

-

Single-story residence featuring a two-car garage with stone accents, a landscaped front yard with mature trees, a paved driveway, and a covered entry
-
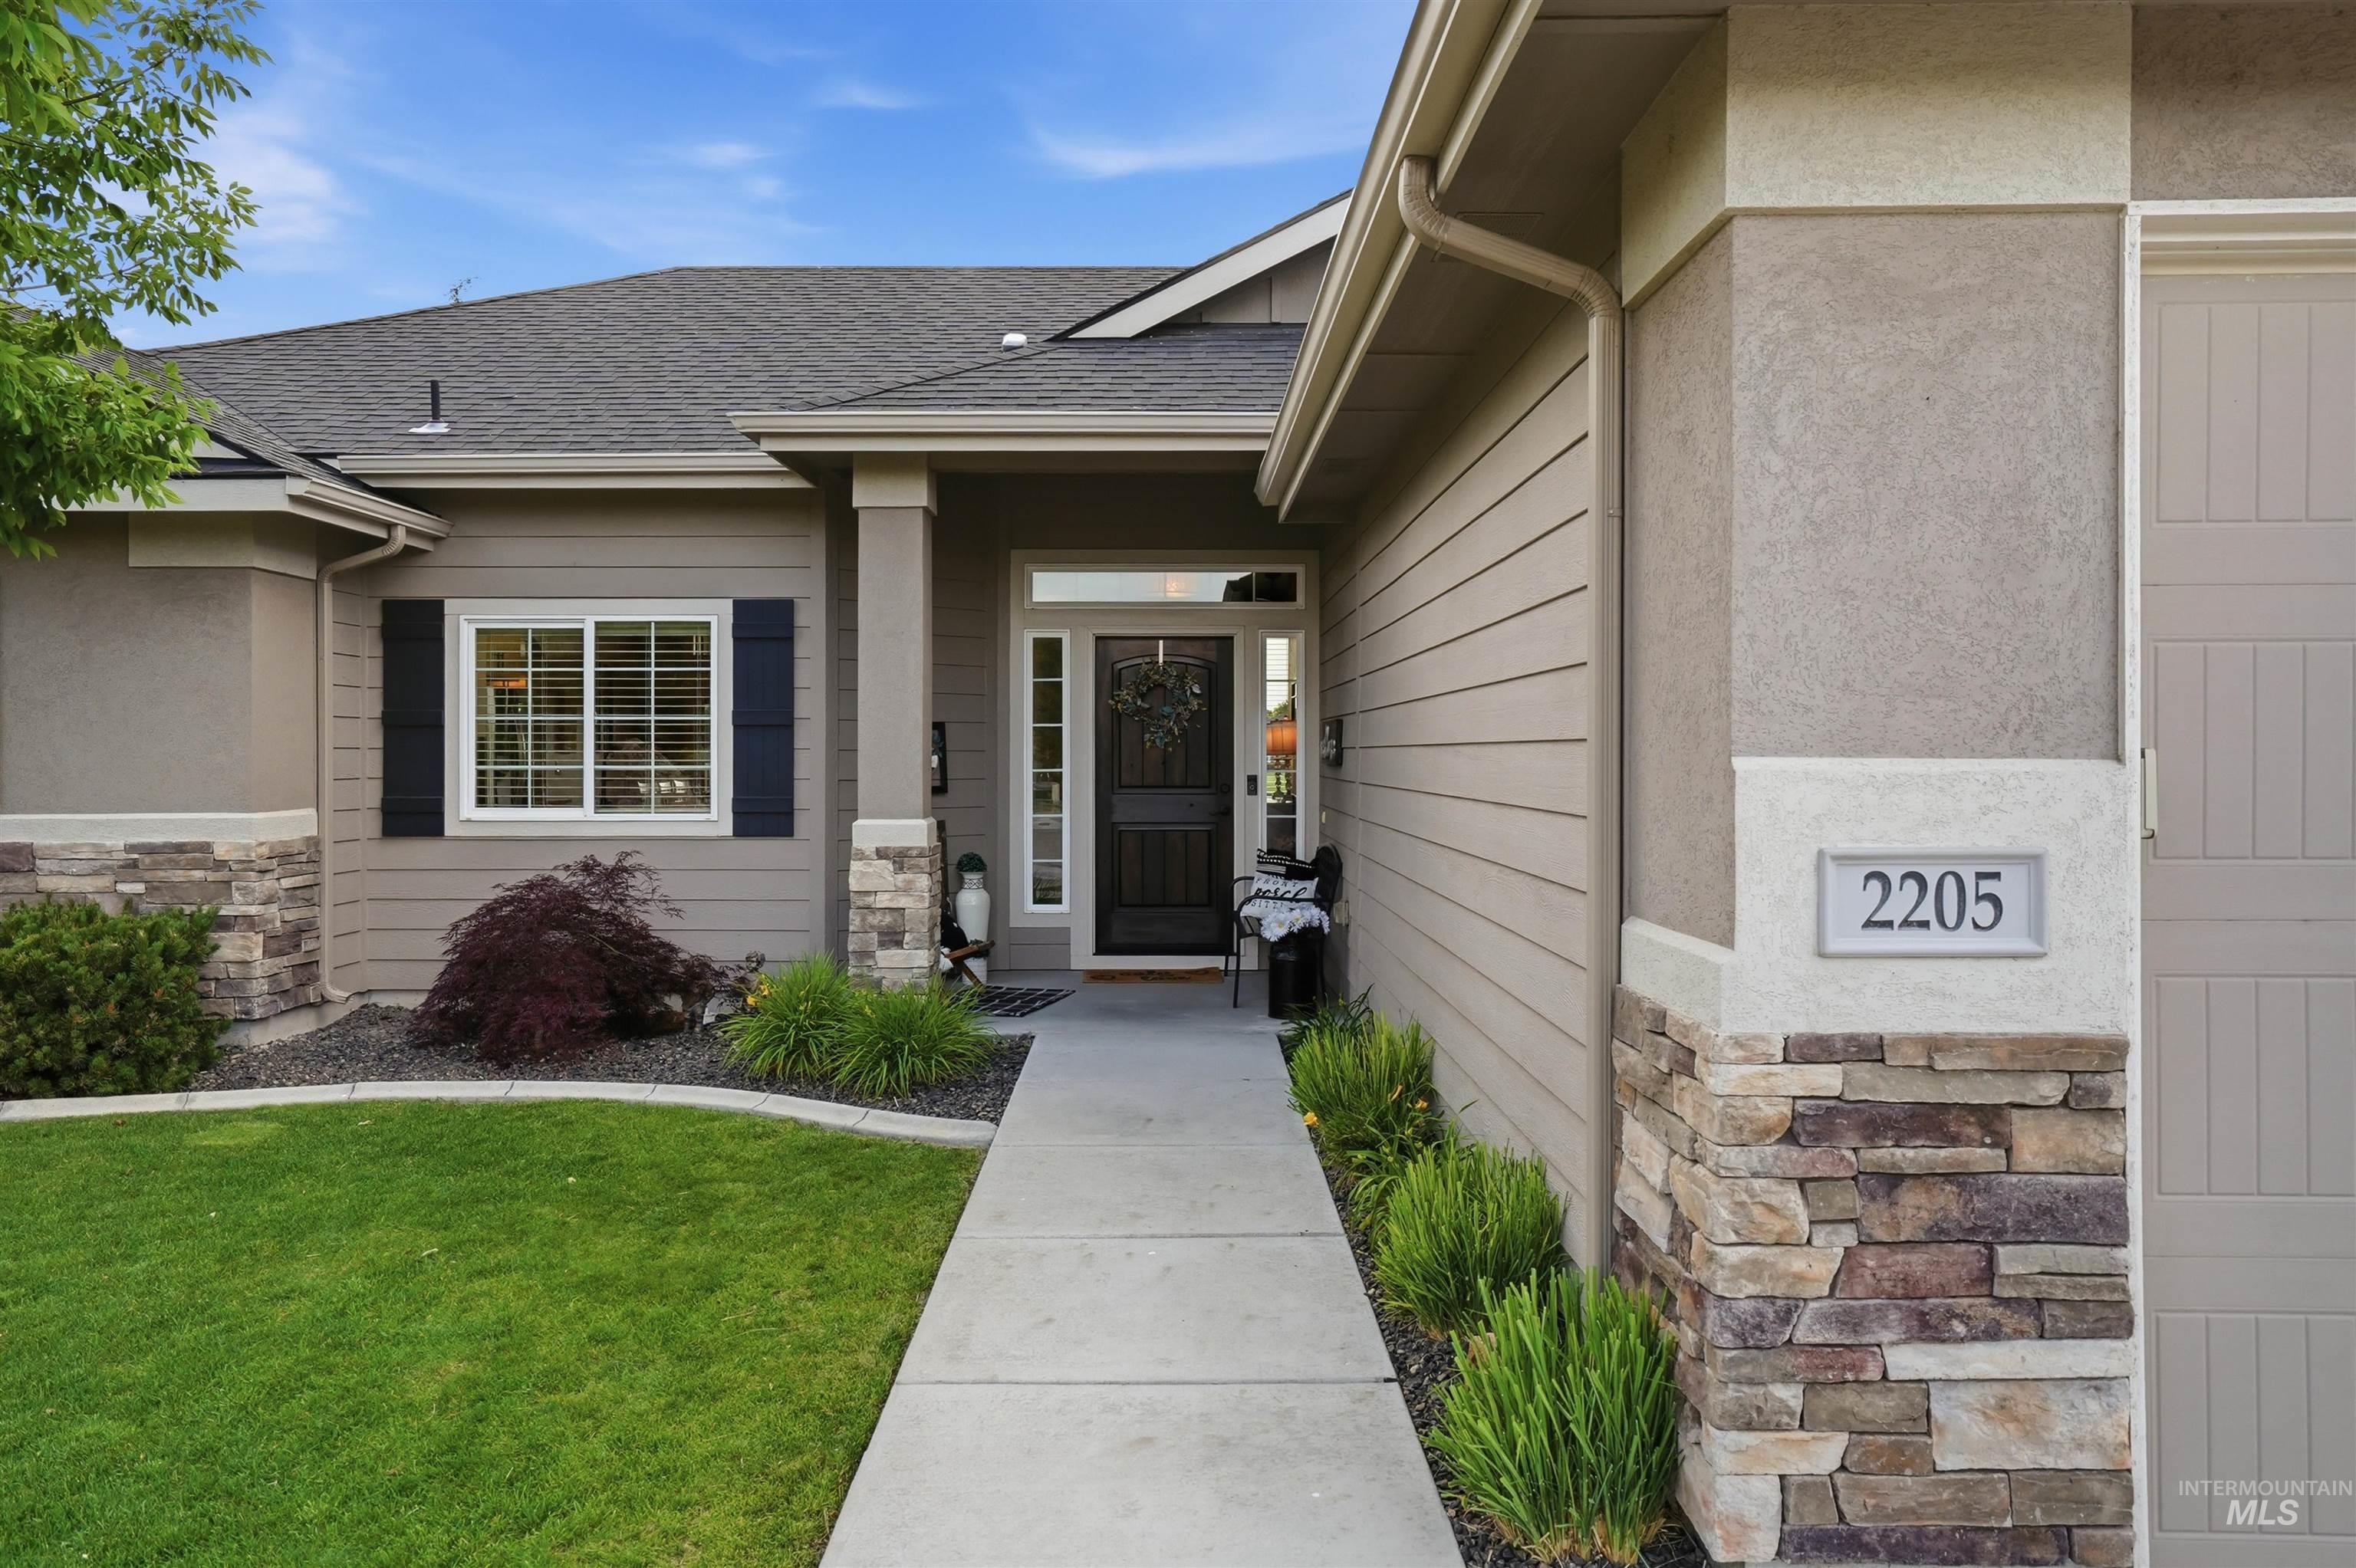
Exterior showcasing horizontal siding, stone veneer accents, and a covered entry
-
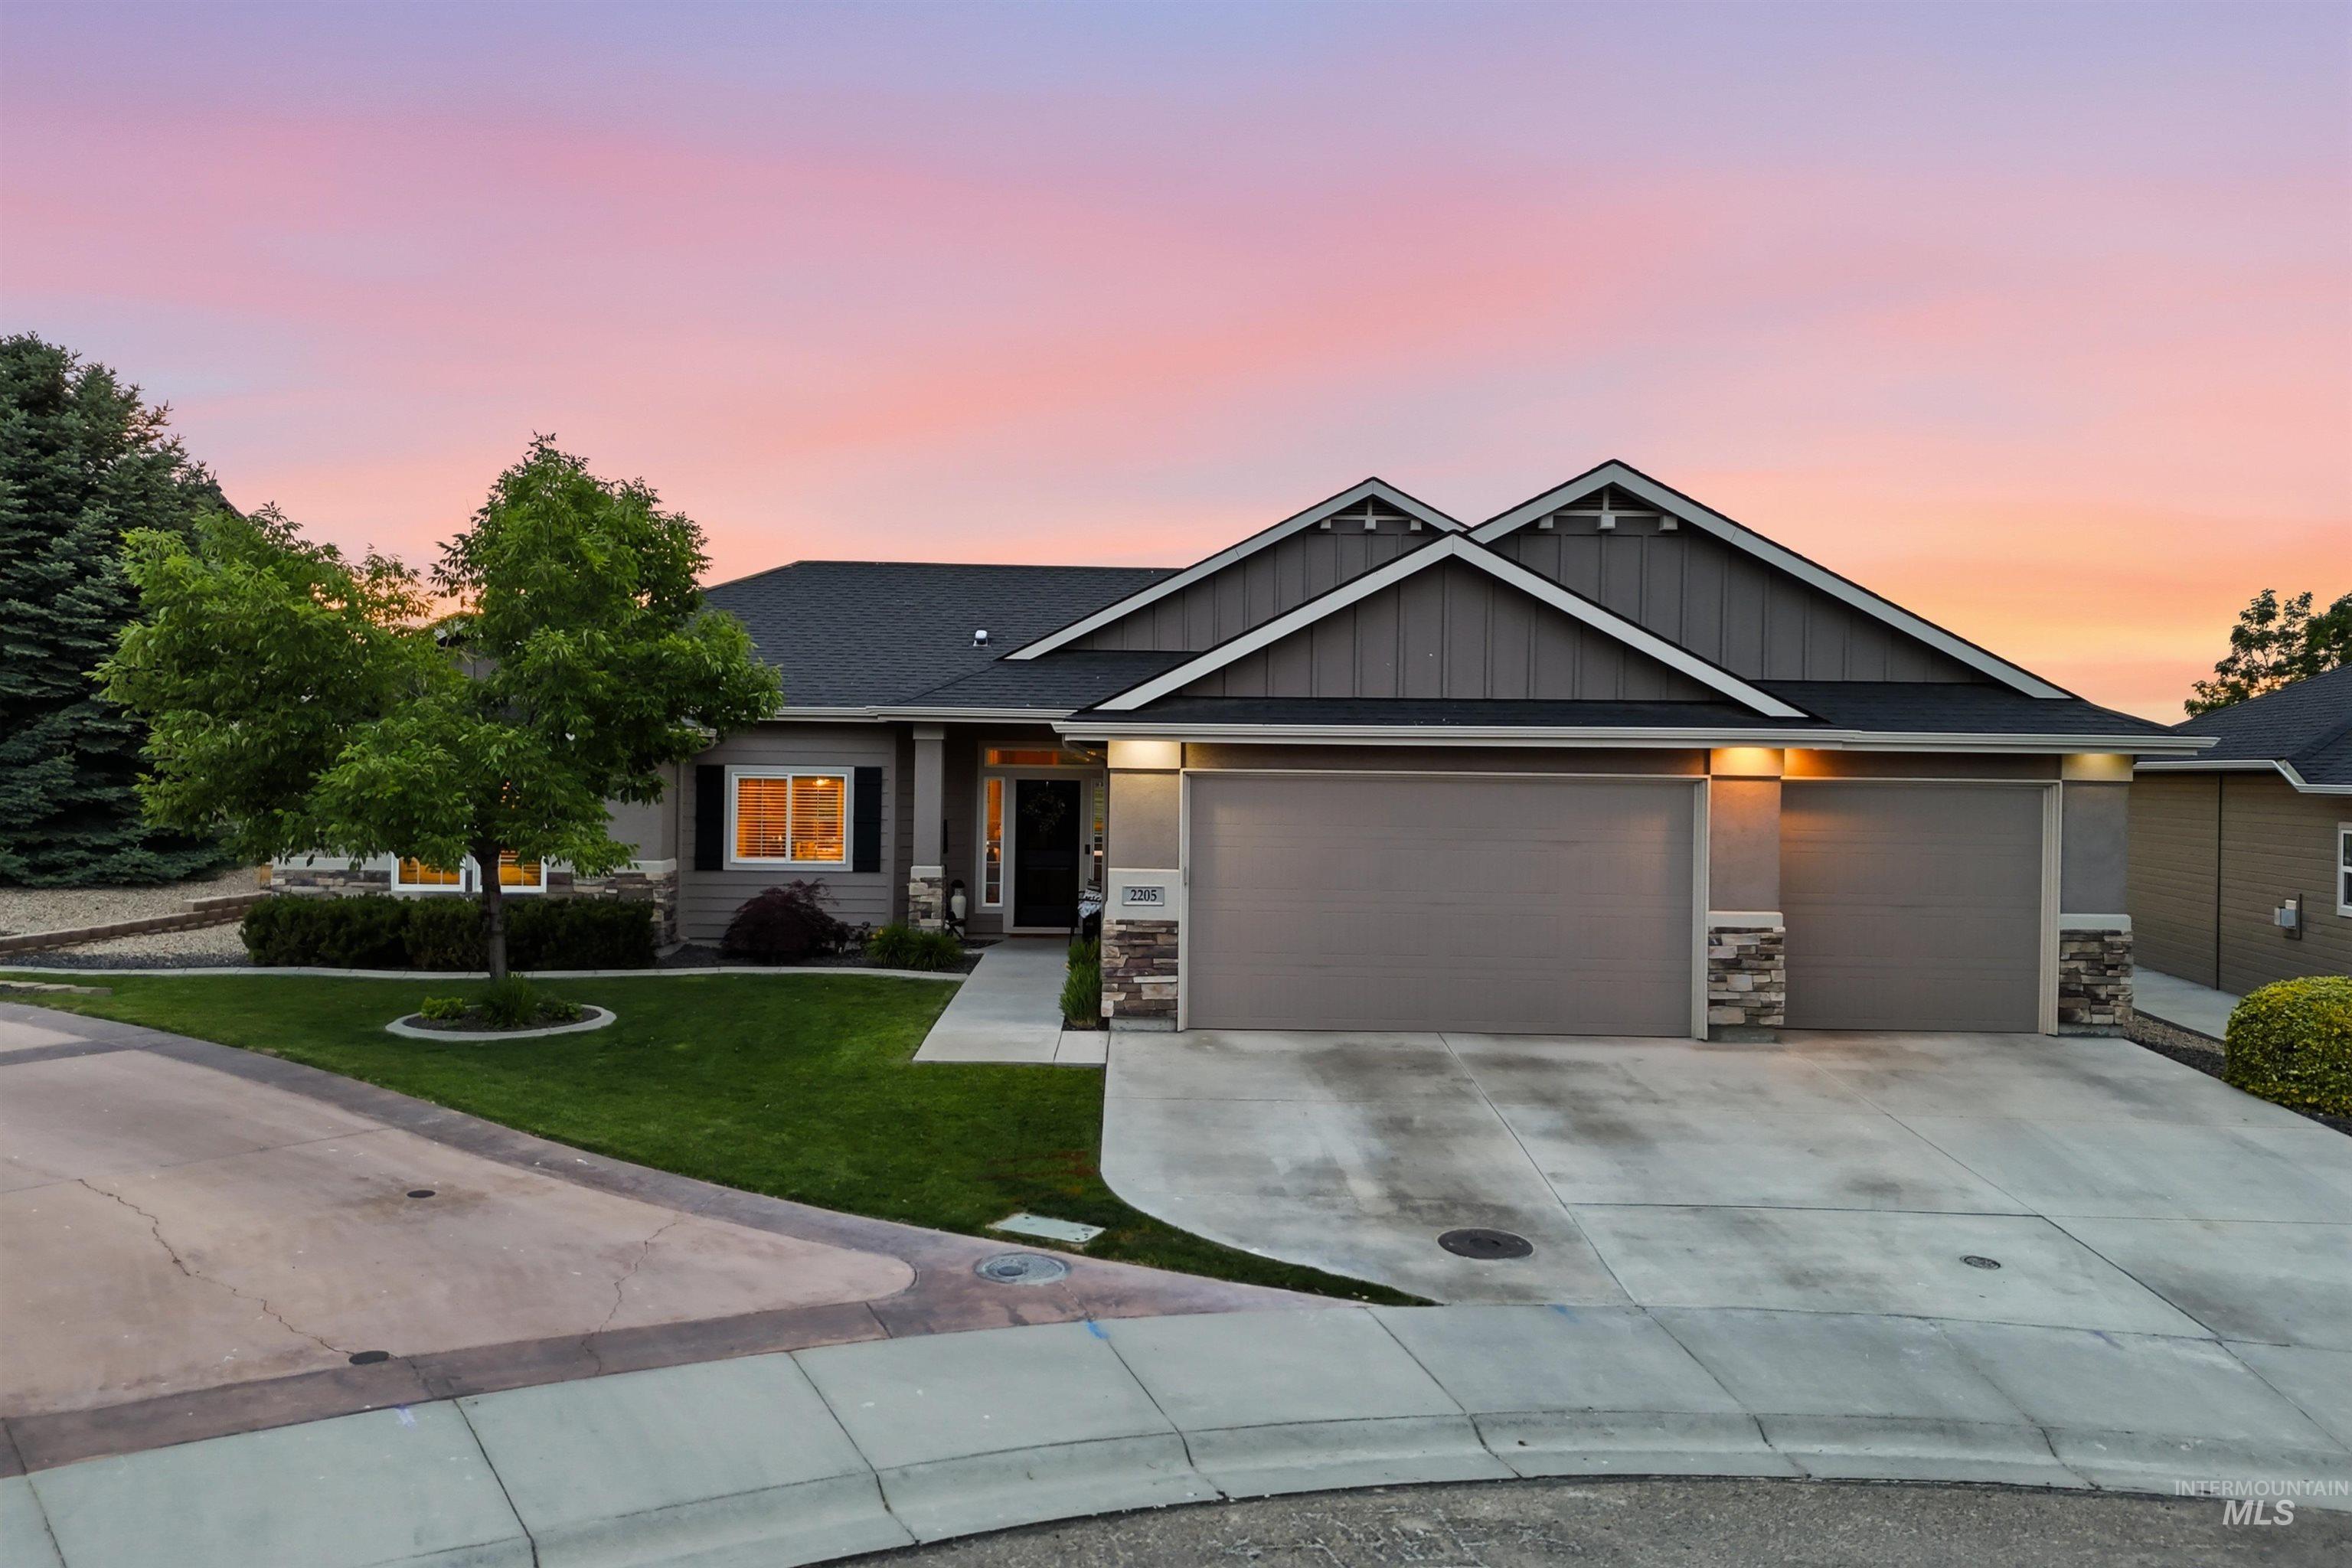
Ranch-style residence featuring a two-car garage, stone accents, and a covered entryway
-
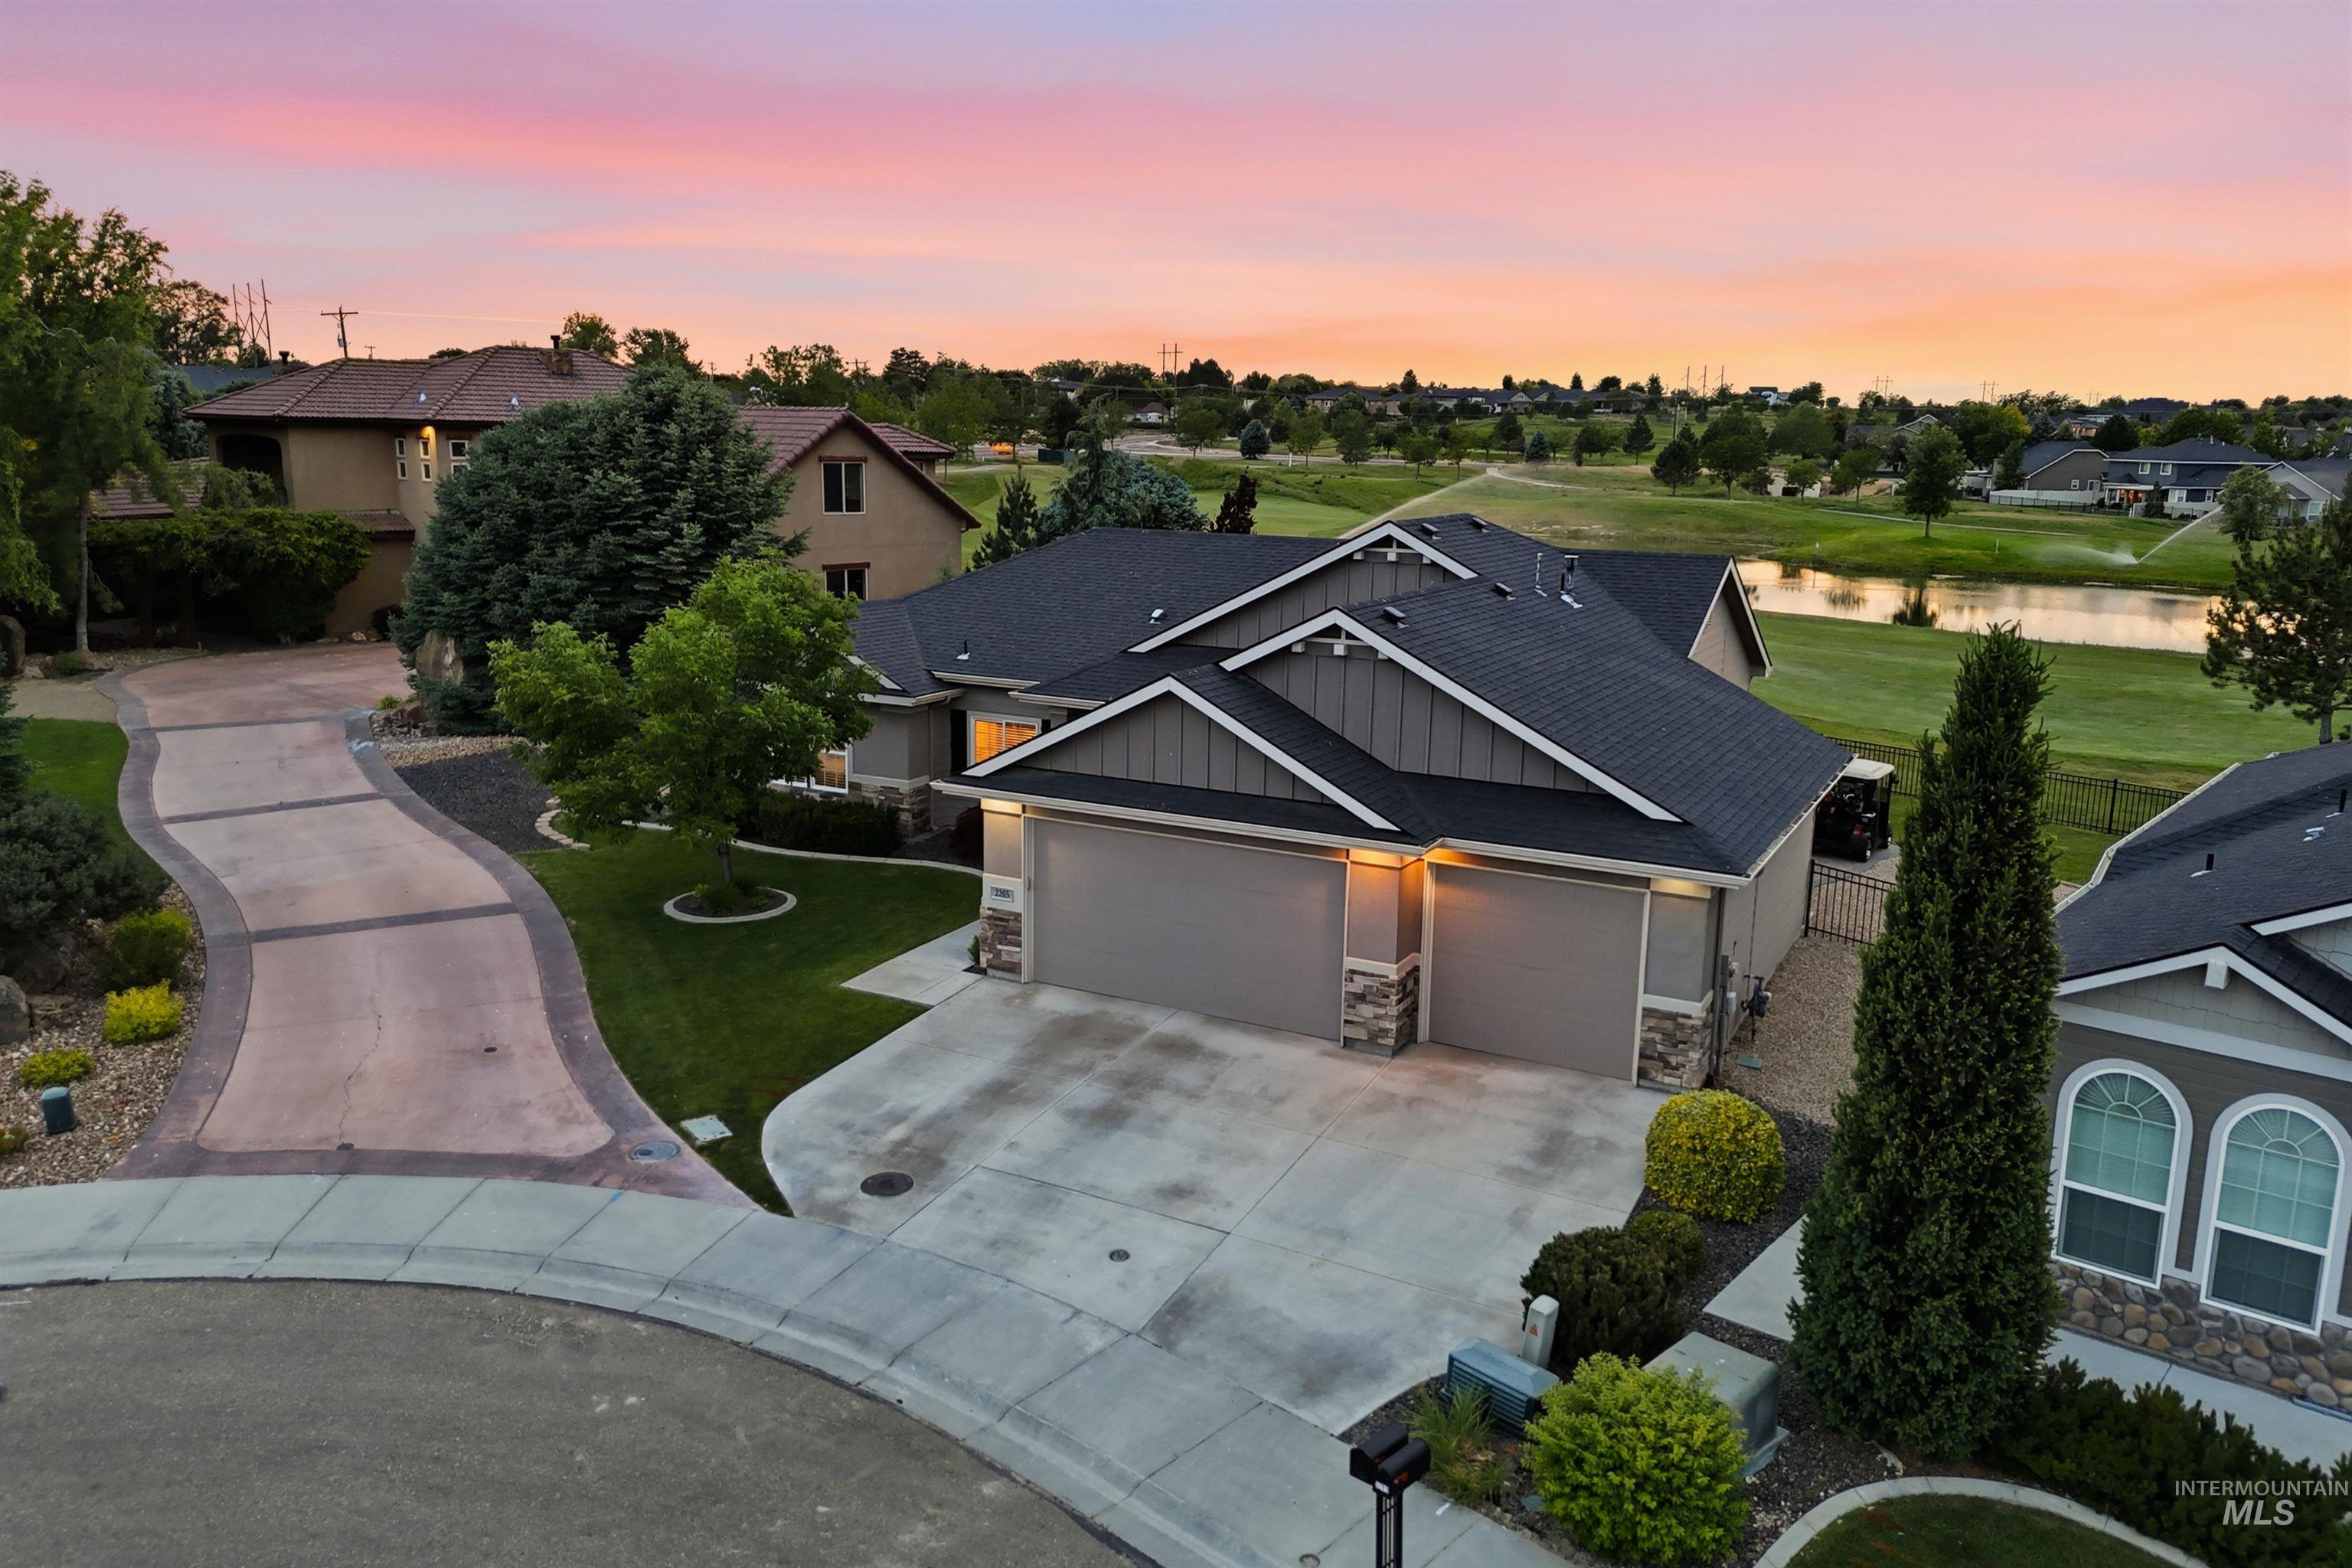
Contemporary residence featuring a two-car garage with carriage-style doors, stone accents on the facade, and a dark shingle roof
-
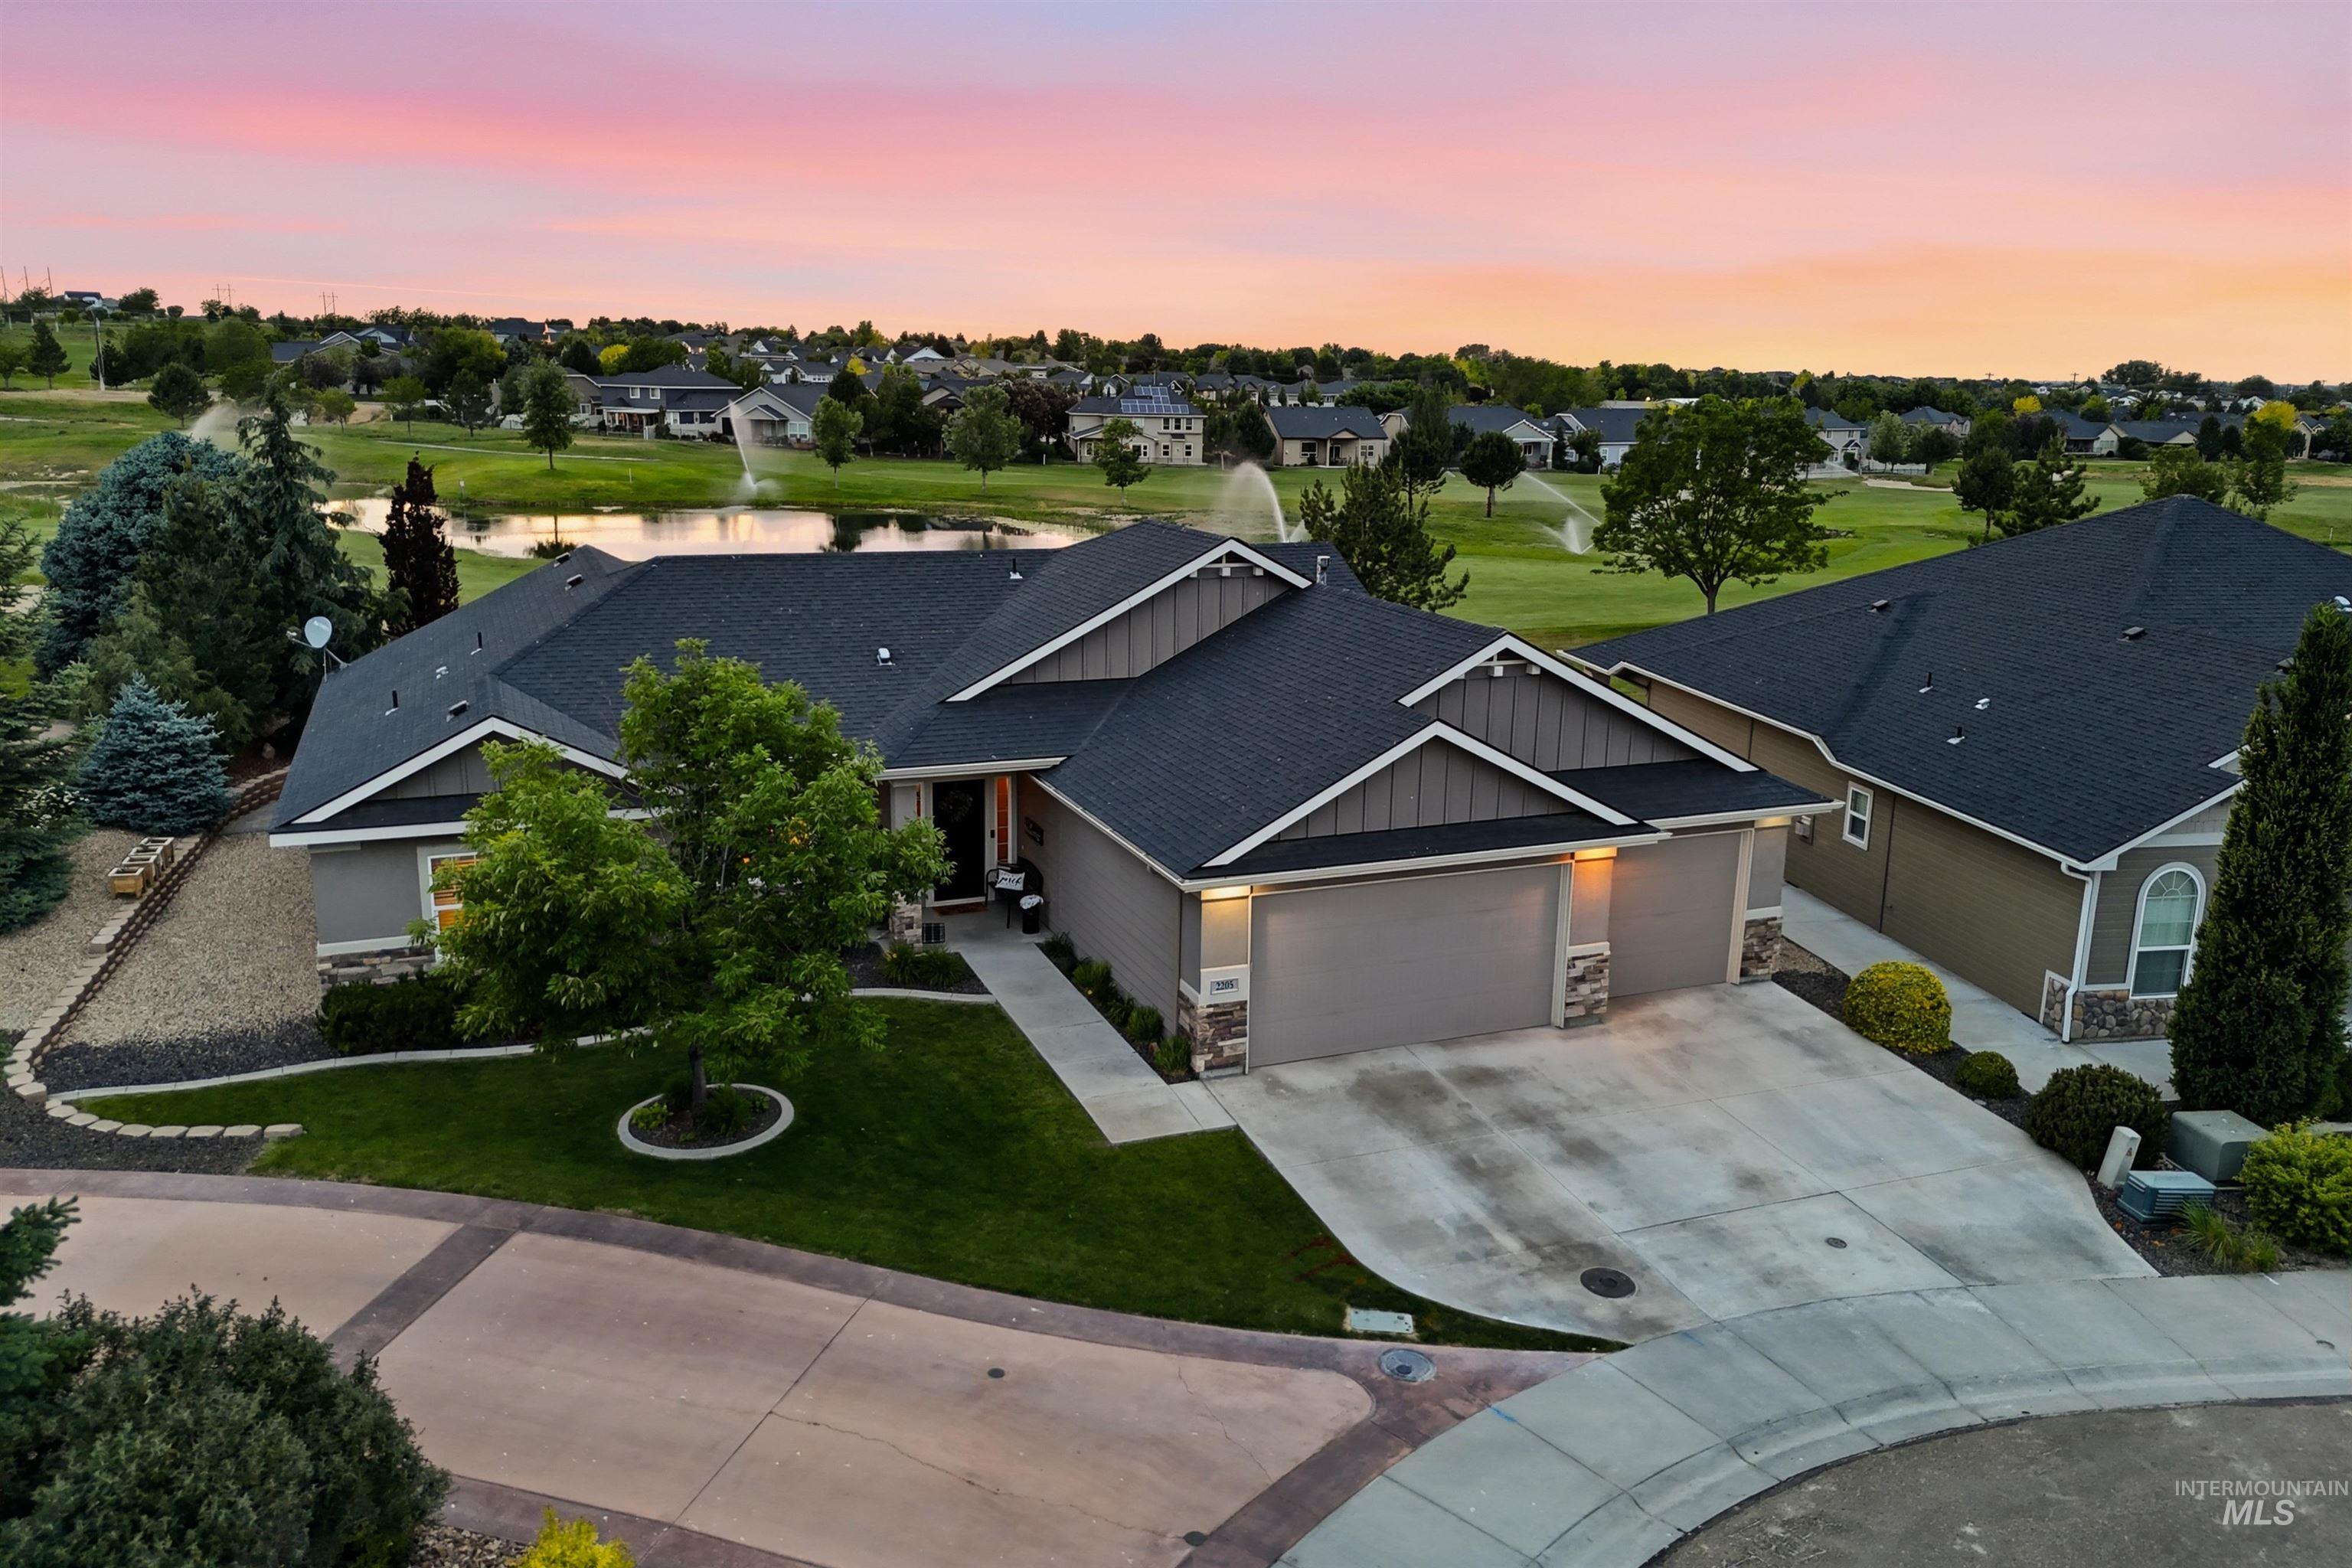
Exterior residence featuring a two-car garage, stone accents, and a dark shingle roof
-
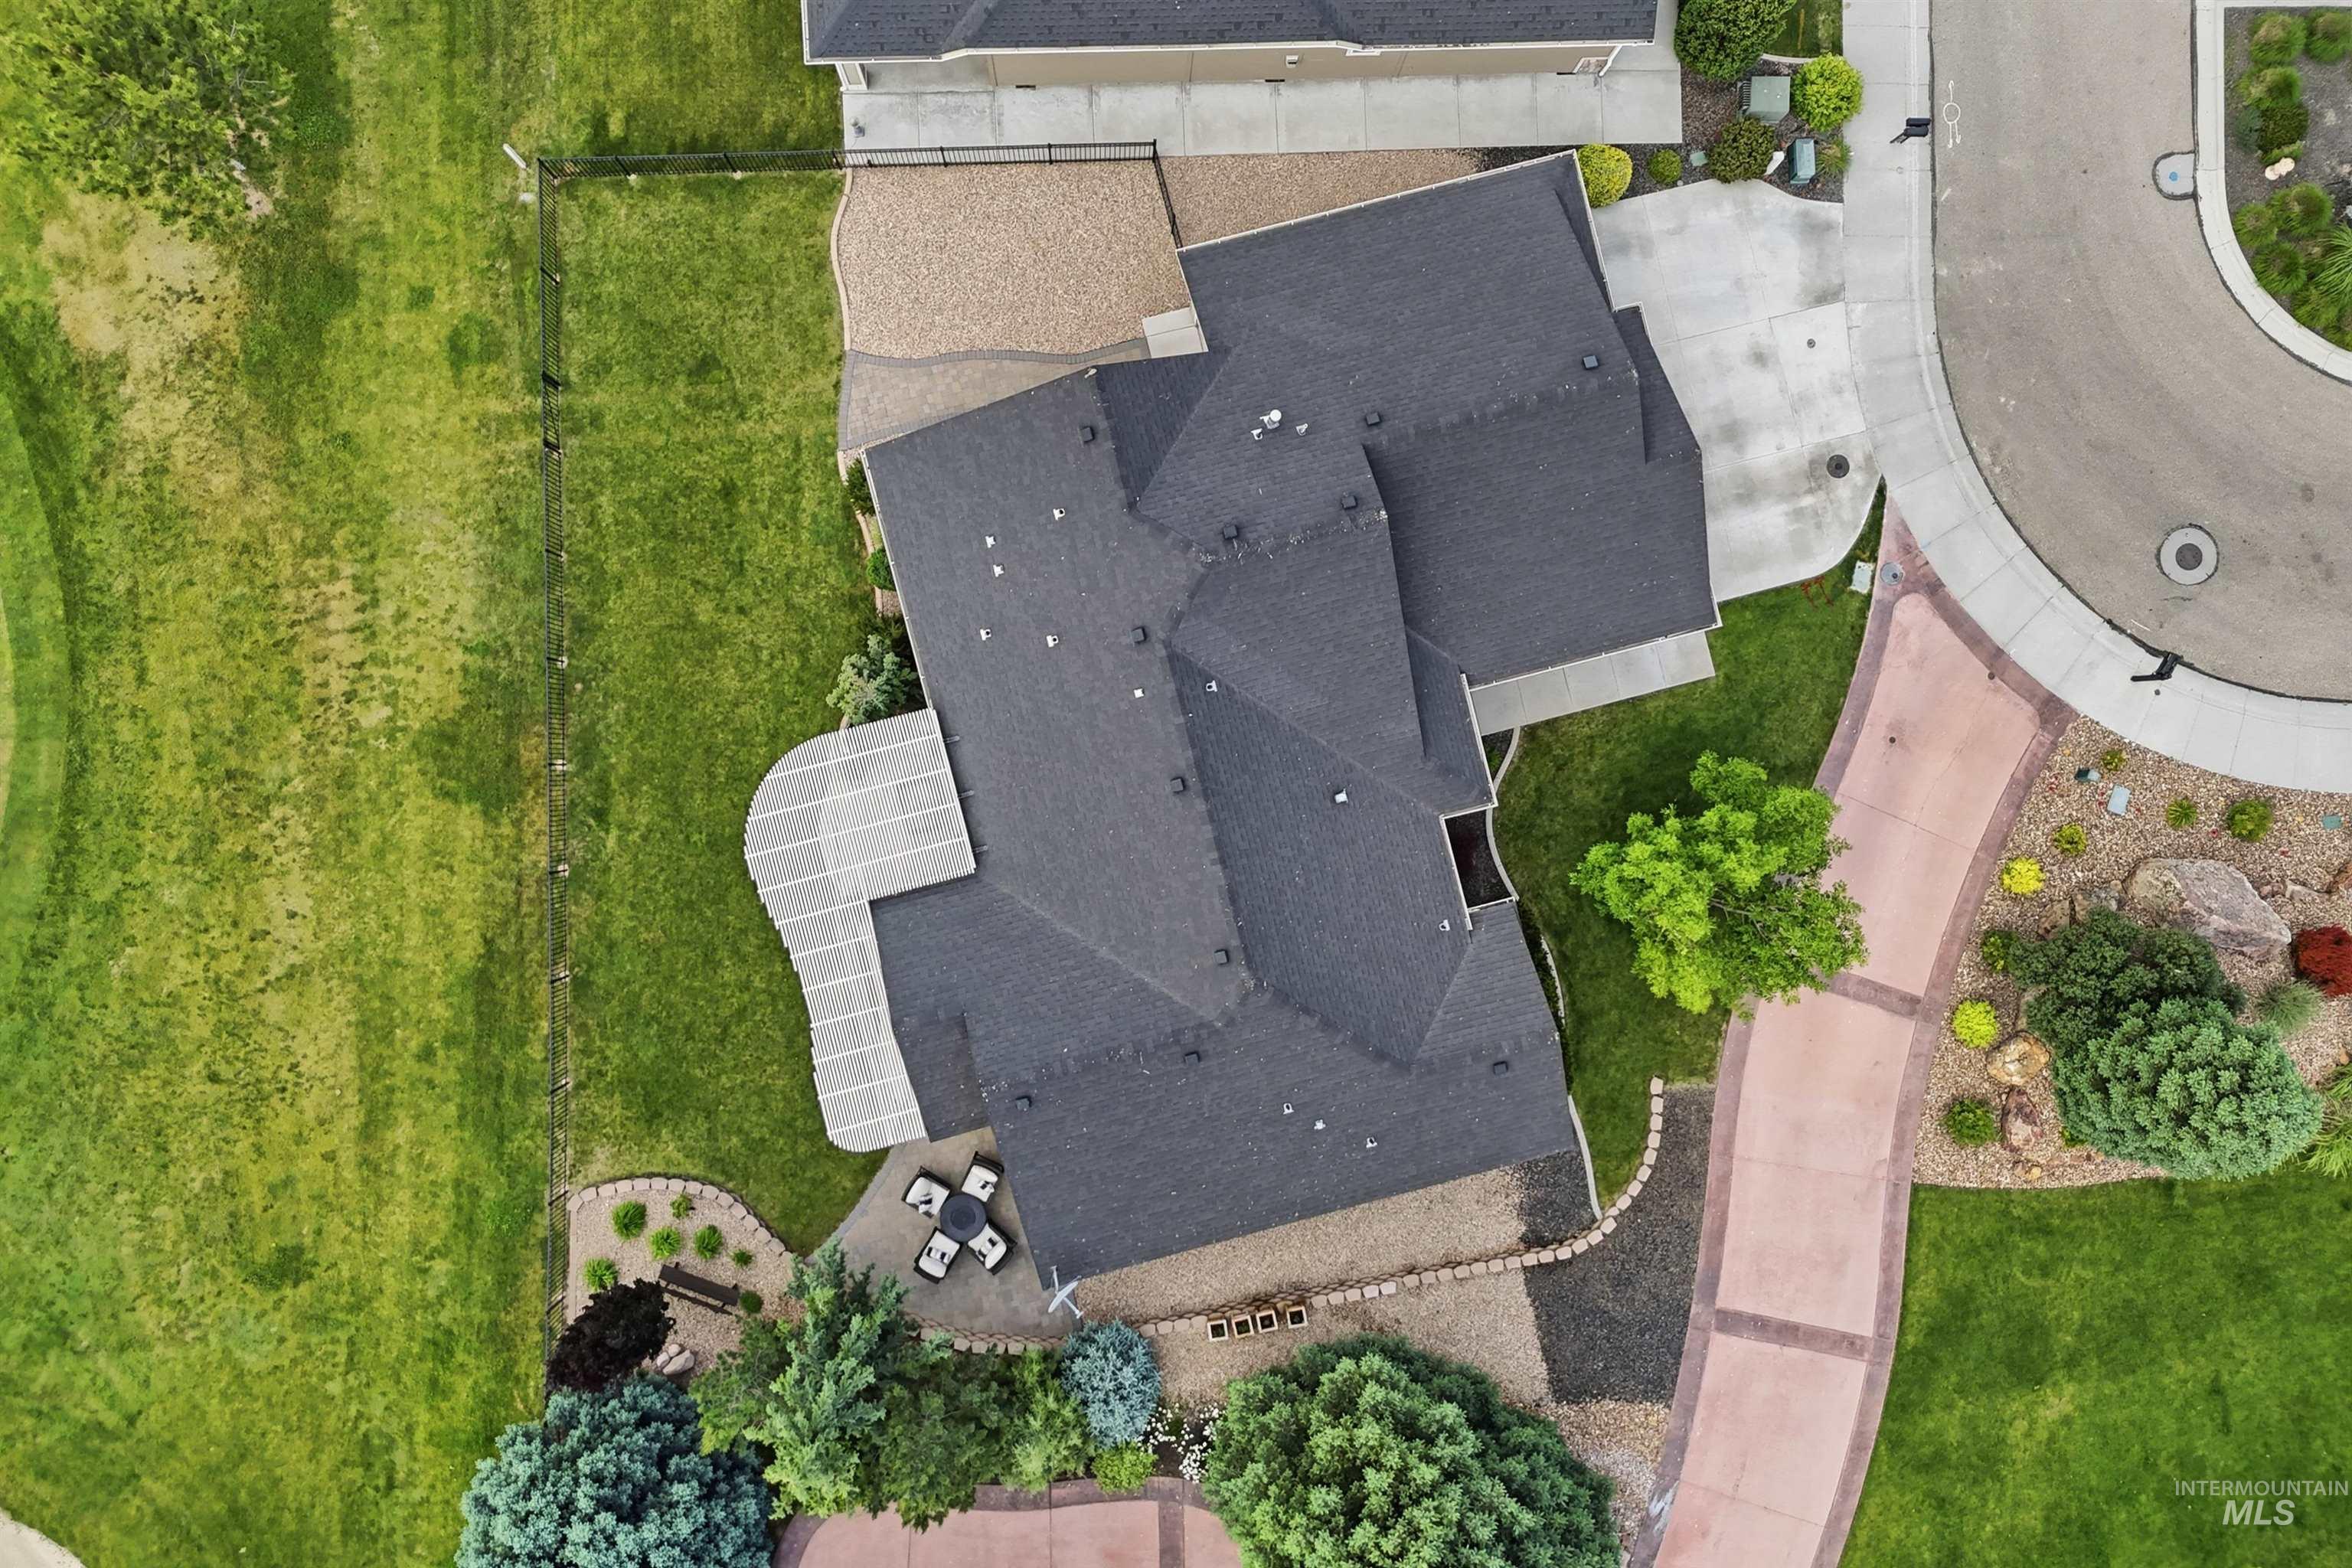
Shingle roof residence with a curving stone patio, landscaped planting beds, and a perimeter fence bordering a grassy area
-
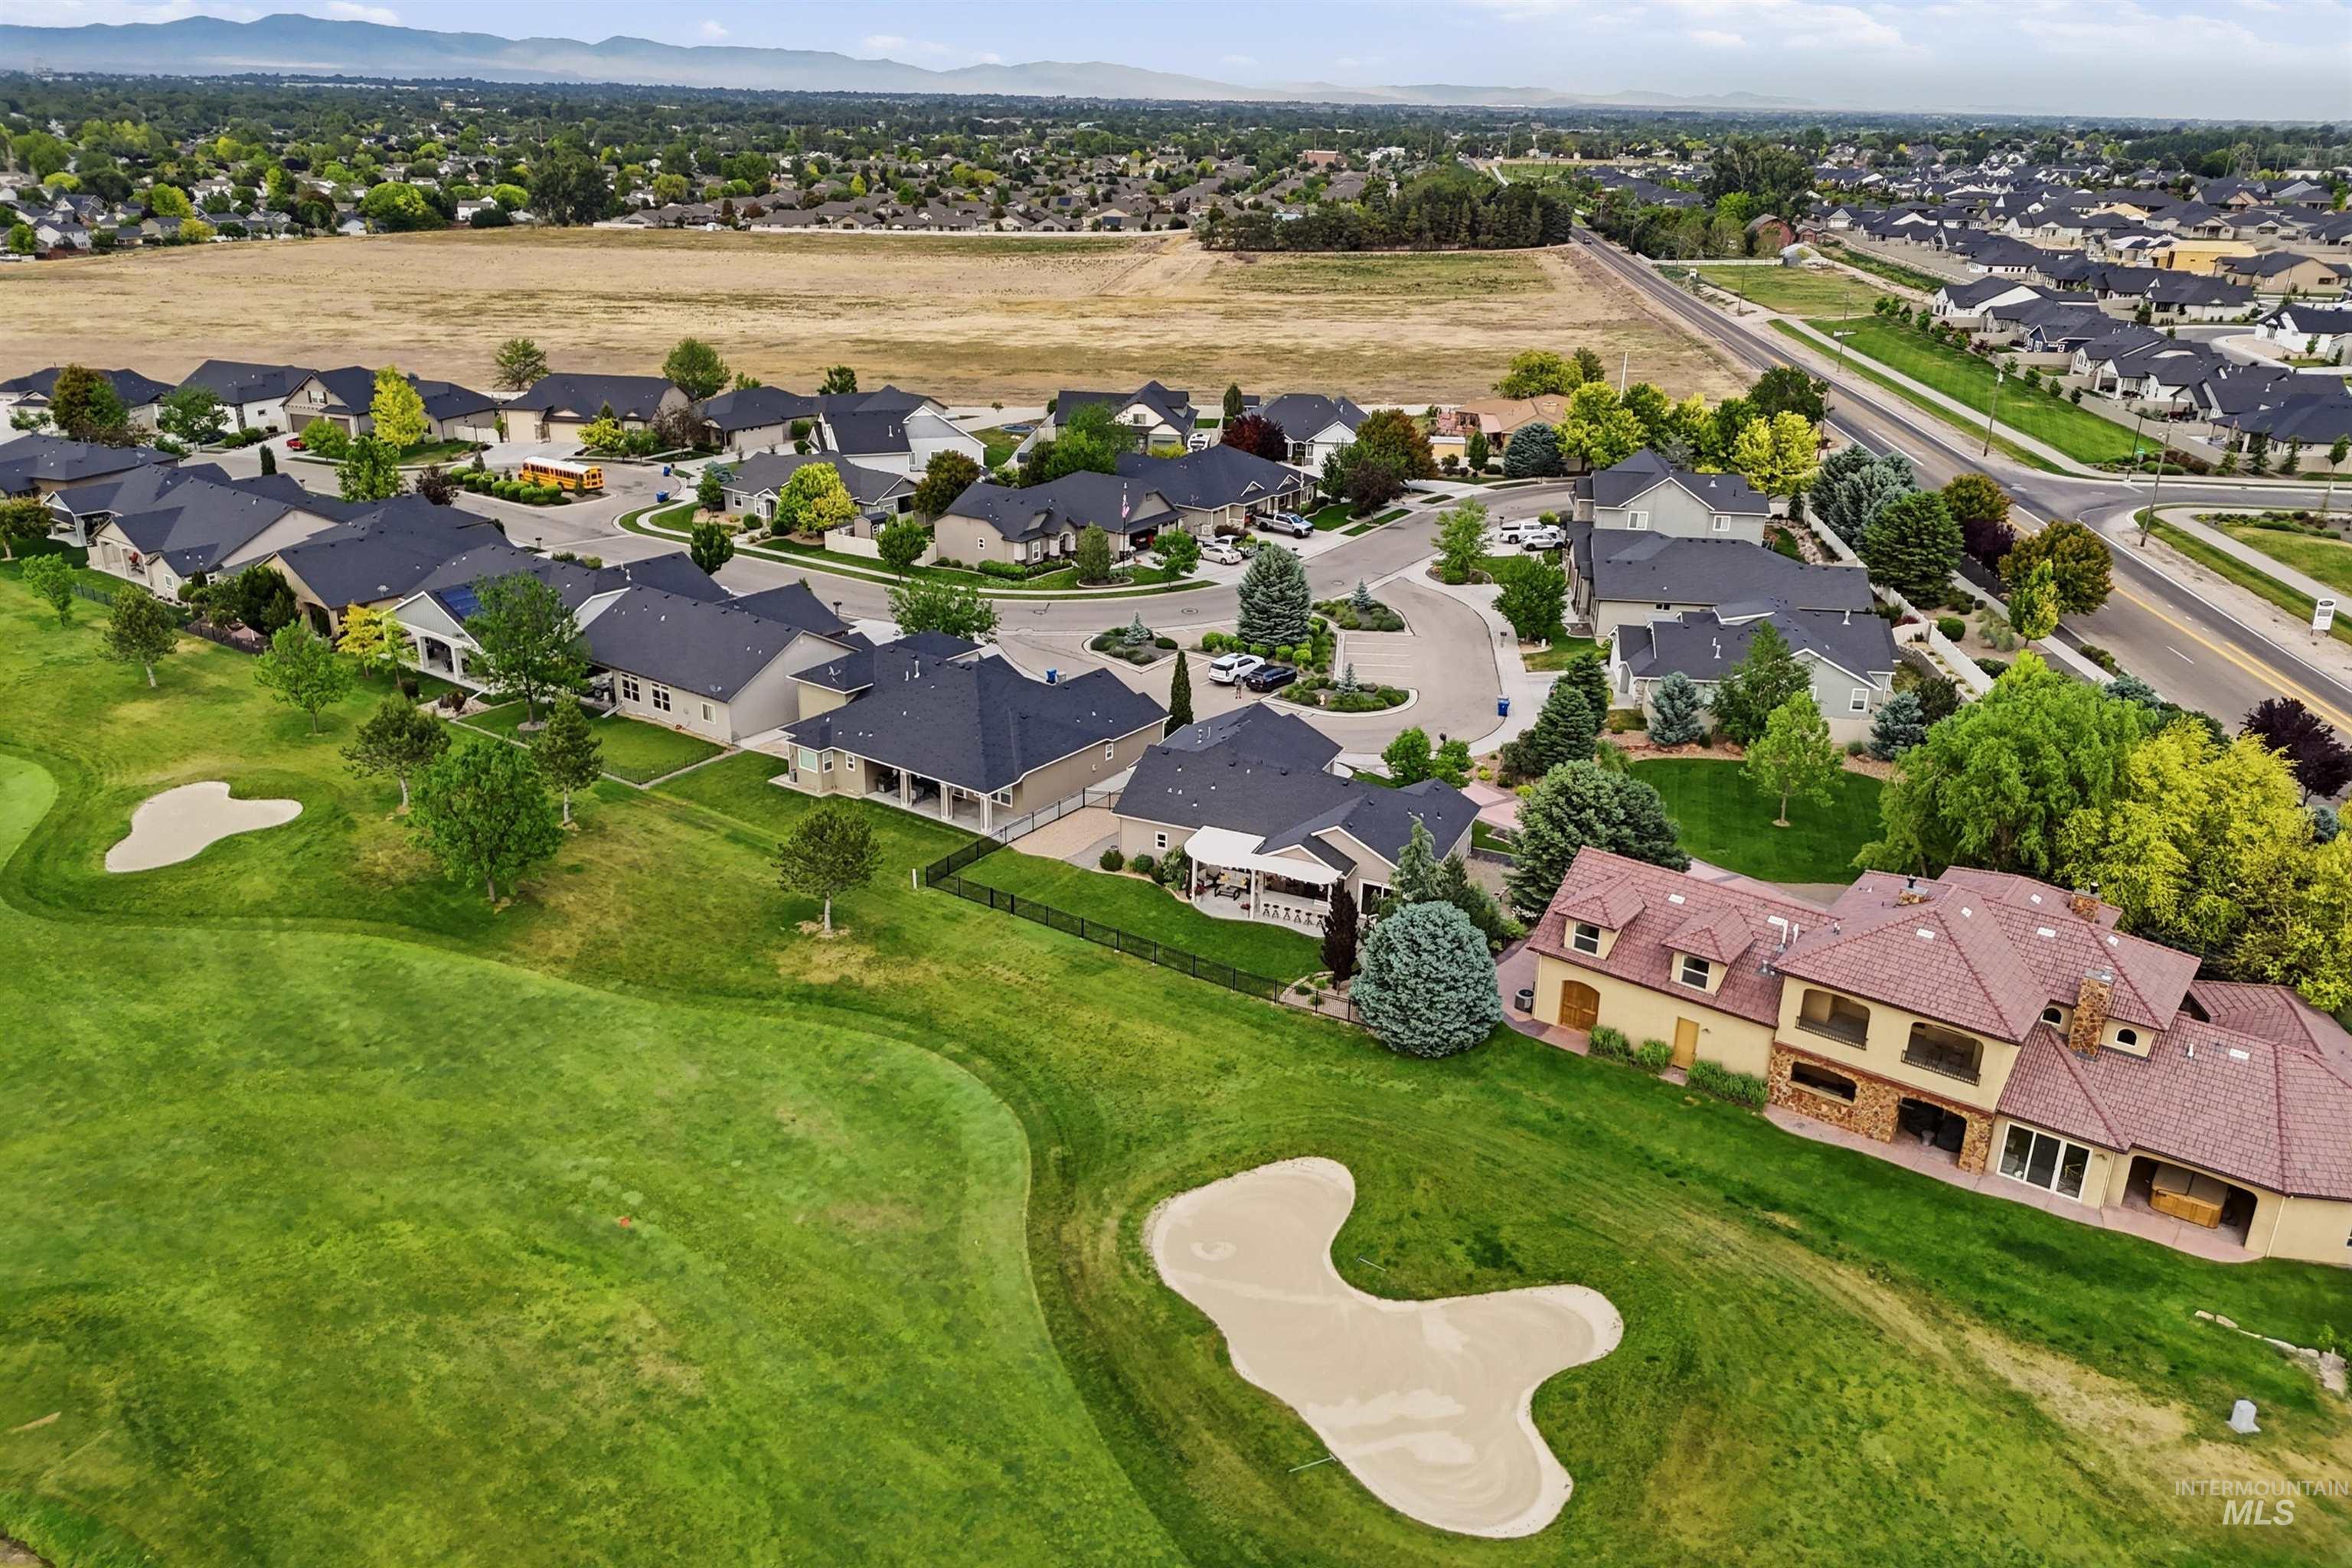
Expansive golf course property featuring a large residence with multiple gables, brick and stucco exterior, and a multi-level design
-

Aerial perspective showcasing a residential community bordering a golf course with a central pond
-

Aerial perspective showcasing a residential community alongside a golf course and a significant body of water
-
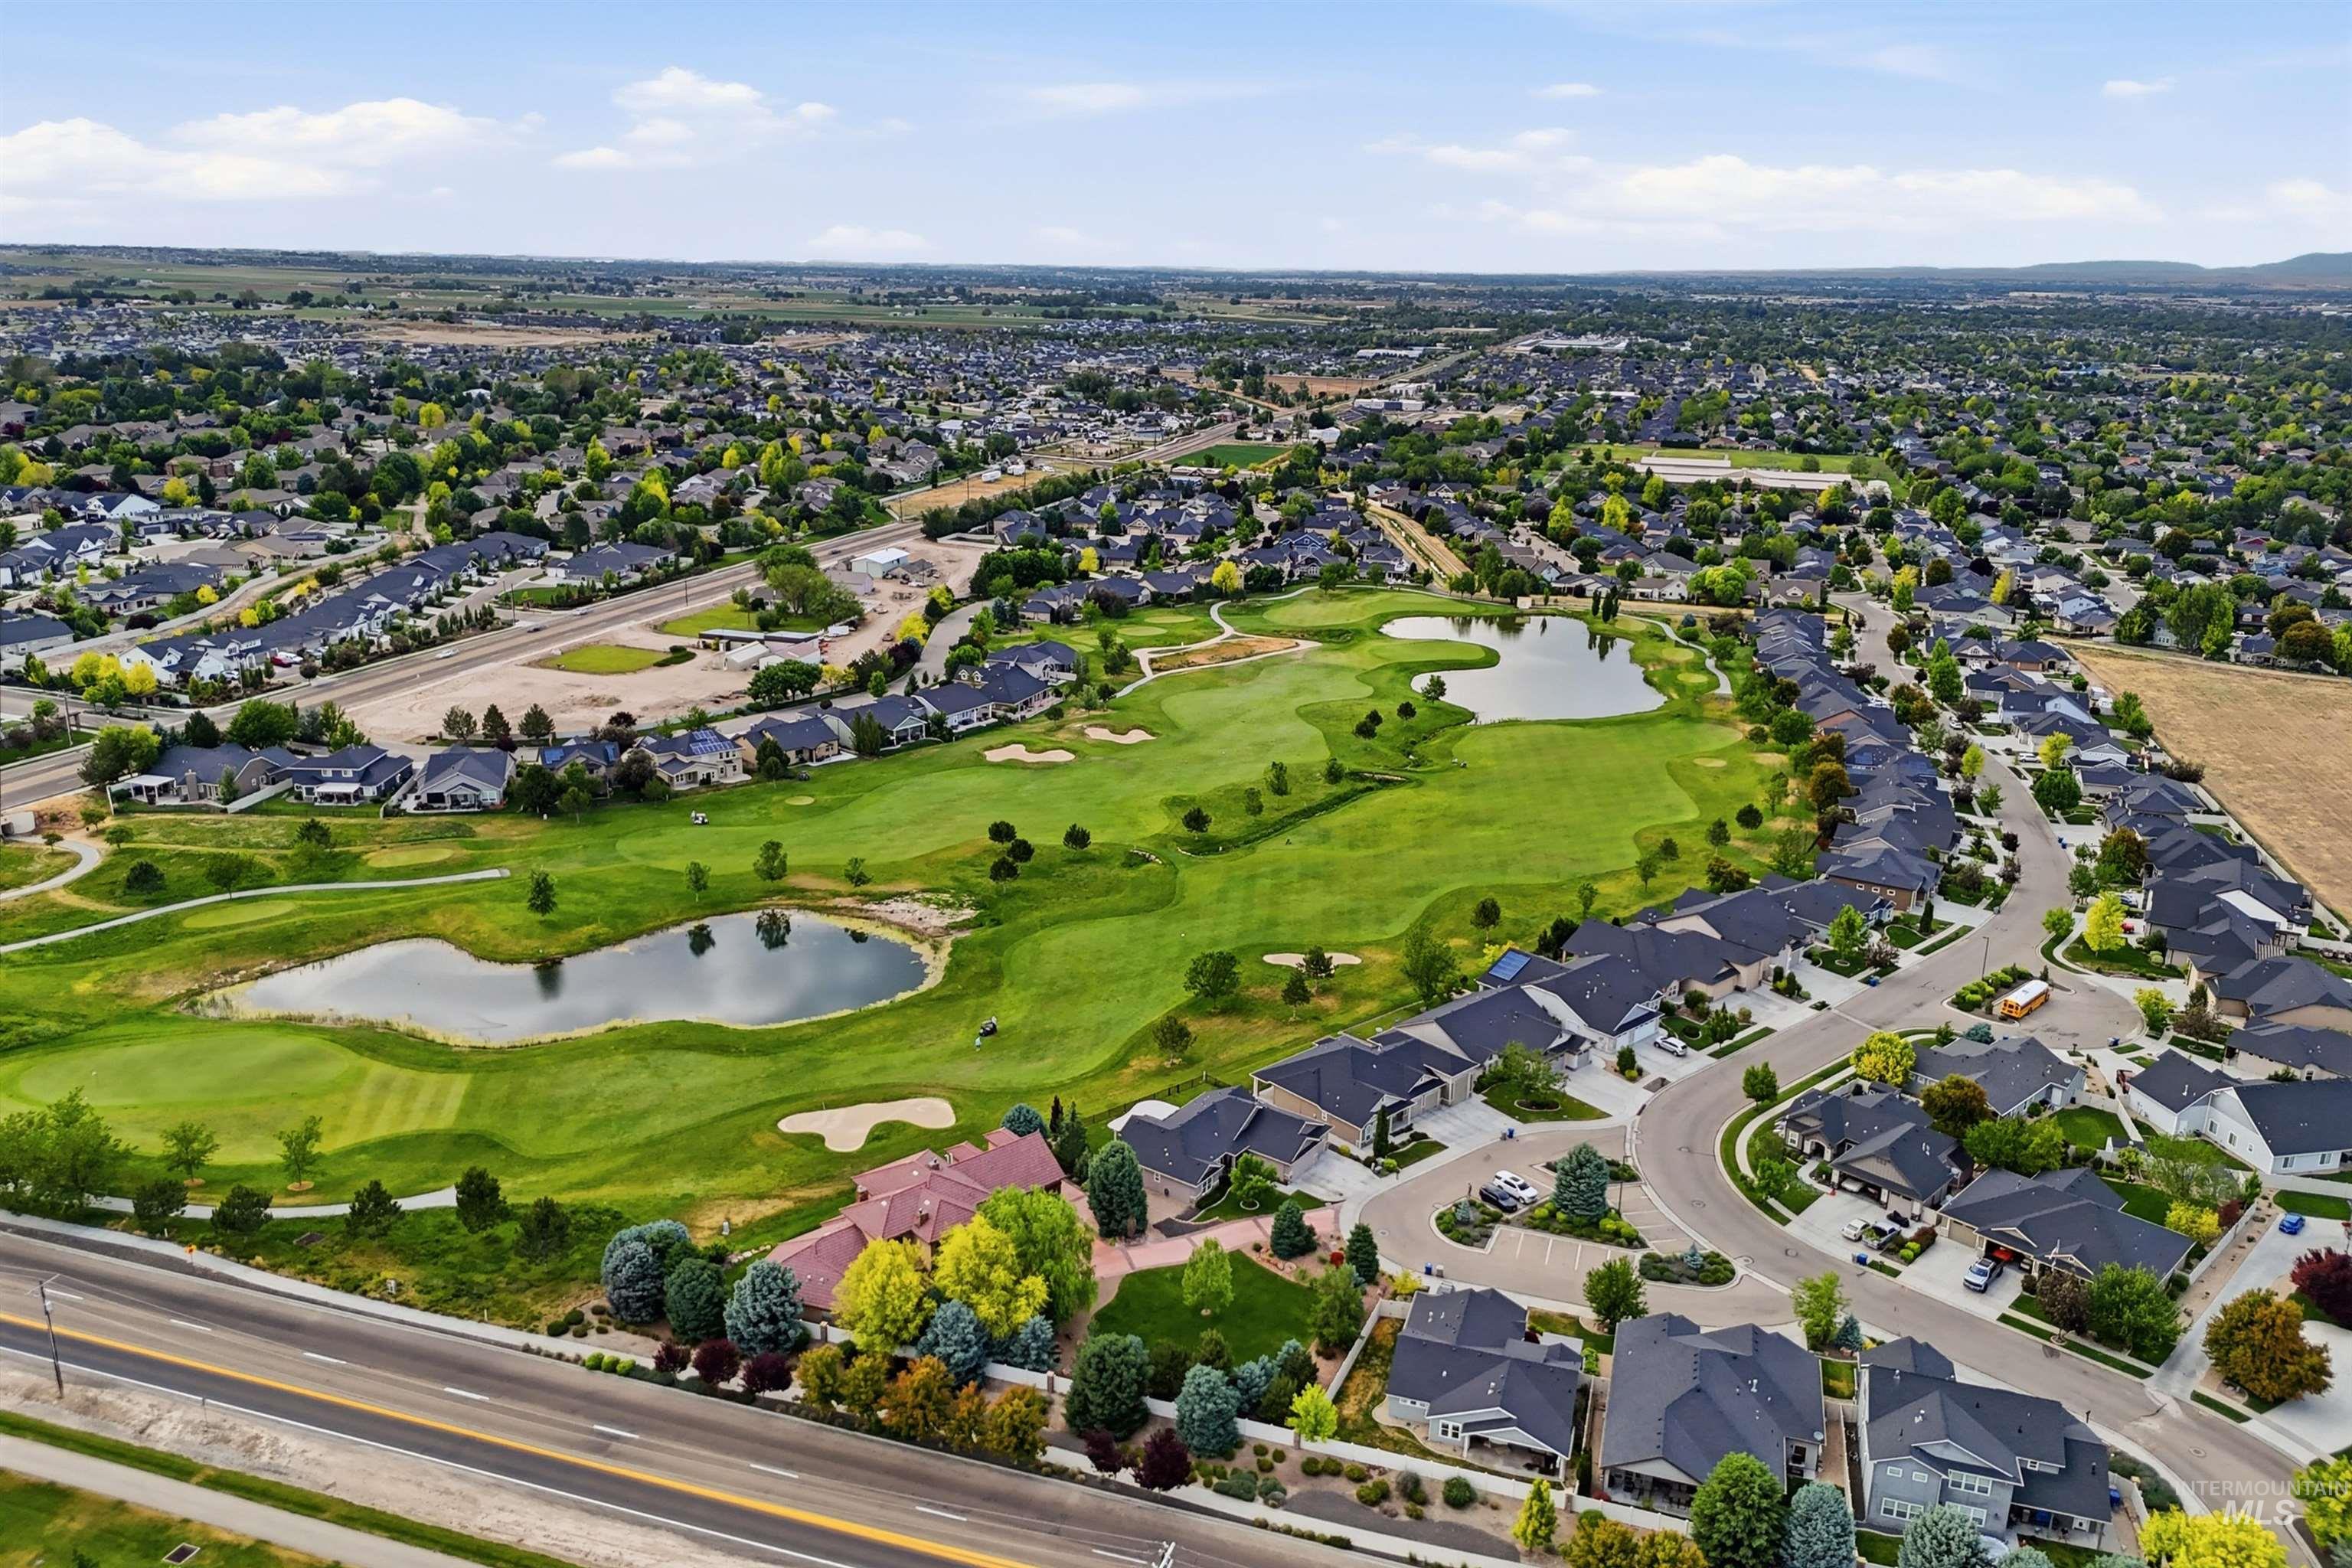
Expansive golf course setting featuring manicured greens, water features, and surrounding residential properties
-
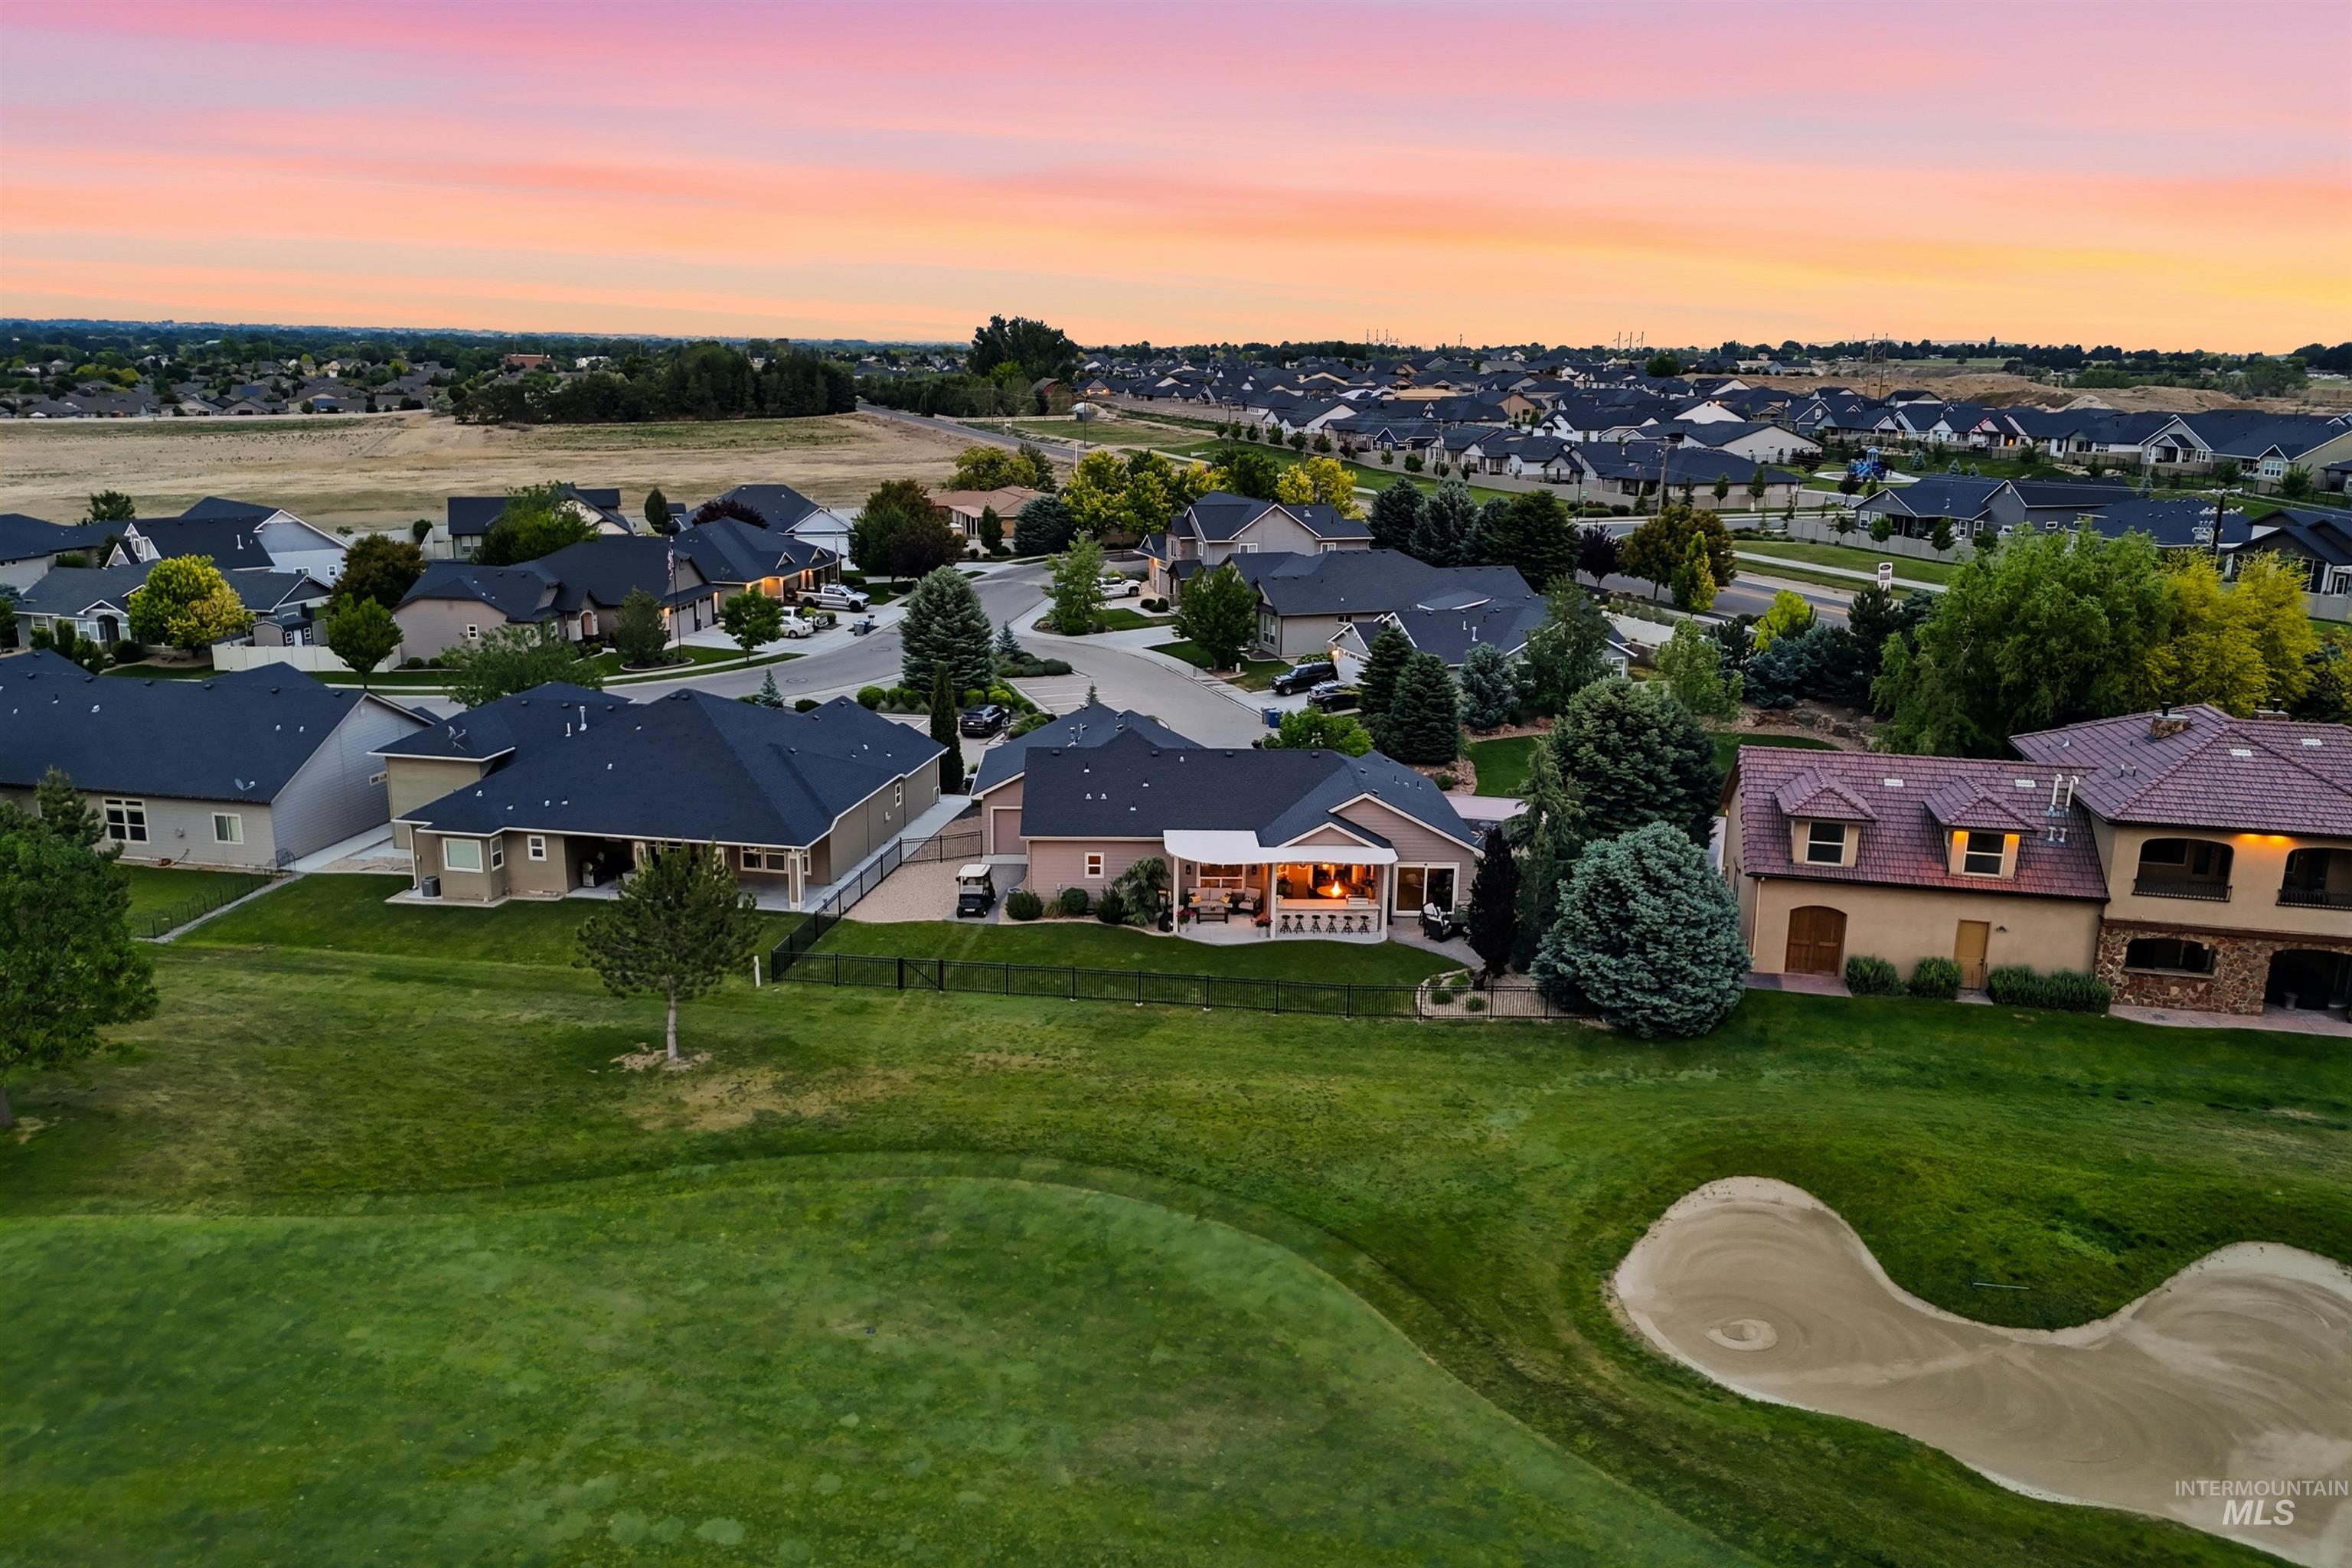
Aerial perspective showcasing a residential community
-
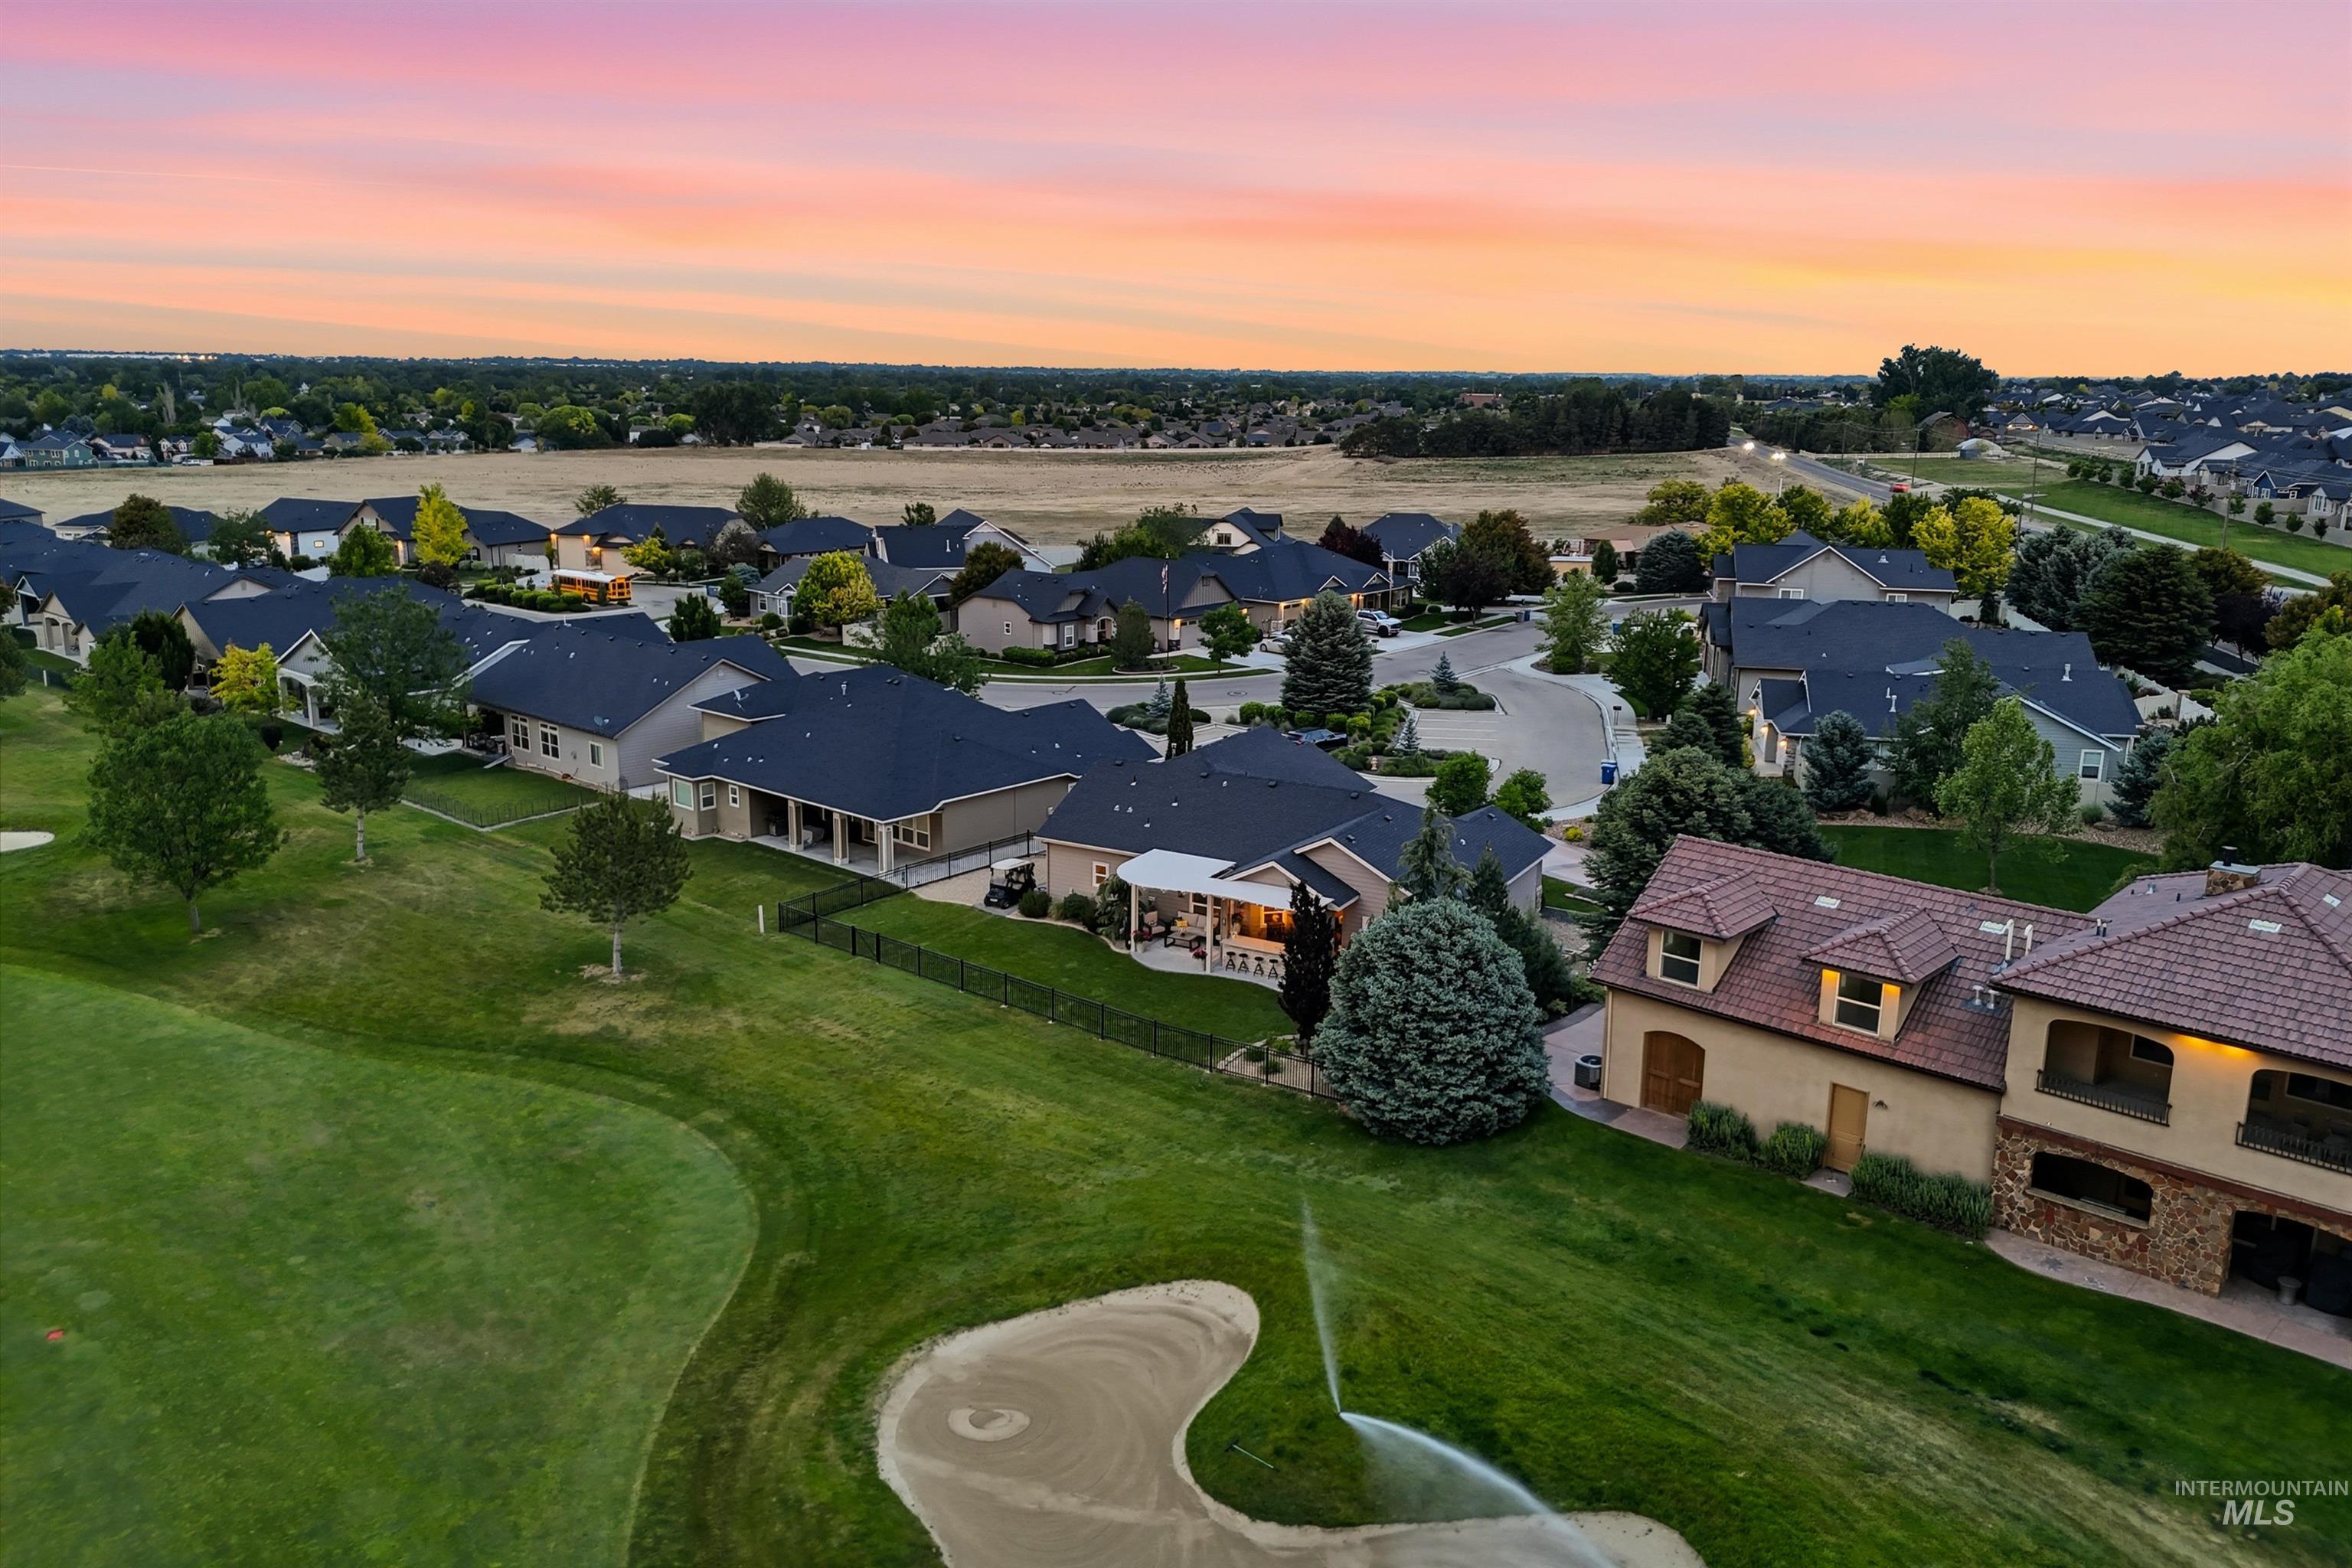
Expansive golf course frontage featuring a sand trap and sprinkler system, bordered by mature trees and a residential neighborhood with varied architectural styles
-

Expansive golf course frontage featuring a manicured green and sand trap
-
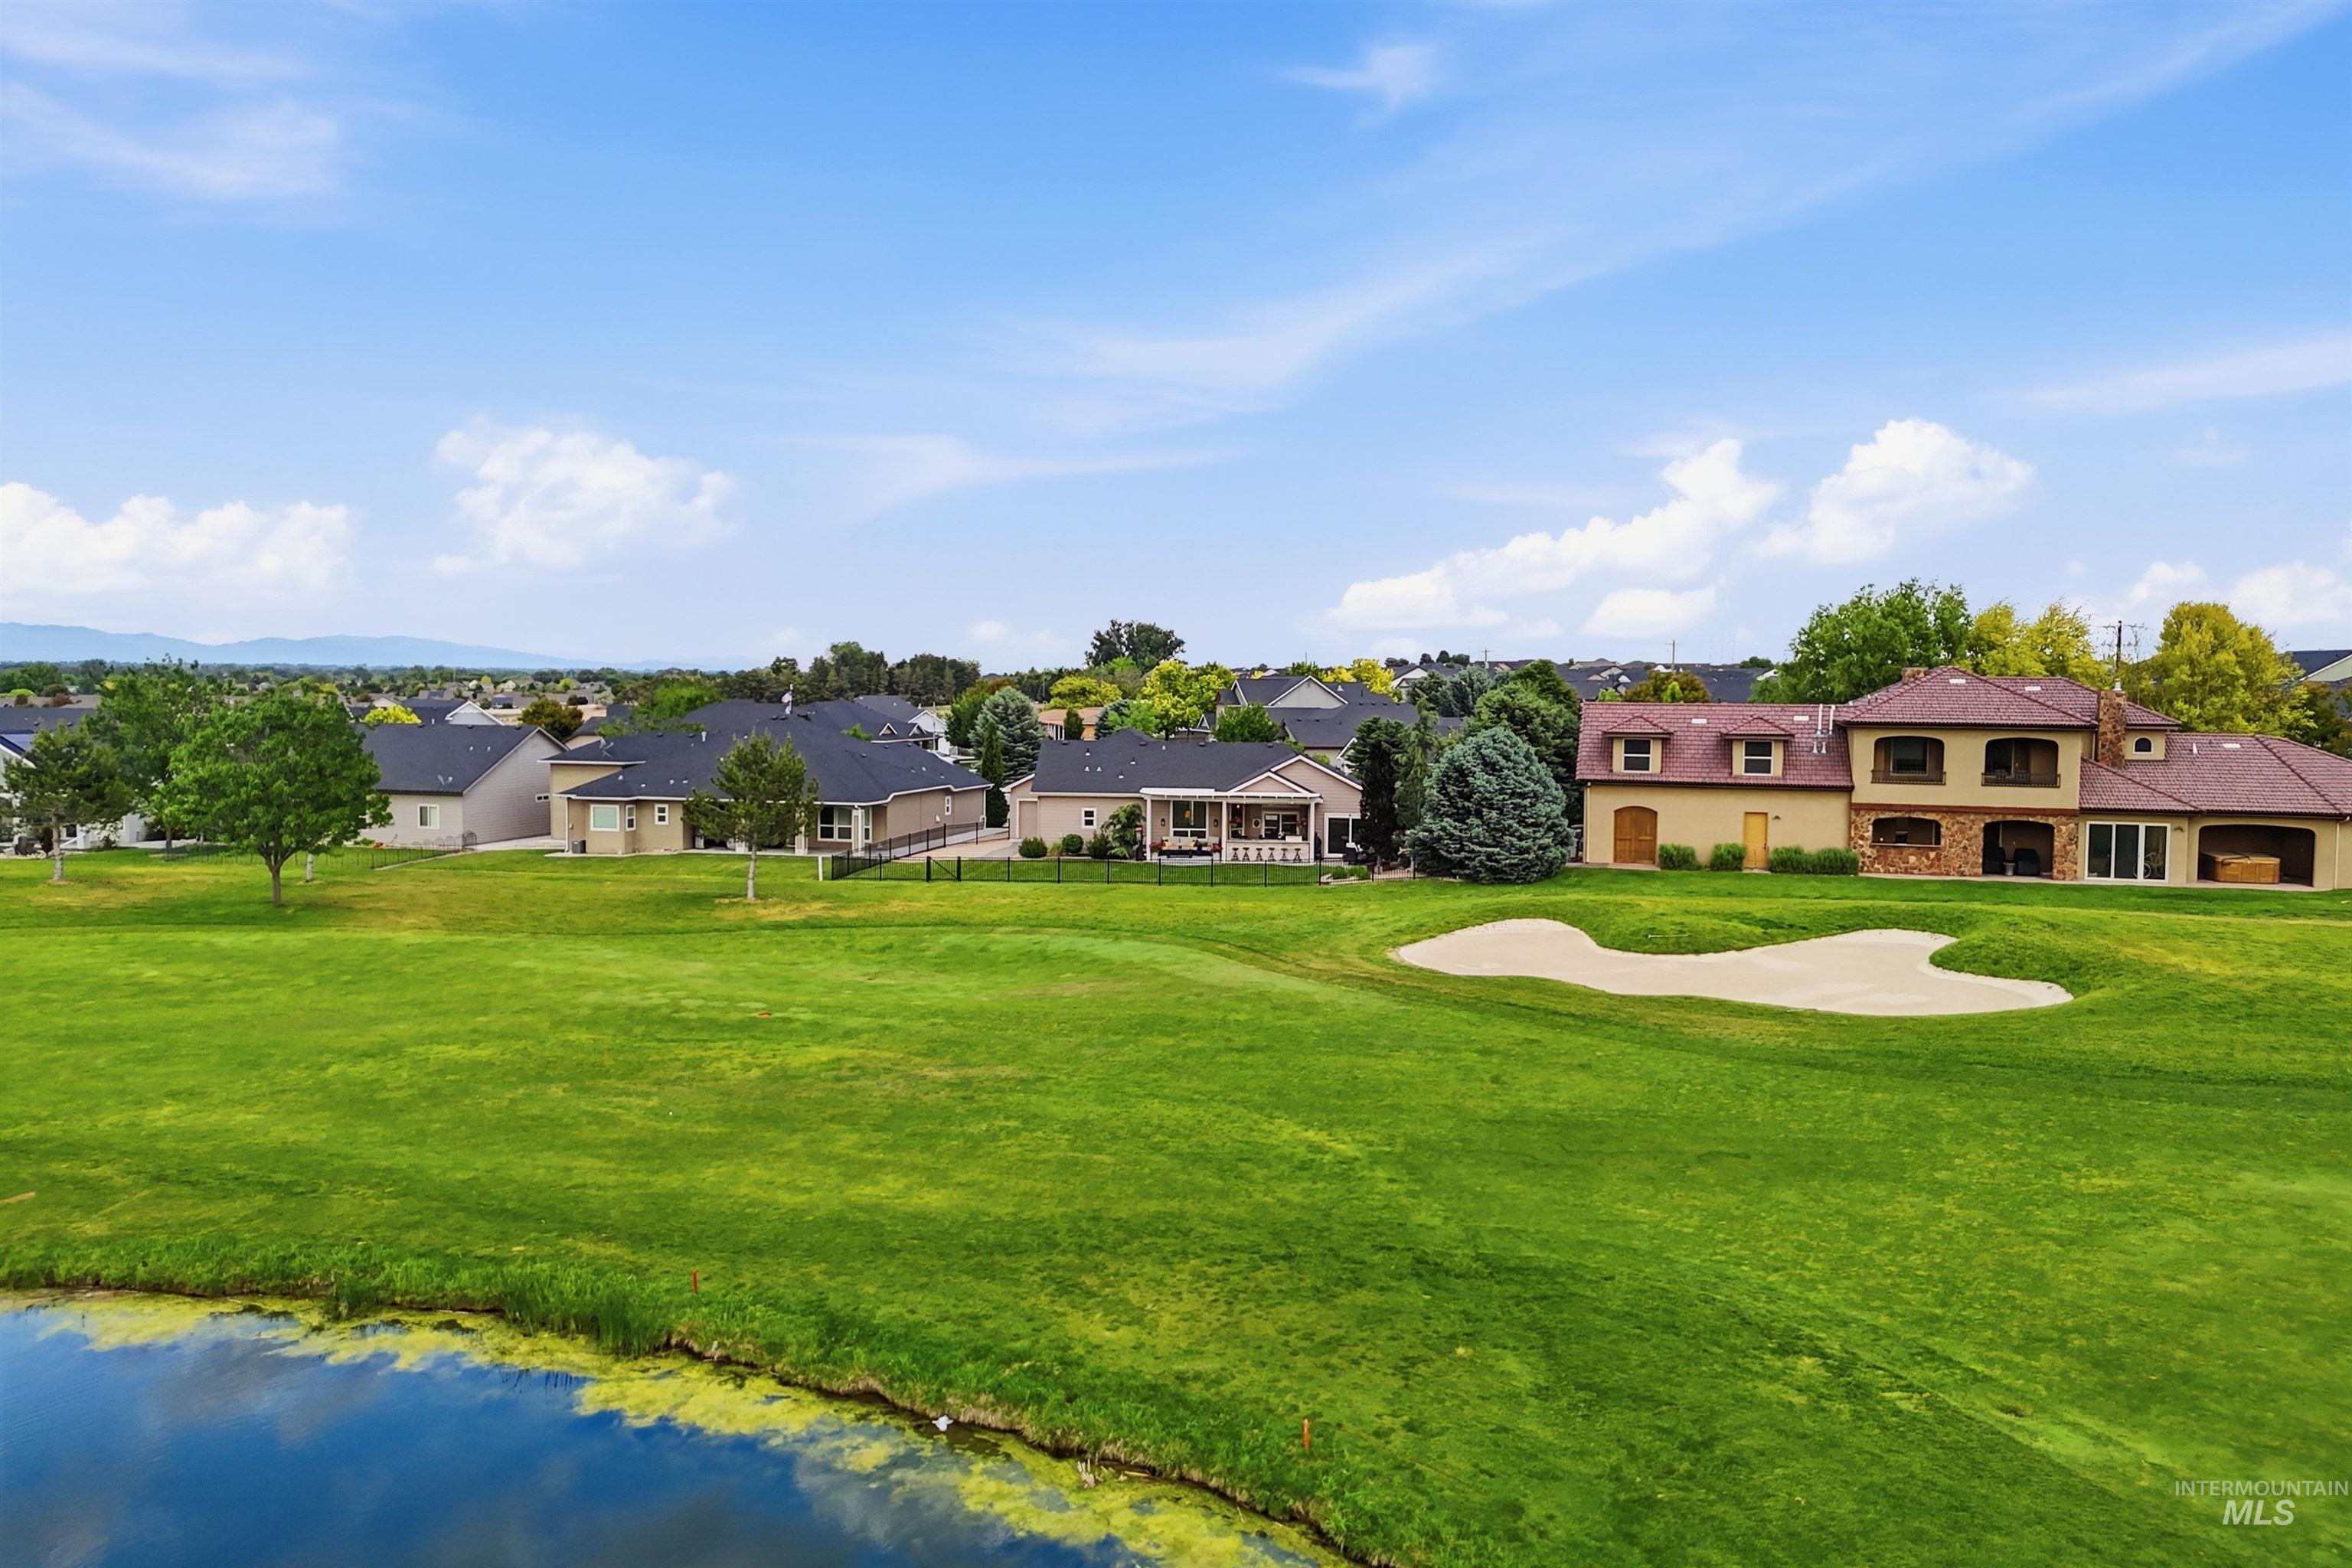
Property bordering a golf course with a prominent sand trap
-
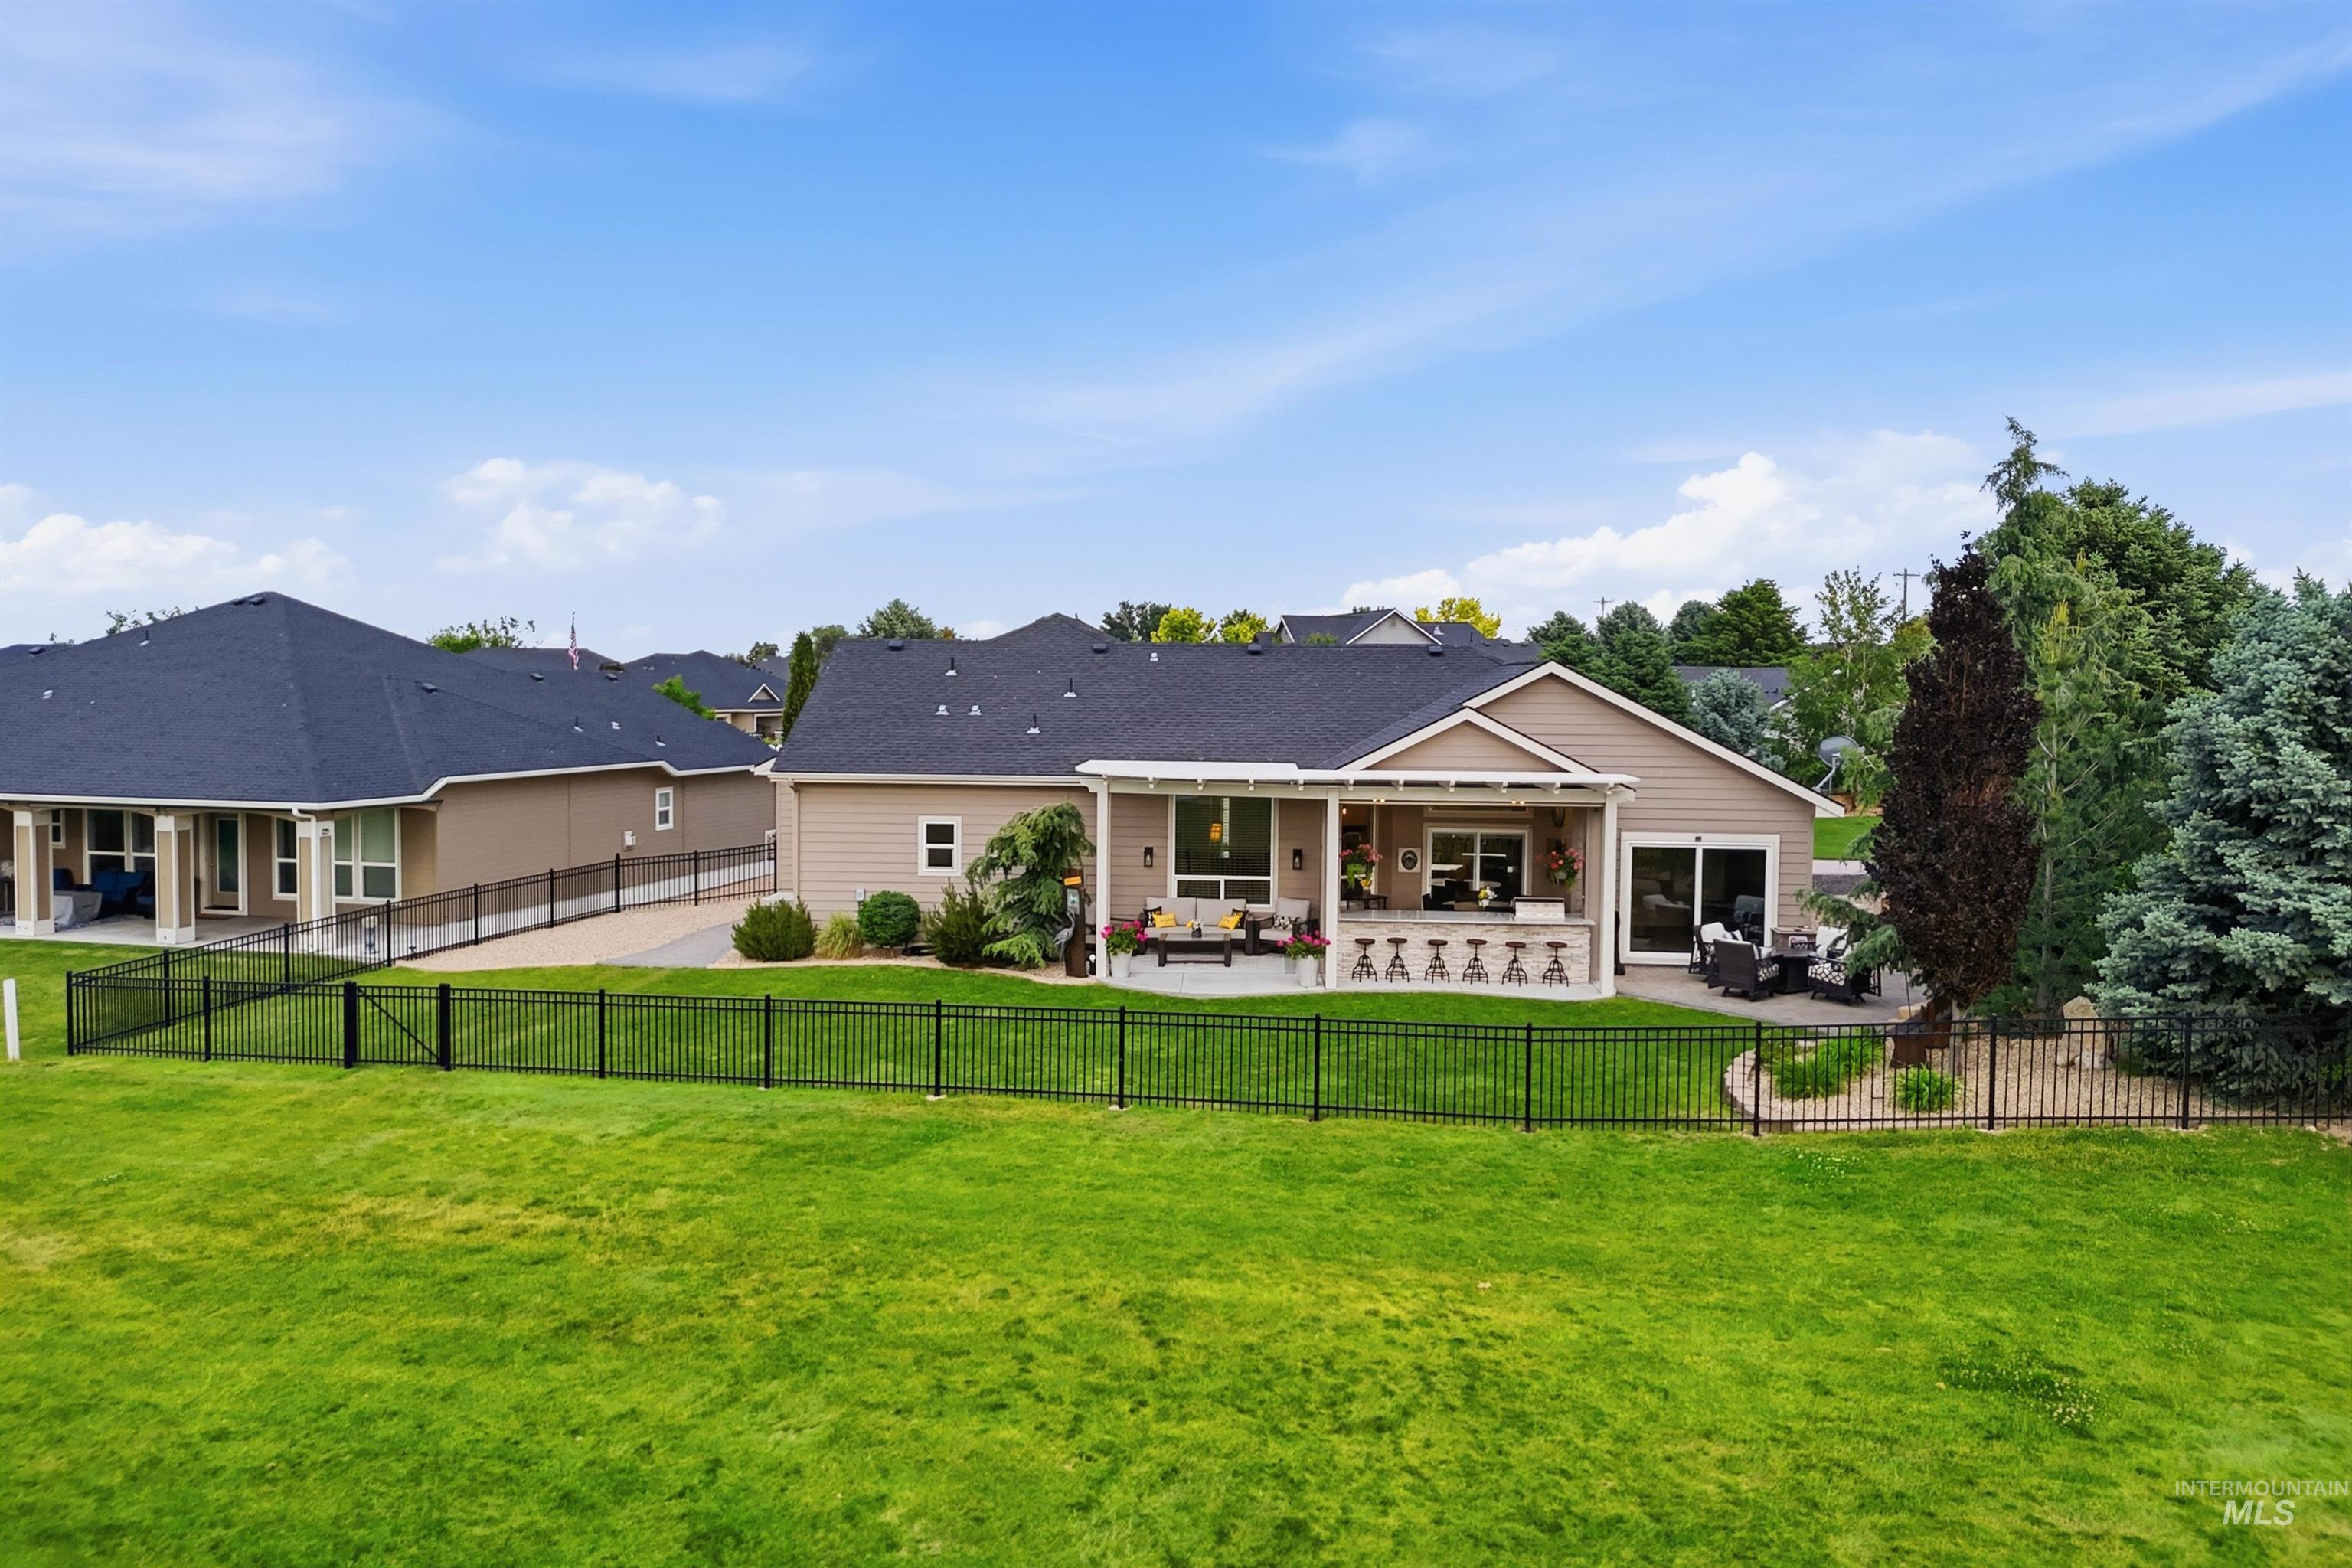
Expansive backyard featuring a manicured lawn, black perimeter fencing, mature evergreen trees, and a covered patio with an outdoor bar
-
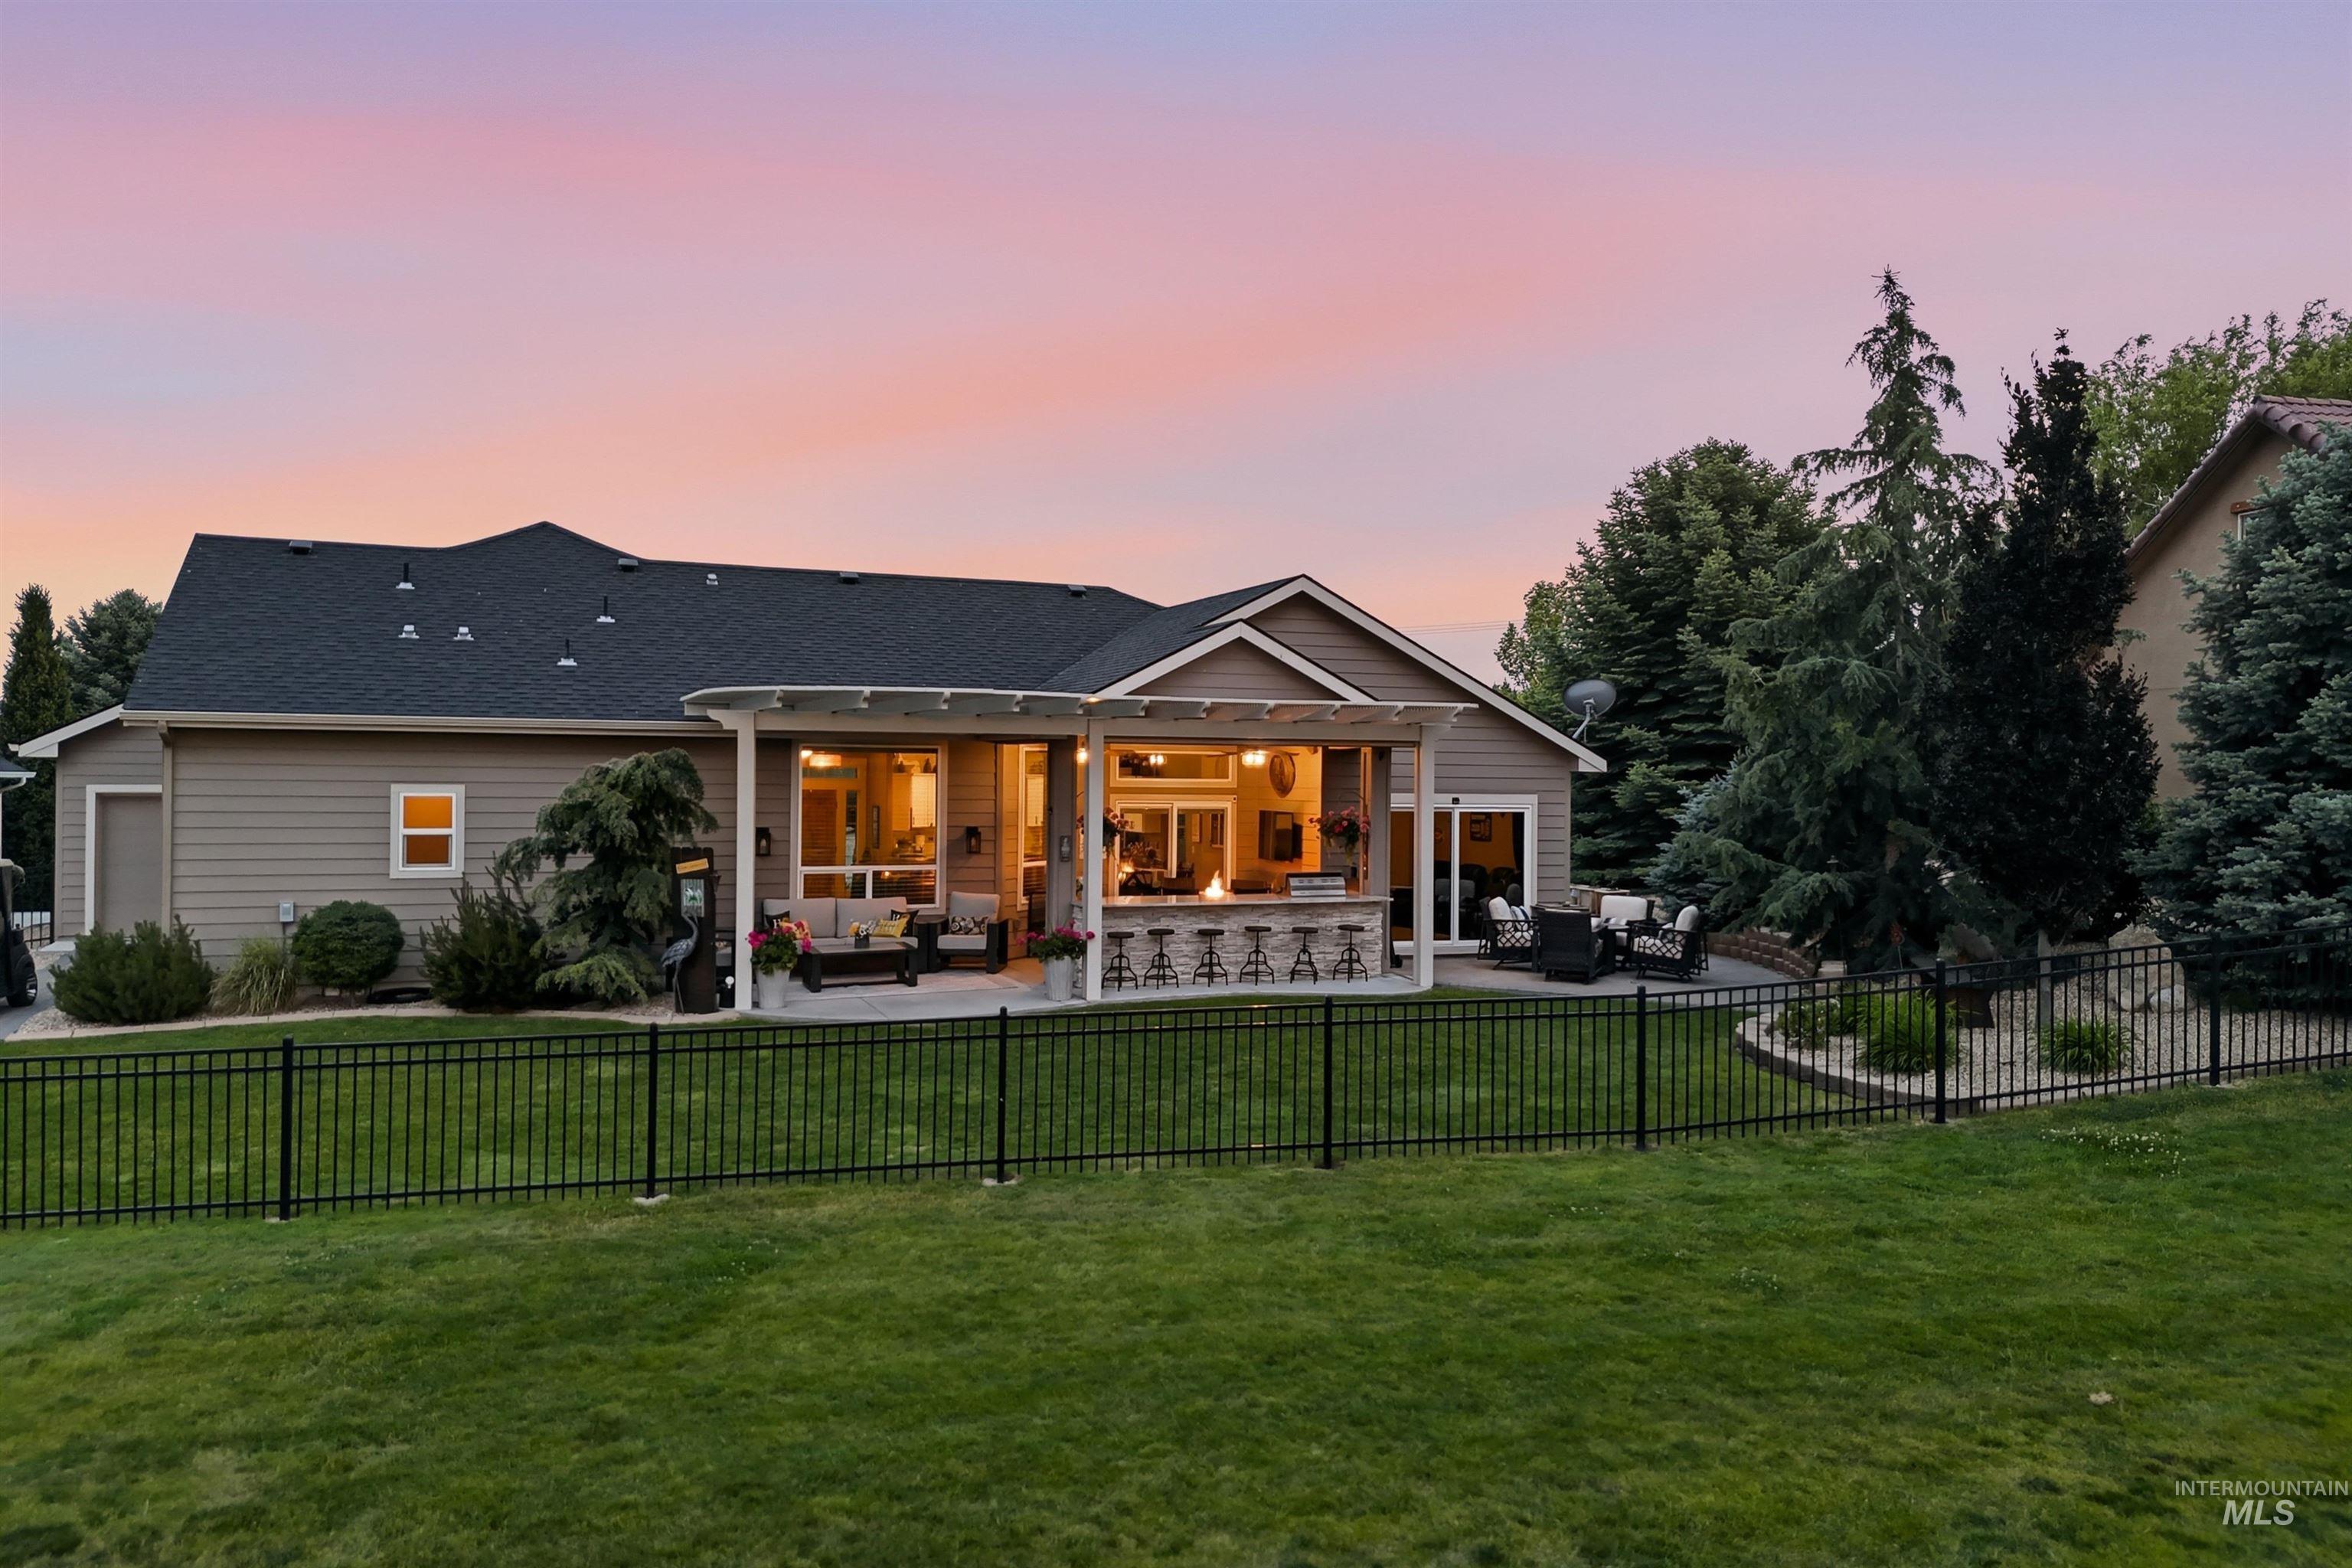
Rear exterior featuring a covered patio, an outdoor kitchen with bar seating, and an additional open-air patio space
-
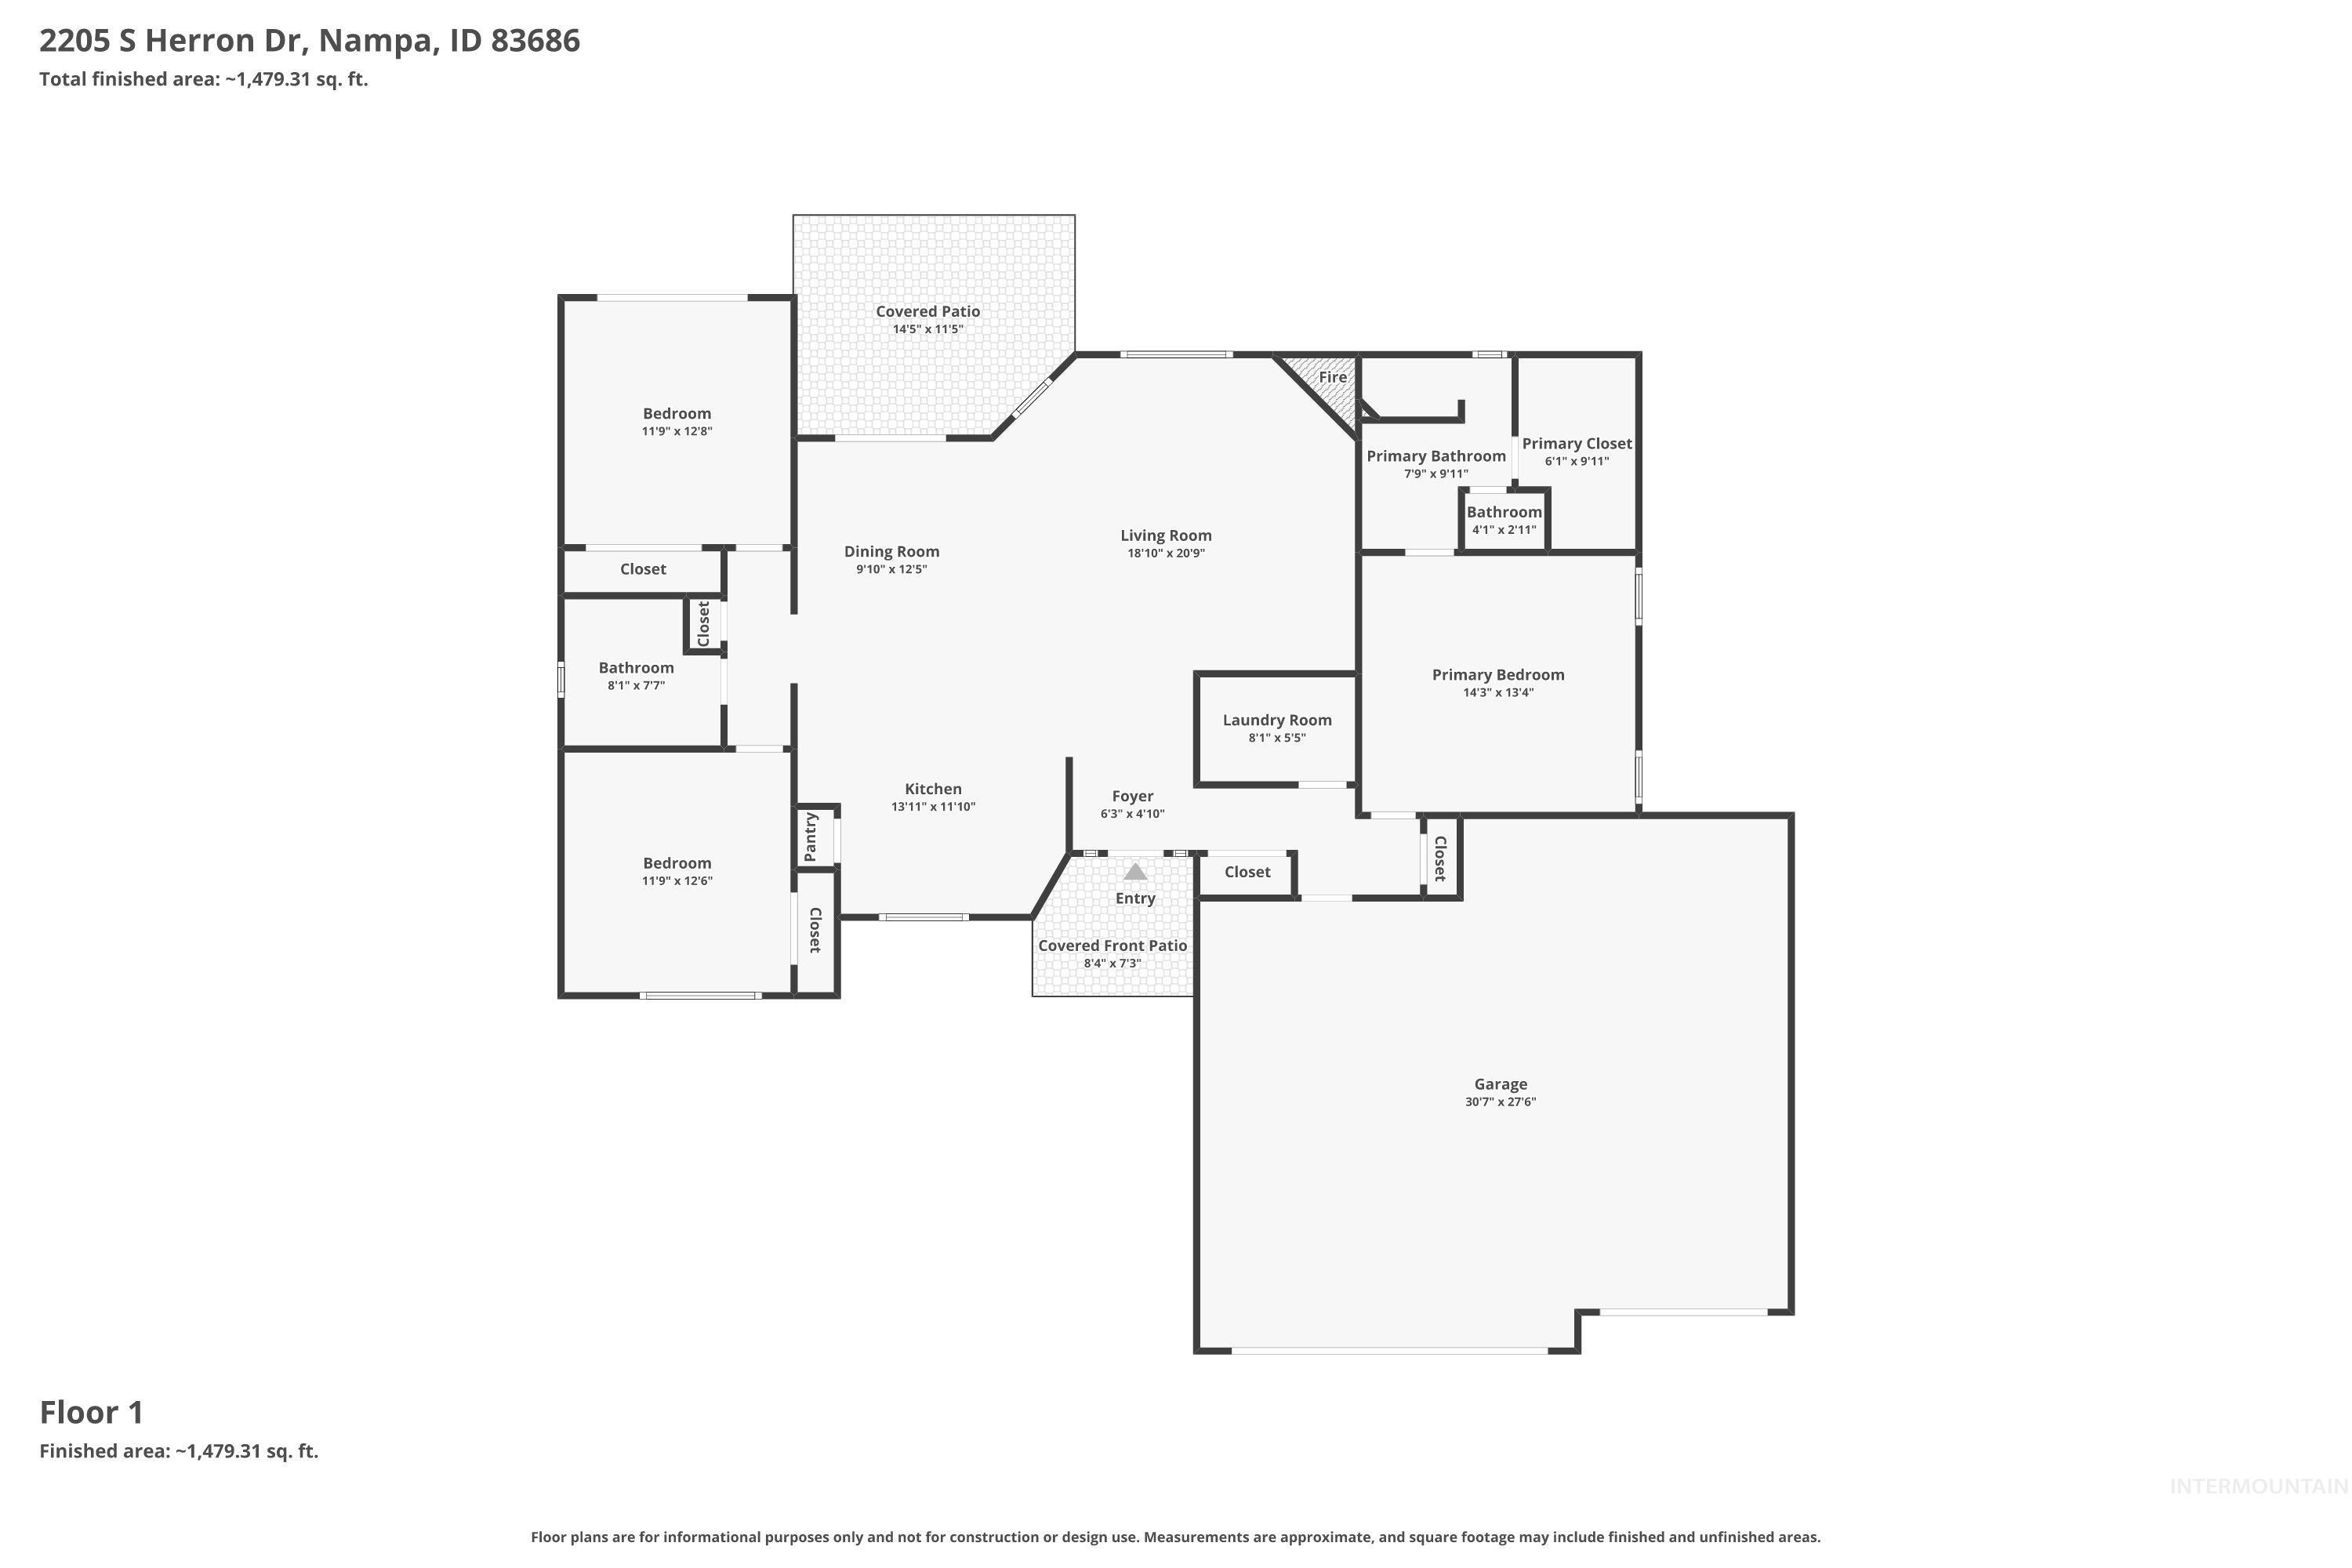
Floor plan
-
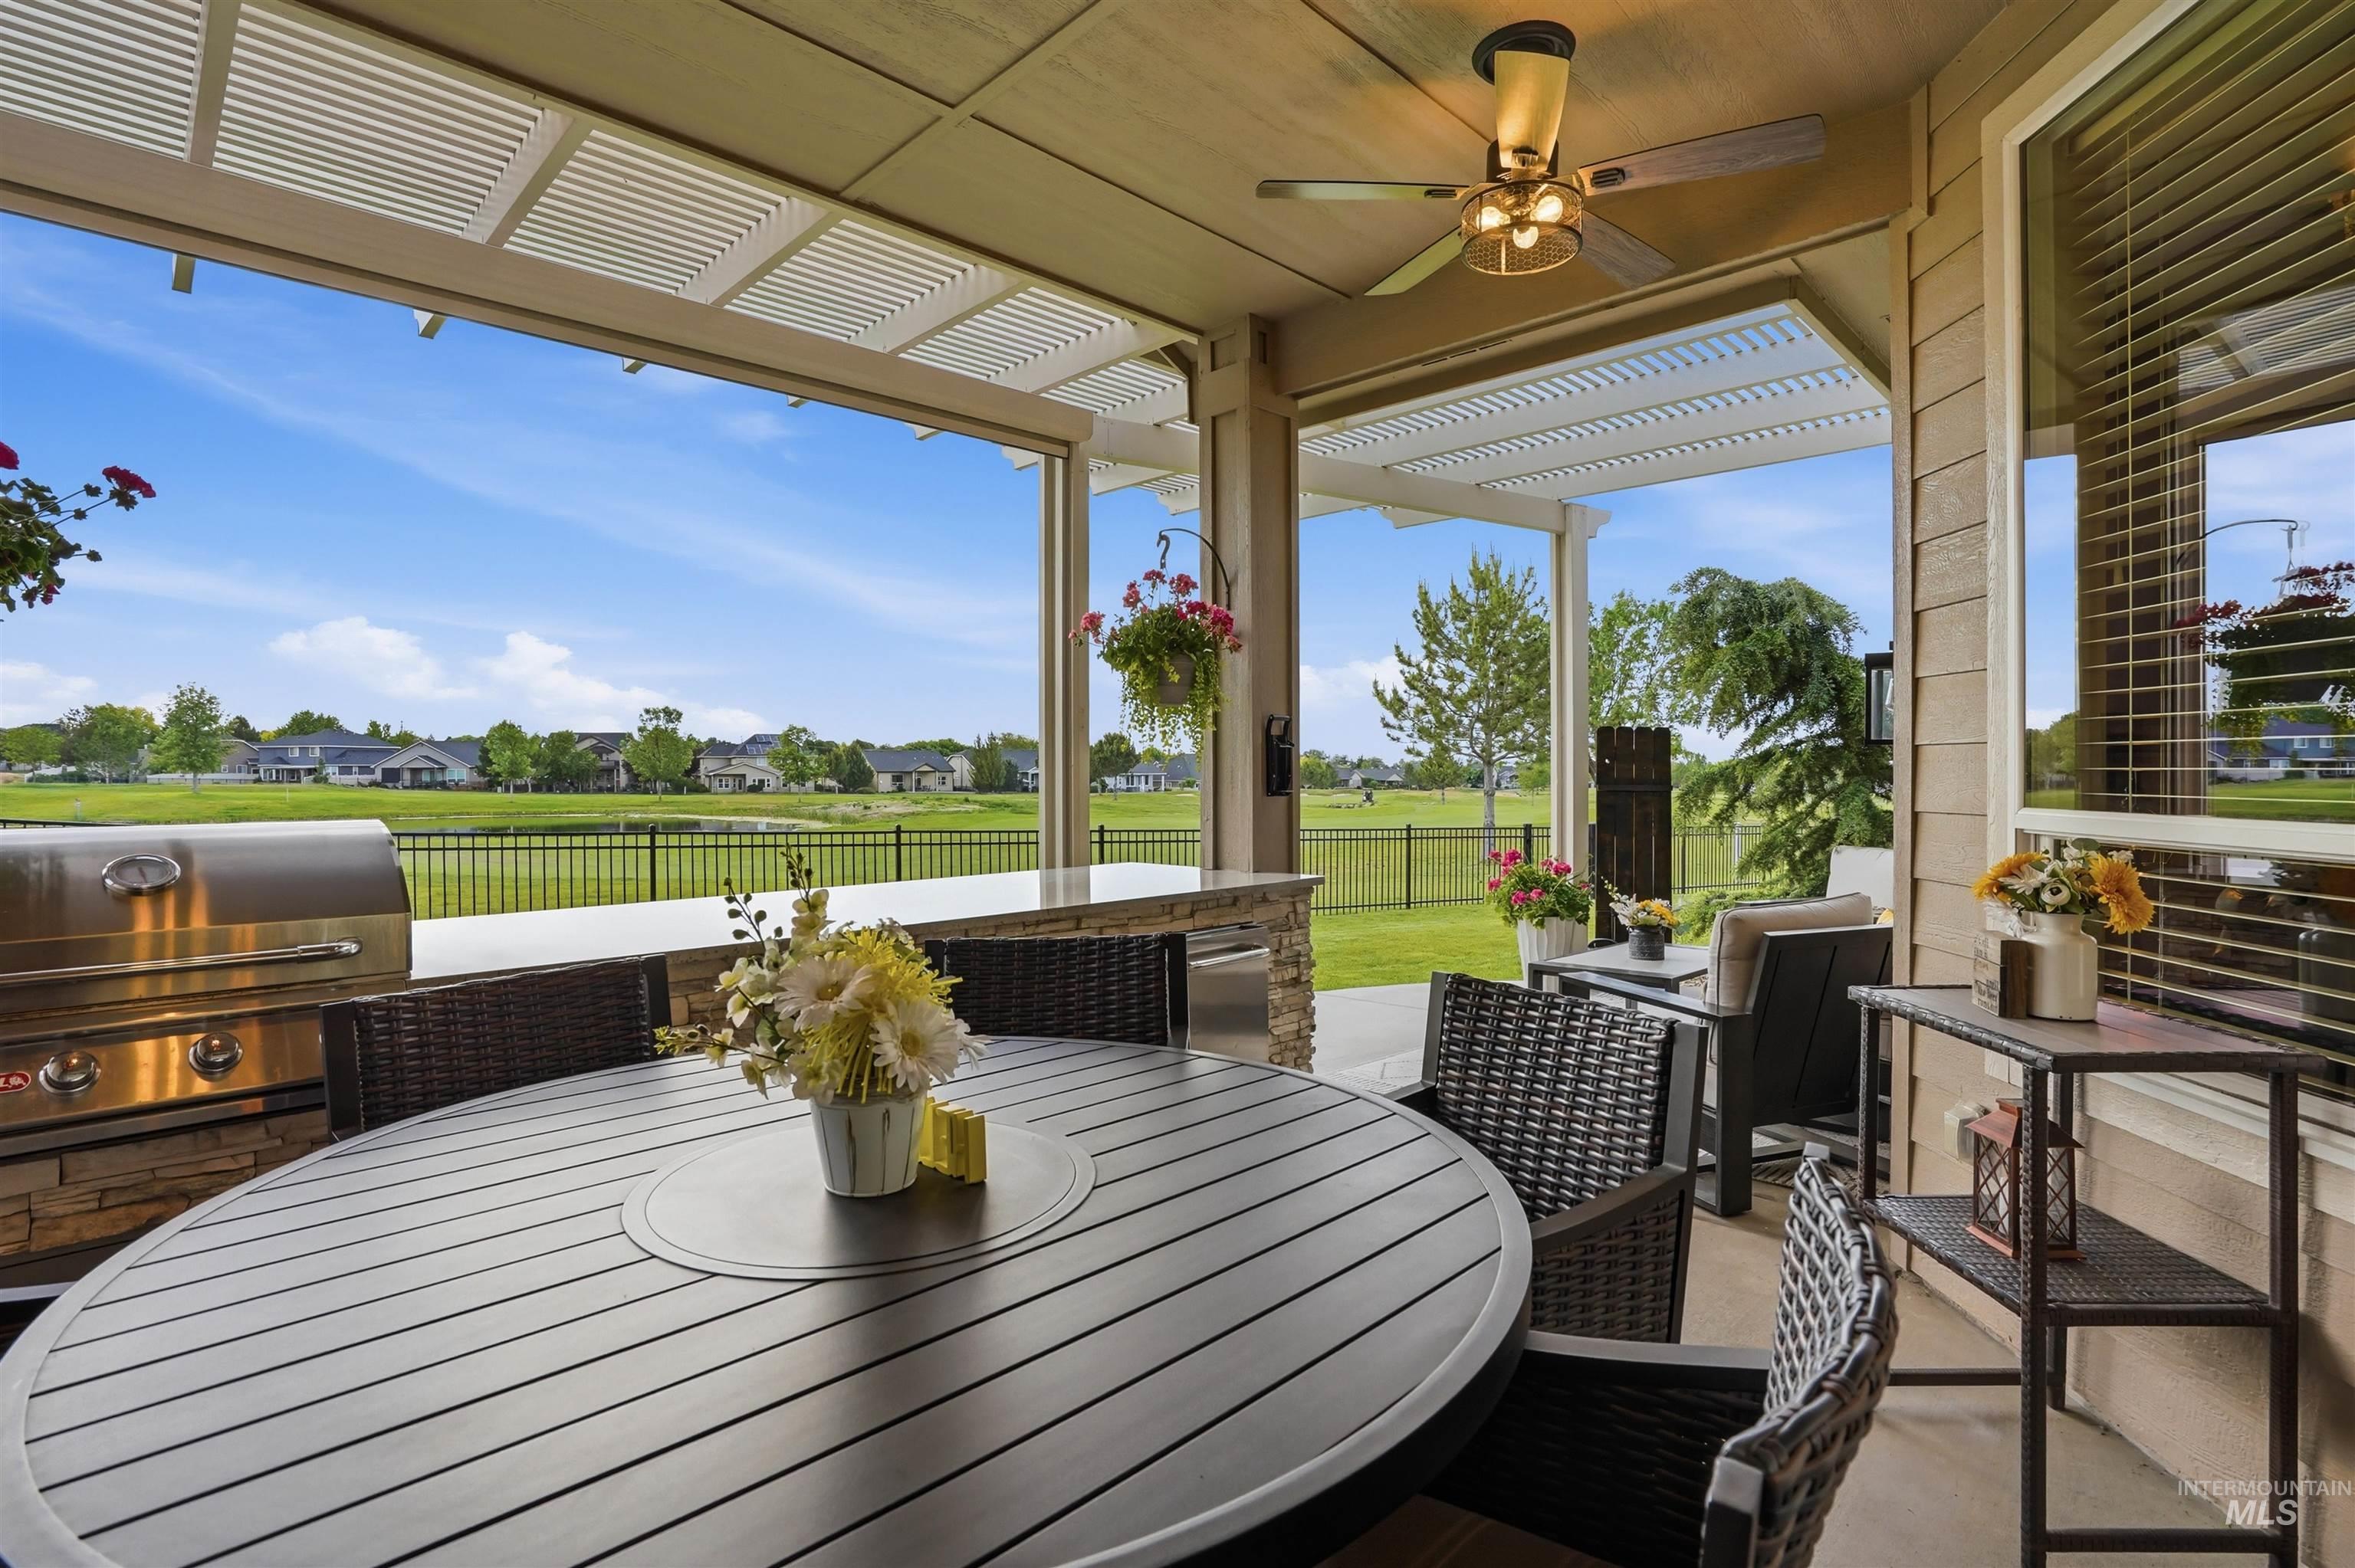
Patio terrace
-
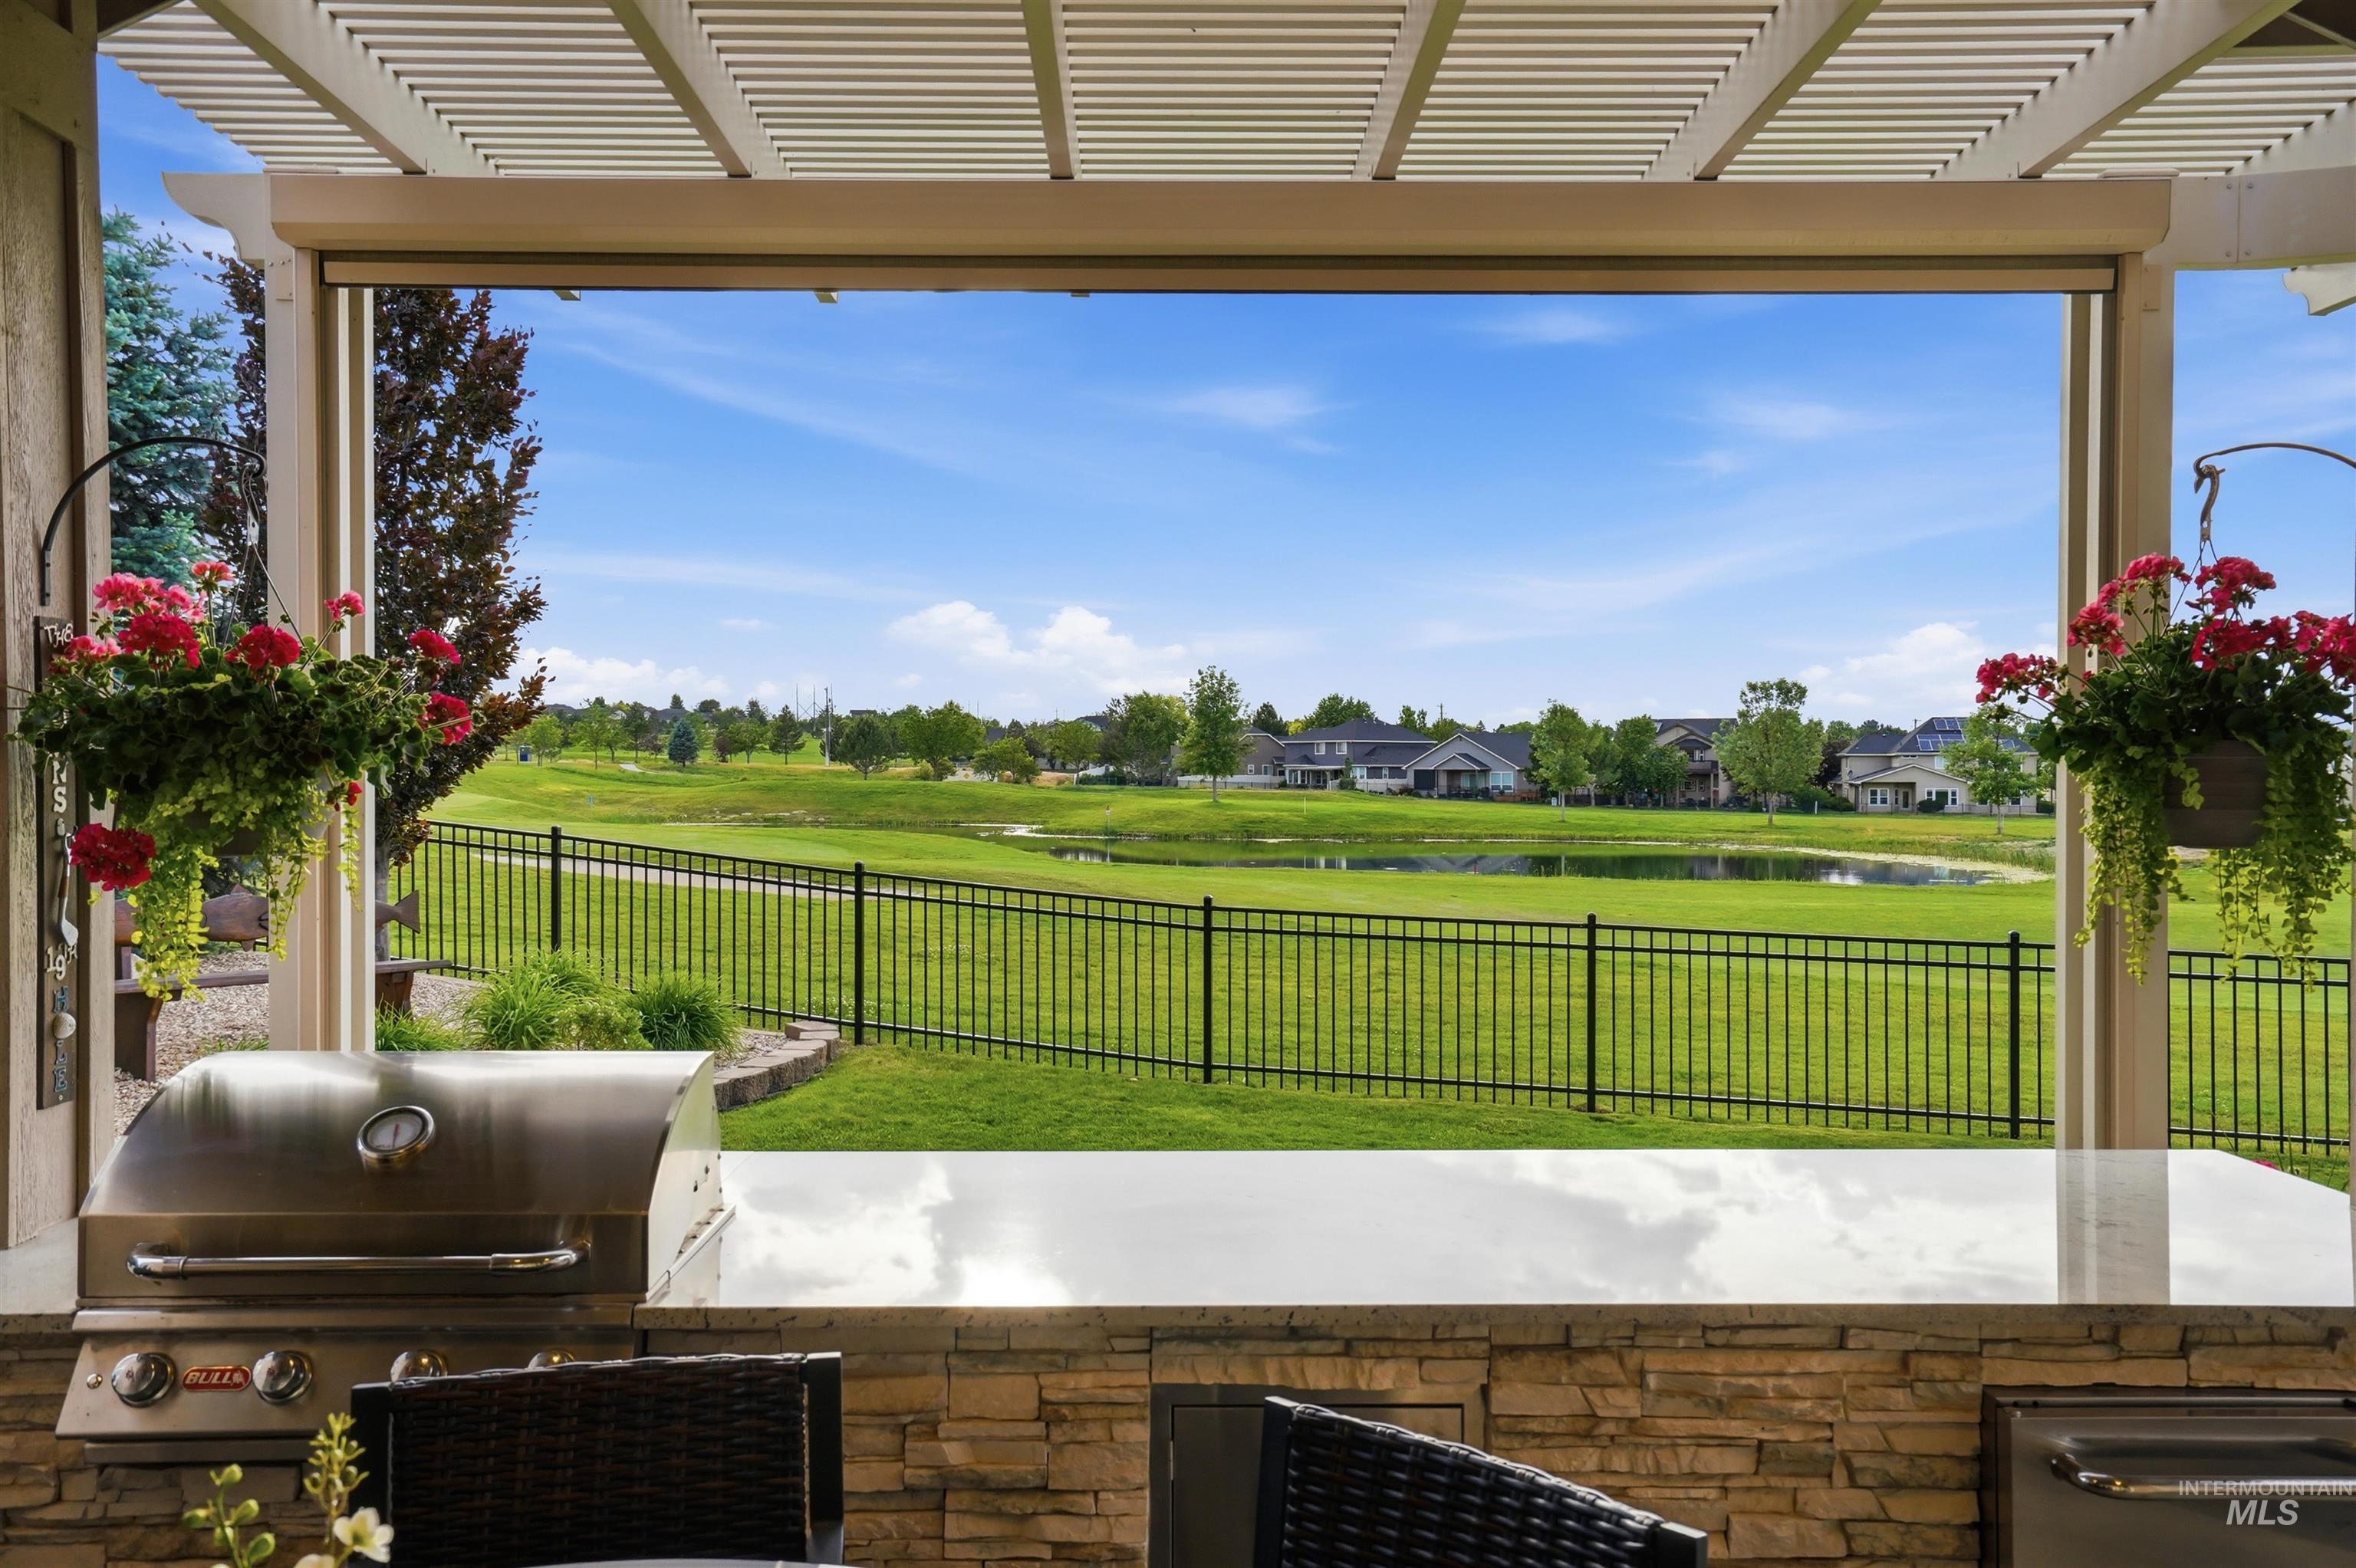
Covered outdoor patio with a built-in stainless steel grill, stone-finish base, and a white countertop
-

Covered patio featuring a slatted pergola, concrete flooring, and a black metal fence enclosing a lush lawn
-
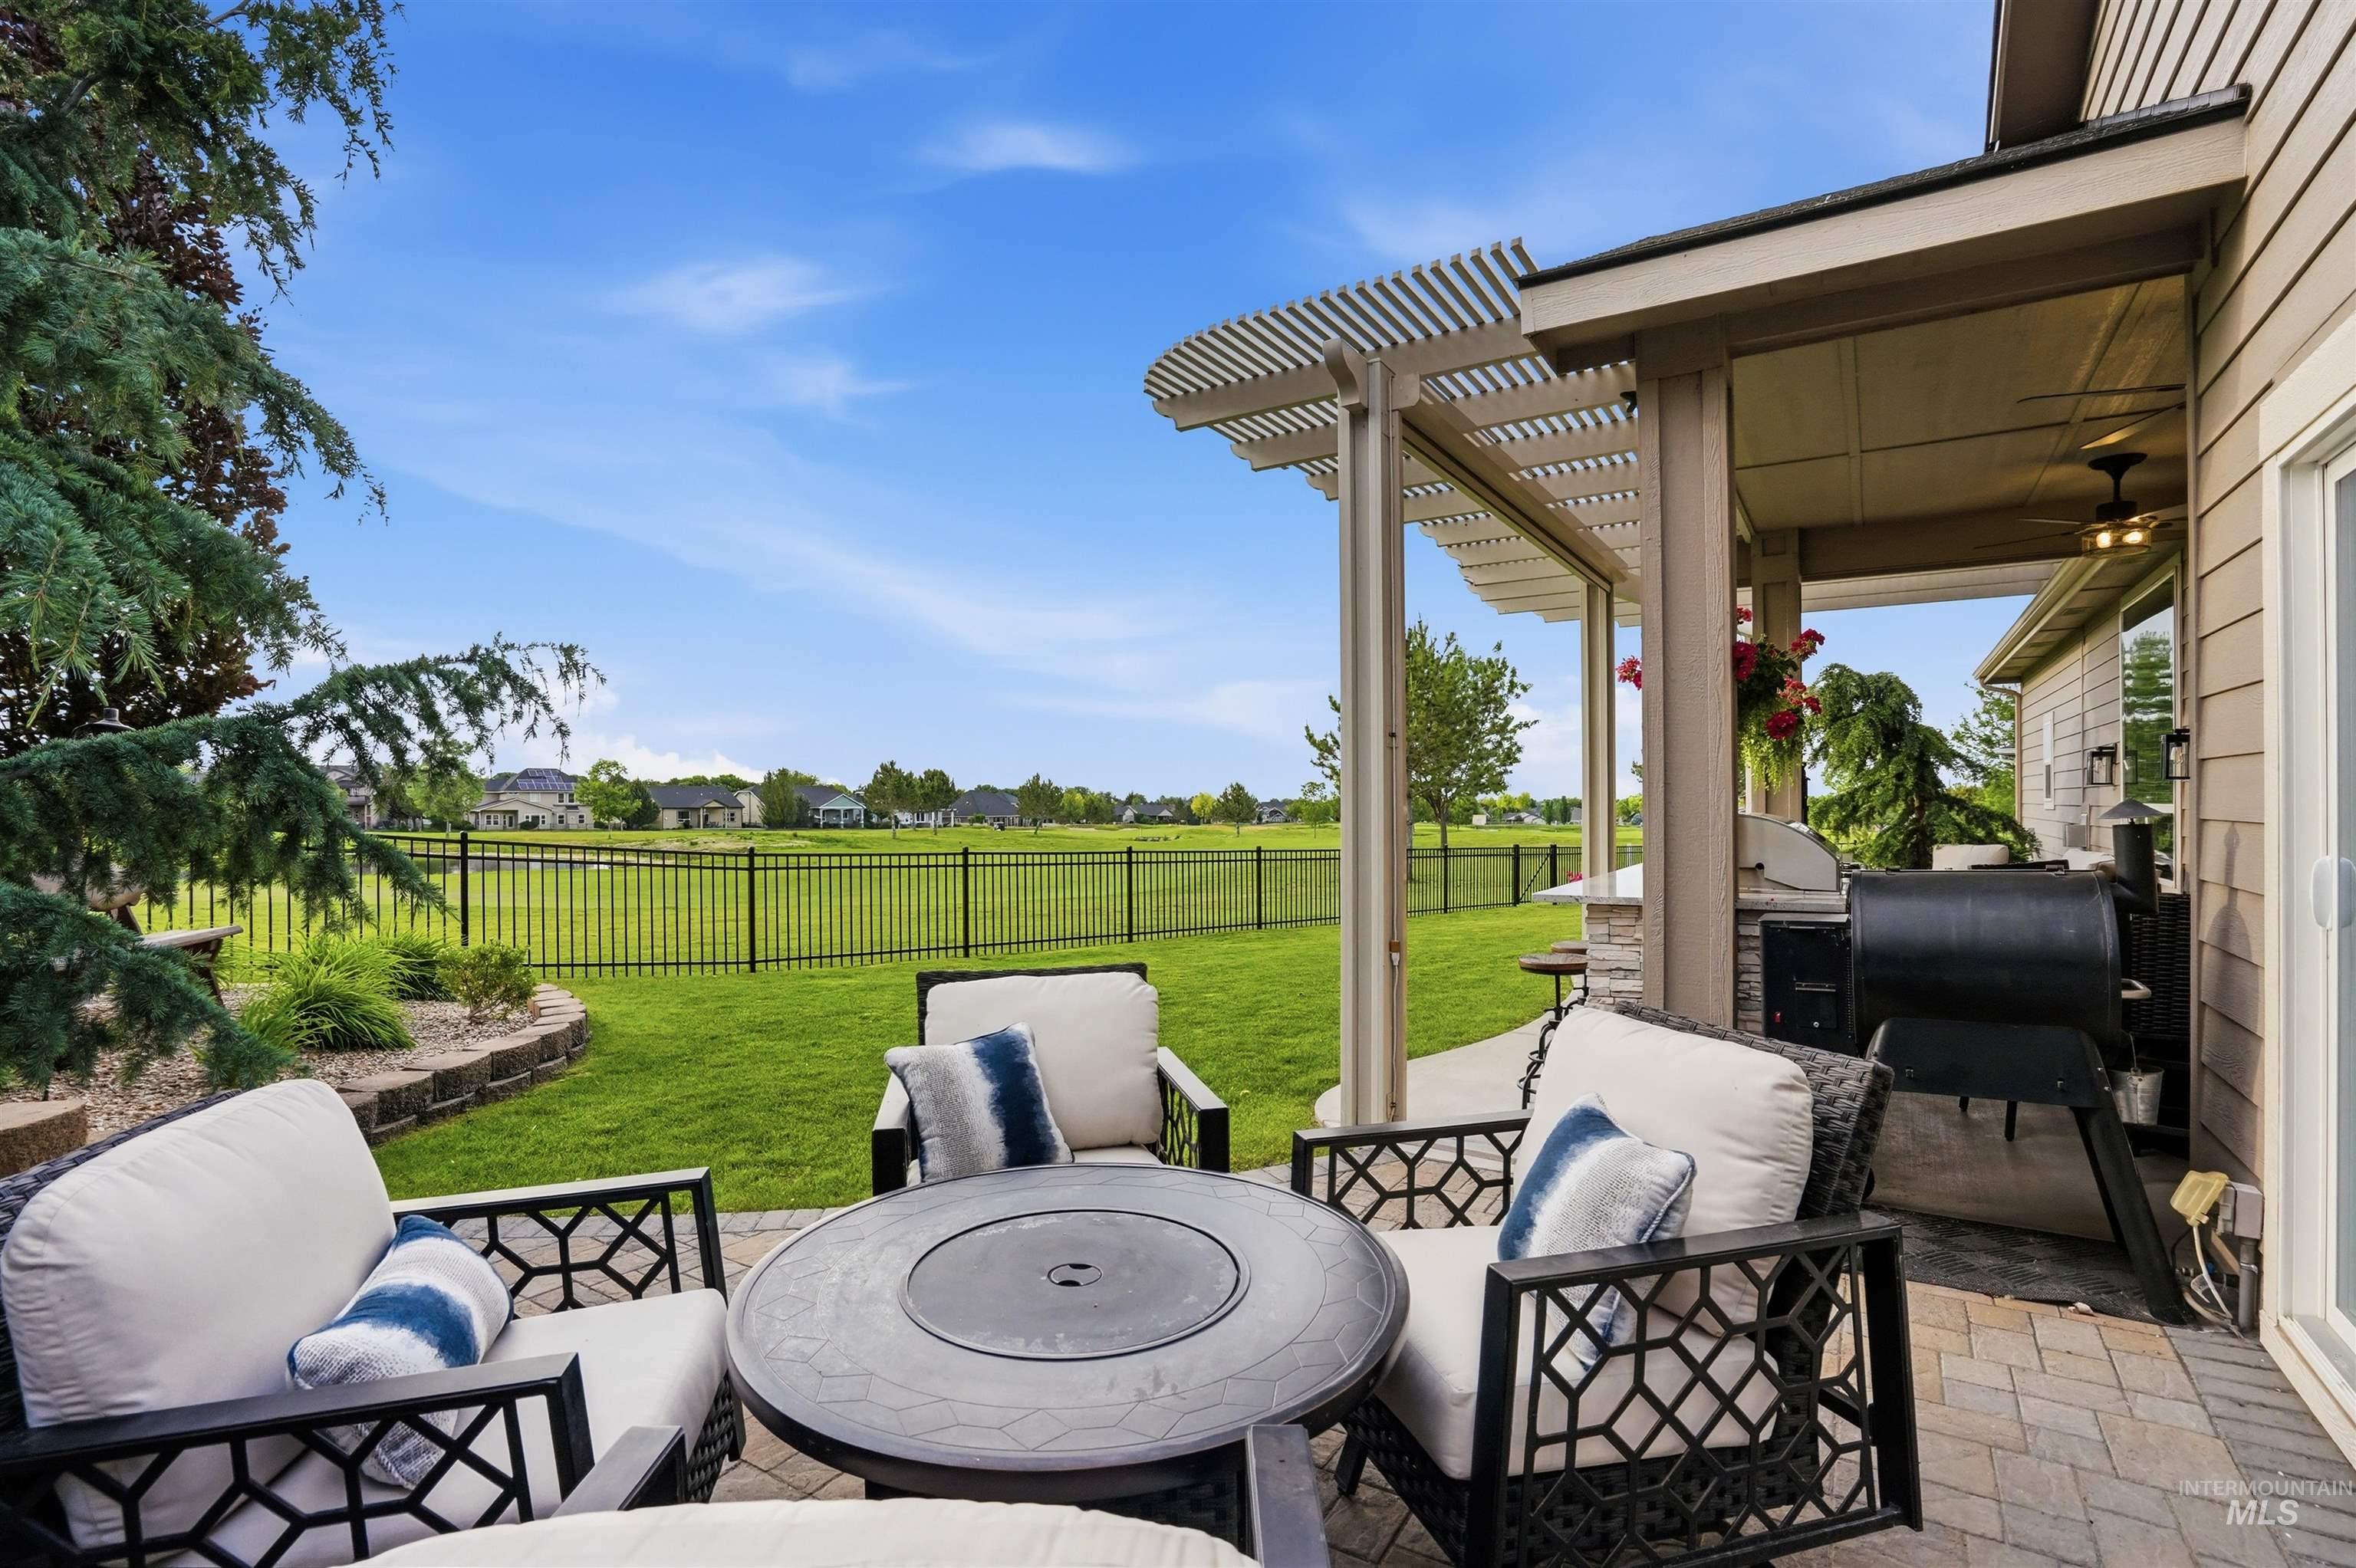
Patio terrace
-
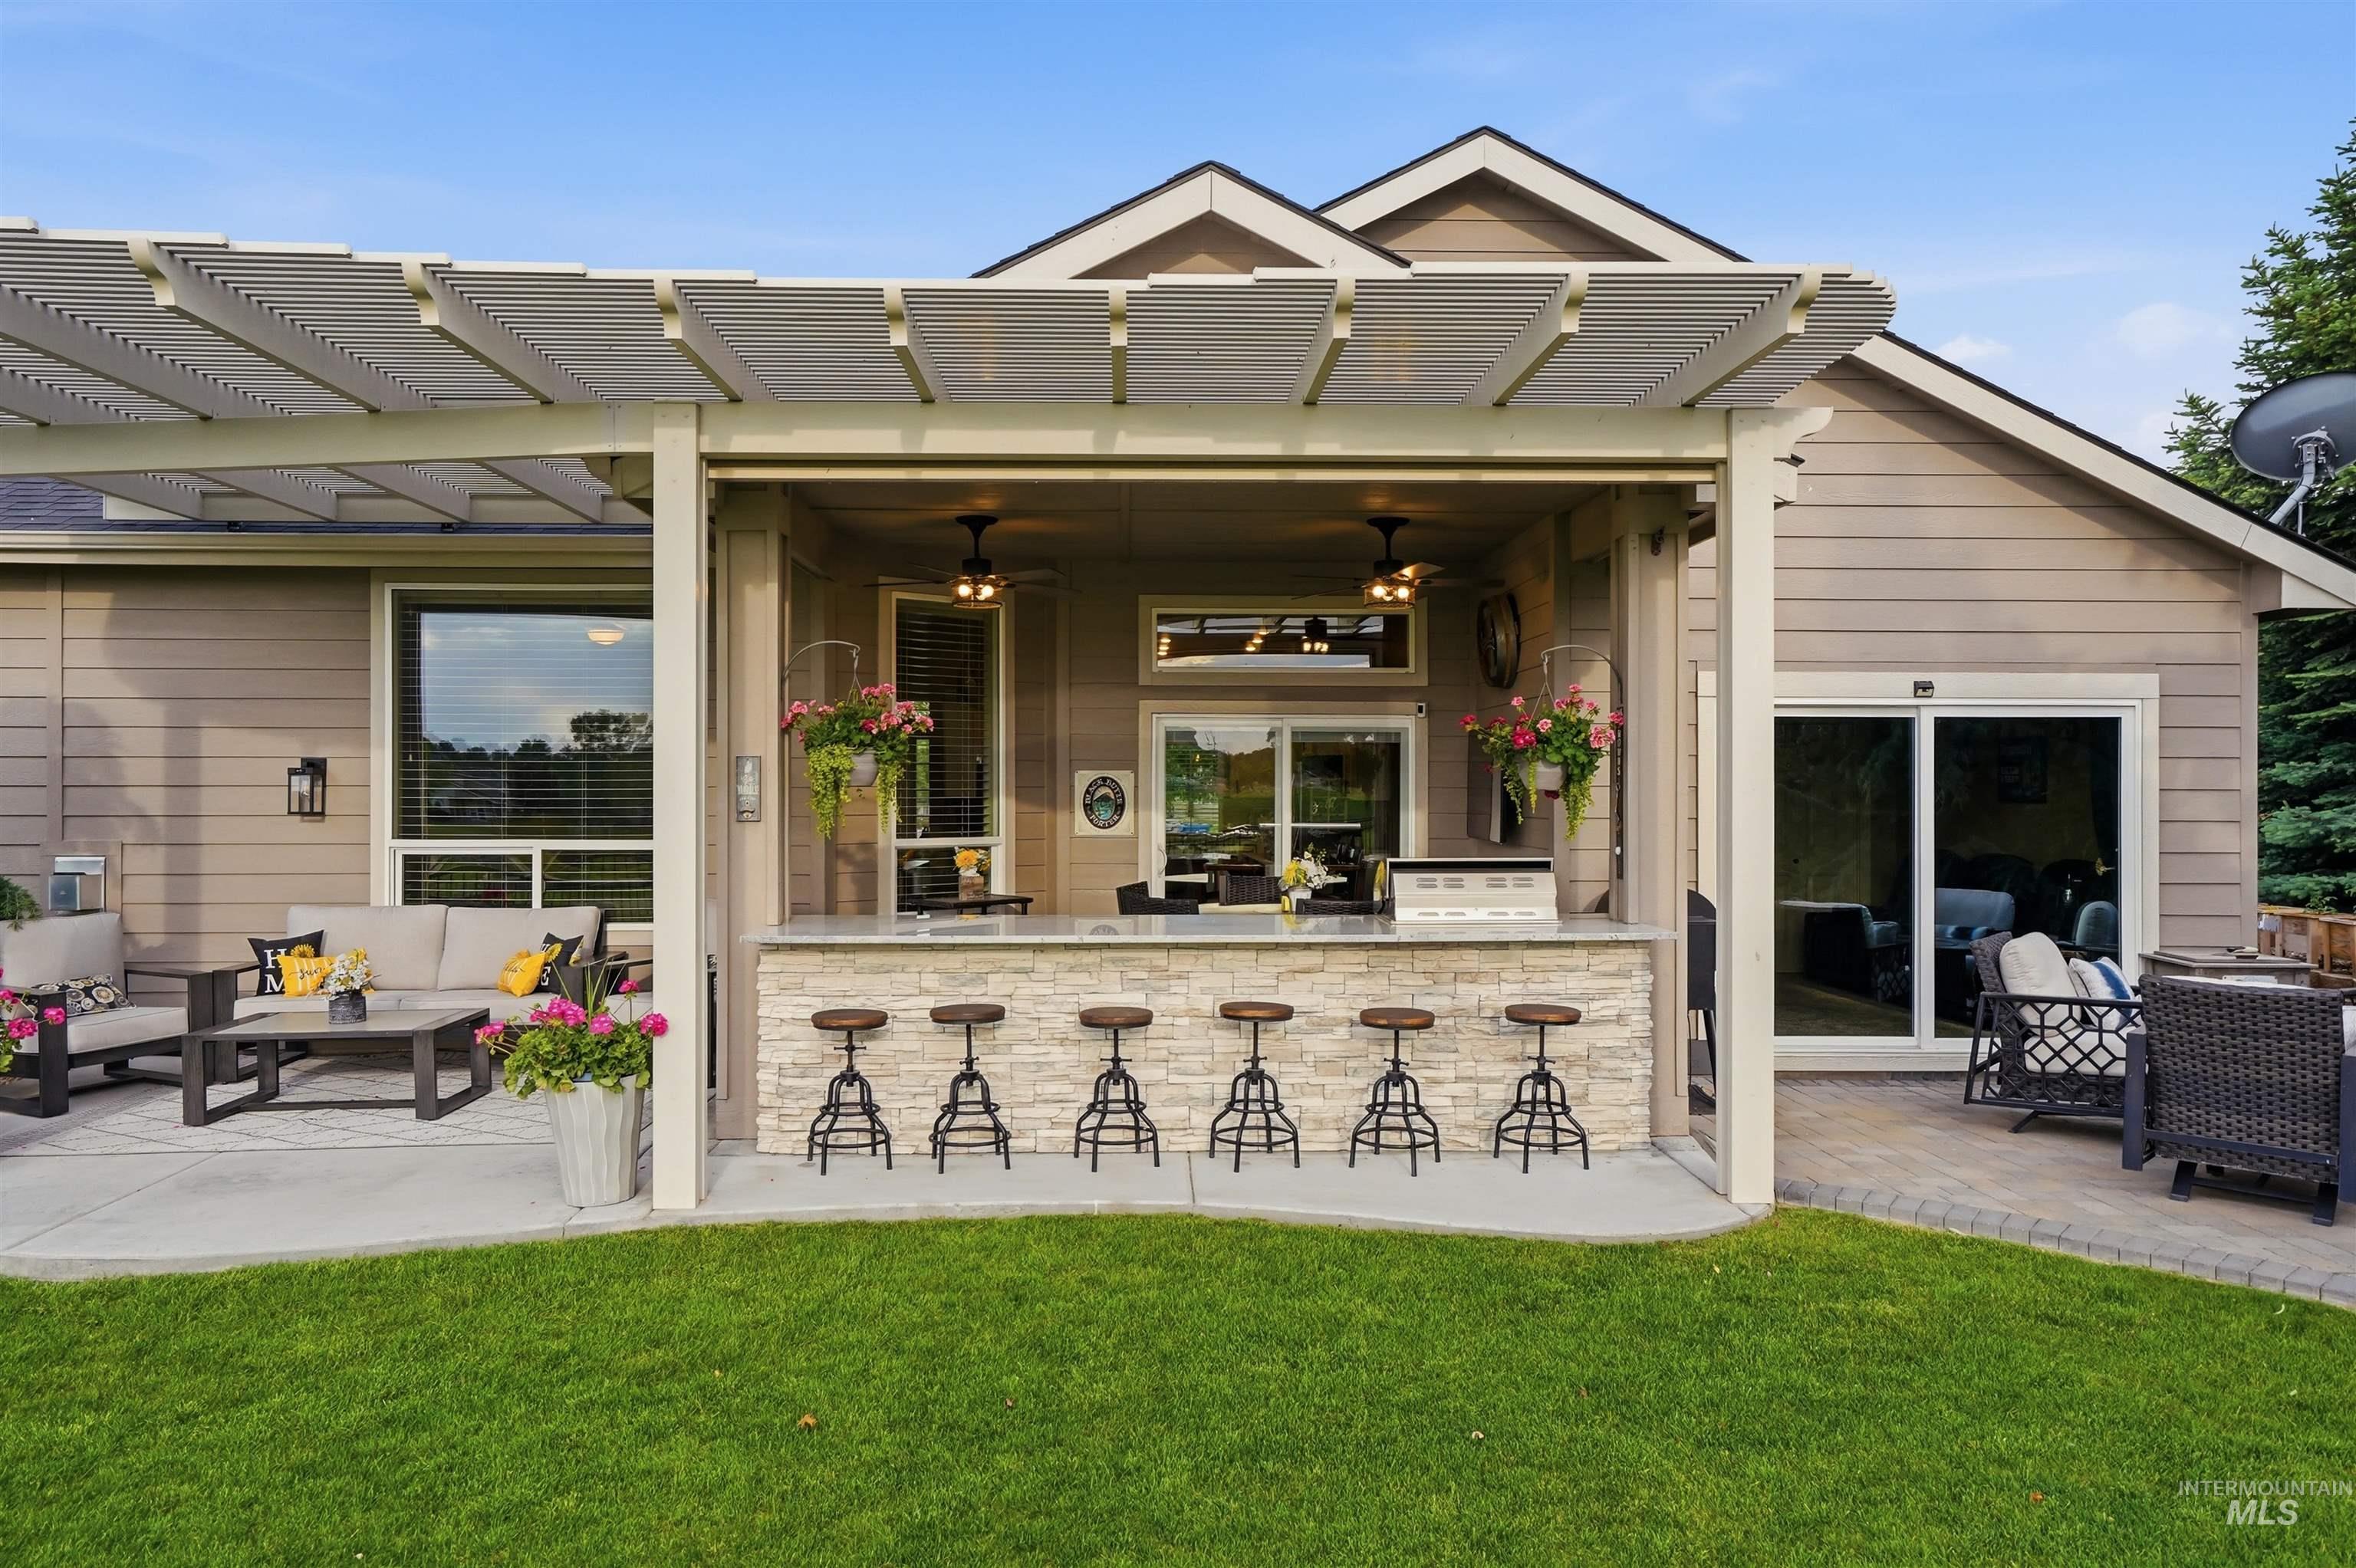
Outdoor kitchen with stone veneer base and light-toned countertop, featuring a built-in grill and under-counter appliances
-
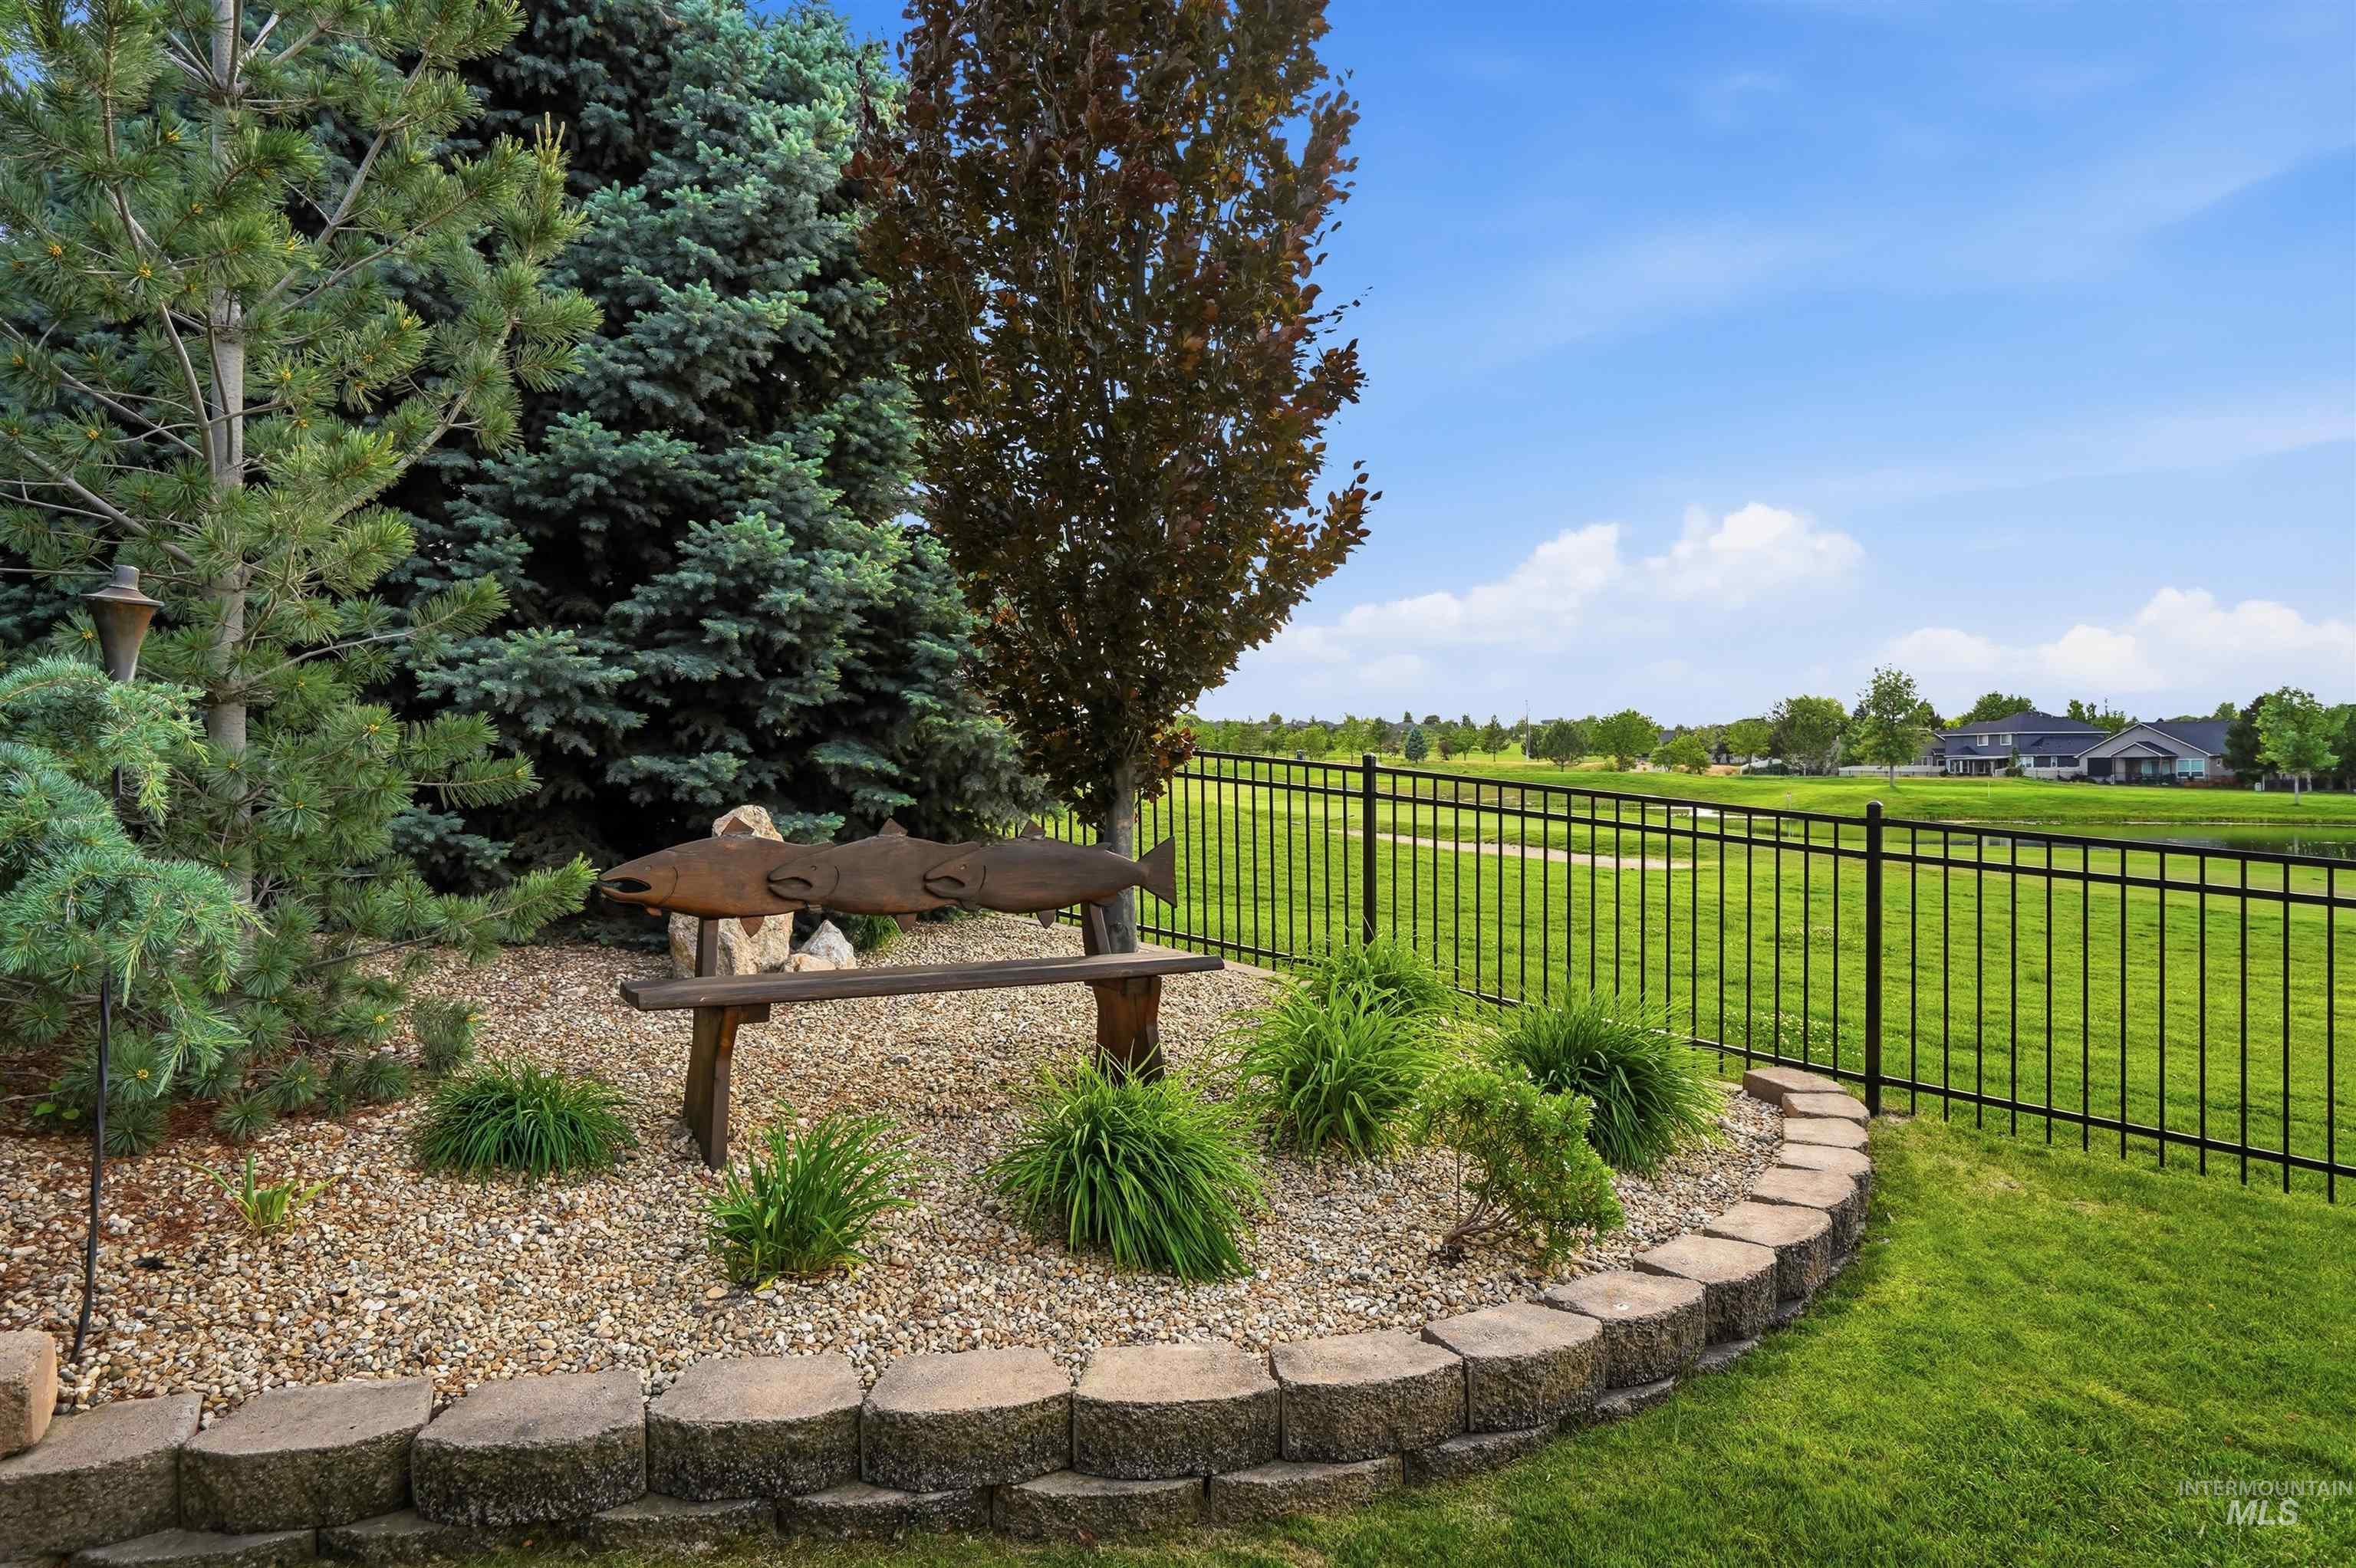
Landscaped garden bed with stone retaining wall, gravel ground cover, and mature evergreen trees
-
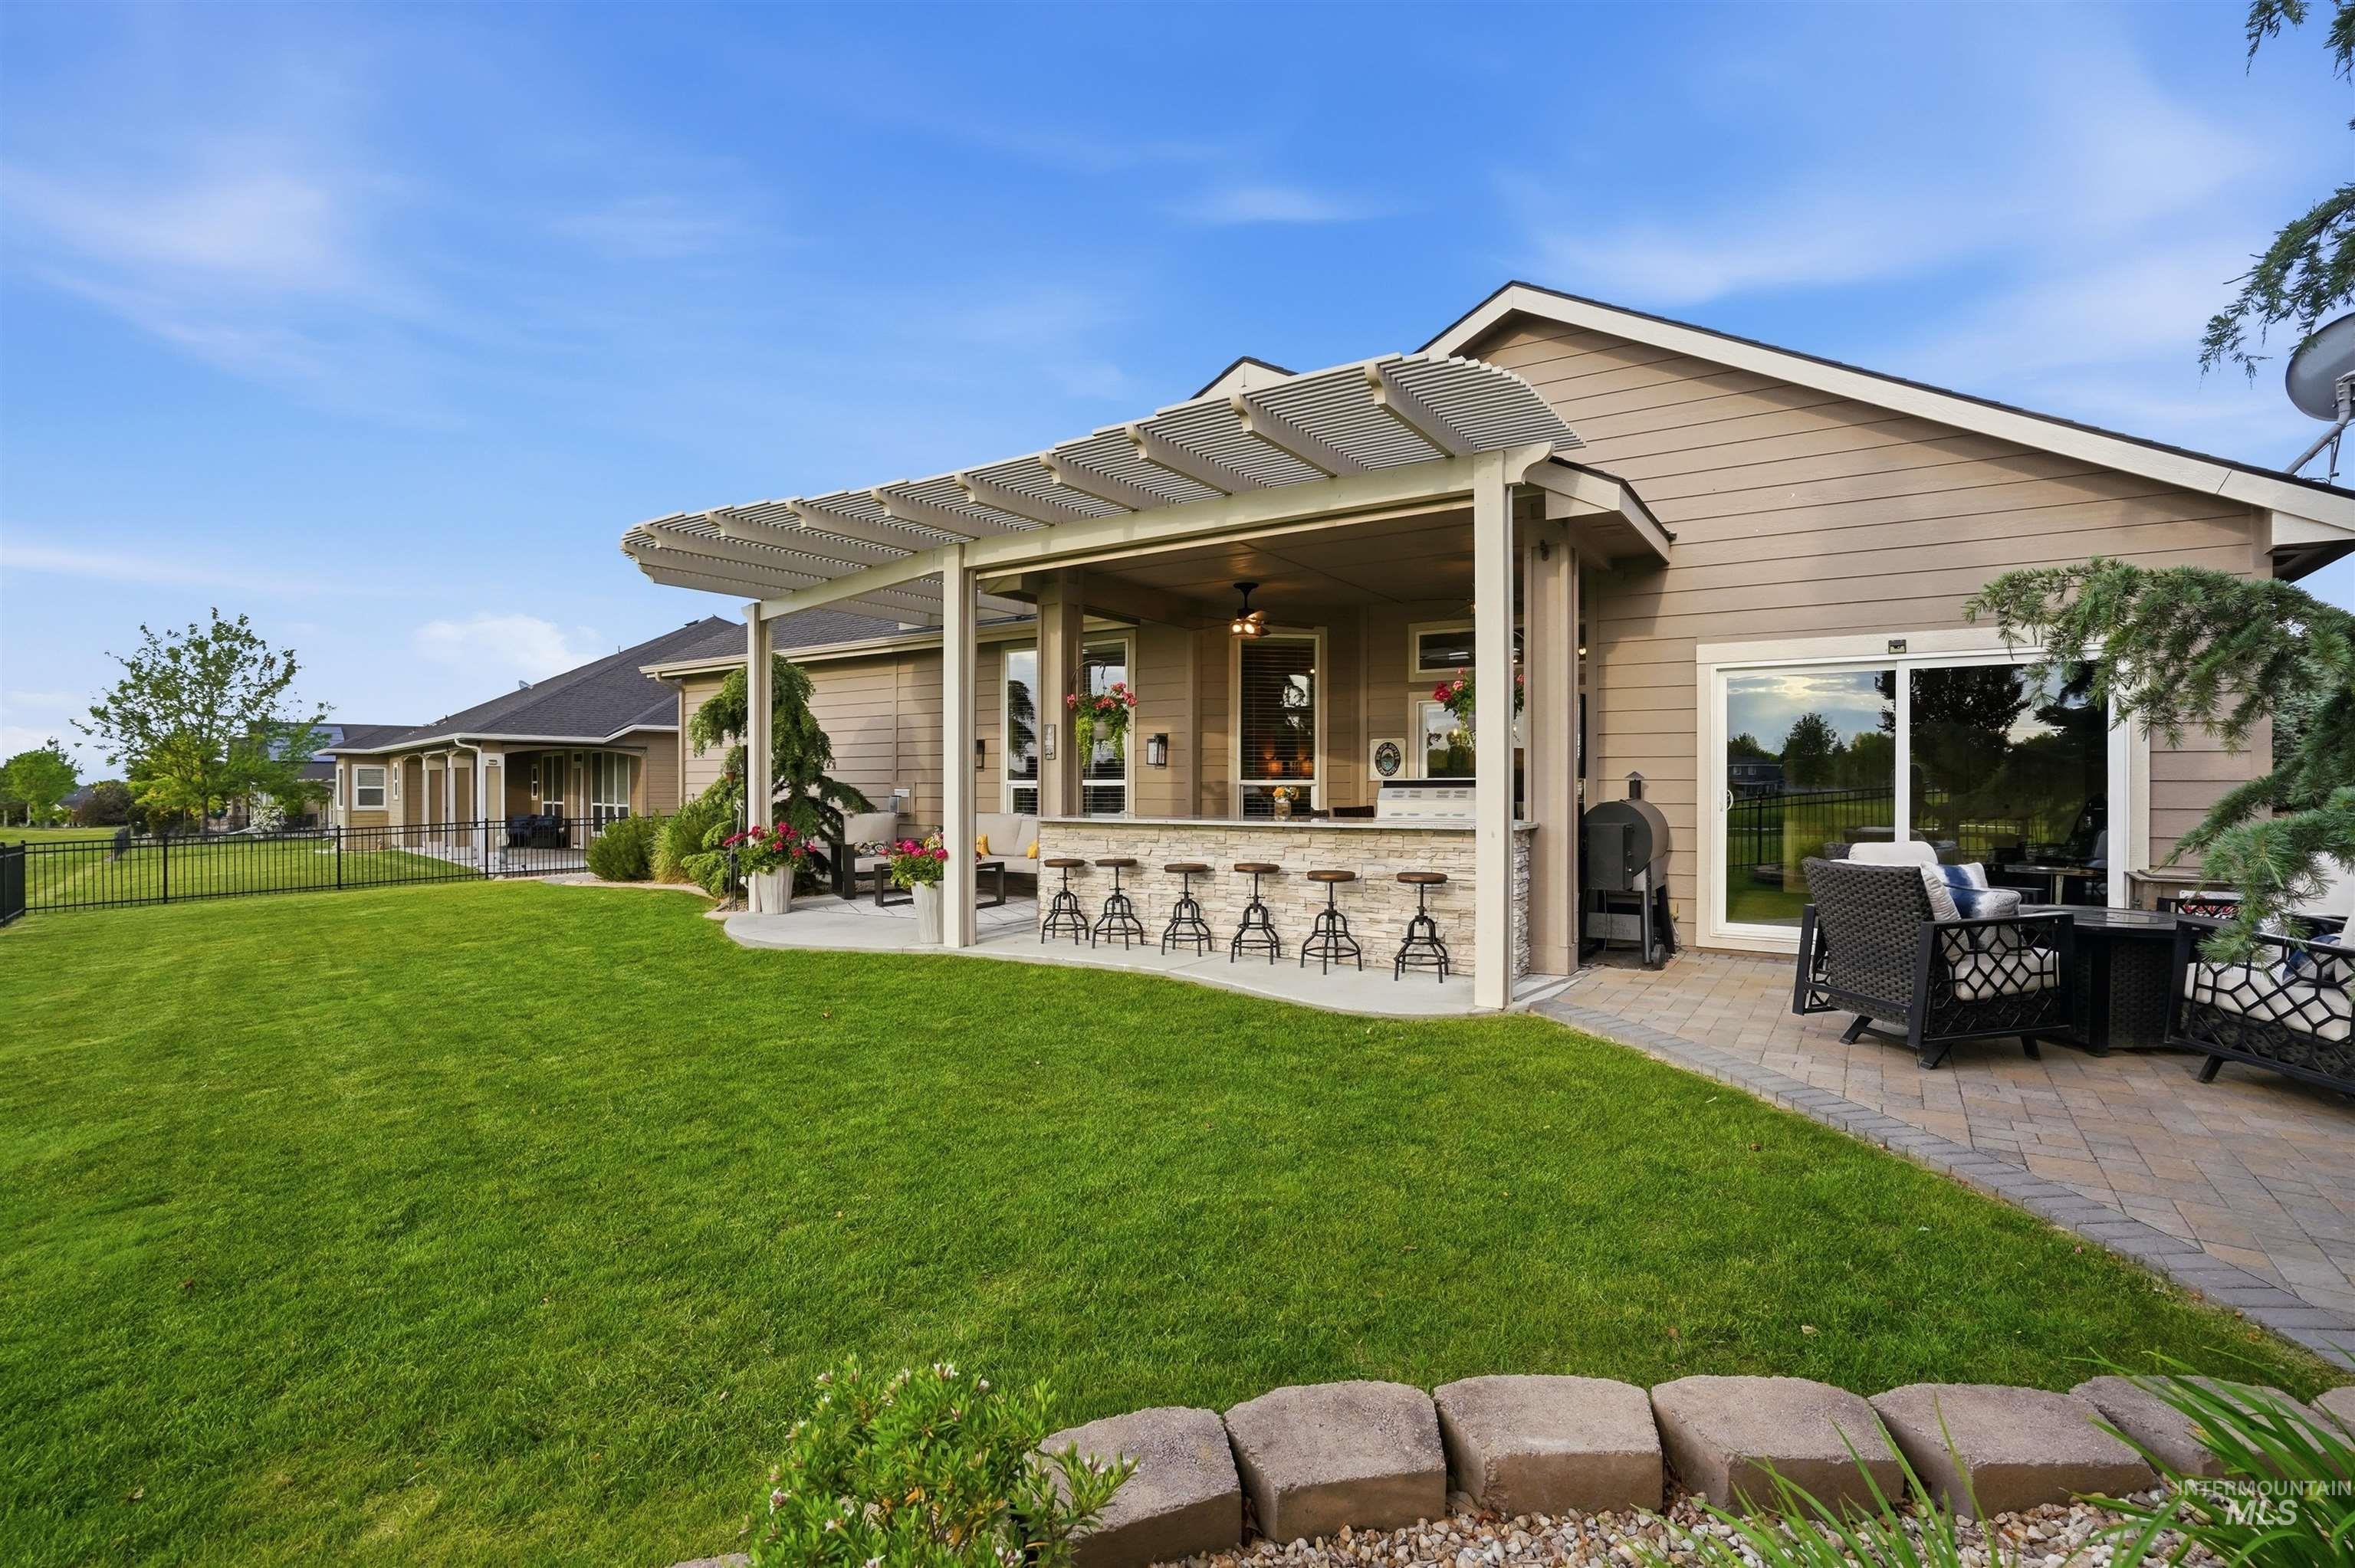
Back house
-
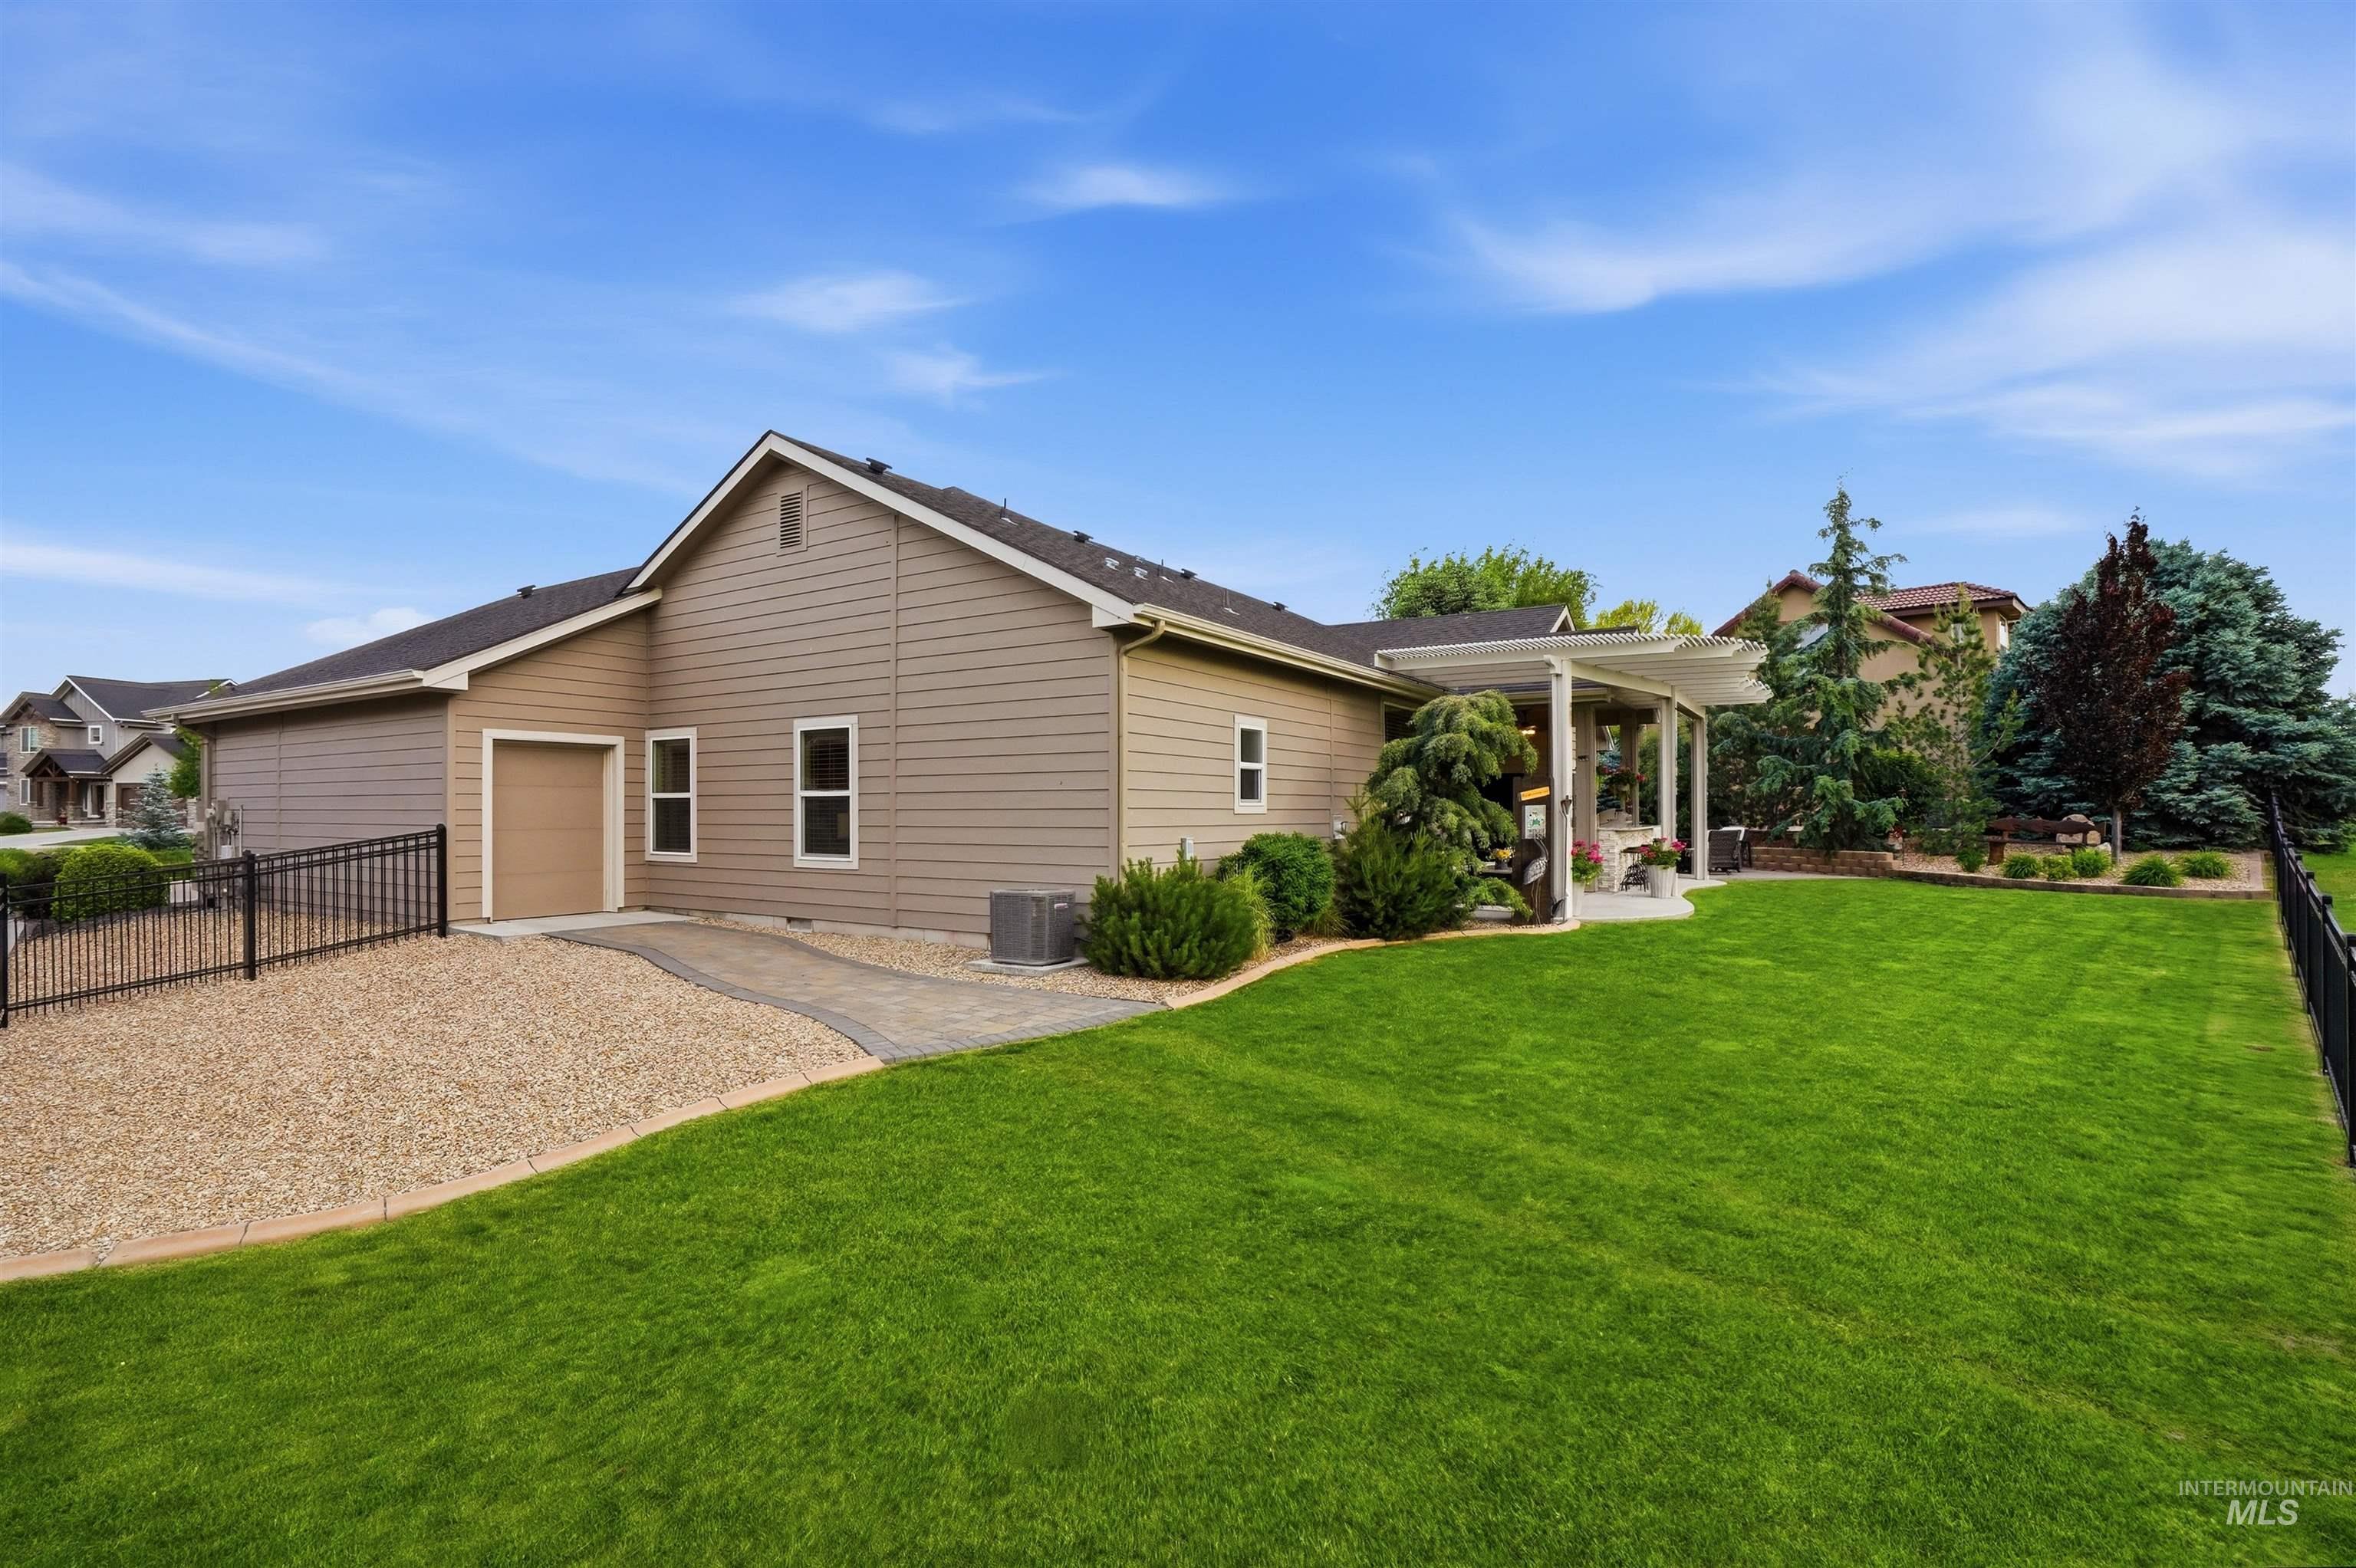
Expansive backyard featuring a manicured lawn, a concrete patio with a white pergola, and mature landscaping
-
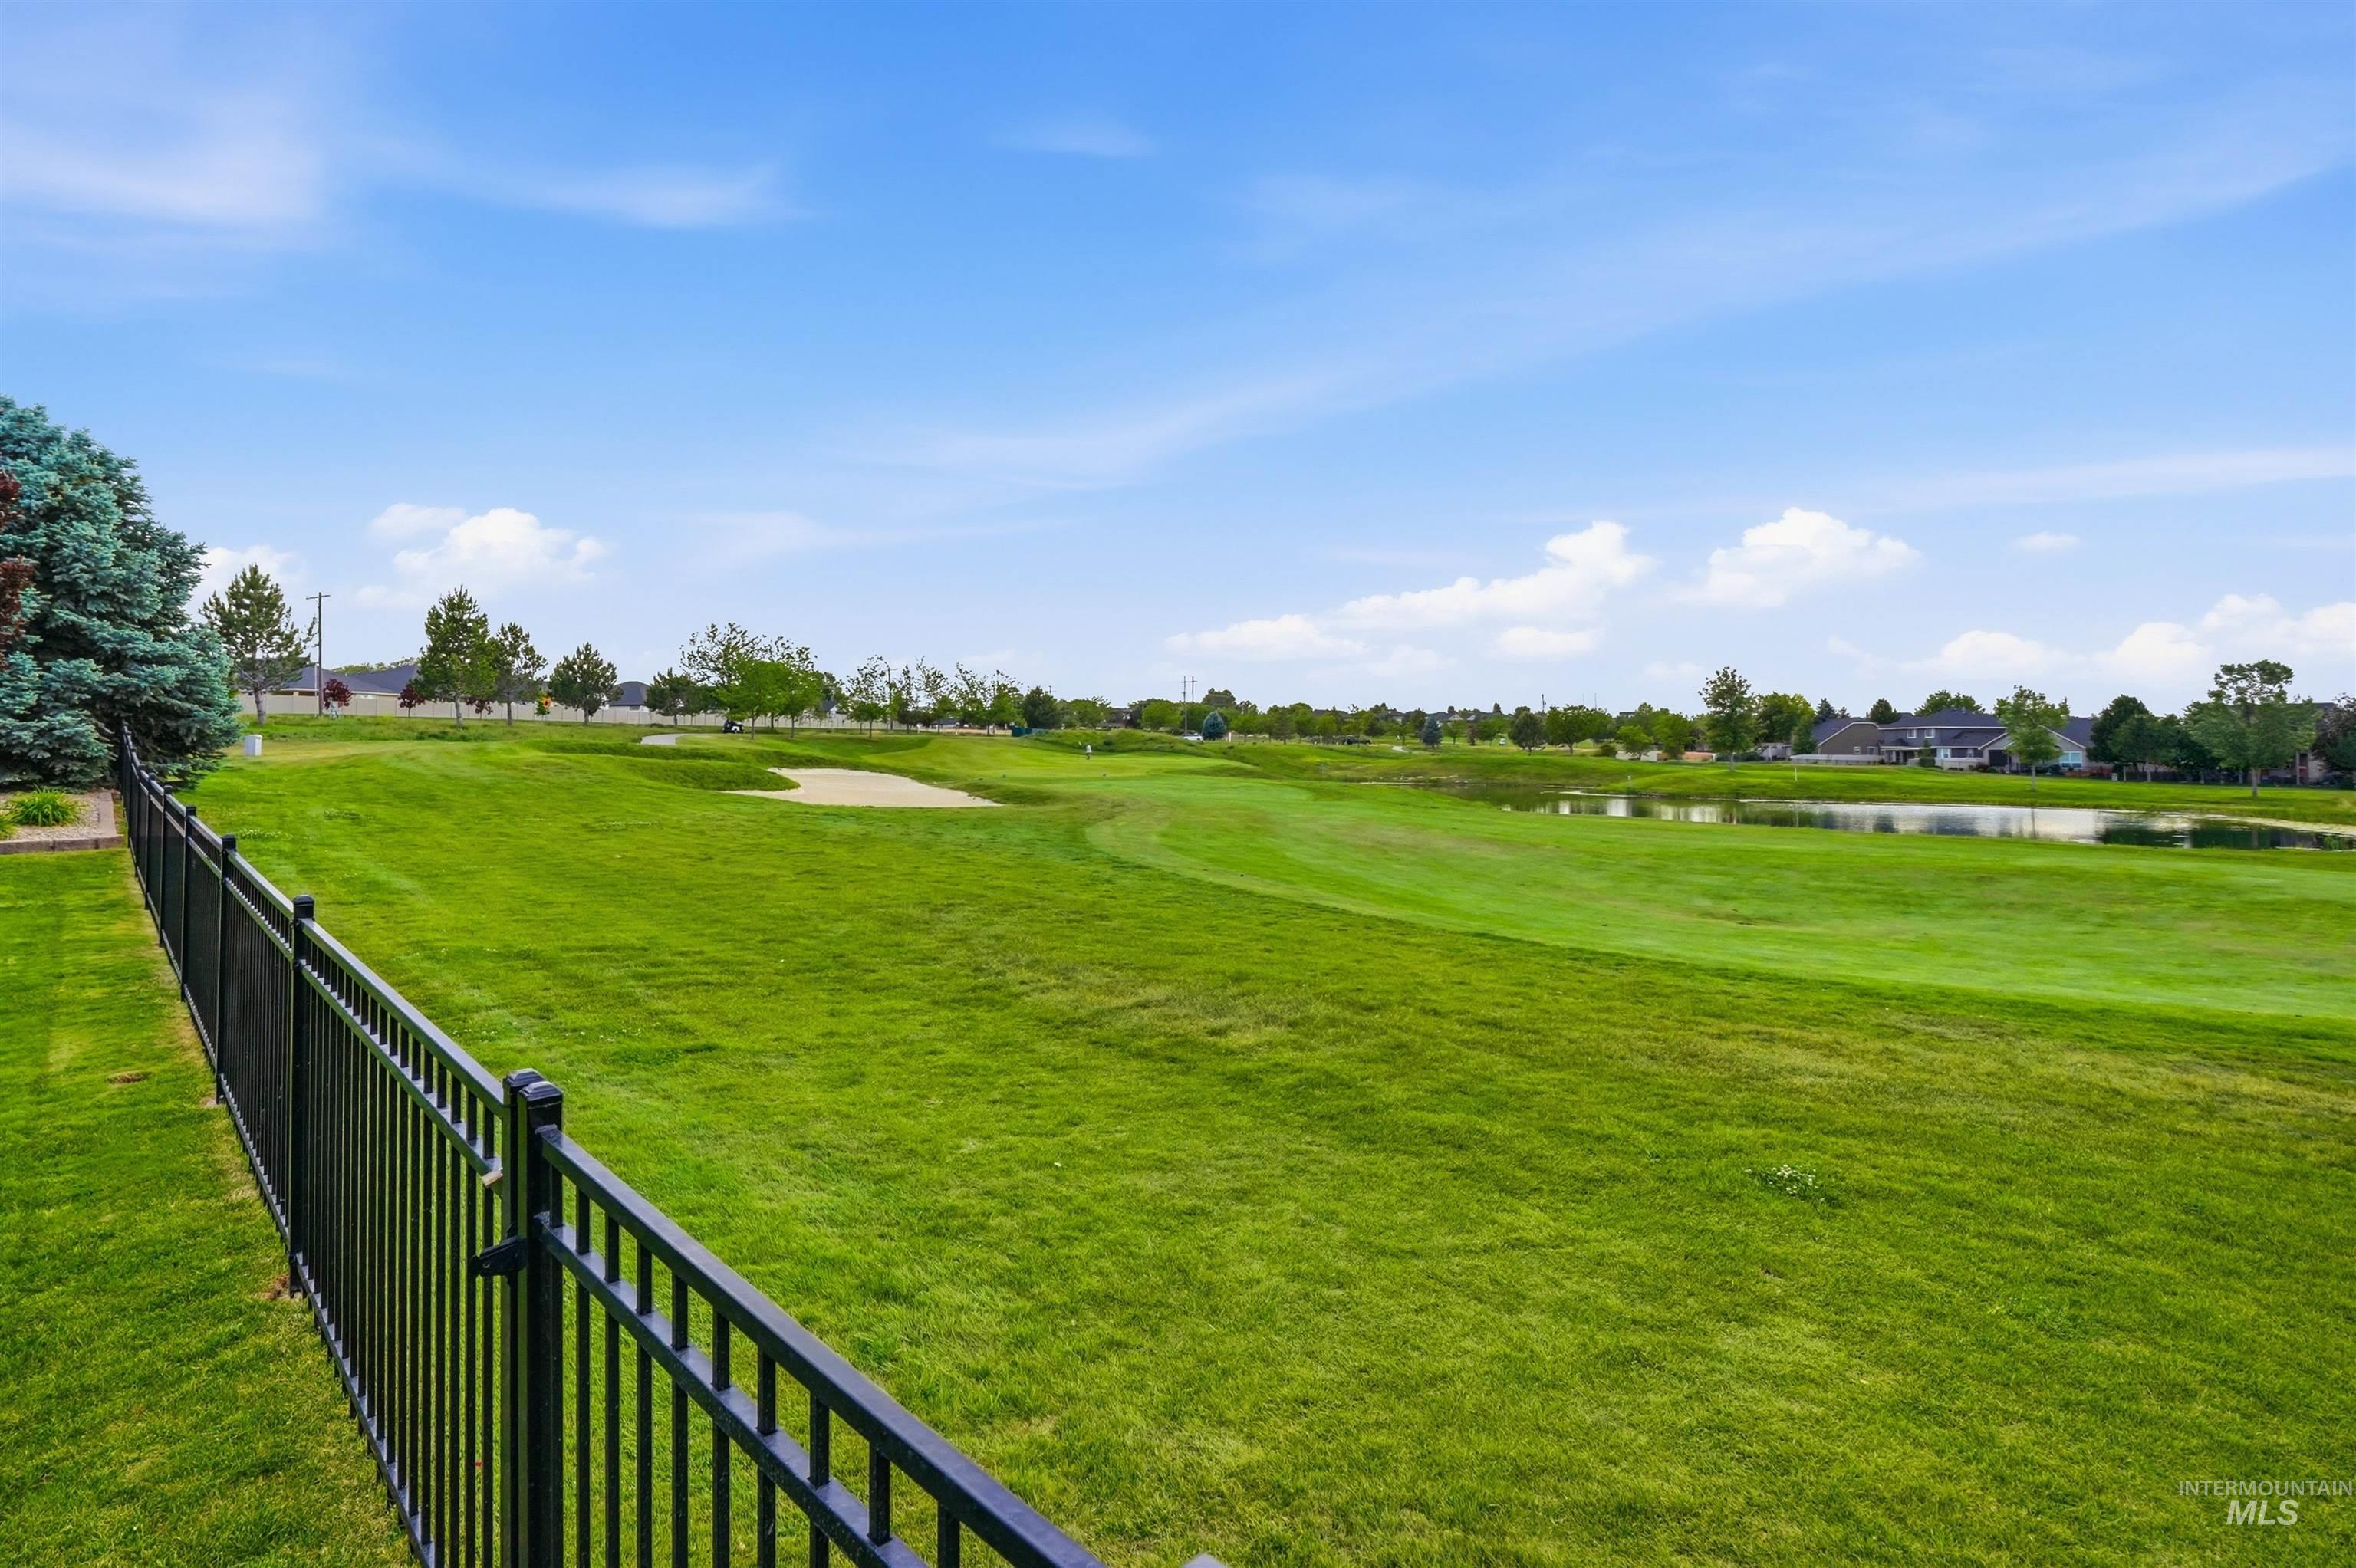
Expansive green space featuring a golf course, sand traps, and water features
-
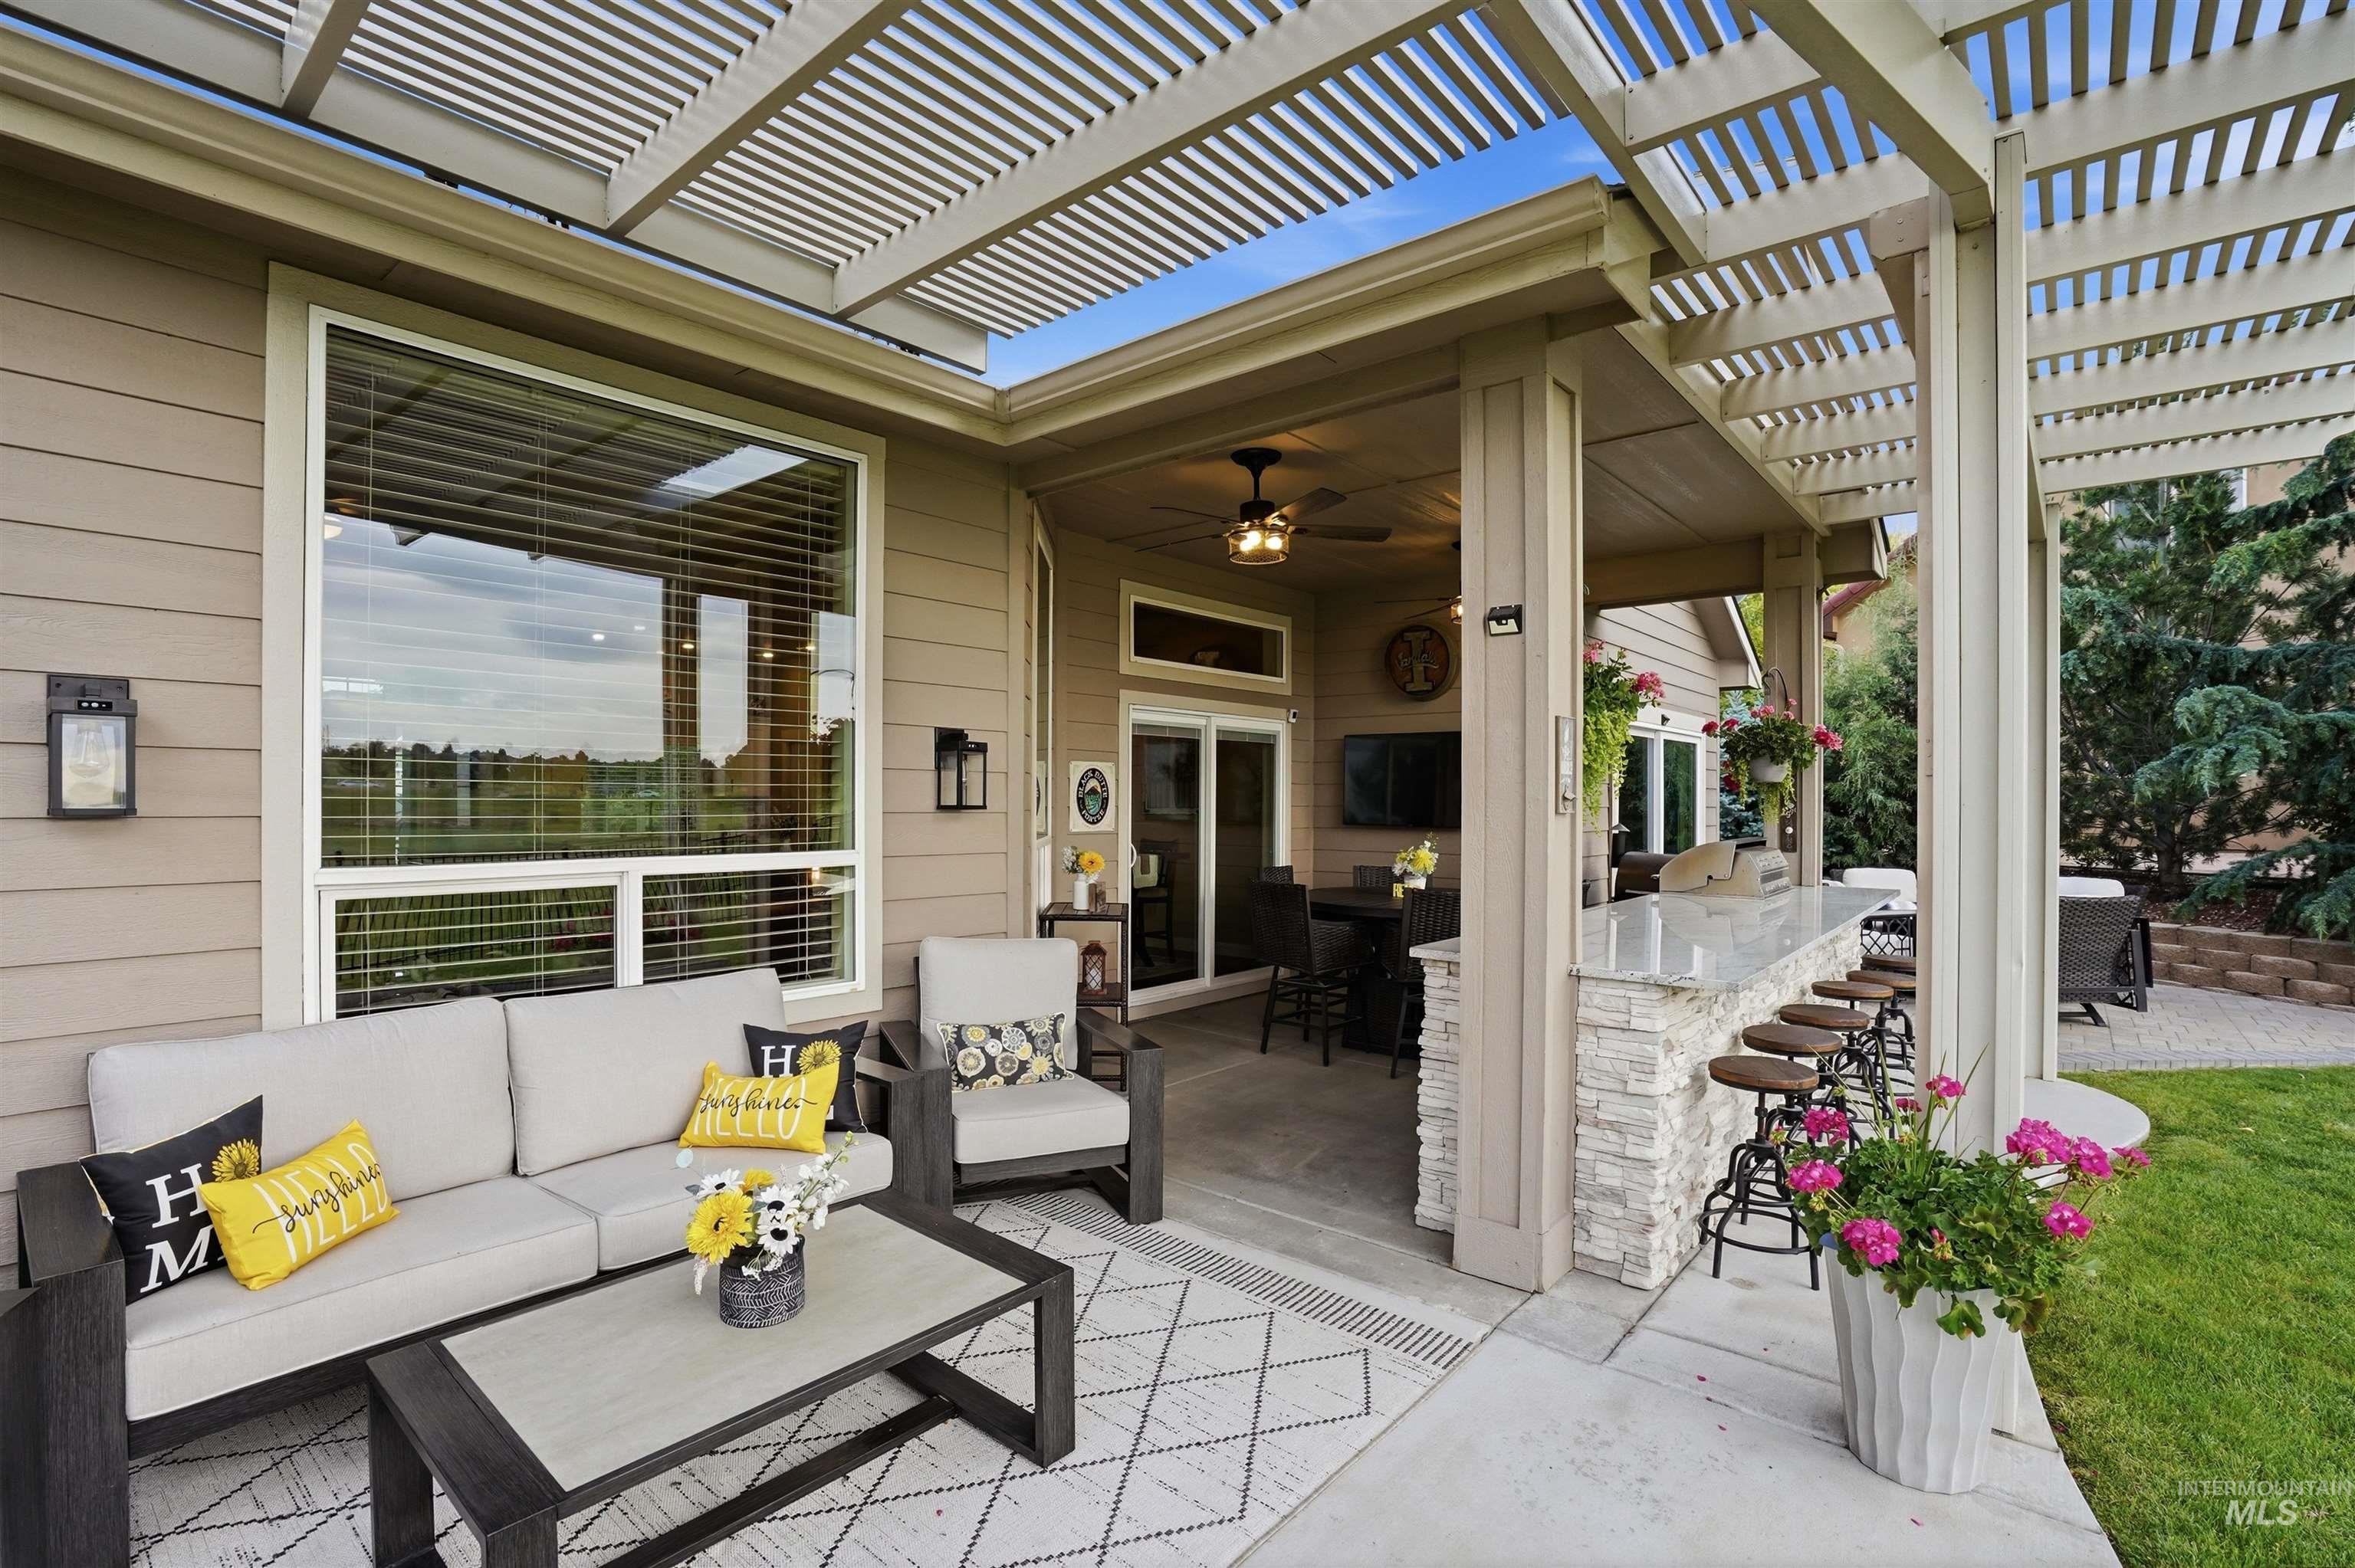
Expansive concrete patio area featuring a slatted pergola overhead, a built-in outdoor kitchen with a stone-clad bar, and a large window overlooking the exterior
Perfectly positioned on the golf course in the desirable Herron Springs subdivision in South Nampa, this beautifully maintained single-level home offers the ideal blend of comfort, upgrades, and location. Enjoy sweeping fairway views from the backyard while relaxing under the covered patio in a peaceful setting designed for both entertaining and everyday living, complete with an outdoor kitchen featuring a gas cooktop—ideal for easy outdoor cooking and casual gatherings. Inside, the open-concept layout showcases upgraded finishes and a spacious kitchen that flows seamlessly into the living and dining areas. The private primary suite provides a quiet retreat, while the 3-car garage offers ample room for vehicles, storage, and hobbies. Pride of ownership is evident throughout this move-in ready home, located just minutes from Lake Lowell, shopping, dining, and outdoor recreation. A rare opportunity to own a golf course property in one of South Nampa’s most sought-after communities.
- Heating:
- Forced Air
- Cooling:
- Central air
- Garage Capacity:
- 3
- Country:
- US
- State:
- ID
- County:
- Canyon
- City:
- Nampa
- Zipcode:
- 83686
- Street:
- 2205 S Herron Dr.
- Longitude:
- W117° 23' 25.7''
- Latitude:
- N43° 32' 52.4''
- Master Bedroom Level:
- Main
- Master Bedroom Size:
- 14x13
- Bedroom 2 Level:
- Main
- Bedroom2 Size:
- 11x12
- Bedroom 3 Level:
- Main
- Bedroom3 Size:
- 11x12
- Kitchen Level:
- Main
- Kitchen Size:
- 14x11
- Living Room Level:
- Main
- Living Room Size:
- 19x16
- School District:
- Nampa School District #131
- Elementary School:
- Owyhee
- Middle School:
- South Middle (Nampa)
- High School:
- Skyview
- Status:
- Coming Soon
- Type:
- Single Family
- Level:
- Single
- Tax Year:
- 2025
- Taxes:
- $2,570
- Potential Short Sale:
- Yes
- Age:
- 6 - 10 Years
- Auction:
- No
- Flood Ins Required:
- No
- HUD Owned:
- No
- In Foreclosure:
- No
- Land Size:
- Standard Lot 6000-9999 SF
- Home Owner Exempt:
- Yes
- HOA Frequency:
- Annual
- HOA Fees:
- $325
- Lot Features:
- Sidewalks, Golf course, Cul-de-sac, Irrigation available, View, Finished Driveway, Pond Community
- Water:
- City service
- Sprinkler System:
- Auto,Full
Residential For Sale
2205 S Herron Dr., Nampa, Idaho 83686
- Property Type :
- Residential
- Listing Type :
- For Sale
- Listing ID :
- 98987861
- Price :
- $565,000
- Bedrooms :
- 3
- Bathrooms :
- 2
- Apx SqFt :
- 1,699 SqFt
- Year Built :
- 2016
- Lot Area :
- 0.21 SqFt
- Subdivision :
- Herron Springs
- Update Date :
- 05/27/2026 20:38:58
- Status :
- Active

- JoeAnne Santy-Greene
- (208) 947-4609
- (208) 283-6313
- (208) 287-8500
-


