

-
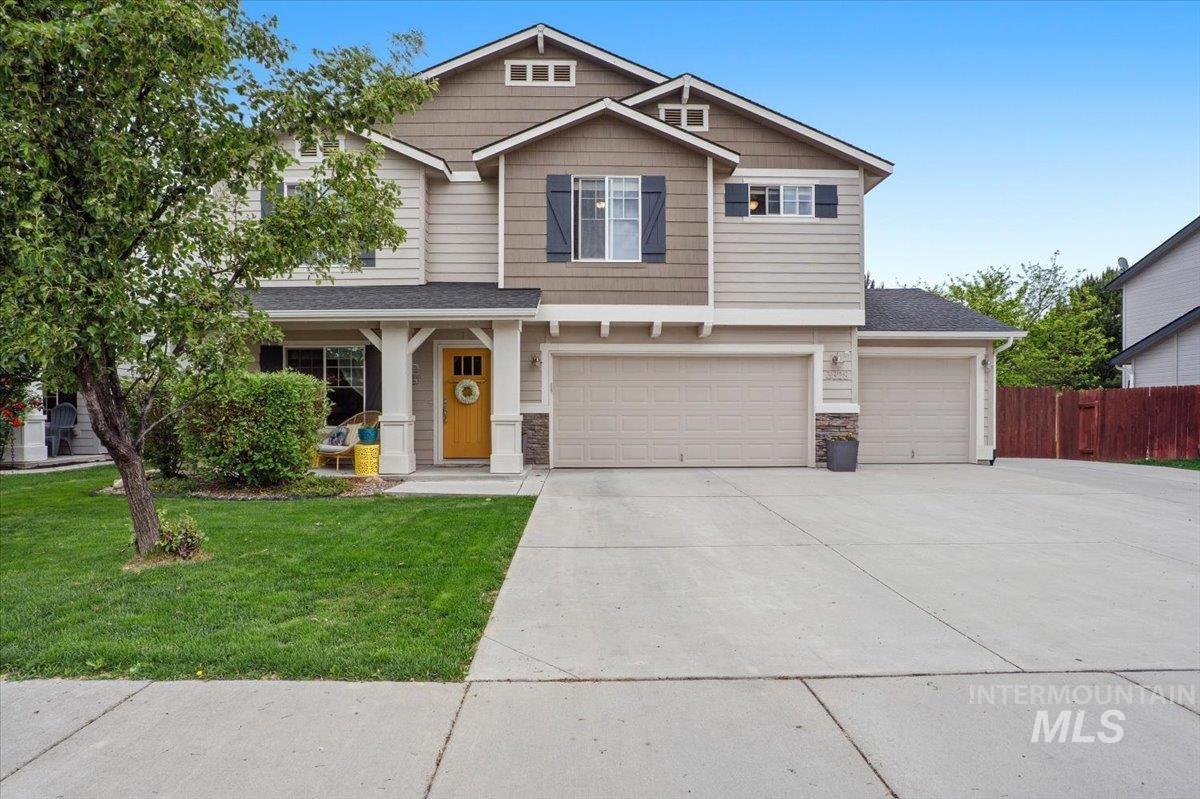
Two-story residence featuring a partial stone facade, covered front porch, and a three-car garage
-
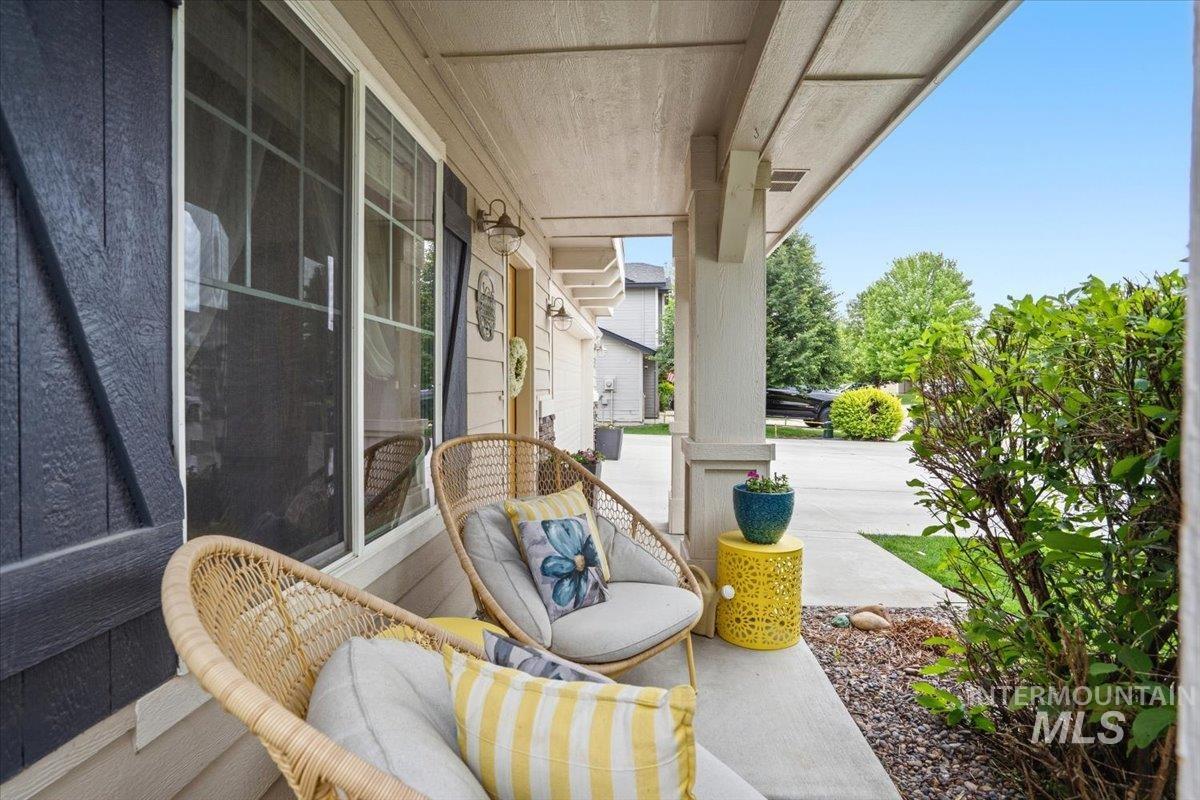
Covered front porch with concrete flooring and white columns
-

Interior hallway featuring carpet flooring, an arched doorway, and white paneled french doors with grid-patterned glass
-
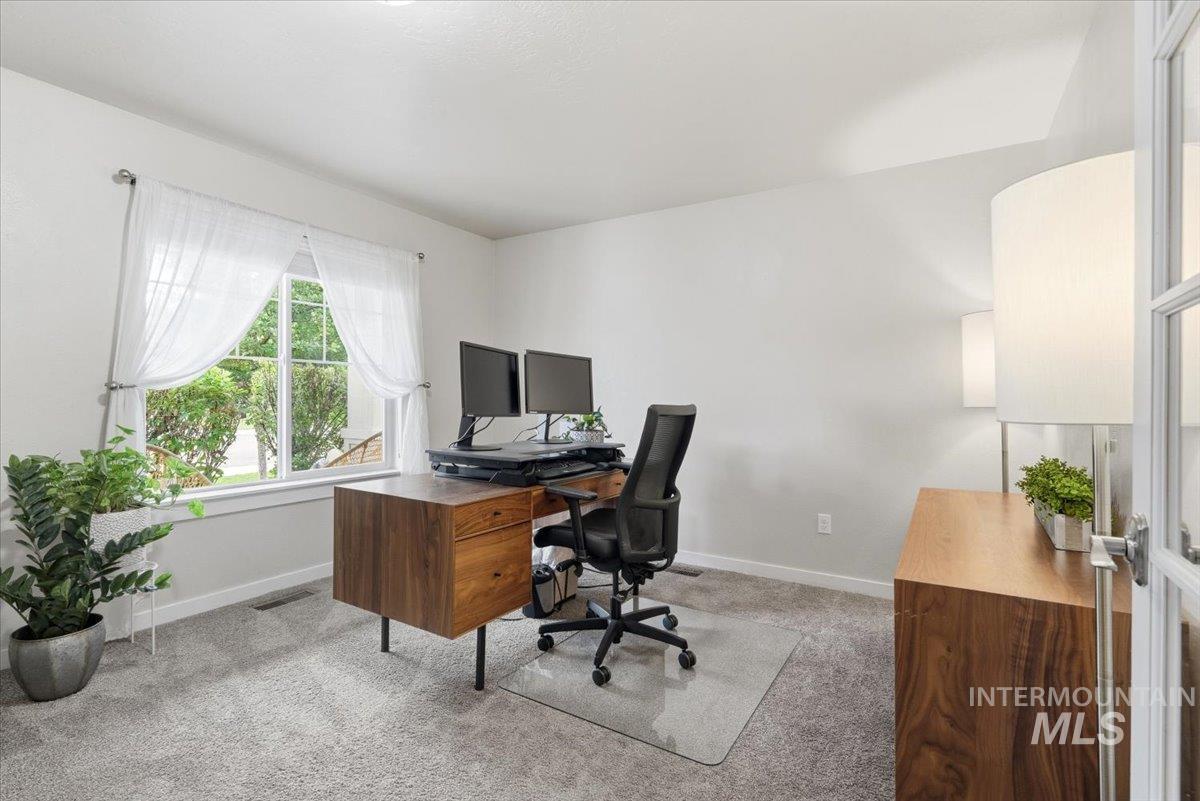
Light-filled room featuring a large window, neutral wall paint, and gray carpet flooring
-
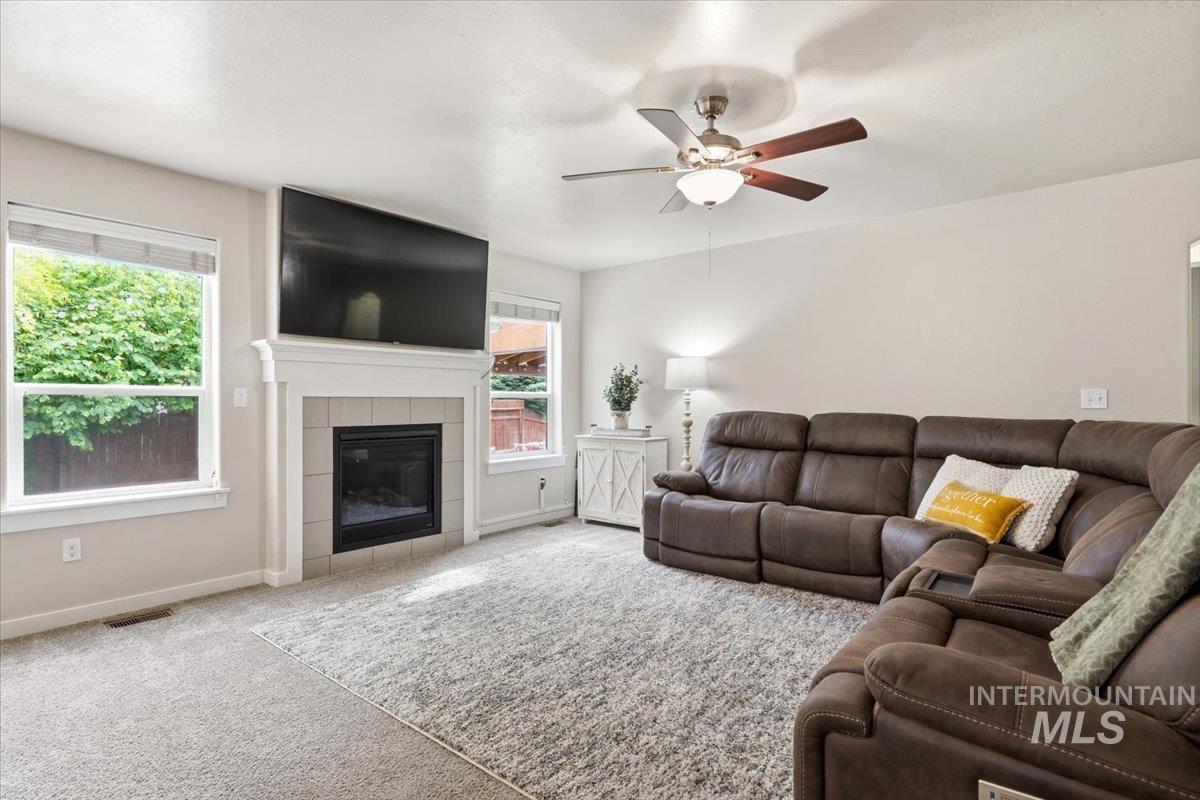
Living area featuring a fireplace with a tile surround and white mantel, overhead ceiling fan, and carpeted flooring
-
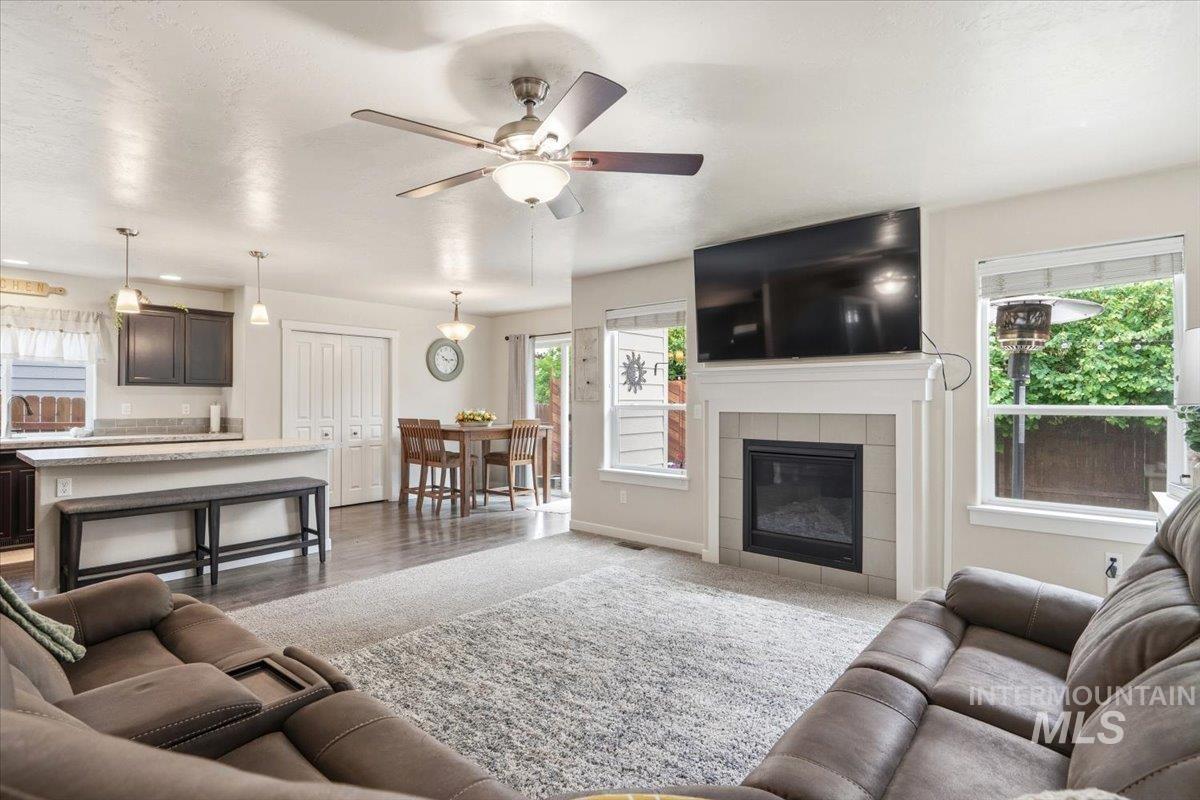
Open-concept living space featuring a gas fireplace with a white mantel, an integrated kitchen island with pendant lighting, dark wood-finish flooring, and white trim windows
-

Carpeted living area featuring a ceiling fan, arched doorway, and light blue accent wall
-

Open-concept living space featuring wood-finish flooring, a ceiling fan with integrated lighting, and an arched doorway
-
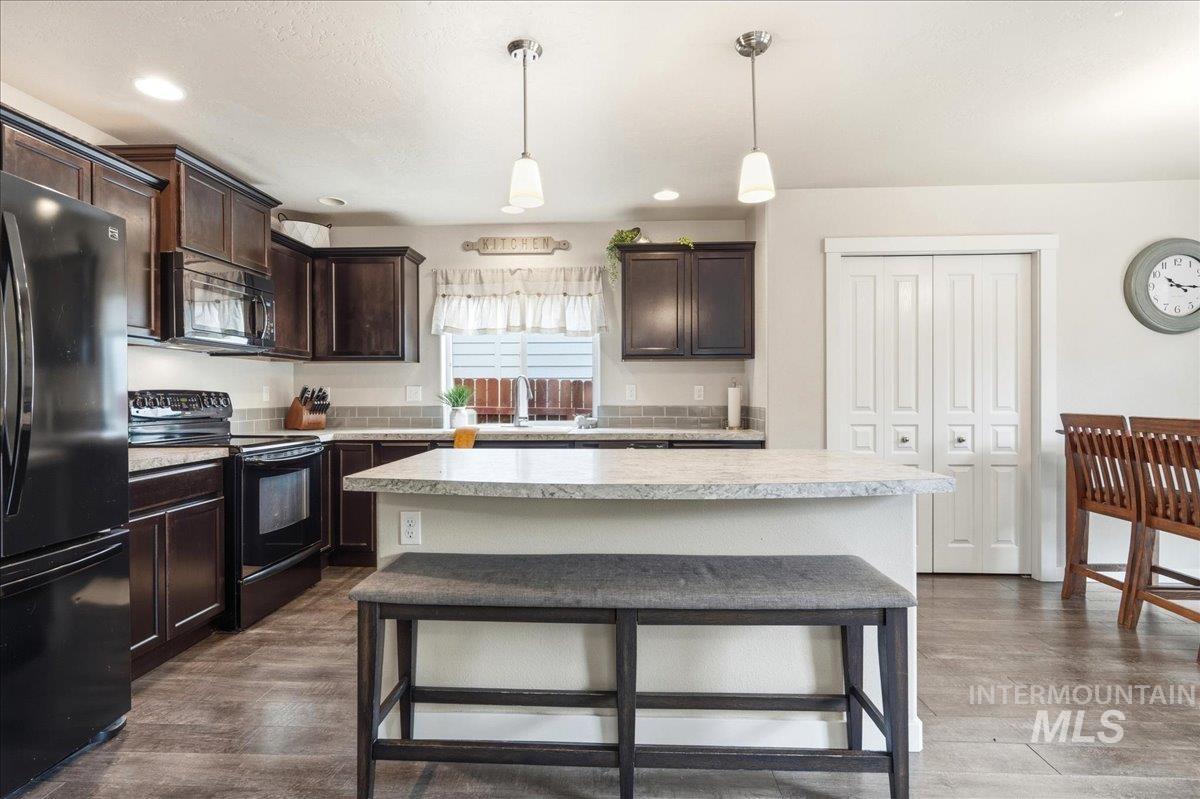
Kitchen featuring dark wood cabinetry, black appliances, a central island with a light-toned countertop, and wood-finish flooring
-
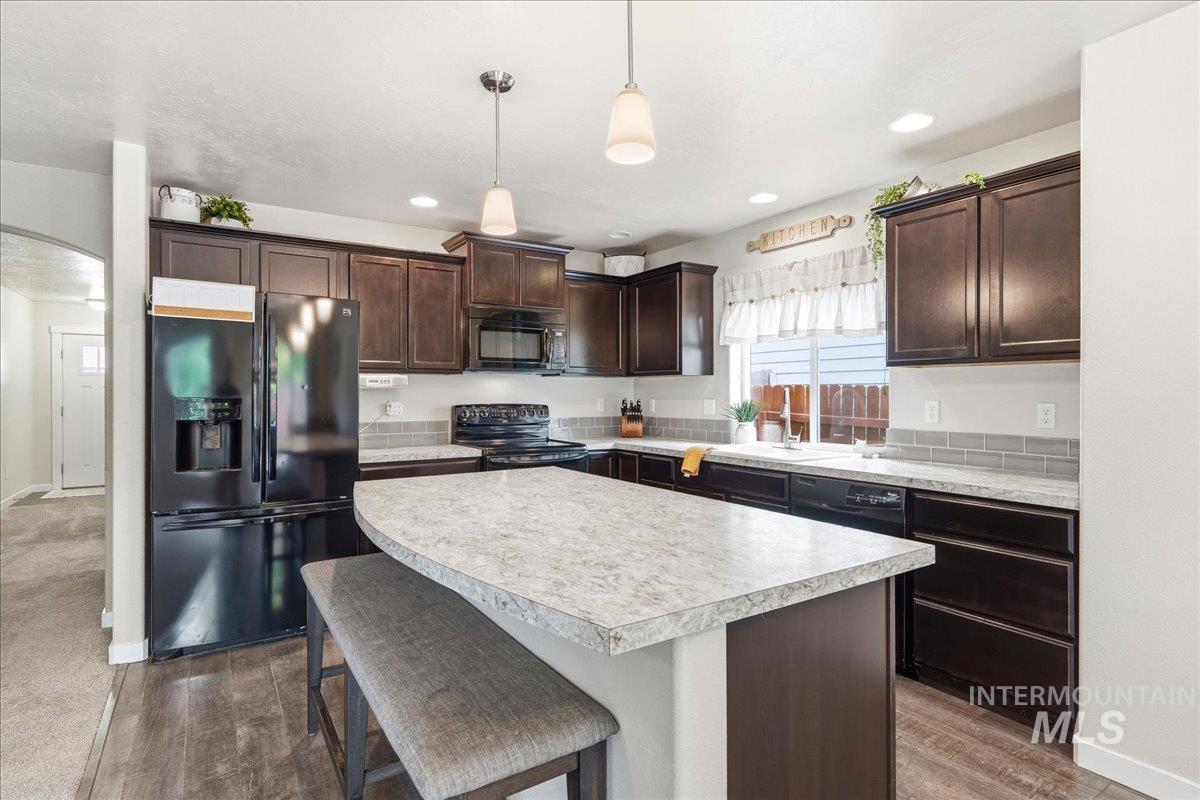
Spacious kitchen featuring dark wood cabinetry, light-colored countertops, and a gray subway tile backsplash
-
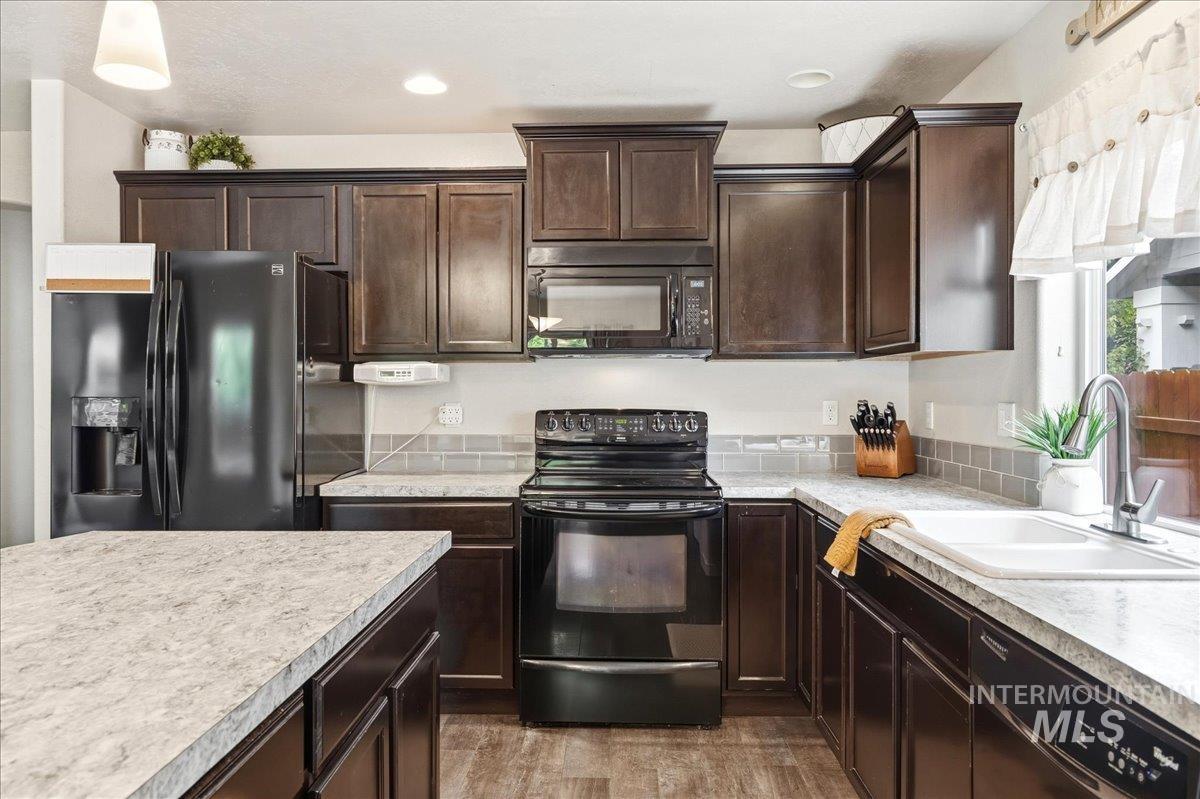
Kitchen featuring dark wood-finish cabinetry, light-toned countertops, and a subway tile backsplash
-
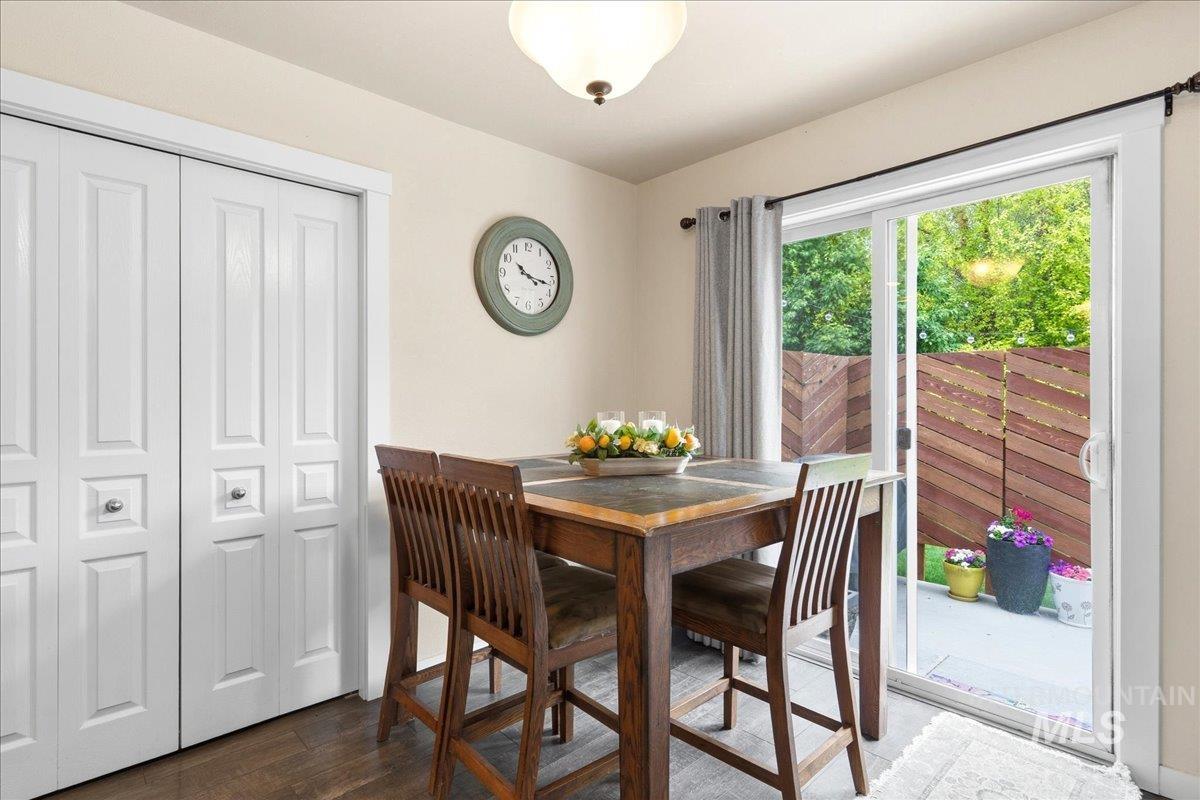
Dining area featuring wood-finish flooring, a contemporary ceiling fixture, and white bi-fold closet doors with panel detailing
-
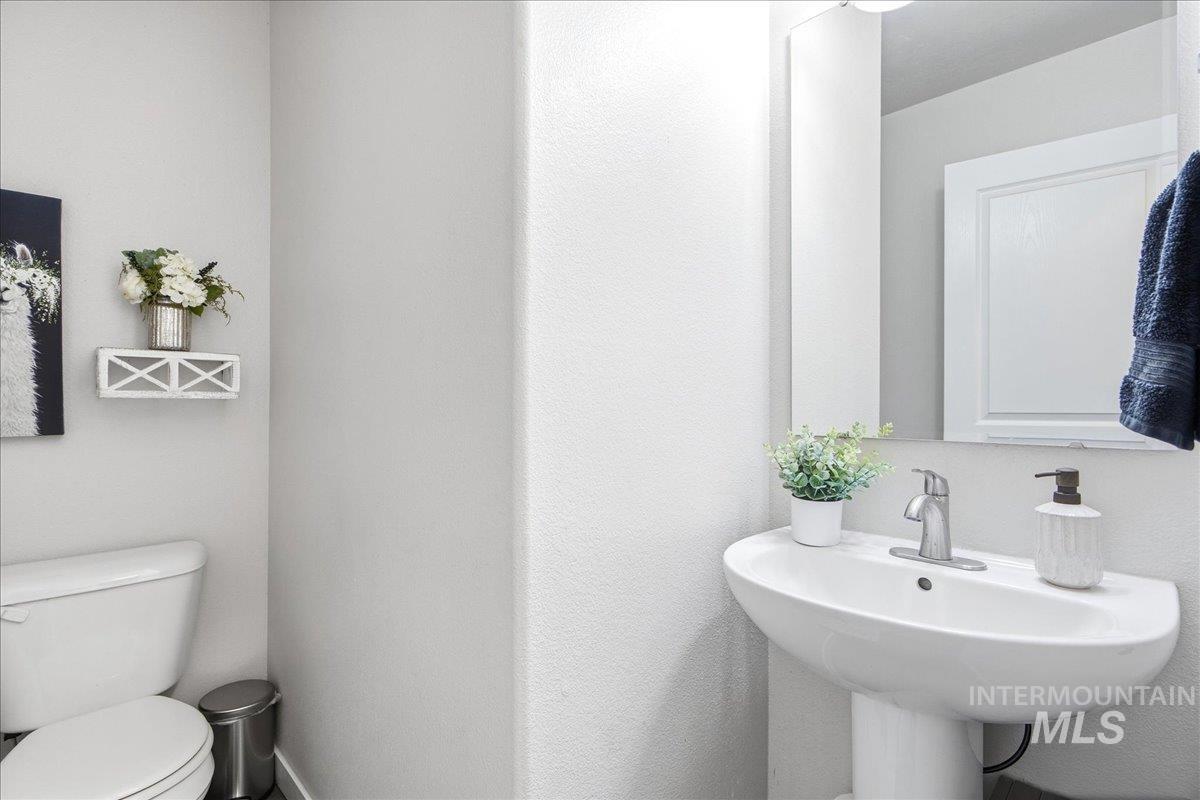
Powder room featuring a pedestal sink with a single-handle faucet, a wall-mounted mirror, and a white toilet
-

Carpeted room featuring light gray walls, a single window with white trim, and a flush-mount ceiling light fixture
-

Upper-level landing featuring neutral carpeting and light-toned wall paint
-

Carpeted upper-level landing featuring a white painted half-wall railing, overhead flush mount lighting, a pendant light fixture, and a horizontal sliding window with blinds
-
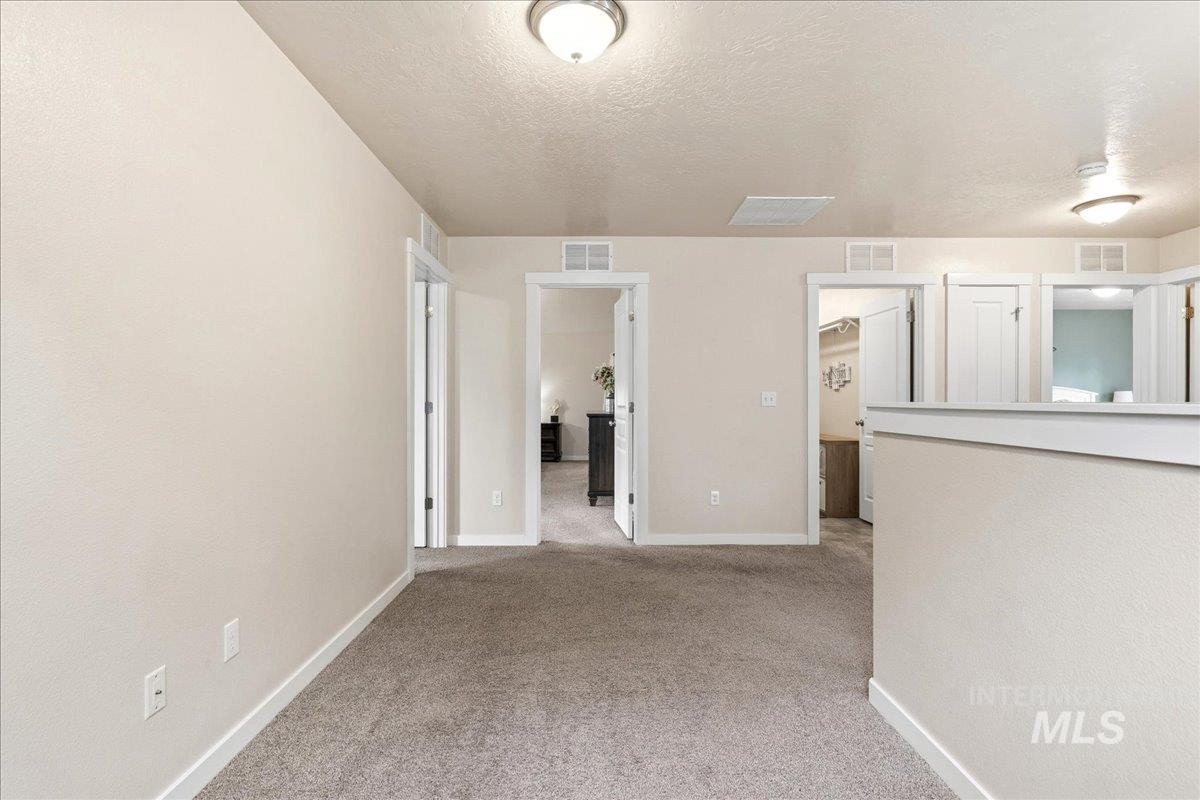
Carpeted hallway with light neutral wall paint and white trim
-

Spacious room featuring vaulted ceilings, neutral-toned carpeting, and two large windows
-

Spacious bedroom featuring vaulted ceilings, recessed lighting, neutral-toned carpeting, and an arched doorway leading to an adjoining room
-

Interior room featuring a vaulted ceiling with a ceiling fan, light gray wall paint, and gray carpet flooring
-

Dual vanity with dark wood-finish cabinetry, integrated sinks, and chrome fixtures
-
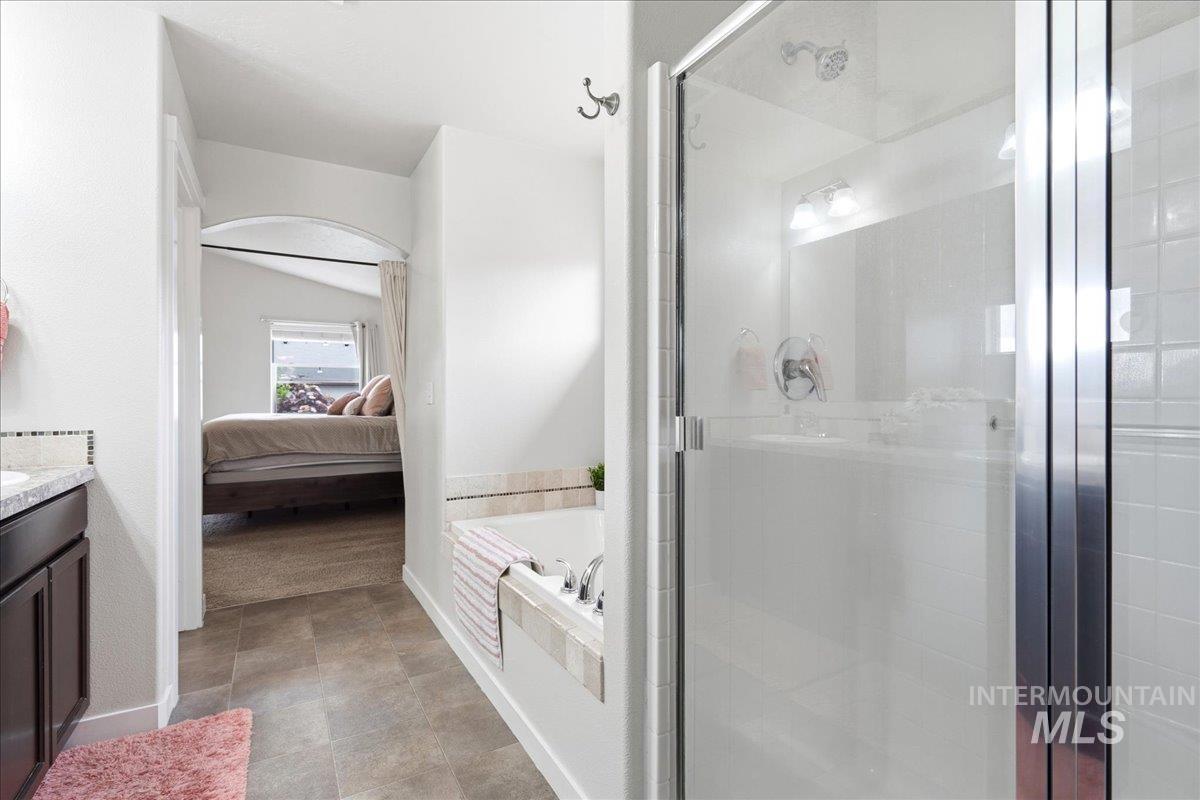
Bathroom featuring a glass-enclosed shower, a built-in soaking tub with tile surround, a single vanity with stone countertop, and tile flooring
-

Soaking tub featuring a tiled surround with decorative mosaic accent, chrome faucet hardware, and an overhead window with a privacy blind
-
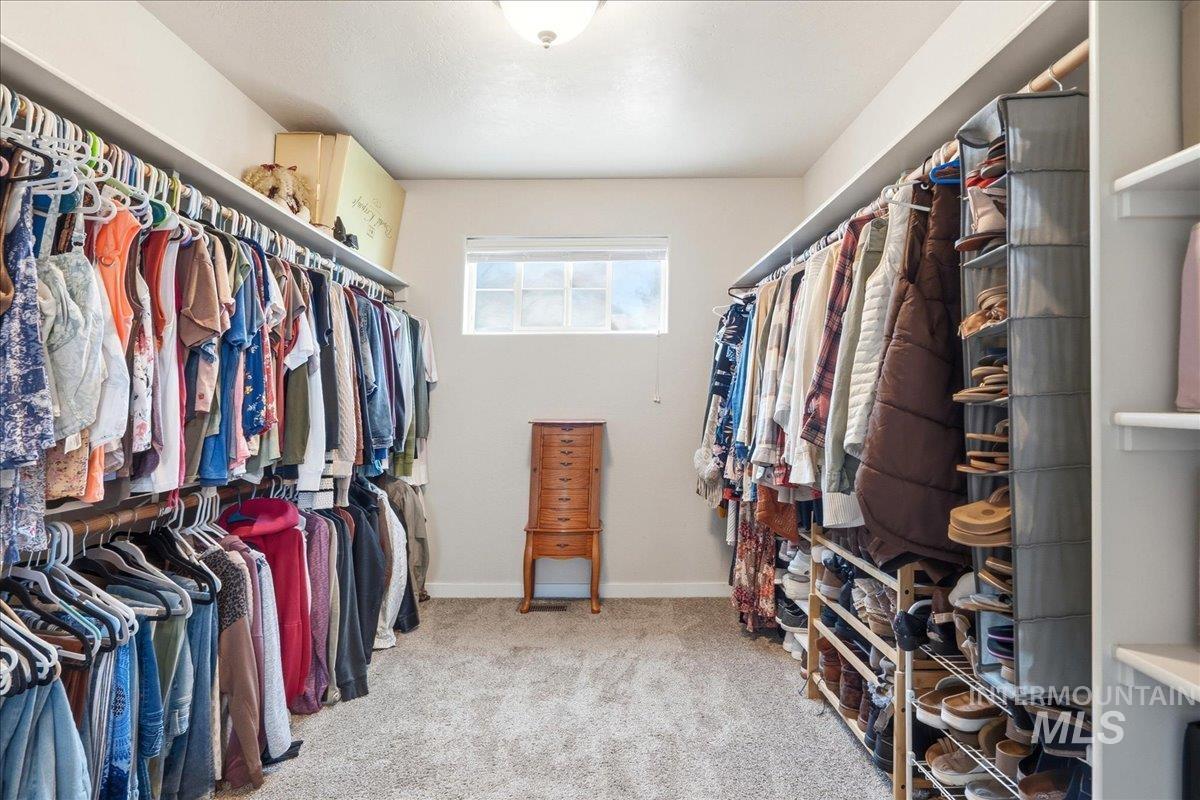
Spacious closet featuring wall-mounted shelving and multiple hanging rods
-
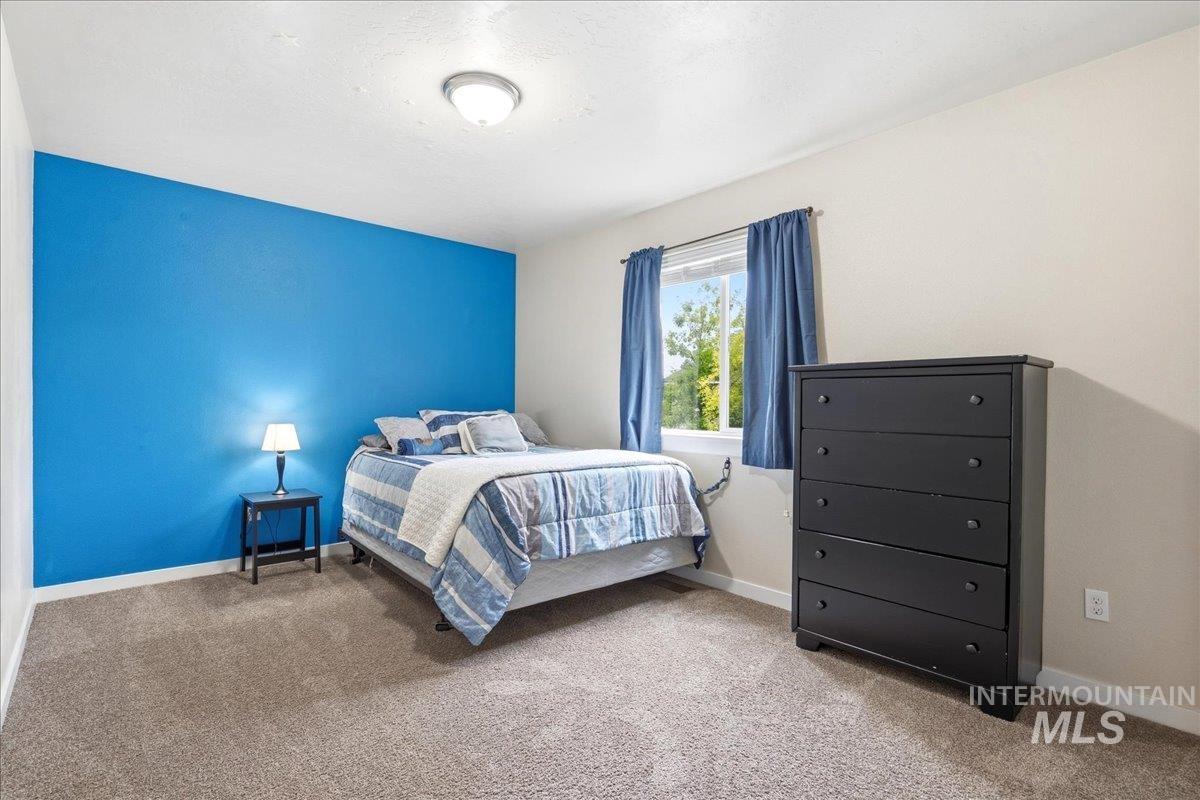
Carpeted room featuring a prominent accent wall
-
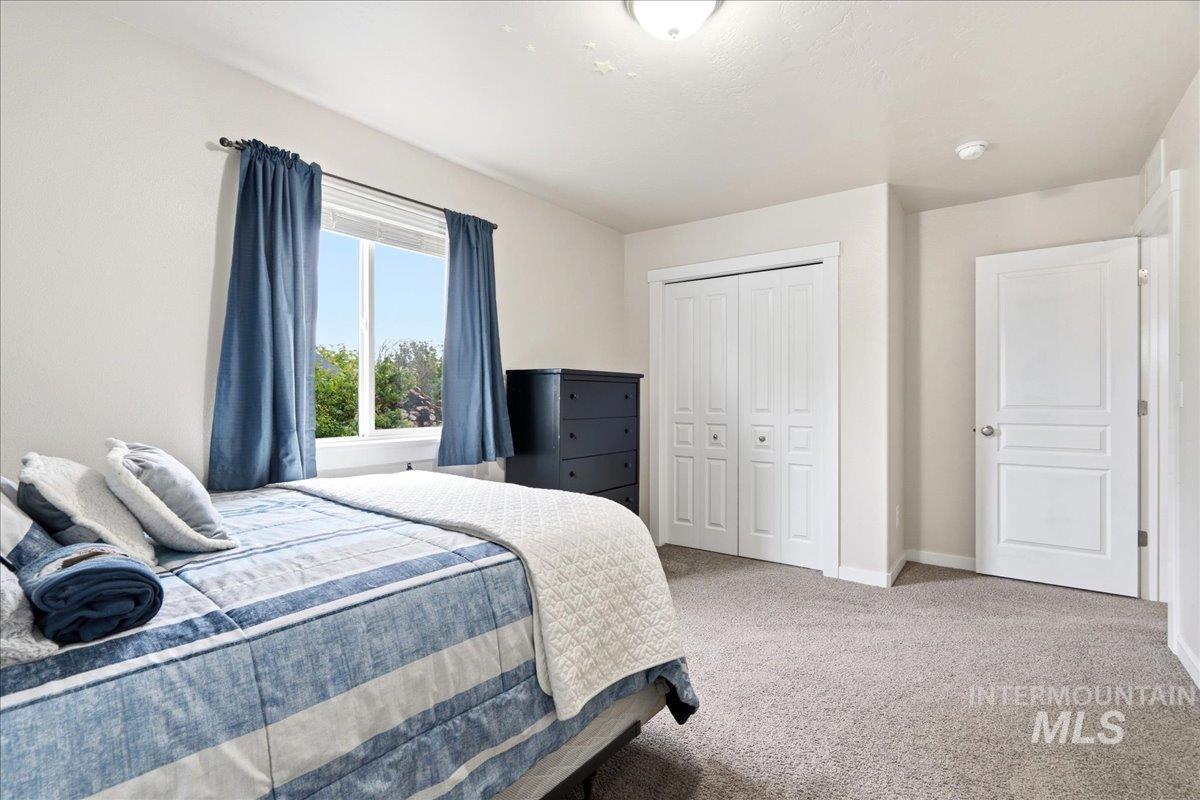
Carpeted bedroom with a window featuring blue drapery
-

Bathroom featuring a white bathtub with tile surround, dark wood-finish vanity with a built-in sink, chrome fixtures, and a large wall-mounted mirror
-

Carpeted bedroom featuring a large window, a painted accent wall, and a flush mount ceiling light
-
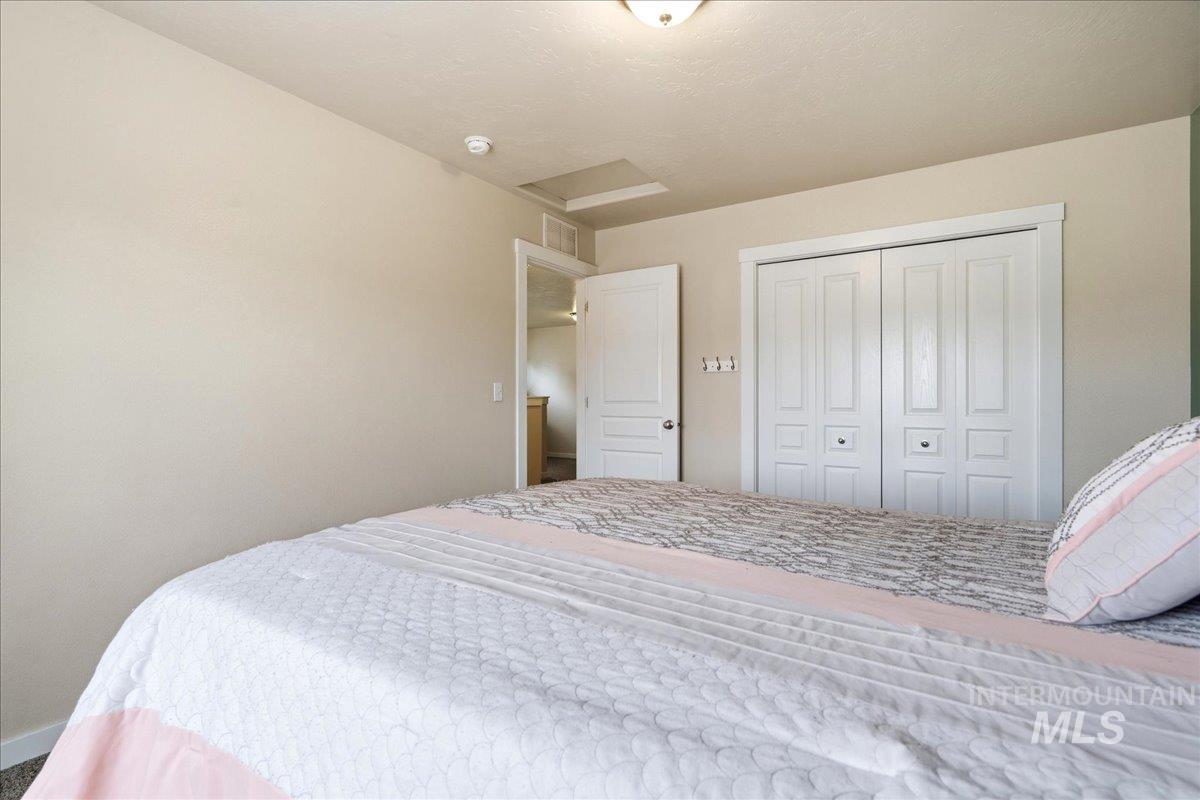
Neutral-toned room featuring a white bi-fold closet, a white interior door, and light-colored walls
-

Bright room featuring light grey wall paint, plush grey carpet, a white trim baseboard, and a flush mount ceiling light fixture
-

Neutral wall paint colors
-

Laundry room
-
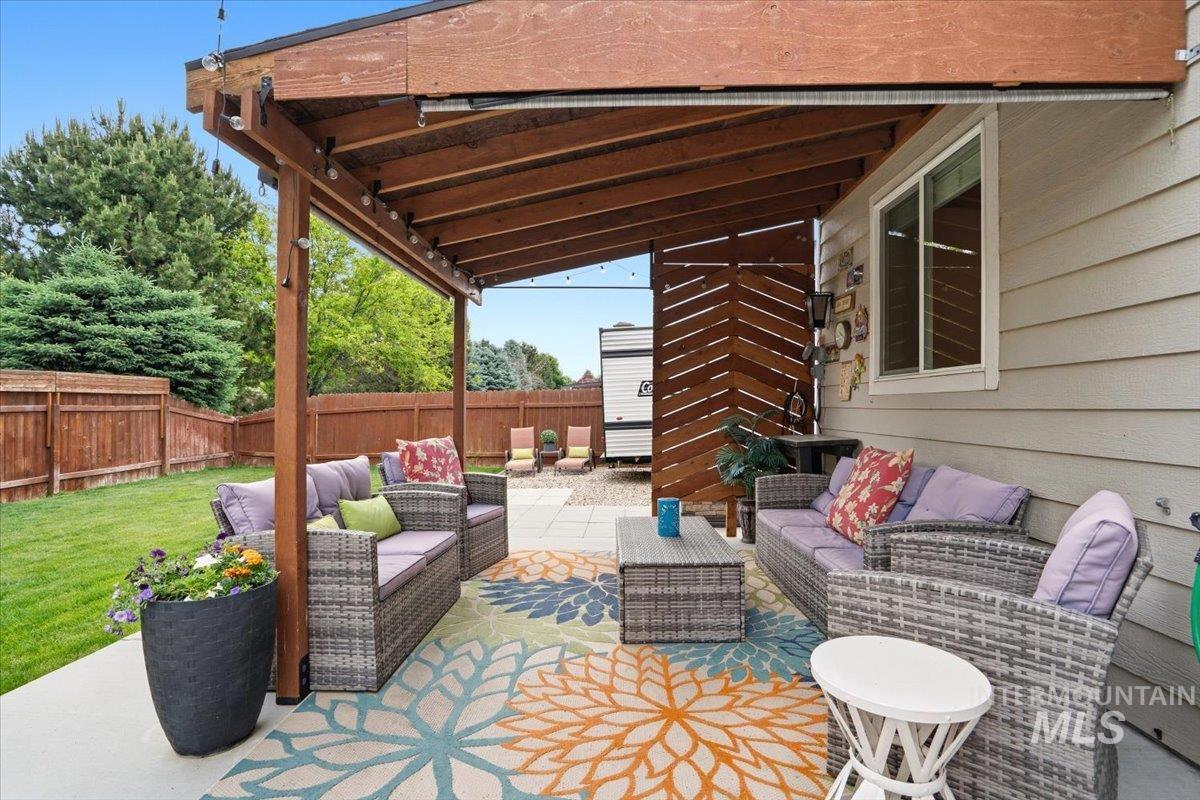
Expansive concrete patio featuring a wood pergola, wood privacy fence, and a horizontal wood slat screen
-
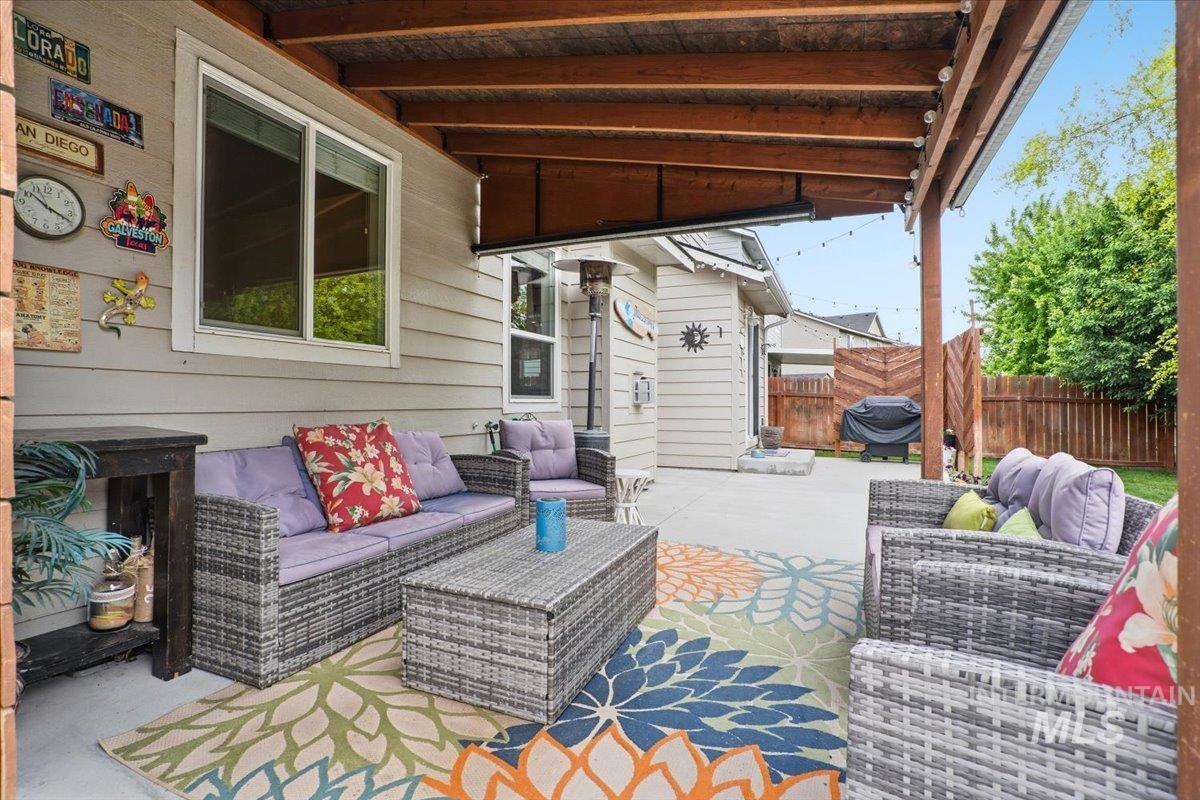
Patio terrace
-

Patio terrace
-

Expansive concrete patio with a custom-built wood privacy screen
-

Rear exterior featuring a two-story design with beige siding, a concrete patio, a covered pergola, sliding glass door access, and a manicured lawn
-
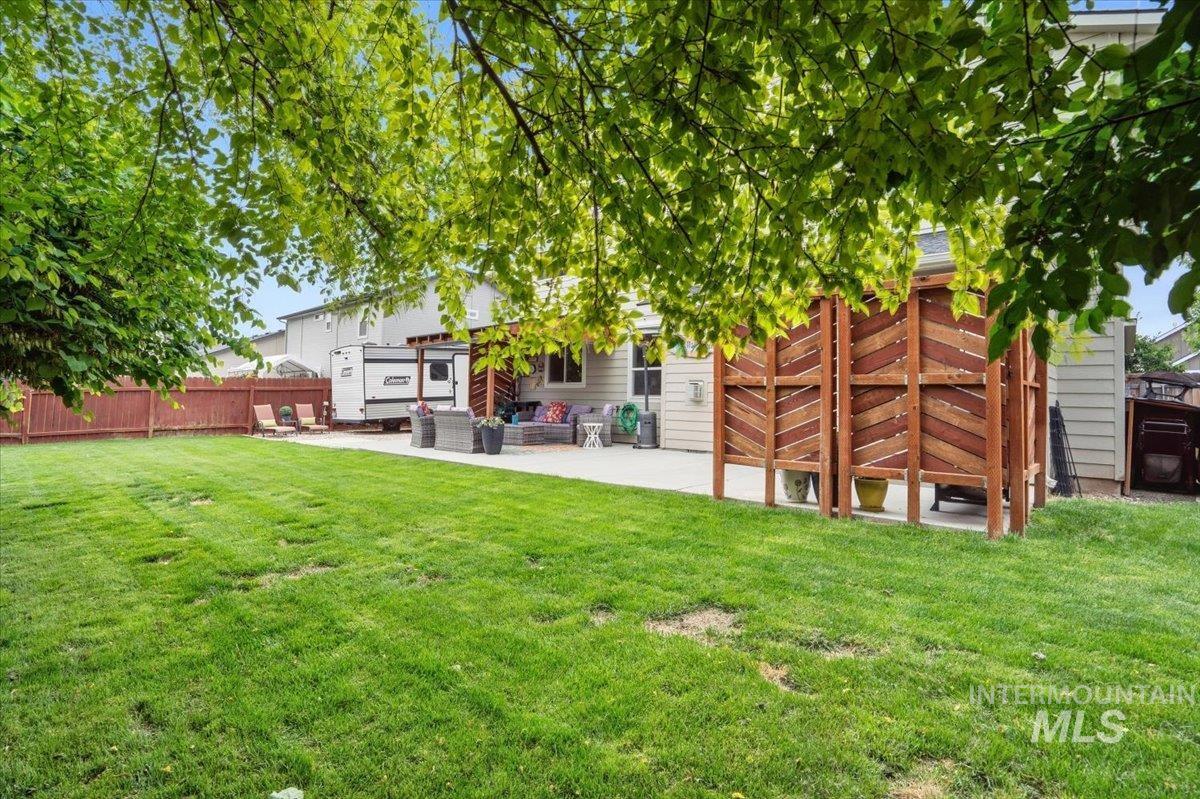
Expansive green lawn with a privacy fence and a paved patio area
-
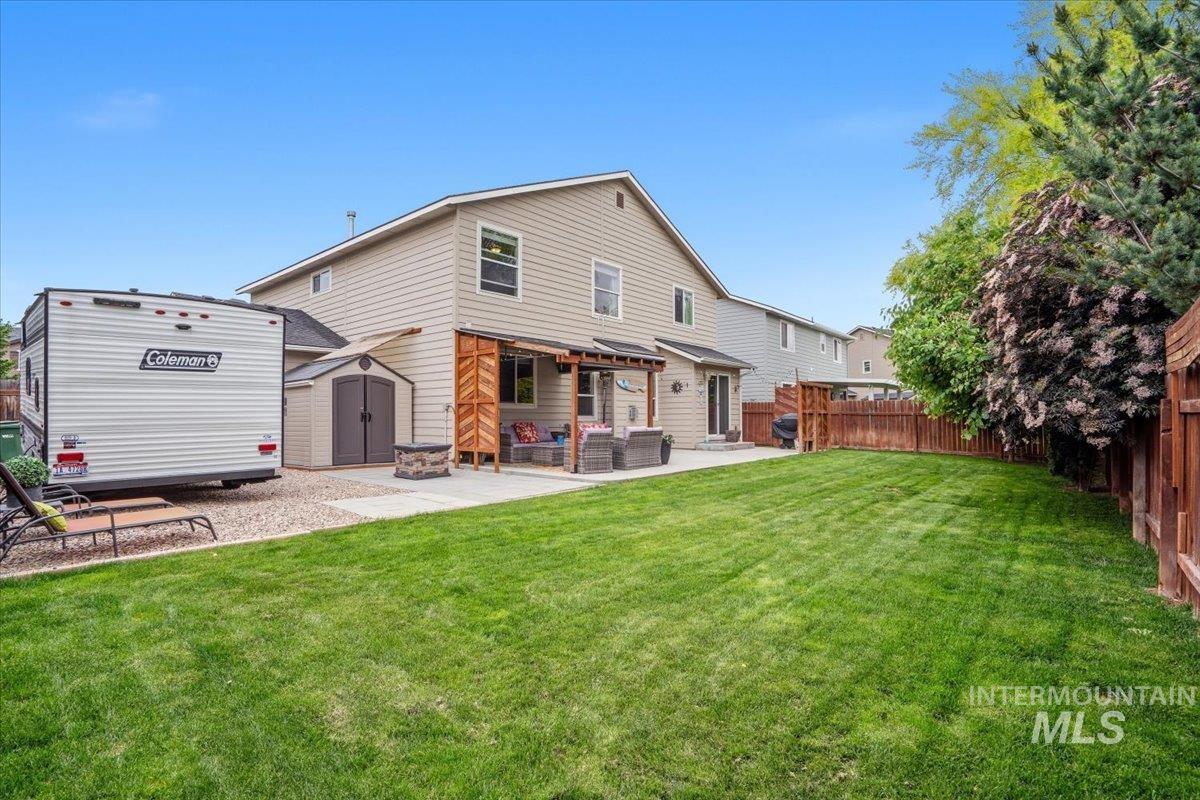
Spacious backyard featuring a large green lawn, concrete patio, and mature perimeter trees
-

Expansive backyard featuring a large paved patio with a wood pergola, a gravel parking area, a storage shed, and a privacy fence
-
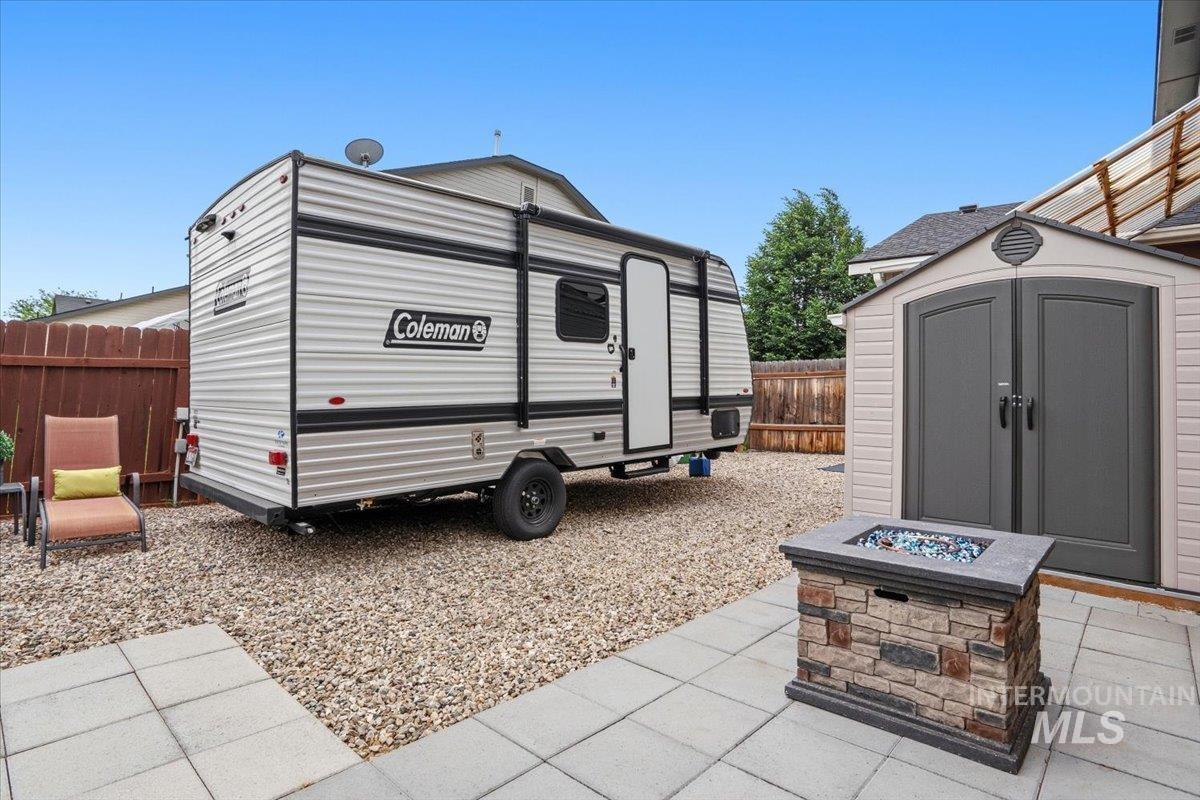
Paved patio area featuring a stone-look fire pit with glass accents, a storage shed, and a gravel surface
-
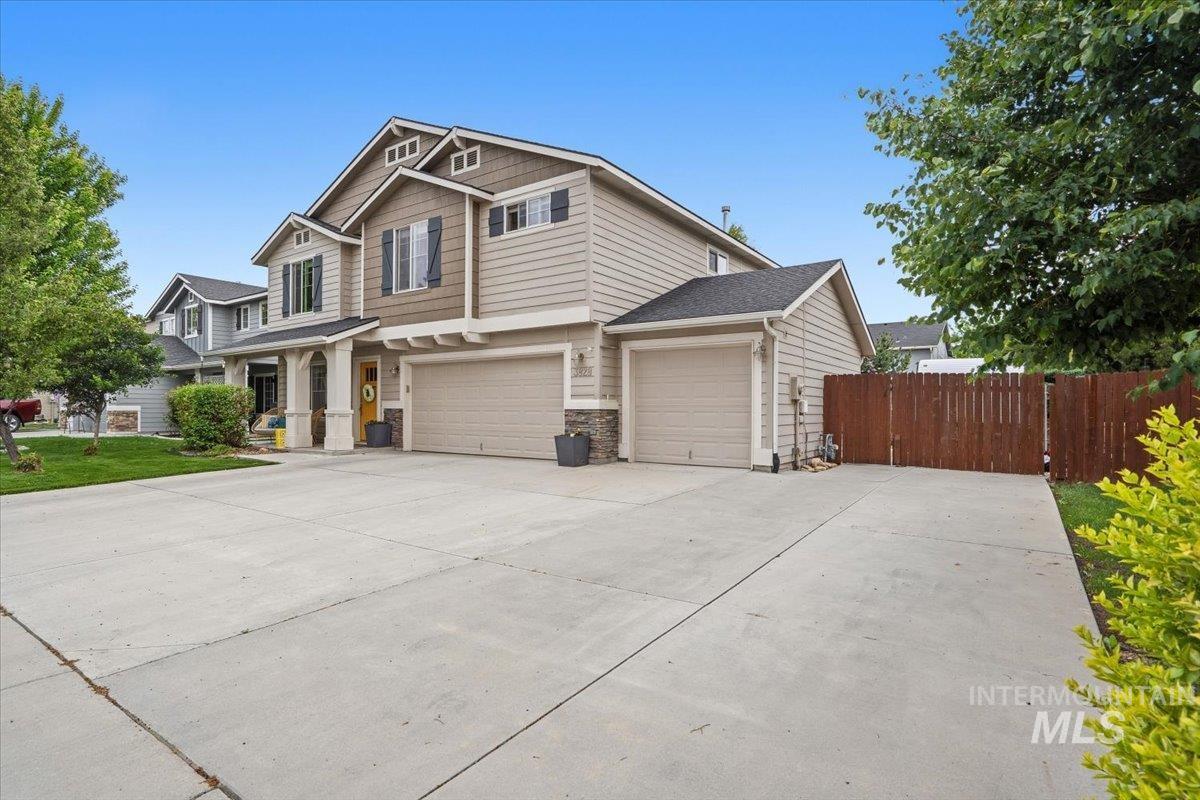
Two-story residence featuring a combination of horizontal siding and shake shingles
-

Floor plan
Situated in an established SE Meridian neighborhood, this spacious two-story home offers sought-after RV parking, versatile living spaces, & everyday functionality across 2,619 sq ft. Designed for comfort & flexibility, the main floor features a dedicated front office with French doors, ideal for remote work or creative space. An inviting great room is anchored by a cozy gas fireplace and seamlessly connects to the open kitchen and dining nook—creating the perfect setting for gathering and entertaining. A spacious flex room & convenient powder bath complete the main level. Upstairs, an open loft offers endless possibilities for a secondary living area, study space, or home gym. The oversized primary suite provides room for a sitting area, while the ensuite features dual sinks, a soaking tub, separate shower, & walk-in closet. Three additional bedrooms, a full bath, & upstairs laundry add convenience & functionality. Outside, enjoy a backyard designed for relaxing evenings & practical living, featuring a covered patio, extended concrete patio, wood privacy screens, & a storage shed that provides extra room for tools & outdoor equipment. Dedicated spacious gravel RV Parking adds exceptional versatility and value, allowing for secure onsite storage and quick access for weekend getaways. Conveniently located near freeway access, major commuter routes, dining & shopping.
- Heating:
- Forced Air, Gas
- Cooling:
- Central air
- Fireplace:
- One, Gas
- Garage Capacity:
- 3
- Country:
- US
- State:
- ID
- County:
- Ada
- City:
- Meridian
- Zipcode:
- 83642
- Street:
- 3828 S Barletta Way
- Longitude:
- W117° 37' 3.6''
- Latitude:
- N43° 34' 12.8''
- Master Bedroom Level:
- Upper
- Master Bedroom Size:
- 16x21
- Bedroom 2 Level:
- Upper
- Bedroom2 Size:
- 11x14
- Bedroom 3 Level:
- Upper
- Bedroom3 Size:
- 11x12
- Bedroom 4 Level:
- Upper
- Bedroom4 Size:
- 11x15
- Kitchen Level:
- Main
- Kitchen Size:
- 11x12
- School District:
- West Ada School District
- Elementary School:
- Mary McPherson
- Middle School:
- Victory
- High School:
- Mountain View
- Status:
- New
- Type:
- Single Family
- Level:
- Two Story
- Tax Year:
- 2025
- Taxes:
- $1,686
- Potential Short Sale:
- No
- Age:
- 11 - 20 Years
- Auction:
- No
- Flood Ins Required:
- No
- HUD Owned:
- No
- In Foreclosure:
- No
- Land Size:
- Standard Lot 6000-9999 SF
- Home Owner Exempt:
- Yes
- HOA Frequency:
- Annual
- HOA Fees:
- $324
- Irrigation District:
- Meridian Nampa
- Inc Kitchen Features:
- Dishwasher, Disposal, Microwave, Oven/range freestanding, Pantry, Refrigerator, Island, Countertop-laminate
- Lot Features:
- Sidewalks, Public road, Storage shed, Irrigation available, Finished Driveway, Rv Parking
- Water:
- City service
- Land Use:
- Single
- Sprinkler System:
- Auto,Full,Pressurized Irrigation
Residential For Sale
3828 S Barletta Way, Meridian, Idaho 83642
- Property Type :
- Residential
- Listing Type :
- For Sale
- Listing ID :
- 98987888
- Price :
- $555,000
- Bedrooms :
- 4
- Bathrooms :
- 2.5
- Apx SqFt :
- 2,619 SqFt
- Year Built :
- 2014
- Lot Area :
- 0.16 SqFt
- Days on Market :
- 1
- Subdivision :
- Sicily
- Update Date :
- 05/28/2026 01:46:55
- Status :
- Active

- JoeAnne Santy-Greene
- (208) 947-4609
- (208) 283-6313
- (208) 287-8500
-


