

-
-
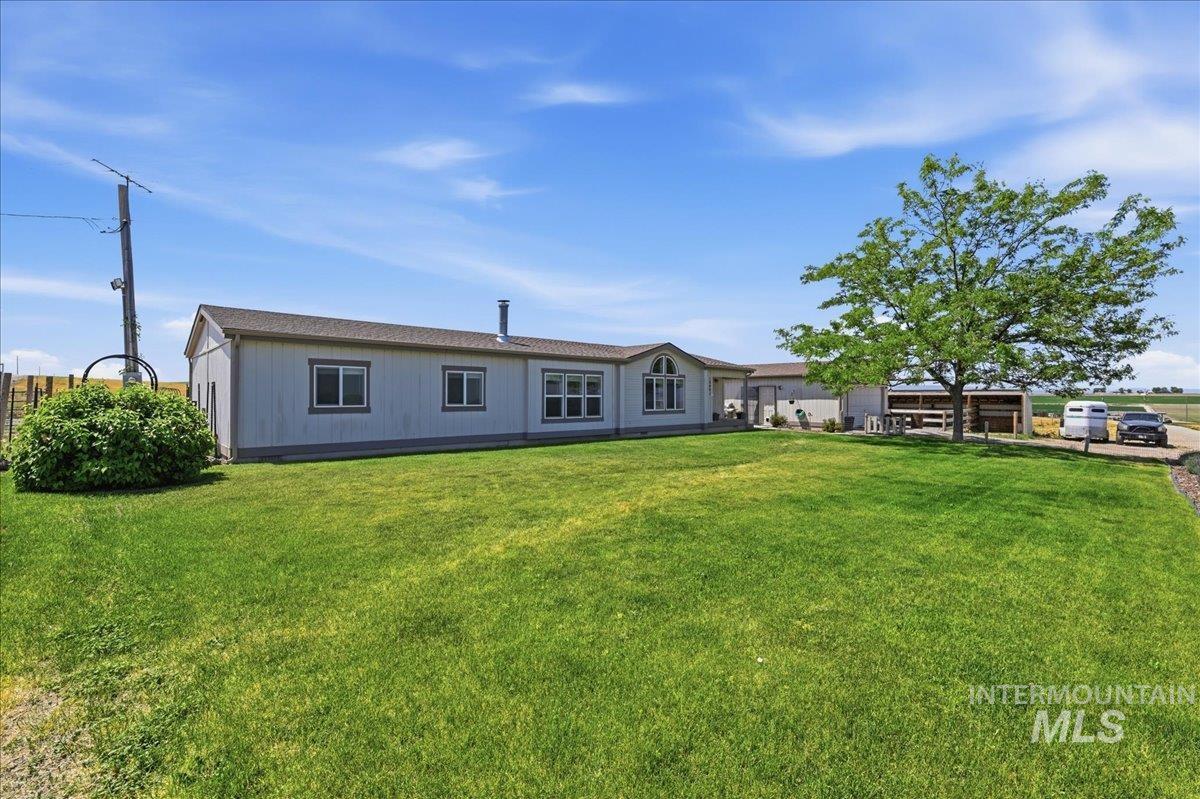
Expansive green lawn with a large shade tree complementing the light-toned siding and multiple windows of the property
-
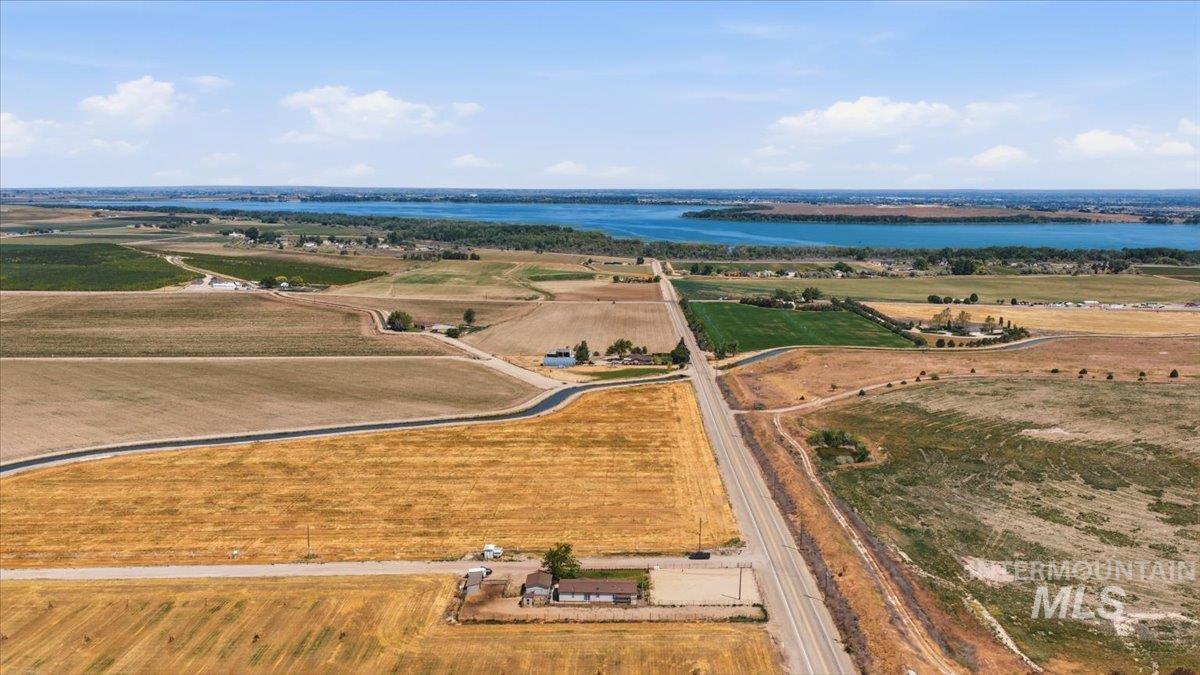
Expansive aerial perspective showcasing a significant body of water, extensive agricultural fields, a paved roadway, and scattered residential structures
-
-
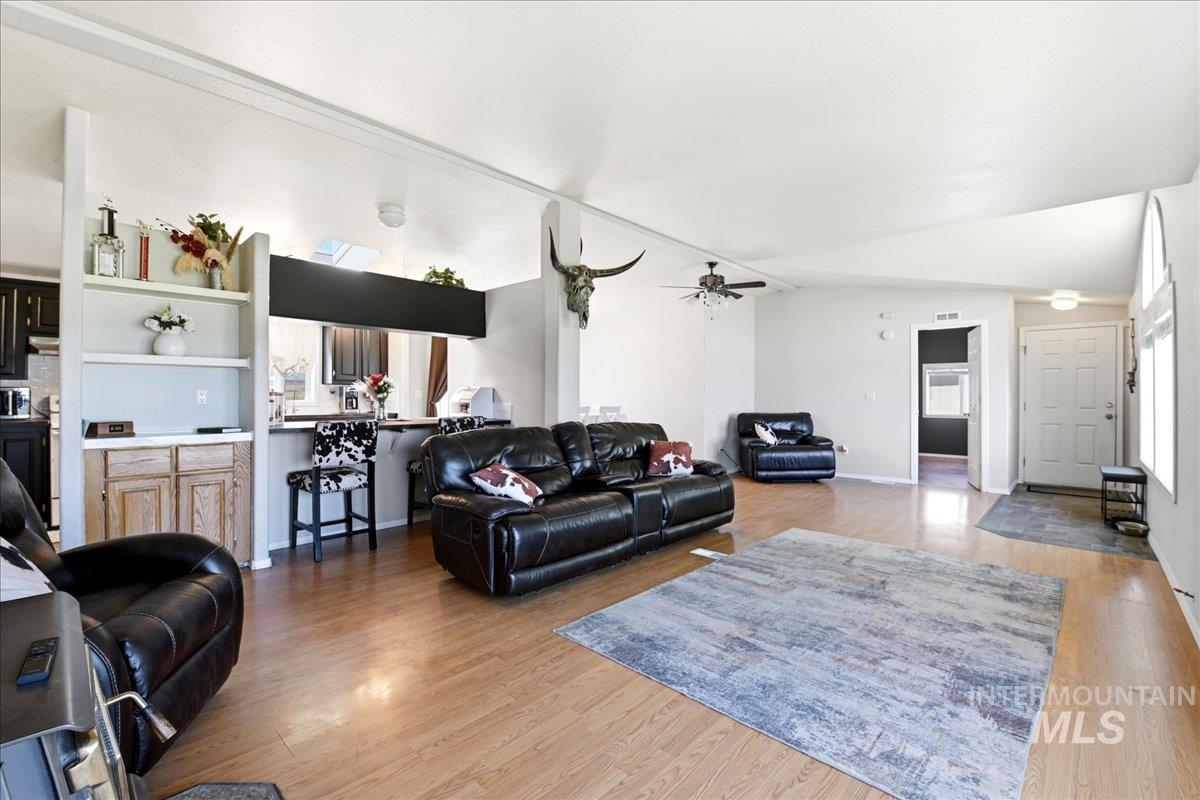
Open-concept living space with wood-finish flooring
-
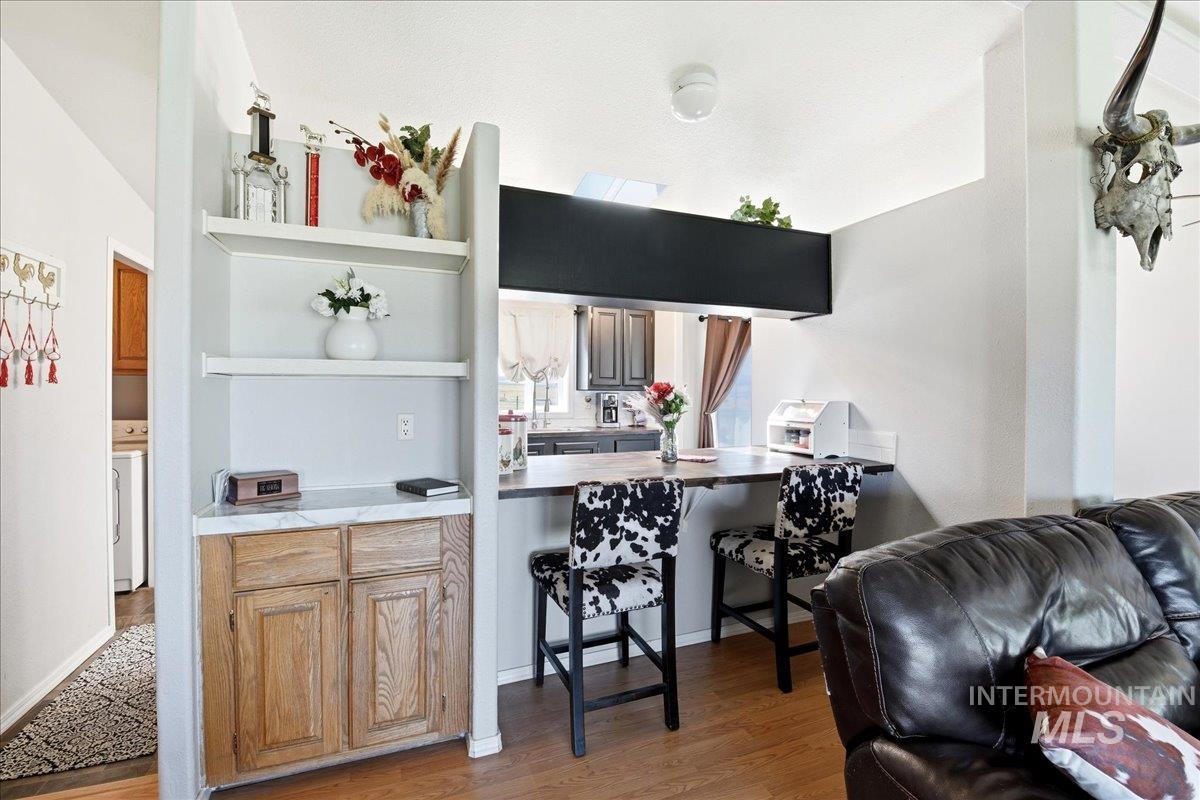
Open-concept living space featuring wood-finish flooring, a built-in breakfast bar, and a pass-through opening to the kitchen
-
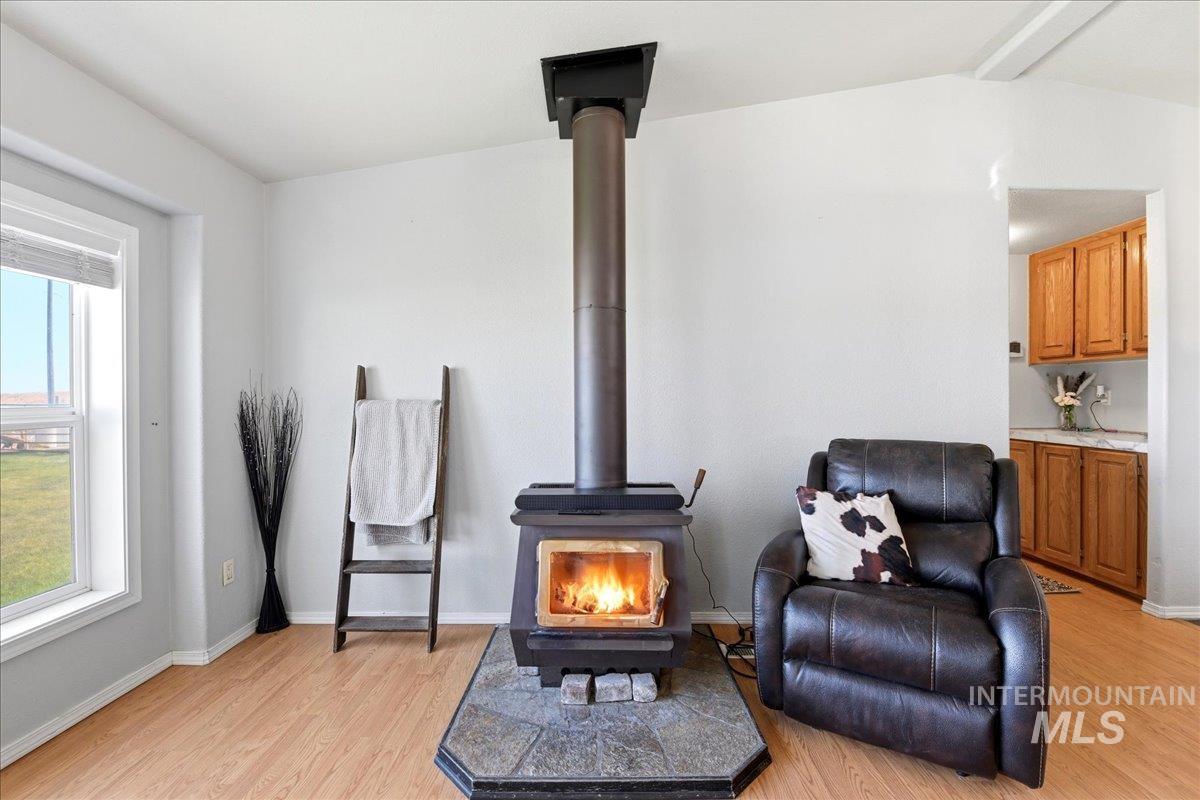
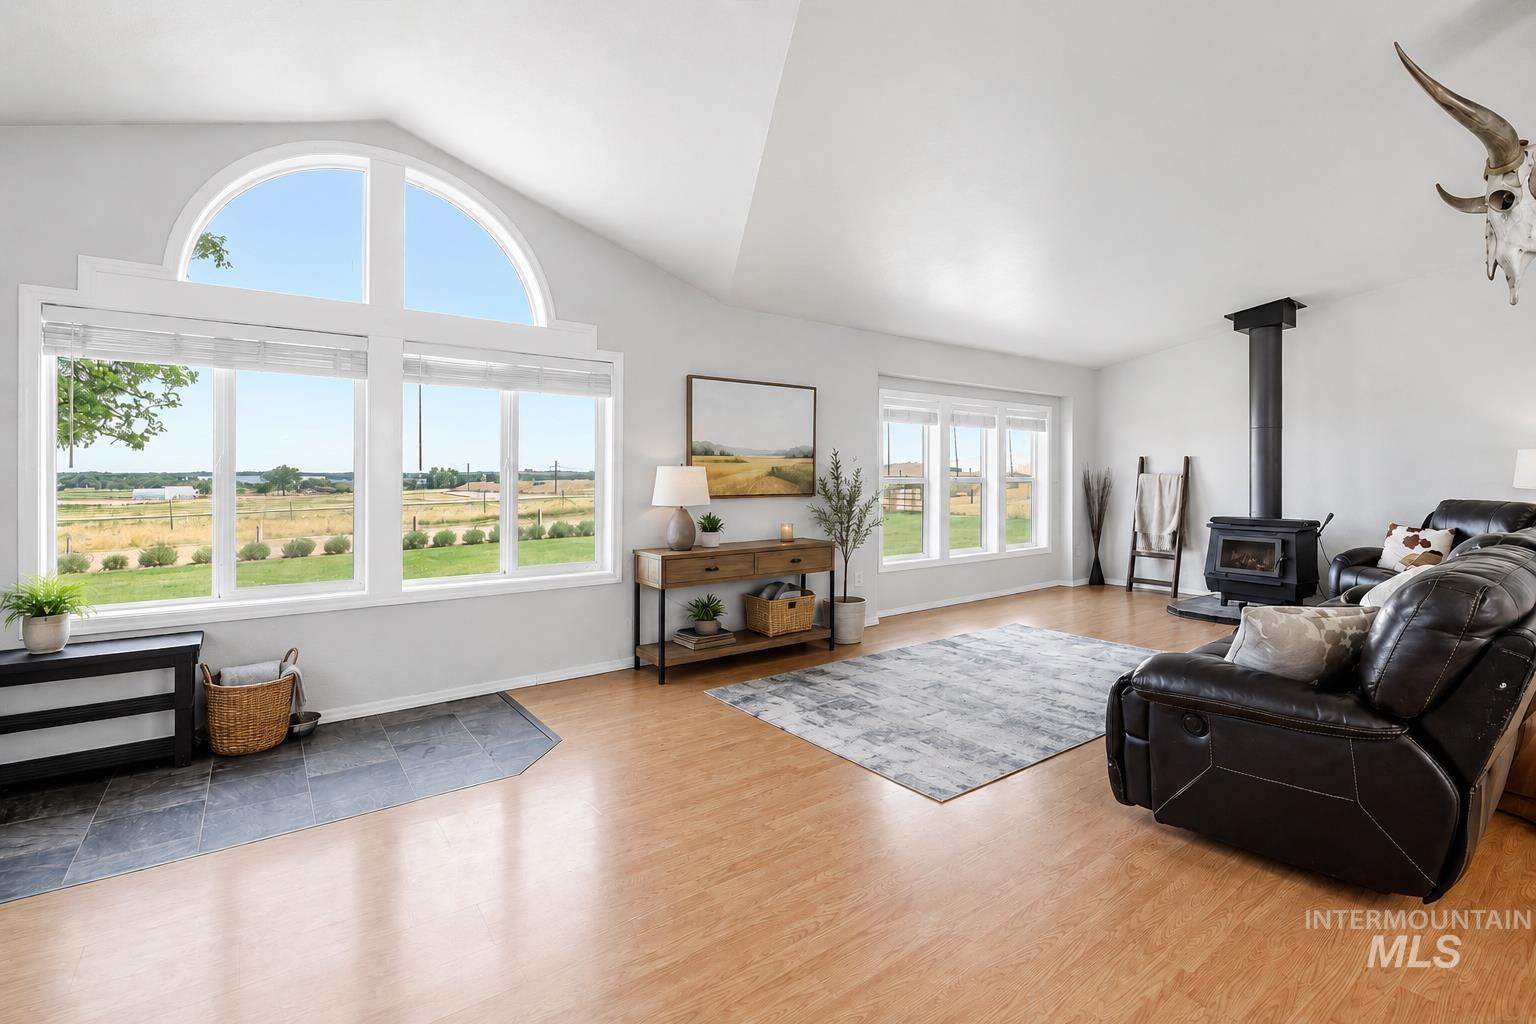
Freestanding wood stove with a slate hearth, vaulted ceiling, wood-finish flooring, and a large window
-
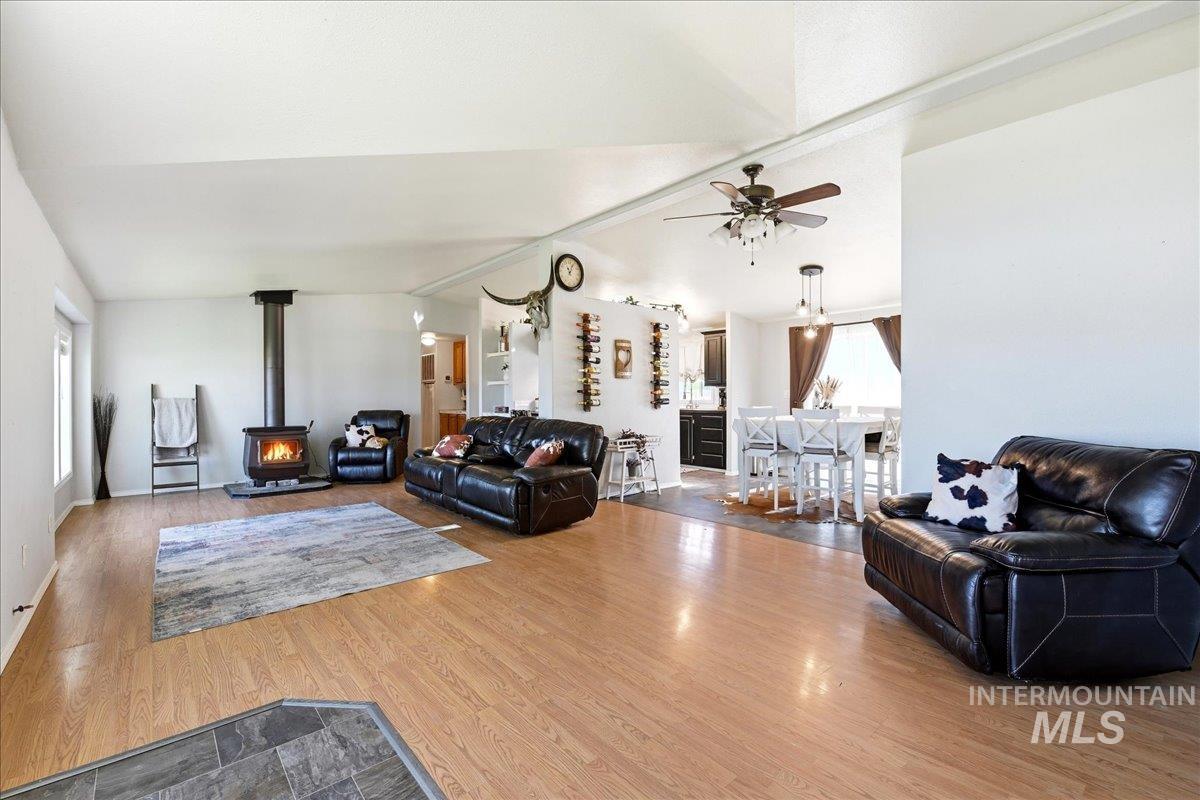
Open-concept living space featuring wood-finish flooring, a freestanding wood stove, white walls, and a ceiling fan
-
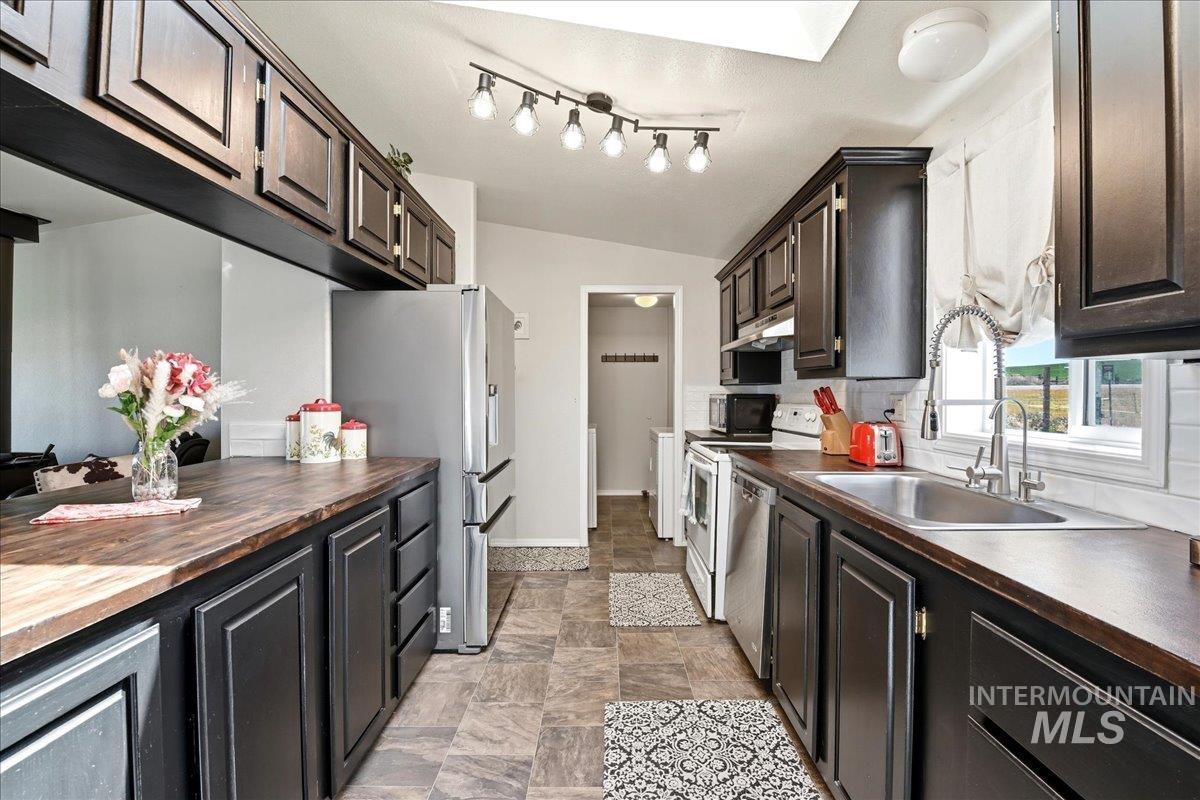
Galley kitchen featuring dark wood-finish cabinetry, wood-finish countertops, stainless steel appliances, and a skylight
-
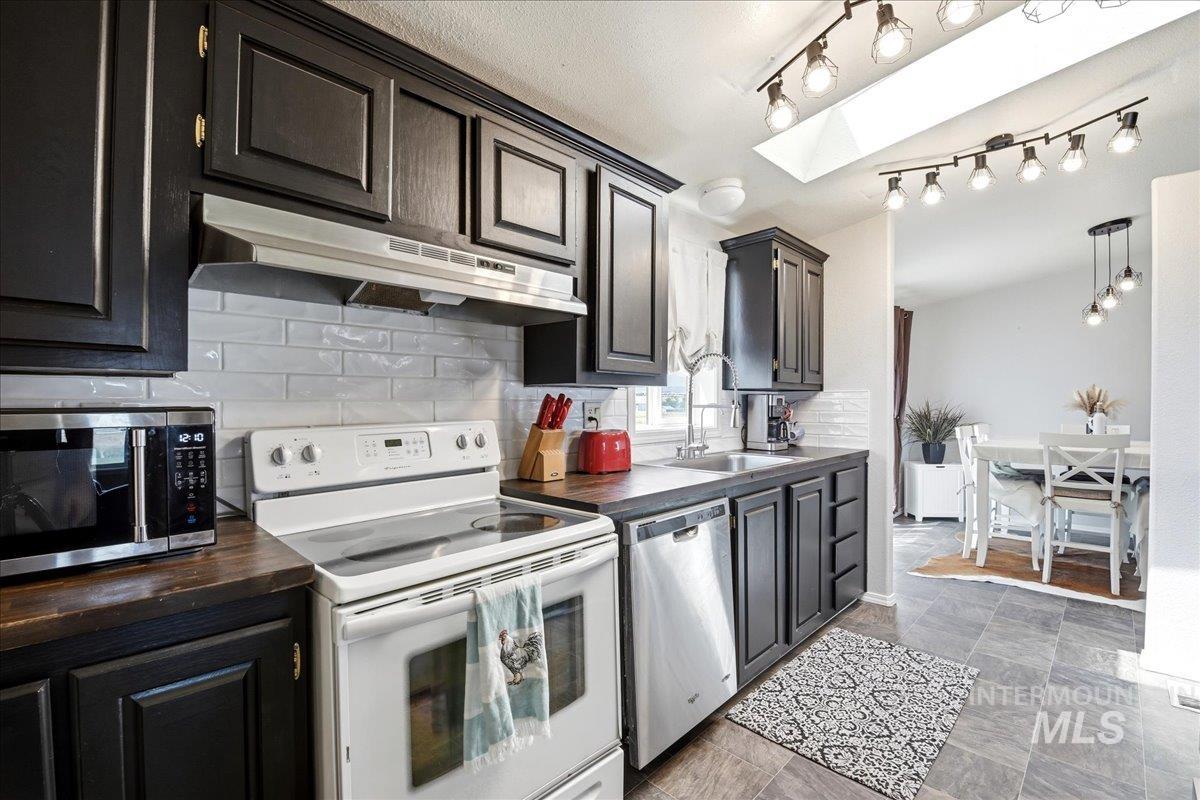
Kitchen featuring dark cabinetry, wood-finish countertops, and a white subway tile backsplash
-
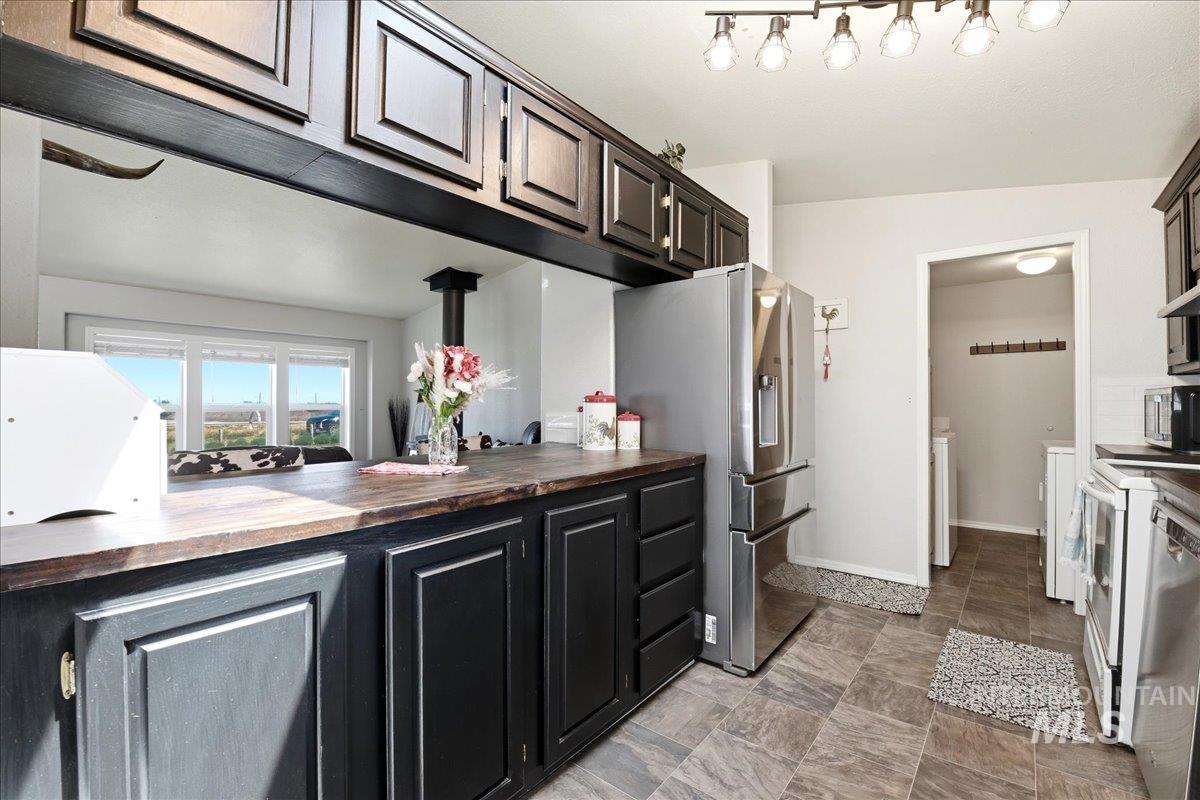
Kitchen featuring dark cabinetry, wood-finish countertops, stainless steel refrigerator, tile flooring, and track lighting
-
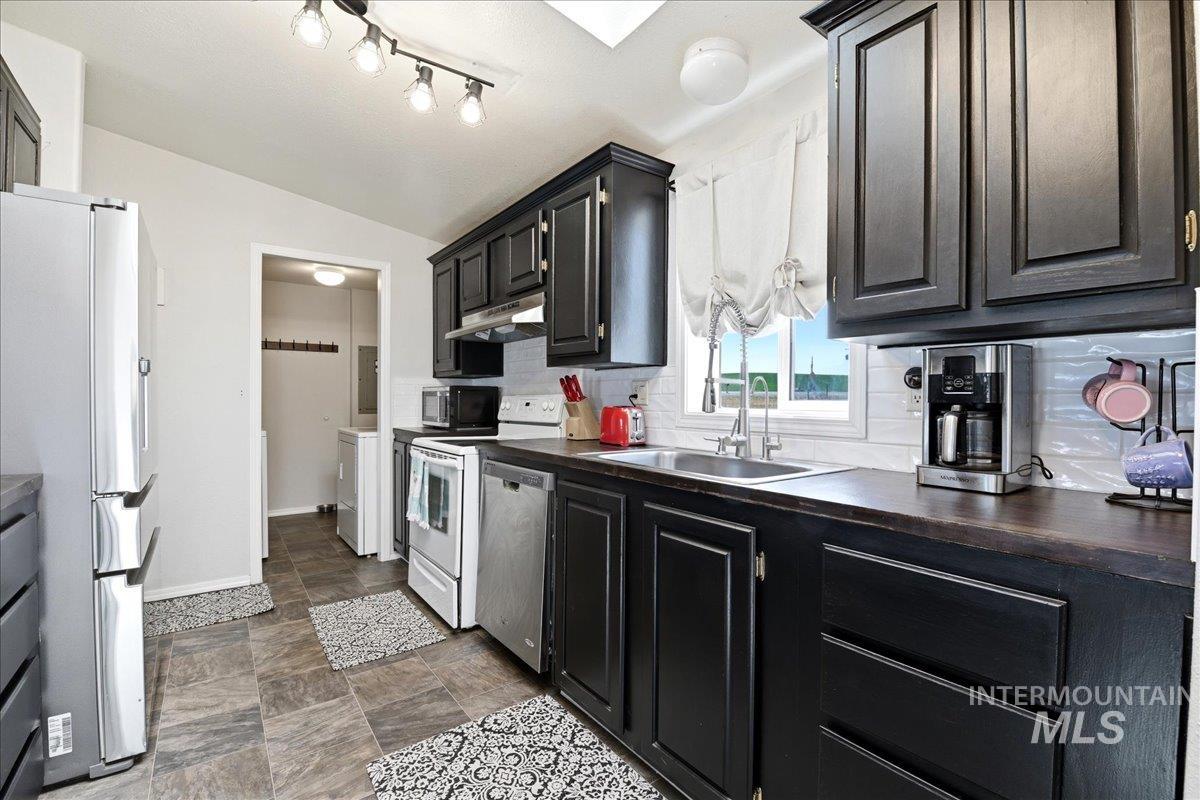
Kitchen featuring dark cabinetry, wood-finish countertops, and a white subway tile backsplash
-
-
-
-
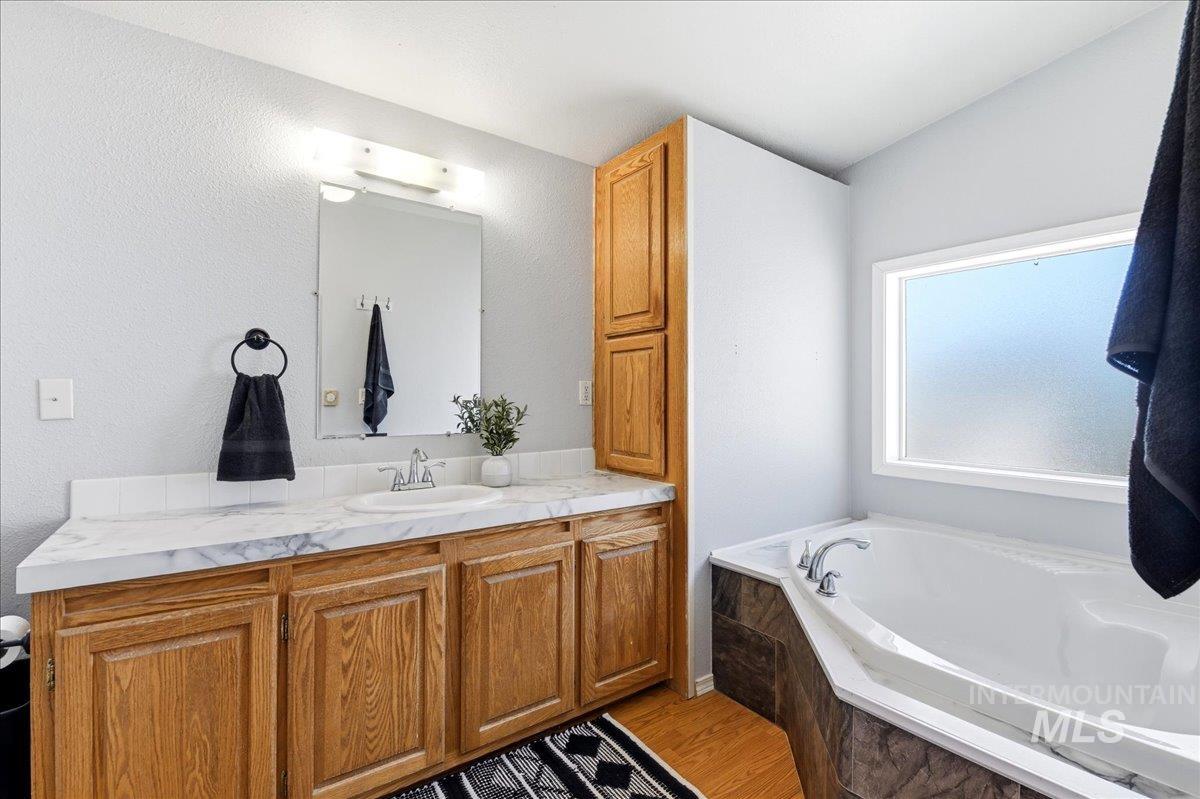
Bathroom featuring a built-in soaking tub with dark stone-look surround
-
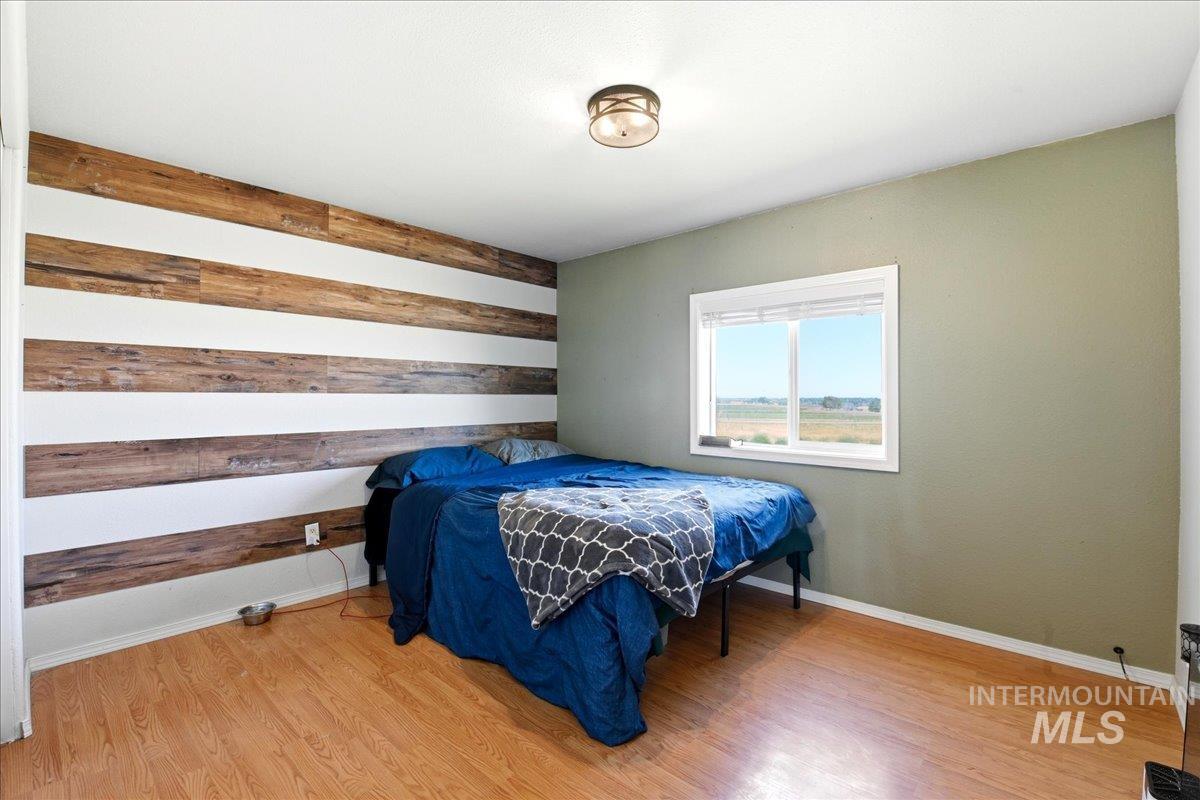
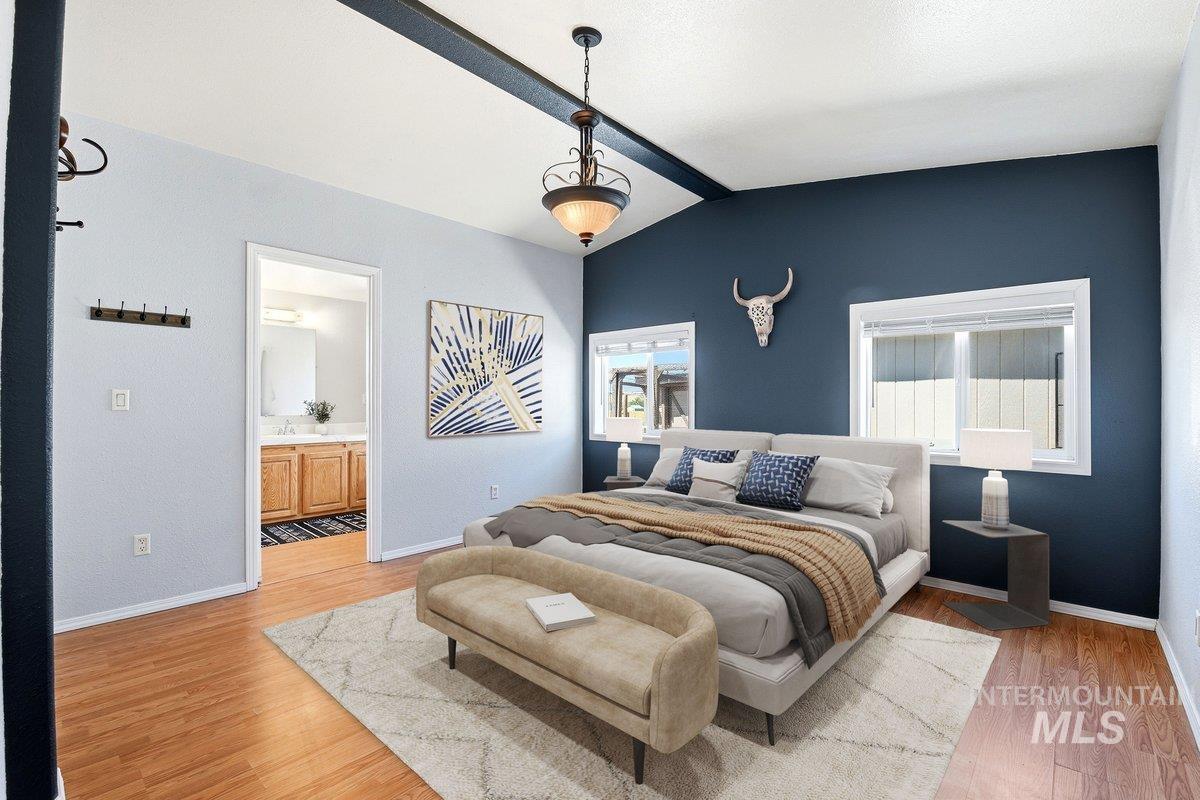
Bedroom featuring a wood-finish accent wall, light green painted walls, wood-finish flooring, a white-framed window, and a flush-mount ceiling light fixture
-
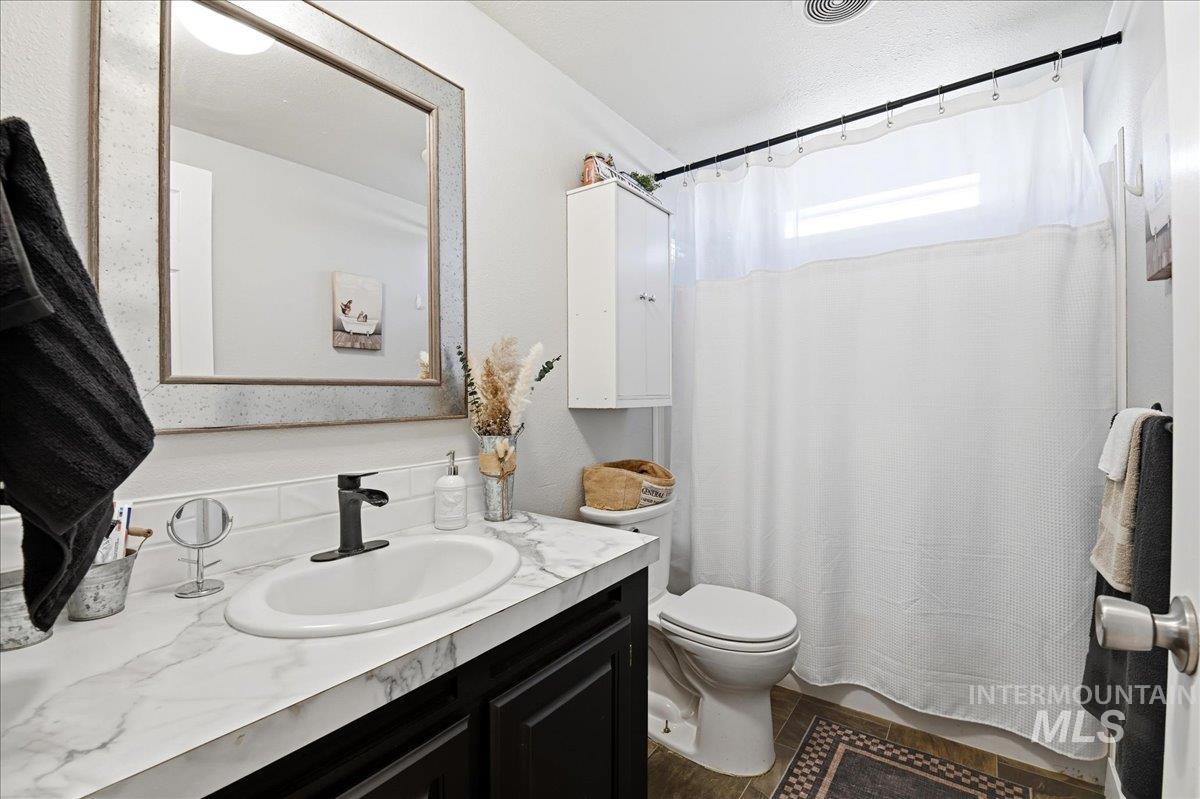
Full bathroom featuring a vanity with a white countertop and dark cabinetry, an oval undermount sink with a matte black faucet, a large framed mirror, a toilet, and a shower/tub combination with a white shower curtain
-
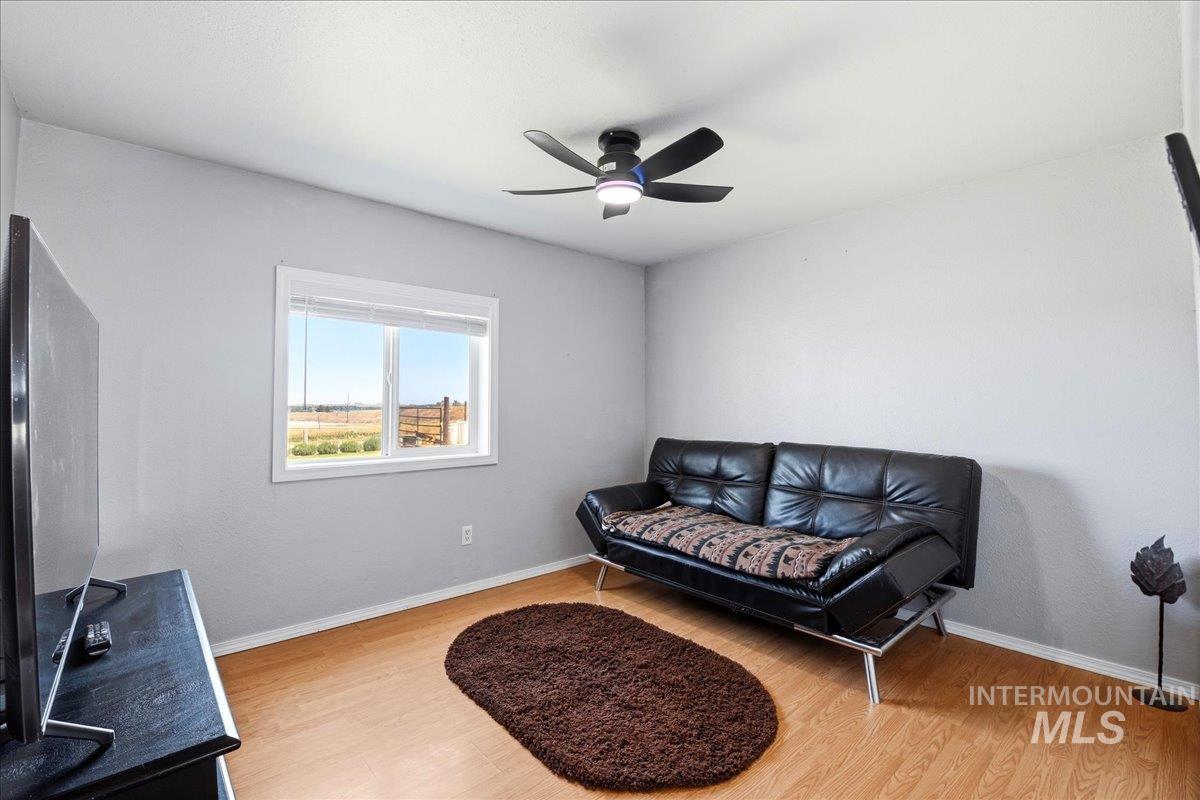
Light wood-finish flooring with crisp white baseboards and light gray walls
-
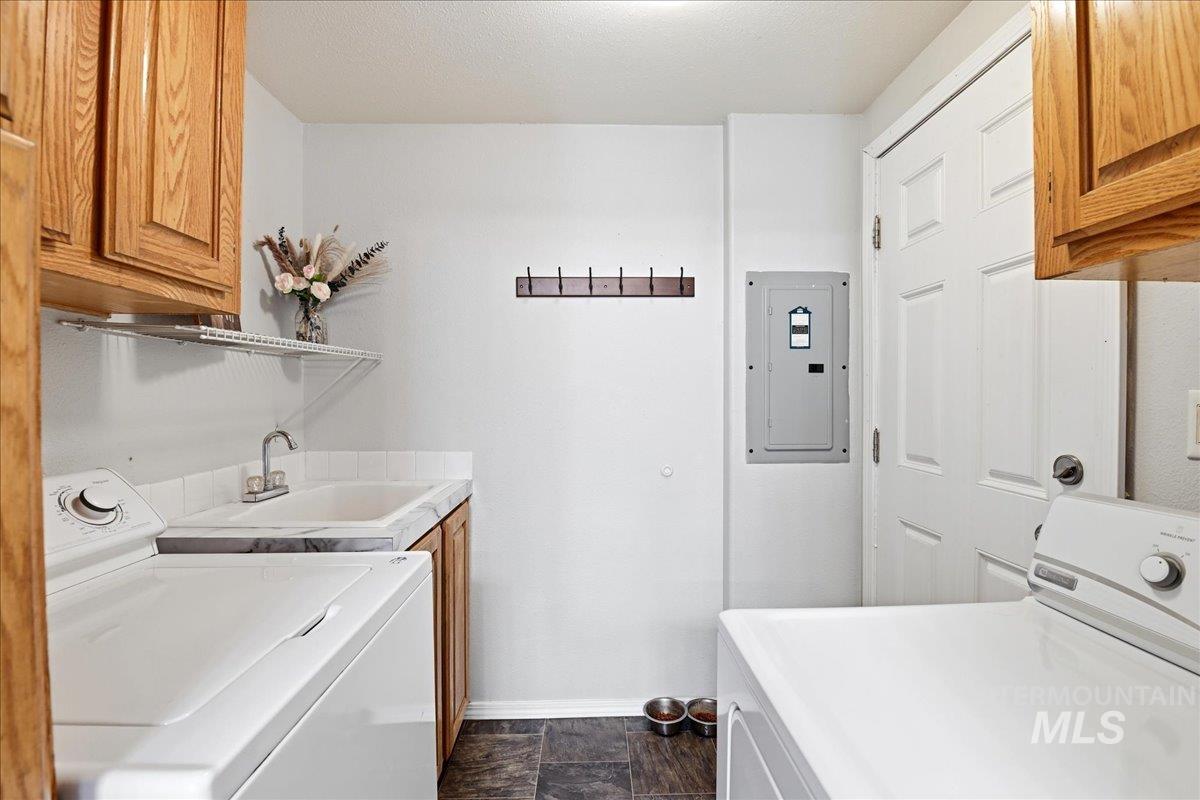
Dedicated laundry space featuring a utility sink with a stone-finish countertop, wood cabinetry, and durable tile flooring
-
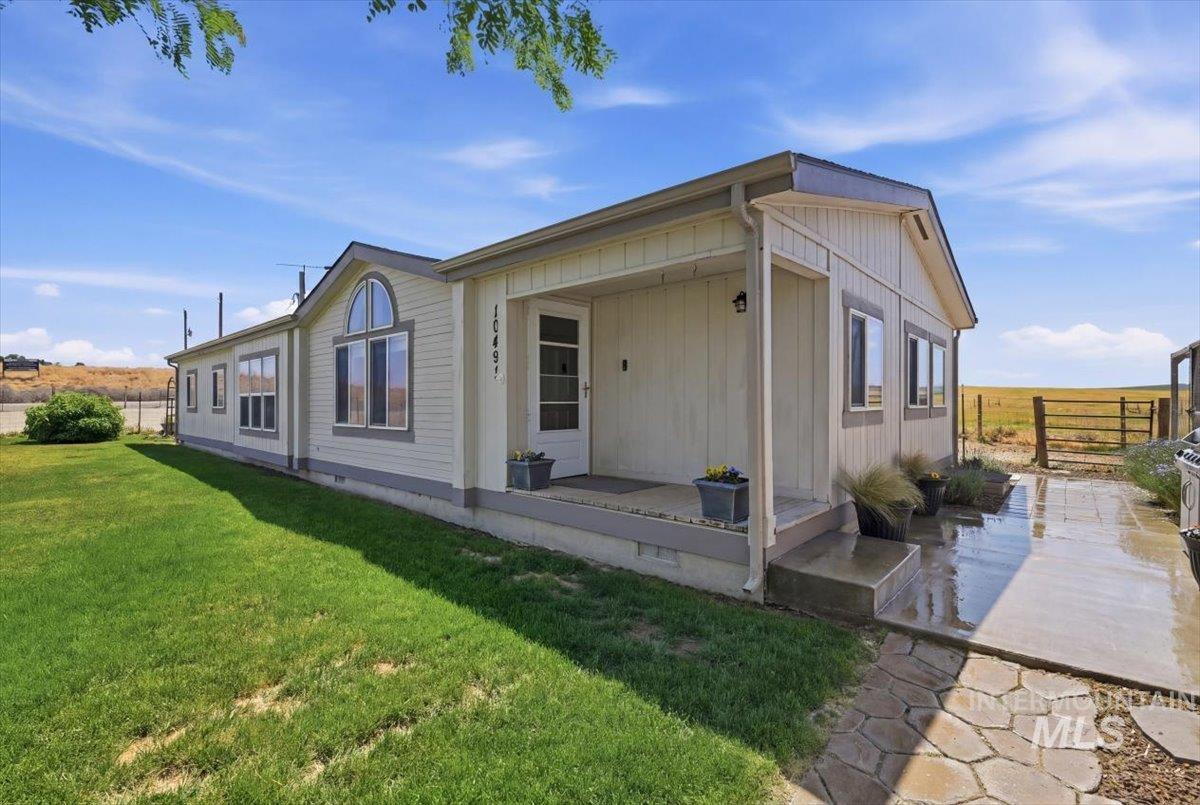
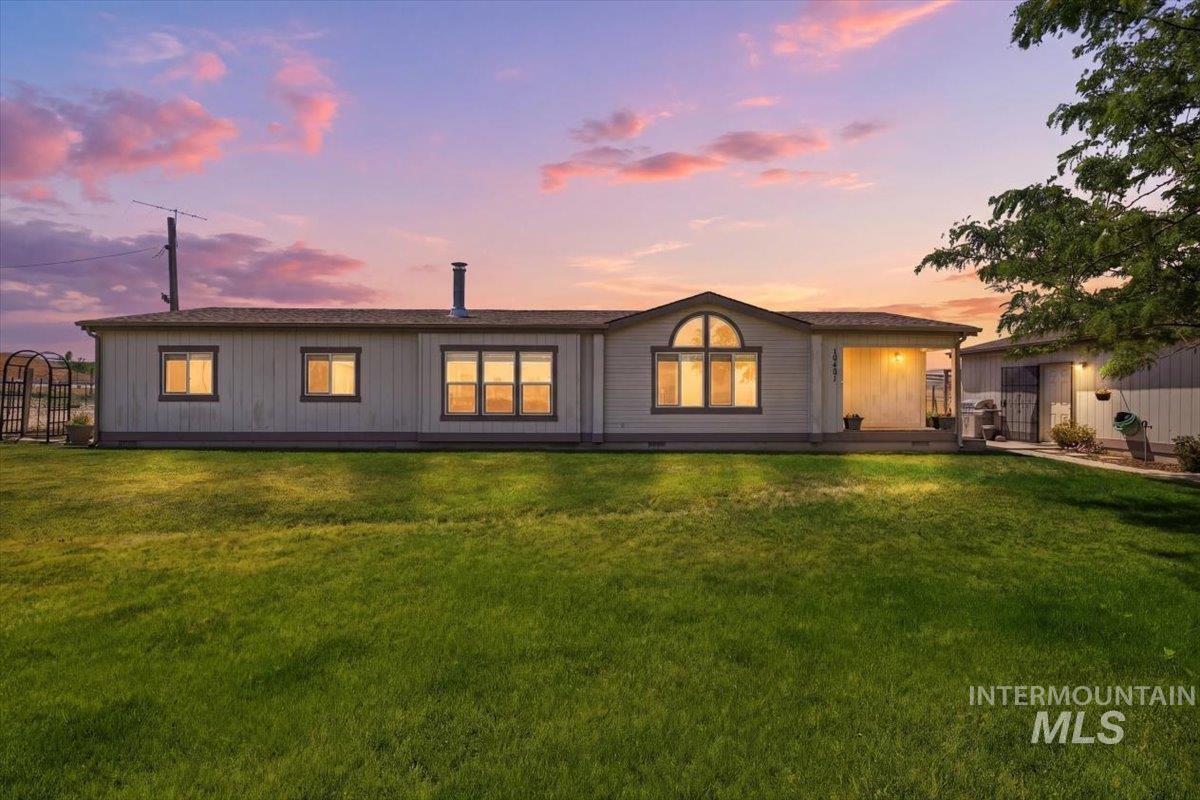
Single-story residence featuring light-colored siding with contrasting trim, a covered entry porch, and an arched window
-
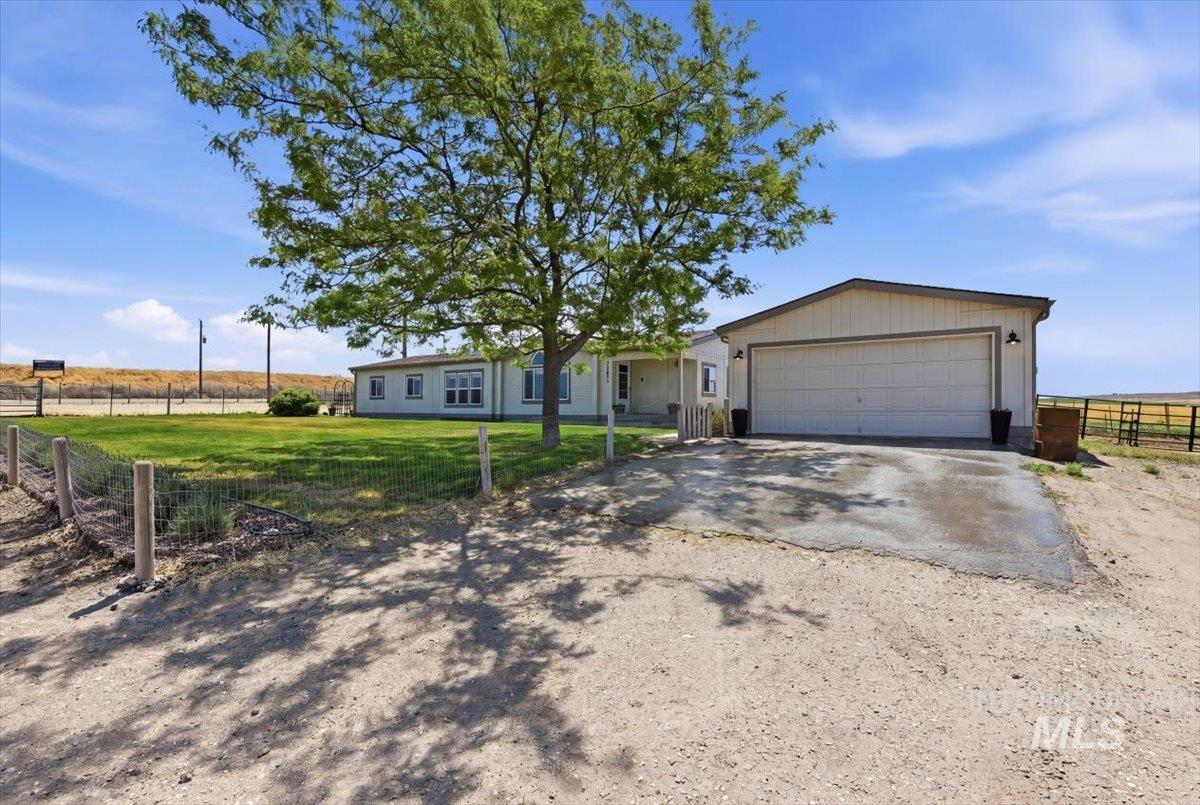
Single-story residence featuring a large attached garage with a wide drive
-
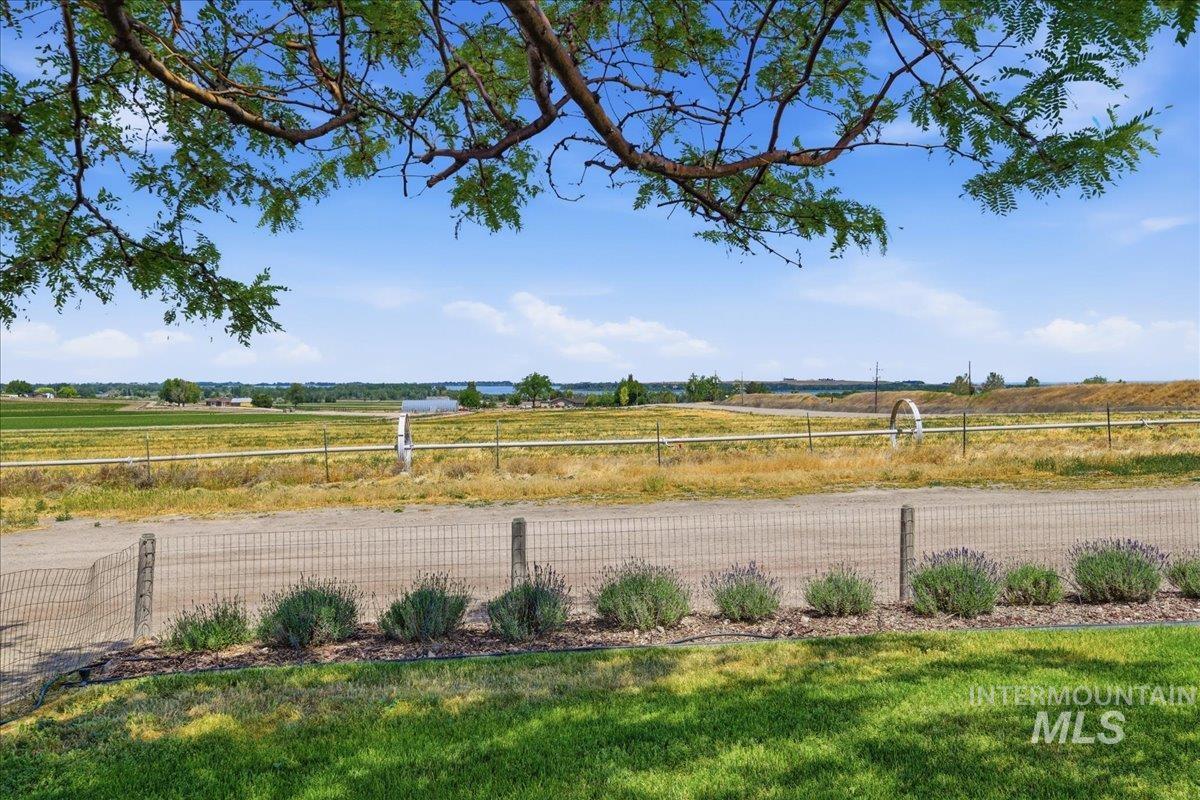
Expansive rural landscape featuring a distant body of water, green fields, and a clear blue sky
-
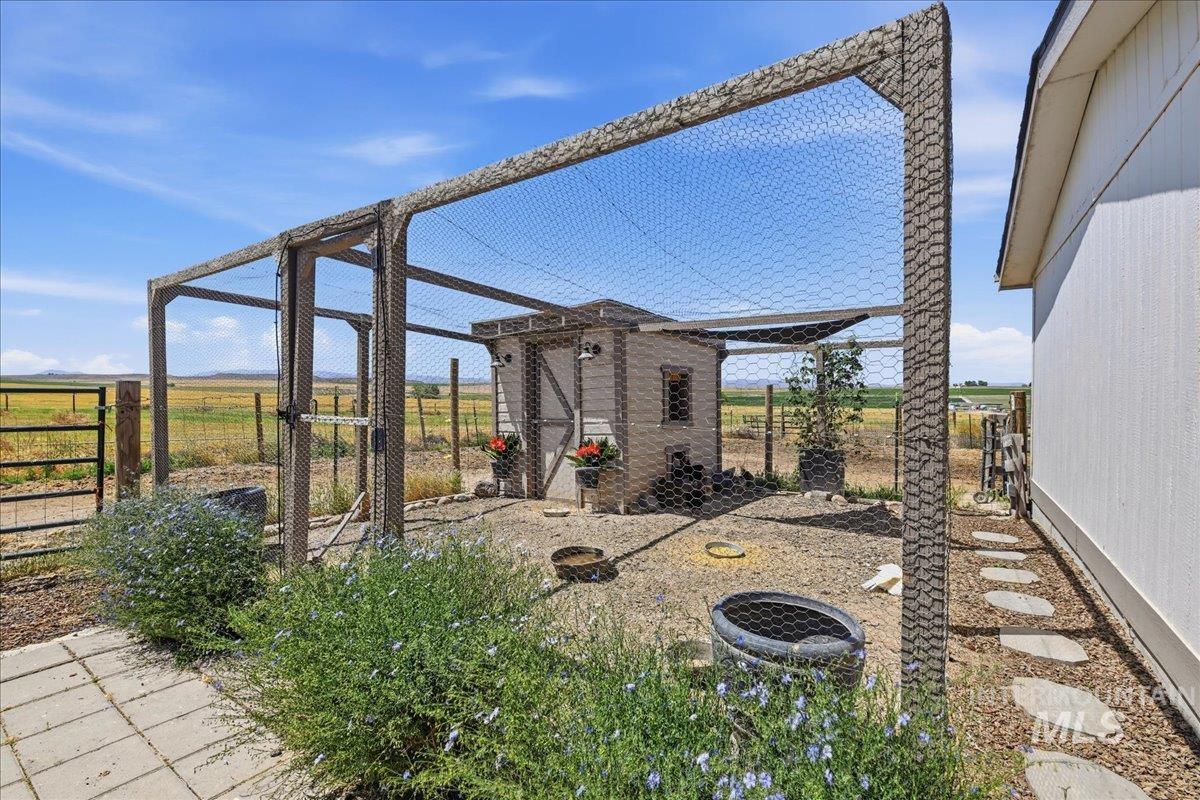
Enclosed poultry run featuring a dedicated coop structure
-
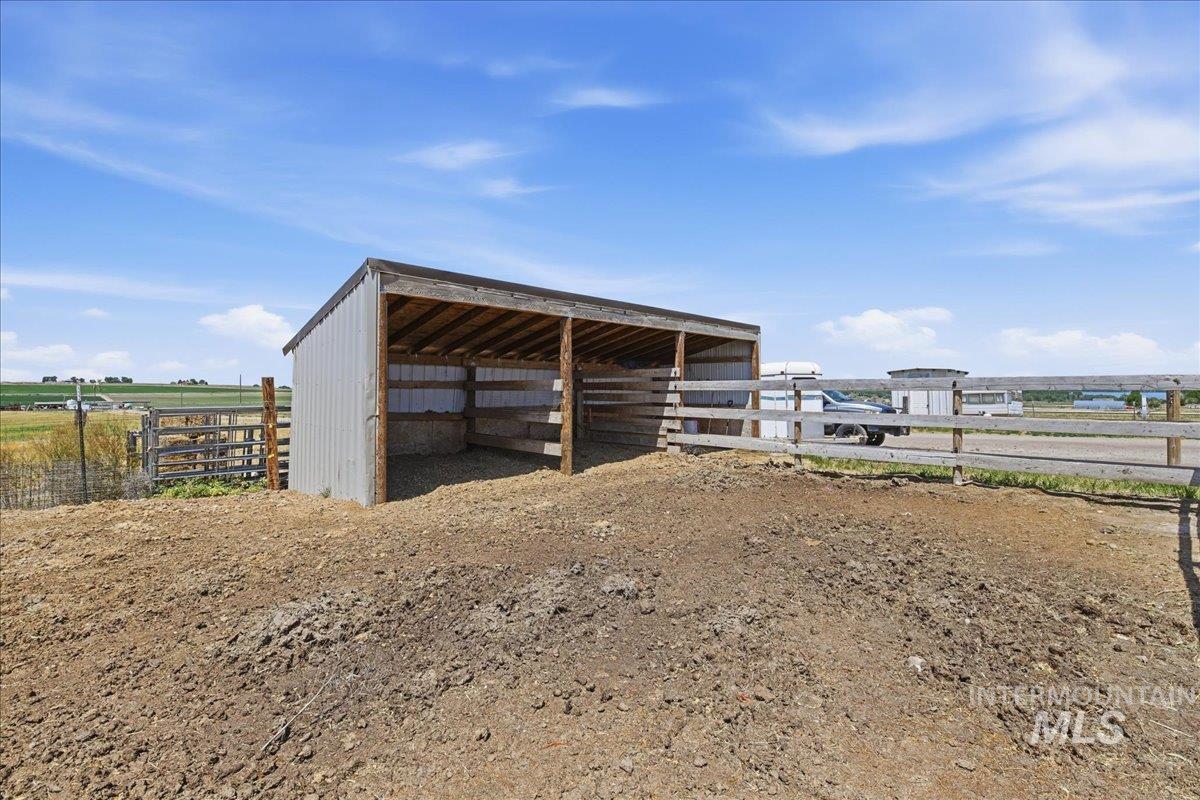
Open-sided metal shed with a wood beam frame
-
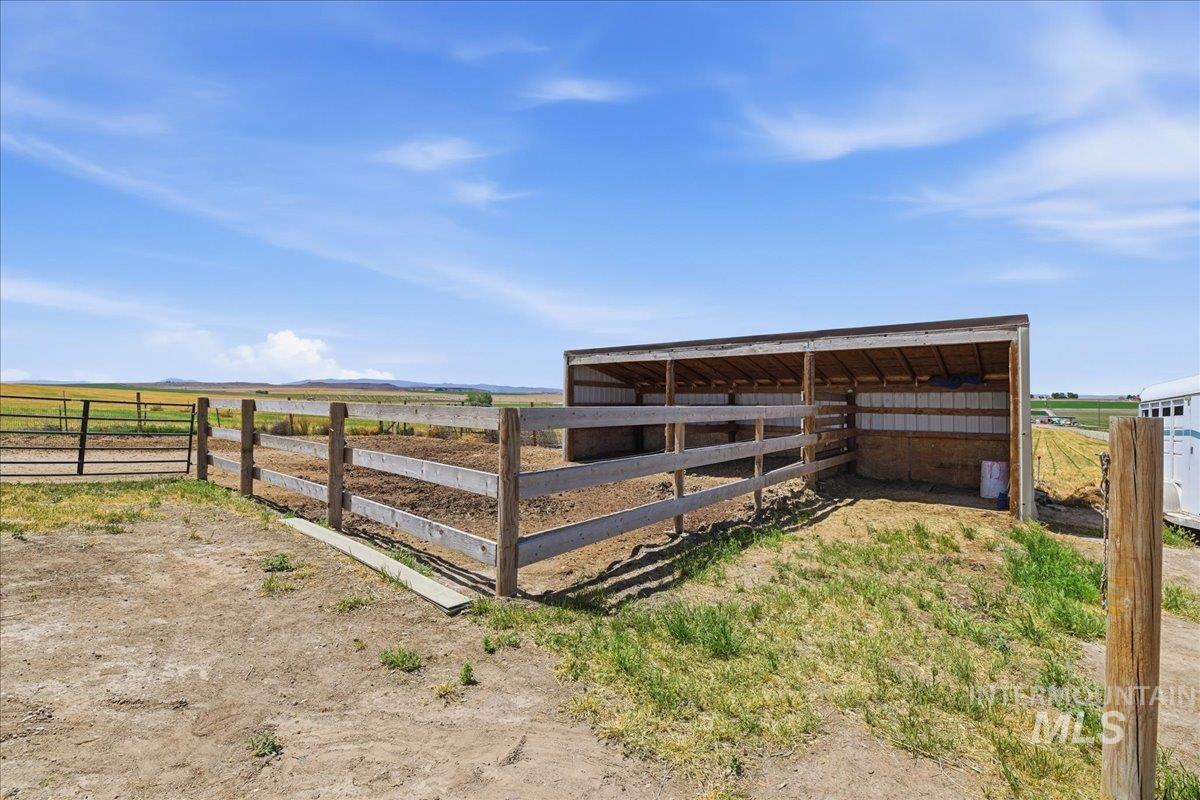
Open-air barn structure featuring multiple stalls and a durable wood fence enclosure
-
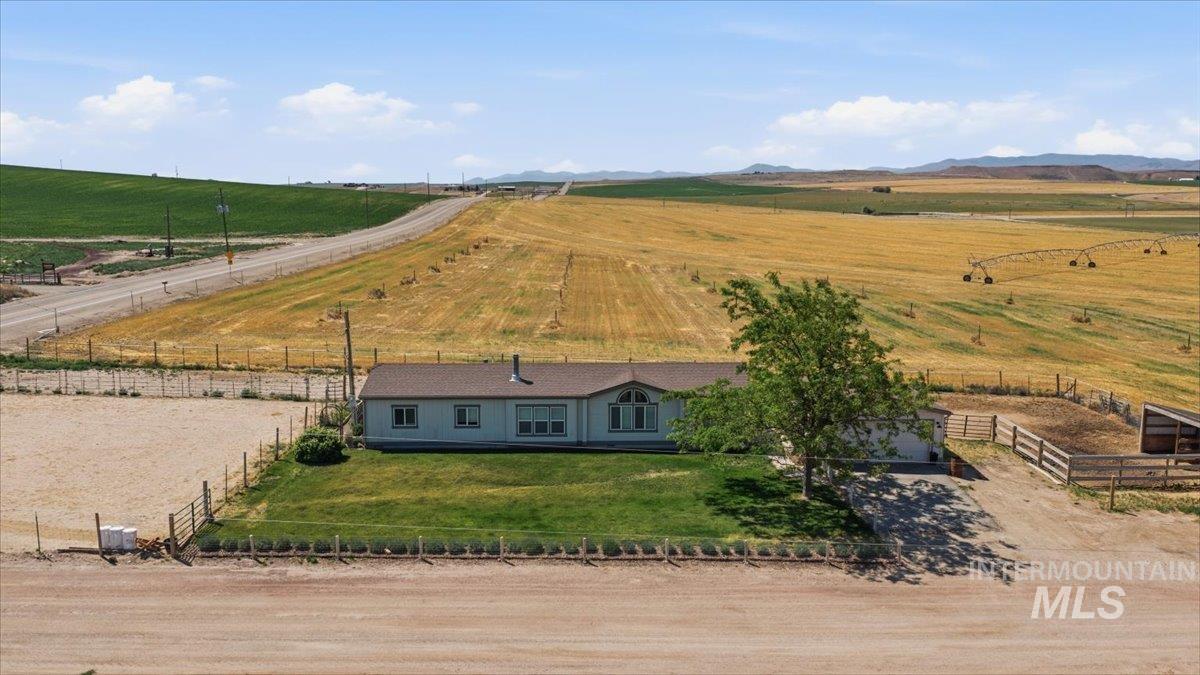
Ranch-style residence featuring a prominent front lawn, a fenced paddock area, and a separate fenced enclosure
-
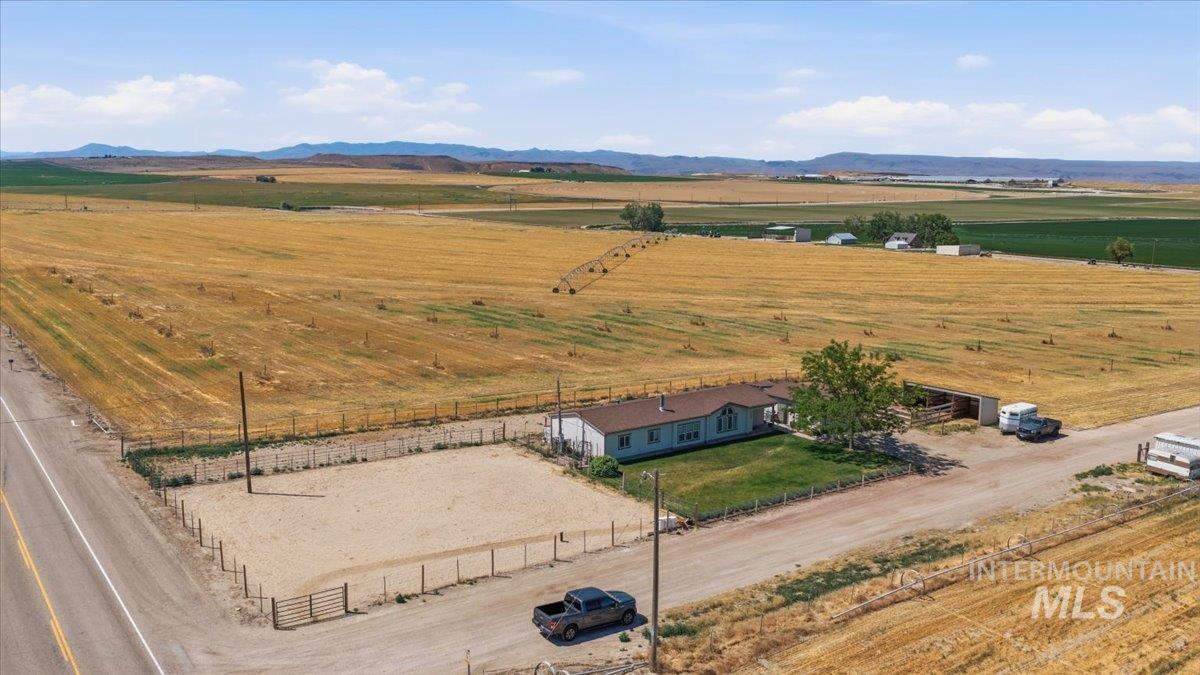
Ranch-style dwelling set amidst expansive agricultural fields
-
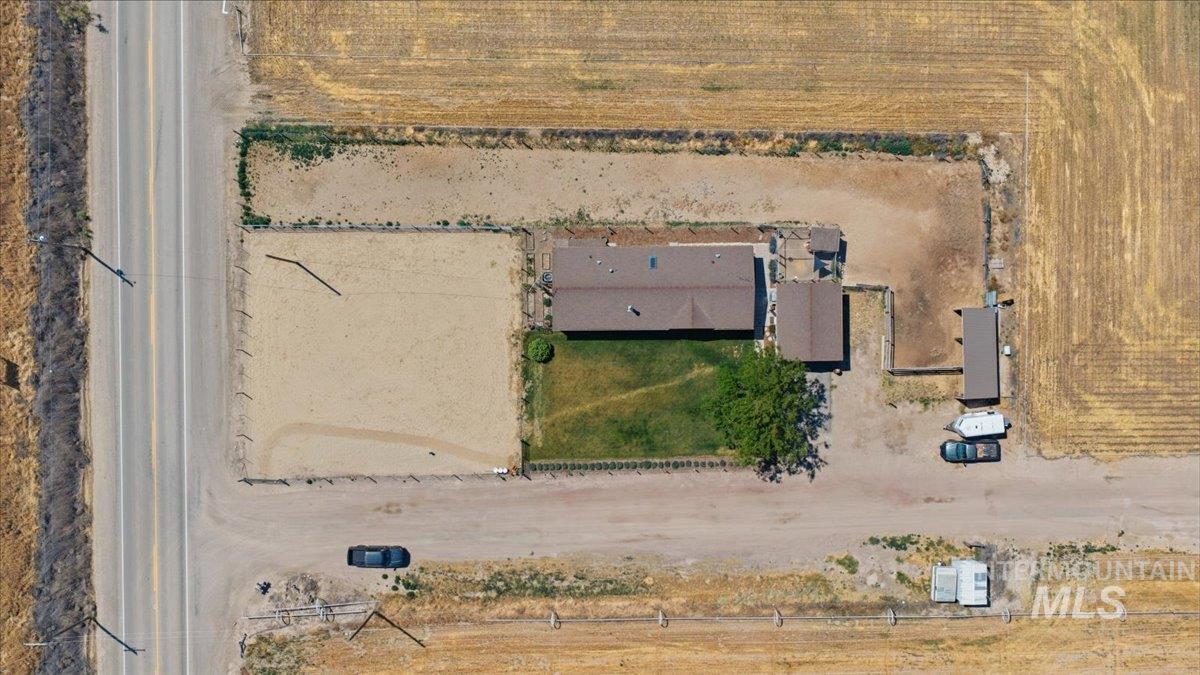
Aerial view of a rectangular property featuring a single-story residence with a brown roof, a dedicated sand arena, and a large fenced yard area
-
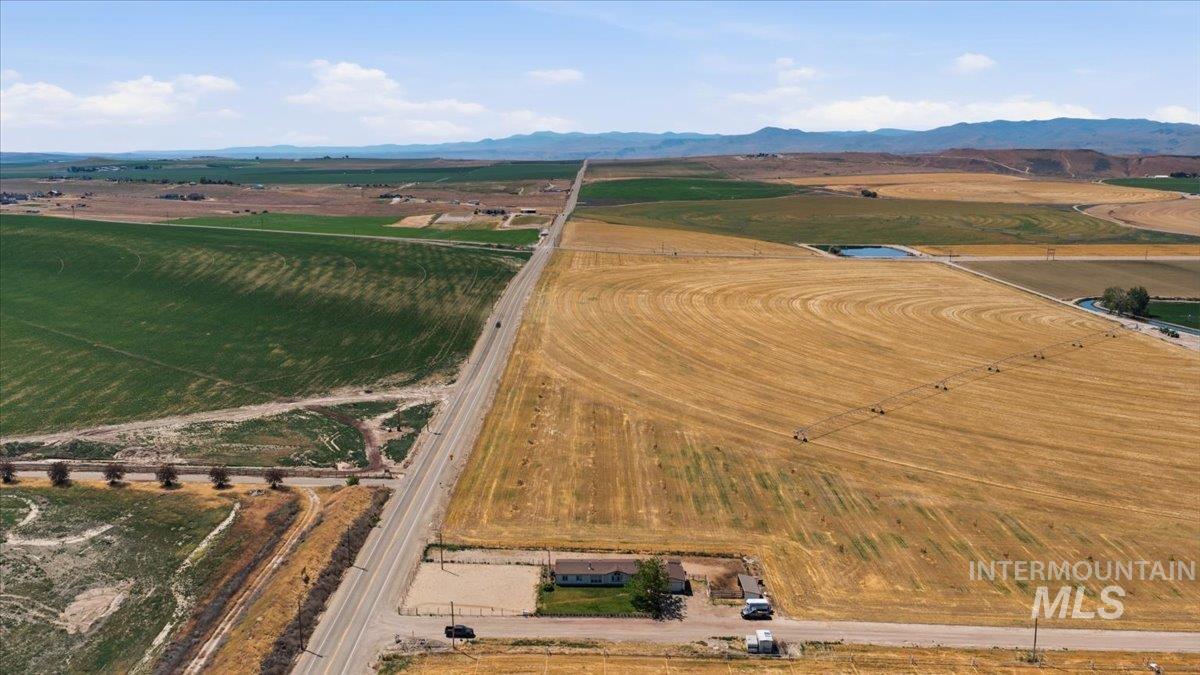
Expansive agricultural landscape featuring vast open fields, a distant mountain range, and a visible road
-
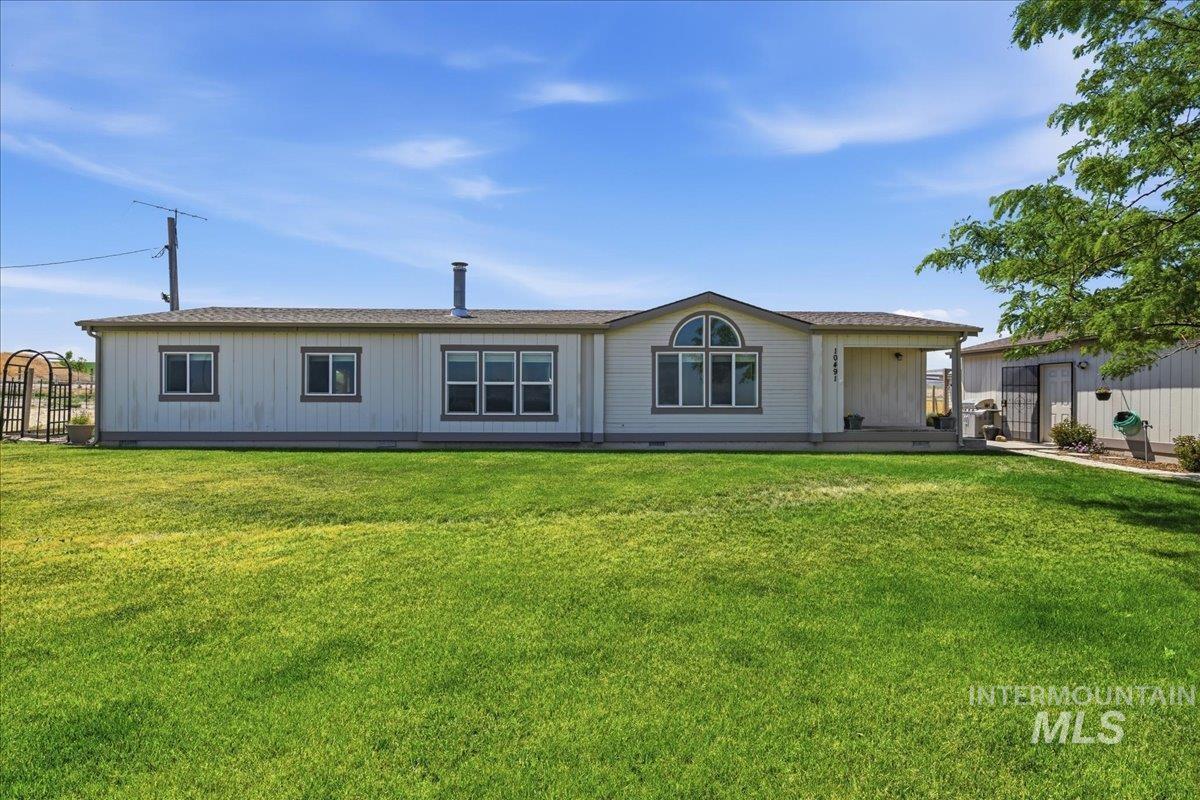
Set just south of Lake Lowell, this secluded country property offers breathtaking panoramic views of the Owyhee Mountains and the lake, creating nearly 360° scenery with no immediate neighbors in sight! Peaceful, private, and hard to find, this property is the perfect mini farm or hobby ranch setup. The home features 4 bedrooms, 2 bathrooms, a spacious primary suite, and an open-concept living area with a cozy wood stove. Durable hard surface flooring throughout makes for easy cleaning. Outside, the fully fenced wraparound pasture is ideal for animals and includes a chicken coop, garden area, storage shed, lean-to animal shelter, hay storage, and even a small riding arena with lights for nighttime riding. Detached garage plus plenty of room for toys, trailers, and more. Enjoy gorgeous sunrises, peaceful evenings, and stunning views of the lake and mountains from nearly every direction.
- Heating:
- Forced Air, Electric
- Cooling:
- Central air
- Fireplace:
- Wood Stove
- Garage Capacity:
- 2
- Country:
- US
- State:
- ID
- County:
- Canyon
- City:
- Nampa
- Zipcode:
- 83686
- Street:
- 10491 Farner Rd
- Longitude:
- W117° 18' 23''
- Latitude:
- N43° 31' 26.6''
- Master Bedroom Level:
- Main
- Master Bedroom Size:
- 13x13
- Bedroom 2 Level:
- Main
- Bedroom2 Size:
- 12x10
- Bedroom 3 Level:
- Main
- Bedroom3 Size:
- 12x10
- Bedroom 4 Level:
- Main
- Bedroom4 Size:
- 12x10
- School District:
- Vallivue School District #139
- Elementary School:
- West Canyon
- Middle School:
- Vallivue Middle
- High School:
- Vallivue
- Status:
- New
- Type:
- Single Family w/ Acreage
- Level:
- Single
- Tax Year:
- 2025
- Taxes:
- $1,103
- Potential Short Sale:
- No
- Age:
- 31 - 50 Years
- Auction:
- No
- Flood Ins Required:
- No
- HUD Owned:
- No
- In Foreclosure:
- No
- Land Size:
- 1 - 4.99 AC
- Home Owner Exempt:
- Yes
- HOA Frequency:
- Not Applicable
- Inc Kitchen Features:
- Breakfast bar, Dishwasher, Disposal, Oven/range freestanding, Pantry, Refrigerator, Counter-wood/butcher Blk
- Lot Features:
- Corral, Garden space, Horses, Private road, Barn, Easement, Storage shed, View, Corner lot, Chickens, Rv Parking
- Water:
- Individual well
- Land Use:
- Single
- Sprinkler System:
- Auto,Partial
Residential For Sale
10491 Farner Rd, Nampa, Idaho 83686
- Property Type :
- Residential
- Listing Type :
- For Sale
- Listing ID :
- 98987892
- Price :
- $470,000
- Bedrooms :
- 4
- Bathrooms :
- 2
- Apx SqFt :
- 1,706 SqFt
- Year Built :
- 1994
- Lot Area :
- 1 SqFt
- Days on Market :
- 1
- Subdivision :
- 0 Not Applicable
- Update Date :
- 05/27/2026 23:54:33
- Status :
- Active

- JoeAnne Santy-Greene
- (208) 947-4609
- (208) 283-6313
- (208) 287-8500
-


