

-
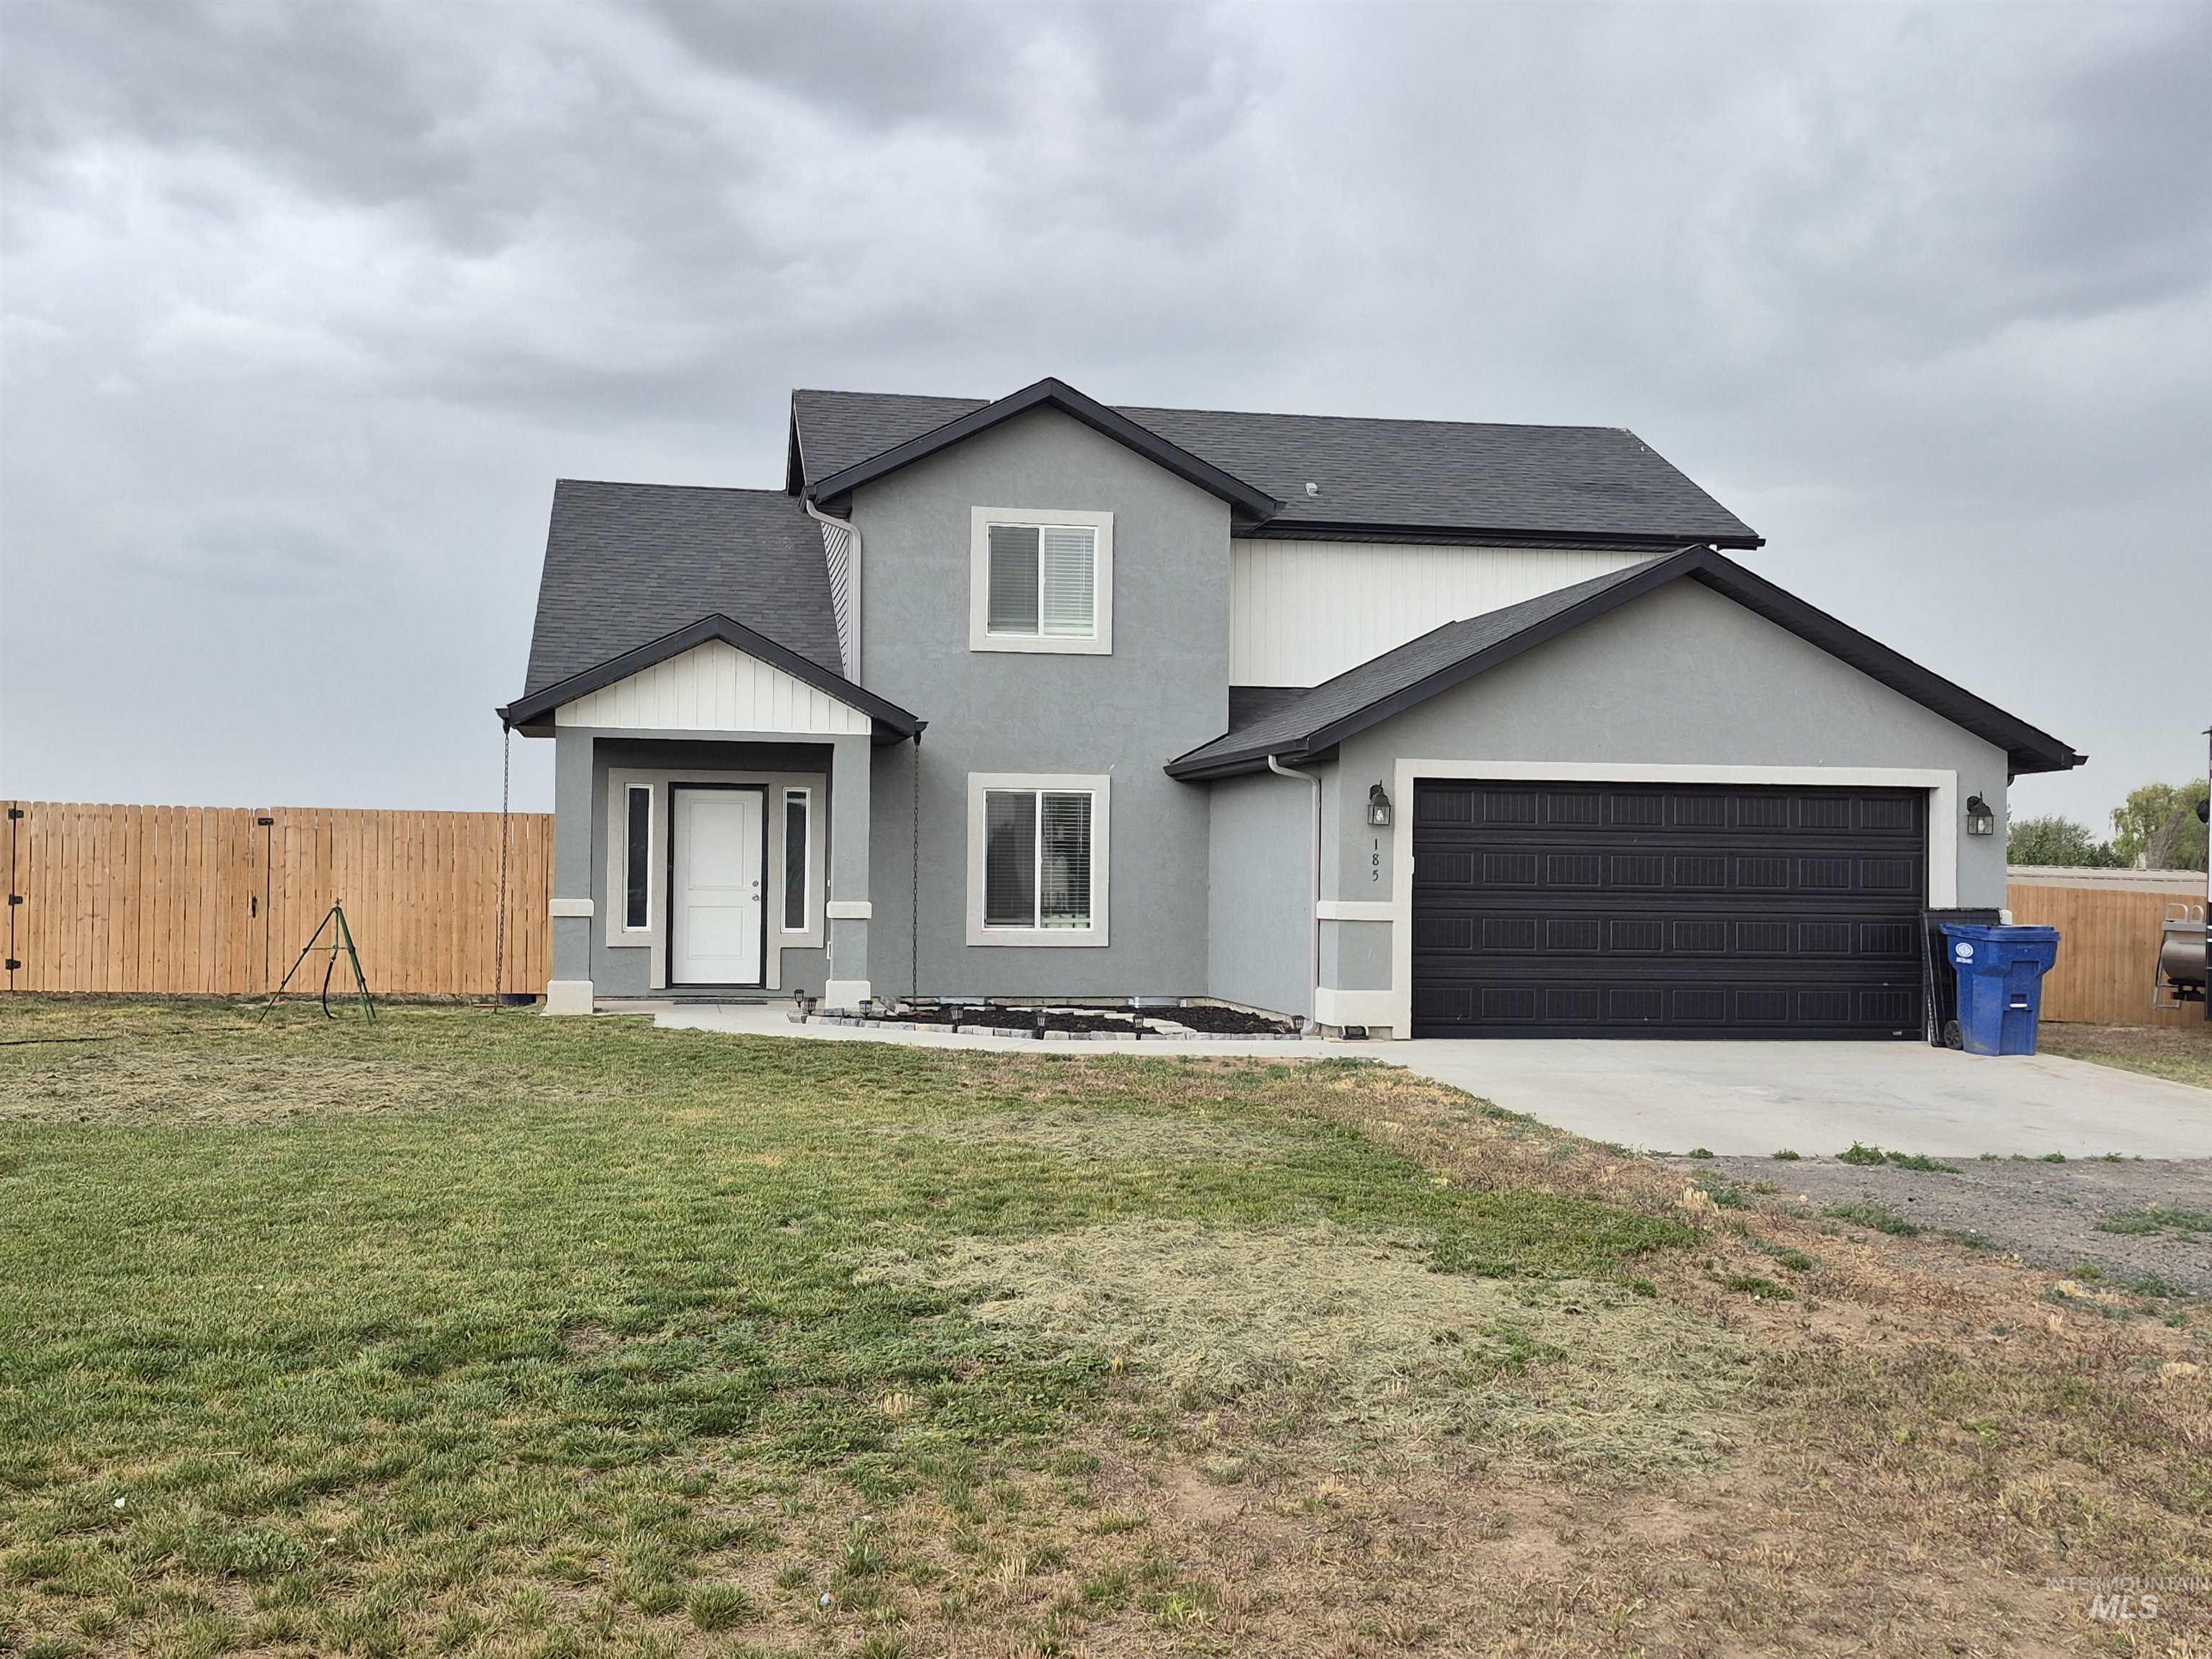
Contemporary two-story residence with gray stucco exterior and white trim accents
-
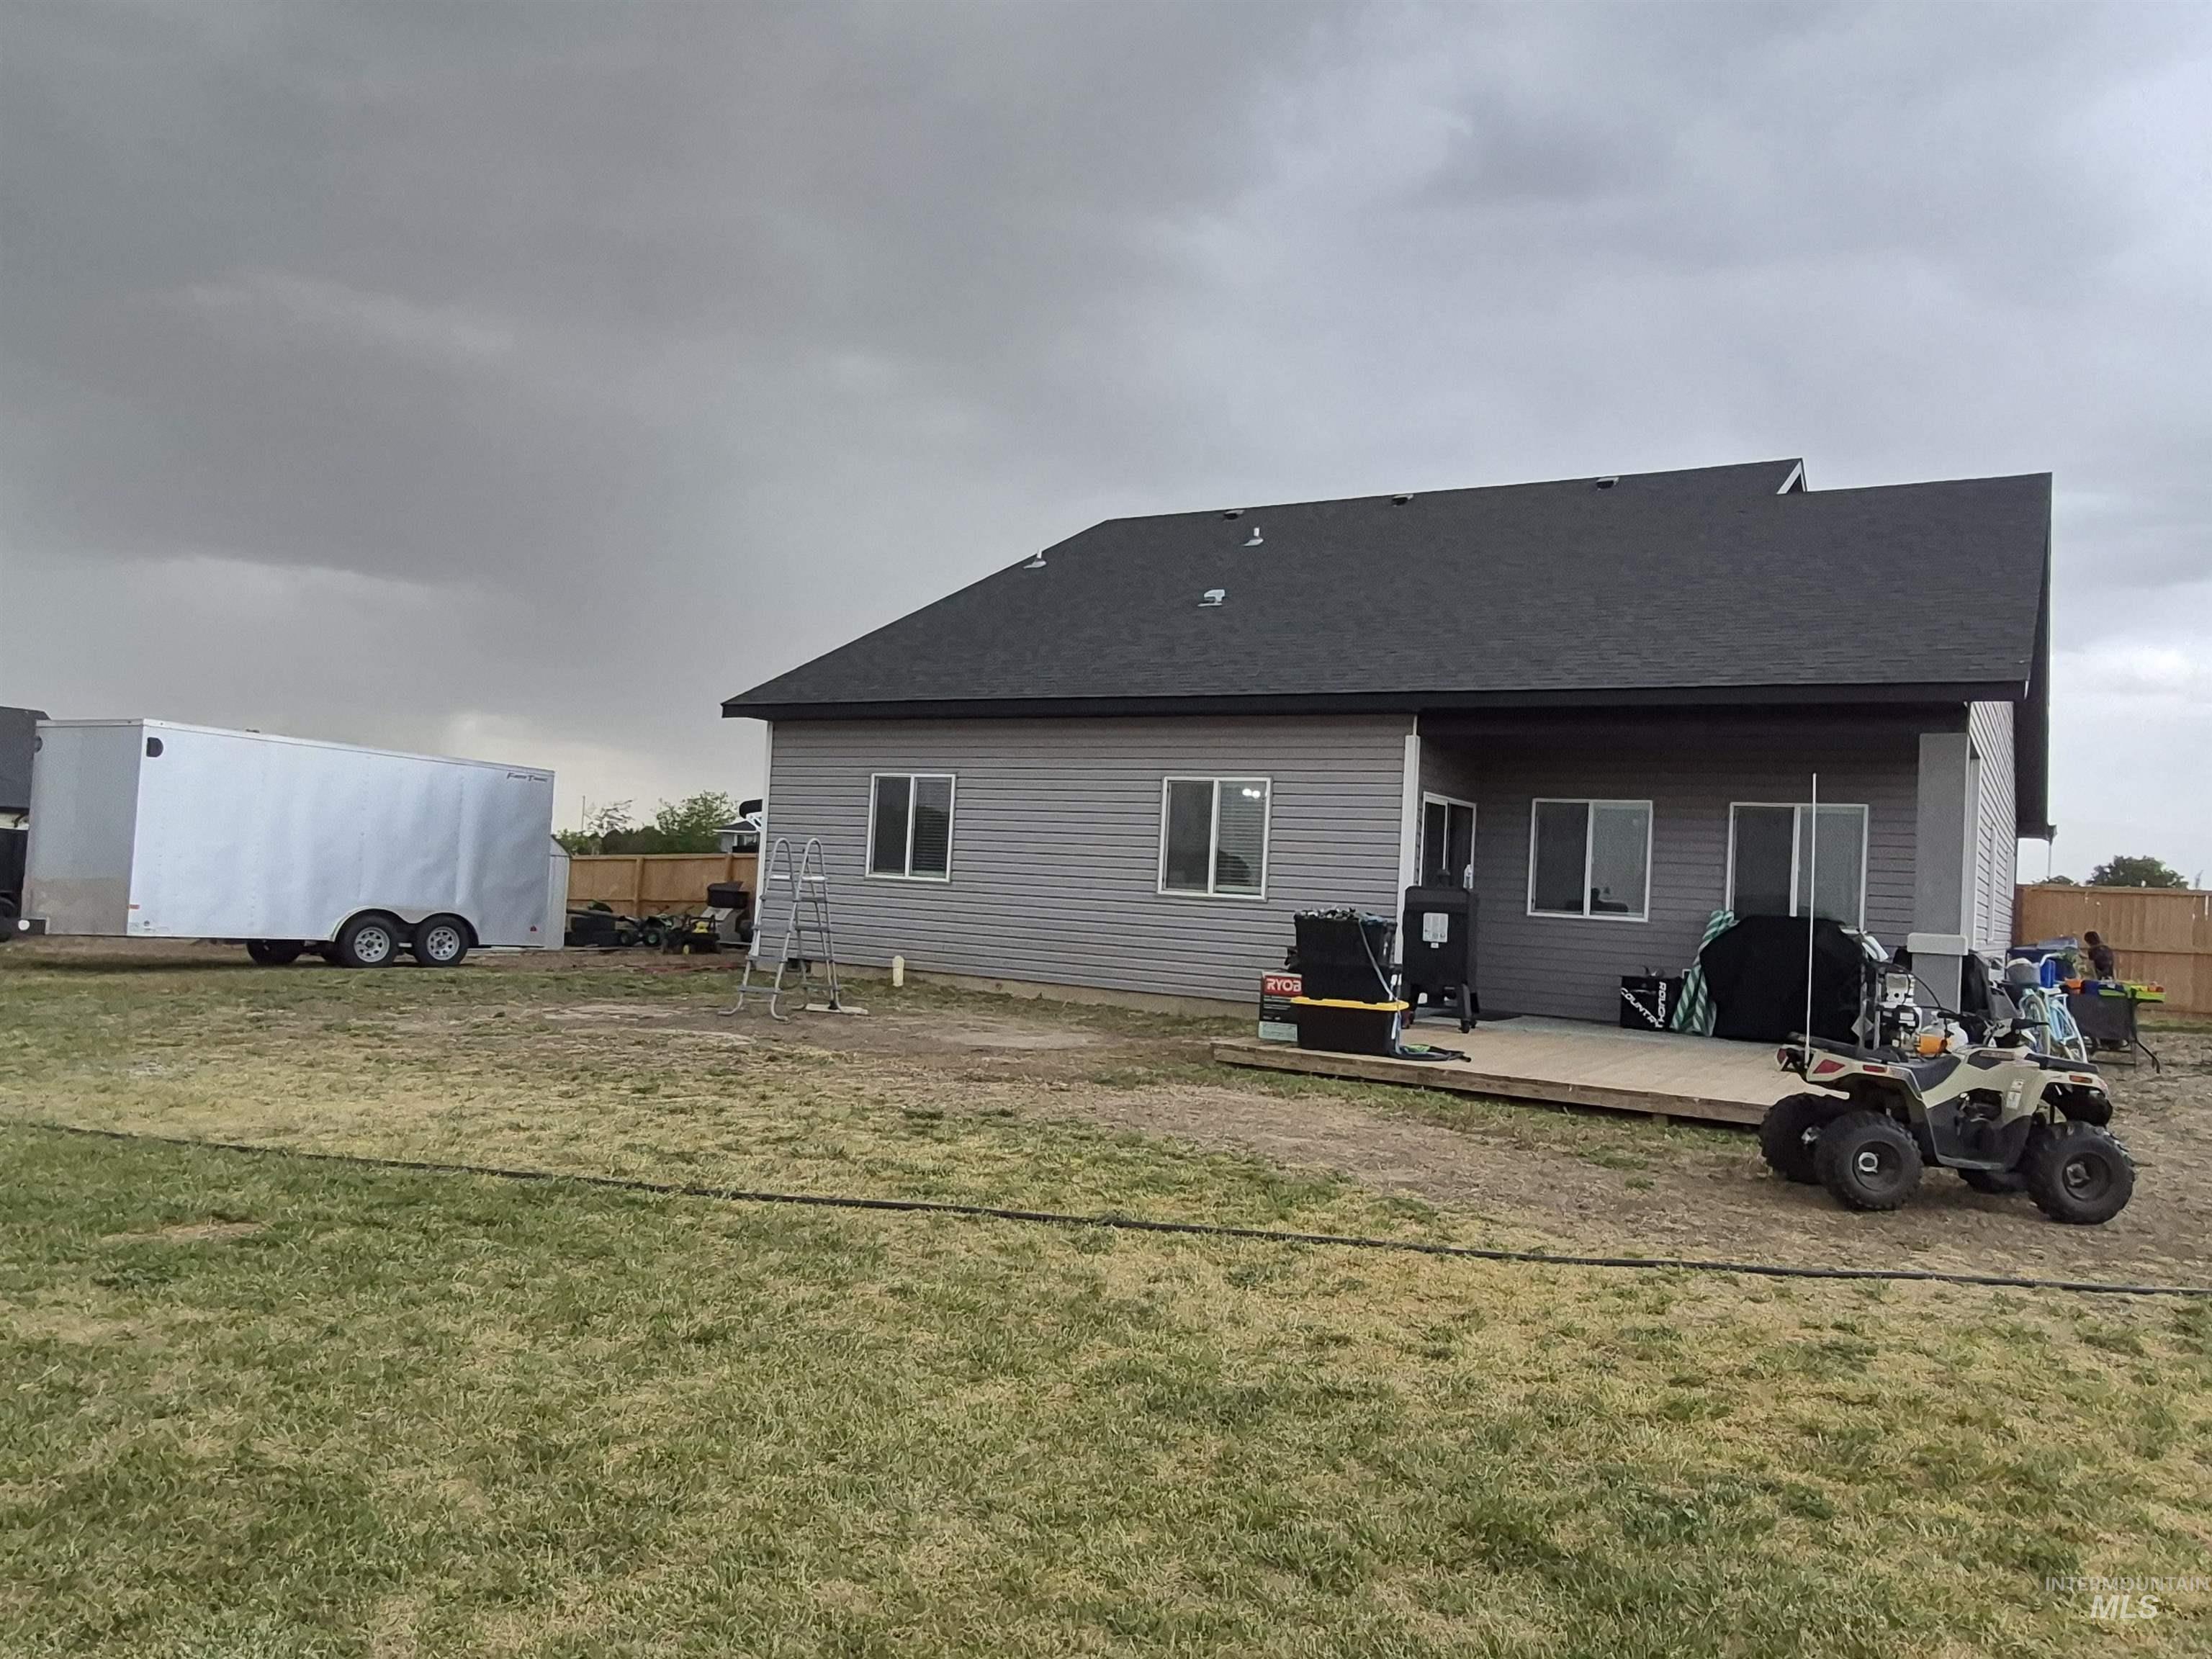
Gray siding exterior with a dark asphalt shingle roof
-
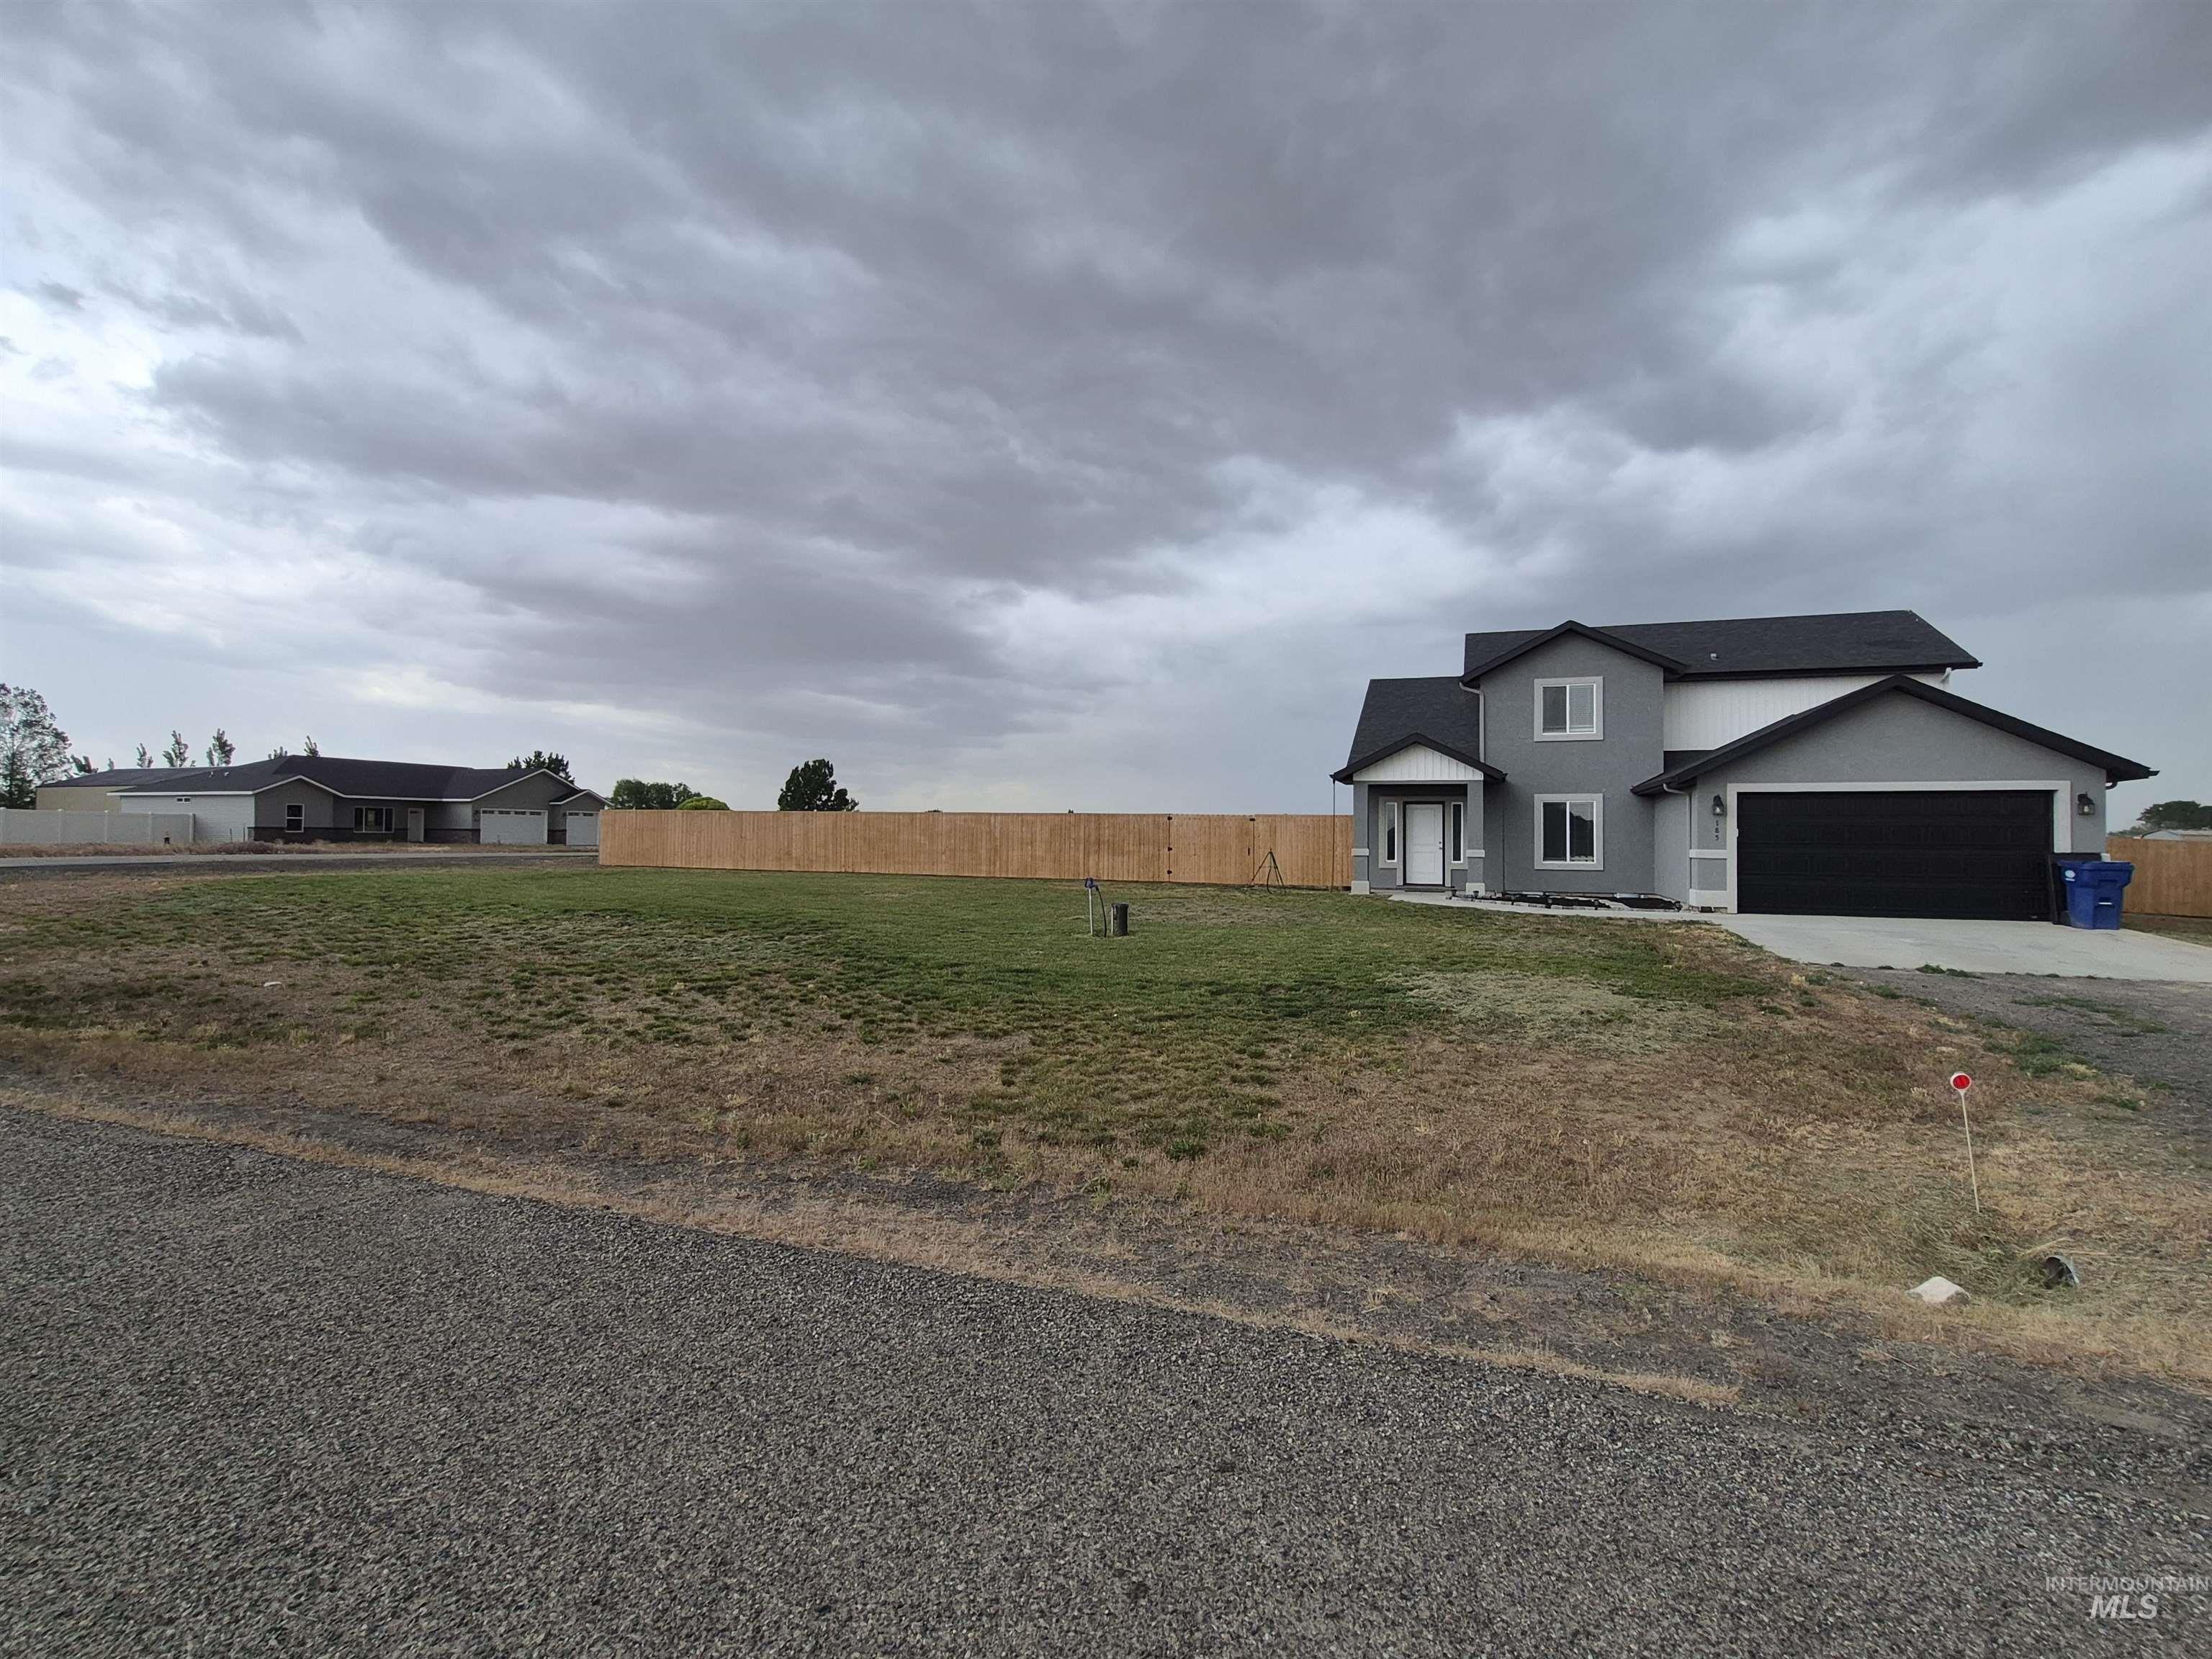
Two-story residence featuring a gray exterior with white trim, a dark asphalt shingle roof, and an attached two-car garage
-
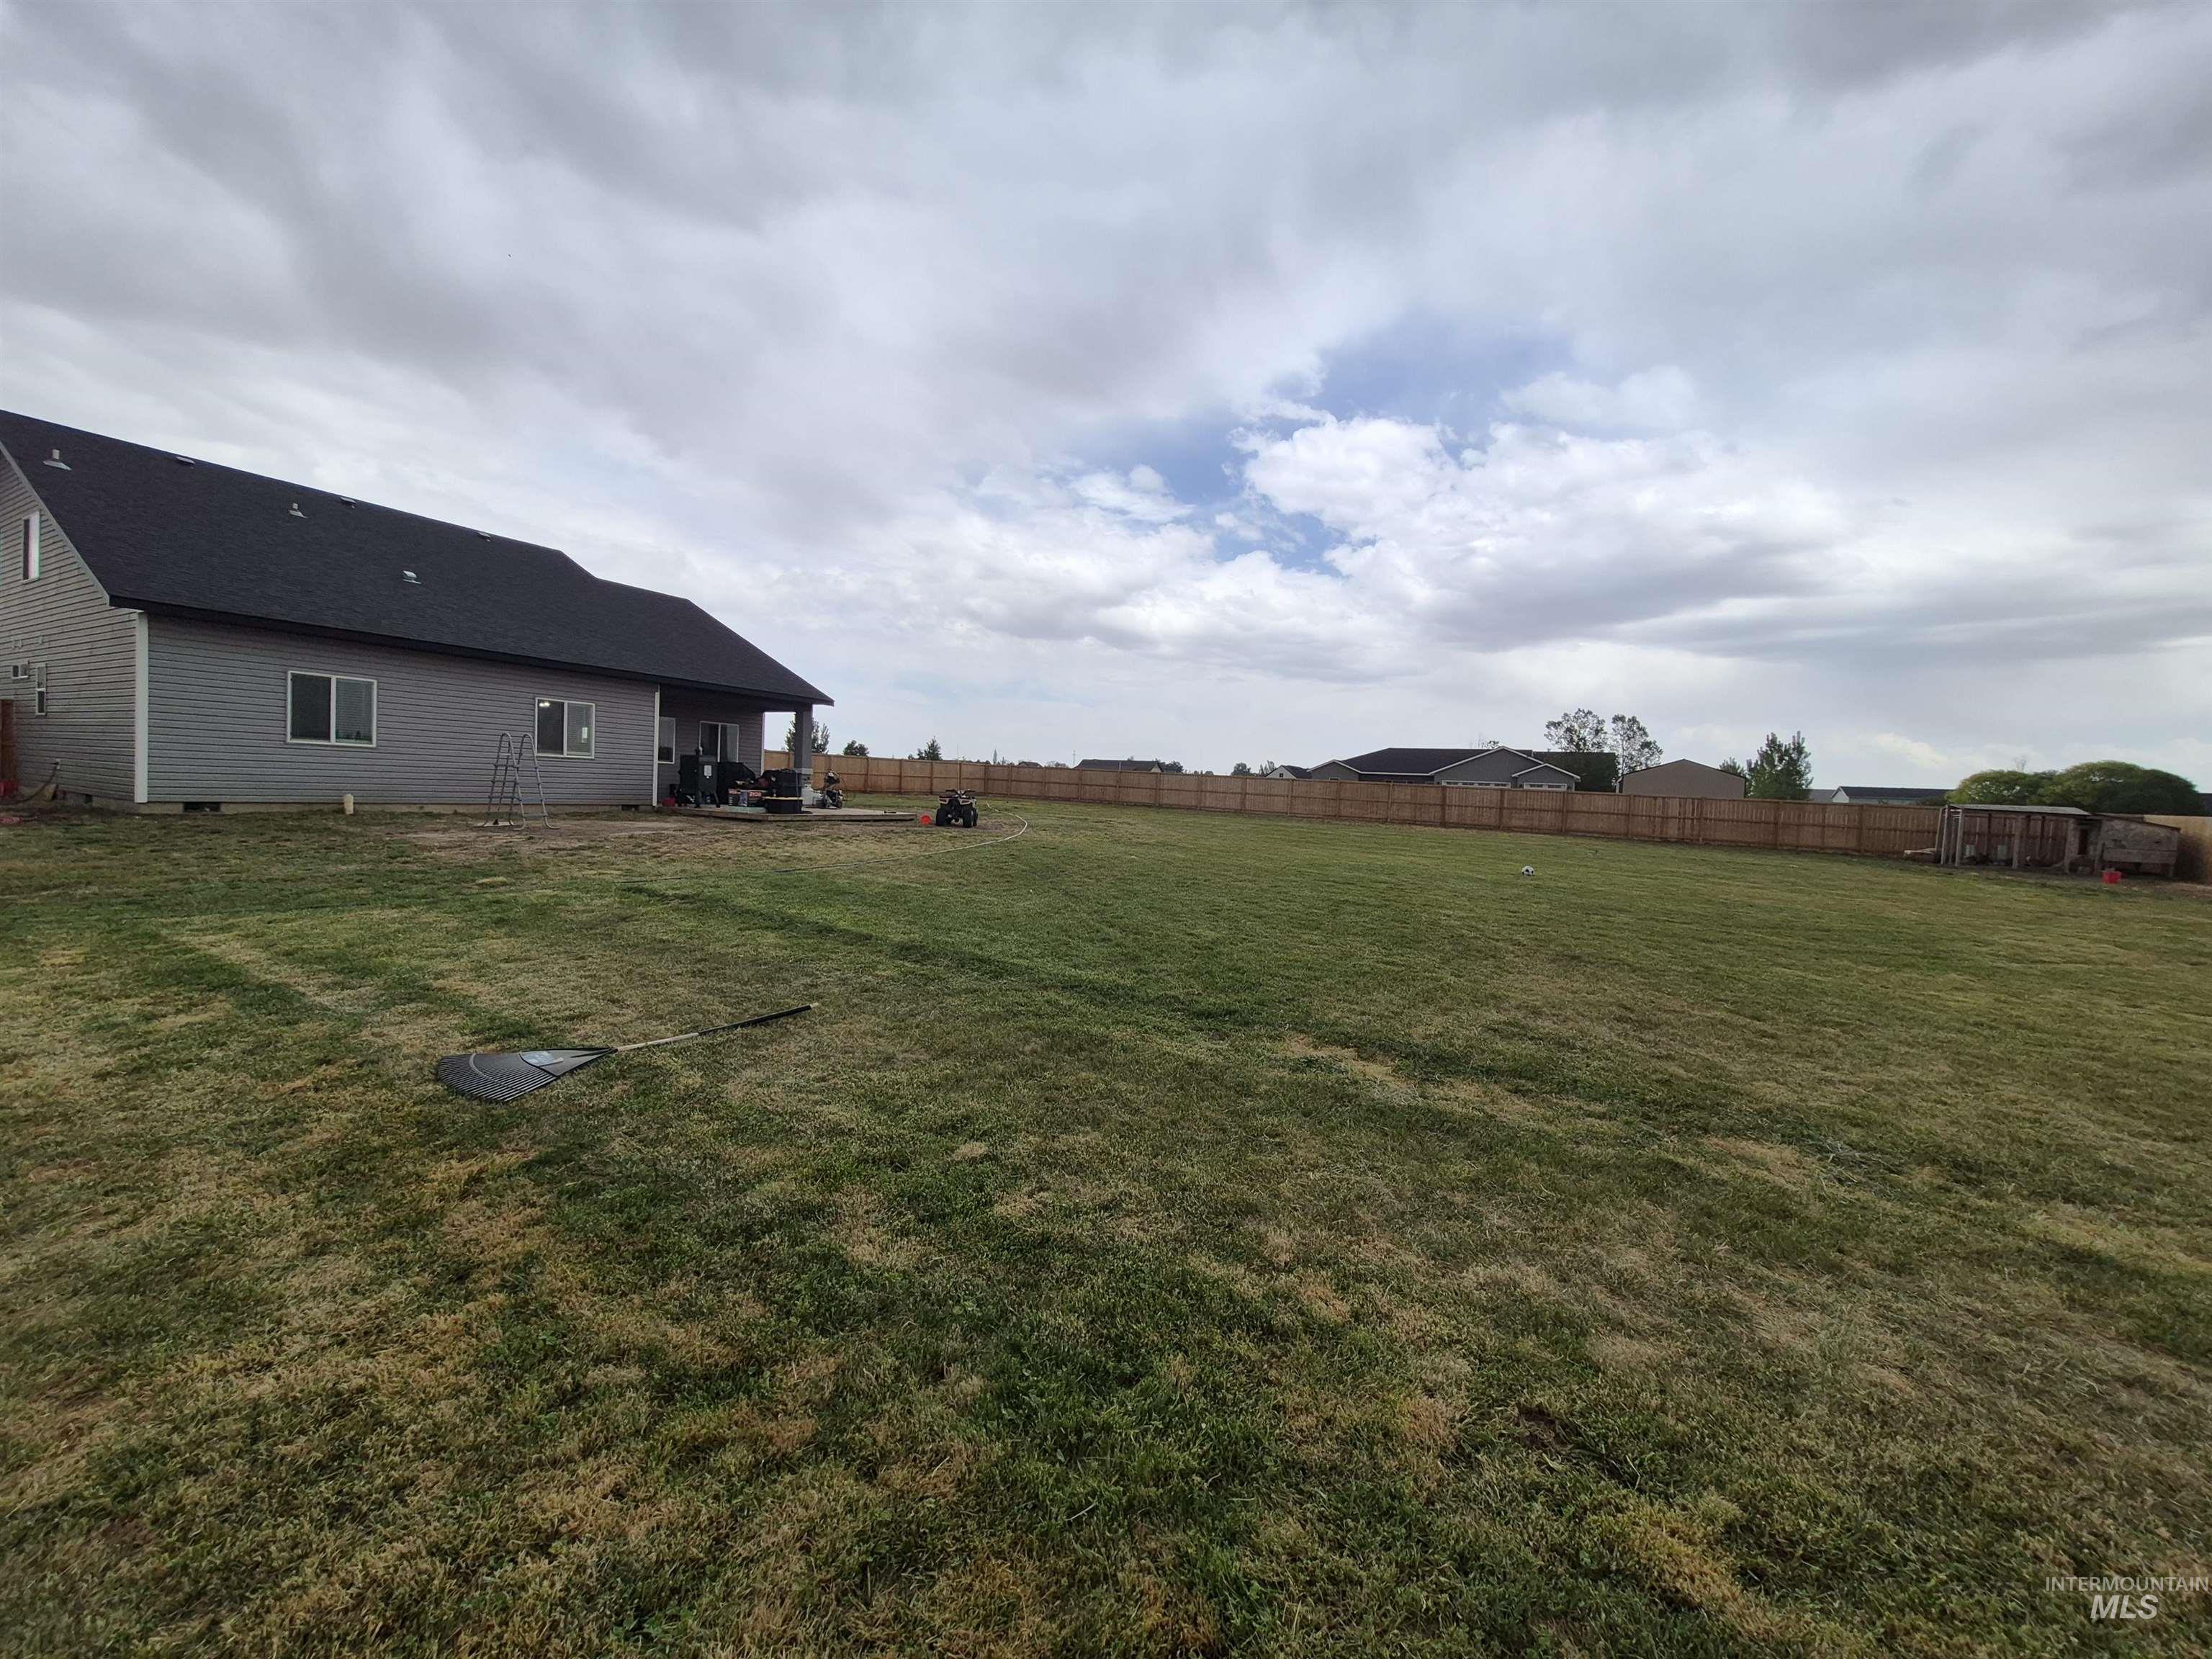
Spacious property featuring a large backyard, privacy fencing, and an extended patio with an overhead awning
-

Spacious backyard featuring a large grass area, wood panel fencing, and a concrete patio
-
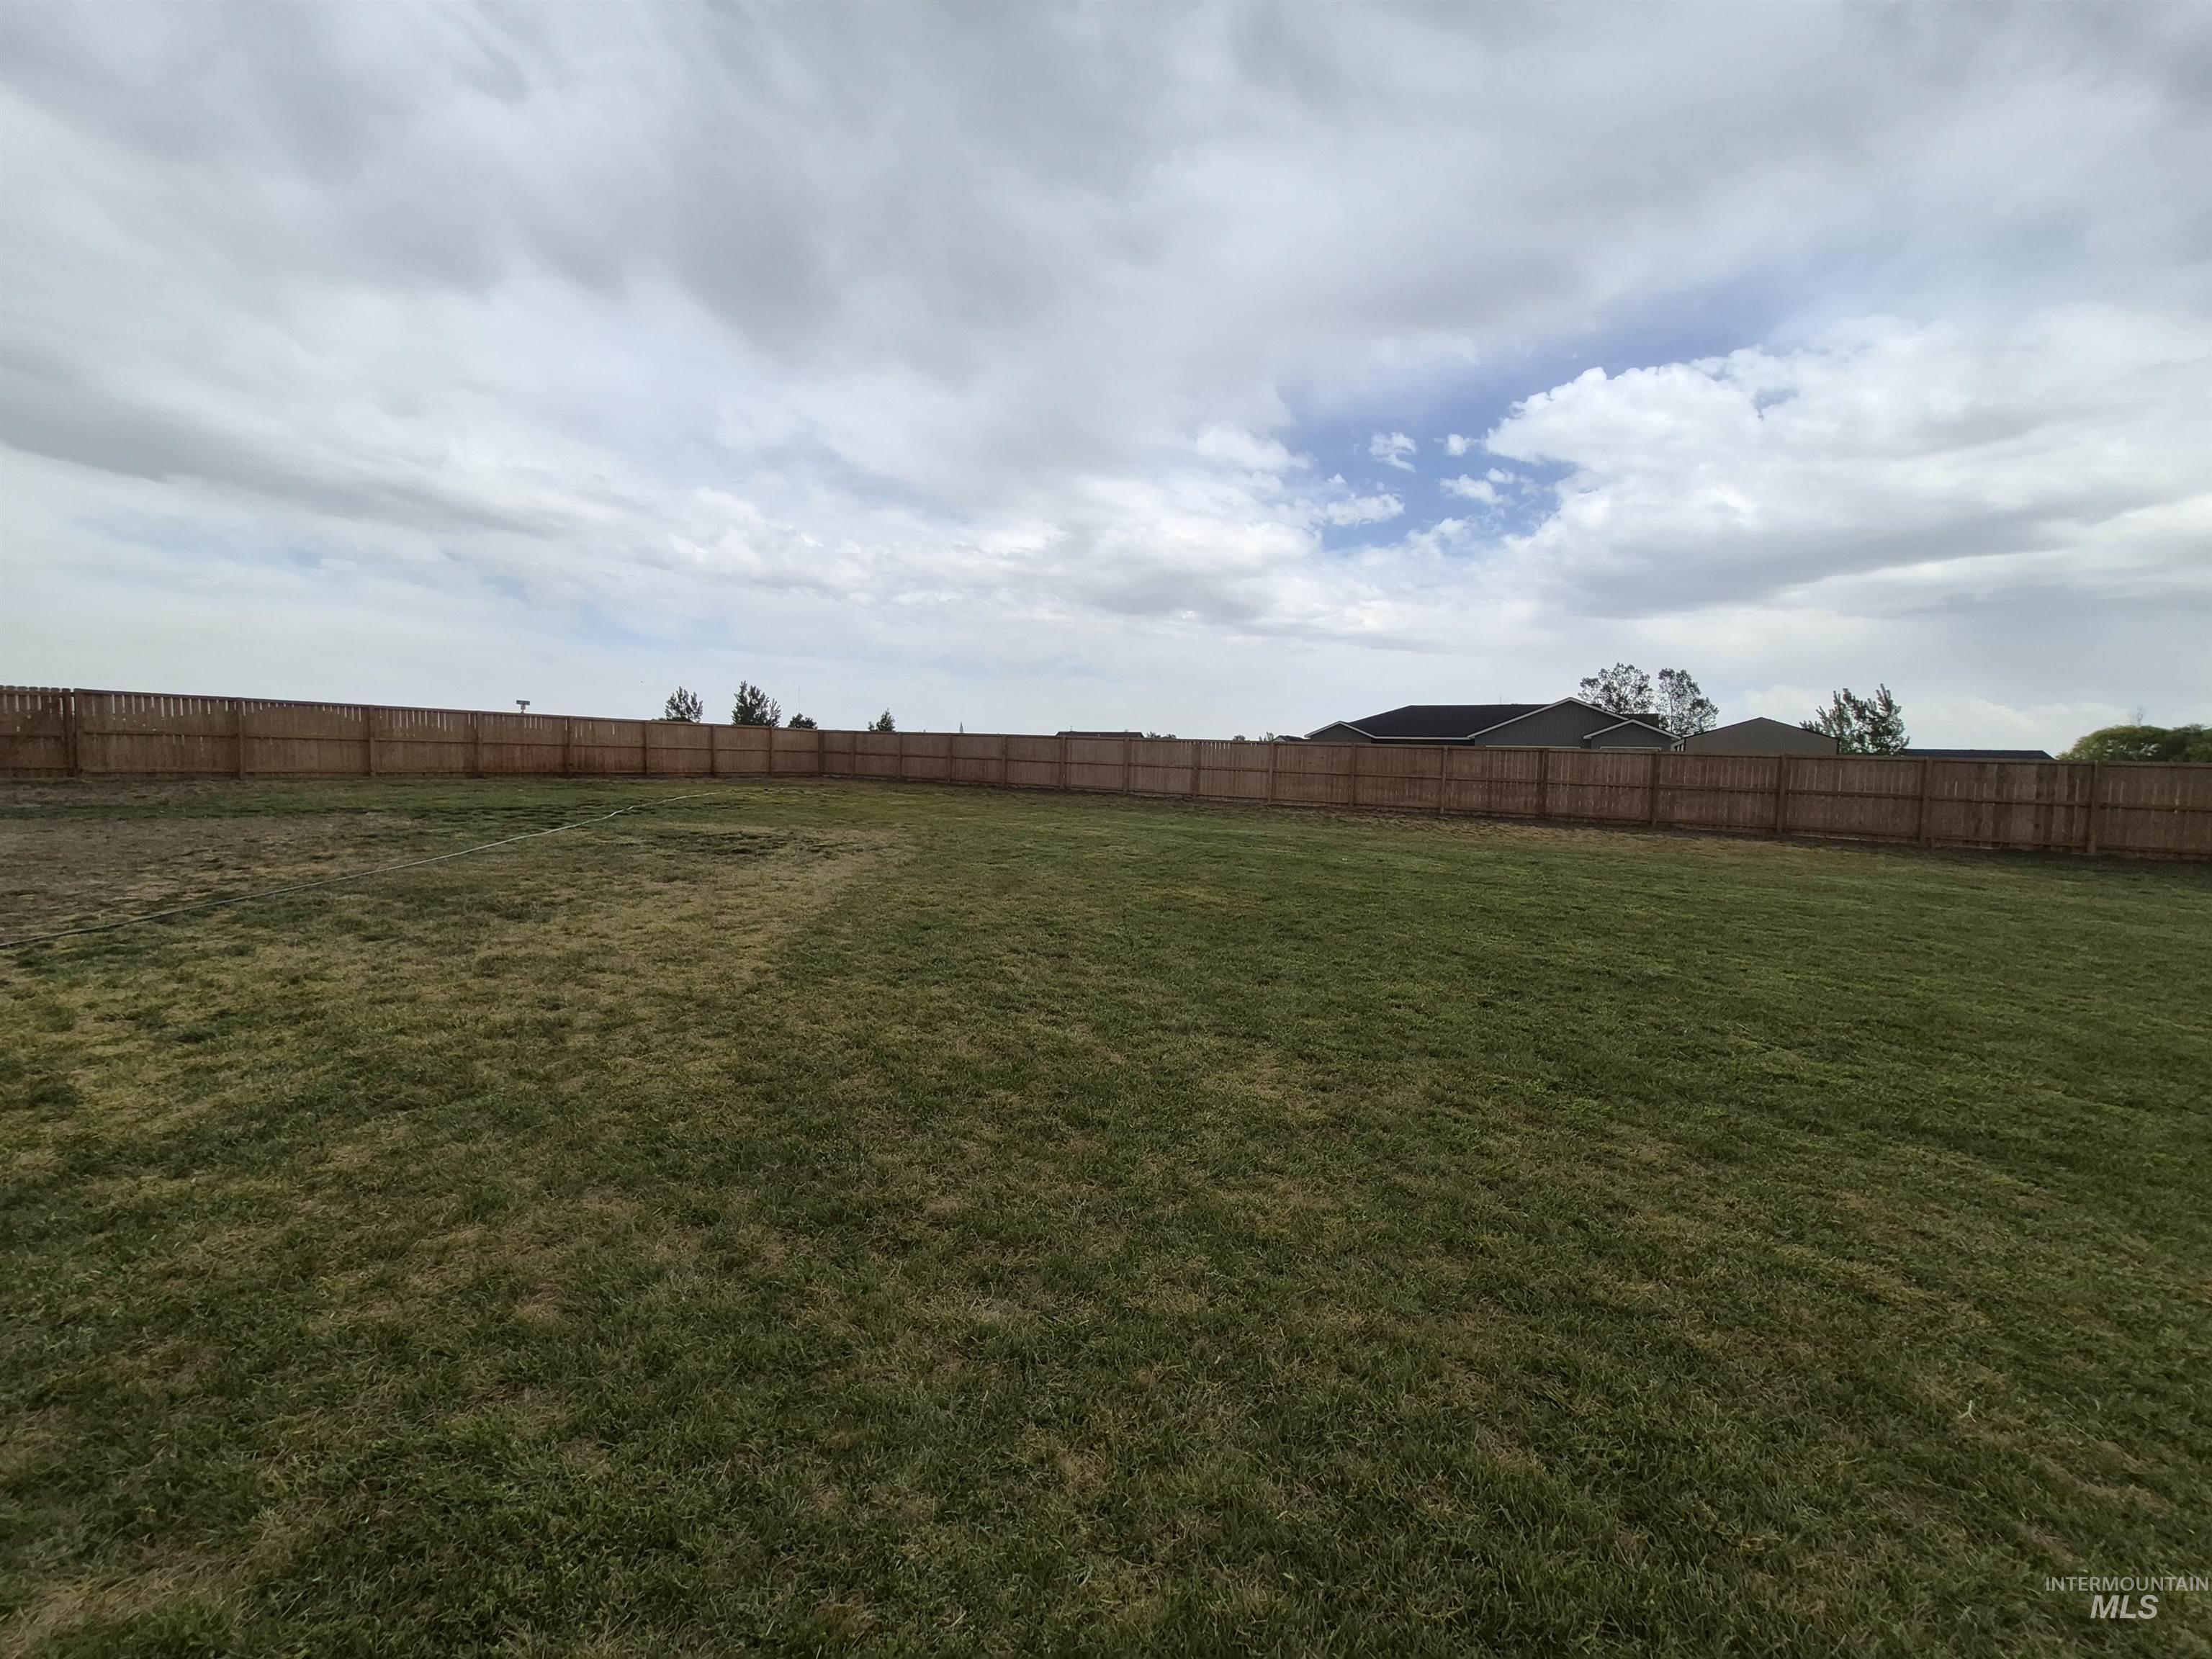
Expansive backyard space featuring a partial privacy fence
-

Expansive outdoor area featuring a wood-finish deck and concrete patio
-
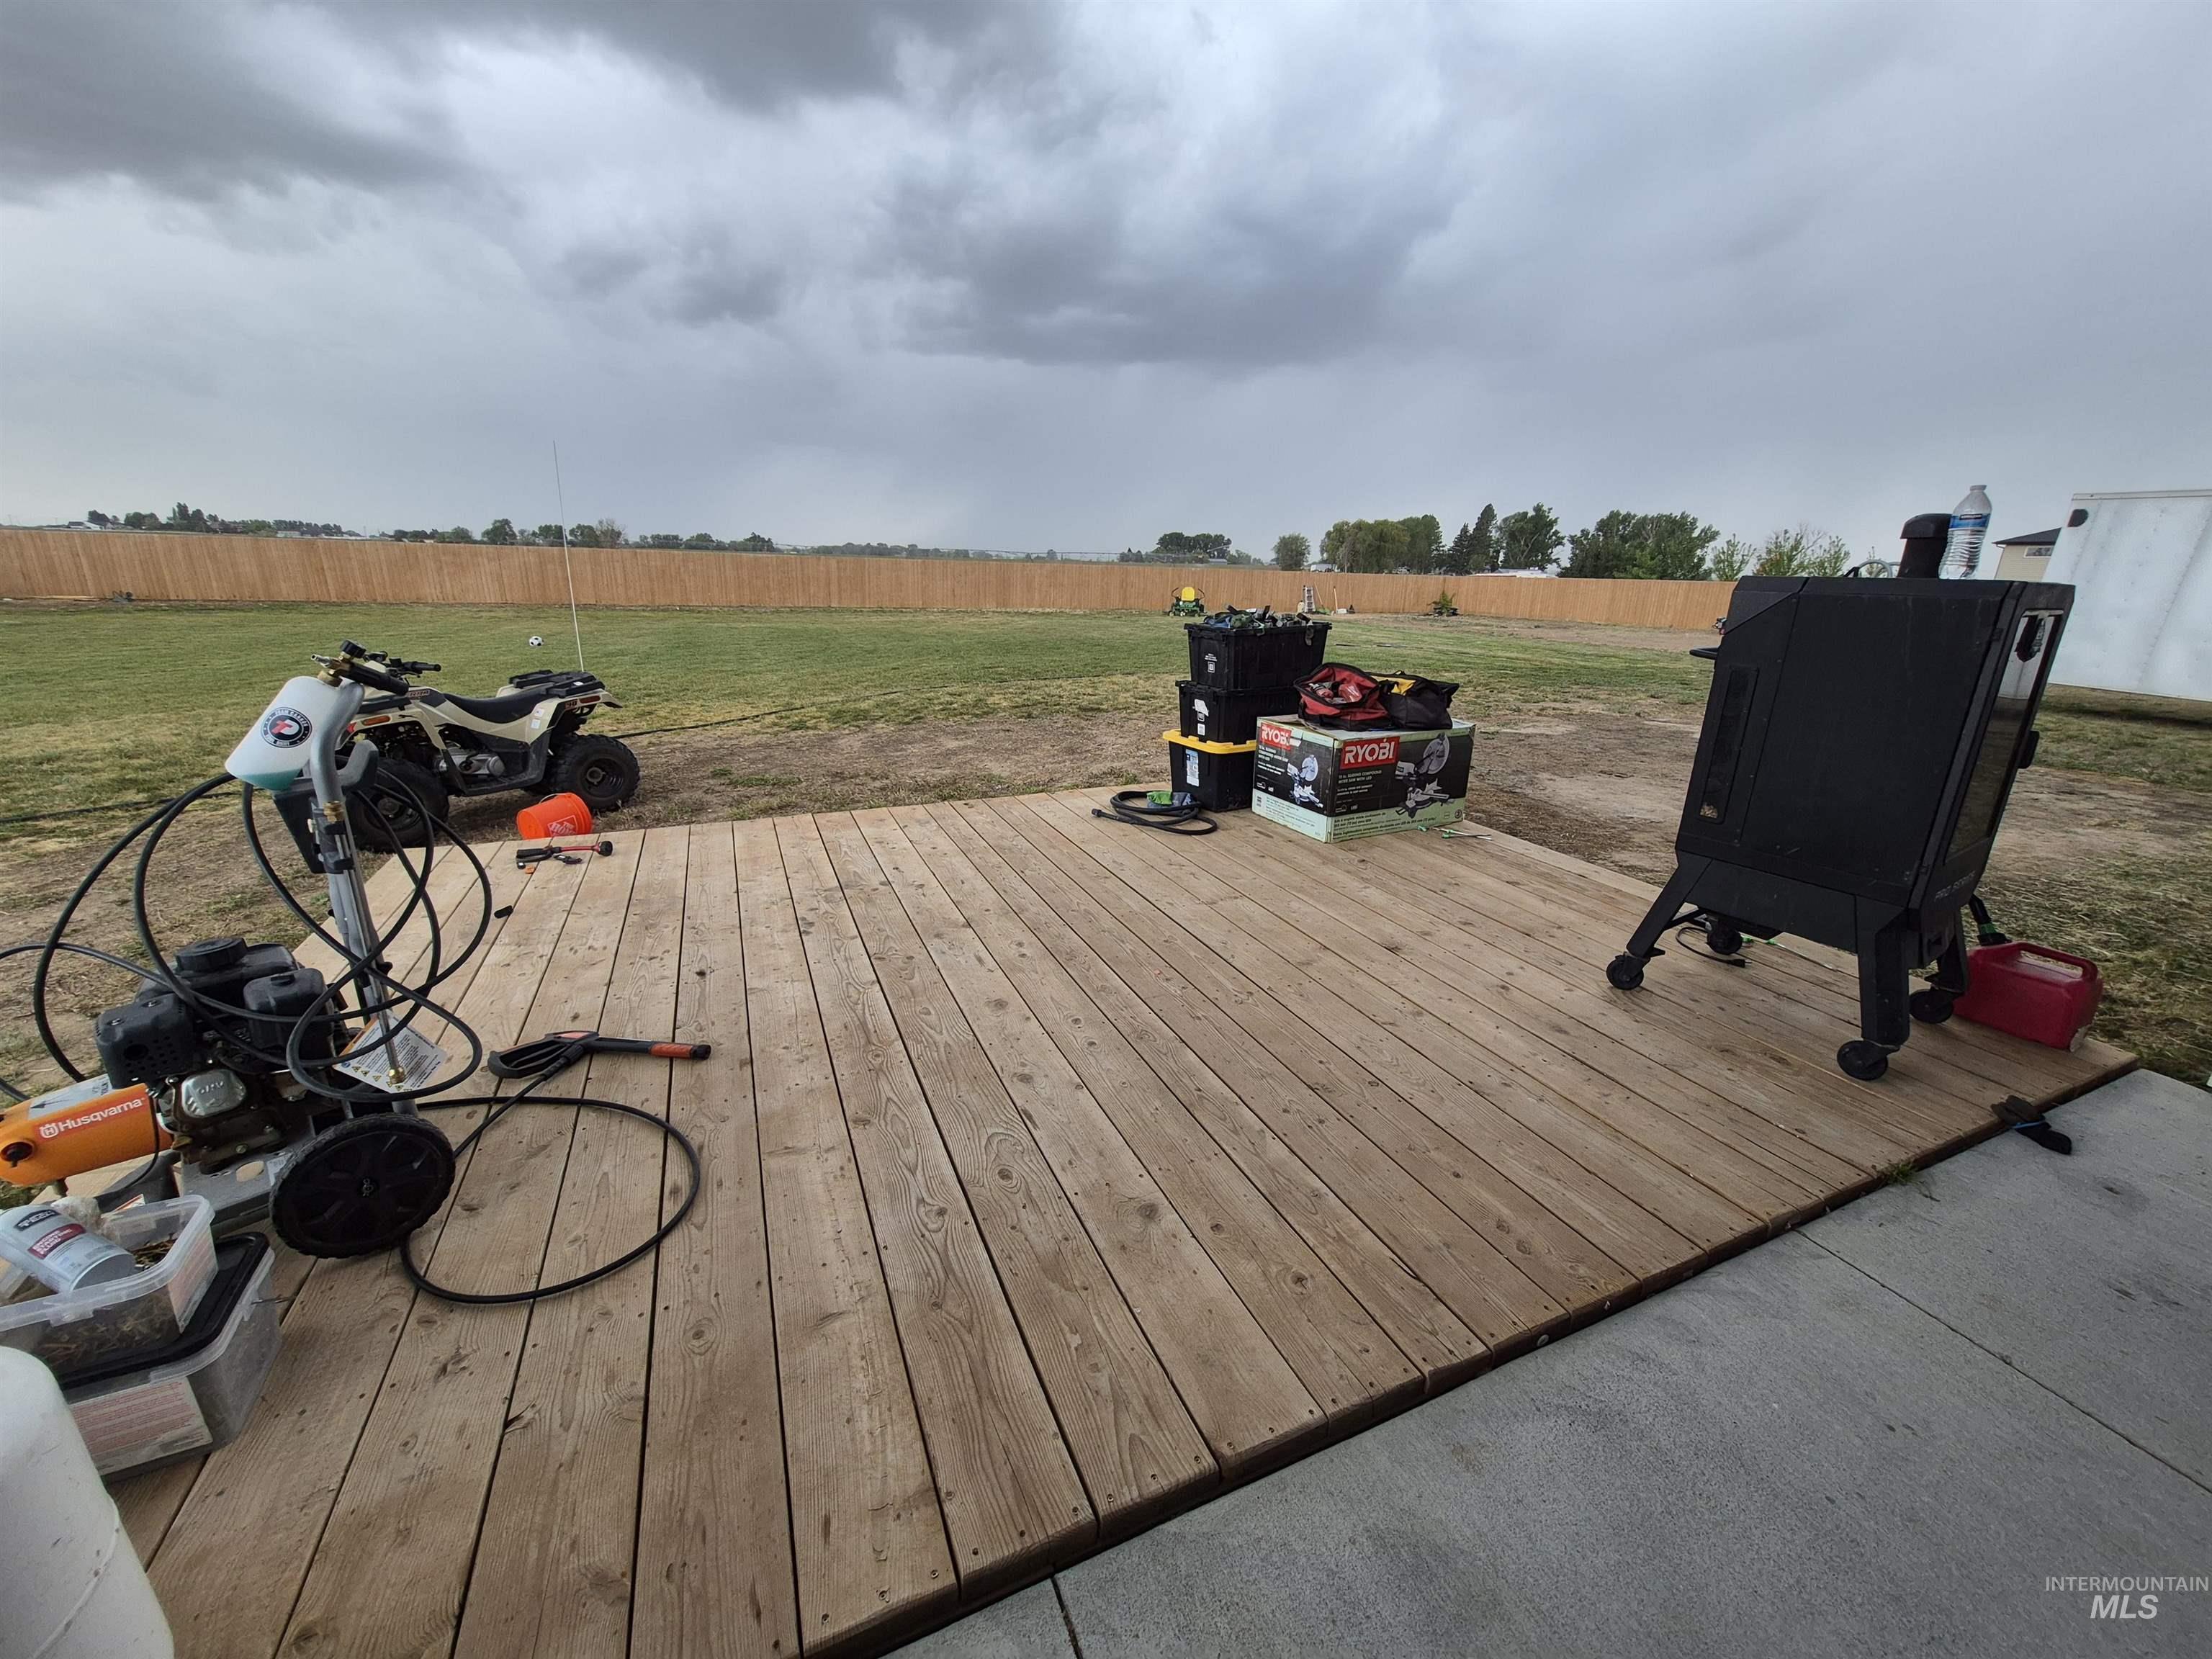
Image quality insufficient for description
-
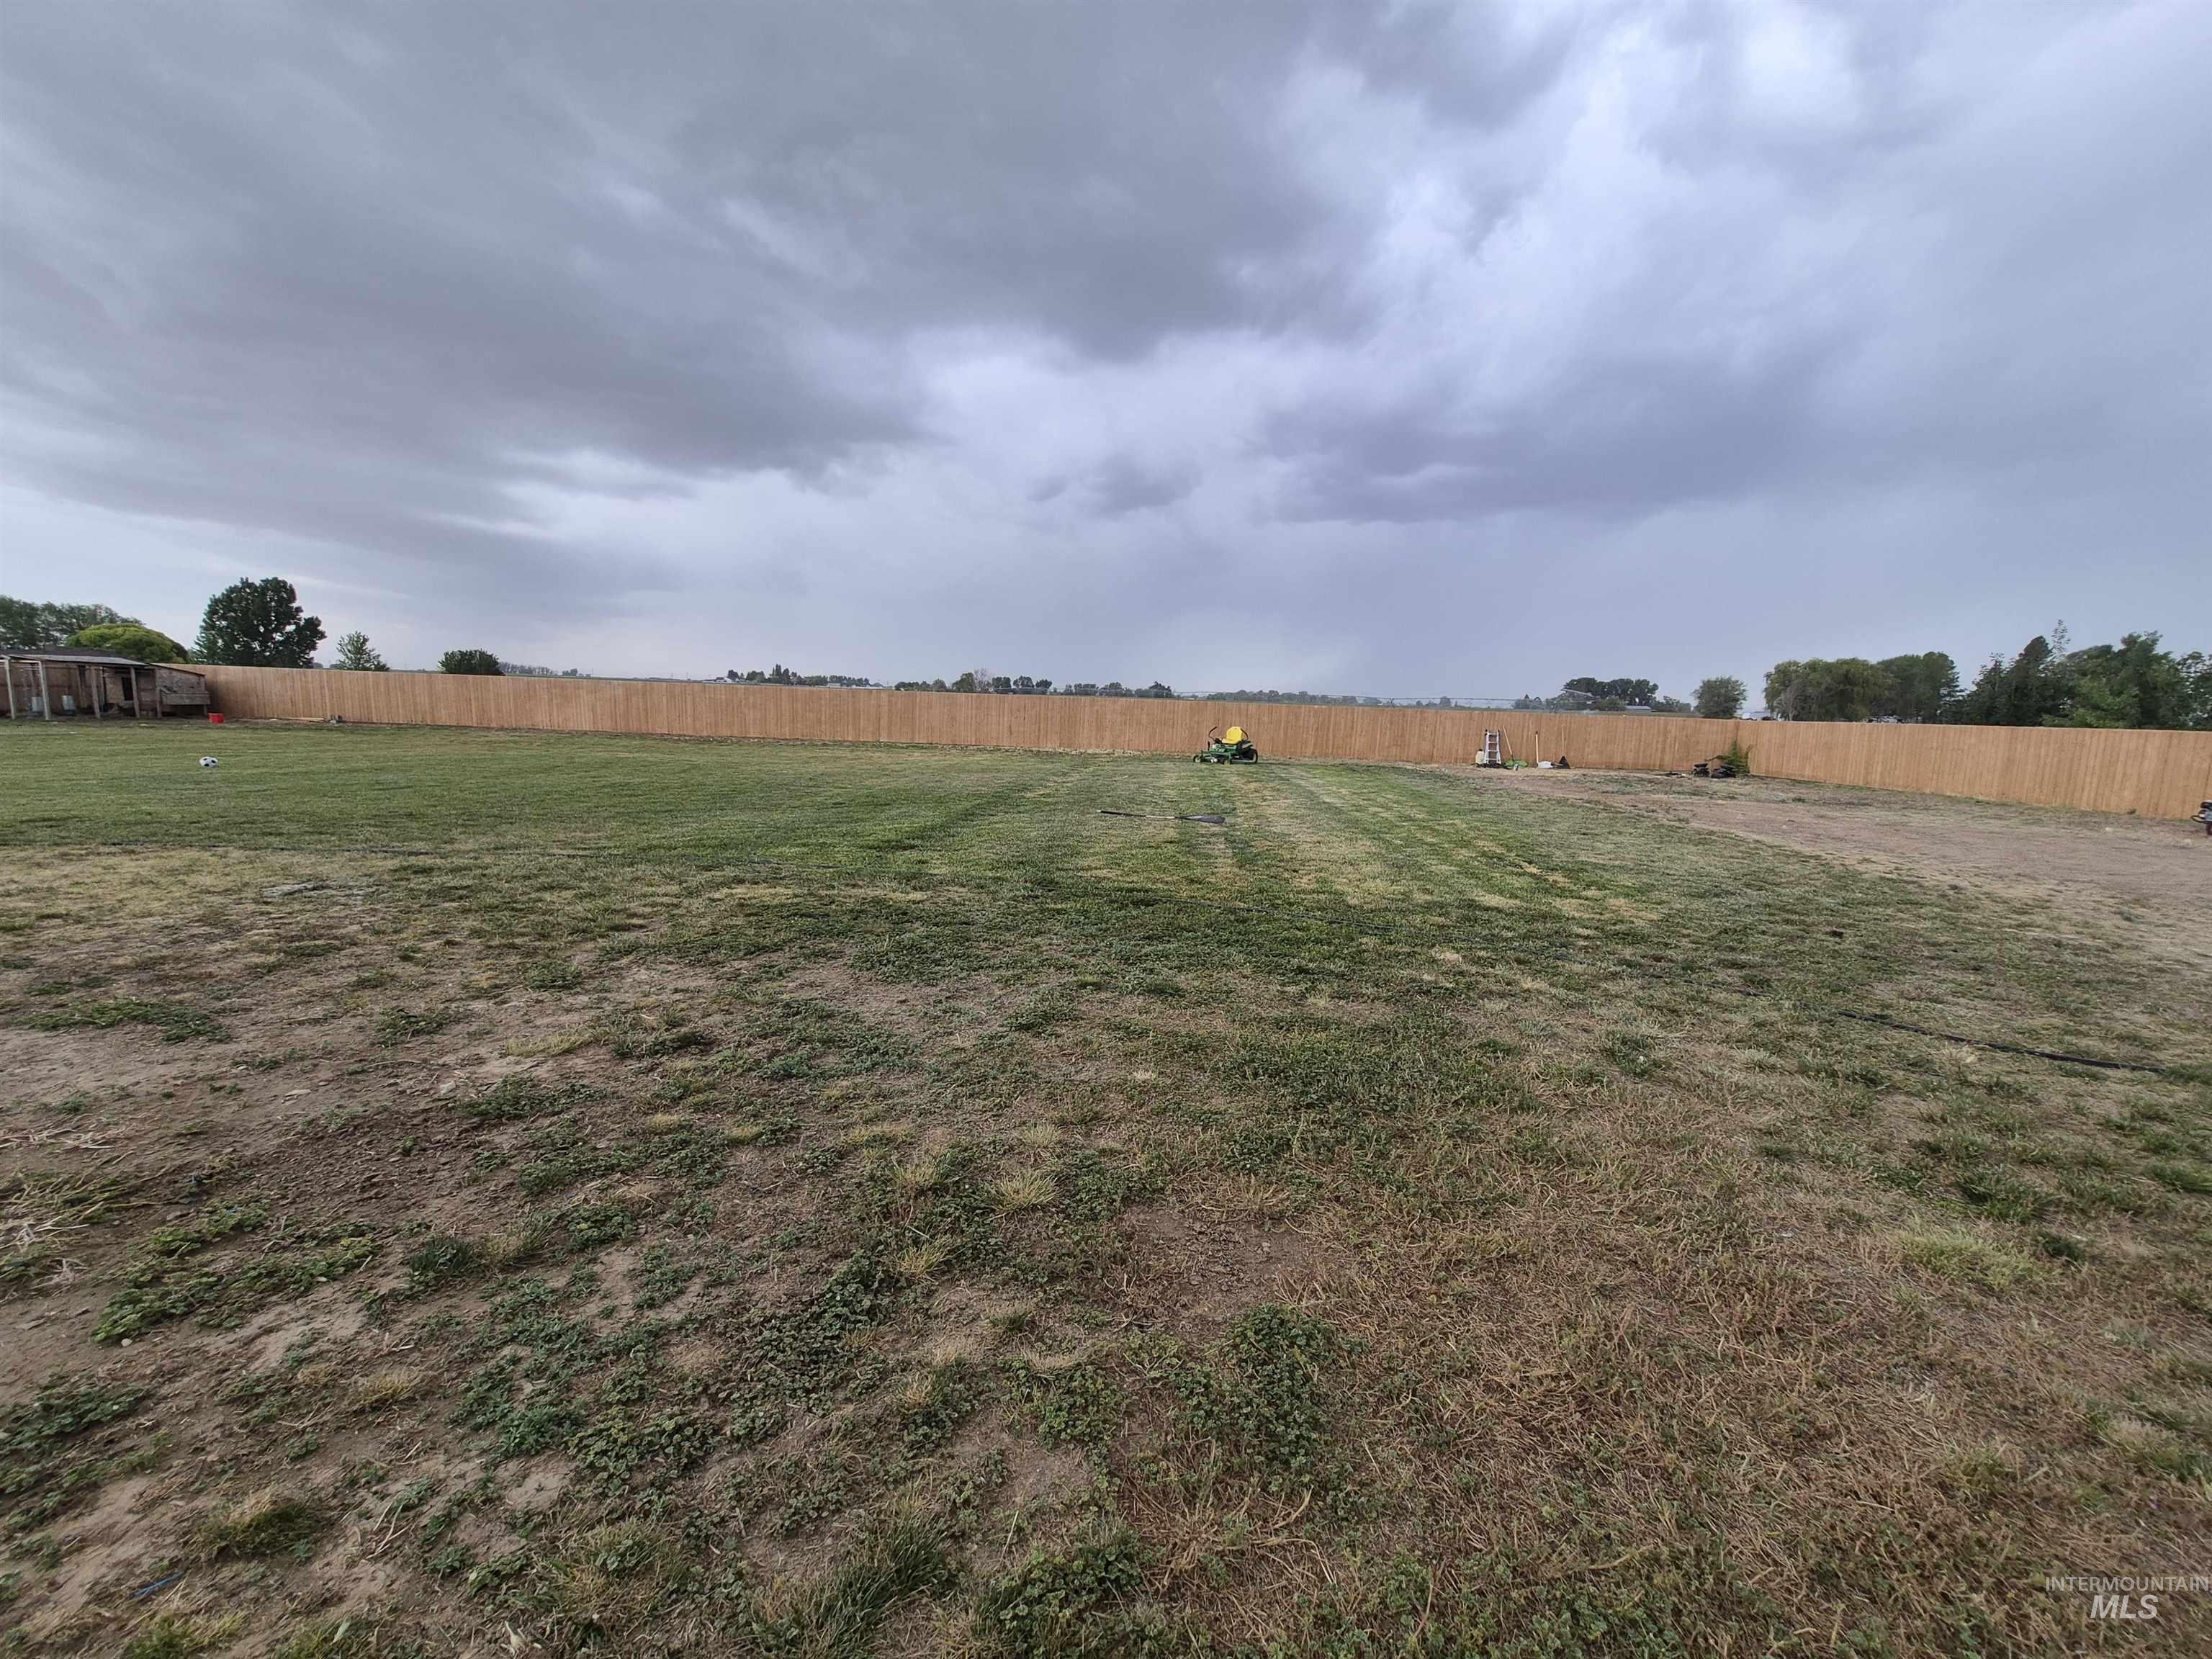
Expansive outdoor area featuring a new privacy fence, mature trees, and a spacious lawn
-
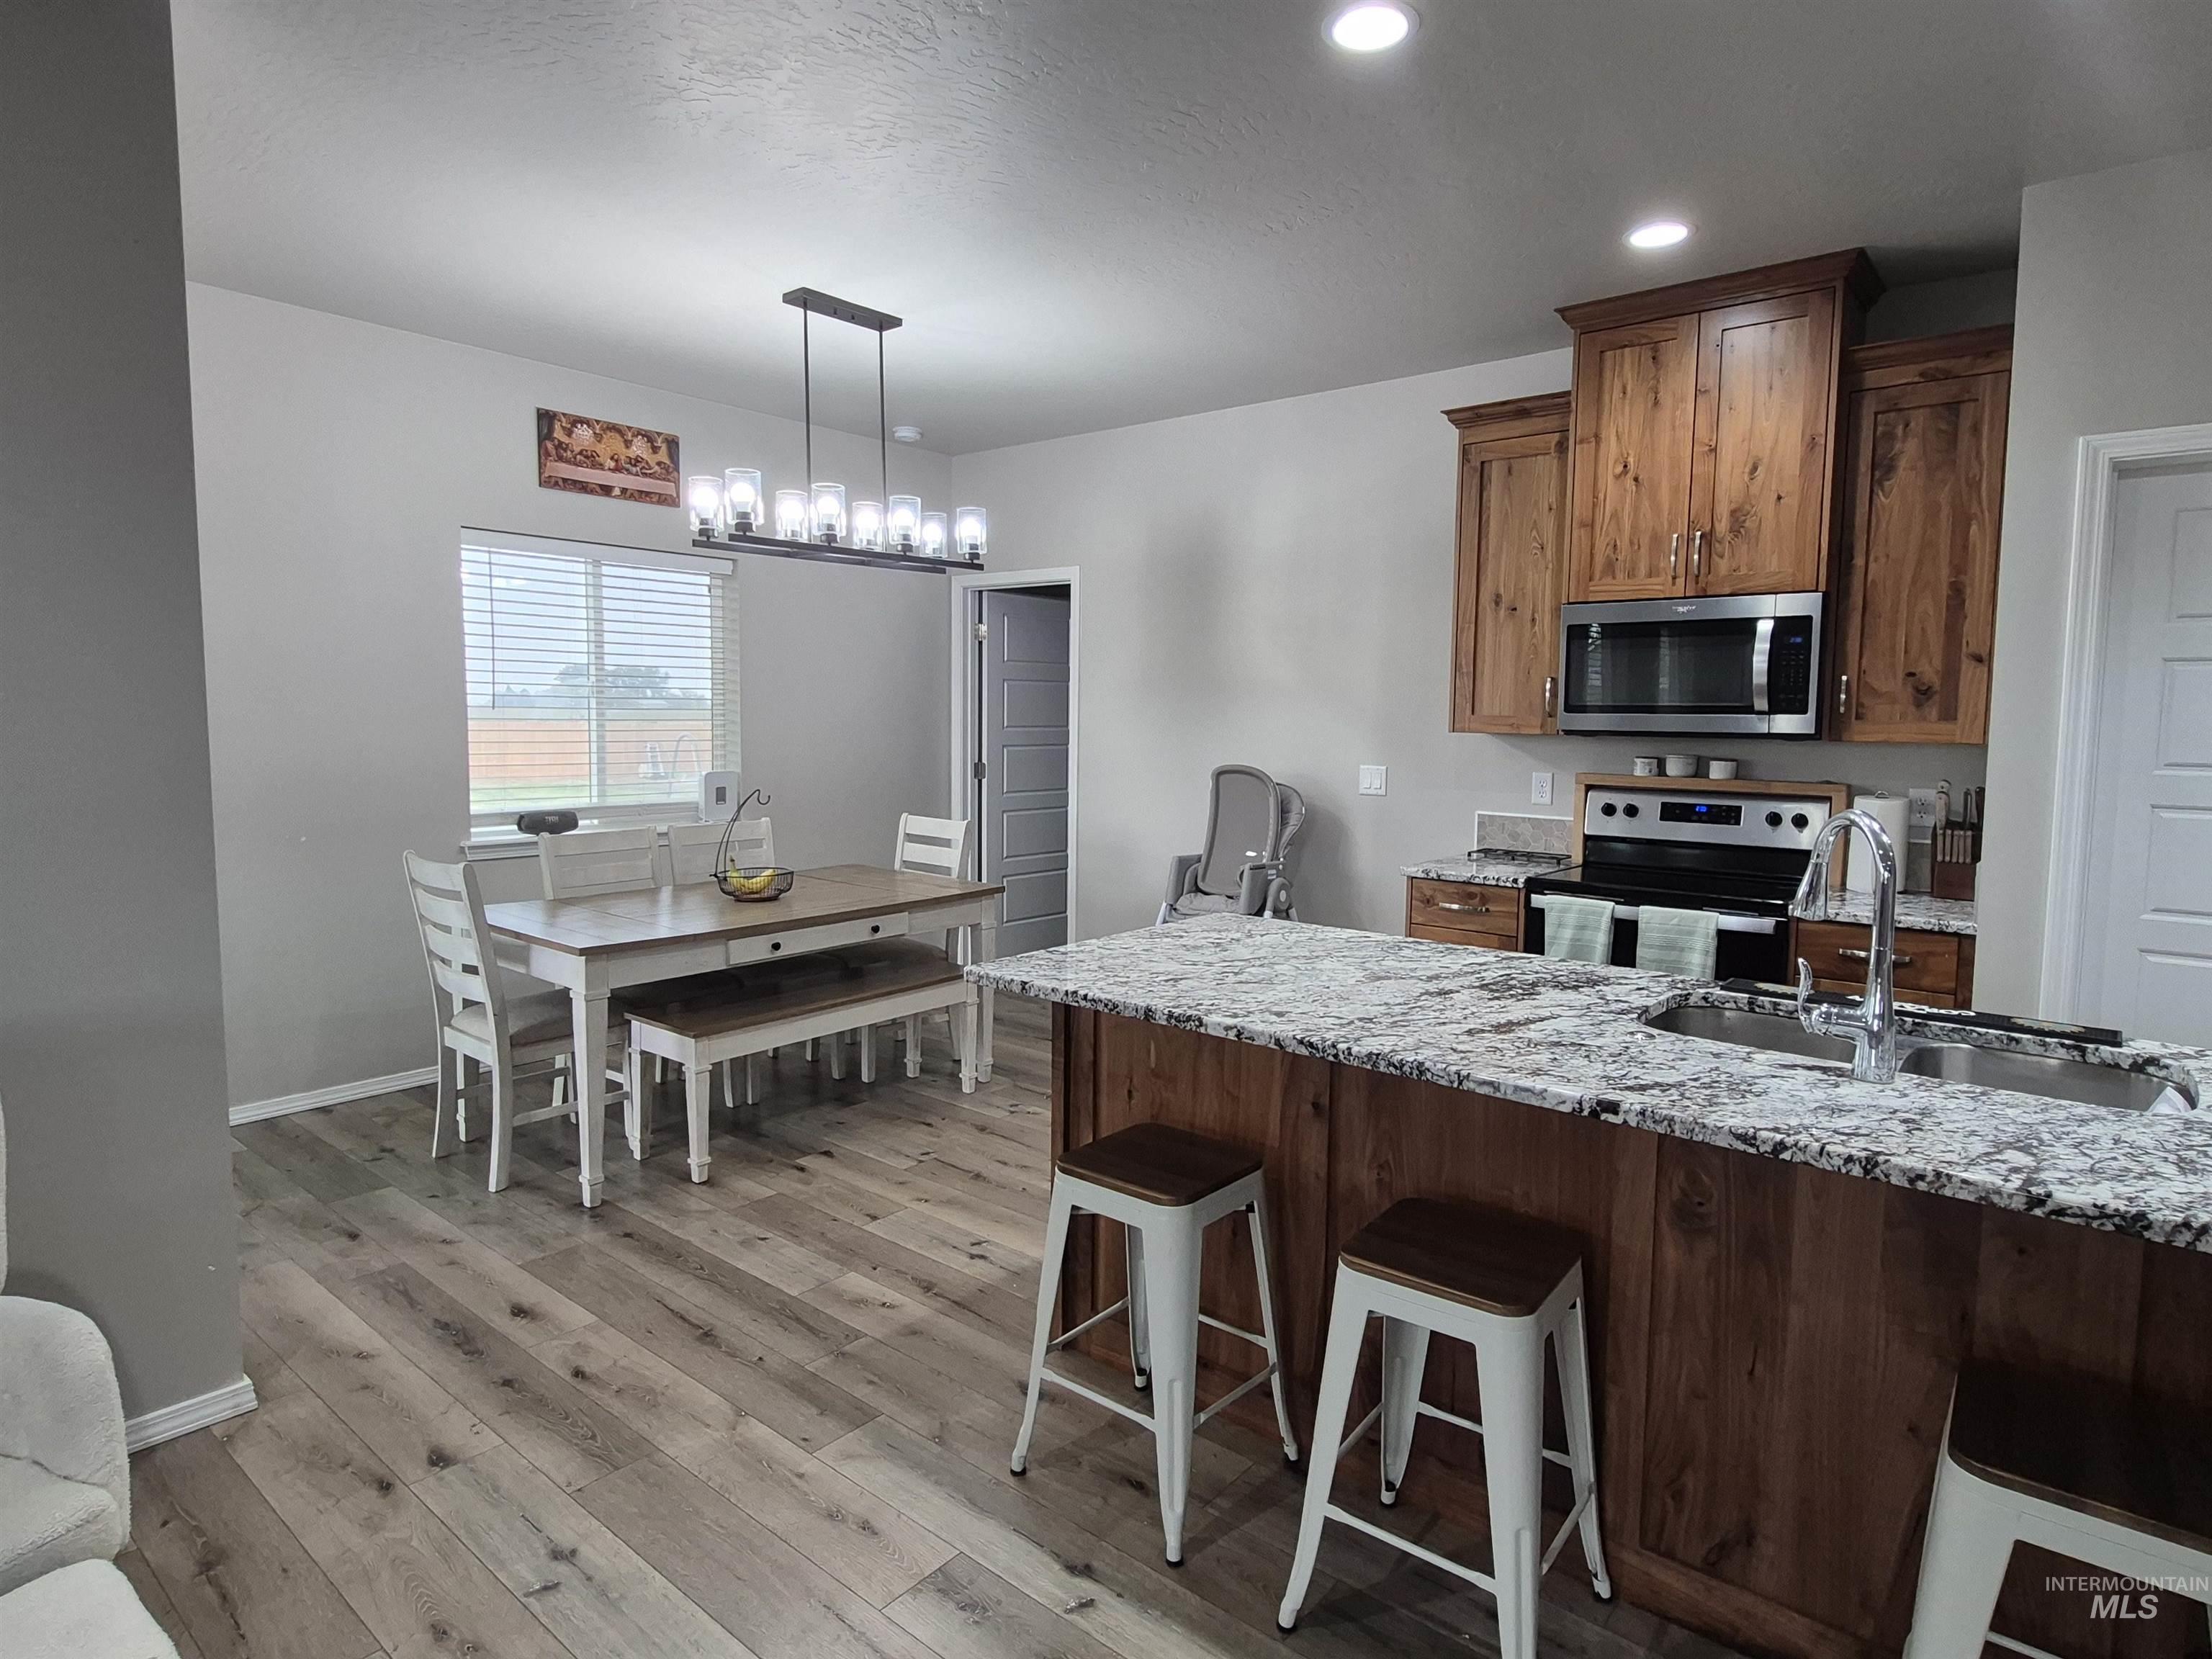
Open-concept kitchen and dining area featuring wood-finish flooring, recessed lighting, and a linear chandelier
-
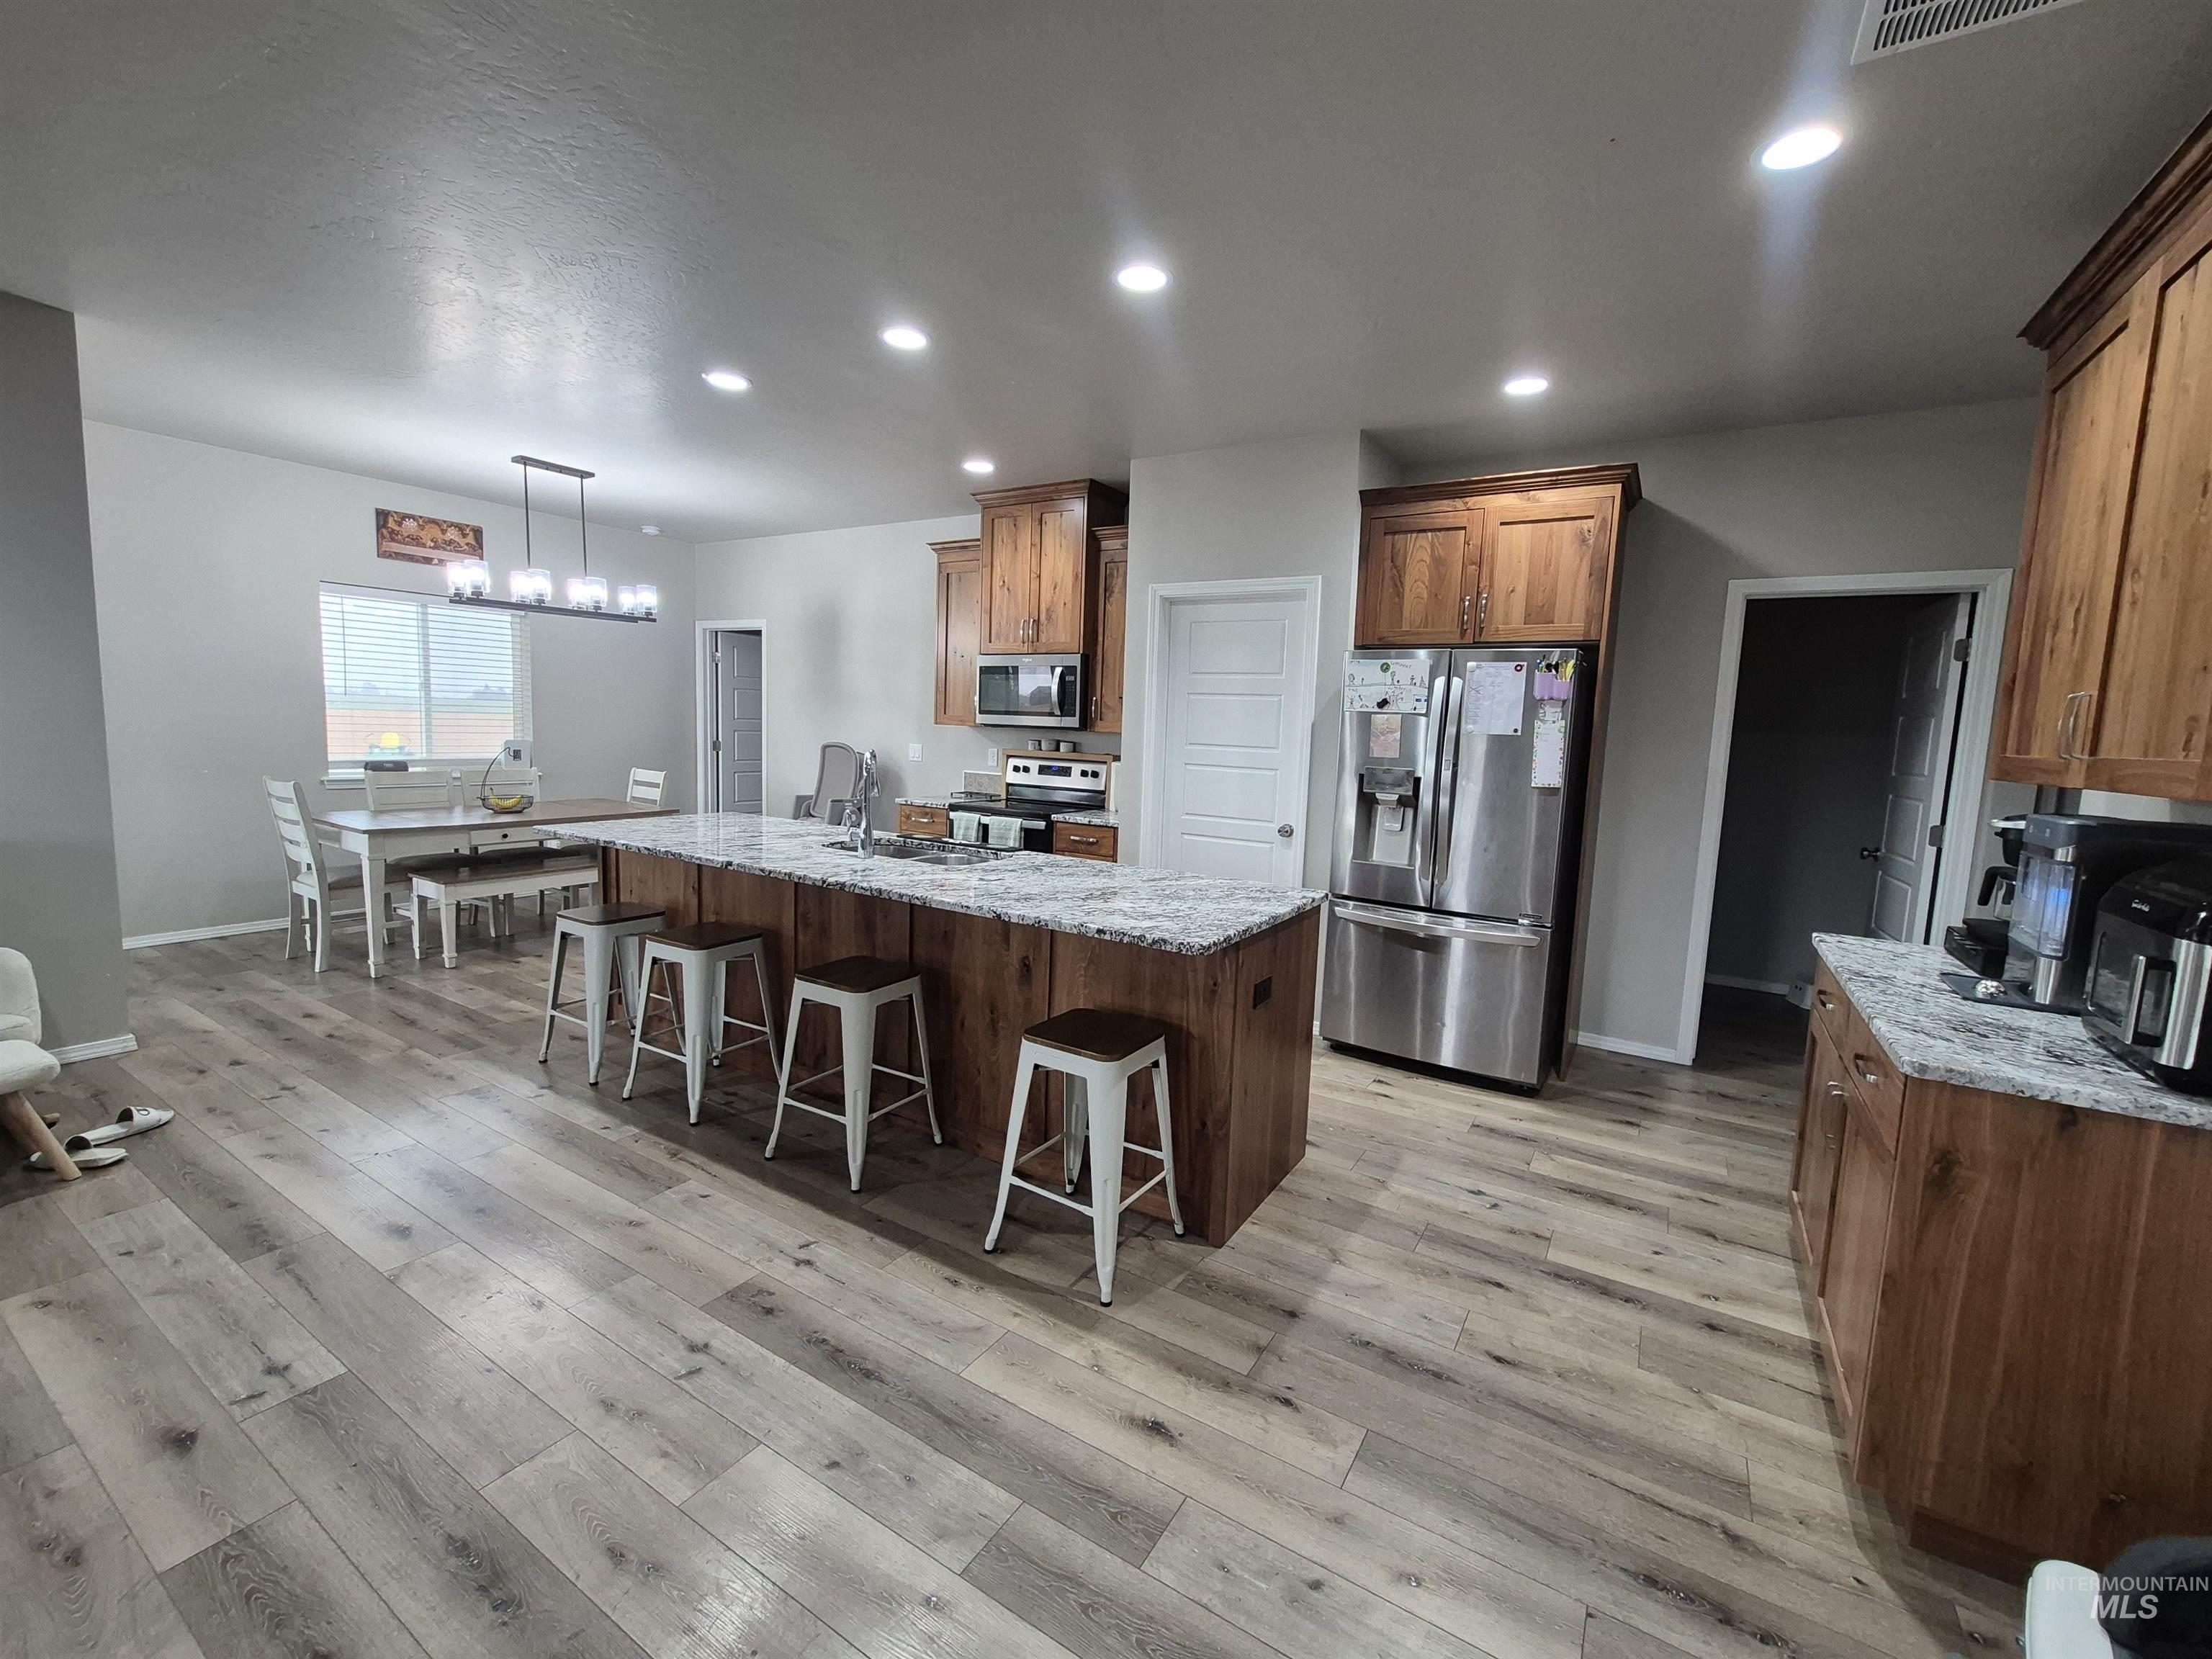
Spacious kitchen featuring a large island with seating, wood-finish cabinetry, light-toned countertops, stainless steel appliances, and wood-finish flooring
-
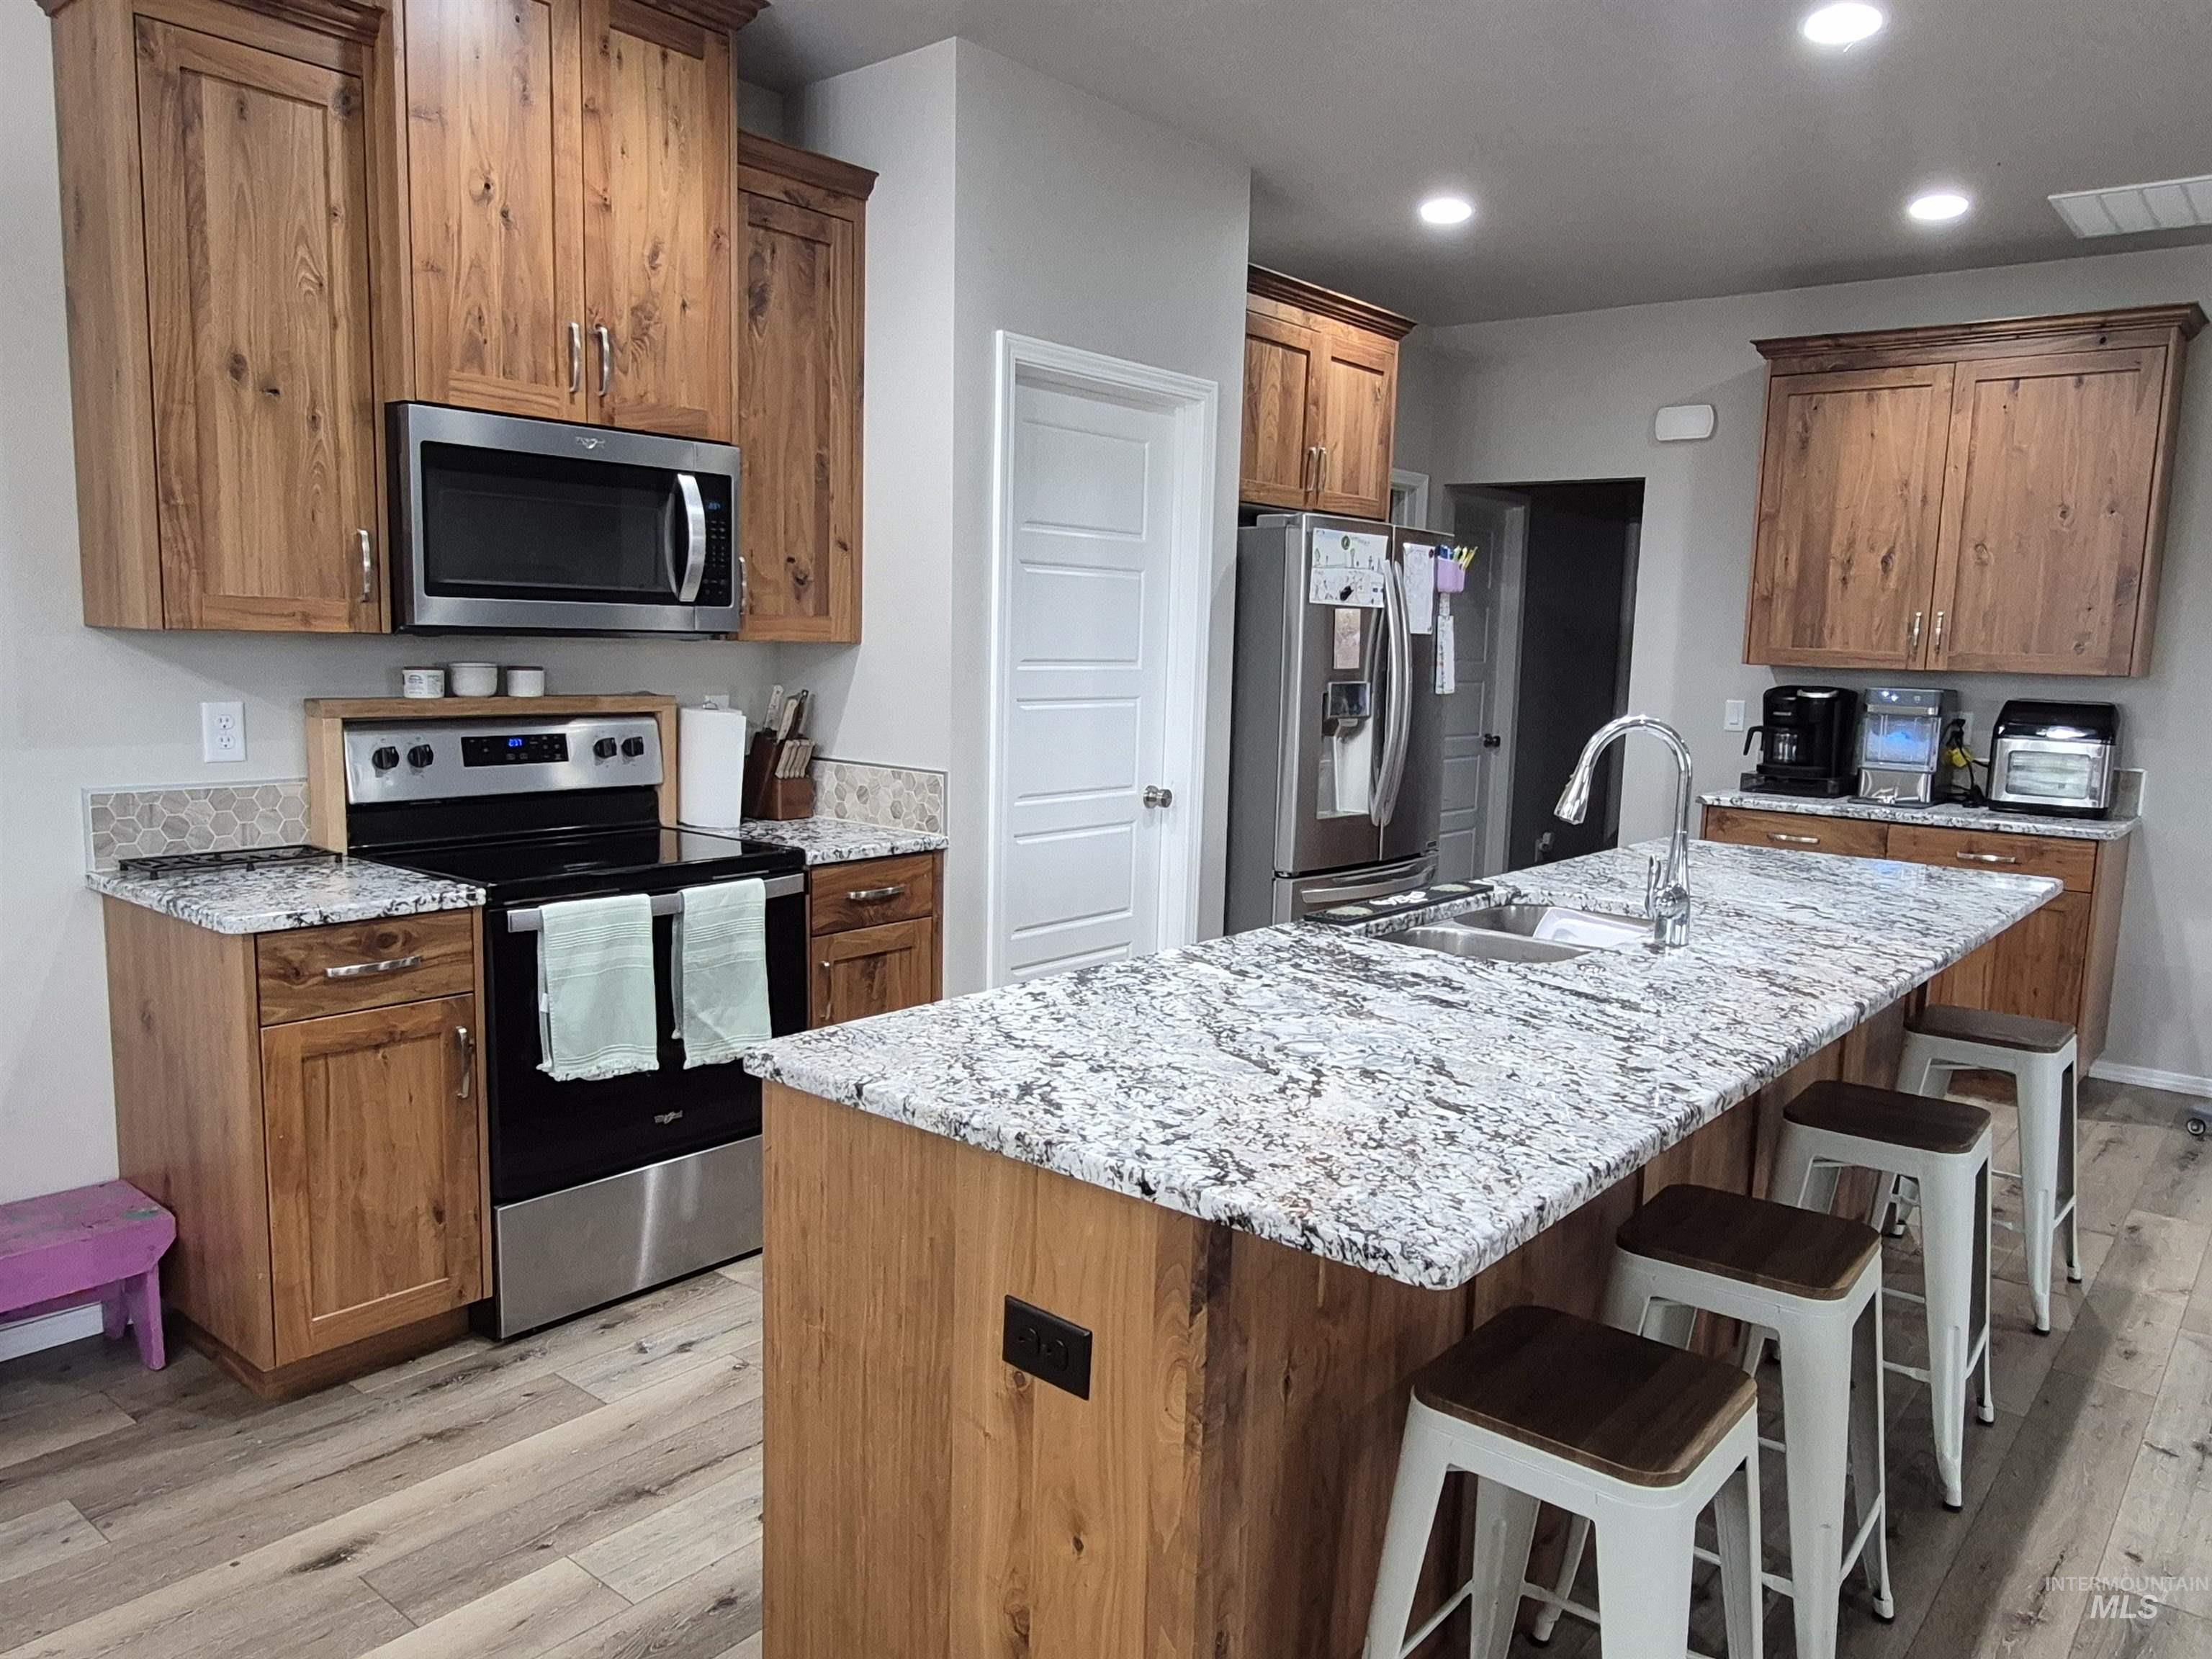
Open-concept kitchen featuring an oversized island with seating, stainless steel appliances, wood-finish cabinetry, speckled countertops, and wood-finish flooring
-
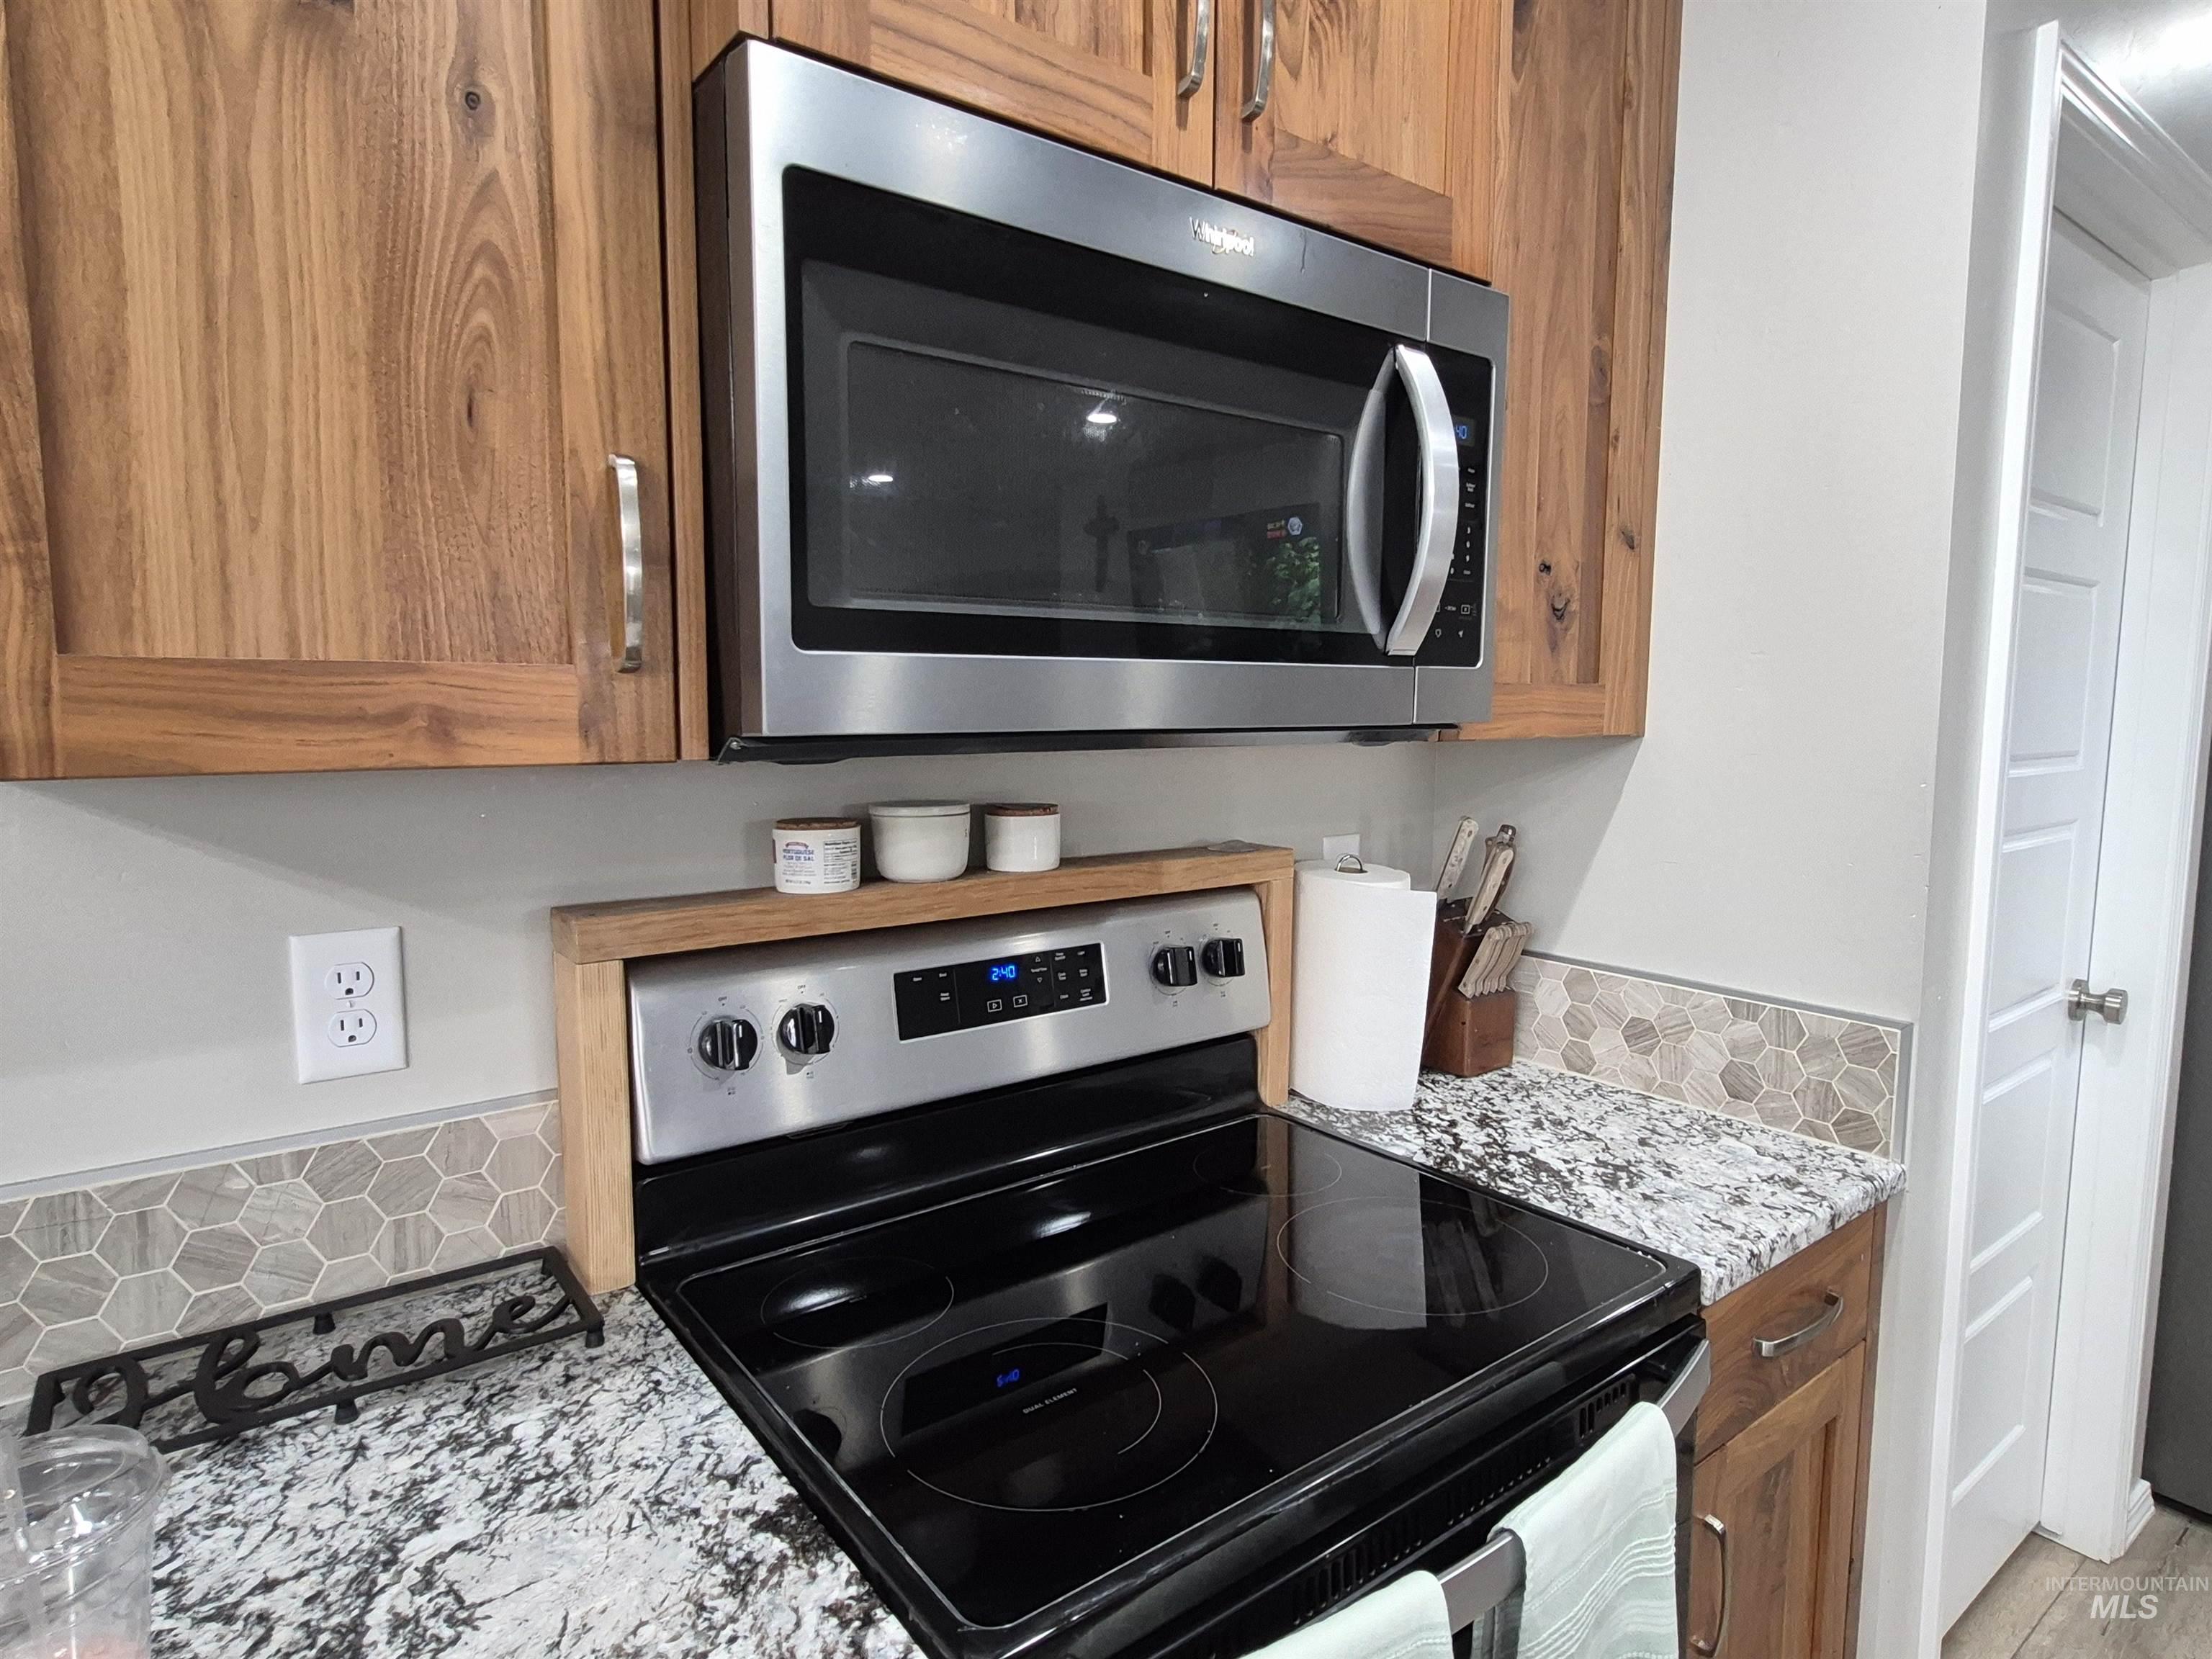
Kitchen featuring wood-finish cabinetry, stainless steel microwave, black electric range with stainless steel controls, granite-finish countertops, and a mosaic tile backsplash
-

Stainless steel electric range with black ceramic cooktop
-
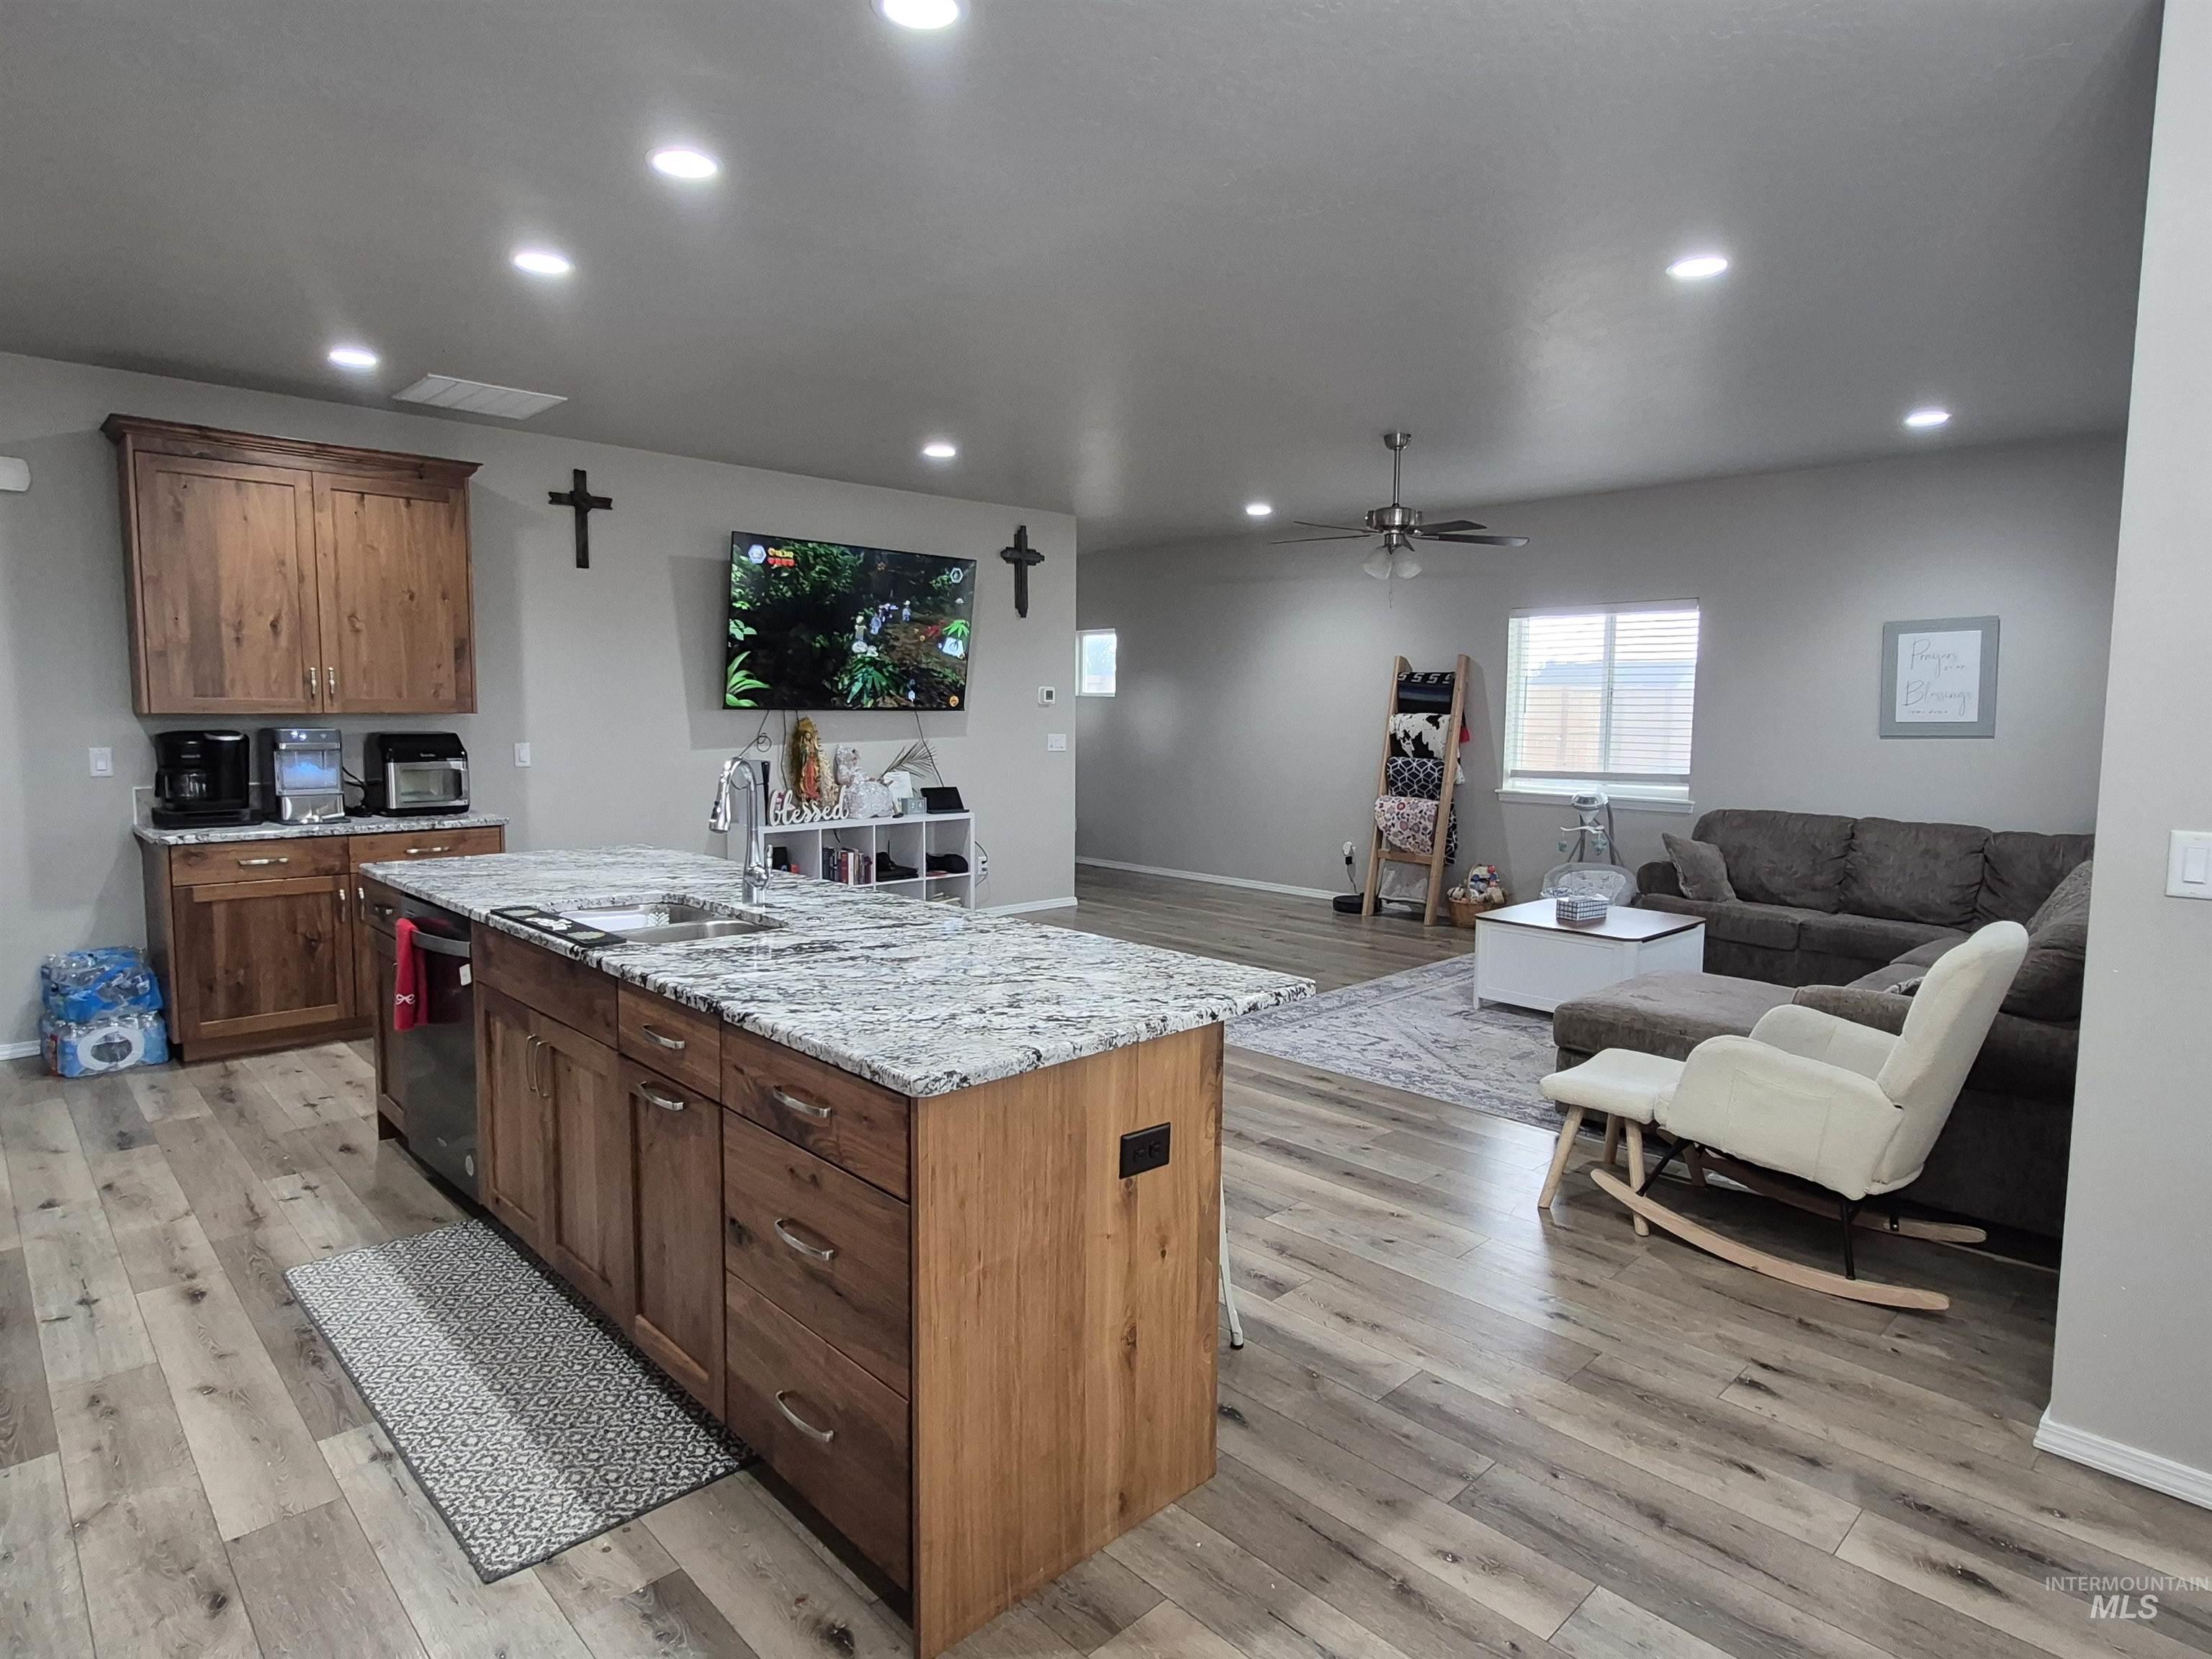
Open-concept kitchen and living area featuring wood-finish flooring, recessed lighting, and a neutral color palette
-

White porcelain sink integrated into a stone-look countertop
-
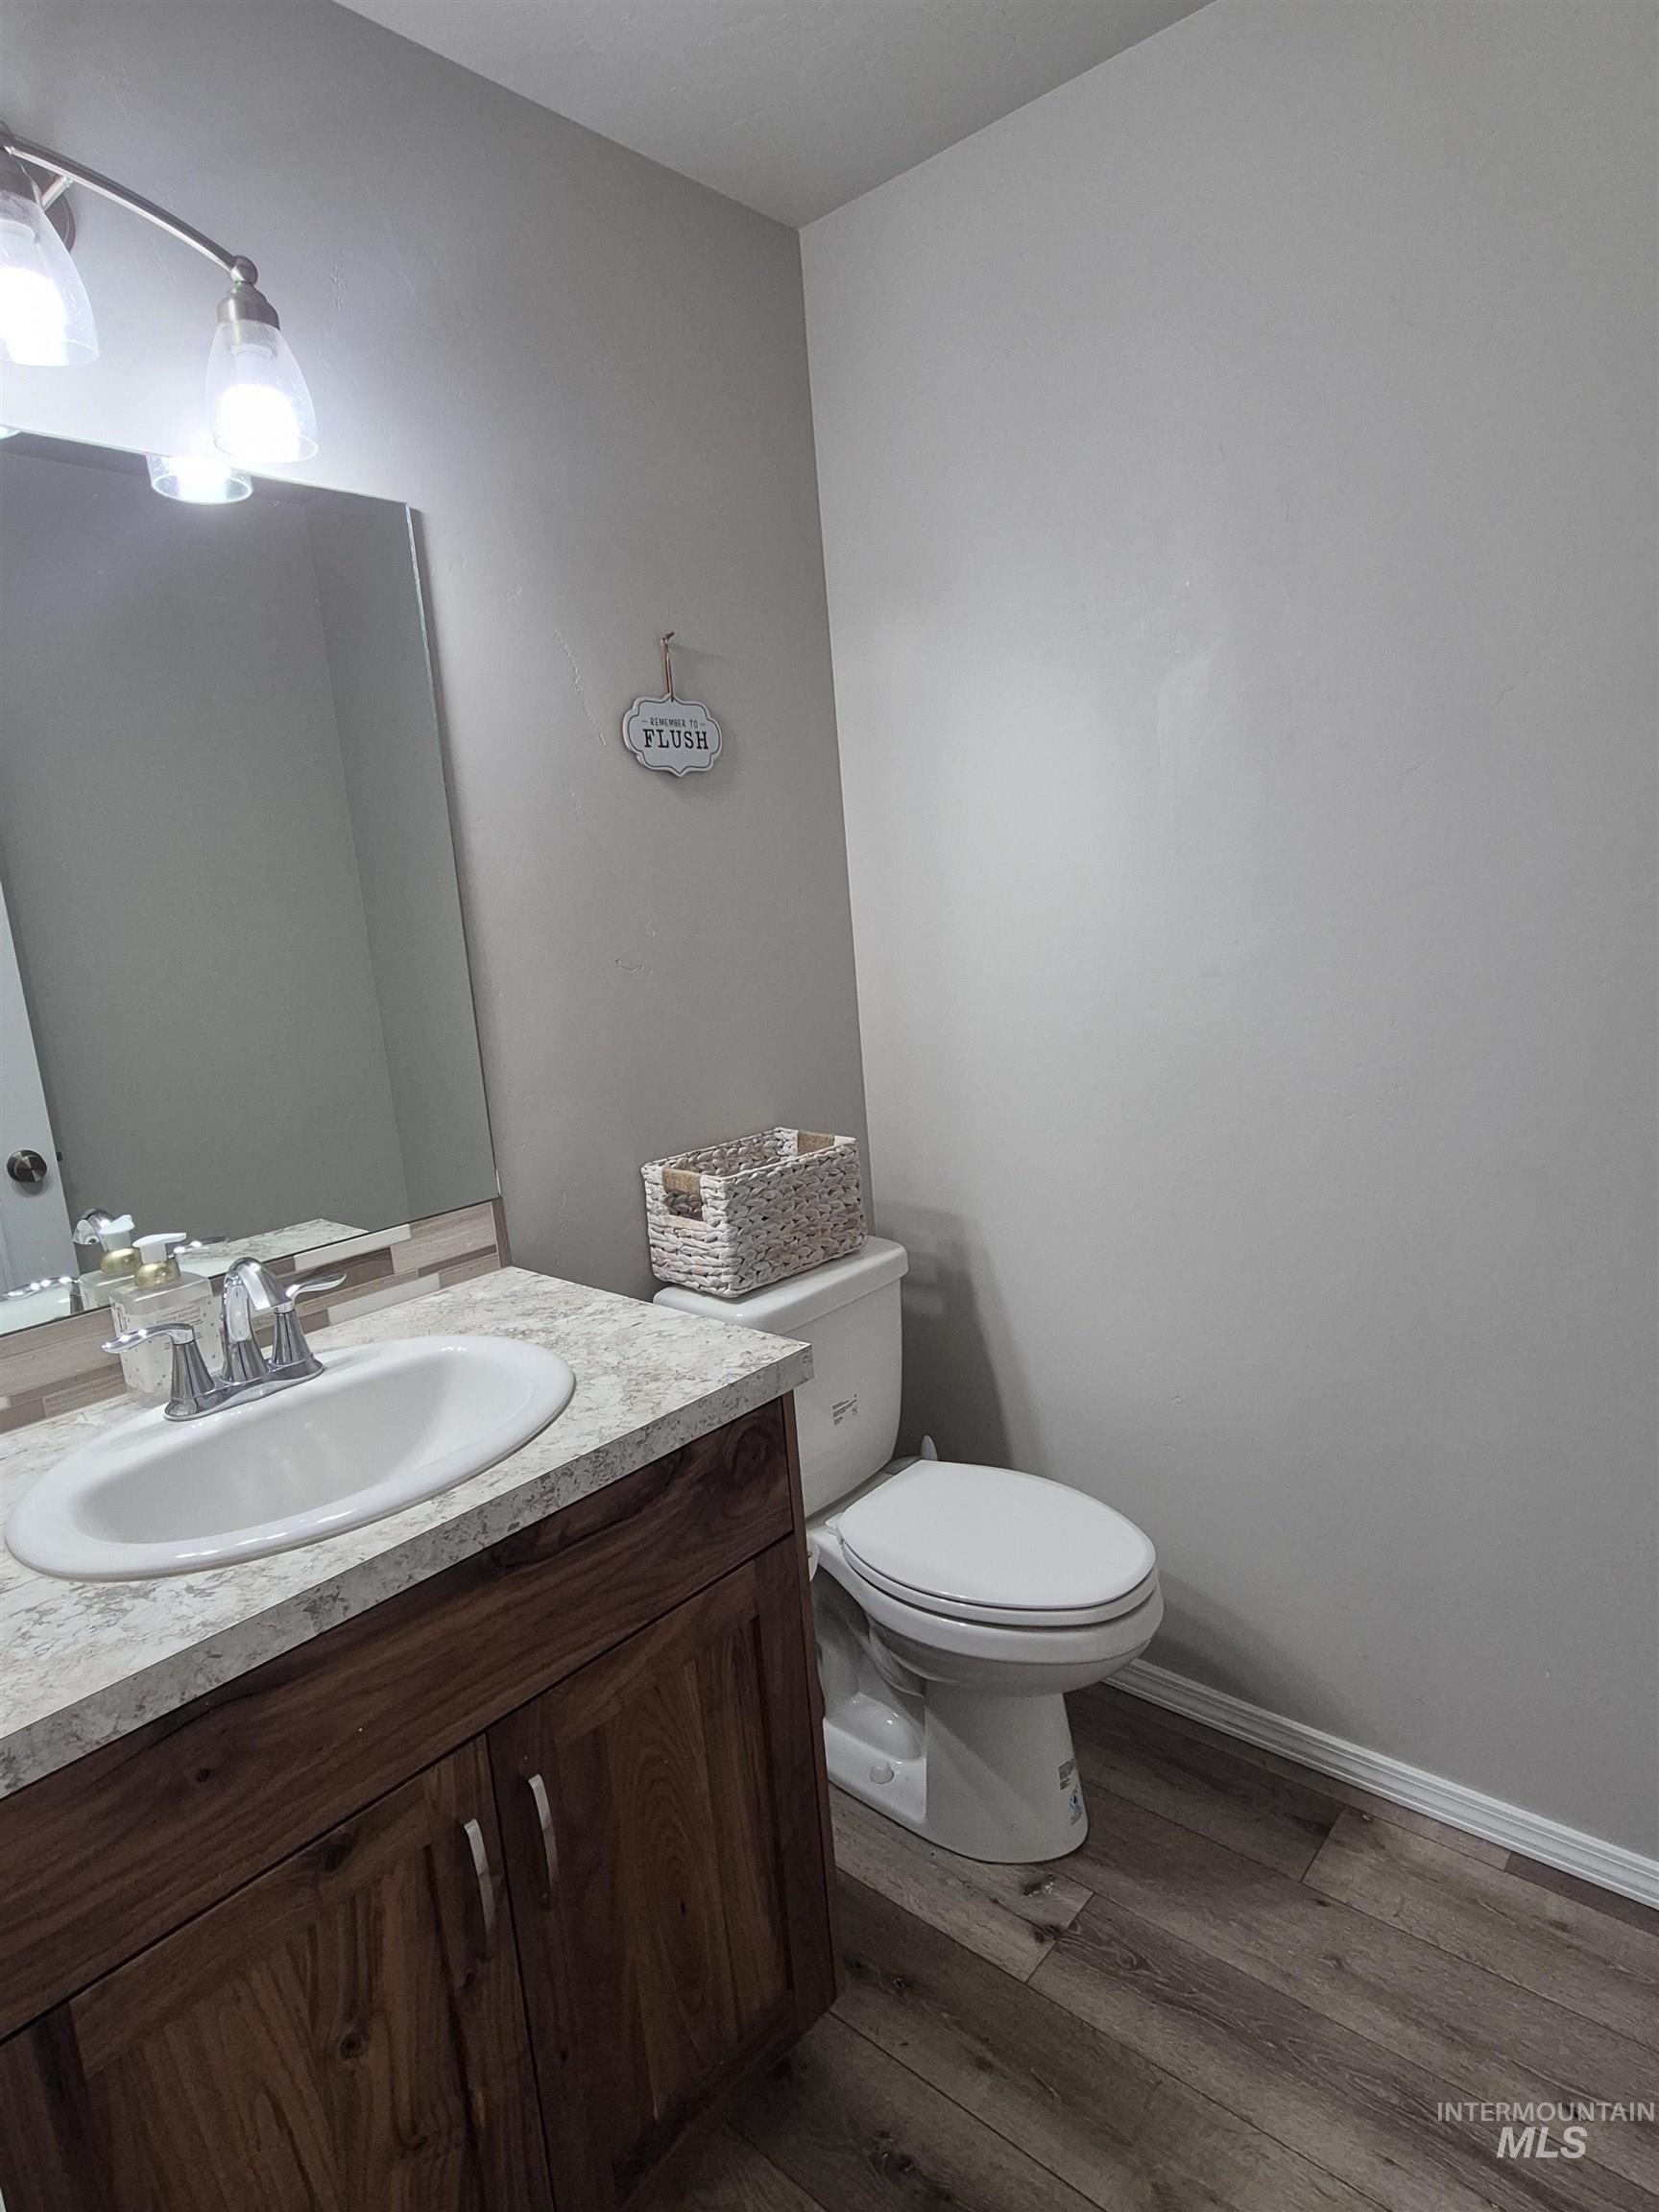
Bathroom featuring wood-finish flooring, a wood-finish vanity with an integrated sink, a light-toned countertop, and a vanity mirror with overhead lighting
-
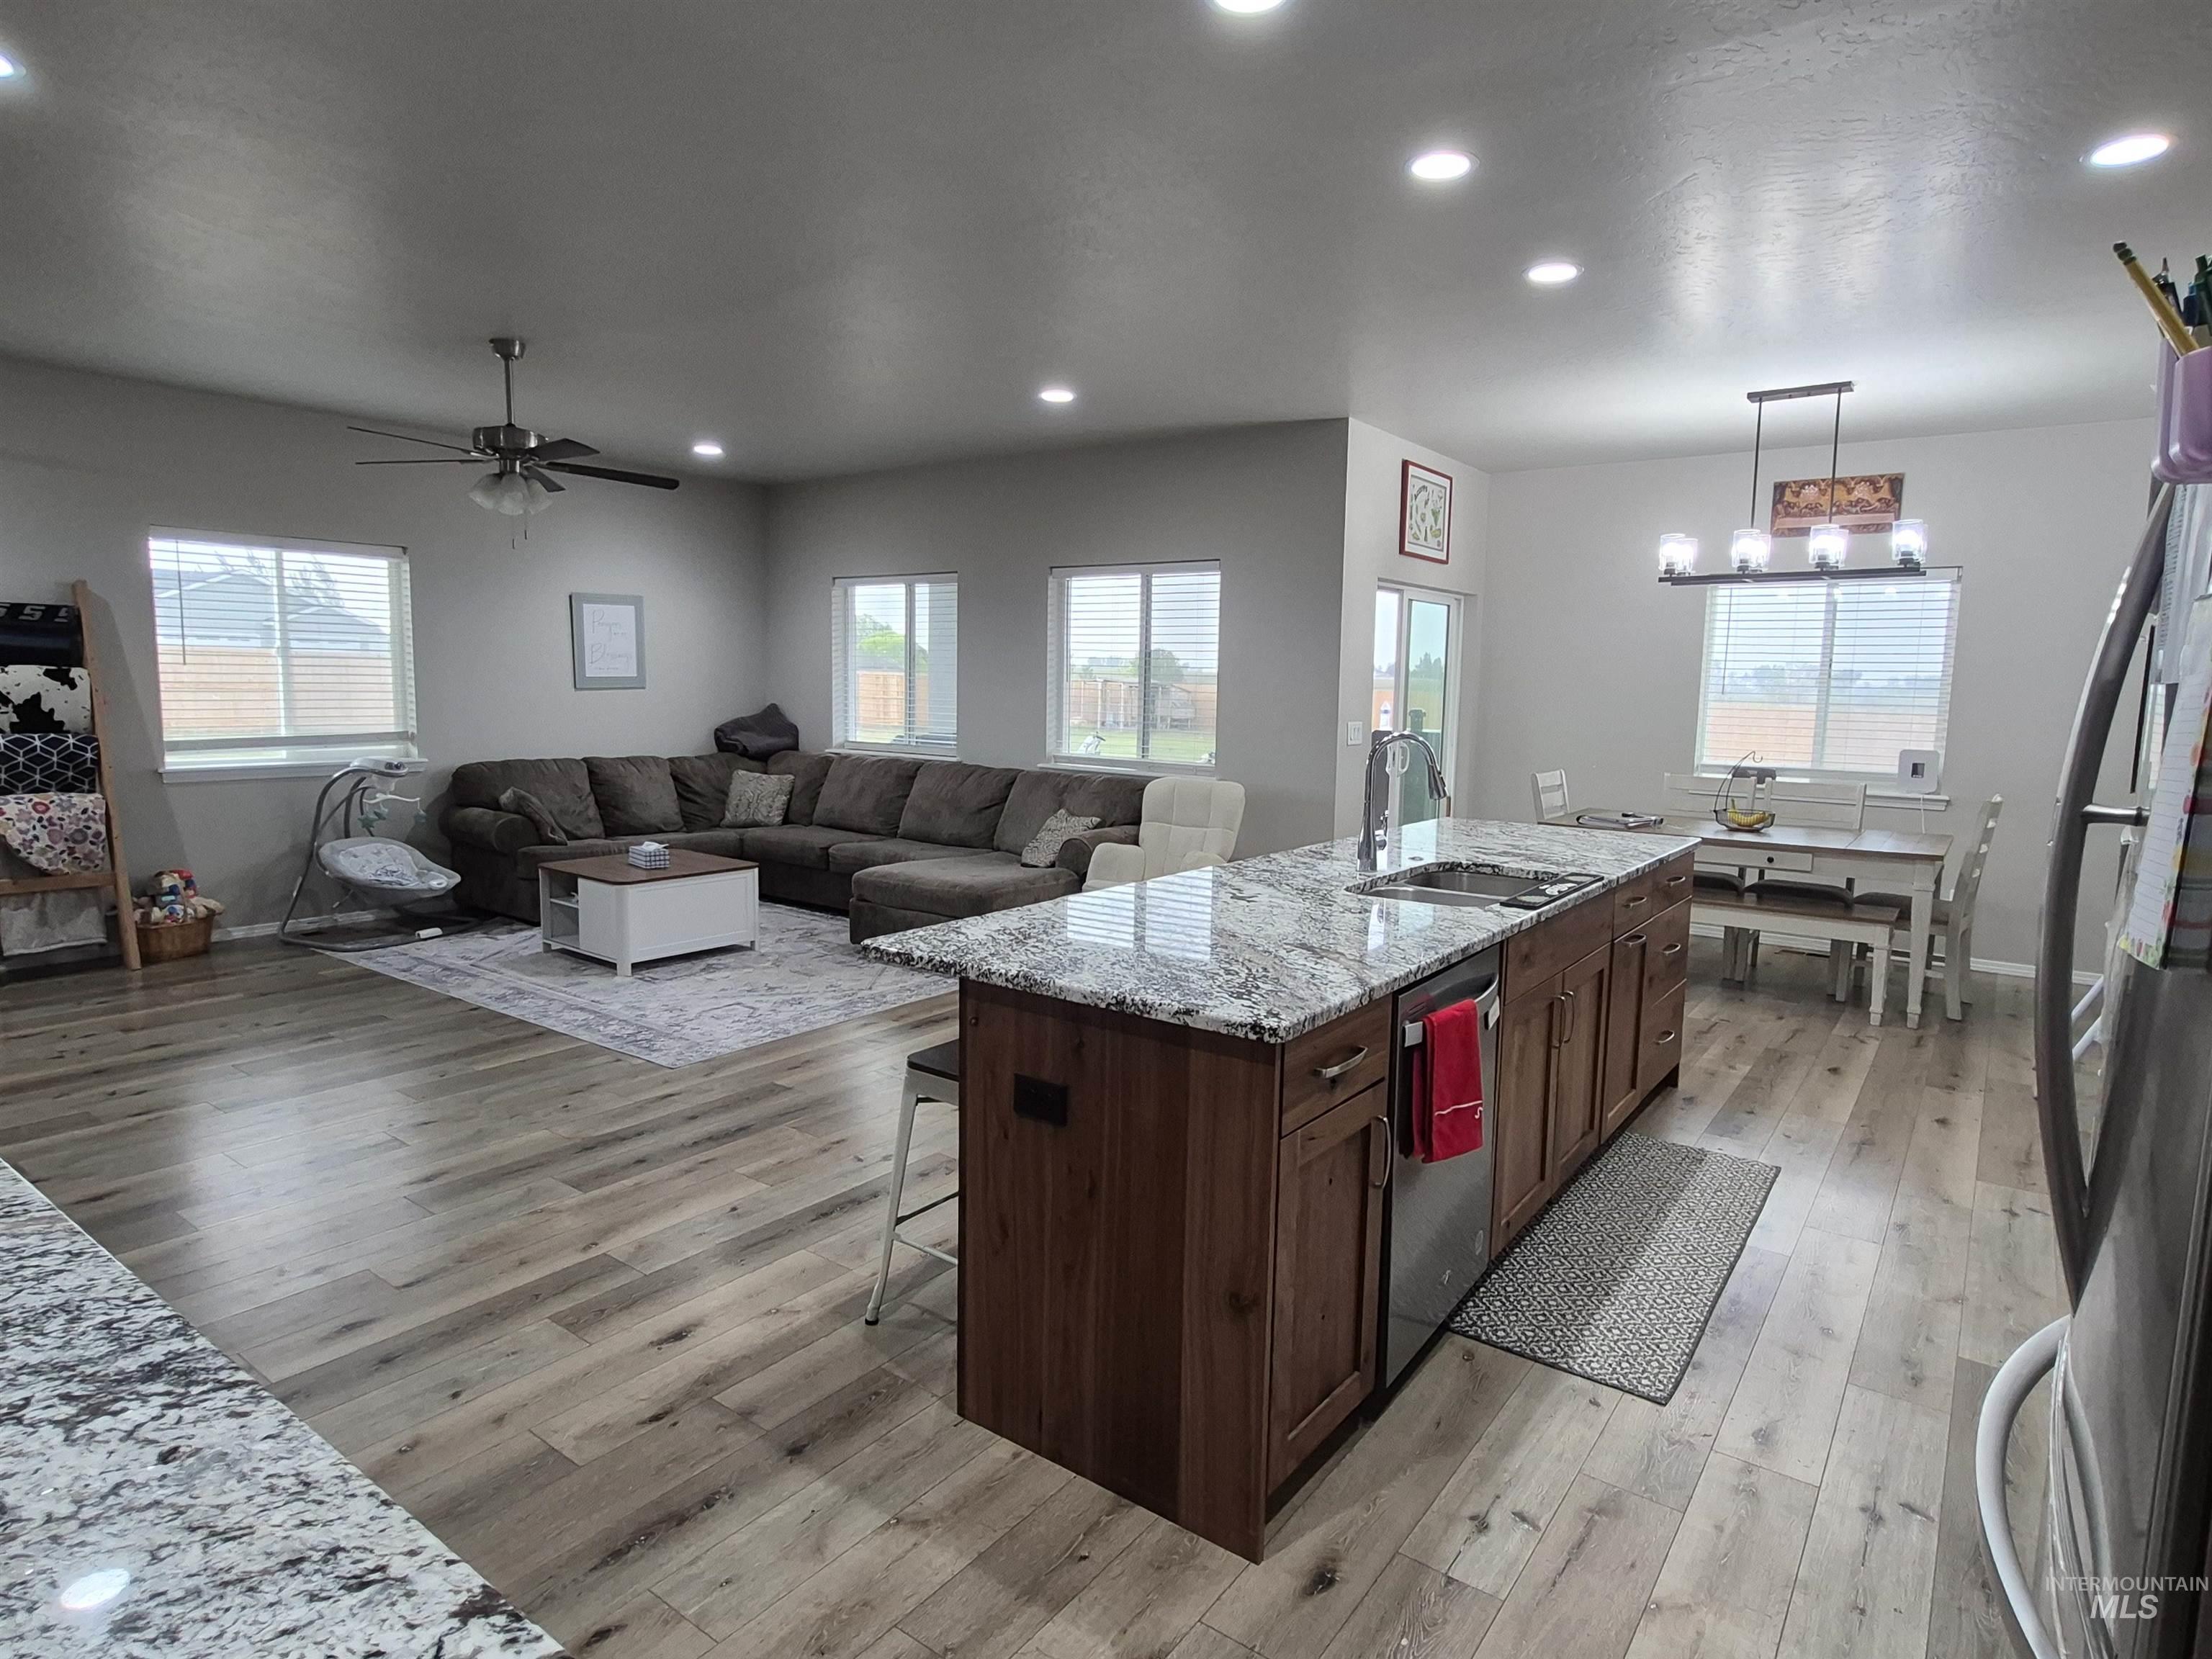
Open-concept living area featuring wood-finish flooring, recessed lighting, and a kitchen island with stone countertop and integrated sink
-
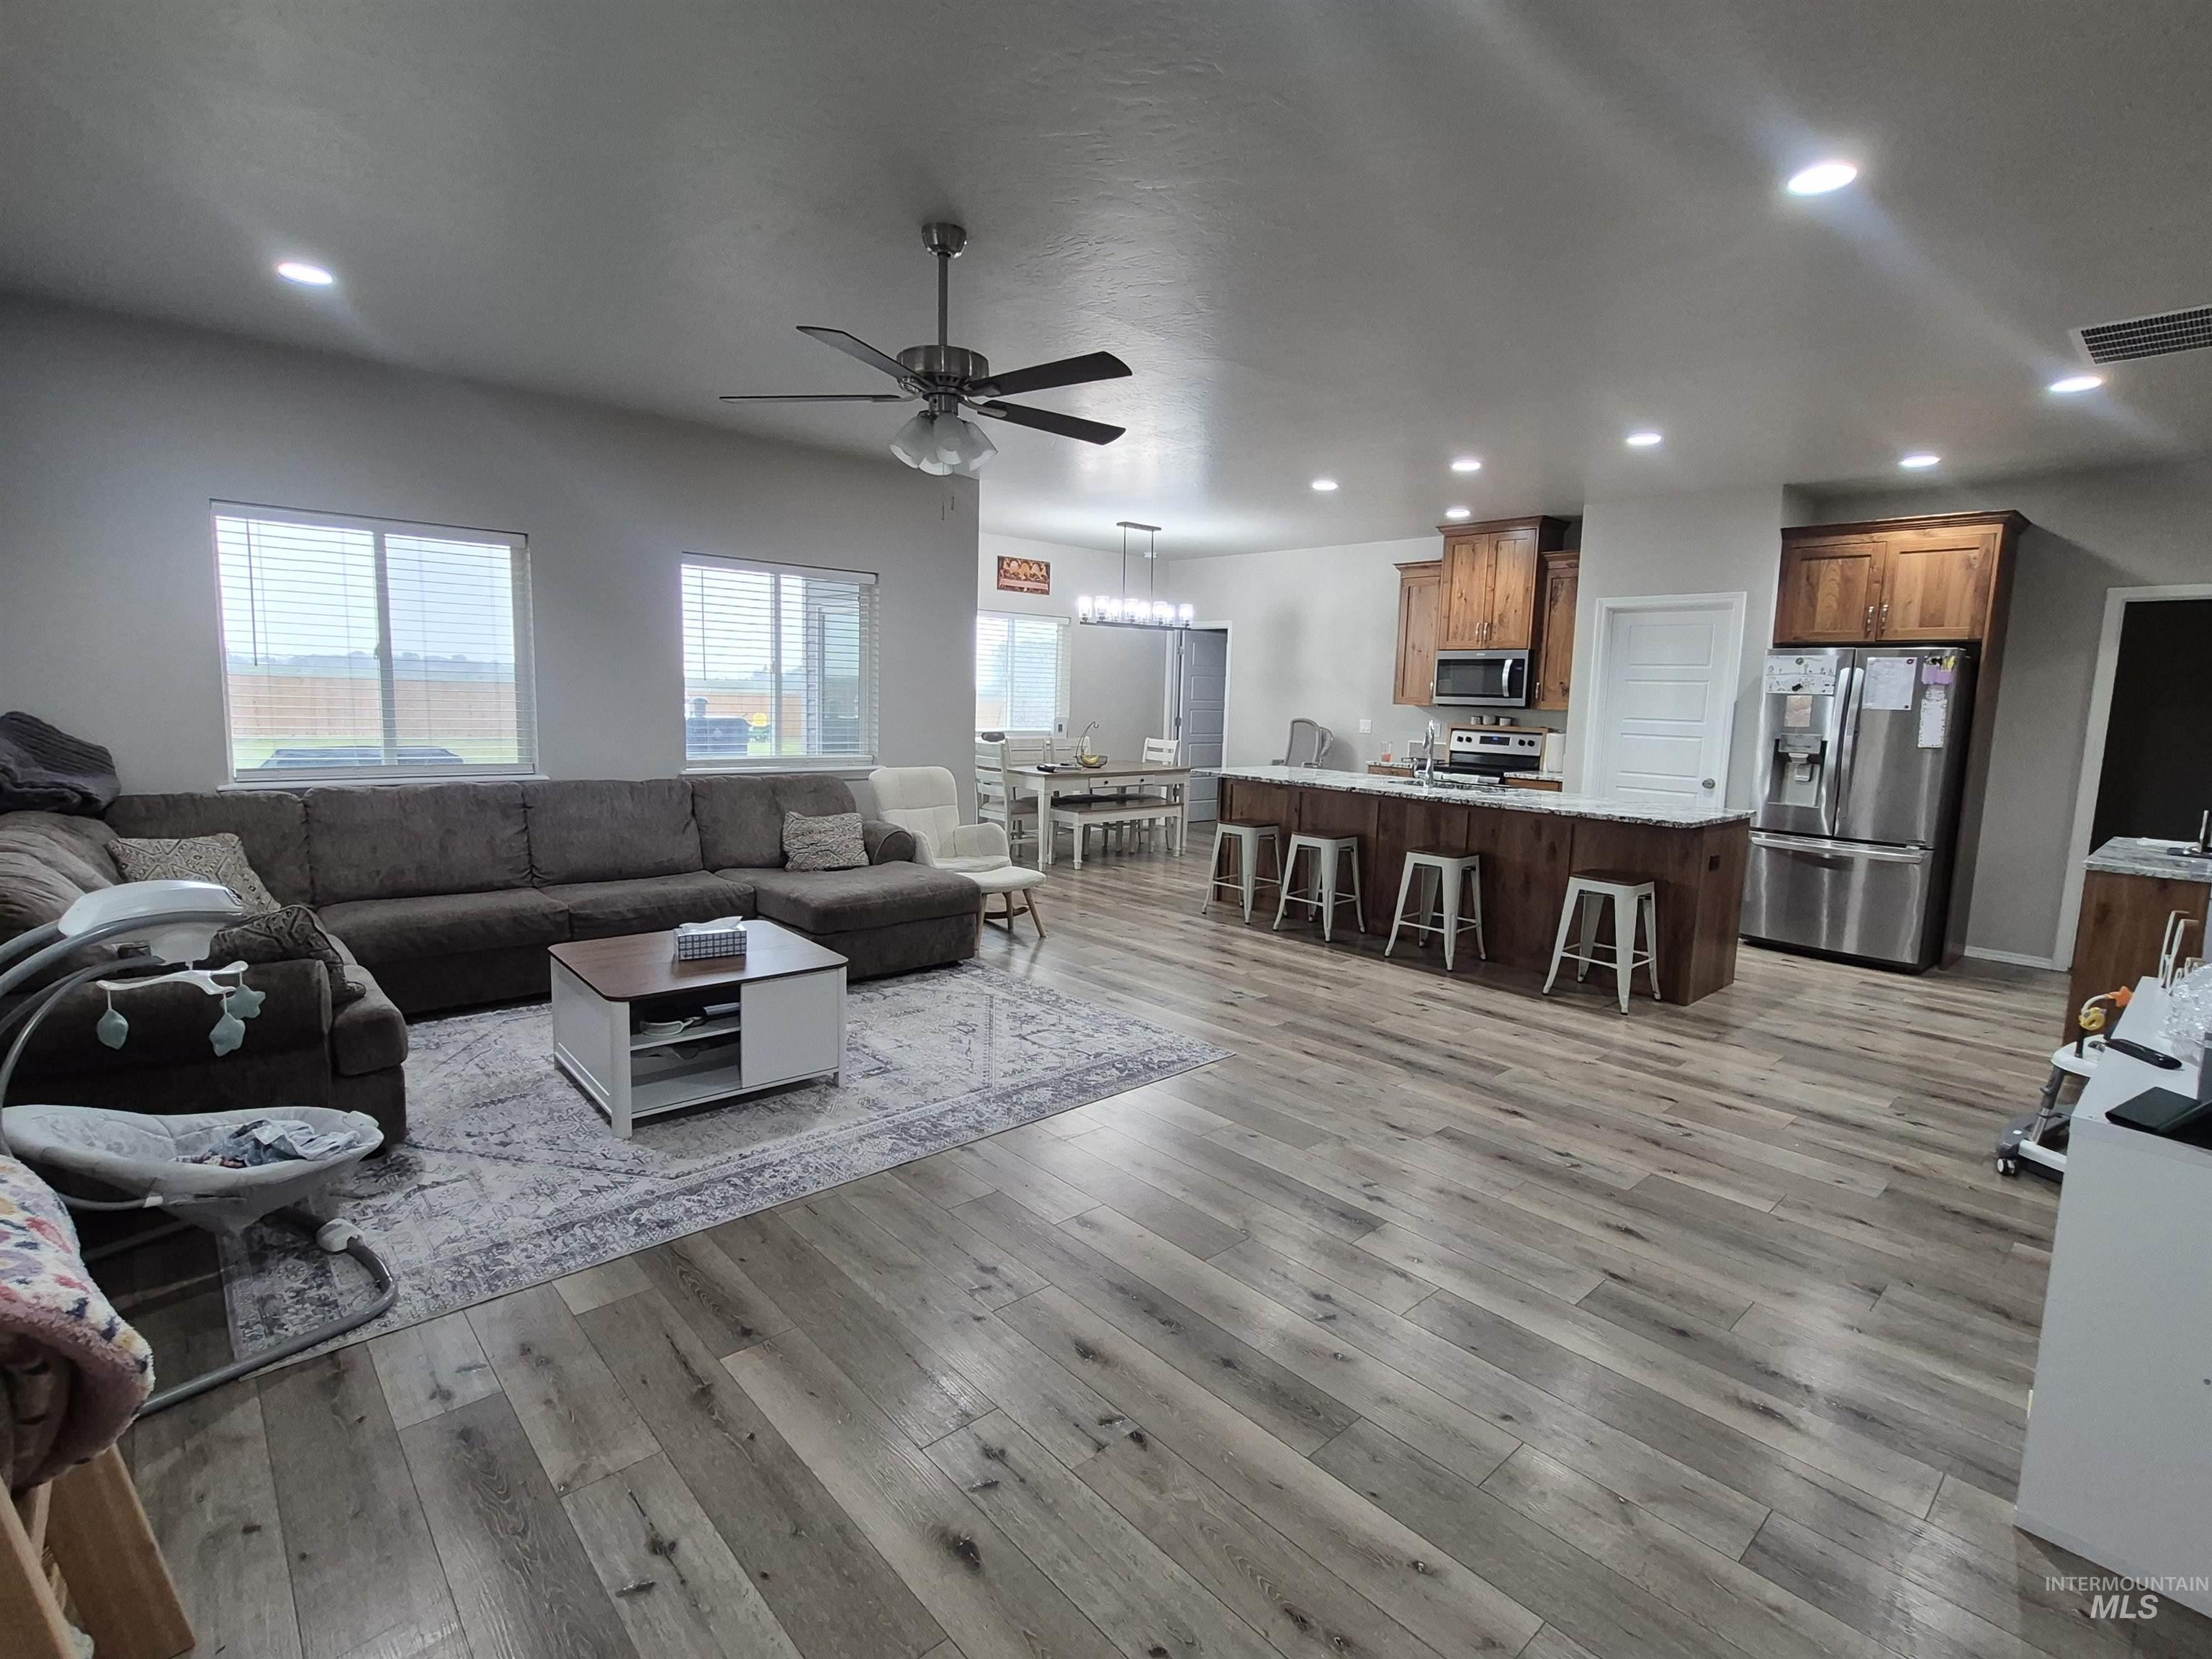
Expansive living area featuring wood-finish flooring throughout, recessed lighting, and a ceiling fan
-
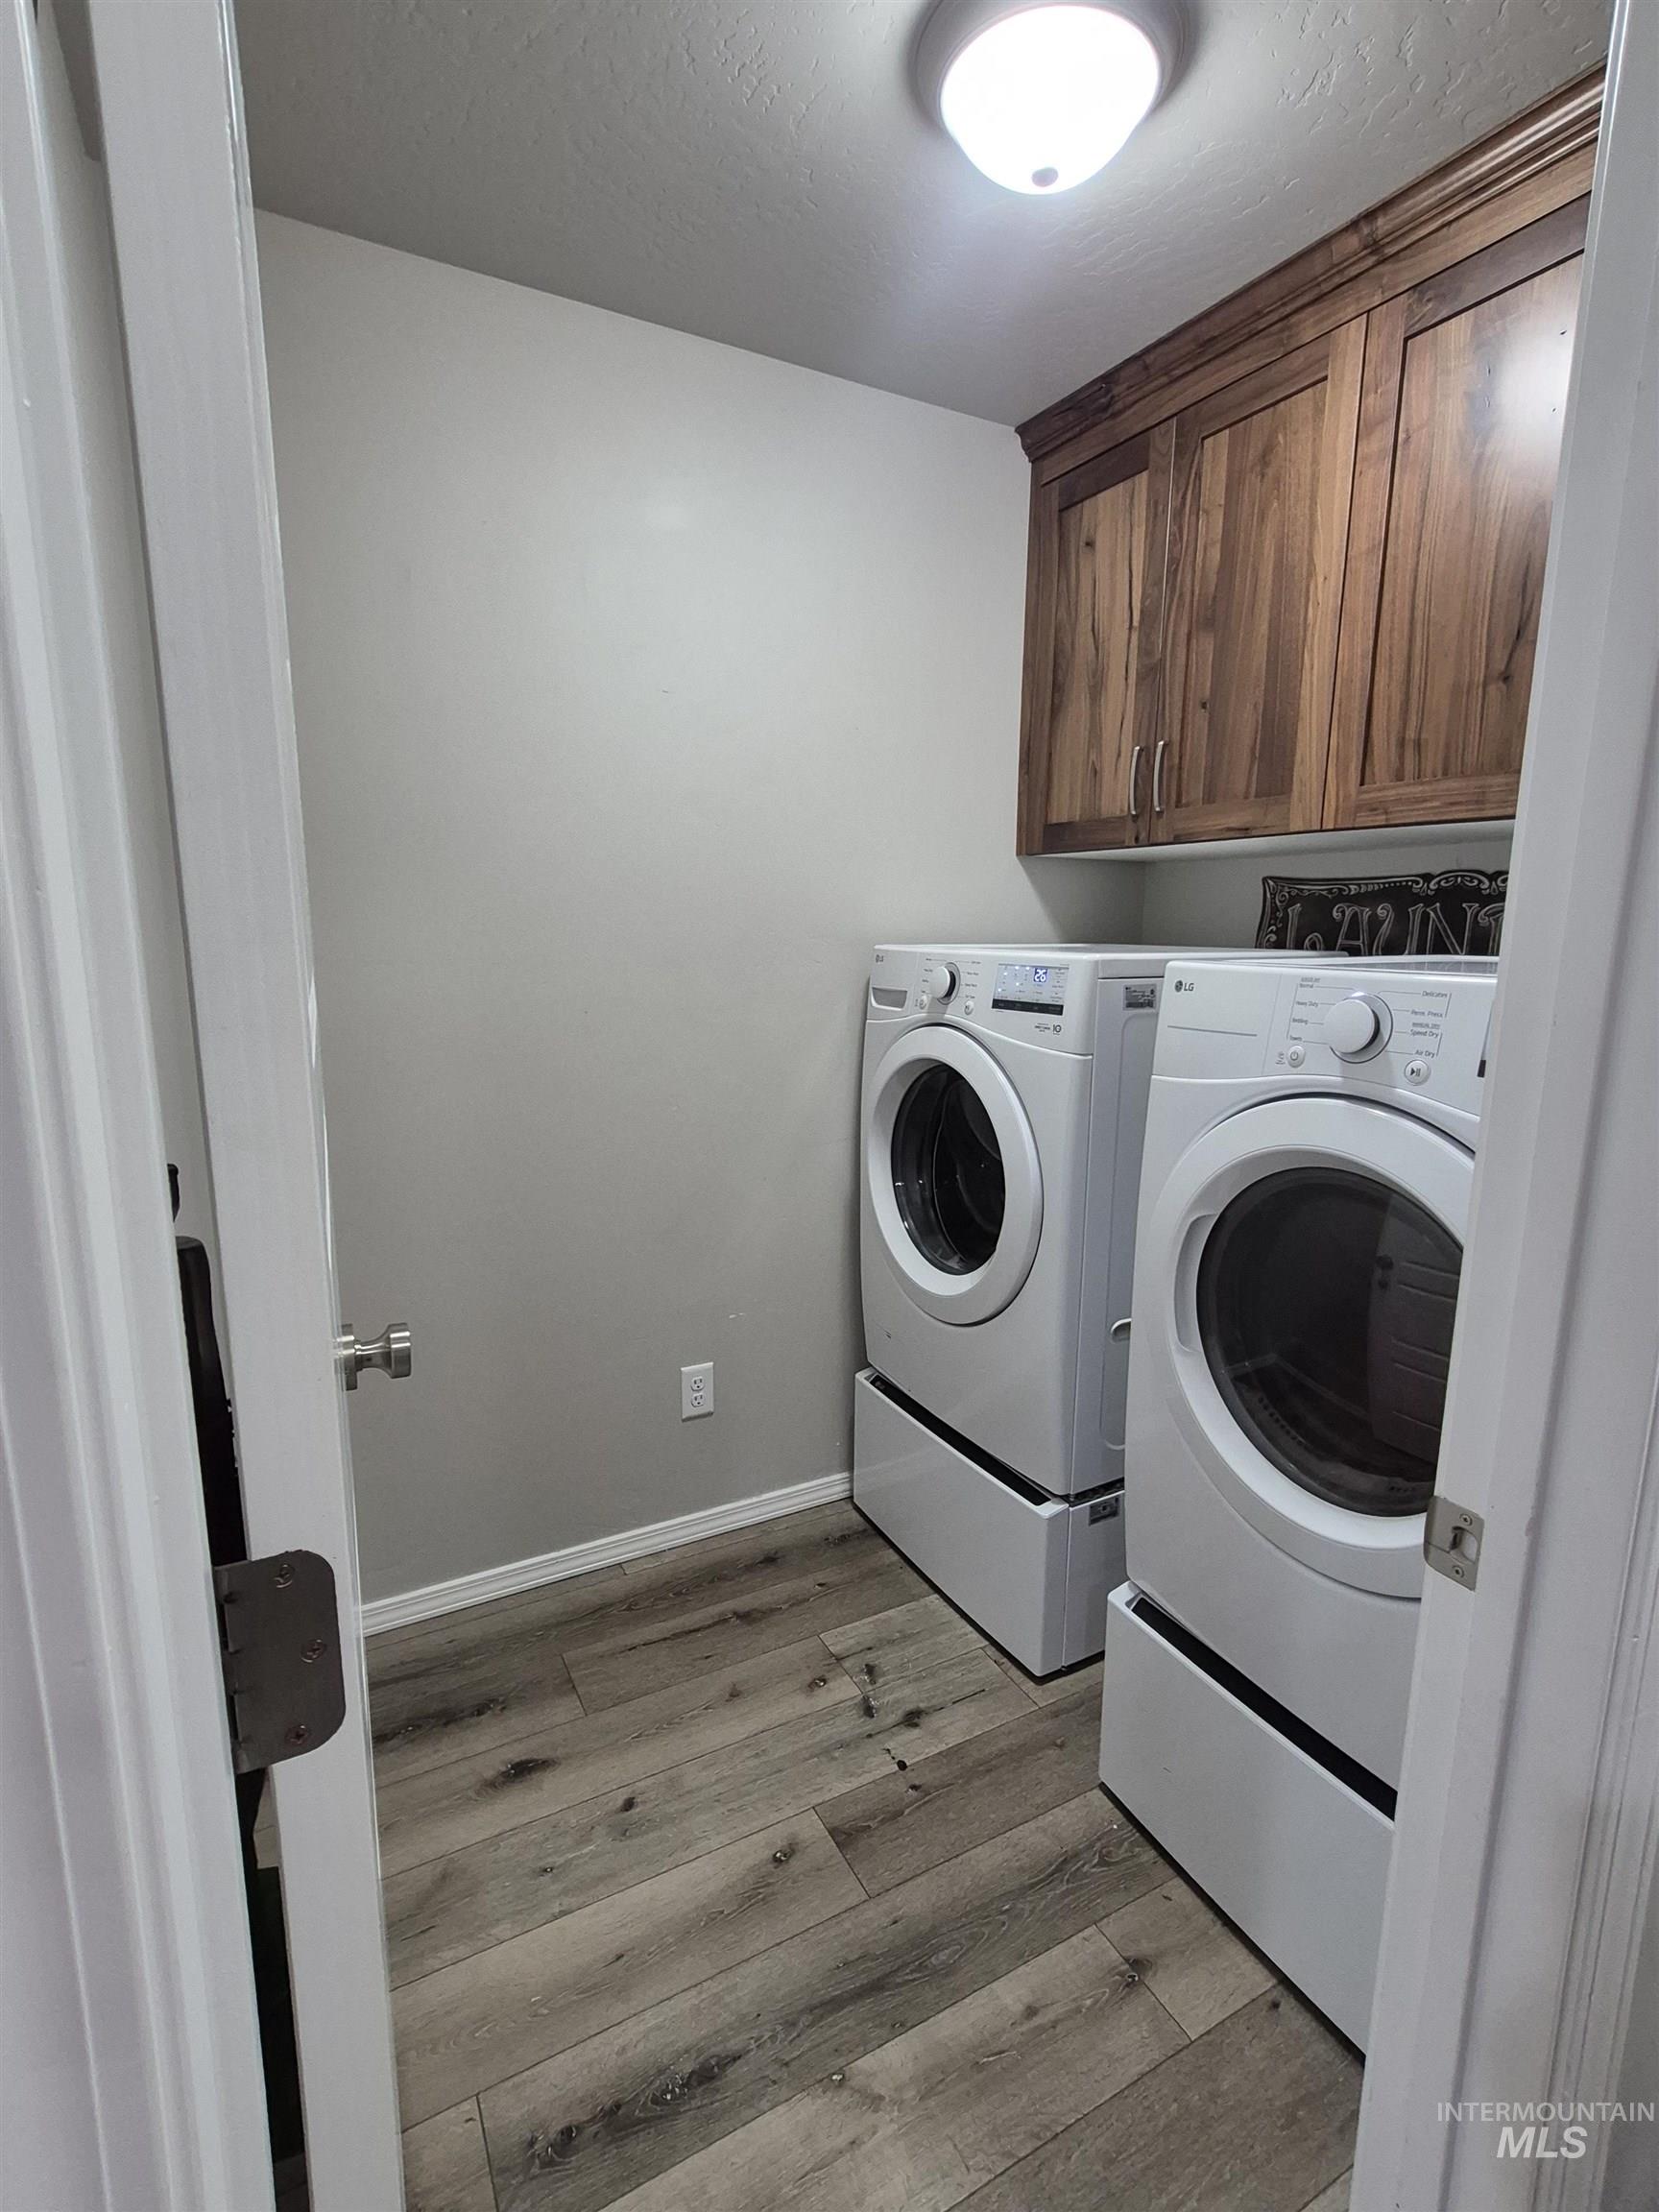
Dedicated laundry space featuring wood-finish flooring, light grey walls, and rich wood cabinetry with crown molding
-
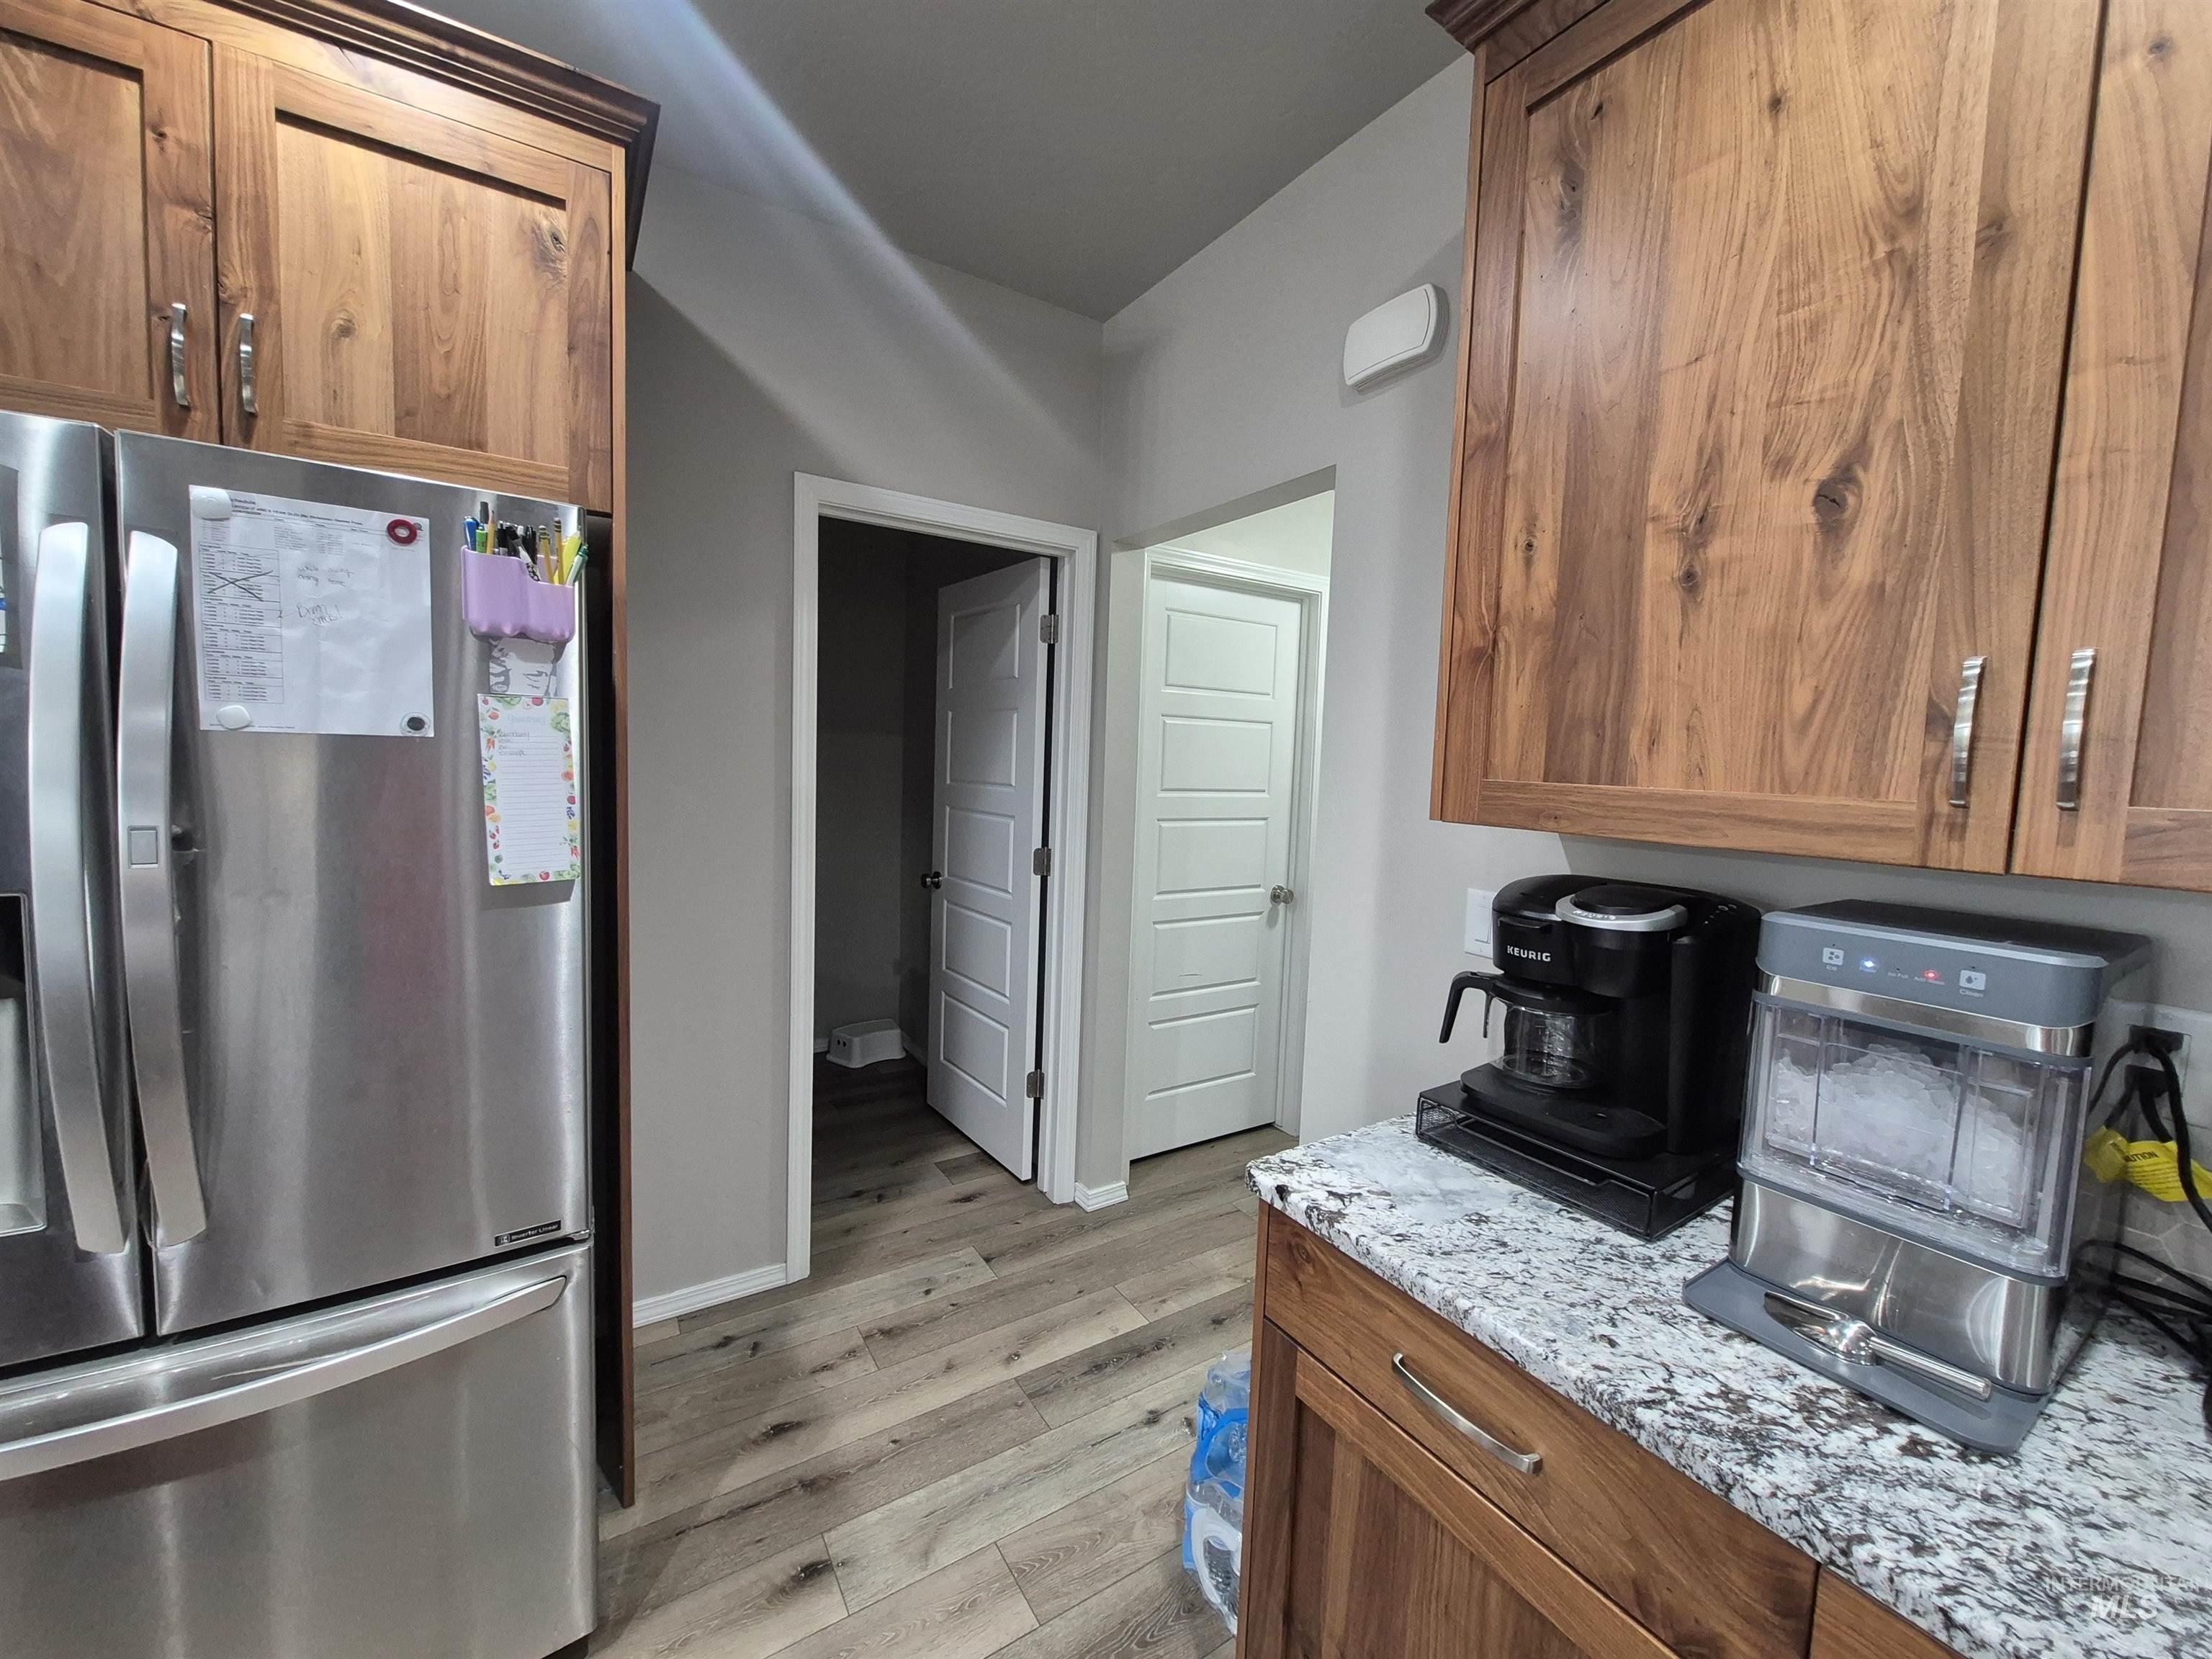
Kitchen area featuring wood-finish cabinetry, speckled countertop, stainless steel refrigerator, and wood-finish flooring
-
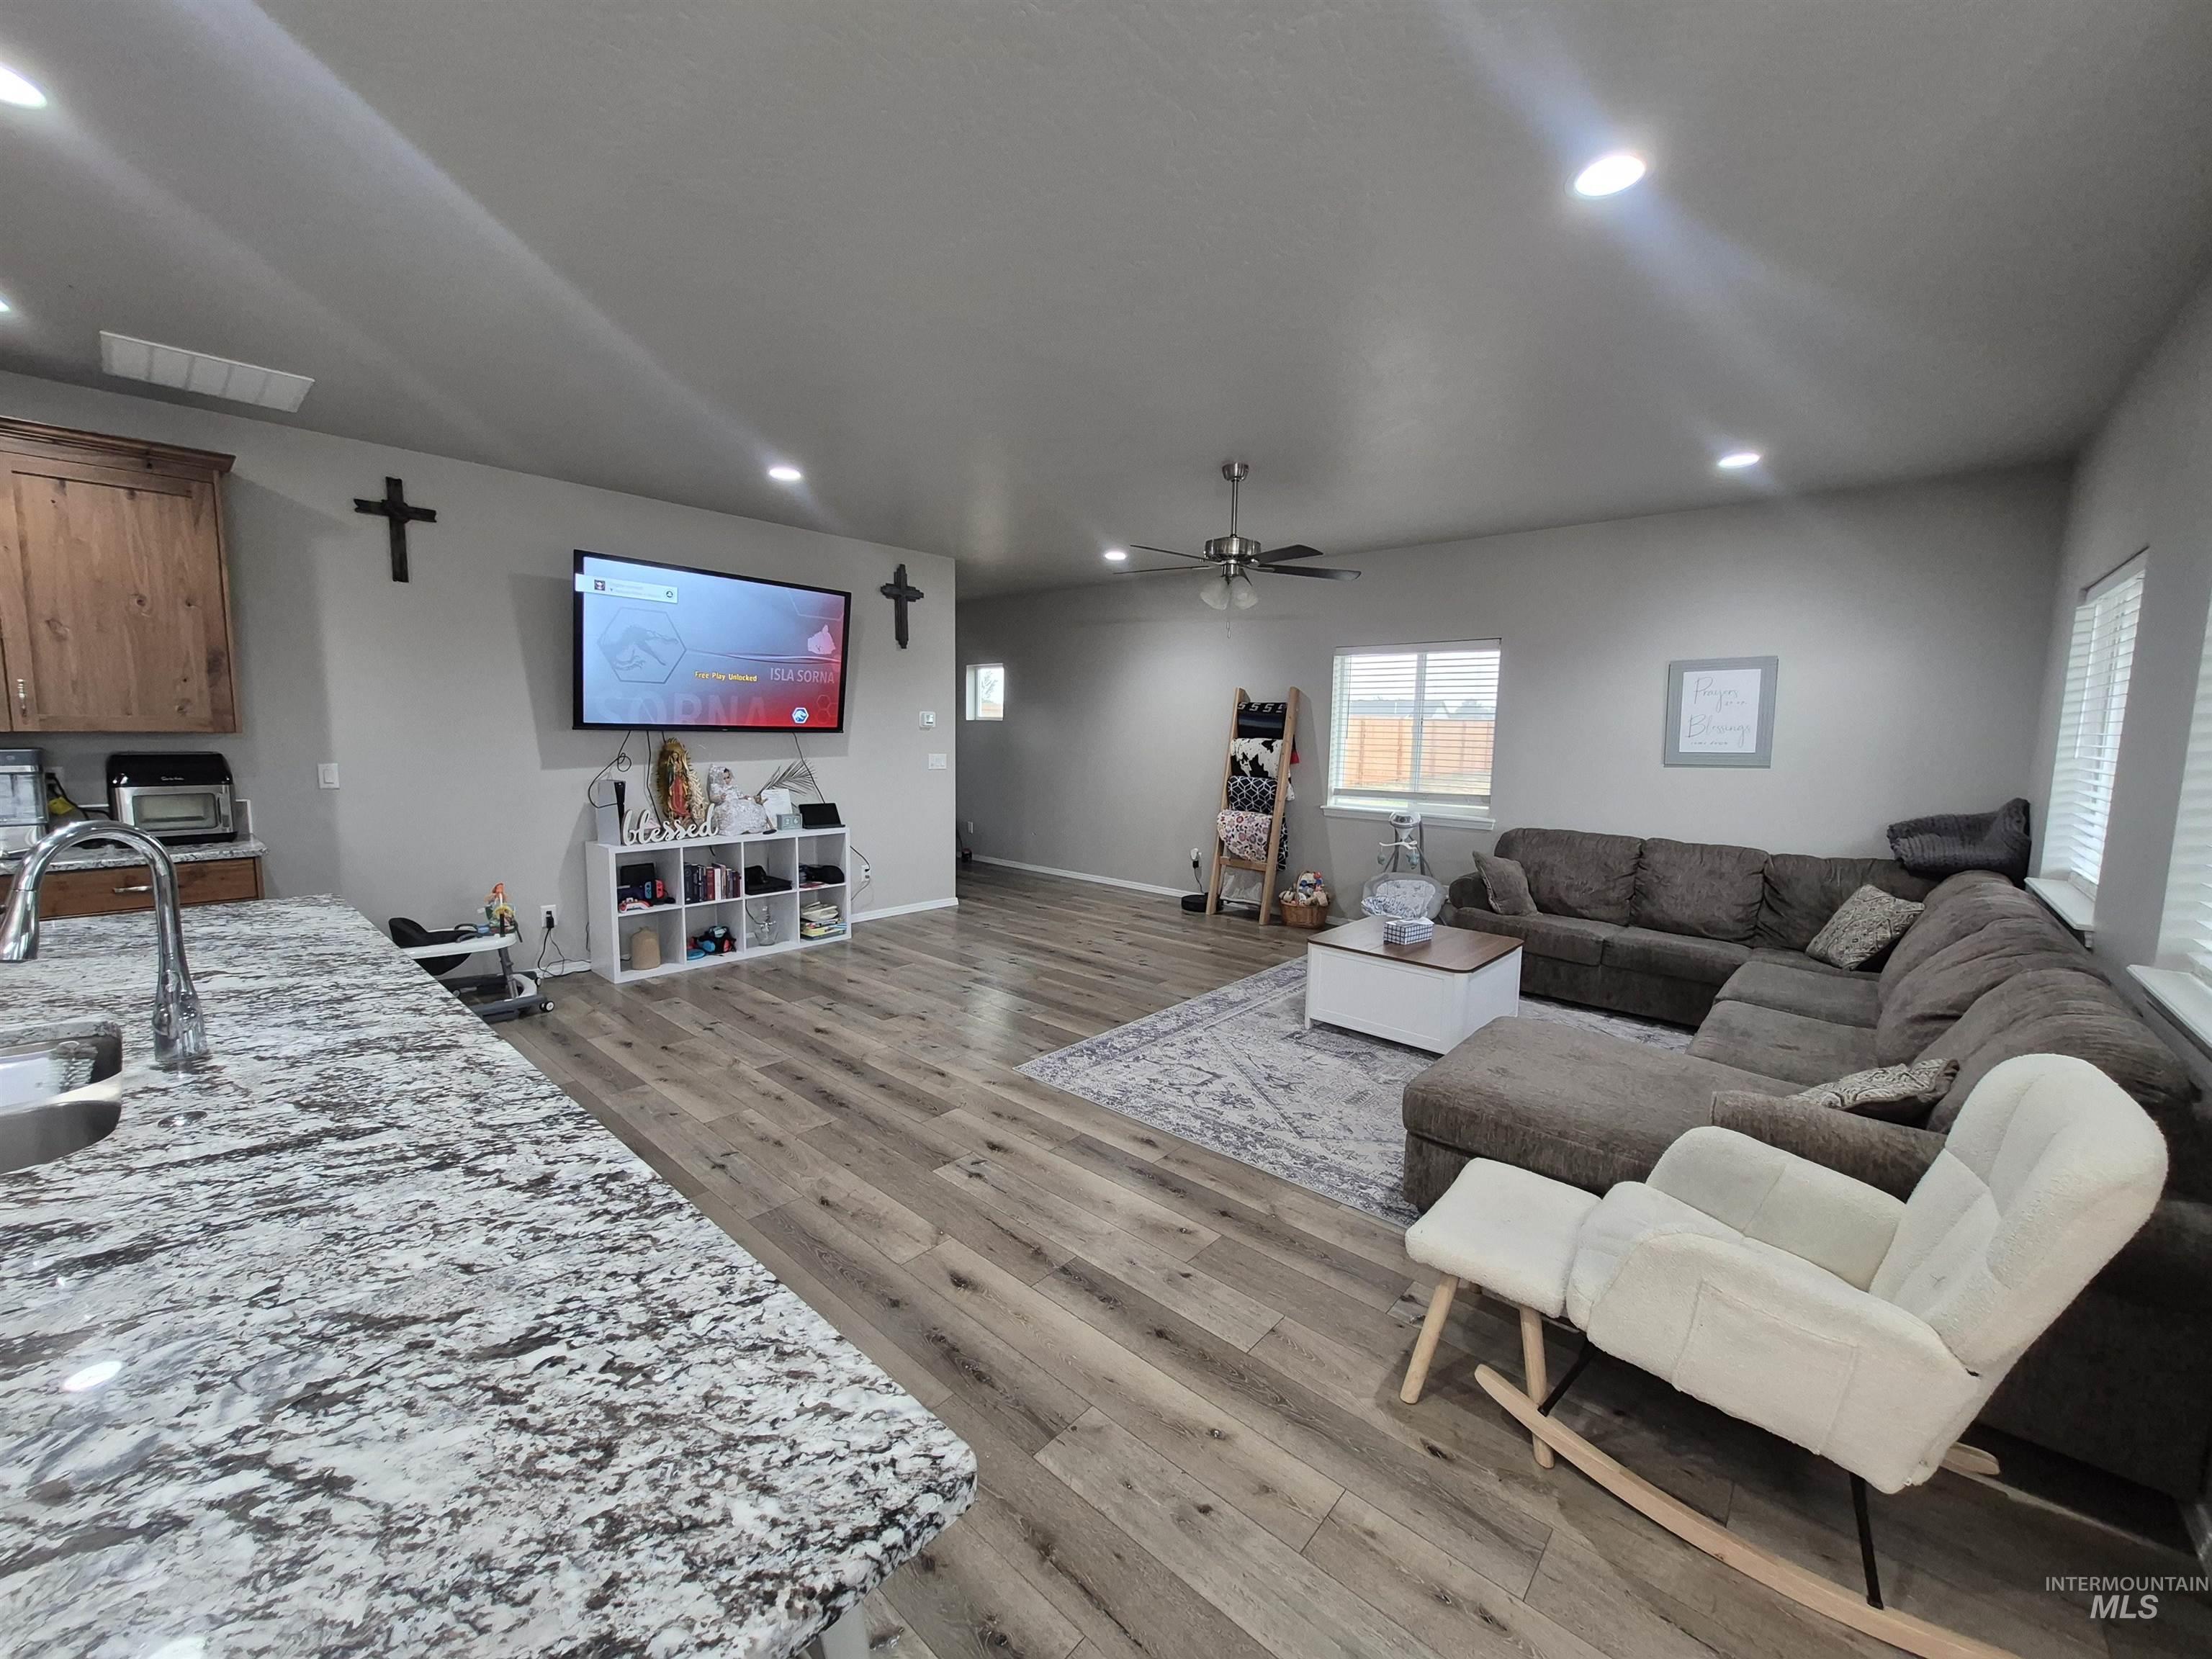
Open-concept living space featuring wood-finish flooring, recessed lighting, and a ceiling fan
-
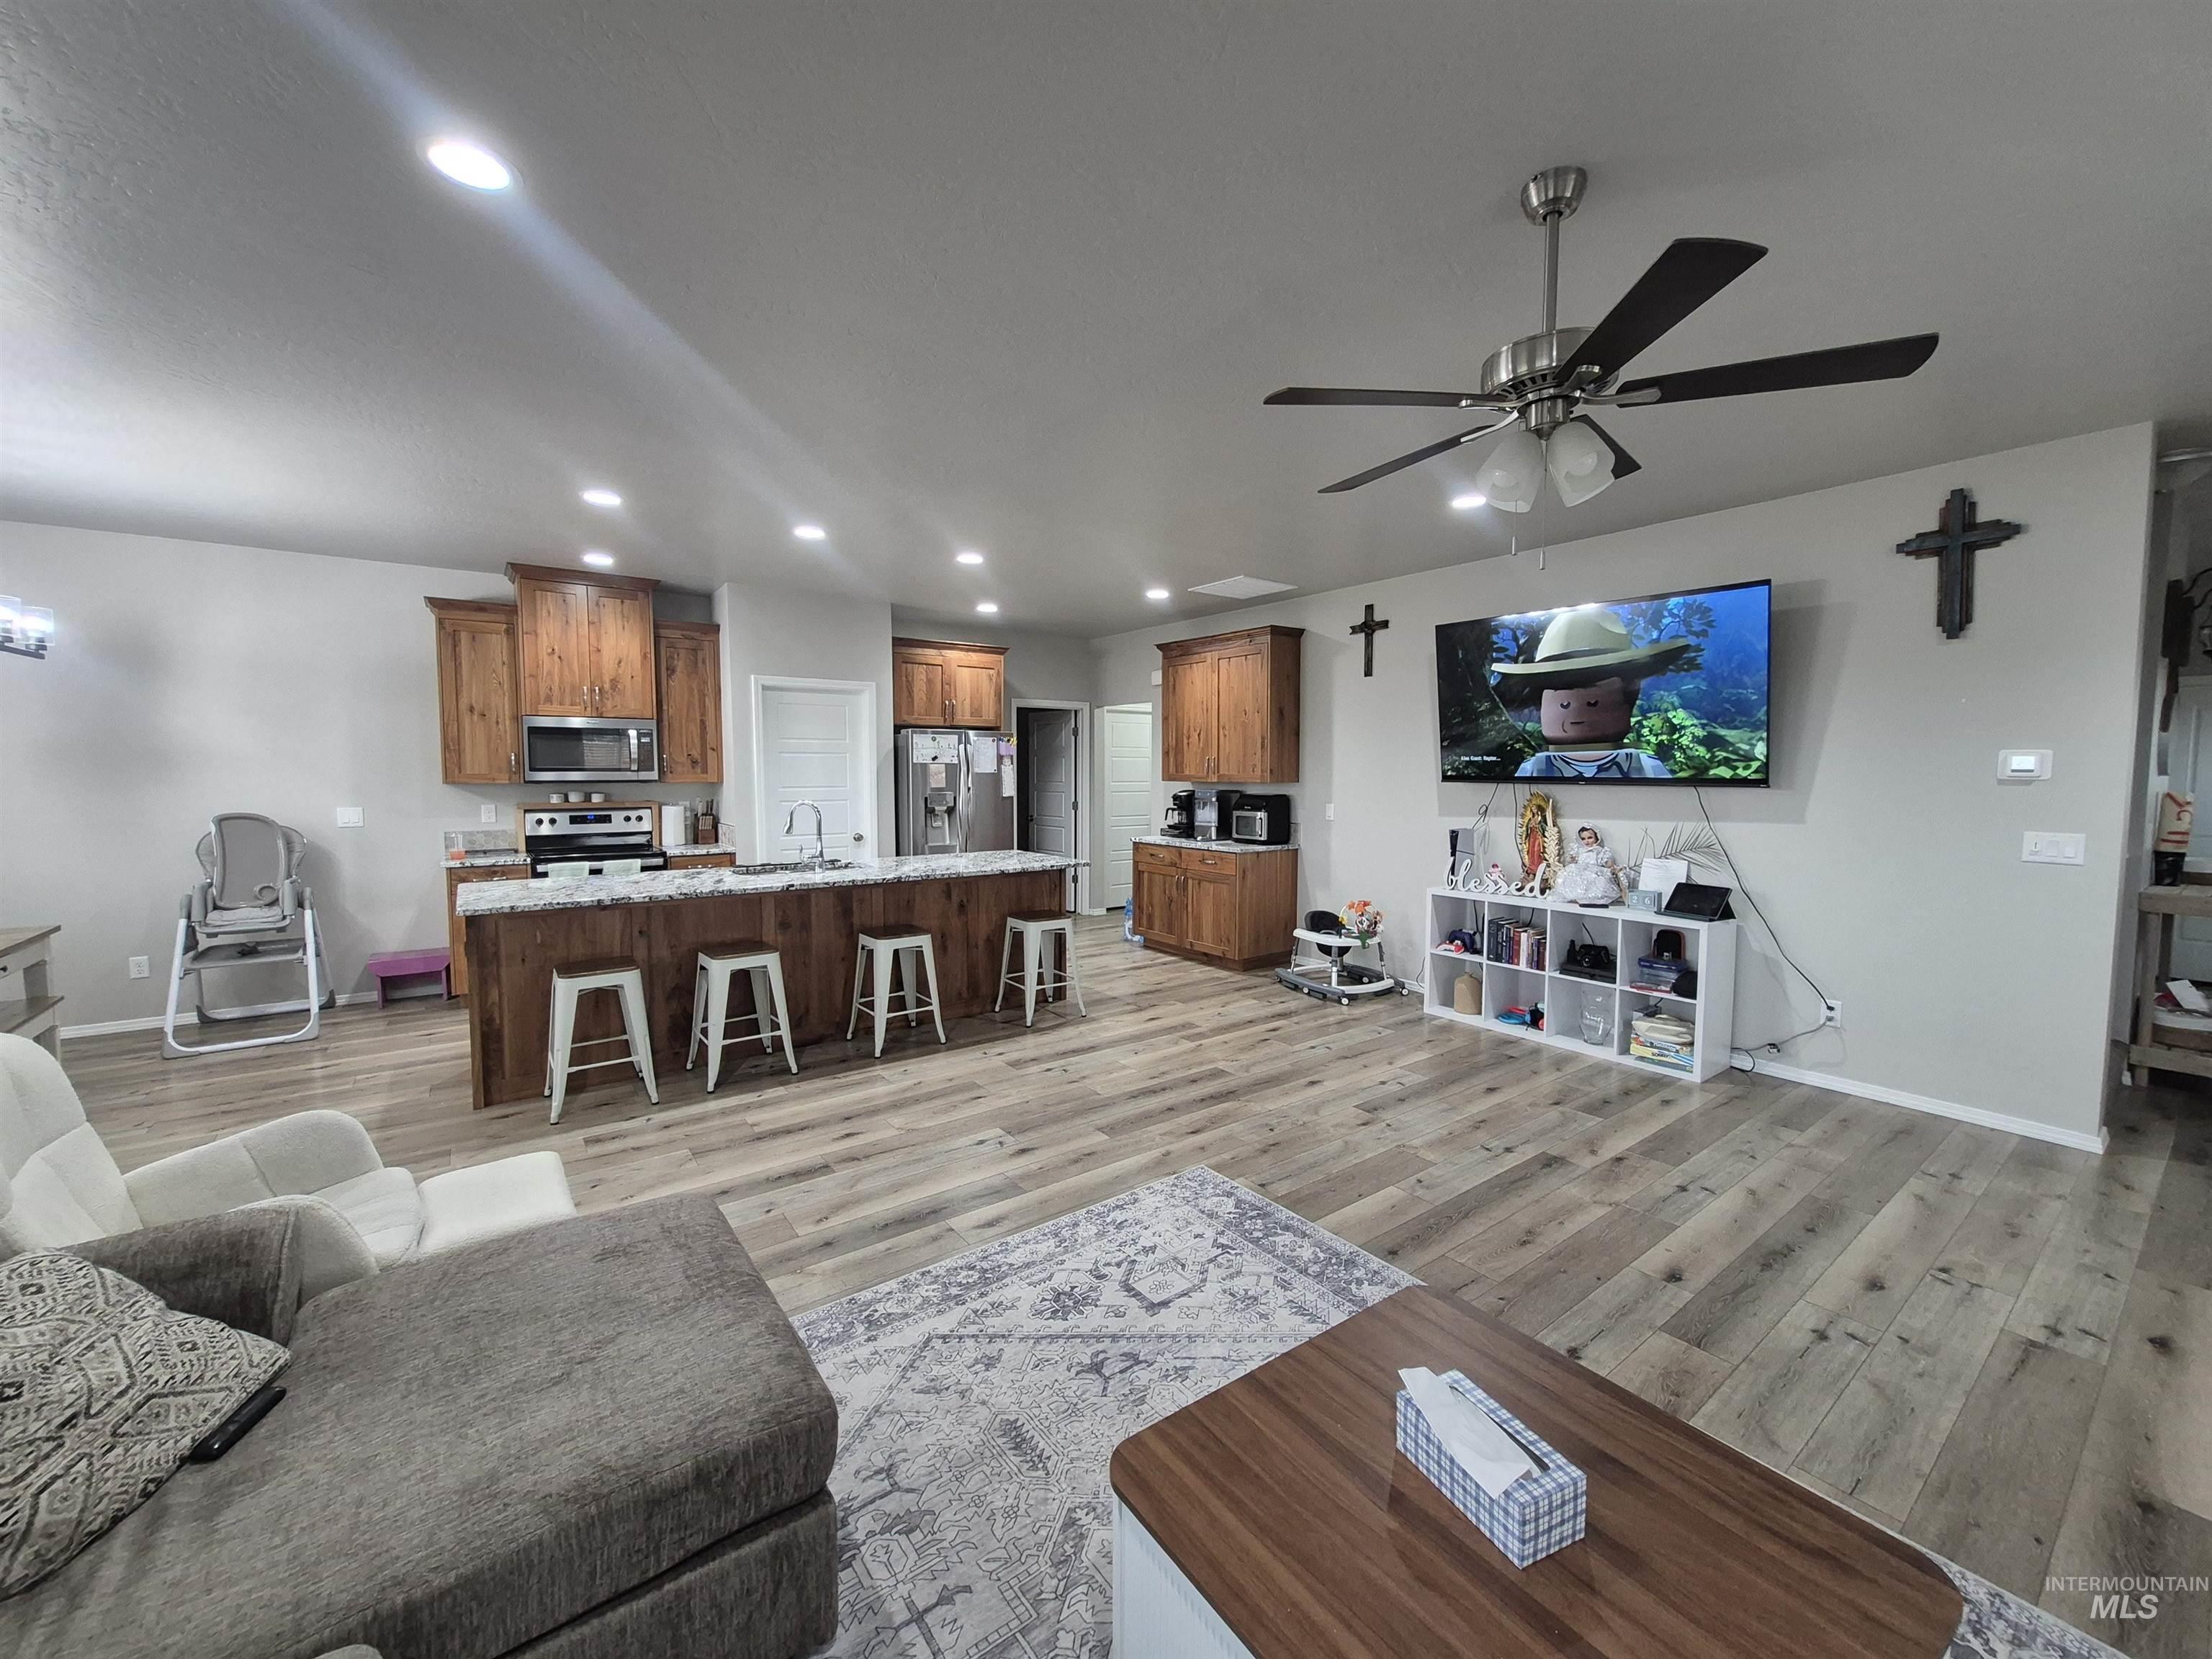
Open-concept living area with wood-finish flooring
-
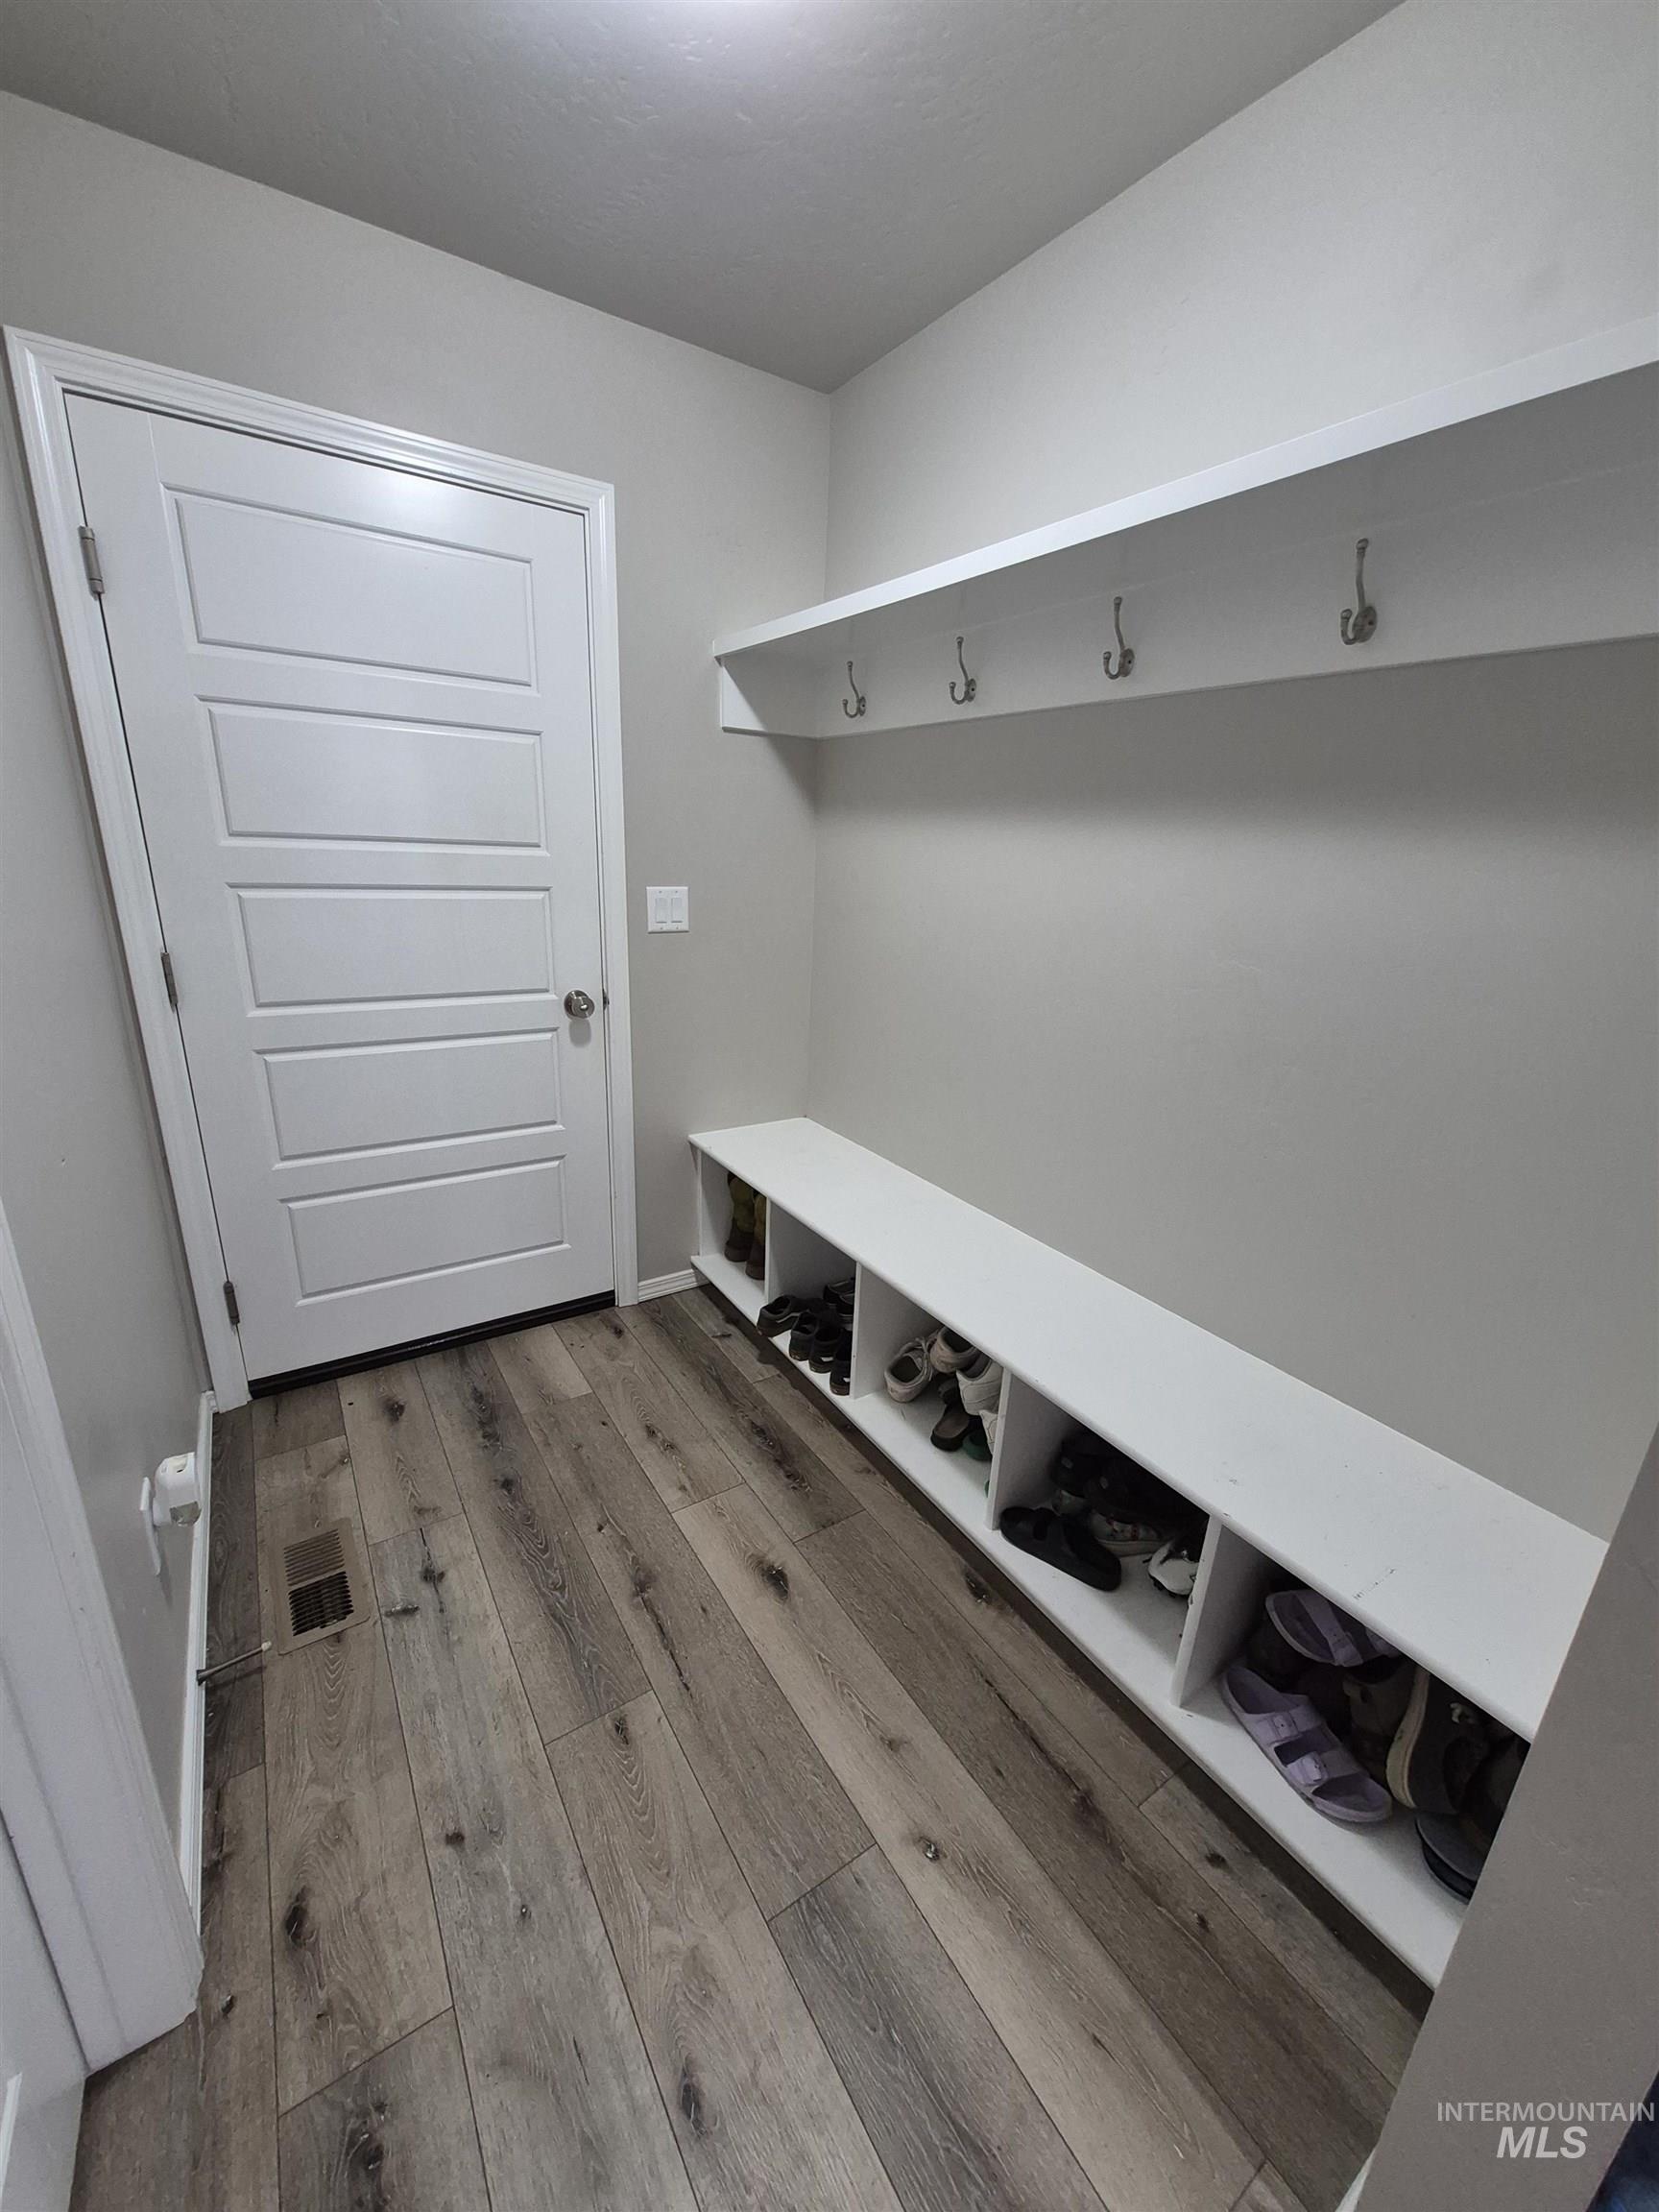
Entryway featuring wood-finish flooring, a white paneled door, and built-in white shelving with integrated coat hooks
-
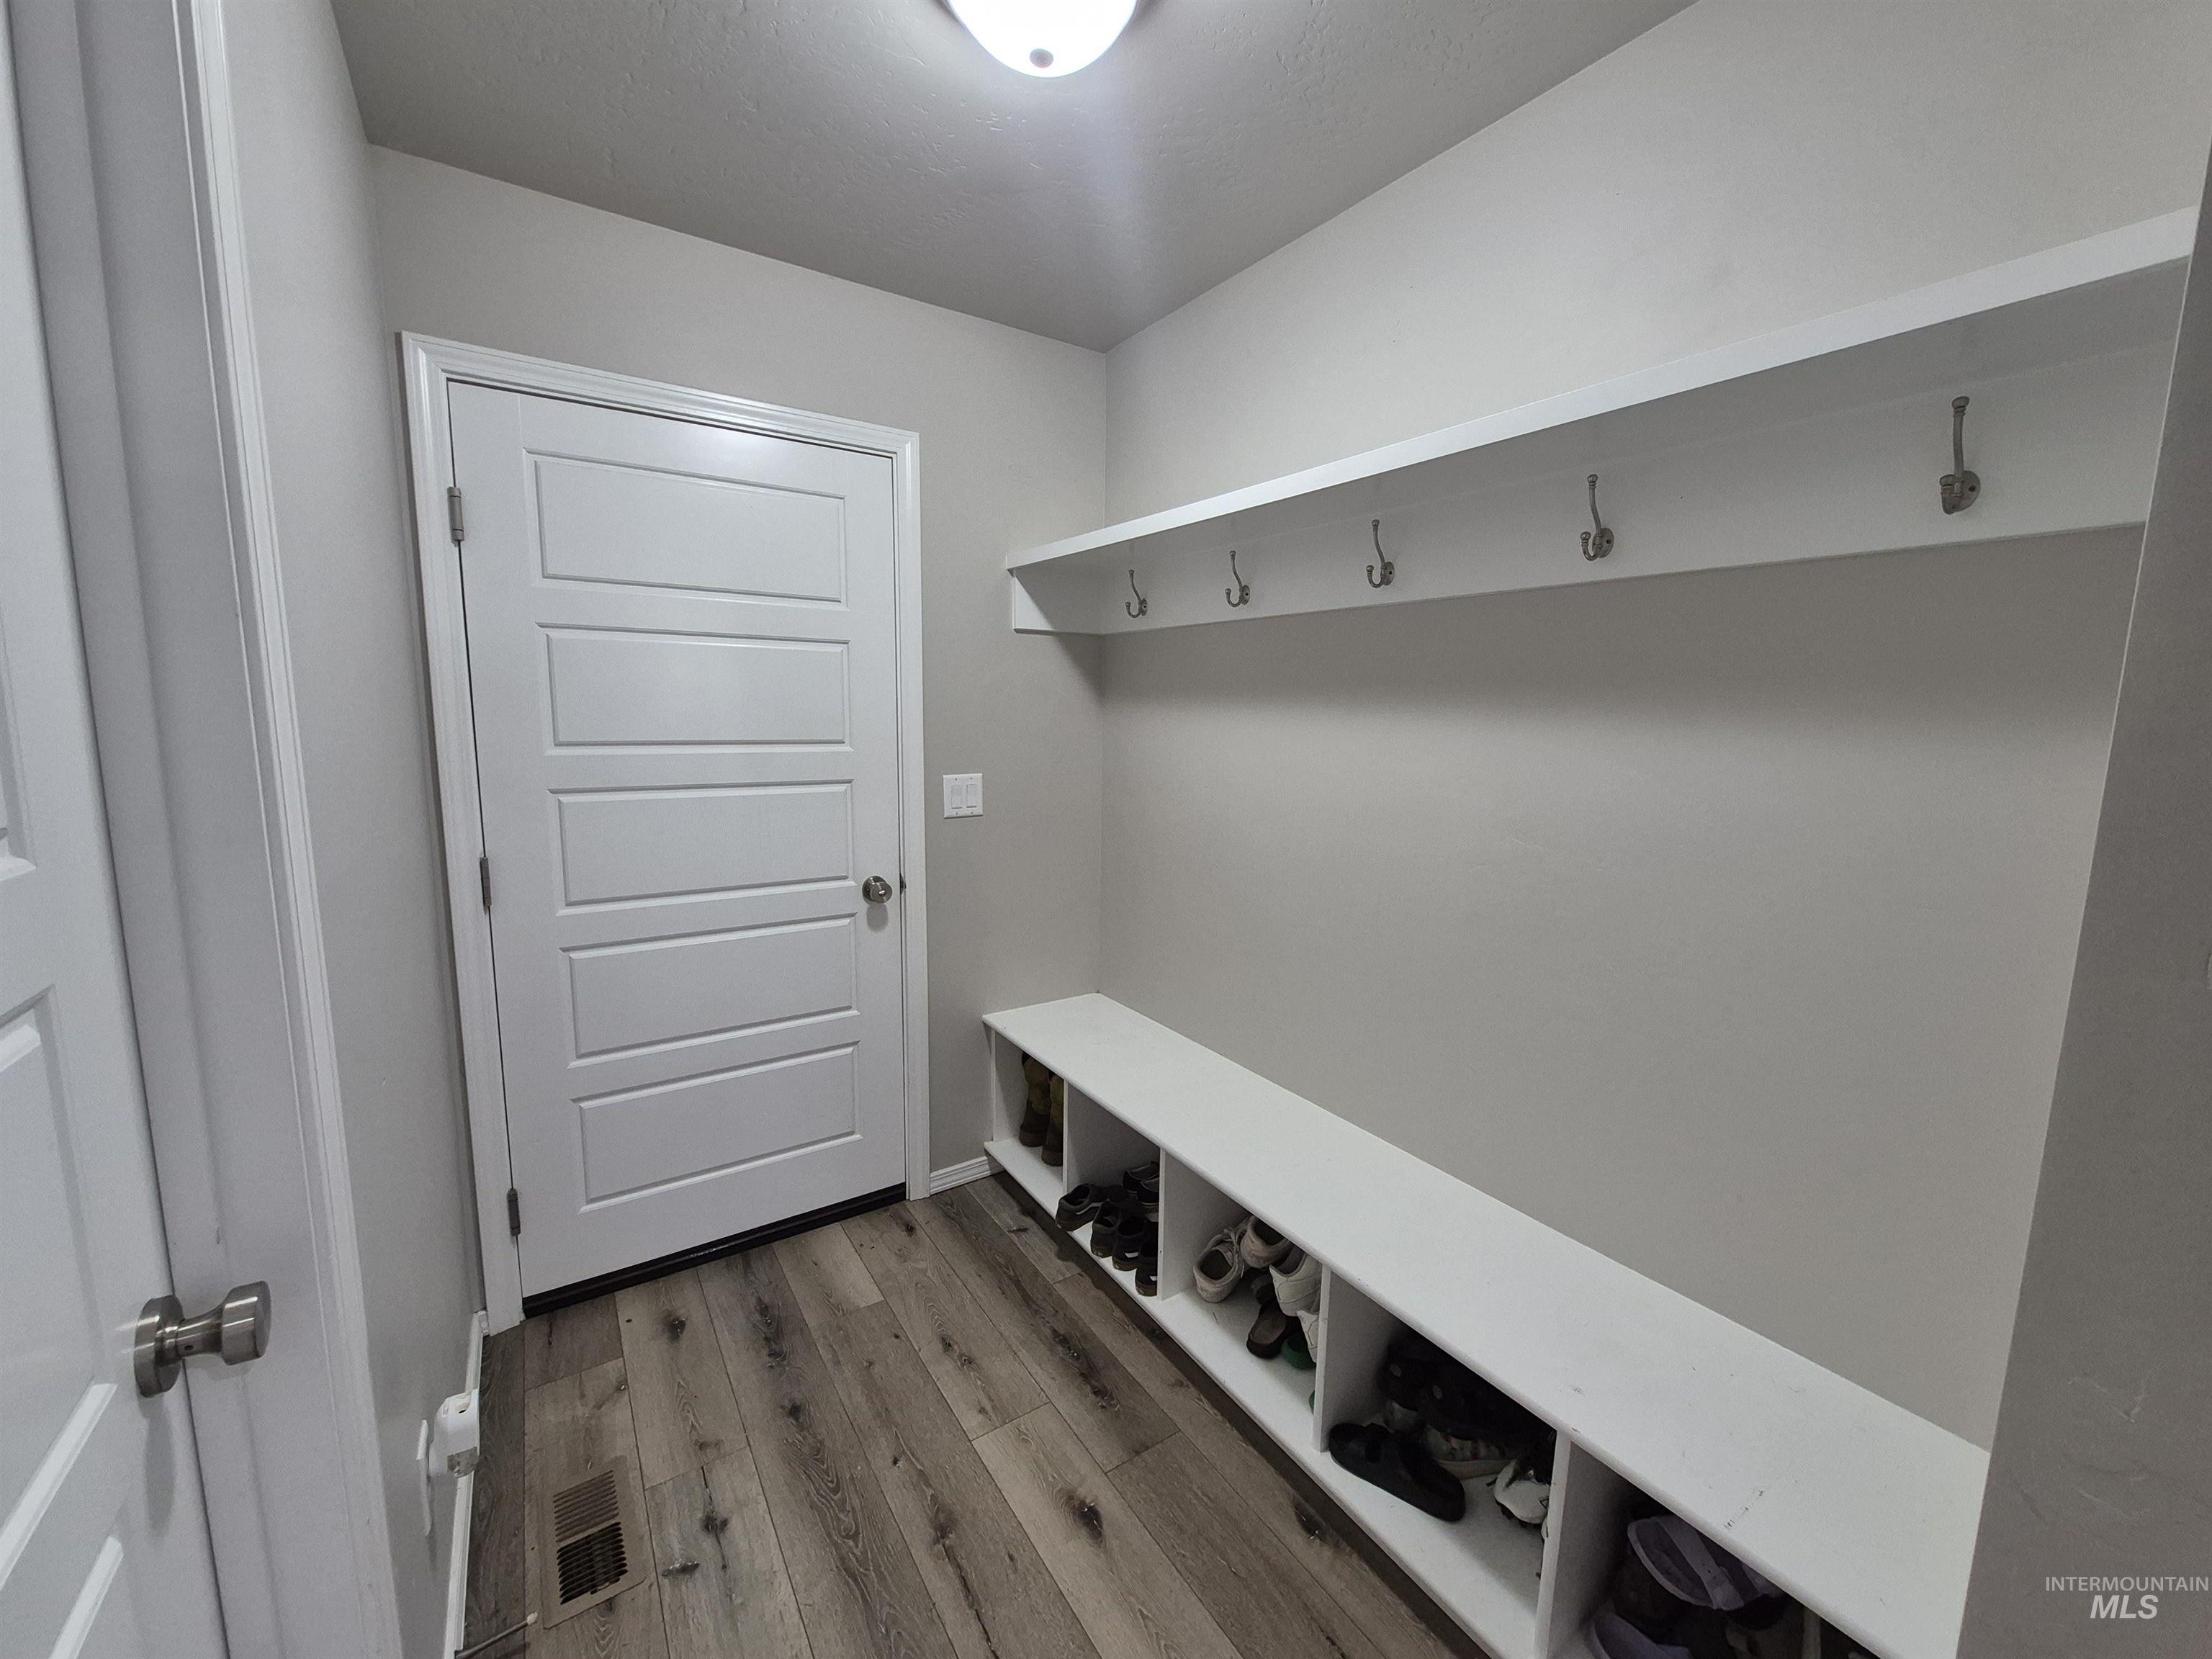
Entryway mudroom featuring wood-finish flooring, a contemporary ceiling light fixture, white five-panel interior doors, a built-in bench with shoe cubbies, and a wall-mounted coat rack
-
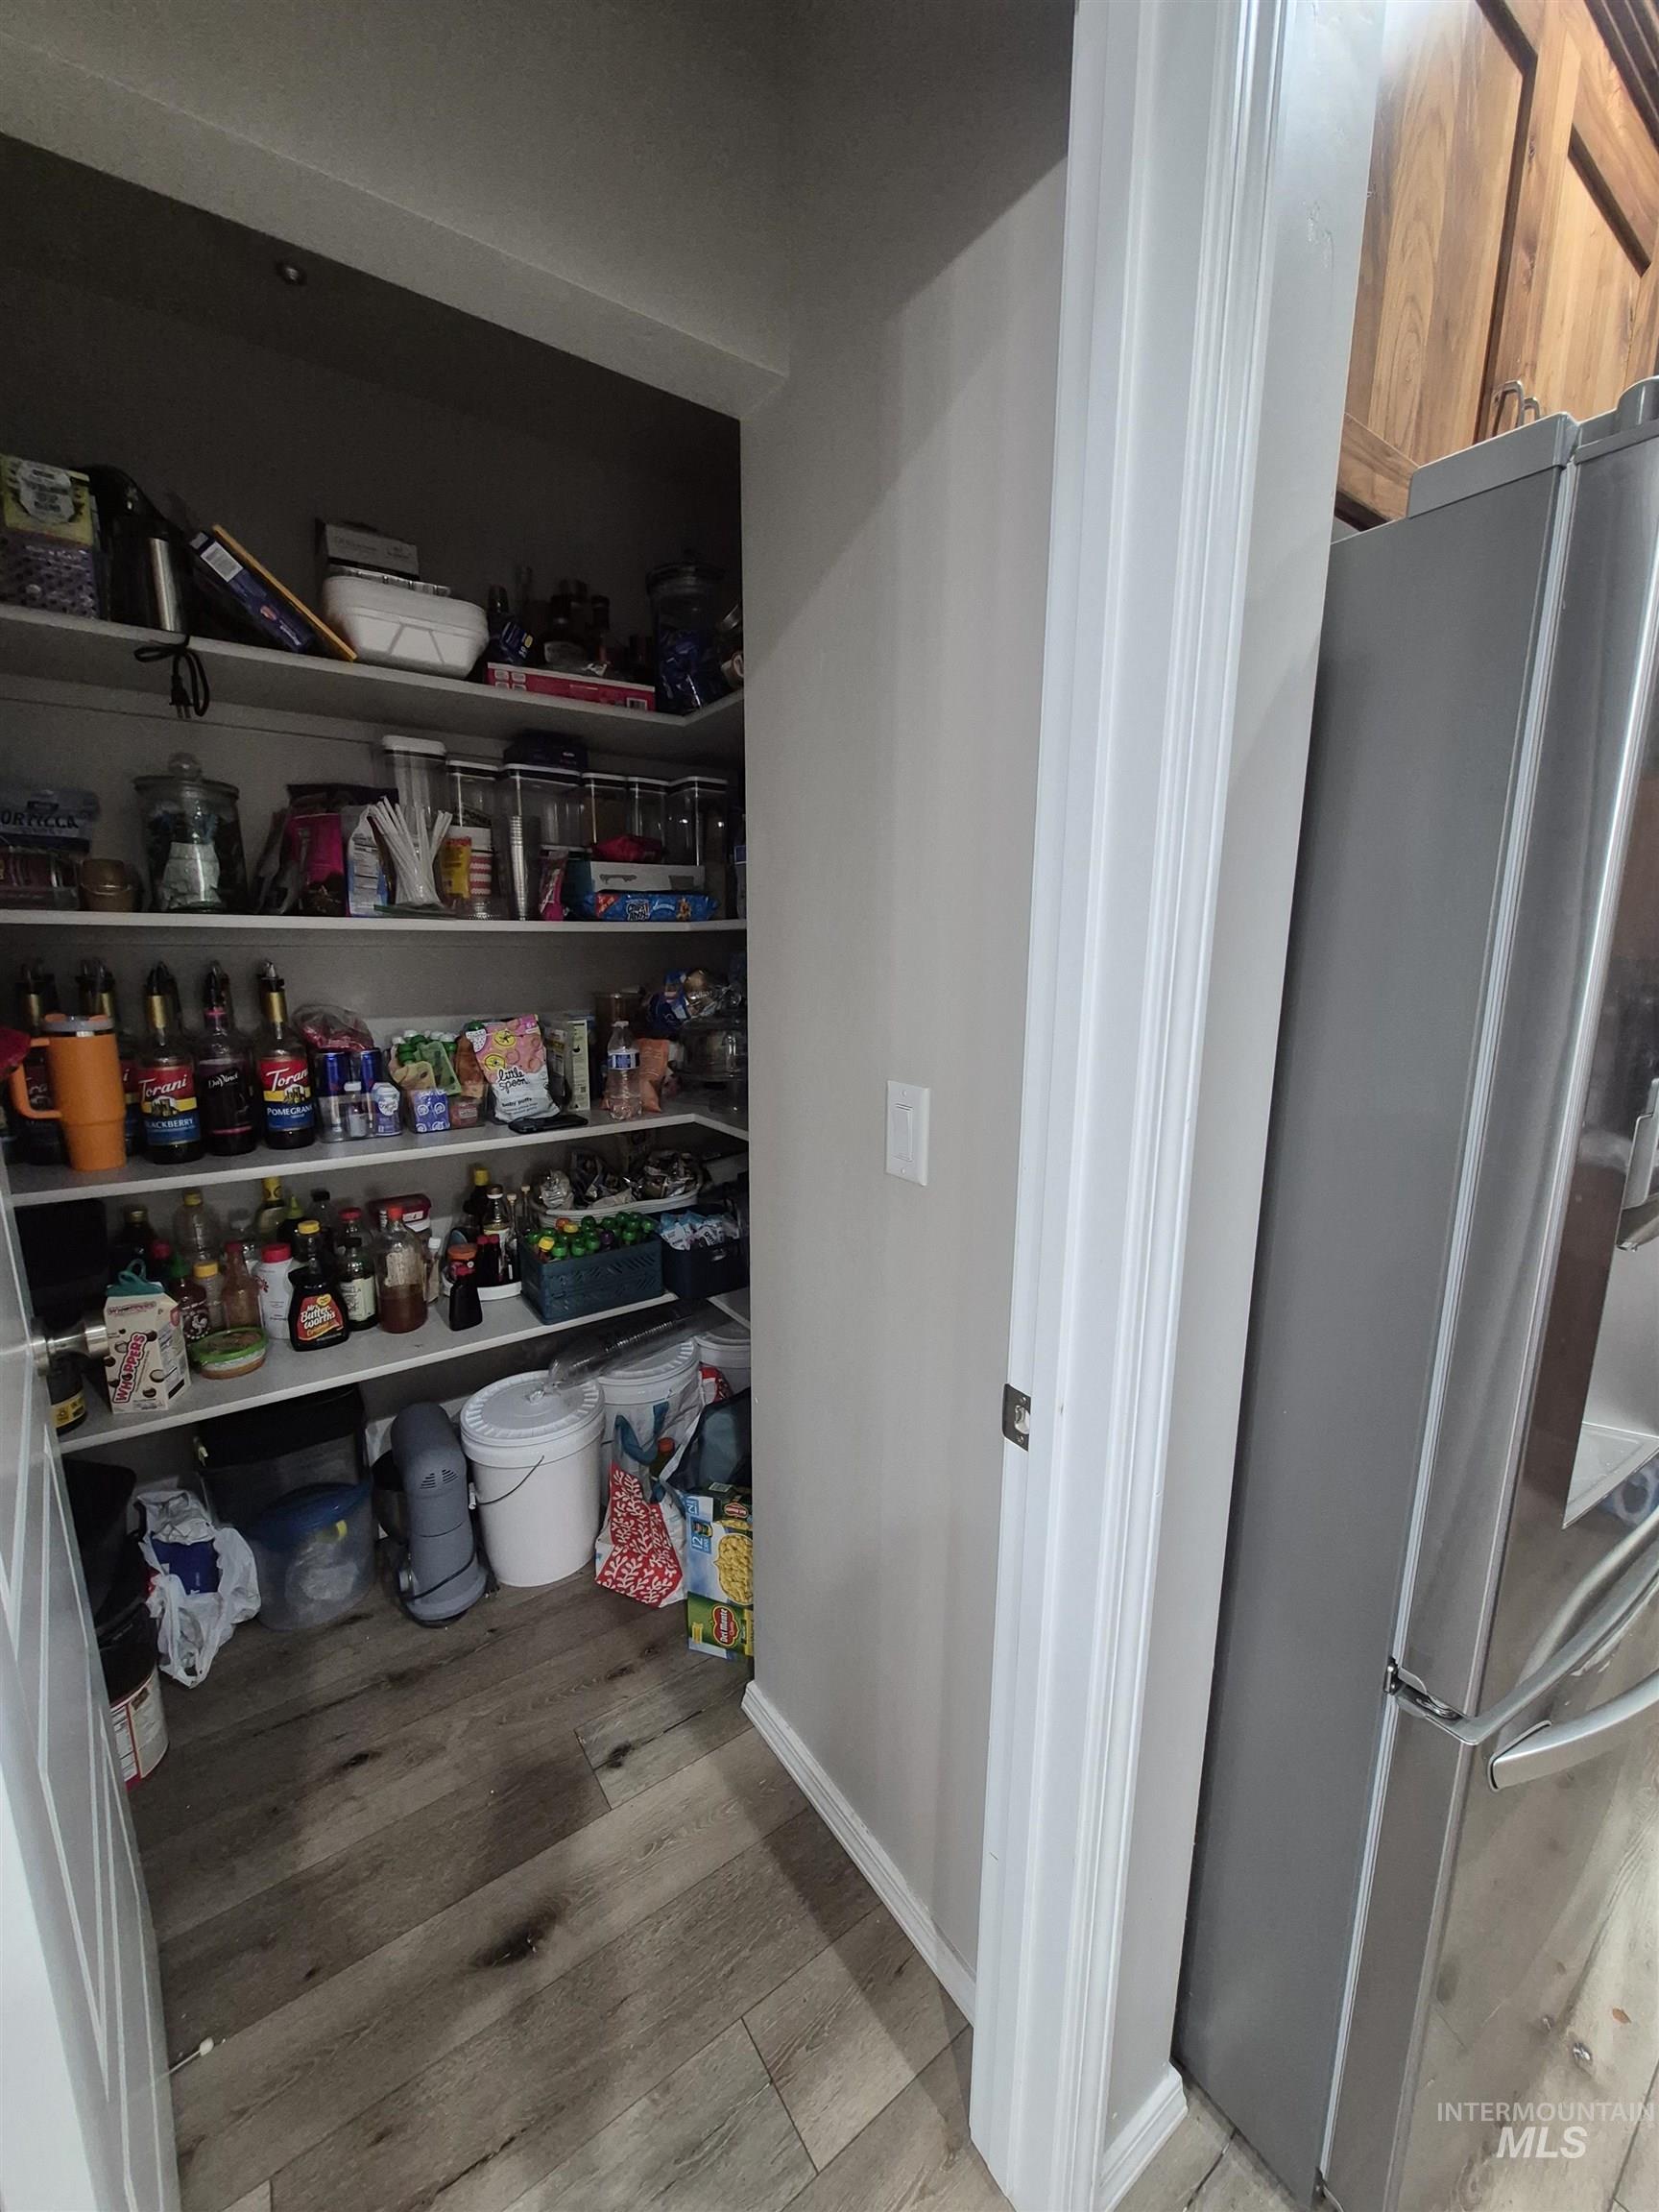
Walk-in pantry featuring built-in shelving, wood-finish flooring, and a neutral wall color
-
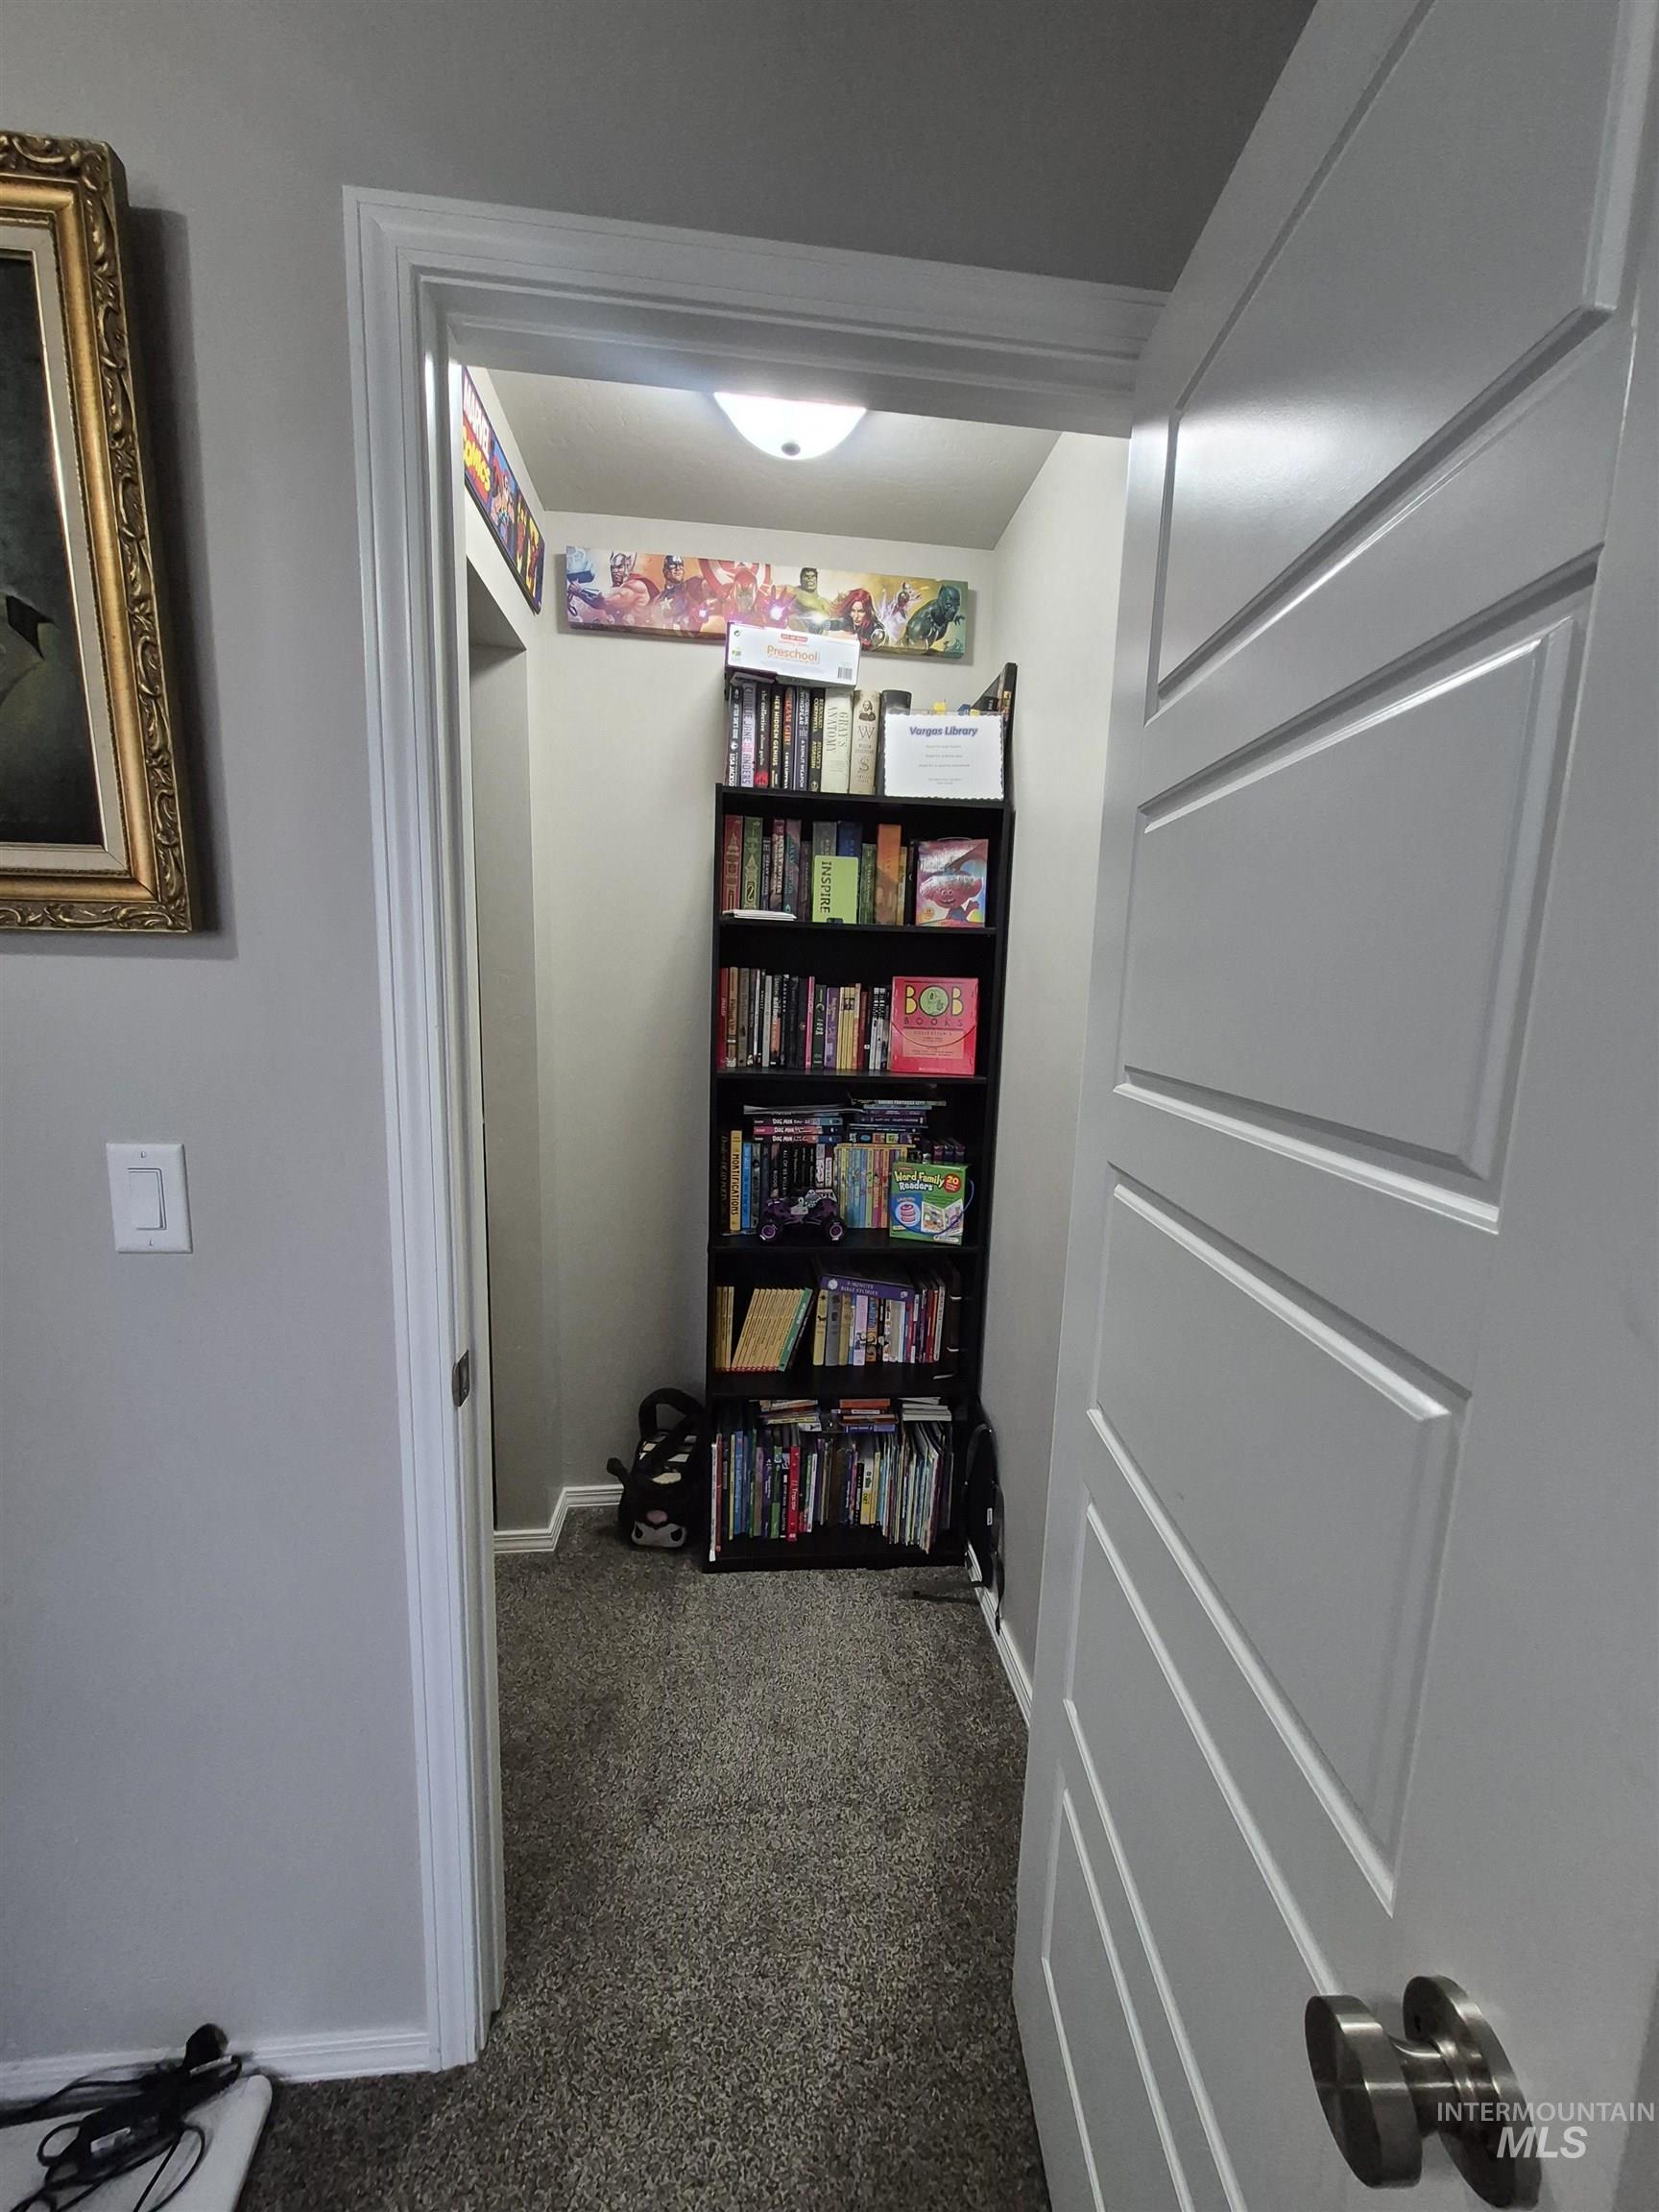
Recessed area featuring carpeted flooring and an overhead flush-mount light fixture
-
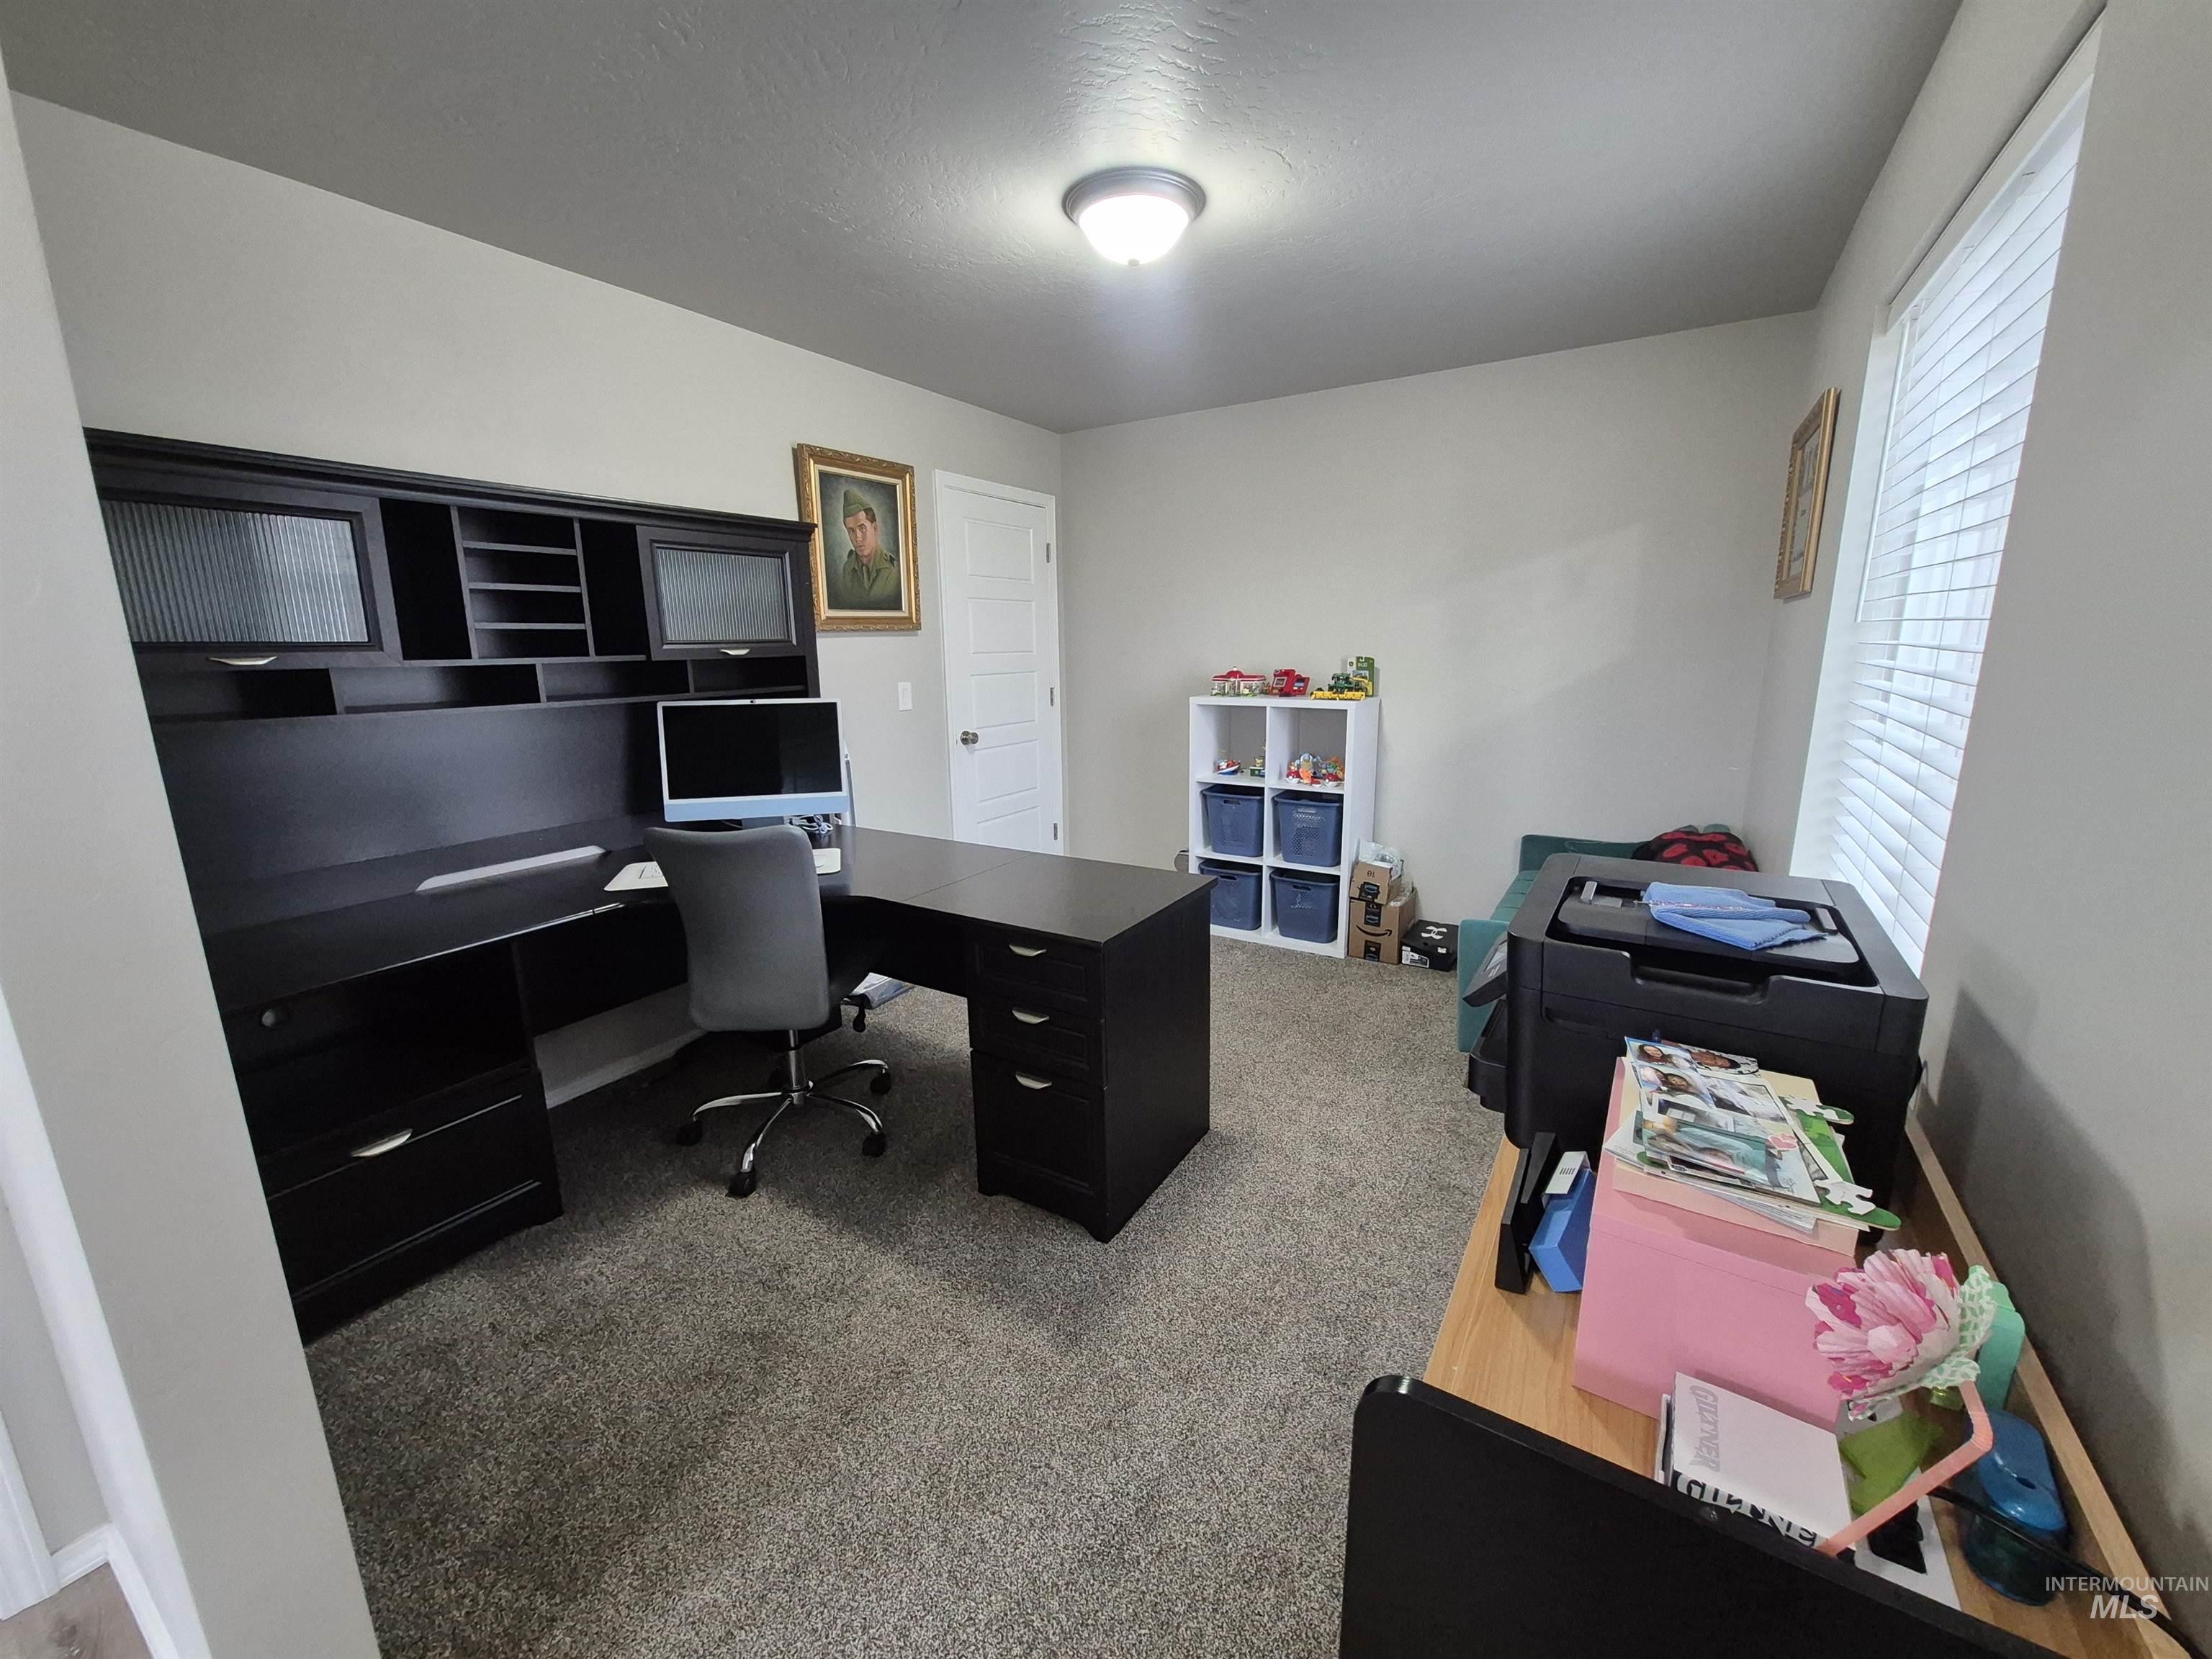
Neutral wall paint, textured ceiling, and gray carpeting
-
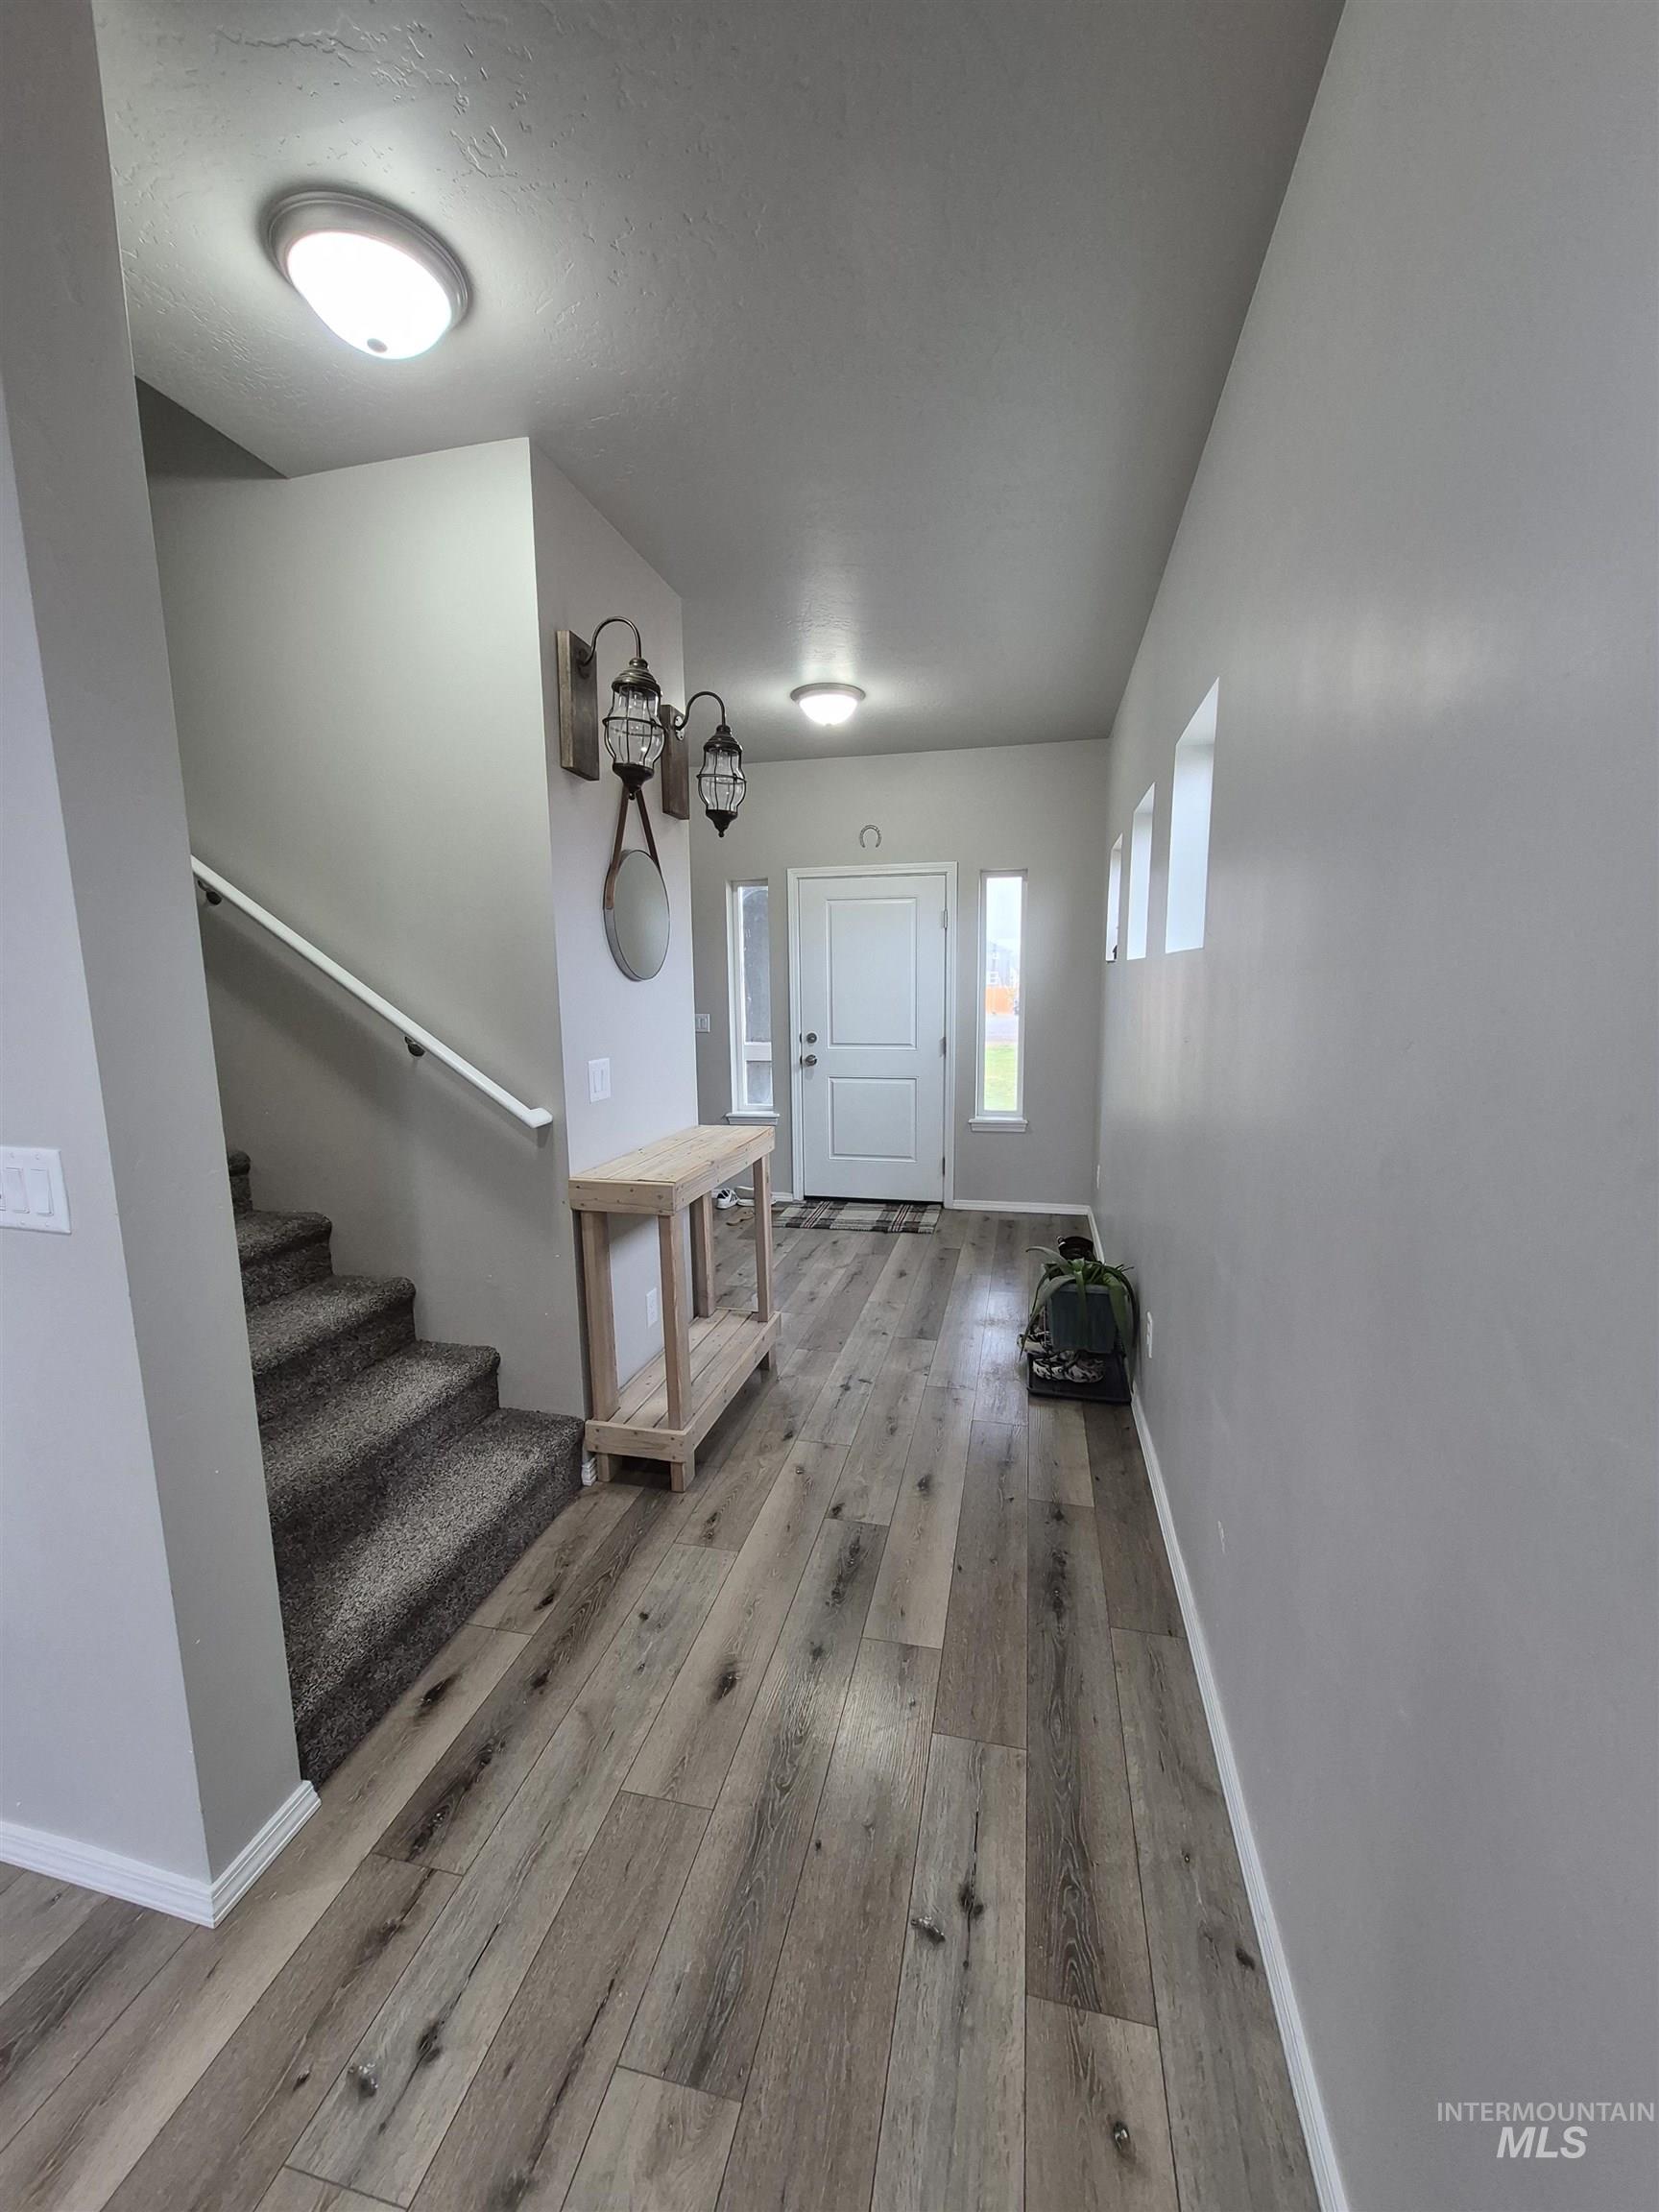
Foyer featuring wood-finish flooring, a contemporary white entry door with frosted sidelights, and a carpeted staircase with white handrail
-
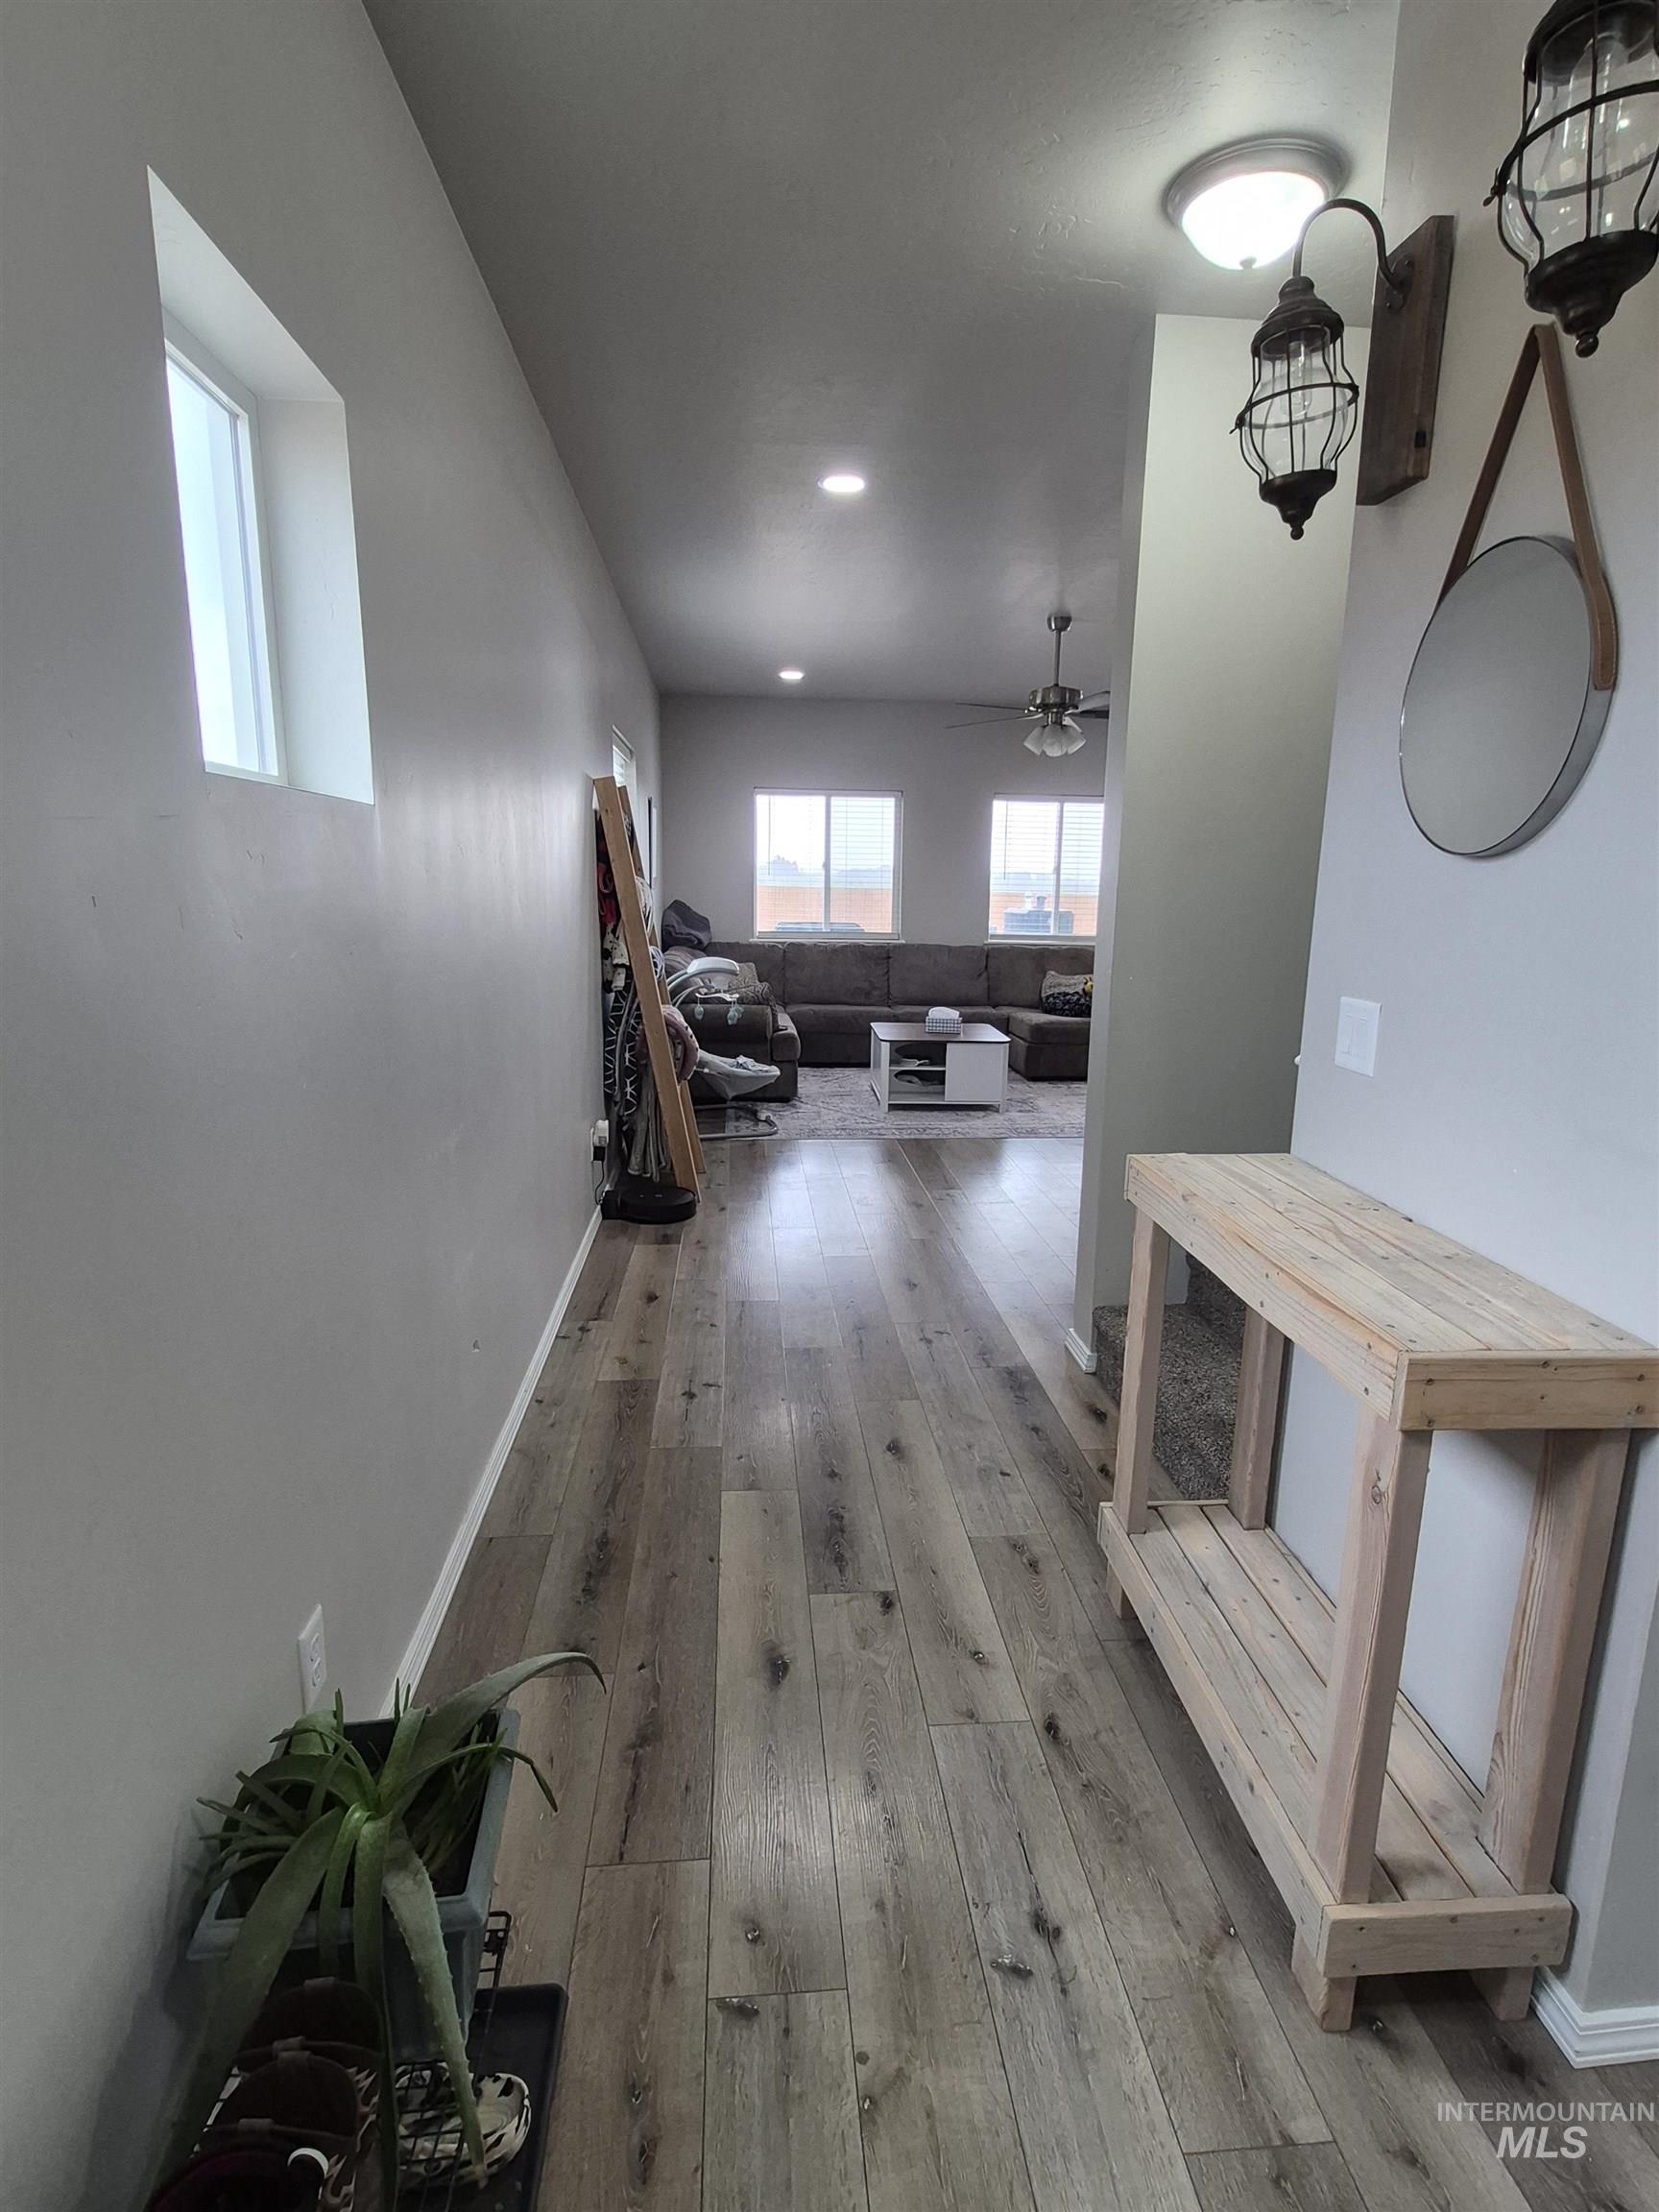
Entryway featuring wood-finish flooring, recessed lighting, and a console table
-
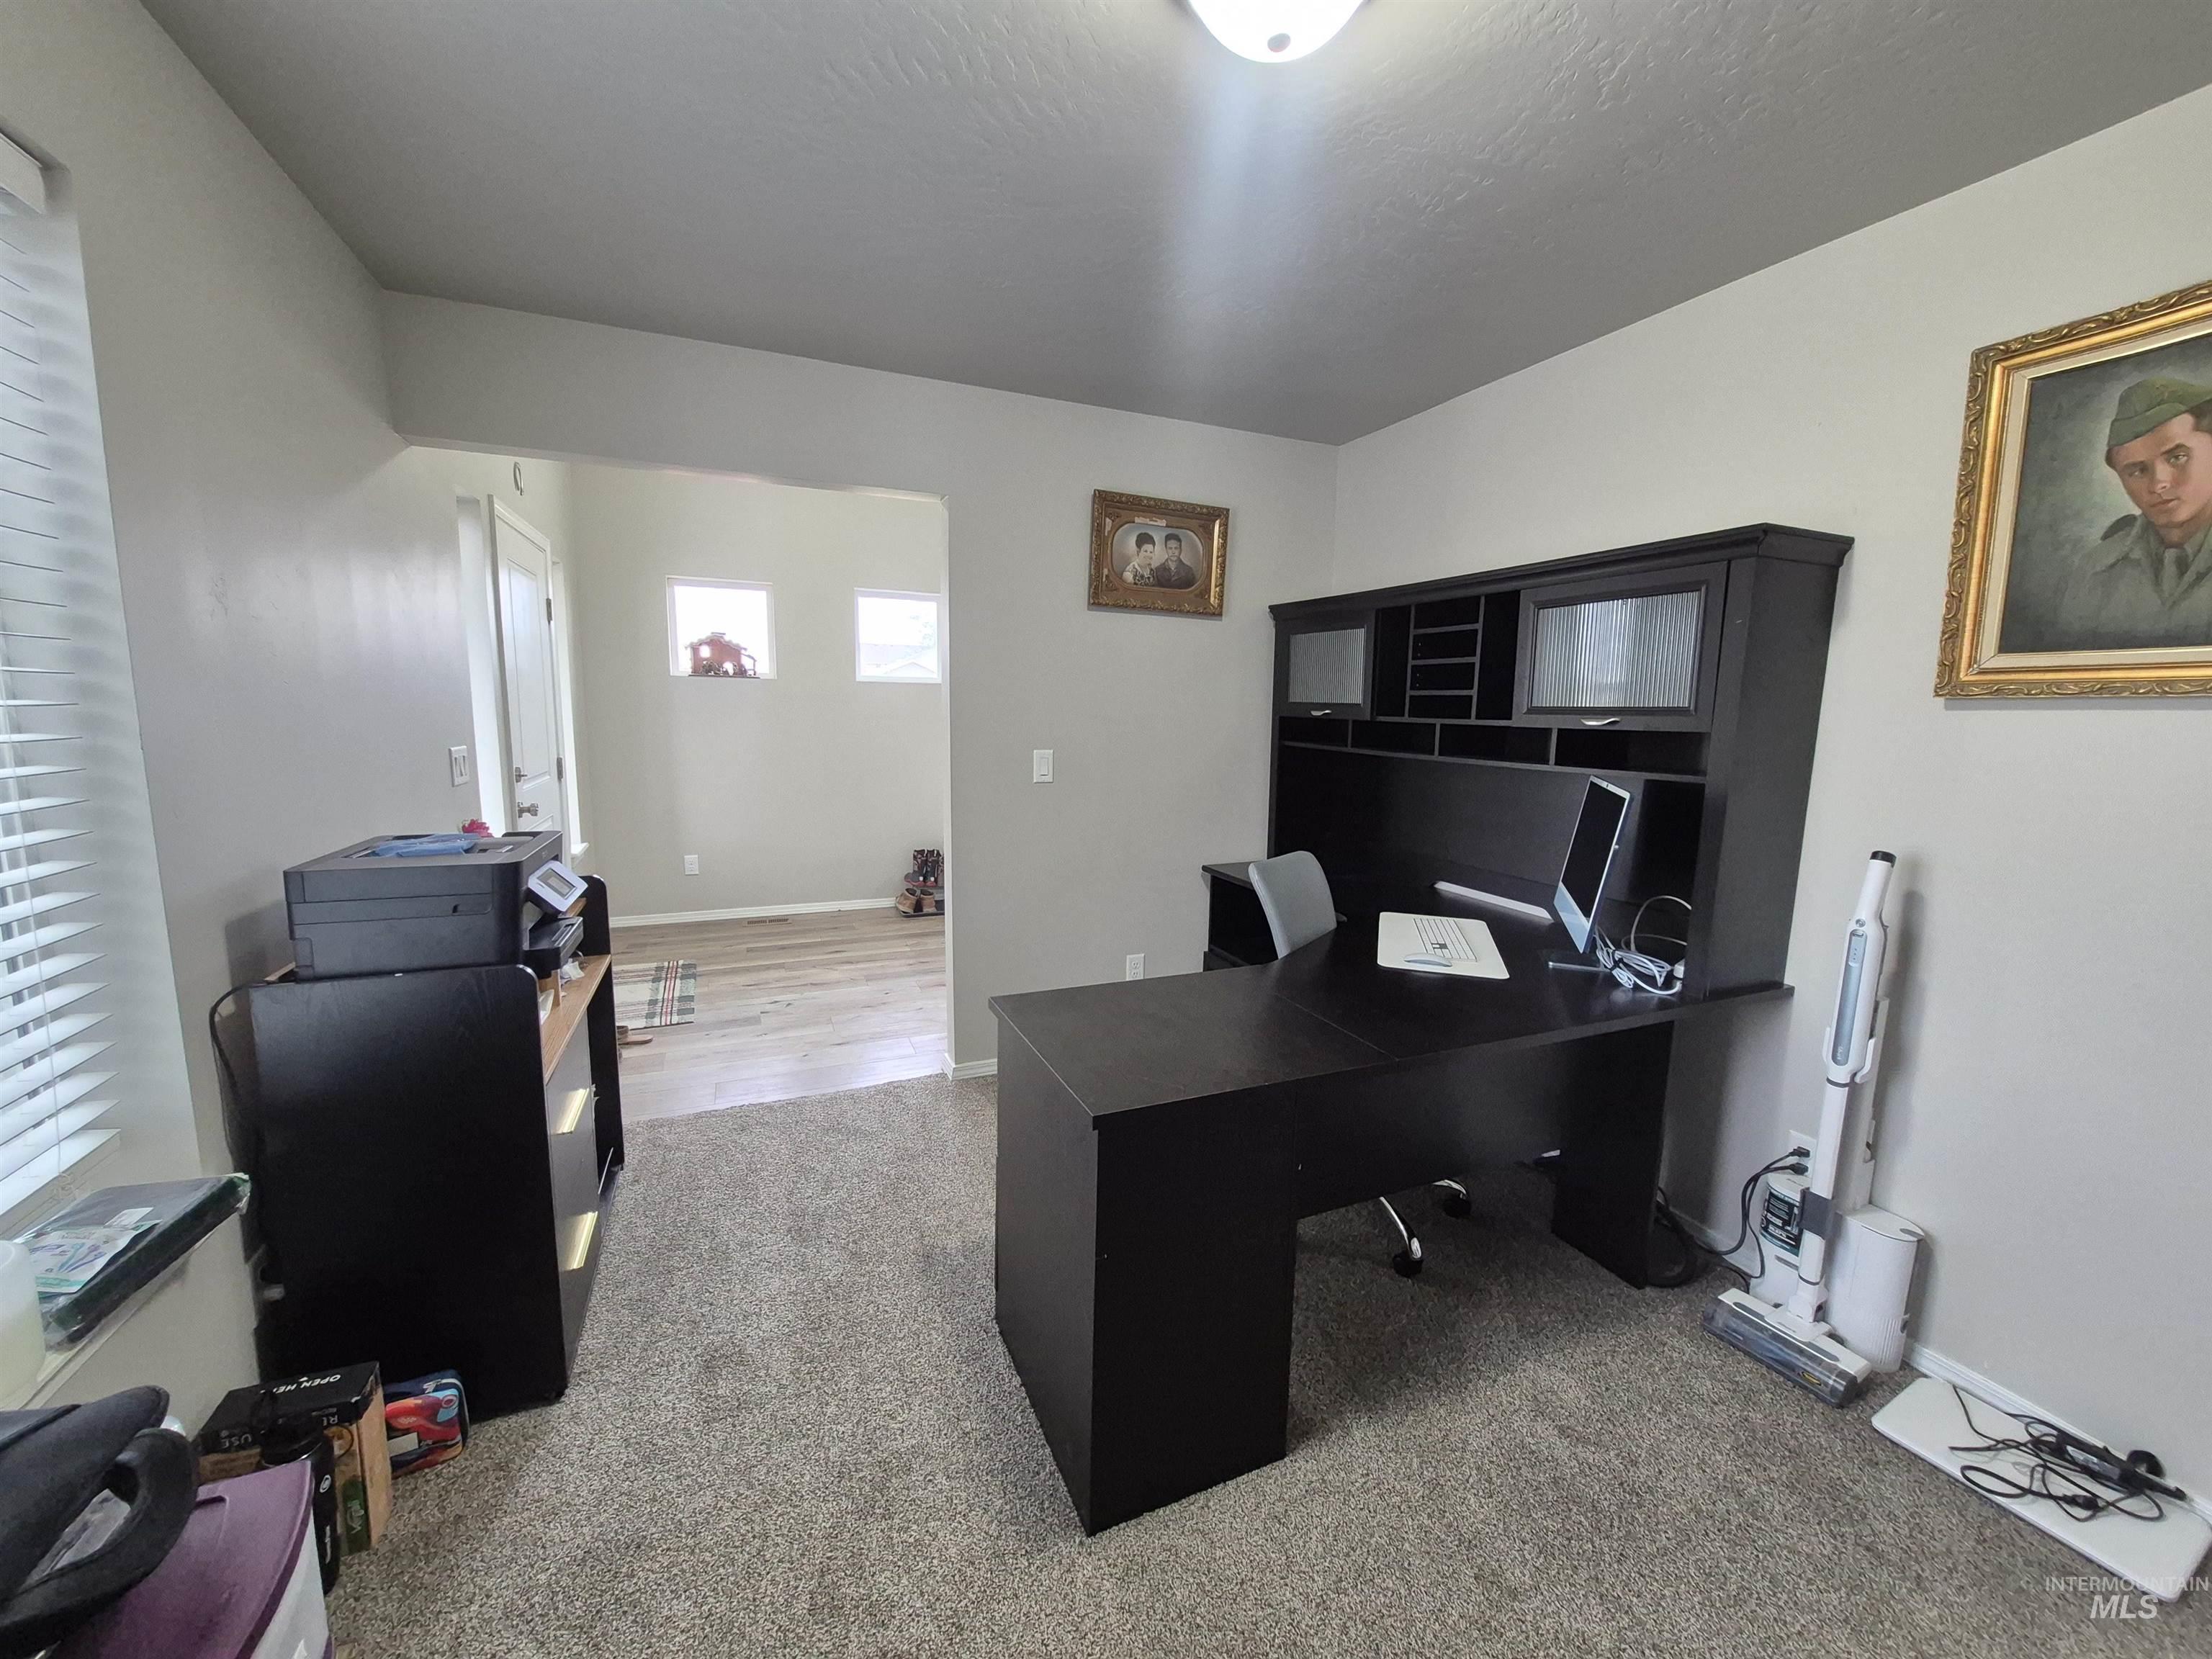
Carpeted room featuring light gray walls, a ceiling-mounted light fixture, and a framed doorway opening to a room with wood-finish flooring
-
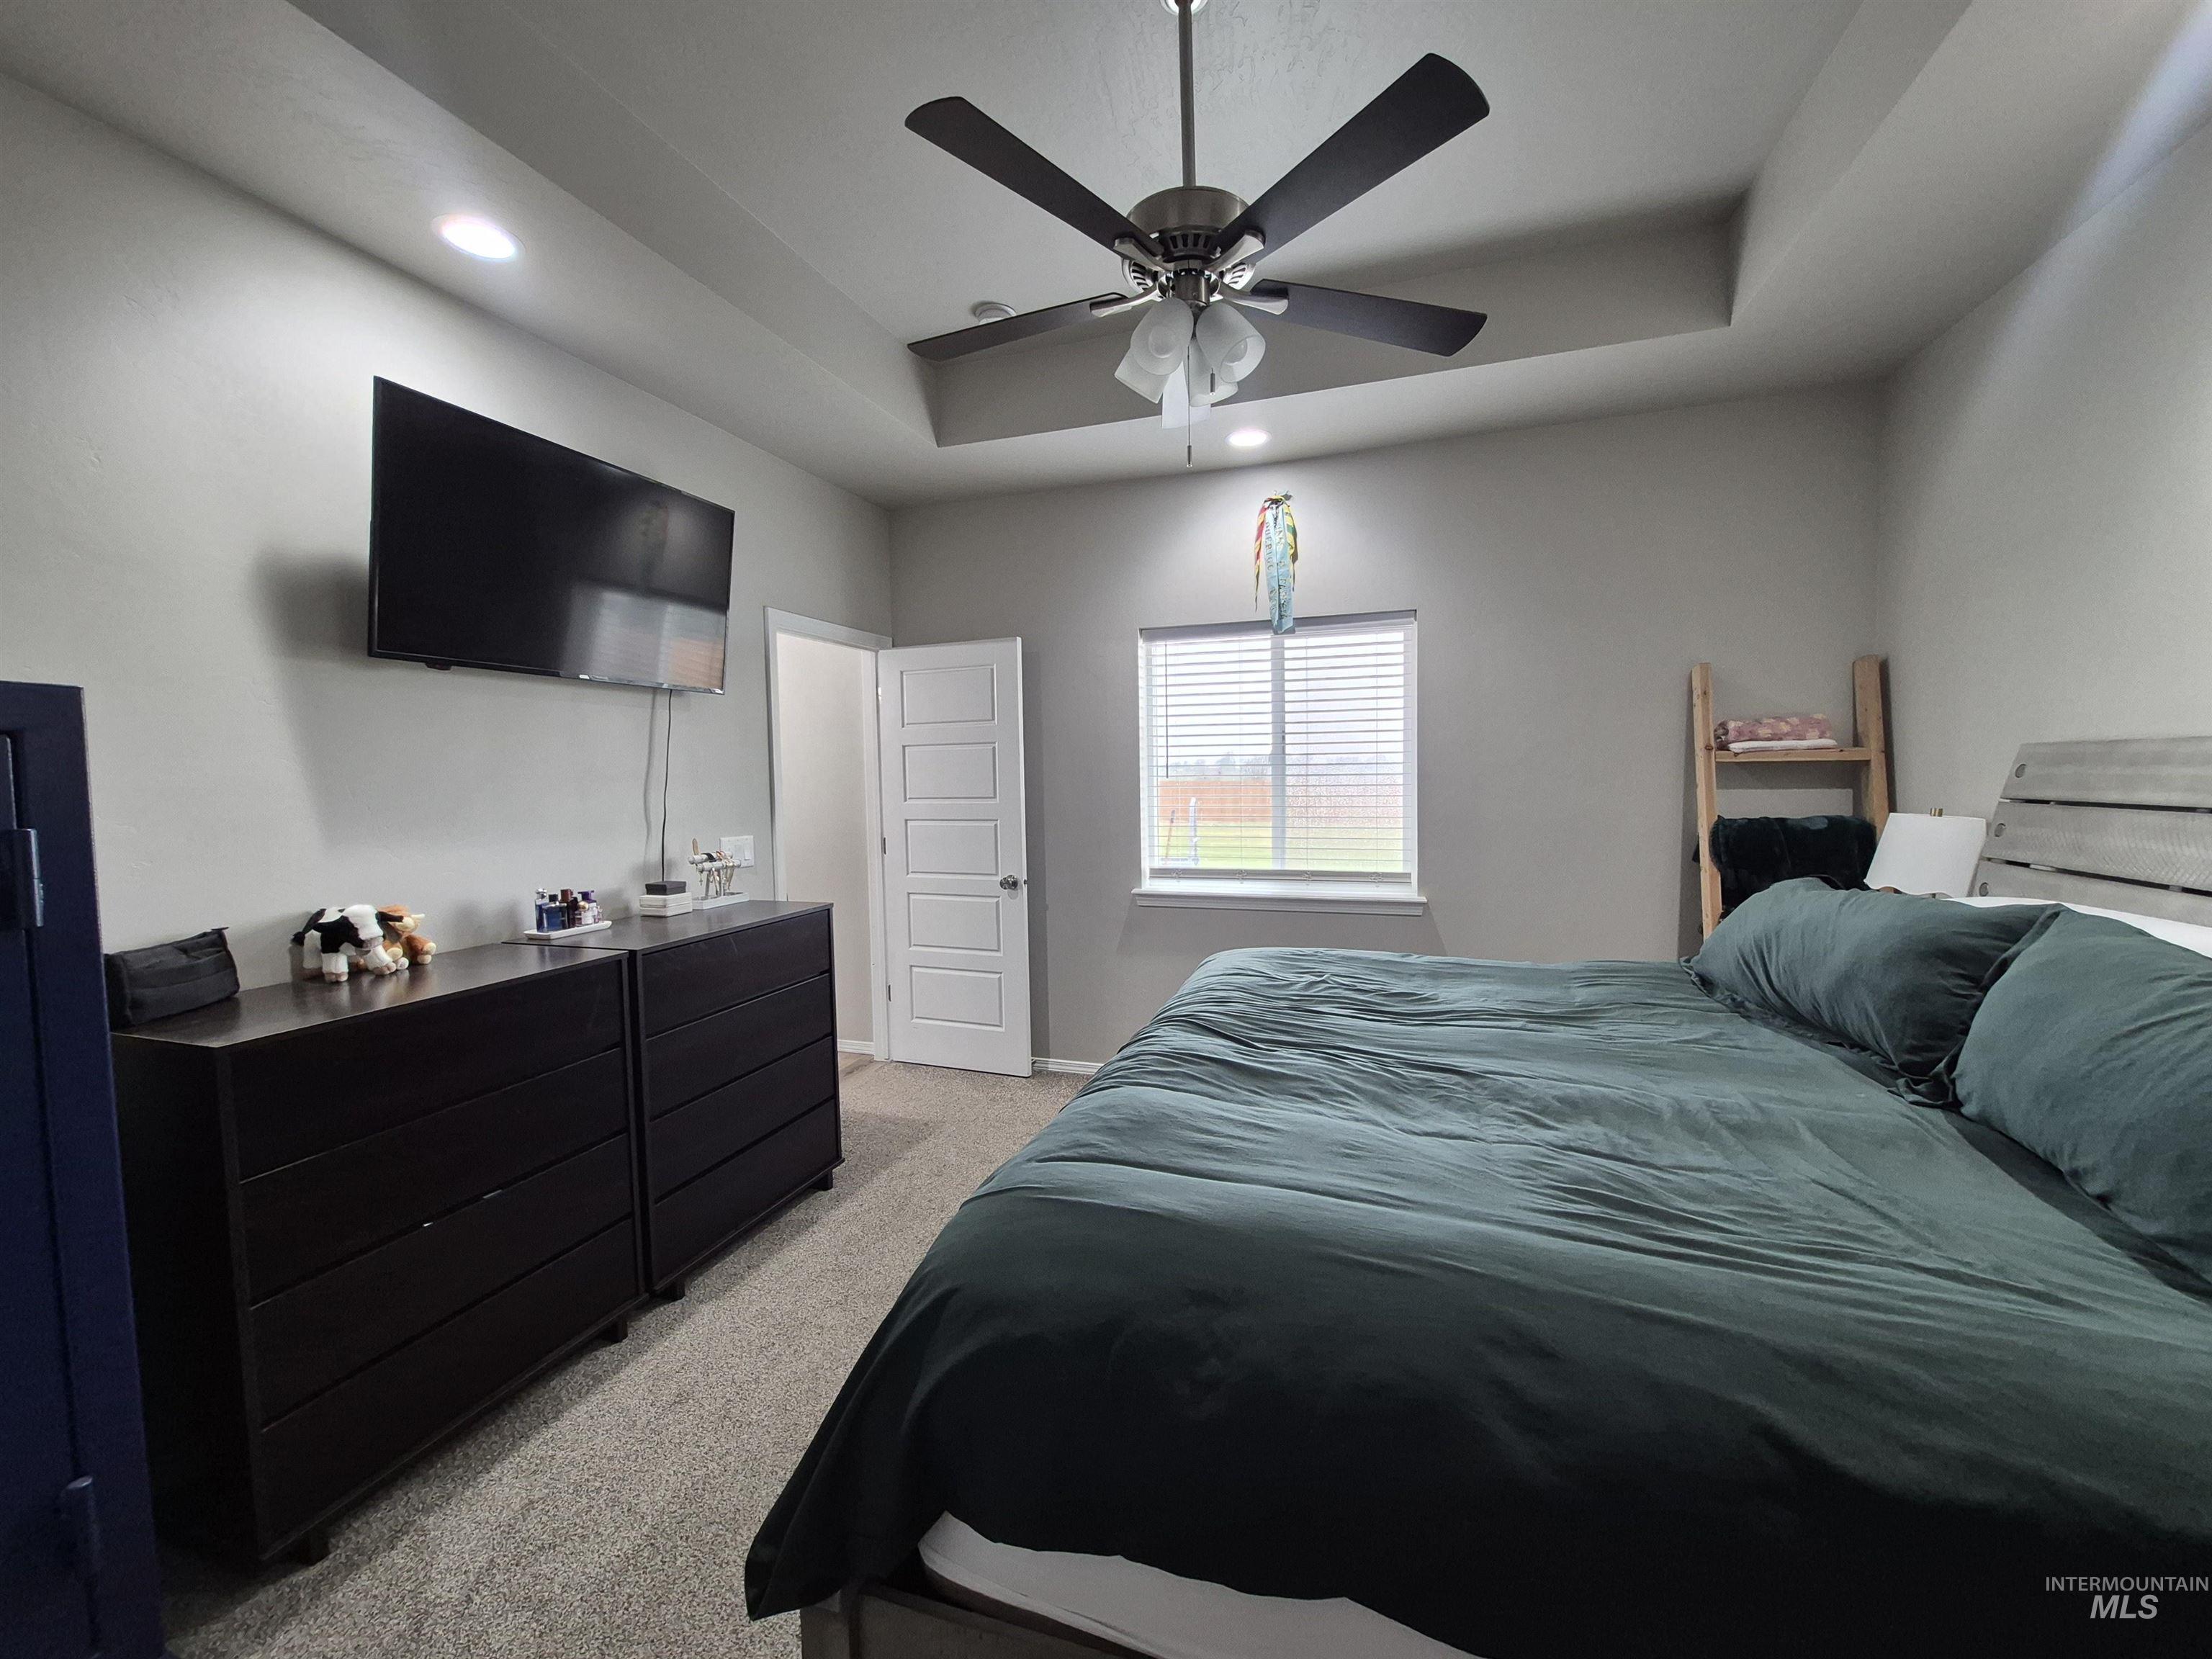
Bedroom featuring a tray ceiling with a ceiling fan, recessed lighting, and a window with horizontal blinds
-
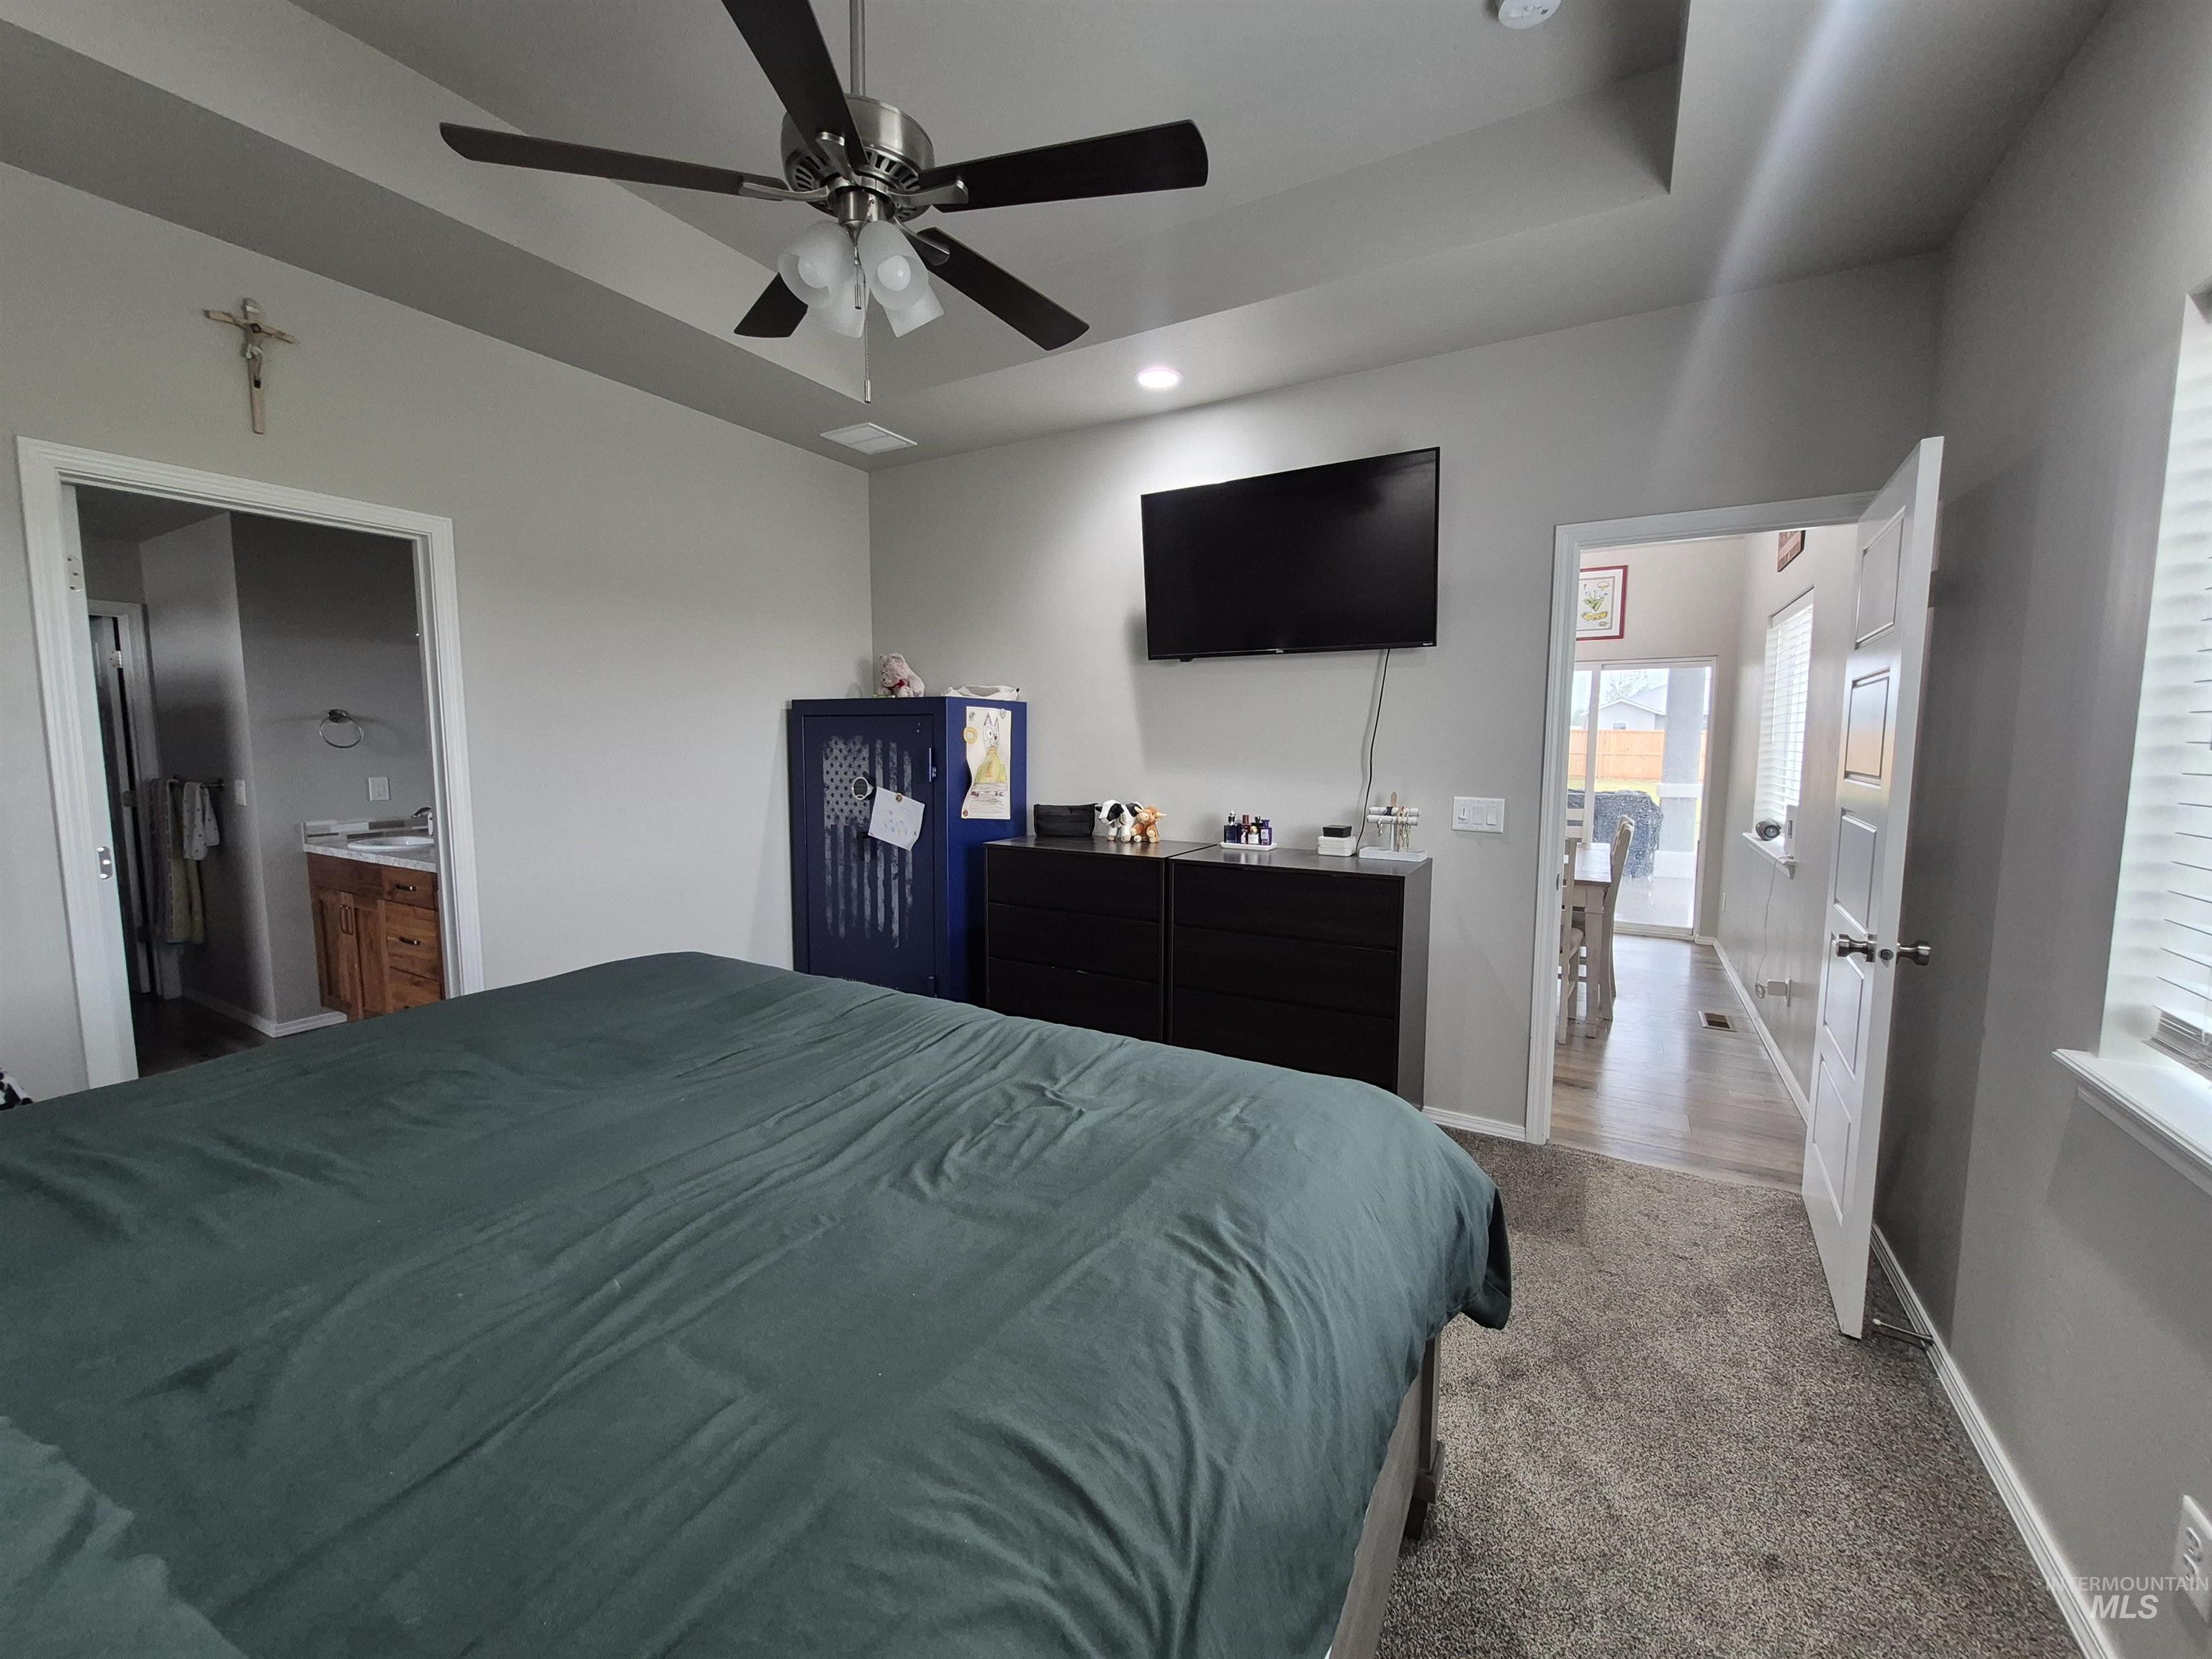
Recessed ceiling with an integrated ceiling fan and additional recessed lighting
-
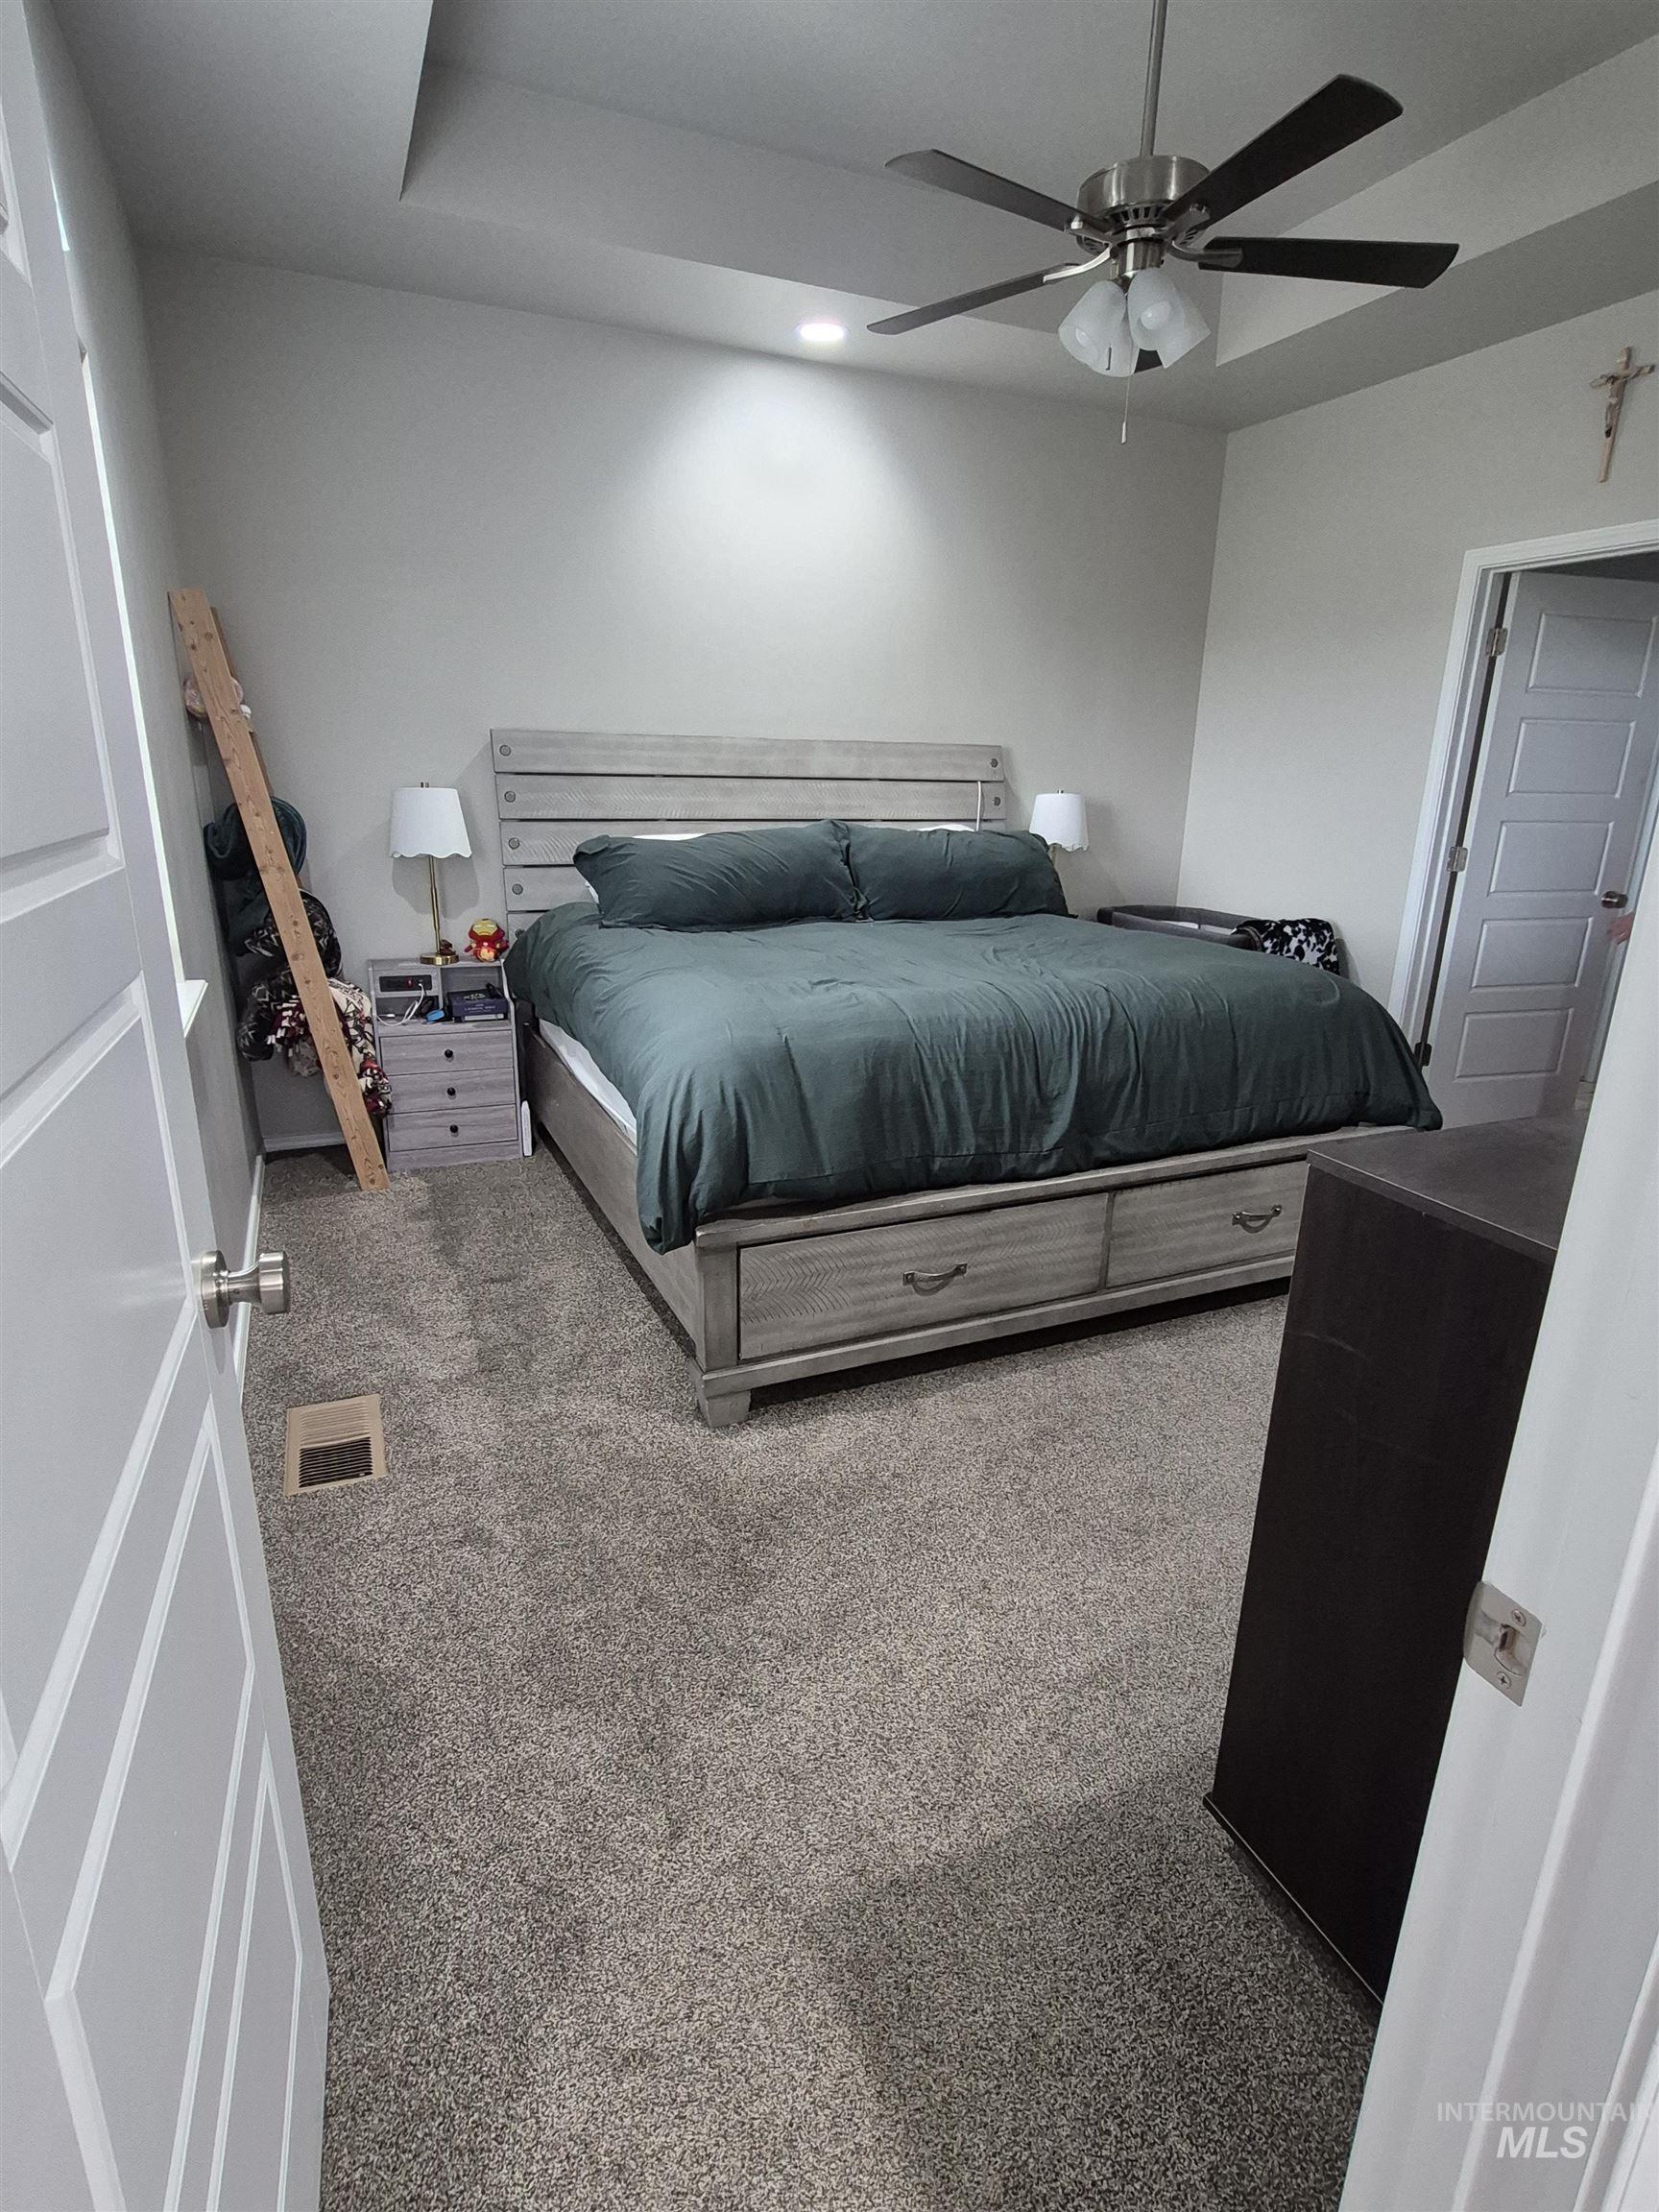
Carpeted room featuring a tray ceiling with recessed lighting, a ceiling fan with light fixture, and a paneled door
-
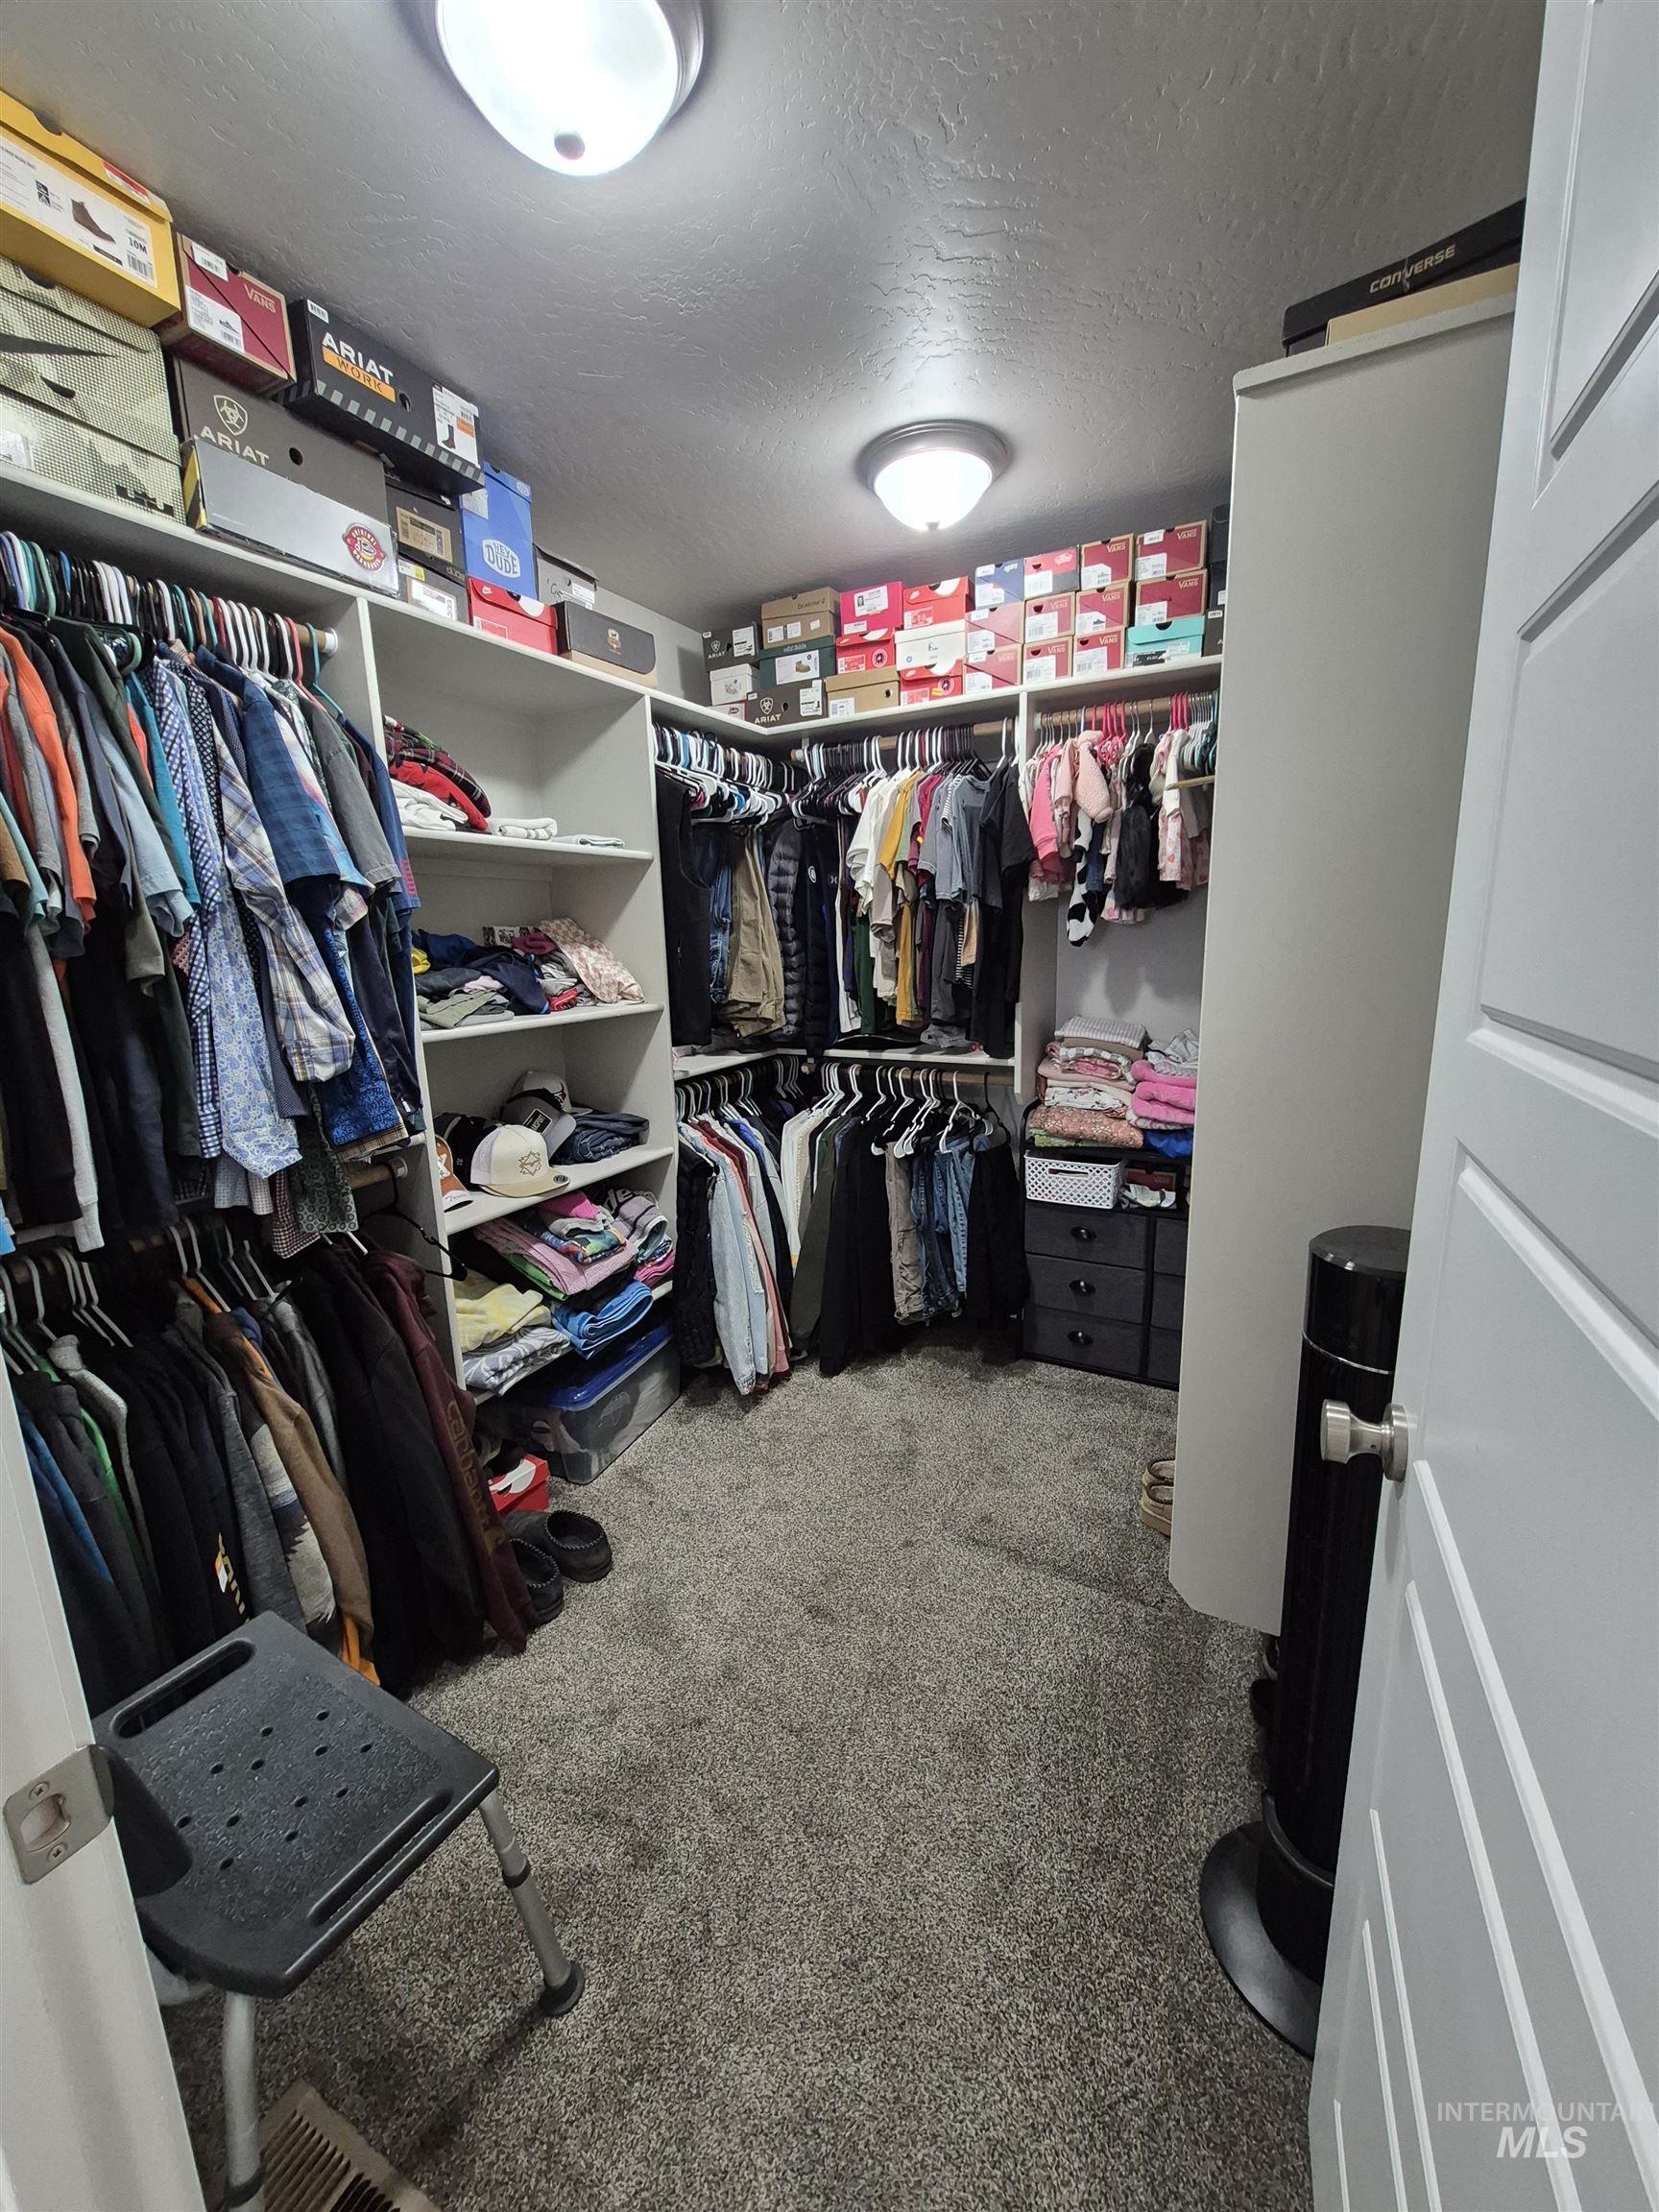
Expansive walk-in closet featuring extensive built-in shelving and hanging rods
-
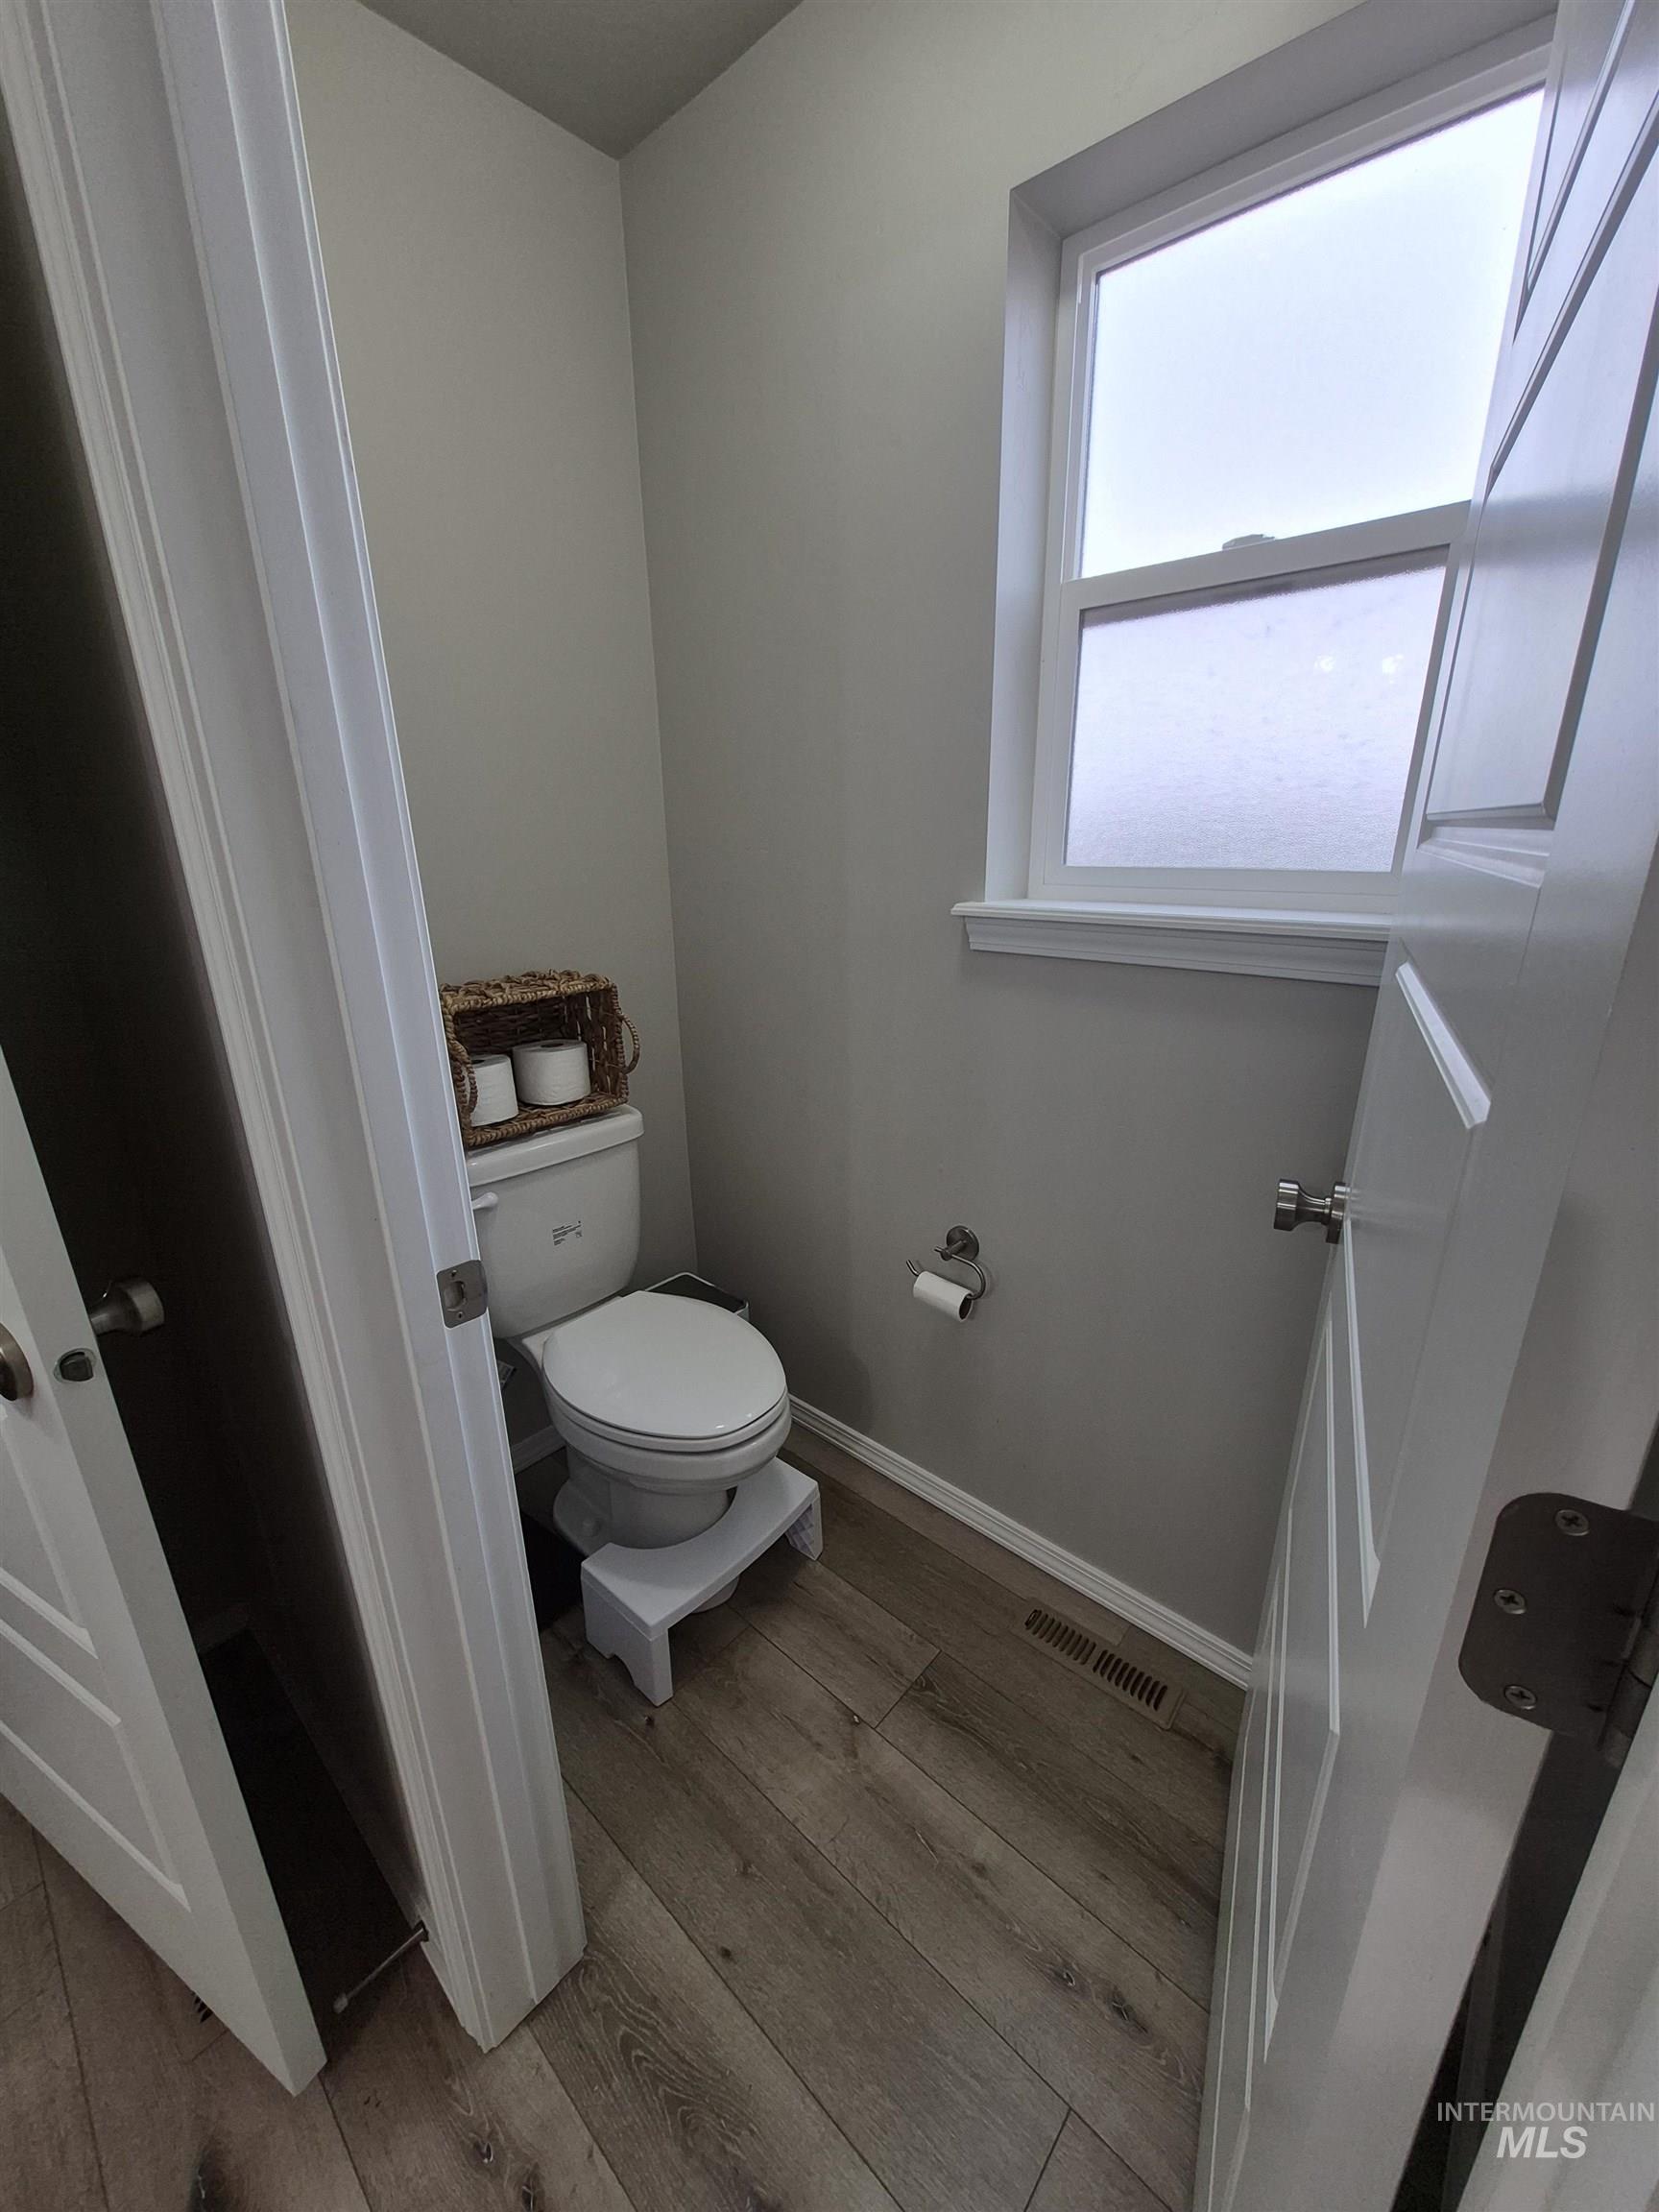
Powder room featuring wood-finish flooring, a white toilet, and a window with white trim
-
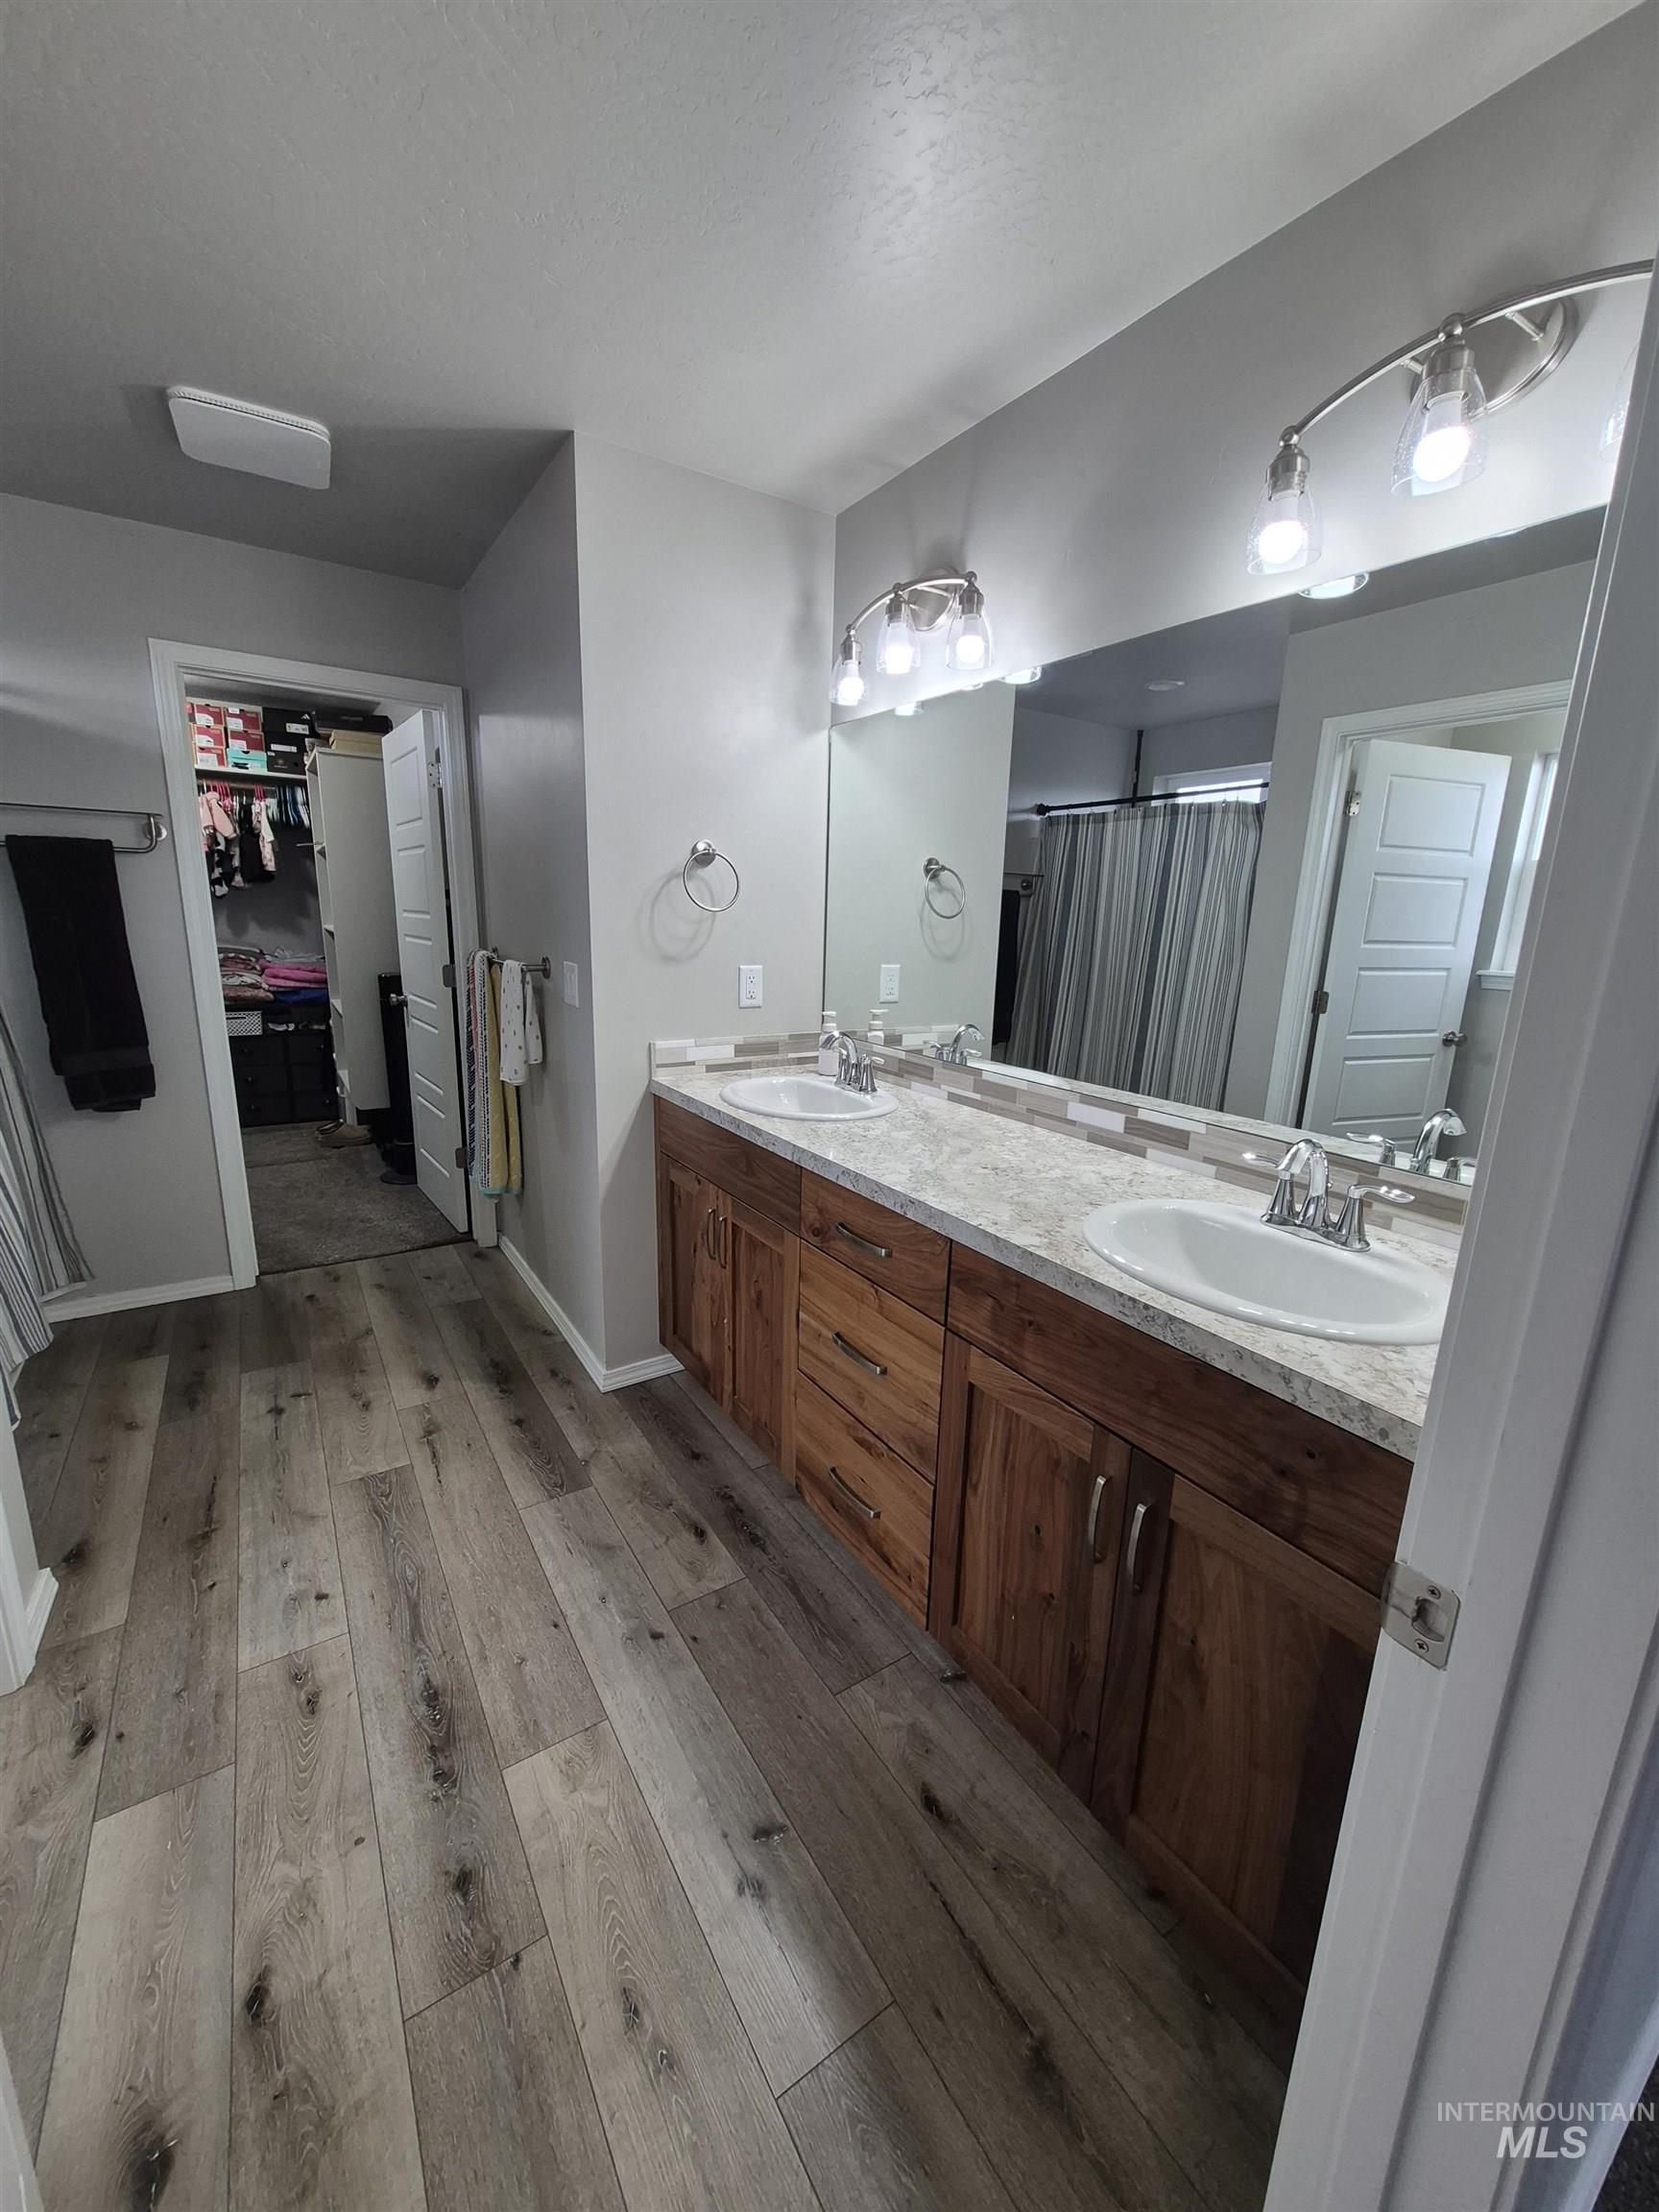
Double vanity with integrated sinks and brushed nickel hardware
-
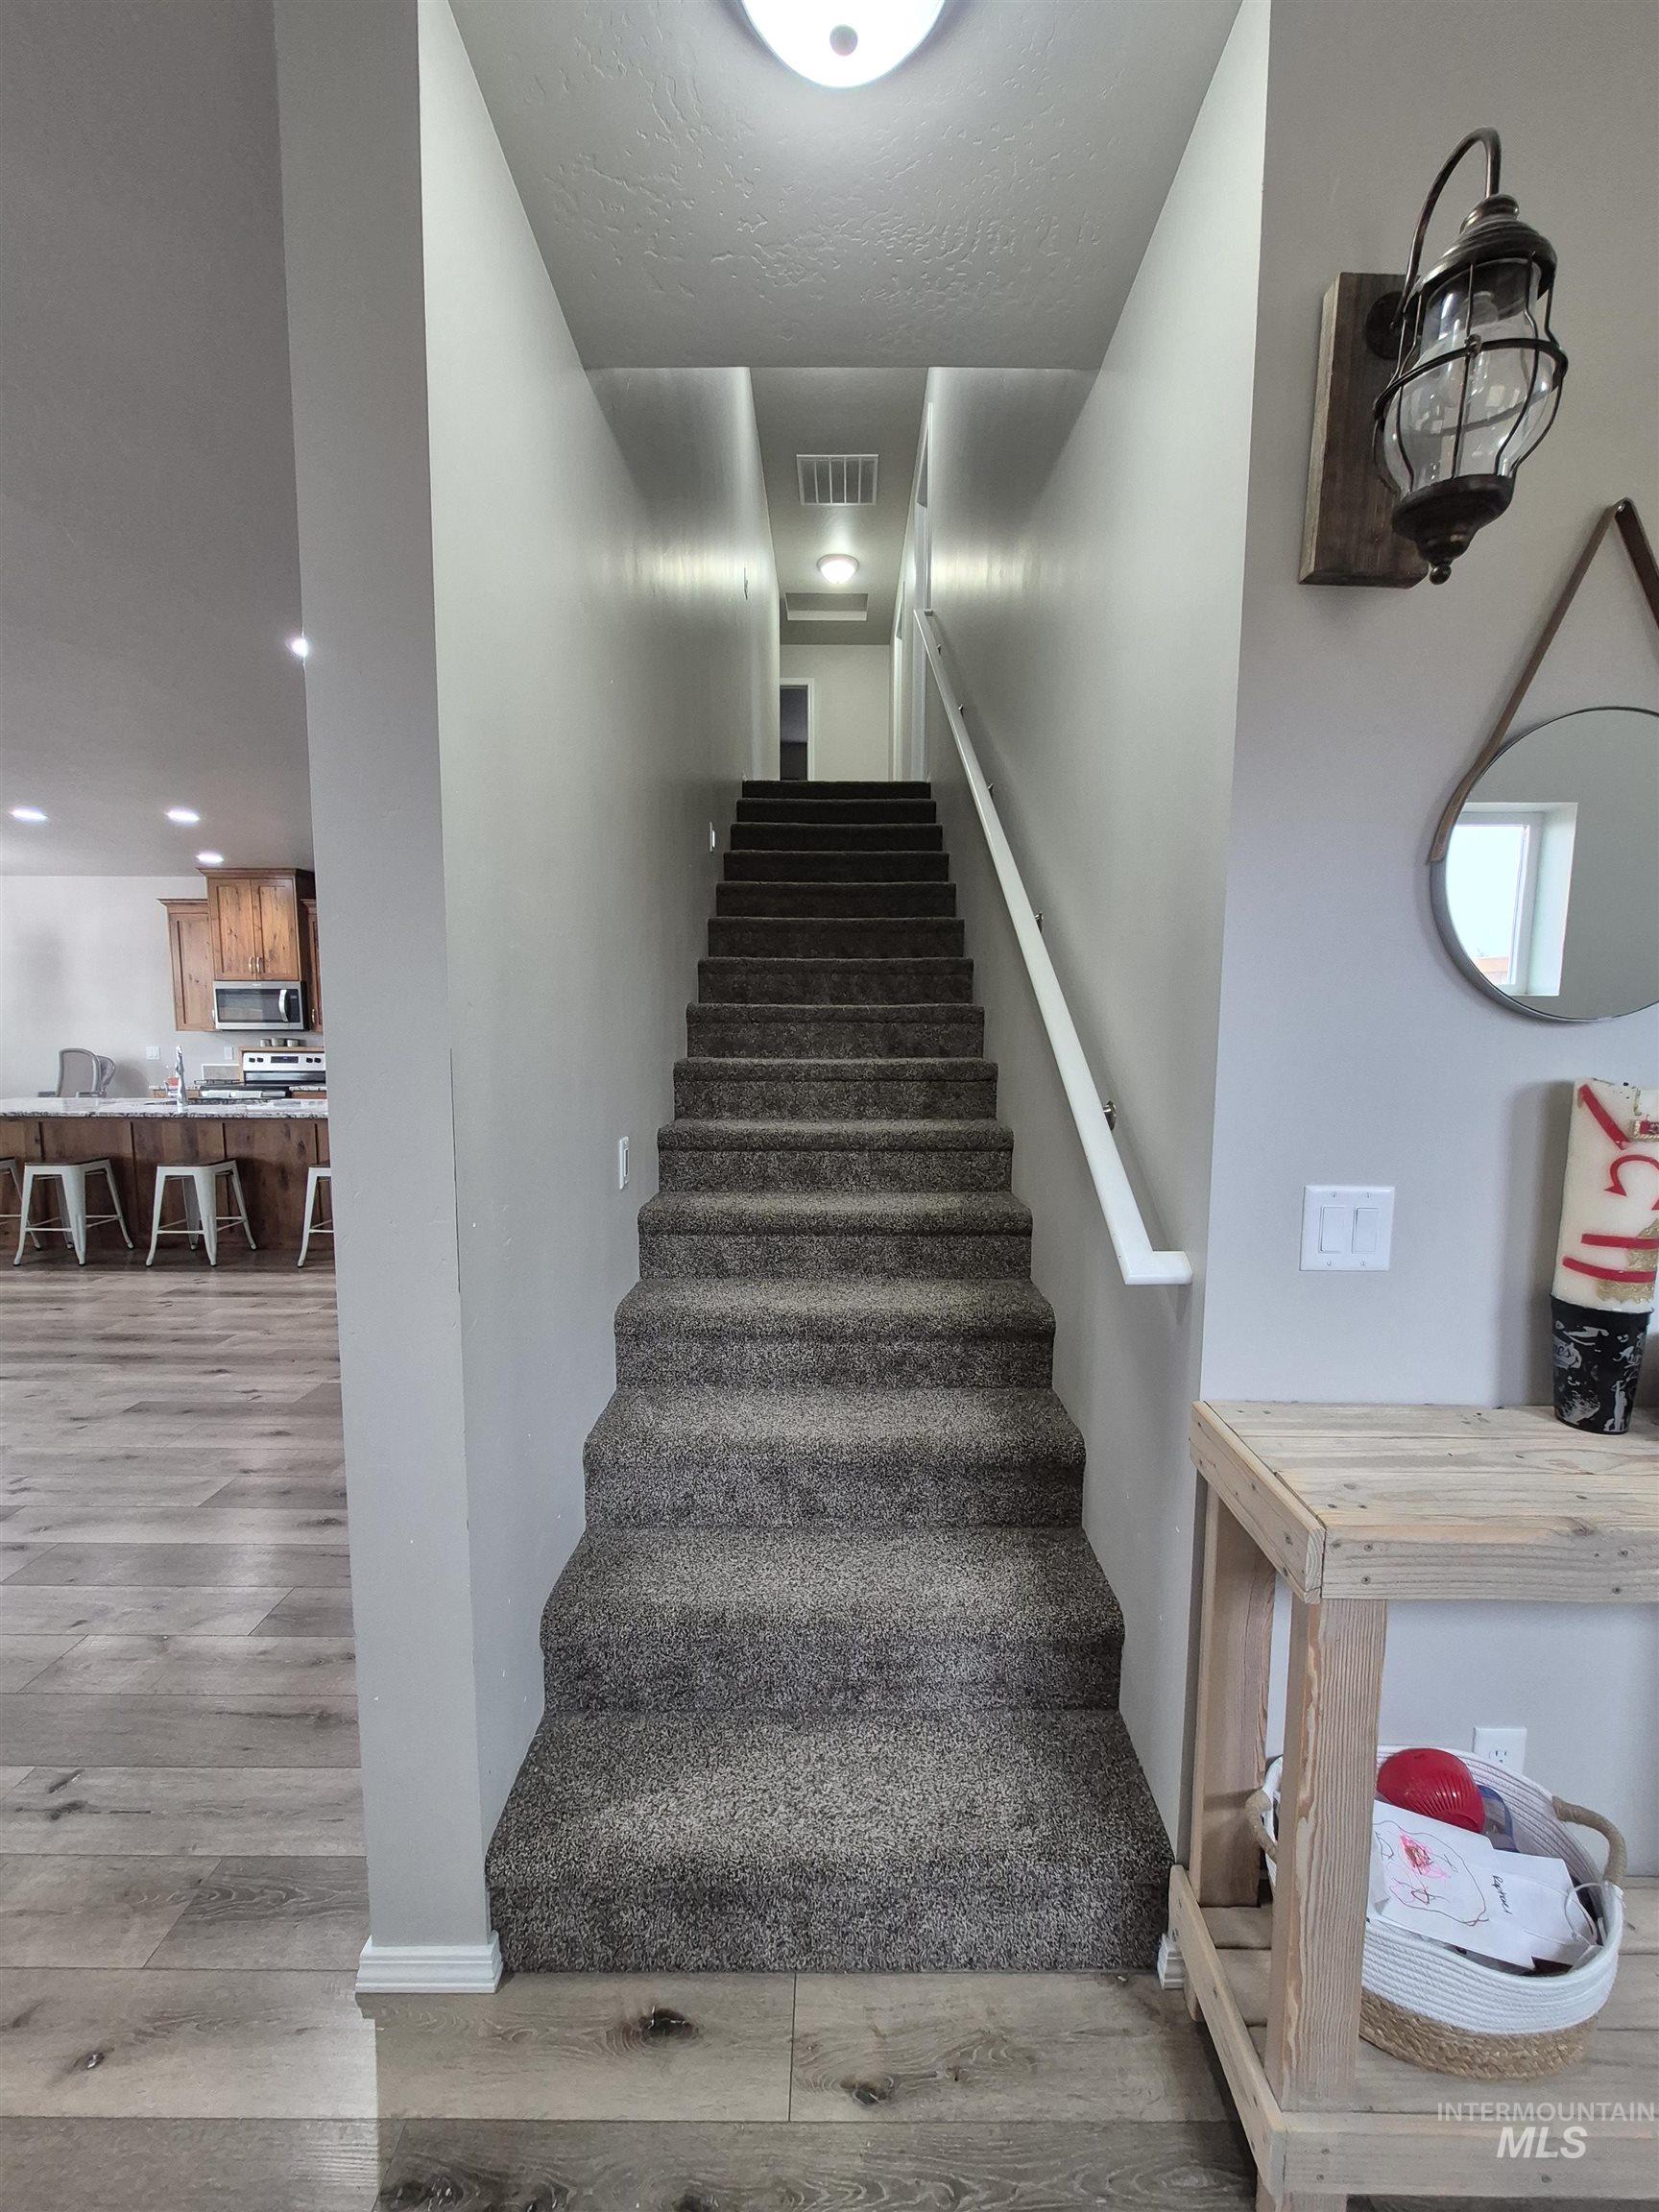
Carpeted staircase with white handrail and light gray walls
-
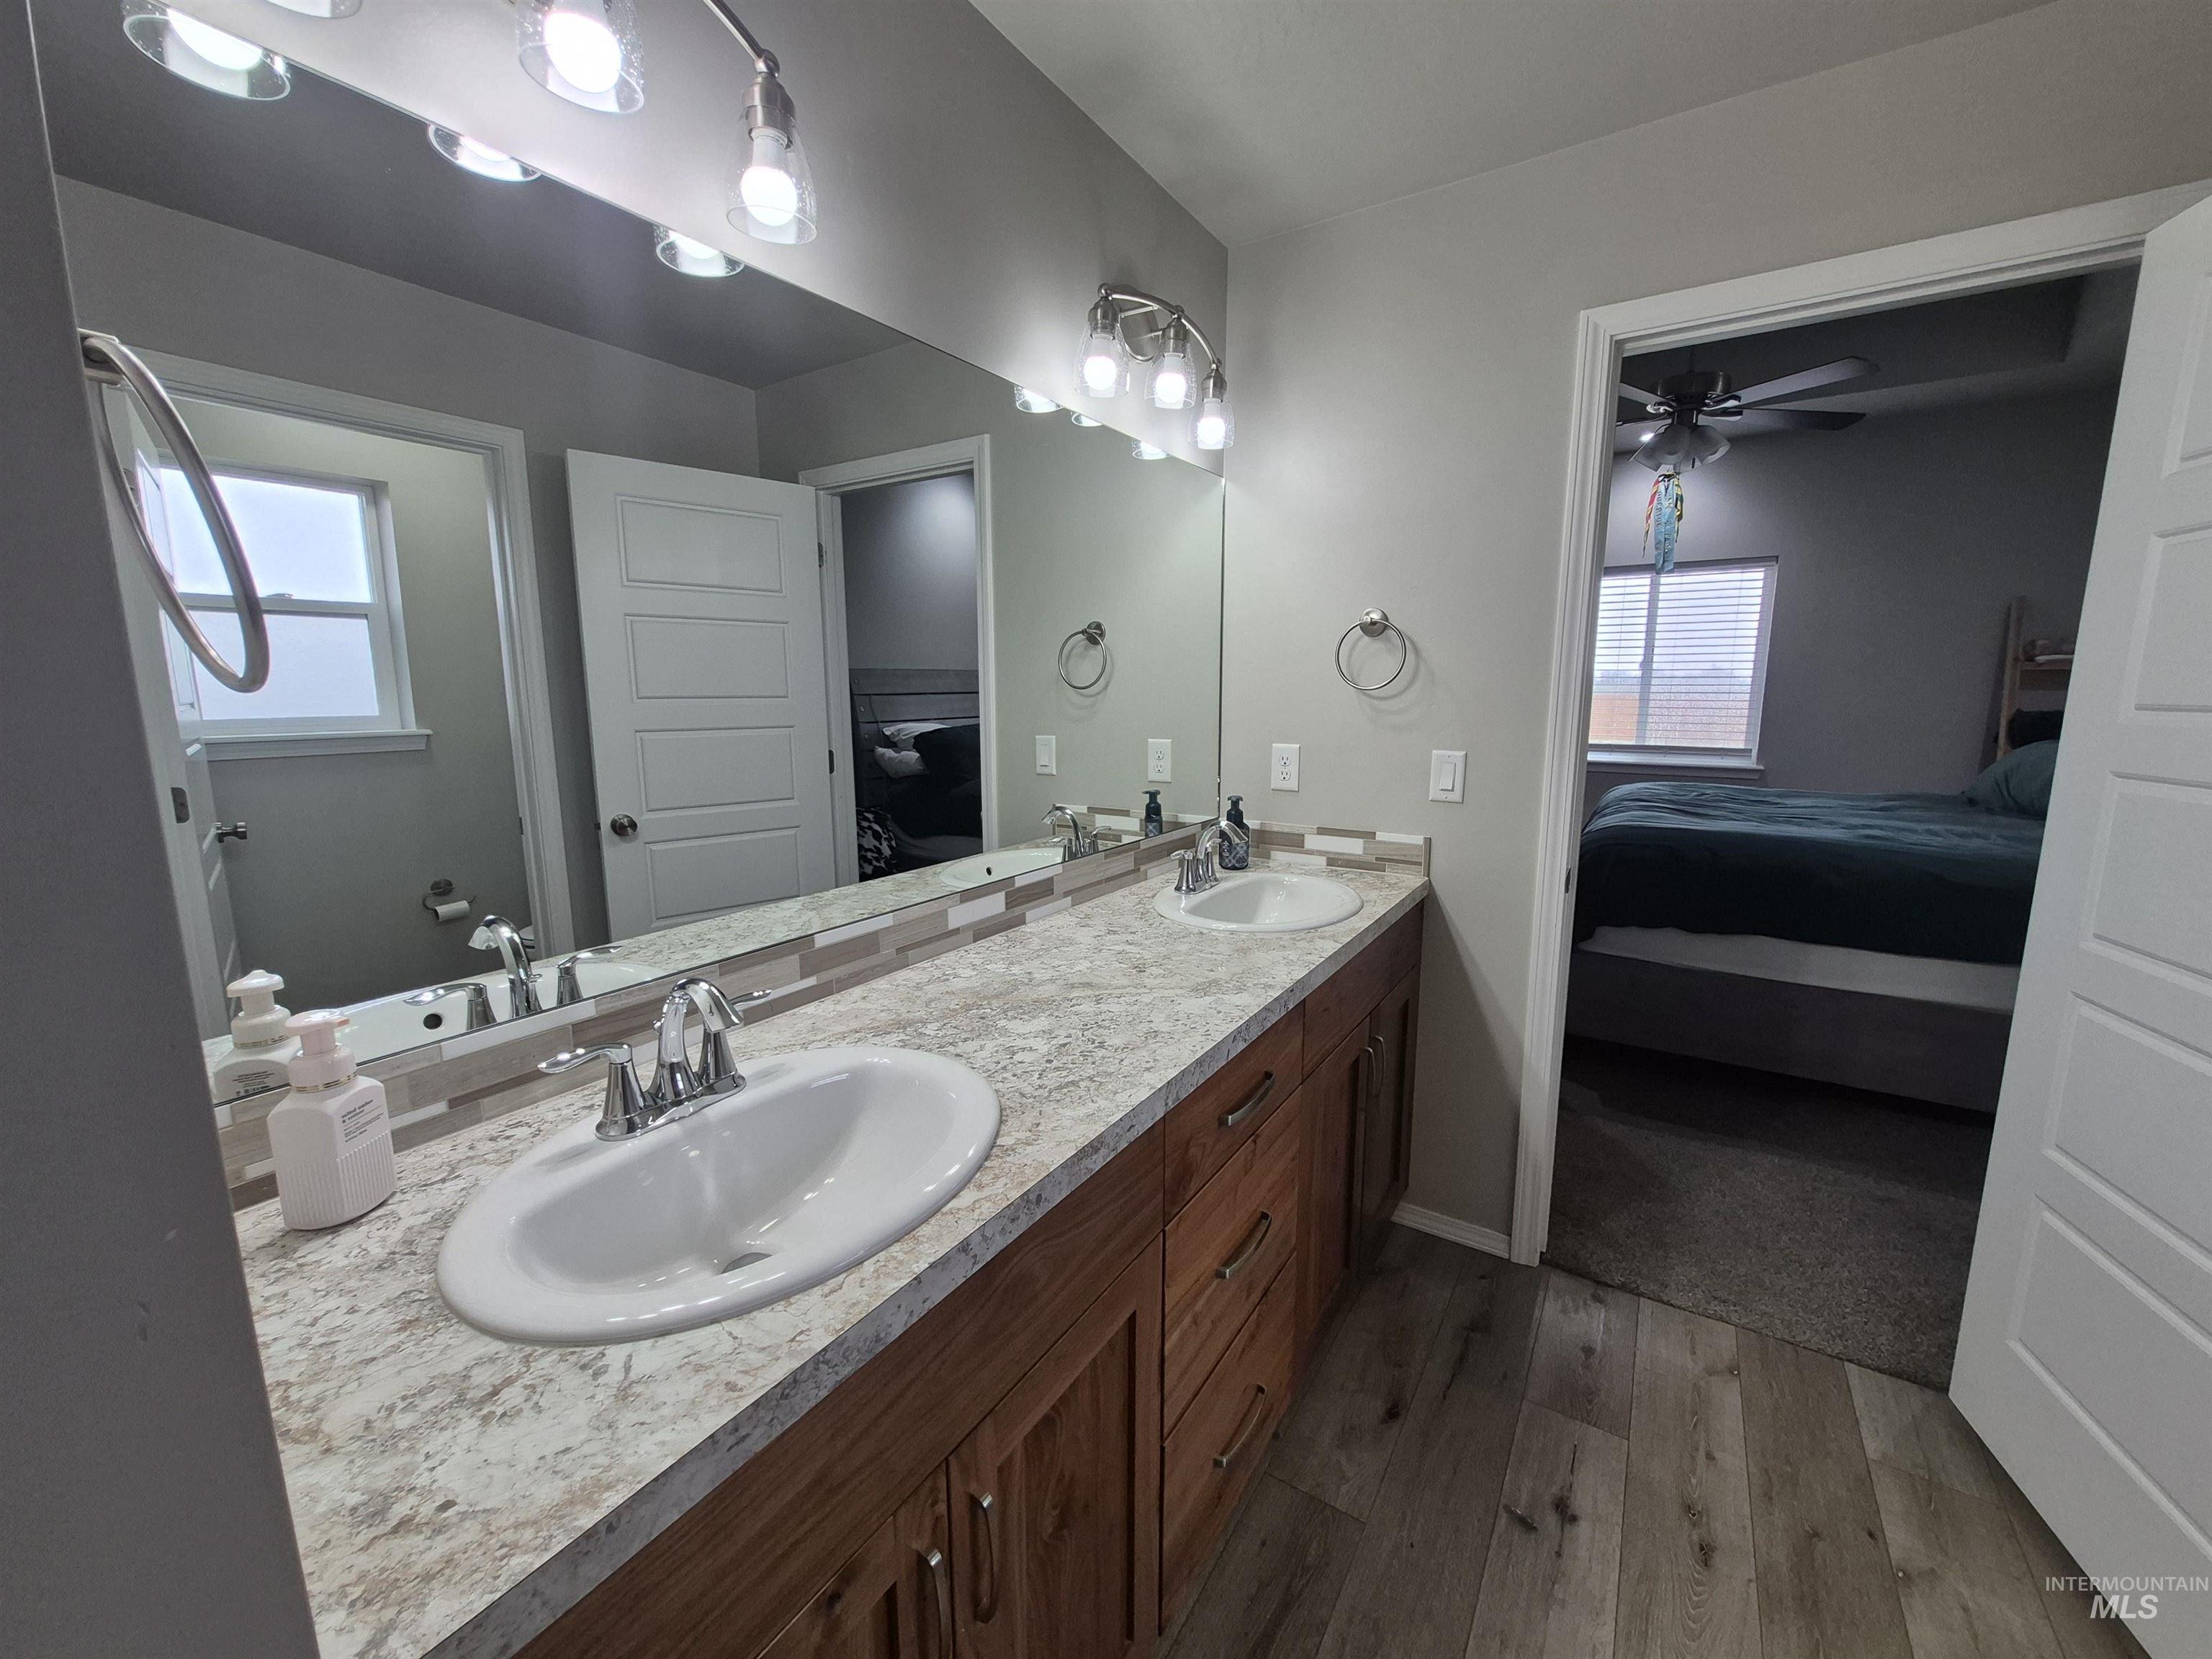
Bathroom vanity featuring dual undermount sinks with chrome fixtures, a speckled countertop, and a tiled backsplash
-
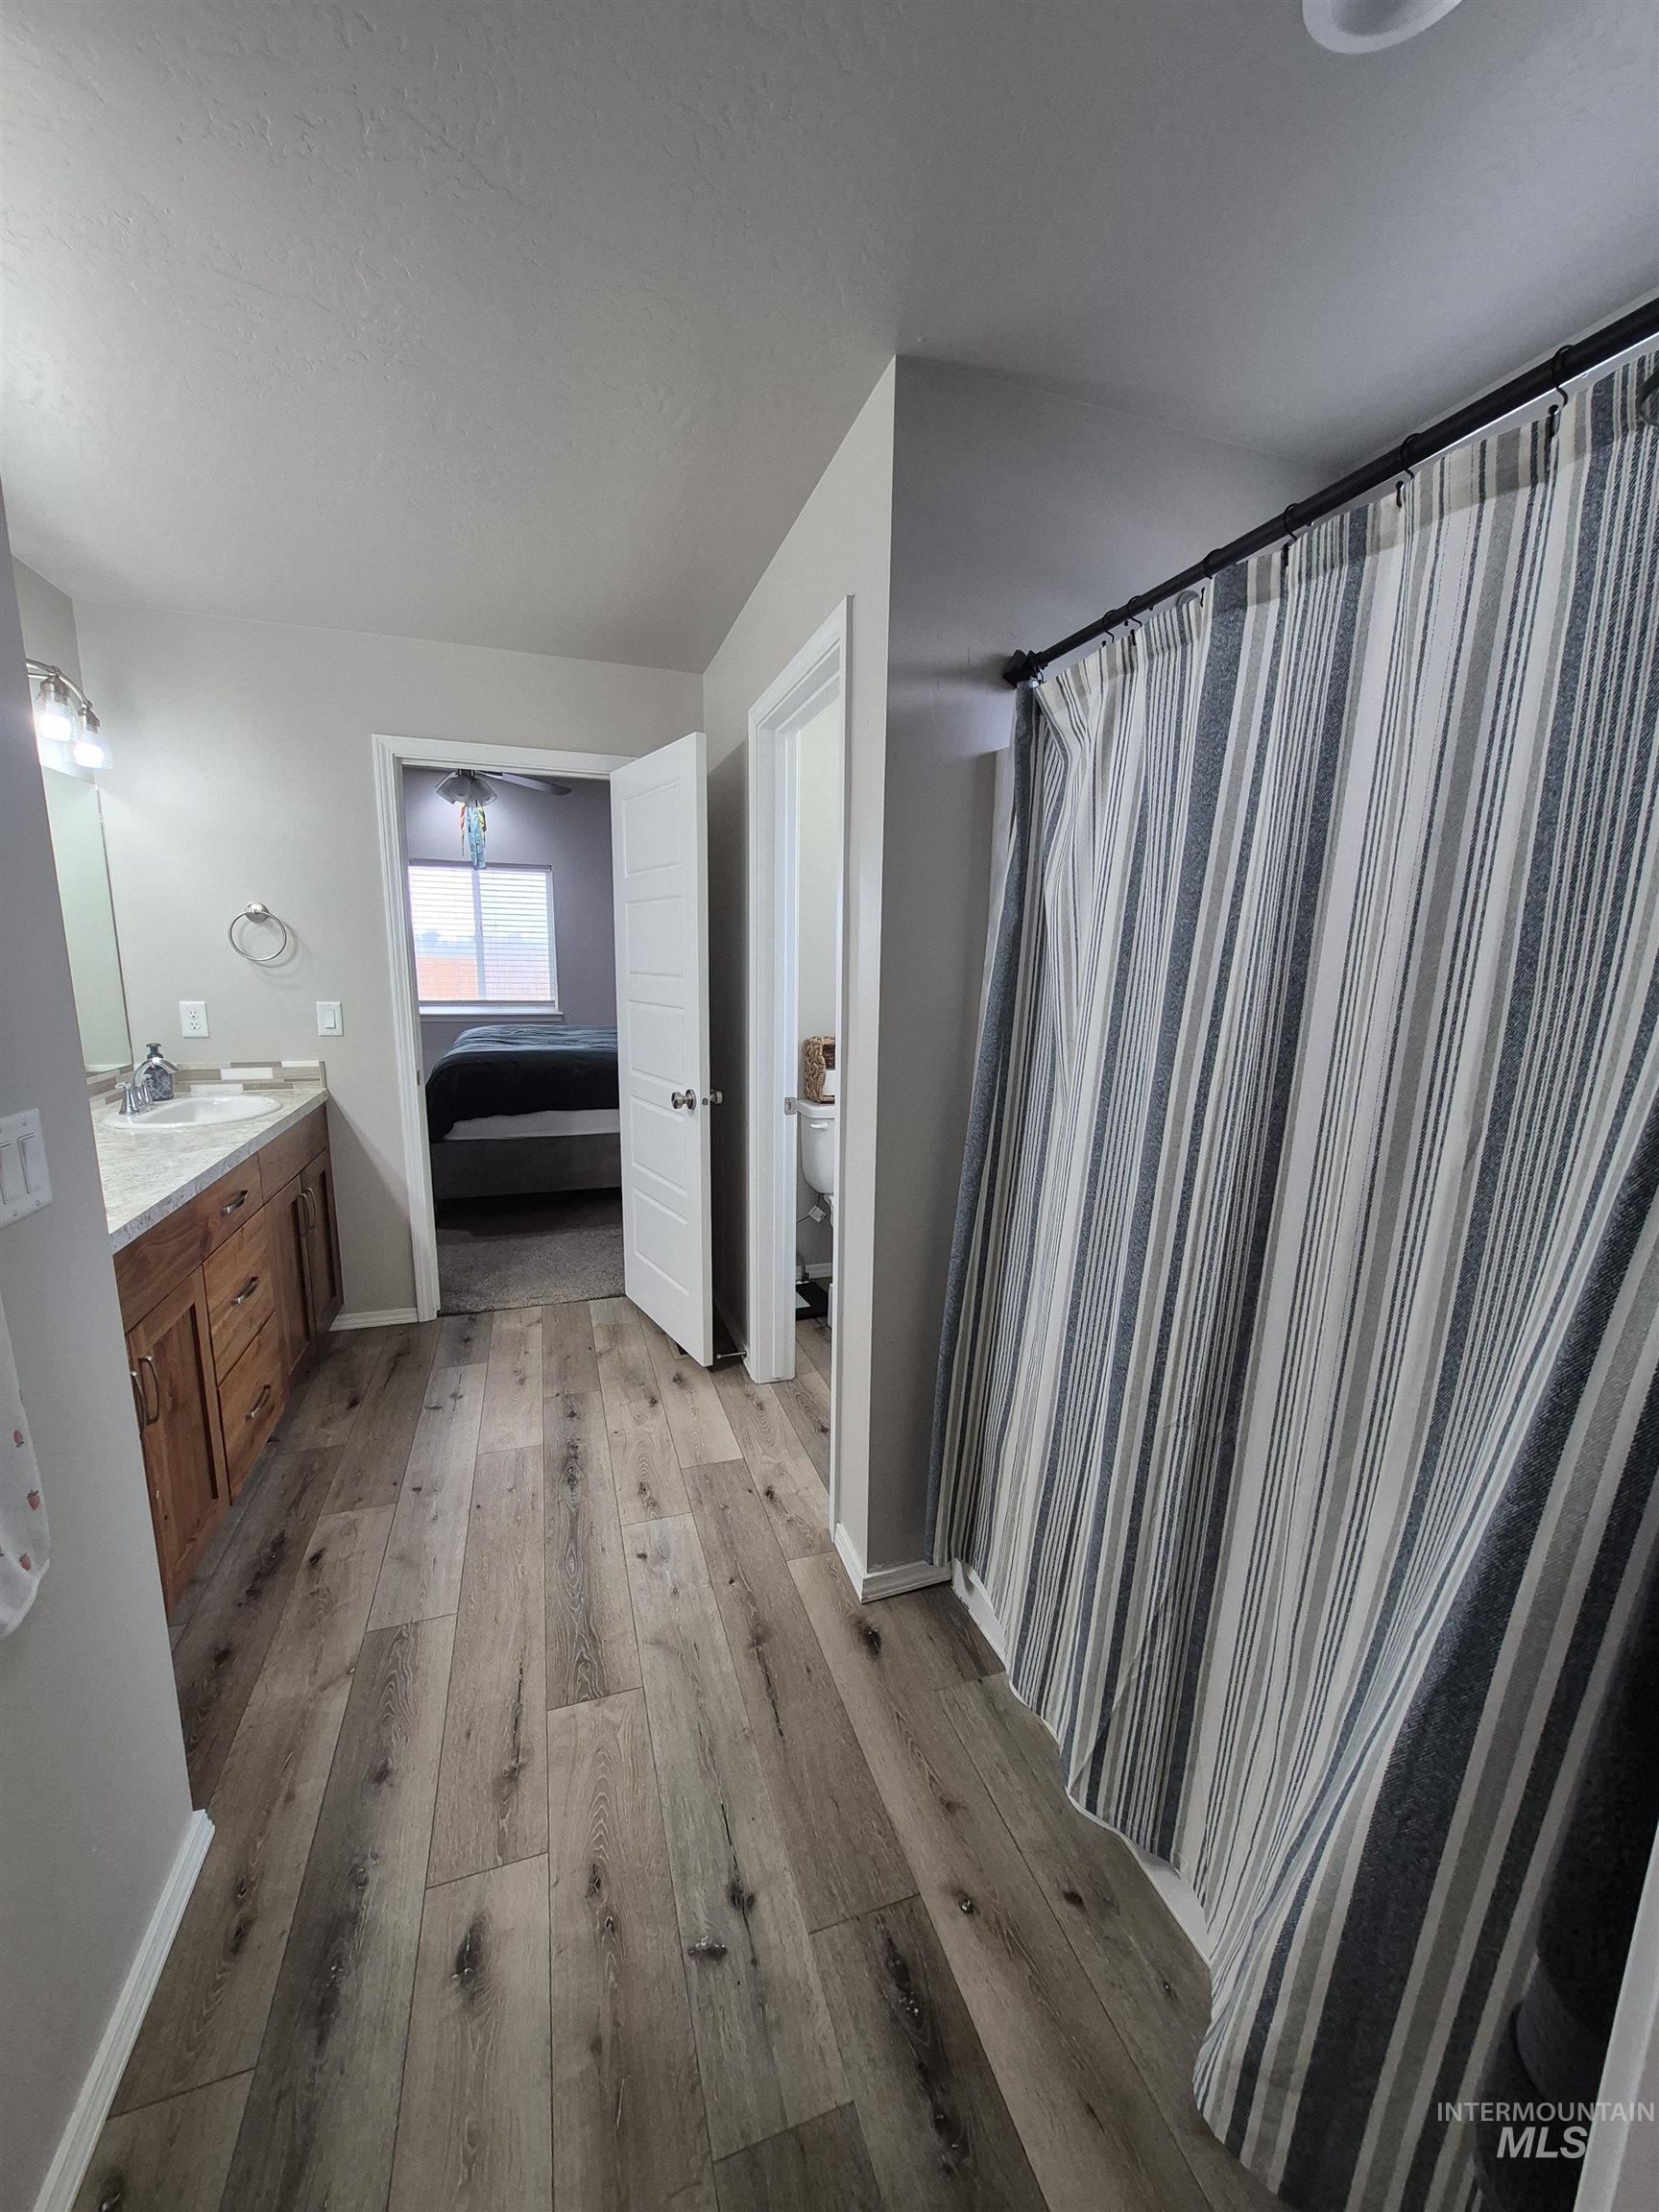
Wood-finish flooring extending through a bathroom area featuring a wood vanity with a light-toned countertop, a shower area with a striped curtain, and painted interior doors
-
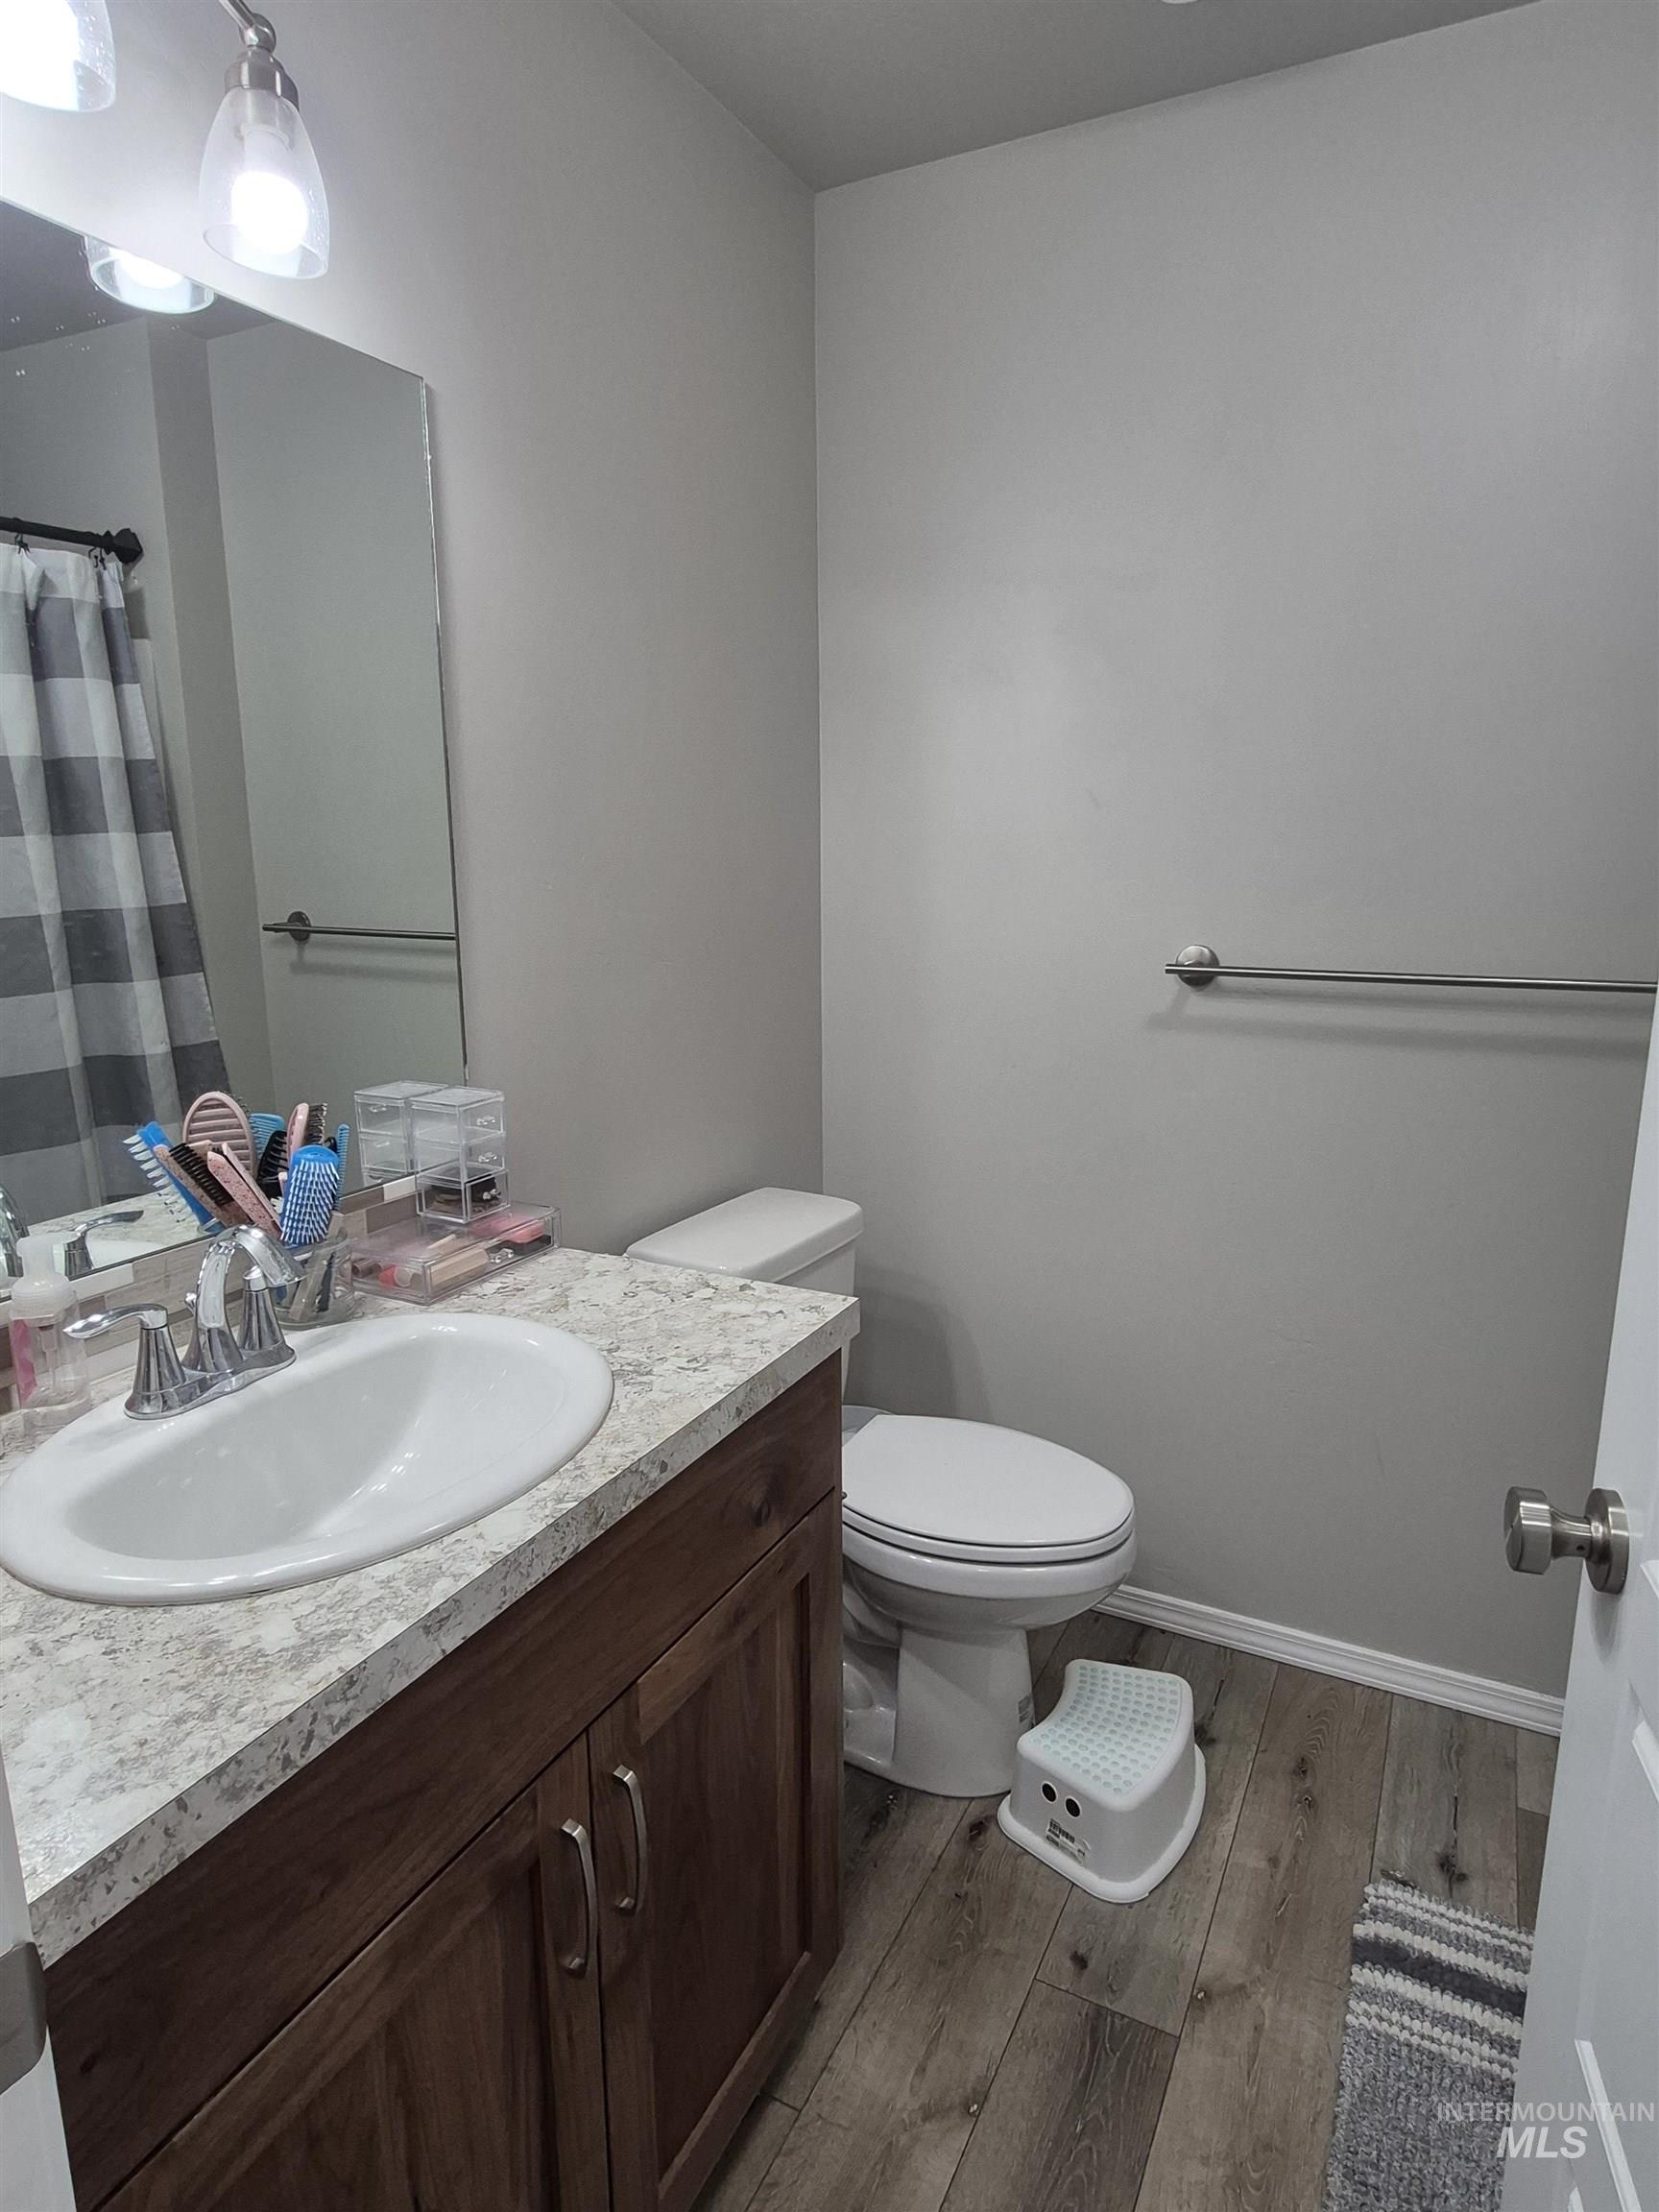
Bathroom featuring a wood-finish vanity with a built-in sink, a light-toned countertop, and wood-finish flooring
-
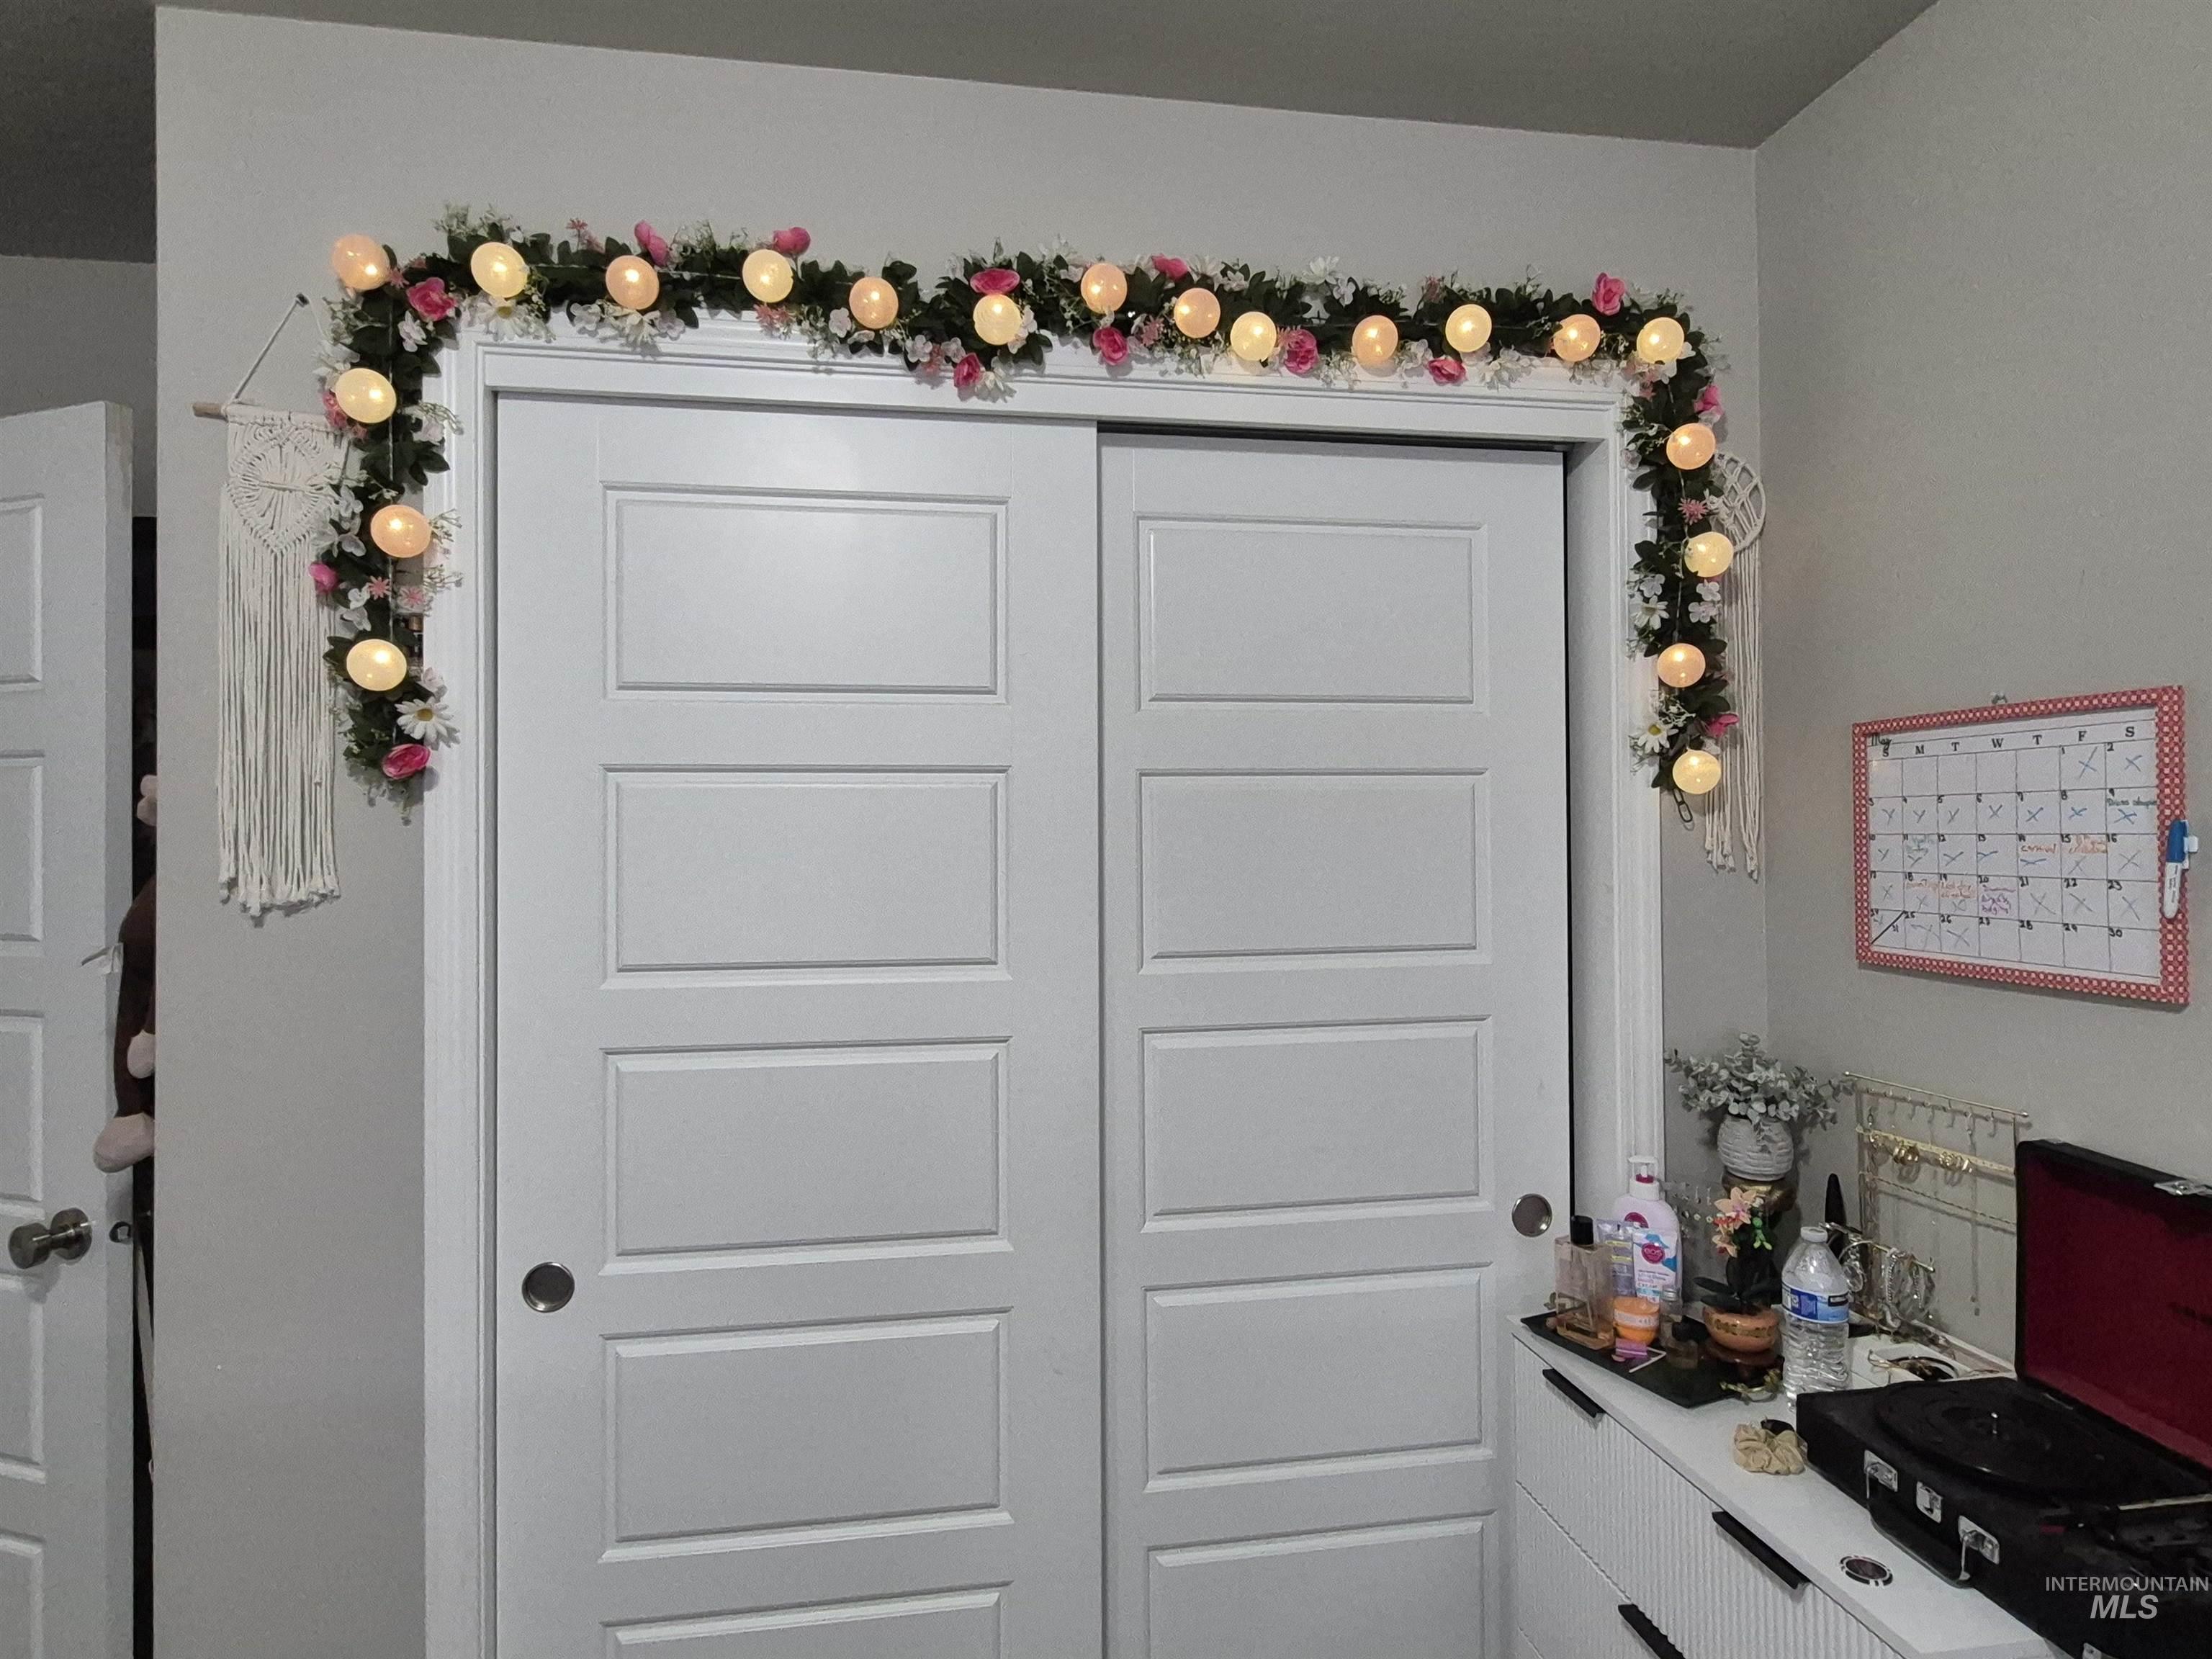
Interior white paneled sliding closet doors
-
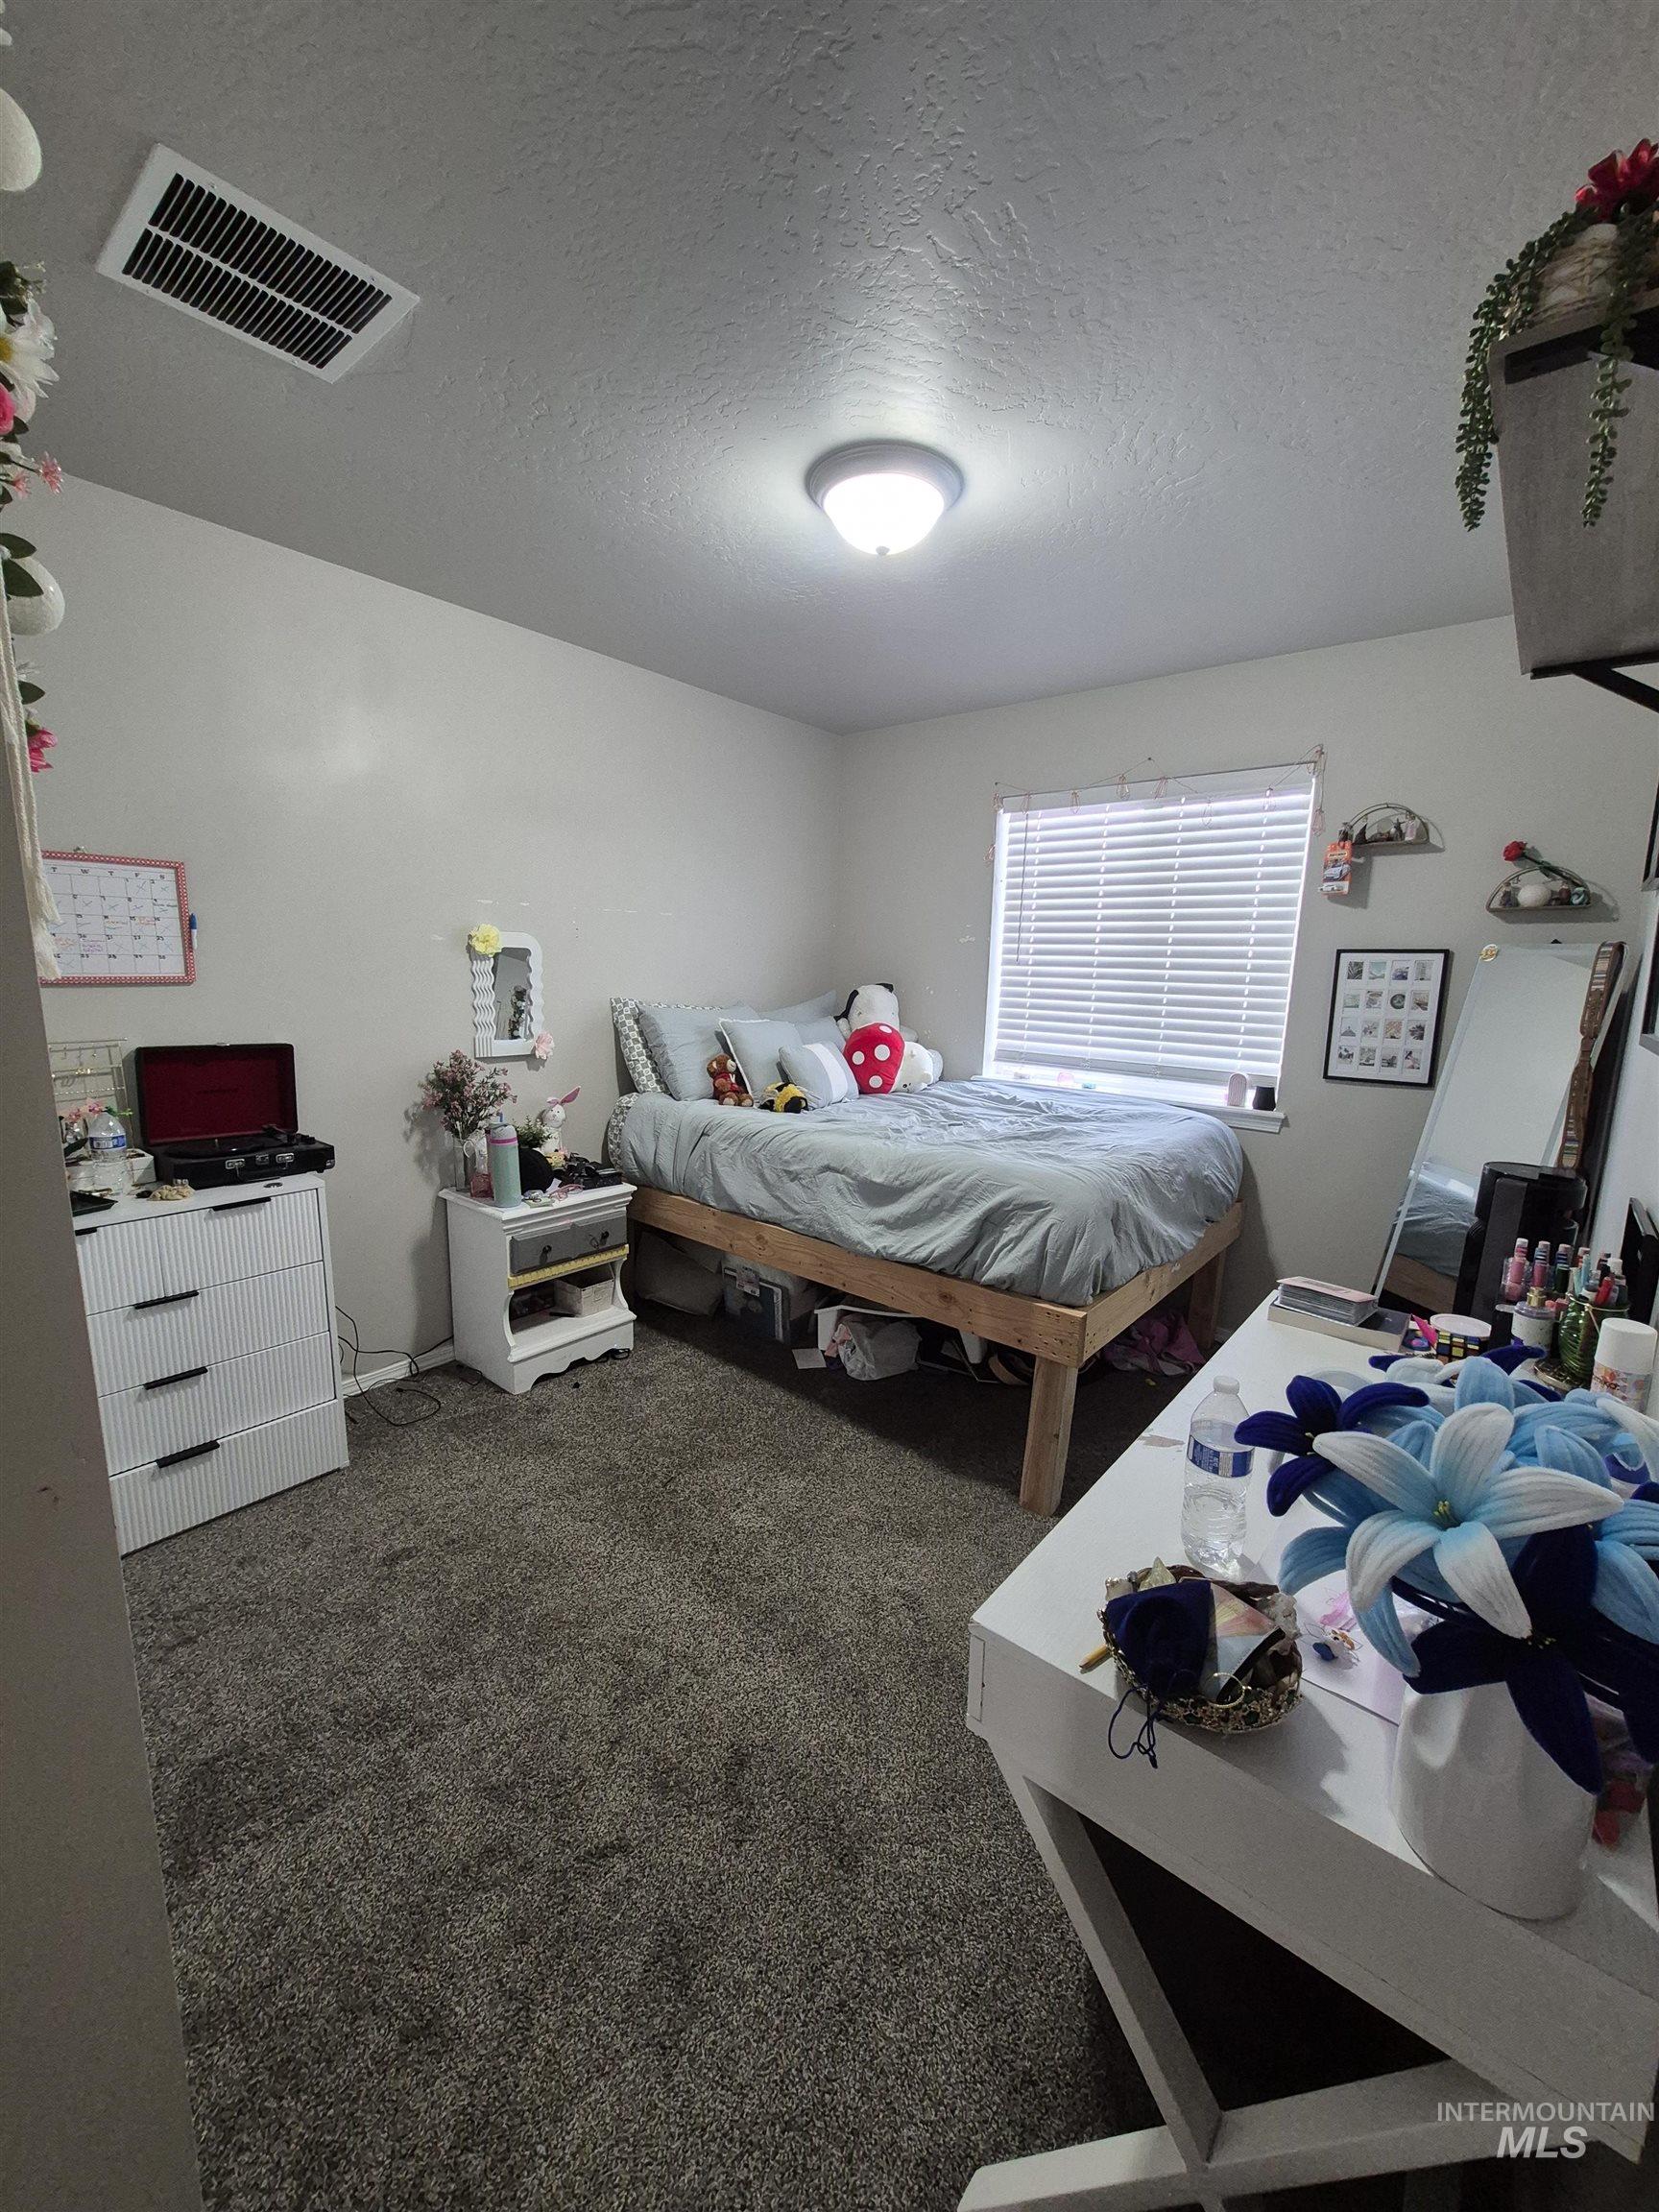
Carpeted room with a ceiling-mounted light fixture and a window with horizontal blinds
-
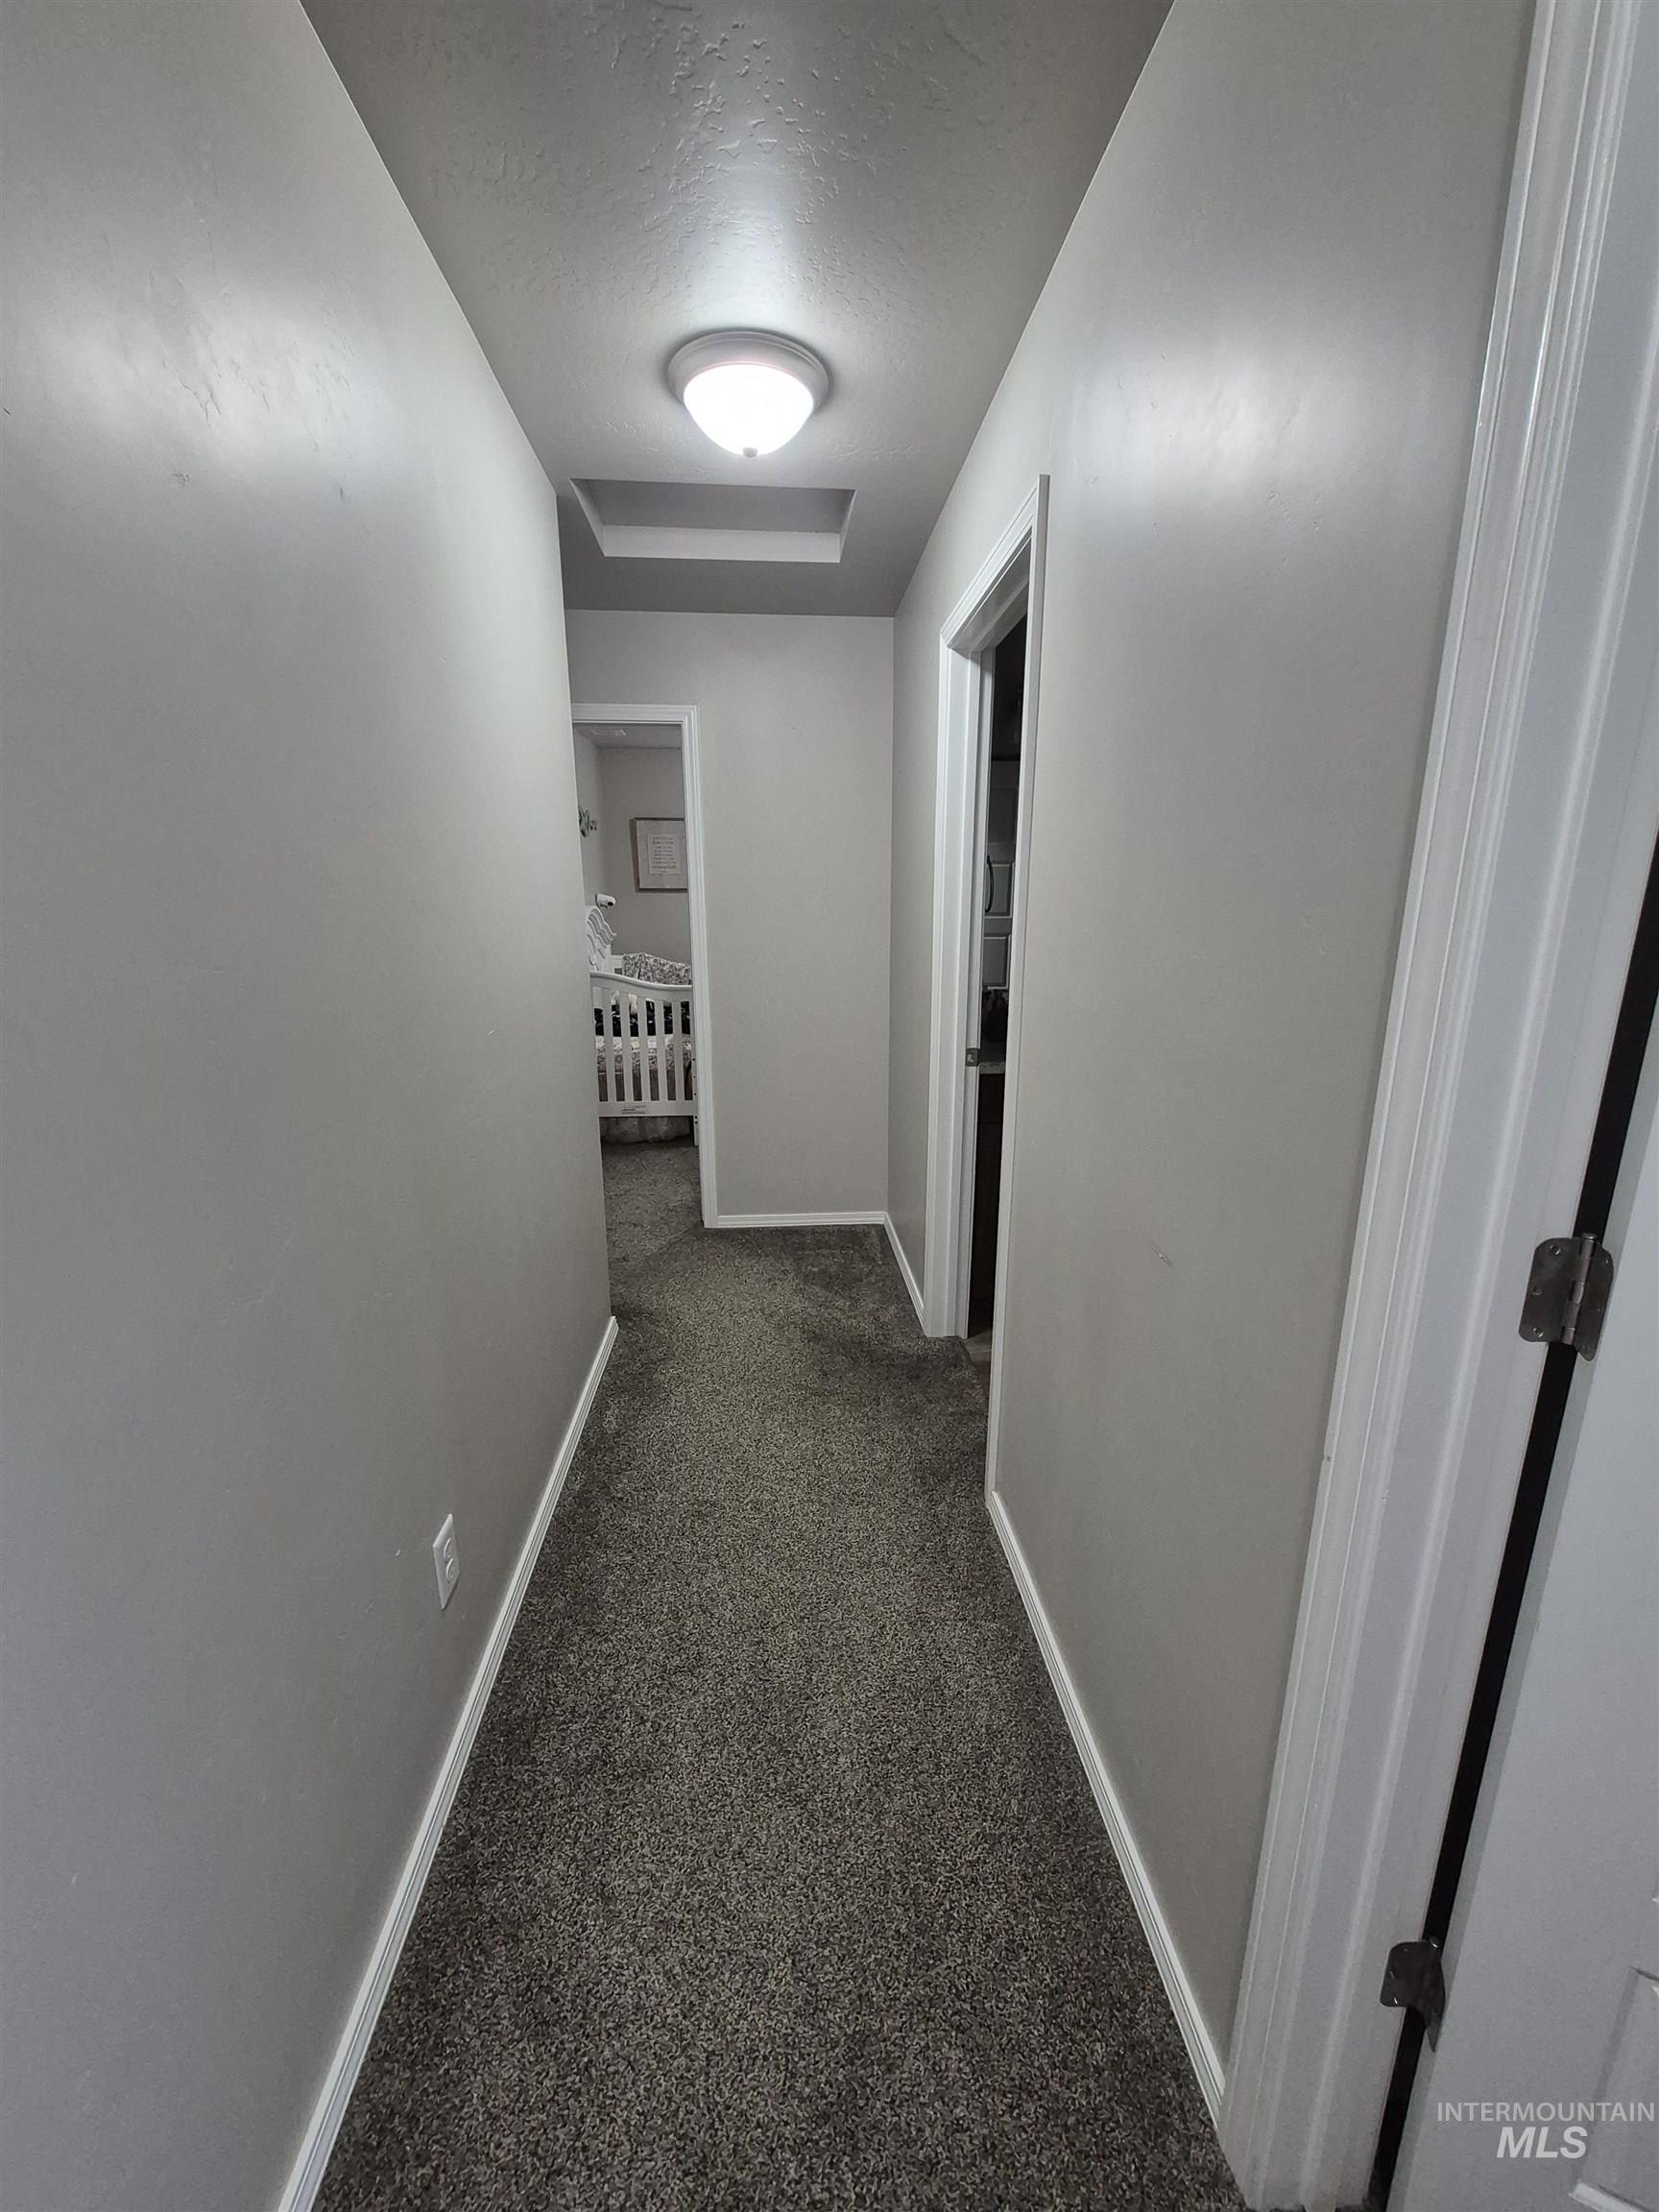
Hallway featuring light gray walls, dark gray carpet flooring, white baseboards, and a flush mount ceiling light
-
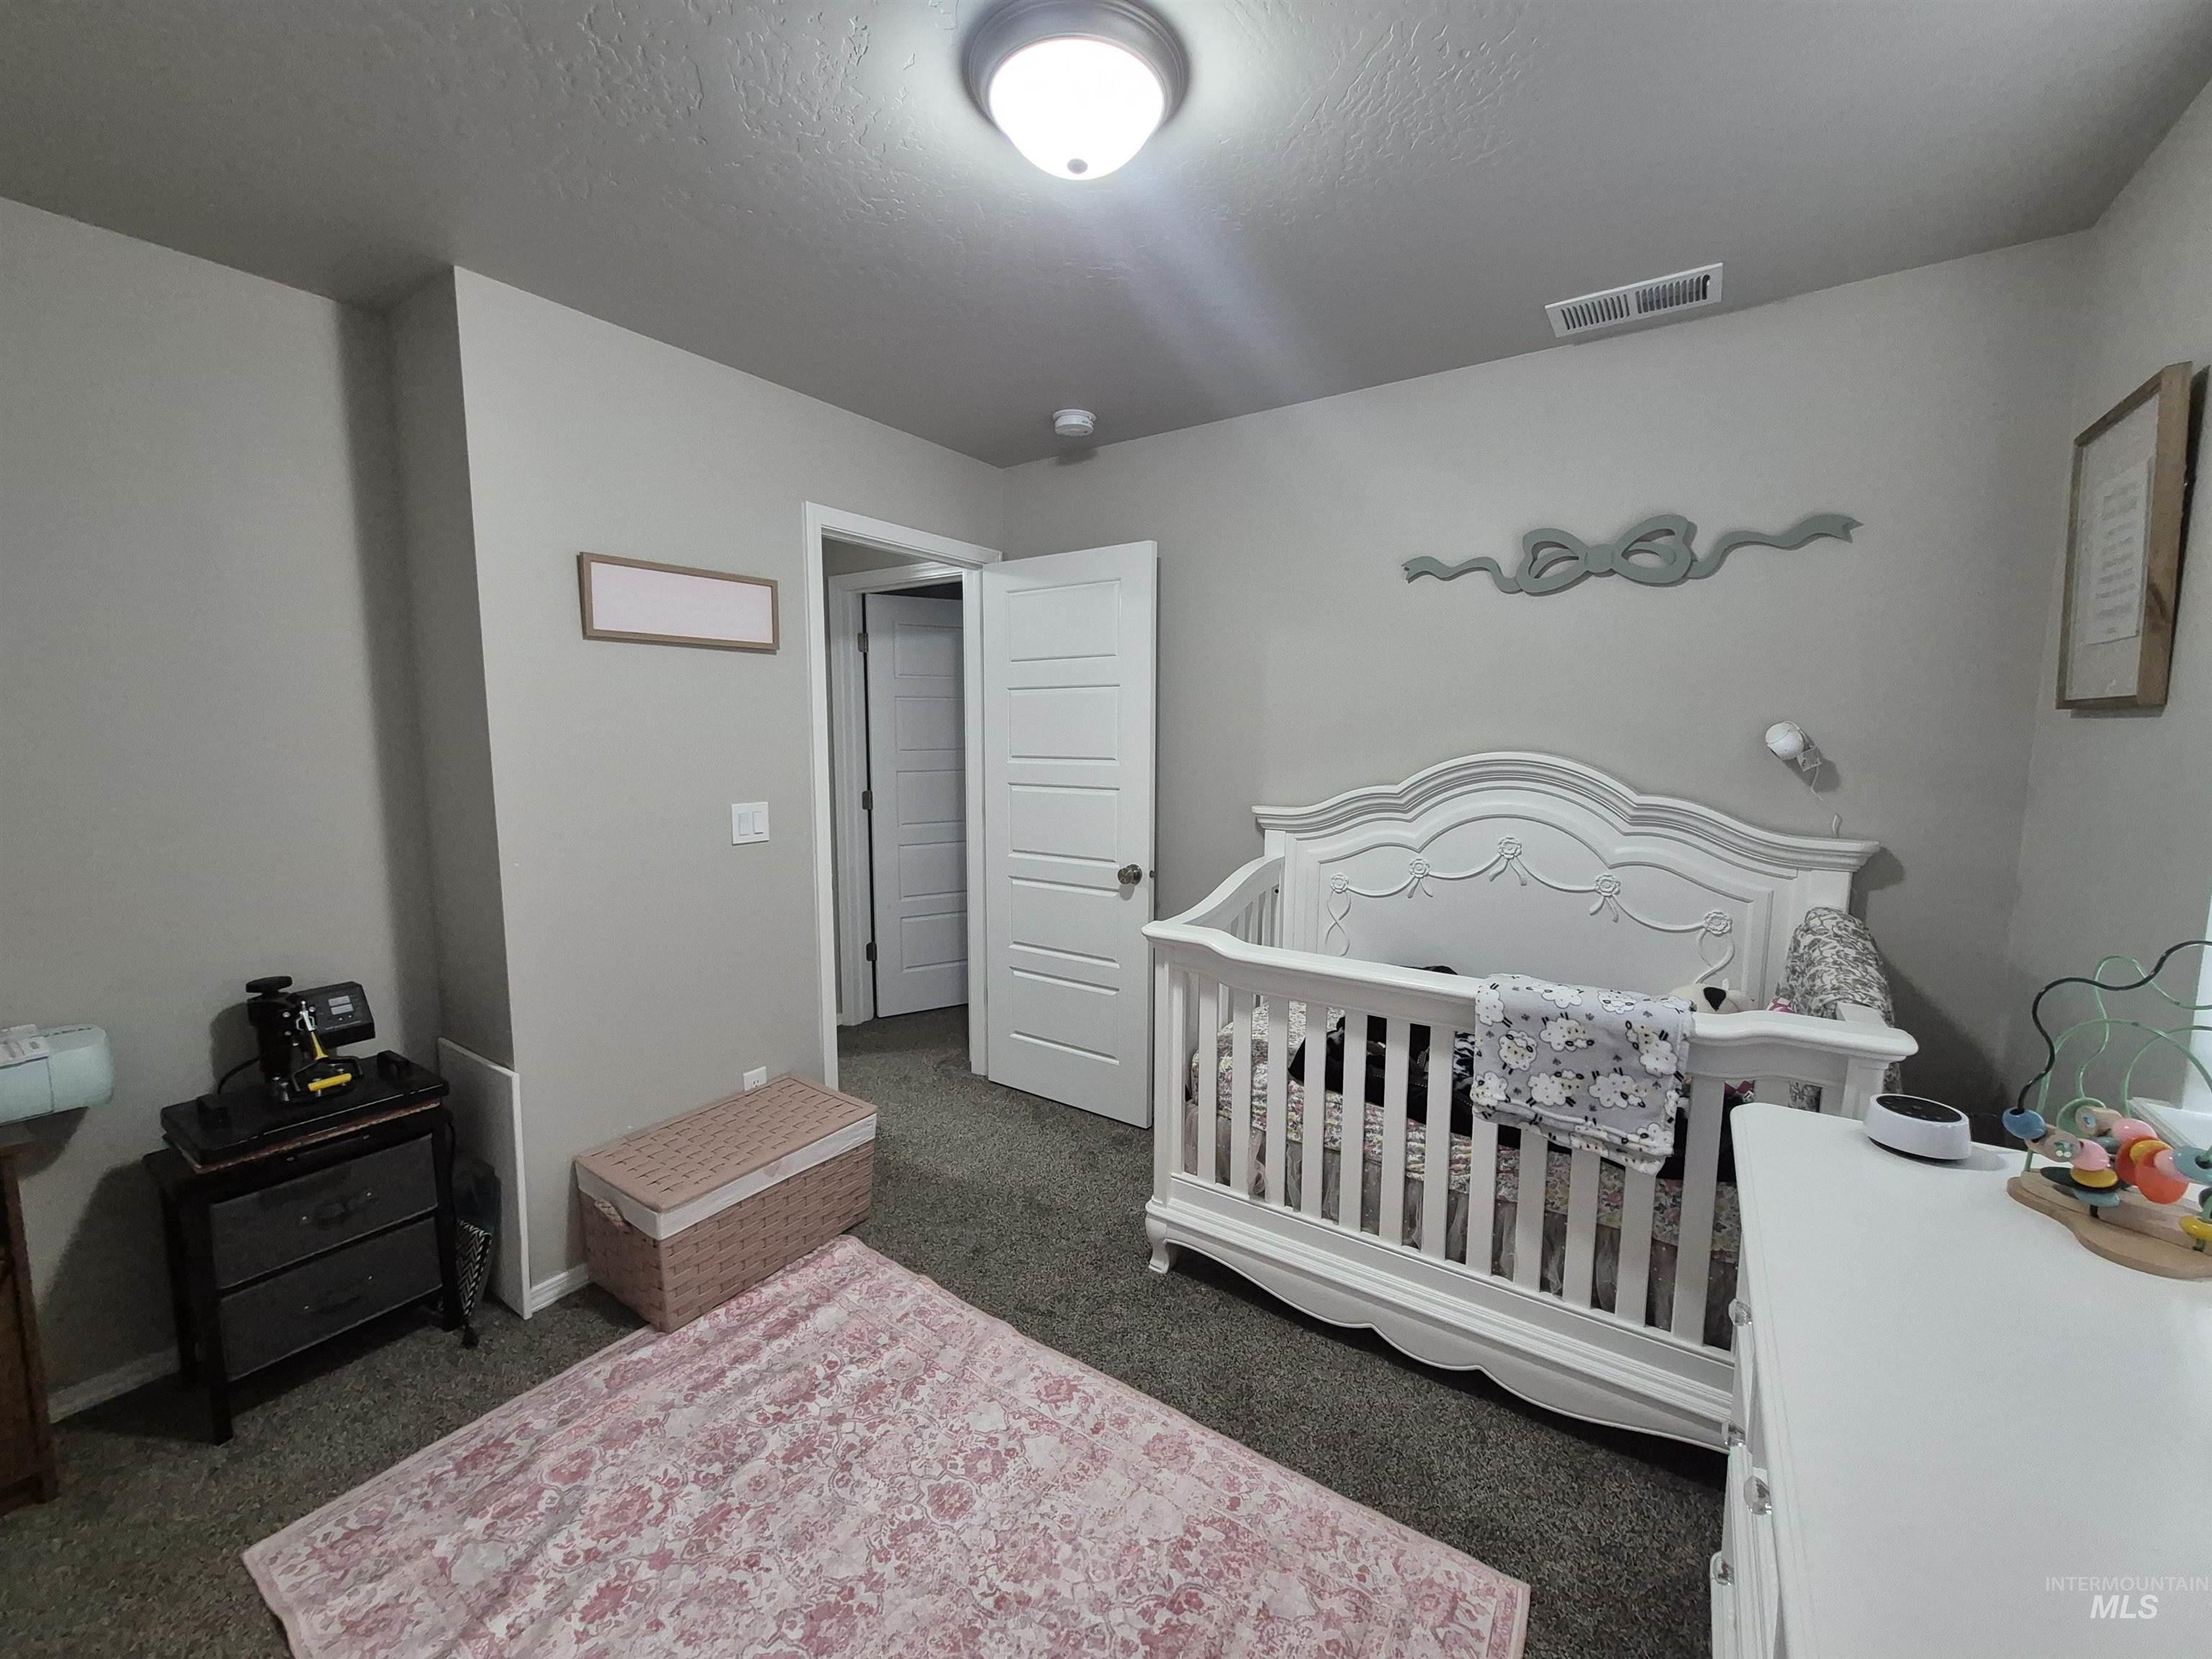
Carpeted room with light gray walls, white baseboards, and a white ceiling
-
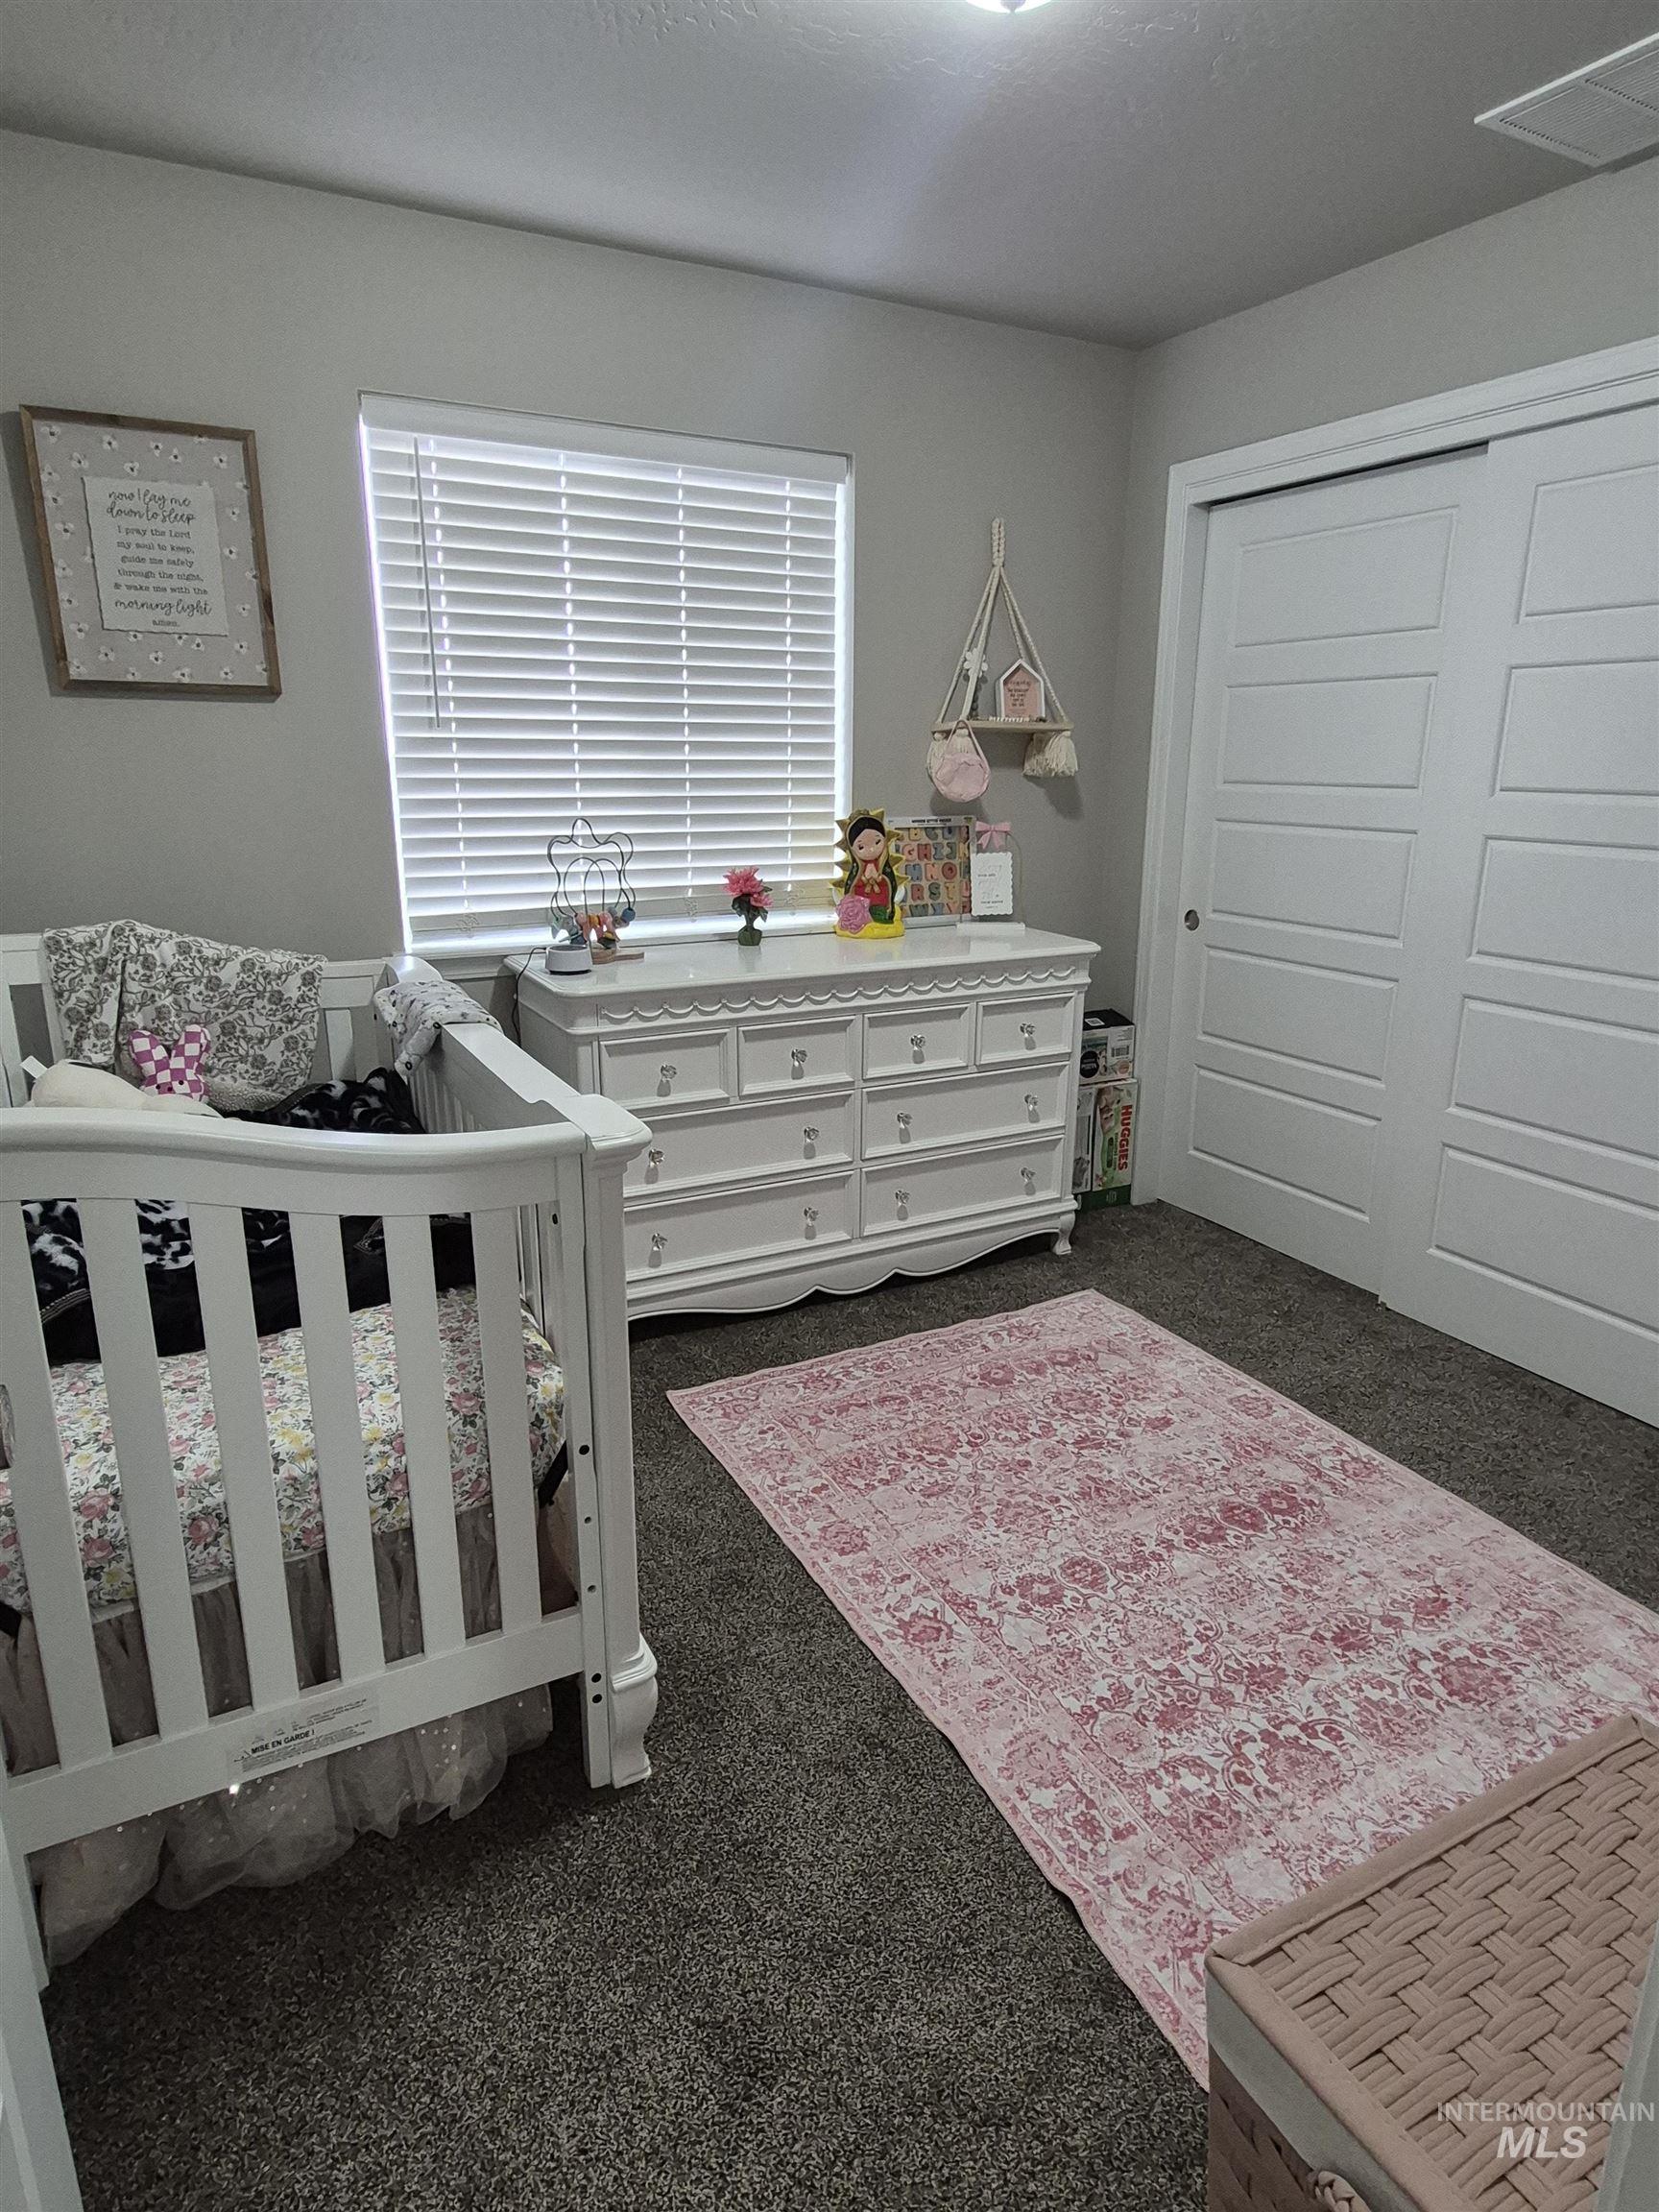
Room featuring light gray walls, an overhead light fixture, and dark gray carpeting
-

Carpeted room featuring light gray walls, white trim, and a white paneled door
-
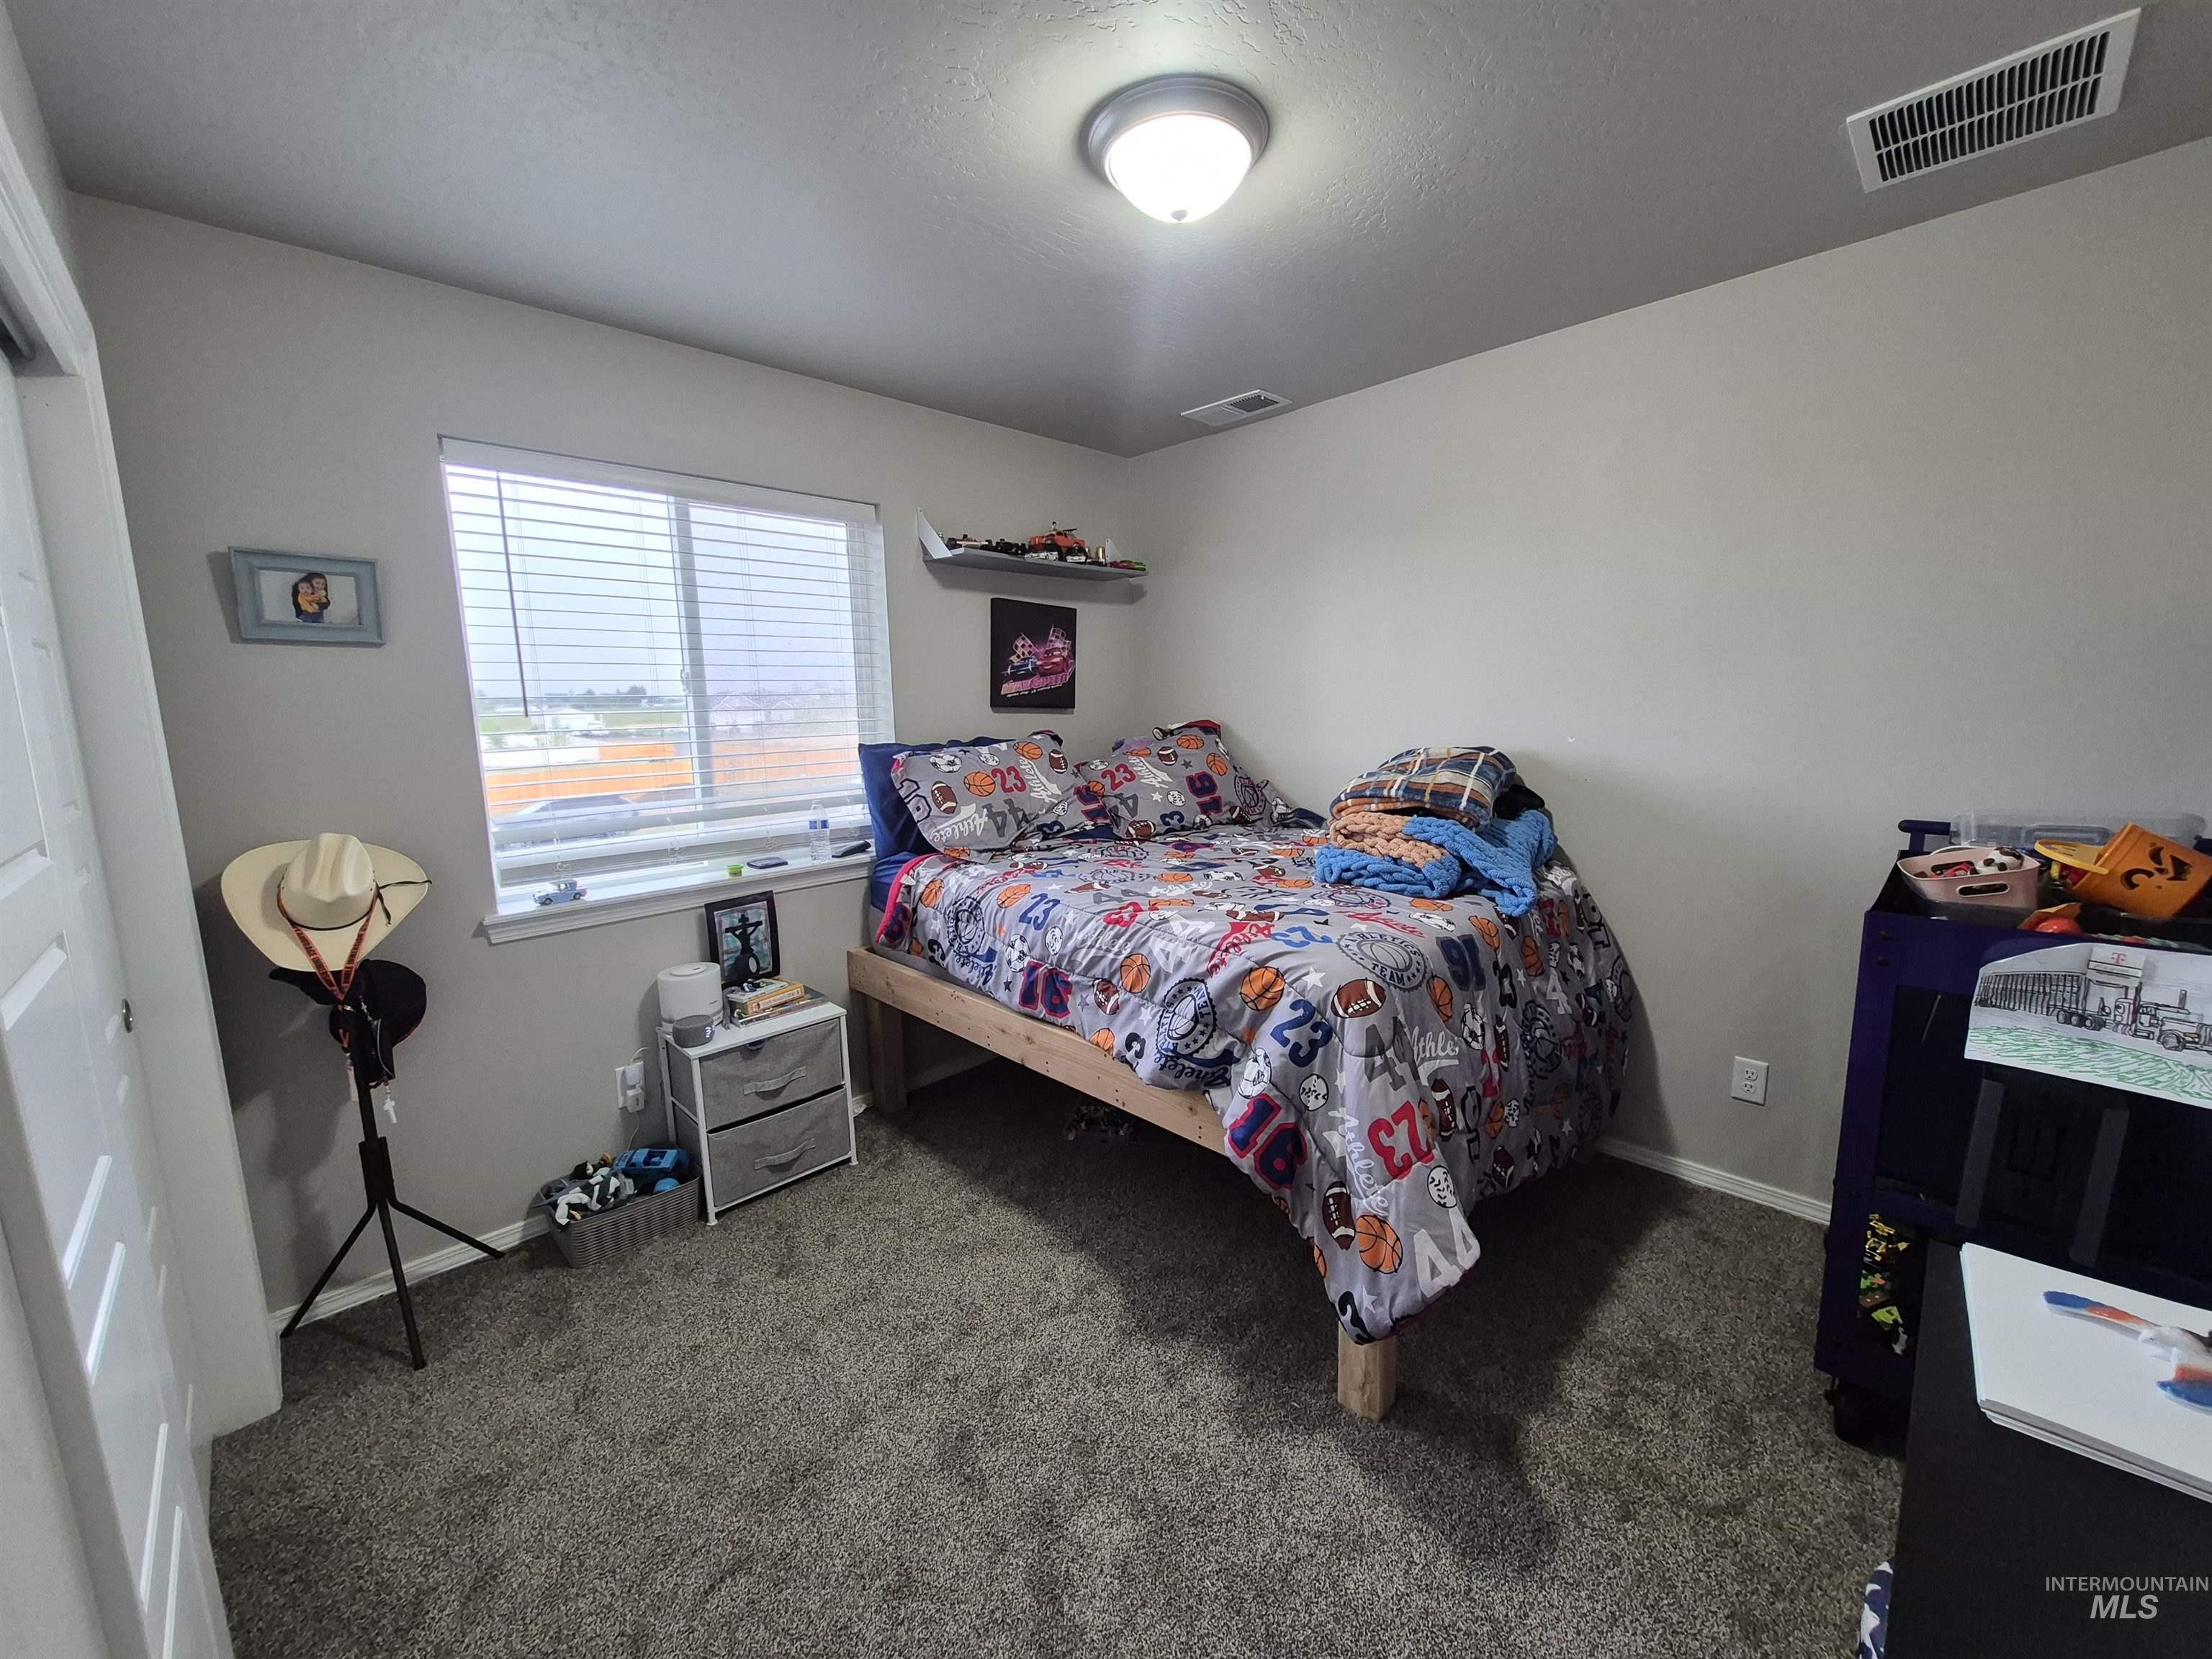
Carpeted room with a double-paned window featuring blinds, a built-in shelf, and a ceiling-mounted light fixture
-
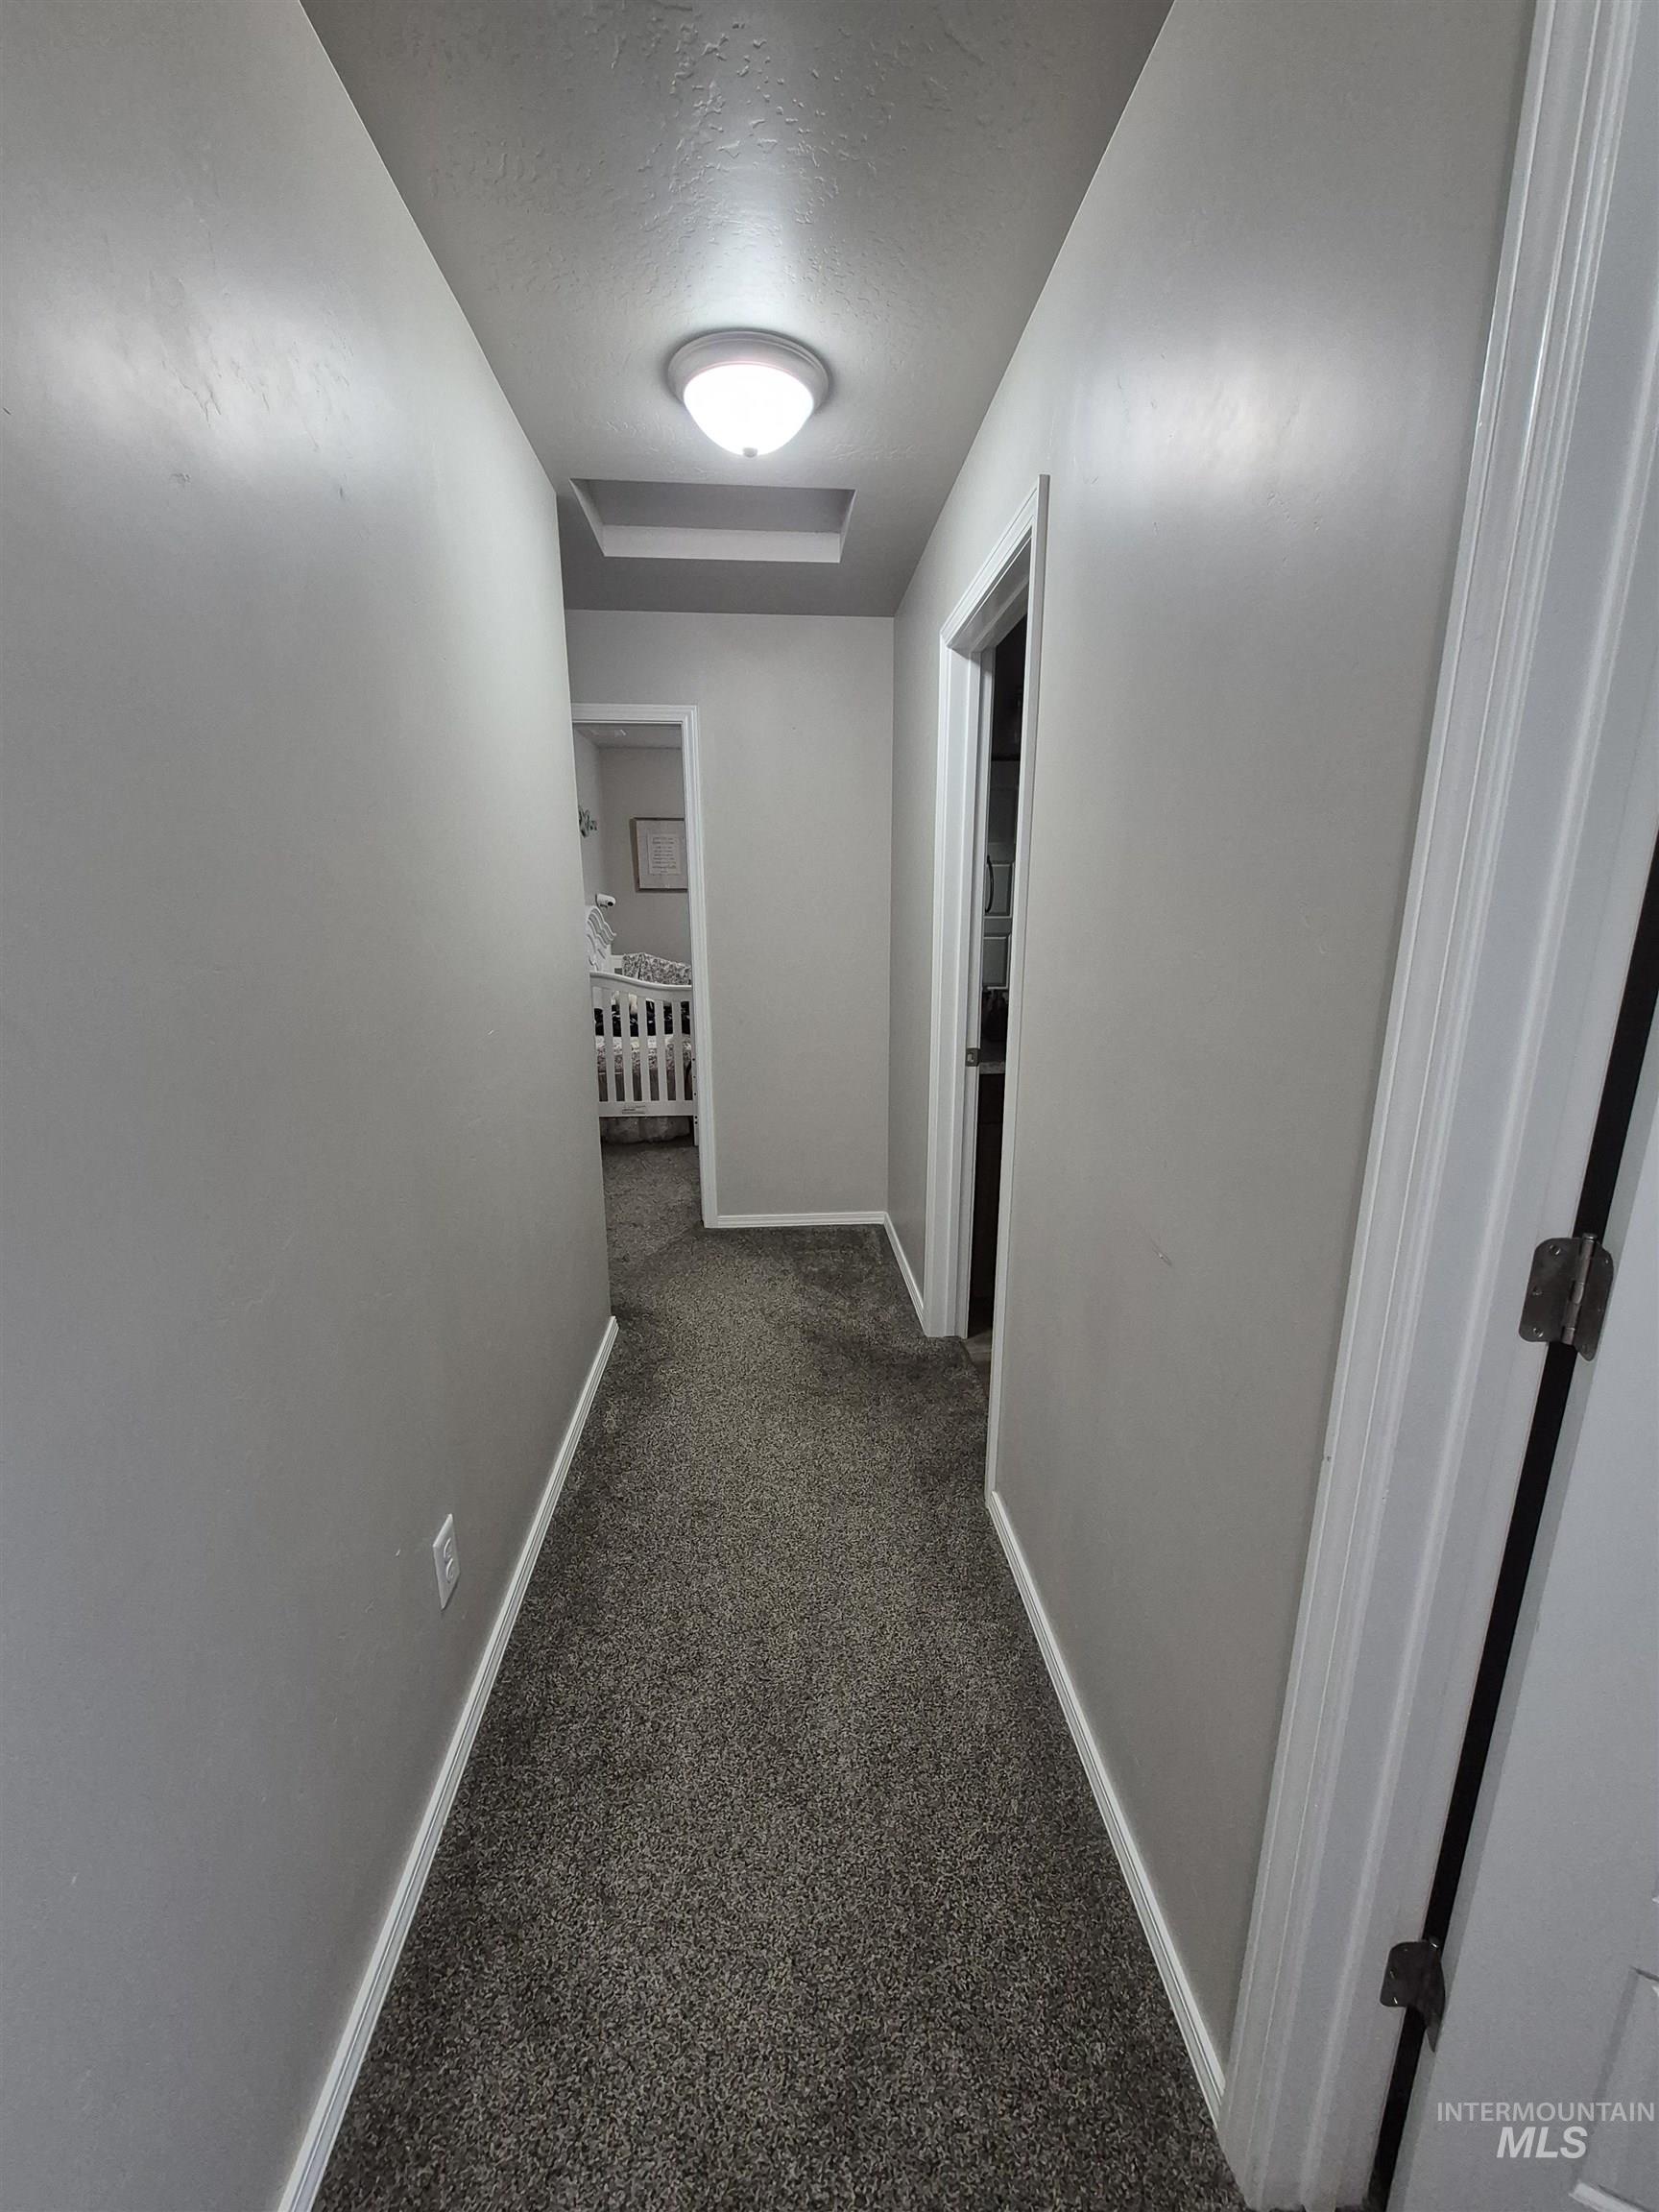
Hallway featuring light gray walls, dark gray carpet flooring, white baseboards, and a flush mount ceiling light
Property Description
Welcome home! Situated on a corner lot on an acre of land.. fully fenced with 4 bedrooms, 2.5 baths AND a separate office, this one is sure to check off all your boxes. Enjoy an open concept with a grand kitchen island and living room for easy entertaining. Step outside onto the covered porch for those warm summer nights with plenty of room for gatherings and room to play. Speaking of play, got toys? RV parking is right at your fingertips with tons of room for it all. If you are looking for serenity in a nice neighborhood but close access to town, make this the #1 property on your list and make it yours today!
Features
- Heating:
- Heat Pump, Forced Air
- Cooling:
- Central air
- Garage Capacity:
- 2
Address Map
- Country:
- US
- State:
- ID
- County:
- Jerome
- City:
- Jerome
- Zipcode:
- 83338
- Street:
- 185 W 38 S
- Longitude:
- W115° 26' 44.9''
- Latitude:
- N42° 43' 6.6''
Rooms
- Master Bedroom Level:
- Main
- Bedroom 2 Level:
- Upper
- Bedroom 3 Level:
- Upper
- Bedroom 4 Level:
- Upper
Schools
- School District:
- Jerome School District #261
- Elementary School:
- Horizon Jerome
- Middle School:
- Jerome
- High School:
- Jerome
Additional Details
- Status:
- New
- Type:
- Single Family w/ Acreage
- Level:
- Two Story
- Tax Year:
- 2025
- Taxes:
- $2,555
- Potential Short Sale:
- No
- Age:
- 1 -5 Years
- Auction:
- No
- Flood Ins Required:
- No
- HUD Owned:
- No
- In Foreclosure:
- No
- Land Size:
- 1 - 4.99 AC
- Home Owner Exempt:
- Yes
- HOA Frequency:
- Annual
- HOA Fees:
- $300
- Inc Kitchen Features:
- Dishwasher, Disposal, Microwave, Oven/range freestanding, Pantry, Refrigerator, Island, Countertop-granite
- Lot Features:
- Public road, Irrigation available, Corner lot, Chickens, Rv Parking
- Water:
- Individual well
- Land Use:
- Single
- Sprinkler System:
- Auto,Full,Pressurized Irrigation
Residential For Sale
185 W 38 S, Jerome, Idaho 83338
4 Bedrooms
2.5 Bathrooms
2,096 SqFt
Visits : 13 in 2 days
$599,900
Listing ID #98987906
Basic Details
- Property Type :
- Residential
- Listing Type :
- For Sale
- Listing ID :
- 98987906
- Price :
- $599,900
- Bedrooms :
- 4
- Bathrooms :
- 2.5
- Apx SqFt :
- 2,096 SqFt
- Year Built :
- 2022
- Lot Area :
- 1 SqFt
- Days on Market :
- 1
- Subdivision :
- Summit Ridge
- Update Date :
- 05/28/2026 04:50:19
- Status :
- Active
Agent info

- JoeAnne Santy-Greene
- (208) 947-4609
- (208) 283-6313
- (208) 287-8500
-

Contact Agent
Mortgage Calculator

