

-
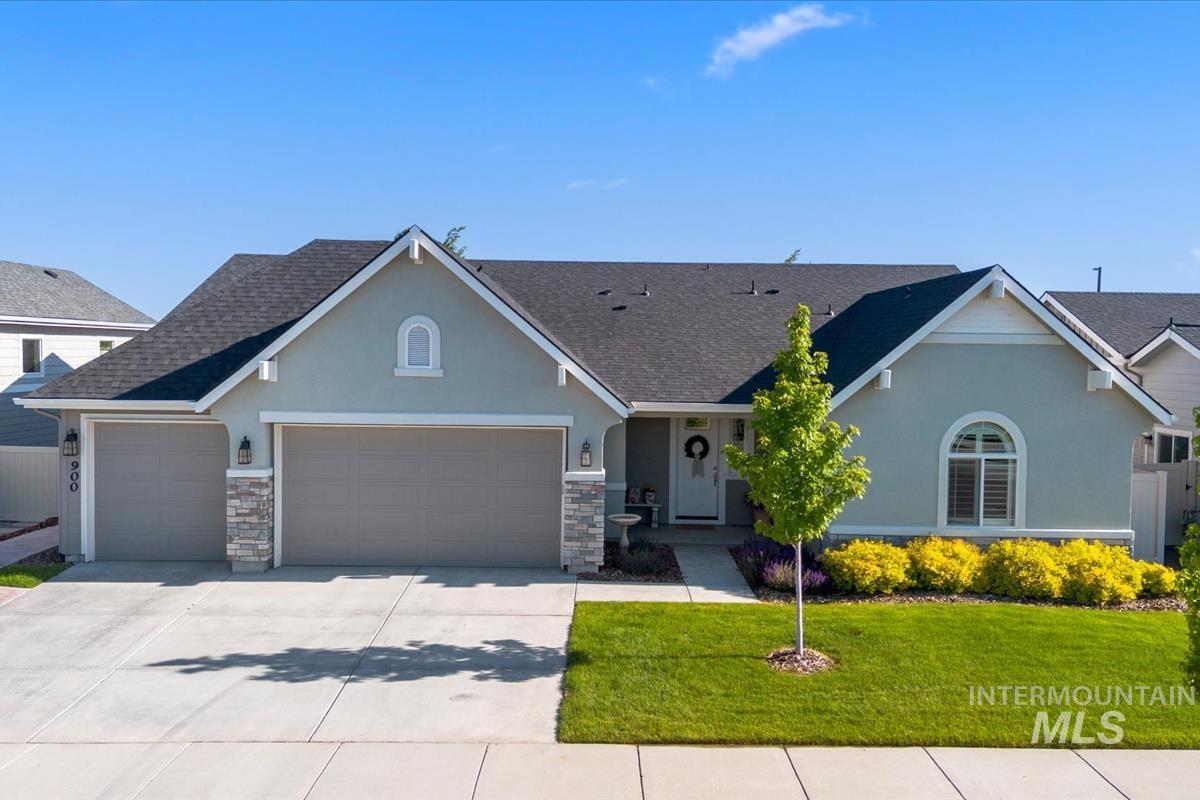
Modern ranch-style home featuring a light gray stucco exterior with stone accents
-
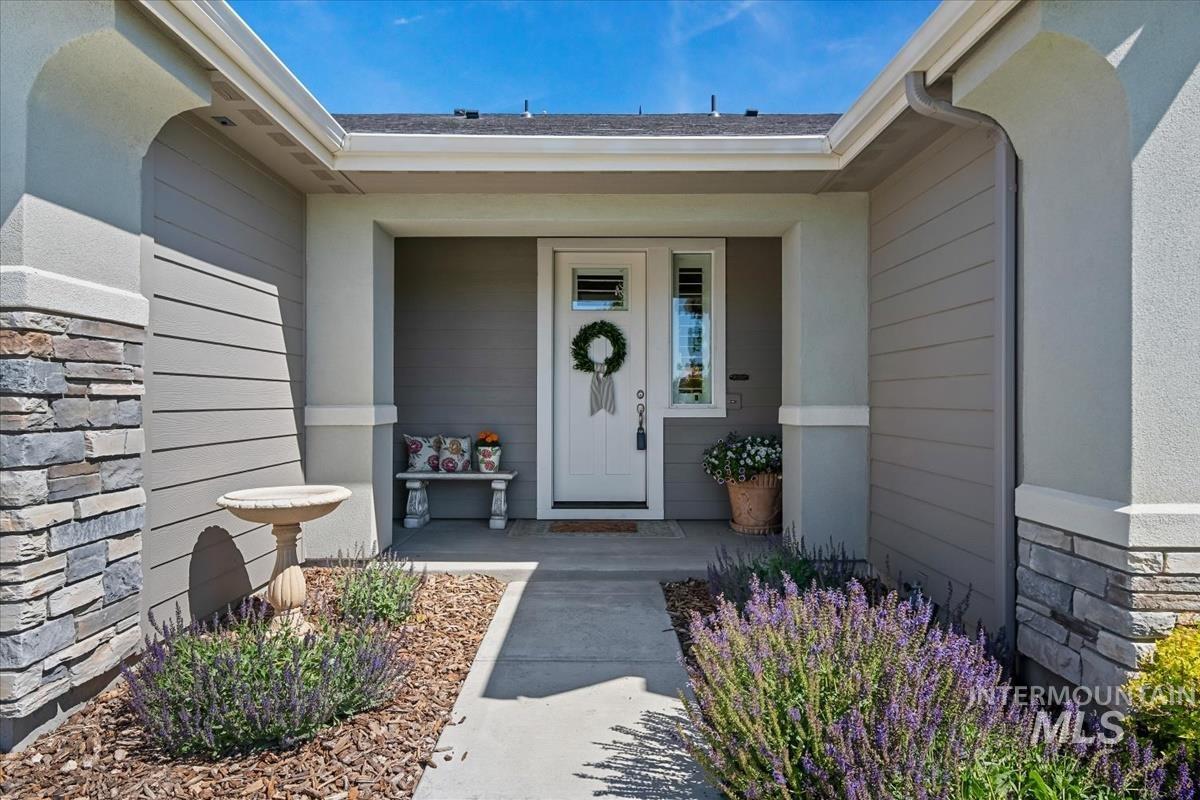
Inviting entryway featuring a white paneled front door with a transom window
-
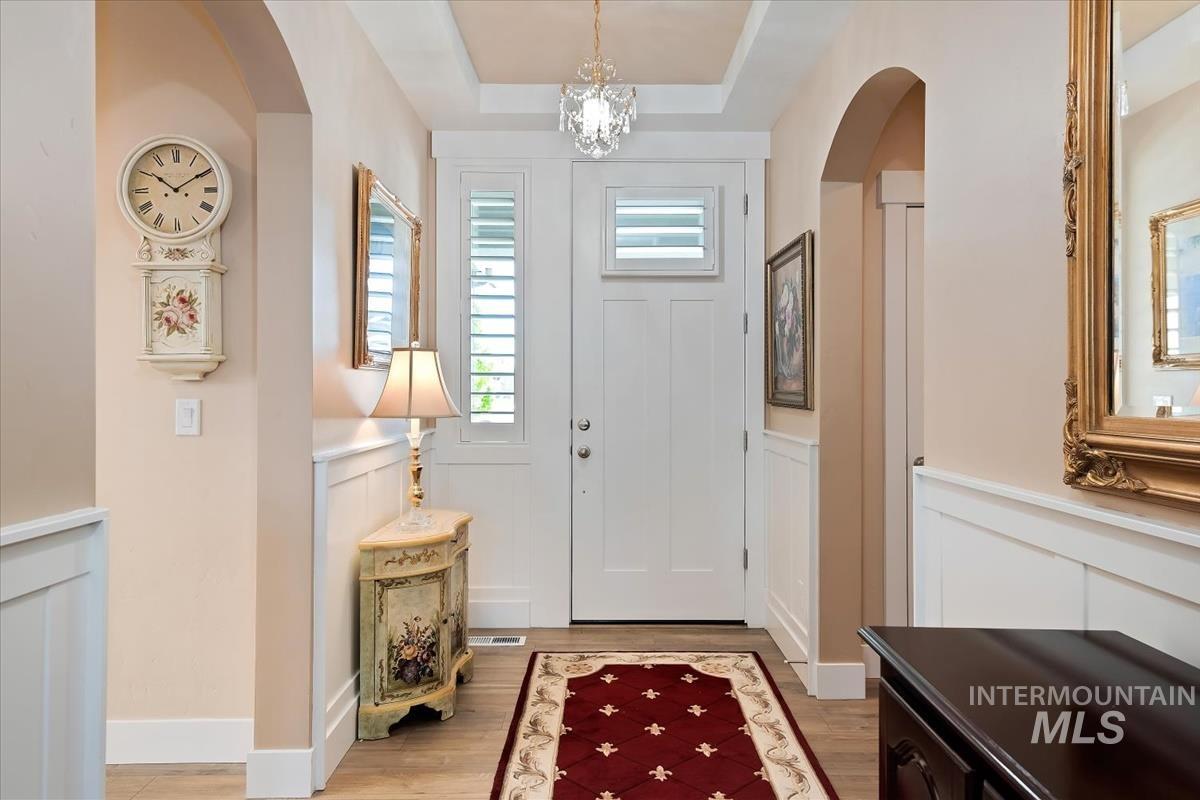
Entryway featuring a solid panel door with a louvered sidelight, framed by wainscoting and light wood-finish flooring
-
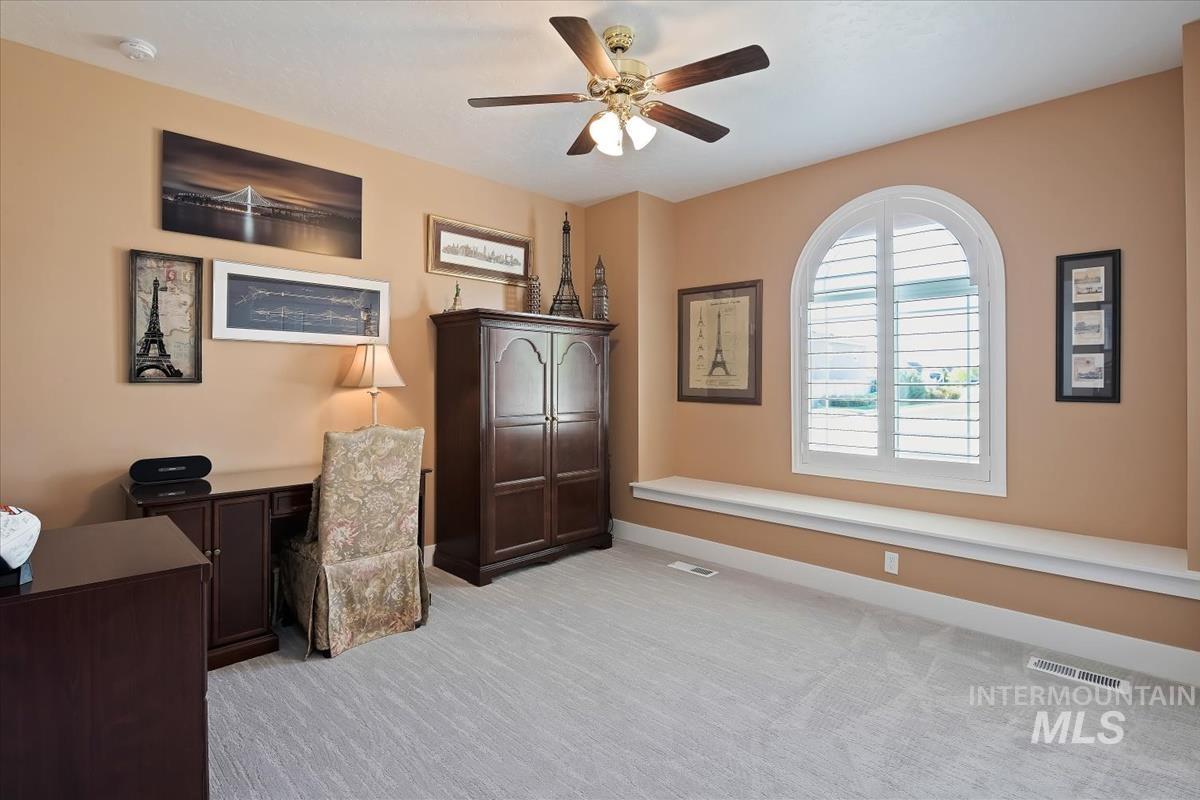
Arch-top window with plantation shutters, featuring a built-in window seat
-

Arched window with plantation shutters, built-in window bench, ceiling fan with light fixture, and contemporary white panel doors
-
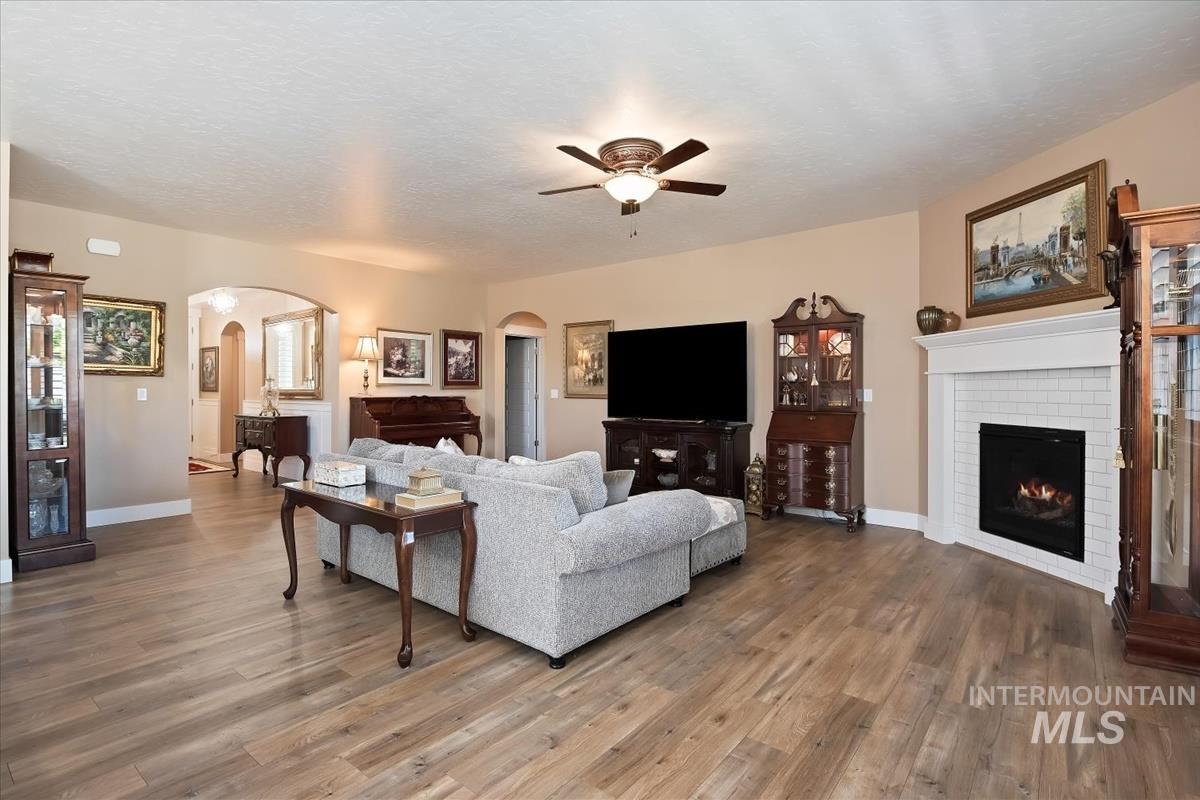
Spacious living area featuring wood-finish flooring, a white mantel fireplace with subway tile surround, and a ceiling fan
-
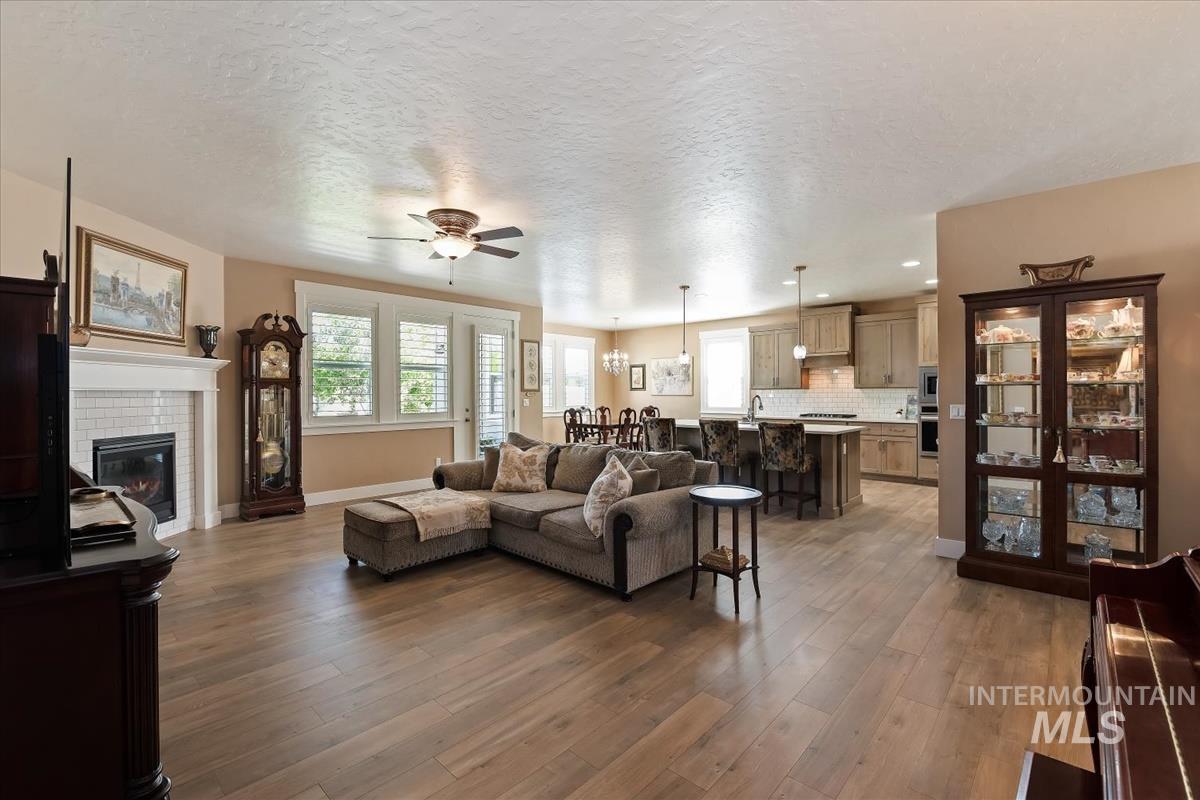
Spacious living area featuring wood-finish flooring, a fireplace with a subway tile surround, and an open concept layout
-
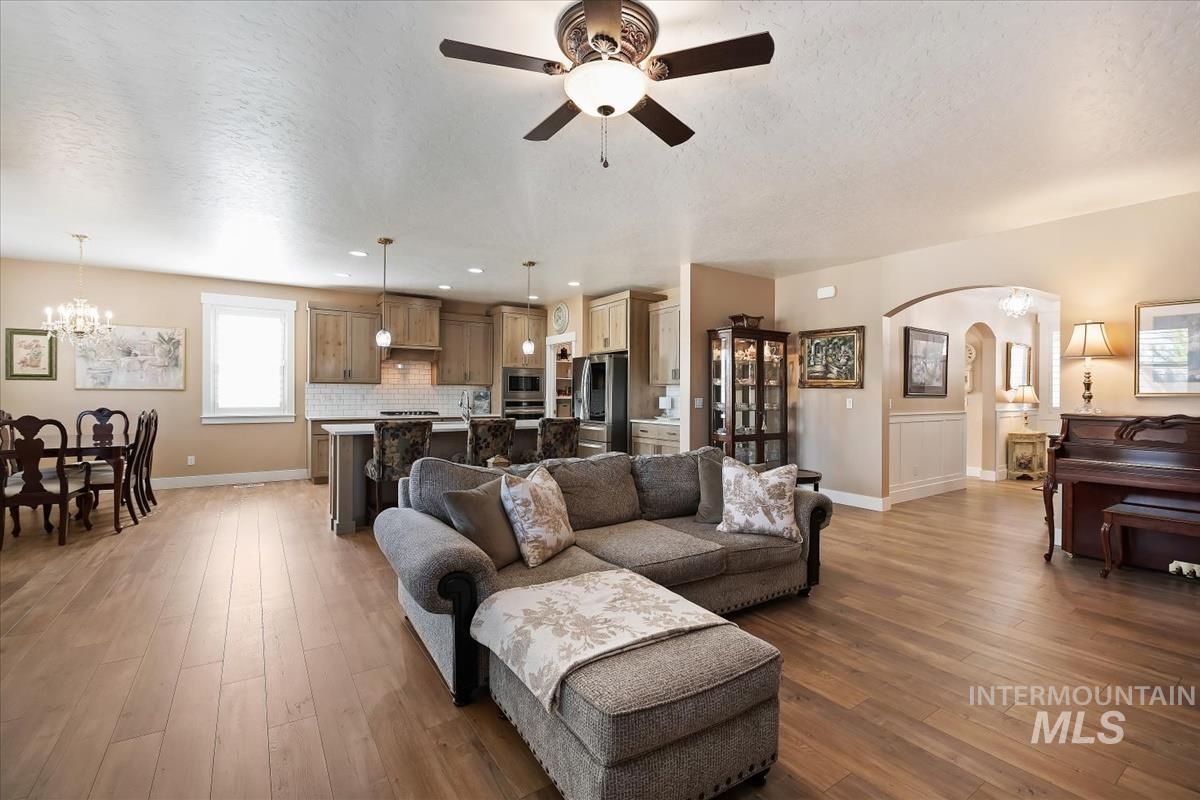
Spacious open-concept living area featuring wood-finish flooring, recessed lighting, and a ceiling fan
-
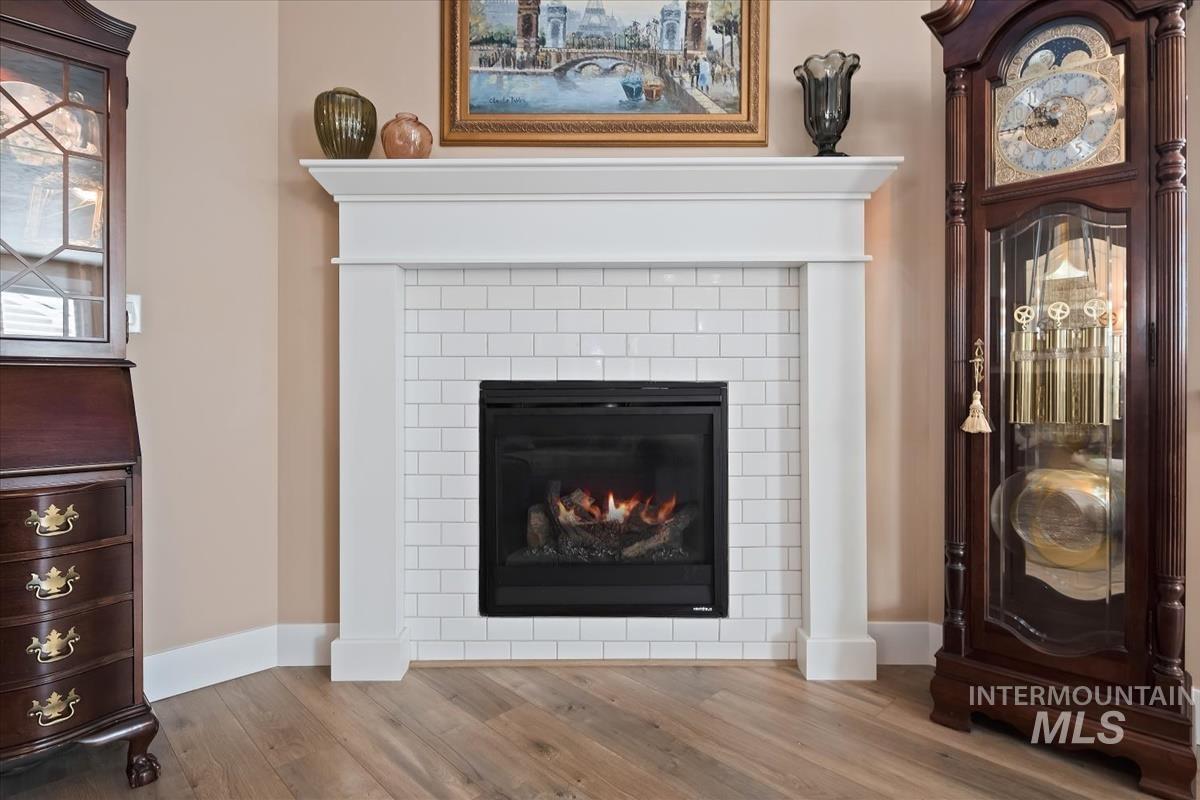
Fireplace with white subway tile surround and mantel, set against light beige walls
-
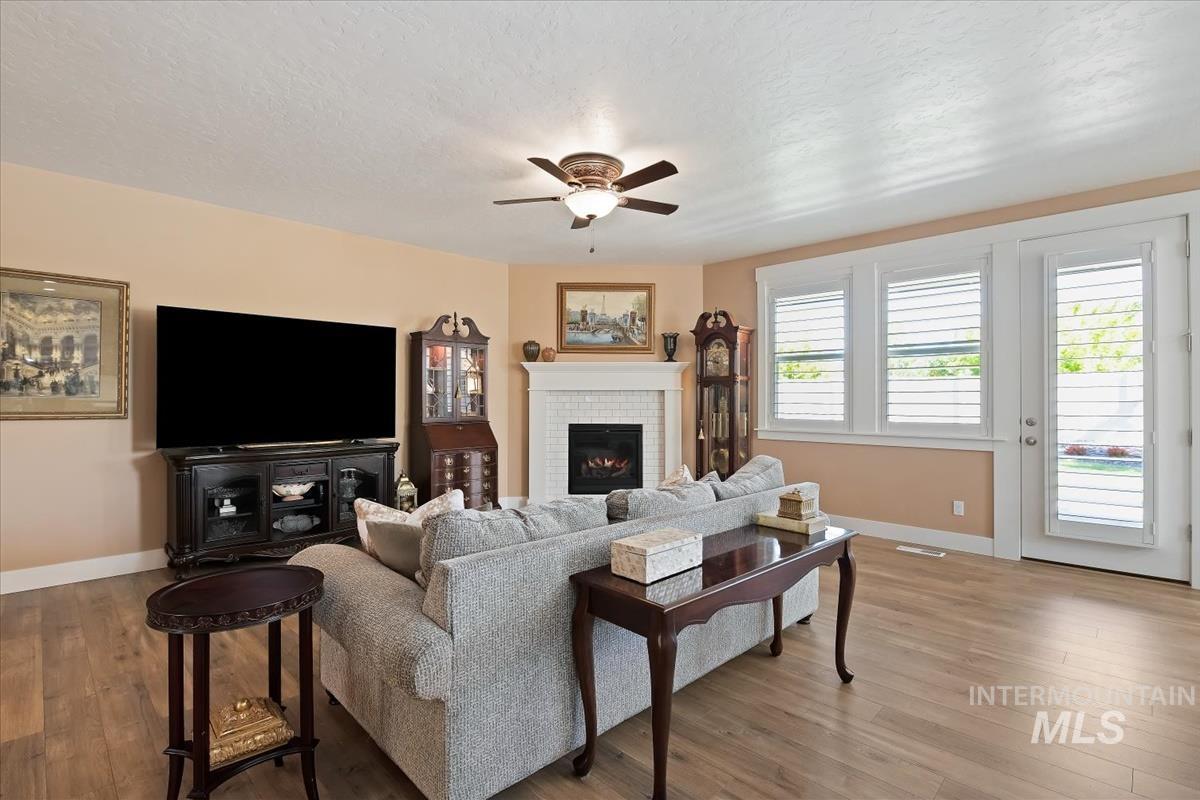
Living area featuring wood-finish flooring, a white-tiled fireplace with mantel, and a ceiling fan
-

Kitchen featuring an island with seating, wood-finish flooring, light wood cabinetry, white subway tile backsplash, and stainless steel appliances
-

Modern kitchen featuring a large central island with a solid surface countertop, wood-finish flooring, recessed lighting, and stainless steel appliances
-
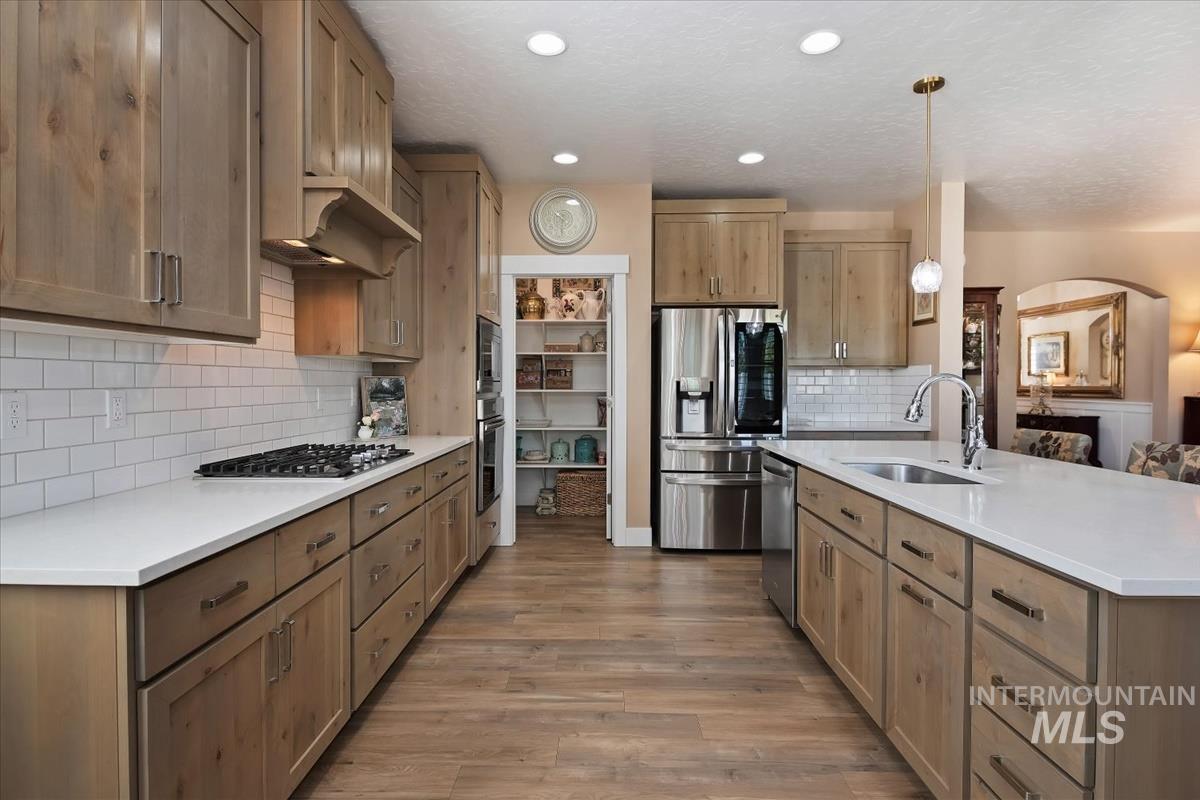
Gourmet kitchen featuring wood-finish cabinetry, stainless steel appliances, a gas range with a tile backsplash, and a central island with an undermount sink
-
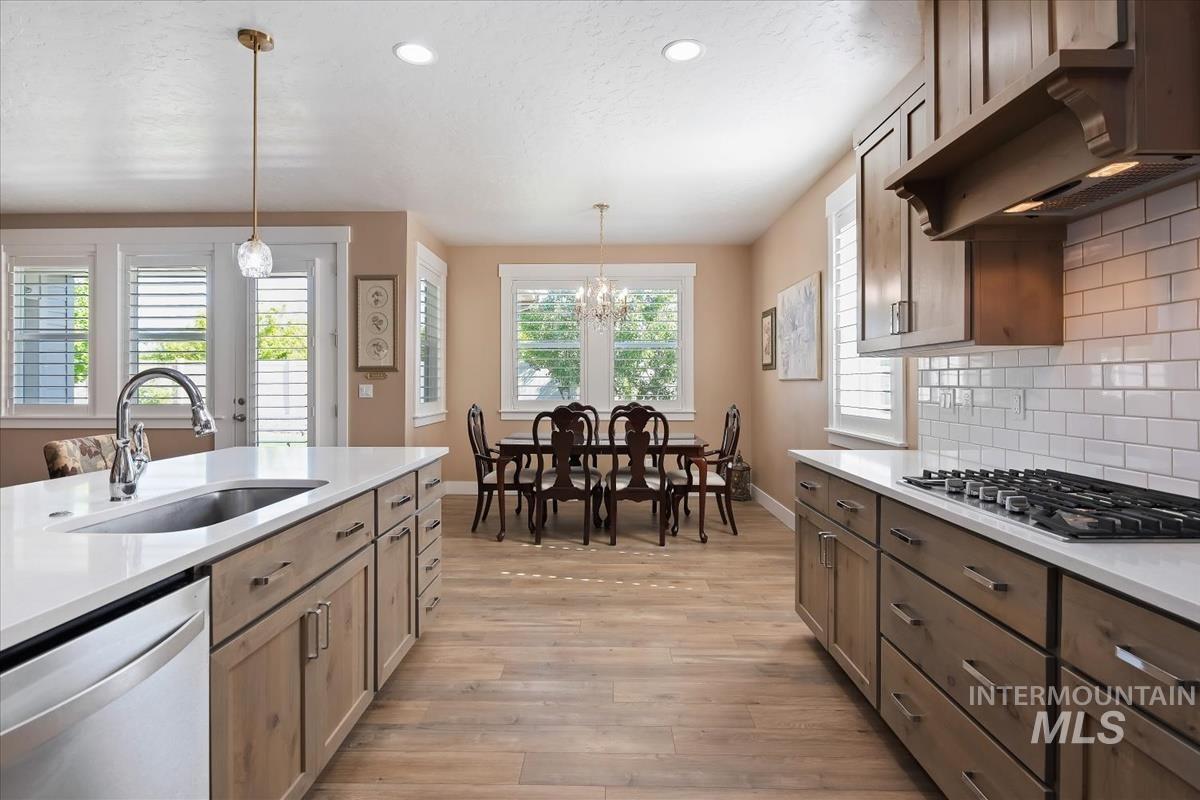
Open-concept kitchen featuring wood-finish flooring, white subway tile backsplash, and light wood cabinetry with brushed nickel hardware
-

Kitchen island featuring a stainless steel undermount sink, a white countertop, and light wood-finish cabinetry
-

Open-concept living area featuring wood-finish flooring, a kitchen island with a white countertop and integrated sink, a stainless steel dishwasher, and a dining area with bright windows
-

Kitchen cooktop with a white countertop, subway tile backsplash, stainless steel gas range, and wood-finish cabinetry
-
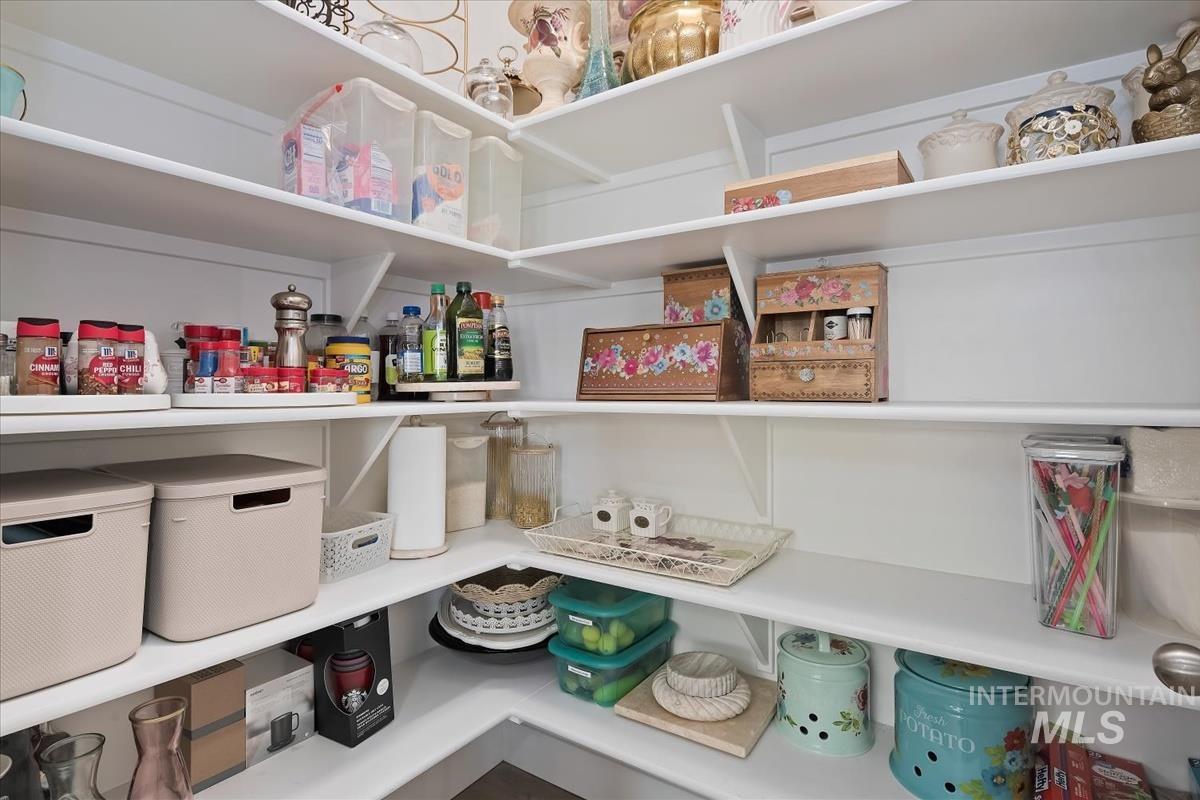
Spacious white pantry with multiple corner shelves
-
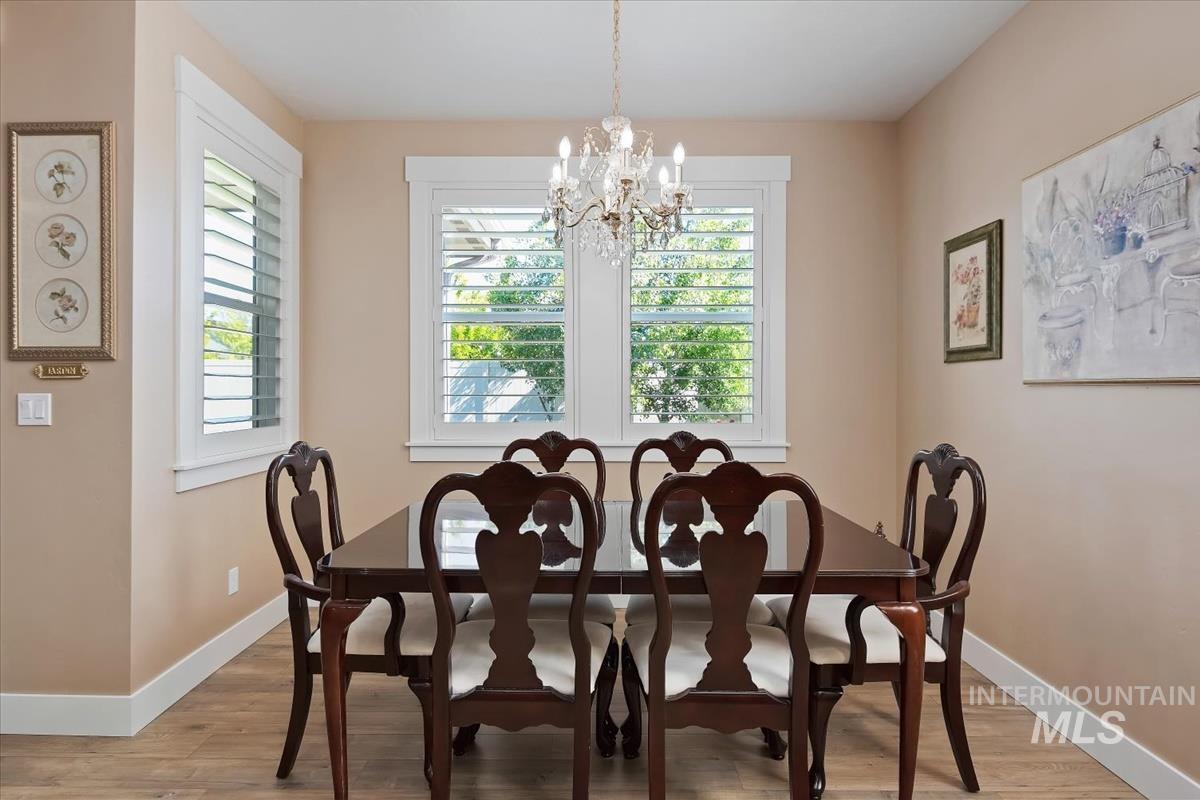
Dining area featuring two windows with white plantation shutters, a crystal chandelier, wood-finish flooring, and crown molding
-

Spacious carpeted room featuring a ceiling fan, a window with plantation shutters, an arched doorway, and an entryway with wood-finish flooring
-
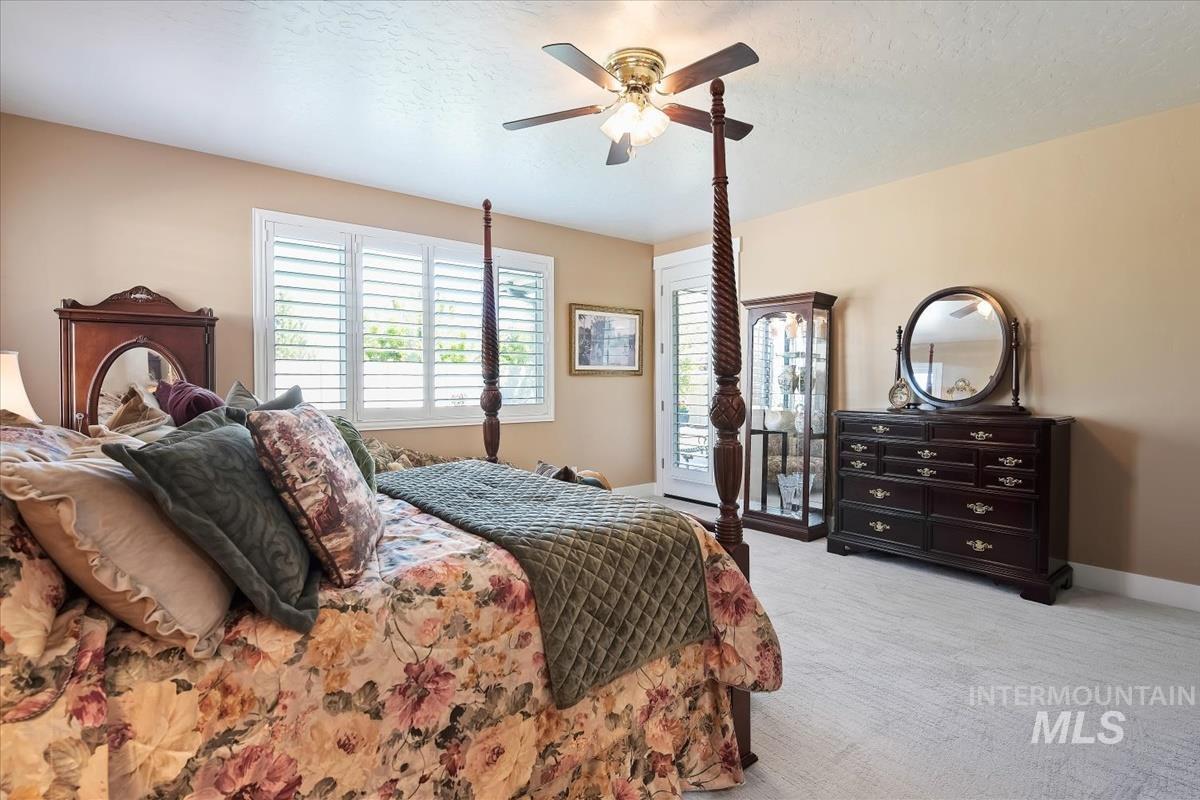
Plantation shutters adorn a large window, providing light control
-
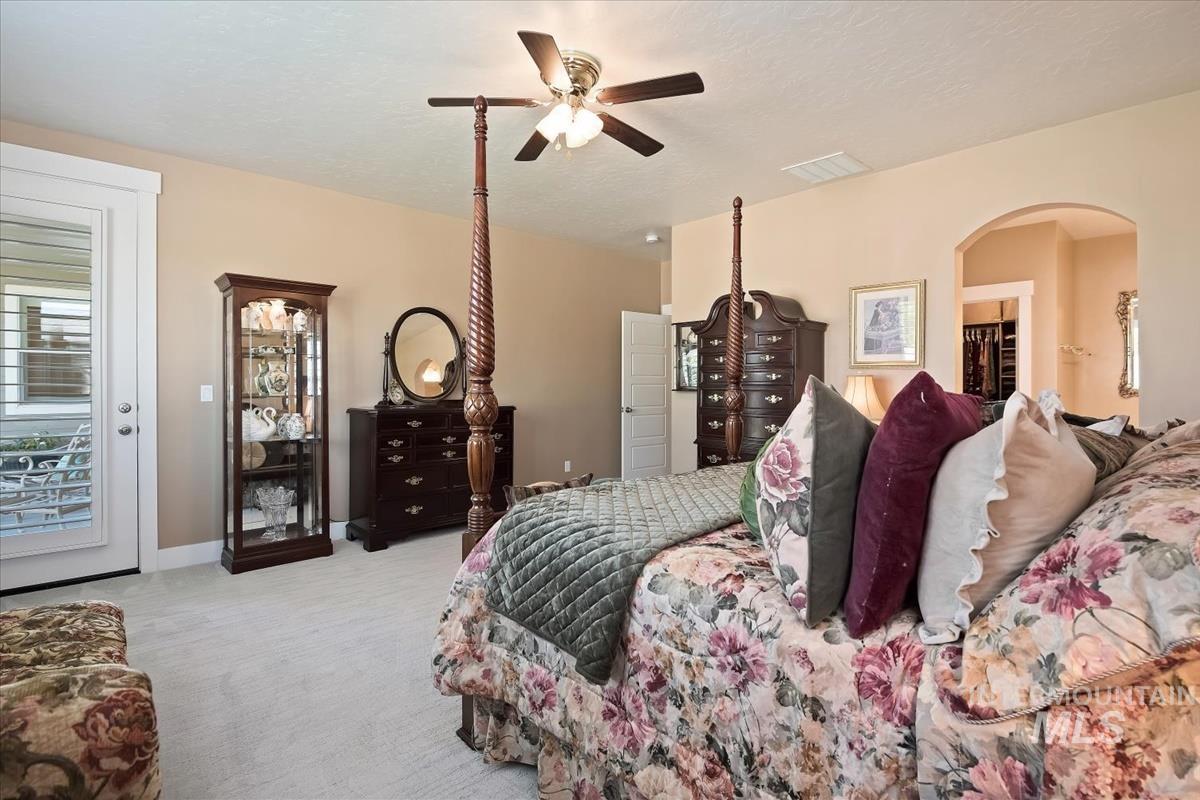
Carpeted room featuring a ceiling fan with integrated lighting, a white door with louvered blinds, and an arched doorway opening to an additional area
-
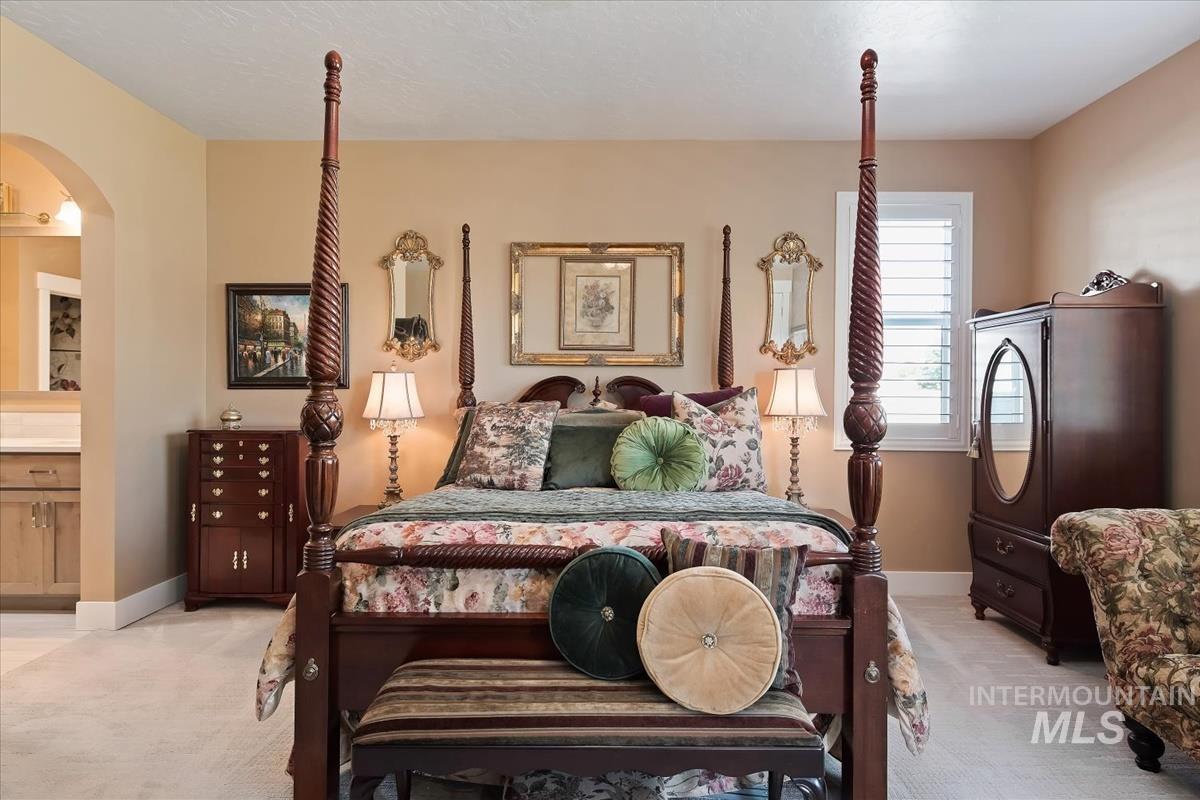
Carpeted room featuring neutral wall tones and a window with white plantation shutters
-

Double vanity featuring undermount sinks and extensive storage
-
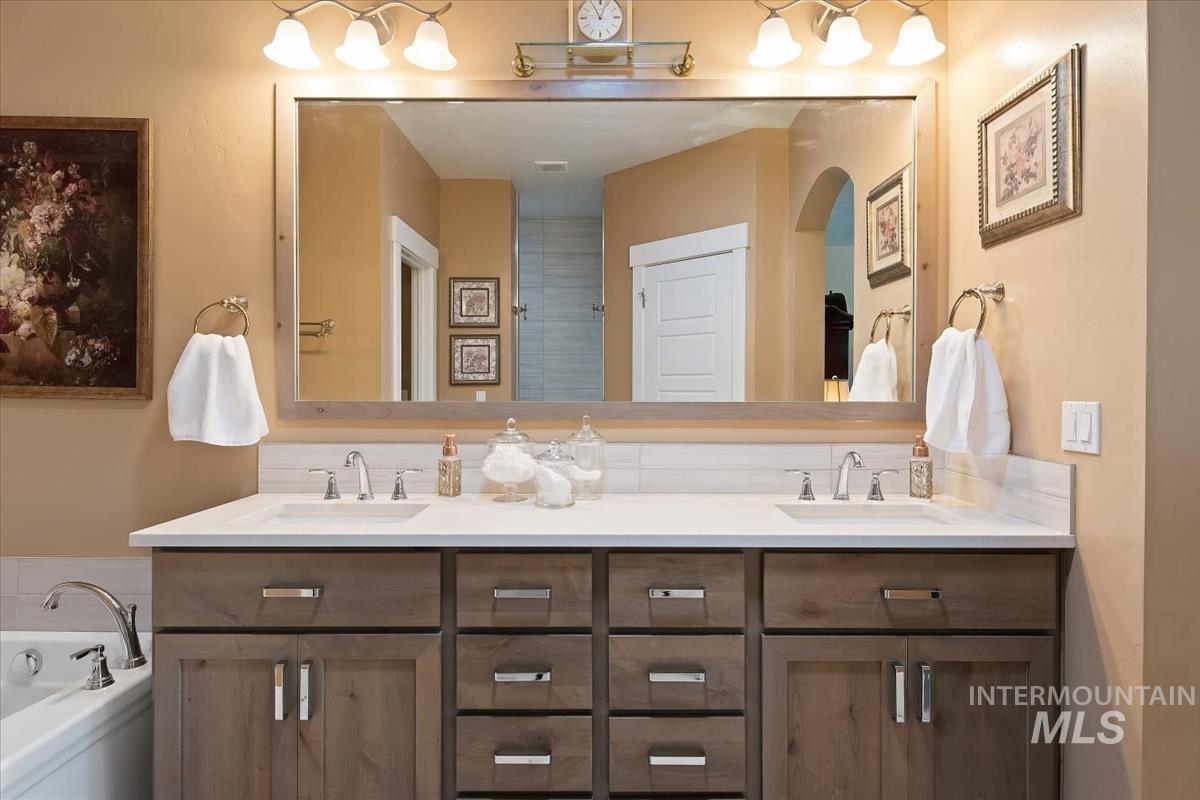
Dual vanity with undermount sinks and chrome fixtures
-
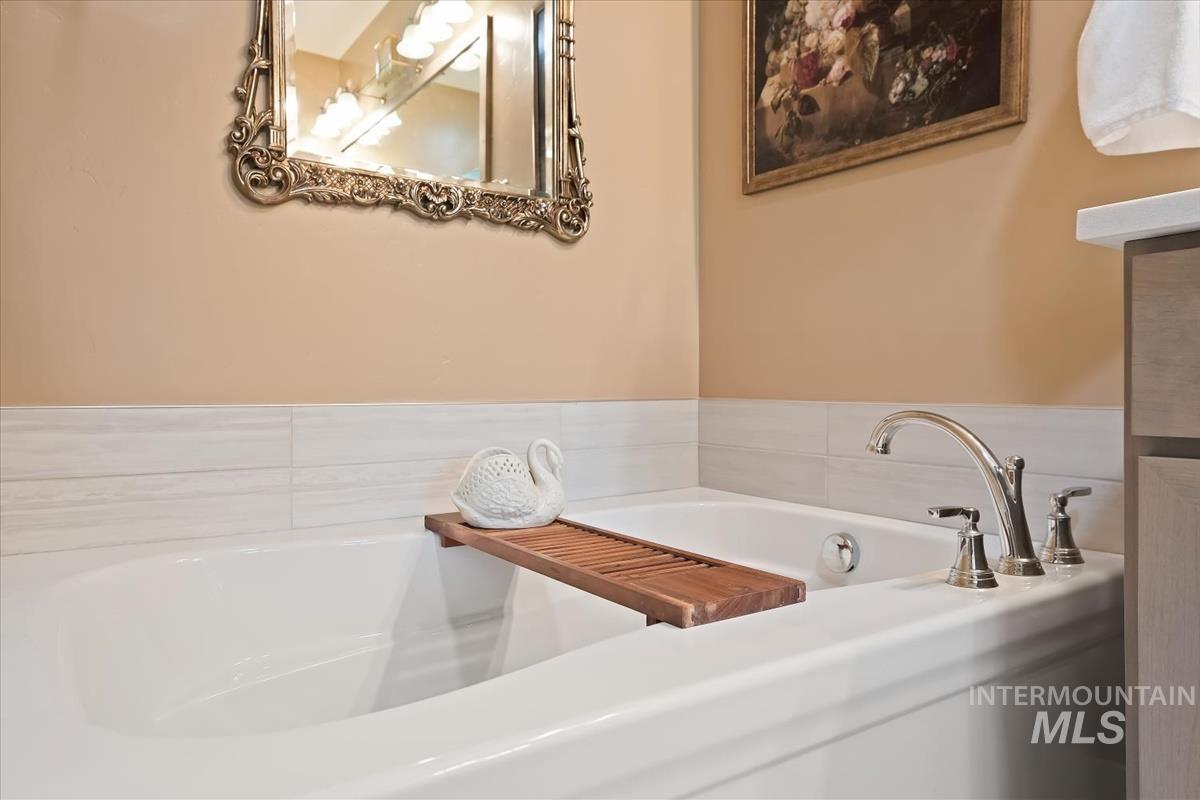
White built-in soaking tub featuring polished chrome fixtures
-

Tiled shower stall featuring a dual-head shower system, two recessed shower niches with mosaic tile accents, and large format wall tiling
-
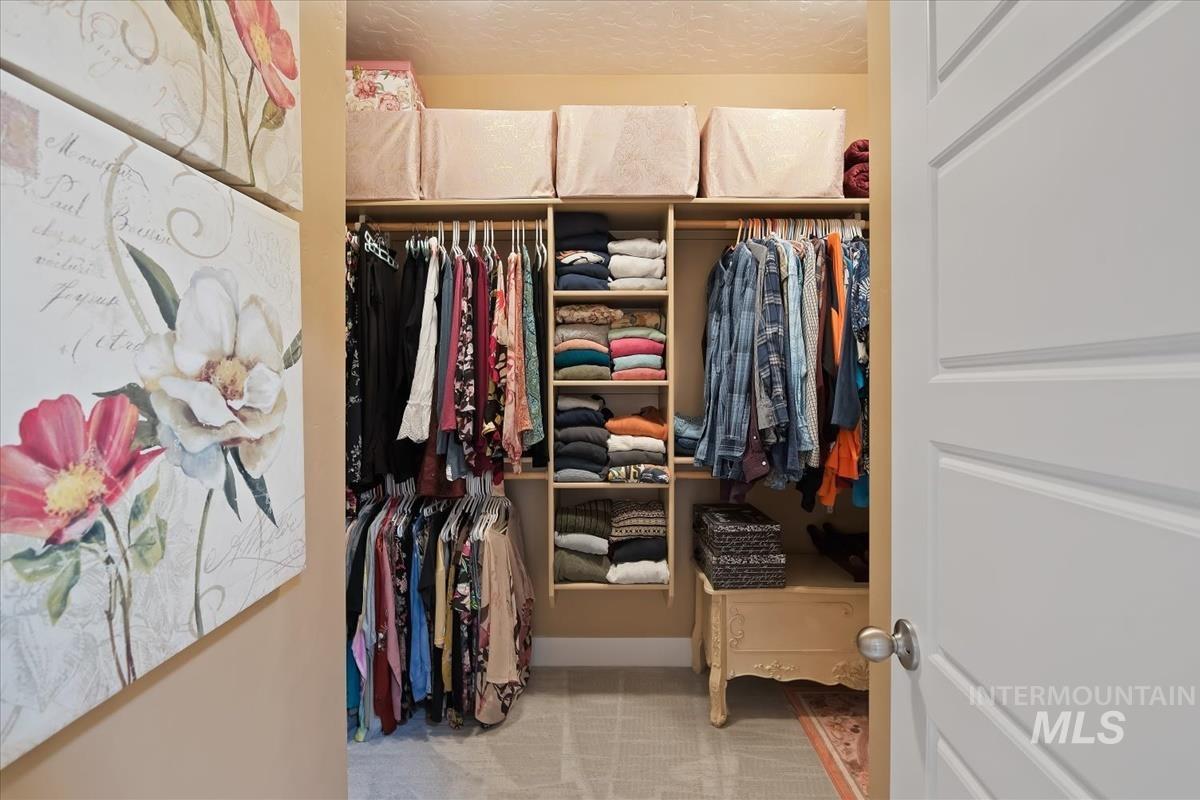
Custom closet system featuring multiple hanging rods, integrated shelving, and overhead storage
-
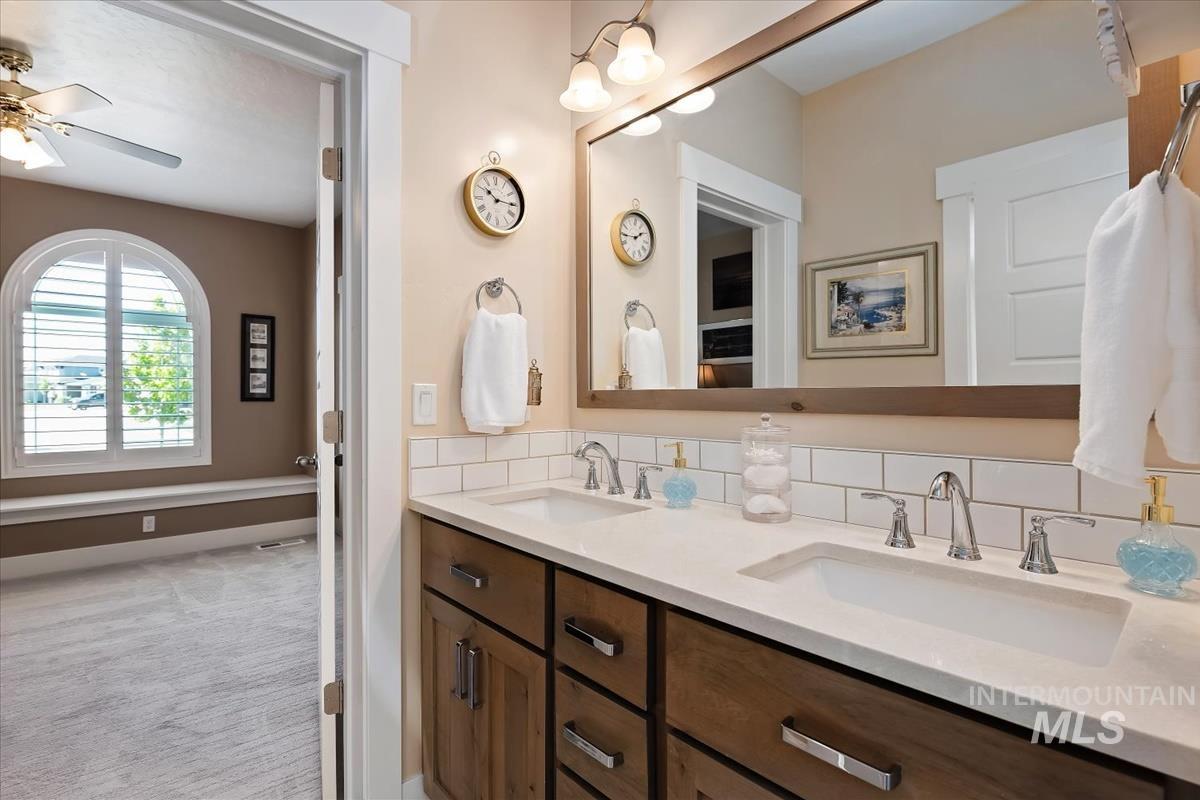
Double vanity with integrated sinks, white subway tile backsplash, chrome fixtures, and wood-finish cabinetry
-
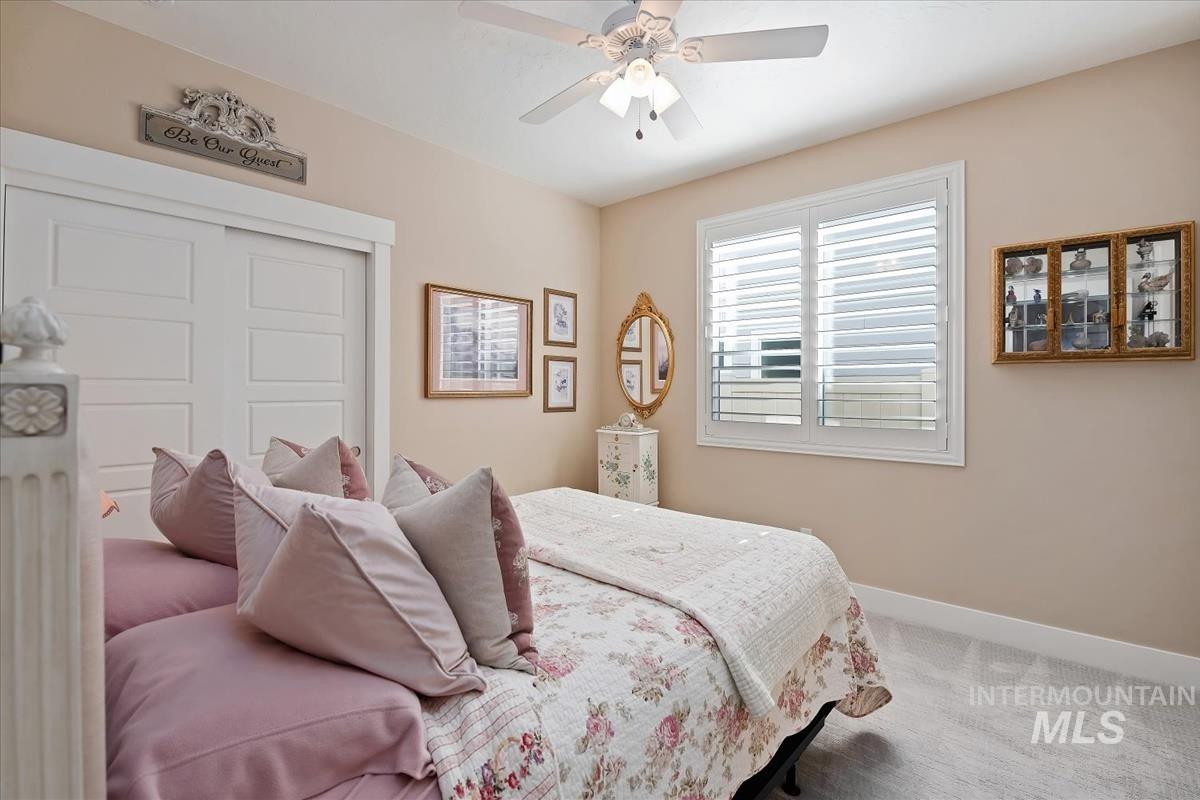
Bedroom featuring carpet flooring and neutral wall tones
-
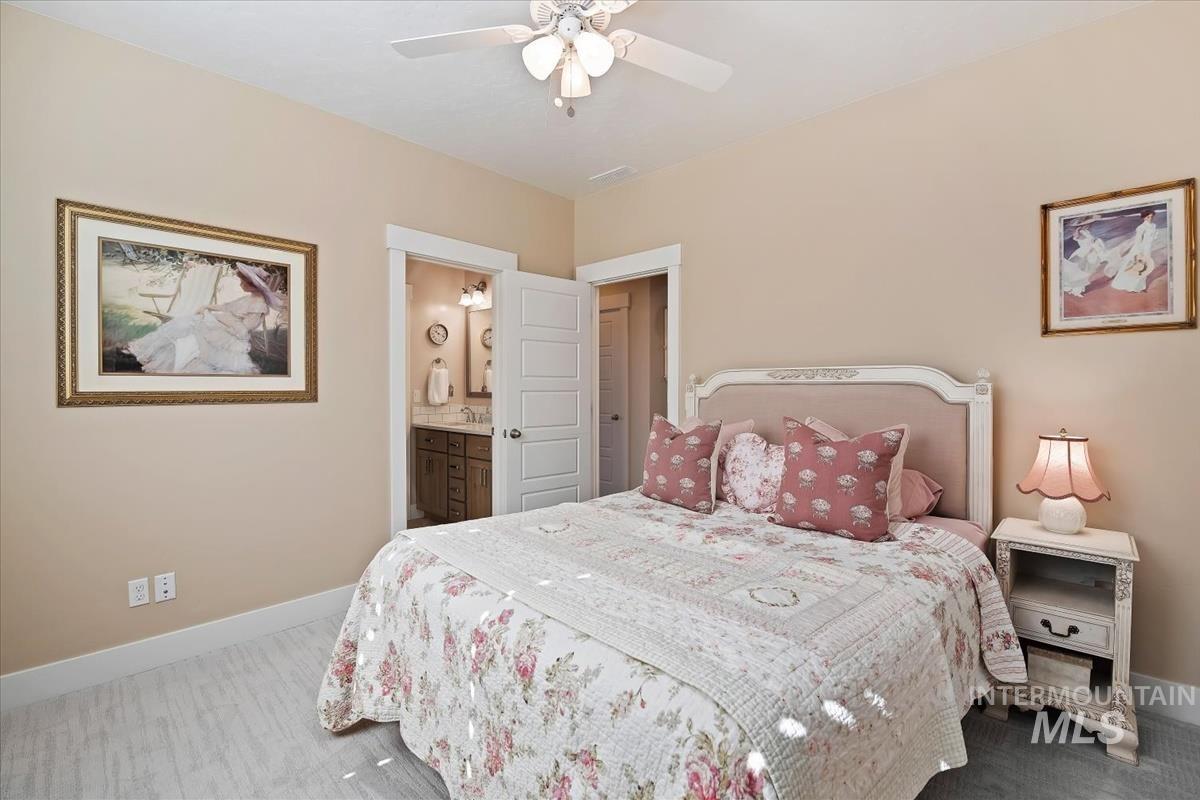
Room featuring light-toned walls, wood-finish flooring, white baseboards, and a ceiling fan with integrated lighting
-
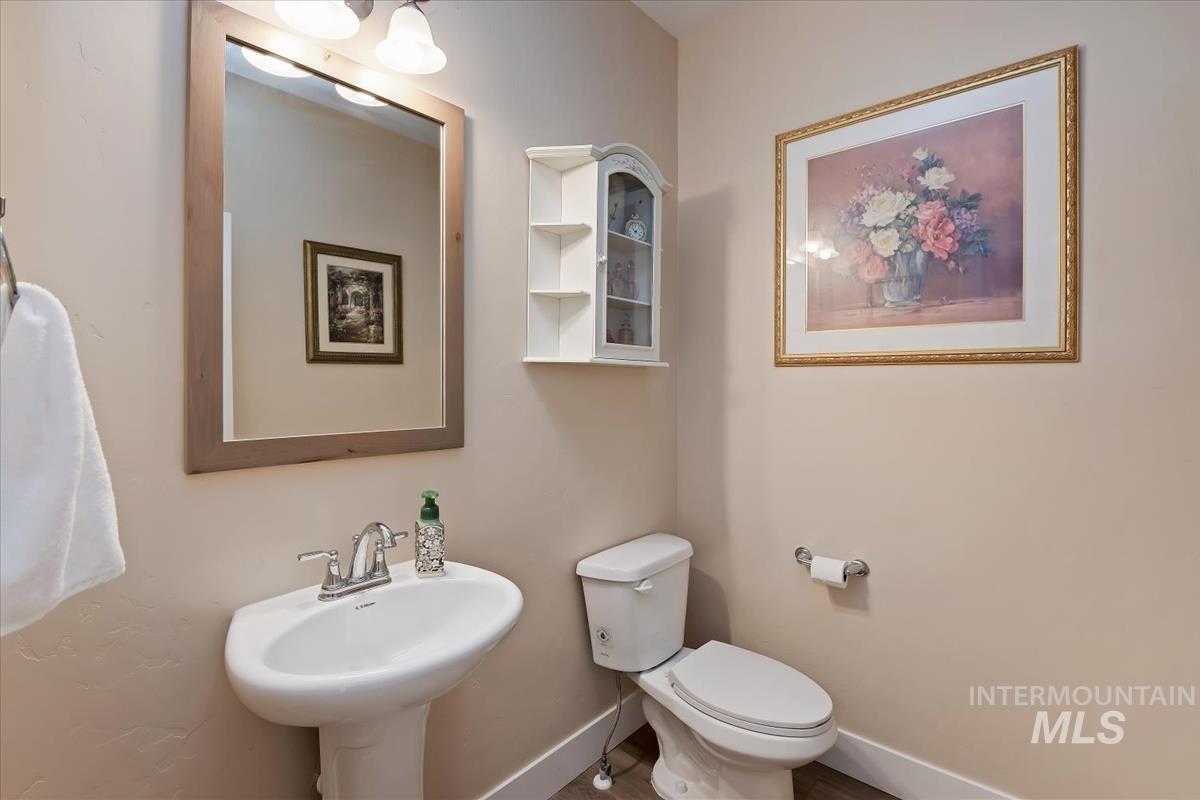
Pedestal sink with chrome faucet, framed mirror, and integrated lighting
-

Built-in storage nook featuring light wood-finish cabinetry, open shelving, and integrated coat hooks
-
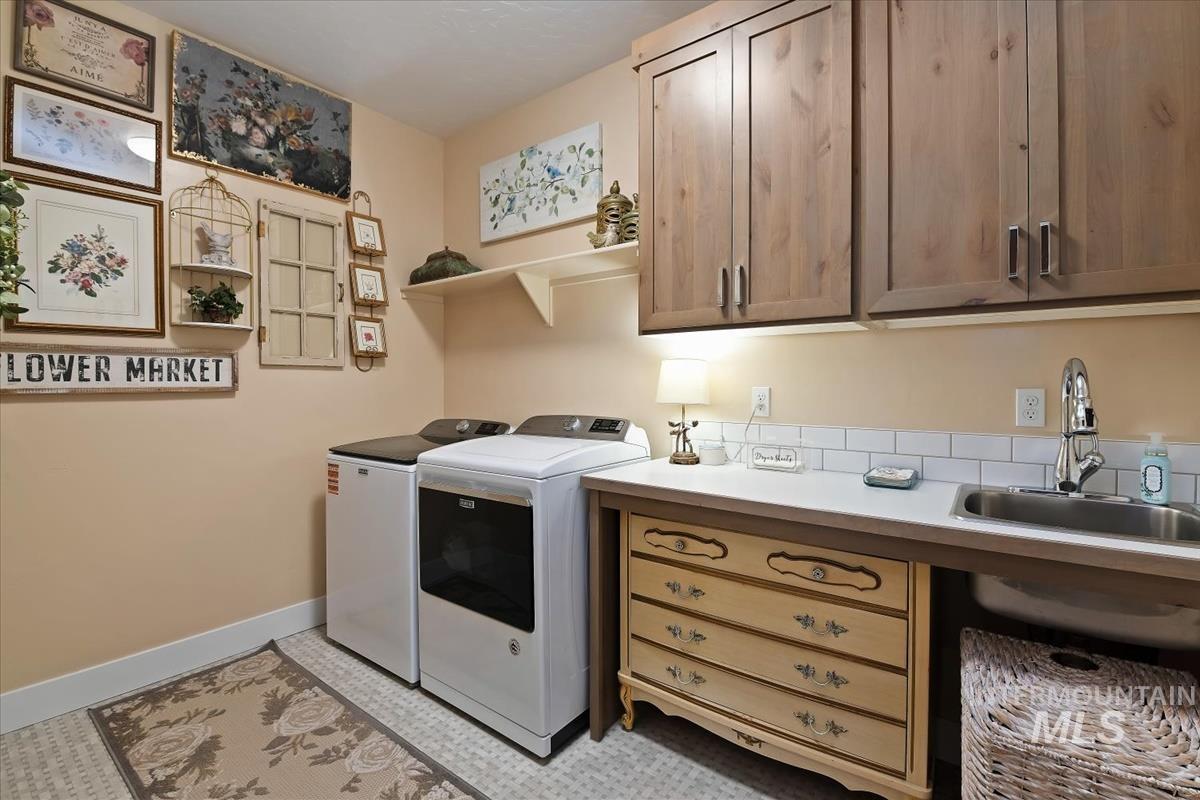
Dedicated utility space featuring wood-finish upper cabinetry, a solid surface countertop, and a stainless steel undermount sink
-

Expansive backyard featuring a manicured lawn, established shade trees, a concrete patio, and a gravel pathway
-
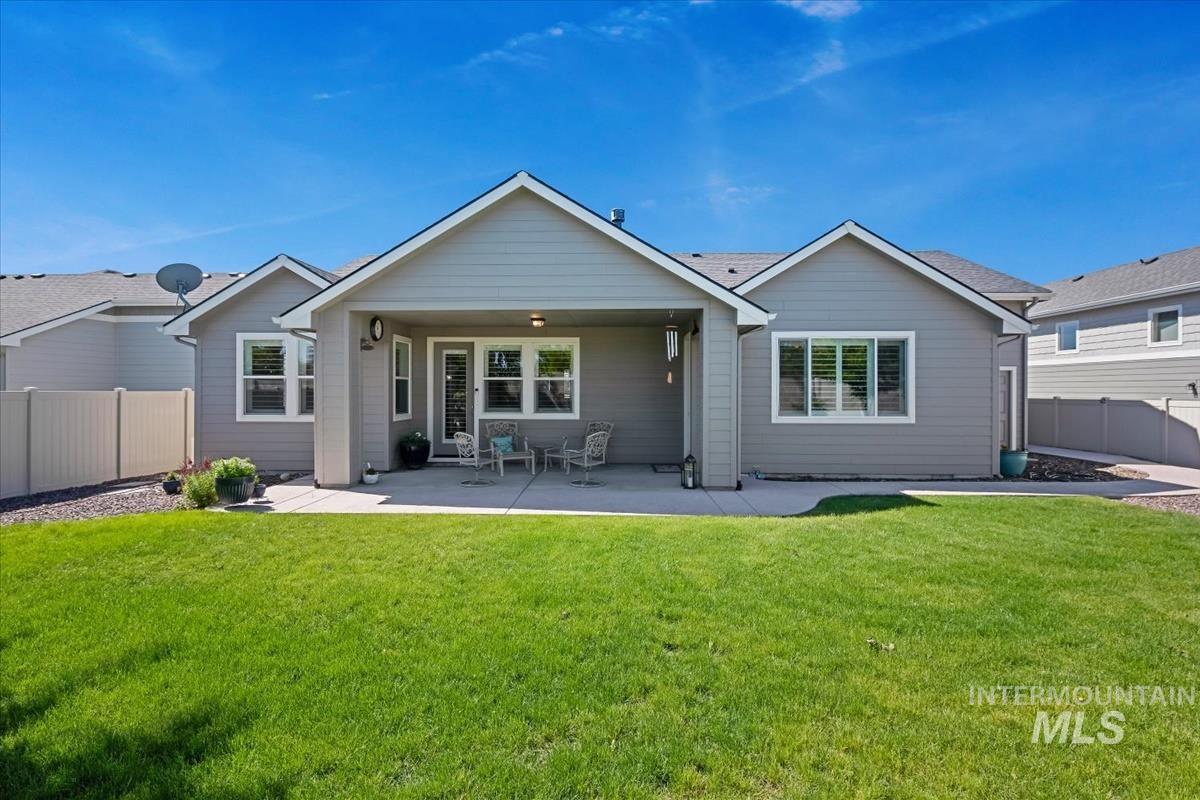
Expansive green lawn with a covered patio featuring a concrete surface, white trim windows, and light gray siding
-
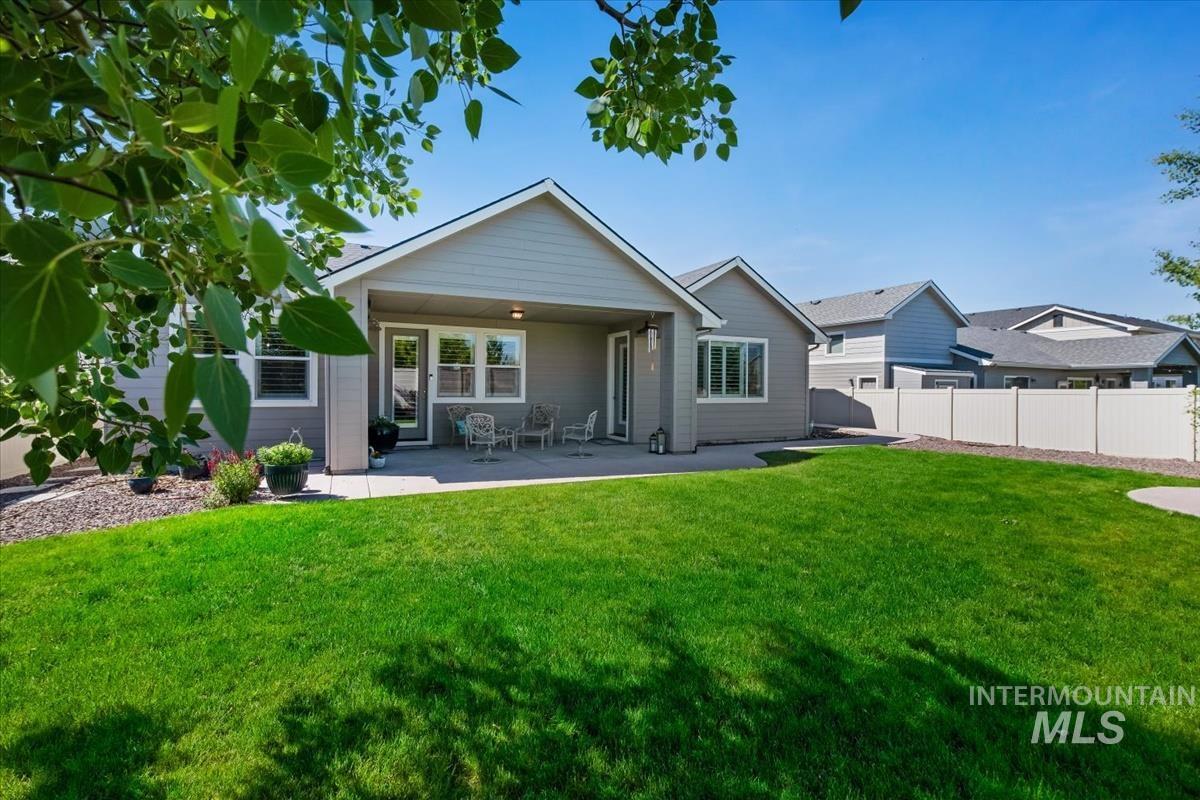
Expansive green lawn with a concrete patio
-
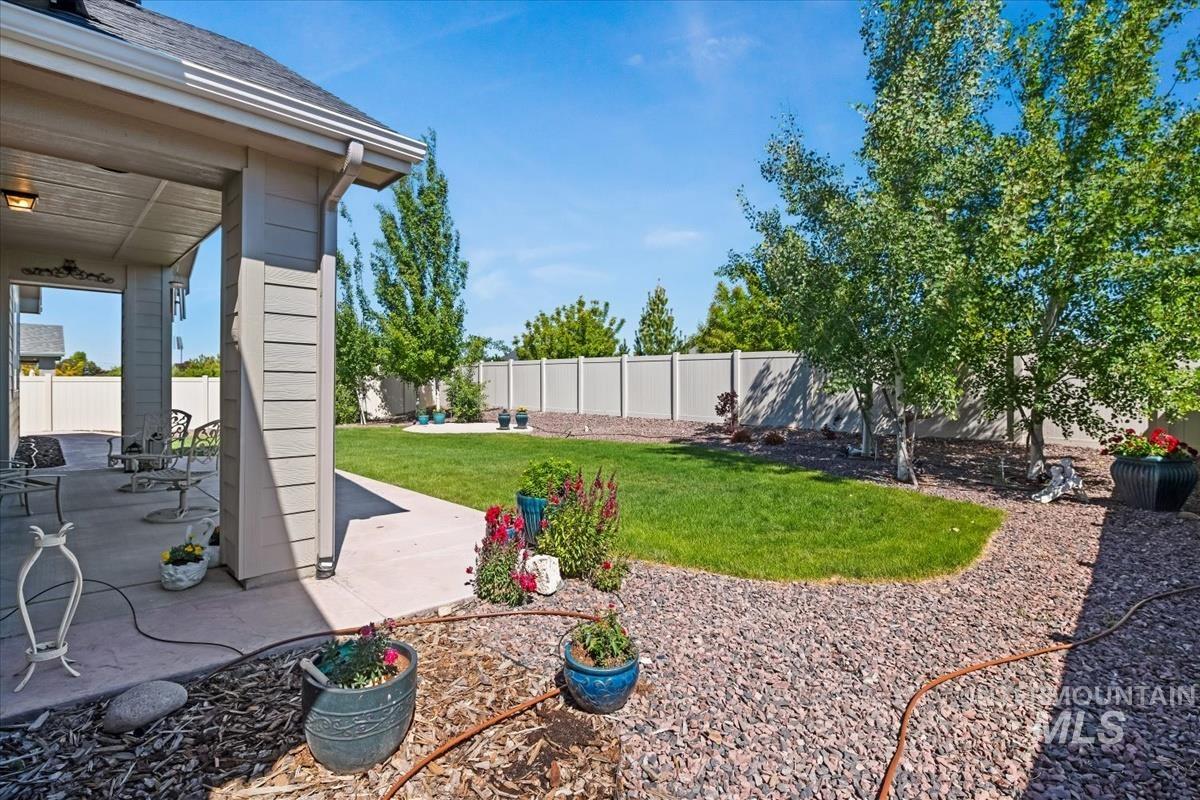
Covered patio with concrete flooring, bordered by a gravel path and grassy lawn
-
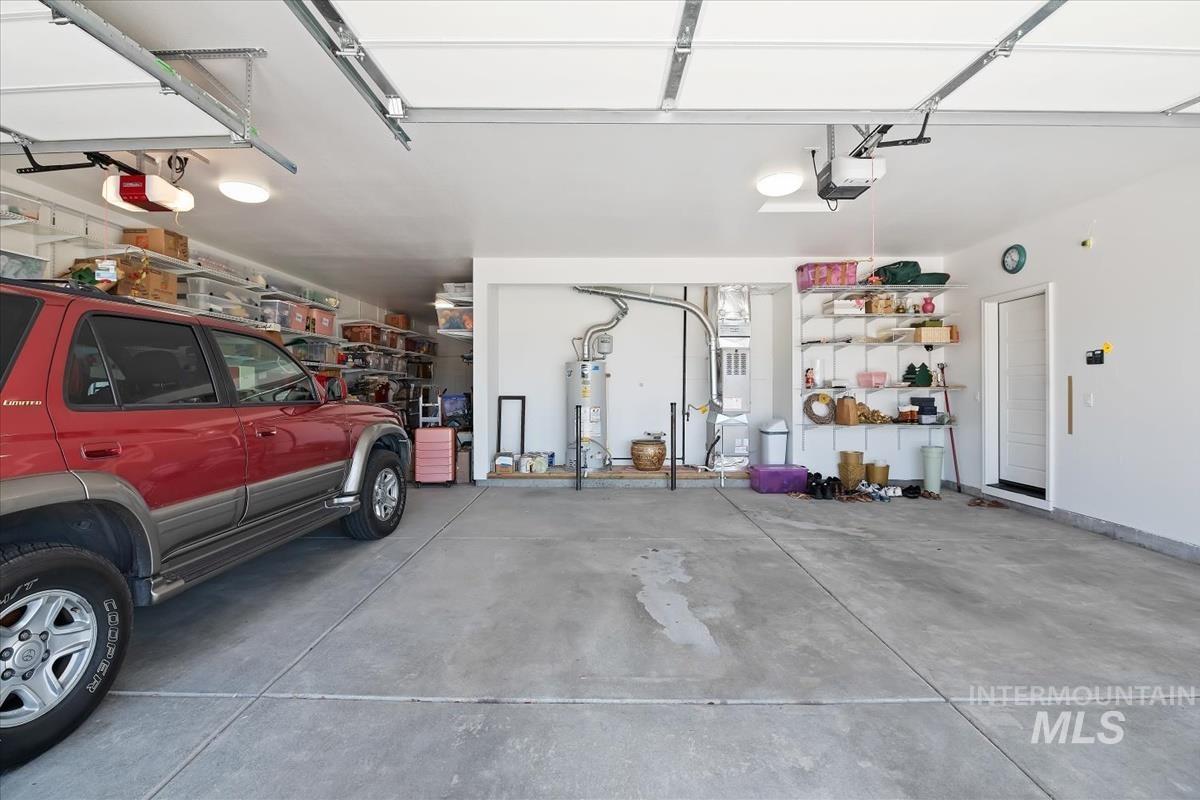
Spacious garage featuring a concrete floor, overhead lighting, and built-in shelving
-
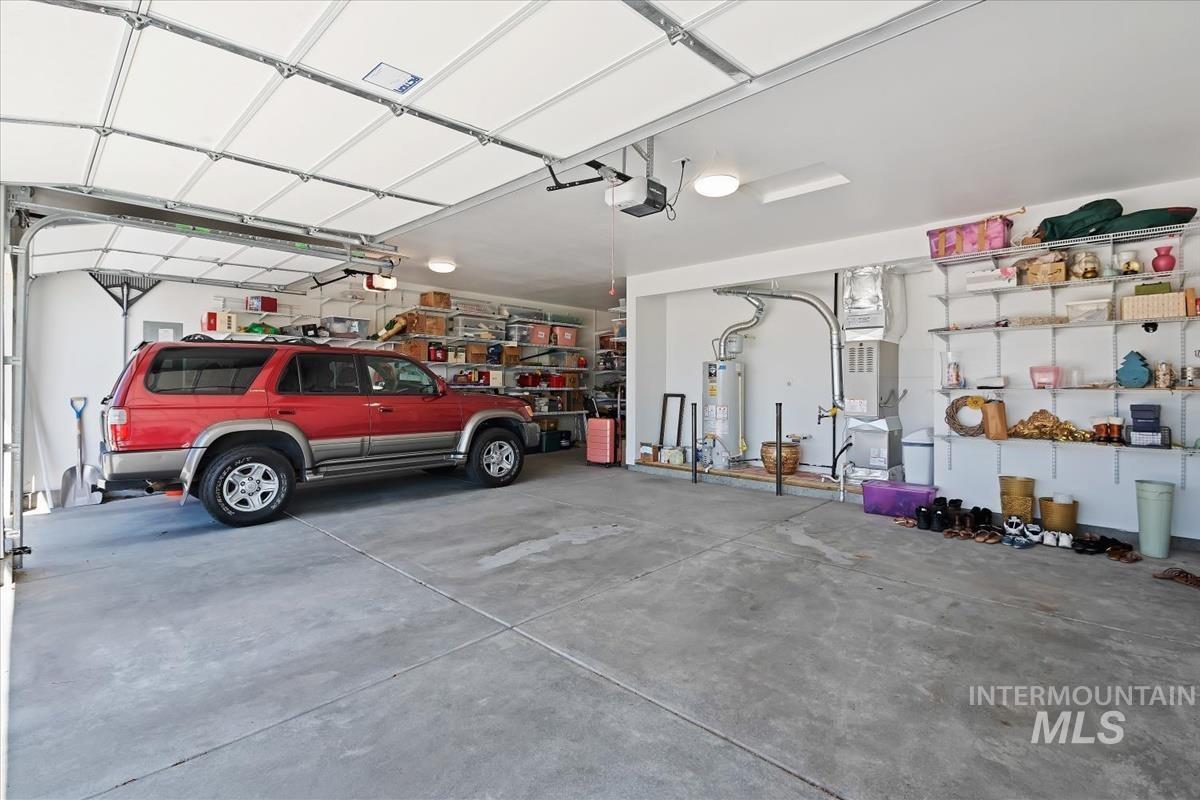
Spacious two-car garage featuring a concrete floor, white walls, and a white paneled garage door
-
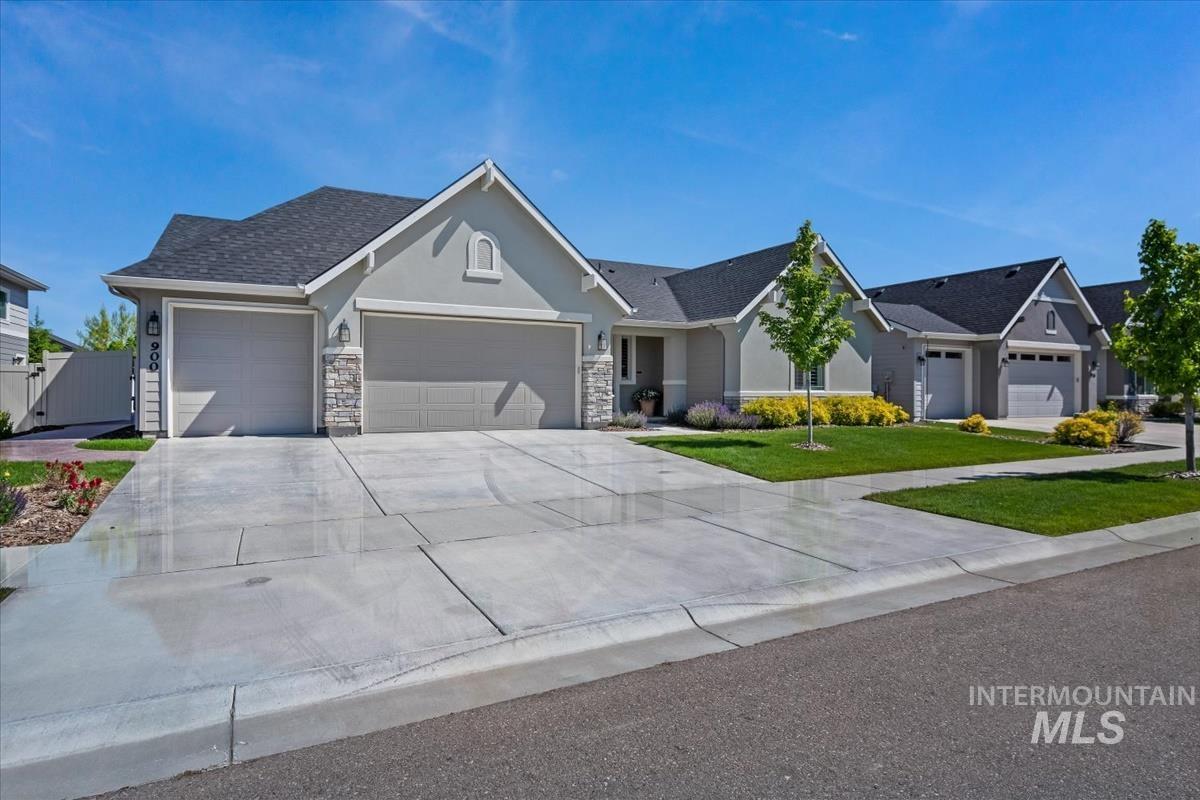
Contemporary ranch-style residence featuring a prominent two-car garage, stone veneer accents, gabled rooflines, and a concrete driveway
-

Single-story residence featuring stucco siding and stone accenting
-
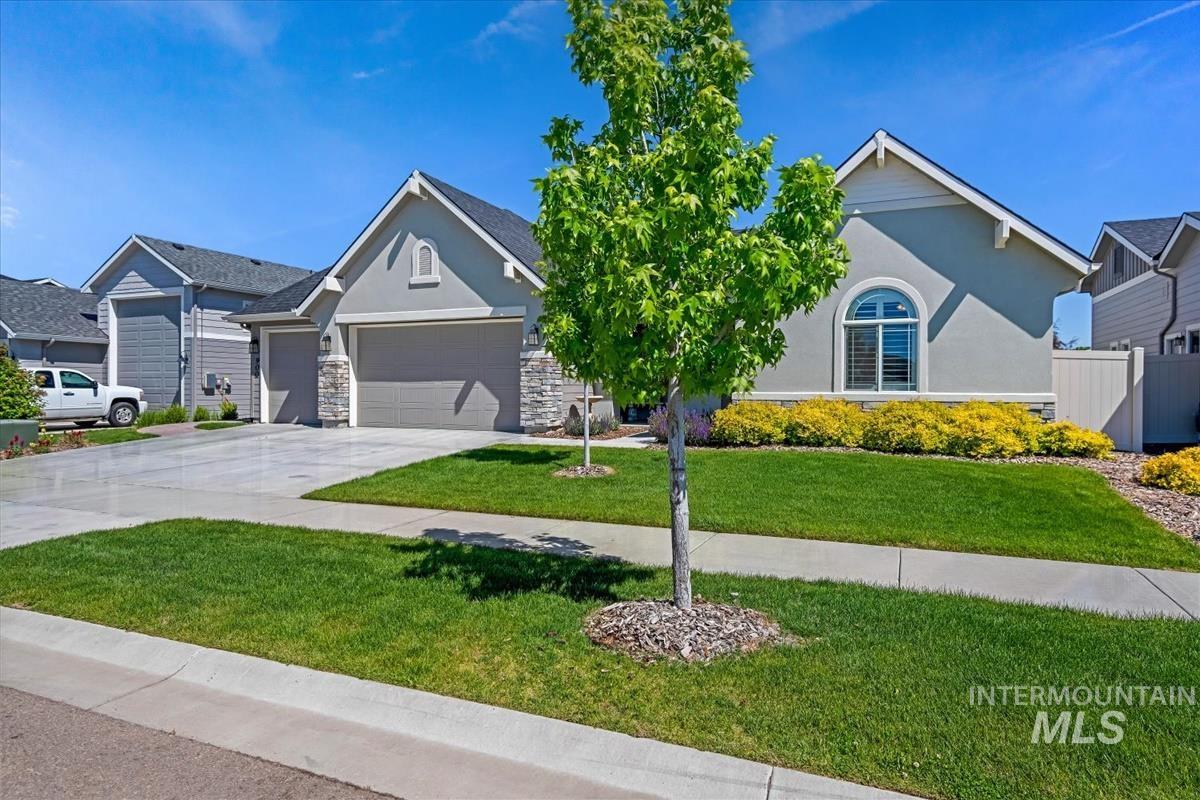
Contemporary stucco exterior featuring a stone accent façade, arched window, attached garage, and a concrete driveway
-
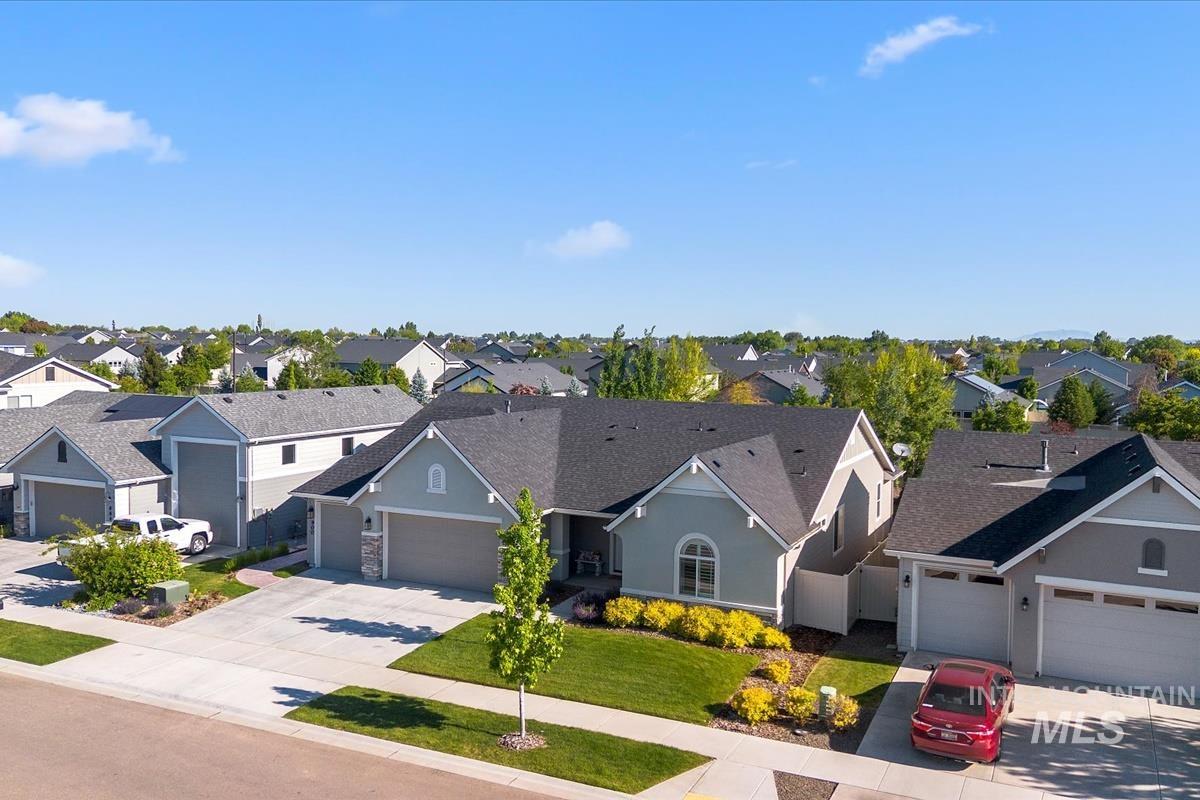
Single-story residence featuring a light gray exterior with white trim, an arched window detail, and a dark shingle roof
-
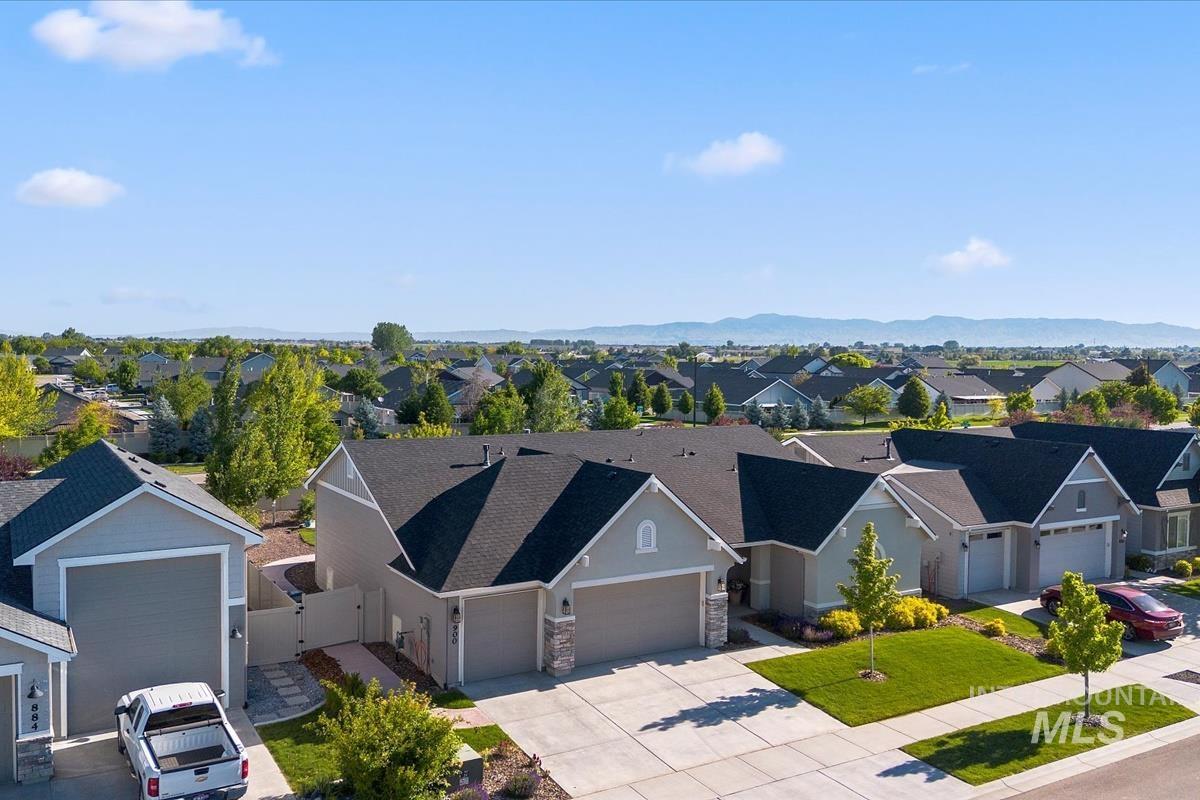
Residential street featuring multiple single-story homes with attached garages, light gray siding, and dark shingle roofs
-
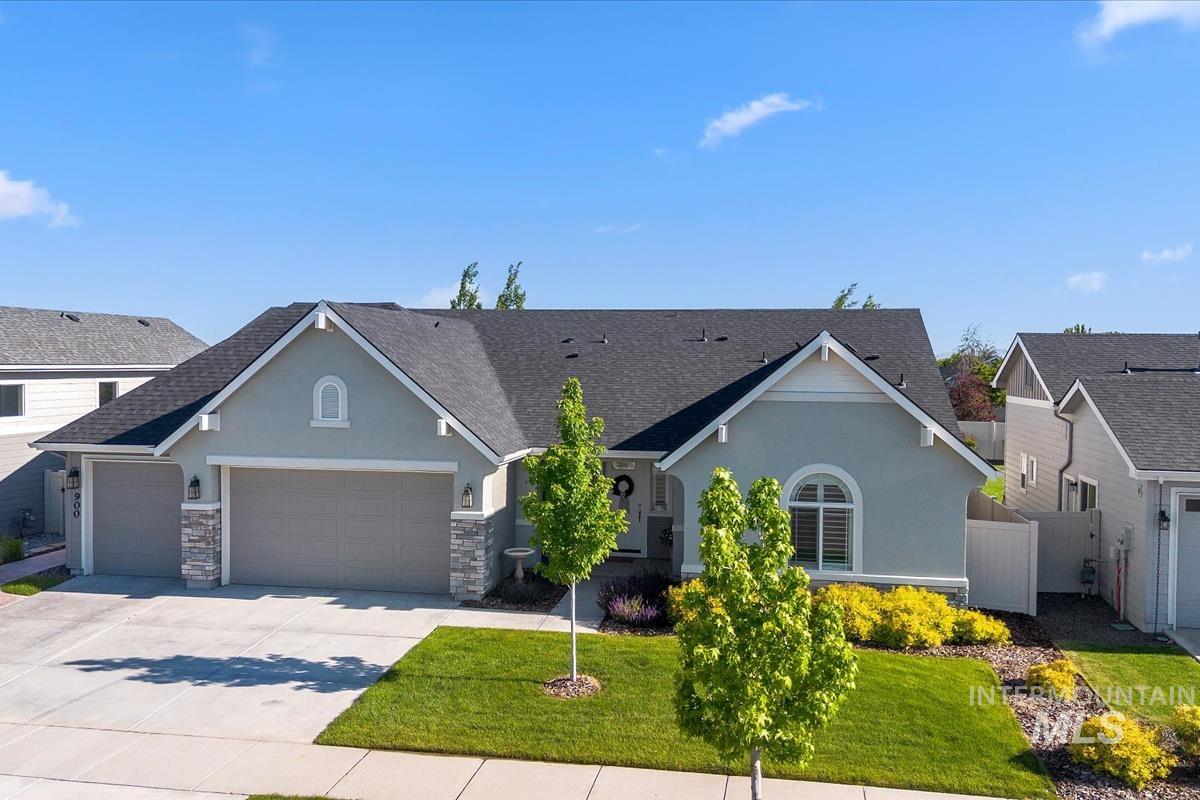
Stucco exterior with stone accents and a dark shingle roof
-
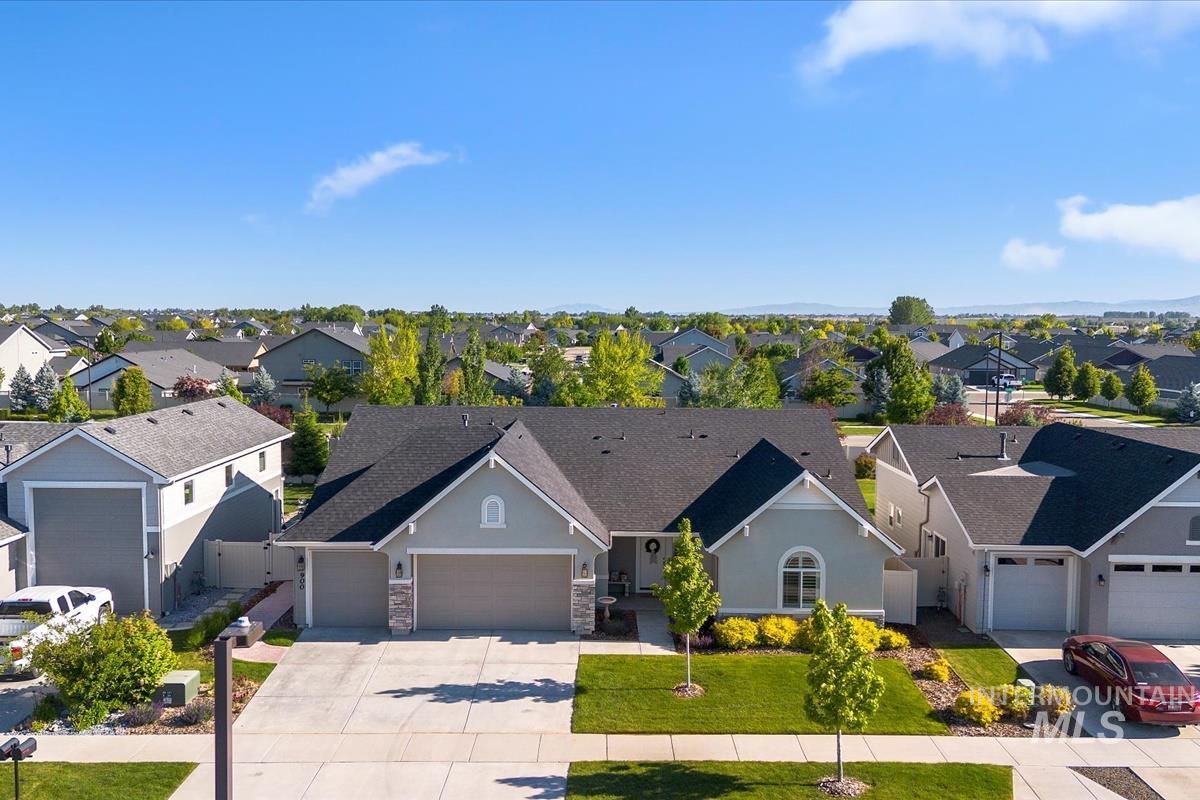
Ranch-style residence featuring a light gray exterior with stone accents, a dark shingle roof, an arched window detail, and an attached two-car garage
-
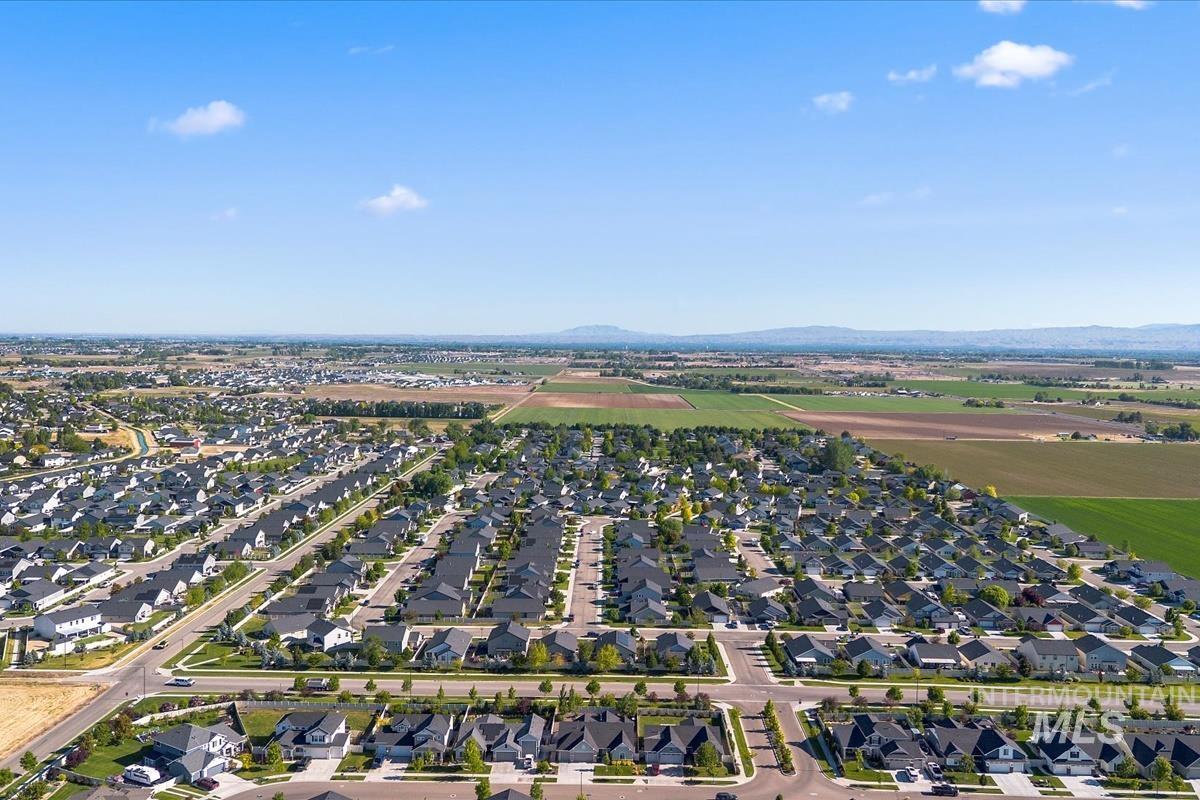
Expansive aerial perspective showcasing a residential development with numerous single-family homes
-
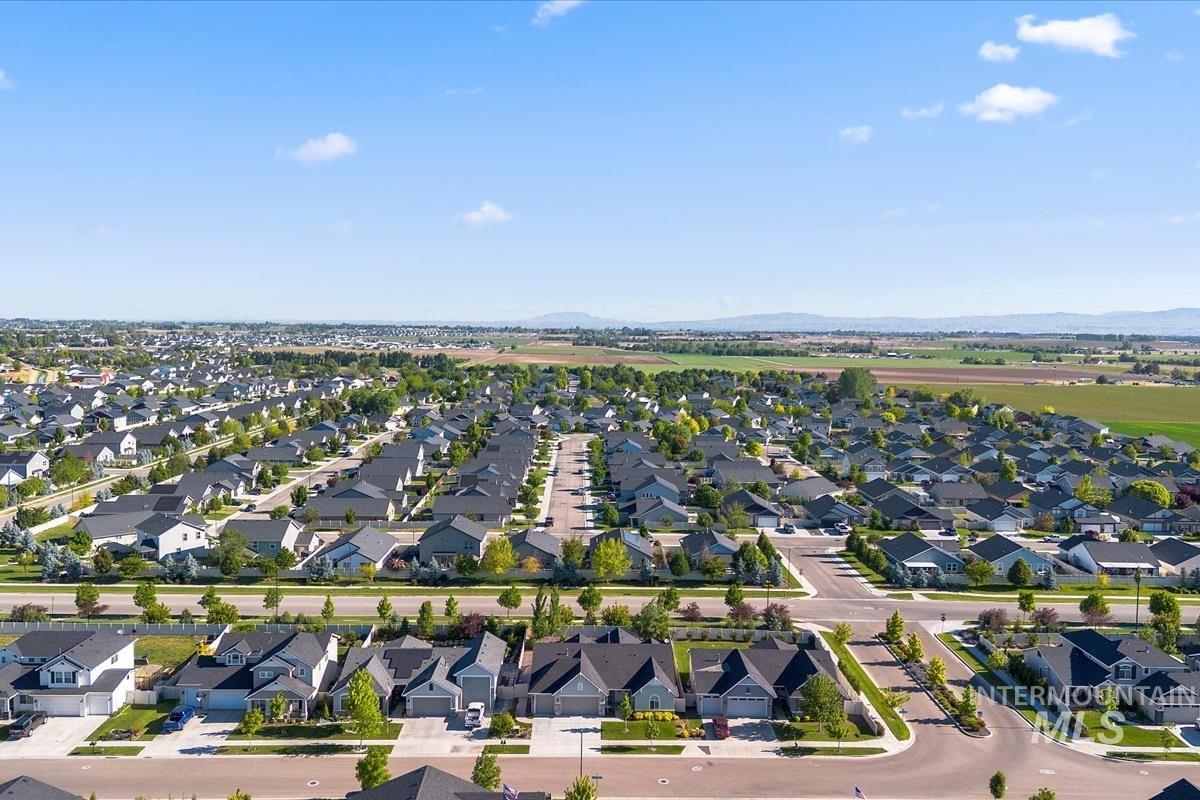
Expansive residential neighborhood featuring consistent architectural styles and mature street trees
-

Residential community featuring various architectural styles, paved streets, and landscaped yards
This spacious Coleman Homes design offers single-level living with style in the highly desirable Sterling Ranch community in Kuna, ideally located just three miles from the Costco development! This beautifully crafted 3 bedroom, 2.5 bath home offers an open-concept floor plan with split-bedroom design for added privacy and functionality. A spacious kitchen features an oversized island perfect for entertaining, a walk-in pantry, upgraded appliances, and opens seamlessly to the dining room and great room with a cozy gas fireplace. Guest bedrooms are connected by a convenient Jack-and-Jill bath, while the private primary suite offers expansive luxury and patio access. Custom 4” shutters throughout provide timeless elegance and abundant natural light. The 4-car garage is a rare find and includes adjustable shelving, painted textured walls, and ample room for vehicles, hobbies, or storage. The covered back patio creates the perfect outdoor retreat with a large landscaped backyard, uniquely quiet with no overlooking homes adding unmatched privacy. Upgrades include a full laundry room with cabinetry, counter space, and utility sink. Enjoy all that Sterling Ranch has to offer including a community pool, clubhouse, walking paths, playgrounds, and beautifully maintained common areas. Exceptional location, thoughtful upgrades, and move-in ready condition make this home truly stand out!
- Heating:
- Forced Air, Gas
- Fireplace:
- Insert, Gas
- Garage Capacity:
- 4
- Country:
- US
- State:
- ID
- County:
- Ada
- City:
- Kuna
- Zipcode:
- 83634
- Street:
- 900 E Sweet Pearl
- Longitude:
- W117° 35' 52.6''
- Latitude:
- N43° 30' 35.2''
- Master Bedroom Level:
- Main
- Master Bedroom Size:
- 17x16
- Bedroom 2 Level:
- Main
- Bedroom2 Size:
- 12x12
- Bedroom 3 Level:
- Main
- Bedroom3 Size:
- 11x11
- Kitchen Level:
- Main
- School District:
- Kuna School District #3
- Elementary School:
- Reed
- Middle School:
- Fremont
- High School:
- Kuna
- Status:
- New
- Type:
- Single Family
- Level:
- Single
- Tax Year:
- 2025
- Taxes:
- $1,952
- Potential Short Sale:
- No
- Age:
- 1 -5 Years
- Auction:
- No
- Flood Ins Required:
- No
- HUD Owned:
- No
- In Foreclosure:
- No
- Land Size:
- Standard Lot 6000-9999 SF
- Land Lease:
- No
- Home Owner Exempt:
- Yes
- HOA Frequency:
- Quarterly
- HOA Fees:
- $185
- Irrigation District:
- Kuna
- Virtual Tour:
- https://youriguide.com/900_e_sweet_pearl_st_kuna_id/
- Inc Kitchen Features:
- Breakfast bar, Dishwasher, Disposal, Microwave, Pantry, Refrigerator, Washer, Oven/range built-in, Countertop-quartz, Gas Range
- Lot Features:
- Sidewalks, Public road, Finished Driveway
- Water:
- City service
- Land Use:
- Single
- Sprinkler System:
- Auto,Full
Residential For Sale
900 E Sweet Pearl, Kuna, Idaho 83634
- Property Type :
- Residential
- Listing Type :
- For Sale
- Listing ID :
- 98987902
- Price :
- $679,900
- Bedrooms :
- 3
- Bathrooms :
- 2.5
- Apx SqFt :
- 2,173 SqFt
- Year Built :
- 2021
- Lot Area :
- 0.22 SqFt
- Days on Market :
- 1
- Subdivision :
- Sterling Ranch
- Builder Name :
- Toll Brothers
- Update Date :
- 05/28/2026 02:09:07
- Status :
- Active

- JoeAnne Santy-Greene
- (208) 947-4609
- (208) 283-6313
- (208) 287-8500
-


