

-
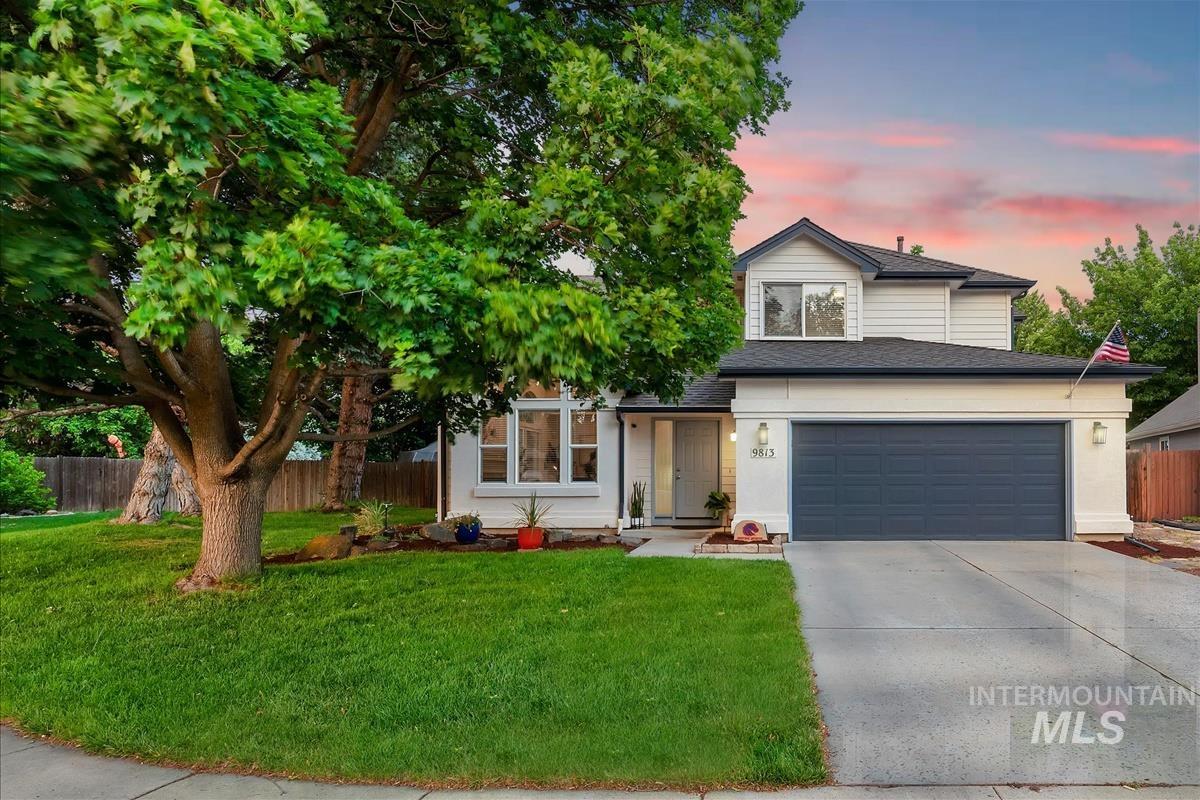
Two-story residence featuring a white facade with dark trim, an attached garage, and a concrete driveway
-
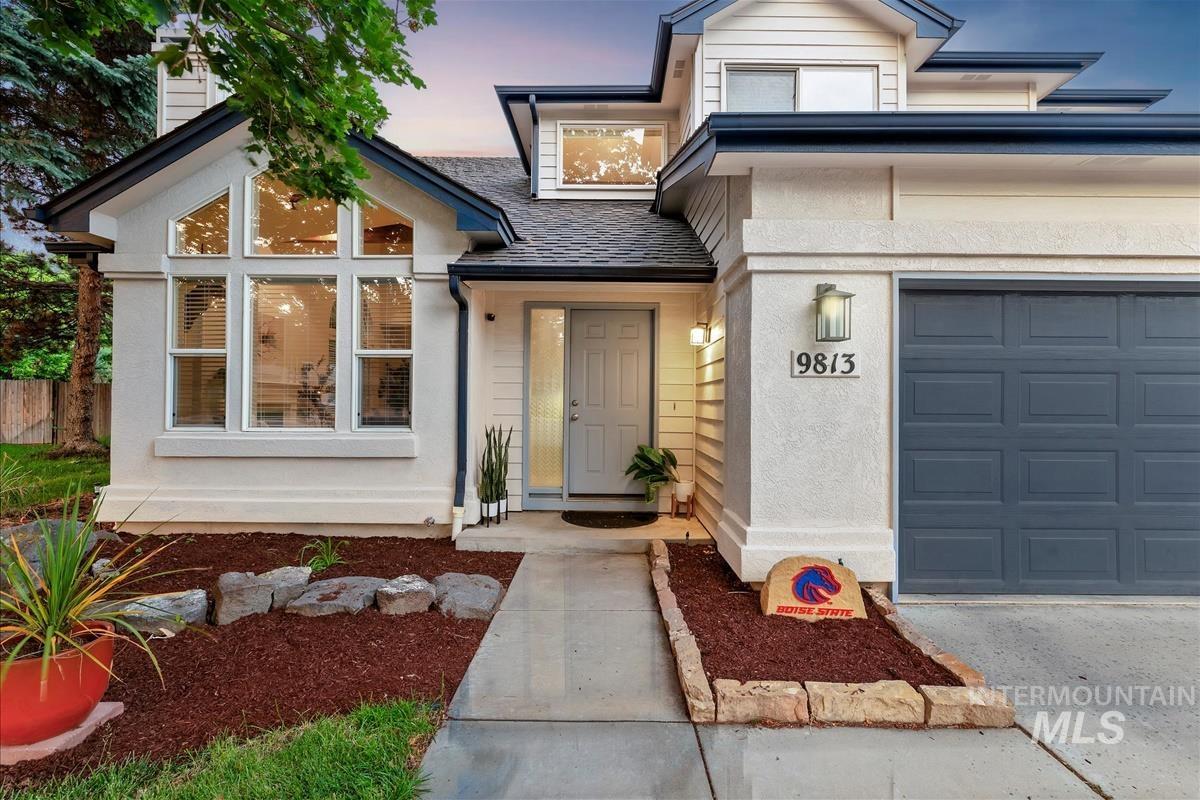
Contemporary stucco and siding exterior featuring a multi-pane picture window and a dark panel garage door
-
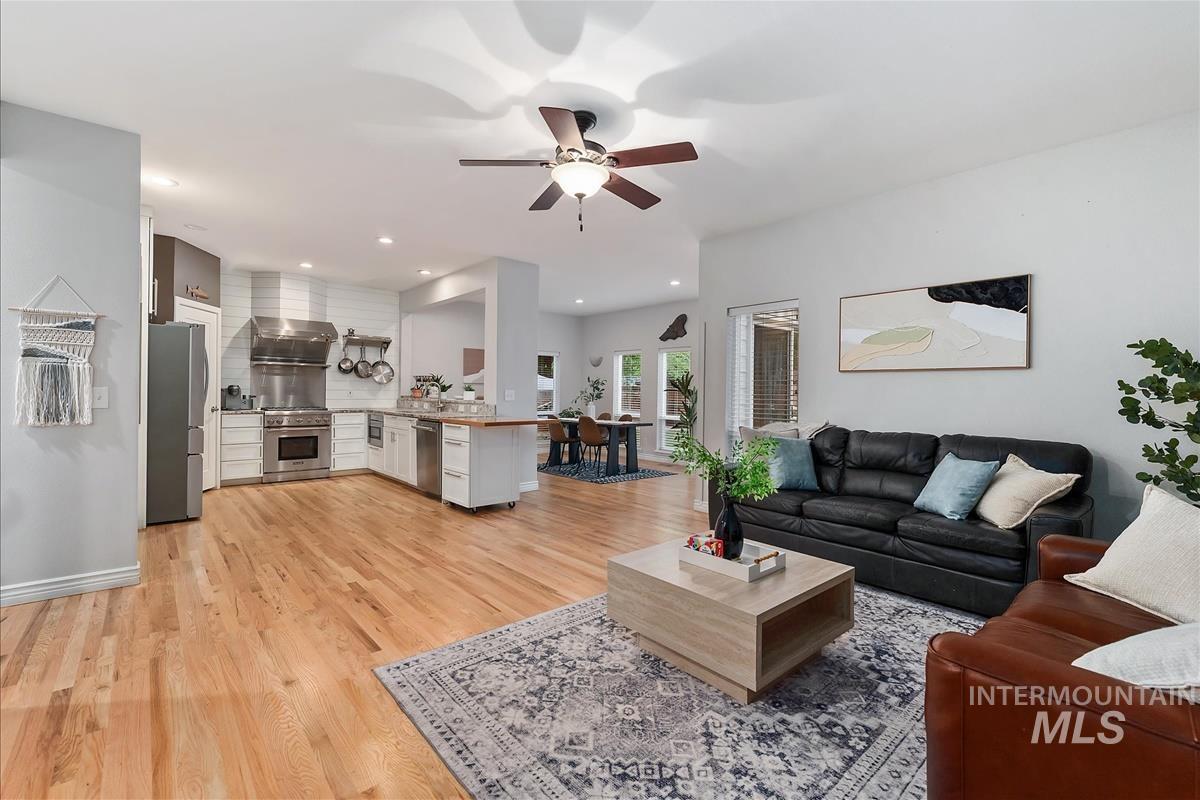
Open-concept interior featuring natural wood-finish flooring, recessed lighting, a modern ceiling fan, and a kitchen with stainless steel appliances and white cabinetry
-
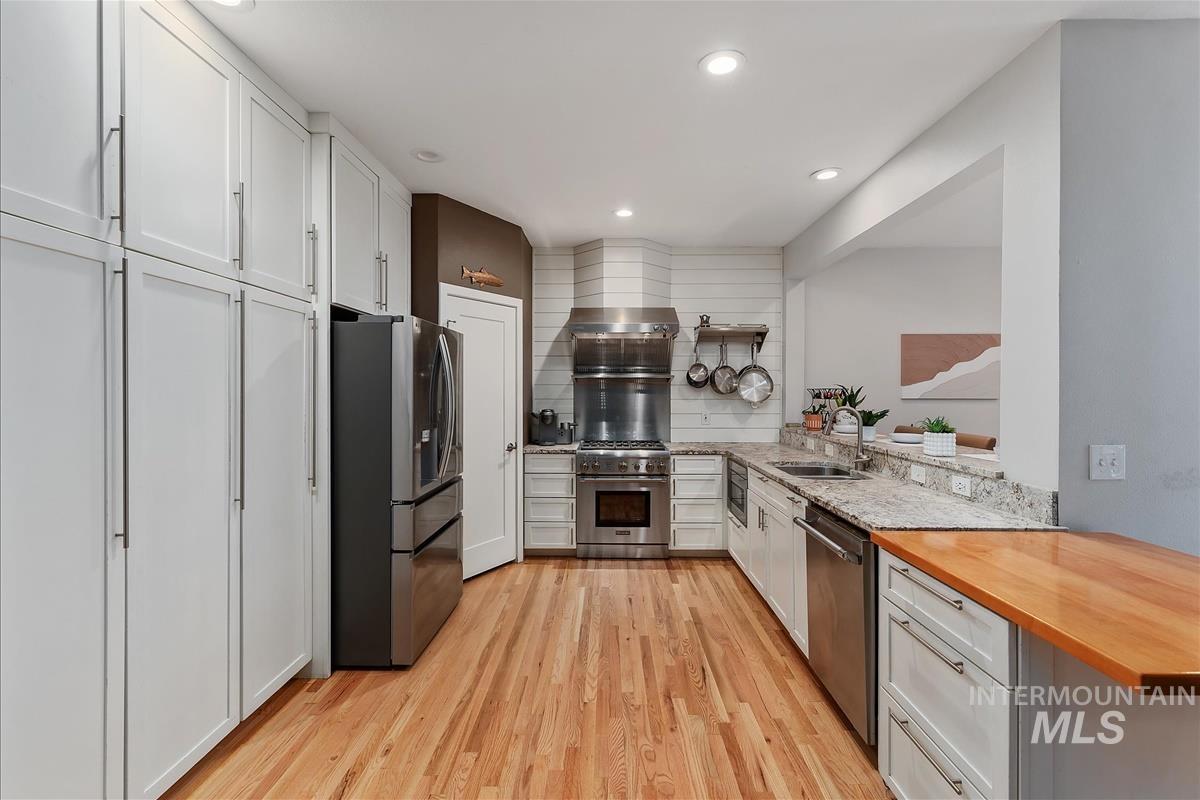
Kitchen featuring wood-finish flooring, white shaker cabinetry, stainless steel appliances, speckled stone countertops, and a wood-finish bar-height counter
-
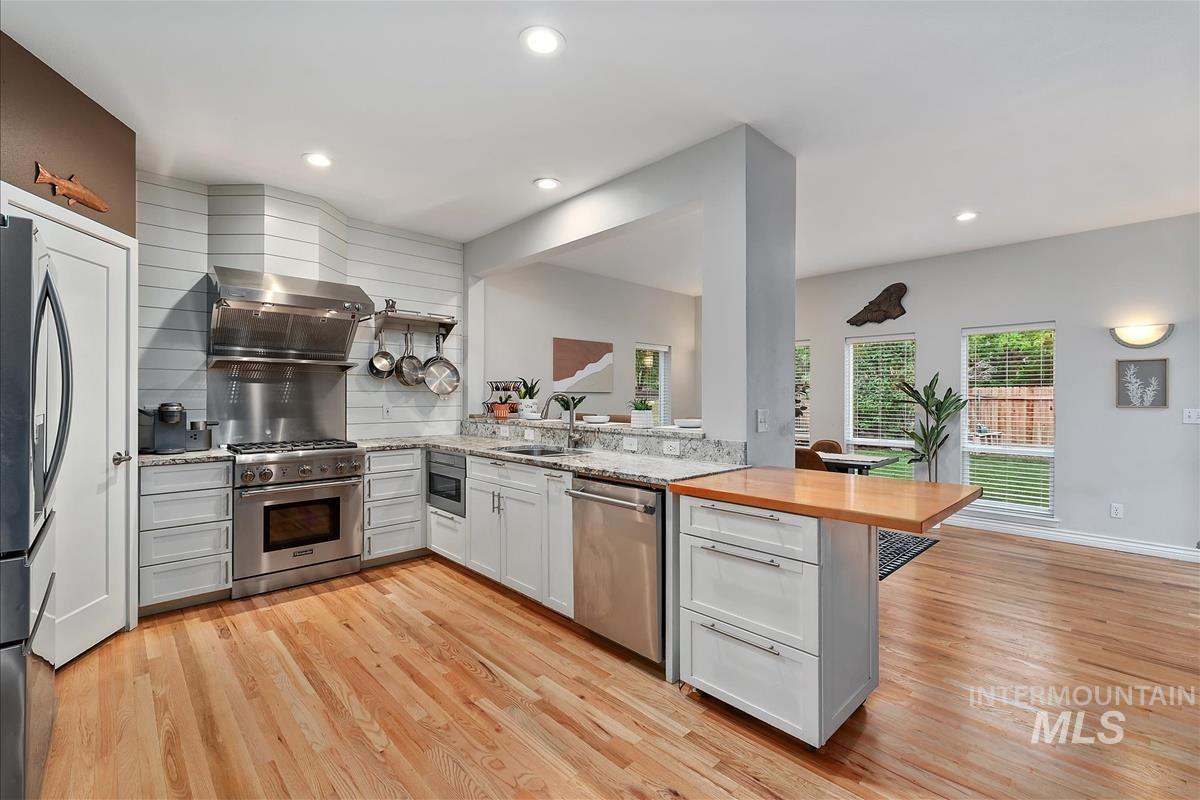
Open-concept kitchen featuring stainless steel appliances, granite countertops, hardwood flooring, white cabinetry, and recessed lighting
-
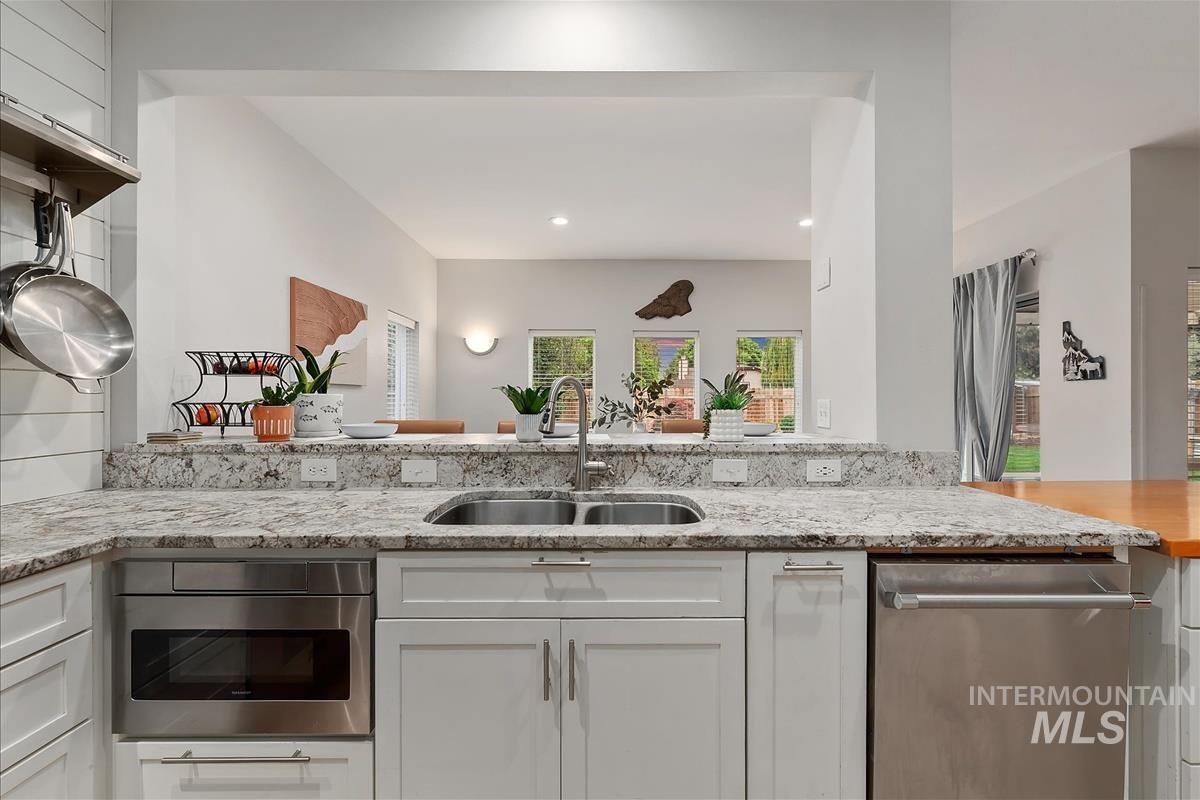
Kitchen featuring white shaker-style cabinetry, a built-in microwave, a stainless steel double basin sink, and ample countertop space
-
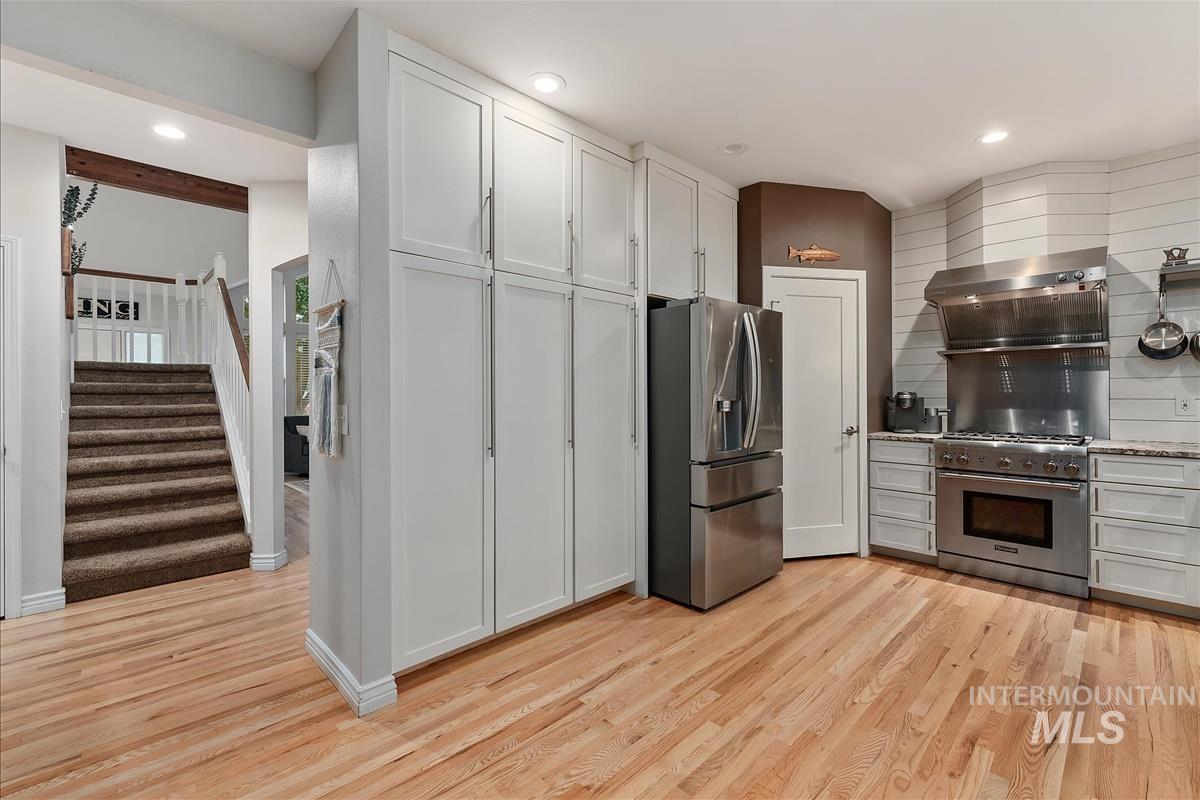
Hardwood flooring throughout the kitchen and entry
-
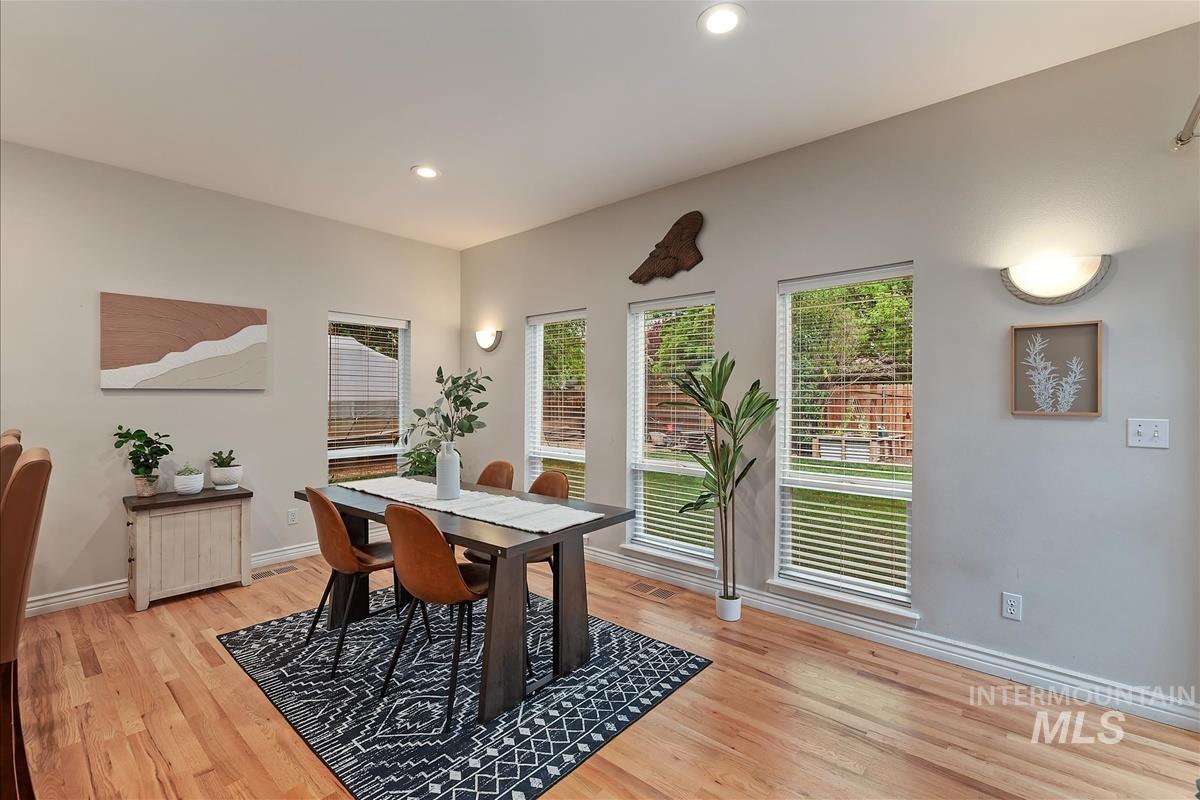
Dining area featuring light wood-finish flooring, recessed lighting, and multiple windows with blinds
-
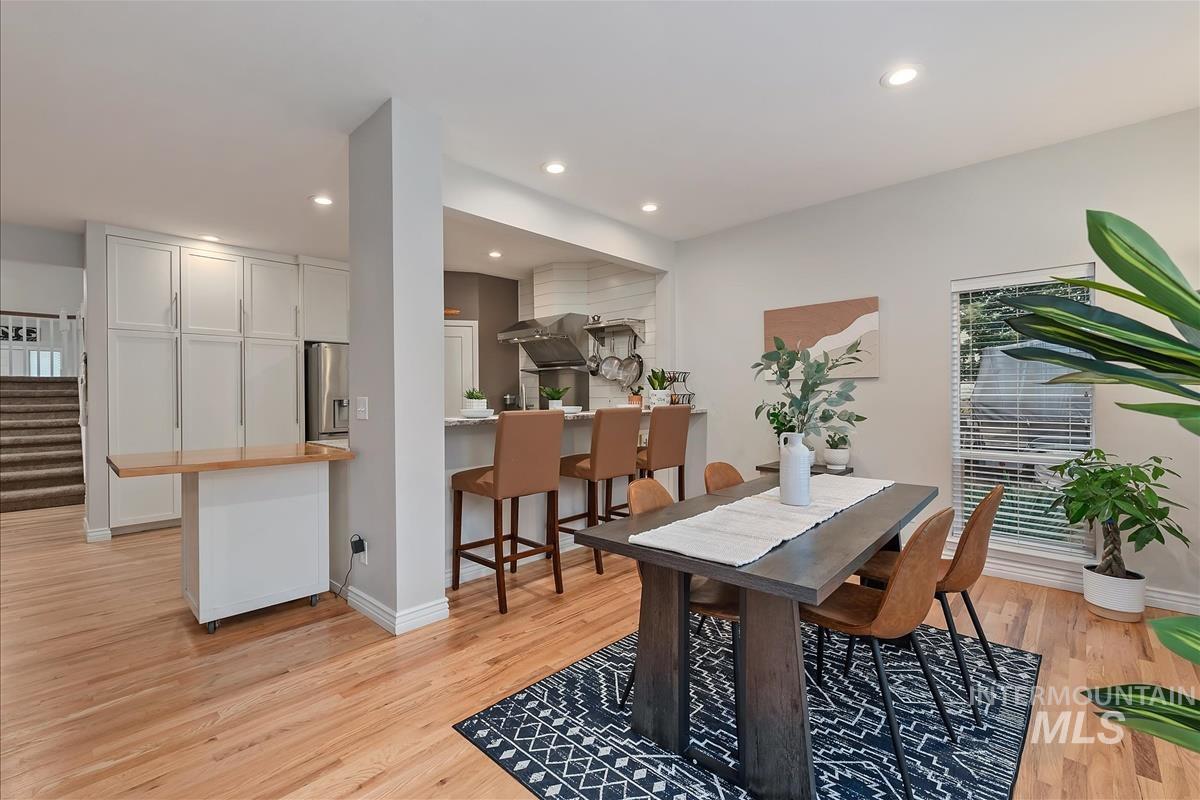
Open-concept dining and kitchen space featuring hardwood flooring
-
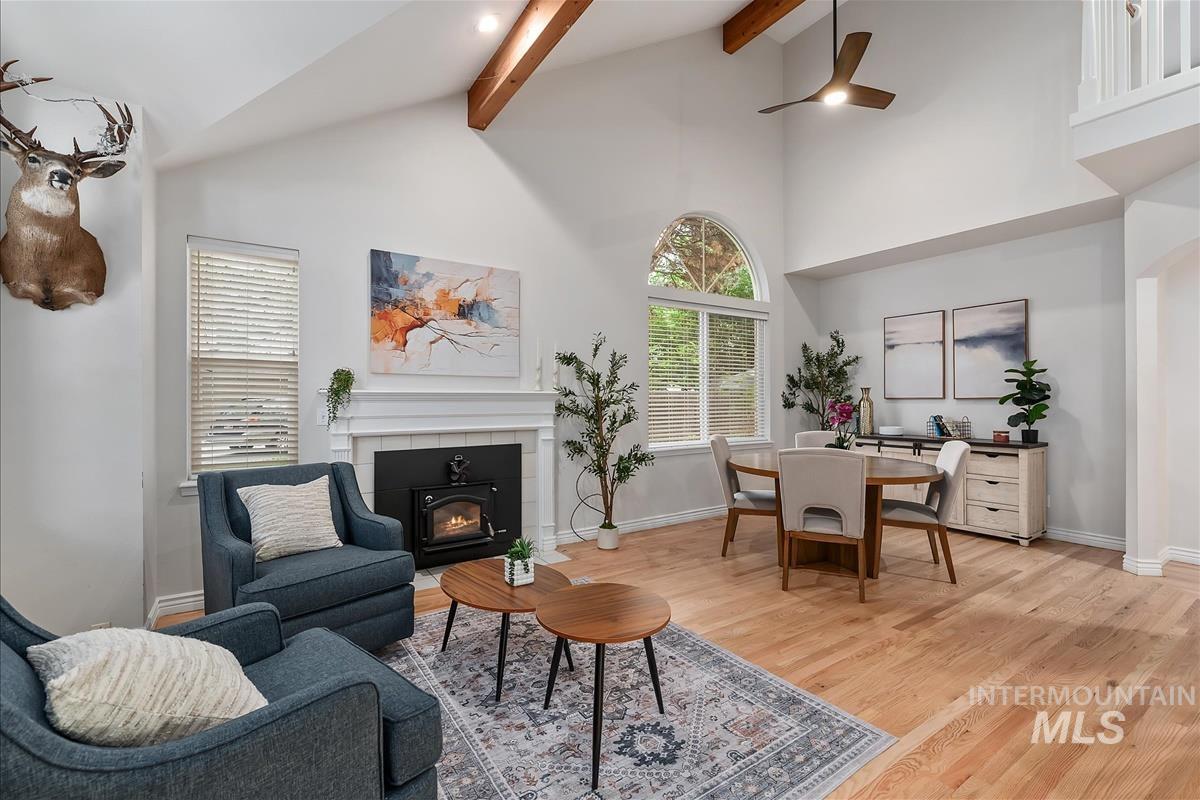
Living area featuring high vaulted ceilings with exposed wood beams, light wood-finish flooring, a white mantel fireplace with a dark metal insert, and an arched window
-
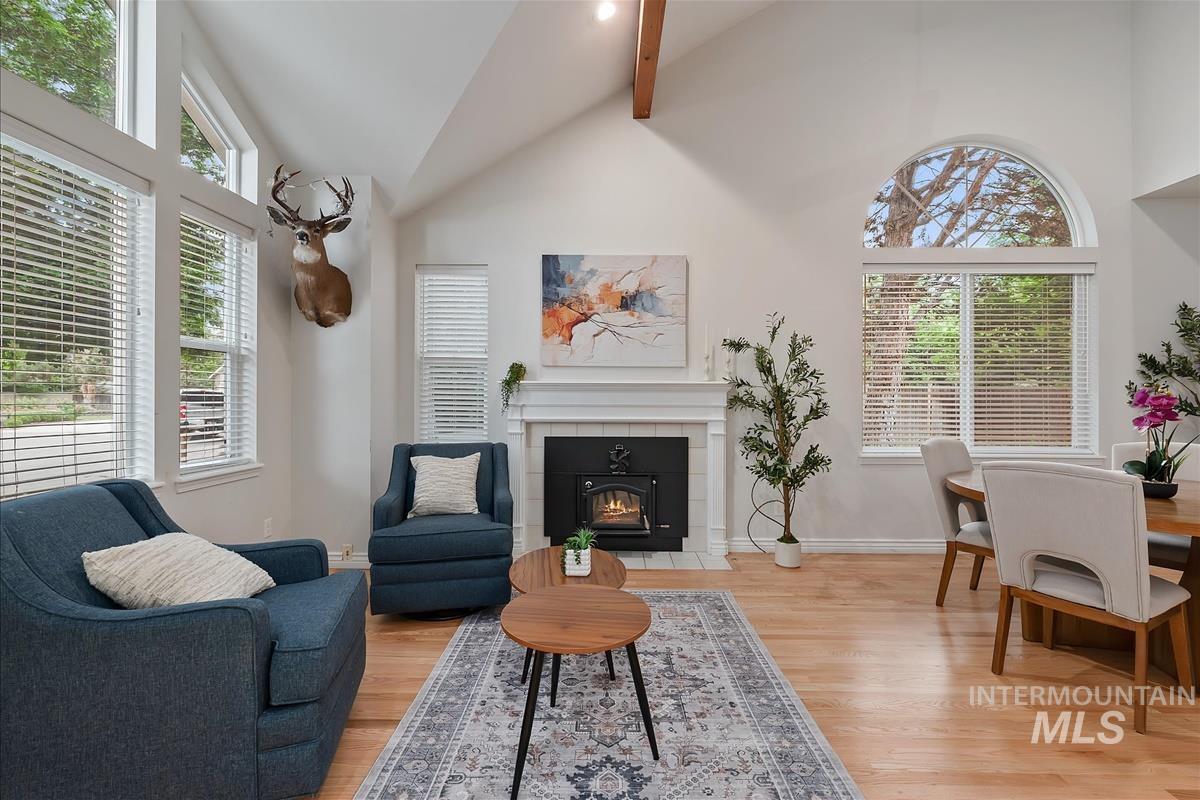
Vaulted ceilings featuring exposed wood beams, a prominent fireplace with a traditional white mantel, and wood-finish flooring
-
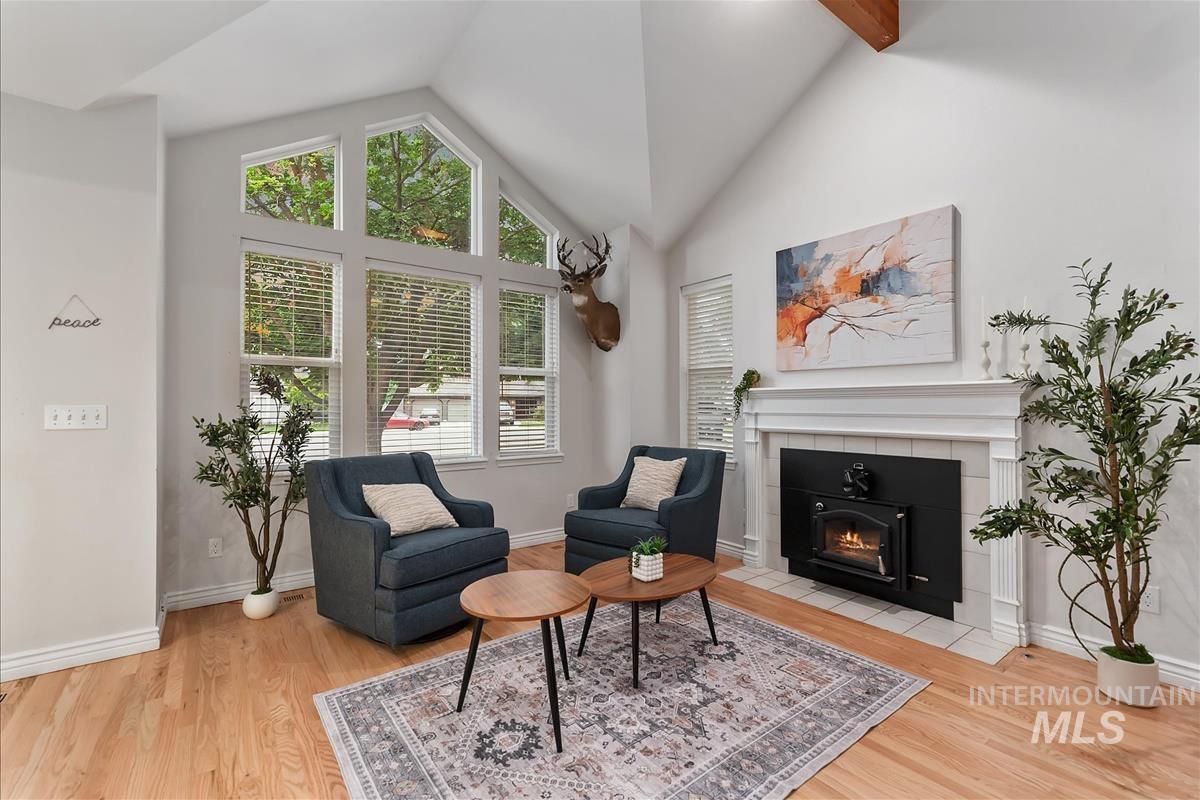
Vaulted ceilings with exposed wood beams complement the natural wood-finish flooring
-
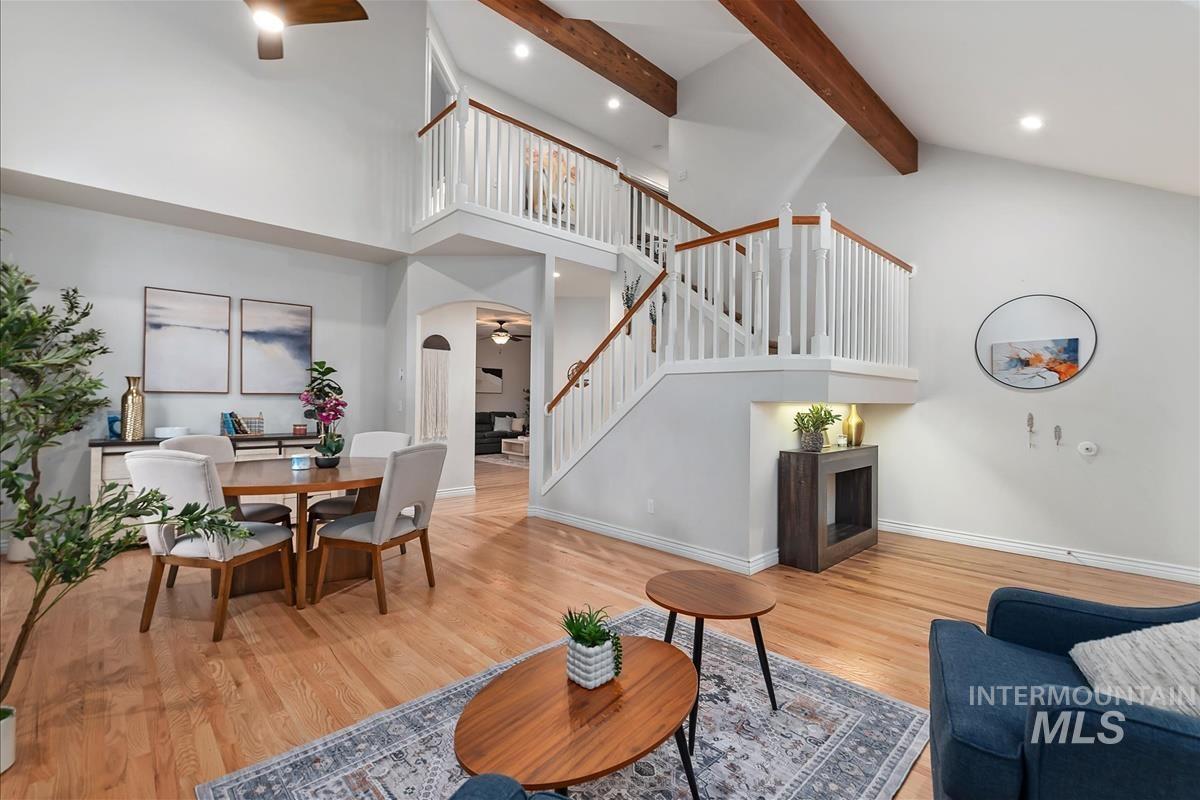
Vaulted ceiling living area featuring exposed wood beams, wood-finish flooring, and a multi-level staircase with white balusters
-
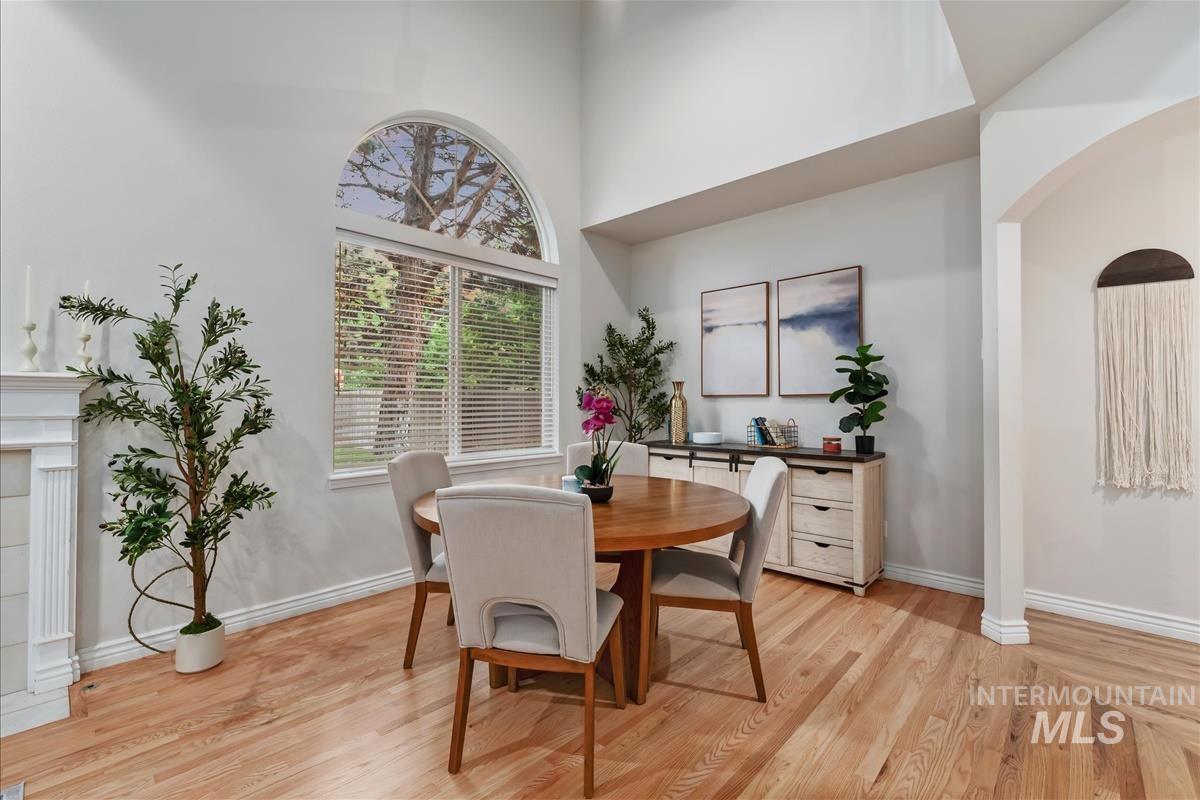
Arched window with transom above providing natural light
-
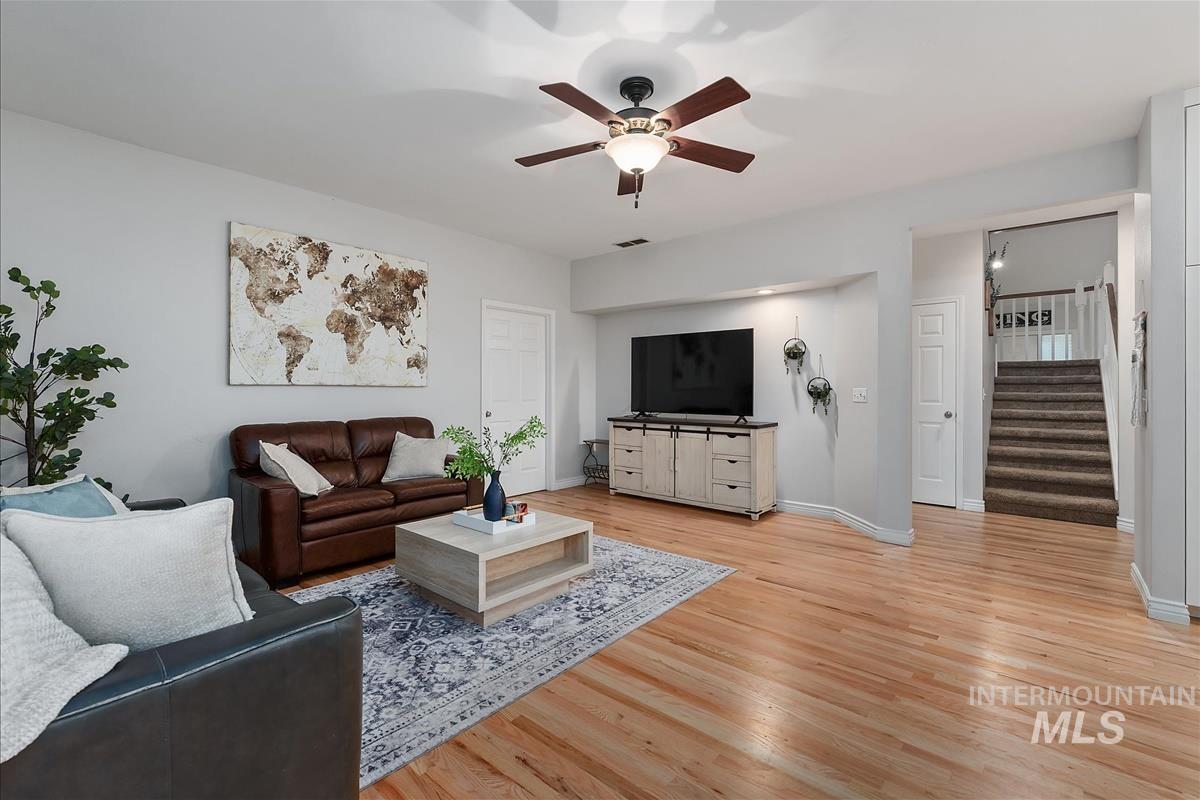
Spacious living area featuring wood-finish flooring, a ceiling fan with integrated lighting, and neutral wall tones
-
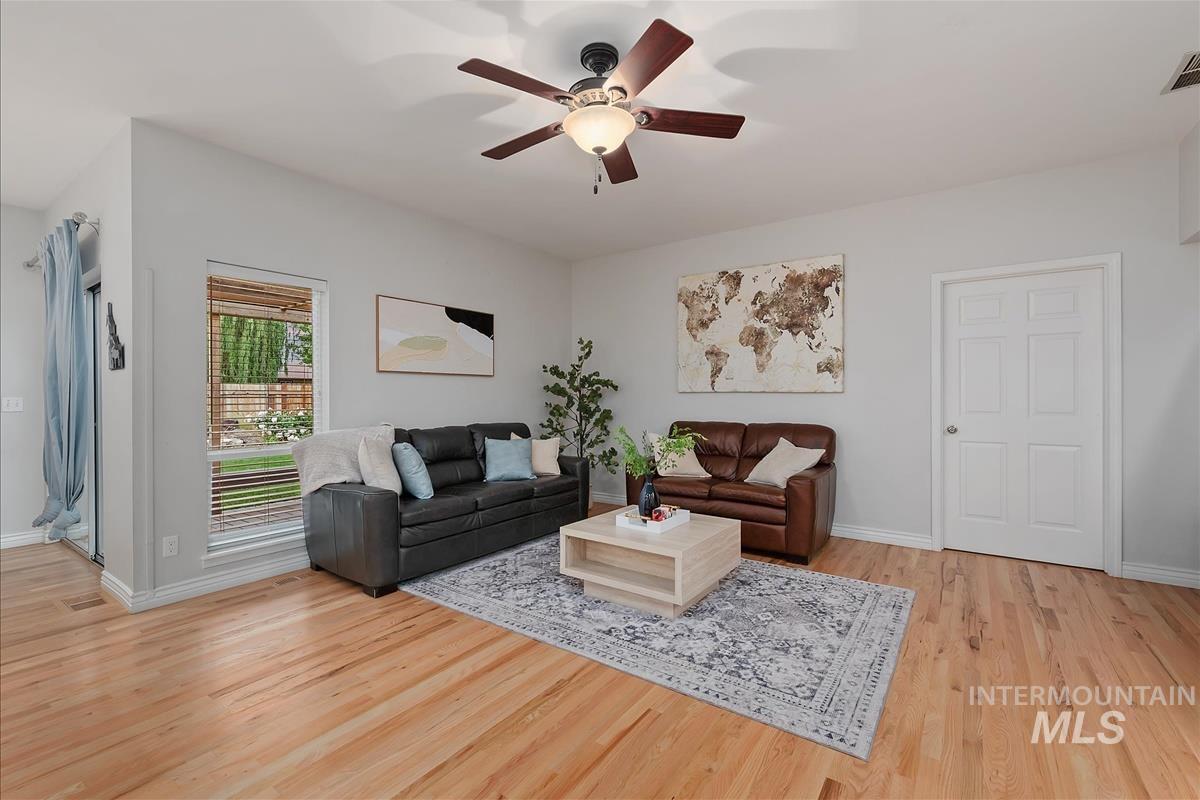
Spacious living area featuring wood-finish flooring, a ceiling fan, and a large window with horizontal blinds
-
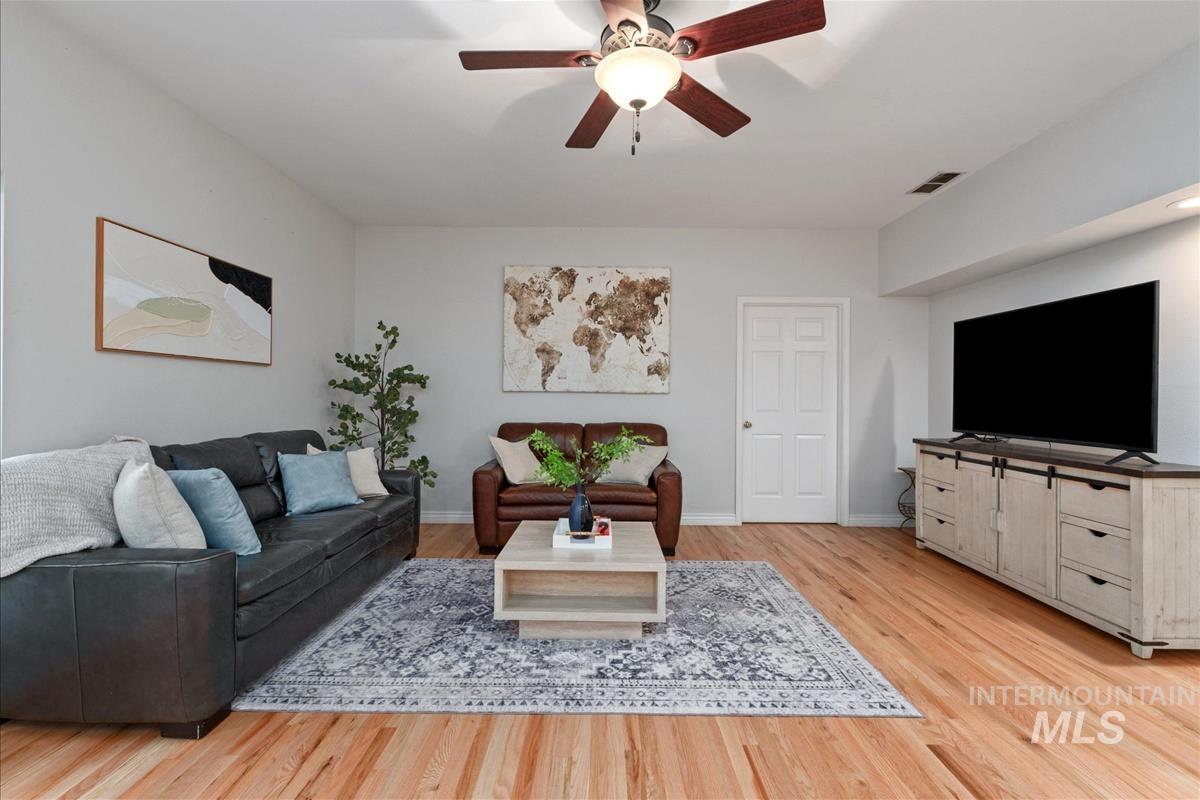
Open-concept living area featuring hardwood flooring, light gray wall tones, a ceiling fan with integrated lighting, and recessed overhead lighting
-
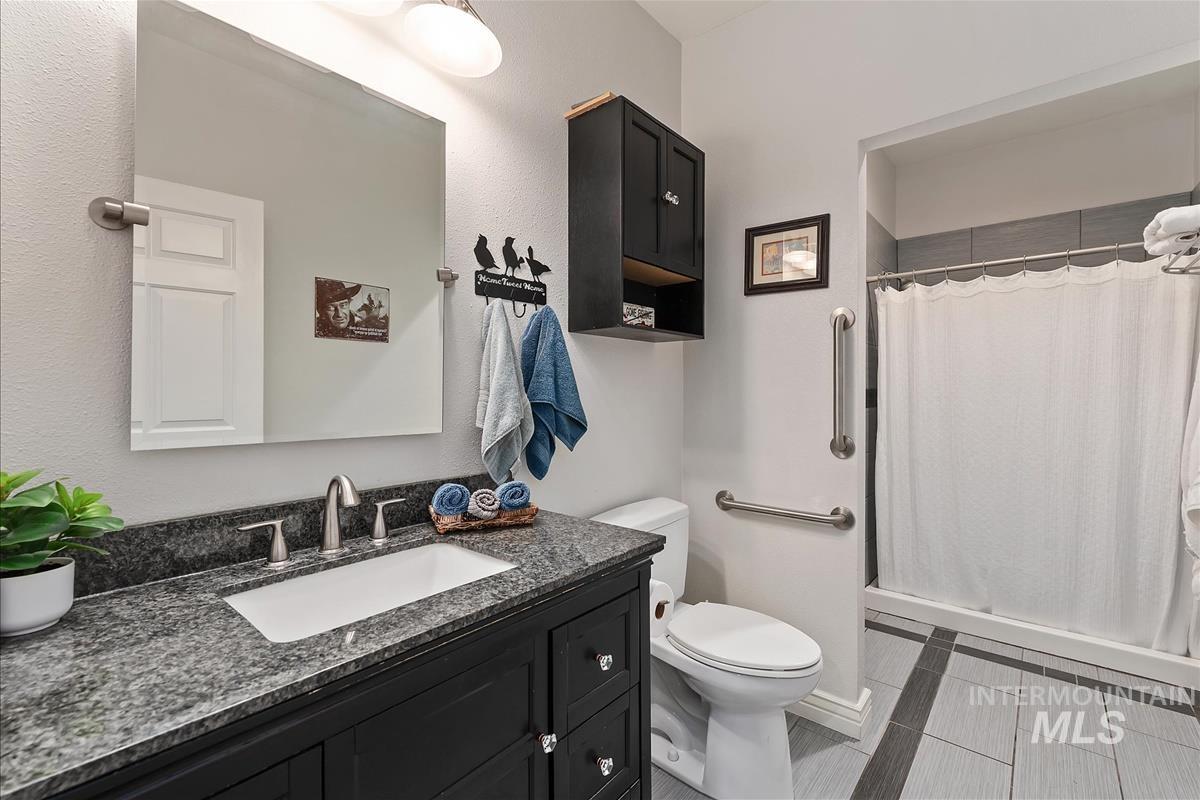
Bathroom featuring a dark vanity with a light countertop, an undermount sink, and a rectangular mirror
-
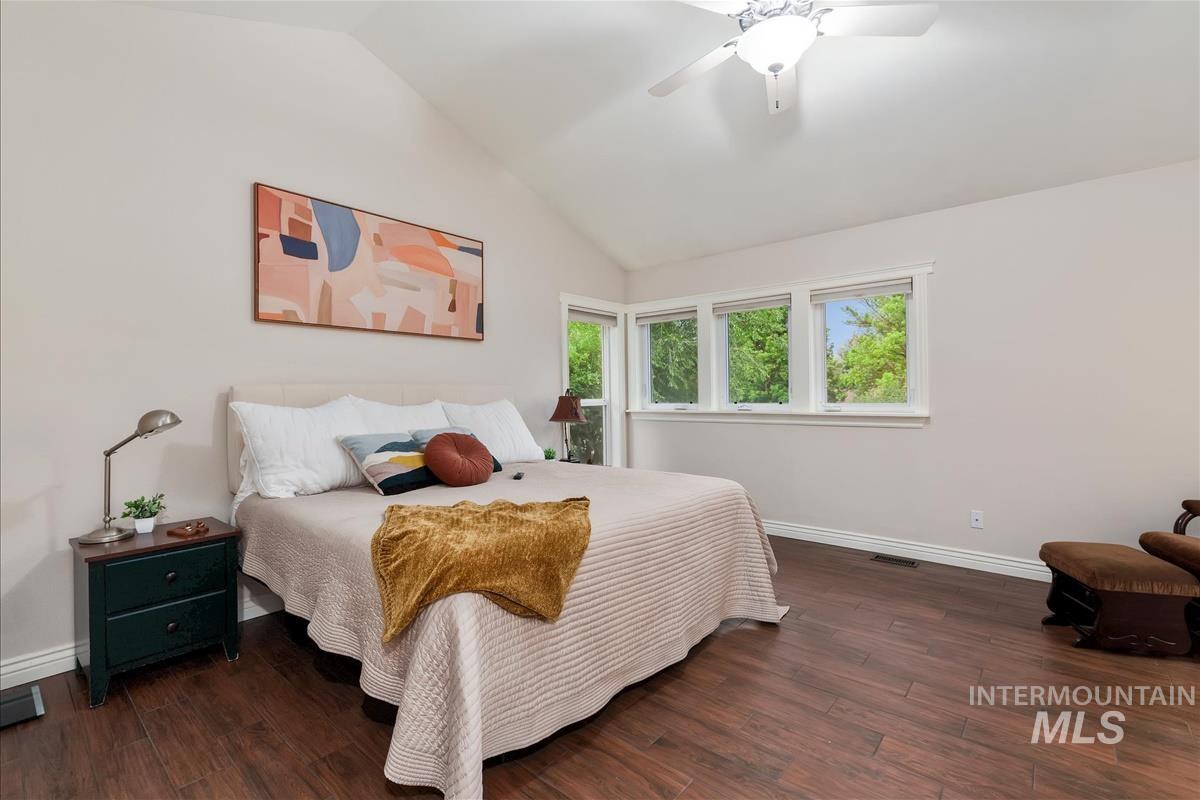
Vaulted ceiling bedroom with wood-finish flooring
-

Vaulted ceiling with a ceiling fan and light fixture
-

Bathroom featuring a freestanding clawfoot tub, a walk-in shower with mosaic tile accent, wood-finish flooring, a vanity with a stone-finish countertop, and a contemporary mirror
-
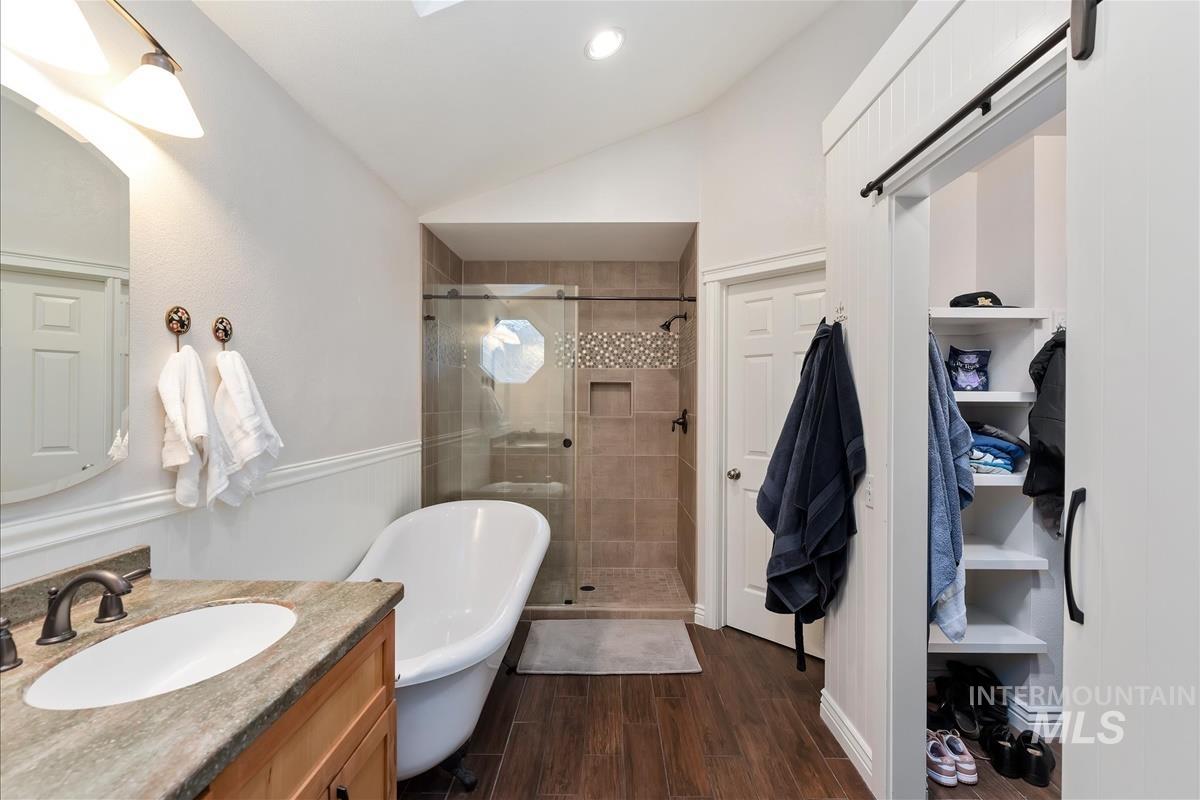
Bathroom featuring a freestanding clawfoot tub, a walk-in shower with a glass enclosure, a vanity with a stone countertop, and wood-finish flooring
-
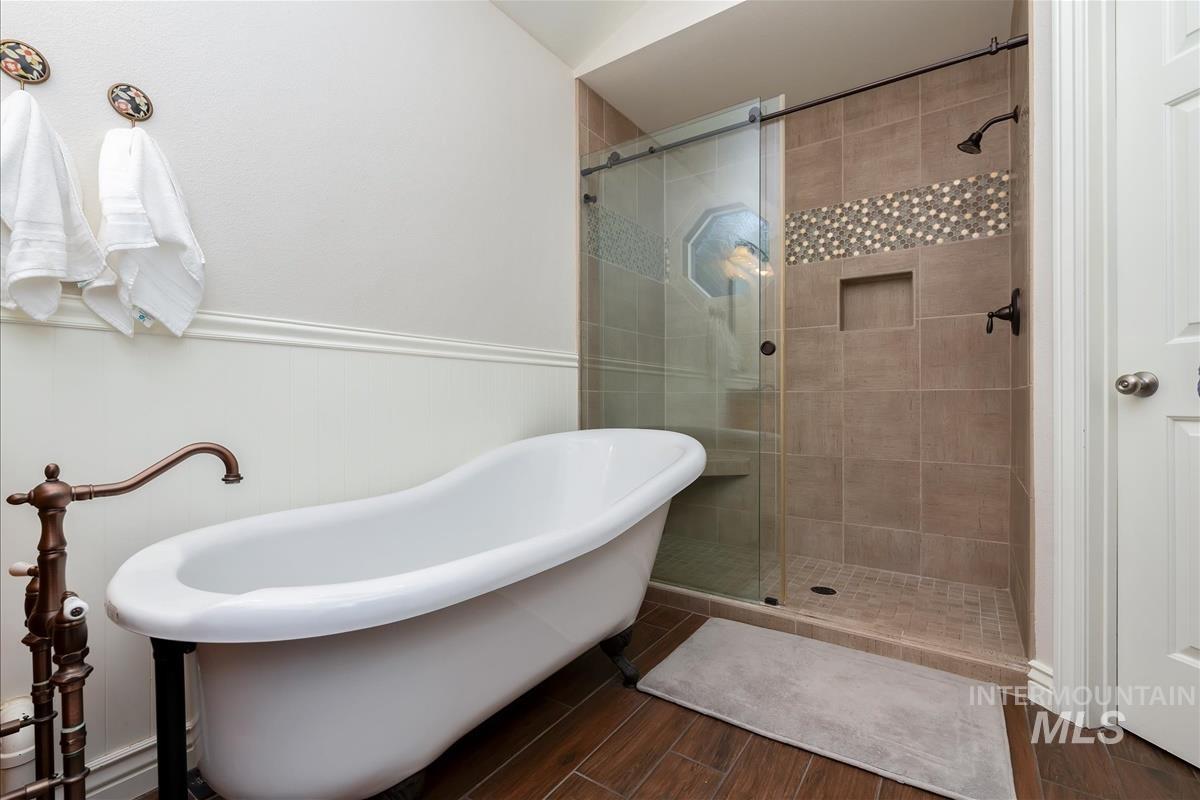
Freestanding soaking tub with oil-rubbed bronze fixture
-
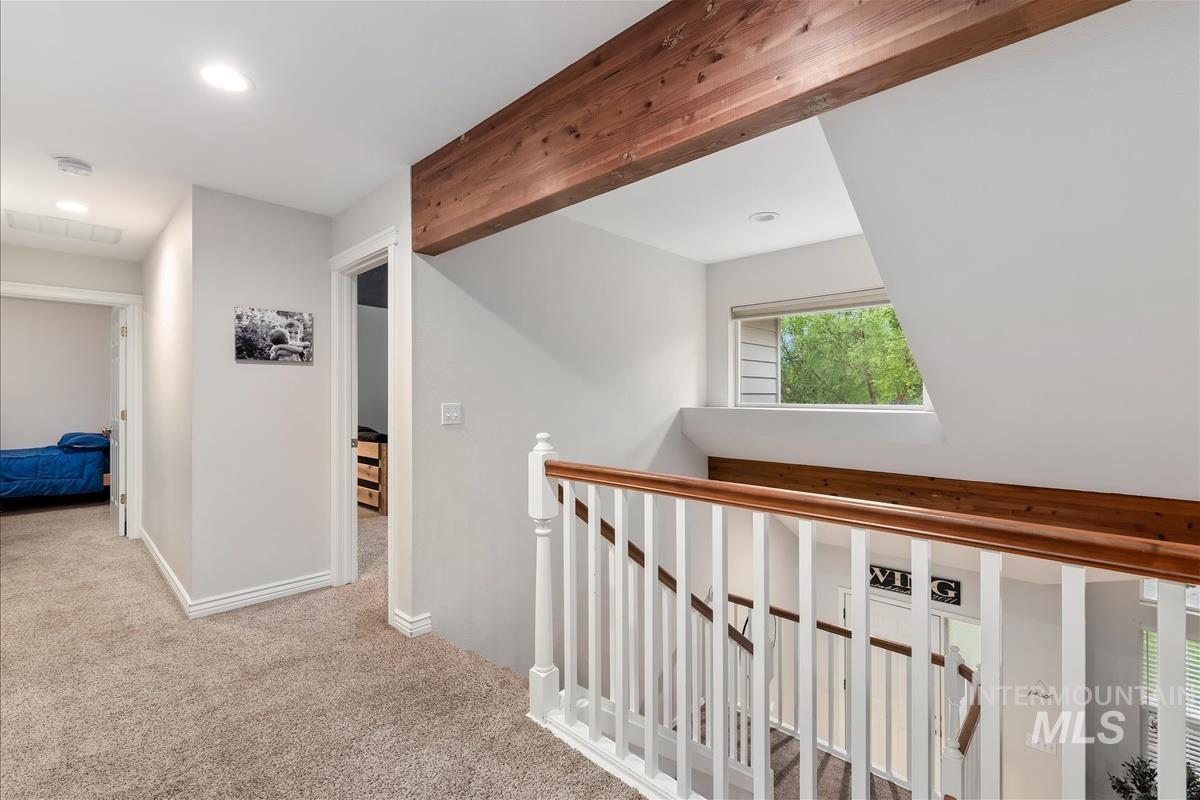
Upper-level hallway featuring a rustic wood beam accent, recessed lighting, carpeted flooring, white baluster railing with wood handrail, and a horizontal window
-
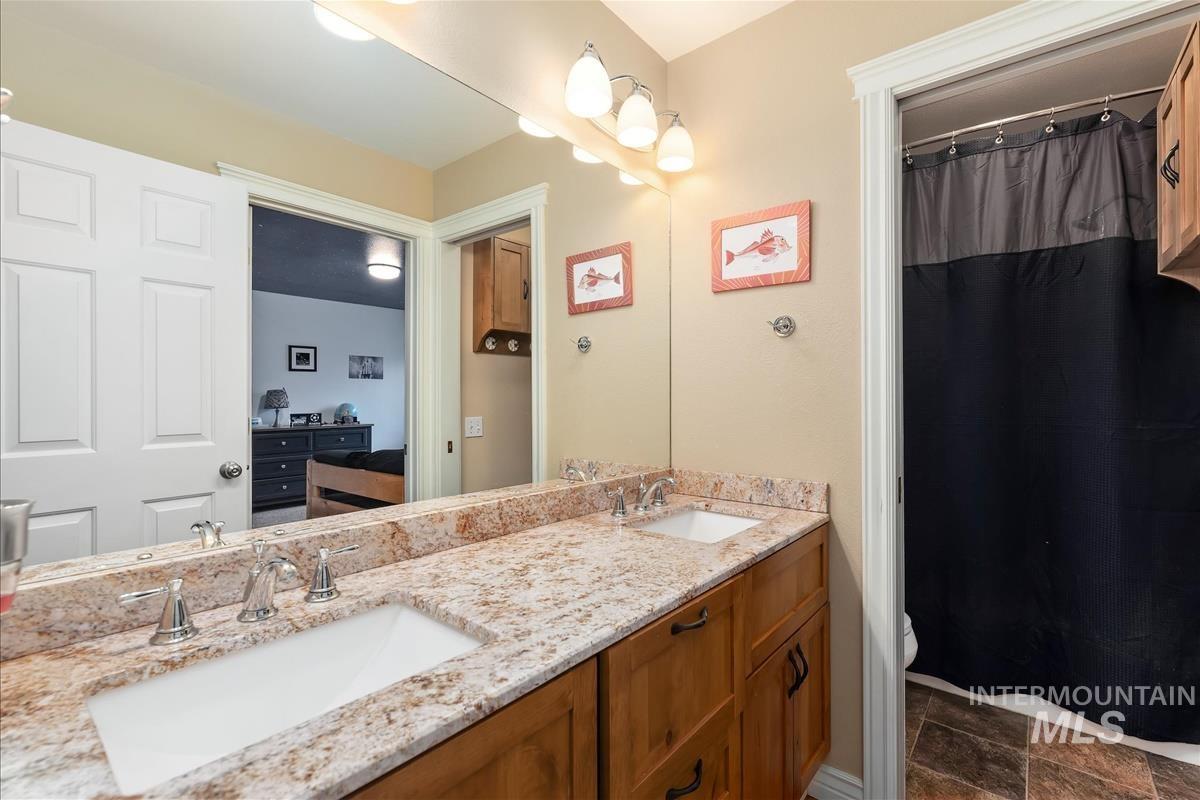
Bathroom featuring a double vanity with stone-look countertop, integrated sinks, and polished chrome faucets
-
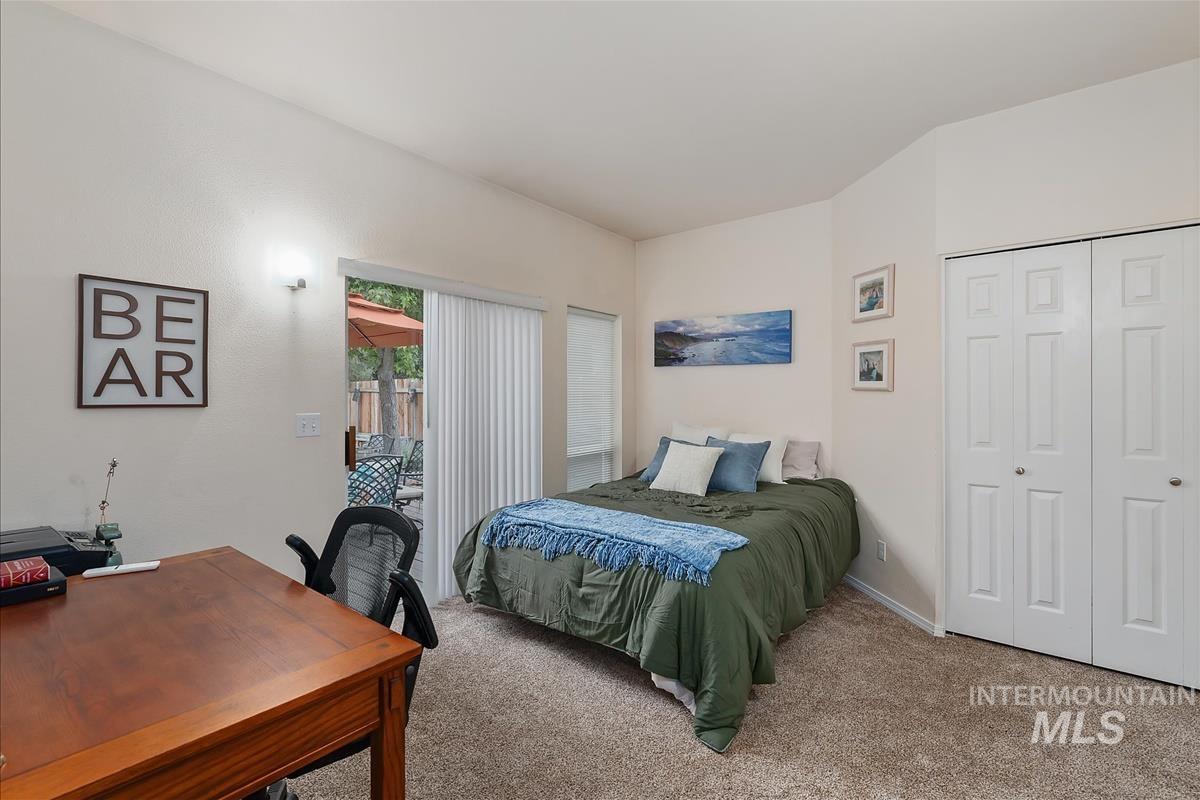
Carpeted room with a sliding glass door providing outdoor access
-
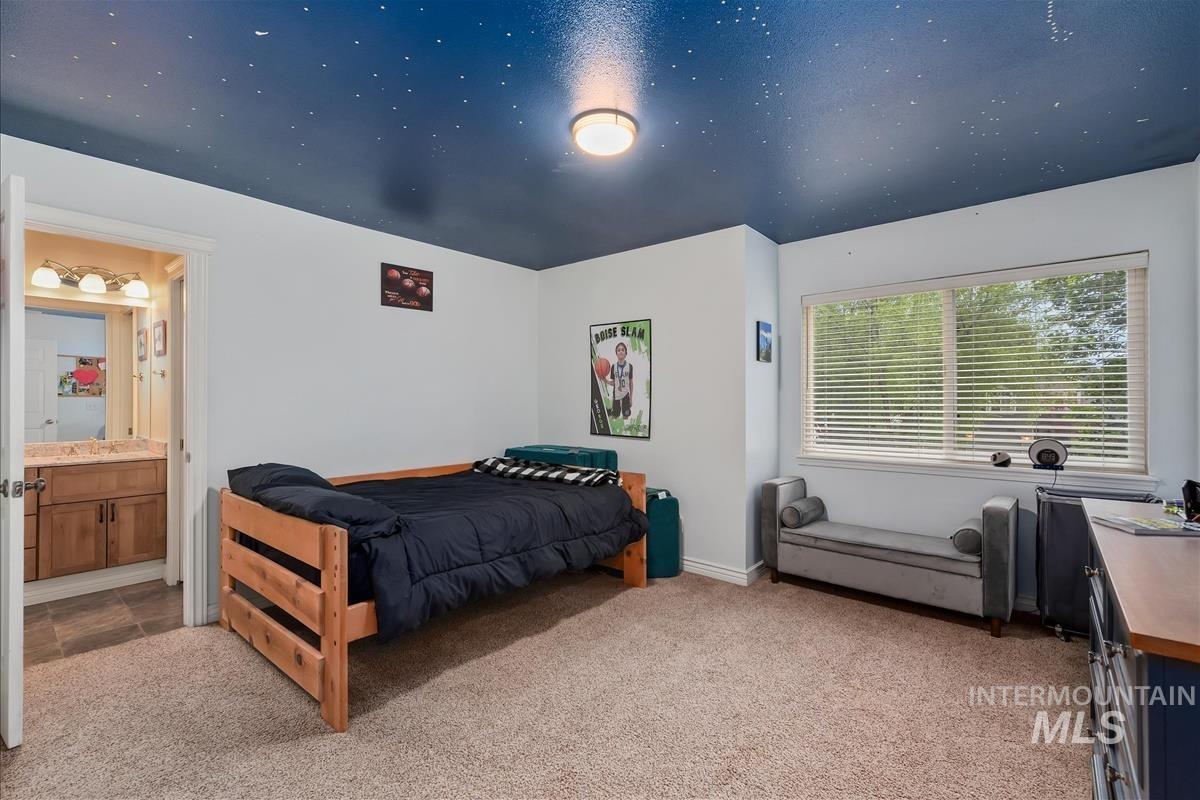
Carpeted room with a distinctive blue ceiling featuring a star motif
-
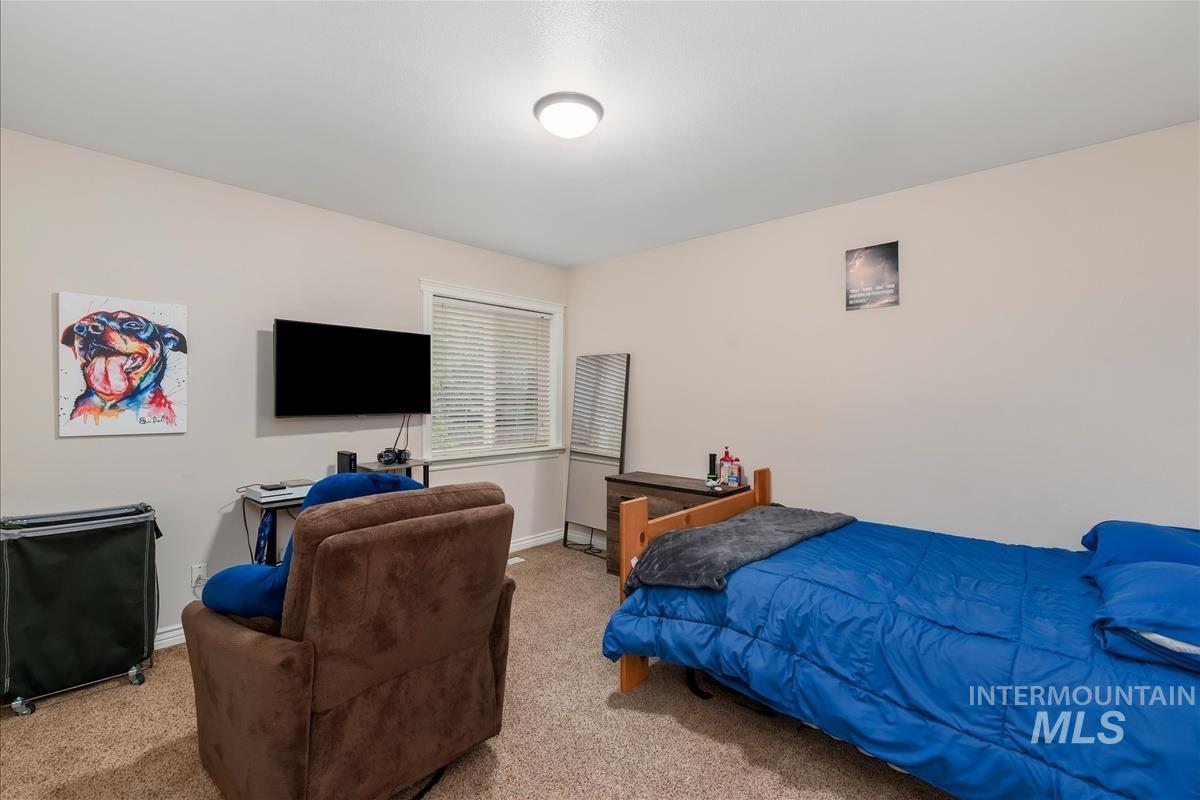
Room featuring neutral wall tones, textured carpeting, a flush-mount ceiling light fixture, and a window with horizontal blinds
-
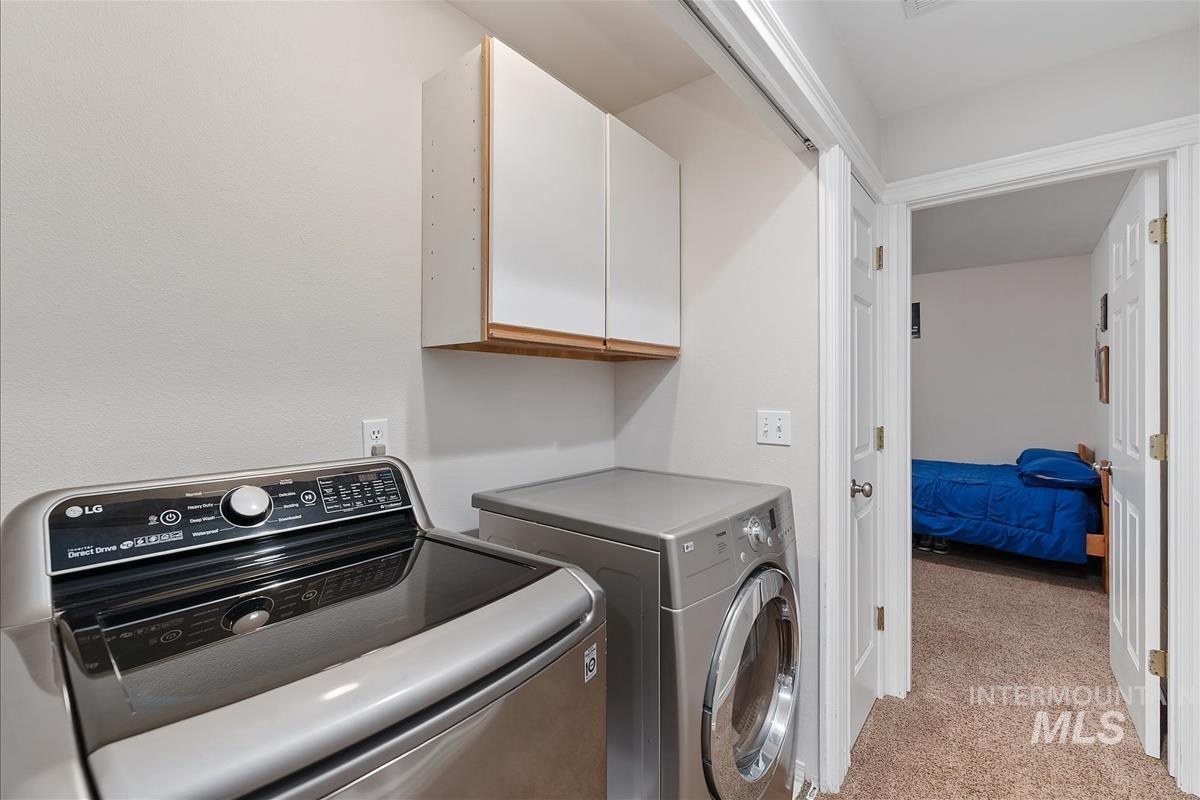
Dedicated laundry area featuring overhead cabinetry
-
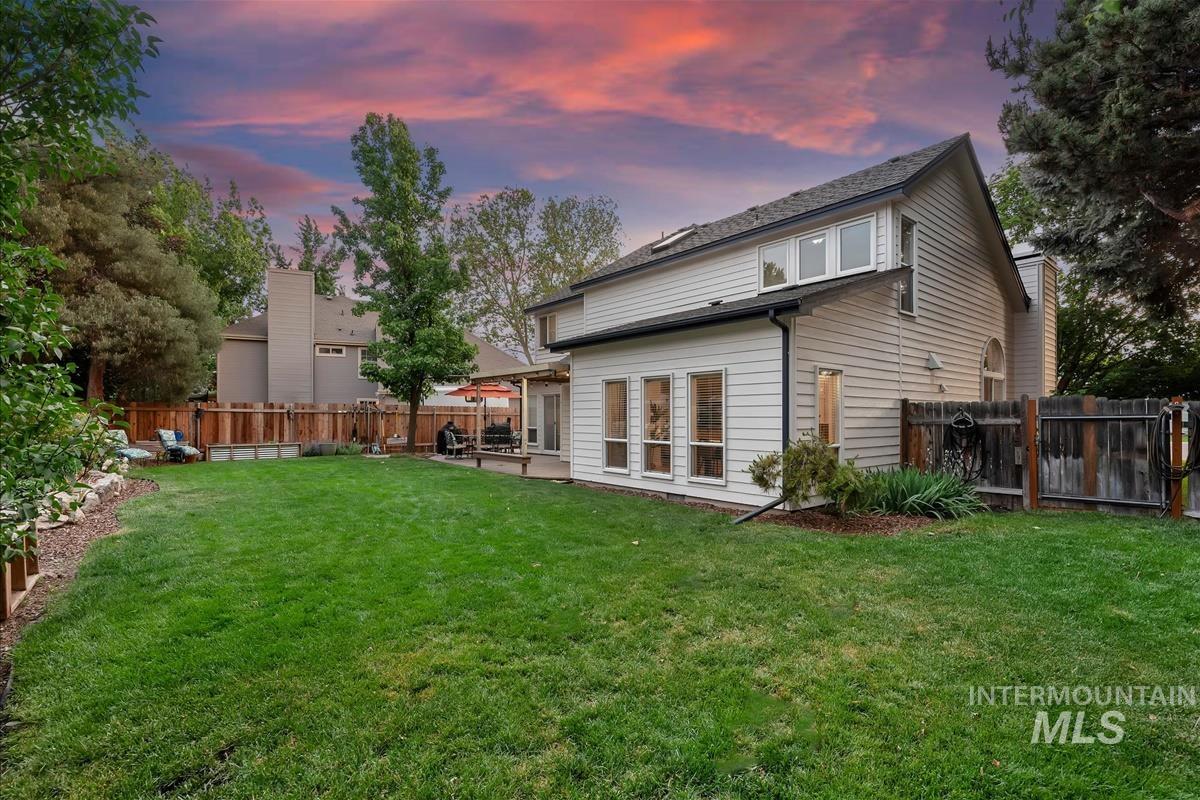
Expansive backyard featuring a manicured lawn, wood fencing, and mature perimeter trees
-
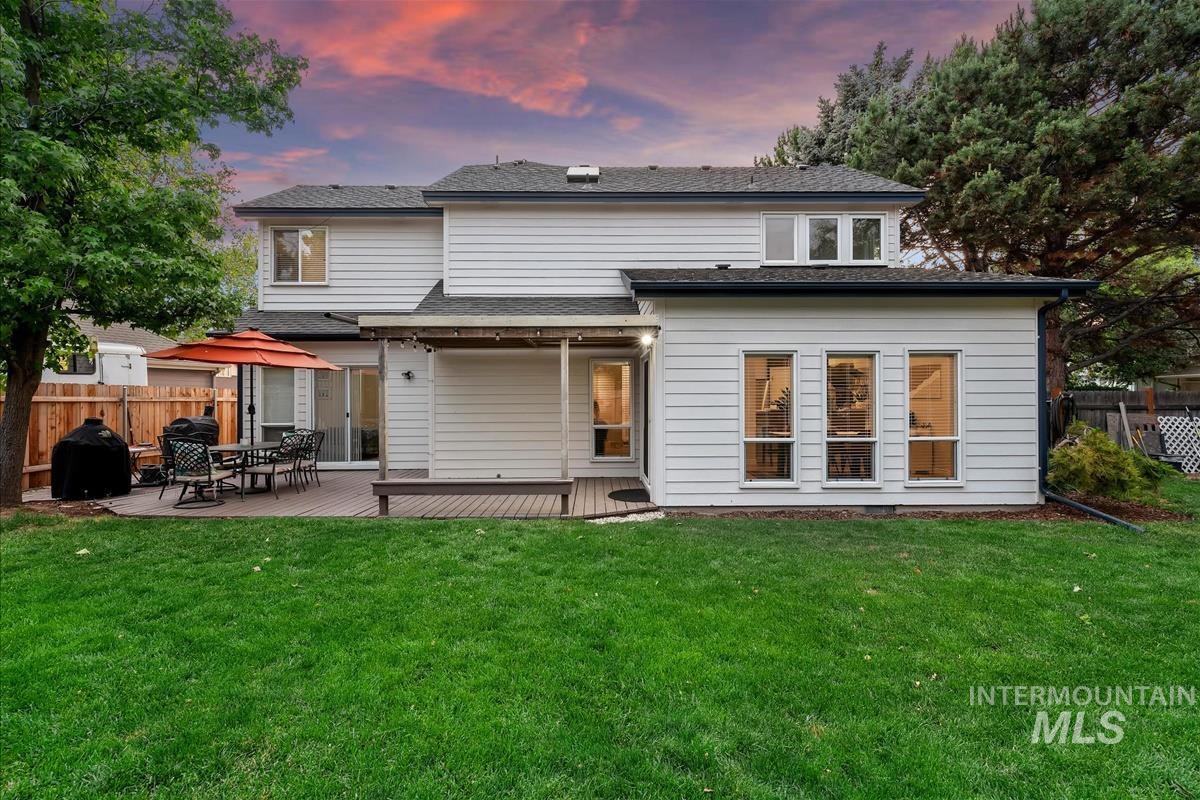
Expansive green lawn with a multi-level deck featuring a covered patio area
-
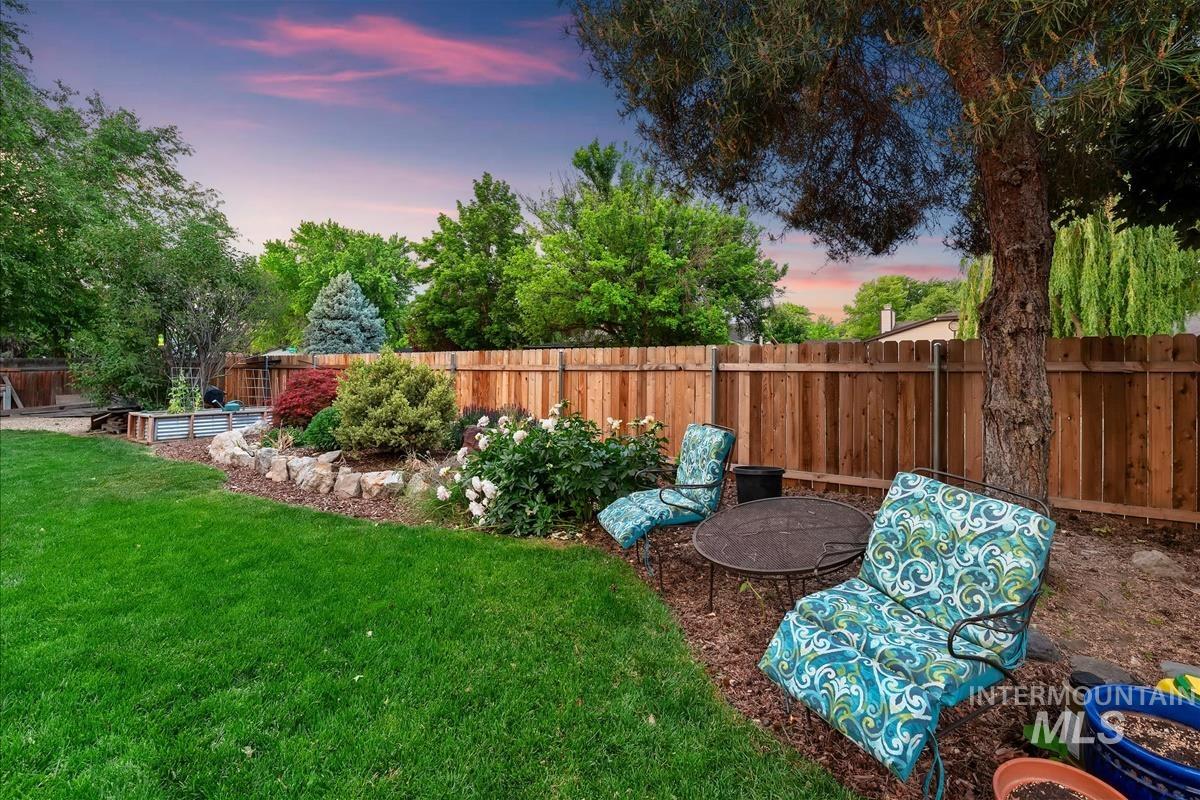
Expansive lawn area bordered by a wood privacy fence
-
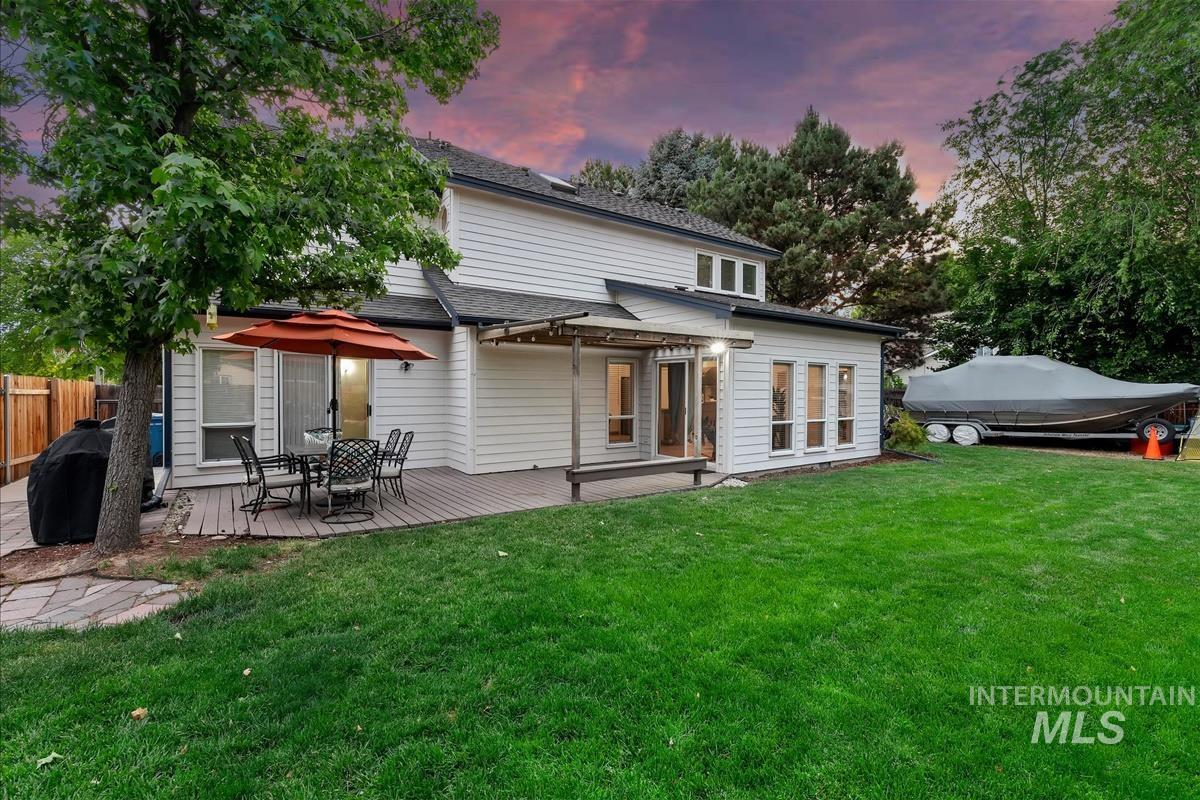
Expansive backyard featuring a manicured lawn, a spacious wood-finish deck, and a white siding exterior
-
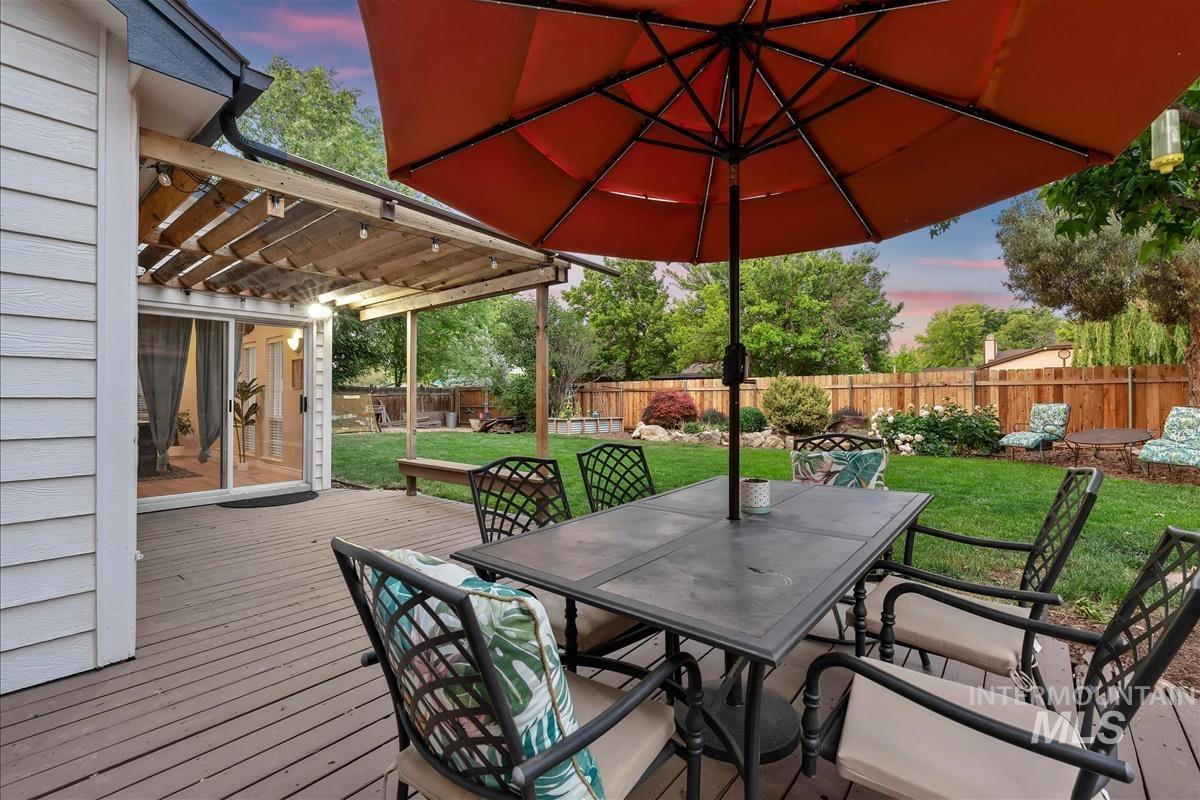
Expansive backyard featuring a wood deck, pergola, sliding glass door access, mature trees, and a wooden privacy fence
-
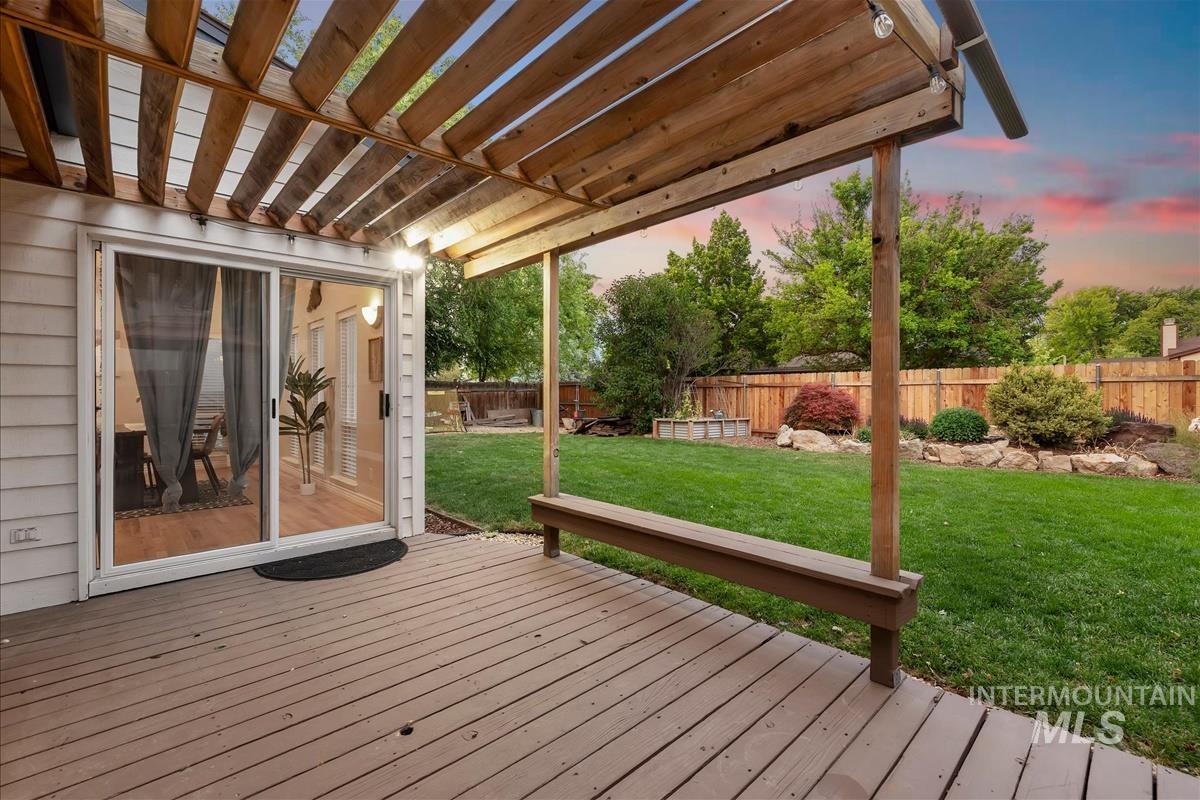
Expansive backyard featuring a wood deck, wood pergola, sliding glass door entry, manicured lawn, and privacy fencing
-
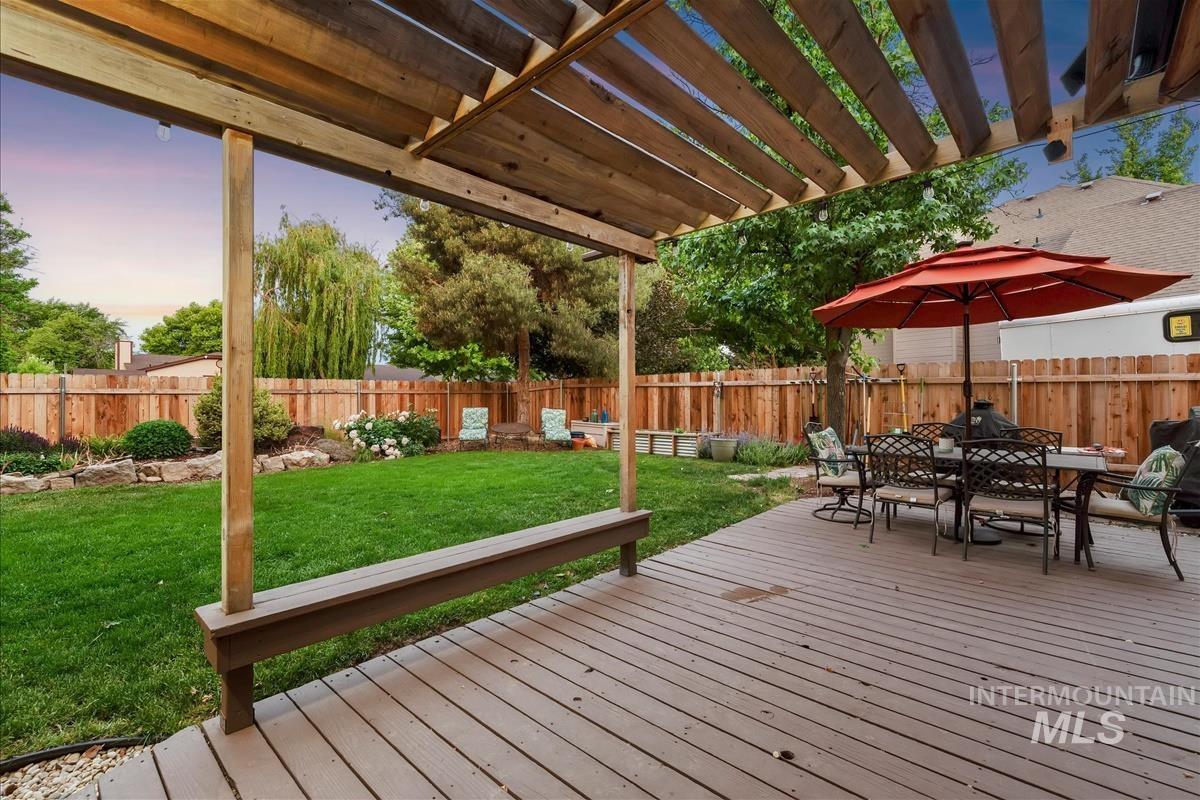
Expansive backyard featuring a wood-finish deck with an integrated bench, a slatted wood pergola, a manicured lawn, perimeter landscaping, and a wood privacy fence
-
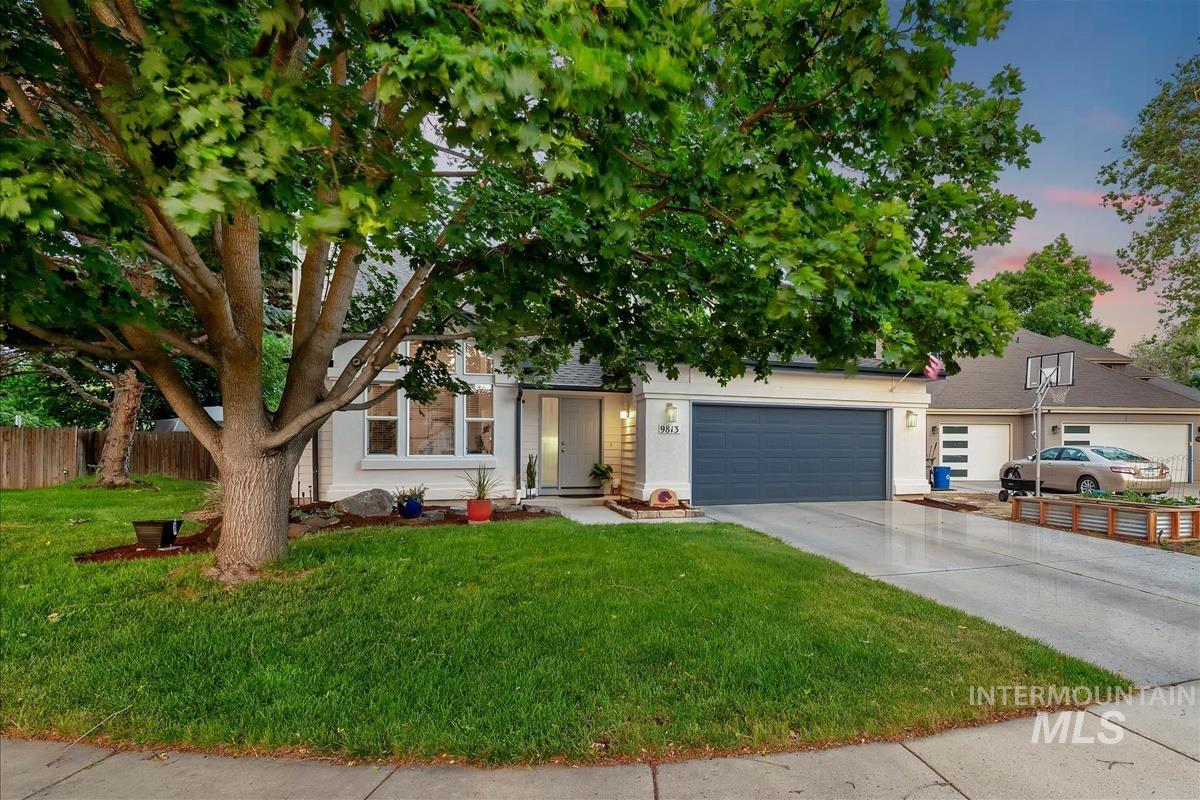
White exterior with a dark gray garage door
-
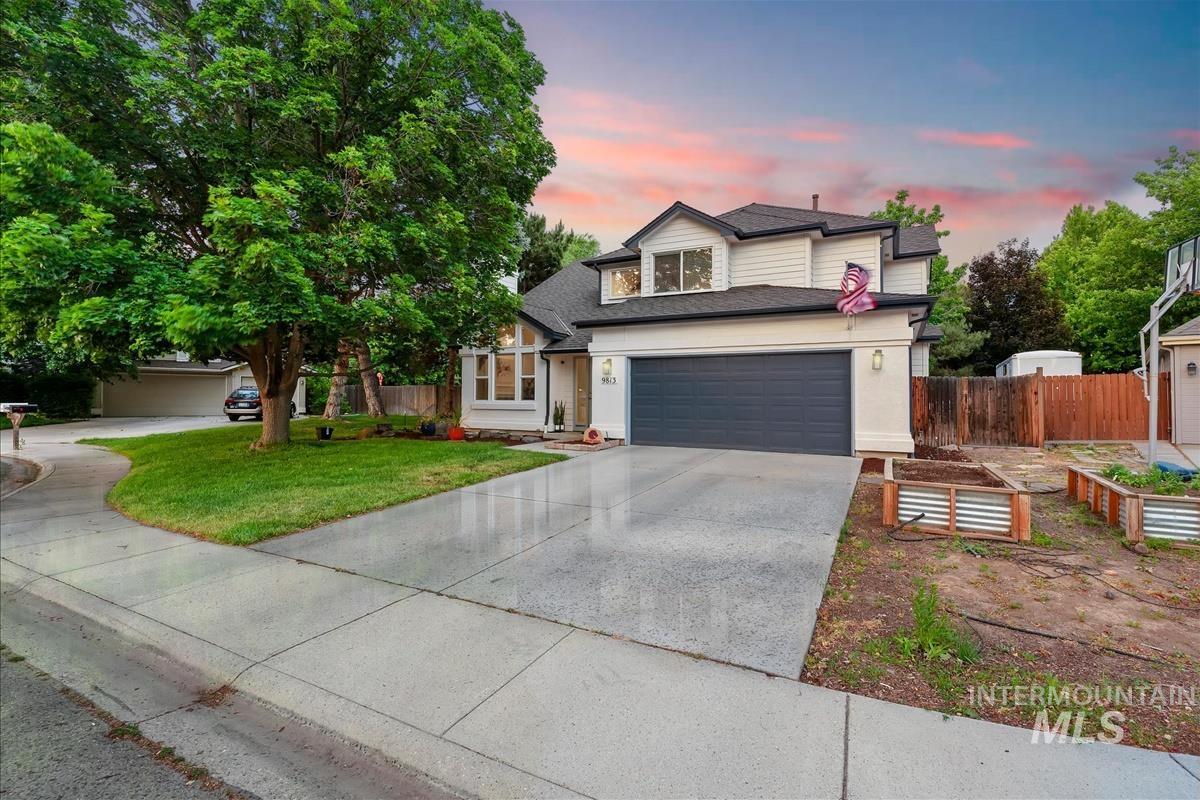
Contemporary two-story residence featuring white siding and a dark roof
Welcome to your turn-key oasis in highly desirable West Boise! From the moment you step inside, soaring ceilings, gleaming hardwood floors, and elegant architectural details set a stylish and inviting tone. This impeccably maintained home features a wonderfully spacious floor plan where every room impresses with its generous proportions. At the heart of the home, a newly updated kitchen and pristine modern baths blend comfort with contemporary flair, all bathed in glorious natural light. Step outside to your private, fully fenced backyard—a serene retreat complete with mature trees, established garden boxes, and the highly coveted addition of dedicated RV parking. Perfectly blending an ultra-convenient West Boise location with absolute move-in readiness, this beautiful property represents an incredible value that is ready for you to call home.
- Heating:
- Forced Air, Gas
- Cooling:
- Central air
- Fireplace:
- One
- Garage Capacity:
- 2
- Country:
- US
- State:
- ID
- County:
- Ada
- City:
- Boise
- Zipcode:
- 83704
- Street:
- 9813 W Caraway Ct.
- Longitude:
- W117° 41' 43.4''
- Latitude:
- N43° 38' 17.1''
- Master Bedroom Level:
- Upper
- Master Bedroom Size:
- 16x12
- Bedroom 2 Level:
- Upper
- Bedroom2 Size:
- 11x13
- Bedroom 3 Level:
- Upper
- Bedroom3 Size:
- 11x13
- Bedroom 4 Level:
- Main
- Bedroom4 Size:
- 11x14
- Kitchen Level:
- Main
- Kitchen Size:
- 13x10
- Living Room Level:
- Main
- Living Room Size:
- 22x12
- School District:
- West Ada School District
- Elementary School:
- Summerwind
- Middle School:
- Lowell Scott Middle
- High School:
- Centennial
- Status:
- New
- Type:
- Single Family
- Level:
- Two Story
- Tax Year:
- 2018
- Taxes:
- $2,386
- Potential Short Sale:
- No
- Age:
- 31 - 50 Years
- Auction:
- No
- Flood Ins Required:
- No
- HUD Owned:
- No
- In Foreclosure:
- No
- Land Size:
- Standard Lot 6000-9999 SF
- Land Lease:
- No
- Home Owner Exempt:
- Yes
- HOA Frequency:
- Annual
- HOA Fees:
- $50
- Virtual Tour:
- https://sunnyskies.media/9813-W-Caraway-Ct
- Inc Kitchen Features:
- Breakfast bar, Dishwasher, Disposal, Microwave, Oven/range freestanding, Pantry, Refrigerator, Washer, Dryer, Island
- Lot Features:
- Sidewalks, Garden space, Cul-de-sac, Rv Parking
- Water:
- City service
- Land Use:
- Single
- Sprinkler System:
- Auto,Full
Residential For Sale
9813 W Caraway Ct., Boise, Idaho 83704
- Property Type :
- Residential
- Listing Type :
- For Sale
- Listing ID :
- 98987897
- Price :
- $615,000
- Bedrooms :
- 4
- Bathrooms :
- 3
- Apx SqFt :
- 2,248 SqFt
- Year Built :
- 1992
- Lot Area :
- 0.19 SqFt
- Days on Market :
- 1
- Subdivision :
- Shenandoah West
- Update Date :
- 05/28/2026 02:56:46
- Status :
- Active

- JoeAnne Santy-Greene
- (208) 947-4609
- (208) 283-6313
- (208) 287-8500
-


