

-

Contemporary residence featuring a two-car garage, an additional single-car garage, and a concrete driveway
-
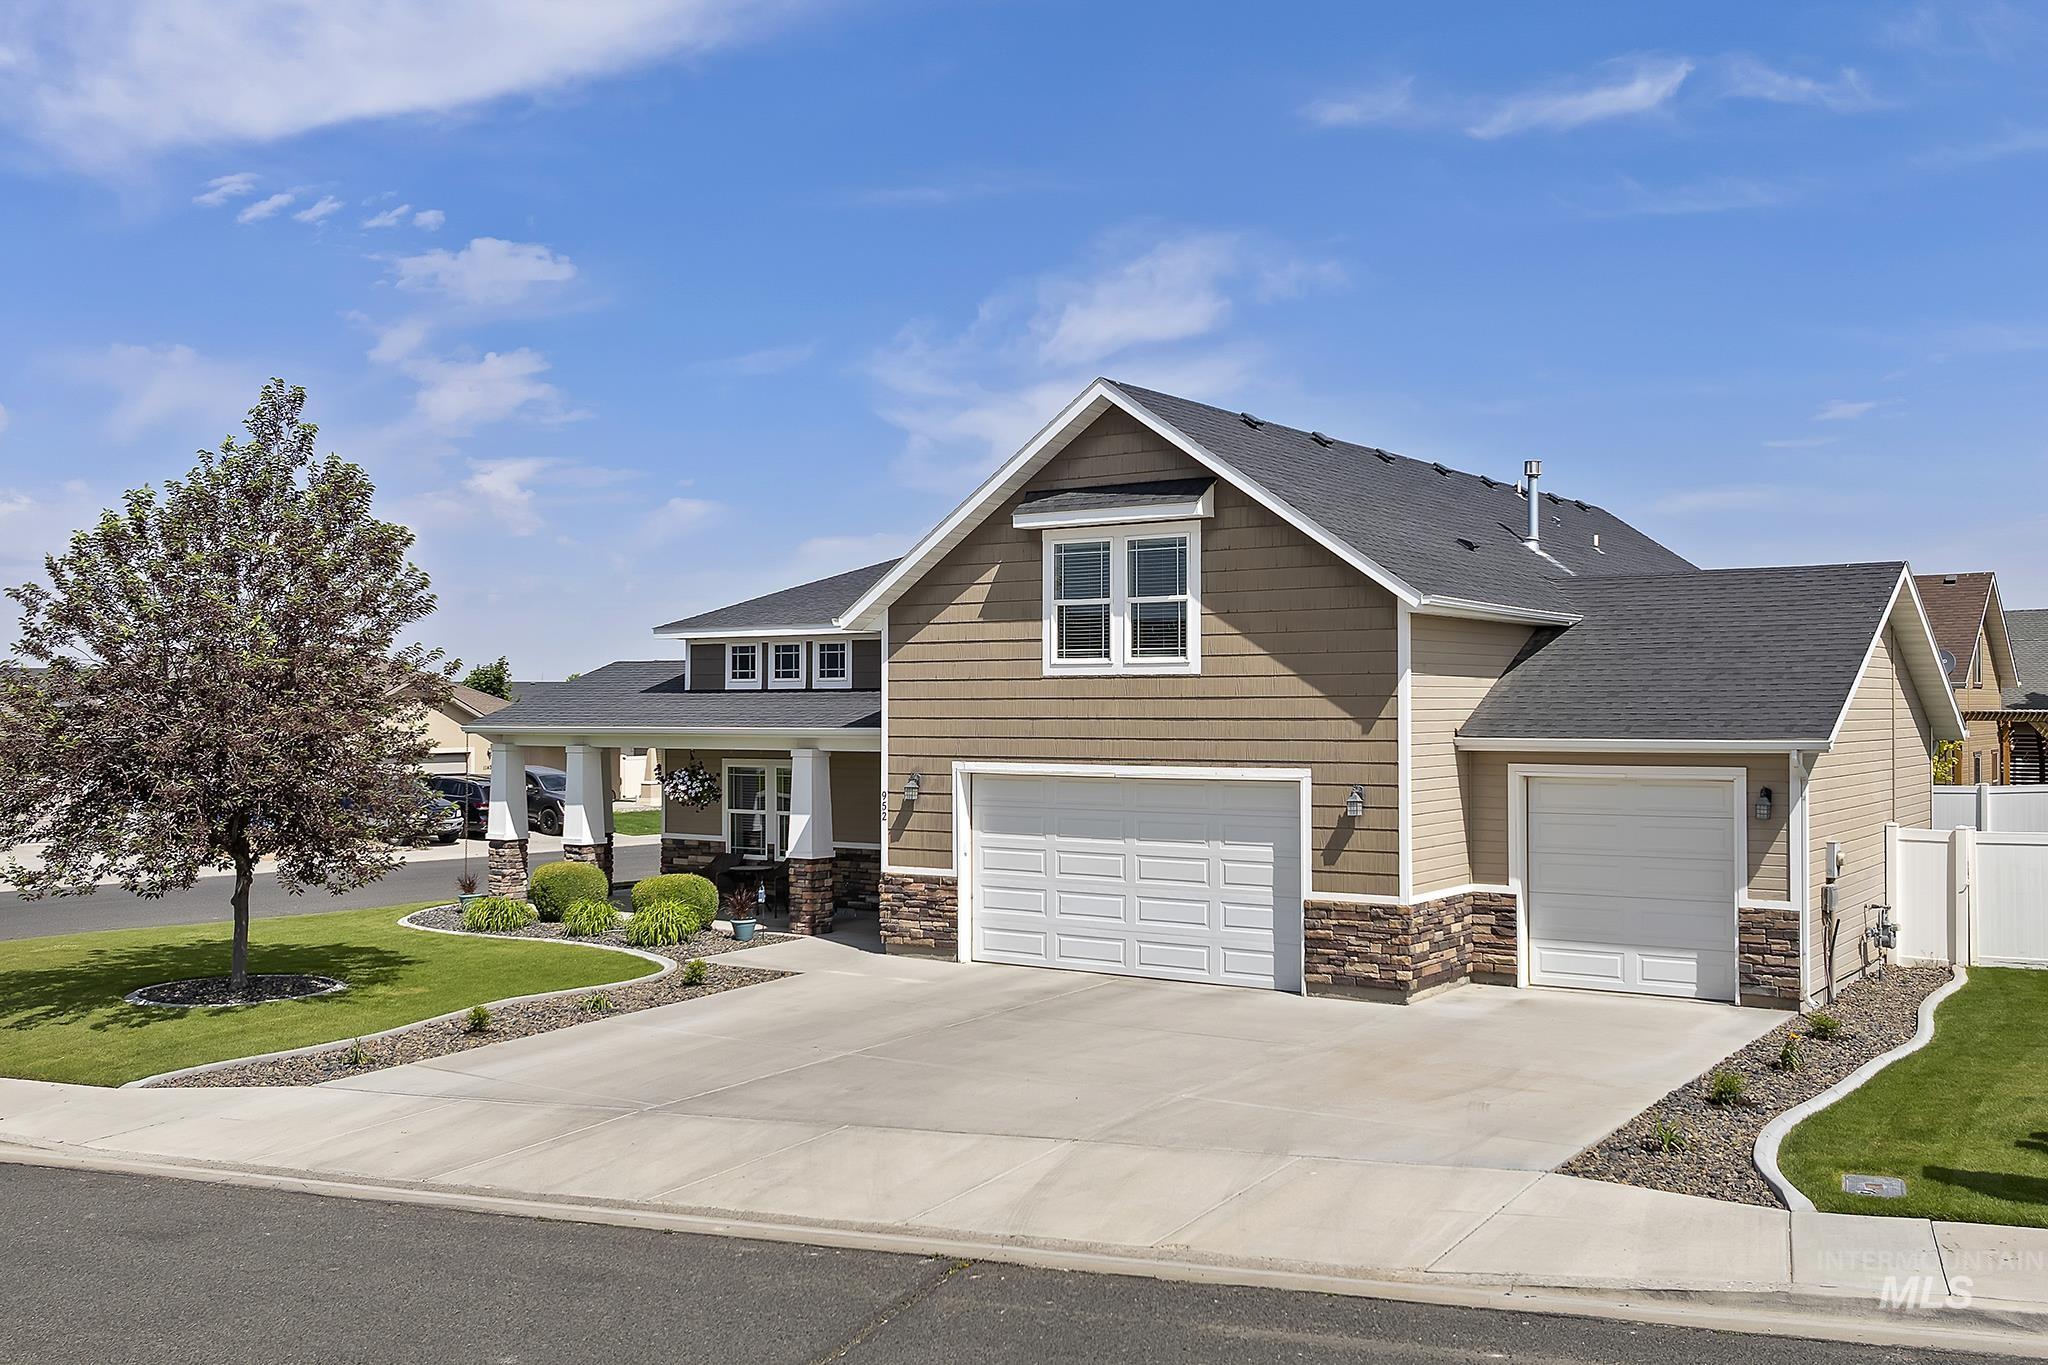
Contemporary home with a multi-car garage, covered entry, and mixed-material facade featuring horizontal siding and stone accents
-
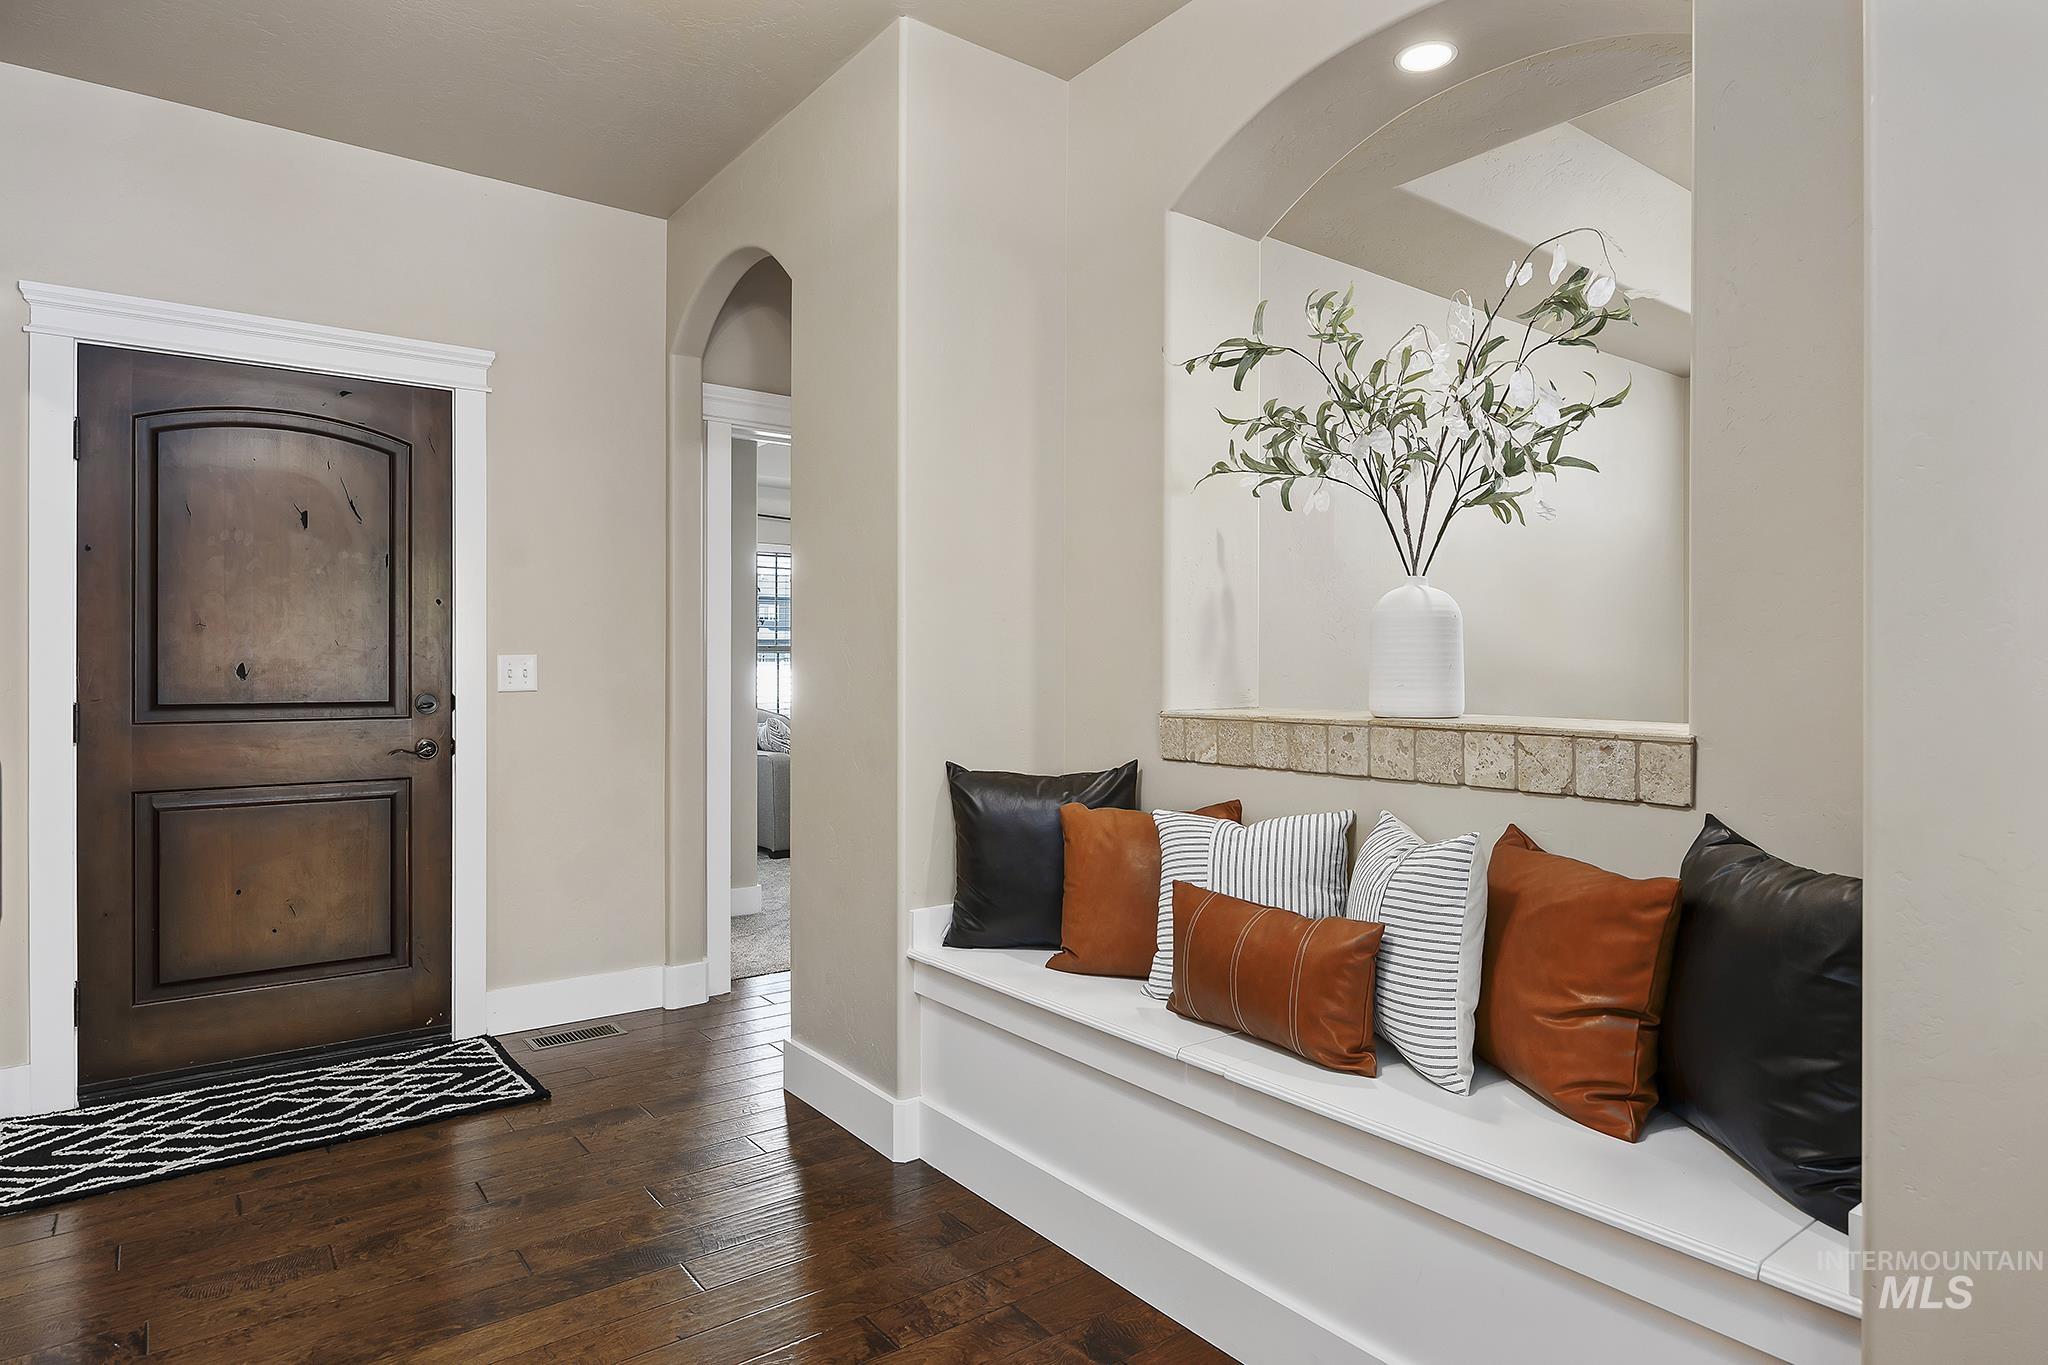
Entryway featuring a built-in bench with a stone ledge, arched wall niche with recessed lighting, dark wood-finish flooring, and a paneled entry door with white trim
-
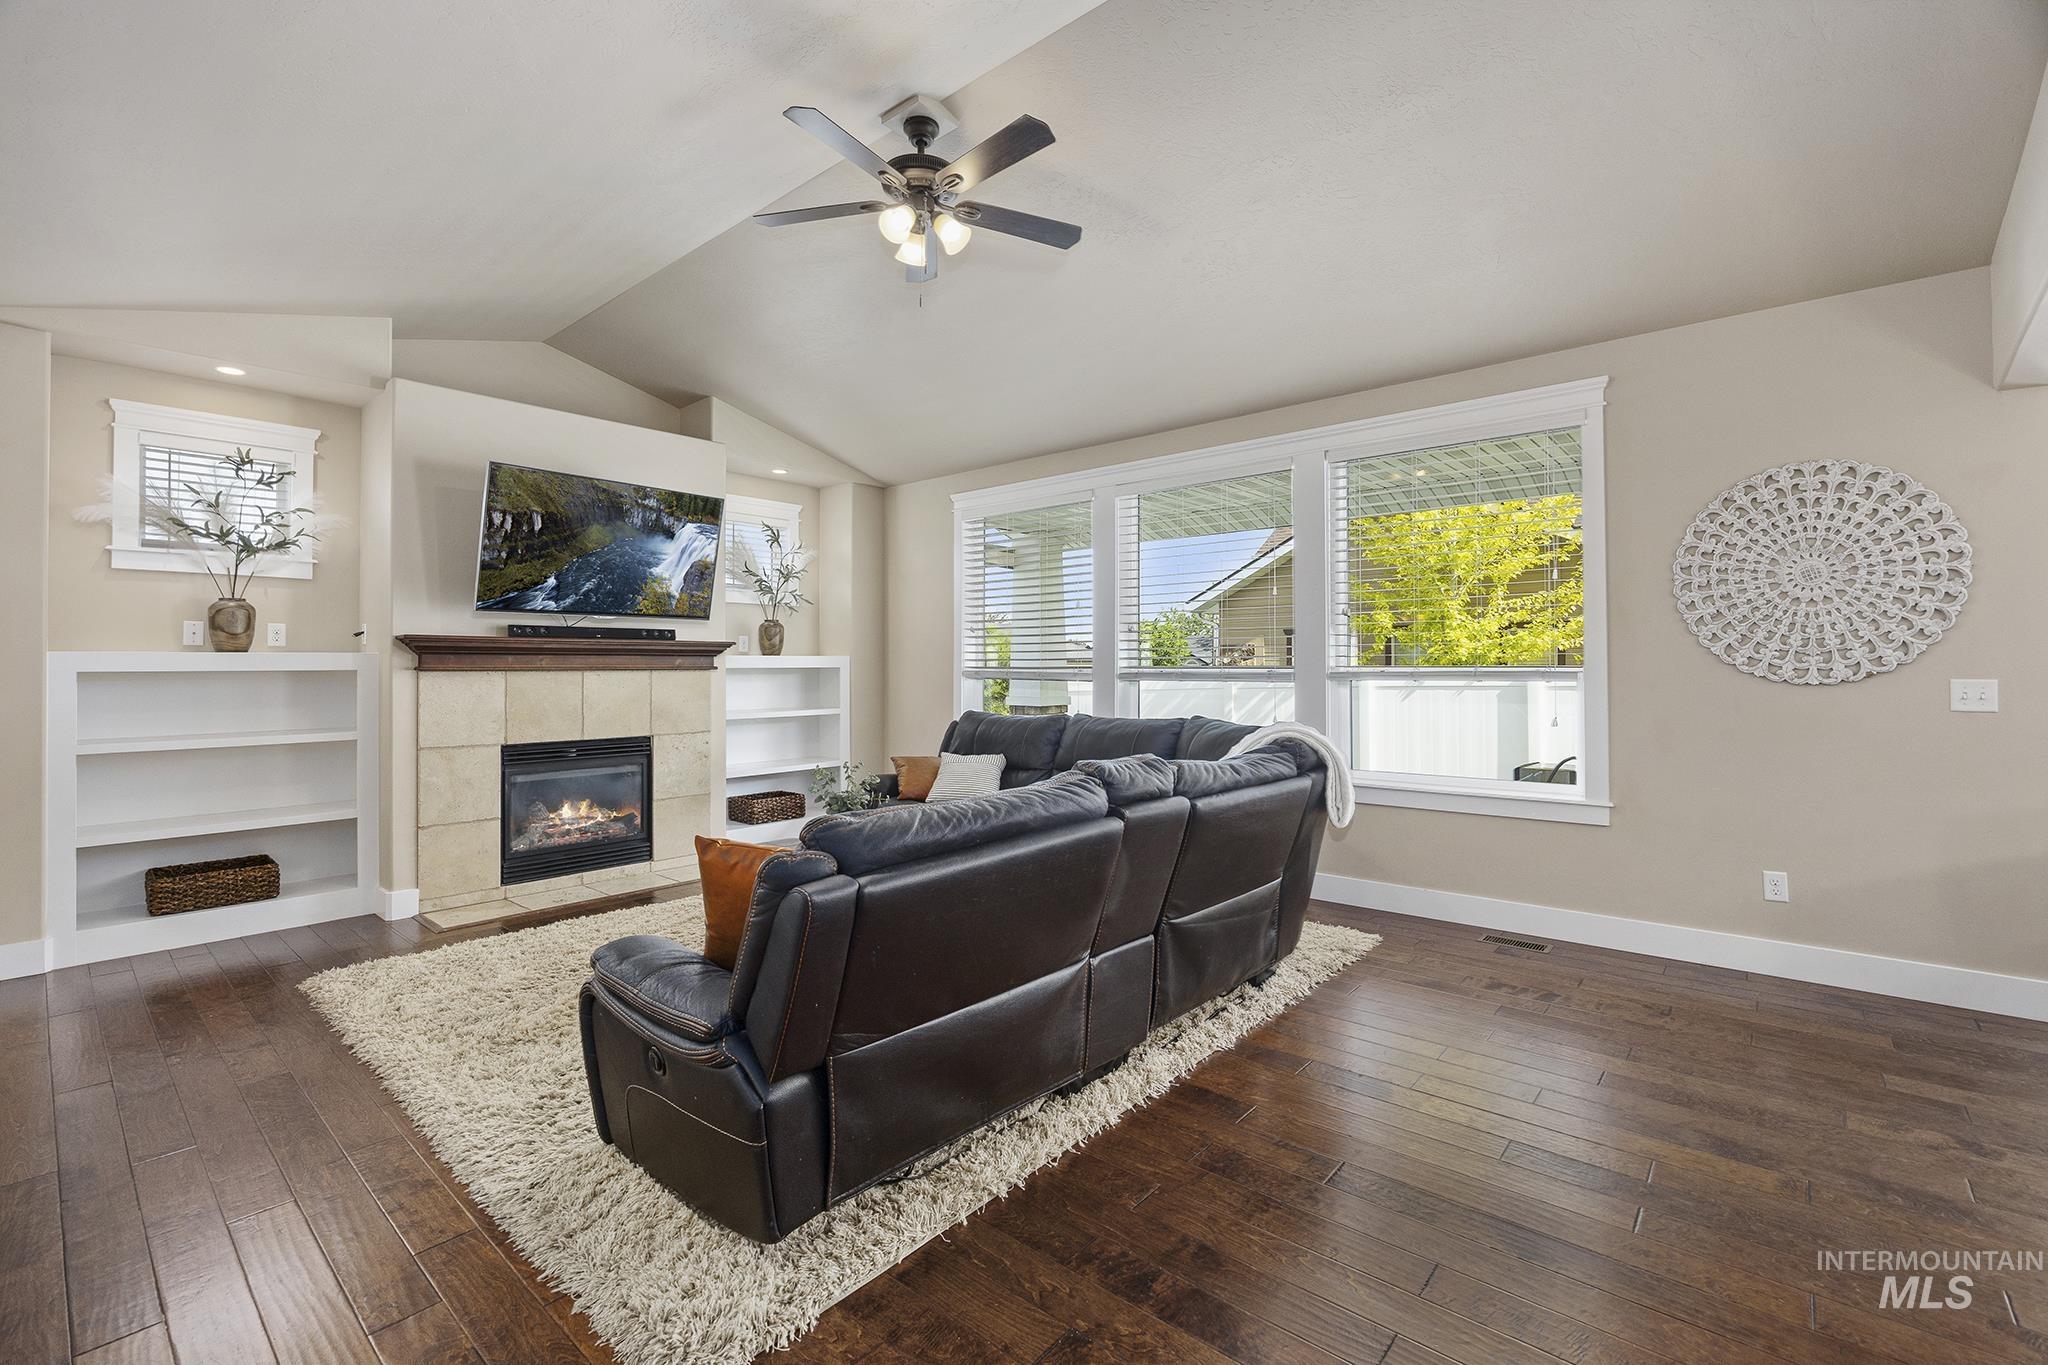
Living area featuring dark wood-finish flooring and a vaulted ceiling with a ceiling fan
-

Open-concept living area featuring a vaulted ceiling and wood-finish flooring
-
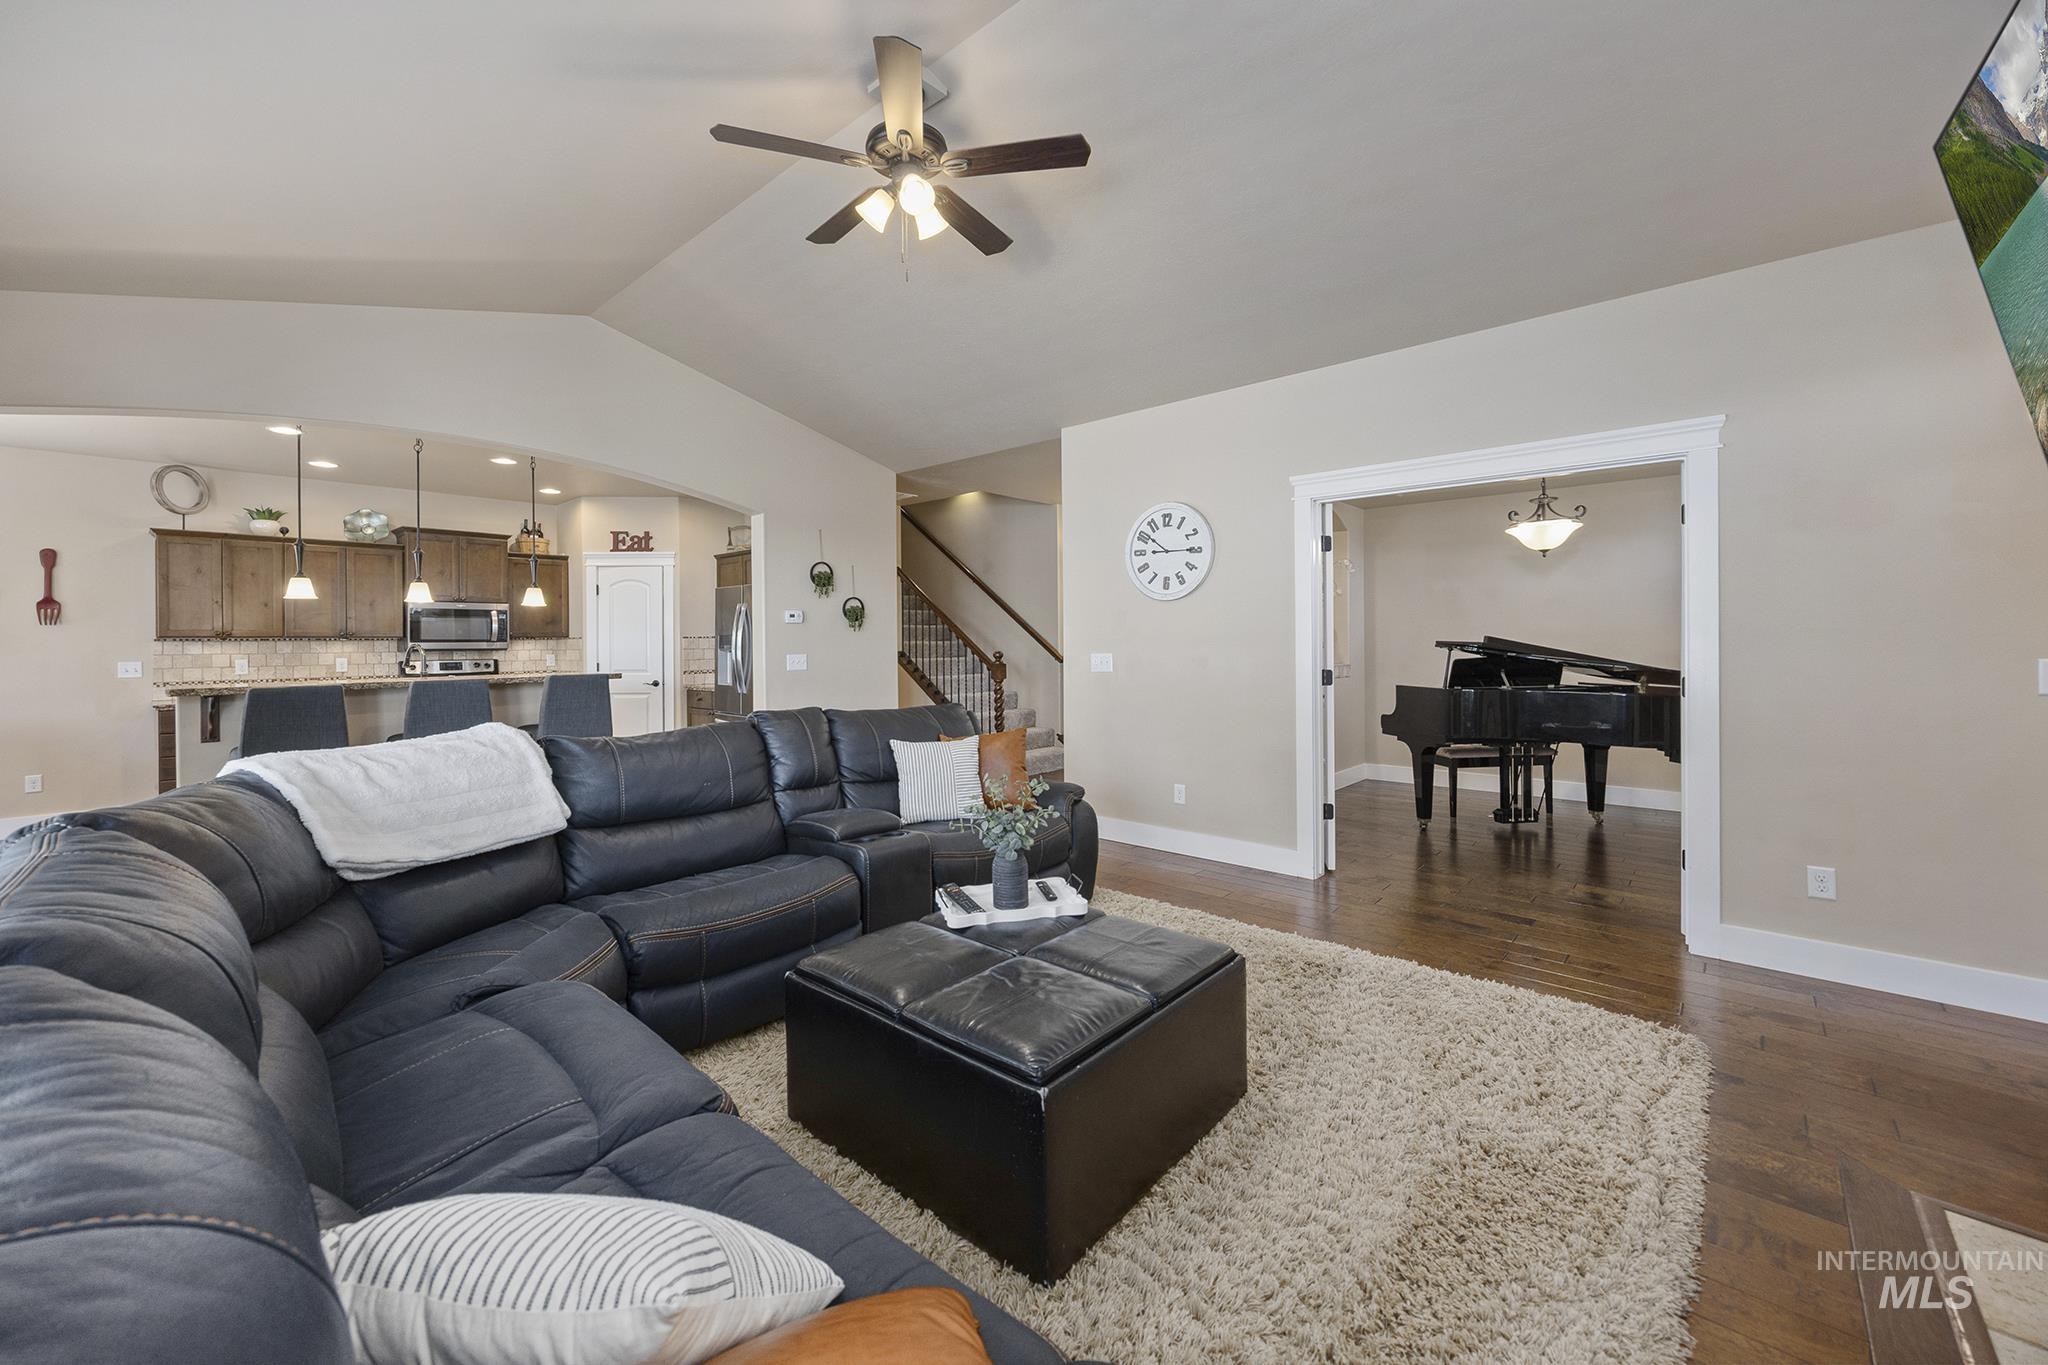
Open-concept living space featuring wood-finish flooring, a vaulted ceiling with a ceiling fan, and a wide entryway to an additional room
-
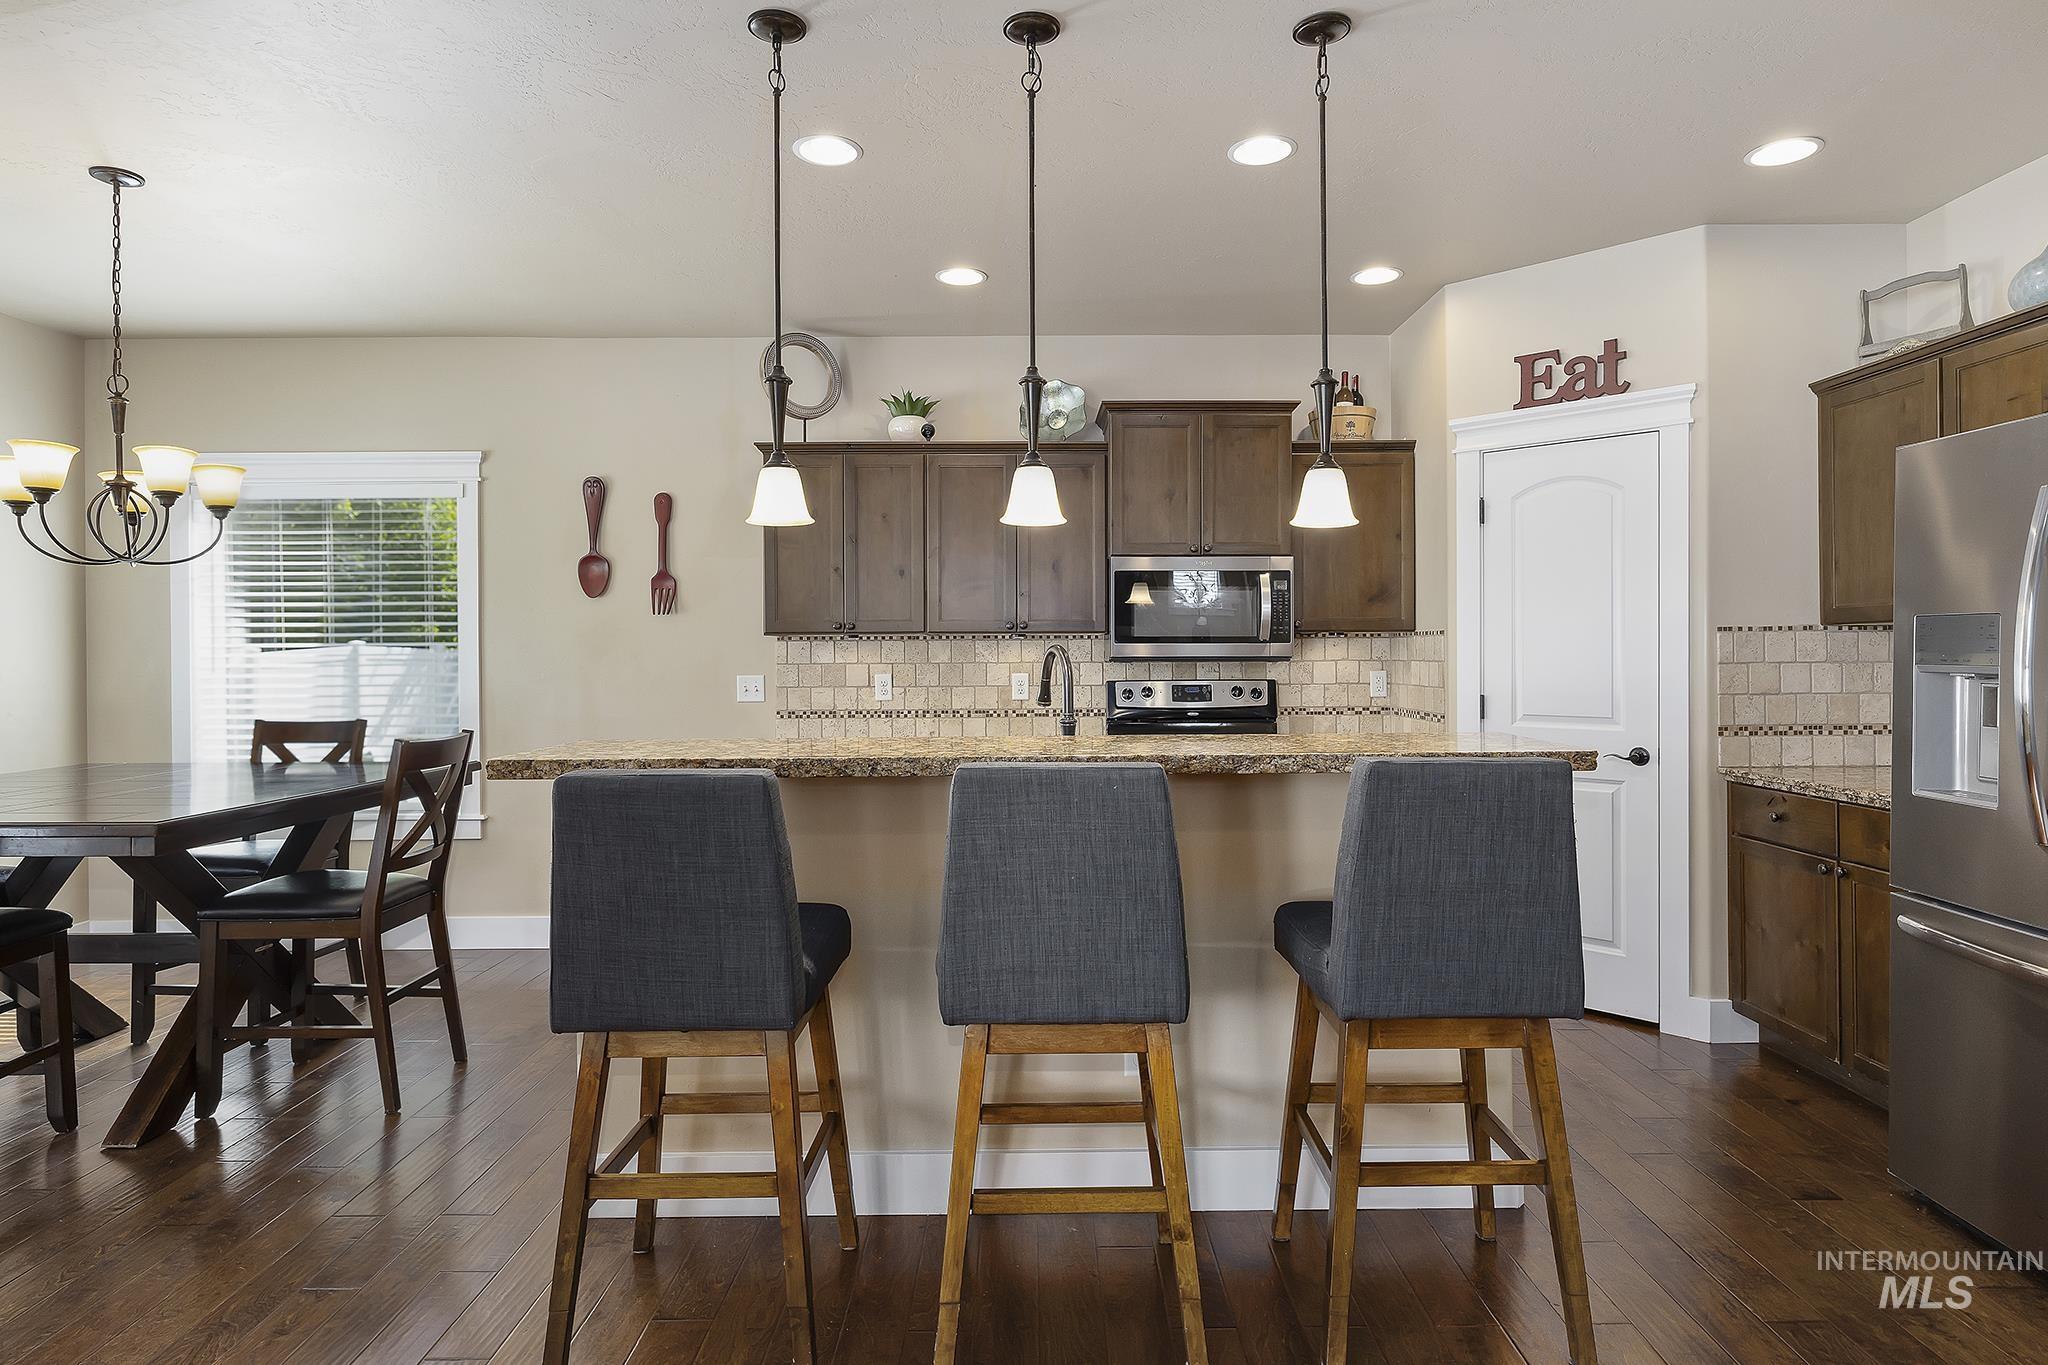
Kitchen featuring a breakfast bar with pendant lighting, stone countertops, stainless steel appliances, wood-finish flooring, and shaker-style cabinetry
-
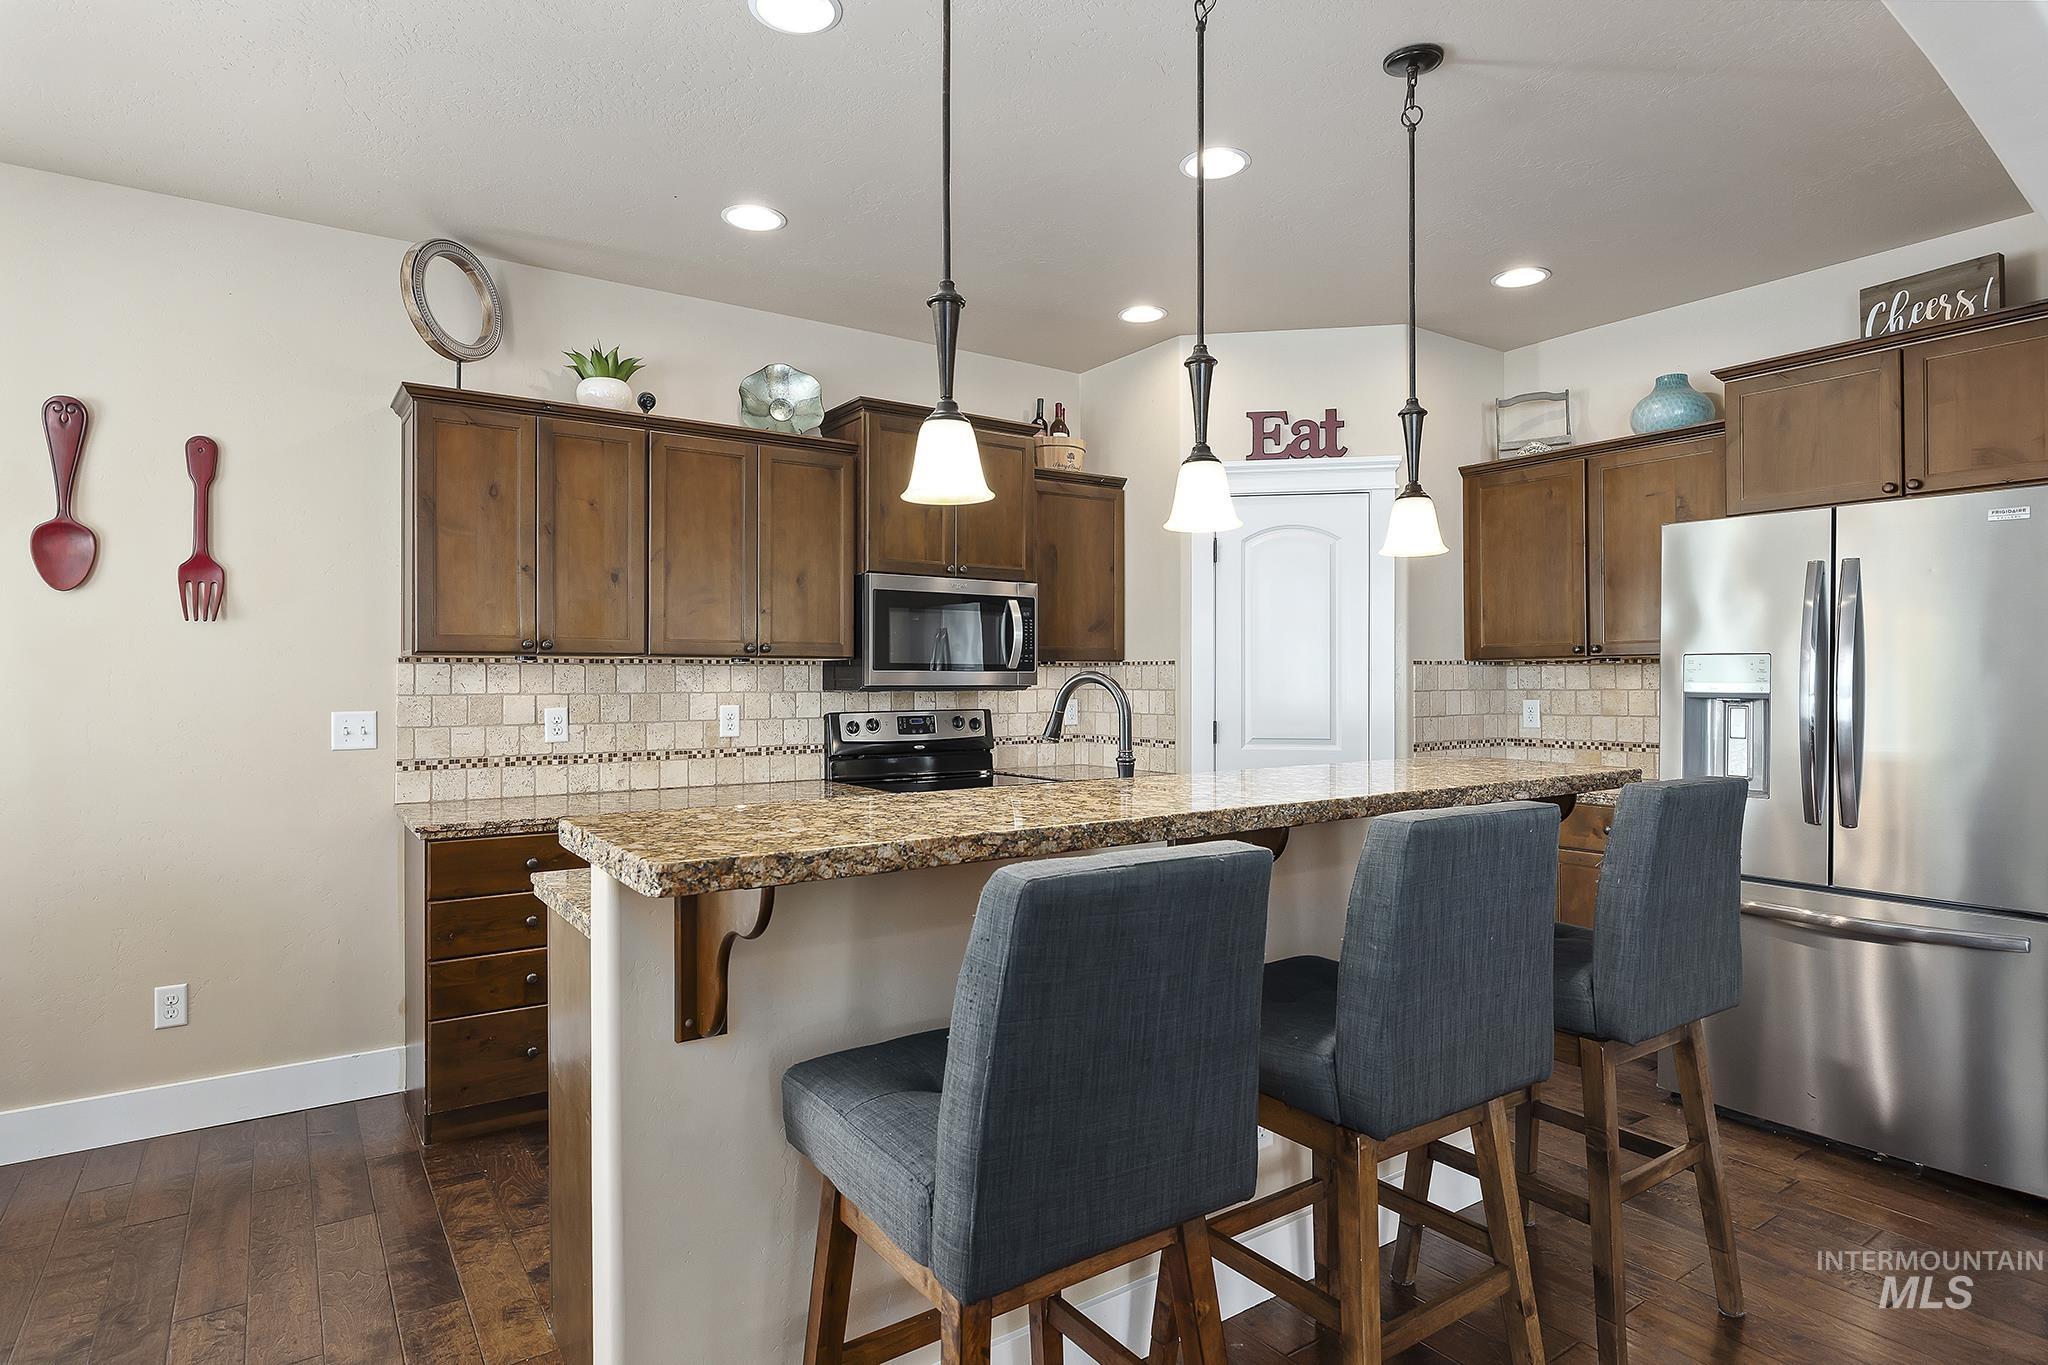
Kitchen featuring a multi-level island with seating, pendant lighting, stainless steel appliances, wood-finish cabinetry, and a tiled backsplash
-
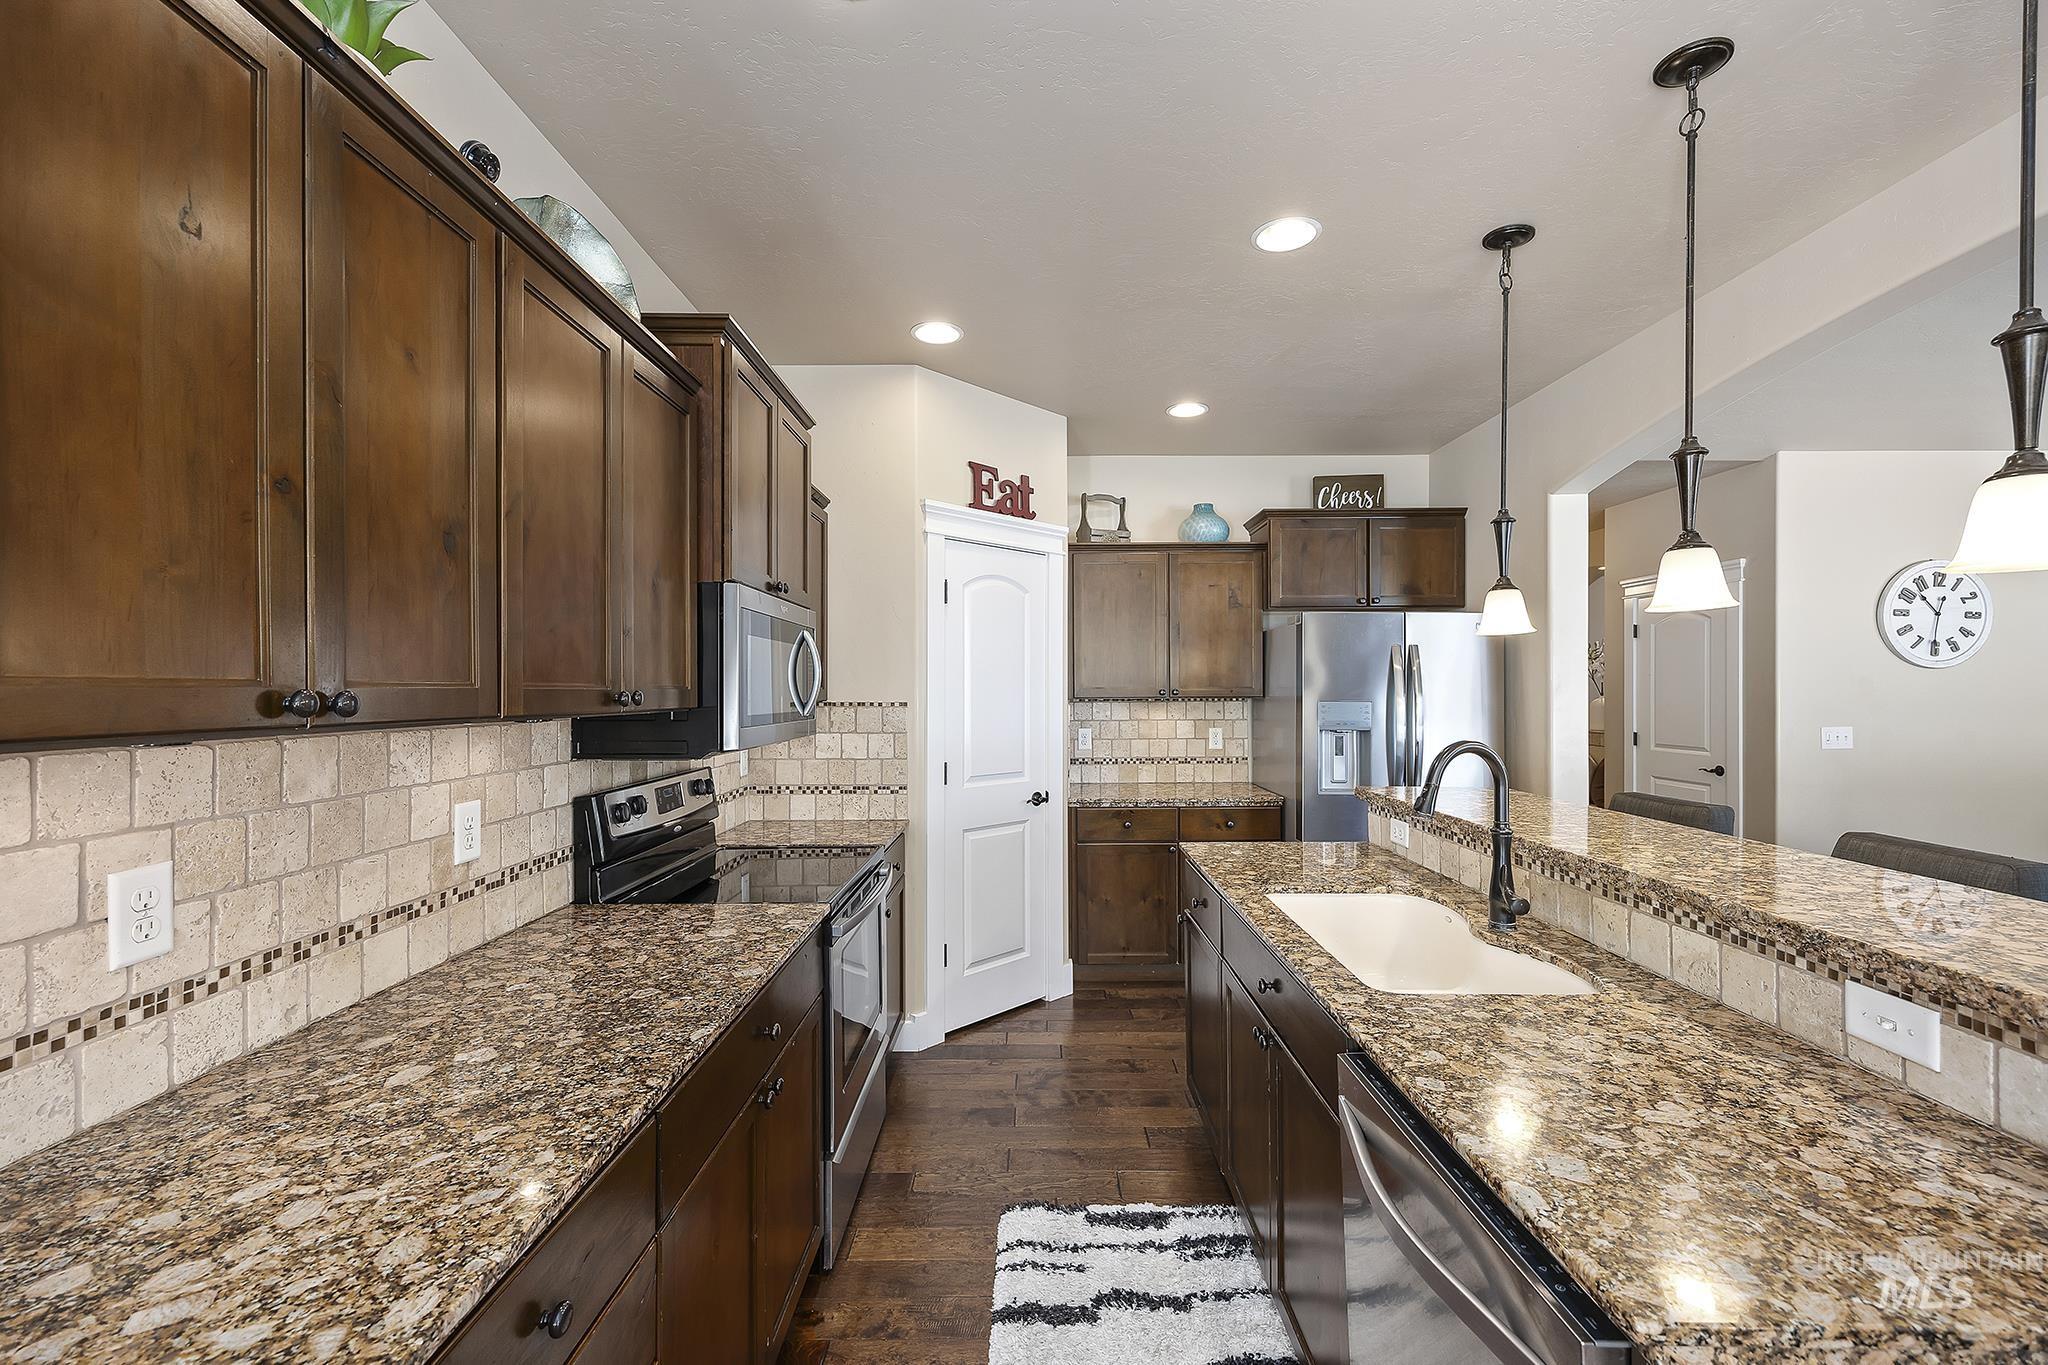
Kitchen featuring dark wood cabinetry, granite countertops, a tile backsplash, and wood-finish flooring
-
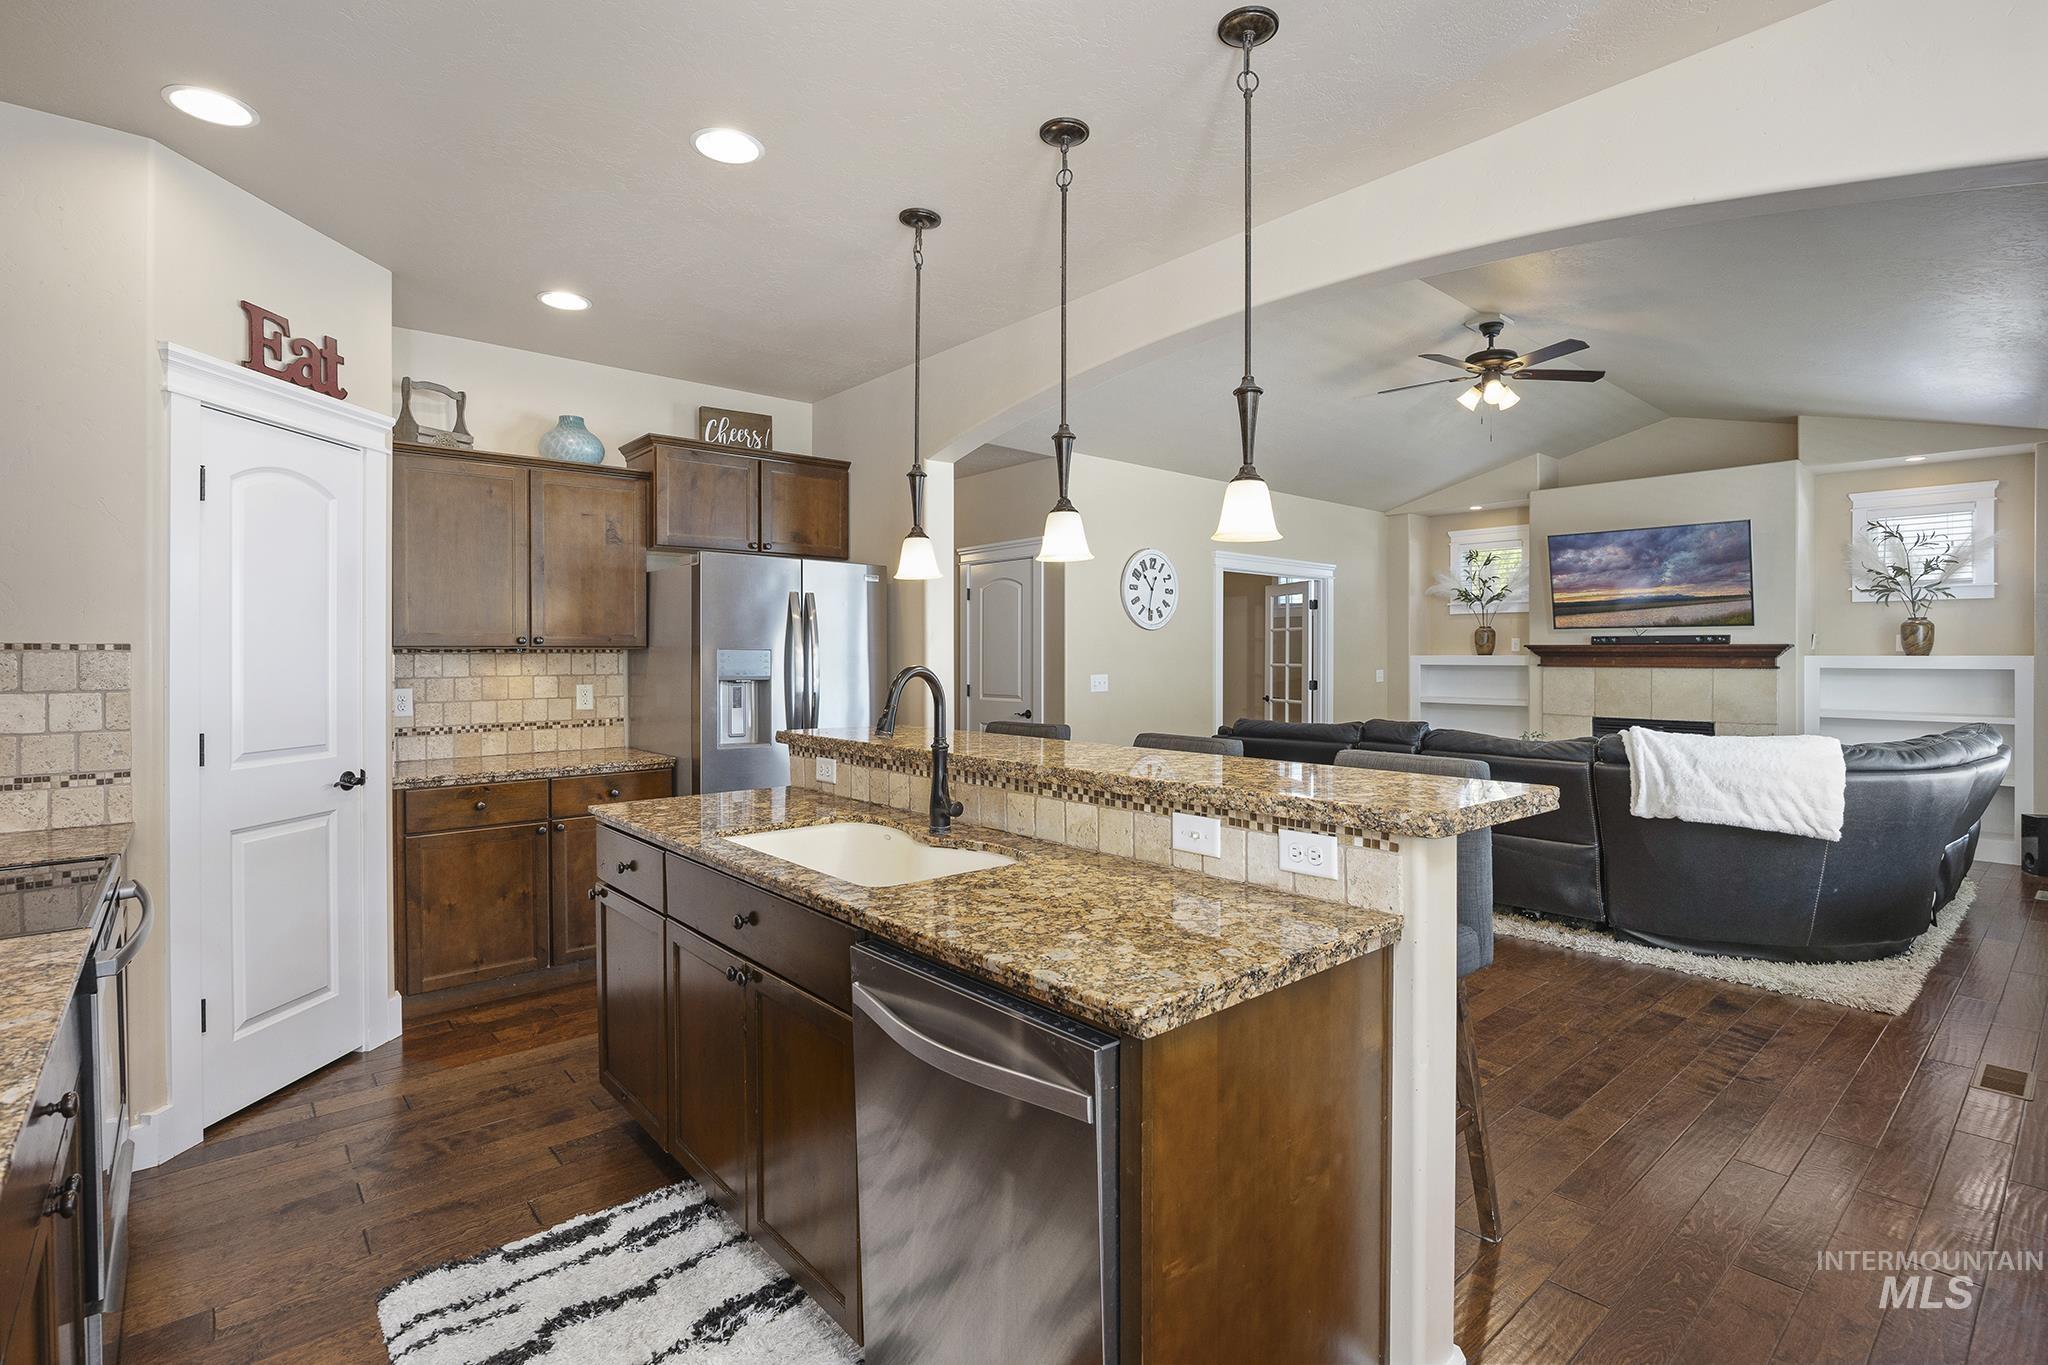
Kitchen island with a built-in sink, granite countertops, tile backsplash, stainless steel dishwasher, and wood-finish flooring
-
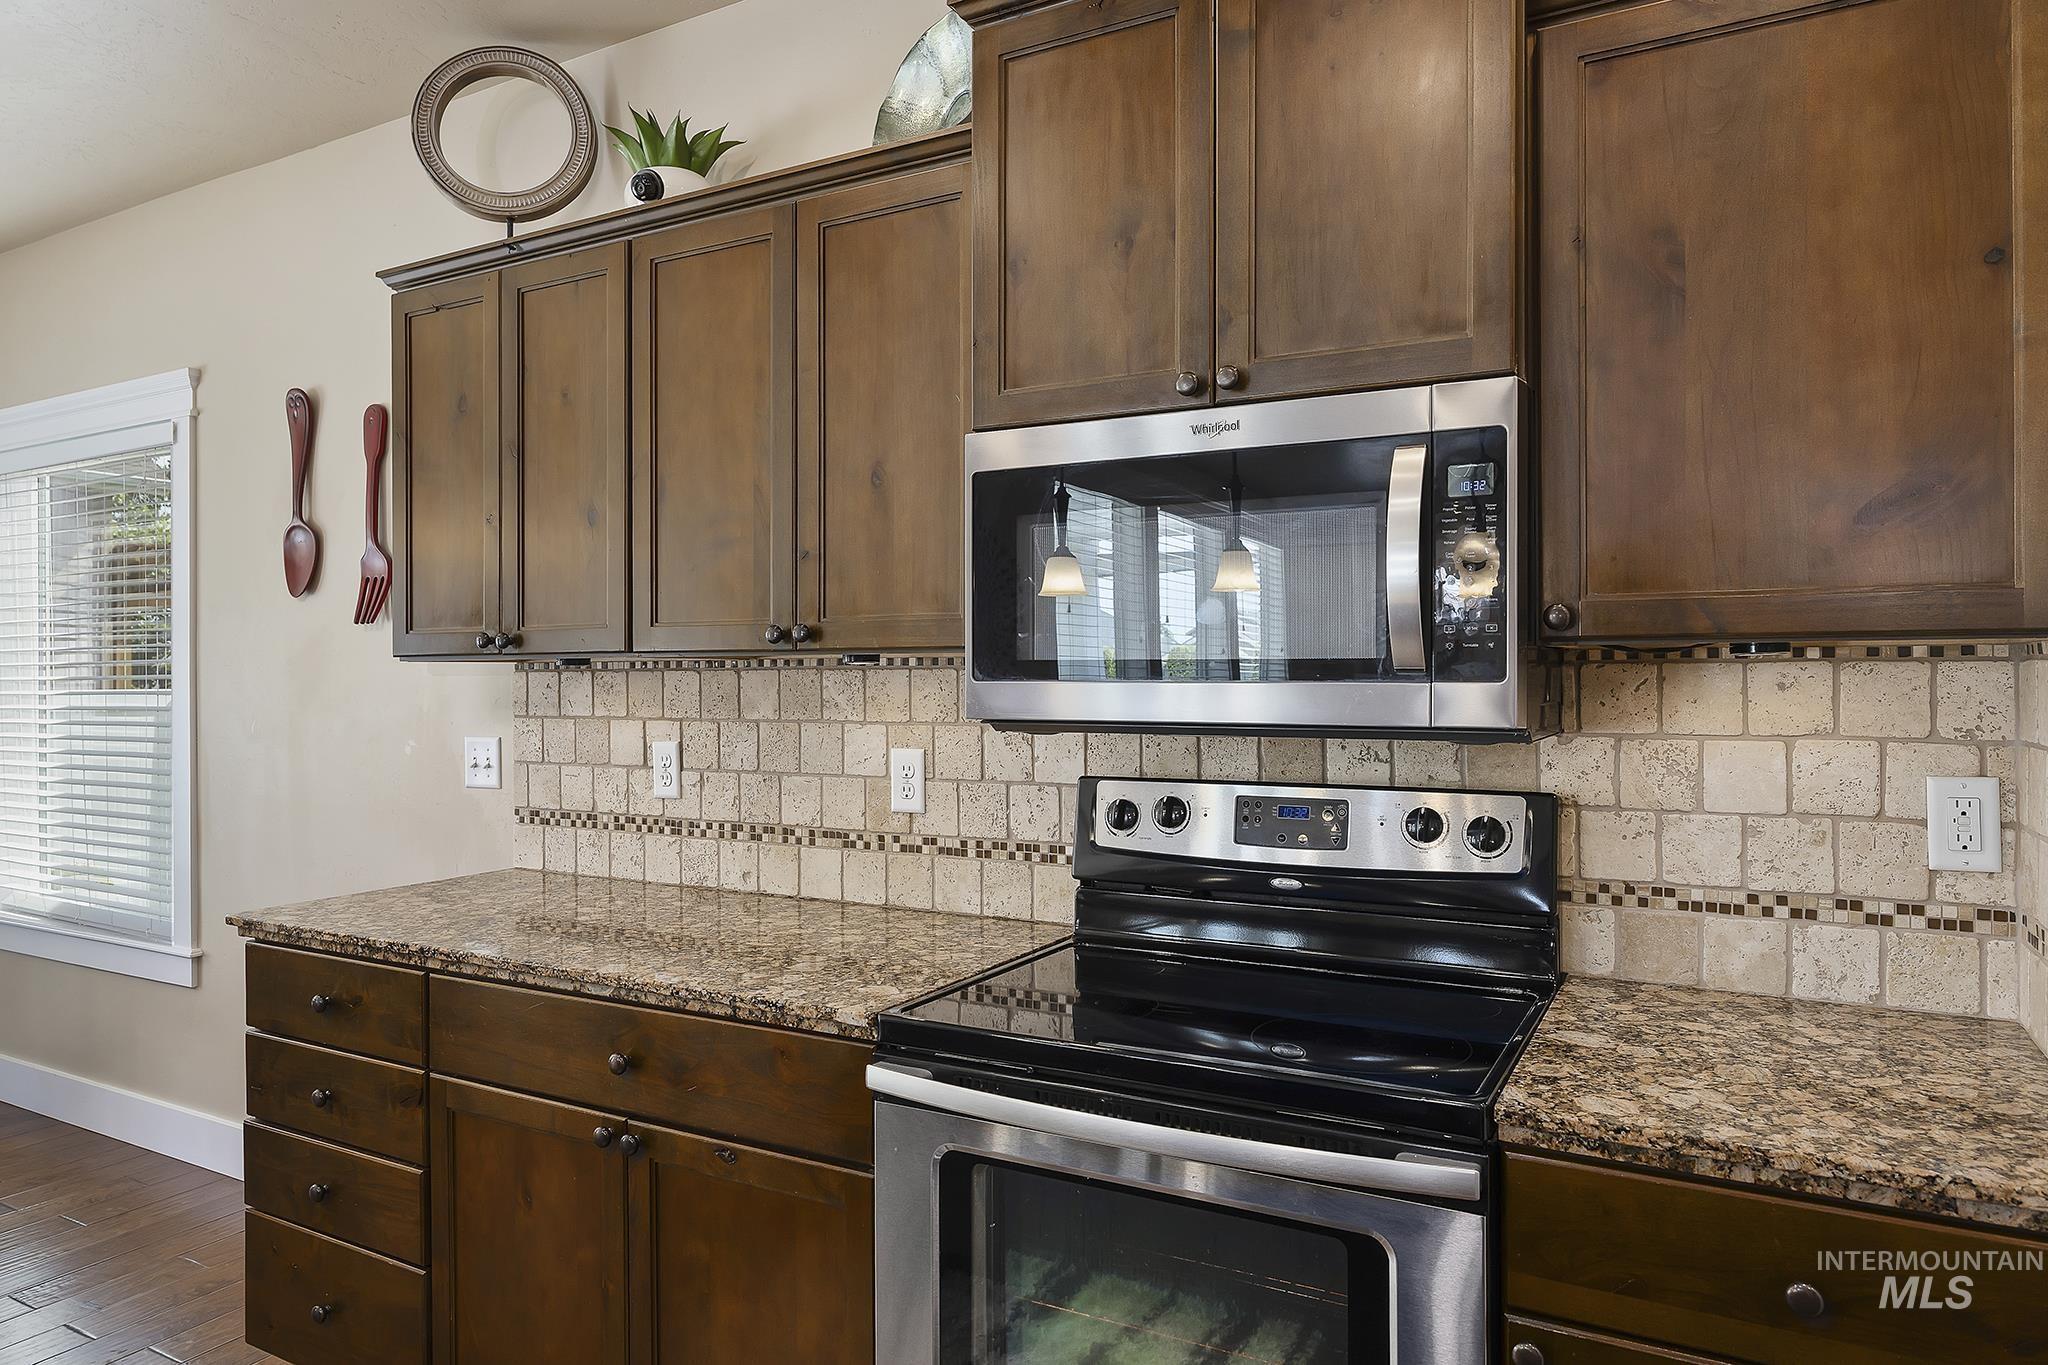
Kitchen featuring dark wood cabinetry, stainless steel microwave, black electric range, and light-toned tile backsplash
-
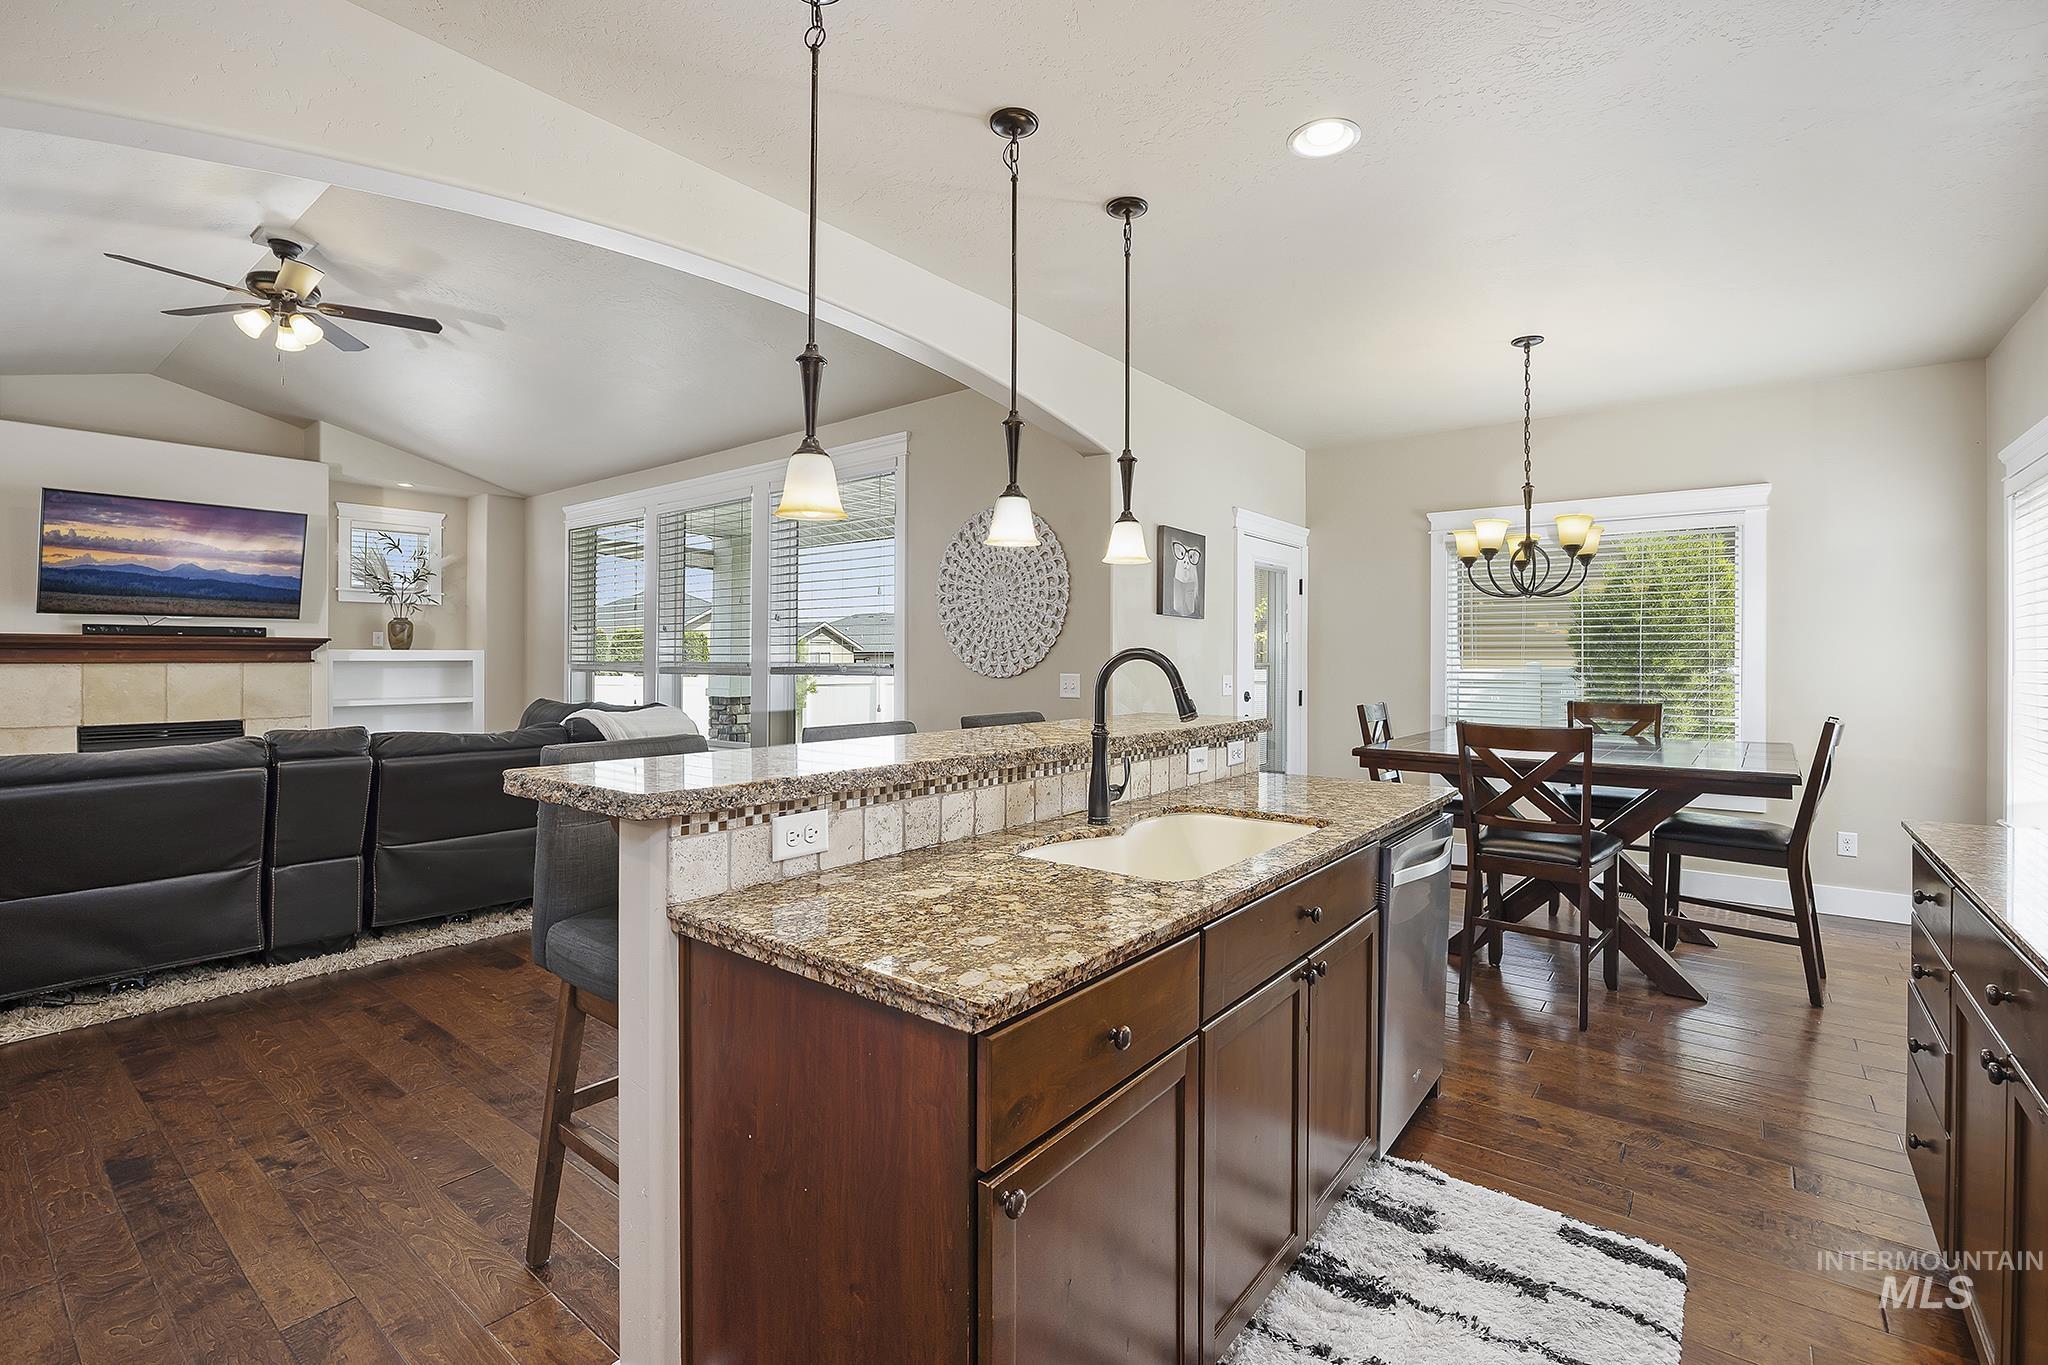
Kitchen island with granite countertops, tile backsplash, and undermount sink
-
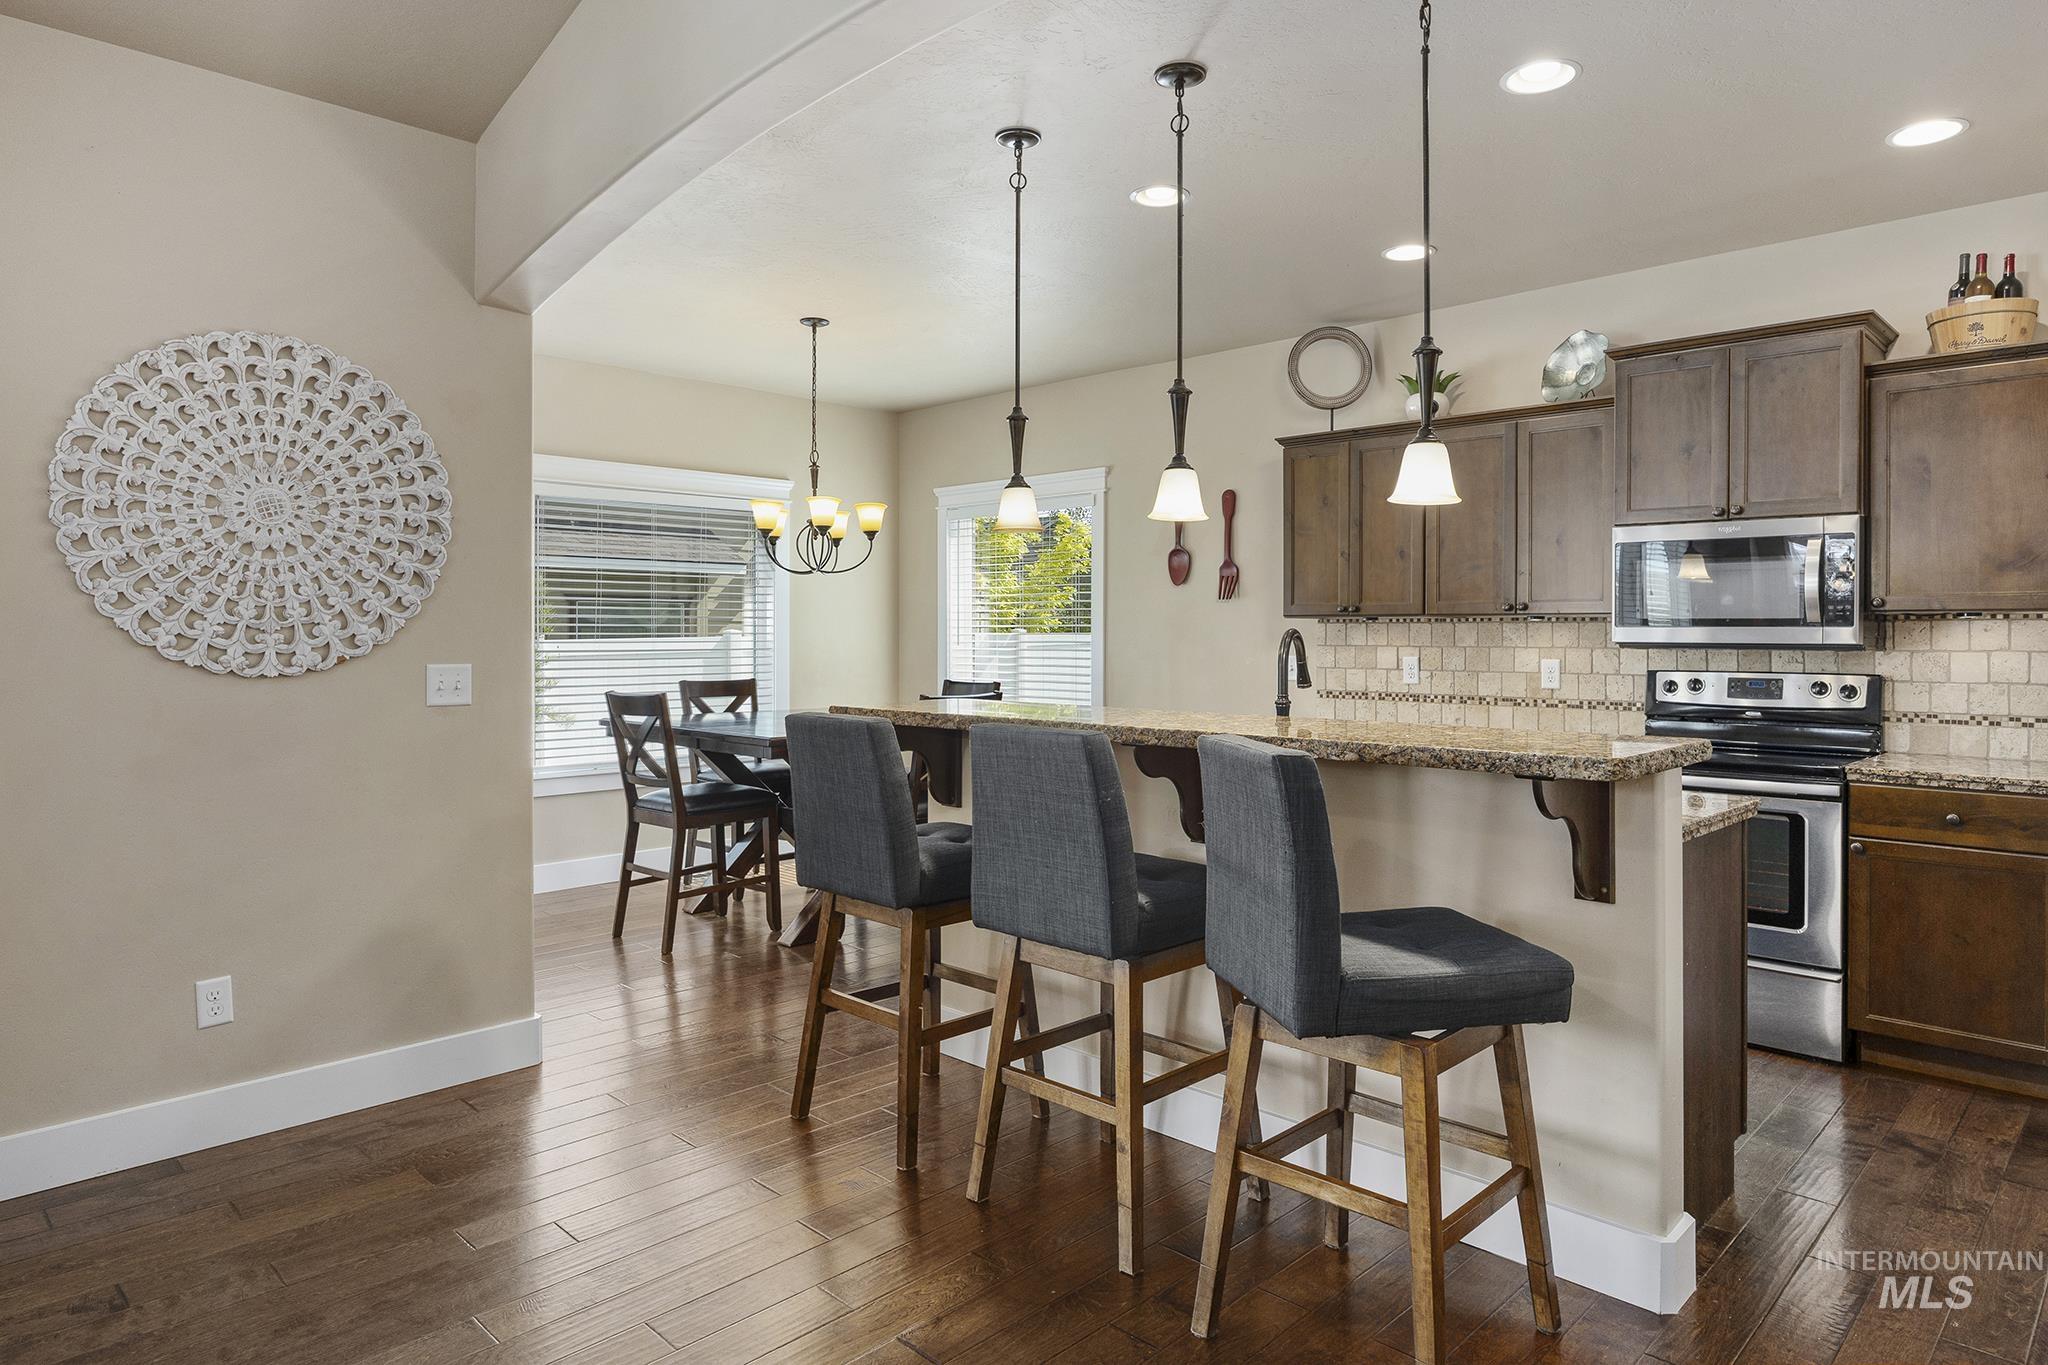
Kitchen featuring wood-finish flooring, granite countertops, tile backsplash, stainless steel appliances, and pendant lighting
-
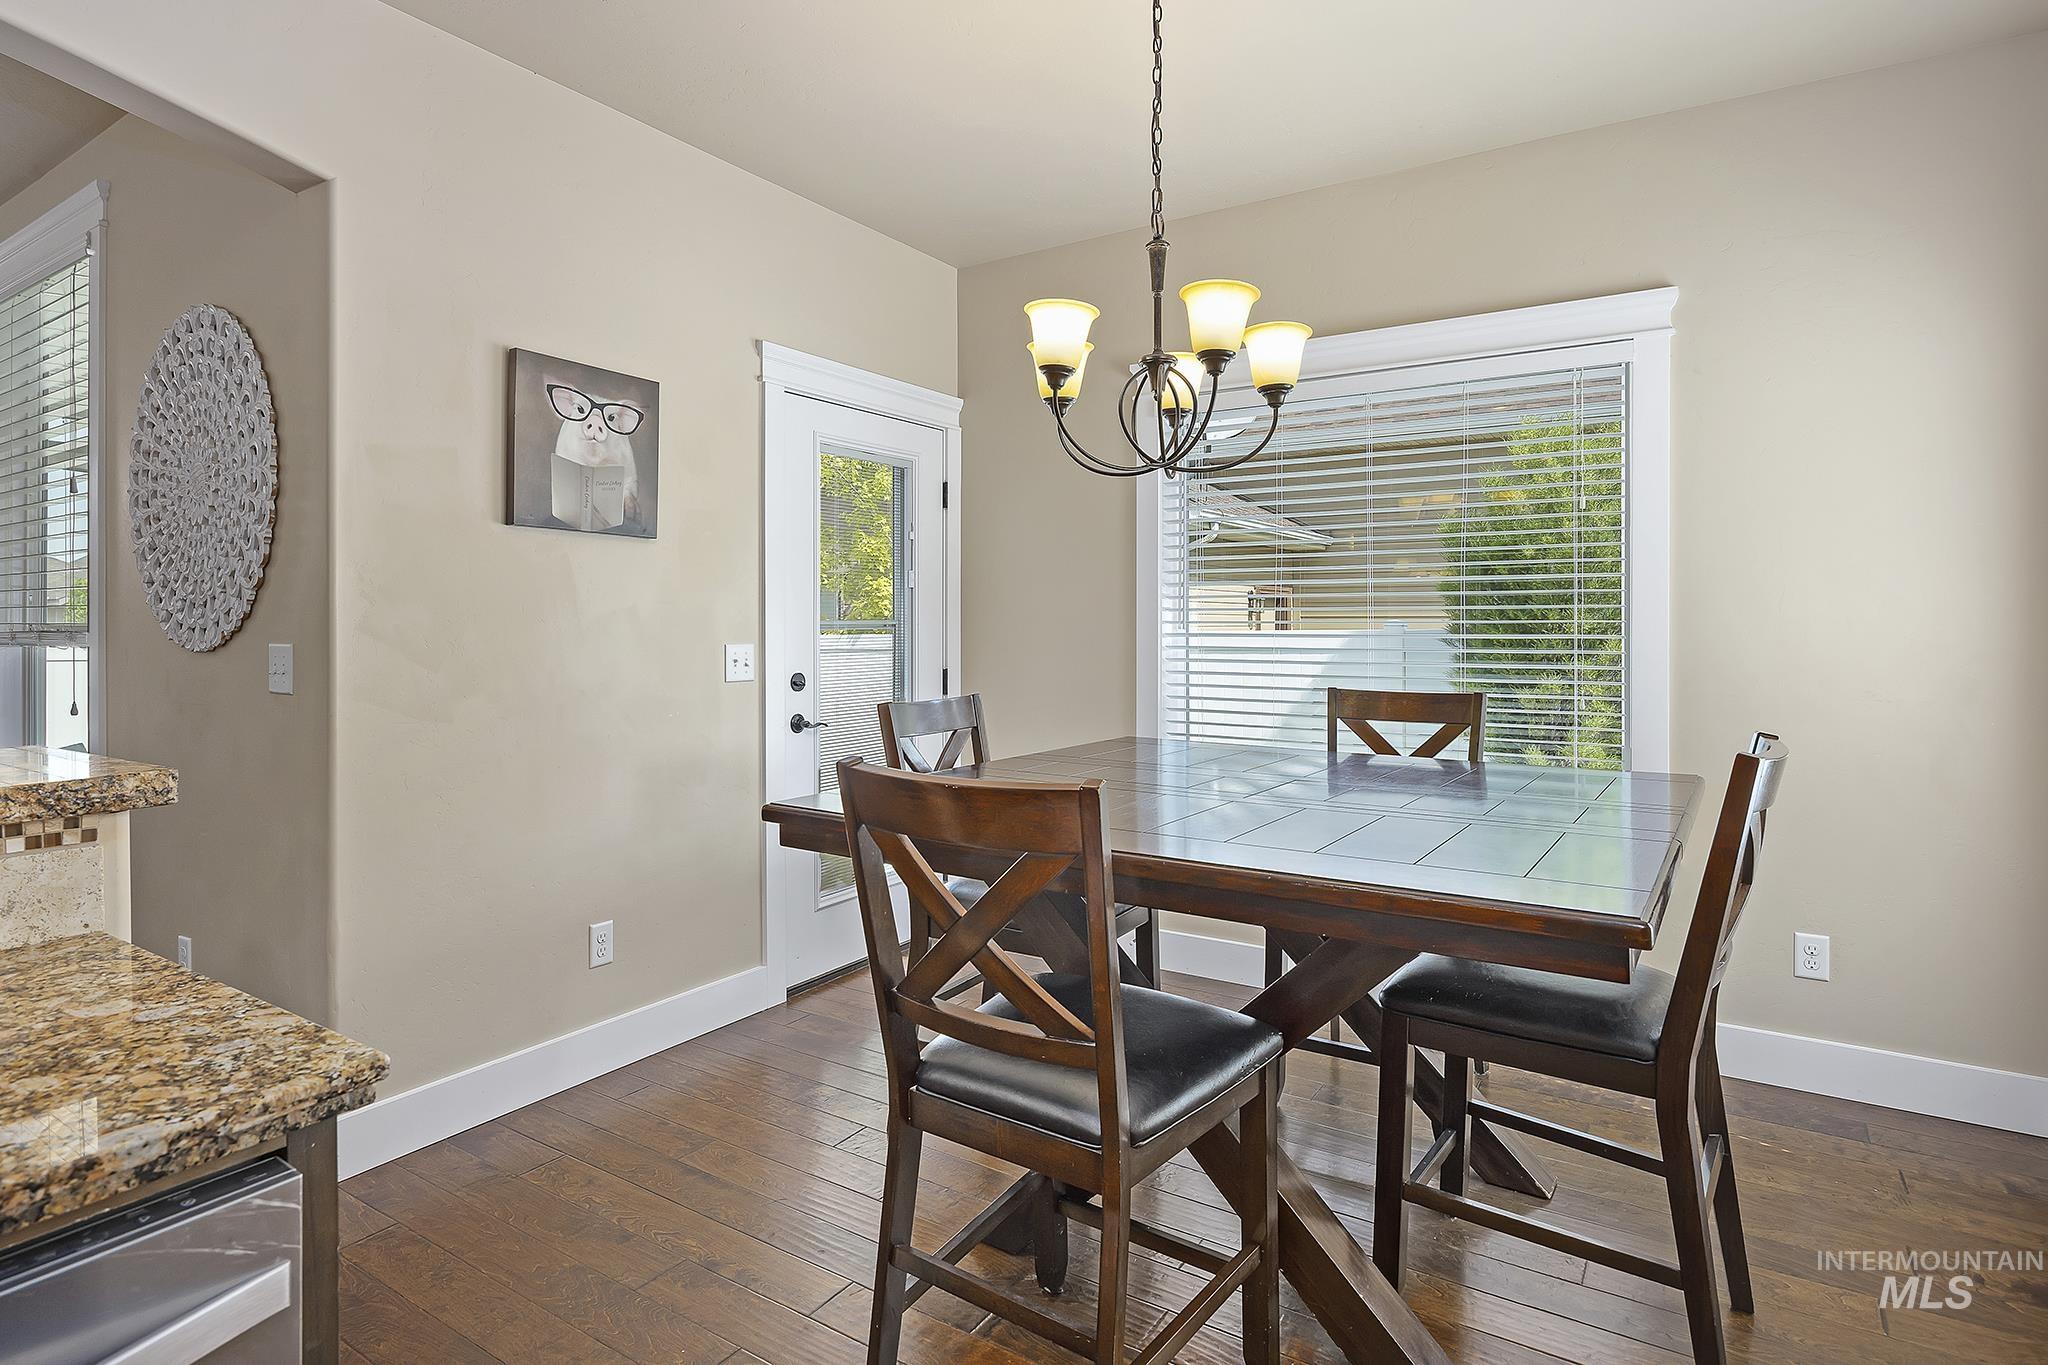
Dining area featuring wood-finish flooring, a contemporary chandelier, a large window with blinds, and a door providing exterior access
-
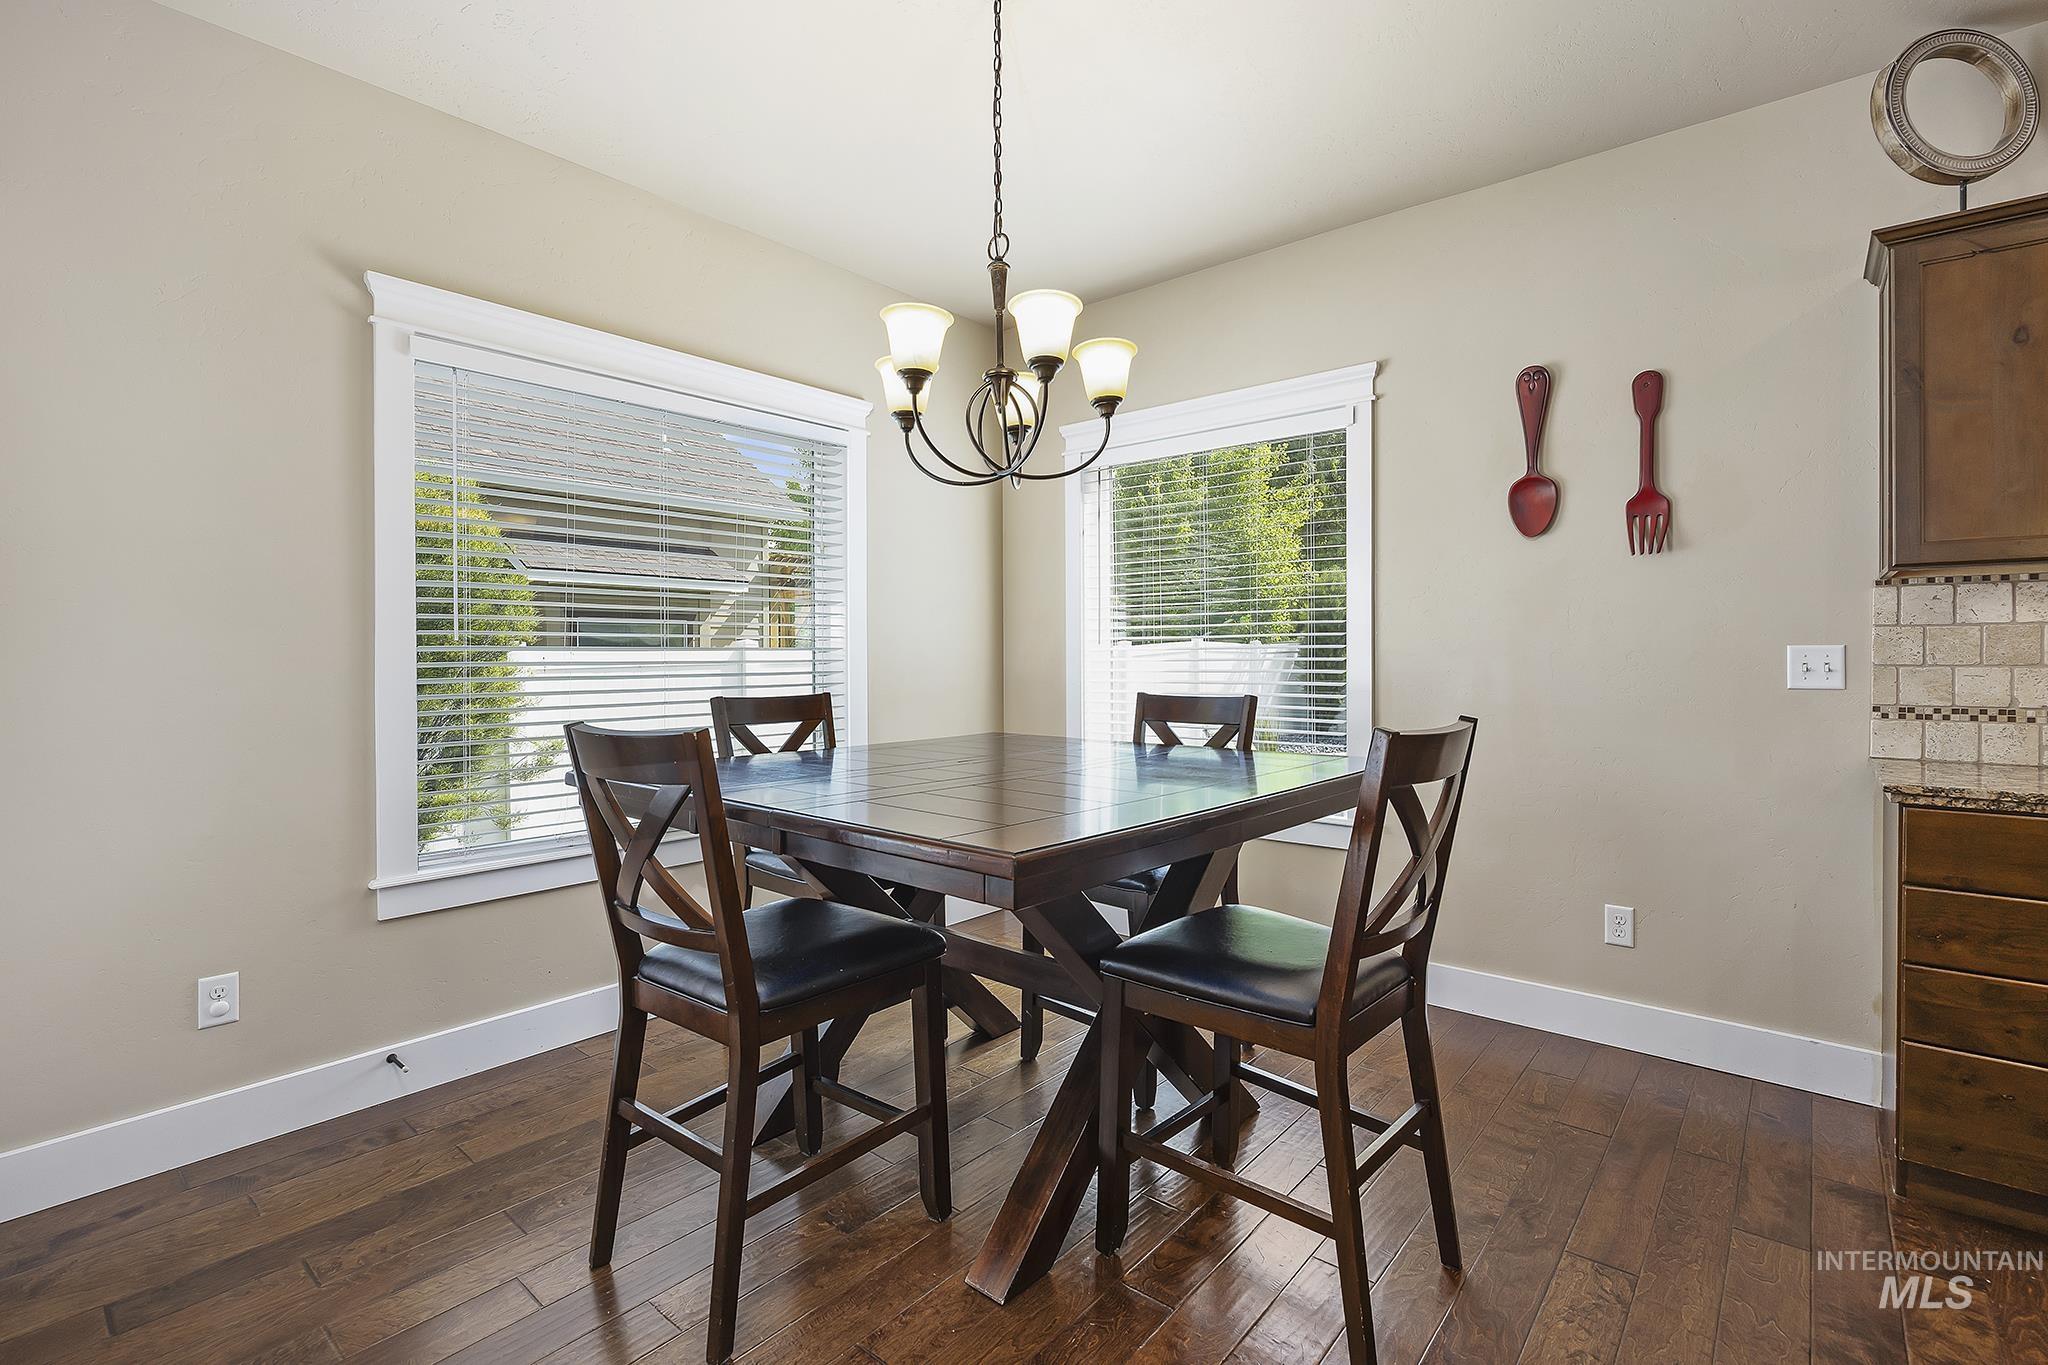
Dining area with wood-finish flooring, two large windows with blinds, and a multi-light chandelier
-
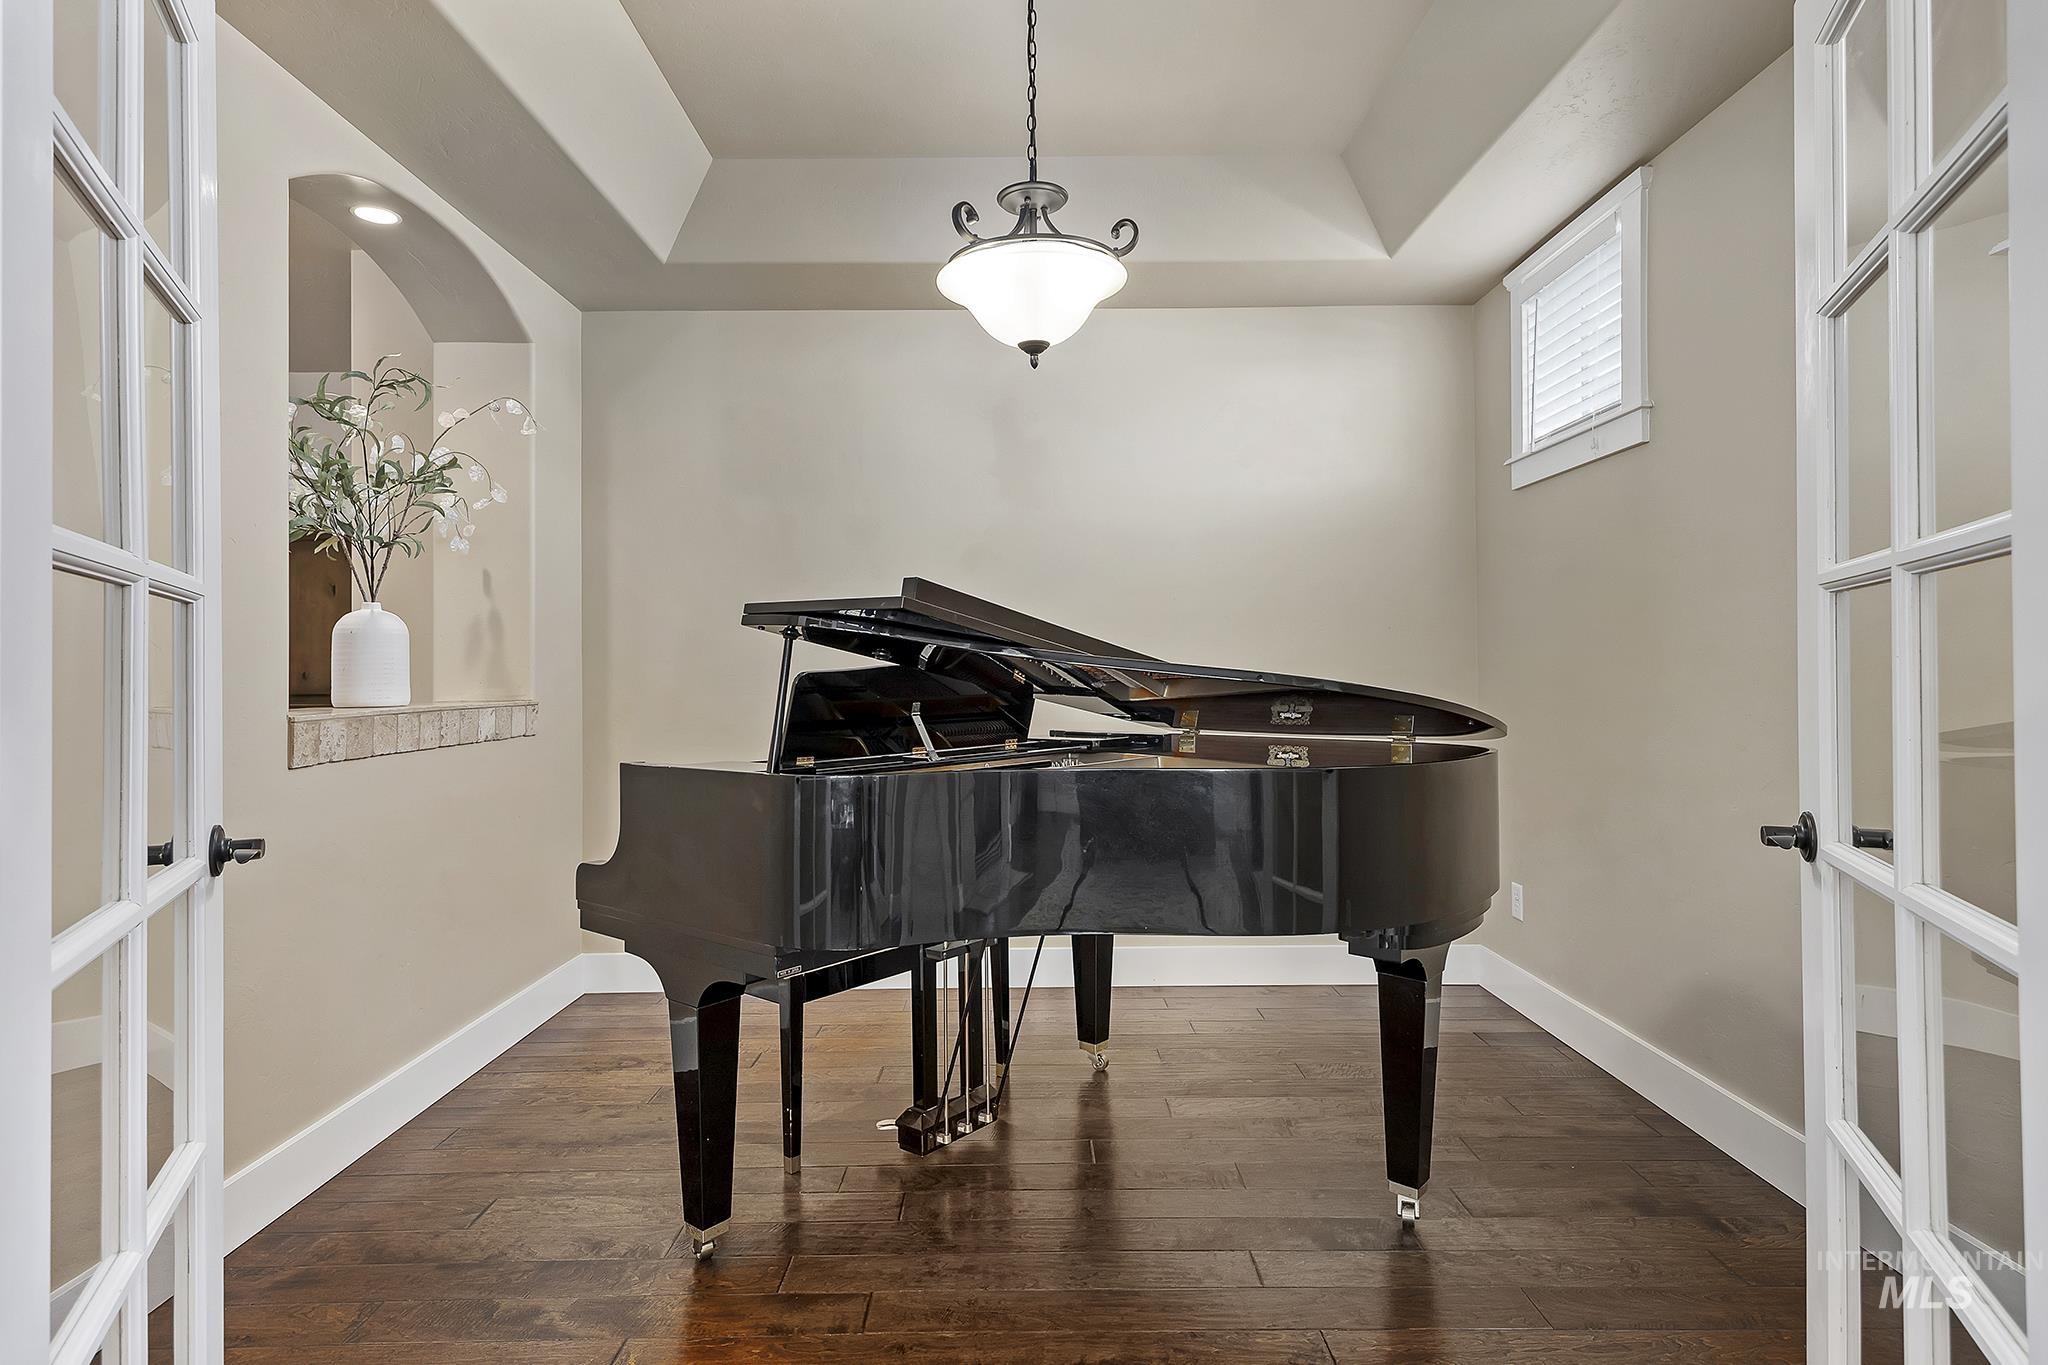
Room featuring wood-finish flooring, French doors, an arched wall niche with integrated lighting, a tray ceiling, and a traditional ceiling fixture
-

Carpeted room featuring a ceiling fan with light fixture, recessed lighting, and a tray ceiling
-
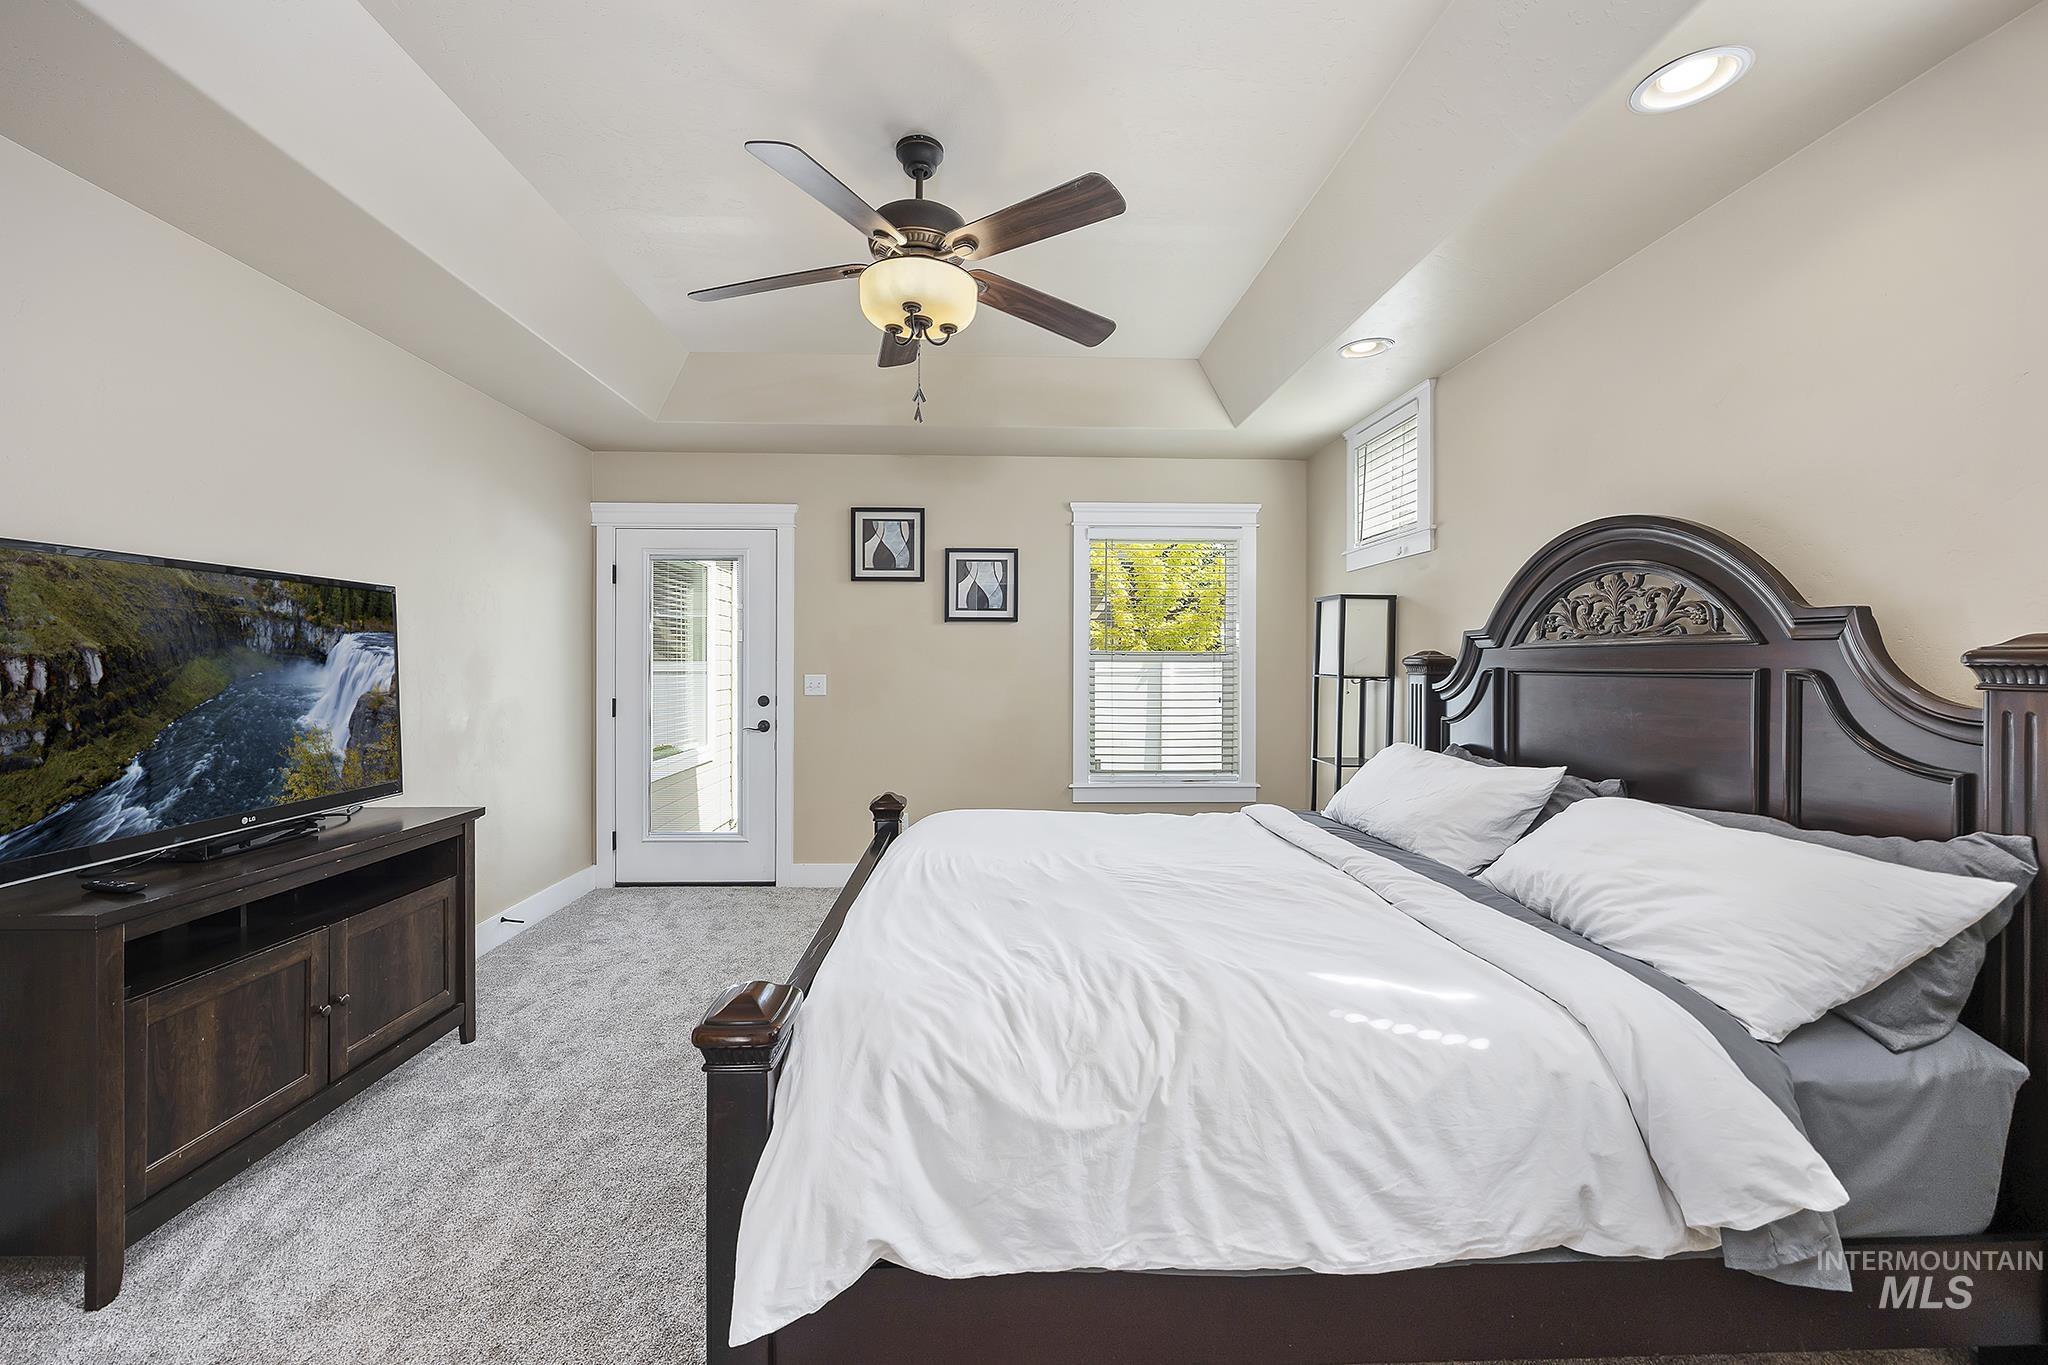
Spacious room featuring a tray ceiling, recessed lighting, and a ceiling fan
-
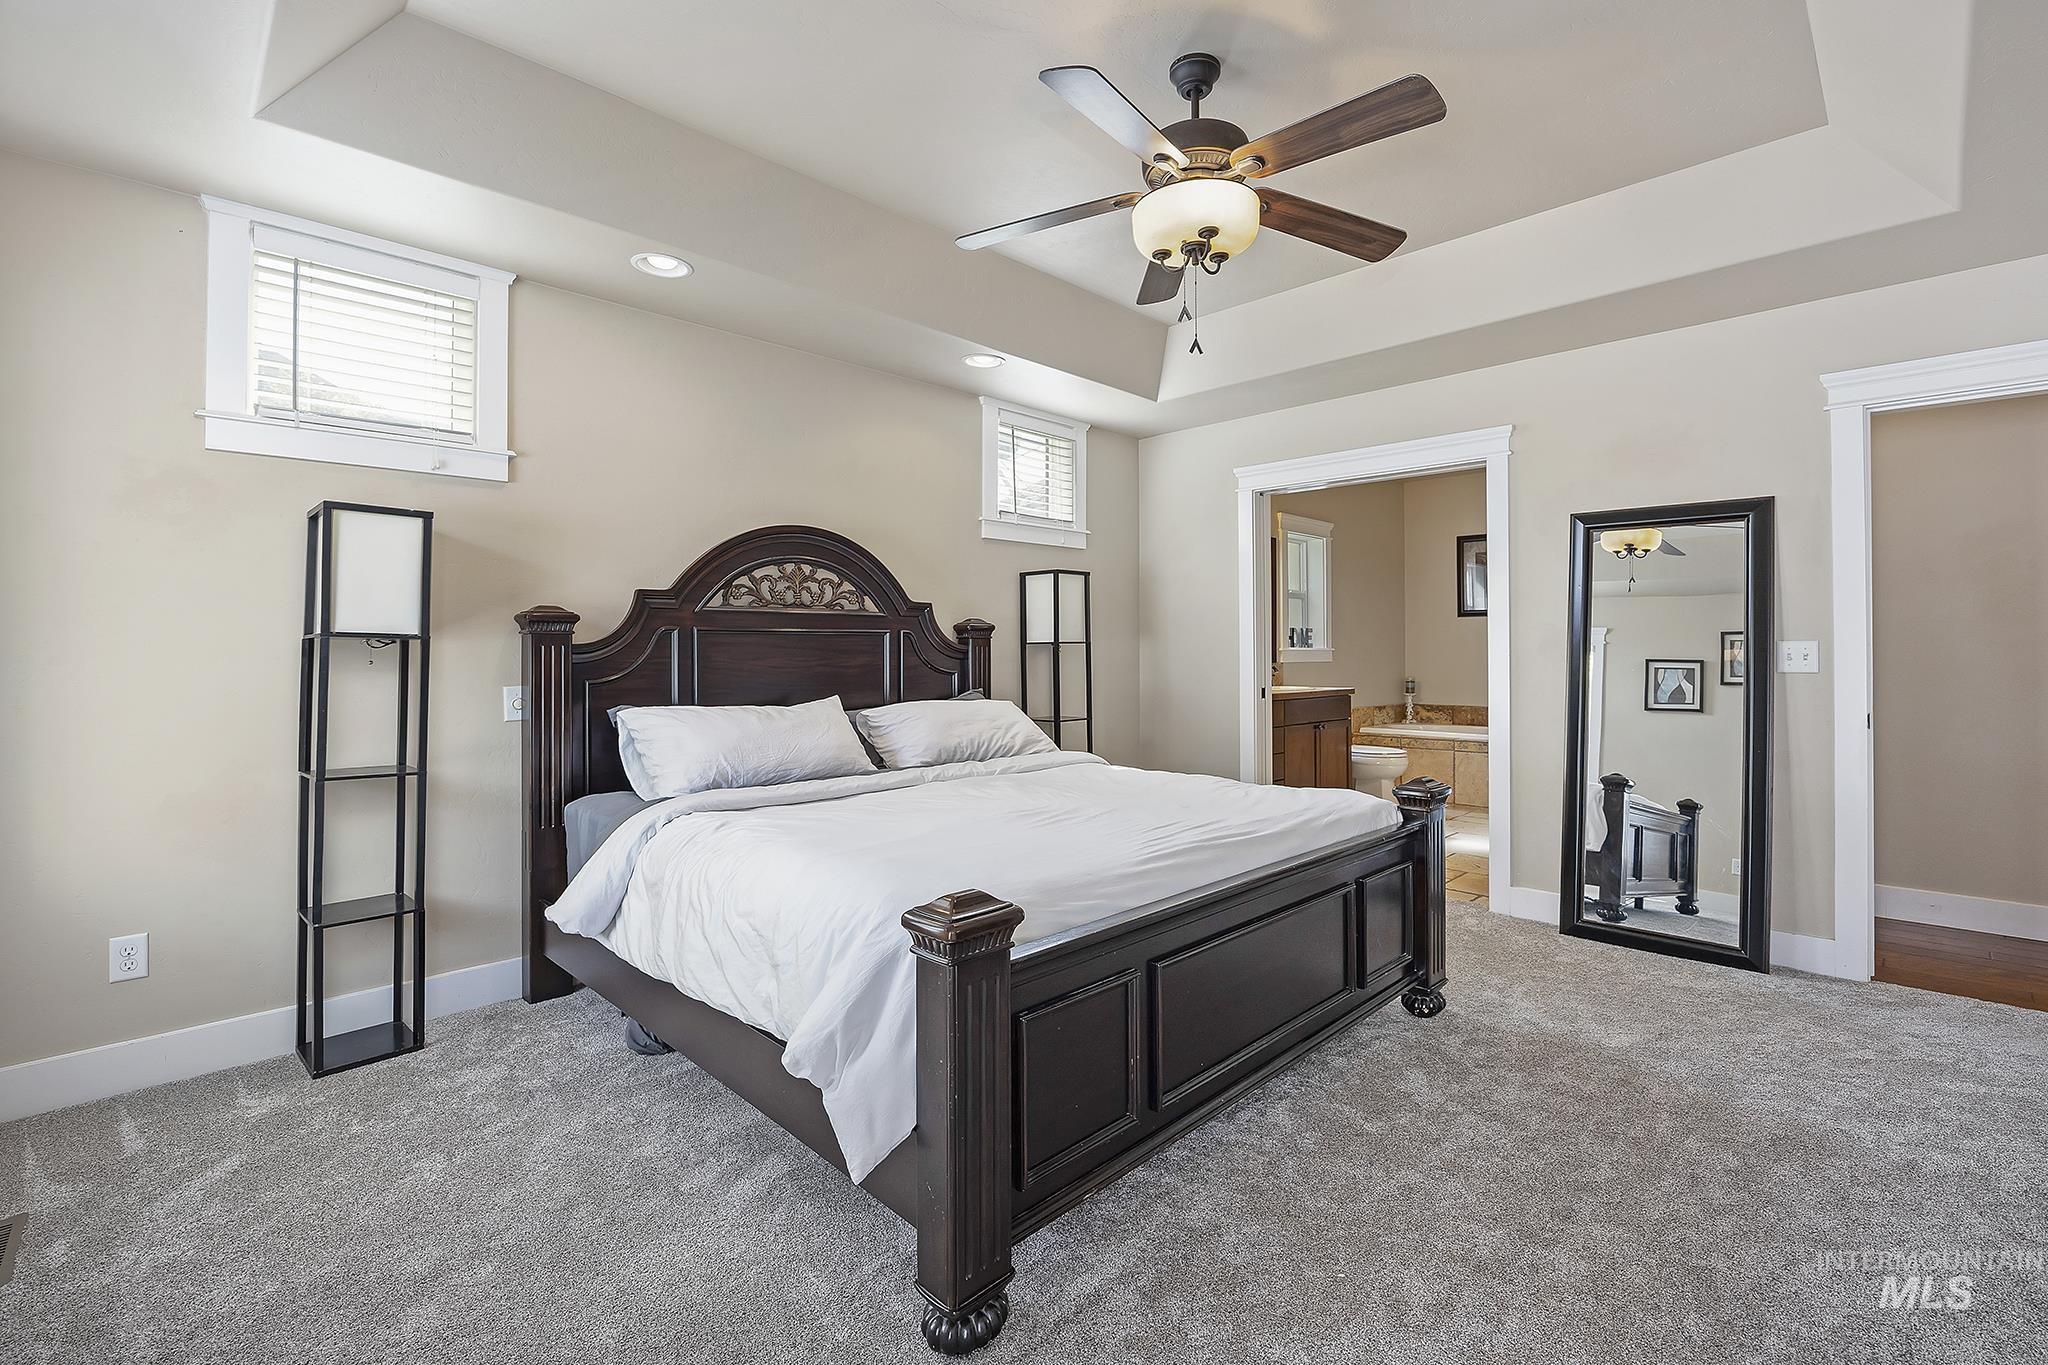
Spacious room featuring tray ceilings, recessed lighting, and soft gray carpeting
-
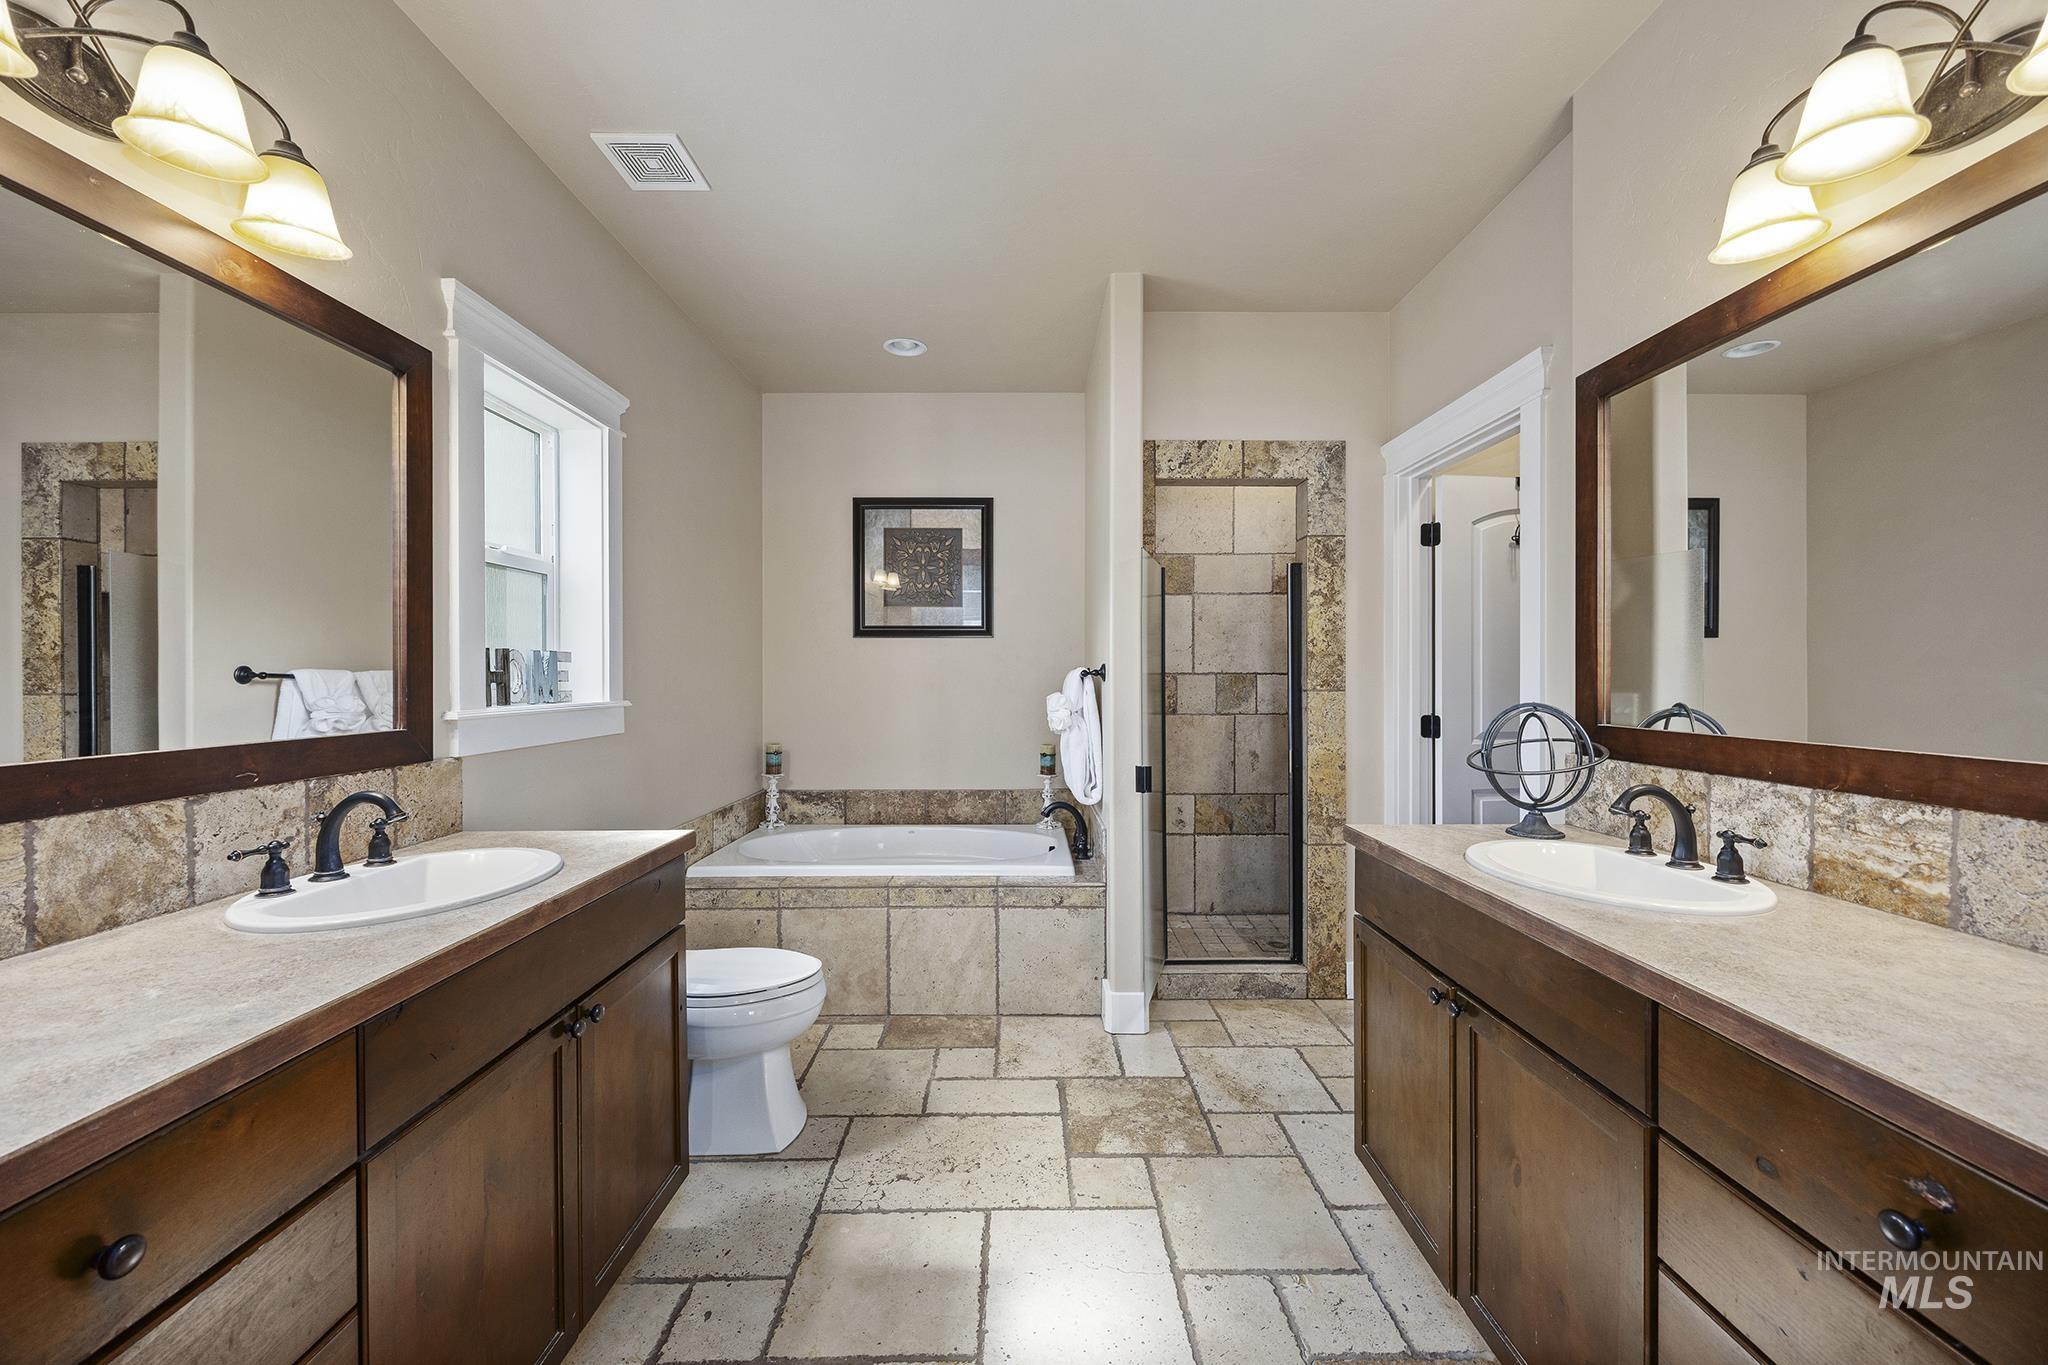
Bathroom featuring dual wood-finish vanities with inset sinks, stone-look countertops, and bronze-finish faucets
-
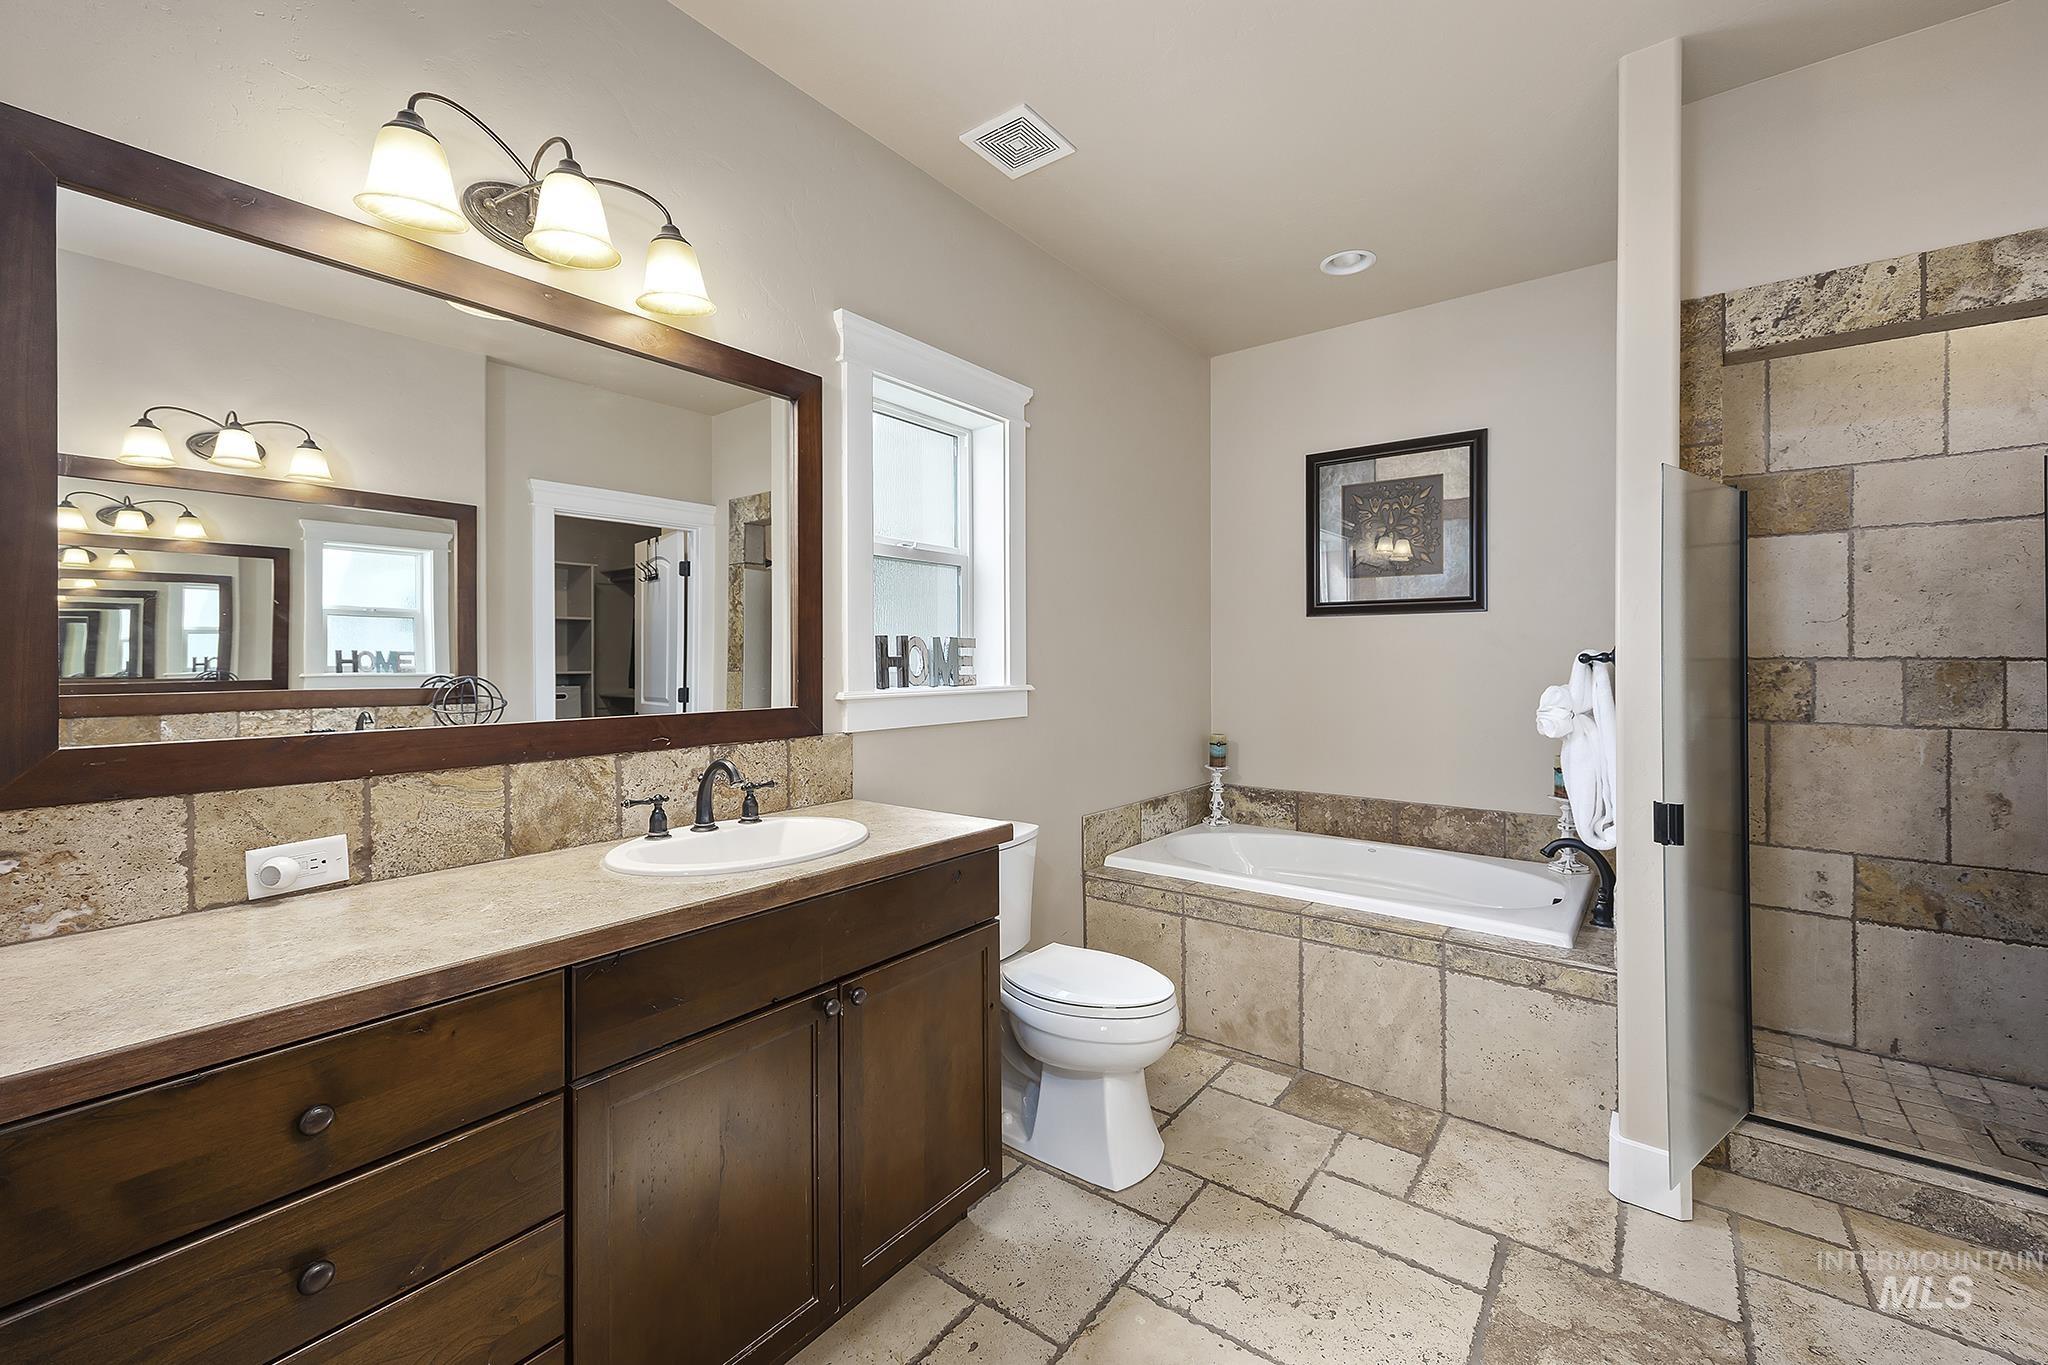
Bathroom featuring a dark wood-finish vanity with an undermount sink, a large framed mirror, a built-in soaking tub, a tiled shower enclosure, and stone-look tile flooring
-
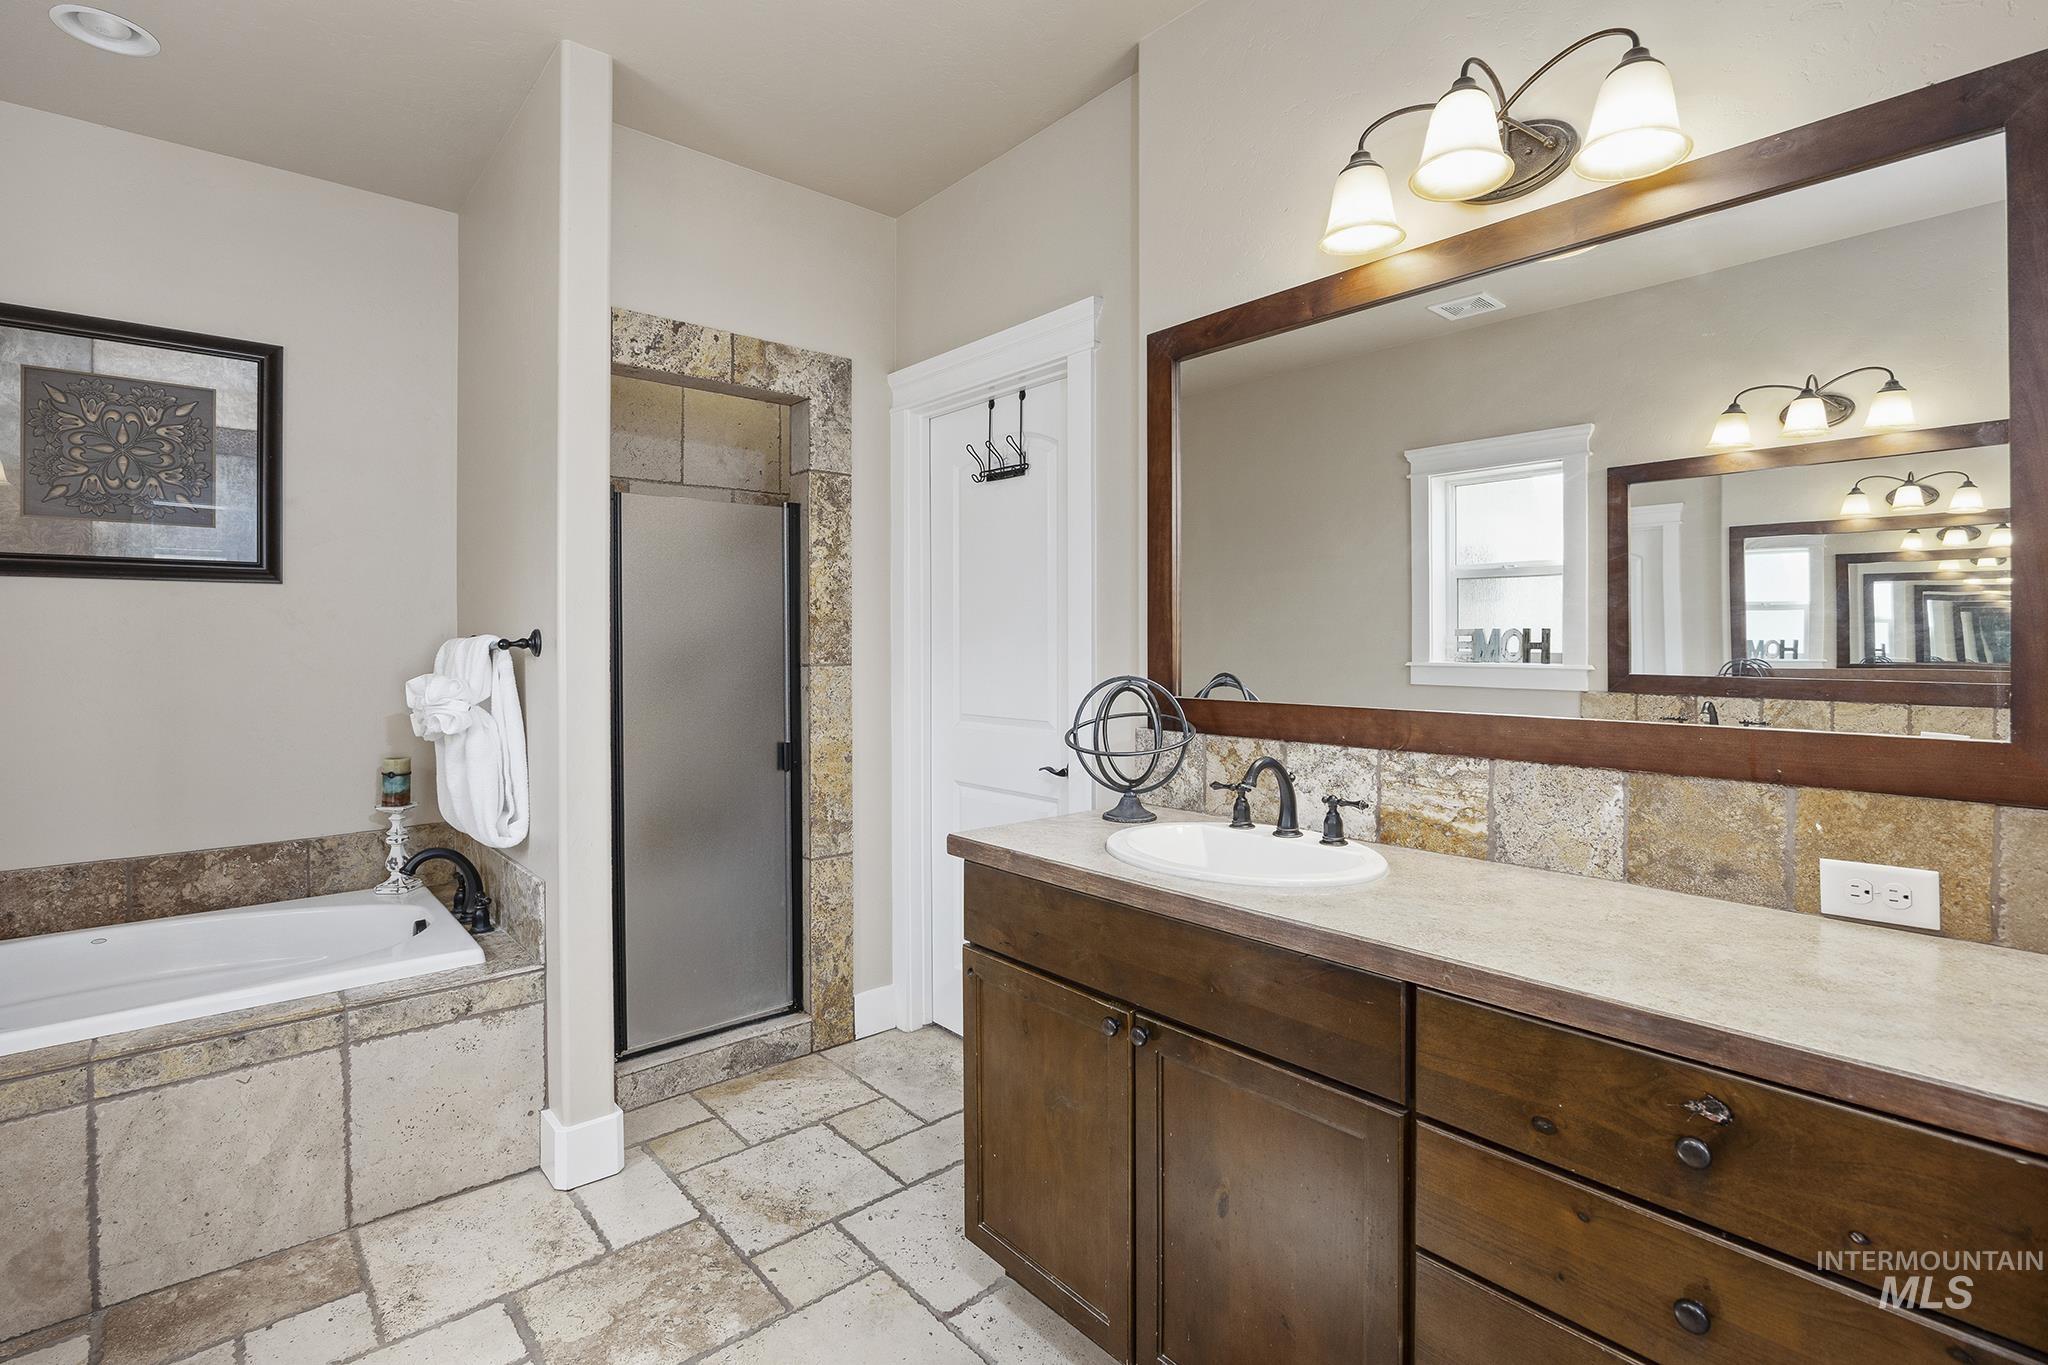
Bathroom featuring a wood-finish vanity with a single basin sink, a large framed mirror, and a three-light fixture
-

Bathroom featuring dual vanities with integrated sinks, stone countertops, and natural tile flooring
-
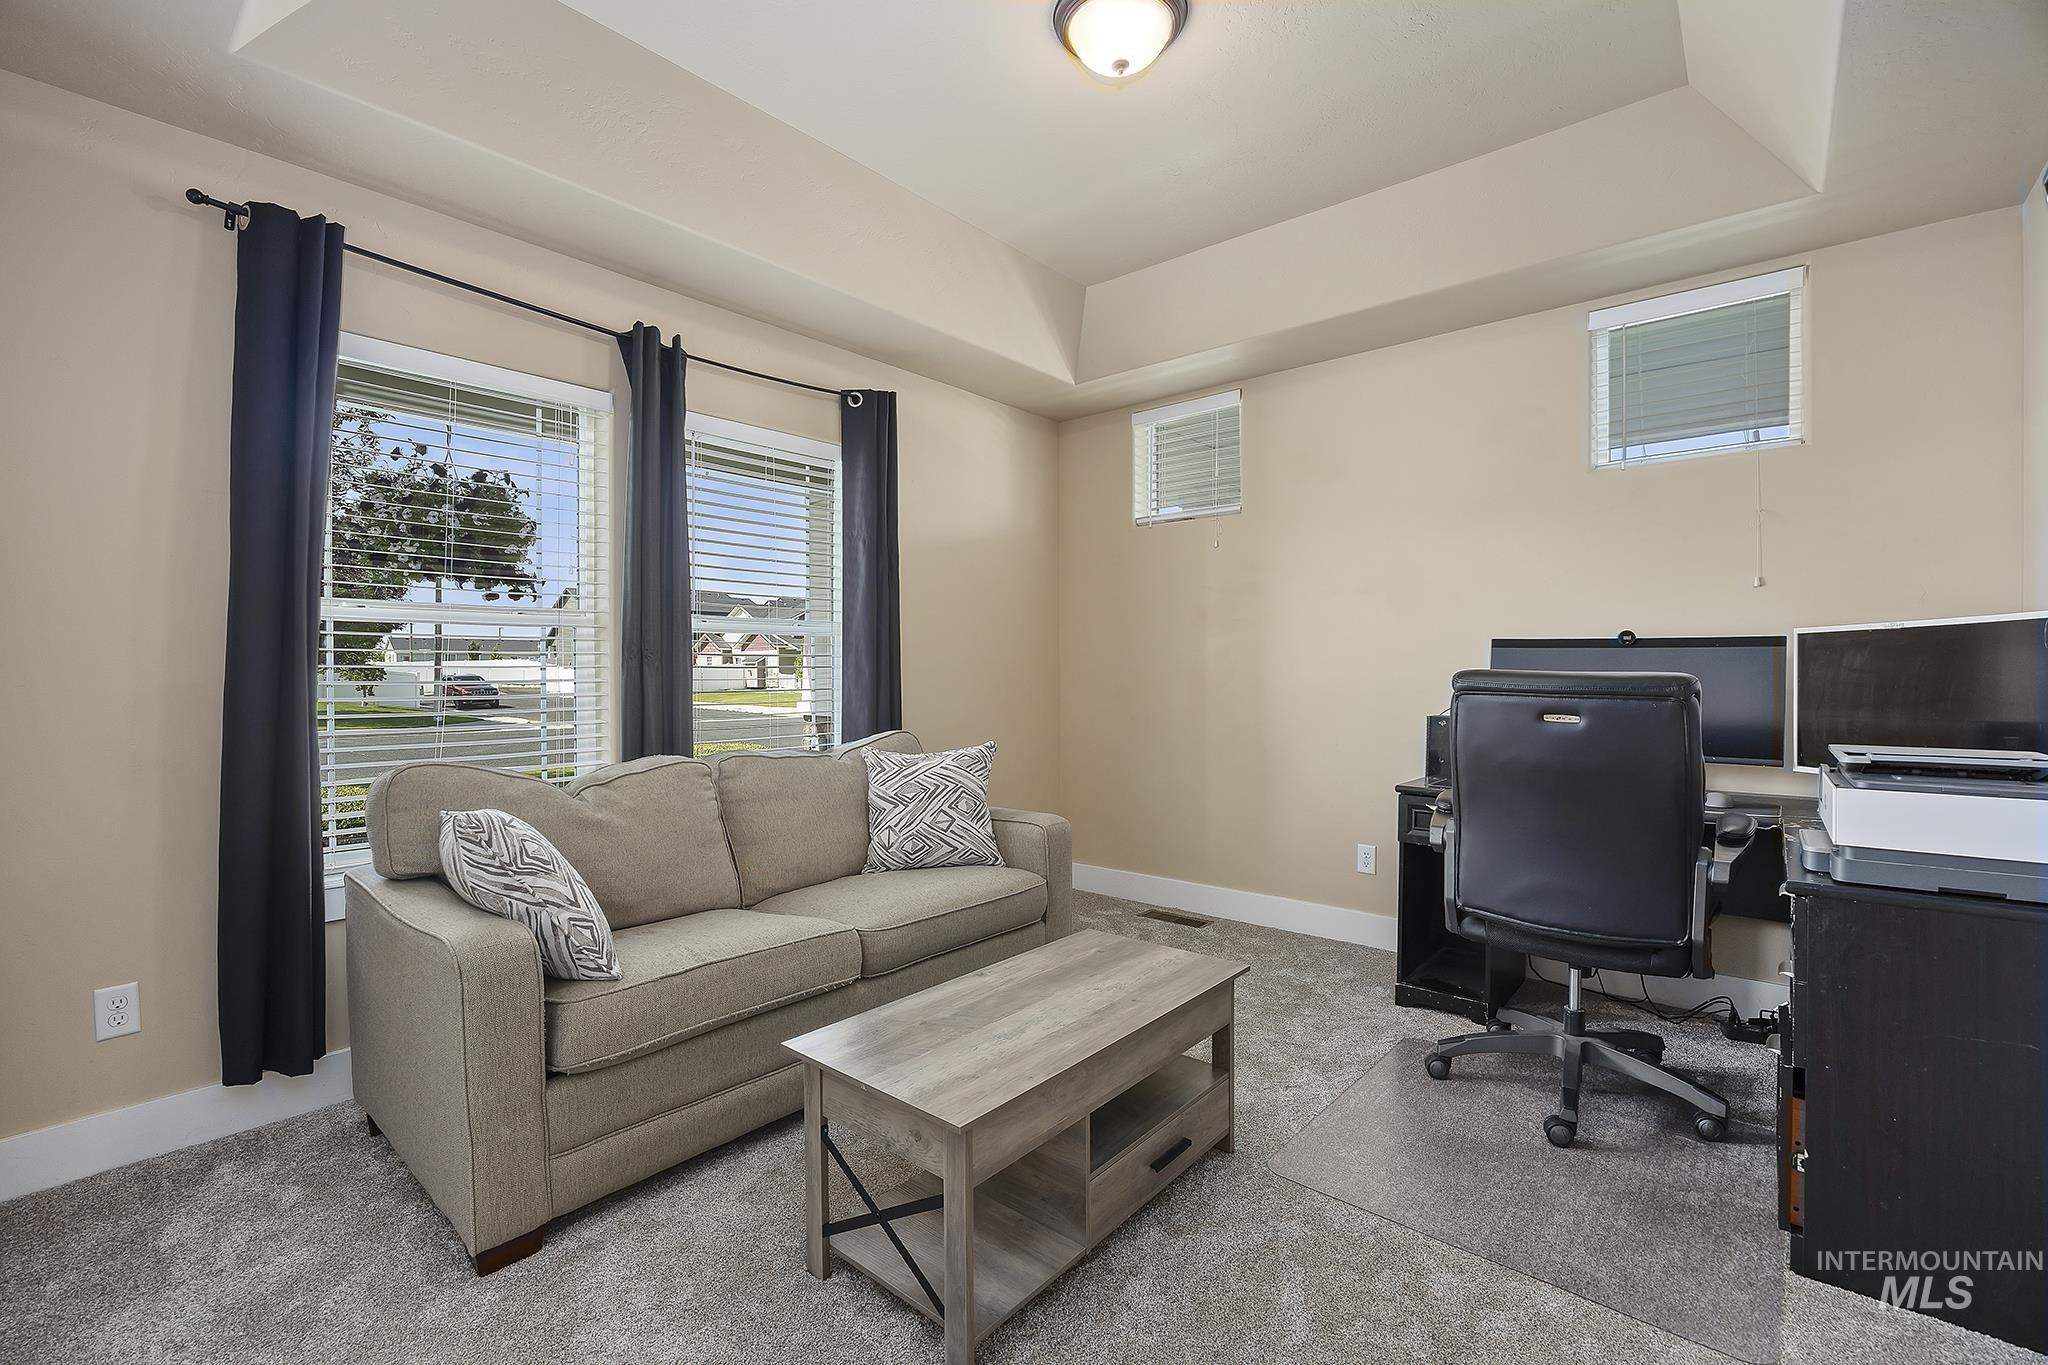
Flexible-use room featuring a tray ceiling, recessed lighting, and soft neutral wall tones
-
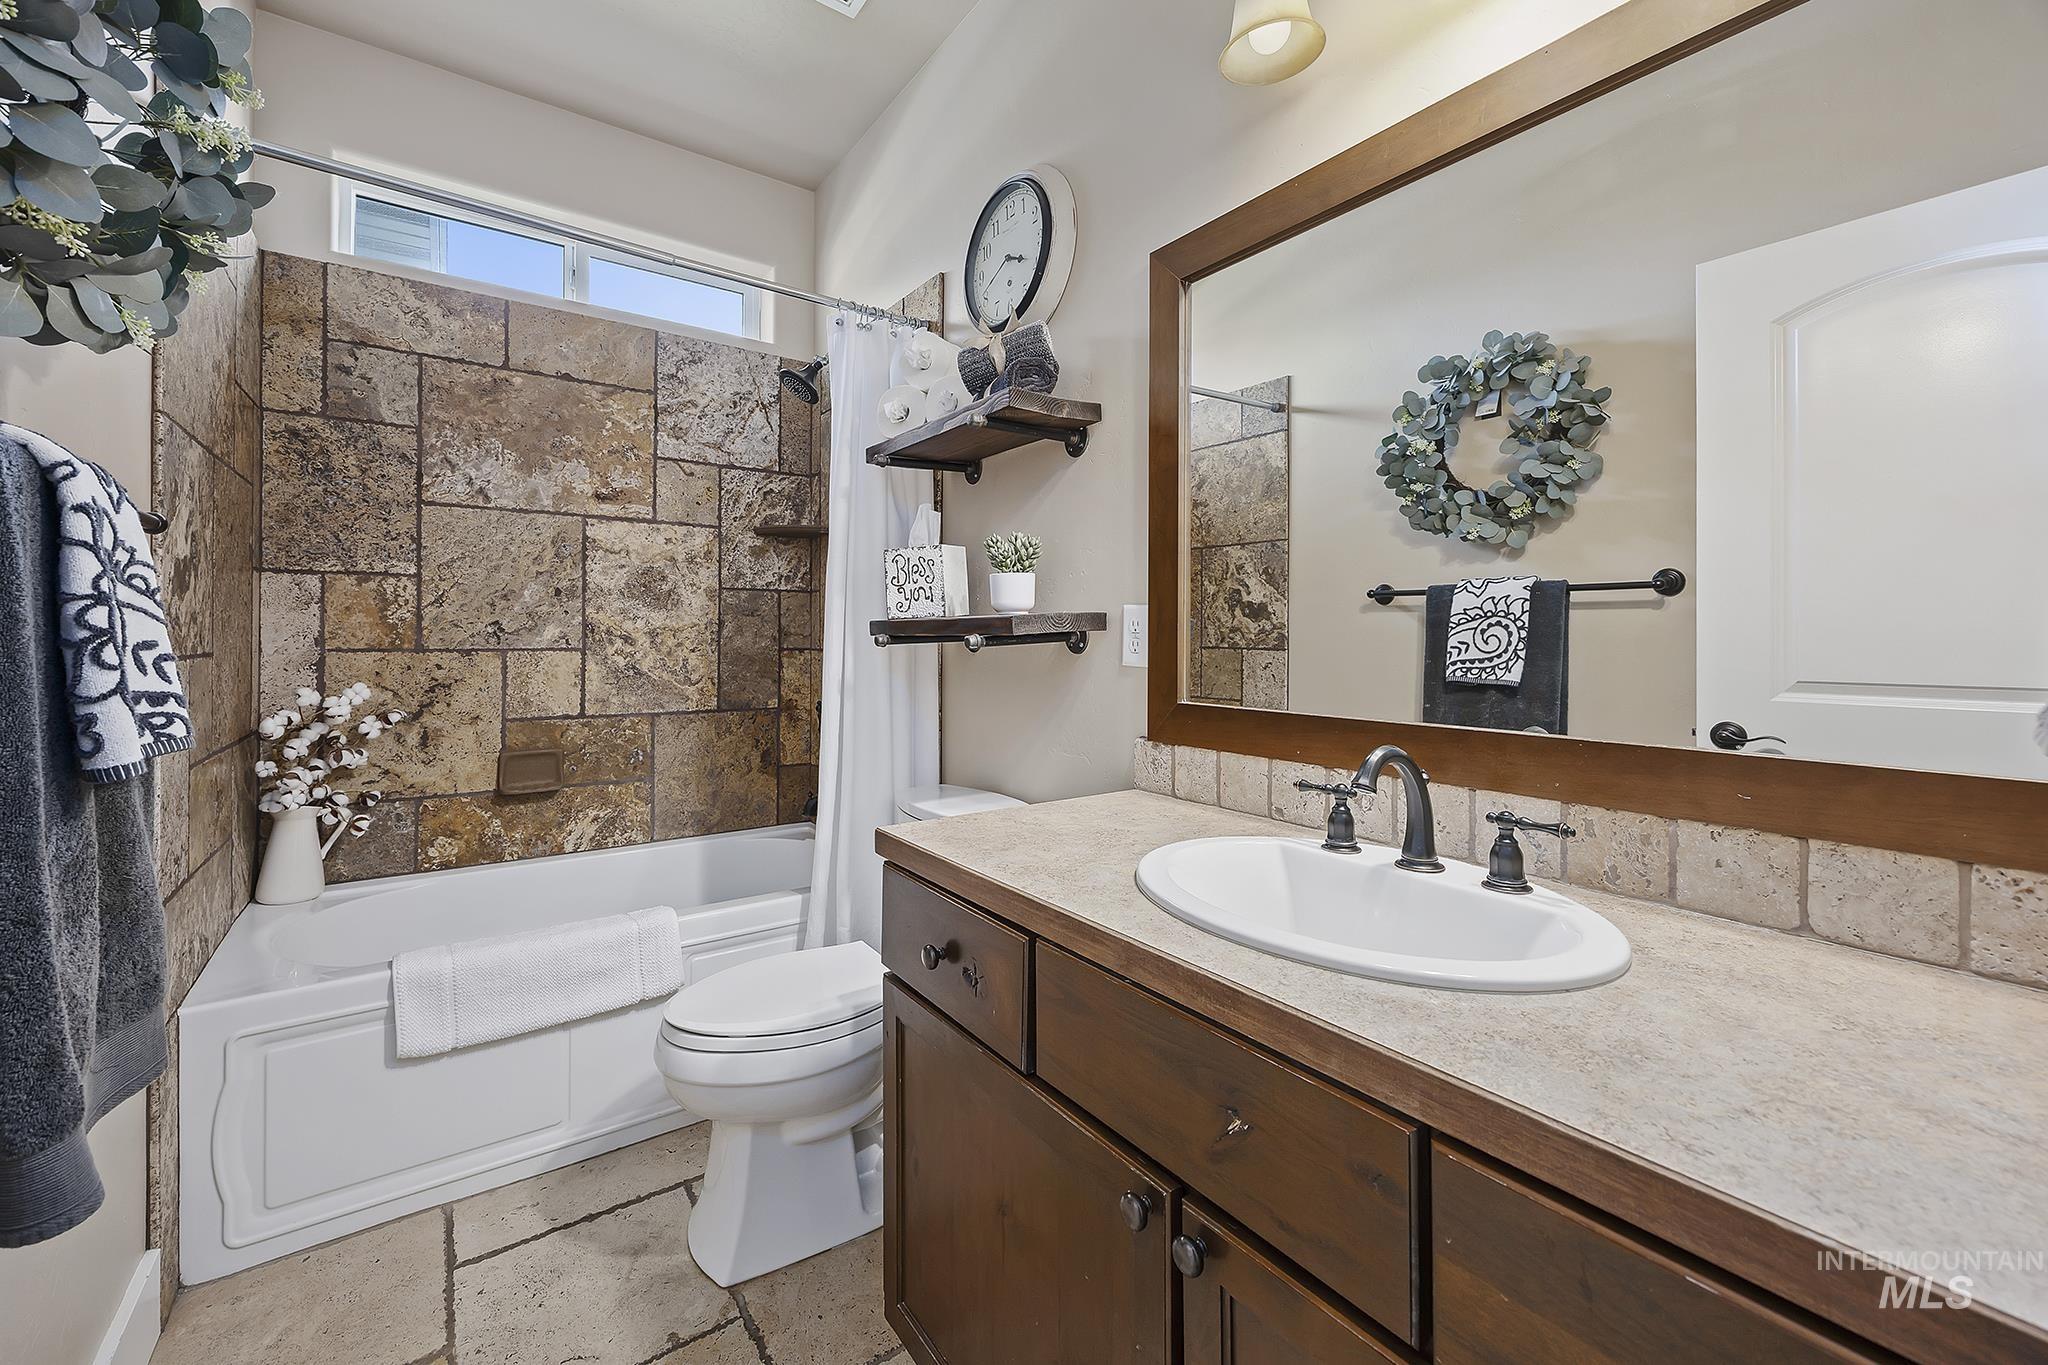
Bathroom featuring a full vanity with an integrated sink, dark wood-finish cabinetry, and a framed mirror
-
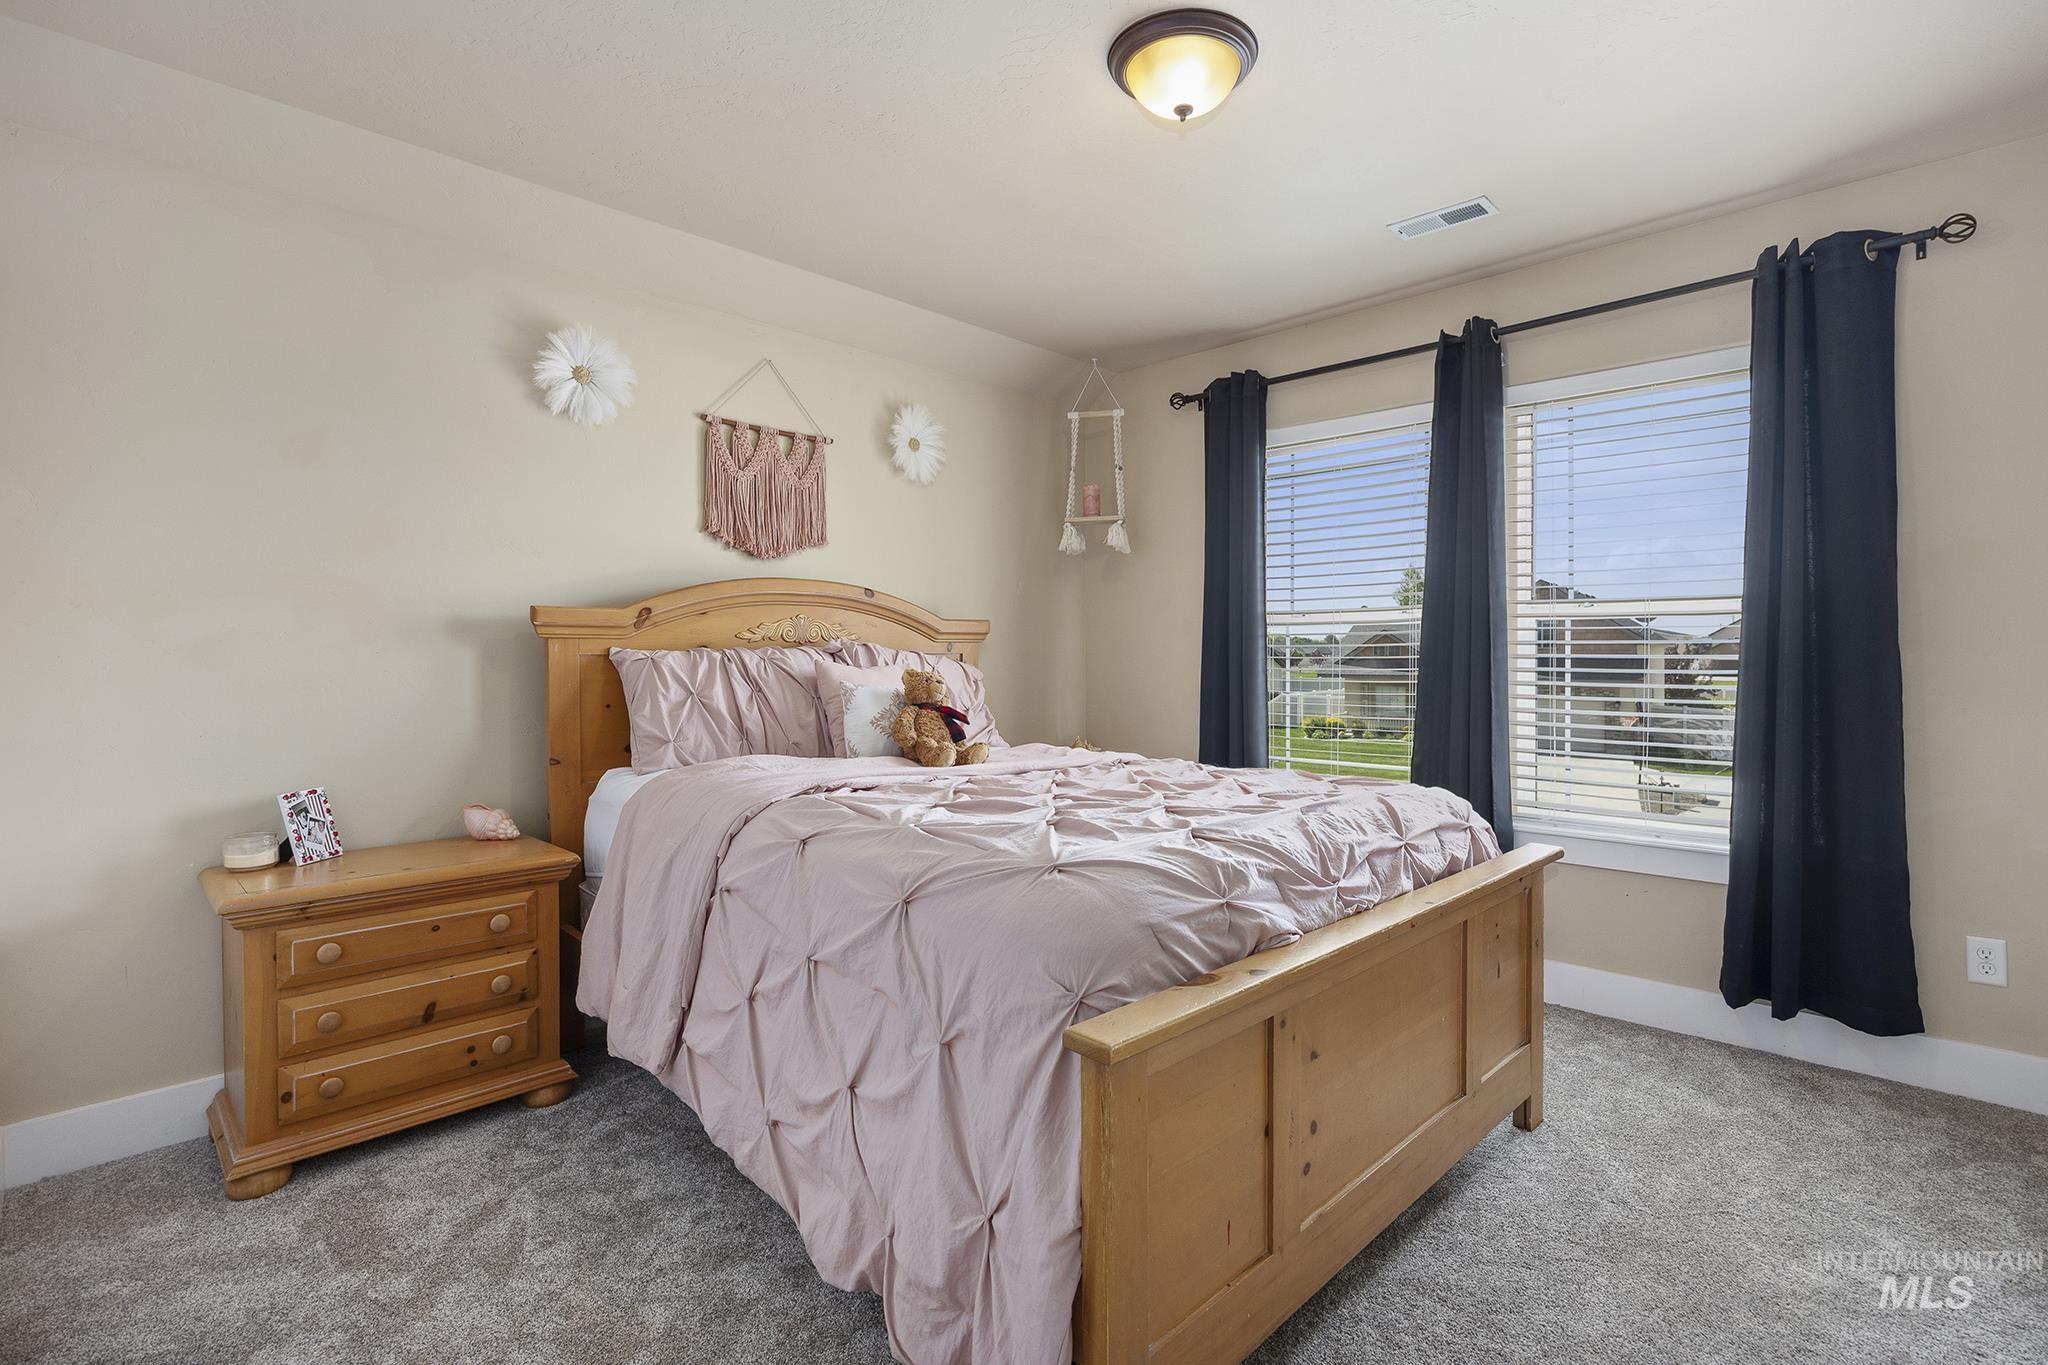
Bedroom featuring soft gray carpeting, light-toned wall paint, and a ceiling-mounted light fixture
-
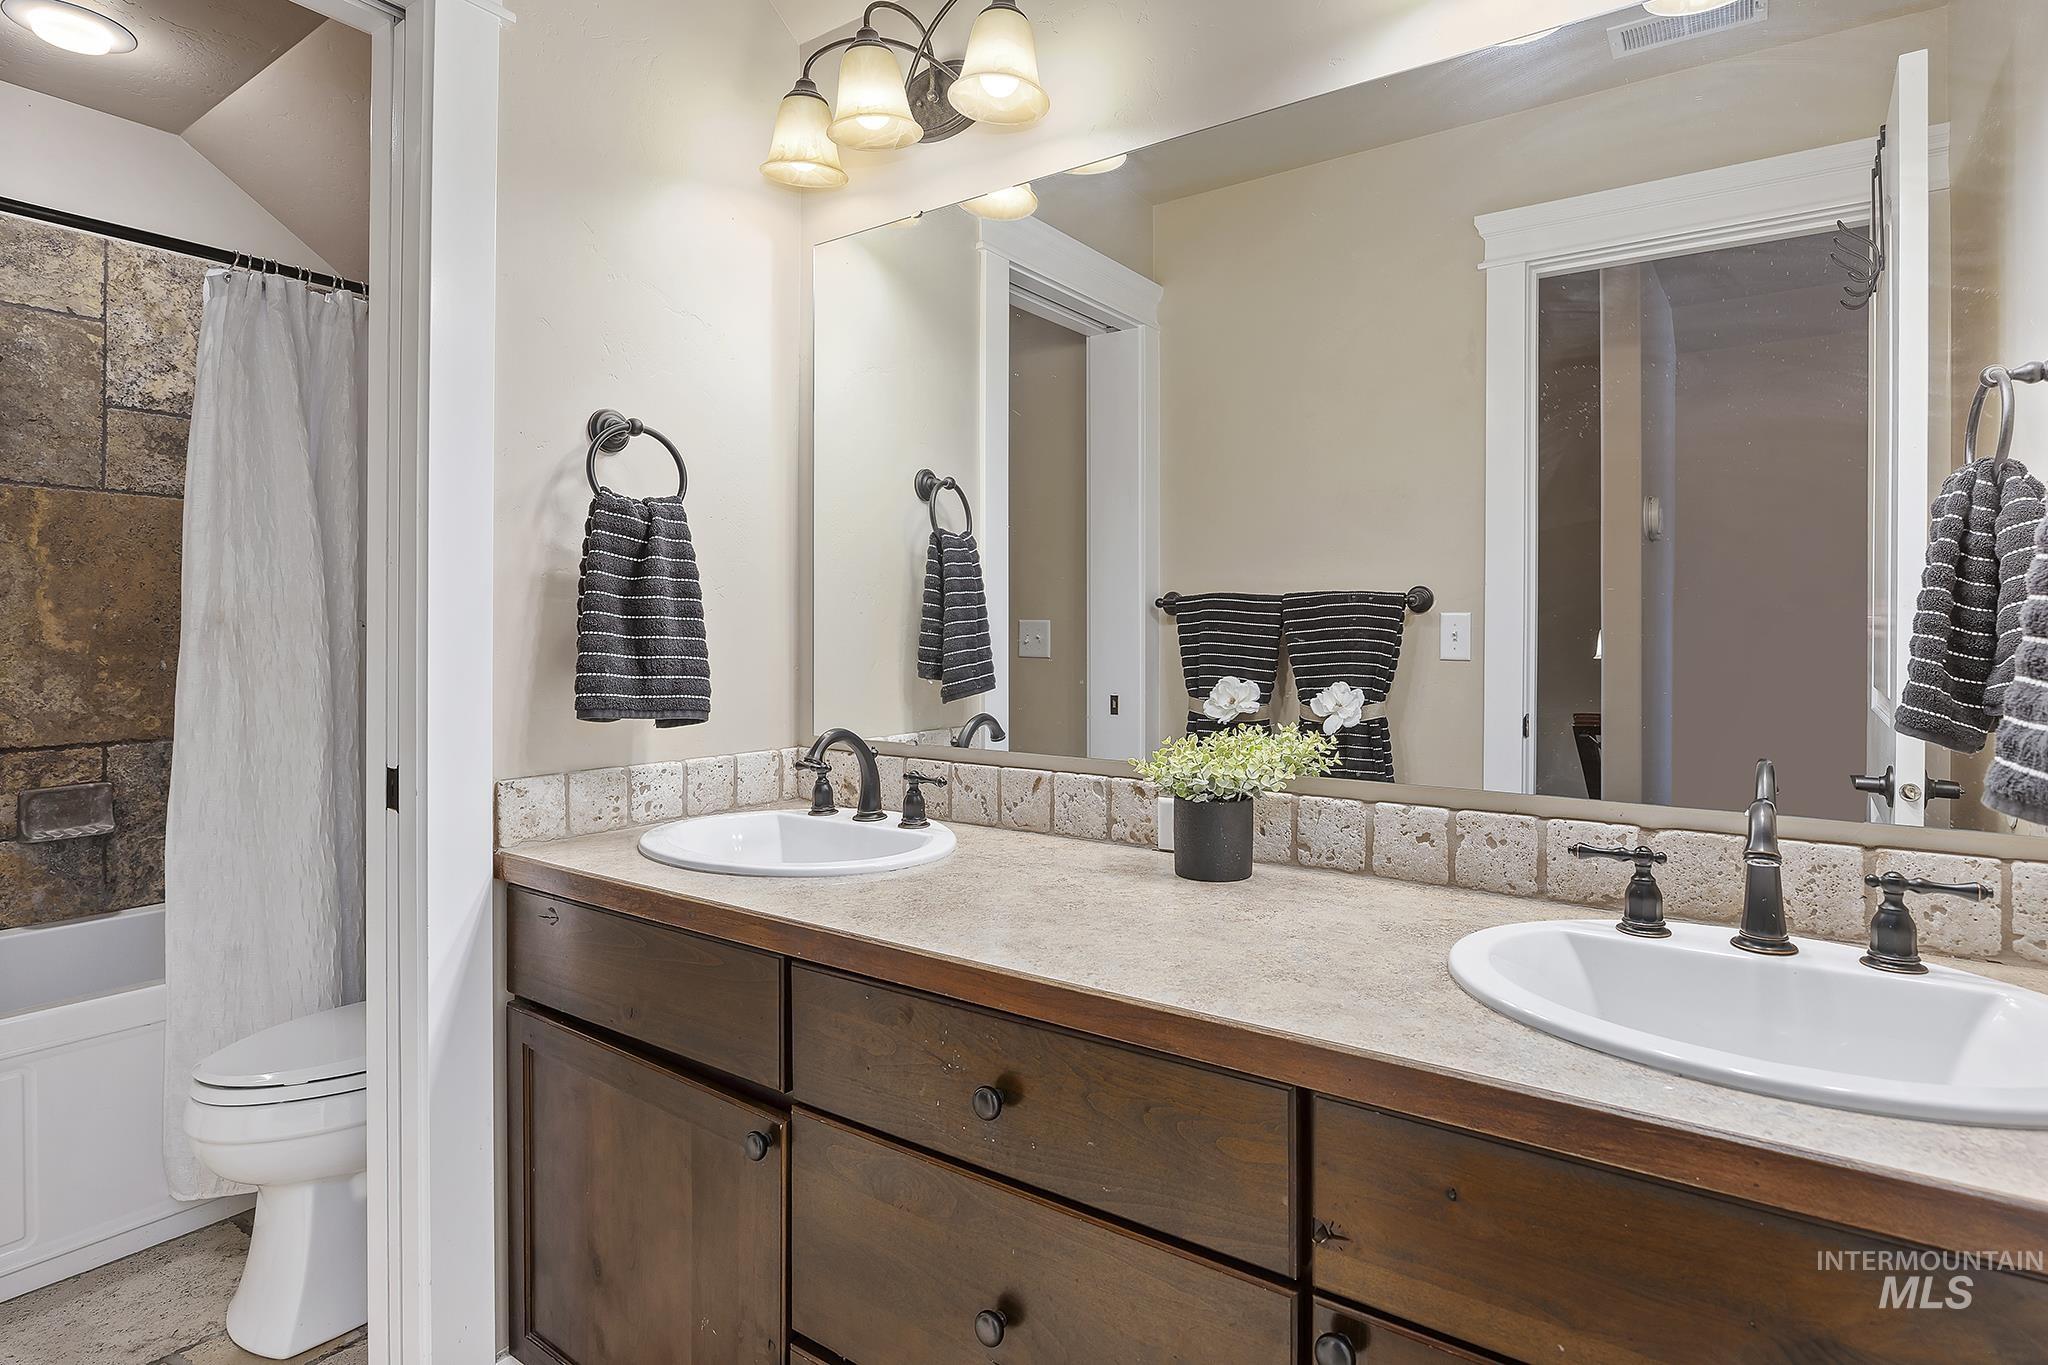
Dual vanity with dark wood-finish cabinetry, integrated sinks, and bronze-finish fixtures
-

Bedroom featuring neutral painted walls, gray textured carpeting, a single window with blinds, and white baseboards
-
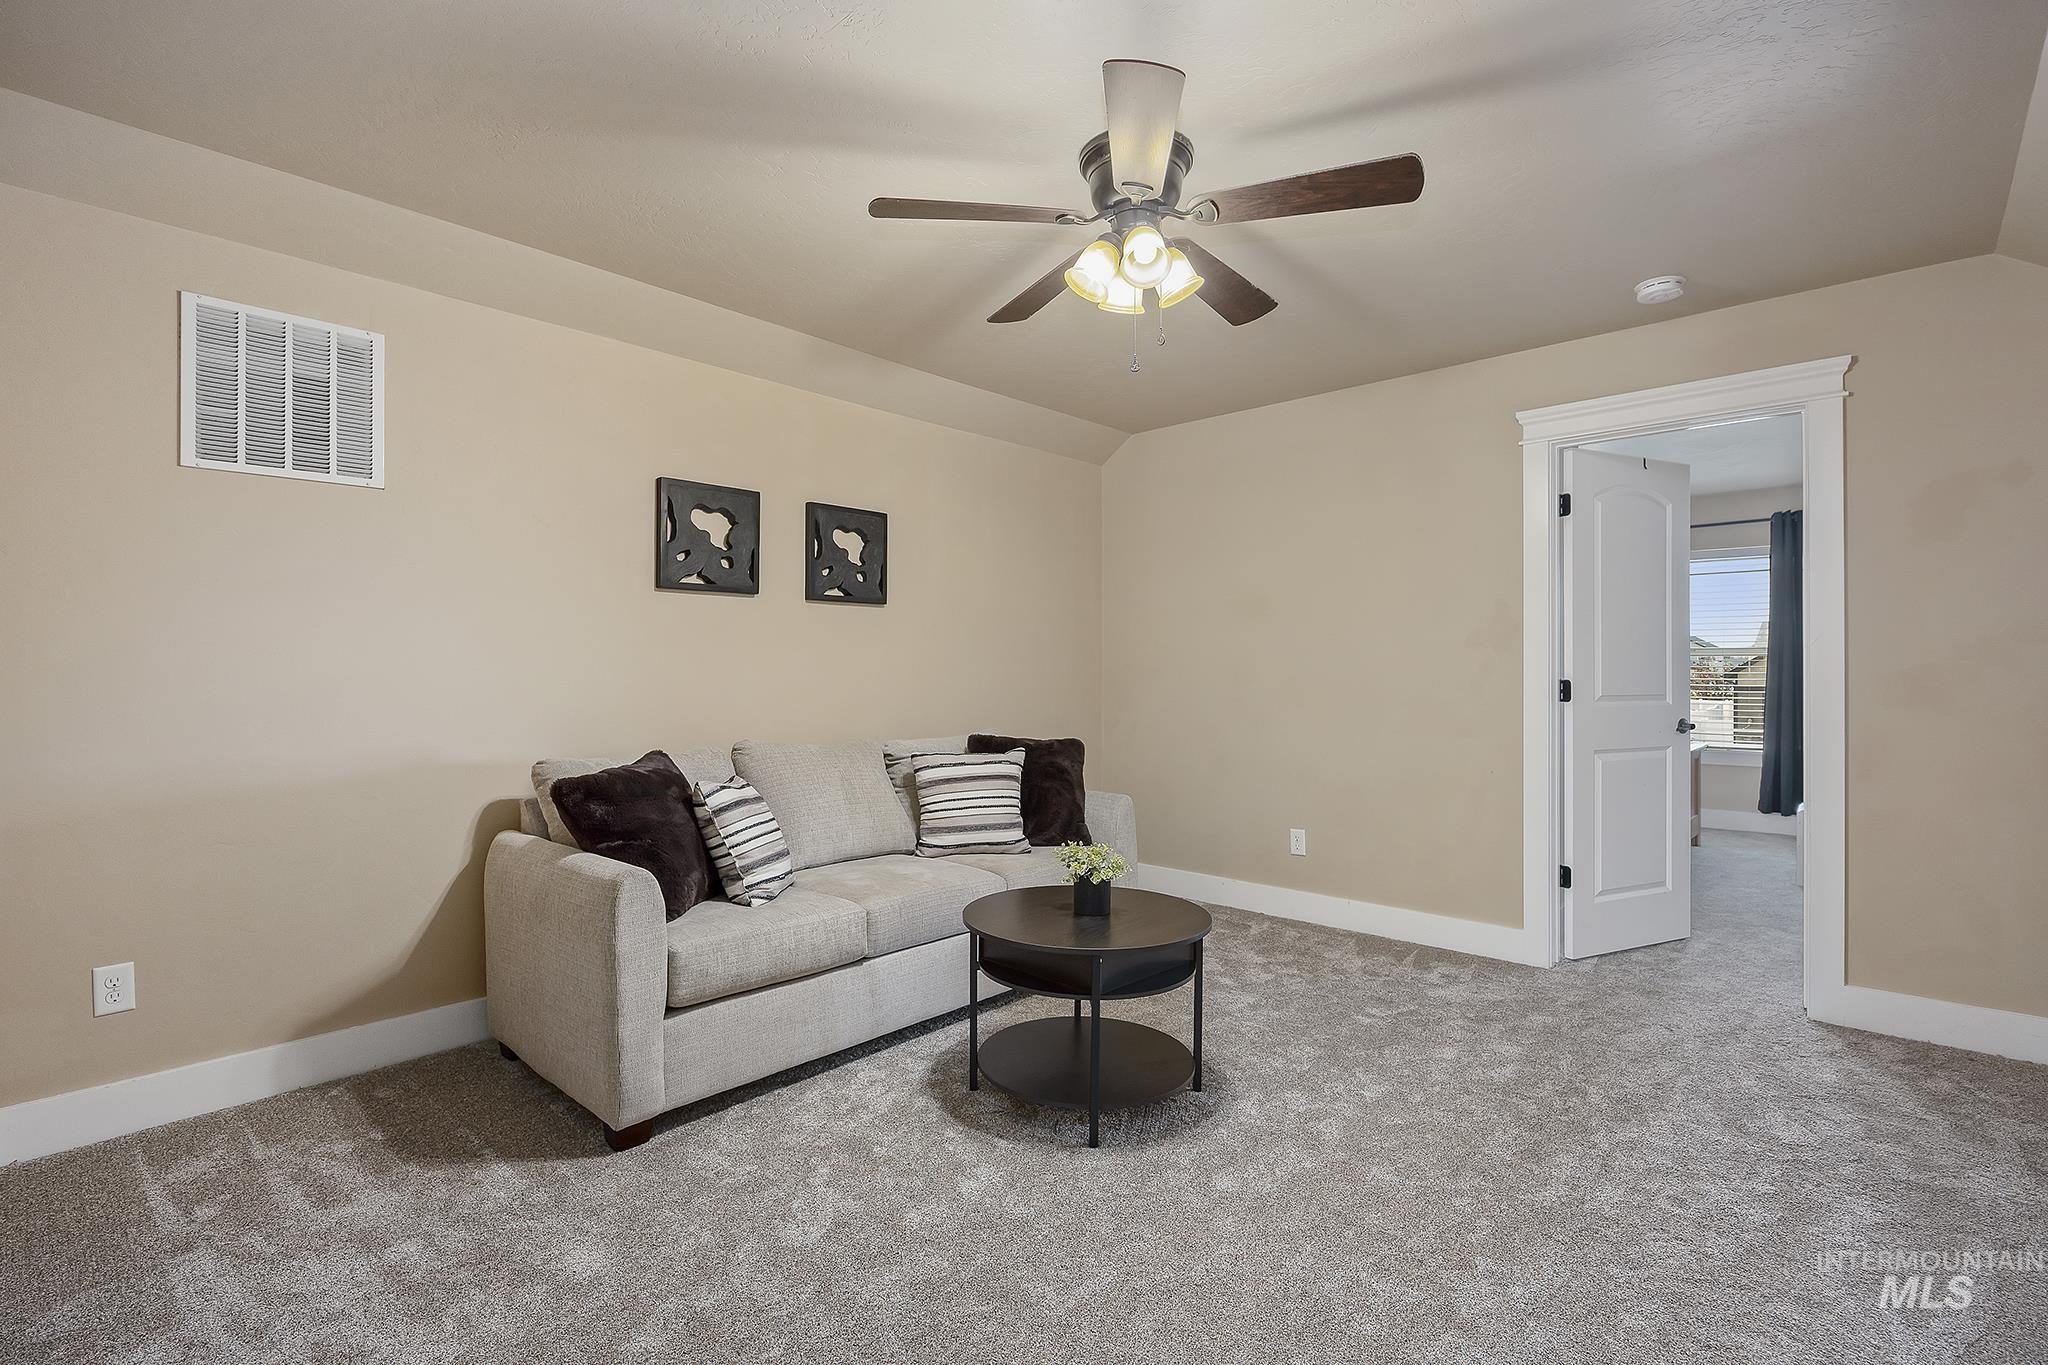
Carpeted room with a ceiling fan, recessed lighting, and a white paneled door with dark hardware
-
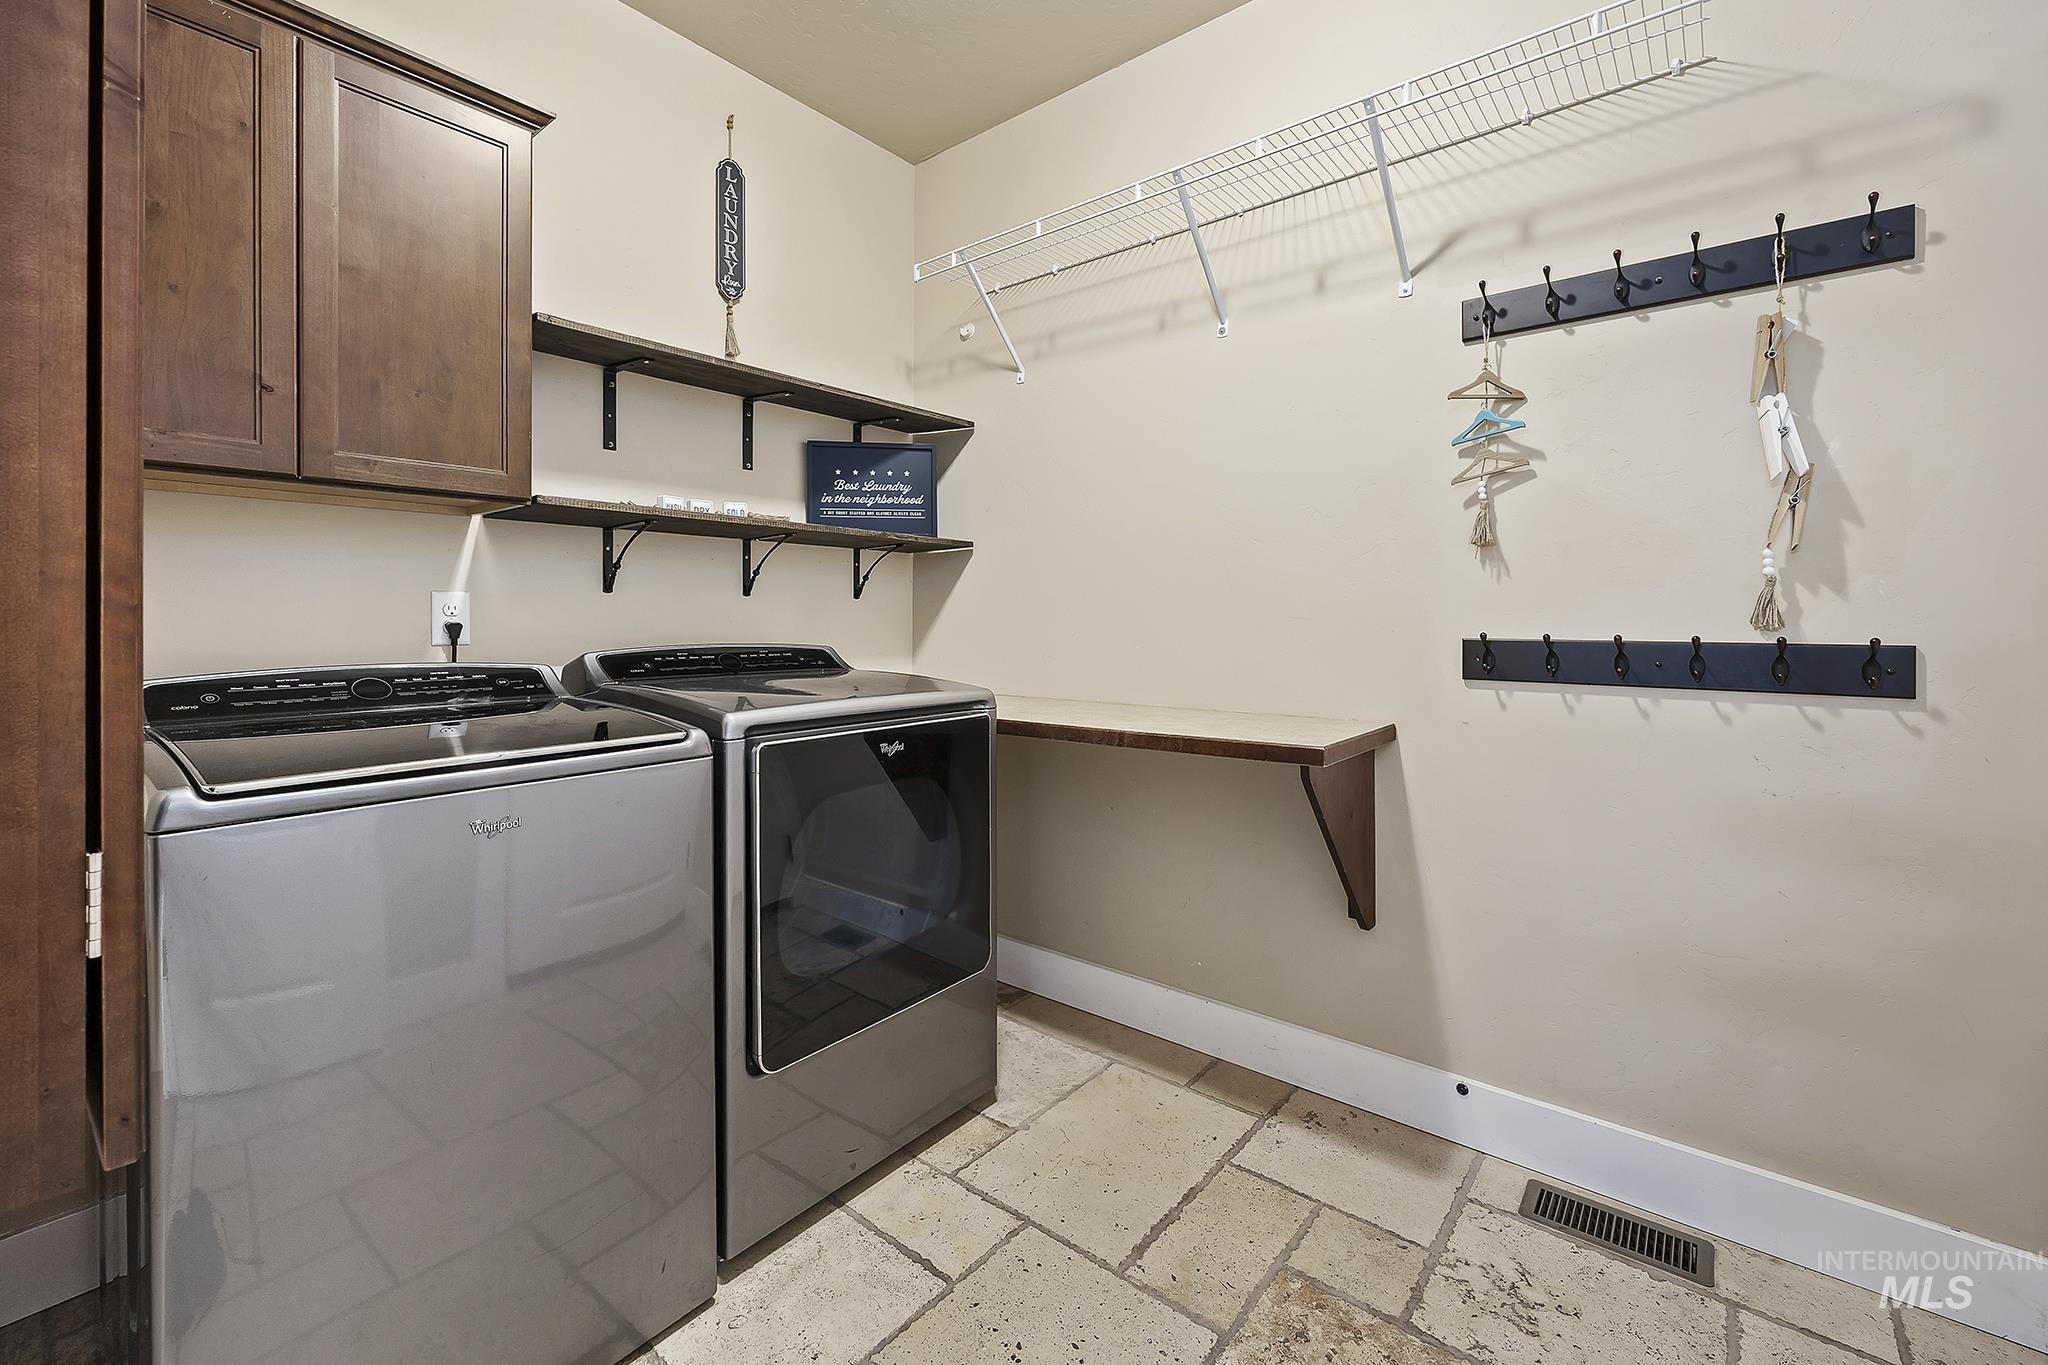
Laundry area featuring stone tile flooring, dark wood cabinetry, open shelving, a wall-mounted folding shelf, and integrated utility racks
-
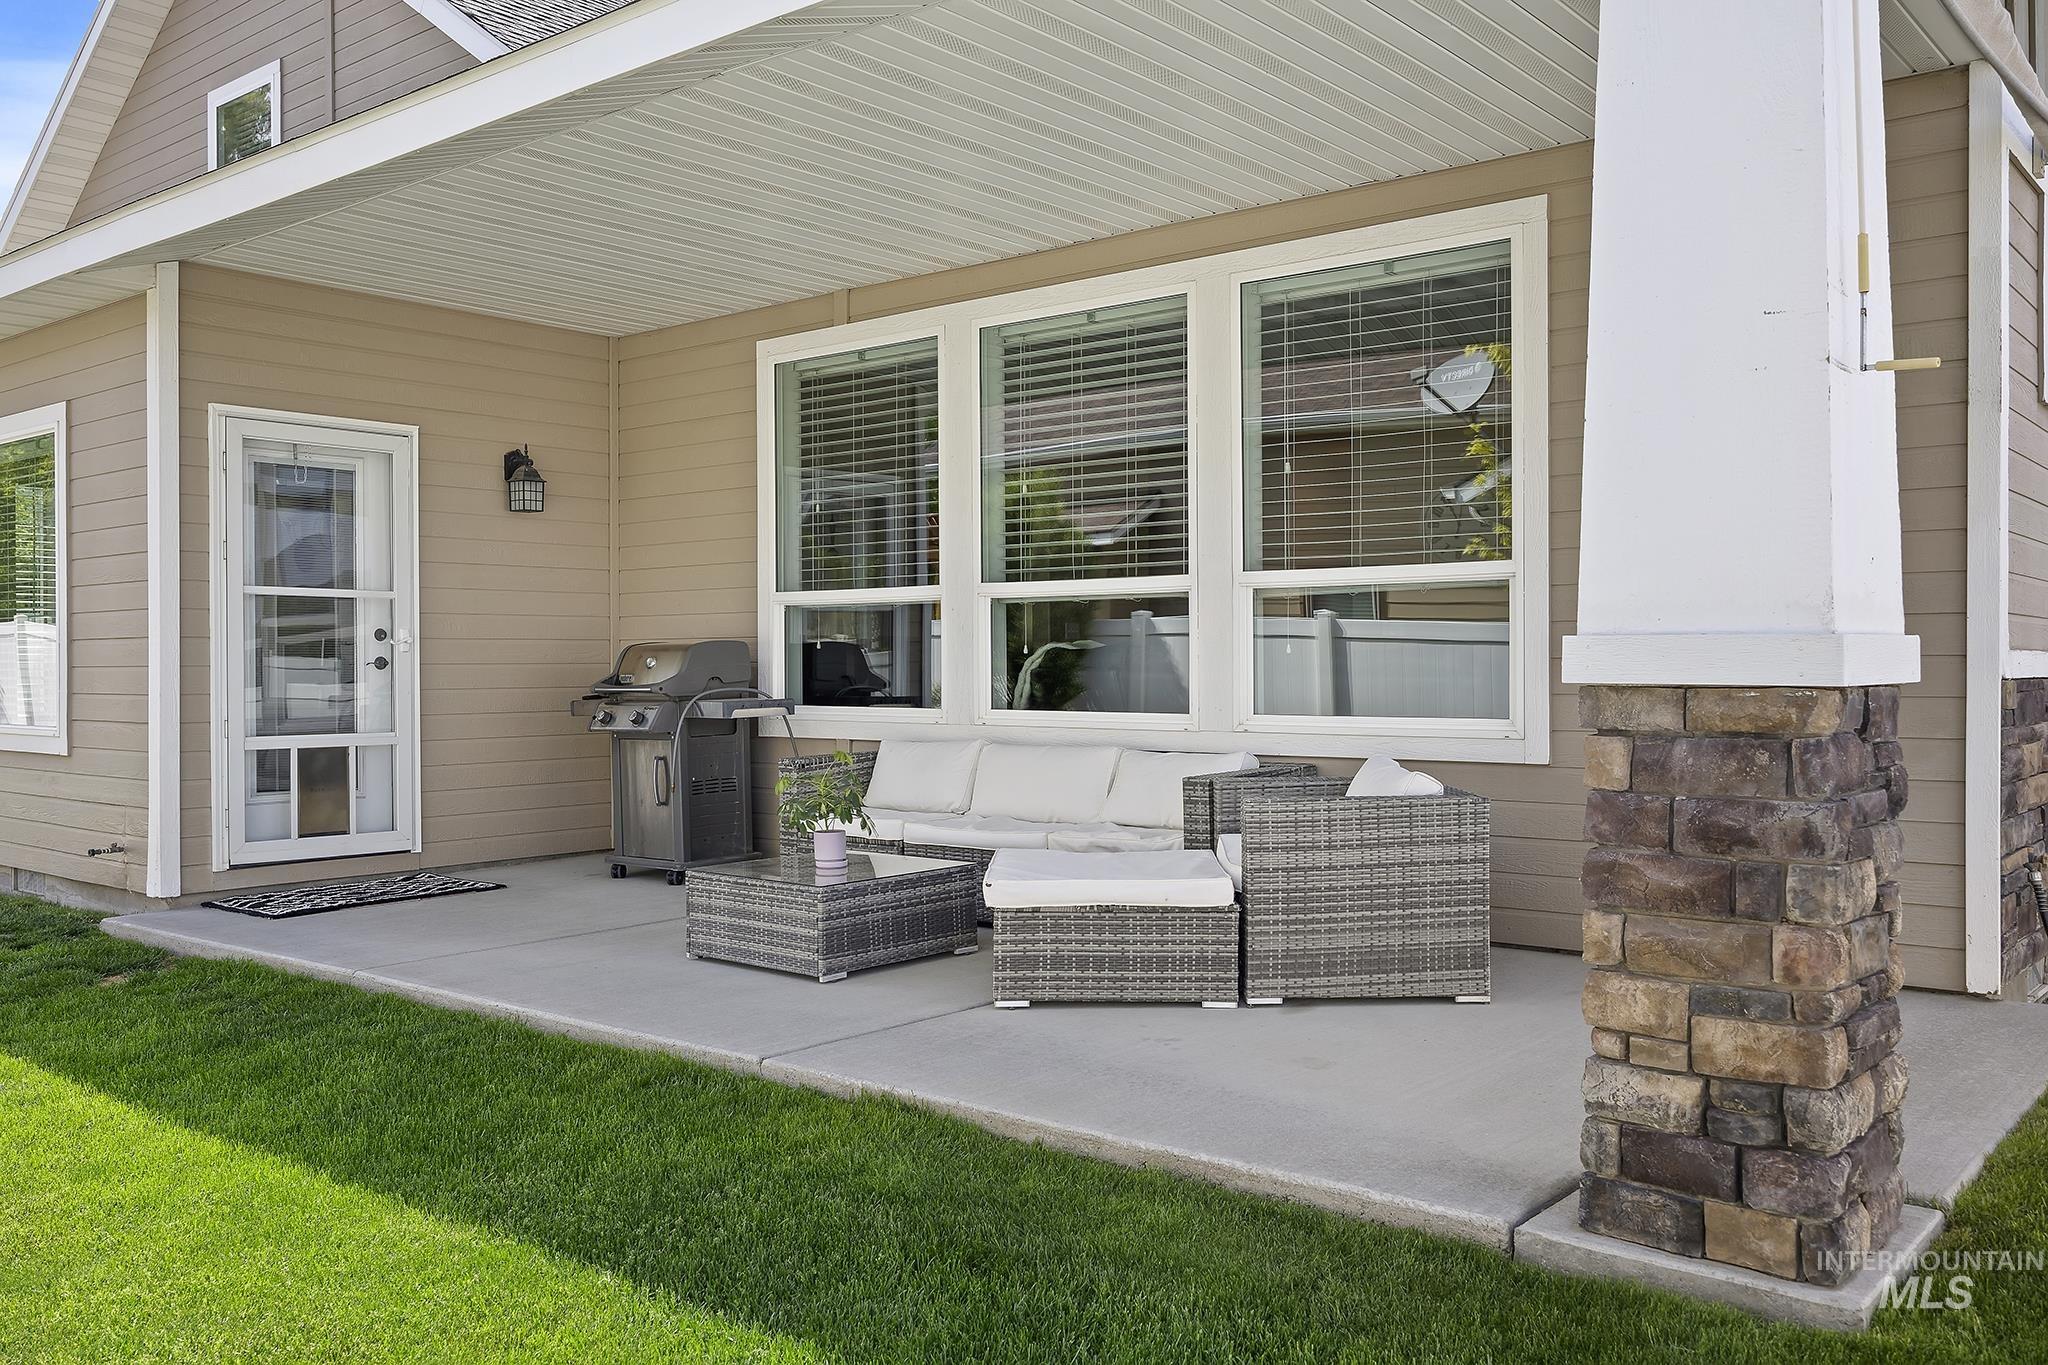
Covered patio featuring a concrete surface, stone-clad pillar, and exterior siding
-
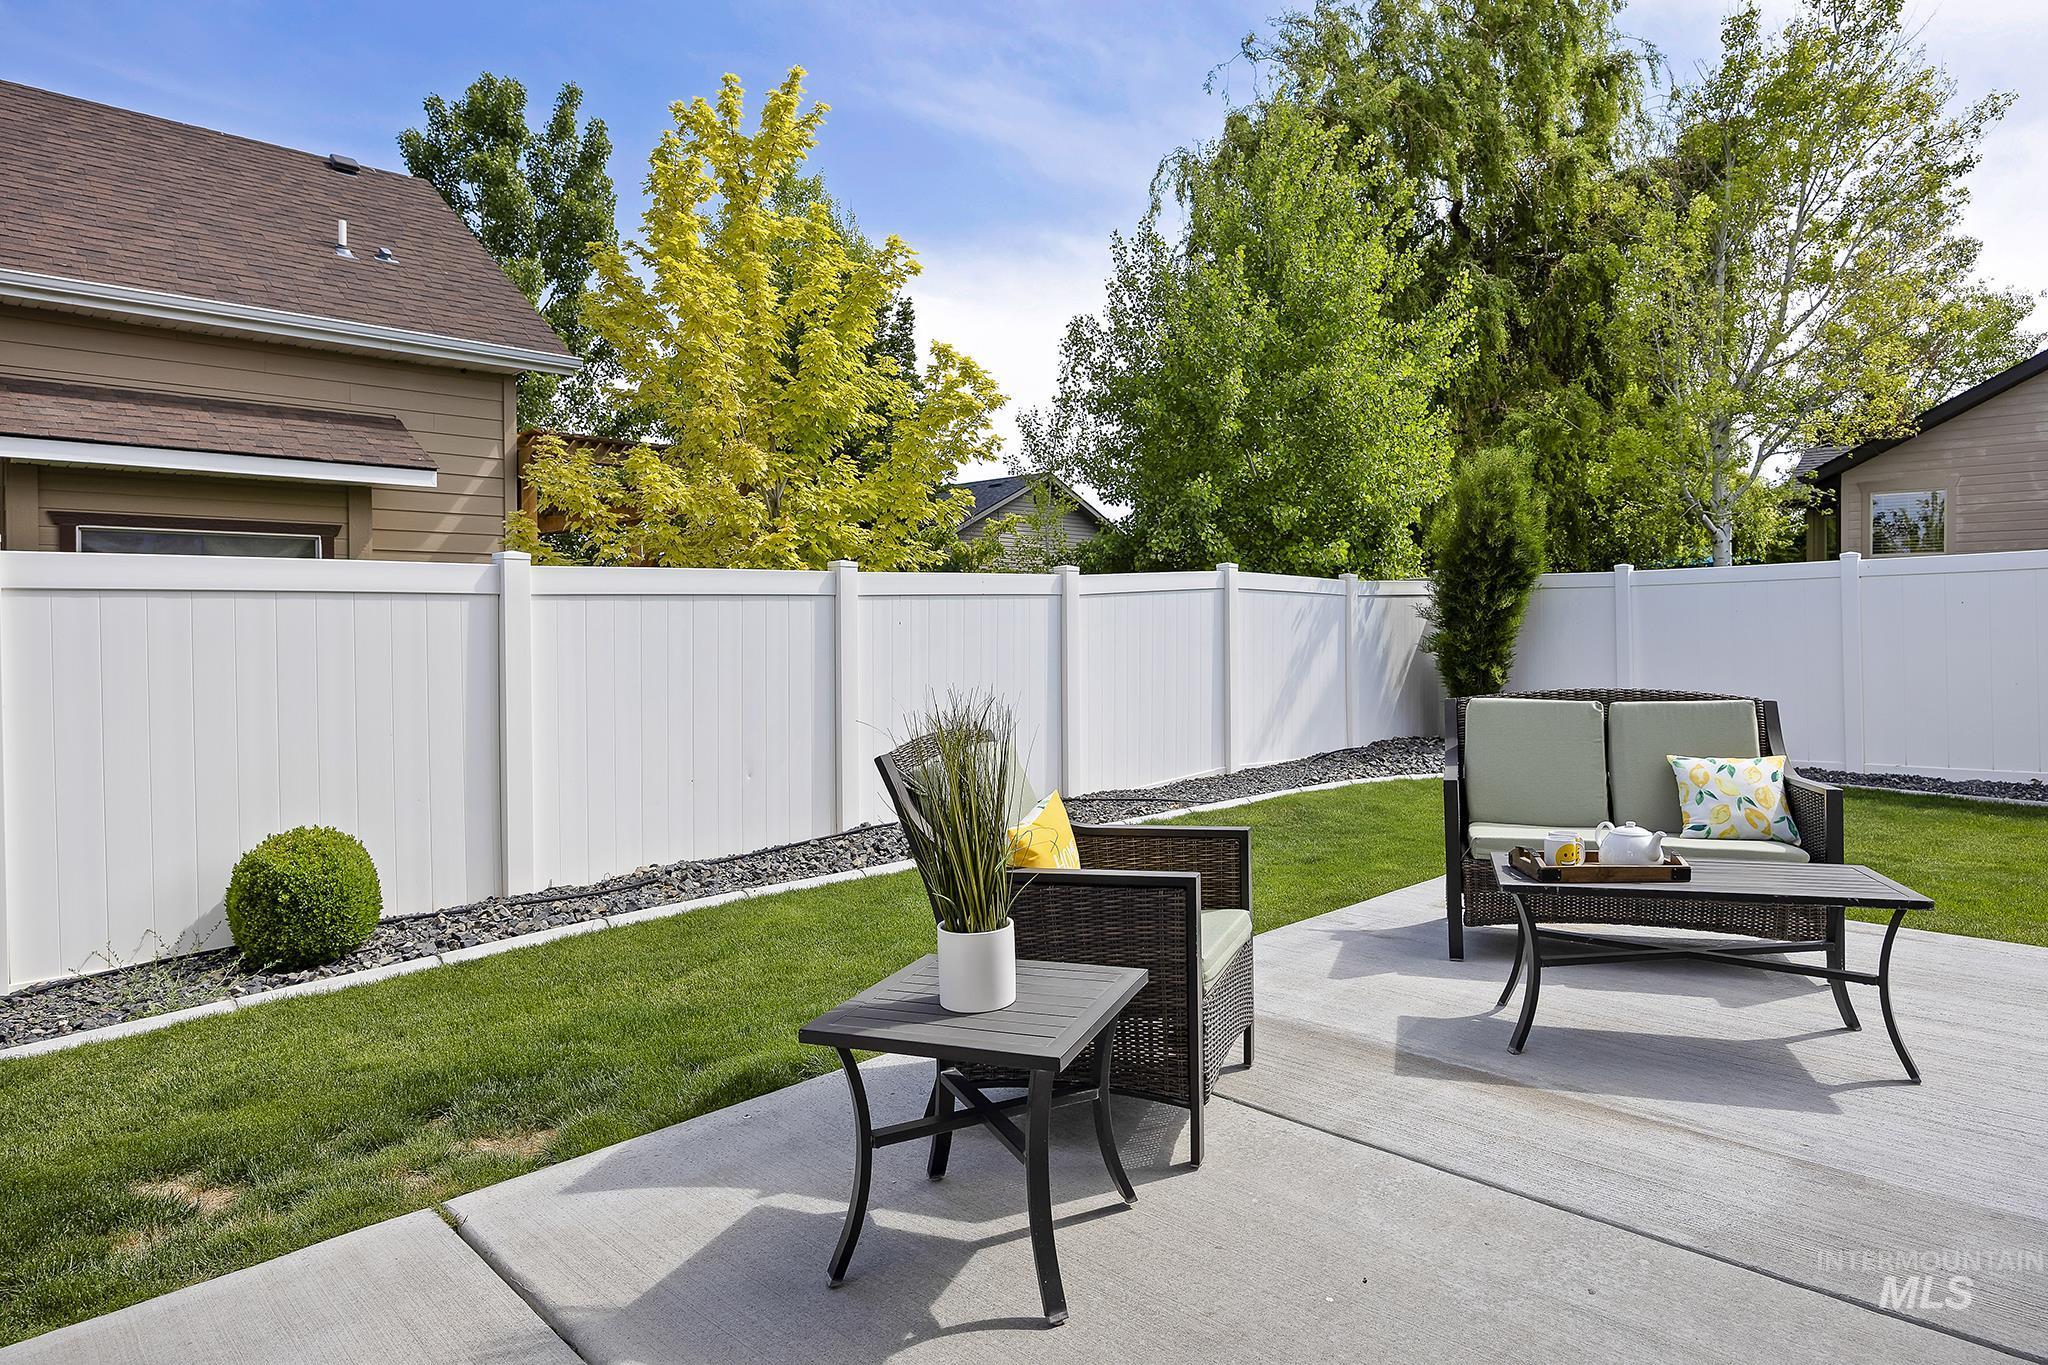
Expansive concrete patio area with a manicured lawn
-

Expansive green lawn surrounds the home, complemented by a concrete patio for outdoor enjoyment
-
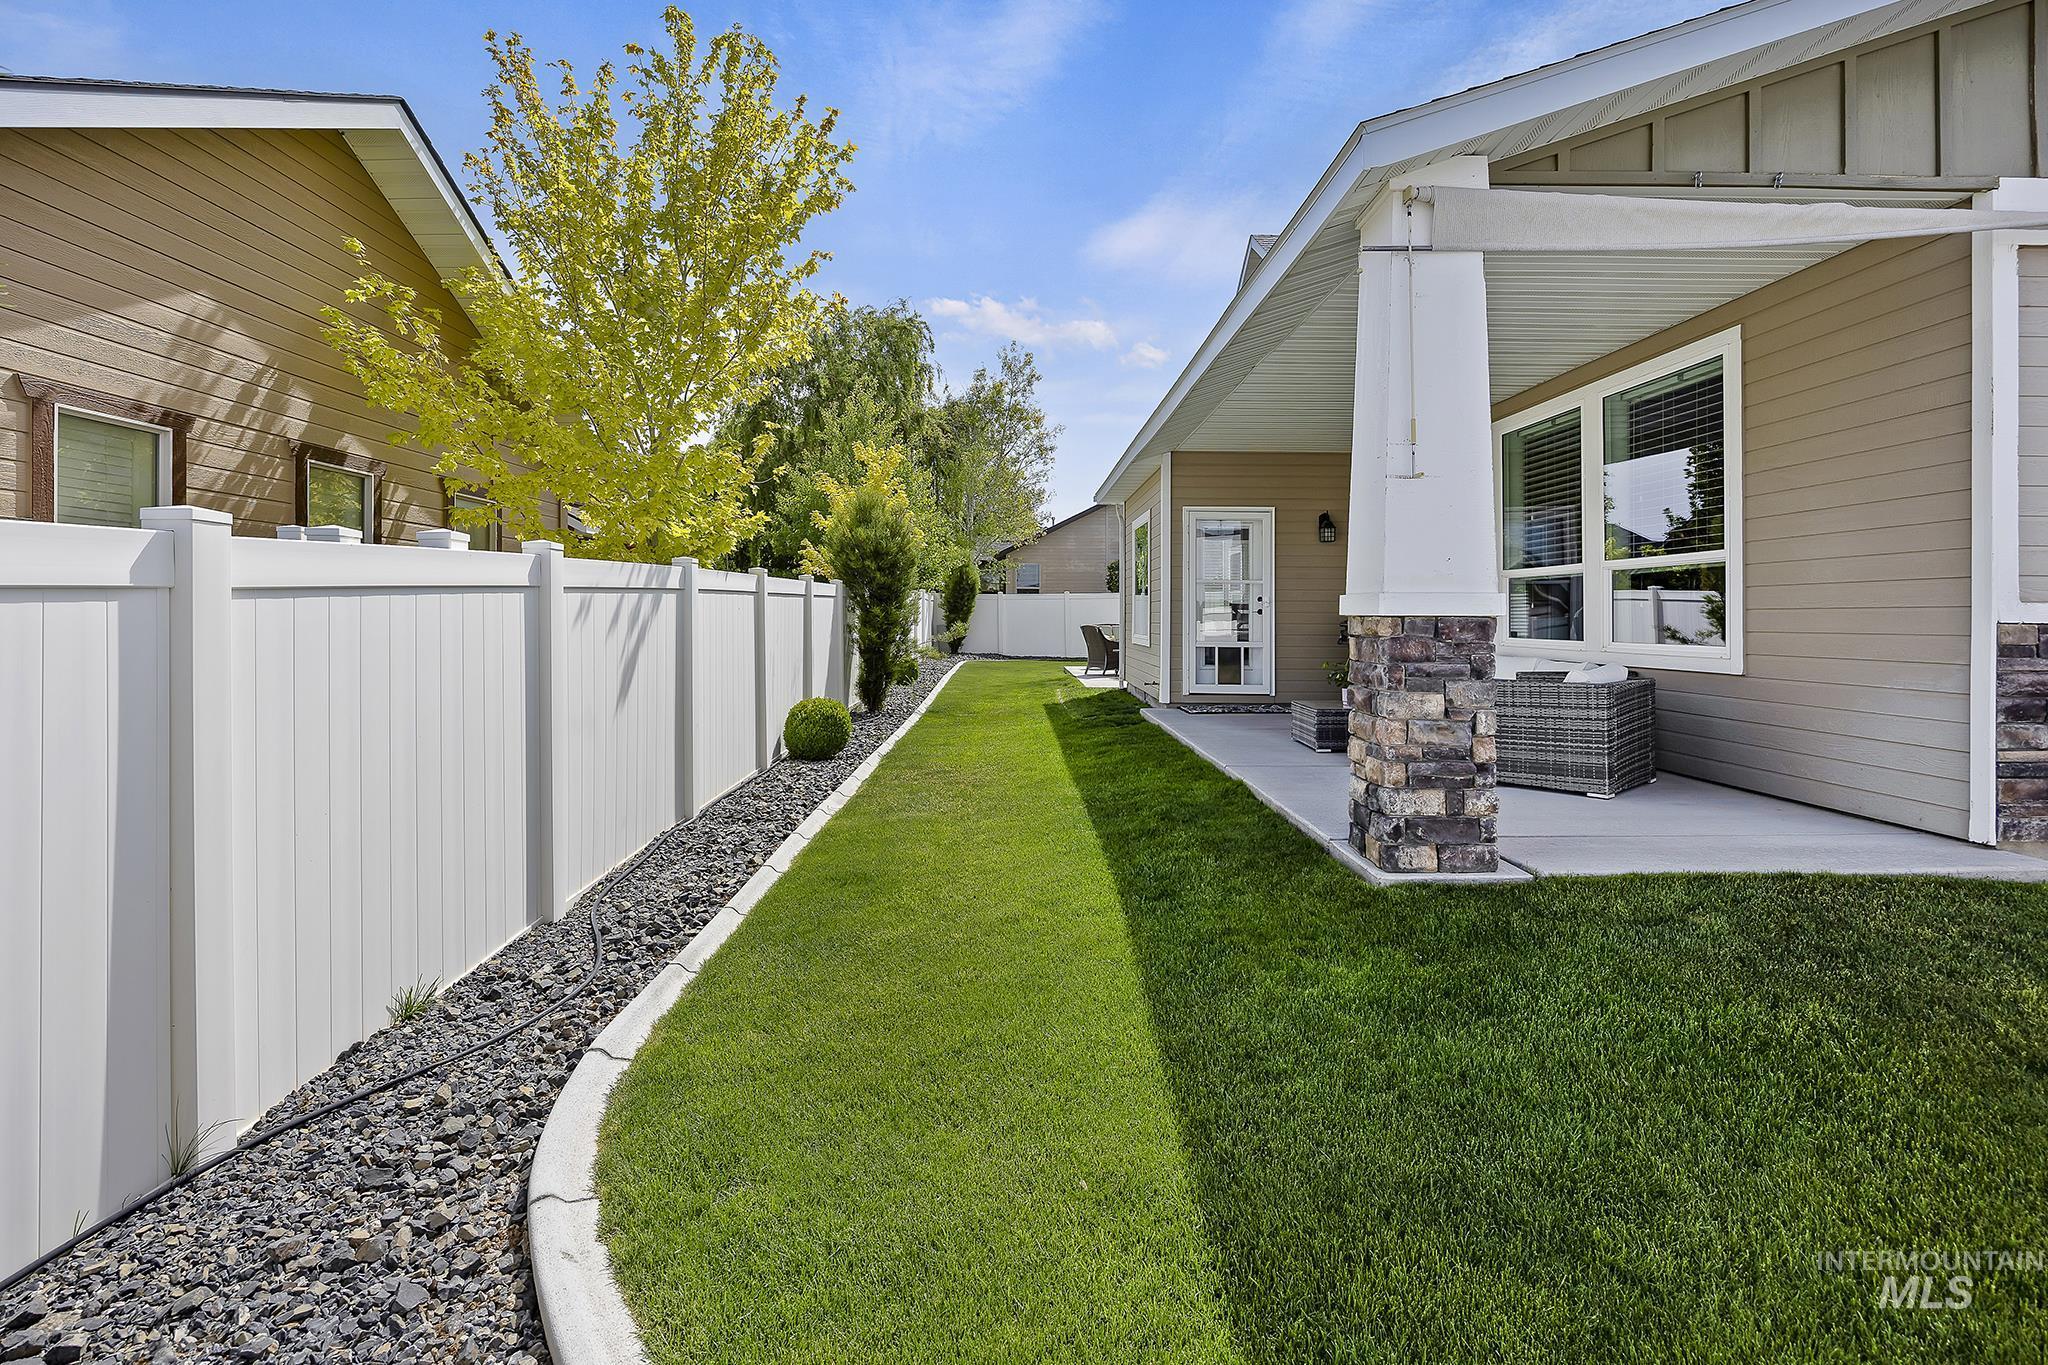
Covered patio featuring stone-clad pillars, exterior siding, and a white vinyl privacy fence bordering a landscaped yard with rock detailing and manicured lawn
-

Expansive grassy yard featuring a white privacy fence, concrete patio, and decorative rock landscaping
-
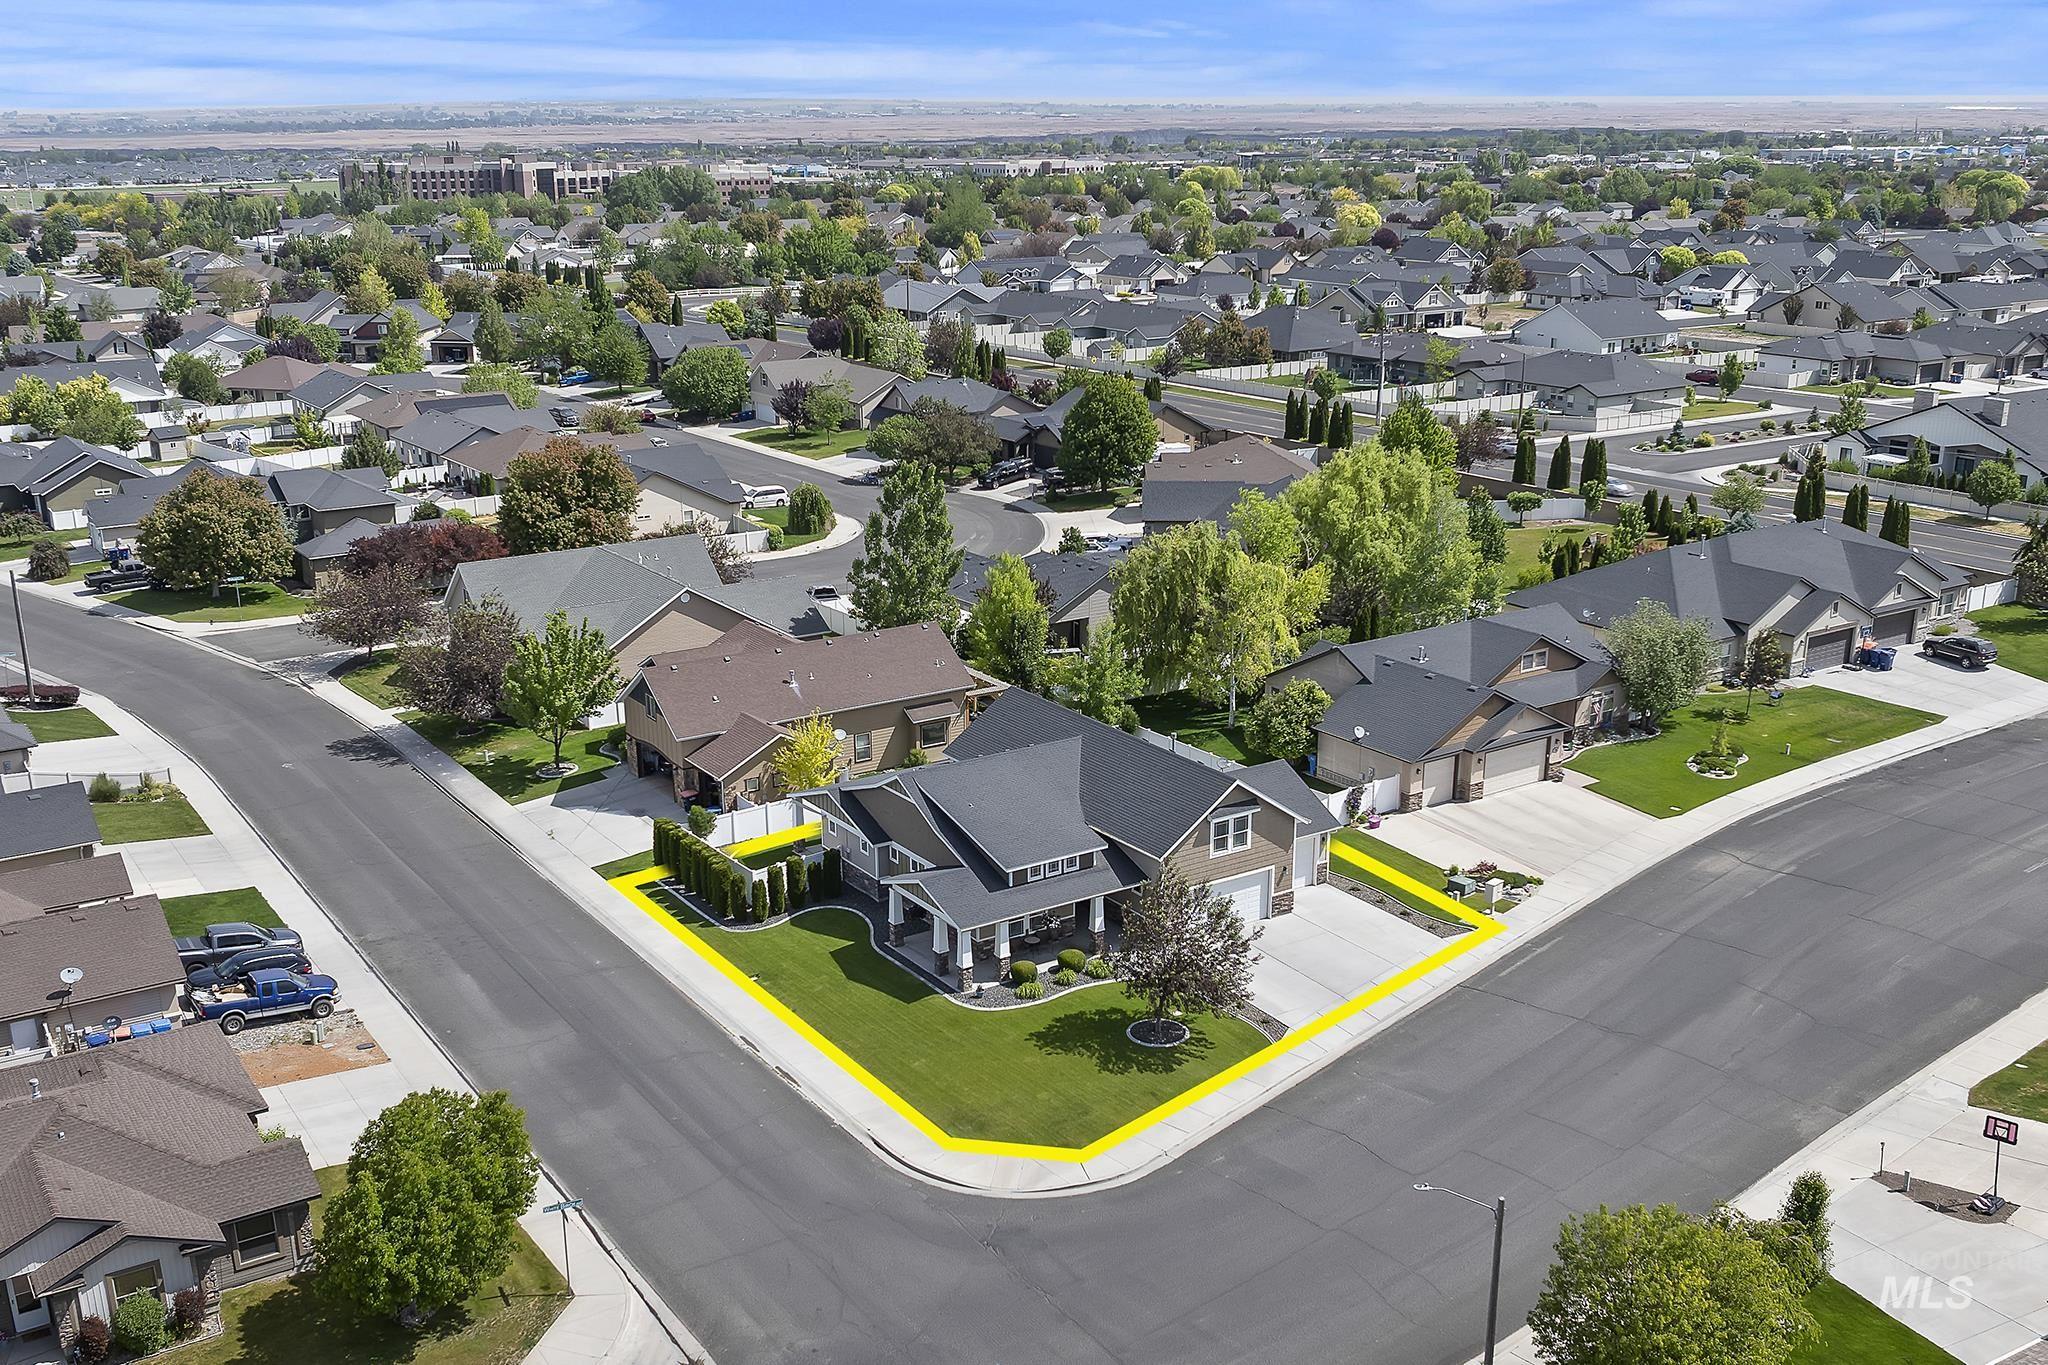
Corner lot residence featuring a two-story design with a covered front porch, an attached two-car garage, and a concrete driveway
-

Contemporary two-story residence with a two-car garage, featuring a corner lot location and extensive green lawn
-
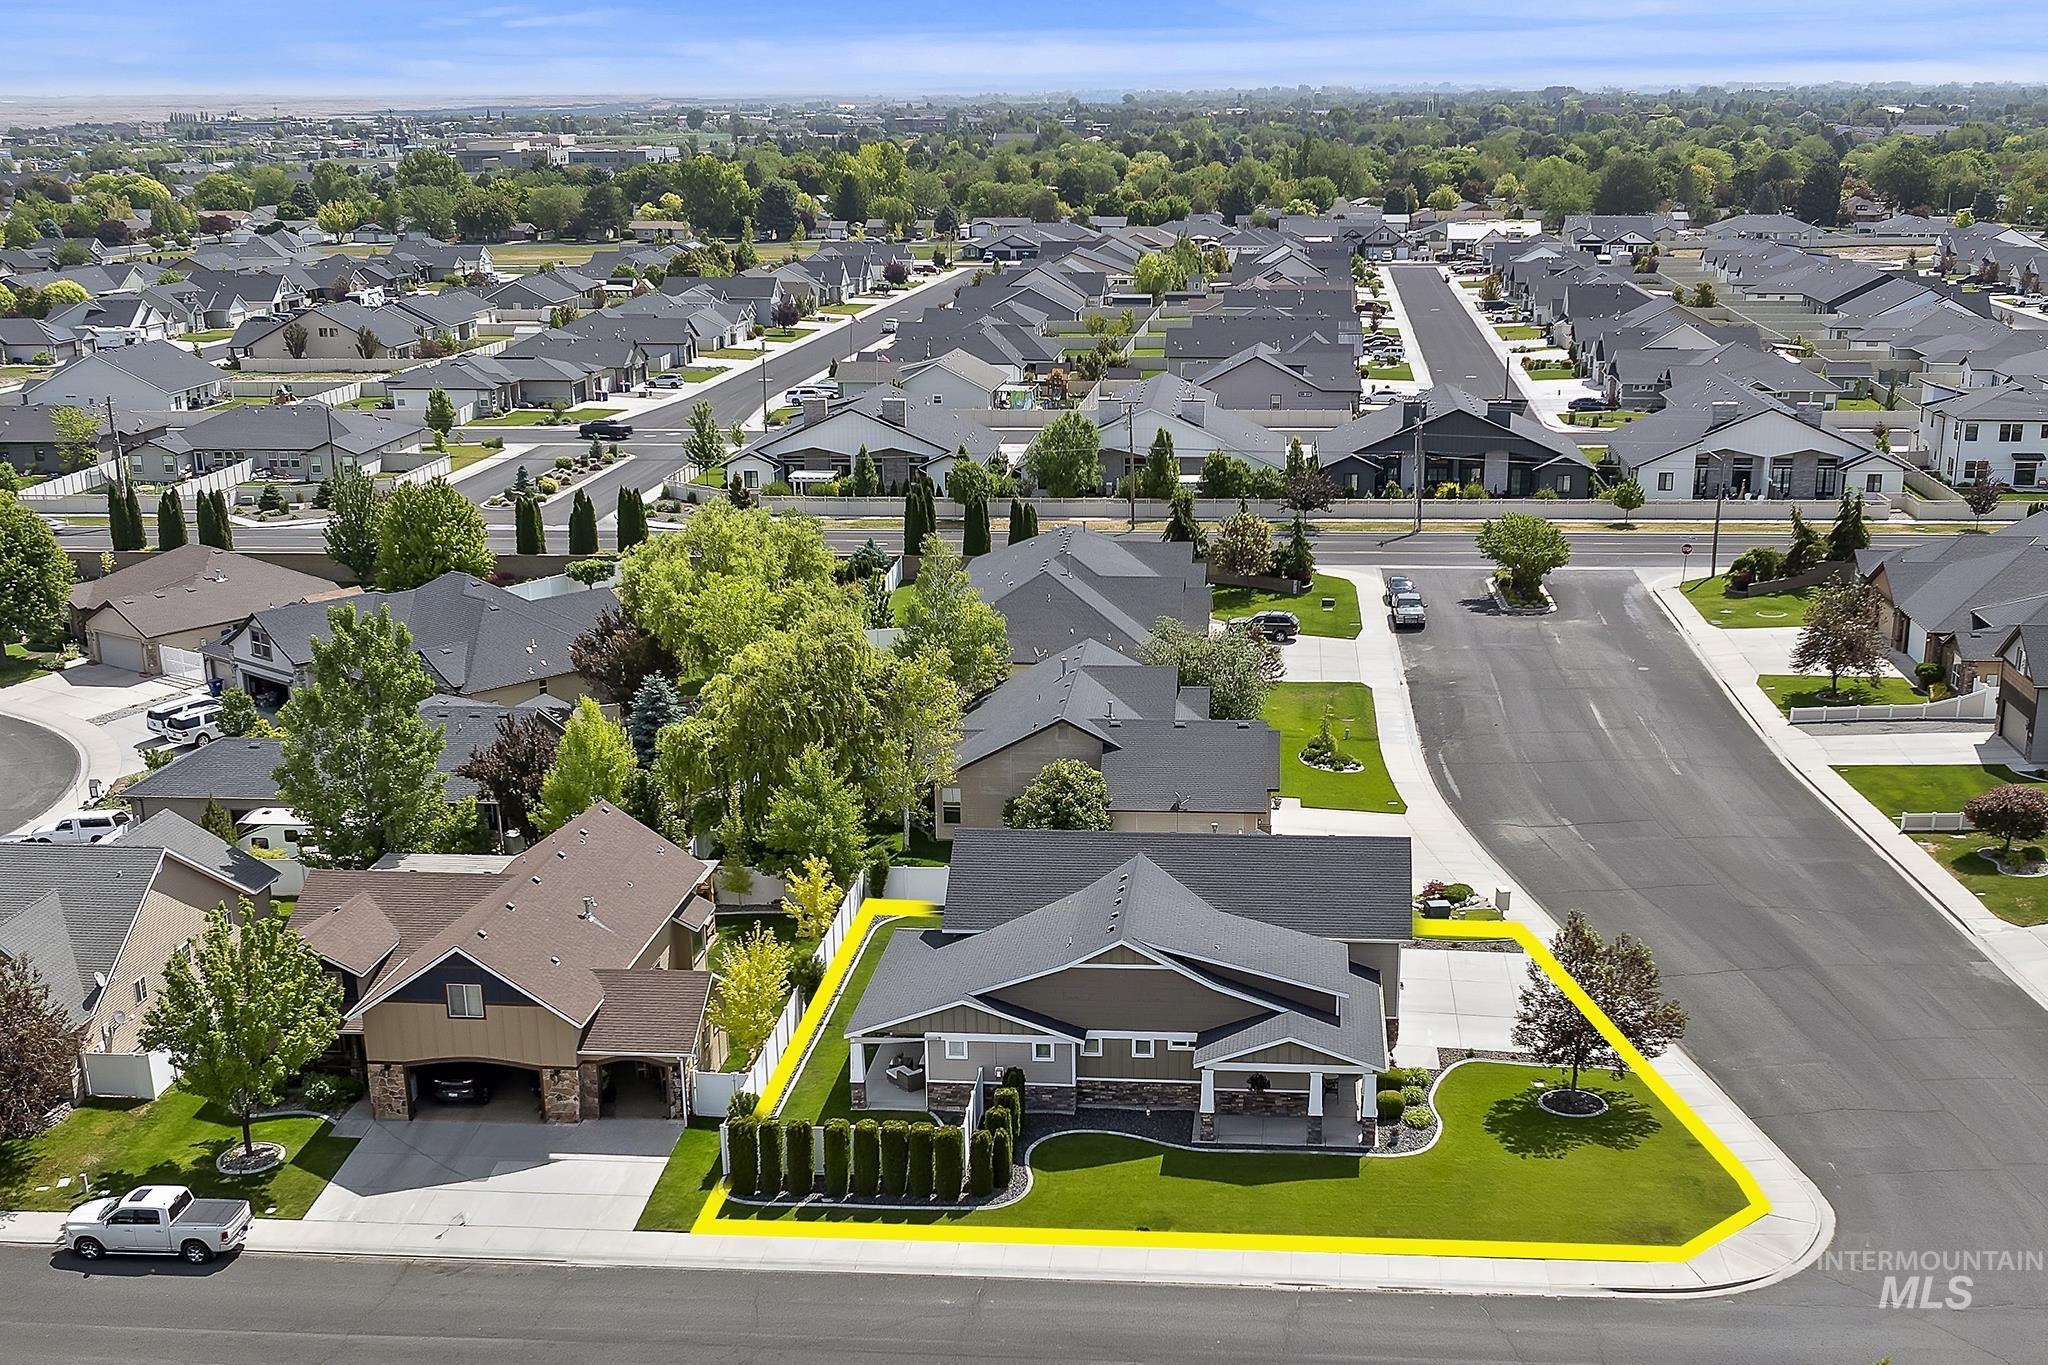
Contemporary residence featuring a covered front porch, a two-tone exterior with stone accents, a manicured lawn, and mature trees
-
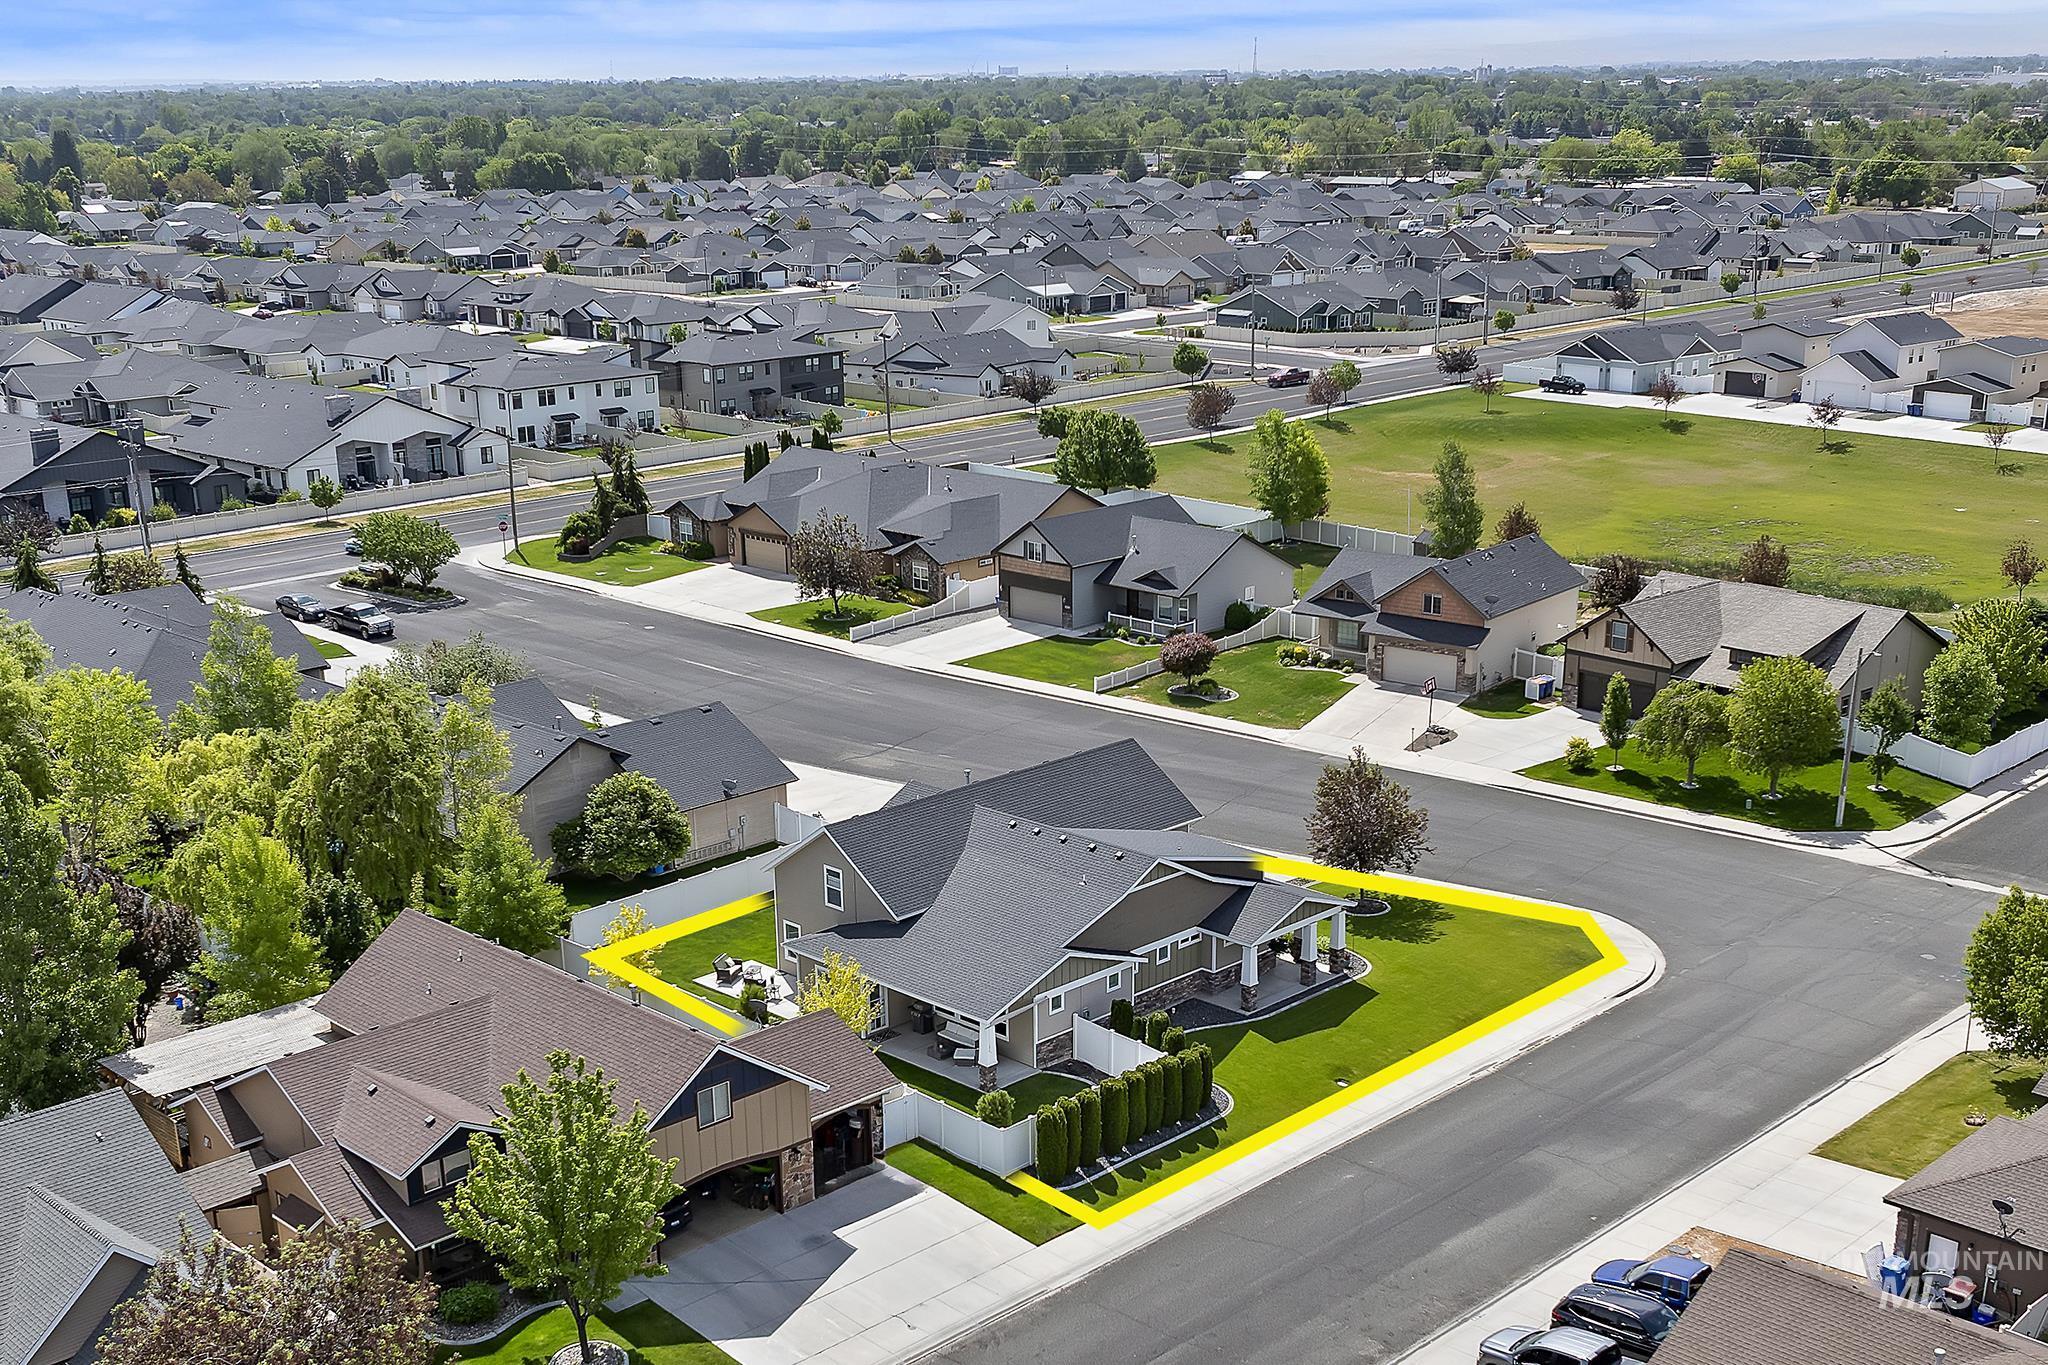
Corner lot residence with a dark roof and light siding
-
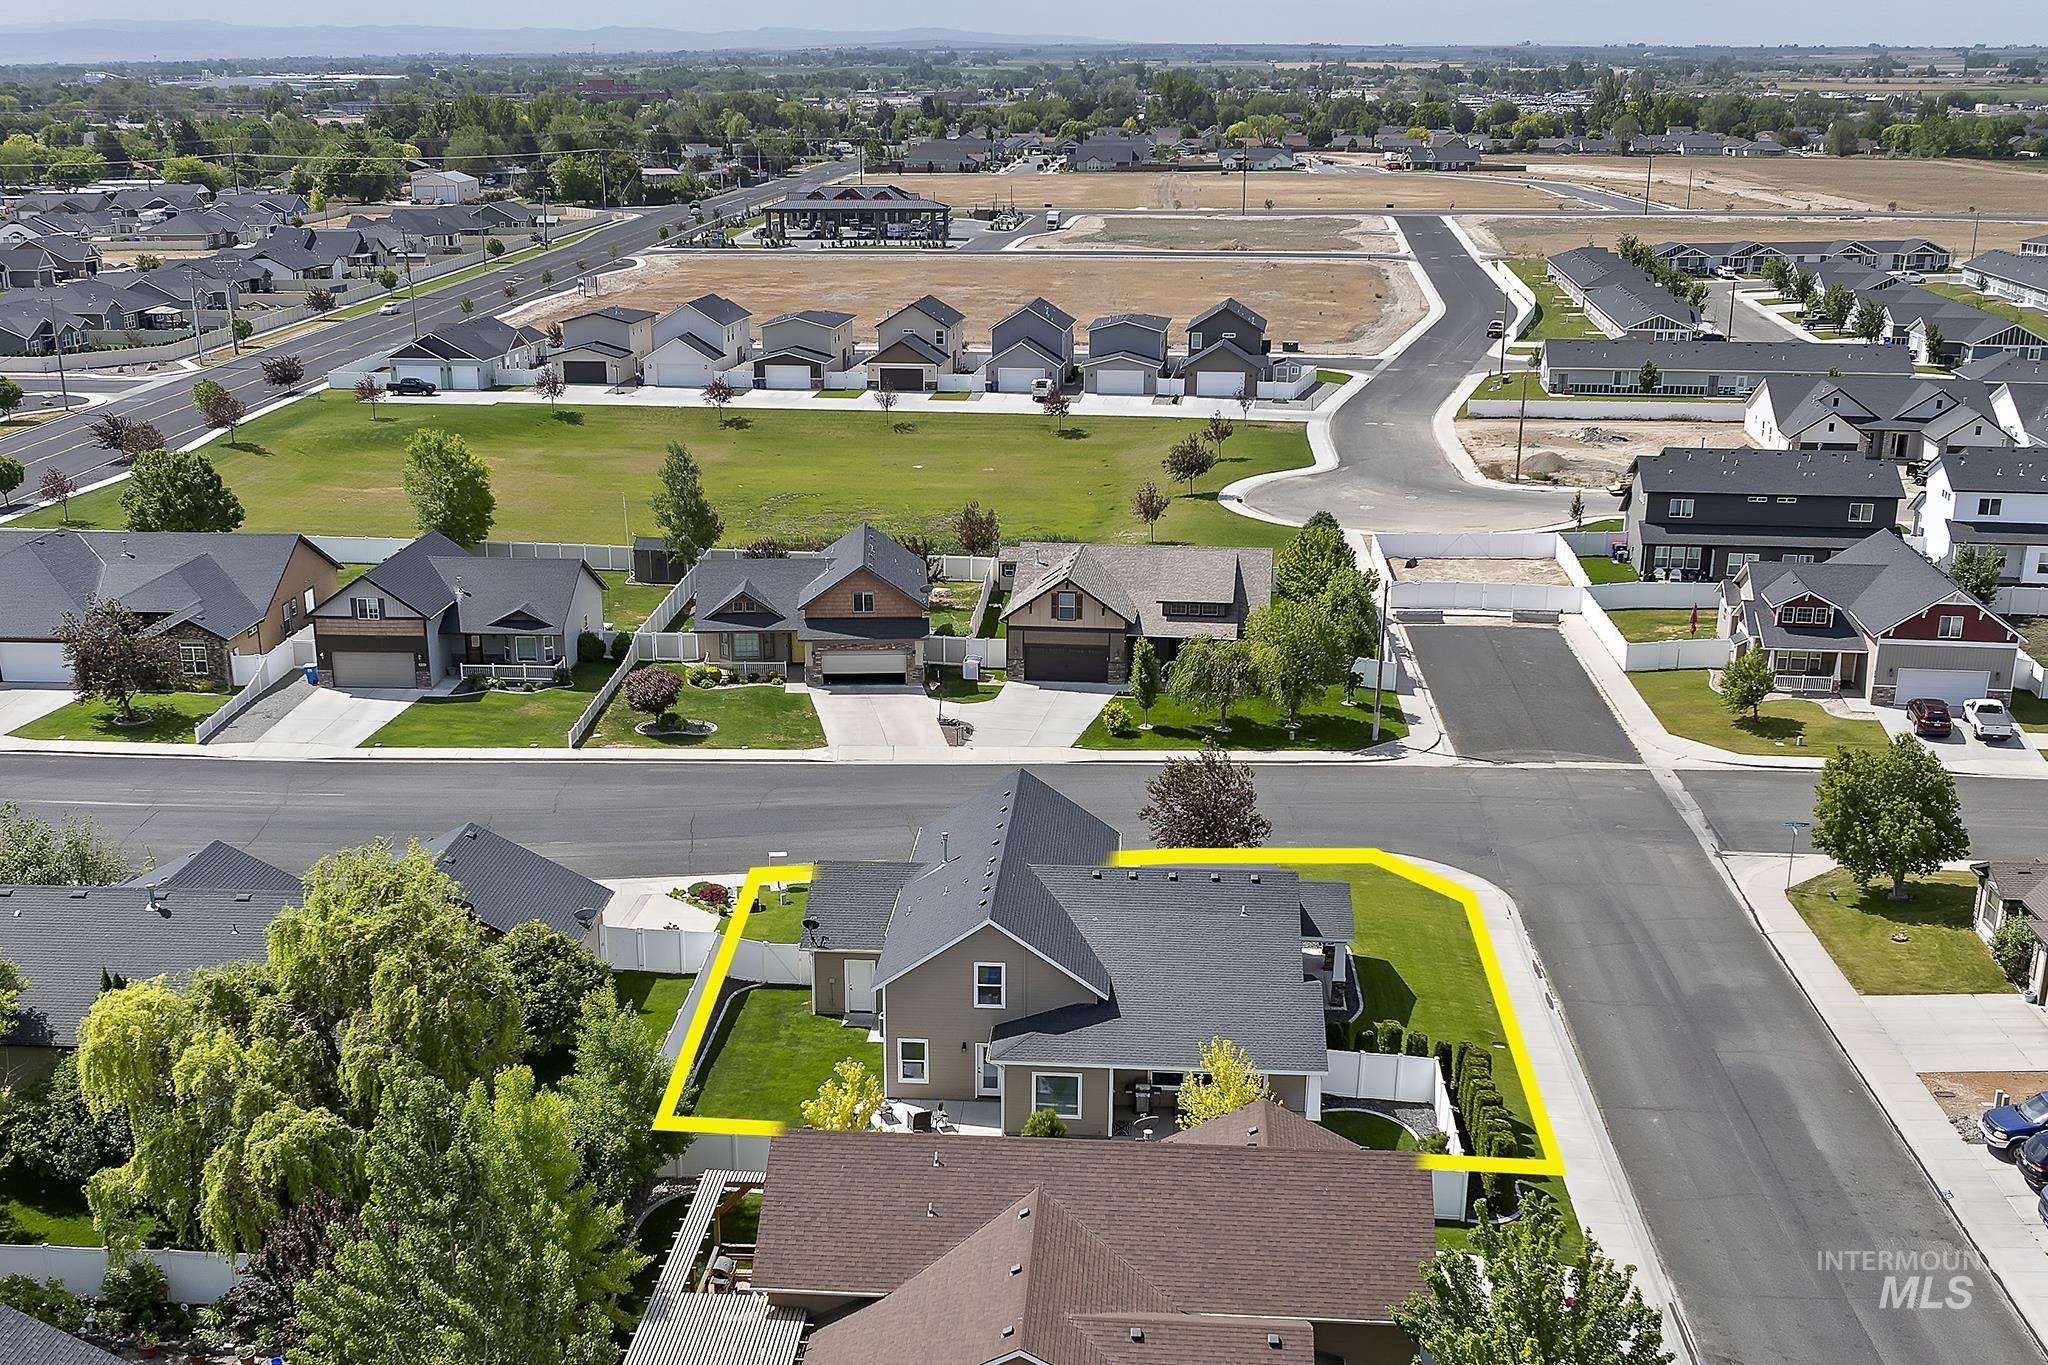
Aerial overview of a suburban neighborhood featuring residential streets and a mix of established homes and undeveloped lots
-
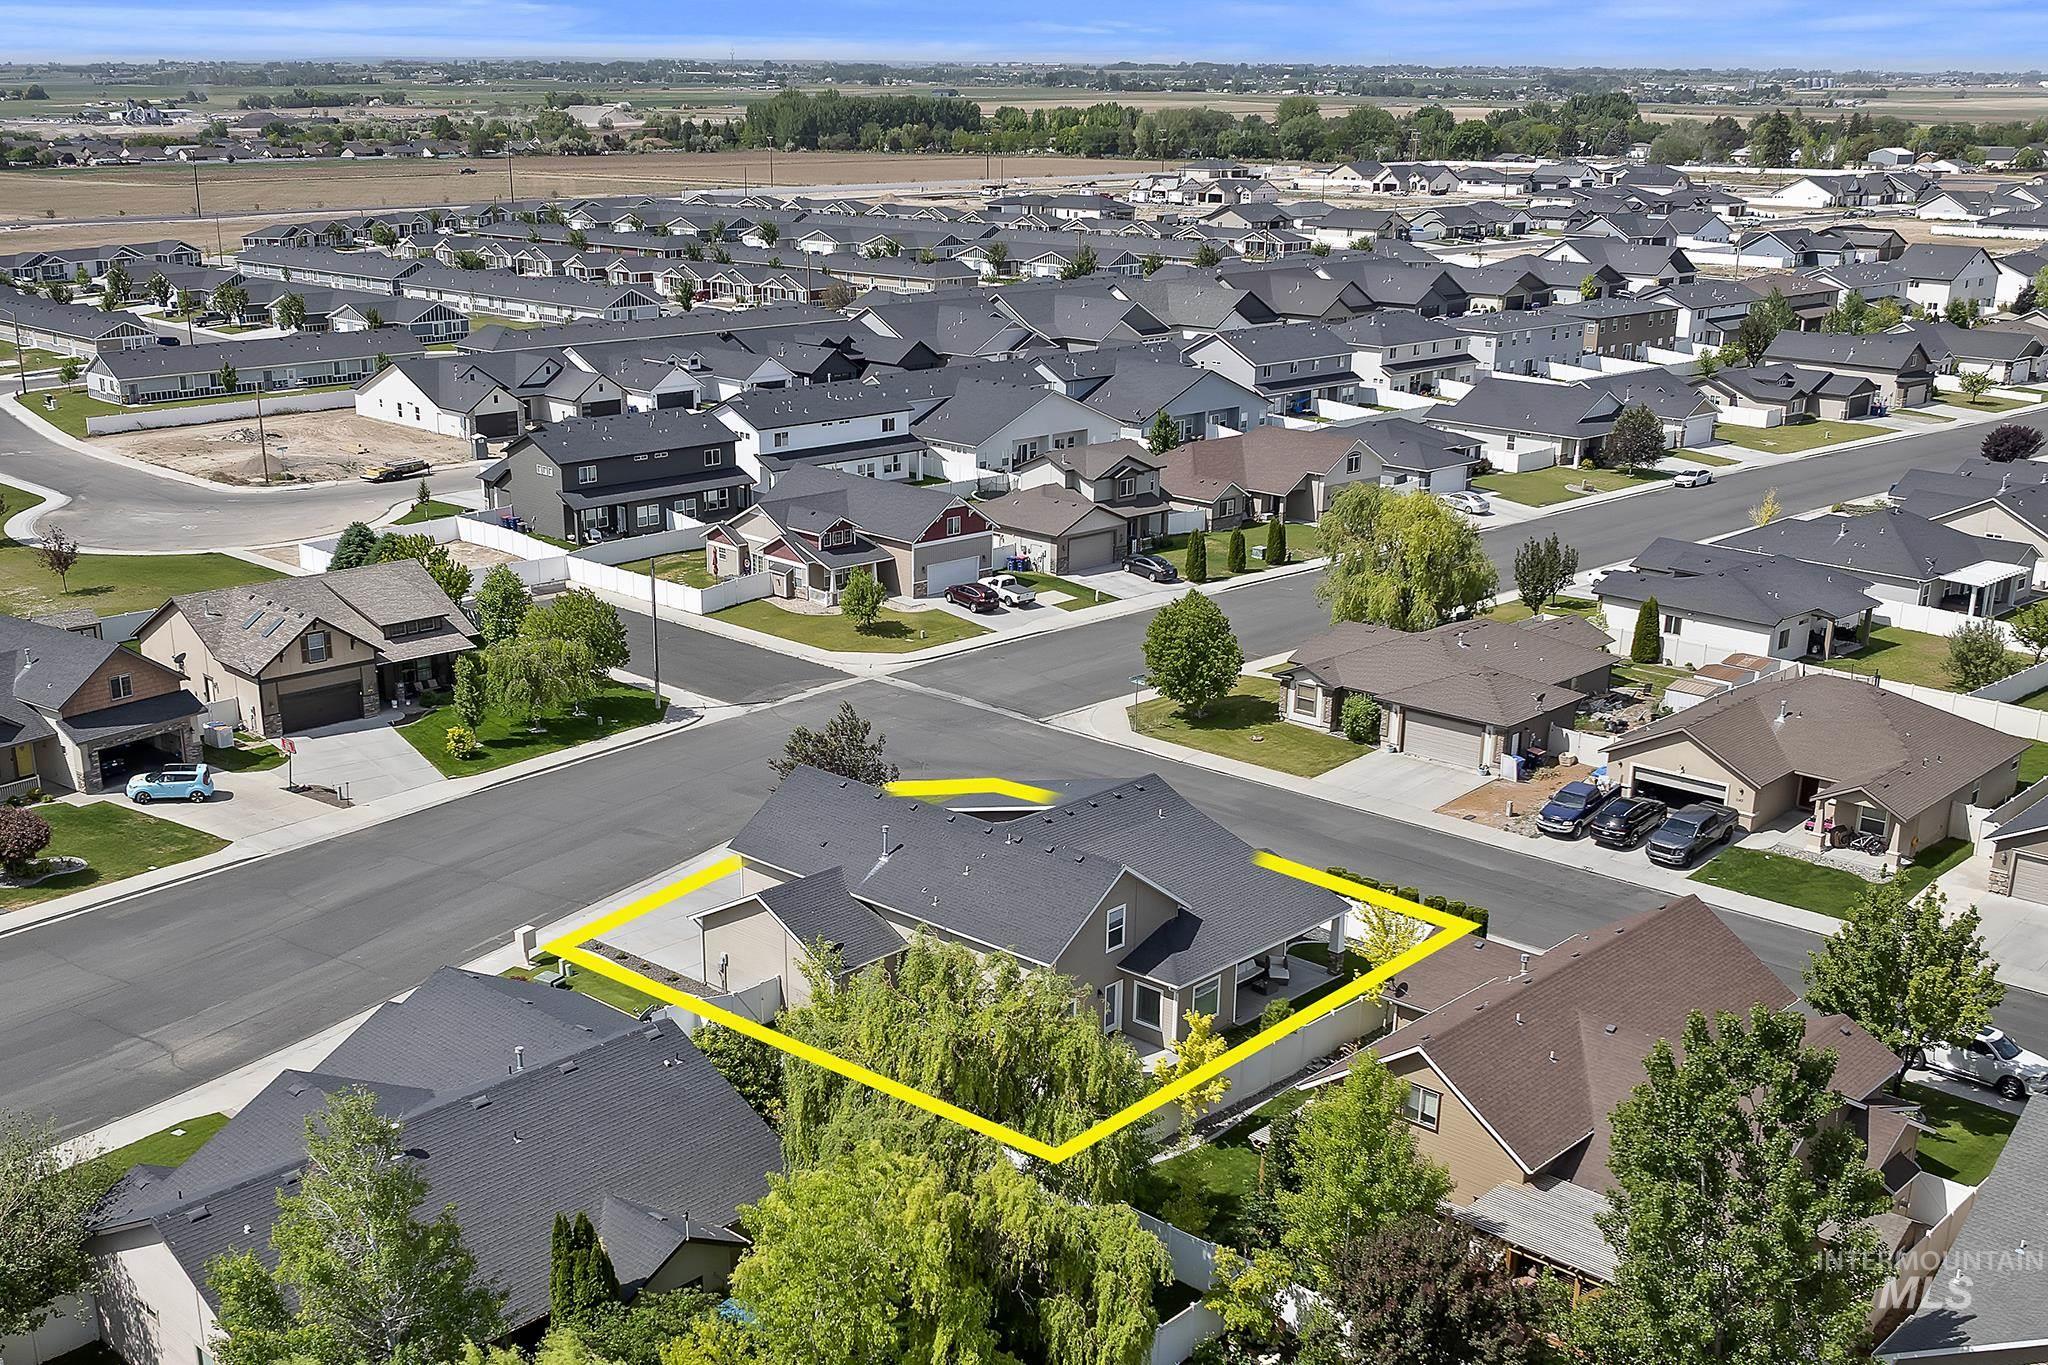
Aerial perspective of a residential property within a neighborhood setting
-
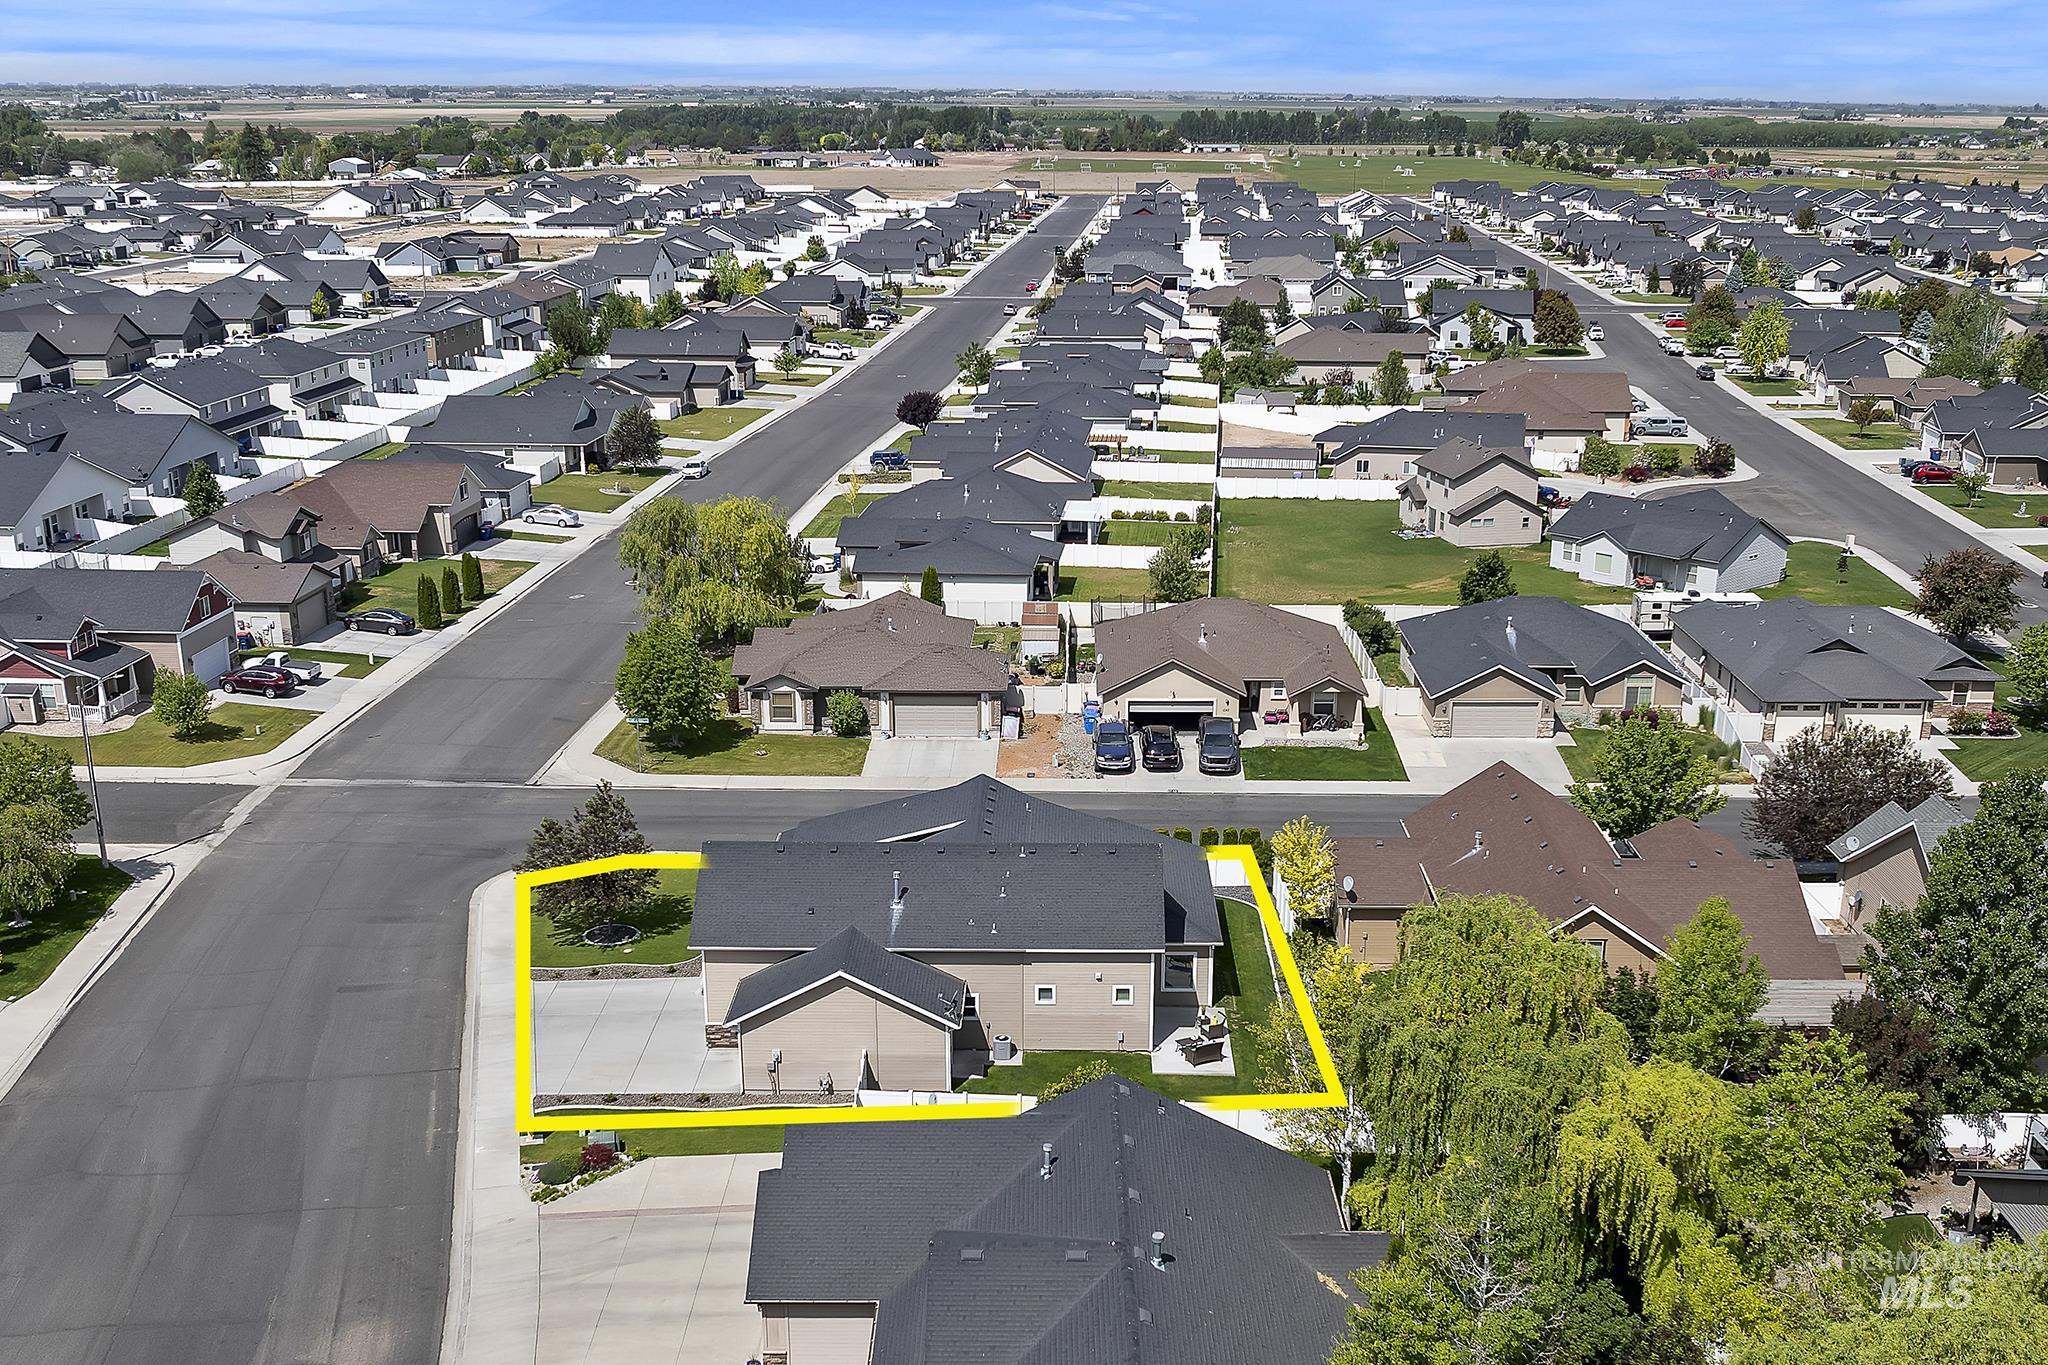
Aerial overview of a suburban neighborhood featuring numerous single-story residences with dark shingle roofs and light-colored siding
-
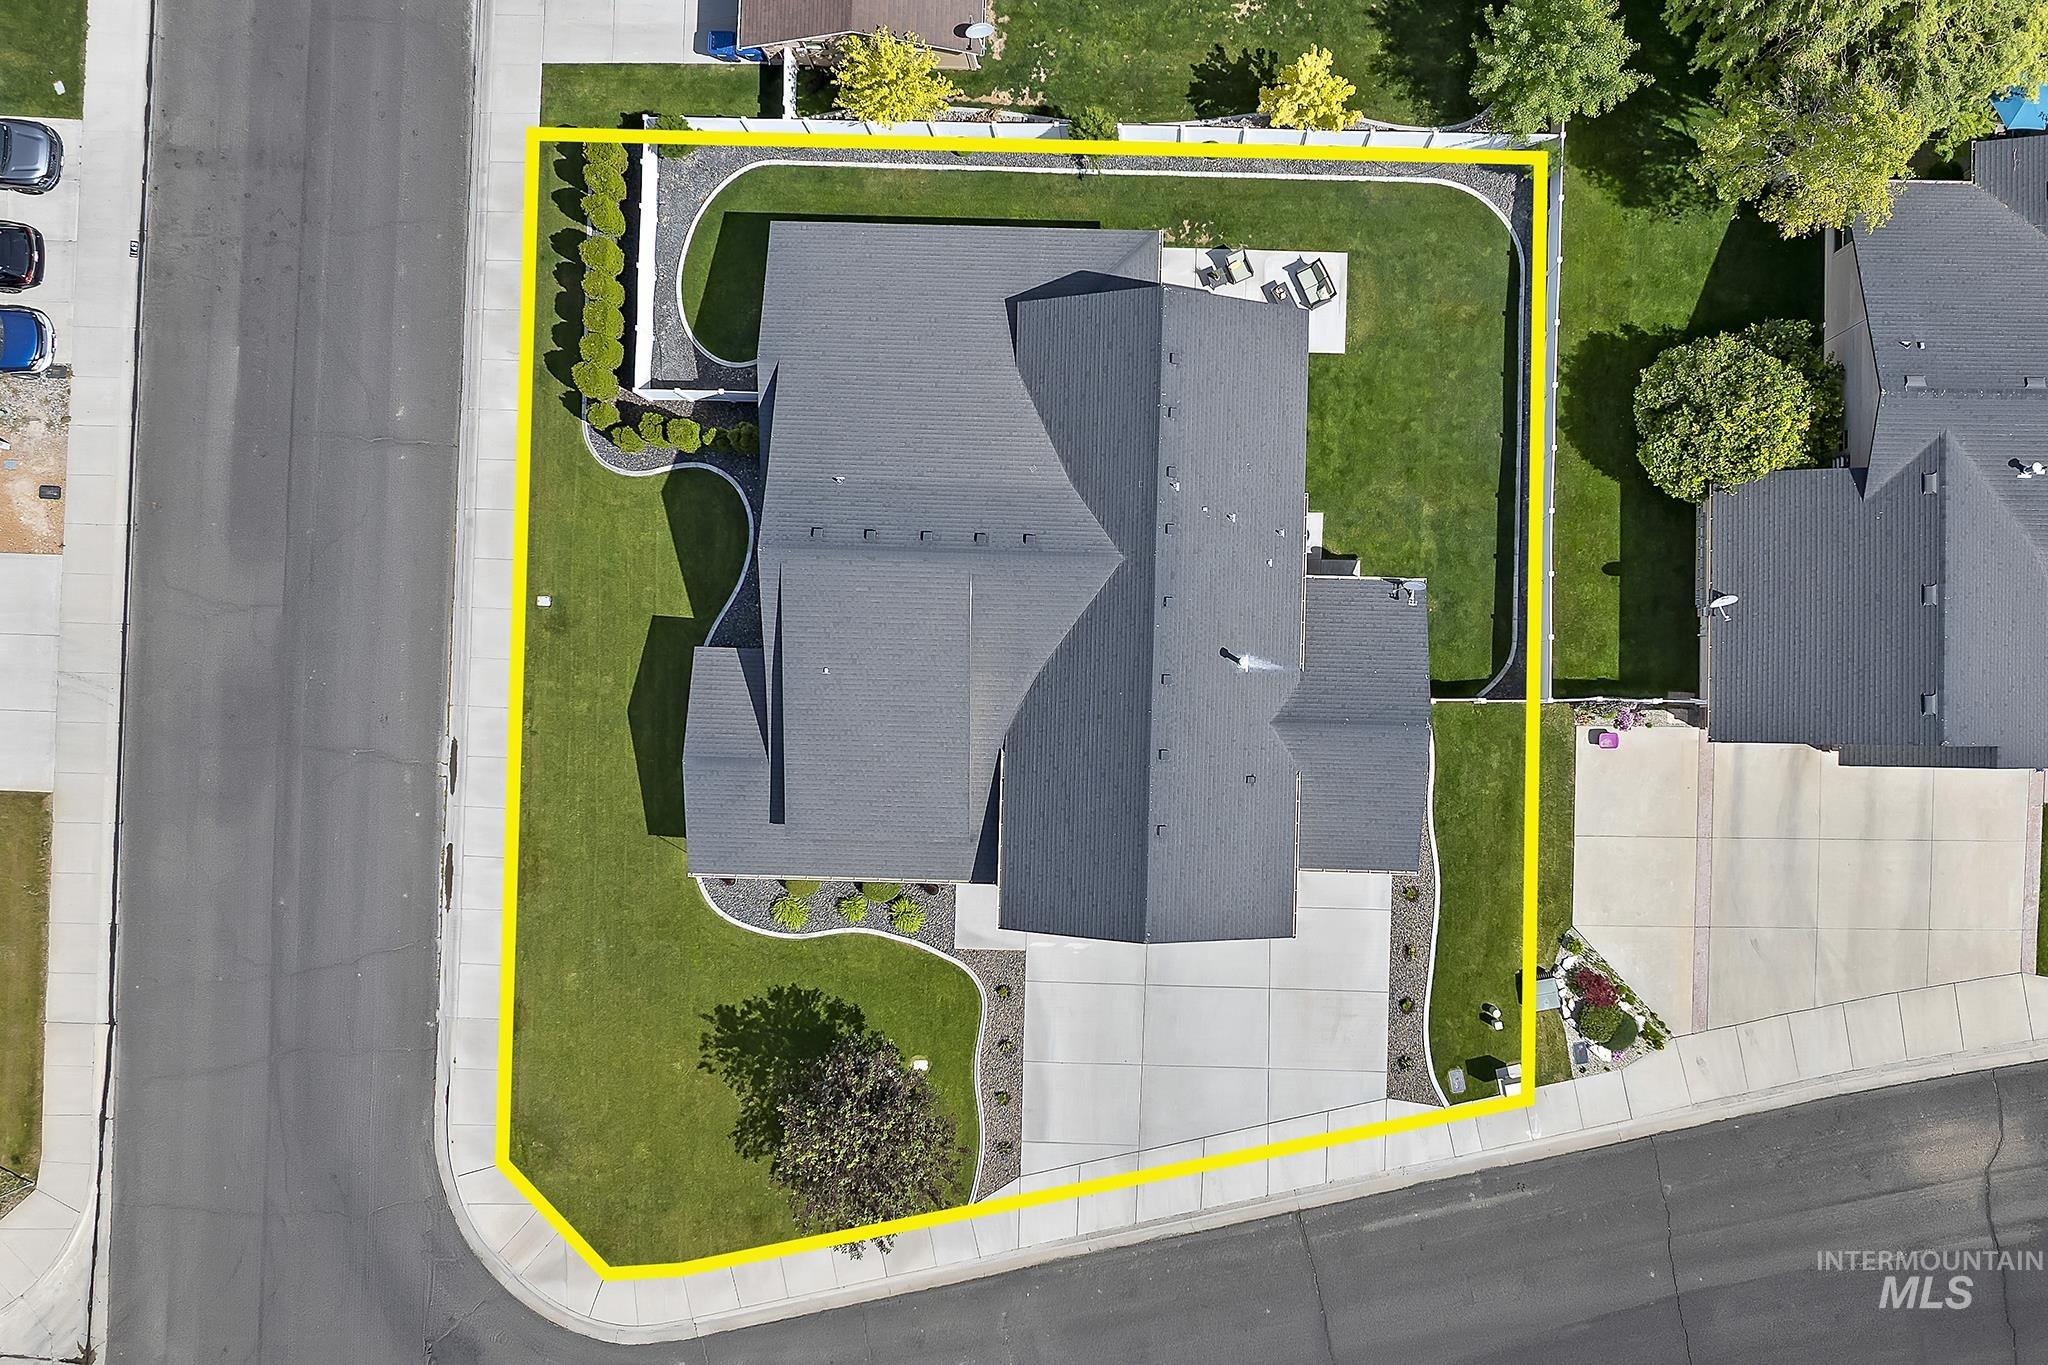
Corner lot residence featuring a concrete driveway and an attached garage
-

Two-story residence featuring a two-car garage, partial stone facade, and a fenced backyard
-
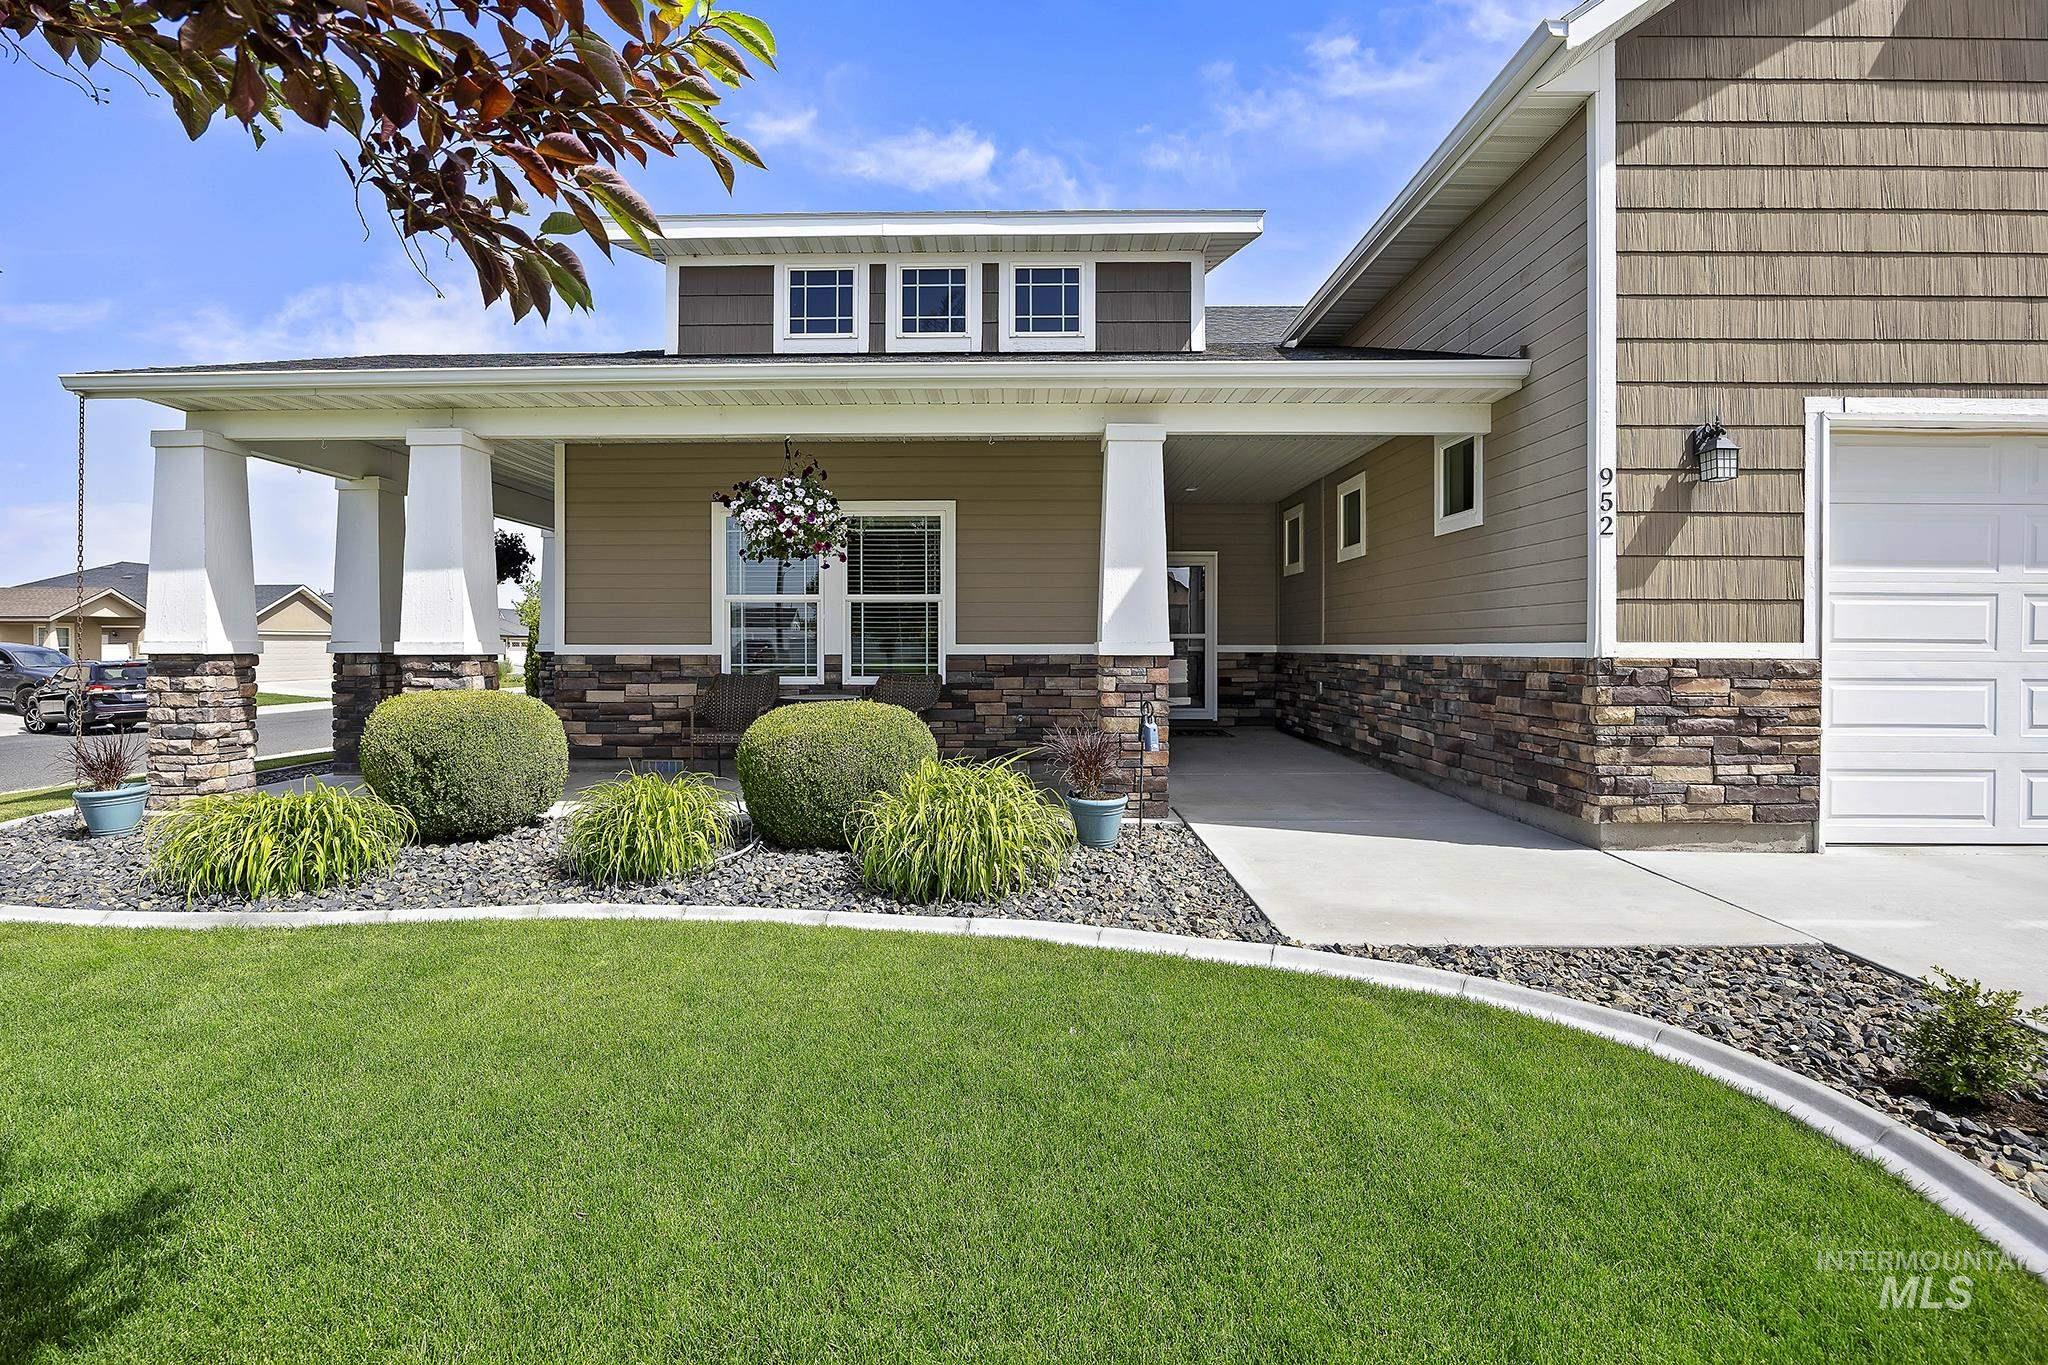
Inviting front exterior featuring a covered porch with stone-clad columns, horizontal siding, and a prominent garage
-

Expansive corner lot featuring a stucco and stone facade, covered front porch, an attached two-car garage, and a mature tree
Parade of Homes beauty. This 4 Bed 3 Bath, 2411 sq ft home was built as a showcase home in 2012 and has tons of upgrades to enjoy. Grand entryway. Home features a spacious and open greatroom with a cozy fireplace and large windows that let in tons of natural light. Formal dining room or piano space with double doors. Kitchen has lots of storage, granite counters, large island and stainless steel appliances. A large, main level primary suite with jetted tub, walk in shower, dual vanities and a good sized walk in closet. Upstairs has 2 bedrooms, a large bathroom and a 2nd living room / rec room space. Dual zoned HVAC system. Two back patio areas and a large and wrap around covered front porch space. Well manicured yard! Located in northwest Twin Falls, close to soccer fields, parks, hospital and schools. This home checks all the boxes! Well cared for and move-in ready. Setup a private showing of this property today!
- Heating:
- Forced Air, Gas
- Cooling:
- Central air
- Fireplace:
- One, Gas
- Garage Capacity:
- 3
- Country:
- US
- State:
- ID
- County:
- Twin Falls
- City:
- Twin Falls
- Zipcode:
- 83301
- Street:
- 952 White Birch Ave
- Longitude:
- W115° 29' 57.9''
- Latitude:
- N42° 34' 56.6''
- Master Bedroom Level:
- Main
- Bedroom 2 Level:
- Main
- Bedroom 3 Level:
- Upper
- Bedroom 4 Level:
- Upper
- Kitchen Level:
- Main
- School District:
- Twin Falls School District #411
- Elementary School:
- Rock Creek
- Middle School:
- Robert Stuart
- High School:
- Canyon Ridge
- Status:
- New
- Type:
- Single Family
- Level:
- Two Story
- Tax Year:
- 2025
- Taxes:
- $3,668
- Potential Short Sale:
- No
- Age:
- 11 - 20 Years
- Auction:
- No
- Flood Ins Required:
- No
- HUD Owned:
- No
- In Foreclosure:
- No
- Land Size:
- 10000 SF - .49 AC
- Home Owner Exempt:
- Yes
- HOA Frequency:
- Annual
- HOA Fees:
- $50
- Virtual Tour:
- https://my.matterport.com/show/?m=9epaAFh5htW
- Inc Kitchen Features:
- Breakfast bar, Dishwasher, Disposal, Microwave, Oven/range freestanding, Pantry, Island, Water softener own, Countertop-granite, Countertop-laminate
- Lot Features:
- Sidewalks, Garden space, Corner lot
- Water:
- City service
- Land Use:
- Single
- Sprinkler System:
- Auto,Full,Pressurized Irrigation
Residential For Sale
952 White Birch Ave, Twin Falls, Idaho 83301
- Property Type :
- Residential
- Listing Type :
- For Sale
- Listing ID :
- 98987833
- Price :
- $529,900
- Bedrooms :
- 4
- Bathrooms :
- 3
- Apx SqFt :
- 2,411 SqFt
- Year Built :
- 2012
- Lot Area :
- 0.23 SqFt
- Days on Market :
- 1
- Subdivision :
- Sunterra
- Builder Name :
- Wolverton
- Update Date :
- 05/27/2026 18:57:23
- Status :
- Active

- JoeAnne Santy-Greene
- (208) 947-4609
- (208) 283-6313
- (208) 287-8500
-


