

-

Wood-sided exterior featuring a prominent two-story window array
-

Wood-sided exterior with a stone foundation and a teal-trimmed roofline
-

Wood-sided exterior featuring an elevated deck with wood railing, large windows, and surrounding mature trees
-
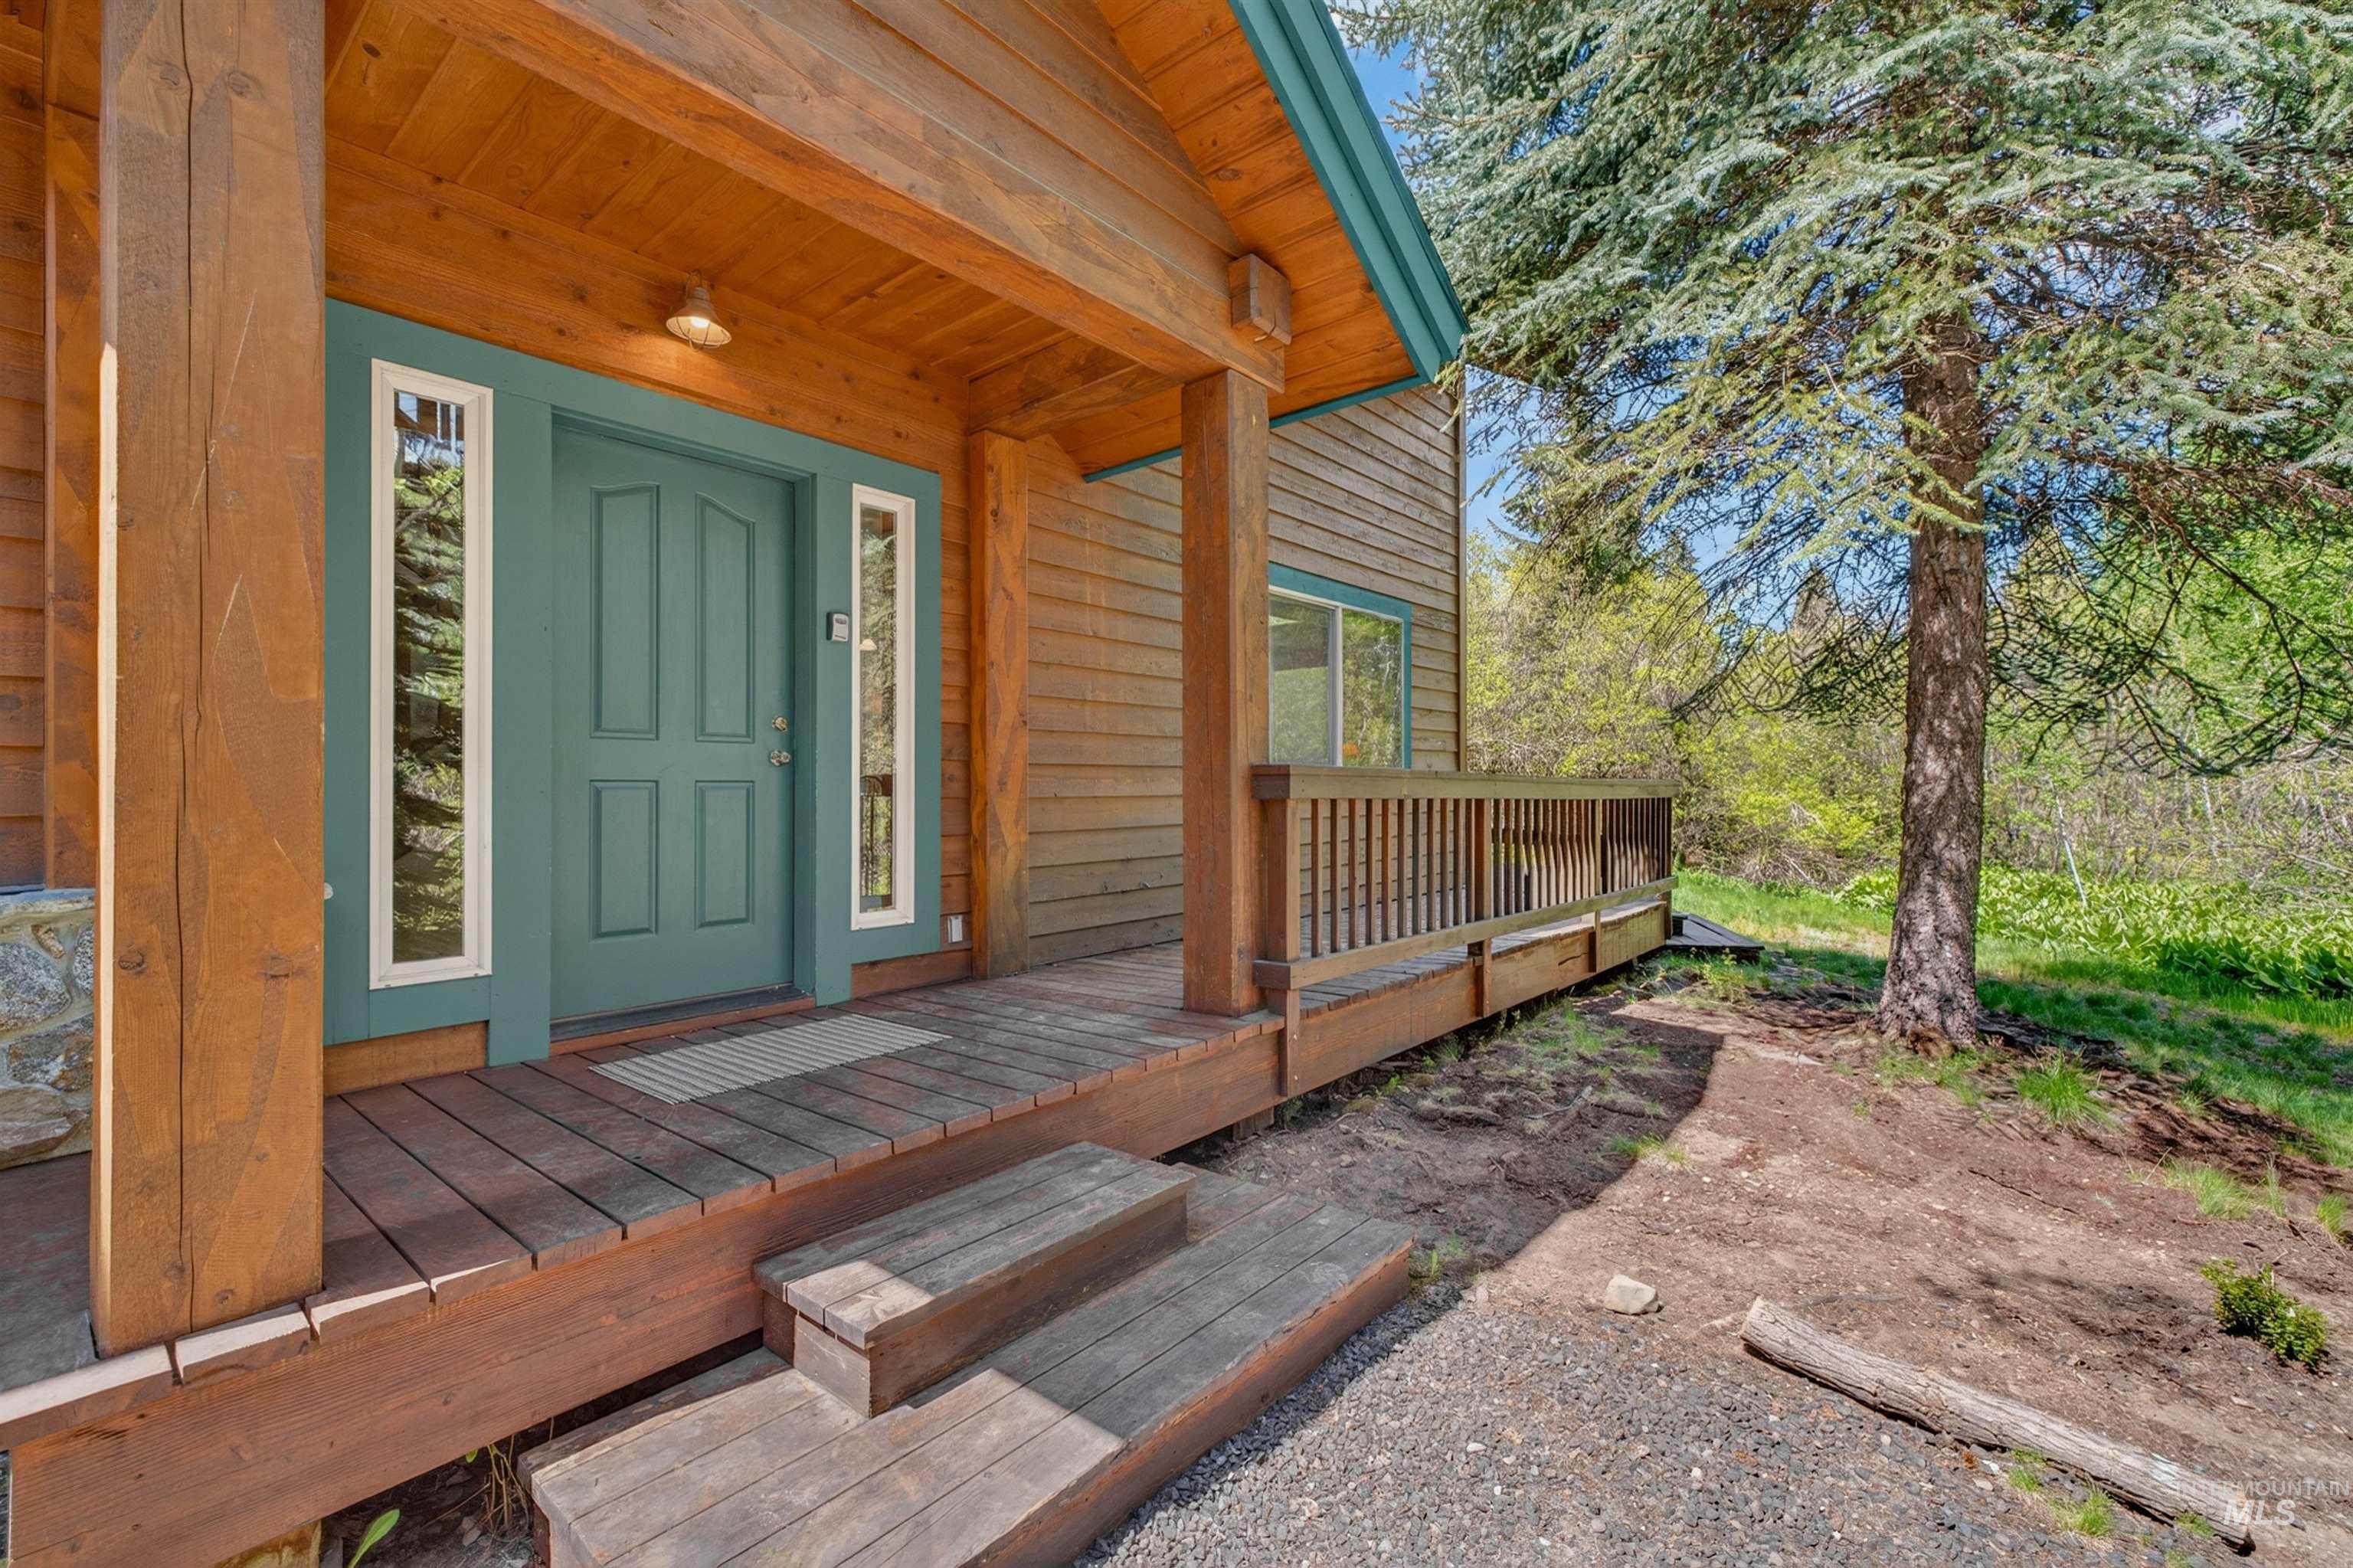
Wood-sided exterior featuring an inviting covered porch
-

Deck
-

Expansive wood deck with integrated bench seating, natural wood siding, and wood railing, surrounded by mature trees and lush greenery
-
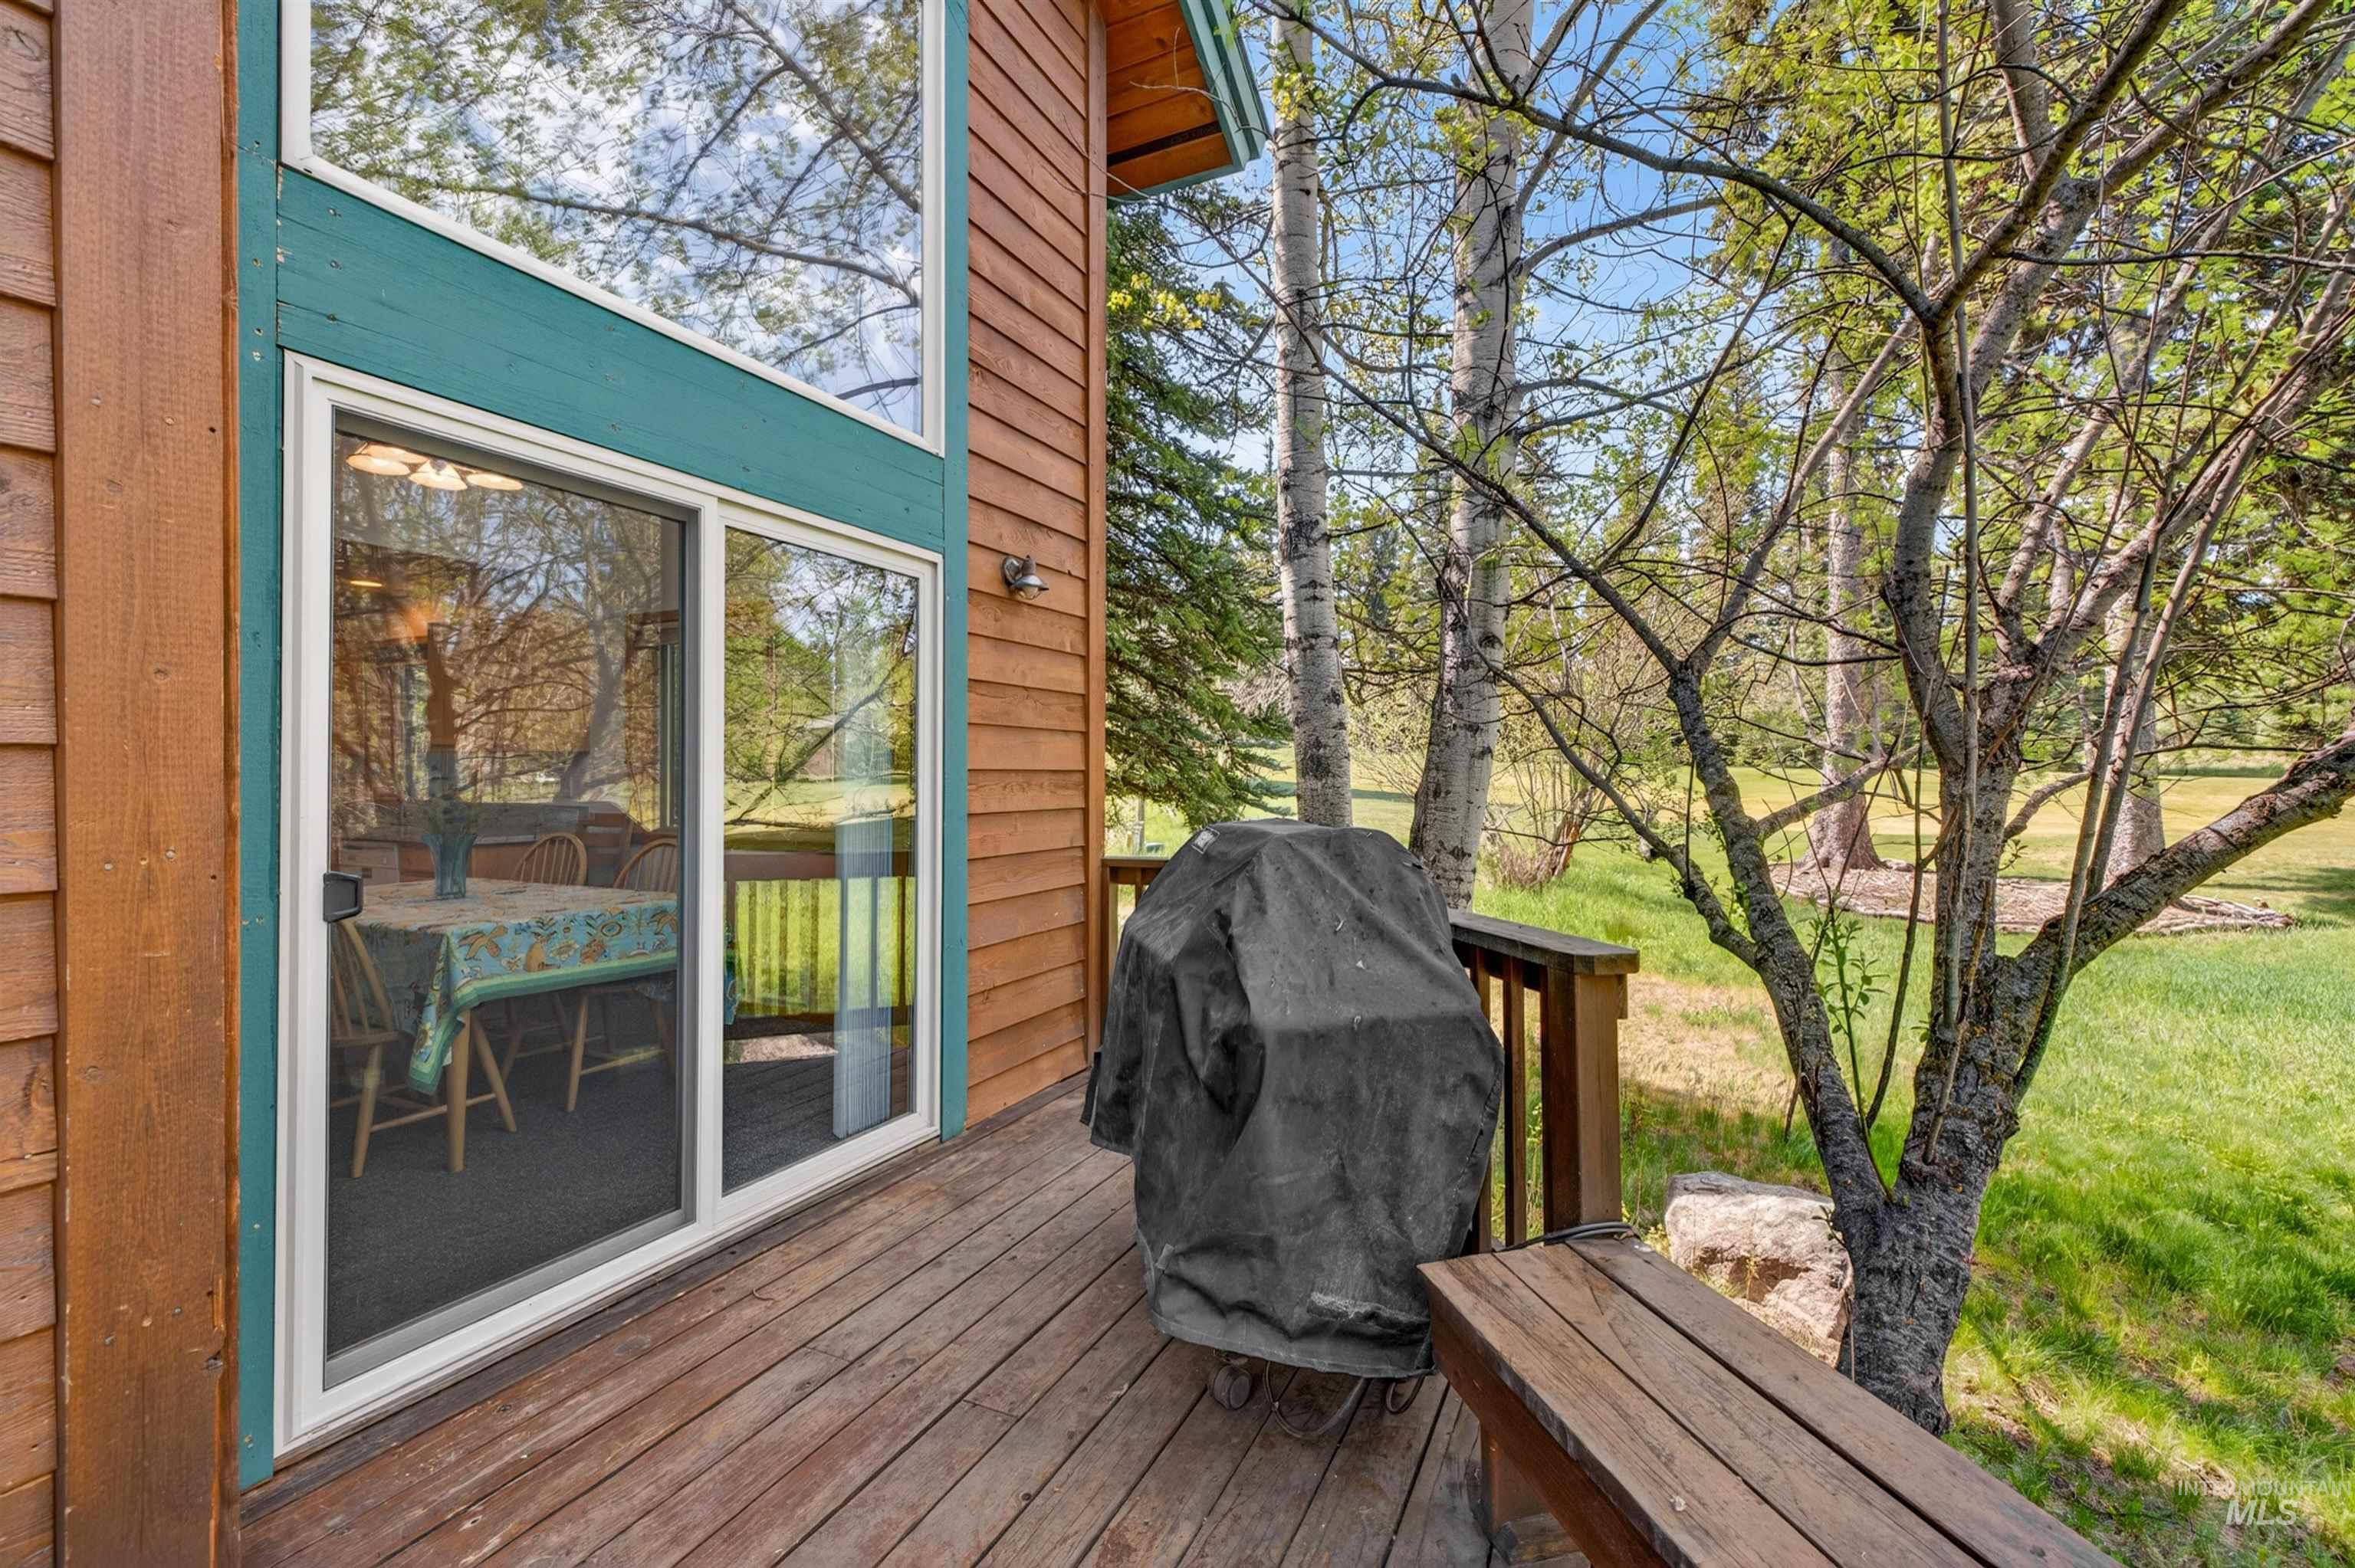
Exterior wood siding with teal trim accents, featuring a wood deck with a built-in wood bench
-
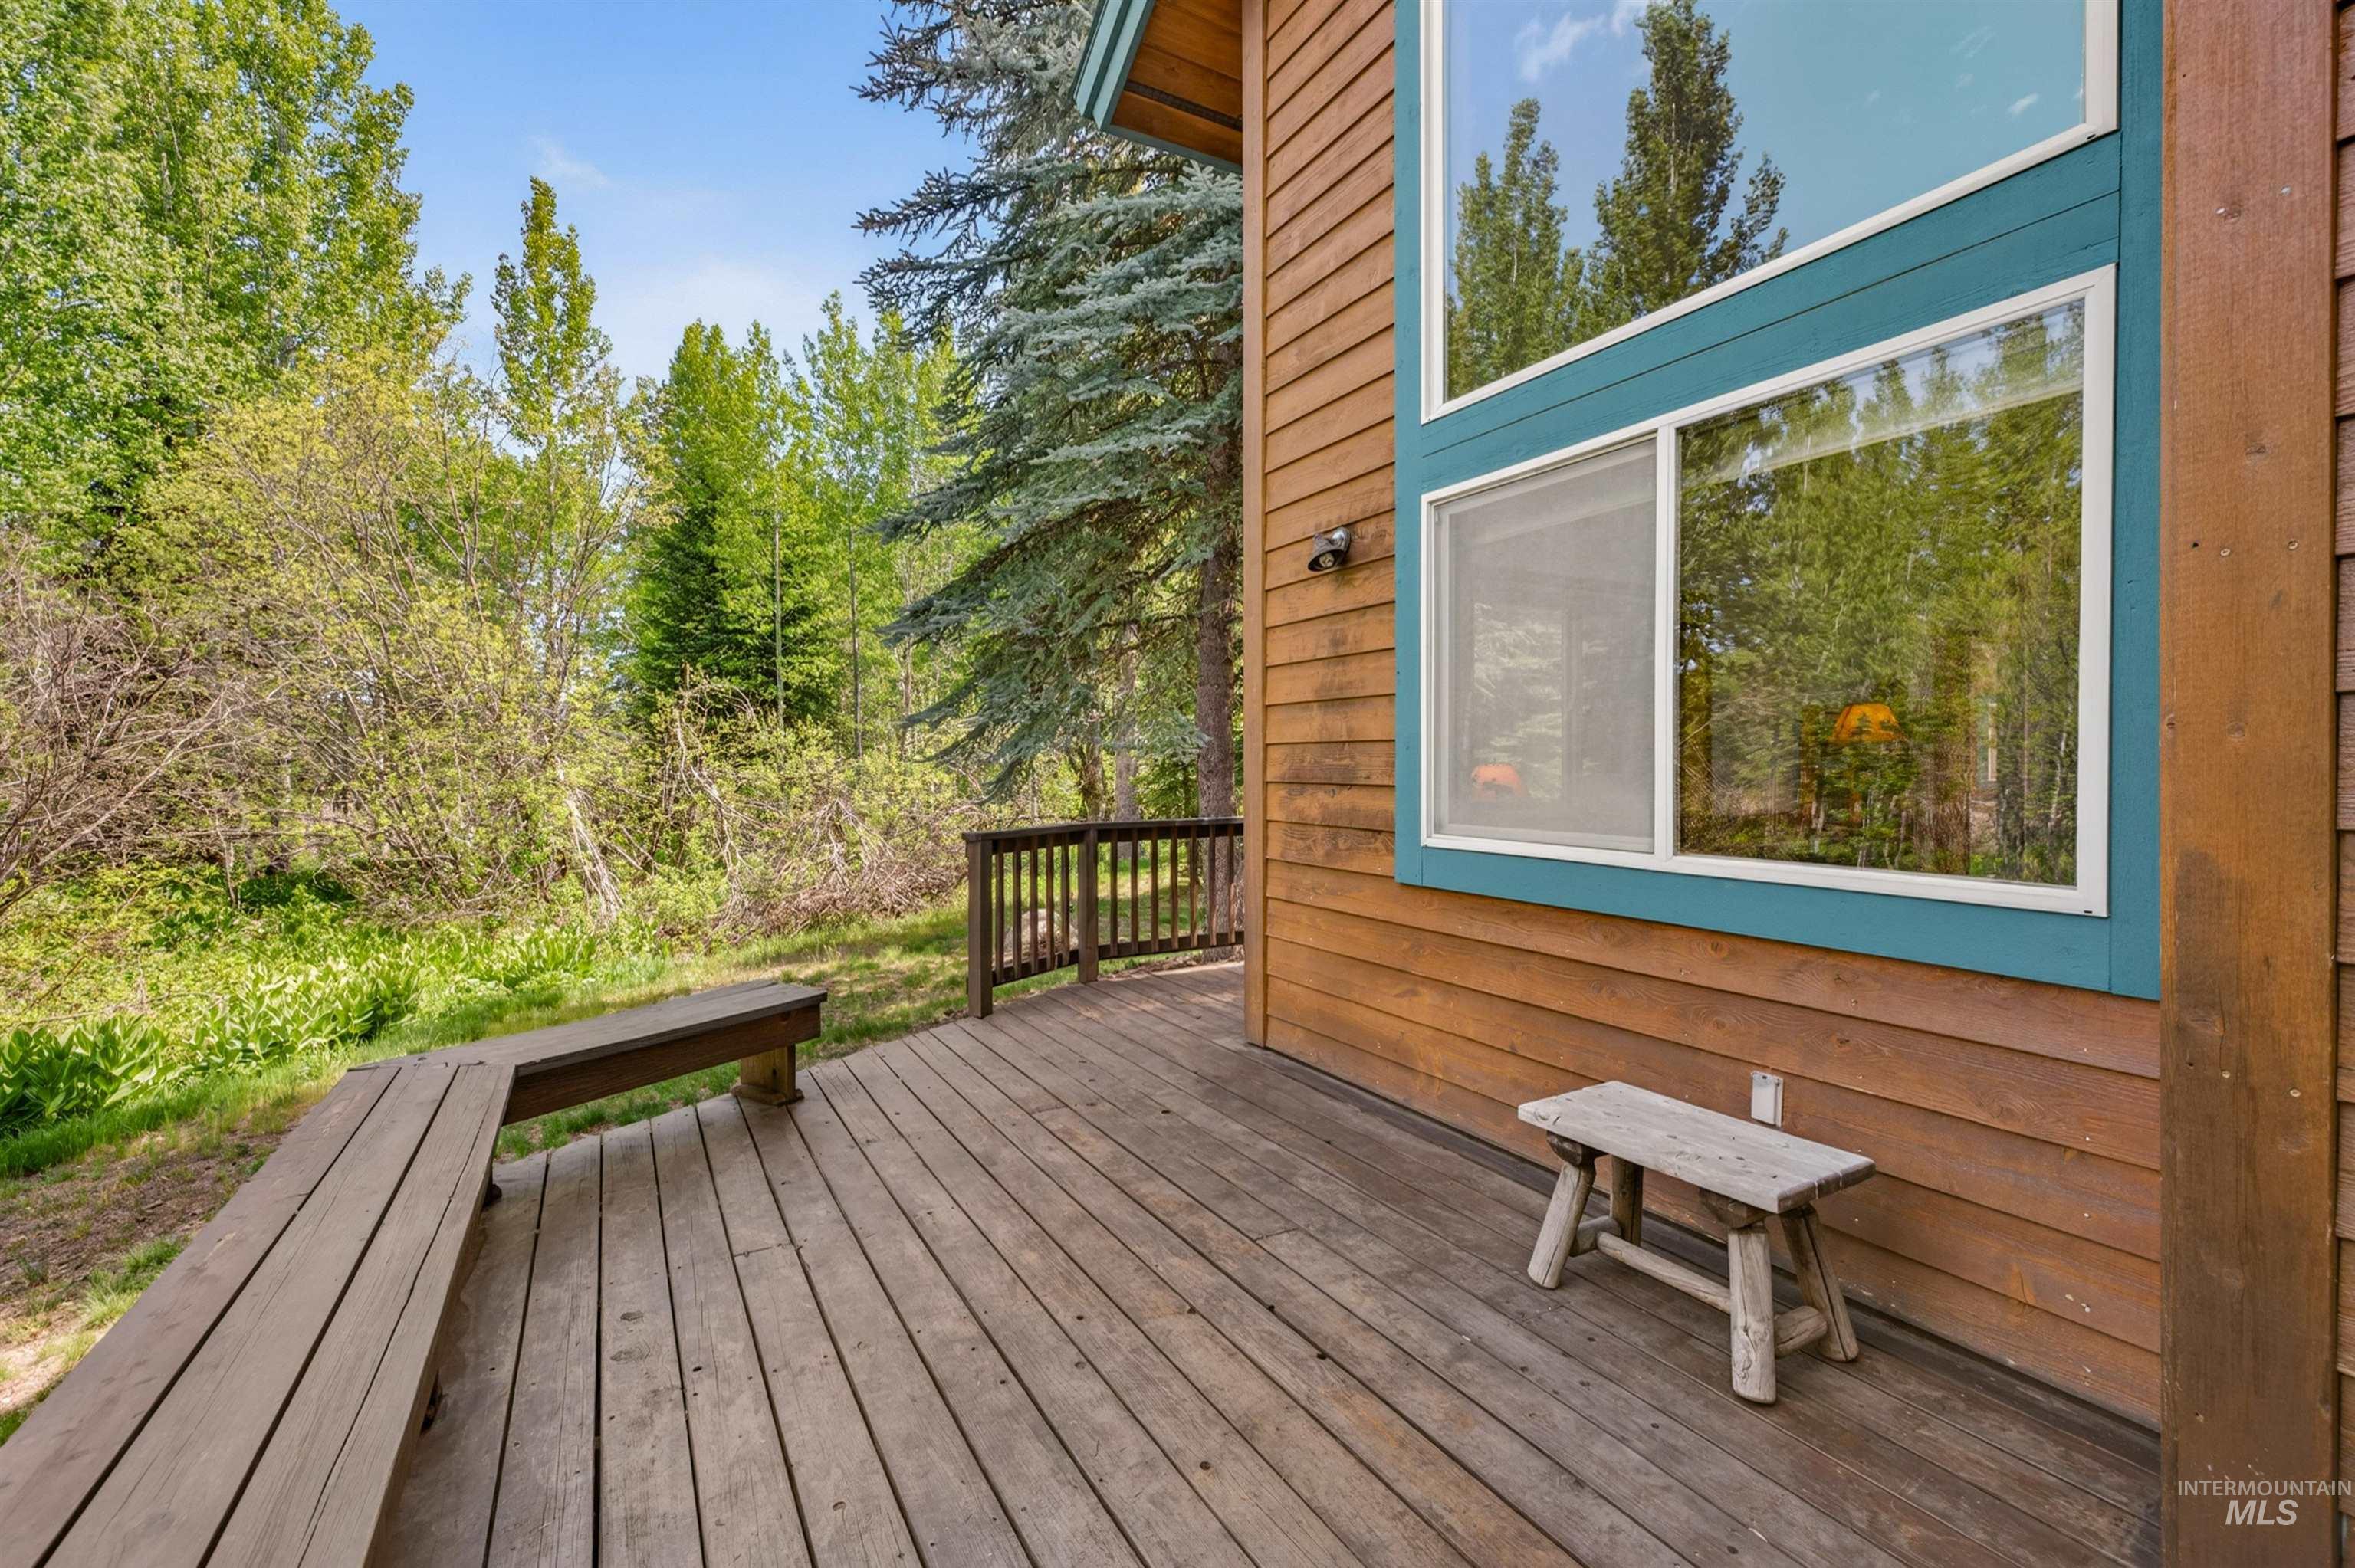
Expansive wood deck with an integrated L-shaped bench, wood siding exterior, large windows with teal trim, and mature landscaping
-
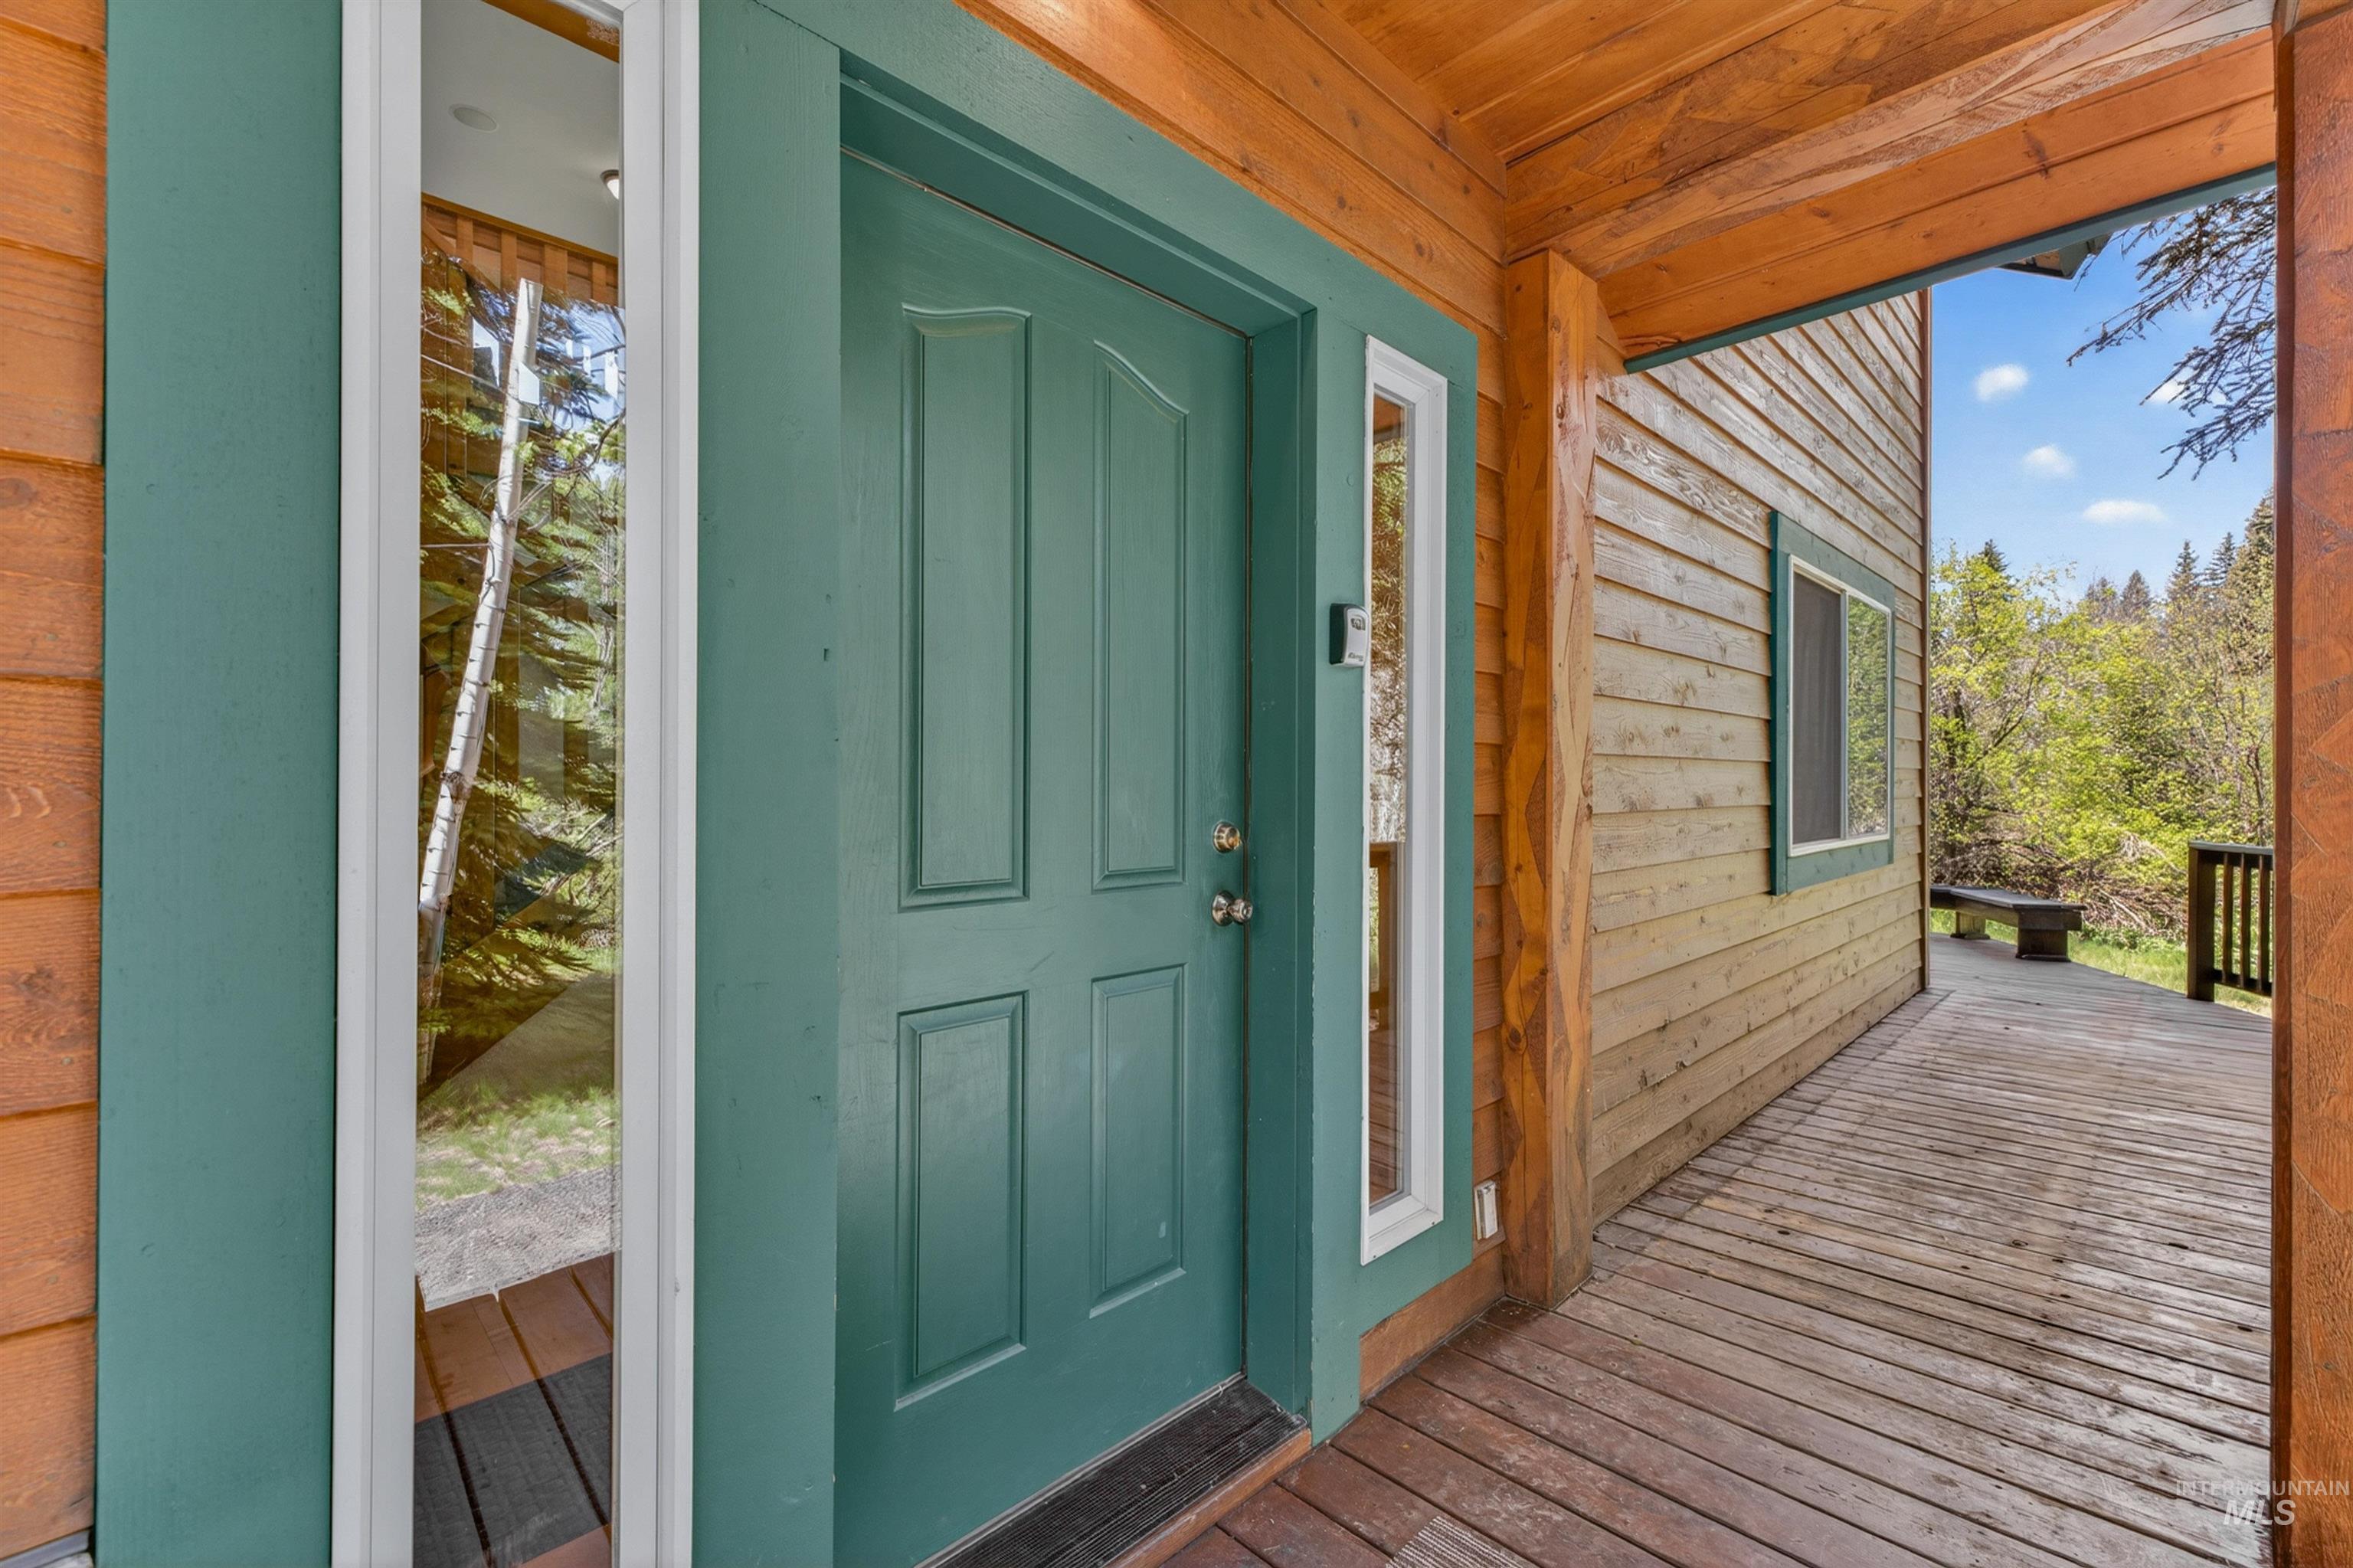
Exterior entry
-
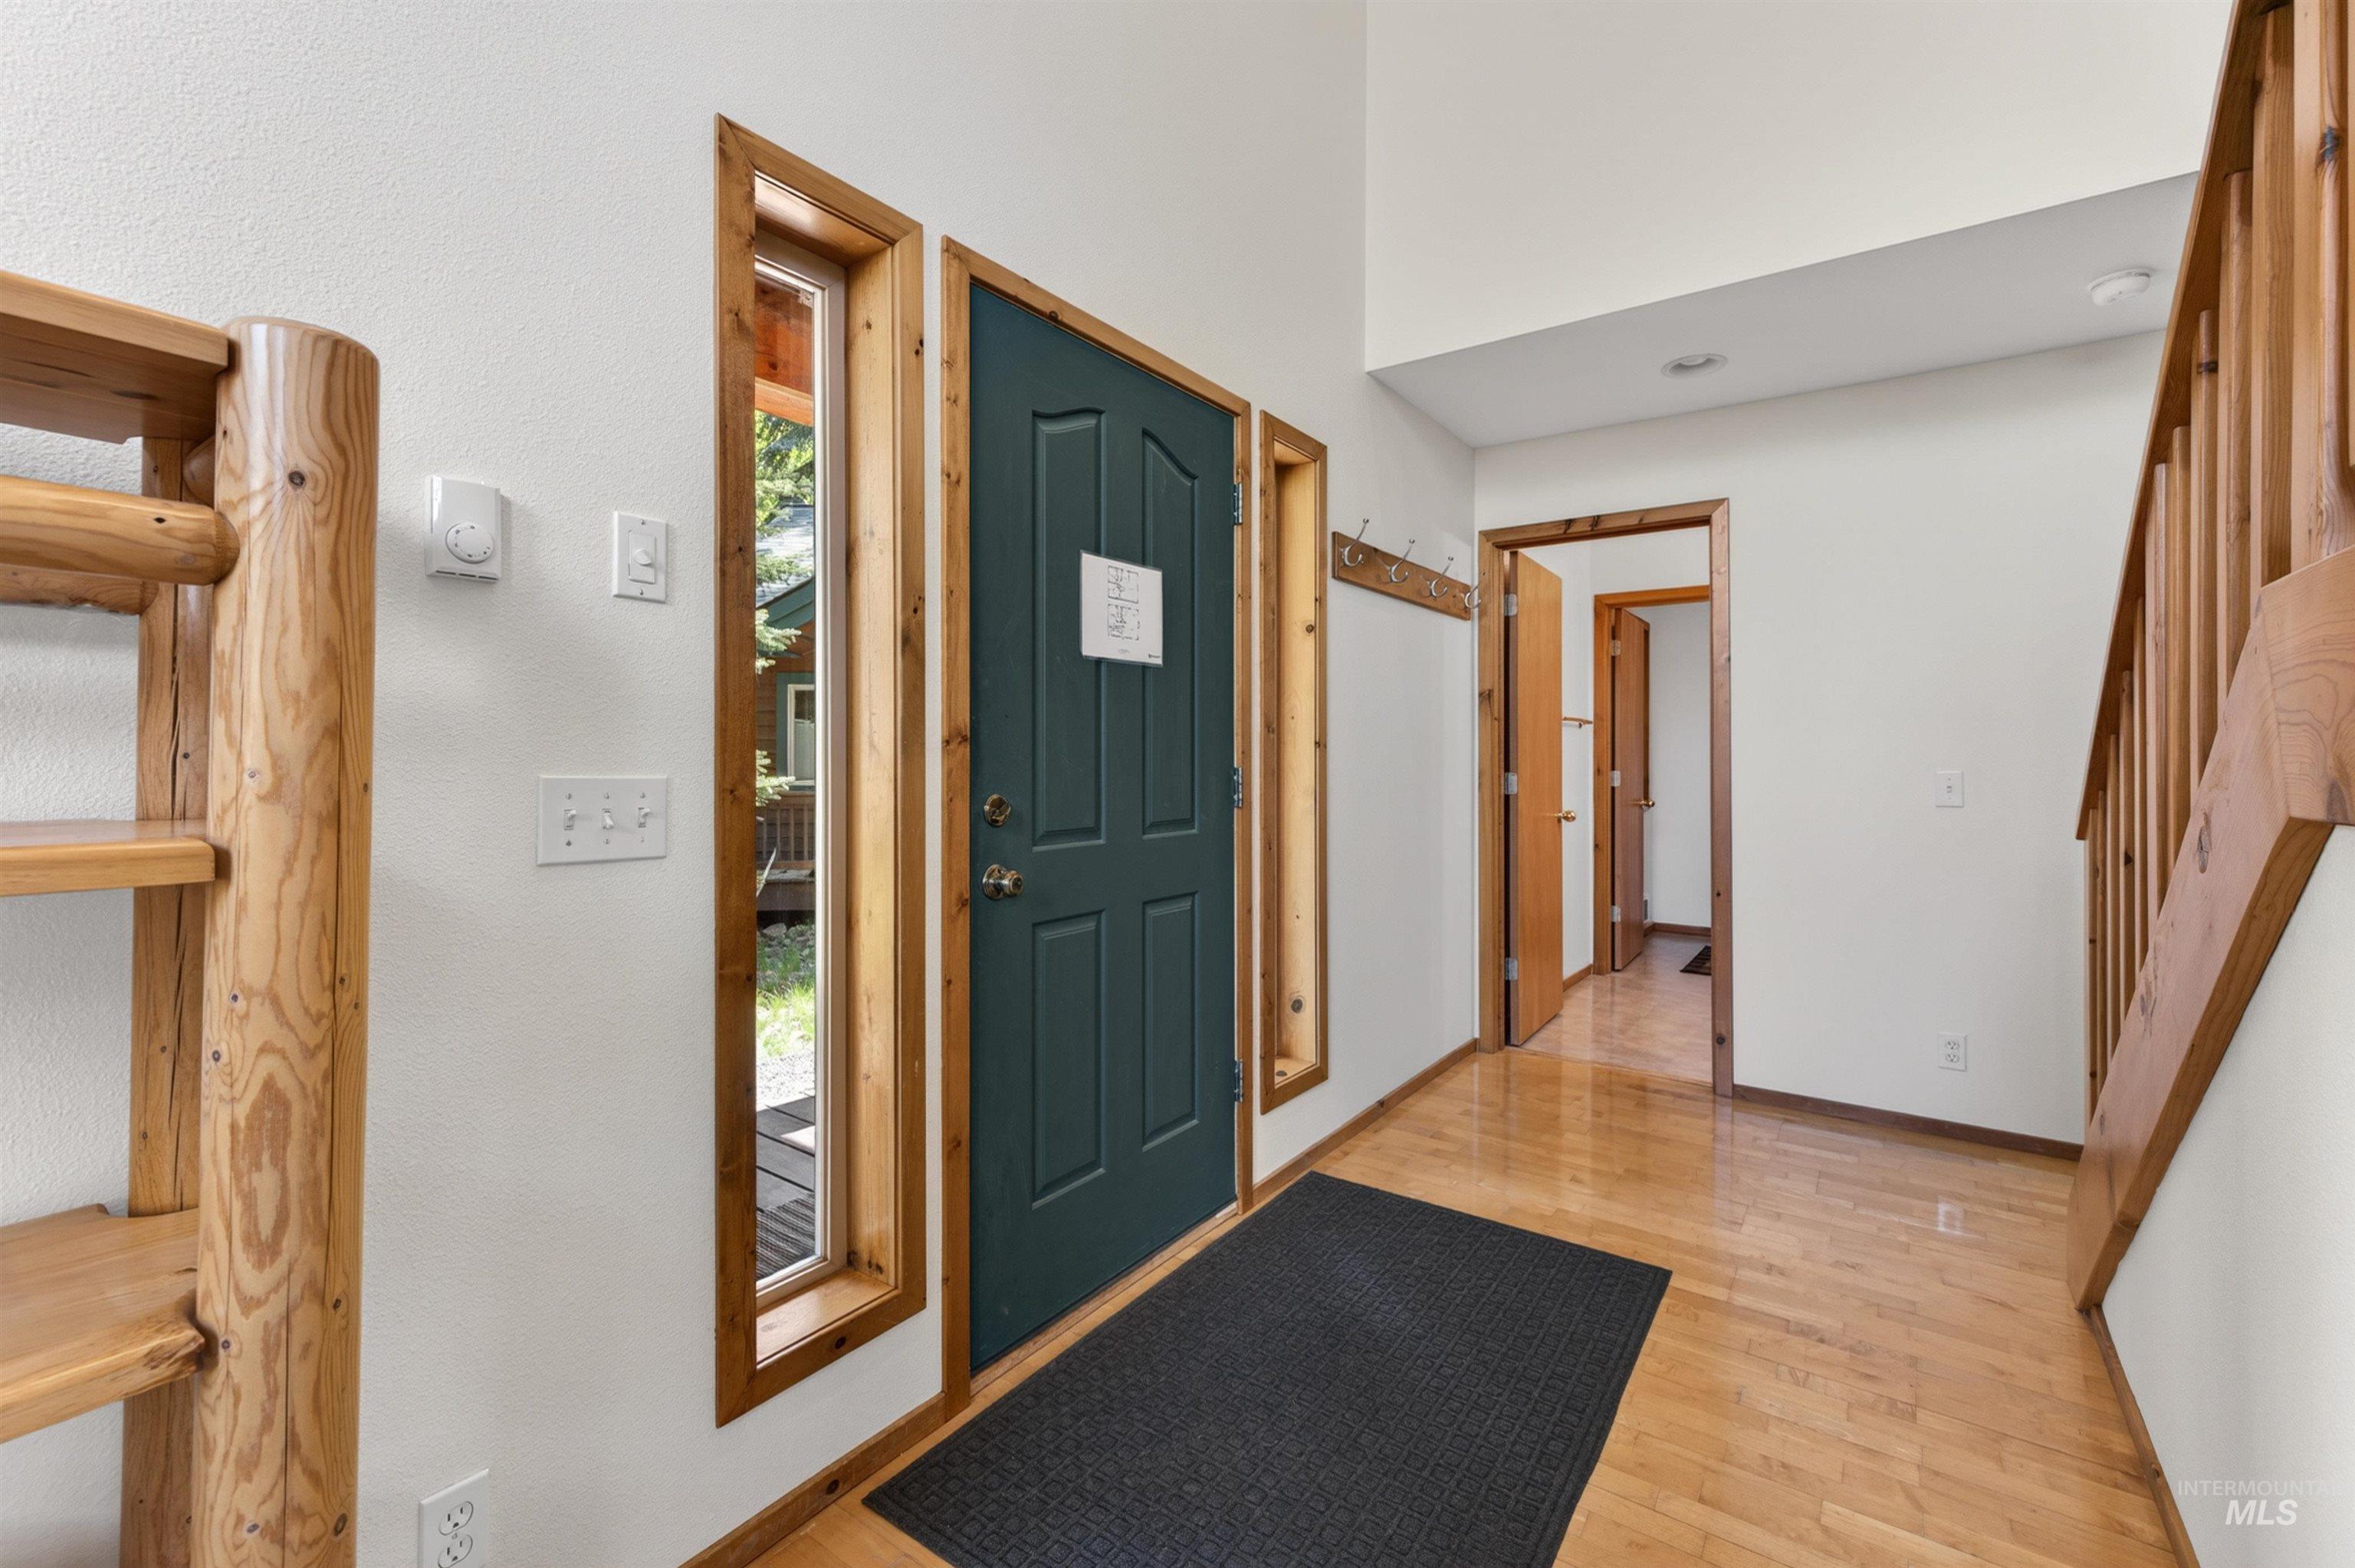
Entryway featuring a dark green door with vertical side windows, wood-finish flooring, a natural wood staircase, and a wood-frame built-in shelf
-

Entryway featuring wood-finish flooring and a wood staircase with carpeted treads
-
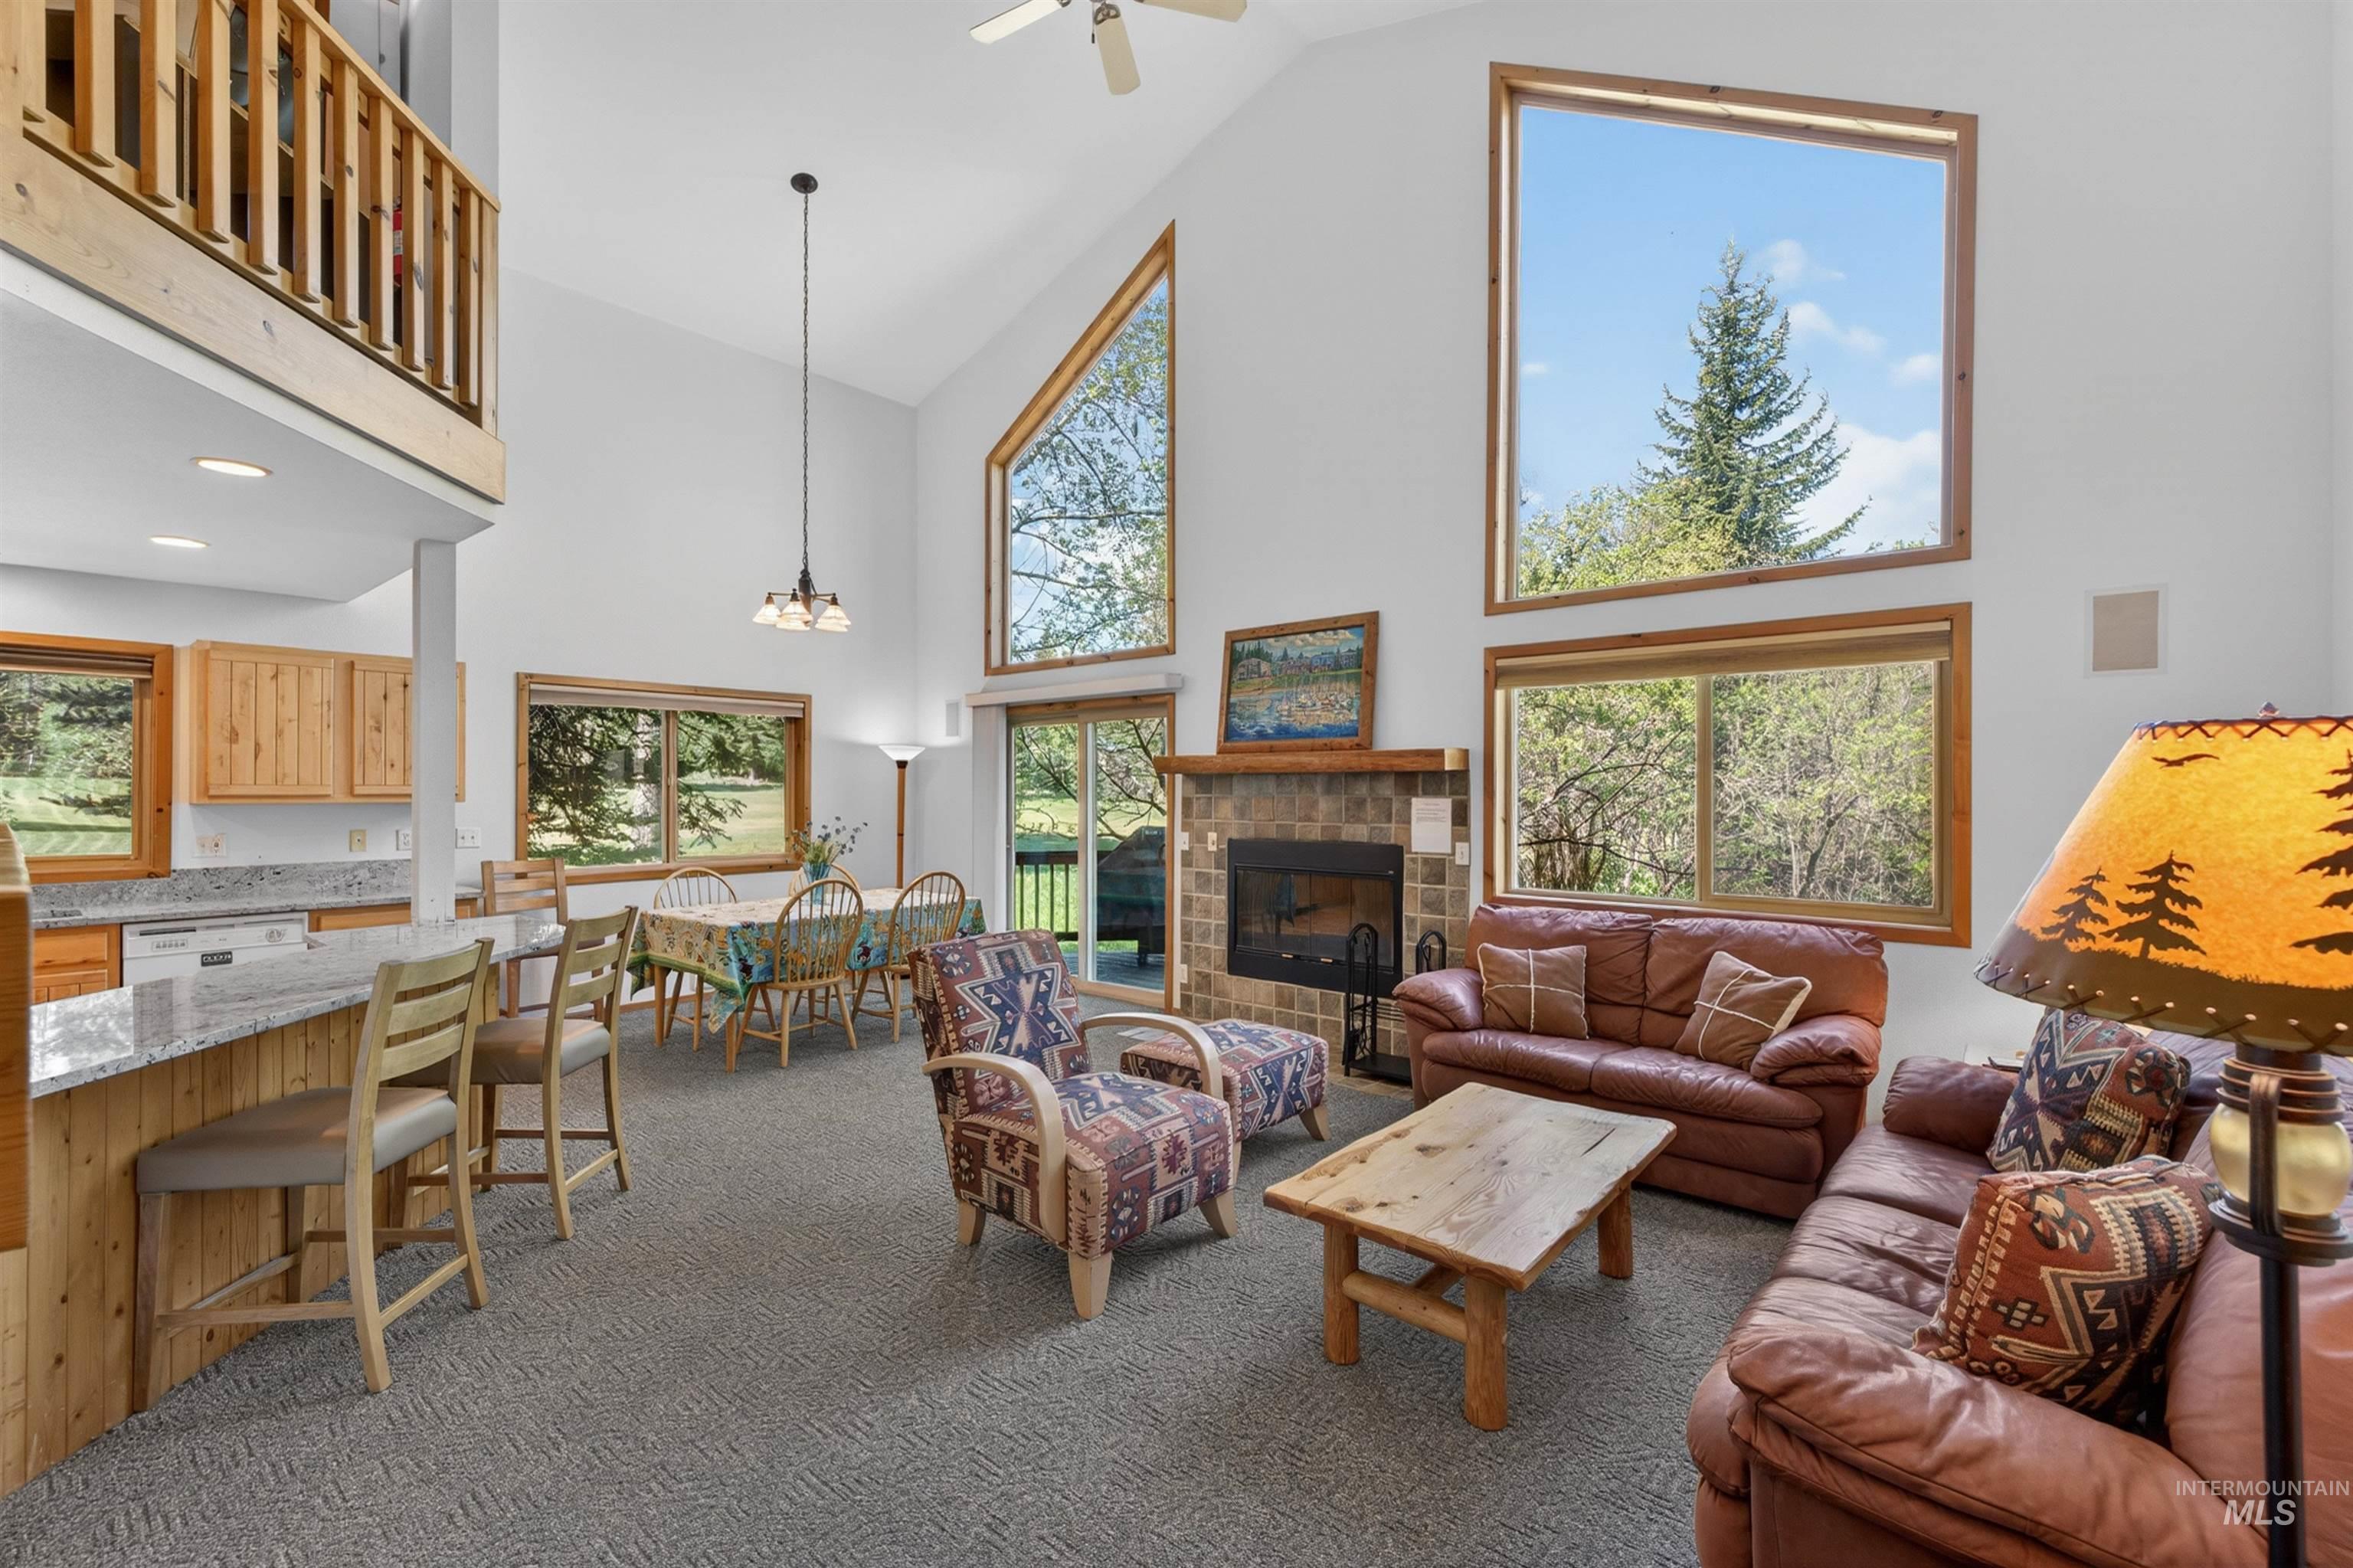
Expansive great room featuring vaulted ceilings, a stone fireplace, and a wood-finish balcony
-
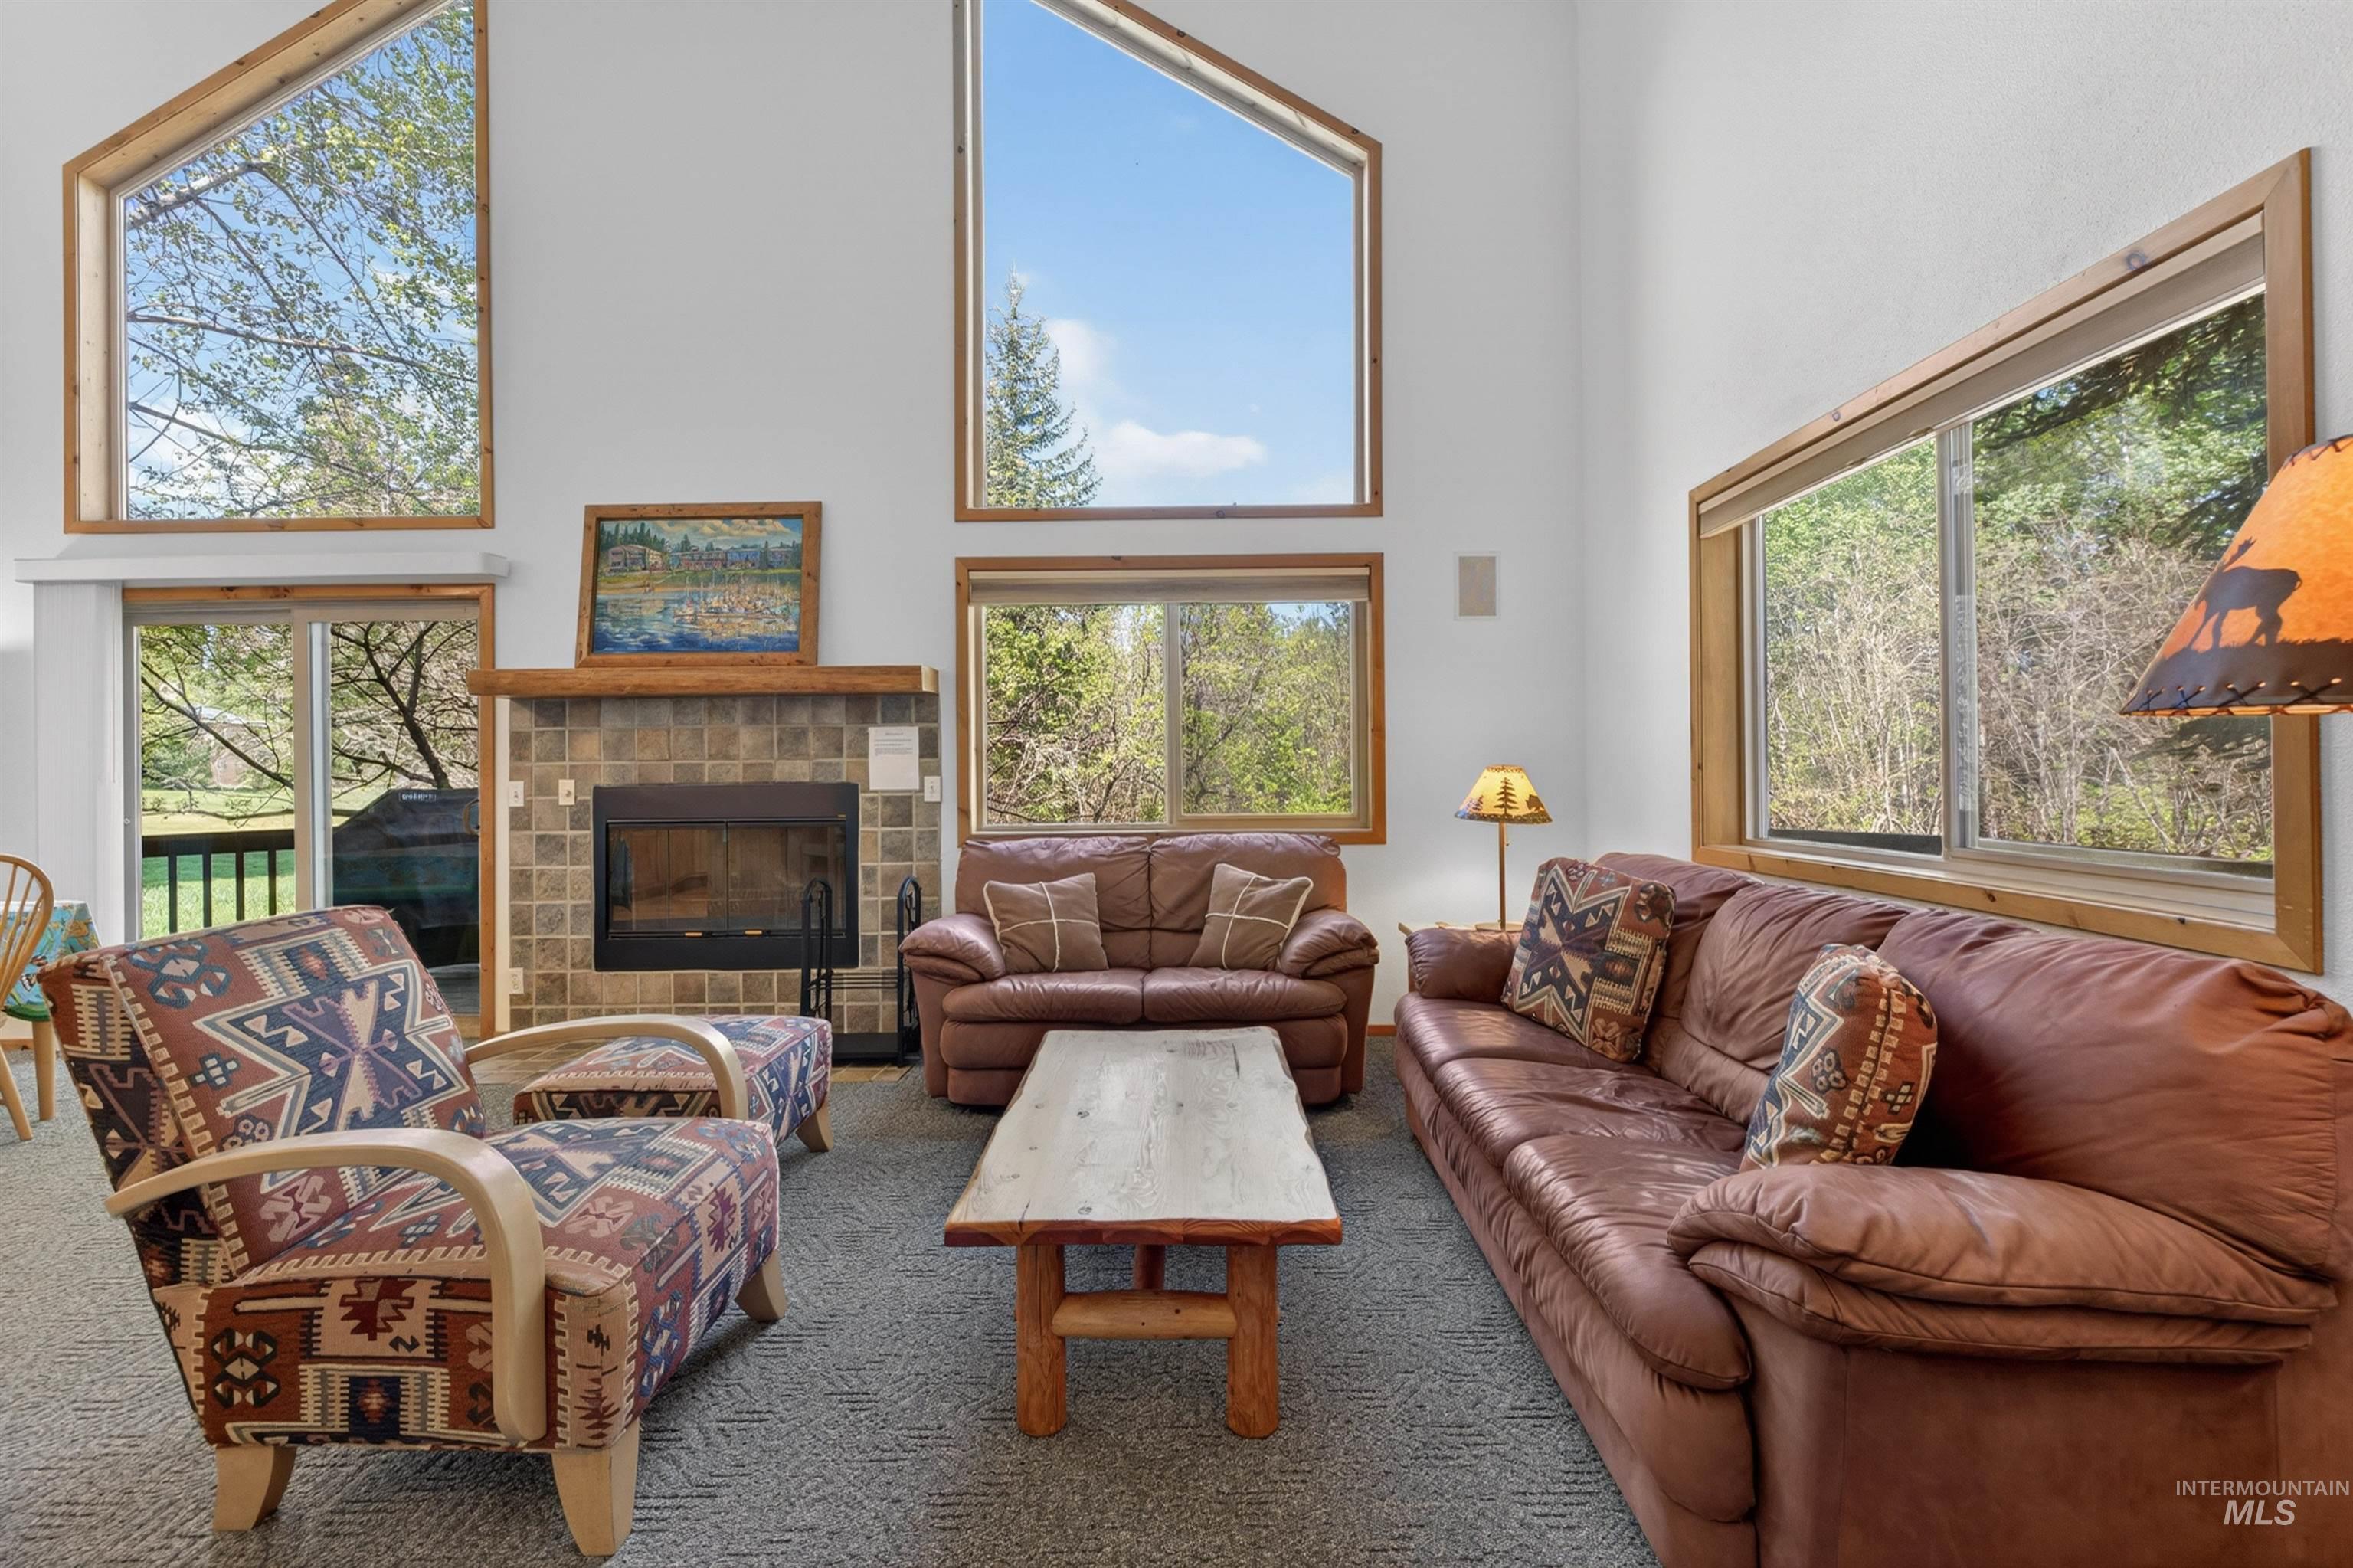
Great room featuring high vaulted ceilings, expansive windows, a tile-surround fireplace with a wood mantle, and sliding glass doors to outdoor spaces
-

Living area with vaulted ceilings, a stone-clad fireplace, and multiple windows
-

Living area with a vaulted ceiling and an expansive window arrangement
-
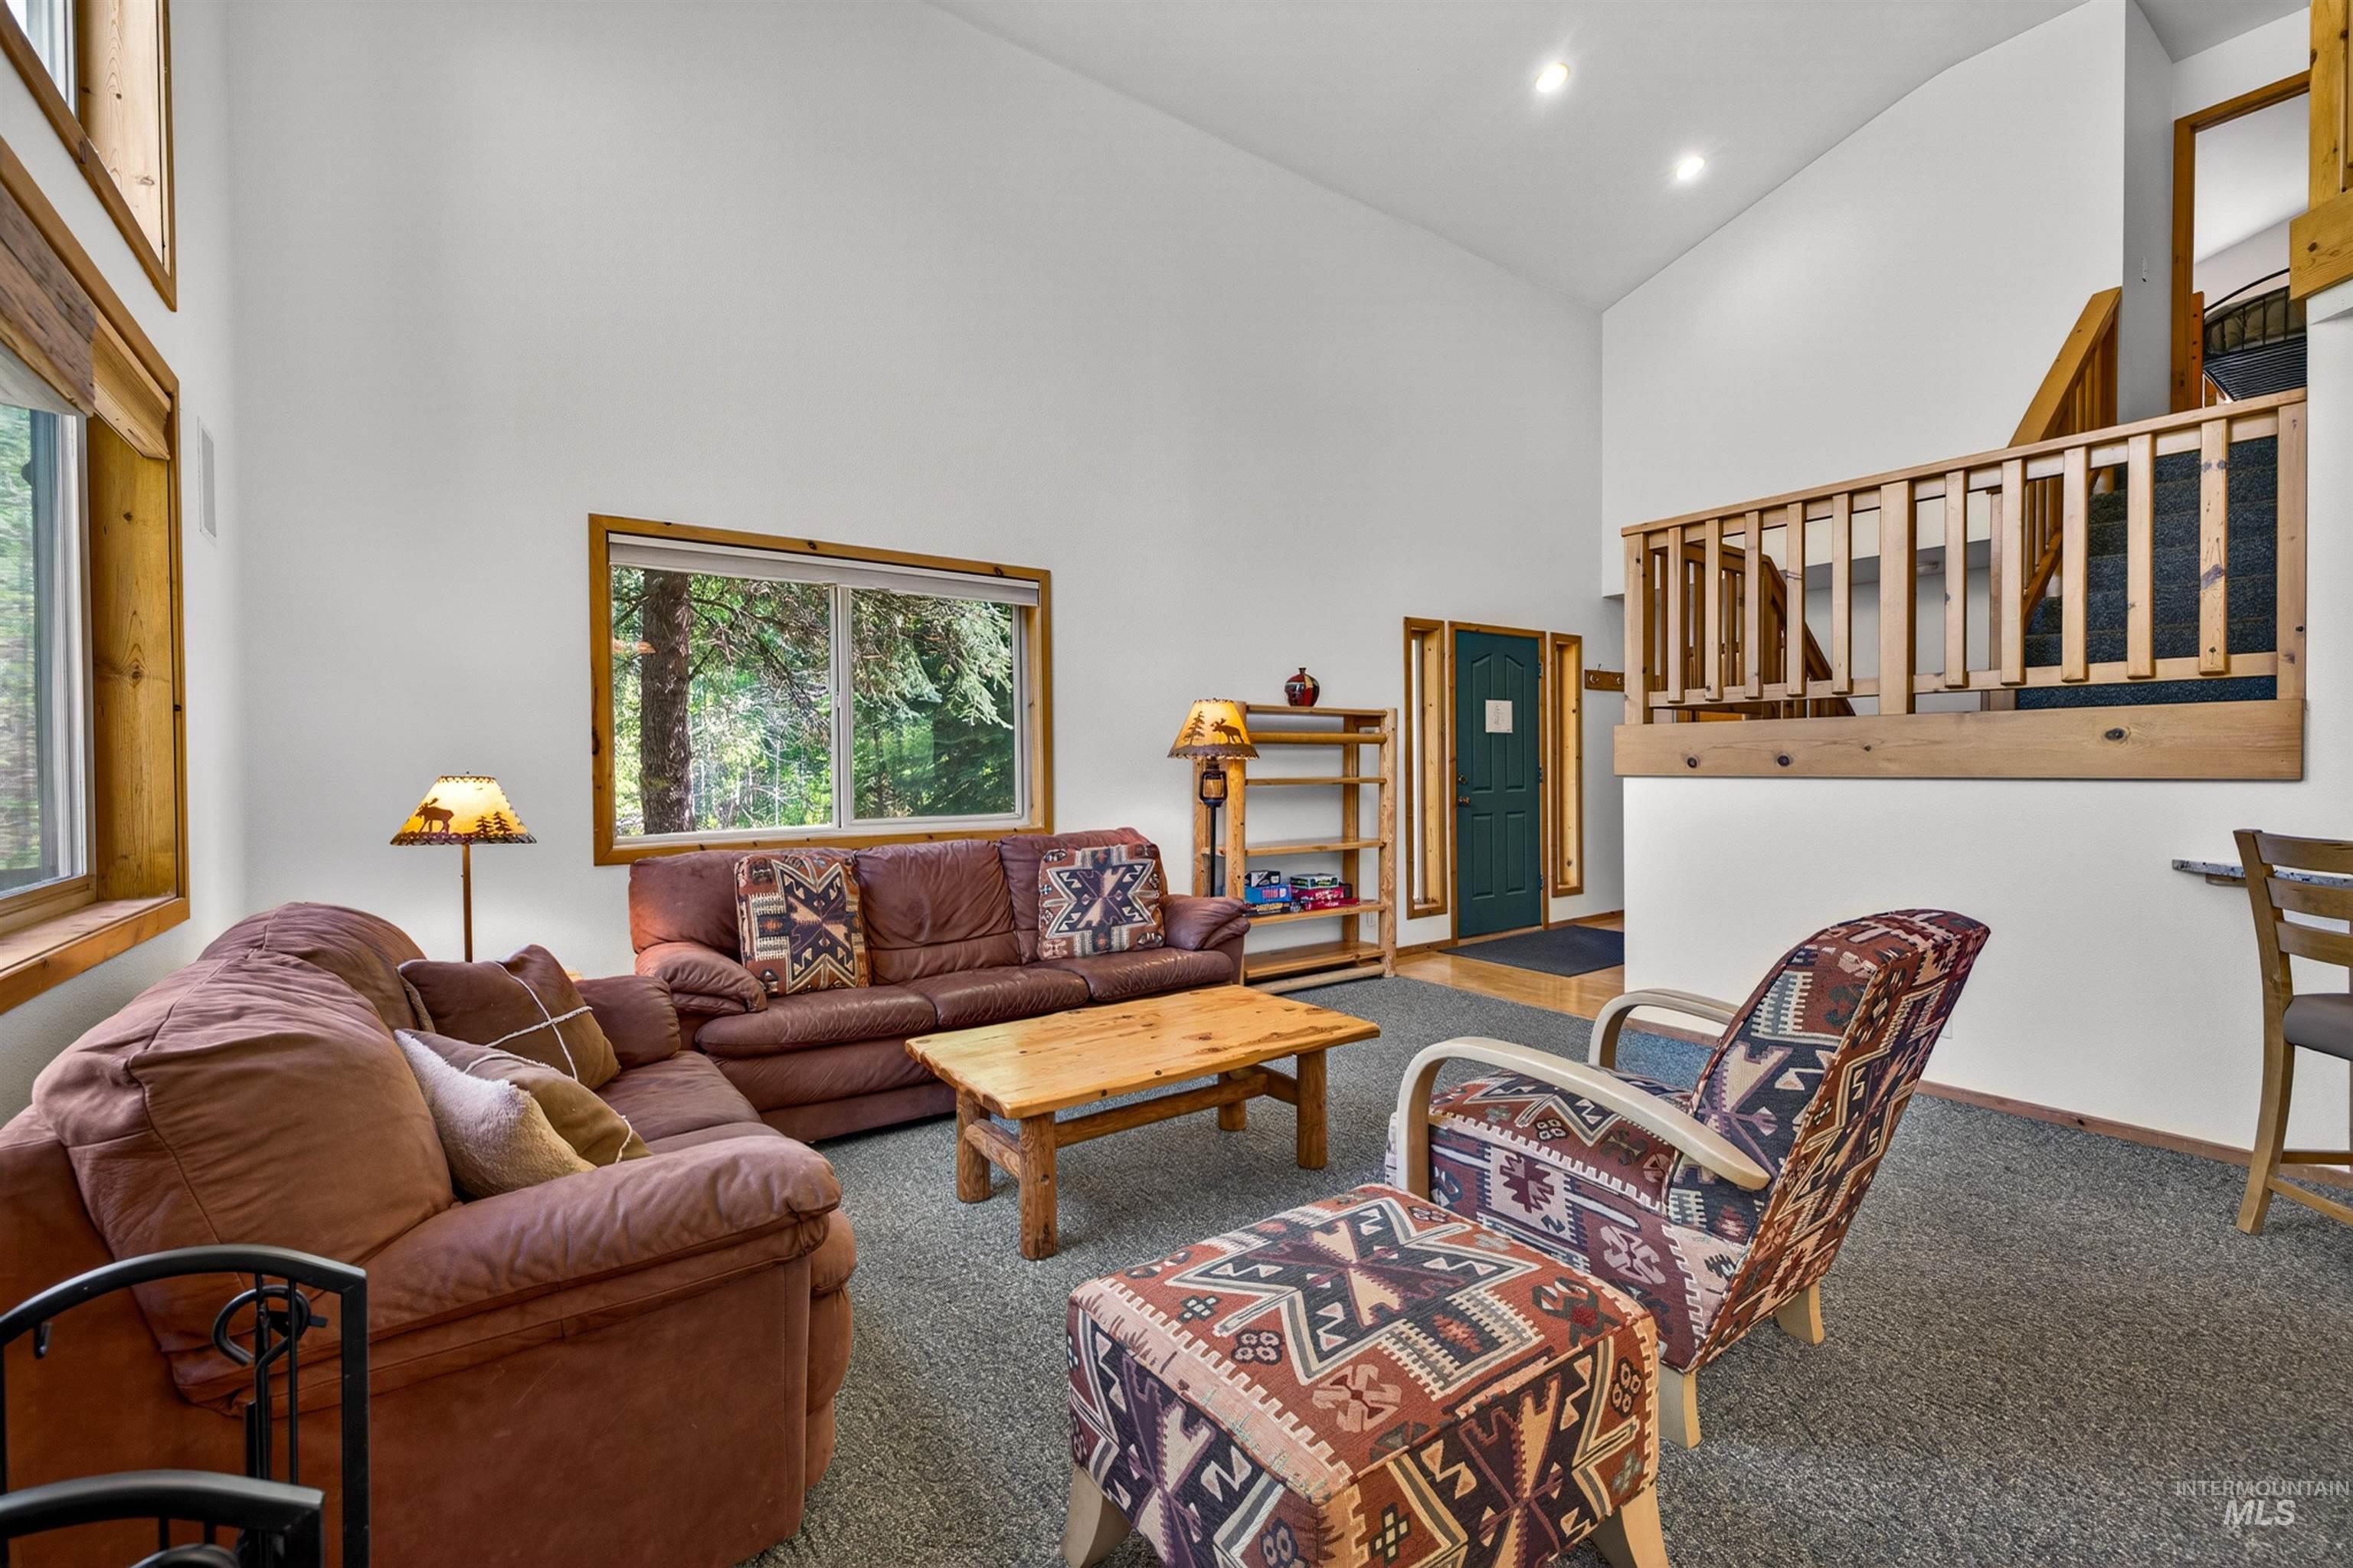
Spacious living area featuring a vaulted ceiling and wood-finish window frames
-
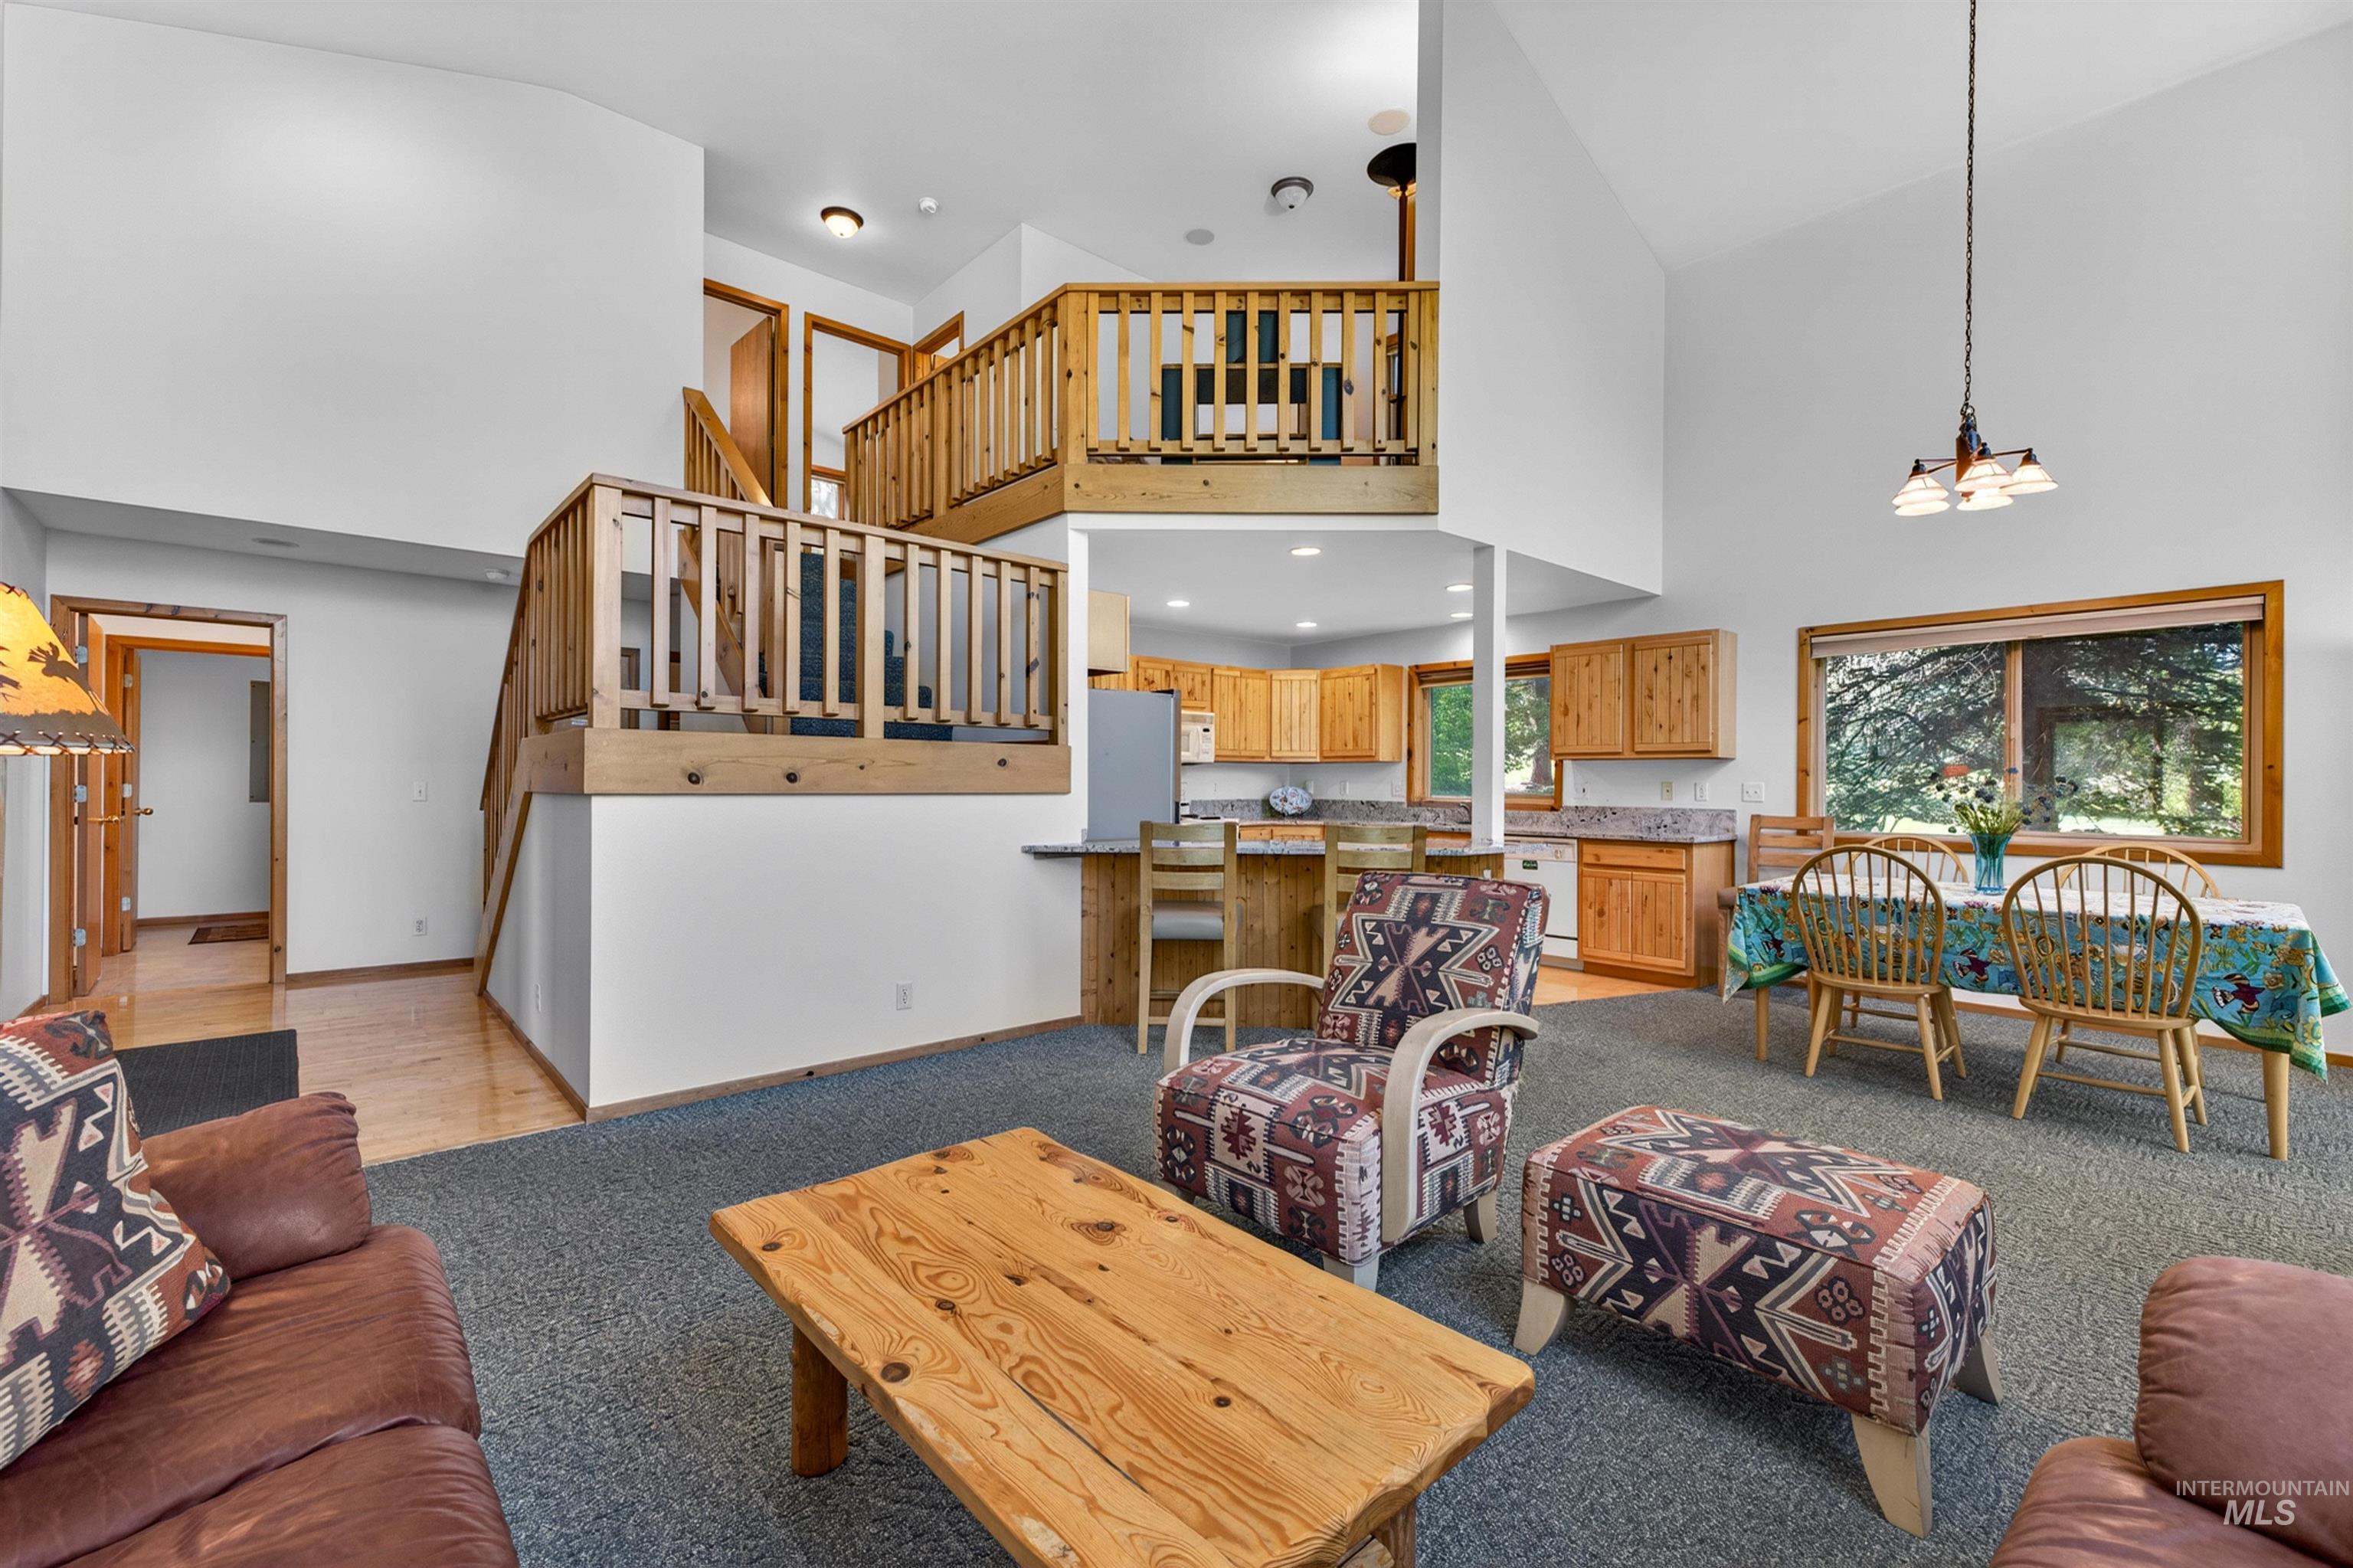
Vaulted ceiling main living area featuring a wood-finish staircase and railing, a dining area with a multi-light chandelier, a kitchen with wood-finish cabinetry, and a wood-finish breakfast bar
-

Living area featuring a floor-to-ceiling tiled fireplace with a wood mantle, vaulted ceilings, and large windows with wood-trim framing
-

Dining area featuring vaulted ceilings, a large picture window, and a sliding glass door providing direct access to an outdoor deck
-
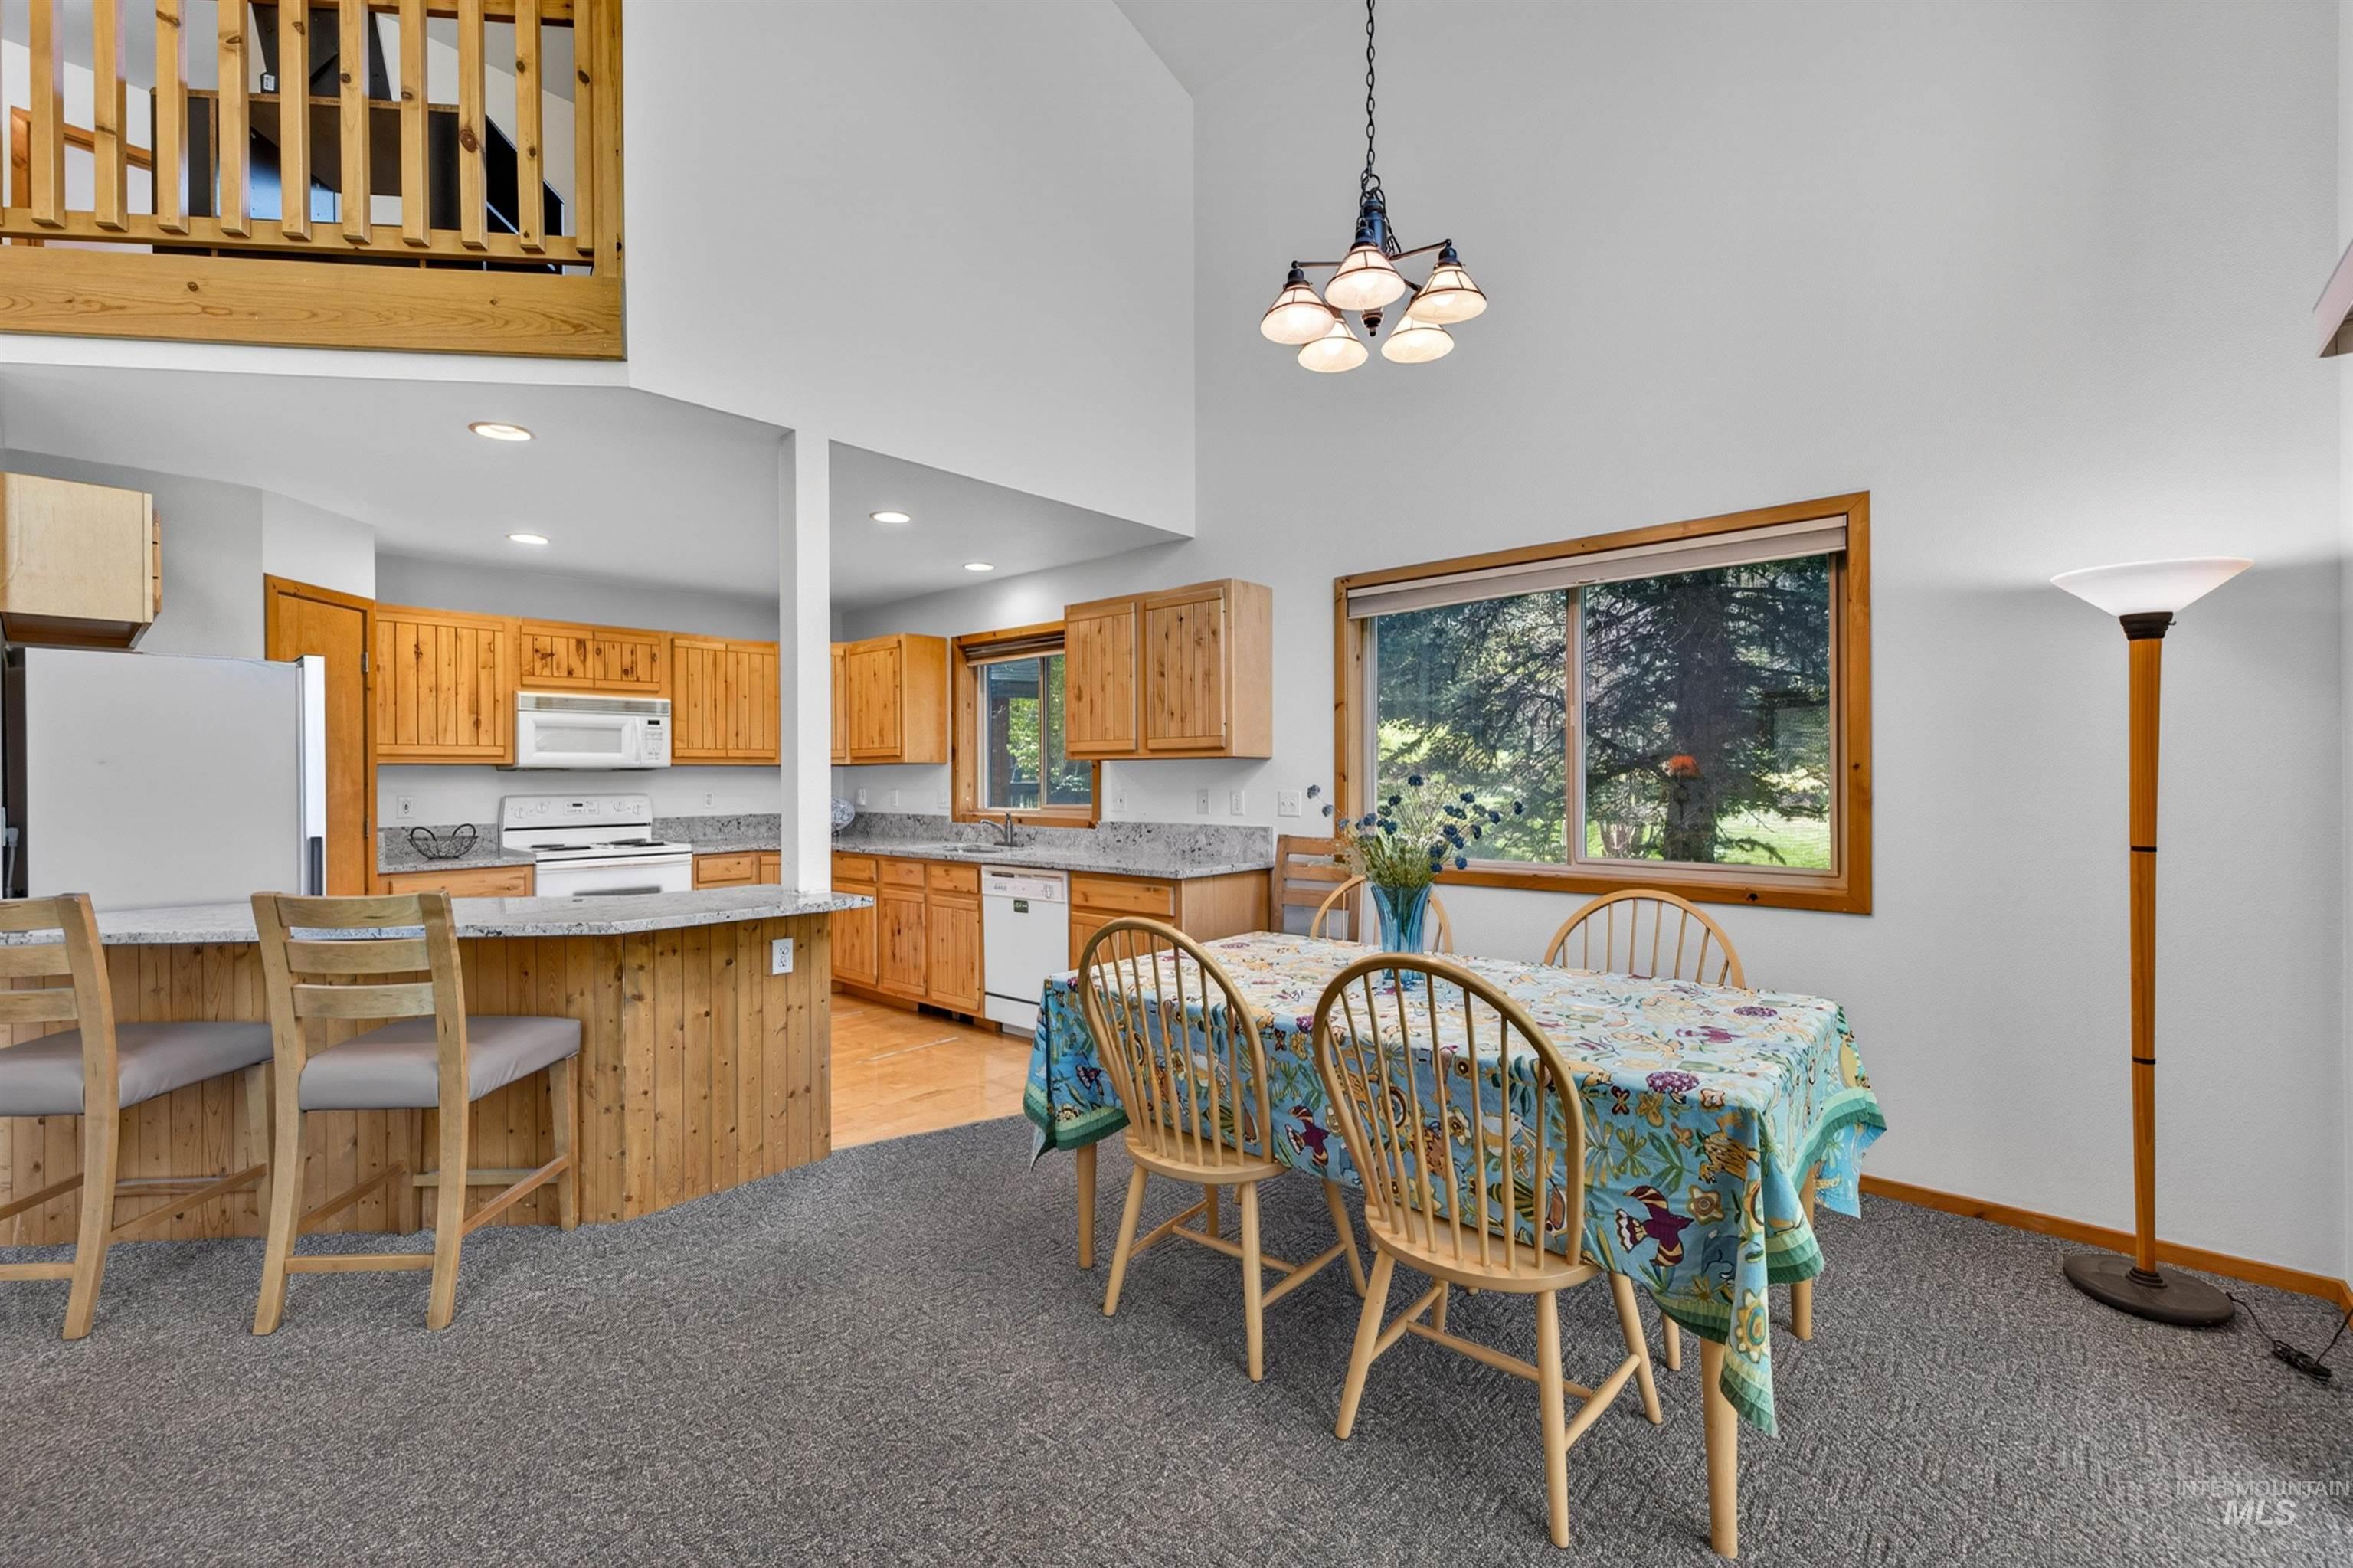
Open-concept kitchen and dining area featuring vaulted ceilings, light wood cabinetry, white appliances, and a breakfast bar with stone-finish countertops
-
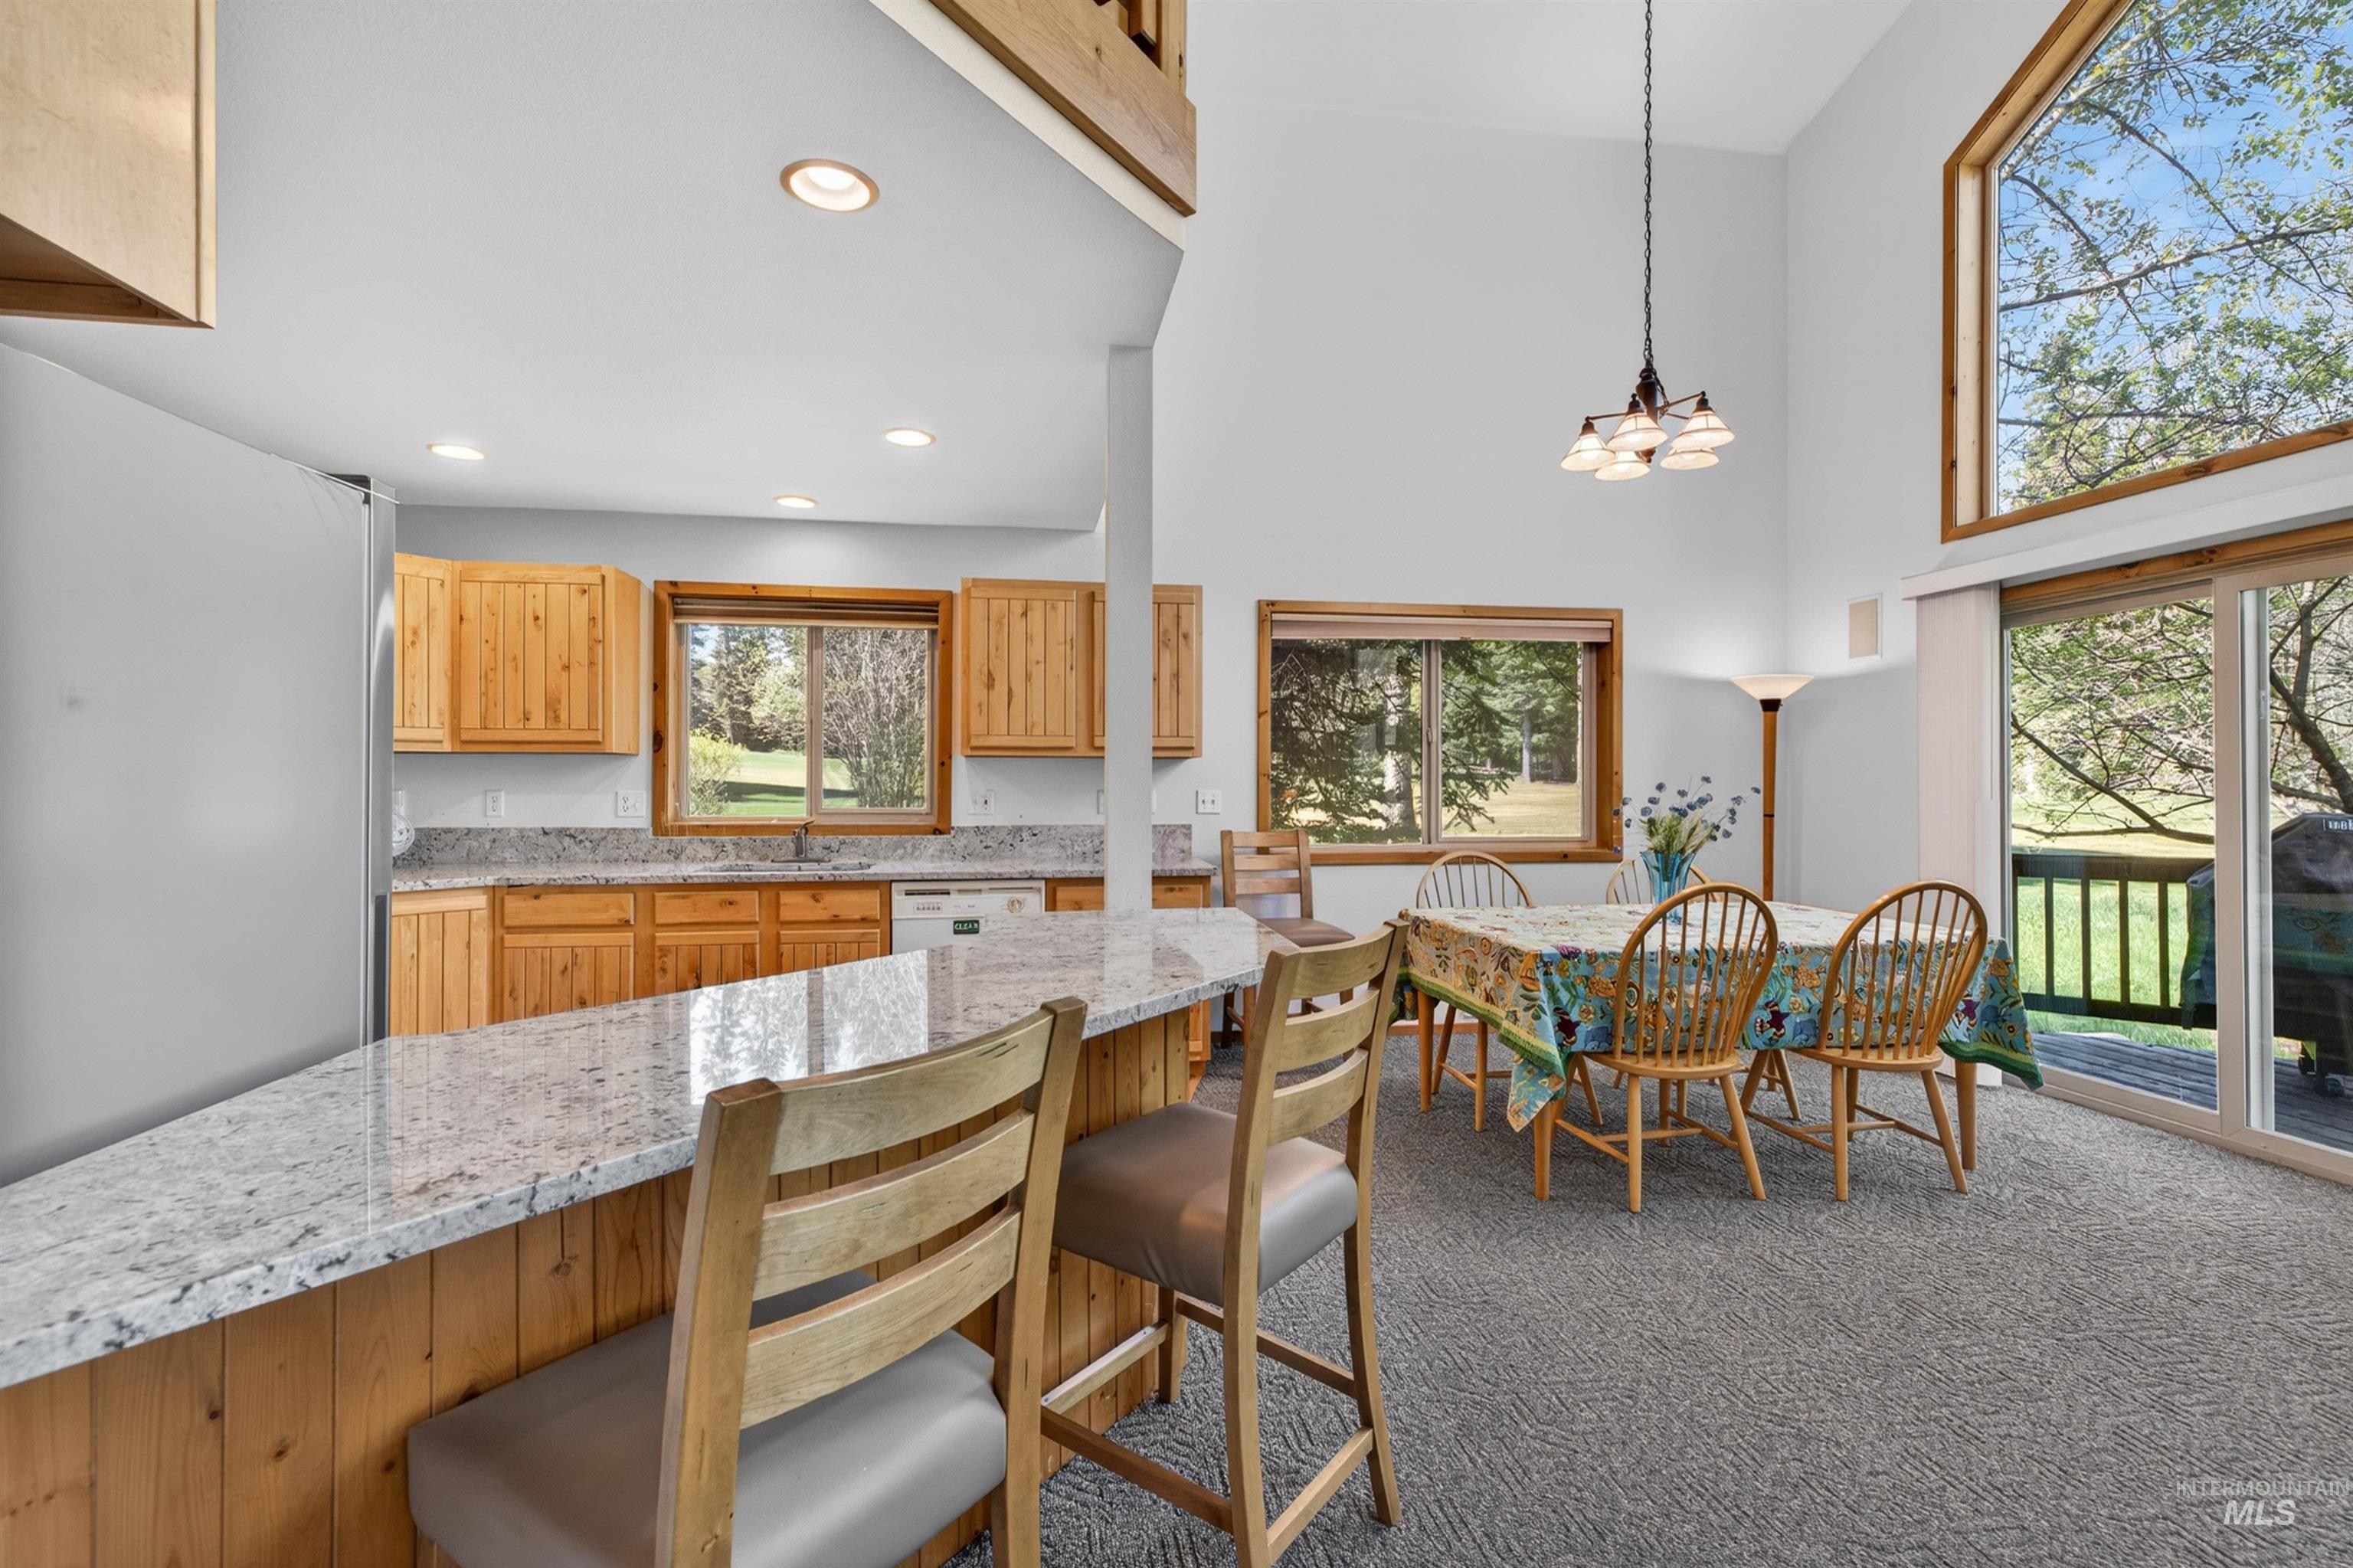
Open-concept kitchen and dining area featuring light wood cabinetry, white stone countertops, stainless steel appliances, a breakfast bar, and a vaulted ceiling with large windows
-
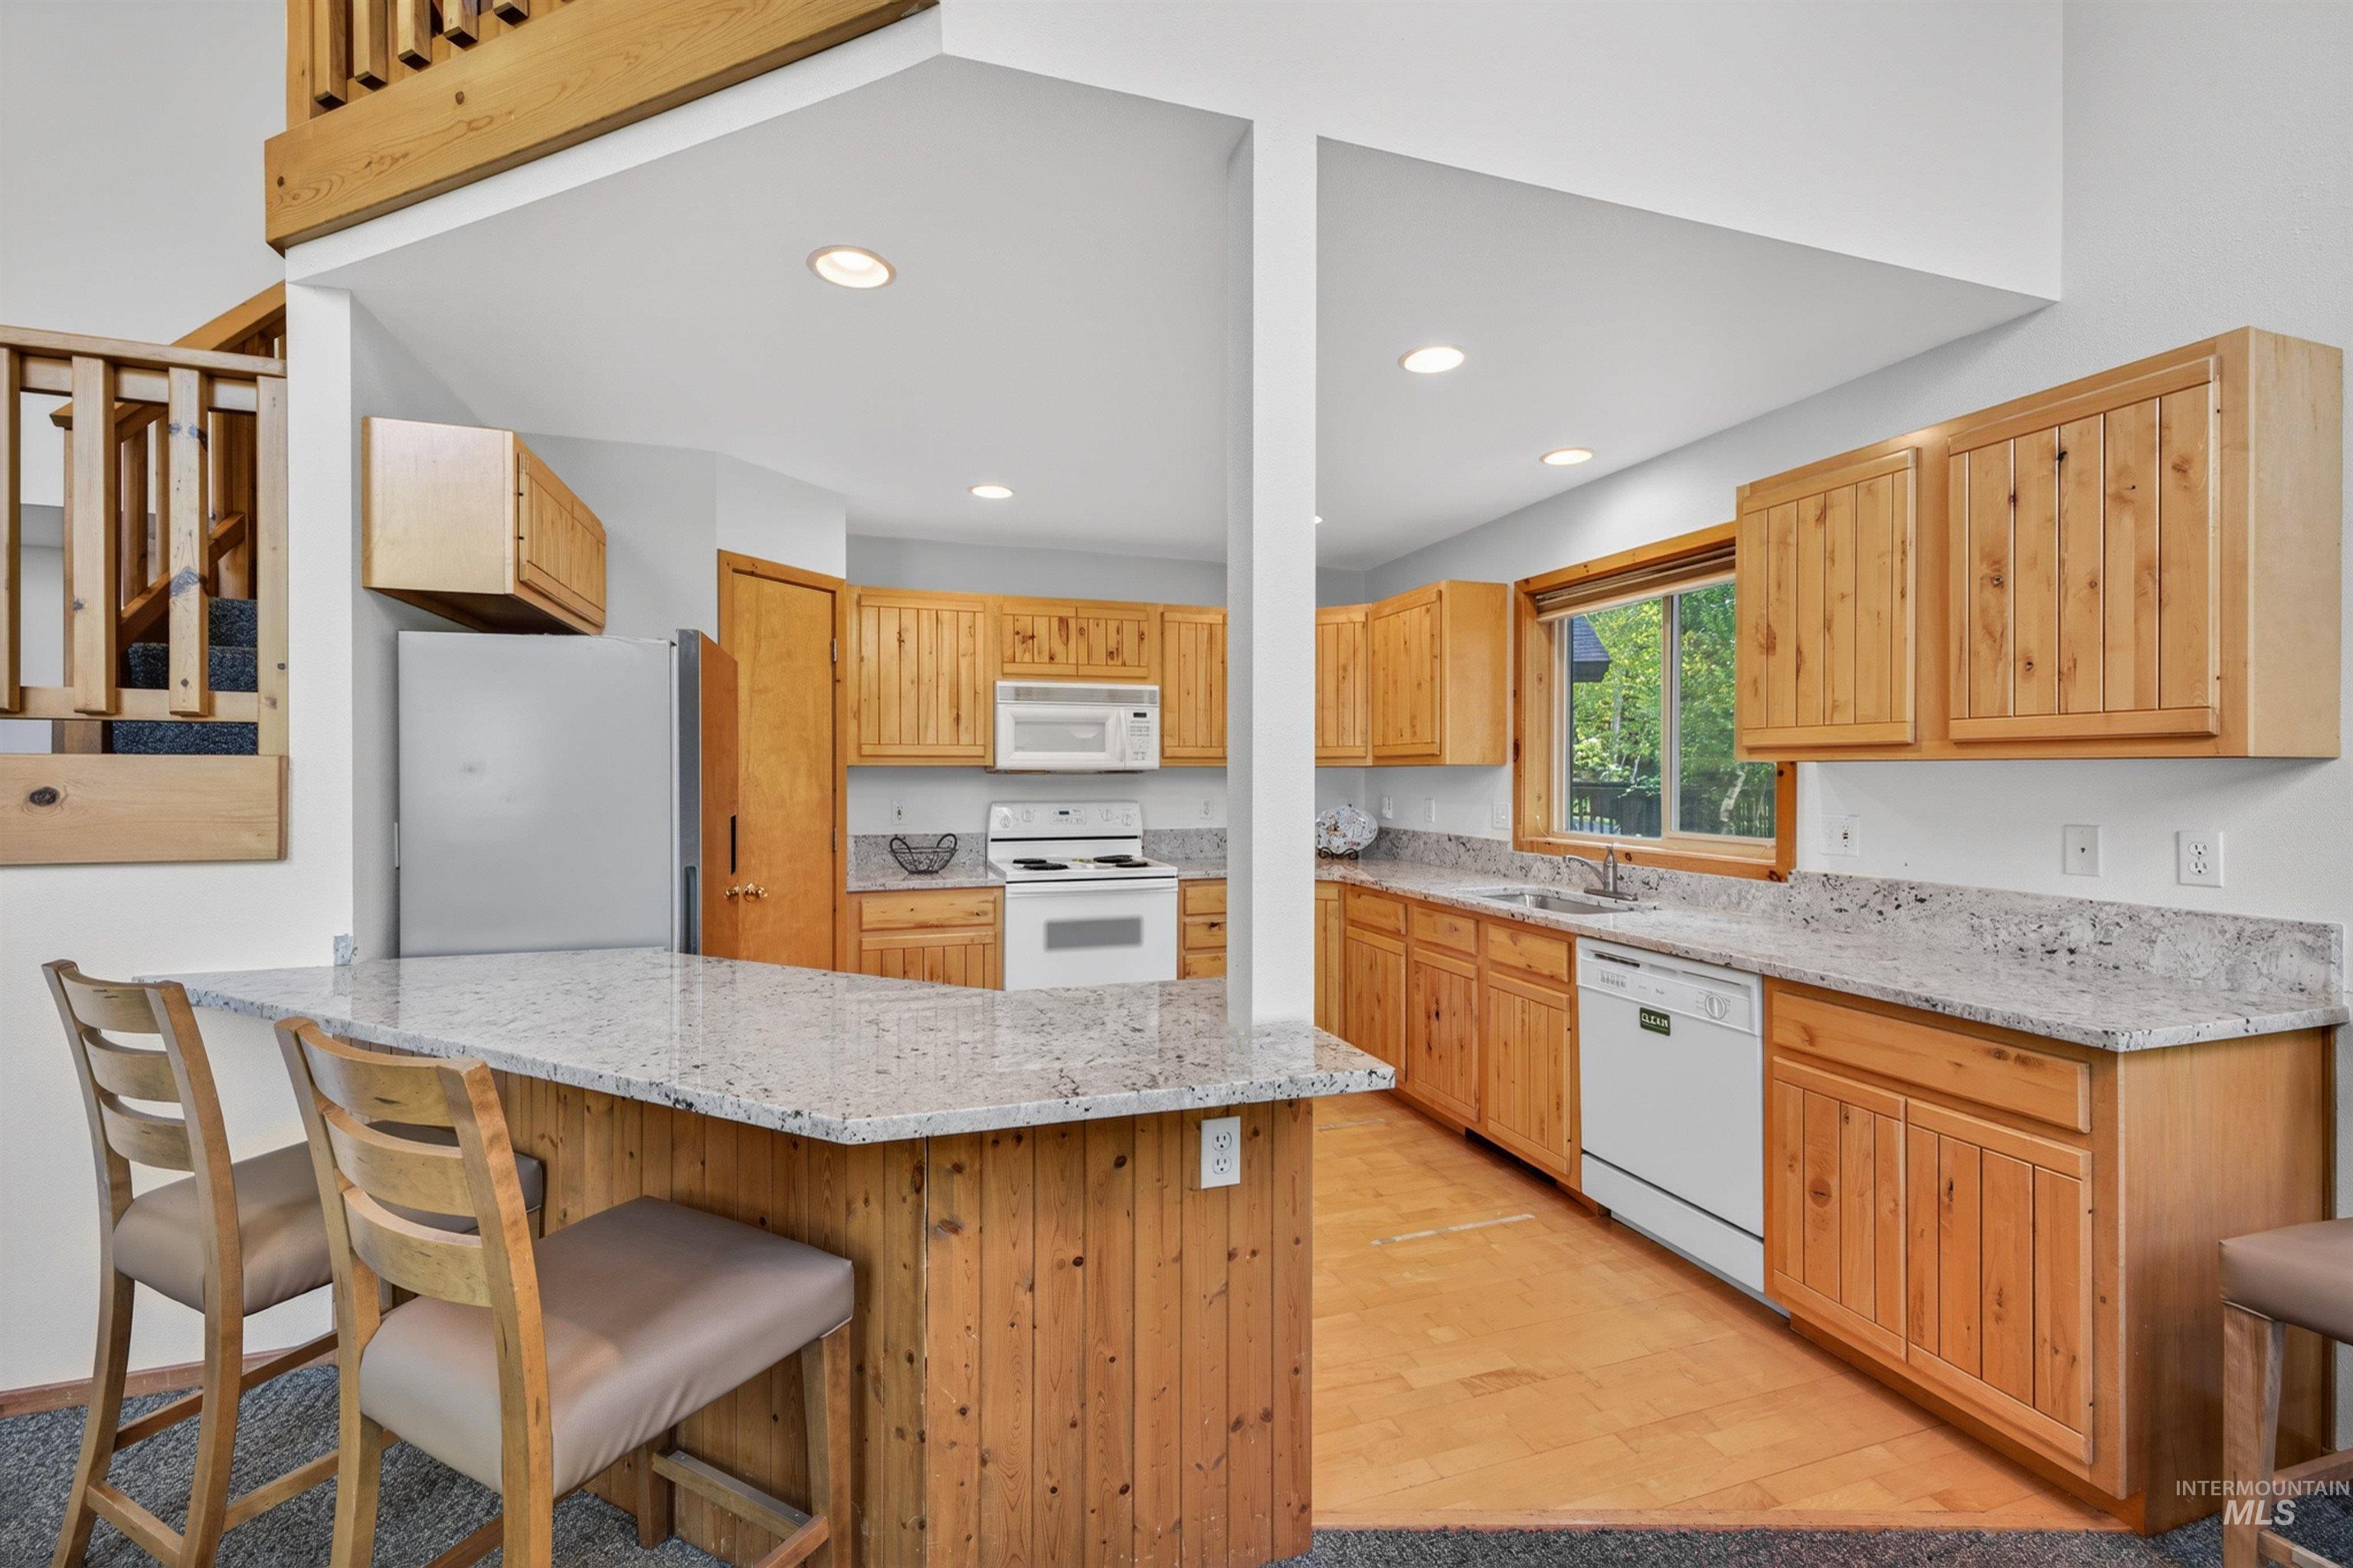
Kitchen featuring wood-finish cabinetry, light-toned countertops, and wood-finish flooring
-
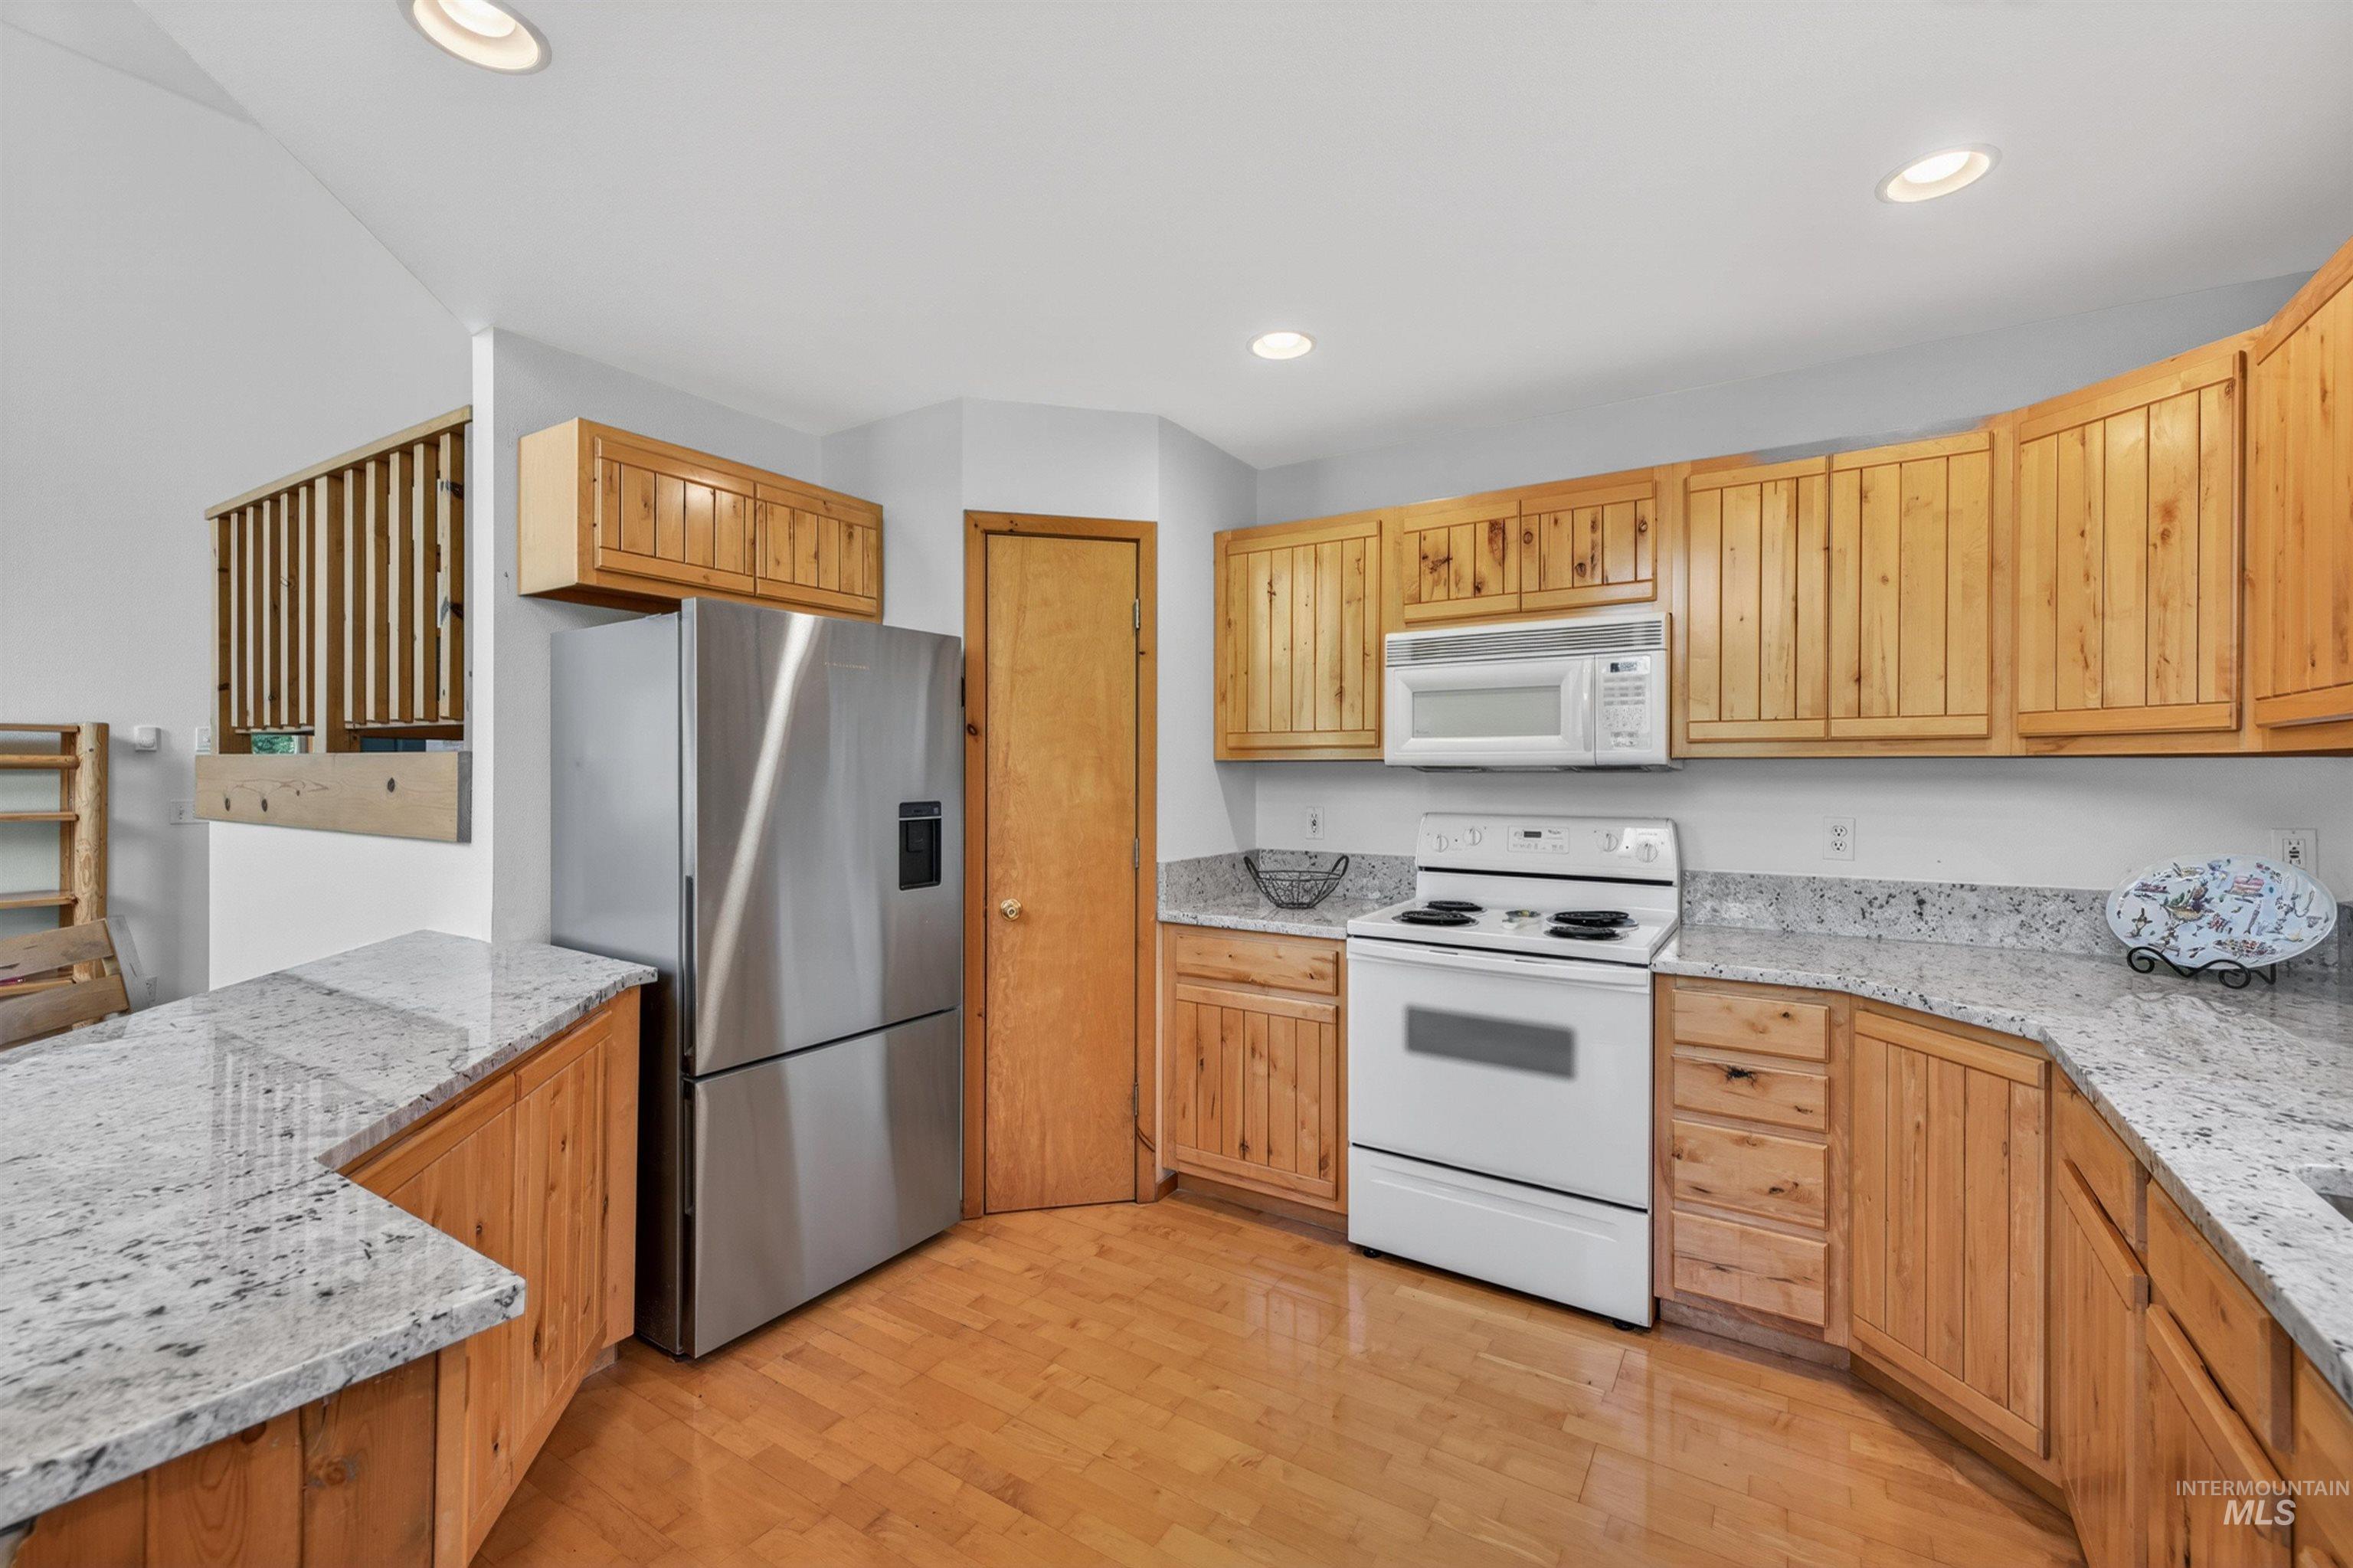
Kitchen featuring wood-finish cabinetry, light-colored countertops, and recessed ceiling lighting
-

Kitchen featuring wood-finish cabinetry, light-toned countertops, a stainless steel sink, wood-finish flooring, and recessed lighting
-

Kitchen
-

Vaulted living area featuring a tile-surround fireplace with a wood mantle, an expansive window wall, light wood-finish built-in shelving, and a granite-finish countertop
-
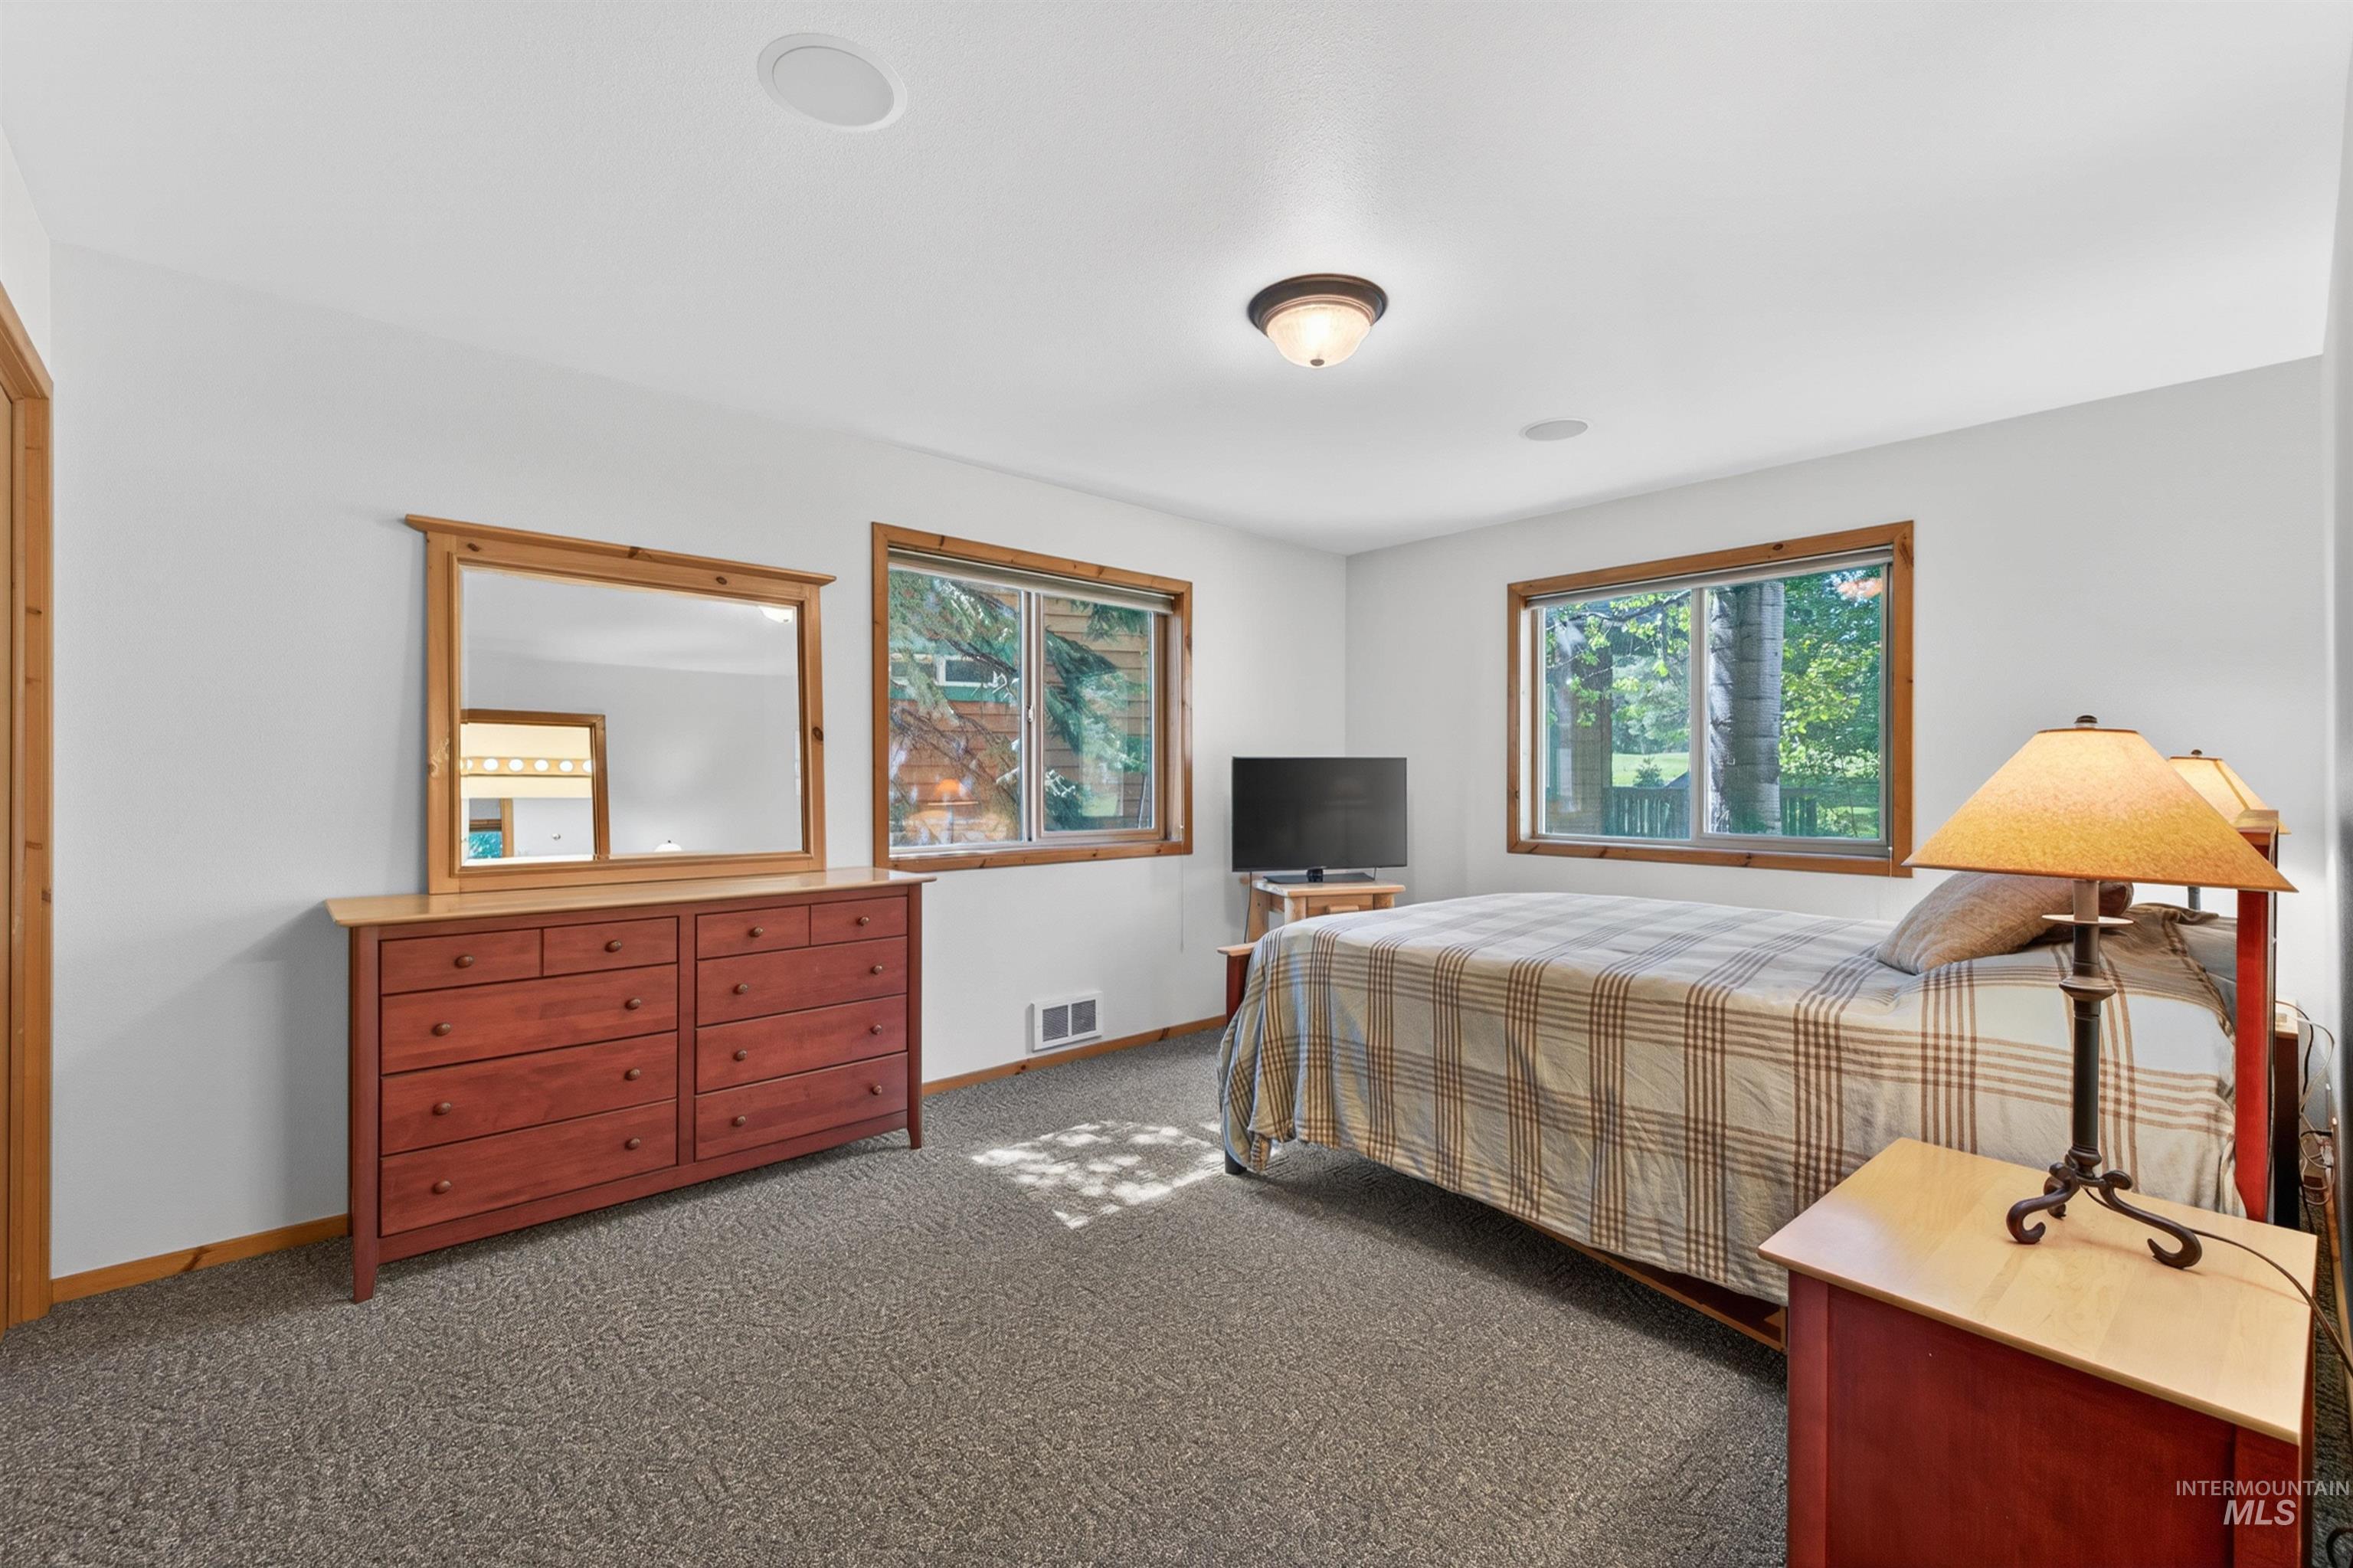
Carpeted room with white walls and natural wood trim around windows and doorways
-

Carpeted room with a ceiling-mounted light fixture and a window featuring wood trim
-

Bedroom featuring a large window with wood trim, wood-finish doors, and a ceiling-mounted light fixture
-
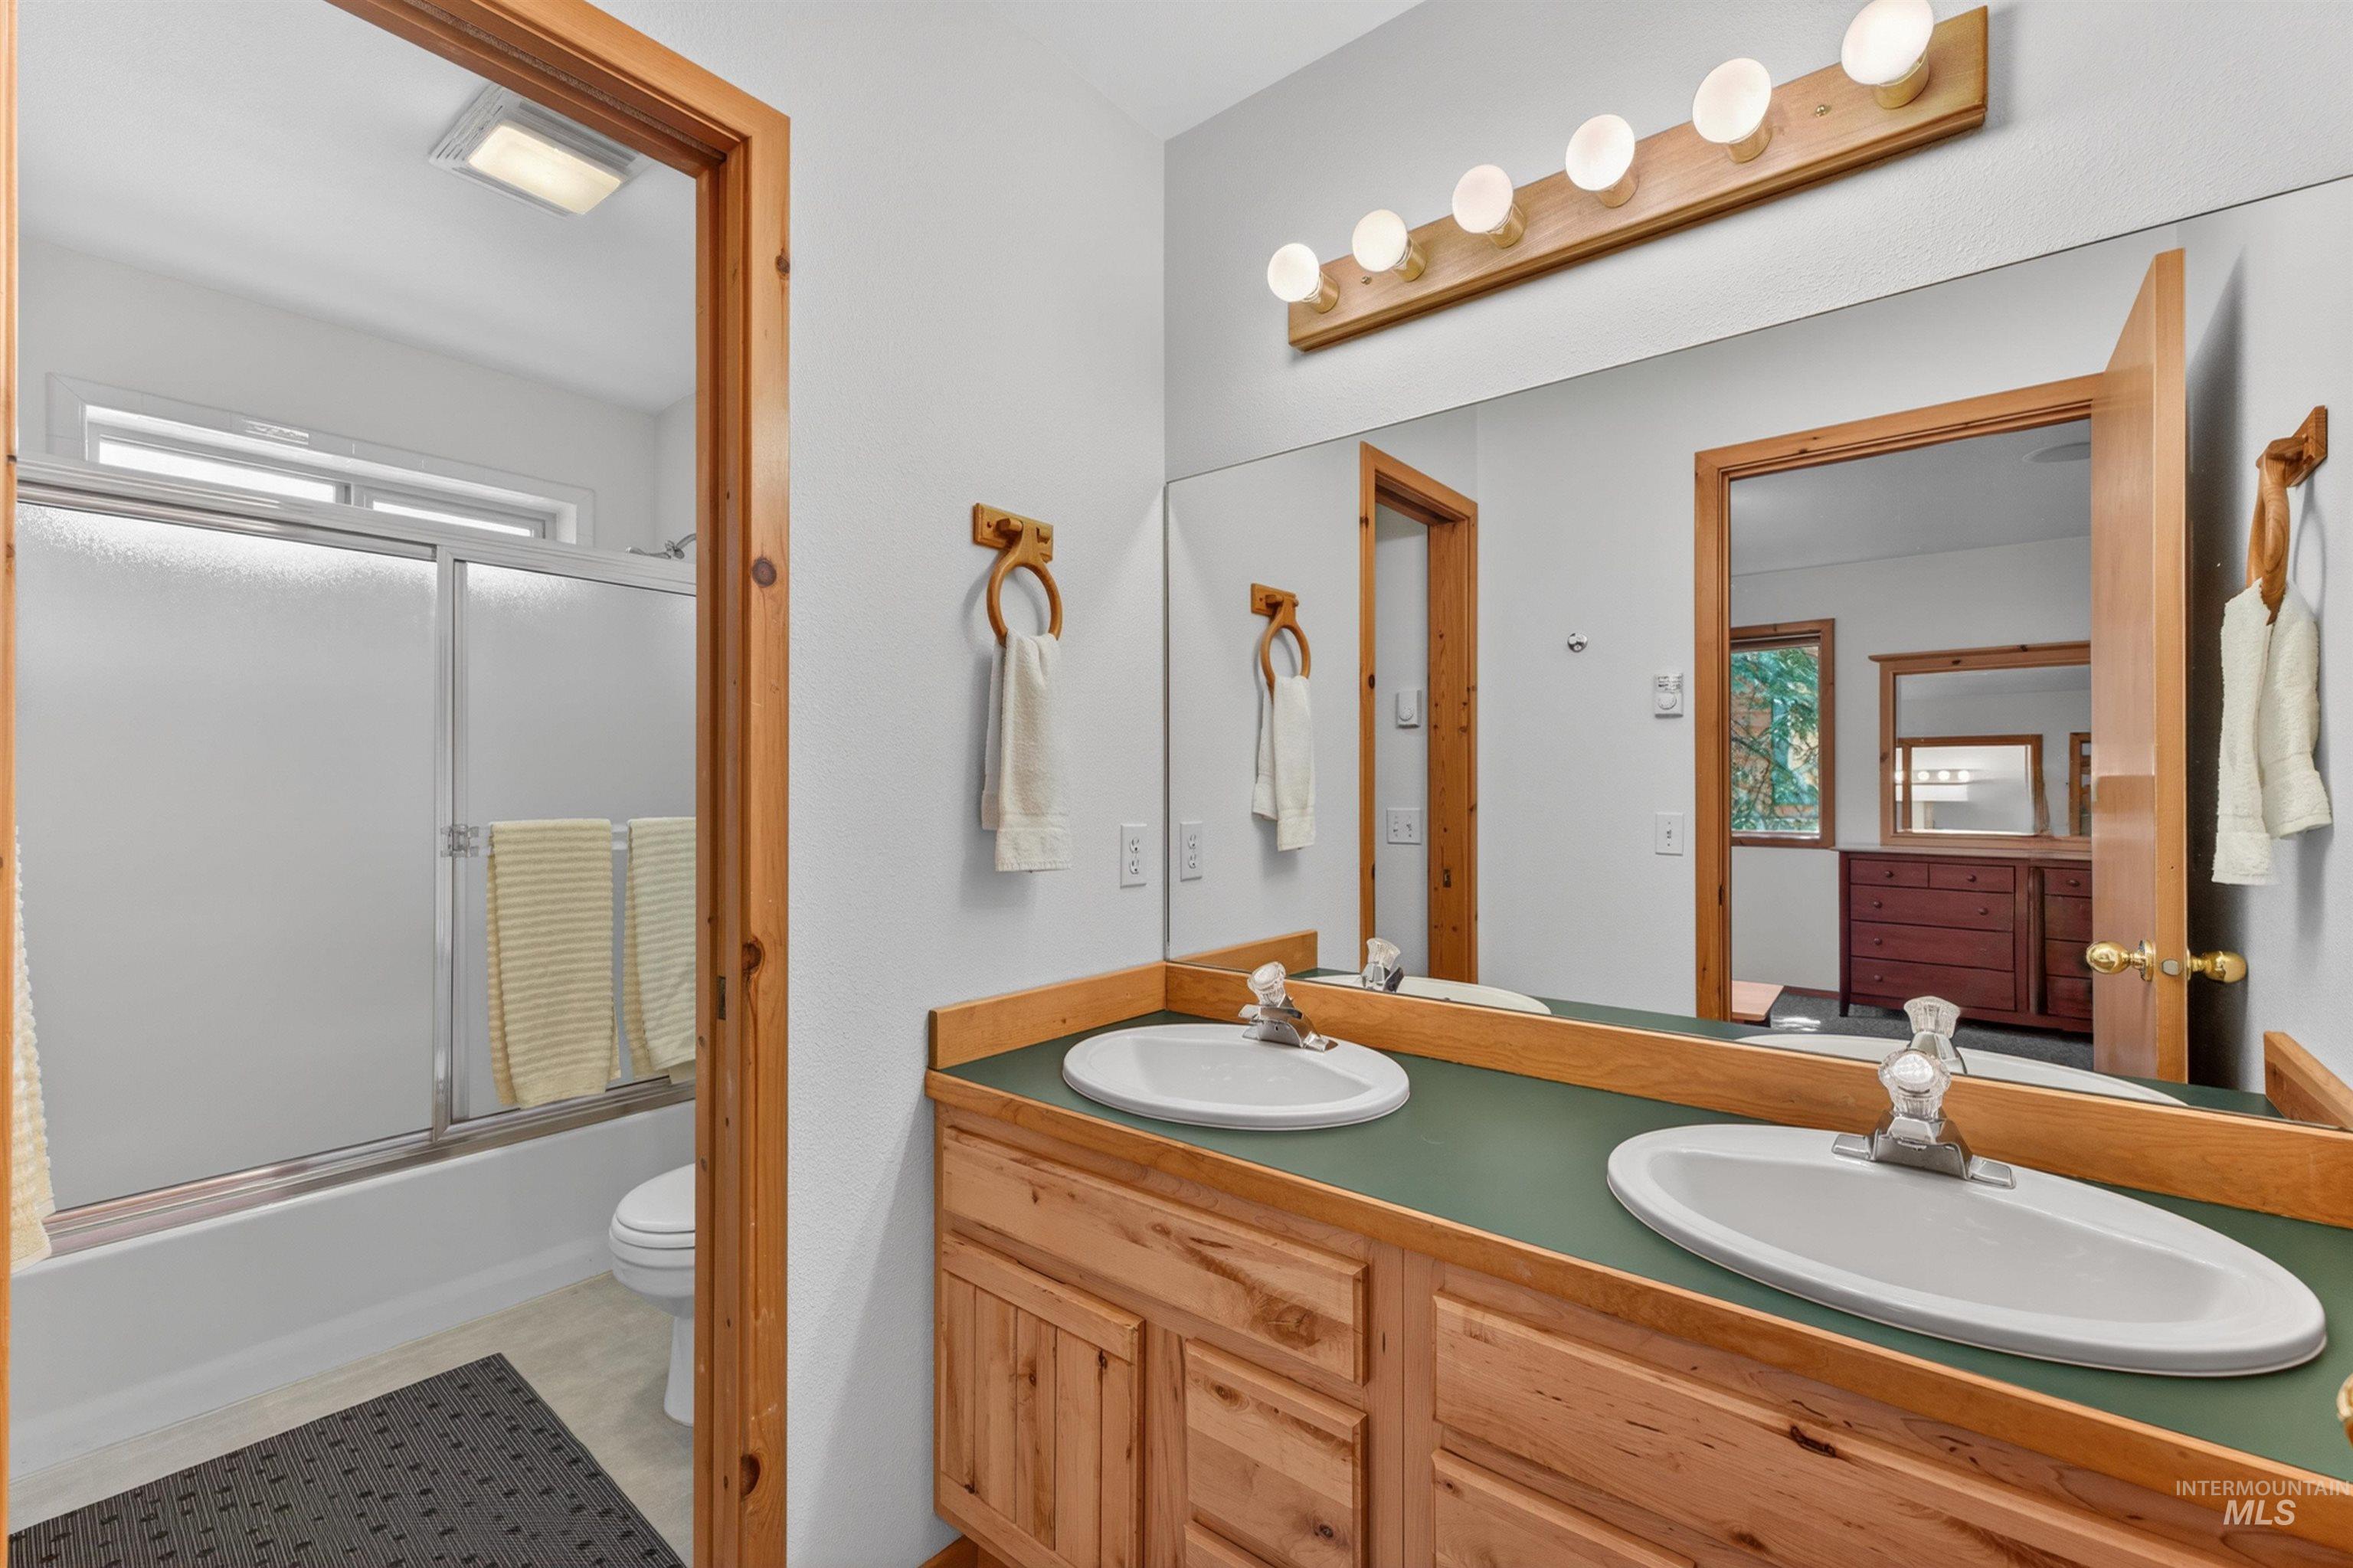
Bathroom featuring a dual vanity with wood-finish cabinetry, green countertops, and two oval undermount sinks with chrome faucets
-
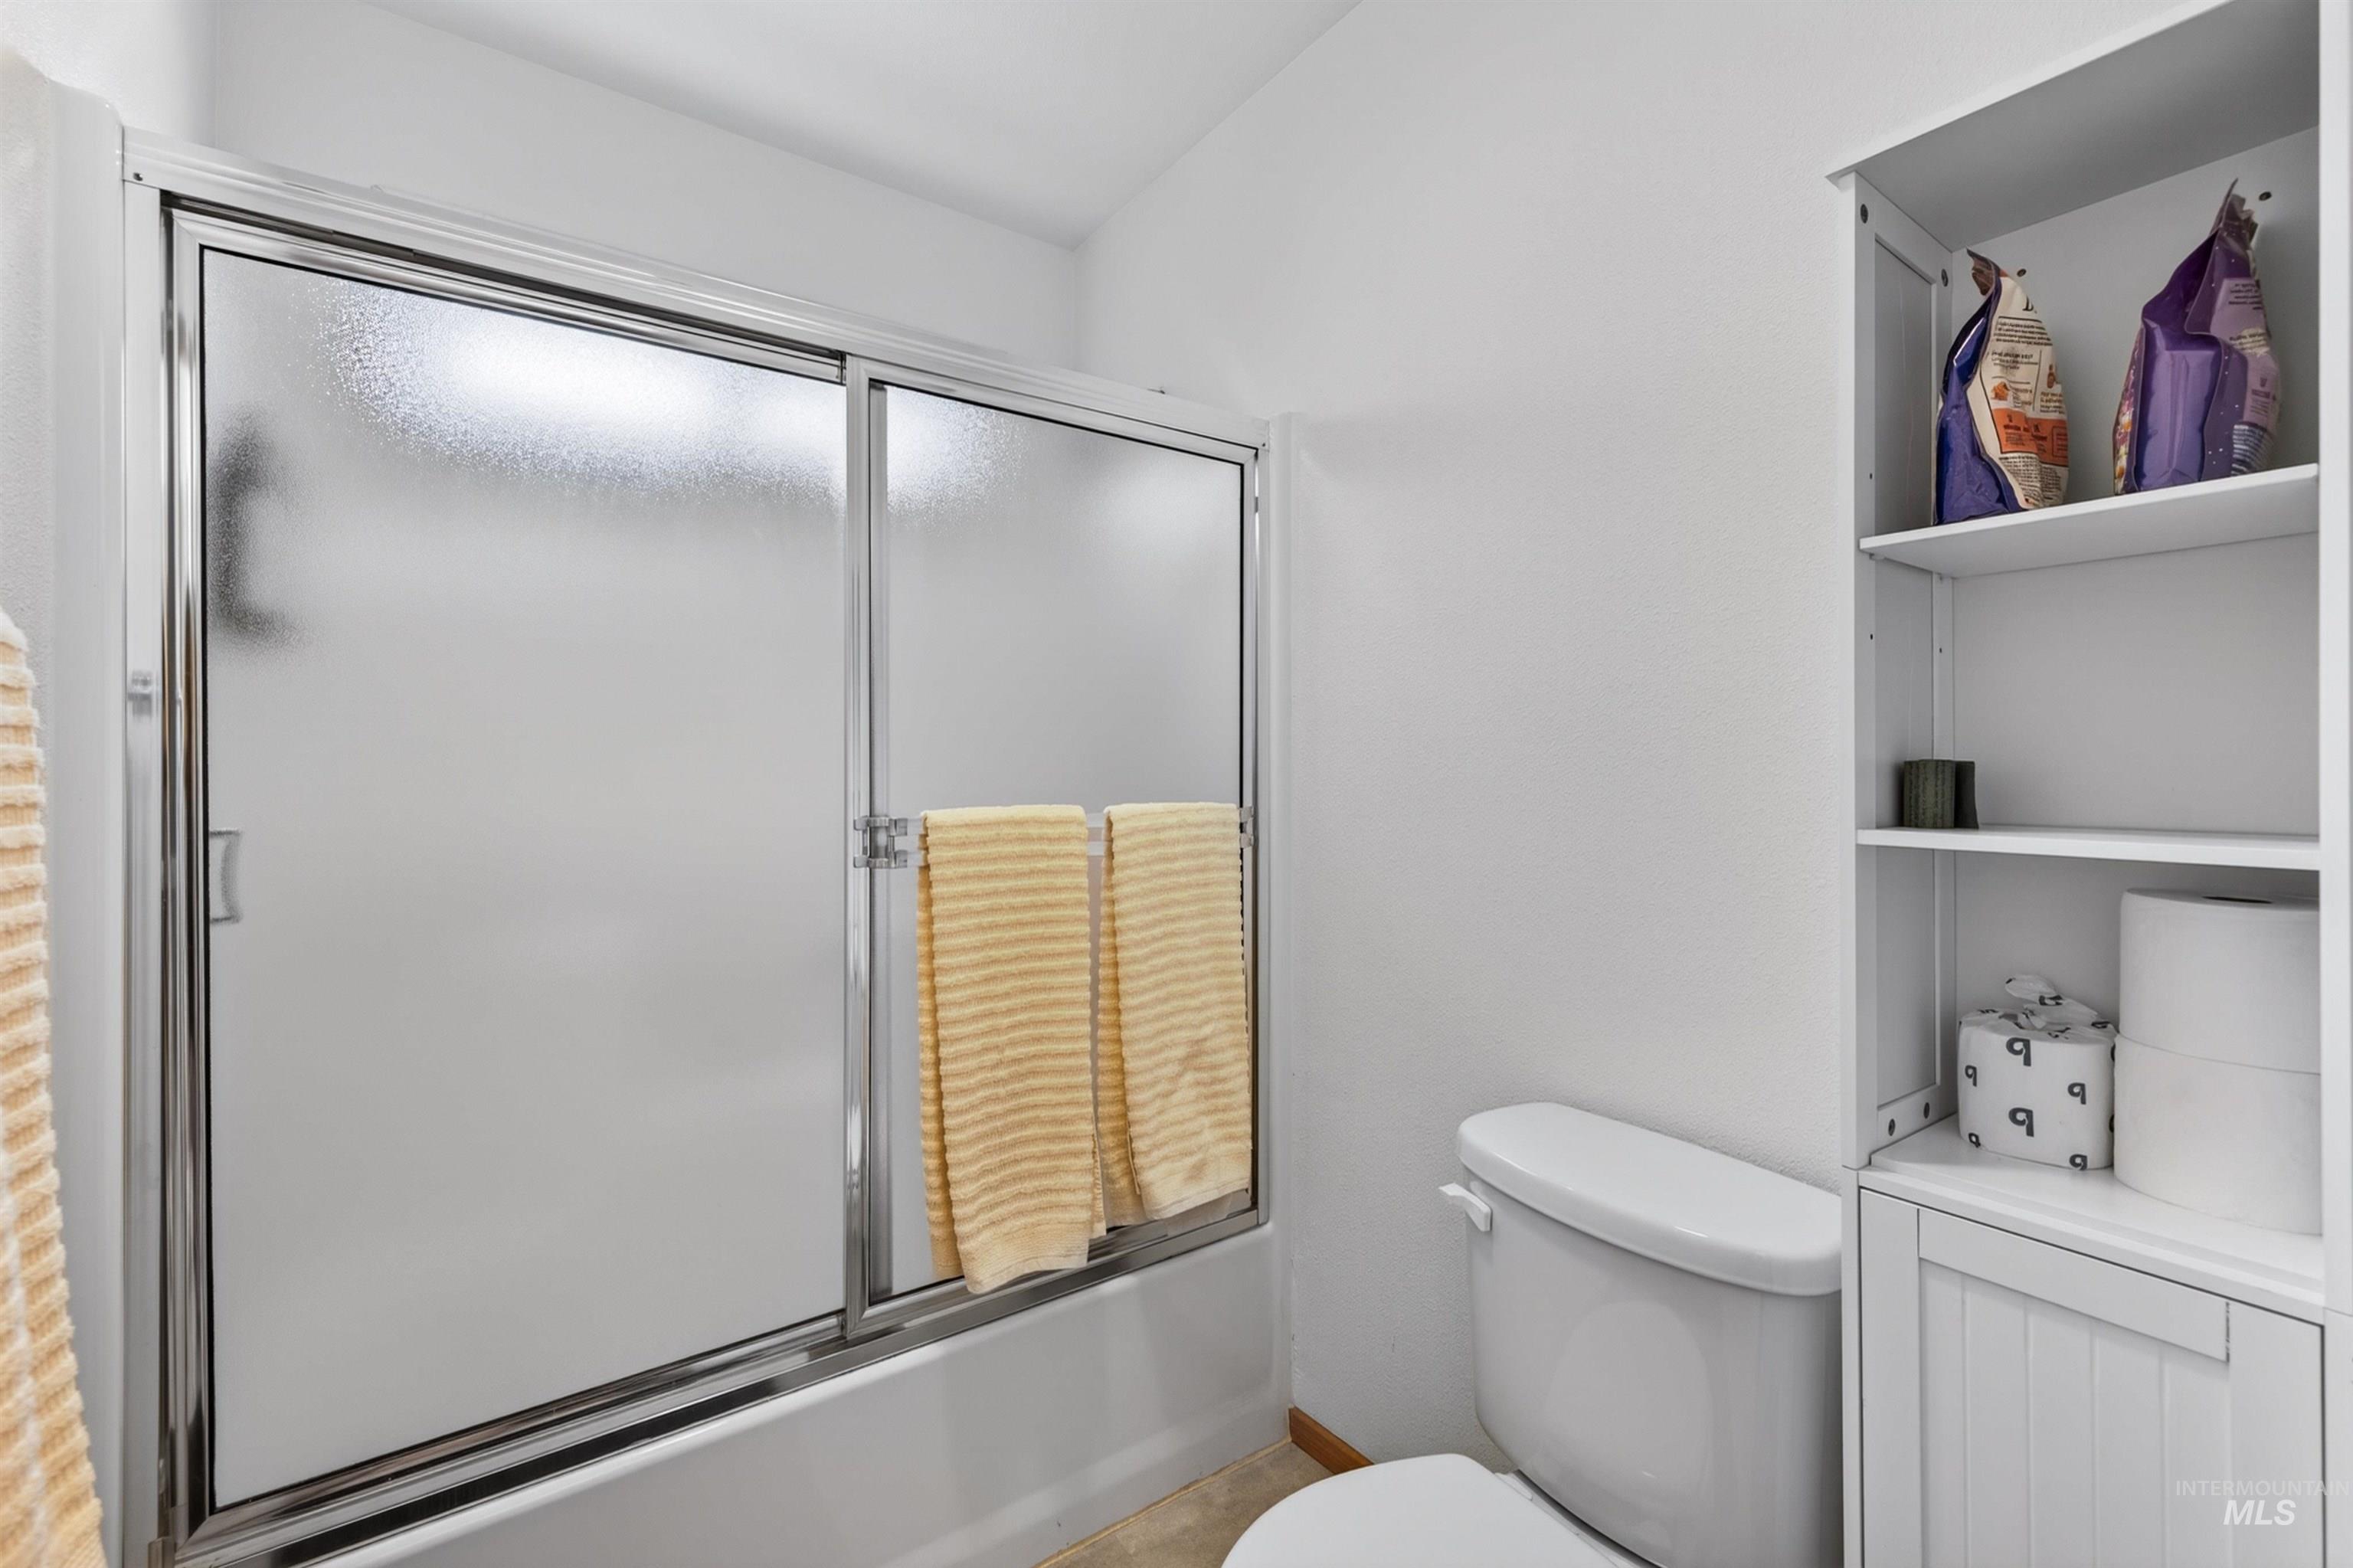
Bathroom featuring a white bathtub with frosted sliding shower doors, a built-in white storage cabinet, and white walls
-
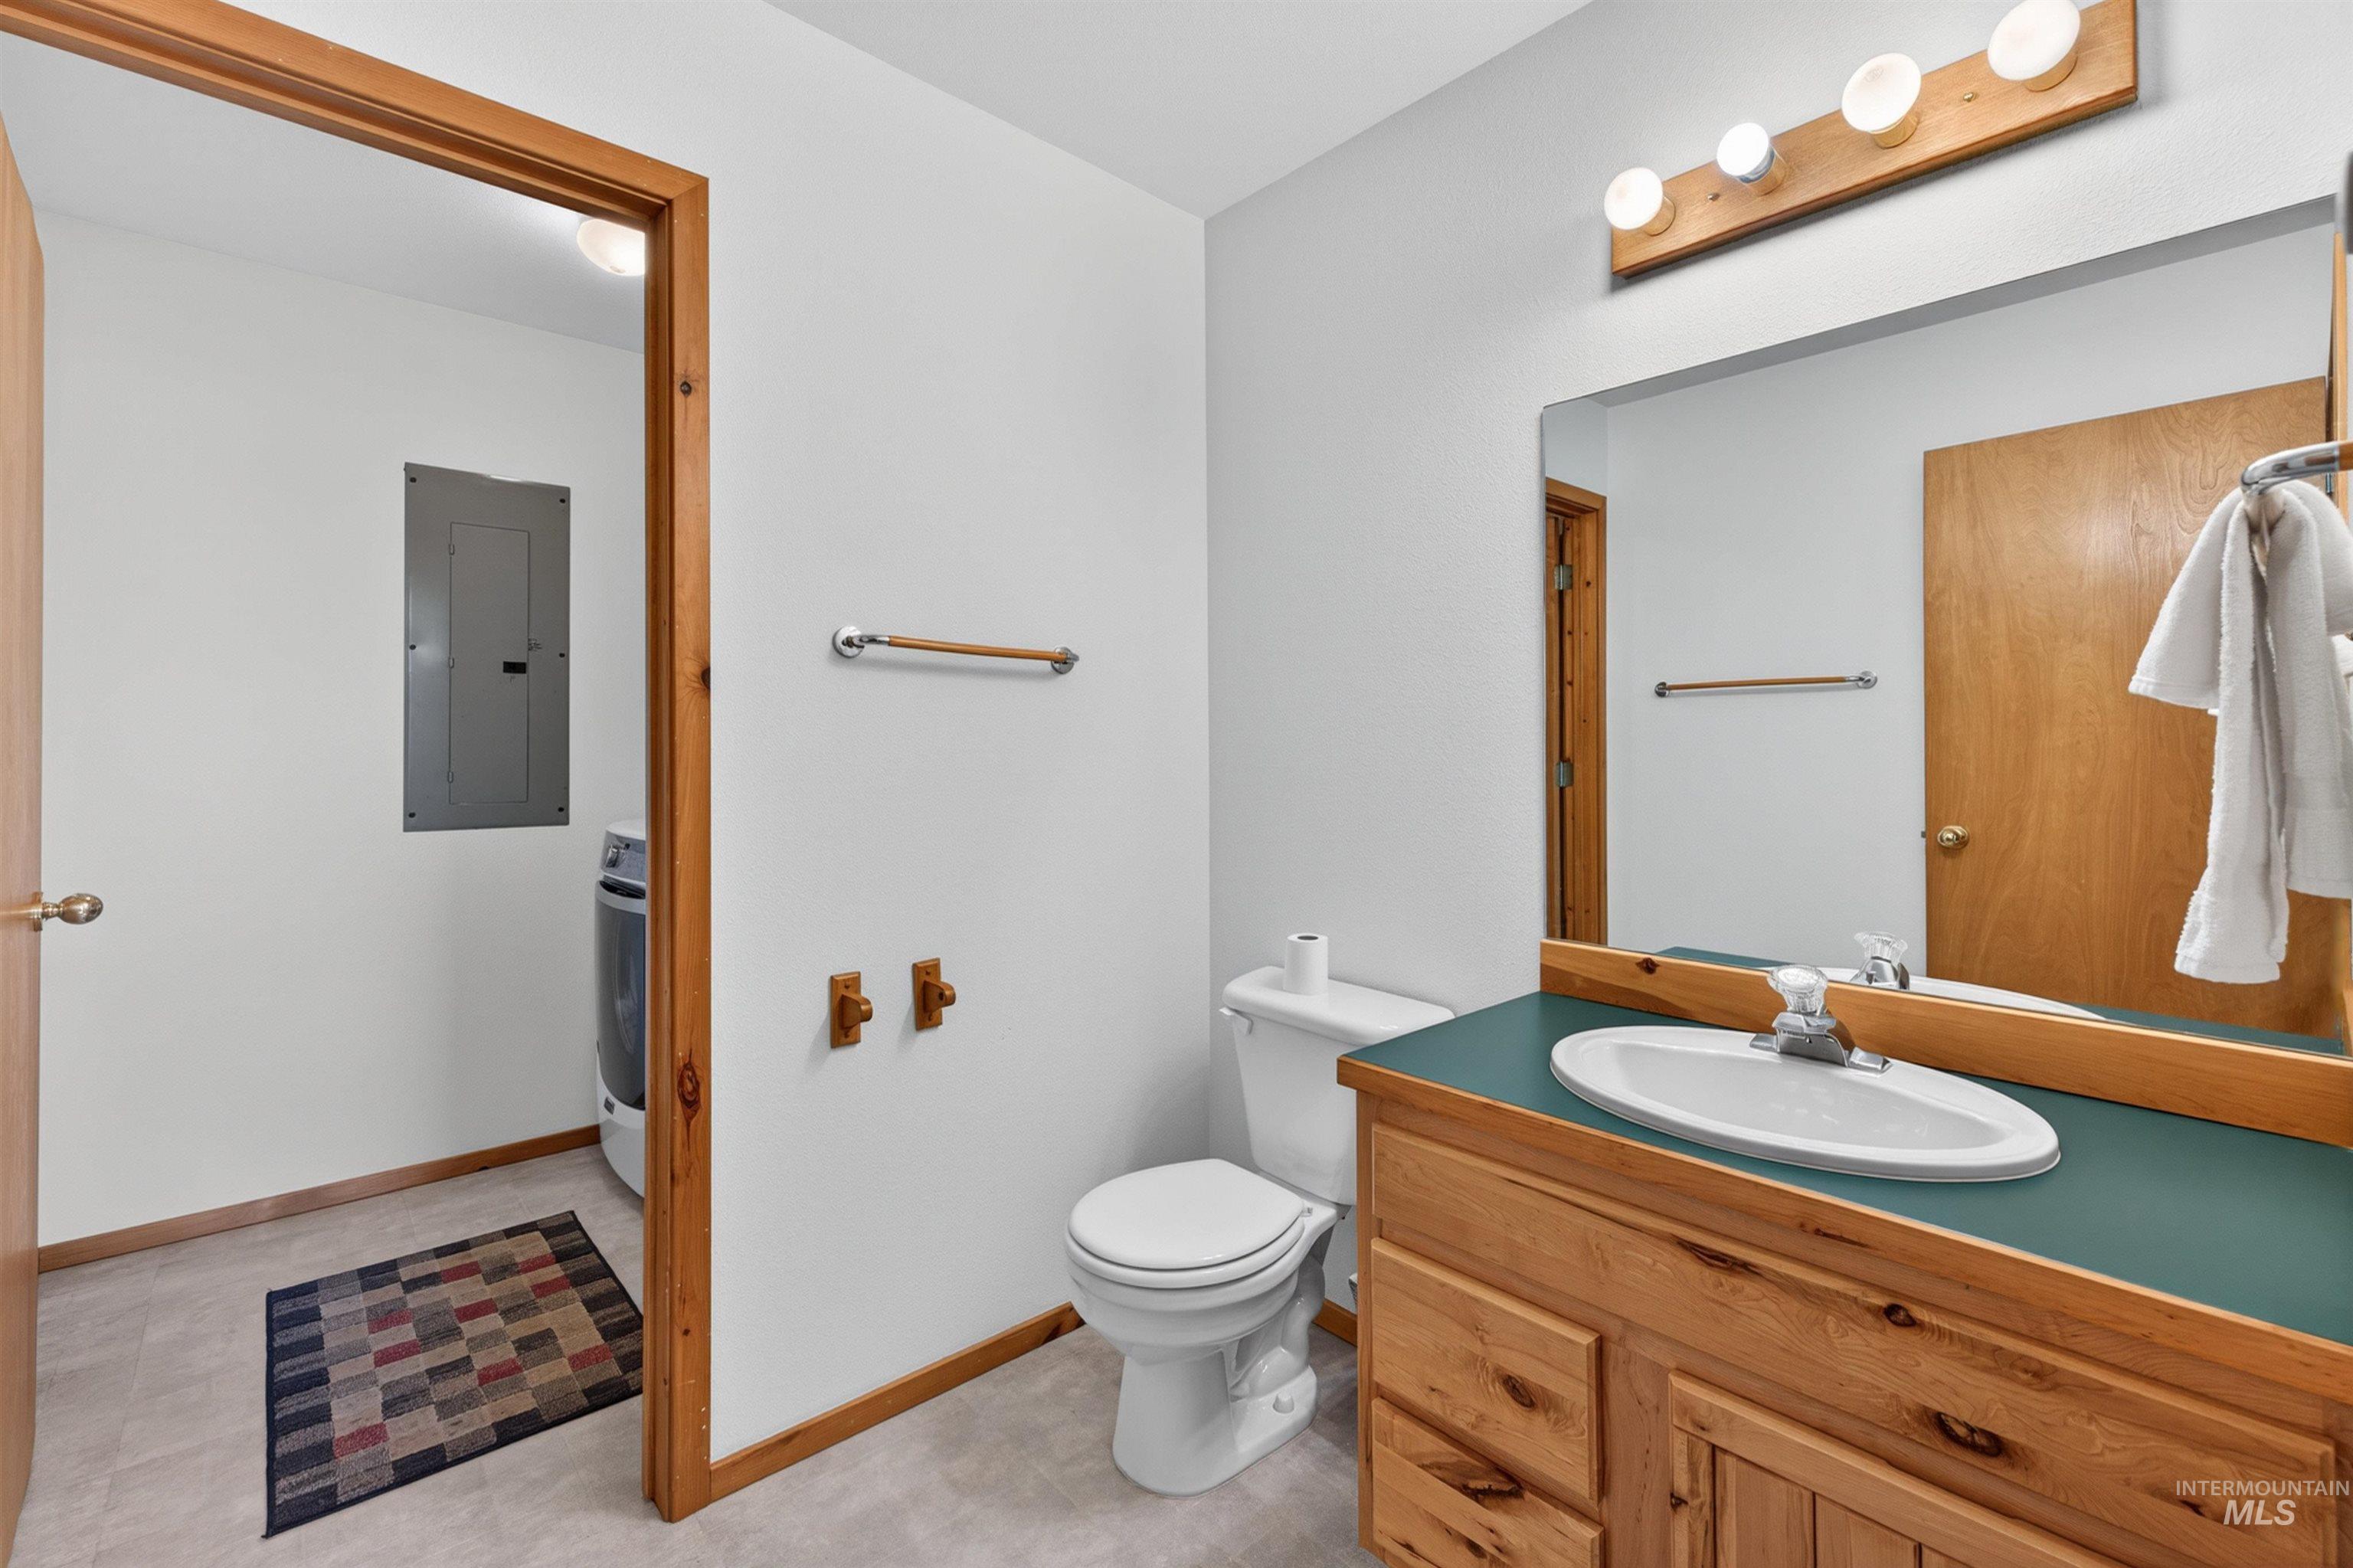
Bathroom featuring wood-finish vanity with a green countertop, an oval undermount sink, and a large wall-mounted mirror
-
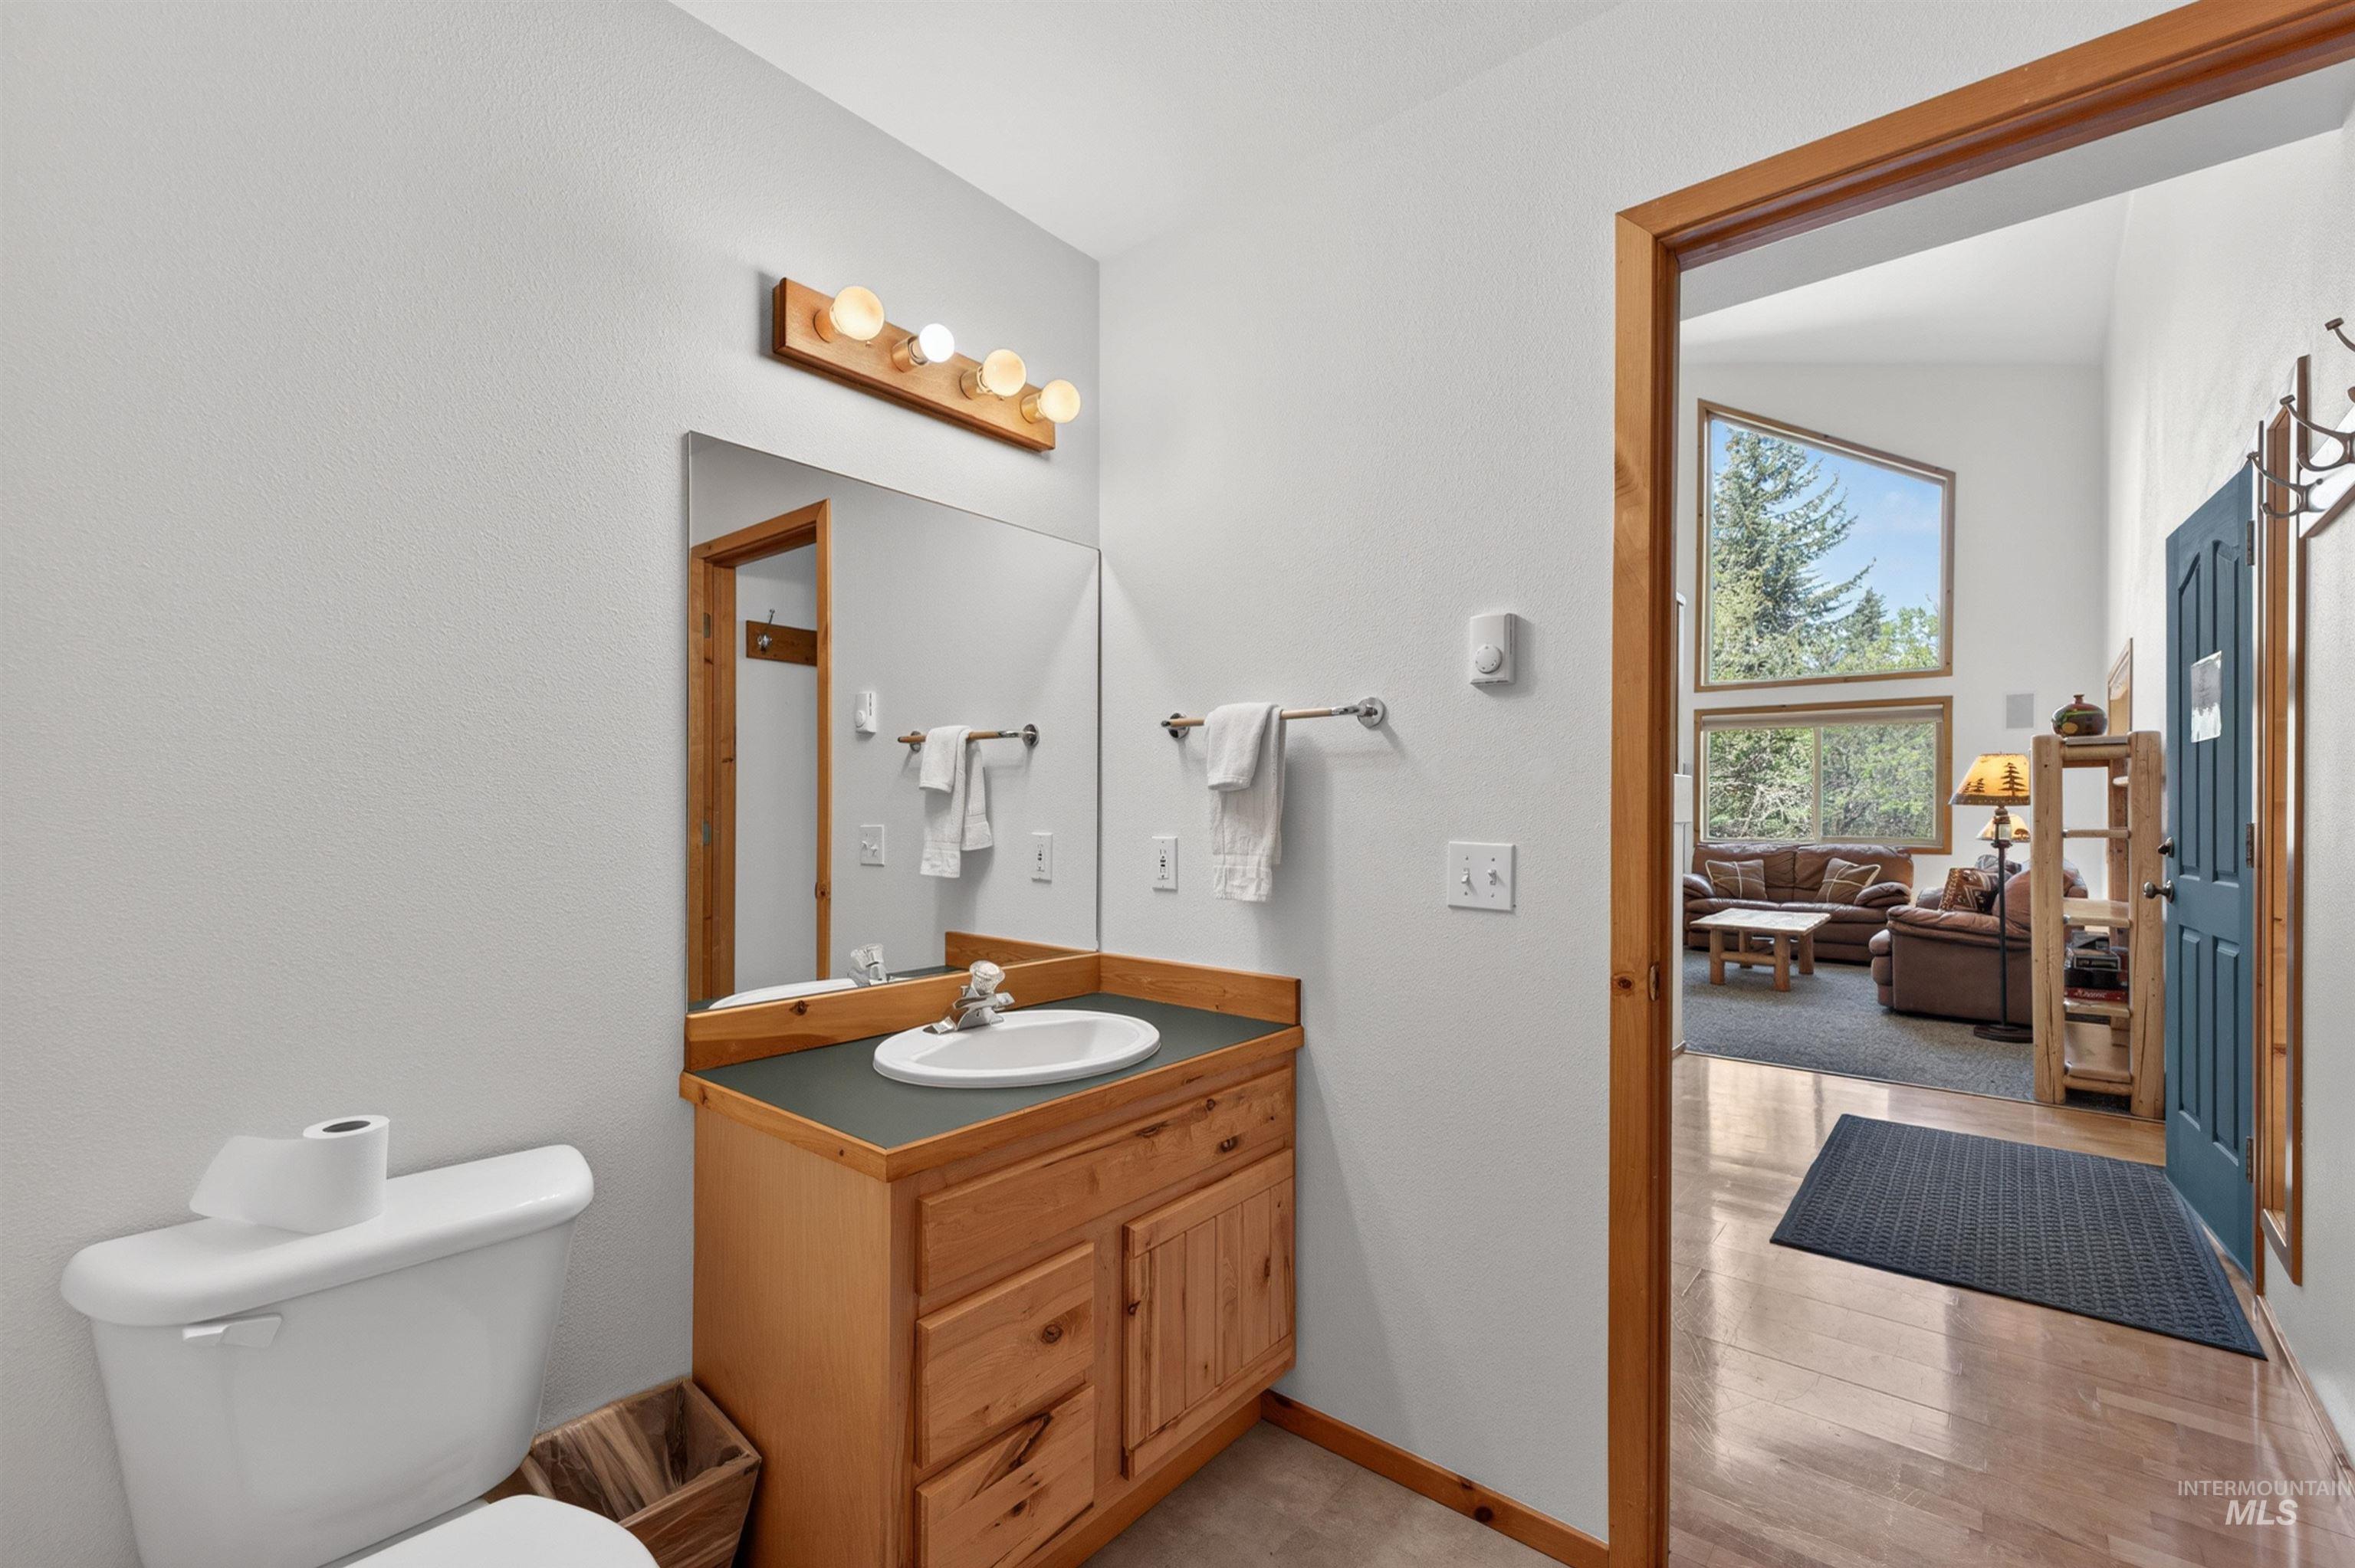
Bathroom vanity with wood-finish cabinetry and a single basin sink
-
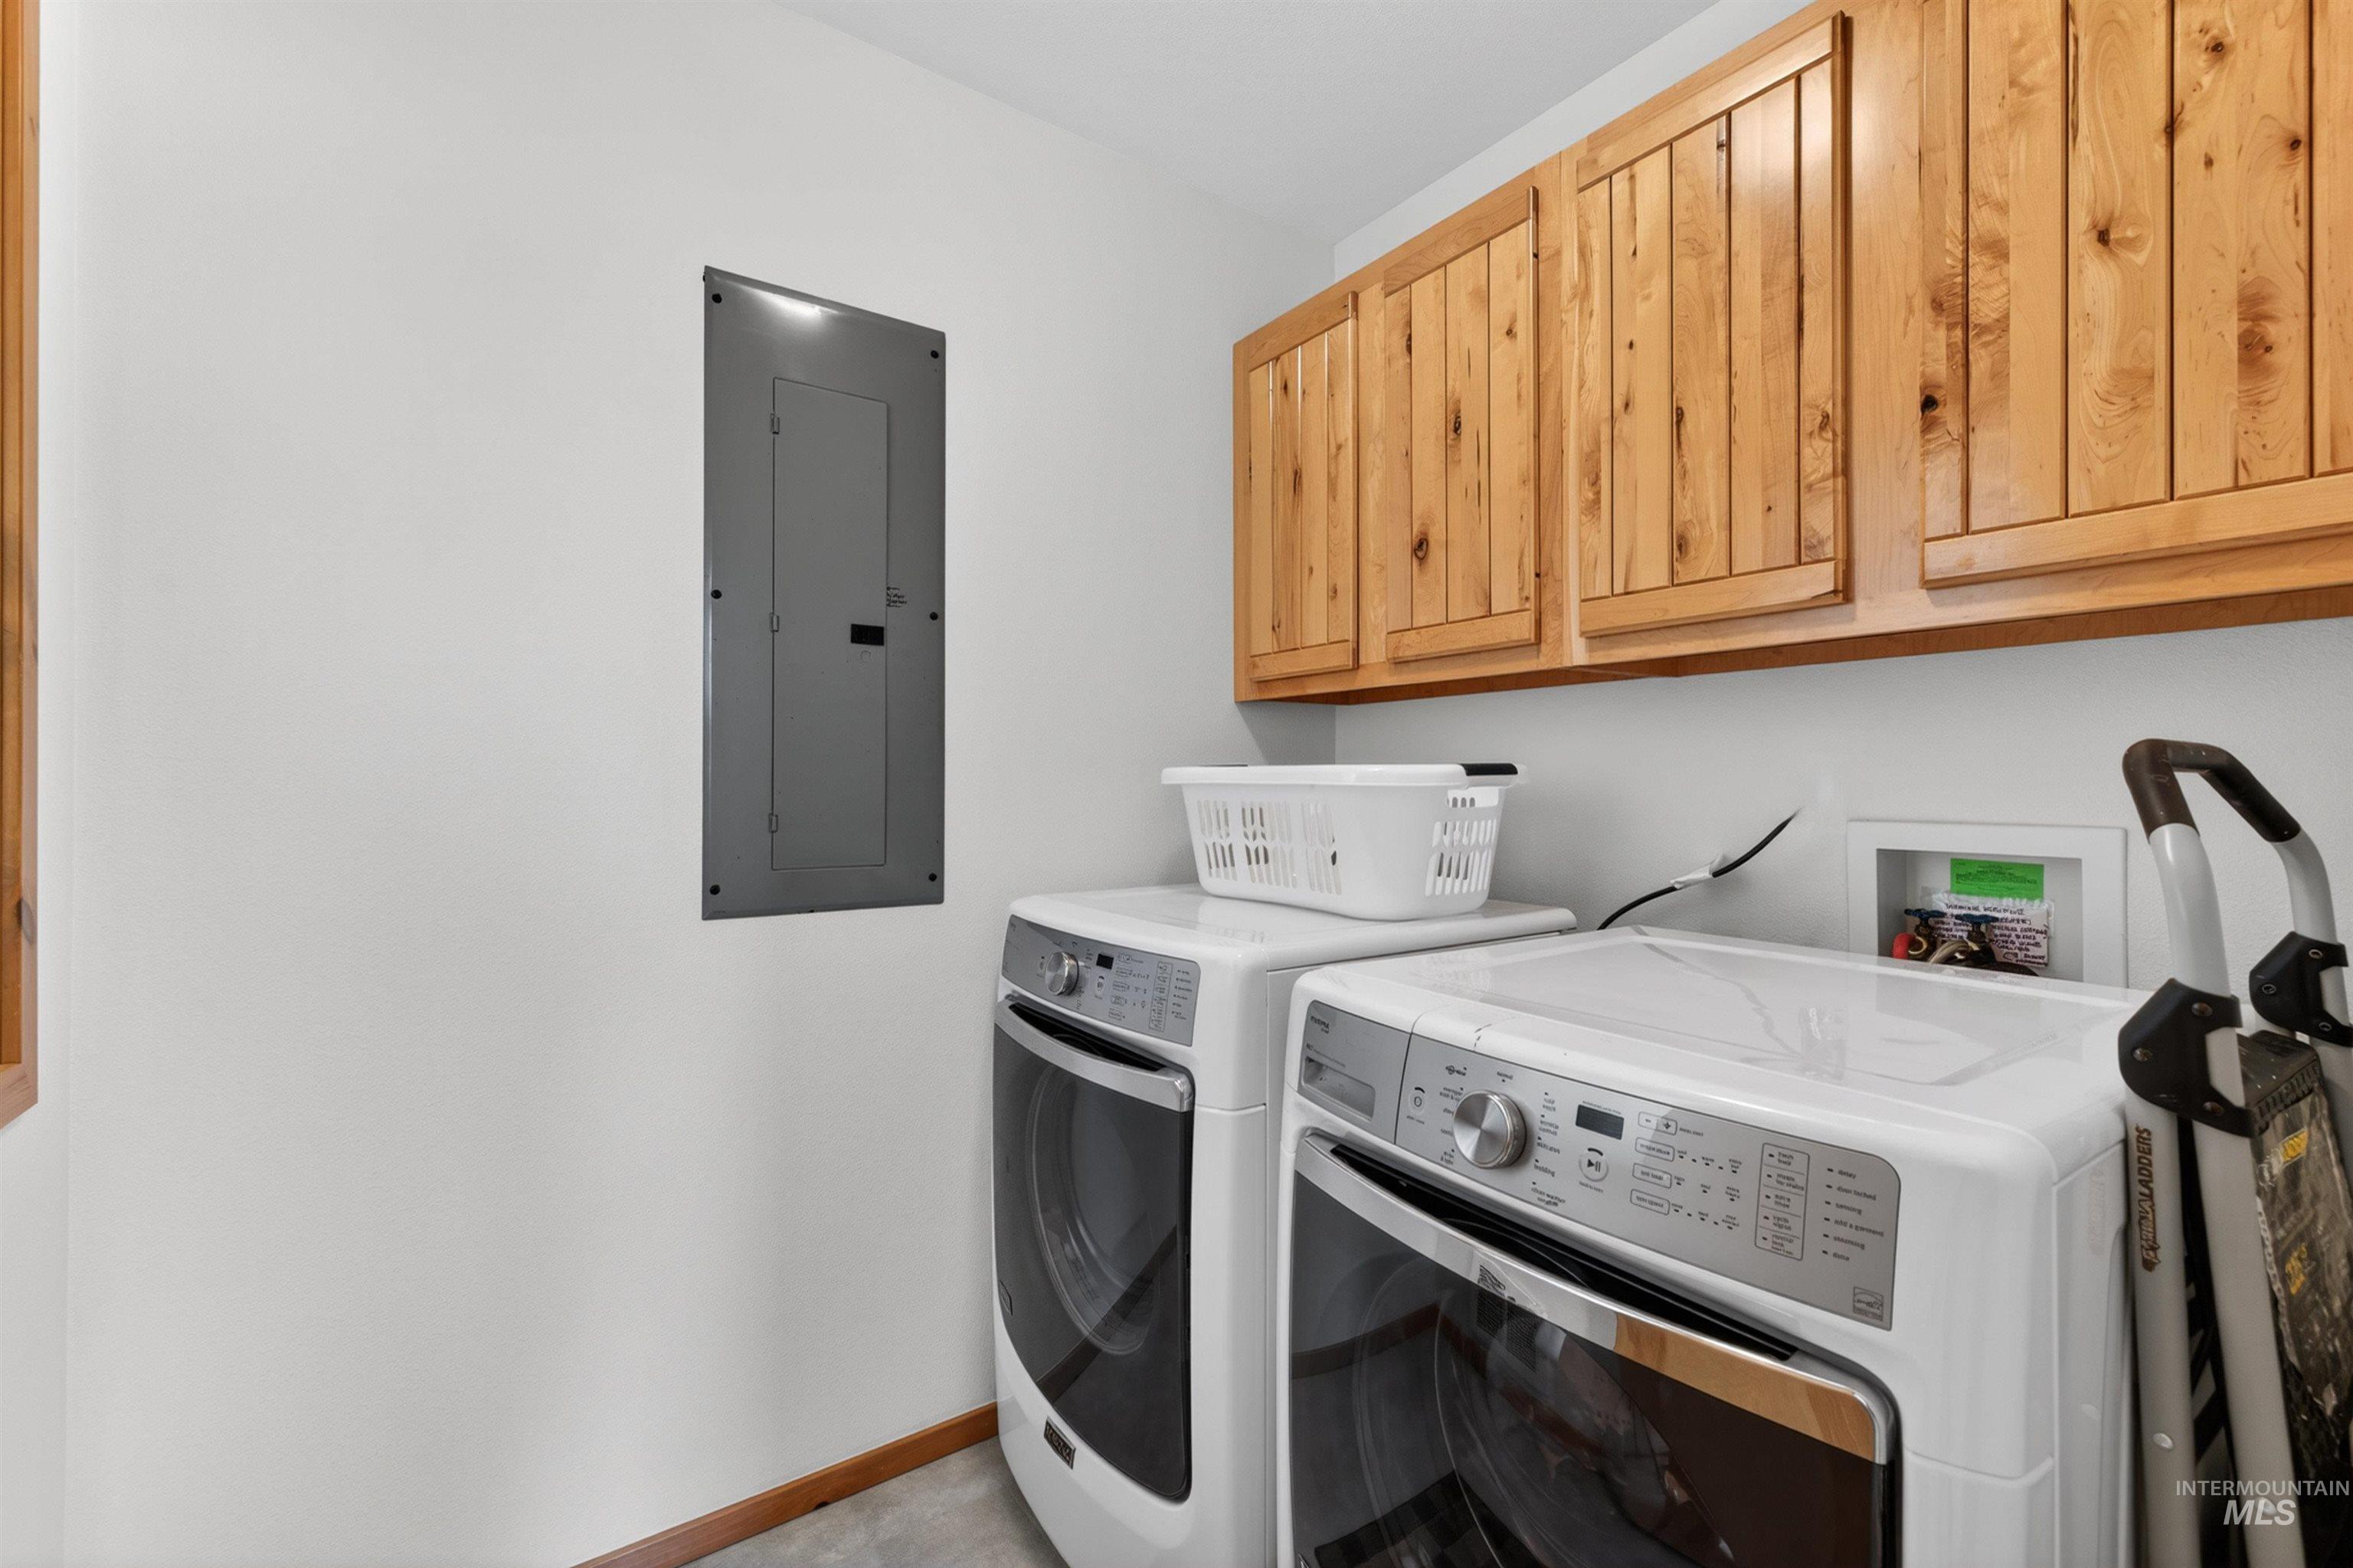
Laundry area featuring wood-finish wall cabinetry, a contemporary washer and dryer, and a neutral wall palette
-
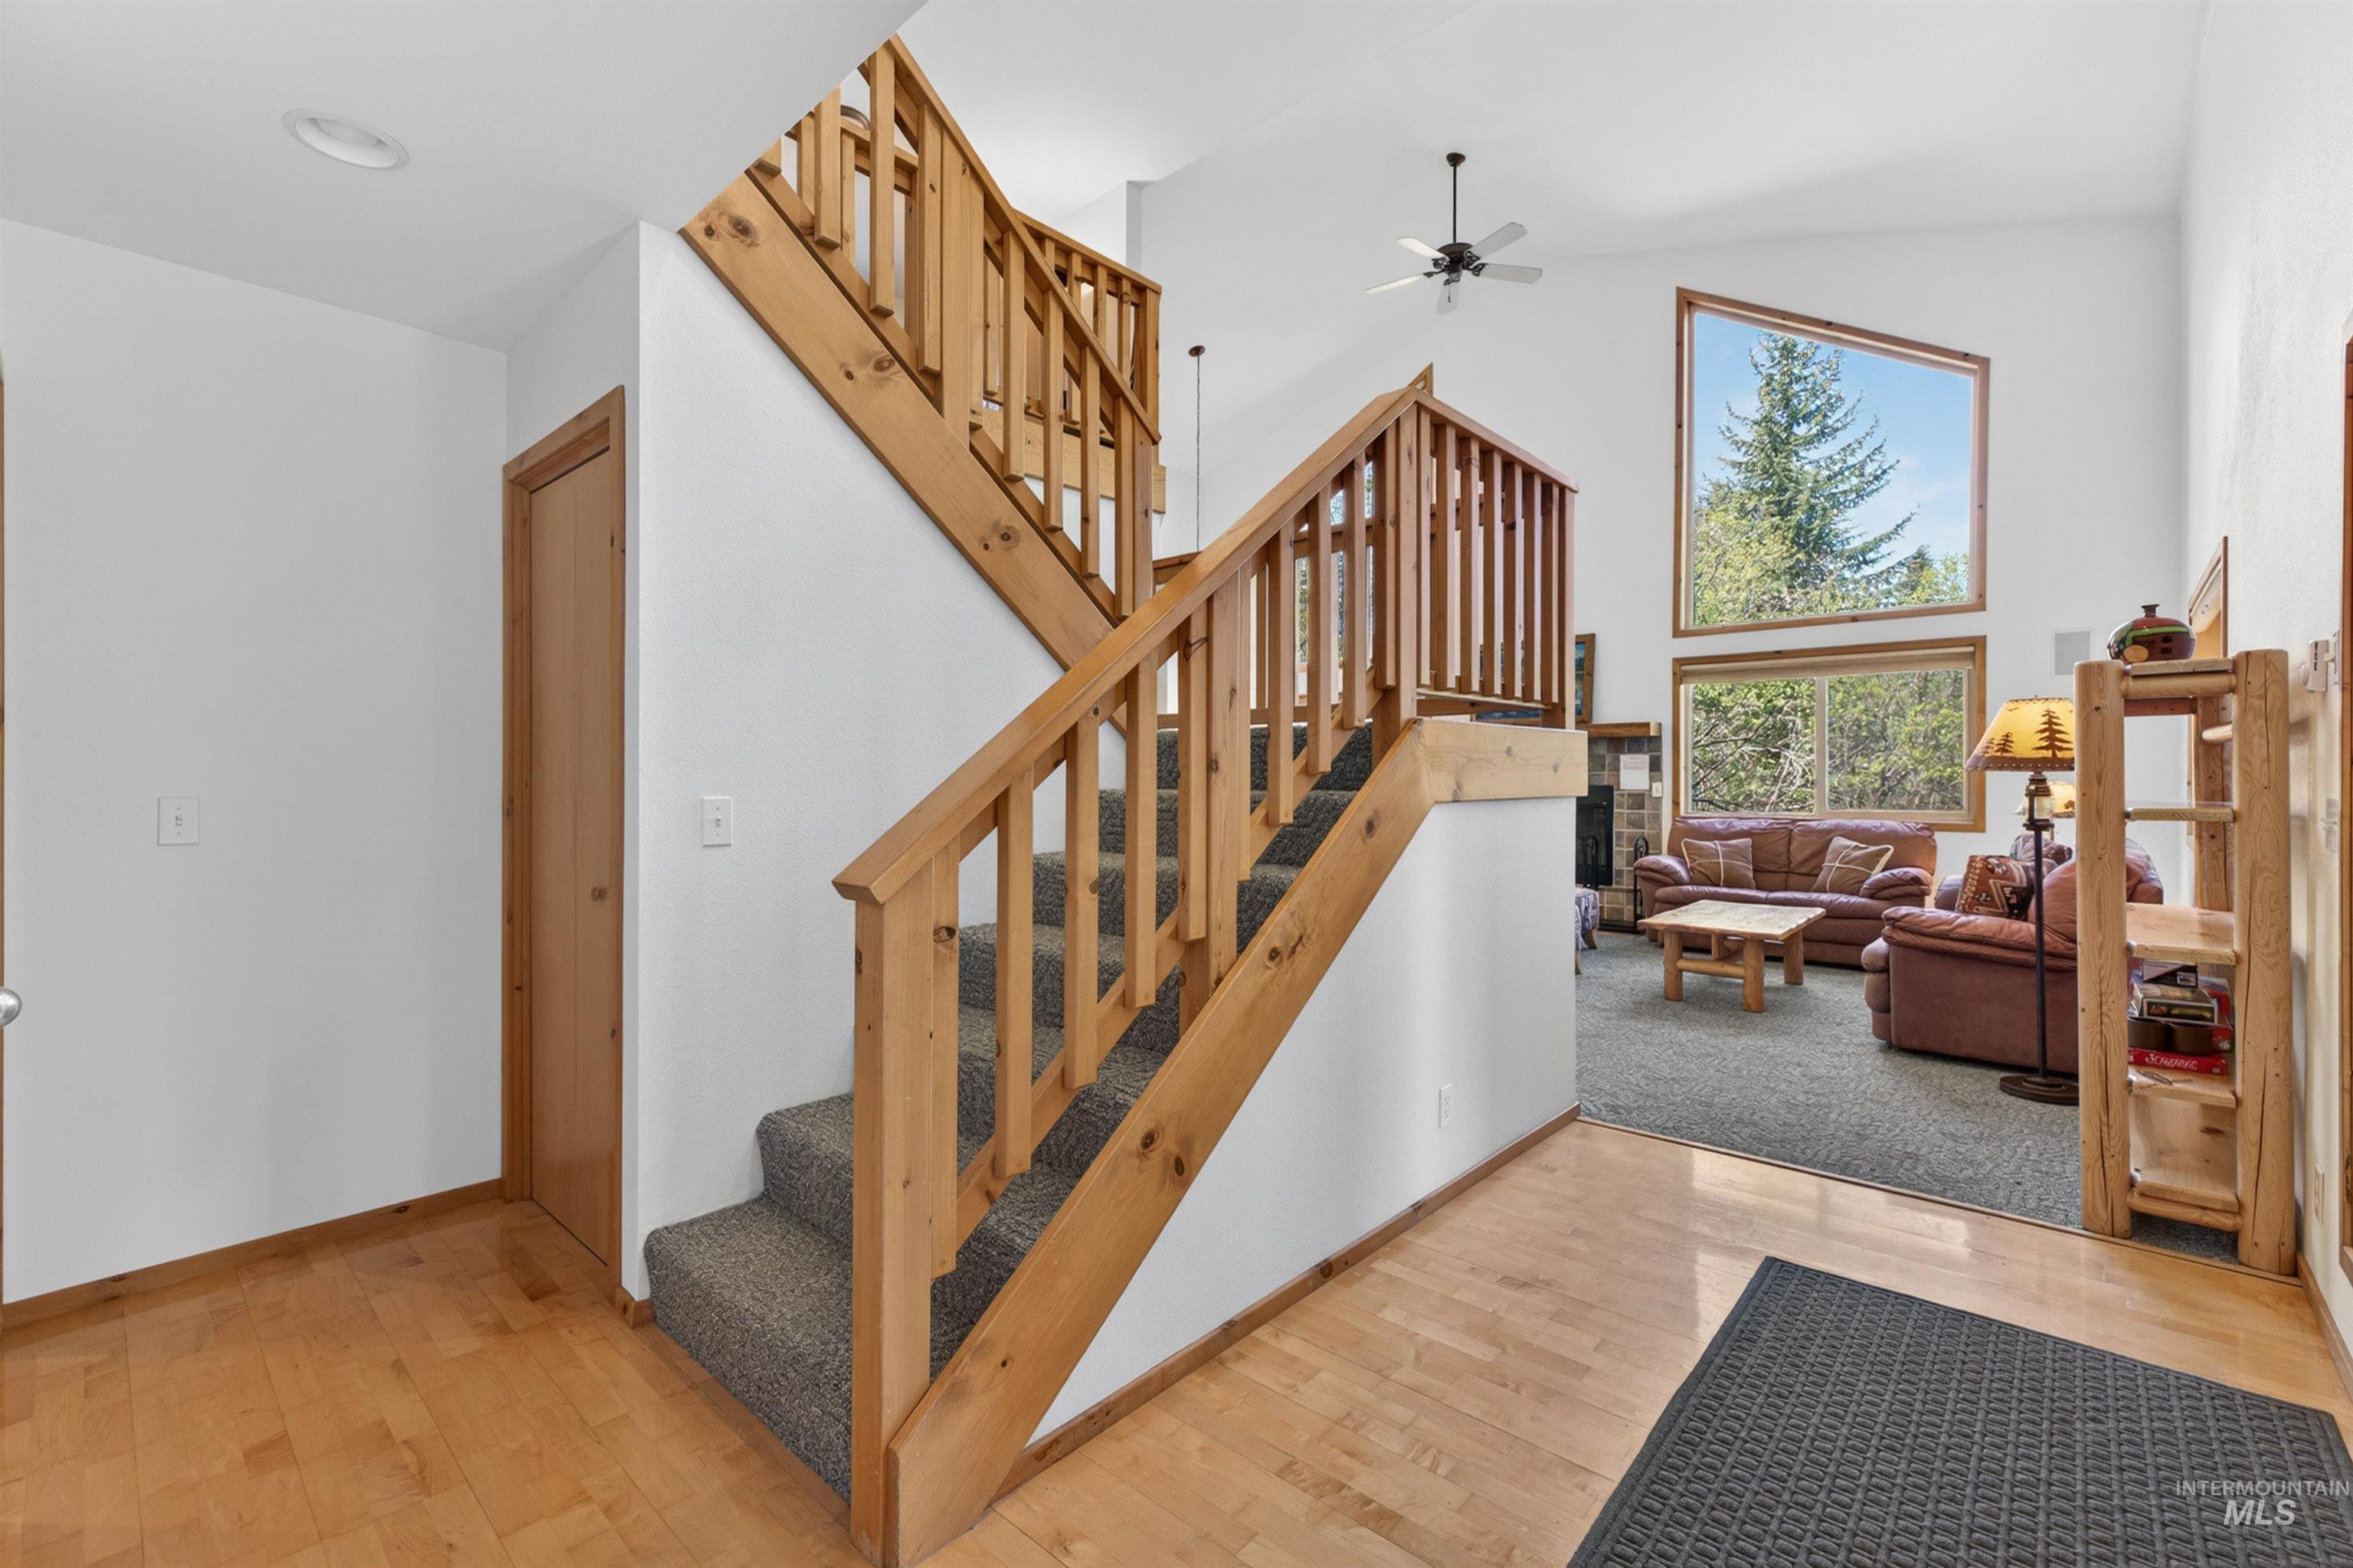
Entryway featuring wood-finish flooring and a wood staircase with carpeted treads
-

Living room
-
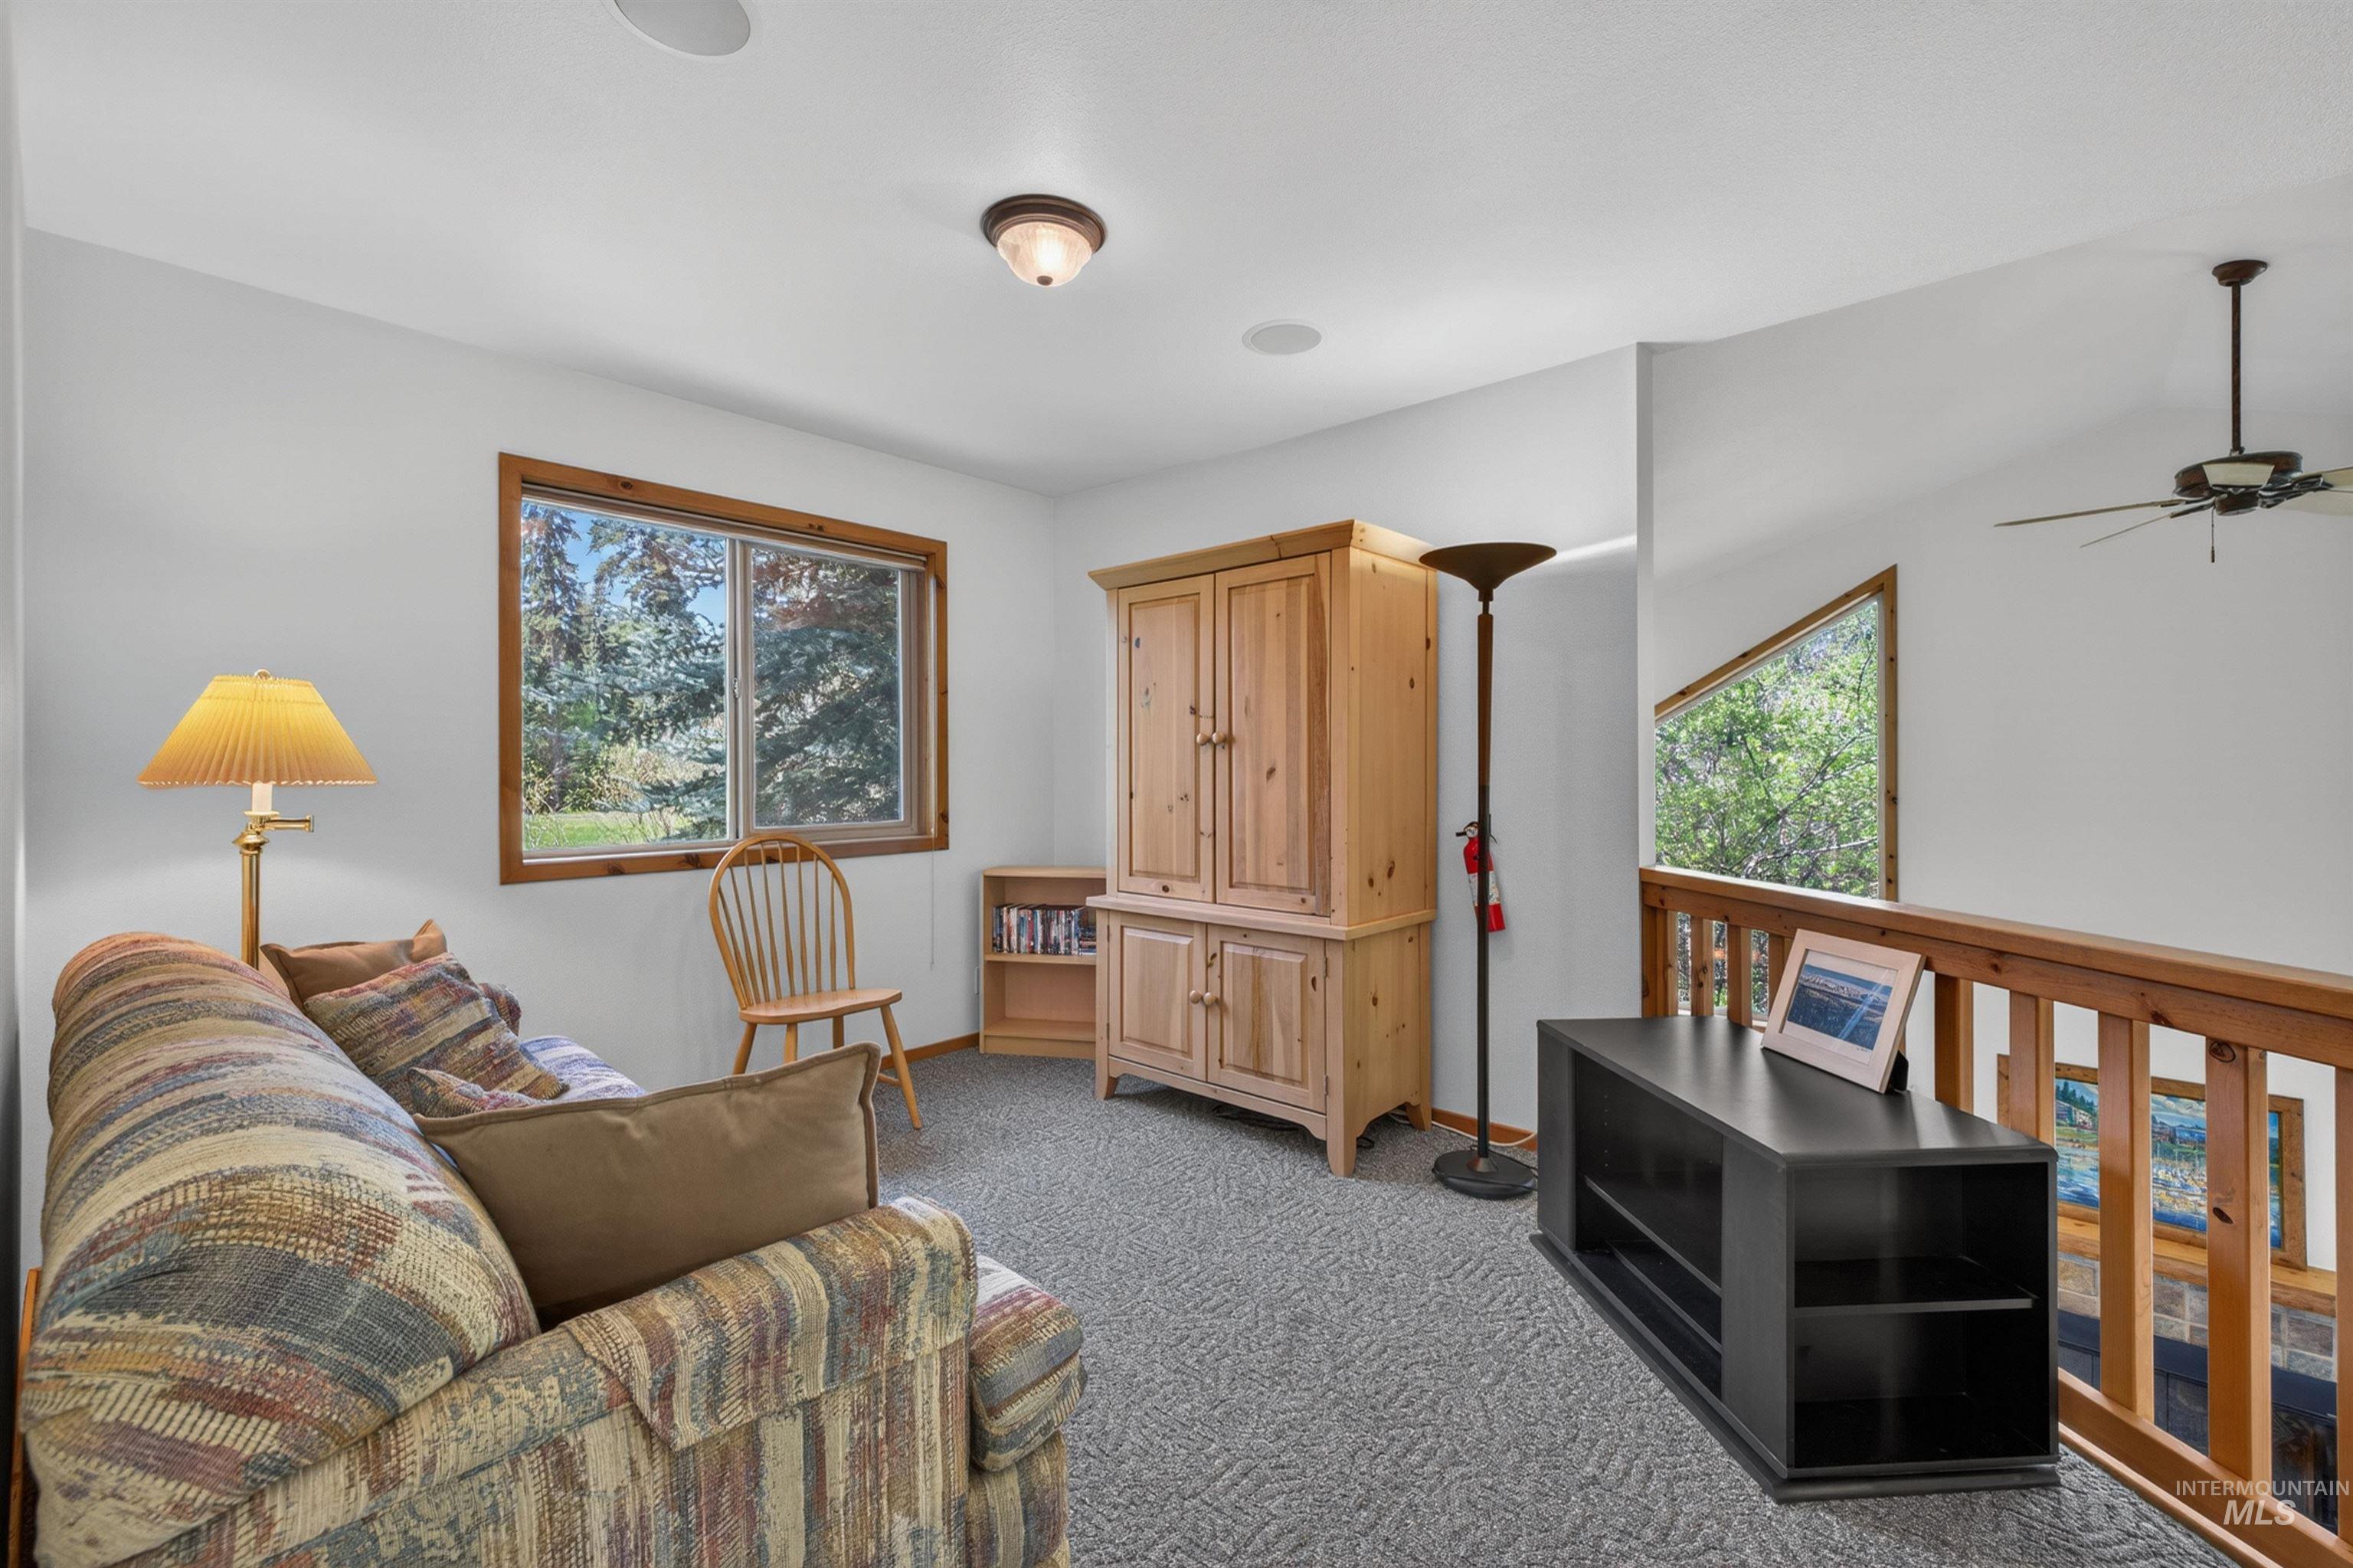
Carpeted loft area featuring a large window with wood trim, a built-in speaker, and a wood railing overlooking the floor below
-
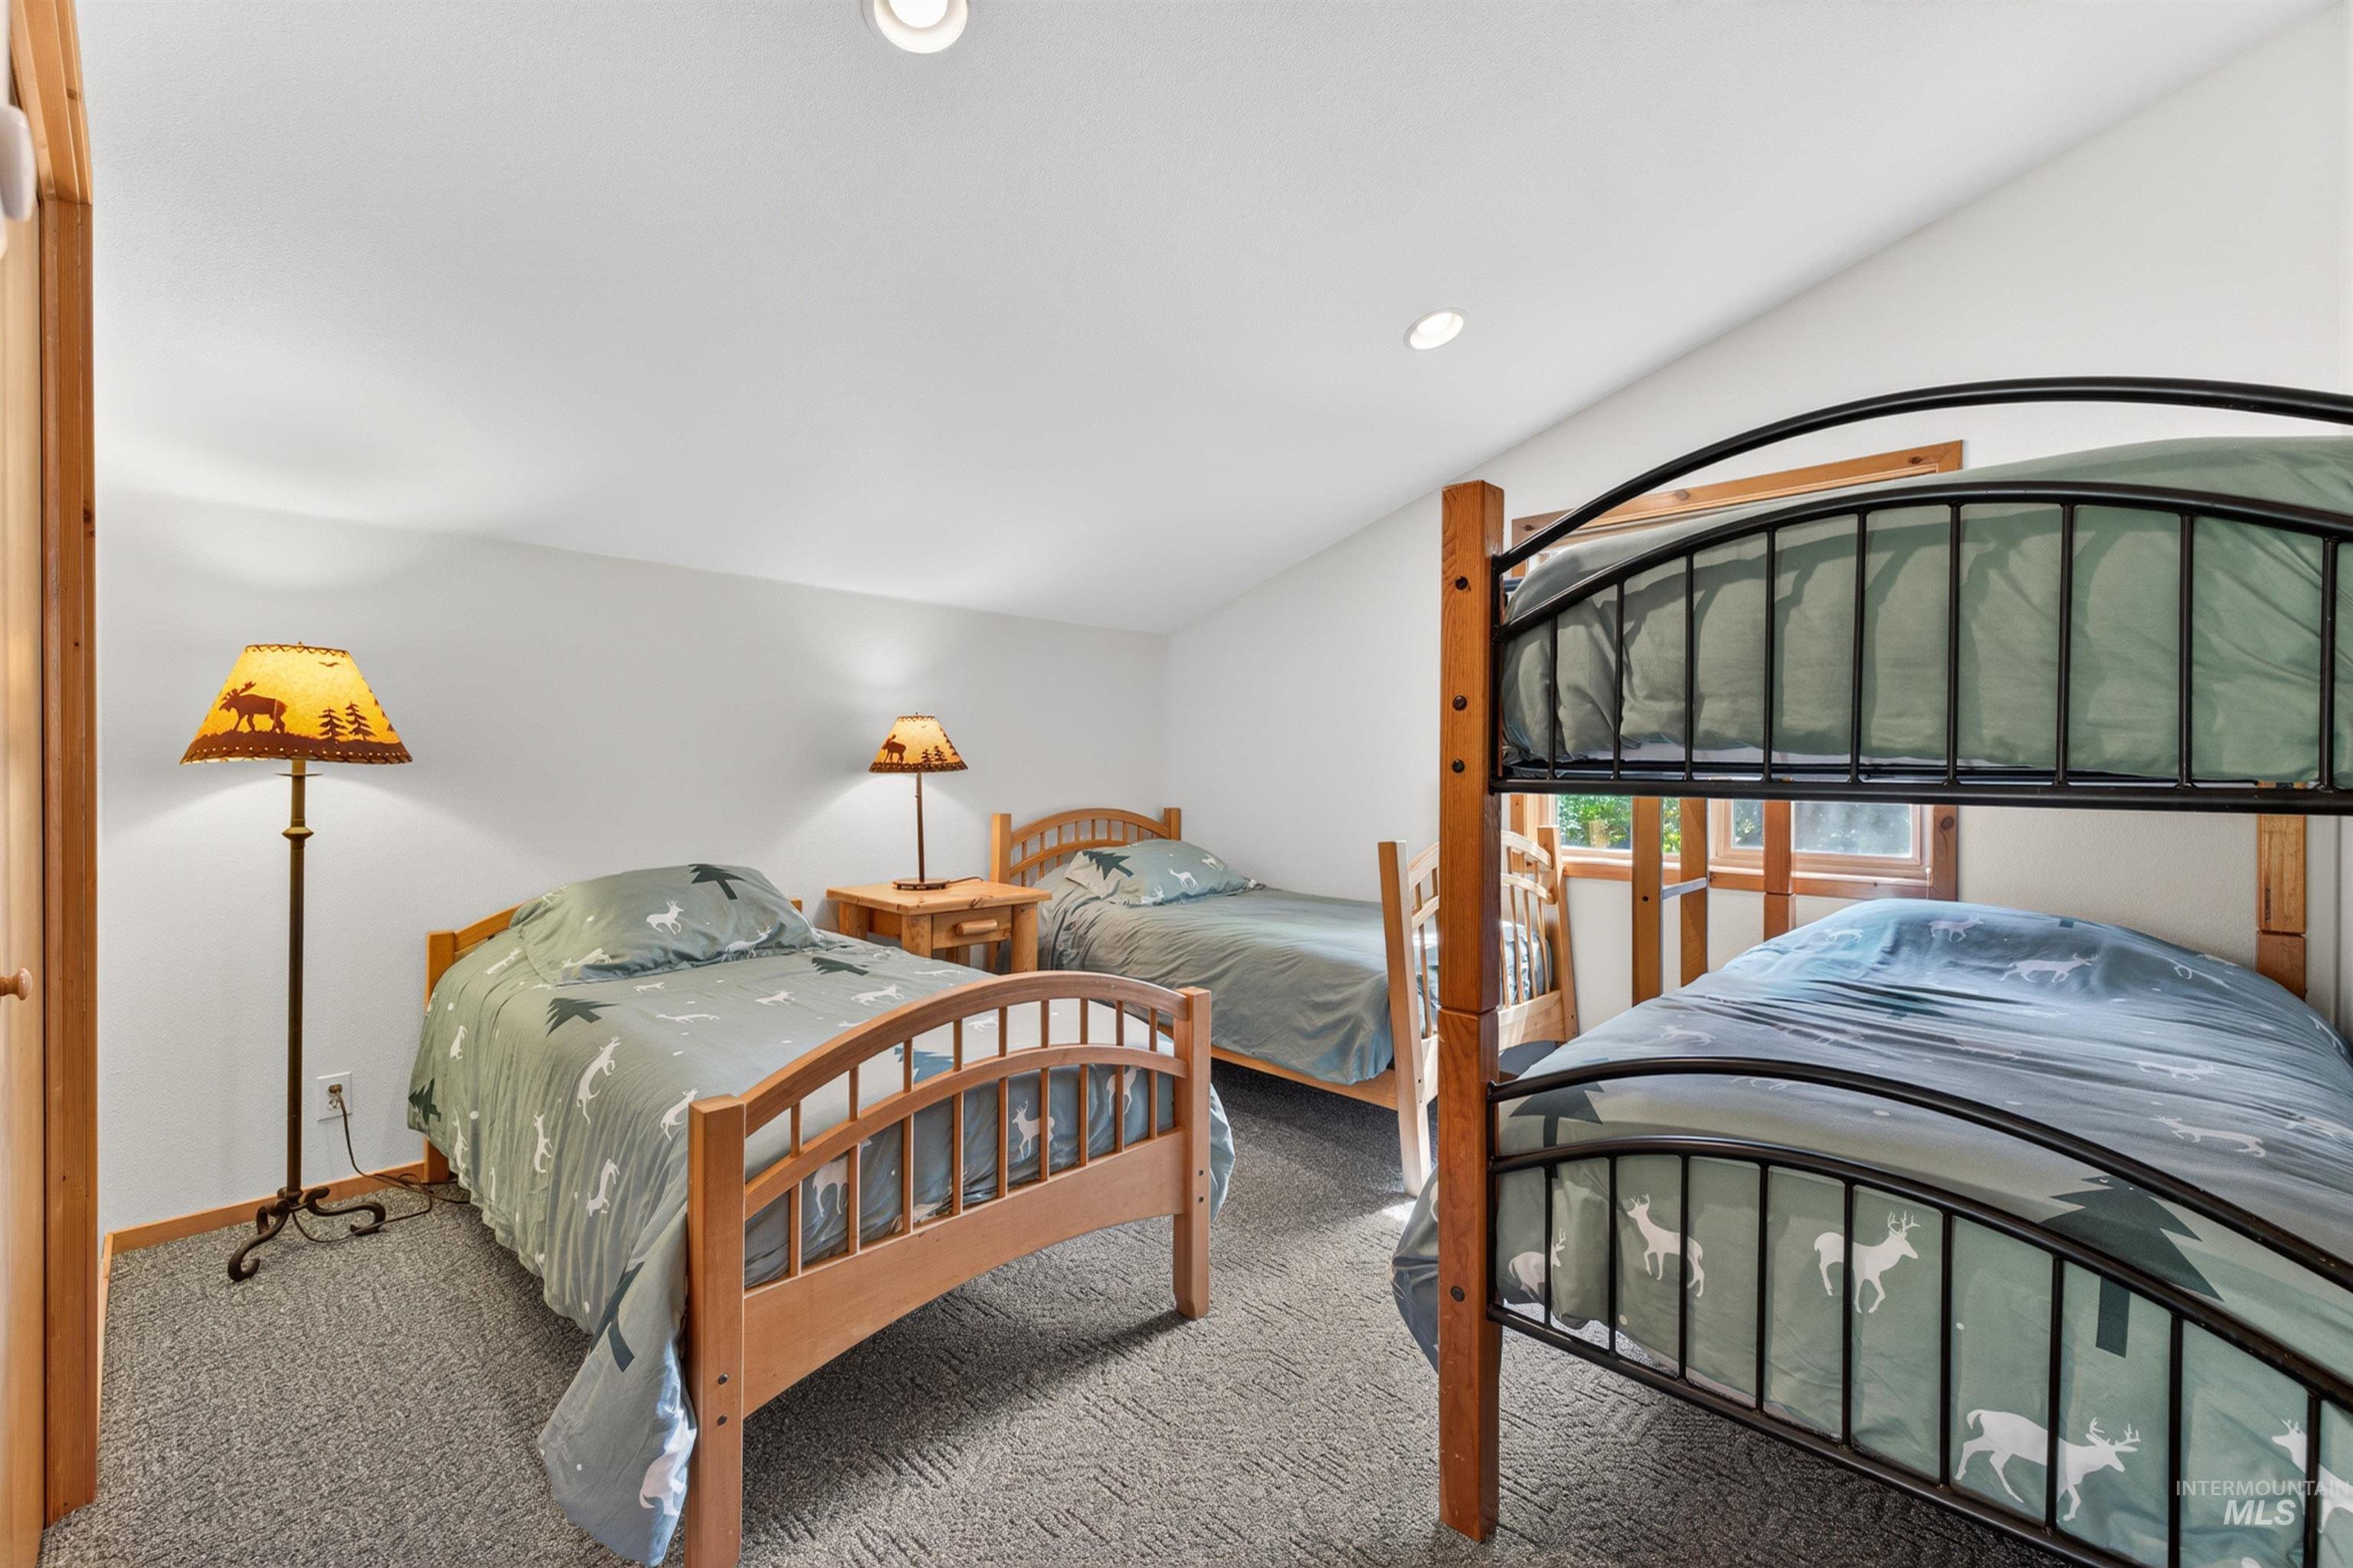
Carpeted room featuring a bunk bed with a metal frame and two single wood-frame beds
-
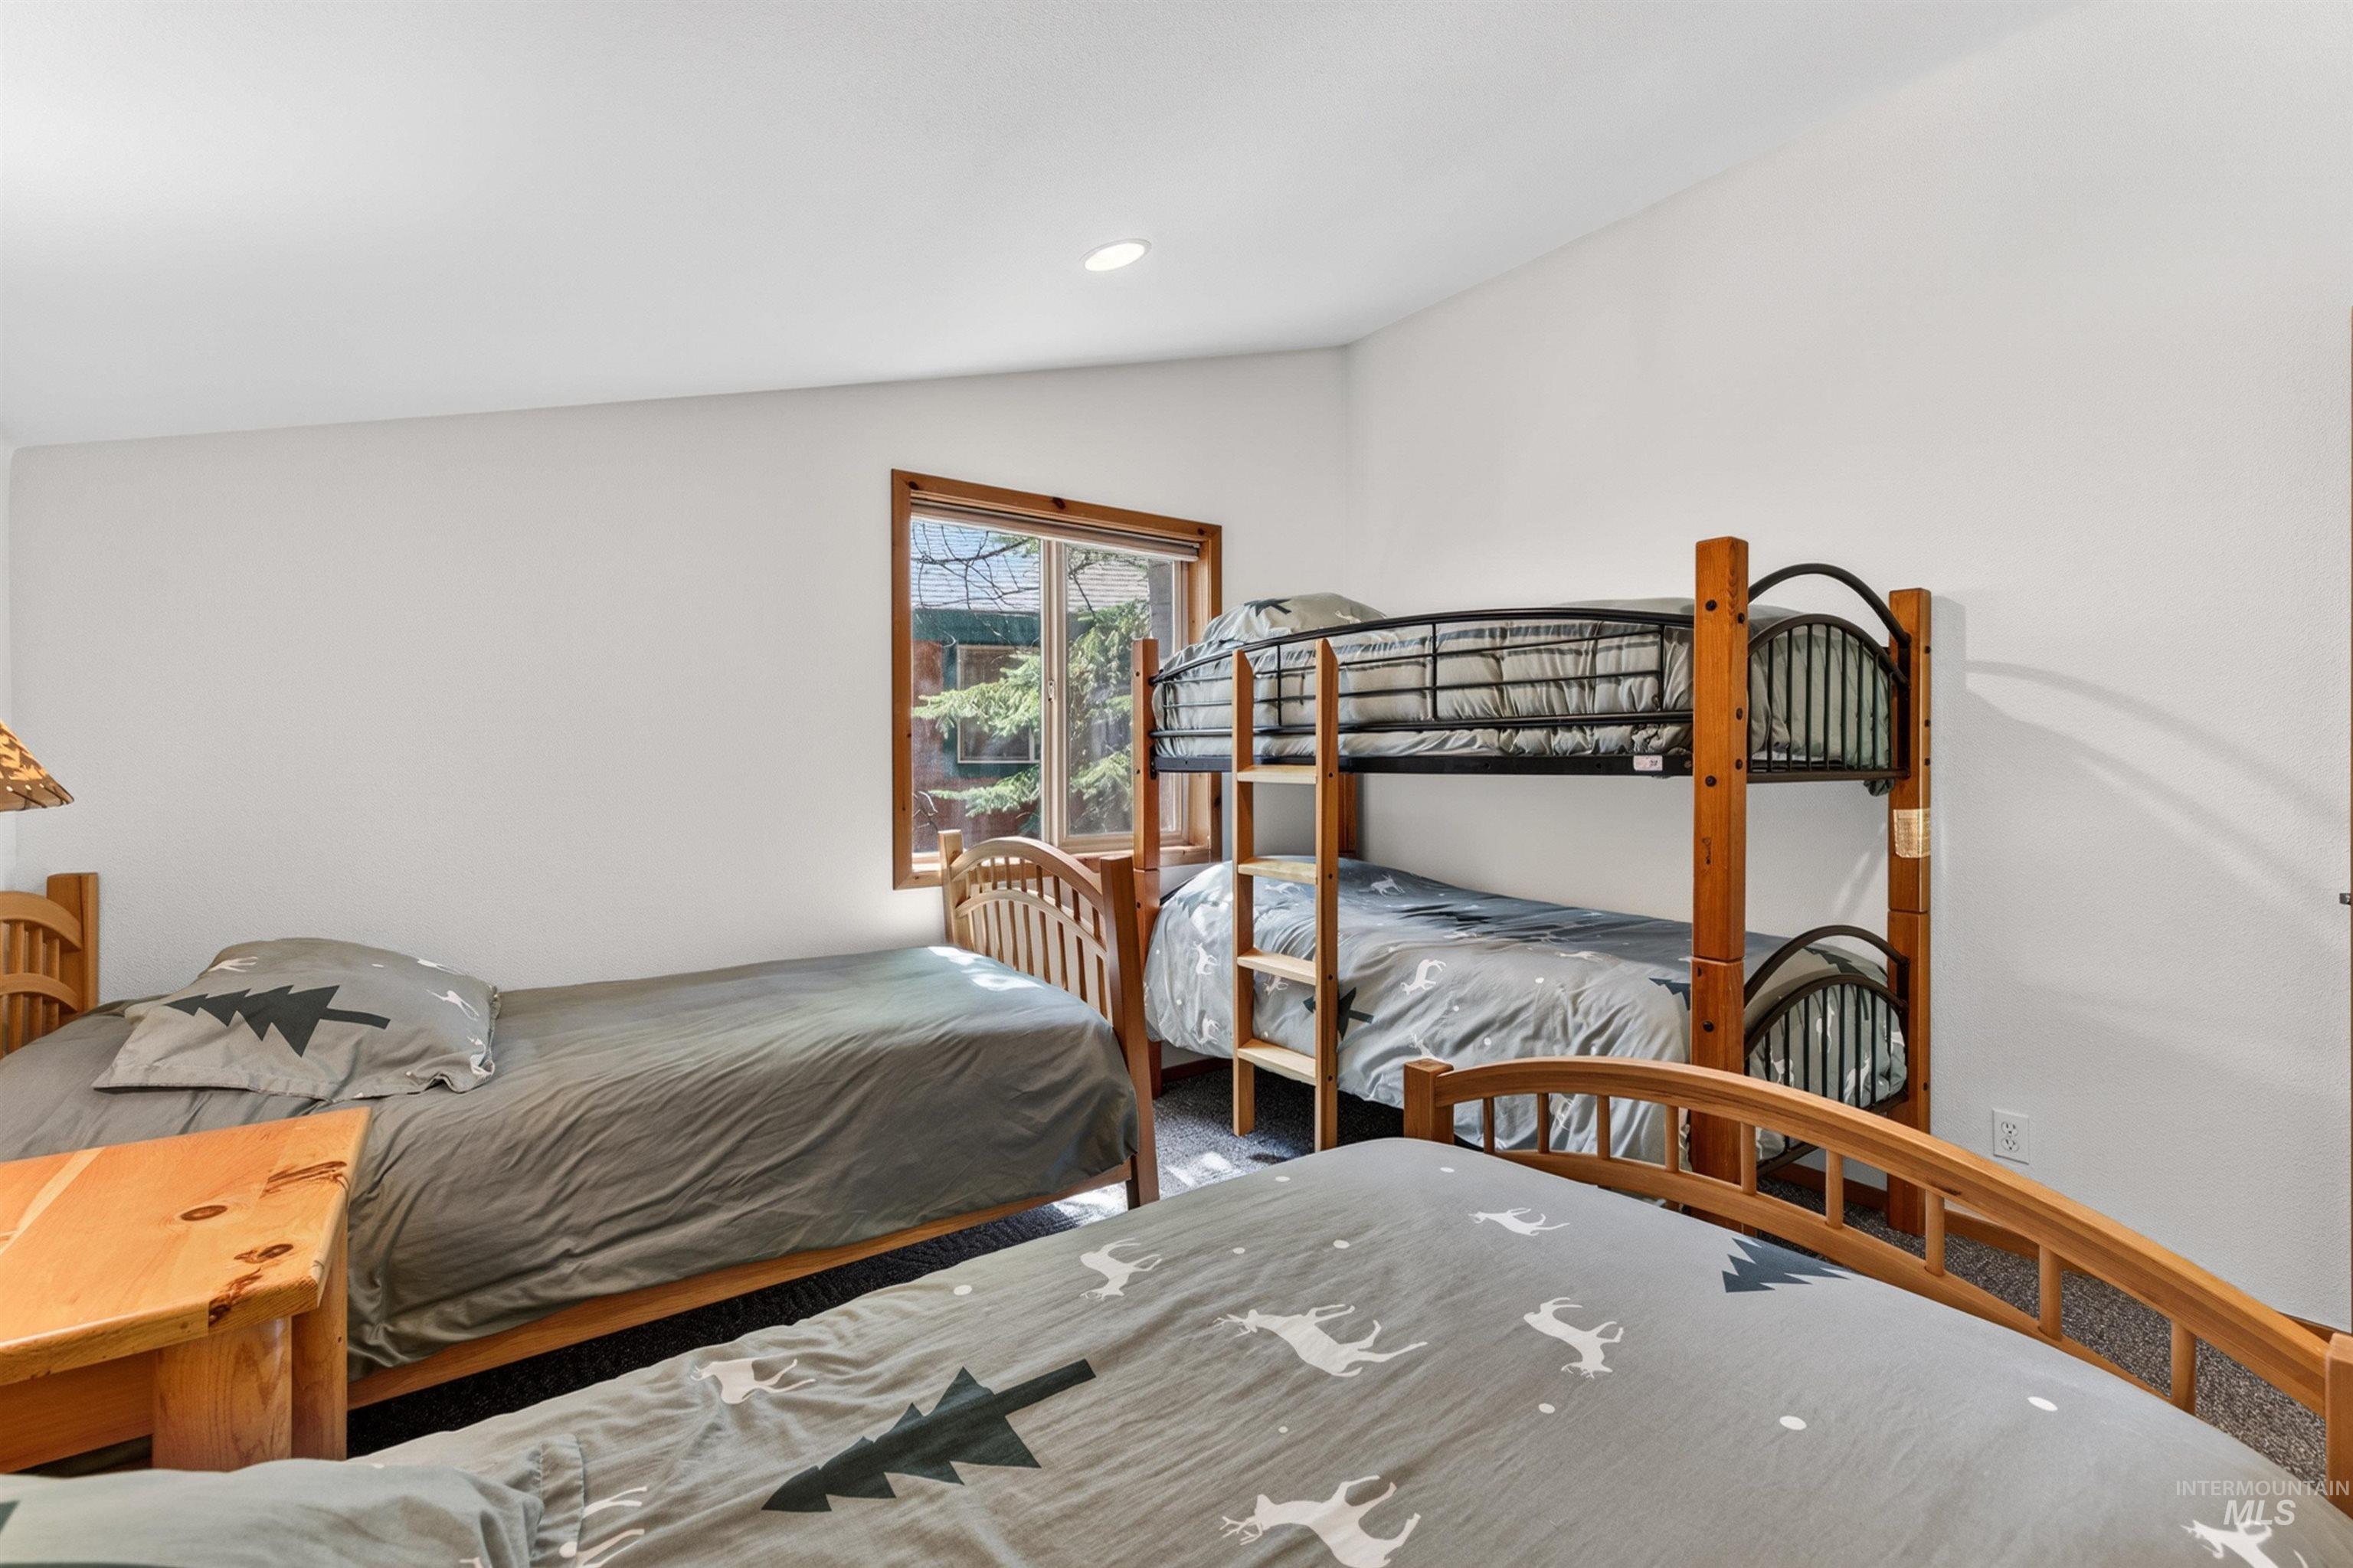
Bedroom featuring white walls and recessed lighting
-

Bathroom featuring a wood-finish vanity with a dark countertop, an integrated sink, and a large wall-mounted mirror
-

Bathroom featuring a wood-finish vanity with an integrated sink, a large mirror, and a shower-tub combination with frosted sliding glass doors
-

Bedroom featuring a vaulted ceiling and a recessed light fixture
-
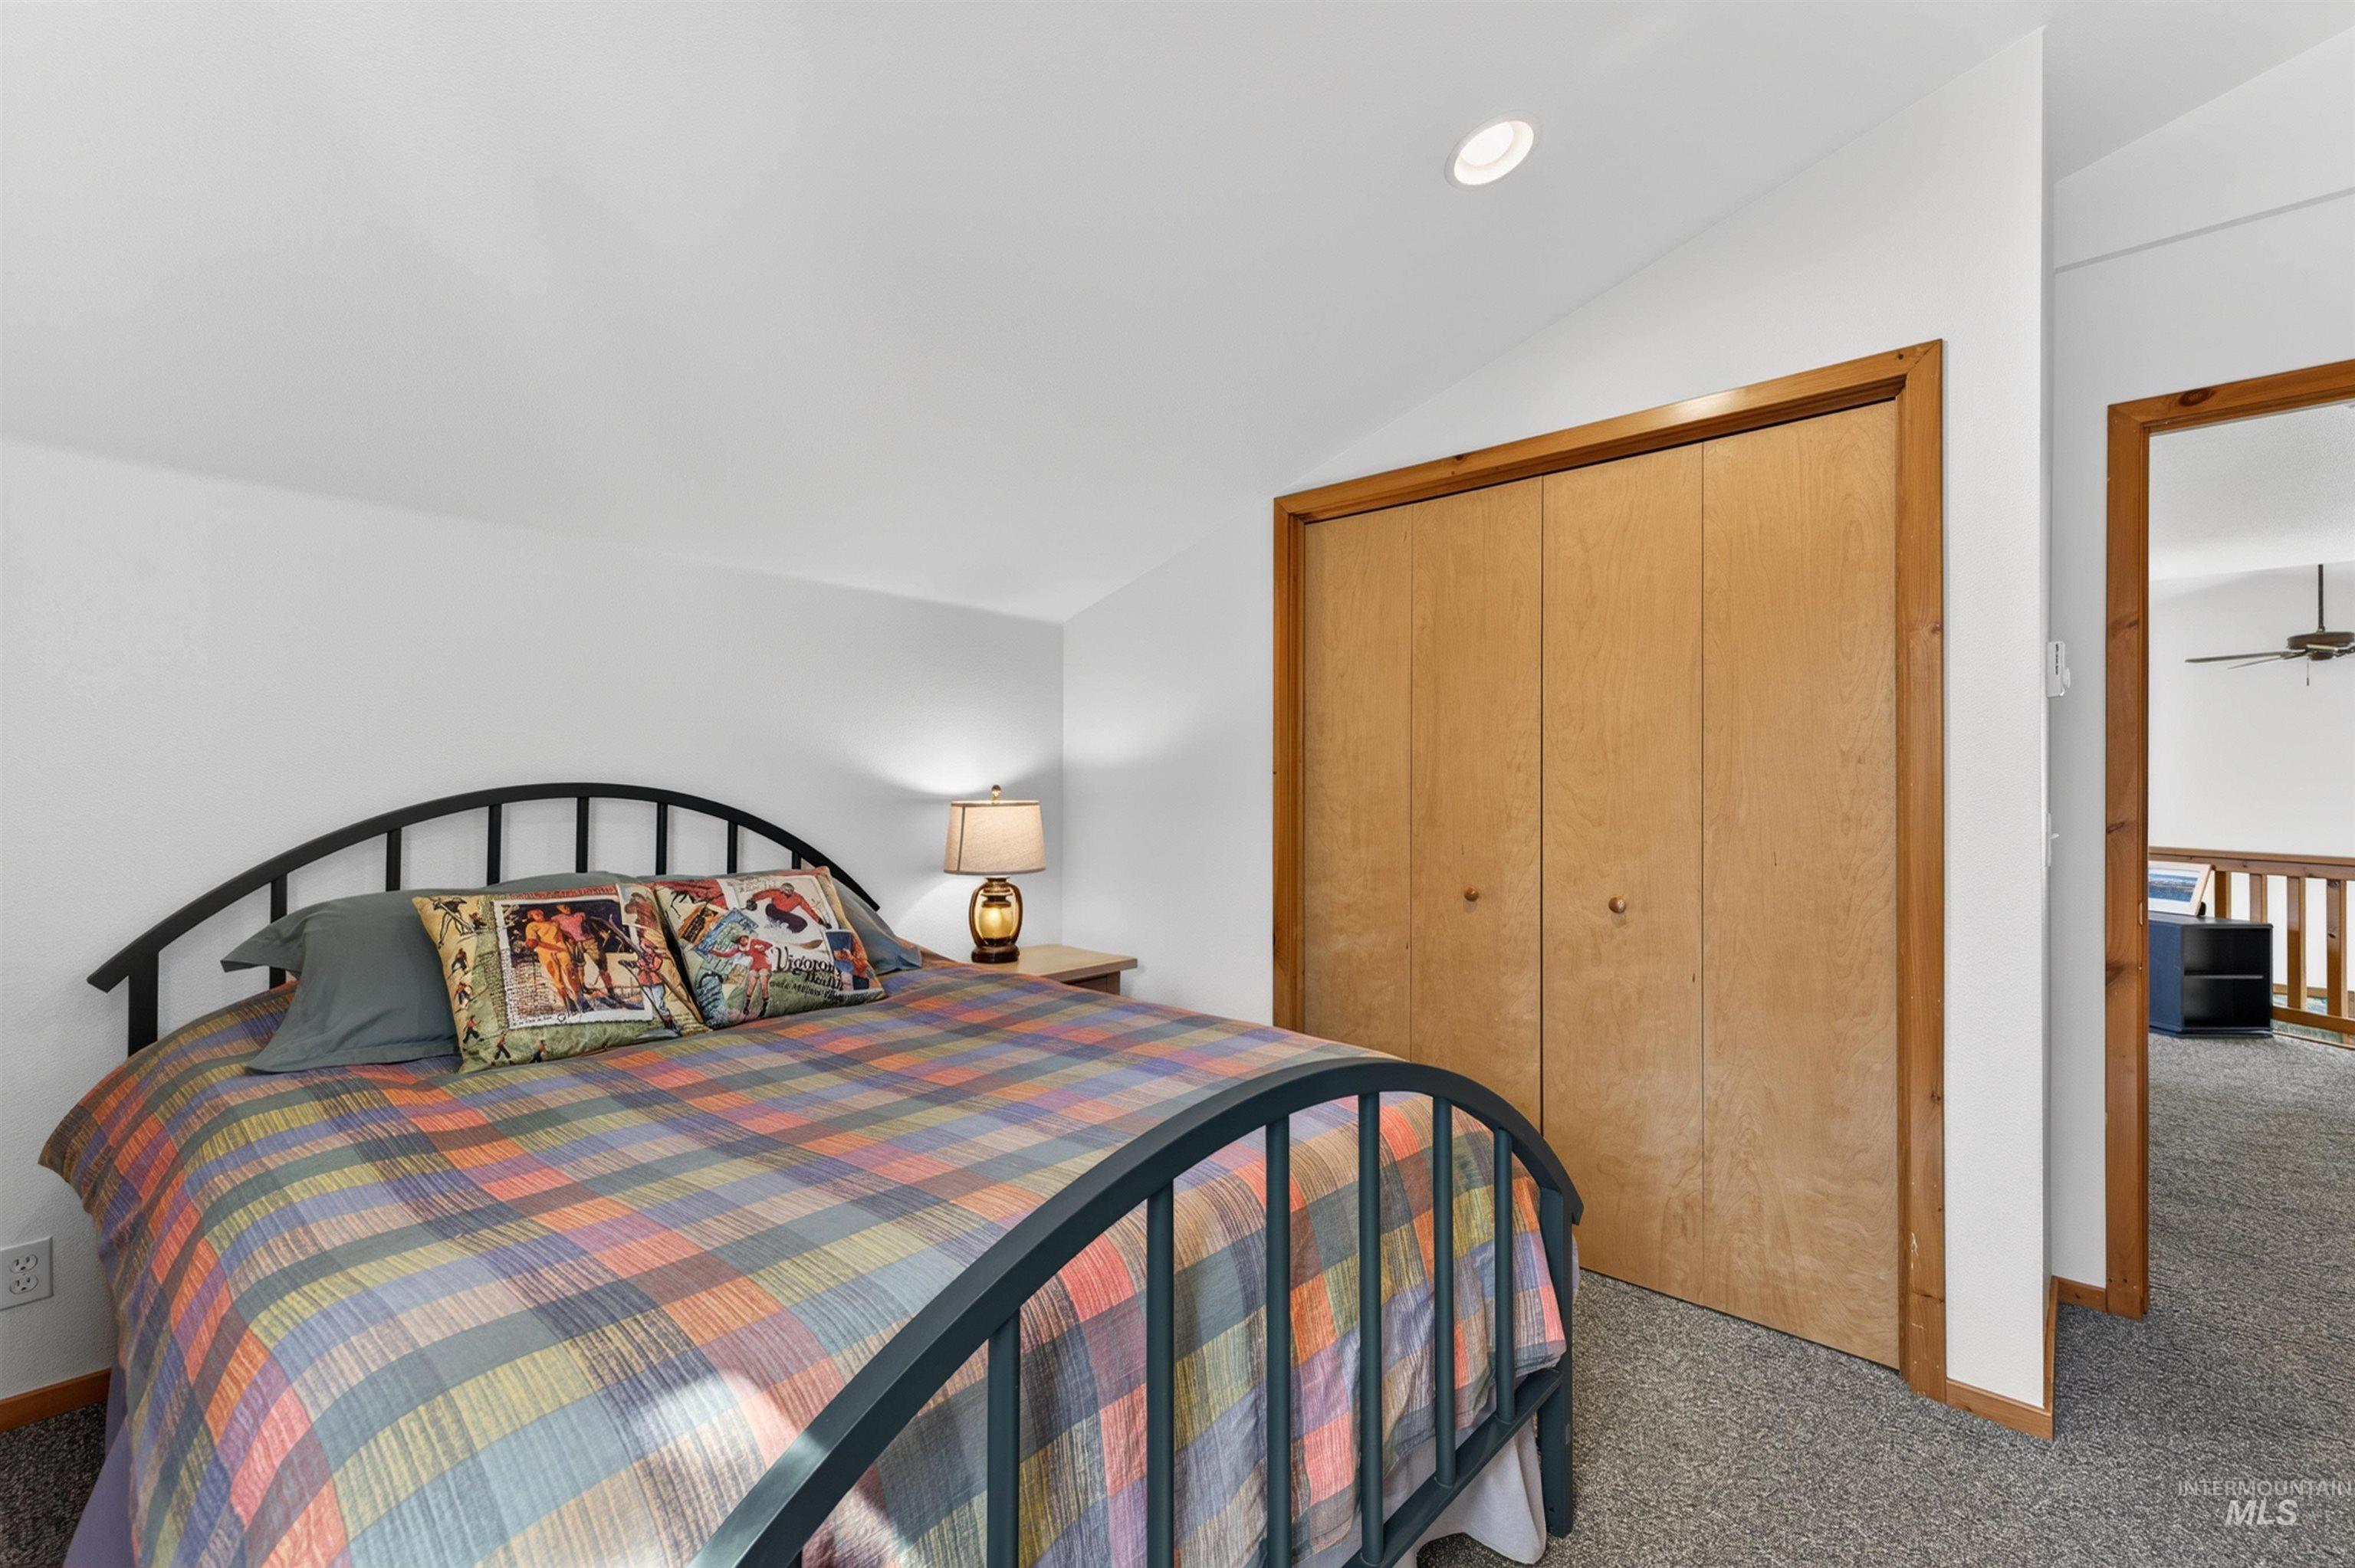
Bedroom featuring a bi-fold closet with wood trim, recessed ceiling lighting, and wall-to-wall carpeting
-
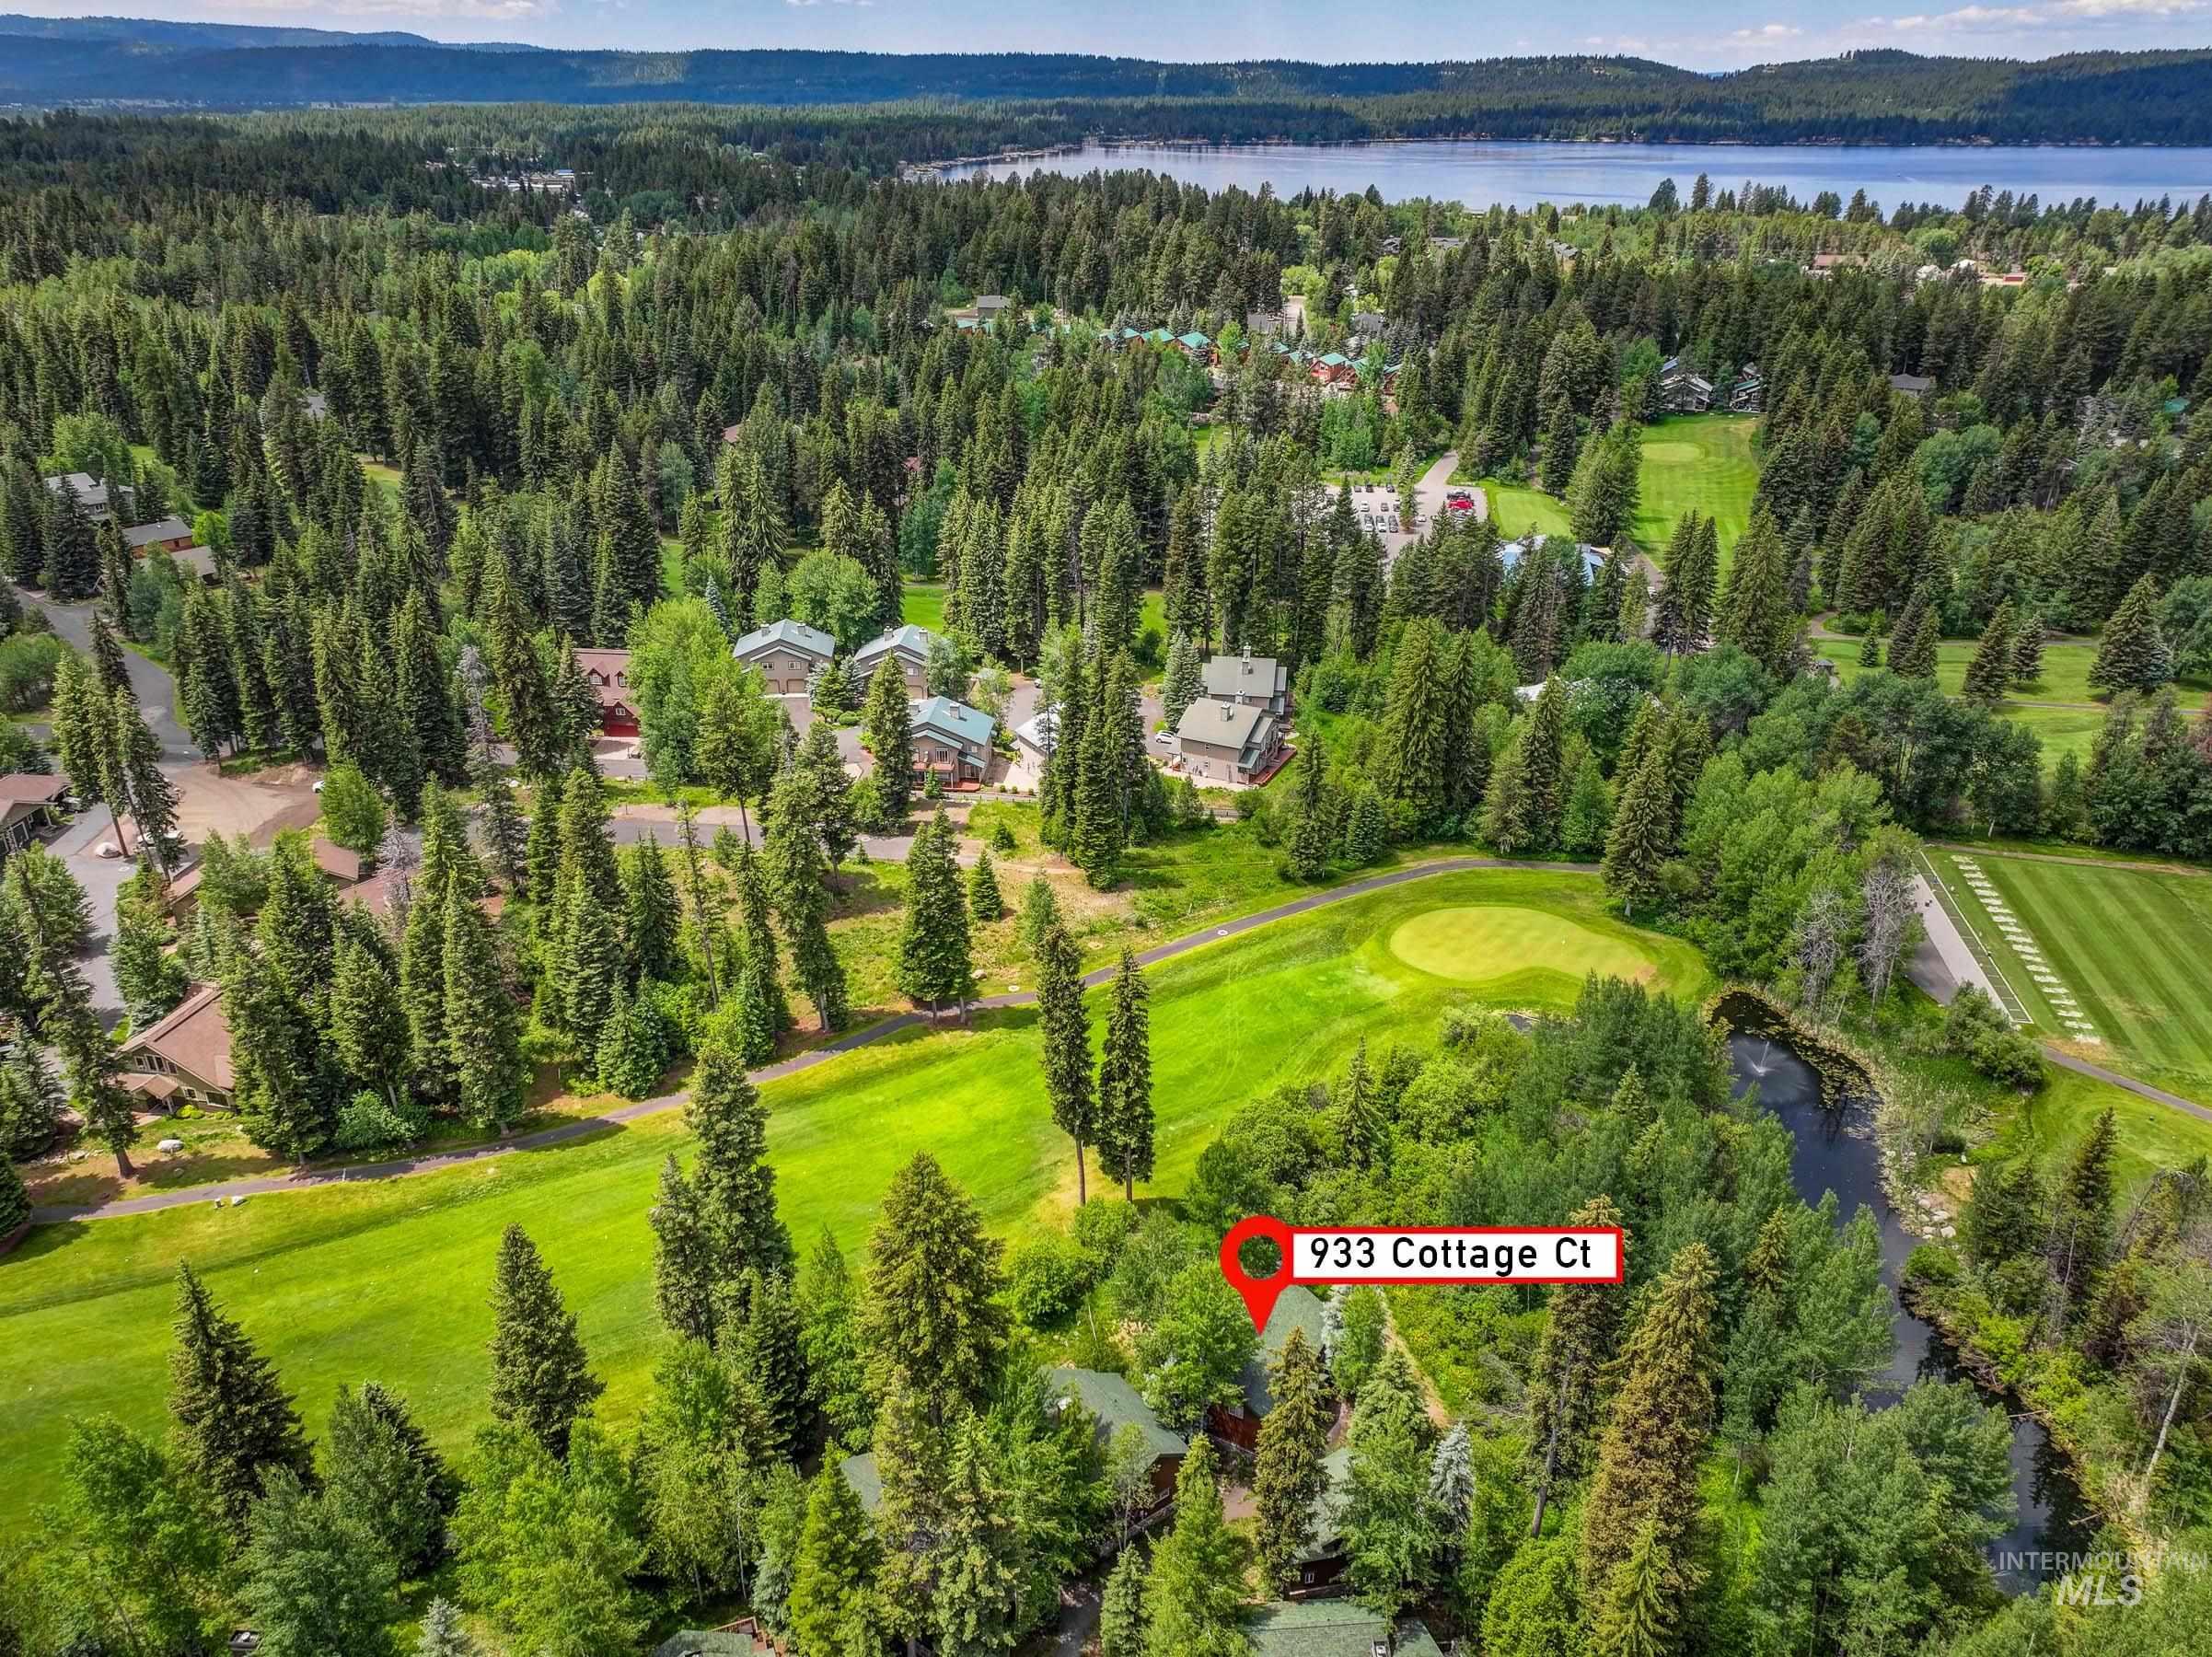
Aerial perspective showcasing a residential property within a heavily forested landscape
-
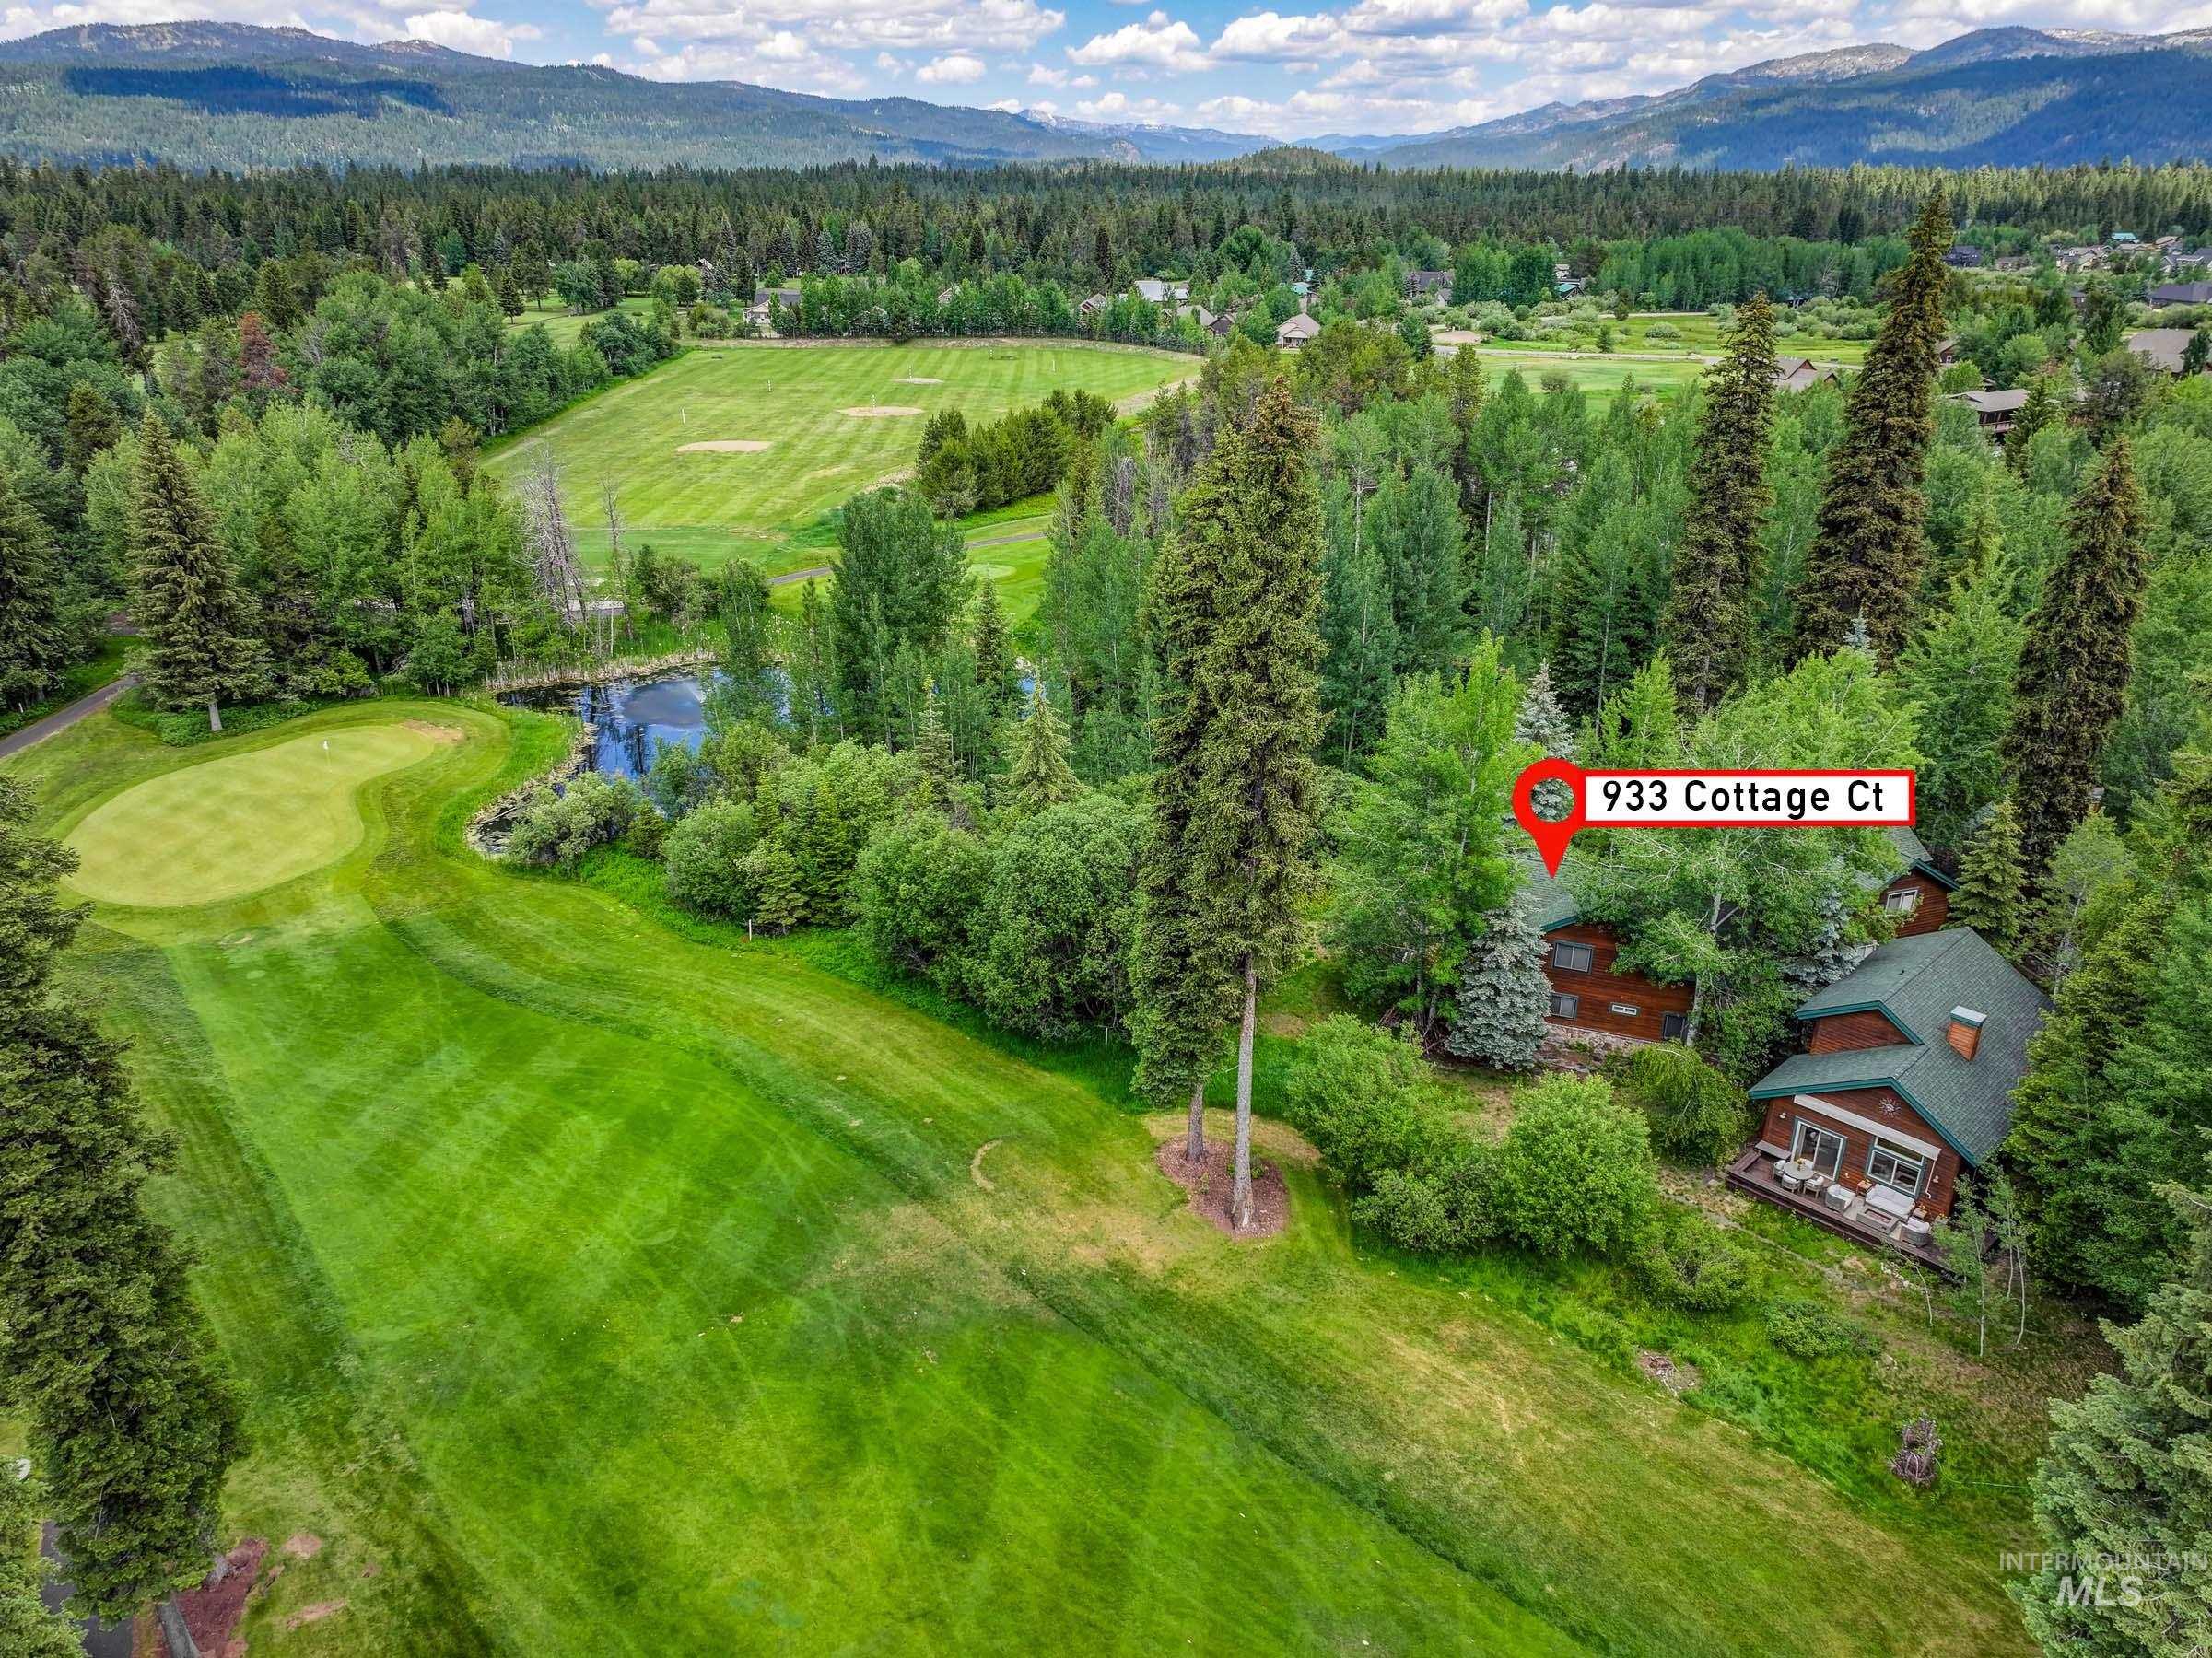
Wood-sided residence surrounded by mature evergreen trees
-

Rectangular swimming pool with a brick coping, surrounded by a concrete deck
-
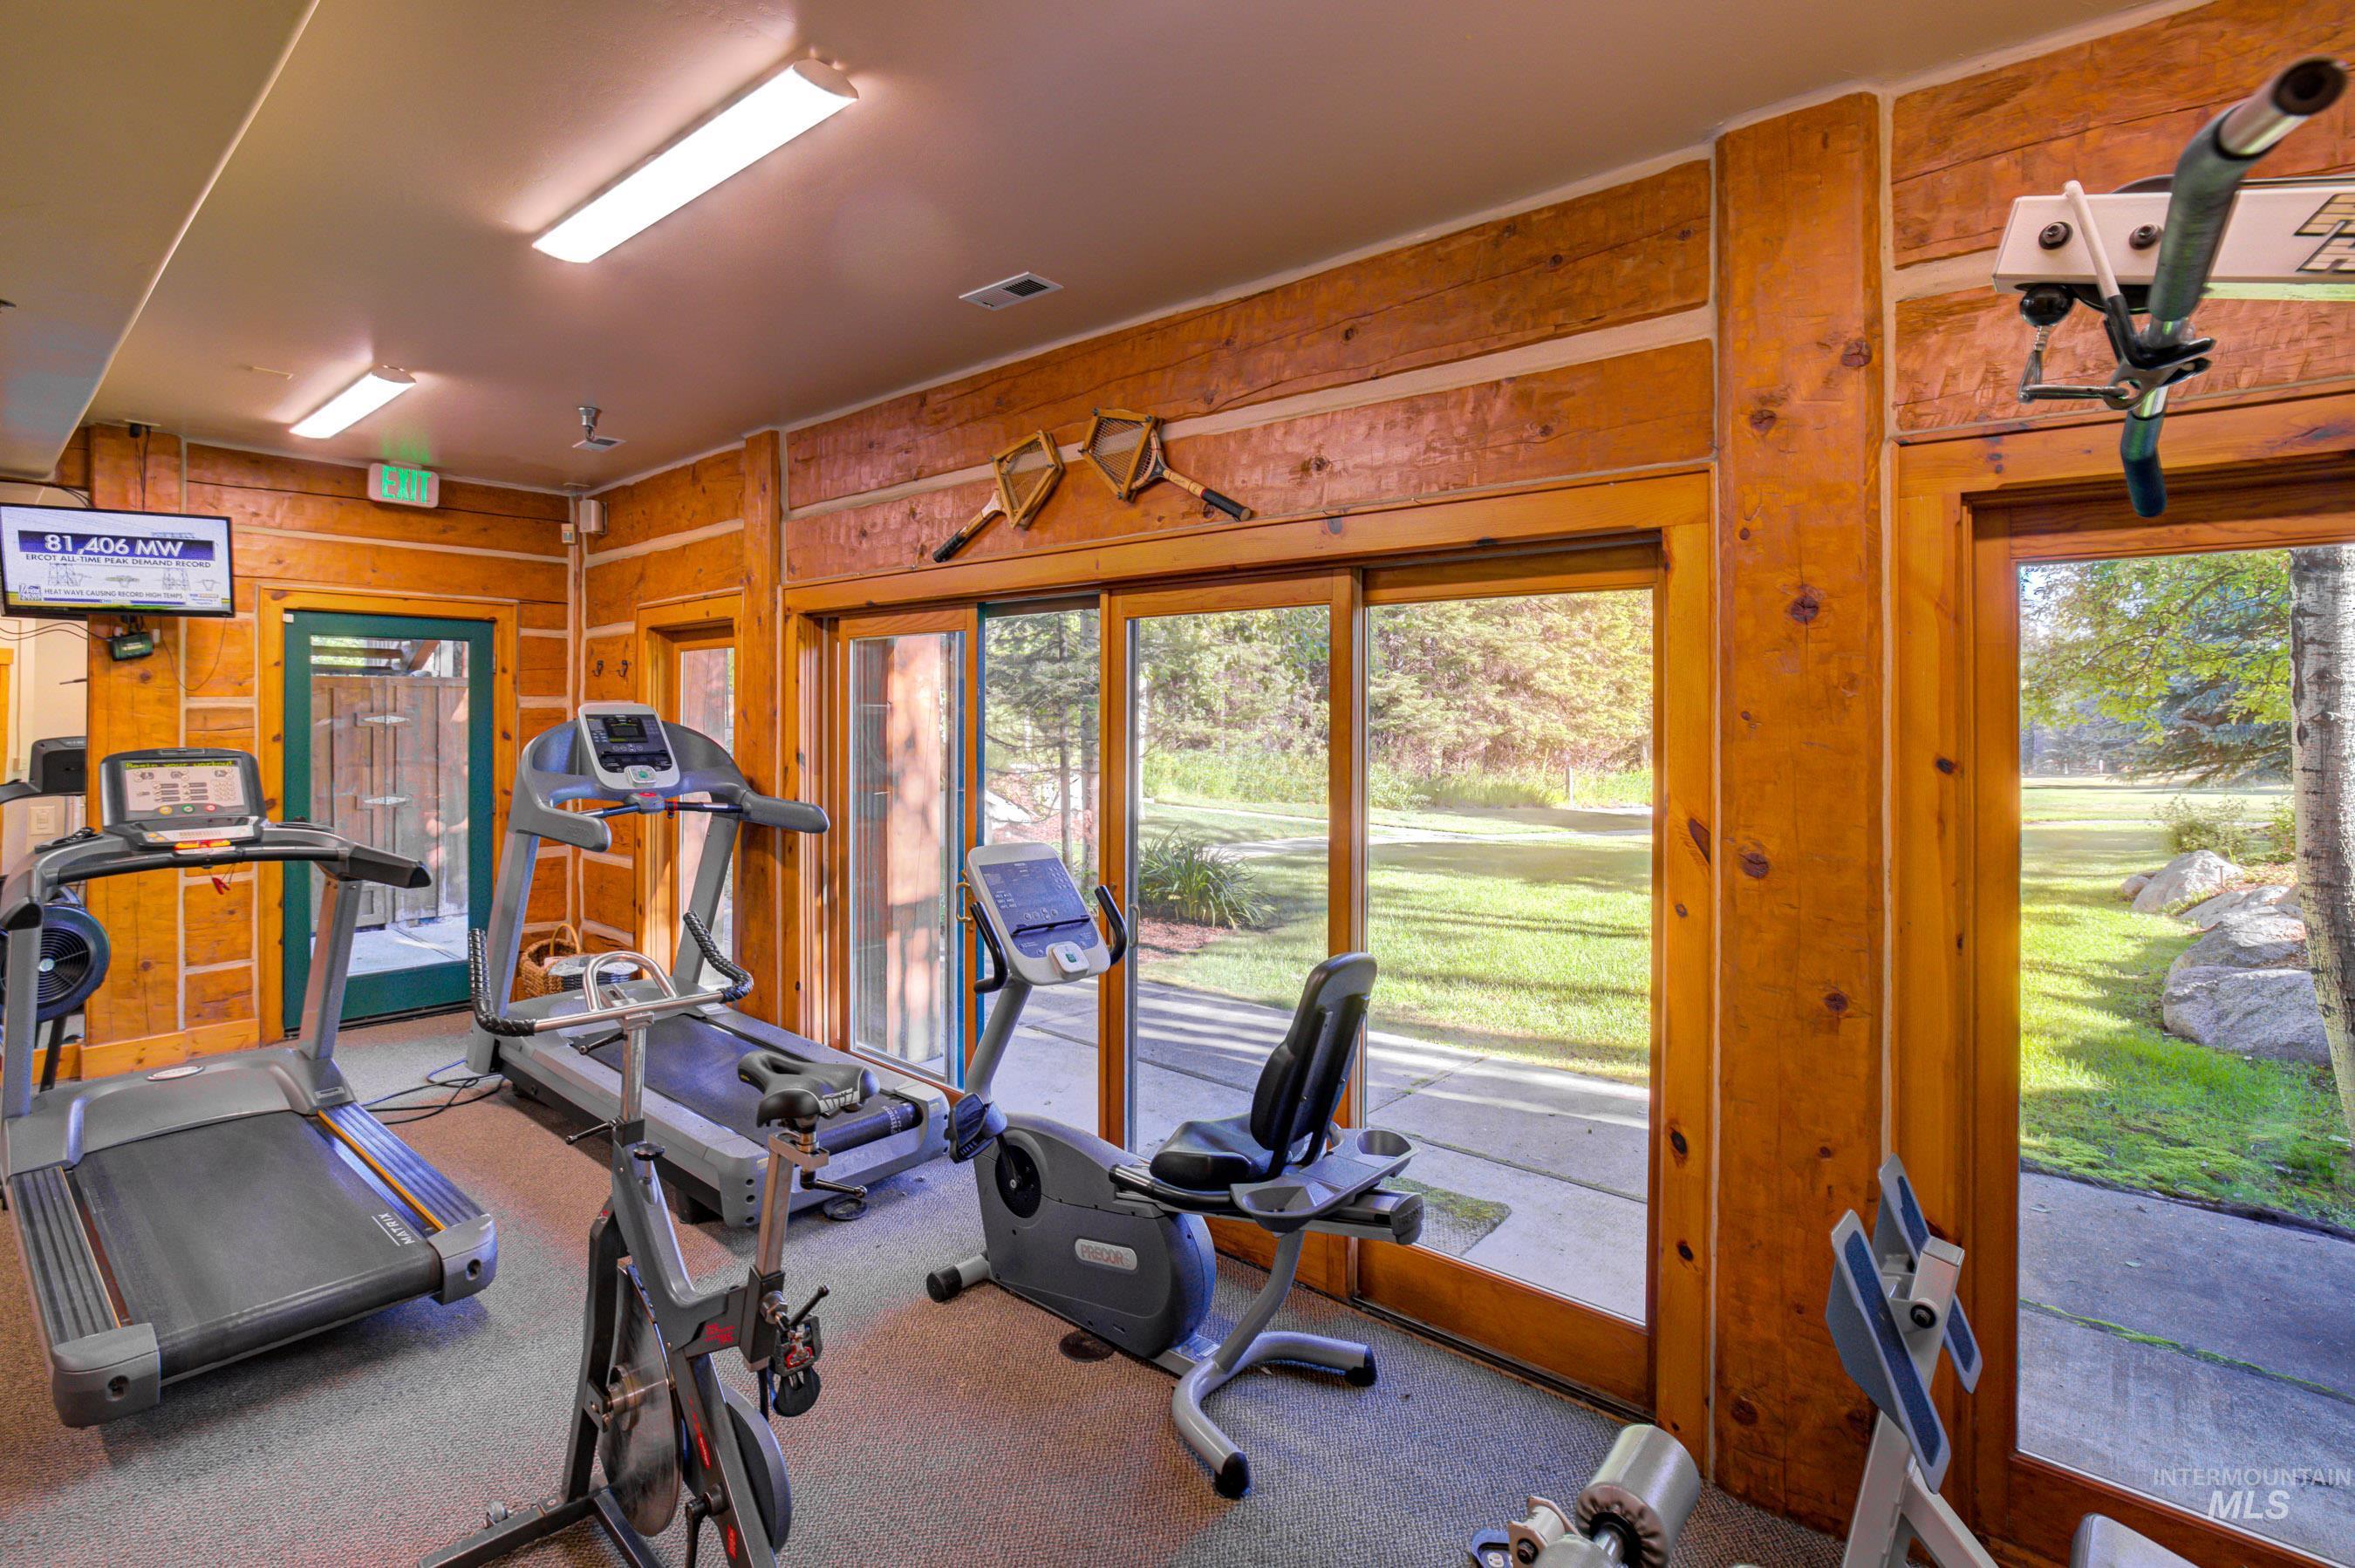
Dedicated fitness area featuring wood-paneled walls, multiple sliding glass doors, recessed lighting, and soft carpet flooring
-
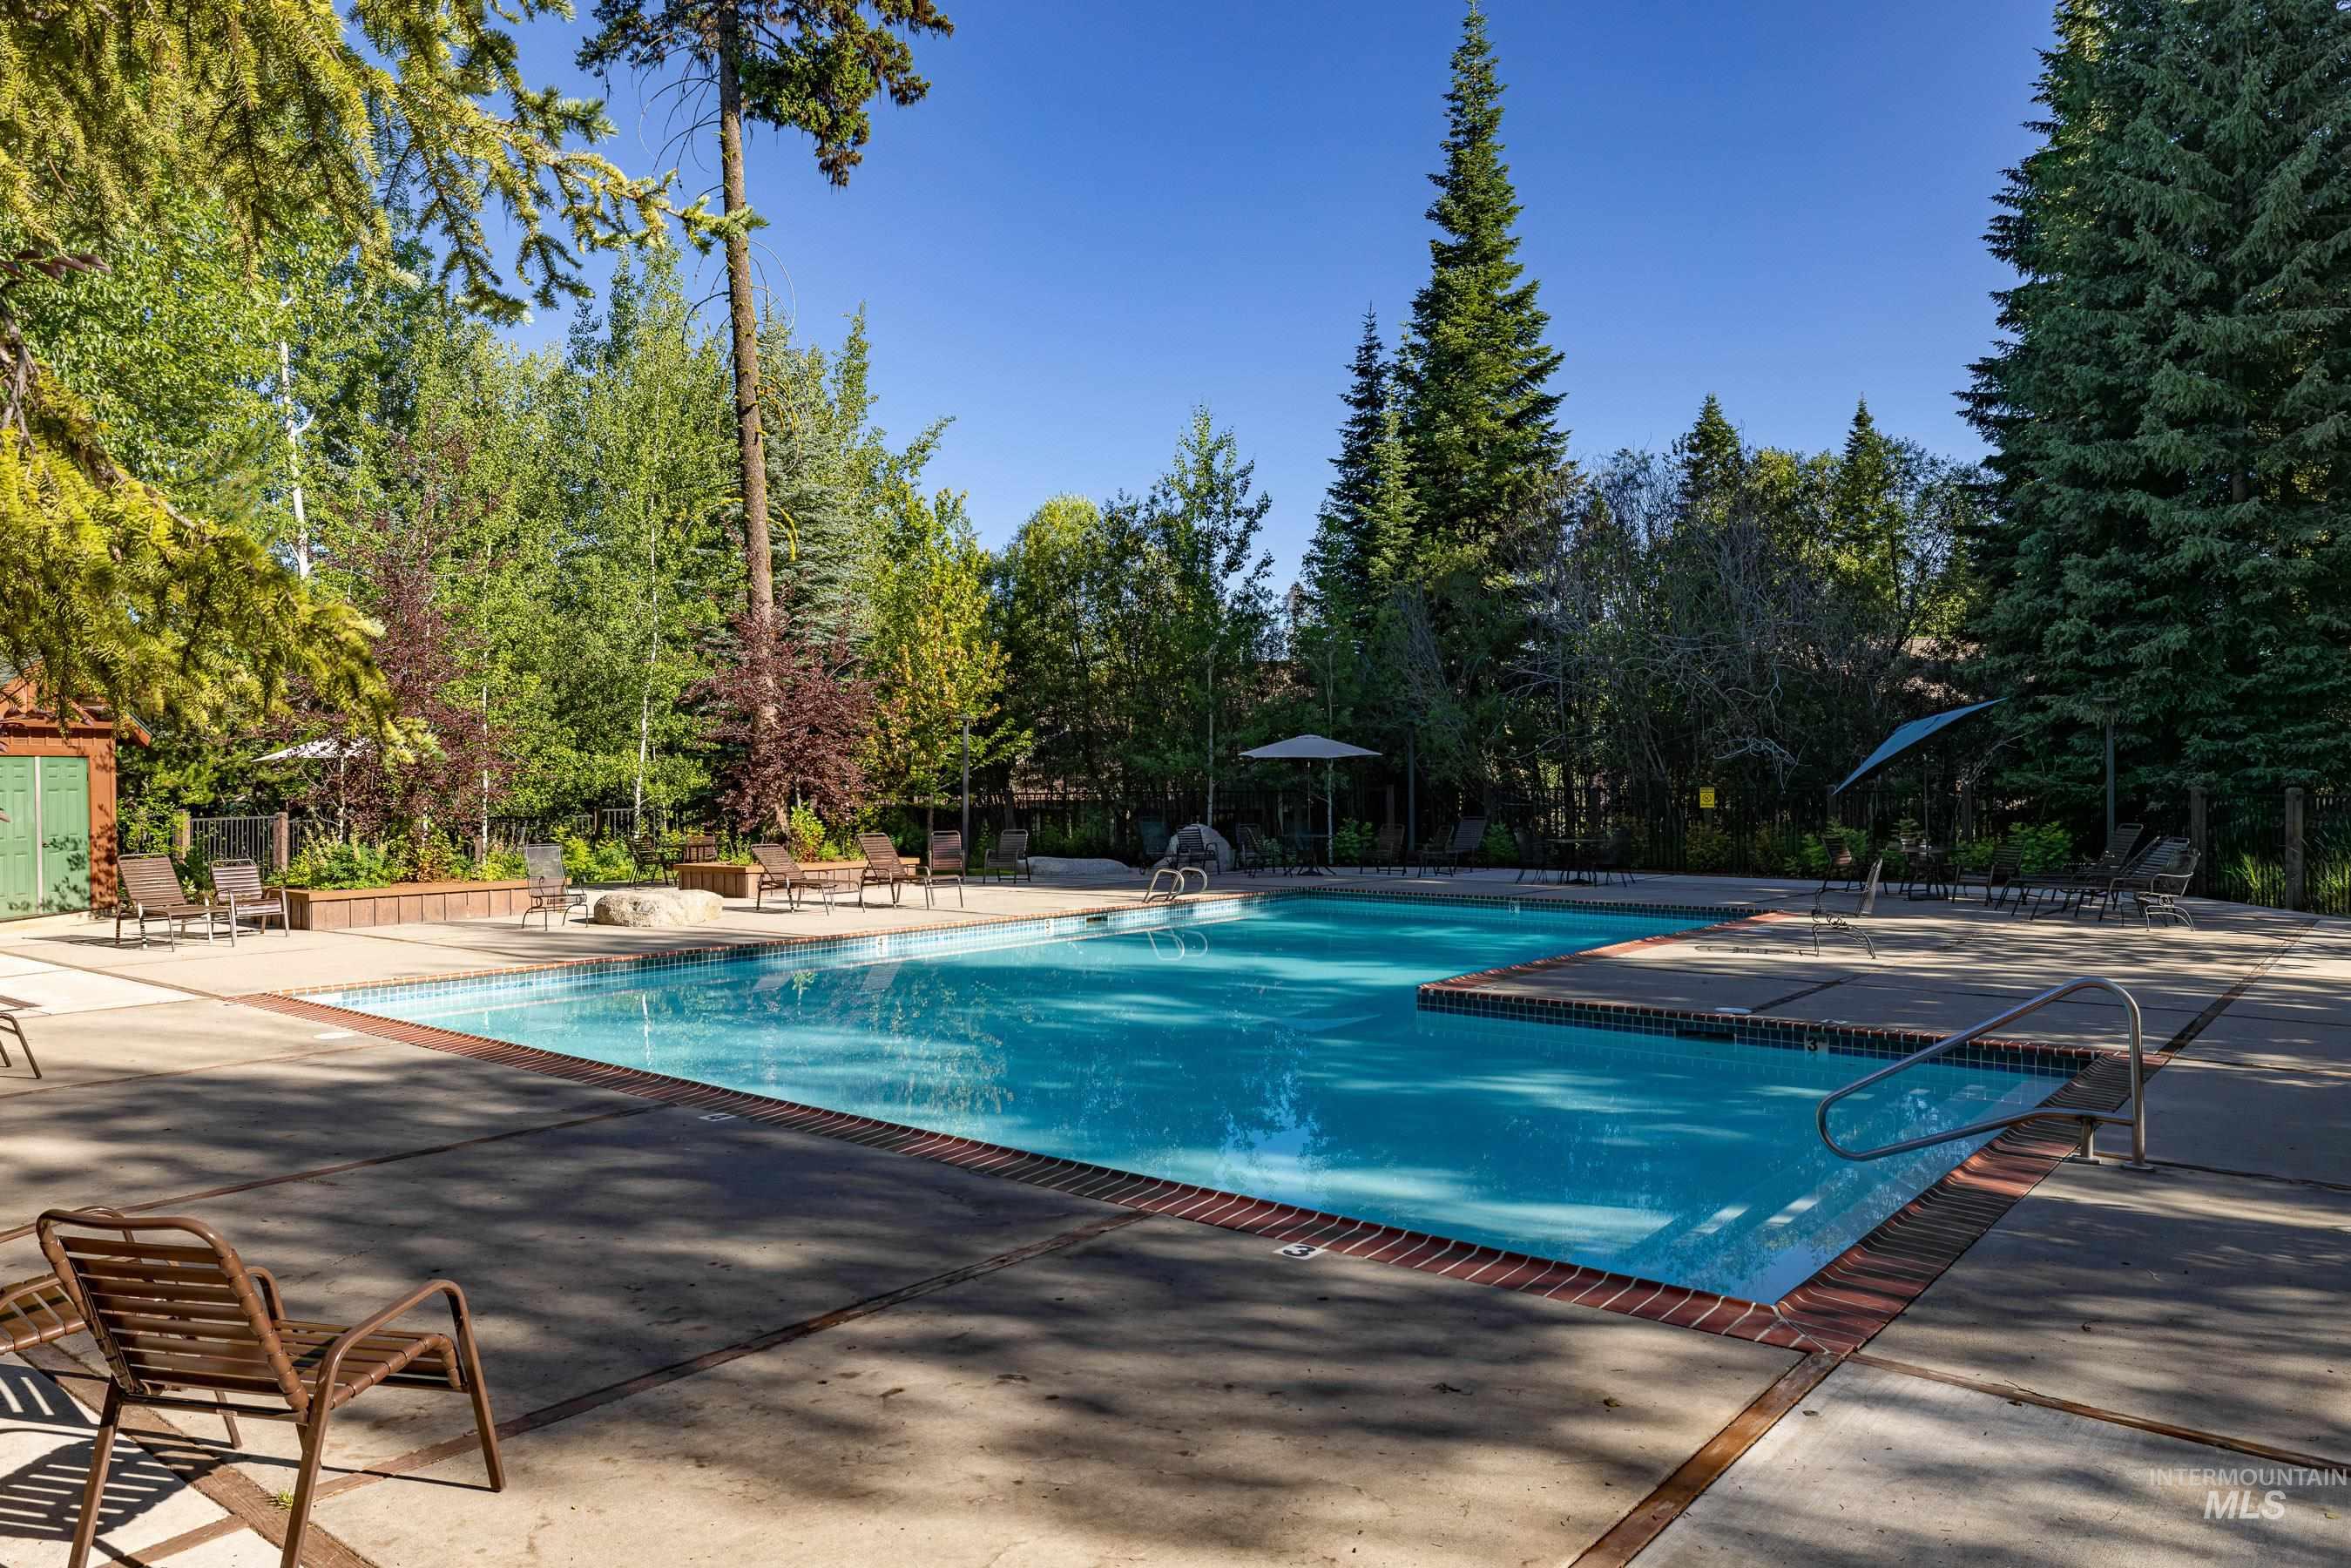
Outdoor swimming pool with integrated spa, concrete decking, and red brick coping
Located in desirable Spring Mountain Ranch, this low-maintenance townhome cottage sits along the golf course and offers comfortable mountain living with access to outstanding community amenities. The home features 3 bedrooms, a loft, and 3 bathrooms with a functional layout designed for both full-time living and vacation use. New granite countertops and fresh paint give the home an updated feel, making it move-in ready and an ideal basecamp for everything McCall has to offer. Enjoy golf course living with easy year-round access and maintenance-free convenience so you can spend more time enjoying the area. Owners enjoy access to Spring Mountain Ranch amenities including the Ranch House pool, hot tub, tennis courts, and pickleball courts — the perfect place to relax after a day on the mountain, lake, or golf course.
- Heating:
- Wall, Electric
- Fireplace:
- Insert
- Garage Capacity:
- 1
- Country:
- US
- State:
- ID
- County:
- Valley
- City:
- McCall
- Zipcode:
- 83638
- Street:
- 933 Cottage Court
- Longitude:
- W117° 55' 15.9''
- Latitude:
- N44° 54' 54.8''
- Master Bedroom Level:
- Main
- Bedroom 2 Level:
- Upper
- Bedroom 3 Level:
- Upper
- School District:
- McCall-Donnelly Joint District #
- Elementary School:
- McCall
- Middle School:
- McCall Donnelly
- High School:
- McCall Donnelly
- Status:
- New
- Type:
- Townhouse
- Level:
- Two Story
- Tax Year:
- 2025
- Taxes:
- $3,219
- Potential Short Sale:
- No
- Age:
- 21 - 30 Years
- Auction:
- No
- Flood Ins Required:
- No
- HUD Owned:
- No
- In Foreclosure:
- No
- Land Size:
- None
- Home Owner Exempt:
- No
- HOA Frequency:
- Annual
- HOA Fees:
- $5,000
- Inc Kitchen Features:
- Breakfast bar, Dishwasher, Disposal, Microwave, Oven/range freestanding, Pantry, Refrigerator, Washer, Dryer, Countertop-granite
- Lot Features:
- Private road, Golf course, View, Tennis court, Finished Driveway, Wooded
- Water:
- City service
- Land Use:
- Single, Condo/townhouse
Residential For Sale
933 Cottage Court, McCall, Idaho 83638
- Property Type :
- Residential
- Listing Type :
- For Sale
- Listing ID :
- 98987818
- Price :
- $869,000
- Bedrooms :
- 3
- Bathrooms :
- 3
- Apx SqFt :
- 1,690 SqFt
- Year Built :
- 1999
- Subdivision :
- The Cottages
- Update Date :
- 05/27/2026 17:45:46
- Status :
- Active

- JoeAnne Santy-Greene
- (208) 947-4609
- (208) 283-6313
- (208) 287-8500
-


