

-

Prairie-style house with an attached garage, stone siding, concrete driveway, stucco siding, and a yard
-

Prairie-style home featuring an attached garage, stone siding, driveway, and a front yard
-
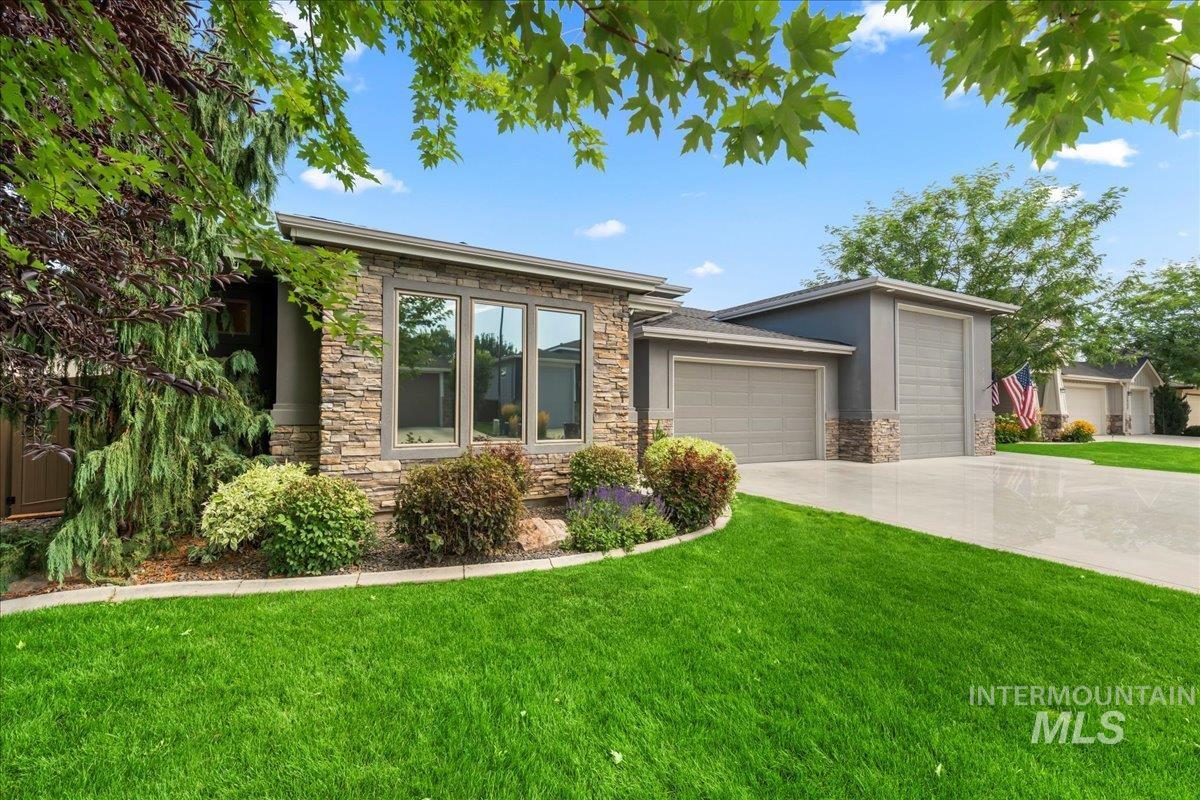
View of front of house featuring a garage, stone siding, concrete driveway, a front yard, and stucco siding
-
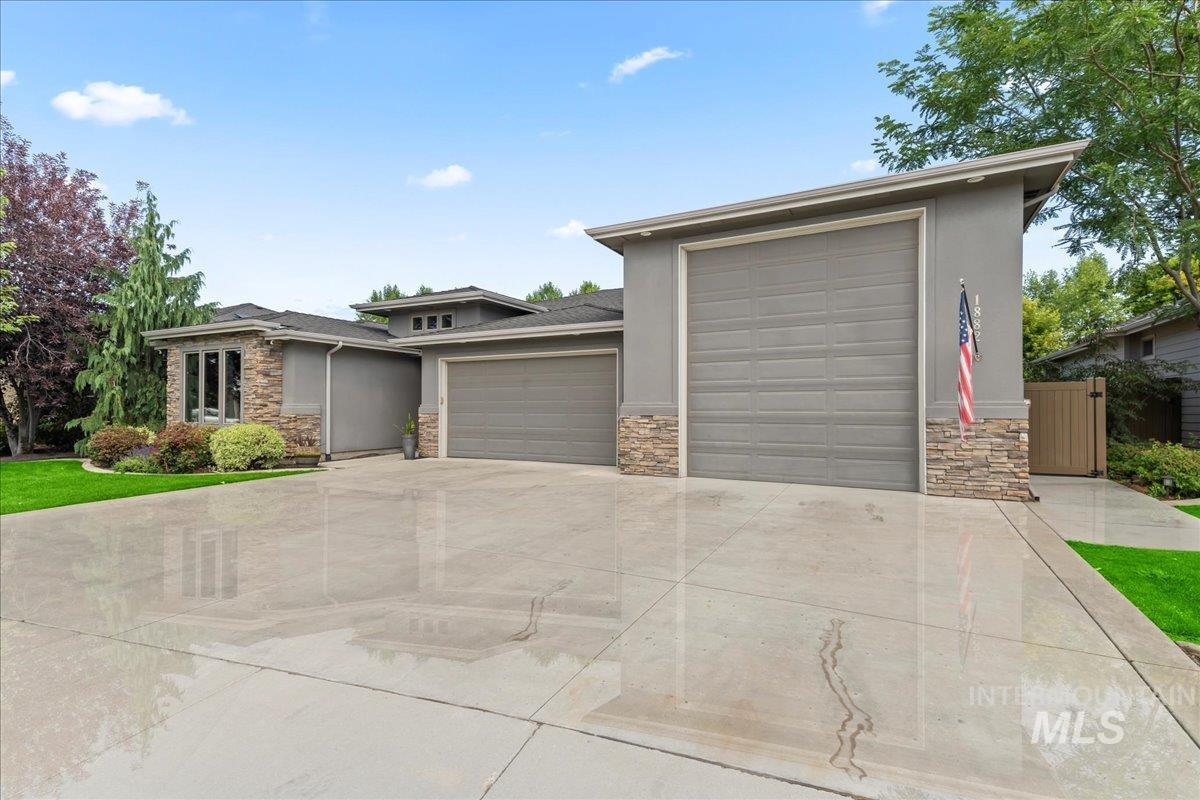
Prairie-style home with stone siding, an attached garage, stucco siding, and concrete driveway
-

Property entrance featuring stone siding, stucco siding, and a garage
-

Entryway featuring light wood-type flooring, a textured ceiling, and recessed lighting
-

Living room featuring a textured ceiling, ceiling fan, and recessed lighting
-
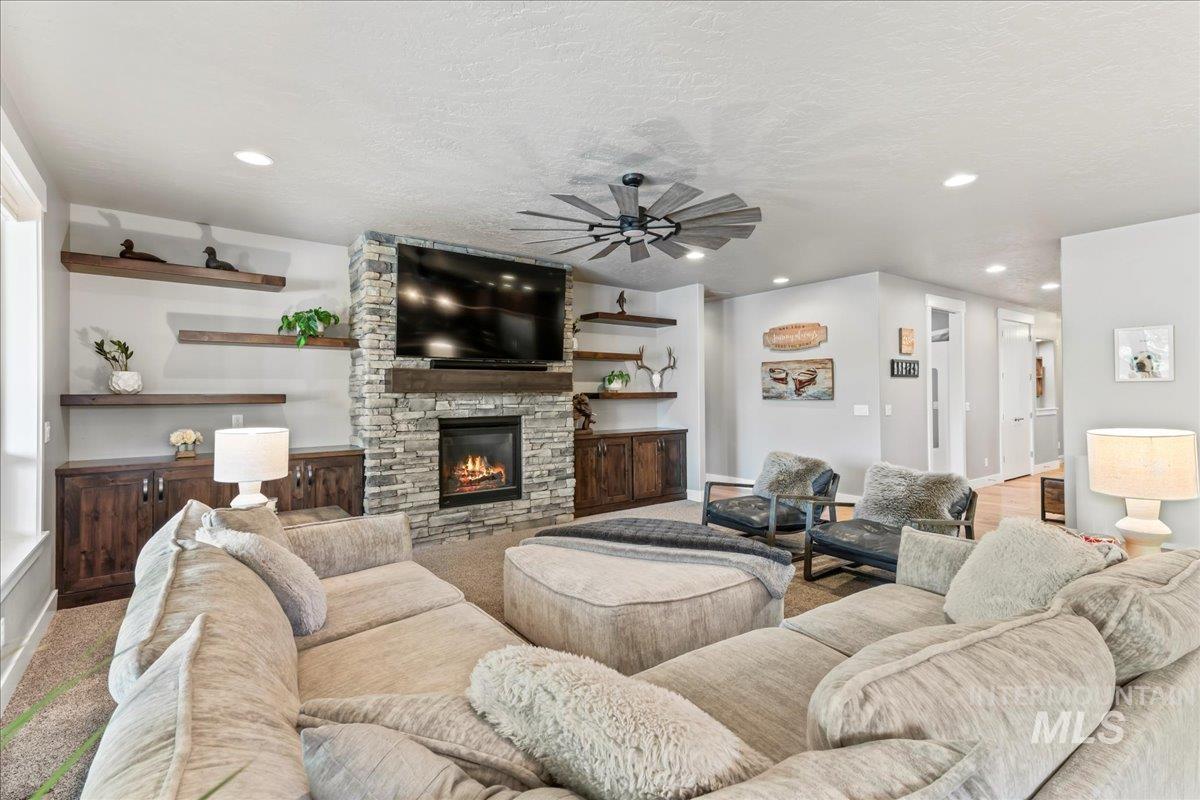
Living area featuring a textured ceiling, a fireplace, ceiling fan, and recessed lighting
-
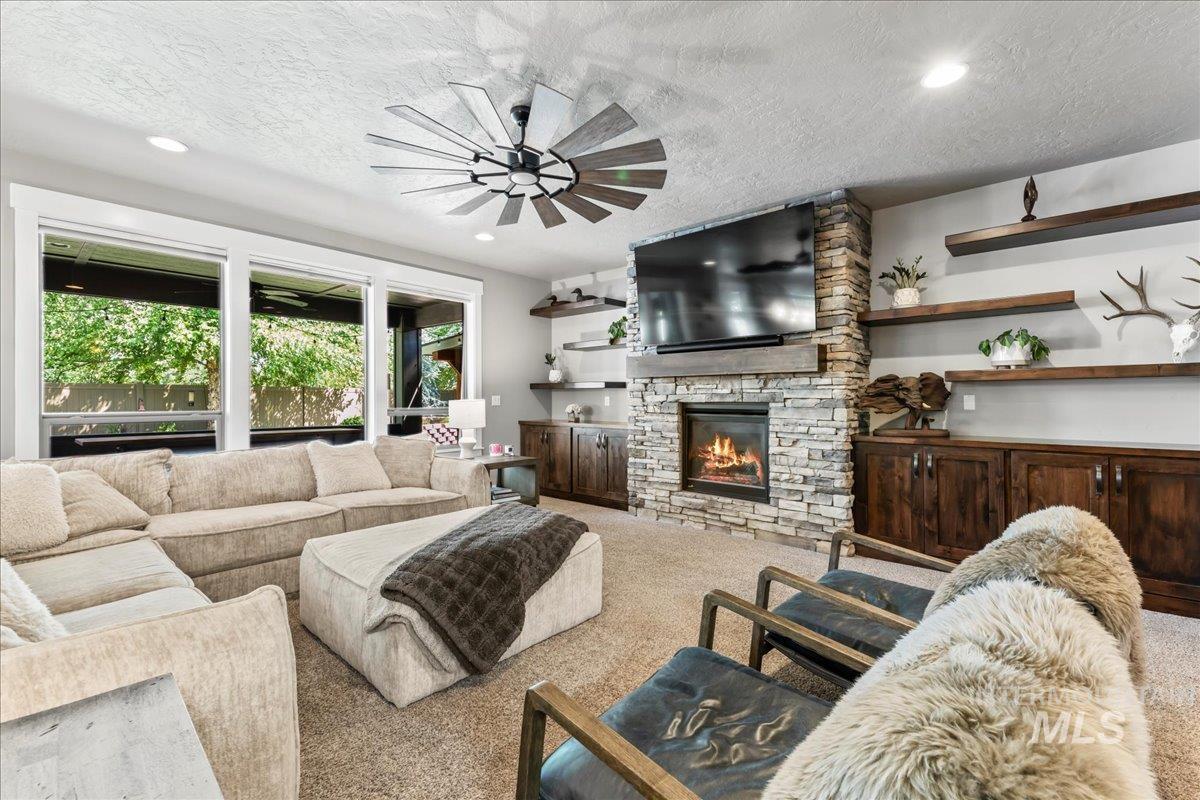
Living area with a textured ceiling, ceiling fan, a stone fireplace, carpet, and recessed lighting
-

Living area featuring a ceiling fan, a fireplace, a textured ceiling, light wood-style flooring, and recessed lighting
-
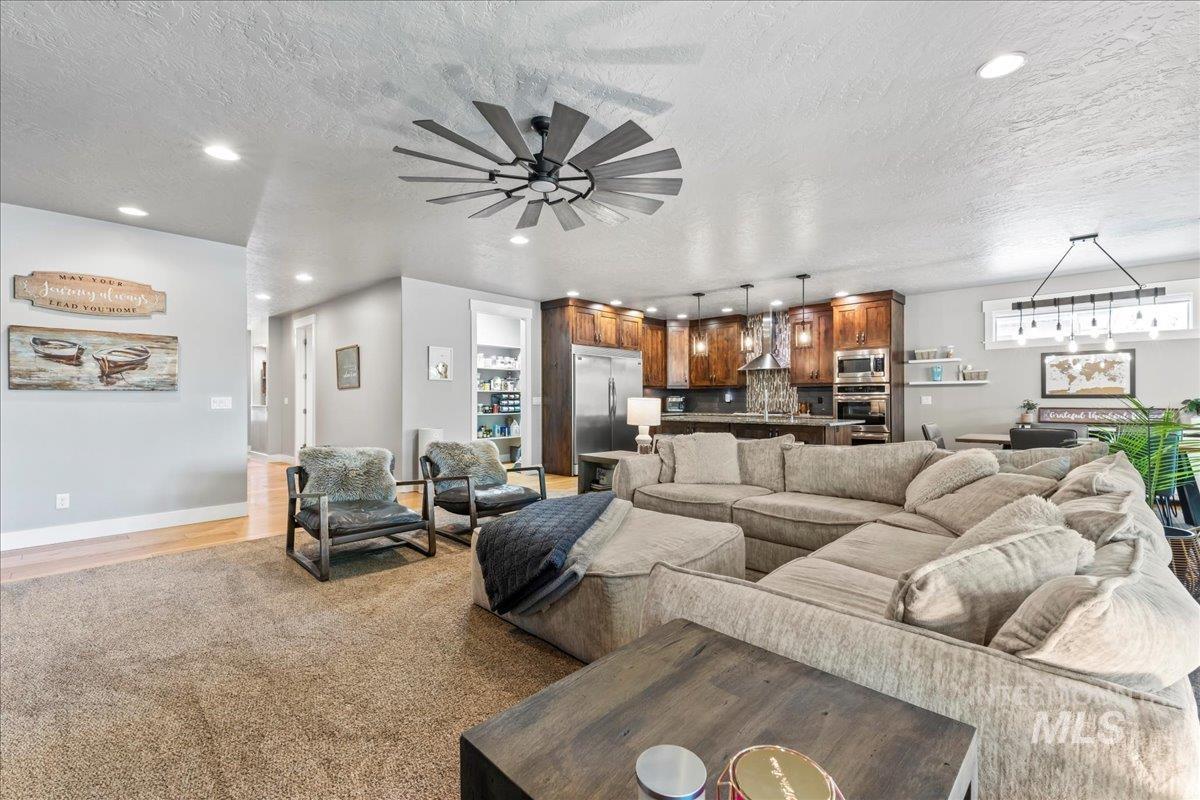
Living area featuring a textured ceiling, ceiling fan, light wood-style flooring, and recessed lighting
-
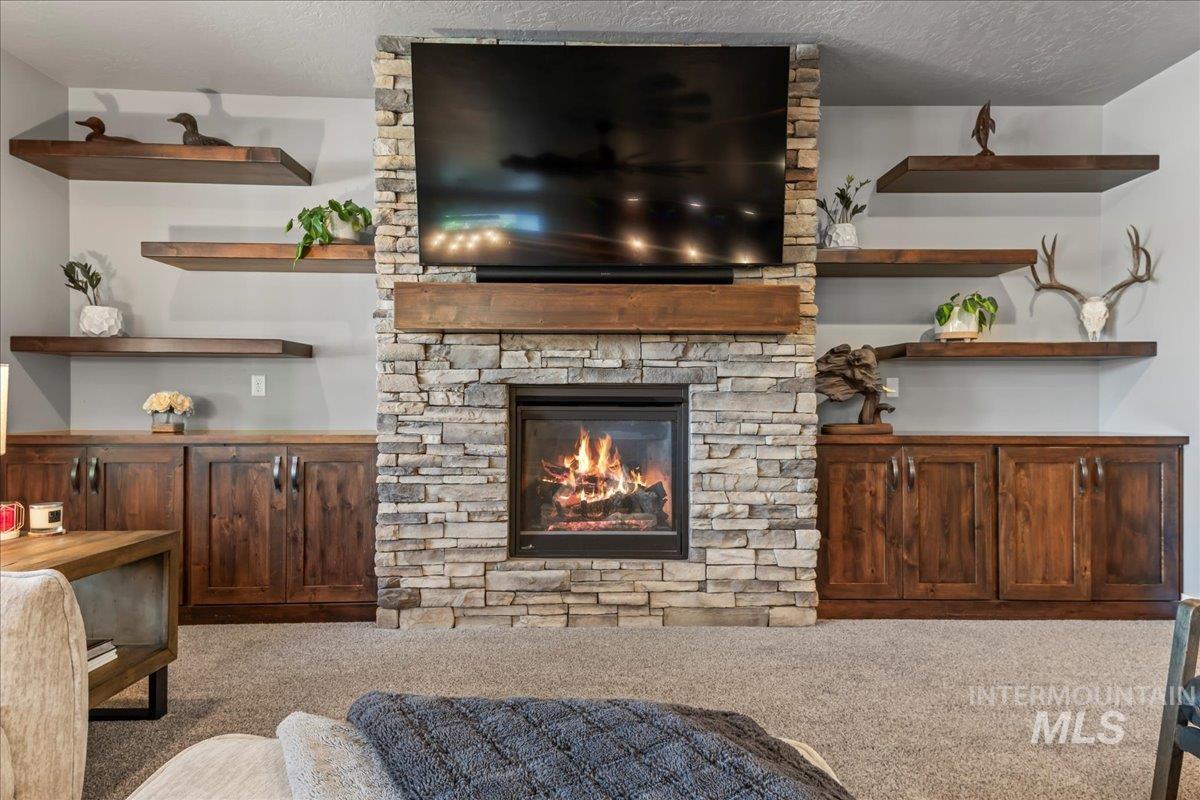
Carpeted living area featuring a textured ceiling and a fireplace
-
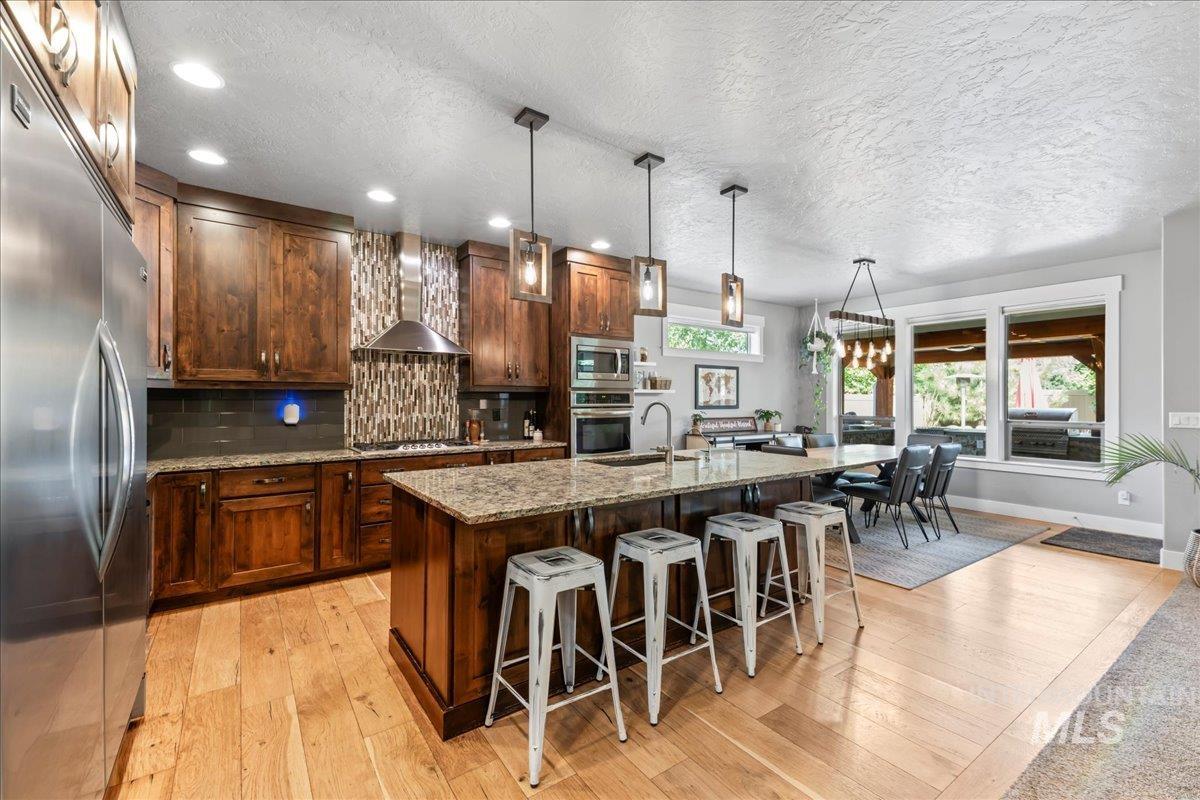
Kitchen featuring a textured ceiling, built in appliances, decorative backsplash, wall chimney range hood, and plenty of natural light
-
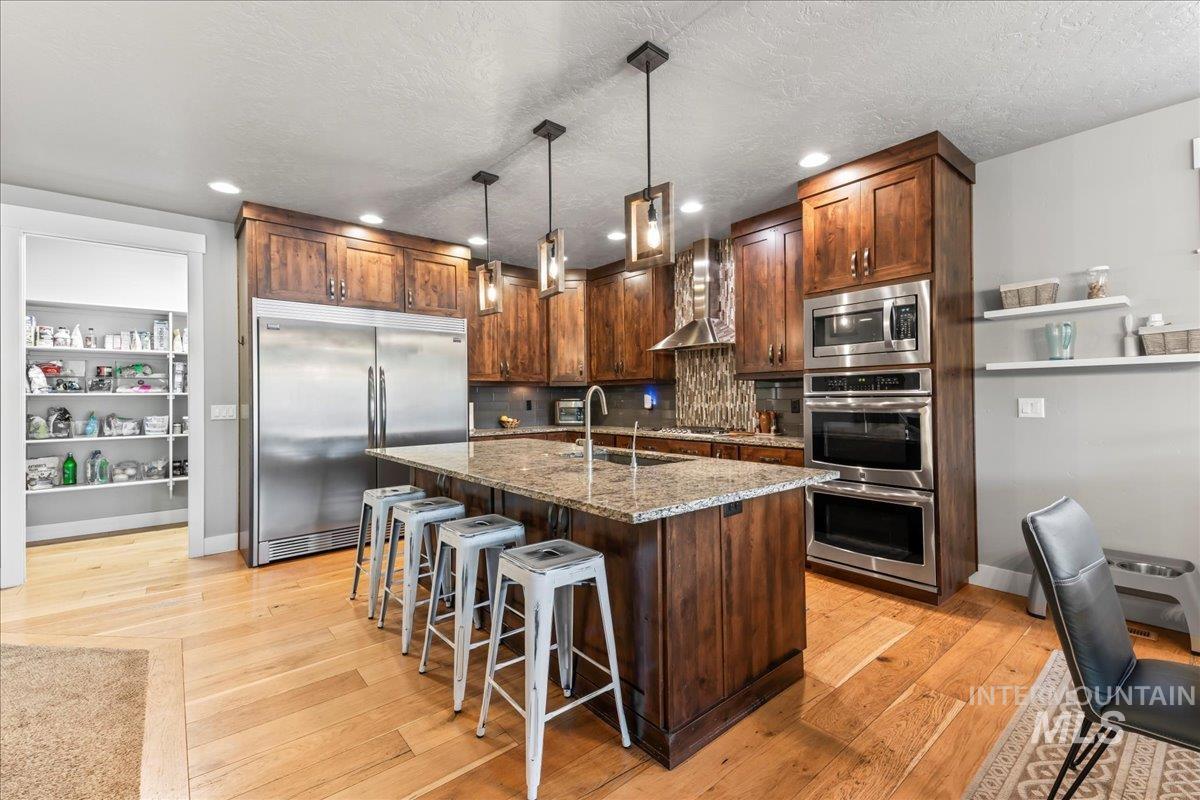
Kitchen with built in appliances, light stone counters, light wood-type flooring, wall chimney exhaust hood, and a breakfast bar area
-

Kitchen featuring a fireplace, a ceiling fan, a textured ceiling, light wood-style floors, and stainless steel appliances
-
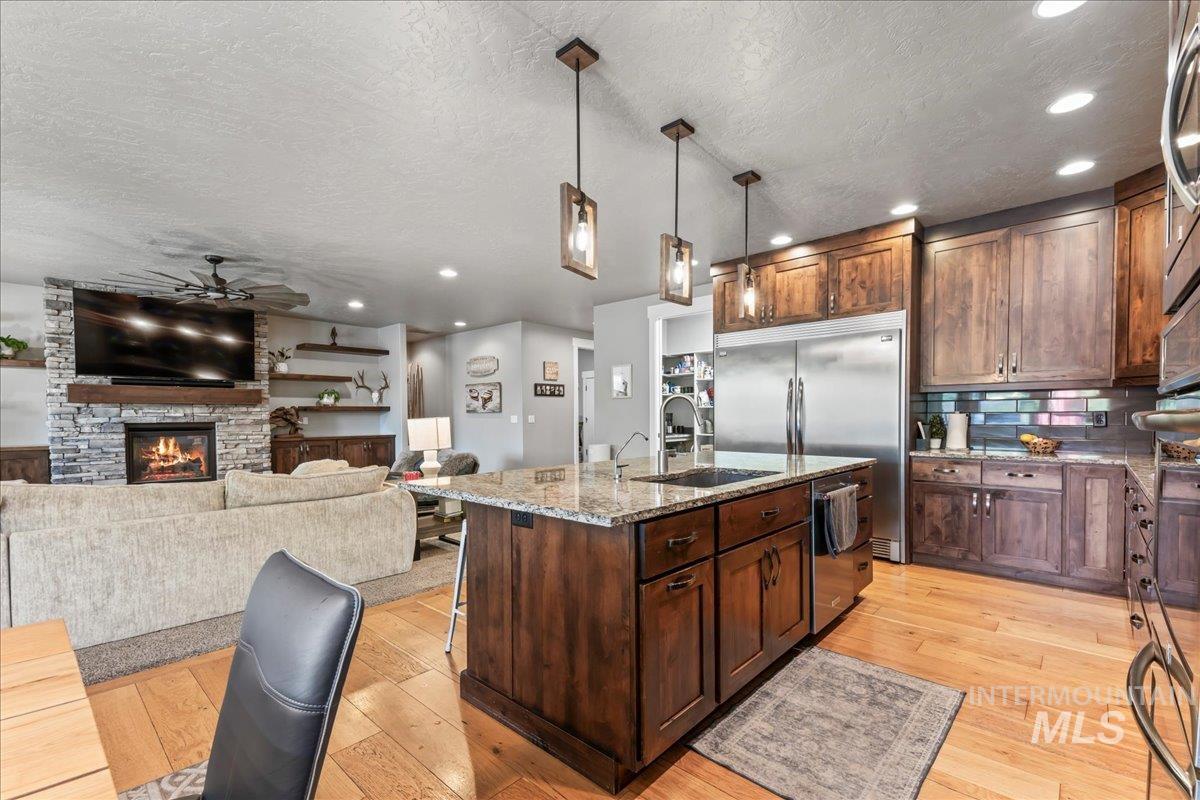
Kitchen with recessed lighting, ceiling fan, light stone countertops, a center island with sink, and a textured ceiling
-

Kitchen featuring built in appliances, decorative backsplash, wall chimney exhaust hood, light stone counters, and a textured ceiling
-

Kitchen featuring wall chimney exhaust hood, decorative backsplash, light wood-type flooring, stainless steel appliances, and light stone counters
-
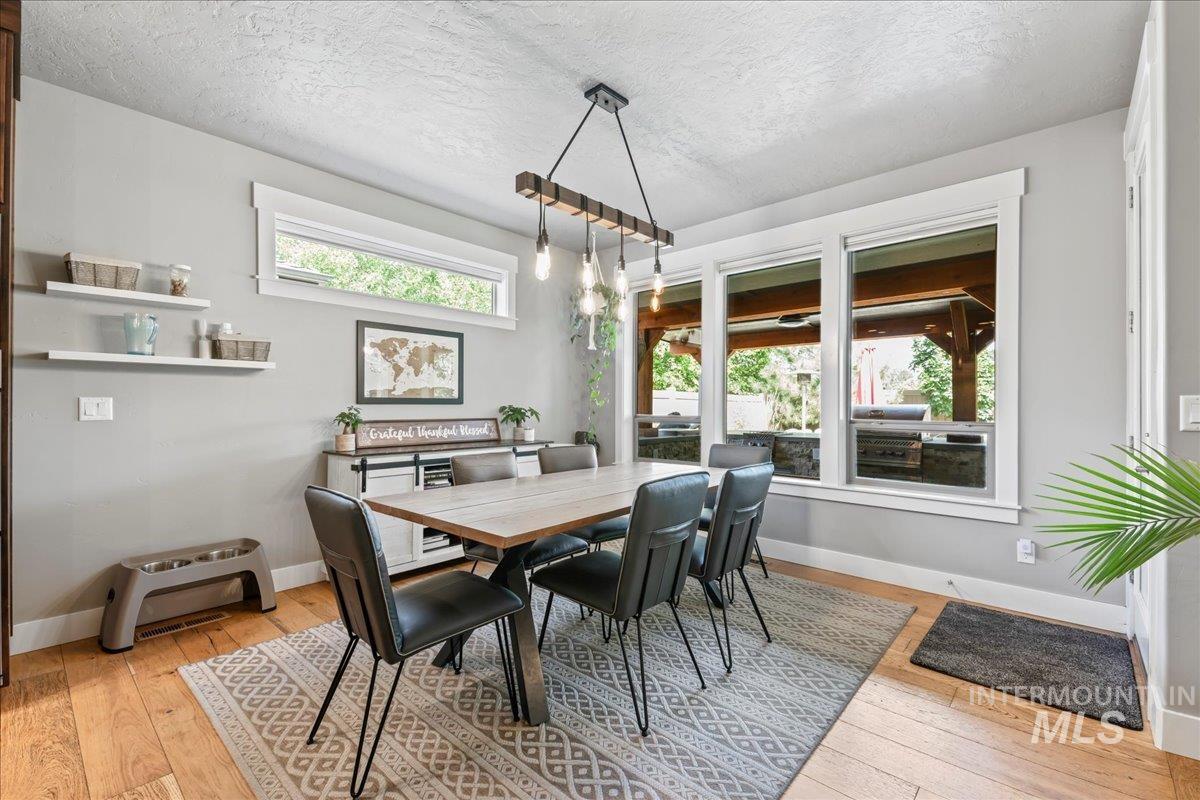
Dining area featuring light wood-style flooring and a textured ceiling
-
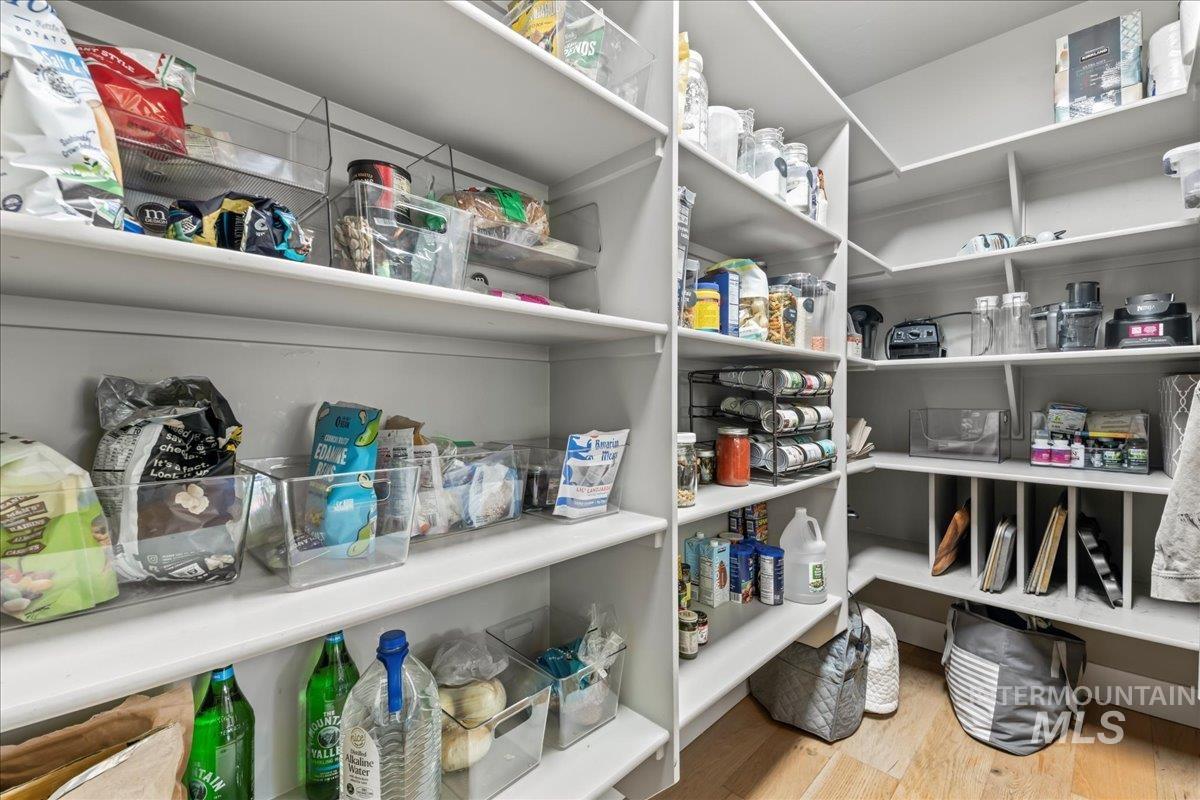
View of storage area
-
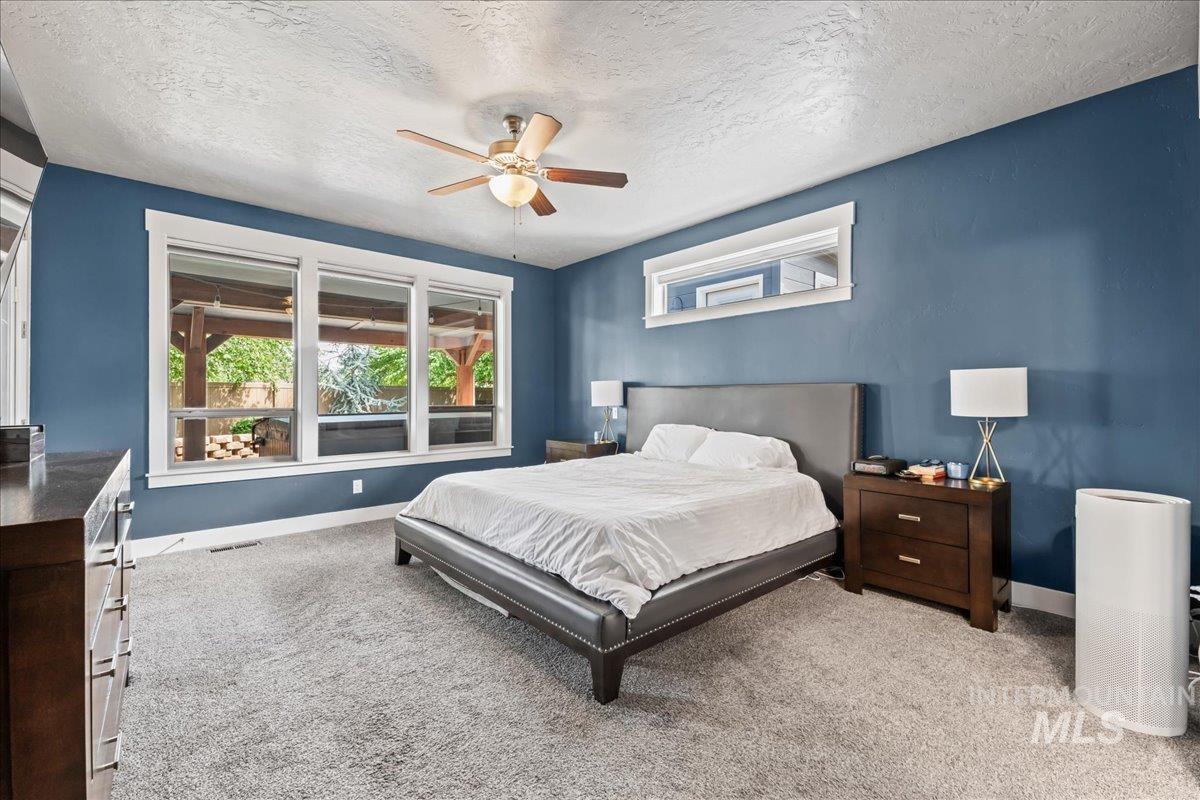
Carpeted bedroom featuring a textured ceiling and ceiling fan
-
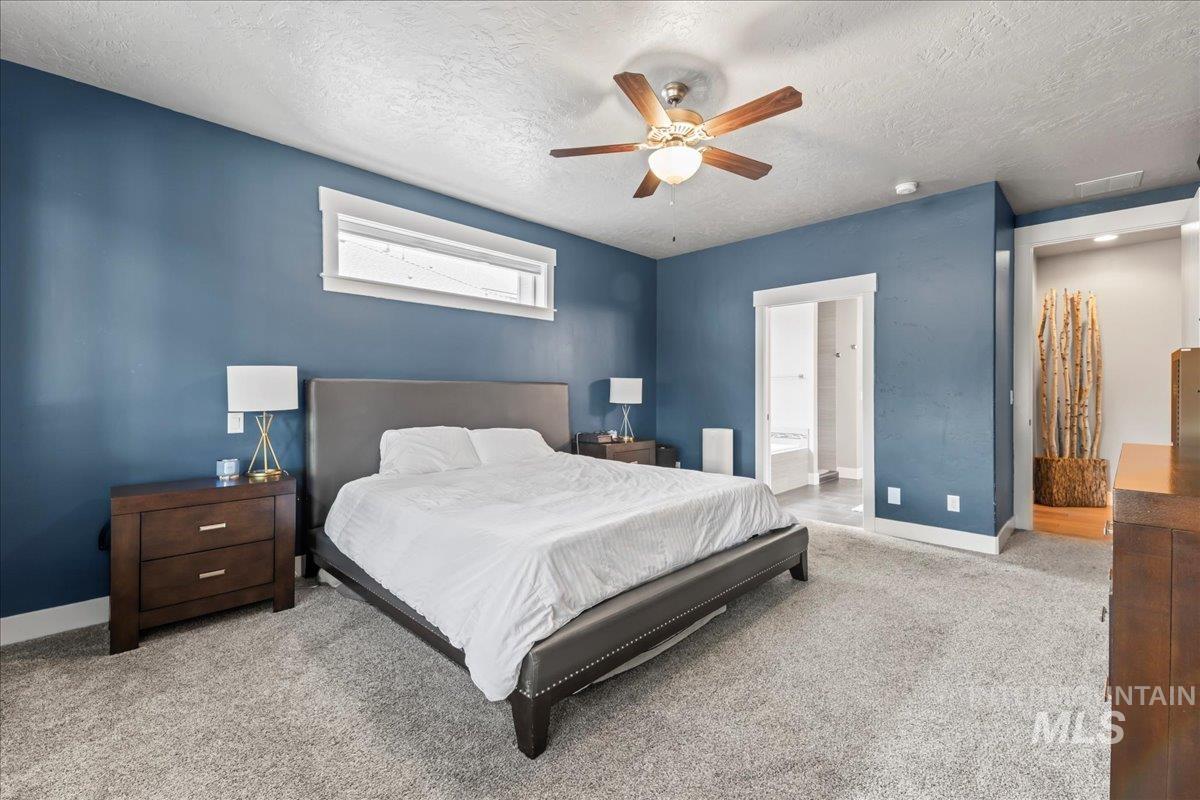
Carpeted bedroom featuring a textured ceiling, ceiling fan, and connected bathroom
-

Carpeted bedroom featuring wooden walls, a textured ceiling, access to outside, and a ceiling fan
-
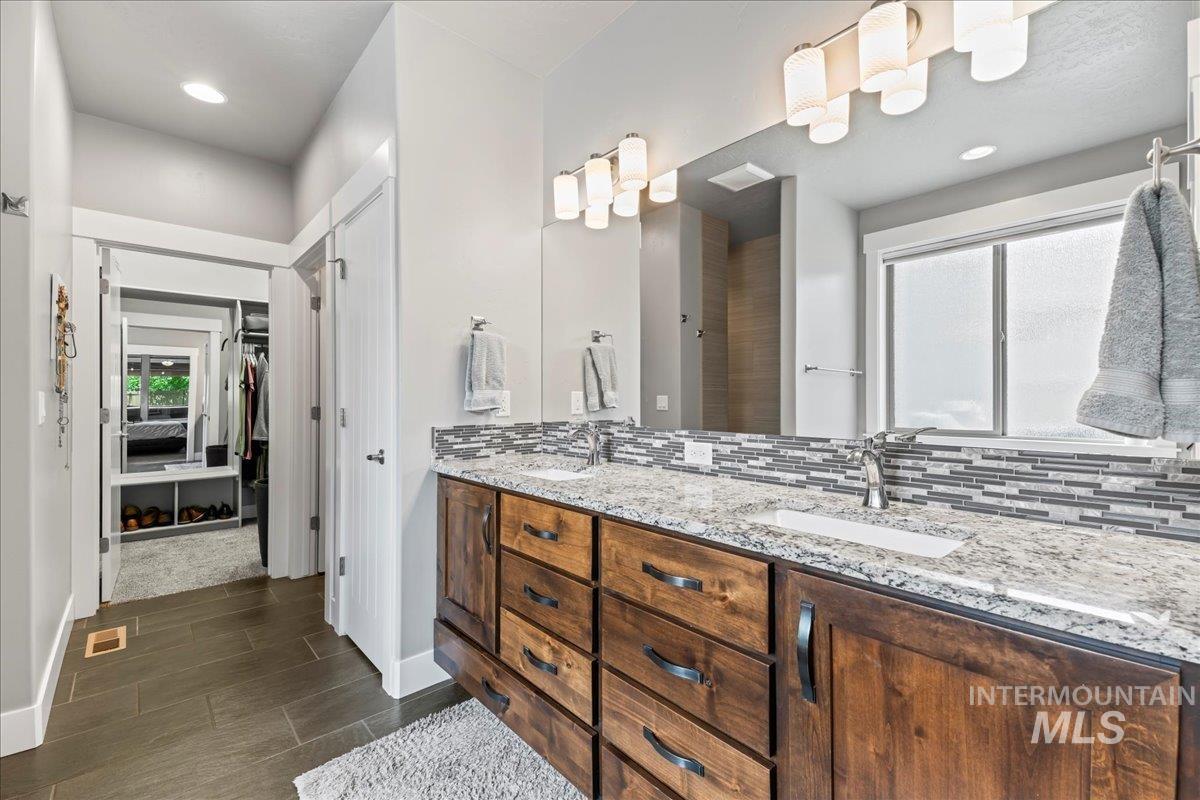
Full bath with decorative backsplash, double vanity, recessed lighting, a walk in closet, and wood finished floors
-
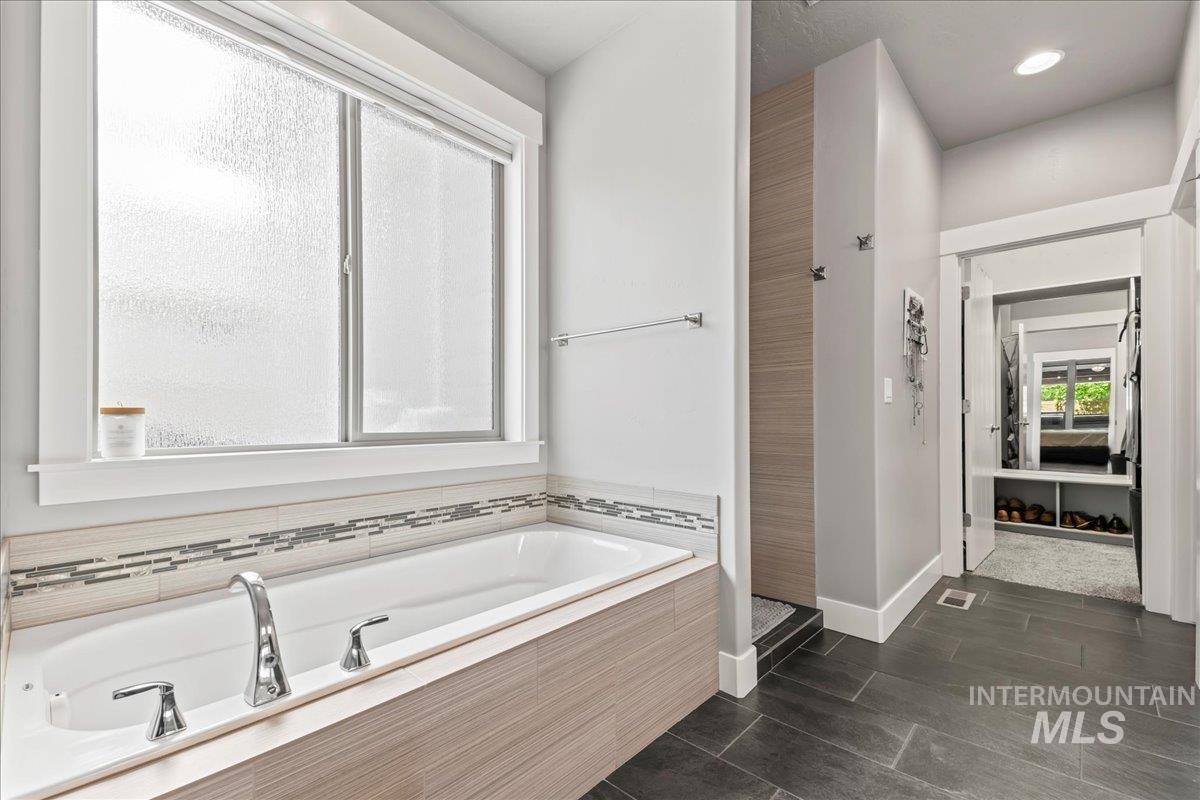
Bathroom featuring a garden tub, a walk in shower, and recessed lighting
-

Full bathroom with tiled shower and tile walls
-

Walk in closet featuring carpet flooring
-
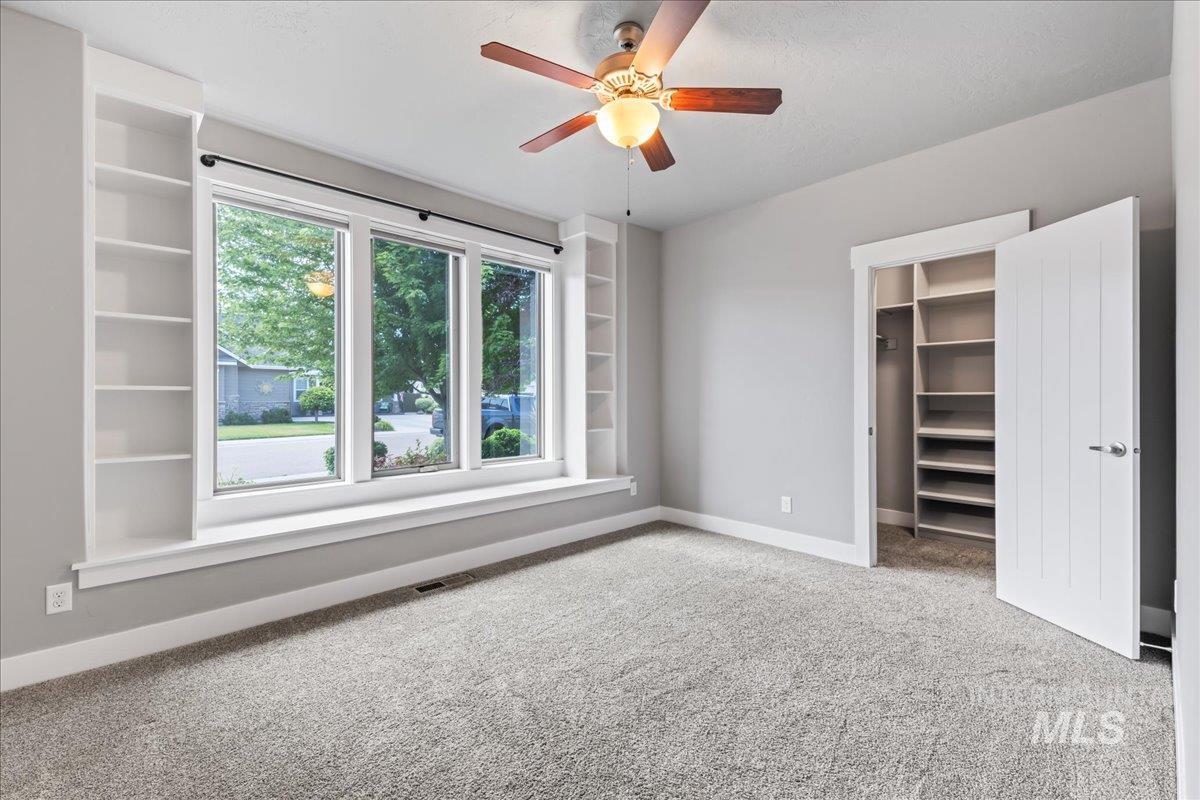
Unfurnished bedroom with carpet floors, a walk in closet, and ceiling fan
-
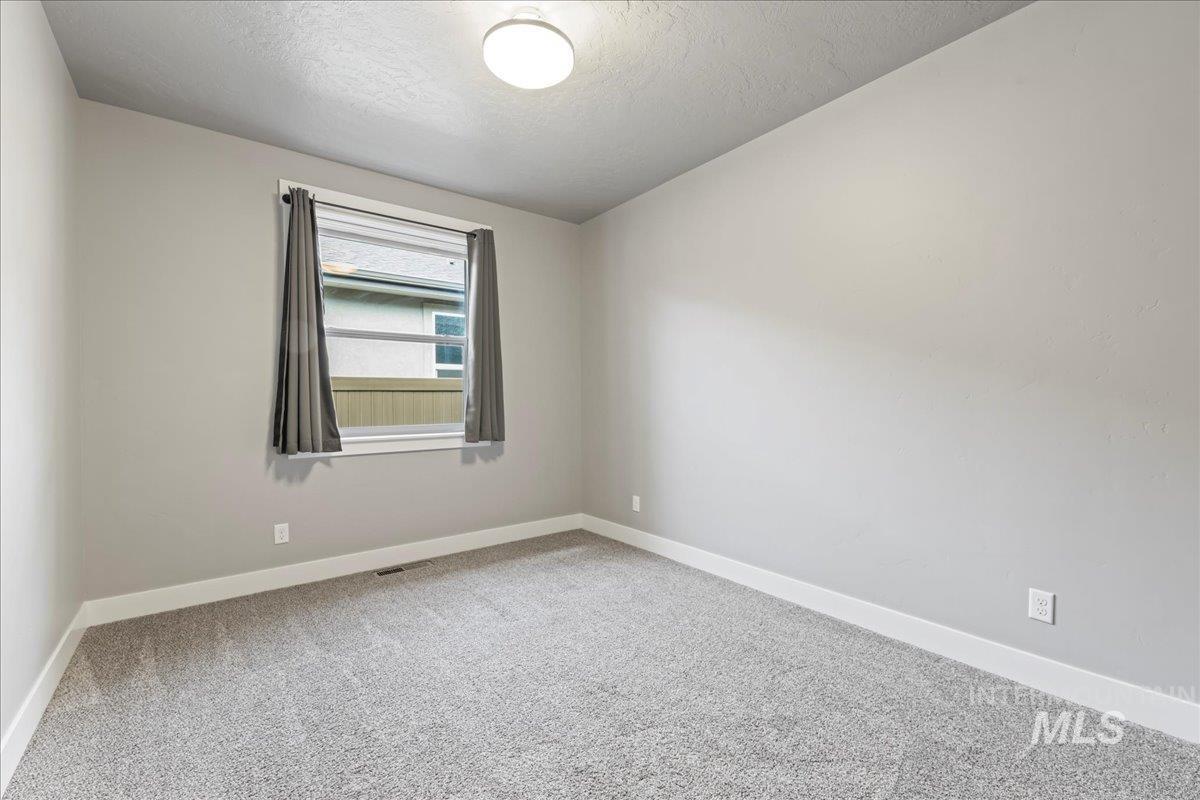
Carpeted spare room featuring baseboards and a textured ceiling
-

Bathroom featuring vanity, tasteful backsplash, shower / bath combo, and a chandelier
-

Bedroom with a textured ceiling, carpet flooring, and a ceiling fan
-

Bathroom with vanity and curtained shower
-

Mudroom featuring baseboards and light wood-style floors
-

Laundry room with cabinet space, washing machine and dryer, and light tile patterned flooring
-
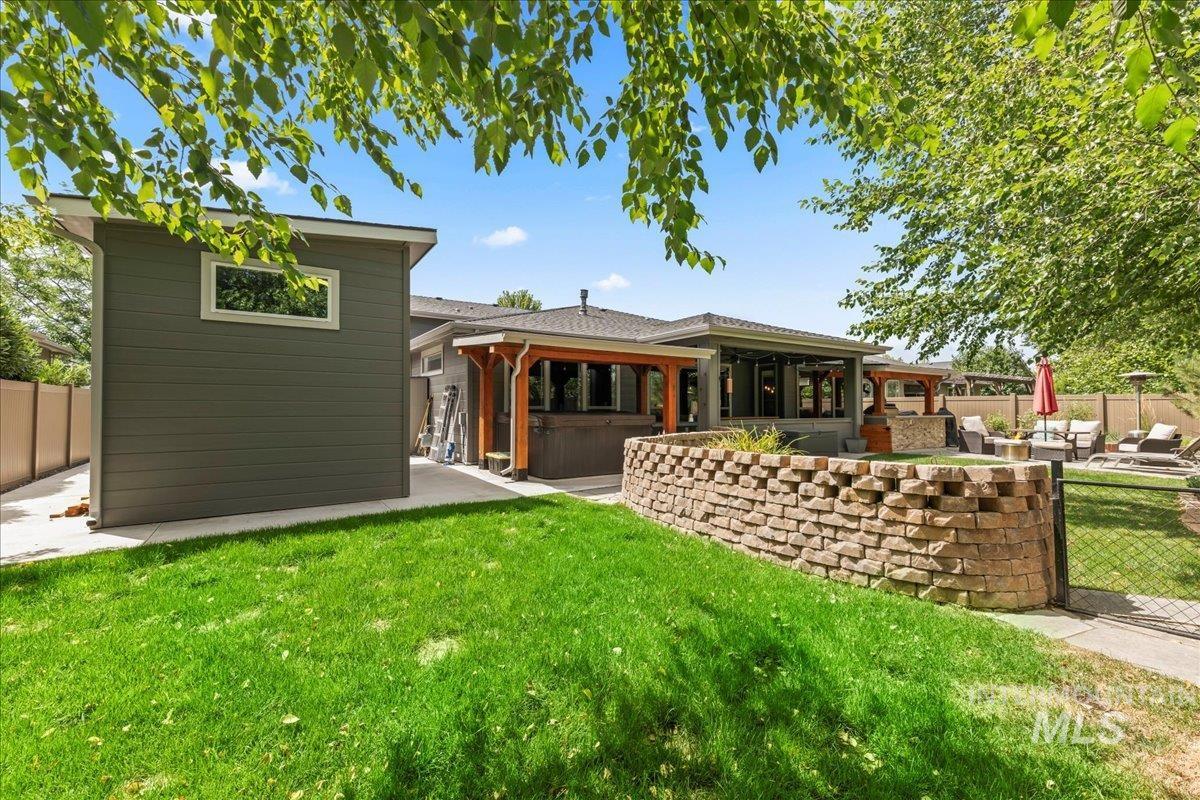
Rear view of house with a hot tub, a patio area, and a gazebo
-
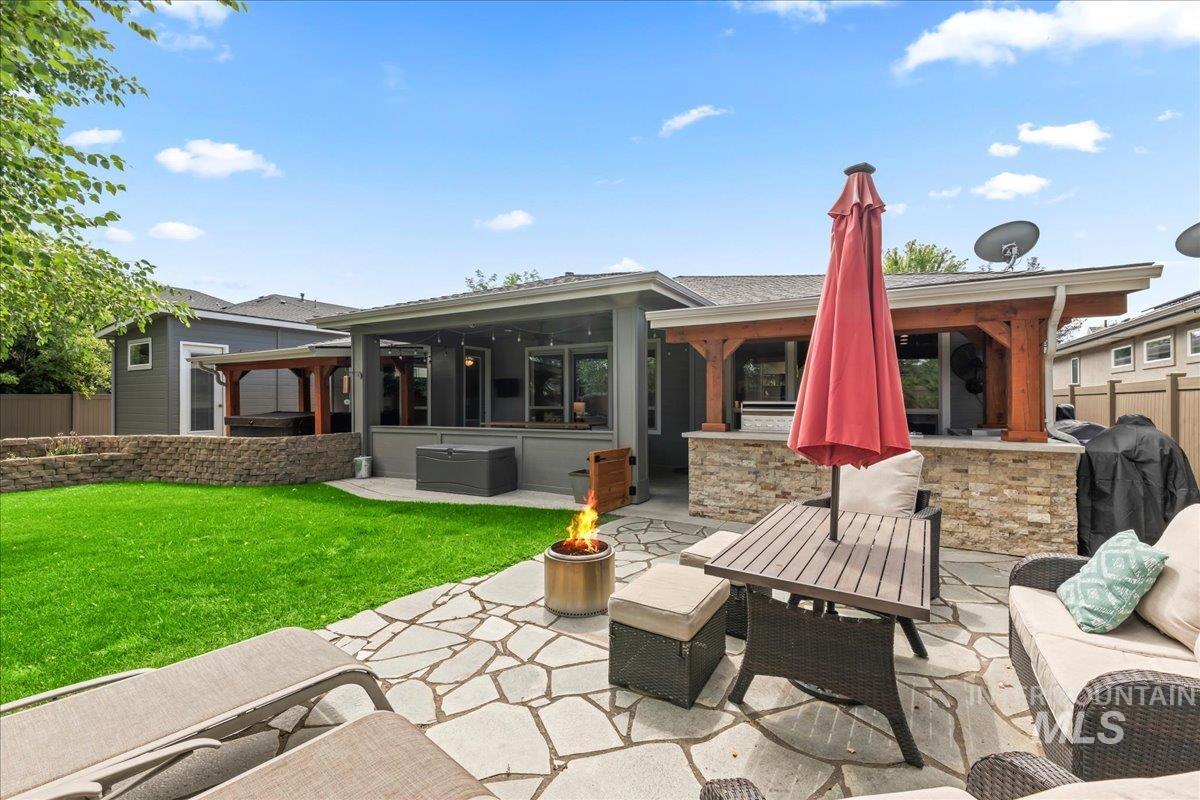
Back of house featuring a fire pit, a patio area, a chimney, and roof with shingles
-

Rear view of property with a patio area, a lawn, a gazebo, and a shingled roof
-
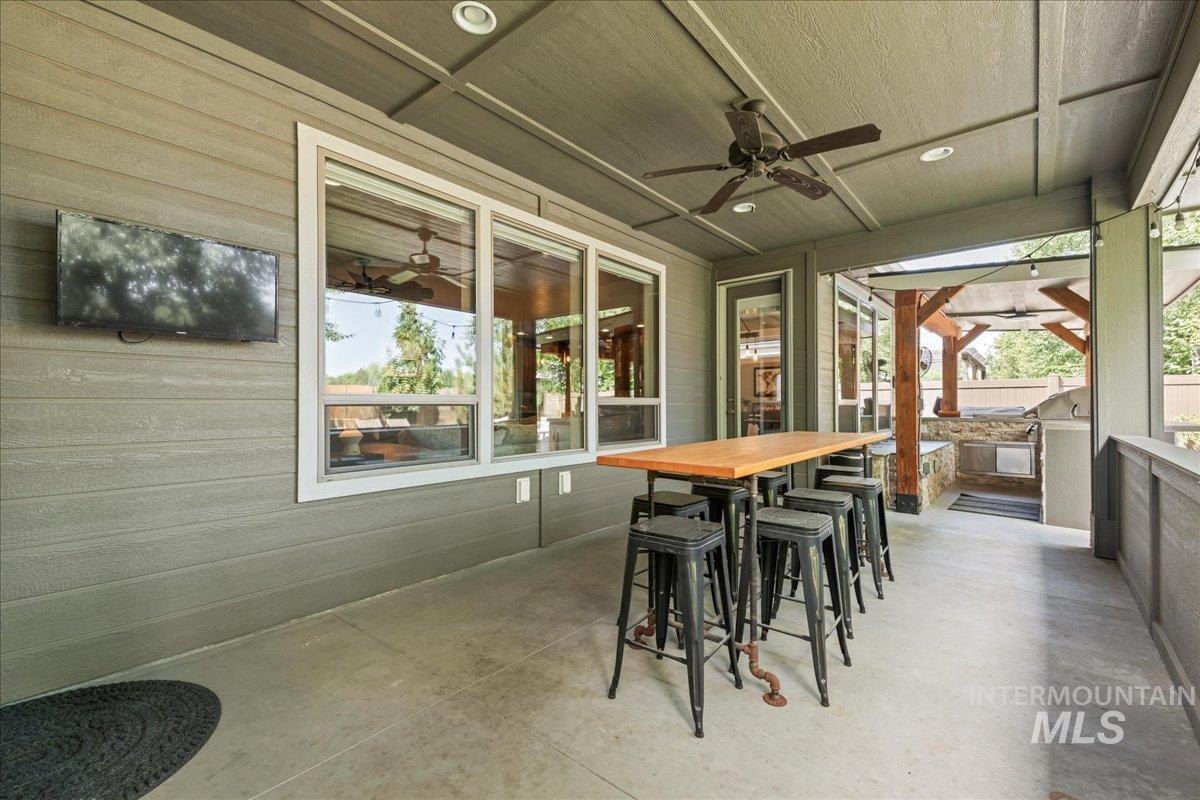
Sunroom / solarium featuring a ceiling fan, area for grilling, and plenty of natural light
-
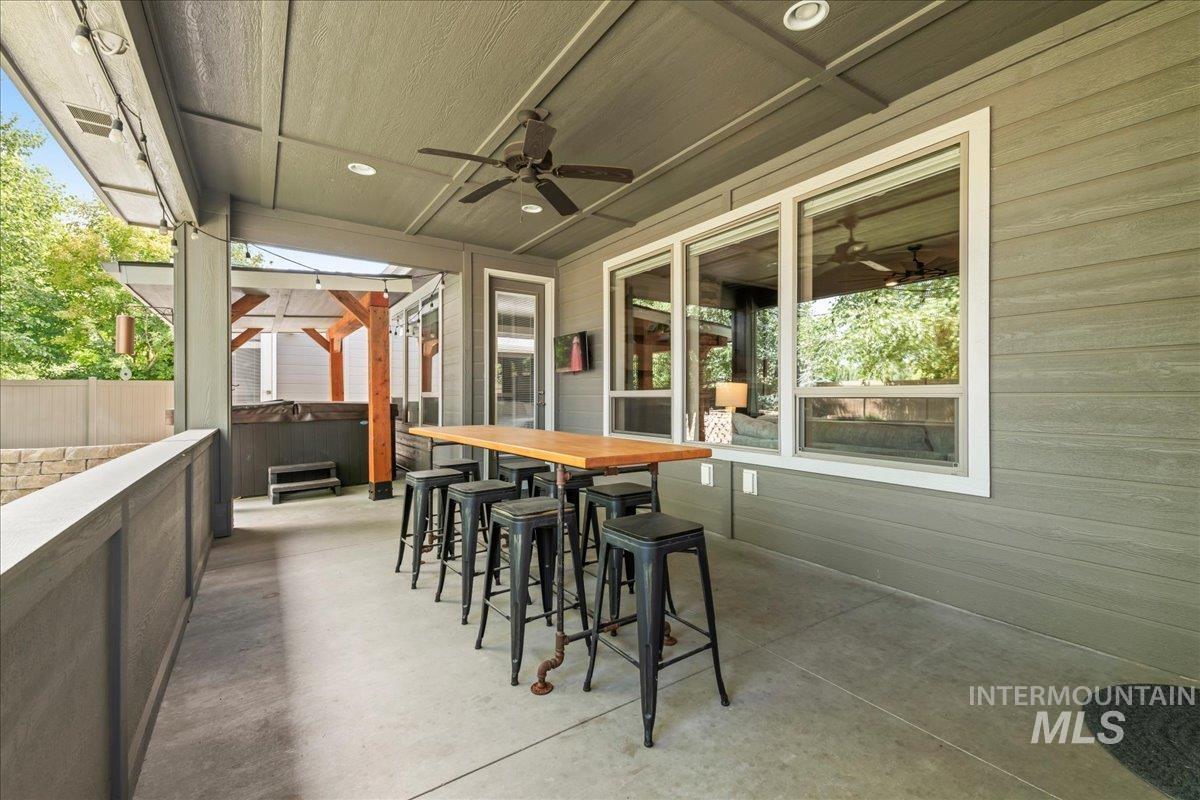
View of patio featuring ceiling fan and a hot tub
-

Fenced backyard featuring ceiling fan and a patio
-
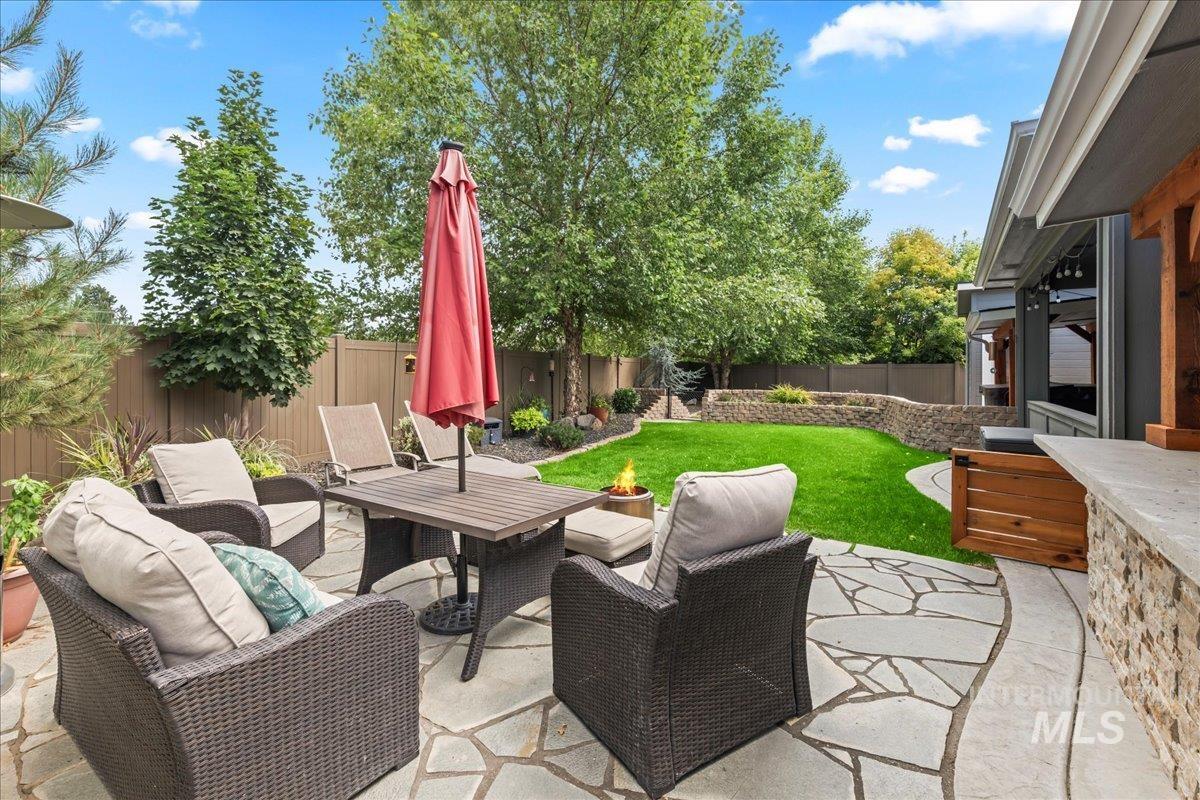
Fenced backyard featuring a patio and an outdoor hangout area
-
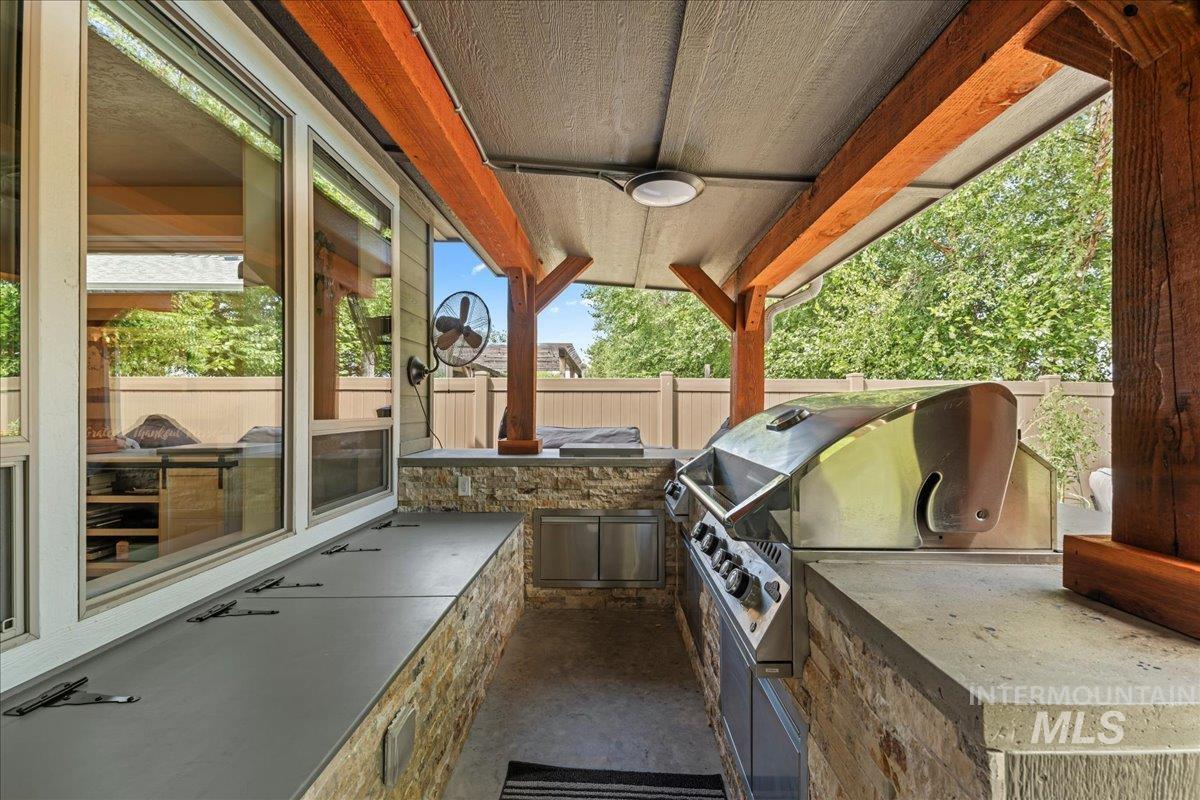
View of patio featuring area for grilling
-
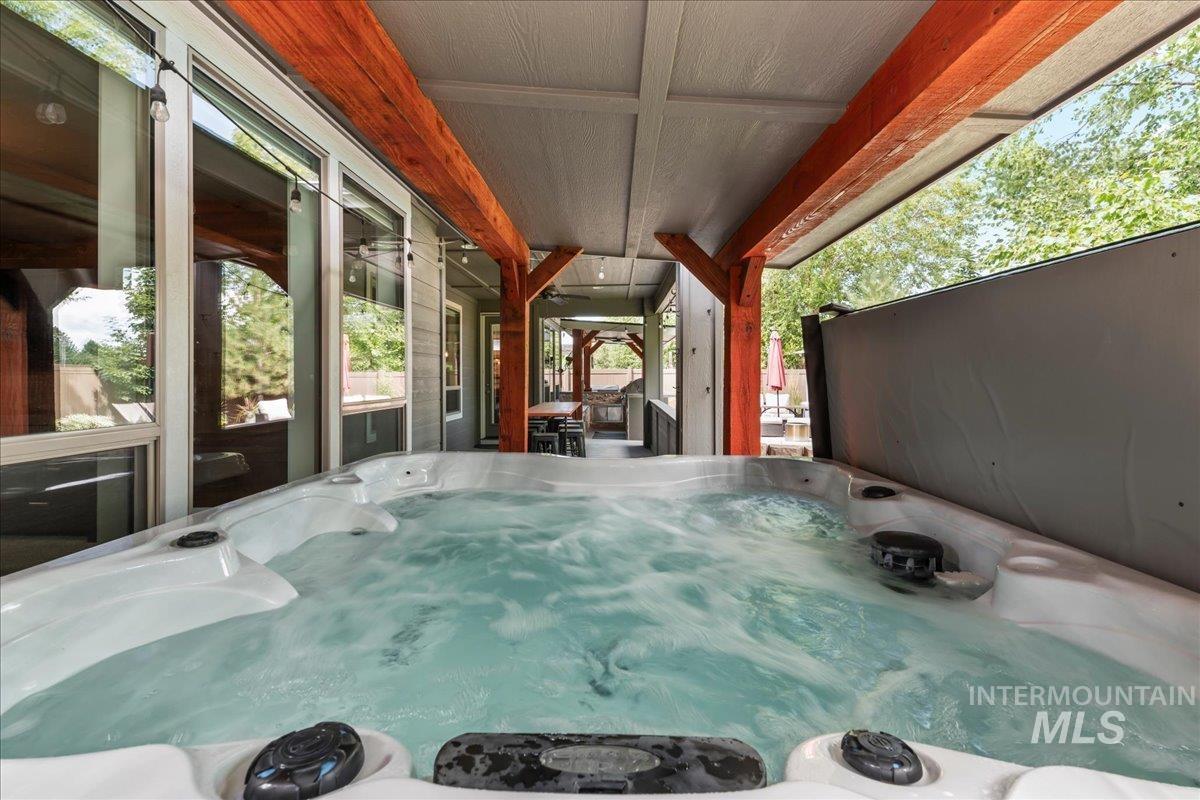
View of patio / terrace with a hot tub
-

View of exterior entry featuring a wall mounted AC
-

Office space with wood finished floors and a wall mounted AC
-
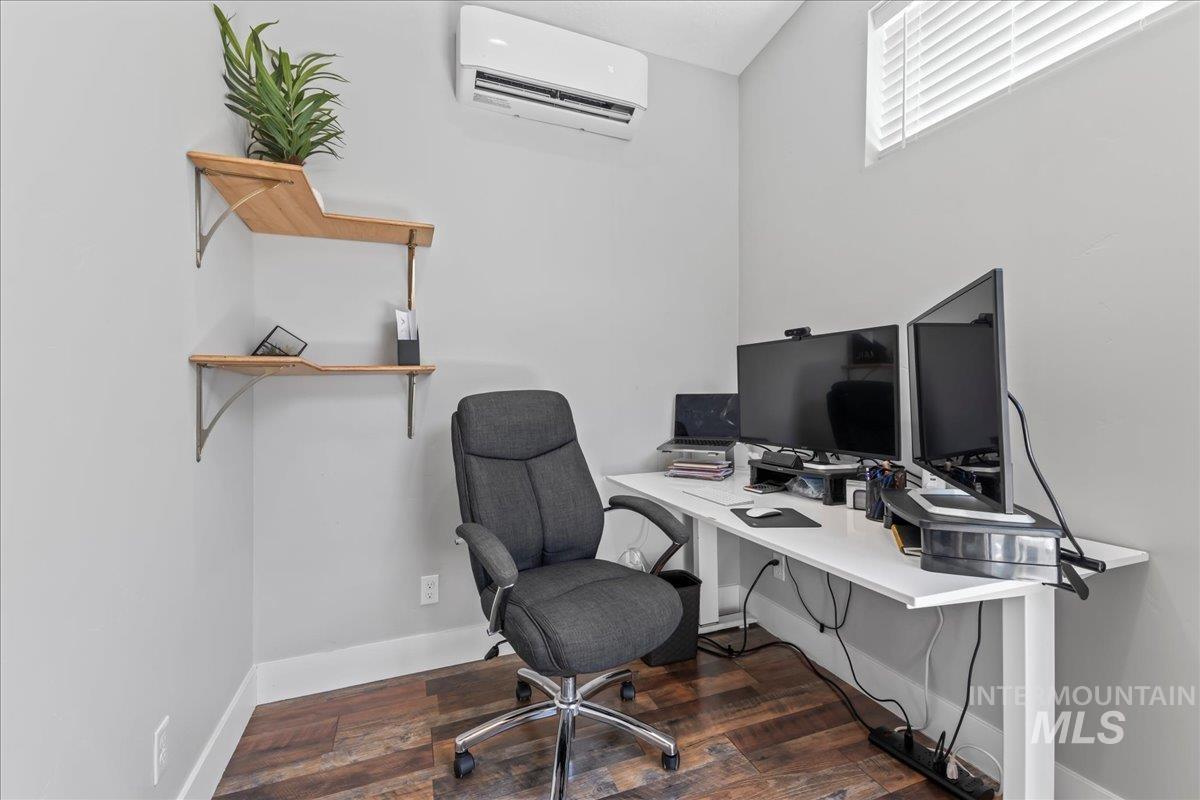
Office area with a wall unit AC and wood finished floors
Stunning single-level 2535 sqft home, with detached 160 sq ft building, in a prime location near Eagle, Meridian, & Boise, behind Ambrose School in a vibrant neighborhood with incredible neighbors. This 4-bed, 3-bath gem, plus 2 offices, boasts distressed oak hardwood floors, custom high-end finishes, updated lighting, & 10ft ceilings with an open floor plan. Enjoy a healthy home certification, whole-home 5-stage water filter, new AC, oversized tankless water heater, & sealed cooled crawl space. Outdoor living shines with newly installed full outdoor kitchen ($20k), hot tub (included), negotiable cold plunge & sauna, & mature landscaping. Store your toys in the 47’ pull-through RV bay with concrete pad alongside a 2-car garage. Newly built ($60k) dual detached offices, individually heated/cooled, offer private workspaces. AC system has been recently upgraded as well as new oversized tankless water heater and whole home 5 stage water filtration system.Pride in ownership radiates throughout this meticulously maintained retreat, blending luxury & functionality in a serene setting. Shopping, entertainment, golf, and wonderful dining within a few miles. Don’t miss this unique opportunity!
- Heating:
- Forced Air, Gas, Ductless/mini Split
- Cooling:
- Central air, Ductless/mini Split
- Fireplace:
- One, Gas
- Garage Capacity:
- 4
- Country:
- US
- State:
- ID
- County:
- Ada
- City:
- Meridian
- Zipcode:
- 83646-6686
- Street:
- 1882 E Three Corners Dr
- Longitude:
- W117° 37' 43.9''
- Latitude:
- N43° 39' 42.2''
- Master Bedroom Level:
- Main
- Master Bedroom Size:
- 20x14
- Bedroom 2 Level:
- Main
- Bedroom2 Size:
- 14x12
- Bedroom 3 Level:
- Main
- Bedroom3 Size:
- 13x12
- Bedroom 4 Level:
- Main
- Bedroom4 Size:
- 12x10
- Kitchen Level:
- Main
- Kitchen Size:
- 14x13
- Living Room Level:
- Main
- Living Room Size:
- 23x20
- School District:
- West Ada School District
- Elementary School:
- River Valley
- Middle School:
- Heritage Middle School
- High School:
- Rocky Mountain
- Status:
- Coming Soon
- Type:
- Single Family
- Level:
- Single
- Tax Year:
- 2025
- Taxes:
- $3,080
- Potential Short Sale:
- No
- Age:
- 6 - 10 Years
- Auction:
- No
- Flood Ins Required:
- No
- HUD Owned:
- No
- In Foreclosure:
- No
- Land Size:
- Standard Lot 6000-9999 SF
- Home Owner Exempt:
- Yes
- HOA Frequency:
- Annual
- HOA Fees:
- $1,200
- Irrigation District:
- Settlers
- Inc Kitchen Features:
- Breakfast bar, Dishwasher, Disposal, Microwave, Pantry, Refrigerator, Island, Double oven, Oven/range built-in, Countertop-granite, Gas Range
- Lot Features:
- Public road, Finished Driveway, Sep. Detached Dwelling, Rv Parking
- Water:
- City service
- Land Use:
- Single
- Sprinkler System:
- Auto,Drip,Full,Pressurized Irrigation
Residential For Sale
1882 E Three Corners Dr, Meridian, Idaho 83646-6686
- Property Type :
- Residential
- Listing Type :
- For Sale
- Listing ID :
- 98987813
- Price :
- $924,900
- Bedrooms :
- 4
- Bathrooms :
- 3
- Apx SqFt :
- 2,695 SqFt
- Year Built :
- 2016
- Lot Area :
- 0.23 SqFt
- Subdivision :
- Three Corners
- Update Date :
- 05/27/2026 17:18:55
- Status :
- Active

- JoeAnne Santy-Greene
- (208) 947-4609
- (208) 283-6313
- (208) 287-8500
-


