

-
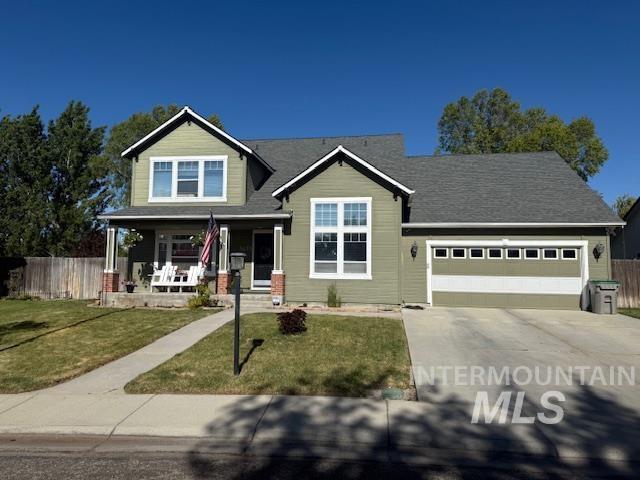
Two-story residence featuring a covered front porch with brick column bases, a two-car garage, and a concrete driveway
-
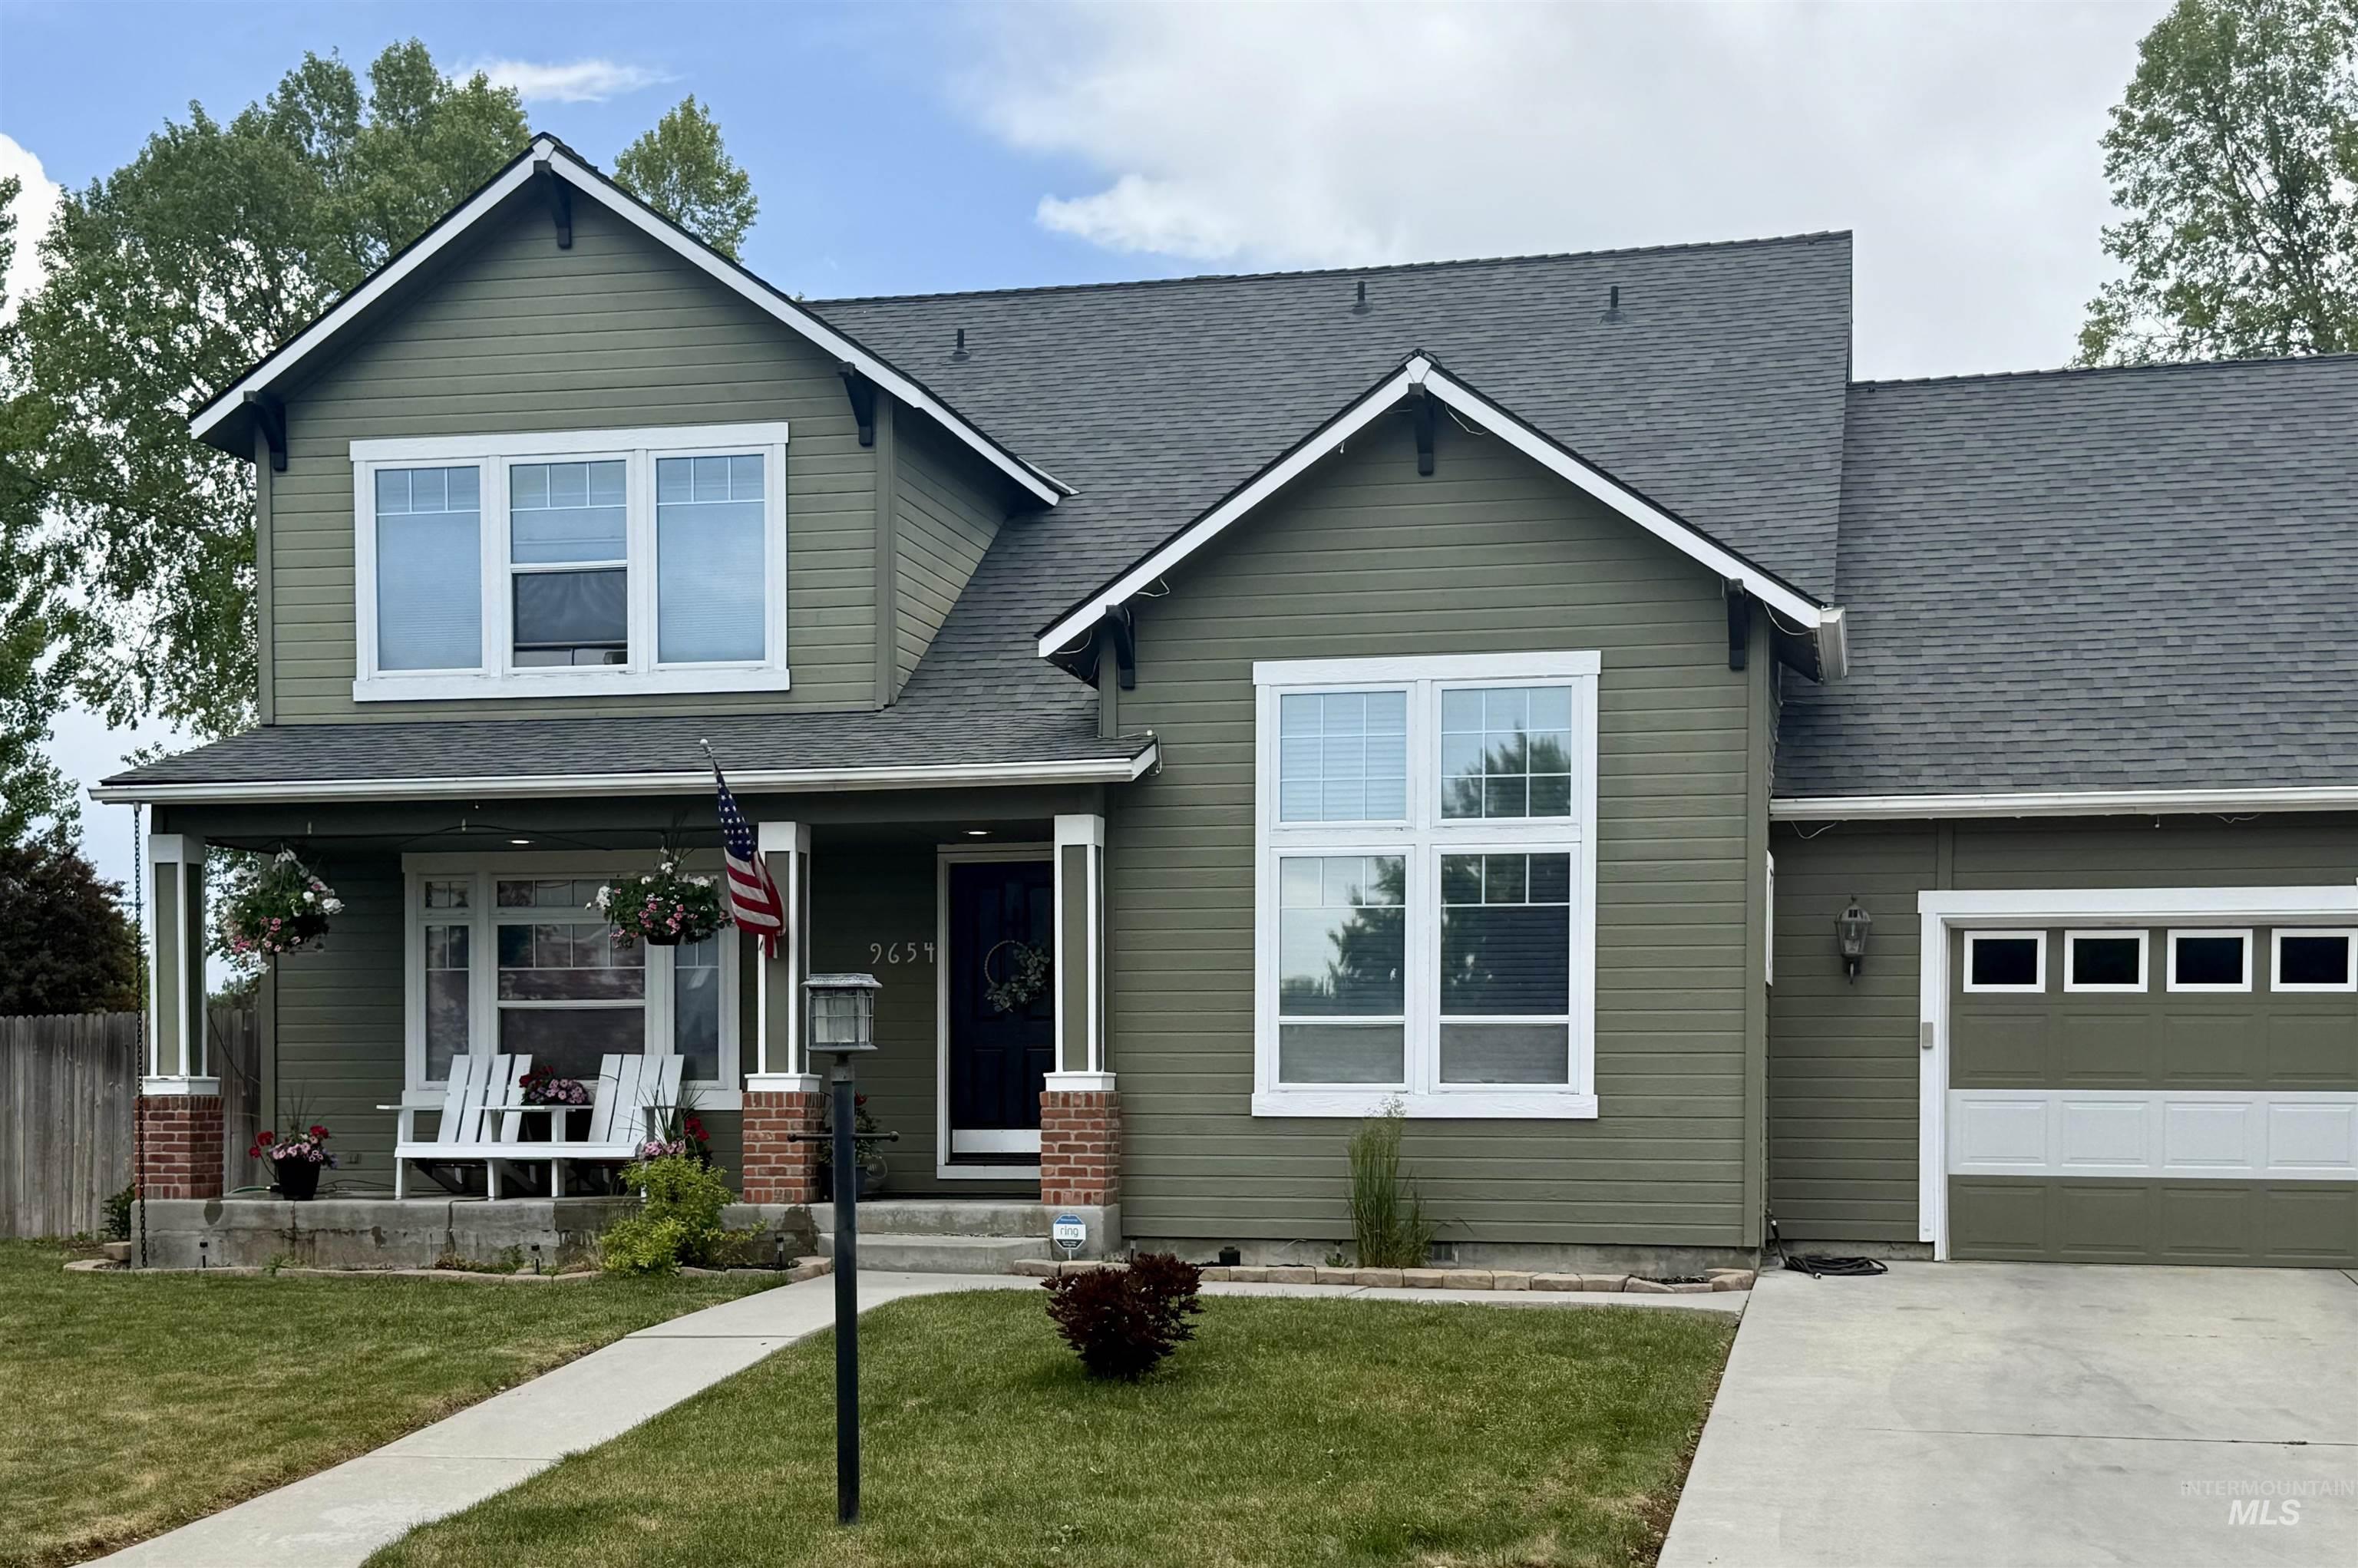
Front exterior featuring horizontal siding, white trim, and a covered porch
-
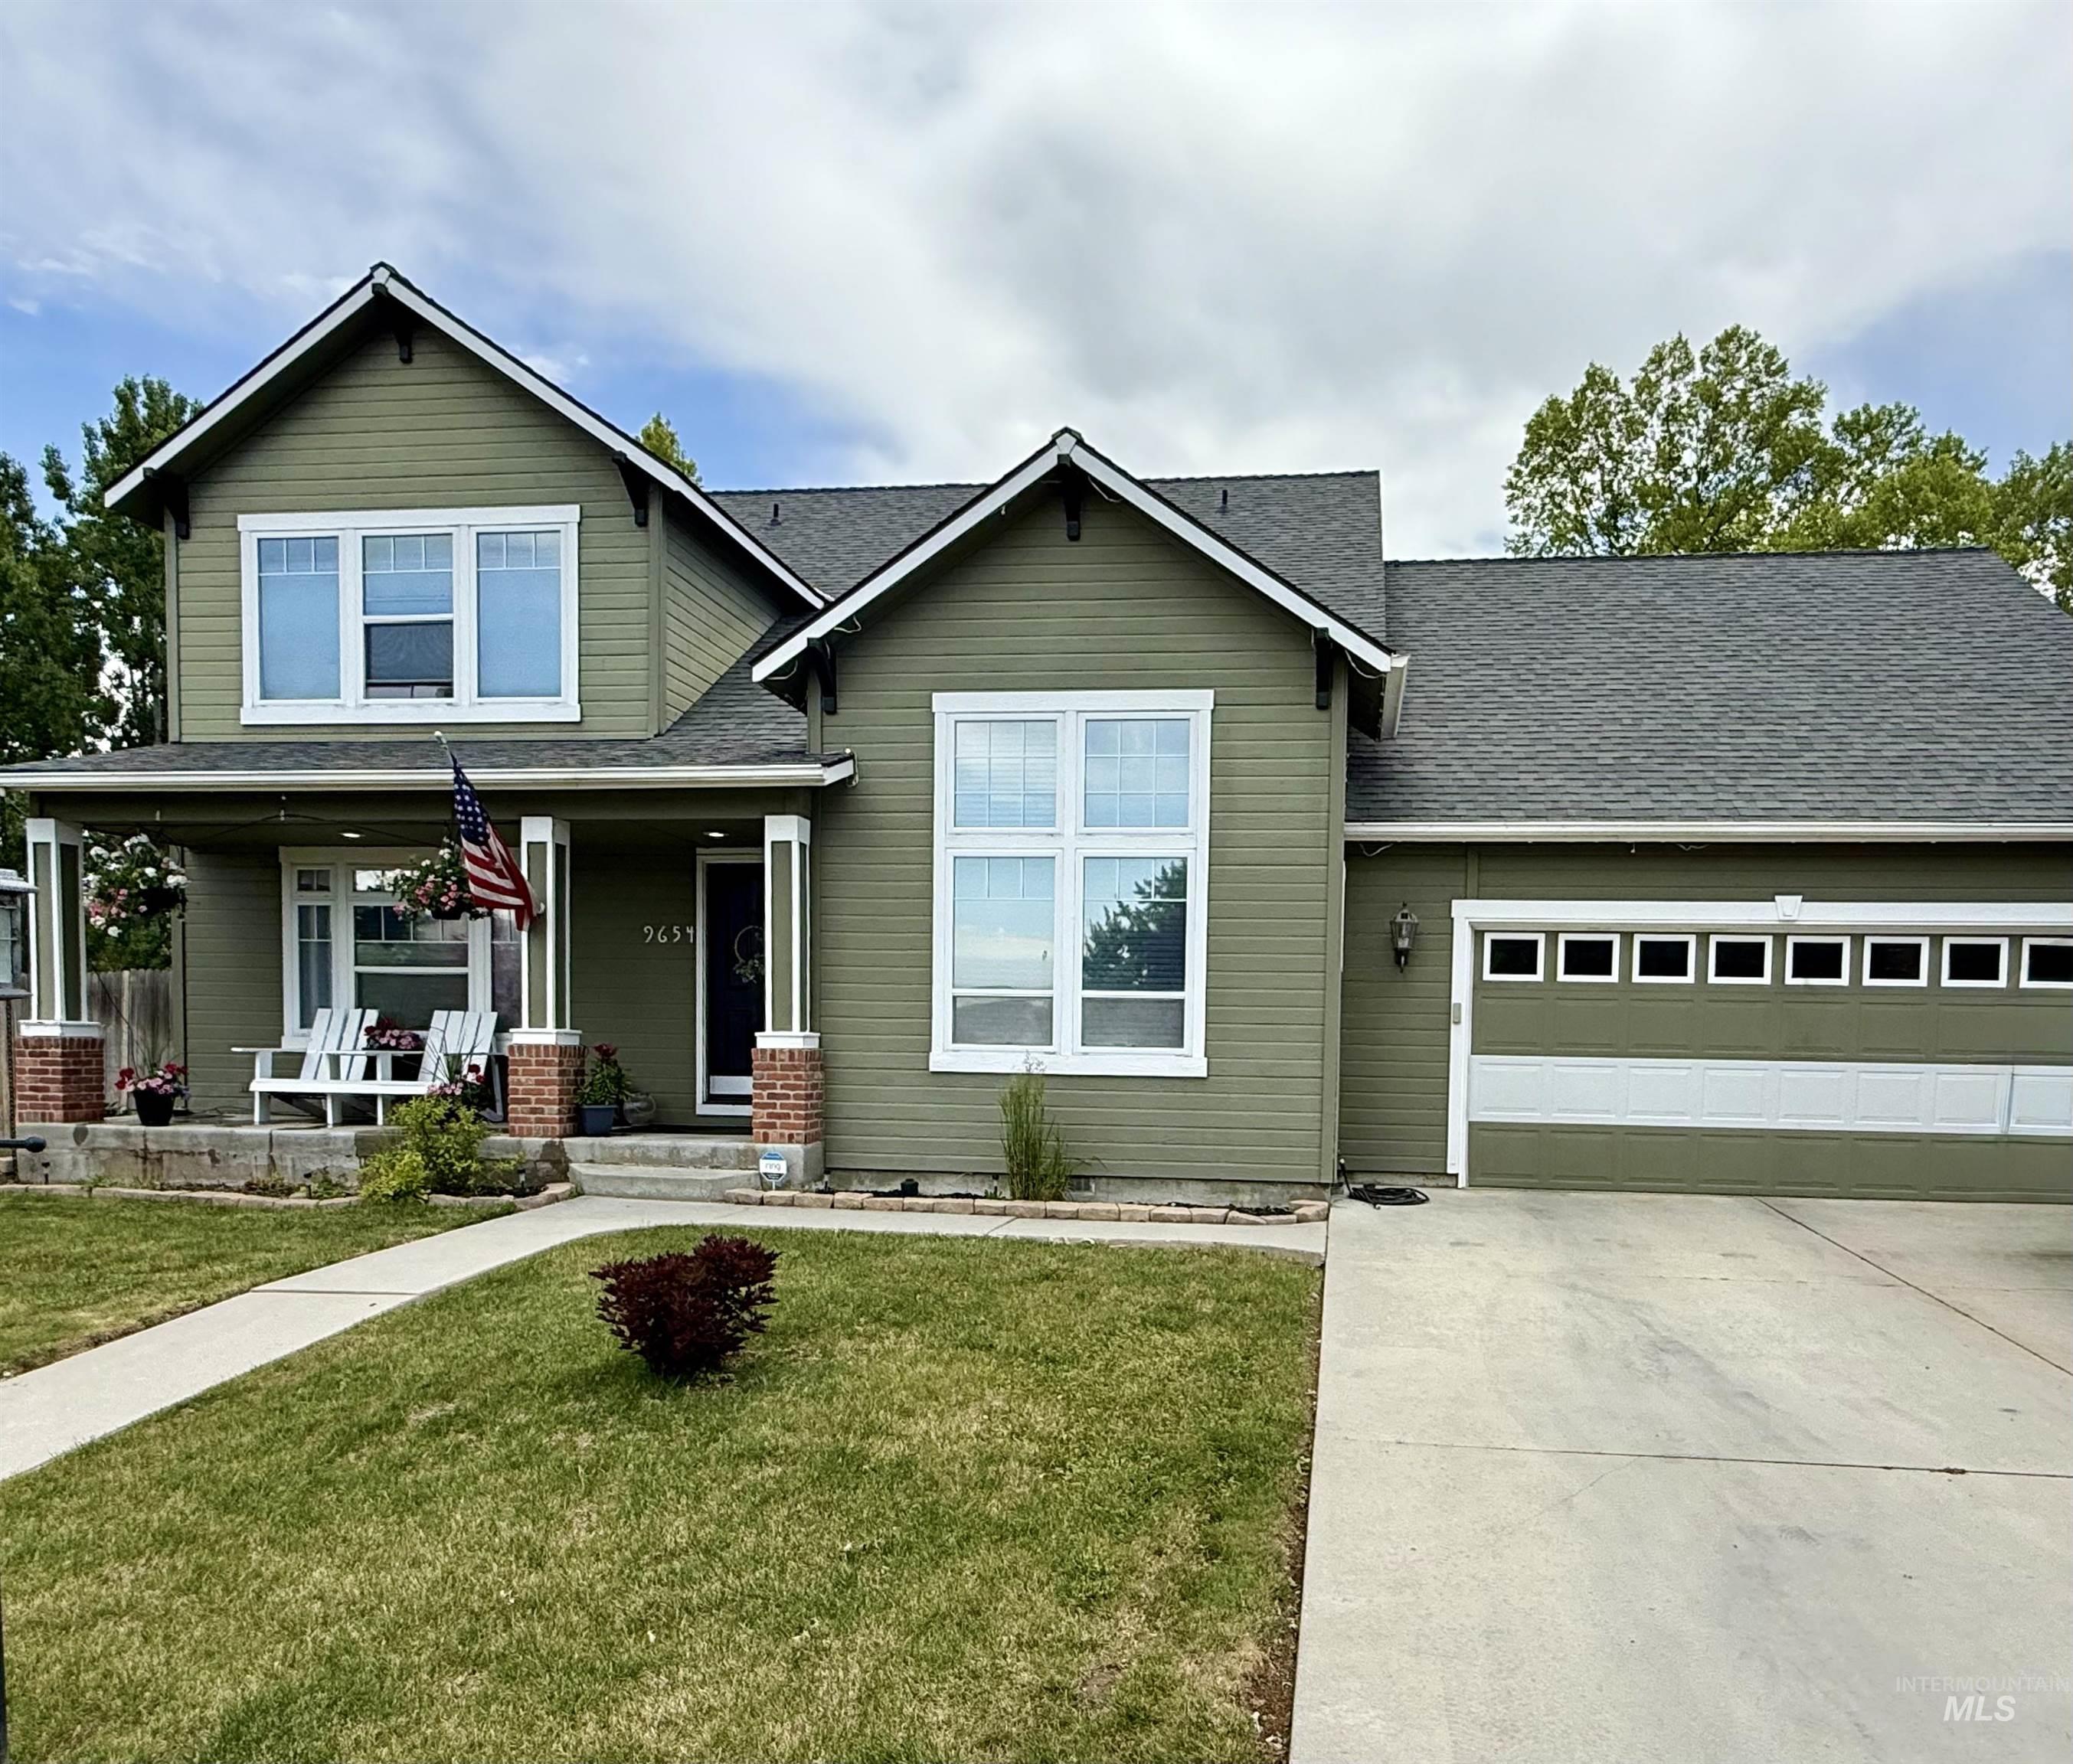
Green siding exterior with white trim
-
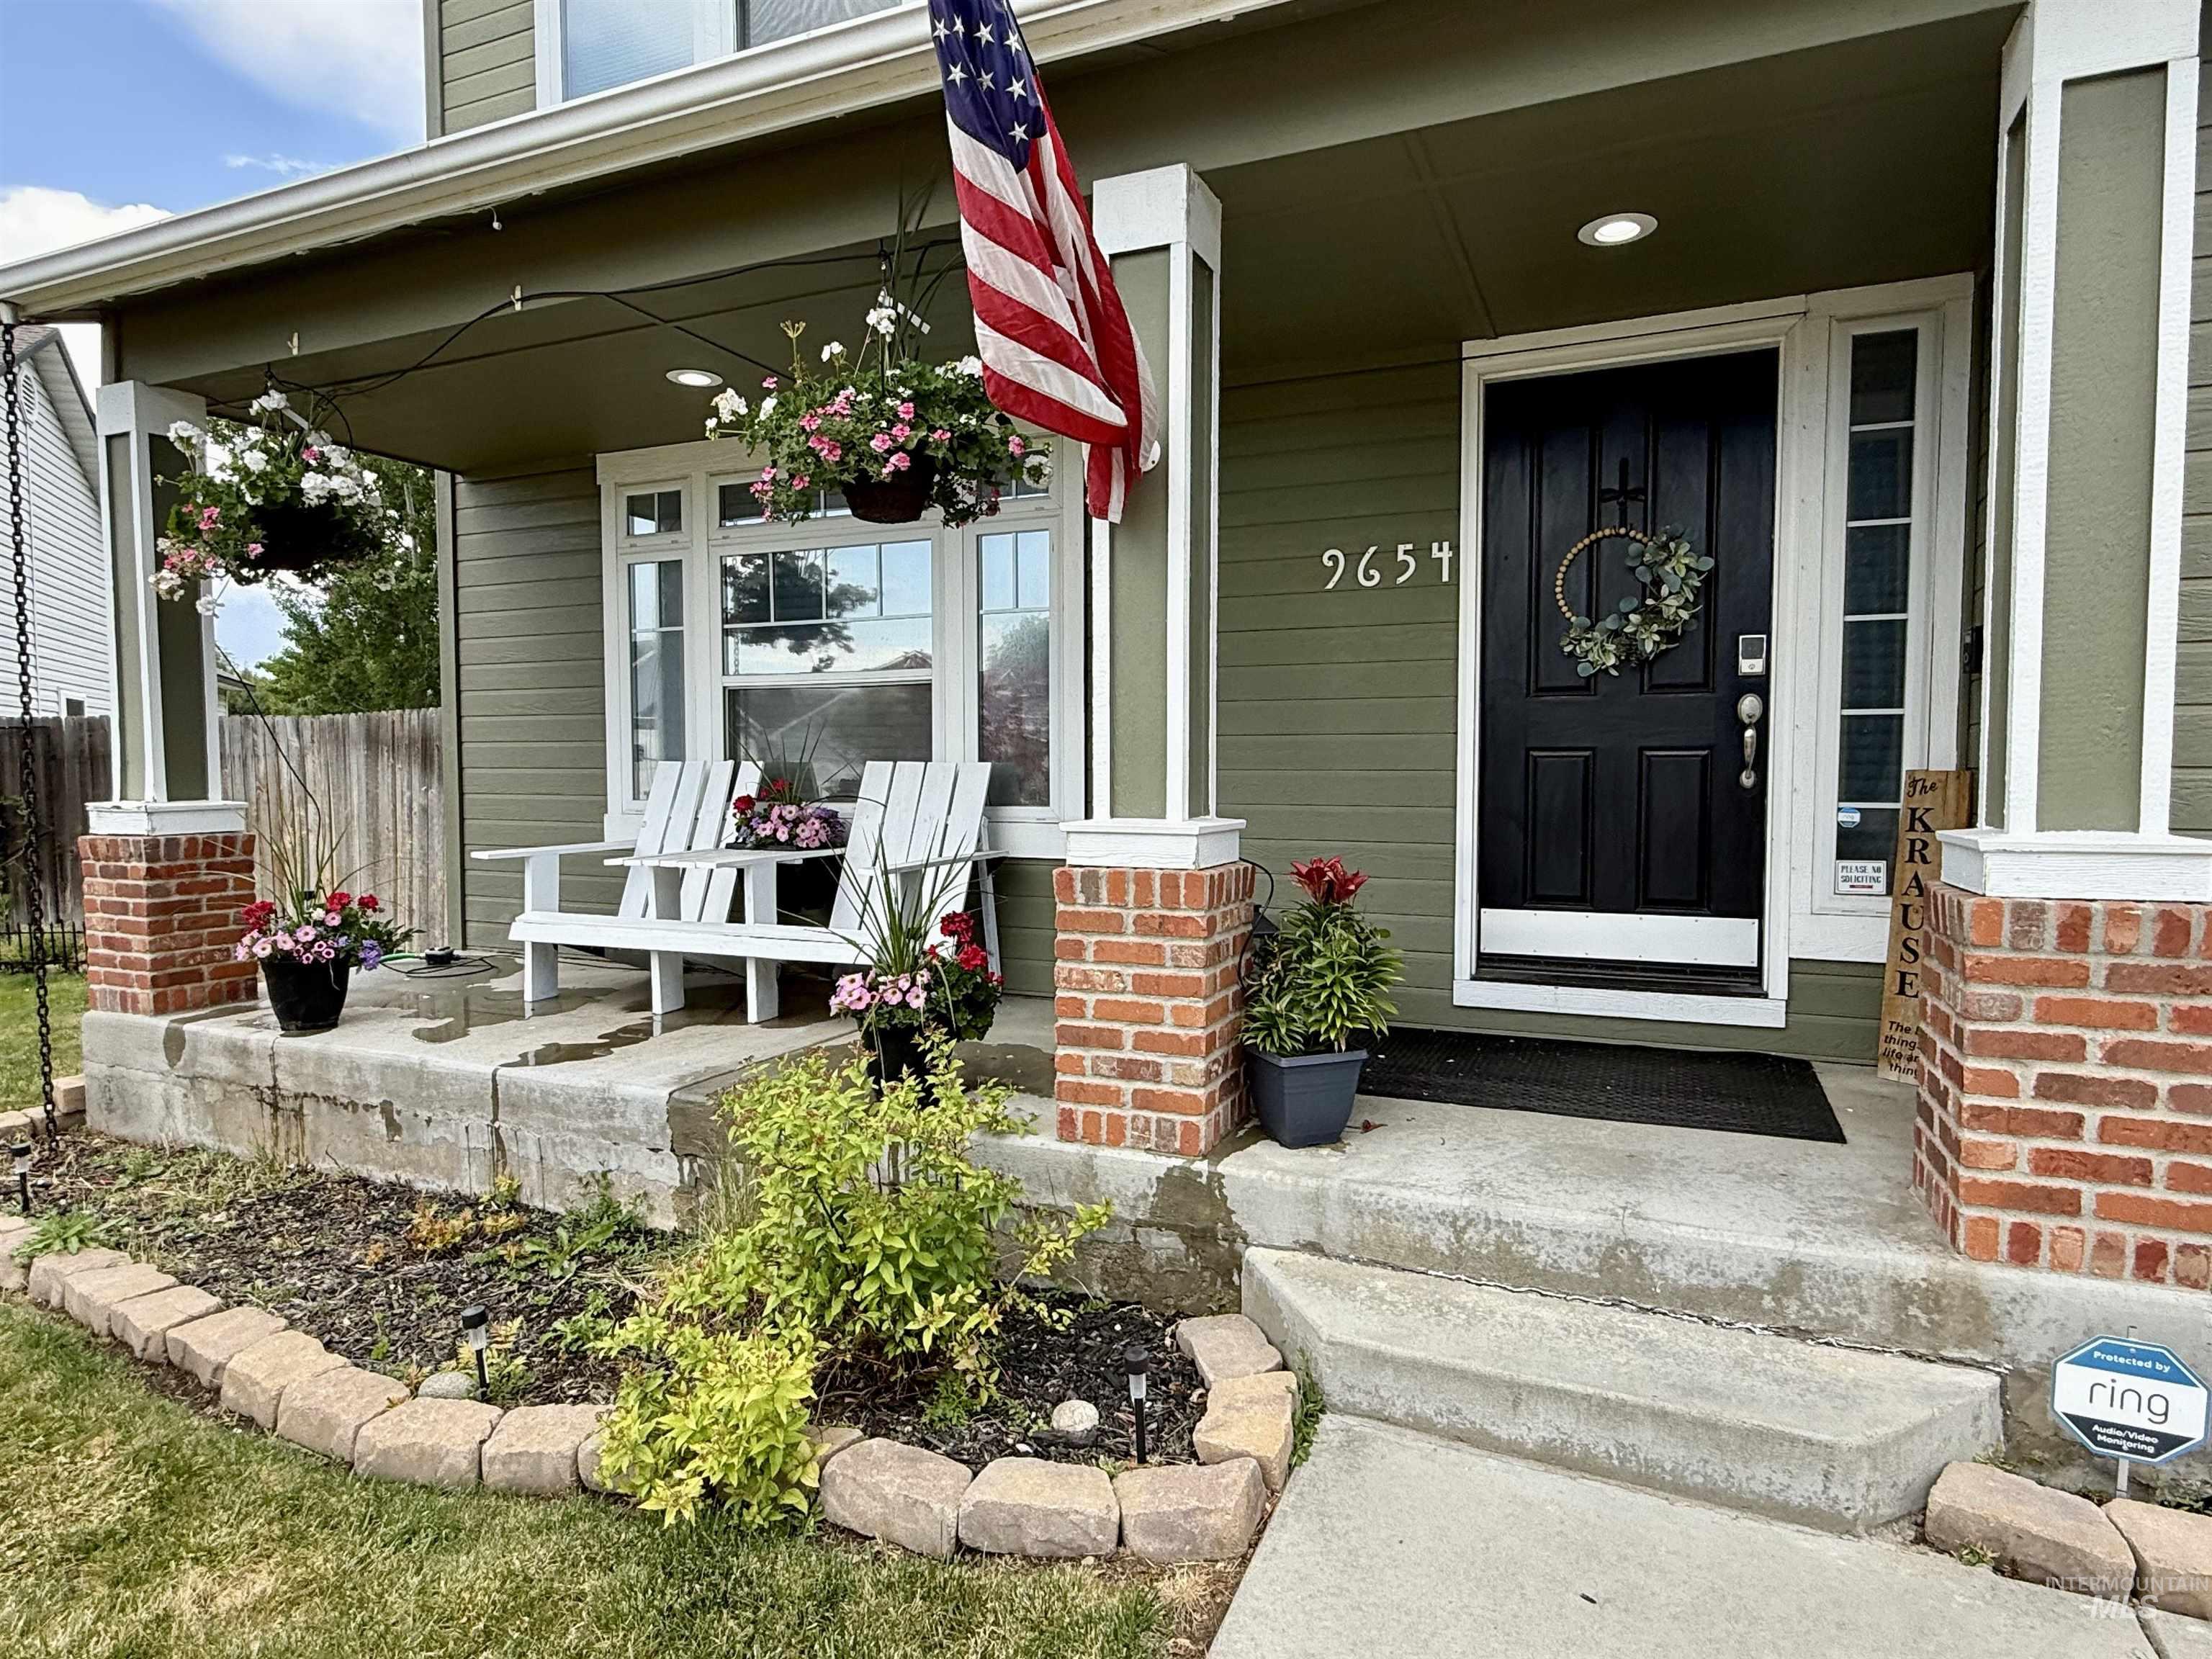
Covered porch with recessed lighting, brick-clad columns, and concrete steps
-
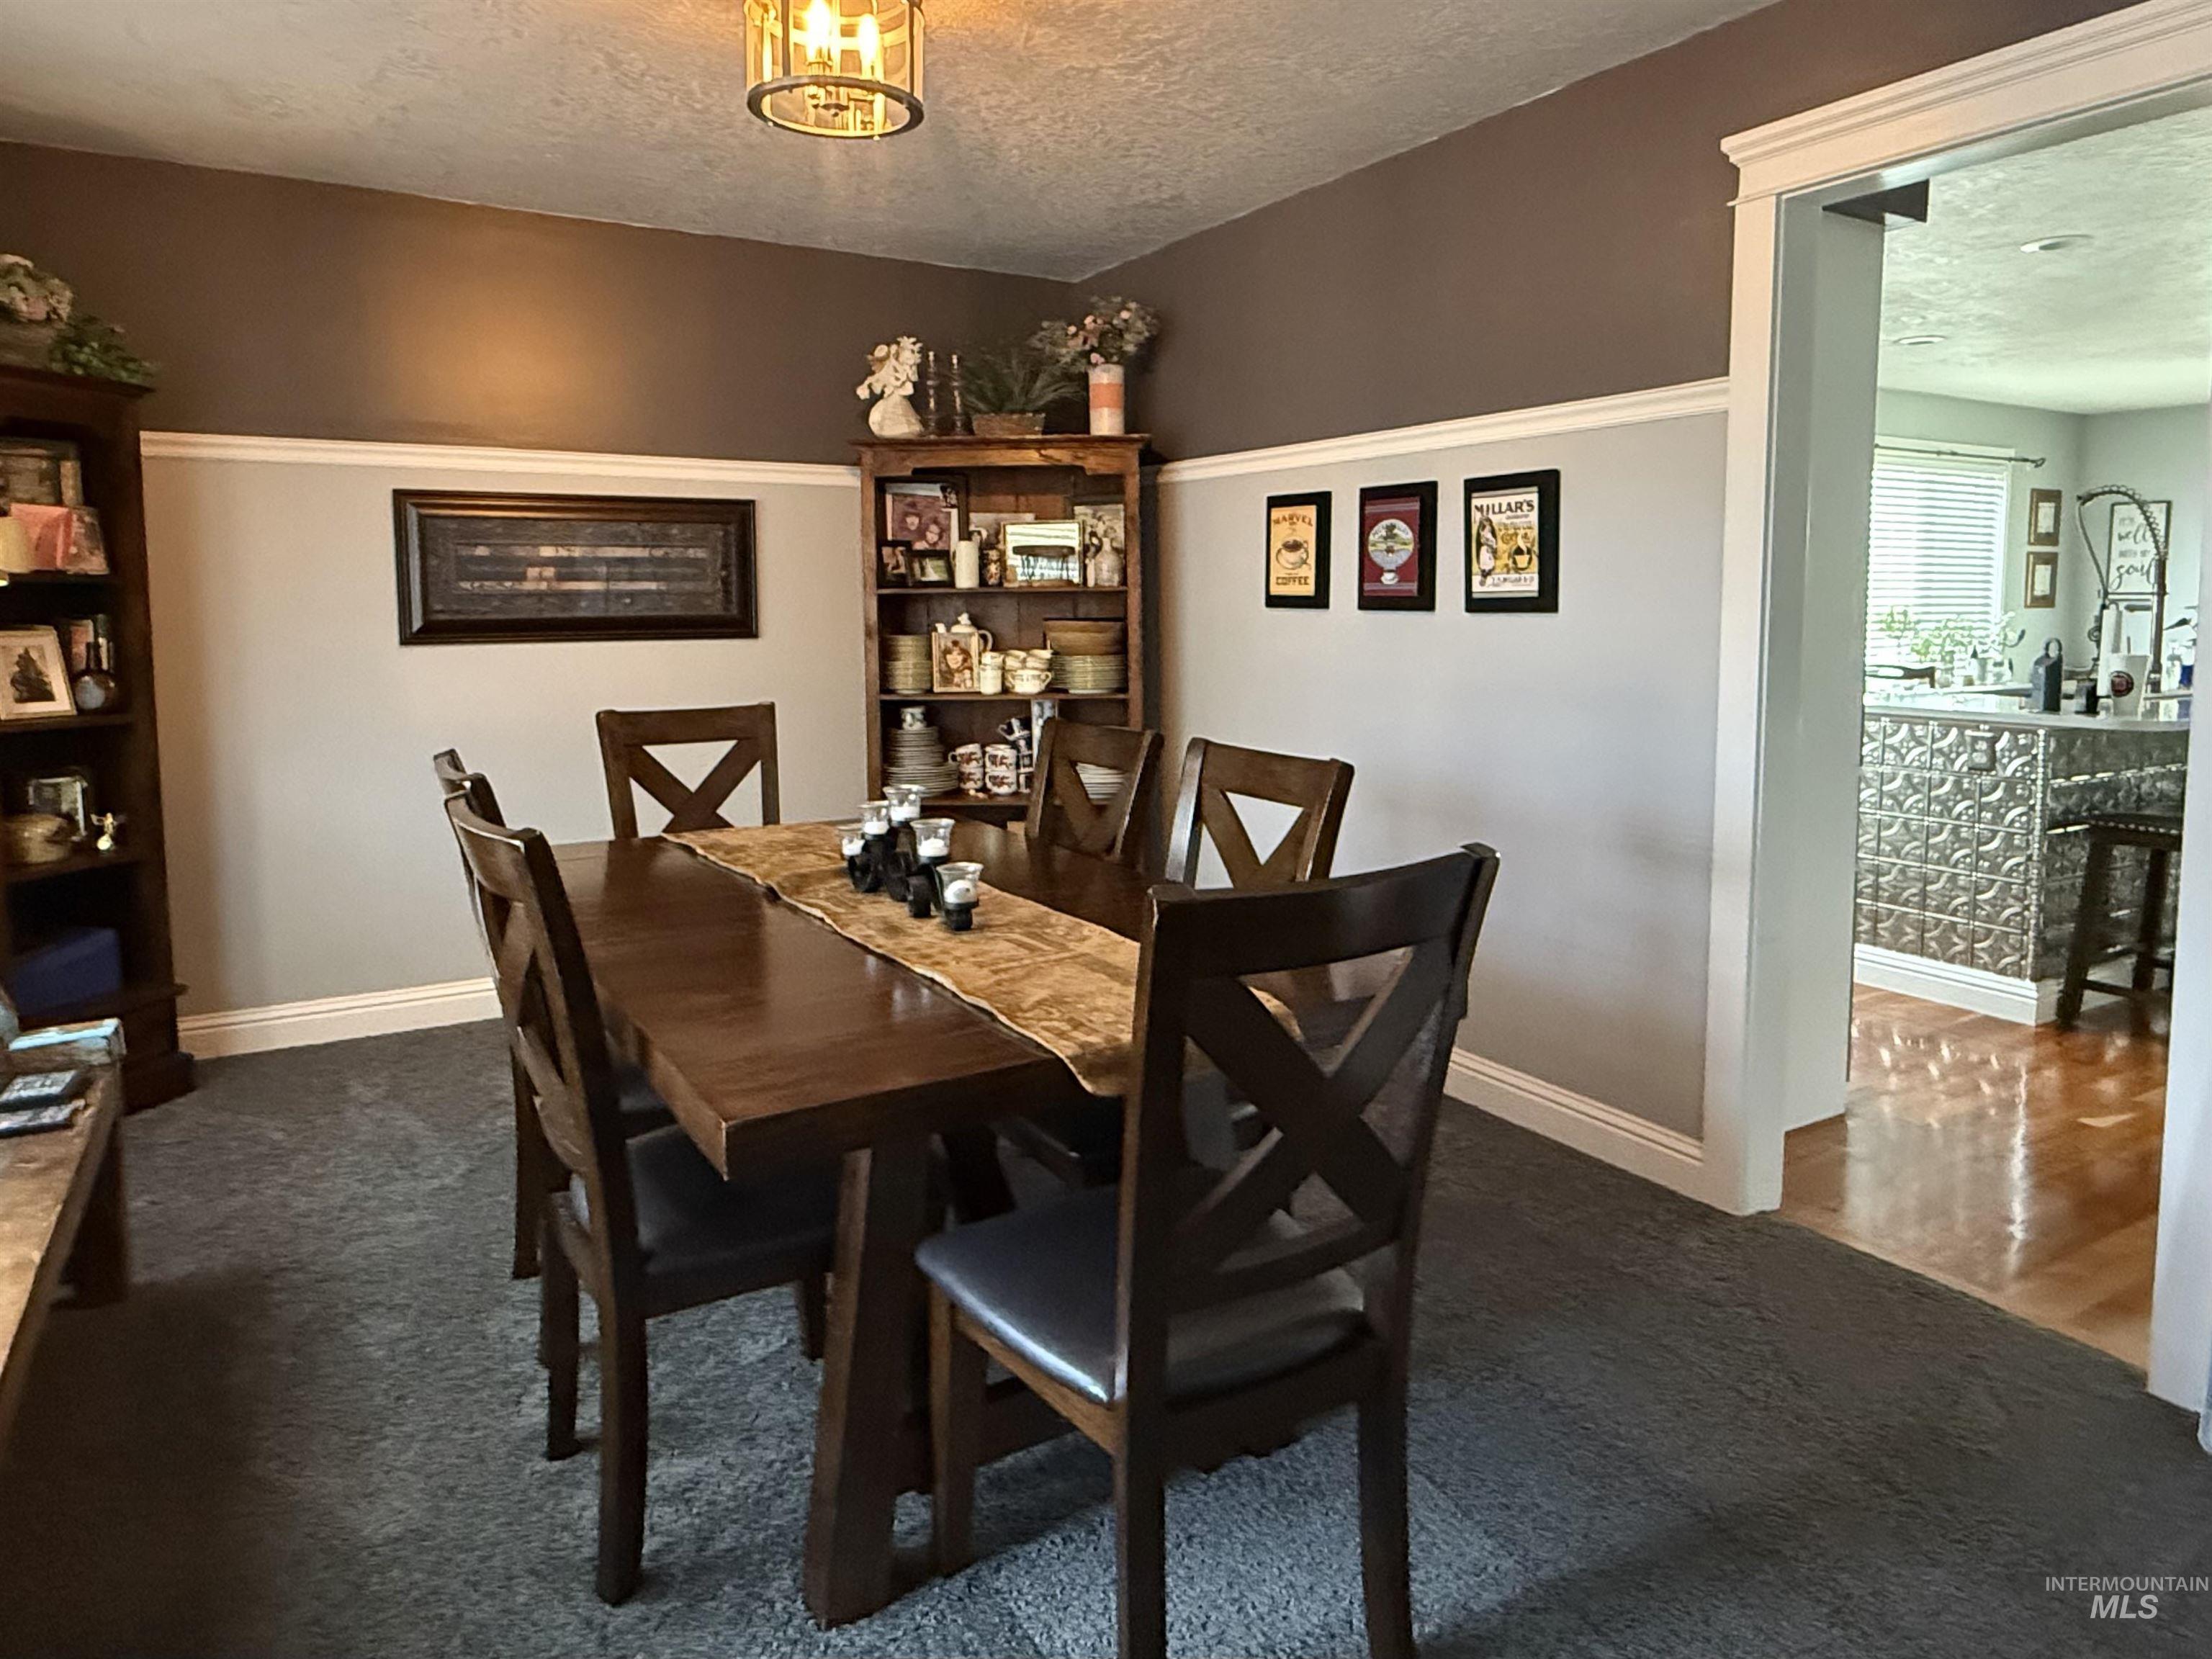
Dining area featuring a rectangular wood-finish table with seating for six
-
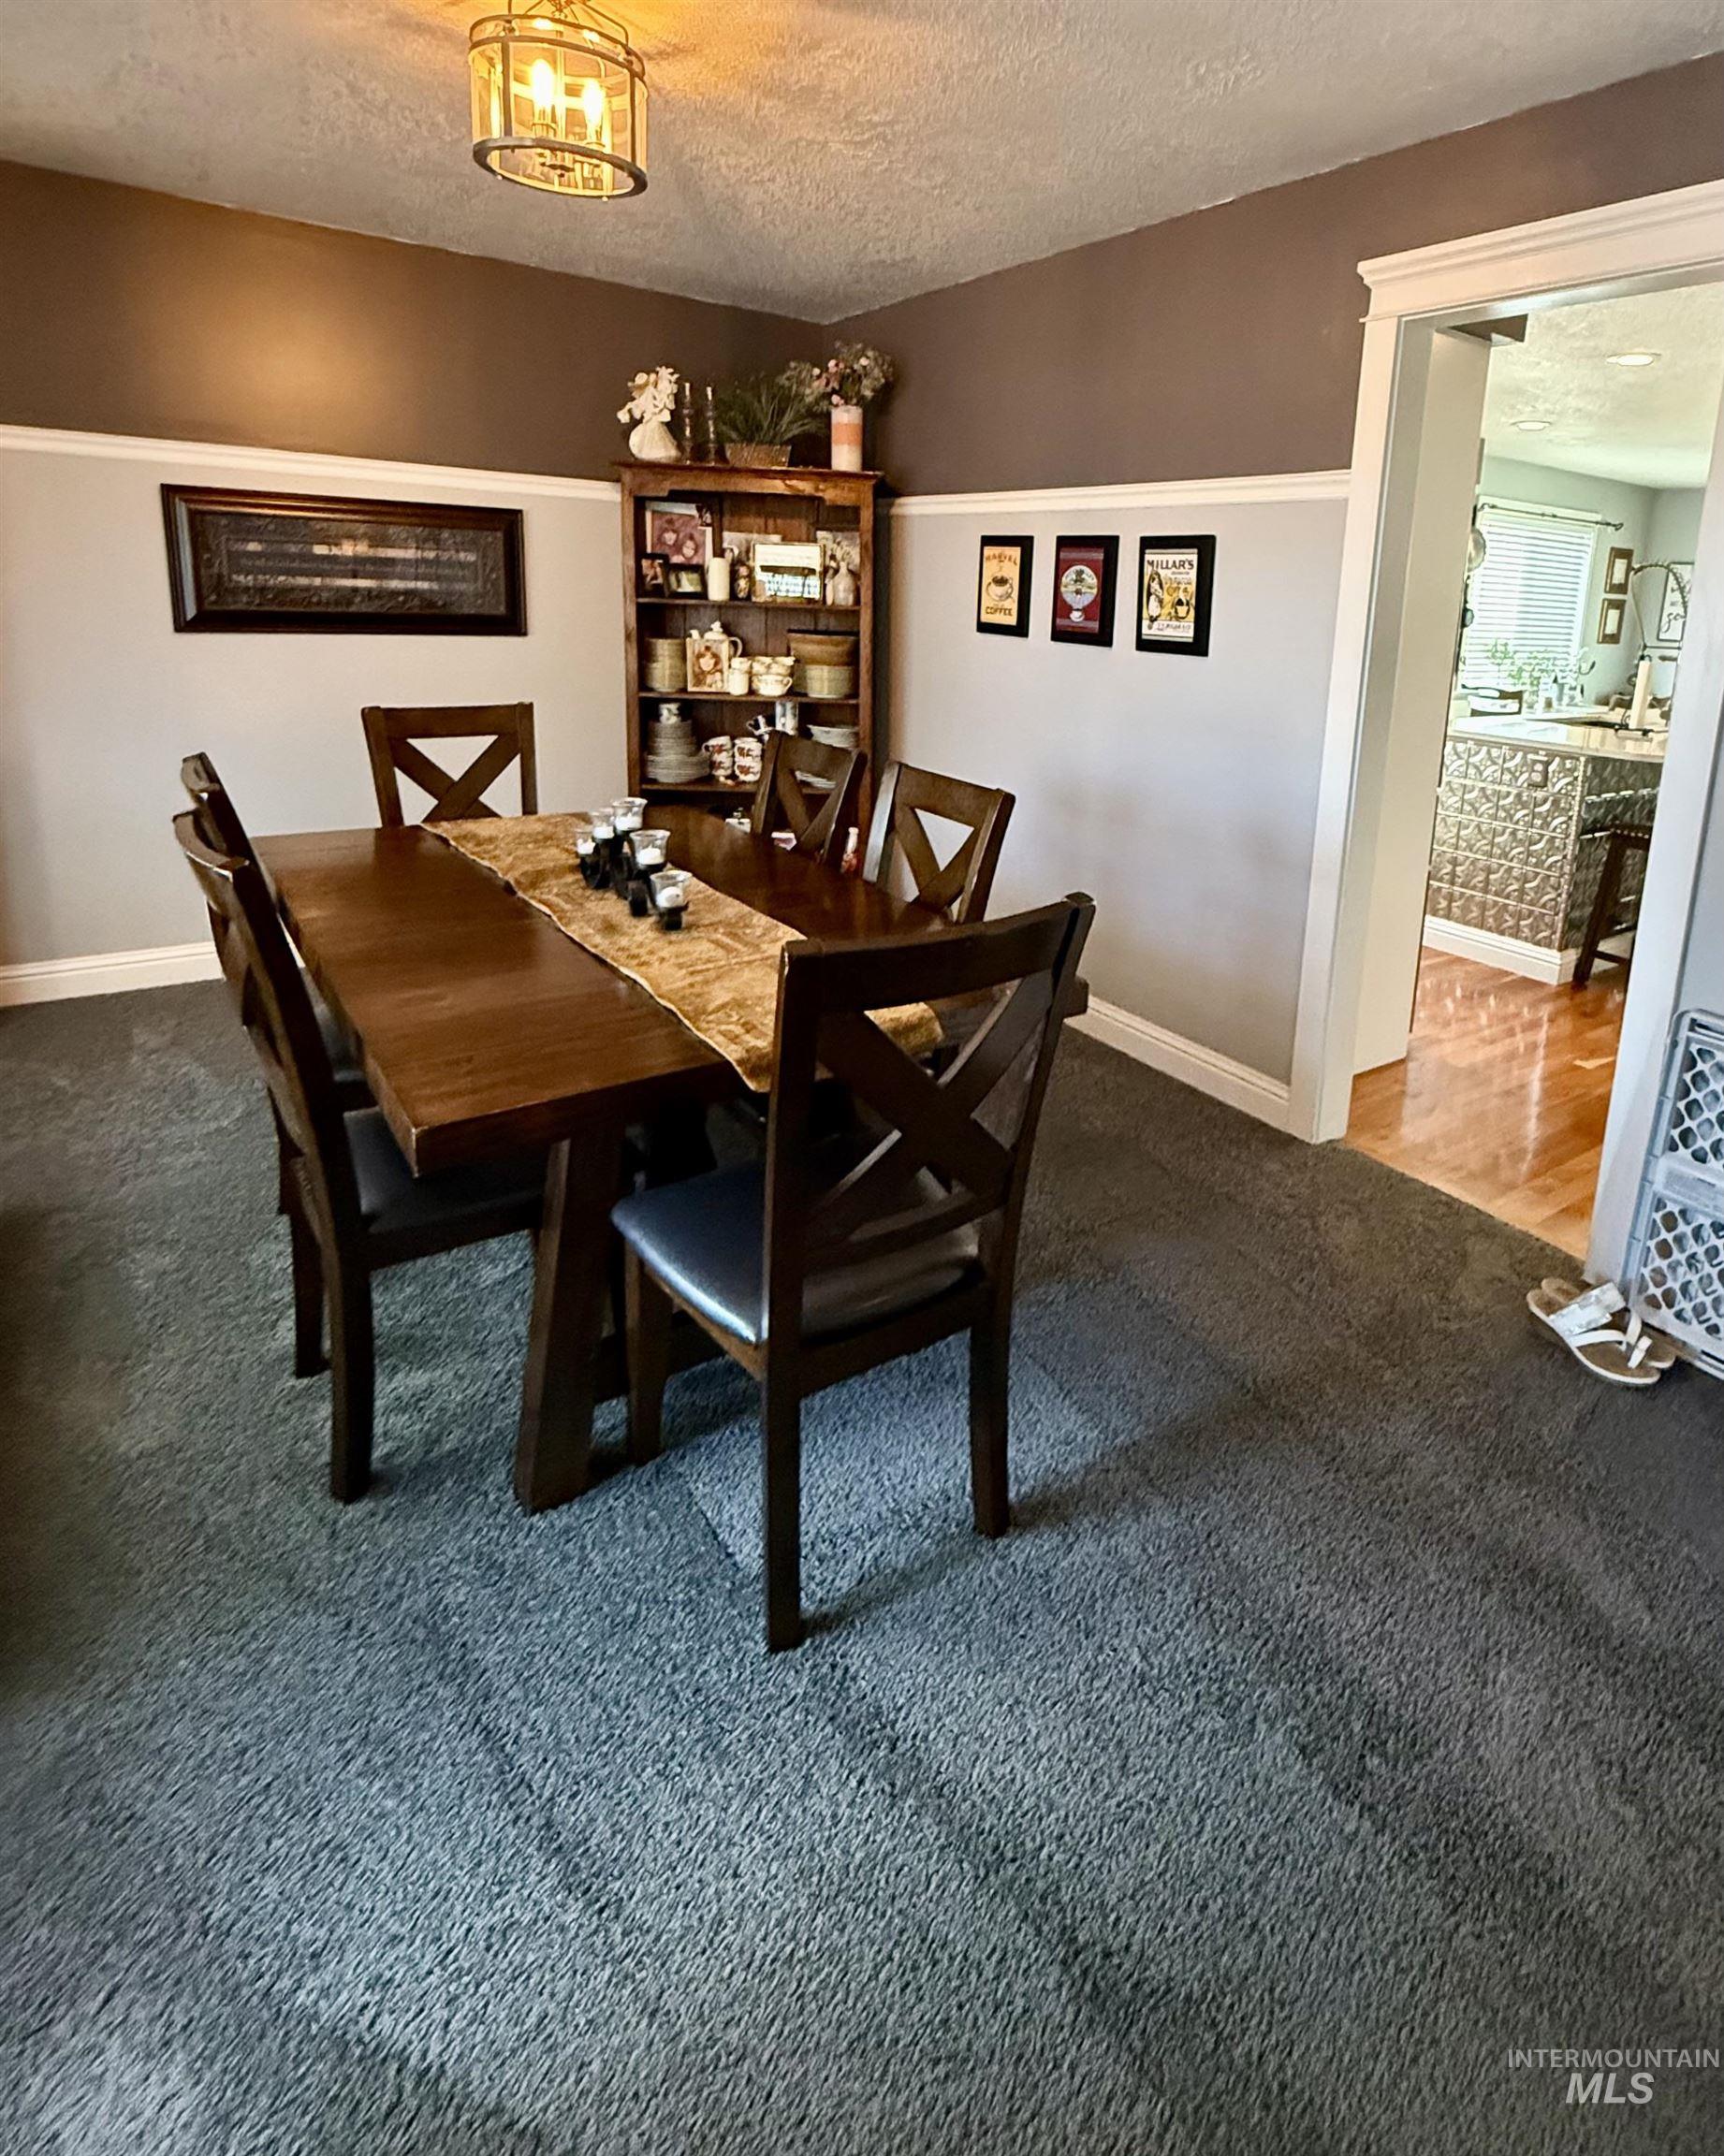
Dining area featuring neutral wall tones, crown molding, and a built-in bookshelf
-
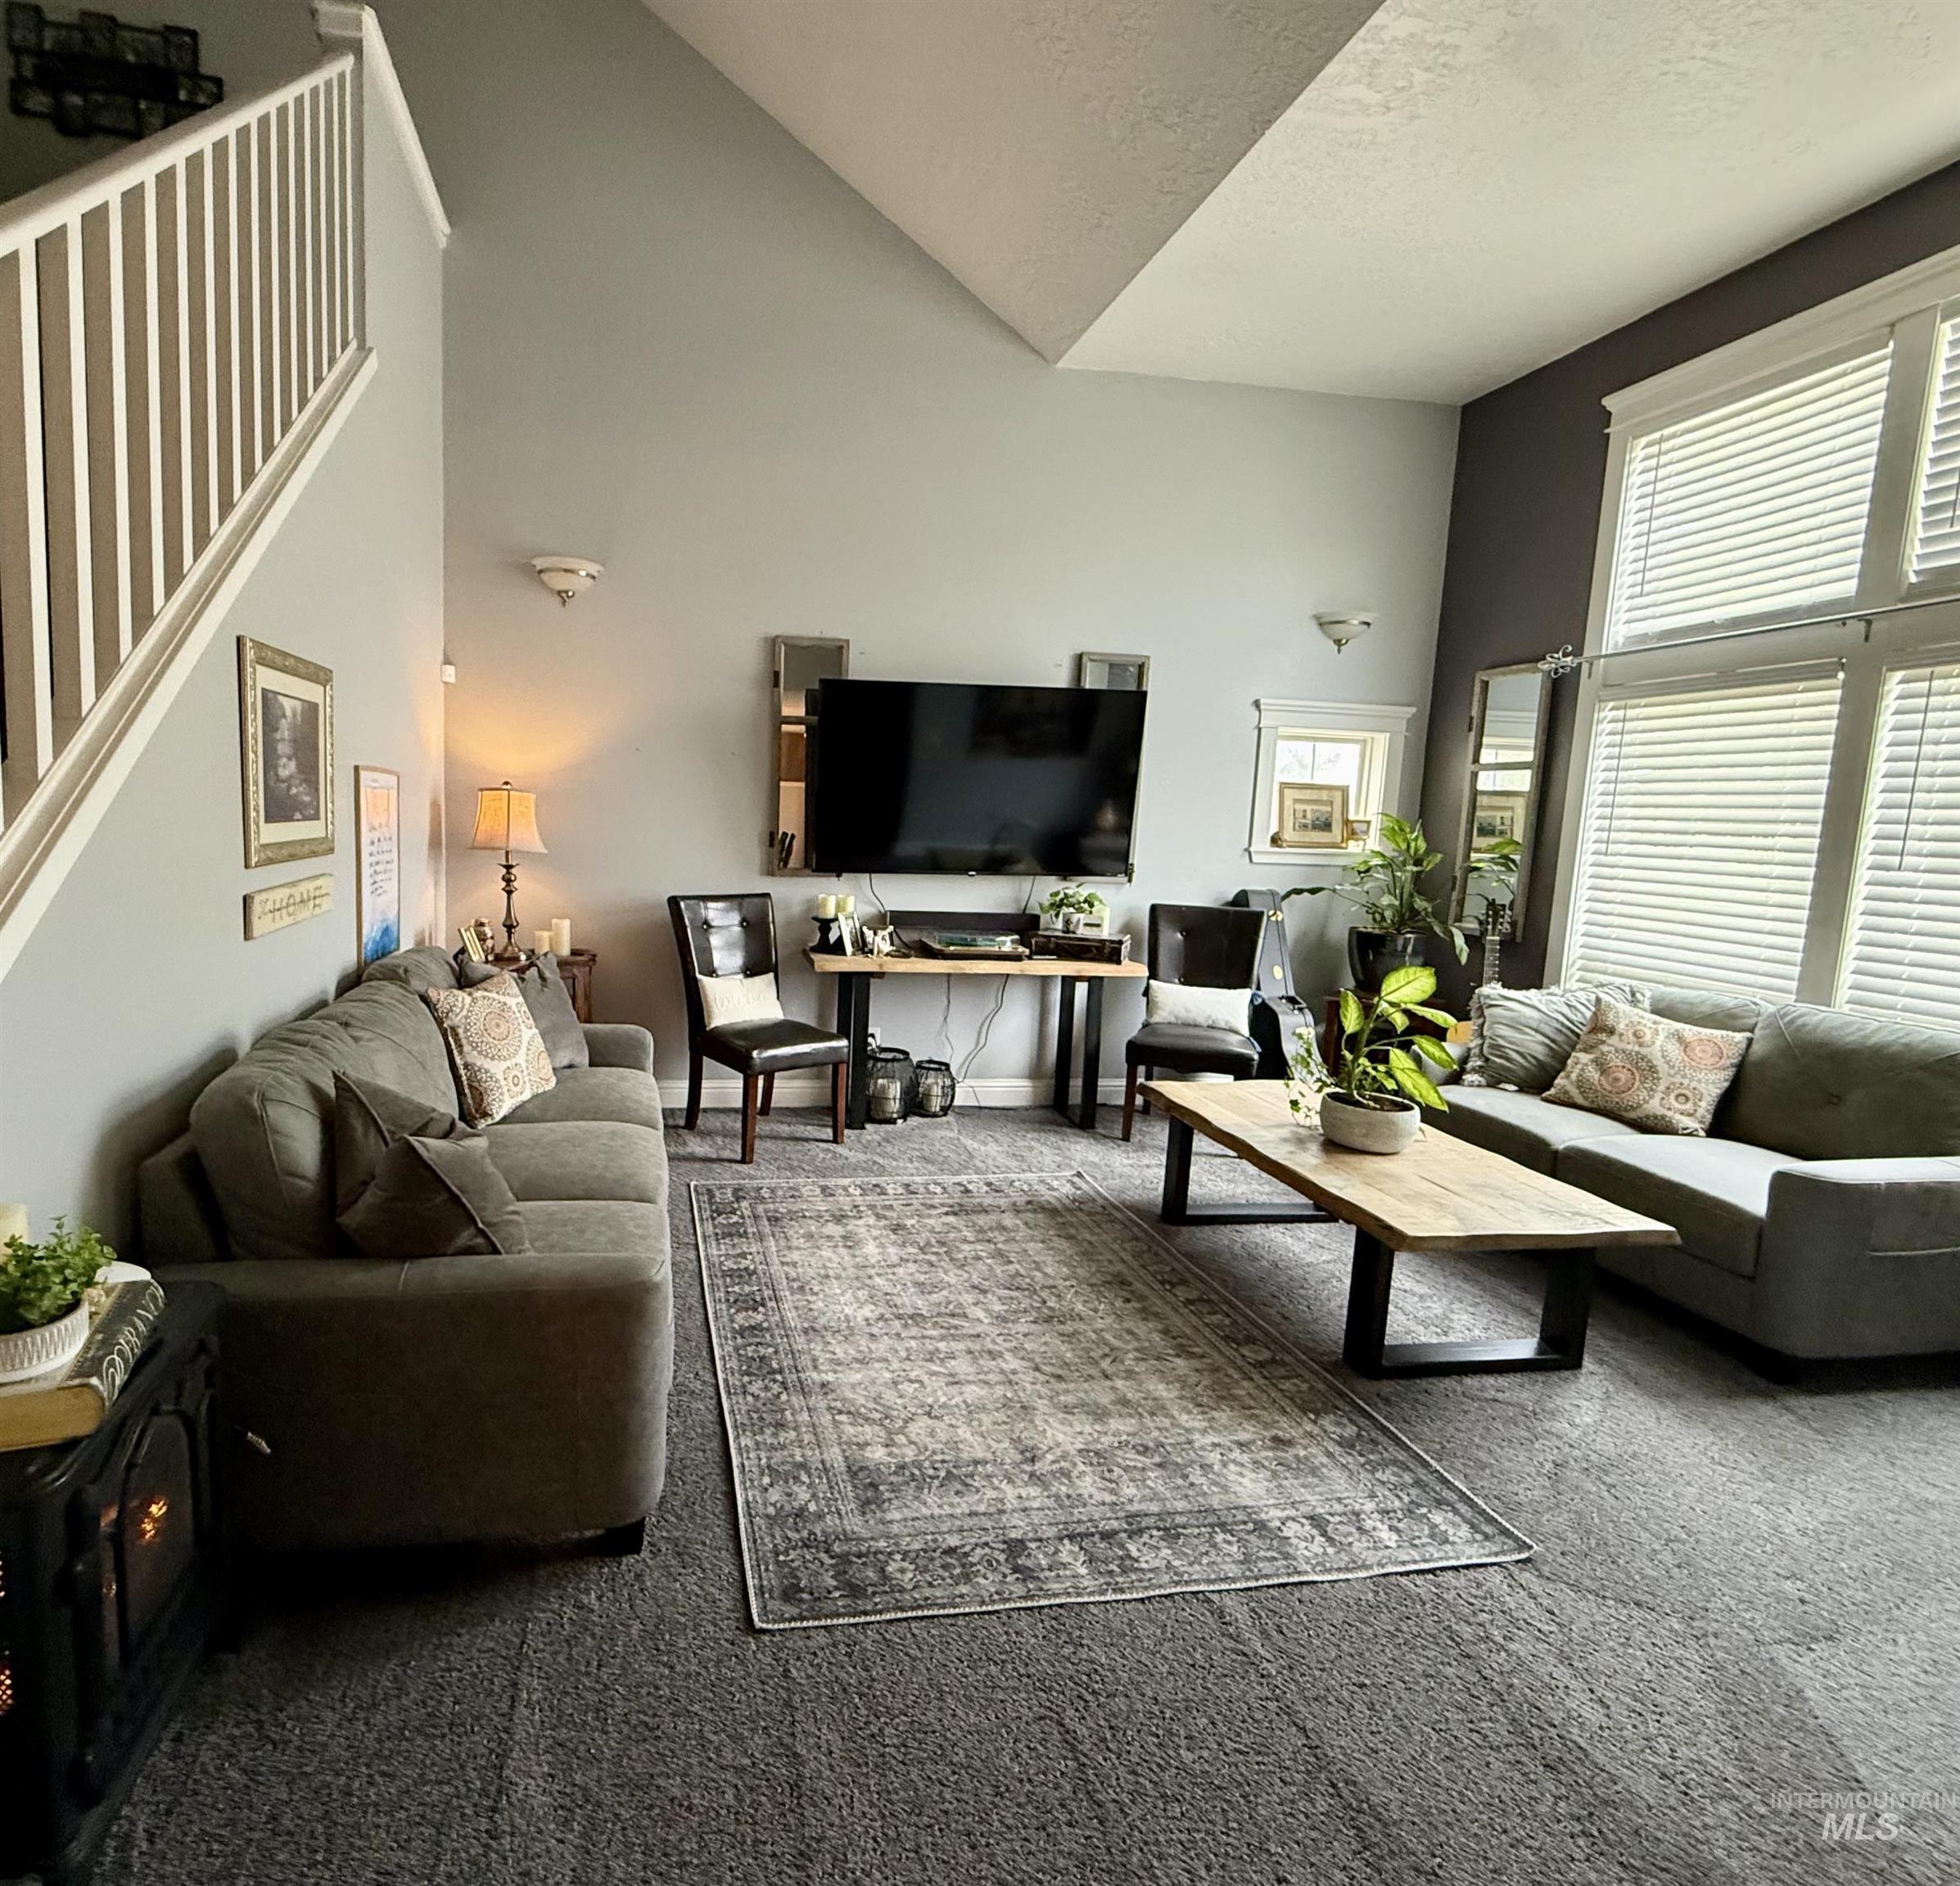
Living room
-
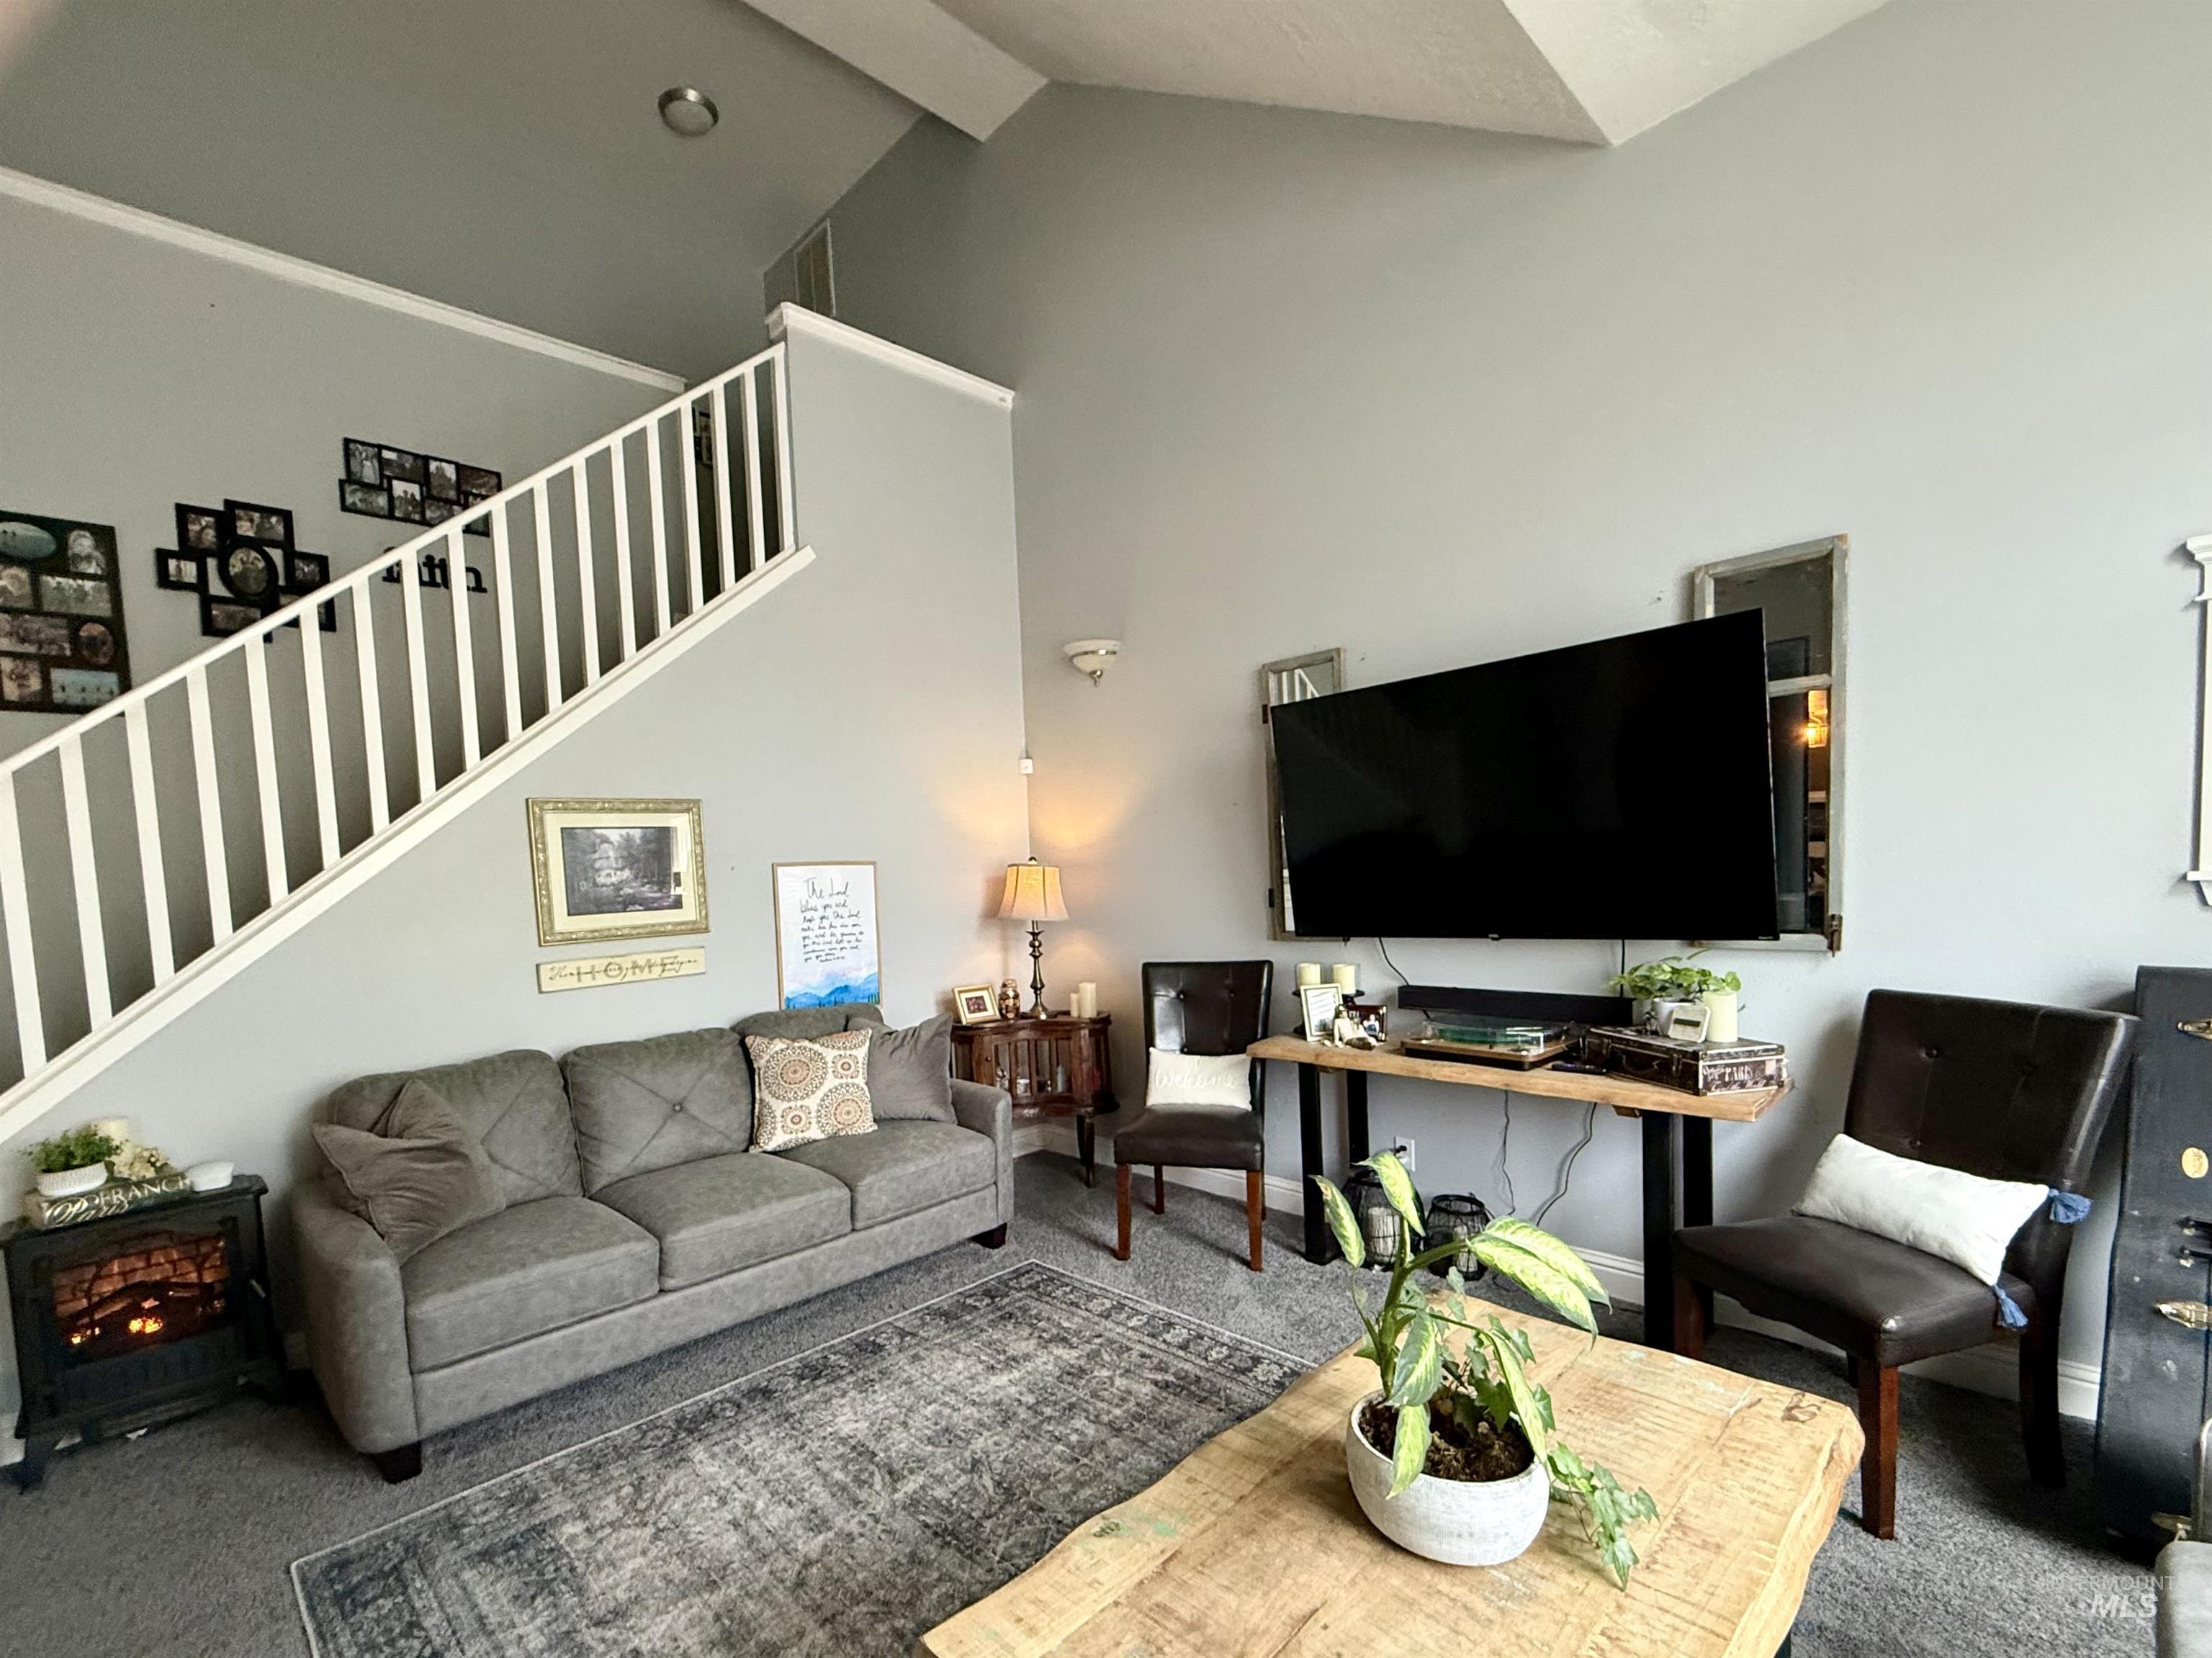
Living room
-
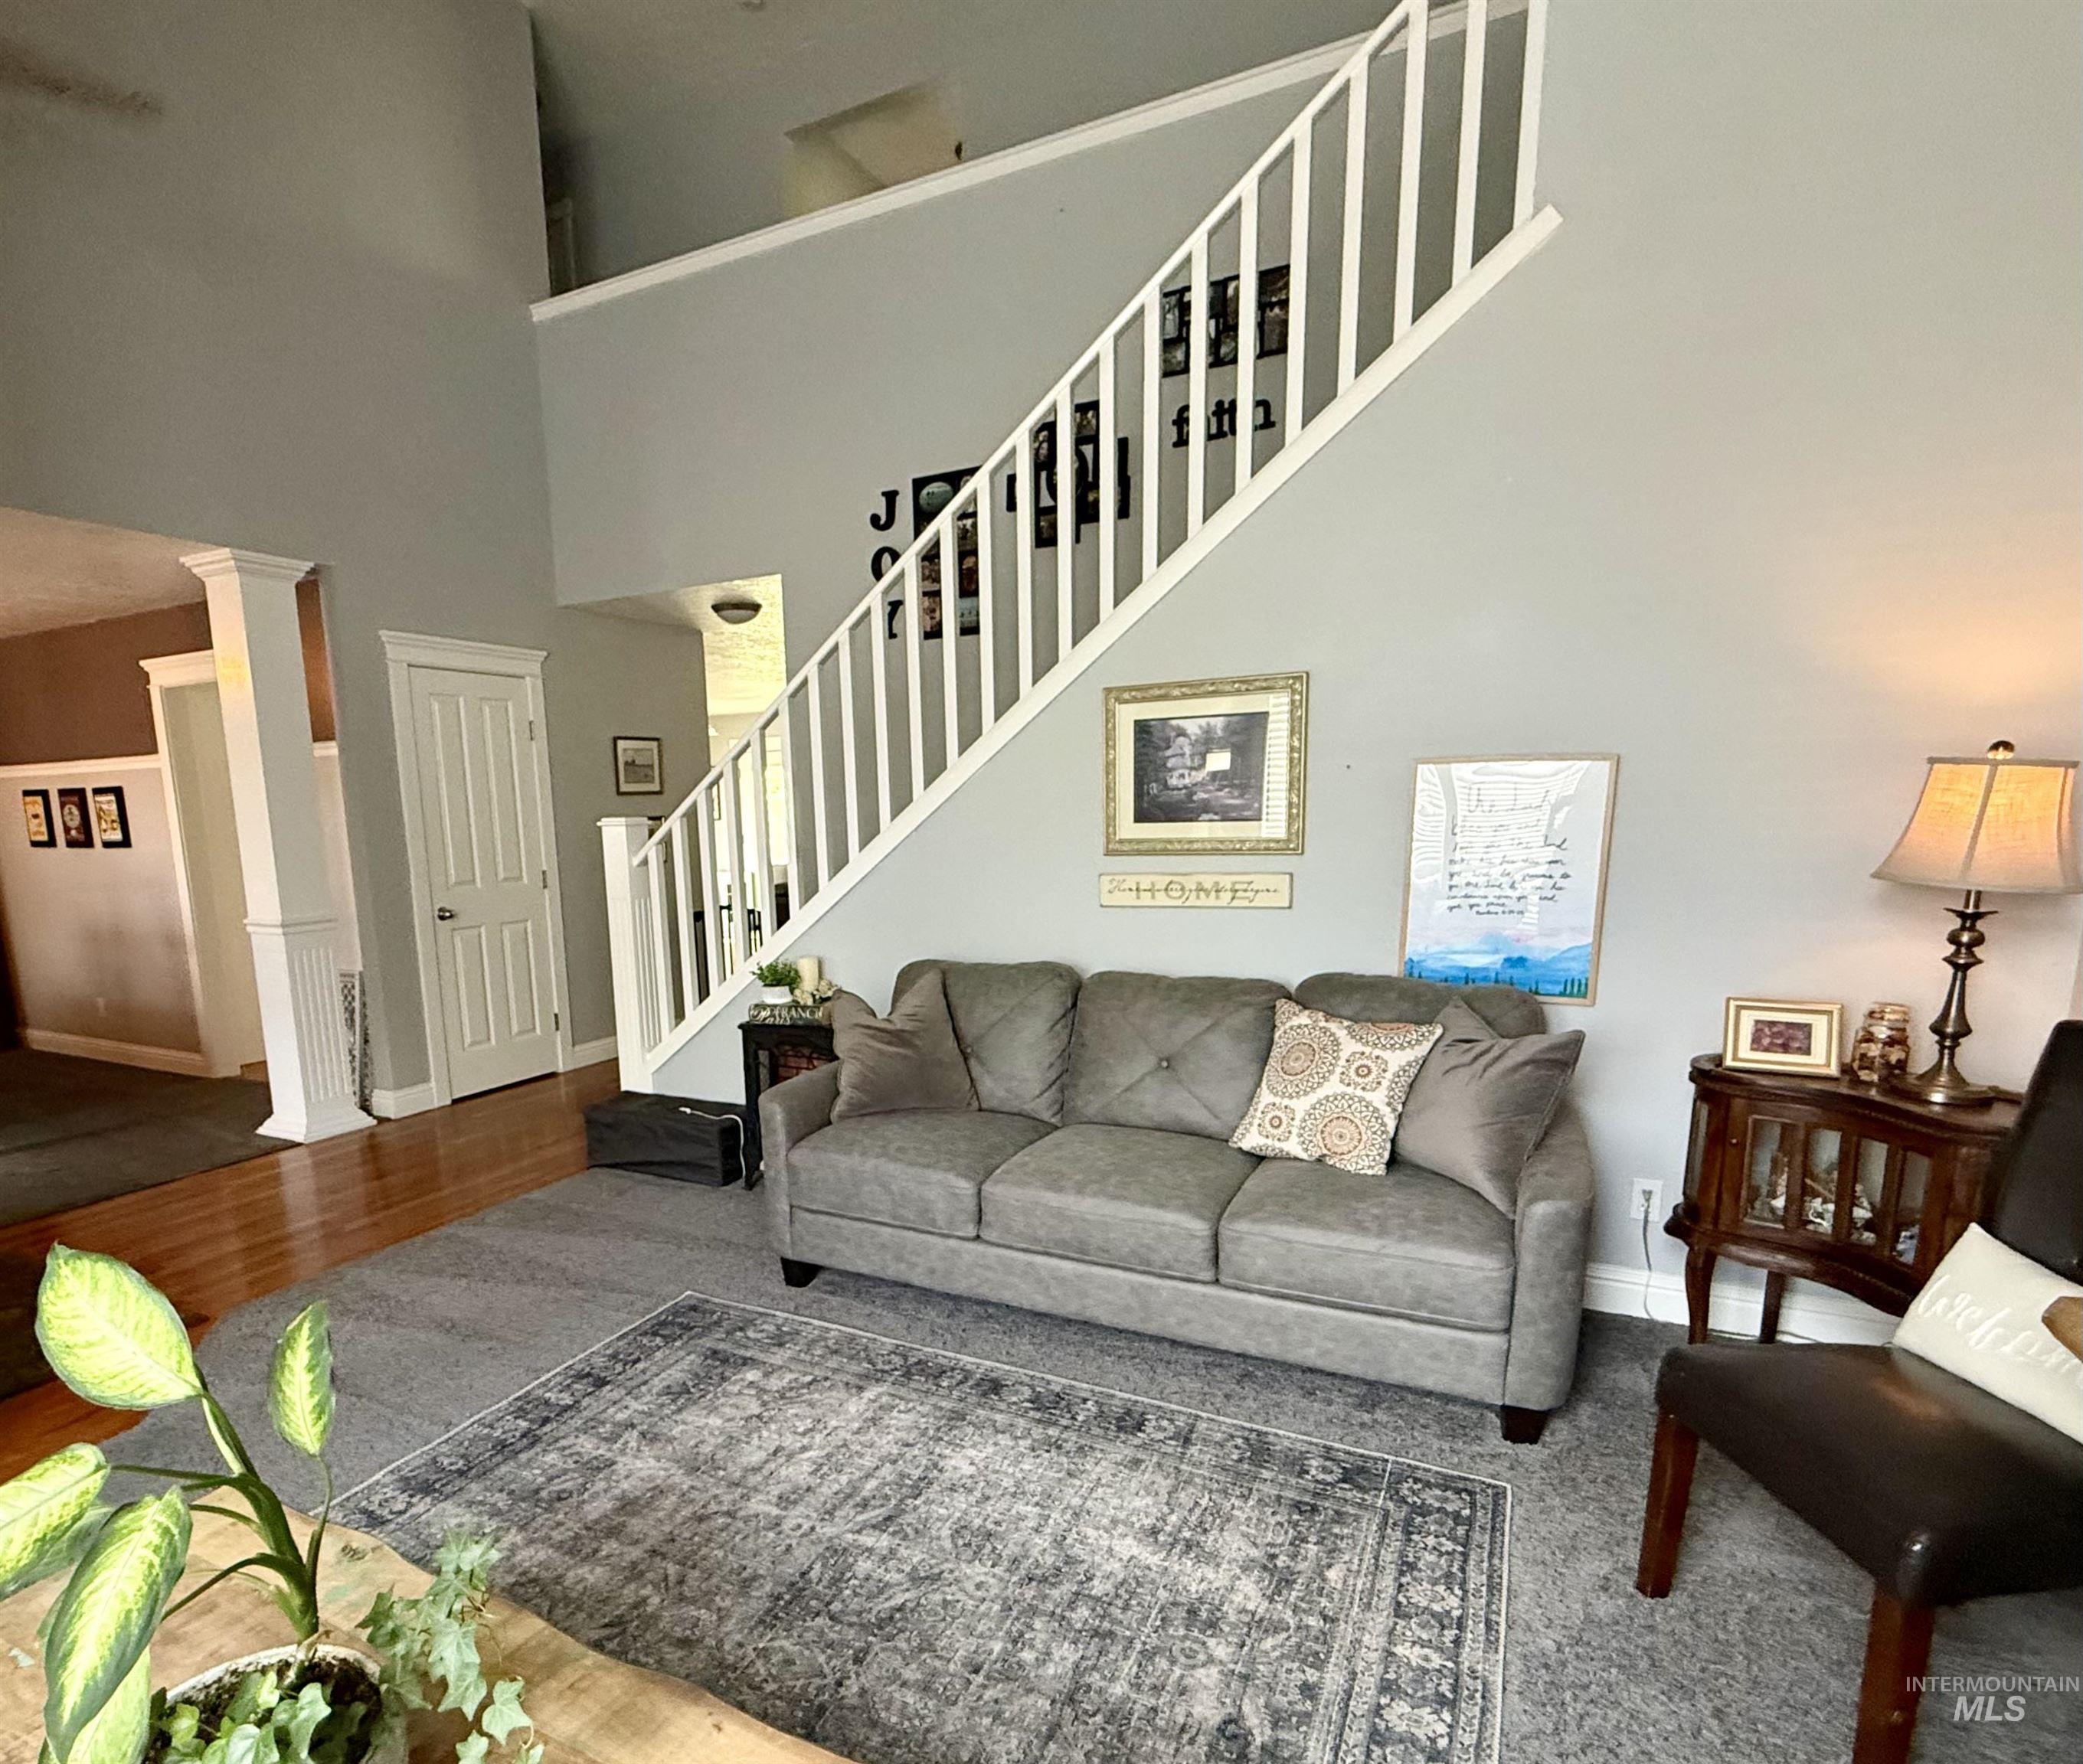
Living room
-
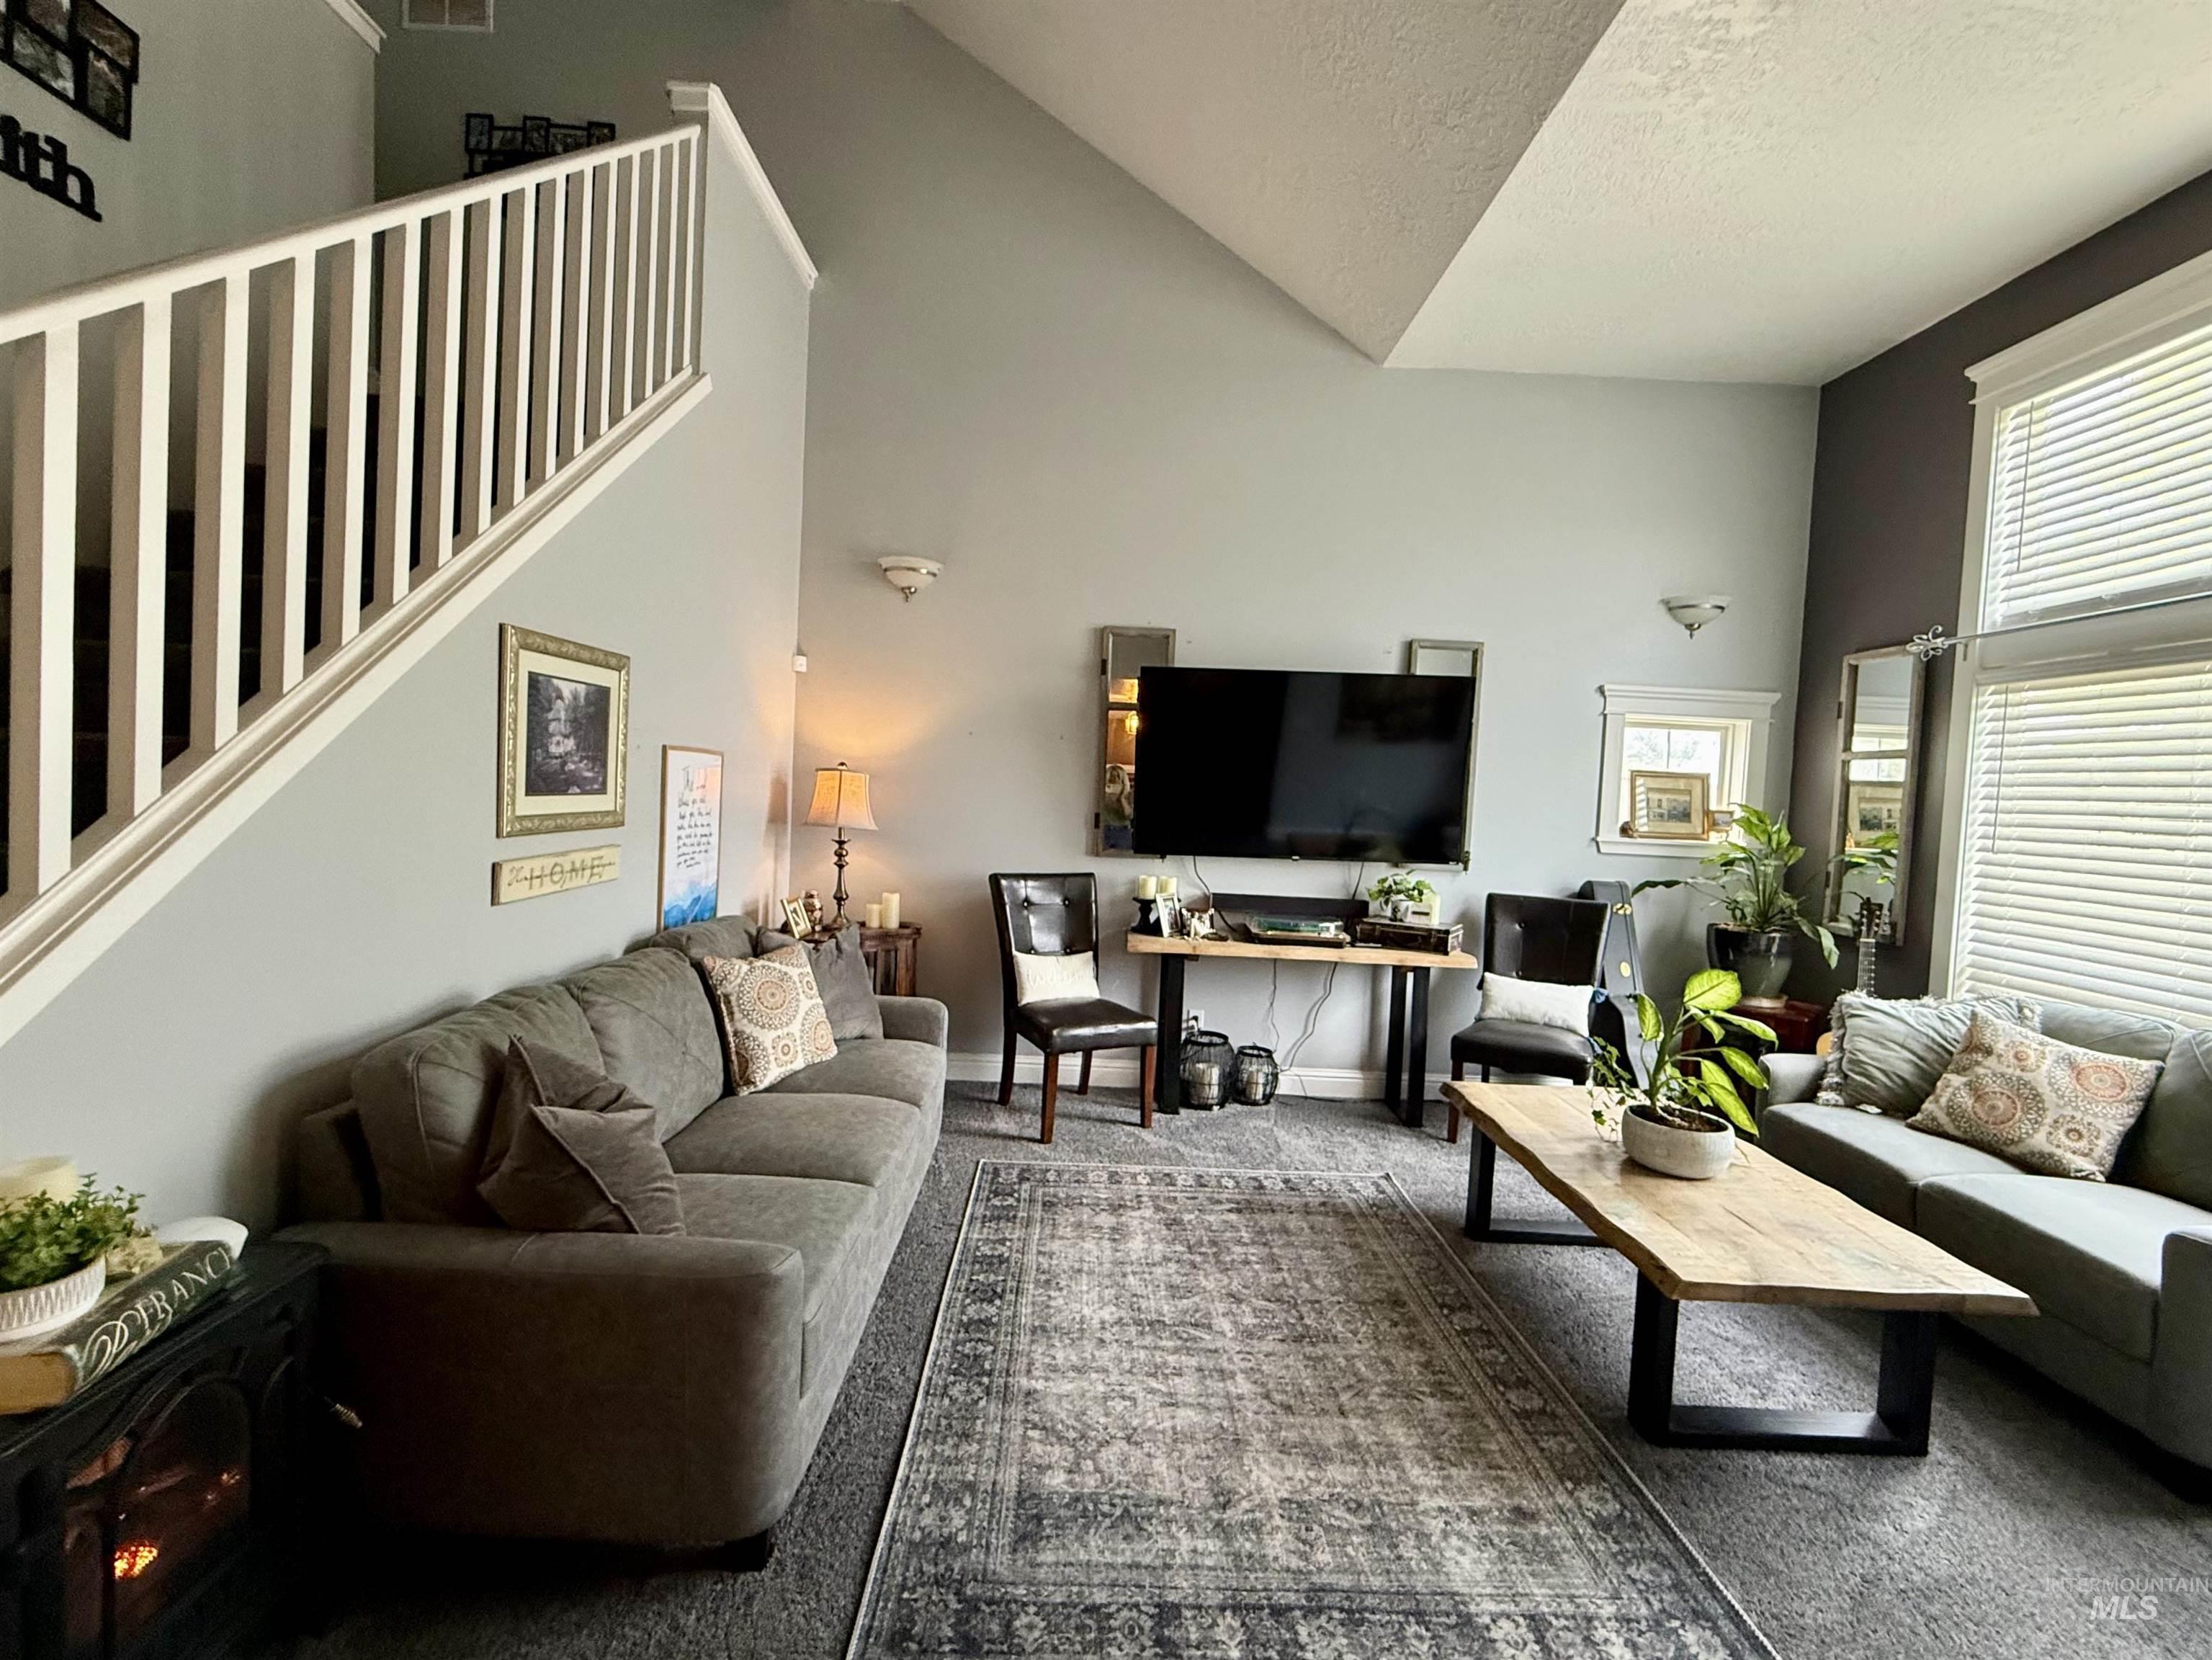
Vaulted ceiling living area featuring a staircase with white balusters, large windows with blinds, and a built-in wall sconce
-

Living room
-

Spacious living area featuring a vaulted ceiling and an open staircase with white balusters
-
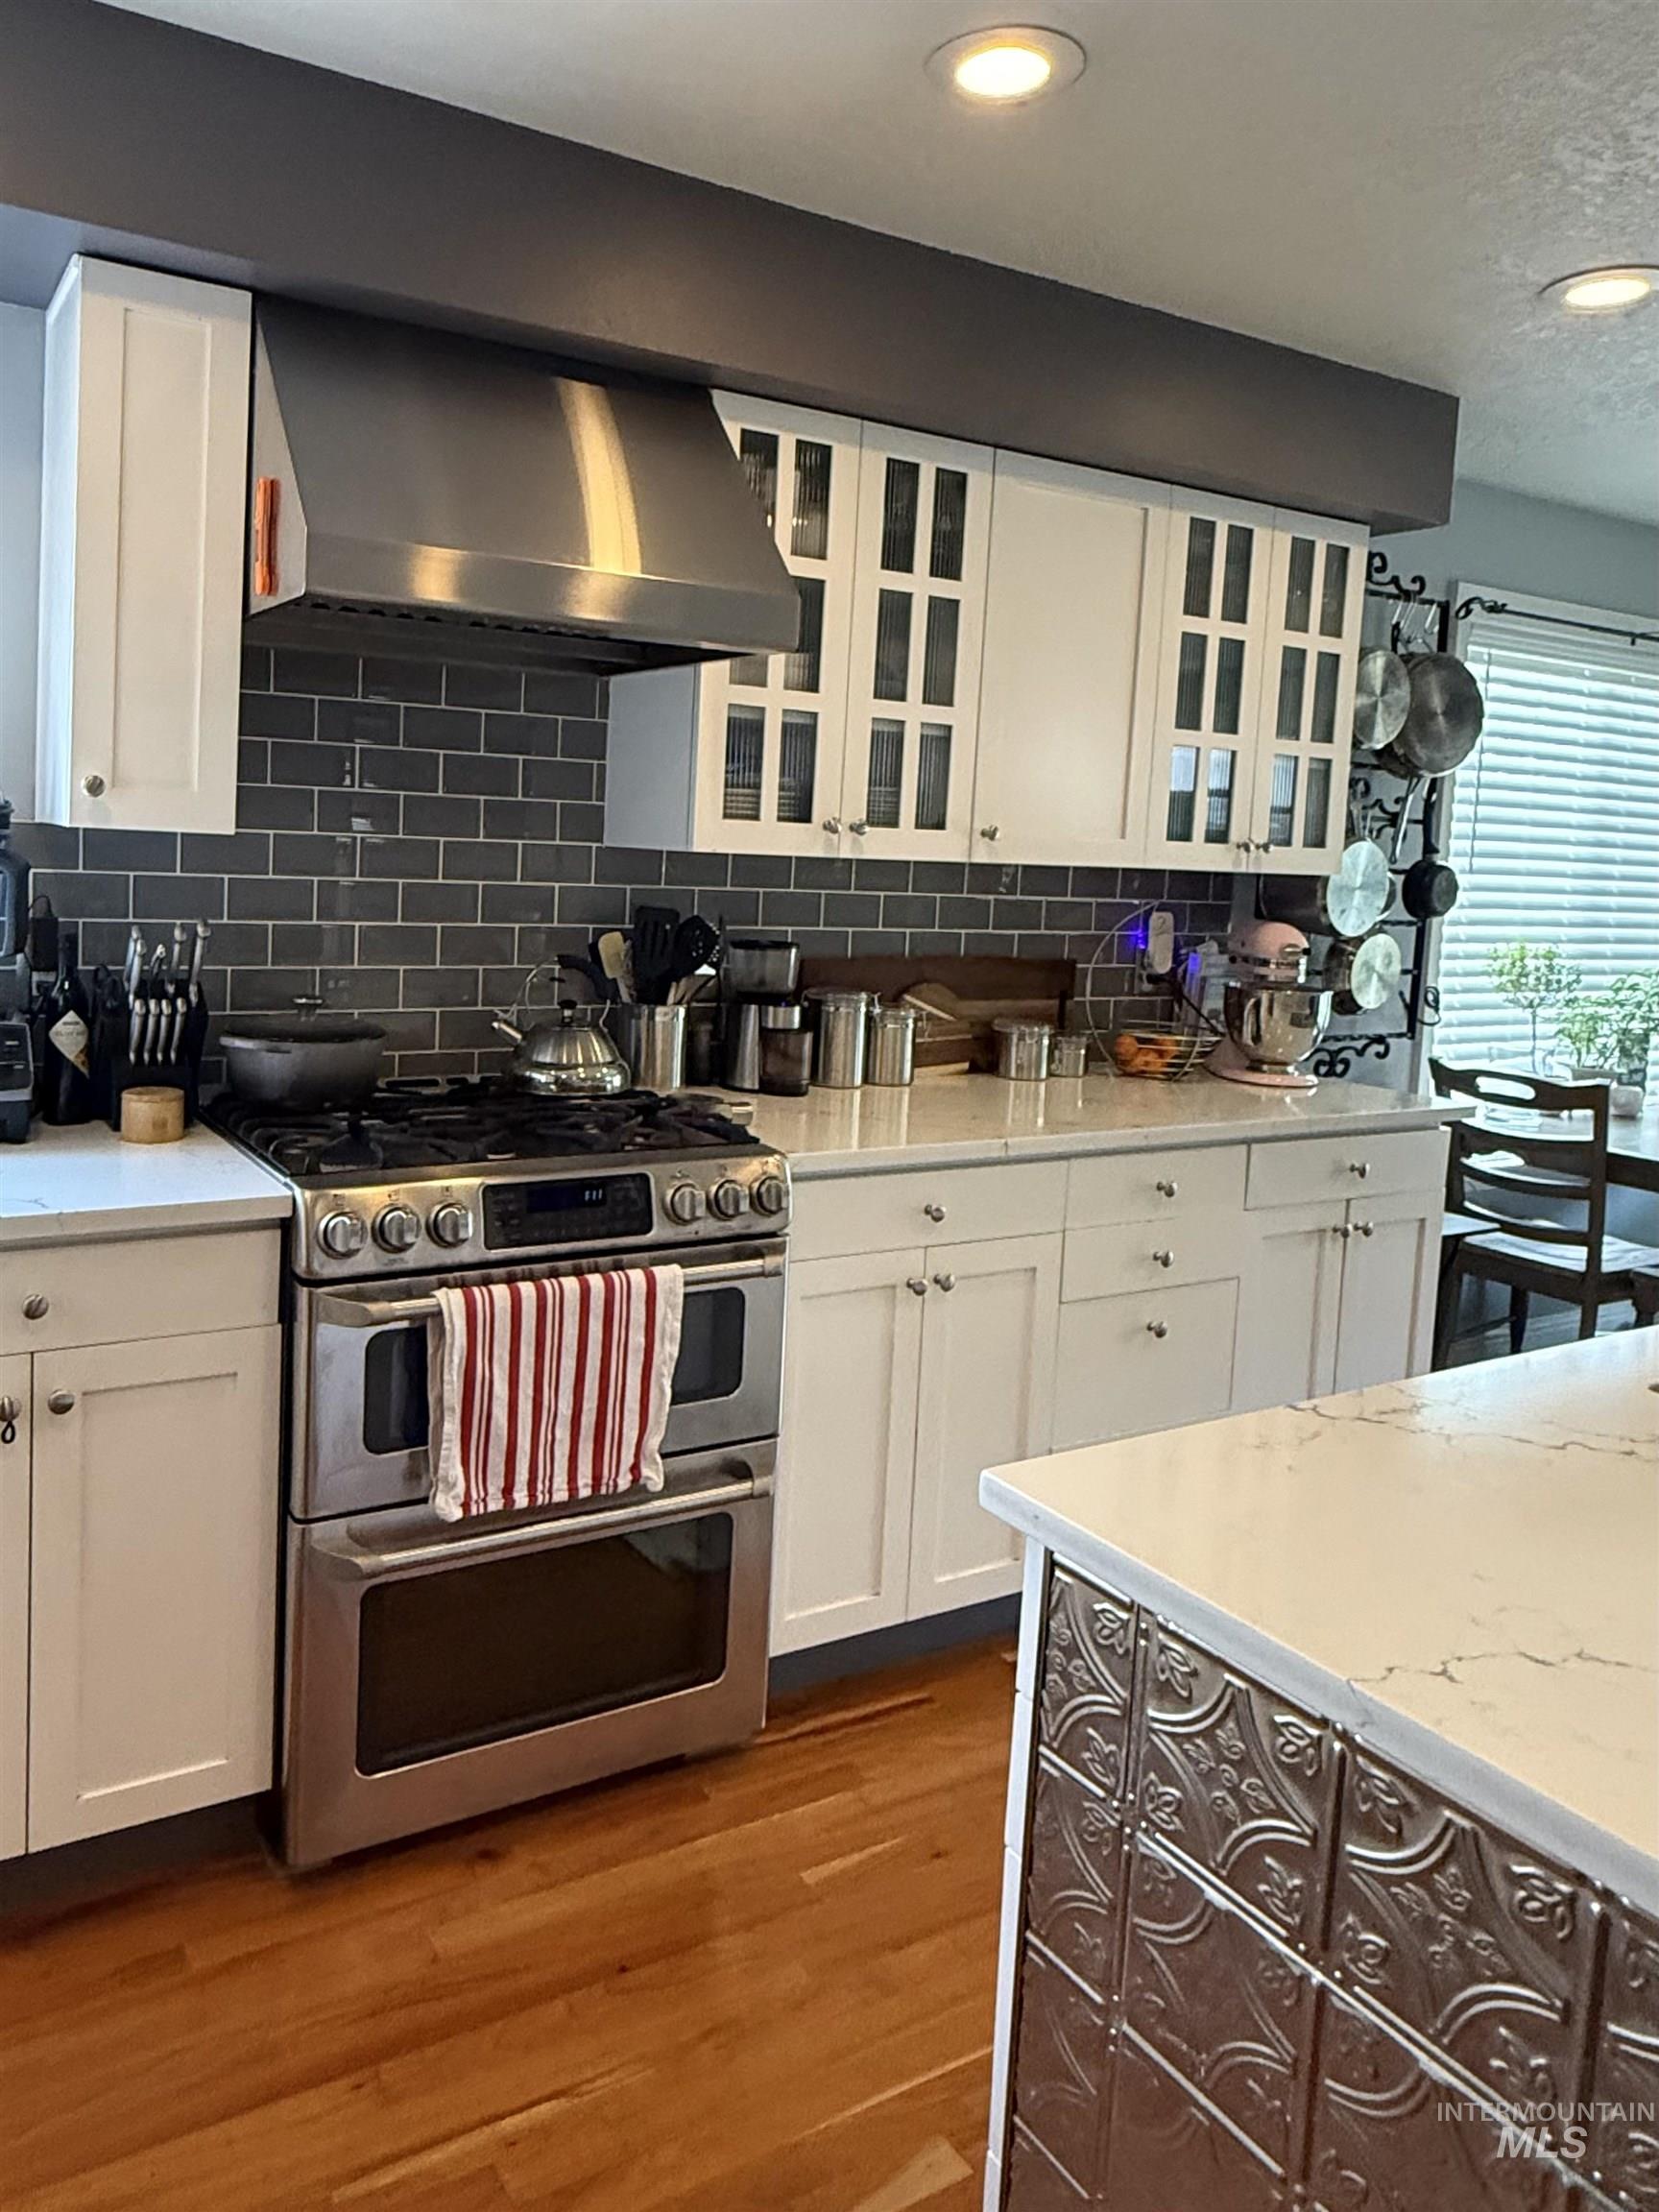
Gourmet kitchen featuring stainless steel appliances, white cabinetry, dark subway tile backsplash, light-toned countertops, and wood-finish flooring
-
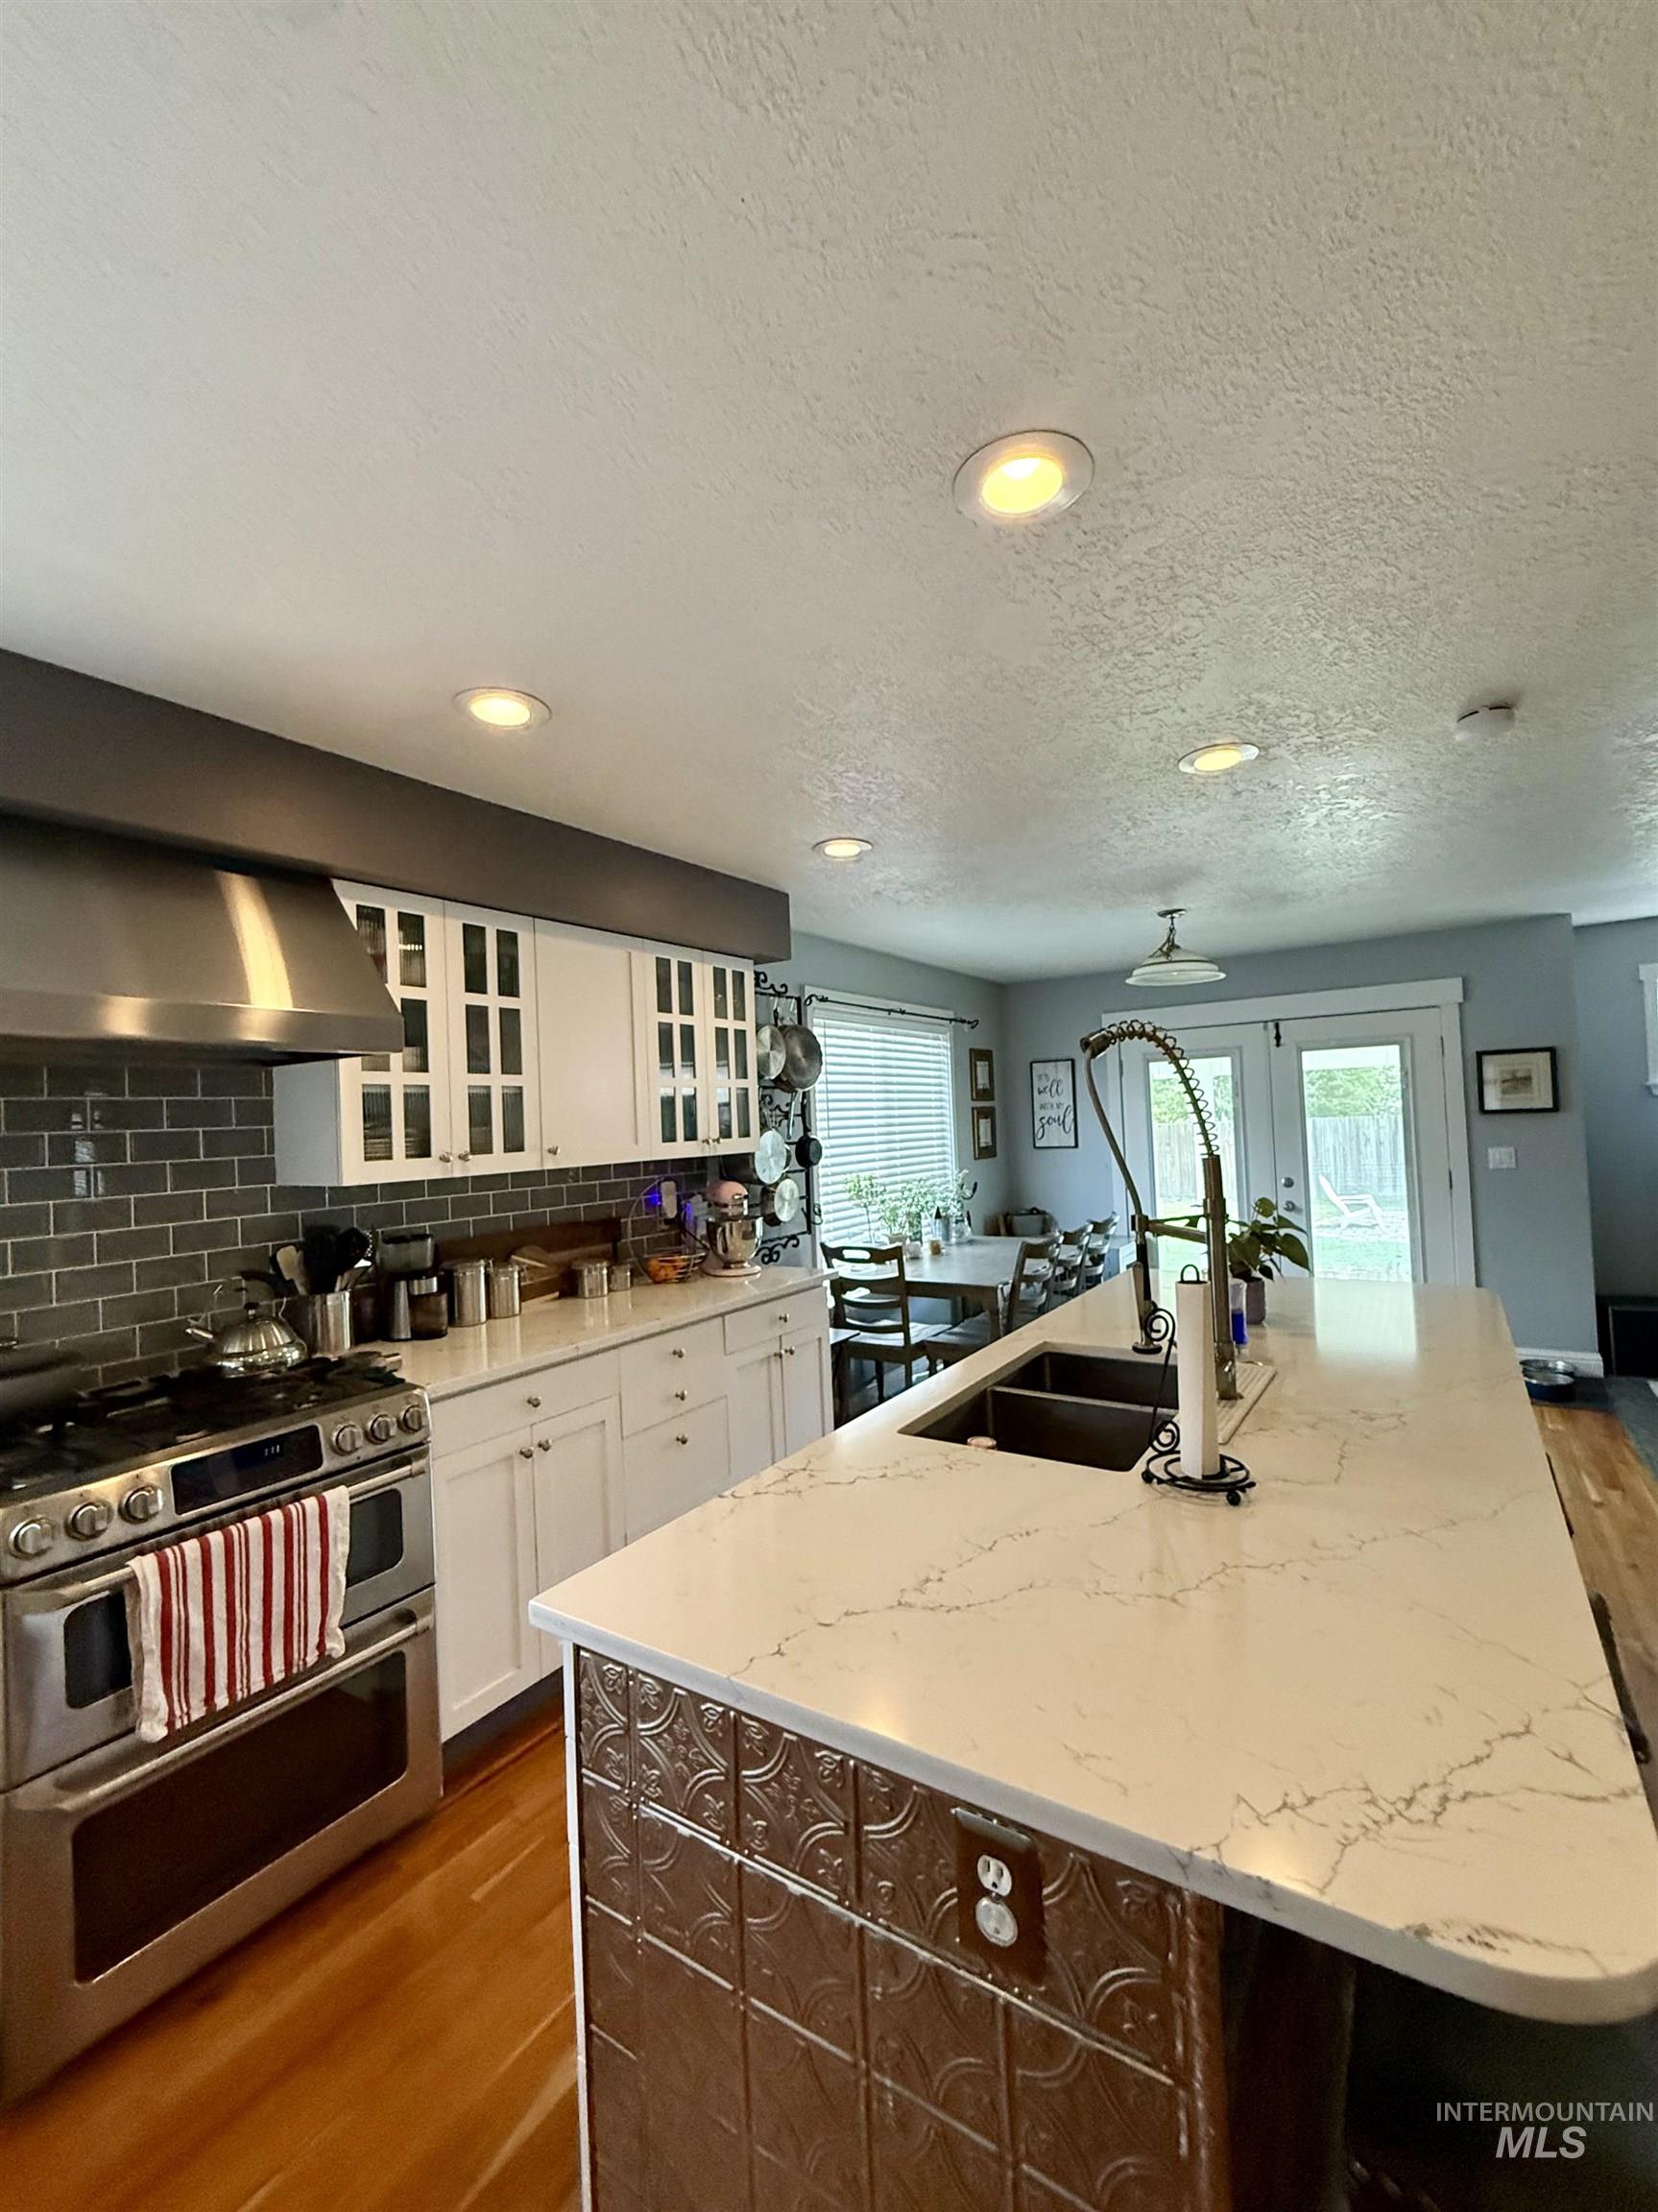
Kitchen featuring a large island with a double basin sink and a decorative panel base, stainless steel range with a professional-grade hood, white shaker cabinetry with glass-front upper cabinets, light-toned countertops, and a subway tile backsplash
-

Kitchen
-
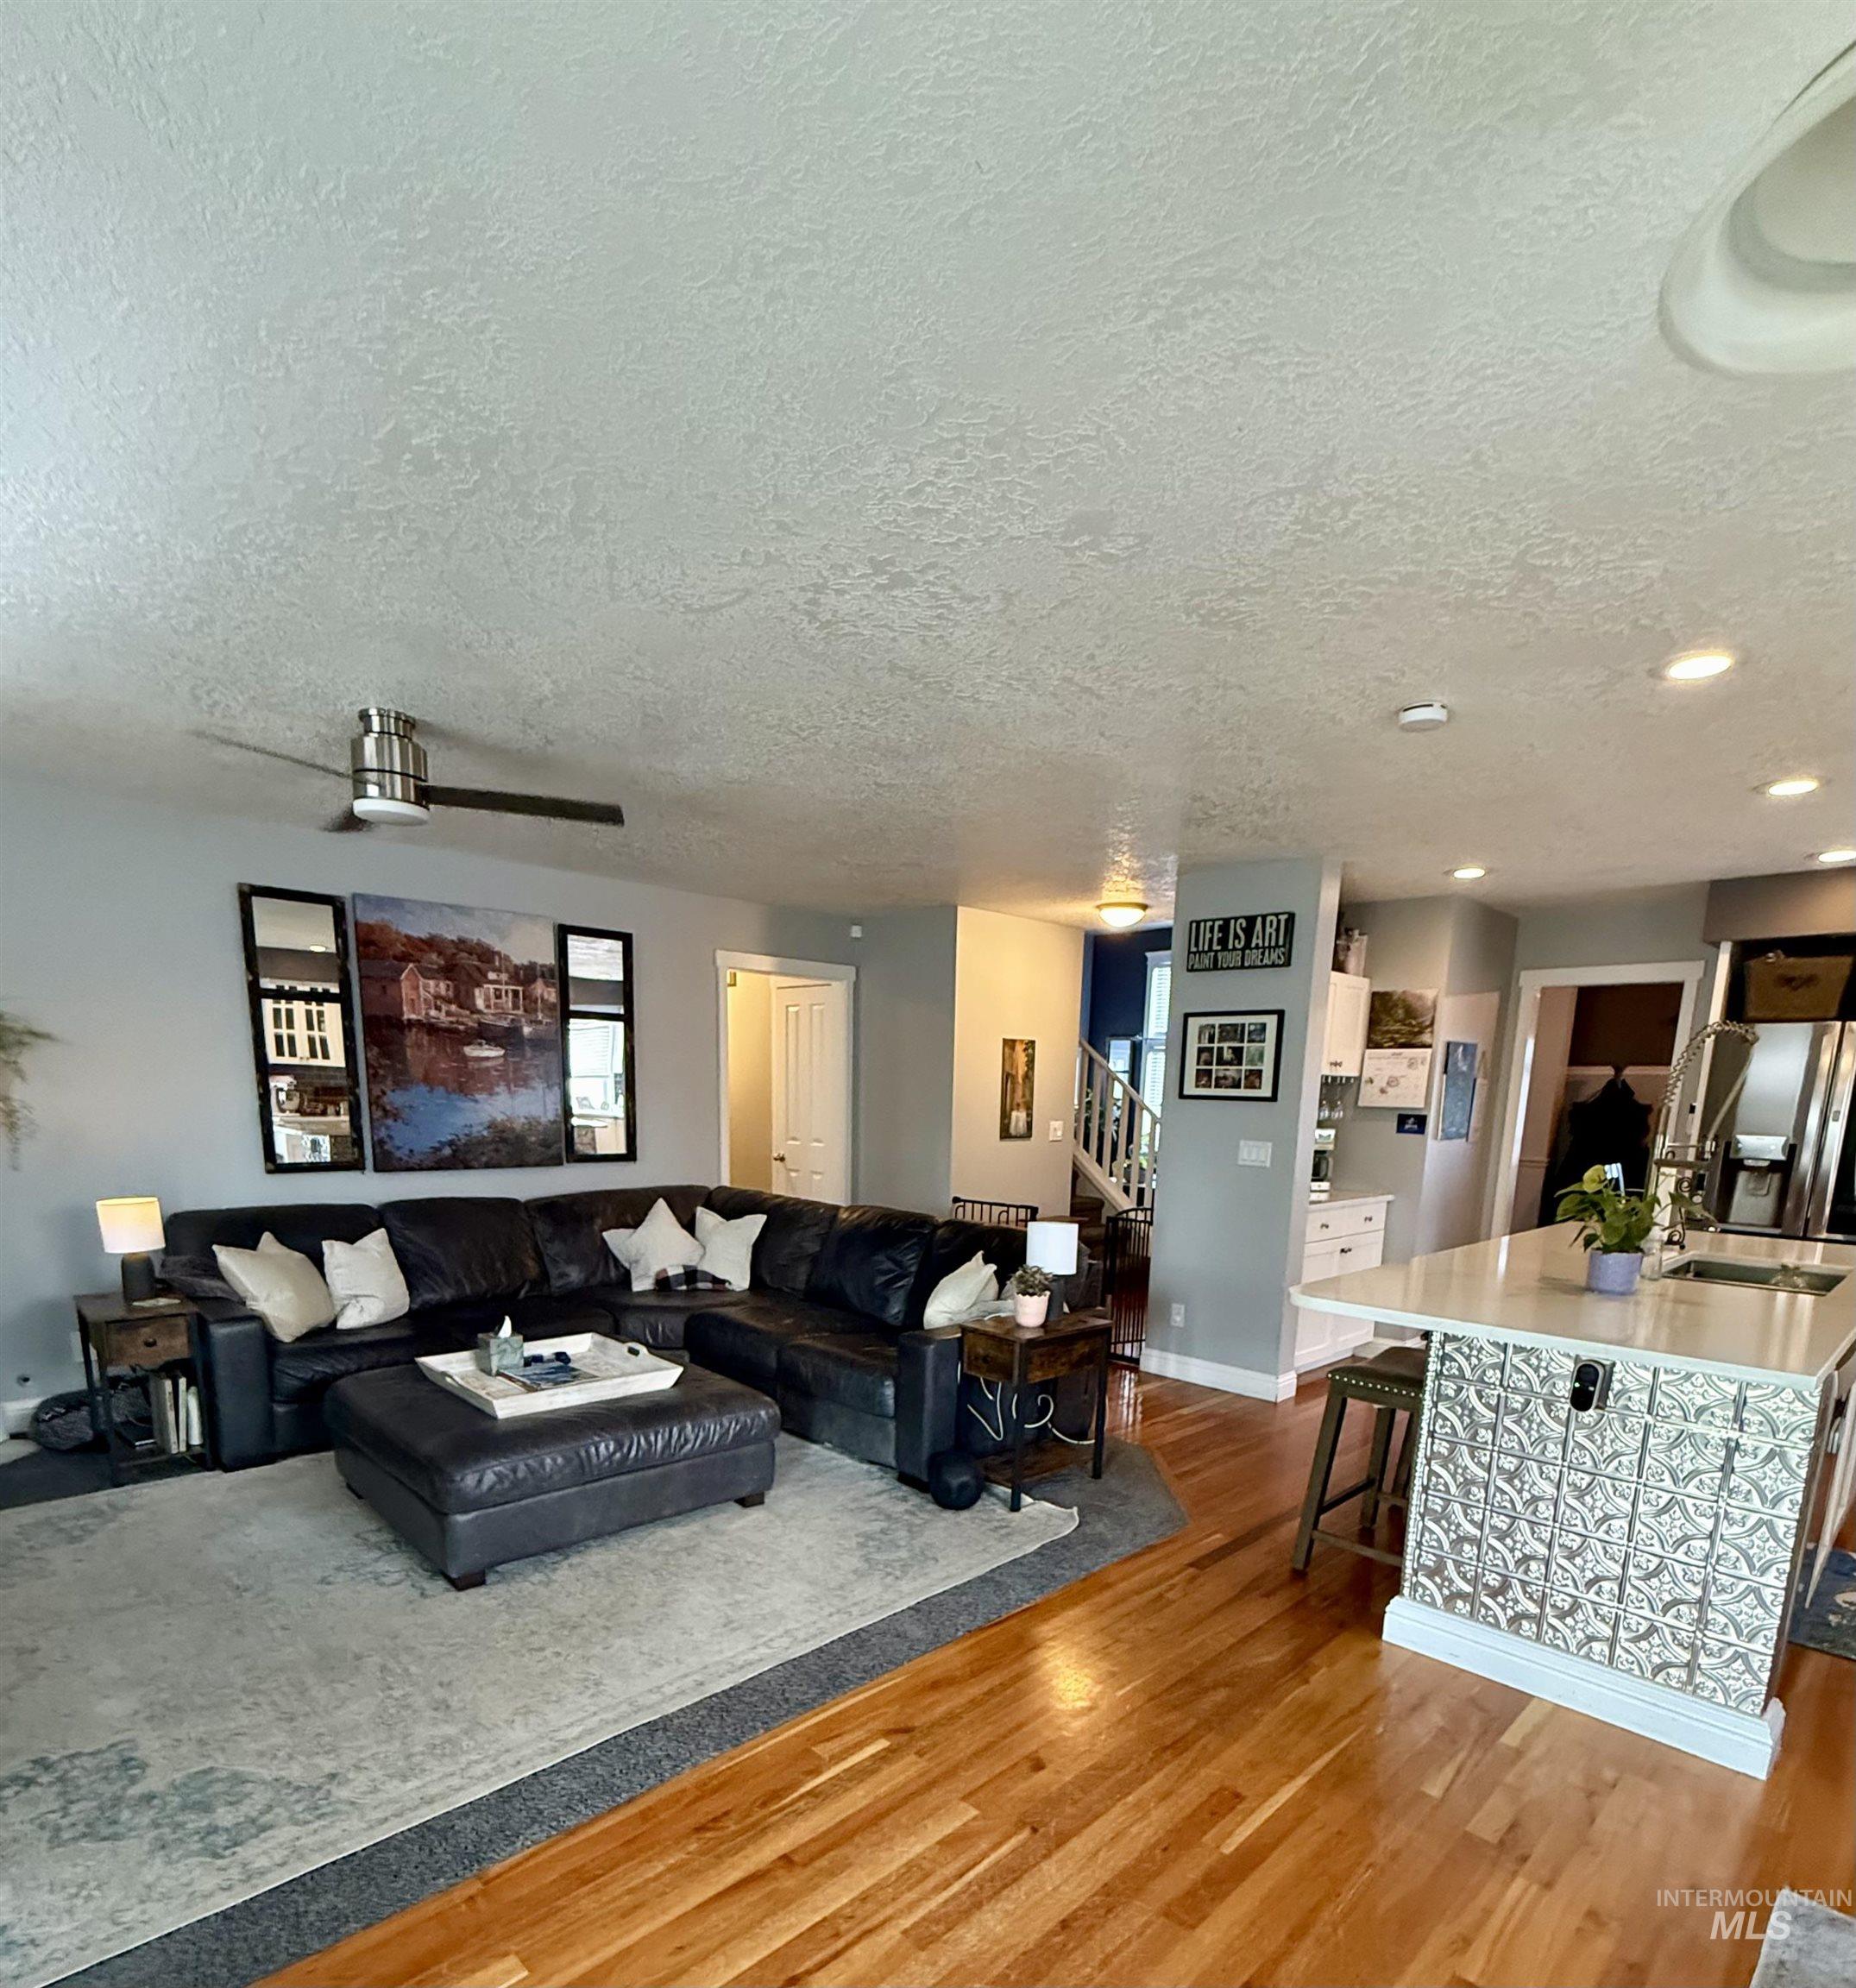
Open-concept living area featuring wood-finish flooring, recessed lighting, a modern ceiling fan, and a kitchen island with decorative paneling and a light-toned countertop
-
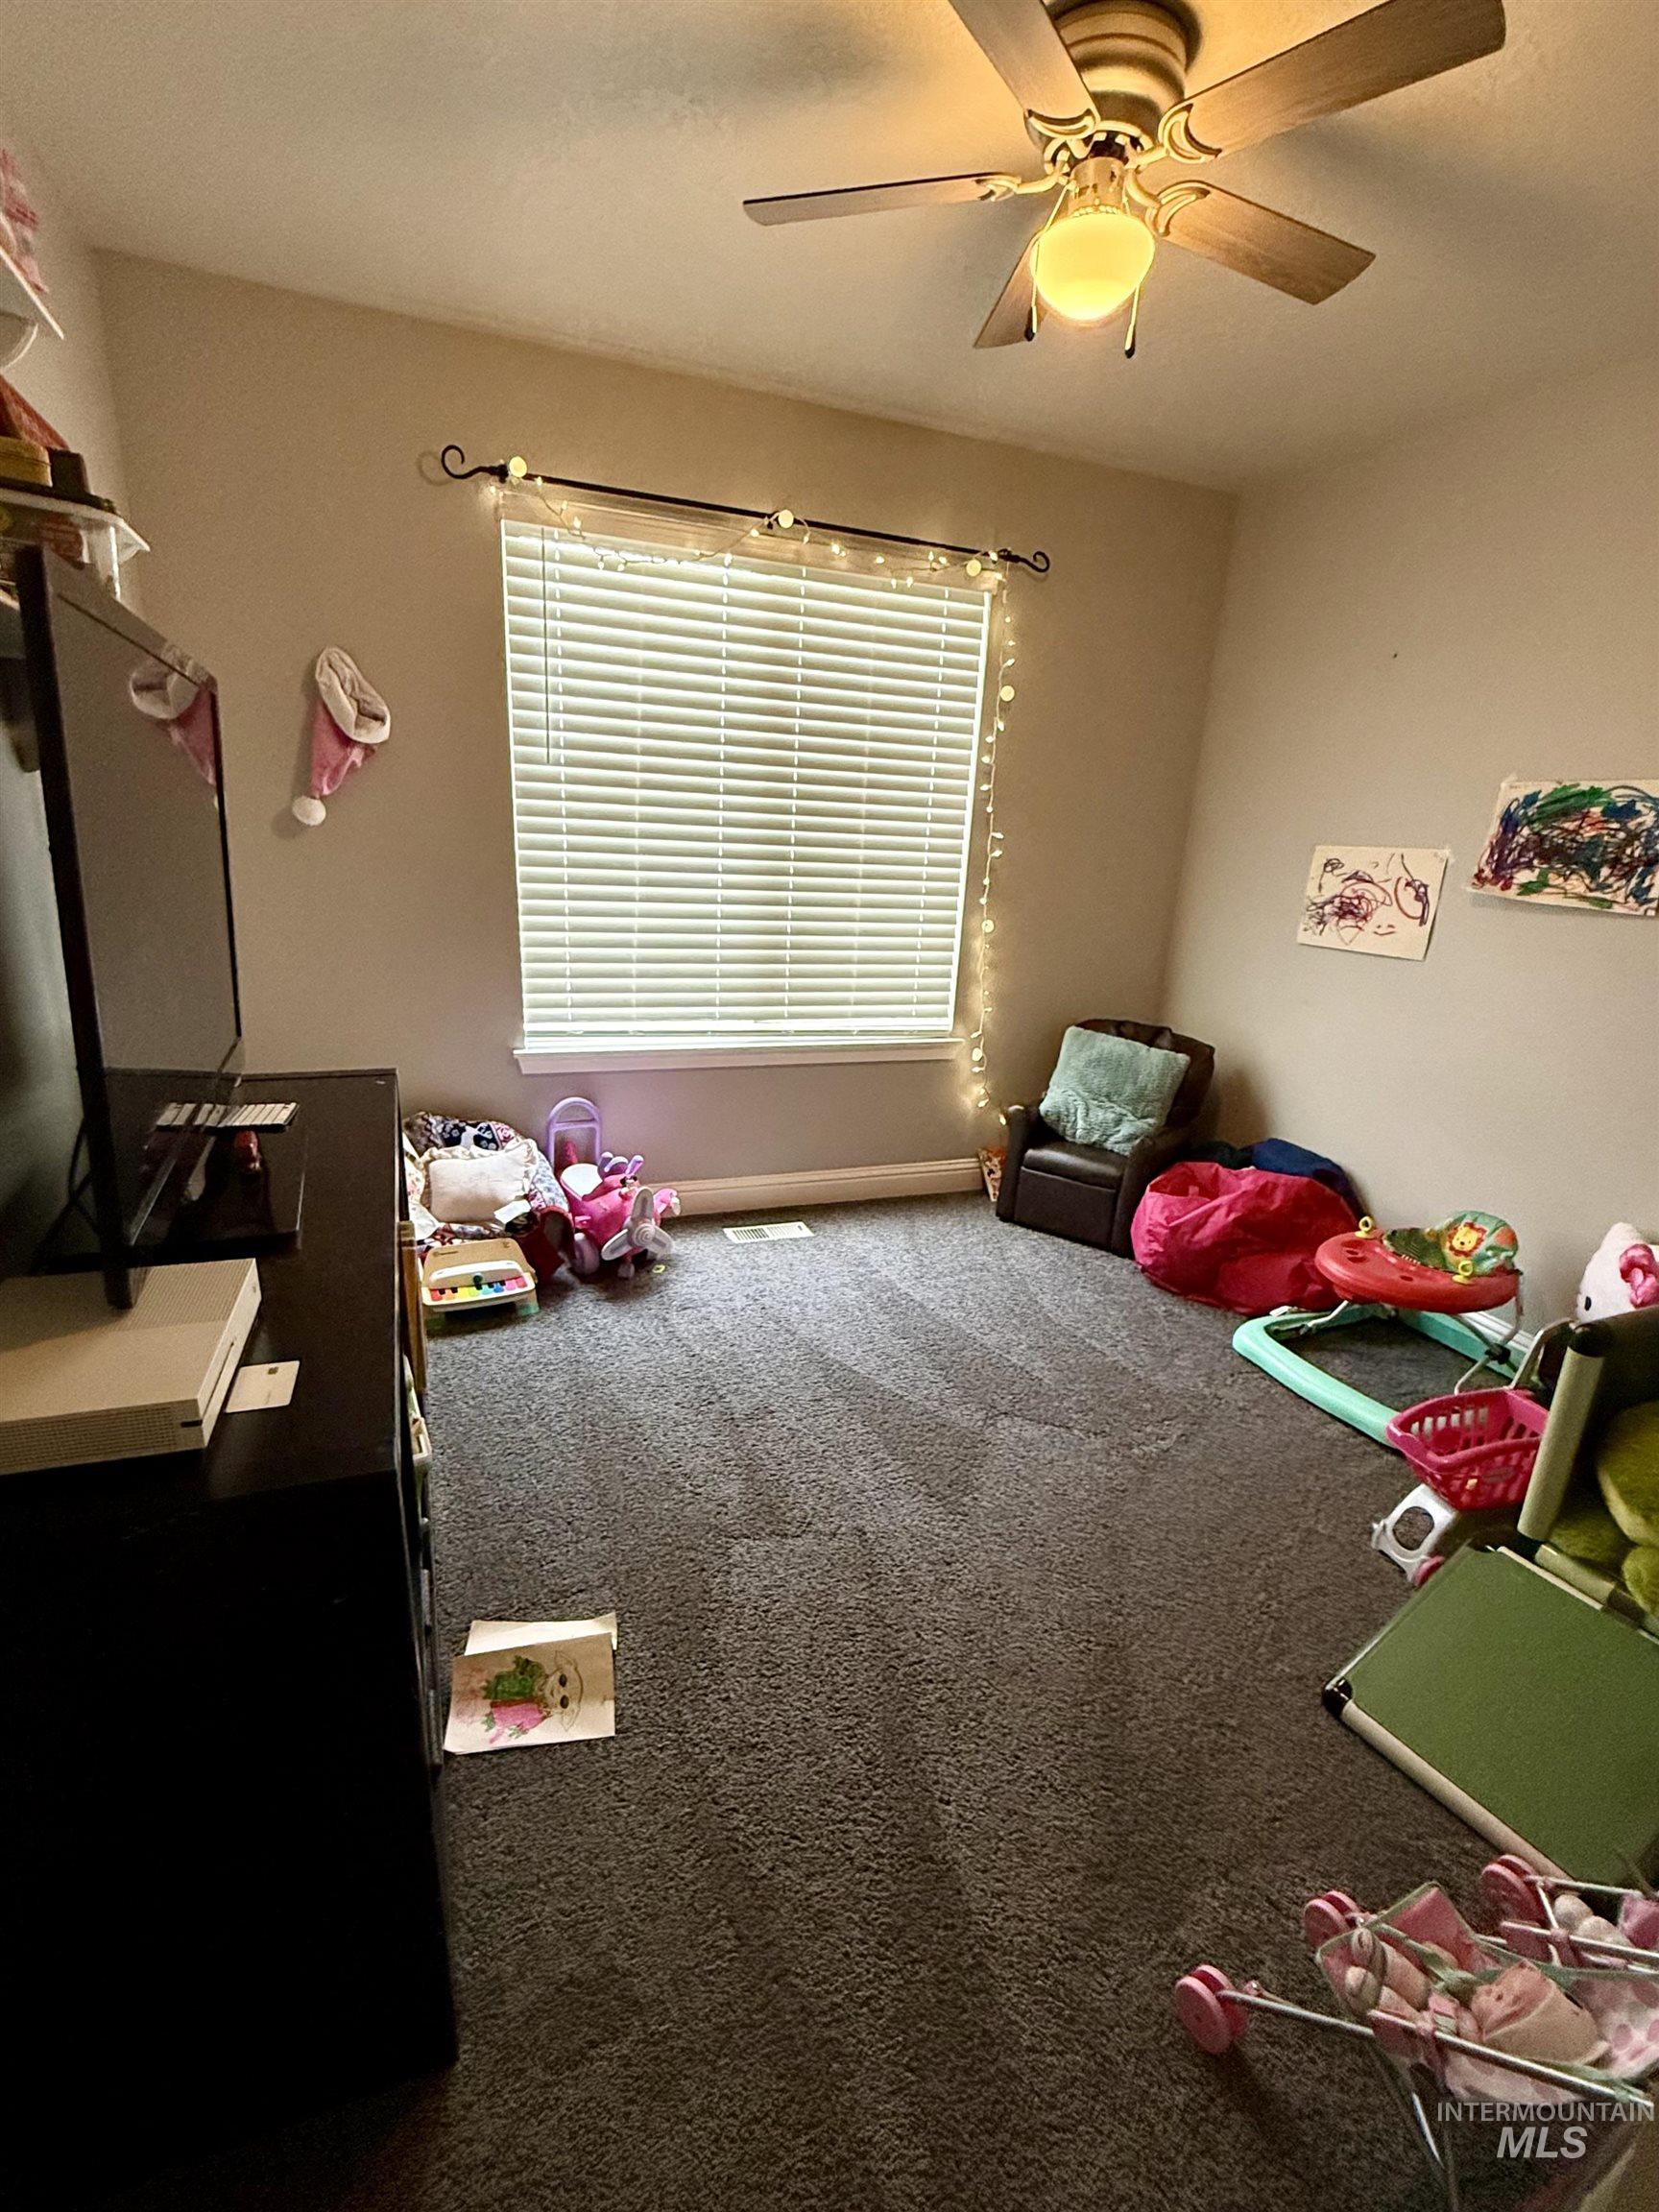
Game room
-
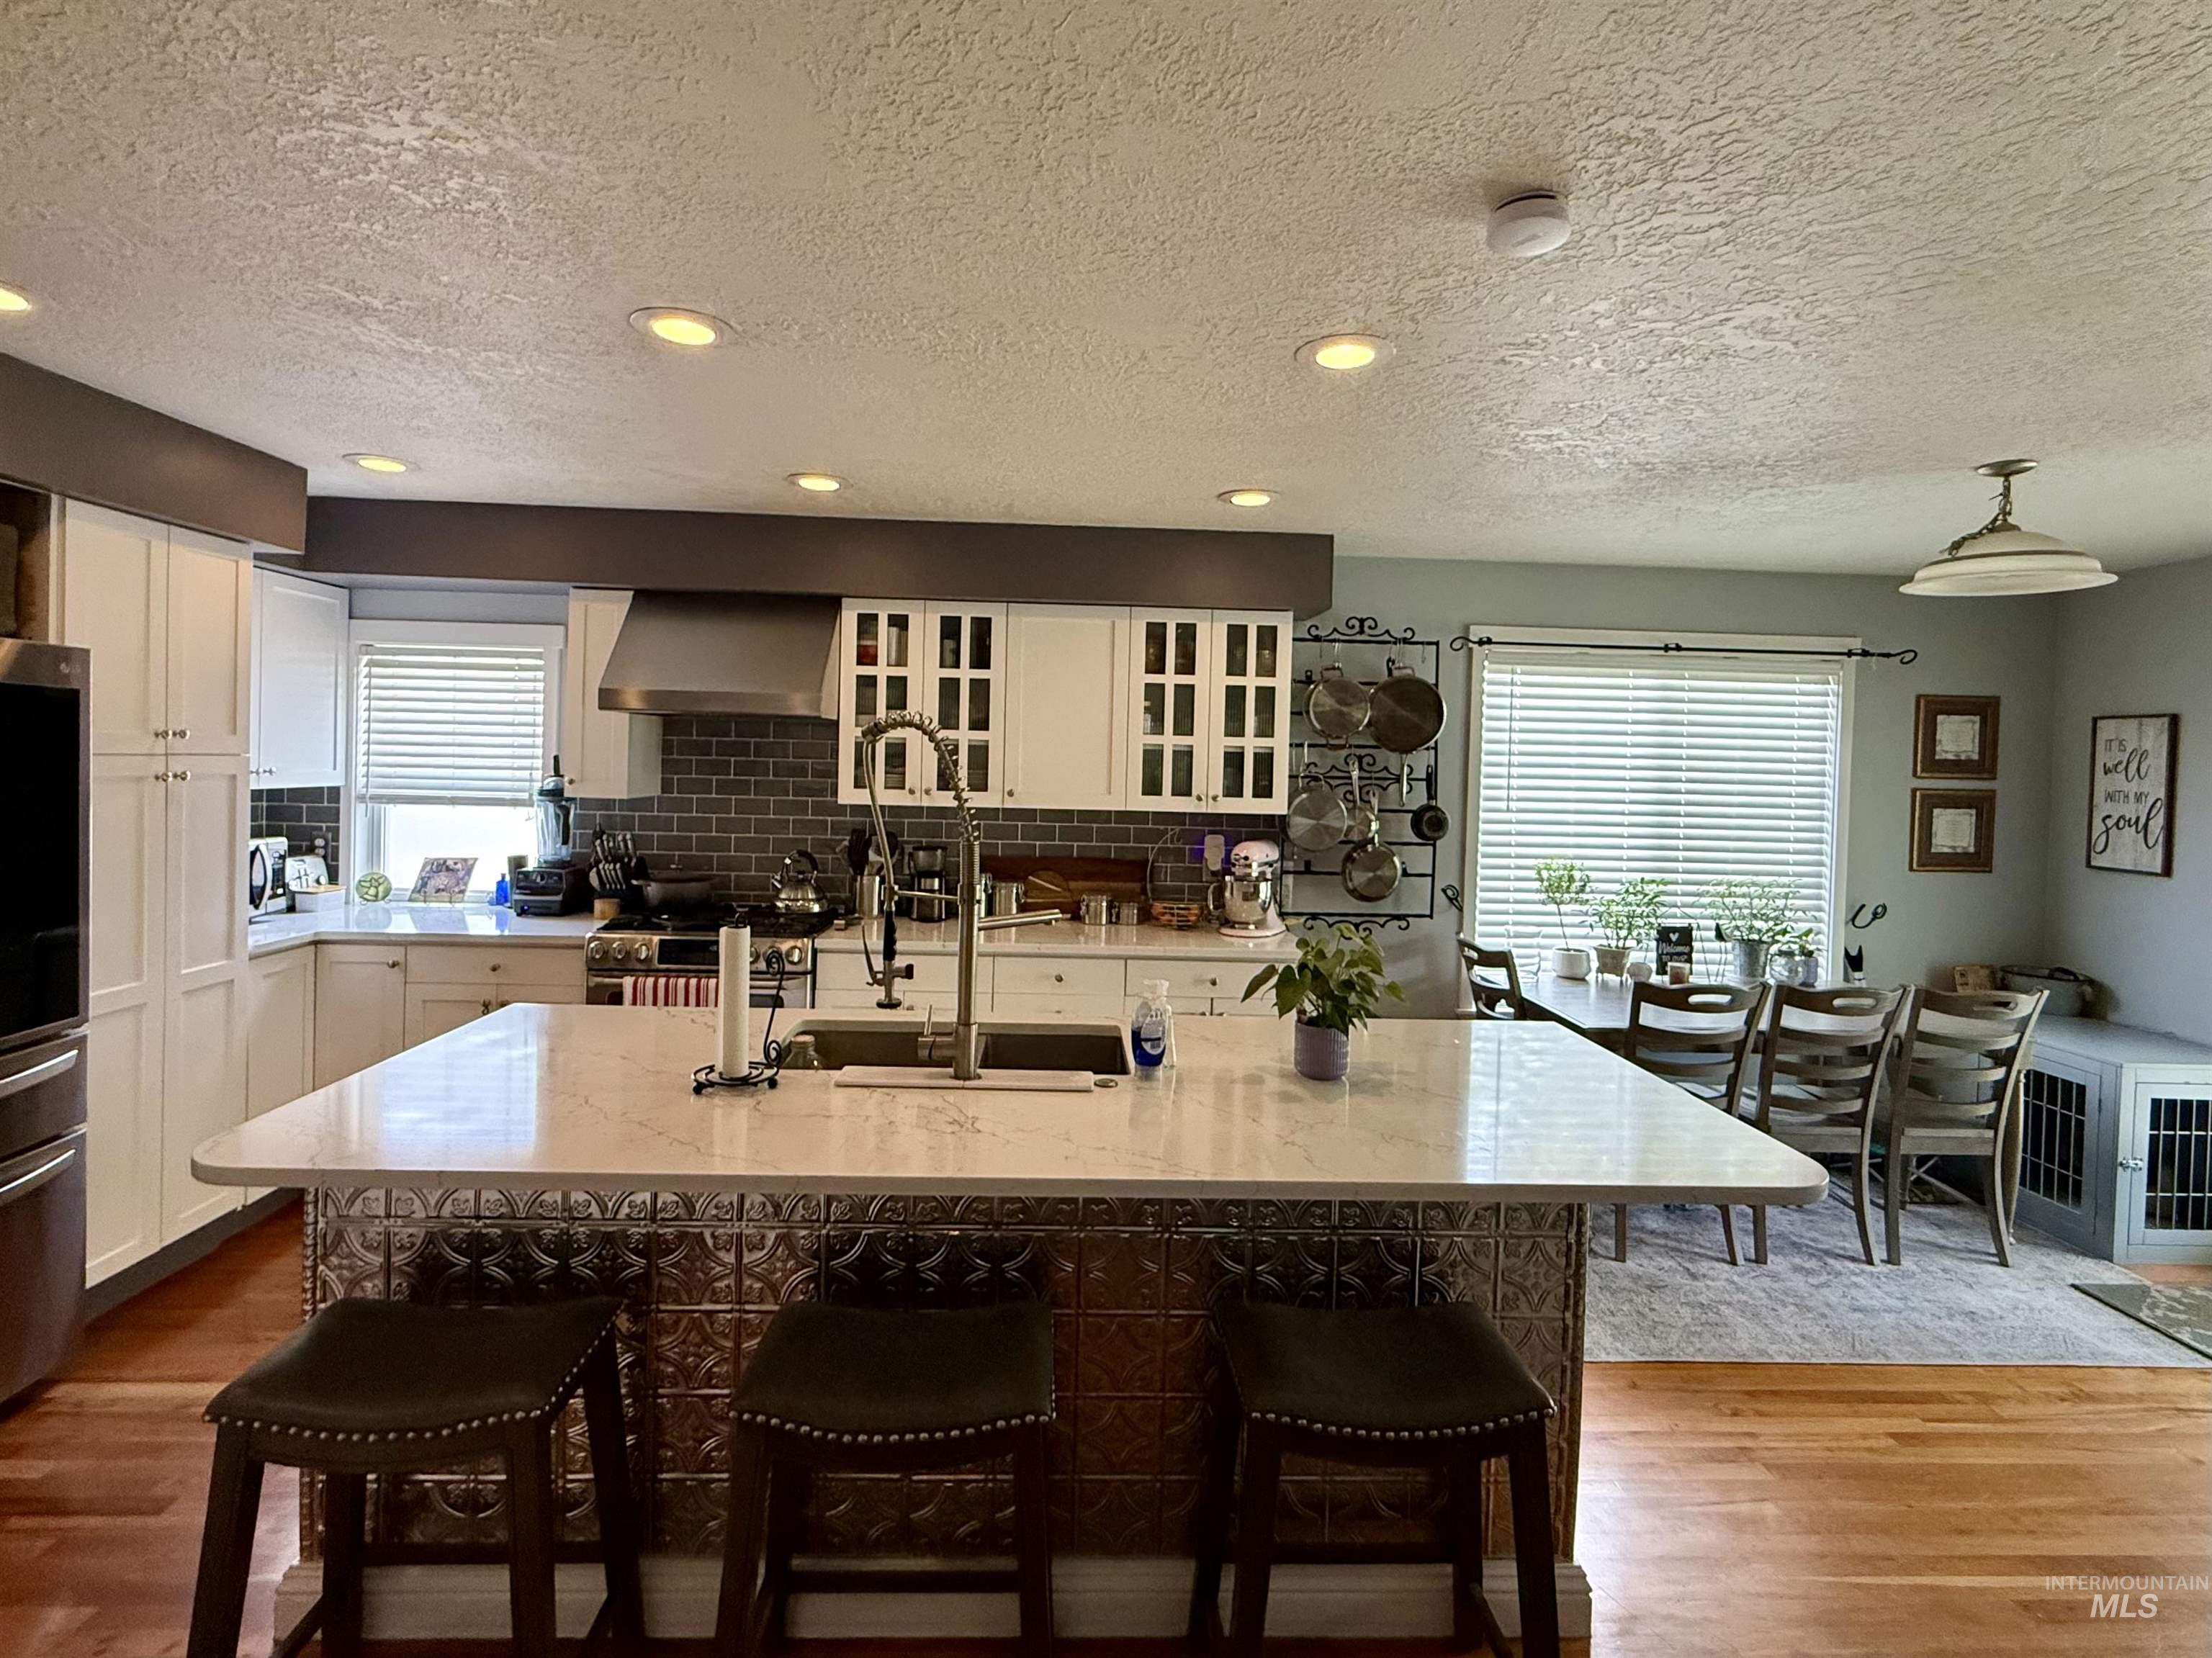
Kitchen island featuring a solid surface countertop, an undermount sink with a gooseneck faucet, and decorative metal paneling
-
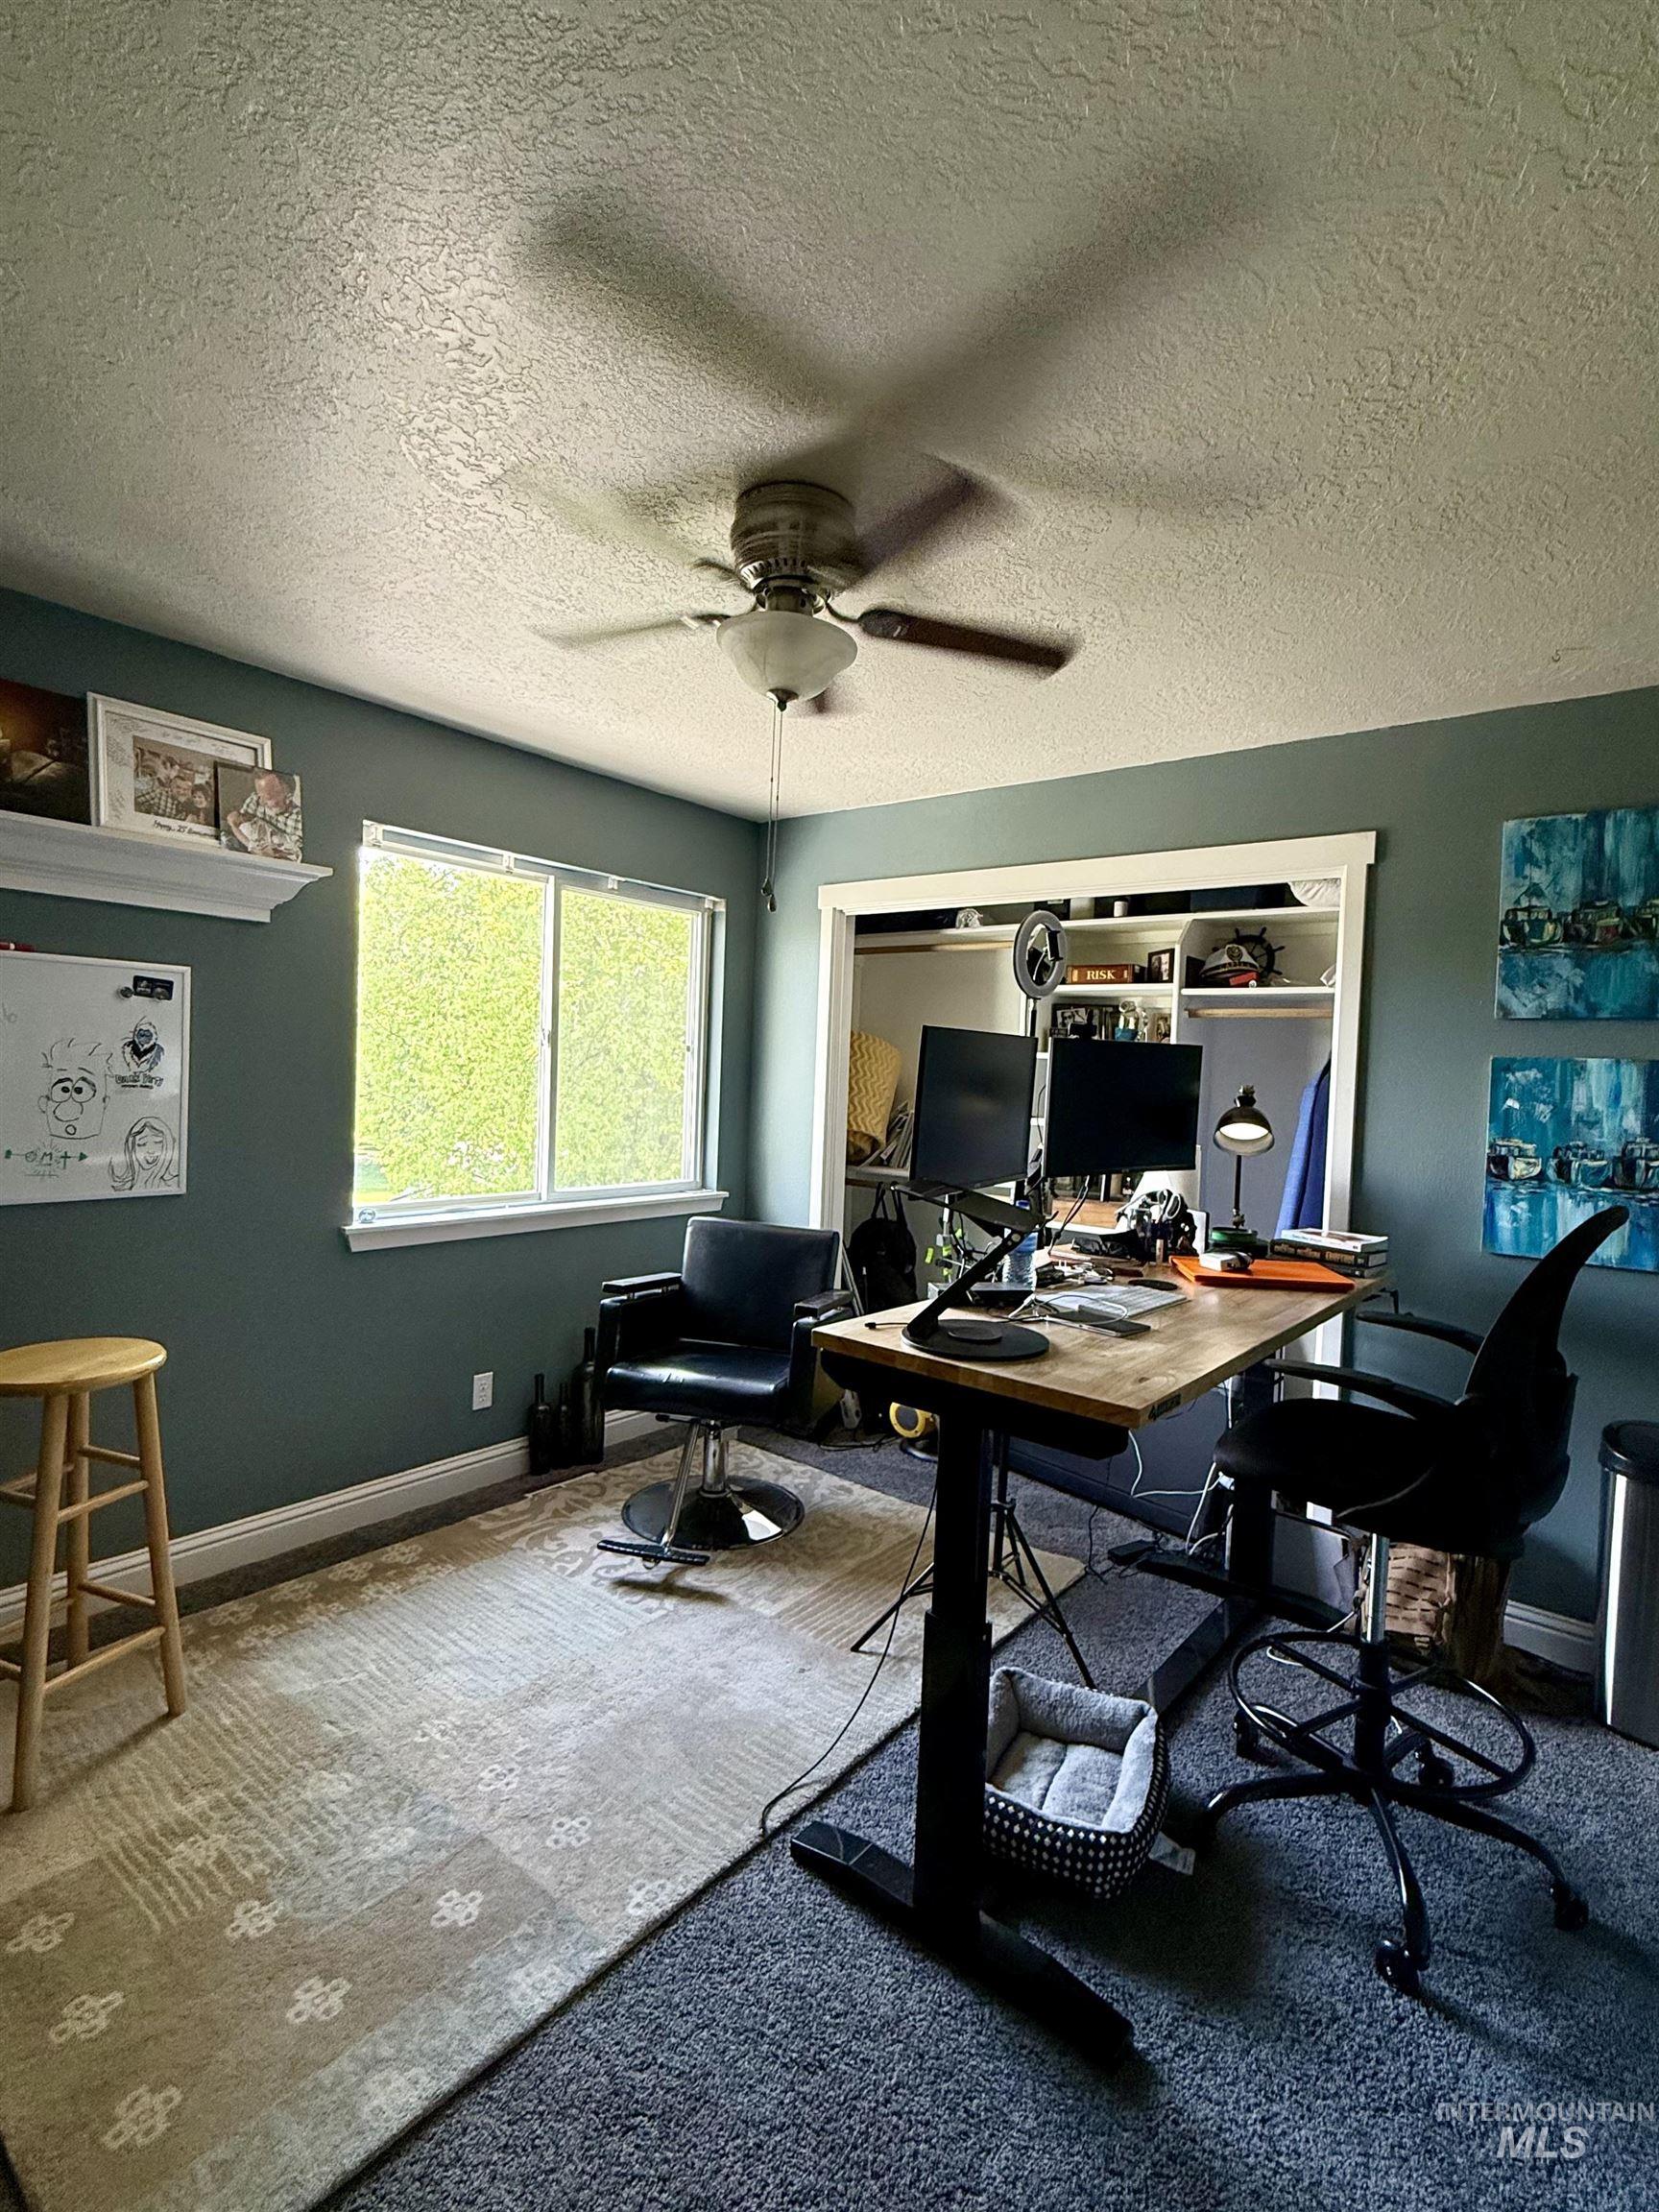
Interior room featuring a ceiling fan, dual windows providing natural illumination, and a built-in closet with shelving
-
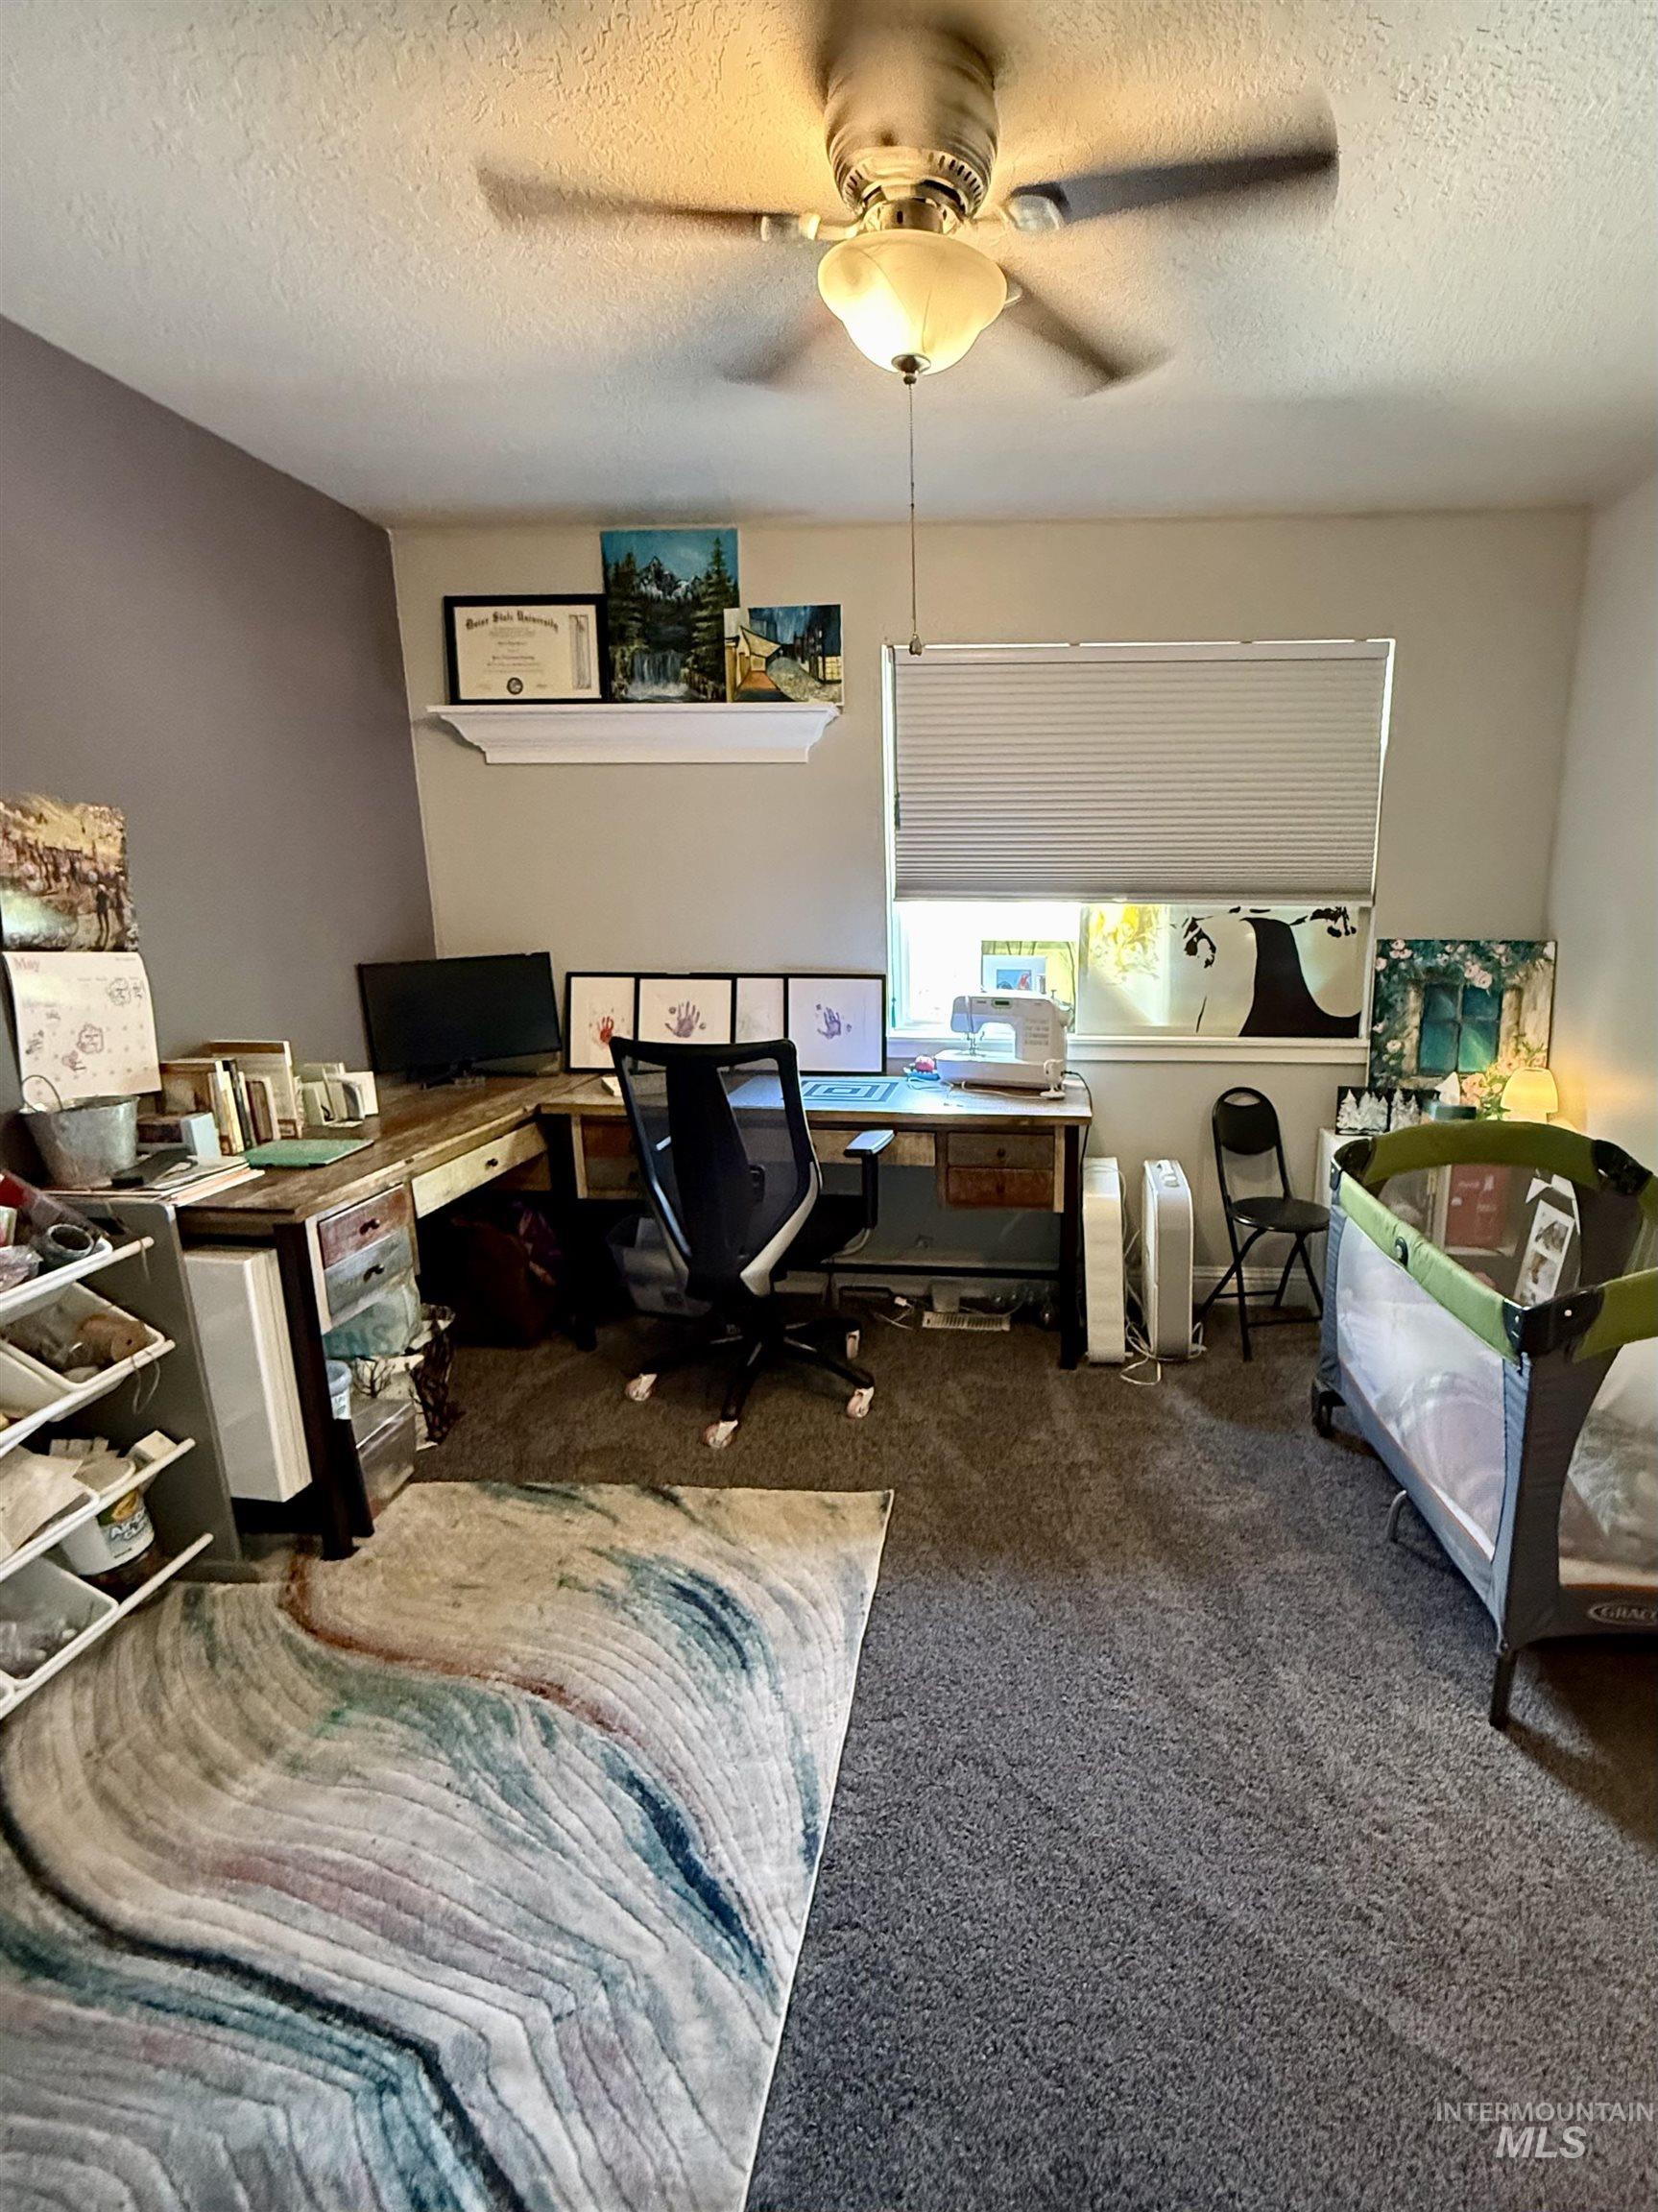
Carpeted room with a ceiling fan light fixture, a window featuring horizontal blinds, and a built-in wall shelf
-
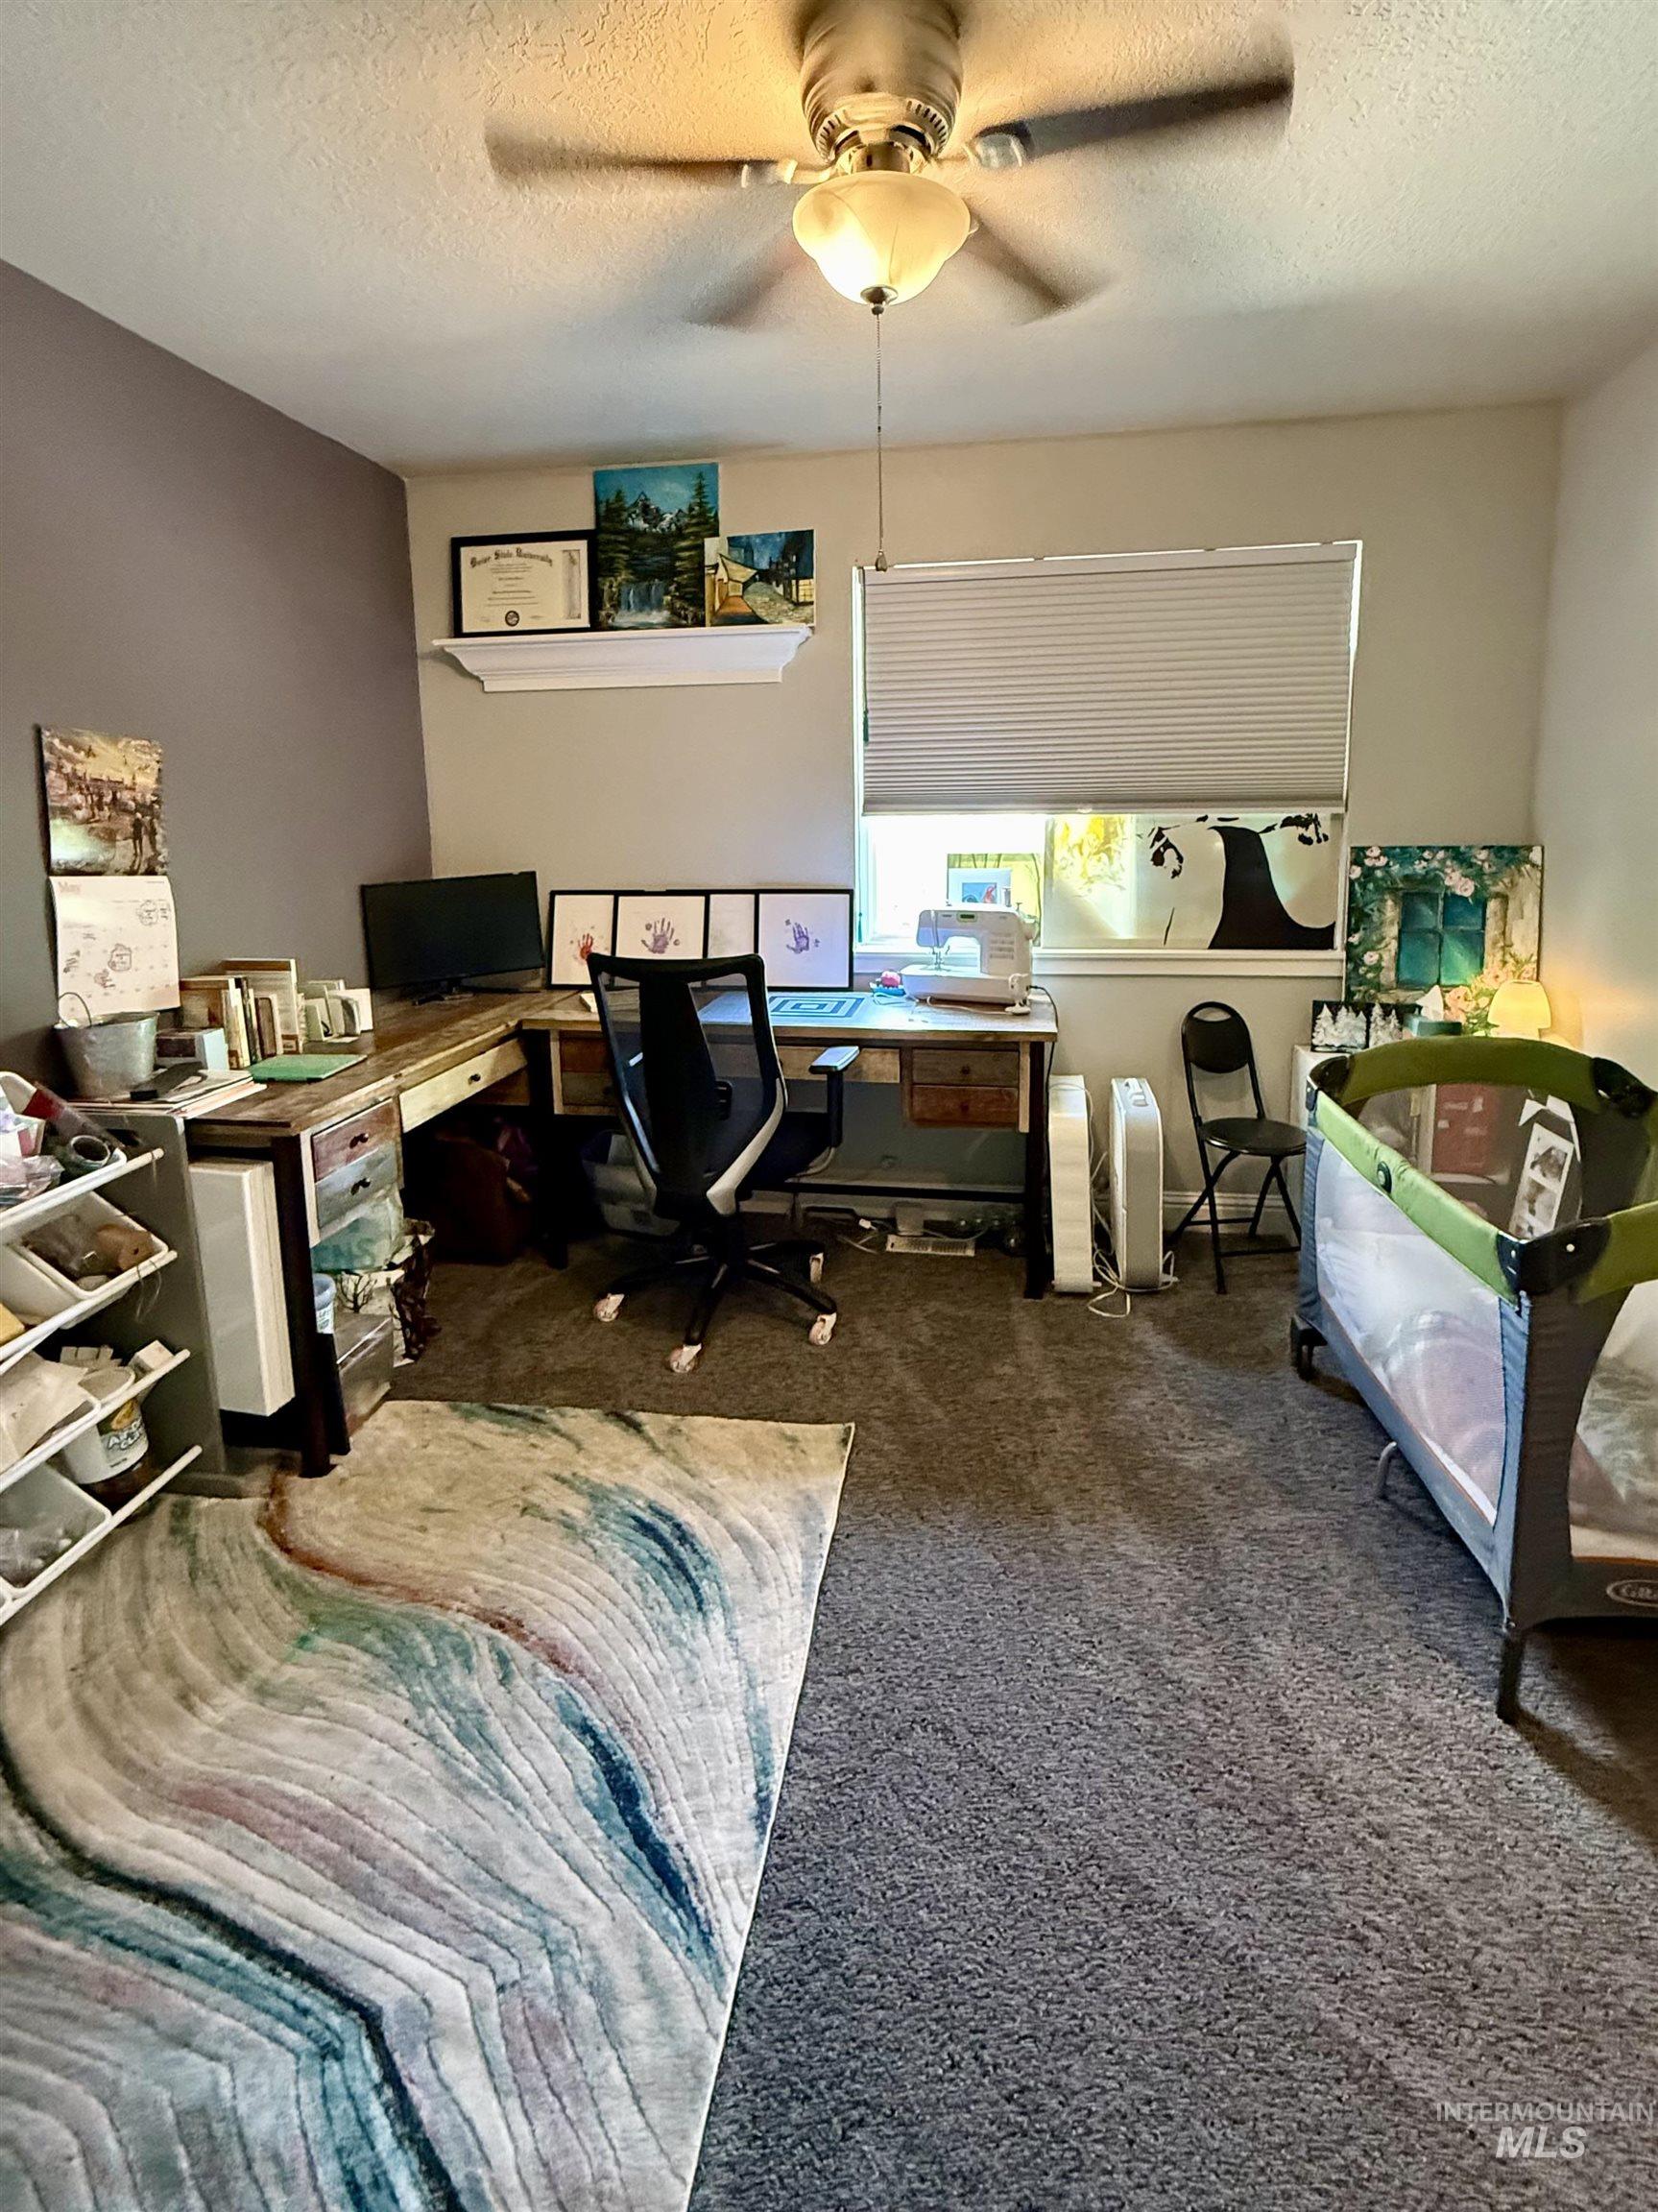
Room featuring neutral-toned walls, a ceiling fan with integrated lighting, and carpet flooring
-

Spacious walk-in closet featuring built-in shelving, multiple hanging rods, and dark carpeting
-

Image quality insufficient for description
-

Vaulted ceiling room featuring three windows with cellular shades
-
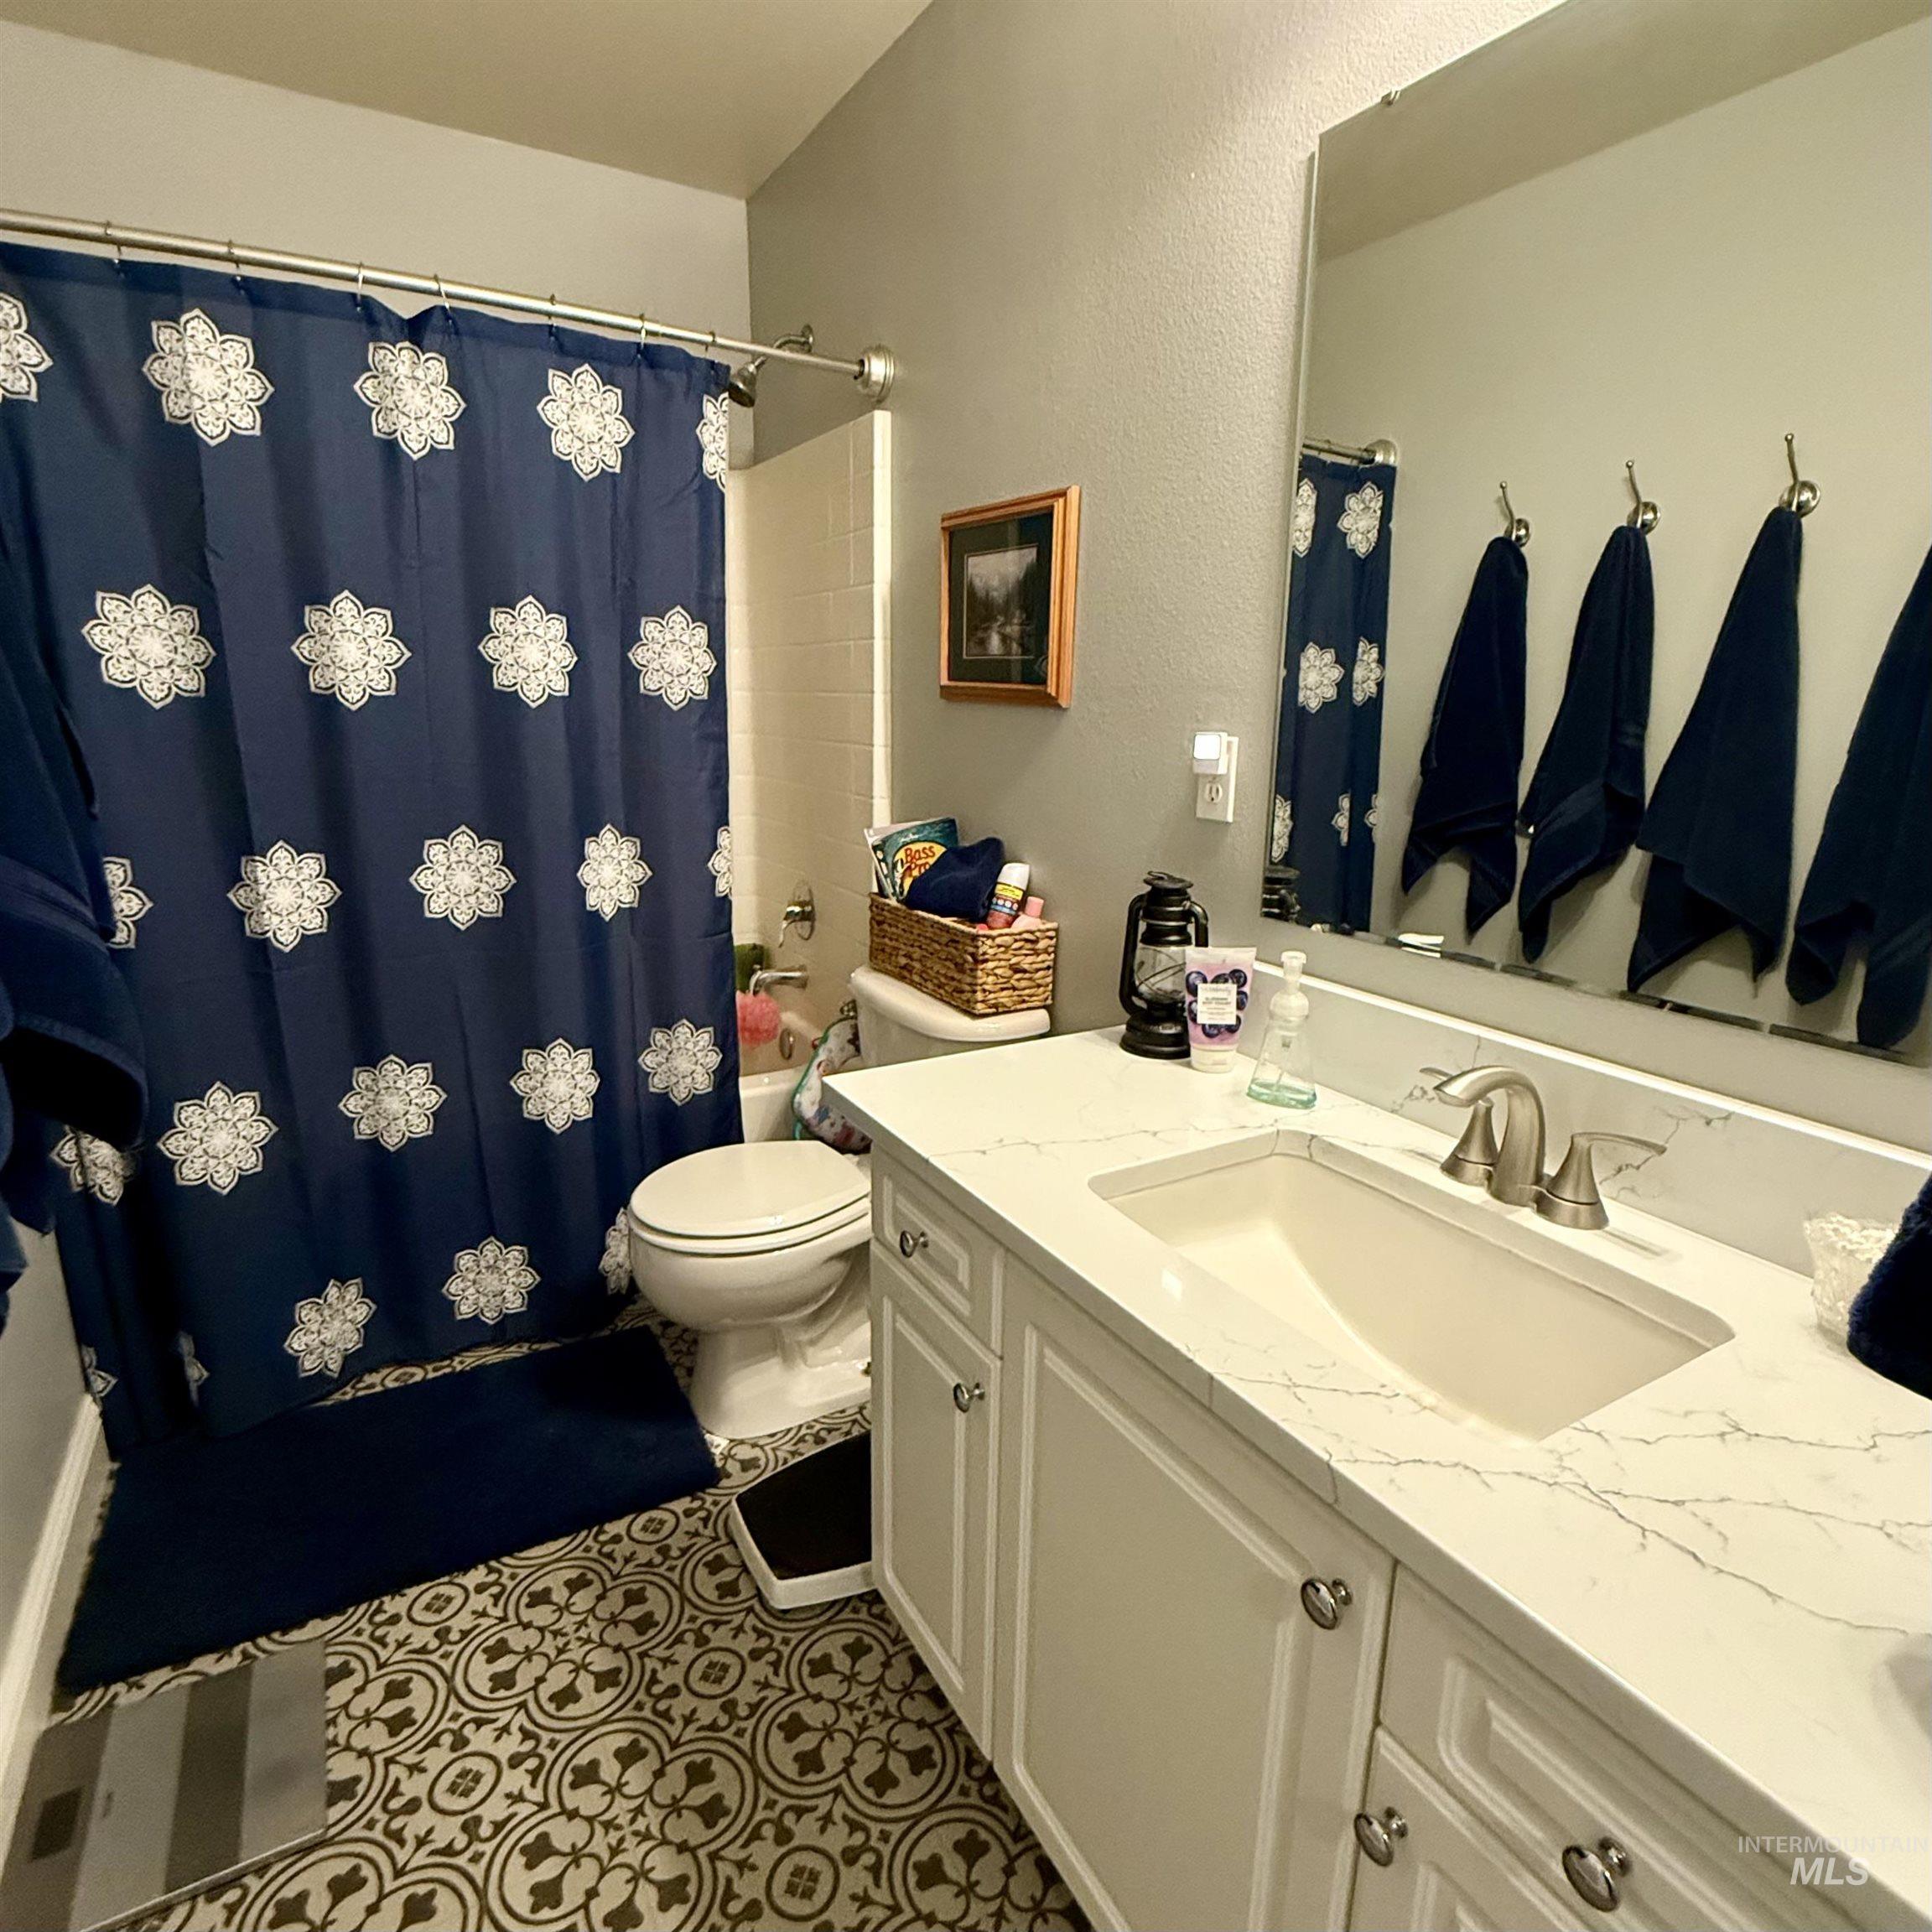
Bathroom featuring a single vanity with a white countertop and undermount sink, brushed nickel faucet, and white cabinetry
-

Living area featuring high ceilings, large windows with blinds, dark carpeting, and a decorative area rug
-

Foyer with wood-finish flooring, staircase with white railing, and a ceiling fan
-
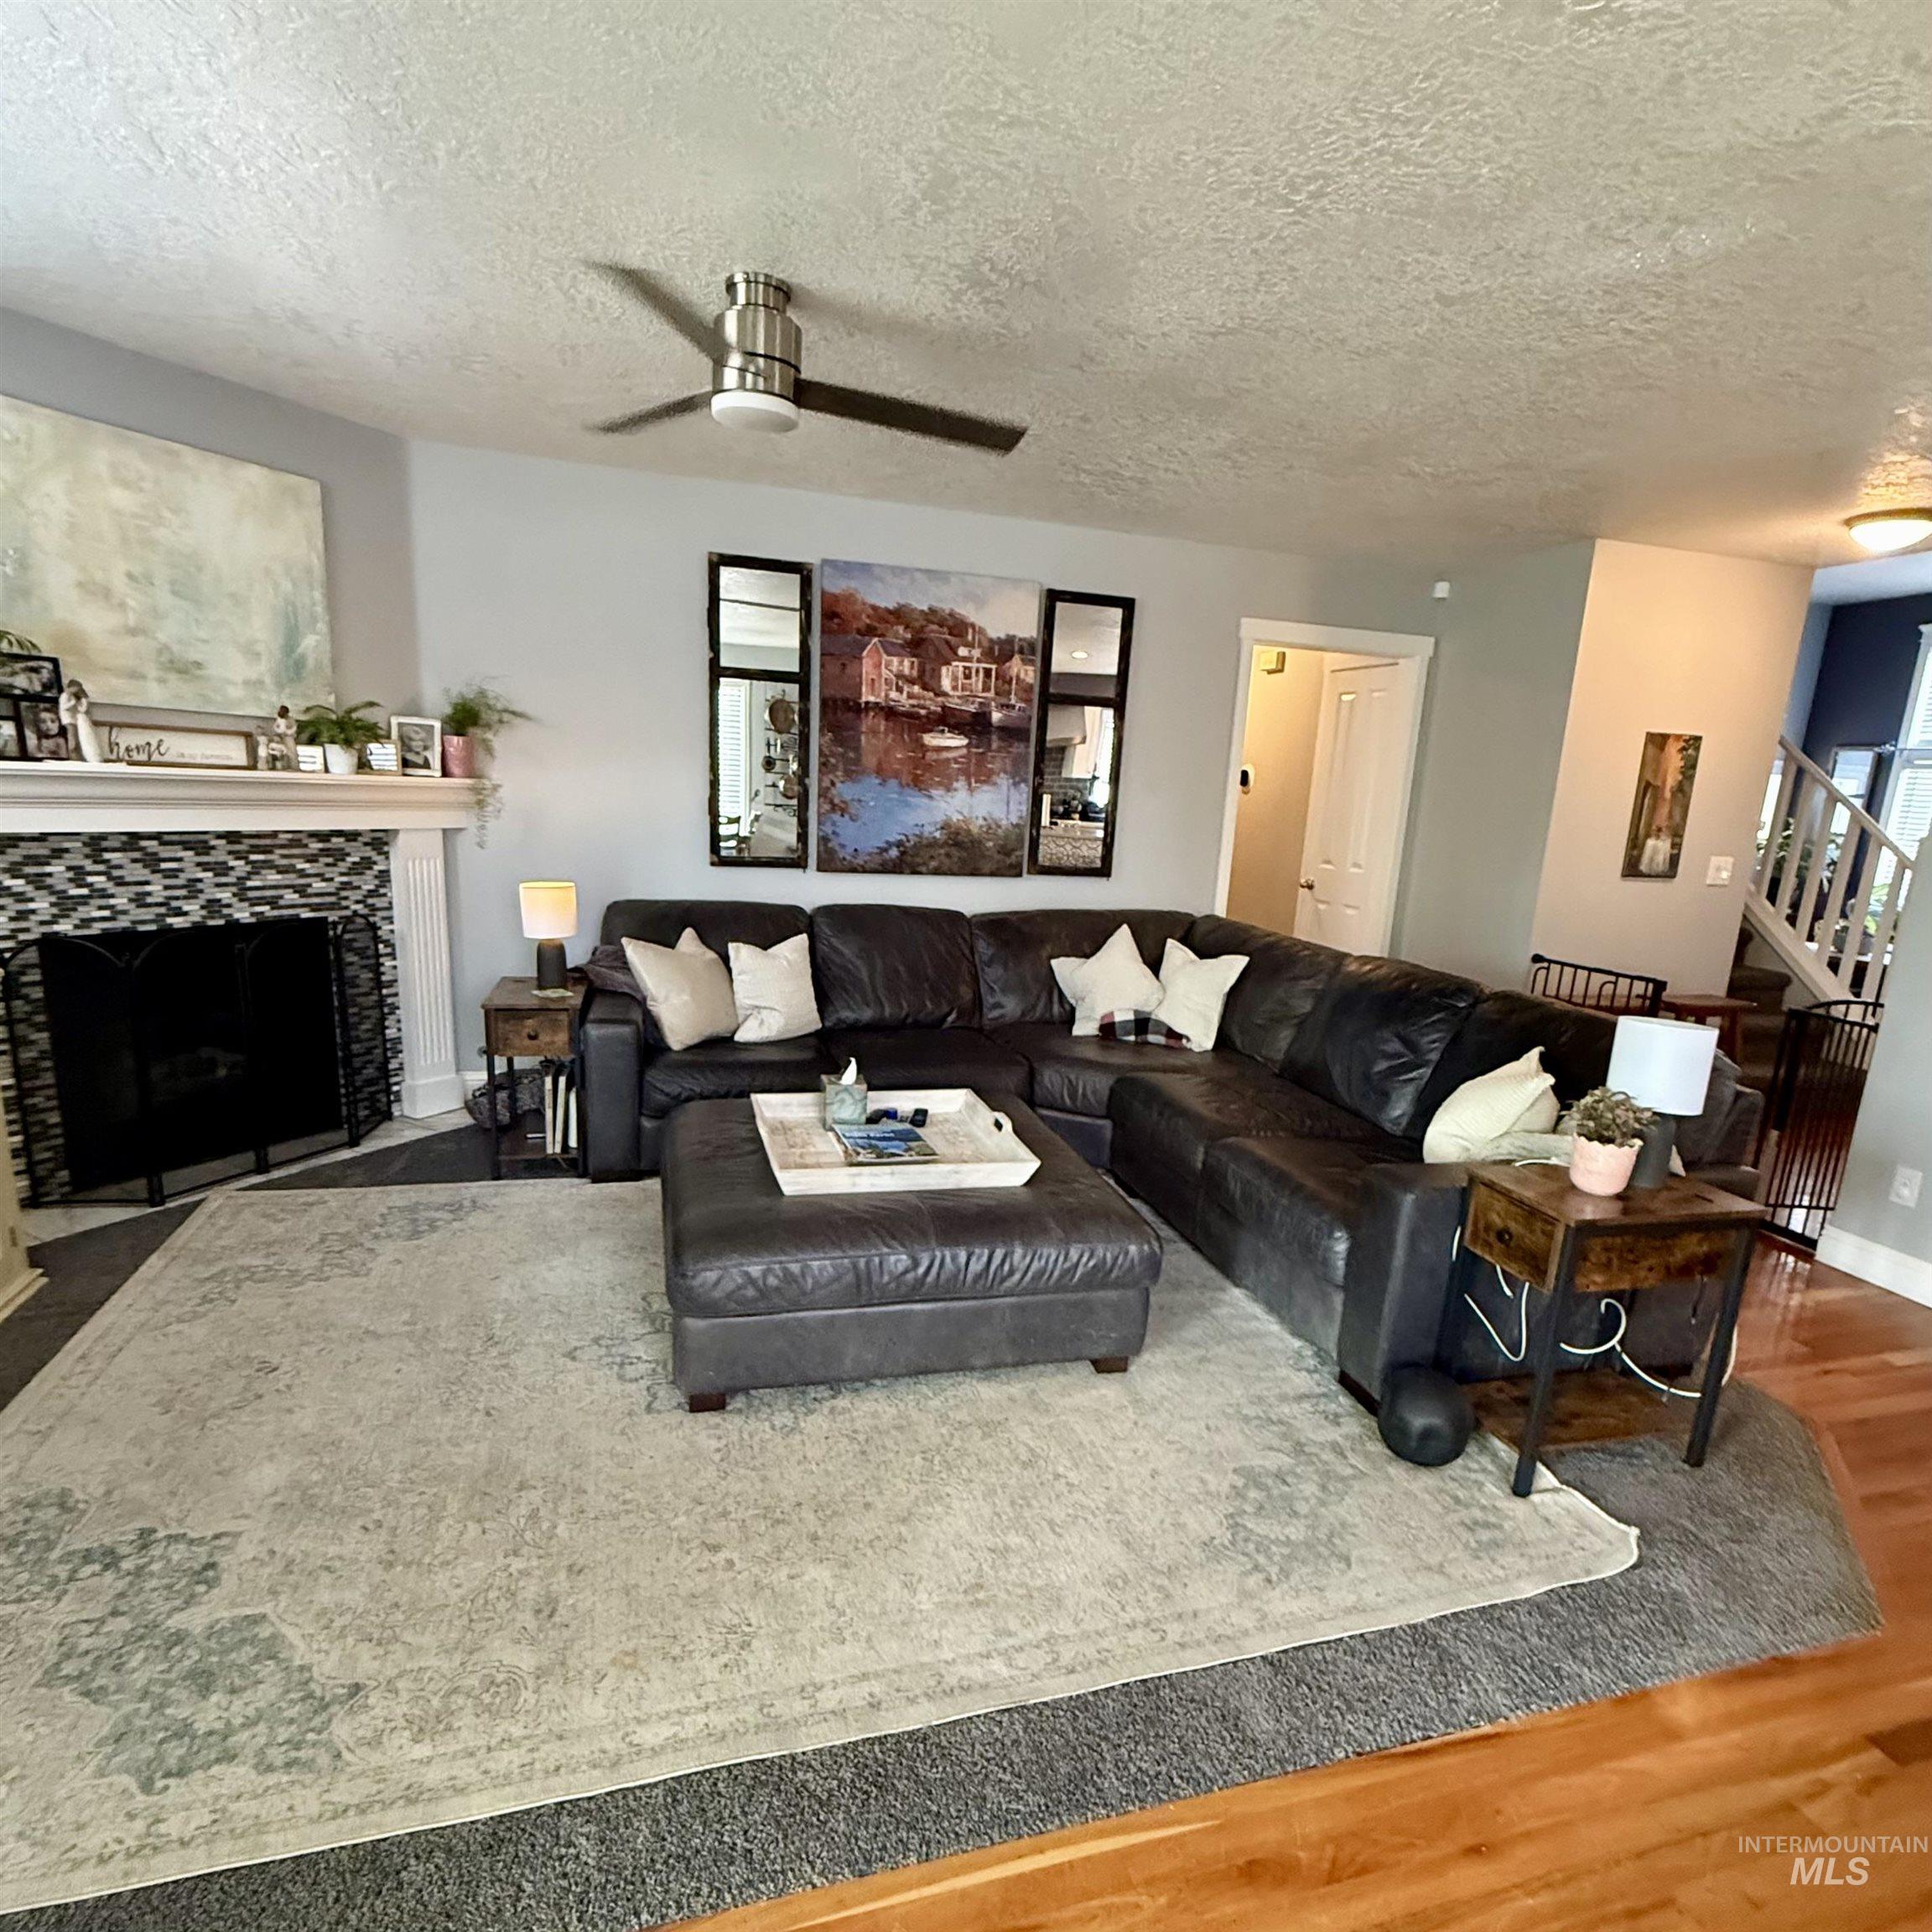
Living area featuring a fireplace with a stacked stone surround and white mantel, a ceiling fan, and recessed lighting
-
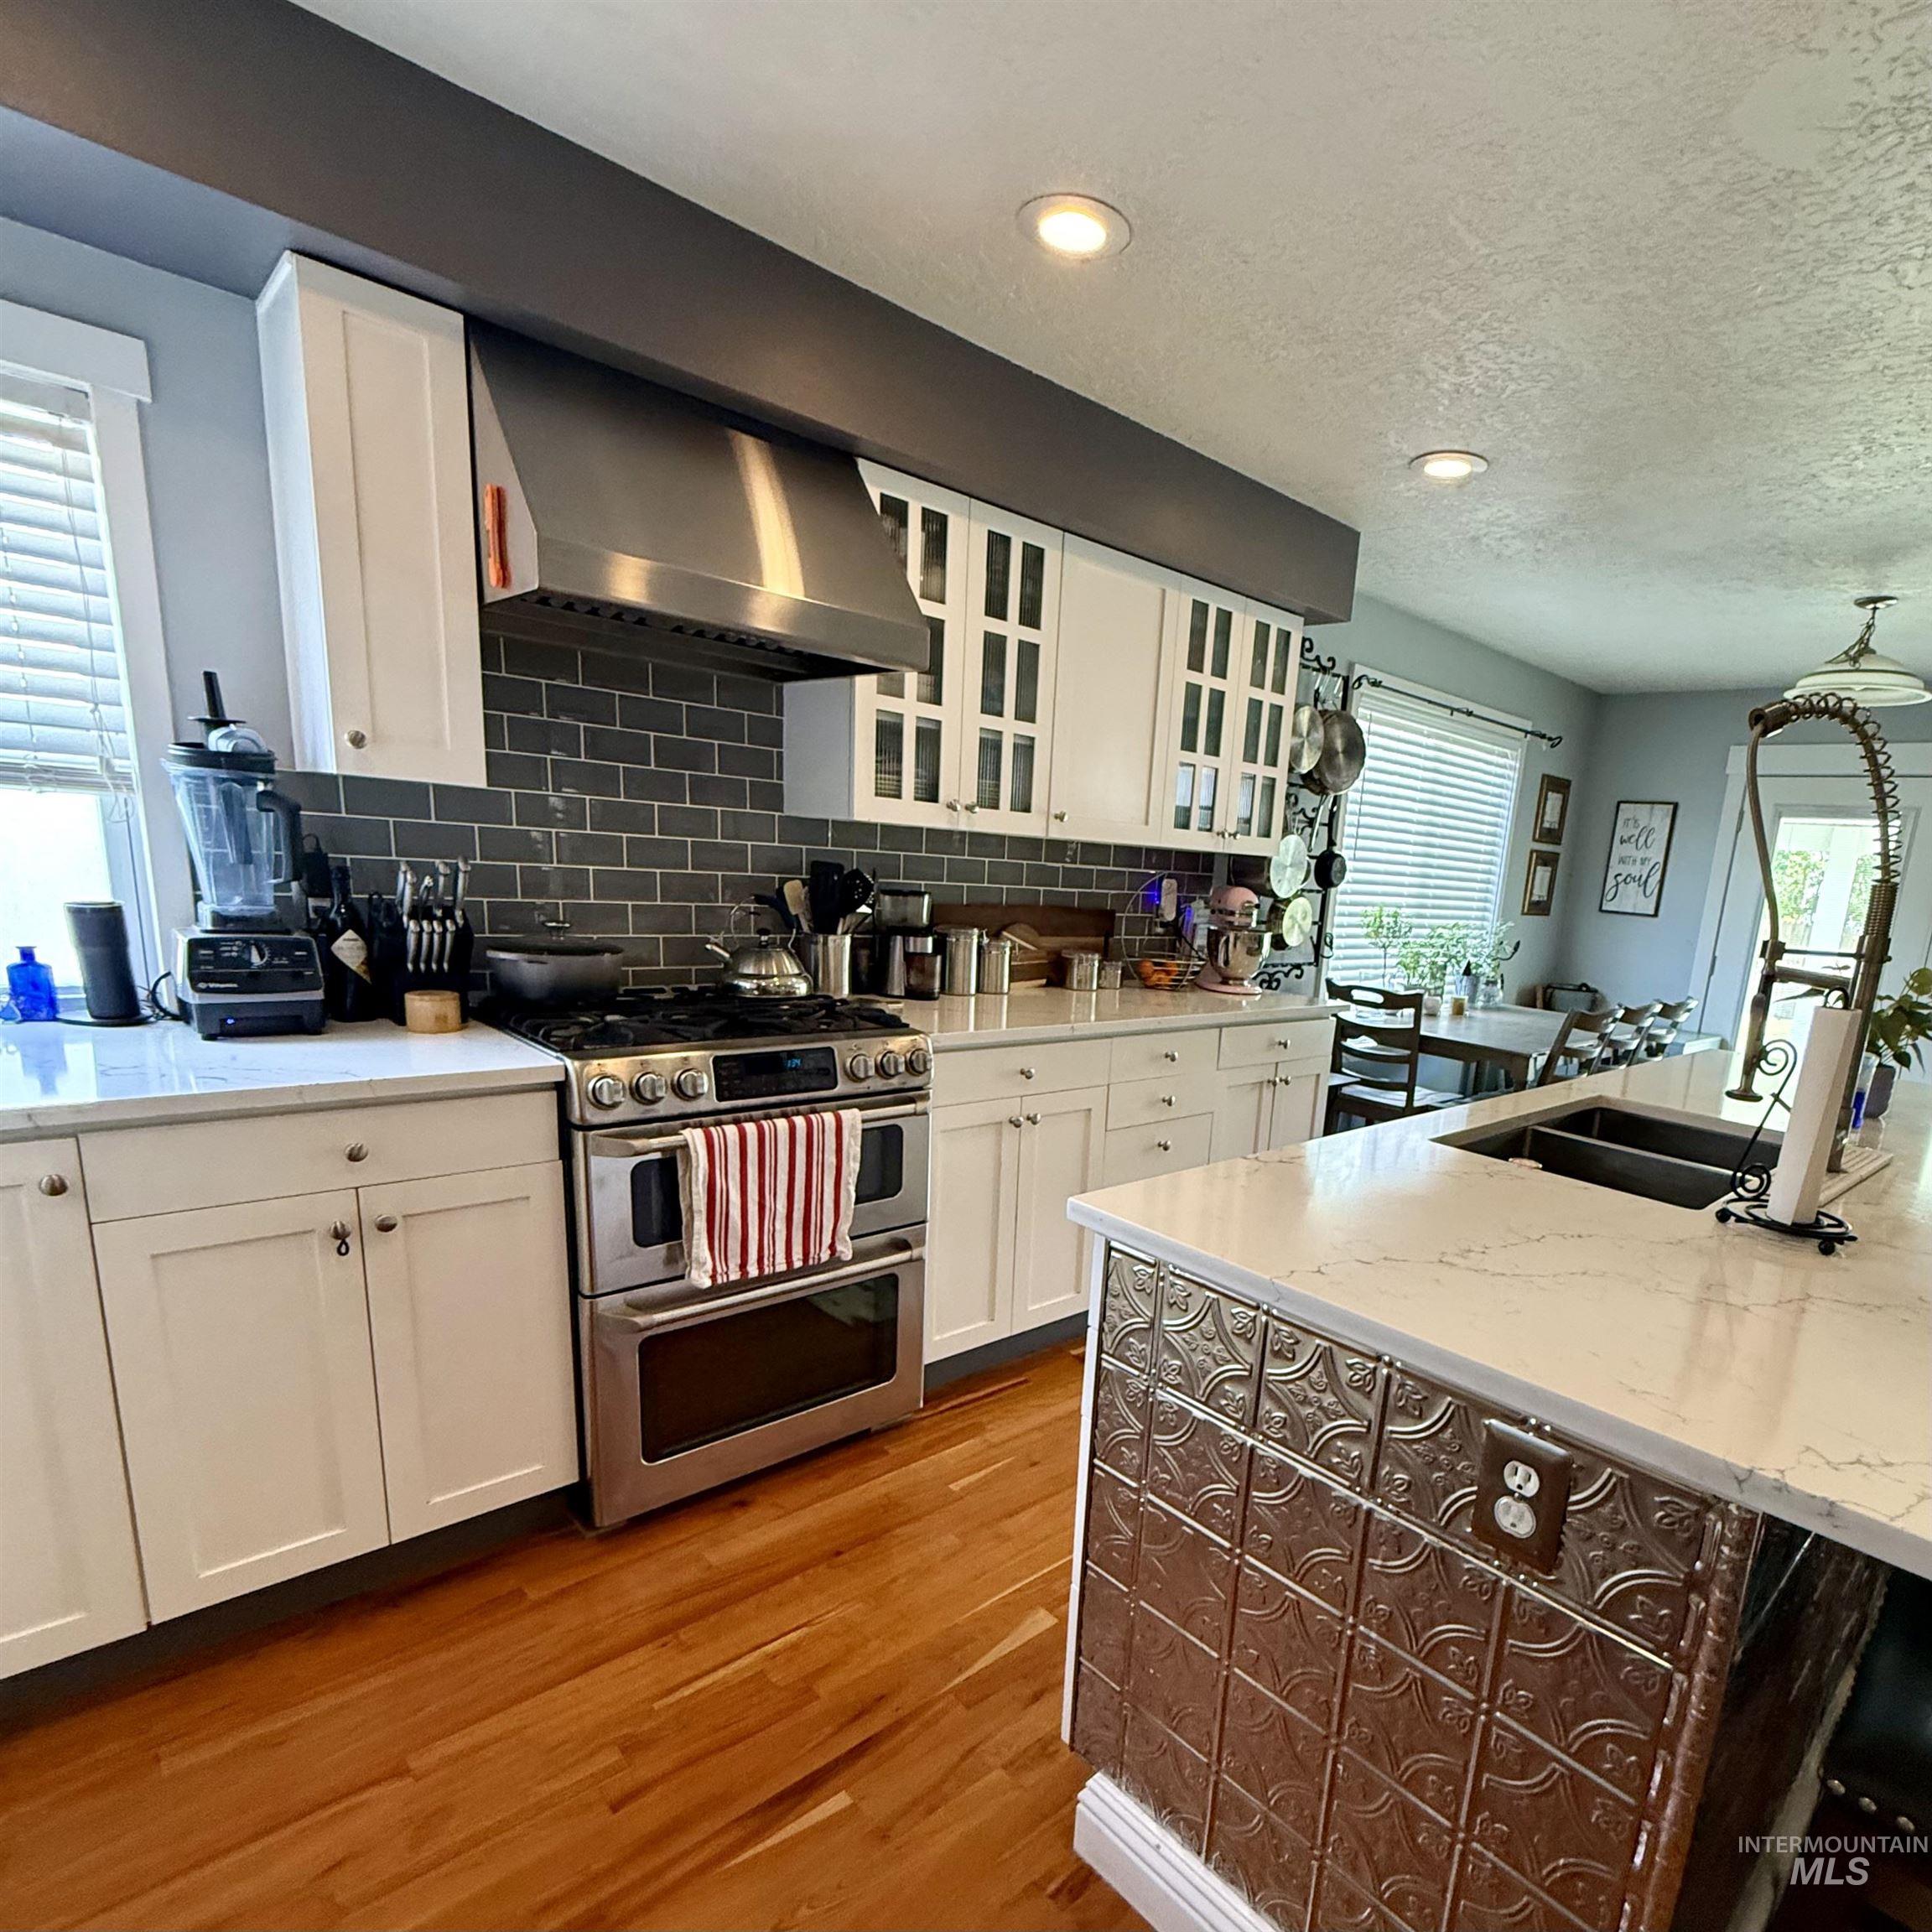
Gourmet kitchen featuring stainless steel appliances, white shaker cabinetry, a subway tile backsplash, quartz countertops, and wood-finish flooring
-
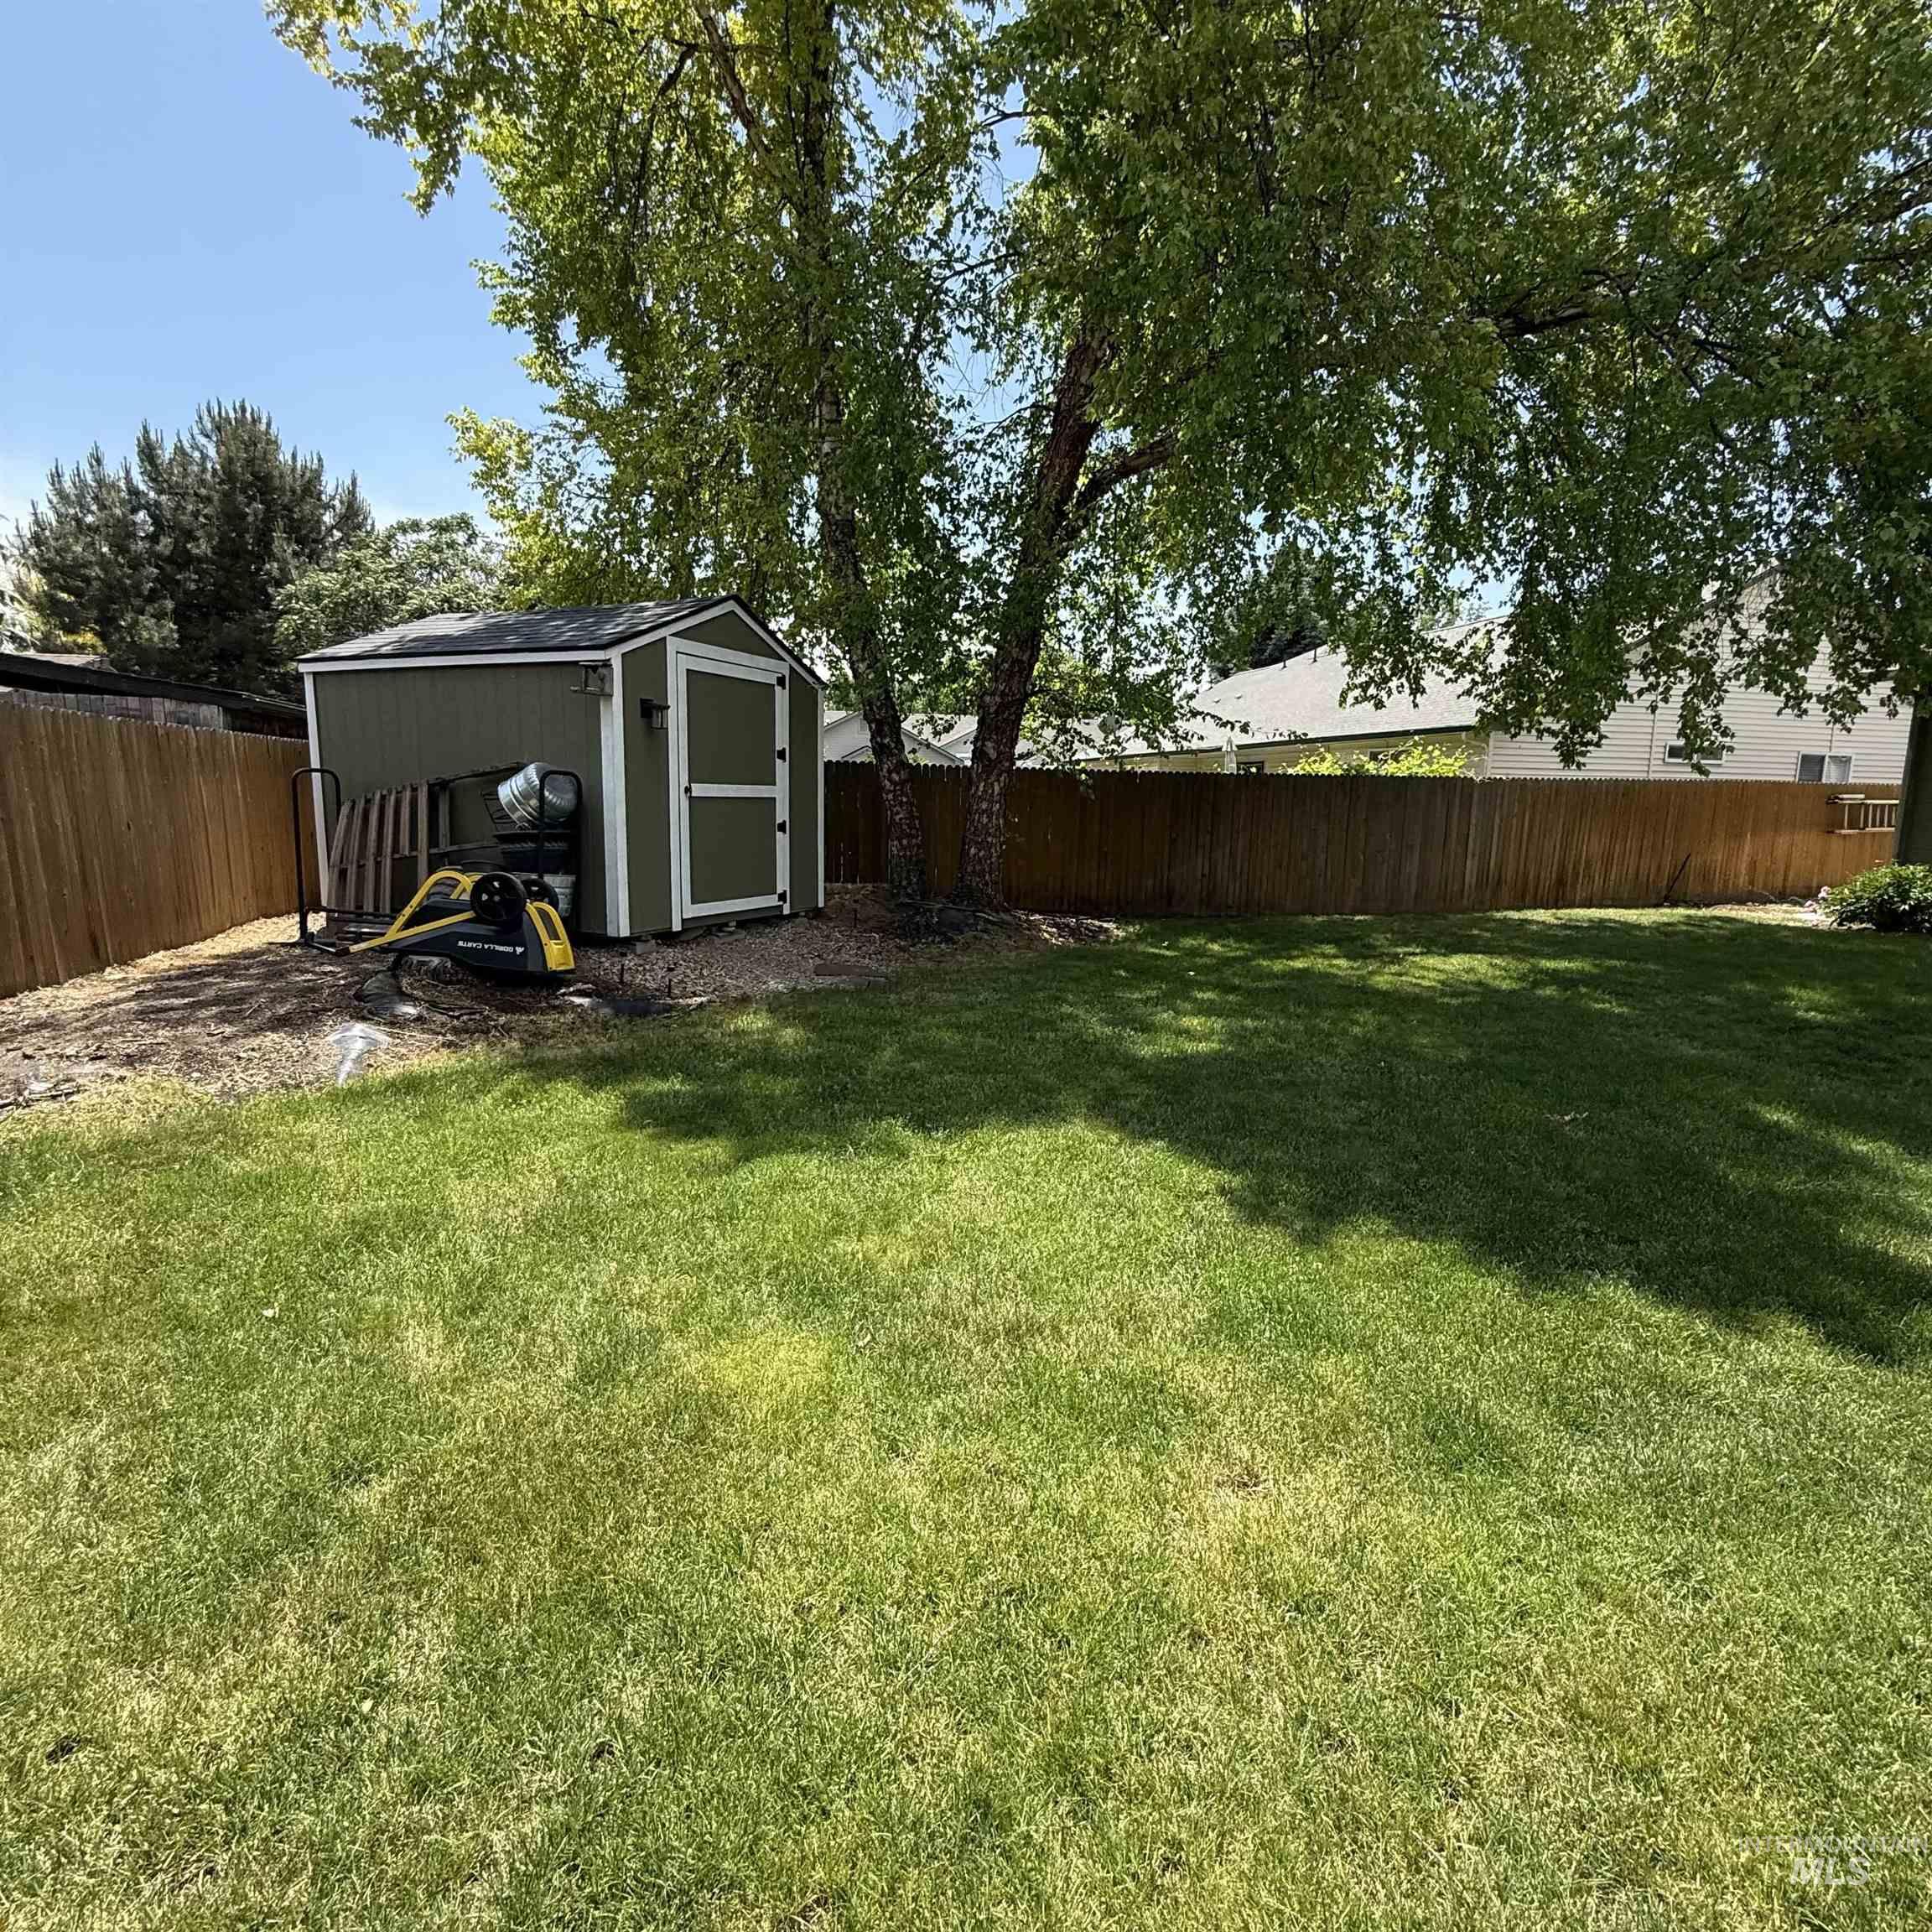
Expansive fenced backyard featuring a manicured lawn, established shade tree, and a storage shed with a gabled roof
-
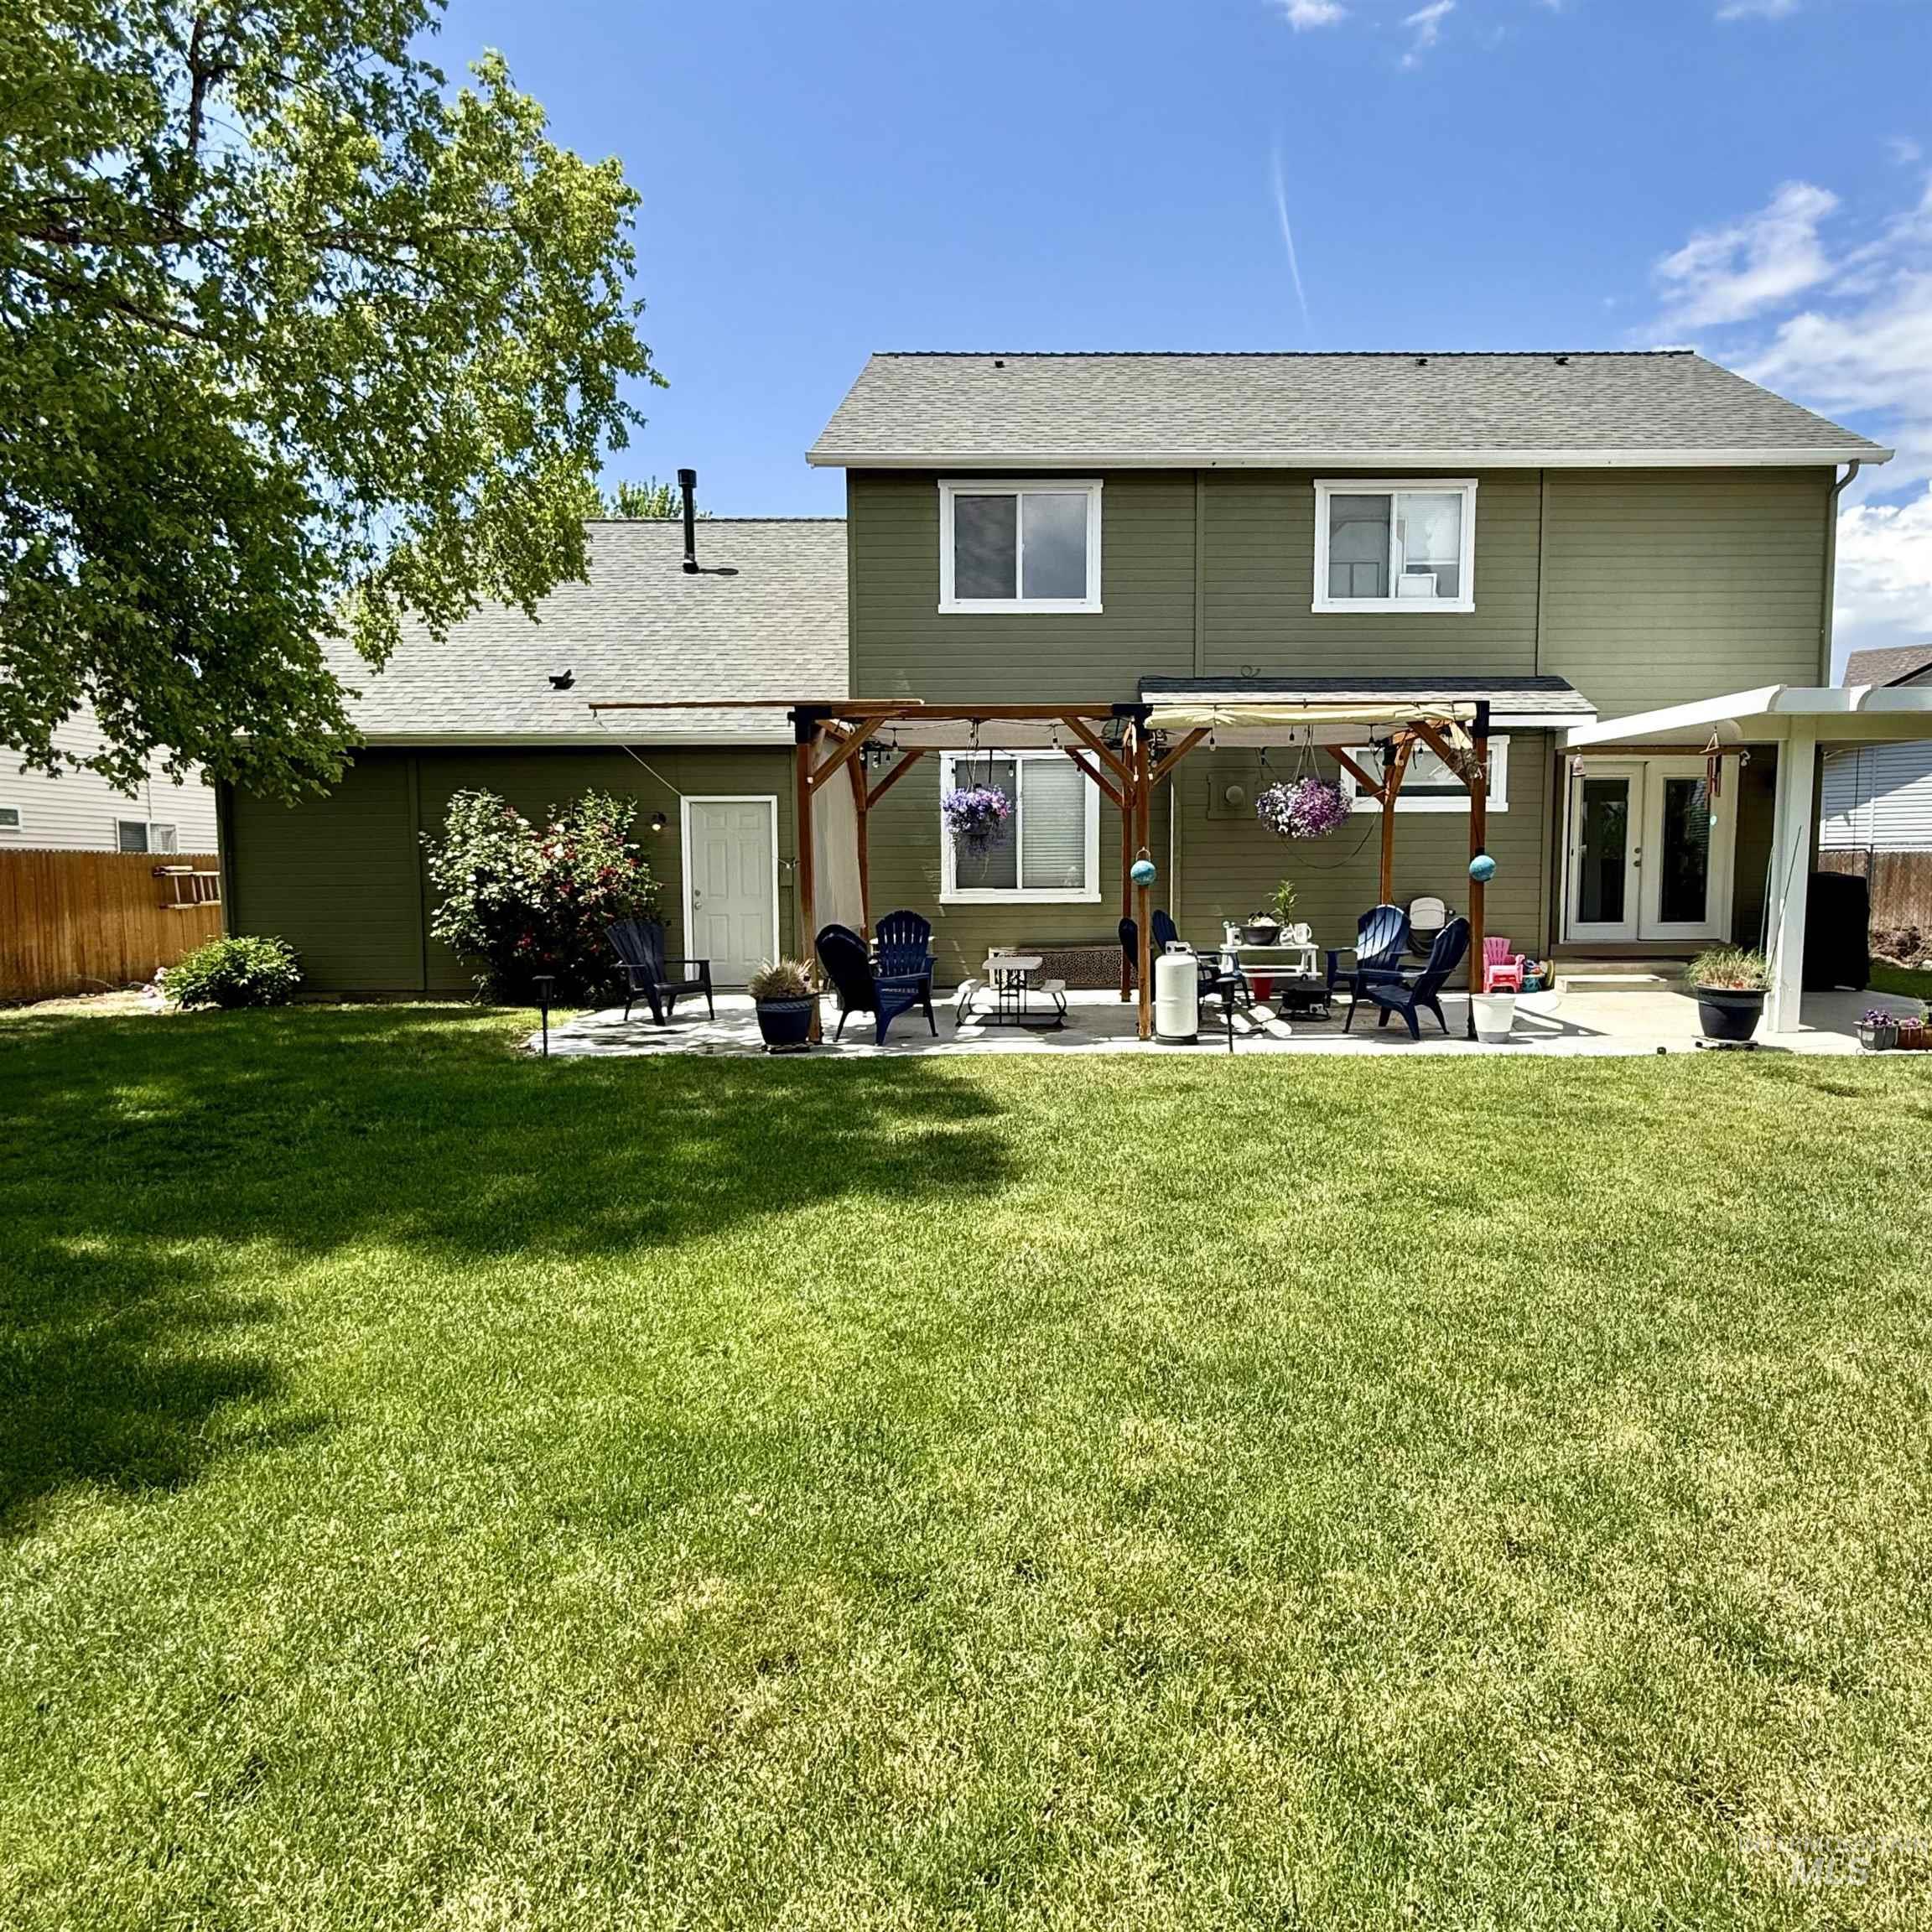
Expansive green lawn with a large rear patio featuring a wooden pergola, a concrete patio area, and an additional covered patio space
-
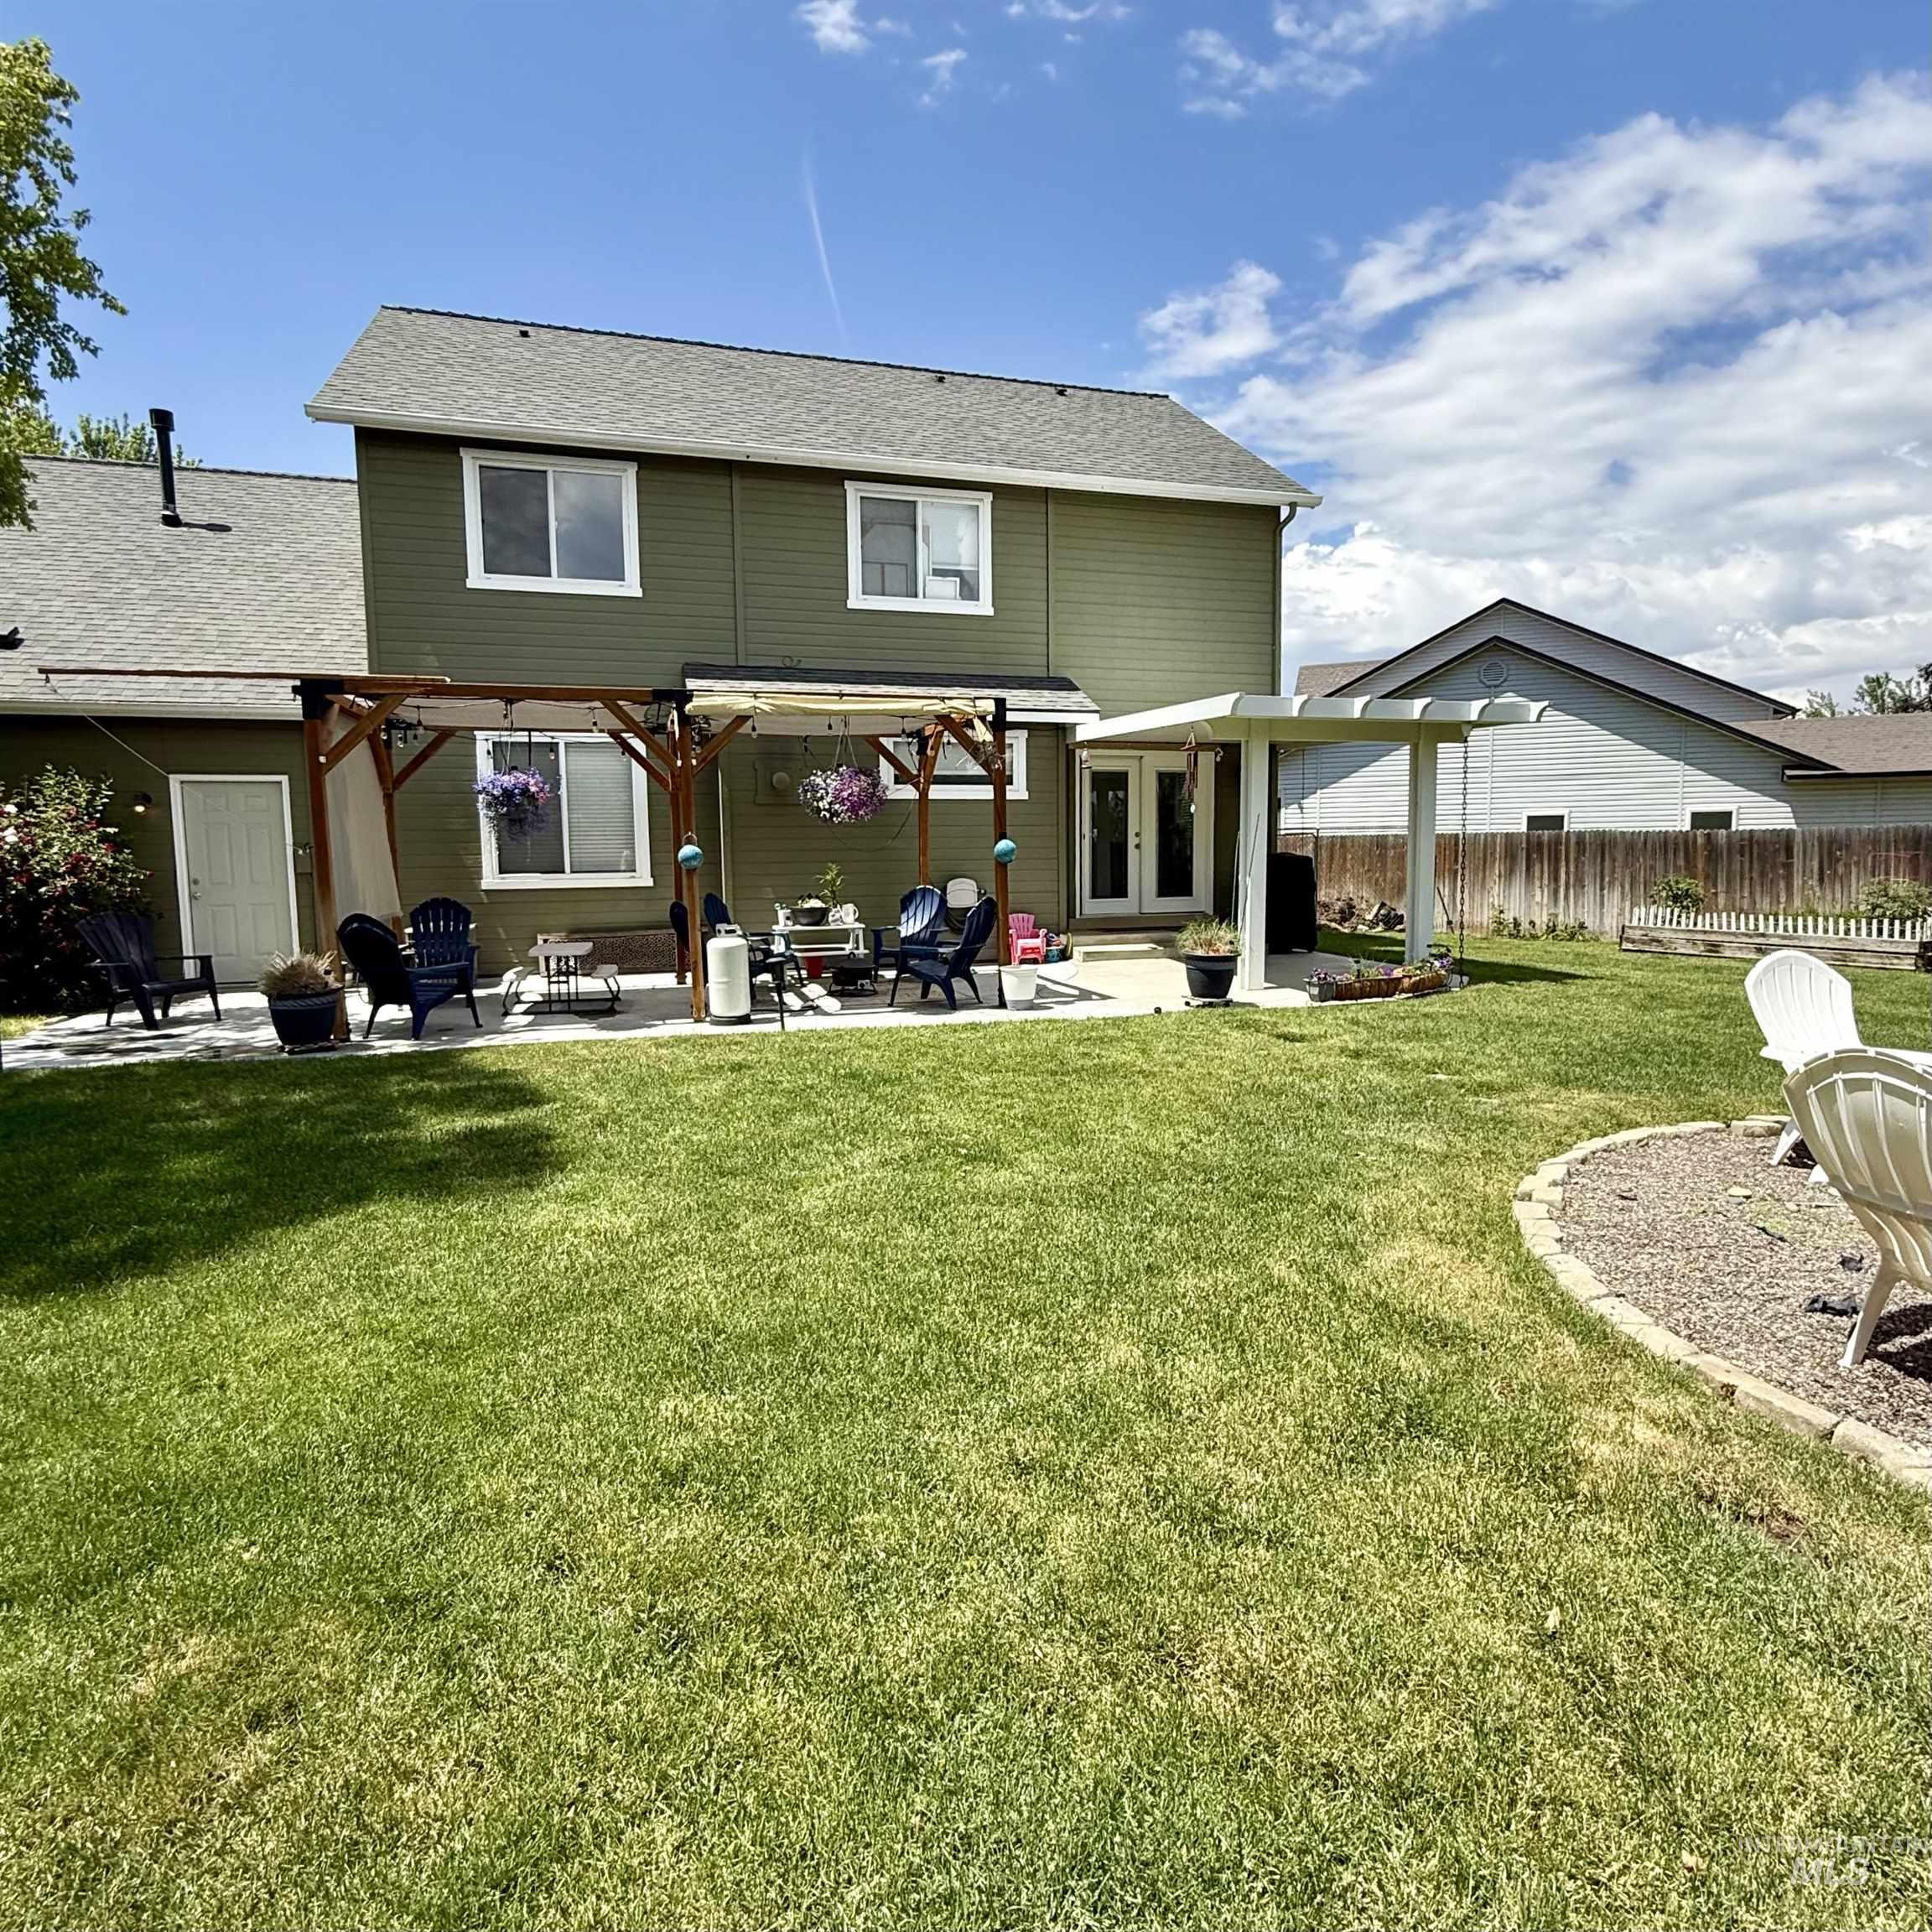
Expansive rear yard featuring a concrete patio, a wood pergola structure, and a separate patio cover
-

Expansive backyard featuring a central fire pit surrounded by gravel and stone edging
-
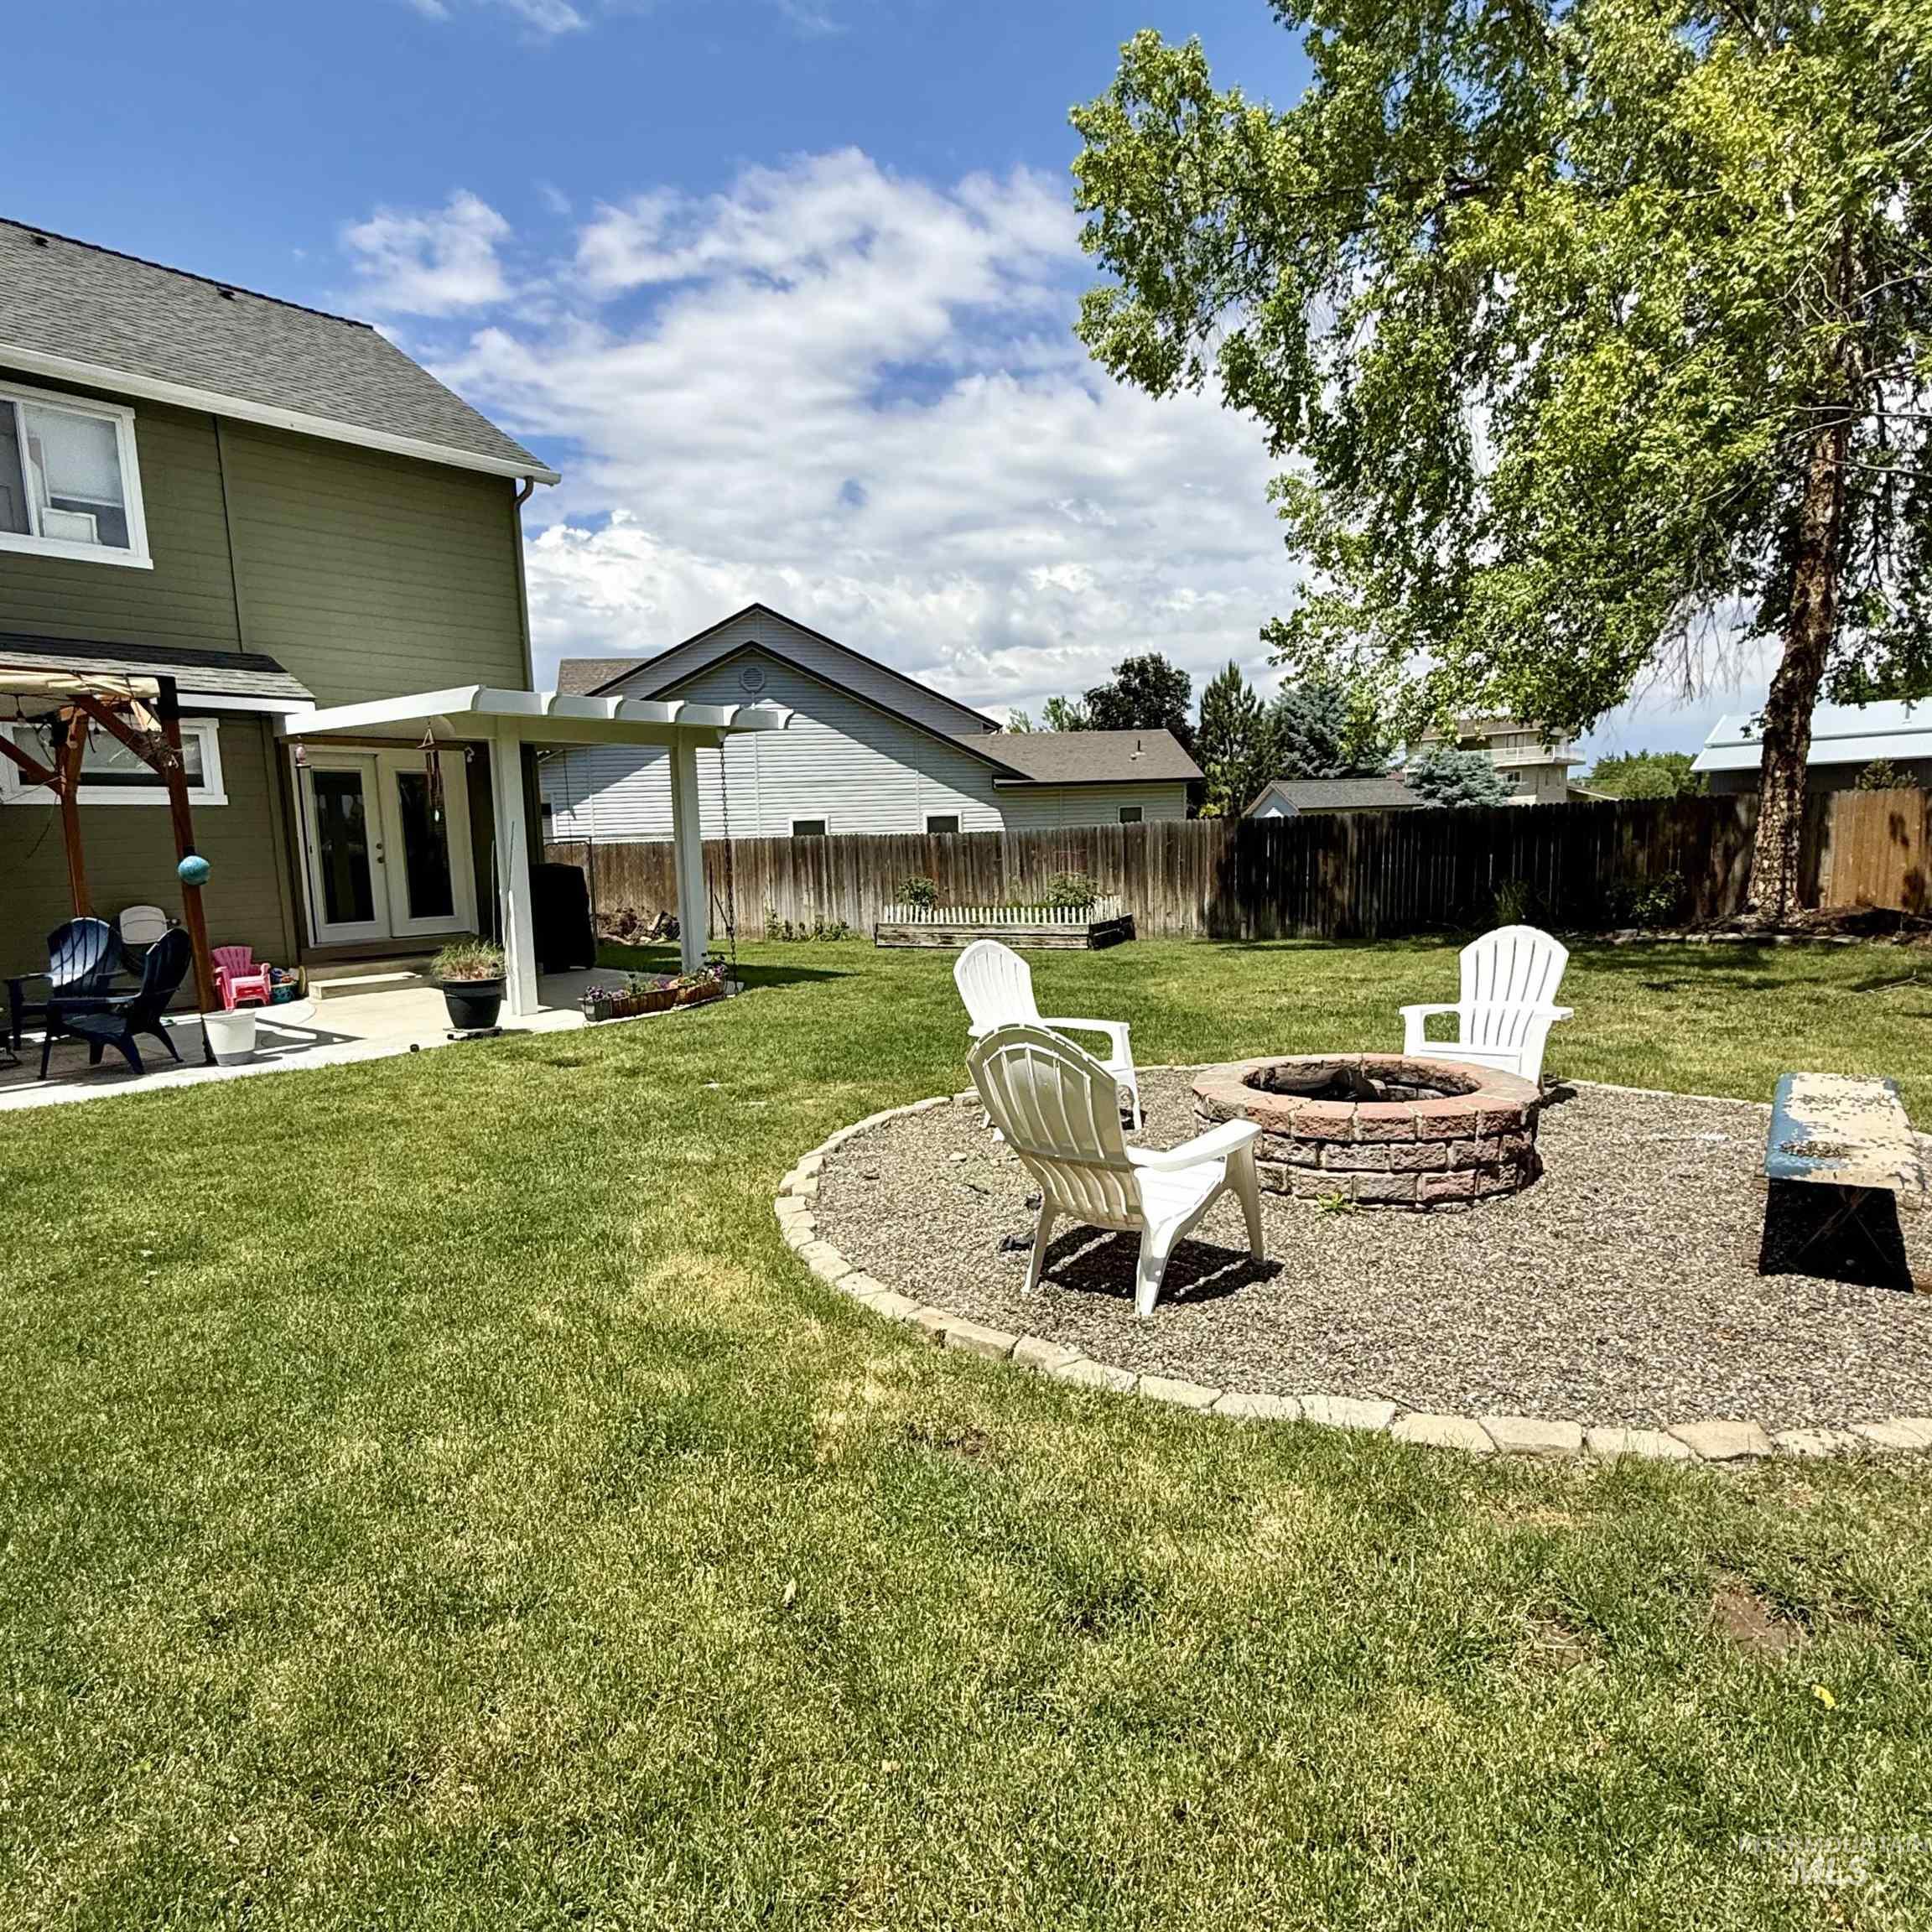
Spacious green lawn featuring a brick-ringed fire pit with gravel surround
-
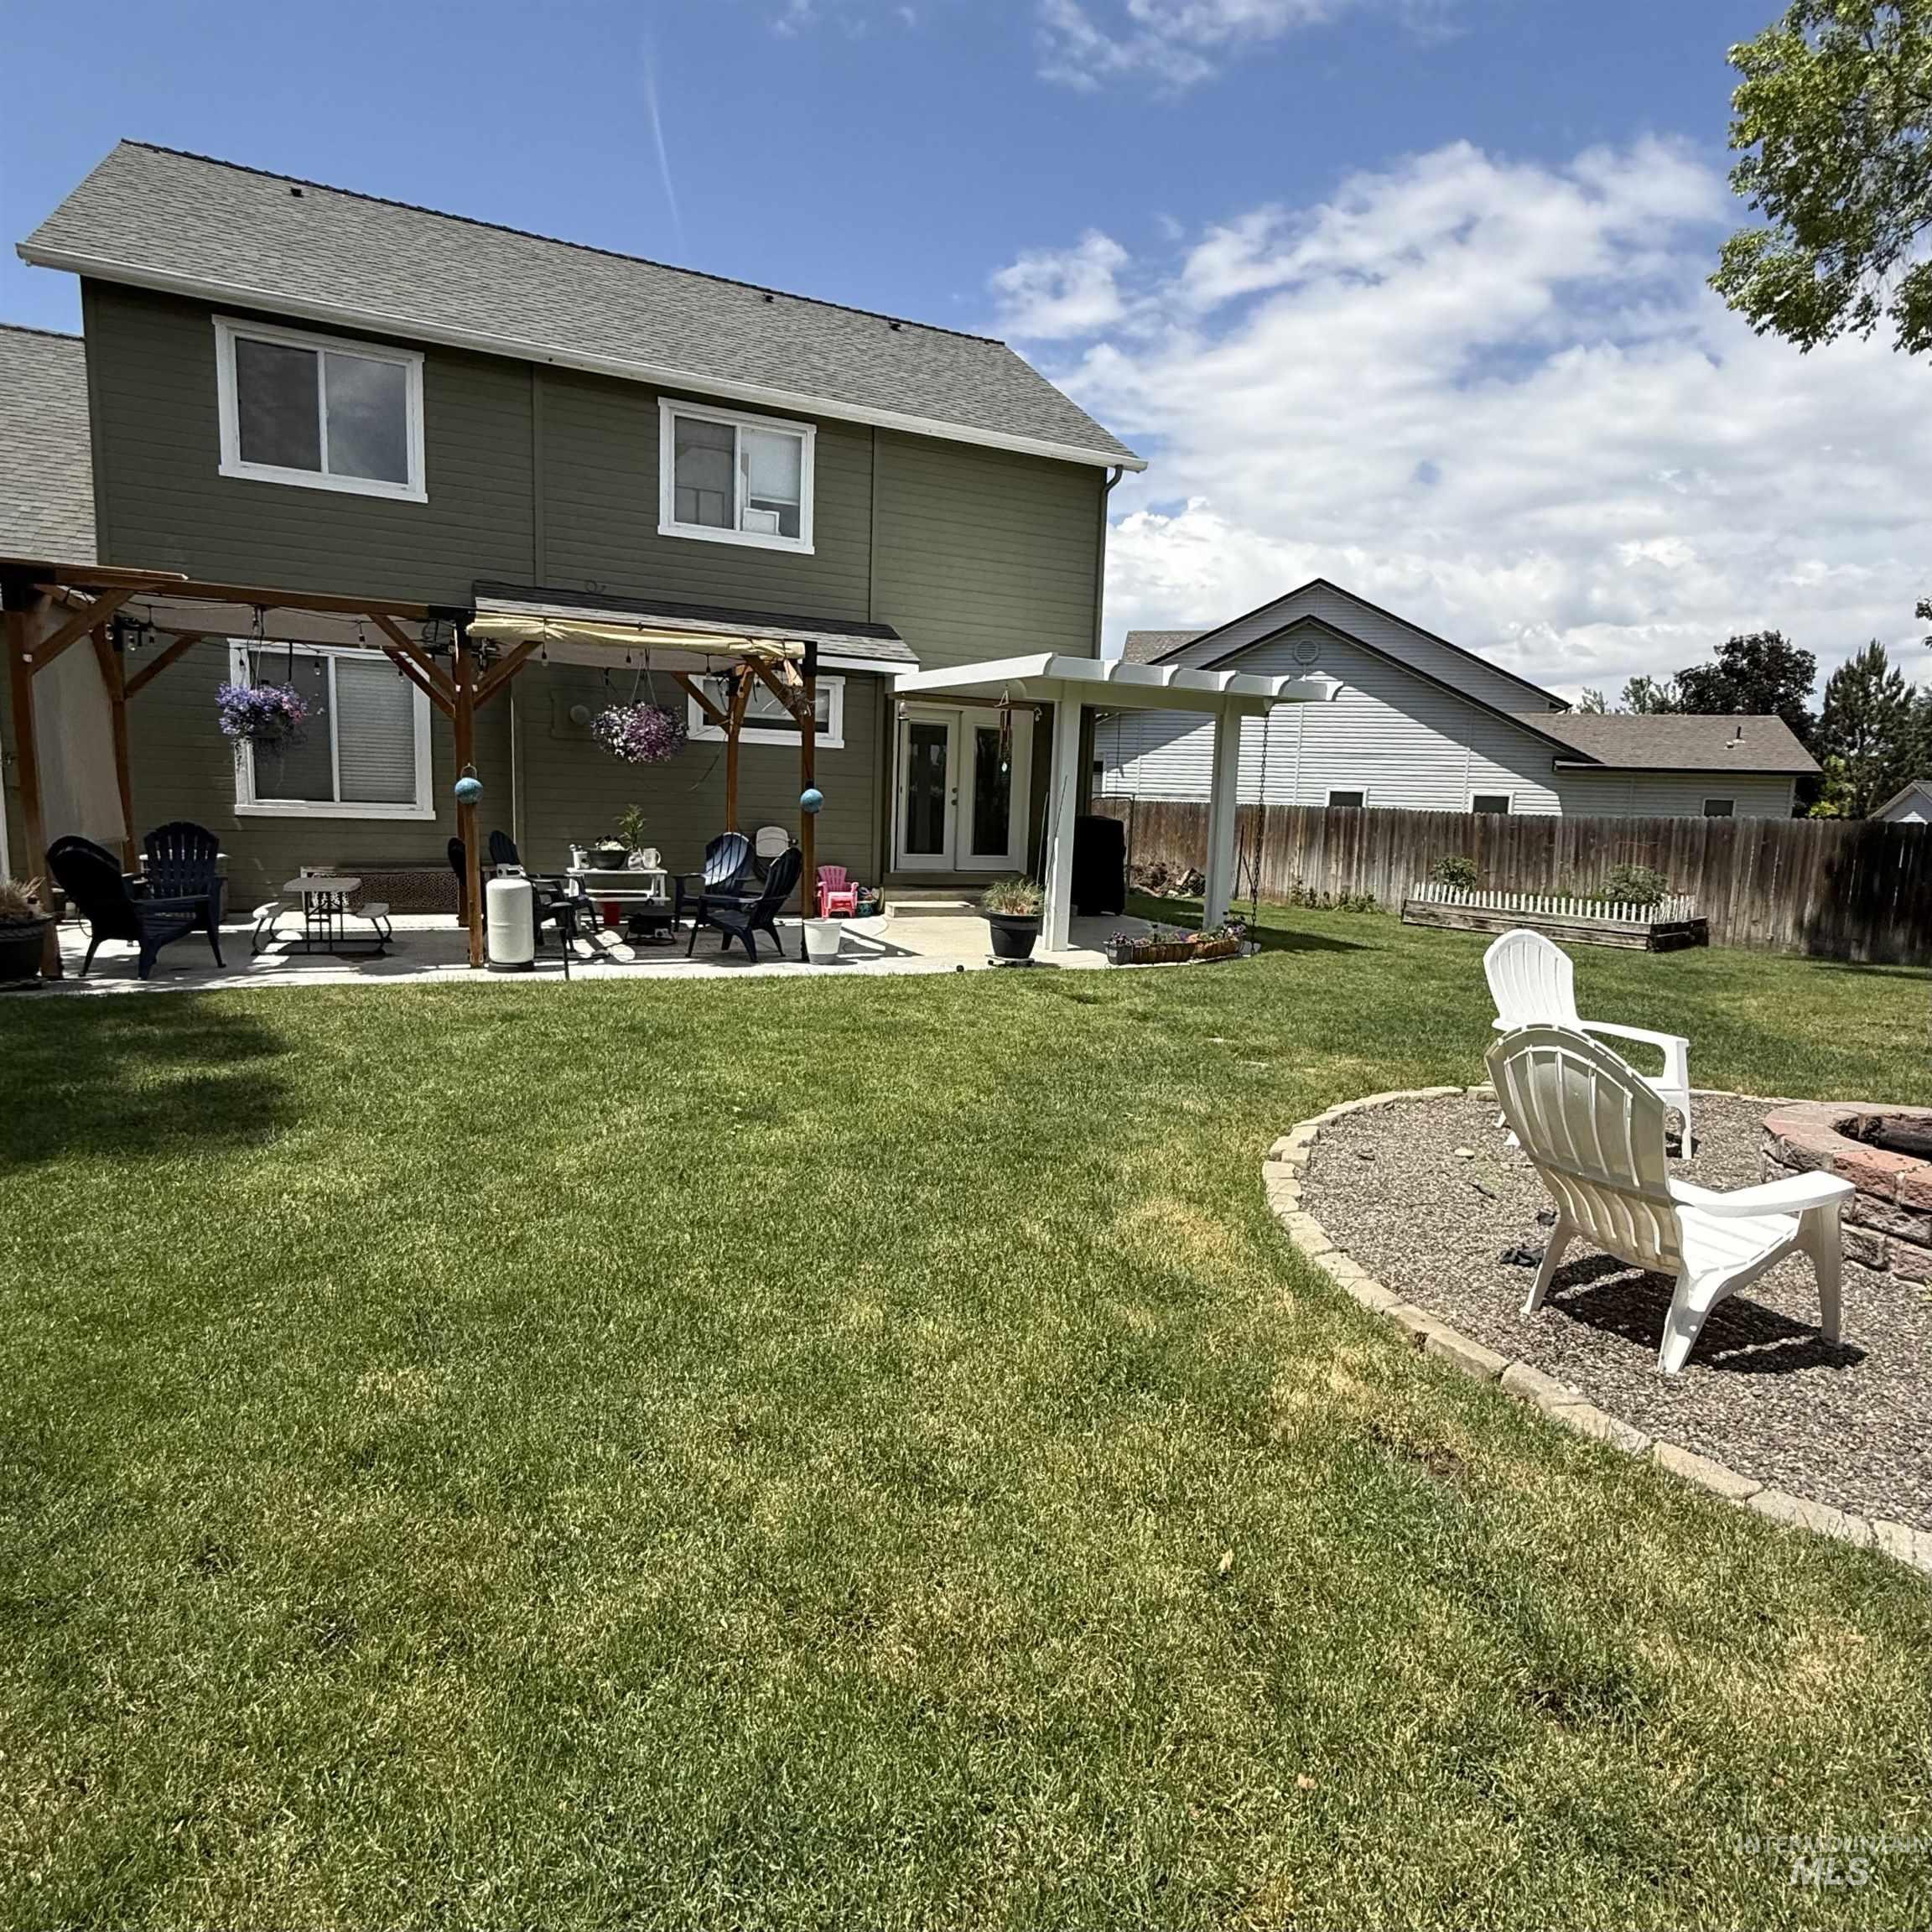
Expansive green lawn featuring a paved patio area, a wooden pergola, a white aluminum patio cover, a stone-edged fire pit, and a rear exterior with multiple windows and a glass double door
-

Expansive green lawn with a fire pit area featuring a stone surround, a storage shed, and mature trees
-
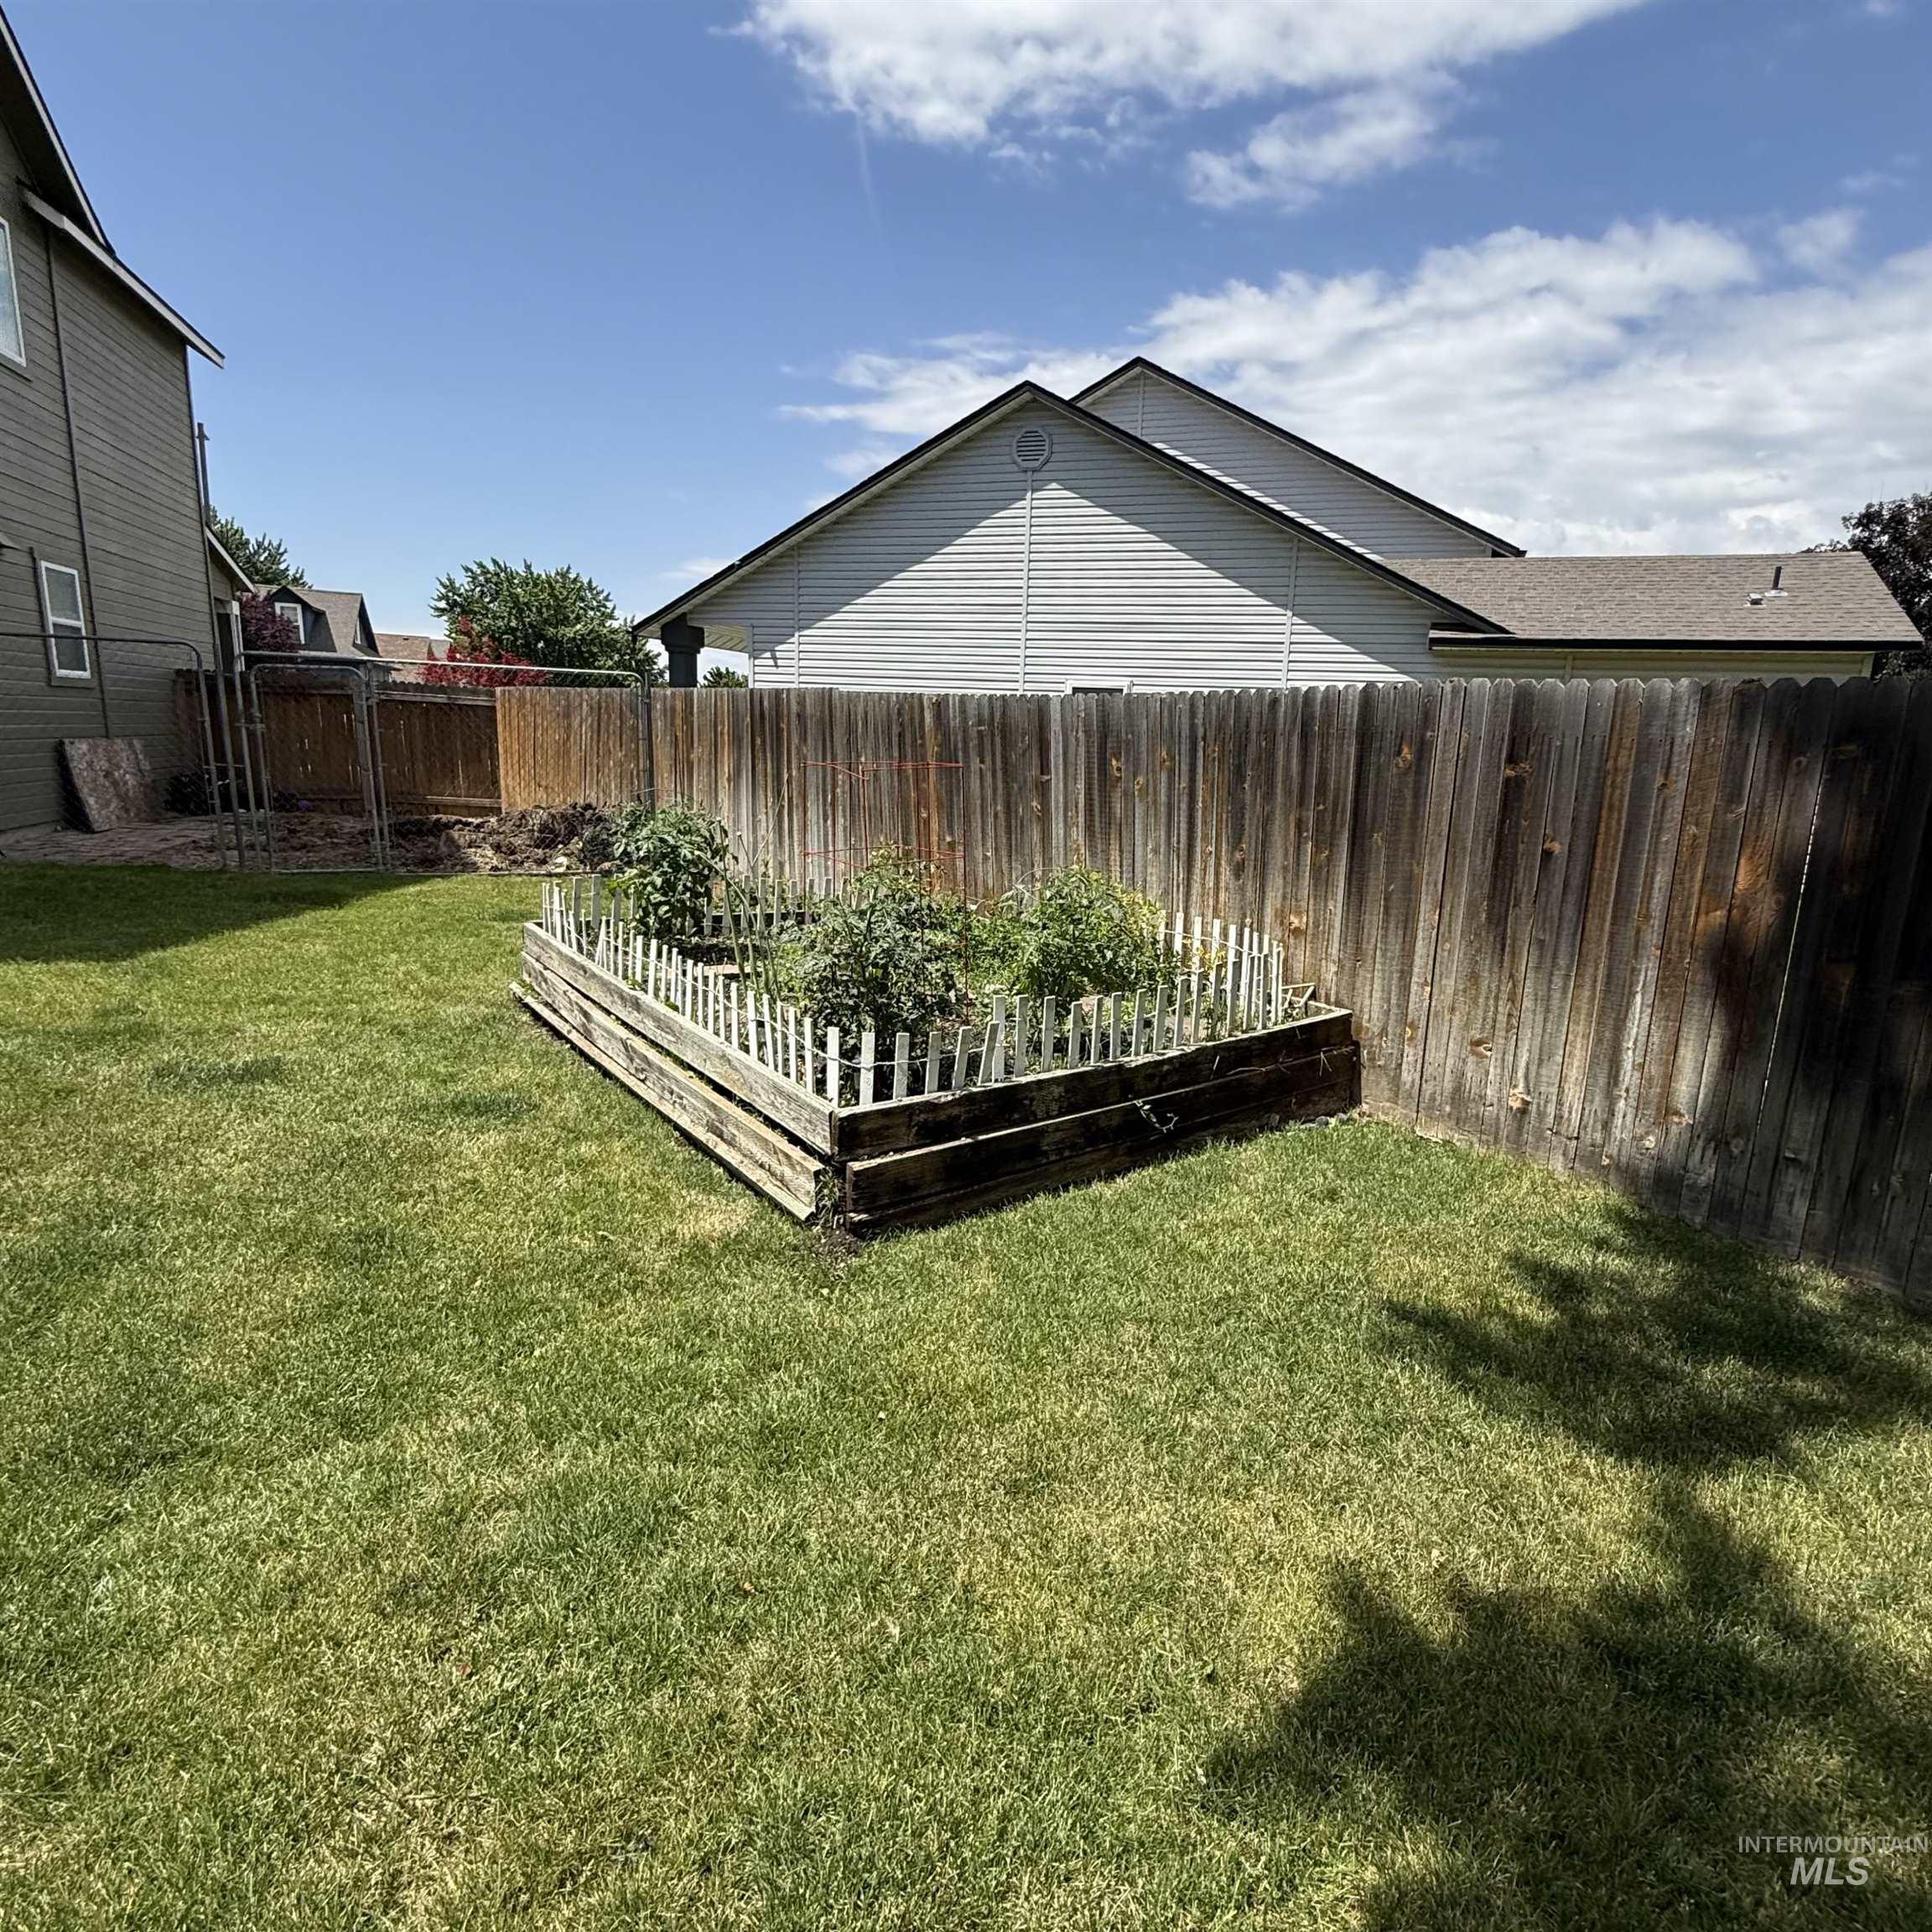
Yard
-
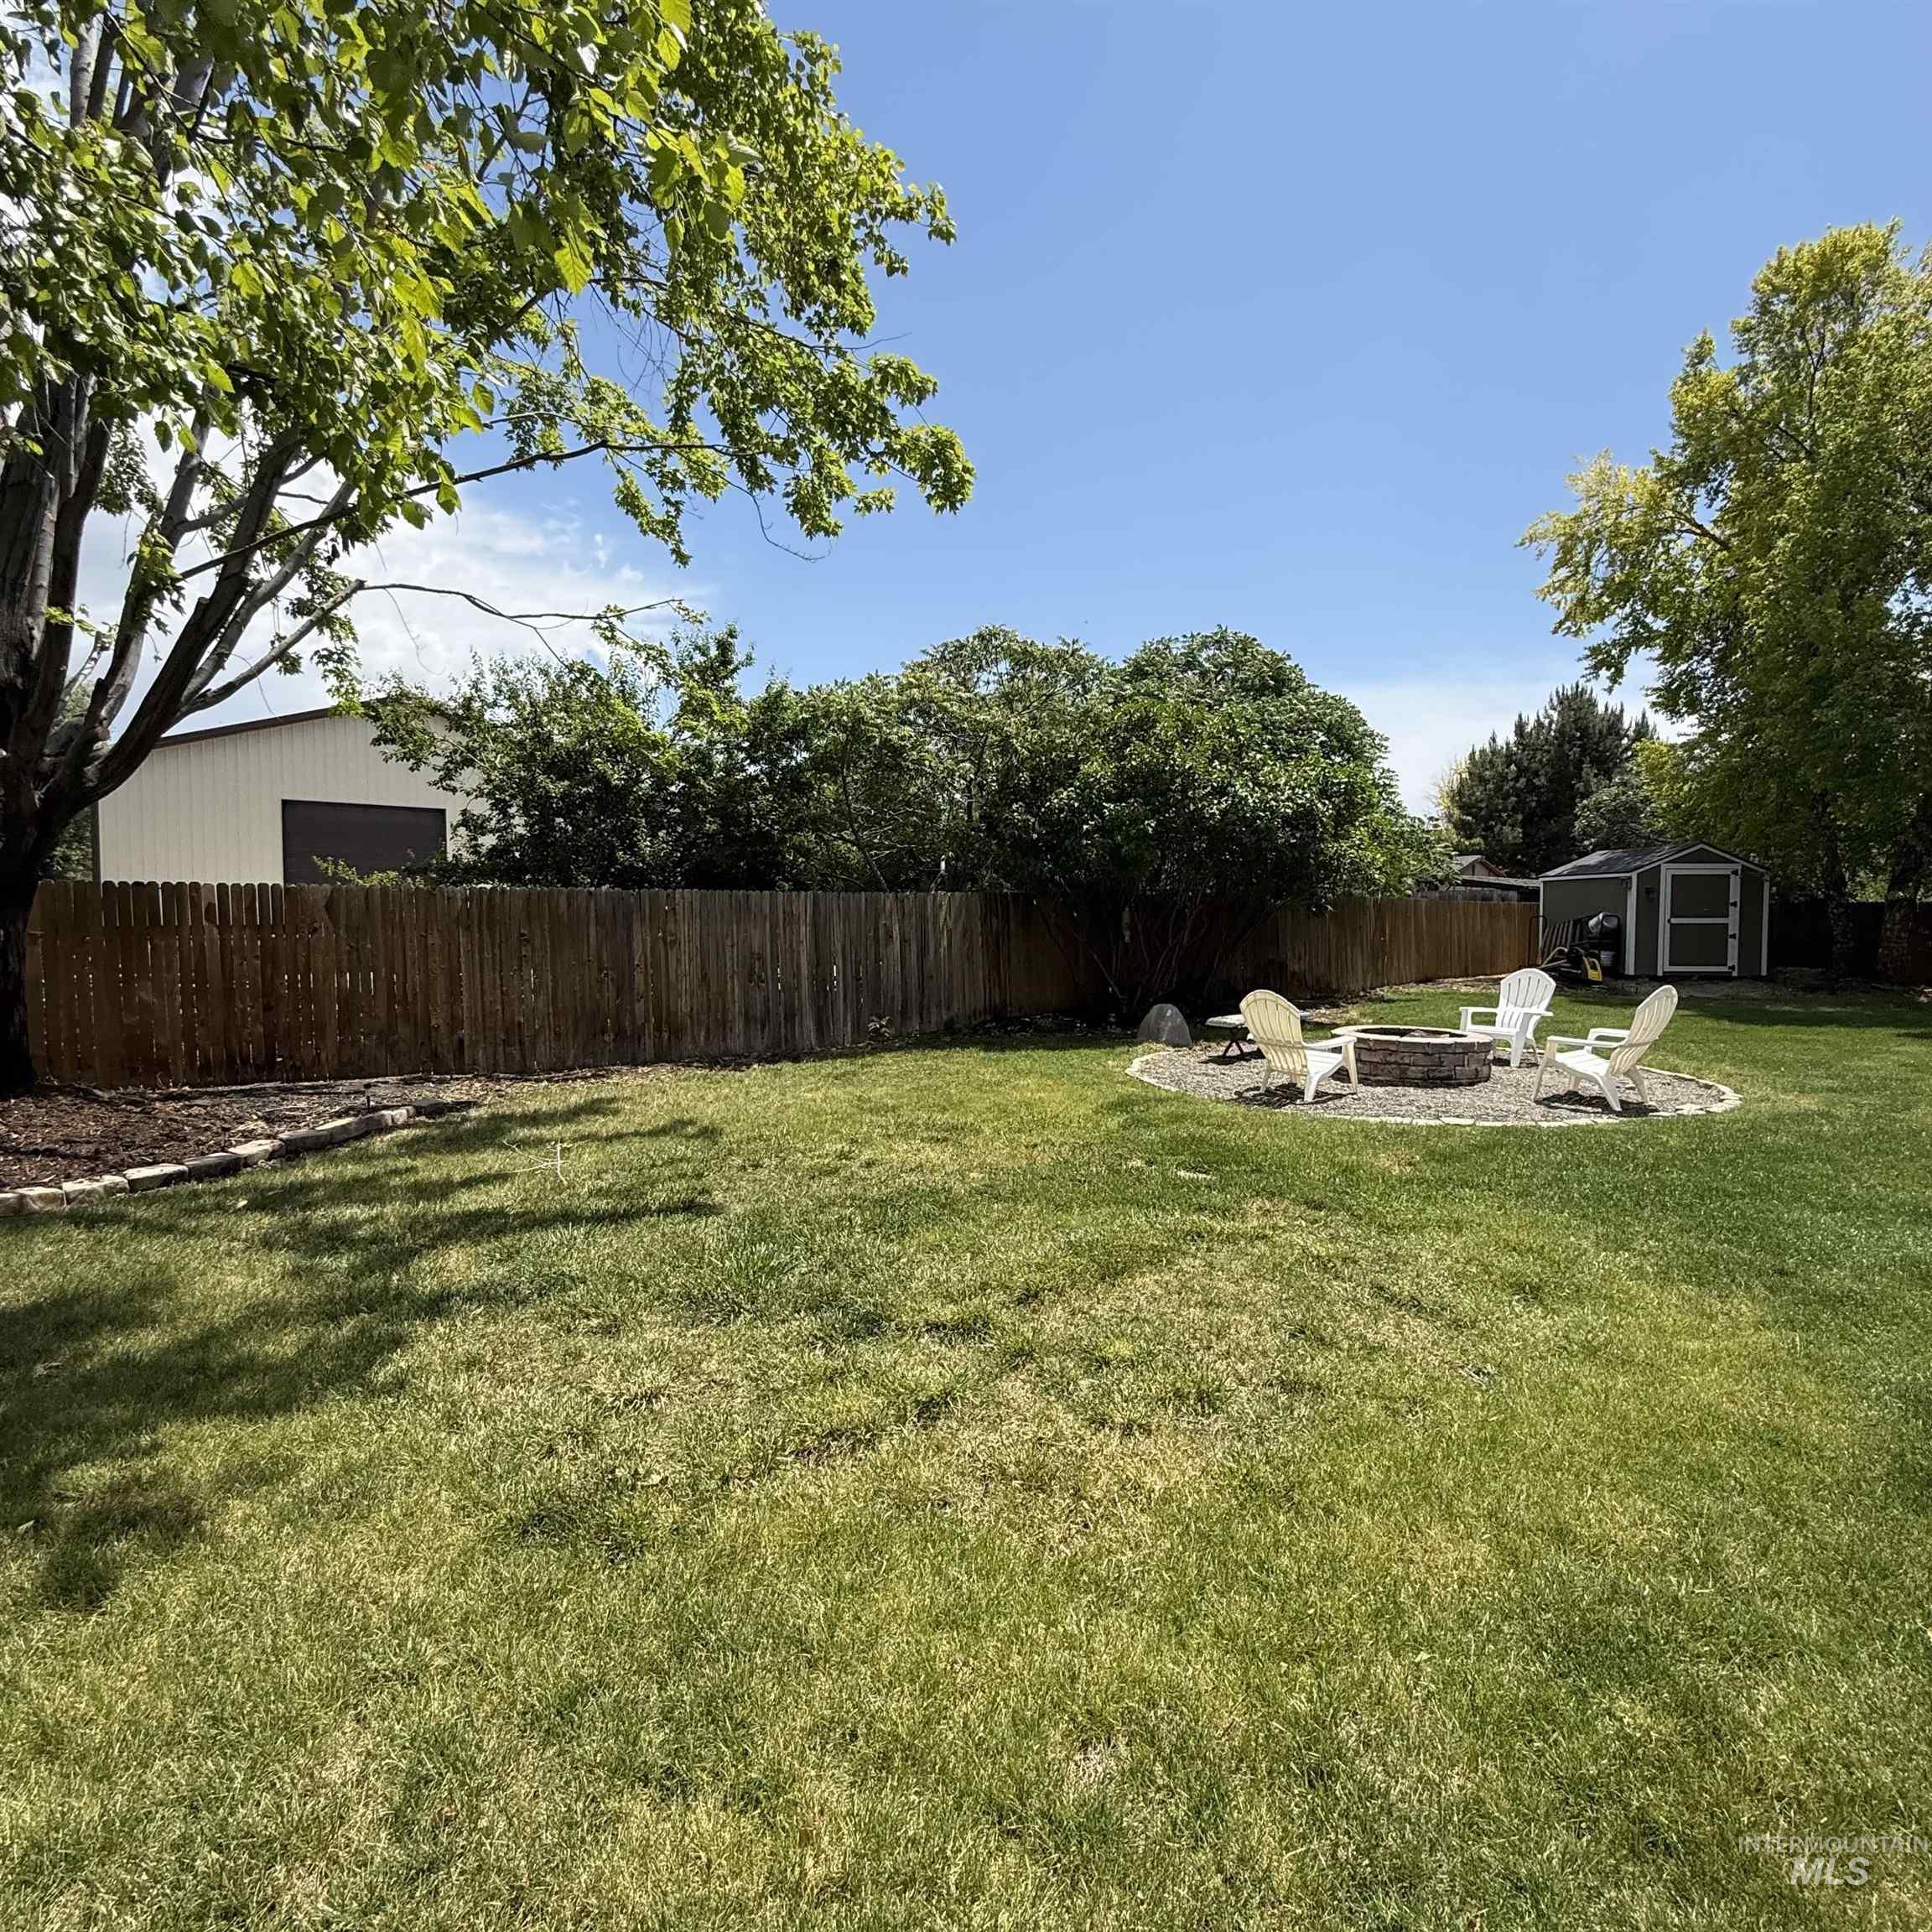
Expansive backyard featuring a fire pit with gravel surround, privacy fencing, mature trees, and a storage shed
-

Expansive stamped concrete patio featuring a wood pergola with a retractable fabric canopy and string lighting
-

Spacious backyard featuring a stamped concrete patio with a wooden pergola and a retractable canopy
-
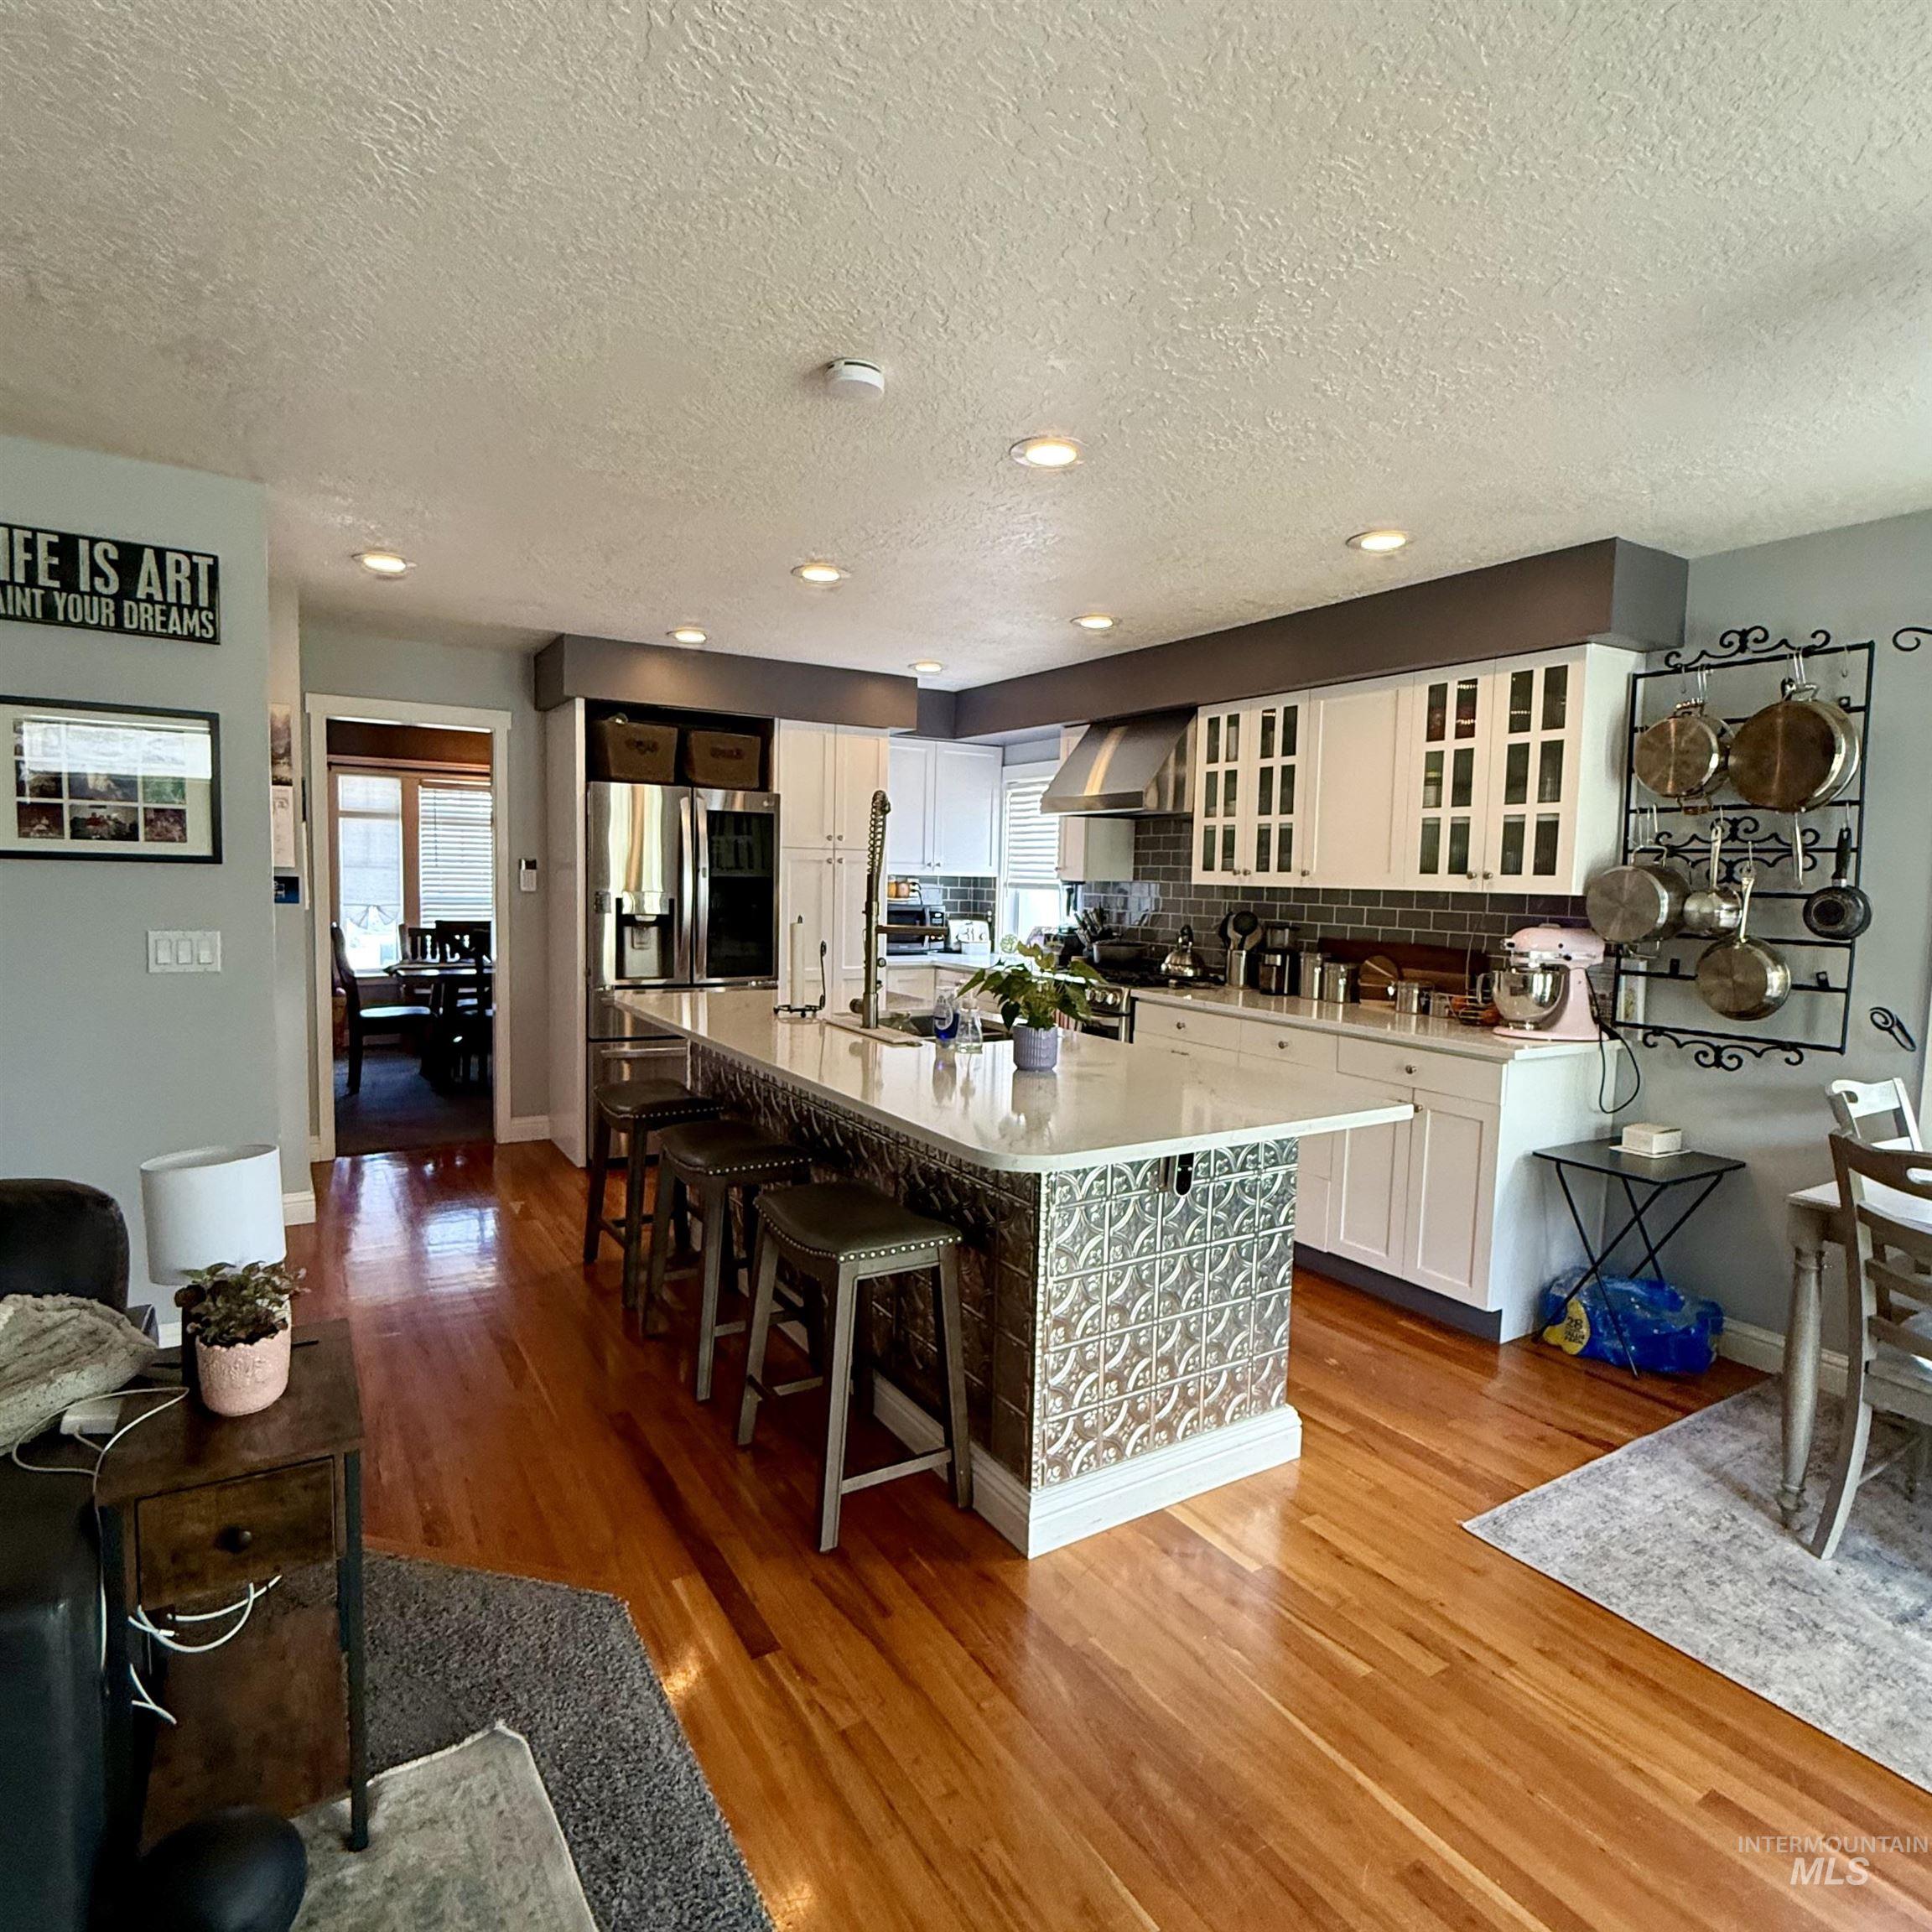
Open-concept kitchen featuring white cabinetry, stainless steel appliances, a large island with decorative paneling, light-toned countertops, and wood-finish flooring
-
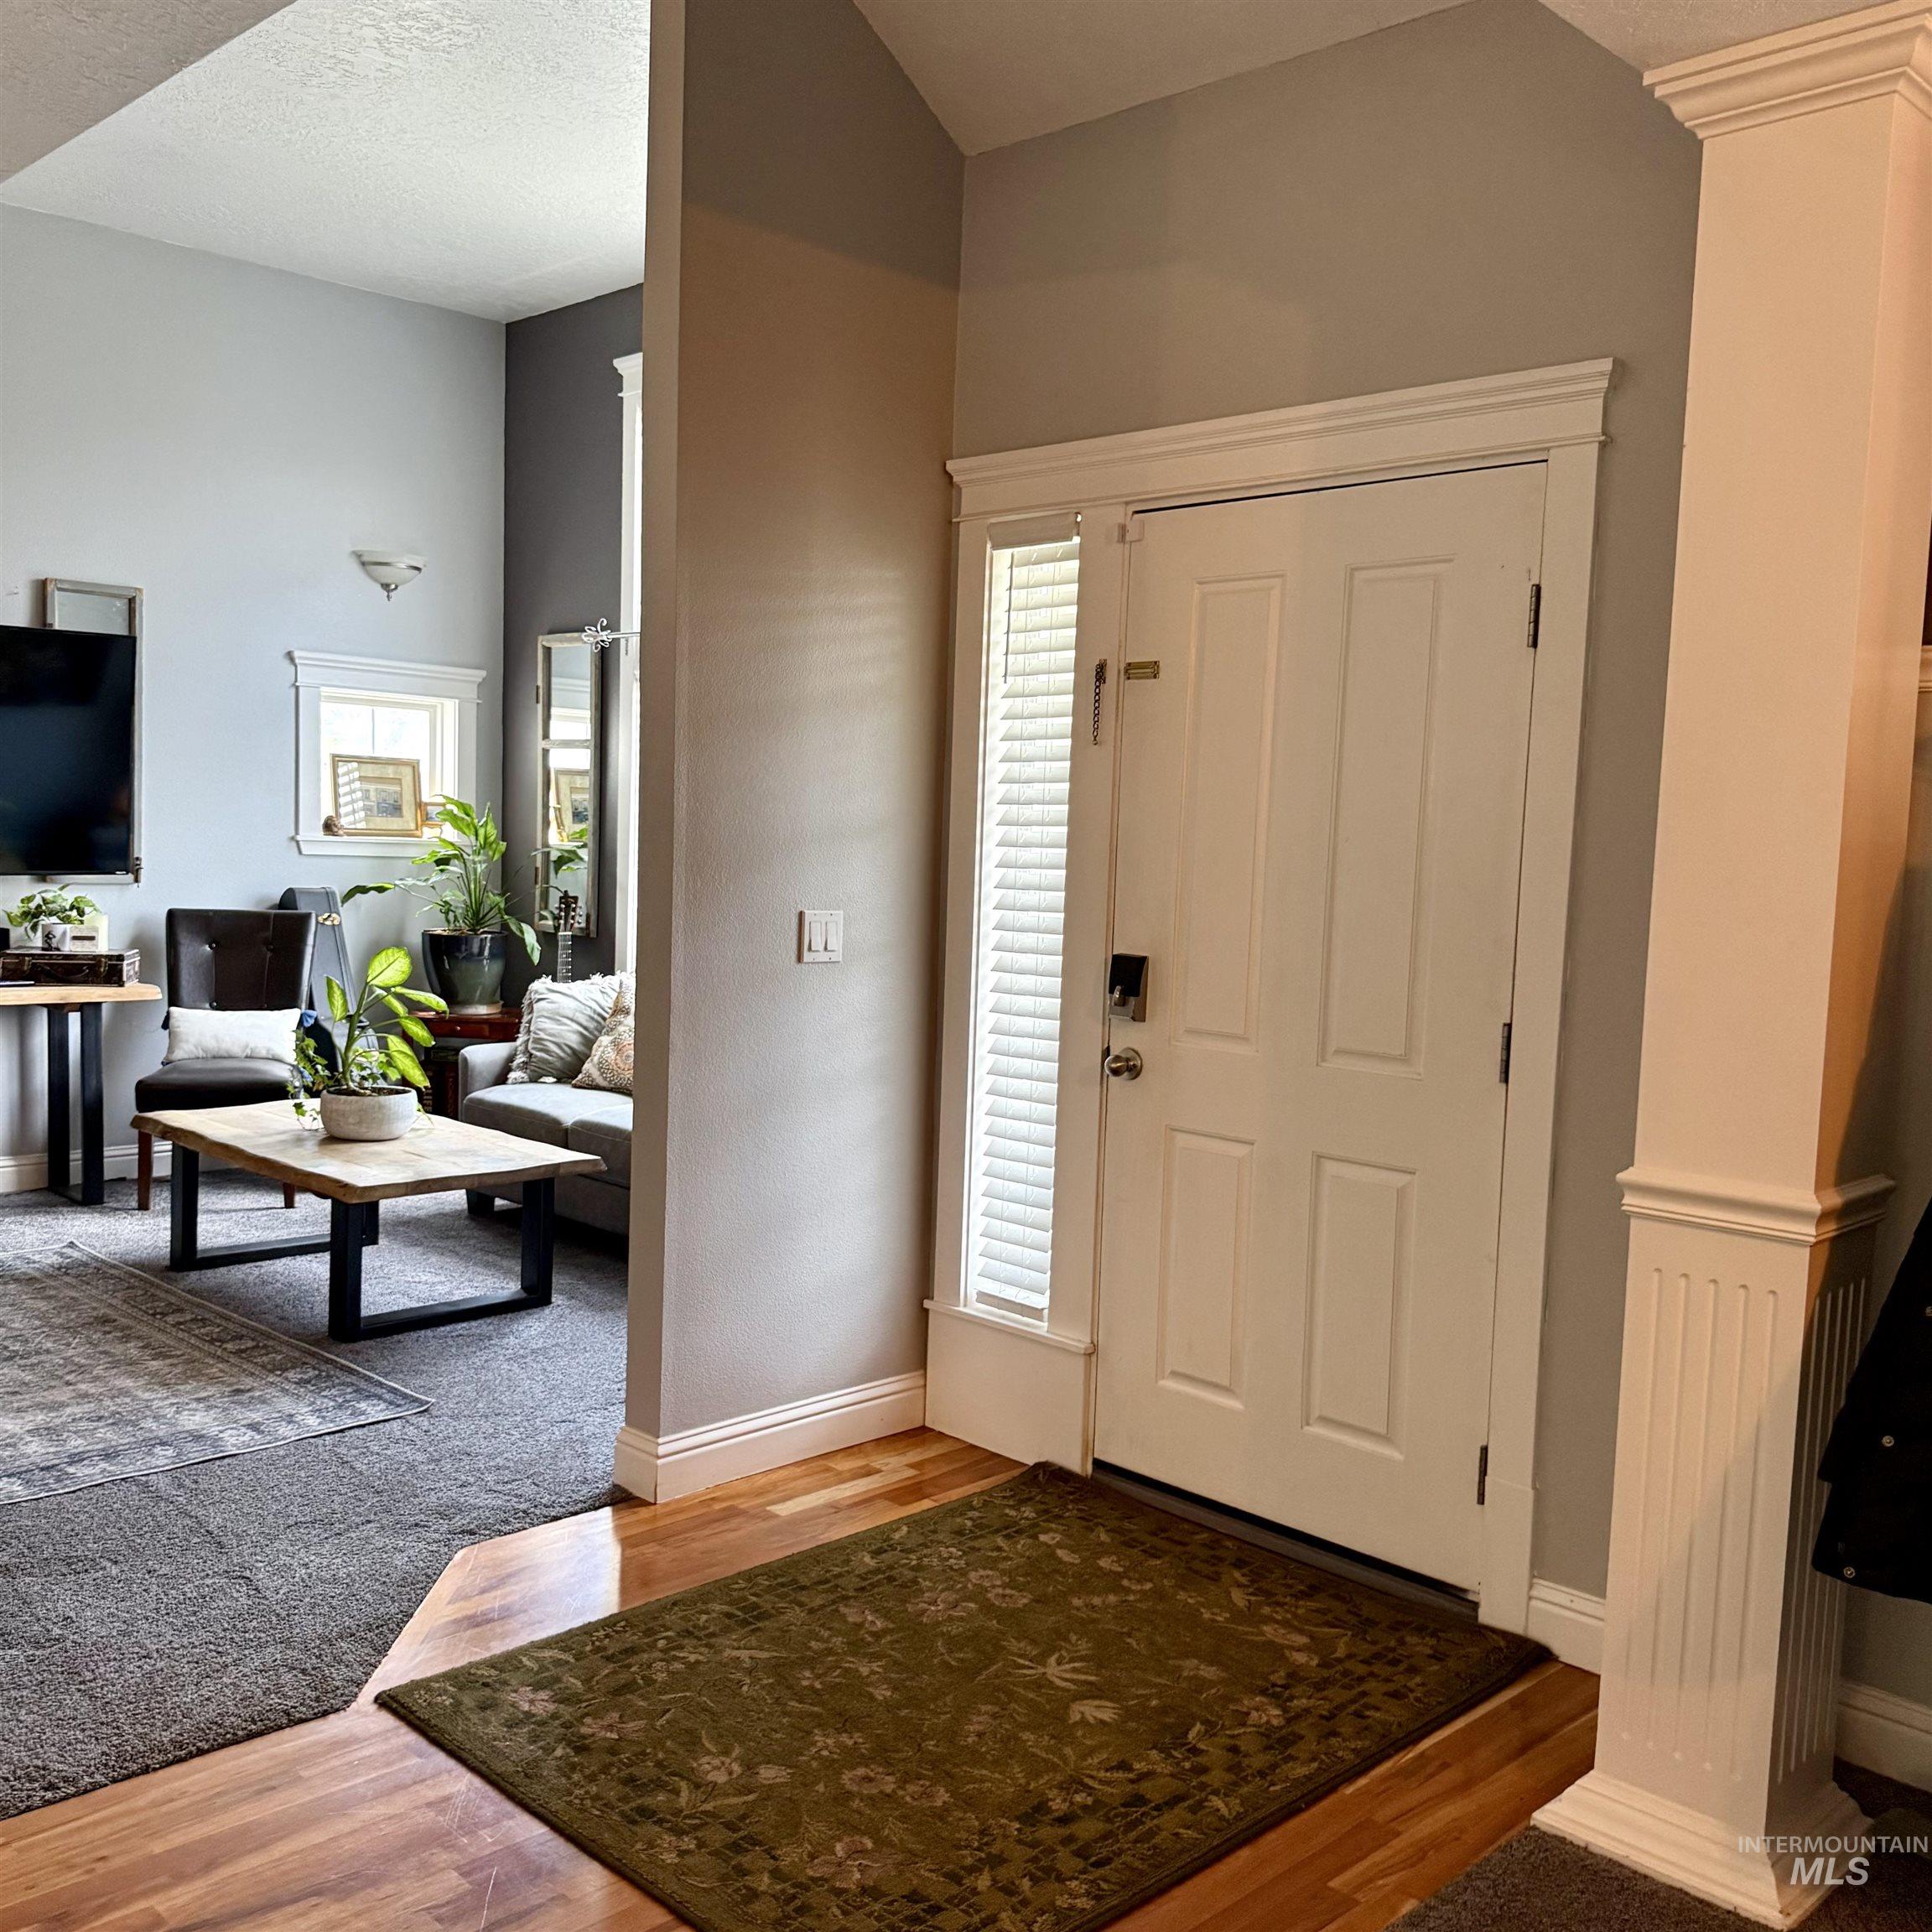
Entryway featuring a white paneled door with sidelight, wood-finish flooring, and a decorative column
-
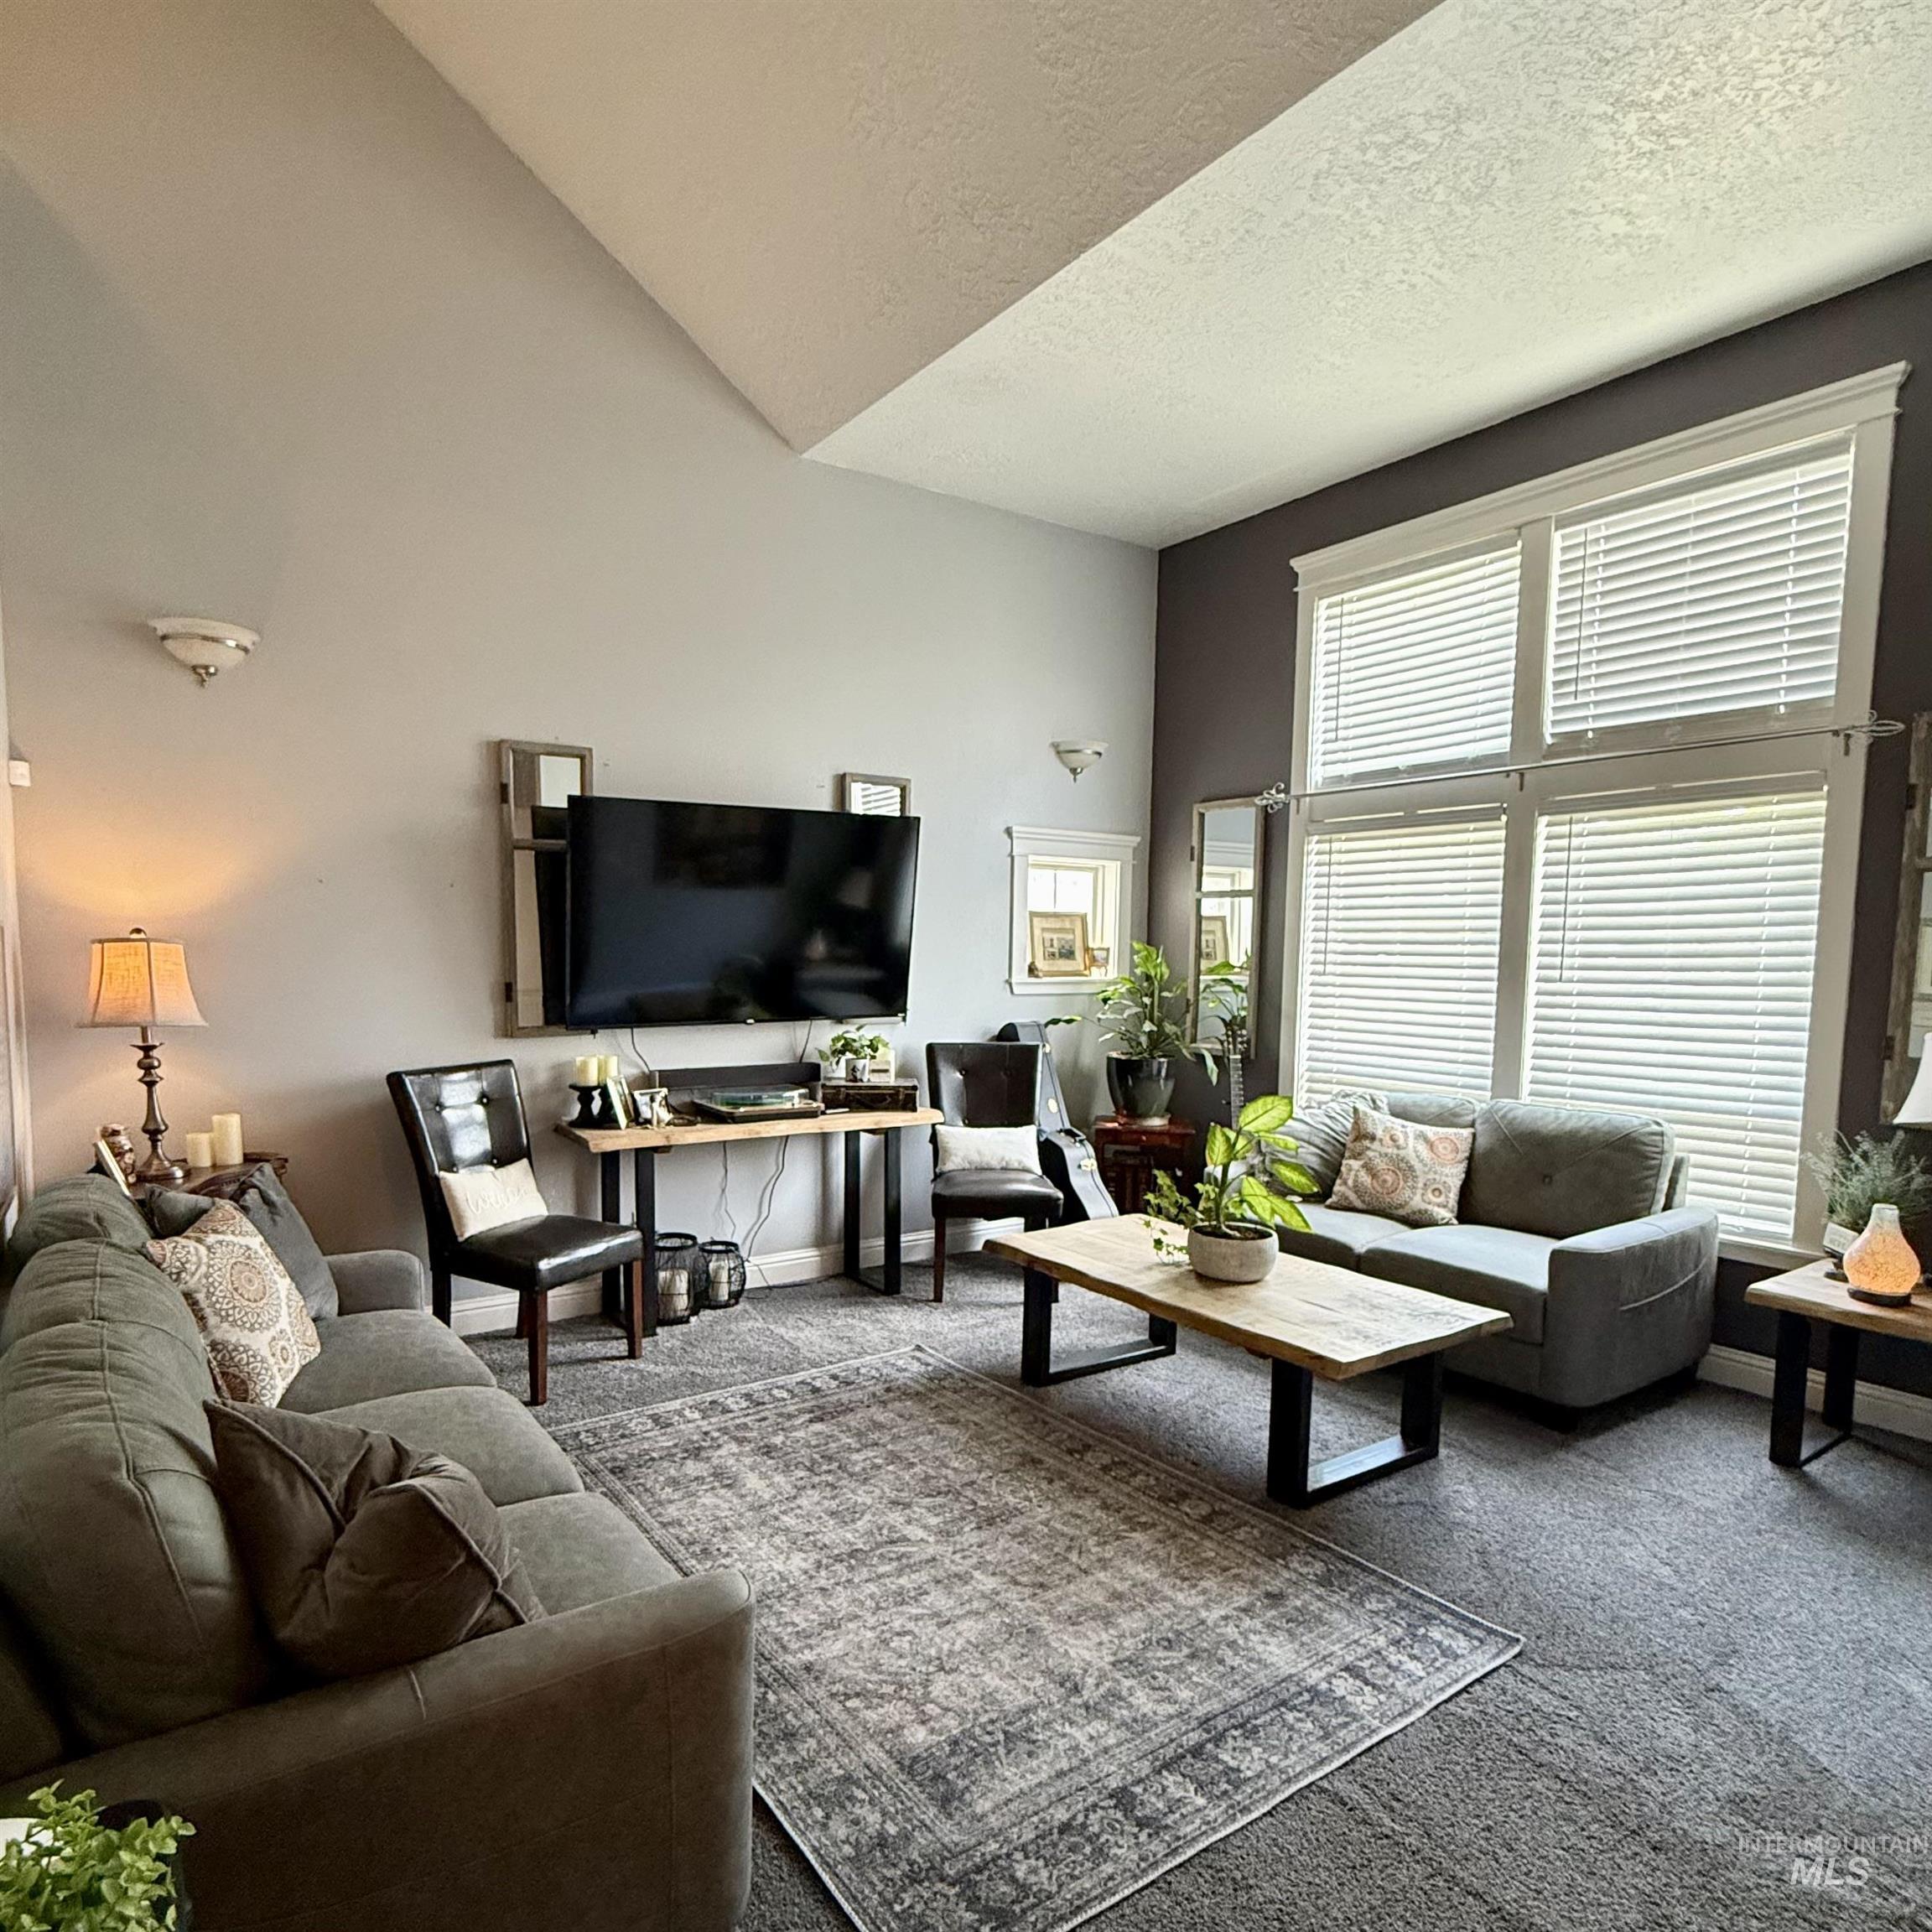
Spacious living area featuring vaulted ceilings, a large window array with white blinds, and gray wall finishes
Nestled in the heart of desirable West Boise, this beautifully designed 4-bedroom, 2.5-bath home offers the perfect blend of comfort, style, and functionality. Move-in ready and thoughtfully updated throughout, this home welcomes you with warm wood flooring, inviting living spaces, and a cozy fireplace perfect for relaxing evenings at home. Designed for both everyday living and entertaining, the home features formal living and dining rooms, creating an elegant setting for gatherings of any size. The spacious primary suite is a true retreat, complete with dual vanities, a separate soaking tub and shower, plus a large walk-in closet. The gourmet kitchen is sure to impress with stunning quartz countertops, custom cabinetry, tile backsplash, gas range with double ovens, dishwasher, and a stylish wine bar—perfect for hosting and creating memorable meals. Outside, enjoy the benefits of a large lot offering plenty of room for outdoor entertaining, gardening, or simply enjoying the Idaho evenings. The impressive four-car garage provides exceptional space for vehicles, toys, storage, or a workshop. This exceptional West Boise home combines luxury finishes, generous living spaces, and an unbeatable location—ready for you to call home.
- Heating:
- Forced Air, Gas
- Cooling:
- Central air
- Fireplace:
- One, Gas
- Garage Capacity:
- 4
- Country:
- US
- State:
- ID
- County:
- Ada
- City:
- Boise
- Zipcode:
- 83709
- Street:
- 9654 W Carolina Drive
- Longitude:
- W117° 41' 53.1''
- Latitude:
- N43° 34' 43.6''
- Master Bedroom Level:
- Upper
- Master Bedroom Size:
- 15x12
- Bedroom 2 Level:
- Upper
- Bedroom2 Size:
- 13x14
- Bedroom 3 Level:
- Upper
- Bedroom3 Size:
- 13x13
- Bedroom 4 Level:
- Main
- Bedroom4 Size:
- 14x14
- Kitchen Level:
- Main
- Kitchen Size:
- 12x28
- Living Room Level:
- Main
- Living Room Size:
- 13x12
- School District:
- Boise School District #1
- Elementary School:
- Maple Grove
- Middle School:
- West Boise Jr
- High School:
- Borah
- Status:
- New
- Type:
- Single Family
- Level:
- Two Story
- Tax Year:
- 2025
- Taxes:
- $3,936
- Potential Short Sale:
- No
- Age:
- 21 - 30 Years
- Auction:
- No
- Flood Ins Required:
- No
- HUD Owned:
- No
- In Foreclosure:
- No
- Land Size:
- 10000 SF - .49 AC
- Land Lease:
- No
- Home Owner Exempt:
- Yes
- HOA Frequency:
- Annual
- HOA Fees:
- $327
- Irrigation District:
- Meridian Nampa Irrigation
- Inc Kitchen Features:
- Dishwasher, Disposal, Oven/range freestanding, Pantry, Island, Countertop-granite, Gas Range
- Lot Features:
- Sidewalks, Garden space, Public road, Dog run, Storage shed, Irrigation available, View, Finished Driveway, Rv Parking
- Water:
- City service
- Land Use:
- Single
- Sprinkler System:
- Auto,Full,Pressurized Irrigation
Residential For Sale
9654 W Carolina Drive, Boise, Idaho 83709
- Property Type :
- Residential
- Listing Type :
- For Sale
- Listing ID :
- 98987727
- Price :
- $659,900
- Bedrooms :
- 4
- Bathrooms :
- 2.5
- Apx SqFt :
- 2,344 SqFt
- Year Built :
- 2001
- Lot Area :
- 0.24 SqFt
- Days on Market :
- 3
- Subdivision :
- Carolina Place
- Update Date :
- 05/28/2026 16:27:18
- Status :
- Active

- JoeAnne Santy-Greene
- (208) 947-4609
- (208) 283-6313
- (208) 287-8500
-


