

-
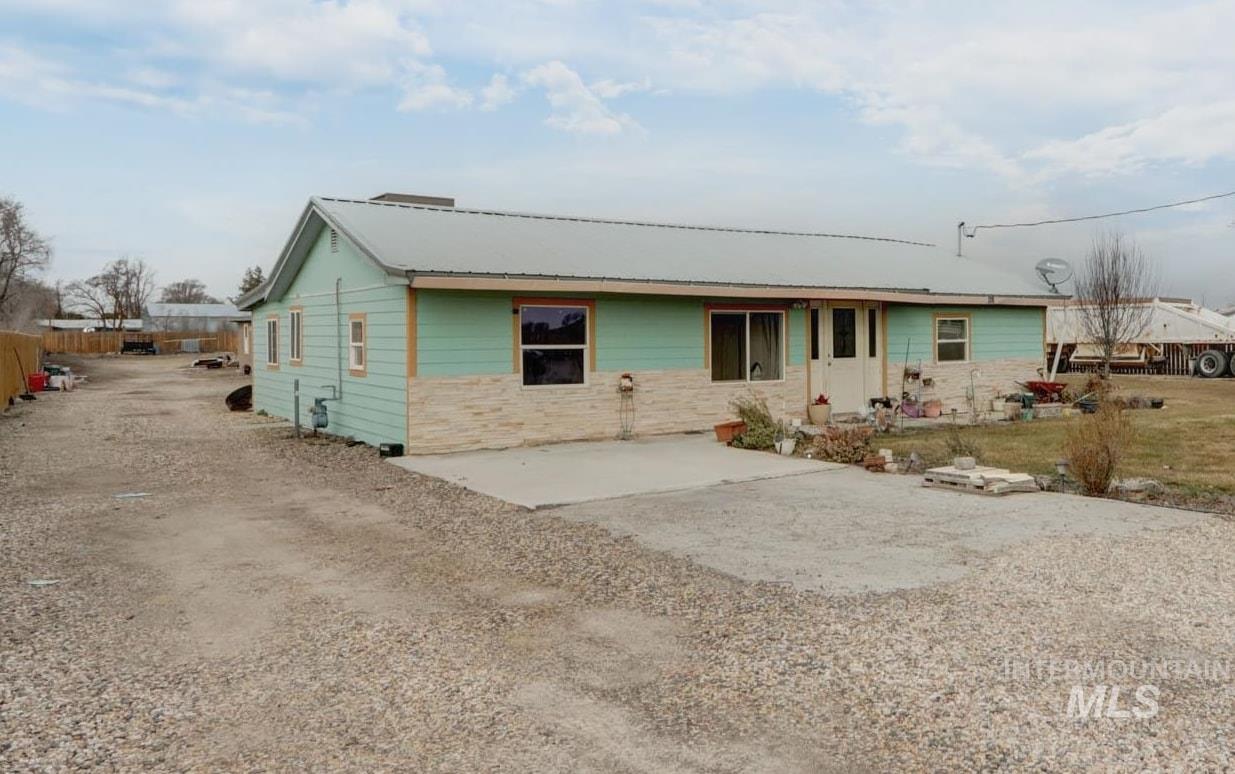
Ranch-style residence featuring a gravel driveway, fenced perimeter, and a light-colored metal roof
-

Ranch-style exterior featuring mint green siding and a stone facade
-

Rear exterior featuring light green siding and a metal roof
-

Spacious living area featuring wood-finish flooring, light-toned walls, and a front entry with glass panel doors
-

Spacious living area featuring wood-finish flooring, light-toned walls, and recessed lighting
-

Spacious living area featuring wood-finish flooring, light-toned wall paint, and a textured ceiling
-

Living area with light-toned wood-finish flooring, a white entry door with decorative glass inserts, and two sidelight windows
-

Kitchen with light wood cabinetry, stone-look countertops, and a mosaic tile backsplash
-

Kitchen featuring wood cabinetry, stainless steel appliances, a multi-tone tile backsplash, light-toned countertops, and wood-finish flooring
-

Kitchen featuring natural wood-finish cabinetry, stainless steel appliances, and a tiled backsplash
-

Kitchen featuring extensive wood cabinetry, stone-finish countertops, and stainless steel appliances
-

Kitchen featuring wood-finish cabinetry, stainless steel appliances, and wood-finish flooring
-

Open-concept kitchen featuring light wood cabinetry, stainless steel dishwasher, and a stone-look tile backsplash
-

Spacious interior featuring light-toned walls and wood-finish flooring
-

Bedroom featuring light-colored walls and wood-finish flooring
-

Interior space featuring wood-finish flooring, light-toned walls, and a white ceiling
-

Bathroom featuring a light wood-finish vanity with a white countertop and integrated sink, a rectangular framed mirror, and a toilet
-

Walk-in shower with decorative frosted glass doors, complemented by floor-to-ceiling and half-wall tile
-

Bathroom featuring large format light-toned wall and floor tile
-

Spacious room featuring wood-finish flooring, a window with dark privacy coverings, and light-toned walls
-

Wood-finish flooring throughout, featuring a natural wood-panel interior door and white bi-fold closet doors with raised panels
-

Interior room featuring tiled flooring and a flush-mount ceiling light fixture
-

Bedroom featuring light purple walls, a flush-mount ceiling light, and neutral-toned tile flooring
-

Room featuring tile flooring and light purple walls
-

Dedicated laundry area featuring a water heater, a window, and wood-finish flooring
-

Bathroom featuring a wood-finish vanity with an integrated sink and light-toned countertop, a toilet, a window with natural light, and tiled wainscoting
-

Dedicated laundry area featuring a water heater, window with sheer curtains, and wood-finish flooring
-

Single-story residence featuring a light green siding and a stacked stone facade
-

Spacious front lawn with a single-story residence featuring light green siding and a metal roof
-

Spacious lawn area with a light green exterior building, fenced perimeter, and a covered patio structure
-

Single-story residence featuring a covered patio, fenced yard, and an expansive grassy area
-

Detached outbuilding with a panel door, white-framed window, and a light-colored siding exterior
-

Expansive outdoor area featuring a full perimeter wood fence
-

Single-story residence featuring a covered patio and light green siding
-

Exterior structure featuring a stucco finish, two entry doors, and a wood-soffit overhang
-

Image quality insufficient for description
-

Single-story structure with light-colored siding, a covered patio area, and a metal roof
-

Expansive gravel lot featuring a detached storage building and a covered patio area with a concrete slab
A complete makeover! This owner has redone this property since owning it from plumbing, electrical, HVAC, siding and more! This .77 acreage property sits near I84 freeway and walking distances to all of Ontario’s larger shopping centers and plazas. This property has endless space and potential for storage, parking, horses and even a shop for the next owner and not to mention the personal mancave already built and finished! Main home offers 3 Bedrooms, 1.5 baths and an additional room that can be used as an office, or extra storage inside the home. Owner has done updates within the last 10 years including newer flooring, remodeled bathrooms, and all newer kitchen cabinets. HVAC is a commercial unit recently installed, household water is from an individual well with an owned water softener. Front yard offers an automatic sprinklers system, no water bill whatsoever if the next owner landscapes the back! Schedule your private showing today!
- Heating:
- Forced Air, Gas
- Cooling:
- Central air
- Country:
- US
- State:
- OR
- County:
- Malheur
- City:
- Ontario
- Zipcode:
- 97914
- Street:
- 801 Thrifty Way
- Longitude:
- W117° 3' 24.7''
- Latitude:
- N44° 1' 5.7''
- Master Bedroom Level:
- Main
- Bedroom 2 Level:
- Main
- Bedroom 3 Level:
- Main
- Kitchen Level:
- Main
- School District:
- Ontario School District 8C
- Elementary School:
- Ontario
- Middle School:
- Ontario Jr High
- High School:
- Ontario
- Status:
- Active
- Type:
- Single Family
- Level:
- Single
- Tax Year:
- 2025
- Taxes:
- $1,586
- Potential Short Sale:
- No
- Age:
- 51 - 80 Years
- Auction:
- No
- Flood Ins Required:
- No
- HUD Owned:
- No
- In Foreclosure:
- No
- Land Size:
- 1/2 - .99 AC
- Home Owner Exempt:
- No
- HOA Frequency:
- Not Applicable
- Inc Kitchen Features:
- Dishwasher, Oven/range freestanding, Water softener own
- Lot Features:
- Garden space, Sep. Detached Dwelling, Rv Parking
- Water:
- Individual well
- Land Use:
- Single
- Sprinkler System:
- Auto,Manual
Residential For Sale
801 Thrifty Way, Ontario, Oregon 97914
- Property Type :
- Residential
- Listing Type :
- For Sale
- Listing ID :
- 98987684
- Price :
- $360,000
- Bedrooms :
- 3
- Bathrooms :
- 1.5
- Apx SqFt :
- 1,505 SqFt
- Year Built :
- 1955
- Lot Area :
- 0.77 SqFt
- Days on Market :
- 4
- Subdivision :
- 0 Not Applicable
- Update Date :
- 05/29/2026 06:01:11
- Status :
- Active

- JoeAnne Santy-Greene
- (208) 947-4609
- (208) 283-6313
- (208) 287-8500
-


