

-
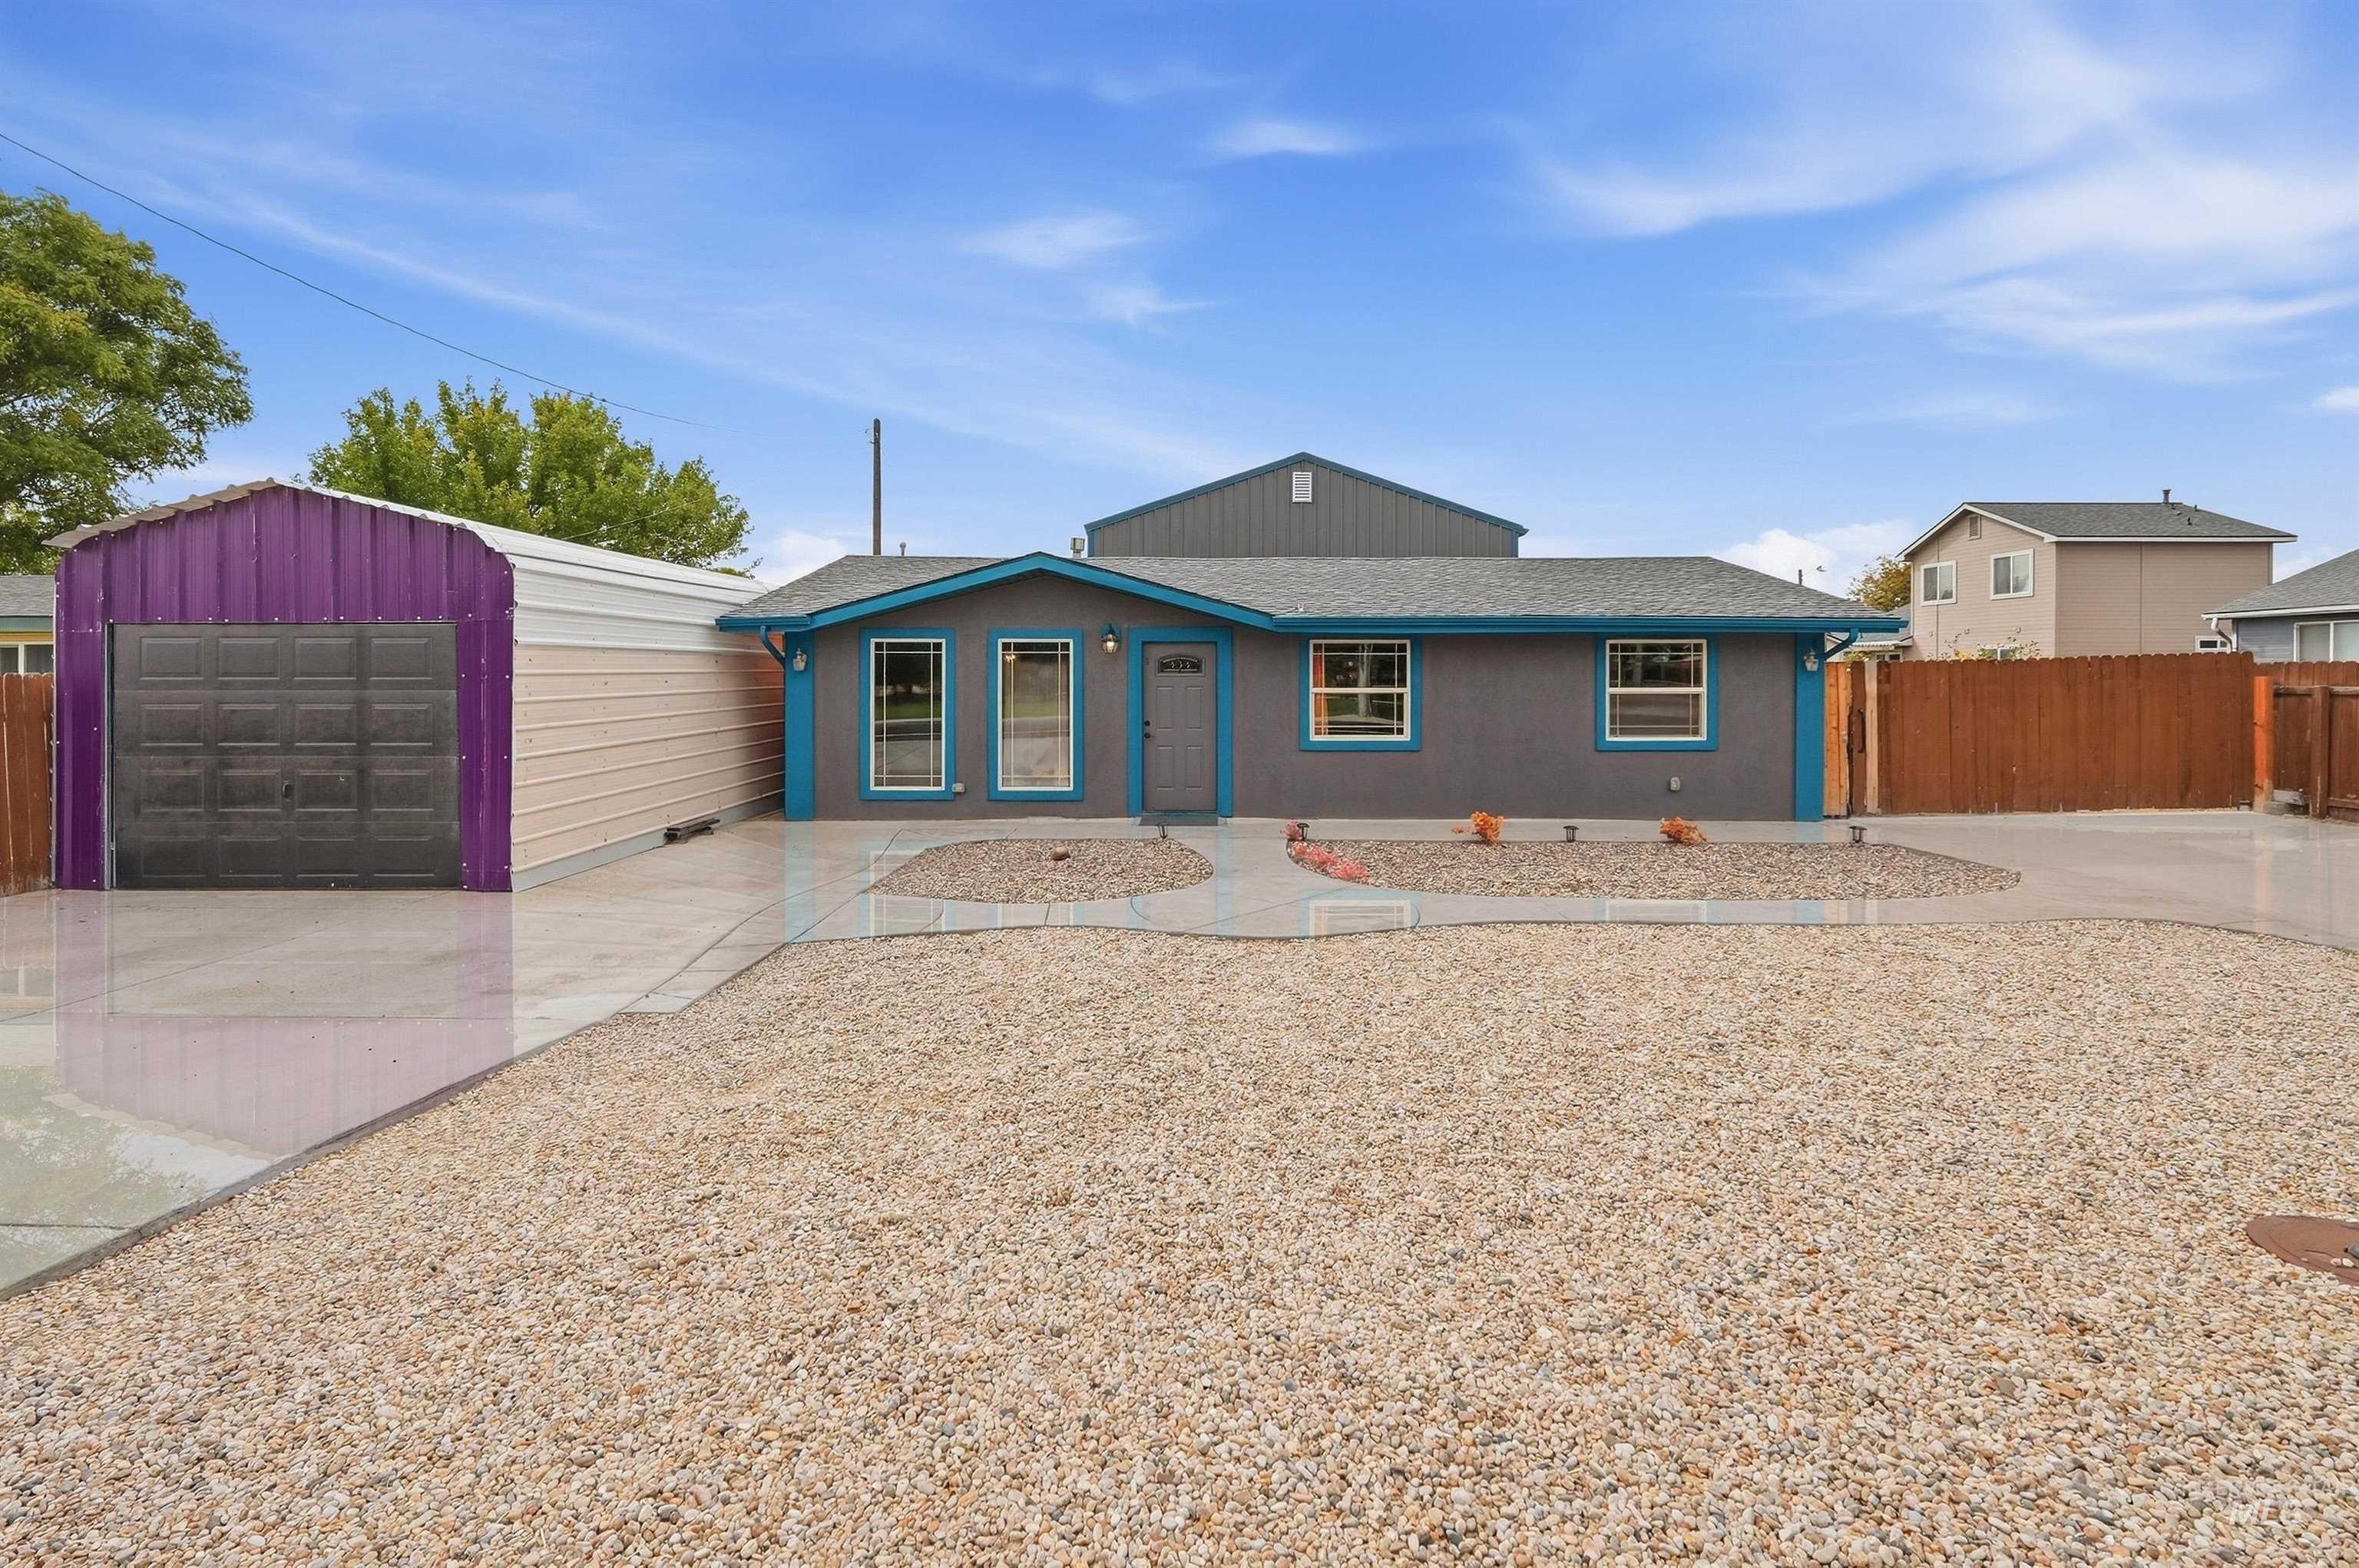
Single-story residence featuring a gray exterior and vibrant trim
-

Galley kitchen featuring light wood-finish flooring, white cabinetry, integrated sink, and a window
-

Light wood-finish flooring, sliding glass door, recessed lighting, and a neutral color palette
-

Recessed lighting fixture with a ceiling fan
-

Ceiling fan with integrated lighting, textured ceiling, light-toned wall paint, partial wood-finish flooring, and wall-to-wall carpeting
-

Wood-finish vanity with an integrated sink and chrome faucet
-

Wall-to-wall carpeting with light-toned walls, featuring a window with privacy blinds
-

Wall-to-wall carpeting with light gray wall paint and a textured ceiling
-

Textured ceiling and light blue walls
-

Laundry room featuring wood-finish flooring, white cabinetry with dark hardware, and a solid core door with a pet door insert
-

Stucco exterior with contrasting trim, featuring a paneled door with an arched glass insert, and multiple windows with grids
-

Detached metal building featuring a roll-up garage door and side entry
-

High-ceiling garage with a durable epoxy flooring finish and recessed lighting
-

Spacious garage featuring a durable epoxy floor, built-in shelving, and a large roll-up door
-

Contemporary exterior with a gravel front yard, concrete driveway, and a detached metal garage
-

Additional content
-

Paved driveway and gravel hardscaping
-

Expansive lot featuring a detached blue metal-roofed structure, a separate white metal-roofed structure, and a wood-fenced perimeter
-

Additional content
-

Property featuring a fenced backyard, detached storage shed, gravel driveway, and mature landscaping
-

Aerial perspective showcasing the property and surrounding neighborhood
-

Exterior featuring a gray roof, light blue siding, and a detached structure with a pitched roof
MECHANIC’S DREAM + NO HOA! Don’t miss this updated 3-bedroom, 1-bath Nampa home featuring a BRAND-NEW 2026 SHOP and room for all your toys!The impressive shop measures approximately 28′ x 30′ with 16′ ceilings, offering incredible space for vehicles, projects, equipment, storage, or the ultimate hobby setup. An oversized driveway plus additional front concrete provides plenty of parking, while a double gate gives easy access to the backyard and shop. Inside, you’ll find fresh interior paint and new carpet throughout, along with a freshly painted exterior for a clean, move-in-ready feel. The spacious backyard is made for gathering, featuring an oversized concrete patio perfect for entertaining, and summer evenings. With NO HOA, a massive shop, generous parking, and a convenient Nampa location near schools, shopping, dining, and everyday amenities, this property offers the space and flexibility that are hard to find.Bring the tools, toys, trailers, and hobbies this one is ready for them all!
- Heating:
- Forced Air, Gas
- Cooling:
- Central air
- Country:
- US
- State:
- ID
- City:
- Nampa
- Zipcode:
- 83686
- Street:
- 719 W Iowa Ave
- Longitude:
- W117° 24' 49.9''
- Latitude:
- N43° 33' 14.9''
- Master Bedroom Level:
- Main
- Bedroom 2 Level:
- Main
- Bedroom 3 Level:
- Main
- Bedroom 4 Level:
- Main
- School District:
- Nampa School District #131
- Elementary School:
- Iowa
- Middle School:
- South Middle (Nampa)
- High School:
- Skyview
- Status:
- New
- Type:
- Single Family
- Level:
- Single
- Tax Year:
- 2026
- Taxes:
- $1,046
- Potential Short Sale:
- No
- Age:
- 51 - 80 Years
- Auction:
- No
- Flood Ins Required:
- No
- HUD Owned:
- No
- In Foreclosure:
- No
- Land Size:
- Standard Lot 6000-9999 SF
- Home Owner Exempt:
- Yes
- HOA Frequency:
- Not Applicable
- Irrigation District:
- Nampa & Meridian Irrg
- Inc Kitchen Features:
- Dishwasher, Oven/range freestanding
- Lot Features:
- Public road, Storage shed, Finished Driveway
- Water:
- City service
- Land Use:
- Single
- Sprinkler System:
- Irrigation
Residential For Sale
719 W Iowa Ave, Nampa, Idaho 83686
- Property Type :
- Residential
- Listing Type :
- For Sale
- Listing ID :
- 99002037
- Price :
- $428,900
- Bedrooms :
- 3
- Bathrooms :
- 1
- Apx SqFt :
- 1,040 SqFt
- Year Built :
- 1974
- Lot Area :
- 0.17 SqFt
- Subdivision :
- Kelly Estates
- Update Date :
- 09/26/2026 15:26:26
- Status :
- Active

- JoeAnne Santy-Greene
- (208) 947-4609
- (208) 283-6313
- (208) 287-8500
-


