

-
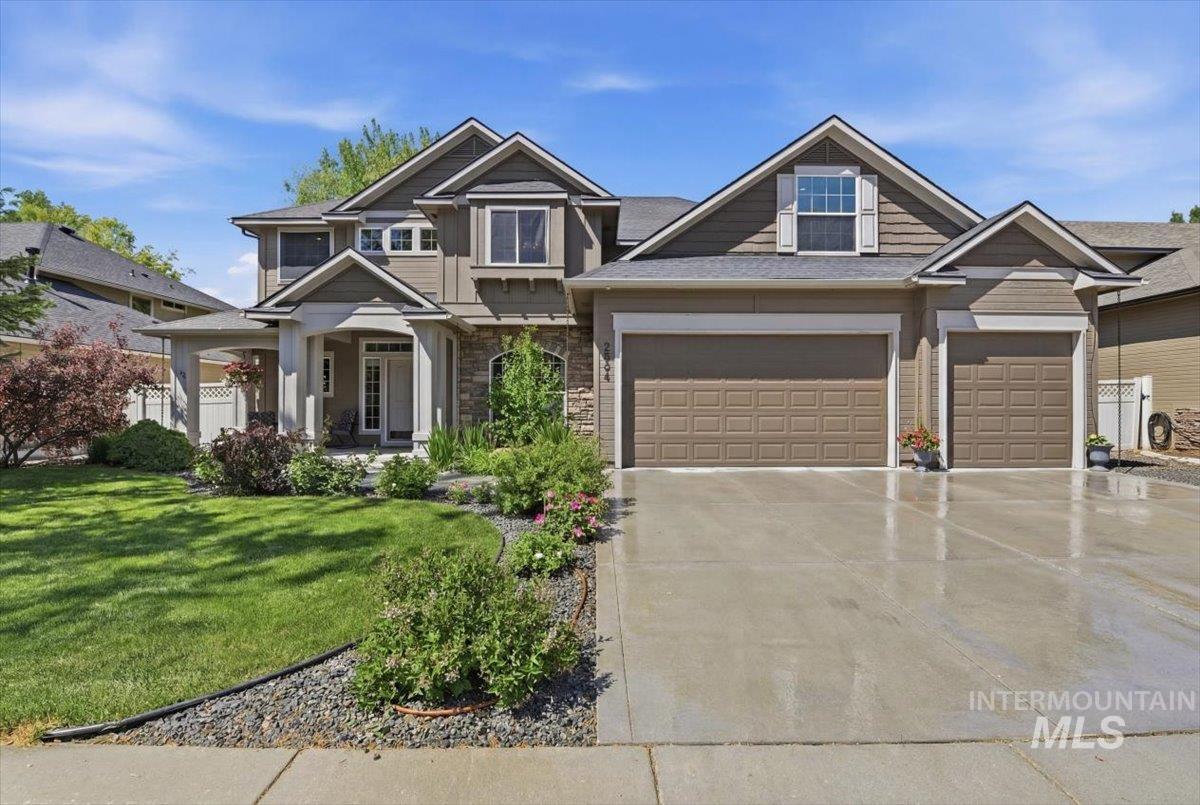
Two-story property featuring a stone and siding exterior, a covered front porch, and a well-maintained lawn
-
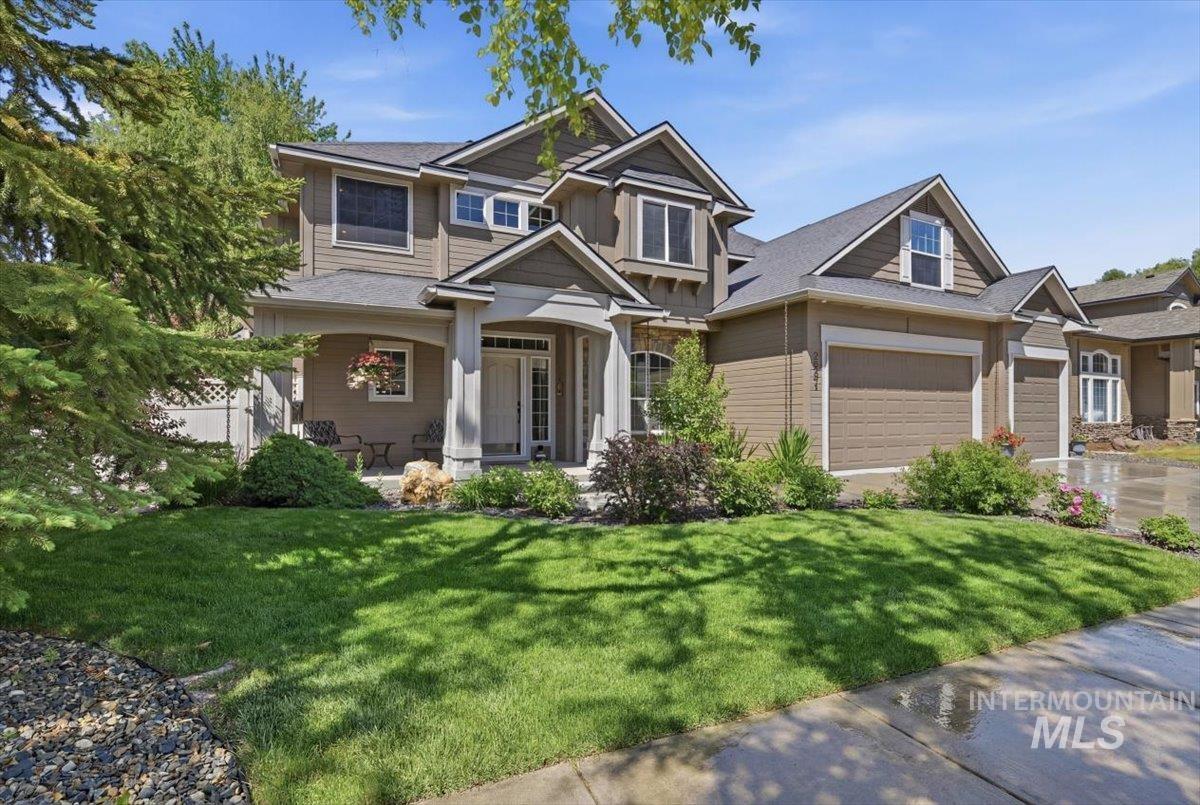
Craftsman-style residence featuring a prominent front porch with columns, a well-maintained lawn, multiple gables, and an attached two-car garage
-
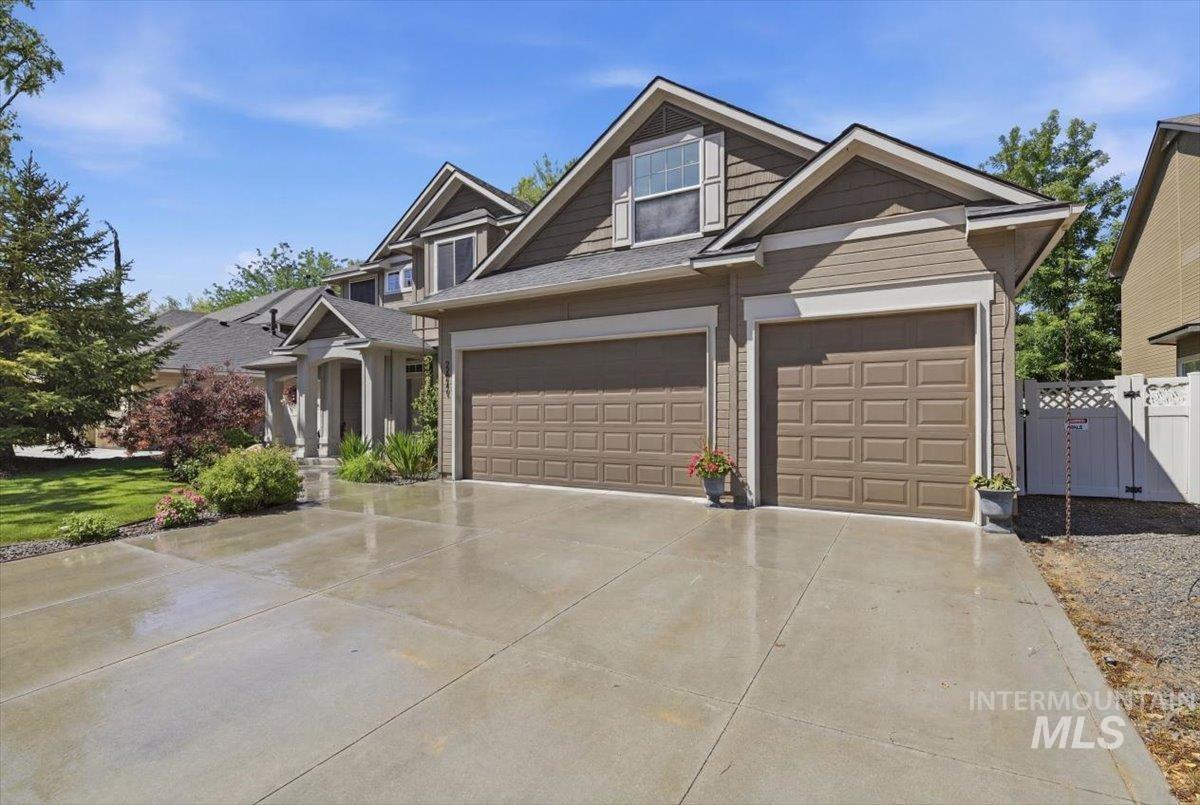
Two-story residence featuring composite shingle roofing and horizontal siding with shake accents
-
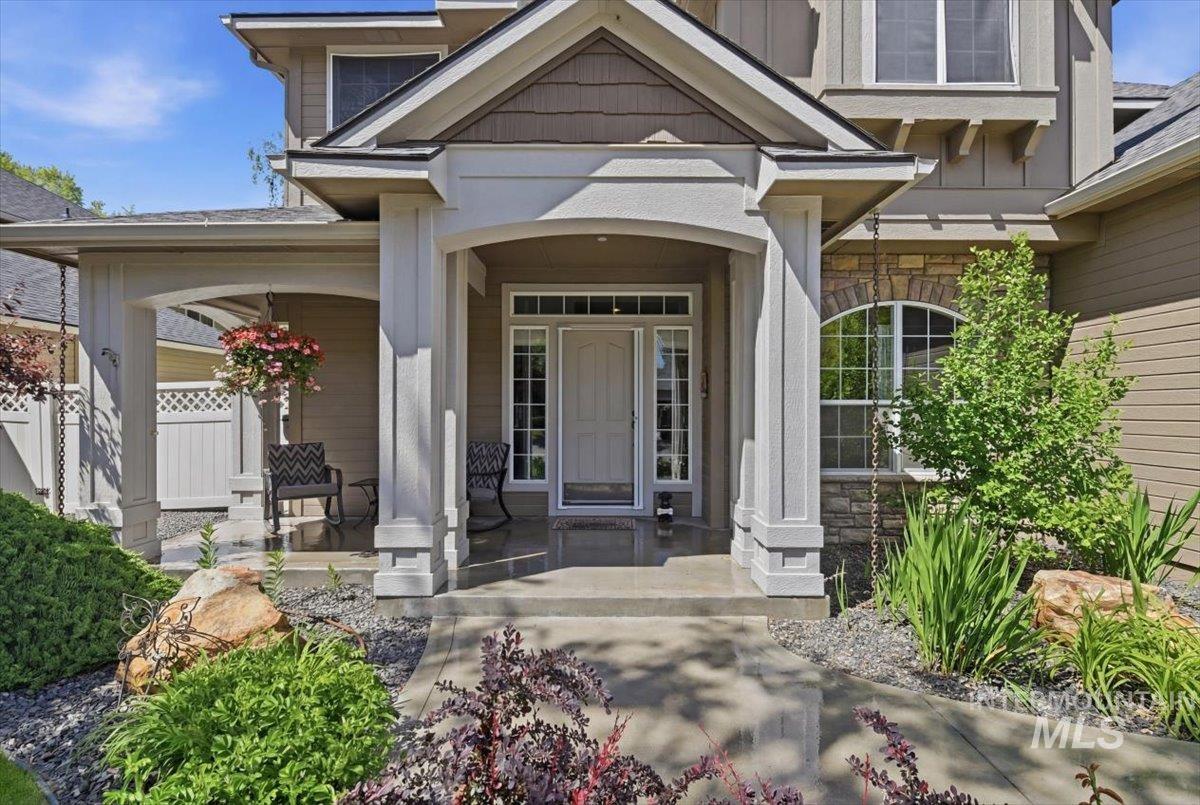
Covered entry with substantial columns
-
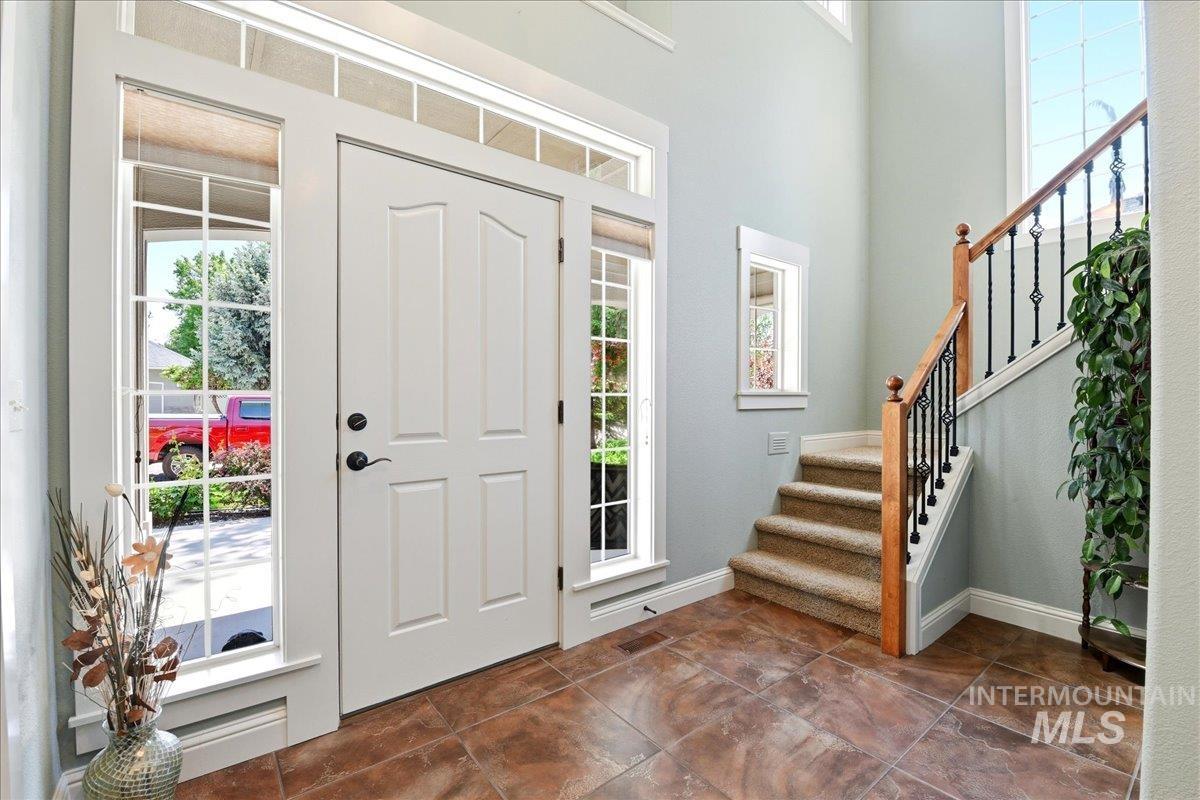
Entryway featuring a white paneled front door with sidelight windows, complementing transom windows, and durable tiled flooring
-
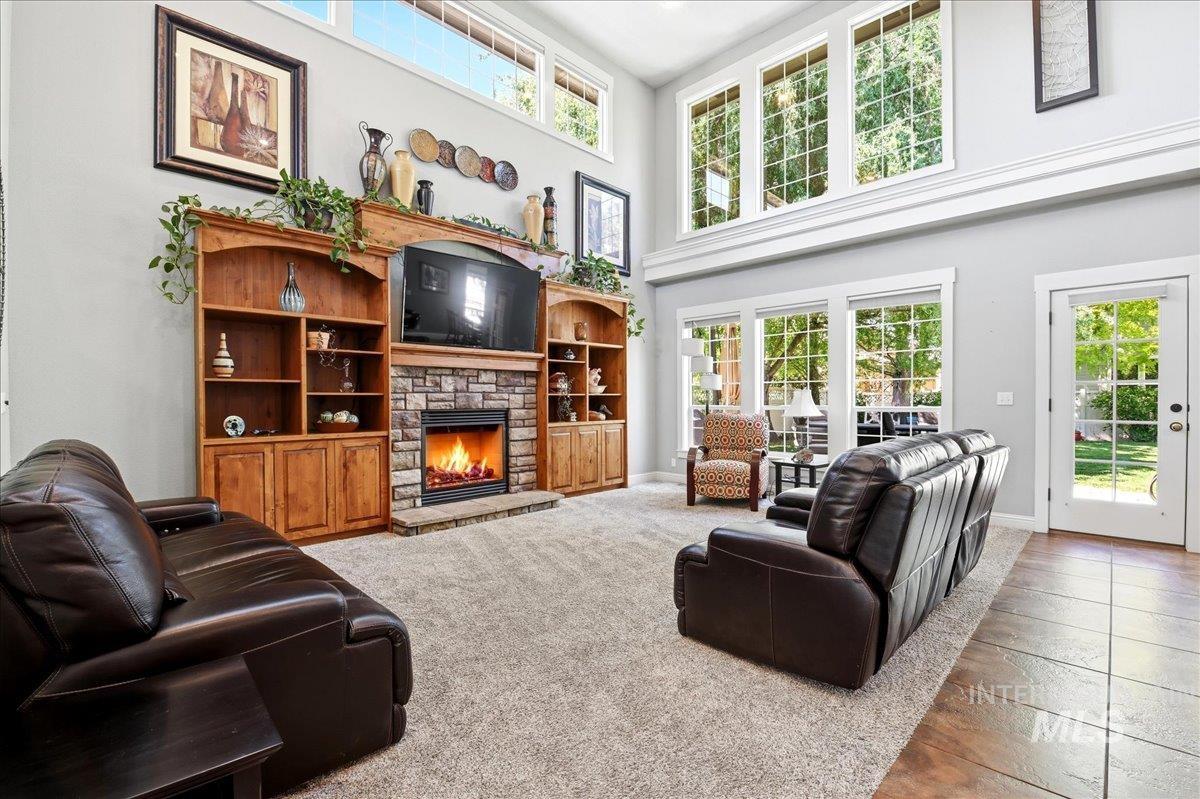
Spacious living area featuring a stone fireplace with a wood mantel, built-in shelving, and large windows with transom lighting
-
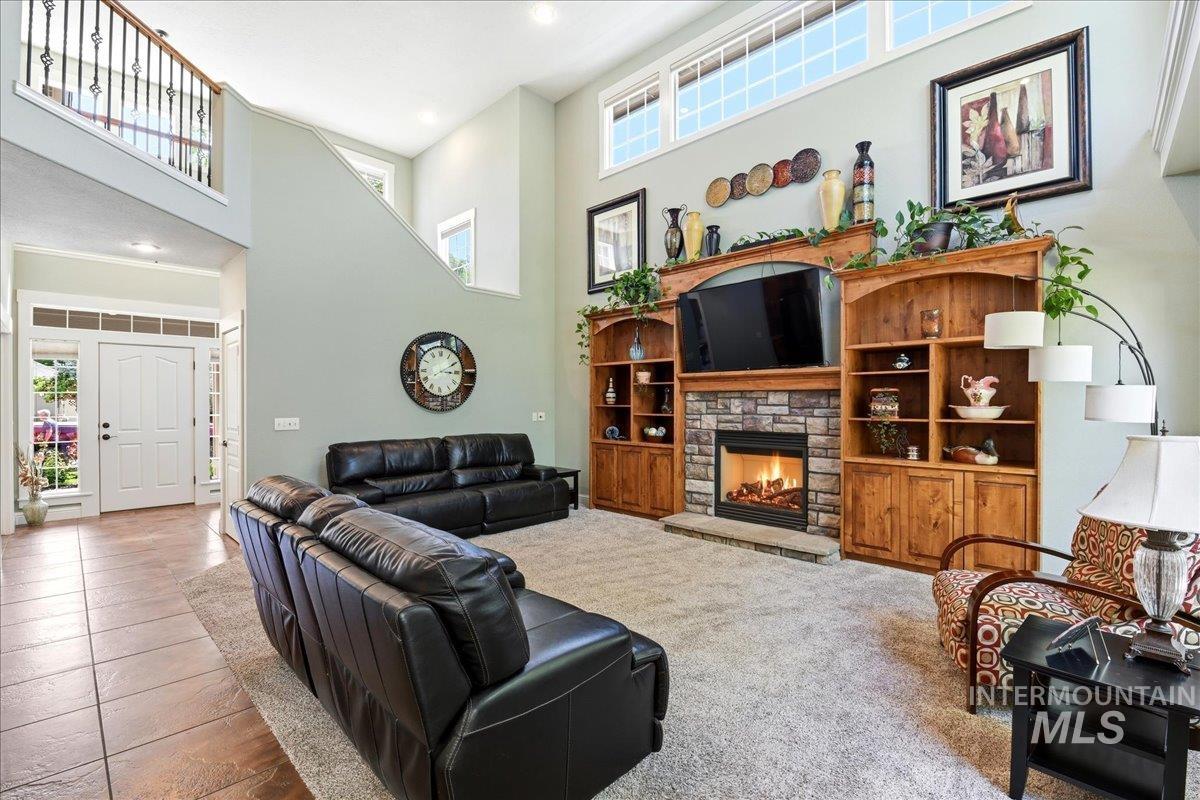
Two-story living area featuring a stone fireplace with wood-finish built-in shelving, vaulted ceilings, and upper transom windows
-
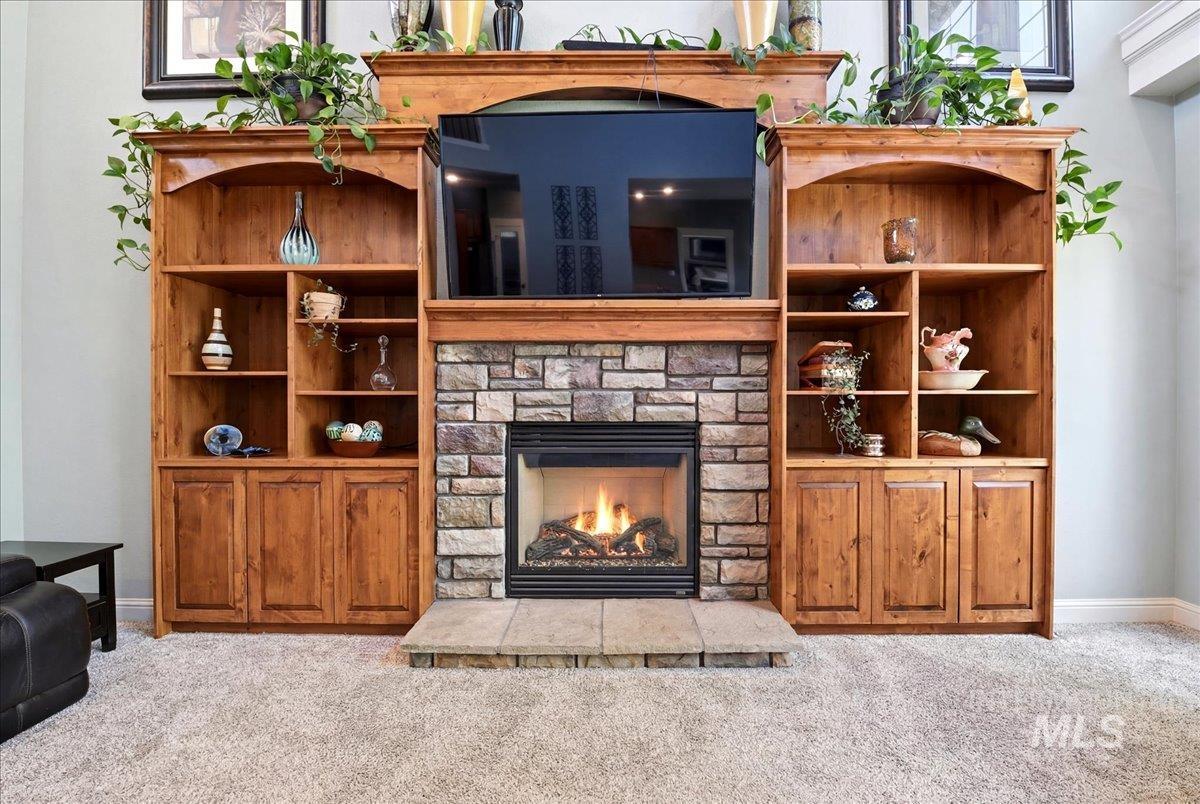
Built-in entertainment center featuring a stone-surround fireplace, wood mantel, recessed television area, and integrated shelving with lower cabinetry
-
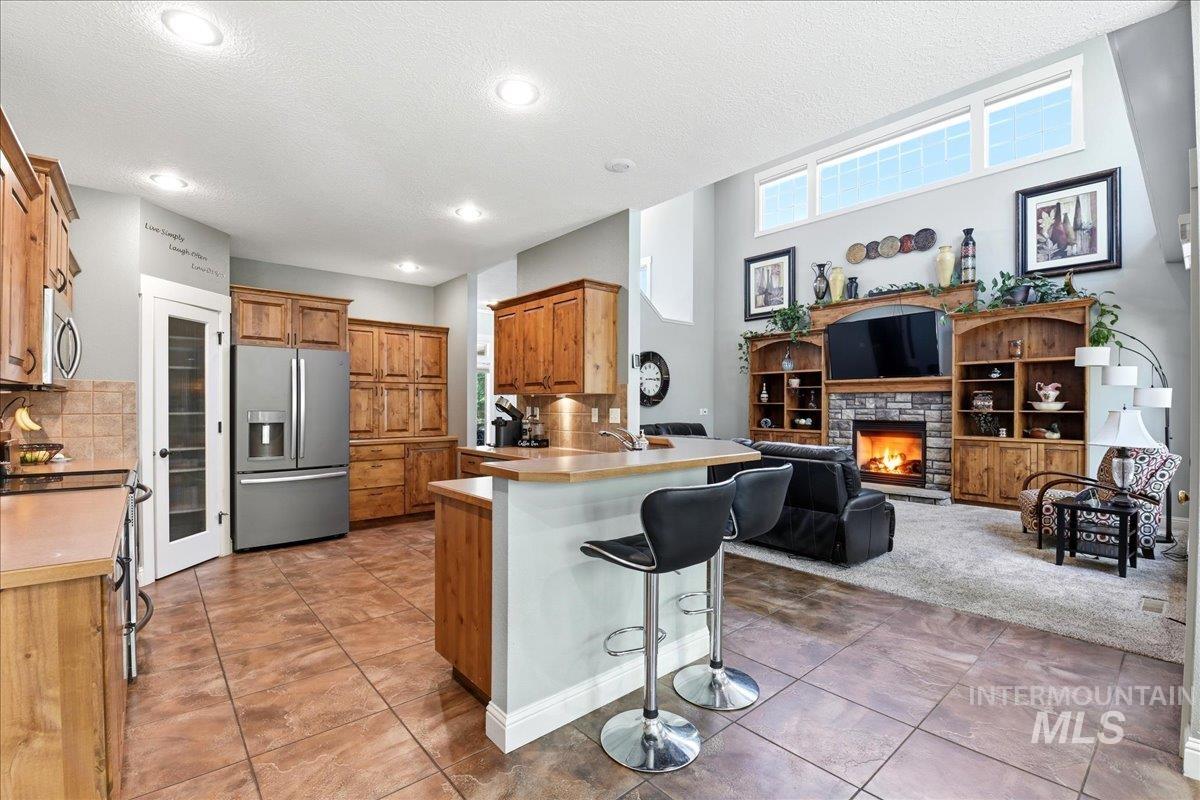
Open-concept kitchen and living area featuring high ceilings
-
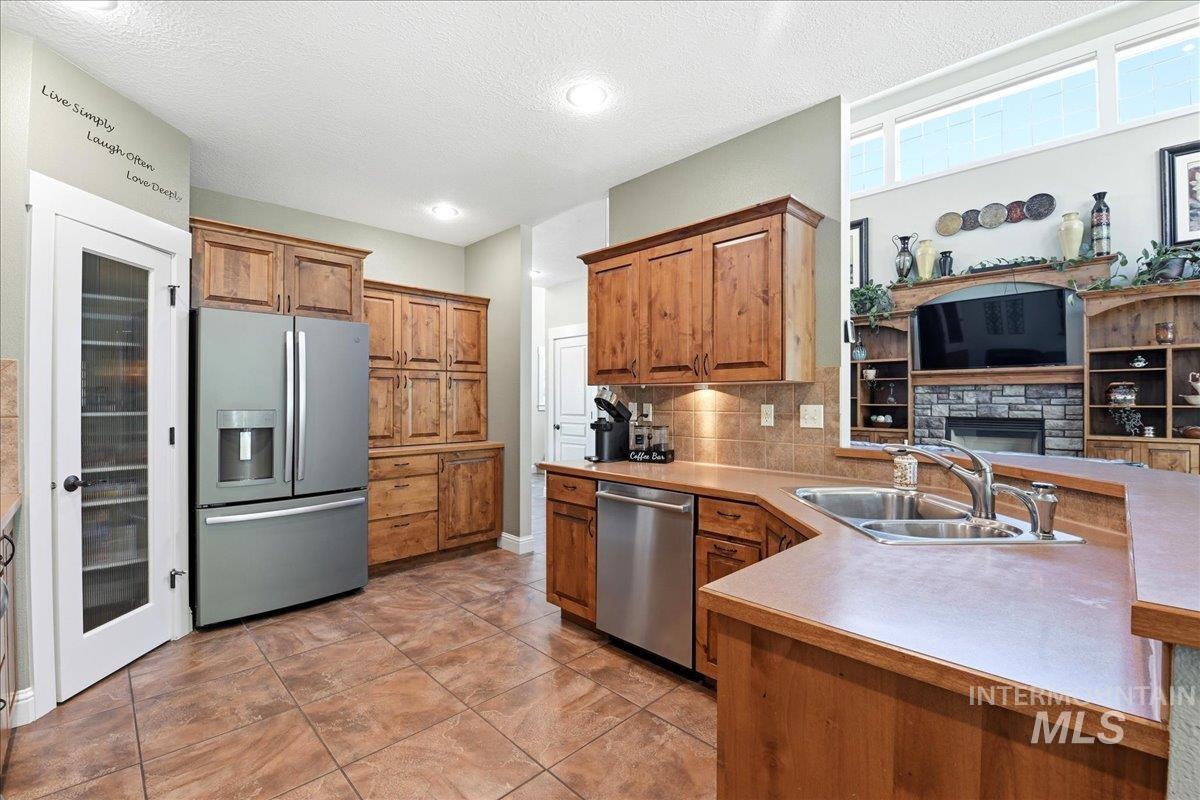
Kitchen featuring wood cabinetry, stainless steel appliances, and a tile backsplash
-
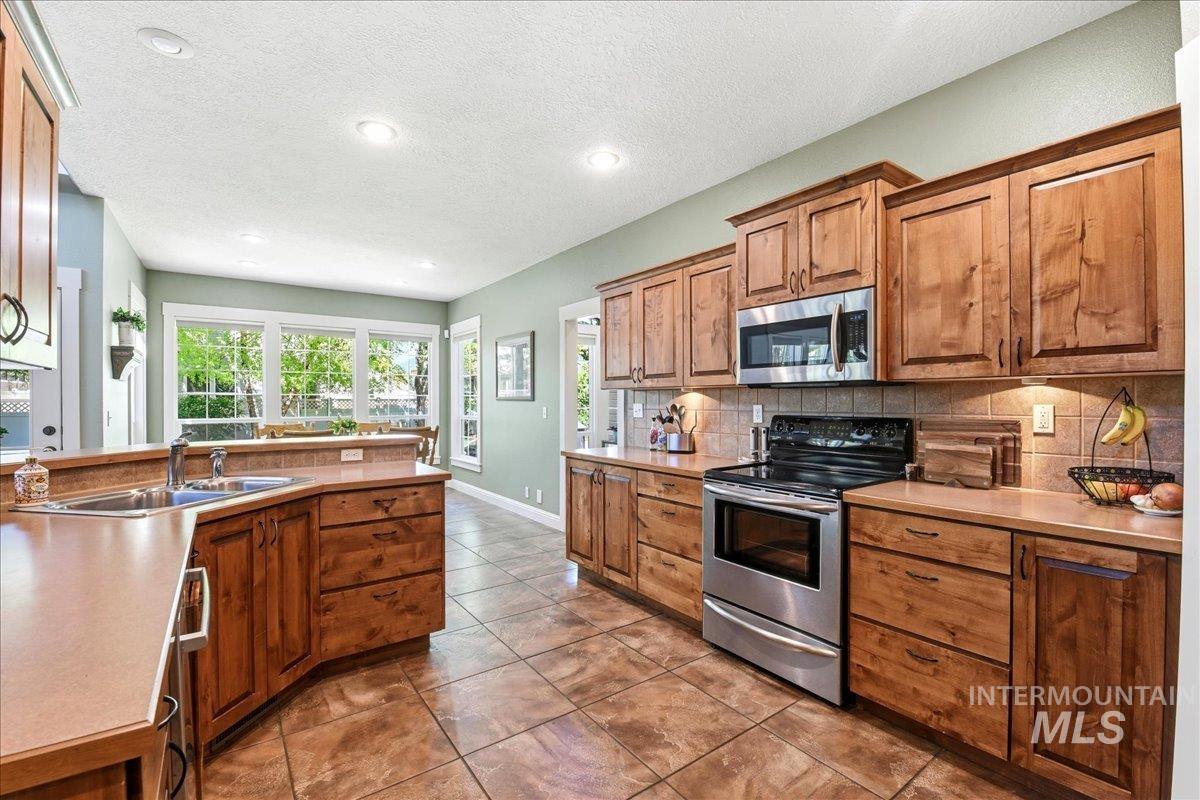
Kitchen featuring wood cabinetry, stainless steel appliances, tiled flooring, and light-toned countertops
-
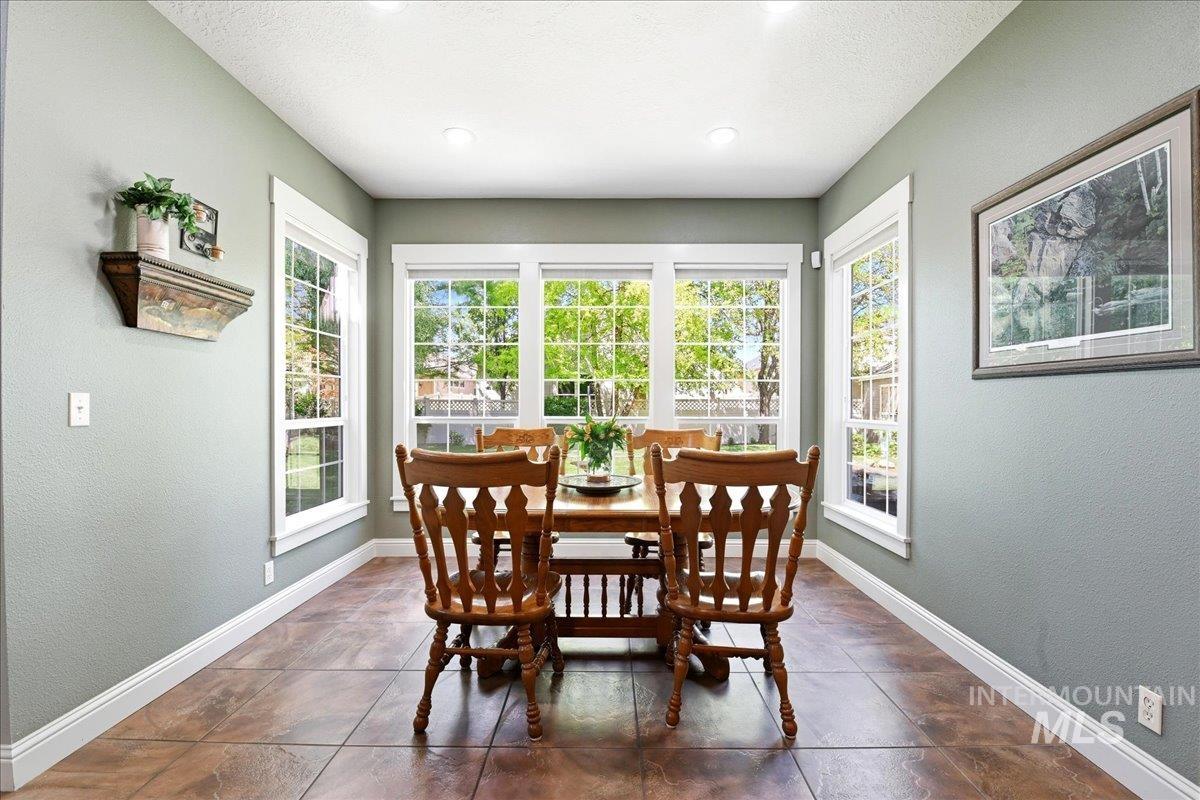
Dining area with a wall of windows featuring white trim, recessed lighting, and tile flooring
-
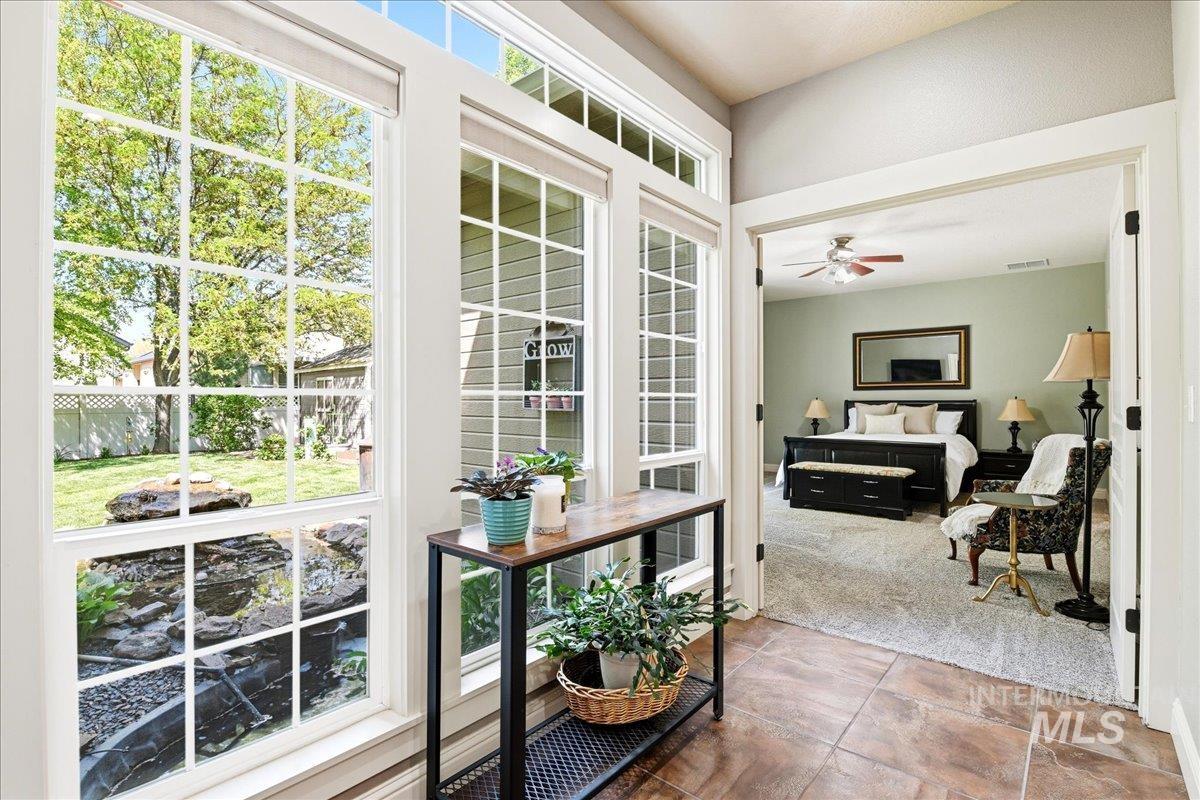
Interior space featuring a window wall overlooking an outdoor water feature and green space
-
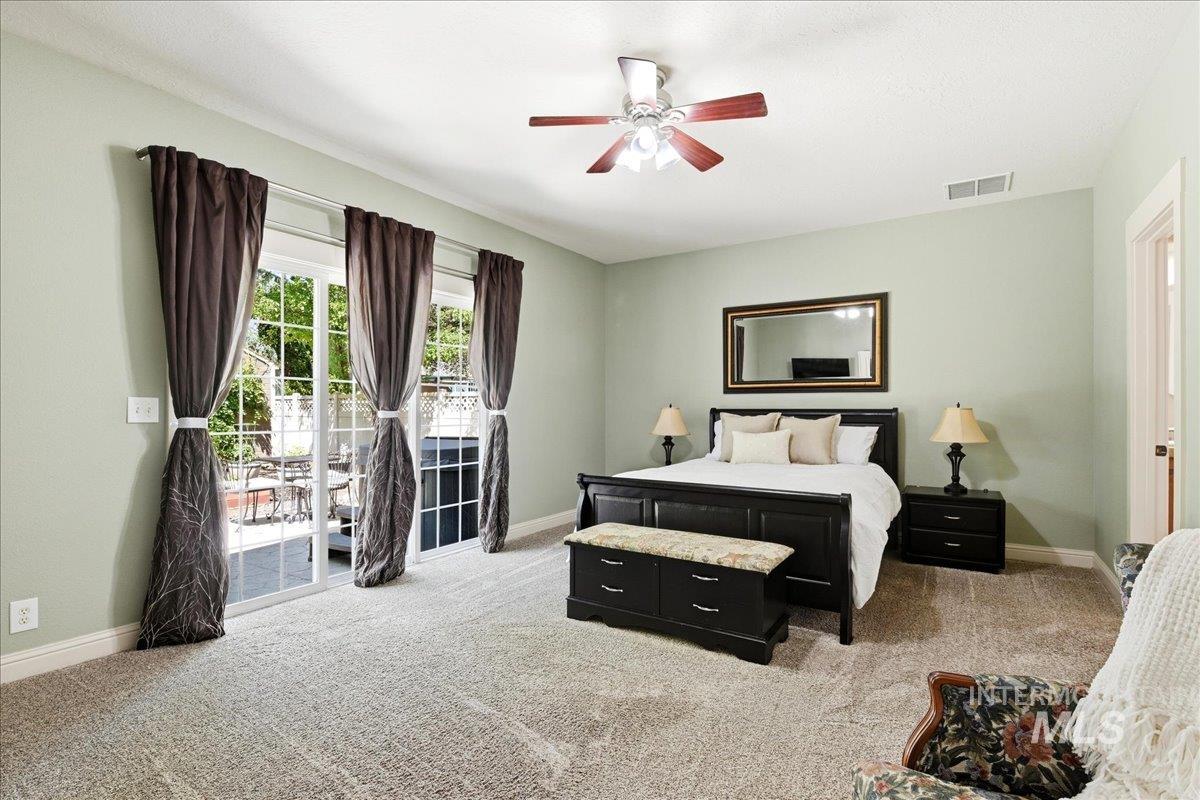
Spacious room with plush carpeting, featuring a ceiling fan with integrated lighting
-
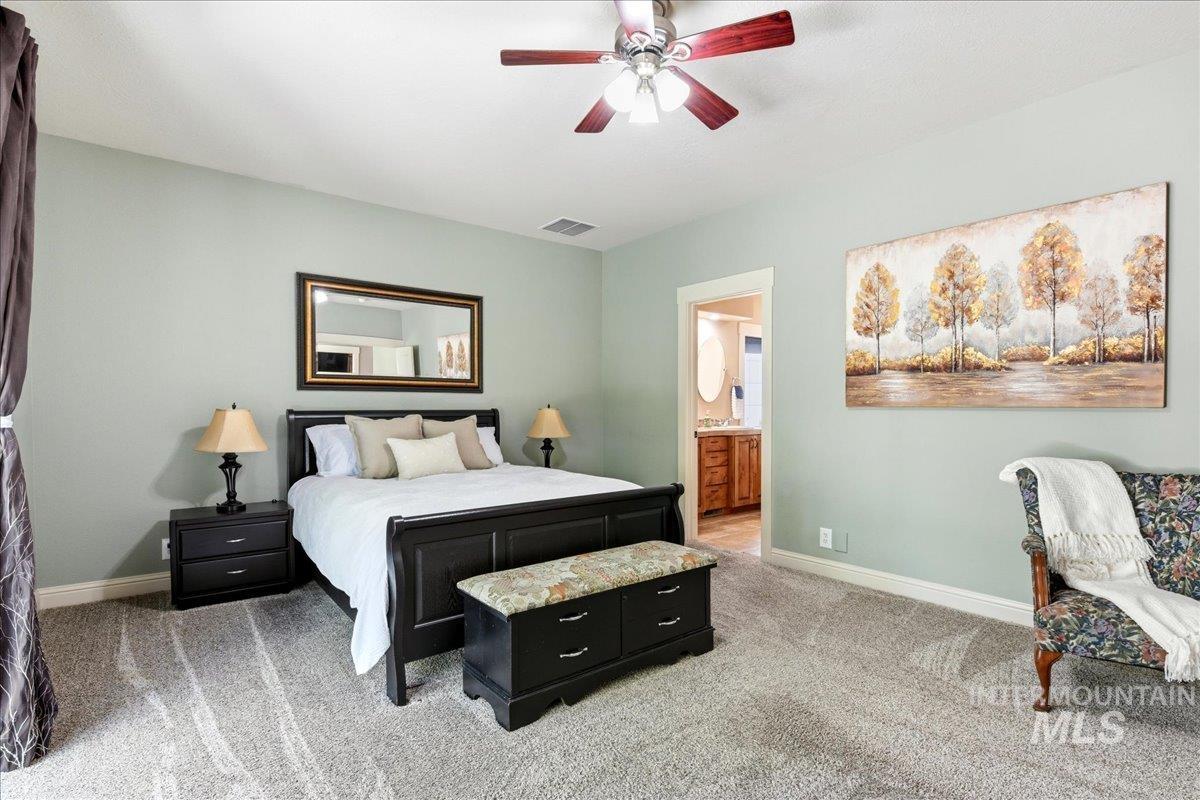
Spacious room featuring light green walls, a ceiling fan with wood-finish blades, and gray patterned carpet
-
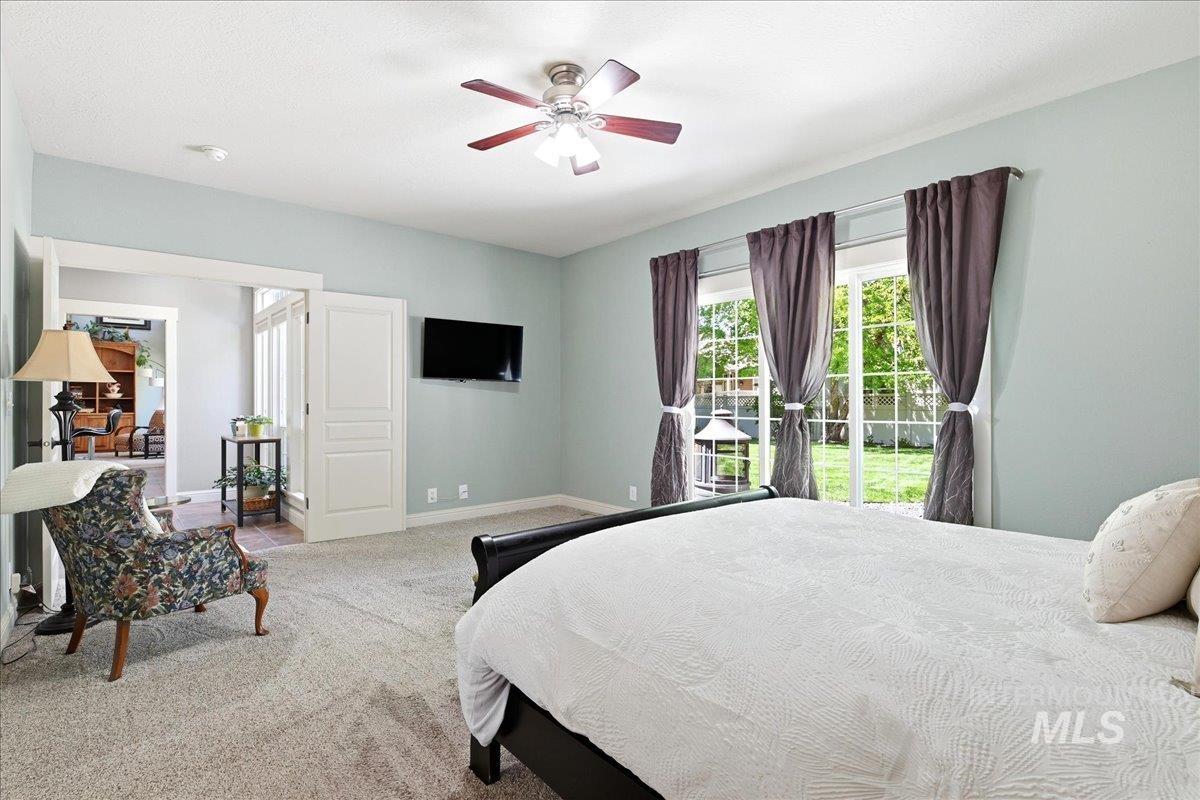
Bedroom featuring plush carpeting, a ceiling fan with integrated lighting, and light blue wall tones
-
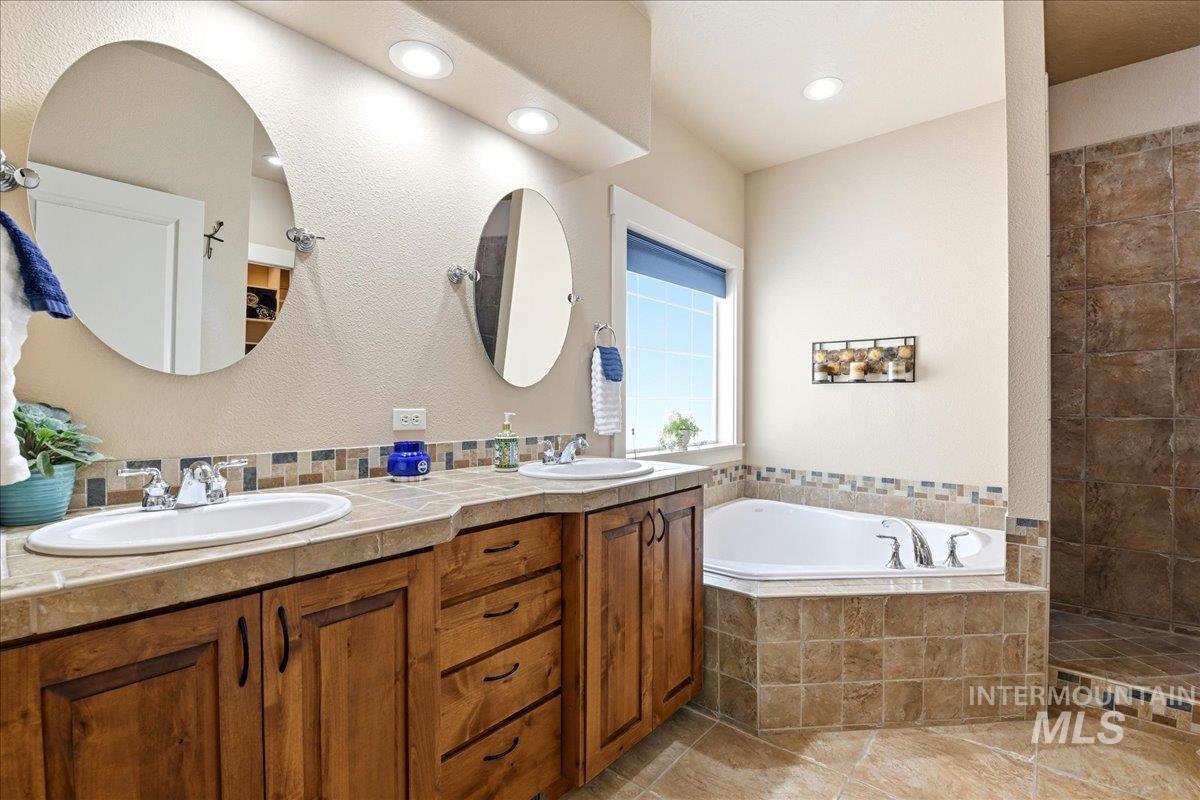
Bathroom featuring a corner soaking tub, a tiled shower enclosure, a dual vanity with undermount sinks, and a mosaic tile backsplash
-
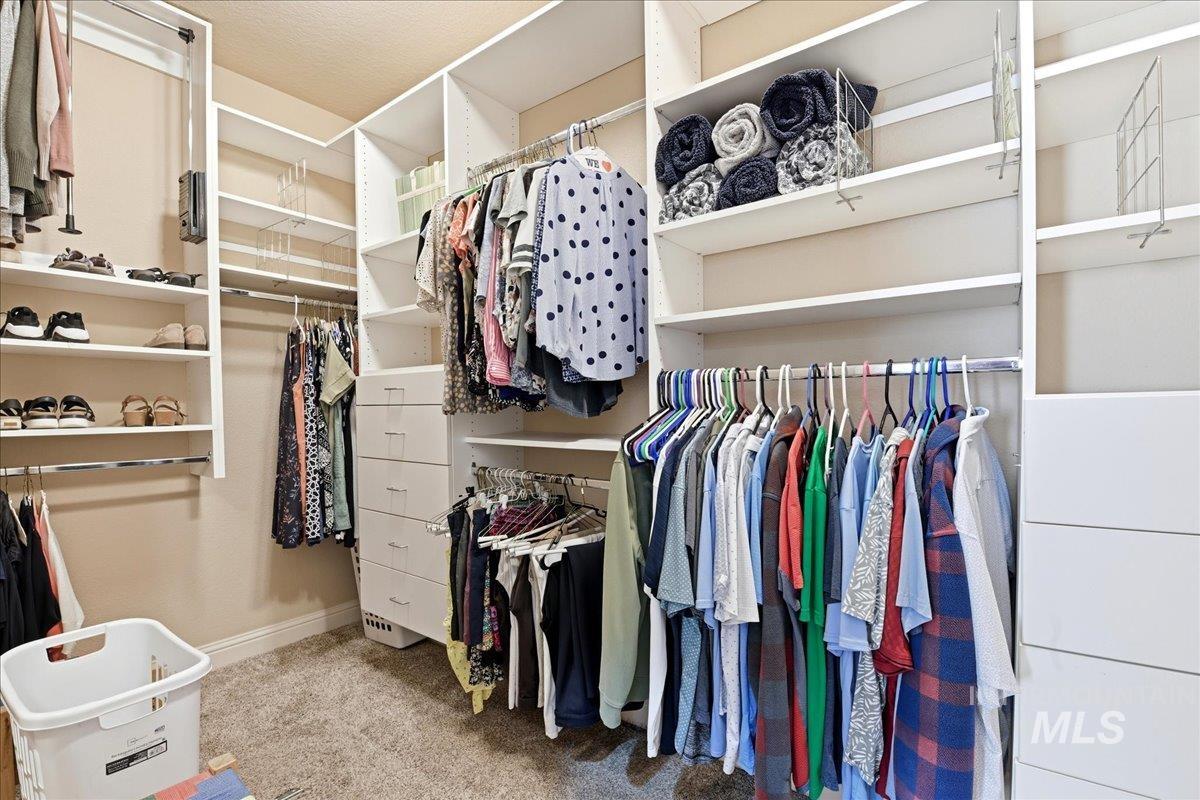
Expansive walk-in closet featuring custom white shelving, built-in drawer storage, multiple hanging rods, and plush carpet flooring
-
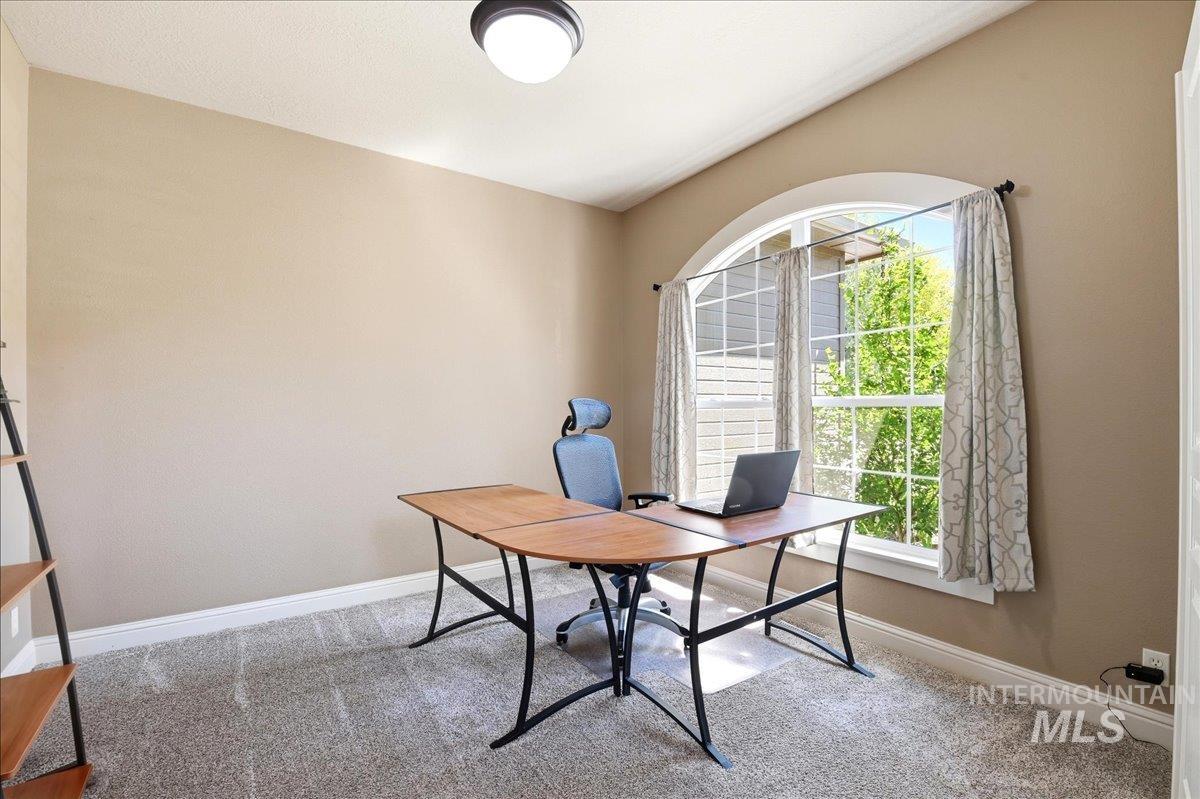
Room featuring a large arched window with grid panes, neutral-toned walls, crown molding, and textured carpeting
-
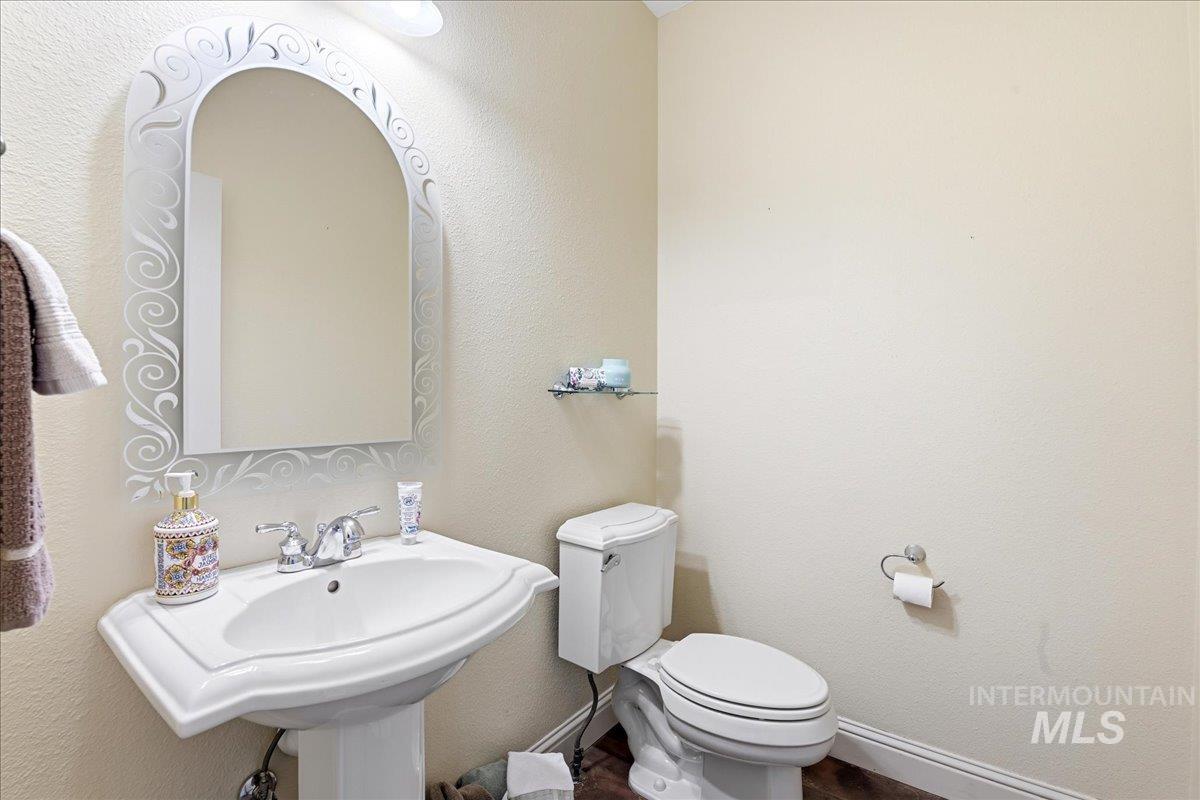
Pedestal sink with chrome faucet, complemented by an ornate arched mirror
-
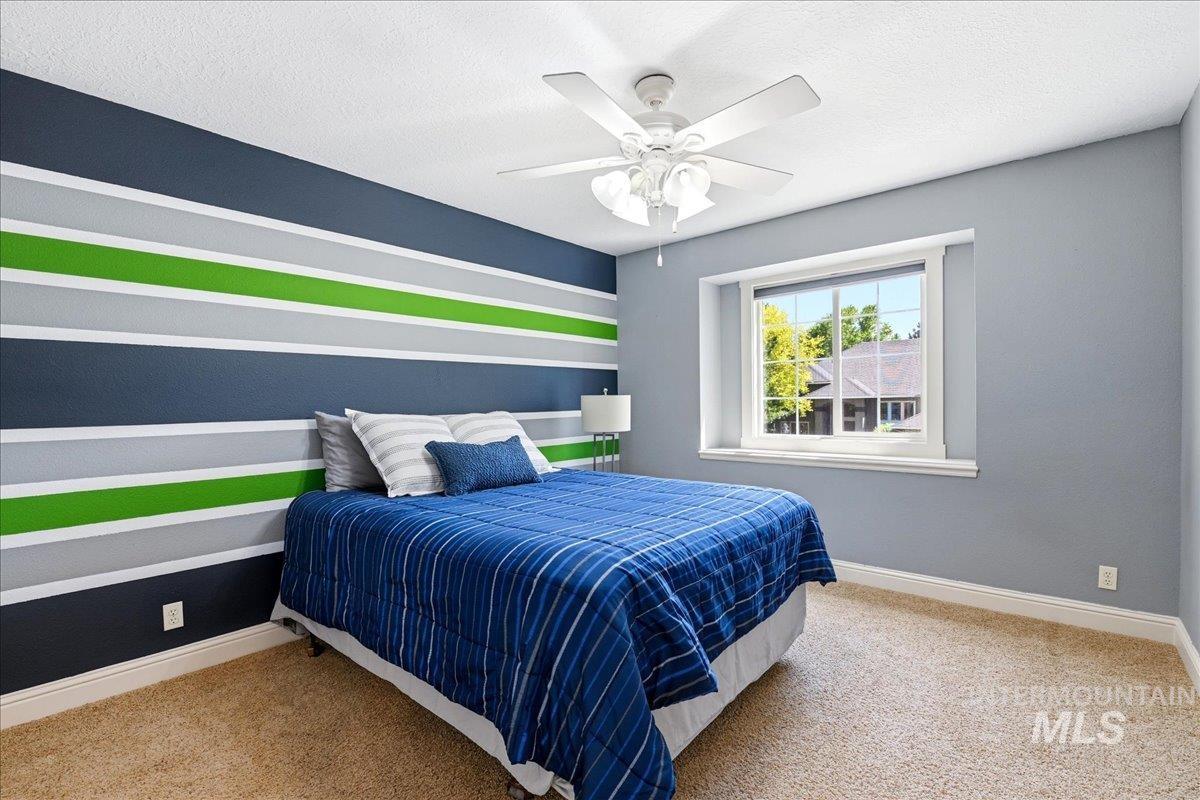
Windowed room featuring textured carpeting, a white ceiling fan with light fixture, and a striped accent wall
-
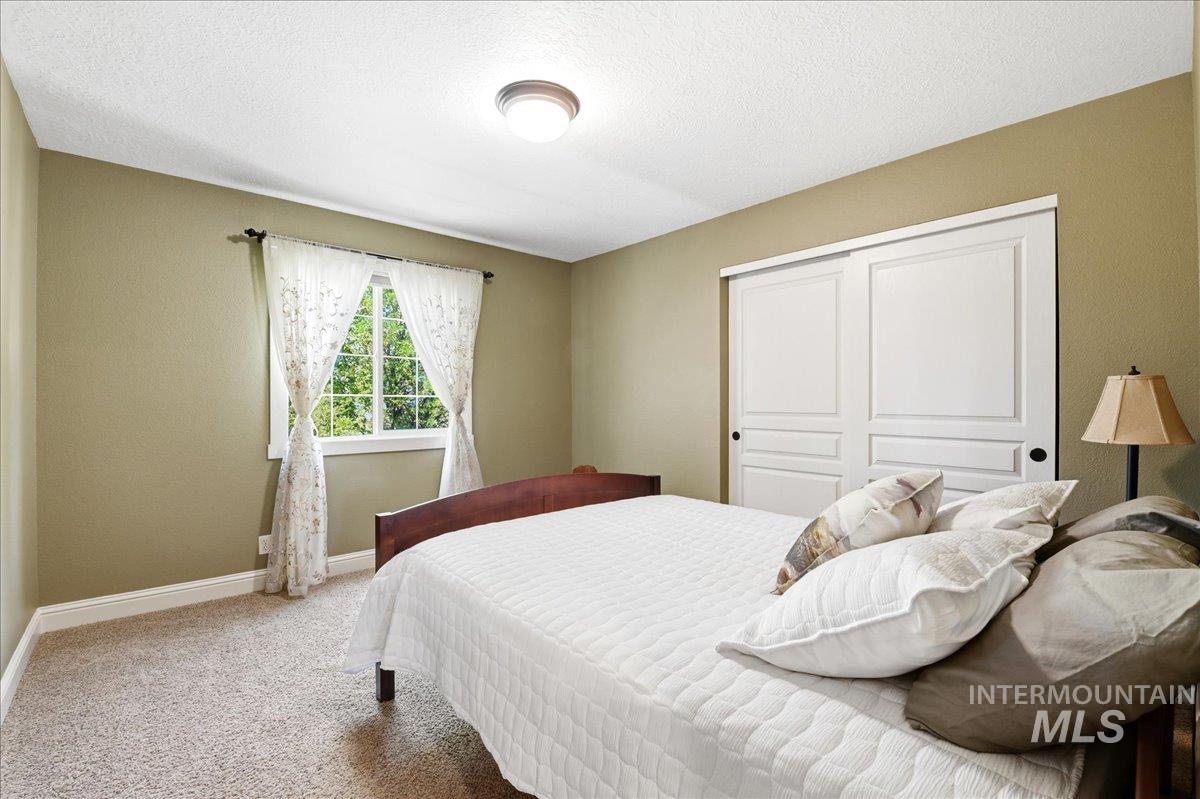
Carpeted room featuring a double sliding closet, a window, and a ceiling-mounted light fixture
-
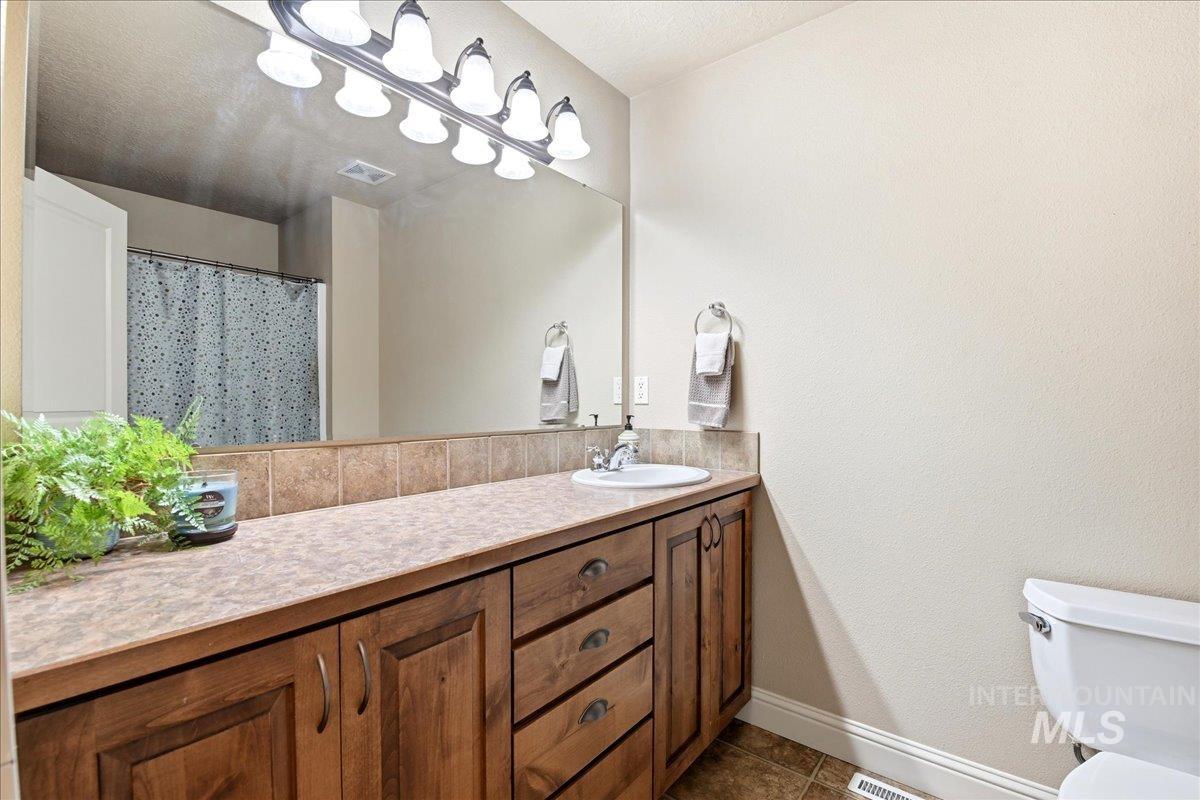
Bathroom featuring an extended wood-finish vanity with ample storage drawers and cabinet space, a tiled backsplash, and an integrated sink
-
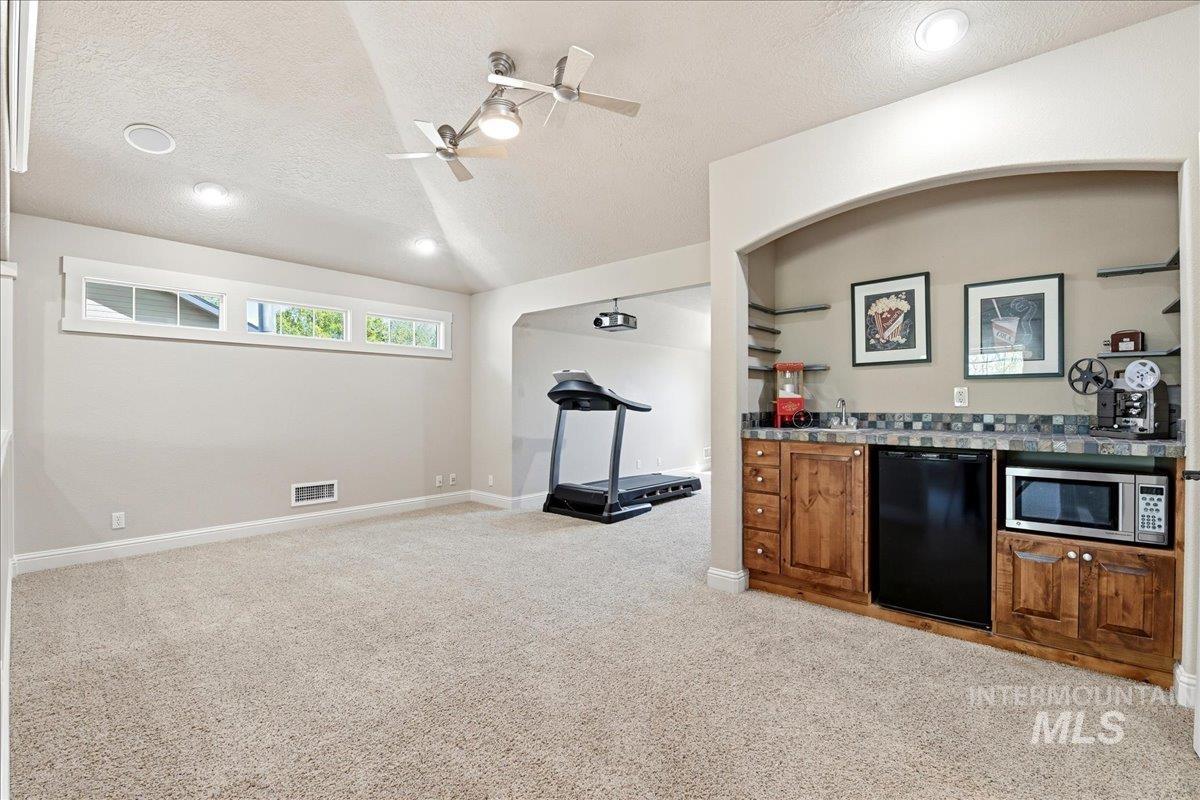
Spacious carpeted room featuring a built-in wet bar with wood cabinetry, a compact refrigerator, and a microwave
-
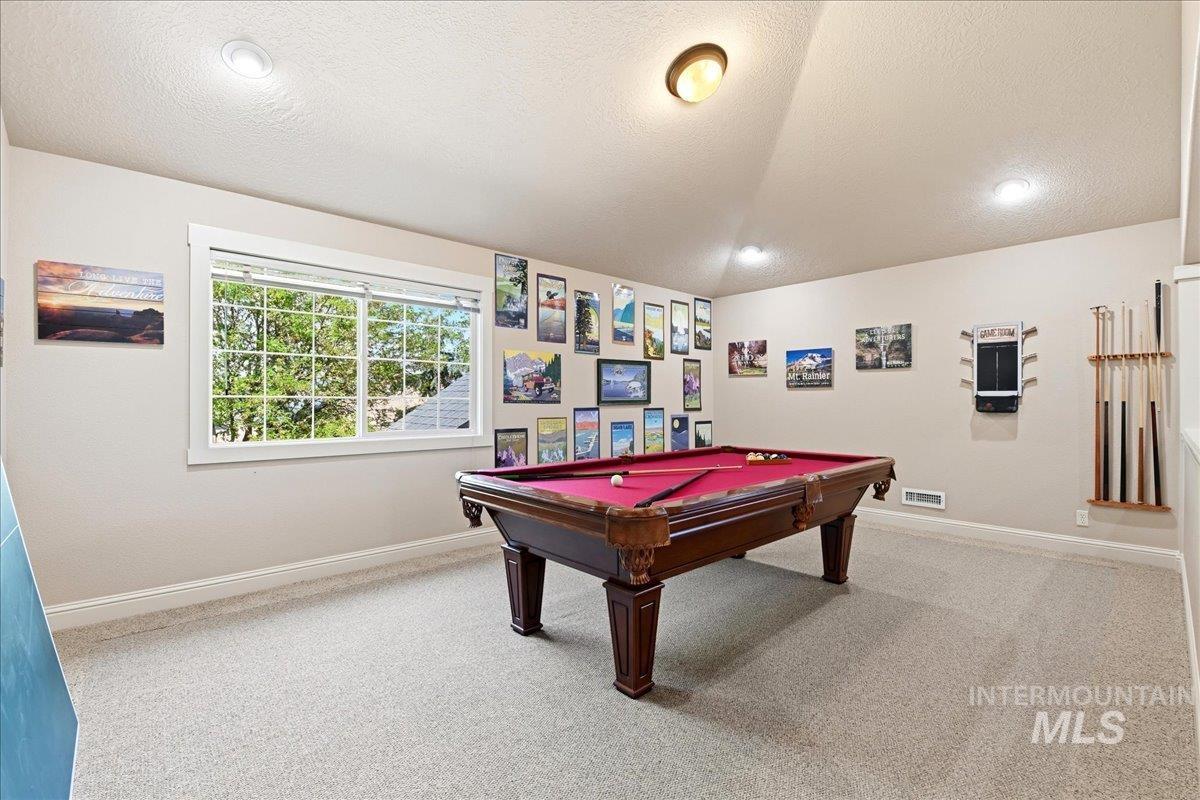
Recreational space featuring carpeted flooring, a large window, recessed lighting, and a built-in cue rack
-
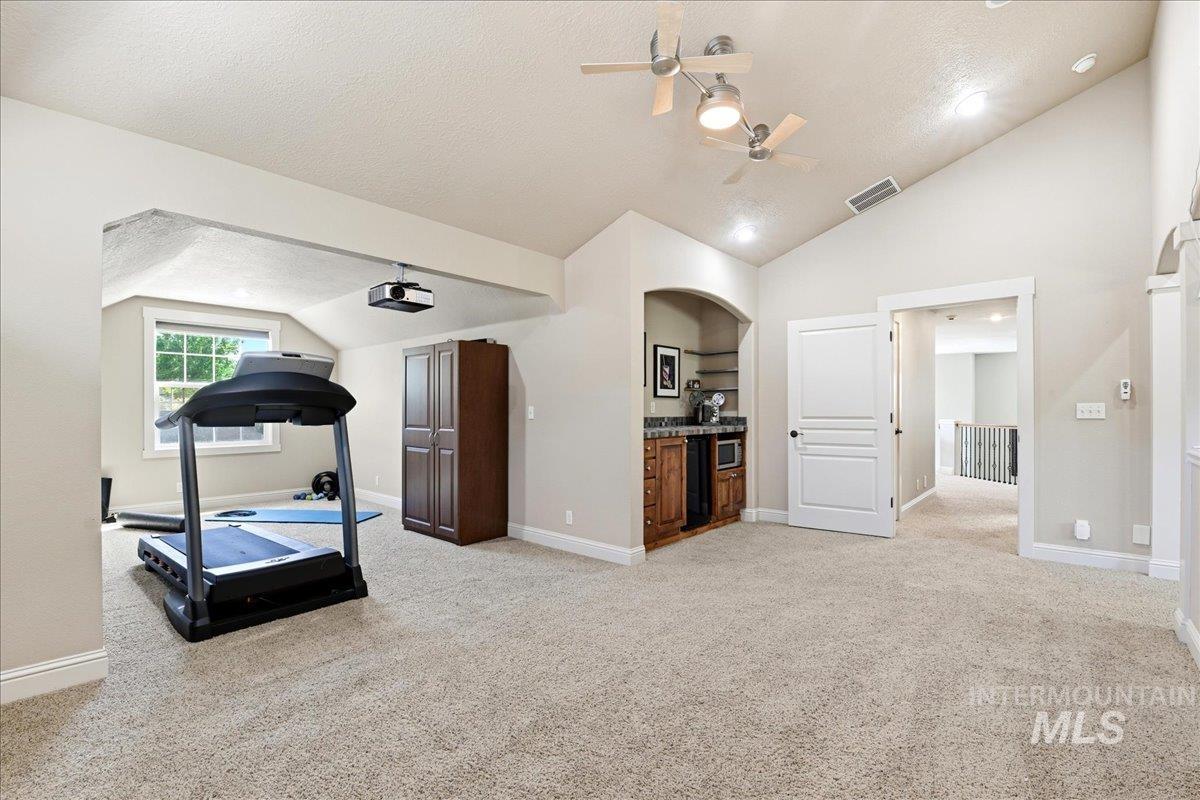
Spacious bonus room featuring vaulted ceilings, recessed lighting, and a built-in wet bar with wood cabinetry and a stone-finish countertop
-
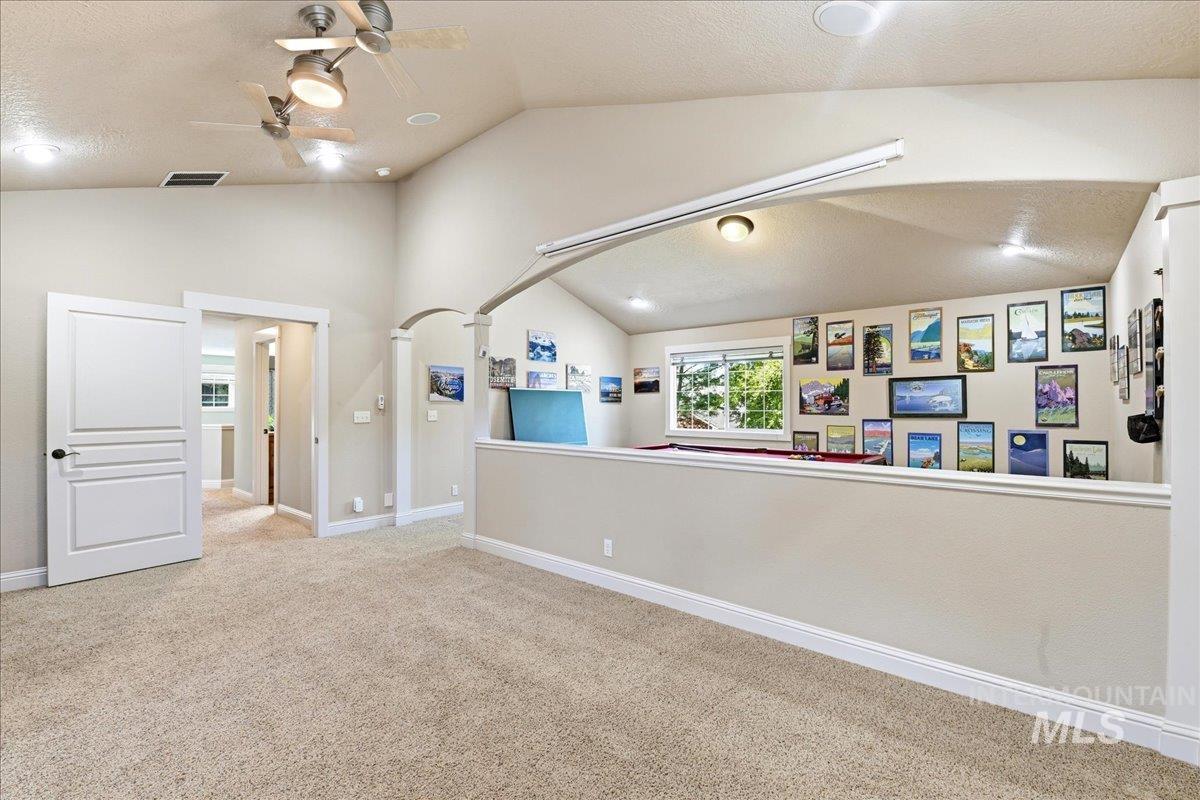
Spacious bonus room featuring vaulted ceilings, recessed lighting, and neutral carpet flooring
-

Expansive stamped concrete patio featuring a built-in outdoor bar
-
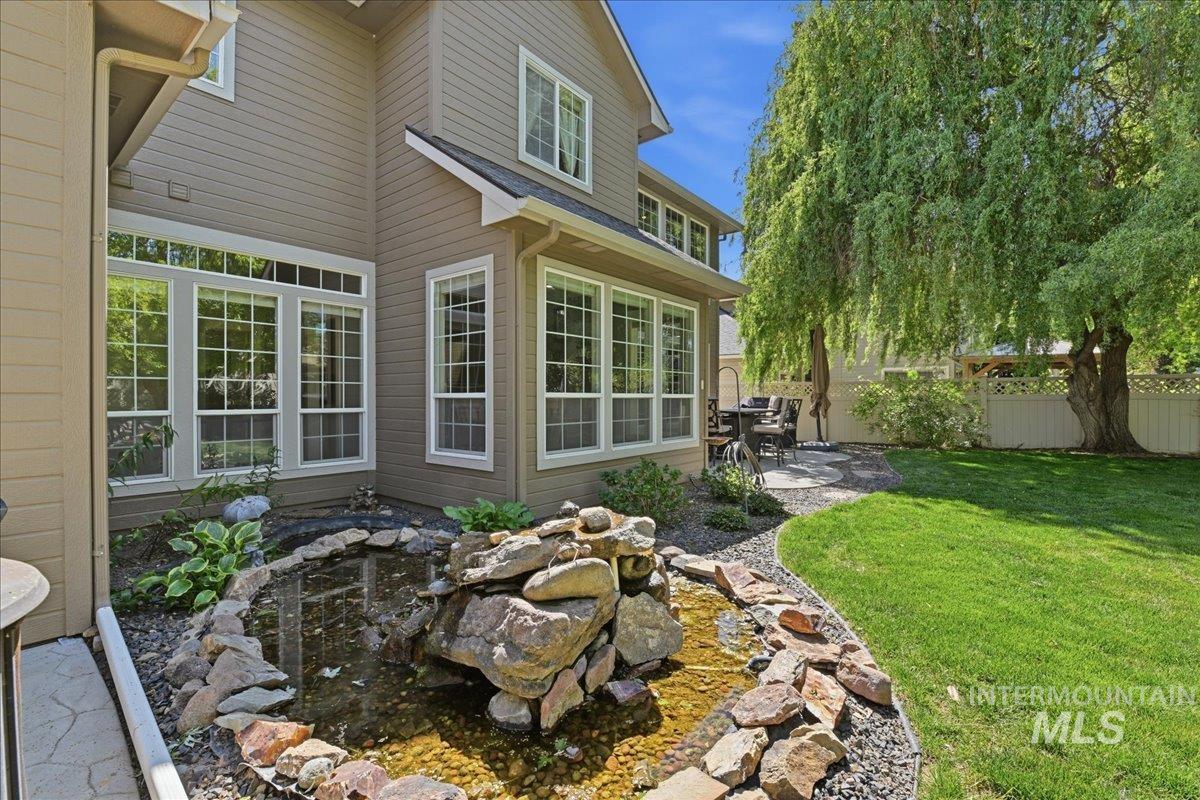
Expansive backyard featuring a lush lawn, mature weeping willow tree, rock-lined water feature, and a paved patio area
-
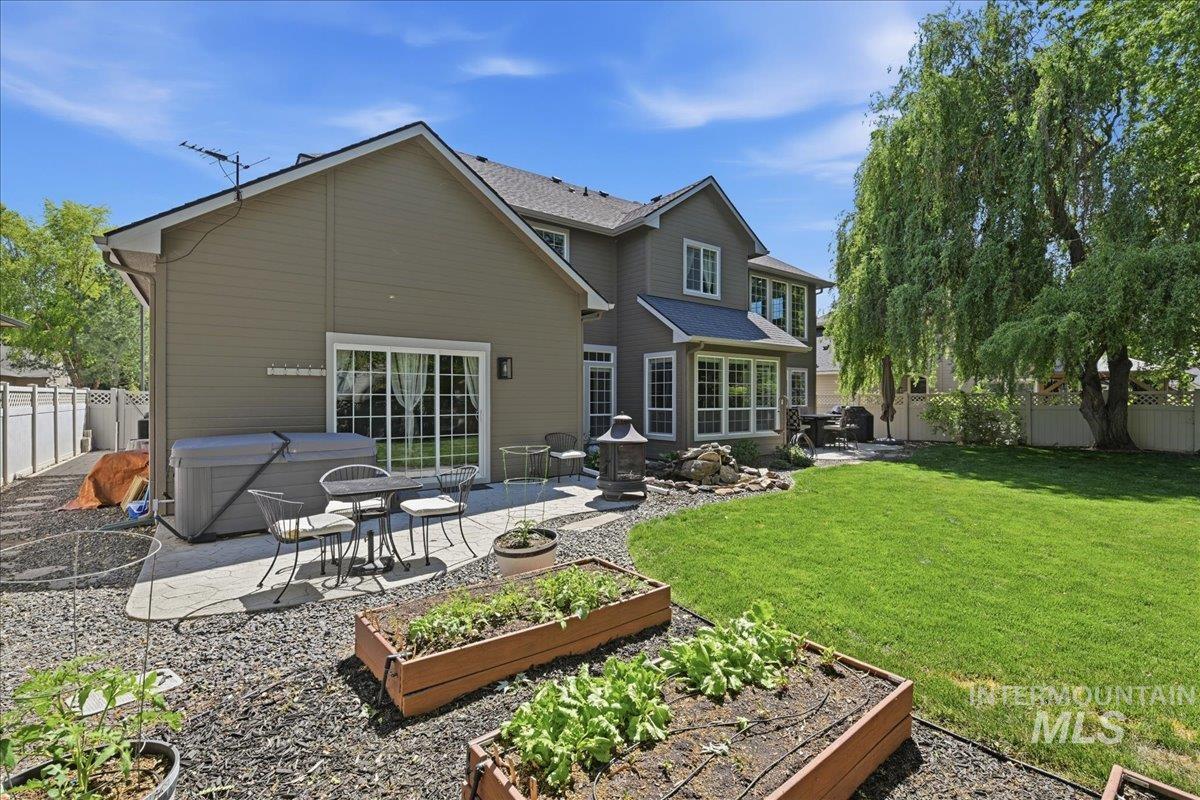
Expansive backyard featuring a manicured lawn, an established weeping willow, and raised garden beds
-

Expansive backyard featuring a lush lawn, mature trees providing natural shade, a concrete patio, and a decorative rock border
-
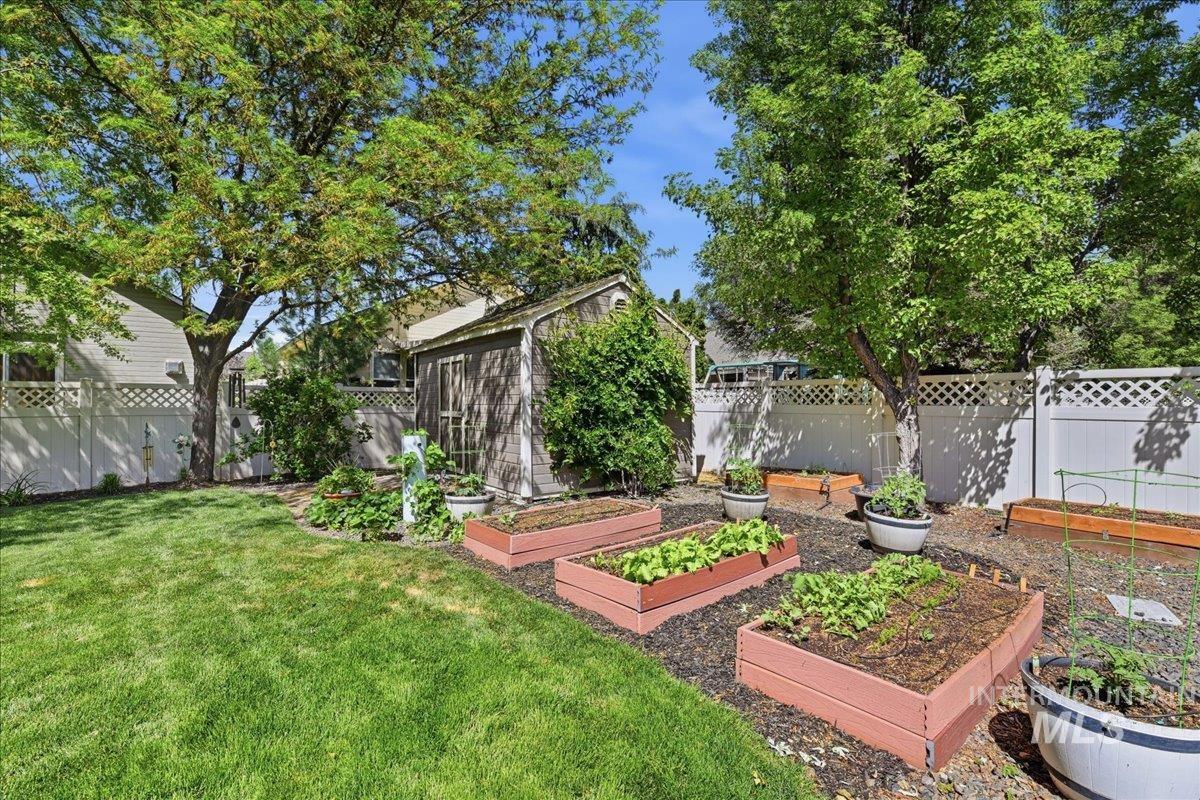
Expansive backyard featuring a lush lawn, multiple raised garden beds, mature trees, a storage shed, and a white lattice-top fence
-
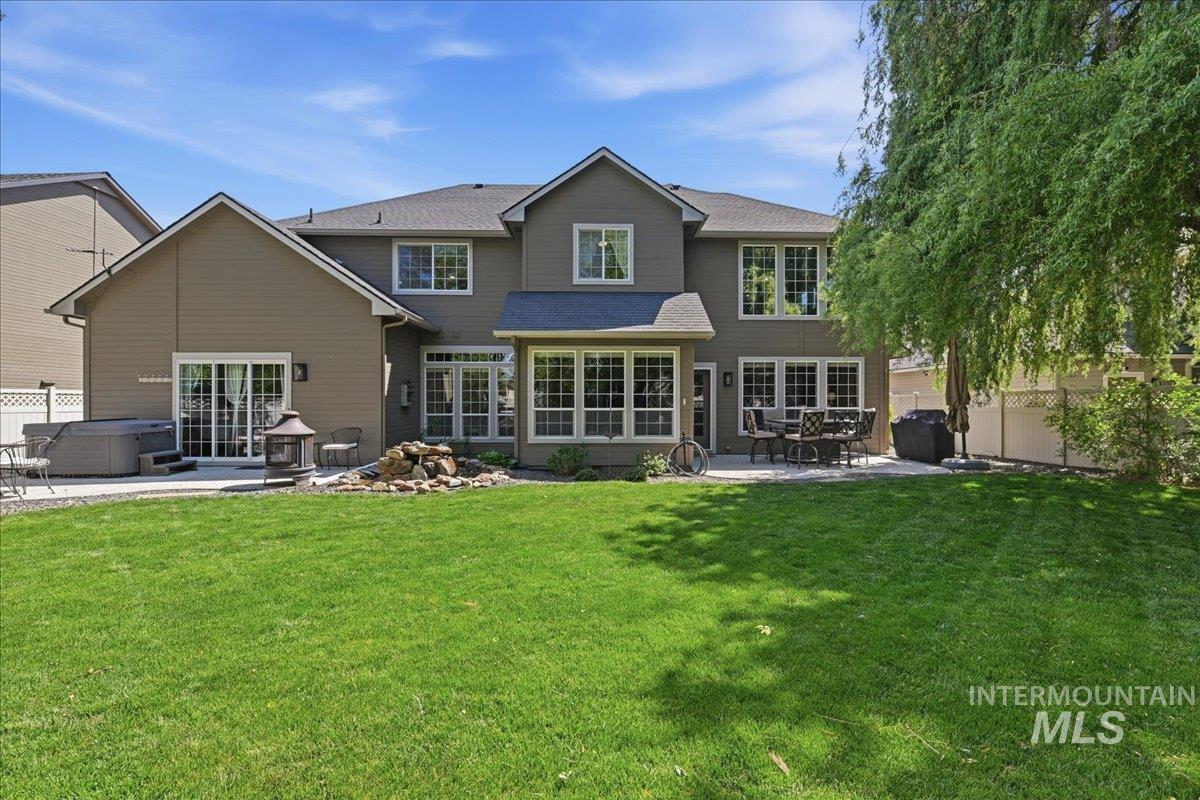
Spacious backyard featuring a large green lawn, a multi-level patio, a rock-lined water feature, extensive windows, and a privacy fence
-
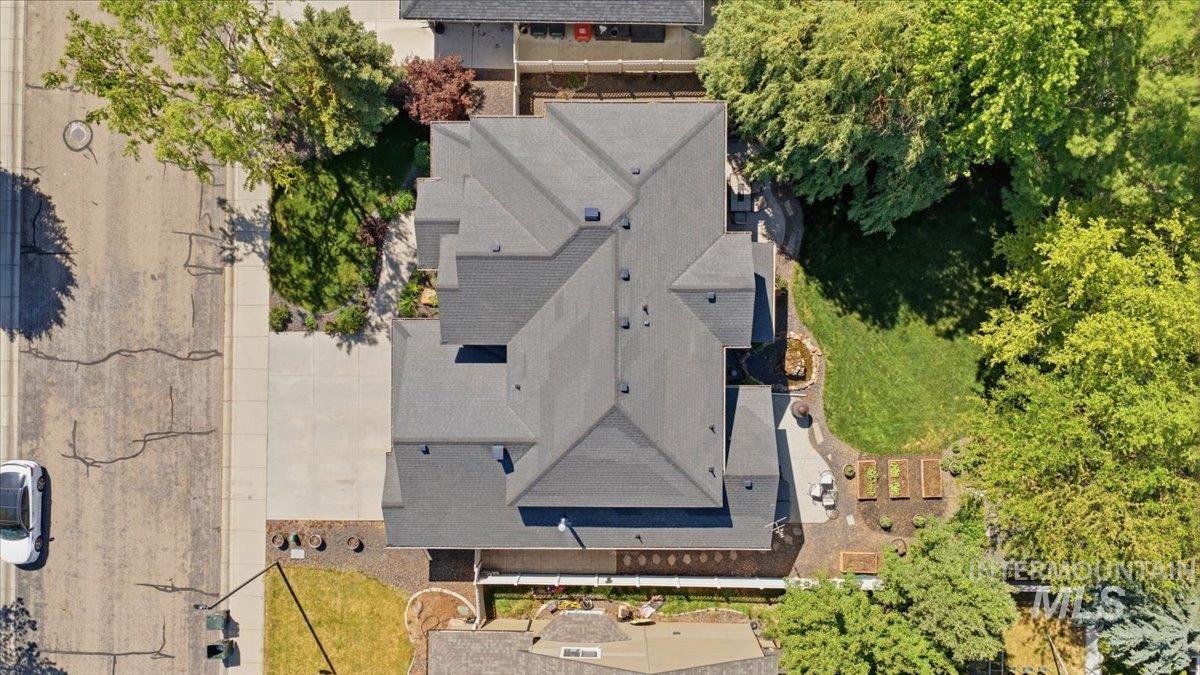
Multi-level roofline property featuring an expansive private backyard with manicured lawn, multiple raised garden beds, and mature perimeter trees
-

Image quality insufficient for description
-
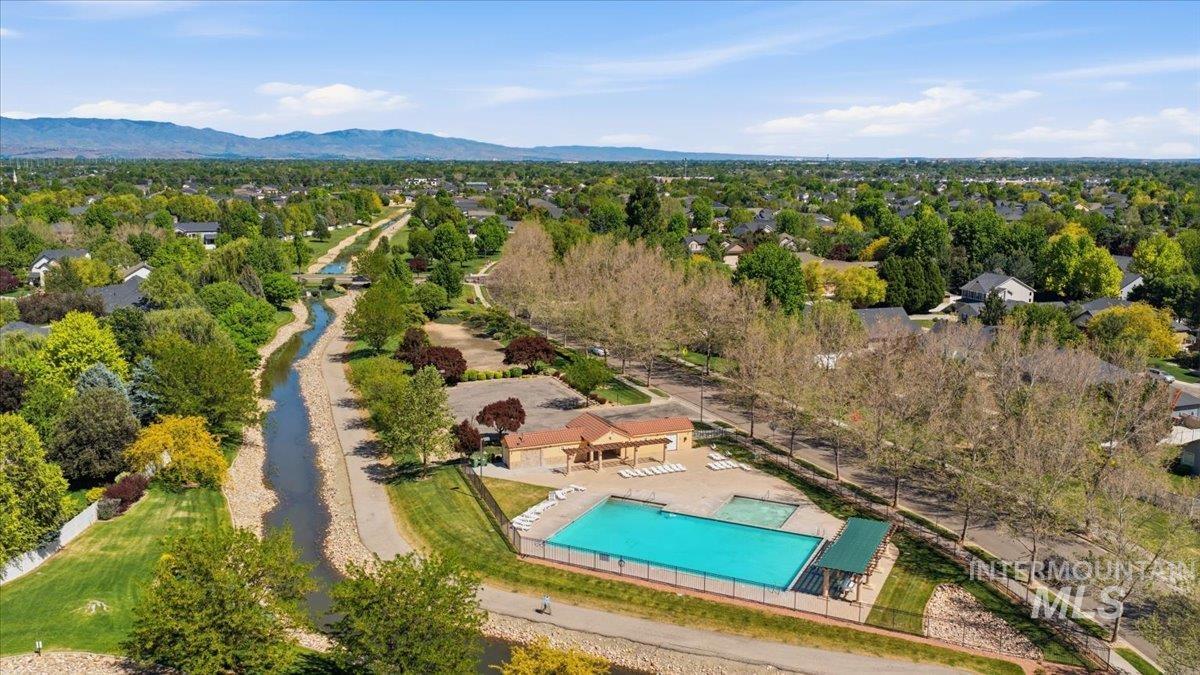
Community pool and clubhouse bordered by a winding waterway and walking paths, all set against a backdrop of distant mountains
Welcome to this stunning Bridgetower home where timeless design, soaring spaces, & a beautifully landscaped backyard create the perfect place to call home. From the moment you step inside, you’ll be greeted by dramatic two-story ceilings, expansive windows that flood the home w/ natural light, & a warm, inviting great room featuring a cozy gas fireplace & impressive custom built-in entertainment center. The spacious open floor plan is ideal for both everyday living/entertaining. The gourmet kitchen is thoughtfully designed w/ upgraded SS appliances, generous counter space, & seamless flow into the main living areas. The main-level primary suite offers a peaceful retreat w/ a spa-like bathroom featuring a soaking tub, walk-in shower, & oversized walk-in closet. Upstairs, you’ll find two additional bedrooms along w/ an incredible oversized two-room bonus space complete w/ custom wet bar, mini fridge, & microwave – perfect for movie nights, game days, a home office, gym, or guest space. Step outside into your own private backyard oasis surrounded by mature landscaping & towering shade trees. Relax by the tranquil water feature, entertain on the patio, garden in the raised planter boxes, or simply enjoy the peaceful setting & lush green lawn. 14×10 storage shed is included. This summer, enjoy the 2 community pools, a clubhouse, scenic walking paths, & incredible neighborhood atmosphere.
- Heating:
- Forced Air, Gas
- Cooling:
- Central air
- Fireplace:
- One, Gas
- Garage Capacity:
- 3
- Country:
- US
- State:
- ID
- County:
- Ada
- City:
- Meridian
- Zipcode:
- 83646
- Street:
- 2884 W Torana
- Longitude:
- W117° 34' 14''
- Latitude:
- N43° 38' 44''
- Master Bedroom Level:
- Main
- Master Bedroom Size:
- 18x13
- Bedroom 2 Level:
- Upper
- Bedroom2 Size:
- 12x11
- Bedroom 3 Level:
- Upper
- Bedroom3 Size:
- 12x11
- Bonus Room Size:
- 19x12
- School District:
- West Ada School District
- Elementary School:
- Hunter
- Middle School:
- Sawtooth Middle
- High School:
- Rocky Mountain
- Status:
- Active
- Type:
- Single Family
- Level:
- Two Story
- Tax Year:
- 2025
- Taxes:
- $2,214
- Potential Short Sale:
- No
- Age:
- 21 - 30 Years
- Auction:
- No
- Flood Ins Required:
- No
- HUD Owned:
- No
- In Foreclosure:
- No
- Land Size:
- Standard Lot 6000-9999 SF
- Home Owner Exempt:
- Yes
- HOA Frequency:
- Quarterly
- HOA Fees:
- $295
- Virtual Tour:
- https://luxrealestatemedia.hd.pics/2884-W-Torana-Dr
- Inc Kitchen Features:
- Breakfast bar, Dishwasher, Disposal, Microwave, Oven/range freestanding, Pantry, Countertop-laminate
- Lot Features:
- Garden space, Storage shed, Finished Driveway
- Water:
- City service
- Land Use:
- Single
- Sprinkler System:
- Auto,Full,Pressurized Irrigation
Residential For Sale
2884 W Torana, Meridian, Idaho 83646
- Property Type :
- Residential
- Listing Type :
- For Sale
- Listing ID :
- 98987467
- Price :
- $769,900
- Bedrooms :
- 3
- Bathrooms :
- 2.5
- Apx SqFt :
- 3,009 SqFt
- Year Built :
- 2005
- Lot Area :
- 0.22 SqFt
- Days on Market :
- 2
- Subdivision :
- Bridgetower
- Update Date :
- 05/24/2026 16:38:15
- Status :
- Active

- JoeAnne Santy-Greene
- (208) 947-4609
- (208) 283-6313
- (208) 287-8500
-


