

-
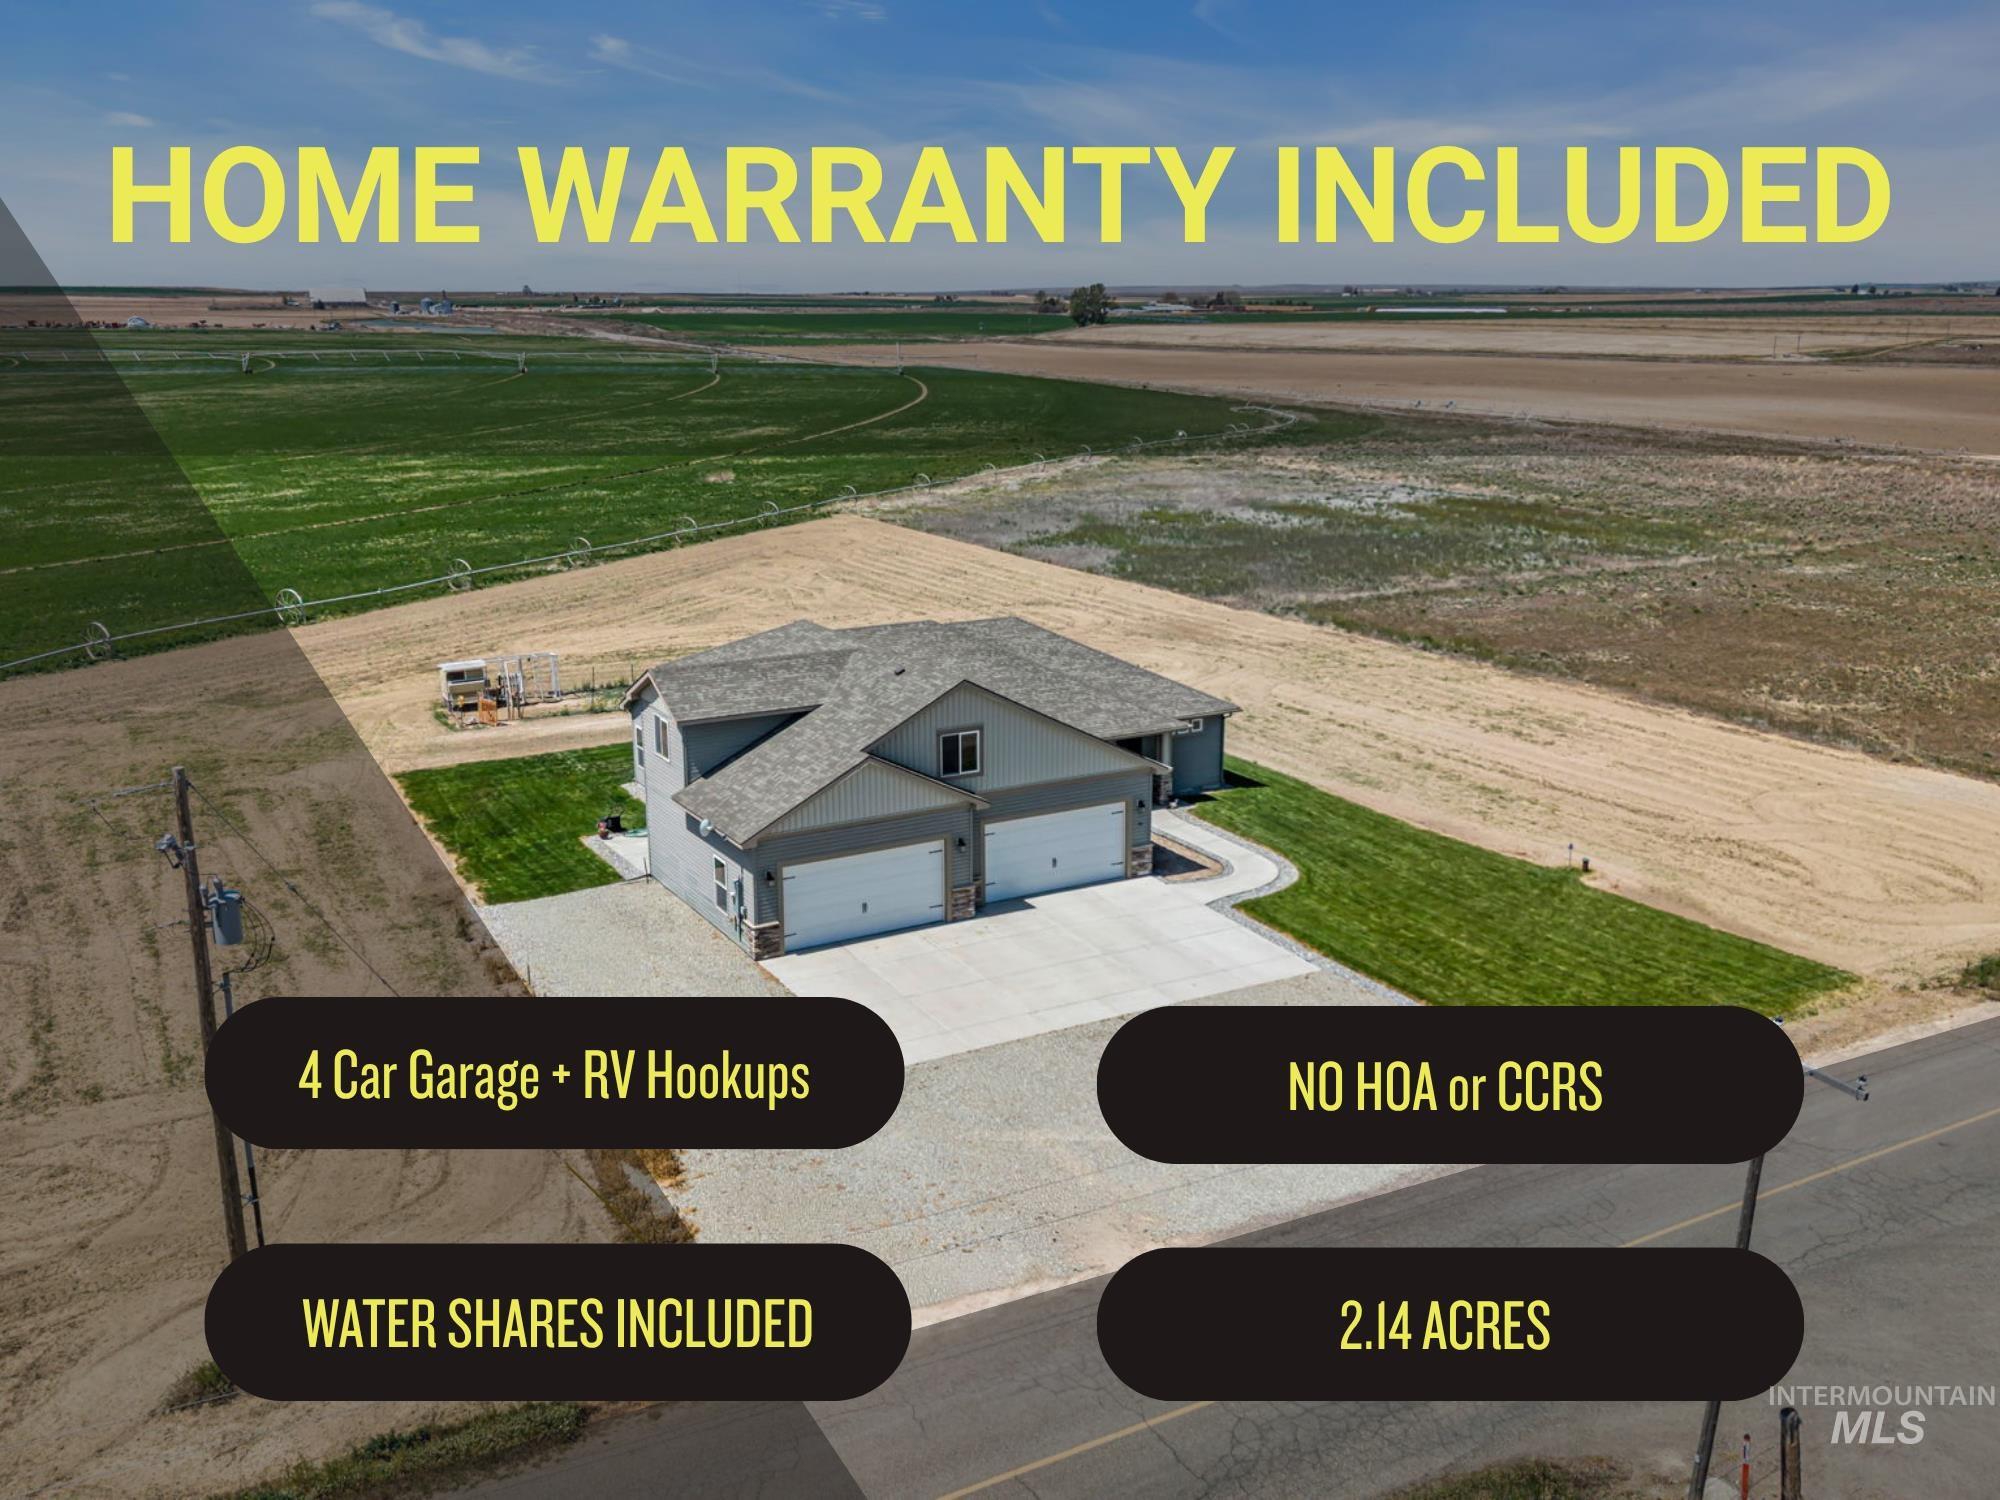
Marketing Advertisement. Highlighting property features including acreage, garage capacity, utility connections, and absence of specific community regulations
-
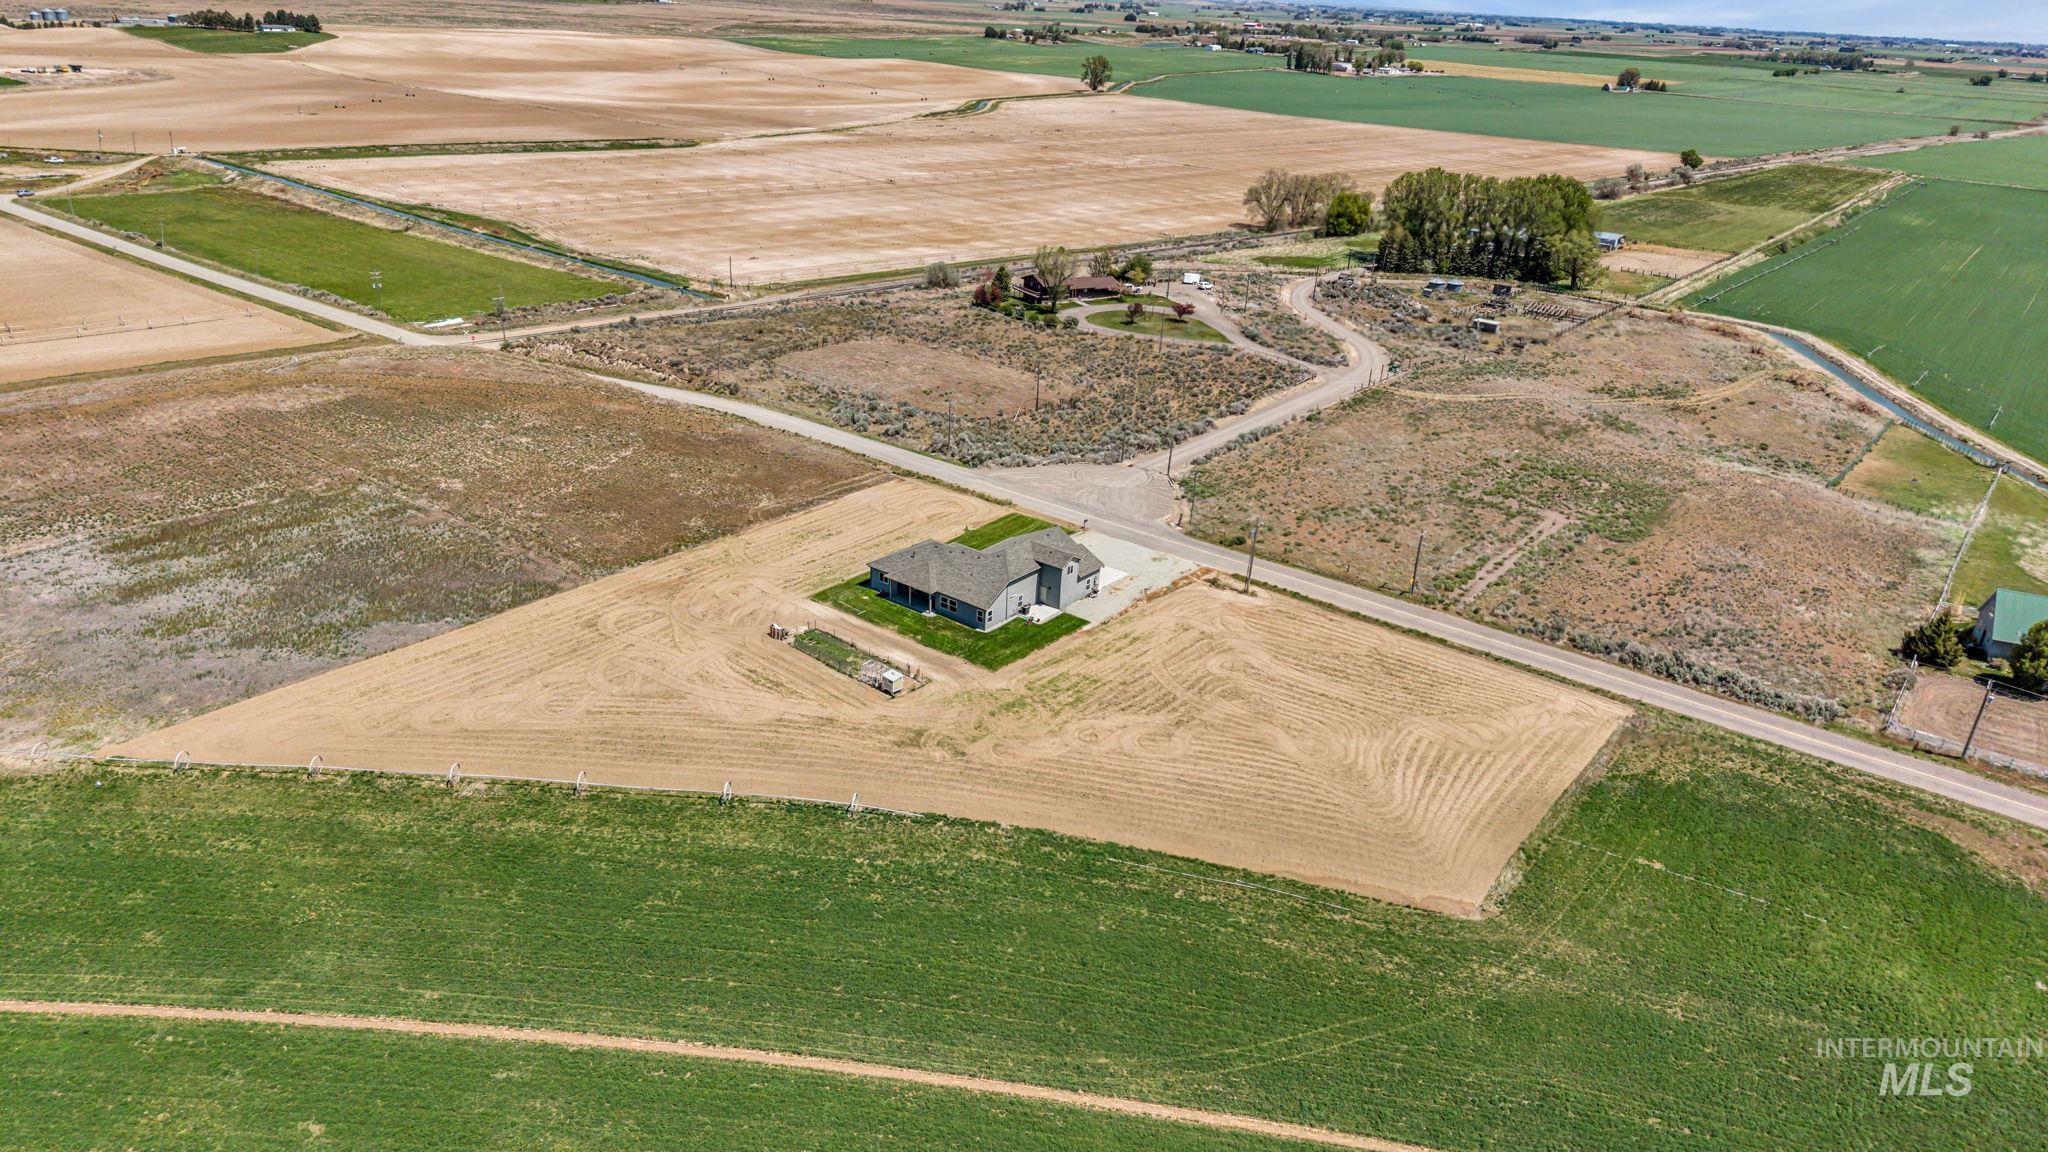
Single-story residence set on expansive grounds with cultivated fields and natural terrain
-
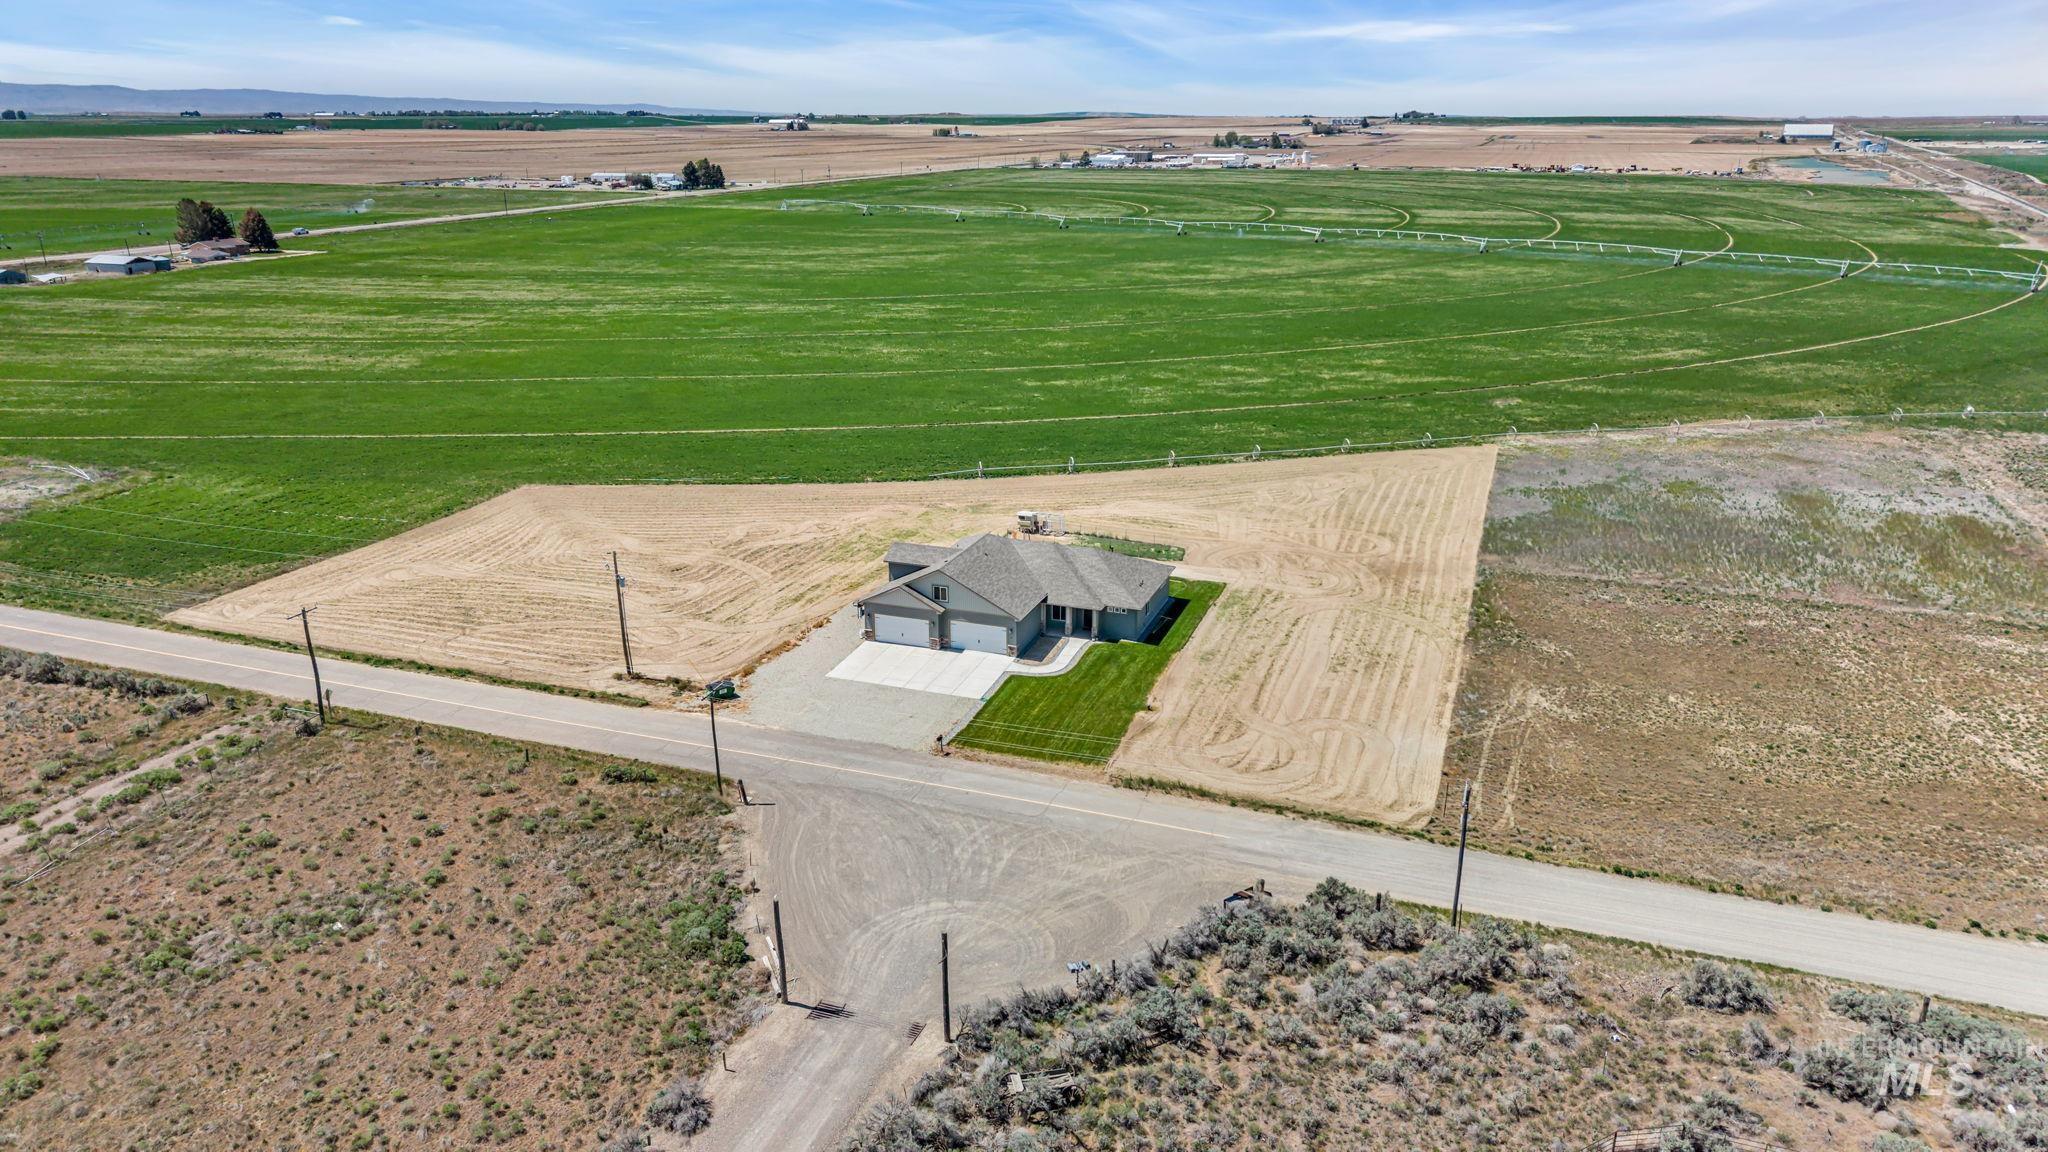
Gray single-story residence with an attached two-car garage
-
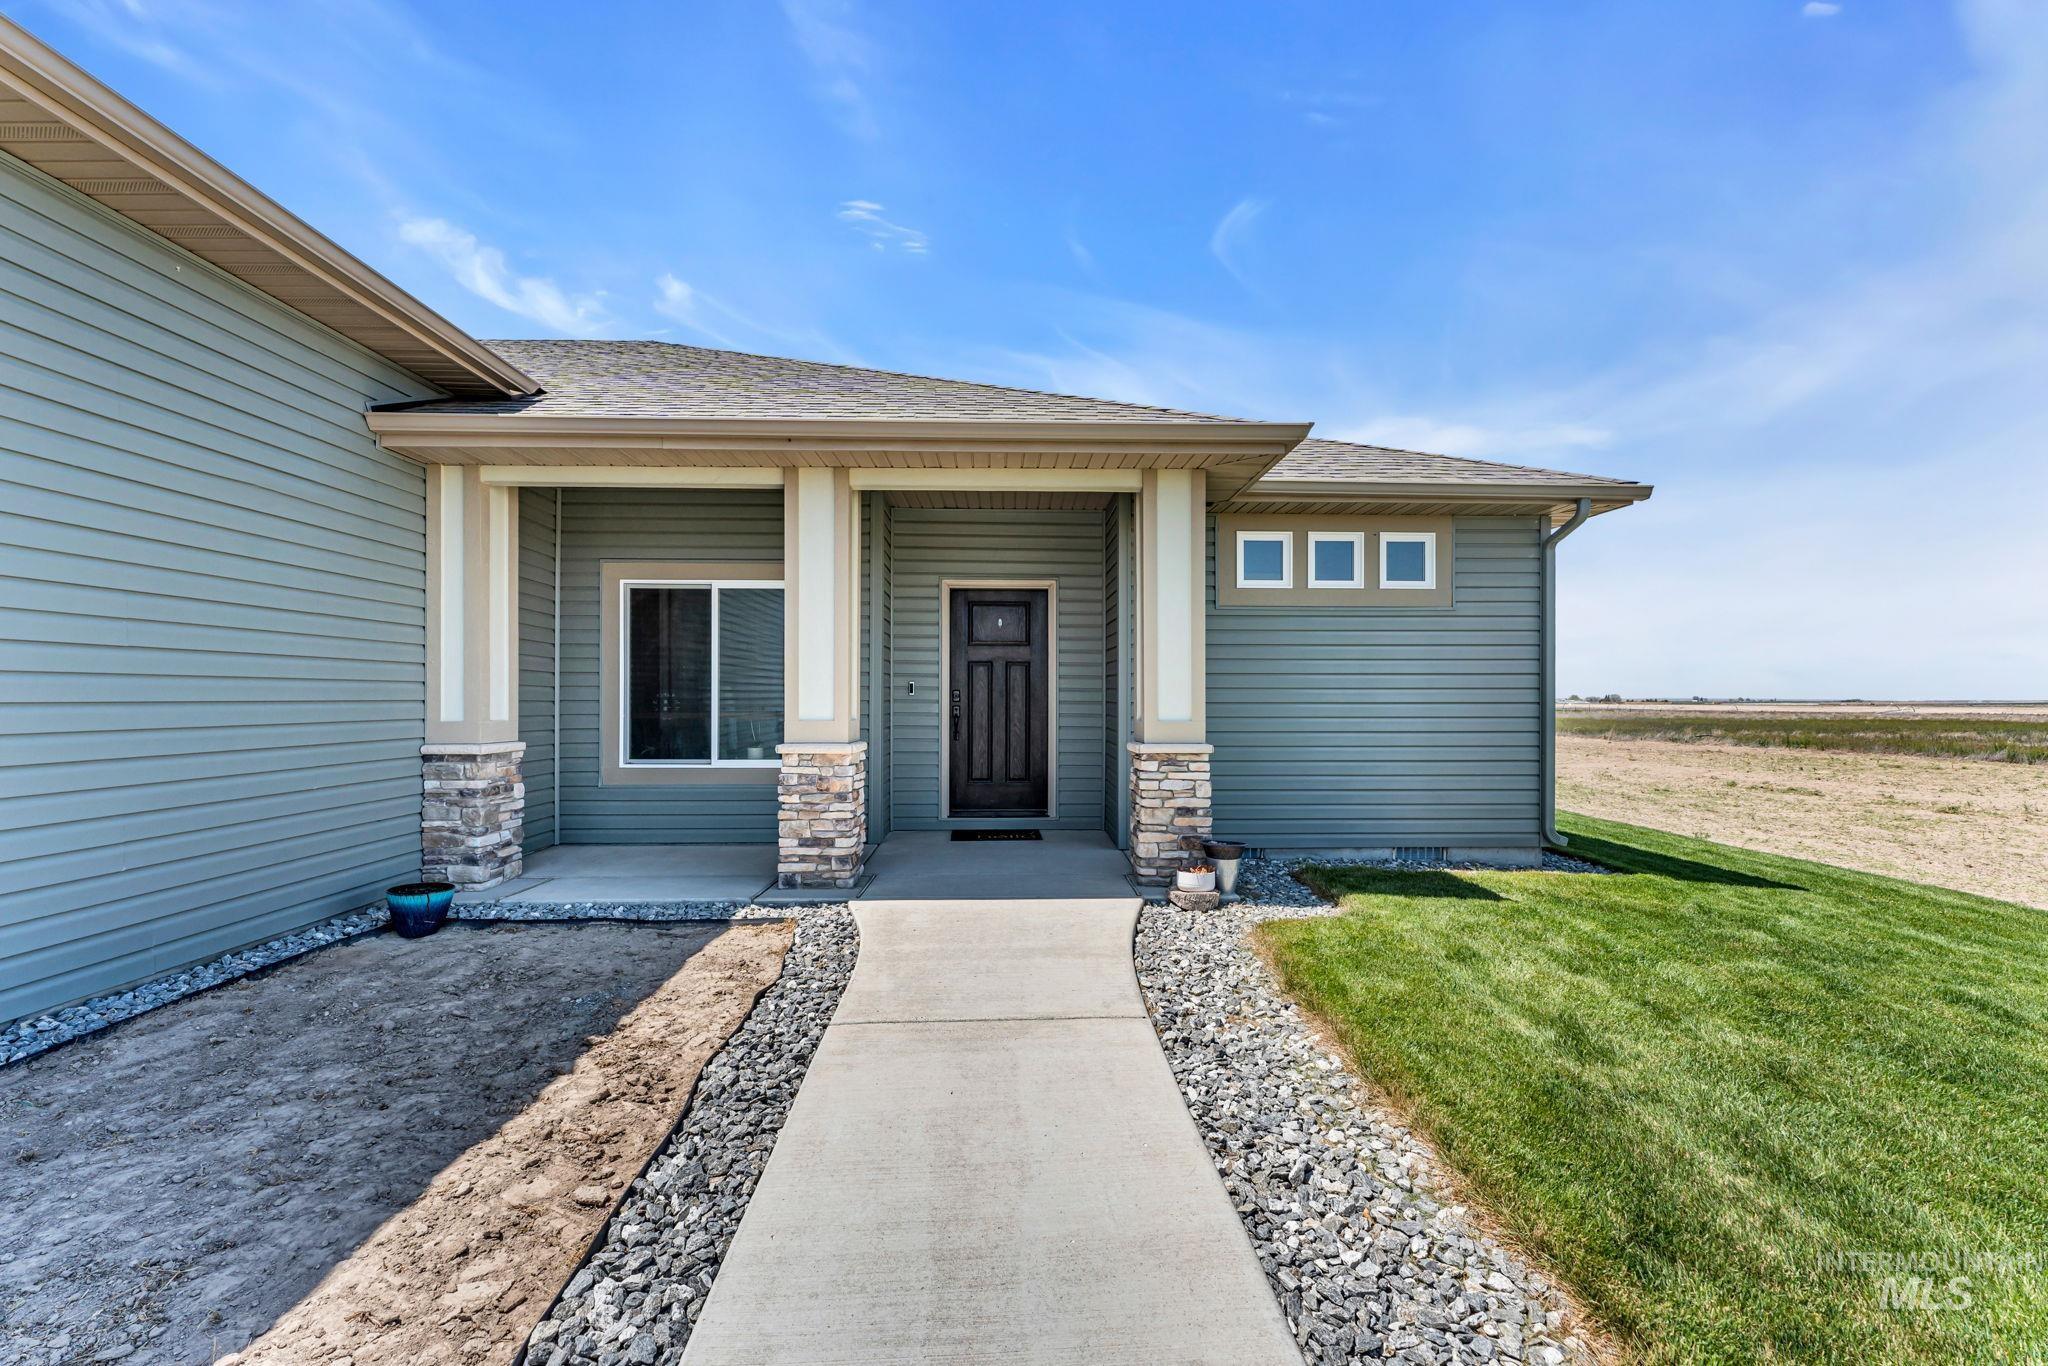
Contemporary ranch-style exterior featuring light green horizontal siding and a dark paneled entry door
-
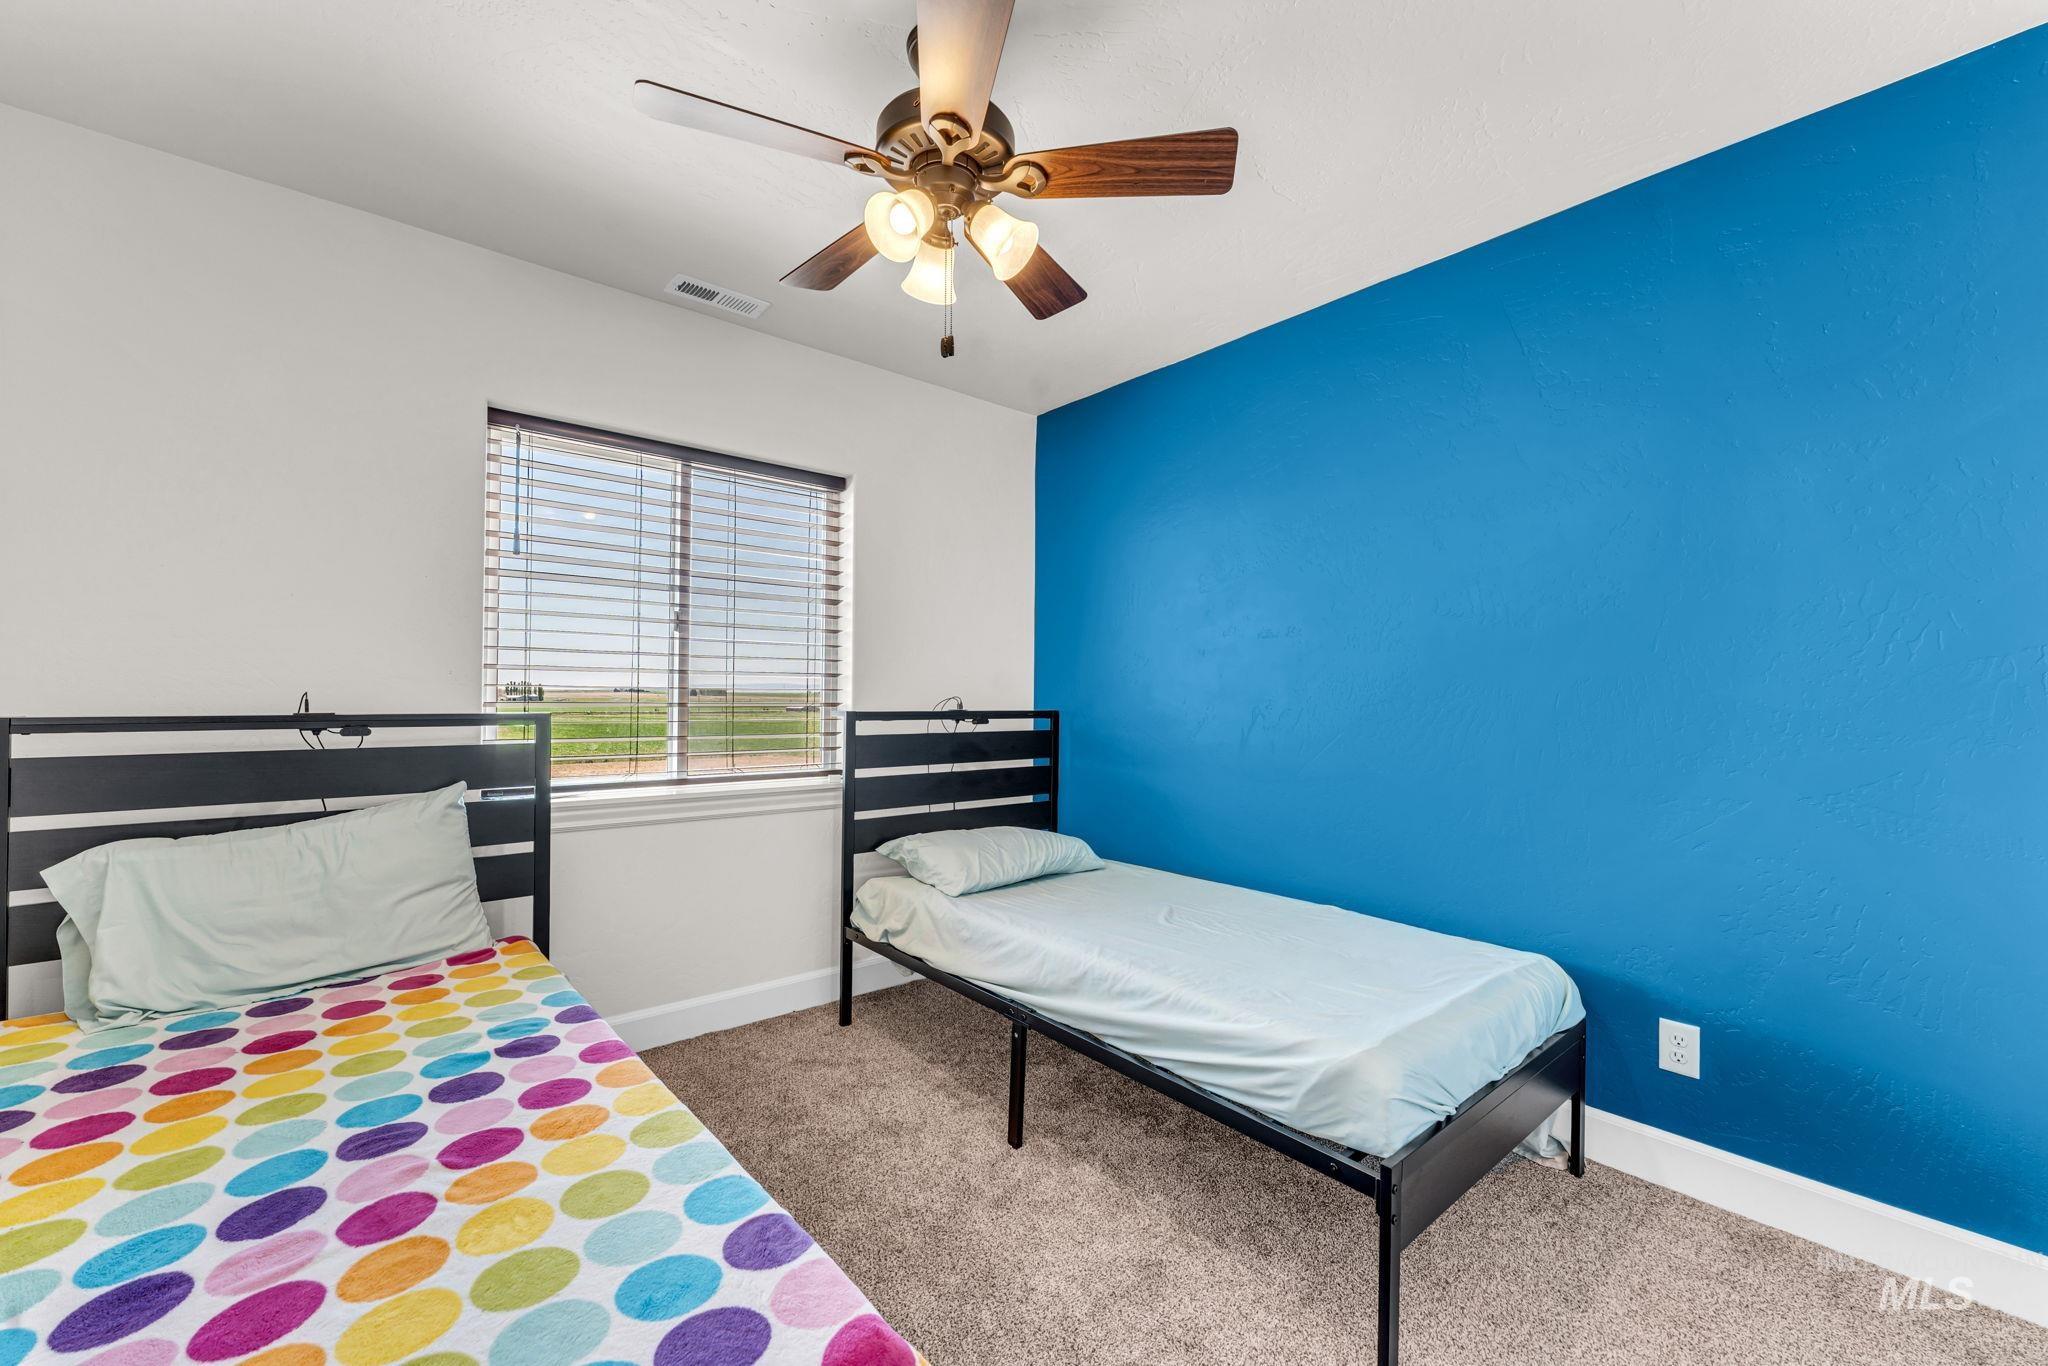
Room featuring a prominent blue accent wall, neutral carpeting, and a ceiling fan with integrated lighting
-
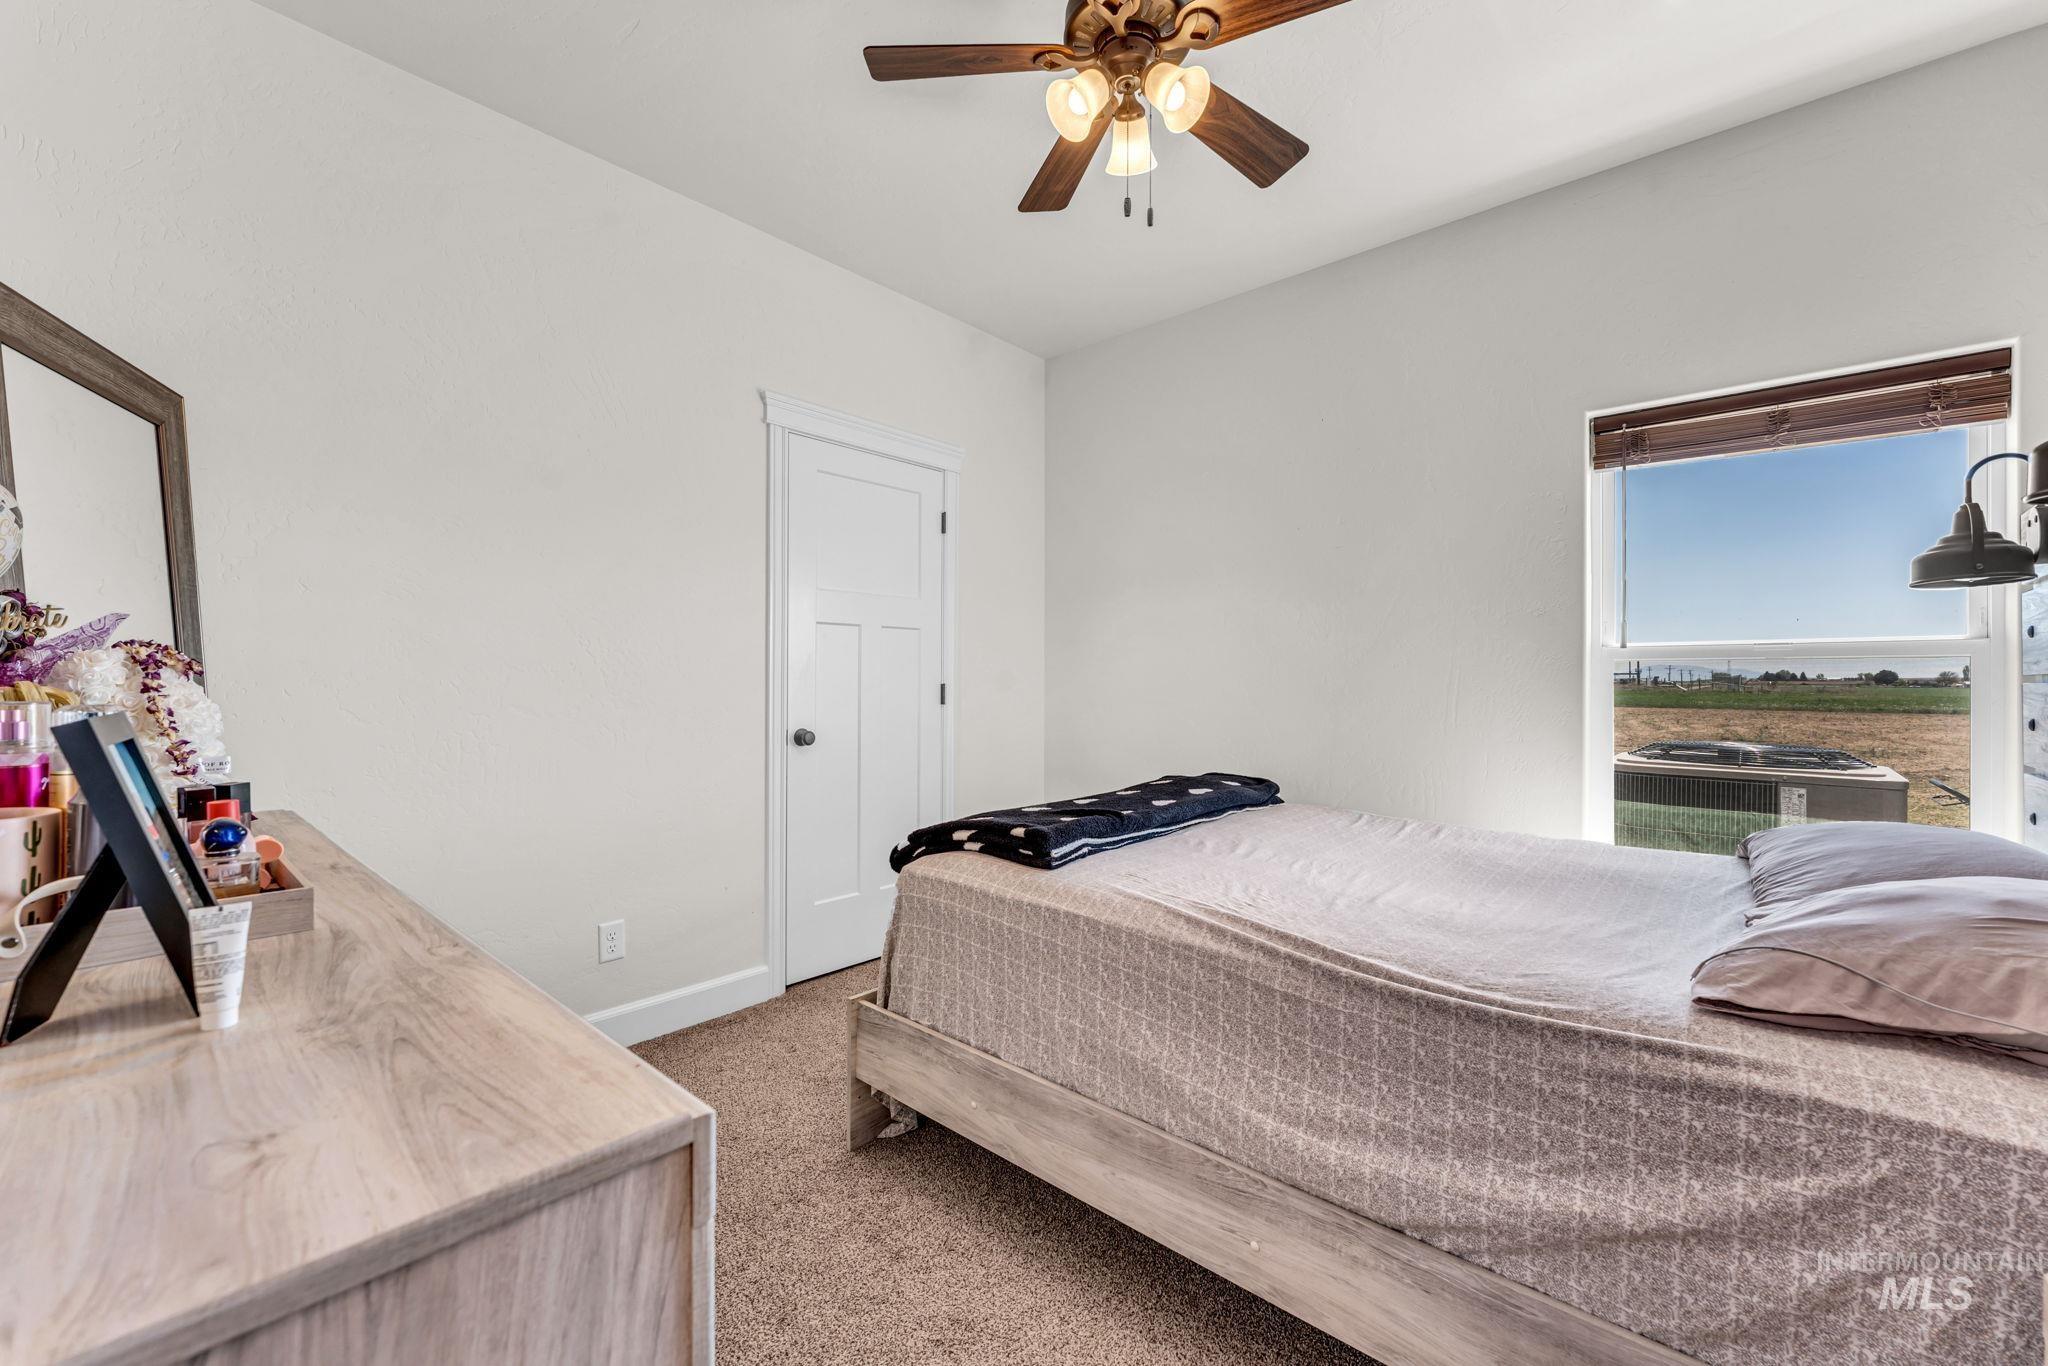
Bedroom featuring a large window, neutral wall paint, ceiling fan, and carpet flooring
-
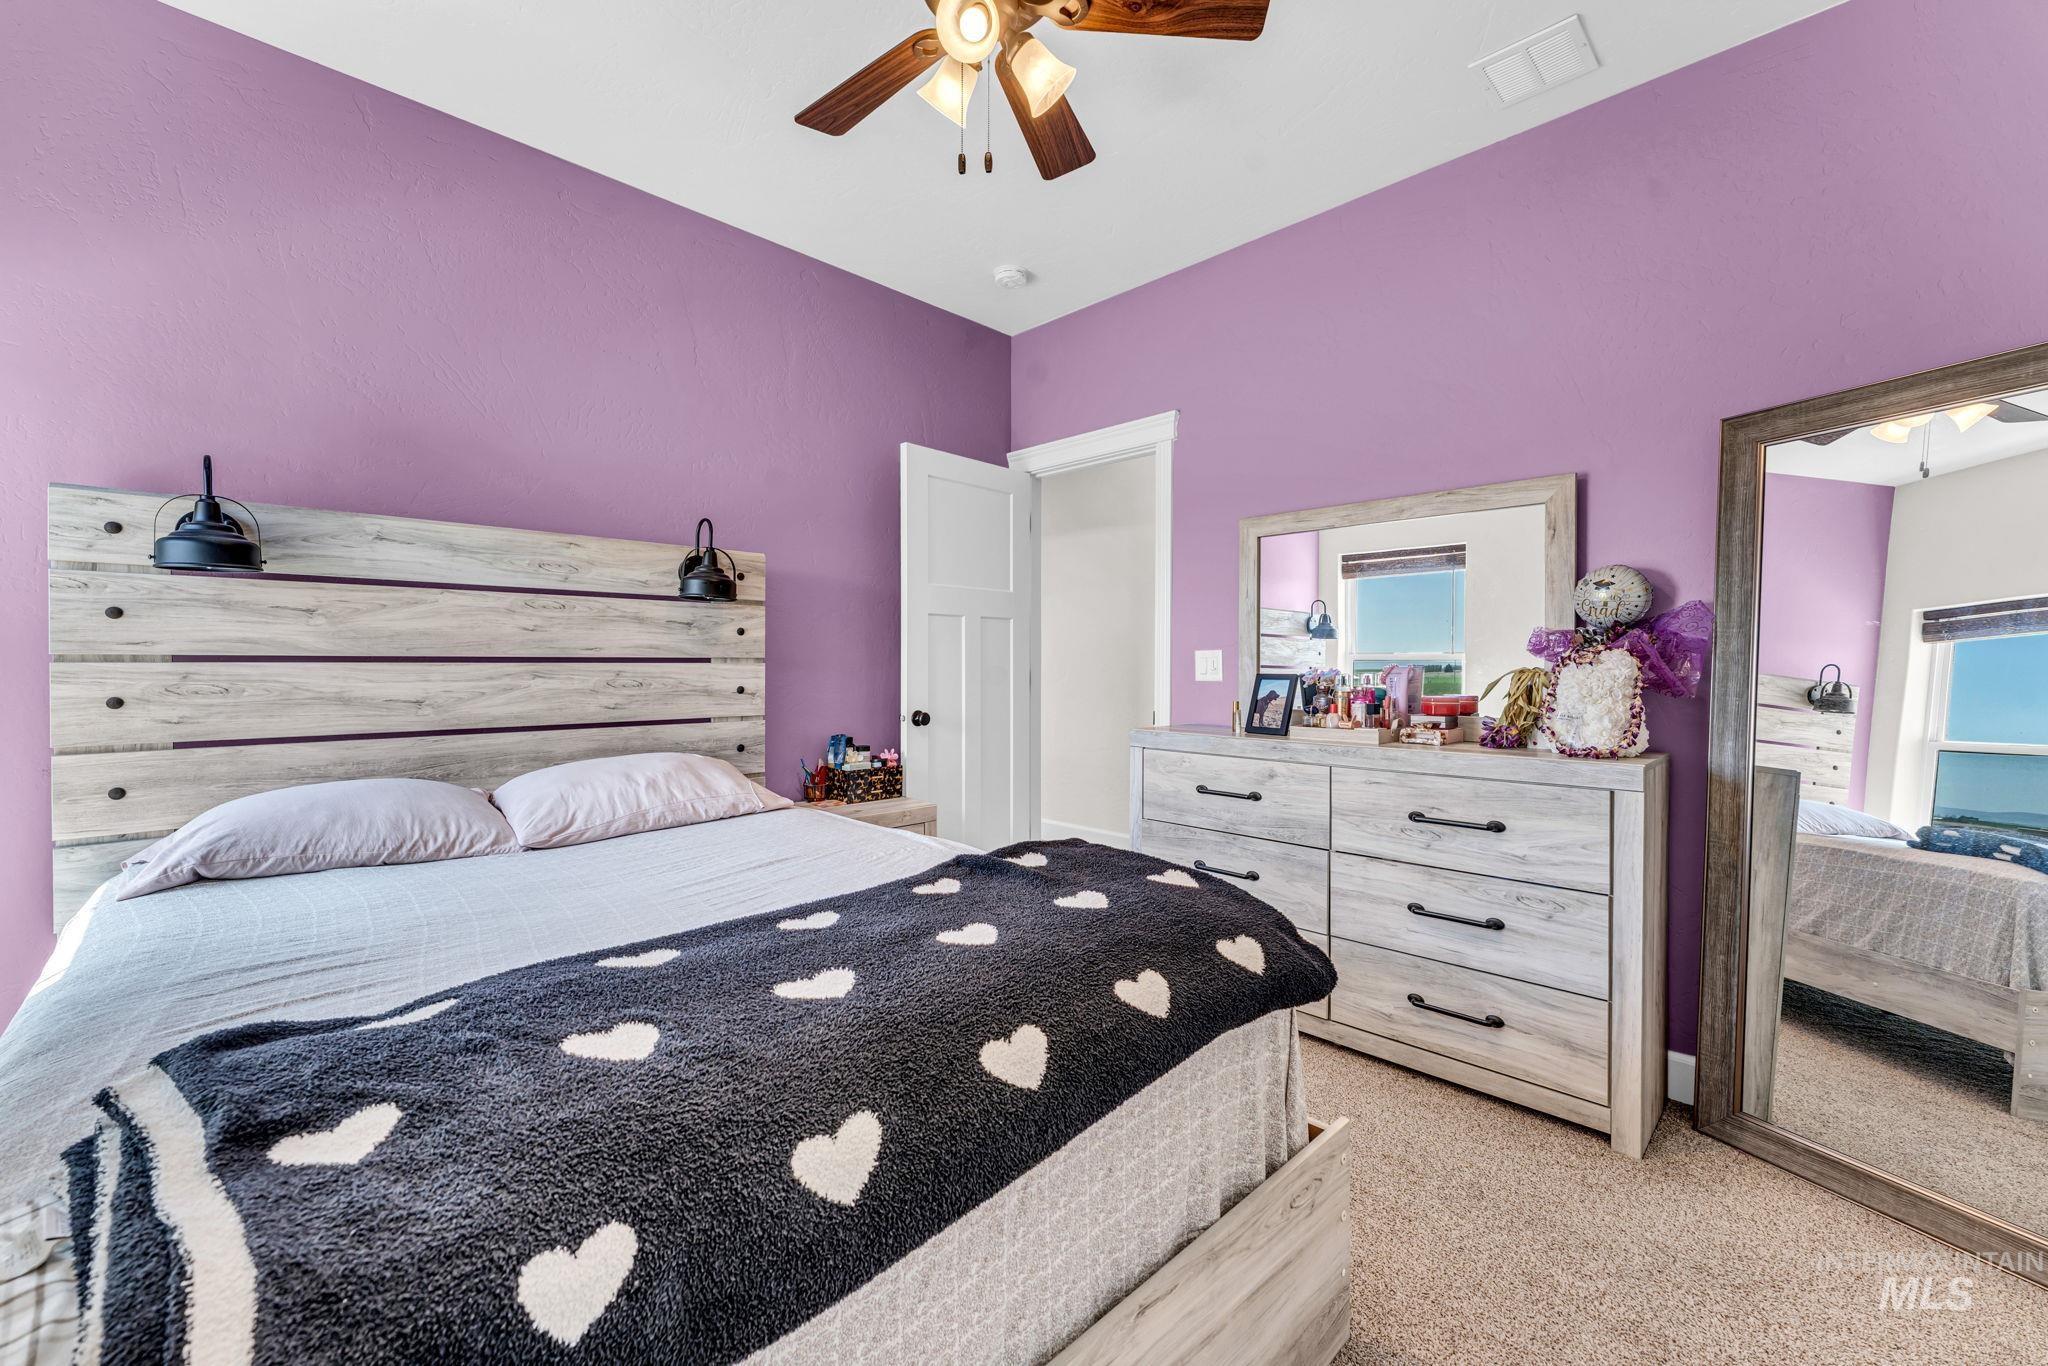
Bedroom featuring soft purple walls, wood-finish plank flooring, and a ceiling fan with light fixture
-
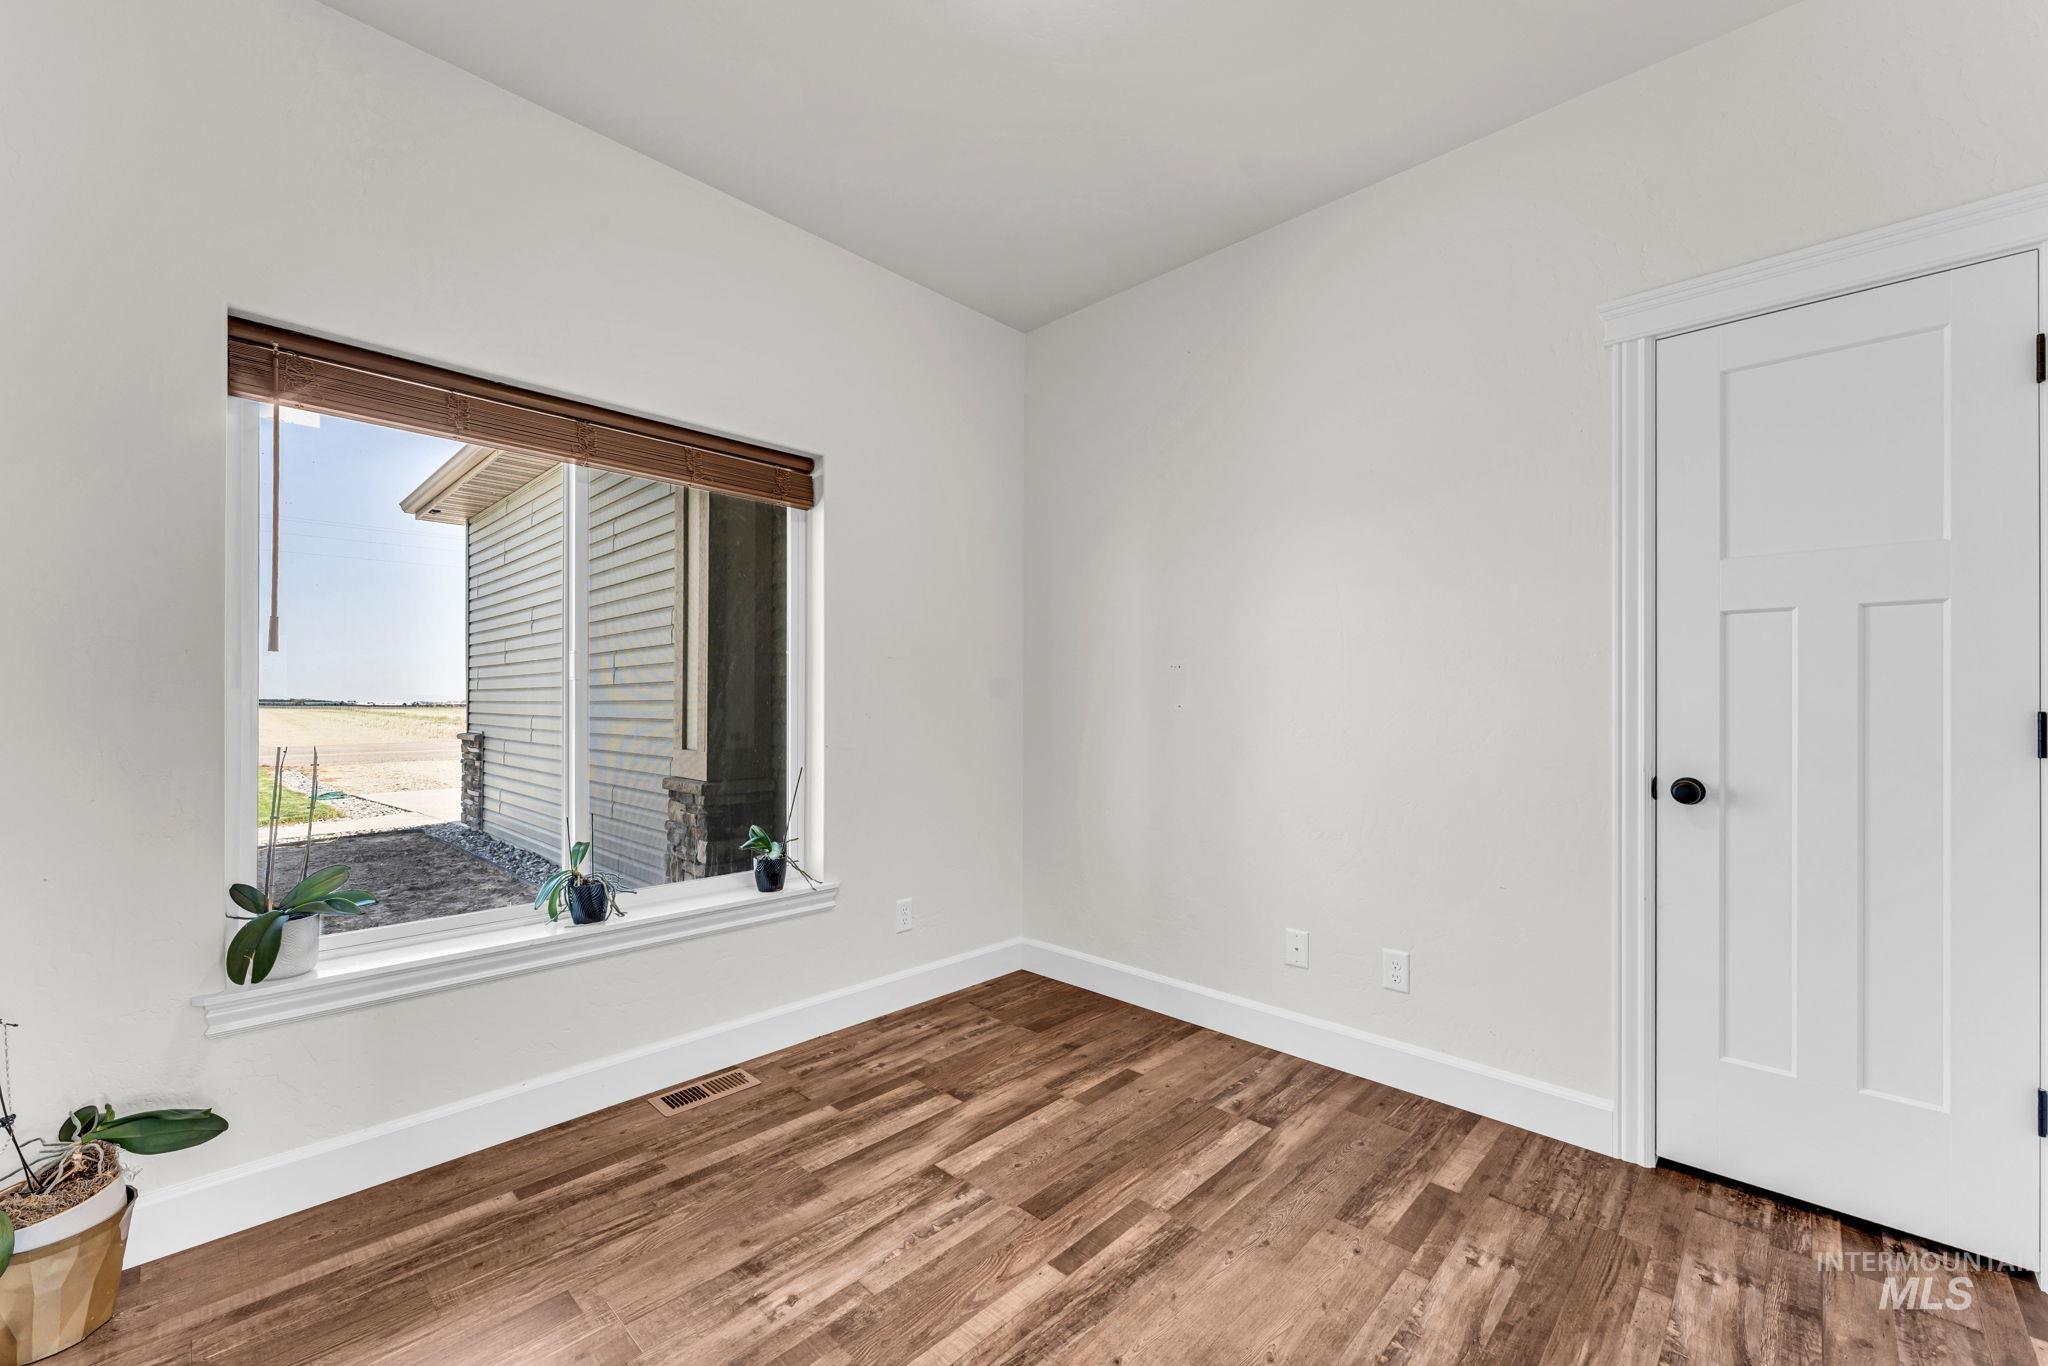
Wood-finish flooring with white baseboards, a single window with brown blinds, and a white interior door with a black knob and hinges
-
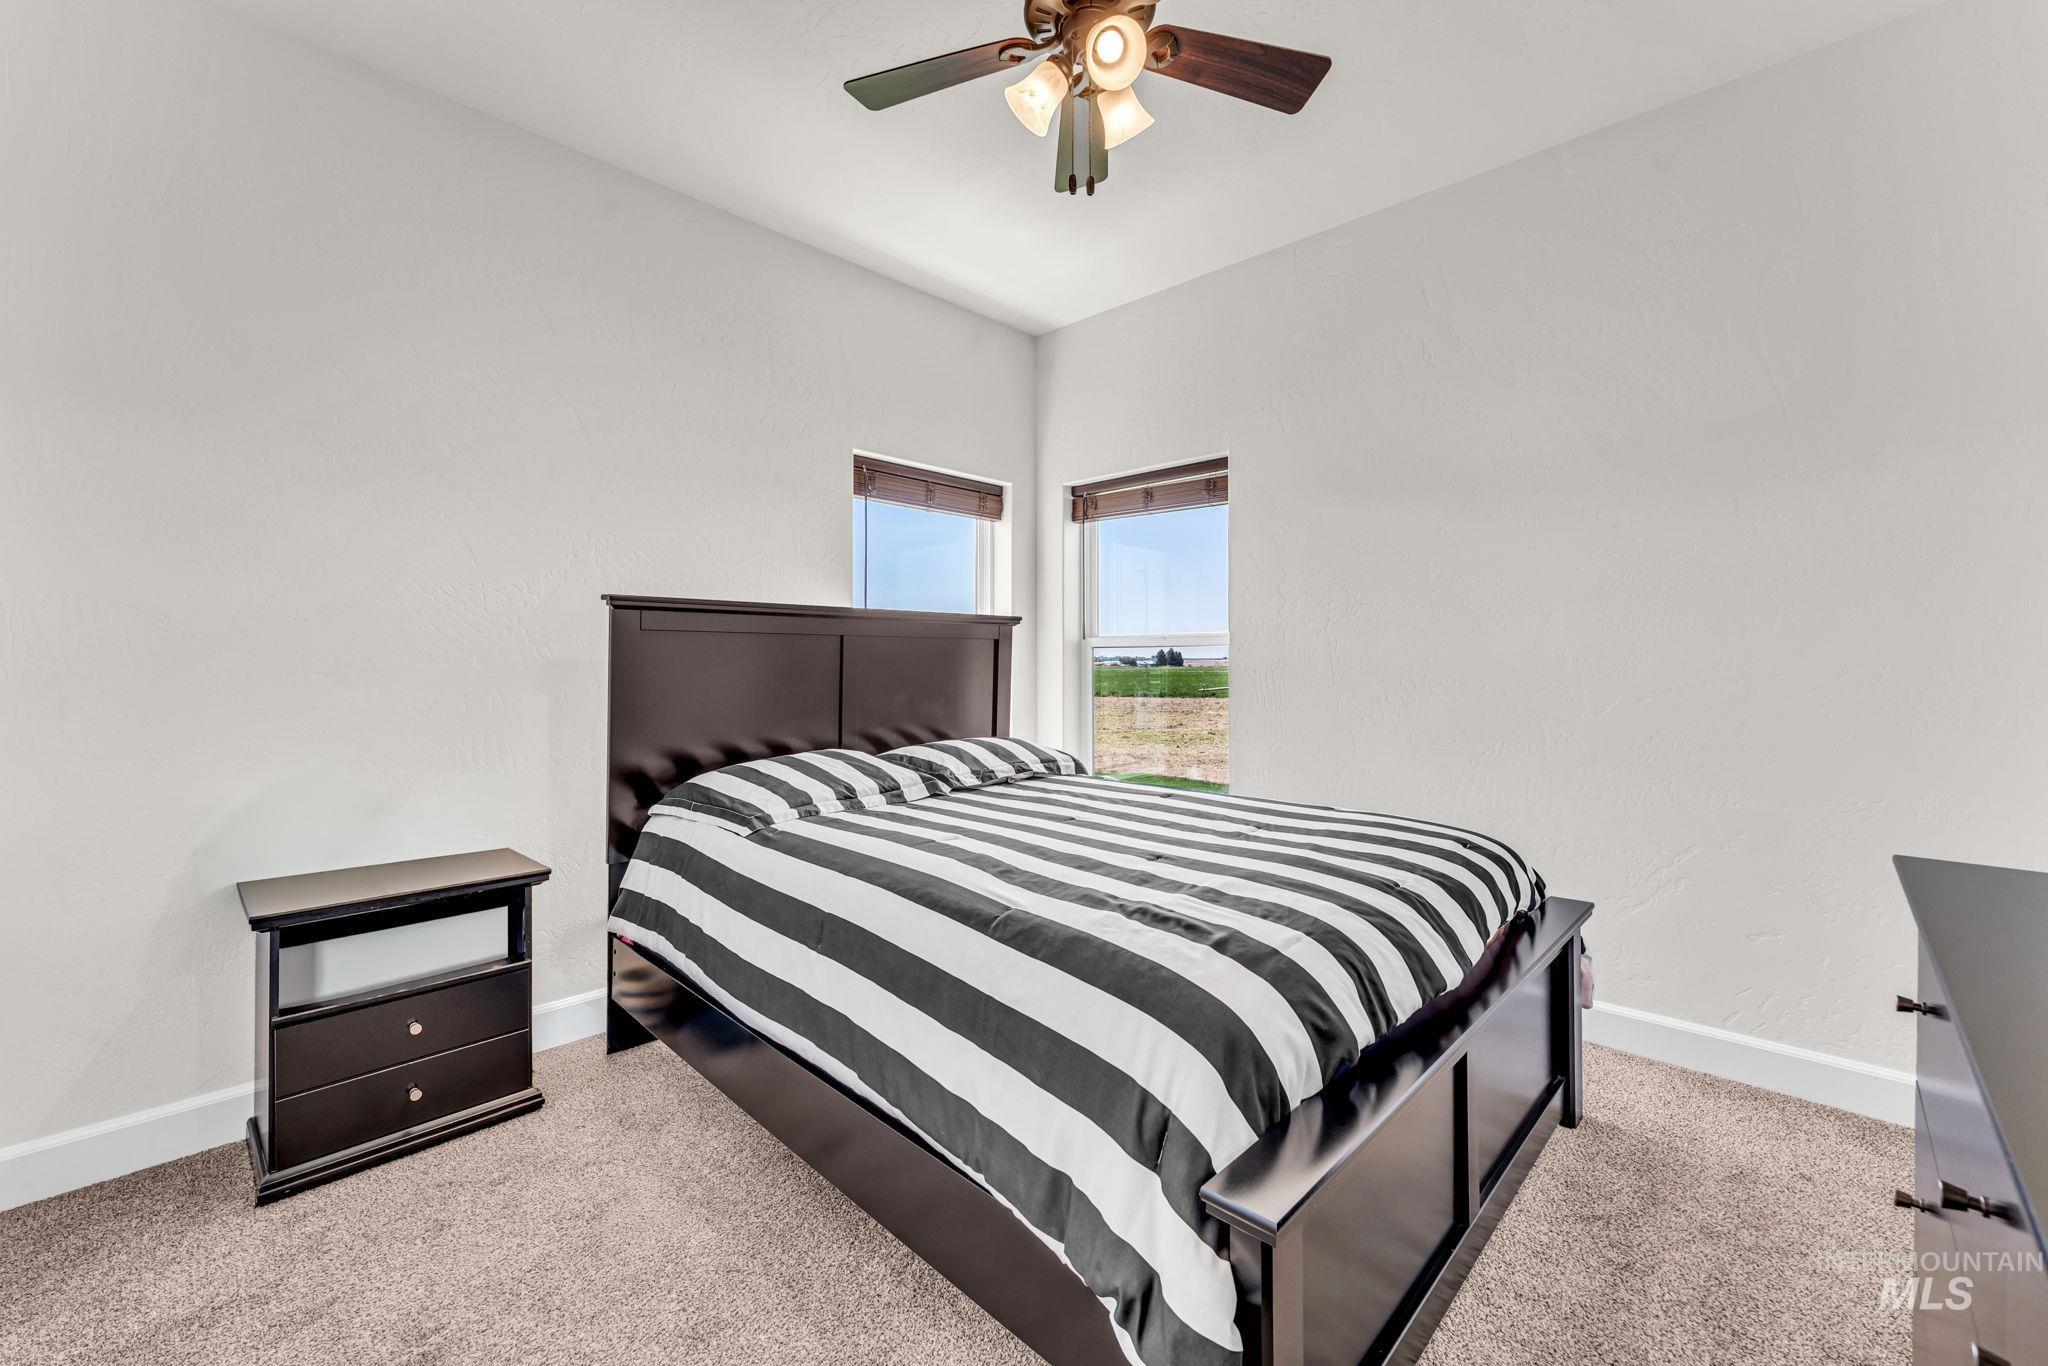
Bedroom featuring light-toned walls, two windows, and a ceiling fan with light fixture
-
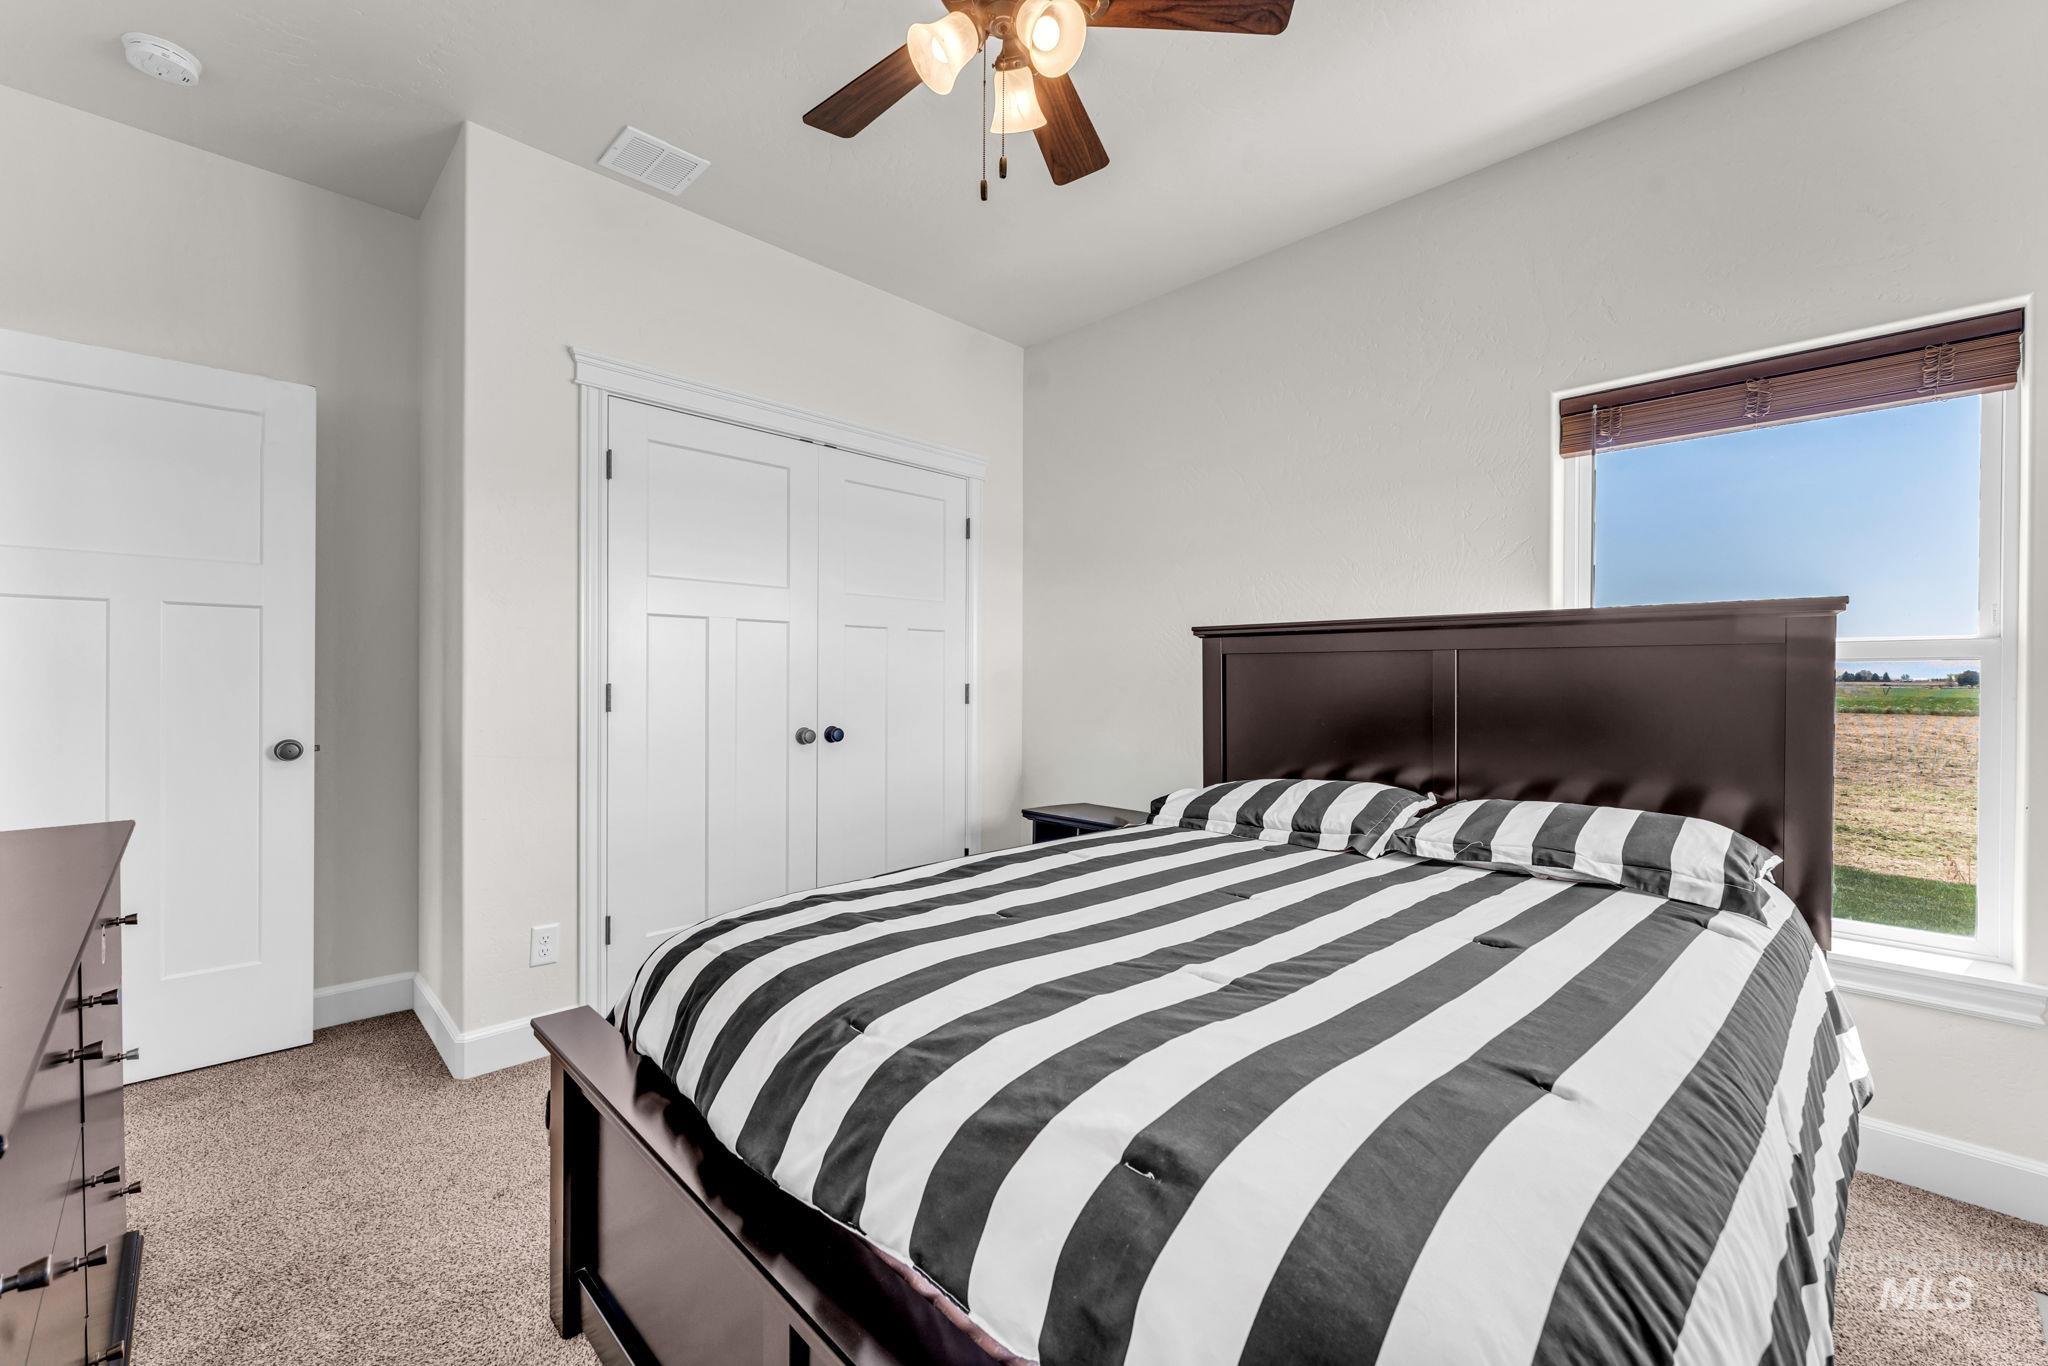
Carpeted bedroom with a ceiling fan, two-panel interior doors, and a window with wood-look blinds
-
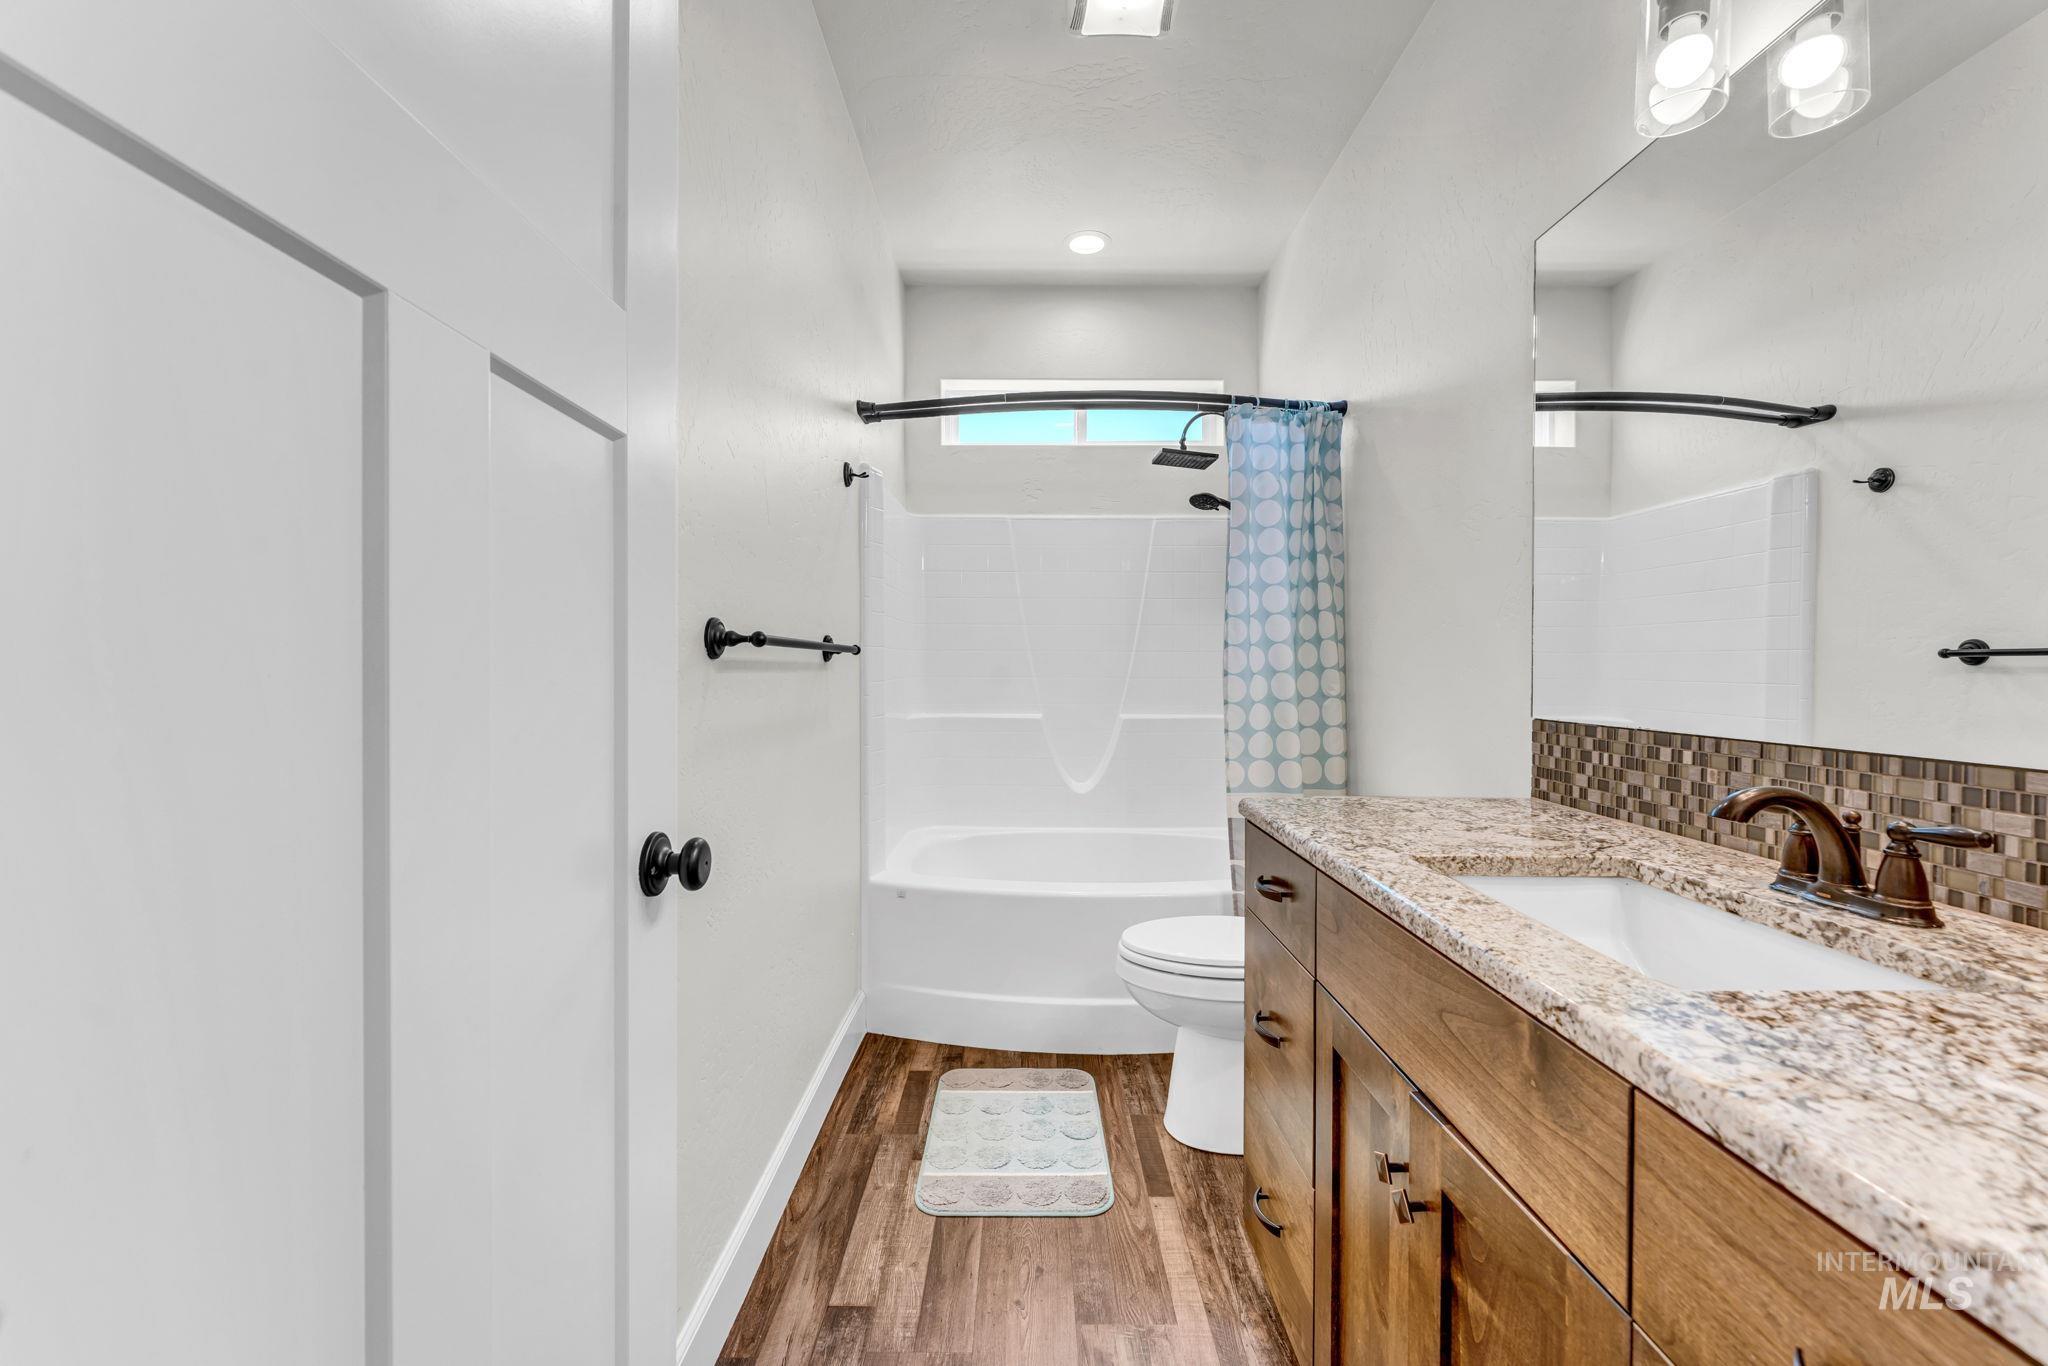
Bathroom featuring a single vanity with a granite countertop, wood-finish cabinetry, and a mosaic tile backsplash
-
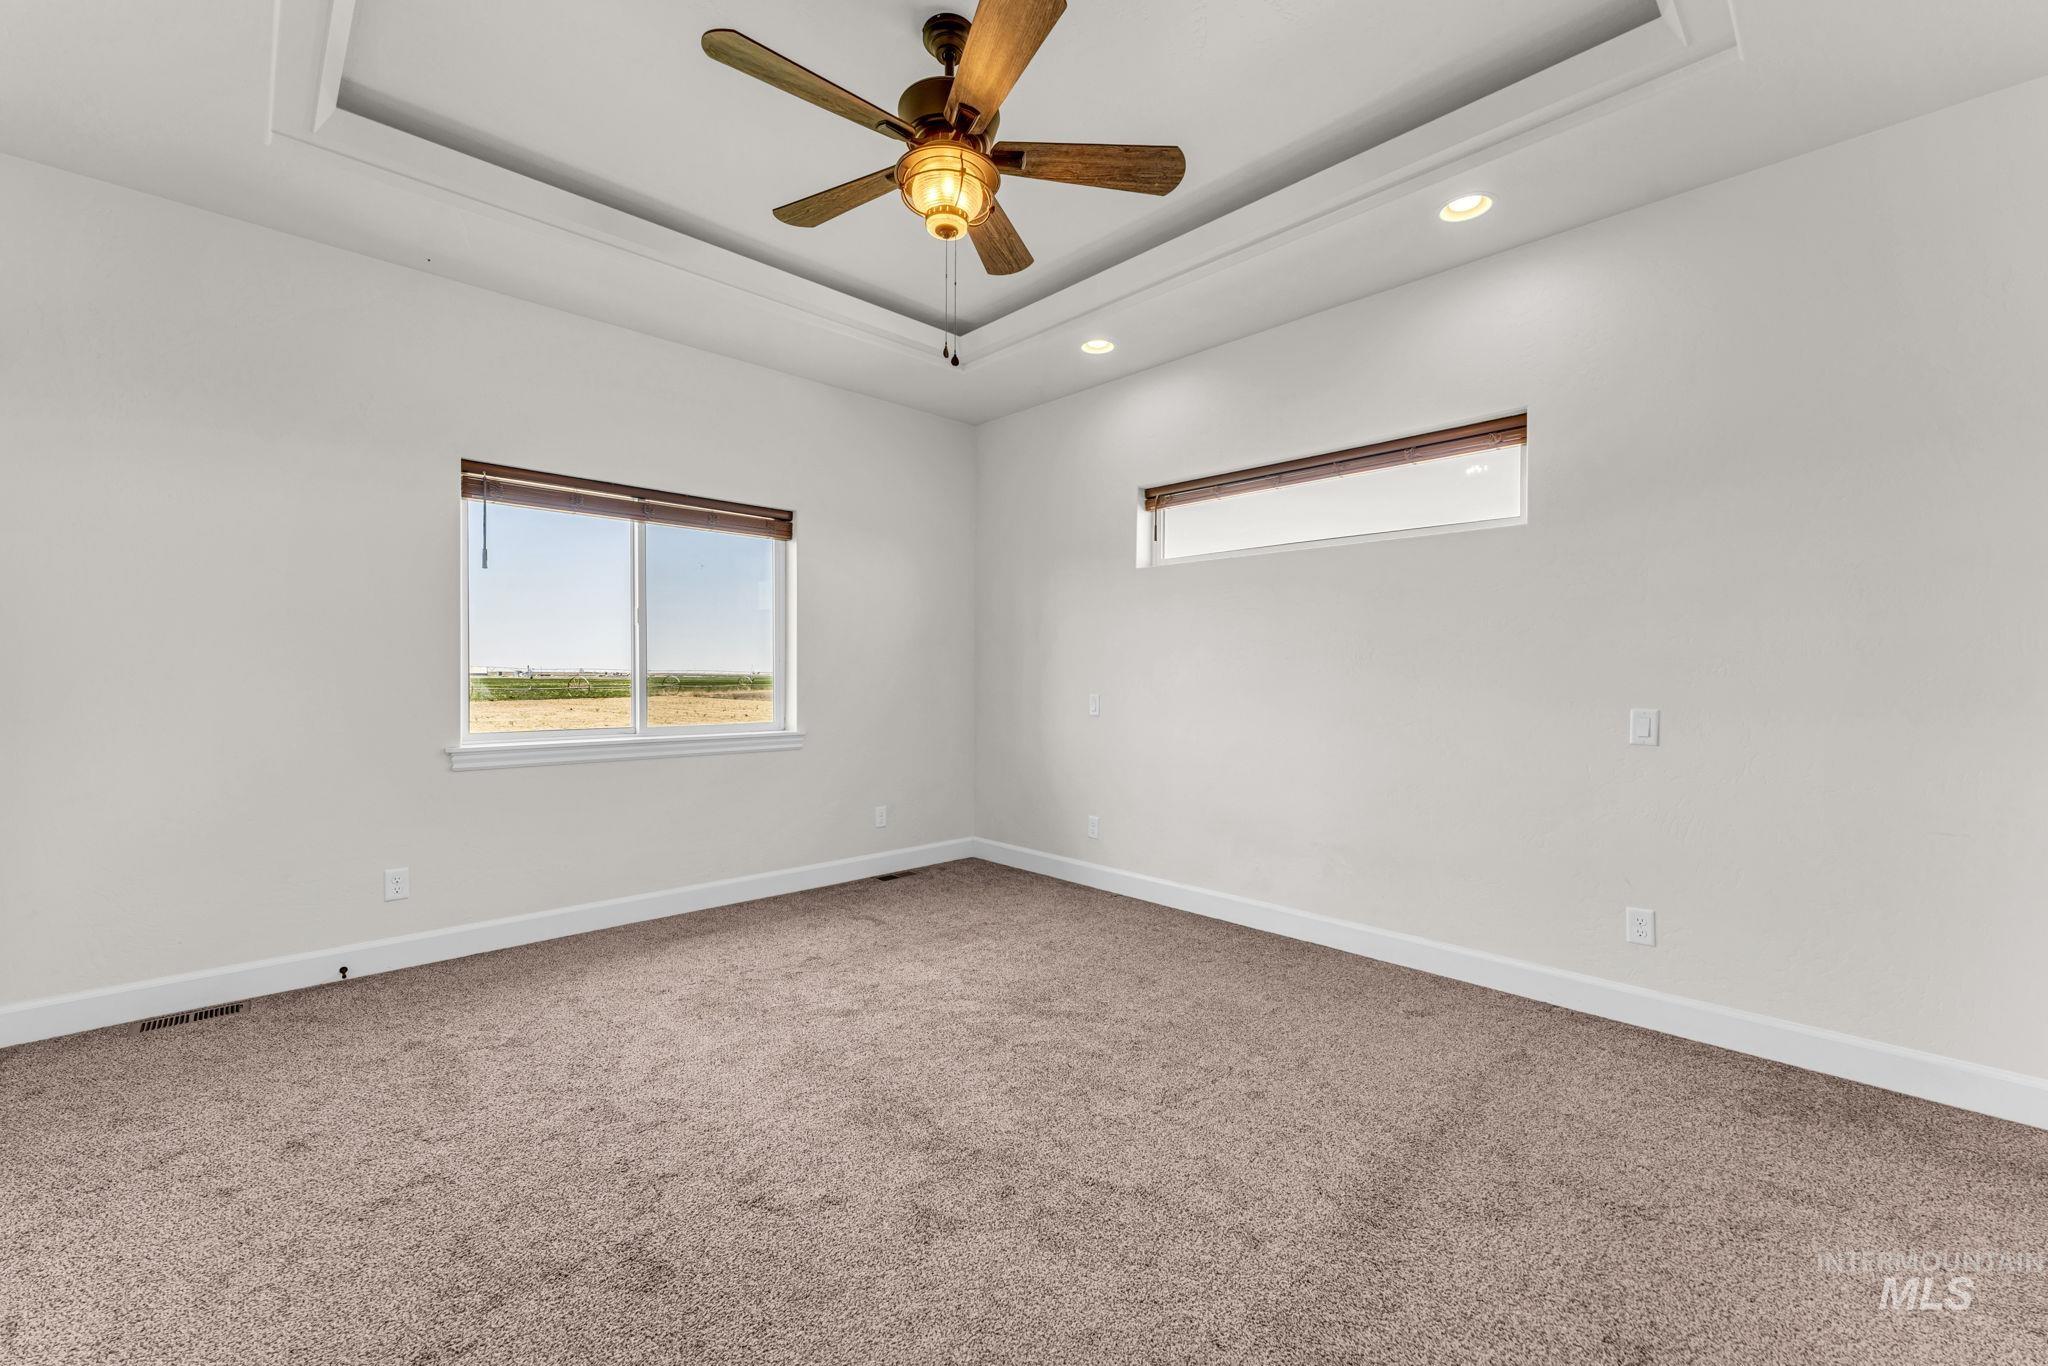
Spacious room featuring a tray ceiling with a ceiling fan, recessed lighting, and soft carpet flooring
-
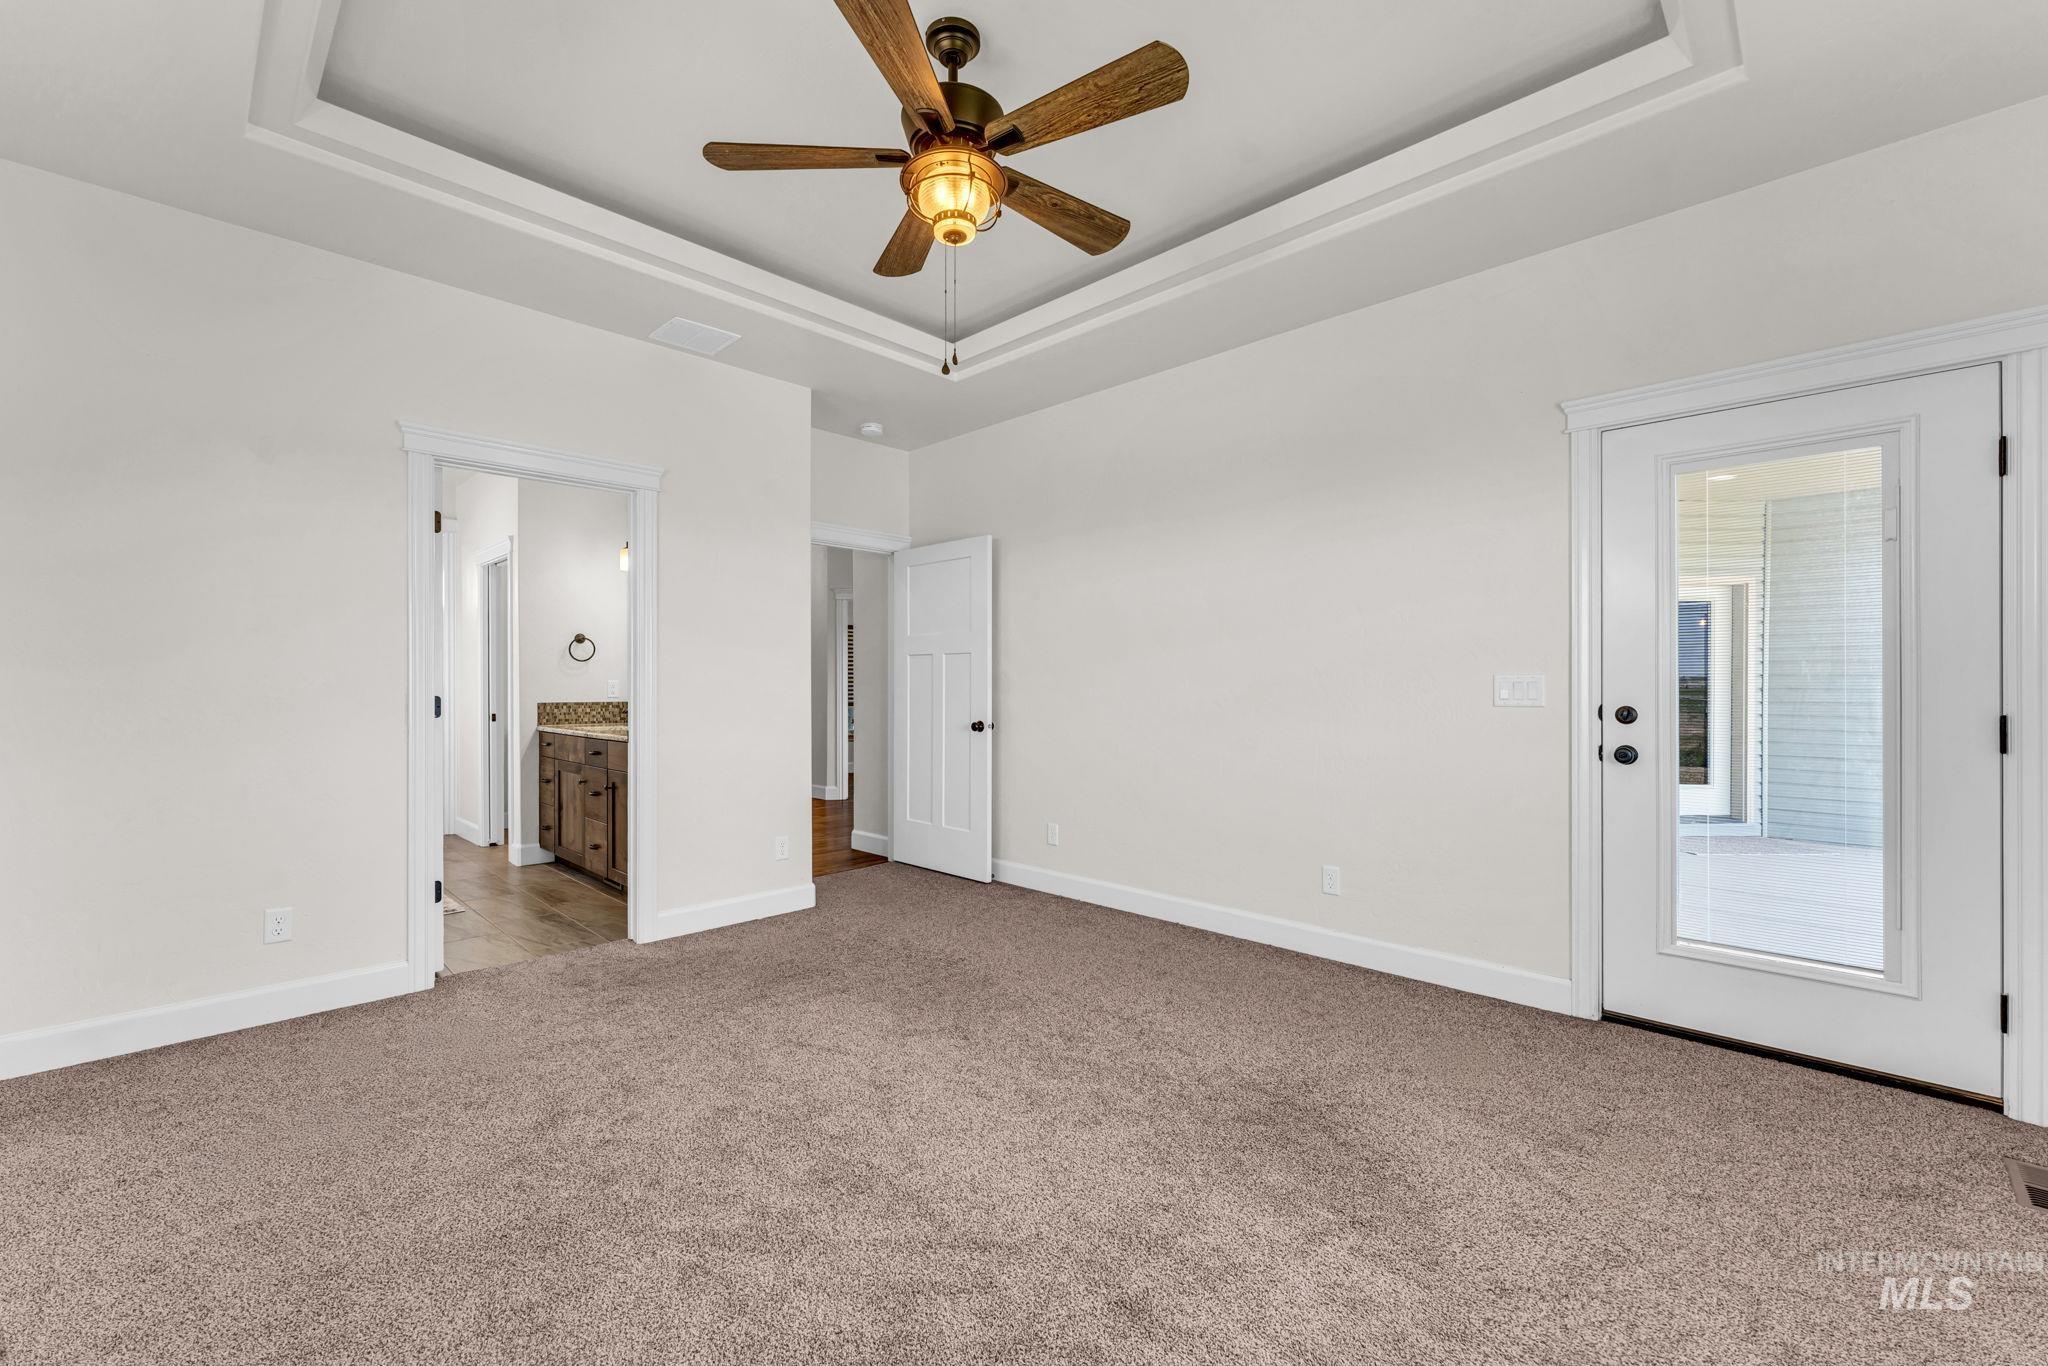
Carpeted room featuring a tray ceiling with a ceiling fan, white trim, and a glass-paneled exterior door
-
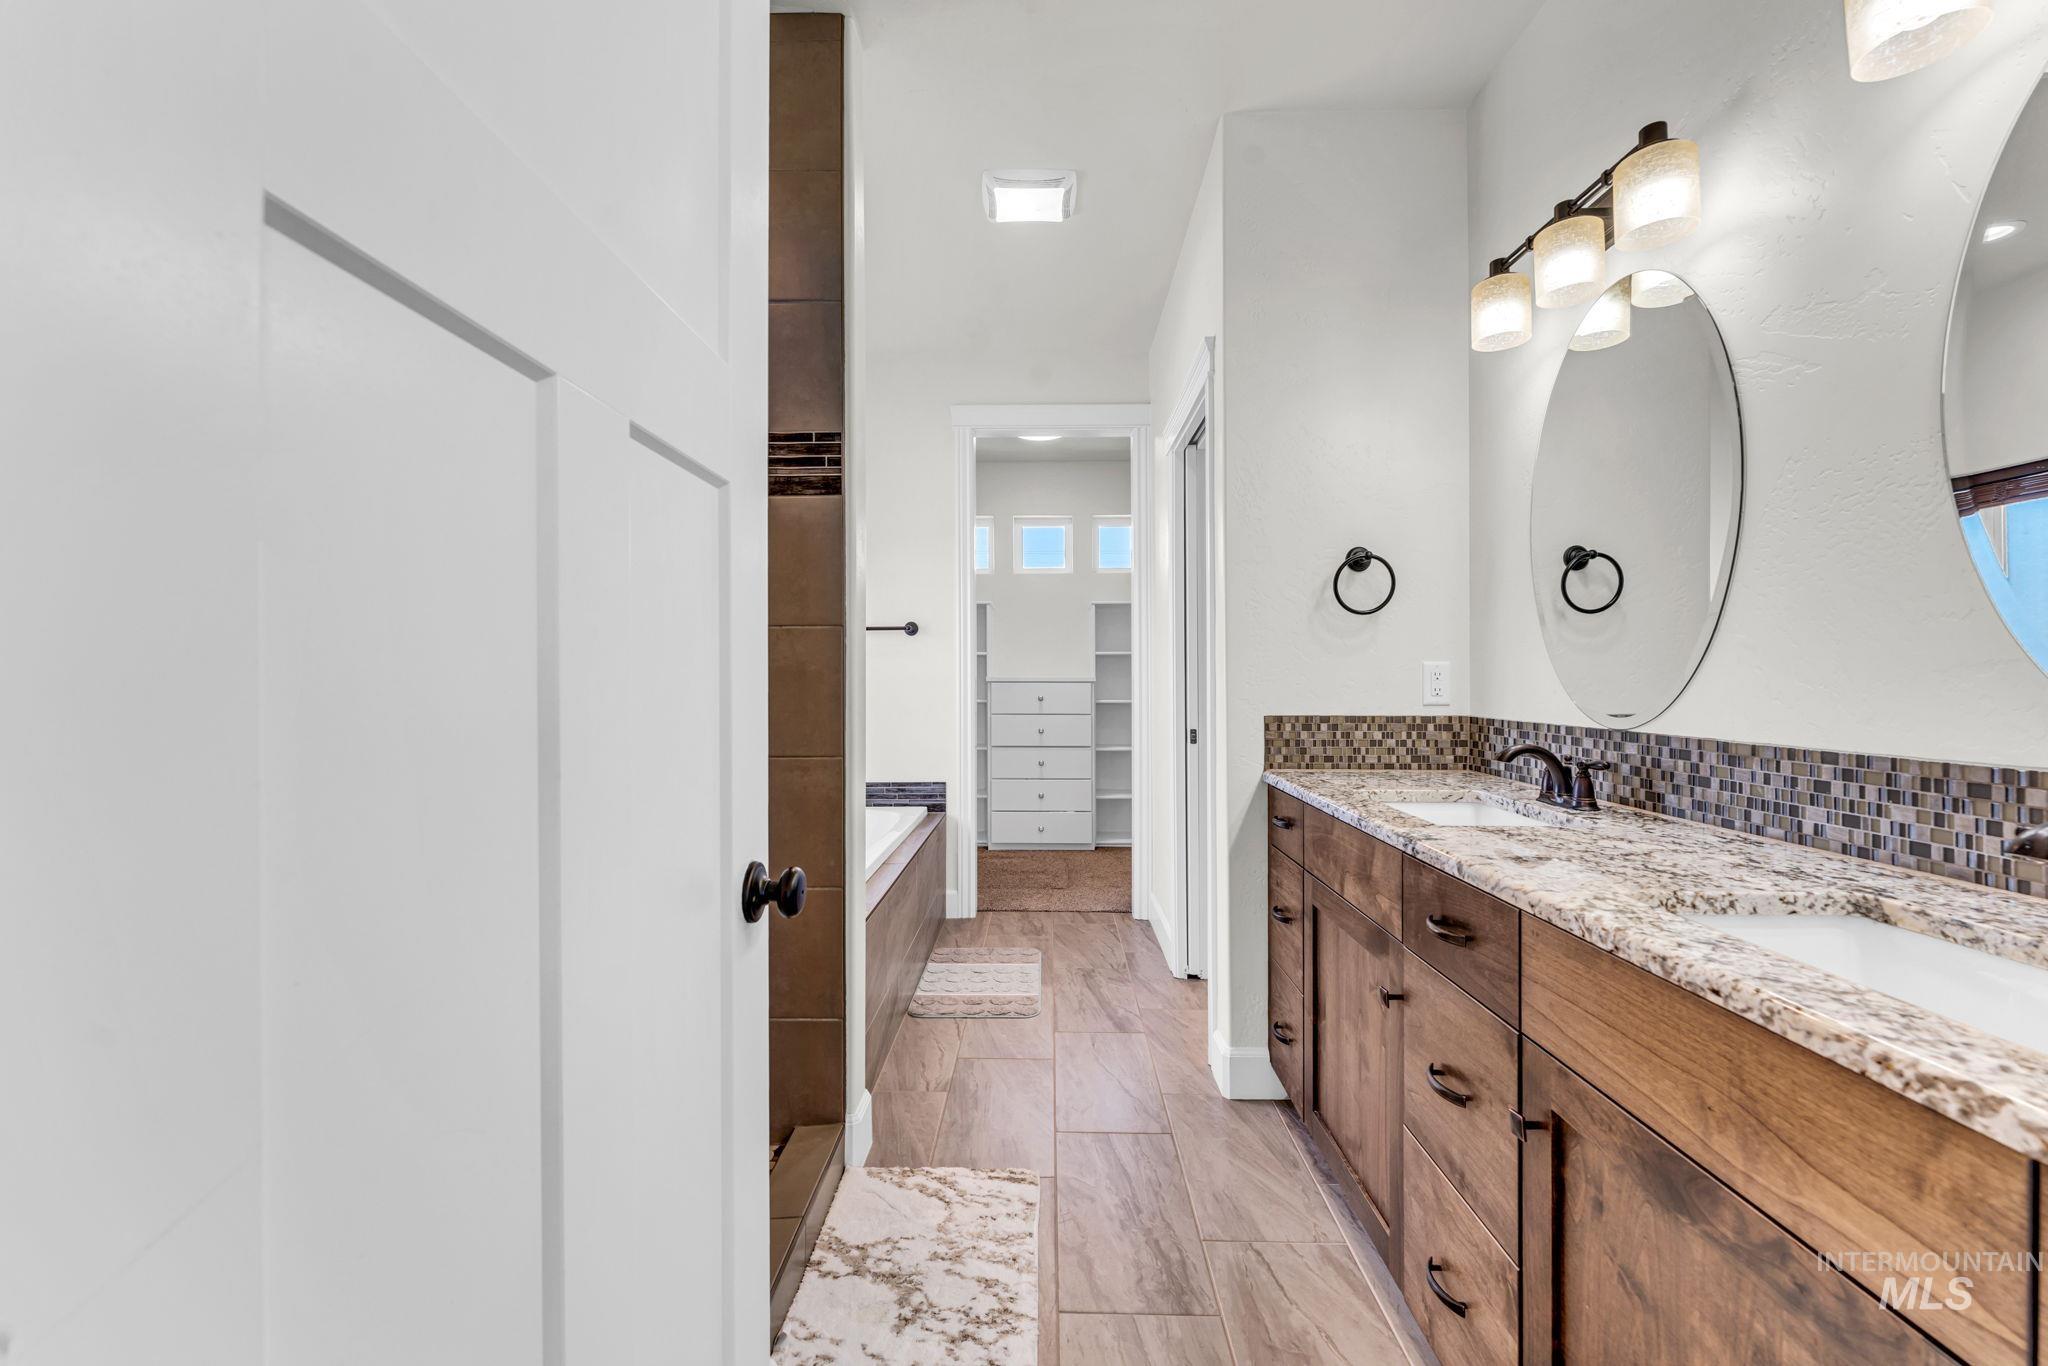
Dual vanity with wood-finish cabinetry, speckled countertop, and mosaic tile backsplash
-
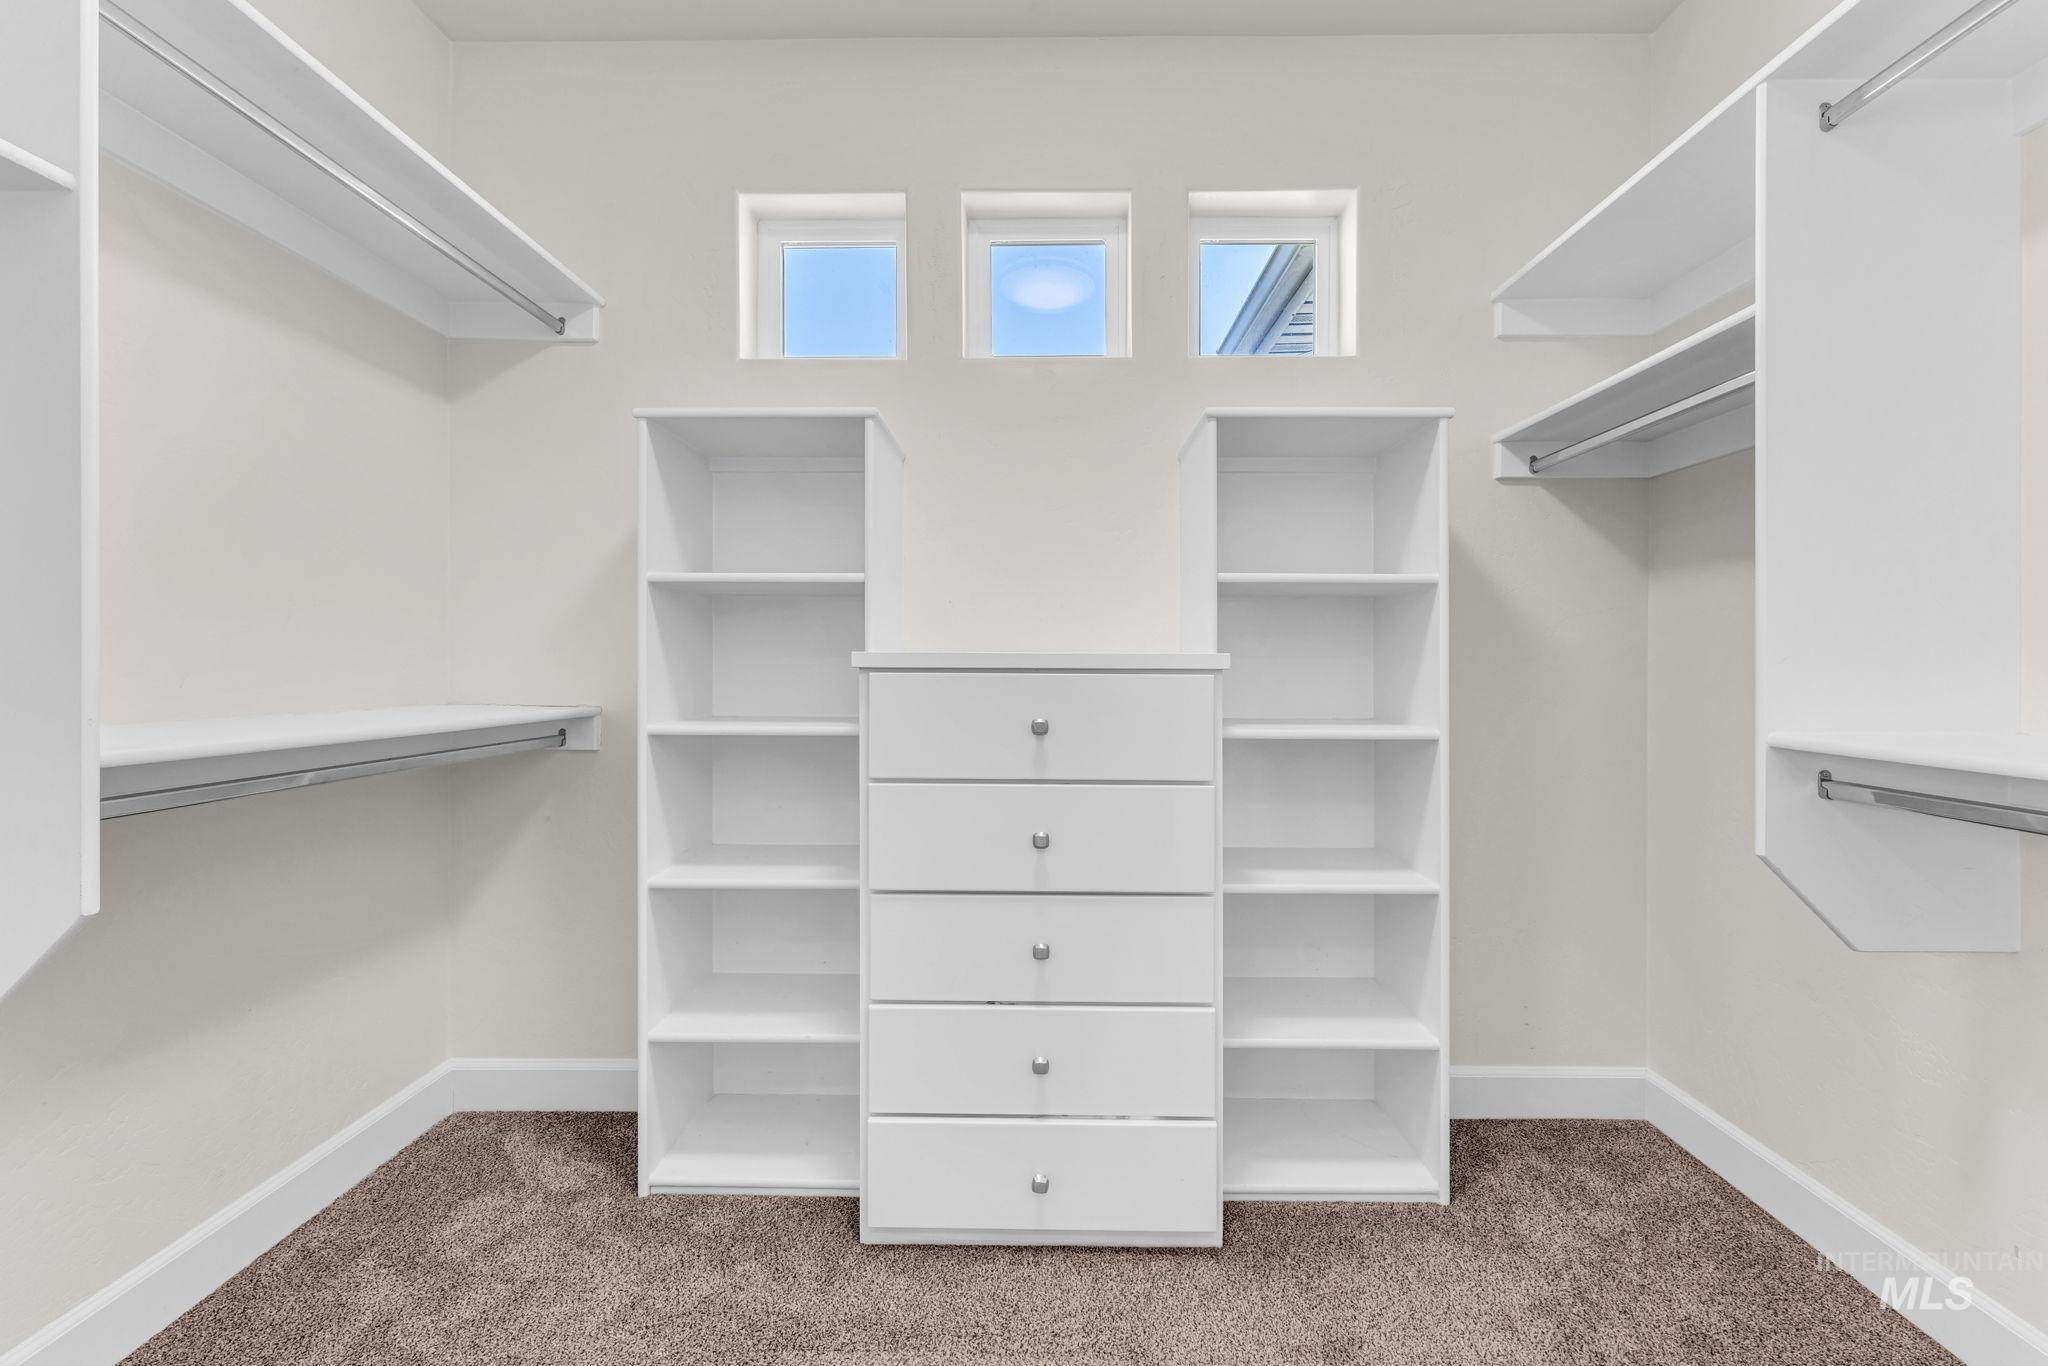
Walk-in closet featuring built-in shelving, hanging rods, central drawer storage, and a trio of upper windows
-
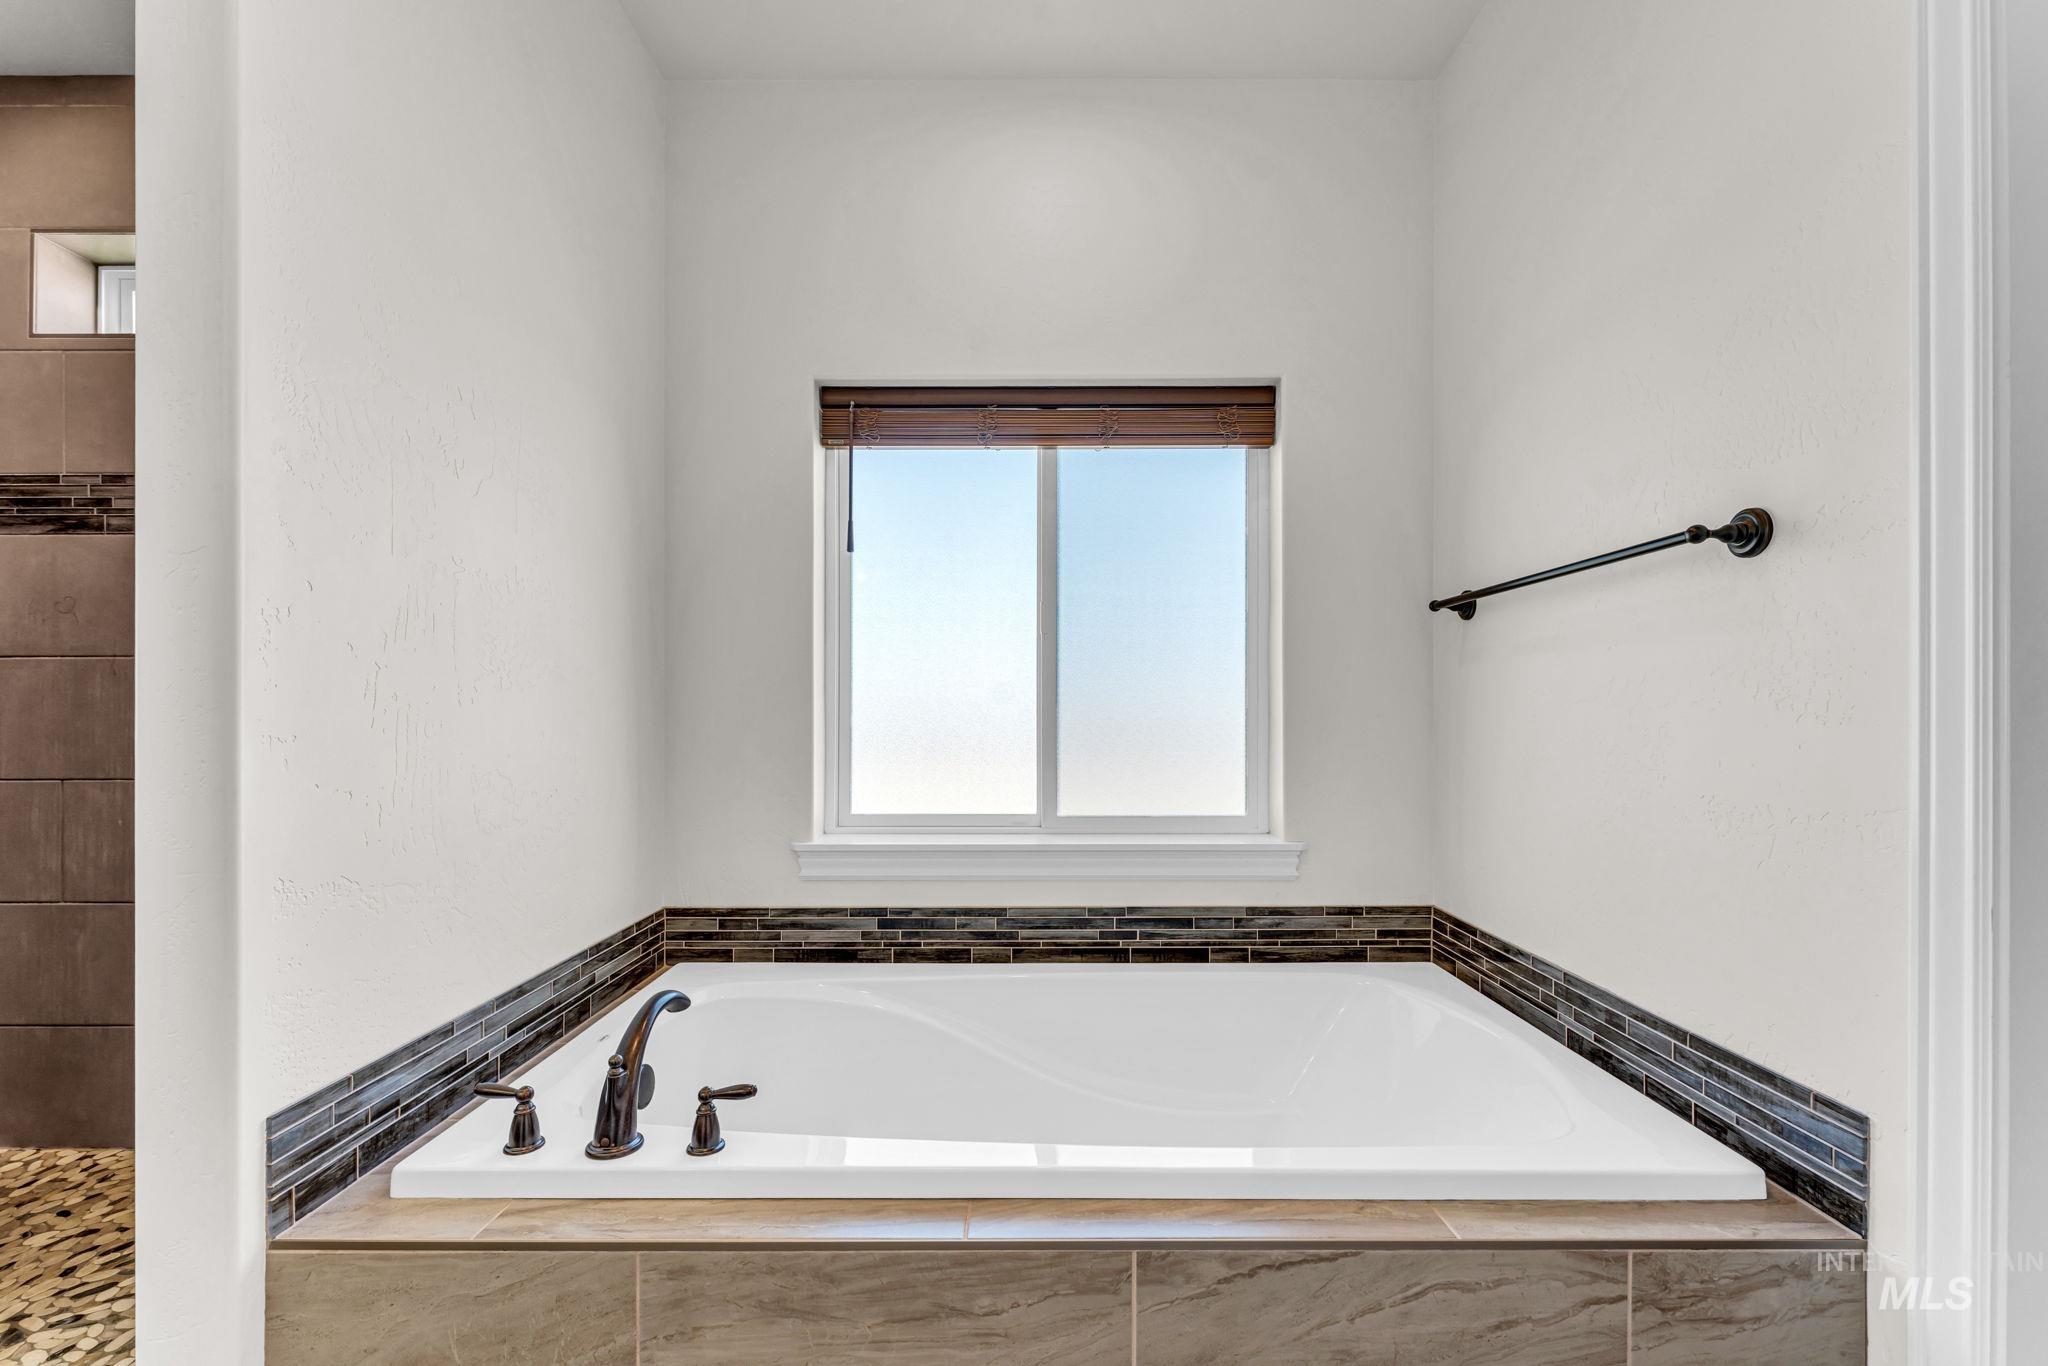
Soaking tub with bronze-finish fixtures, surrounded by large format tile and a decorative mosaic border
-
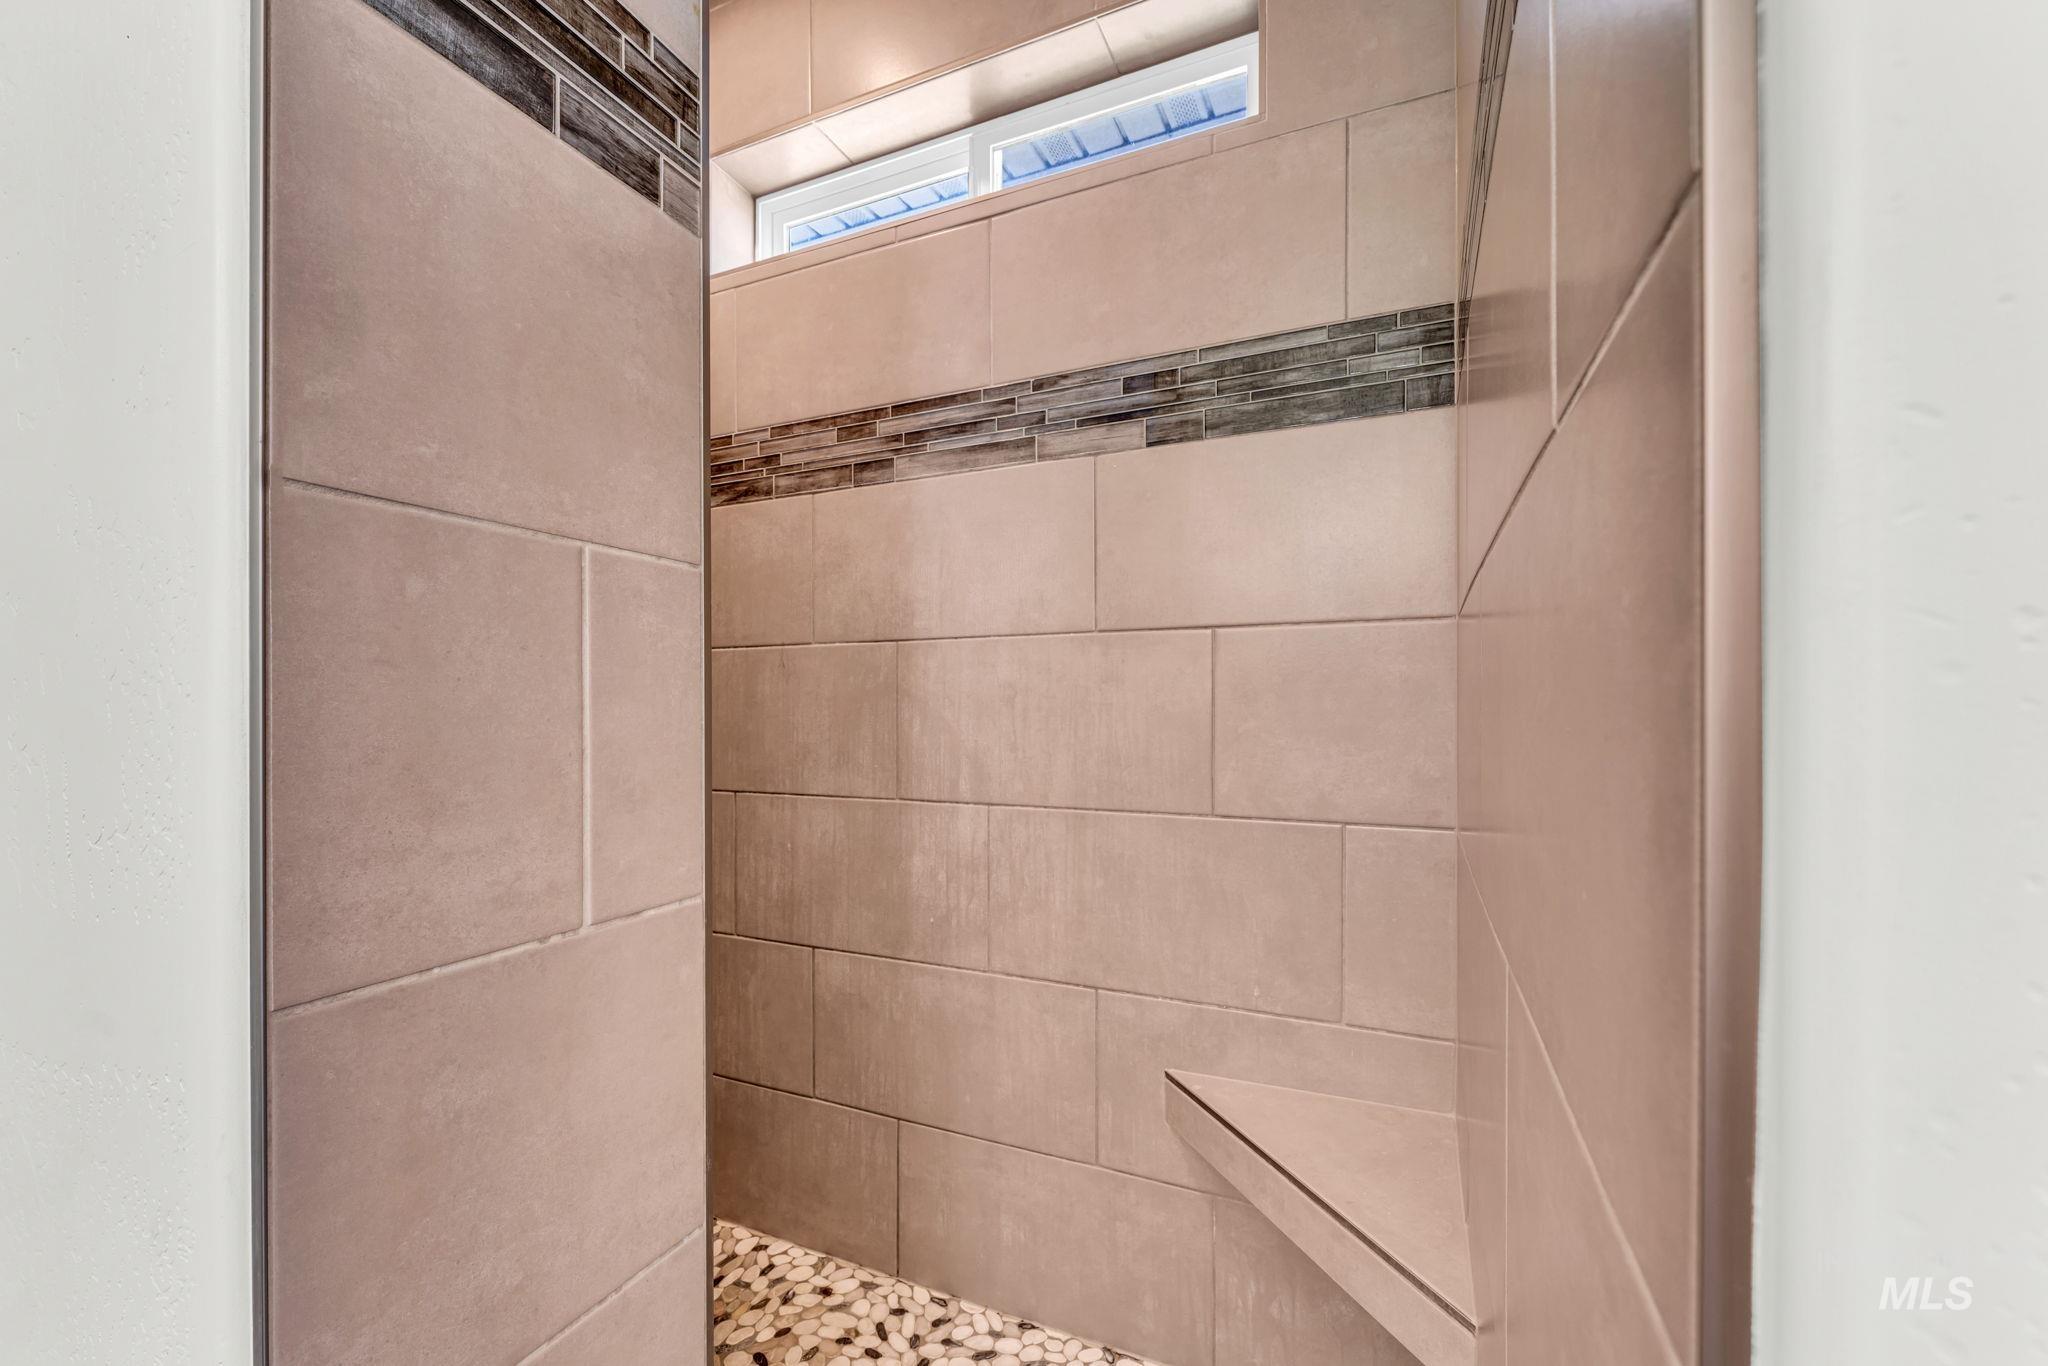
Tiled walk-in shower featuring a pebble-tiled floor, a built-in bench, a decorative mosaic tile accent band, and a transom window
-
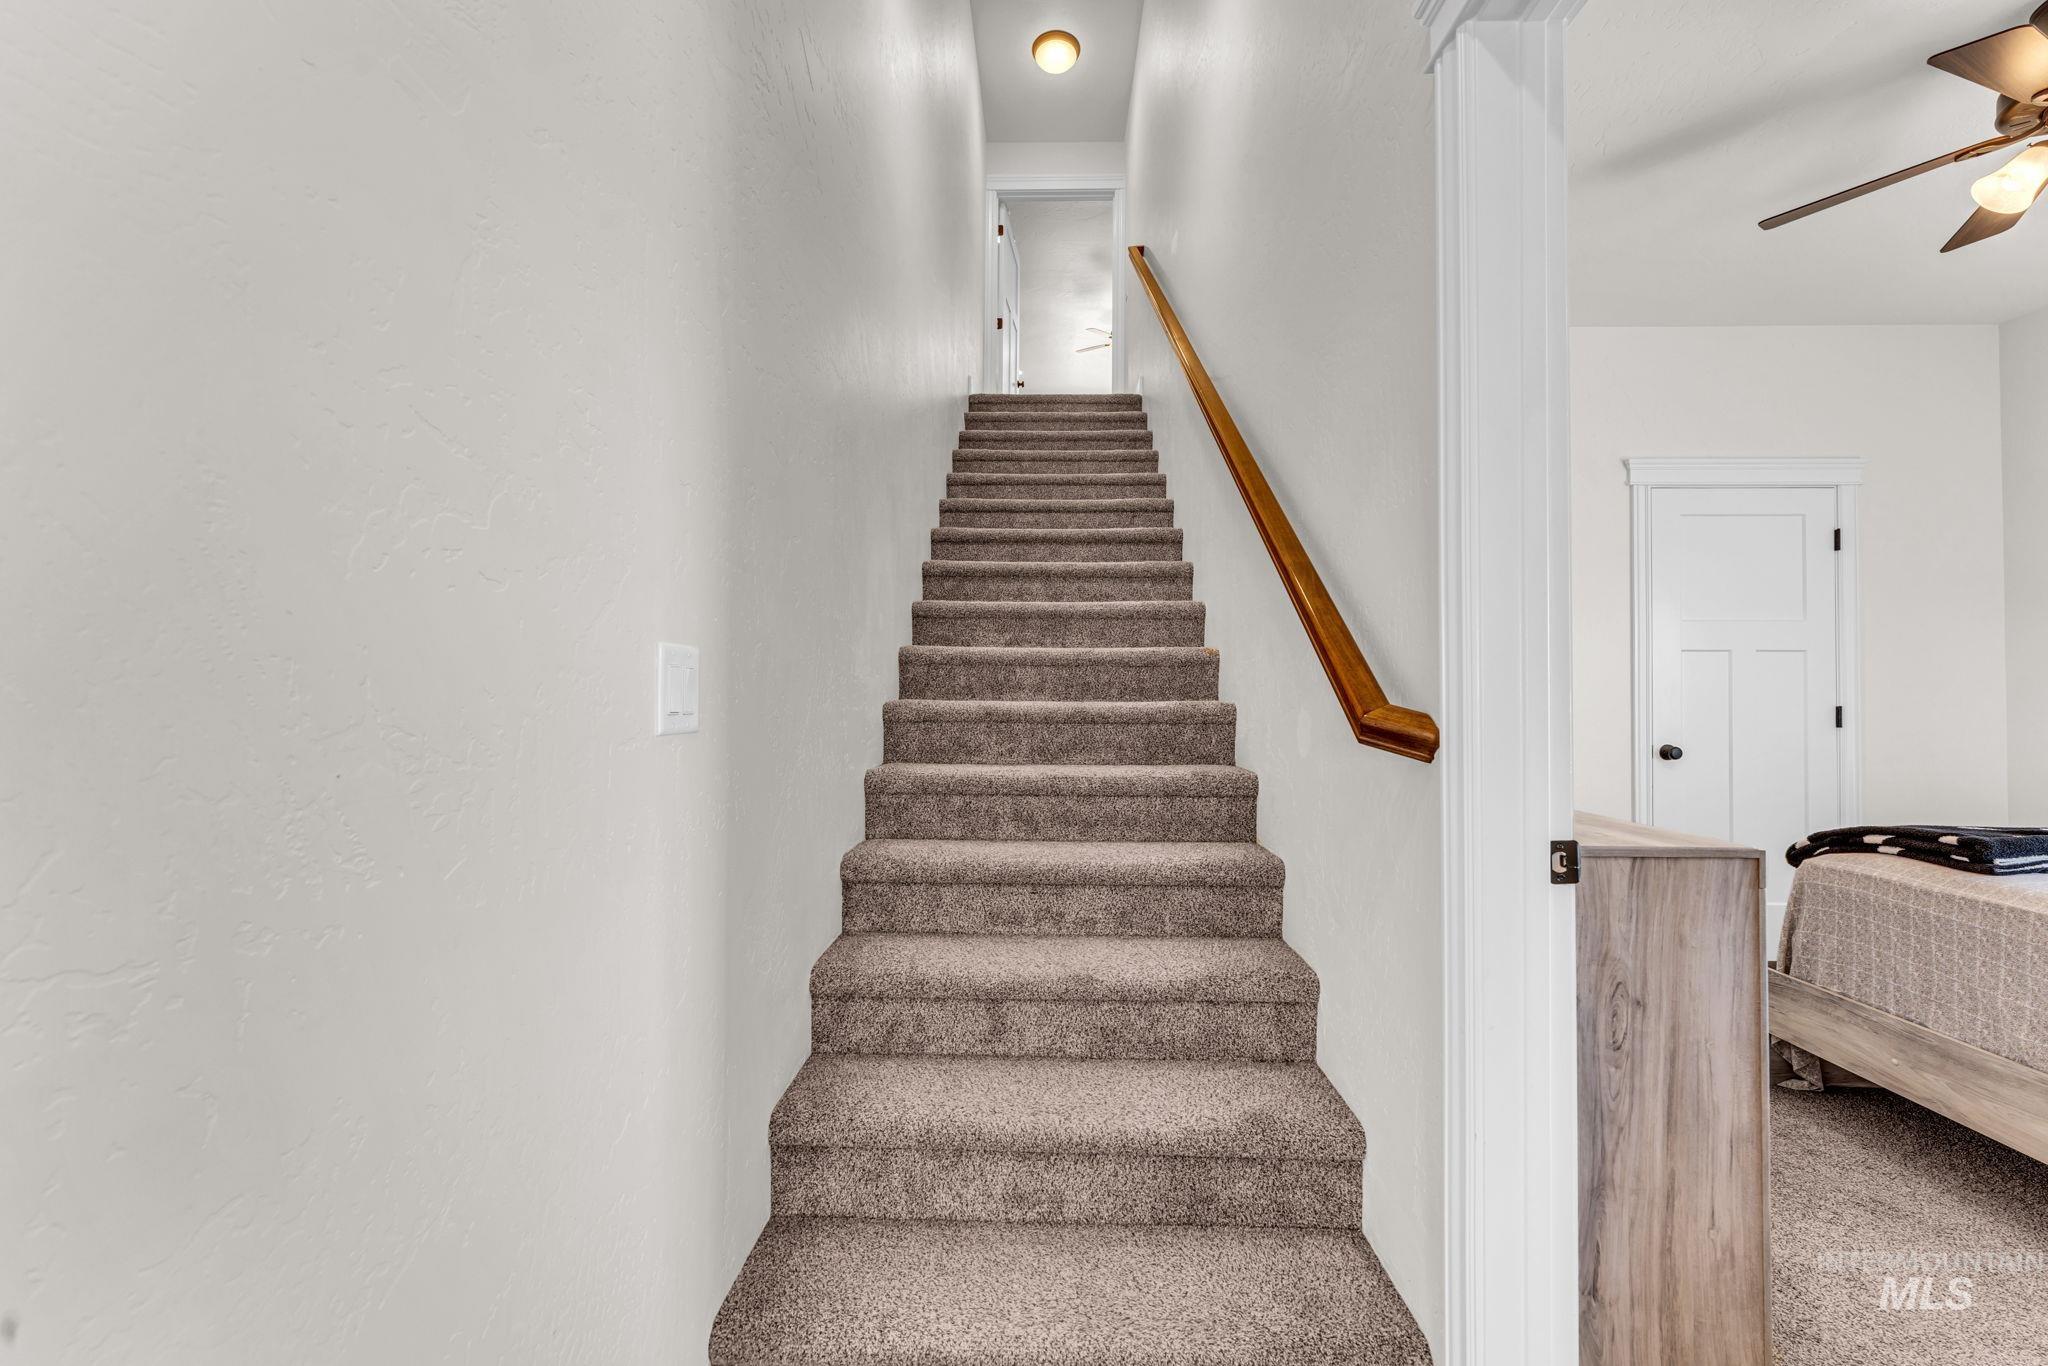
Carpeted staircase featuring a wood-finish handrail, leading to an upper level with a ceiling-mounted light fixture
-
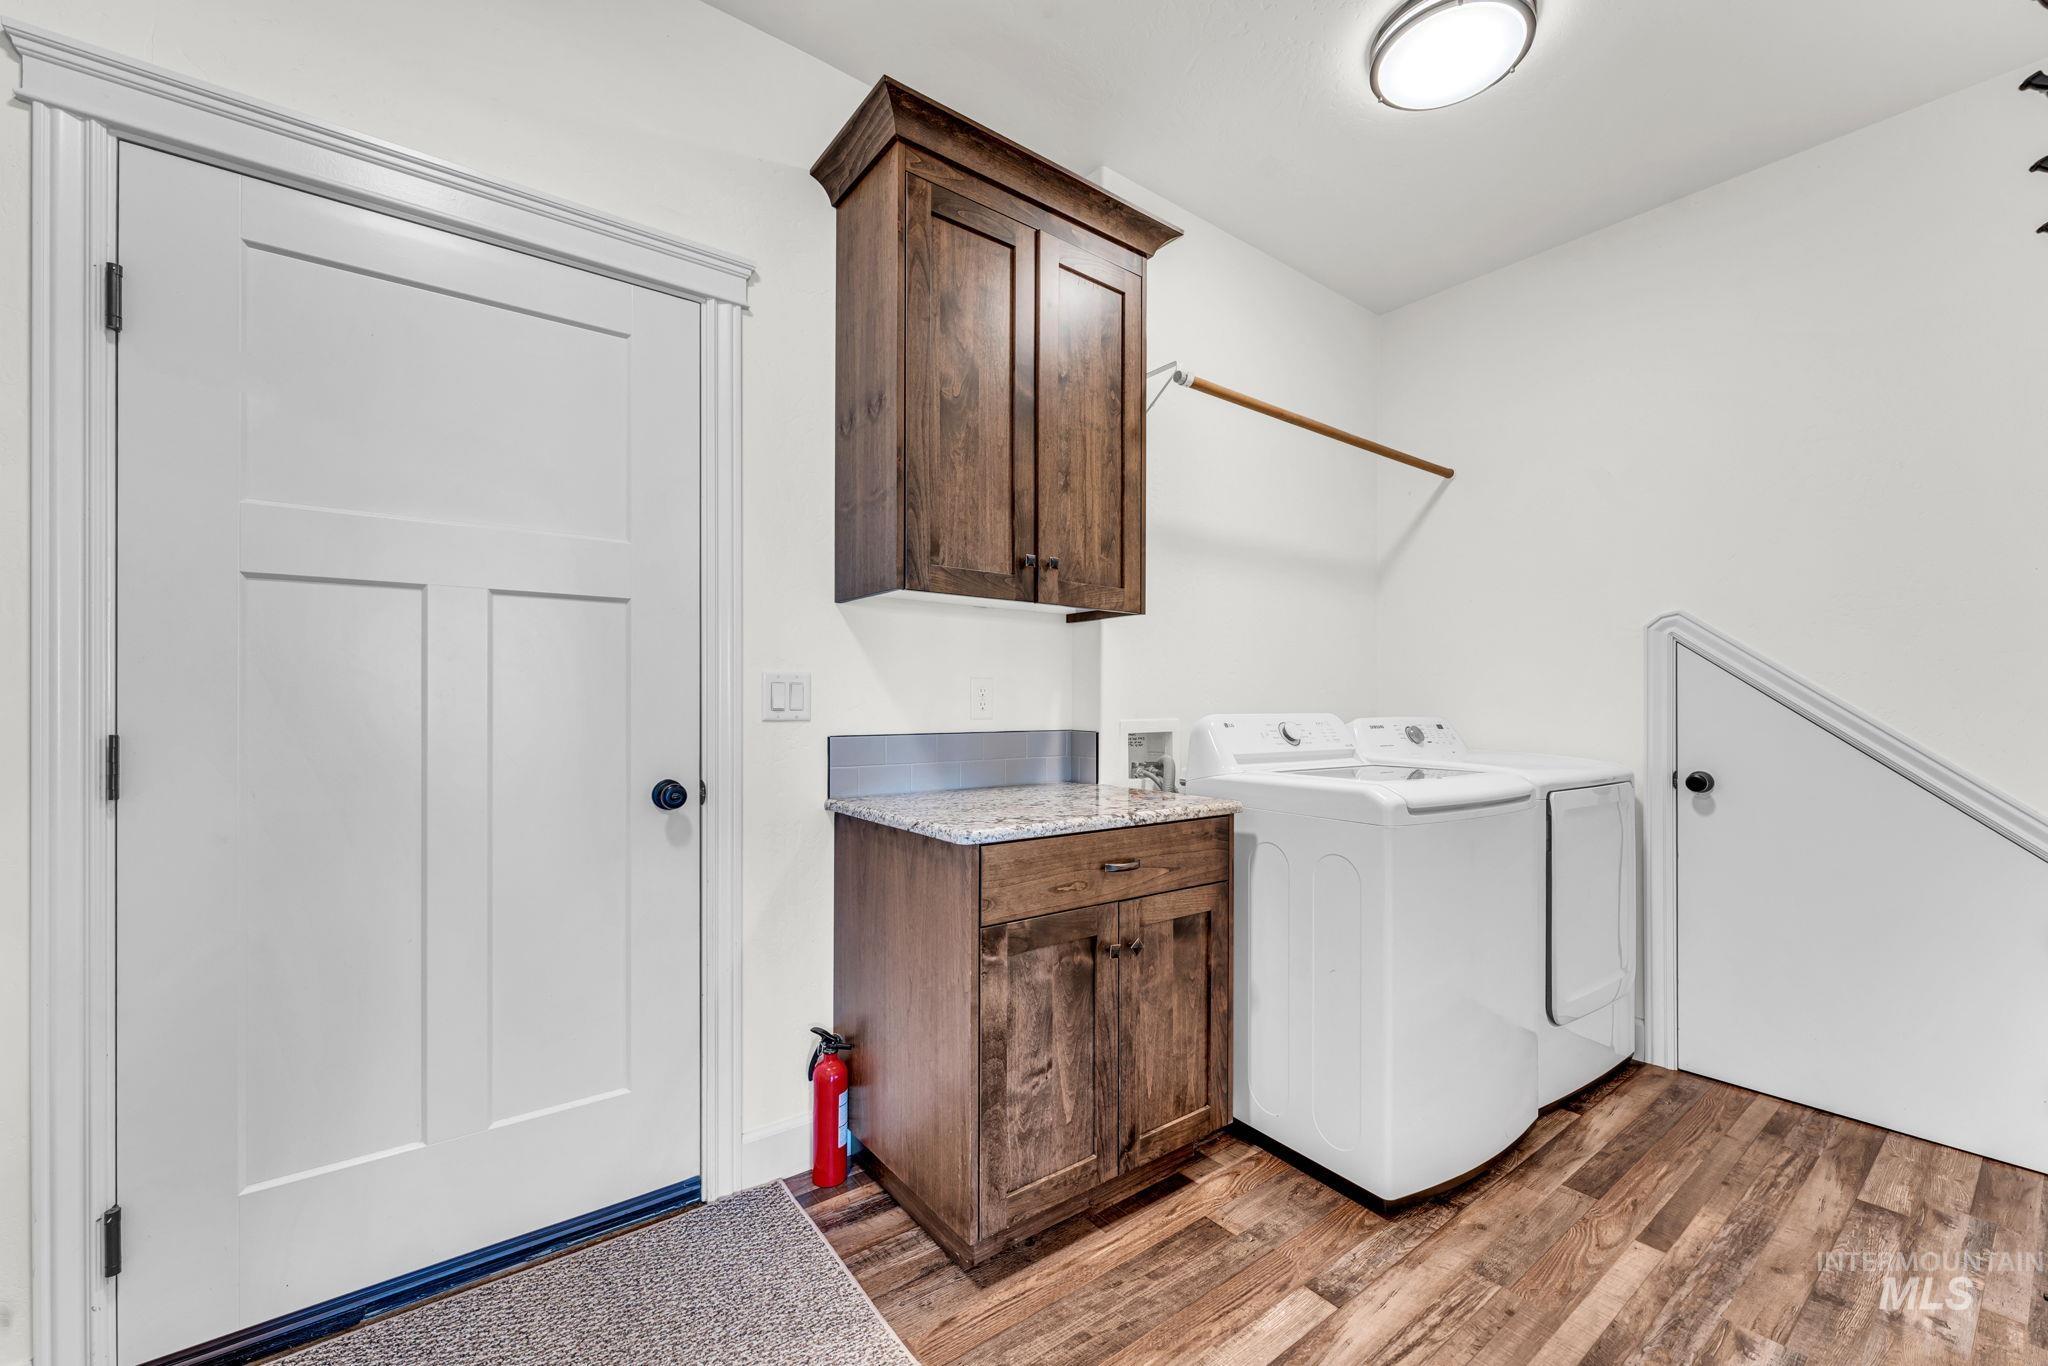
Utility room featuring wood-finish flooring, white walls, and a white paneled door with black hardware
-
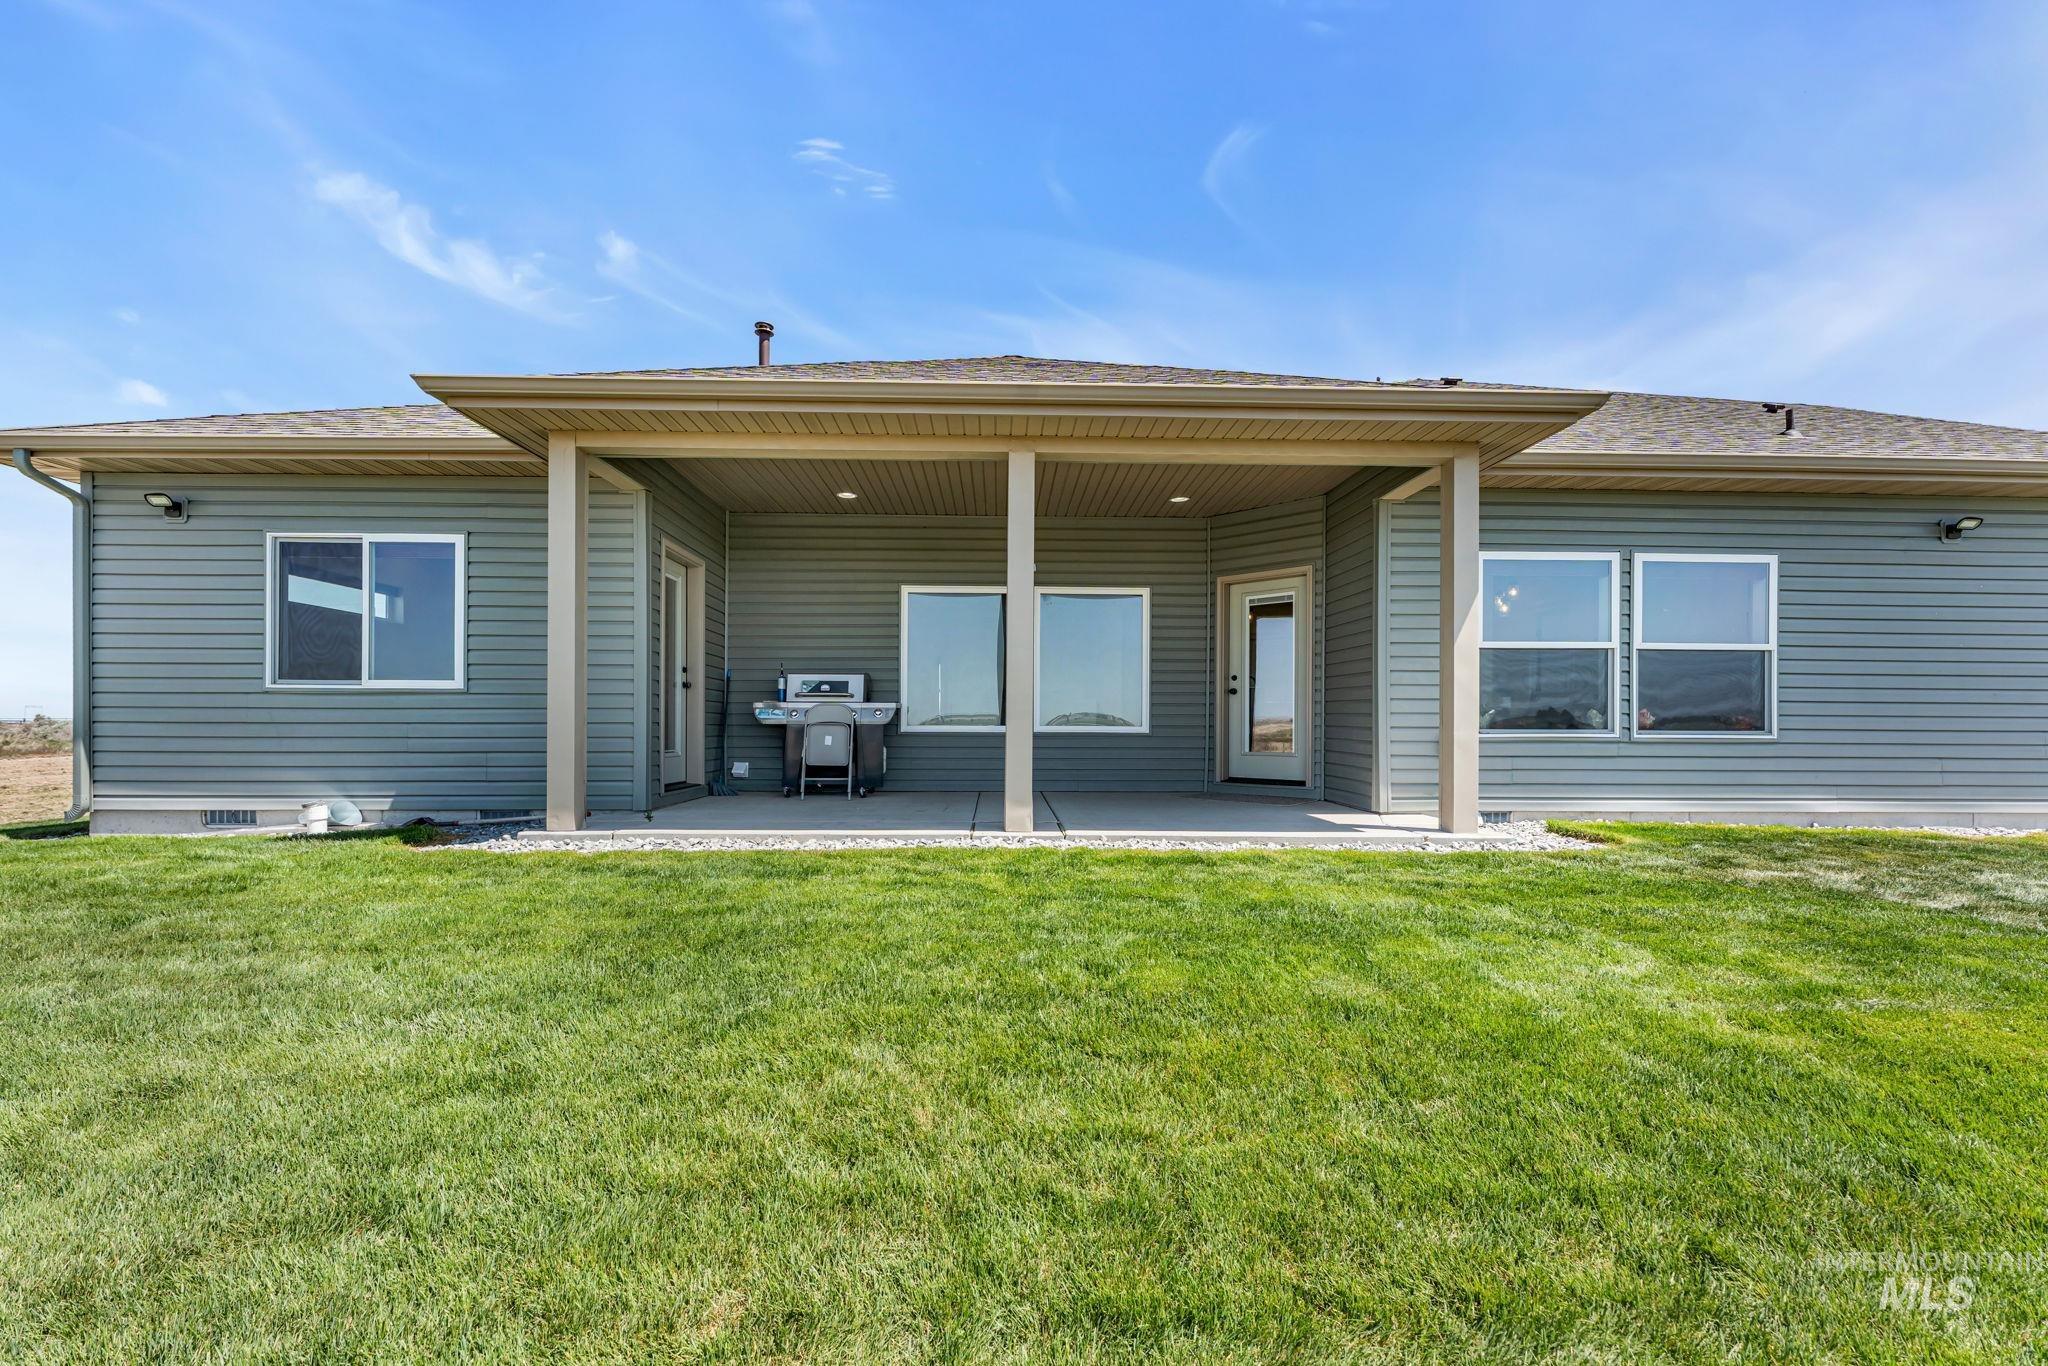
Expansive backyard featuring a manicured lawn, covered patio with recessed lighting, and multiple windows
-
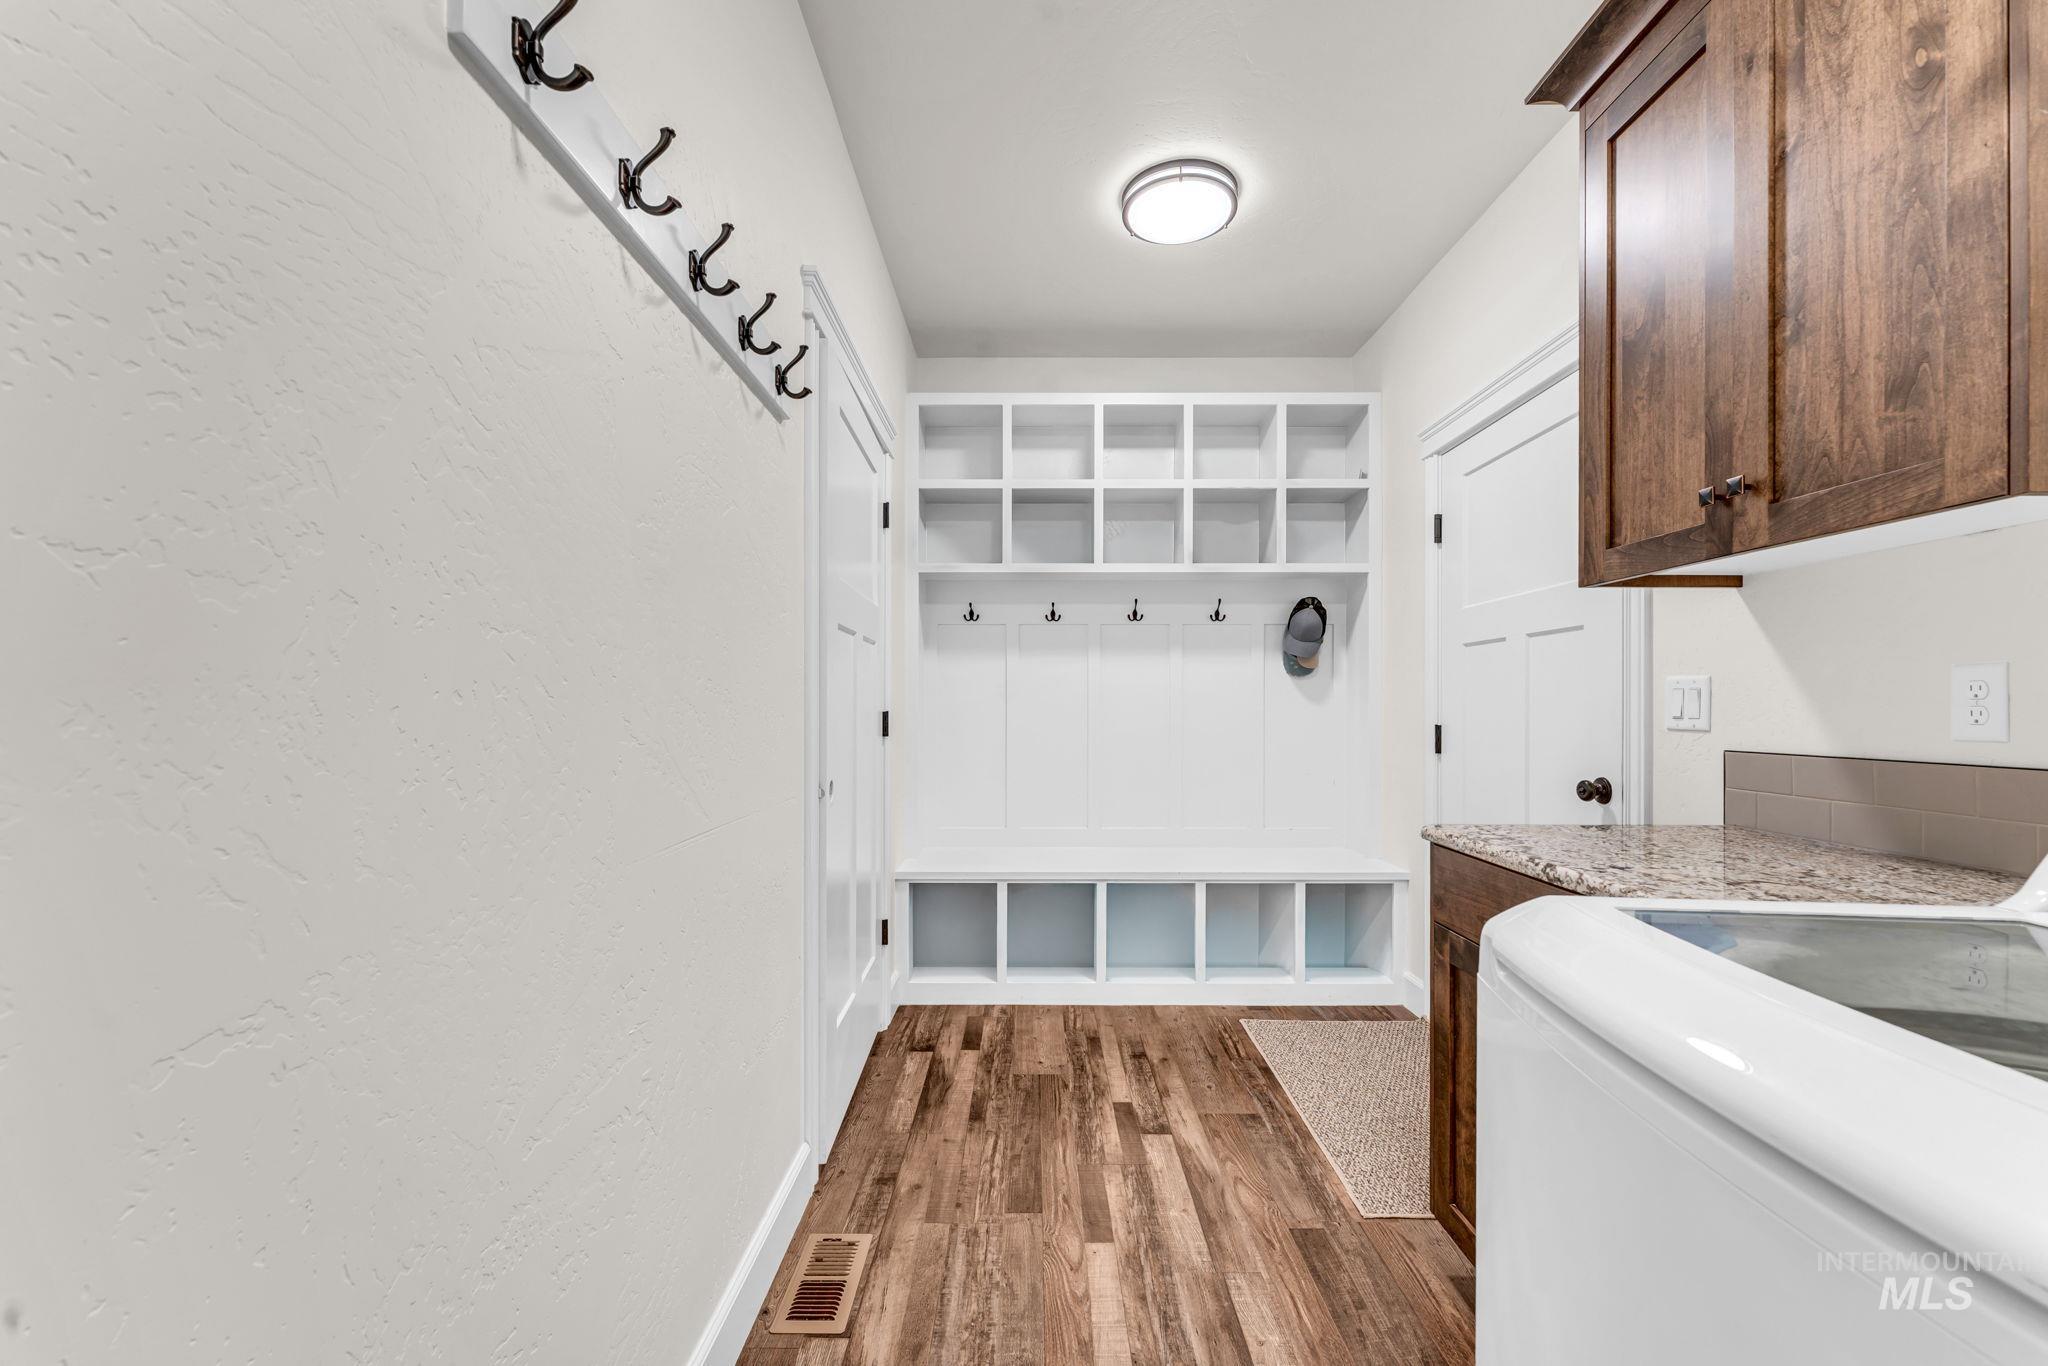
Built-in mudroom storage featuring cubbies and hooks, wood-finish flooring, recessed lighting, upper cabinetry, and a countertop
-
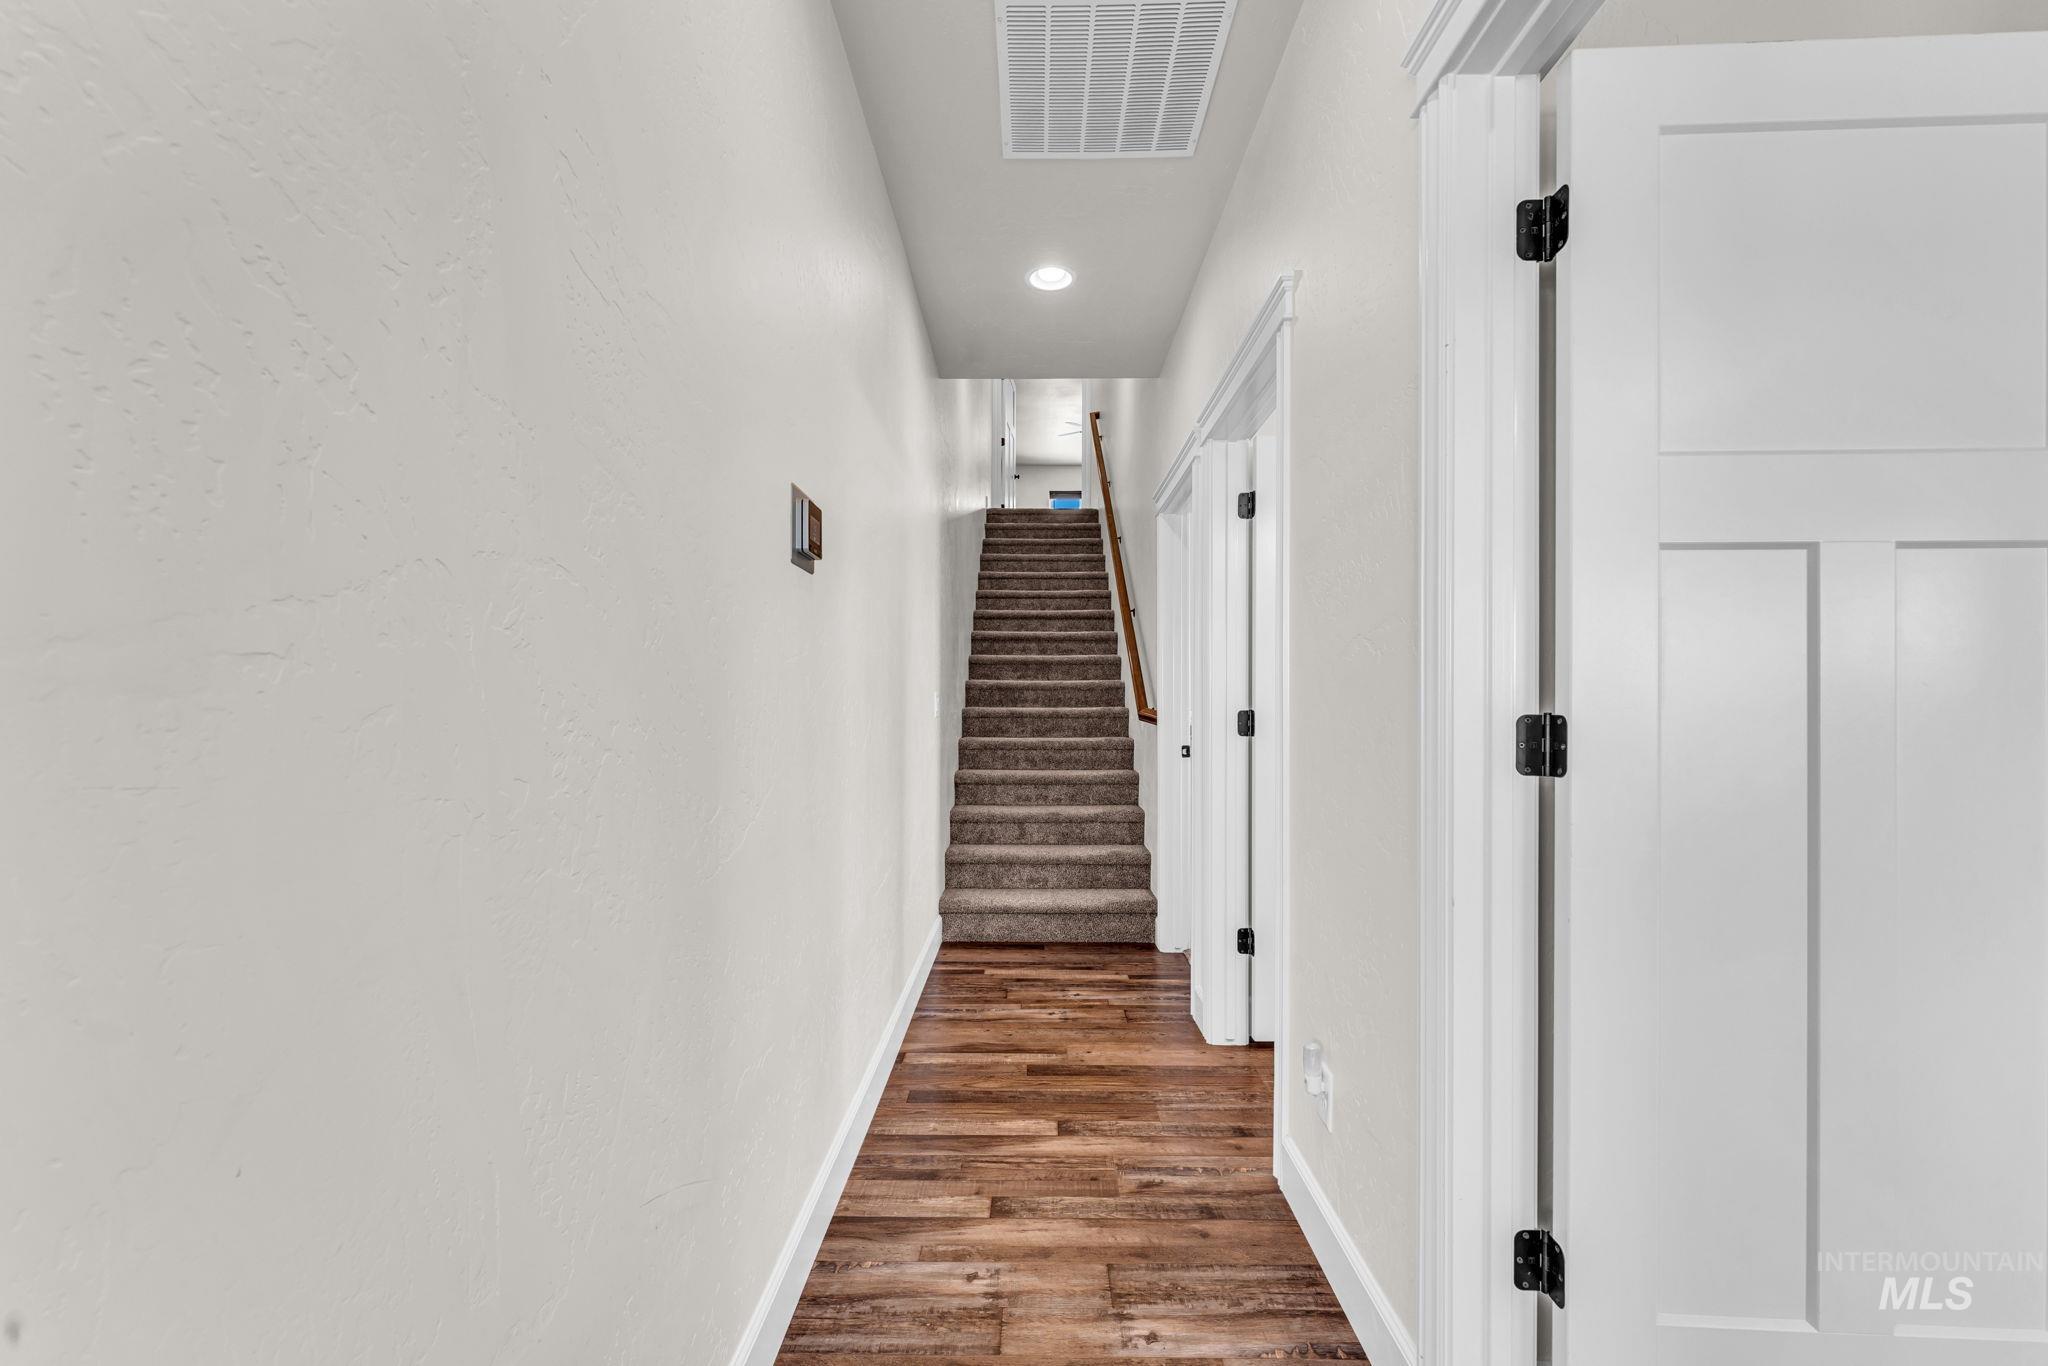
Hallway featuring wood-finish flooring, white paneled doors with dark hardware, recessed lighting, and a carpeted staircase with wood handrails
-
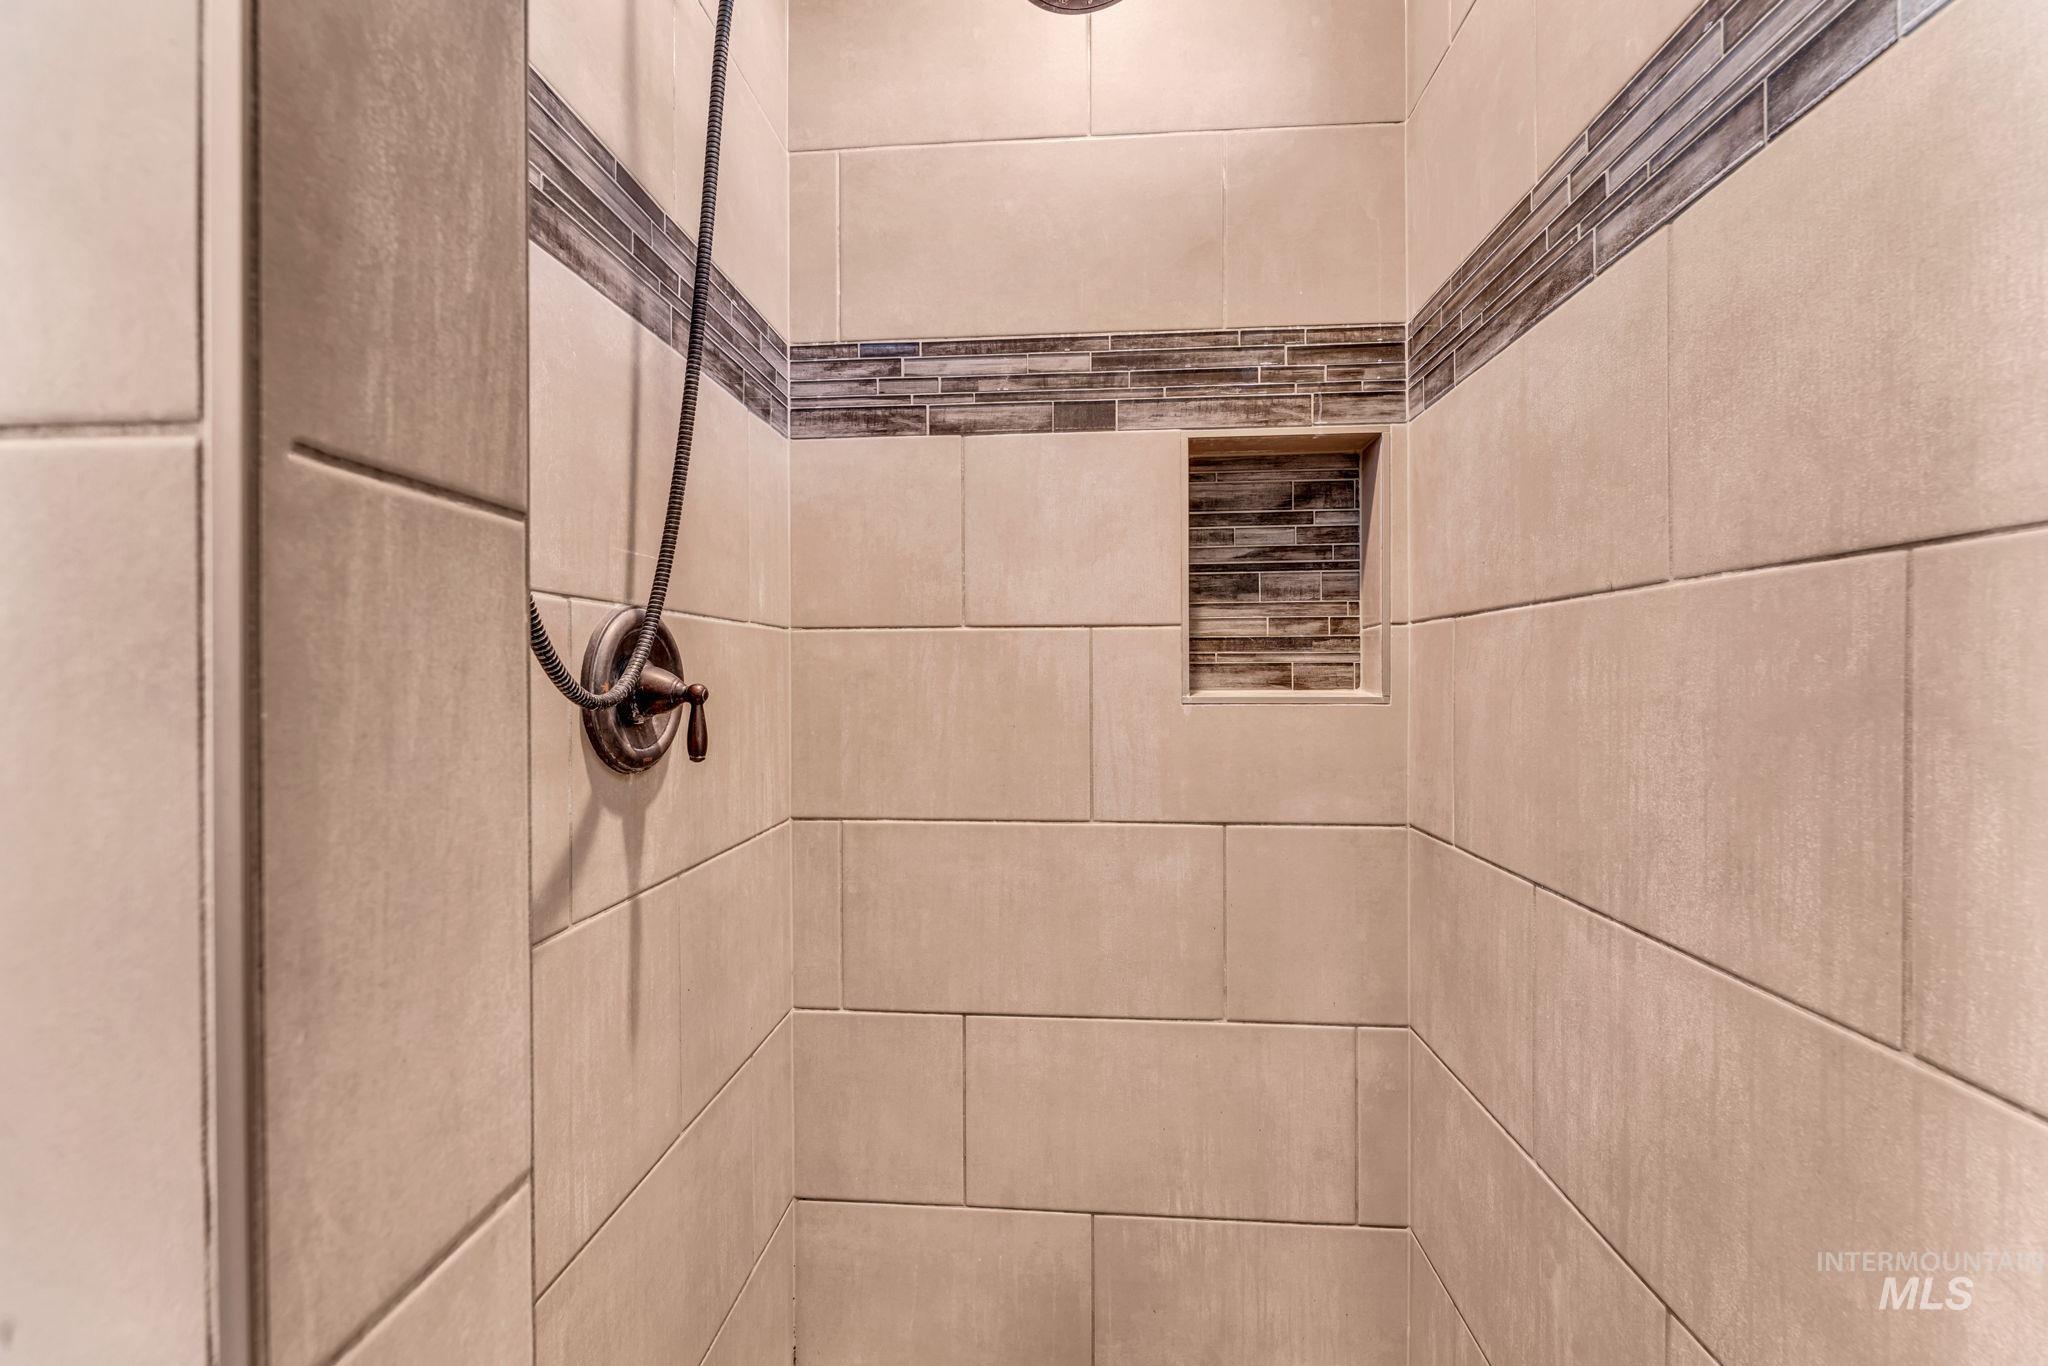
Walk-in shower featuring large format beige wall tiles, a decorative accent tile band, a recessed niche with coordinating mosaic tile, and an oil-rubbed bronze shower fixture
-
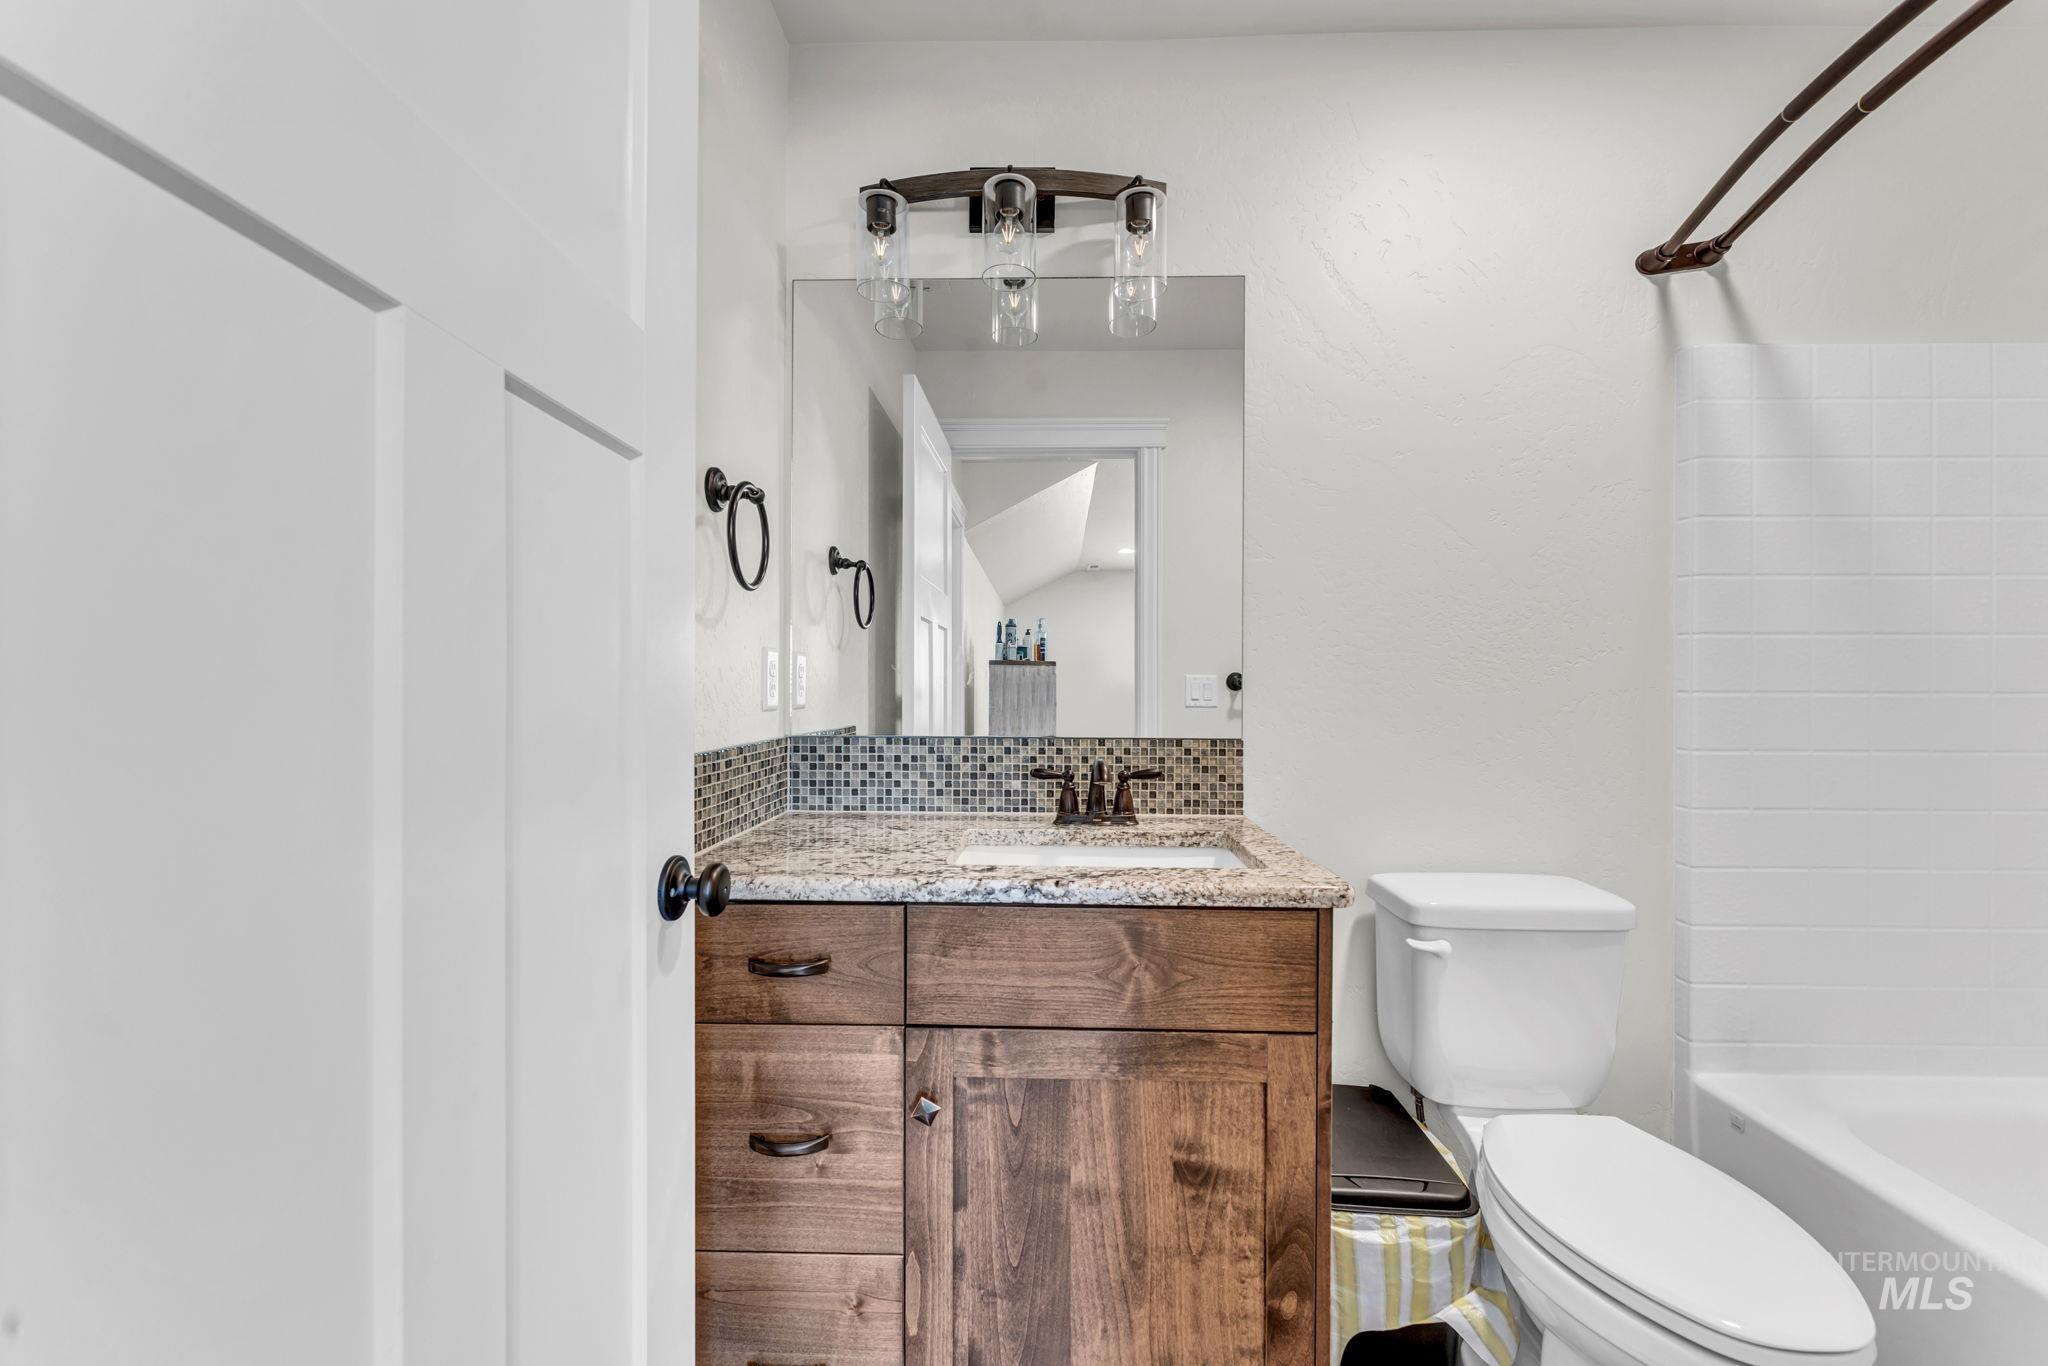
Bathroom featuring a wooden vanity with a light-colored countertop, mosaic tile backsplash, and dark bronze hardware
-
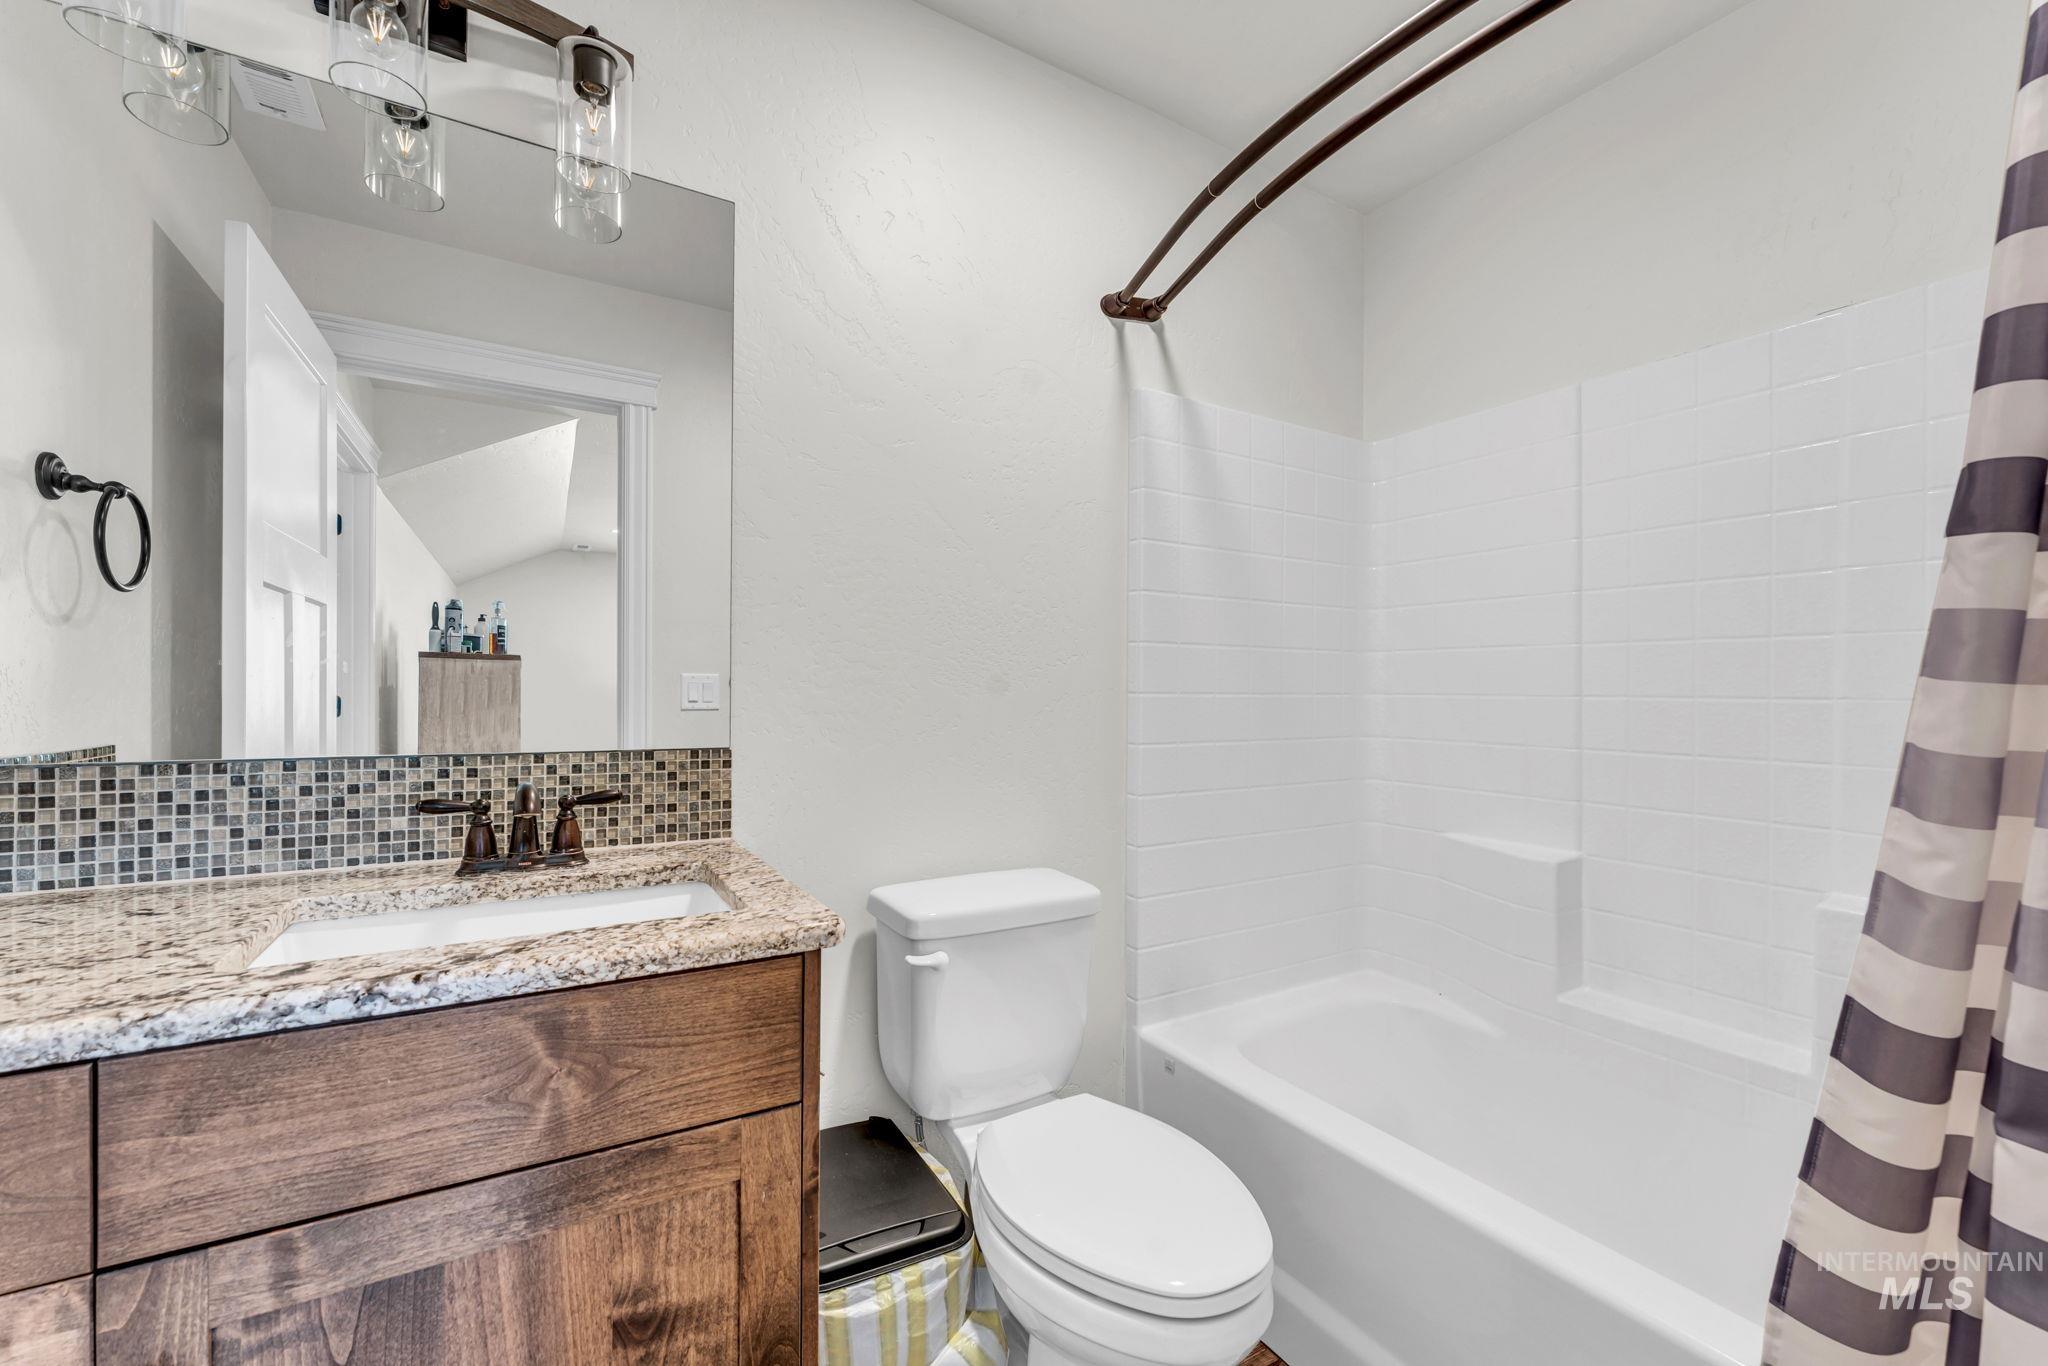
Bathroom featuring a wood-finish vanity with a granite countertop, undermount sink, and mosaic tile backsplash
-
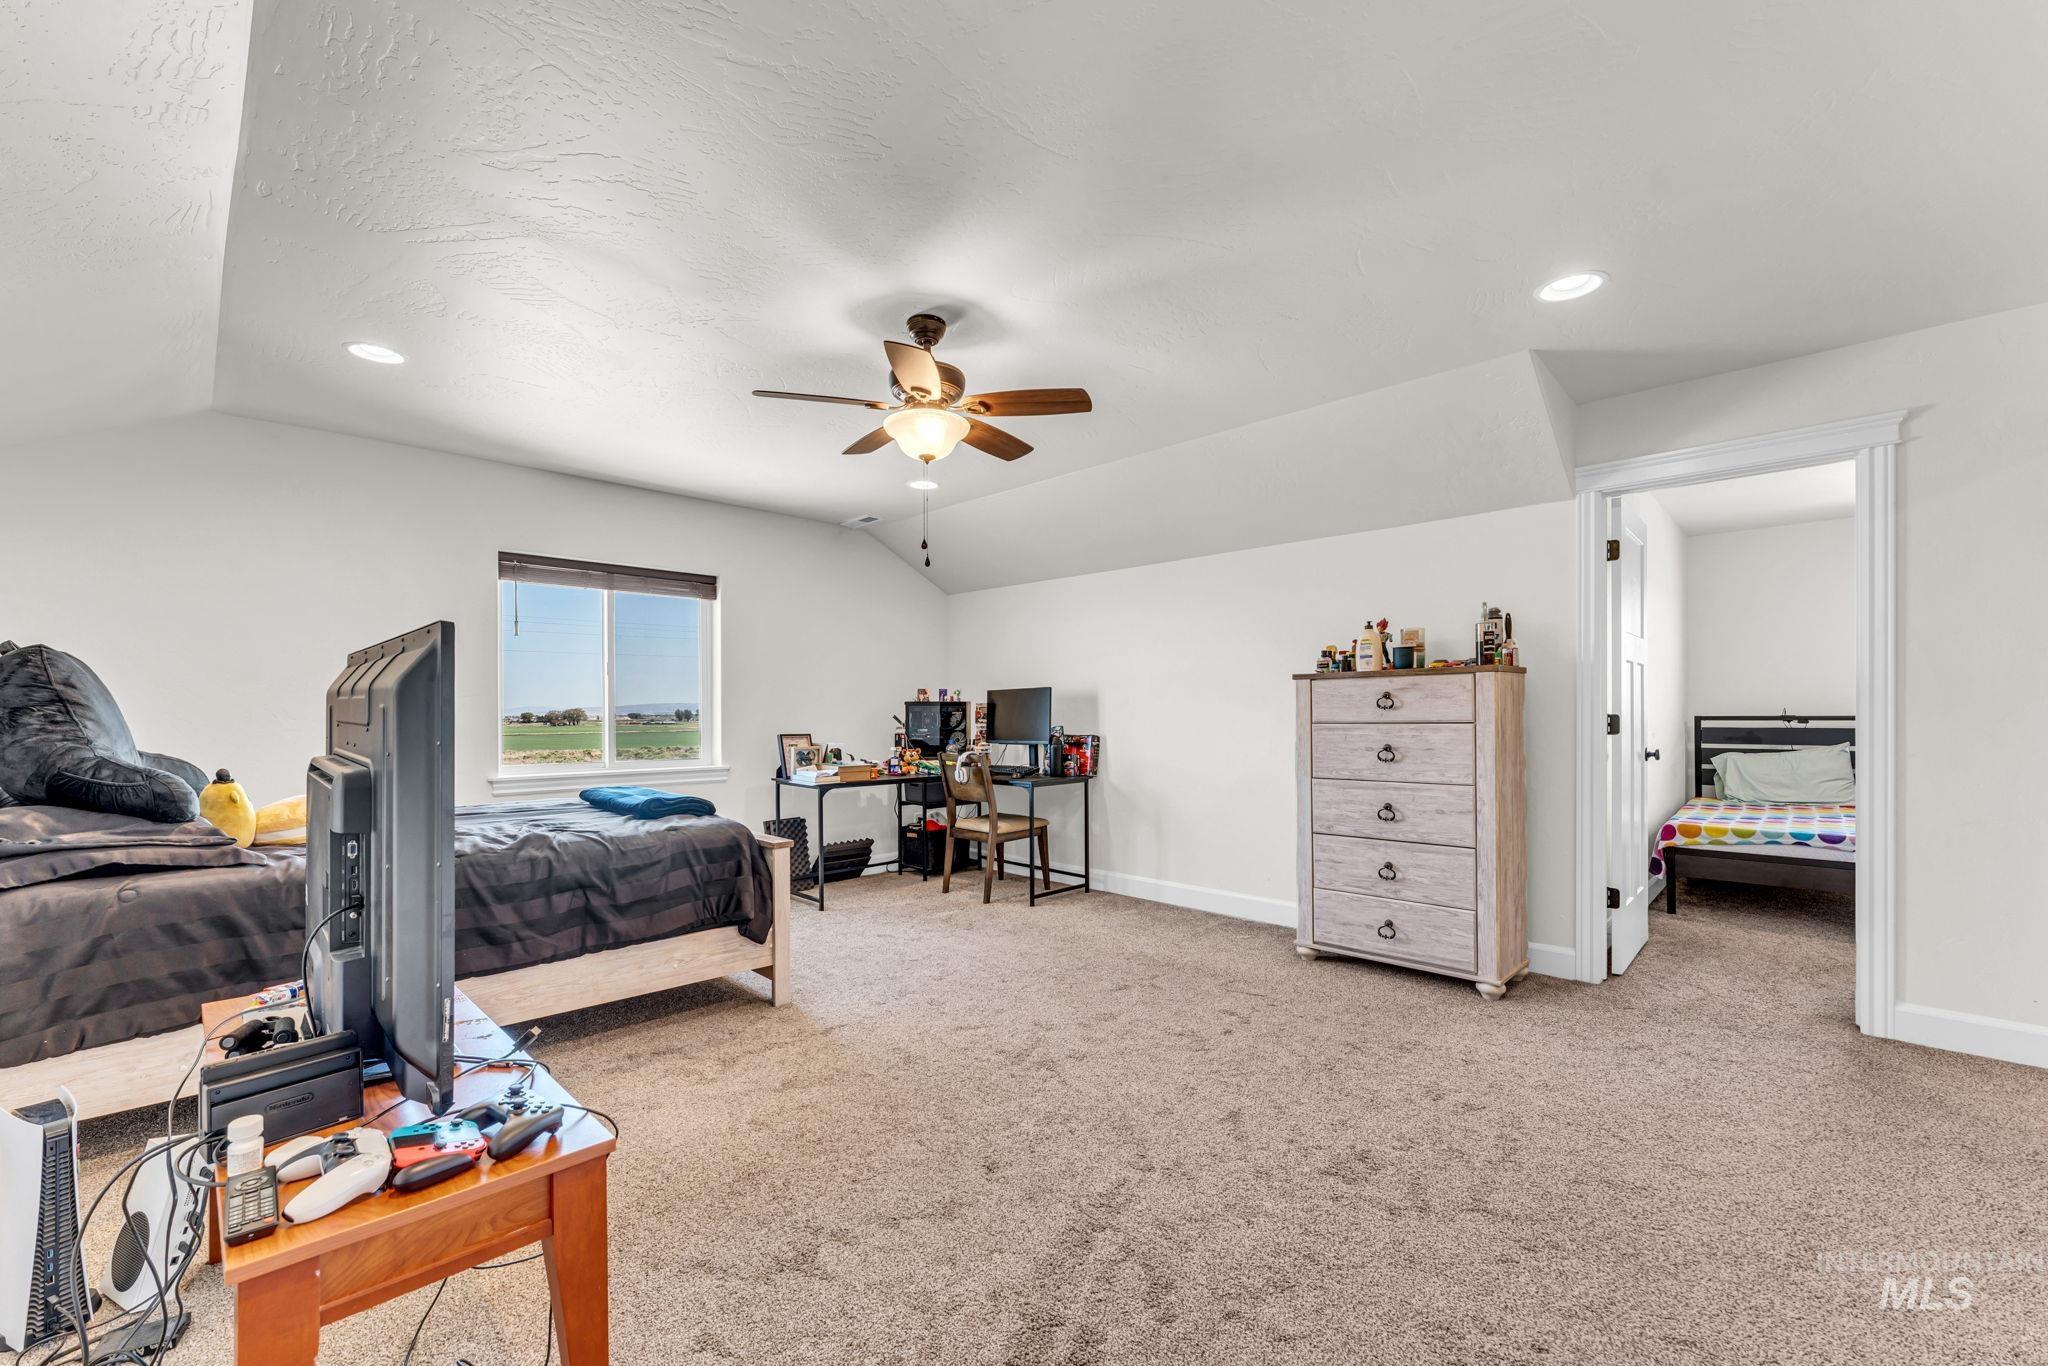
Spacious room featuring vaulted ceilings, recessed lighting, and carpeted flooring
-
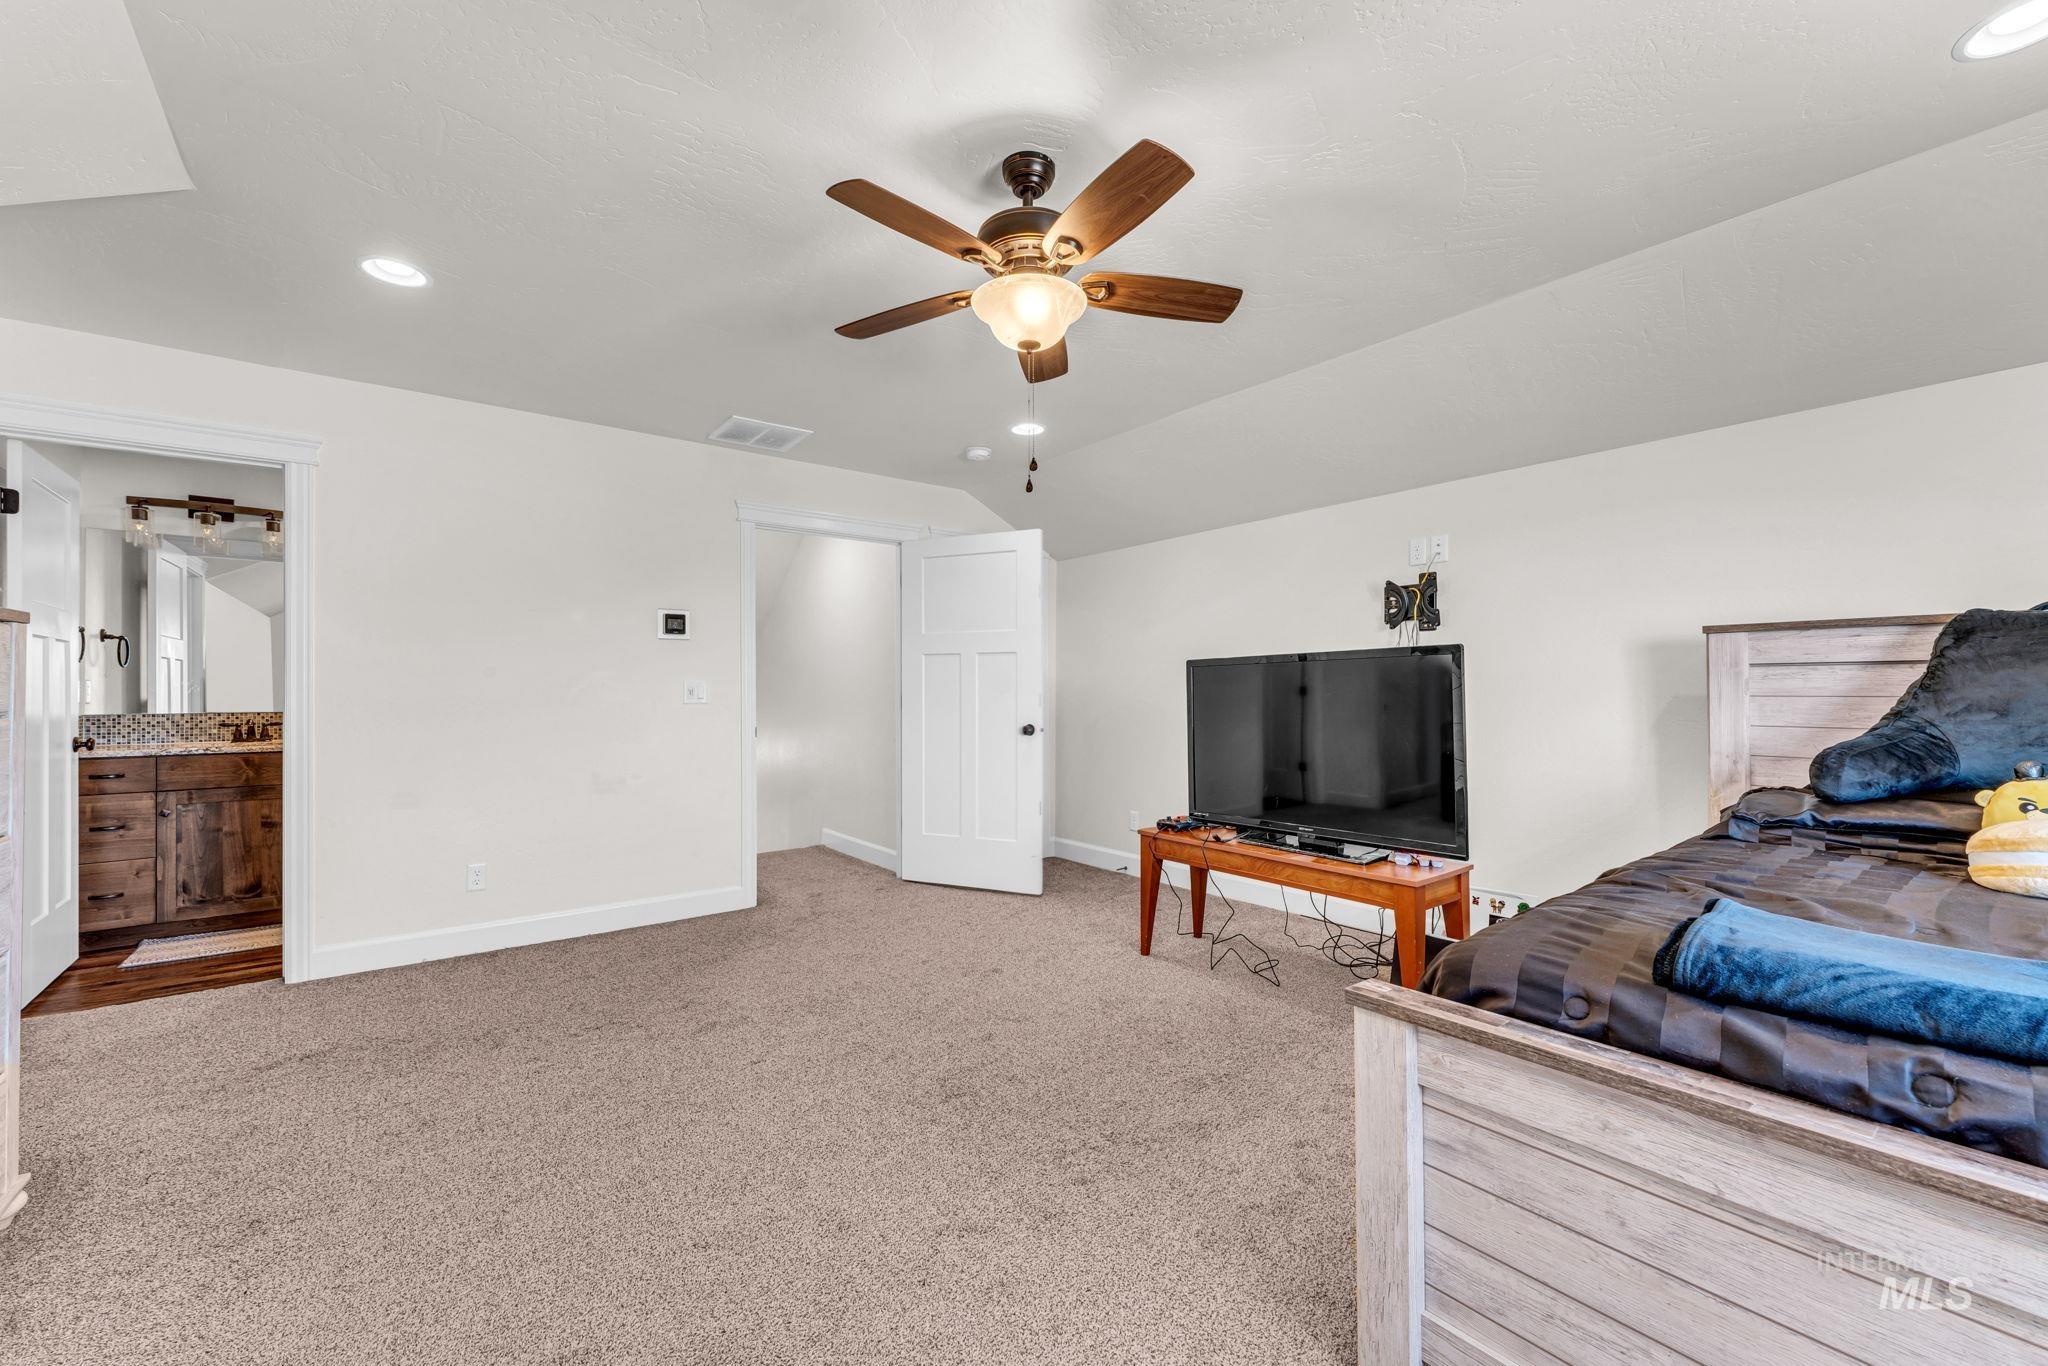
Carpeted room featuring a ceiling fan with integrated lighting, recessed lighting, and a white paneled door
-
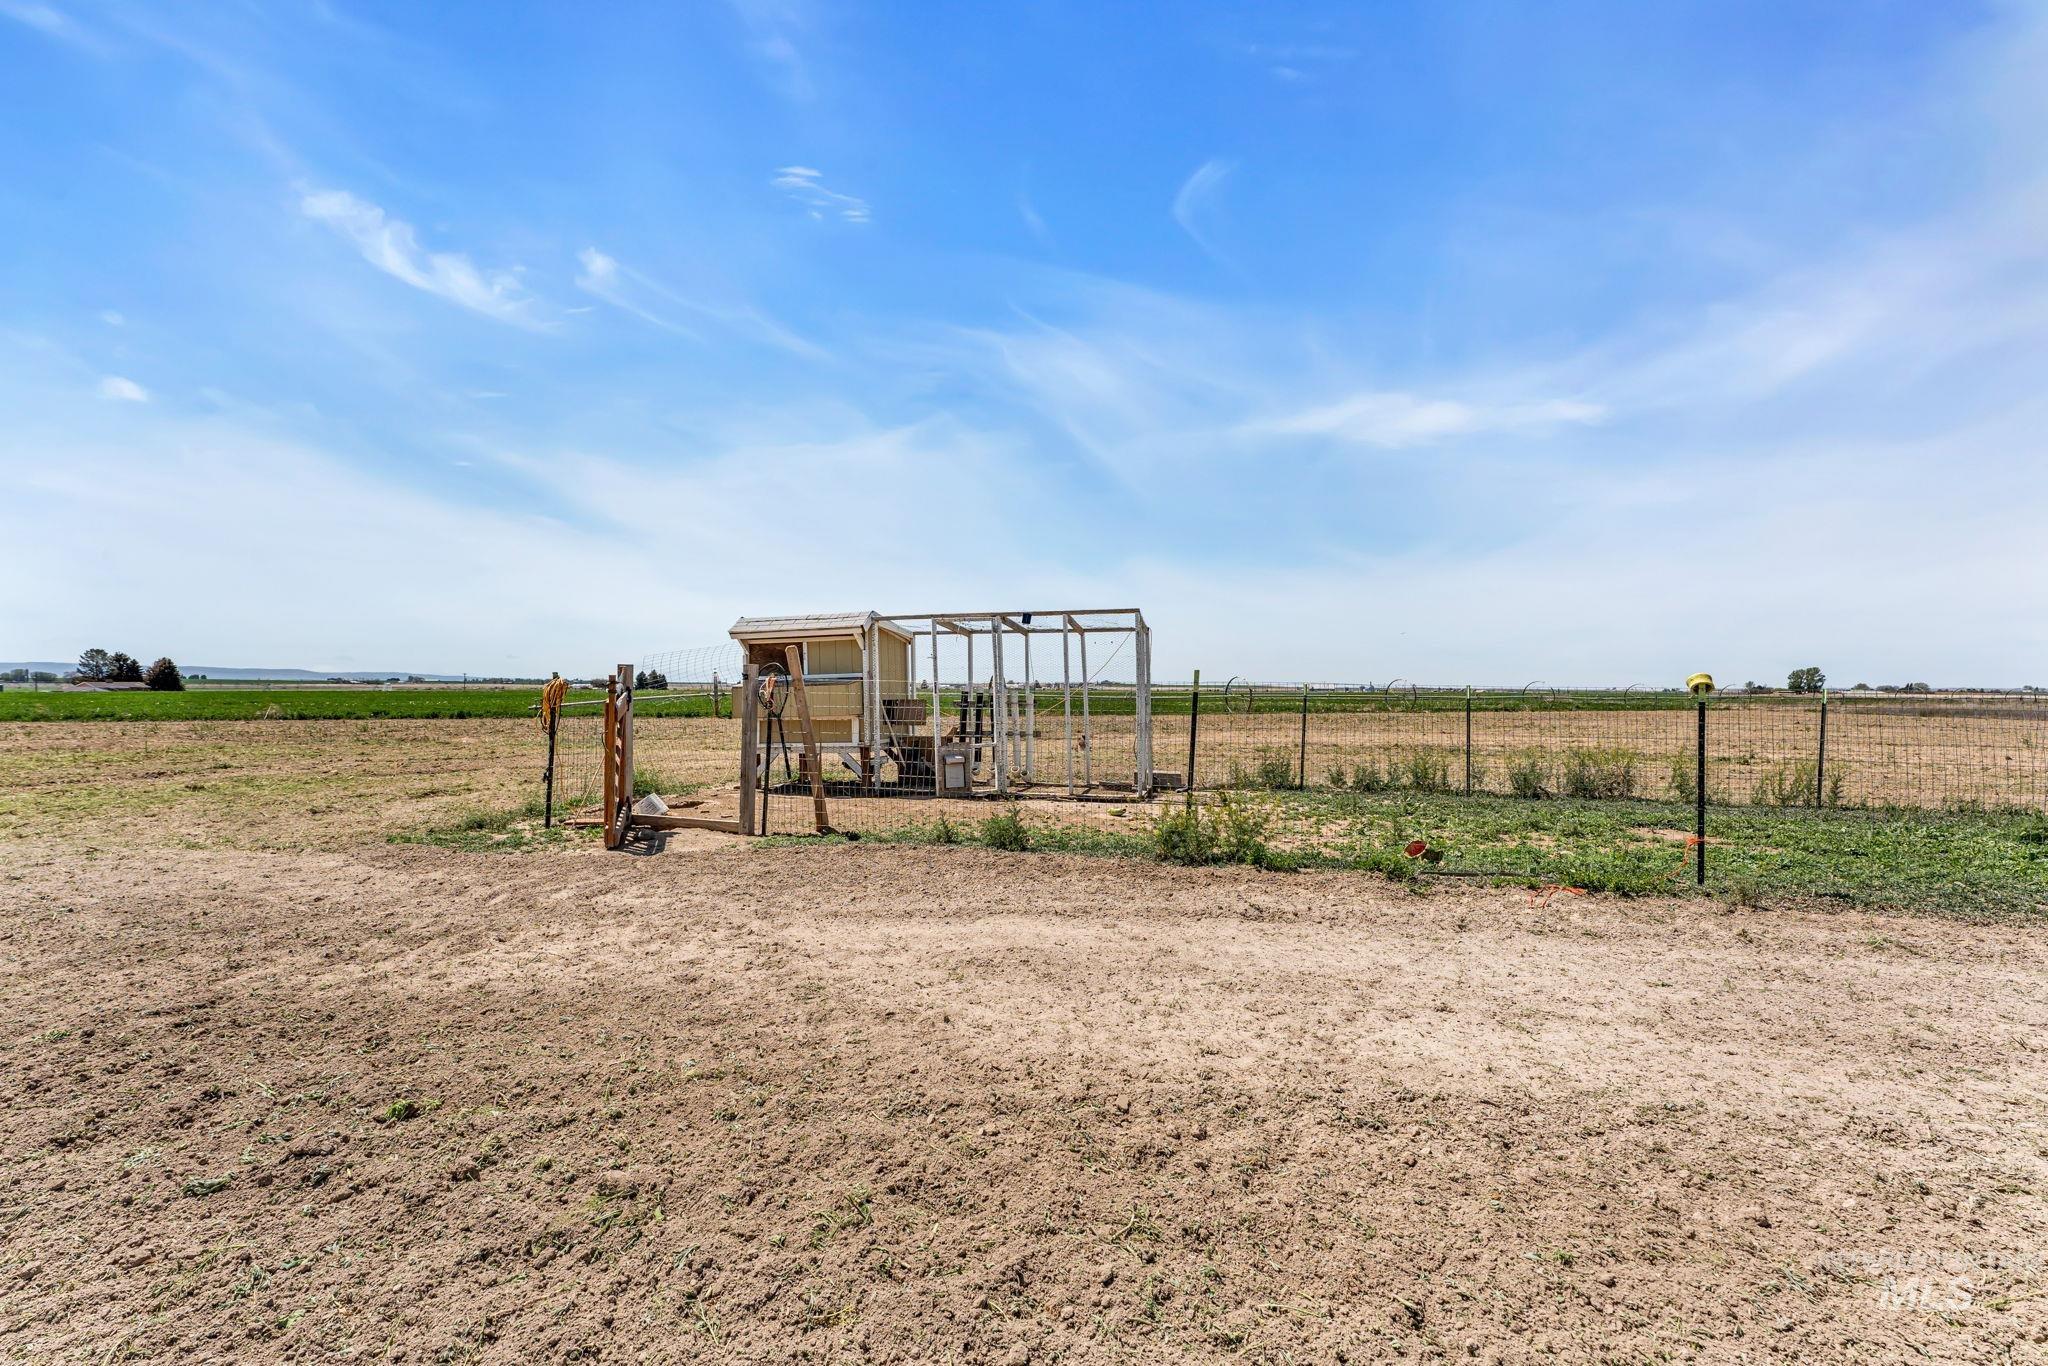
Fenced animal enclosure with partial roof structure, surrounded by expansive, open terrain
-
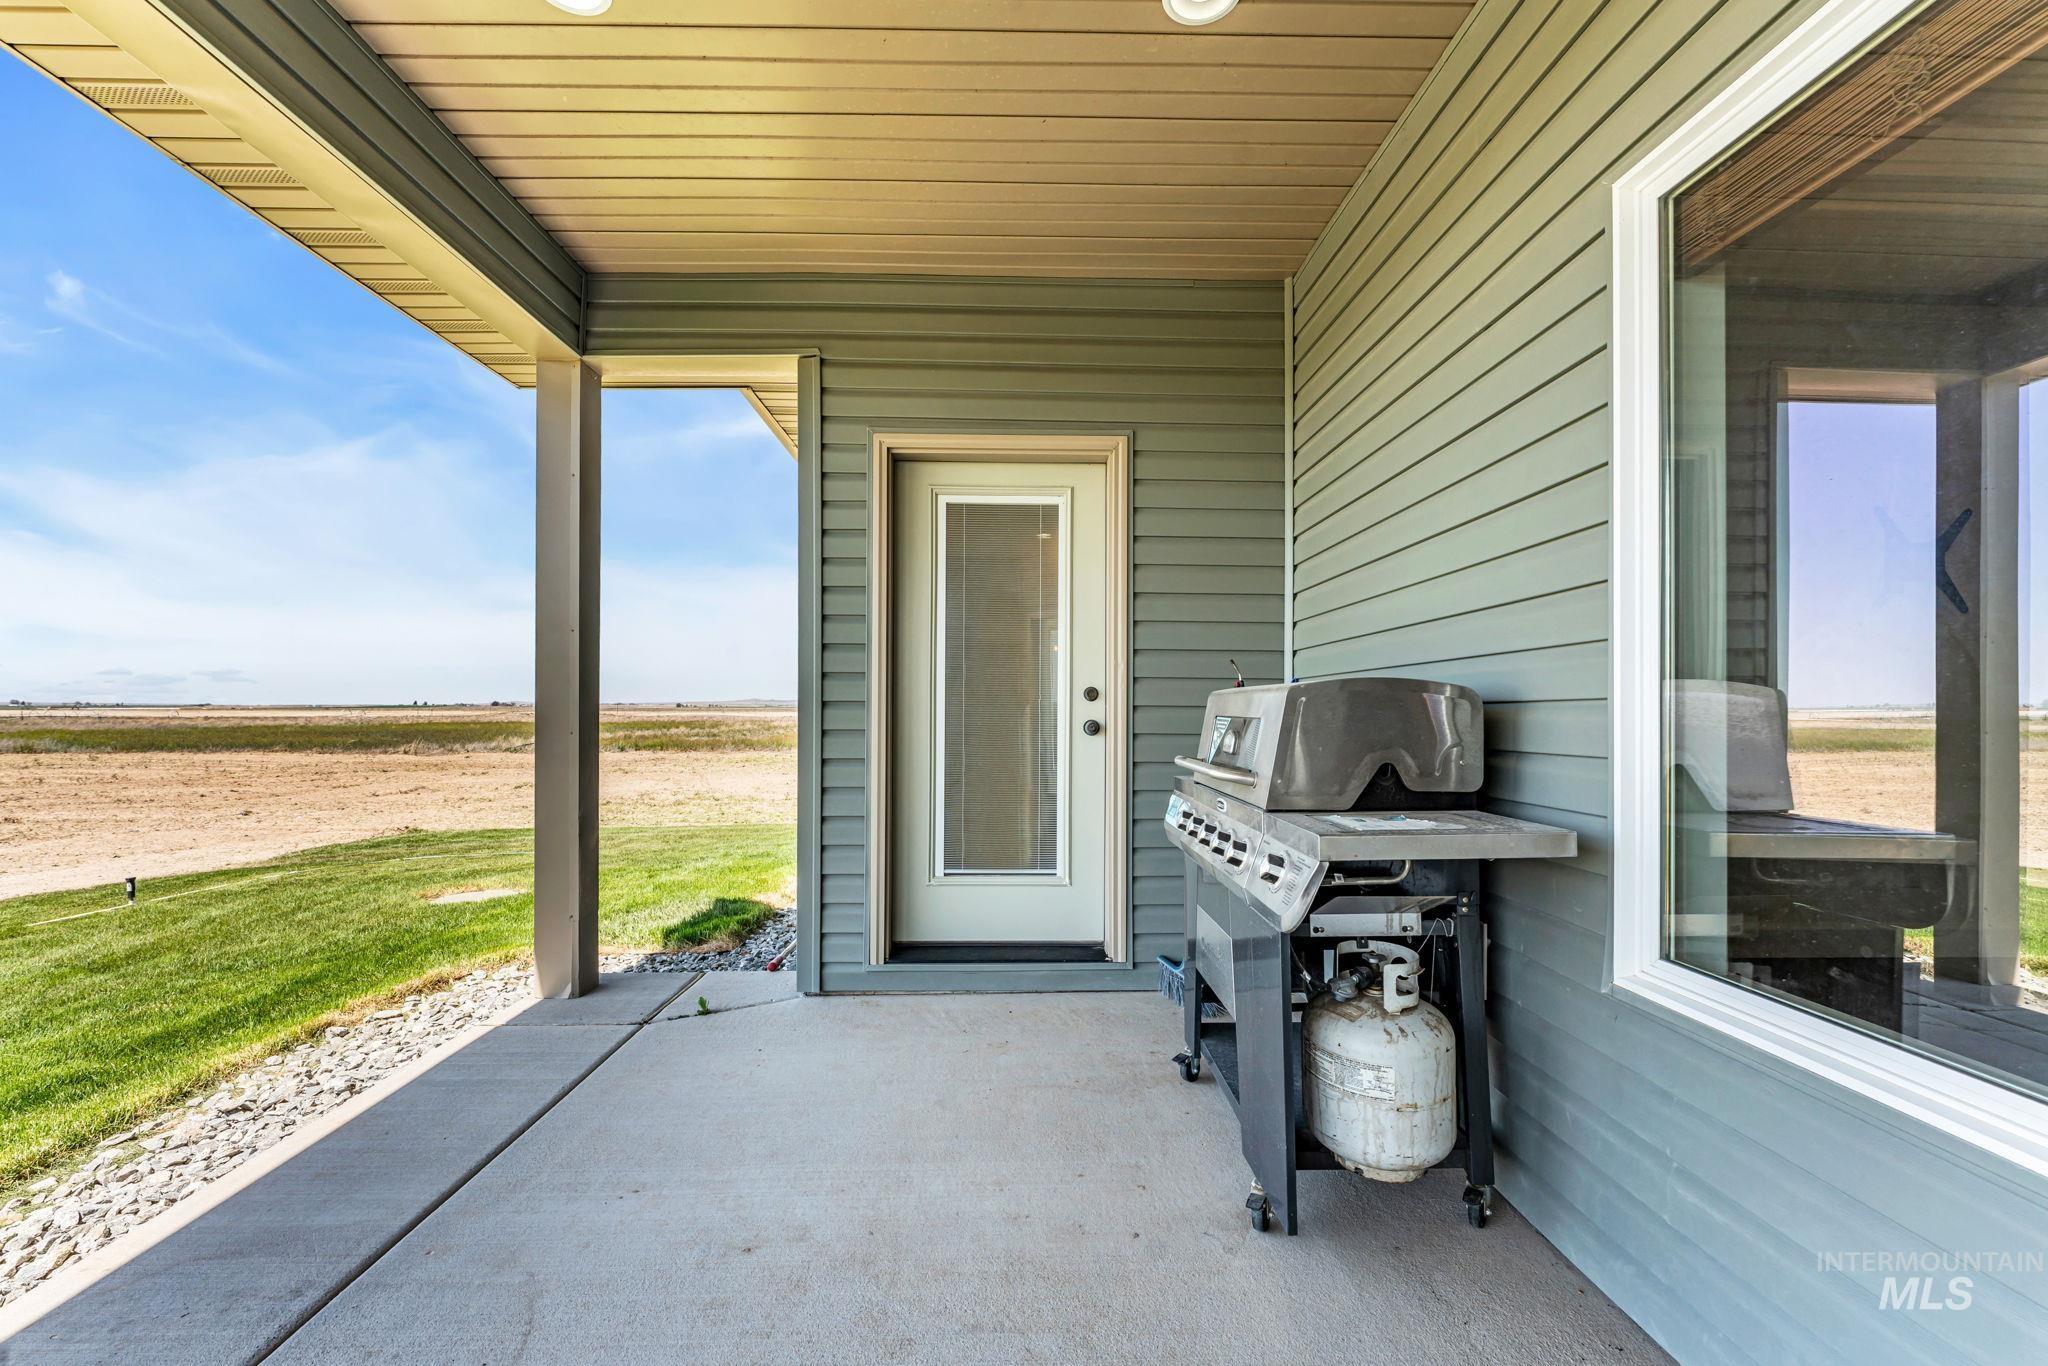
Covered concrete patio featuring recessed lighting, a door with a full-lite insert, a large picture window, and green siding
-
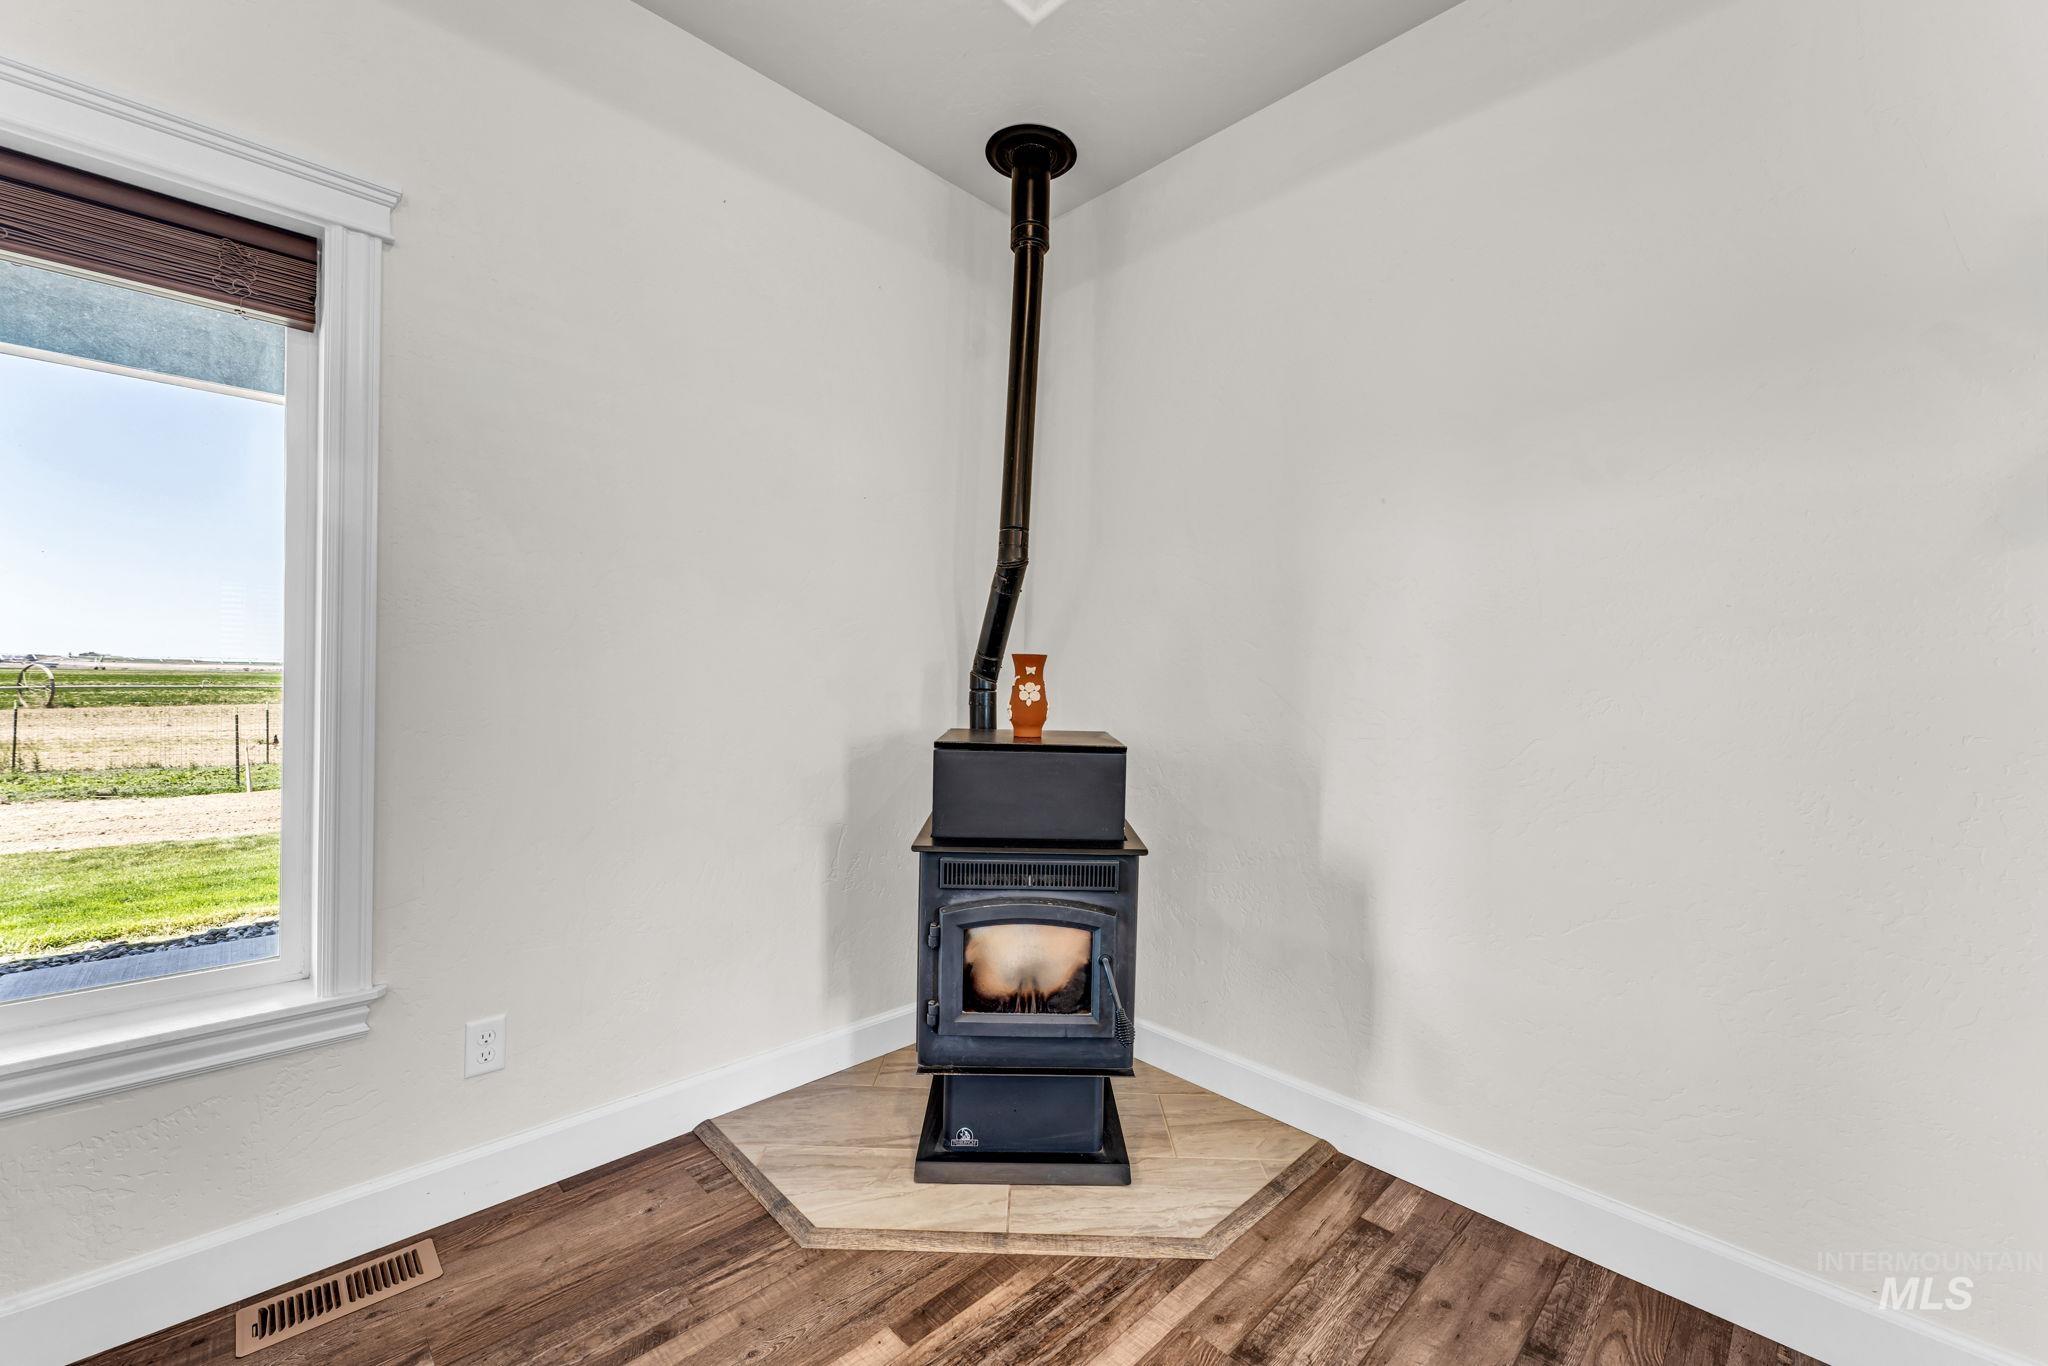
Corner-set wood-burning stove with a tile hearth and a visible flue
-
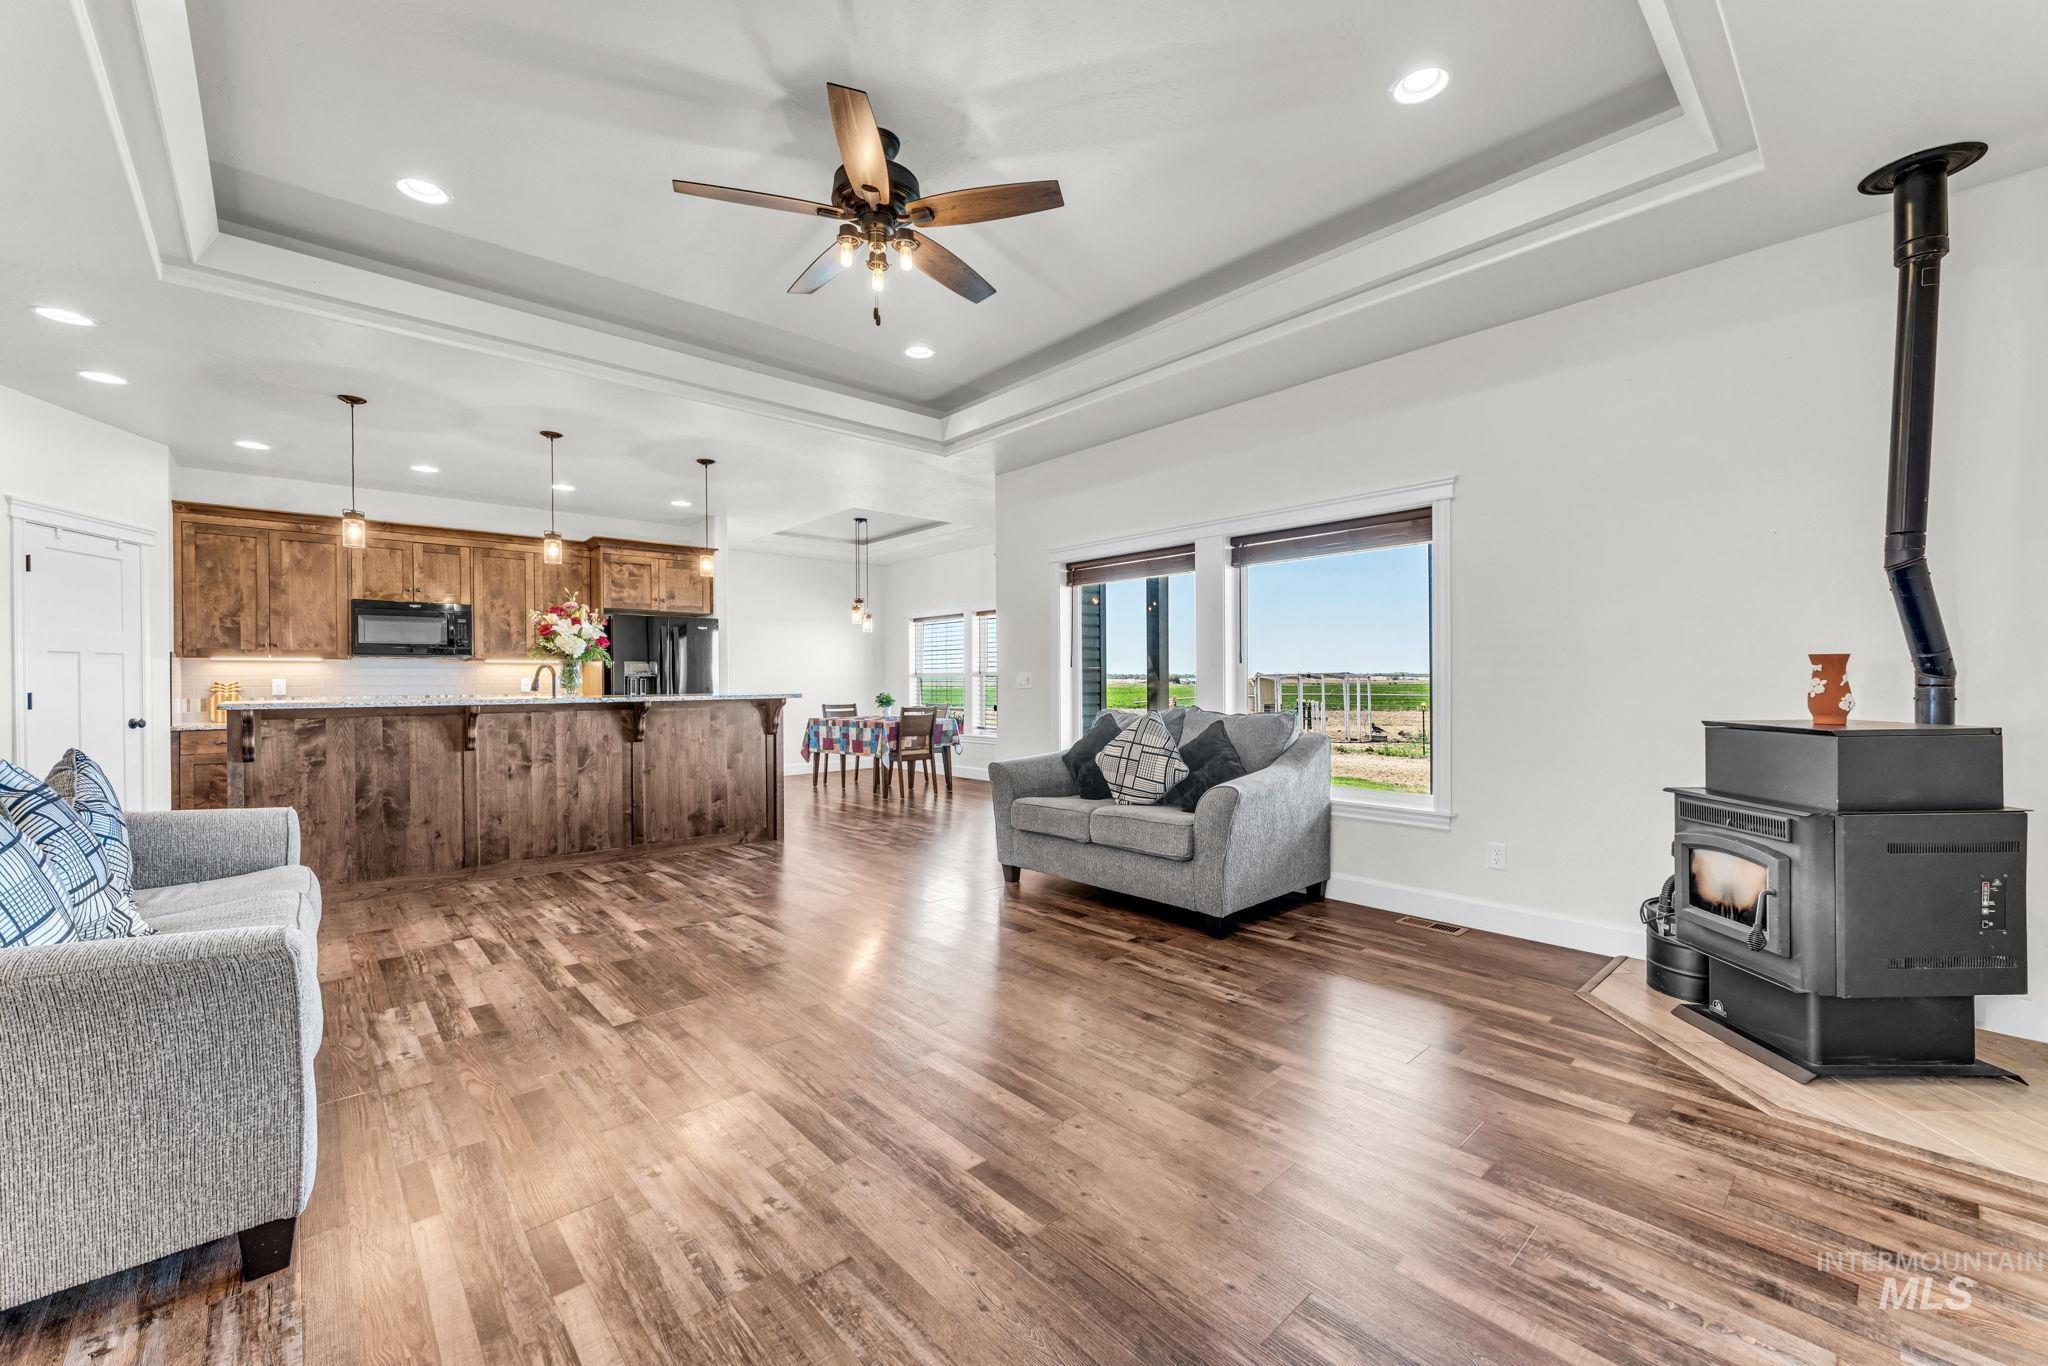
Open-concept living space featuring wood-finish flooring, a tray ceiling with recessed lighting, and a black wood-burning stove
-
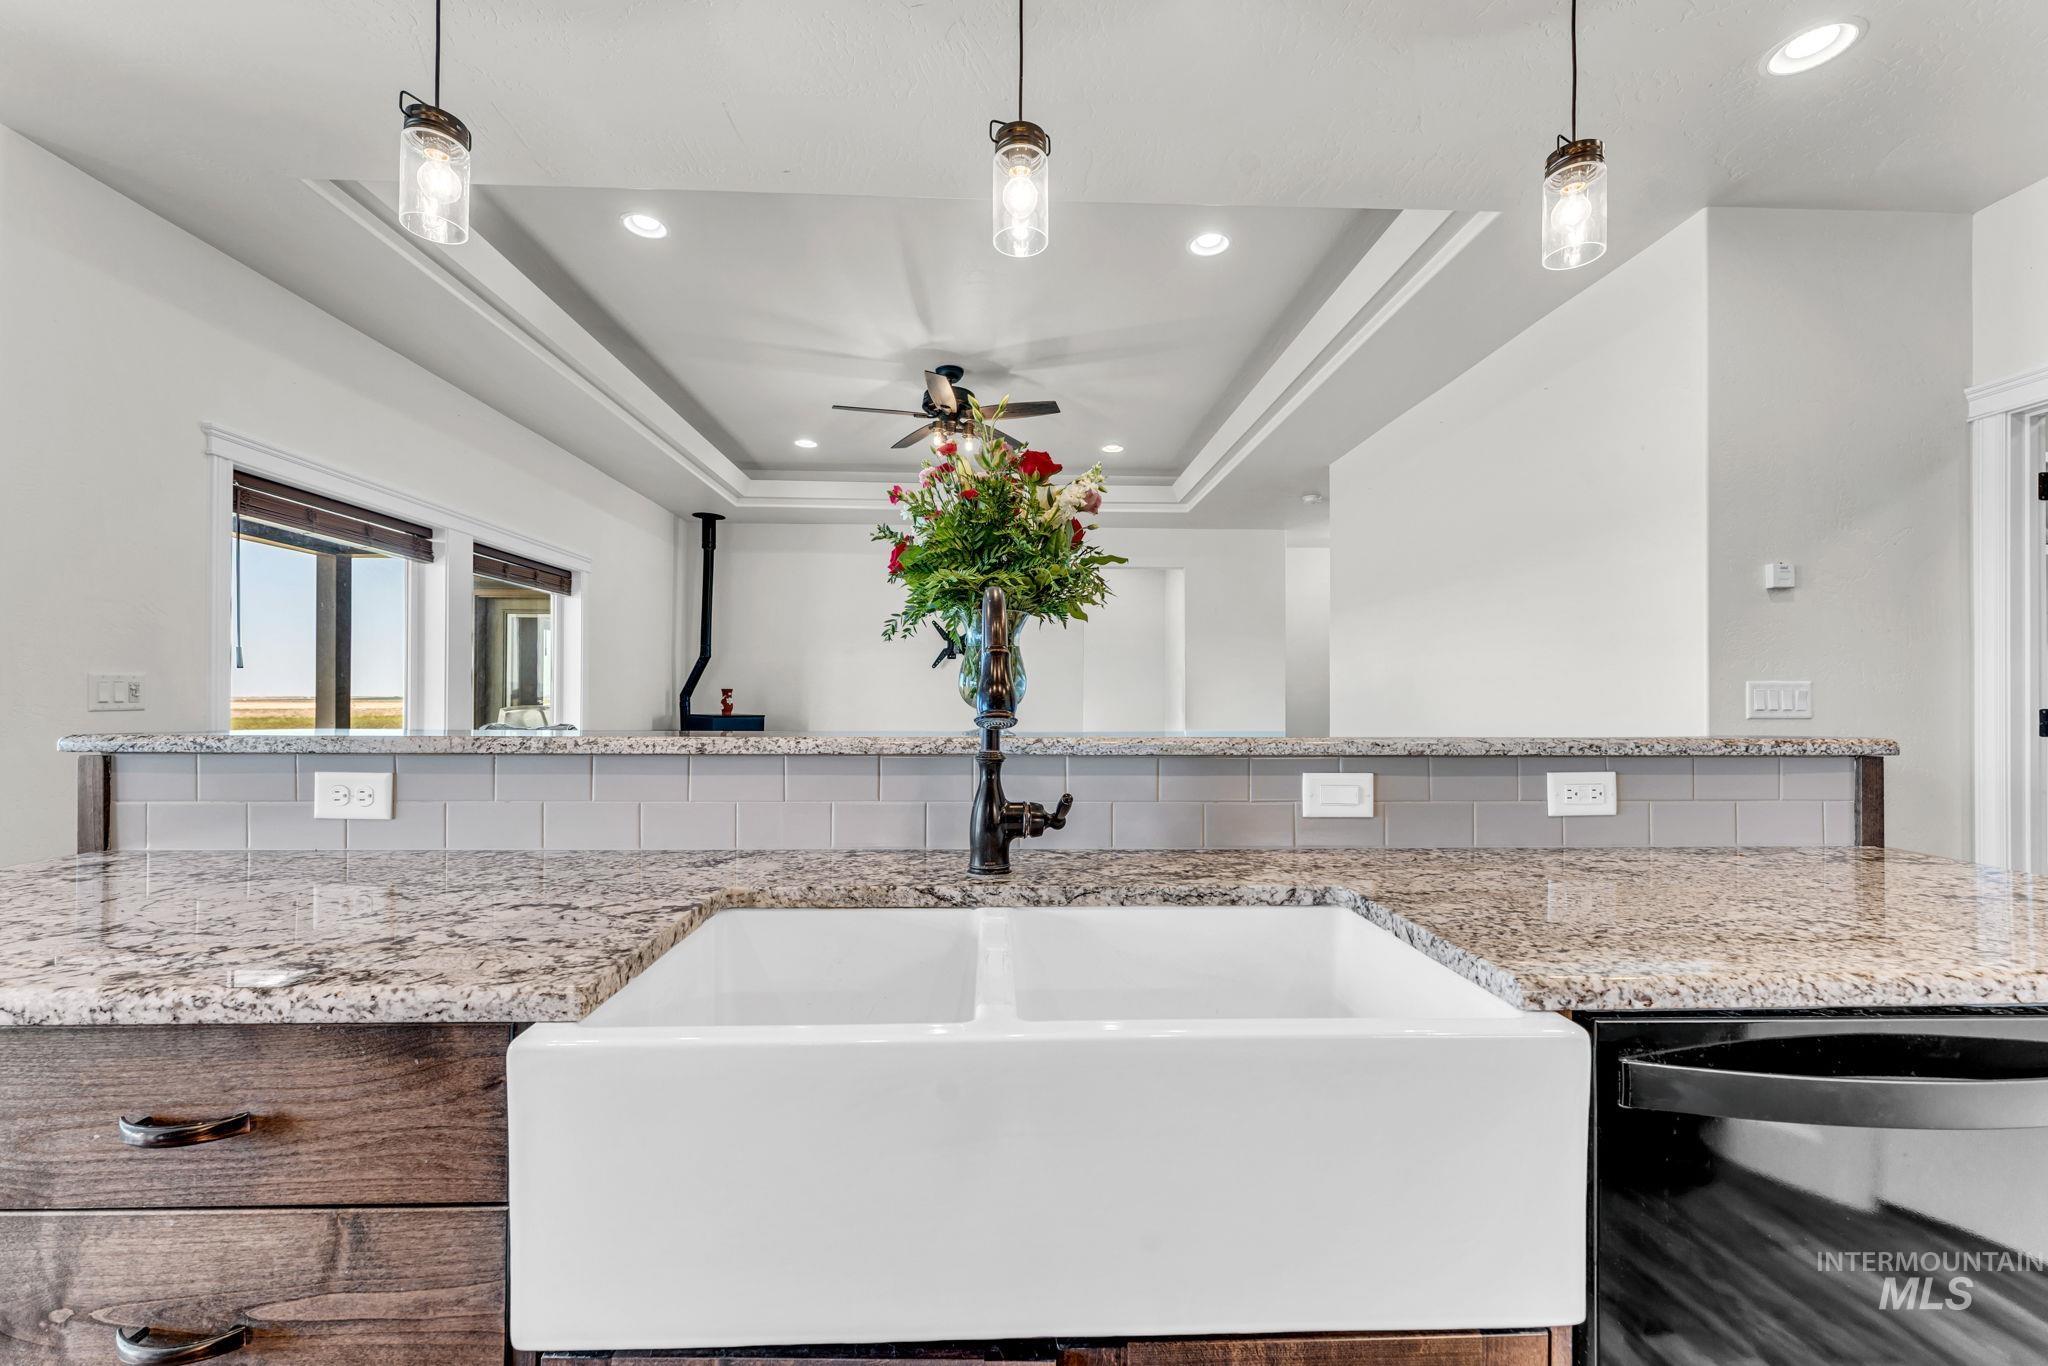
Kitchen featuring a double basin farmhouse sink, granite countertops, wood-finish cabinetry, subway tile backsplash, and recessed and pendant lighting
-
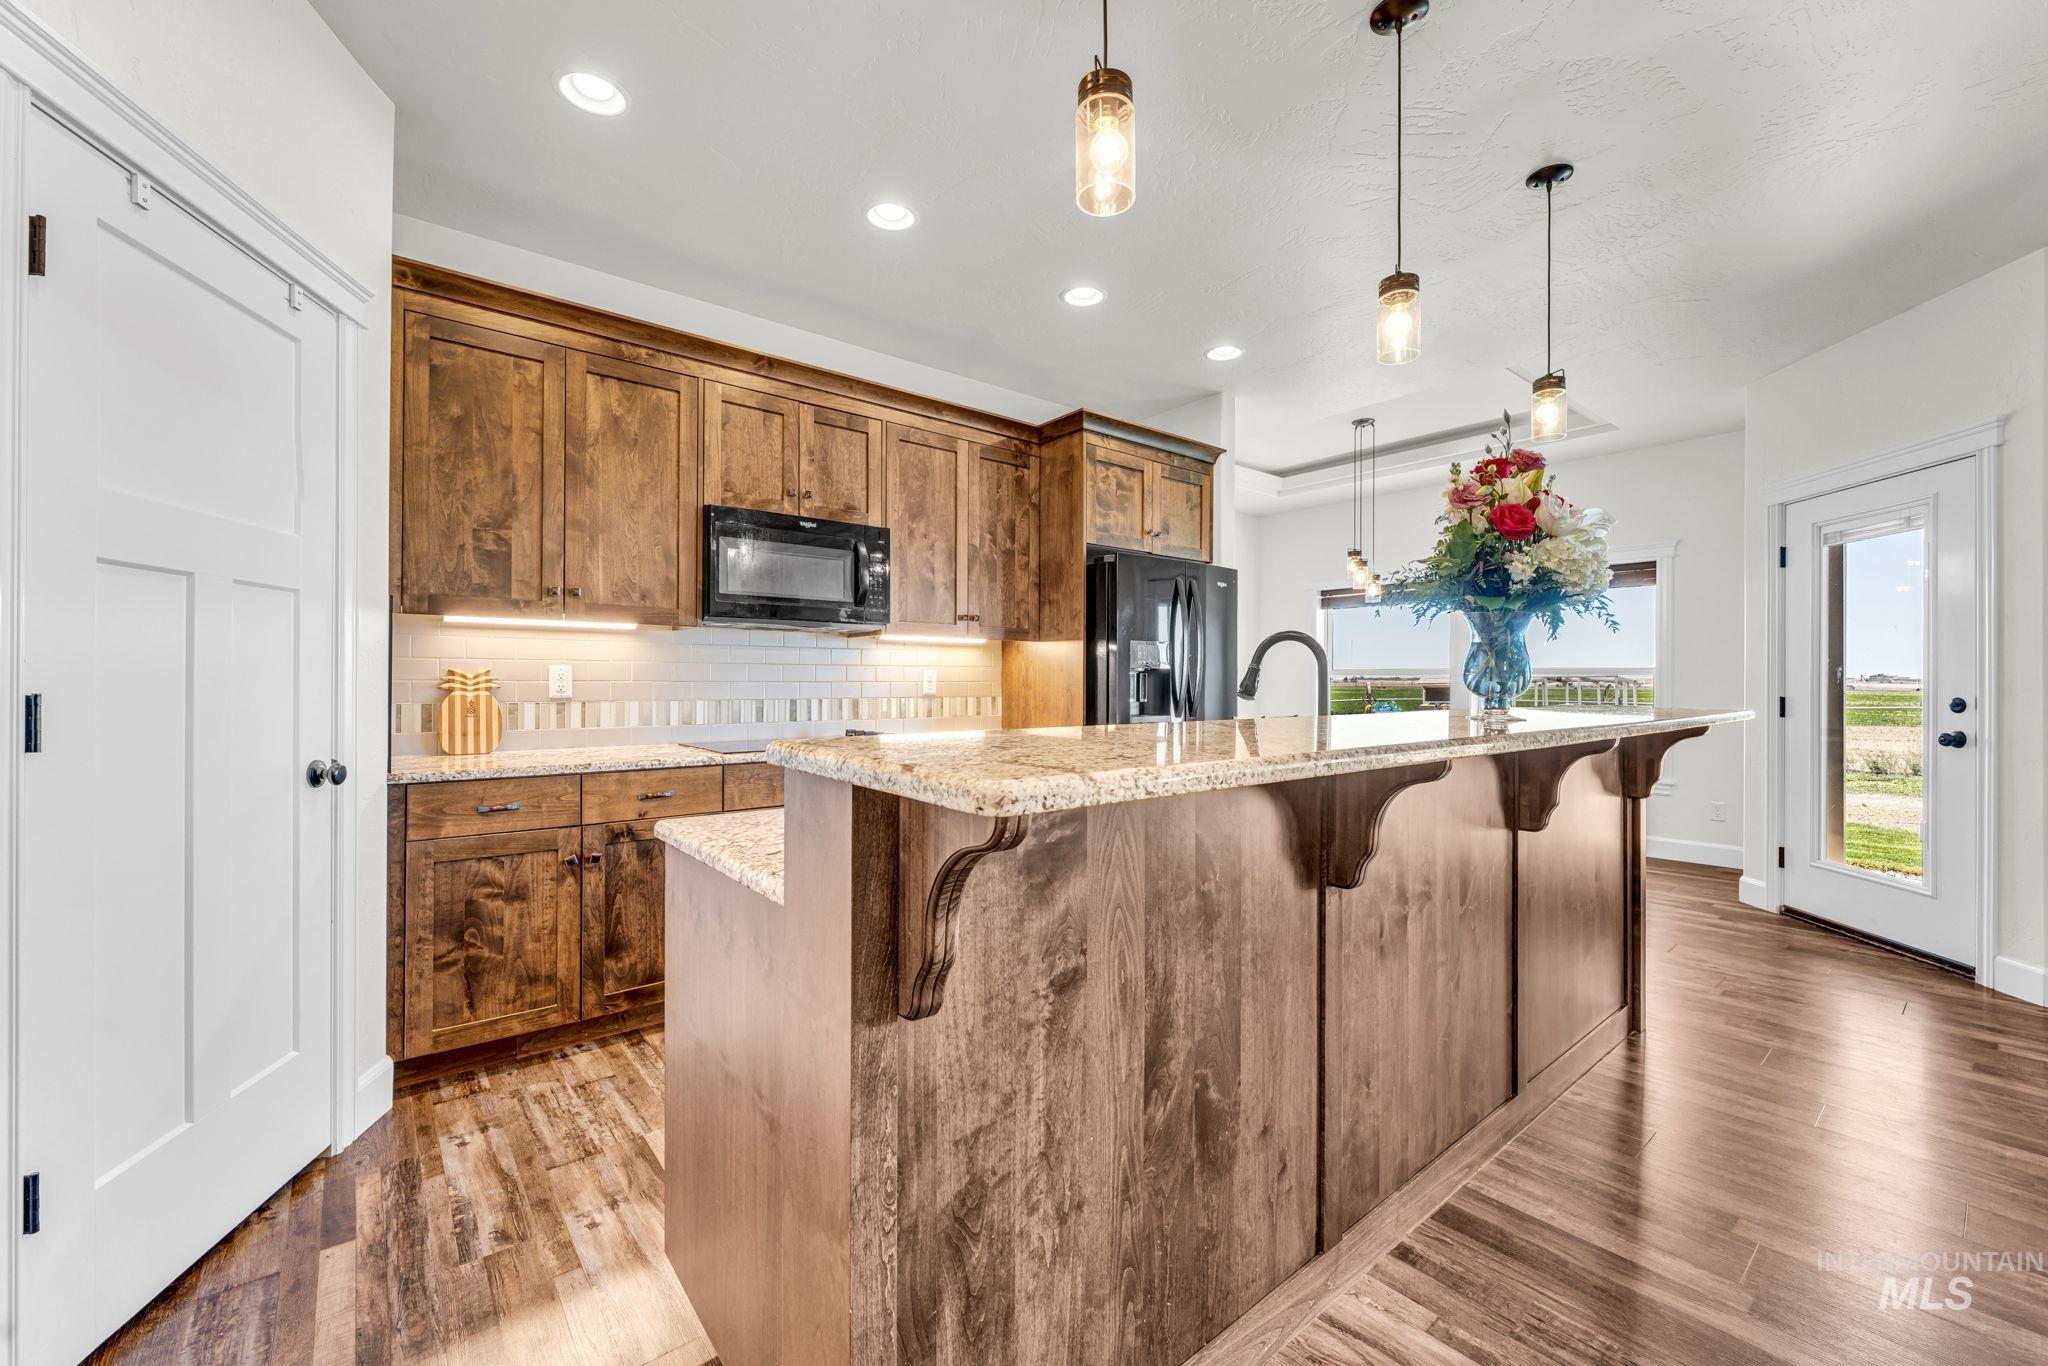
Kitchen featuring wood-finish flooring, wood cabinetry, stone countertops, and a white subway tile backsplash
-
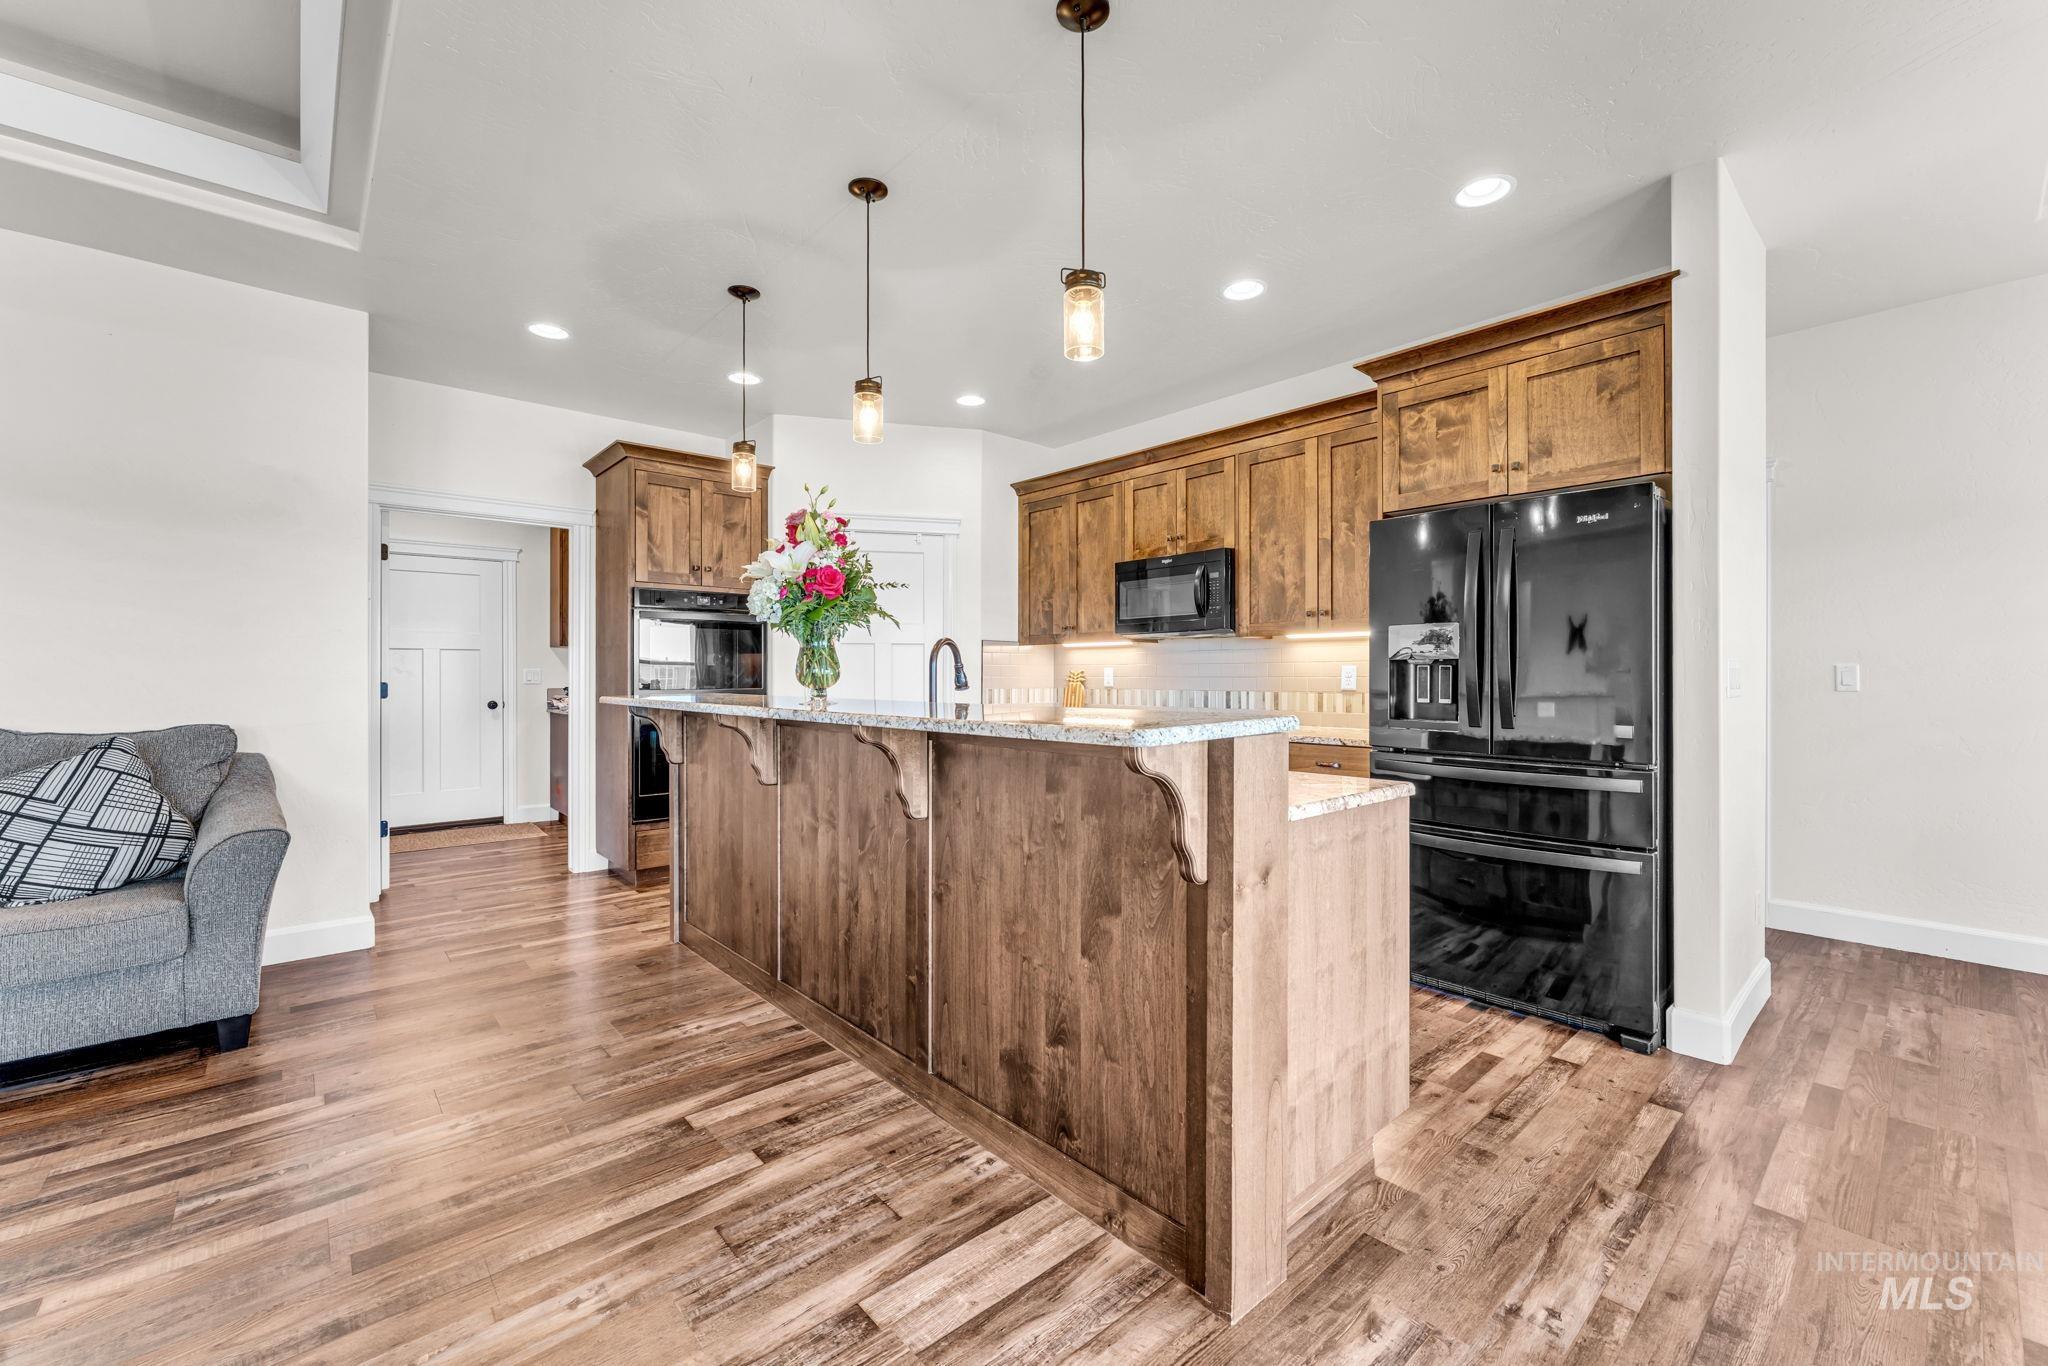
Kitchen featuring a central island with natural wood-finish cabinetry, light-toned countertops, and three pendant lights
-
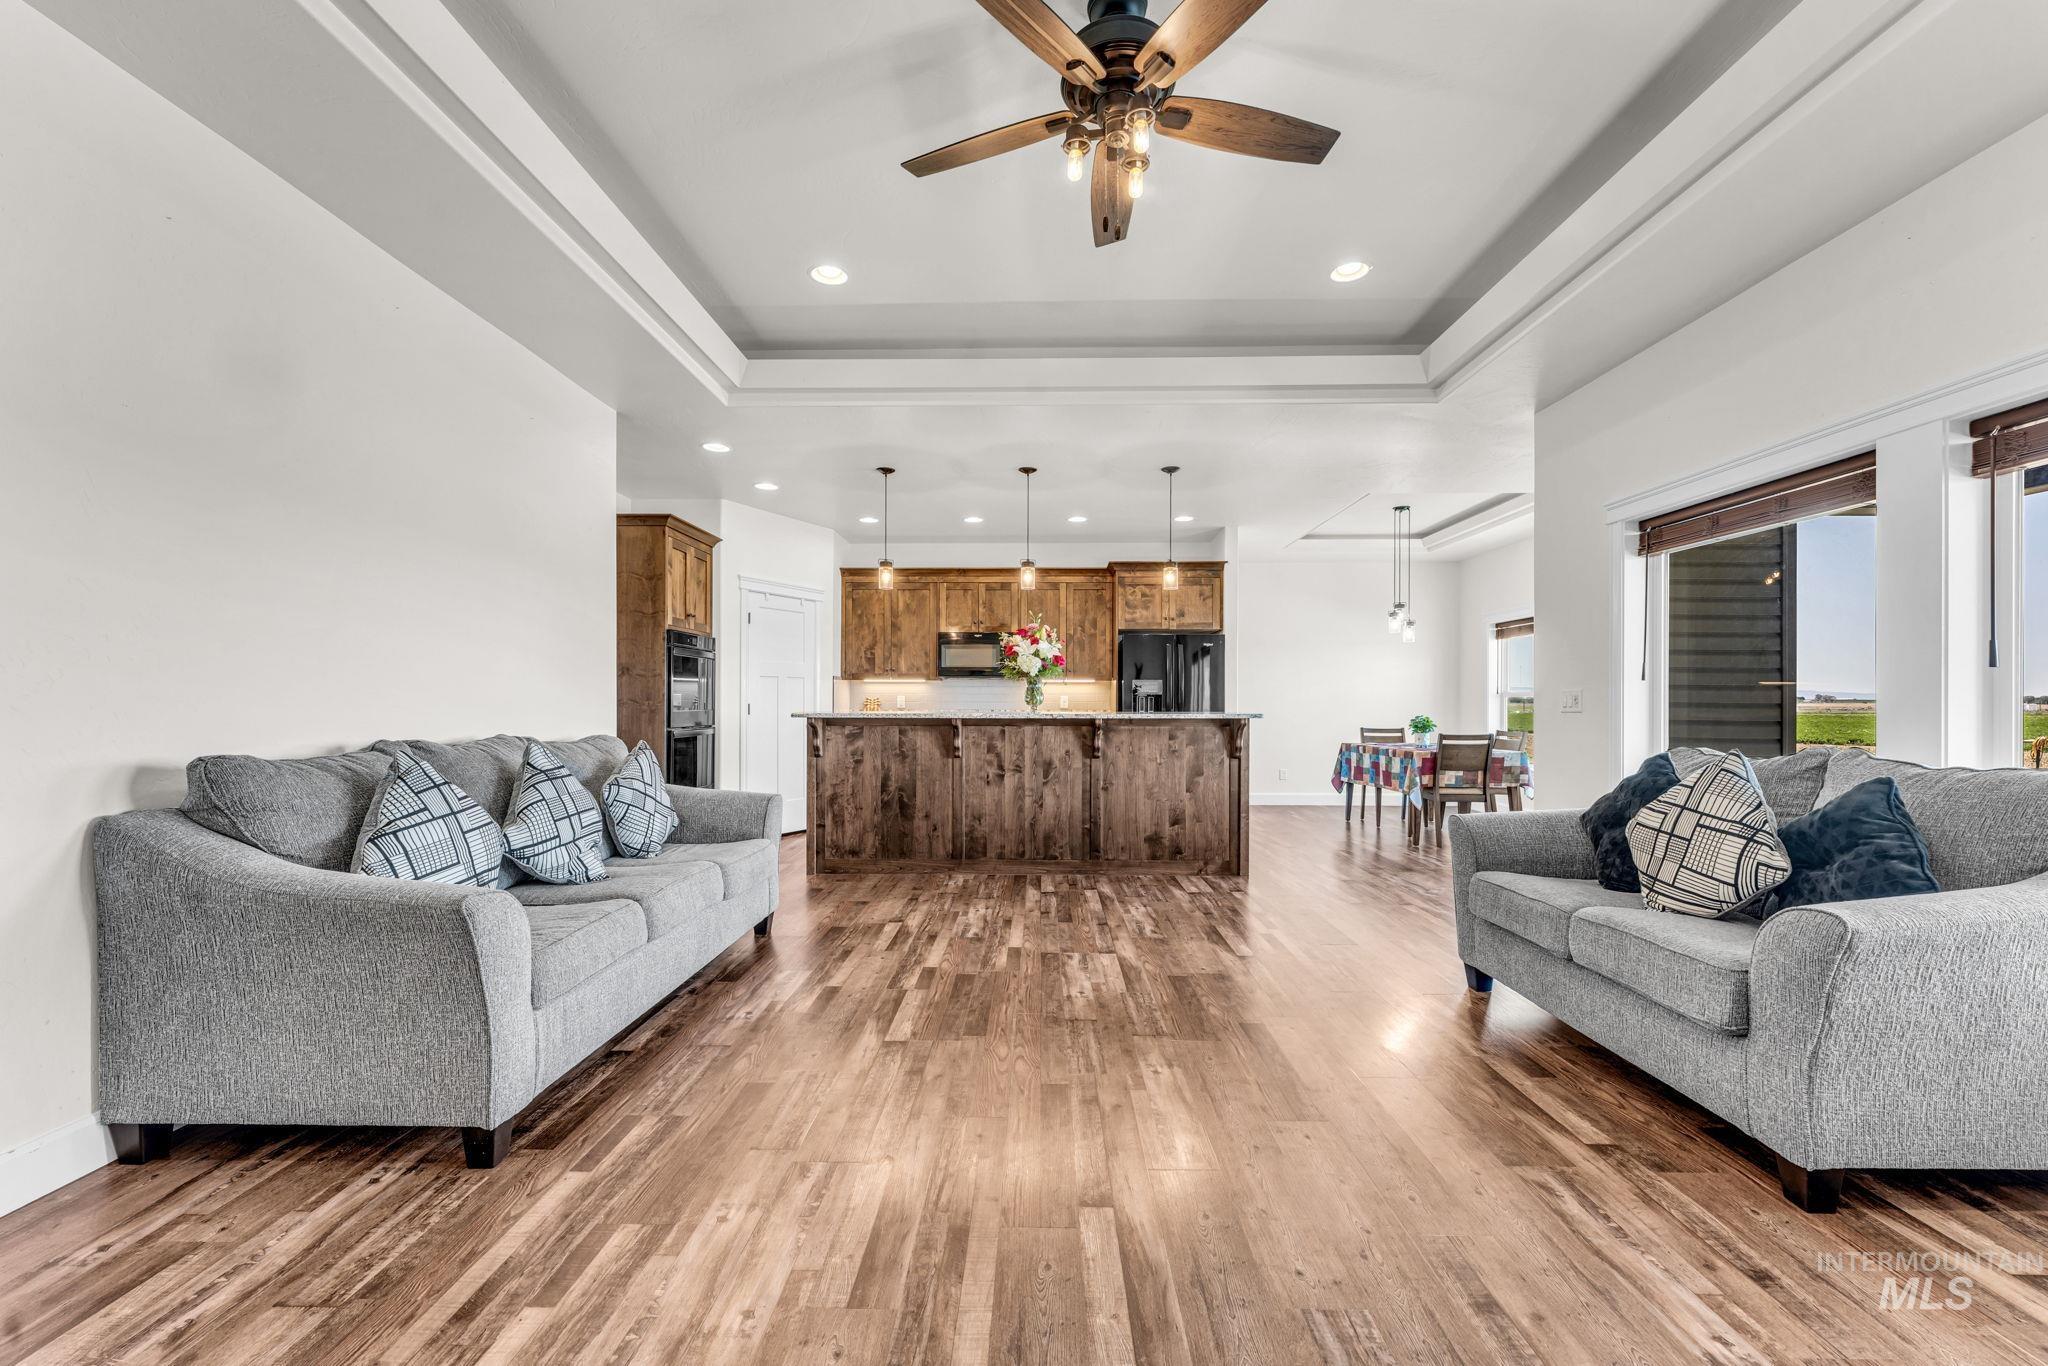
Open-concept living area featuring wood-finish flooring, a tray ceiling, and recessed lighting
-
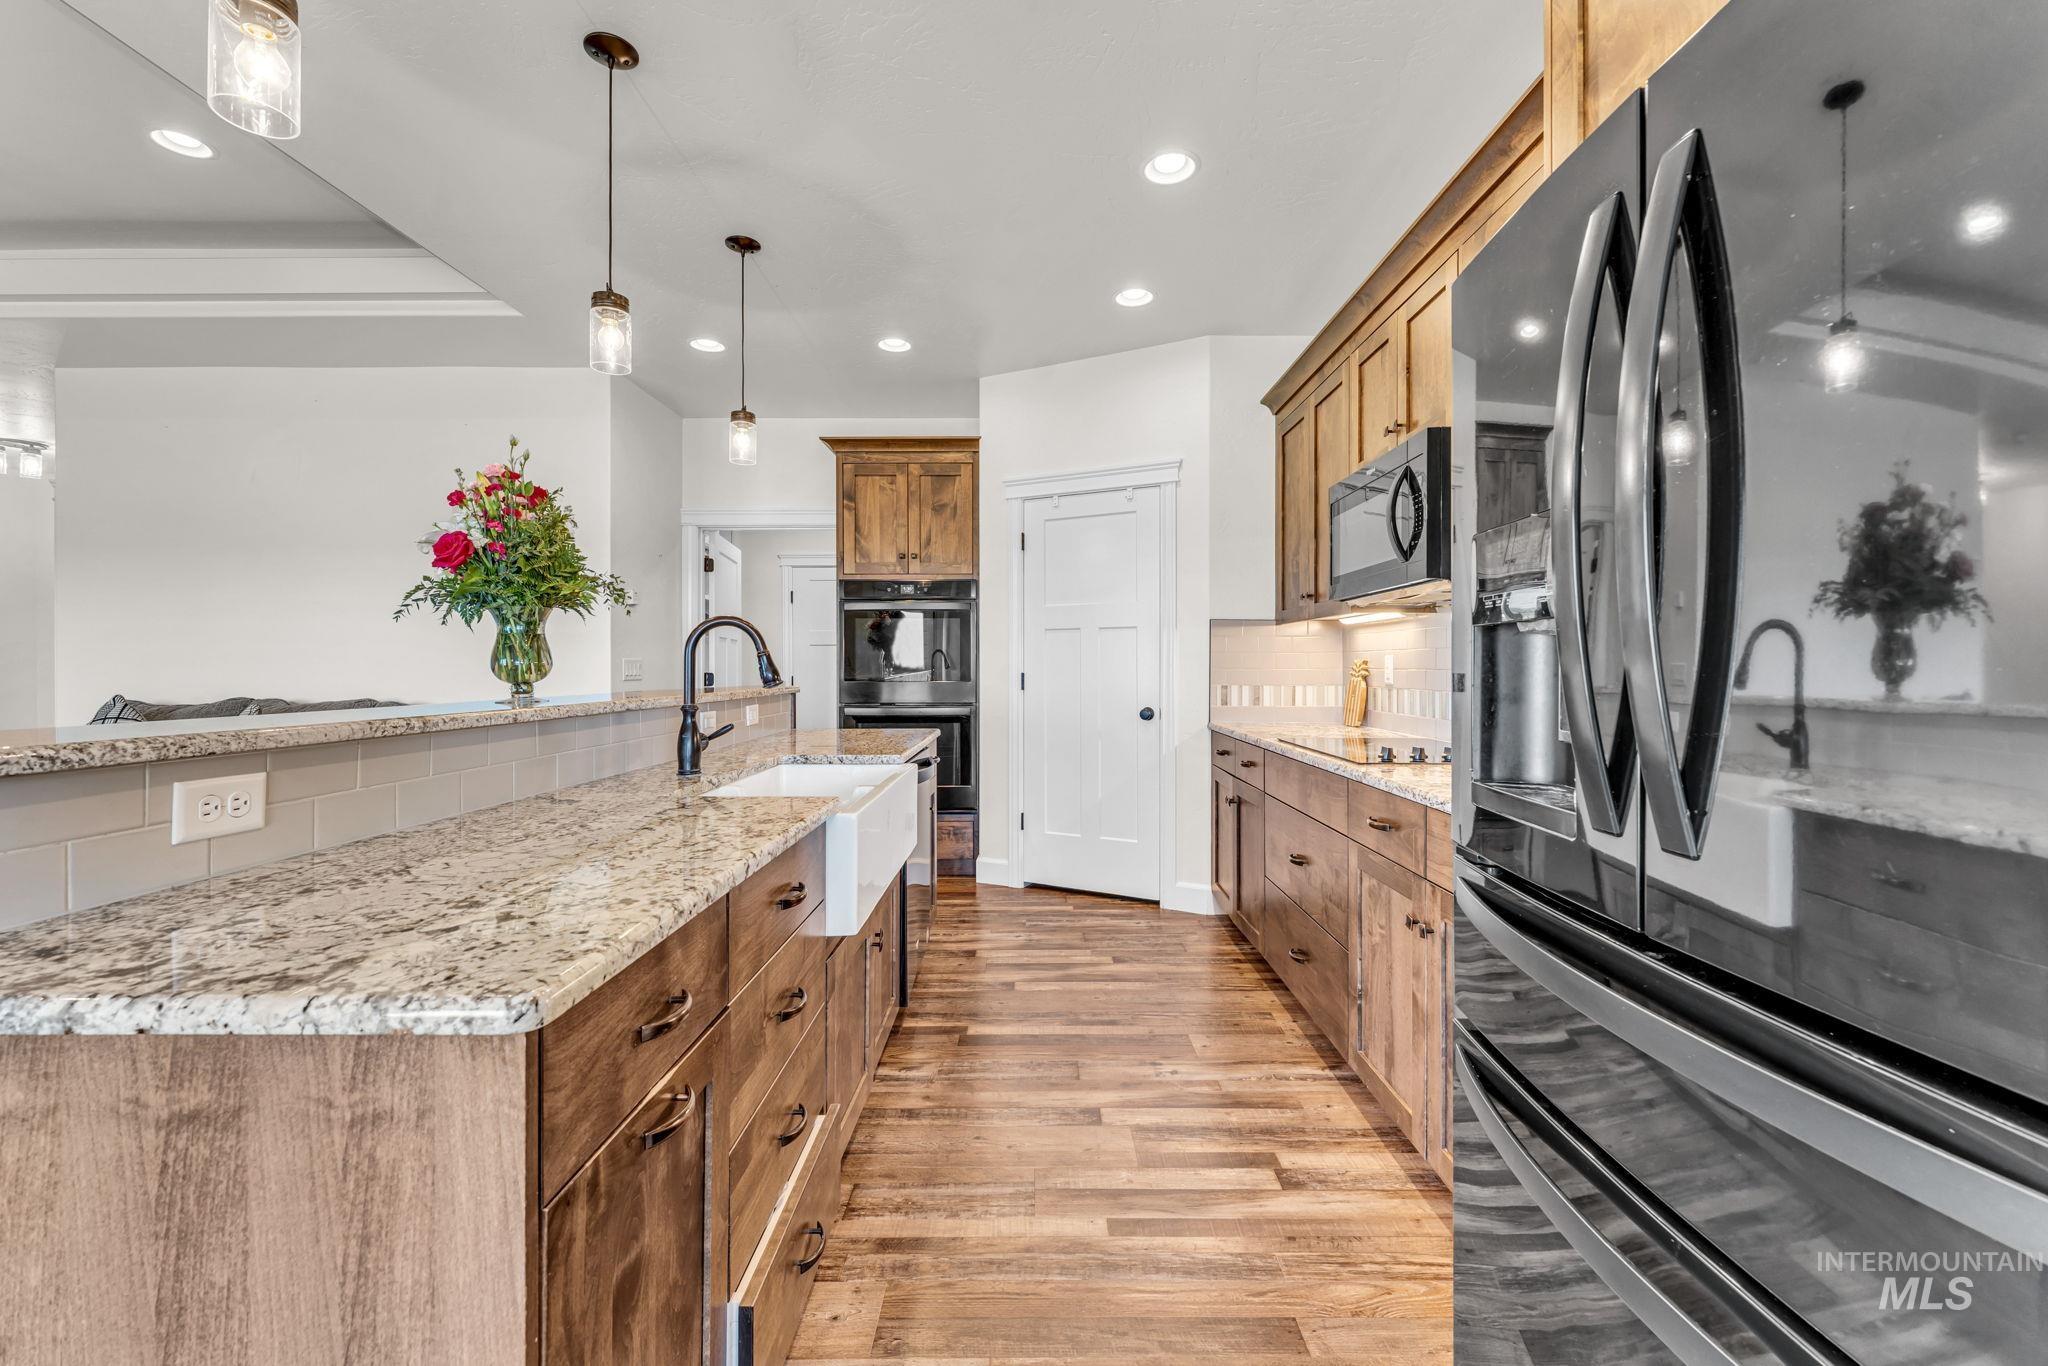
Kitchen featuring a large island with stone countertop and farmhouse sink, wood-finish flooring, custom wood cabinetry, and stainless steel appliances
-
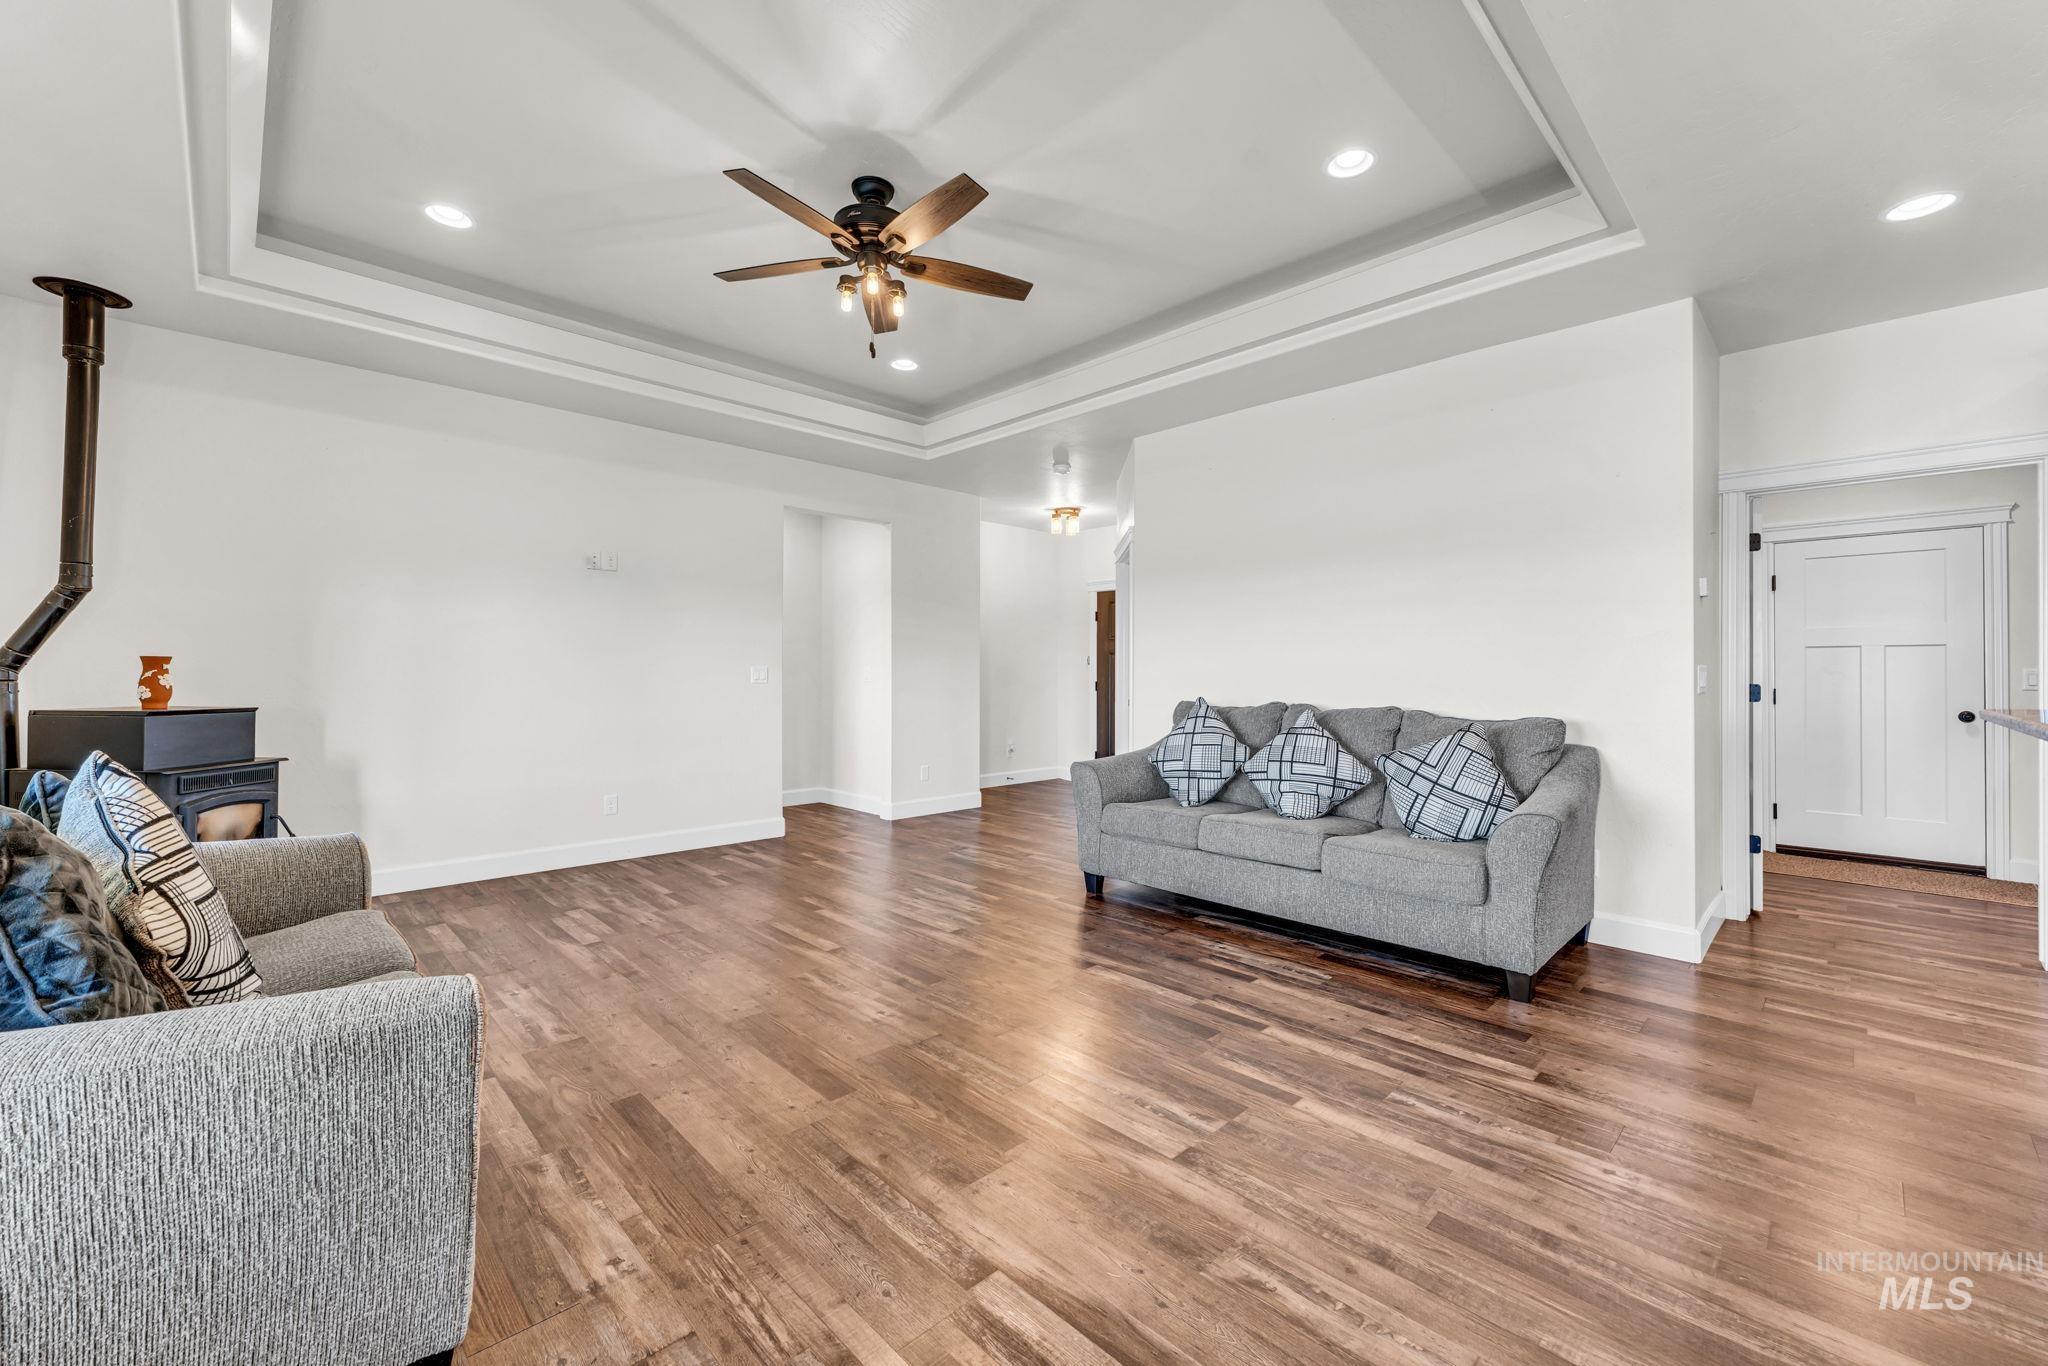
Spacious living area featuring wood-finish flooring, a tray ceiling with recessed lighting, and a ceiling fan
-
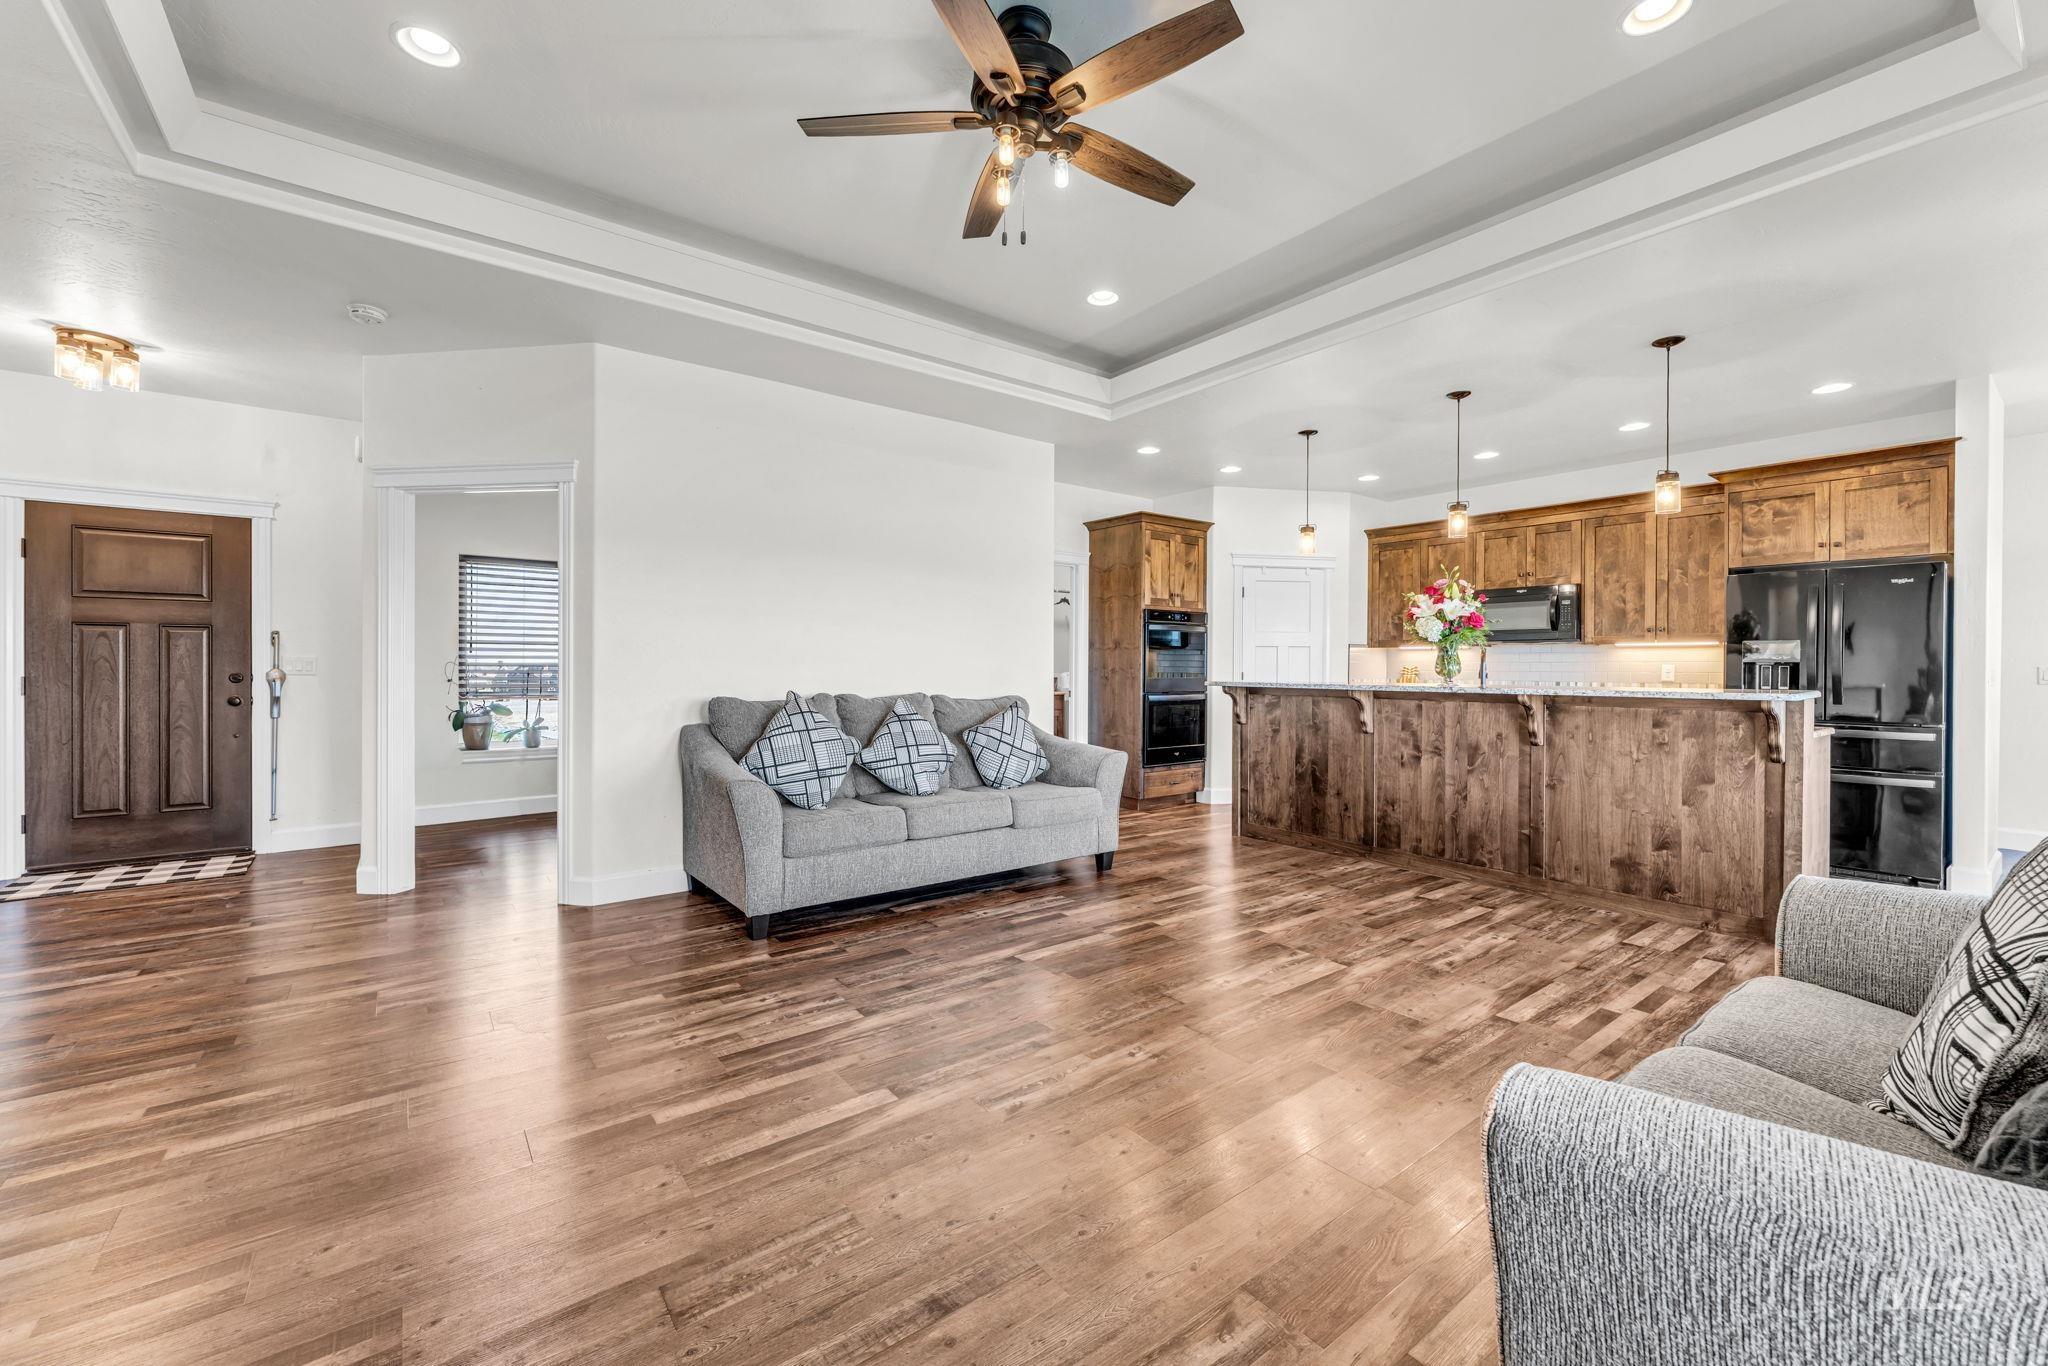
Open-concept living space featuring wood-finish flooring, a tray ceiling with recessed lighting, and a dark wood-finish entry door
-
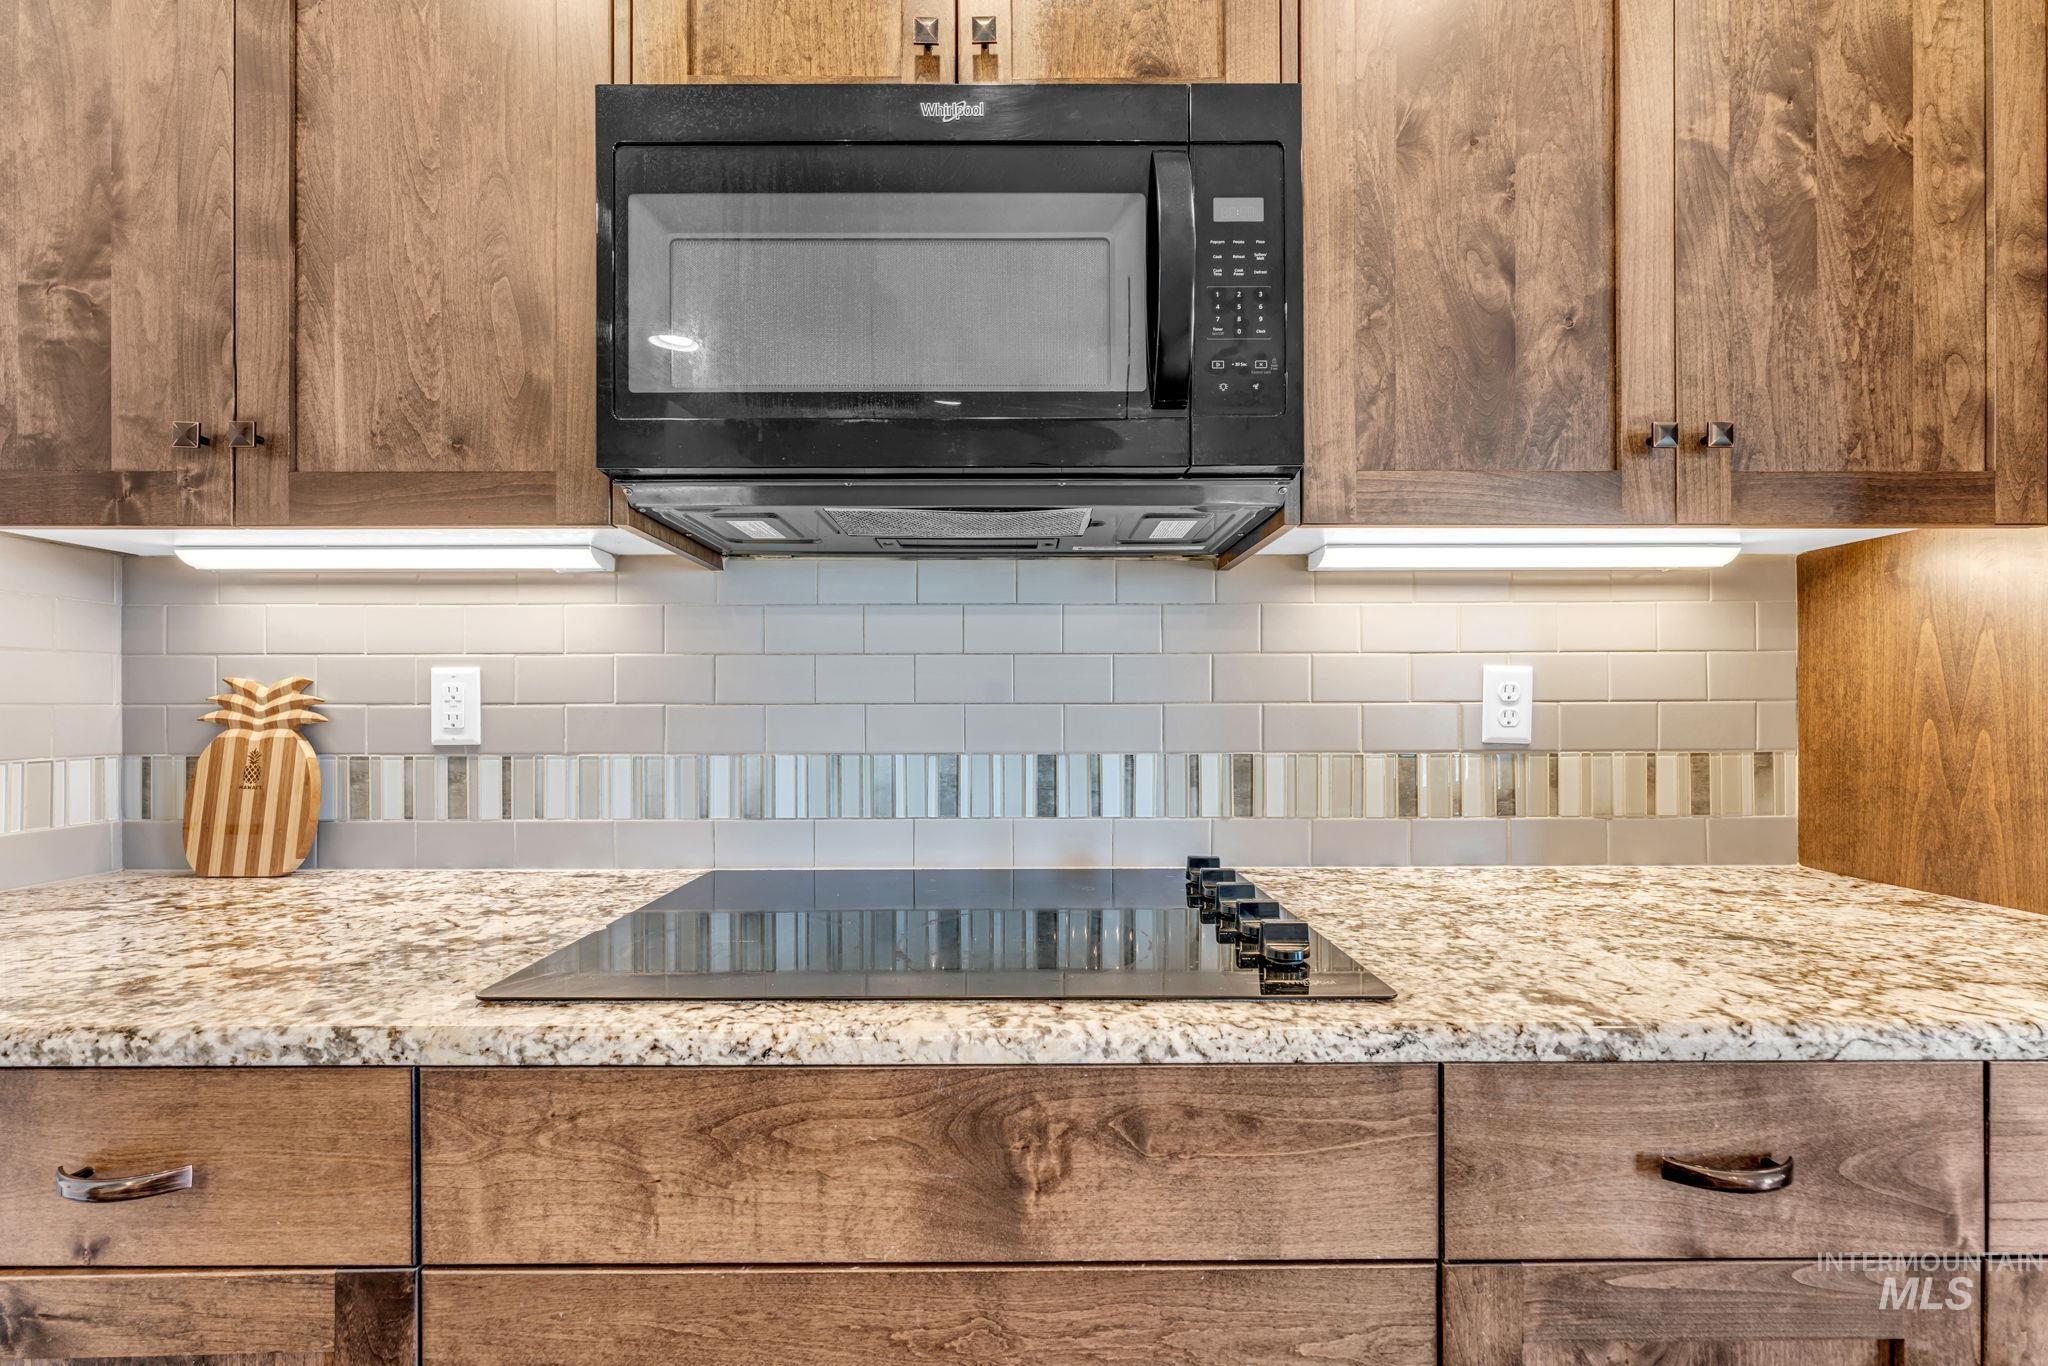
Over-the-range microwave and built-in electric cooktop complement the light-toned granite countertops
-
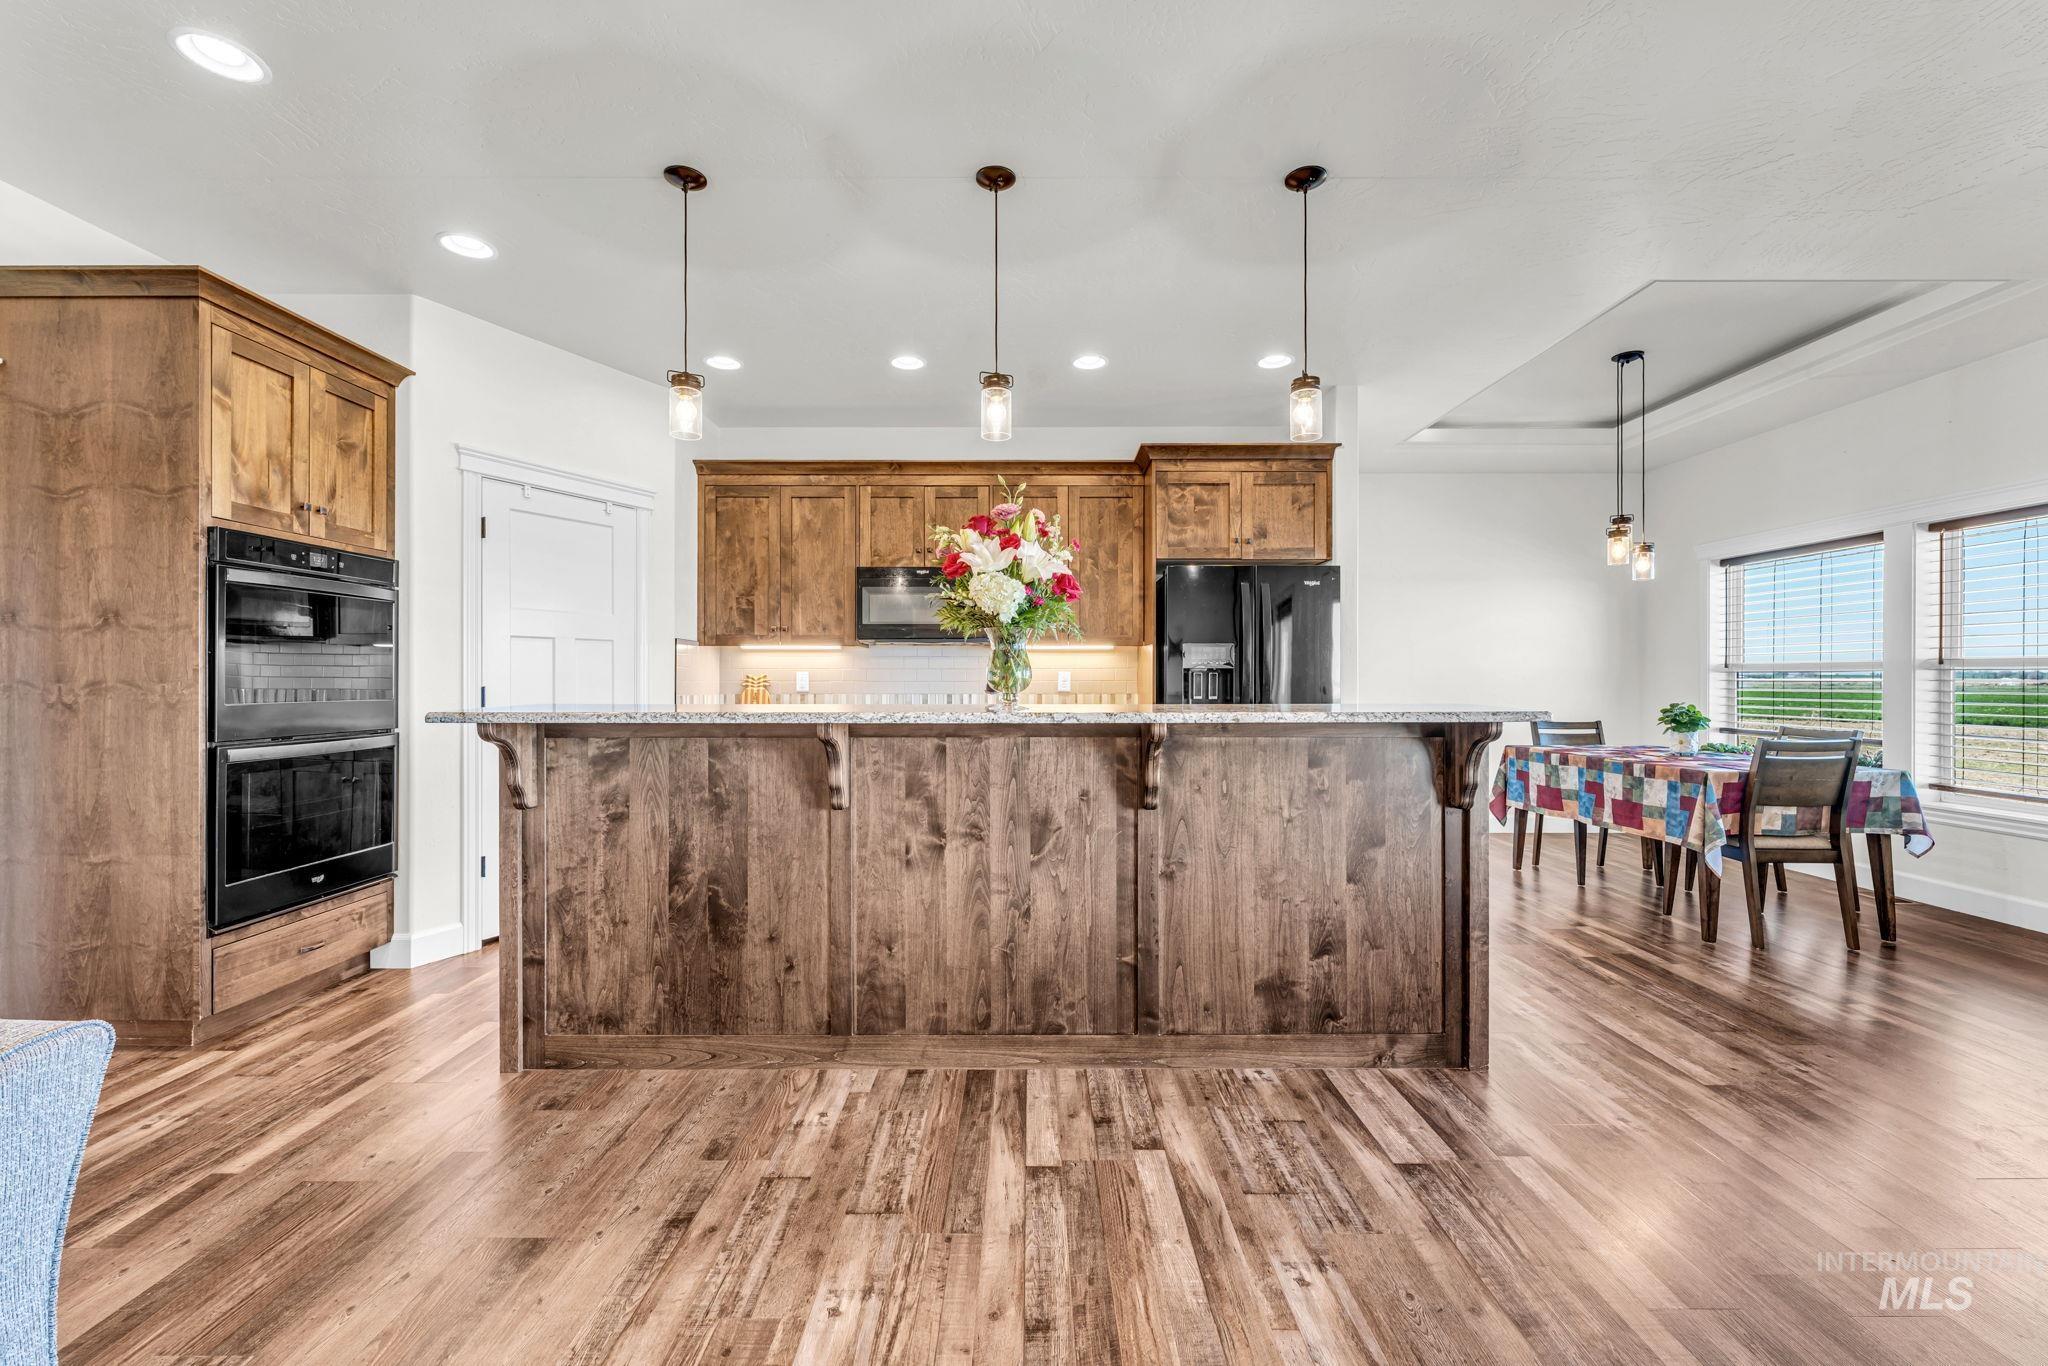
Kitchen featuring a substantial island with a light-toned countertop, wood-finish flooring, built-in double ovens, recessed lighting, and pendant fixtures
-
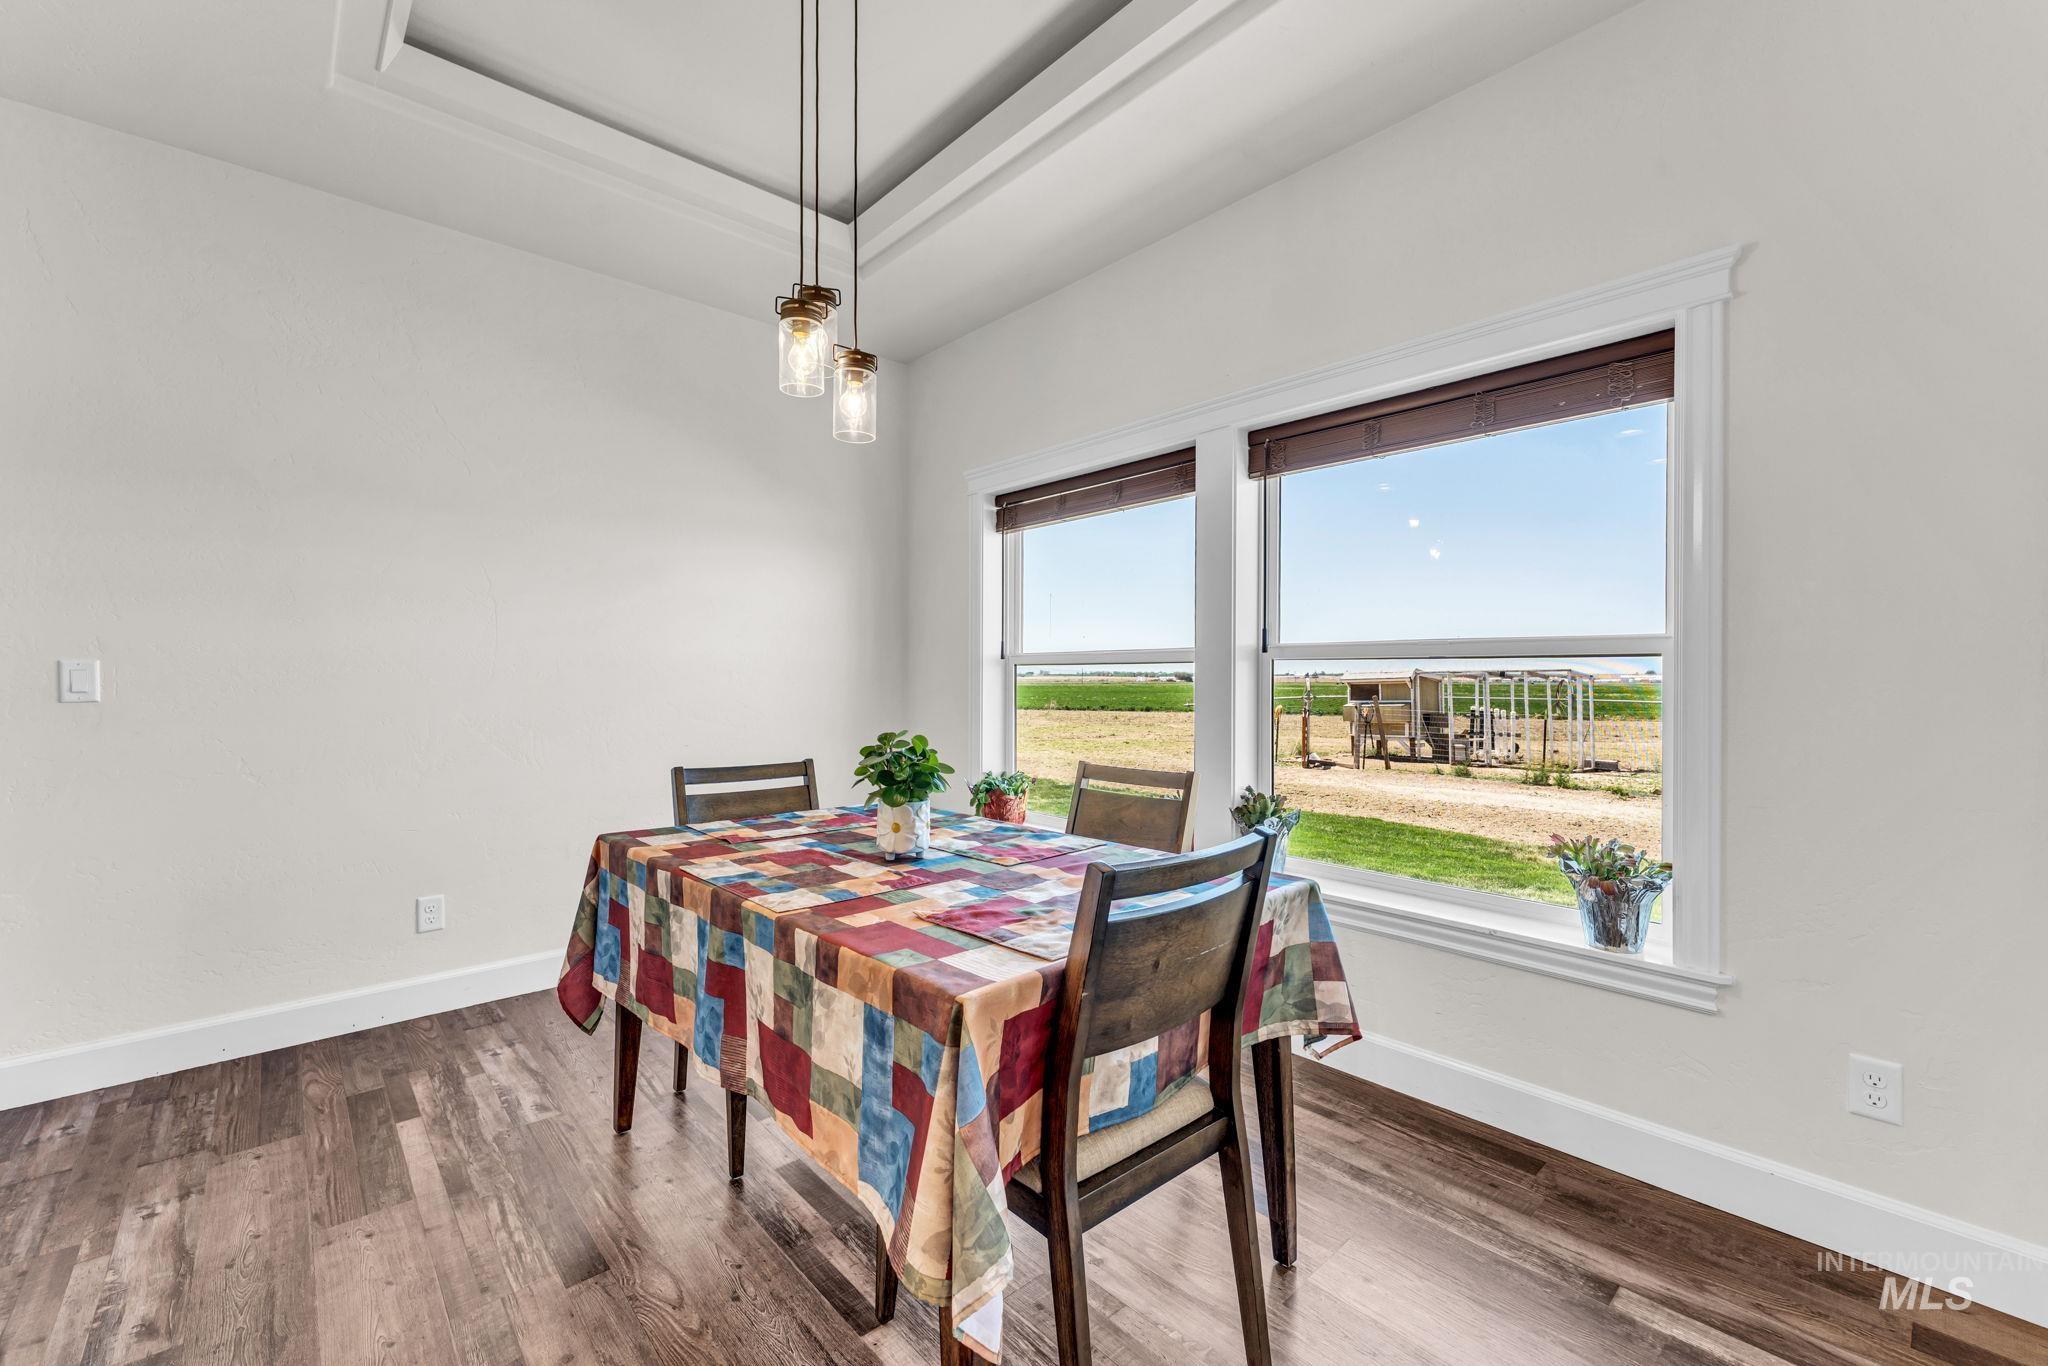
Dining area featuring a tray ceiling with a suspended light fixture, wood-finish flooring, and expansive windows
-
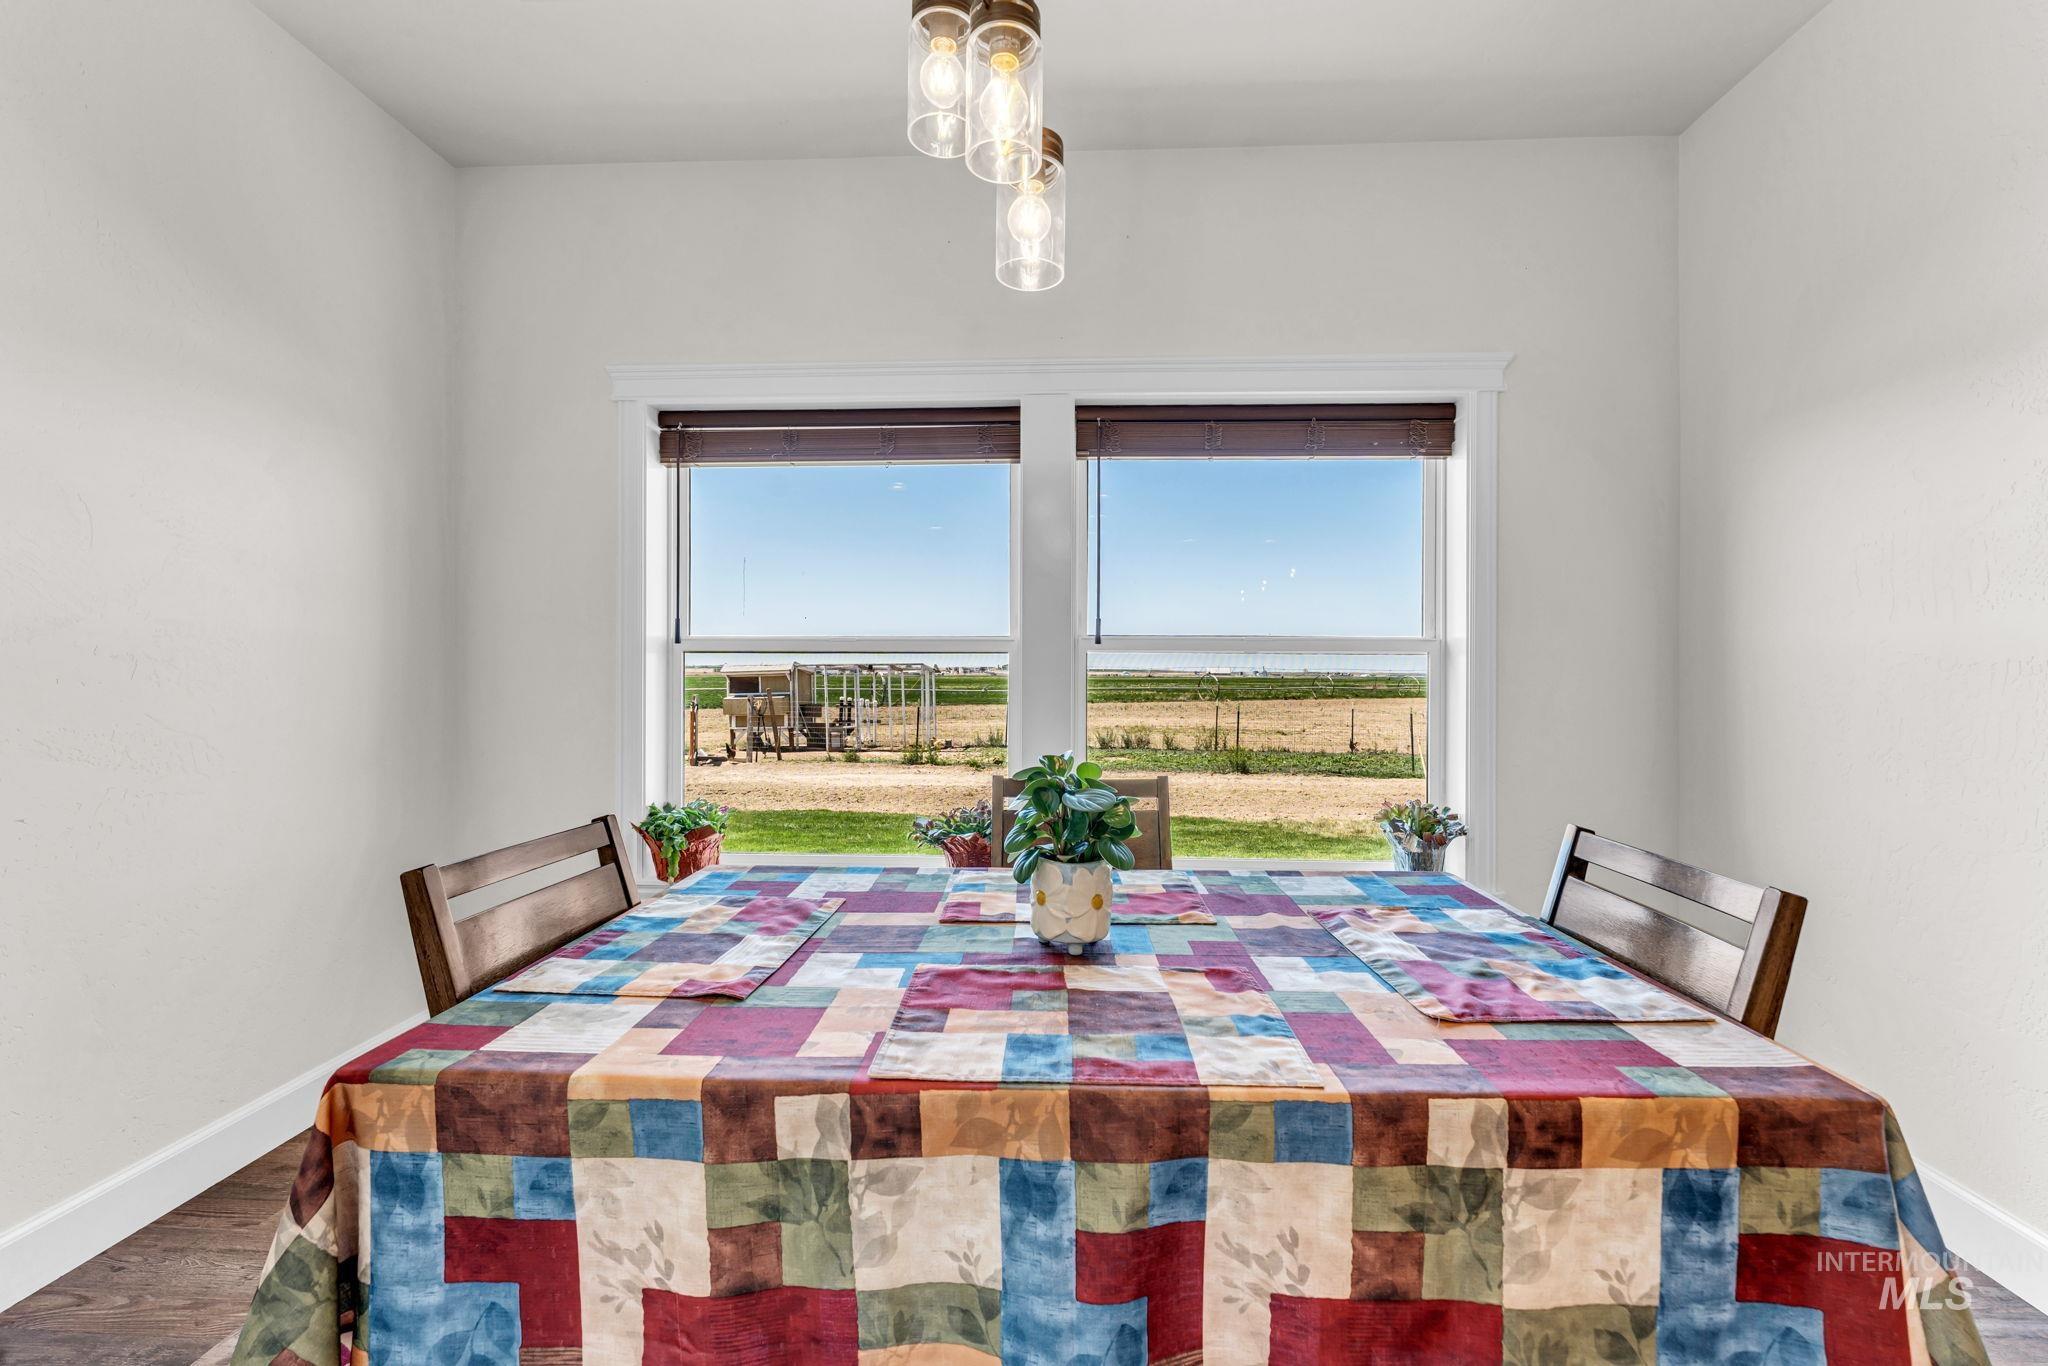
Dining area featuring two windows with surrounding white trim, offering expansive views of an open field
-
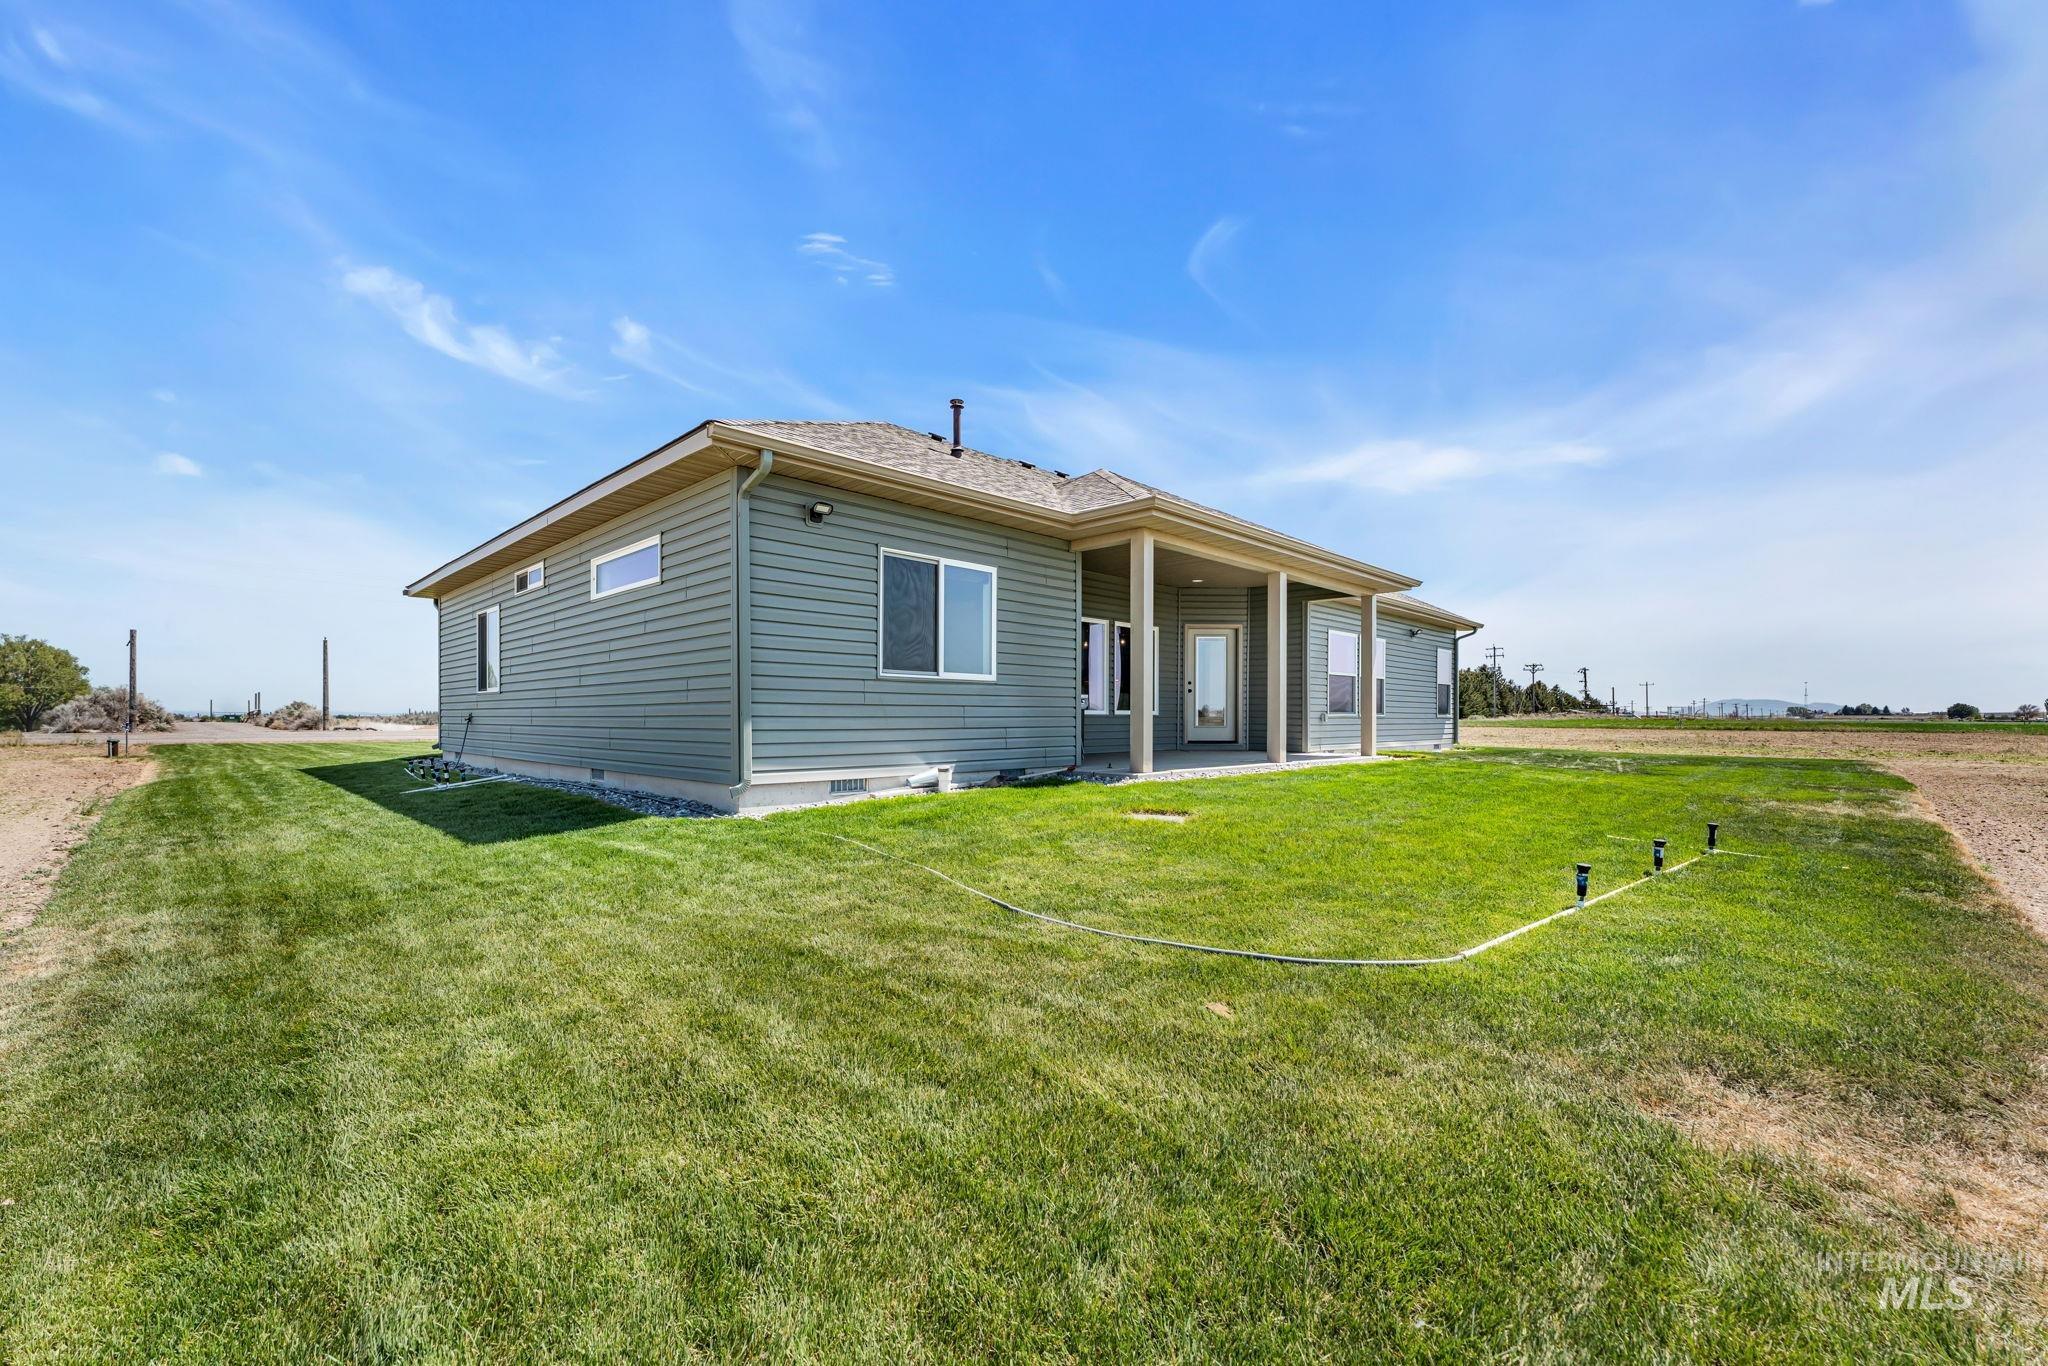
Expansive green lawn surrounds the property, featuring a covered patio and a separate rear entry
-
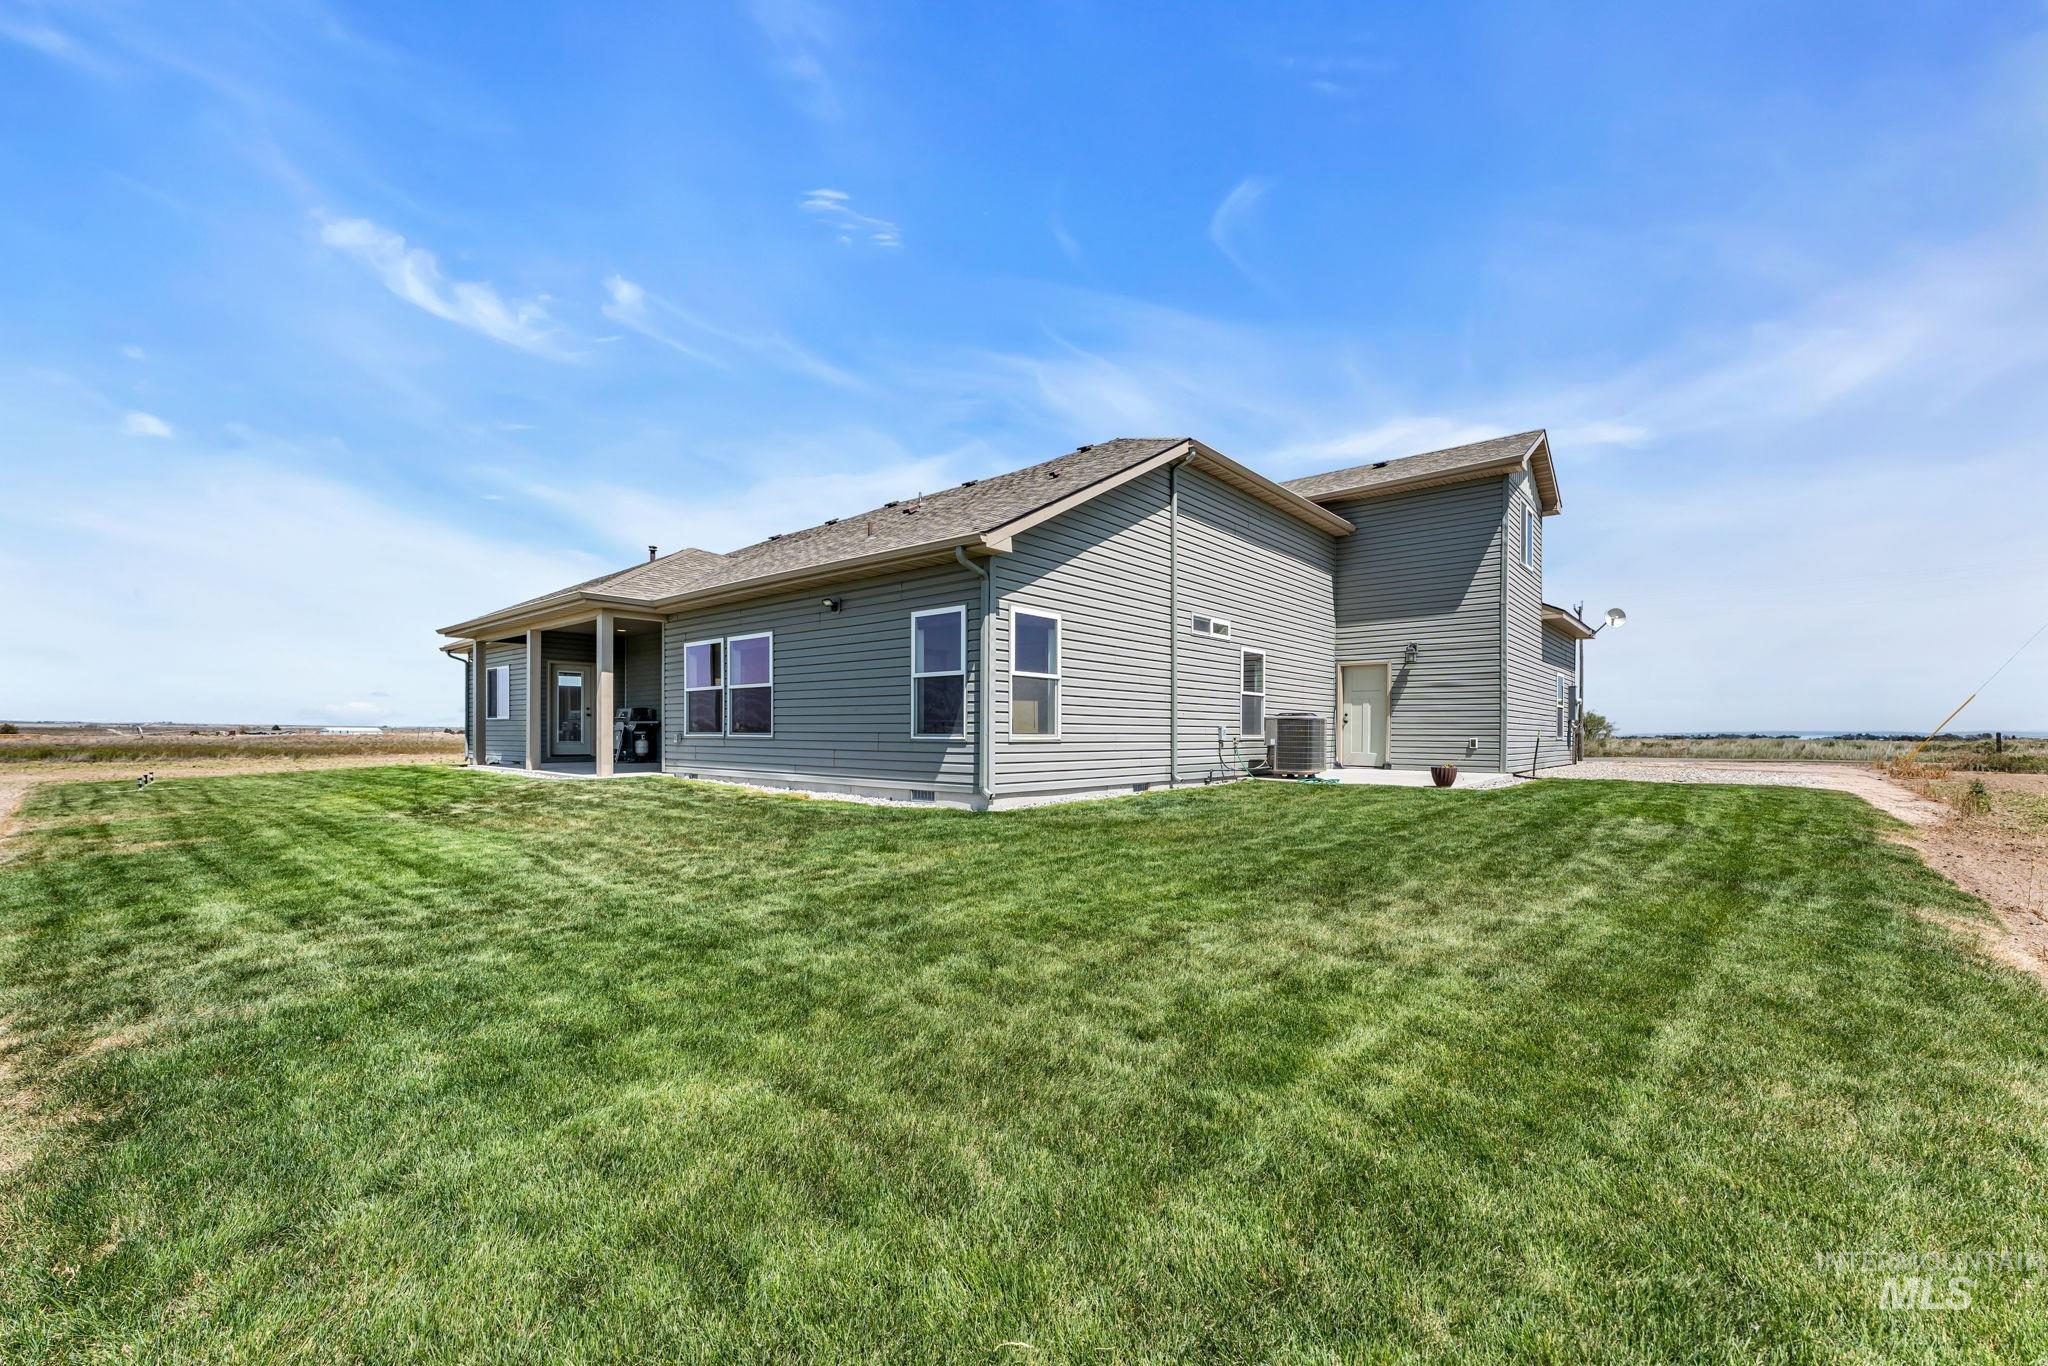
Spacious rear yard with green lawn, covered patio, and light gray siding
-
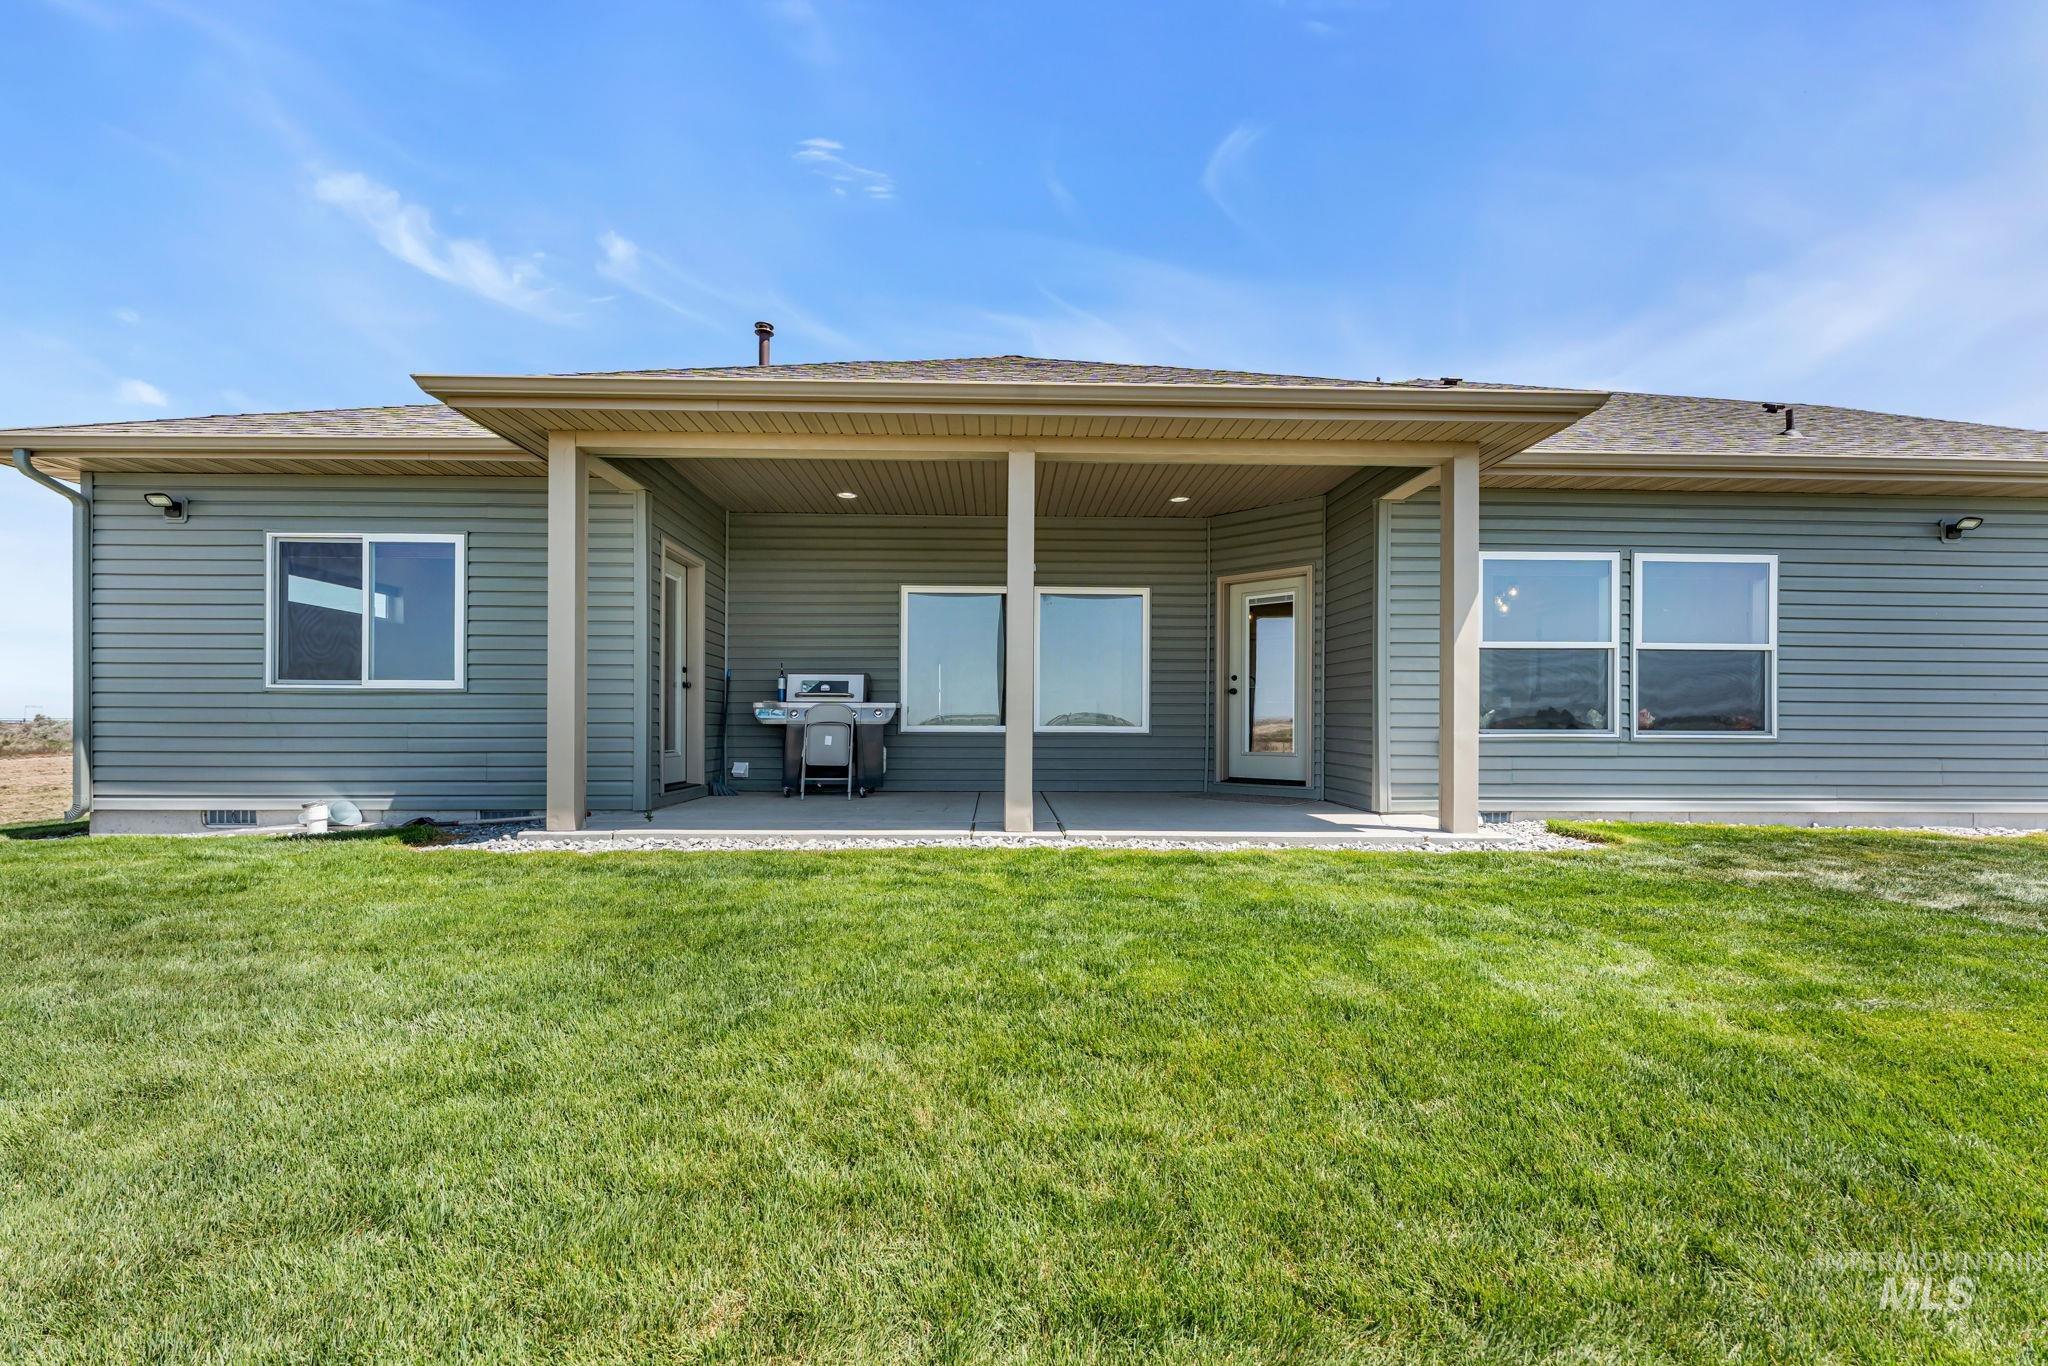
Expansive backyard featuring a manicured lawn, covered patio with recessed lighting, and multiple windows
-
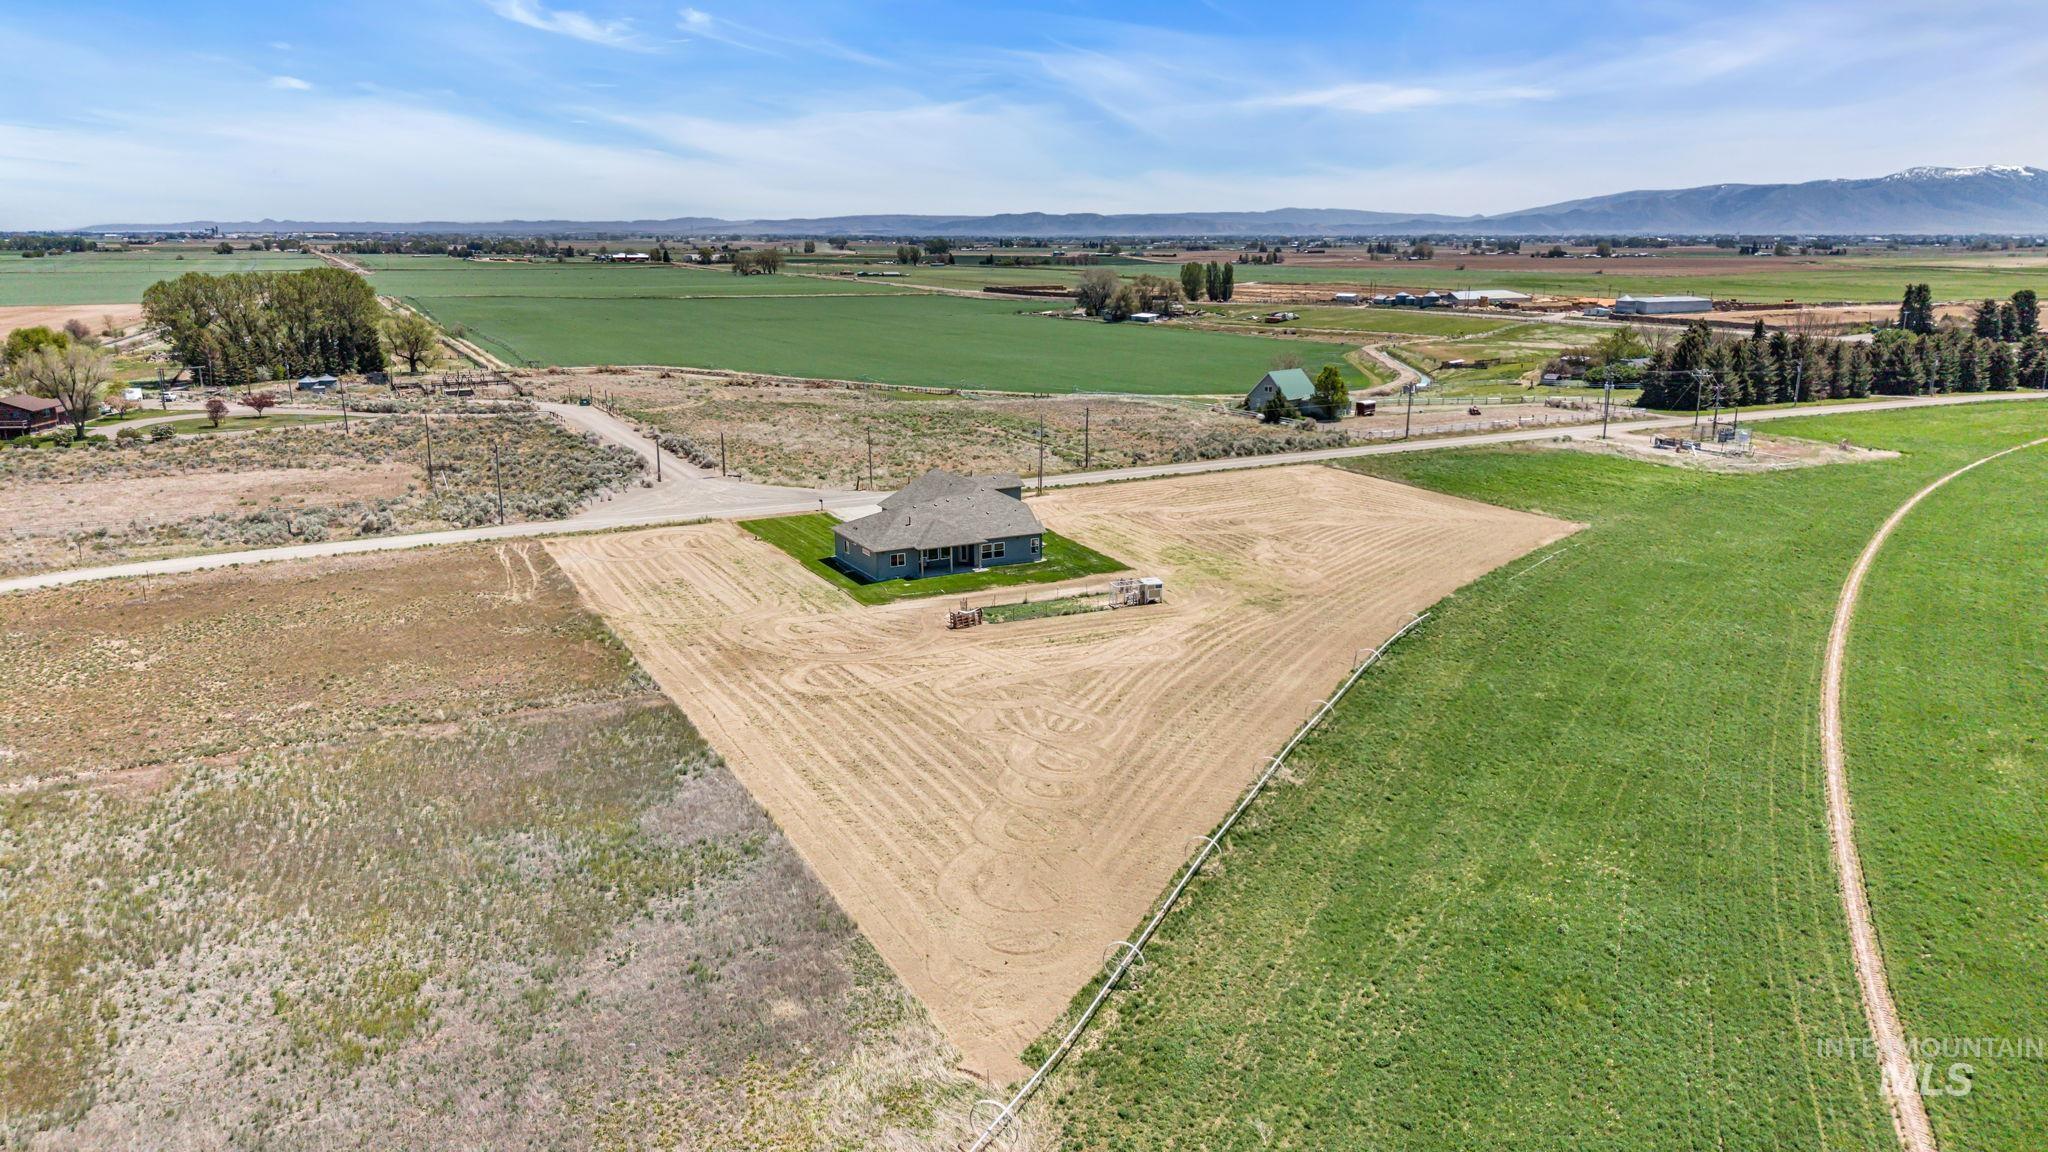
Expansive rural property featuring a single-story residence with a covered porch and surrounding green lawn
Acreage, flexibility, and incredible buyer incentives! Welcome to this beautiful 5 bedroom, 3 bathroom home situated on 2.14 acres just outside of Paul. Enjoy the freedom of country living with no CCRs and no HOA, included water shares, and an impressive 4-car garage. To make this opportunity even better, the seller is offering a home warranty, providing added value and peace of mind from day one. Bring your animals, plant a garden, park your RV, or create the outdoor setup you’ve always dreamed of—all with the space and flexibility that acreage living provides. The home offers a spacious and practical layout designed for everyday living, while the impressive 4-car garage provides plenty of room for vehicles, storage, hobbies, or your next project. From open country views to the ability to add a shop or customize the property to fit your needs, there is room here to make your vision a reality. If you’ve been waiting for space, freedom, and the benefits of country living—without sacrificing convenience—this is one you won’t want to miss!
- Heating:
- Forced Air
- Cooling:
- Central air
- Fireplace:
- Pellet
- Garage Capacity:
- 3
- Country:
- US
- State:
- ID
- County:
- Minidoka
- City:
- Paul
- Zipcode:
- 83347
- Street:
- 75 S 1050 W
- Longitude:
- W114° 7' 37.5''
- Latitude:
- N42° 36' 32.1''
- Master Bedroom Level:
- Main
- Bedroom 2 Level:
- Main
- Bedroom 3 Level:
- Main
- Bedroom 4 Level:
- Main
- Bedroom 5 Level:
- Upper
- School District:
- Minidoka County School District
- Elementary School:
- Paul
- Middle School:
- West Minico
- High School:
- Minico
- Status:
- Active
- Type:
- Single Family w/ Acreage
- Level:
- Two Story
- Tax Year:
- 2025
- Taxes:
- $1,971
- Potential Short Sale:
- No
- Age:
- 6 - 10 Years
- Auction:
- No
- Flood Ins Required:
- No
- HUD Owned:
- No
- In Foreclosure:
- No
- Land Size:
- 1 - 4.99 AC
- Home Owner Exempt:
- No
- HOA Frequency:
- Not Applicable
- Water:
- Individual well
- Sprinkler System:
- Manual
Residential For Sale
75 S 1050 W, Paul, Idaho 83347
- Property Type :
- Residential
- Listing Type :
- For Sale
- Listing ID :
- 98986656
- Price :
- $590,000
- Bedrooms :
- 5
- Bathrooms :
- 3
- Apx SqFt :
- 2,350 SqFt
- Year Built :
- 2019
- Lot Area :
- 2.14 SqFt
- Days on Market :
- 56
- Subdivision :
- 0 Not Applicable
- Update Date :
- 07/10/2026 02:06:48
- Status :
- Active

- JoeAnne Santy-Greene
- (208) 947-4609
- (208) 283-6313
- (208) 287-8500
-


