

-
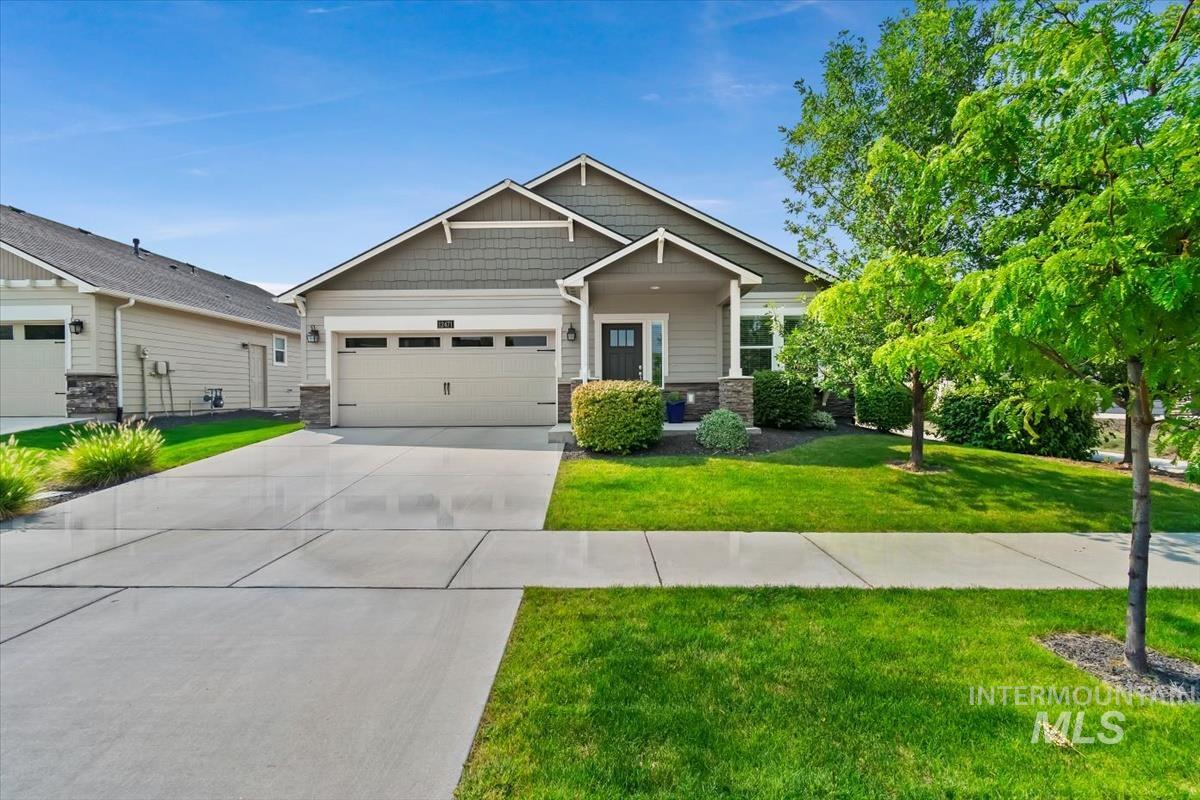
One-story exterior with a covered porch entry, stone accents, attached garage, and landscaping with mature trees
-
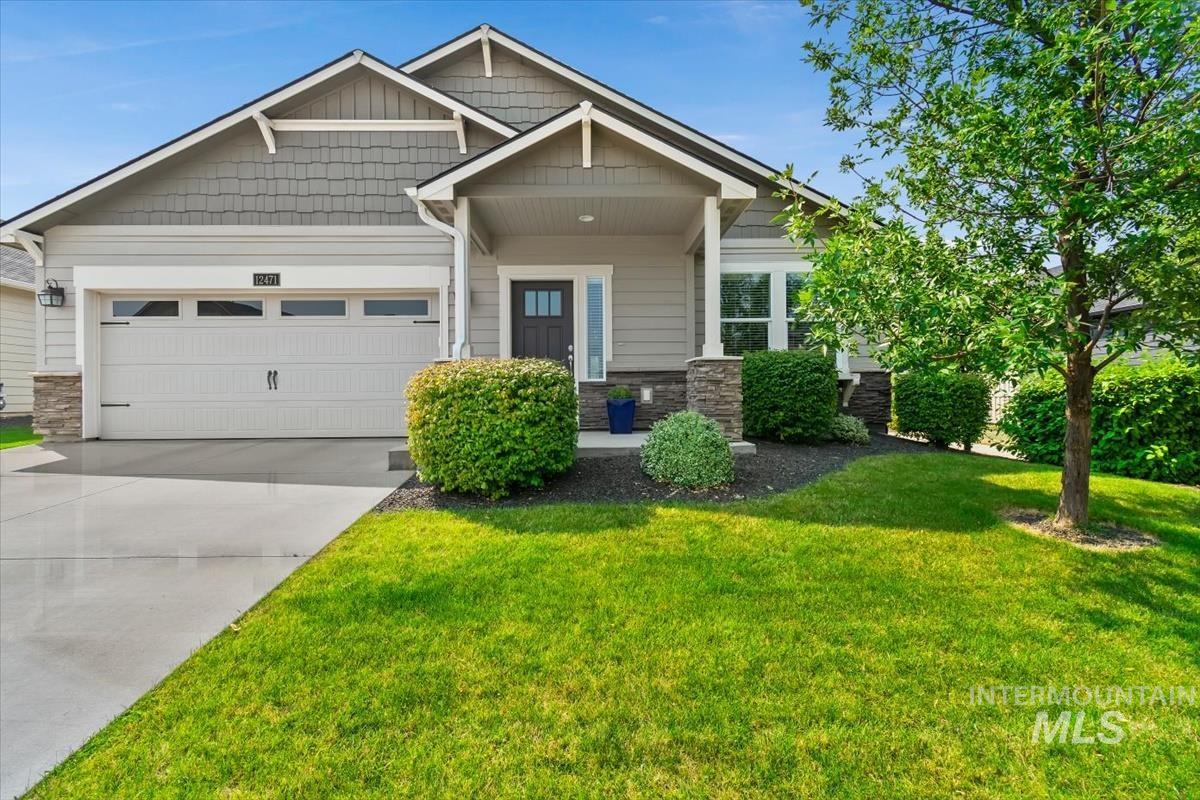
Siding exterior with decorative shingles, stone accents, covered front entry, and attached garage
-
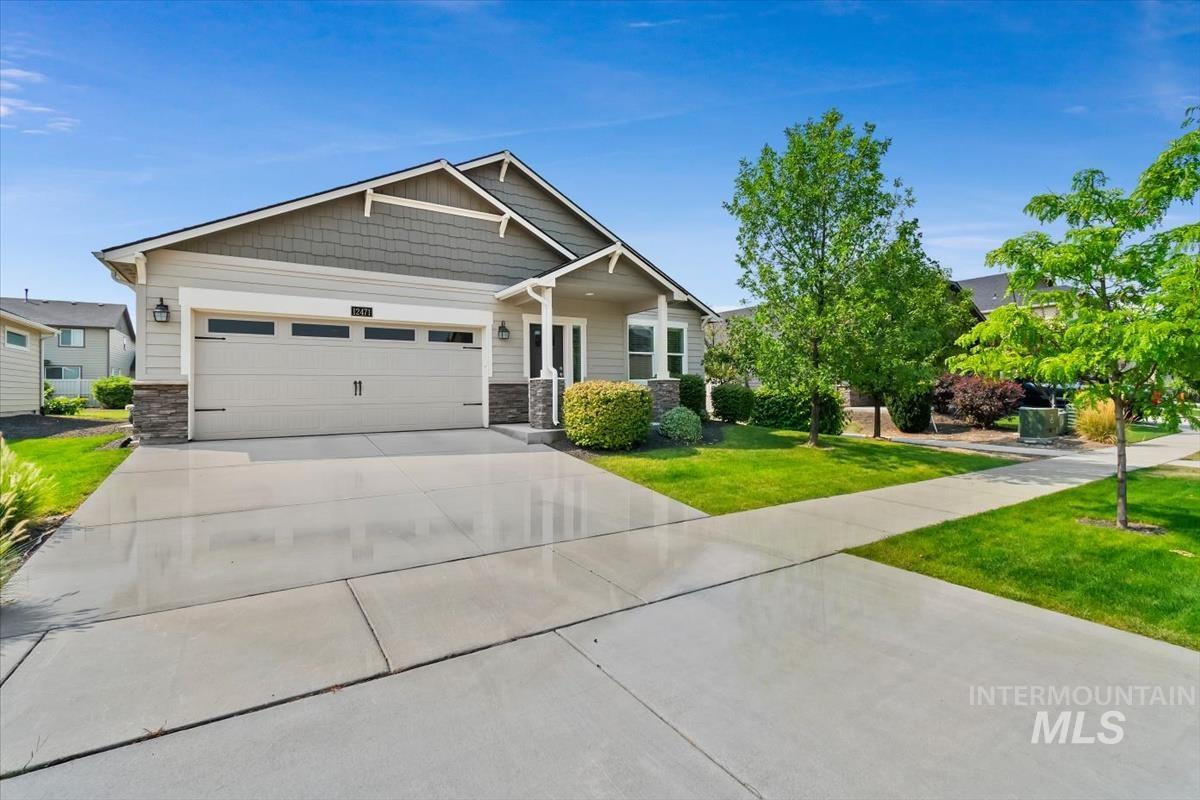
Contemporary home exterior featuring a neutral color palette, stone accents, and an attached two-car garage
-
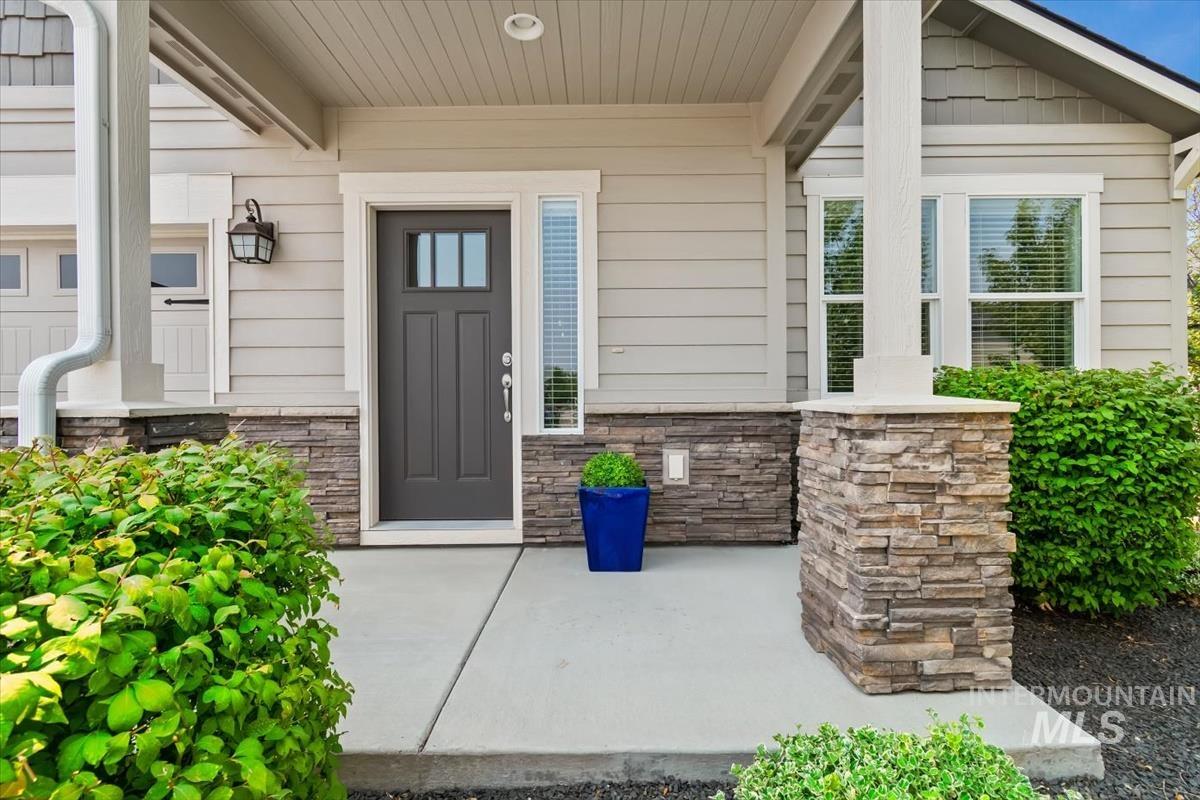
Stone veneer accents, horizontal siding, and a covered porch
-
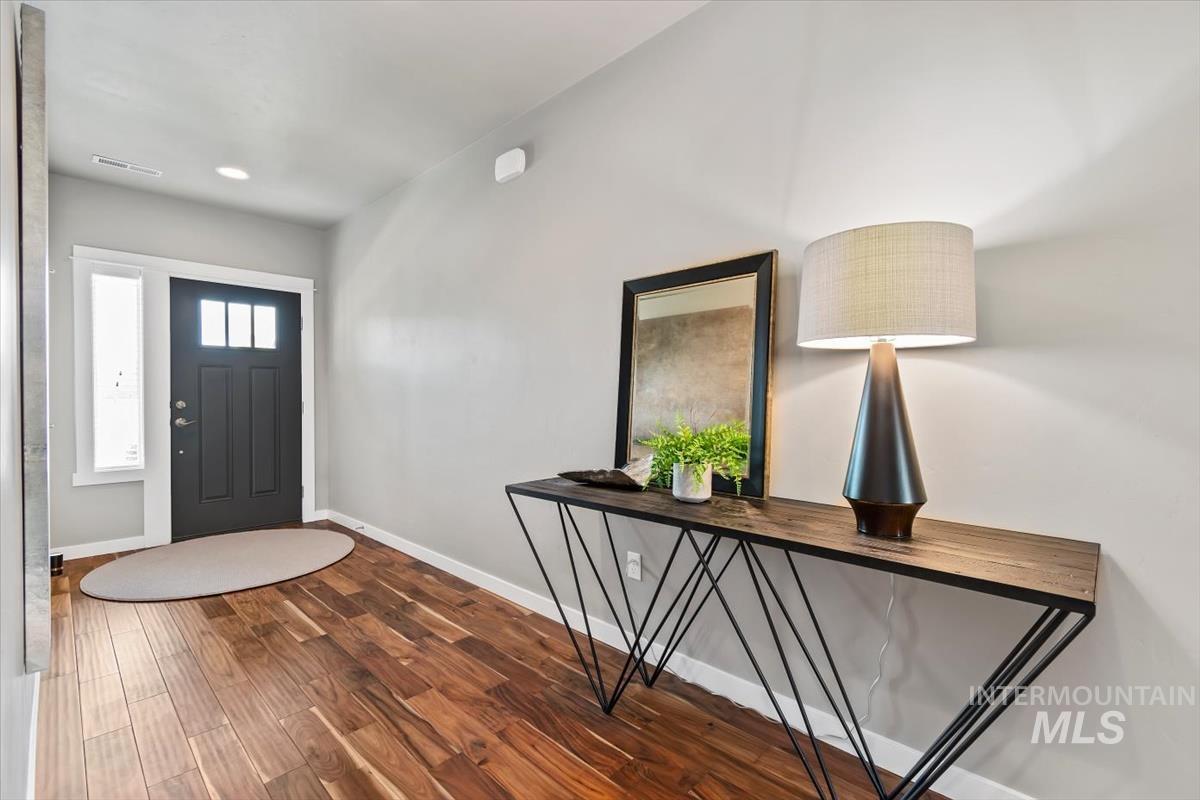
Rich wood-finish flooring, a contemporary console table with a dark finish, and a dark entry door with upper window panes
-
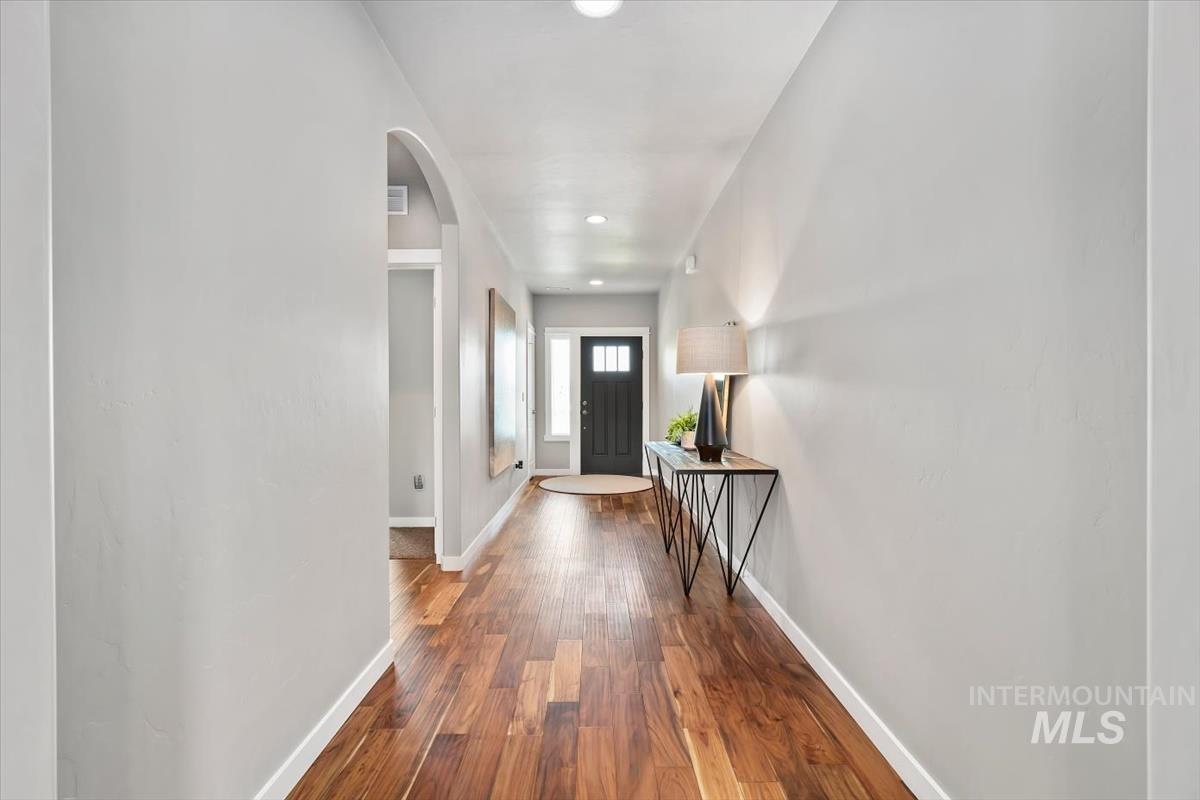
Wood-finish flooring throughout the hallway
-
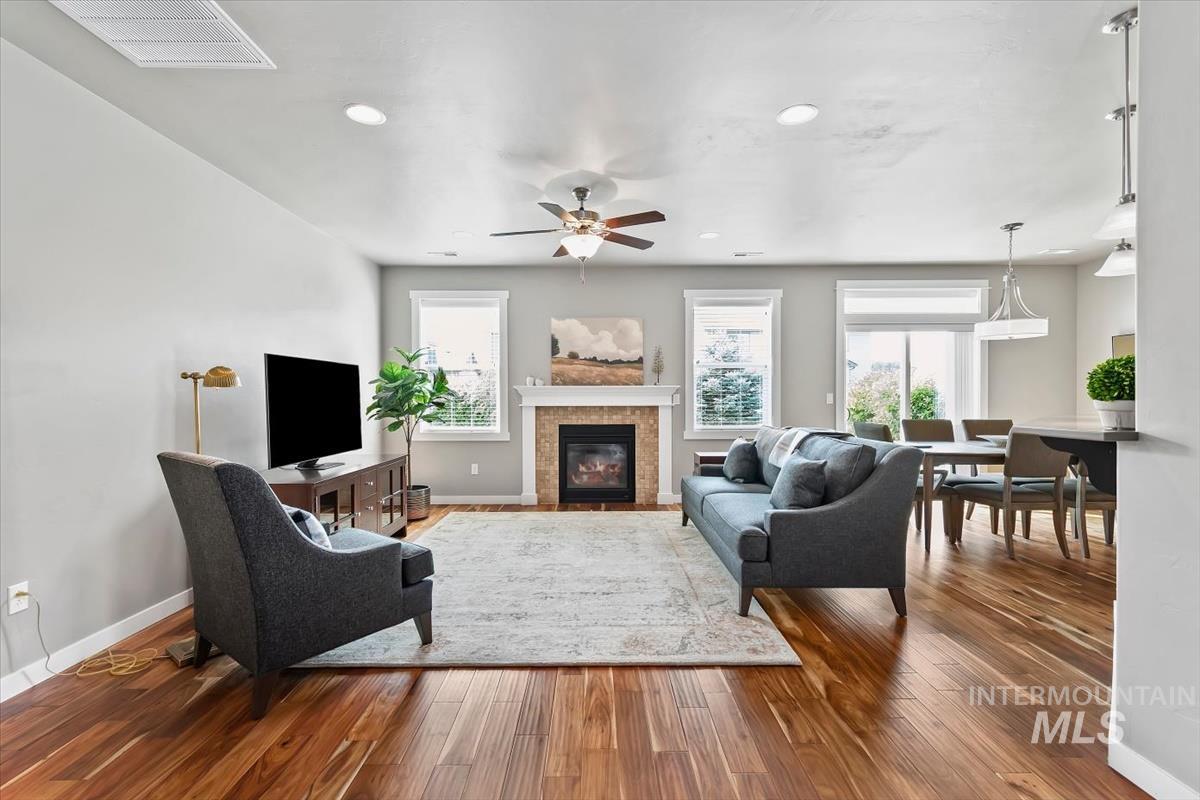
Wood-finish flooring throughout, with a recessed lighting and ceiling fan
-
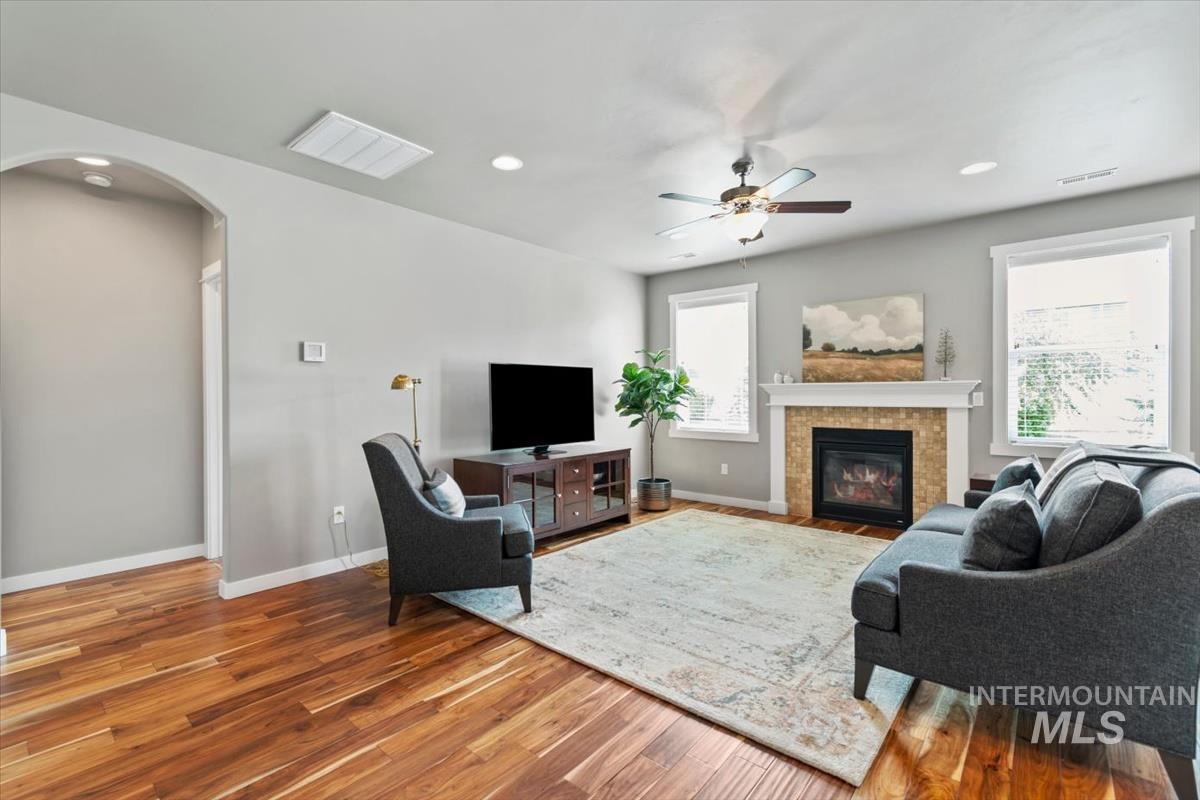
Hardwood flooring, recessed lighting, ceiling fan, arched doorway, and a tile fireplace with a white mantle
-
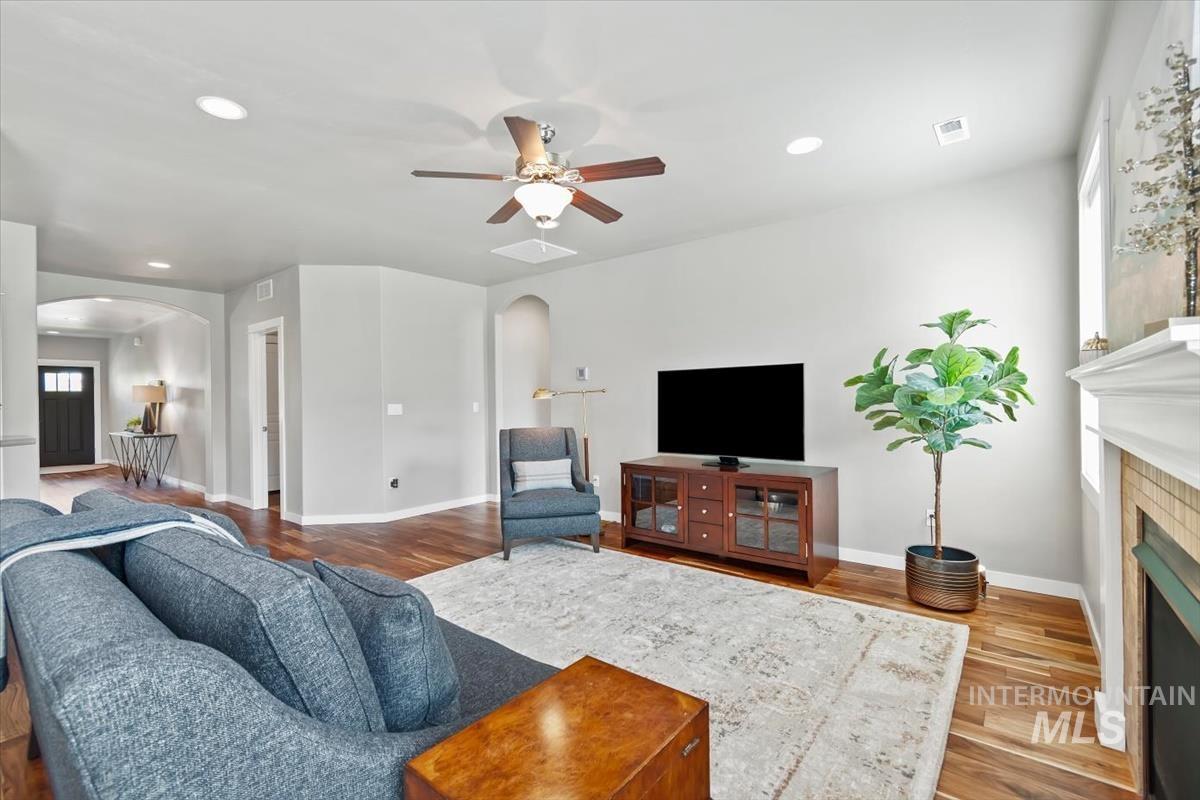
Wood-finish flooring, recessed lighting, ceiling fan with light fixture, arched doorways, and a fireplace with tile surround
-
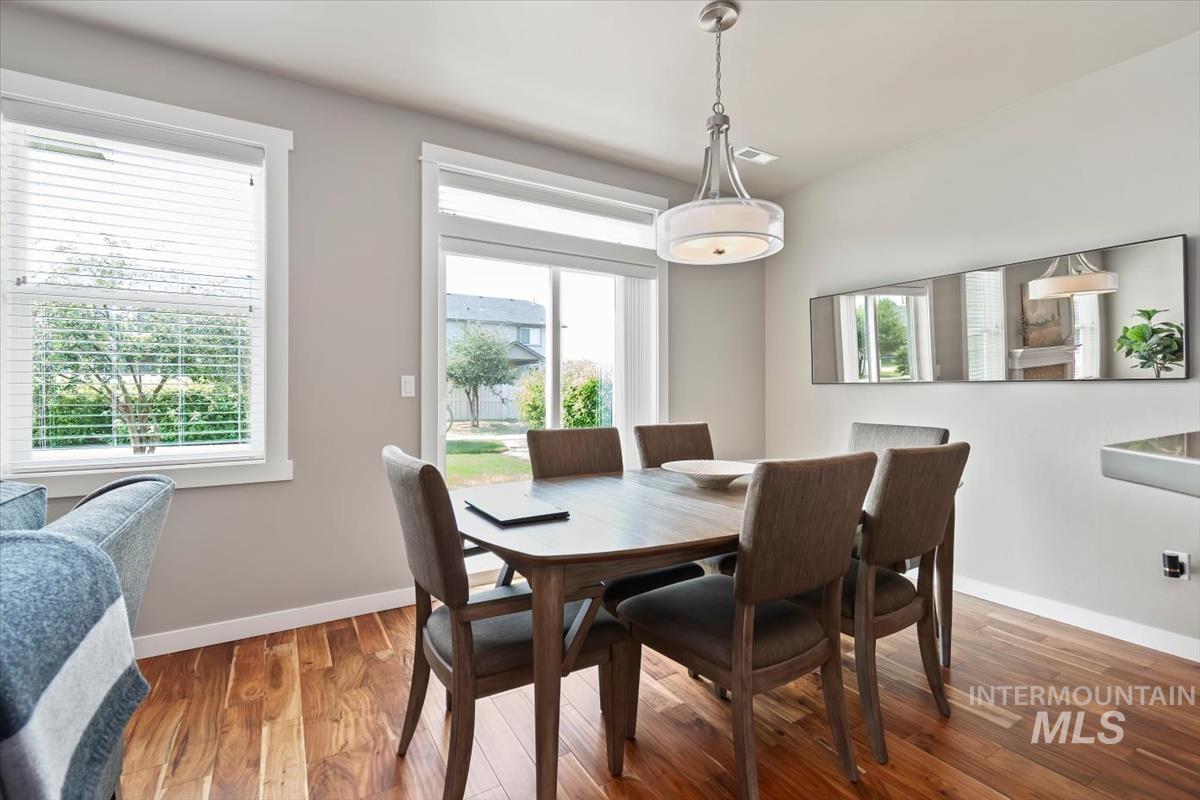
Hardwood flooring, sliding glass door, white window trim, pendant light fixture, wall-mounted mirror panels
-
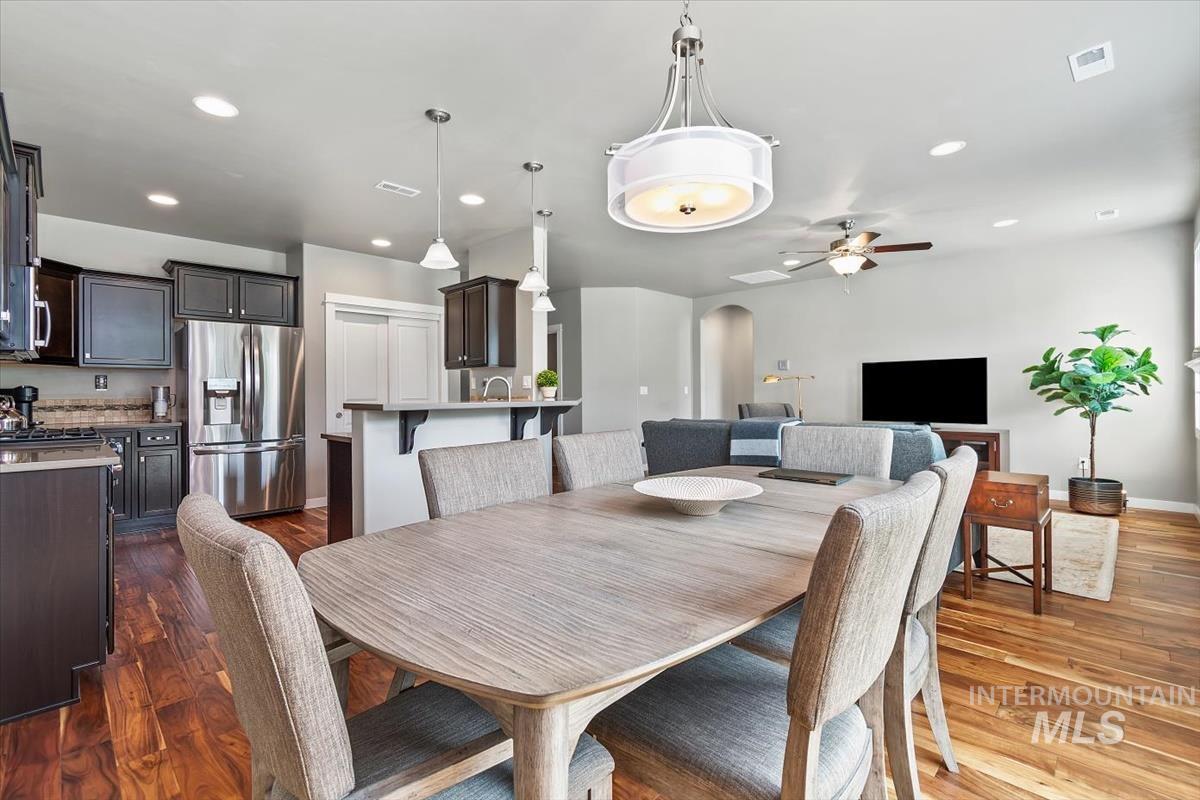
Hardwood flooring, recessed lighting, and a ceiling fan
-
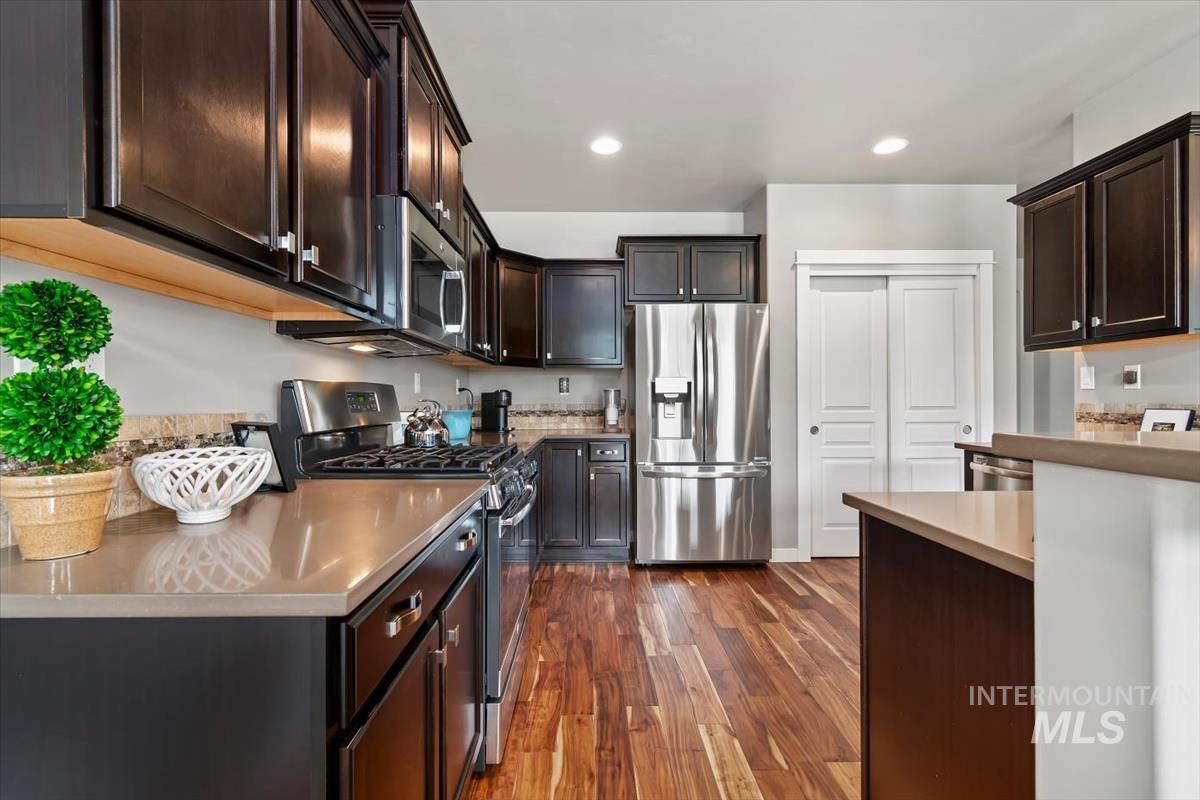
Rich wood-finish flooring, dark wood cabinetry, stainless steel appliances, light-toned countertops, and recessed lighting
-
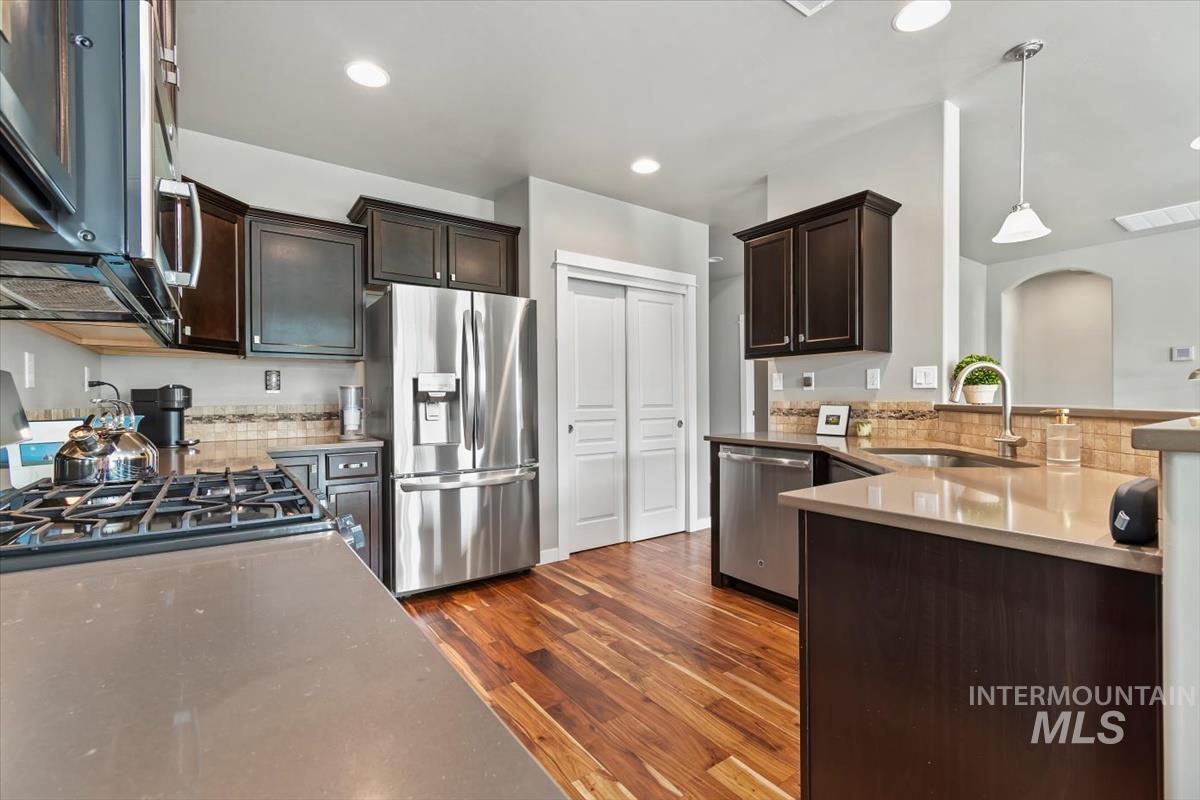
Kitchen featuring stainless steel appliances, dark wood-finish cabinetry, light-toned countertops, tile backsplash, and wood-finish flooring
-
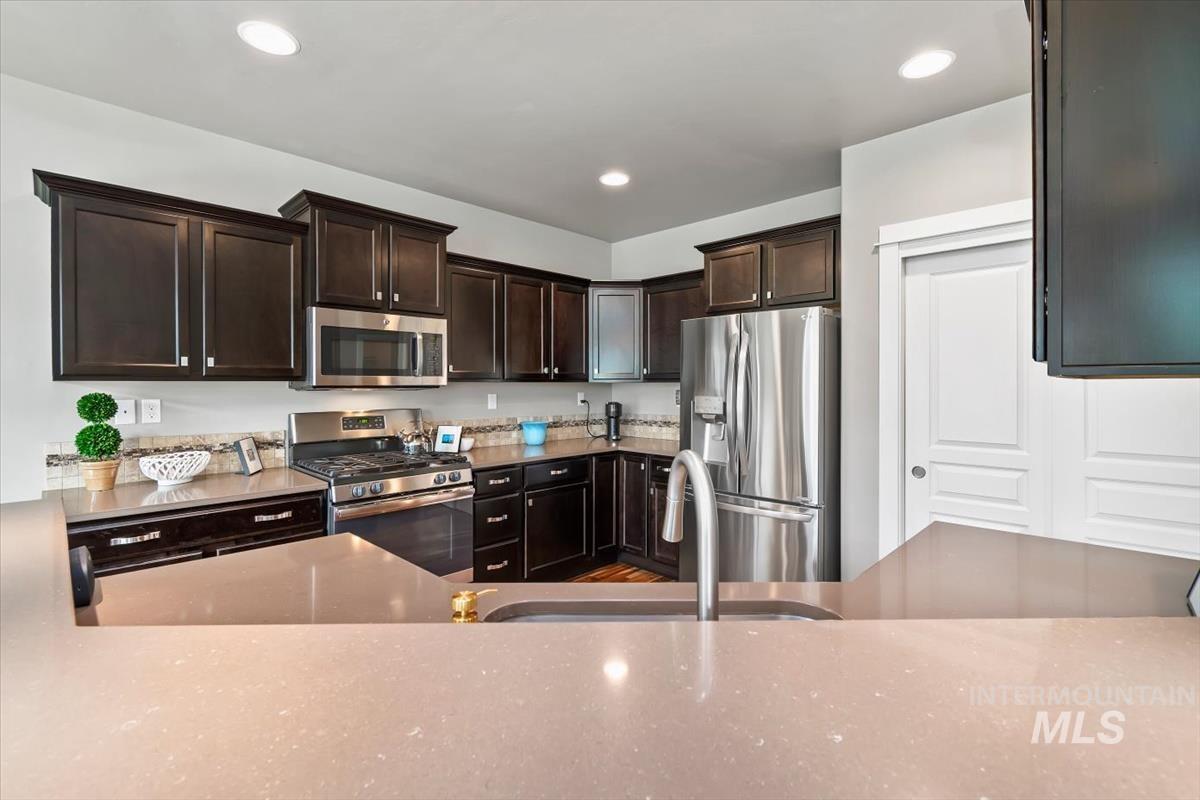
Kitchen featuring dark wood-finish cabinetry, stainless steel appliances, a tile backsplash, and light-toned countertops
-
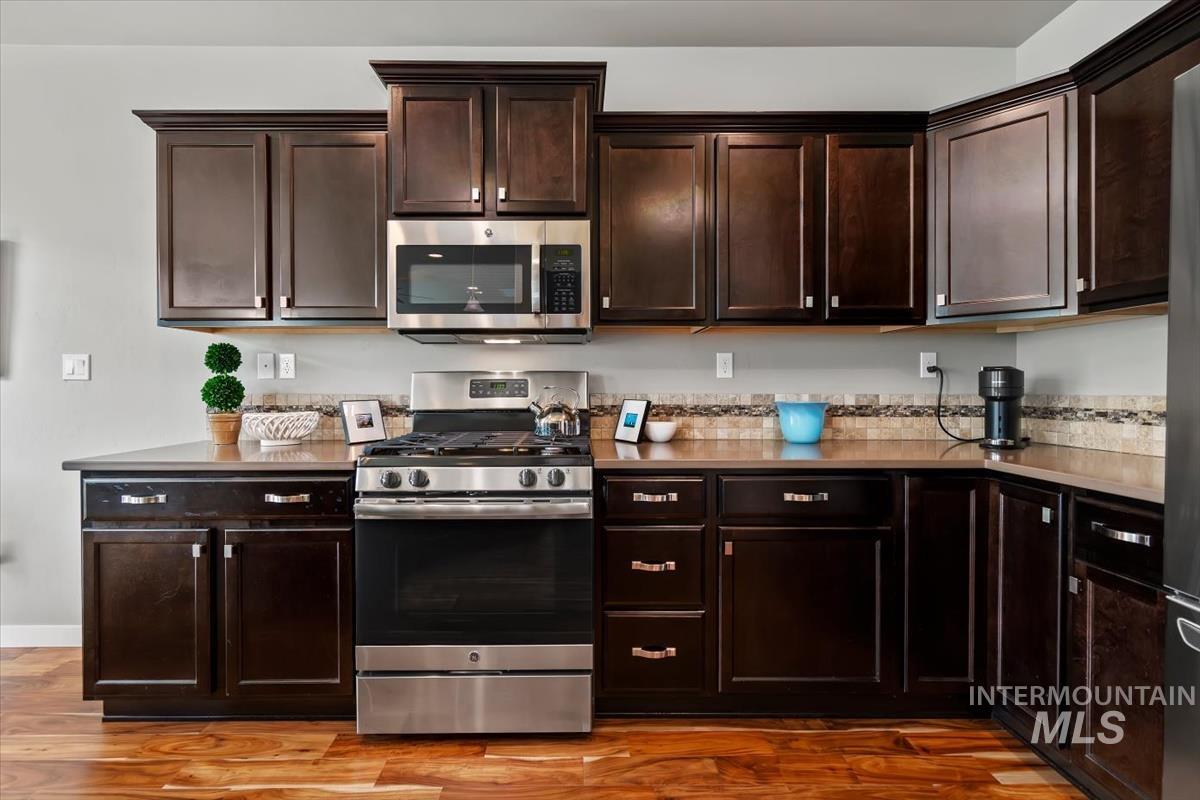
Expansive kitchen with dark wood-finish cabinetry, stainless steel appliances, tile backsplash, and wood-finish flooring
-
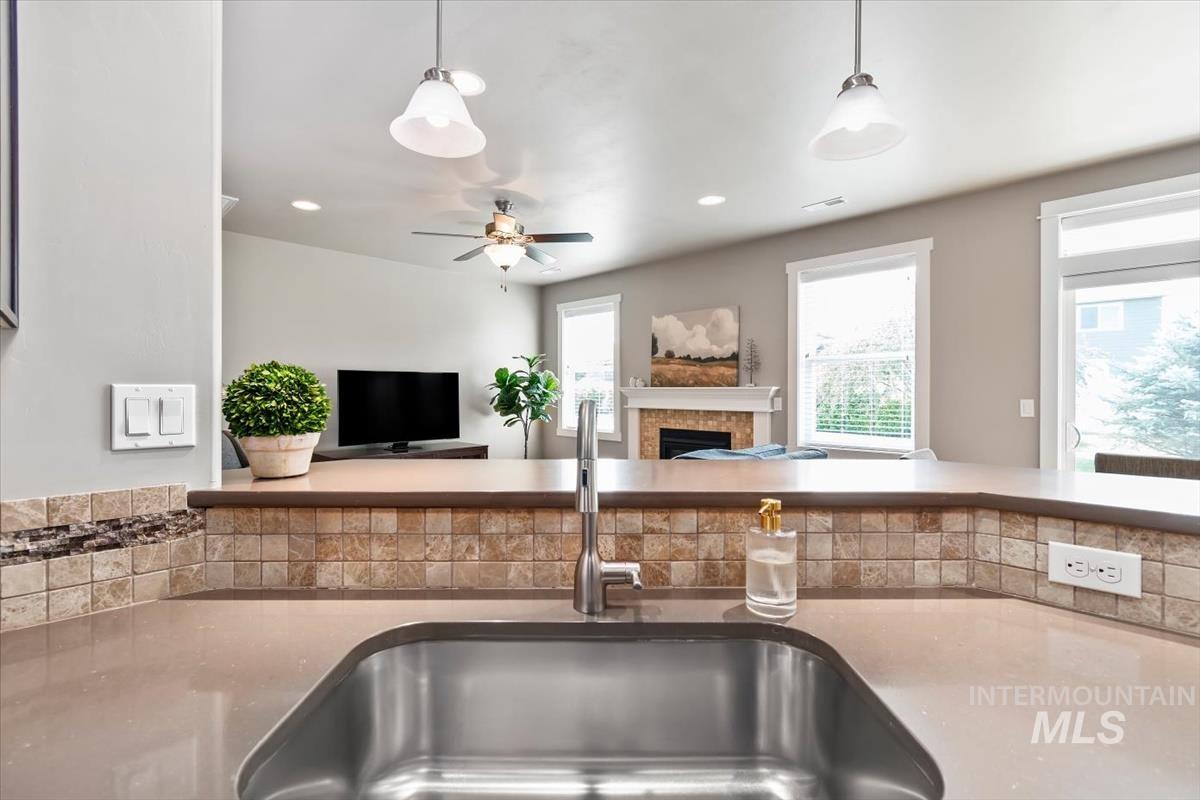
Stainless steel sink with a gooseneck faucet
-
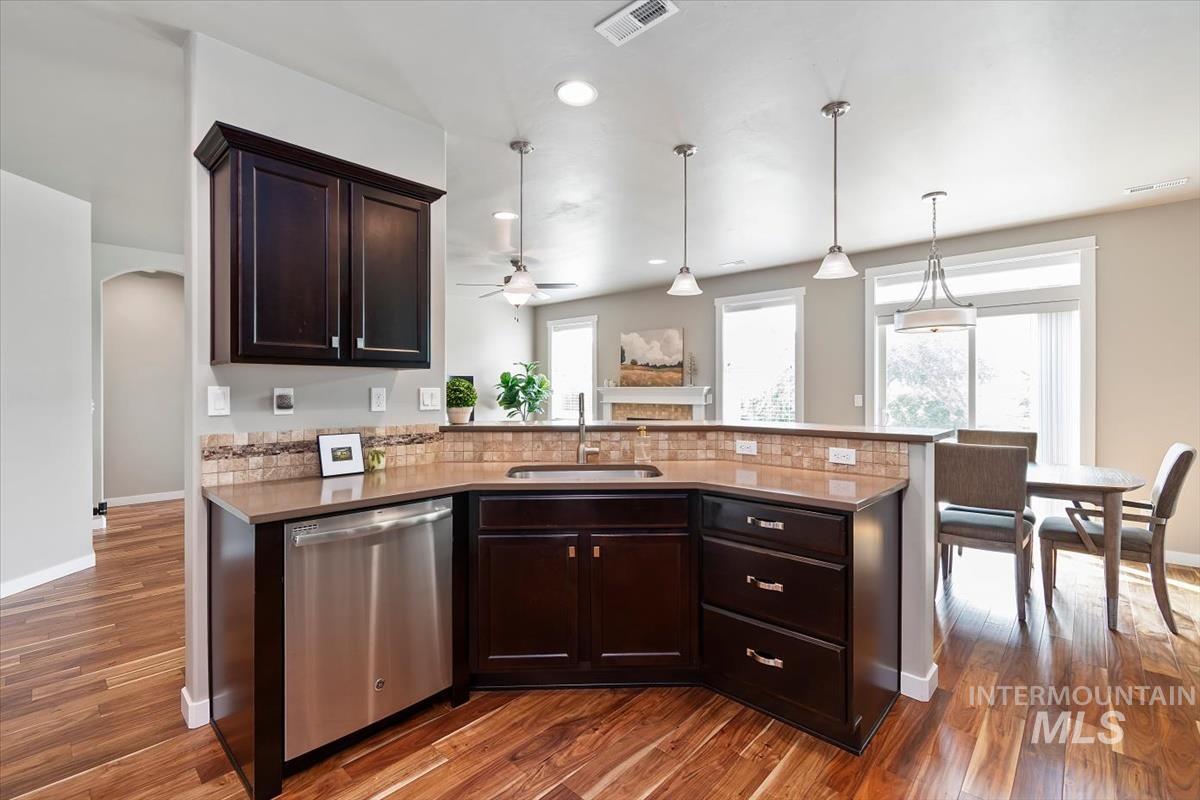
Rich wood-finish flooring, dark wood cabinetry, stainless steel dishwasher, stone-finish countertops, and mosaic tile backsplash
-
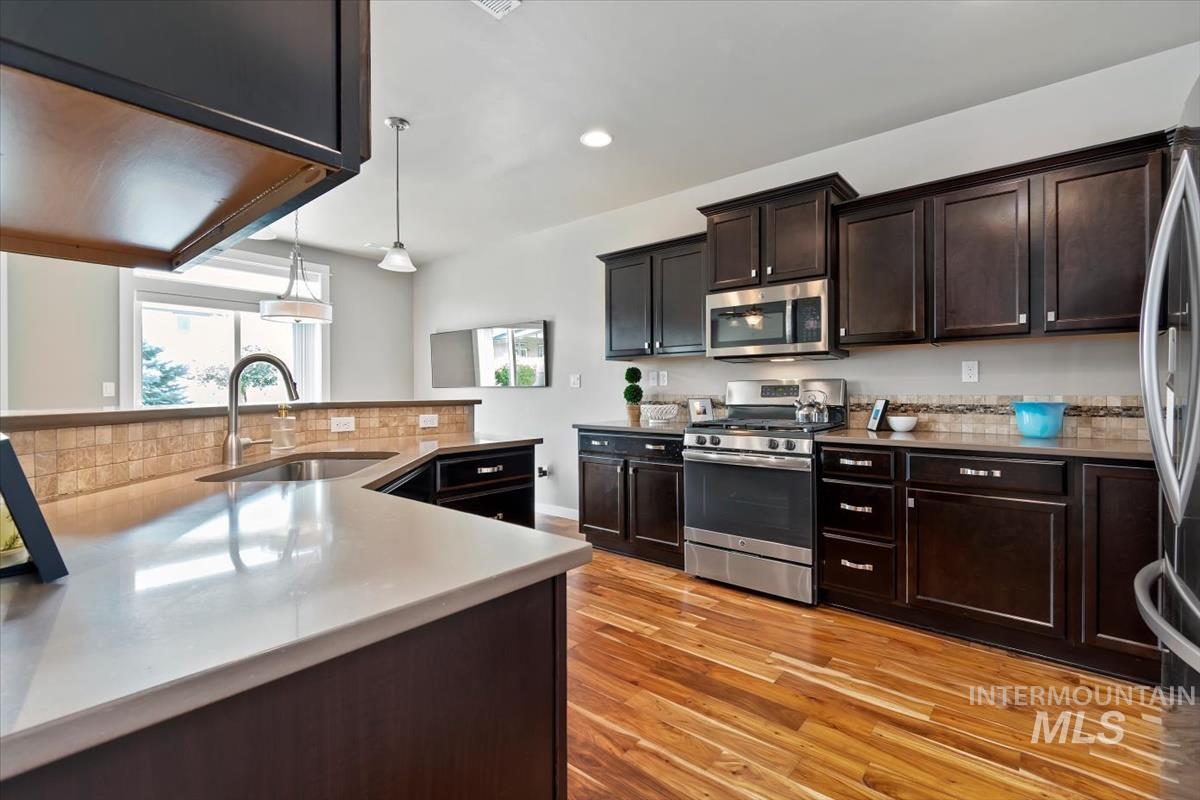
Kitchen featuring dark wood cabinetry, stainless steel appliances, light-toned countertops, tile backsplash, and wood-finish flooring
-
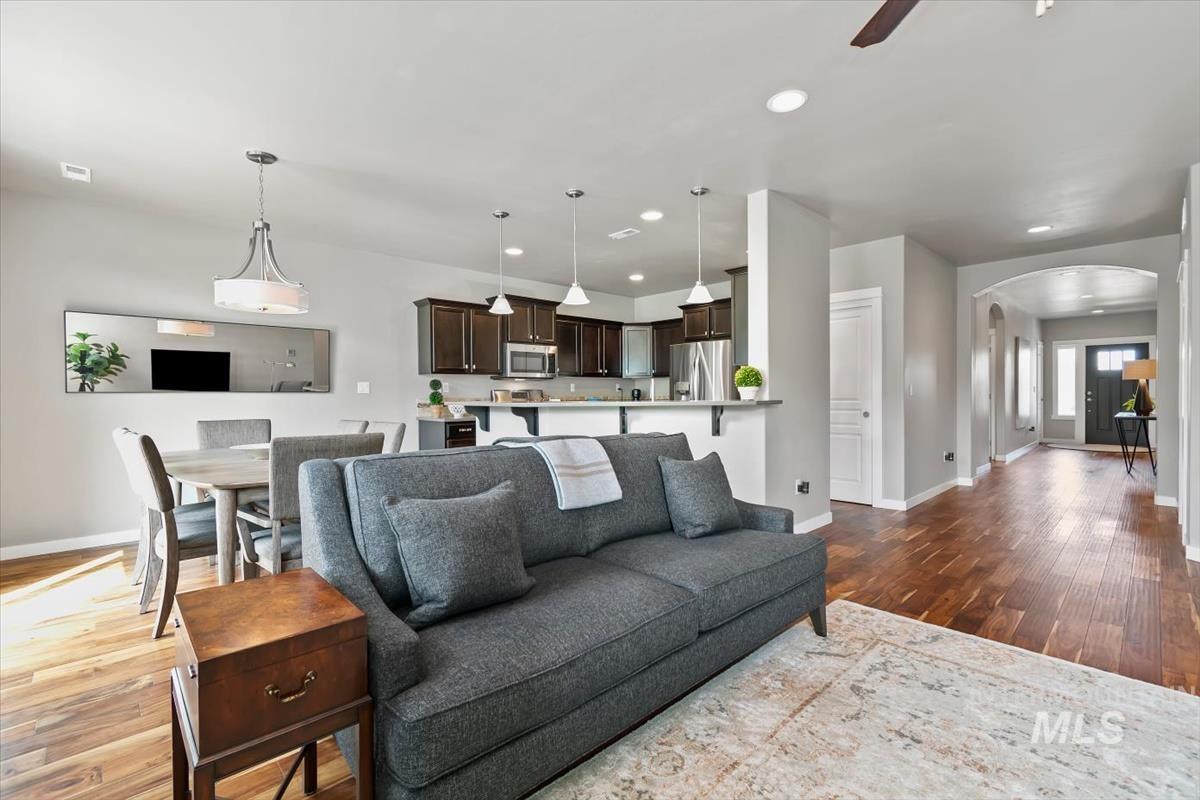
Wood-finish flooring throughout, kitchen with dark wood cabinetry, stainless steel appliances, pendant lighting, and a front entry door with glass inserts
-
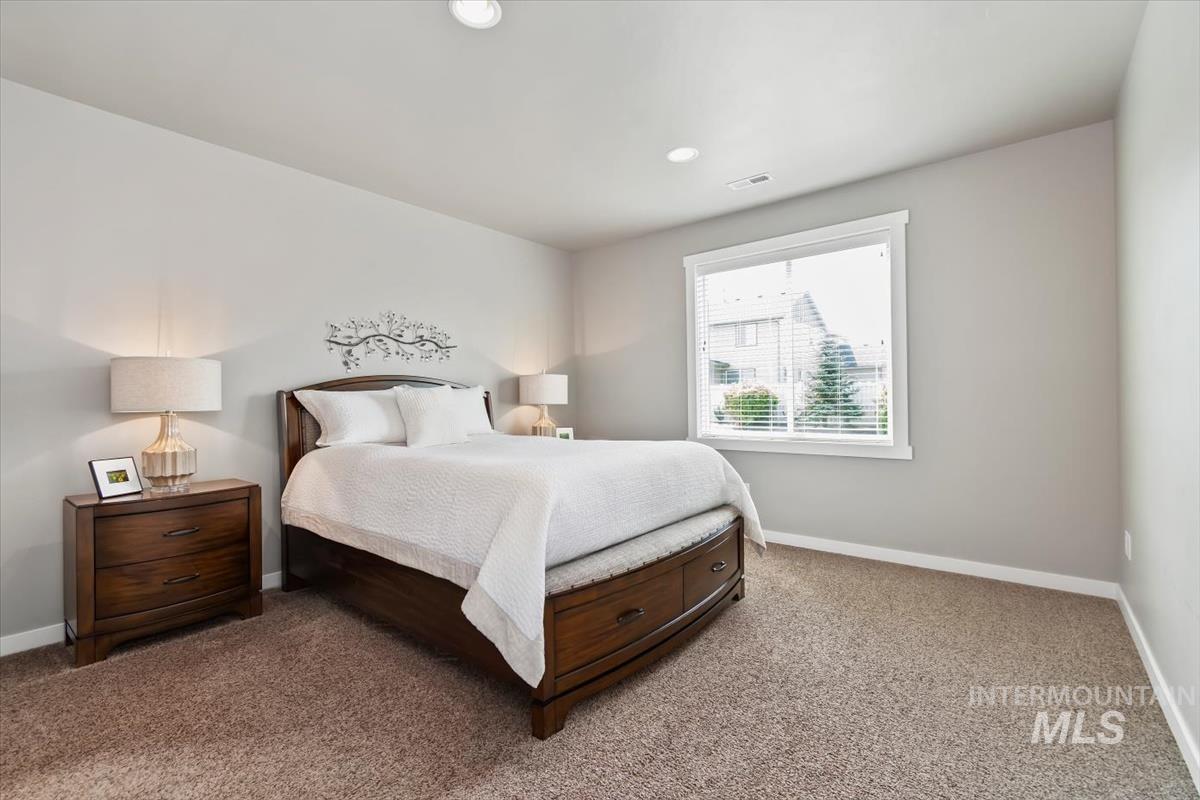
Recessed lighting and a single window with blinds
-
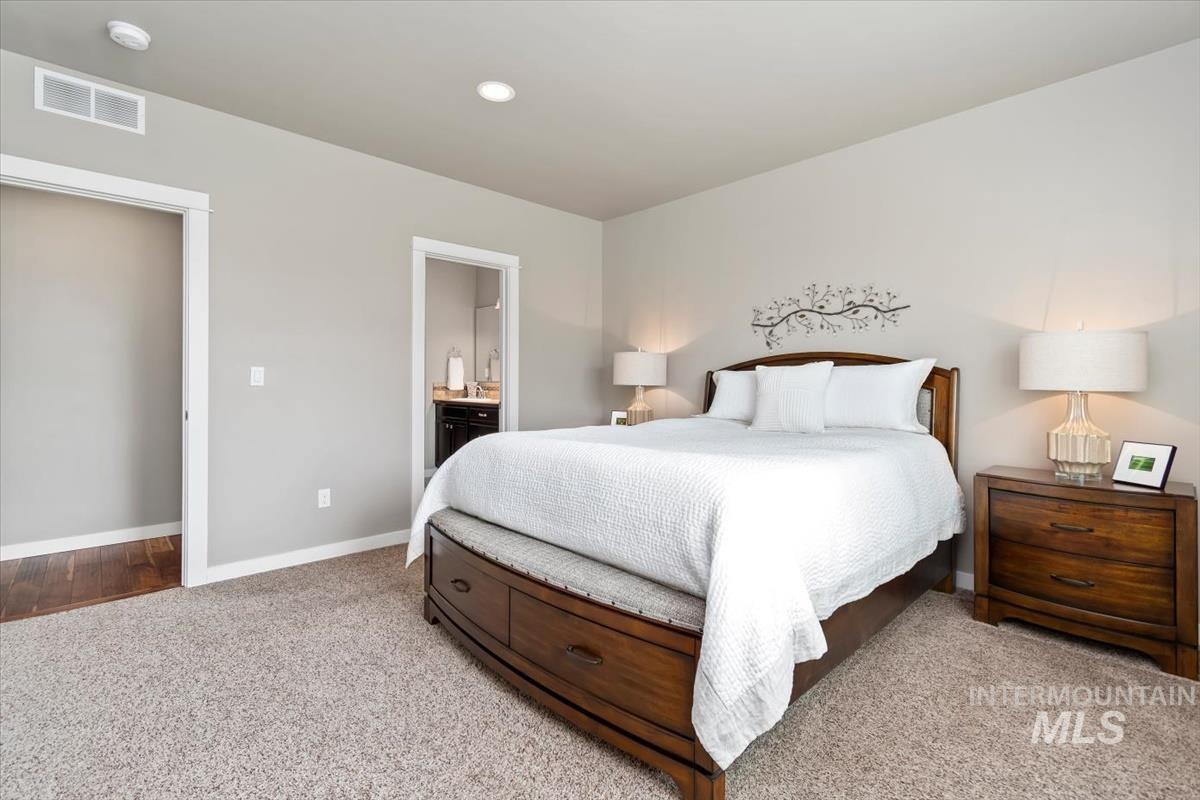
Carpeted flooring, recessed lighting, and crisp white trim
-
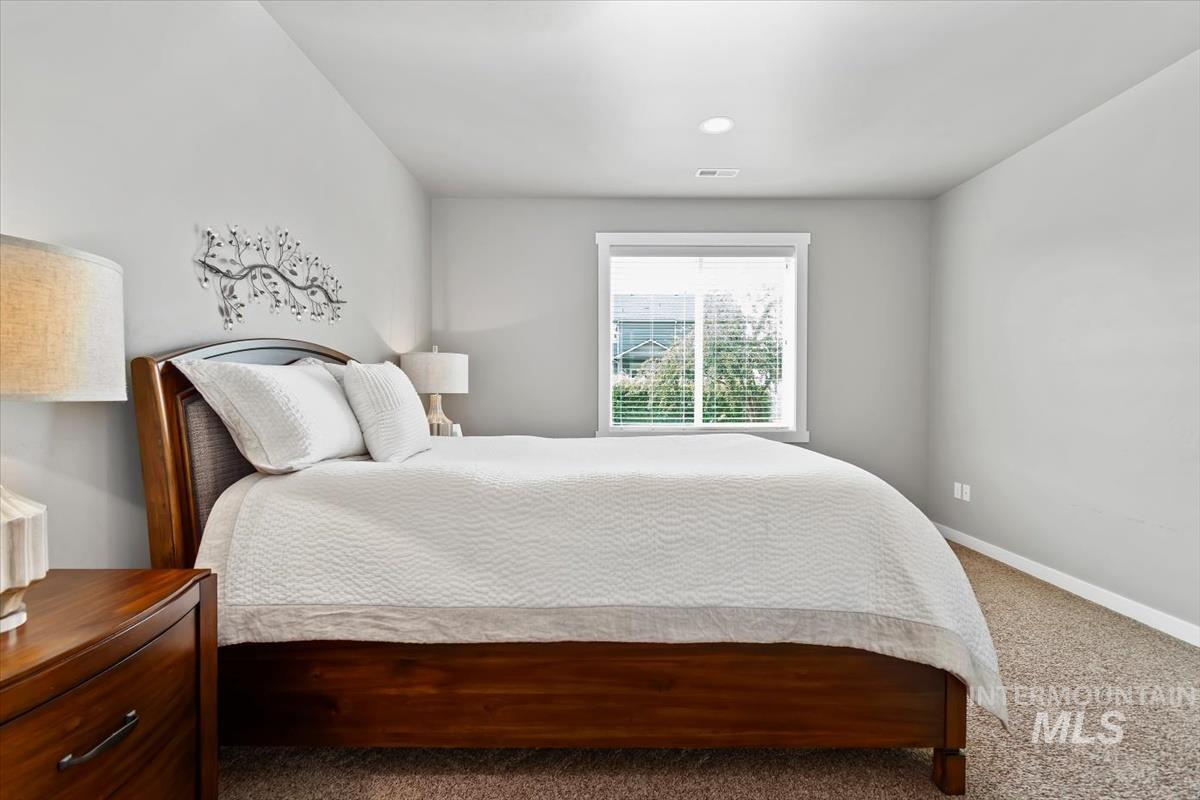
Light gray wall paint, recessed ceiling lighting, carpet flooring, window with blinds
-
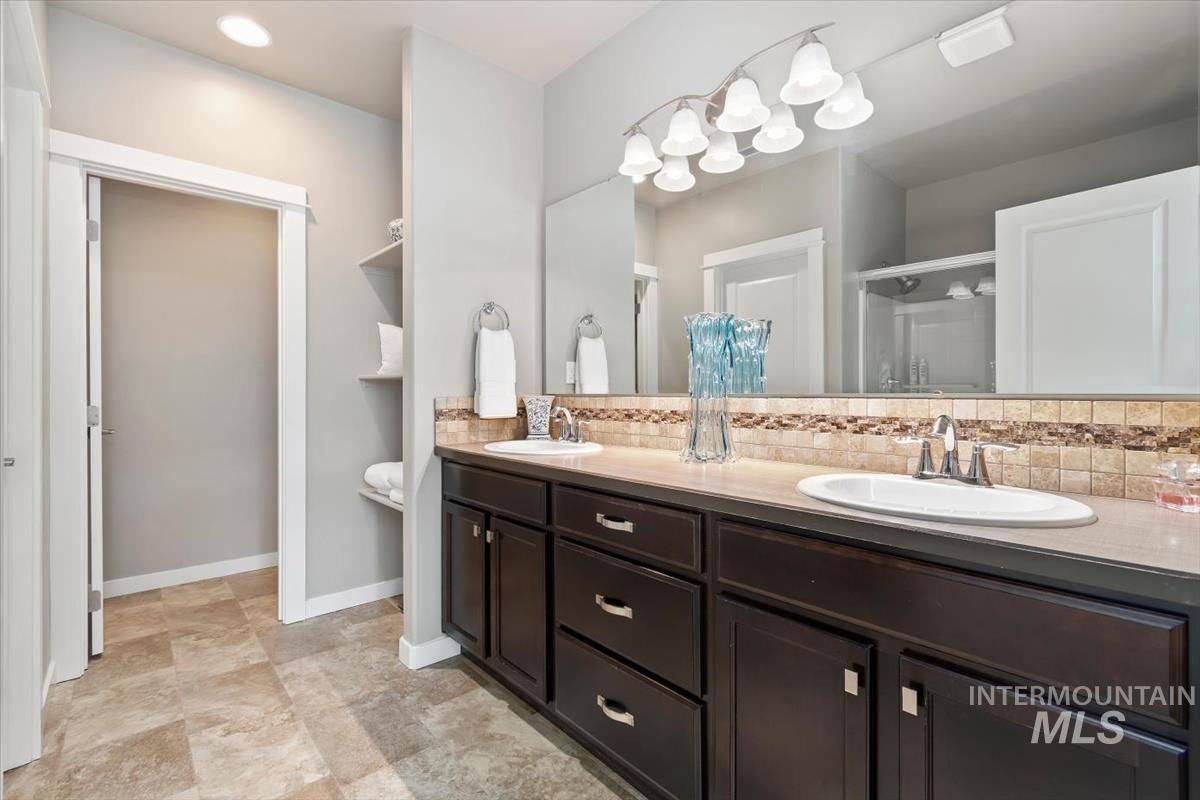
Dual vanity with dark wood-finish cabinetry, integrated sinks, and a full-width mirror
-
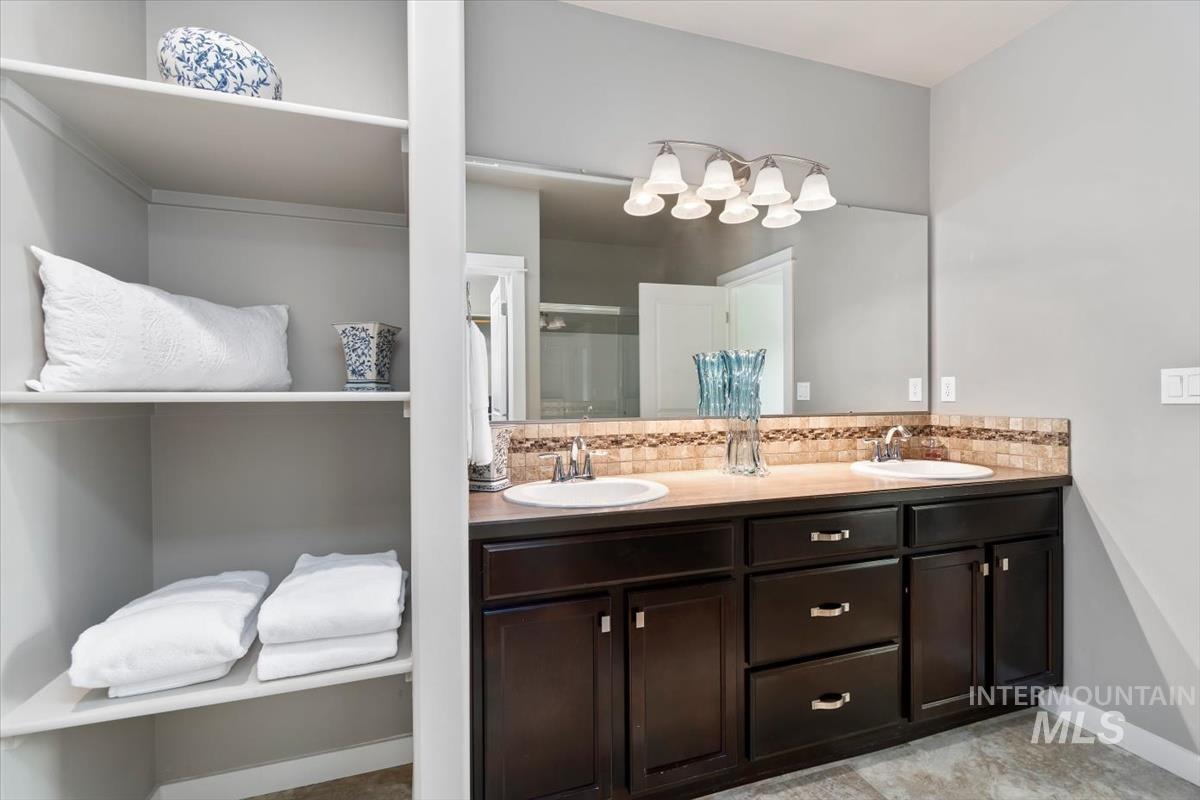
Dual vanity with dark wood-finish cabinetry, integrated sinks, and polished chrome fixtures
-
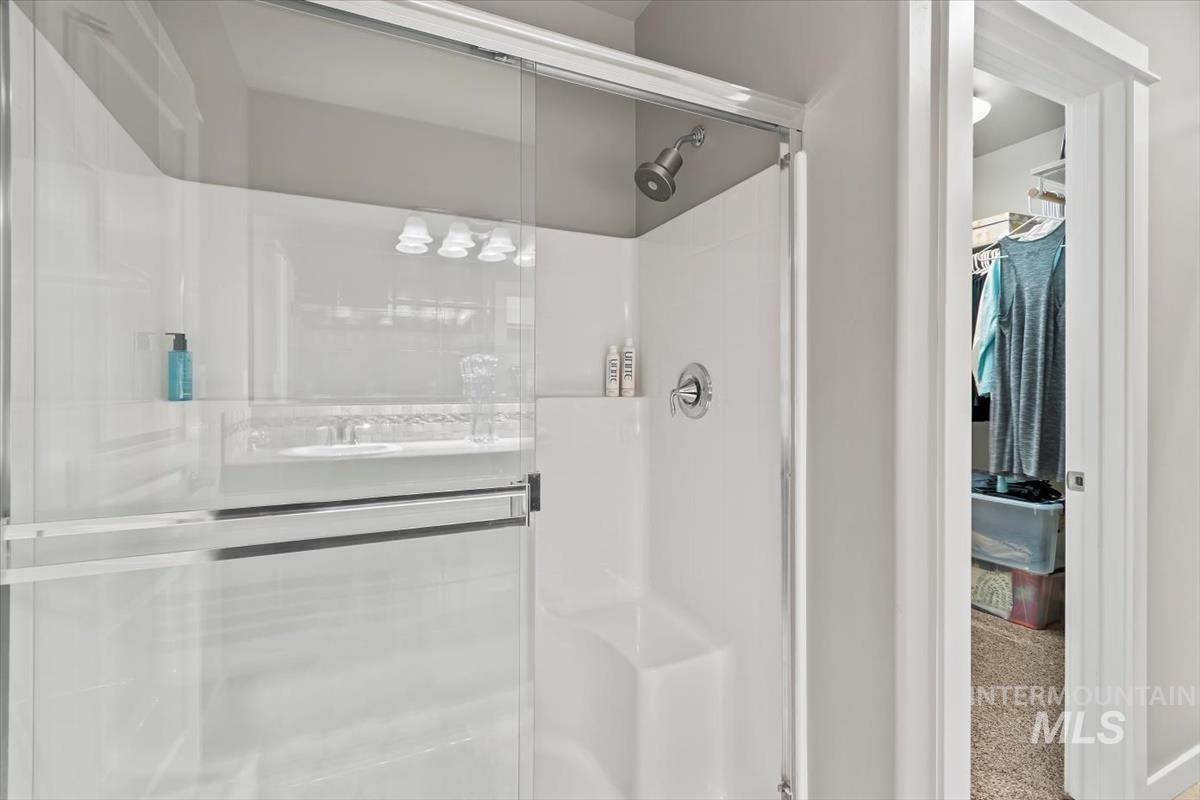
Shower with clear glass enclosure, white tile surround, and built-in shelving
-
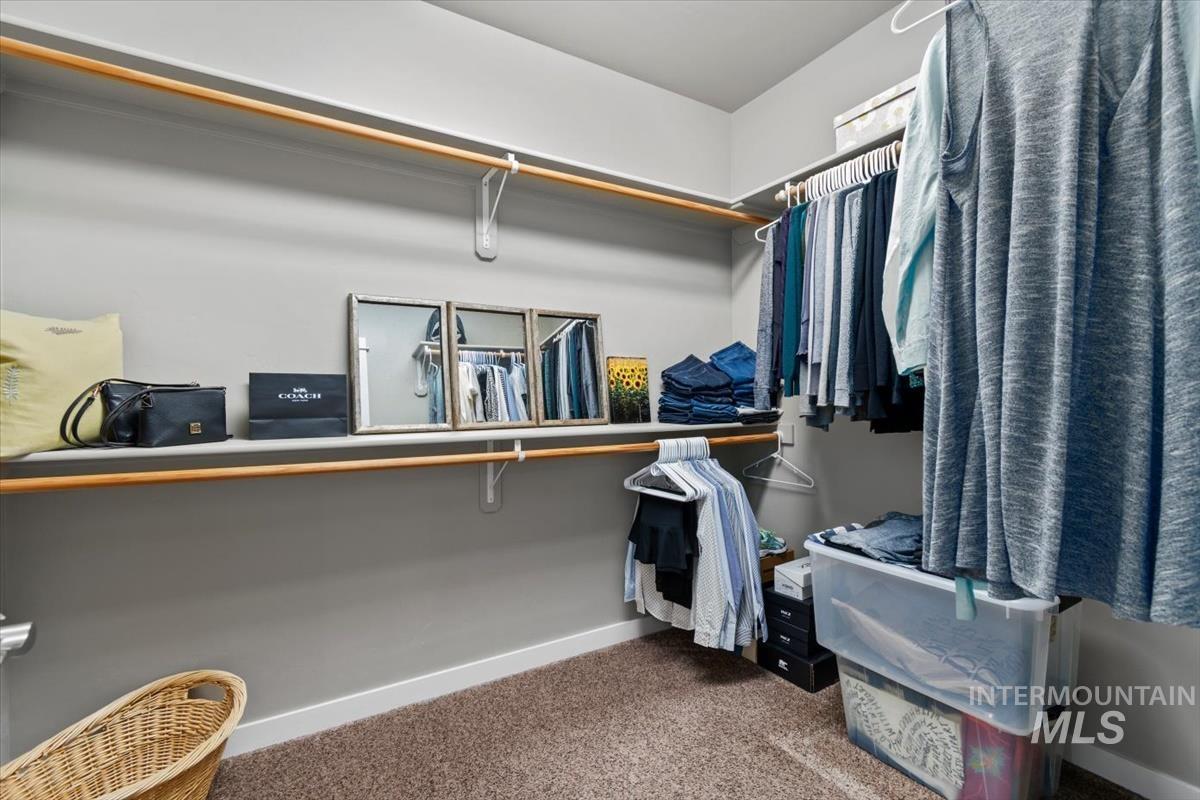
Walk-in closet featuring built-in shelving, hanging rods, and carpet flooring
-
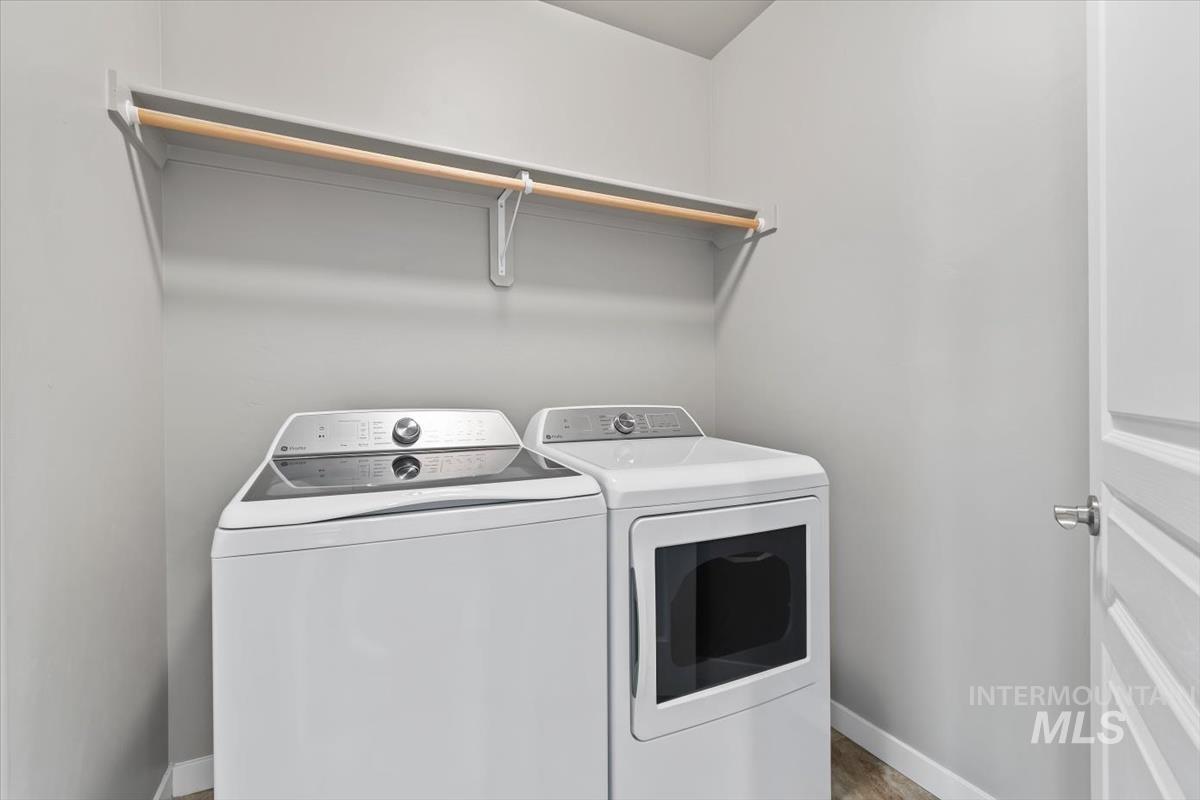
Laundry area featuring a top-load washer, front-load dryer, and a wall-mounted shelving unit with a hanging rod
-
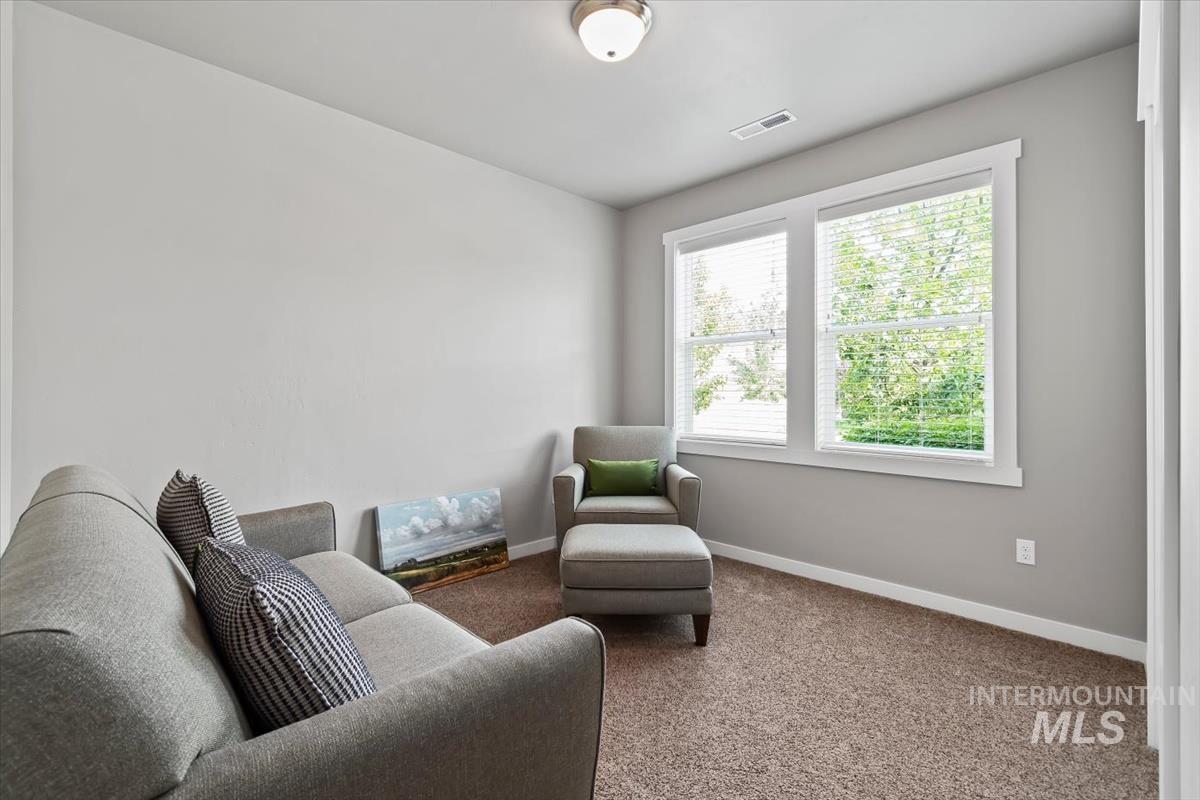
Neutral wall paint, two windows with blinds, carpet flooring, and a ceiling-mounted light fixture
-
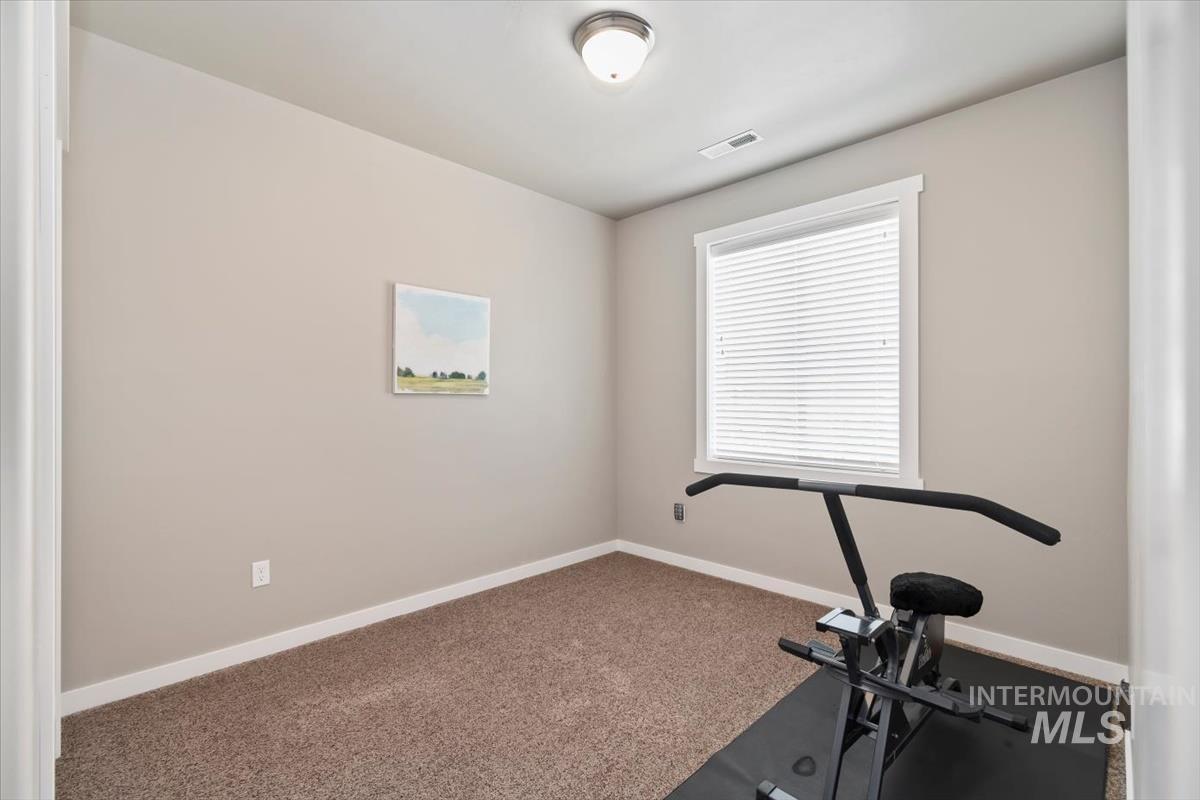
Neutral wall paint, plush carpet flooring, white trim, recessed lighting, and a single window with blinds
-
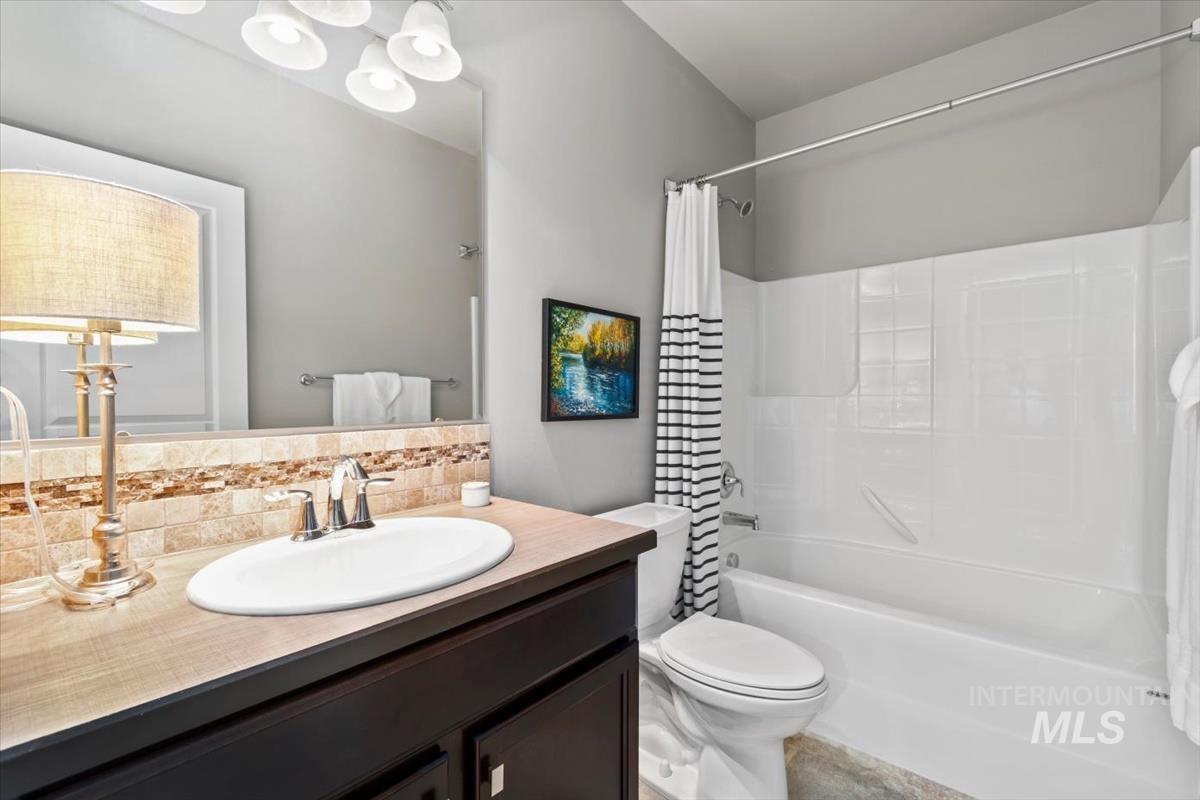
Built-in vanity with a dark wood-finish cabinet and an oval undermount sink, complemented by a tiled backsplash and overhead lighting
-
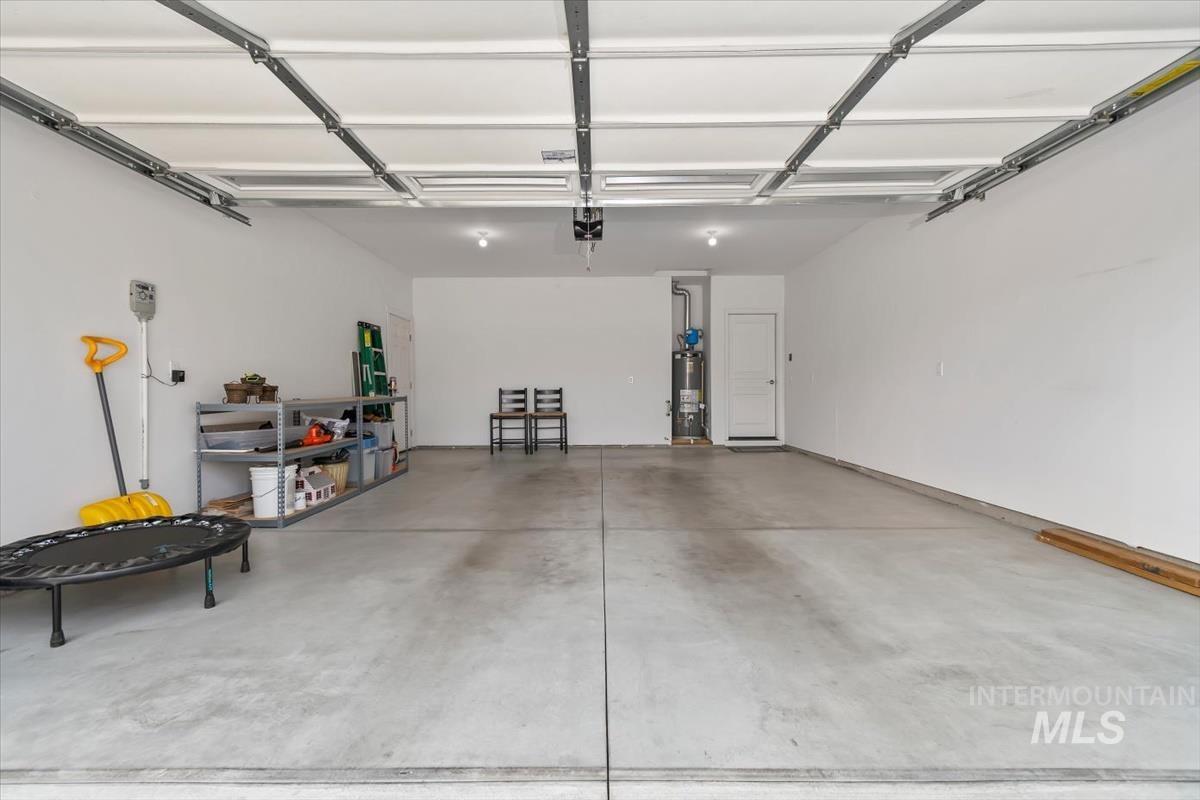
Spacious garage with exposed overhead door mechanism, concrete flooring, and built-in water heater closet
-
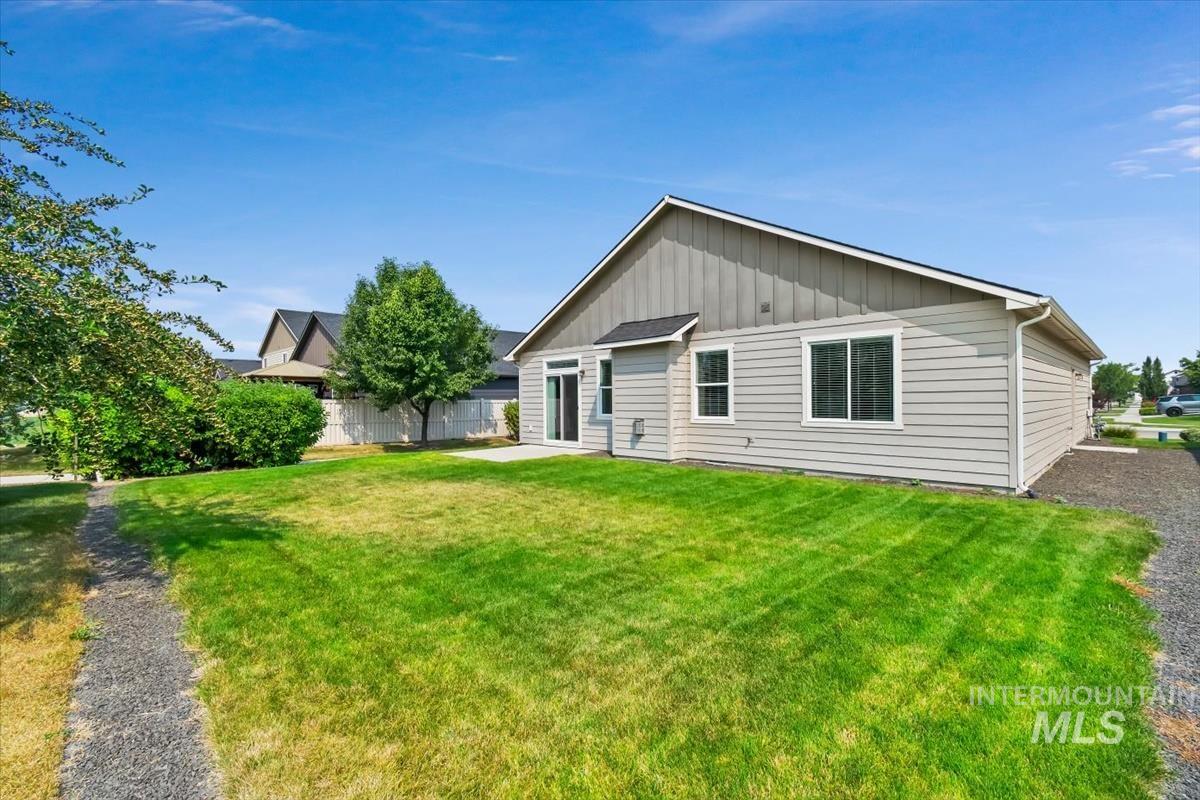
Rear exterior featuring siding and board-and-batten accents, white-framed windows, a sliding glass door, a concrete patio, and a gravel pathway
-
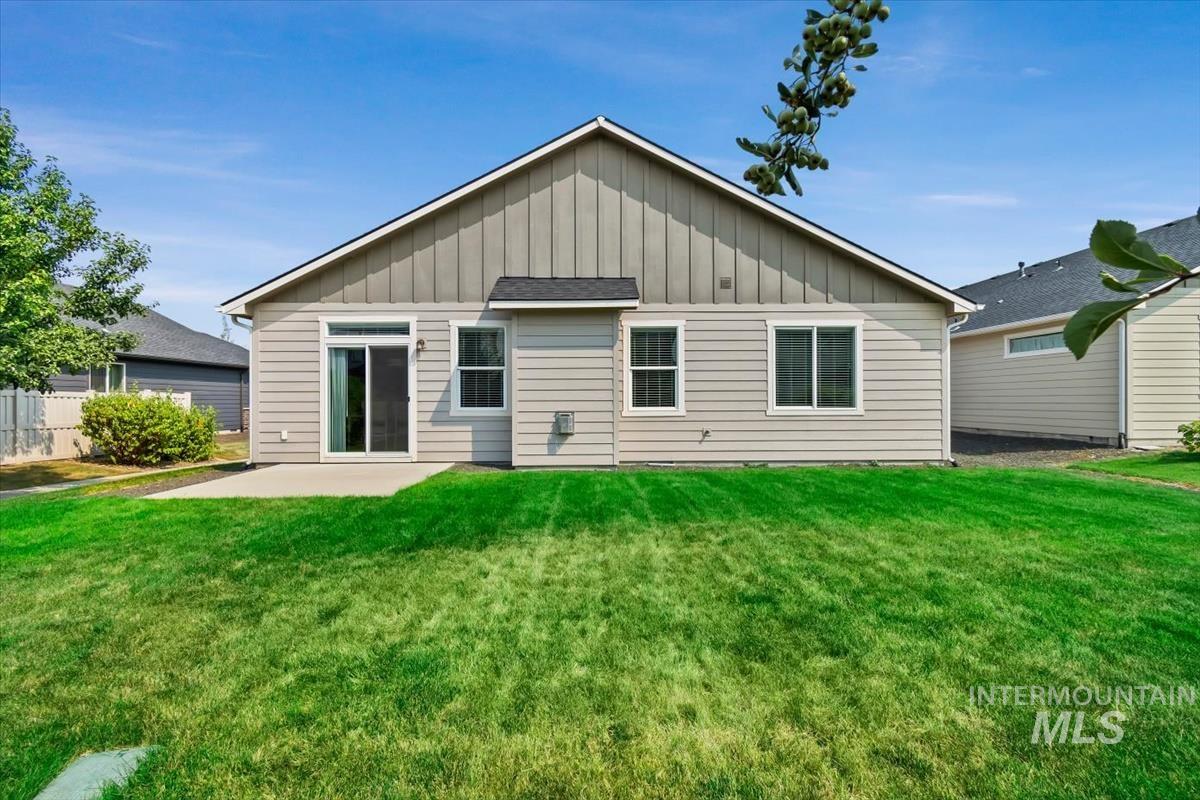
Expansive backyard with a manicured lawn, concrete patio, and sliding glass door access
-
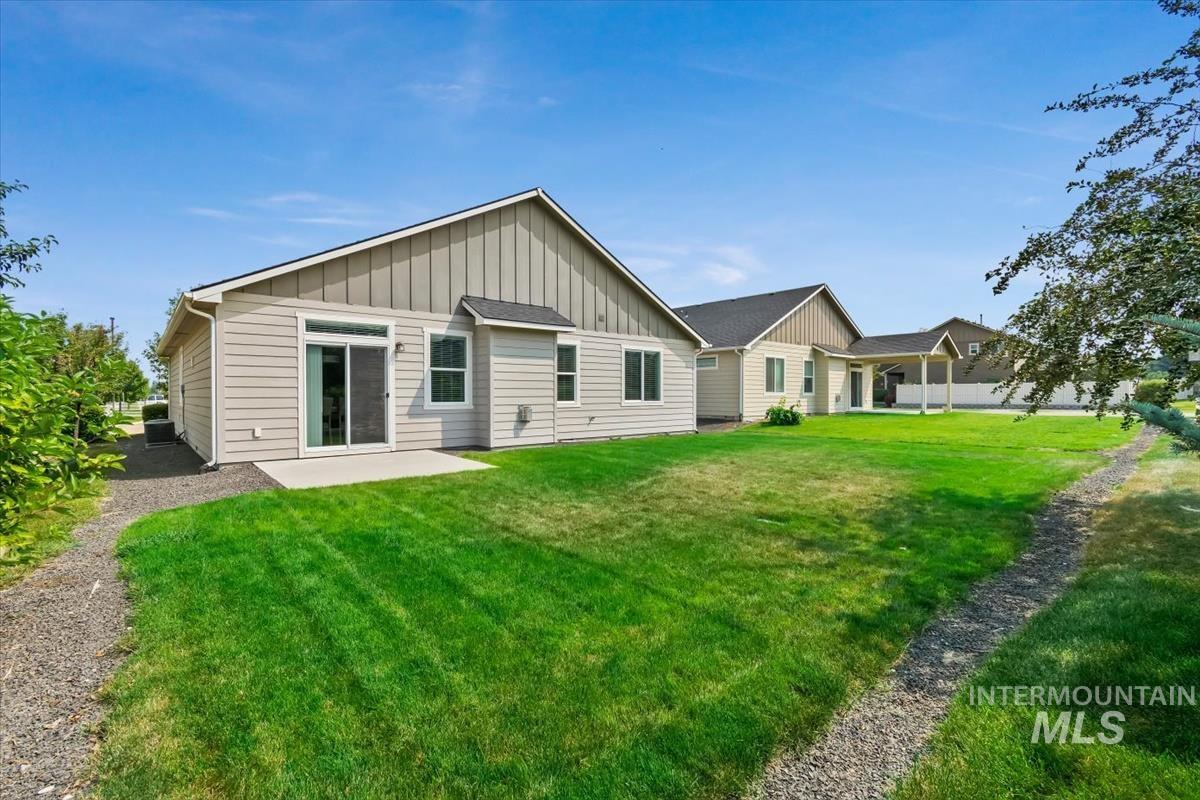
Expansive rear lawn with a concrete patio, sliding glass door, multiple windows, and a covered walkway
Impeccably maintained and beautifully presented, this exceptional single-level residence offers a refined blend of comfort, quality, and effortless living. Built just 9 years ago and cared for with remarkable attention to detail, this home feels fresh, inviting, and truly move-in ready. From the moment you arrive, the pride of ownership is evident throughout. The thoughtfully designed interior offers an effortless flow from room to room, with a floor plan that combines everyday functionality with a sense of comfort. The beautifully appointed kitchen features quartz countertops, stainless steel appliances, and a gas range that looks virtually brand new. The kitchen appliances, including the refrigerator, are included with the sale, along with the washer and dryer. Beyond the home’s impressive interior, the location is equally desirable. Ideally situated just minutes from highly regarded schools, convenient freeway access, shopping, dining, parks, and outdoor recreation, this residence offers an ideal balance of tranquility and accessibility. Enjoy the peace of a welcoming neighborhood while remaining close to the amenities and experiences that make this location so convenient. A newer home in this condition, with this level of care, is a rare find.
- Heating:
- Forced Air, Gas, Ceiling
- Cooling:
- Central air
- Fireplace:
- One, Insert, Gas
- Garage Capacity:
- 2
- Country:
- US
- State:
- ID
- City:
- Boise
- Zipcode:
- 83709
- Street:
- 12471 W Peak View St
- Longitude:
- W117° 39' 43.8''
- Latitude:
- N43° 34' 6.9''
- Master Bedroom Level:
- Main
- Master Bedroom Size:
- 14x13
- Bedroom 2 Level:
- Main
- Bedroom2 Size:
- 10x10
- Bedroom 3 Level:
- Main
- Bedroom3 Size:
- 11x10
- School District:
- West Ada School District
- Elementary School:
- Hillsdale
- Middle School:
- Lake Hazel
- High School:
- Mountain View
- Status:
- New
- Type:
- Single Family
- Level:
- Single
- Tax Year:
- 2025
- Taxes:
- $1,025
- Potential Short Sale:
- No
- Age:
- 6 - 10 Years
- Auction:
- No
- Flood Ins Required:
- No
- HUD Owned:
- No
- In Foreclosure:
- No
- Land Size:
- Sm Lot 5999 SF
- Home Owner Exempt:
- Yes
- HOA Frequency:
- Semi-Annual
- HOA Fees:
- $210
- Irrigation District:
- New York Irrigation
- Inc Kitchen Features:
- Dishwasher, Disposal, Microwave, Pantry, Refrigerator, Washer, Dryer, Oven/range built-in, Countertop-quartz, Gas Range
- Lot Features:
- Sidewalks, Public road, Irrigation available, Finished Driveway
- Water:
- City service
- Land Use:
- Single
- Sprinkler System:
- Auto,Full,Irrigation
Residential For Sale
12471 W Peak View St, Boise, Idaho 83709
- Property Type :
- Residential
- Listing Type :
- For Sale
- Listing ID :
- 98997127
- Price :
- $490,000
- Bedrooms :
- 3
- Bathrooms :
- 2
- Apx SqFt :
- 1,660 SqFt
- Year Built :
- 2017
- Lot Area :
- 0.13 SqFt
- Subdivision :
- Antler Ridge
- Builder Name :
- Hayden Homes, LLC
- Update Date :
- 08/12/2026 17:11:54
- Status :
- Active

- JoeAnne Santy-Greene
- (208) 947-4609
- (208) 283-6313
- (208) 287-8500
-


