

-
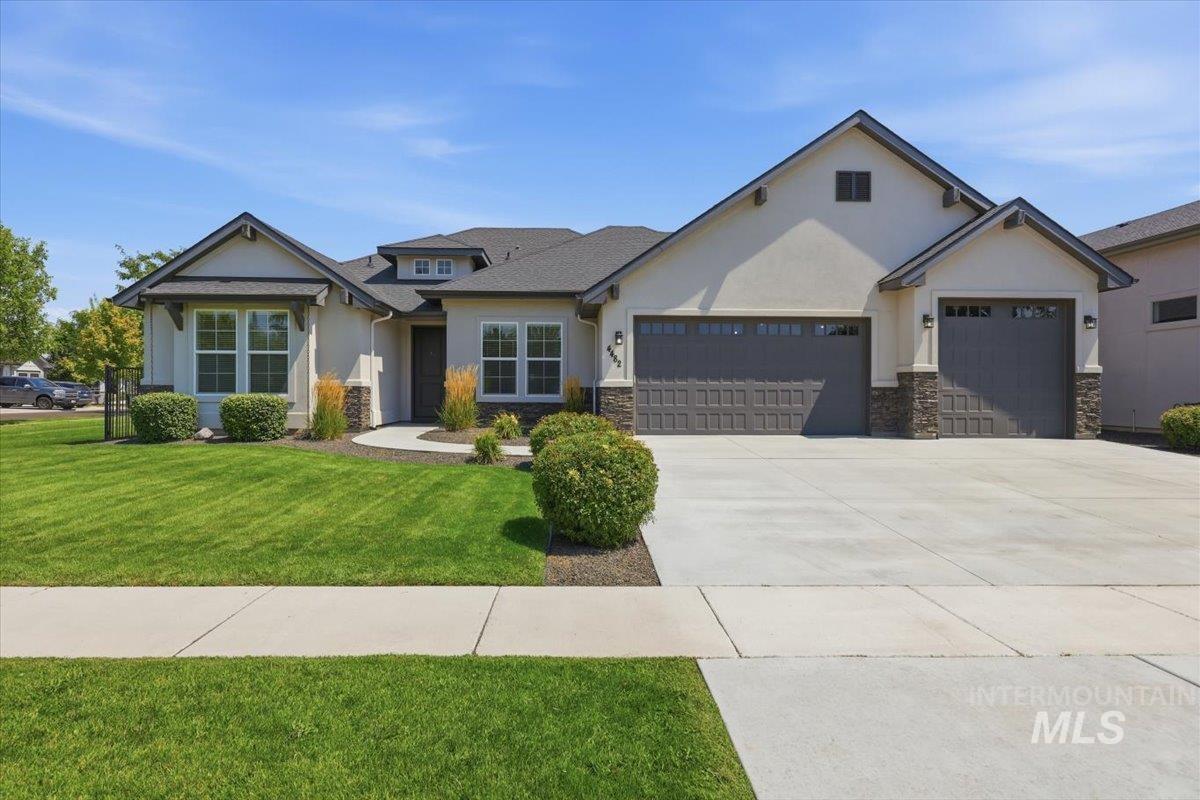
Contemporary ranch-style residence featuring a stucco exterior with stone accents
-
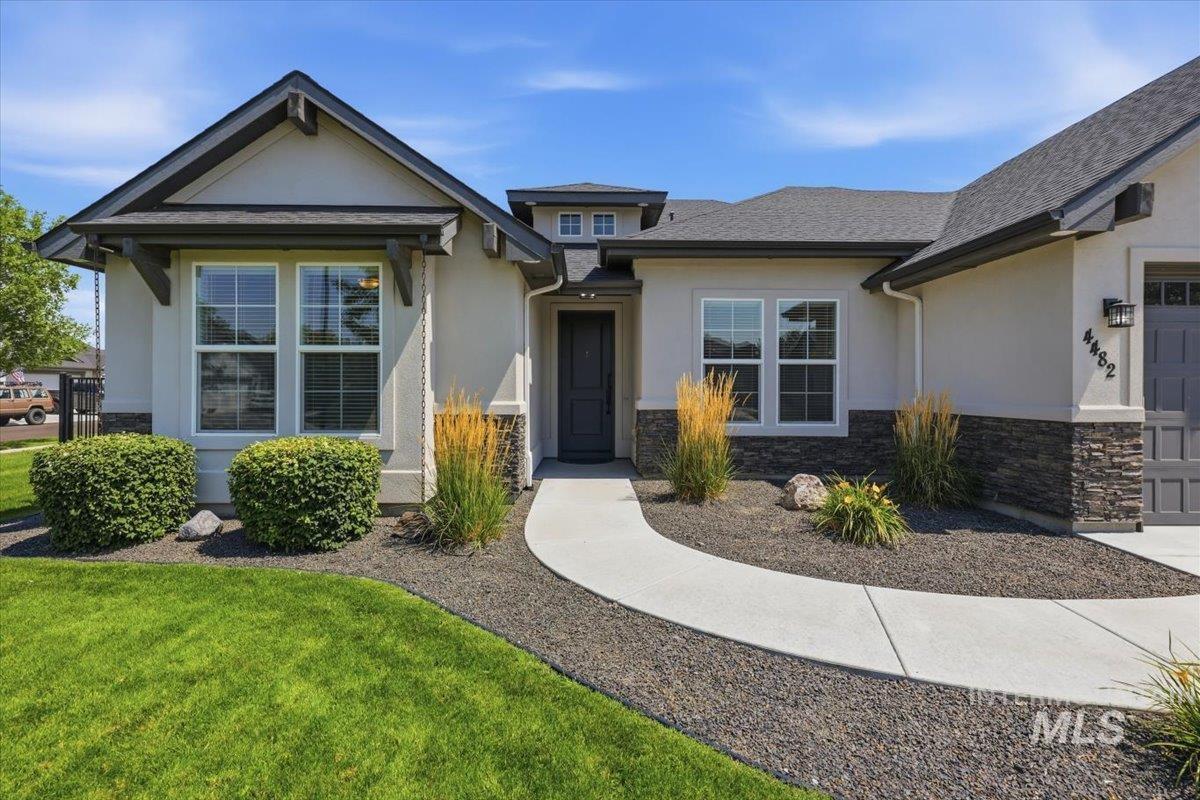
Stucco exterior with stone accents, dark garage door, and contrasting trim
-
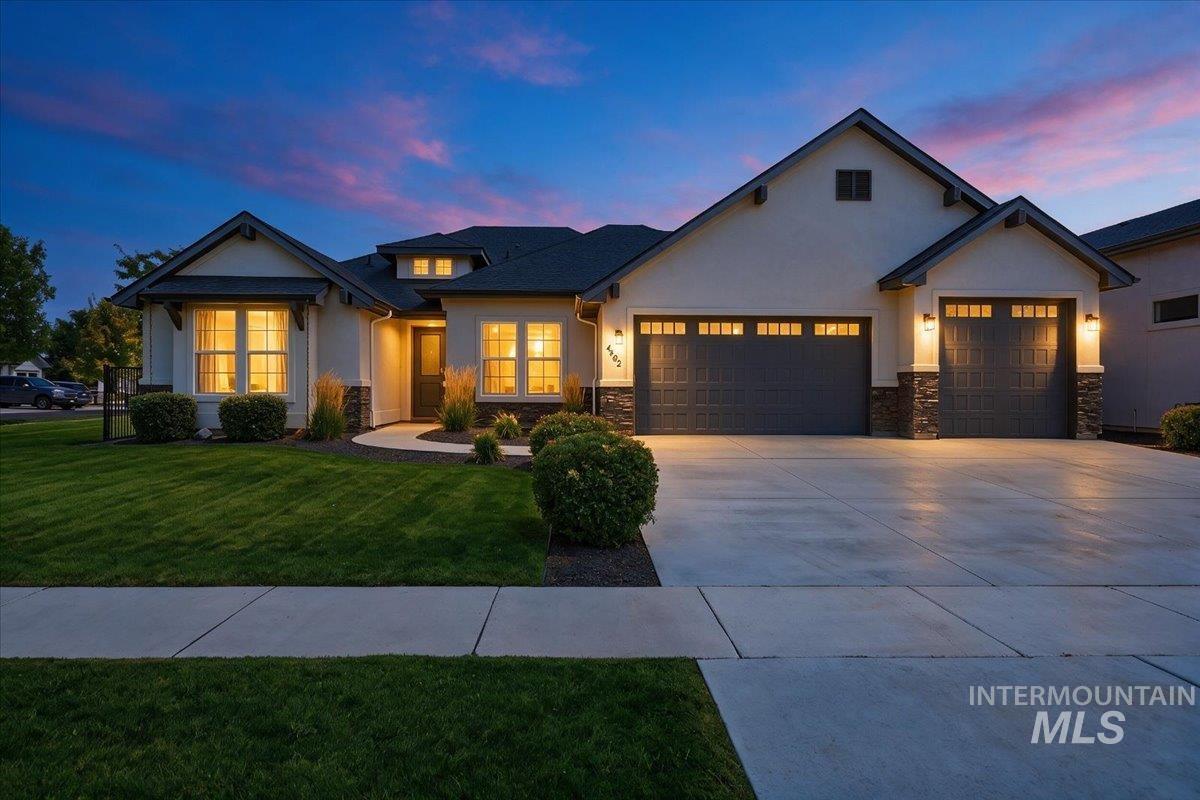
Contemporary stucco exterior with stone accents, featuring a dual garage with carriage-style doors
-
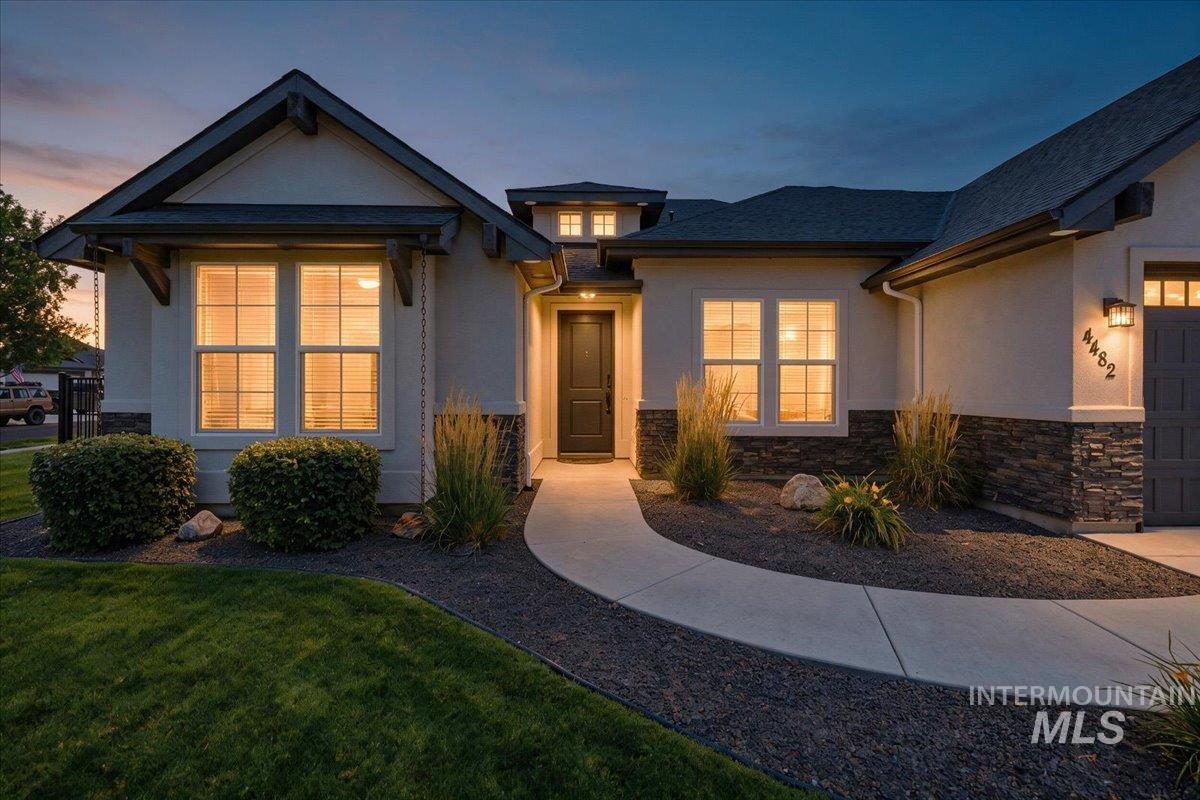
Stucco exterior featuring stacked stone accents and a dark gray asphalt shingle roof
-
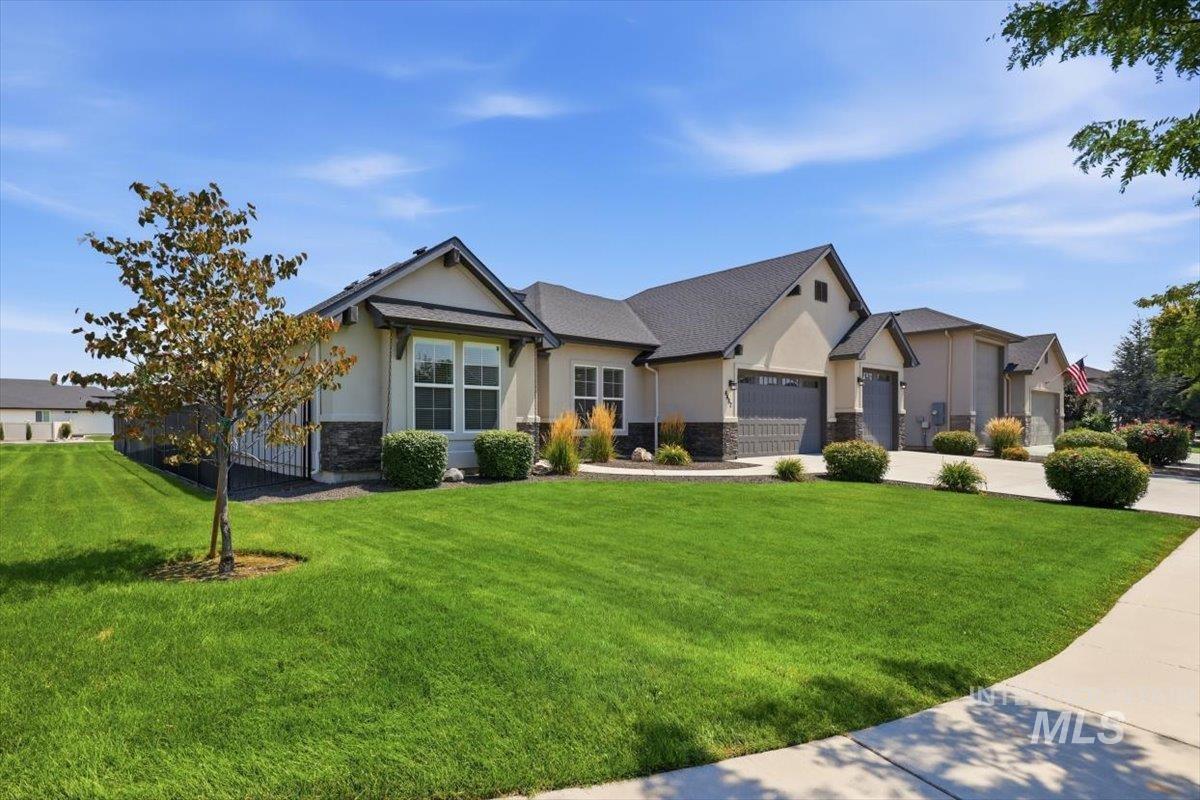
Exterior facade featuring neutral-toned stucco and stone accents
-
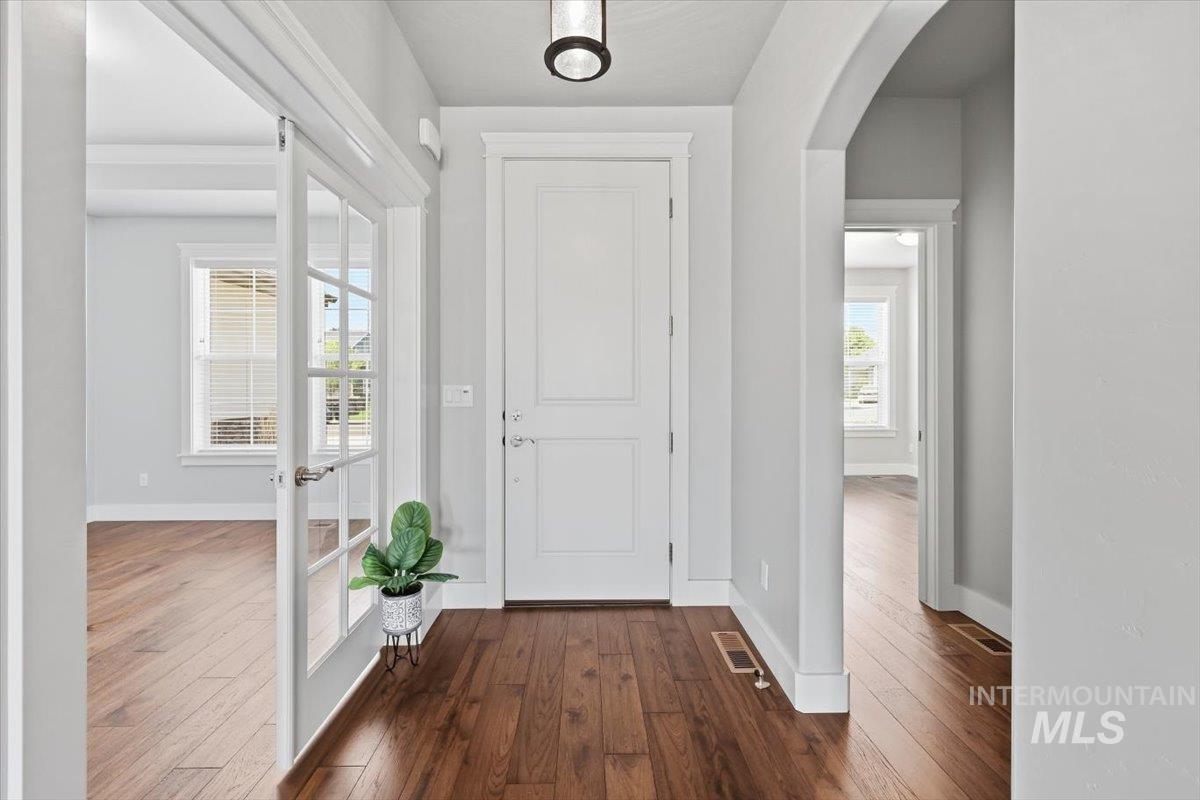
Foyer featuring rich wood-finish flooring, a solid panel entry door, and an arched hallway opening
-
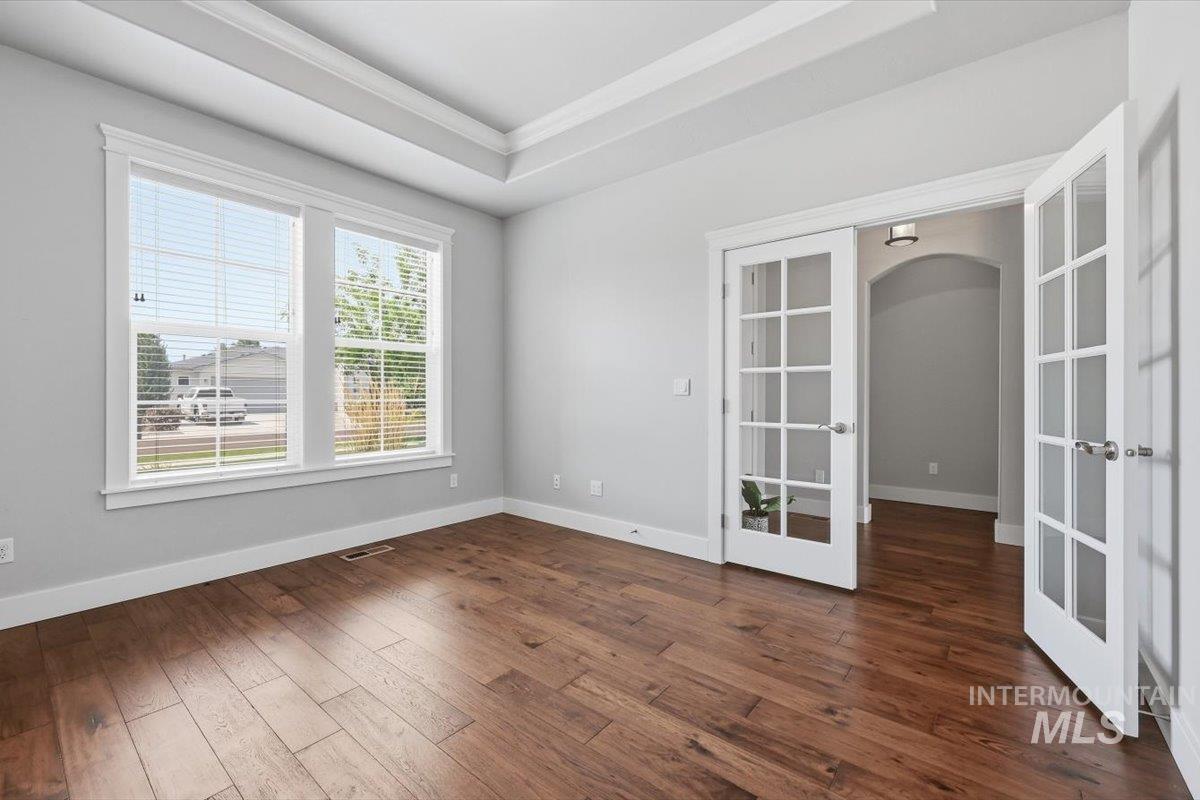
Room featuring wood-finish flooring, two large windows with horizontal blinds, tray ceiling with crown molding, and double French doors with glass panes
-
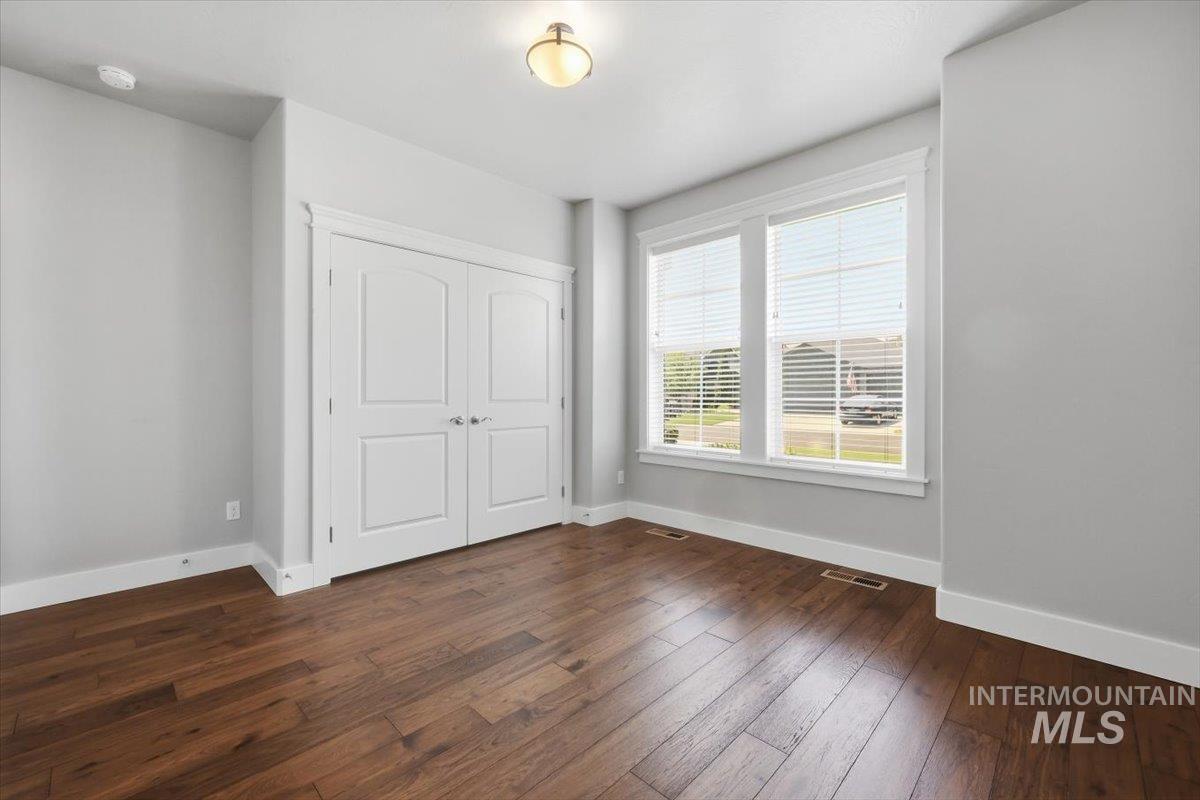
Room featuring rich wood-finish flooring, light grey painted walls, and white baseboards
-
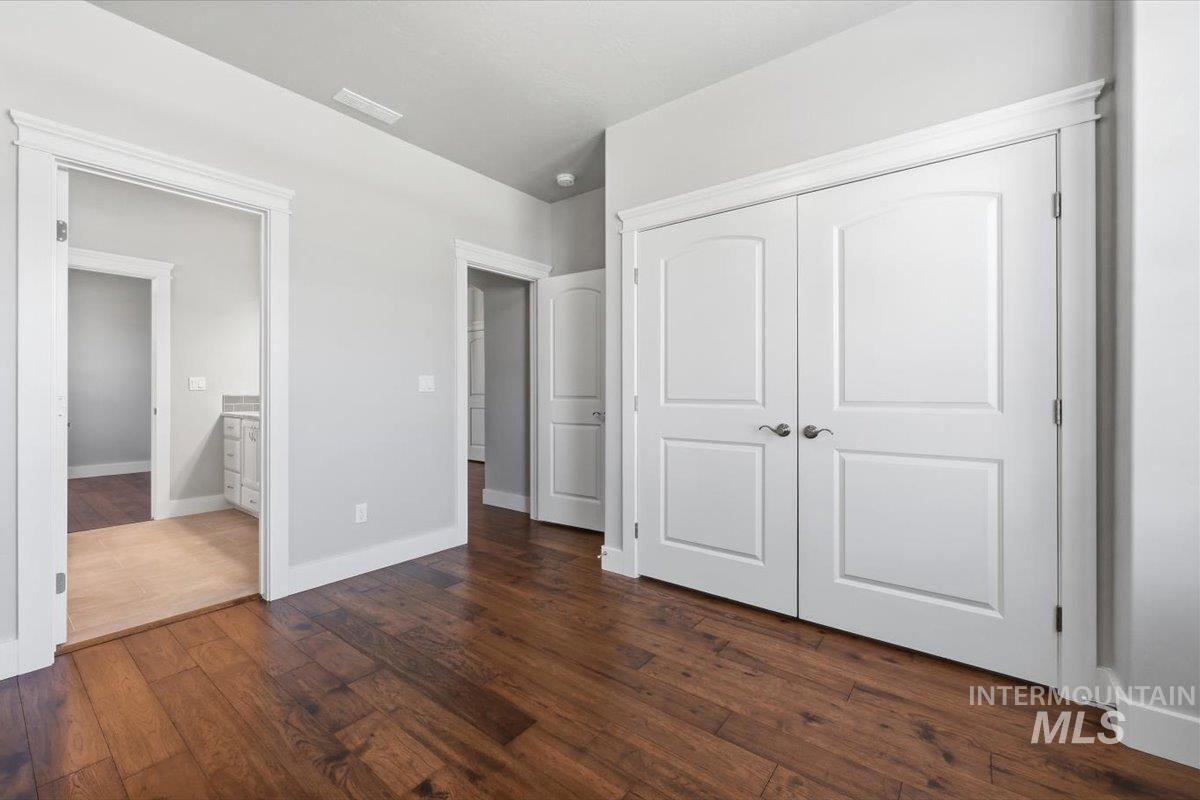
Interior space featuring rich wood-finish flooring, light grey walls, and white trim
-
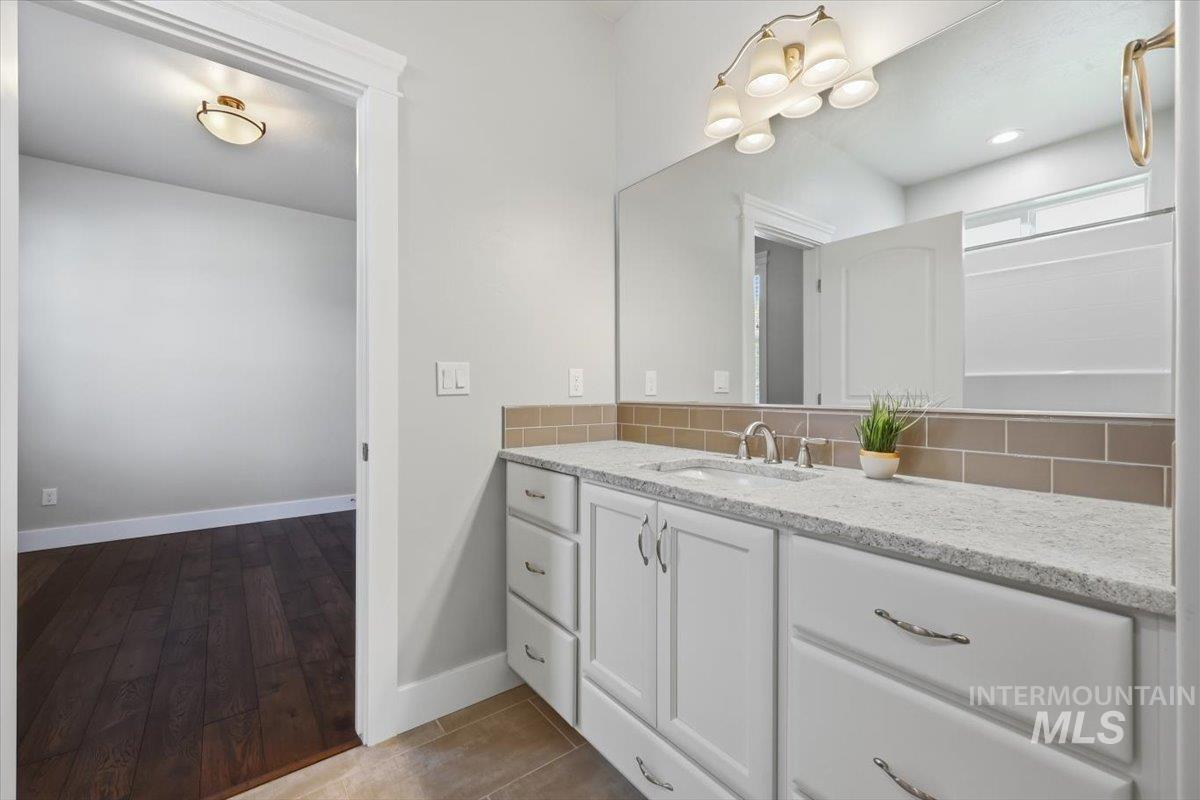
Bathroom vanity featuring a light-colored countertop, undermount sink, and brushed nickel faucet
-
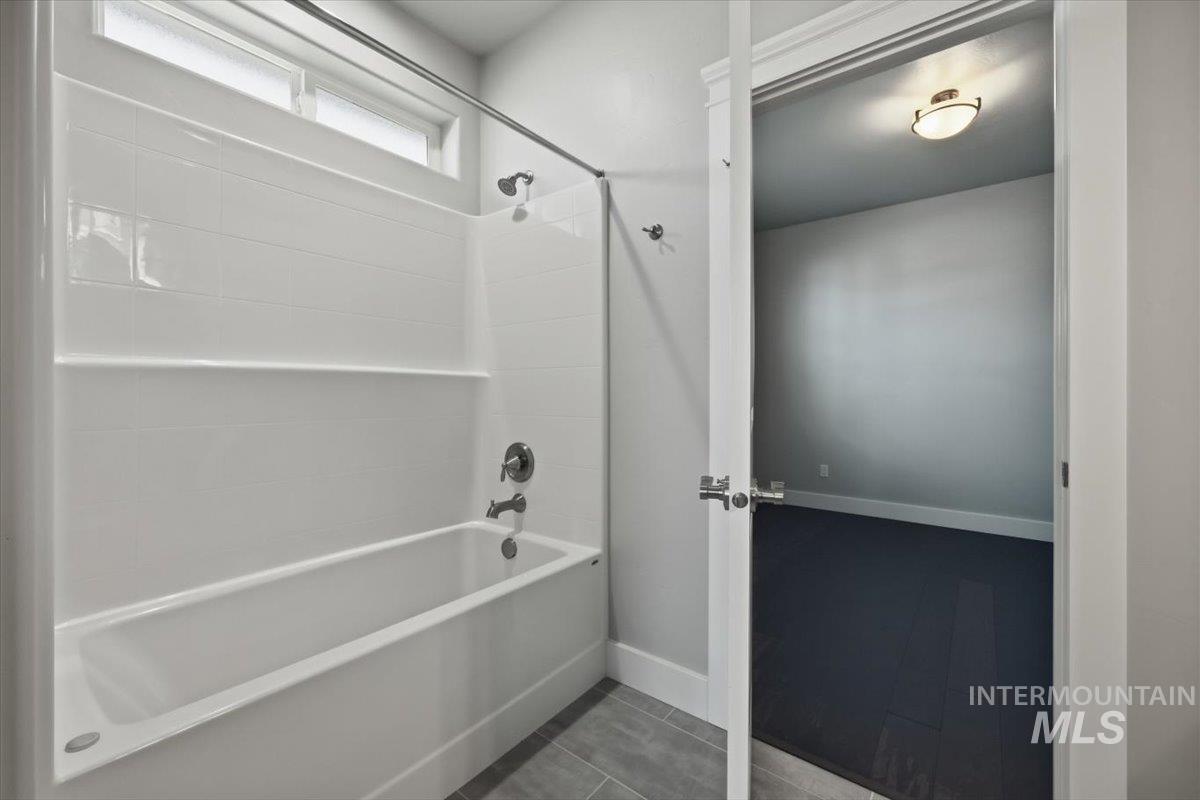
Bathtub and shower combination with white subway tile surround, brushed nickel fixtures, and transom windows
-
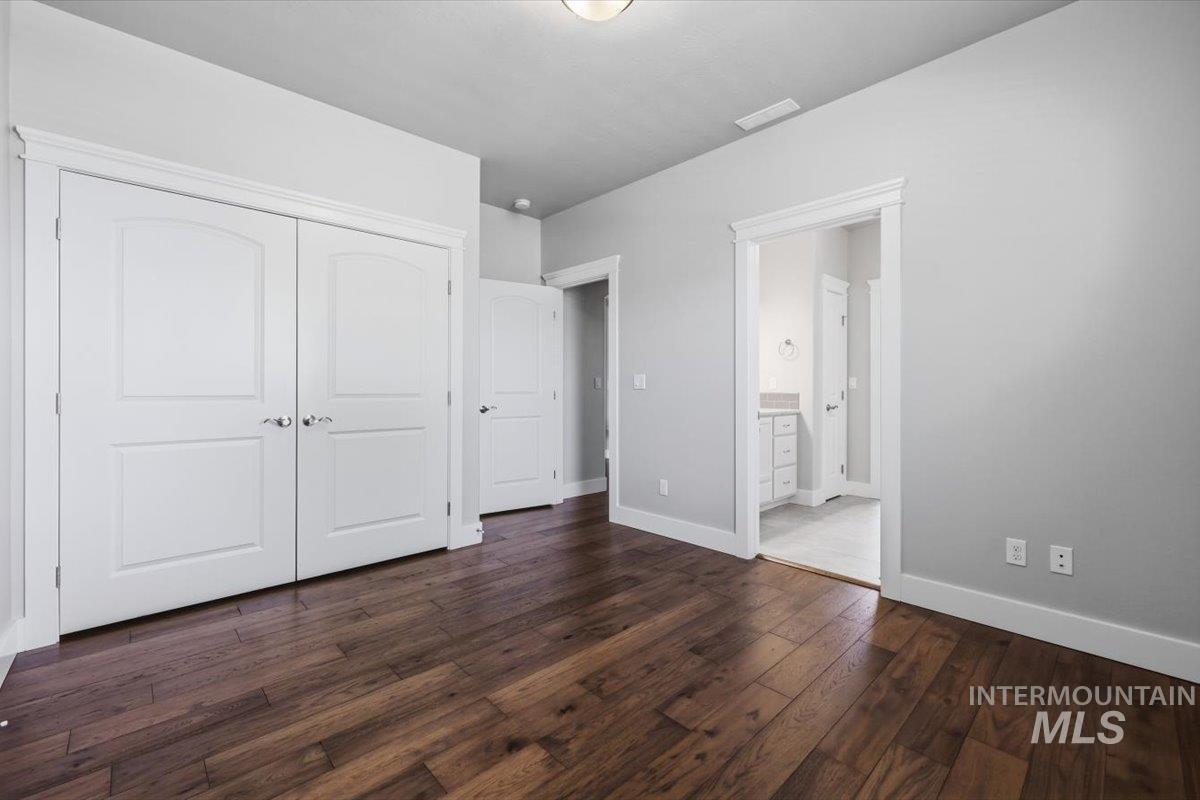
Spacious bedroom featuring rich wood-finish flooring, dual white panel closets with multiple storage configurations, and bright natural light from recessed ceiling fixtures
-
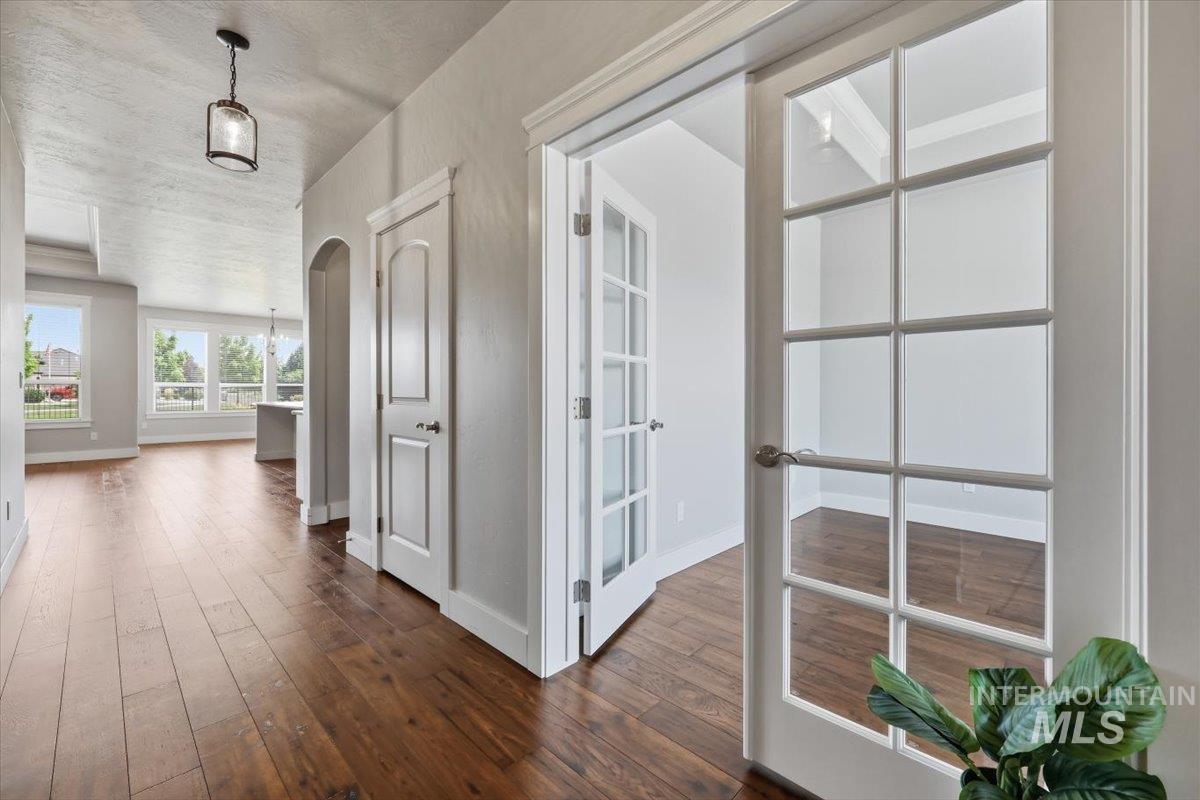
Entry hall featuring wood-finish flooring, an arched doorway, and a modern pendant light fixture
-
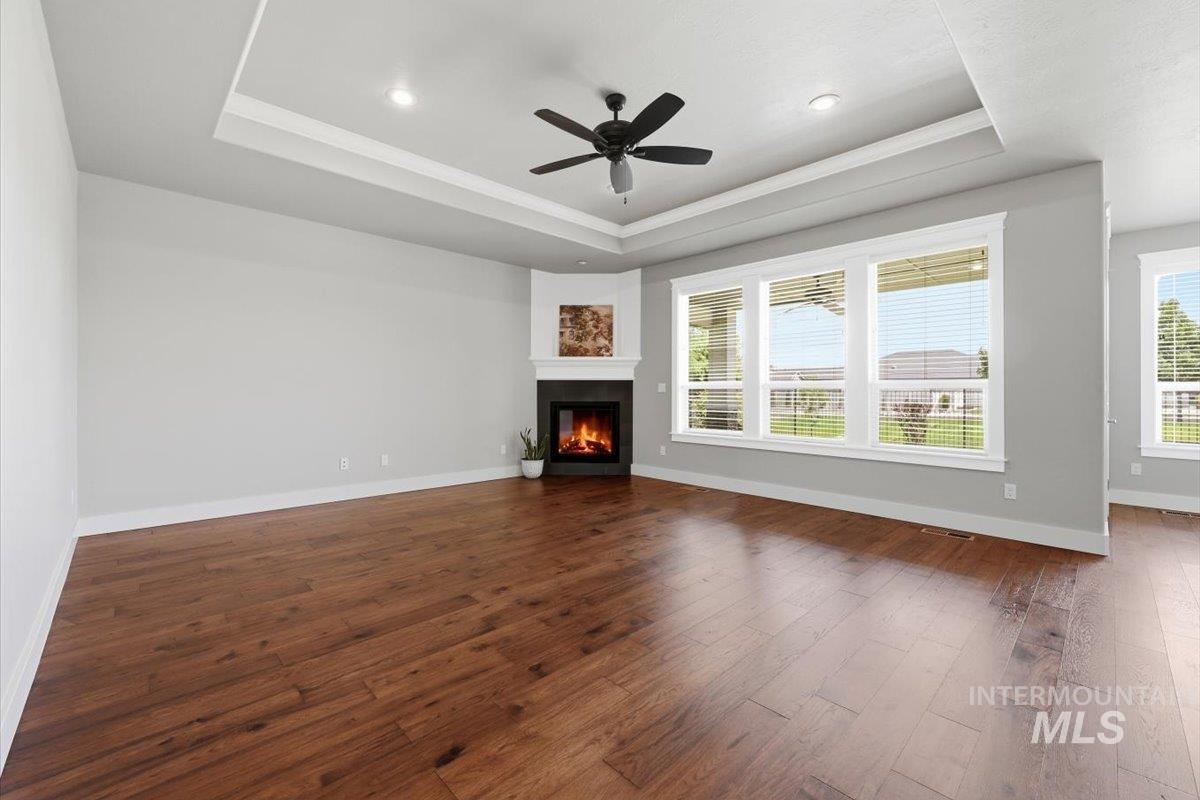
Spacious interior featuring wood-finish flooring, a corner fireplace with a white mantel, and a tray ceiling with a ceiling fan
-
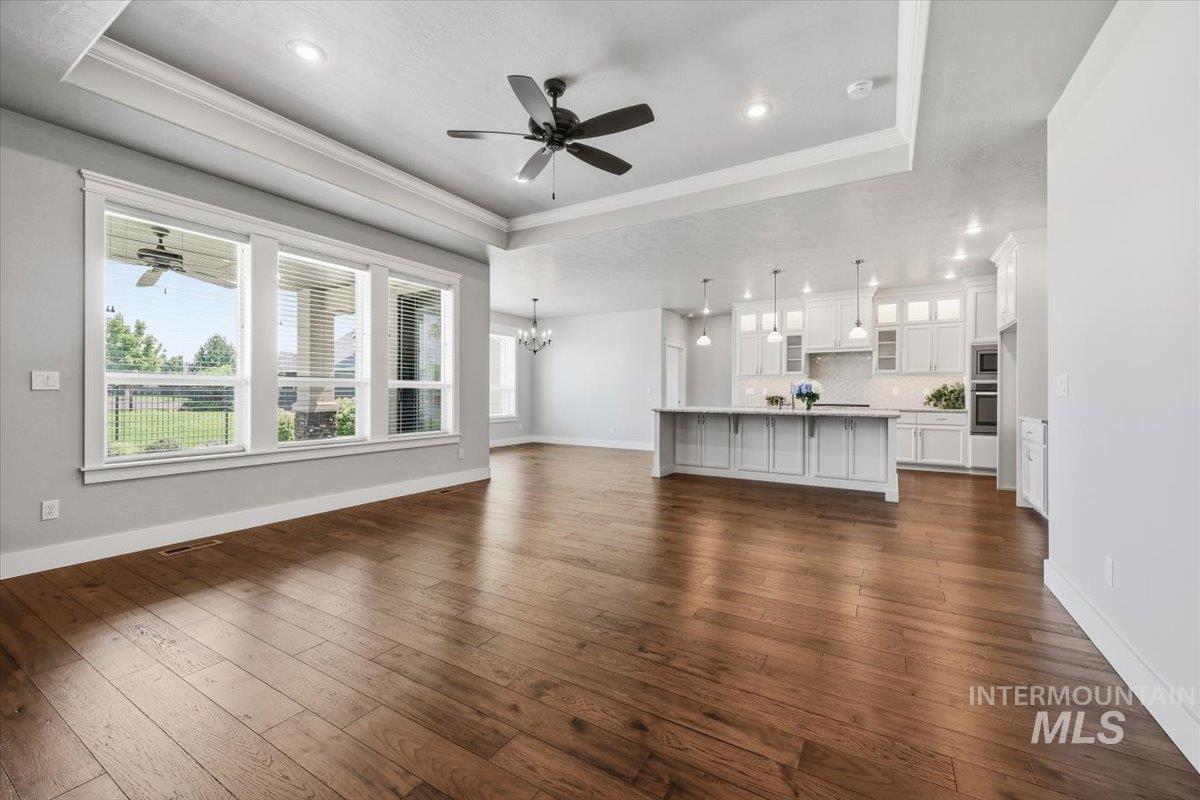
Spacious living area featuring wood-finish flooring, a tray ceiling, and recessed lighting
-
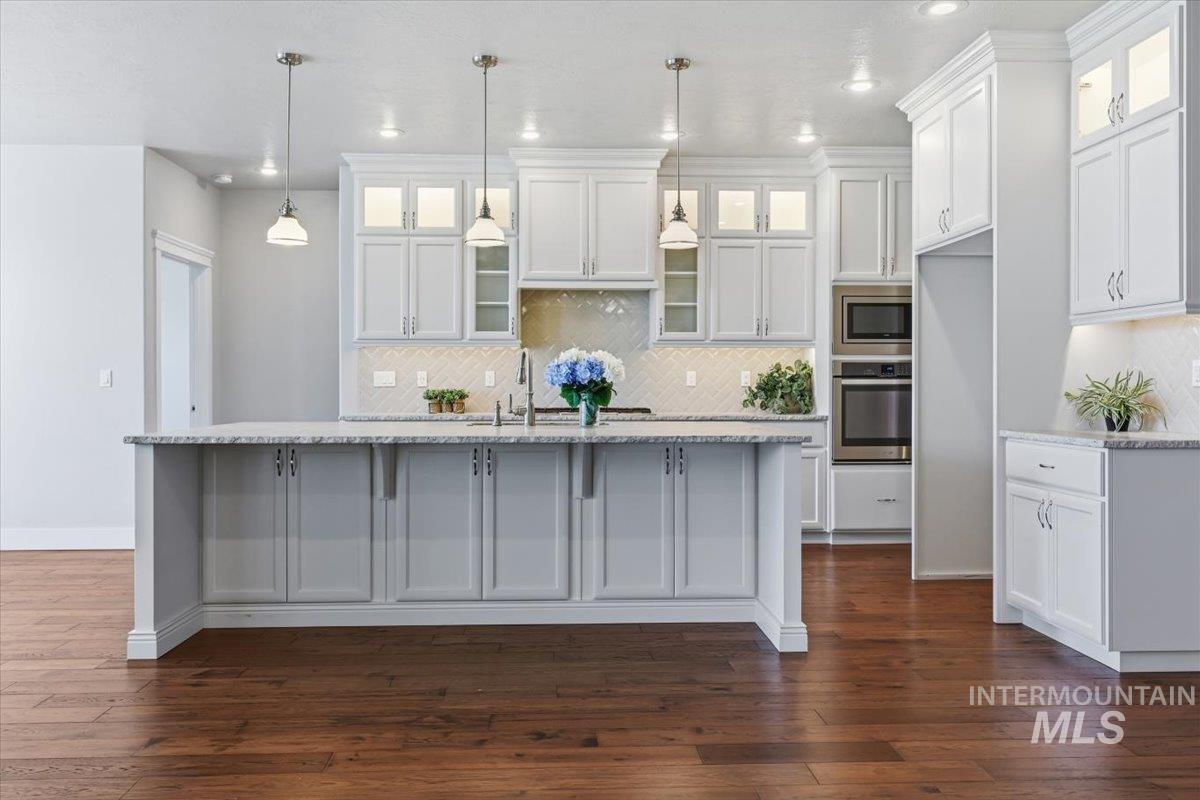
Modern kitchen featuring white shaker cabinetry, stainless steel built-in appliances, pendant lighting, and wood-finish flooring
-
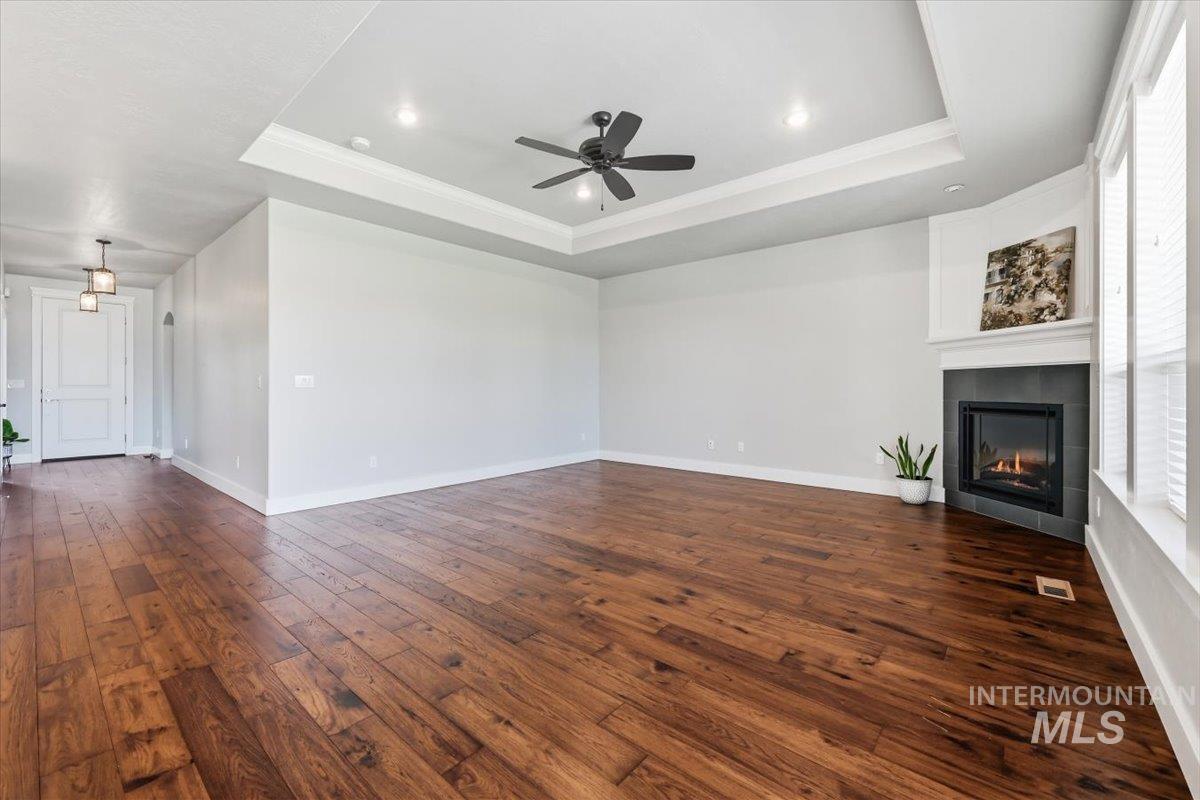
Spacious interior featuring wide-plank wood-finish flooring, a corner fireplace with a dark tile surround and white mantel, and a tray ceiling with recessed lighting and a ceiling fan
-
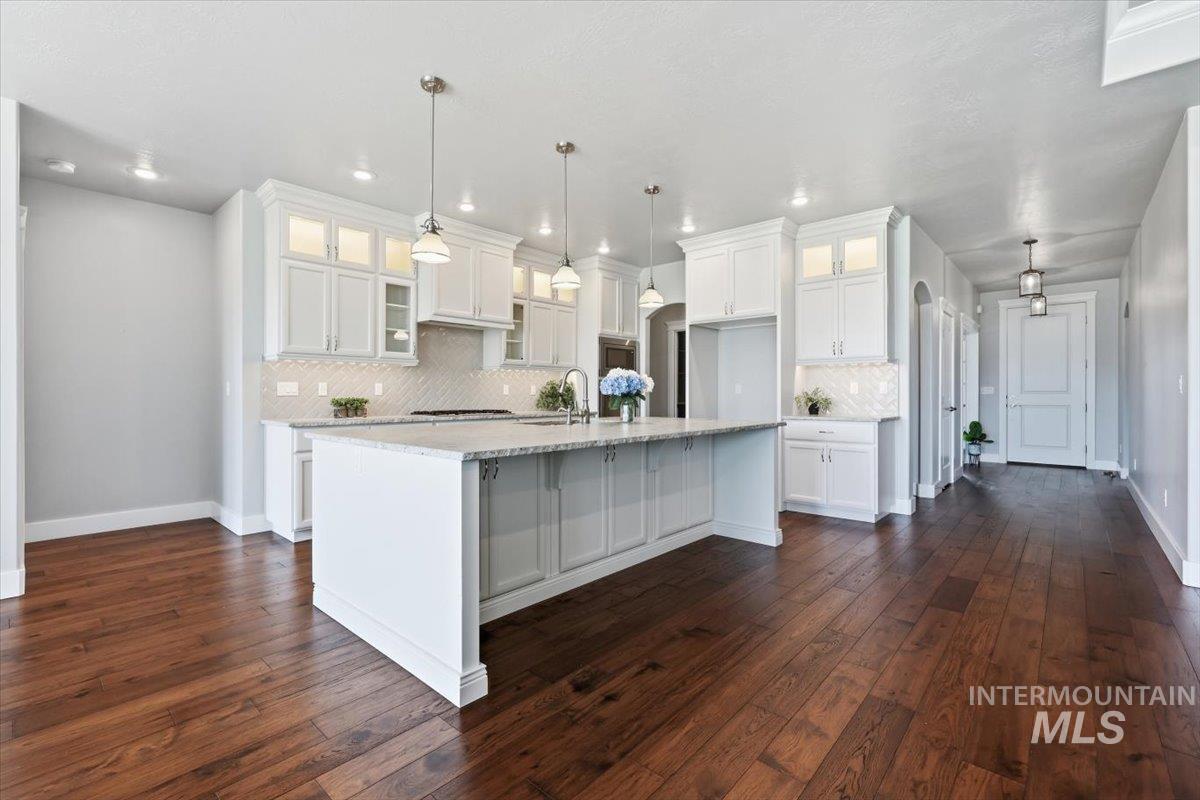
Open-concept kitchen featuring an expansive center island with seating, white shaker cabinetry, a tiled backsplash, and recessed lighting
-

Chef's kitchen featuring white cabinetry with glass-front uppers, a large center island with gray-painted base and white countertops, stainless steel appliances, pendant lighting, subway tile backsplash, and wood-finish flooring throughout the open layout
-
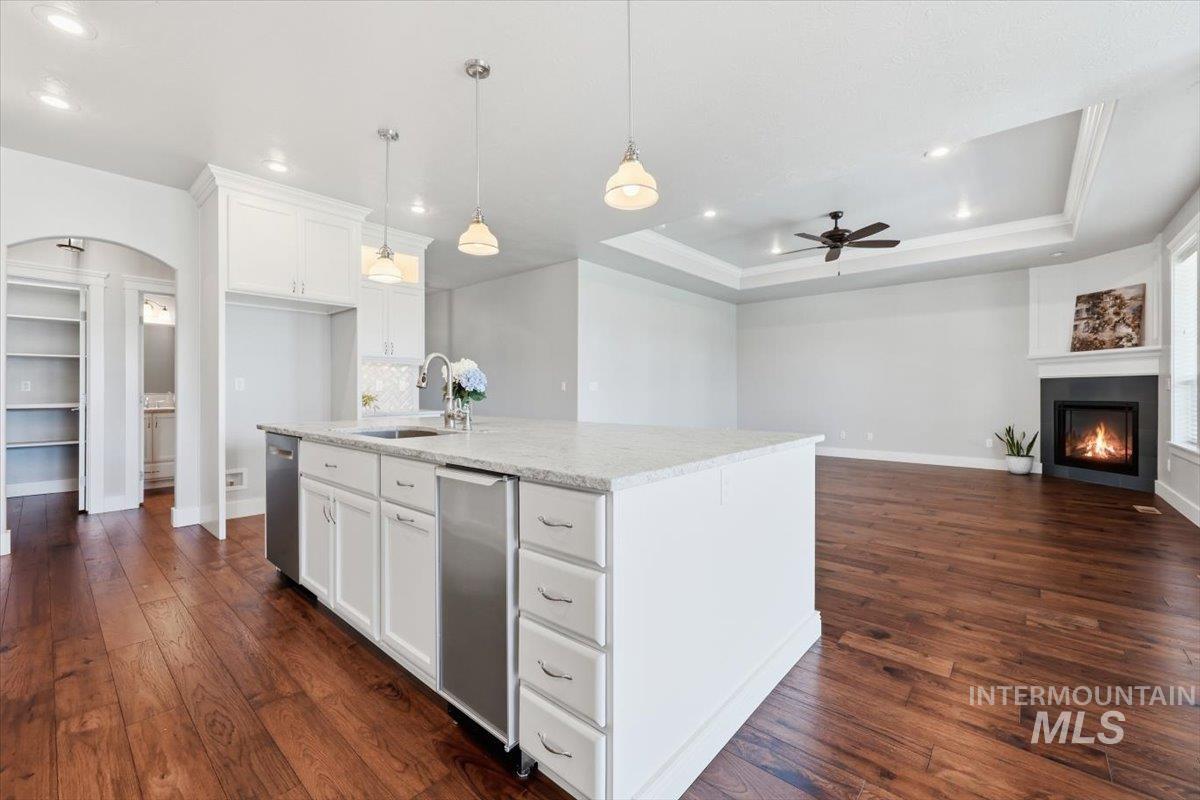
Expansive kitchen island with a light-toned countertop, integrated double basin sink, and pendant lighting
-
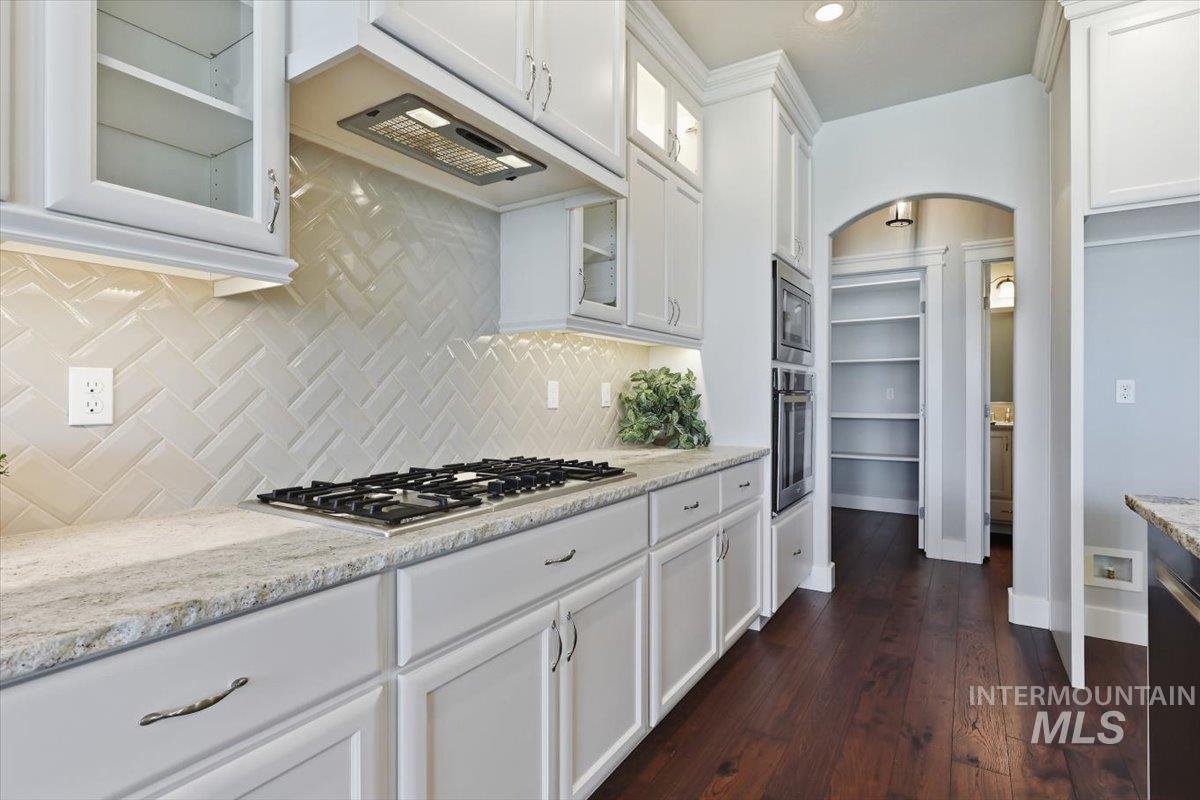
Kitchen featuring white cabinetry, light-toned countertops, a built-in gas range, a herringbone tile backsplash, and dark wood-finish flooring
-
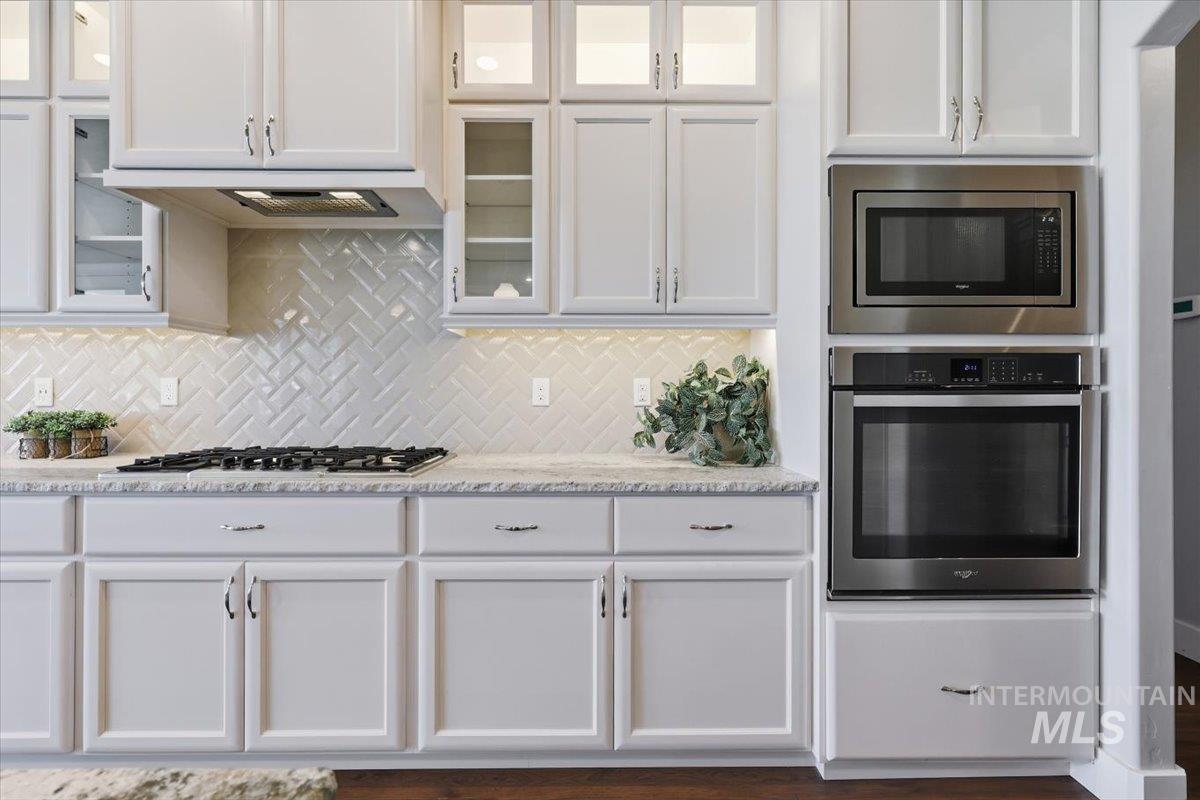
Bright kitchen featuring light-toned cabinetry with glass-front accents, a gas cooktop, a herringbone tile backsplash, and stainless steel built-in appliances
-
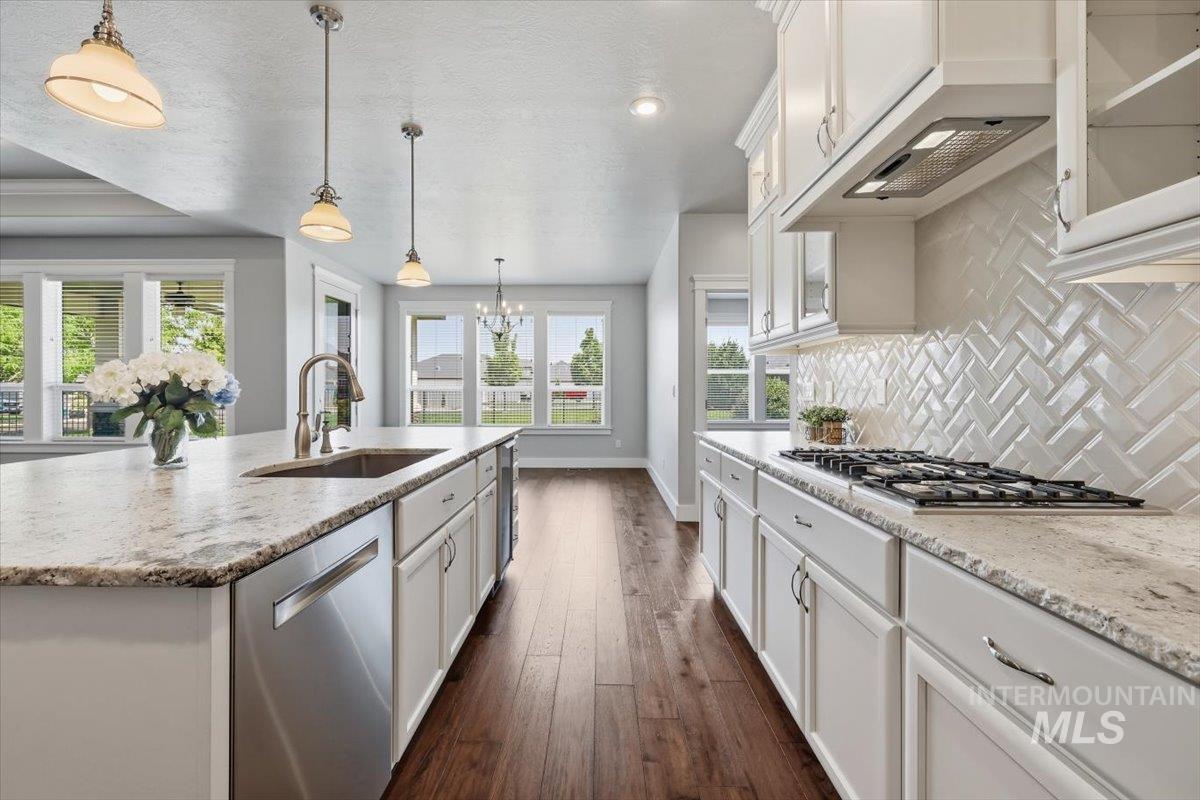
Open-concept kitchen featuring an oversized island with an undermount sink, stainless steel dishwasher, and pendant lighting
-
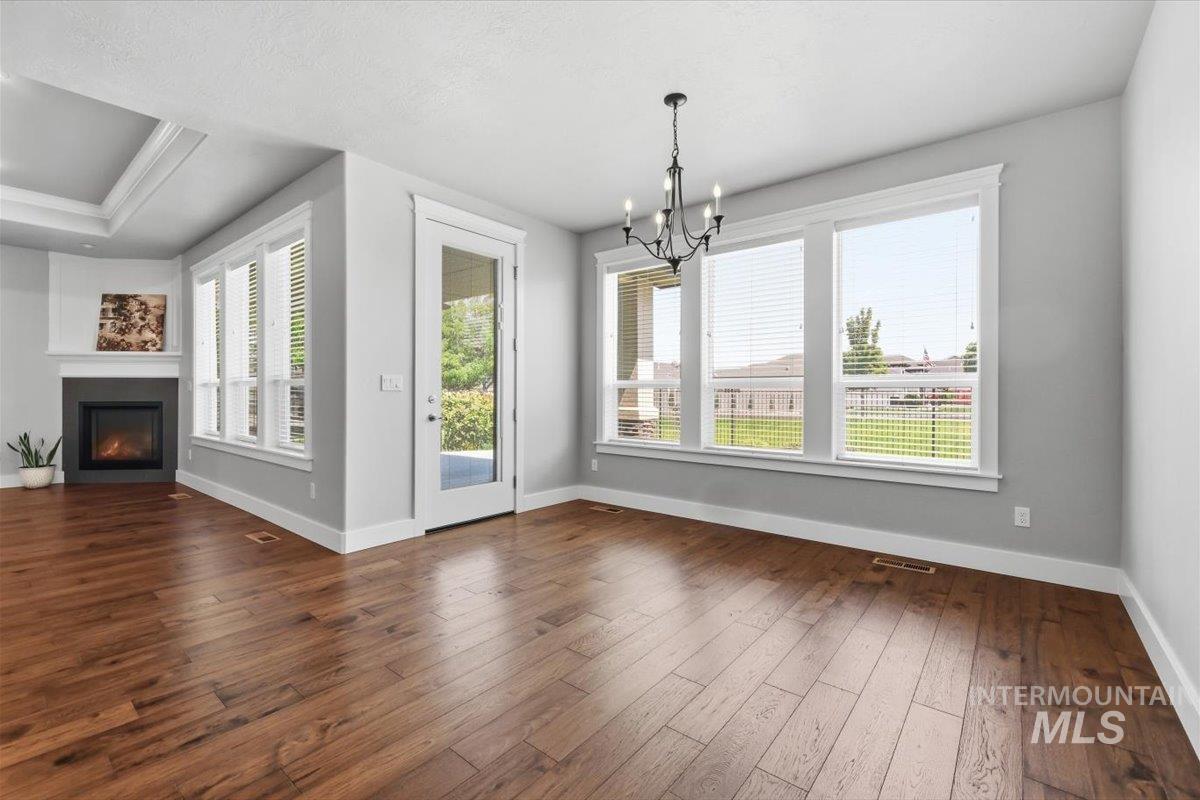
Spacious interior featuring wood-finish flooring, multiple windows with white trim, and a built-in fireplace with a white mantel and dark surround
-
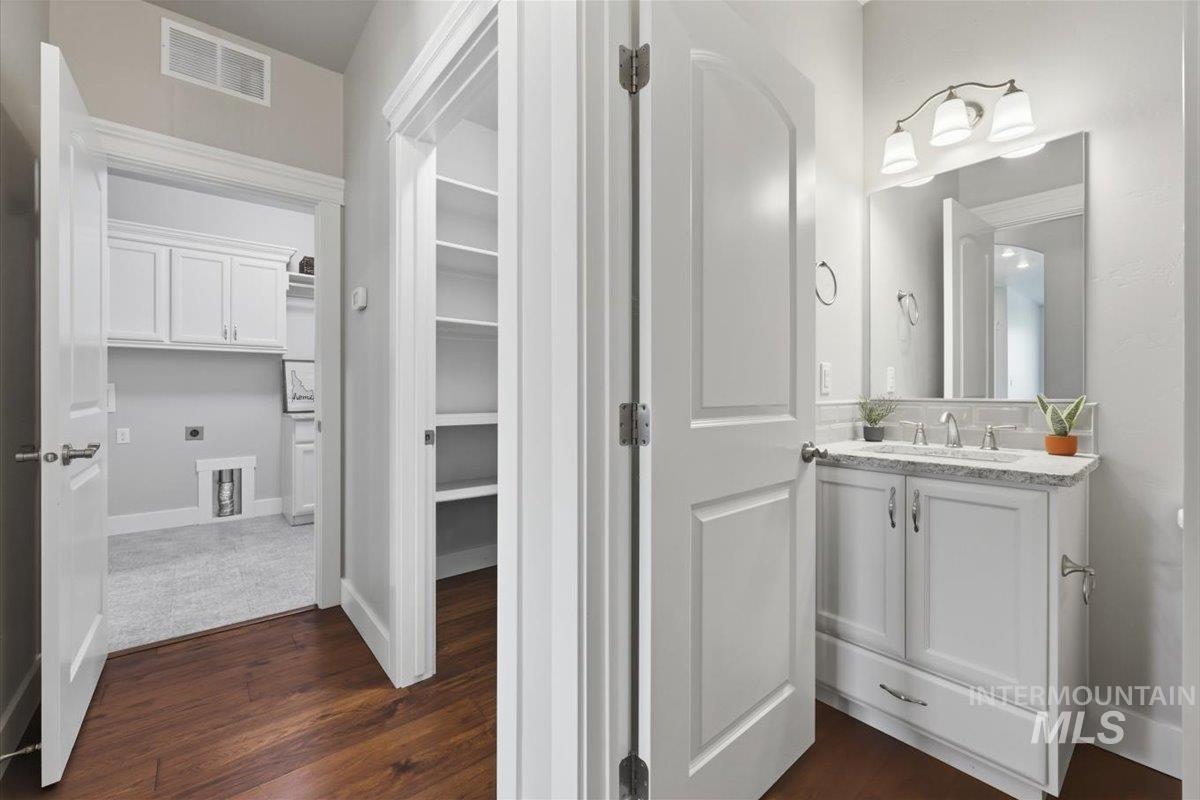
Hallway featuring dark wood-finish flooring, a laundry room with white cabinetry, a pantry with shelving, and a vanity with a light-colored countertop
-
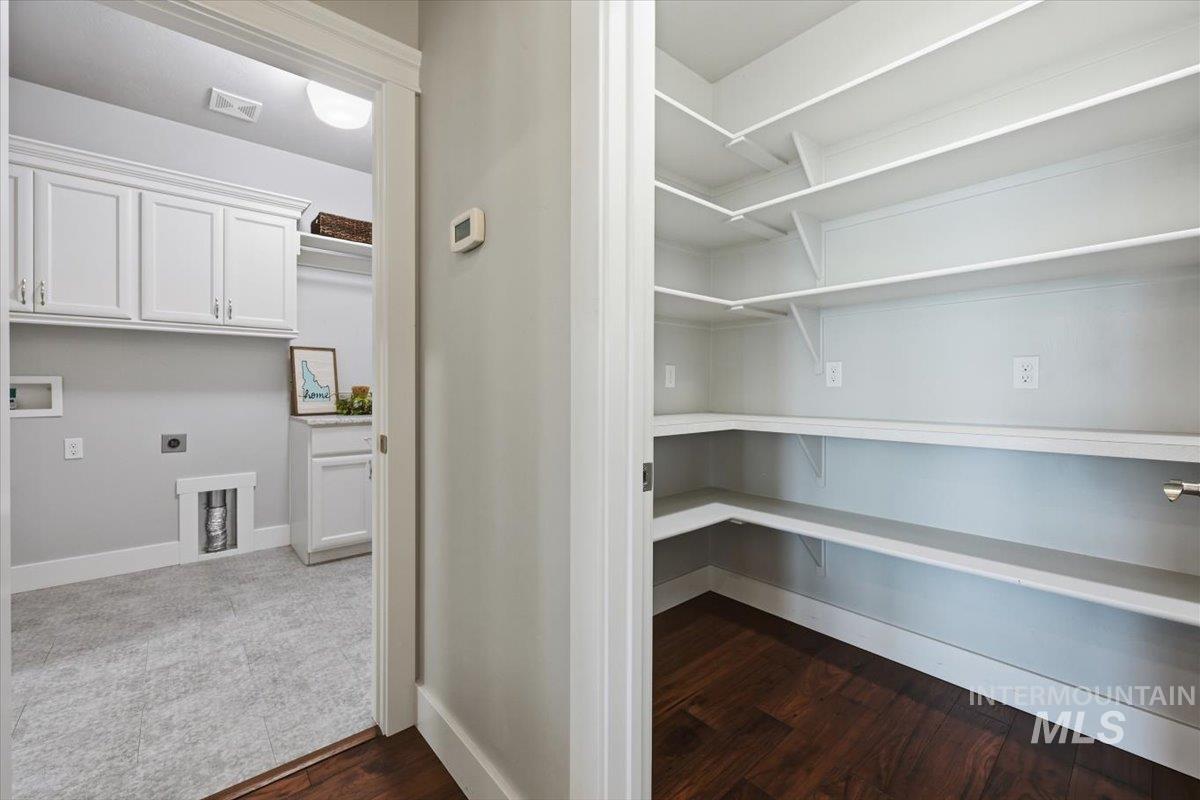
Pantry with wood-finish flooring and extensive built-in shelving, alongside a laundry room featuring upper and lower cabinetry, a built-in countertop, and plush carpet
-
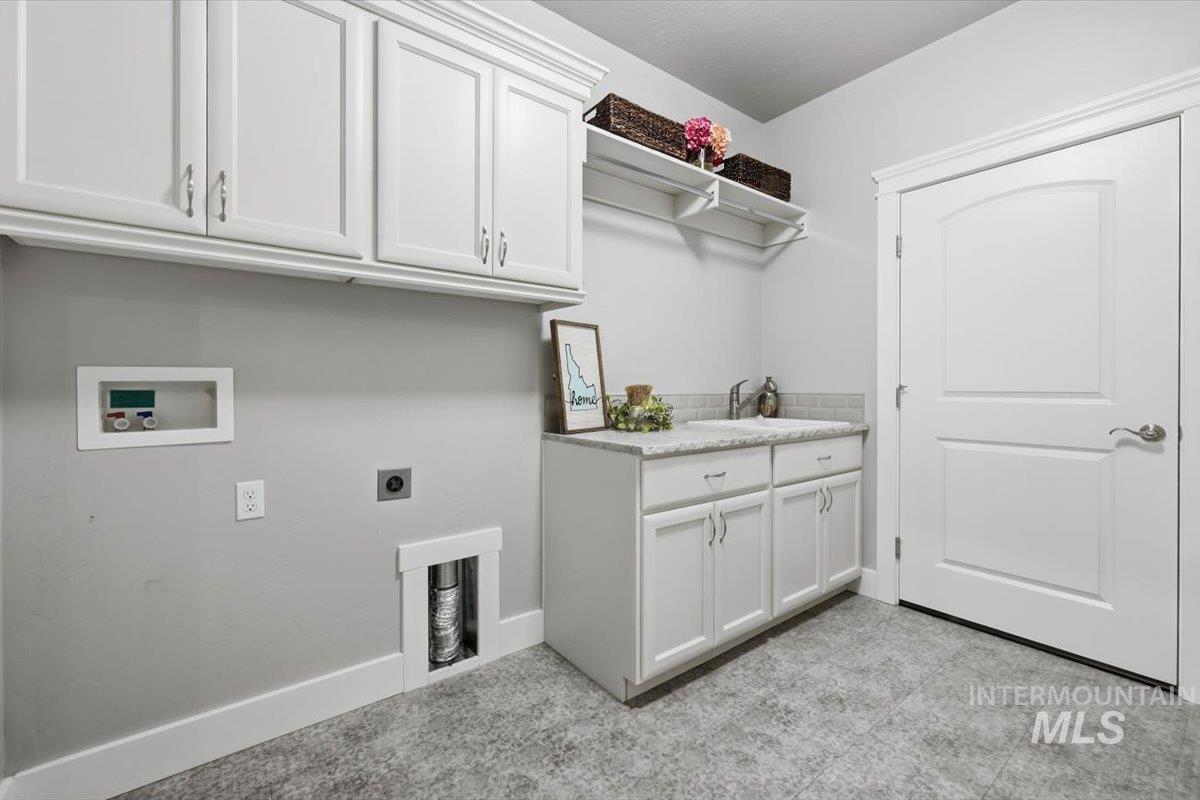
Dedicated laundry room featuring white cabinetry with ample storage, granite-style countertop workspace, stainless steel sink, front-load washer/dryer hookups, thermostat control, and neutral tile flooring throughout
-
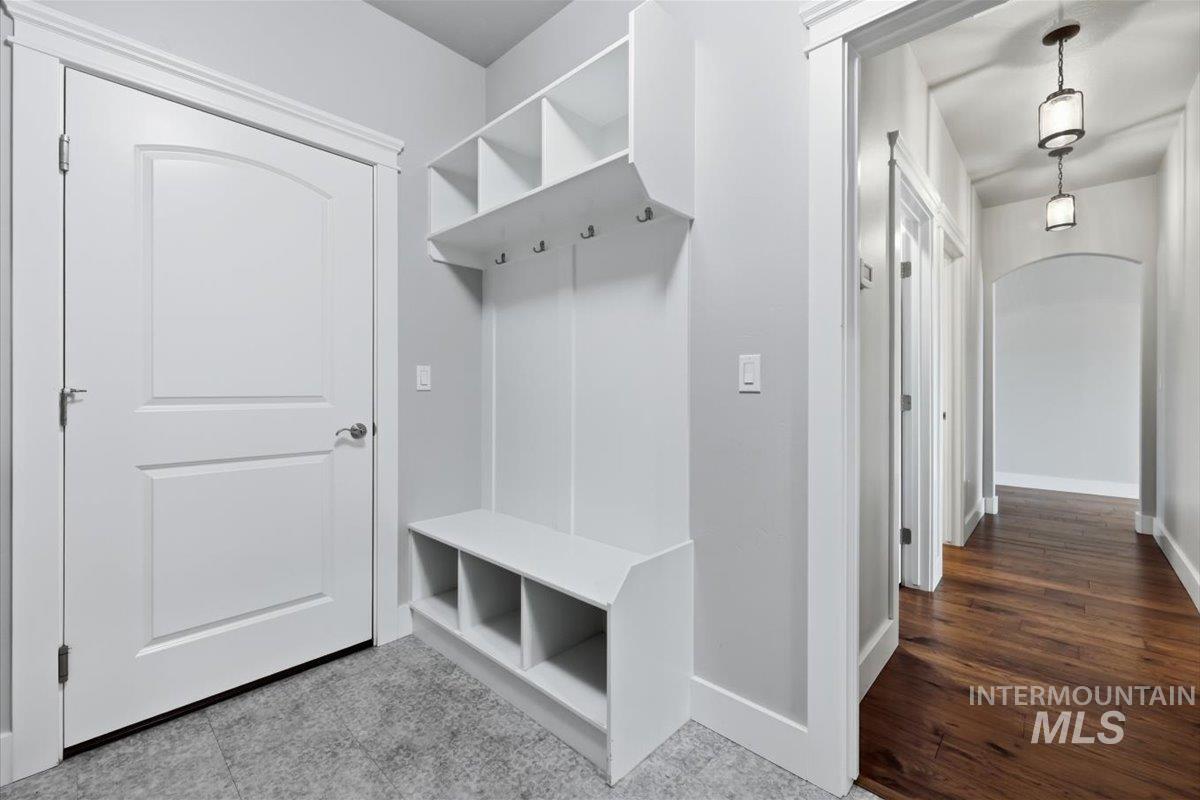
Mudroom entry featuring built-in bench seating with storage cubbies, upper shelving, and coat hooks
-
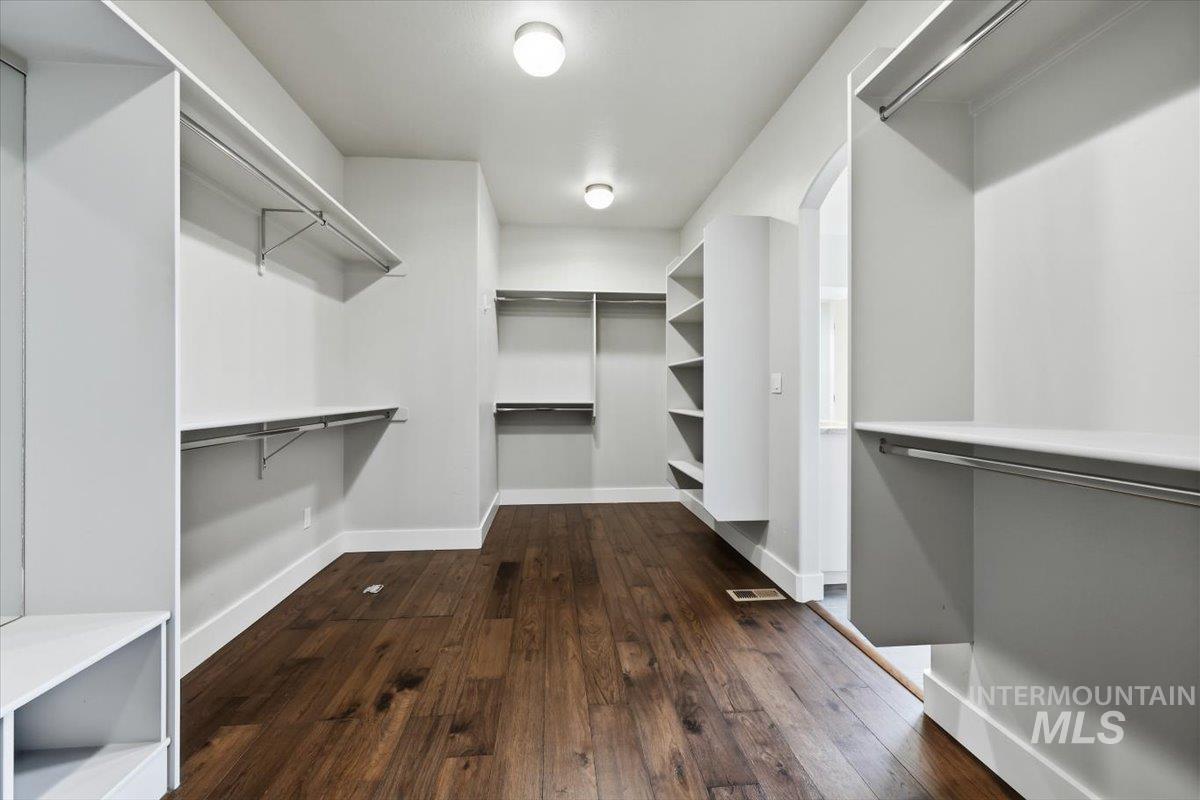
Spacious walk-in closet featuring extensive built-in shelving, hanging rods, rich wood-finish flooring, and recessed ceiling lighting
-
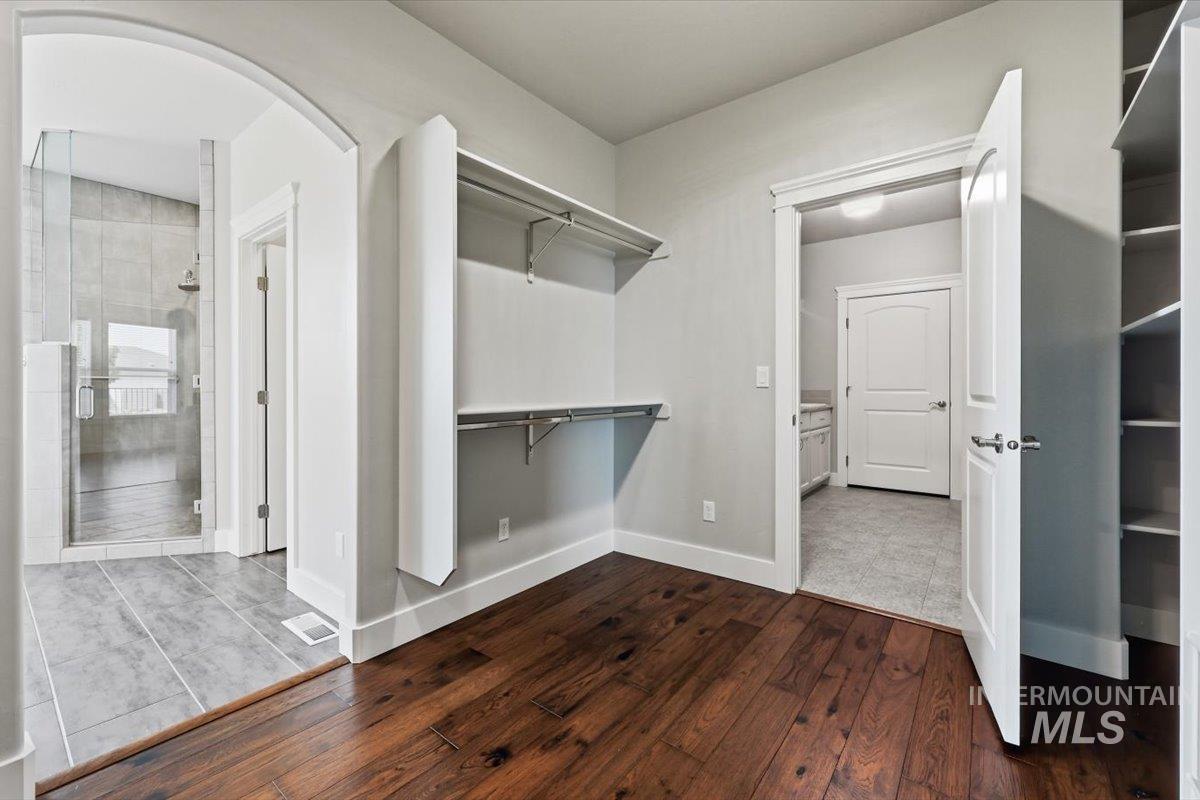
Spacious walk-in closet featuring wood-finish flooring, built-in shelving, and hanging rods
-
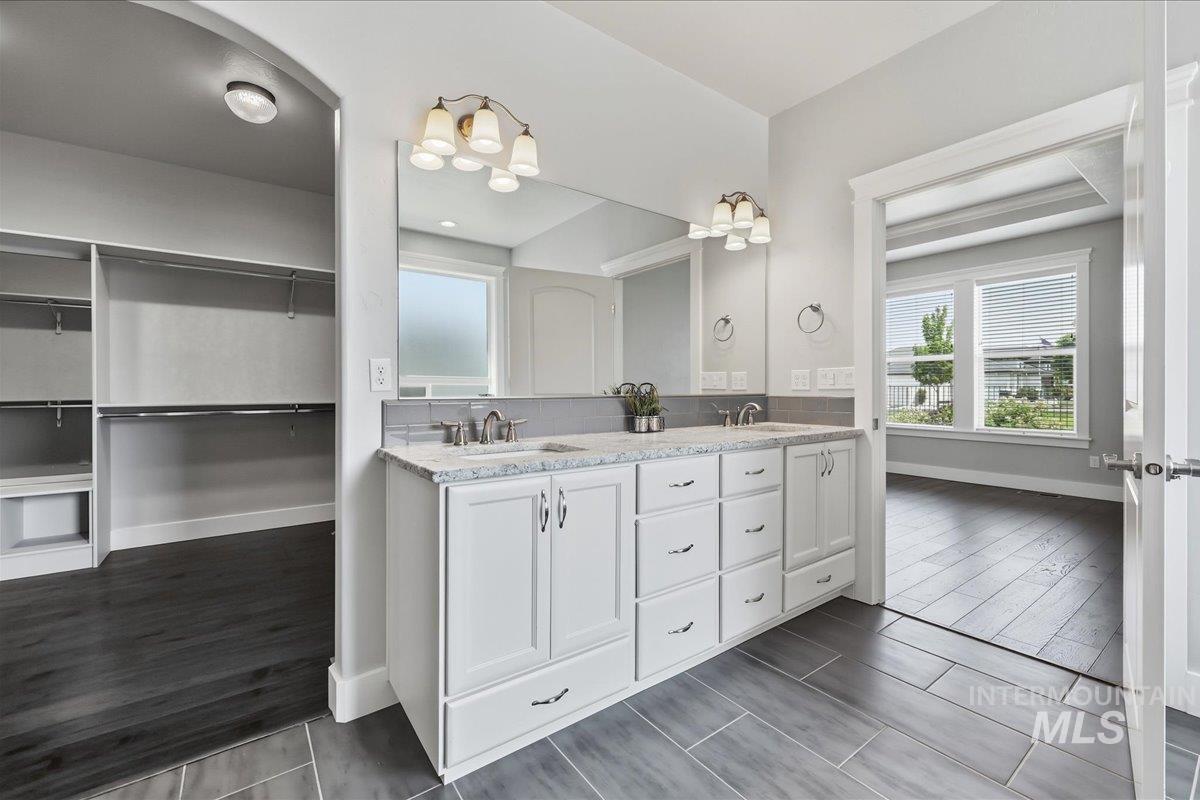
Dual vanity with white cabinetry, granite-style countertop, and tile backsplash
-
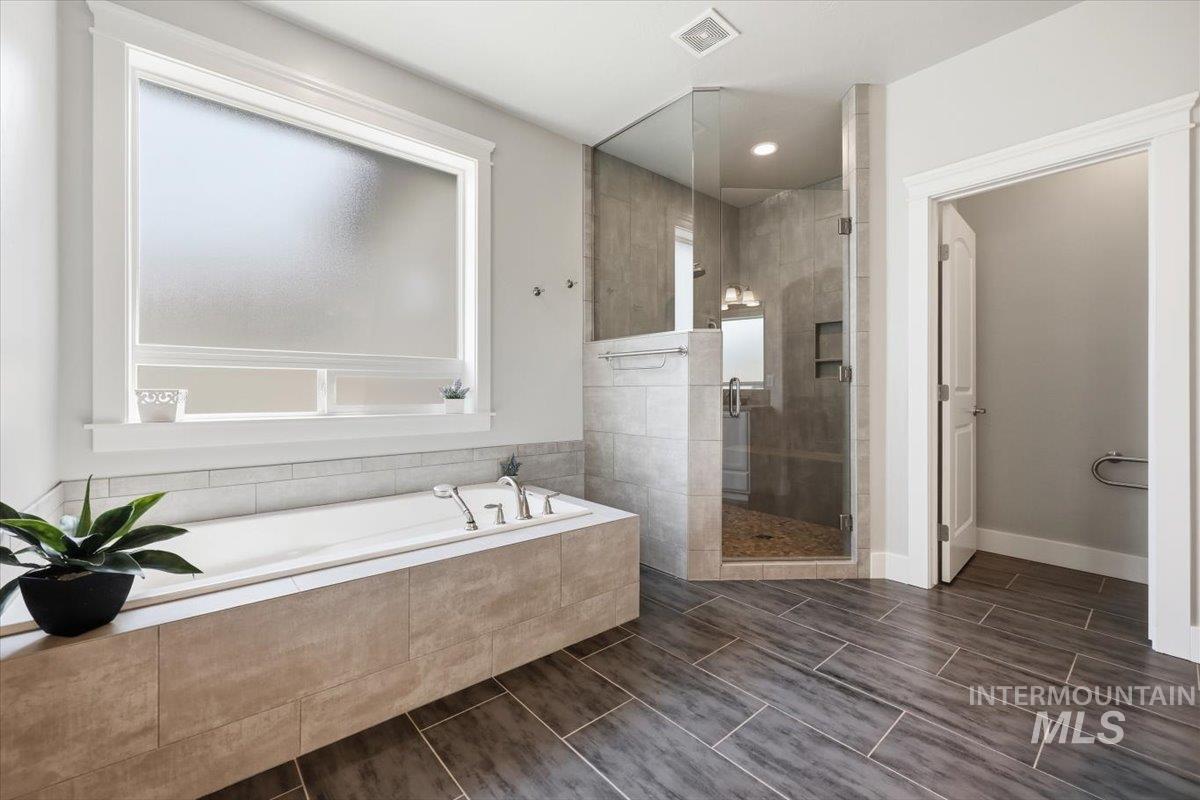
Bathroom featuring a built-in soaking tub, a frameless glass-enclosed shower with stone tile, wood-finish flooring, and a frosted window
-
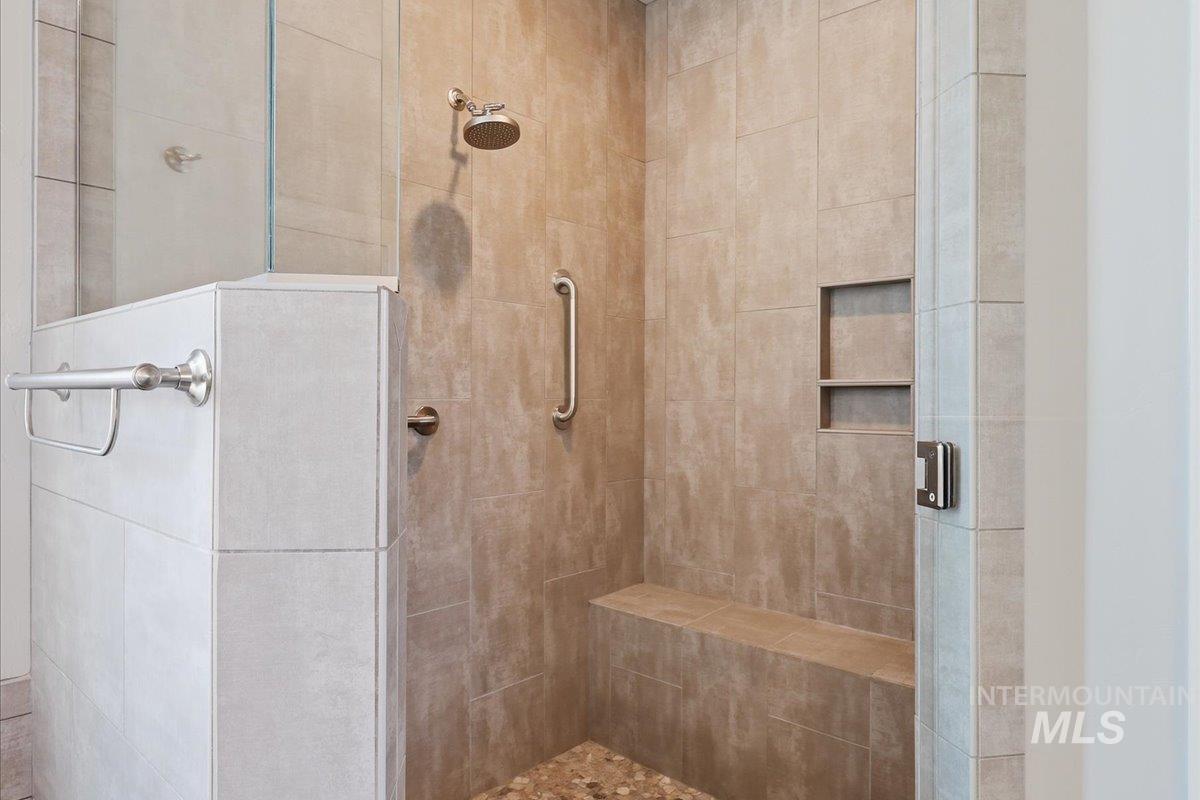
Walk-in shower with neutral-toned tiled walls, a built-in bench, and an integrated niche for storage
-
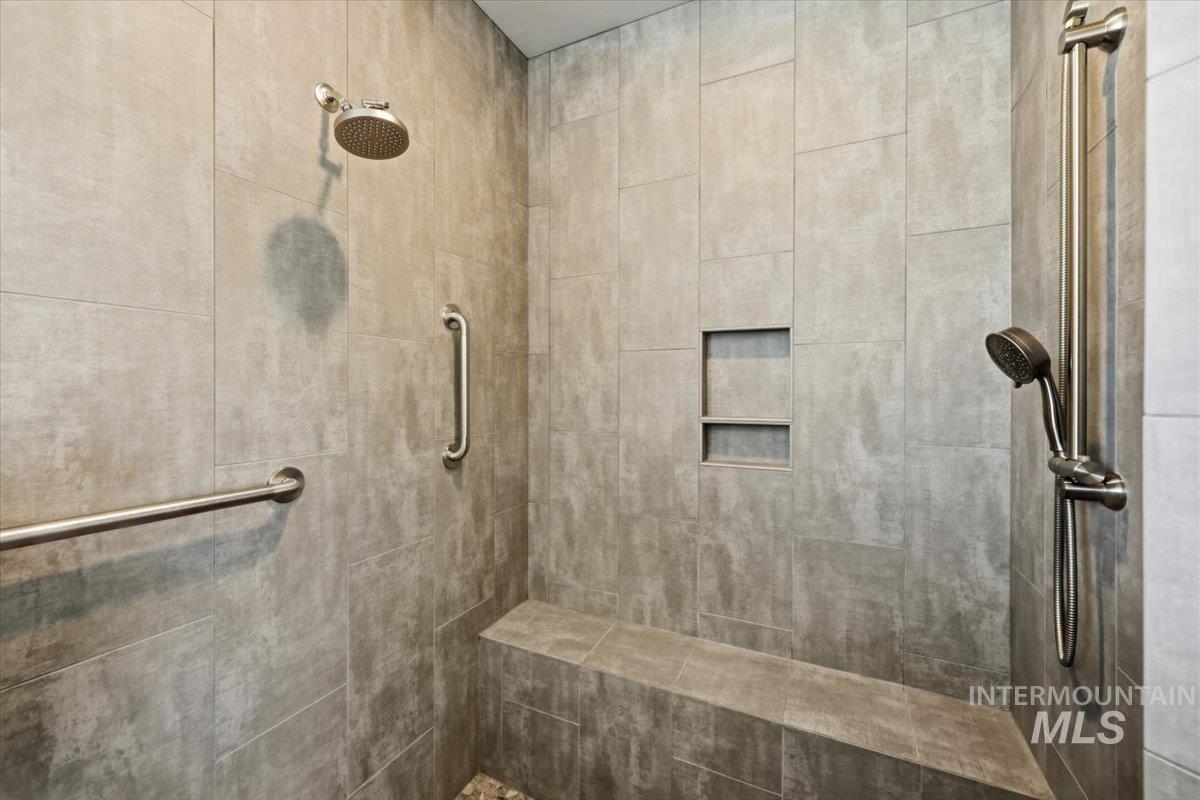
Walk-in shower with large format tile walls, built-in bench, recessed shower niche, and brushed nickel fixtures
-
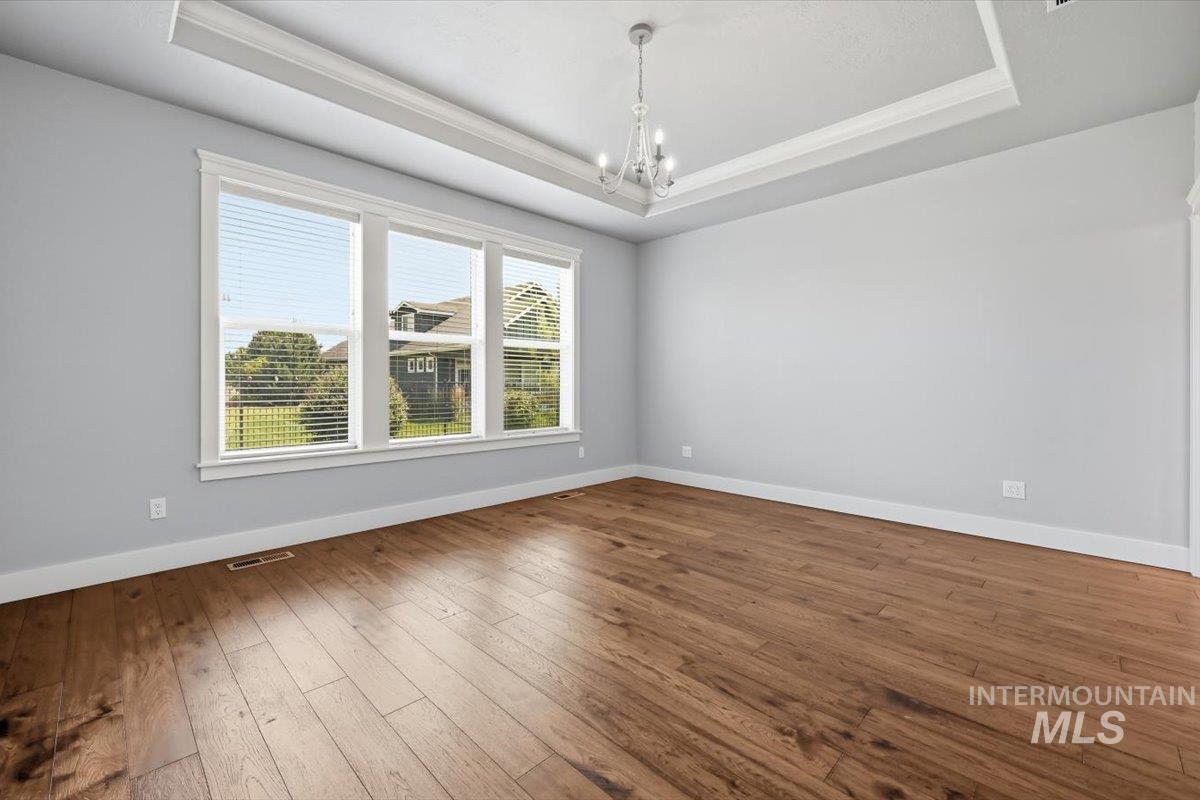
Spacious room featuring wood-finish flooring, a three-panel window with horizontal blinds, and a tray ceiling with a chandelier
-
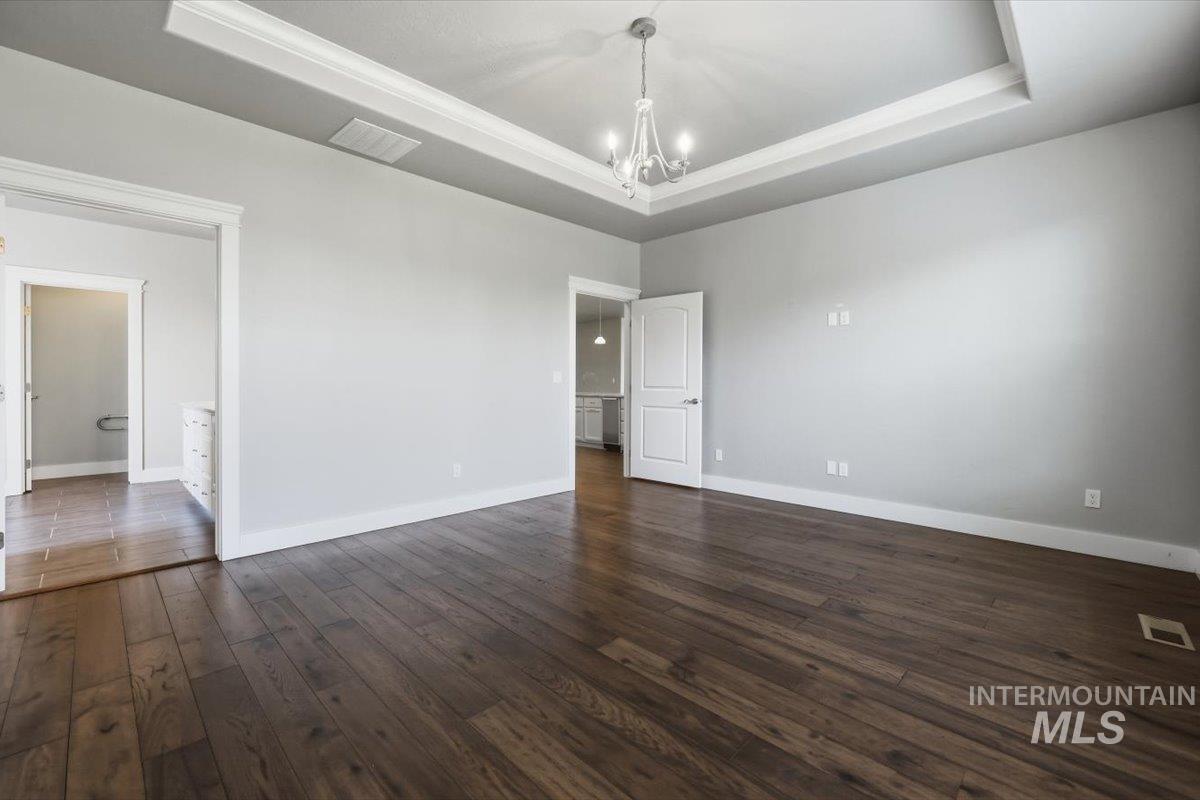
Spacious room featuring rich wood-finish flooring, a tray ceiling with a chandelier, and crisp white trim
-
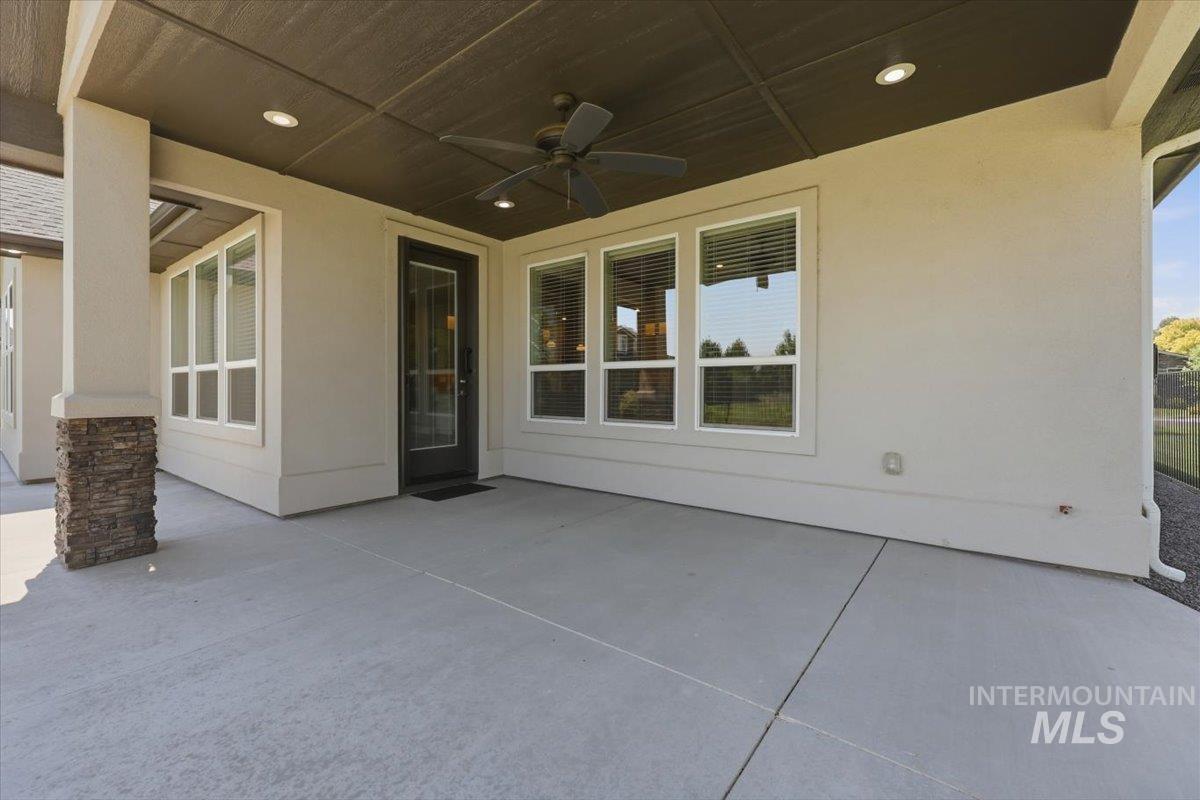
Expansive covered patio featuring a dark wood-finish ceiling, recessed lighting, and a ceiling fan
-
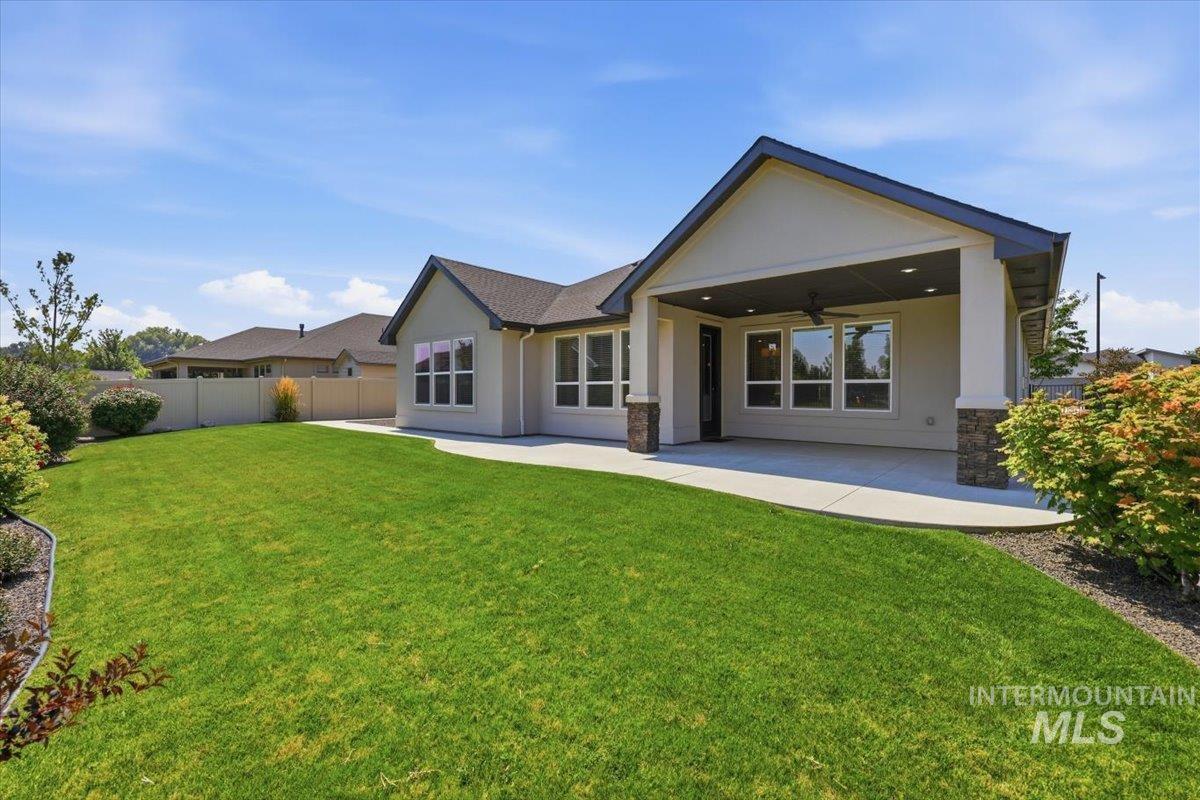
Expansive backyard featuring a manicured lawn, concrete patio, covered outdoor living space with recessed lighting and ceiling fan, and decorative stone column accents
-
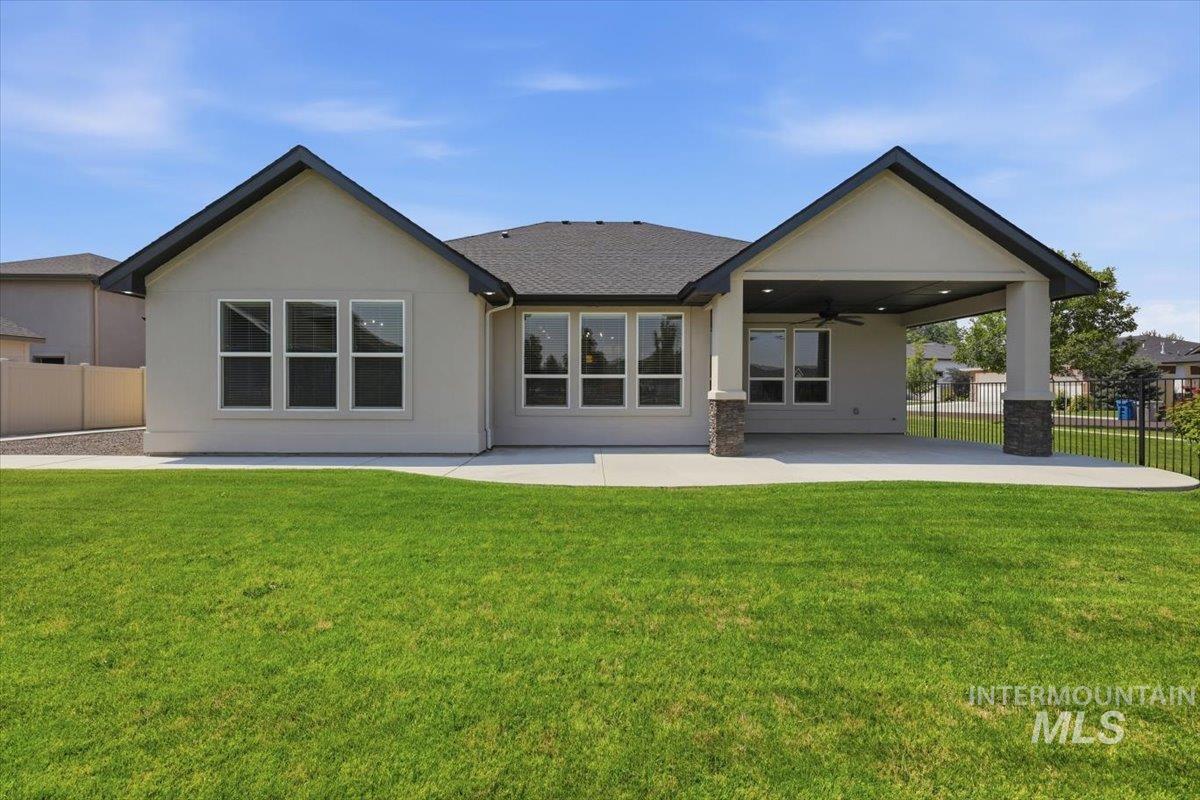
Modern architectural design featuring a striking dual-gable facade with clean lines and contemporary styling
-
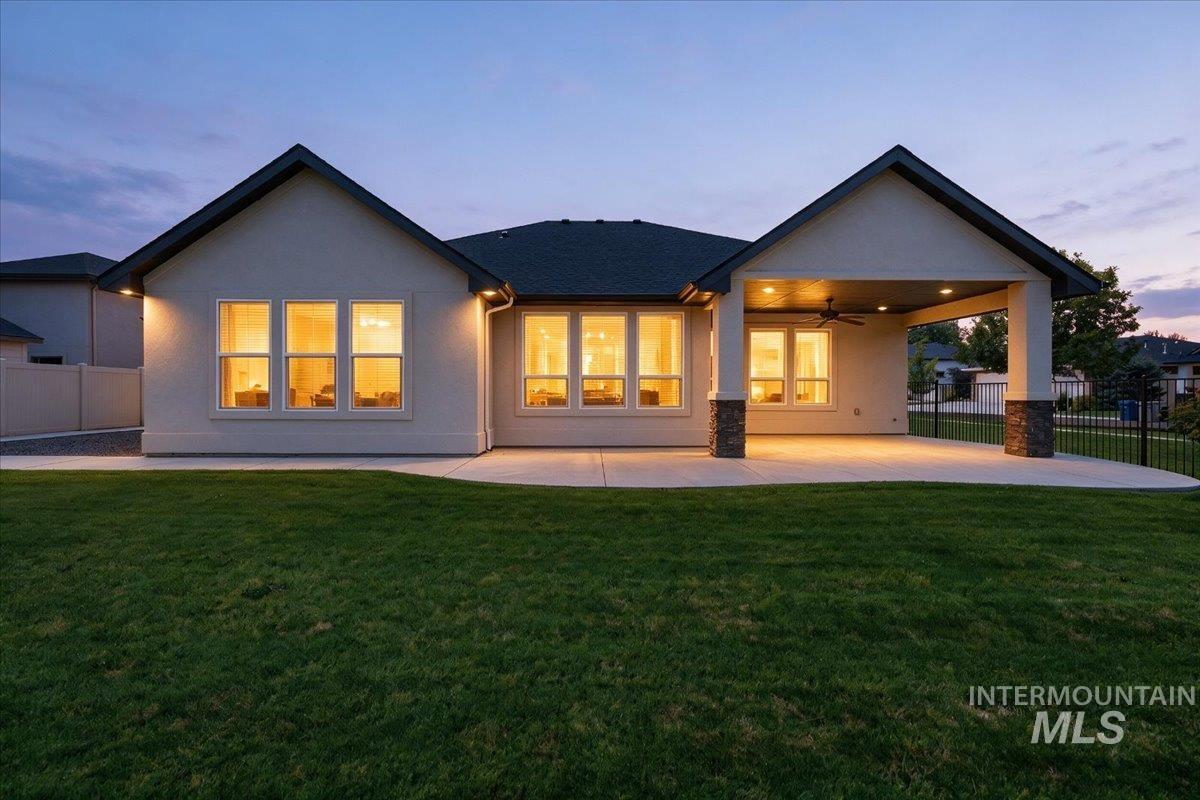
Rear exterior with a covered patio featuring stone-clad columns, an outdoor ceiling fan, and recessed lighting
-
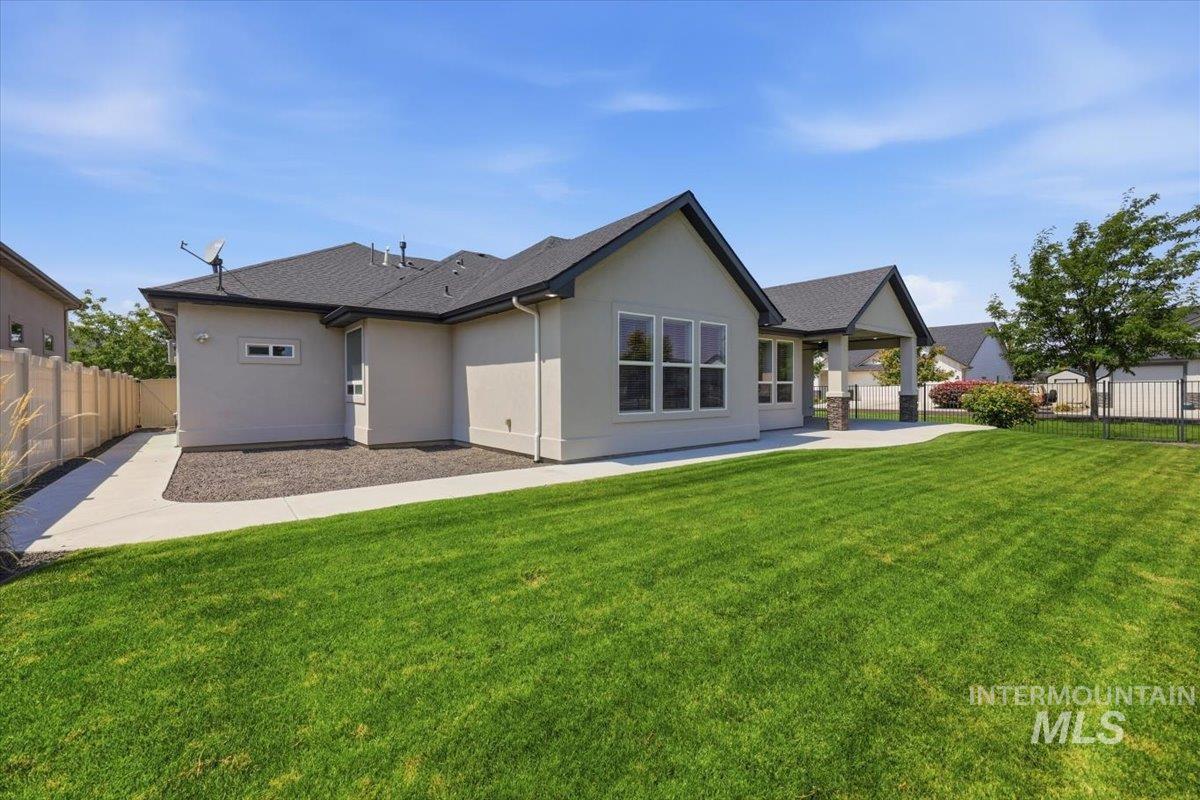
Expansive backyard featuring a manicured lawn, a covered patio with stone-wrapped columns, a concrete walkway, and a black metal fence
-
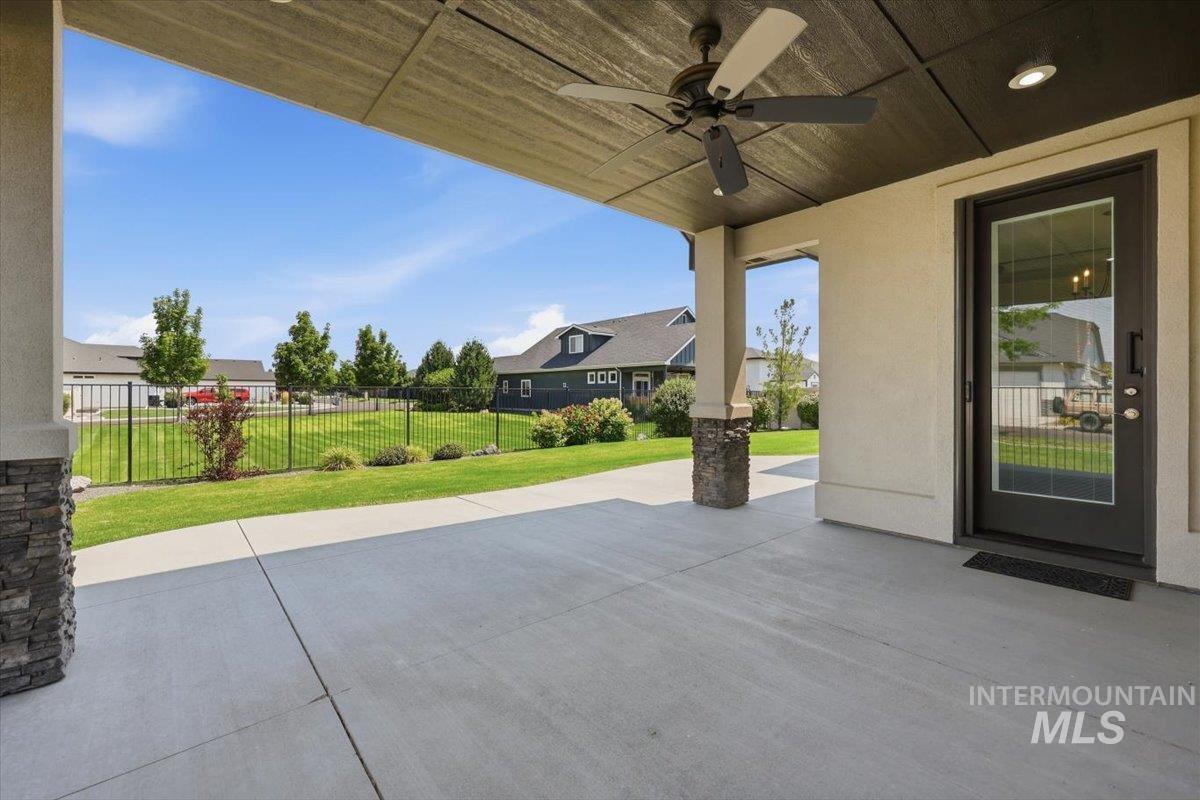
Covered patio featuring a ceiling fan, recessed lighting, and a glass-paneled door
-
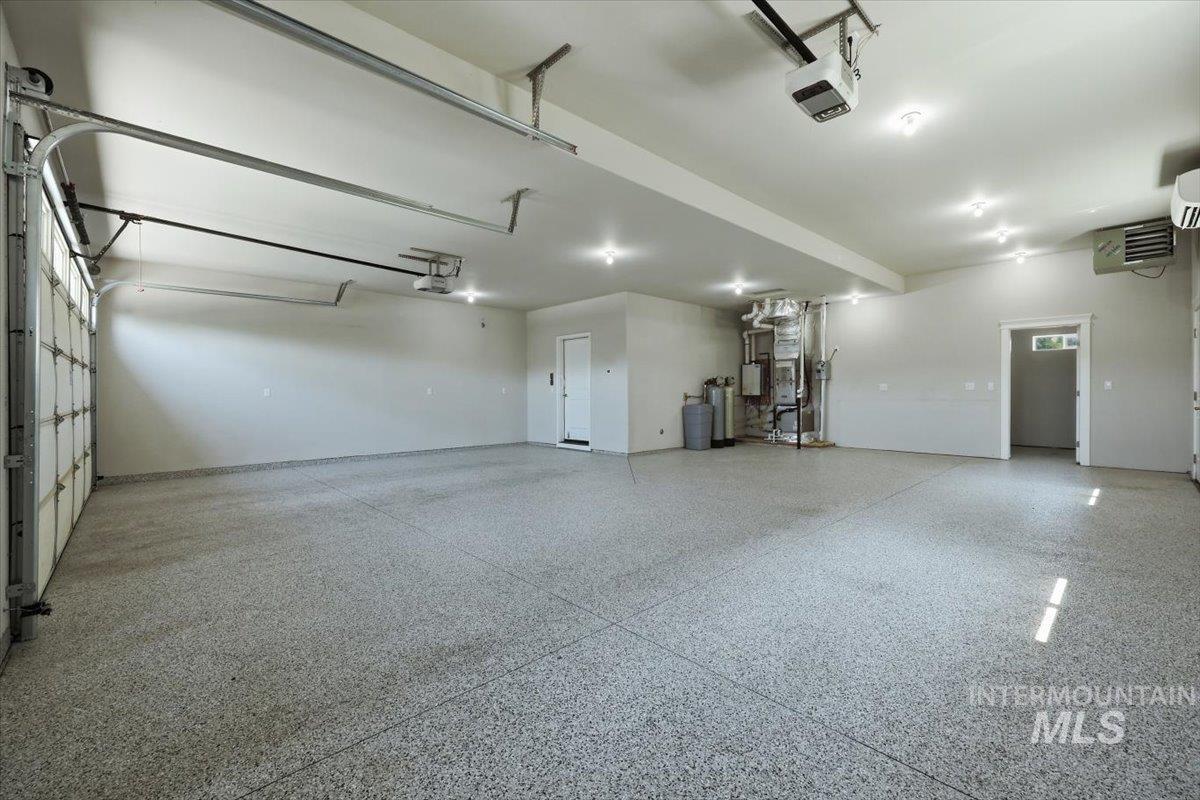
Spacious garage featuring a durable epoxy-coated concrete floor, multiple ceiling-mounted light fixtures, a garage door opener system, and an interior access door
-
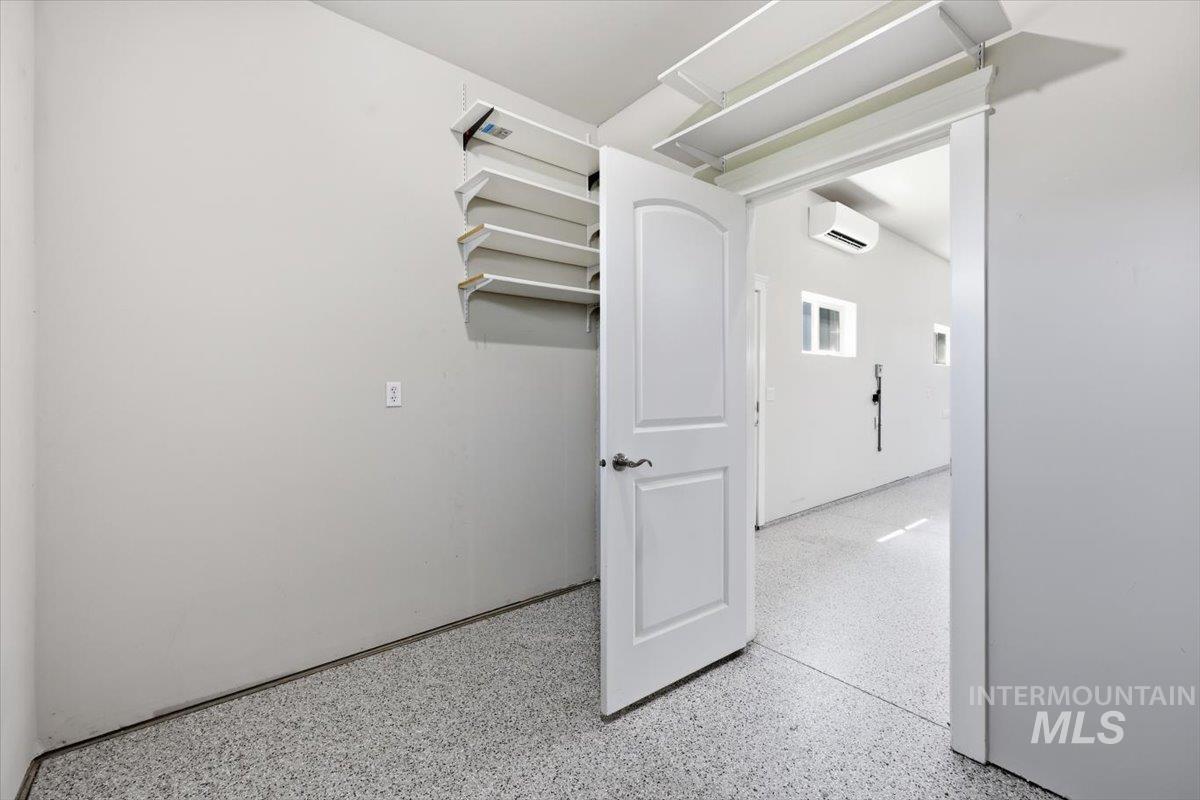
Interior space featuring epoxy flooring, built-in shelving, an arched panel door, and a wall-mounted mini-split HVAC unit
-
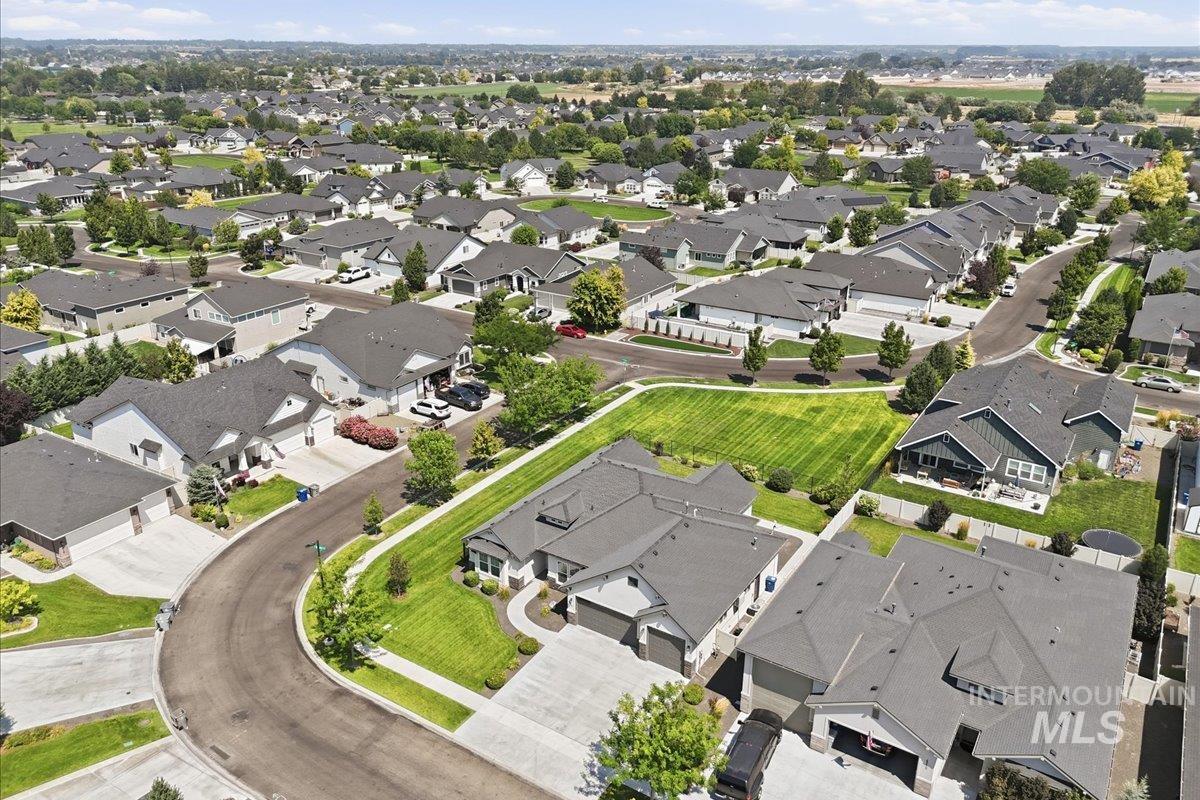
Residential neighborhood featuring numerous single-family homes with dark-toned roofs and light-colored siding
-
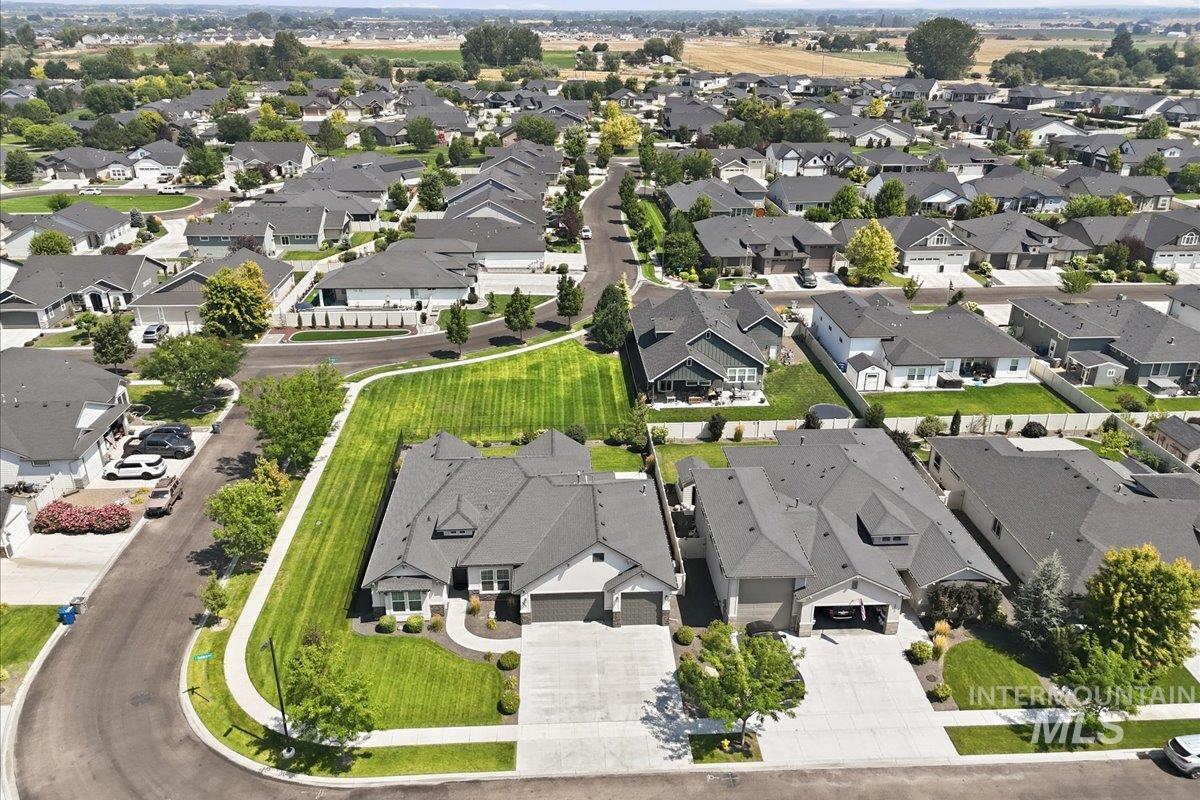
Expansive residential neighborhood featuring numerous single-story homes, dark shingle roofs, concrete driveways, and manicured green lawns
-
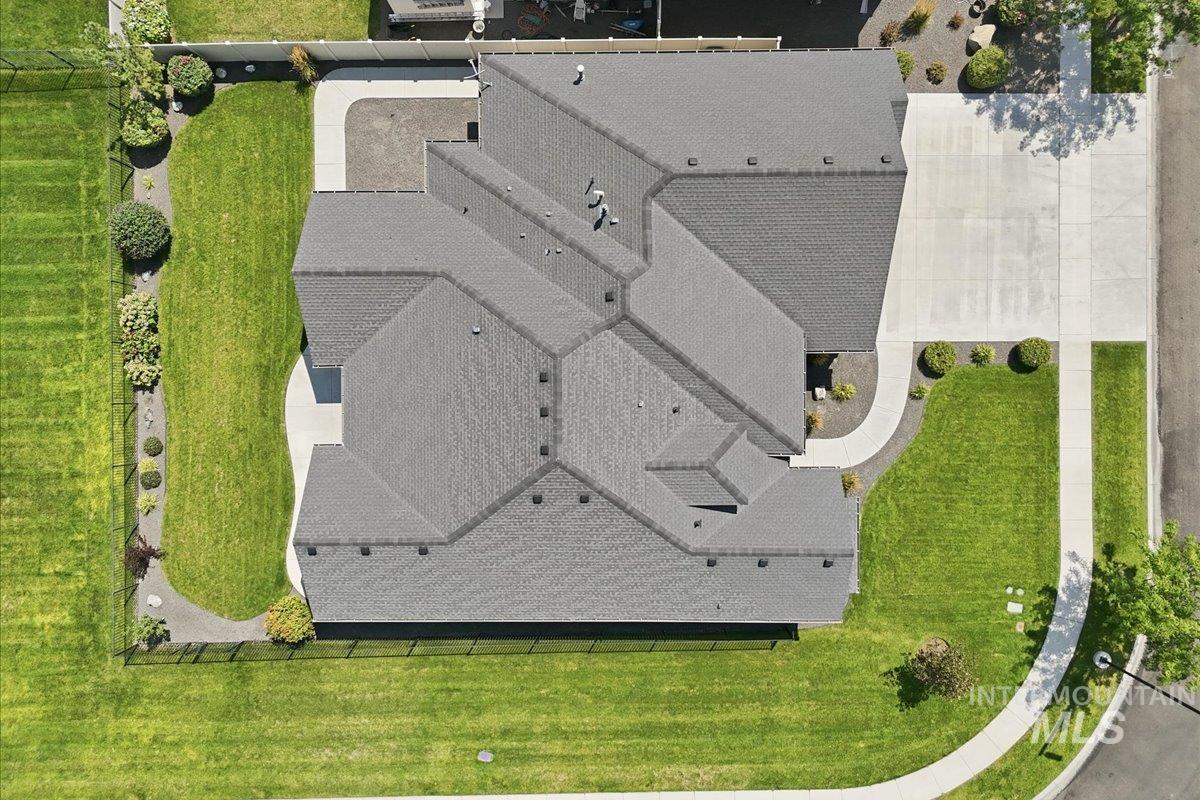
Expansive property featuring a multi-faceted gray shingle roof, concrete driveway, concrete sidewalks, perimeter fencing, and mature landscaping
-
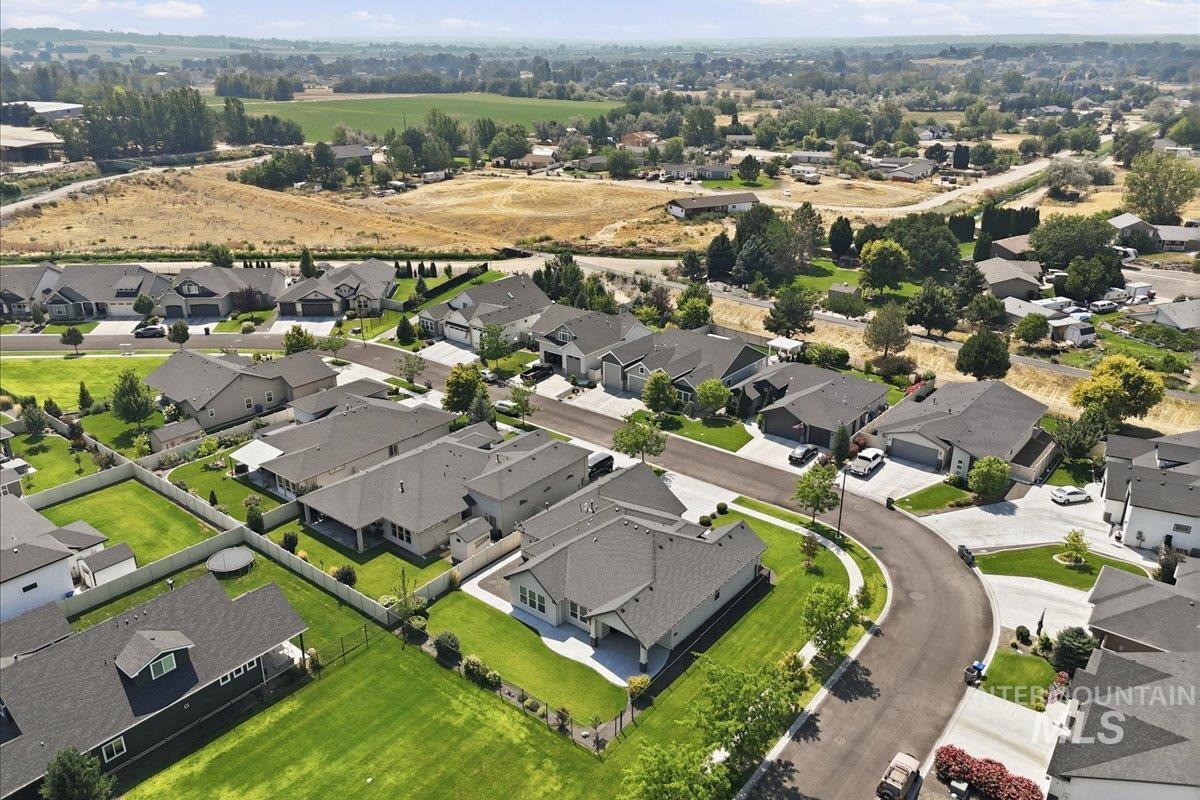
Residential community with a variety of single-story and two-story homes, featuring dark shingle roofs, light-colored exteriors, and attached garages
-
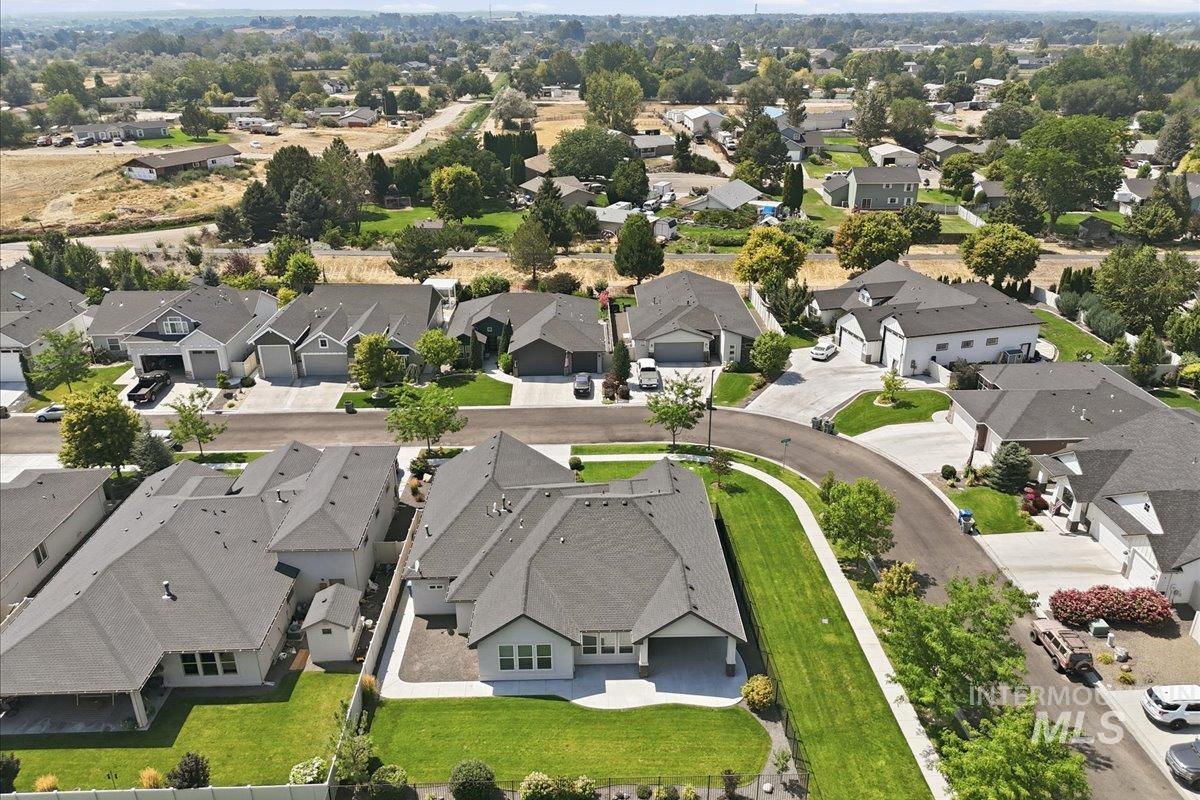
Aerial perspective showcasing a residential neighborhood with varied home designs, manicured lawns, and mature trees
-
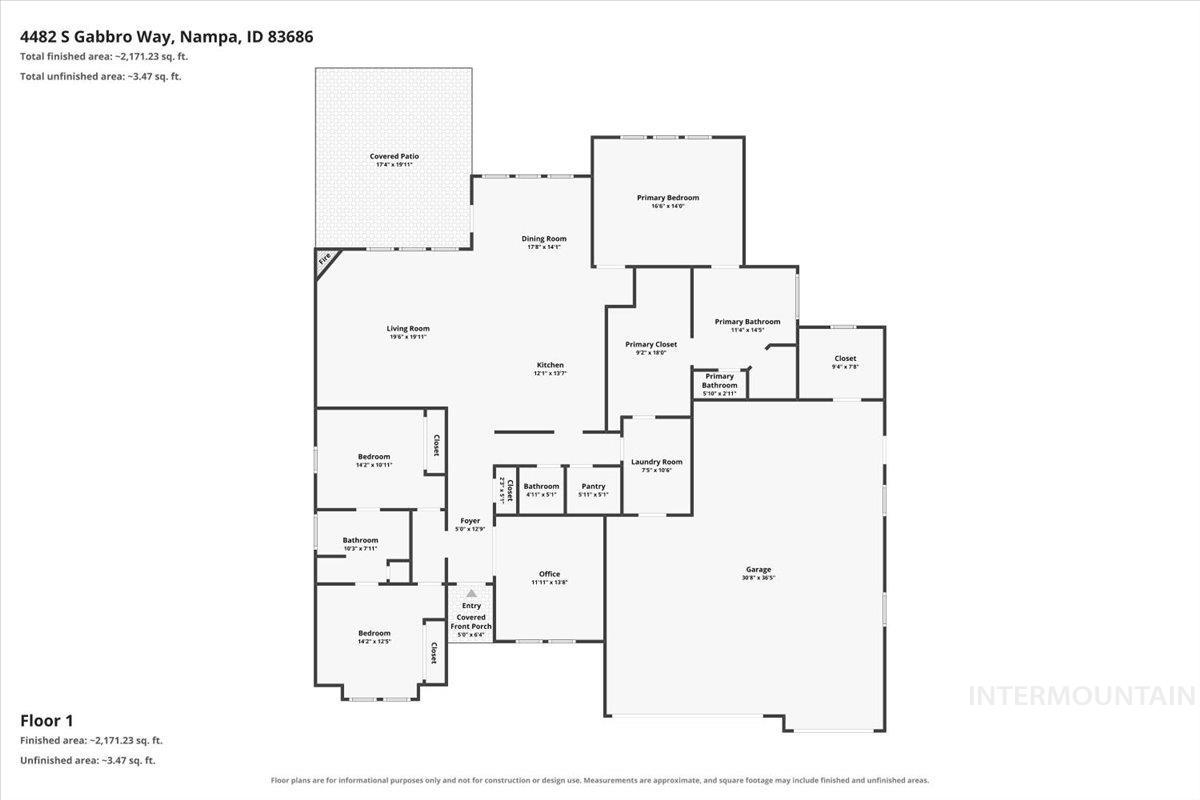
Floor plan
Beautifully crafted by Brookstone Custom Homes, this thoughtfully designed 3-bedroom, 2.5-bath home offers quality construction, a functional split-bedroom floor plan, and an amazing 1,129 sq ft garage. A private office with French doors provides the perfect space for working from home or a quiet retreat. The two secondary bedrooms are positioned at the front of the home with a full bathroom conveniently located between them. A wide hallway leads into the spacious great room and kitchen, creating an inviting open-concept living space. The kitchen features rough-cut granite countertops, a large island, gas cooktop, built-in oven and microwave, walk-in pantry, pull-out lower cabinet drawers, and a built-in icemaker. The great room showcases a tray ceiling, corner gas fireplace, and beautiful engineered hardwood flooring throughout the home. The primary suite offers a relaxing retreat with a separate soaking tub, walk-in tiled shower, dual vanity, and walk-in closet with convenient access directly into the utility room. The oversized garage is a dream for those needing room for vehicles, hobbies, or storage, featuring a 9×9 storage room, epoxy flooring, finished and insulated walls, heating, and a mini-split for A/C. Enjoy outdoor living under the 234 sq ft covered back patio, with a convenient sidewalk connecting the garage man door directly to the patio.
- Heating:
- Forced Air, Gas, Ductless/mini Split
- Cooling:
- Central air, Ductless/mini Split
- Fireplace:
- Gas
- Garage Capacity:
- 4
- Country:
- US
- State:
- ID
- City:
- Nampa
- Zipcode:
- 83686
- Street:
- 4482 Gabbro Way
- Longitude:
- W117° 27' 40.9''
- Latitude:
- N43° 31' 36.5''
- Master Bedroom Level:
- Main
- Master Bedroom Size:
- 17x14
- Bedroom 2 Level:
- Main
- Bedroom2 Size:
- 11x14
- Bedroom 3 Level:
- Main
- Bedroom3 Size:
- 11x14
- Kitchen Level:
- Main
- Kitchen Size:
- 13x14
- School District:
- Nampa School District #131
- Elementary School:
- Lake Ridge
- Middle School:
- South Middle (Nampa)
- High School:
- Skyview
- Status:
- New
- Type:
- Single Family
- Level:
- Single
- Tax Year:
- 2025
- Taxes:
- $2,695
- Potential Short Sale:
- No
- Age:
- 6 - 10 Years
- Auction:
- No
- Flood Ins Required:
- No
- HUD Owned:
- No
- In Foreclosure:
- No
- Land Size:
- Standard Lot 6000-9999 SF
- Home Owner Exempt:
- No
- HOA Frequency:
- Annual
- HOA Fees:
- $700
- Irrigation District:
- New York
- Inc Kitchen Features:
- Breakfast bar, Dishwasher, Disposal, Microwave, Pantry, Island, Water softener own, Oven/range built-in, Countertop-granite, Gas Oven
- Lot Features:
- Sidewalks, Irrigation available, Corner lot, Finished Driveway
- Water:
- City service
- Land Use:
- Single
- Sprinkler System:
- Auto,Drip,Full,Pressurized Irrigation
Residential For Sale
4482 Gabbro Way, Nampa, Idaho 83686
- Property Type :
- Residential
- Listing Type :
- For Sale
- Listing ID :
- 98997118
- Price :
- $549,900
- Bedrooms :
- 3
- Bathrooms :
- 2.5
- Apx SqFt :
- 2,309 SqFt
- Year Built :
- 2018
- Lot Area :
- 0.21 SqFt
- Subdivision :
- Lava Springs
- Builder Name :
- Brookstone Custom Homes
- Update Date :
- 08/12/2026 15:46:29
- Status :
- Active

- JoeAnne Santy-Greene
- (208) 947-4609
- (208) 283-6313
- (208) 287-8500
-


