

-
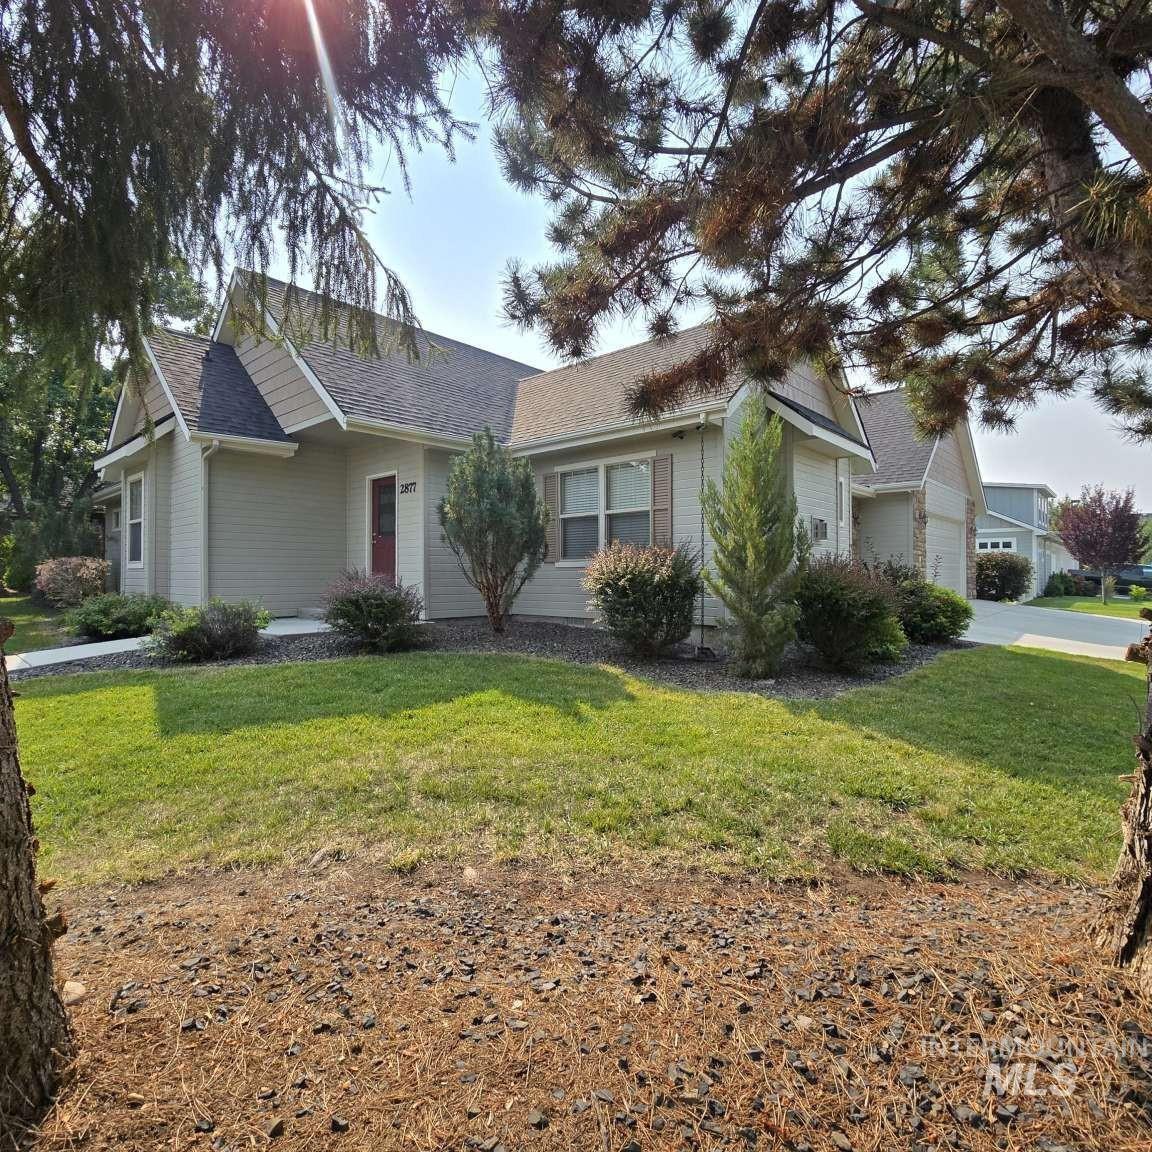
Light-colored siding exterior, asphalt shingle roofing, dark red entry door, established landscaping, and a manicured lawn
-
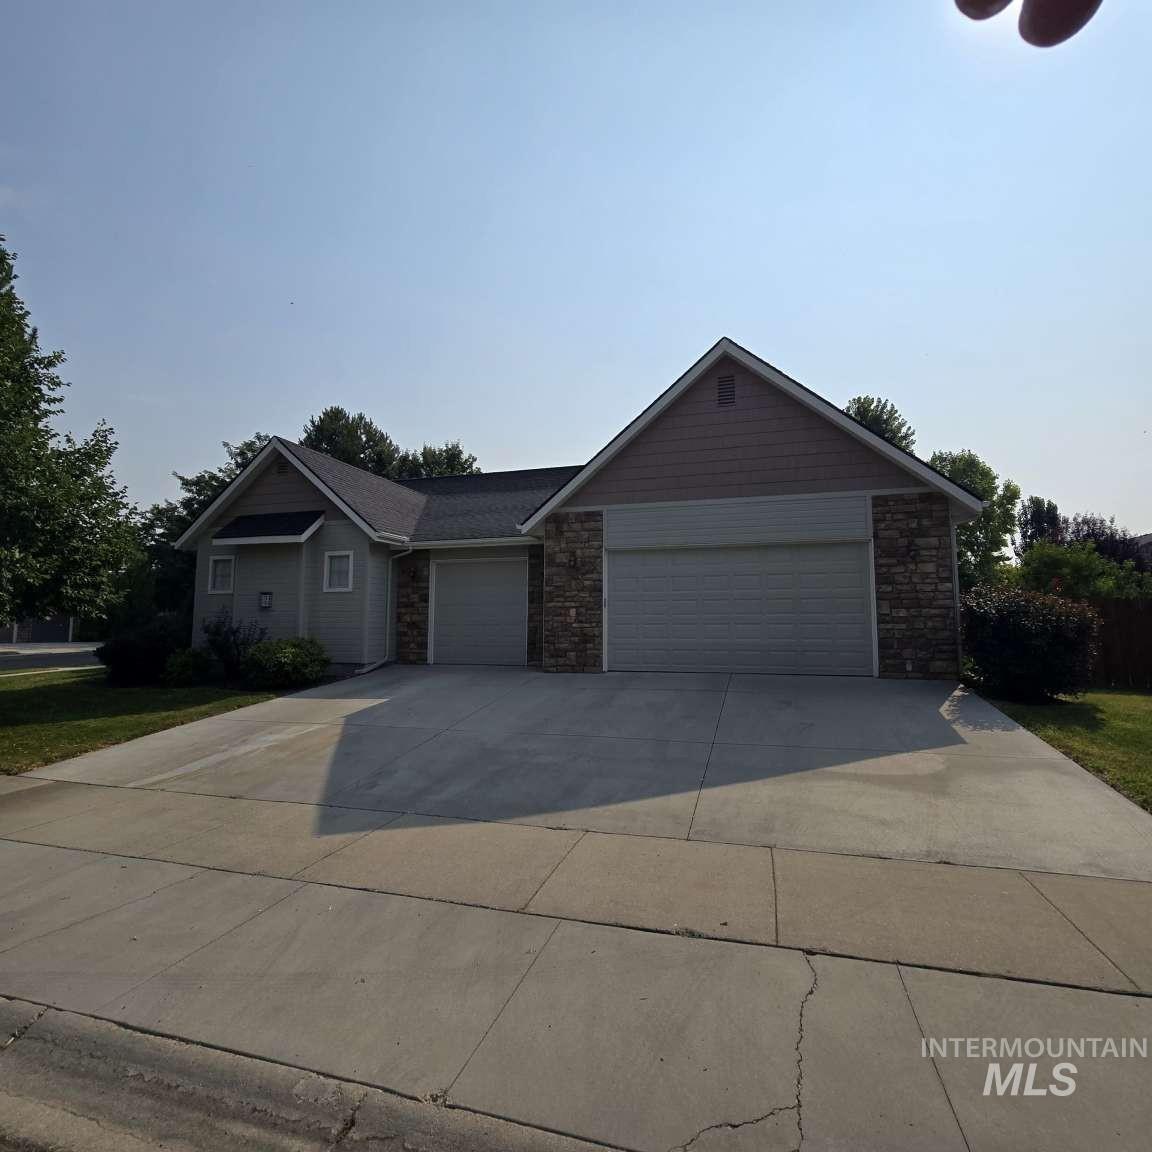
Multi-gabled roofline with asphalt shingles, stone veneer accents, light siding, and an attached two-car garage
-
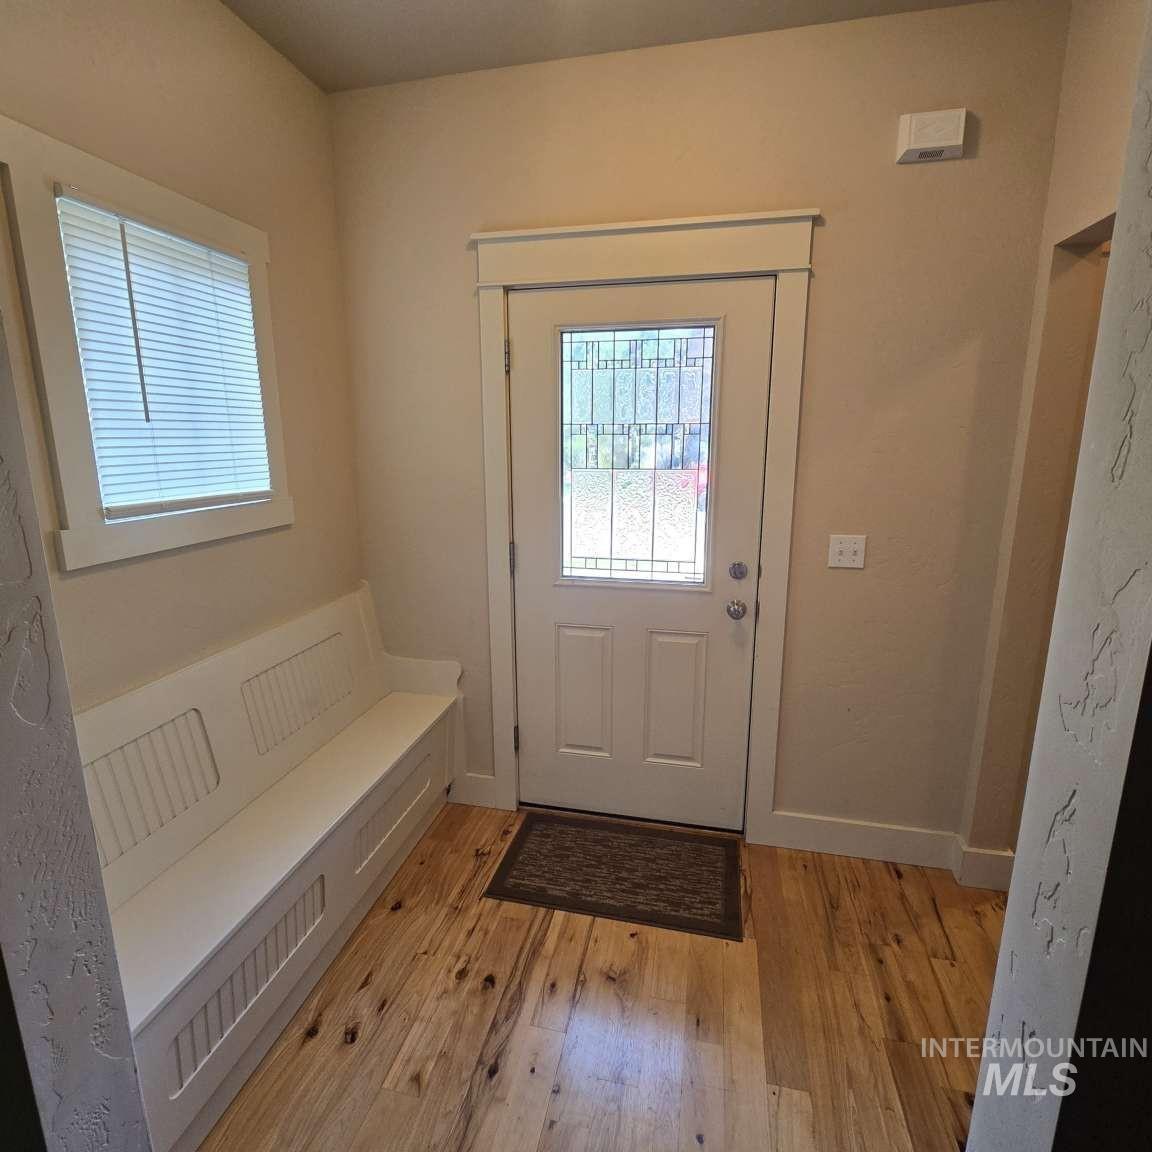
Entryway featuring wood flooring, a decorative glass-paneled entry door, a built-in bench, and a window with trim
-
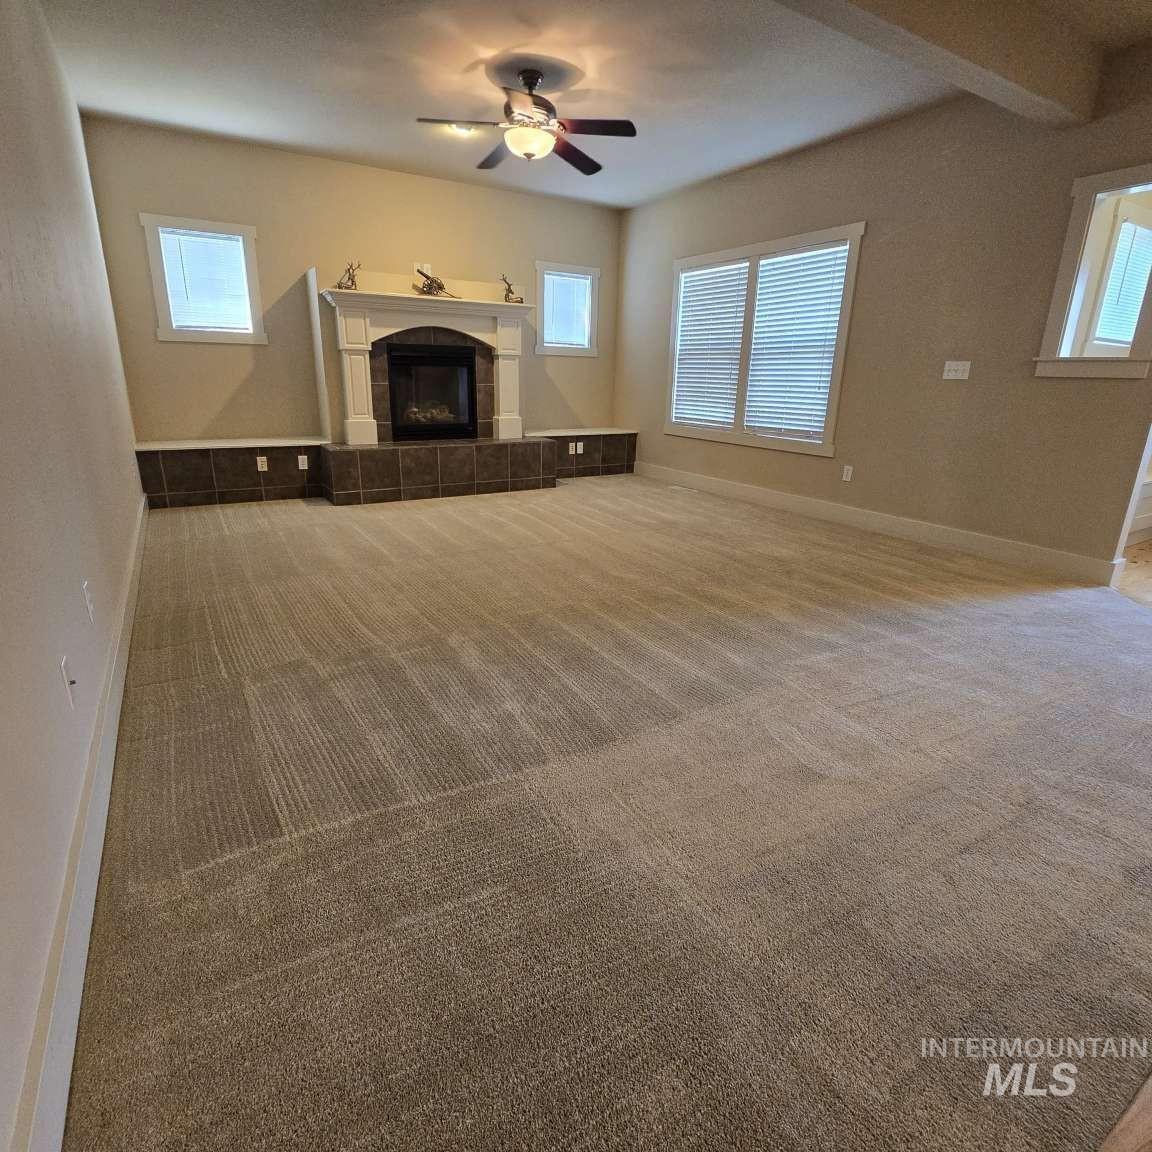
Spacious living area featuring a vaulted ceiling and ceiling fan
-
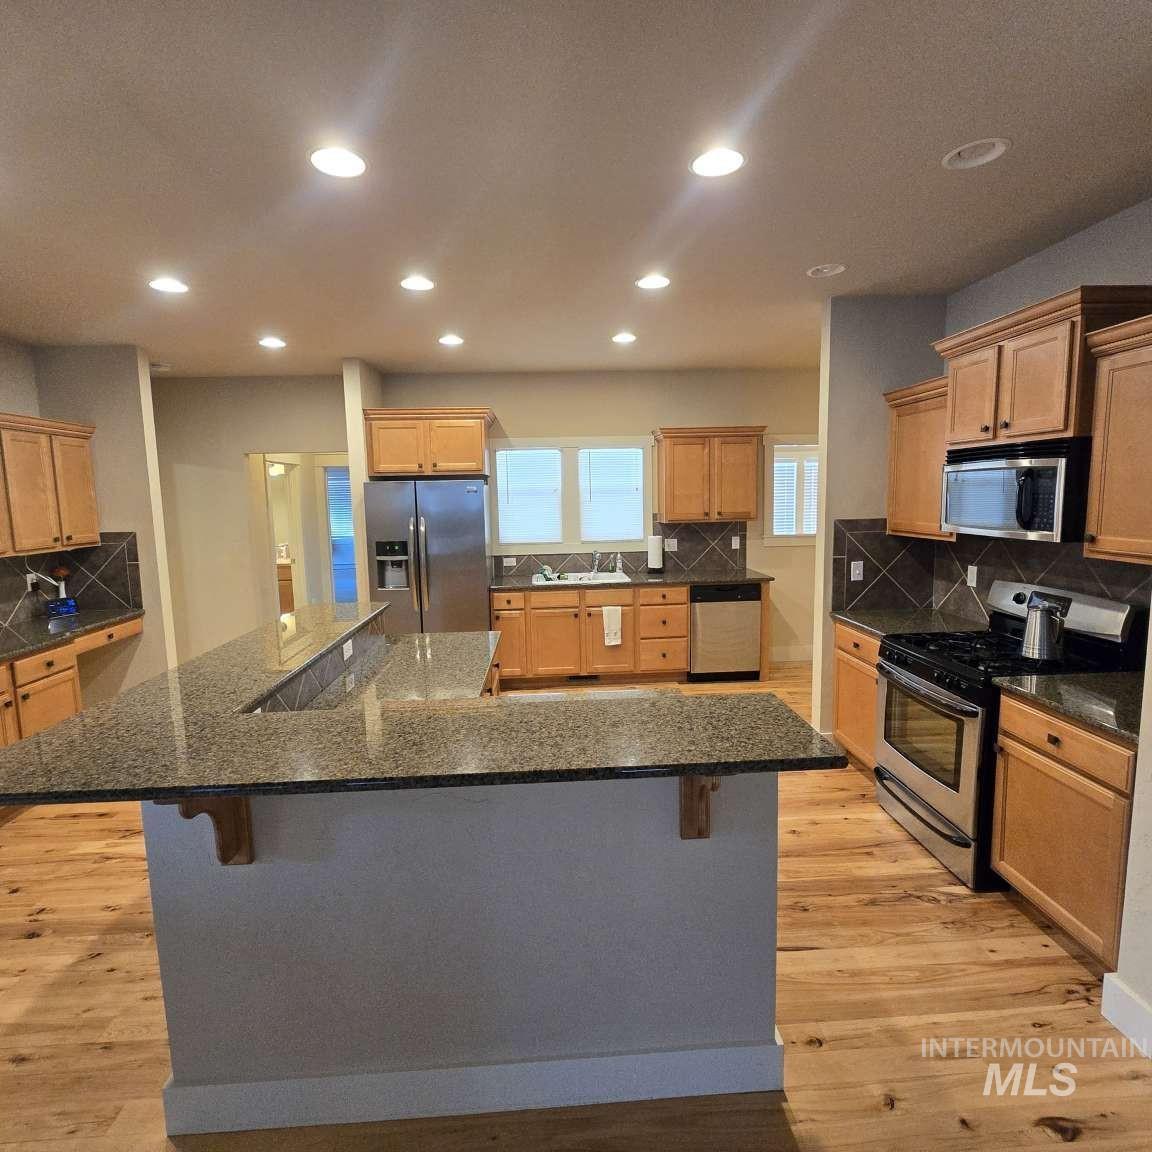
U-shaped kitchen island with stone-finish countertop, light wood cabinetry, stainless steel appliances, tile backsplash, and recessed lighting
-
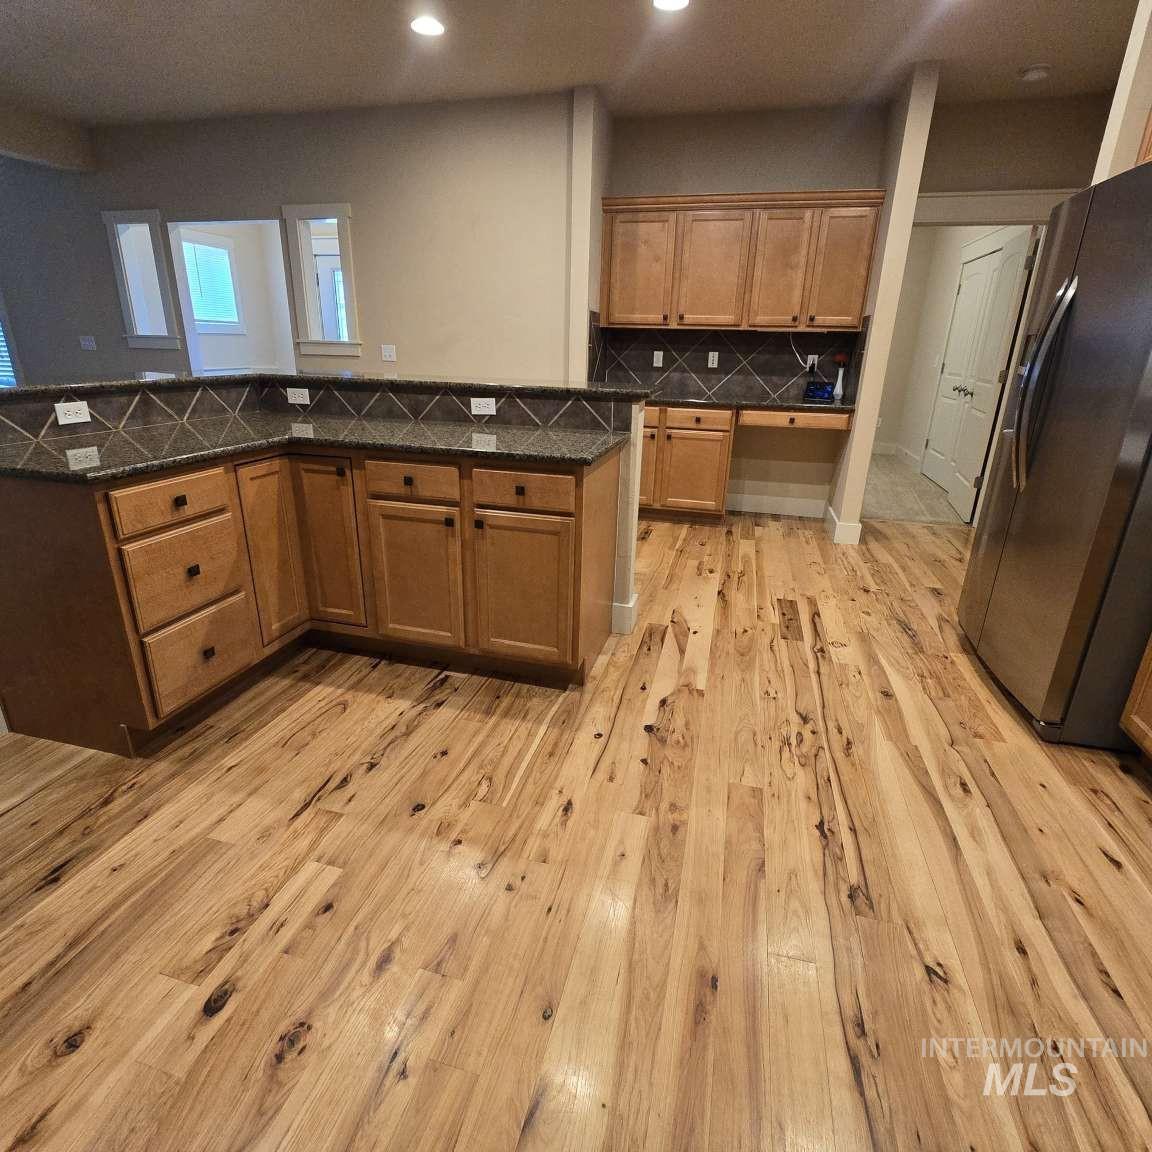
Spacious kitchen featuring warm wood cabinetry, dark tile backsplash, stainless steel refrigerator, and wood-finish flooring throughout
-
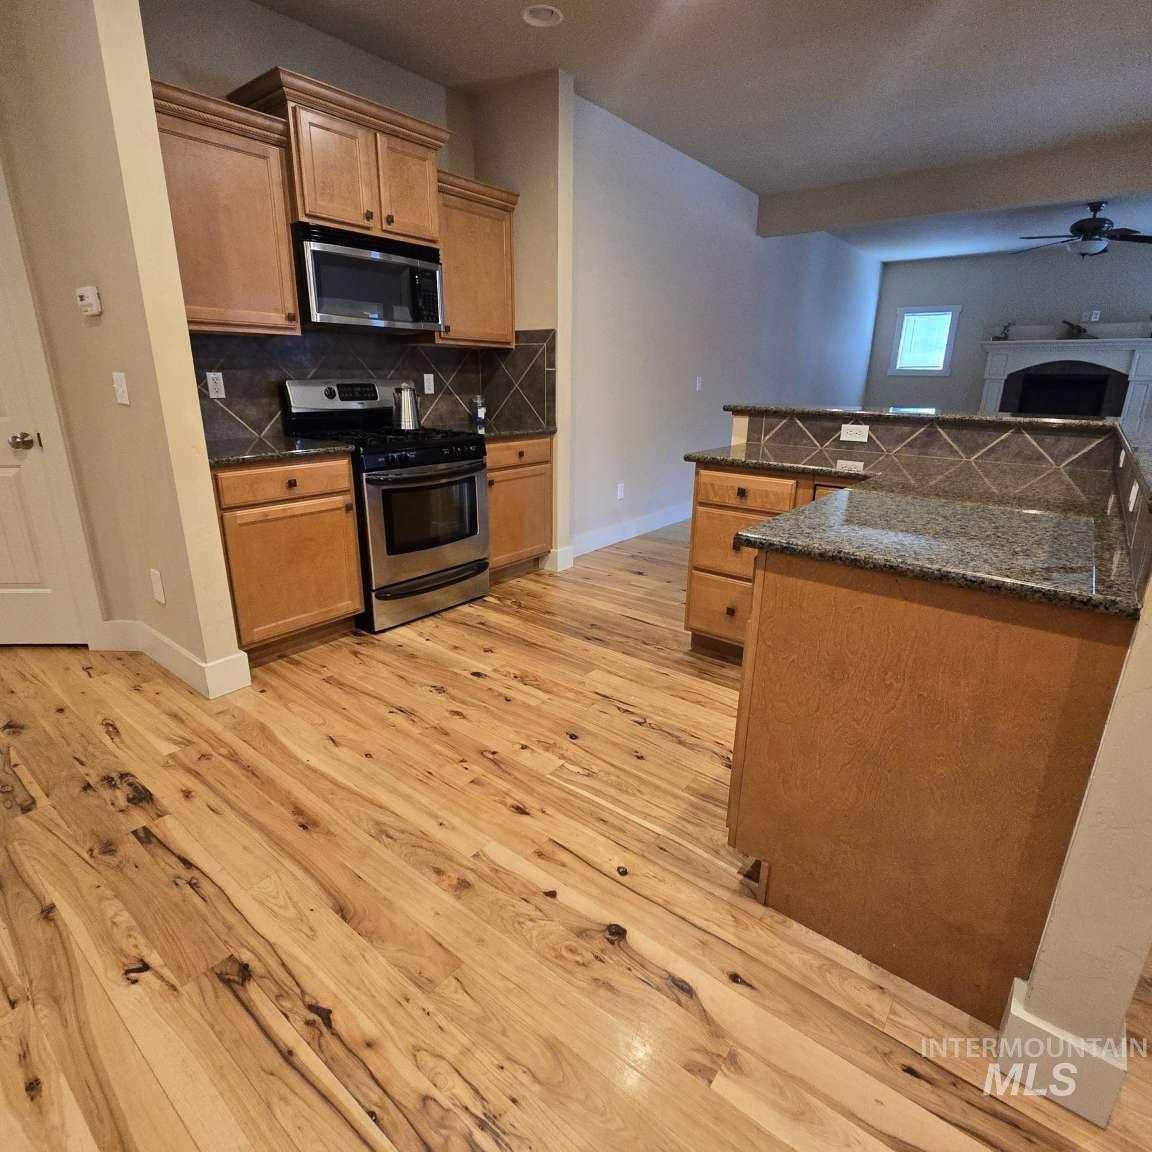
Wood-finish flooring, stainless steel appliances, granite countertops, and wood cabinetry
-
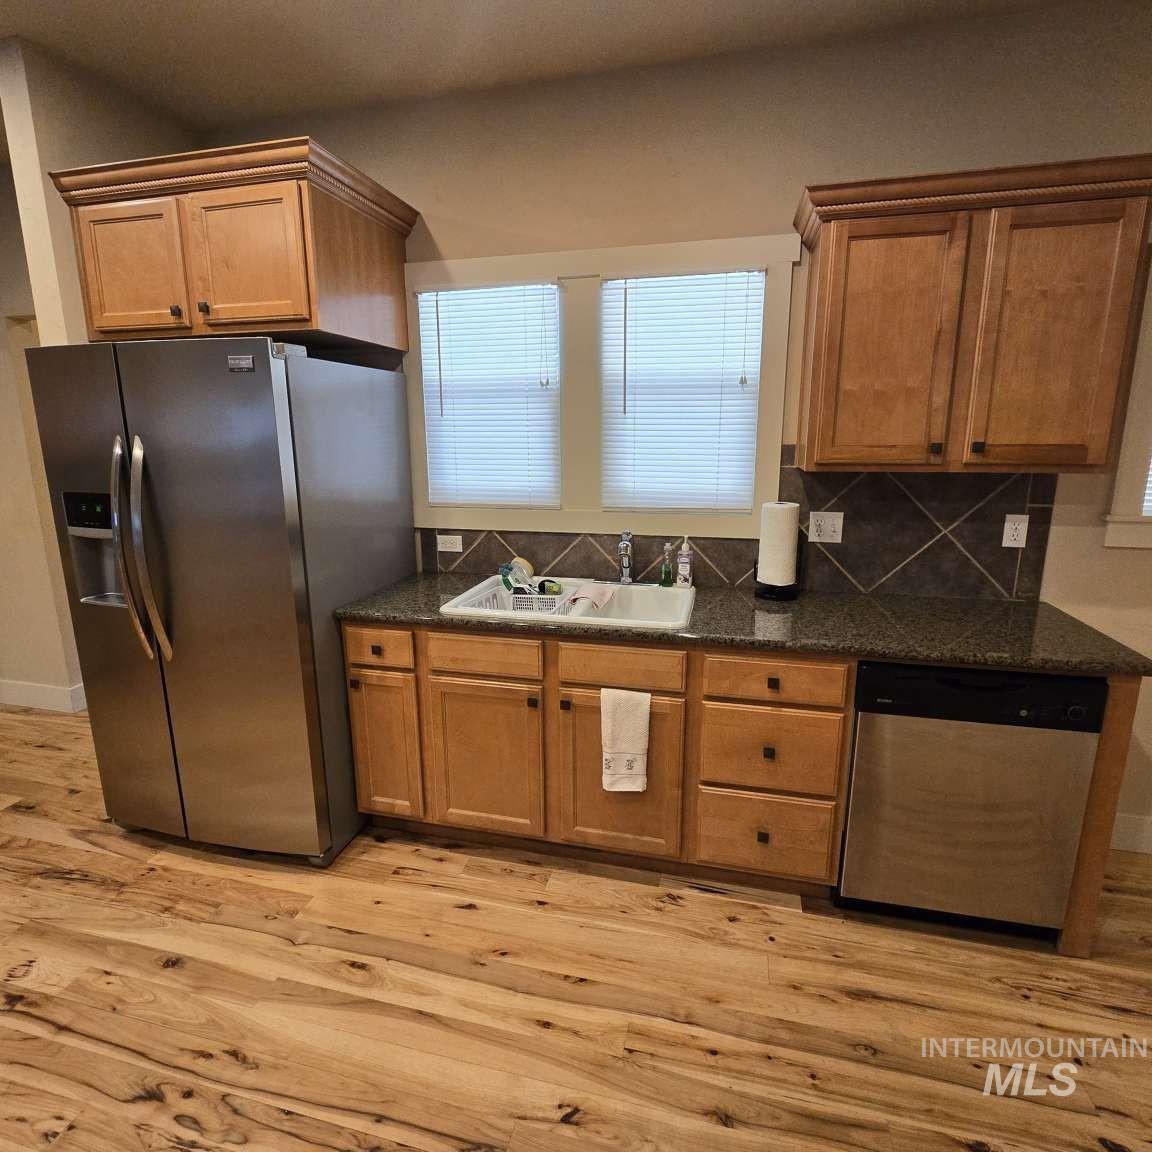
Kitchen featuring wood-finish flooring, stainless steel appliances, wood cabinetry, dark countertops, and a tiled backsplash
-
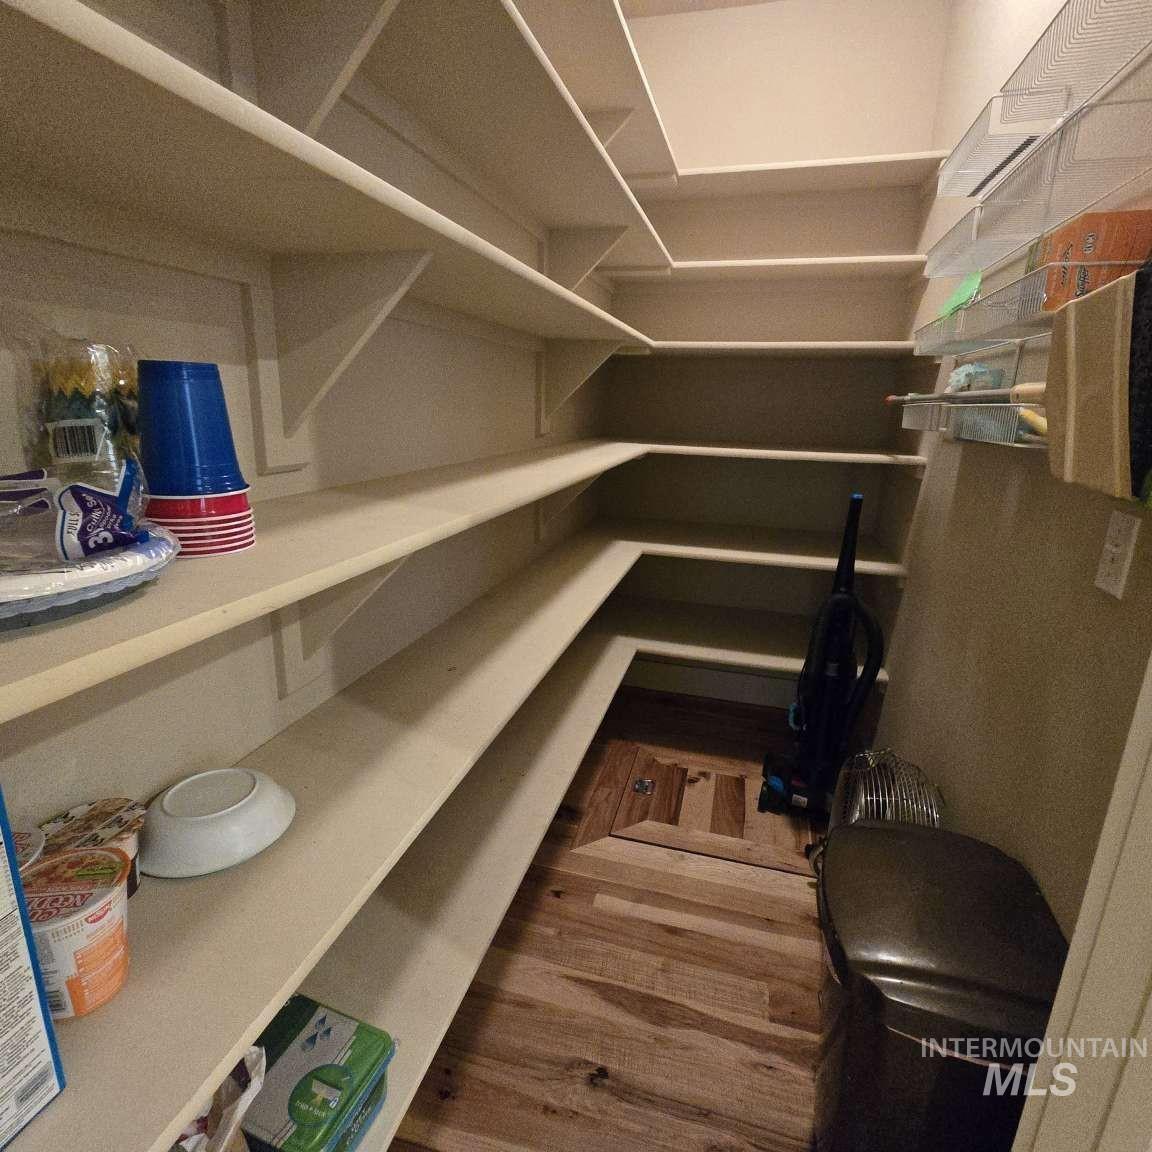
Built-in pantry shelving with wood-finish flooring
-
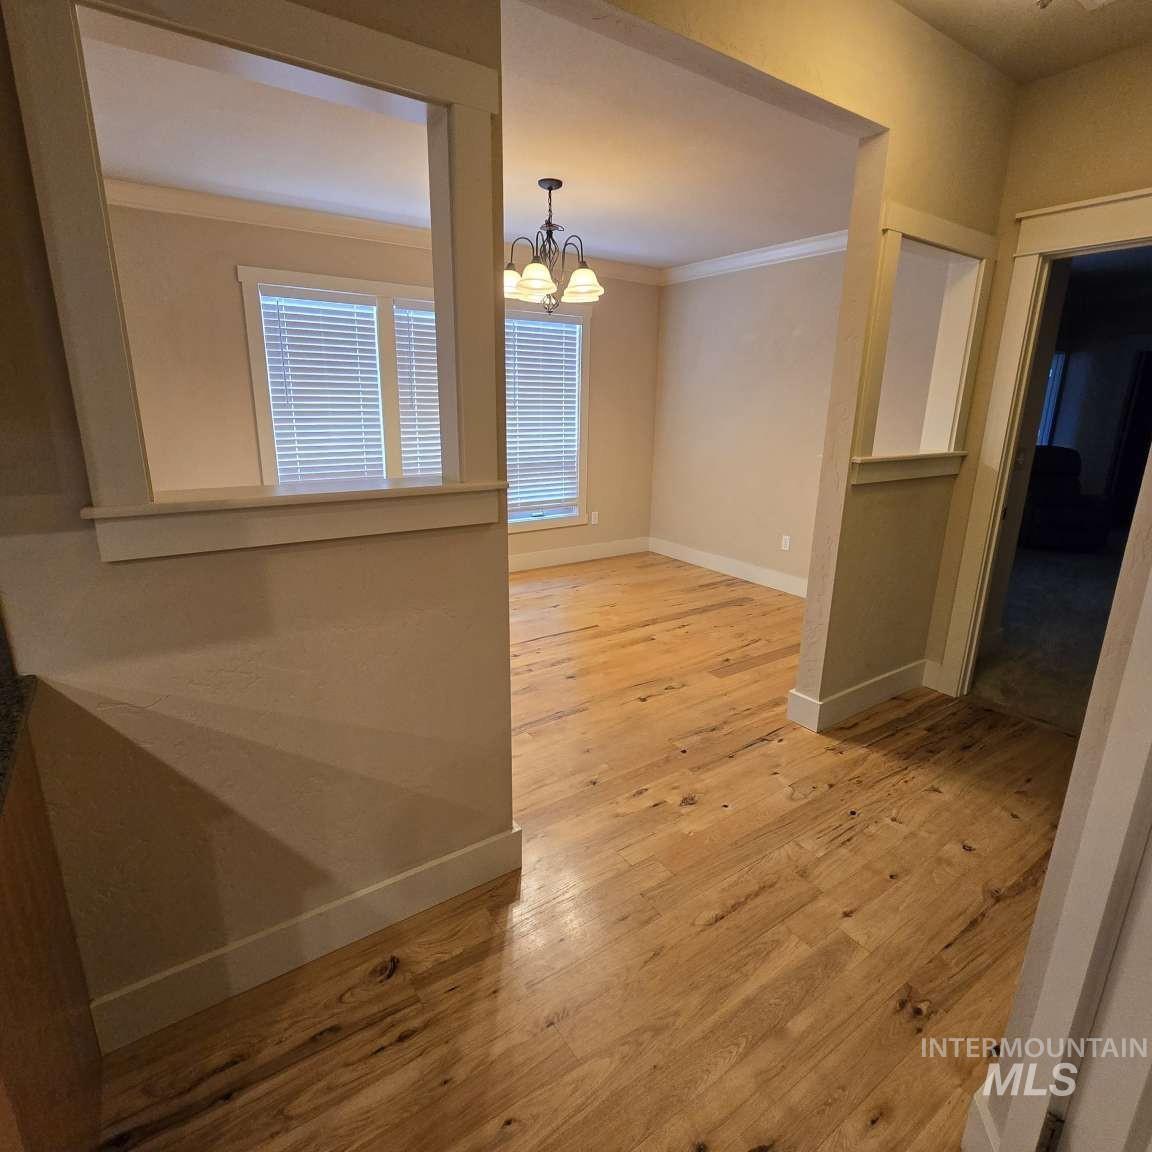
Hardwood flooring with natural variations, white trim, and crown molding
-
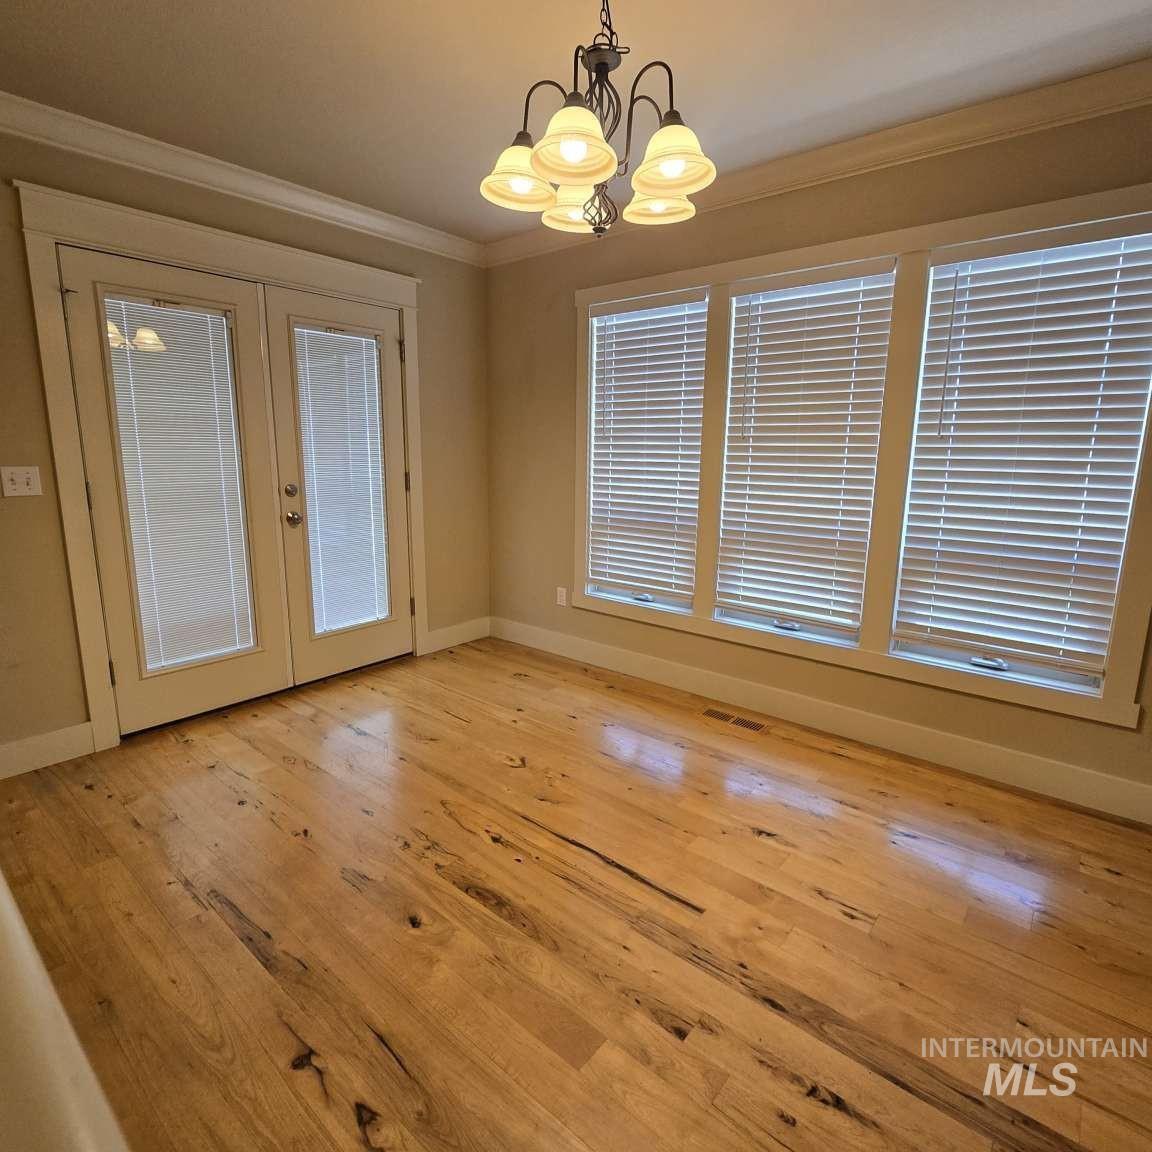
Light wood-finish flooring, a multi-light chandelier, a double-paned glass door, and multiple windows with blinds
-
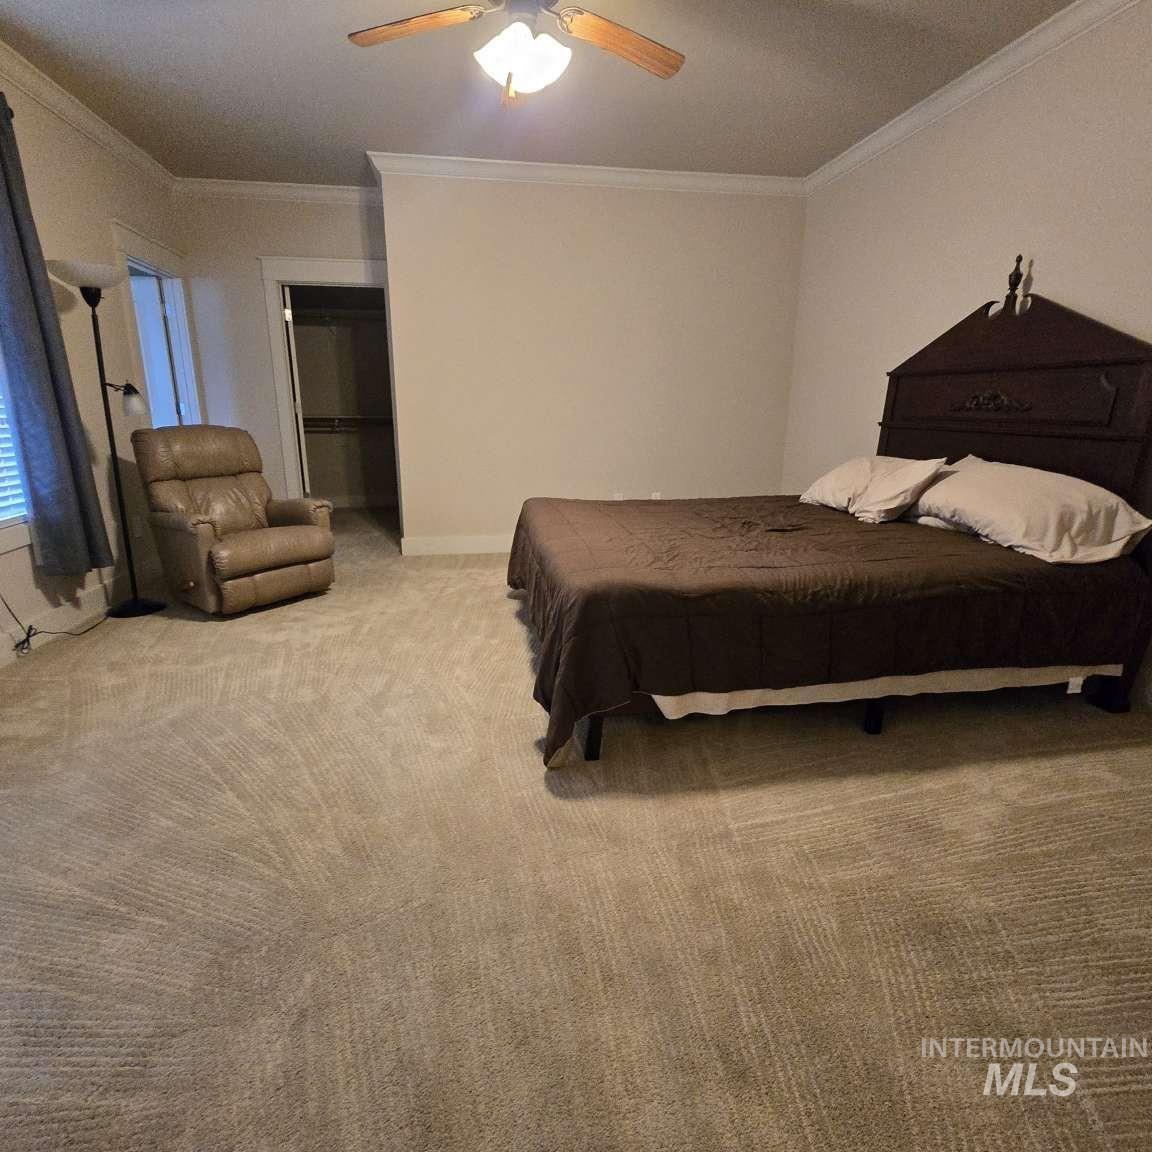
Neutral-toned wall paint with crown molding and patterned carpeting
-
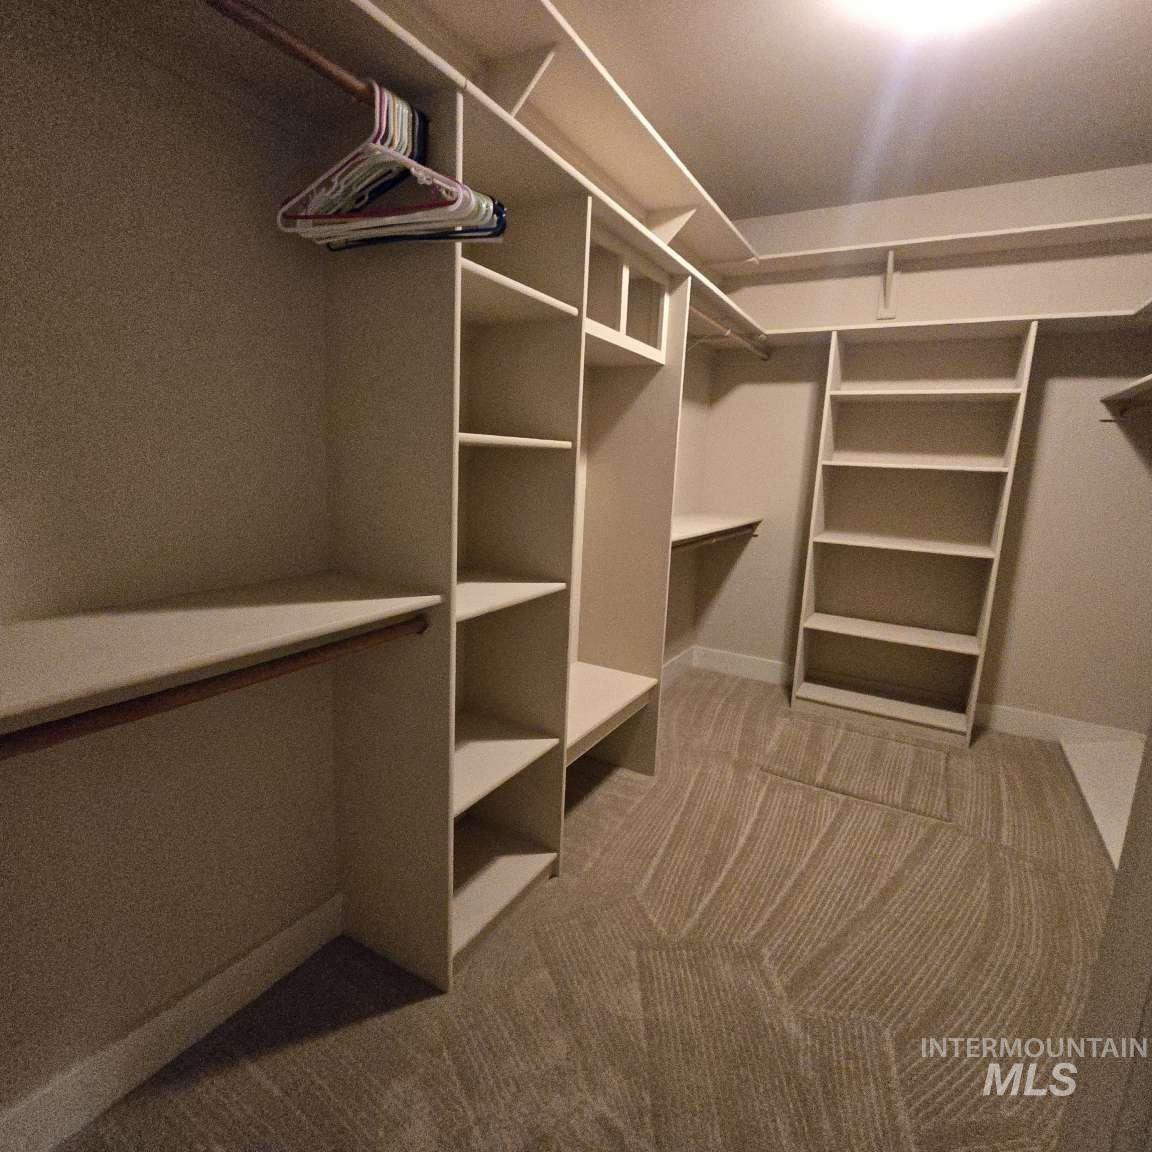
Built-in shelving, integrated hanging rods, and patterned carpeting
-
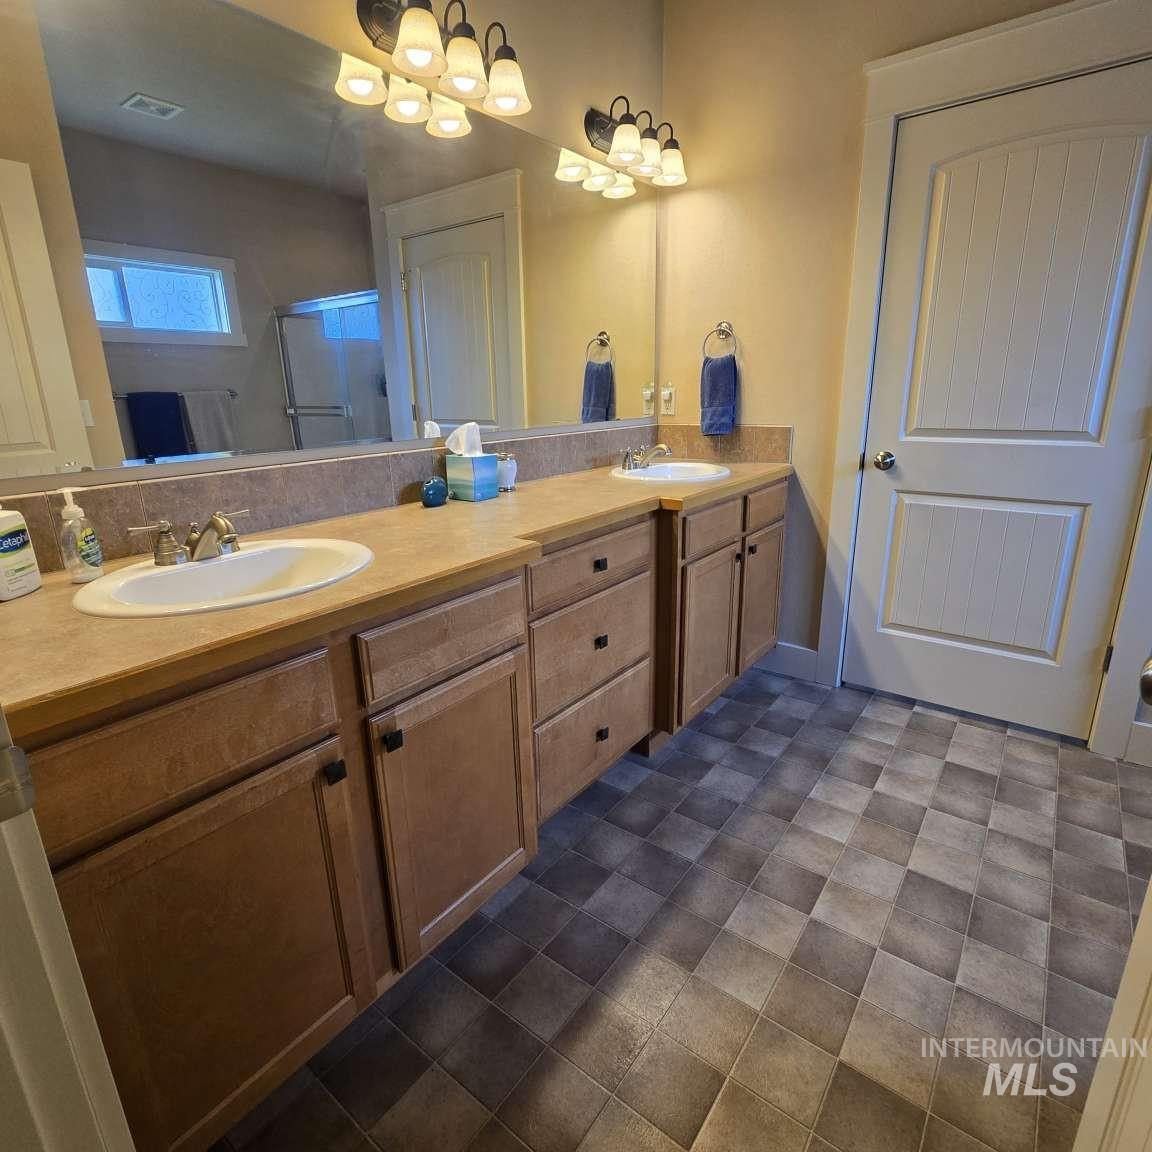
Double vanity with light wood-finish cabinetry, integrated sinks, and neutral countertops
-
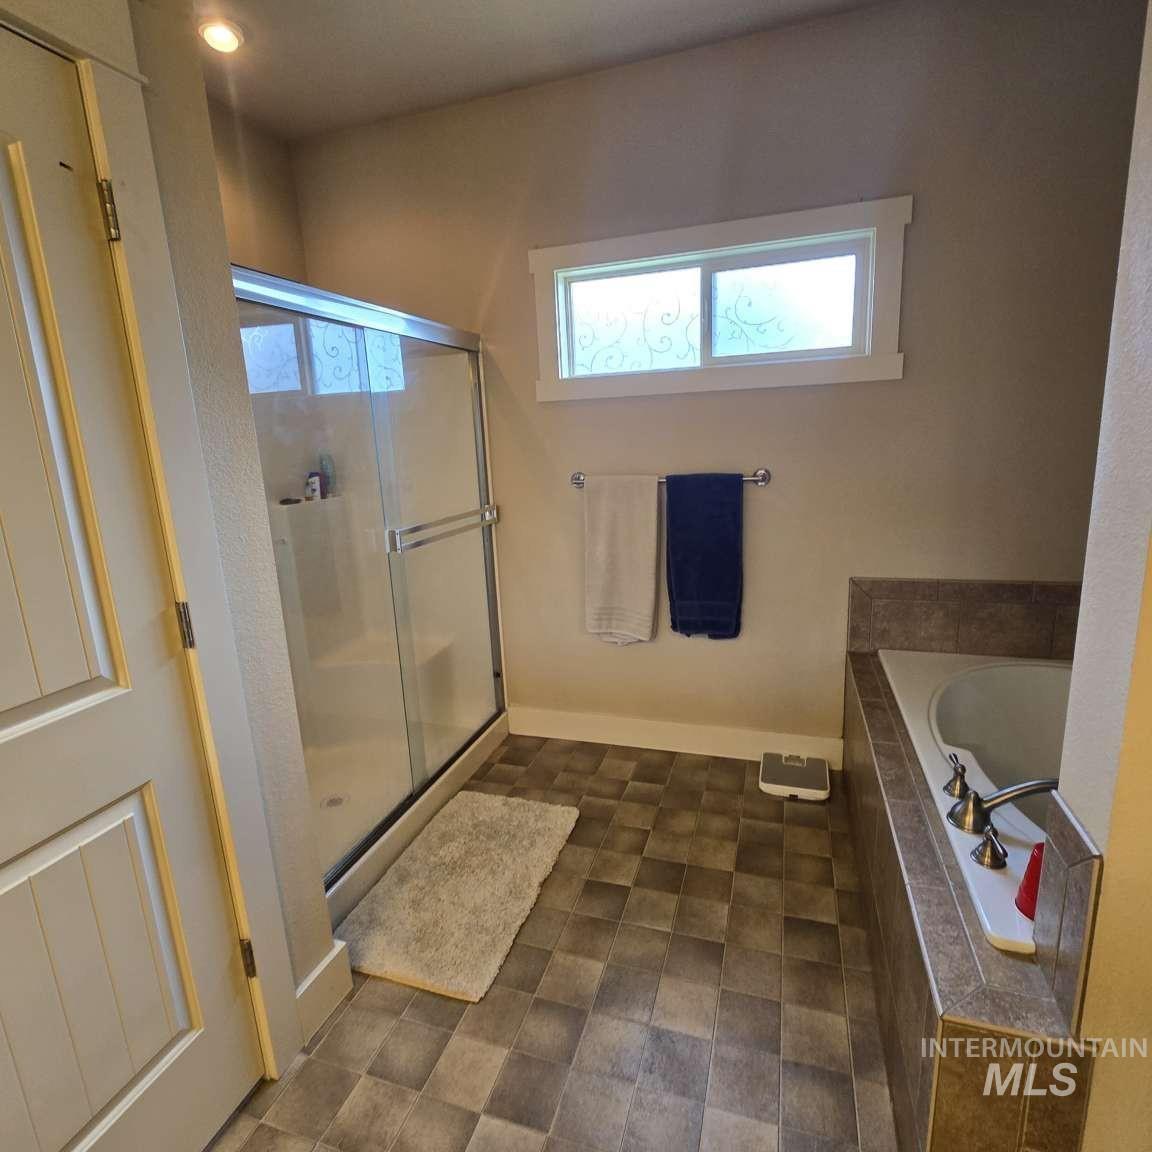
Enclosed shower with clear glass door, built-in soaking tub with bronze-finish fixtures, tile flooring, and a frosted window
-
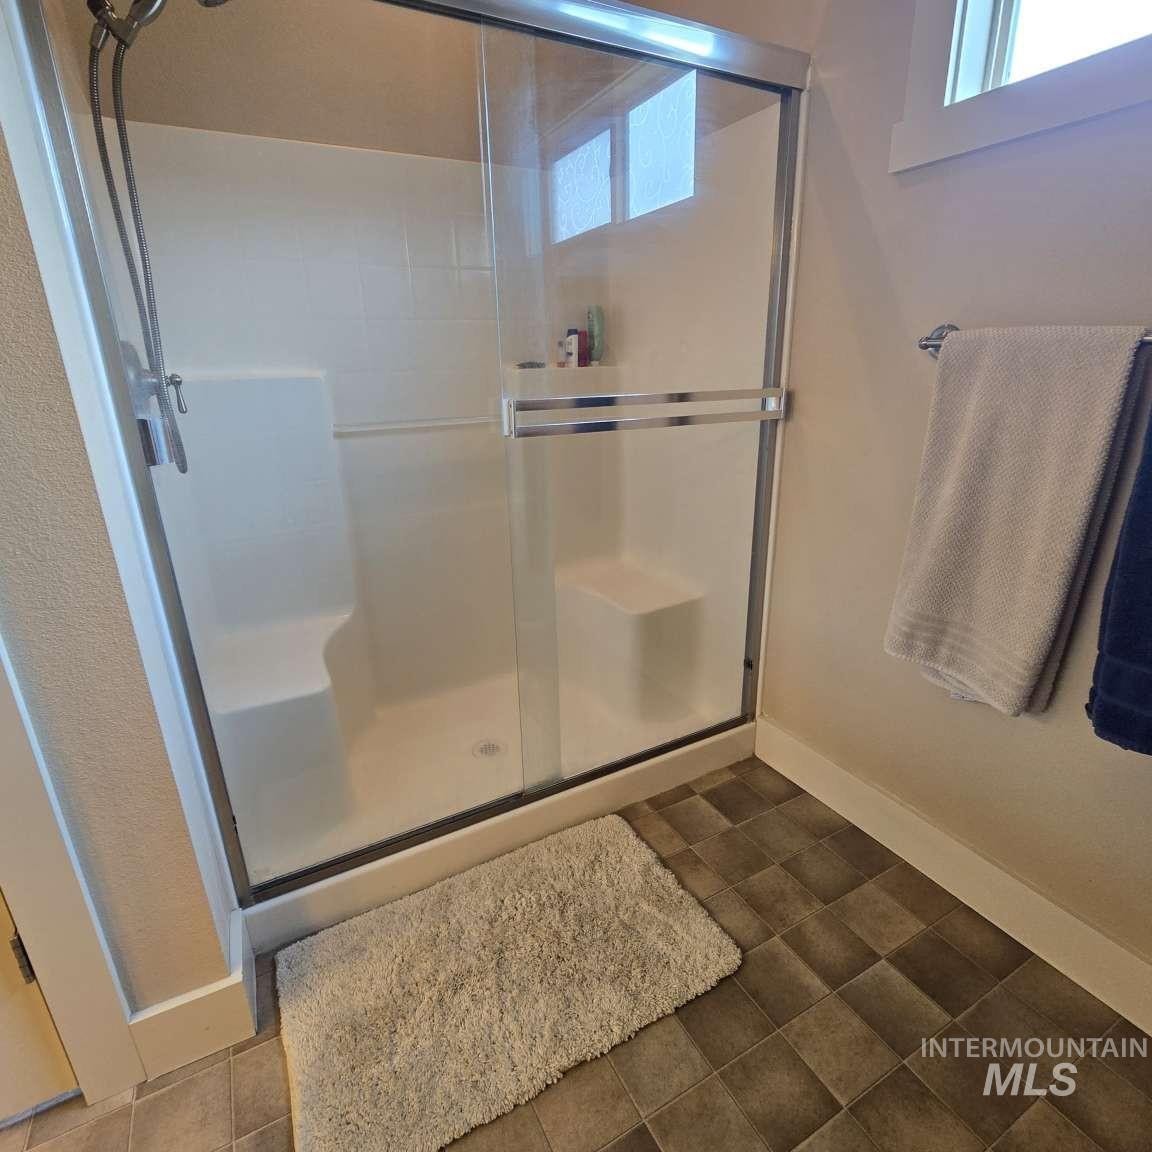
Spa-inspired ensuite bathroom featuring a frameless glass shower enclosure with brushed nickel hardware, tile surround, and built-in bench seating
-
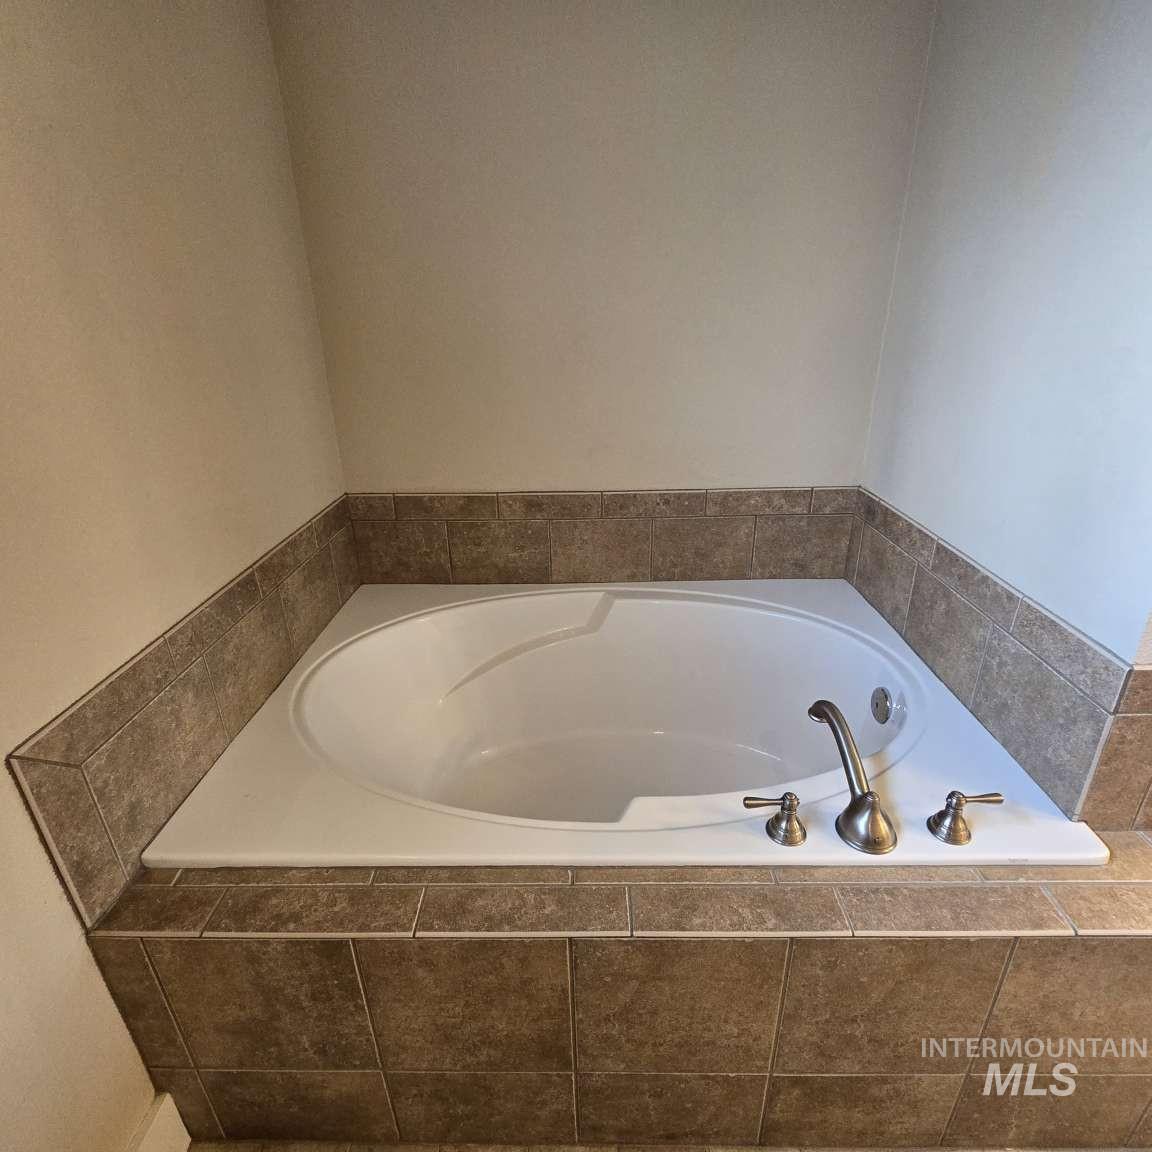
Built-in soaking tub with a tiled surround and deck, featuring a deck-mounted faucet
-

Wall-to-wall carpeting with a neutral finish, multiple windows, and a ceiling fan
-
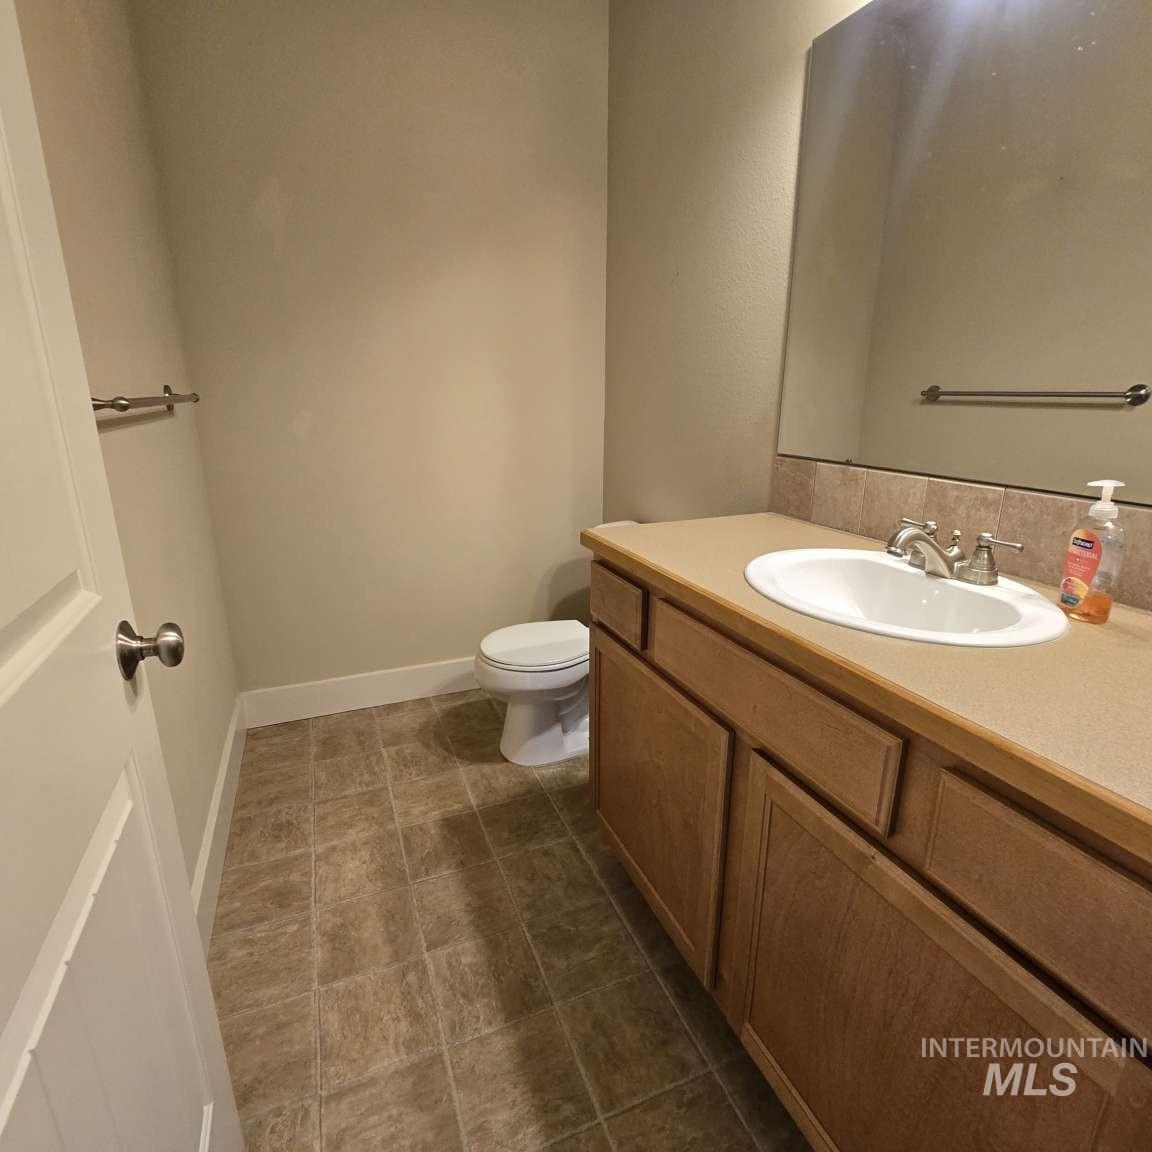
Spacious bathroom featuring a wood-finish vanity with dual-sink configuration, ceramic round basin sink, brushed nickel faucet fixtures, and tile flooring
-
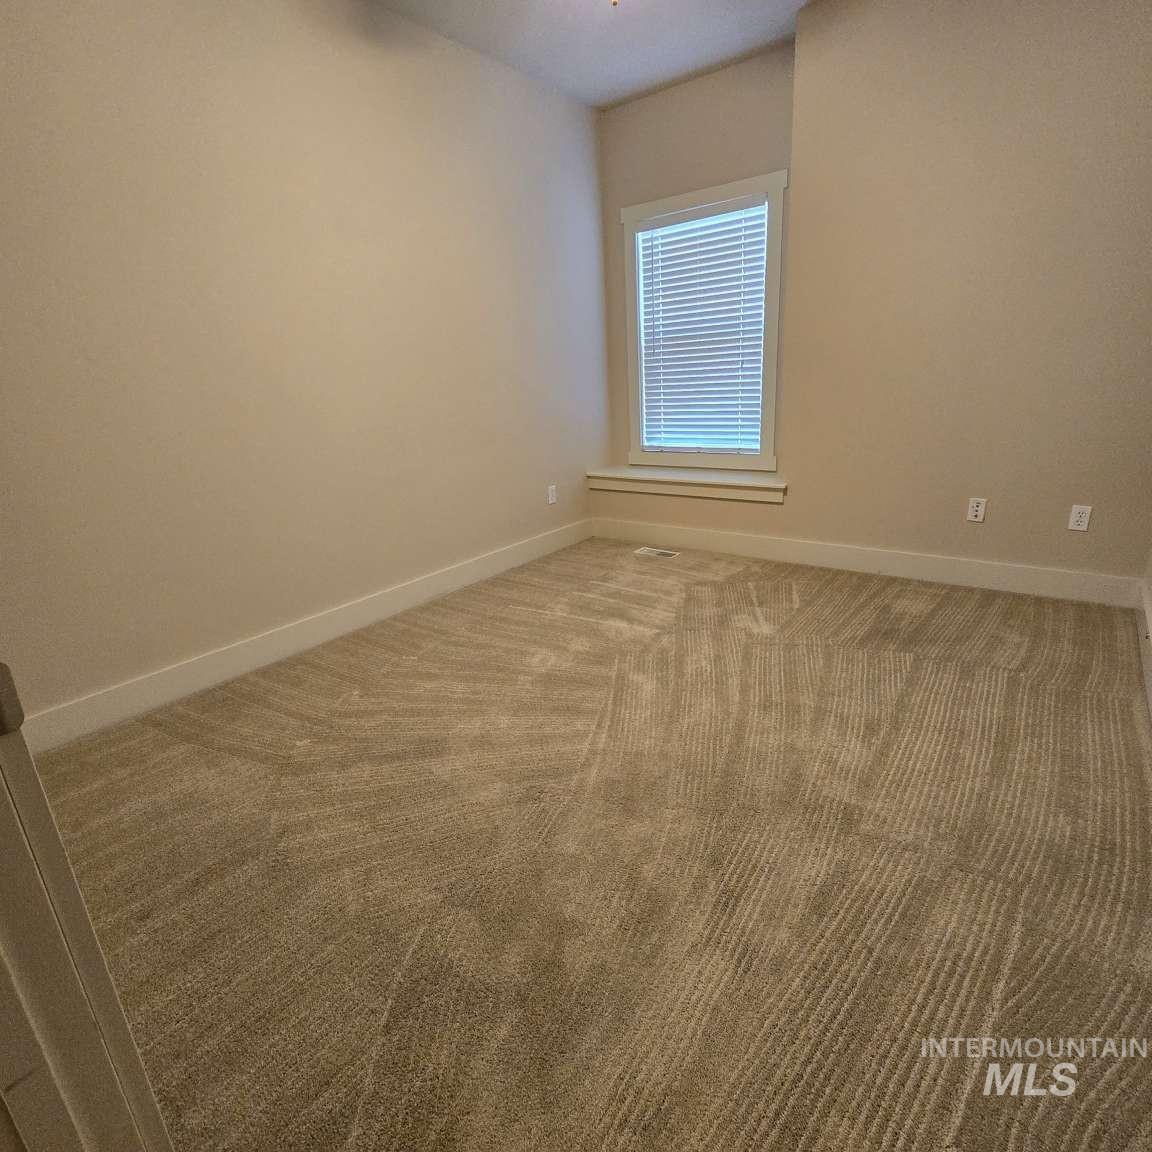
Neutral-toned wall paint with a window featuring horizontal blinds
-
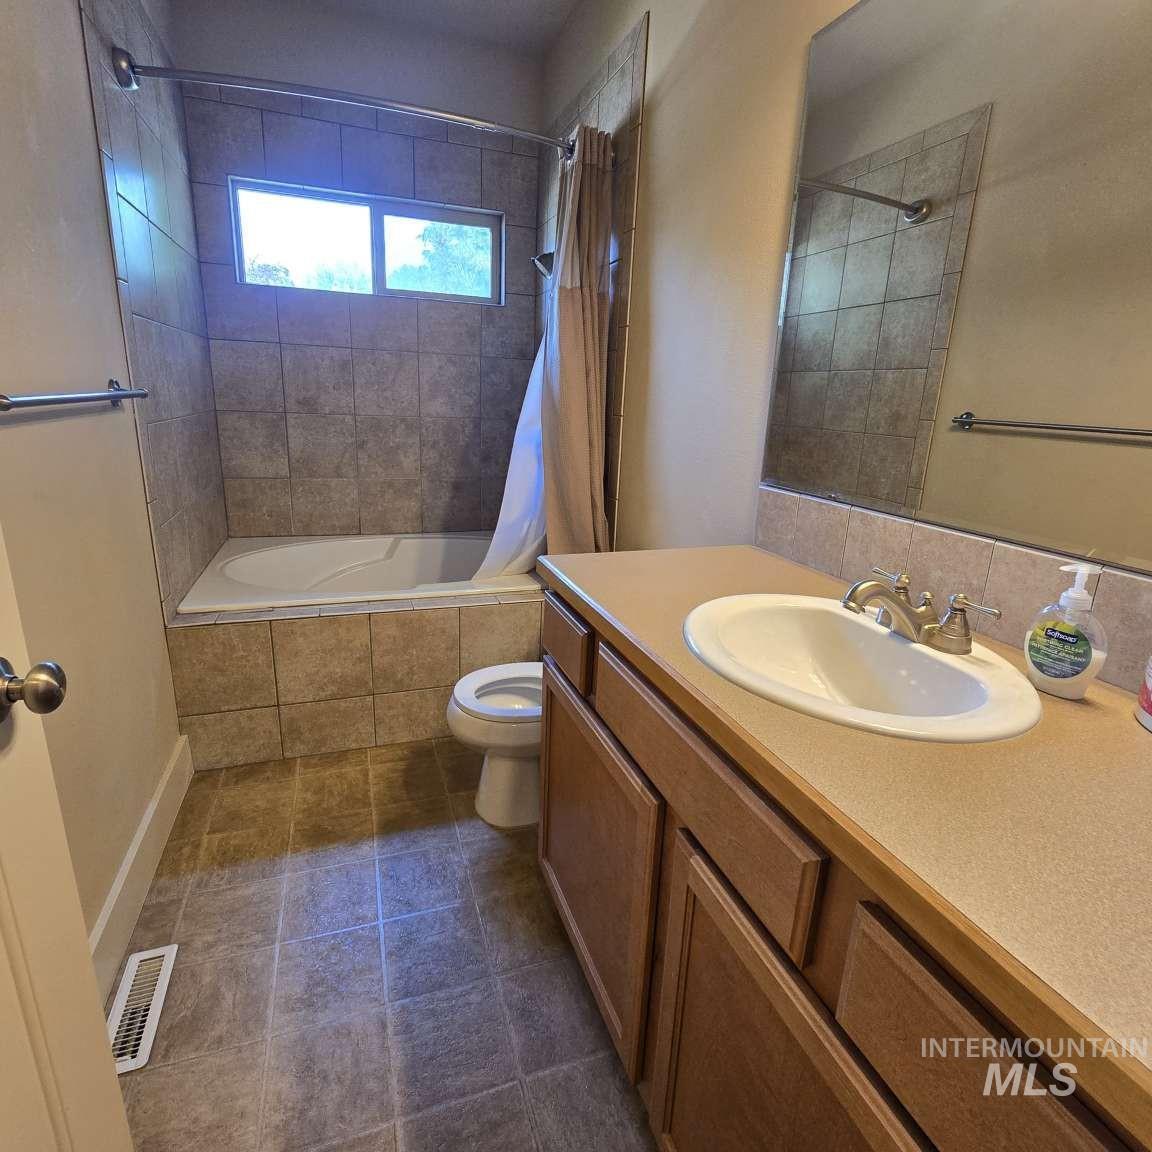
Integrated bathtub with tiled surround, wood-finish vanity with an integrated sink, and a large wall-mounted mirror
-
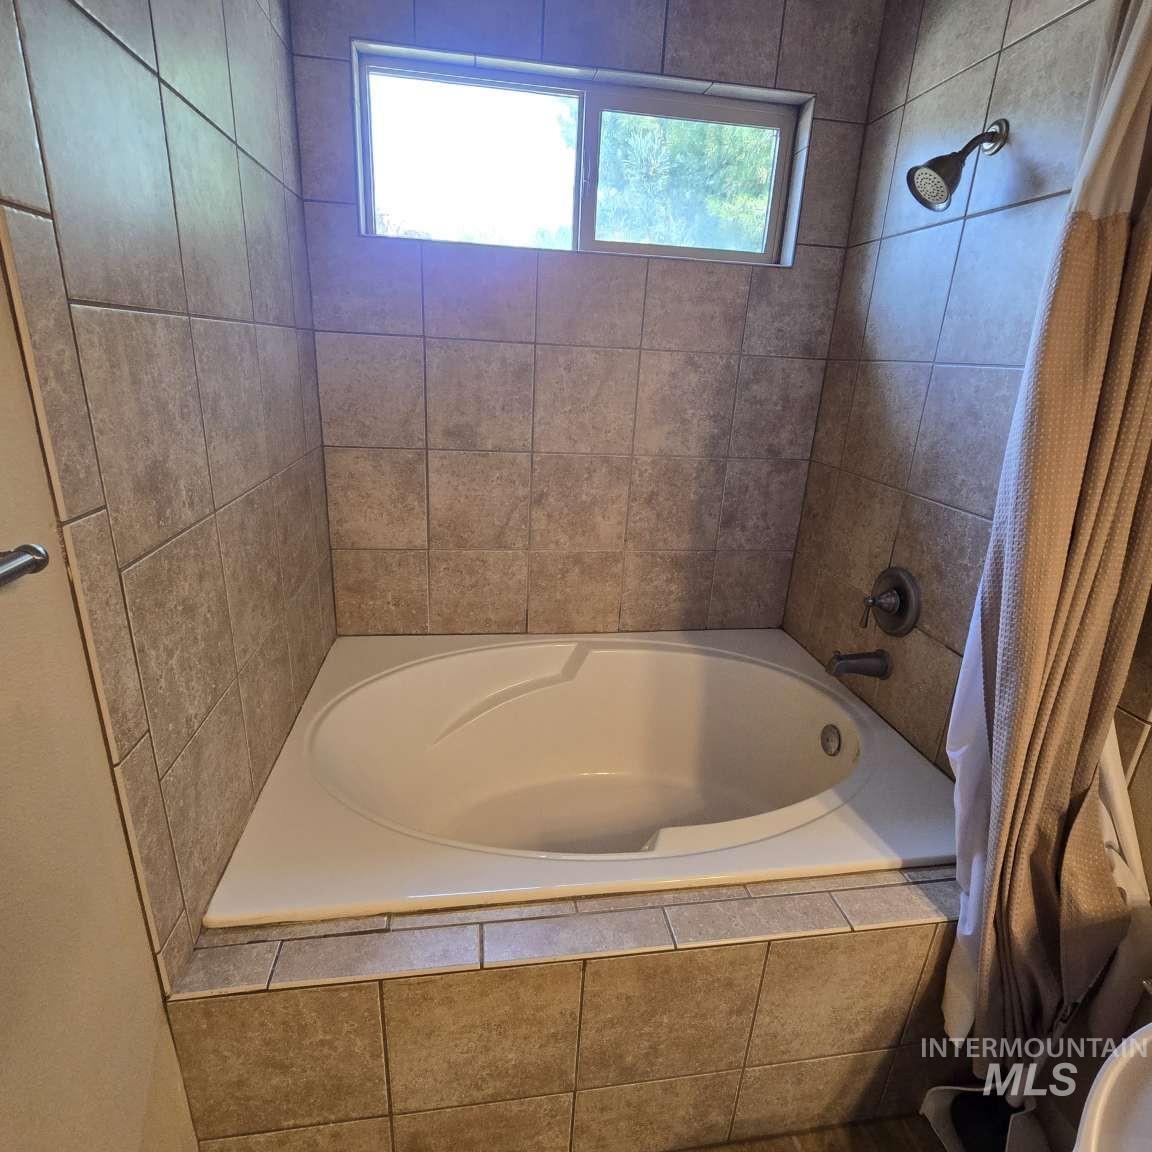
Recessed bathtub with an integrated shower, surrounded by tile walls and a coordinating tile tub surround
-
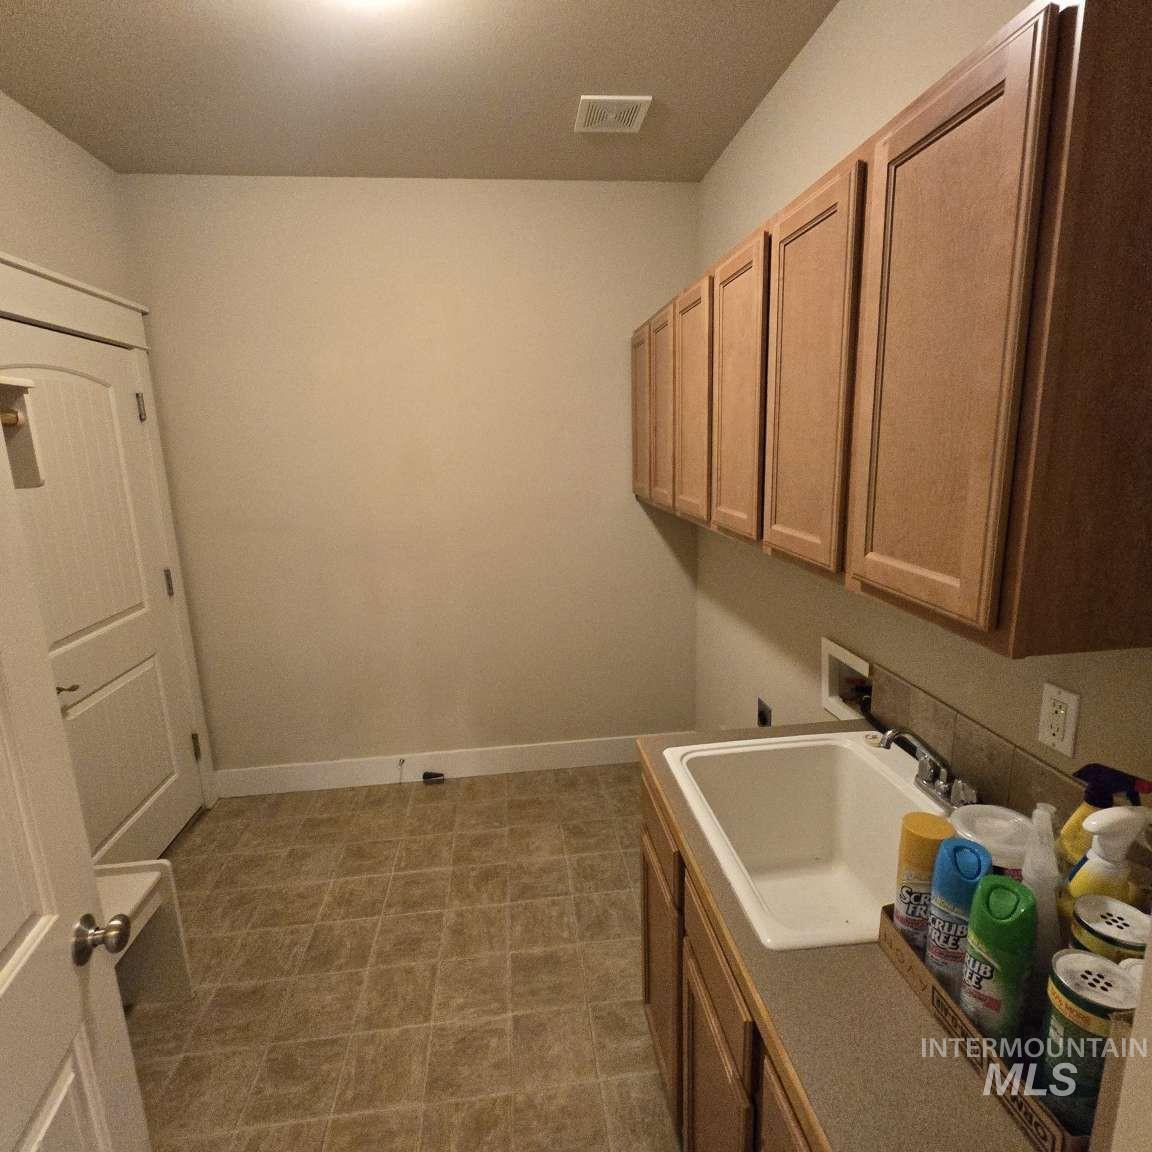
Tile flooring with a utility sink, light wood-finish cabinetry, and a countertop
-
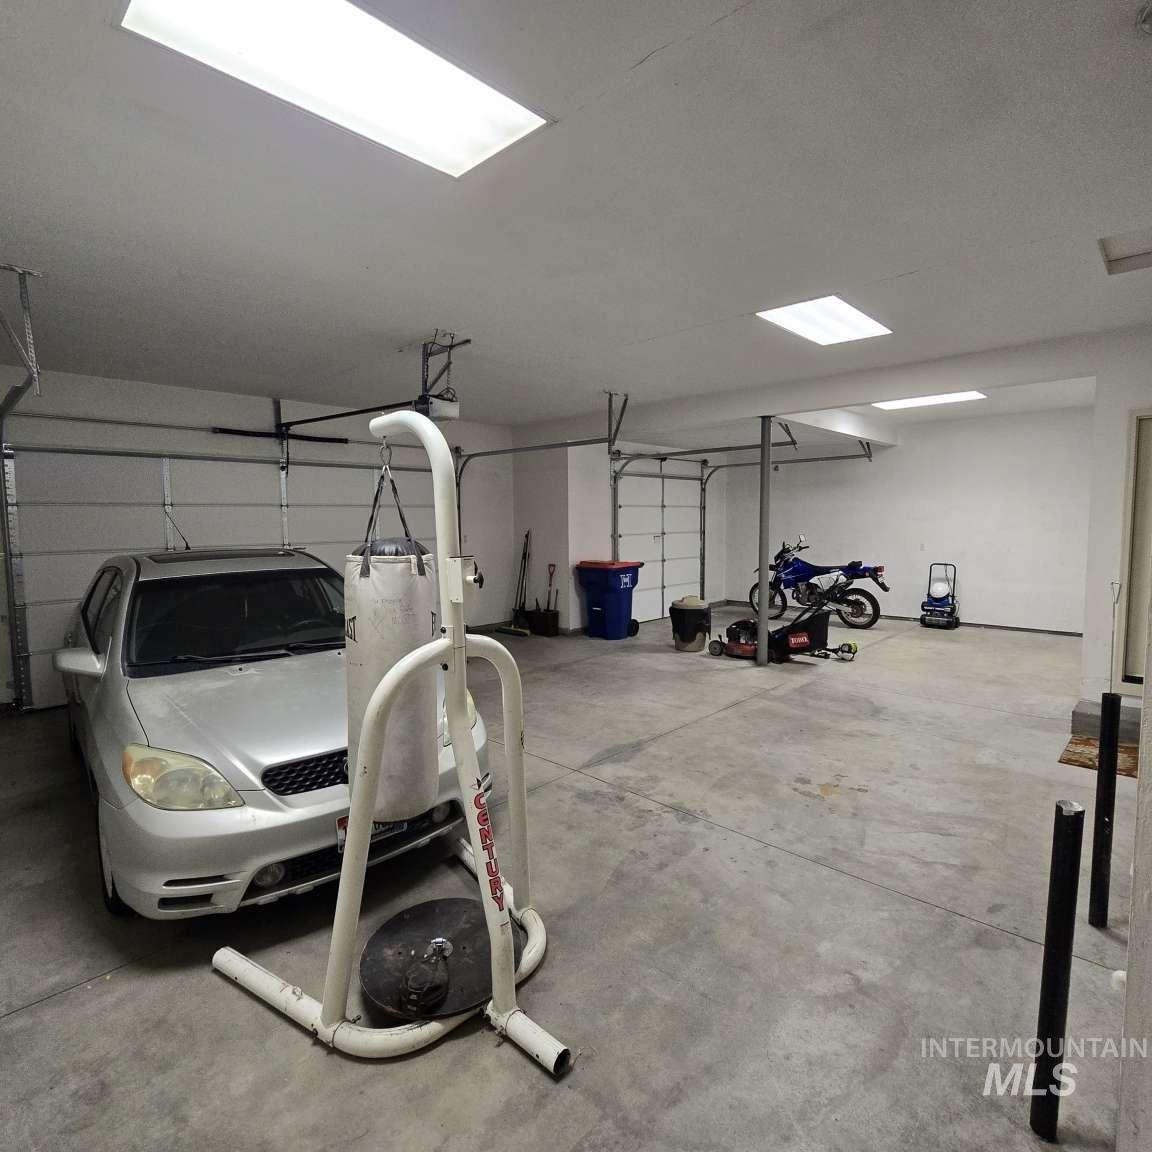
Three garage doors with automatic openers, concrete flooring, and multiple ceiling light fixtures
-
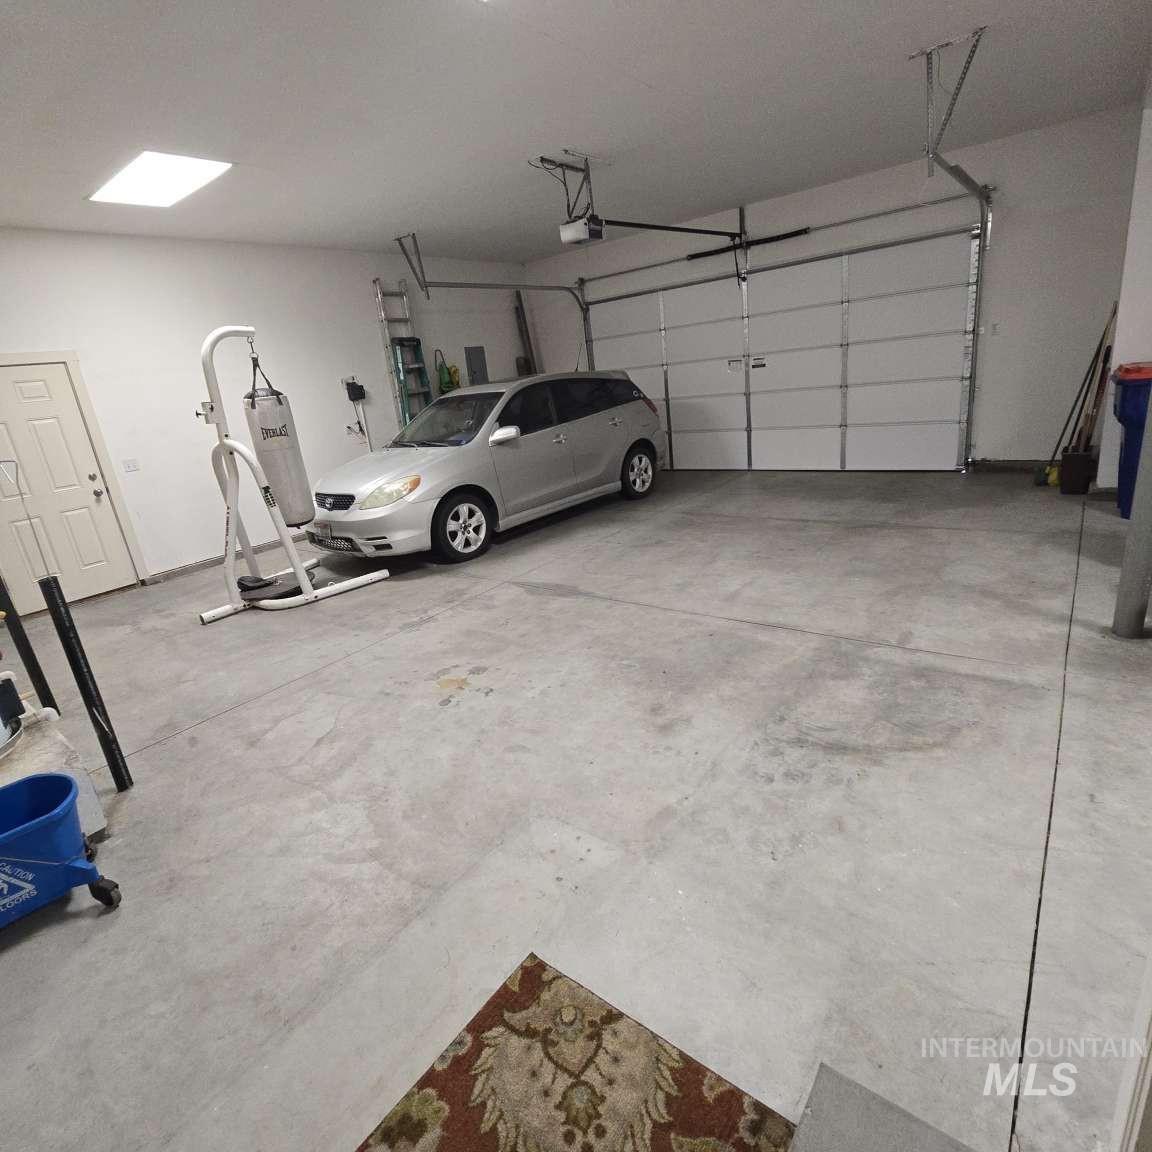
Two-car garage with a concrete floor, white interior walls, and a large overhead garage door
-
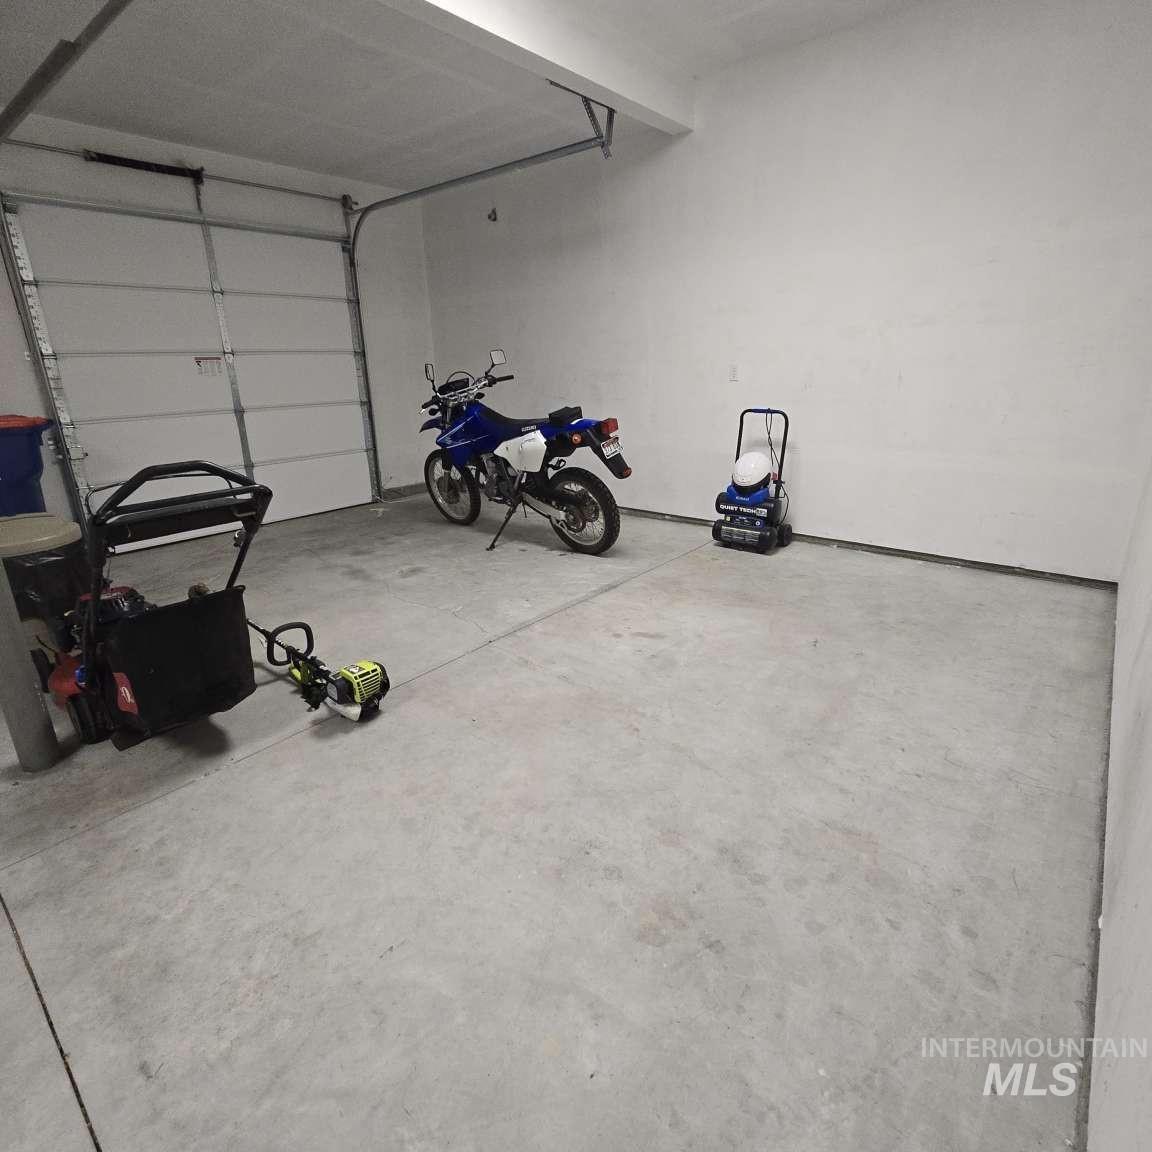
Concrete flooring, white walls, and a garage door
-
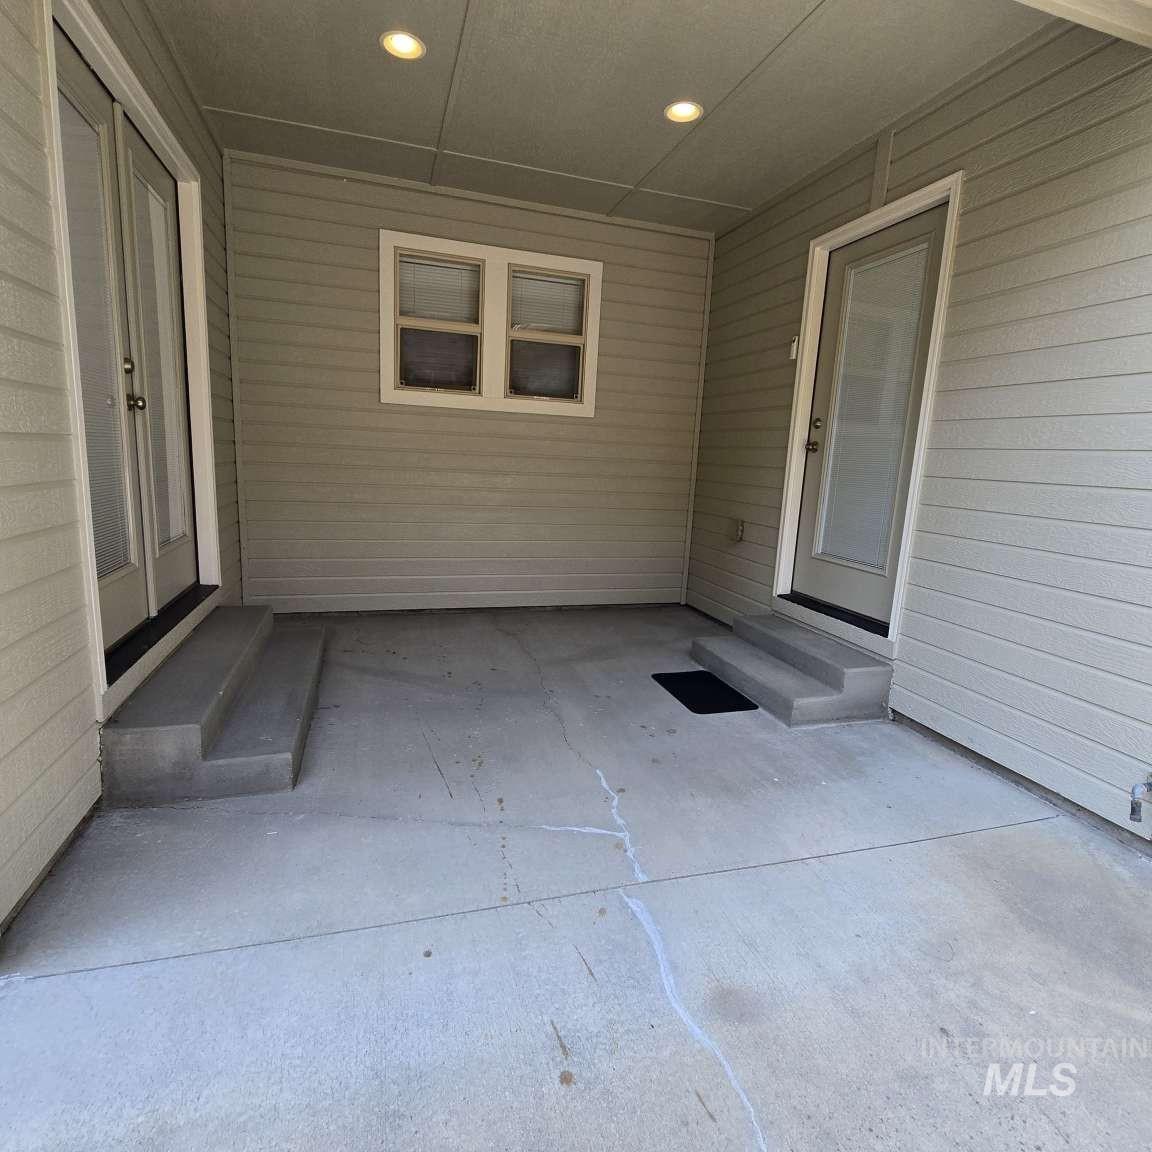
Covered concrete patio with recessed ceiling lighting, two exterior doors, and horizontal siding
-

Exterior featuring light-colored siding, a dark shingle roof, a concrete patio, and multiple windows
-
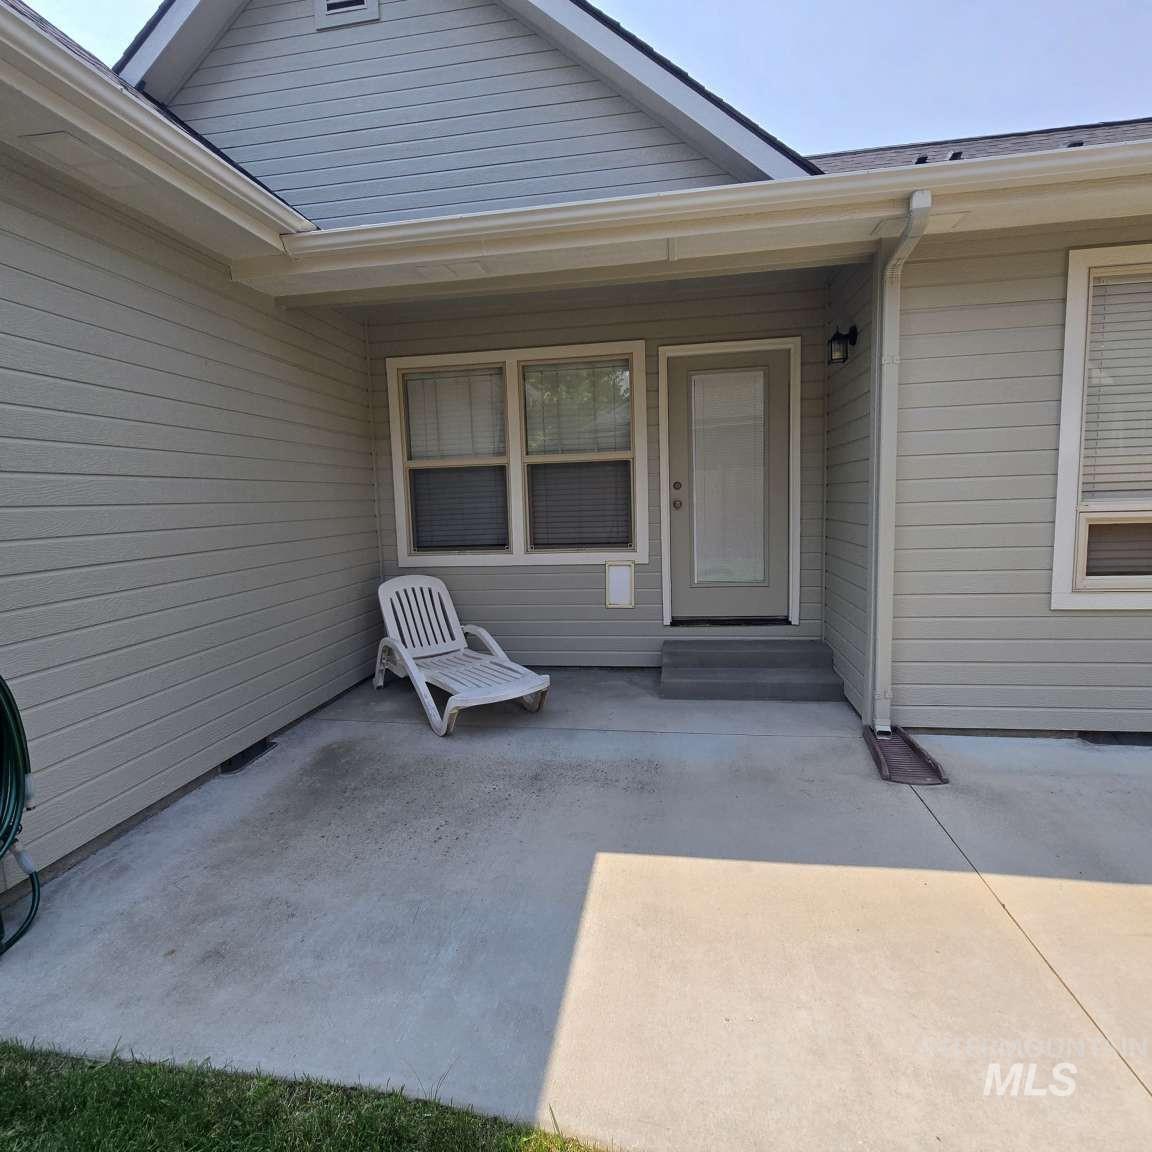
Expansive concrete patio with a covered section, exterior lighting fixture, and a glass-paneled door
-
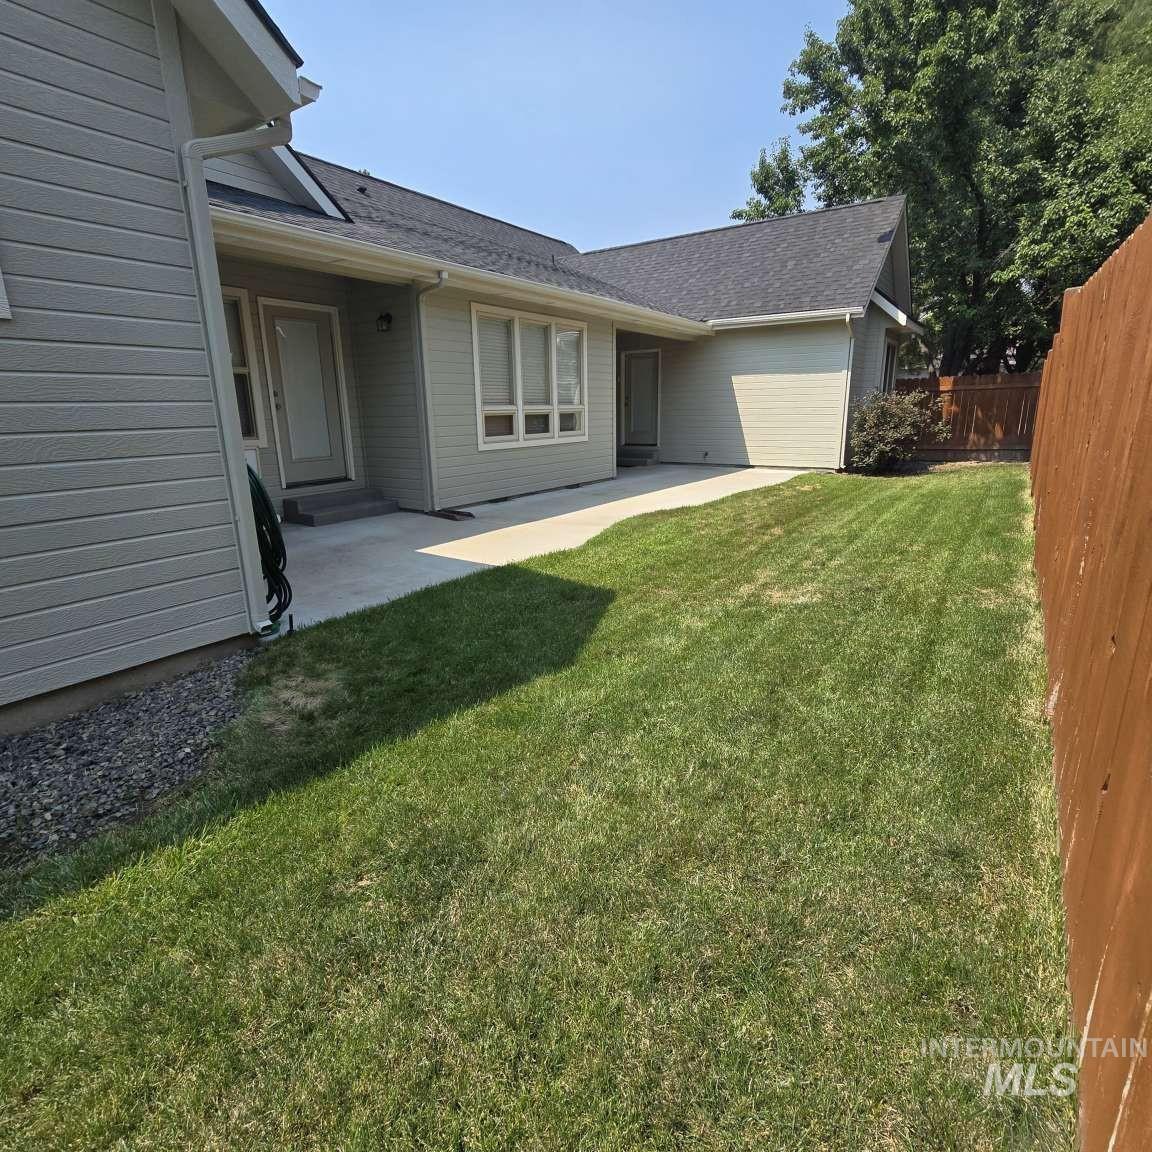
Expansive lawn area with a concrete patio, light-colored siding, and a privacy fence
-
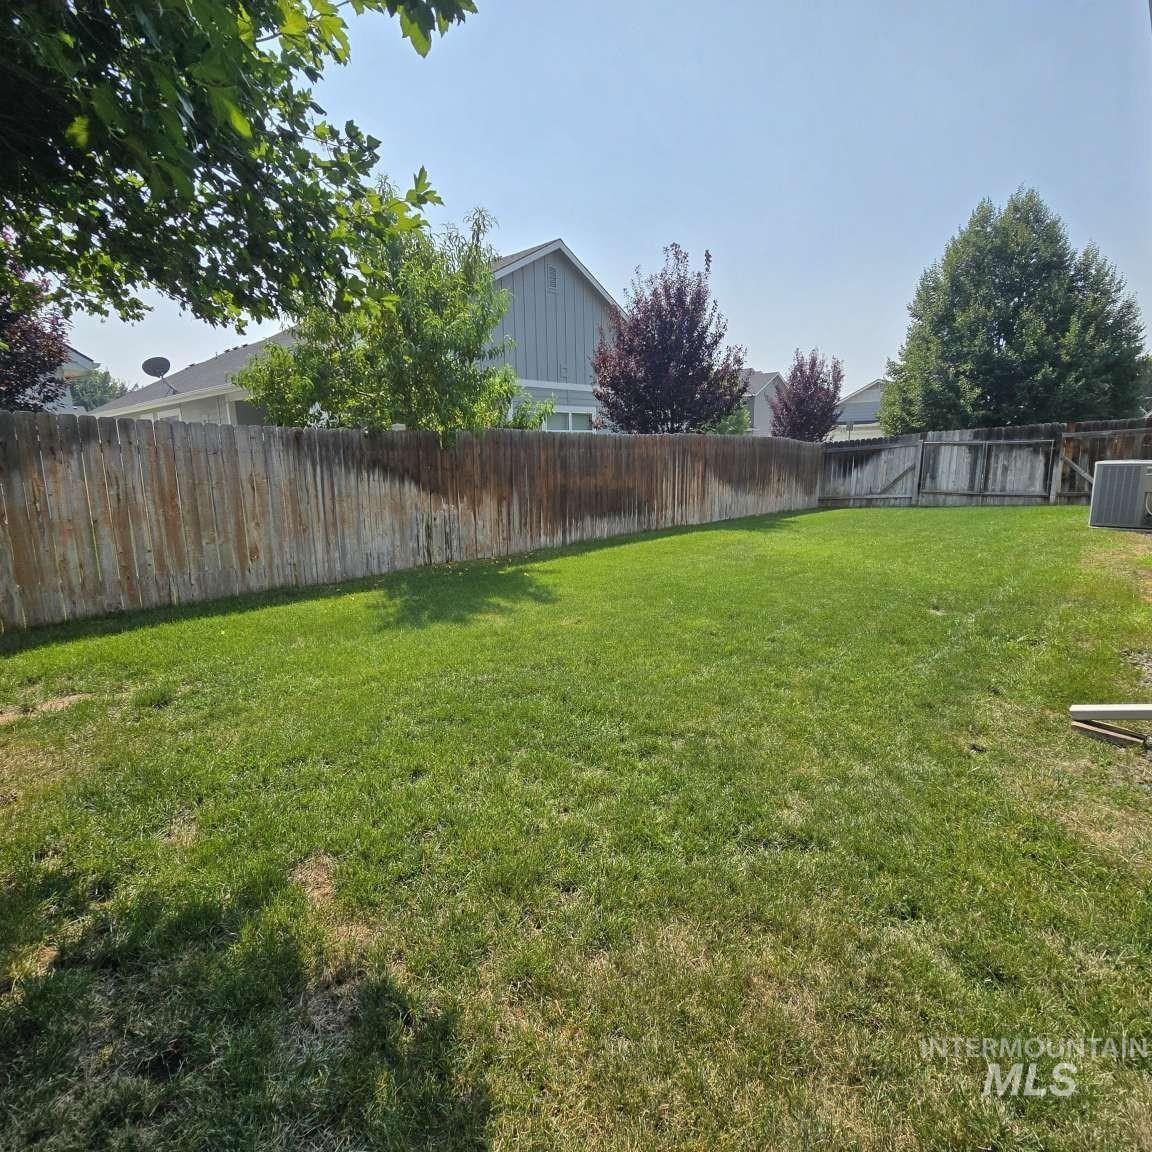
Expansive grassy yard with wood fencing and mature perimeter trees
-
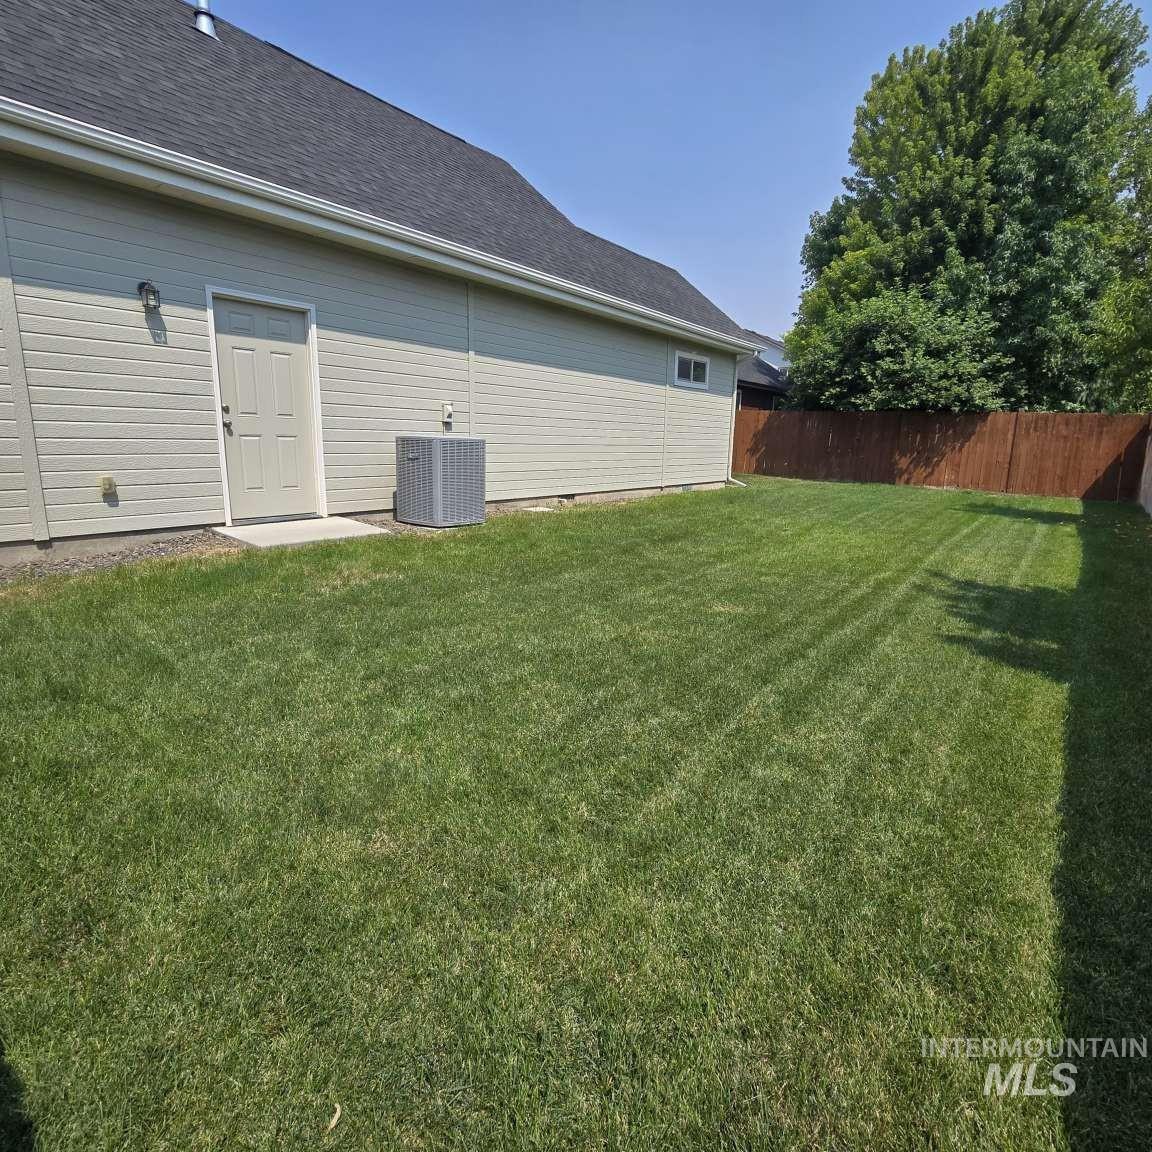
Expansive backyard with a manicured lawn, wood fencing, and a side access door
-
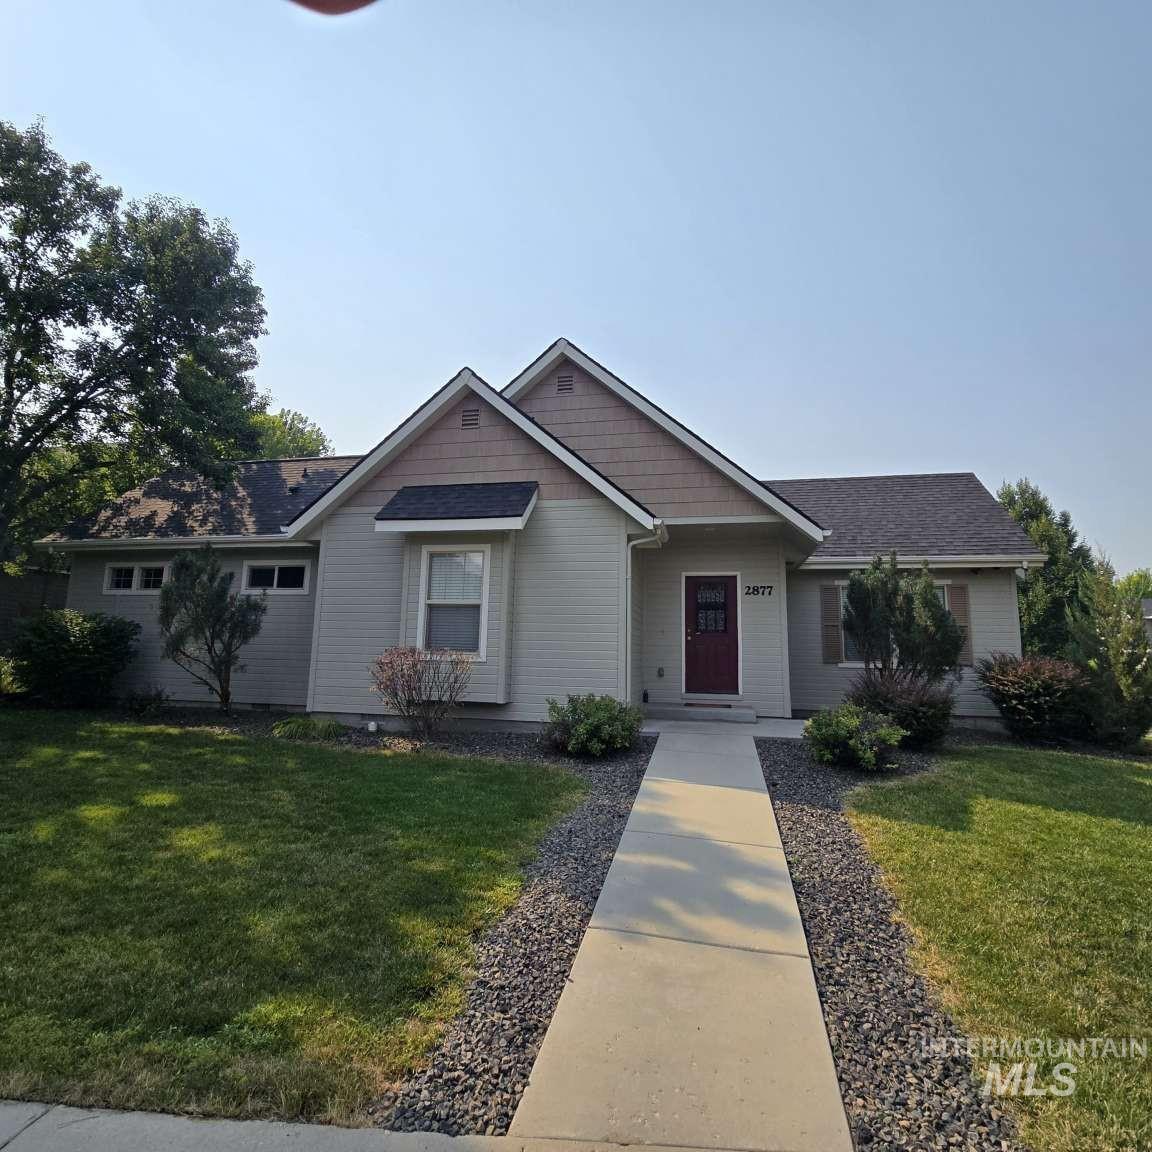
Light-toned siding exterior with a dark red entry door
-
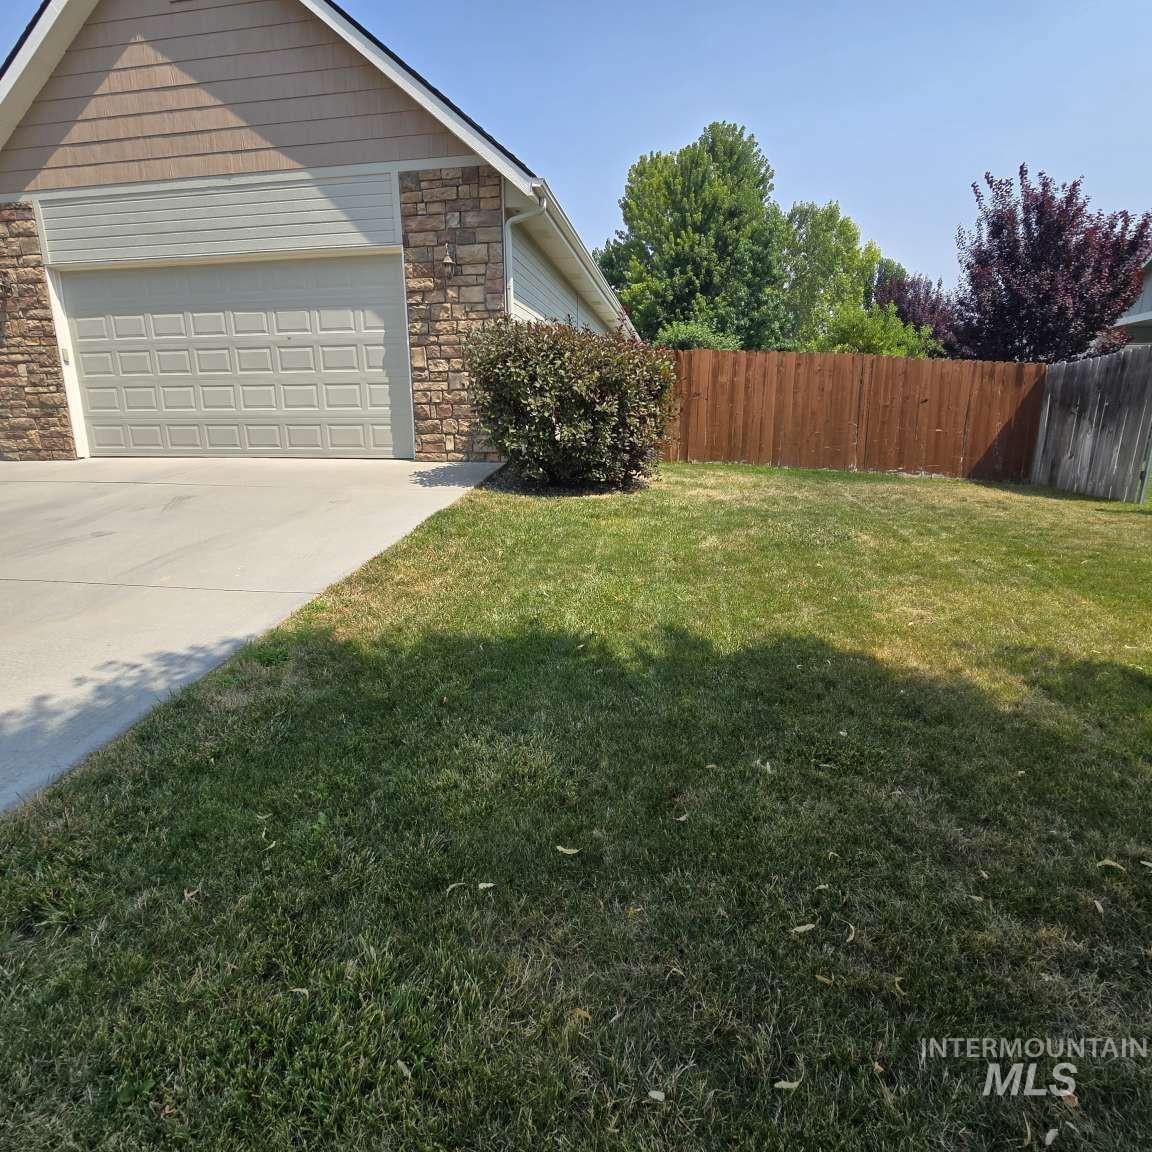
Stone and siding exterior with a two-car garage, concrete driveway, and established front landscaping
-
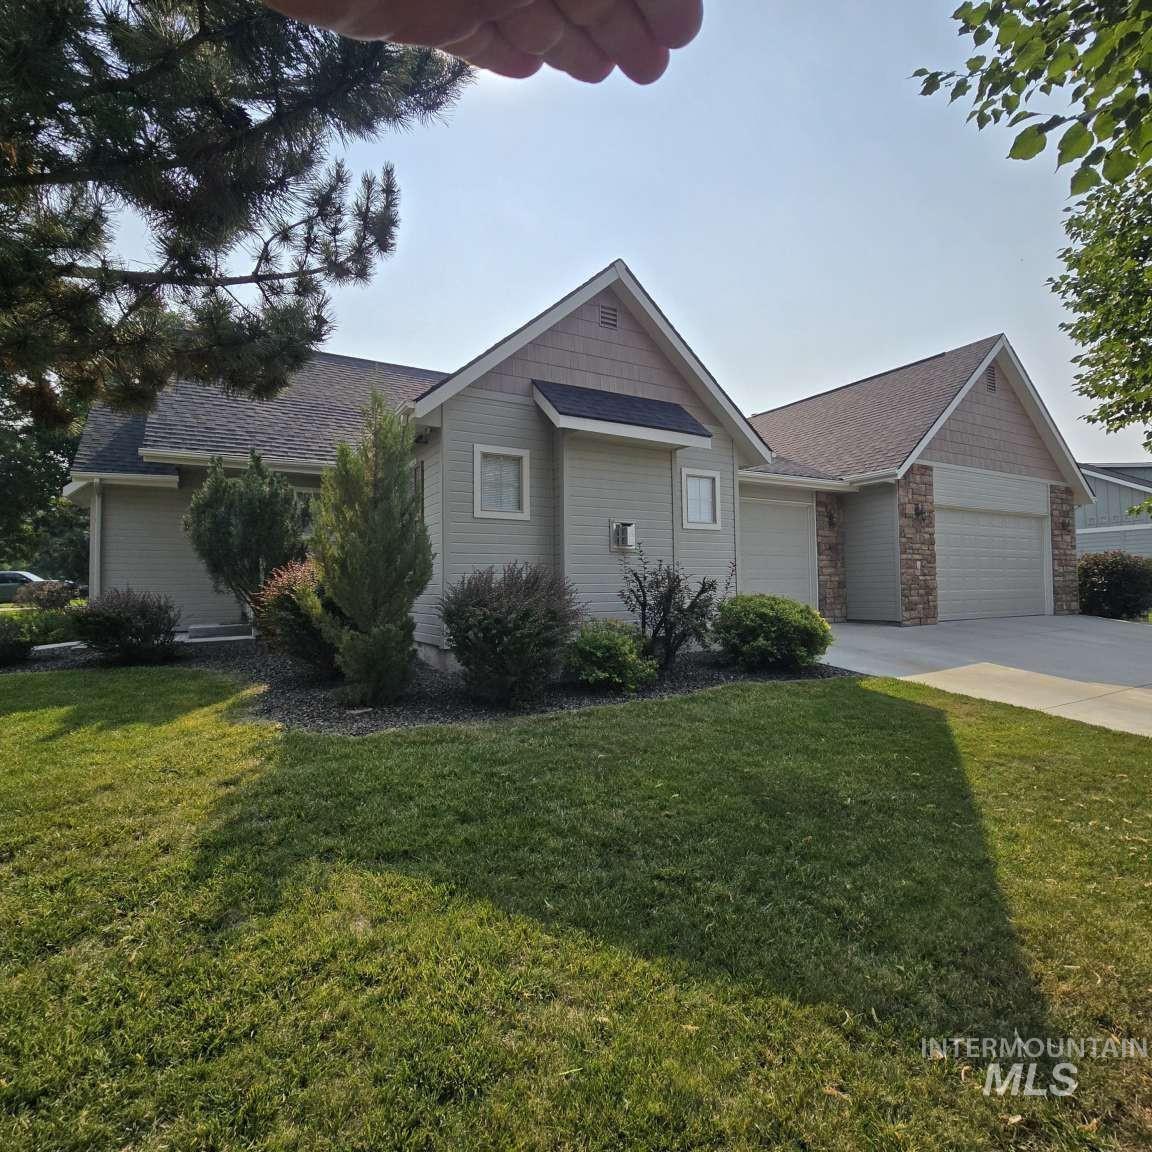
Multi-toned exterior siding with stone accents
Stylish single-level 3-bedroom, 2.5-bath home with a 3-car garage and 2,064 sq. ft., located on a corner lot in an established, family-friendly neighborhood where mature trees line the sidewalks and add charm and character throughout the community. Vacant and ready for its next owners, this home offers thoughtful updates, quality features, and comfortable living in a convenient central location. The welcoming kitchen is the heart of the home, featuring granite countertops, tile backsplash, custom cabinetry, stainless steel appliances, a gas range, large breakfast bar, and hardwood floors. A cozy fireplace adds warmth to the living space. The spacious primary suite features direct access to the patio, a large walk-in closet, and a private bath with dual sinks and a relaxing soaker tub. The split-bedroom design provides added privacy with two additional bedrooms. The fenced backyard and covered patio with mature landscaping and an automatic sprinkler system, make it enjoyable for entertaining or relaxing with family and friends. Recent updates include a new roof within the past five years, fresh interior and exterior paint, and carpets professionally shampooed. Located in desirable Eagle, Idaho, this home offers a wonderful combination of style, comfort, and convenience in a neighborhood where you can put down roots.
- Heating:
- Forced Air, Gas
- Cooling:
- Central air
- Fireplace:
- Insert, Gas
- Garage Capacity:
- 3
- Country:
- US
- State:
- ID
- City:
- Eagle
- Zipcode:
- 83616
- Street:
- 2877 E Shadowwolf Dr
- Longitude:
- W117° 40' 56.2''
- Latitude:
- N43° 42' 12.5''
- Master Bedroom Level:
- Main
- Bedroom 2 Level:
- Main
- Bedroom 3 Level:
- Main
- Kitchen Level:
- Main
- School District:
- Boise School District #1
- Elementary School:
- Shadow Hills
- Middle School:
- River Glen Jr
- High School:
- Capital
- Status:
- New
- Type:
- Single Family
- Level:
- Single
- Tax Year:
- 2025
- Taxes:
- $2,969
- Potential Short Sale:
- No
- Age:
- 11 - 20 Years
- Auction:
- No
- Flood Ins Required:
- No
- HUD Owned:
- No
- In Foreclosure:
- No
- Land Size:
- 10000 SF - .49 AC
- Home Owner Exempt:
- Yes
- HOA Frequency:
- Annual
- HOA Fees:
- $350
- Inc Kitchen Features:
- Breakfast bar, Dishwasher, Disposal, Microwave, Oven/range freestanding, Pantry, Refrigerator, Countertop-granite
- Lot Features:
- Corner lot, Finished Driveway, Rv Parking
- Water:
- City service
- Land Use:
- Single
- Sprinkler System:
- Auto,Full
Residential For Sale
2877 E Shadowwolf Dr, Eagle, Idaho 83616
- Property Type :
- Residential
- Listing Type :
- For Sale
- Listing ID :
- 98997114
- Price :
- $624,000
- Bedrooms :
- 3
- Bathrooms :
- 2.5
- Apx SqFt :
- 2,064 SqFt
- Year Built :
- 2006
- Lot Area :
- 0.23 SqFt
- Subdivision :
- Shadowview
- Update Date :
- 08/12/2026 17:32:21
- Status :
- Active

- JoeAnne Santy-Greene
- (208) 947-4609
- (208) 283-6313
- (208) 287-8500
-


