

-
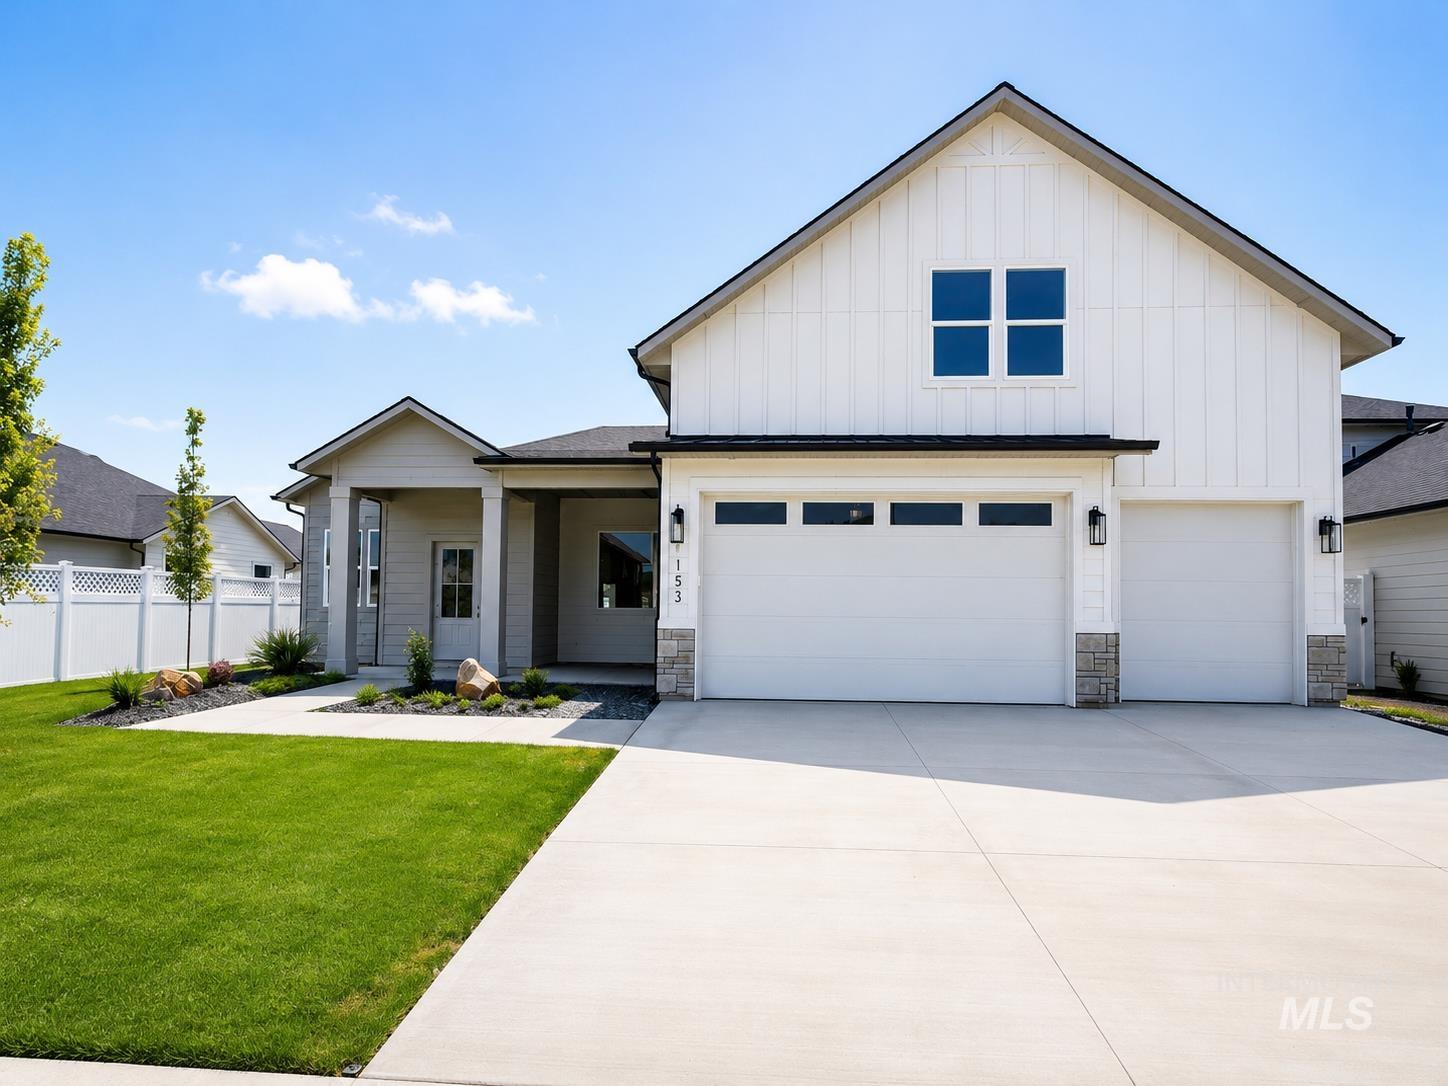
White board and batten siding, stone facade accents, covered entry, attached two-car garage, and concrete driveway
-
-
-
-
-
-
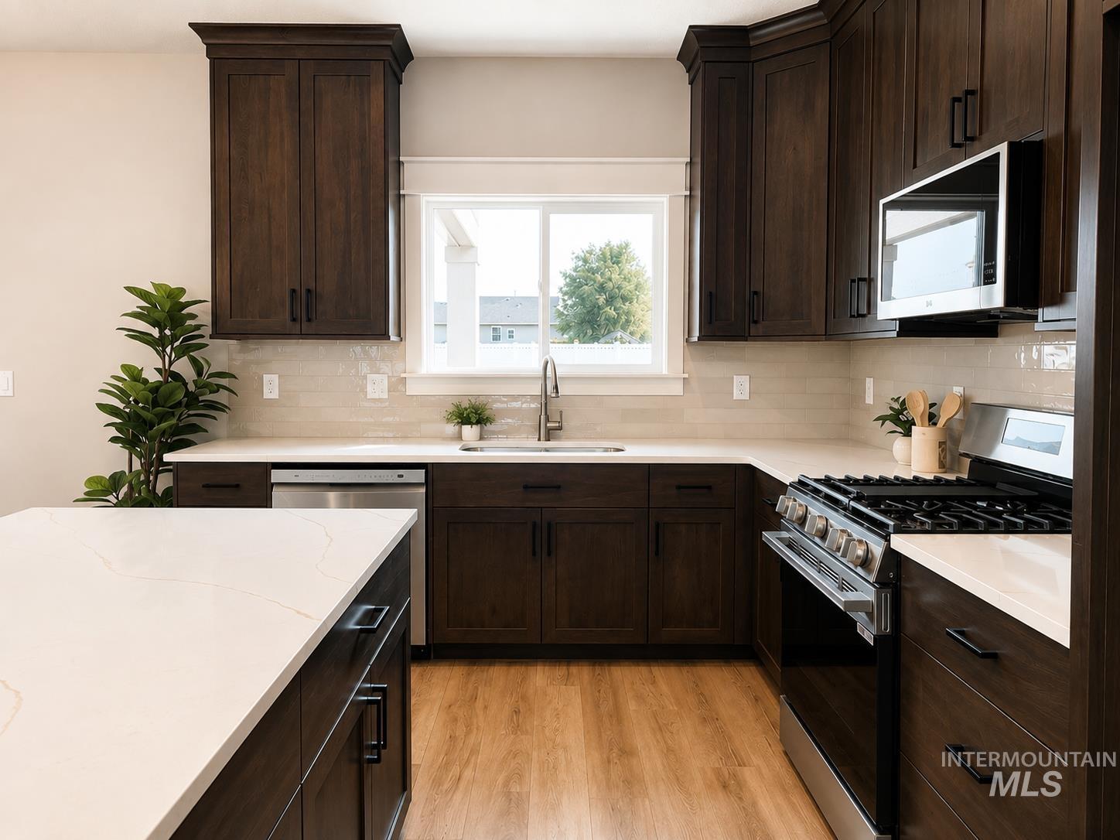
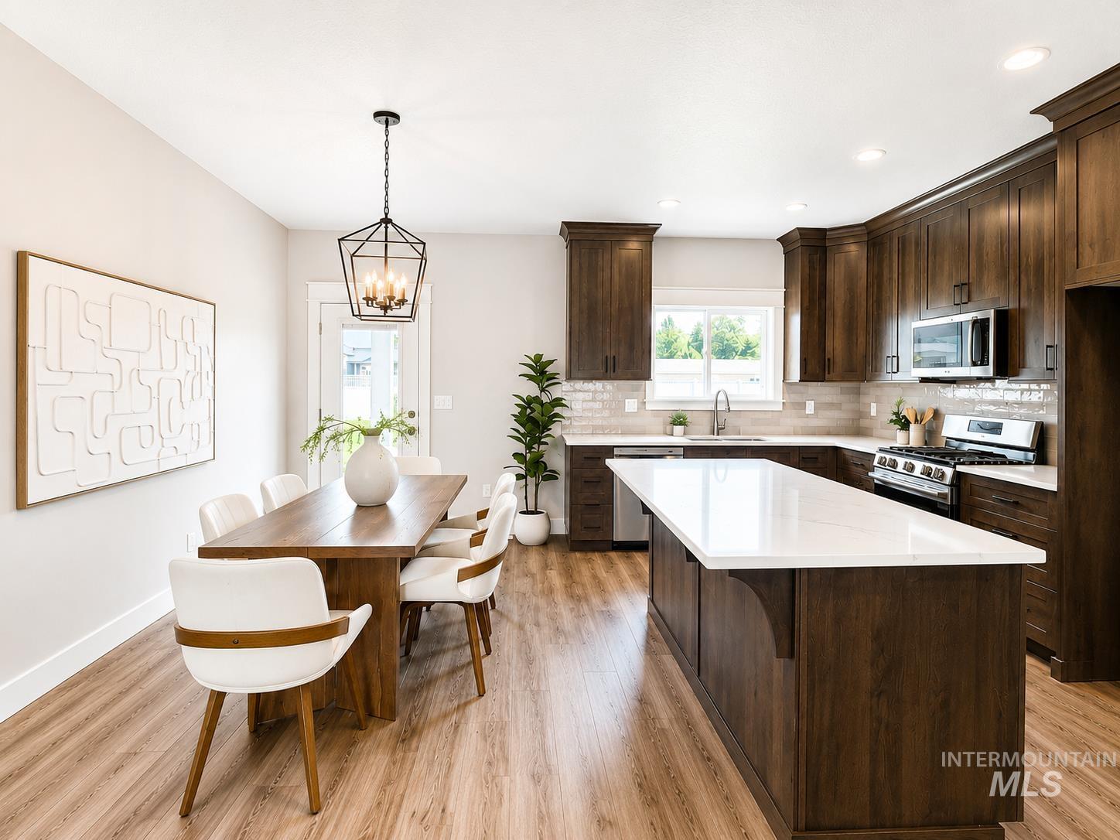
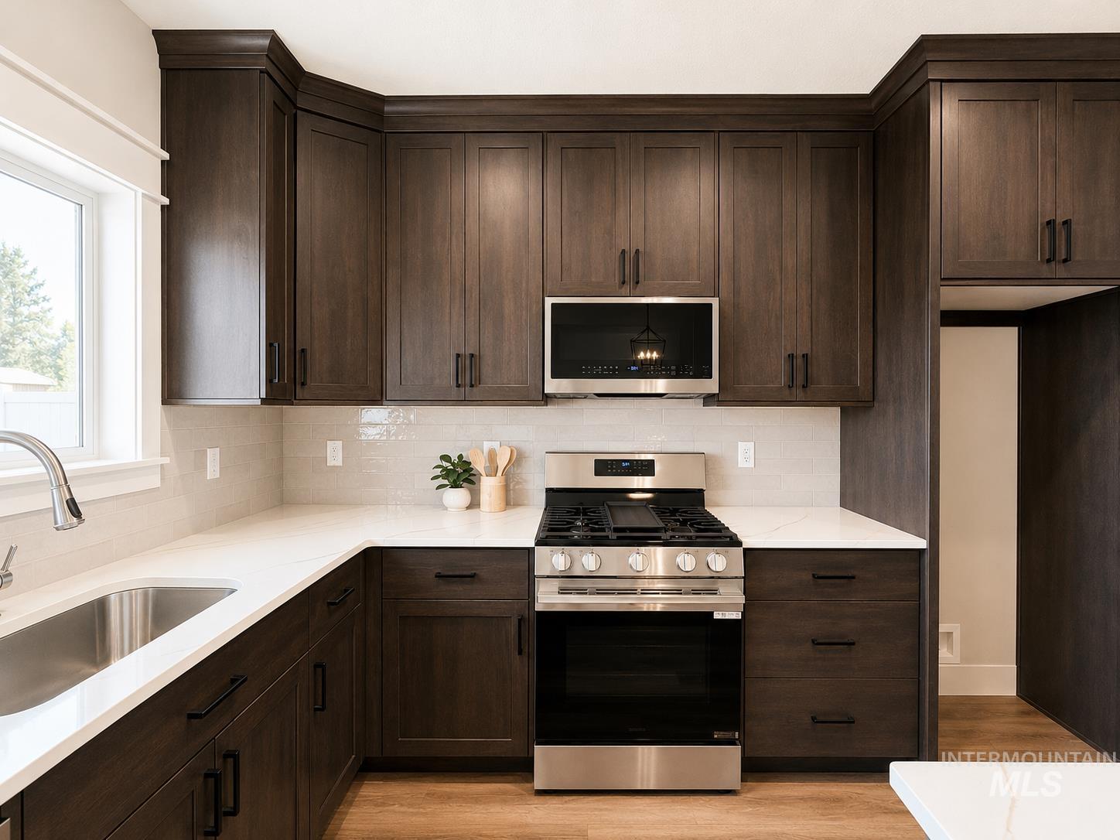
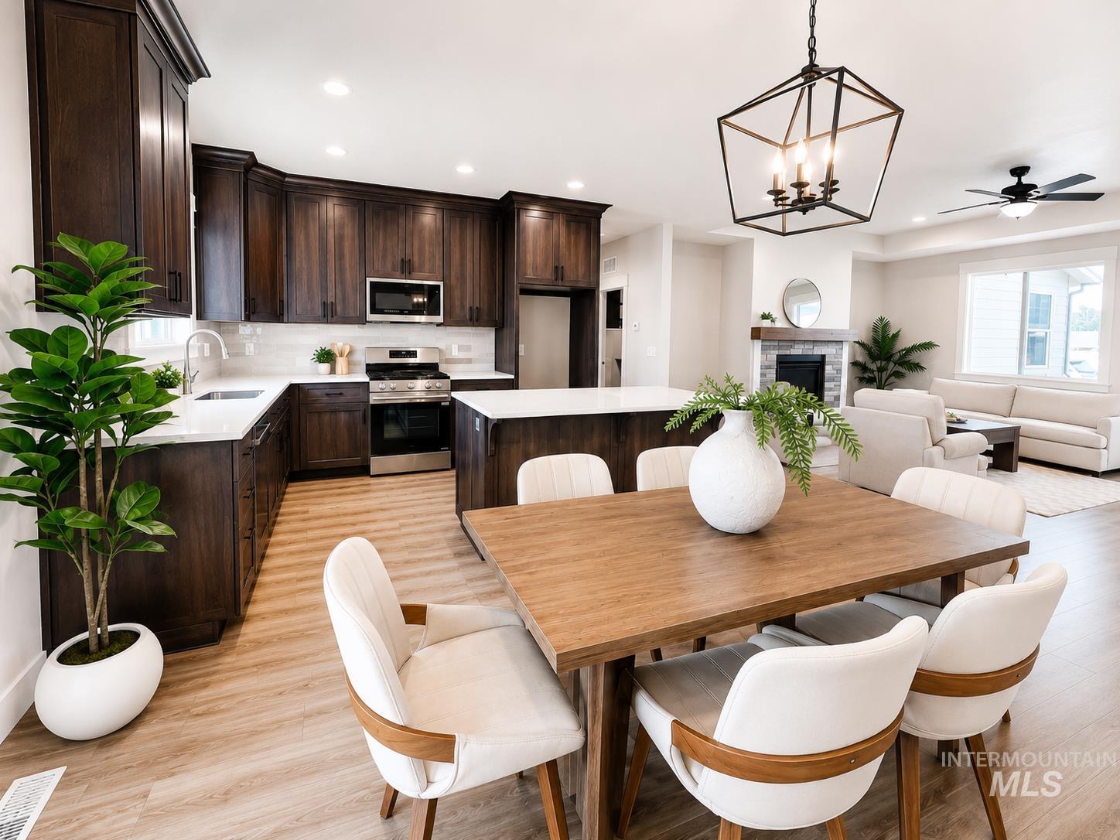
Kitchen with dark wood cabinetry, light countertops, wood-finish flooring, stainless steel appliances, and a tile backsplash
-
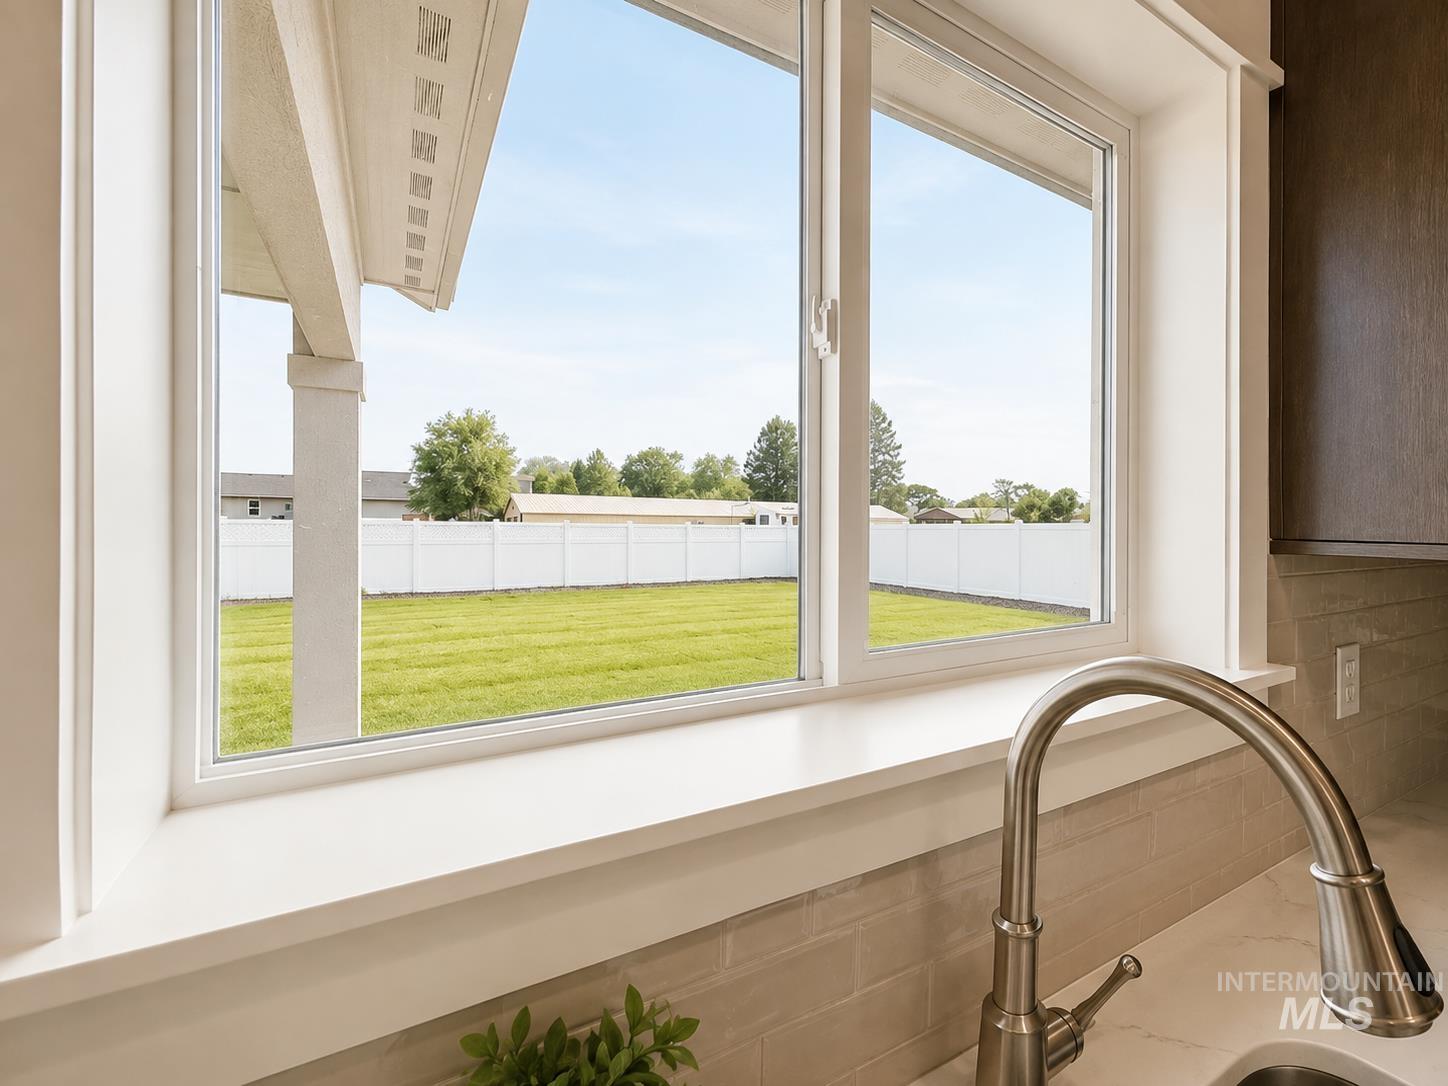
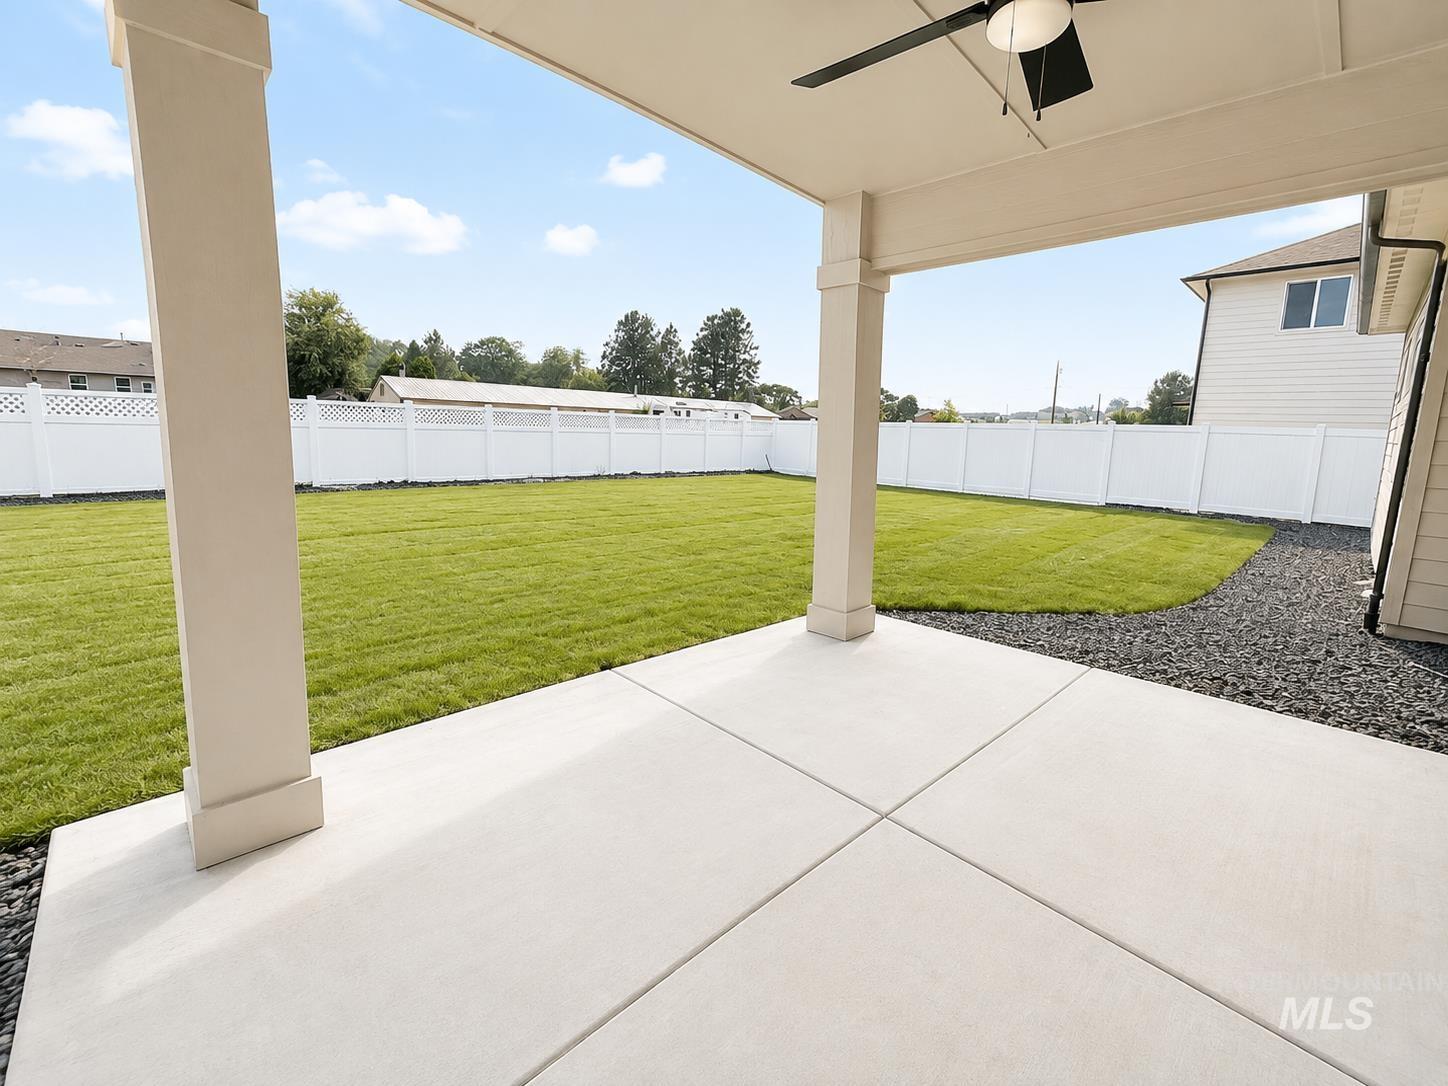
Expansive backyard with manicured lawn, white privacy fence, and covered patio space
-
-
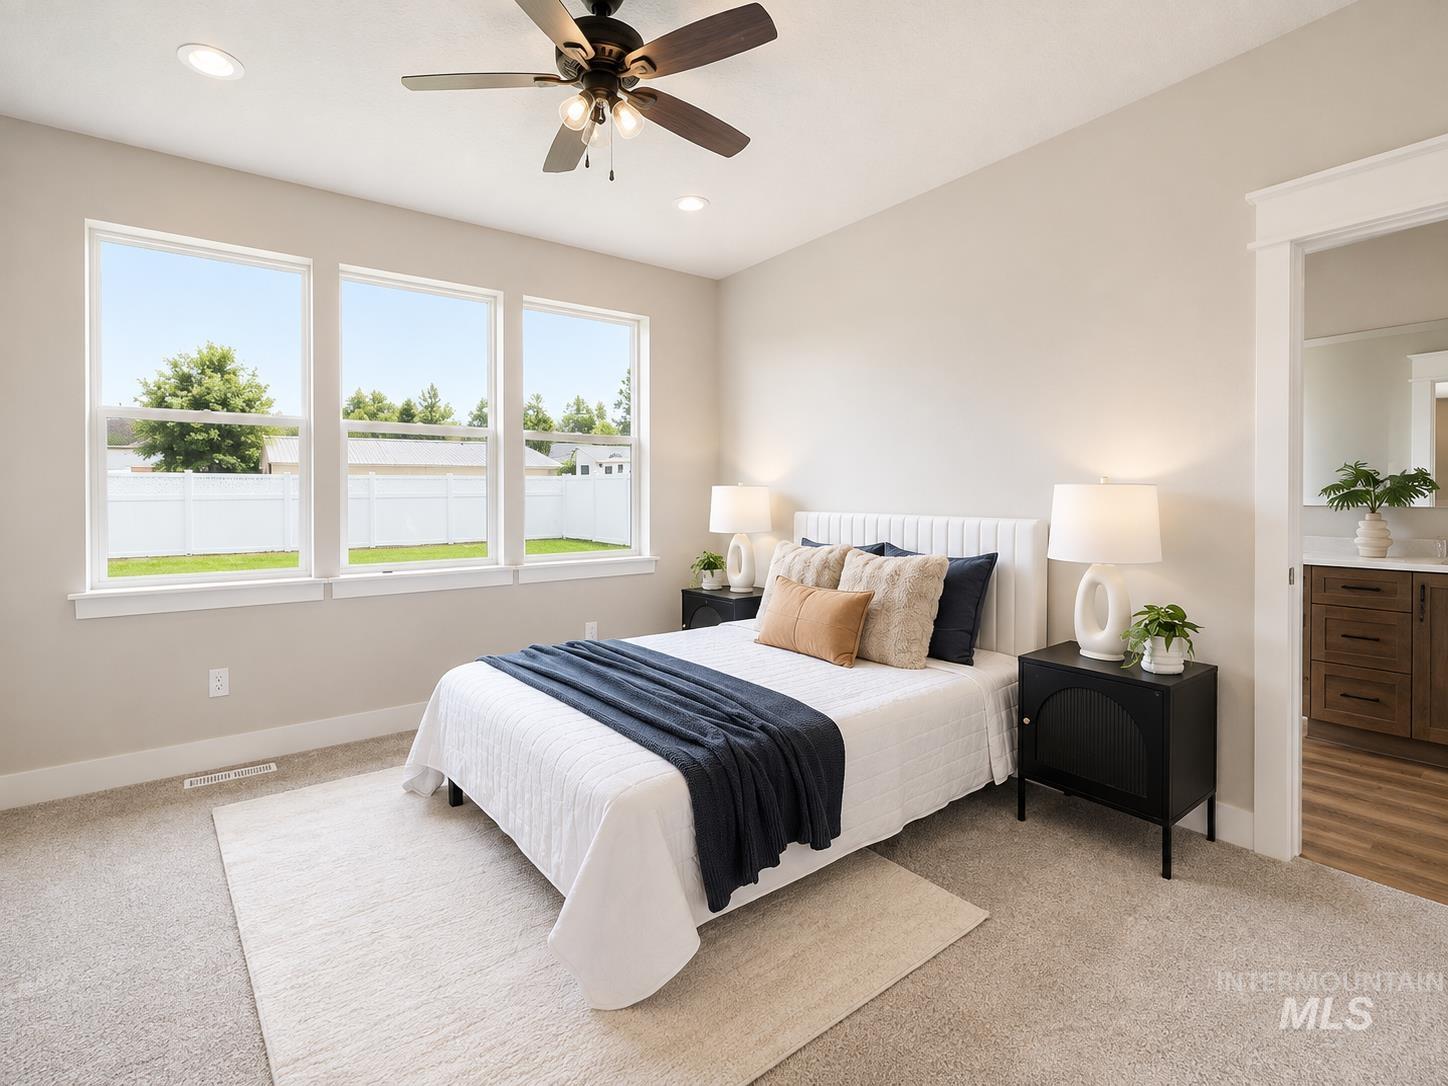
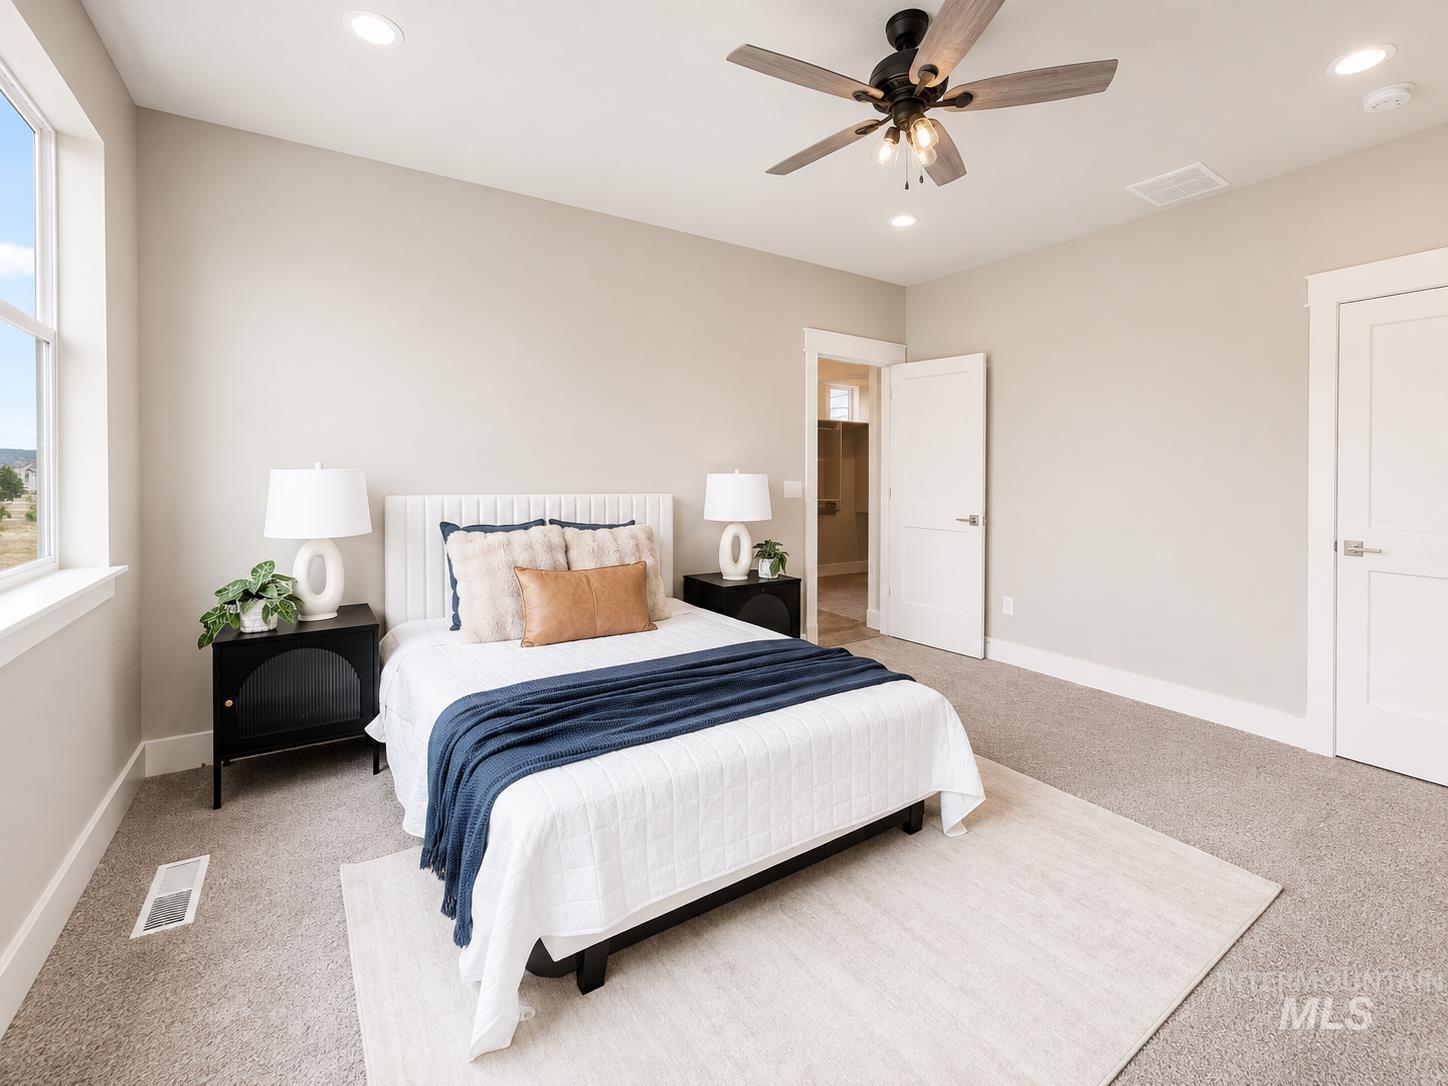
Plush carpeting, recessed lighting, and a ceiling fan create a comfortable atmosphere
-
-
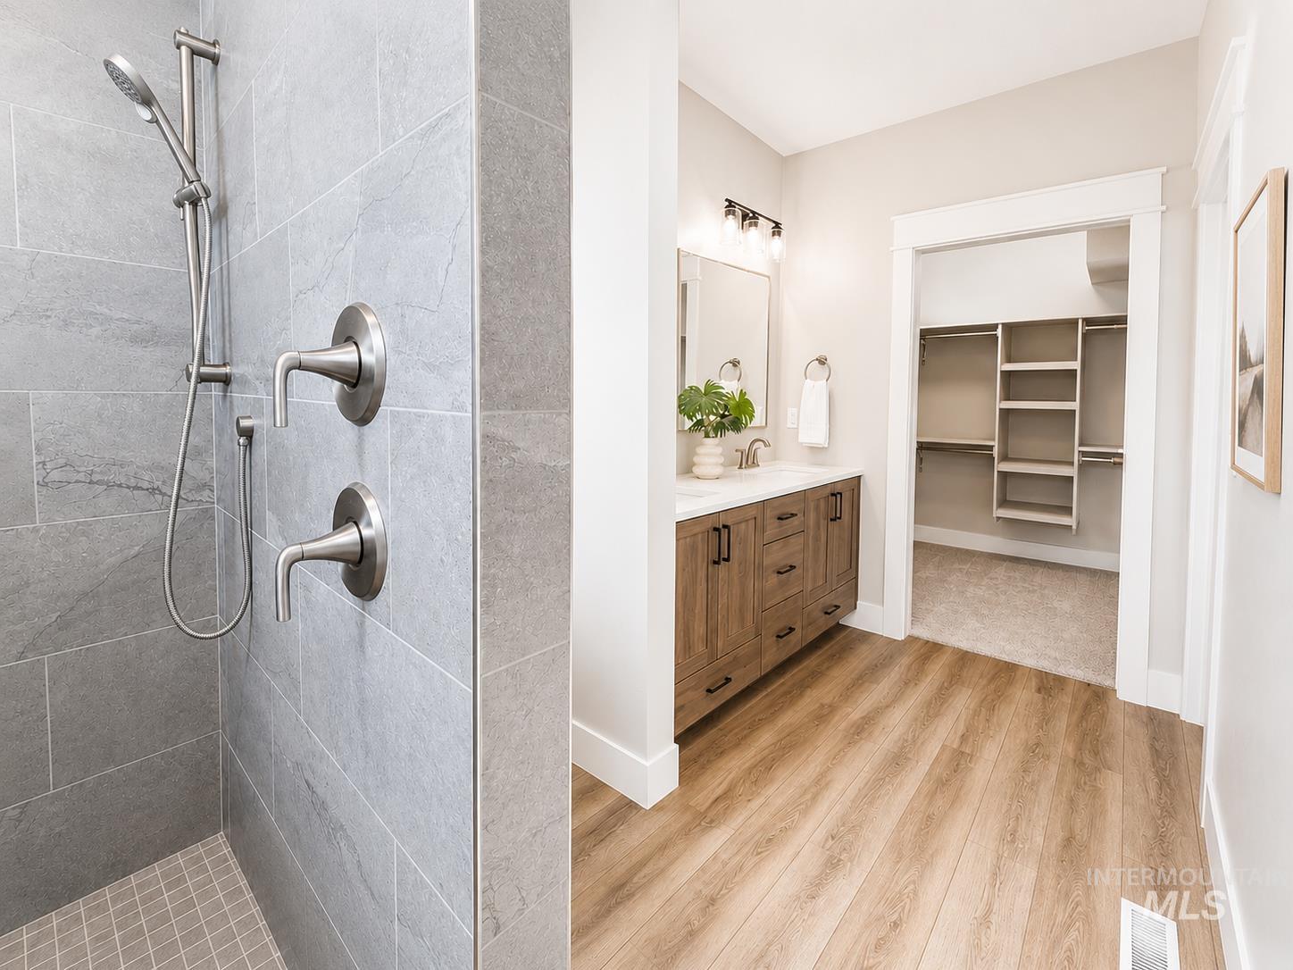
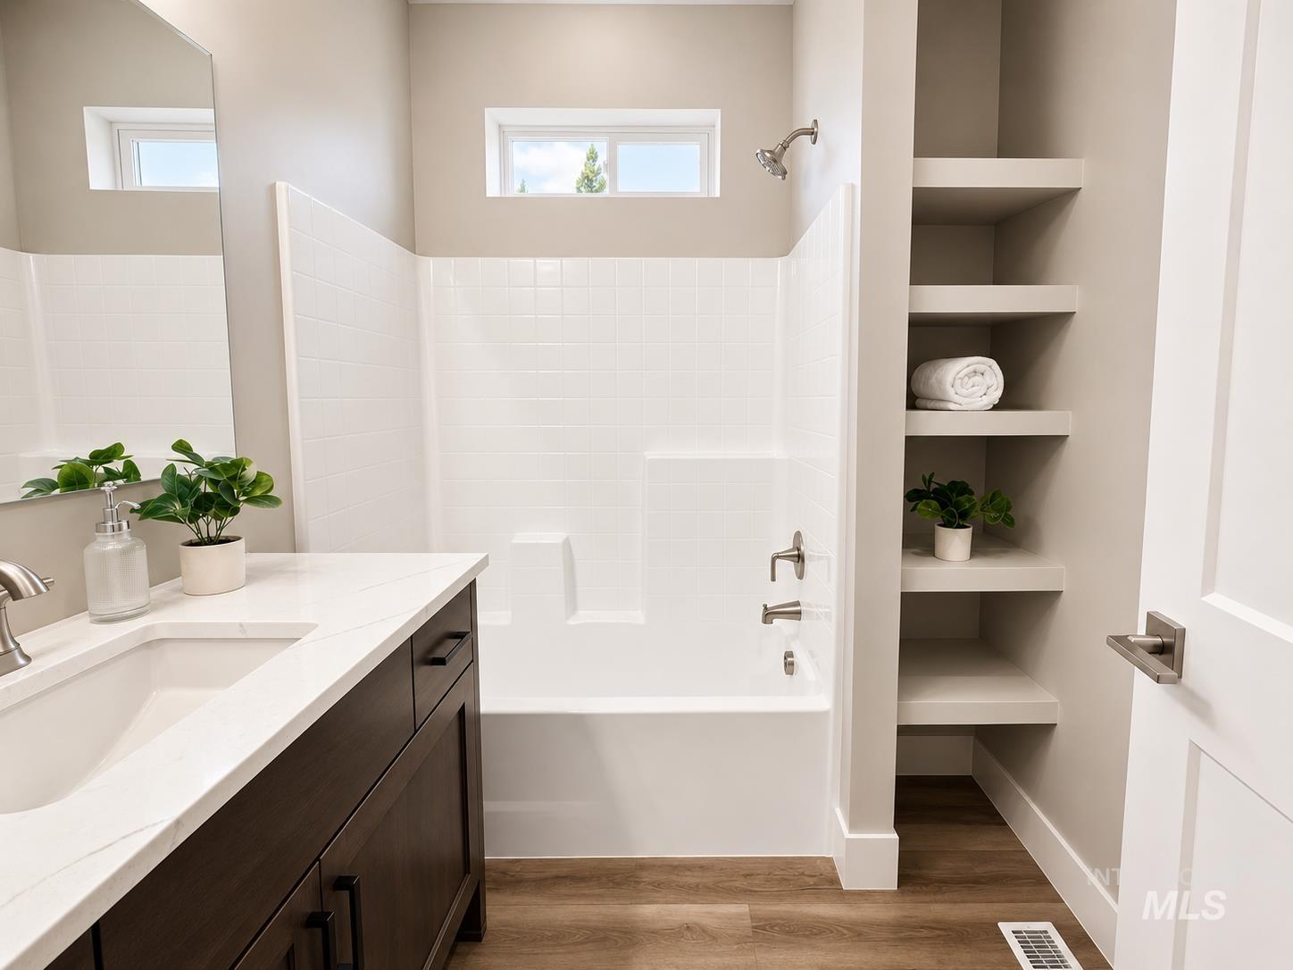
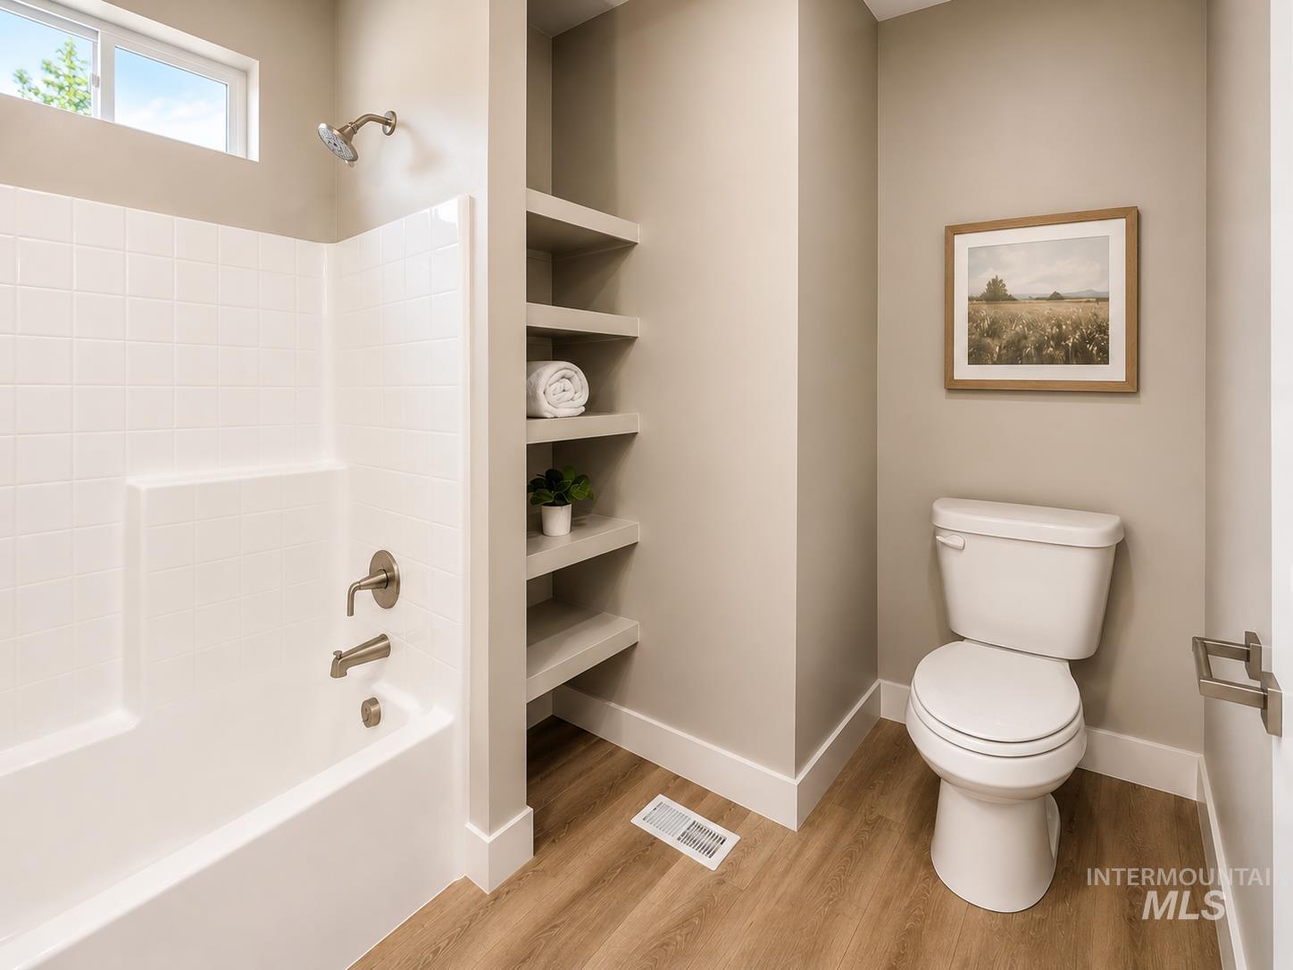
Spacious shower with large format tile and brushed nickel fixtures, wood-finish flooring, vanity with integrated sink, and an open closet with built-in shelving
-
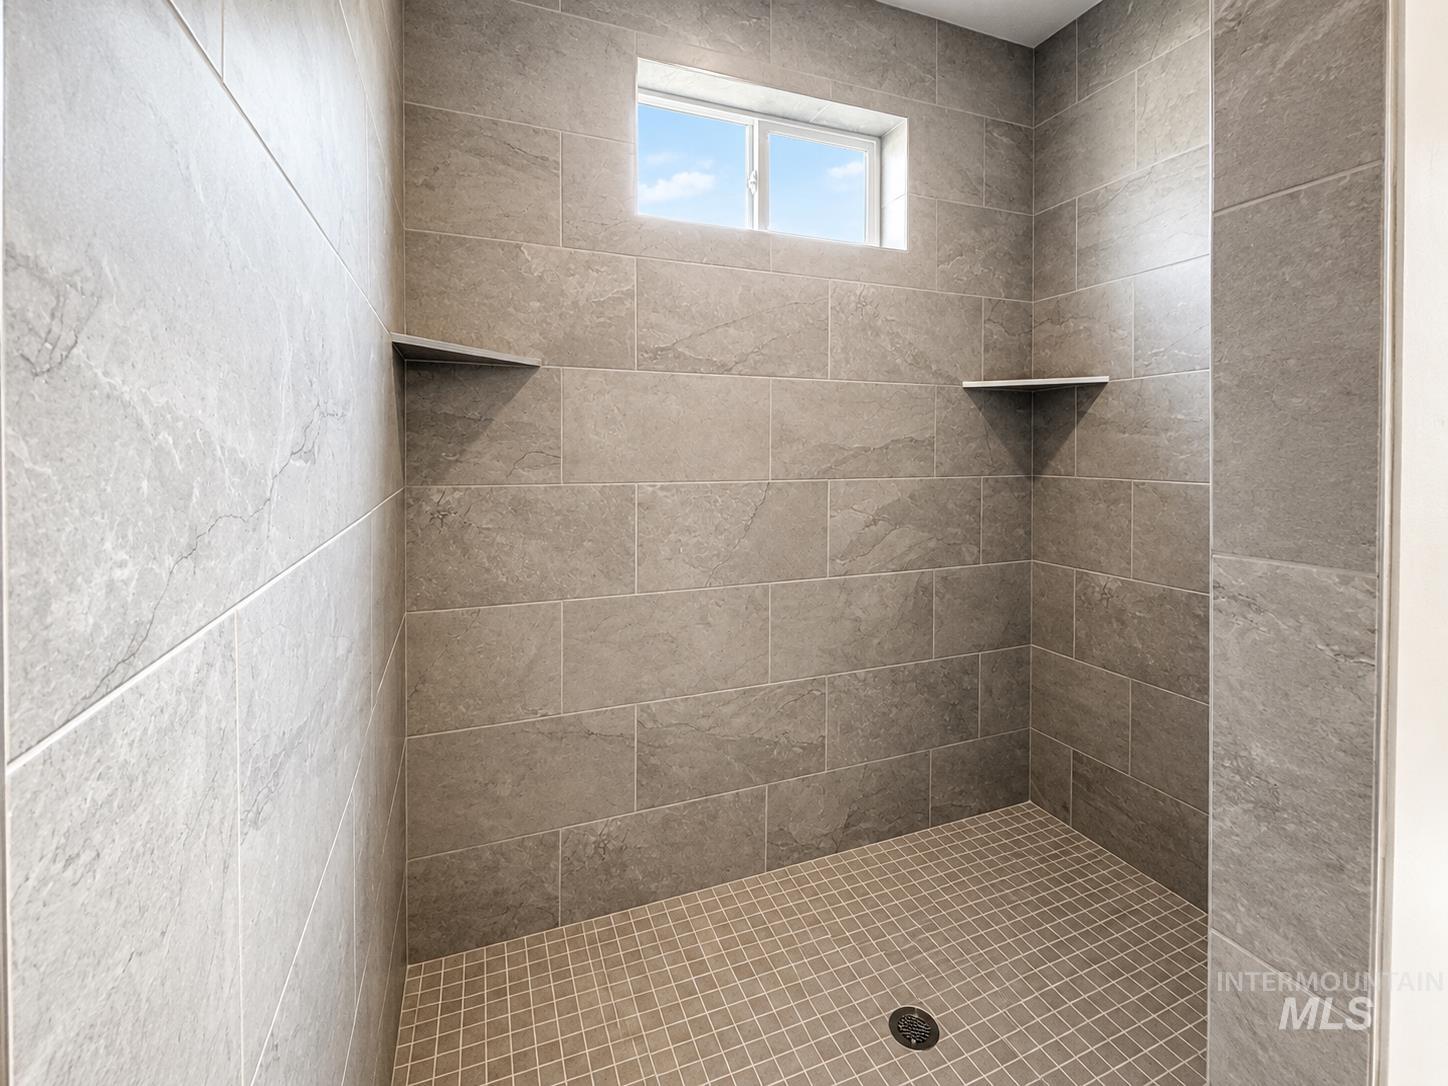
Walk-in shower with full-height stone-look tile walls, integrated corner shelving, a fixed window, and a grid-patterned tile floor
-
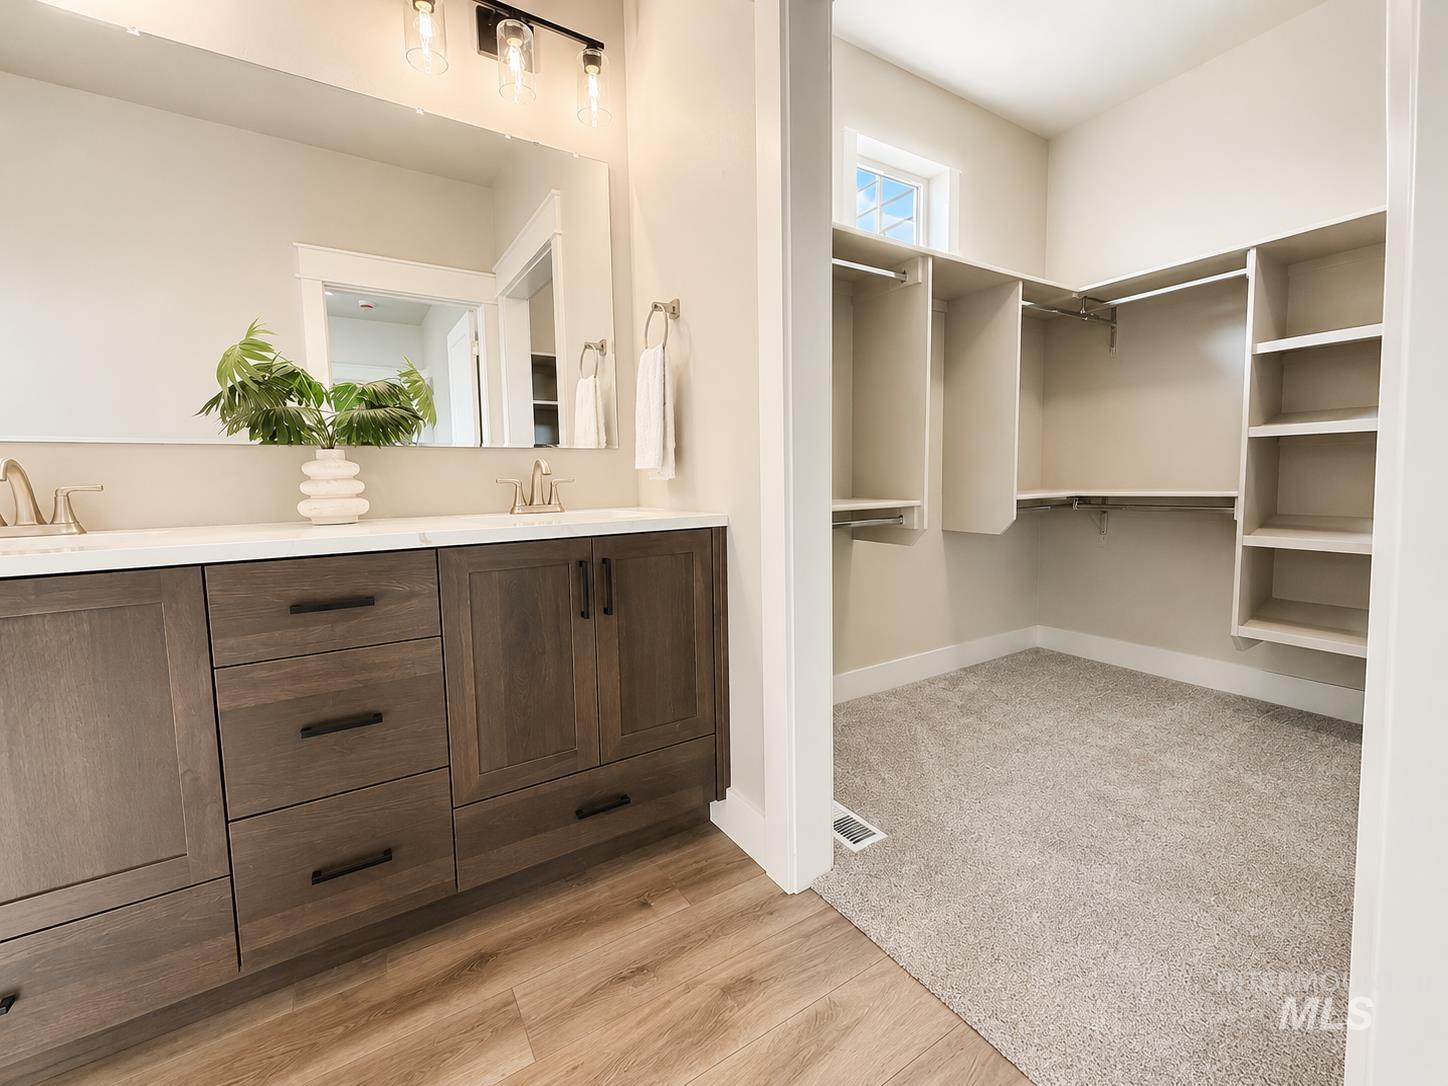
Dual vanity with a white countertop and wood-finish cabinetry, illuminated by a three-light fixture
-
-
-
-
-
-
-
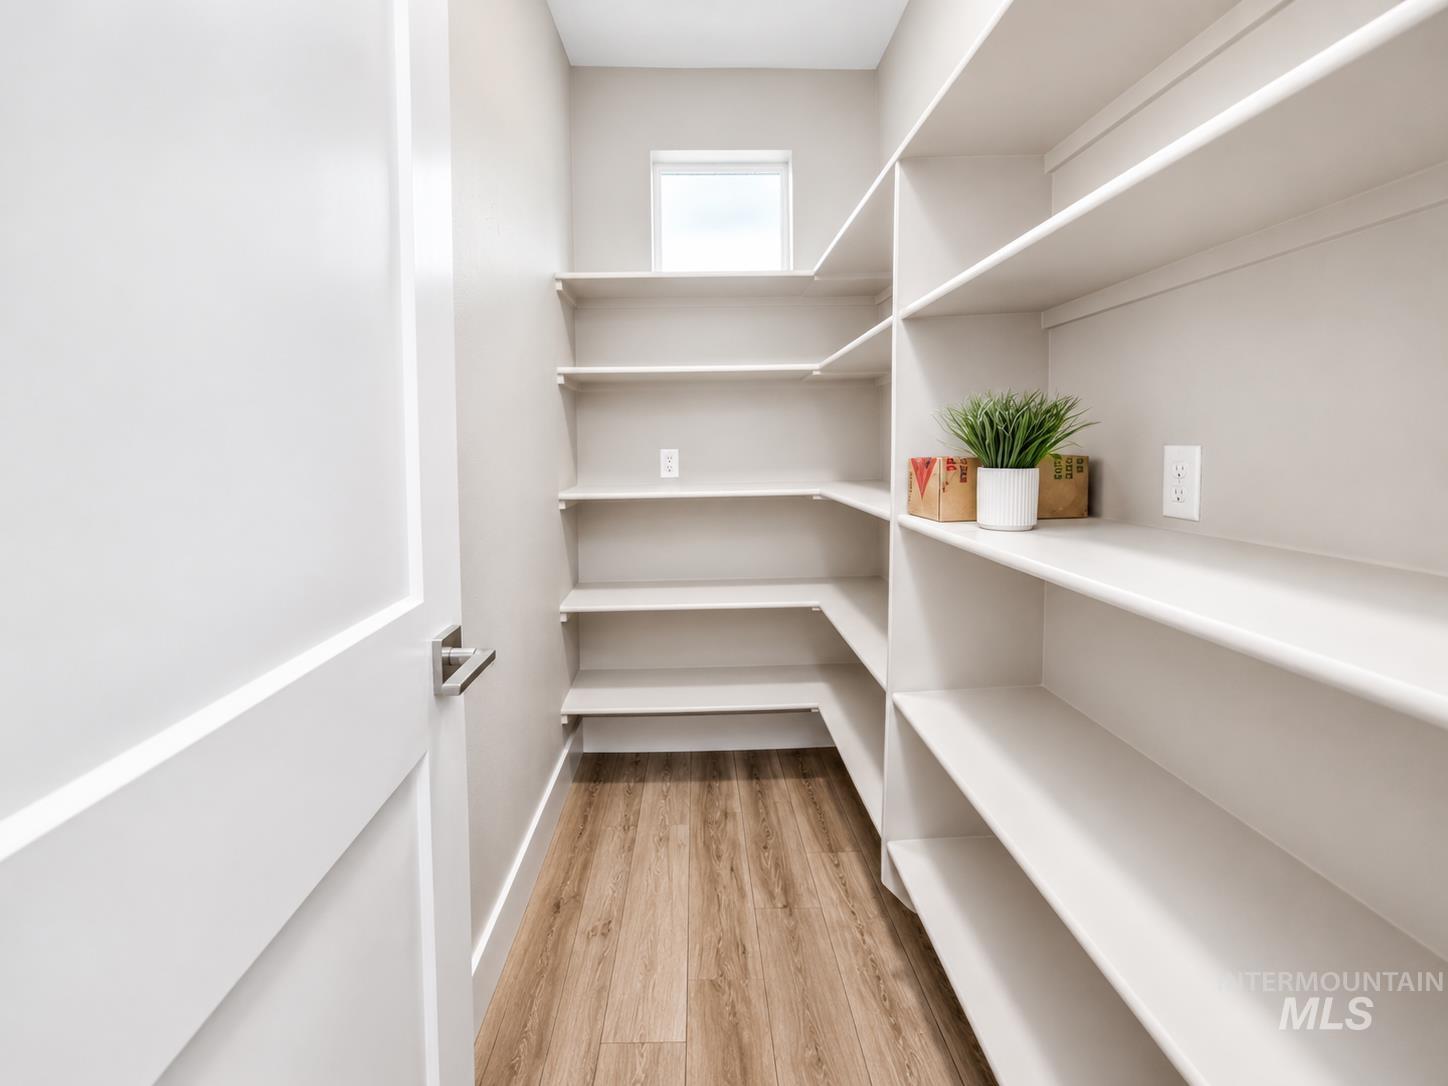
Walk-in pantry featuring extensive built-in shelving, wood-finish flooring, and a window
-
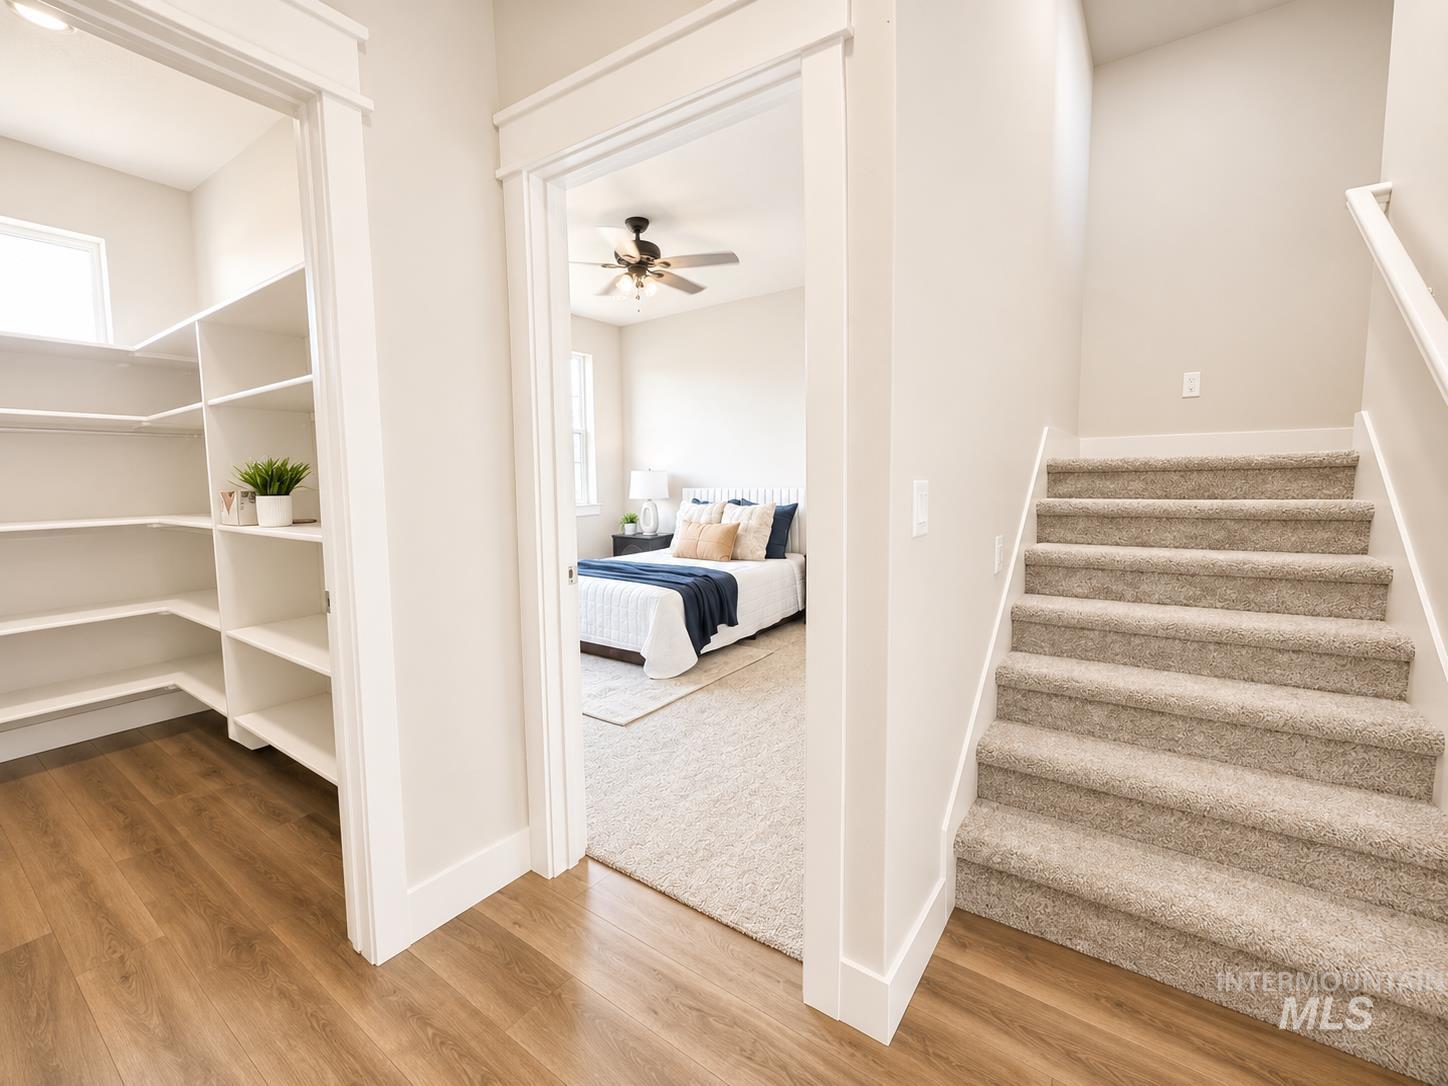
Built-in shelving, wood-finish flooring, carpeted staircase, ceiling fan, natural light
-
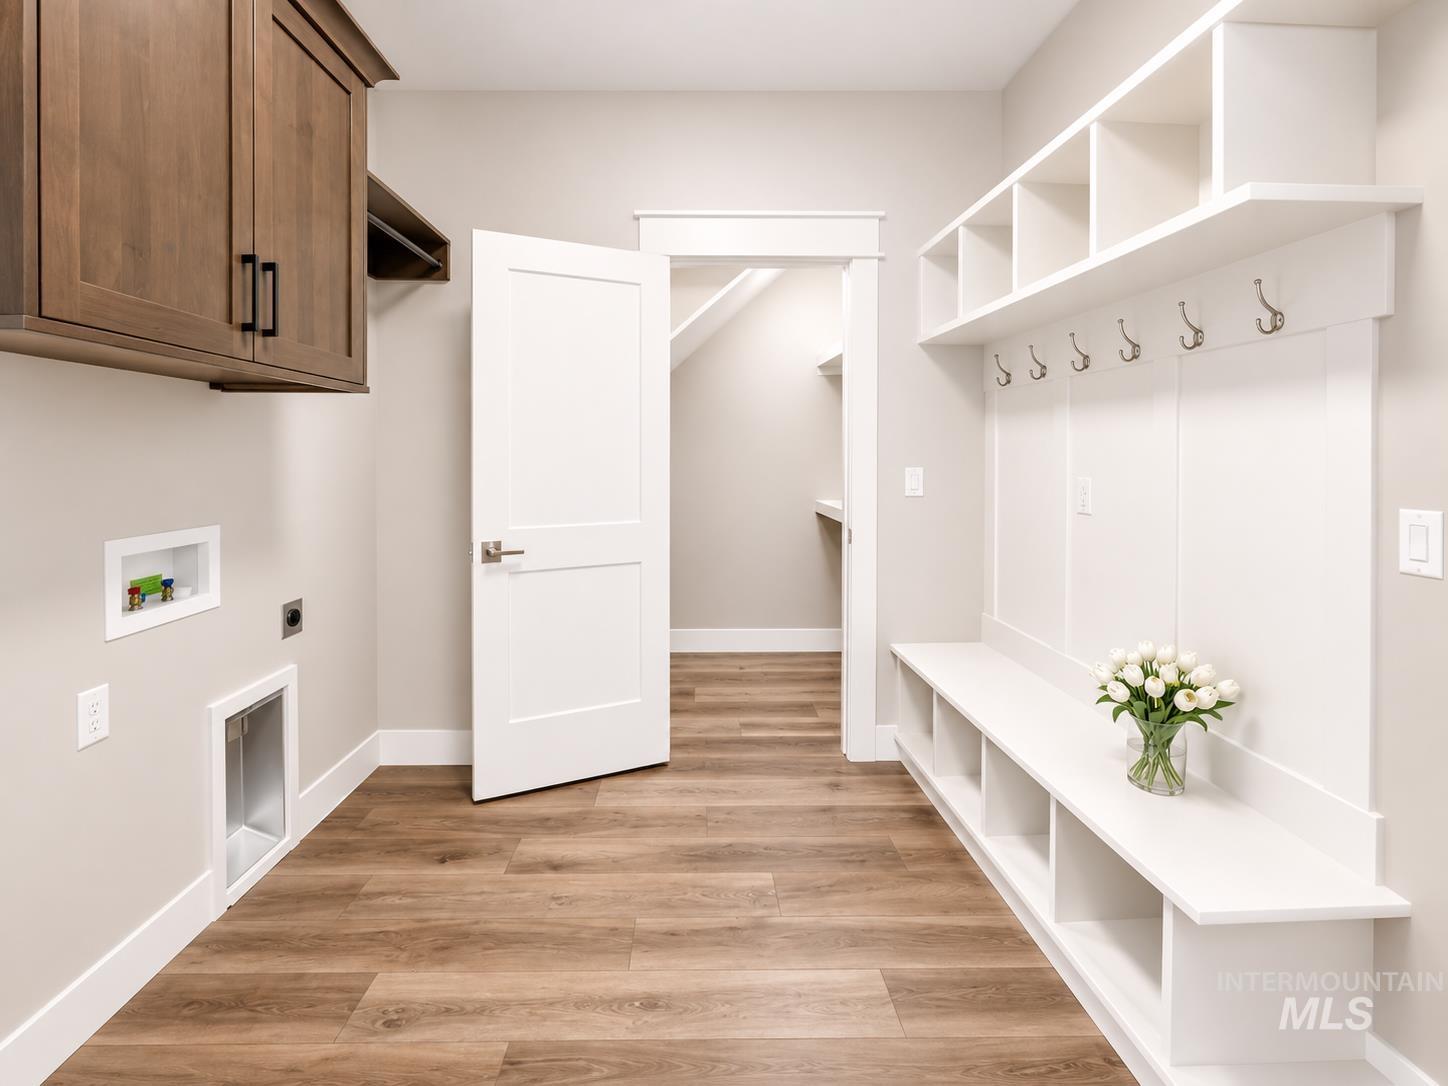
Wood-finish flooring throughout
-
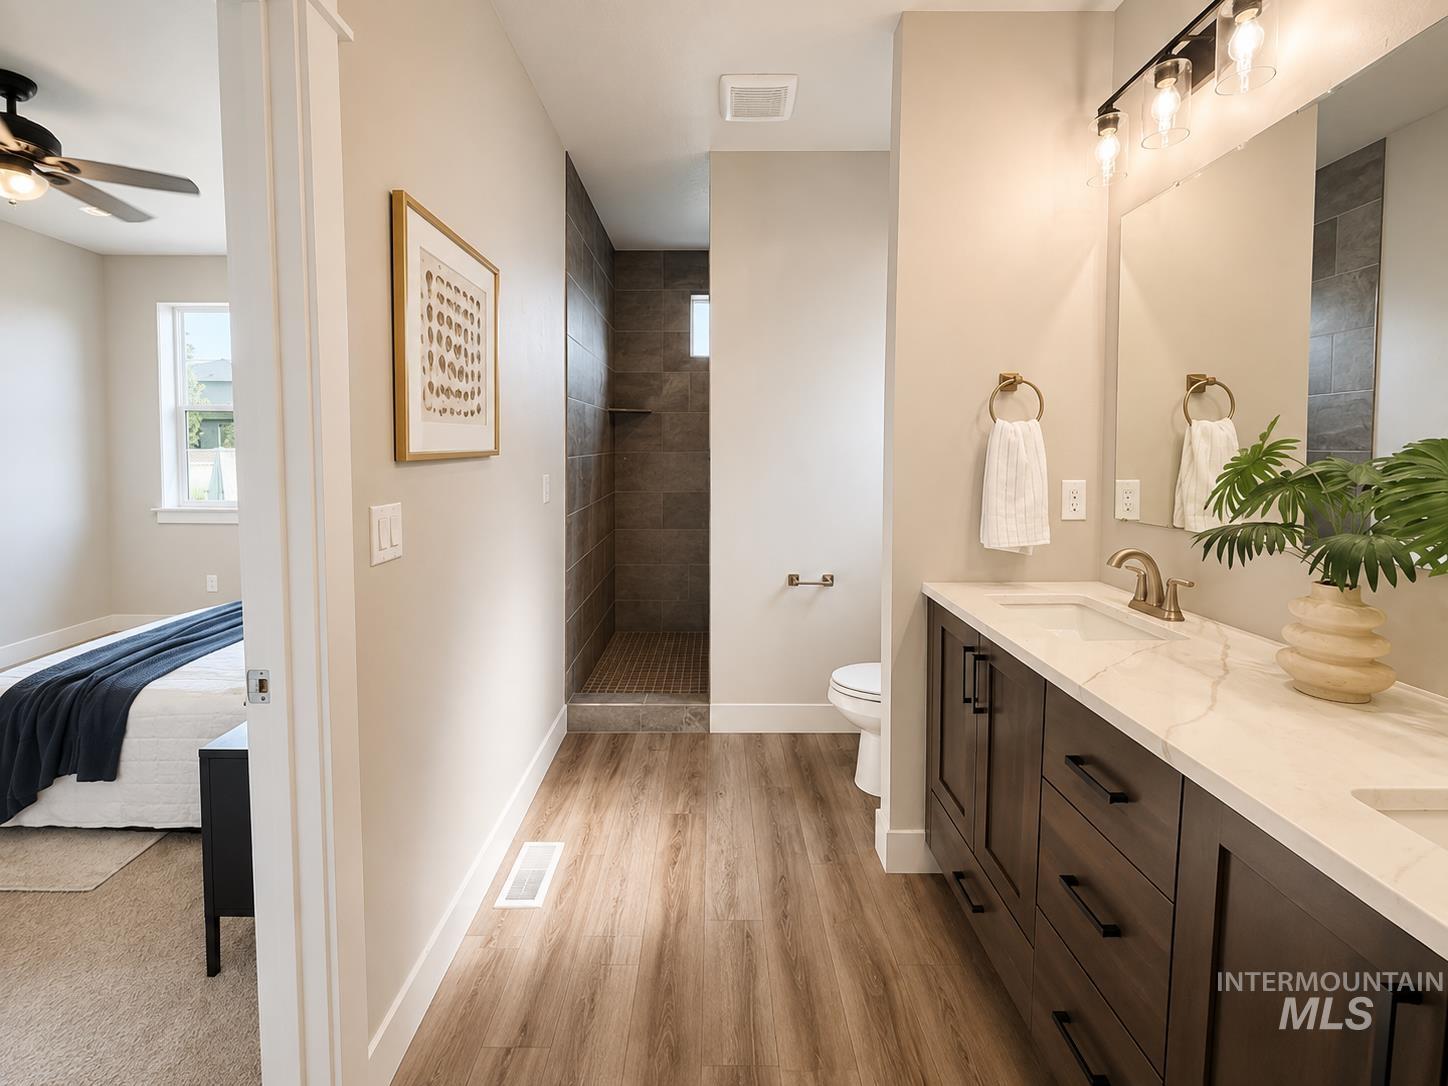
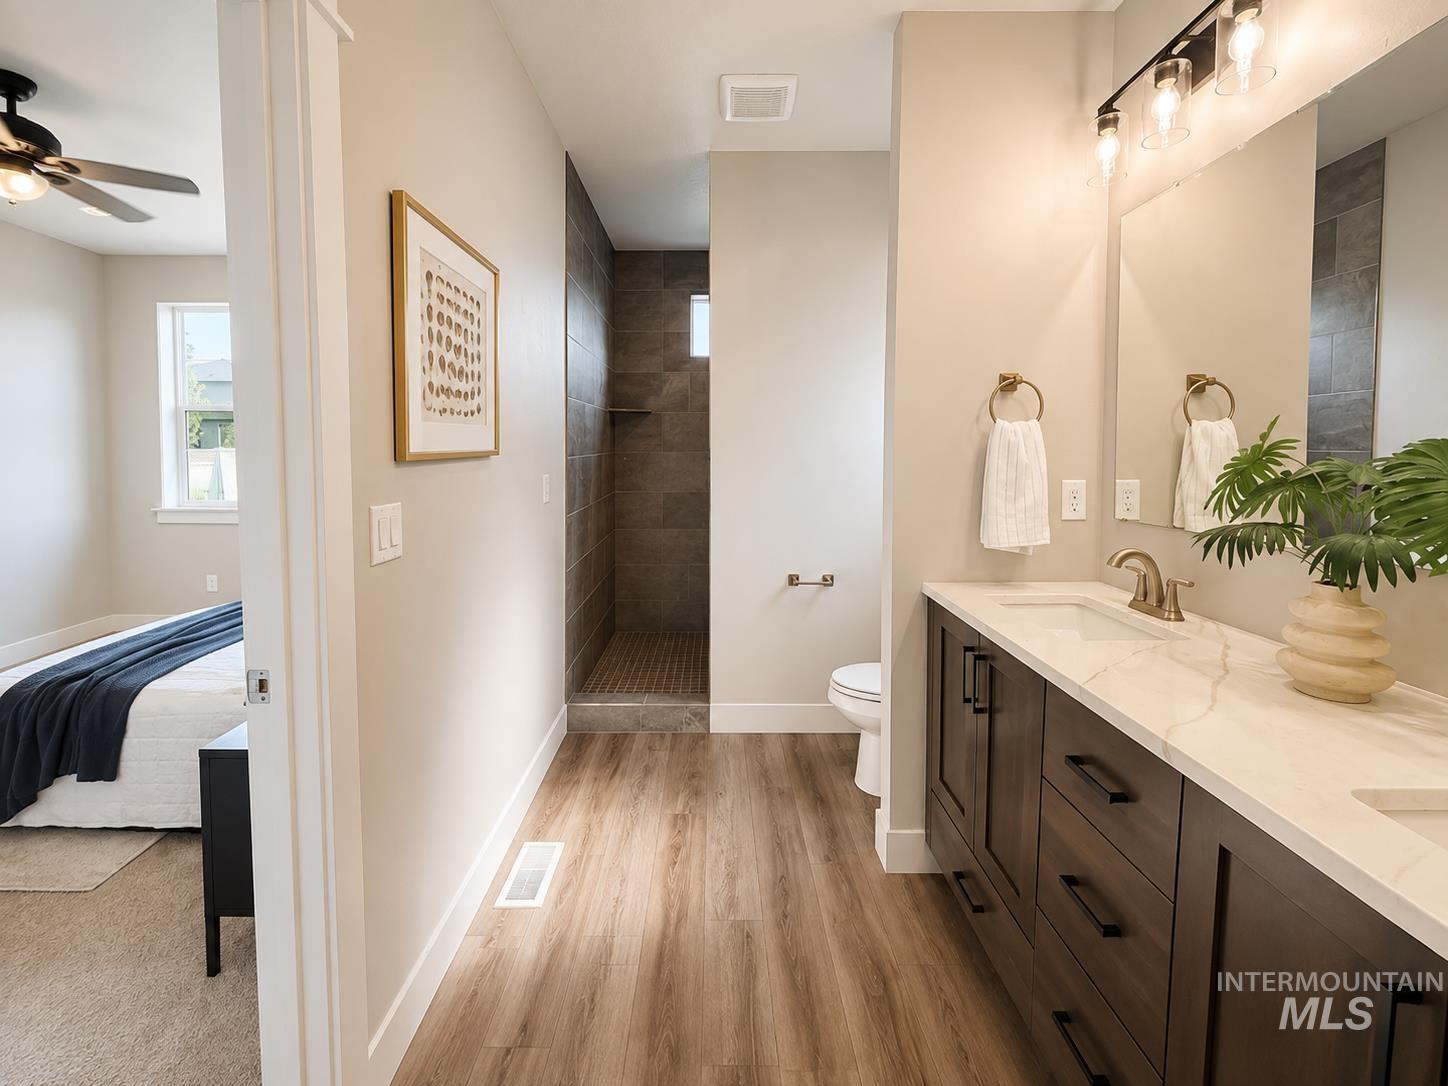
Dual vanity with white countertop, dark wood-finish cabinetry, and gold-tone fixtures
-
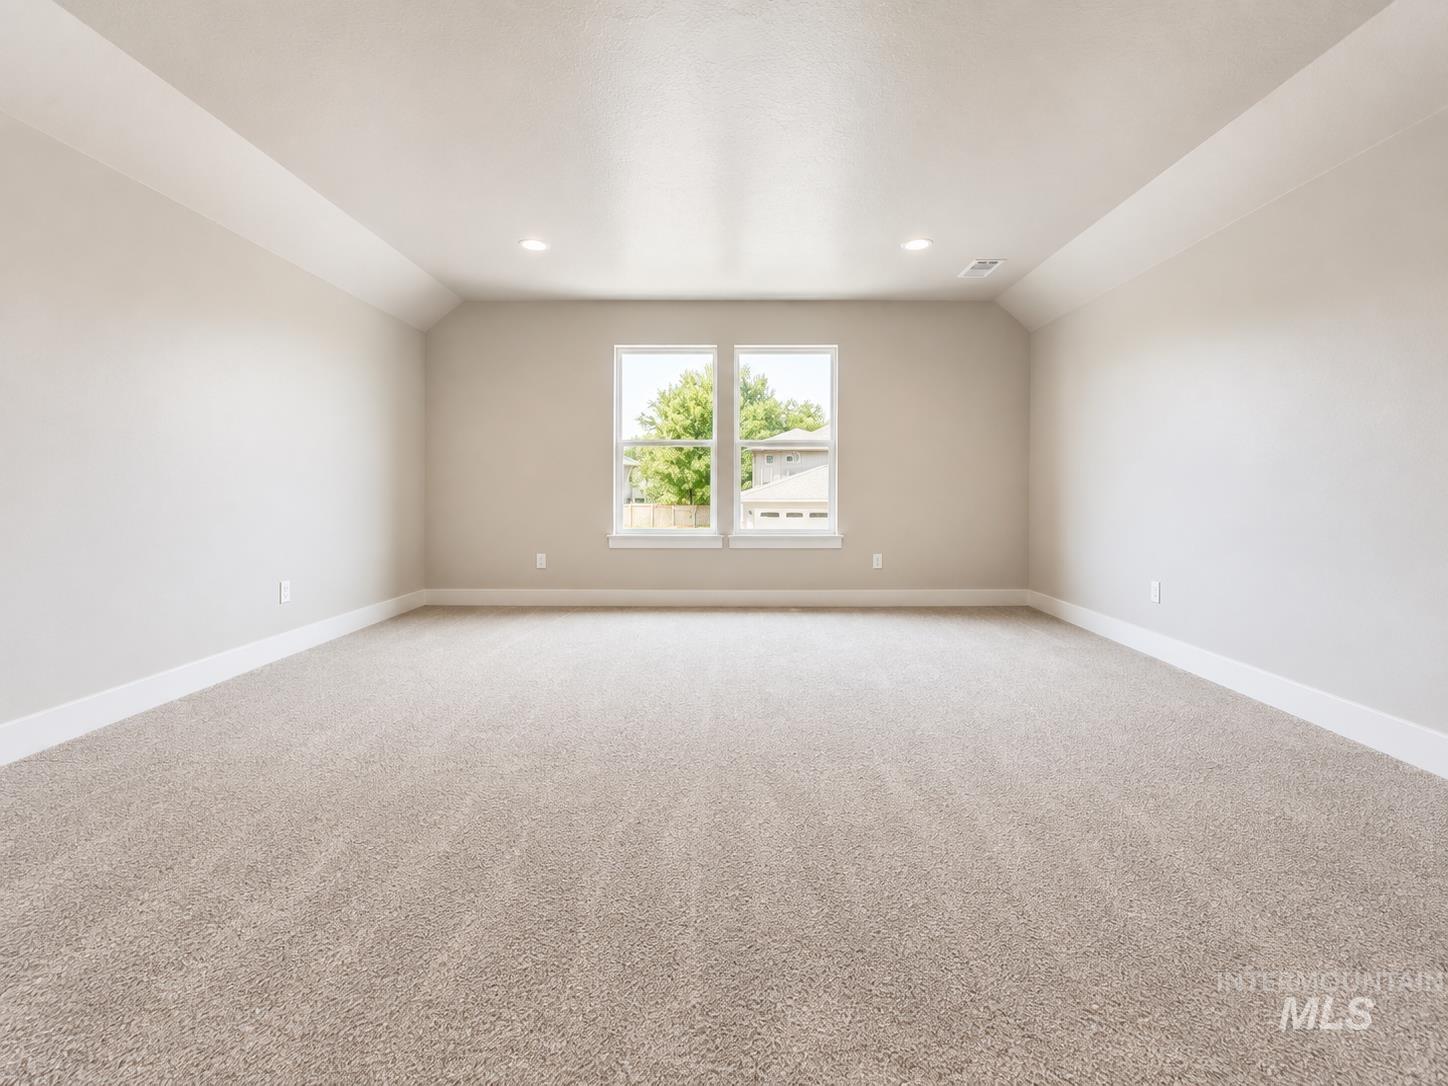
Expansive room featuring recessed lighting, a tray ceiling, light neutral-toned walls, plush carpeting, and a window with white trim
-
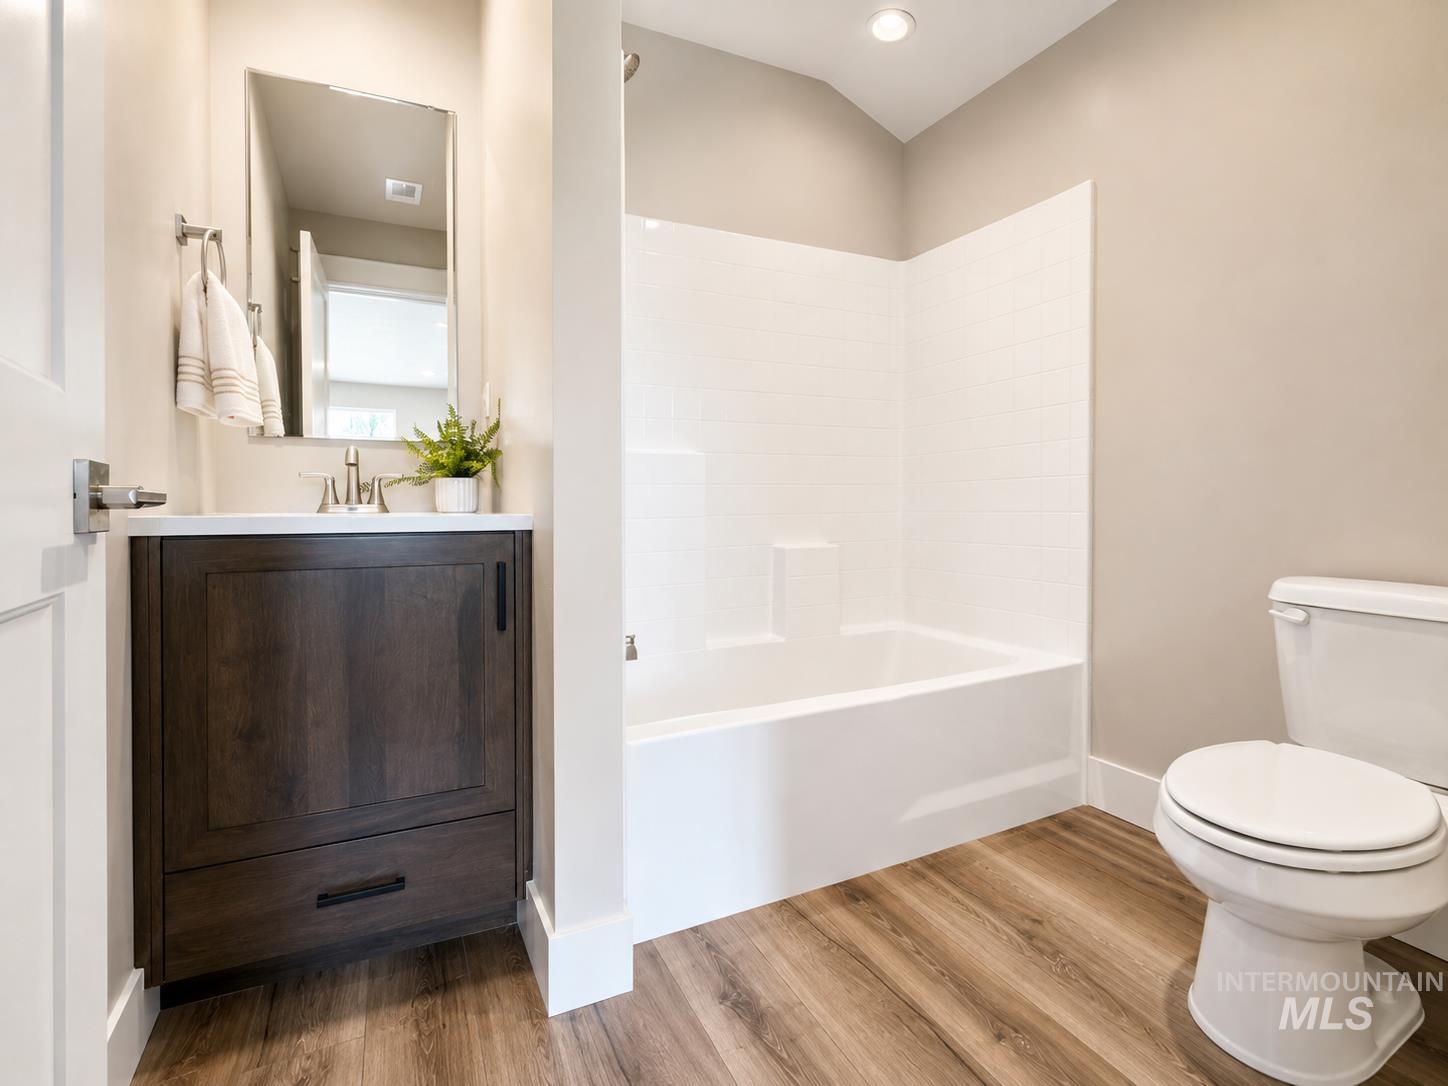
Wood-finish flooring with a dark wood vanity, white countertop, and rectangular undermount sink
-
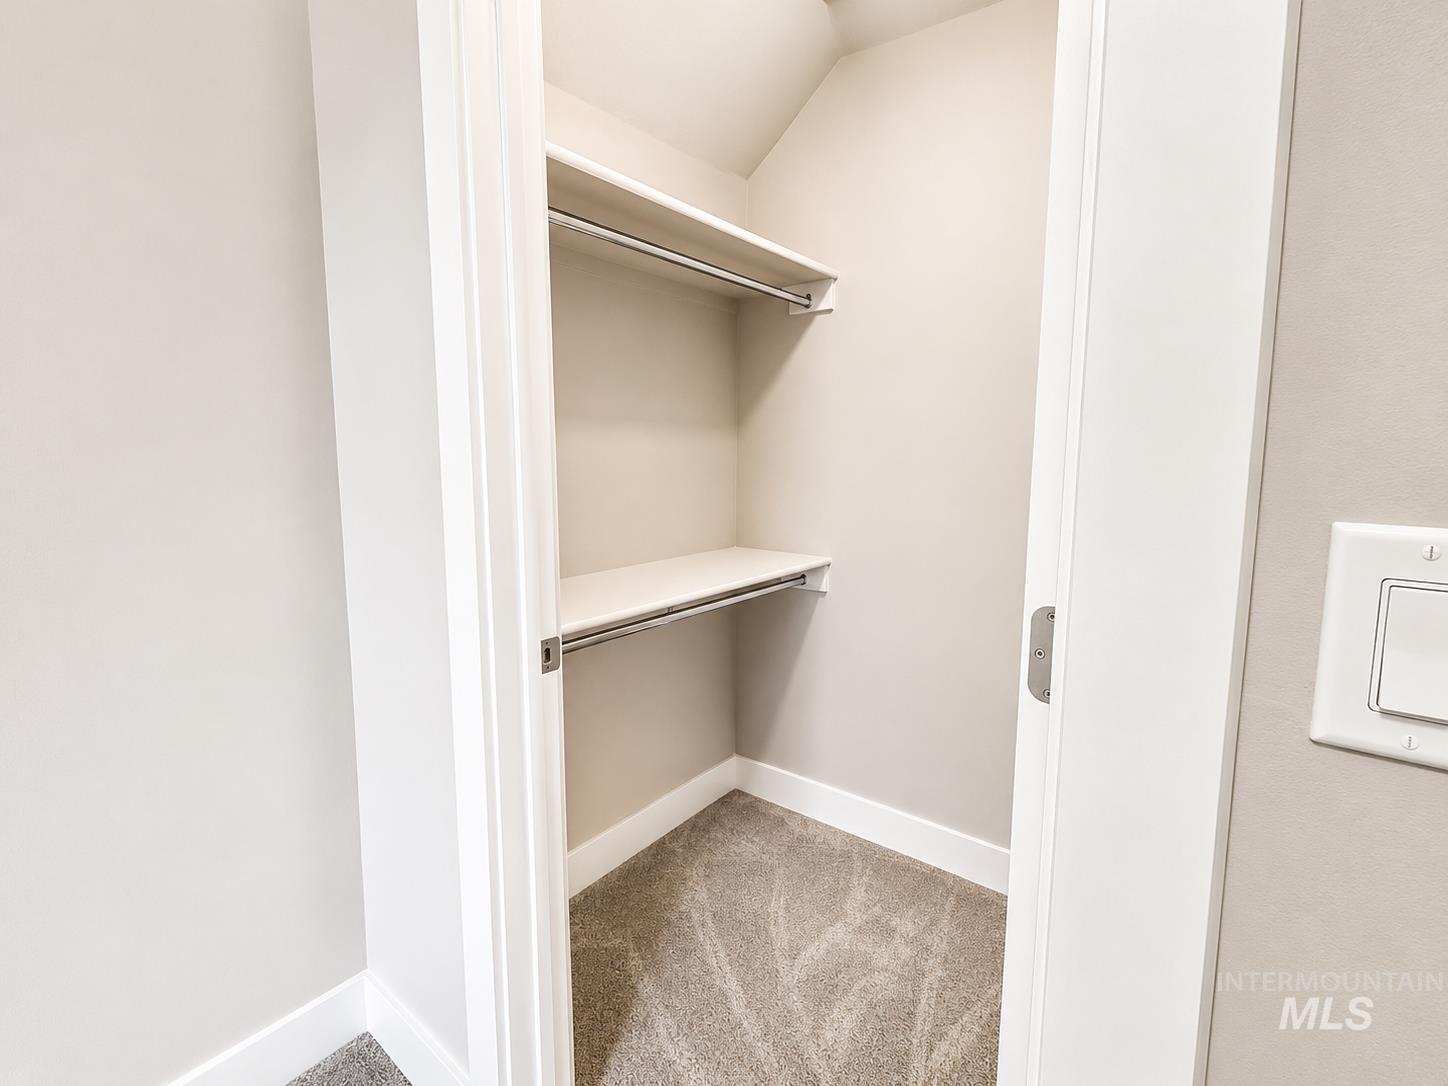
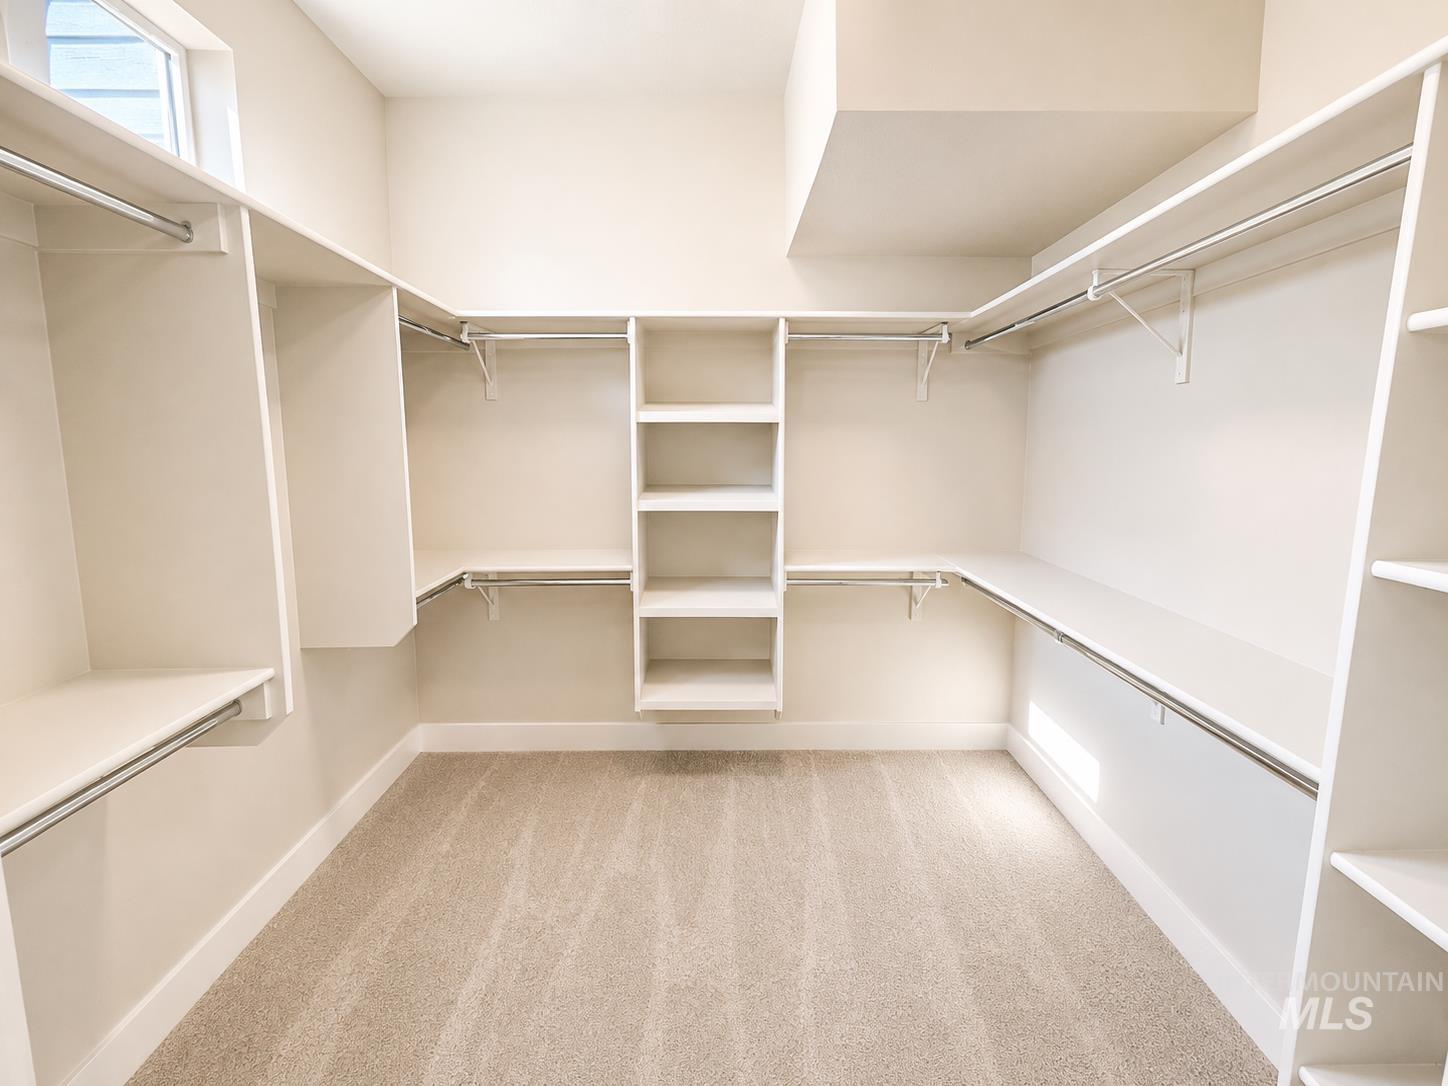
Built-in closet shelving with hanging rods and carpeted flooring
-
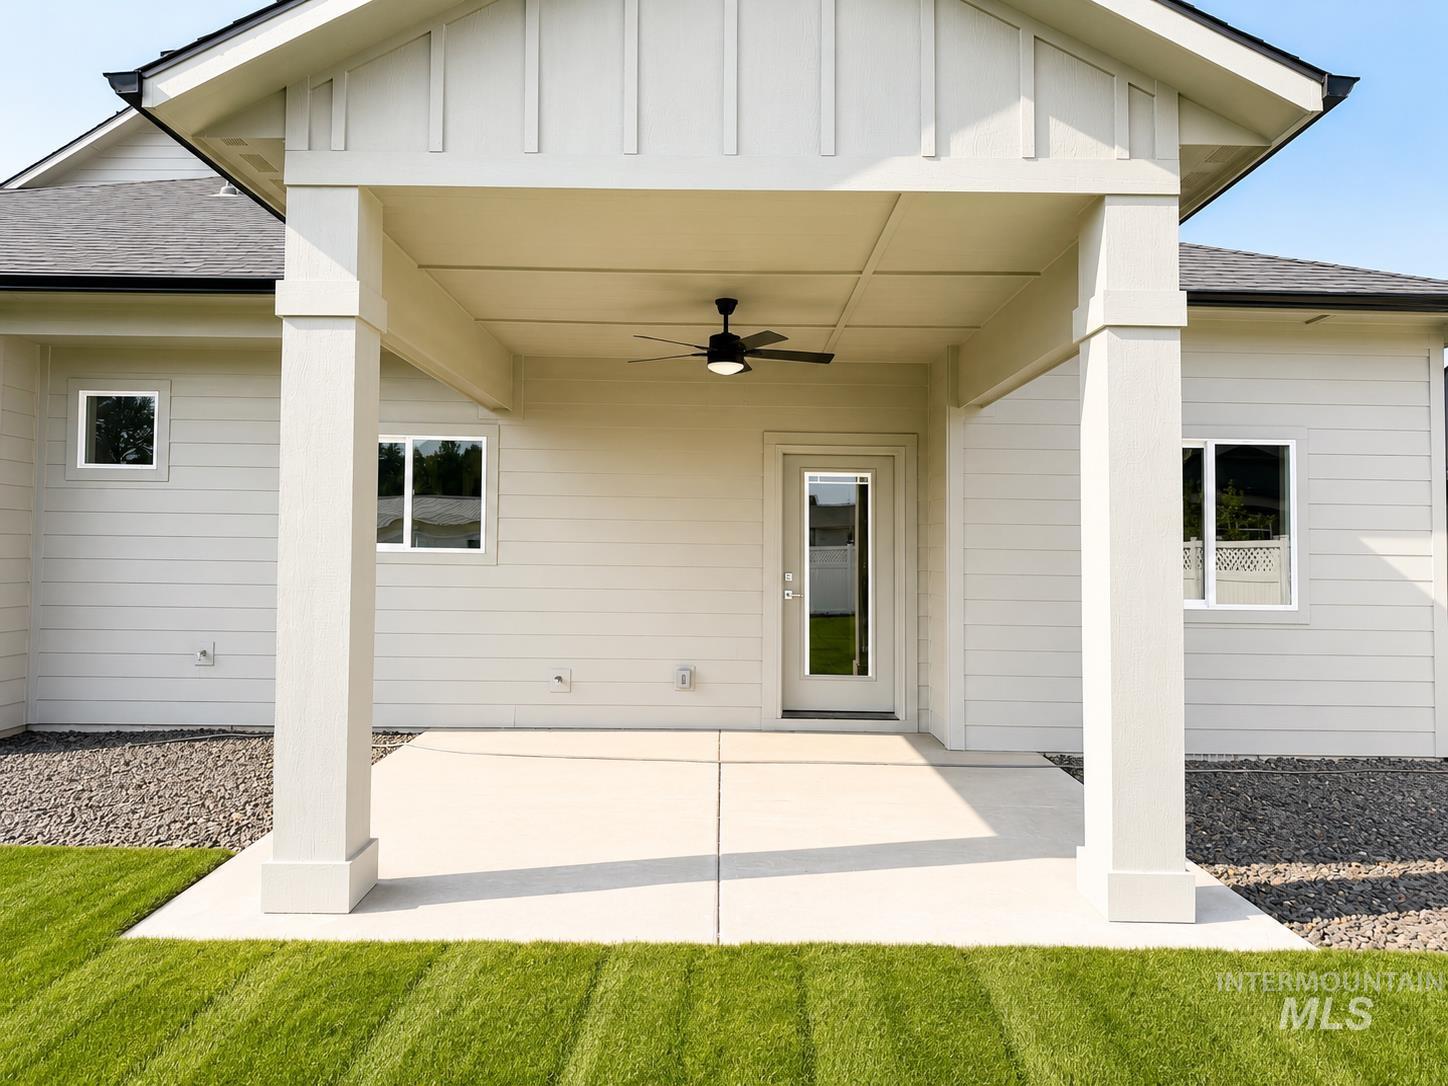
Covered patio with an integrated ceiling fan, glass-panel exterior door, and a concrete surface
-
-
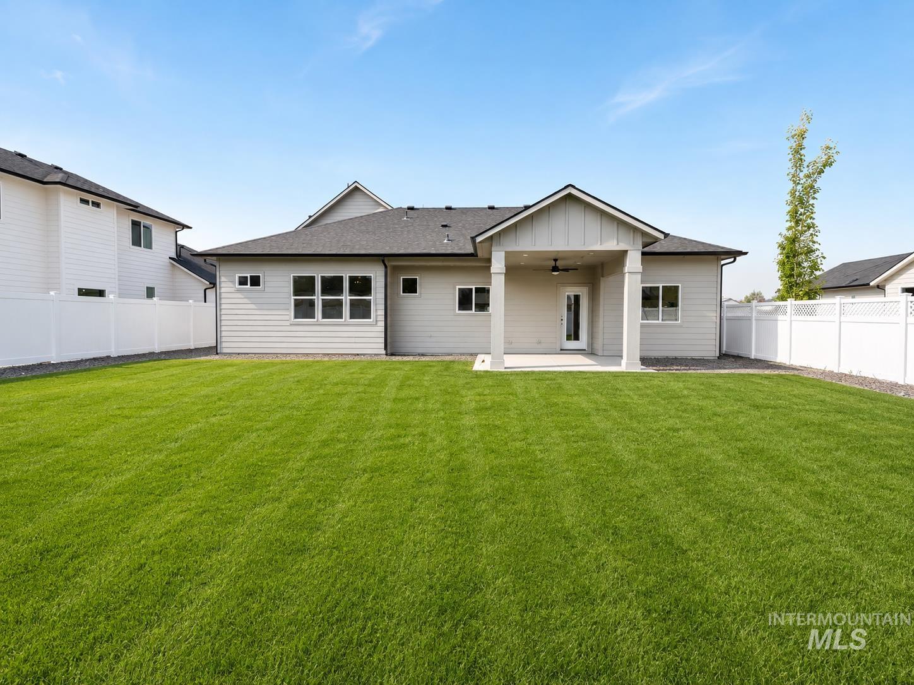
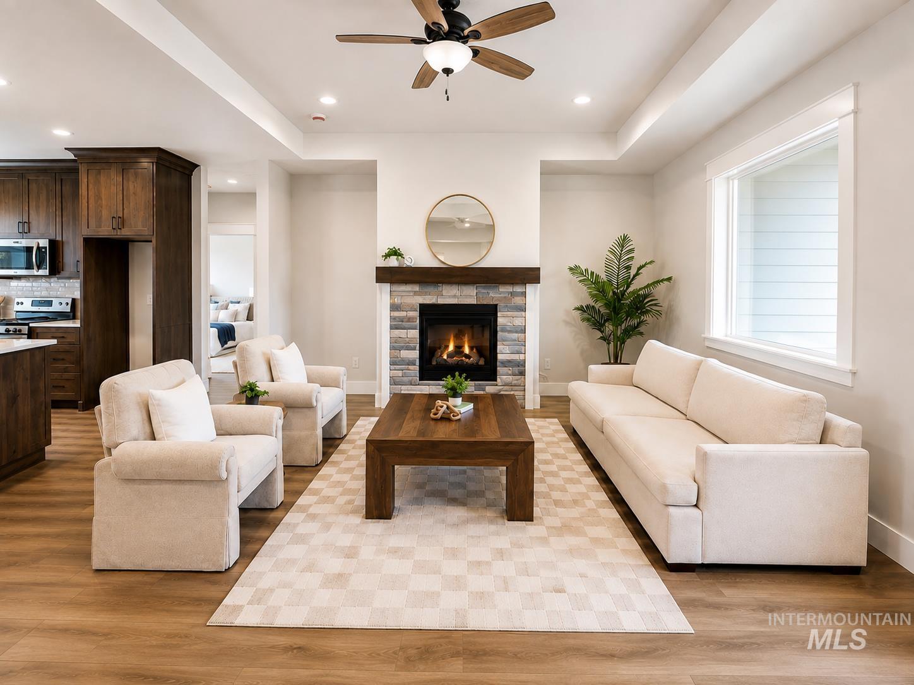
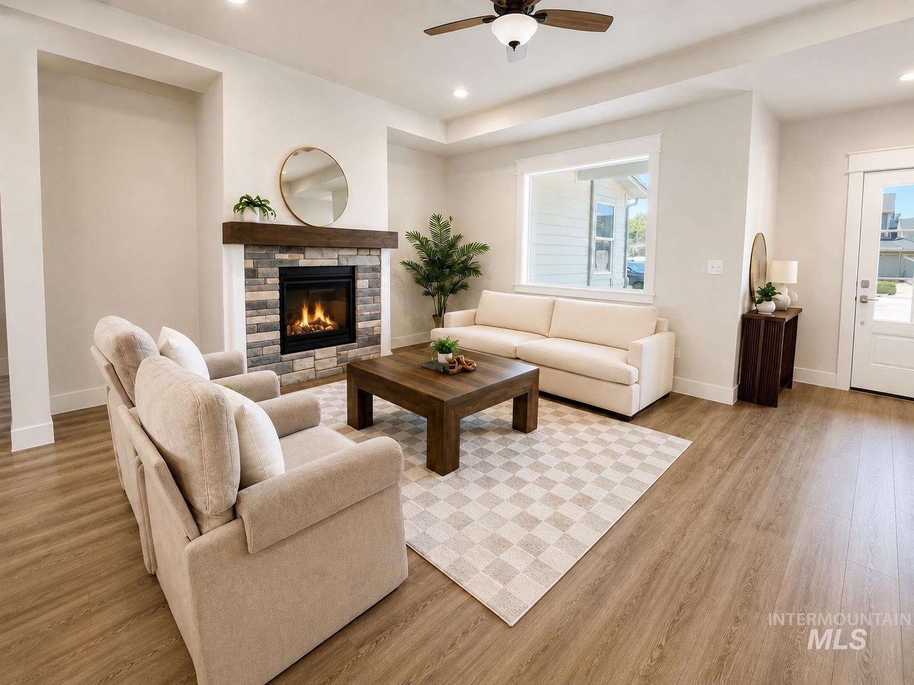
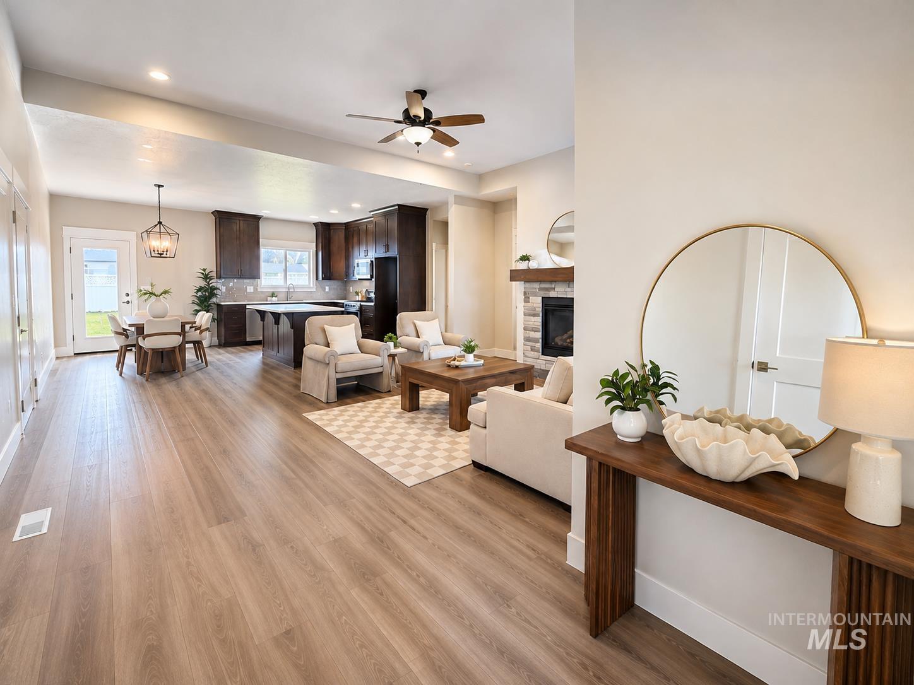
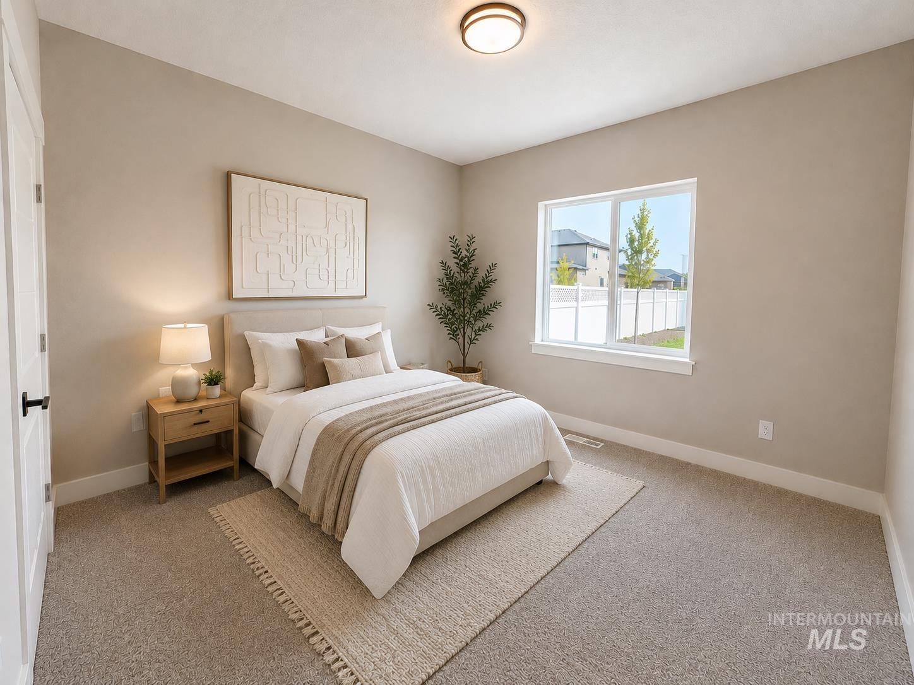
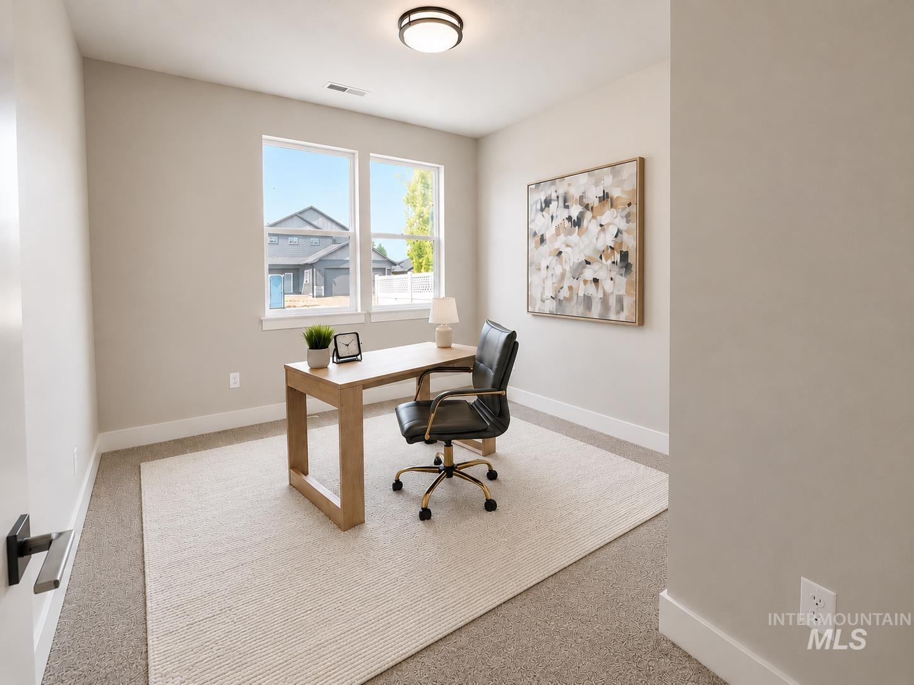
Up to $12,000 incentive available to help buy down the buyer’s interest rate! This beautifully finished new construction home offers a thoughtfully designed floor plan, modern finishes, and a spacious nearly ¼-acre lot. The desirable main-level primary suite features a massive walk-in closet, dual vanities with quartz countertops, and a stunning full-tile walk-in shower. Two additional bedrooms and a full bathroom are also conveniently located on the main level. Upstairs, you’ll find an incredibly versatile 4th bedroom/bonus room with its own full bathroom and walk-in closet—perfect as a private guest suite, secondary living space, home office, or bonus room. The open-concept kitchen and living area is designed for both everyday living and entertaining, featuring quartz countertops, ample cabinetry, under-cabinet lighting, and a bright, inviting feel throughout. Step outside to enjoy the covered patio overlooking the fully landscaped and fully fenced backyard, offering plenty of room to relax, entertain, or play.
- Heating:
- Forced Air, Gas
- Cooling:
- Central air
- Fireplace:
- One, Gas
- Garage Capacity:
- 3
- Country:
- US
- State:
- ID
- City:
- Kuna
- Zipcode:
- 83634
- Street:
- 1153 S Recess Way
- Longitude:
- W117° 36' 13.7''
- Latitude:
- N43° 29' 2.8''
- Master Bedroom Level:
- Main
- Bedroom 2 Level:
- Main
- Bedroom 3 Level:
- Main
- Bedroom 4 Level:
- Upper
- Kitchen Level:
- Main
- School District:
- Kuna School District #3
- Elementary School:
- Kuna
- Middle School:
- Kuna
- High School:
- Kuna
- Status:
- New
- Type:
- Single Family
- Level:
- Single w/ upstairs bonus room
- Tax Year:
- 2026
- Potential Short Sale:
- No
- Age:
- New-Never Occupied
- Auction:
- No
- Flood Ins Required:
- No
- HUD Owned:
- No
- In Foreclosure:
- No
- Land Size:
- Standard Lot 6000-9999 SF
- Home Owner Exempt:
- No
- HOA Frequency:
- Annual
- HOA Fees:
- $450
- Inc Kitchen Features:
- Breakfast bar, Dishwasher, Disposal, Microwave, Oven/range freestanding, Pantry, Island, Countertop-quartz, Gas Range
- Lot Features:
- Sidewalks, Garden space, Public road, Cul-de-sac, Irrigation available, Finished Driveway
- Water:
- City service
- Land Use:
- Single
Residential For Sale
1153 S Recess Way, Kuna, Idaho 83634
- Property Type :
- Residential
- Listing Type :
- For Sale
- Listing ID :
- 98997119
- Price :
- $595,900
- Bedrooms :
- 4
- Bathrooms :
- 3
- Apx SqFt :
- 2,090 SqFt
- Year Built :
- 2026
- Lot Area :
- 0.20 SqFt
- Subdivision :
- Chotika Subdivision
- Builder Name :
- NBH
- Update Date :
- 08/12/2026 17:35:40
- Status :
- Active

- JoeAnne Santy-Greene
- (208) 947-4609
- (208) 283-6313
- (208) 287-8500
-


