

-
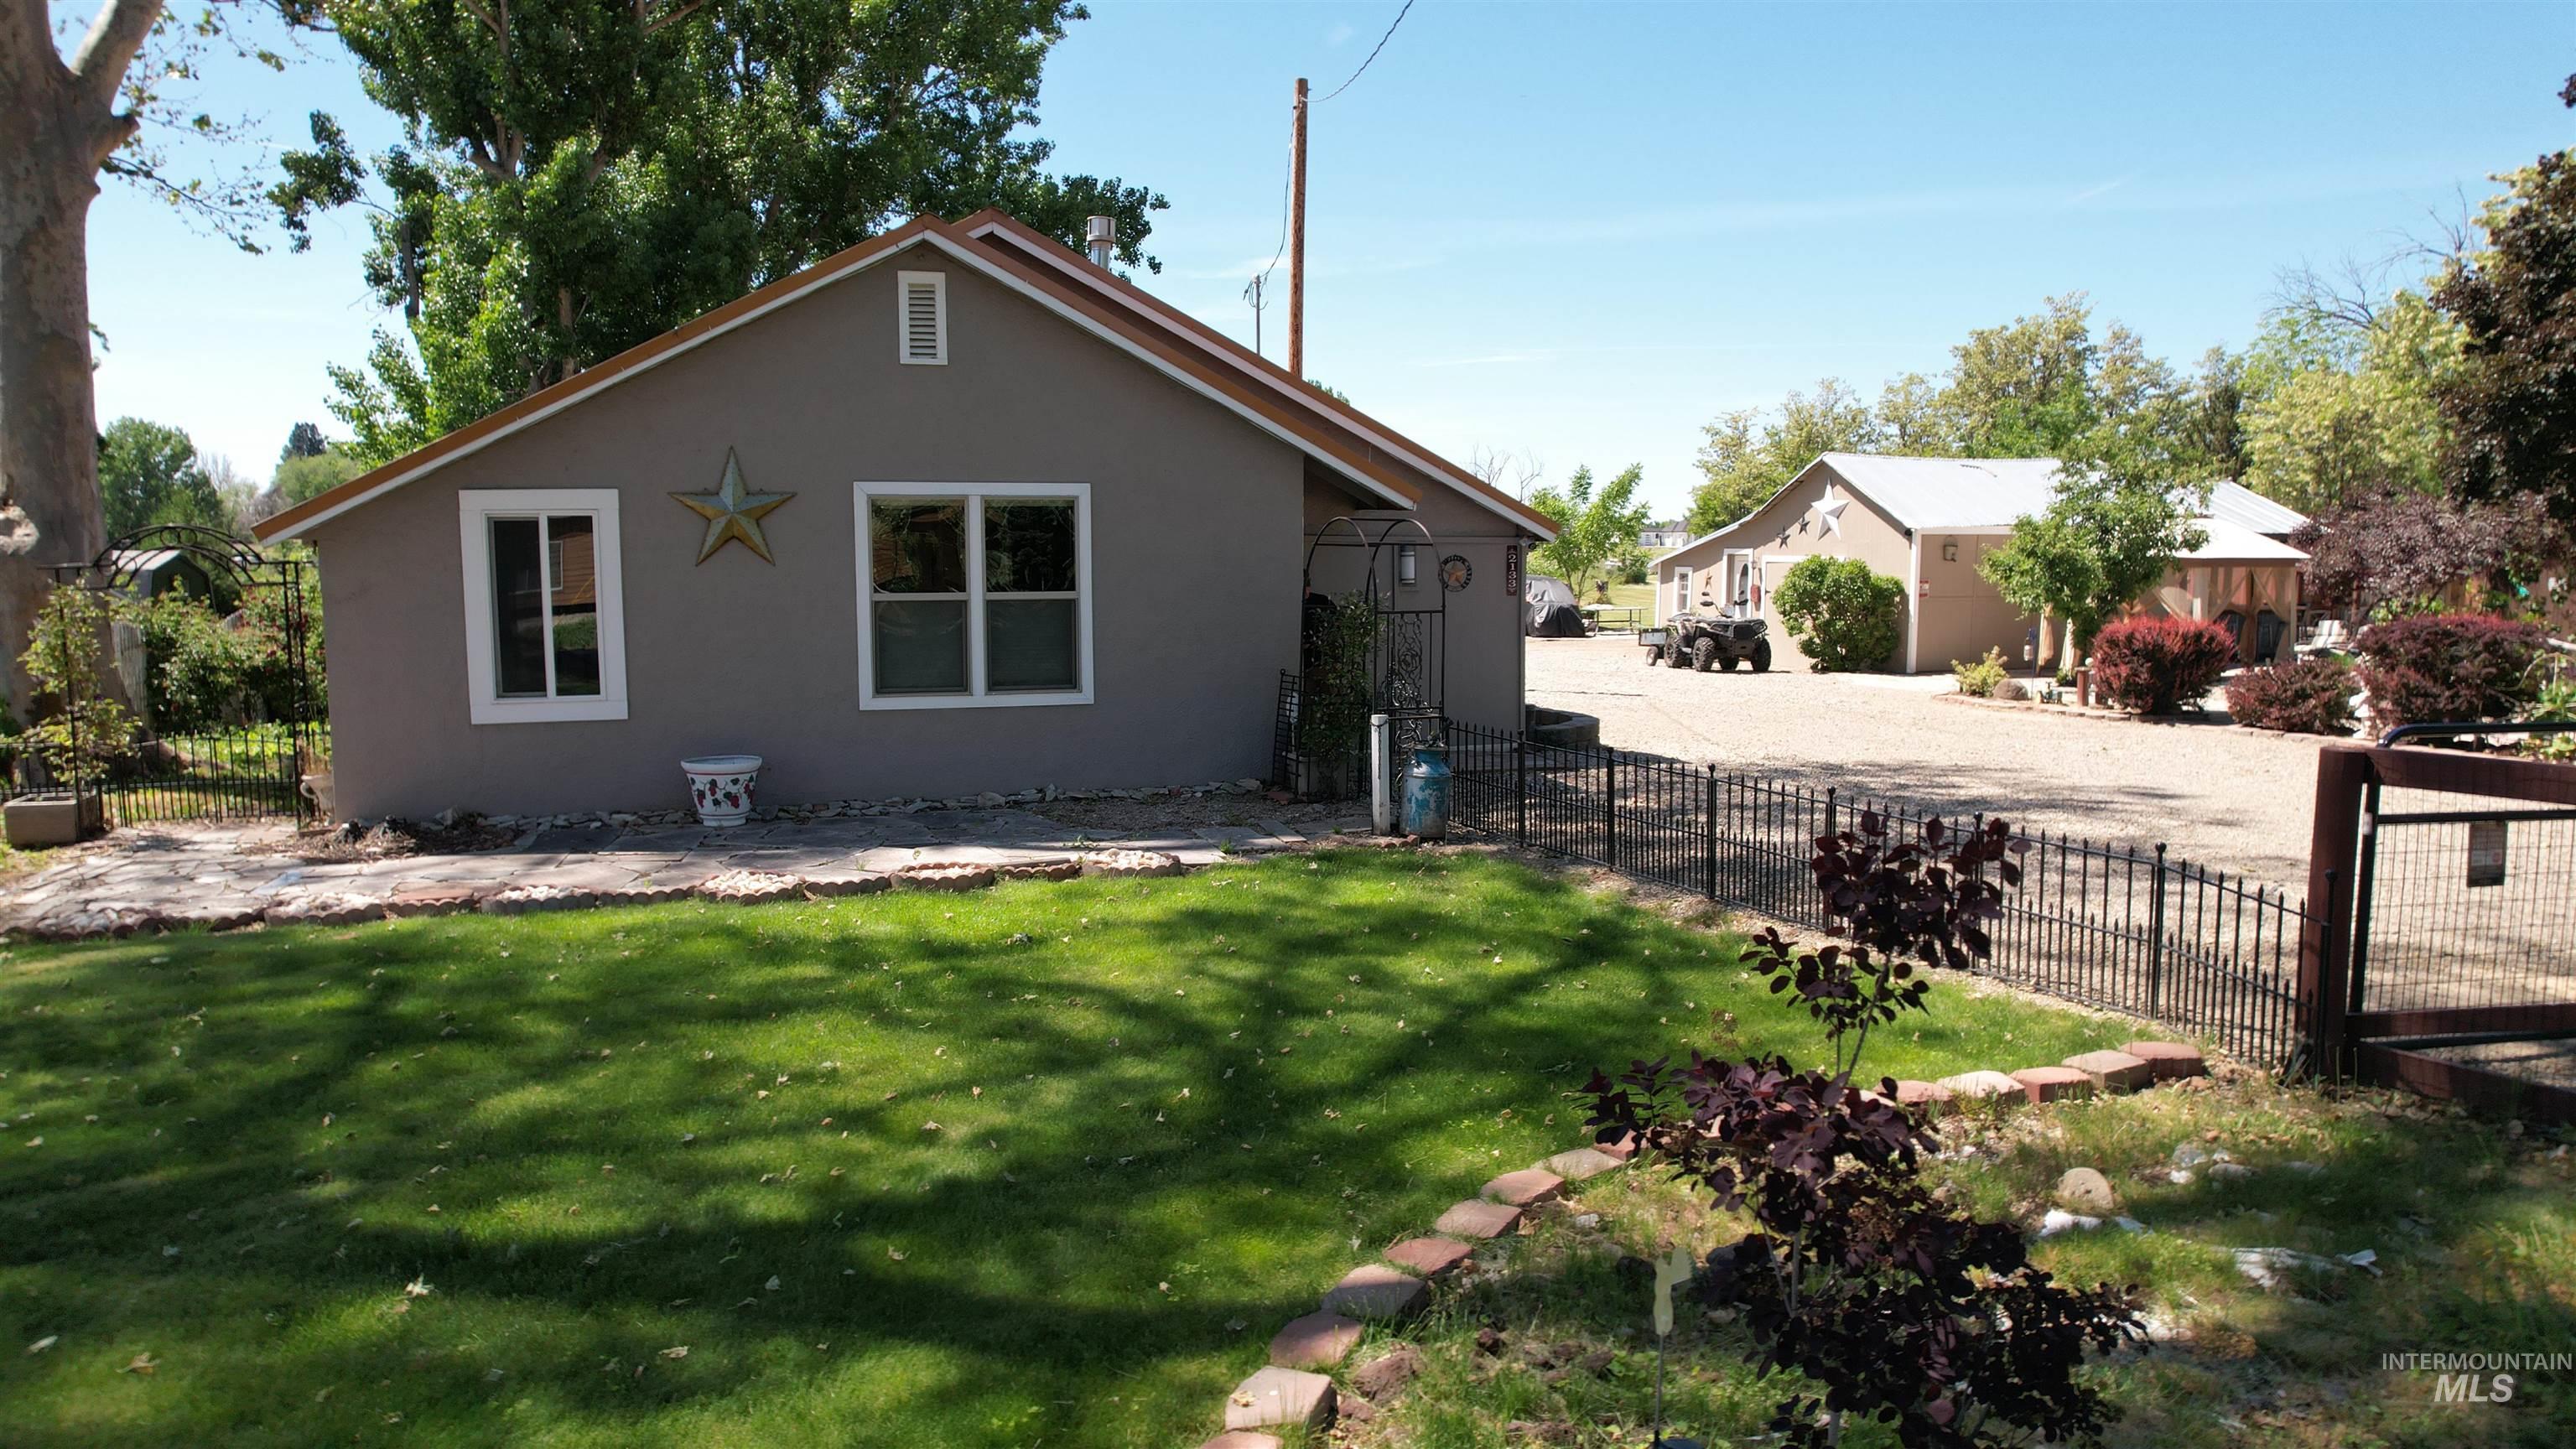
Grassed front yard featuring a low brick border, mature trees, and a black wrought iron fence
-
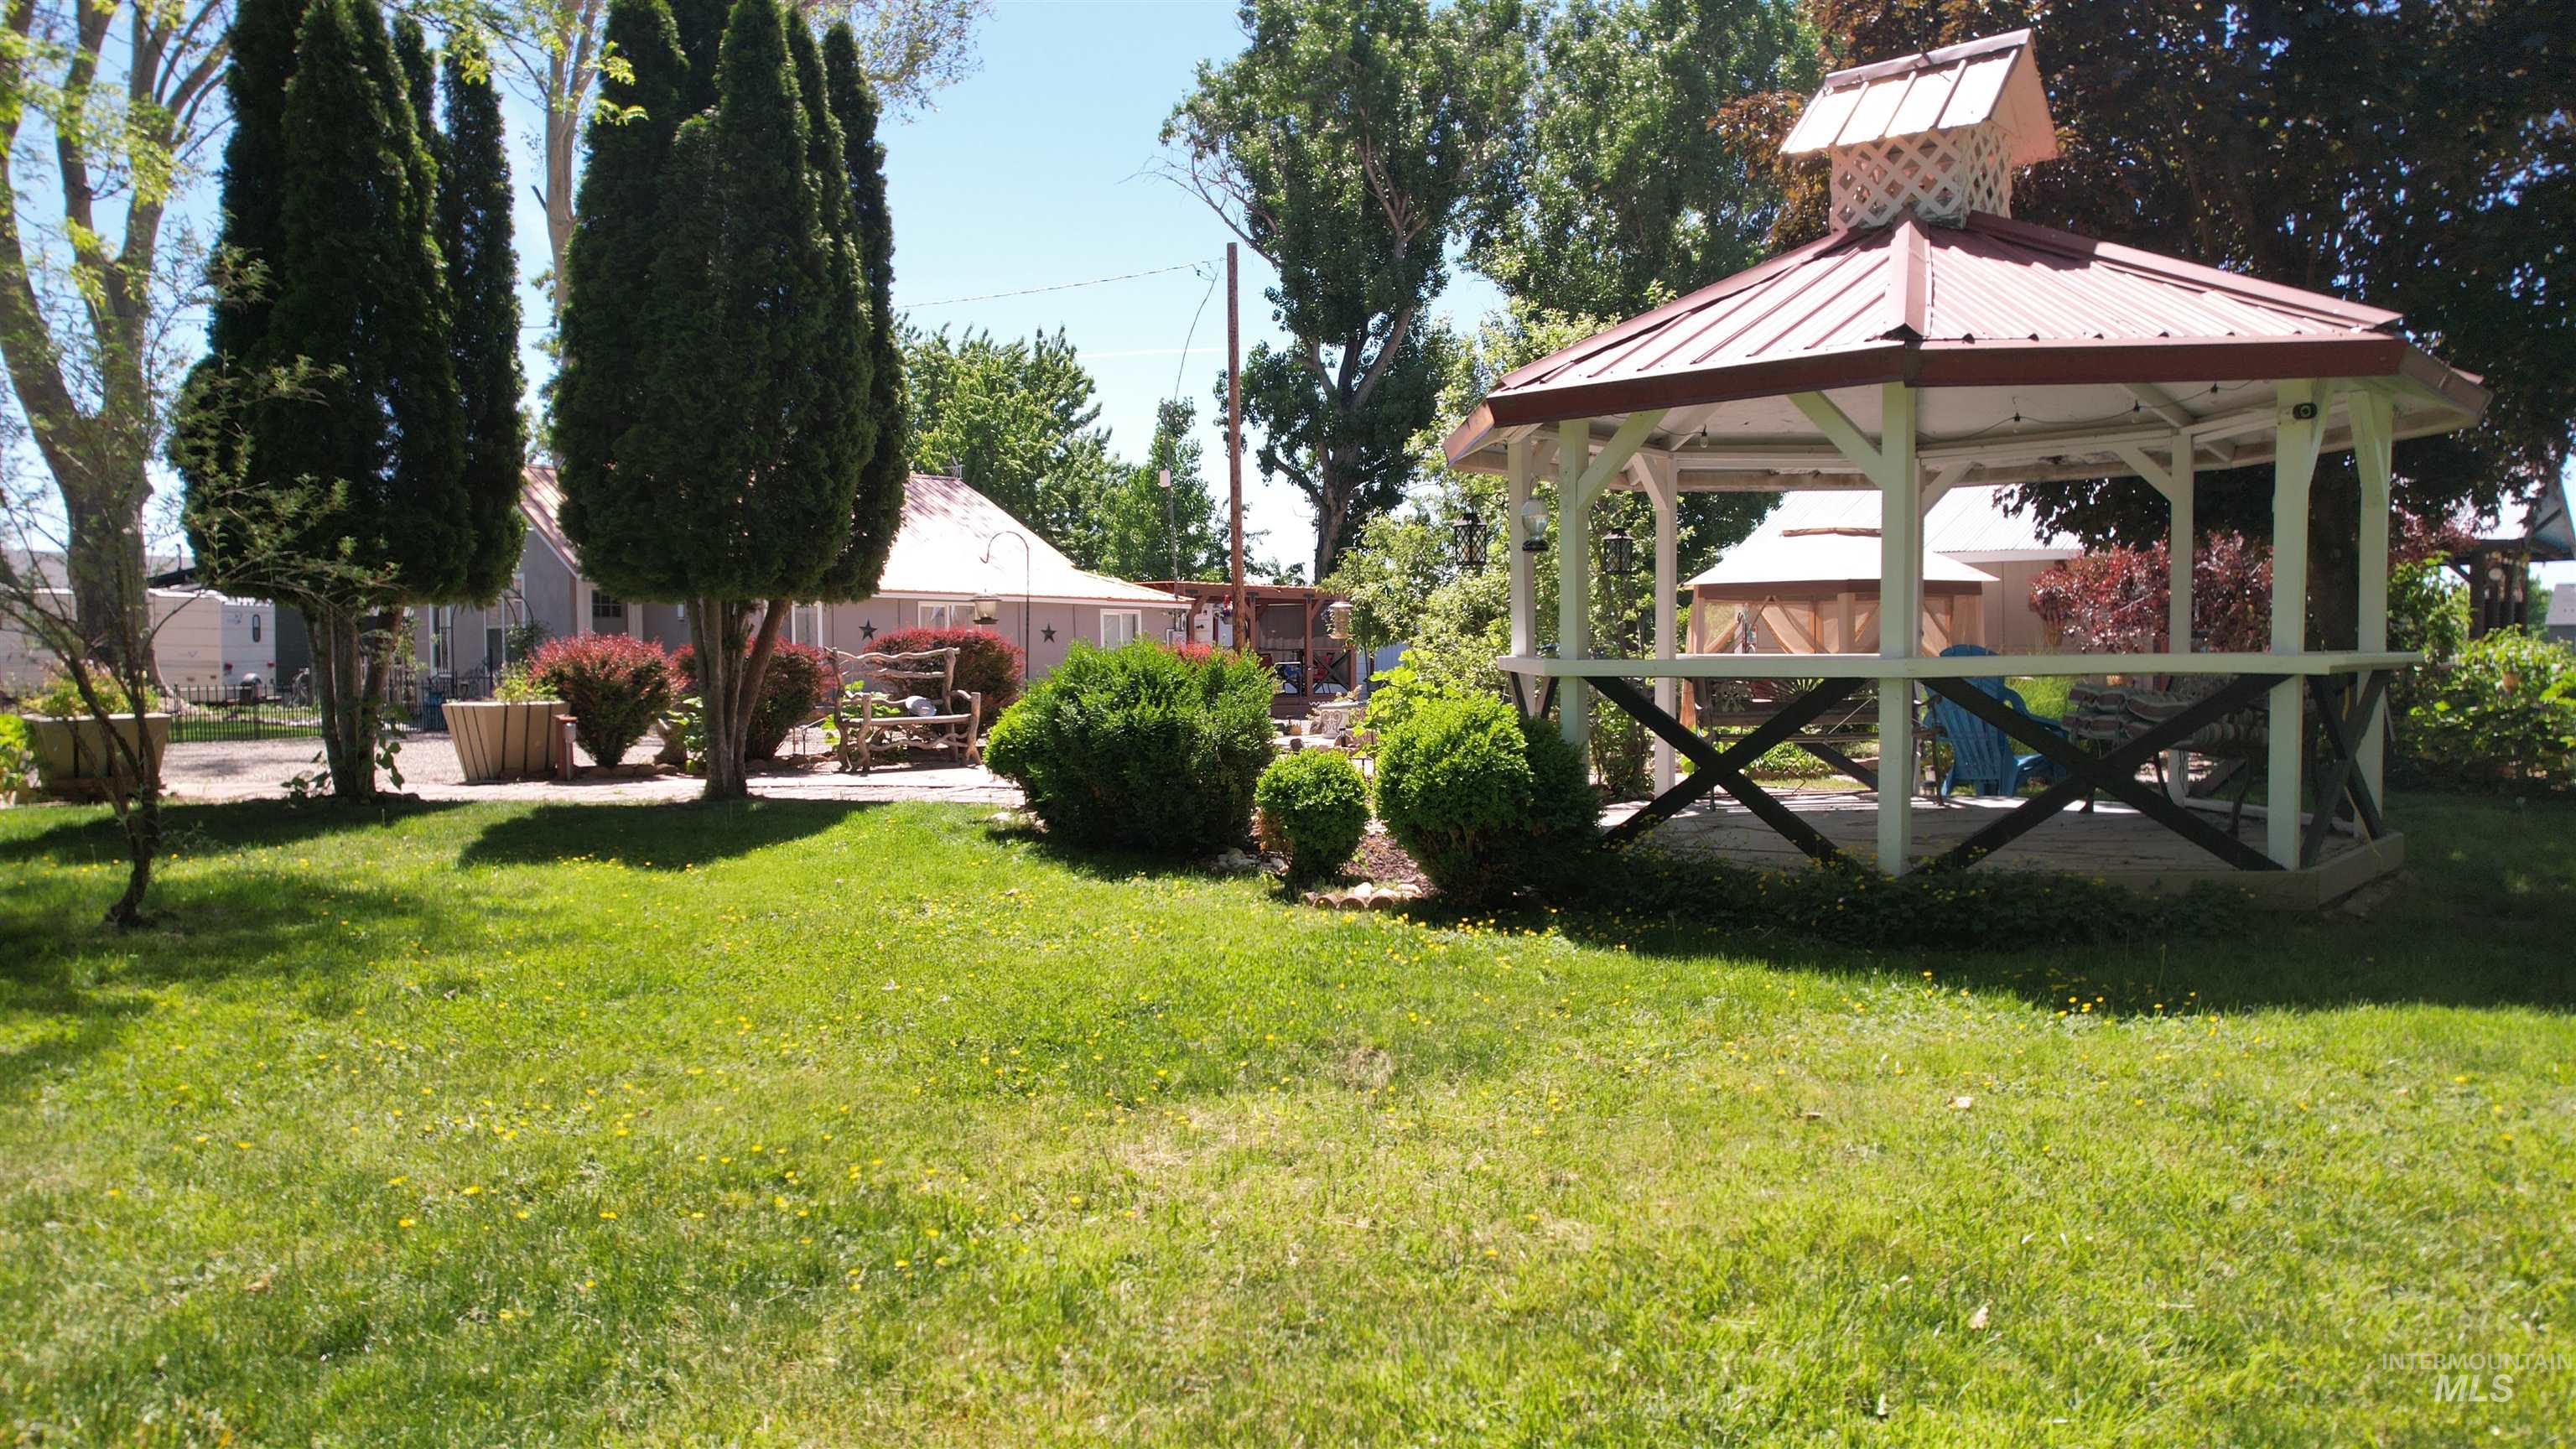
Expansive green lawn featuring a white gazebo with a red metal roof and decorative cupola
-
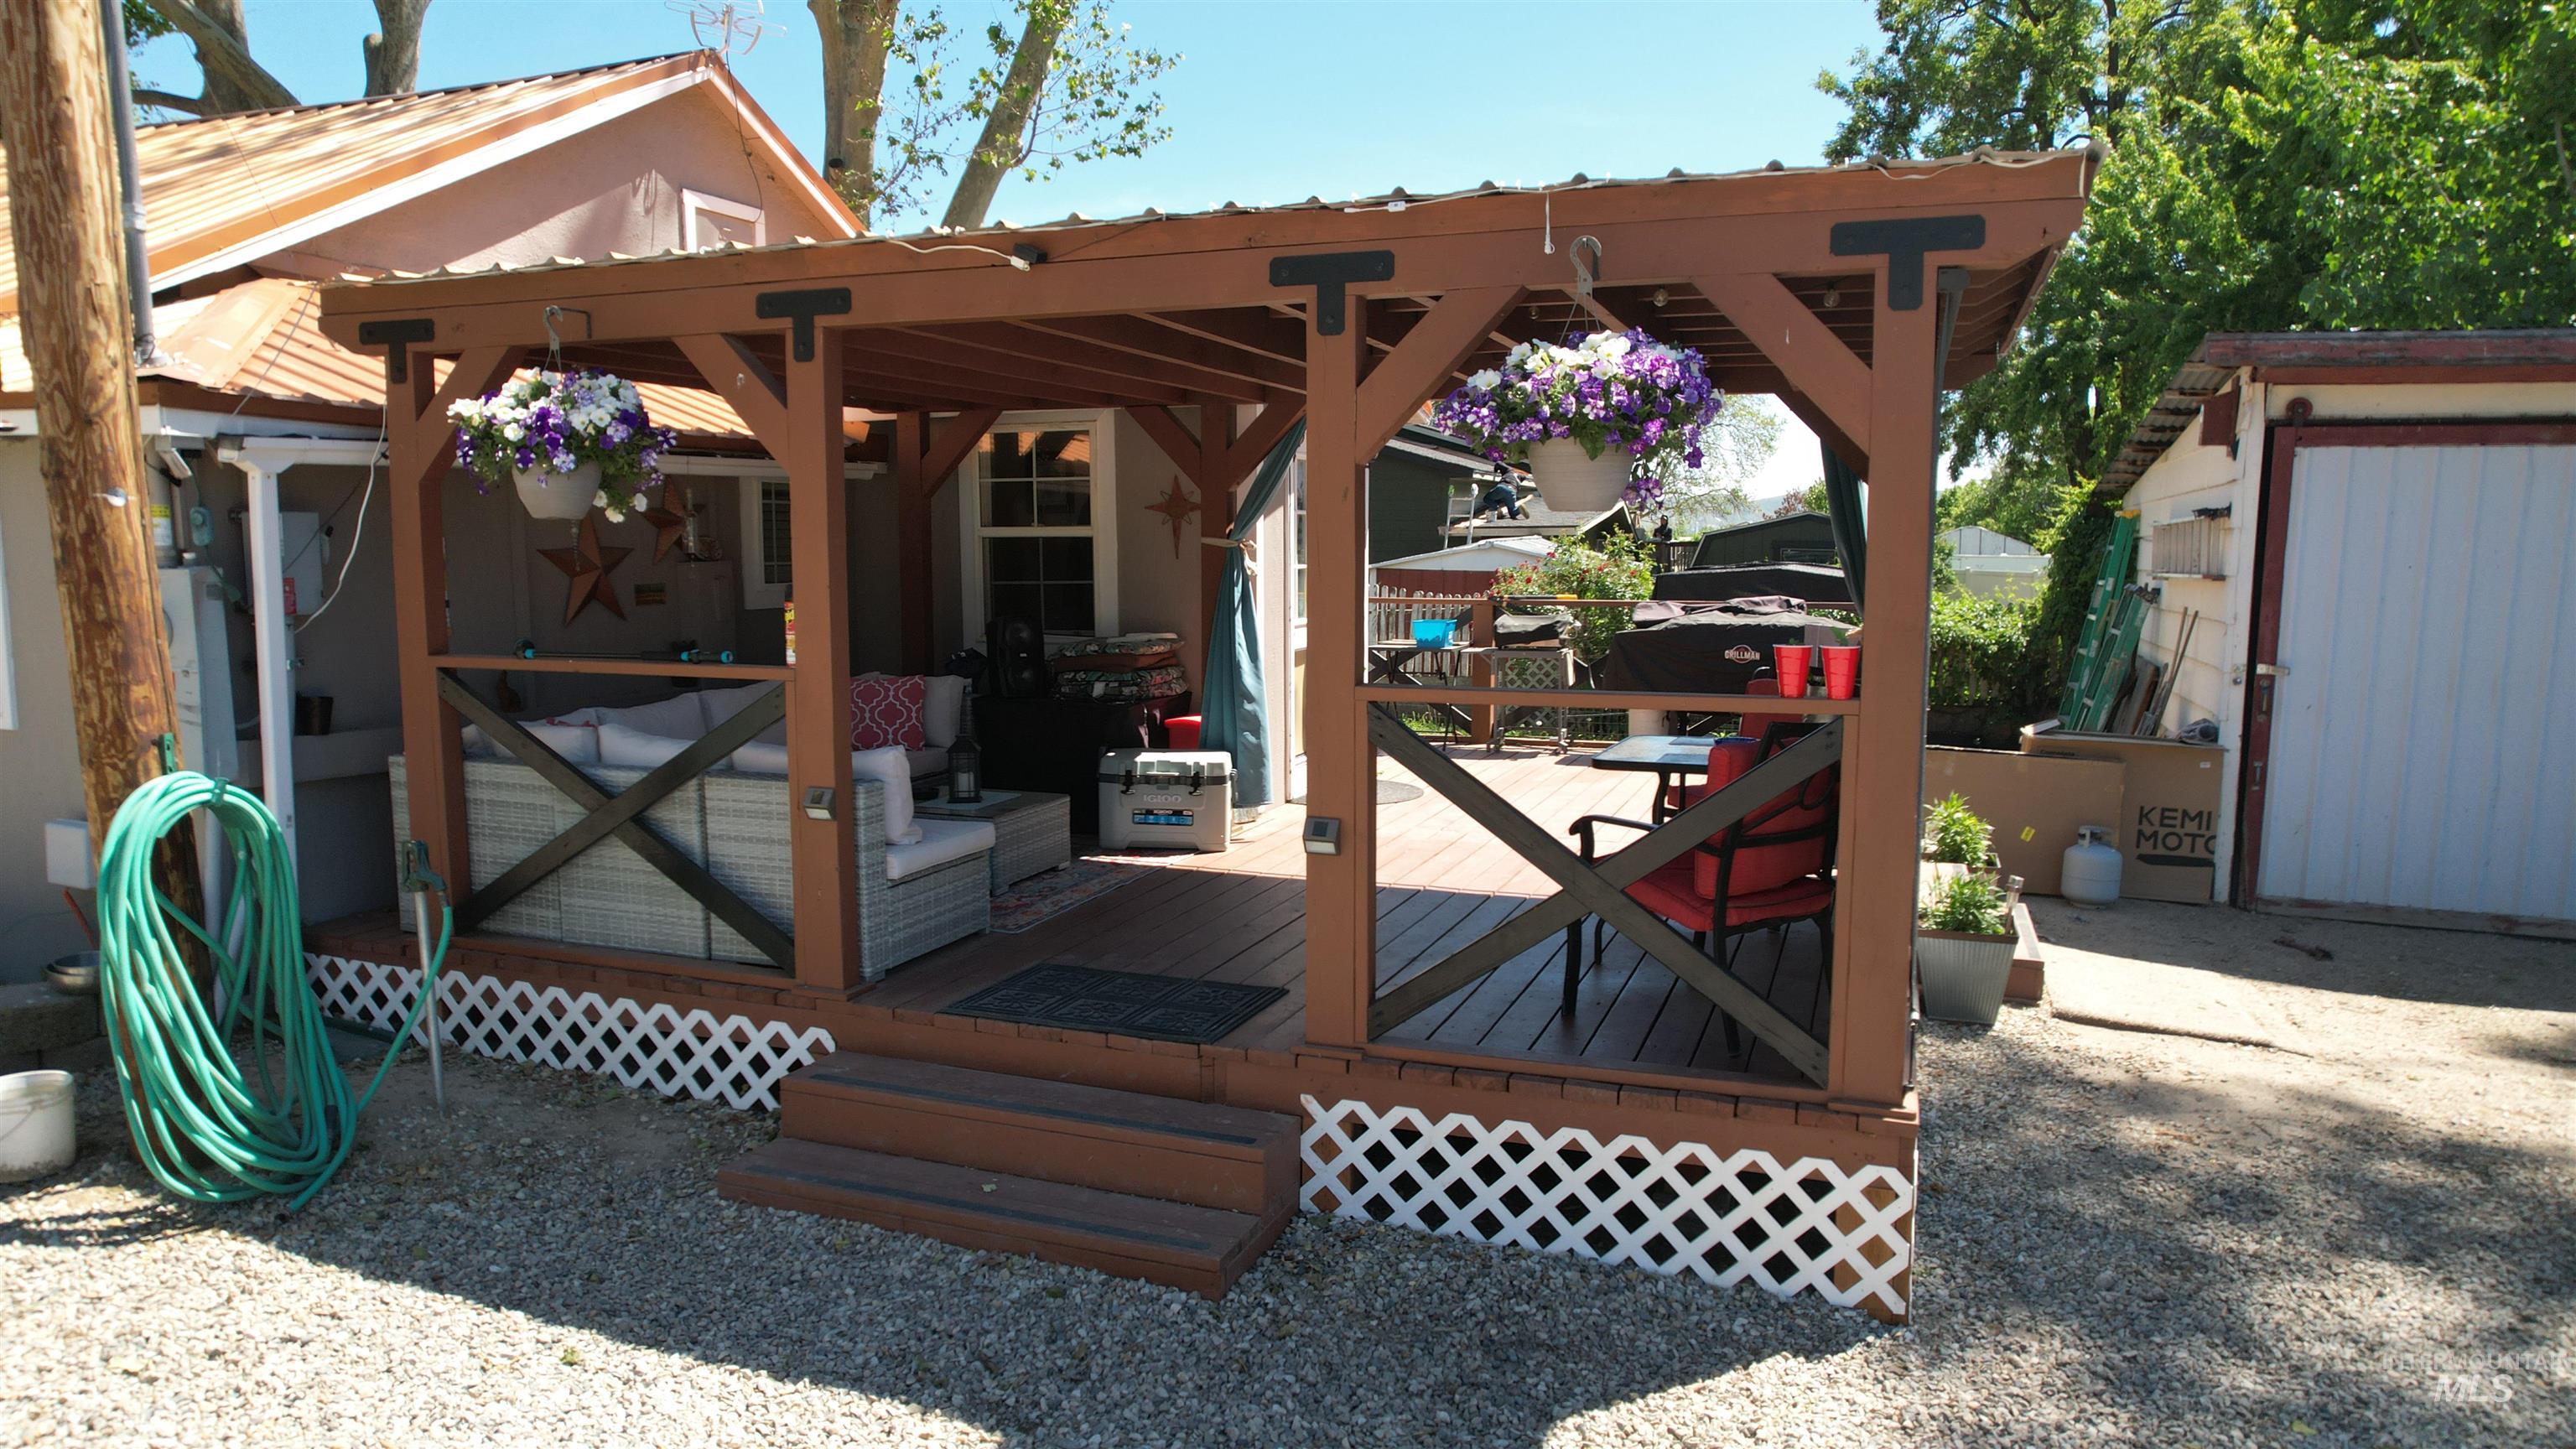
Covered wood deck with lattice skirting, wood-finish flooring, and a corrugated metal roof
-
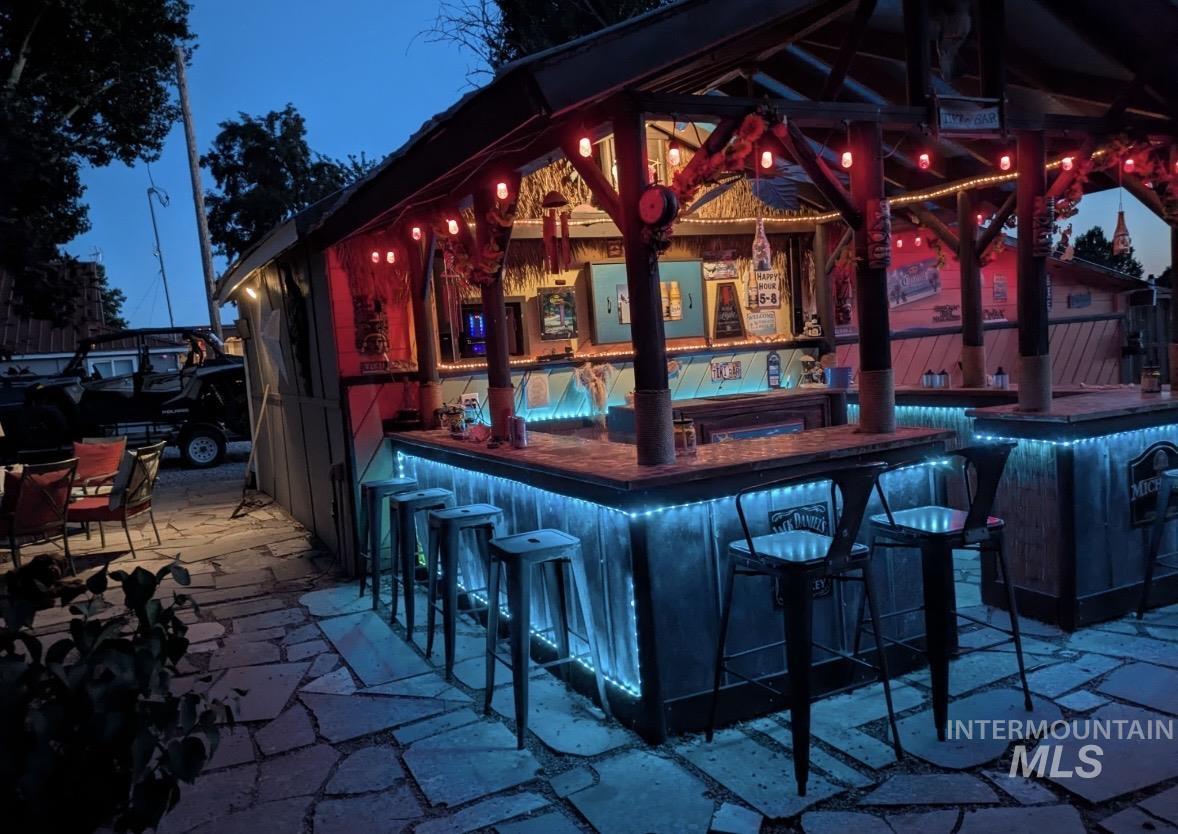
Indoor dry bar with stone floors and dark countertops
-
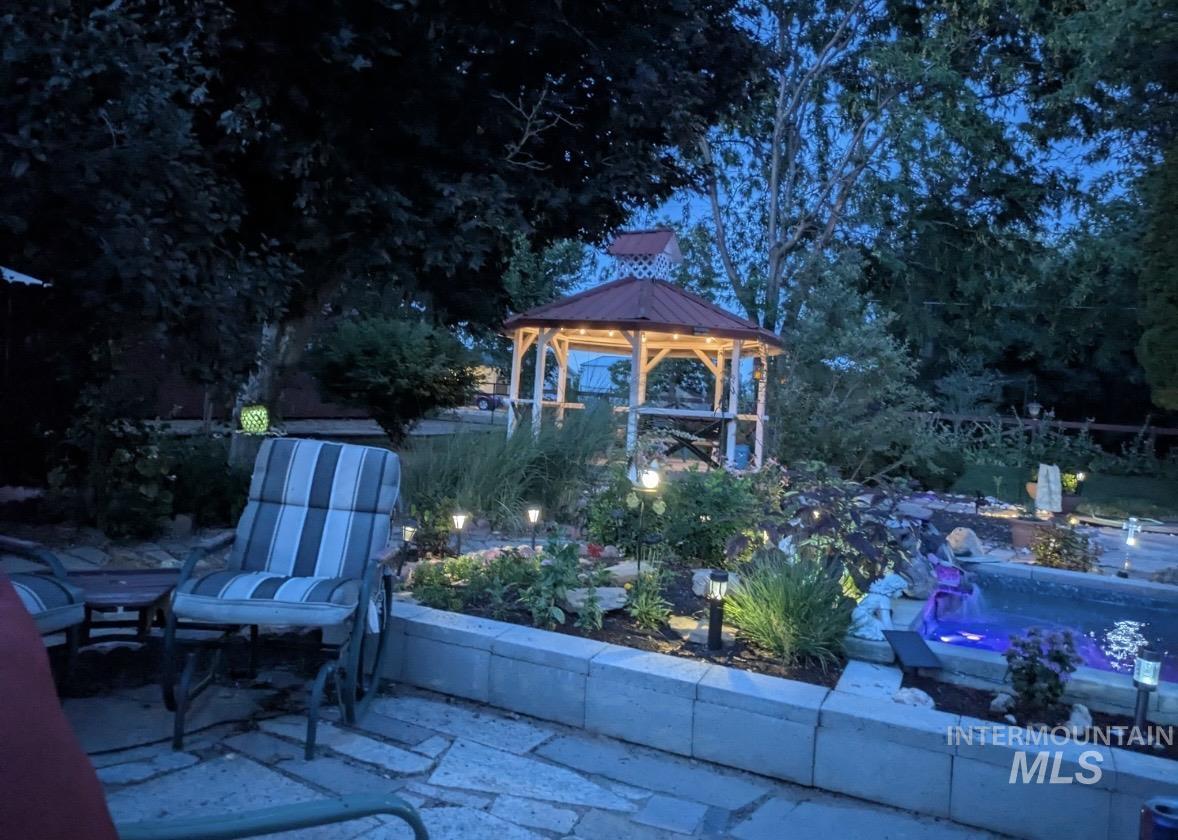
Patio at night featuring a gazebo and a patio area
-
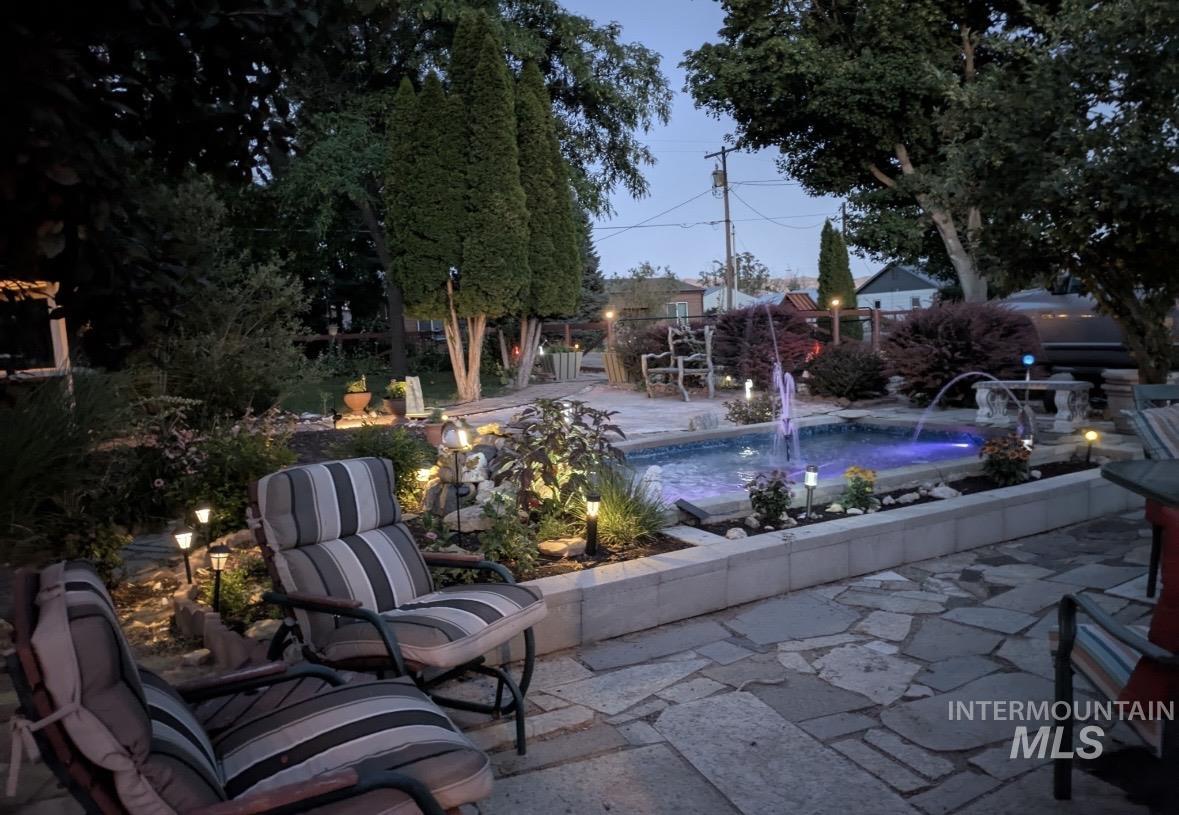
View of patio / terrace
-

Office area with suspended lighting and dark wood finished floors
-
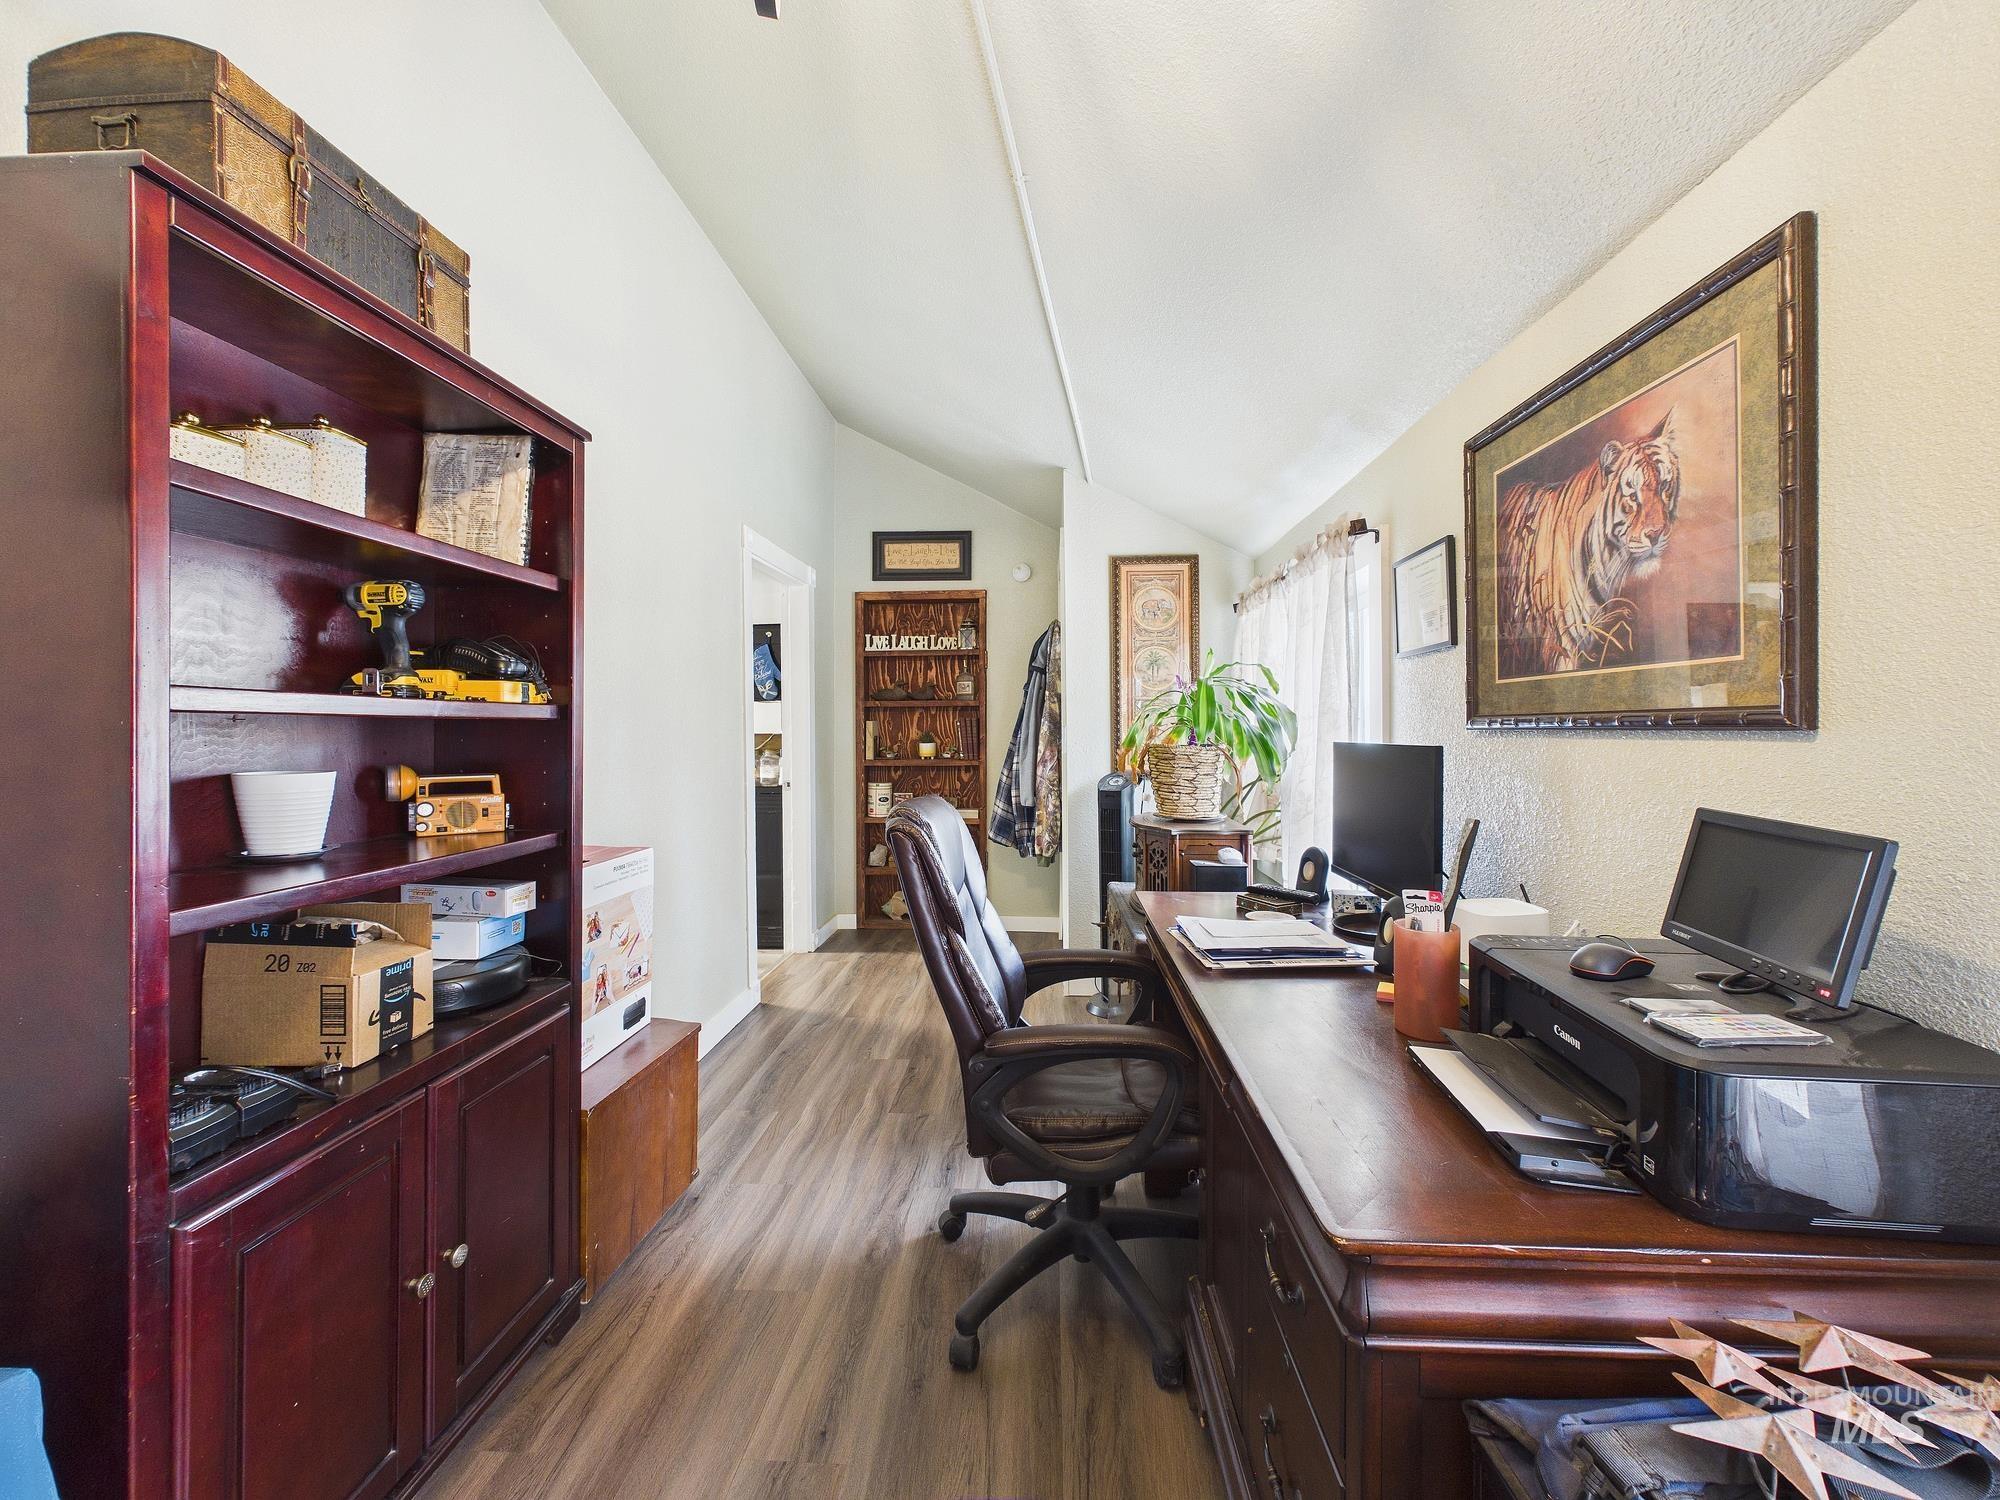
Home office featuring dark wood finished floors and vaulted ceiling
-

Kitchen with white cabinets, white fridge with ice dispenser, range hood, black electric range, and light wood-type flooring
-
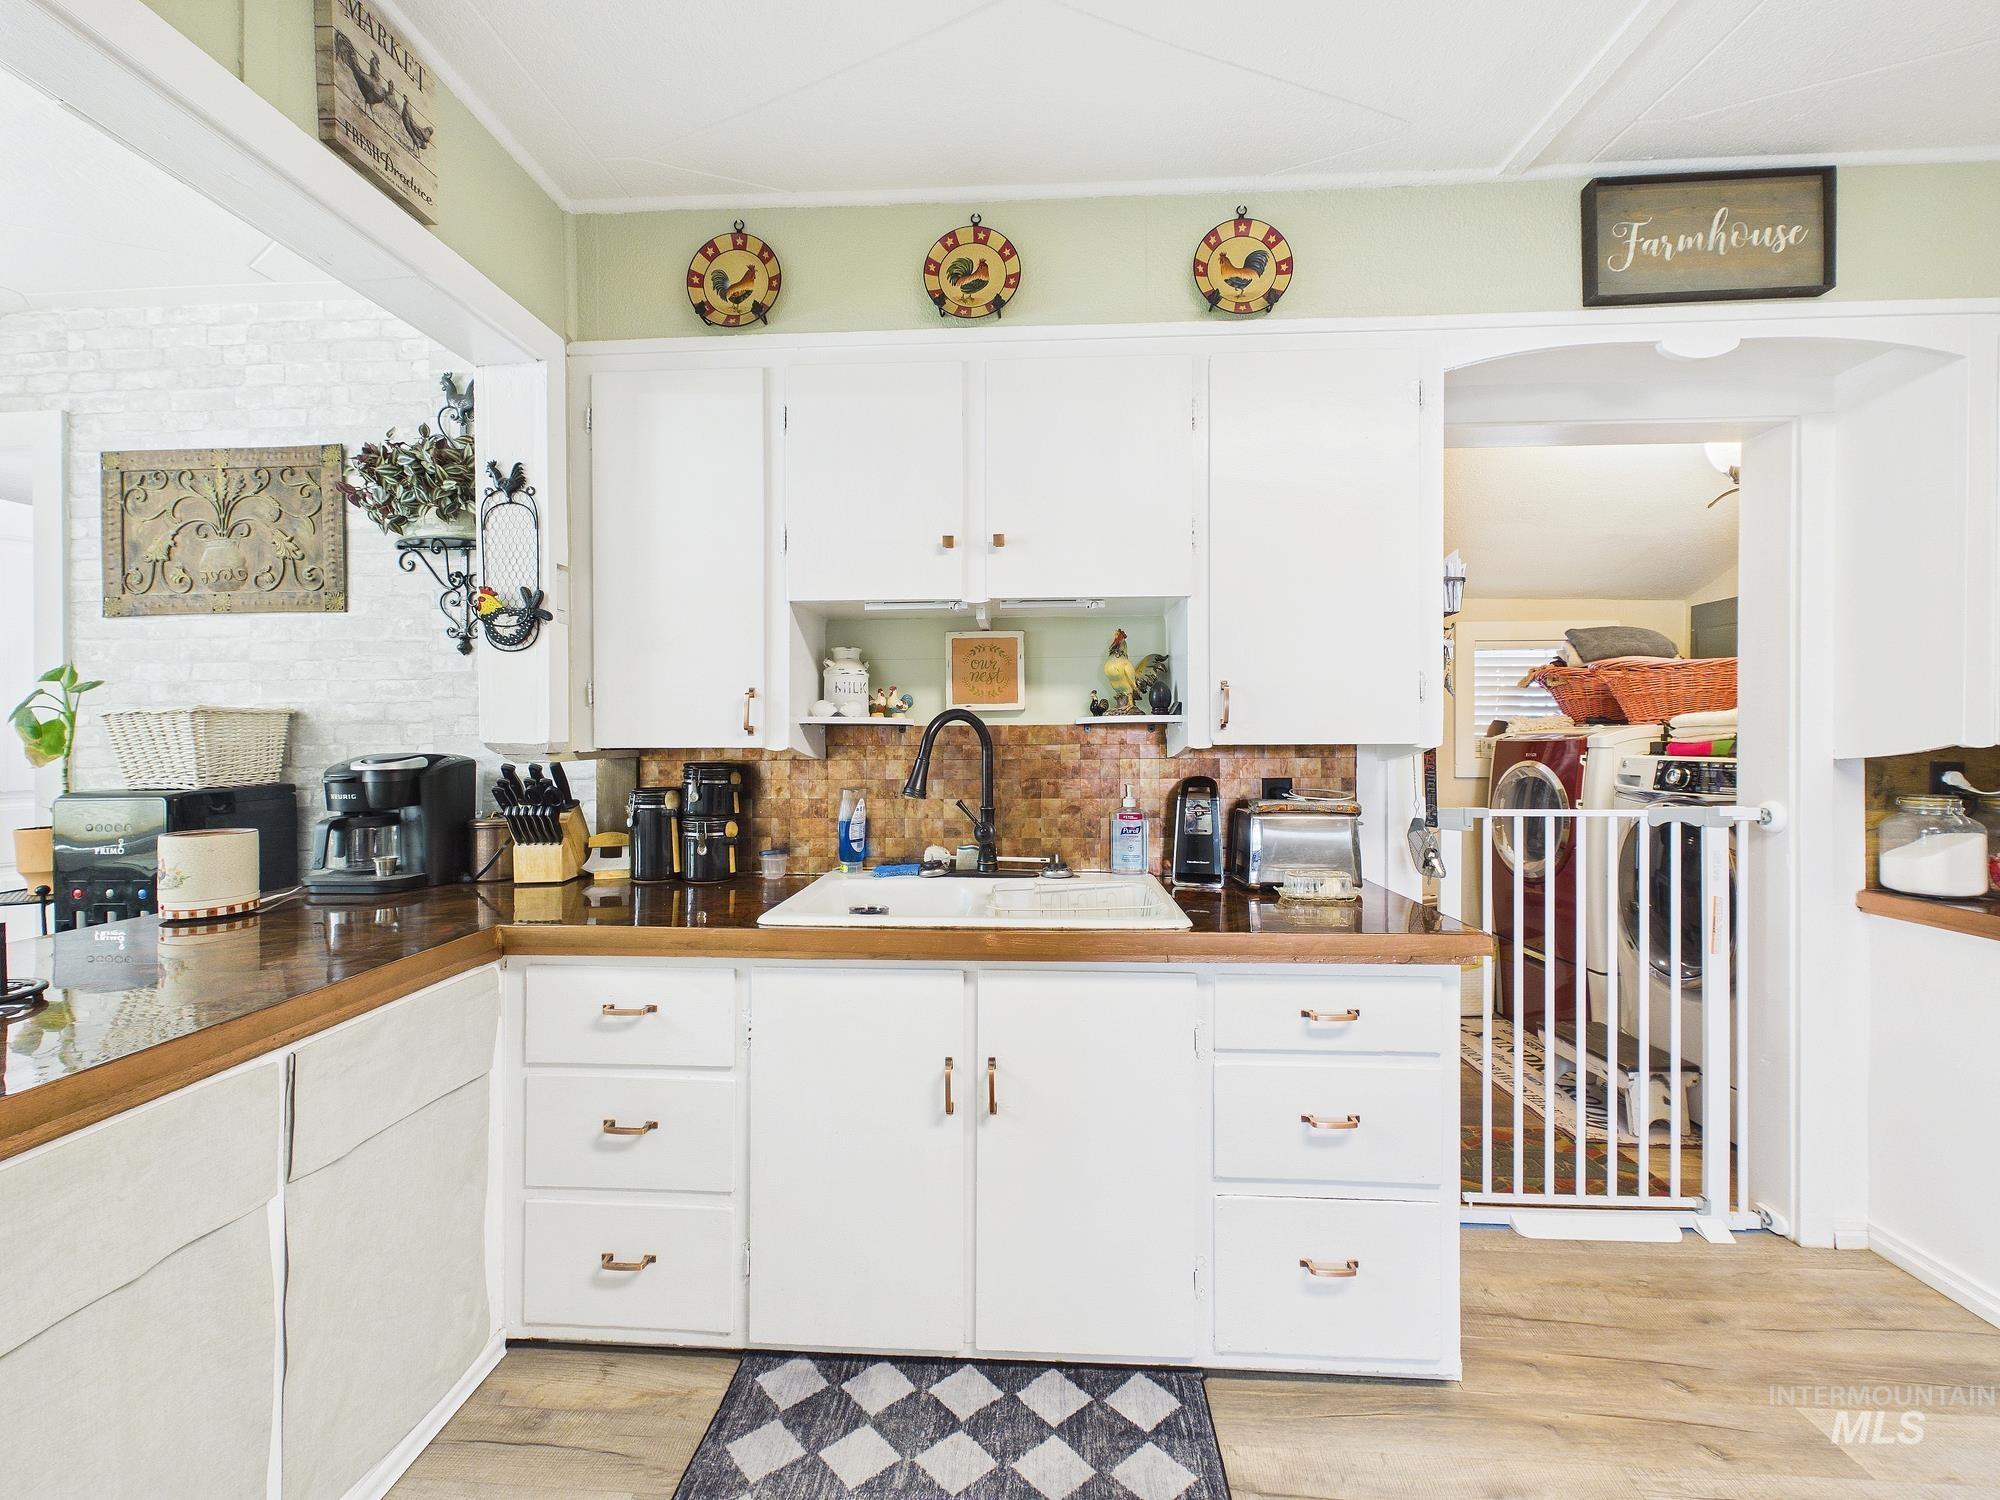
Kitchen featuring white cabinetry, light wood-type flooring, dark countertops, tasteful backsplash, and open shelves
-
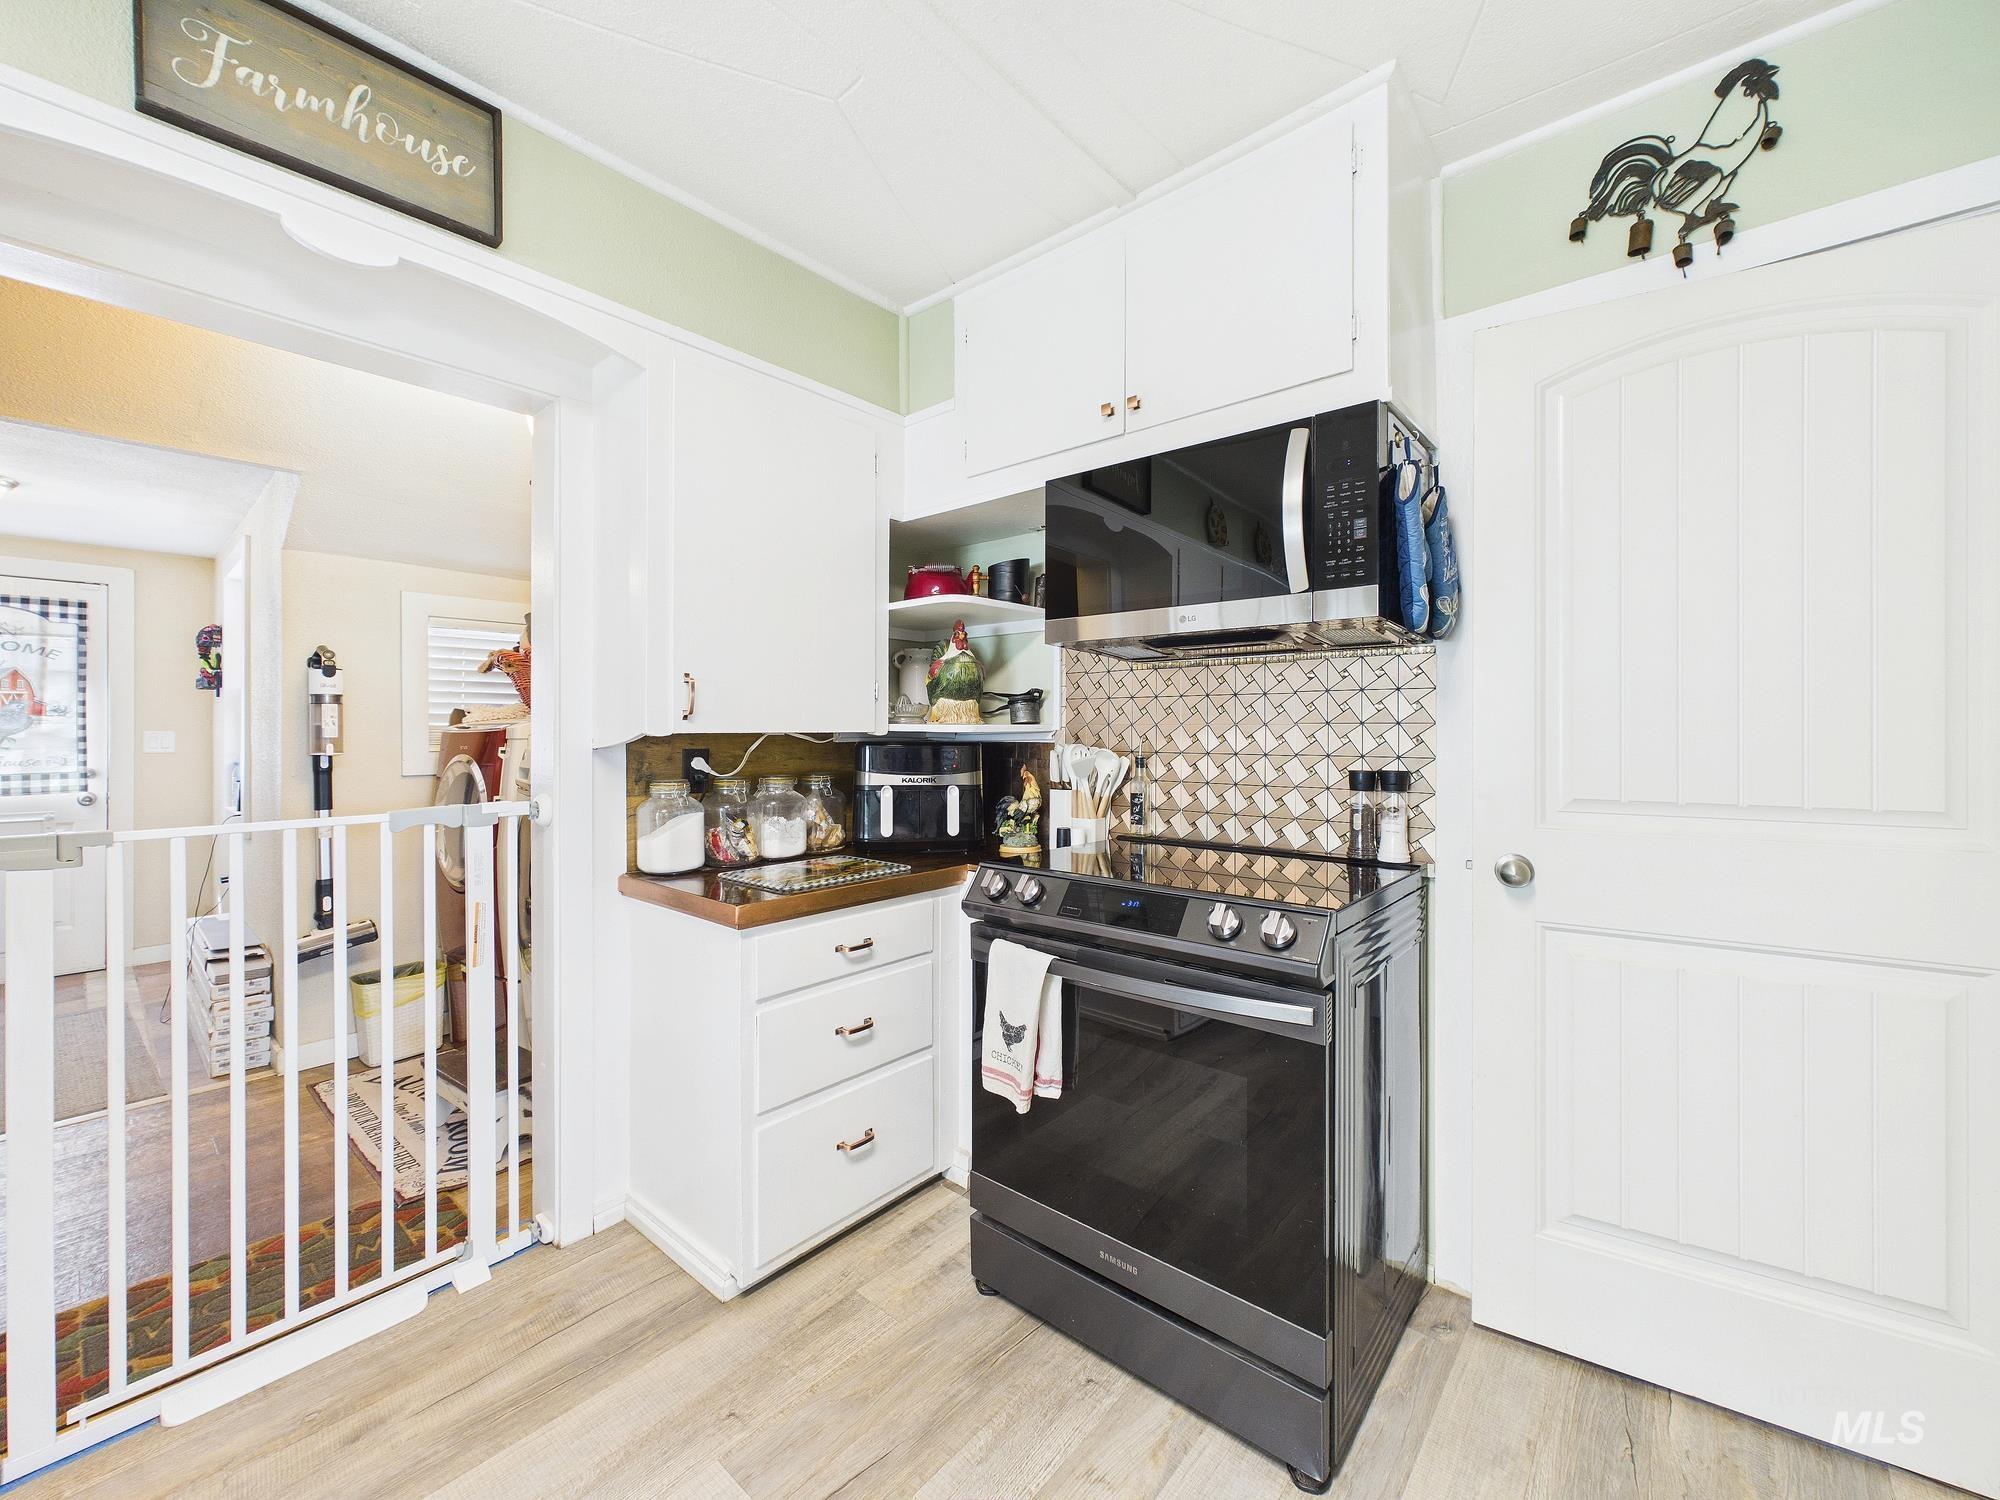
Kitchen featuring white cabinetry, black / electric stove, tasteful backsplash, stainless steel microwave, and light wood finished floors
-
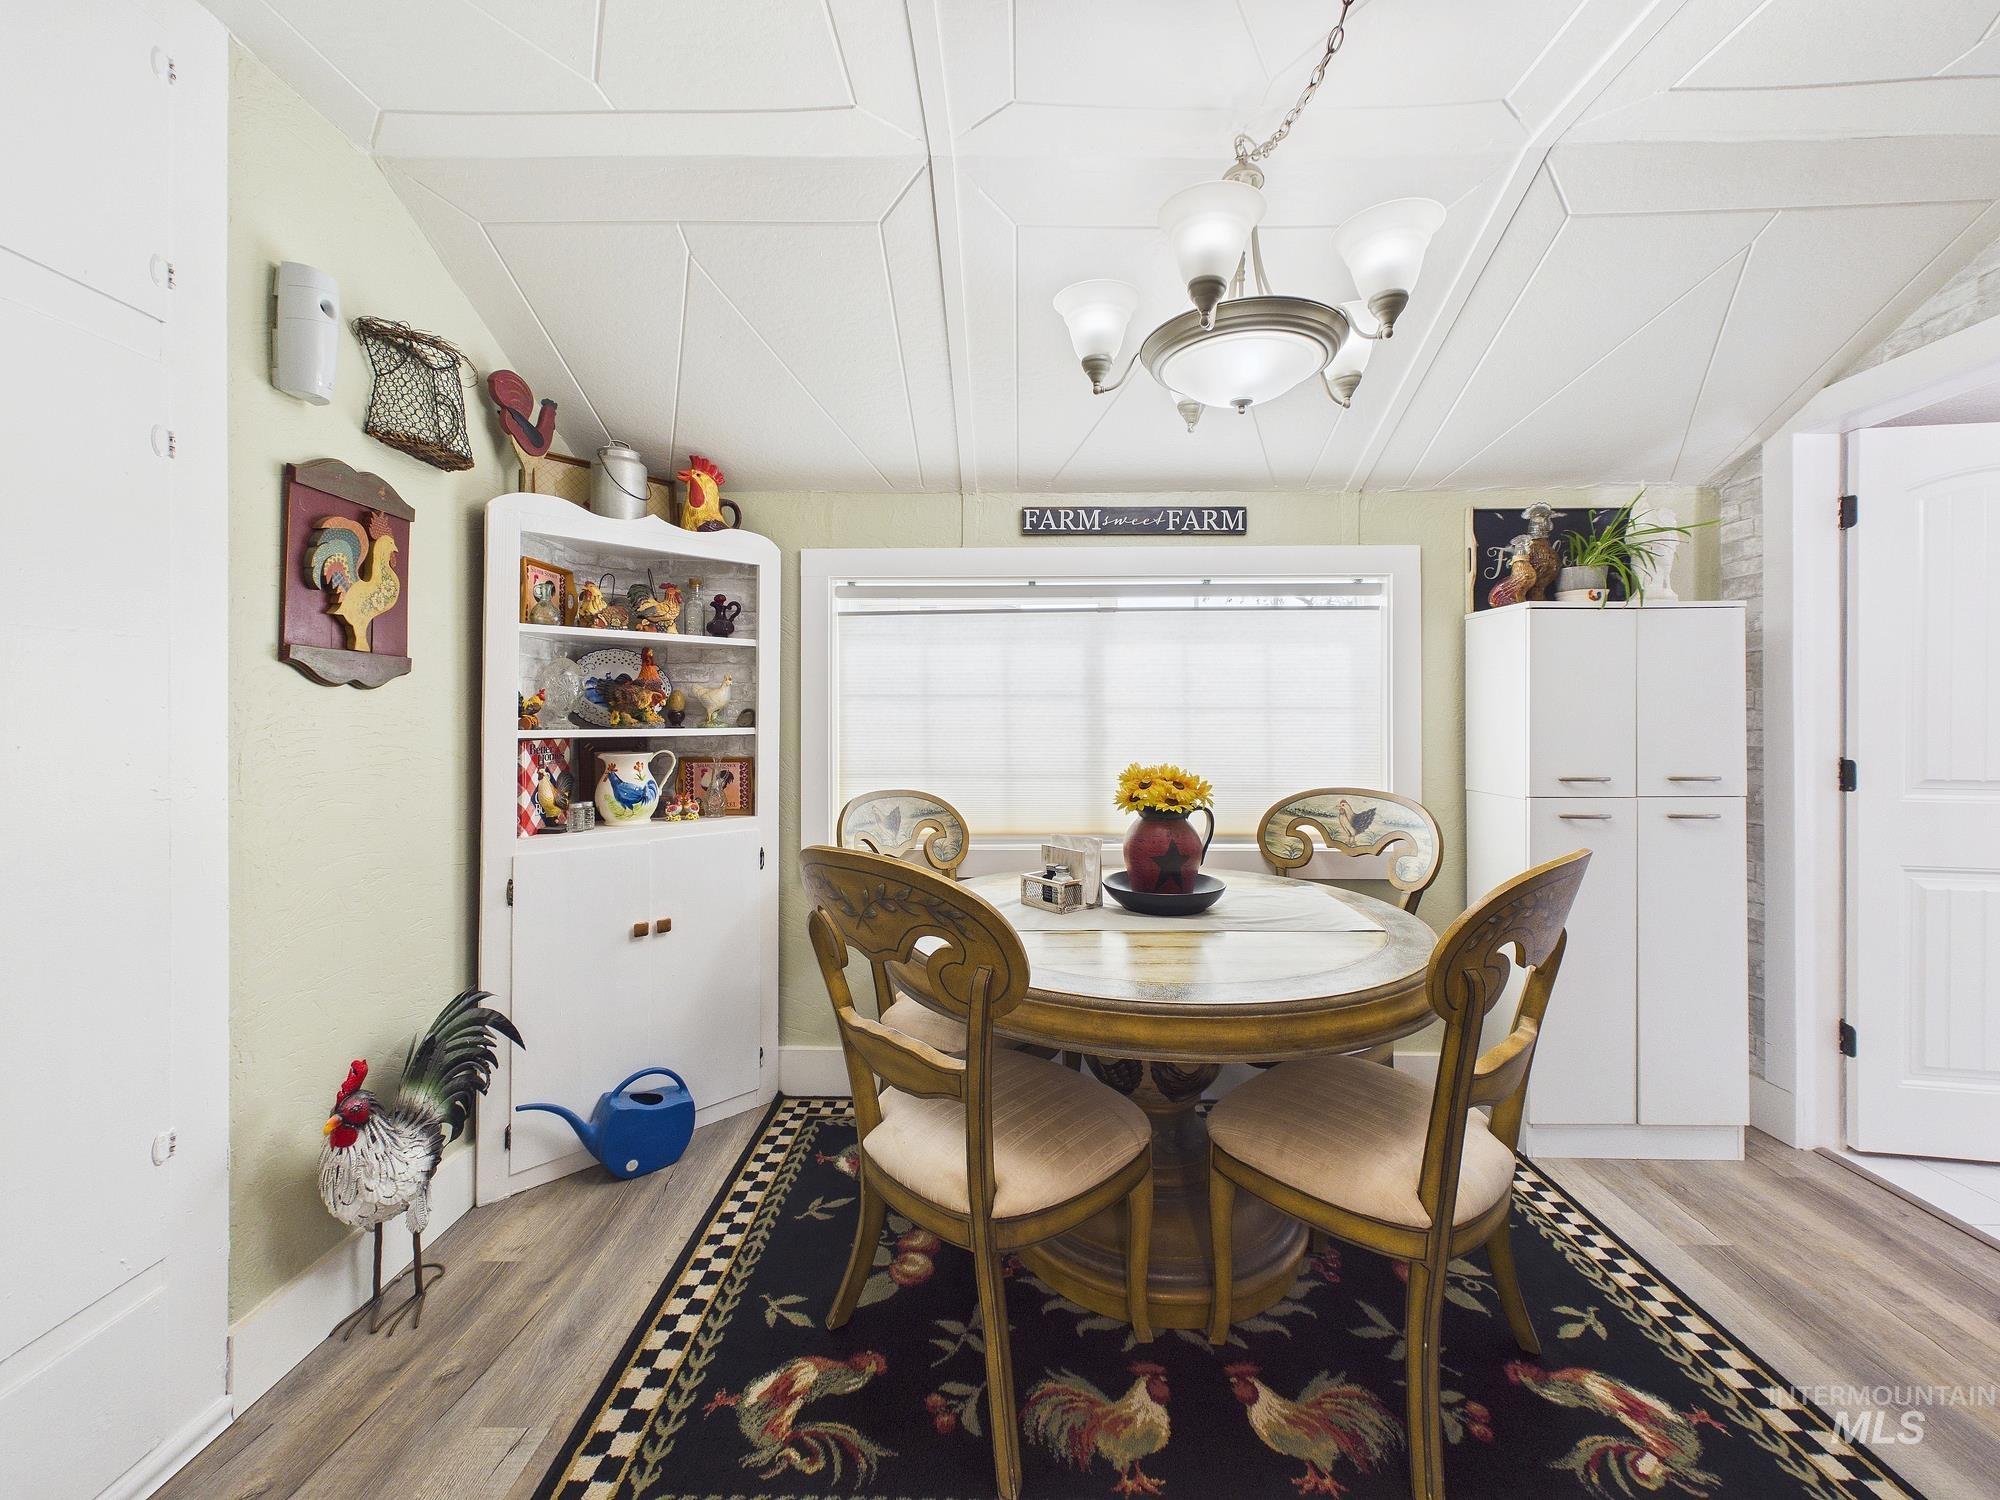
Dining room with light wood finished floors
-

Bathroom with shower / bath combo with shower curtain, vanity, heating unit, and light marble finish floors
-
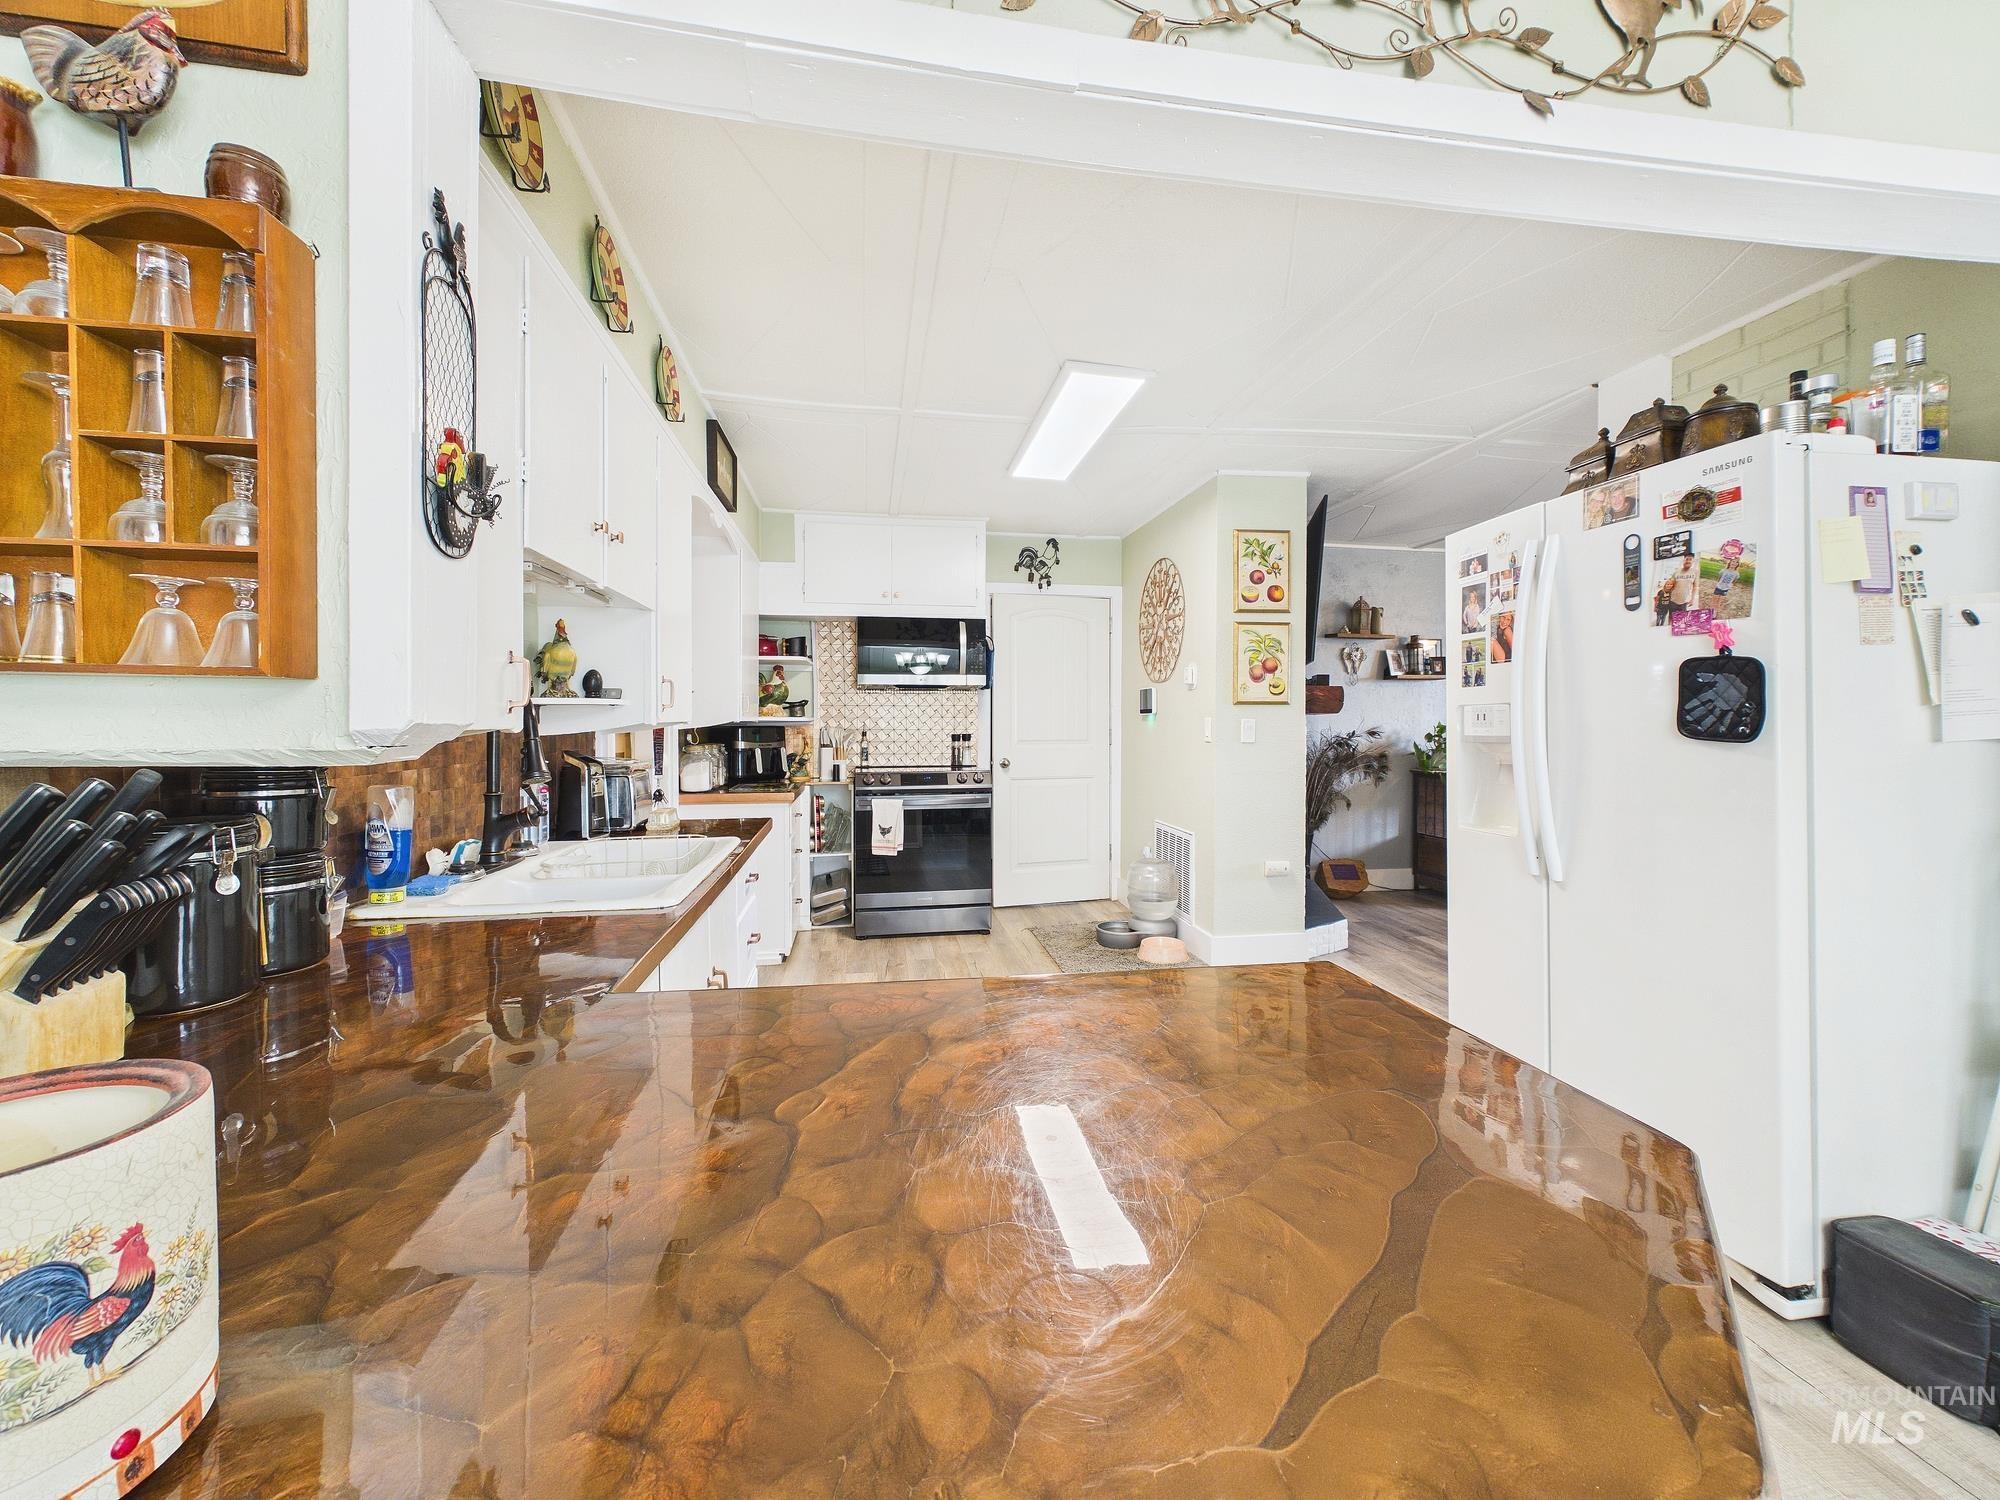
Kitchen with stainless steel appliances, white cabinets, and tasteful backsplash
-
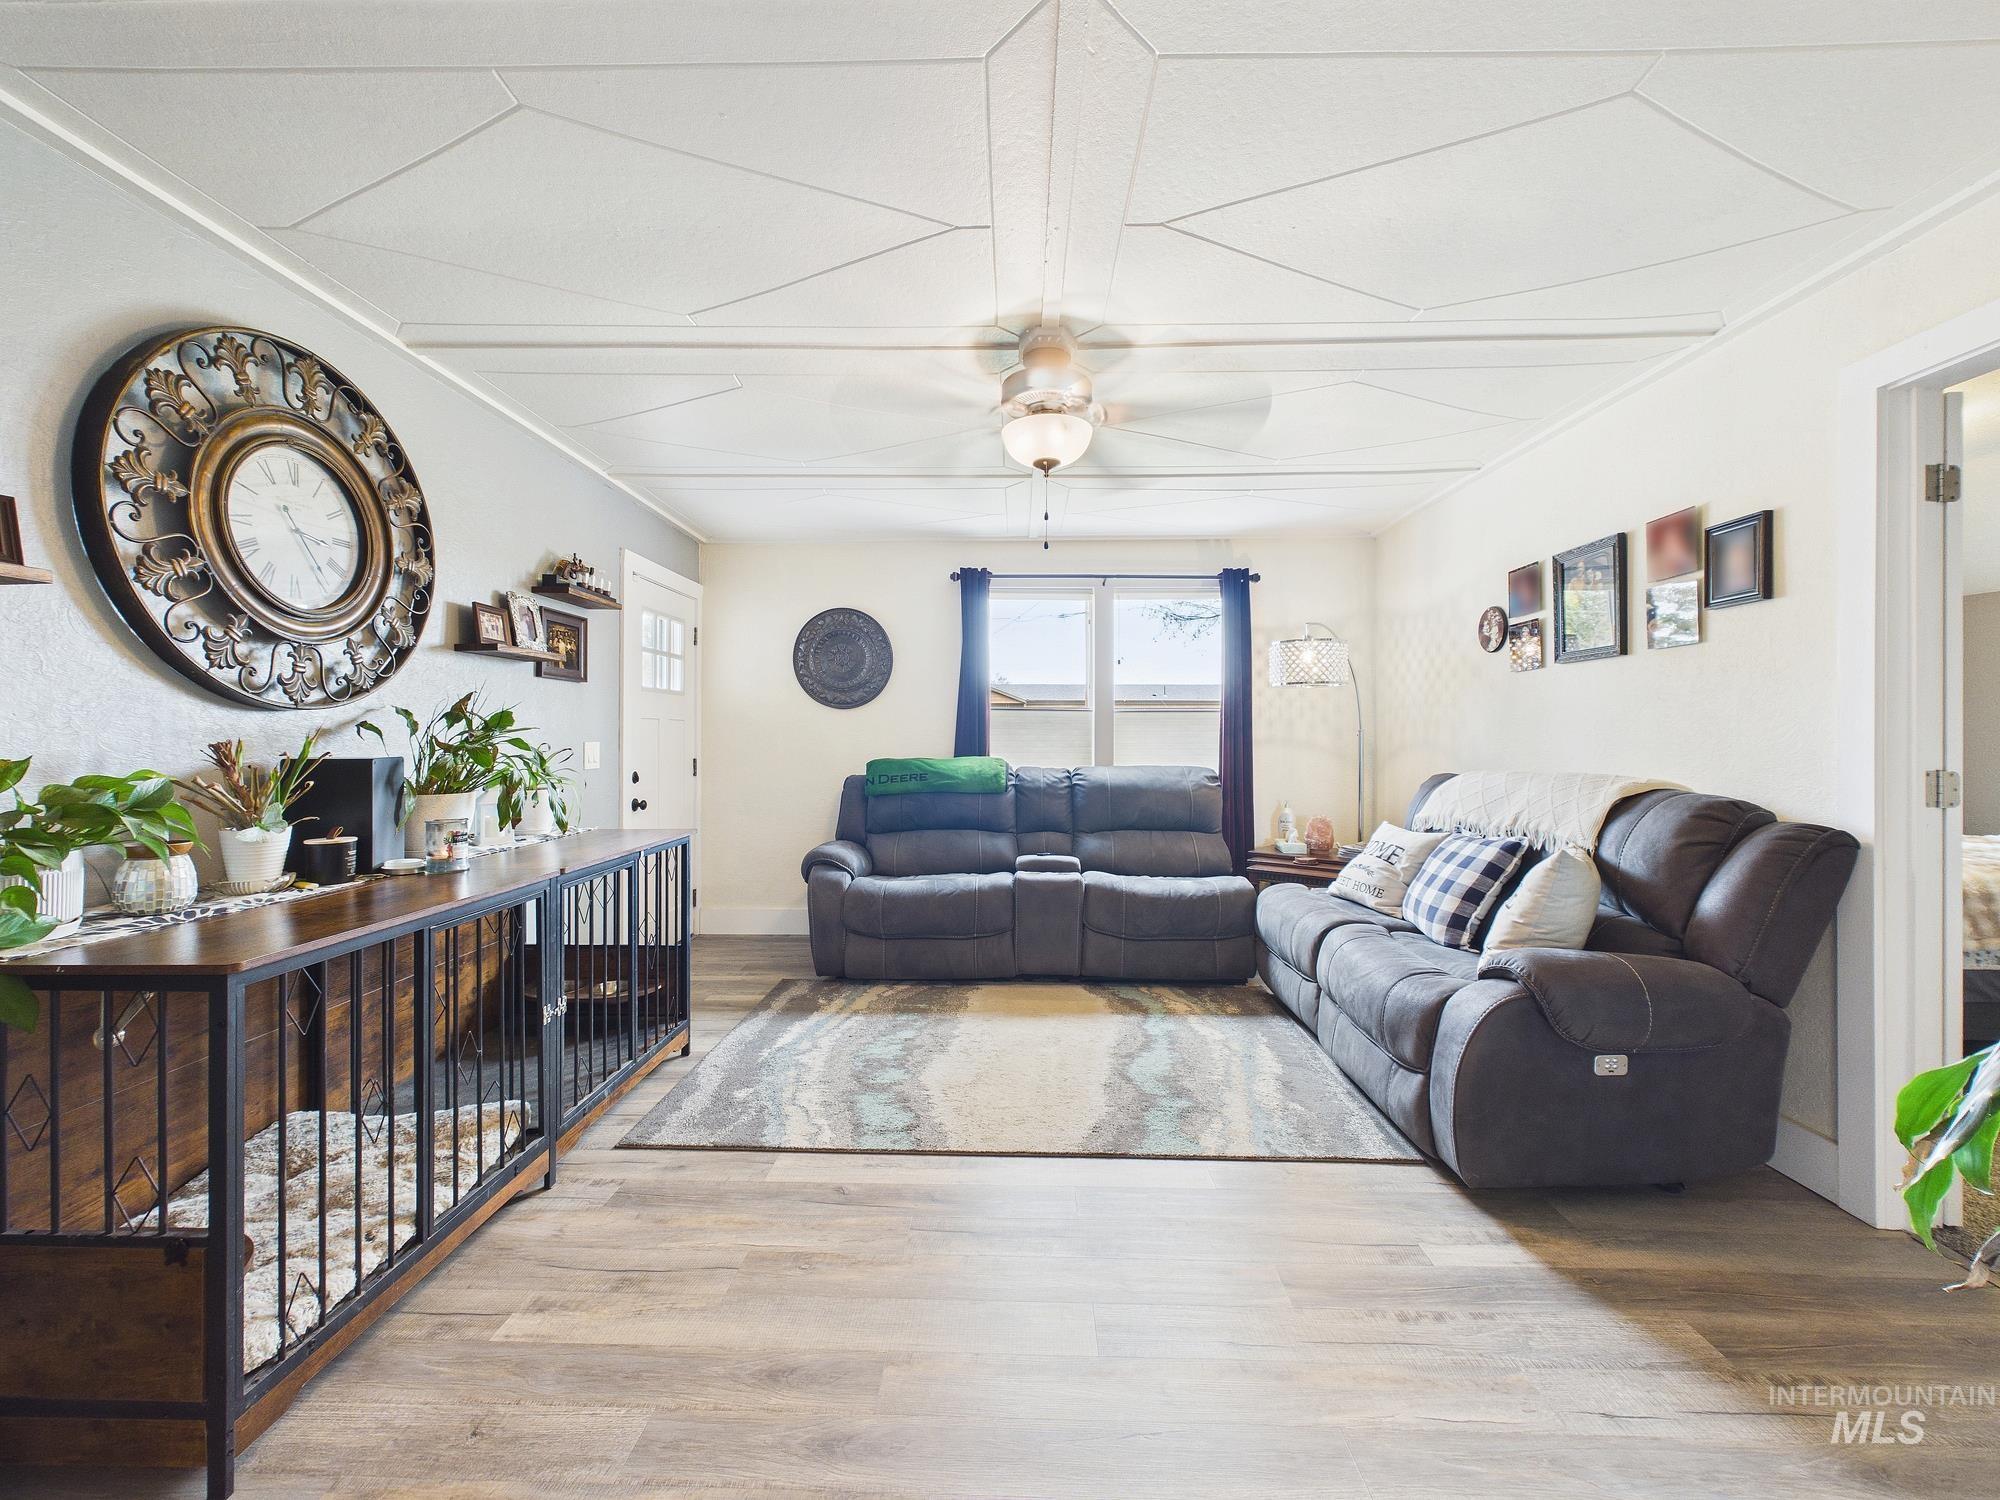
Living area with light wood-type flooring and ceiling fan
-
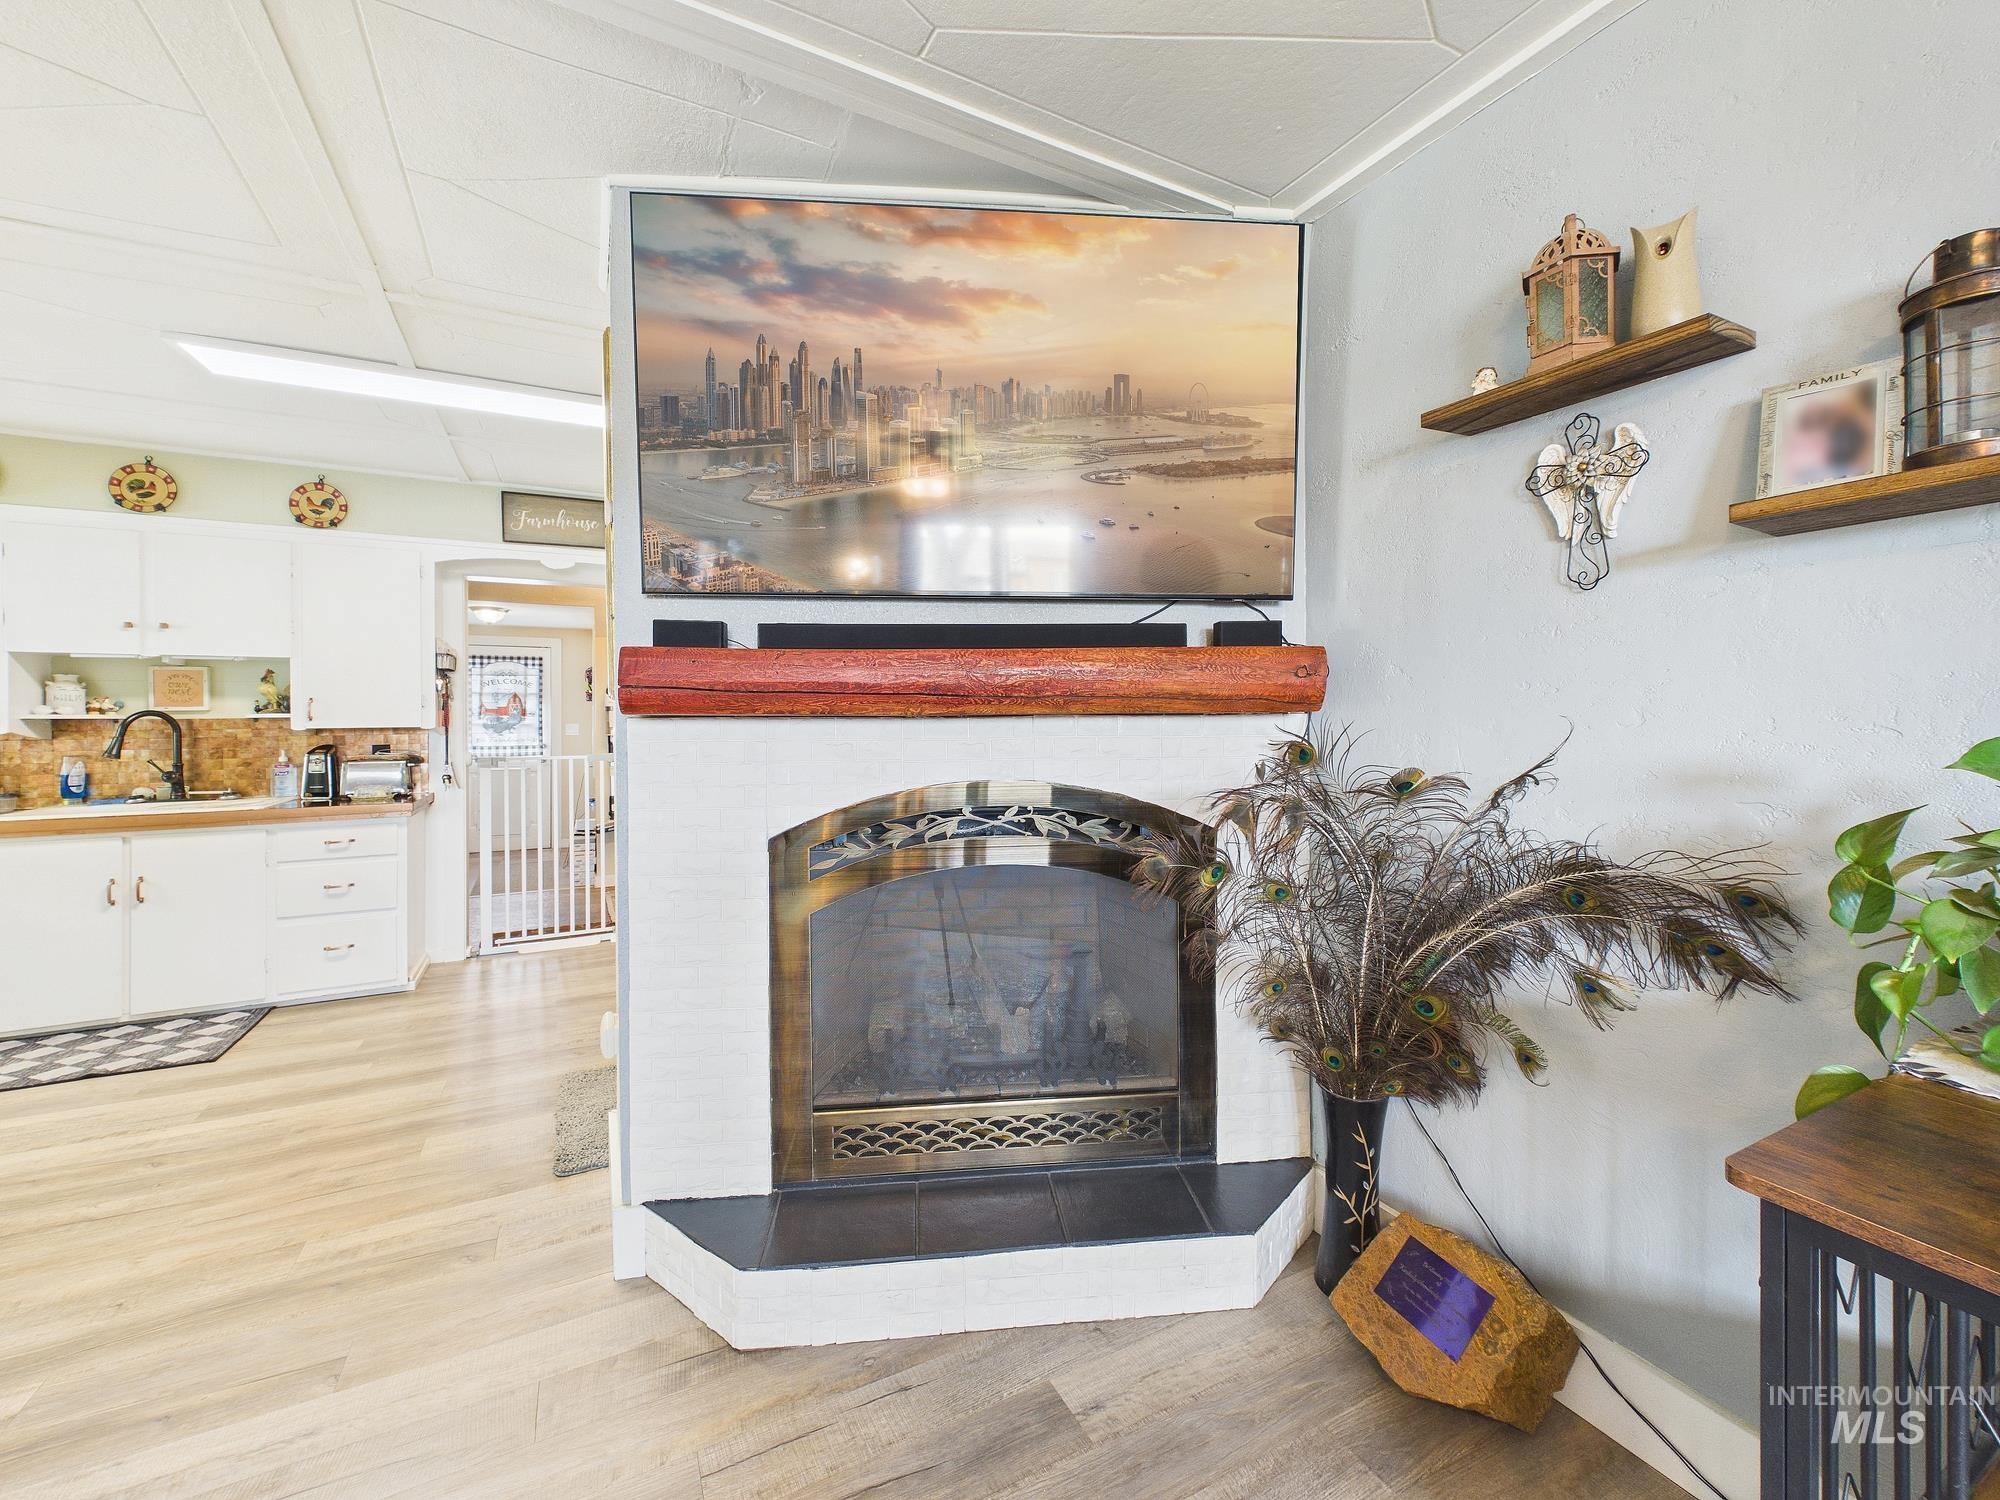
Detailed view of a fireplace and wood finished floors
-
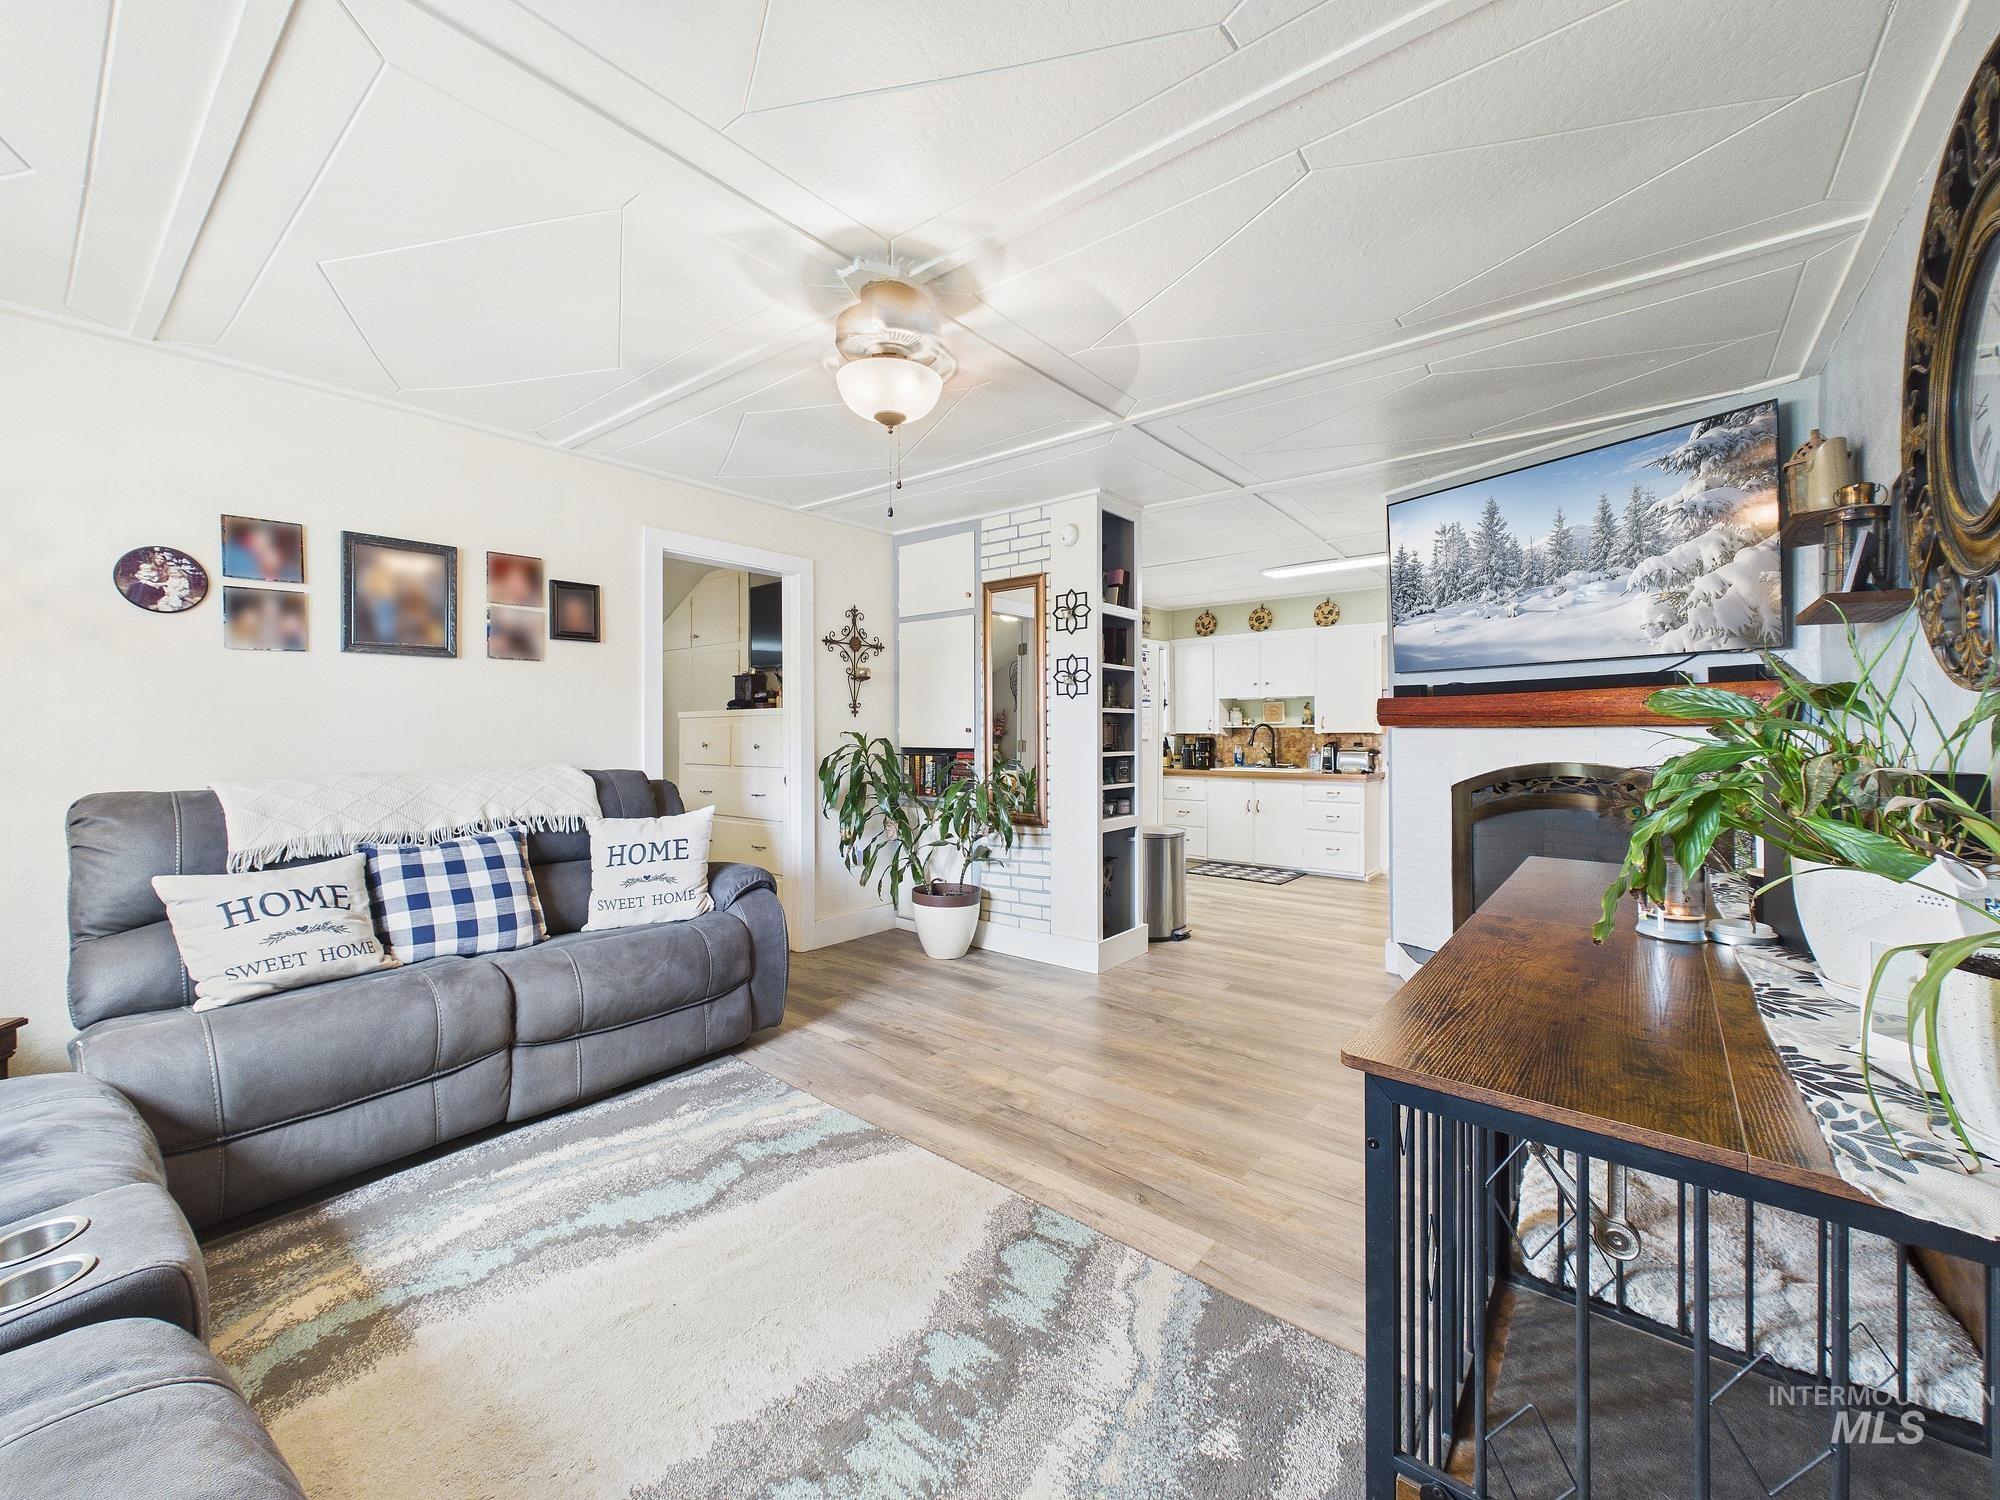
Living room with light wood-style floors and ceiling fan
-
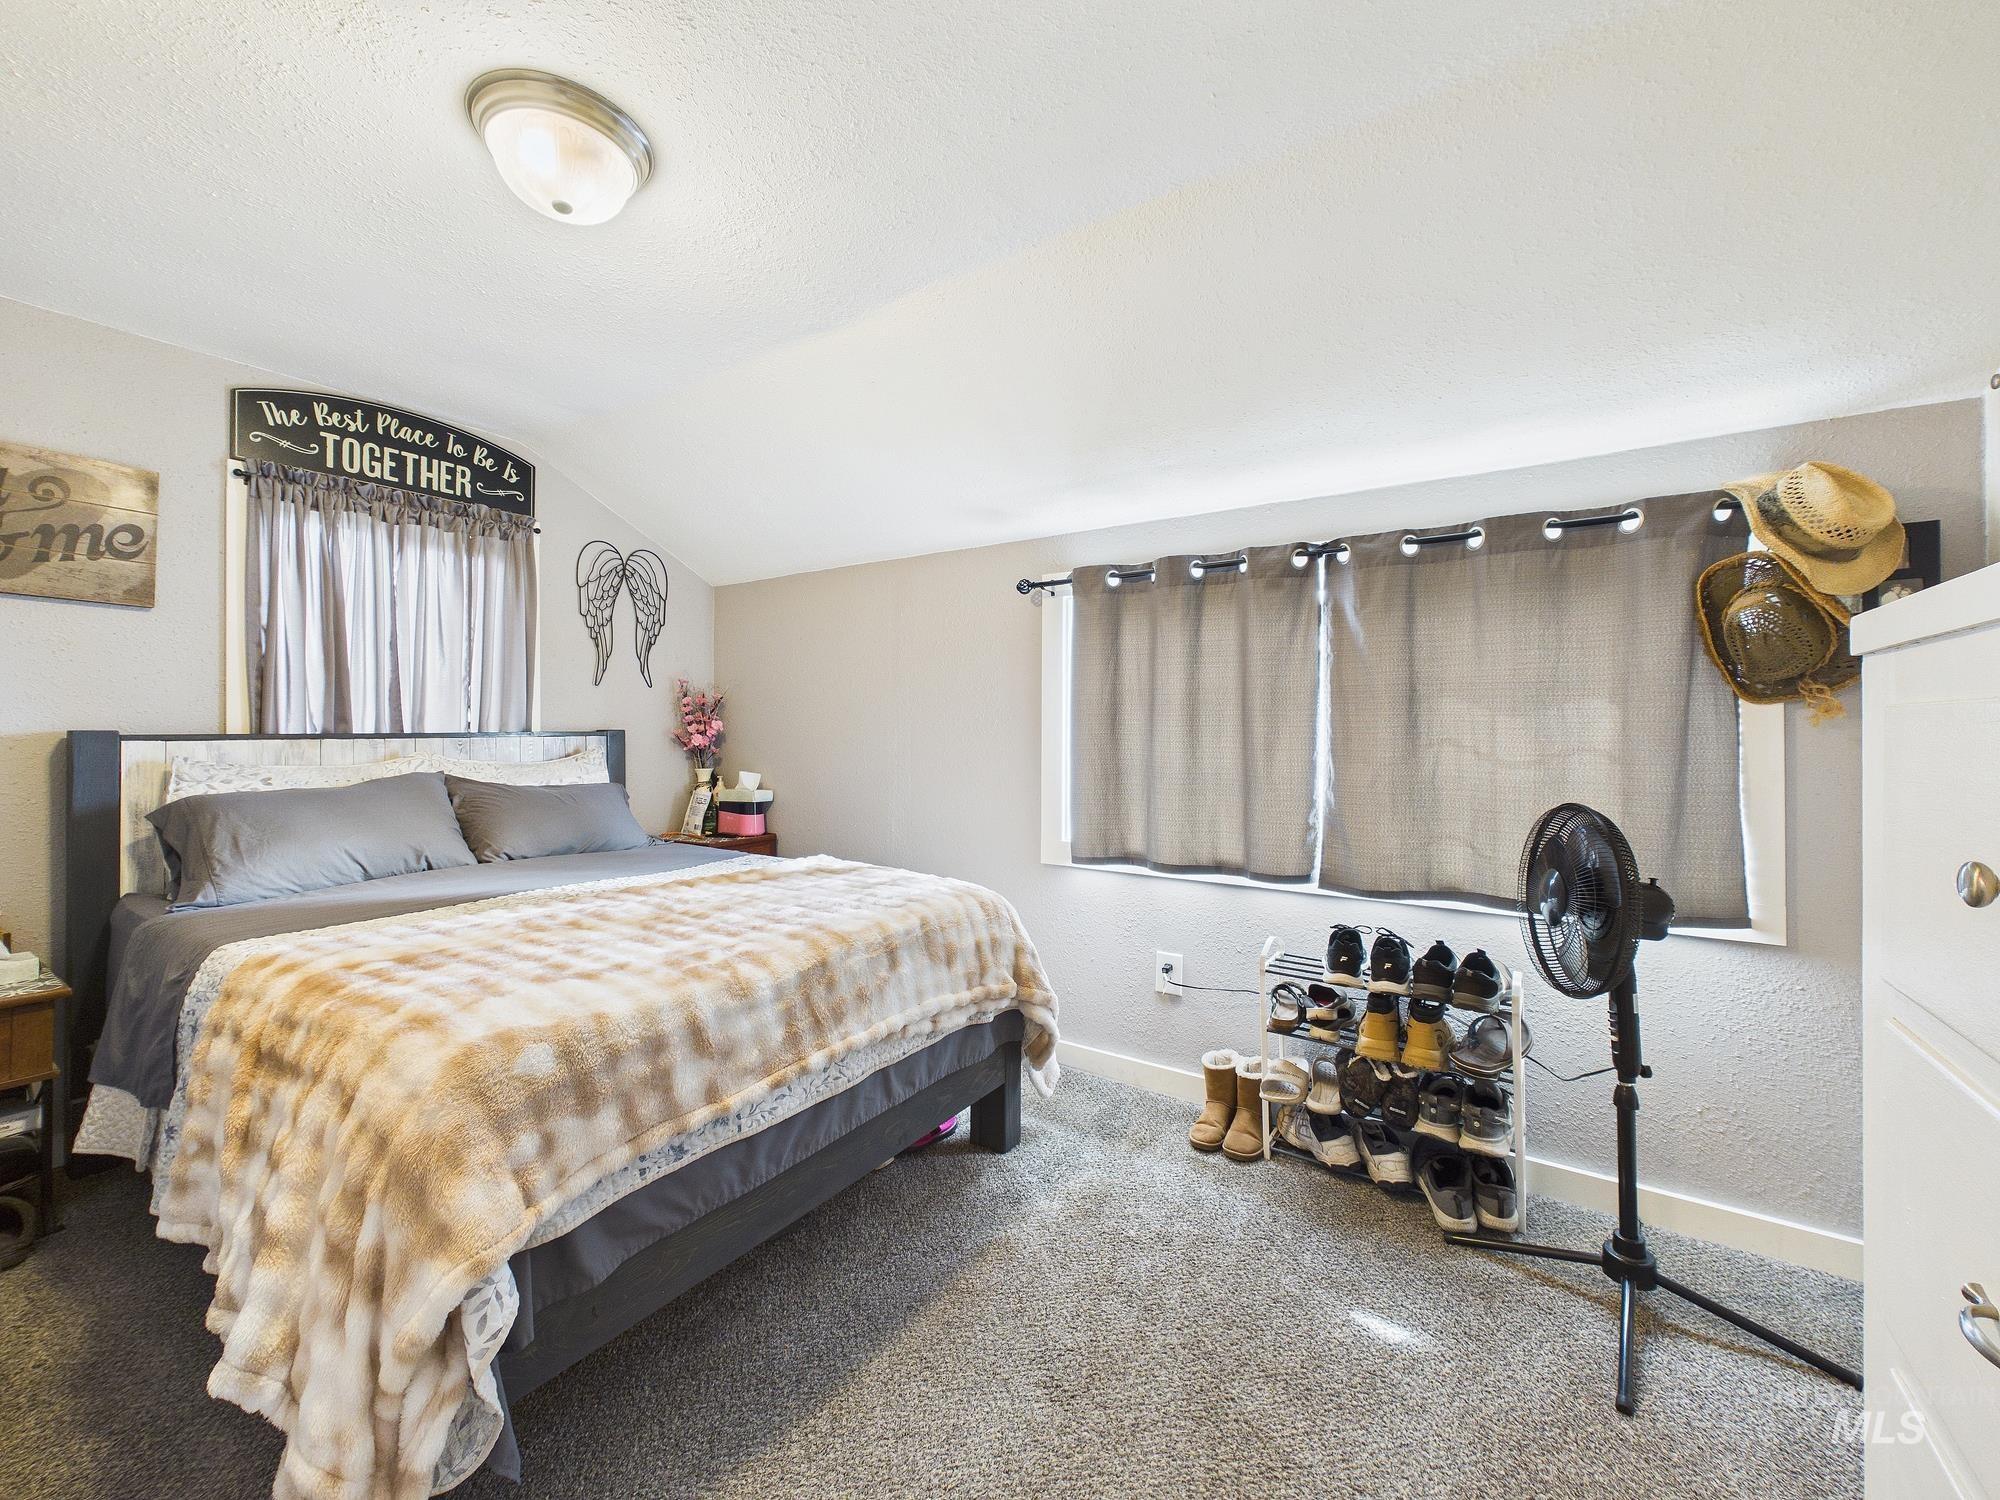
Bedroom with carpet flooring, lofted ceiling, and a textured wall
-
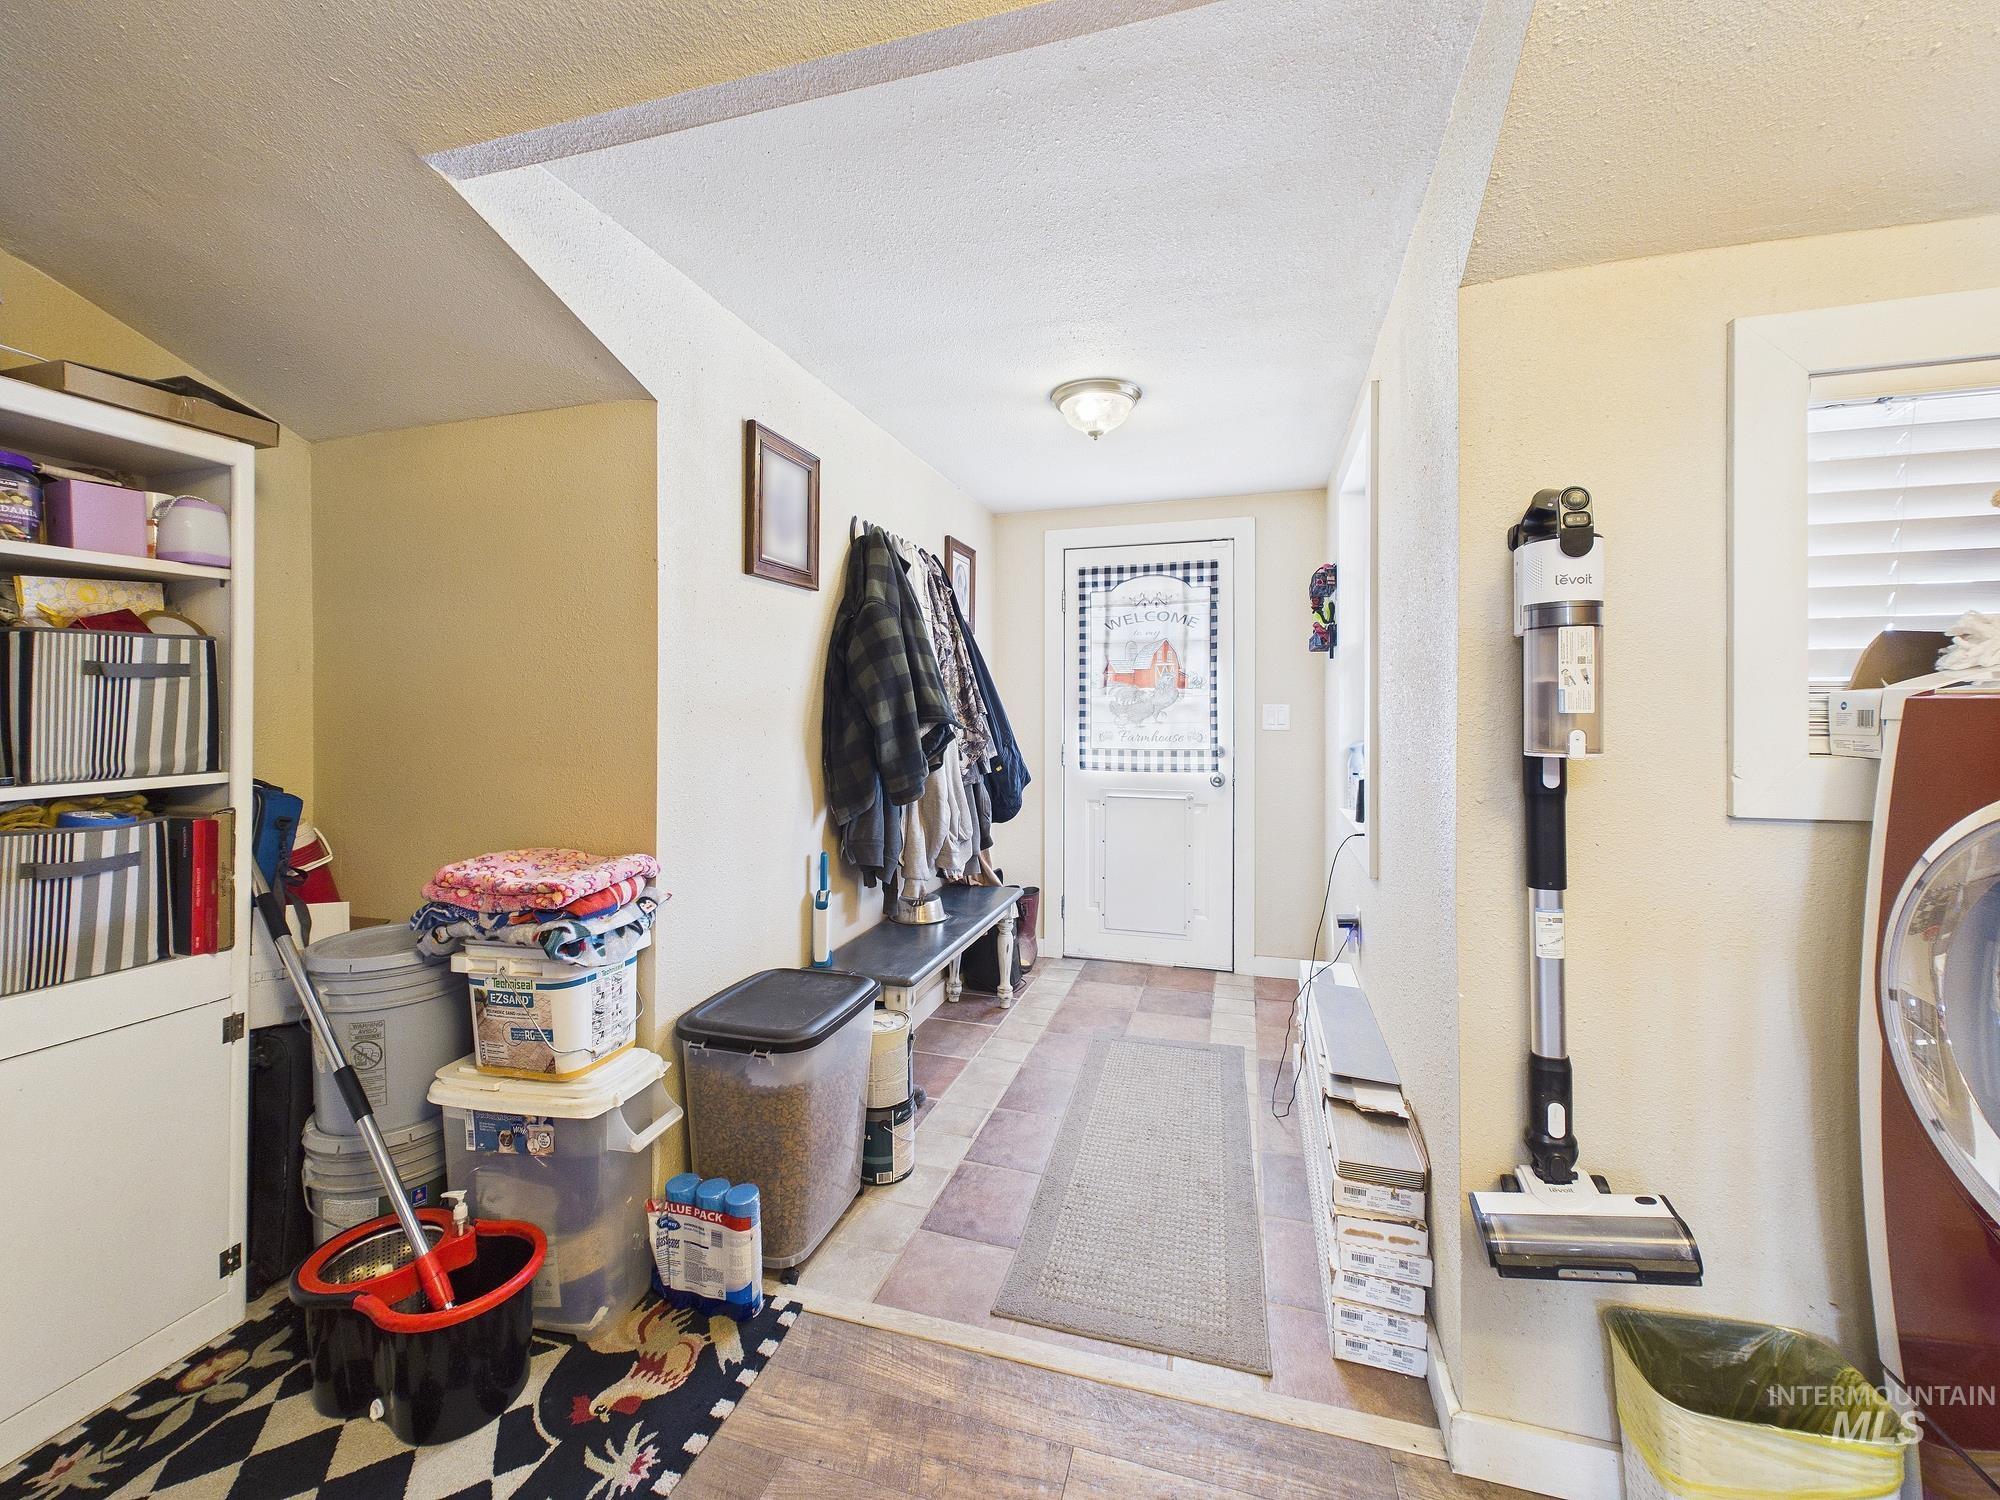
Entrance foyer featuring a textured ceiling and washer / clothes dryer
-
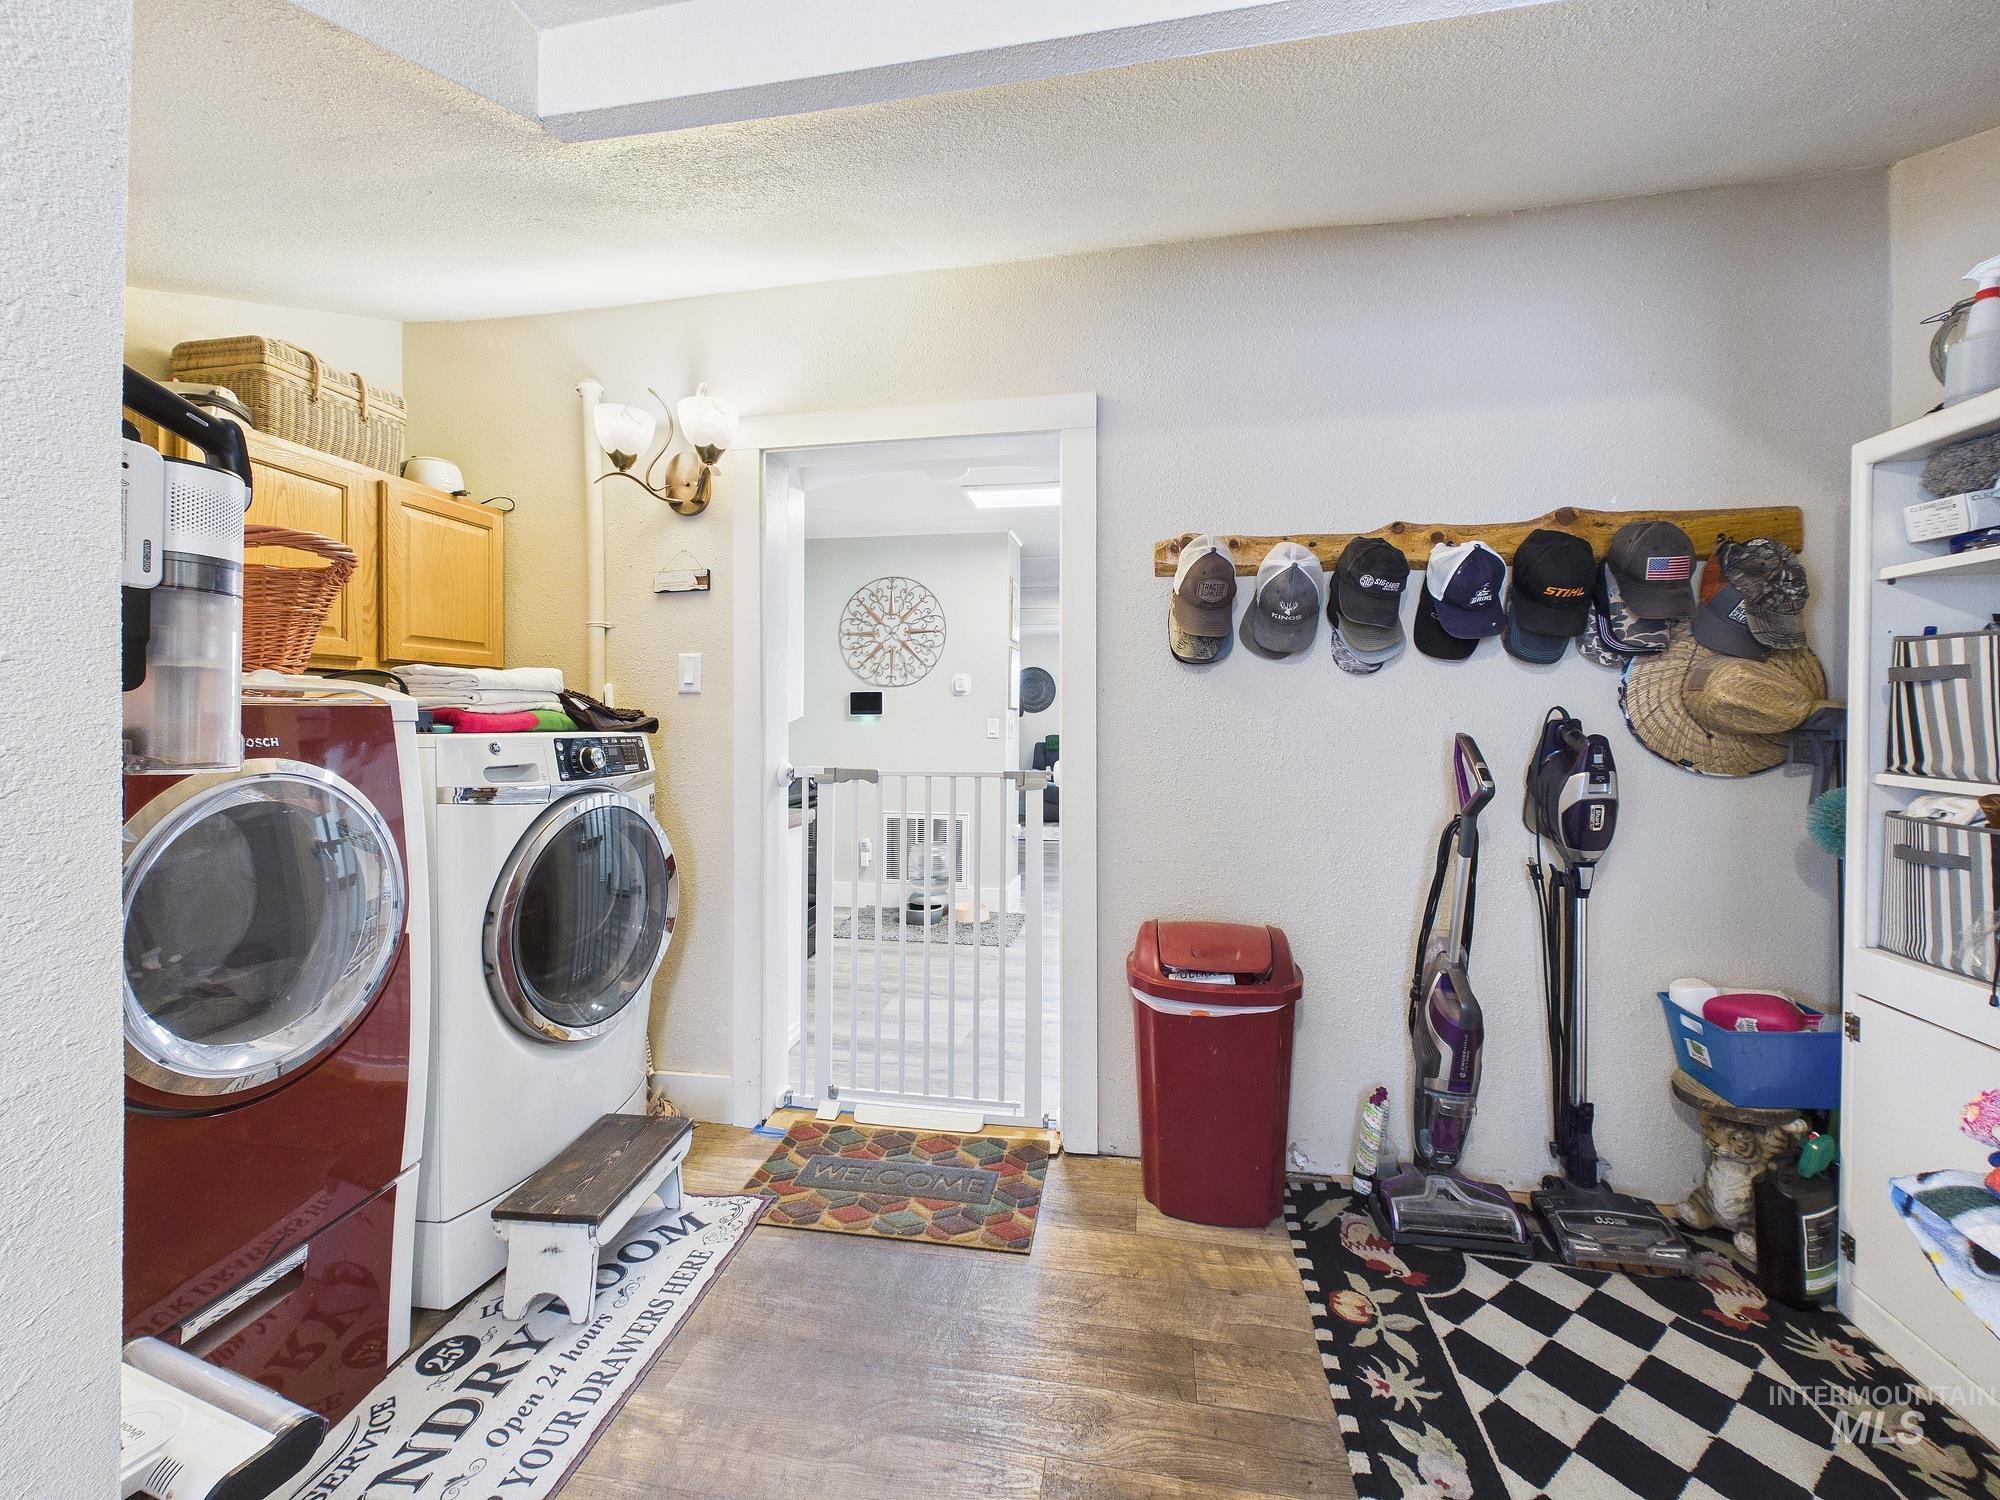
Laundry room featuring cabinet space, a textured ceiling, independent washer and dryer, and dark wood-style flooring
-
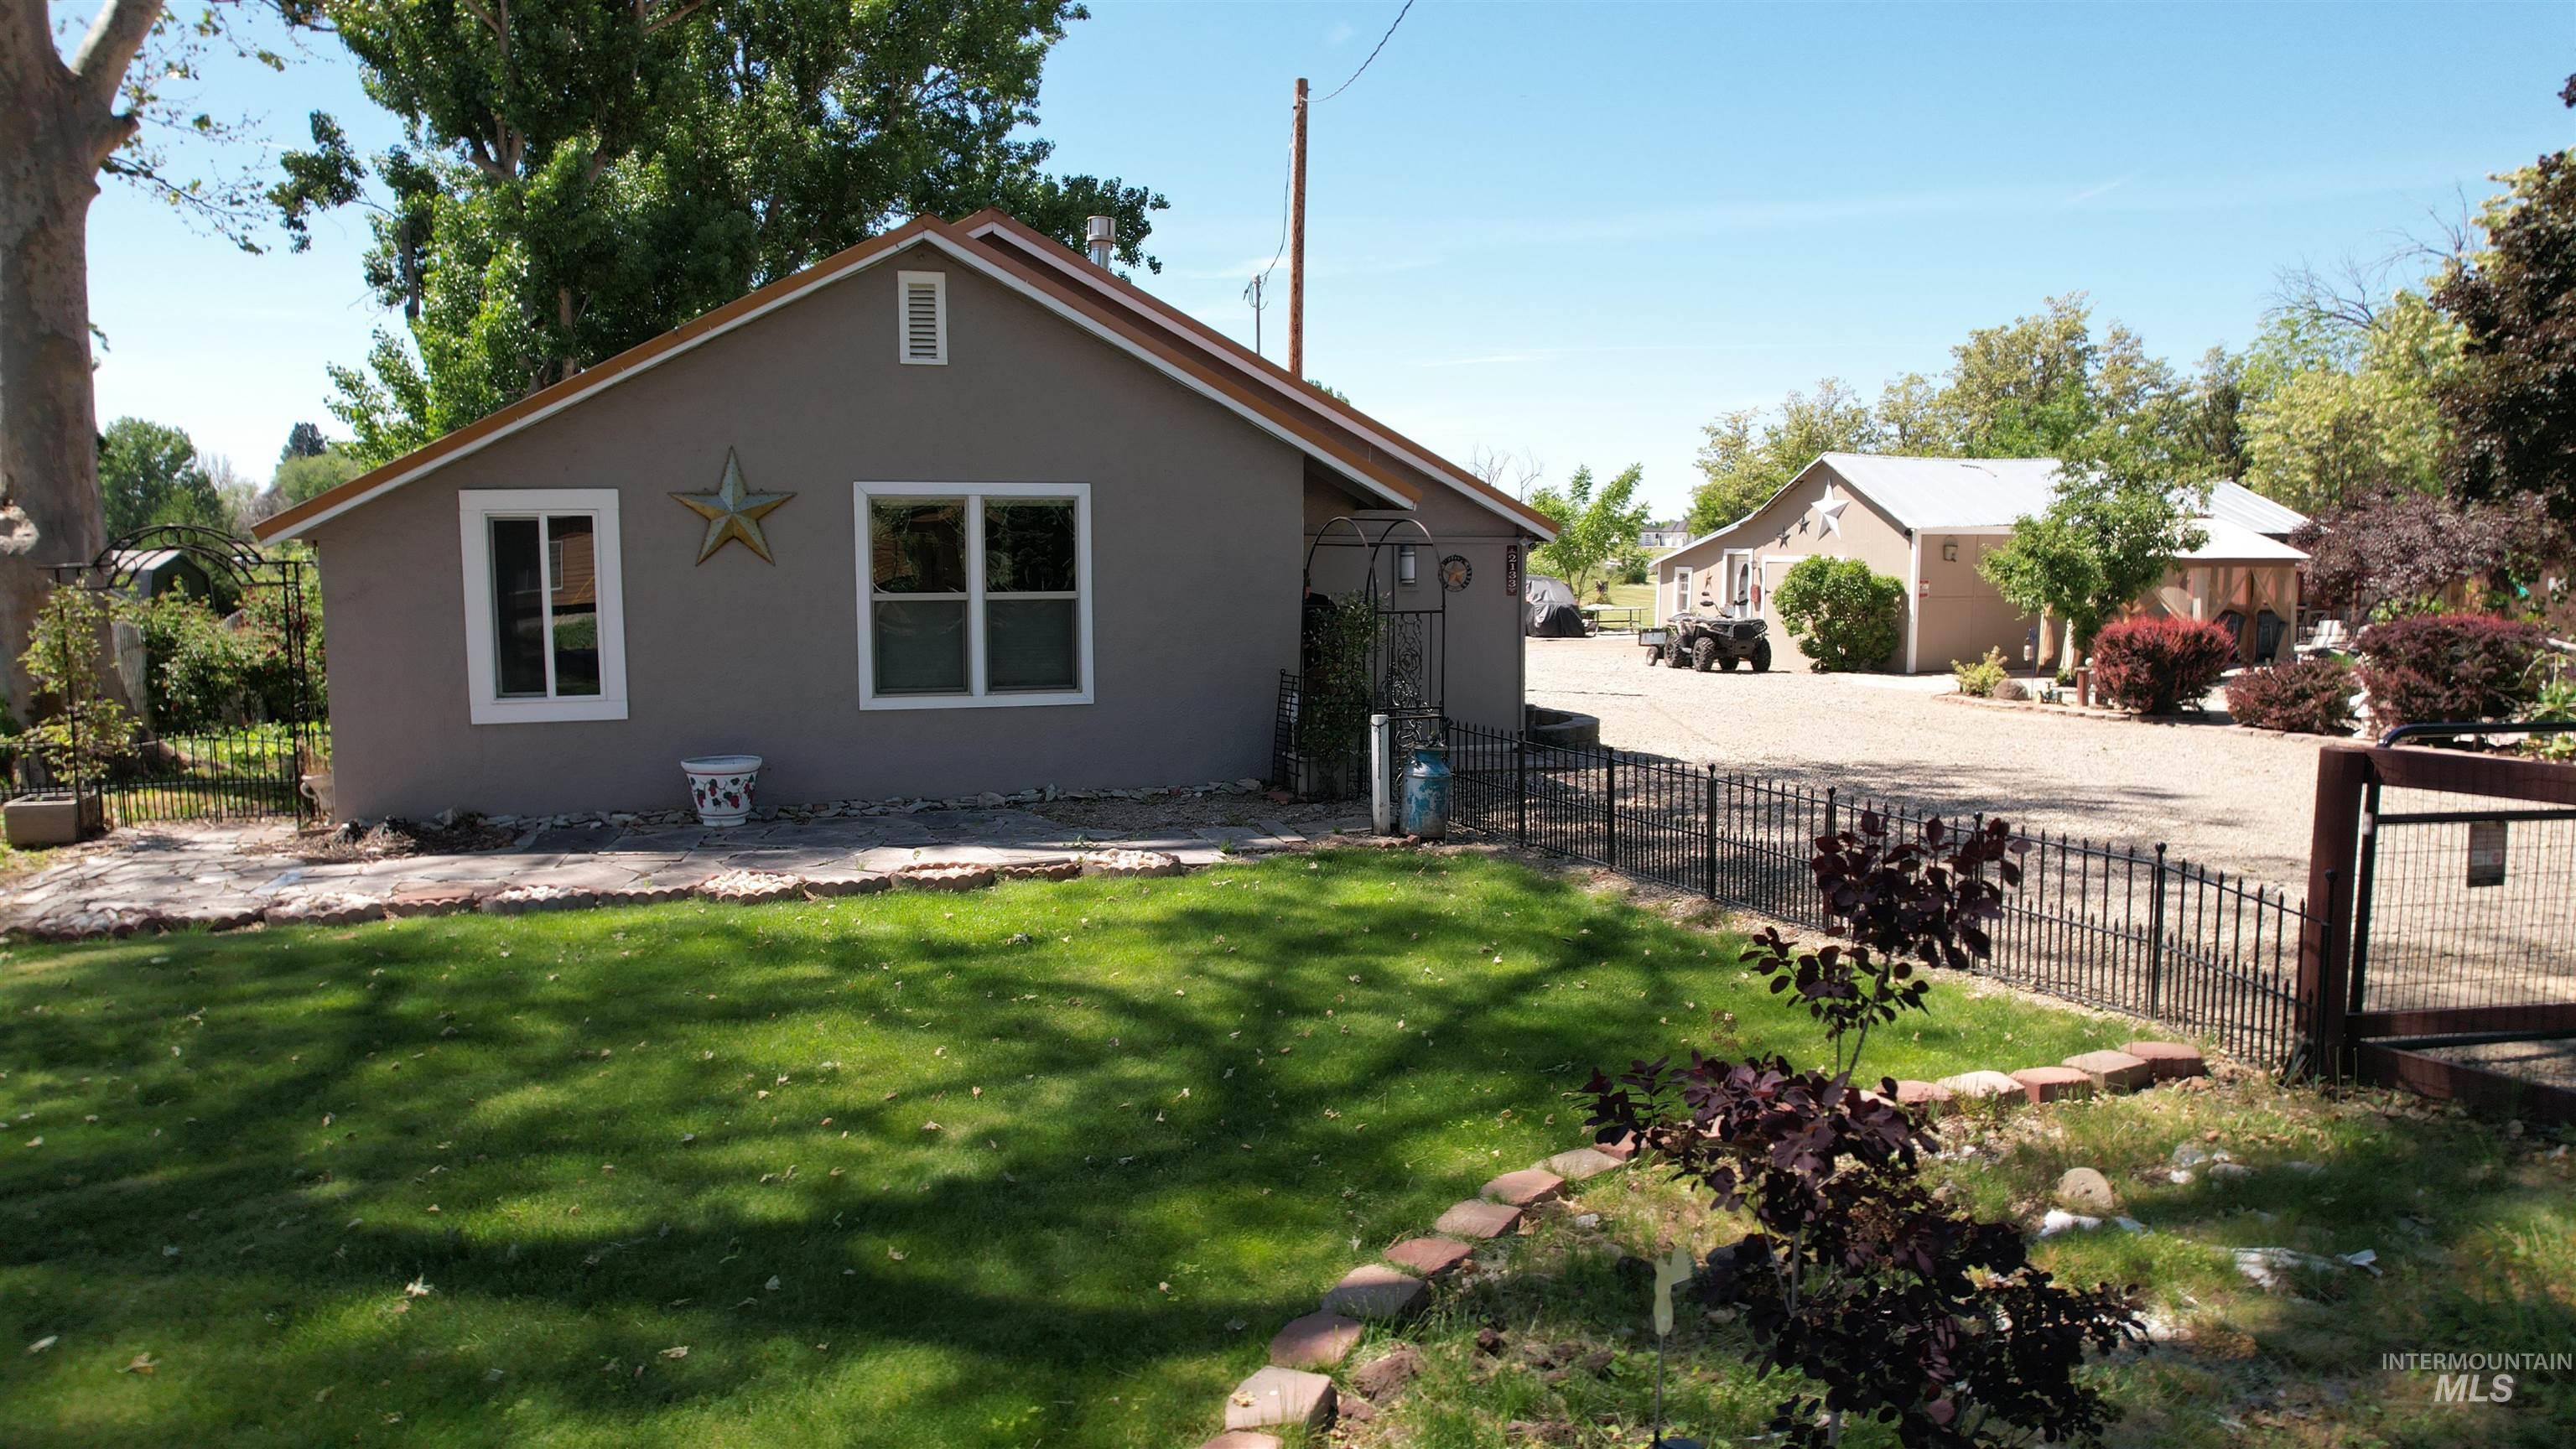
Manicured lawn with brick edging, featuring a gray stucco exterior and white-framed windows
-

Aerial view of residential area with property parcel outlined
-
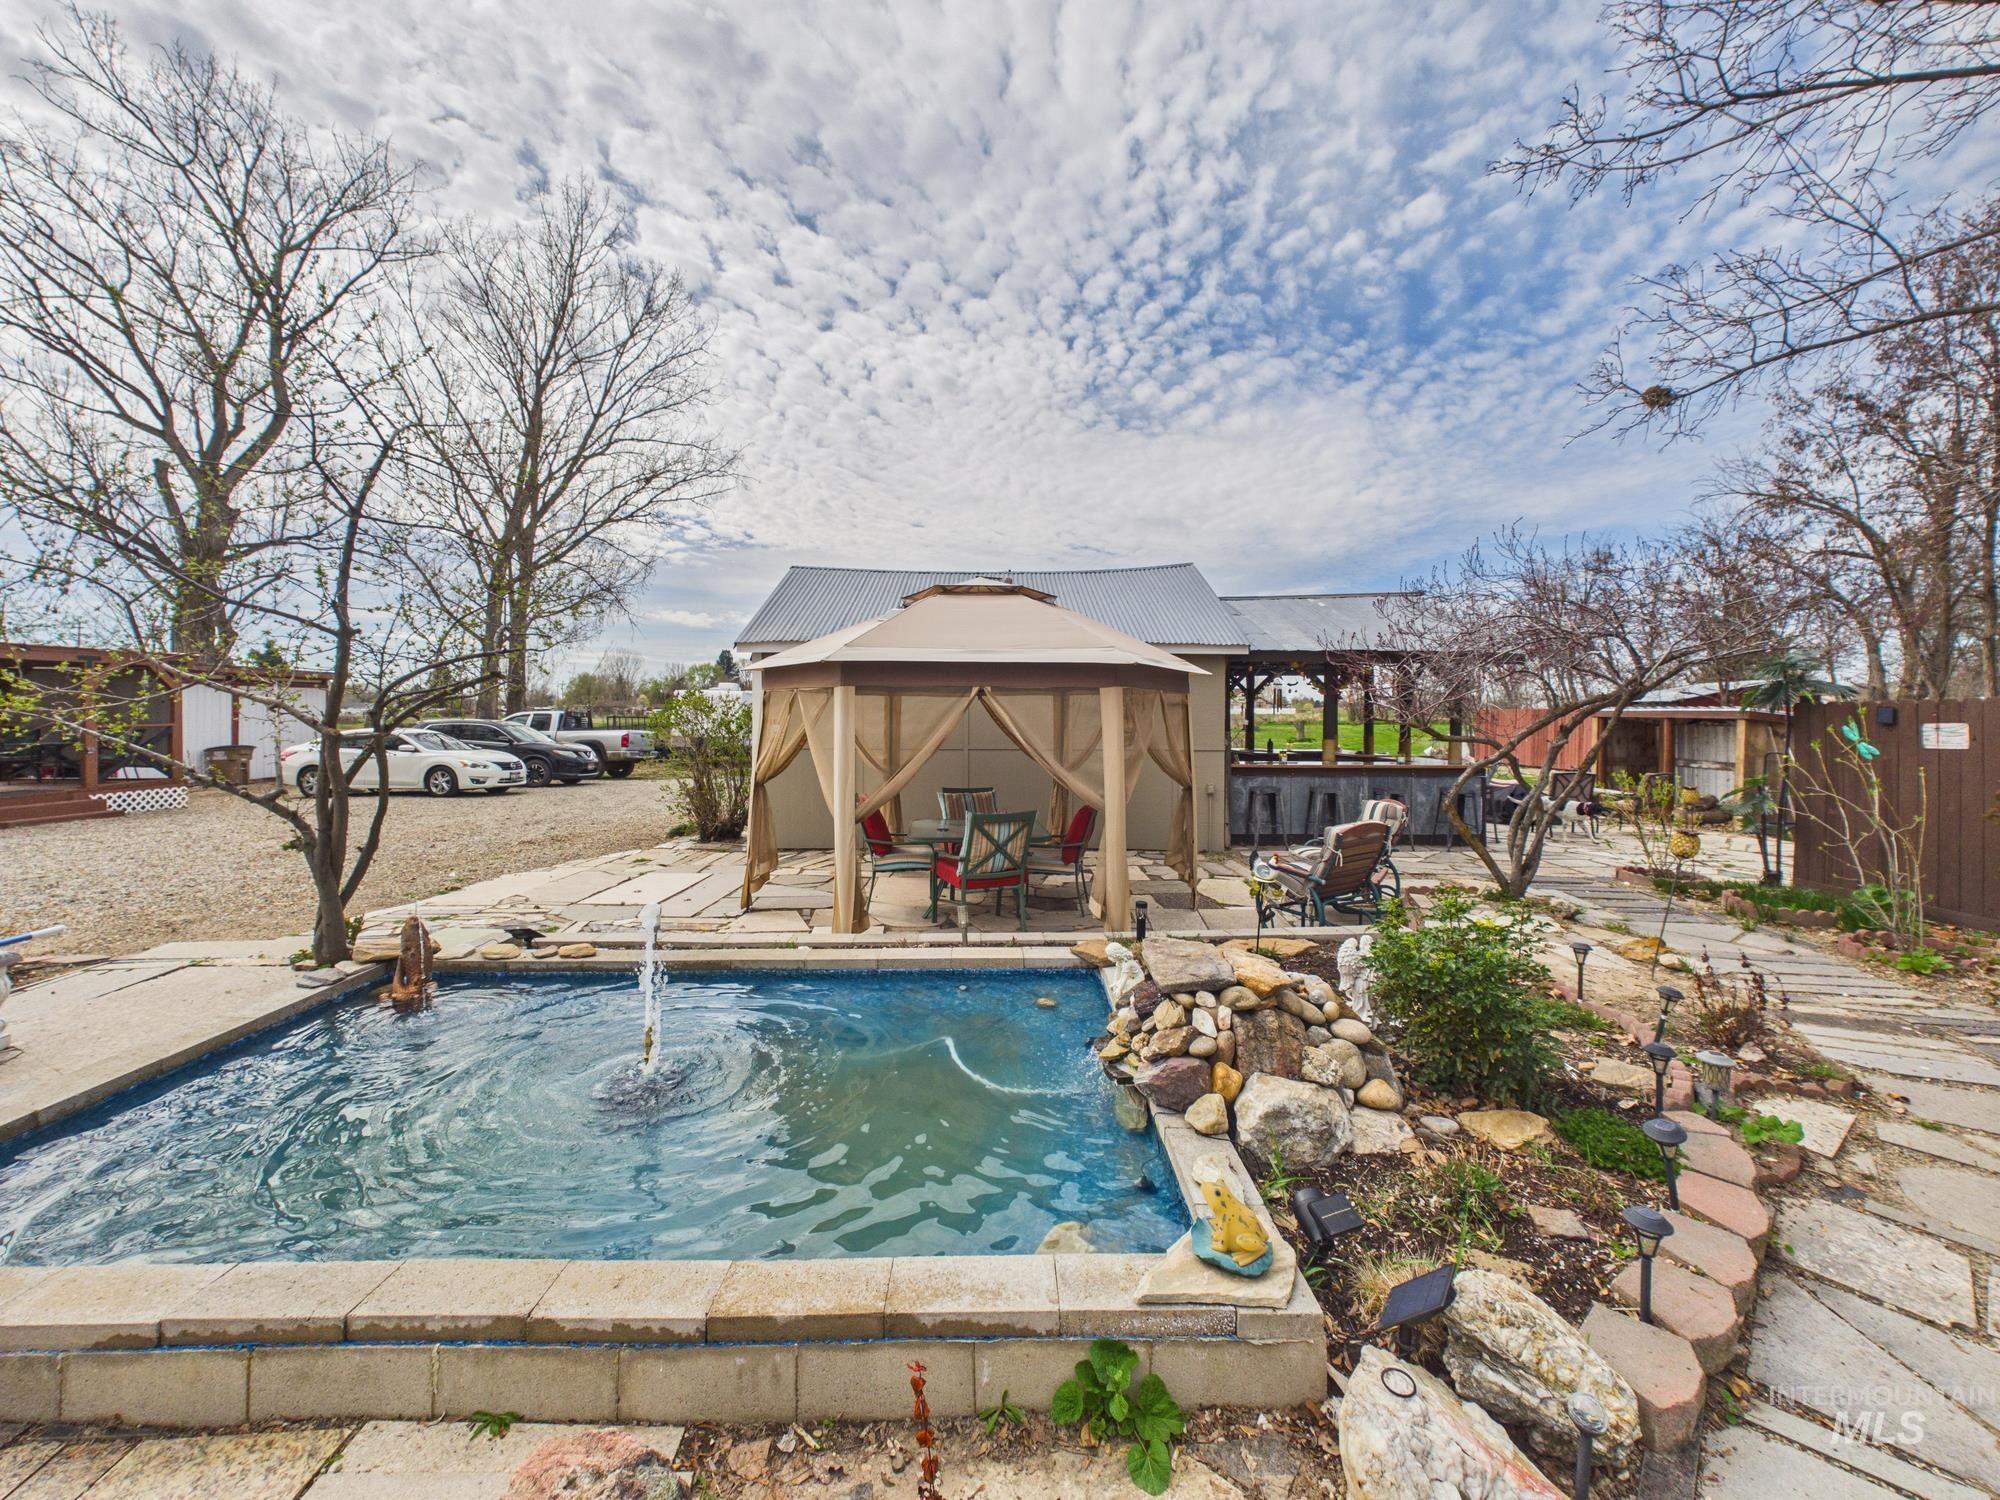
Outdoor space featuring a rectangular water feature with fountain, stone-paved patio, and a covered gazebo
-
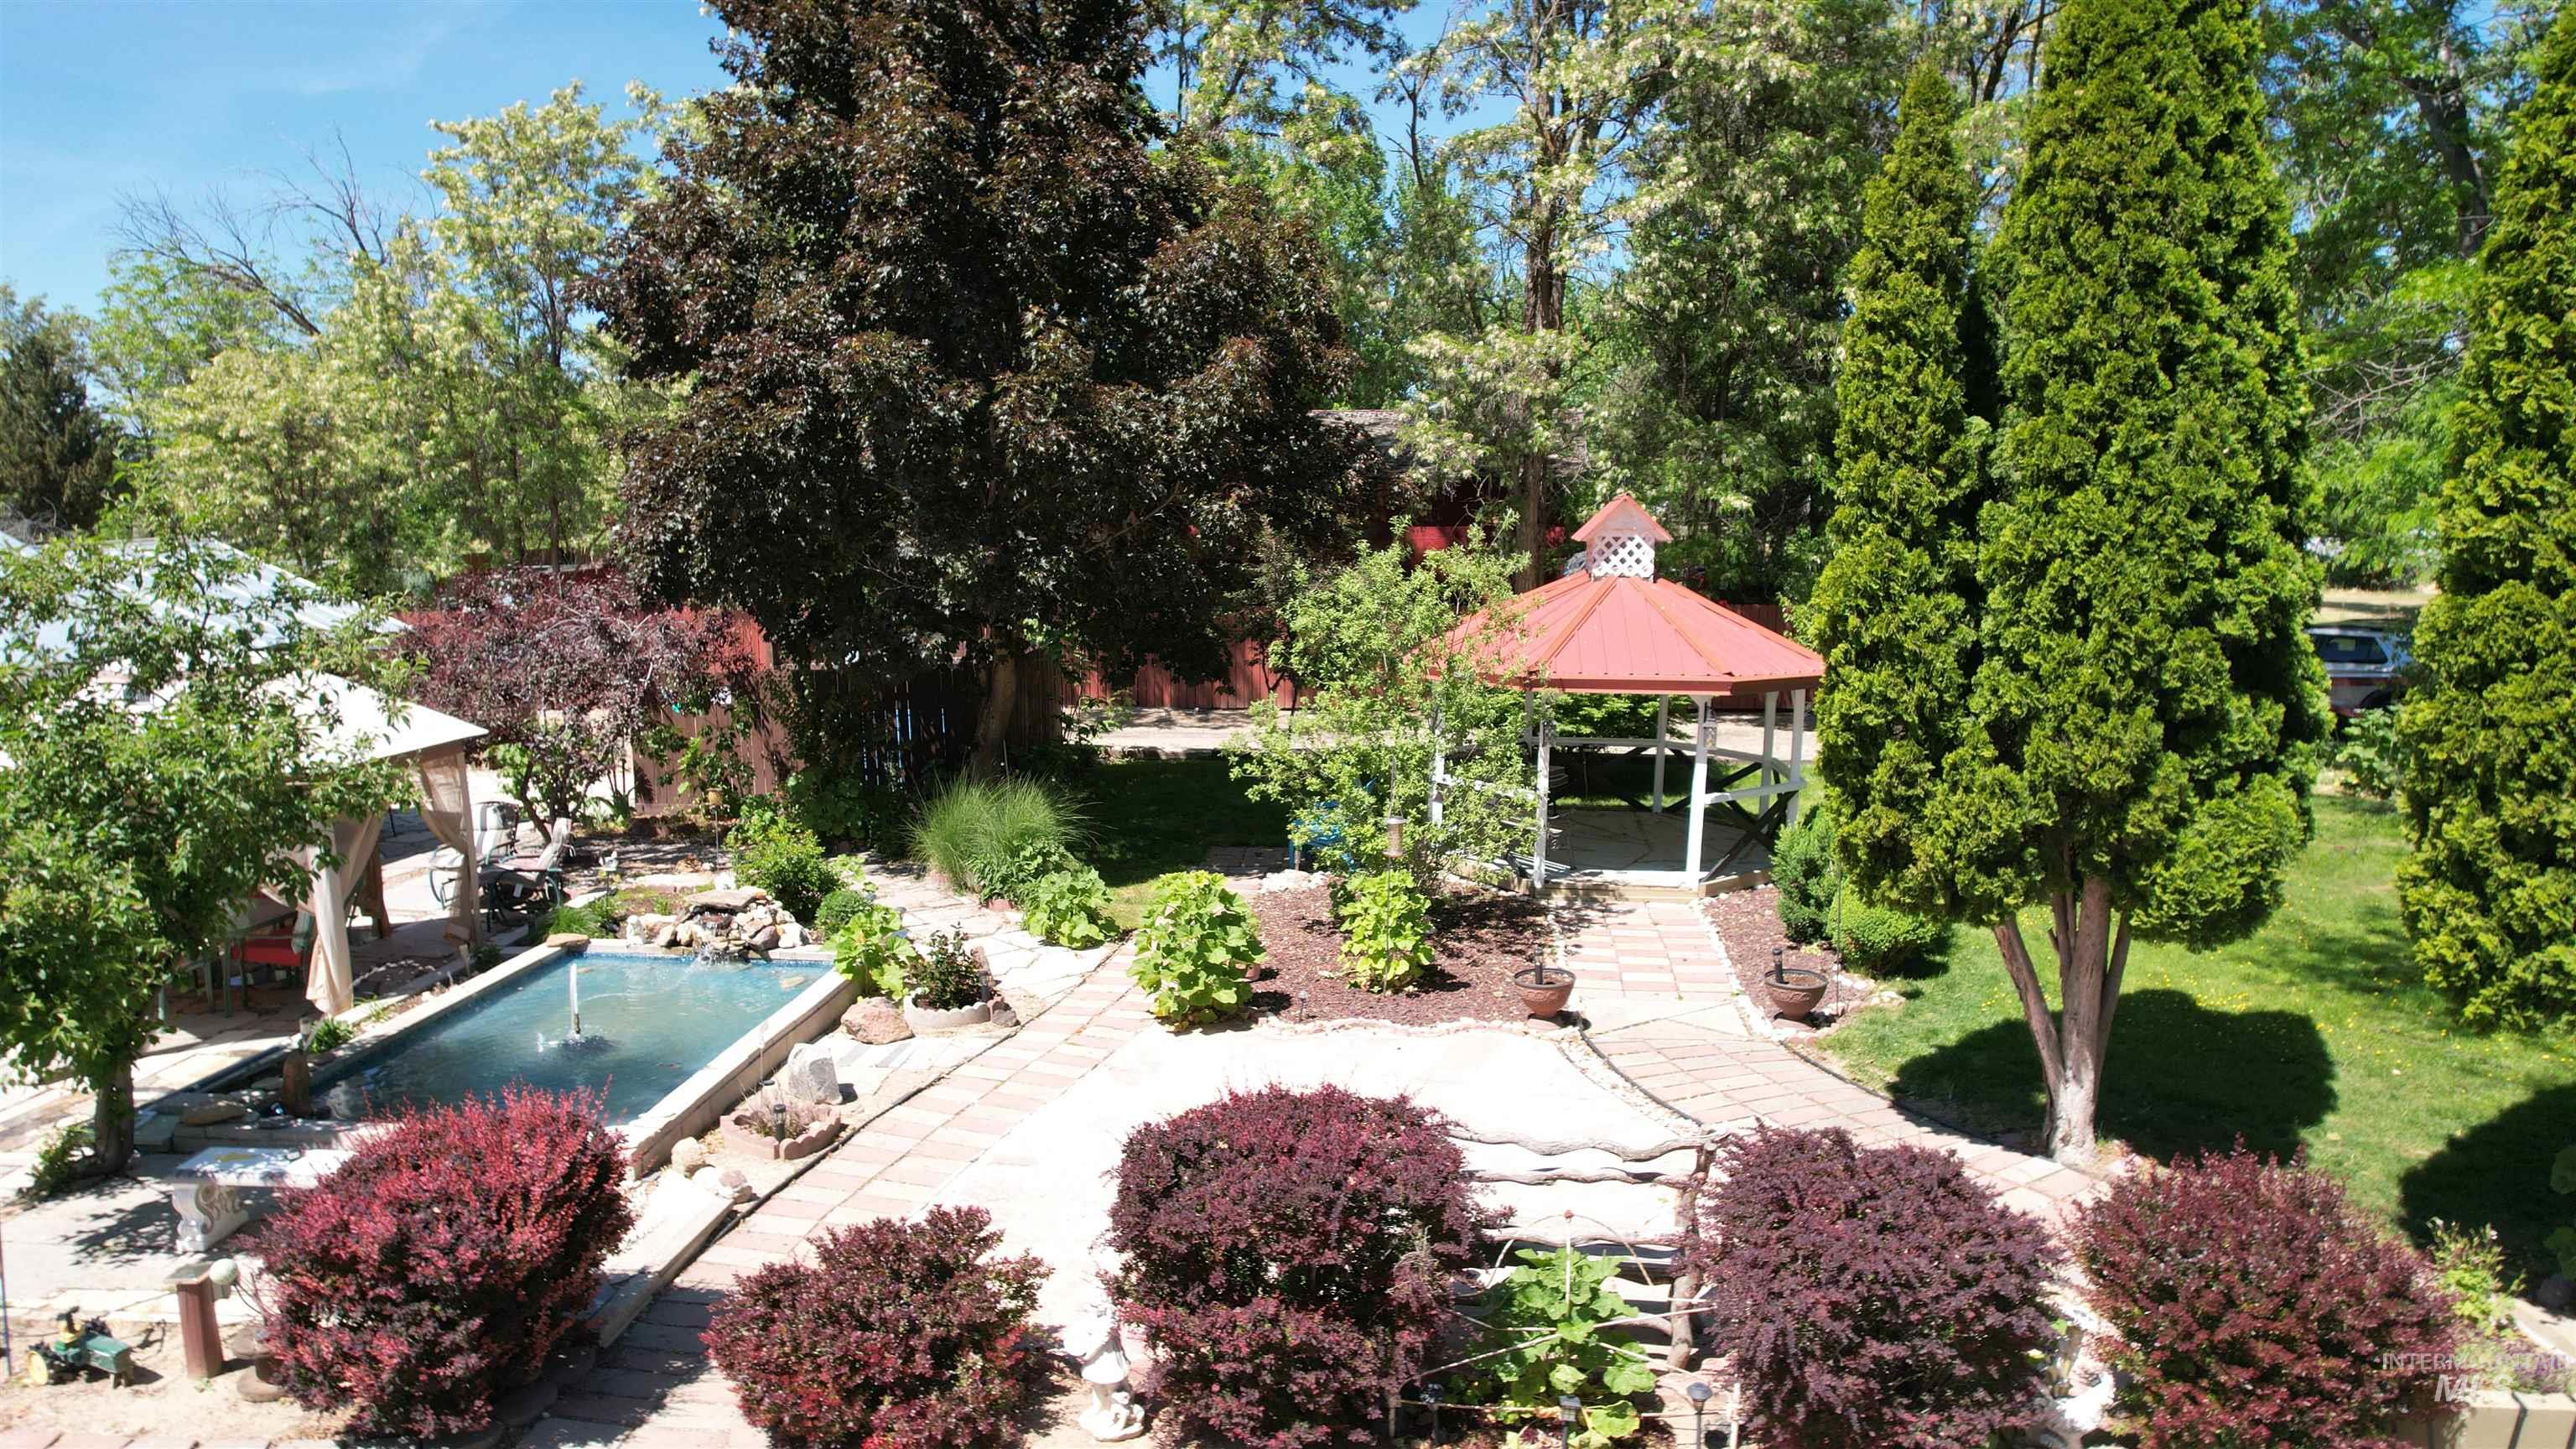
Landscaped grounds featuring a rectangular water feature, a red-roofed gazebo, a second white gazebo, mature trees, and various shrubs
-
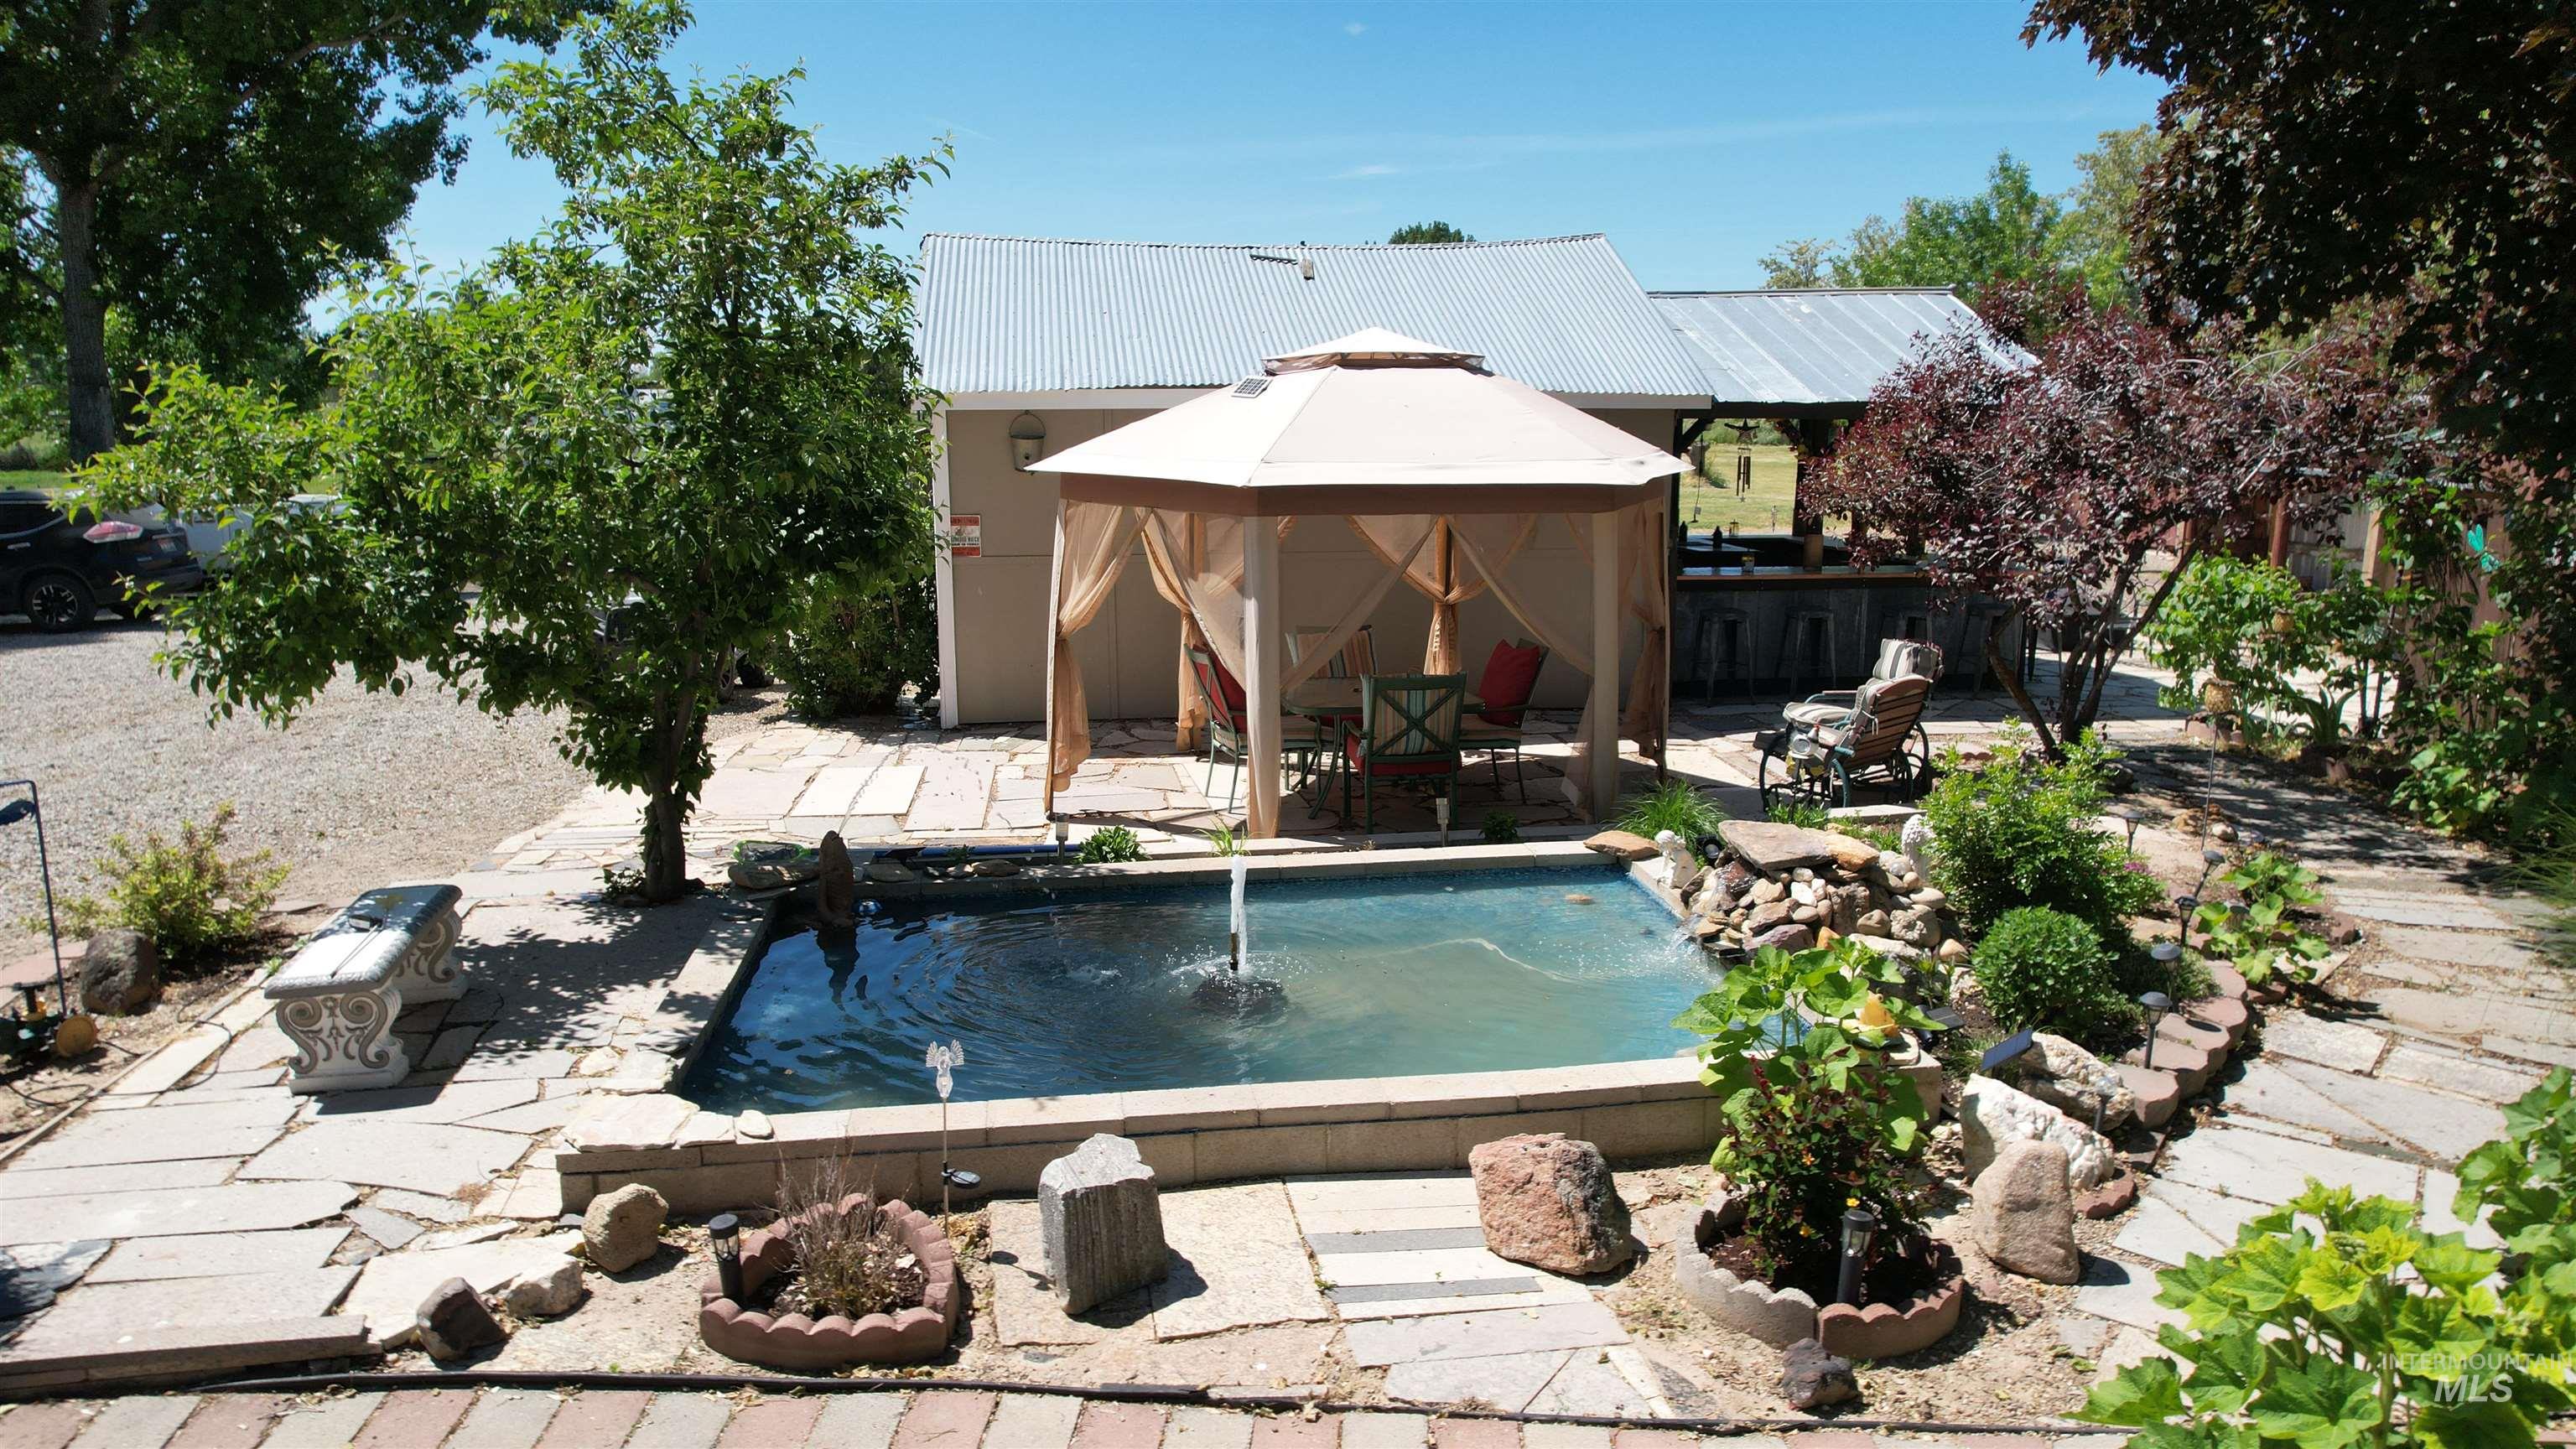
Outdoor entertaining space featuring a water feature with fountain, stone patio, and a covered gazebo
-
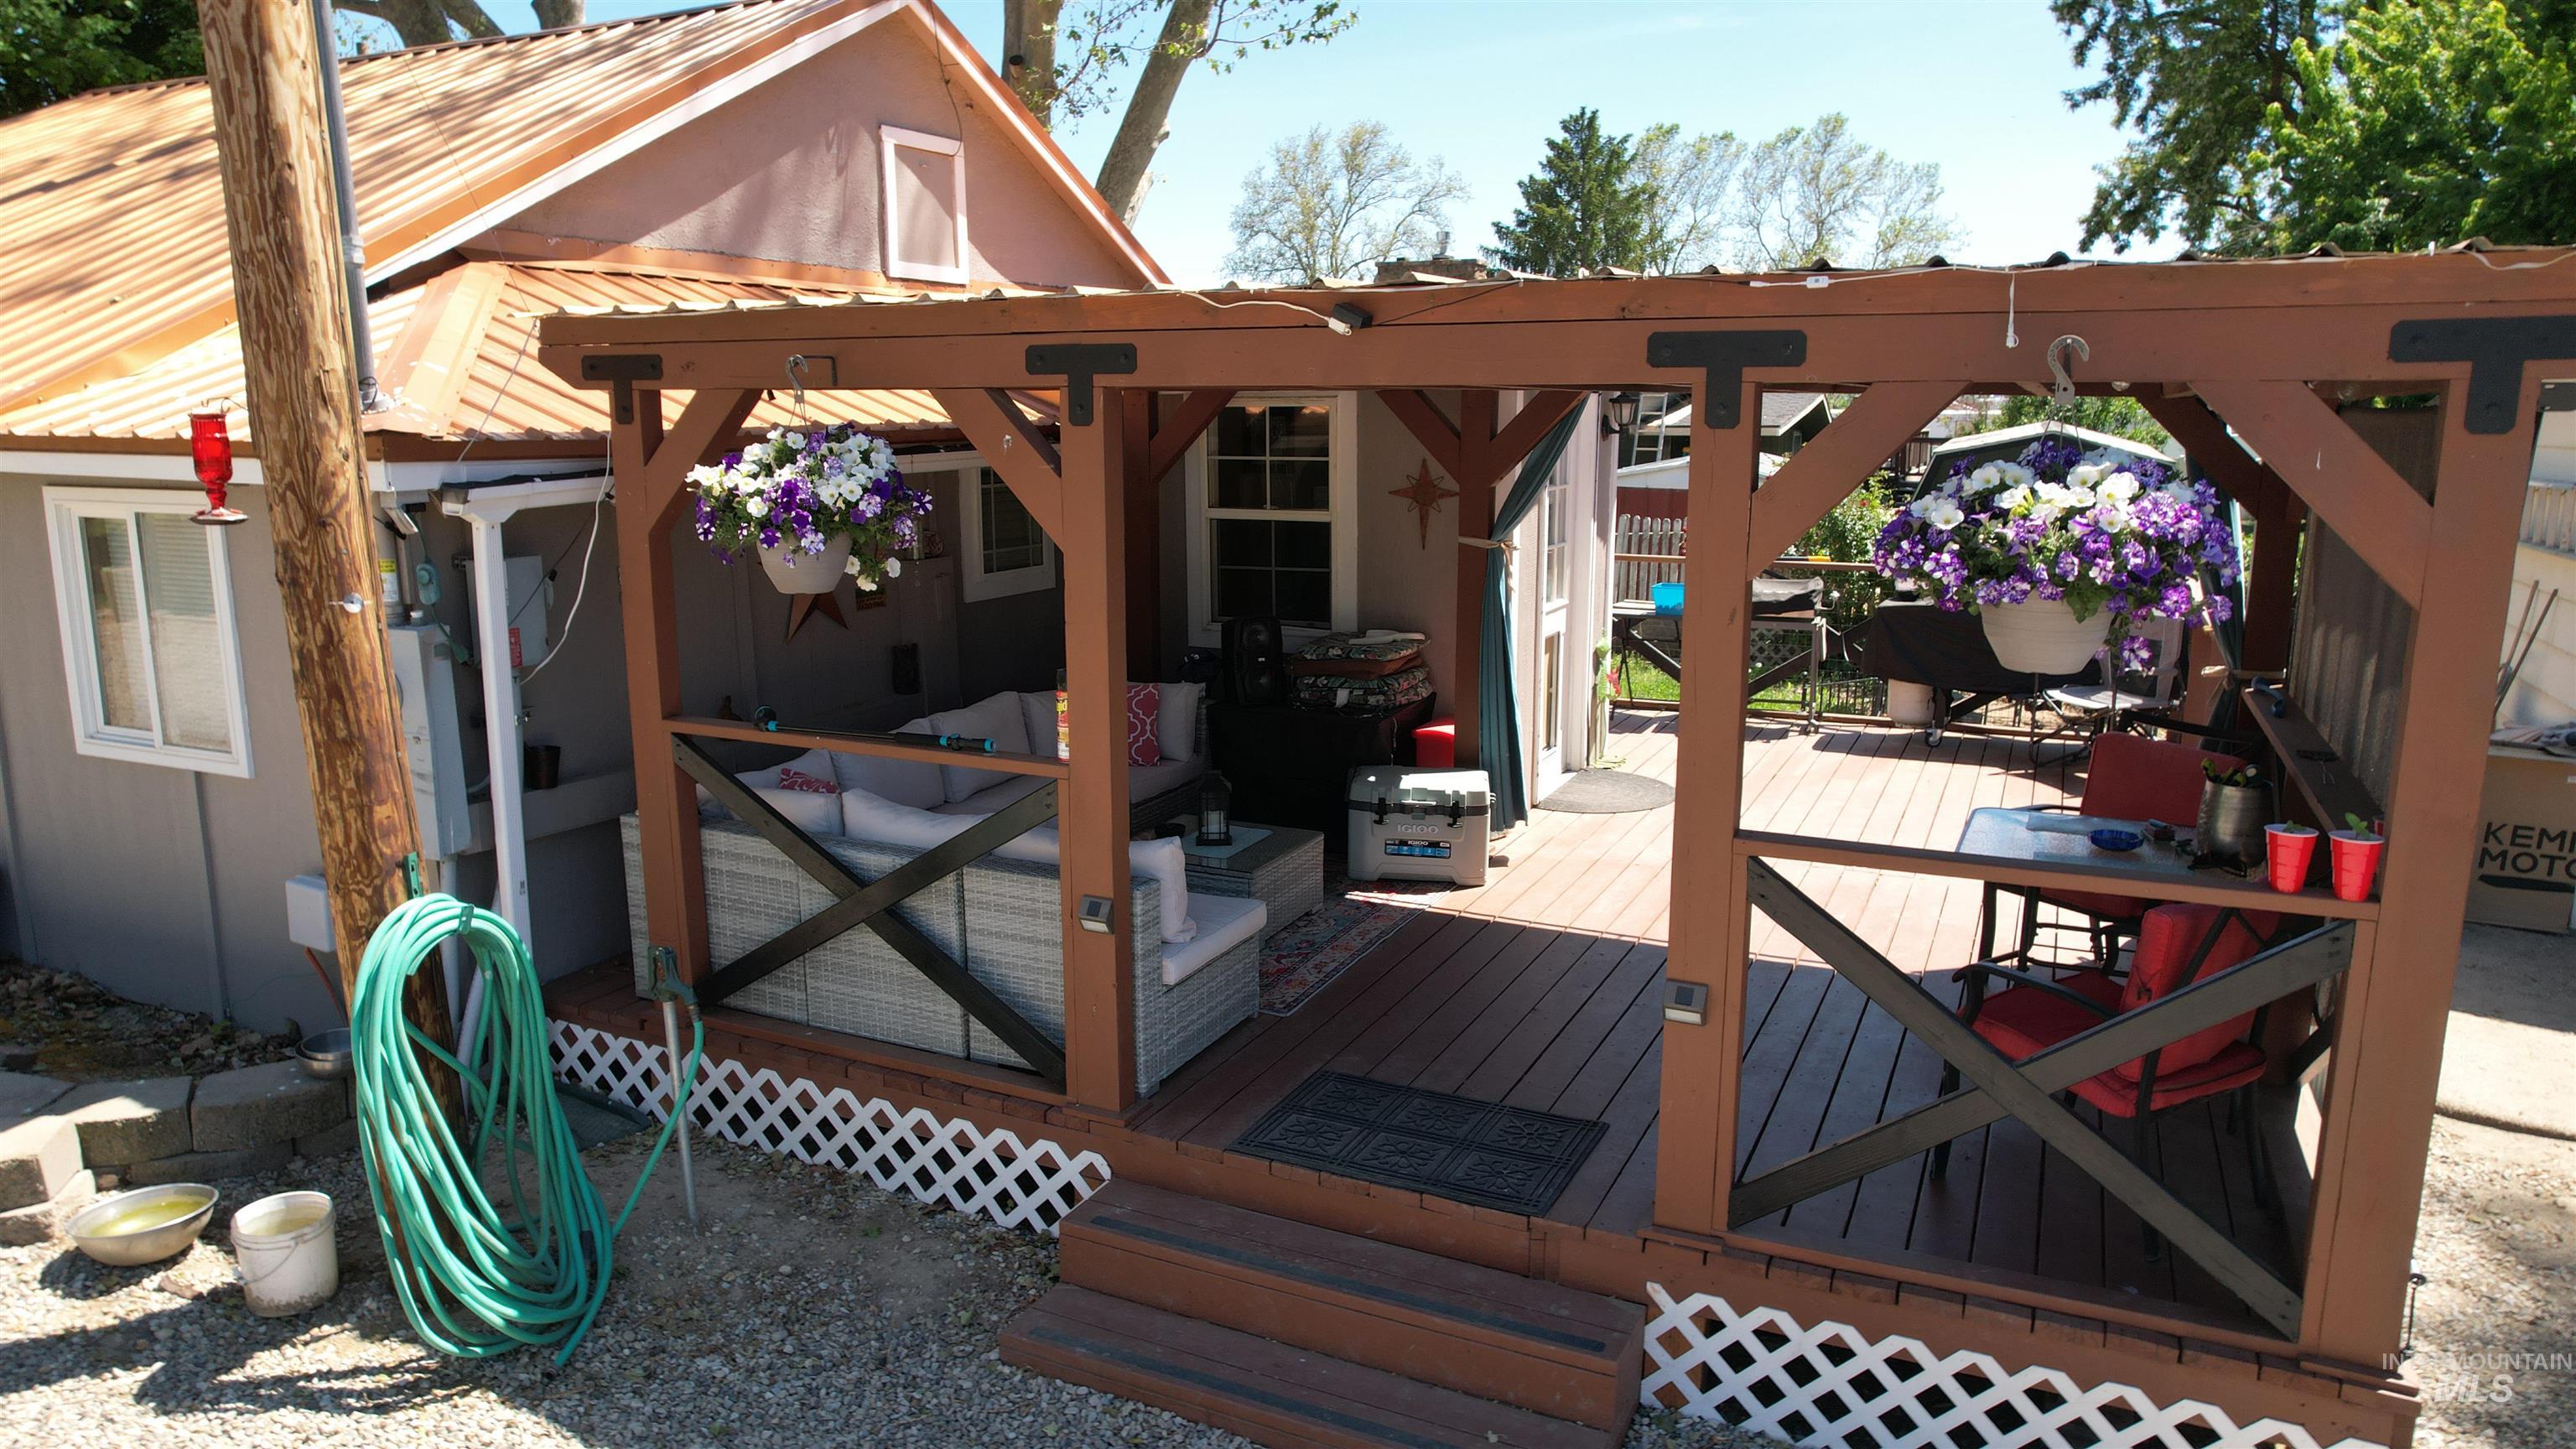
Expansive outdoor deck featuring a covered pergola with decorative lattice skirting
-
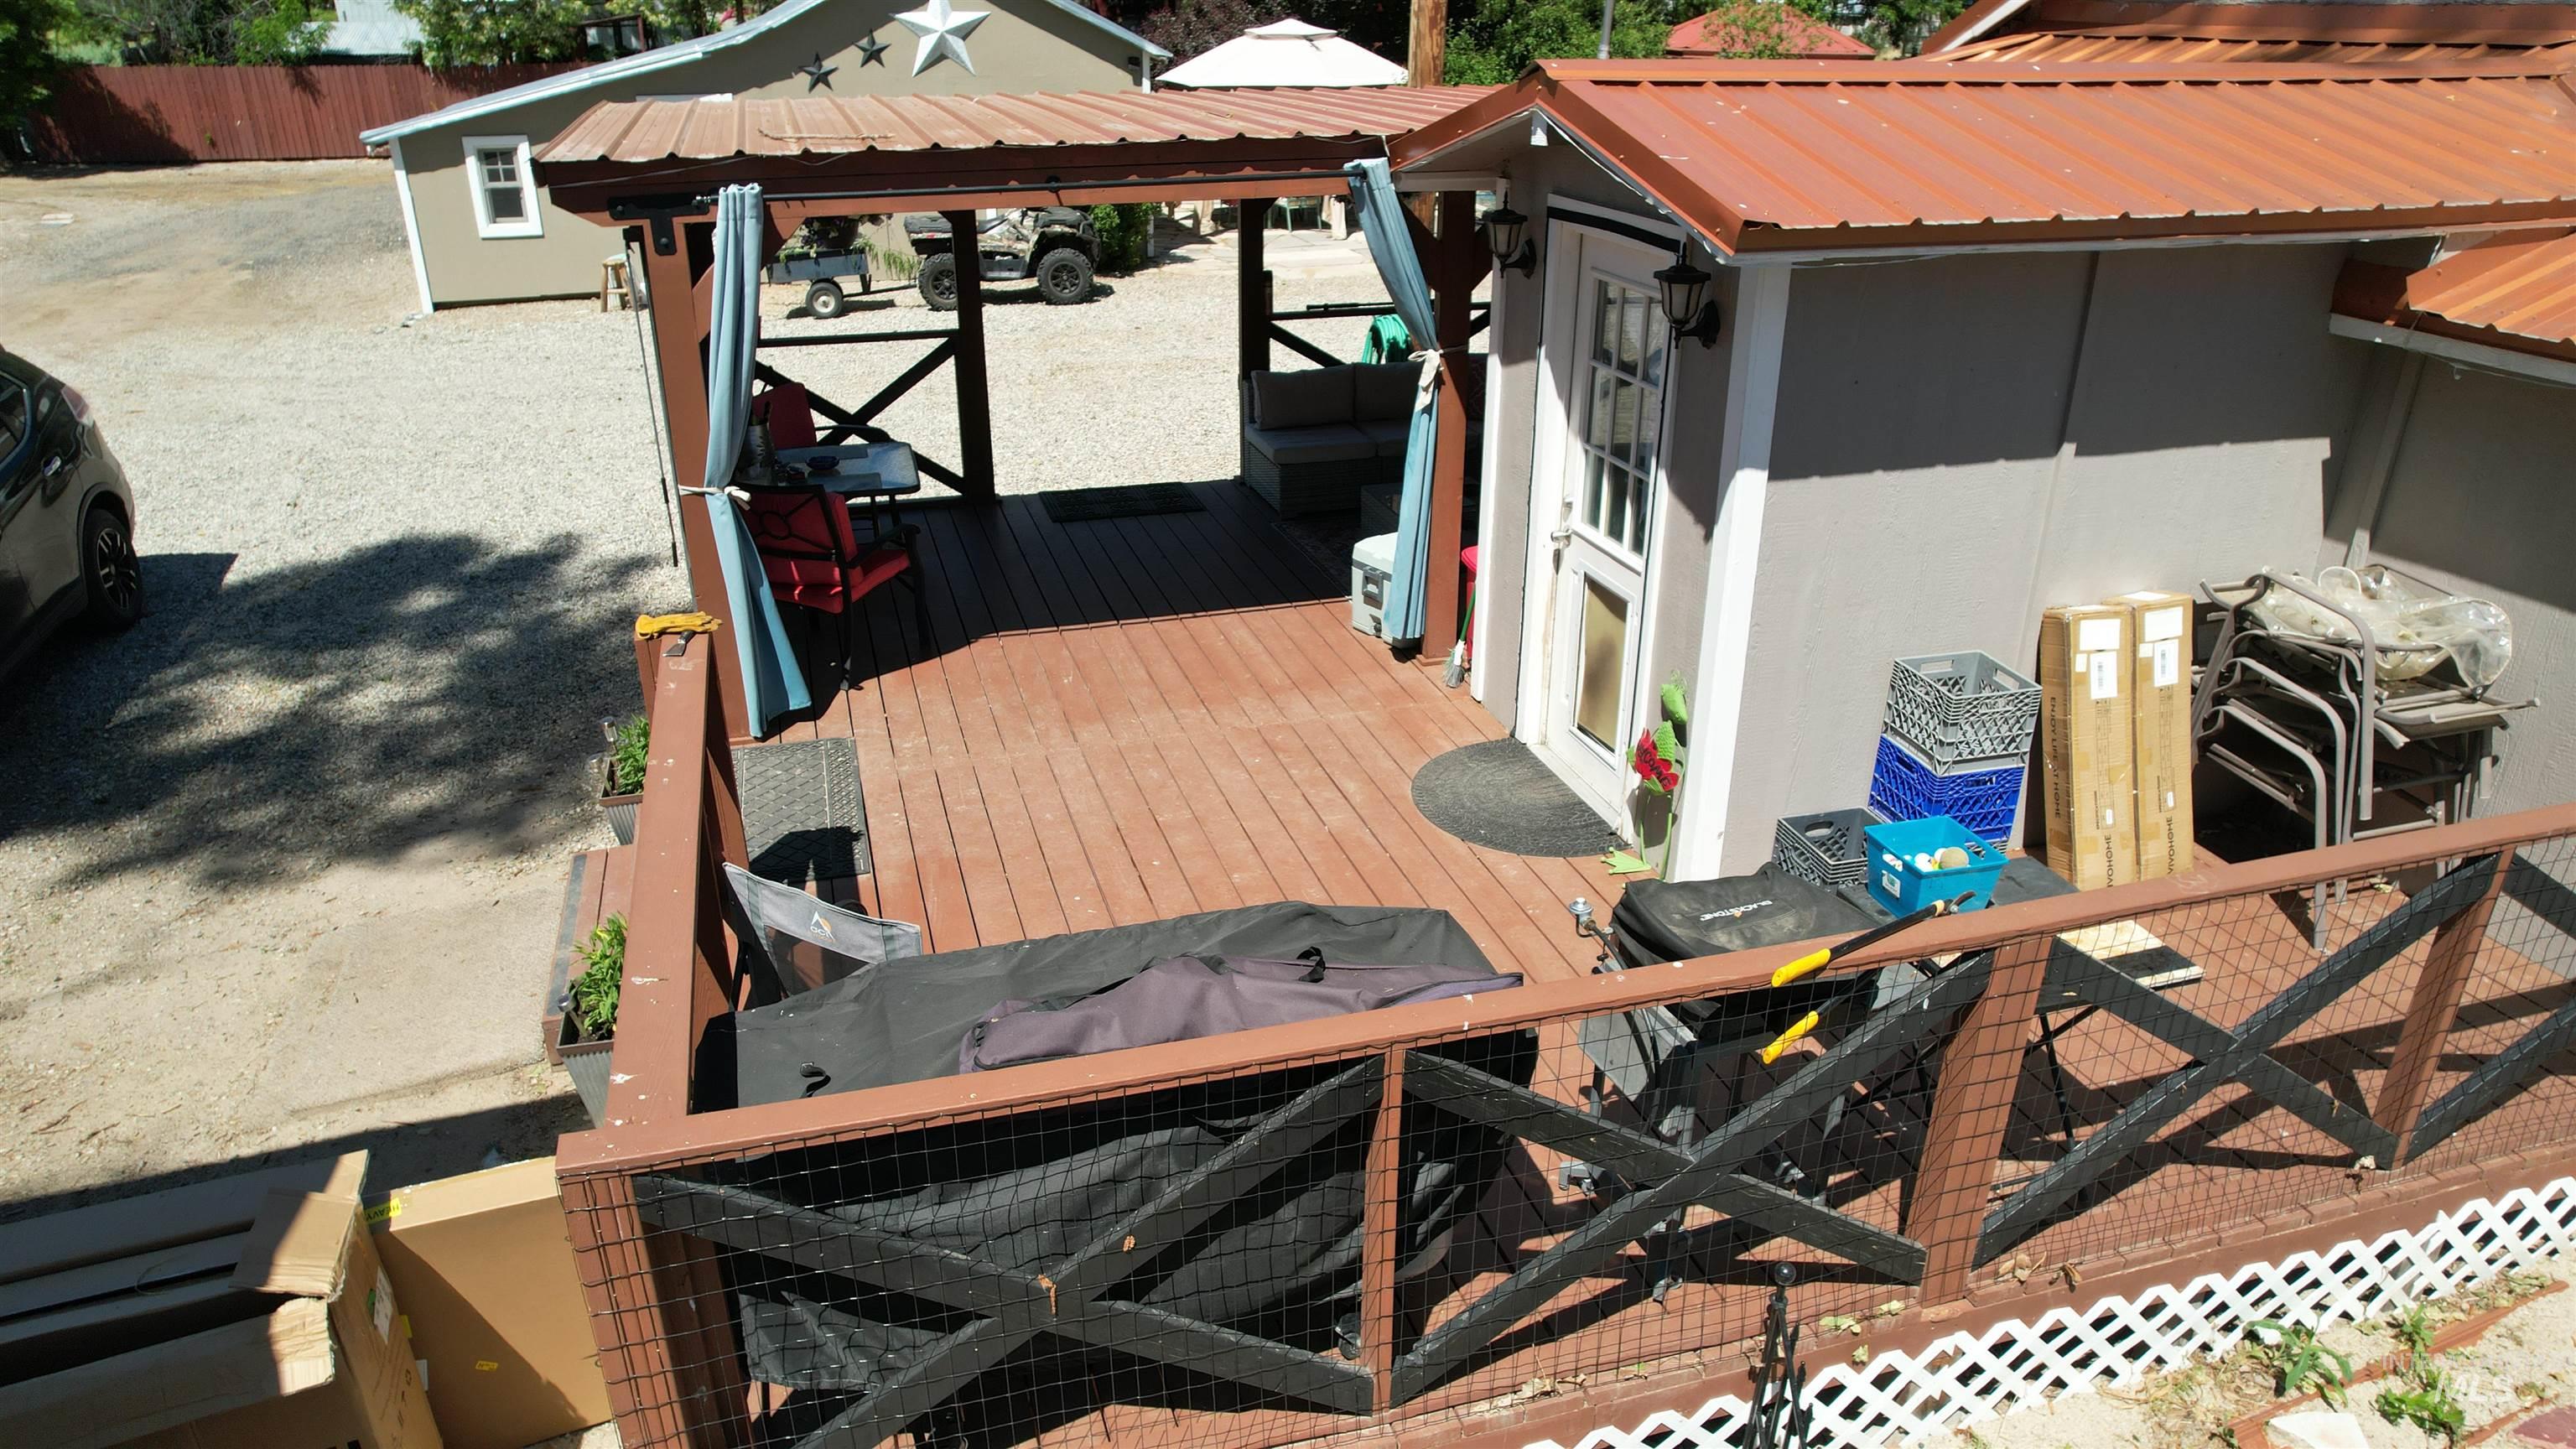
Spacious wood-finish deck with a covered patio area and metal roofing
-
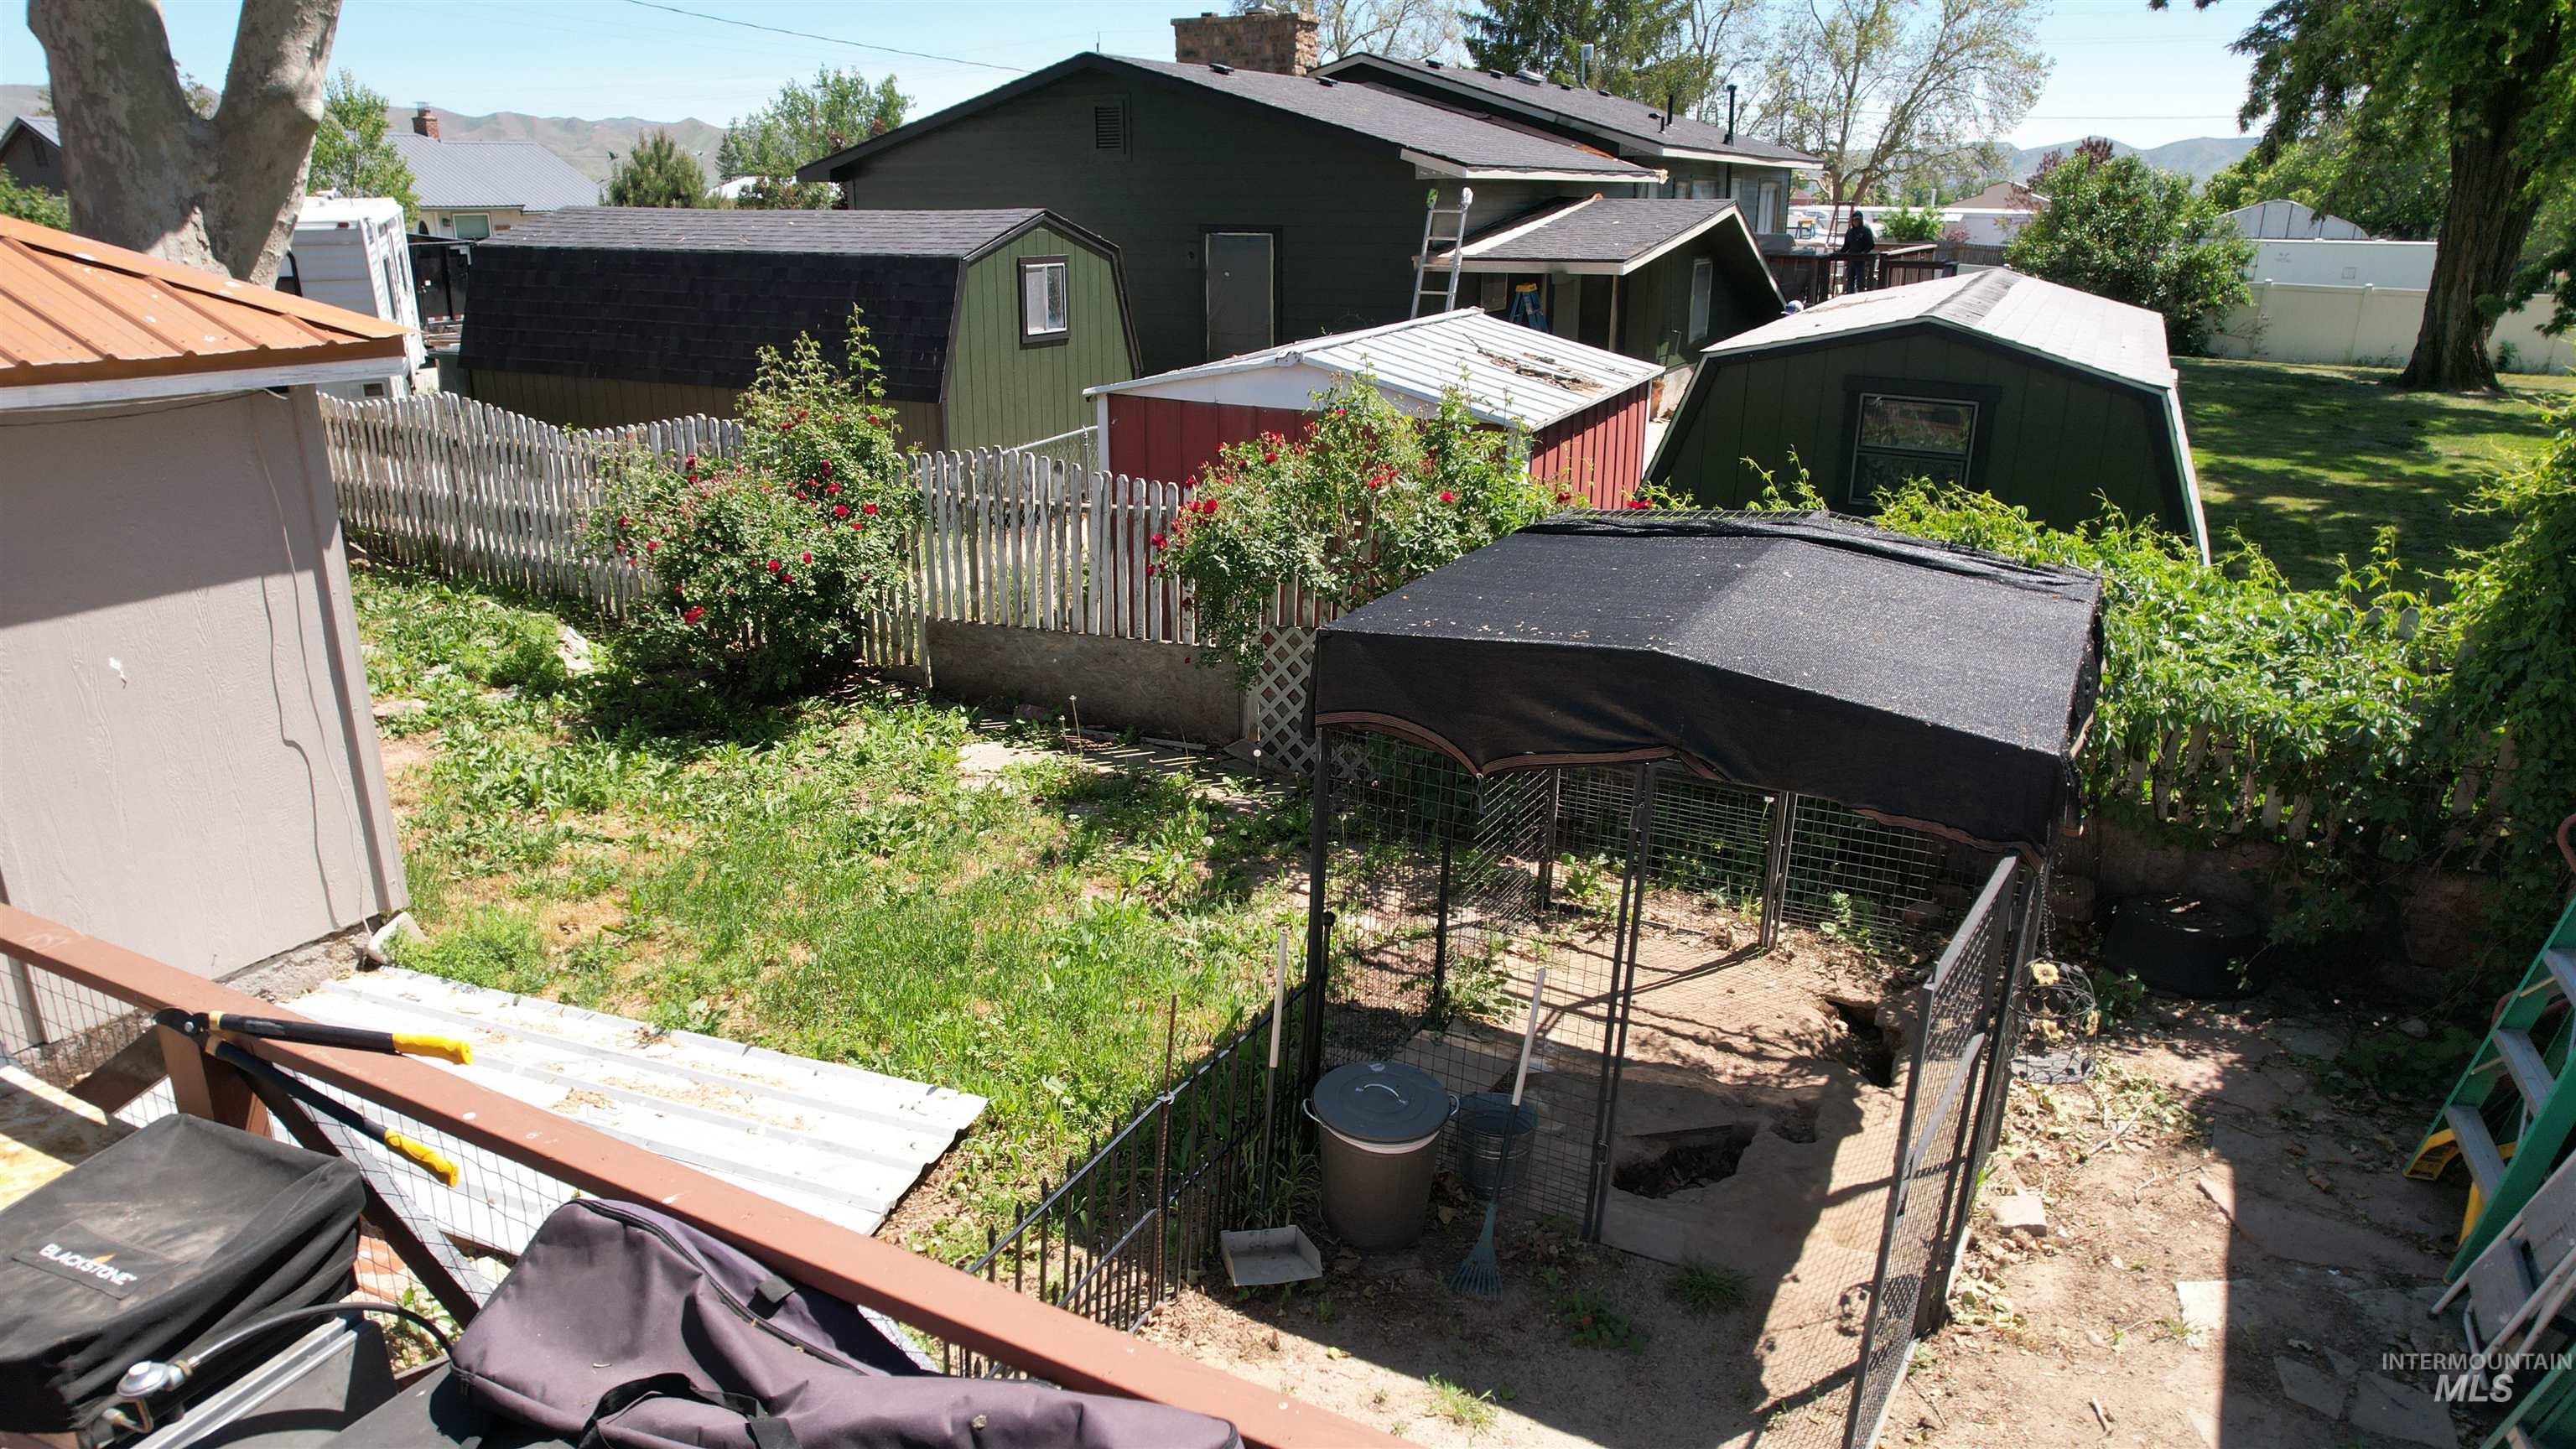
Expansive backyard with a wooden fence, mature shrubbery, and multiple outbuildings
-
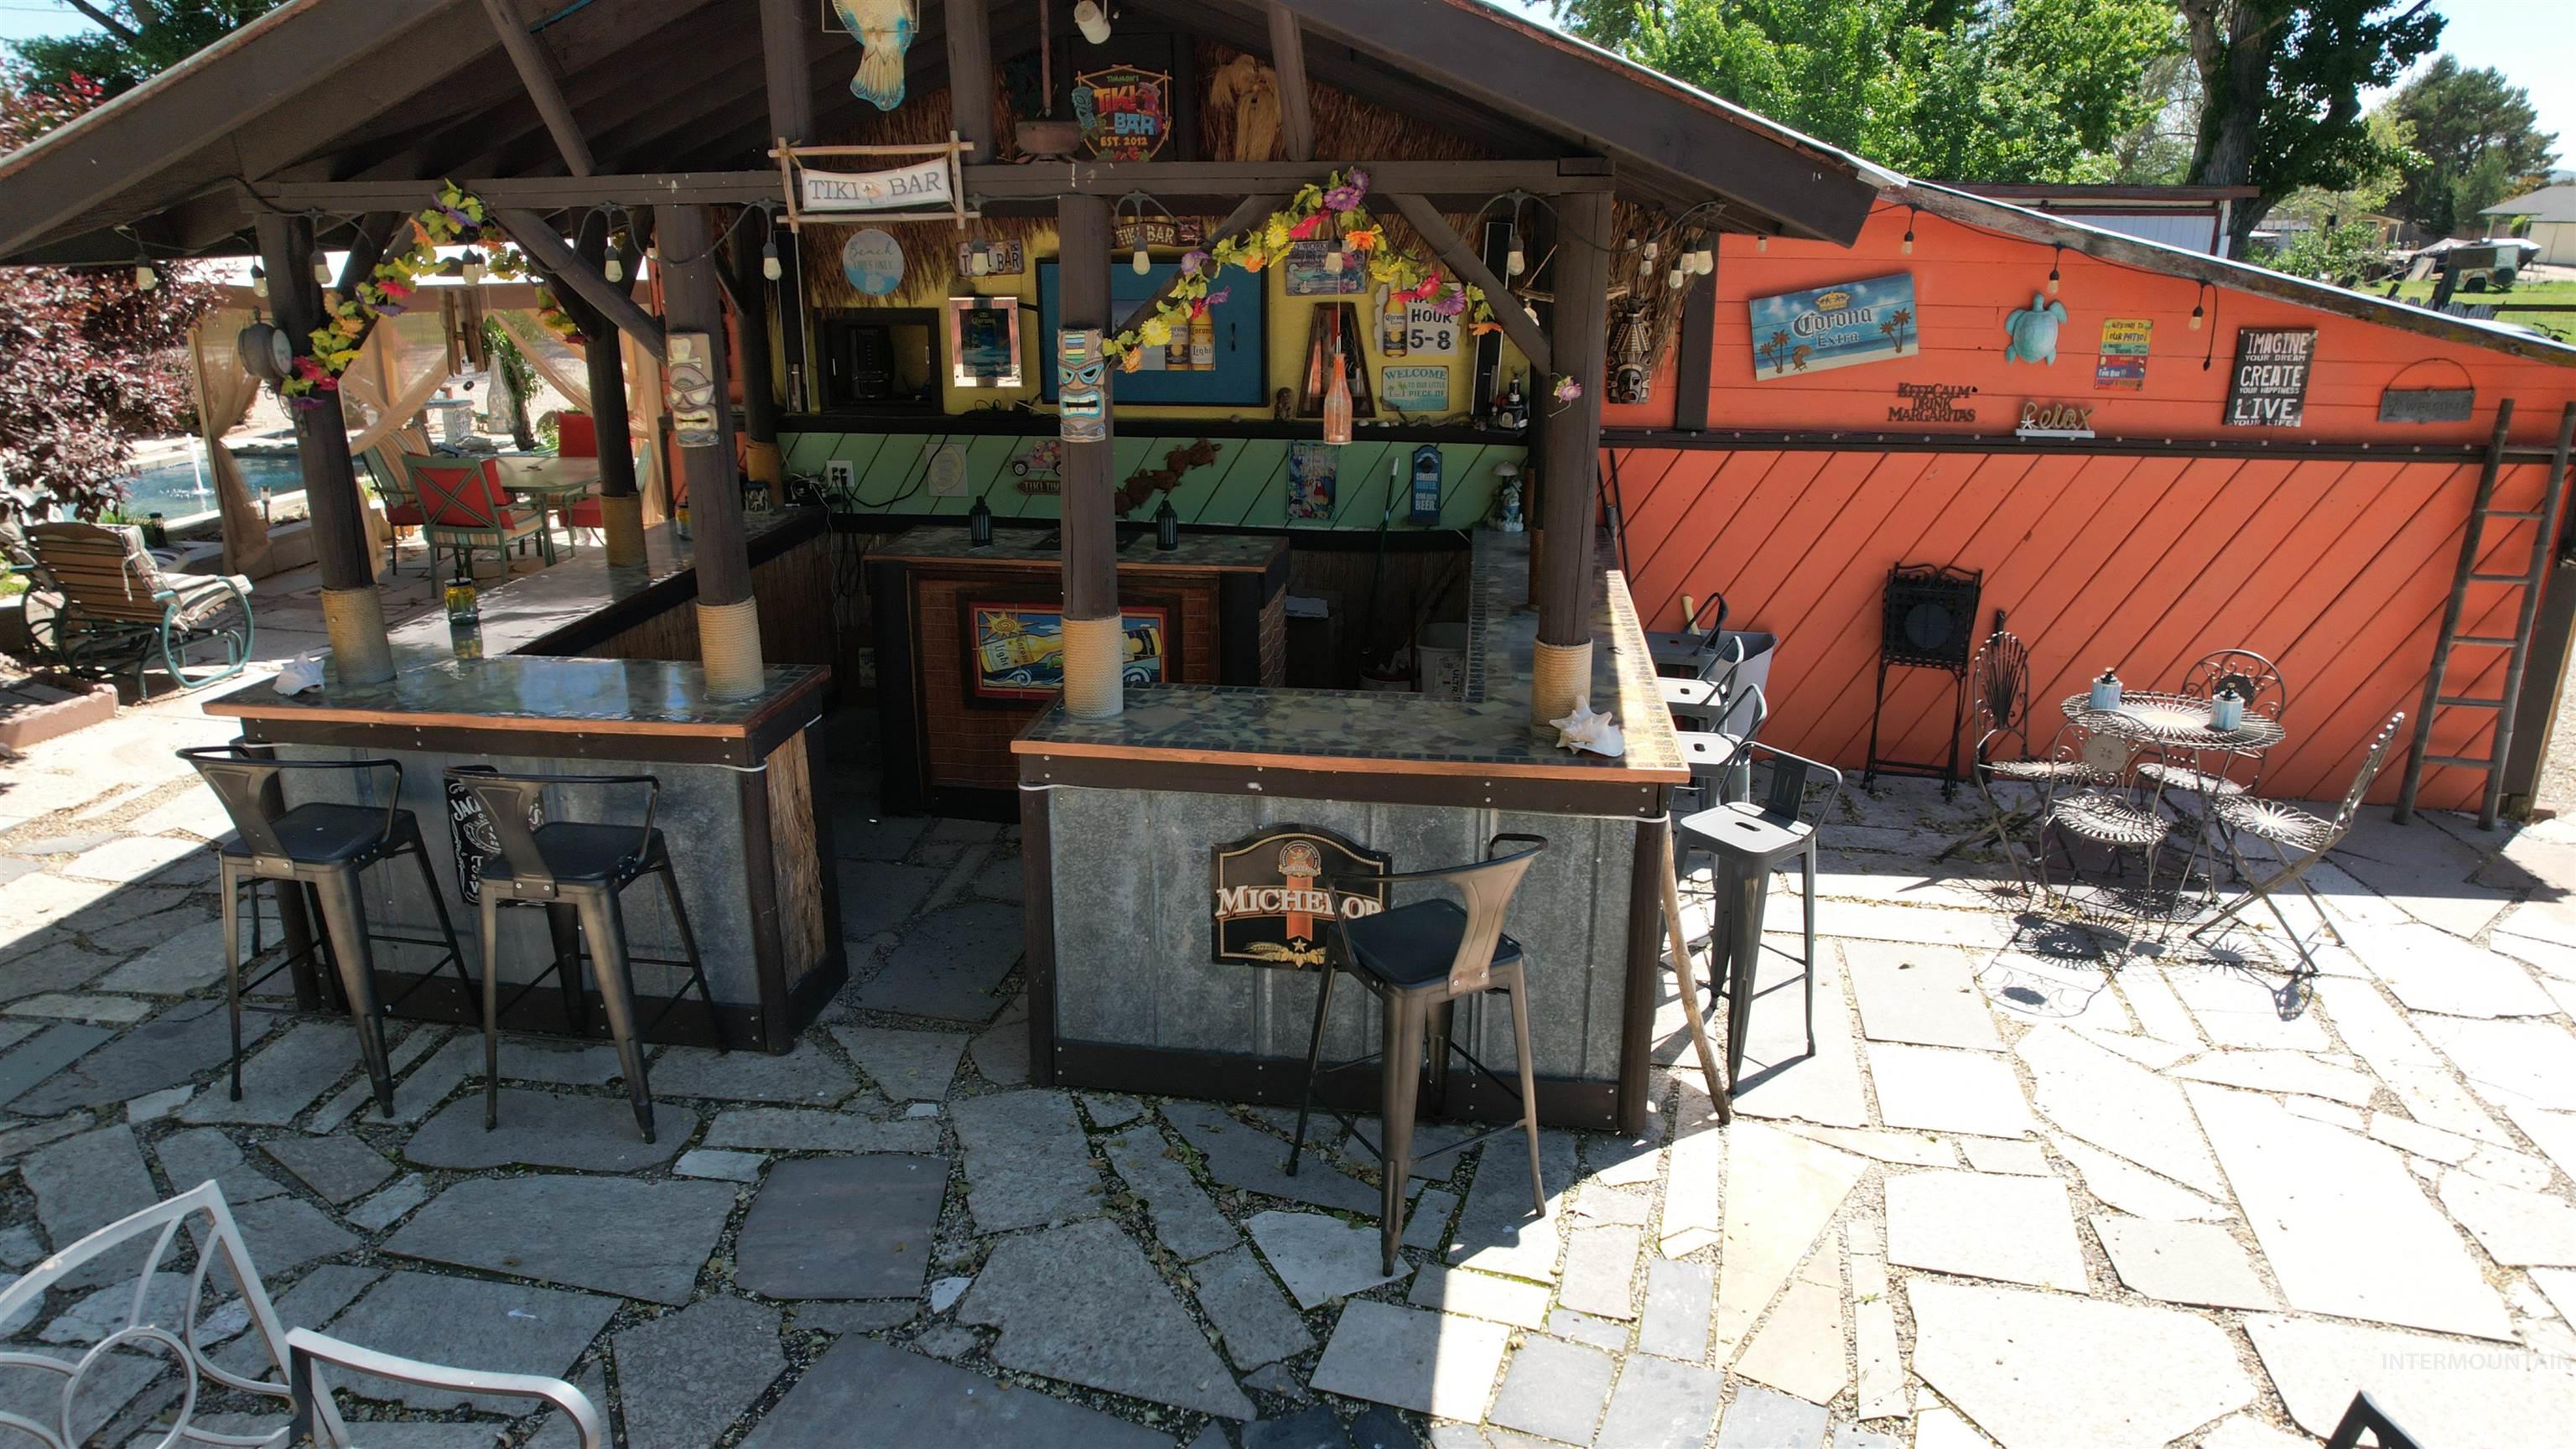
Outdoor bar structure featuring a wooden roof, built-in counter seating, and a stone paver patio
-
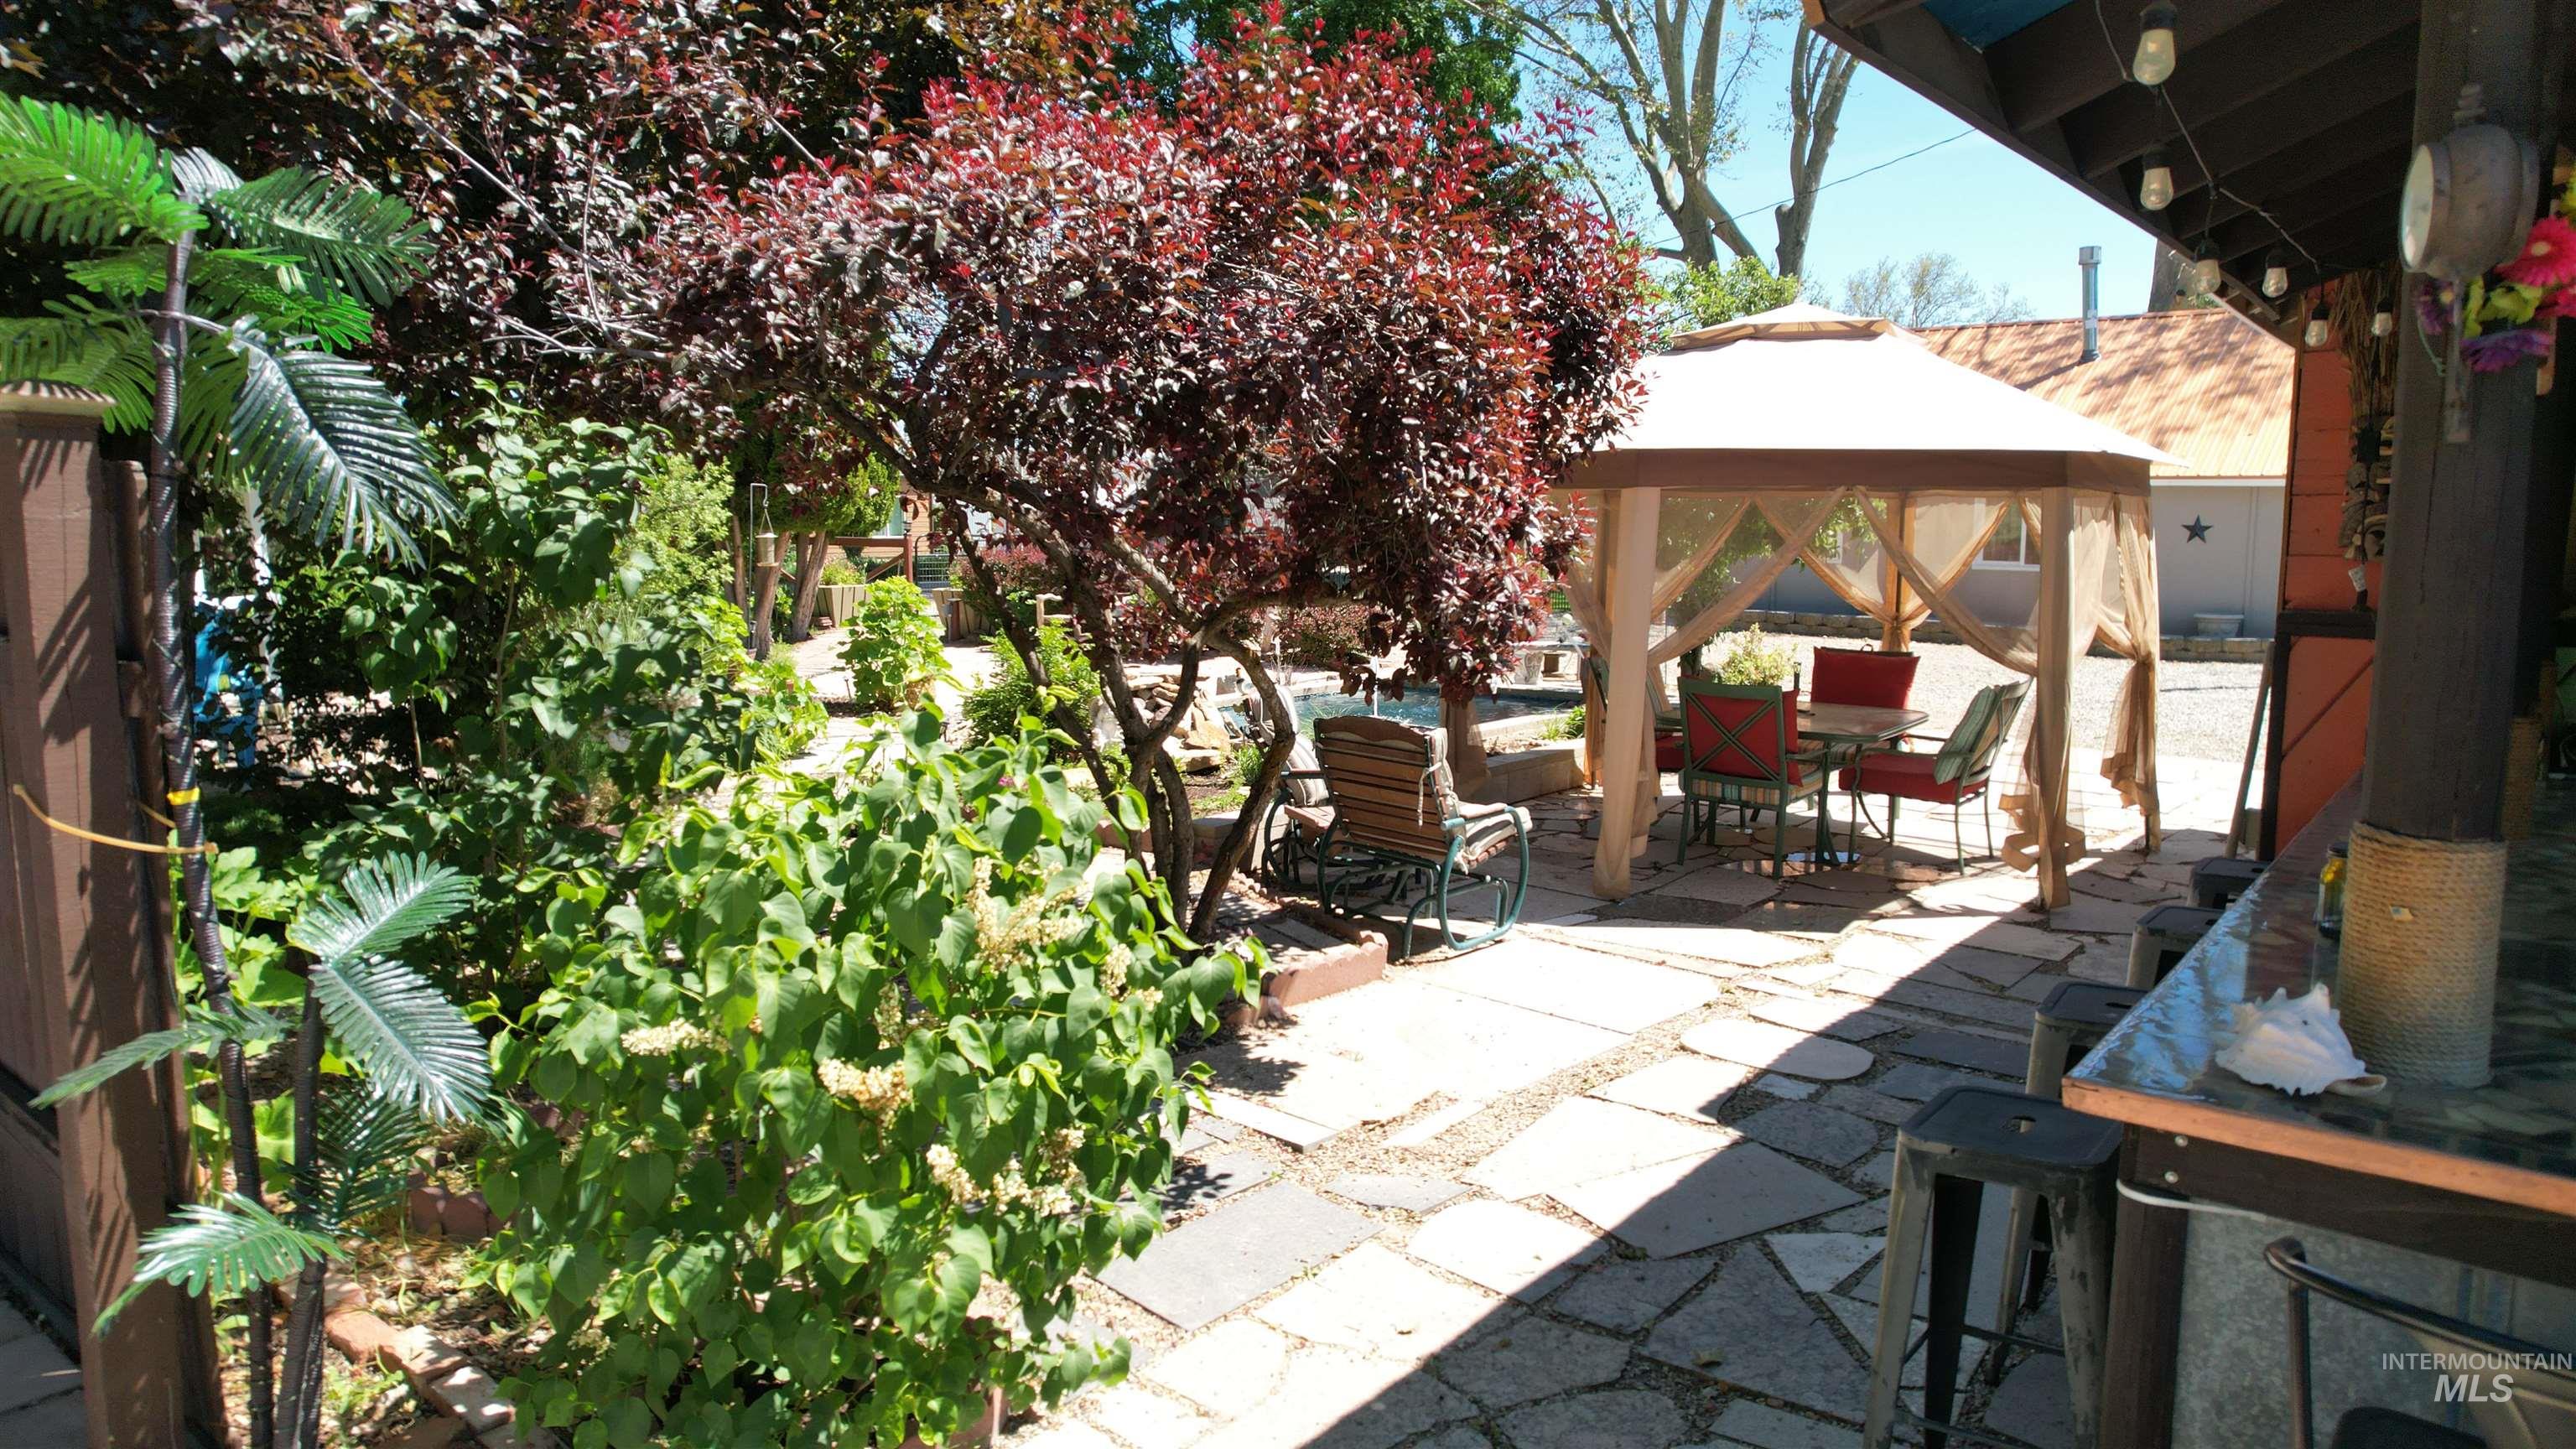
Landscaped outdoor area featuring flagstone paving
-
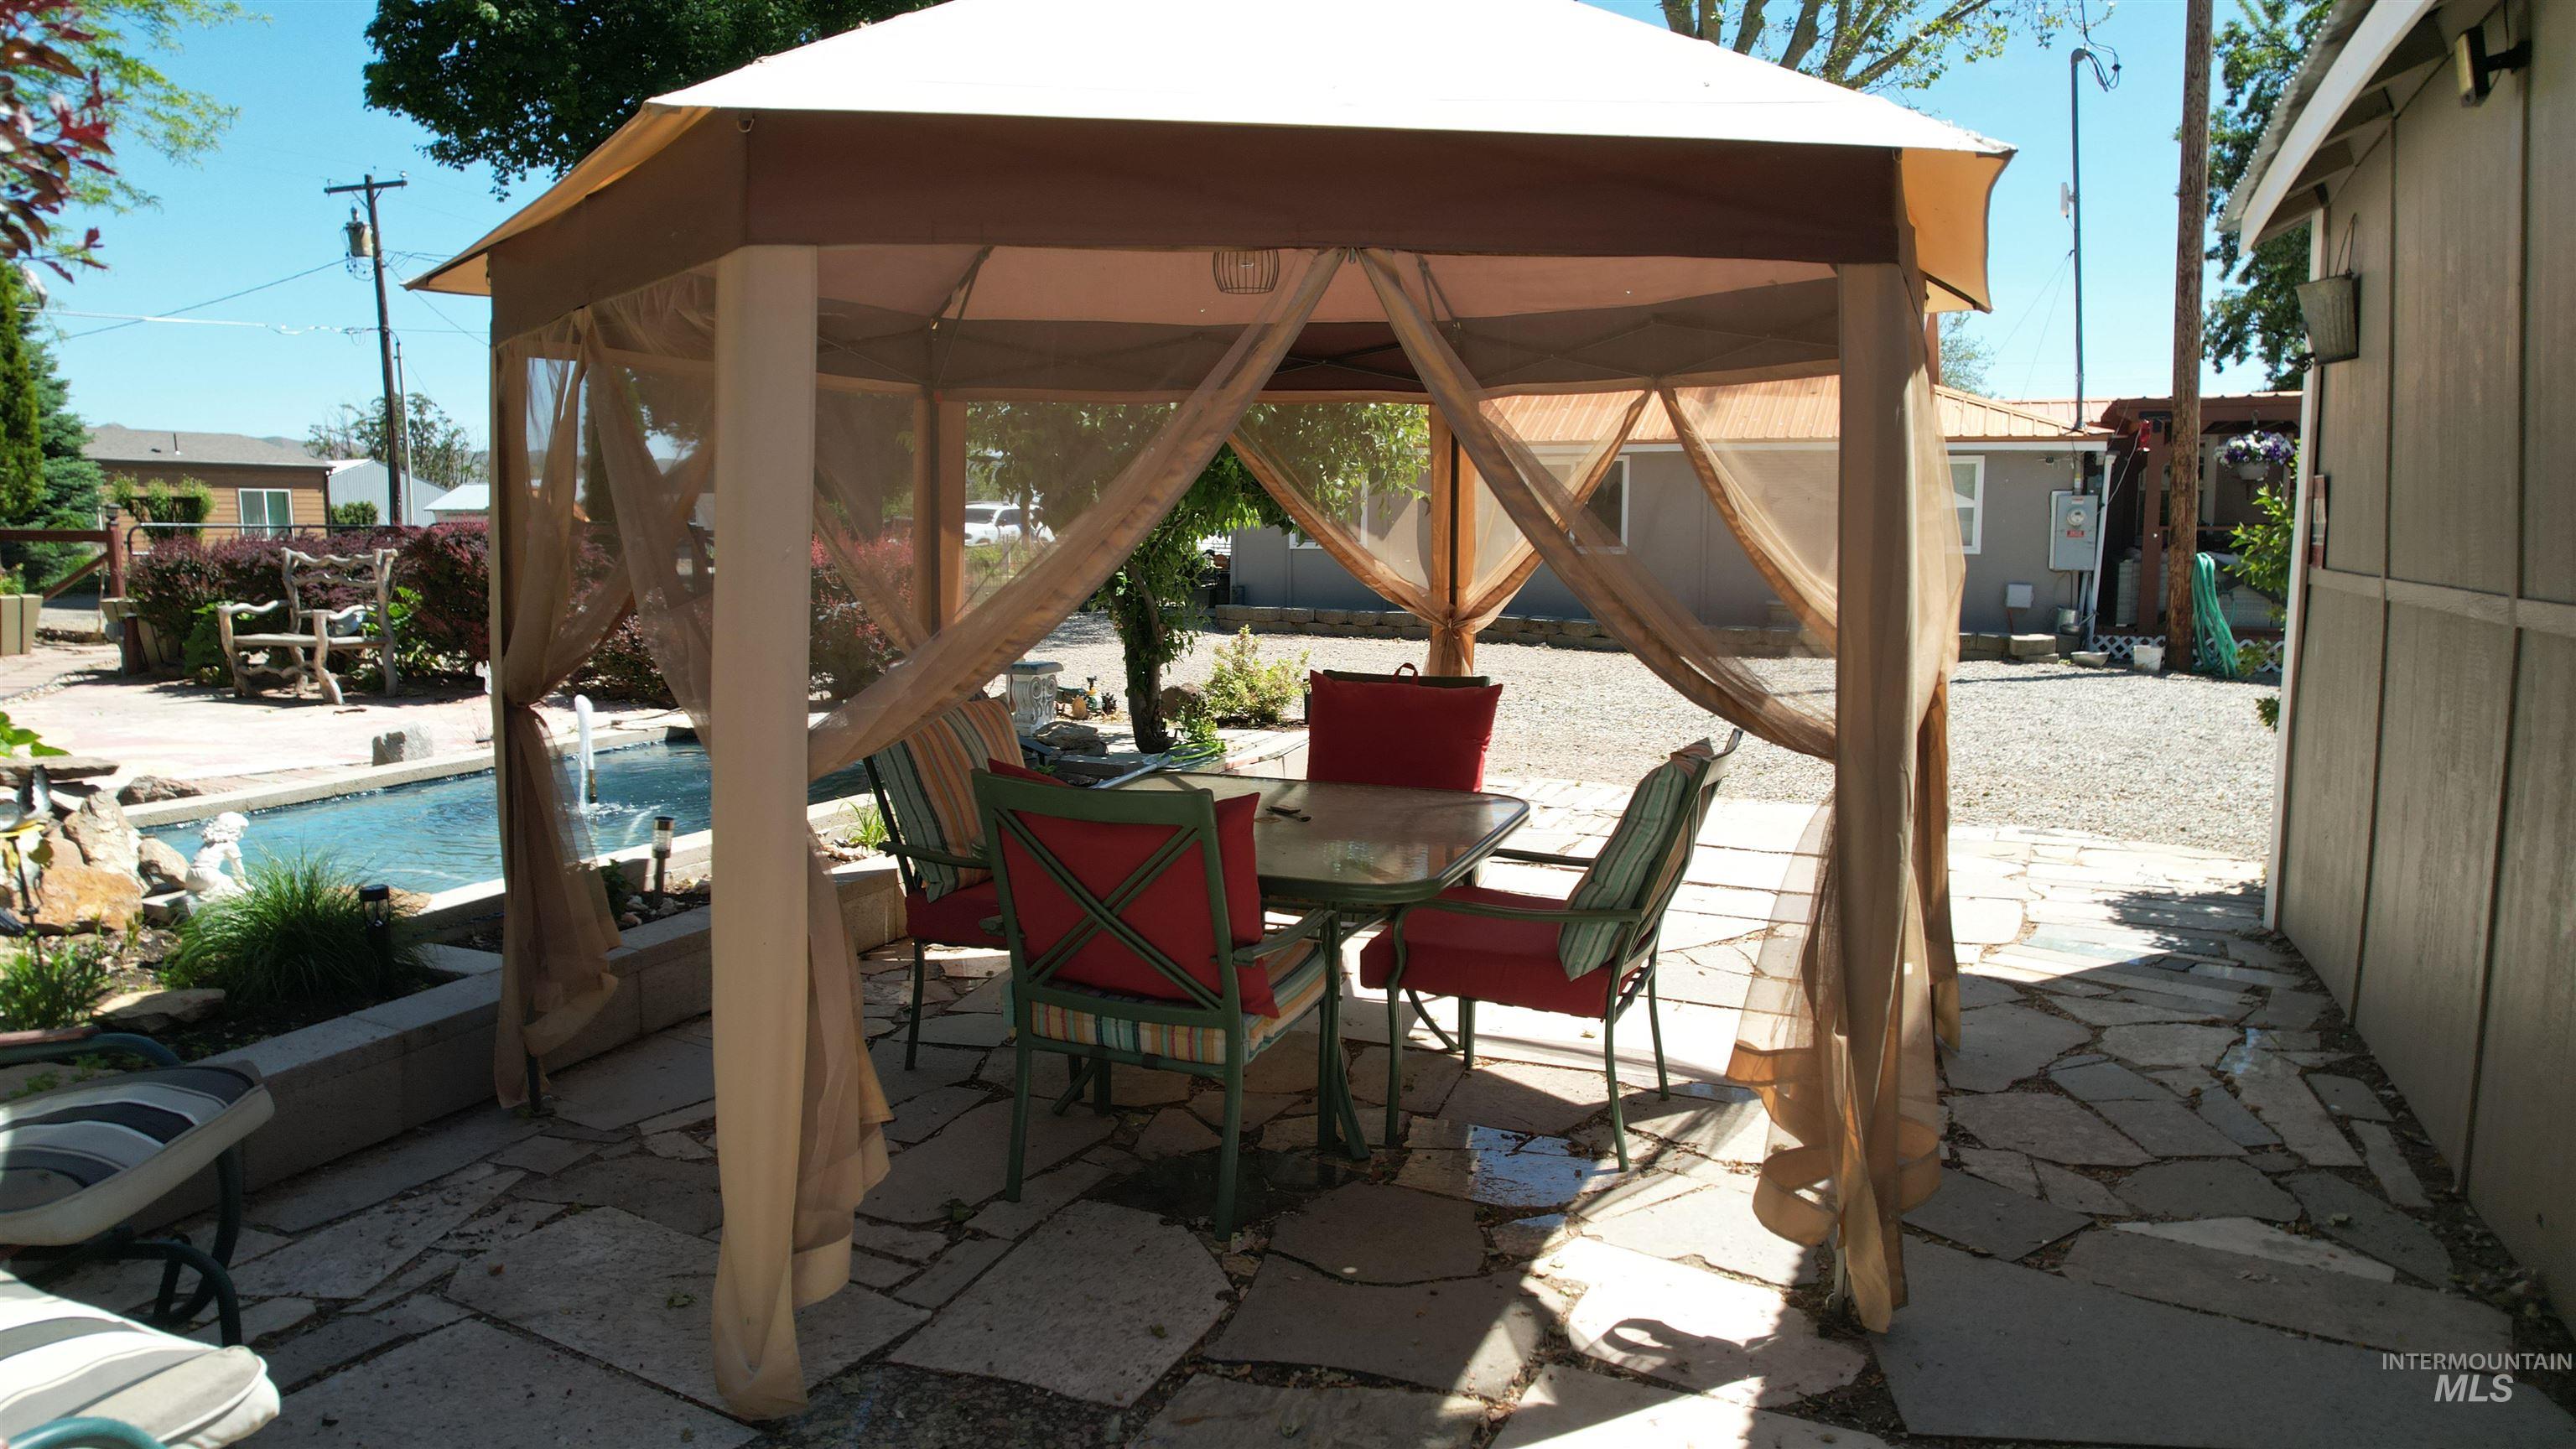
Flagstone patio area featuring a covered gazebo
-
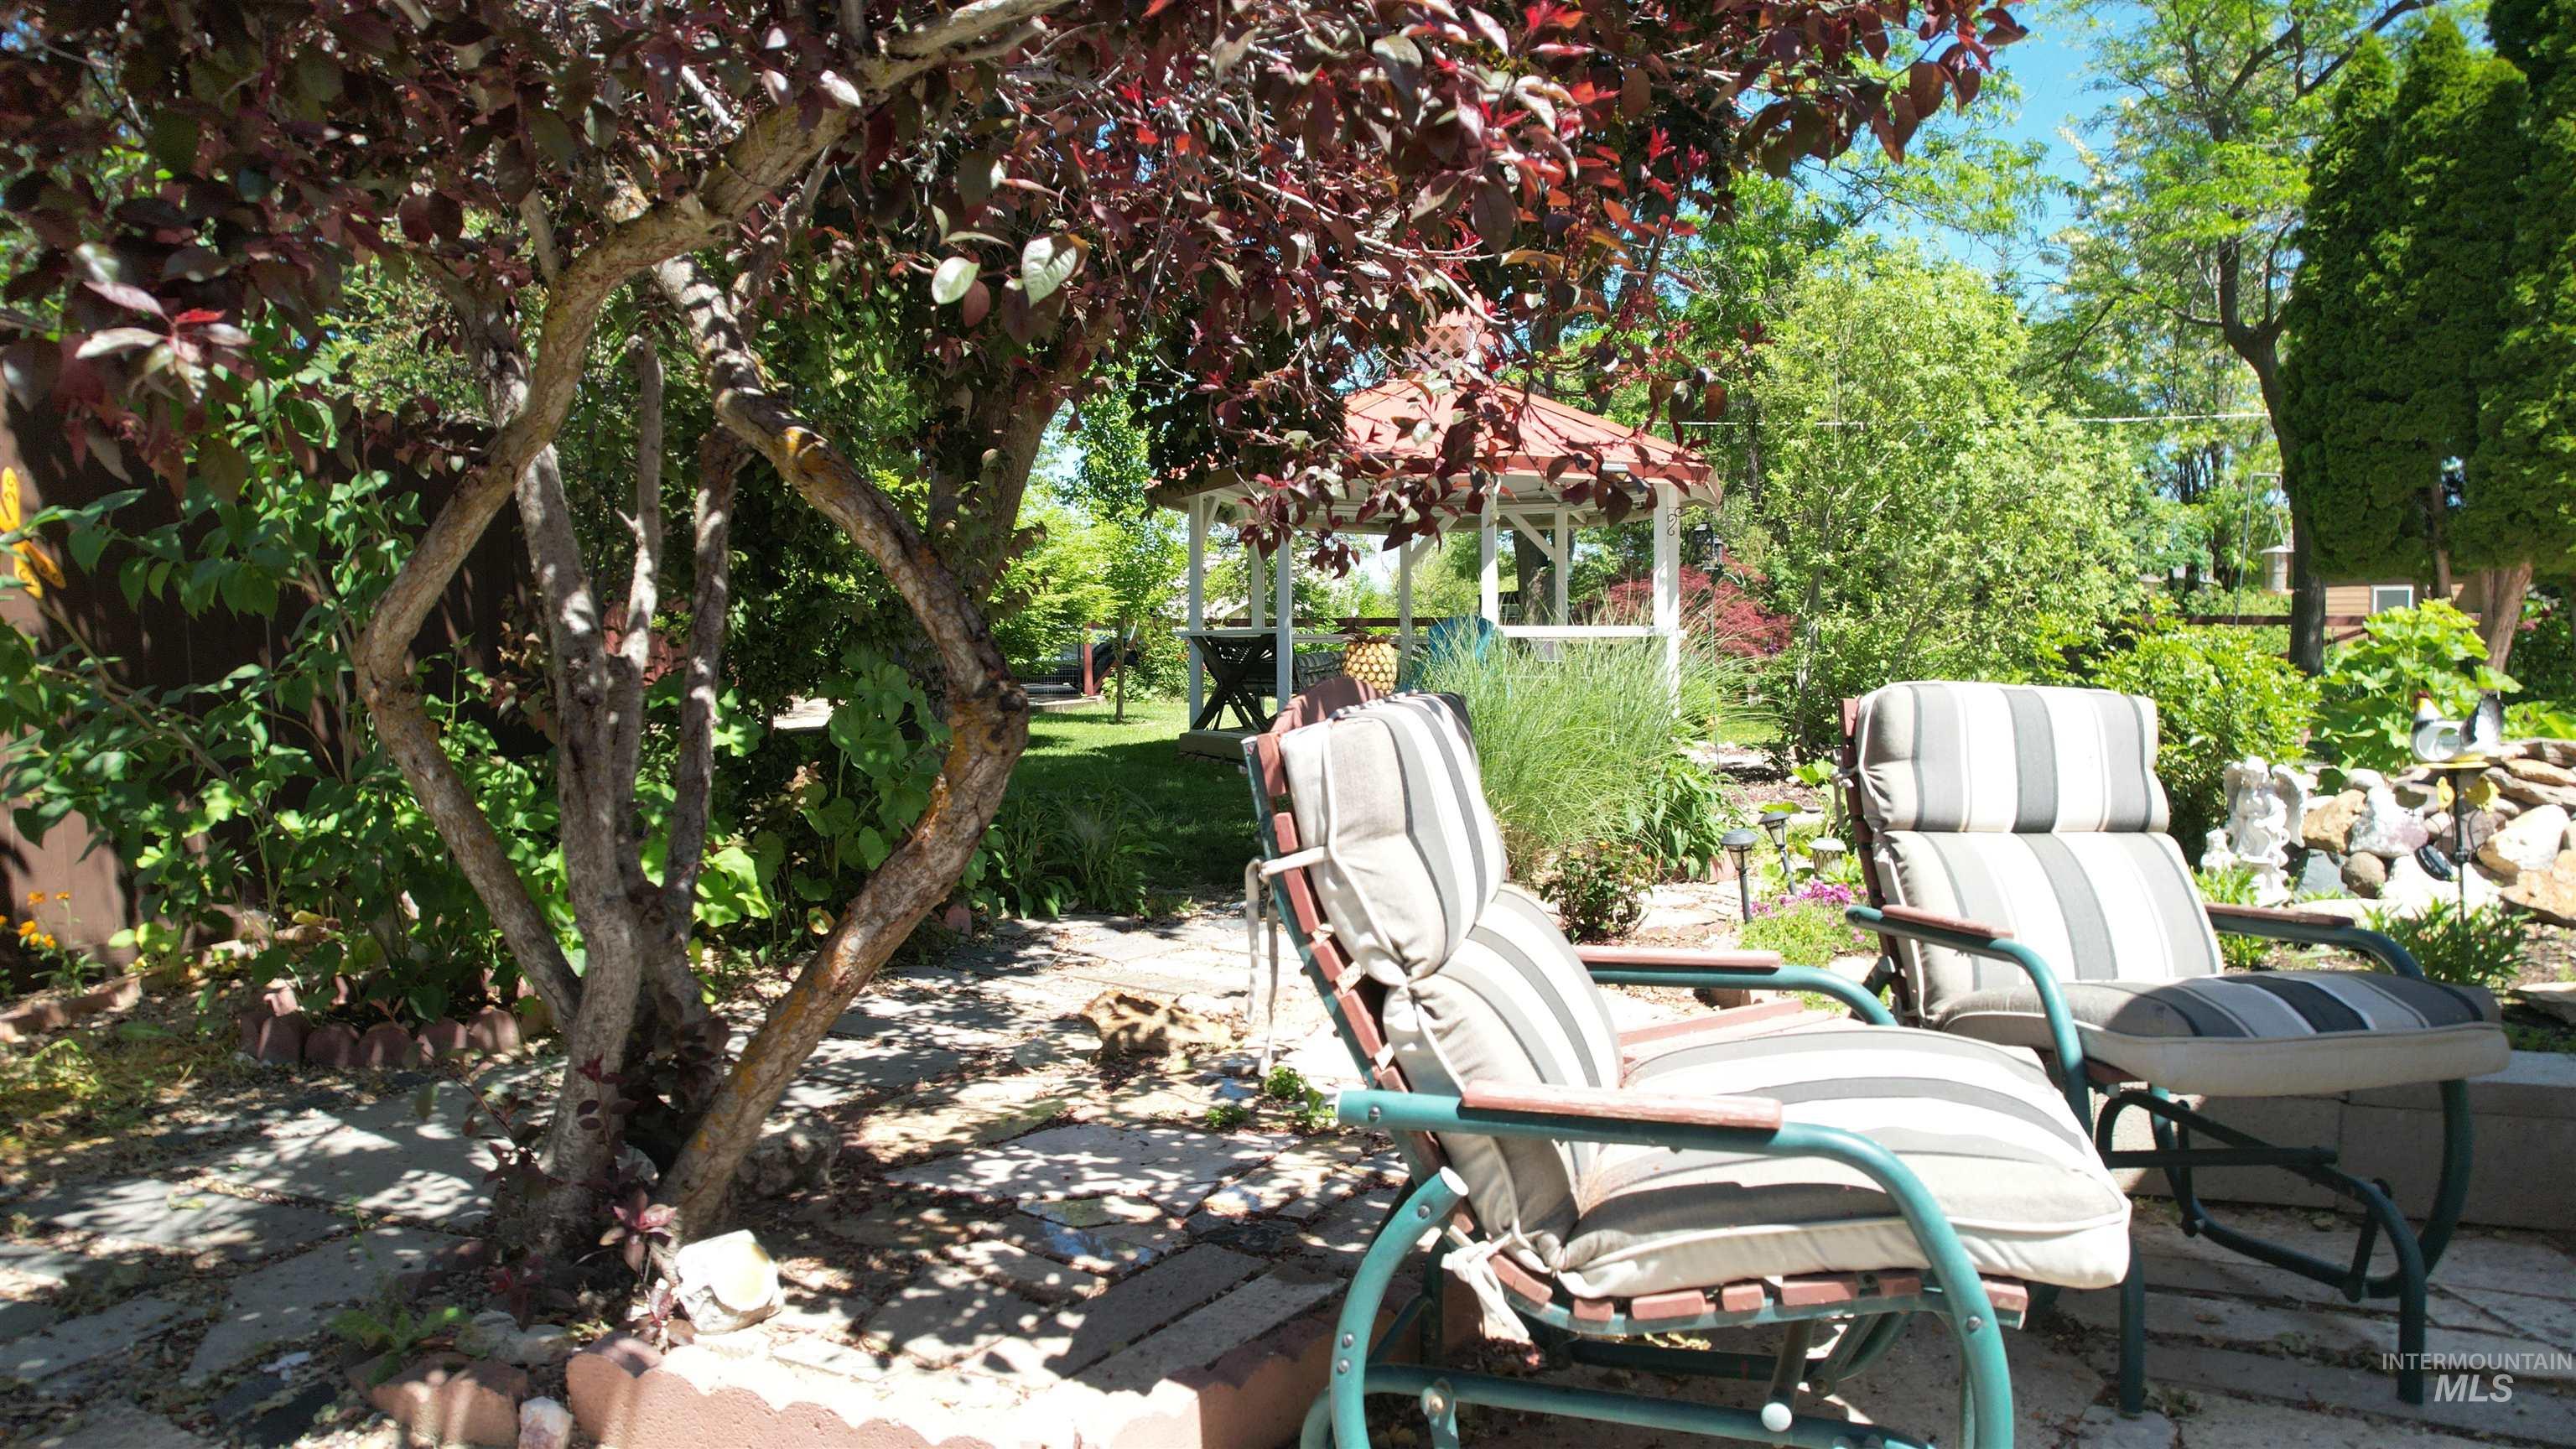
Landscaped backyard featuring a stone patio, mature trees, and a distant gazebo
-
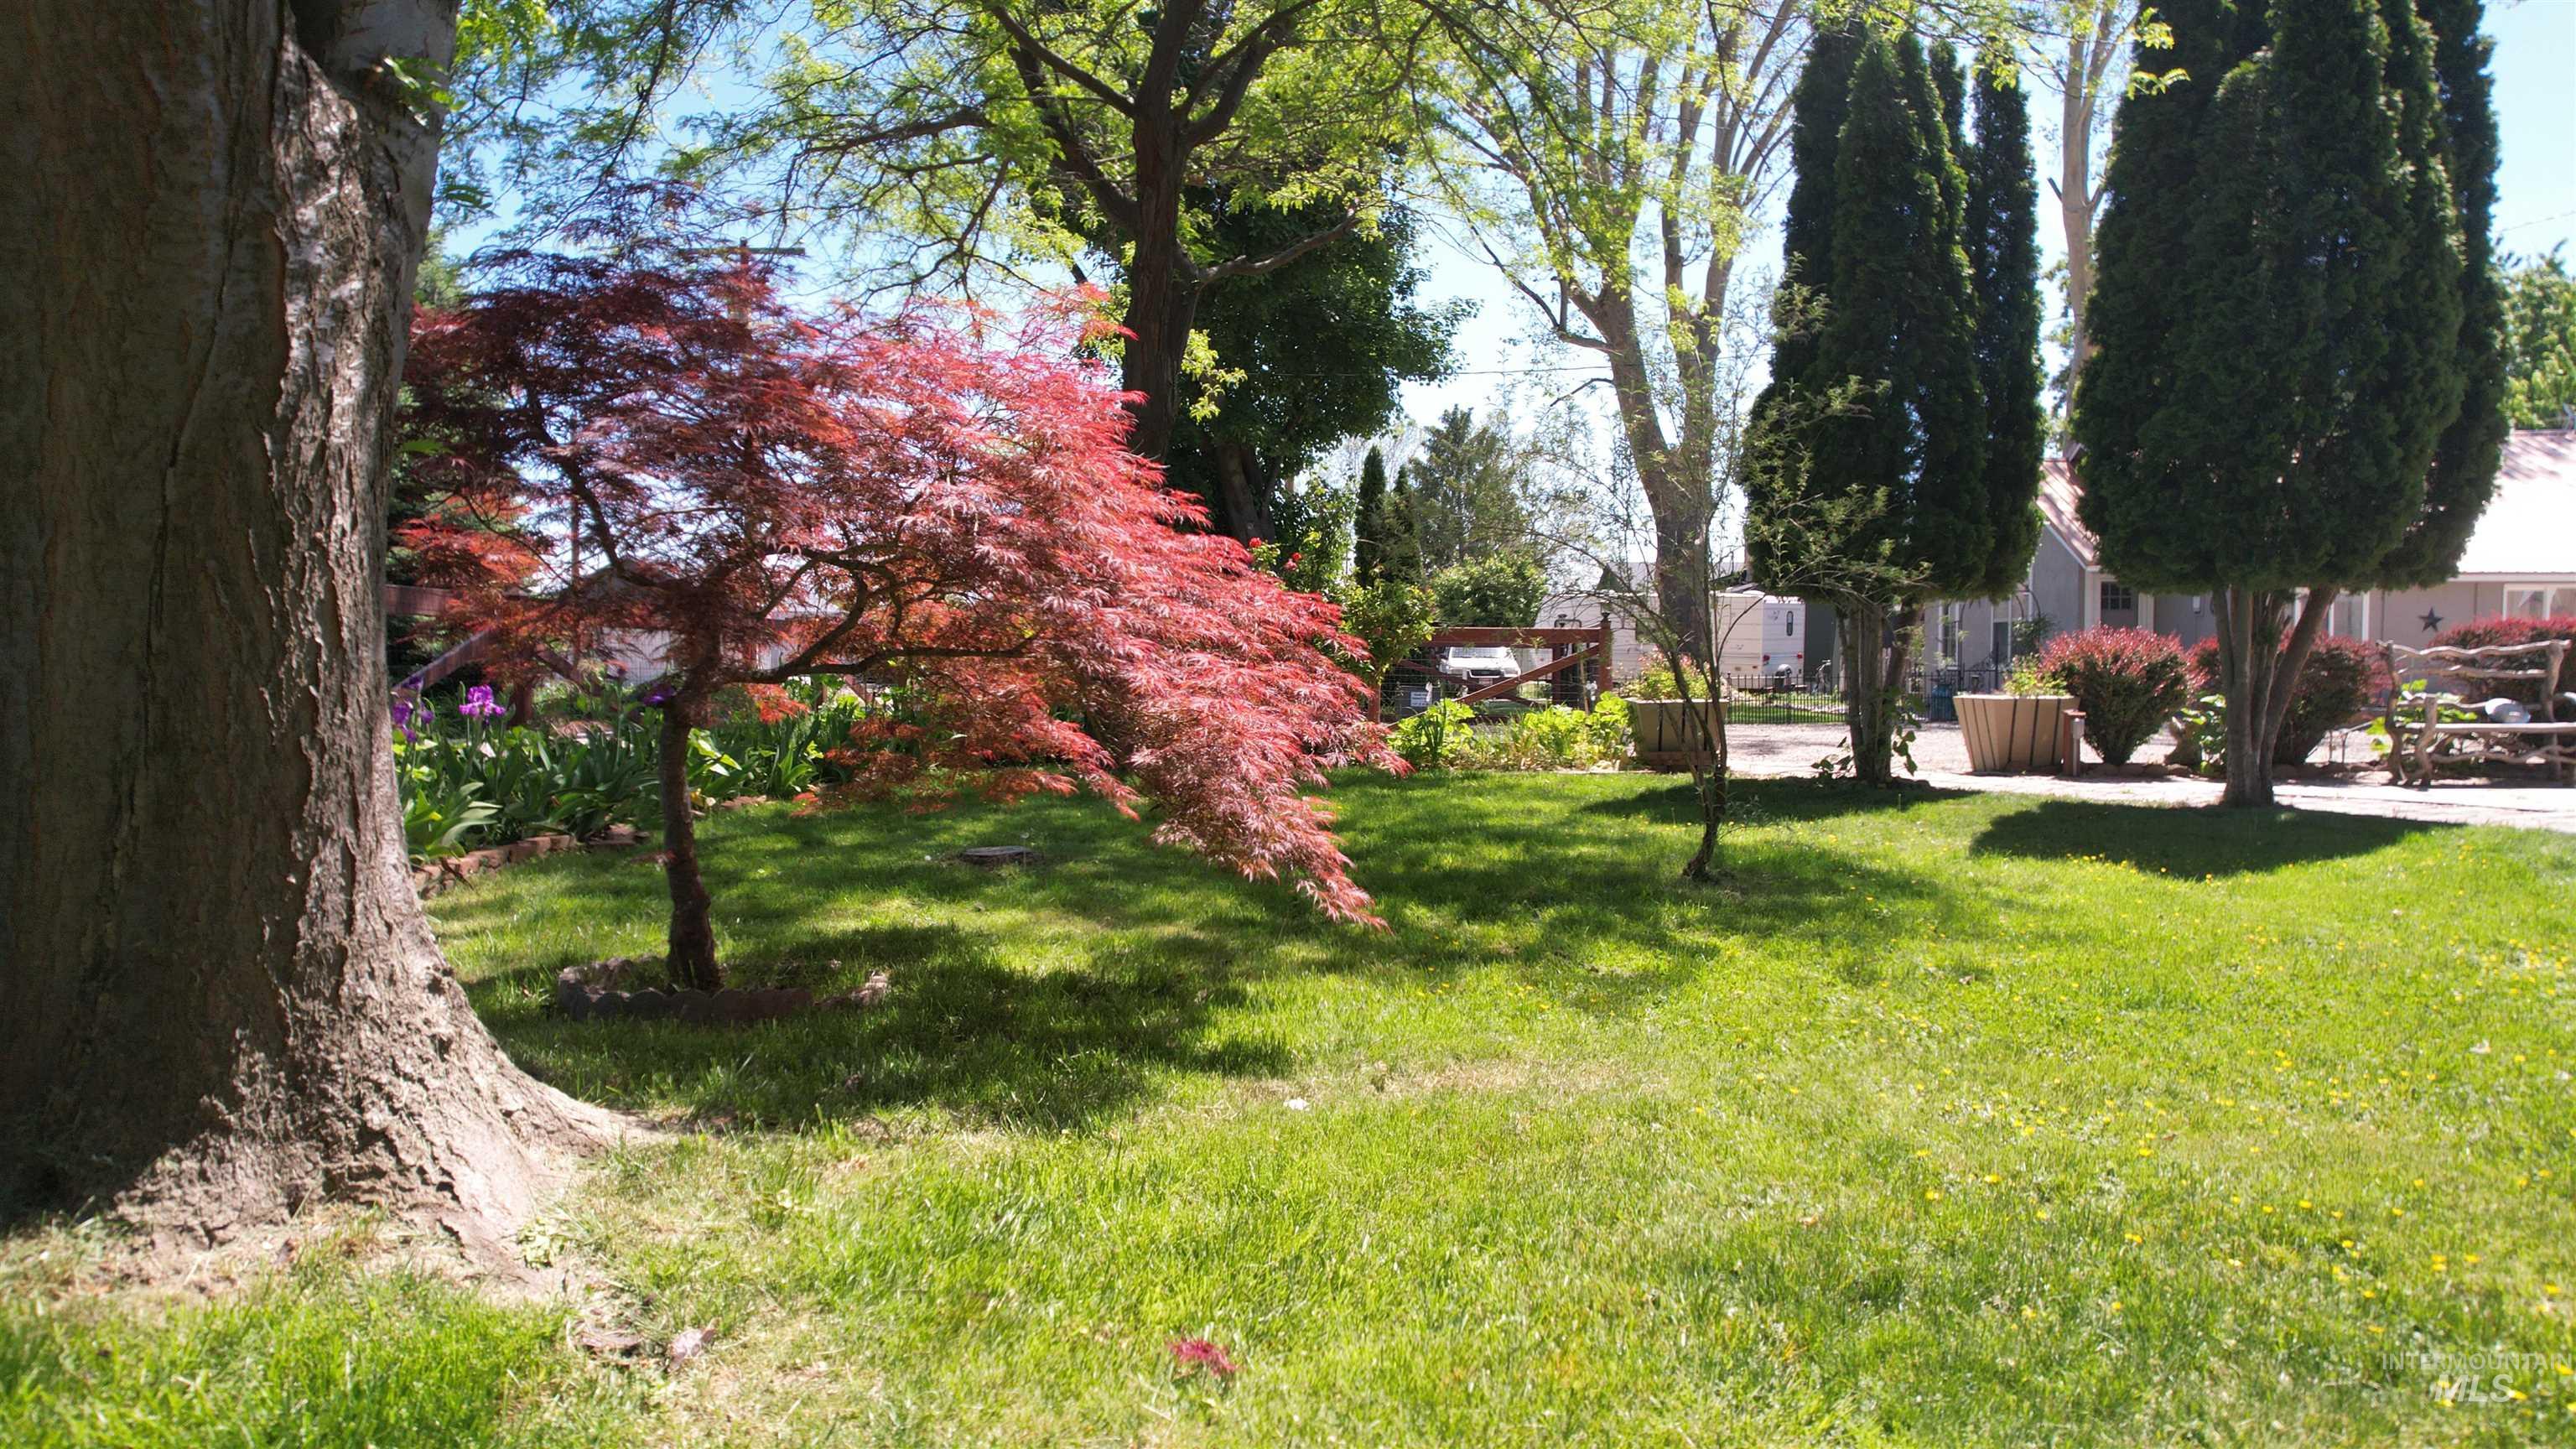
Lush green lawn featuring mature trees and established landscaping
-

Interior space with light wood-type flooring, a textured ceiling, and wood walls
-
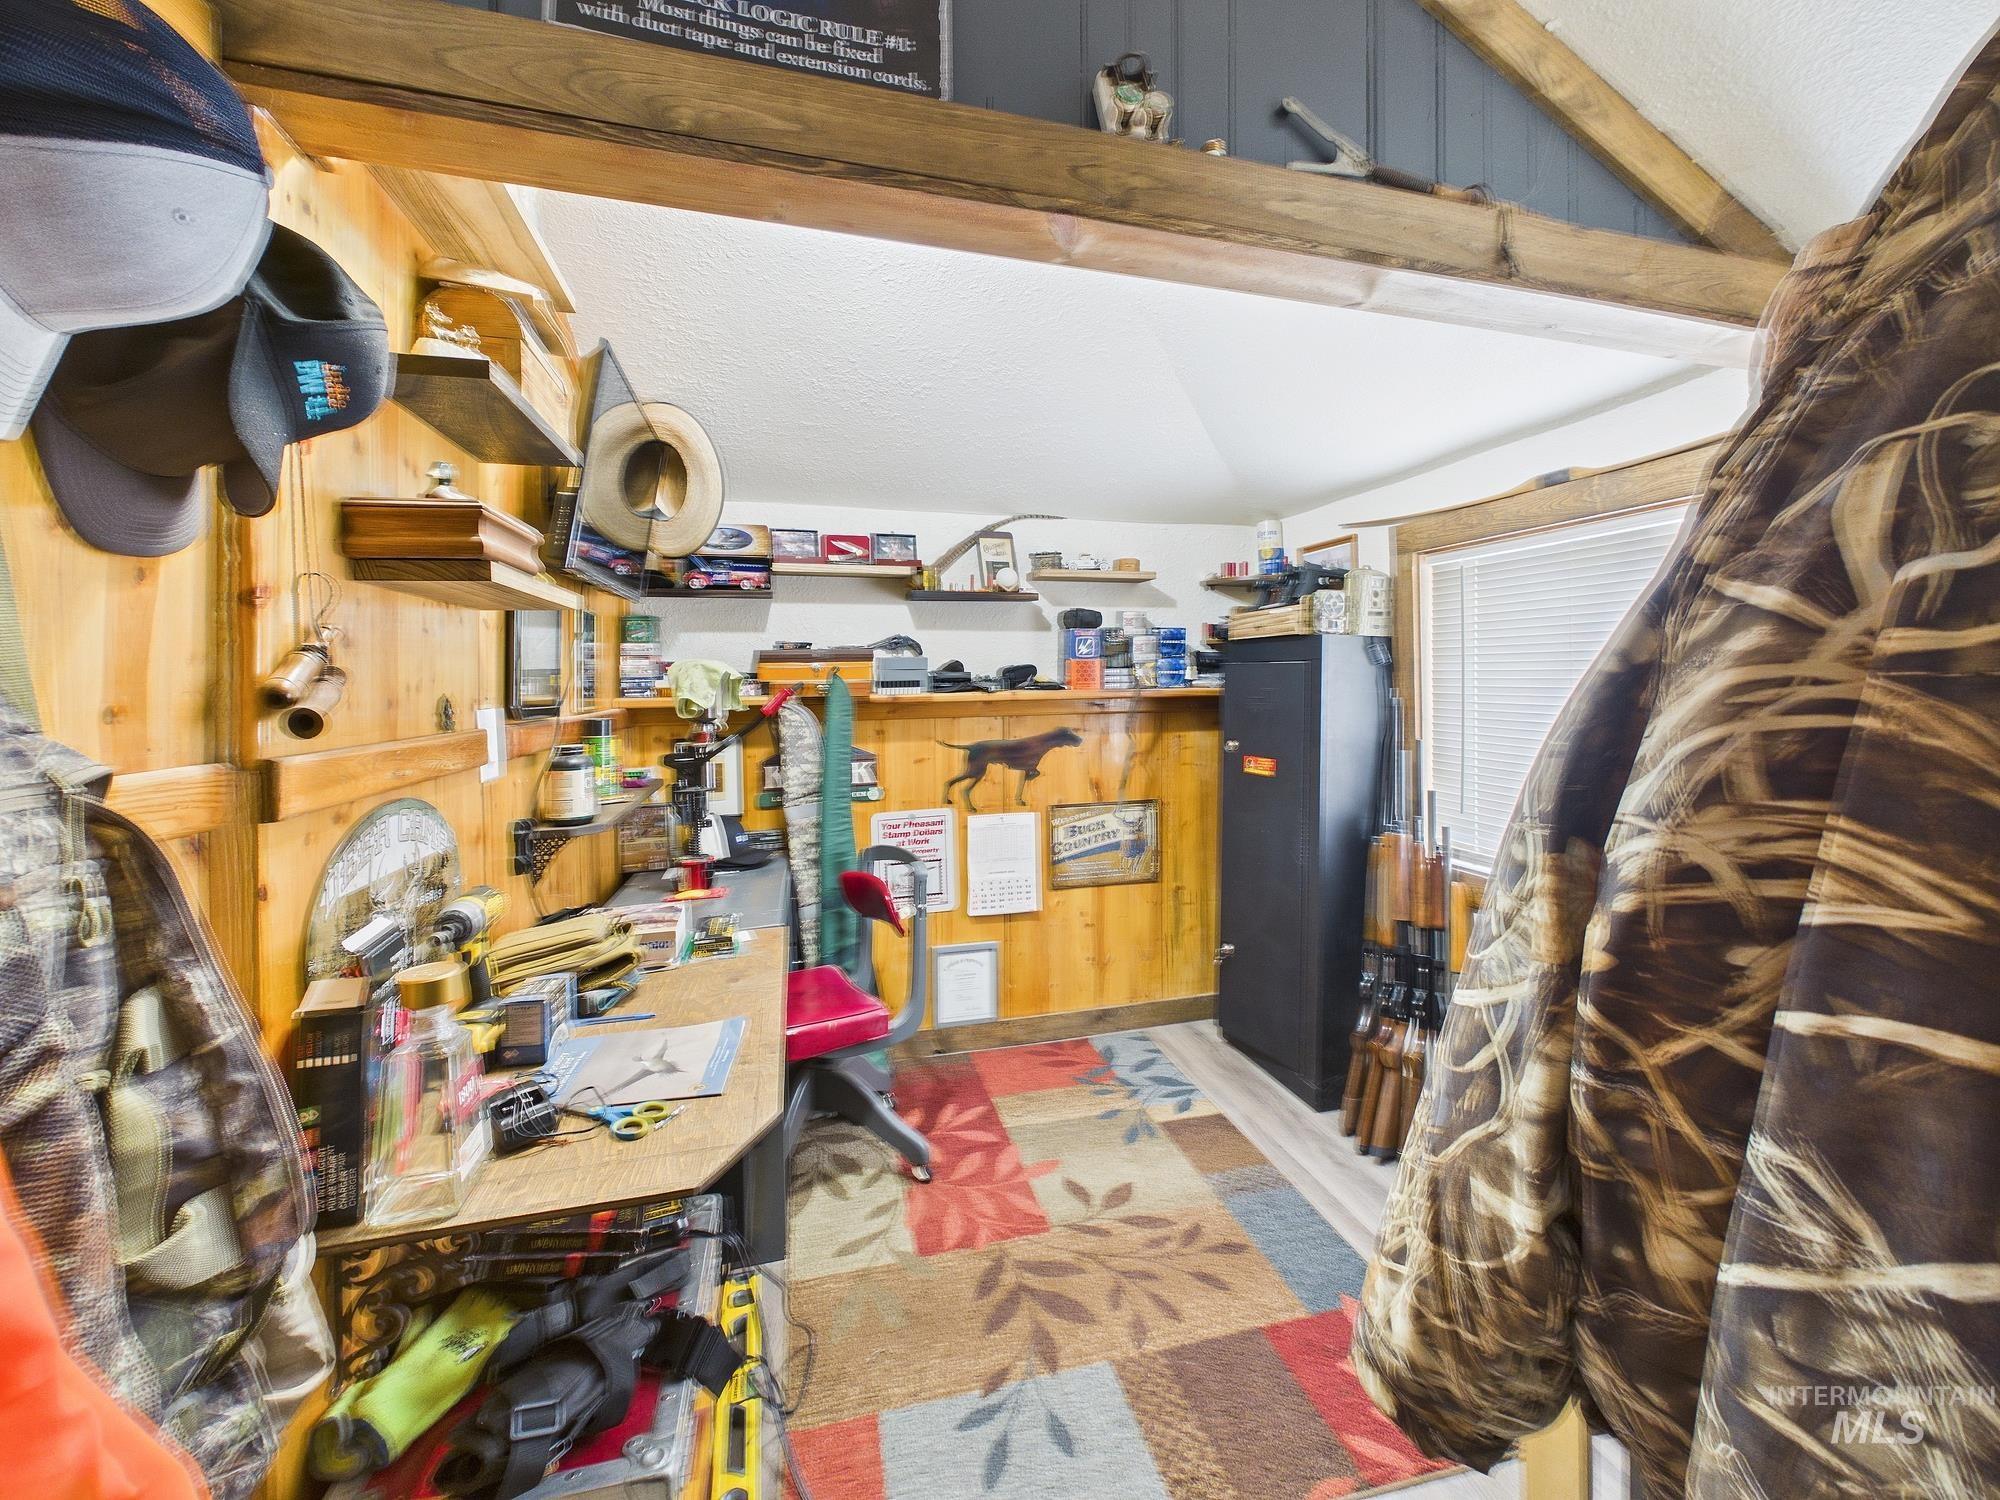
View of storage area
-
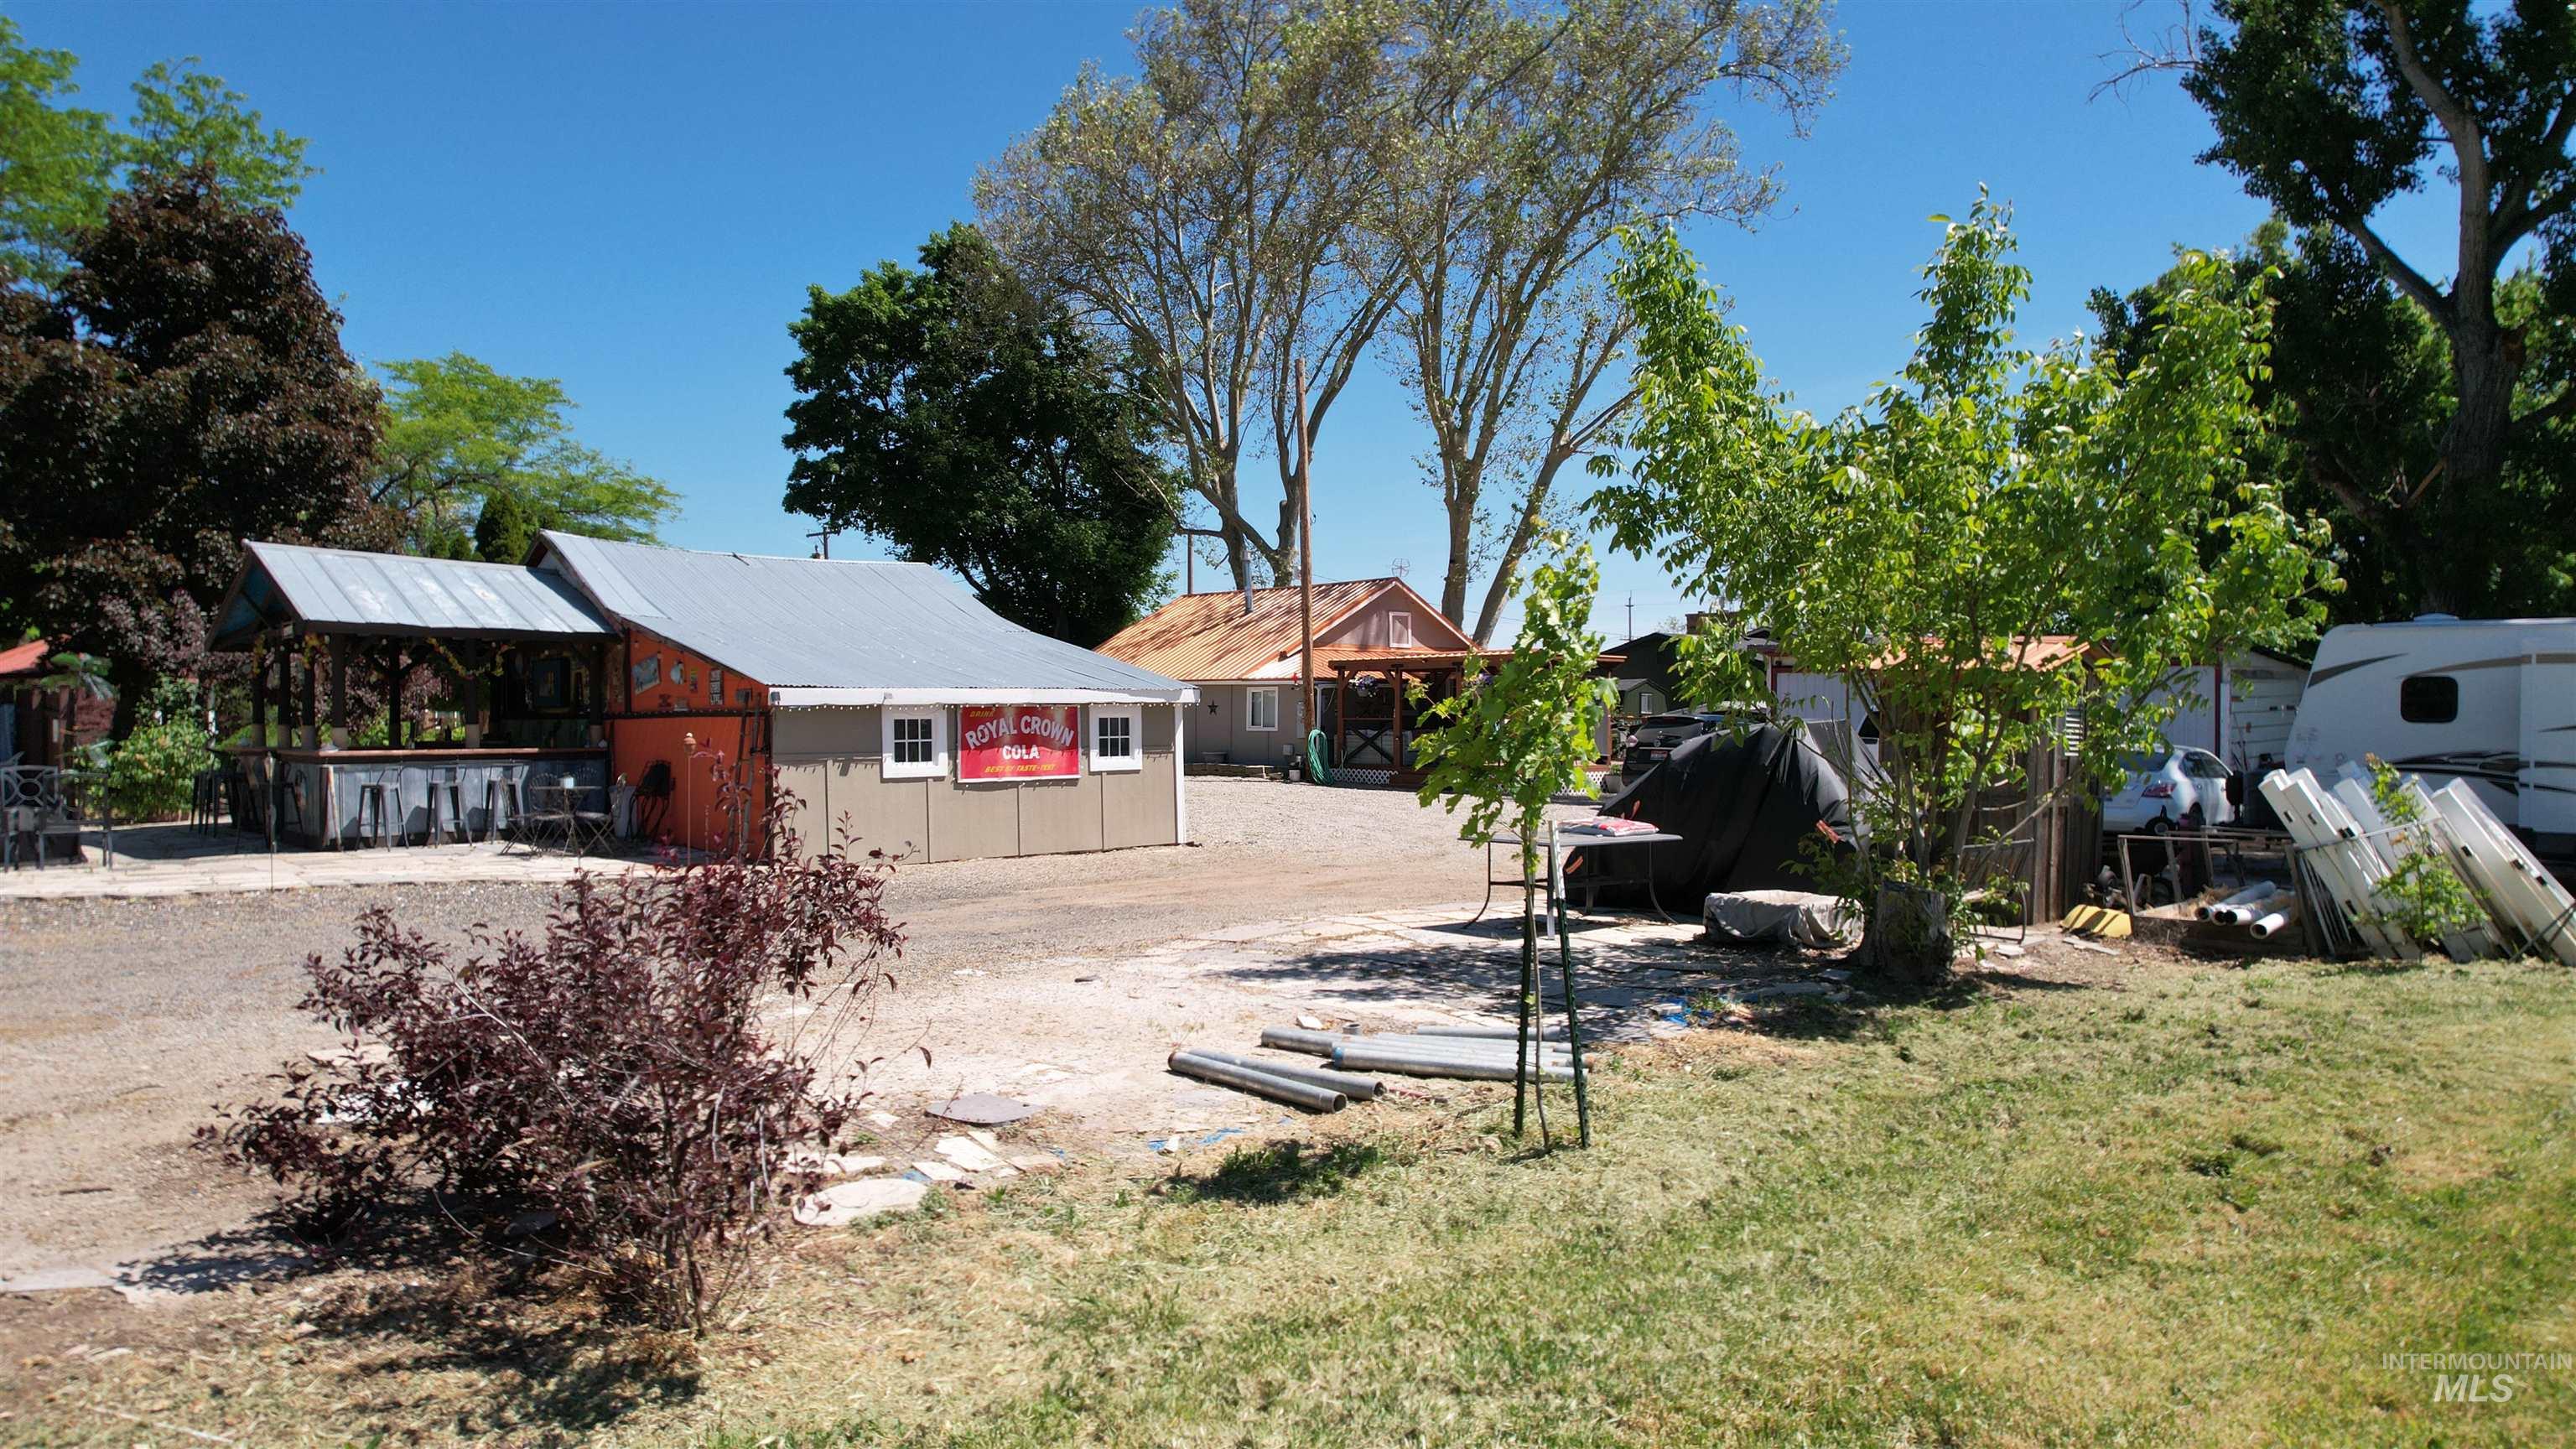
Utility building with a corrugated metal roof and white-trimmed windows
-
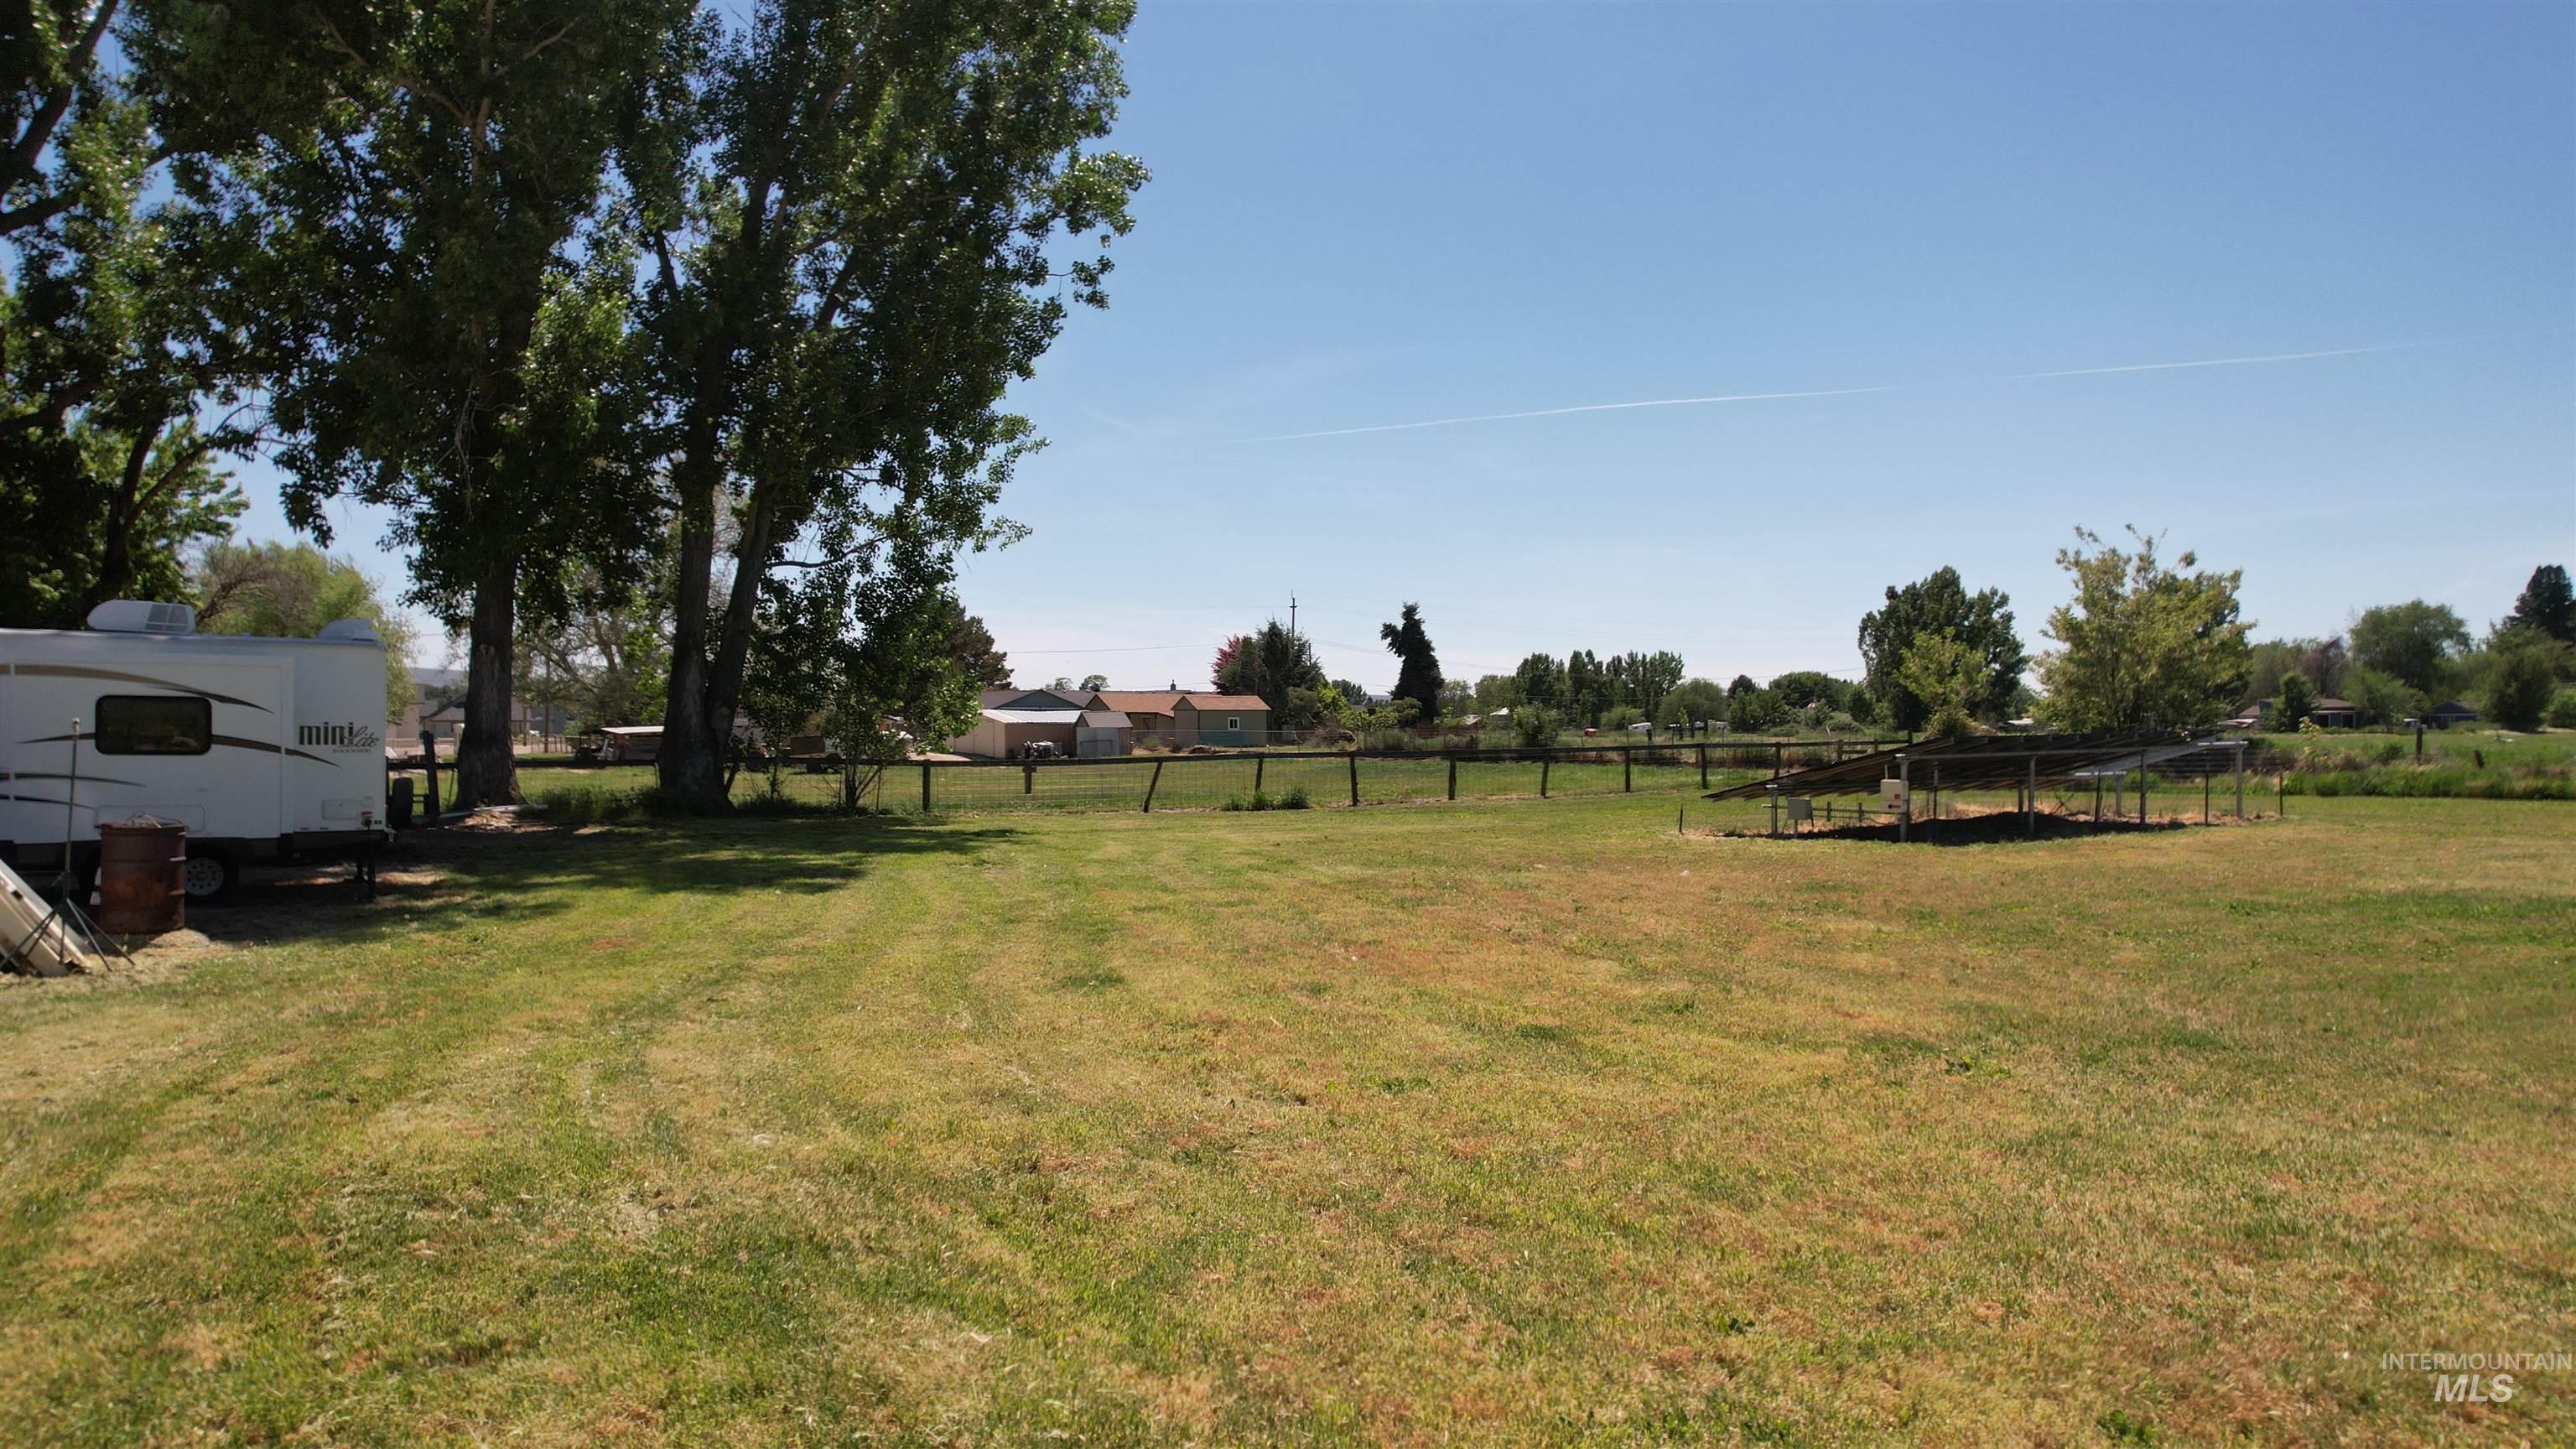
Expansive grassy area with mature trees and perimeter fencing
-
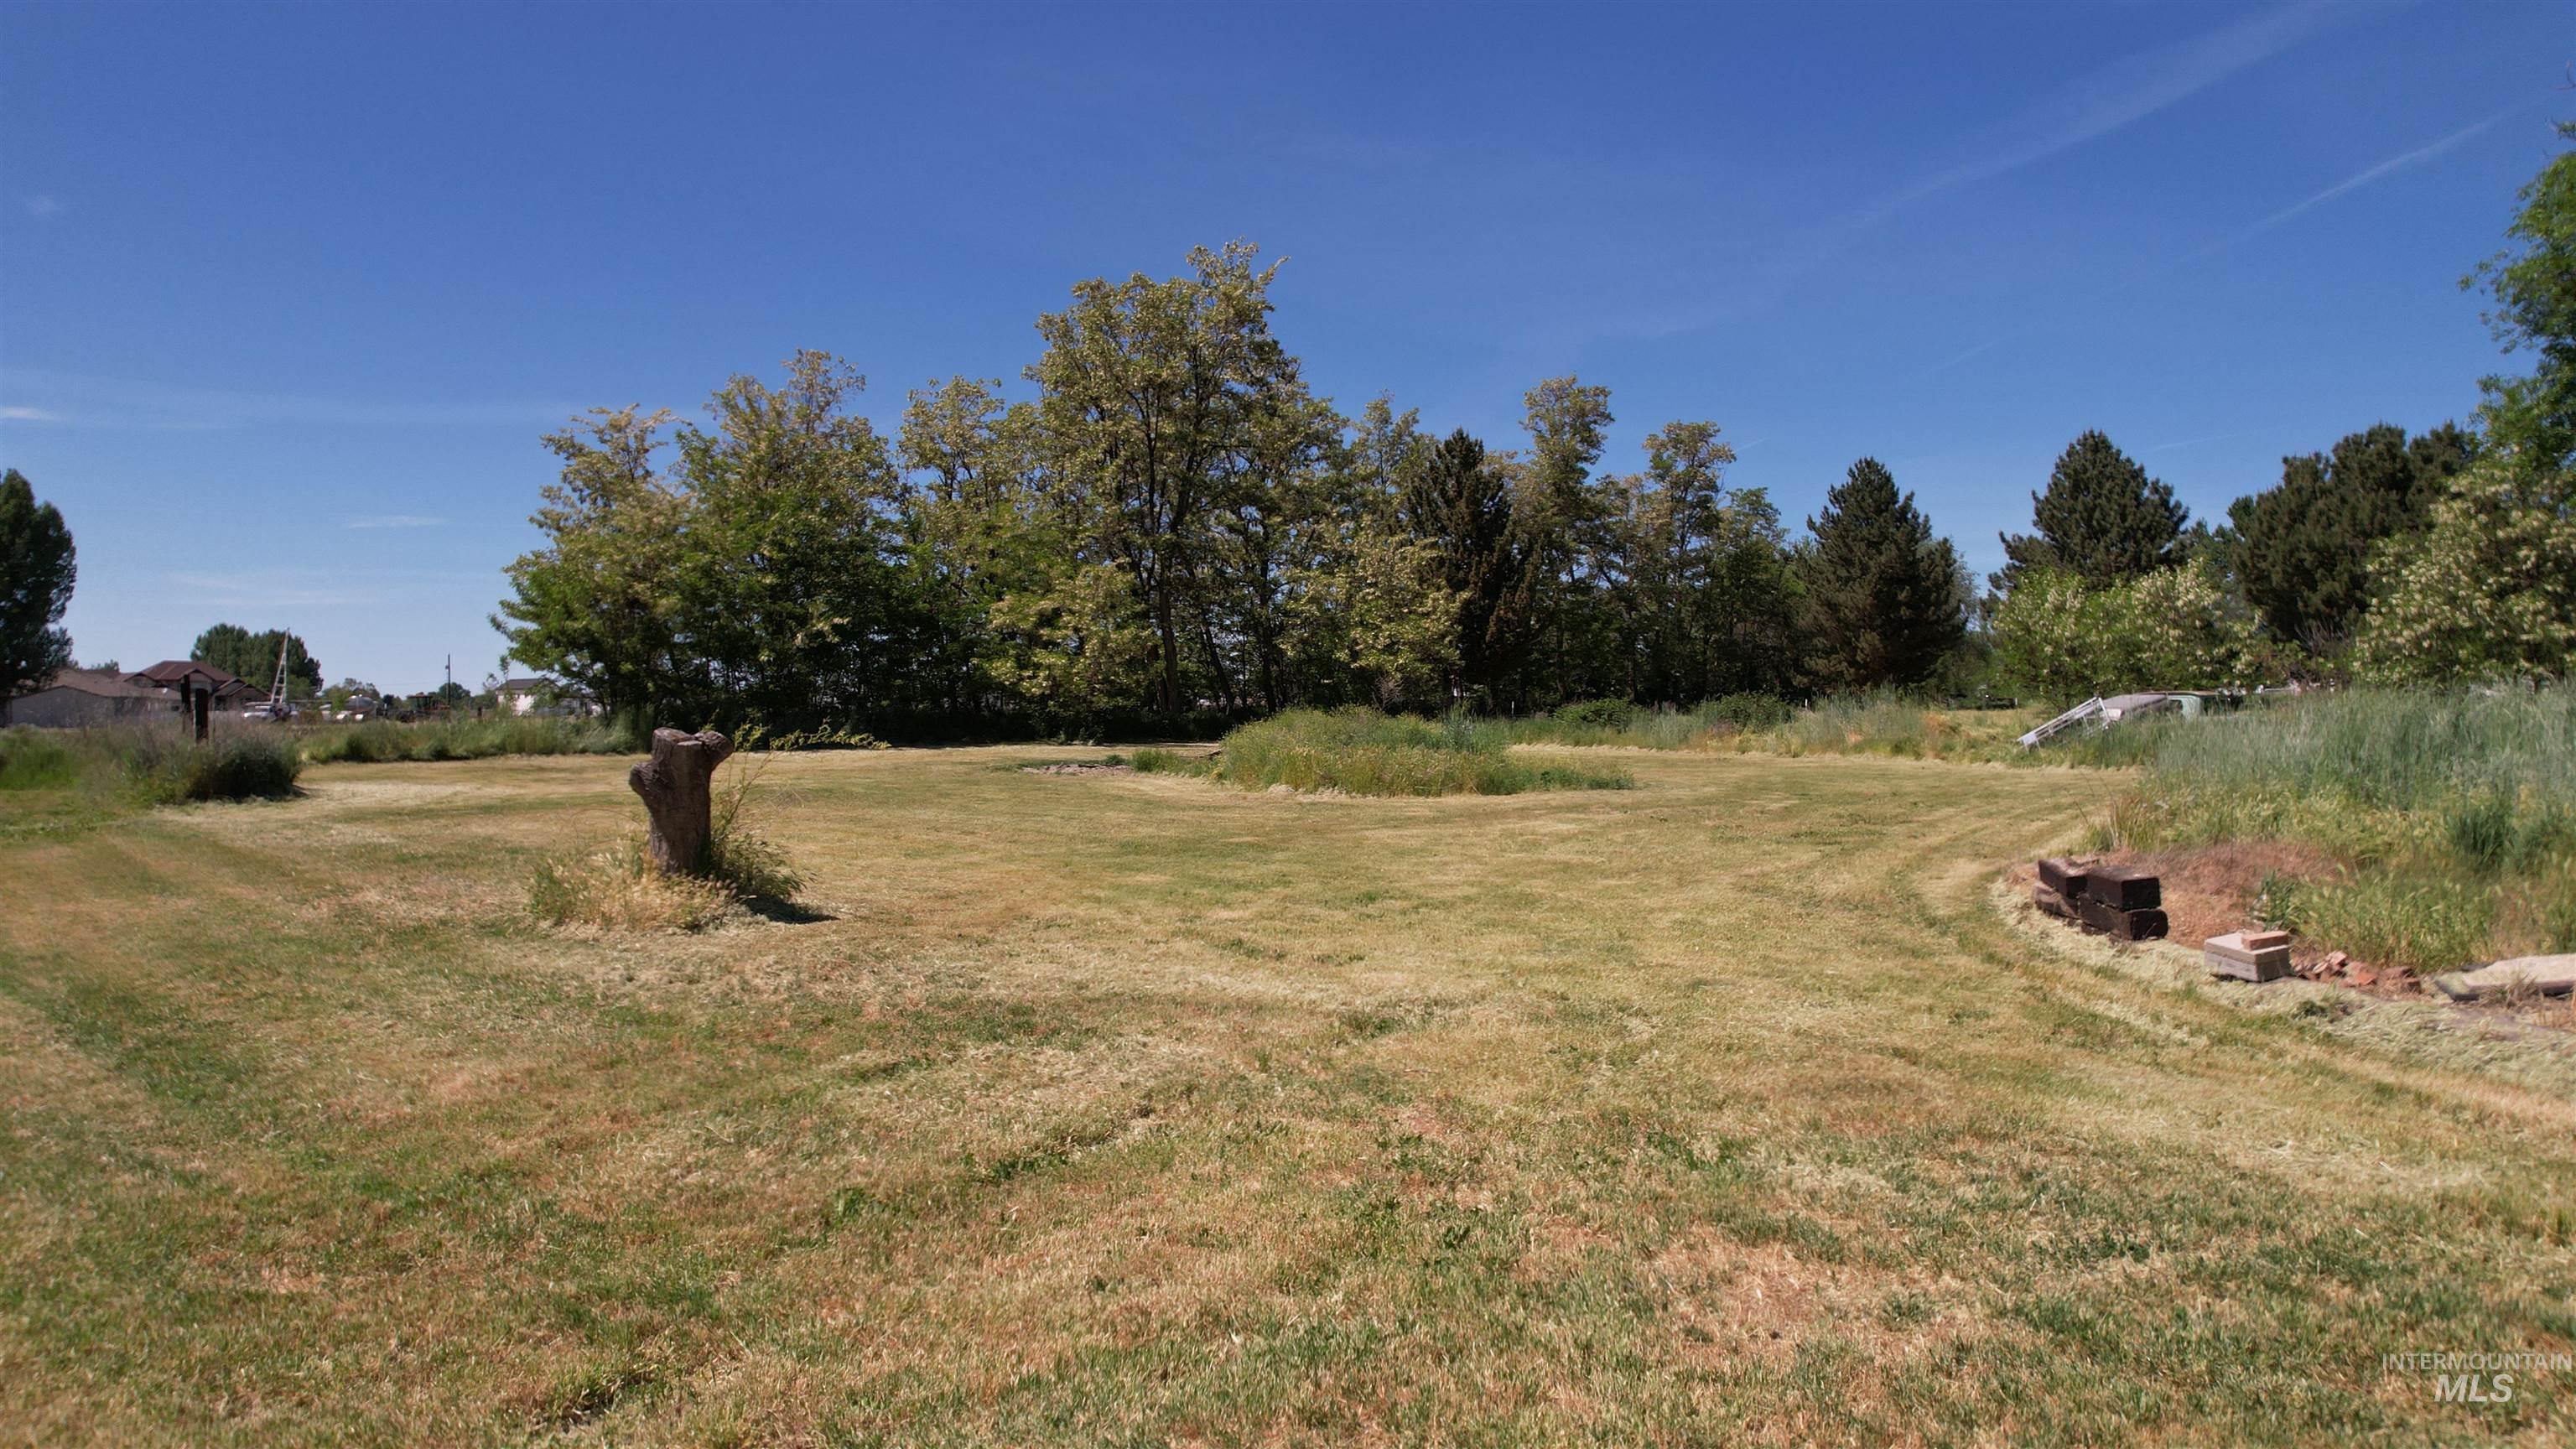
Expansive, undeveloped lot with a level grassy area
-
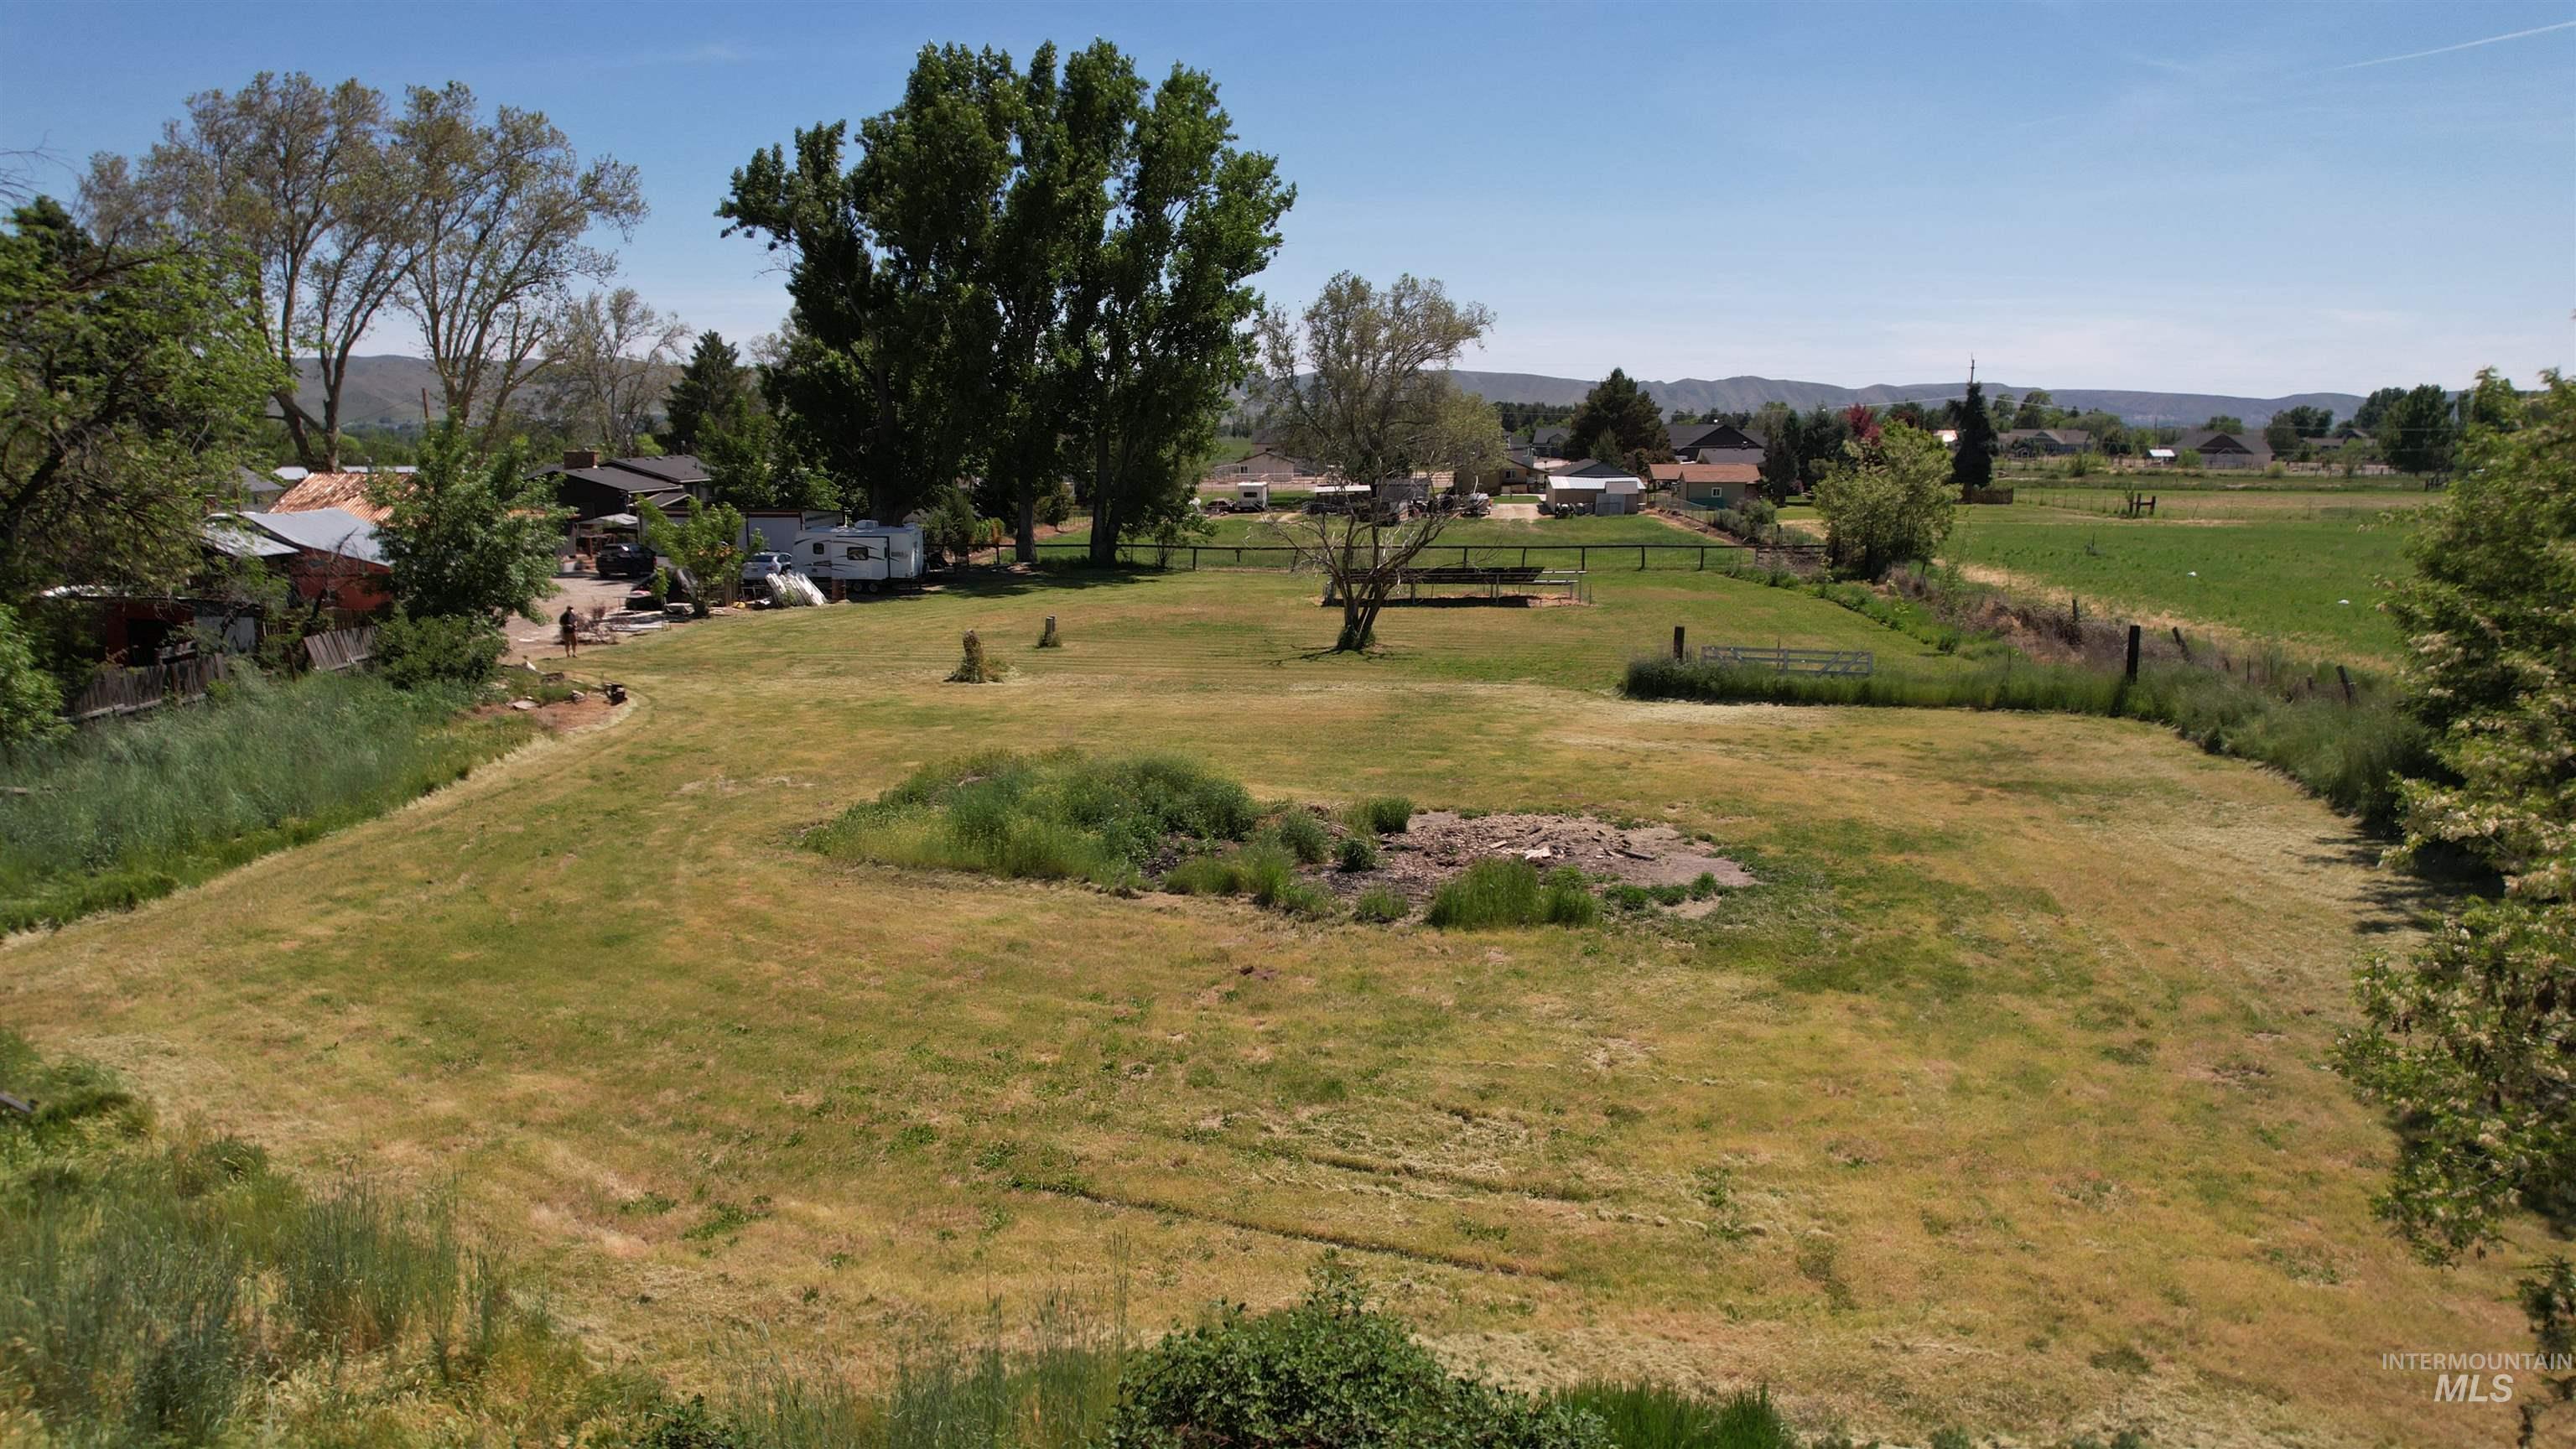
Expansive open land with varied topography, bordered by mature trees and natural vegetation
-
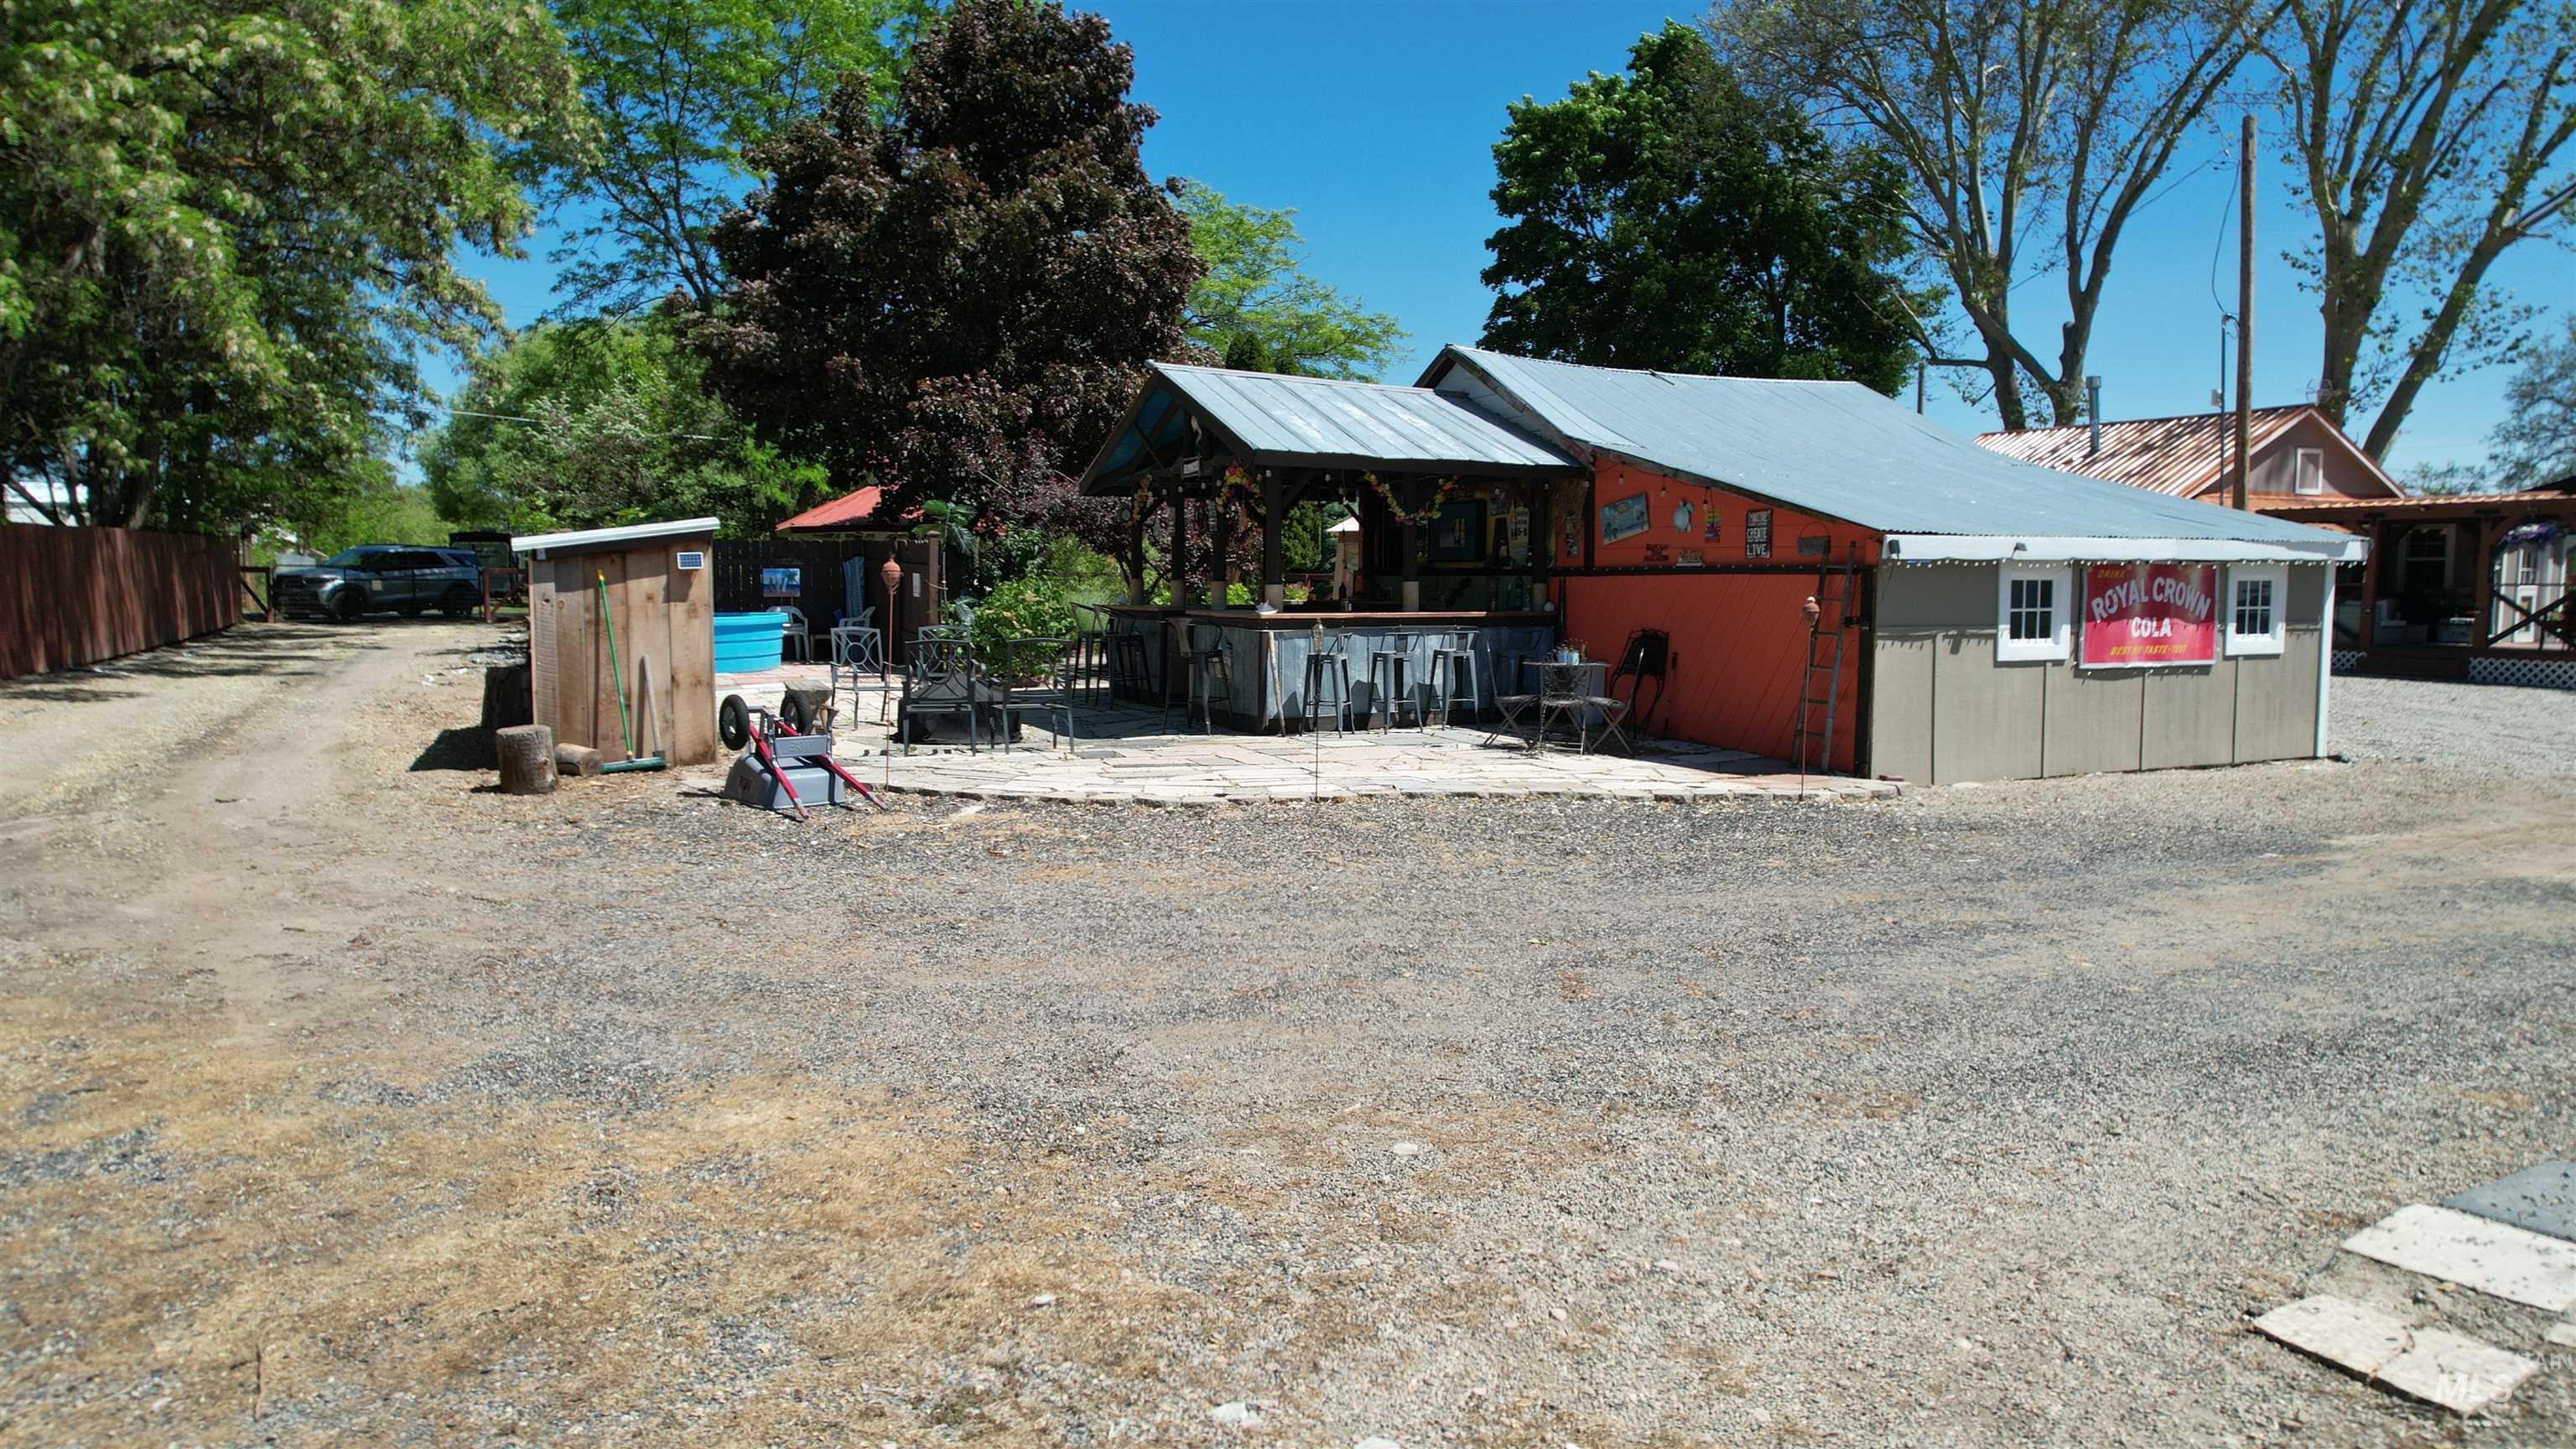
Mixed-use building featuring corrugated metal roofing and siding, an attached open-air bar area, and a gravel parking lot
-
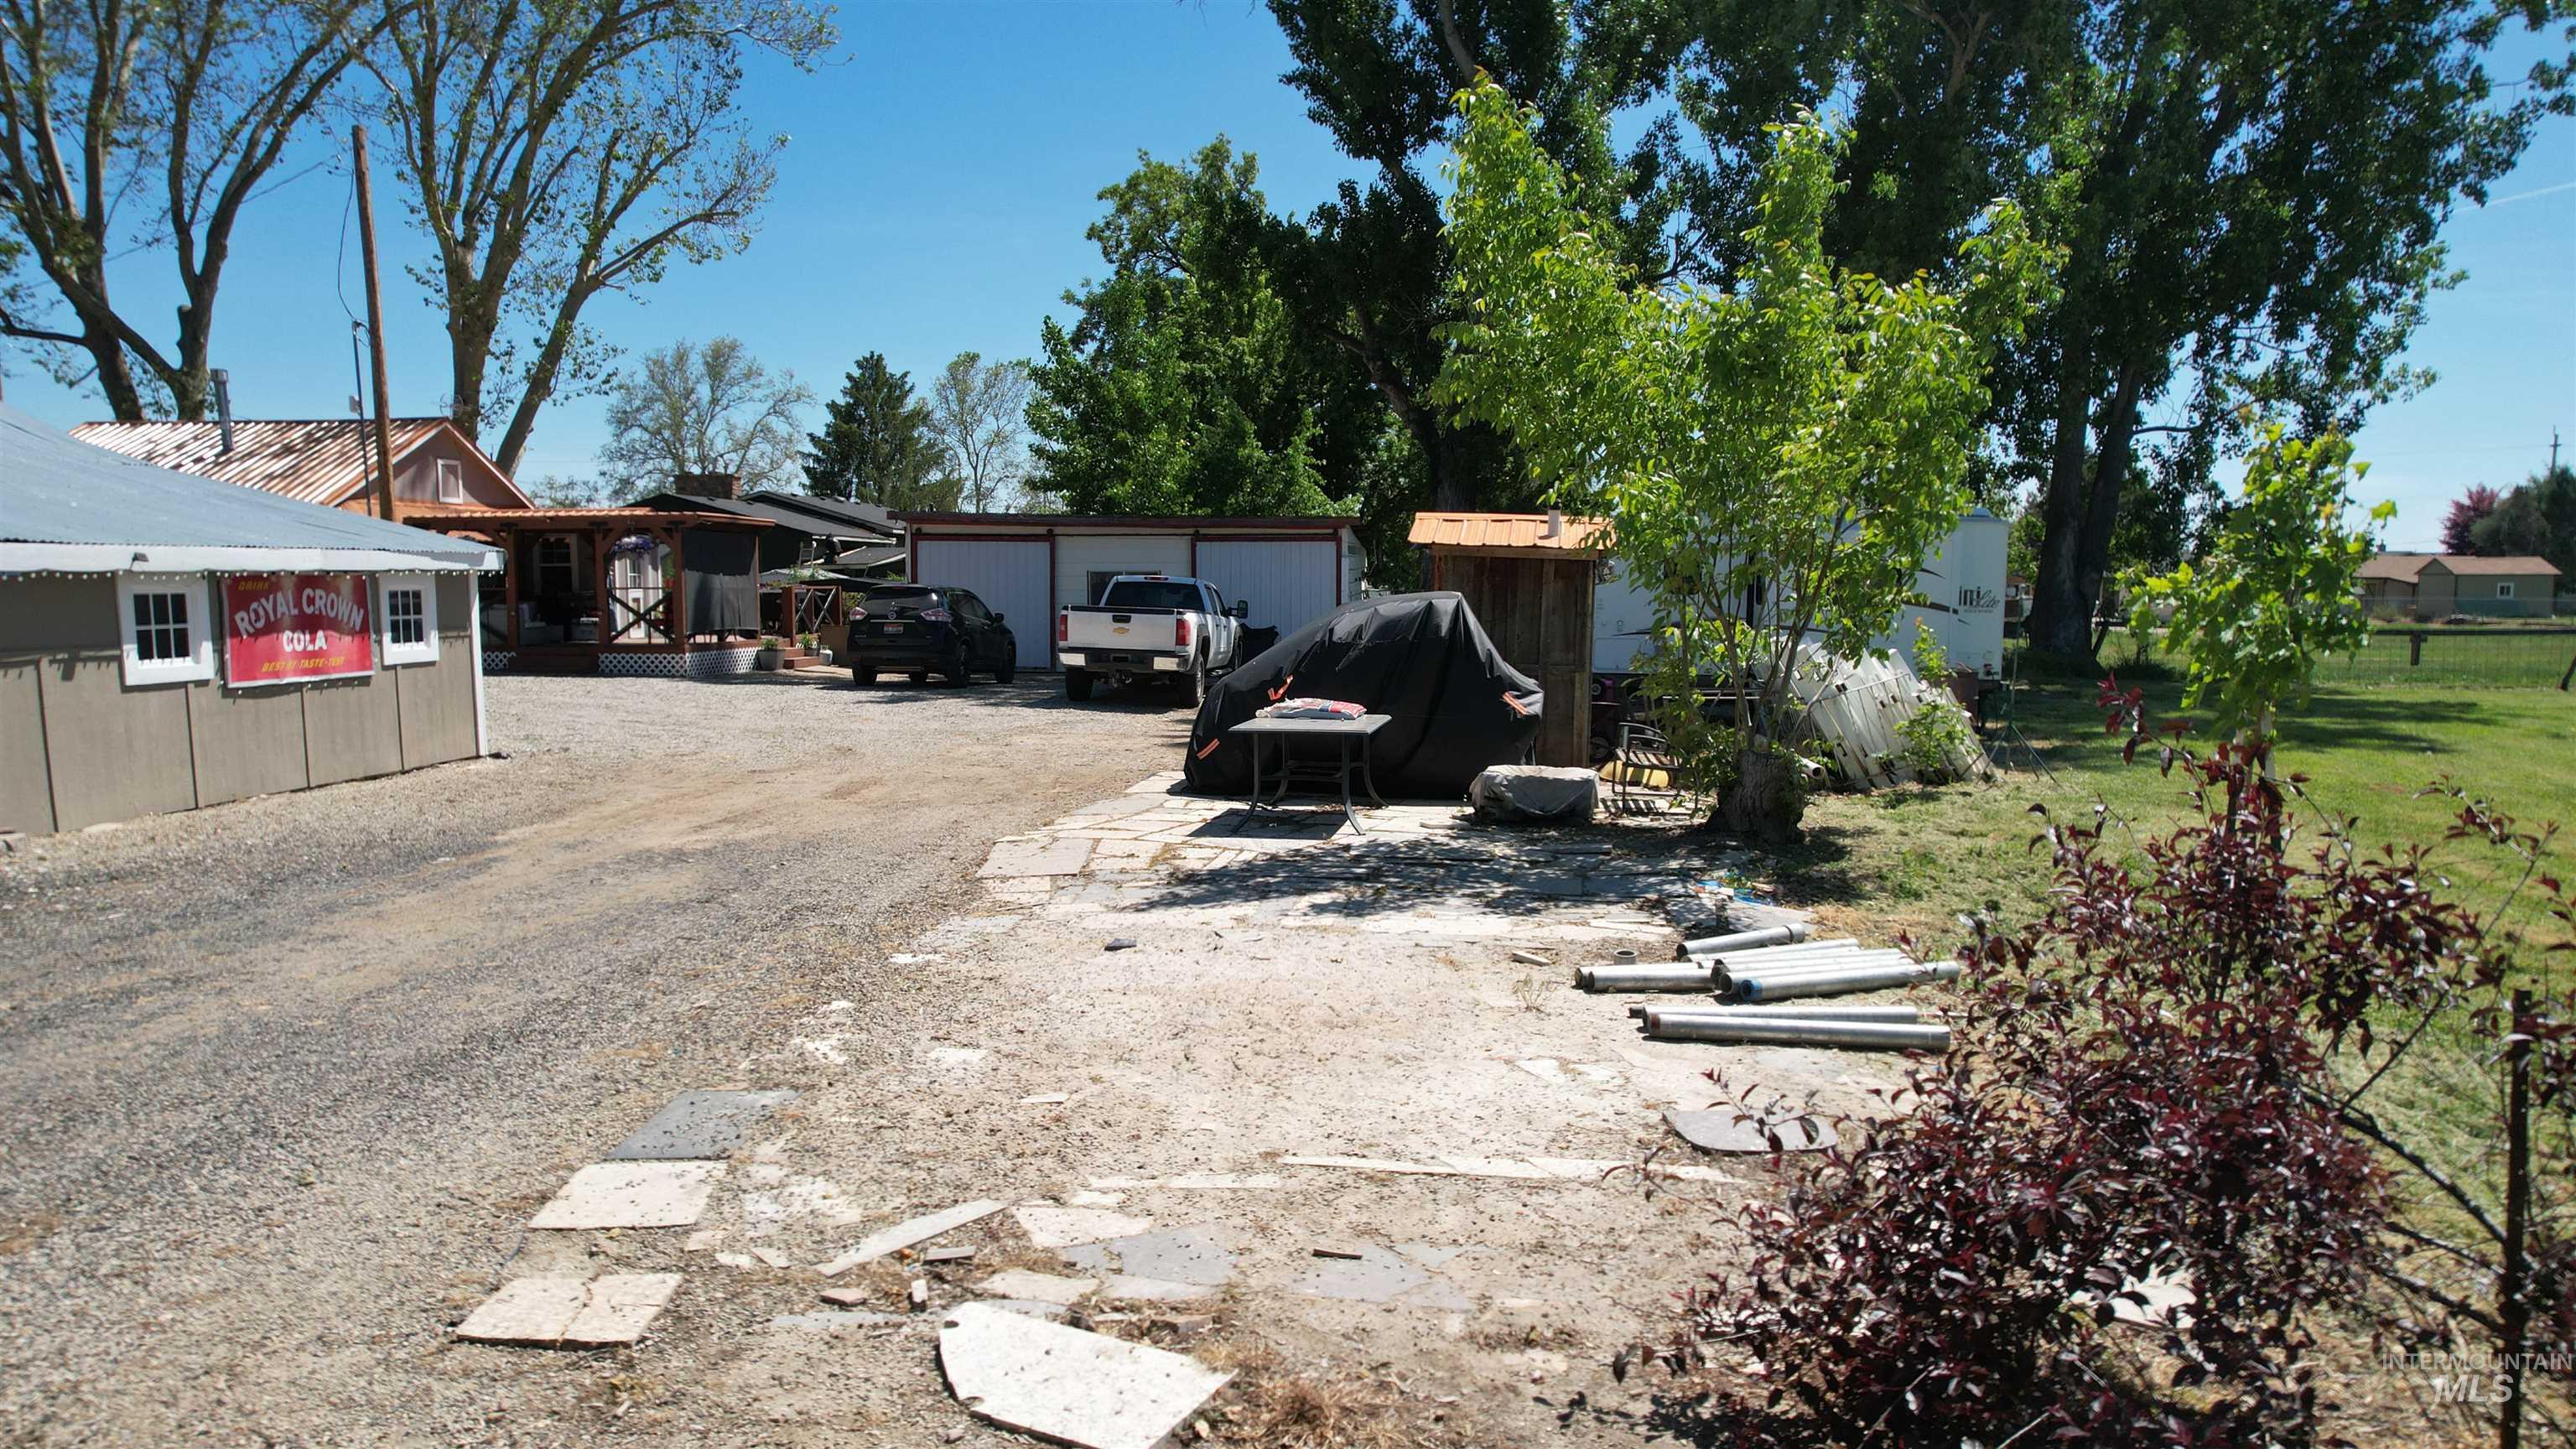
Image quality insufficient for description
-
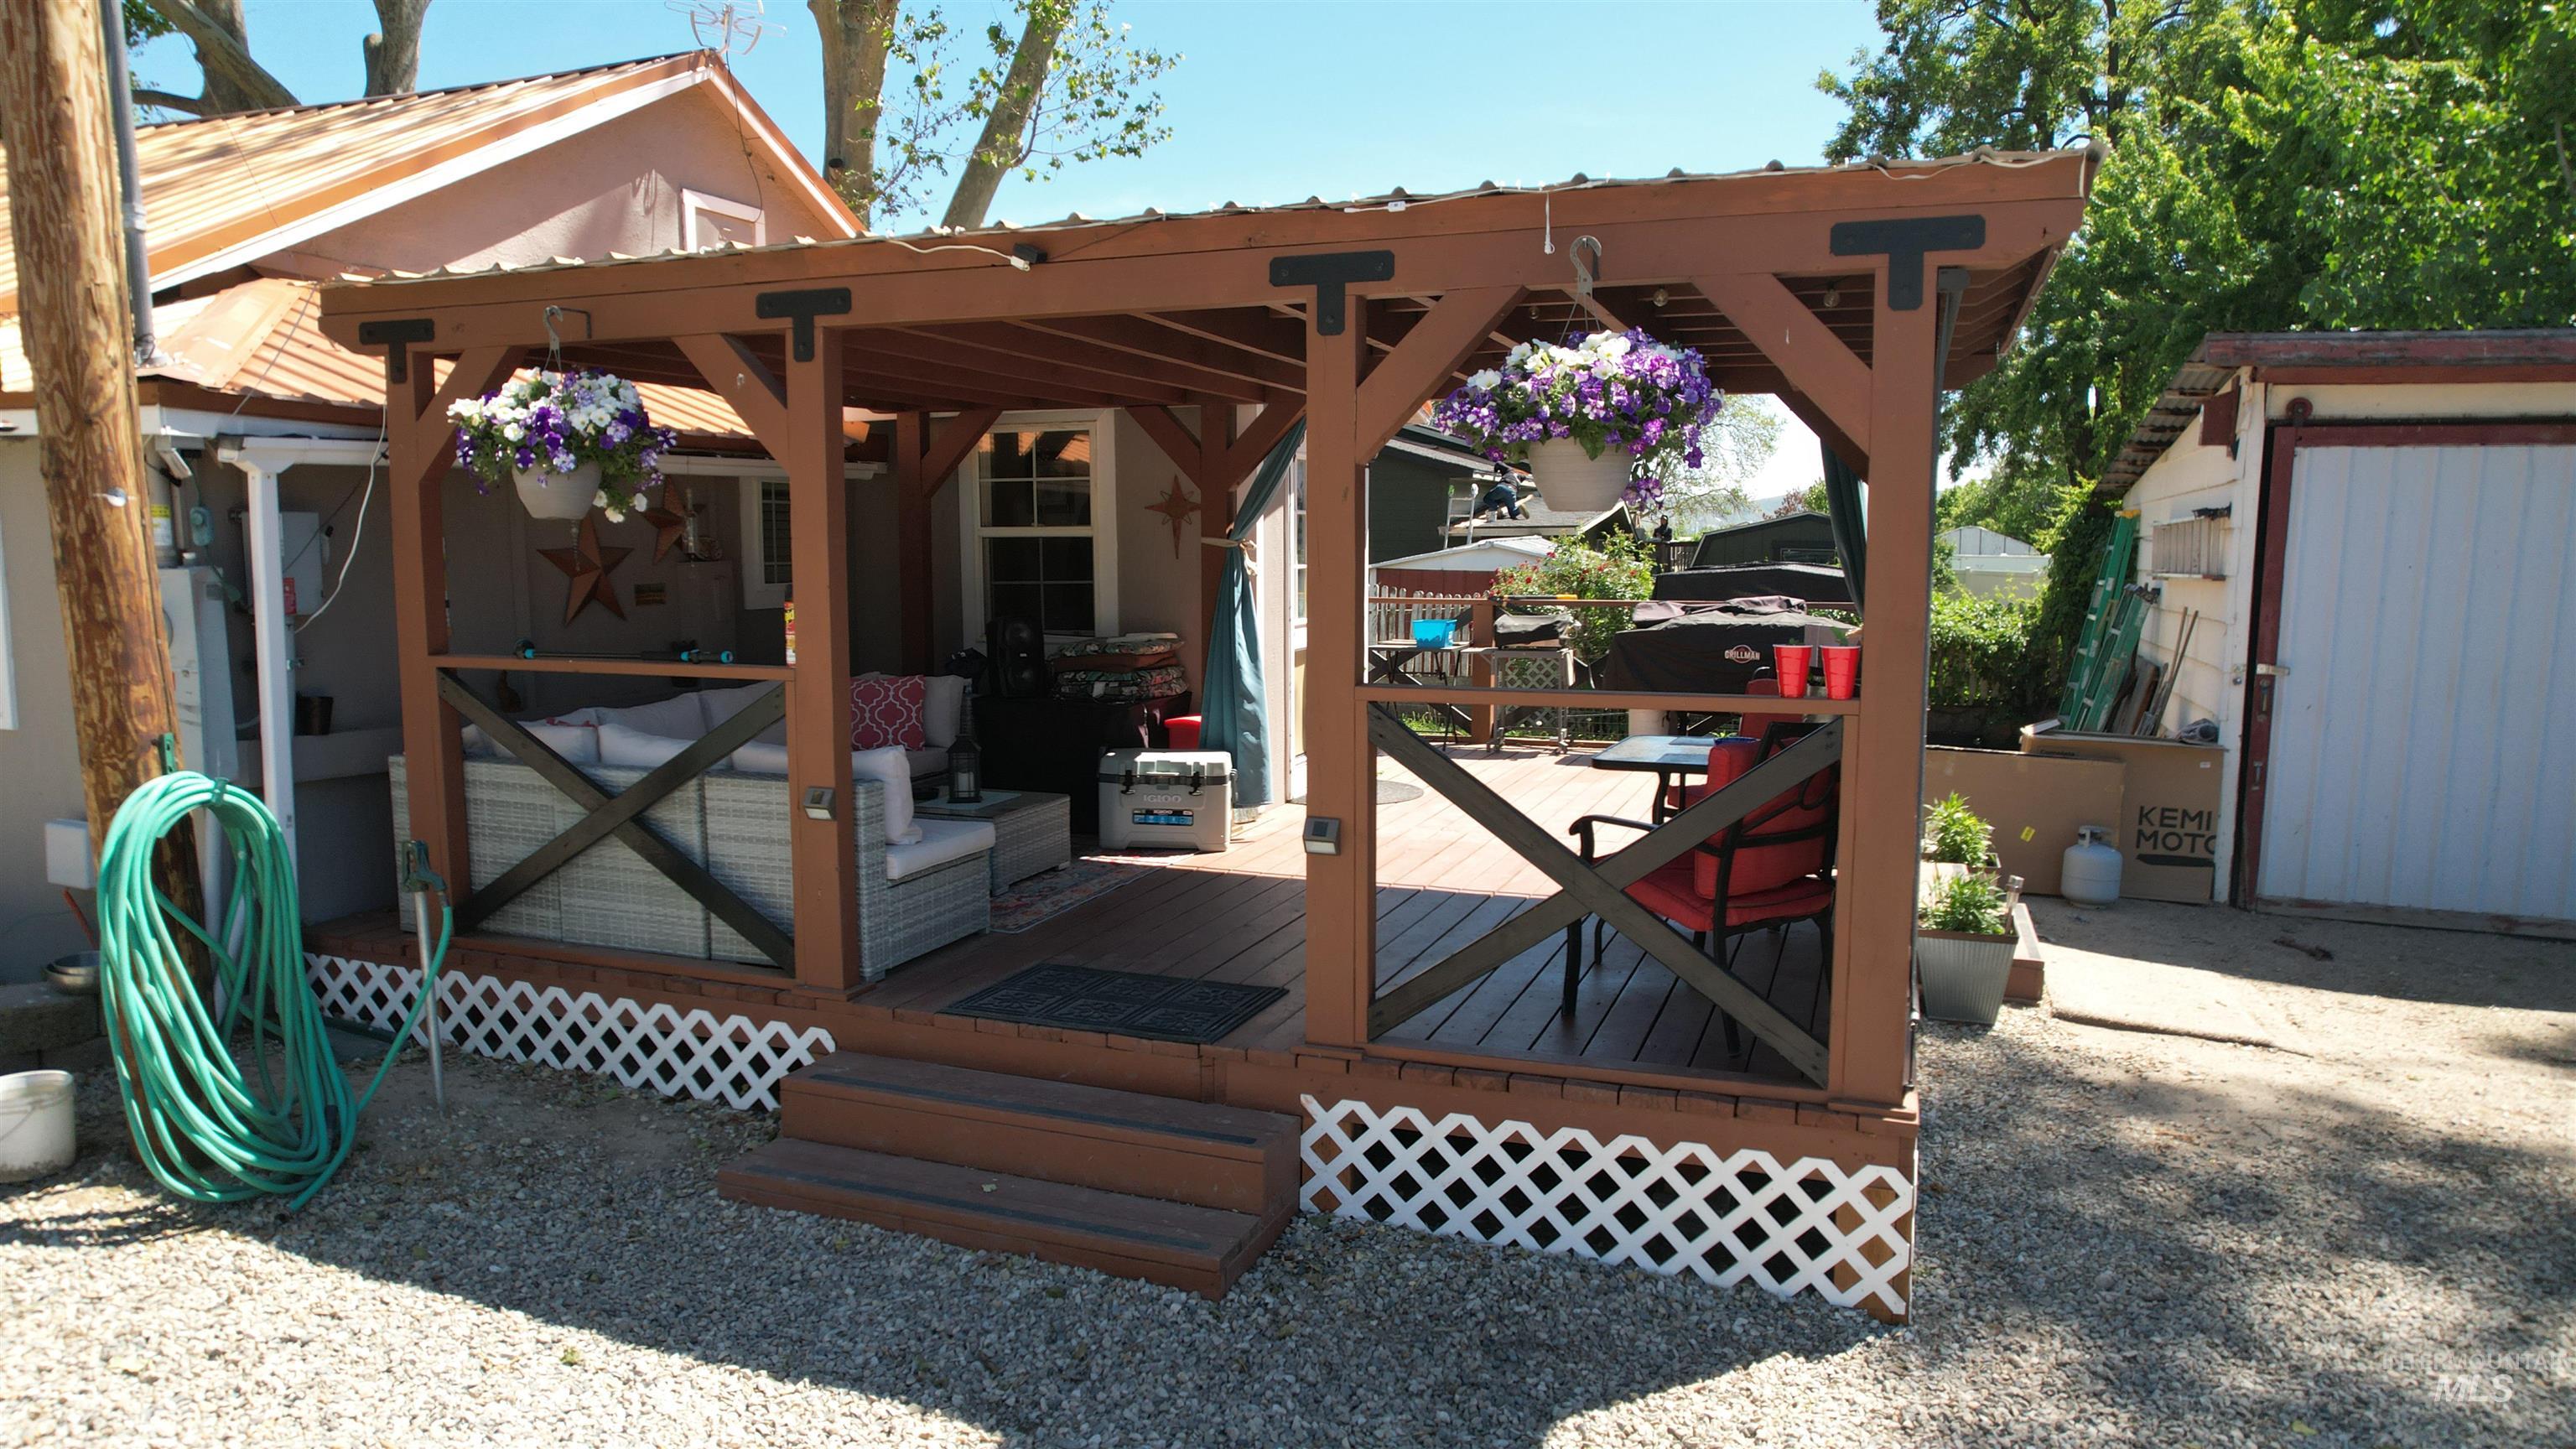
Covered outdoor deck with pergola, wood-finish decking, and white lattice skirting
-
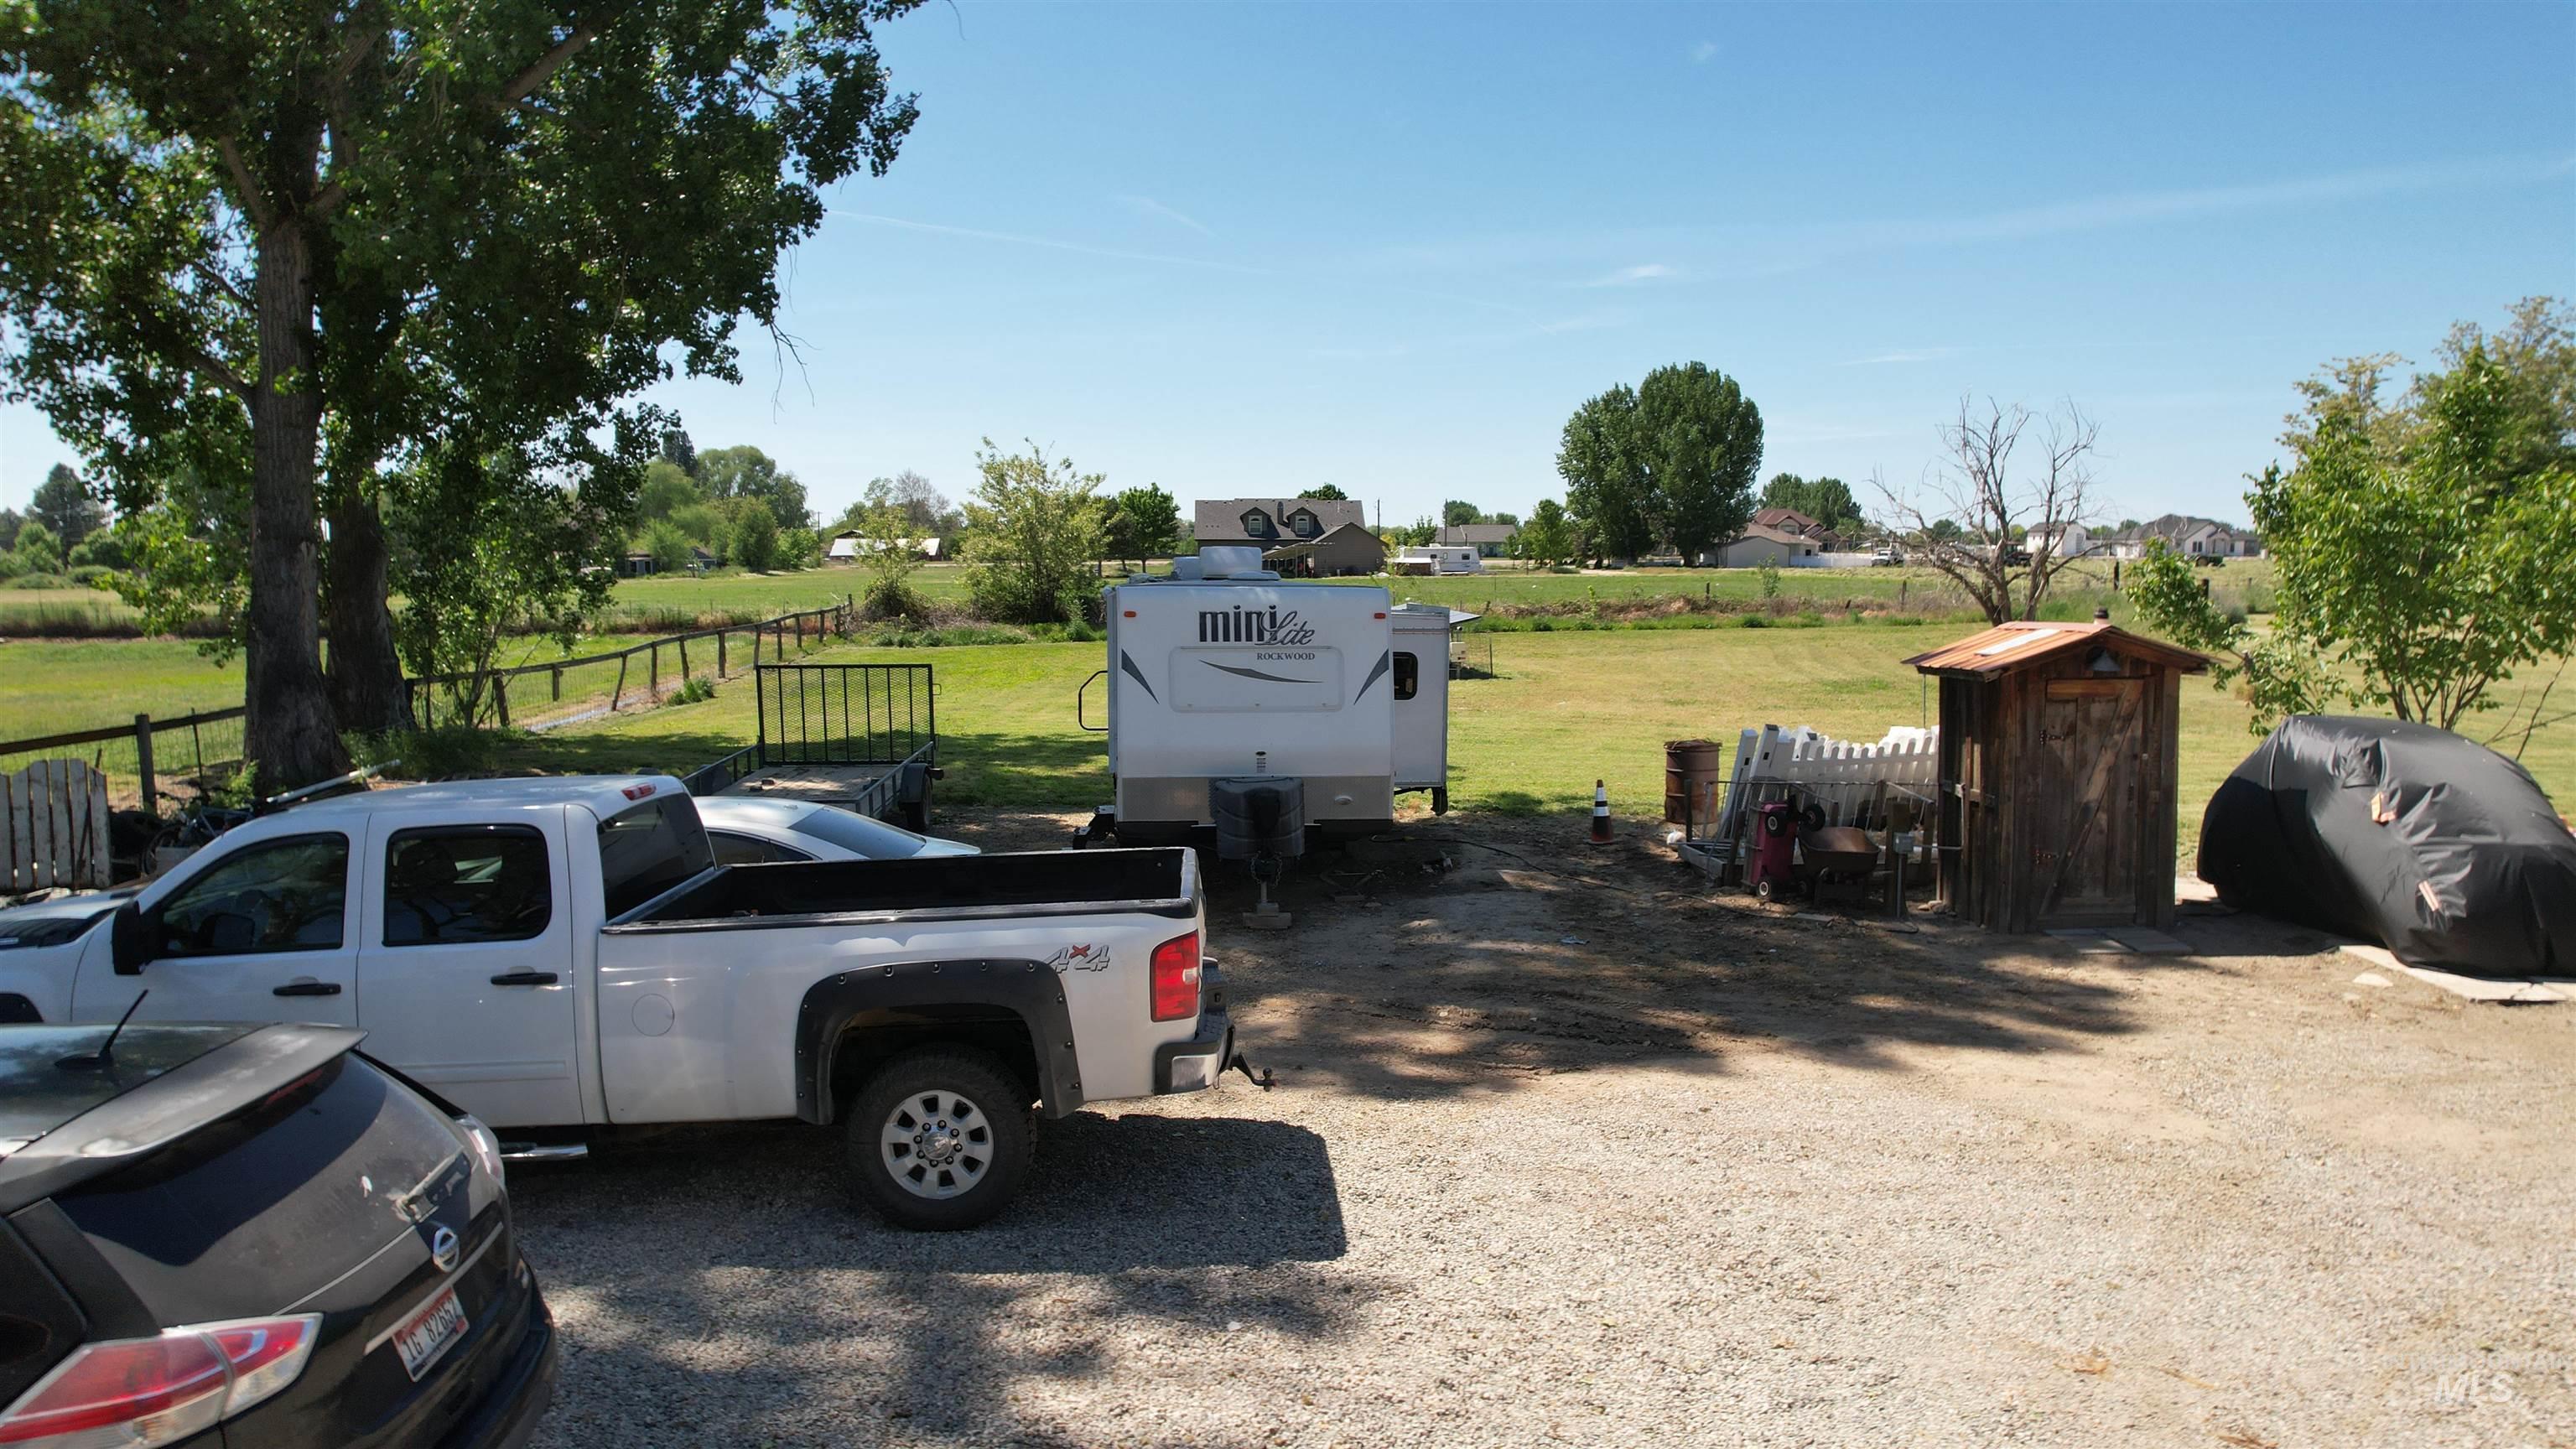
Gravel parking area featuring a rustic wooden shed and expansive green space
-
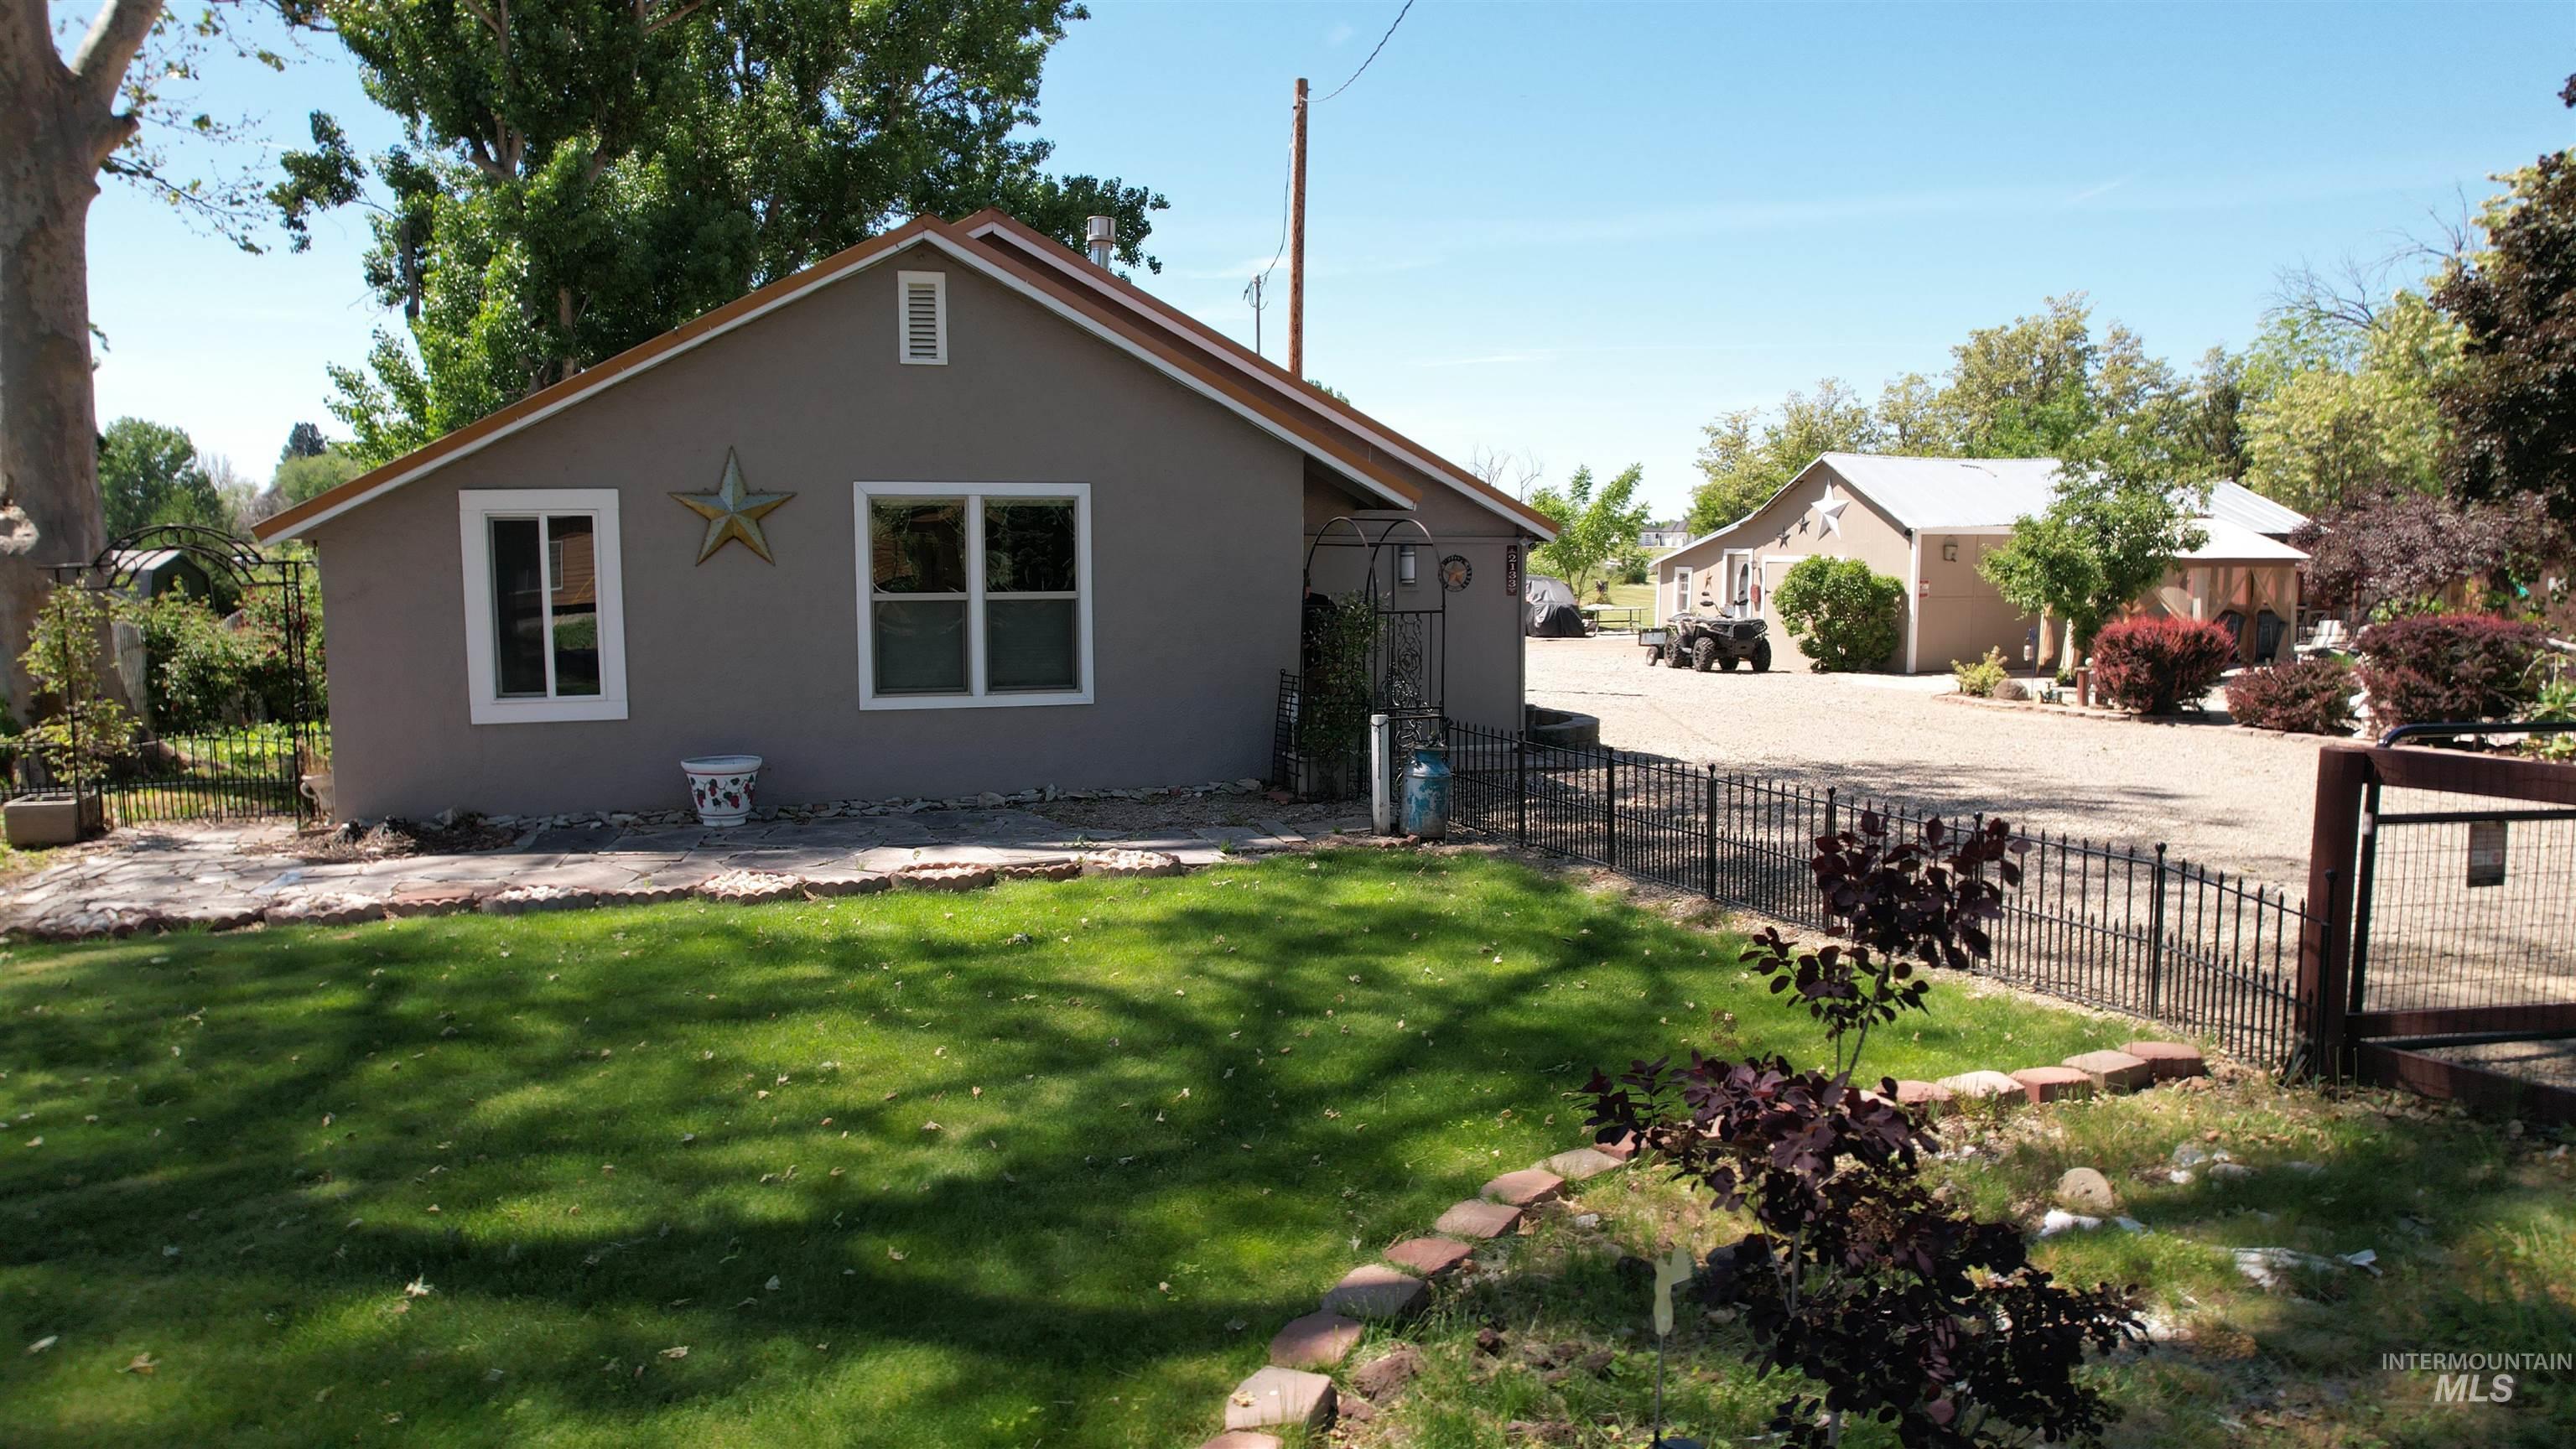
Stucco exterior with white trim windows and a pitched roof
-
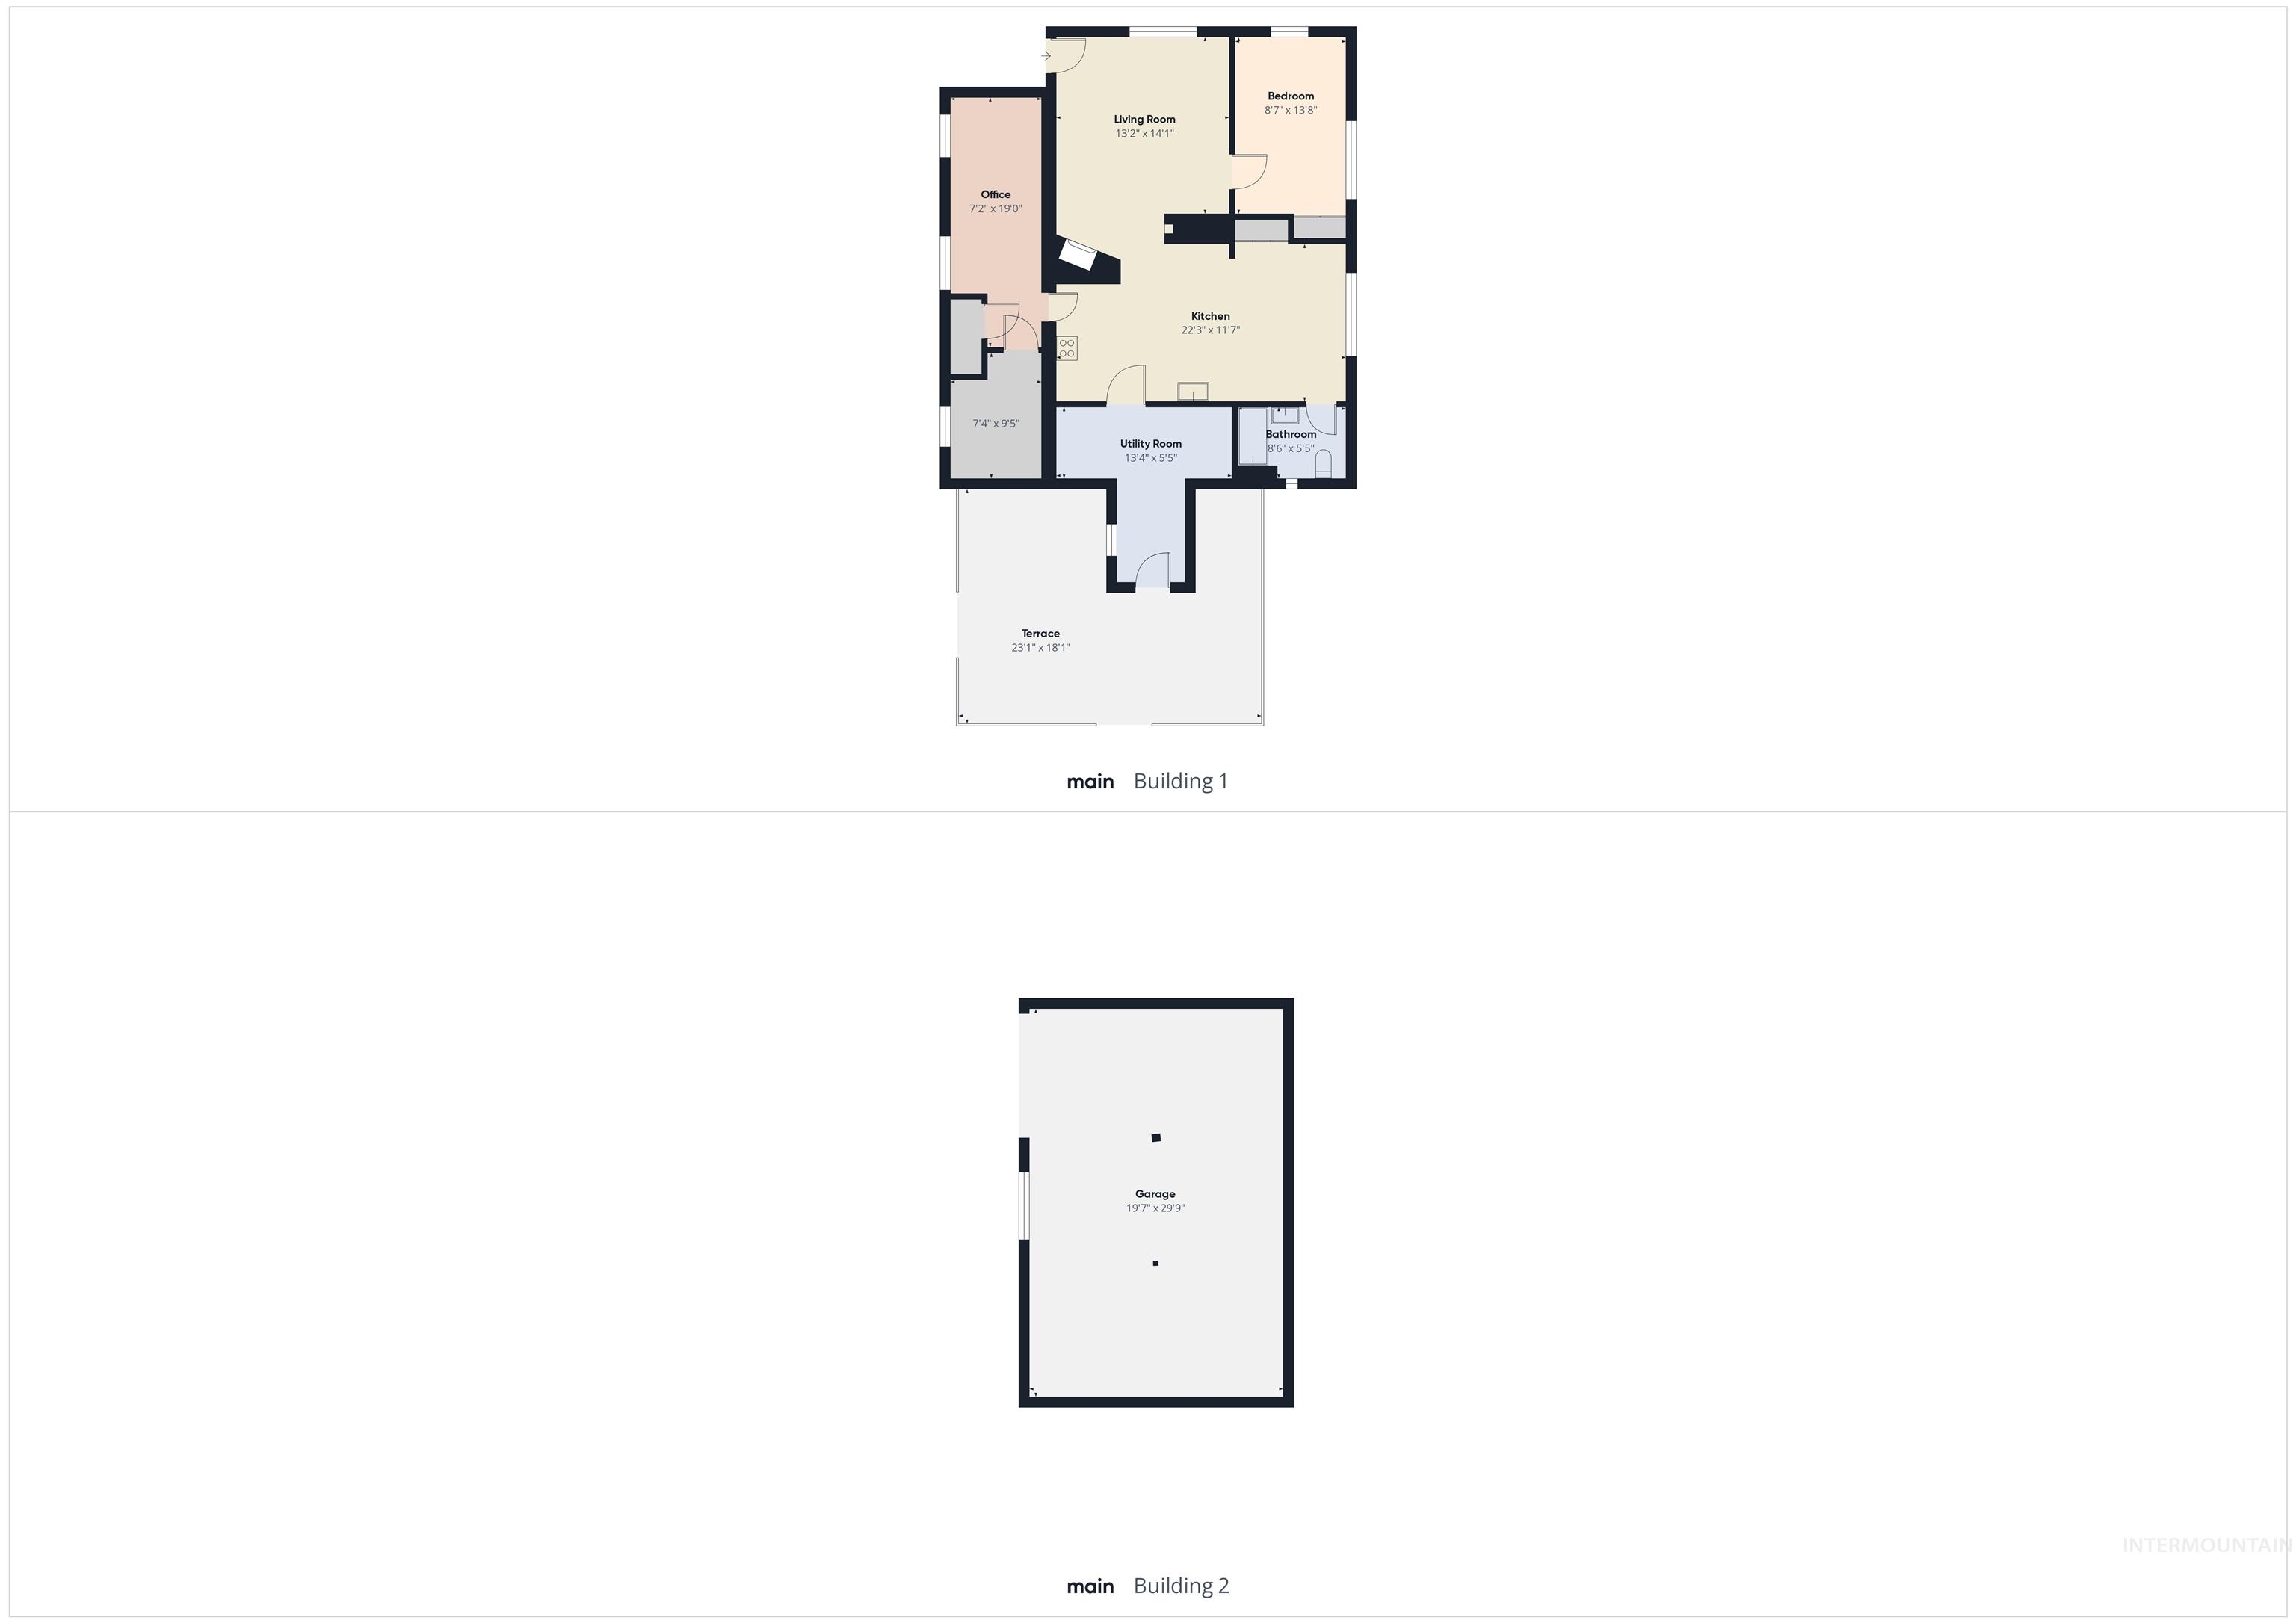
View of property floor plan
-
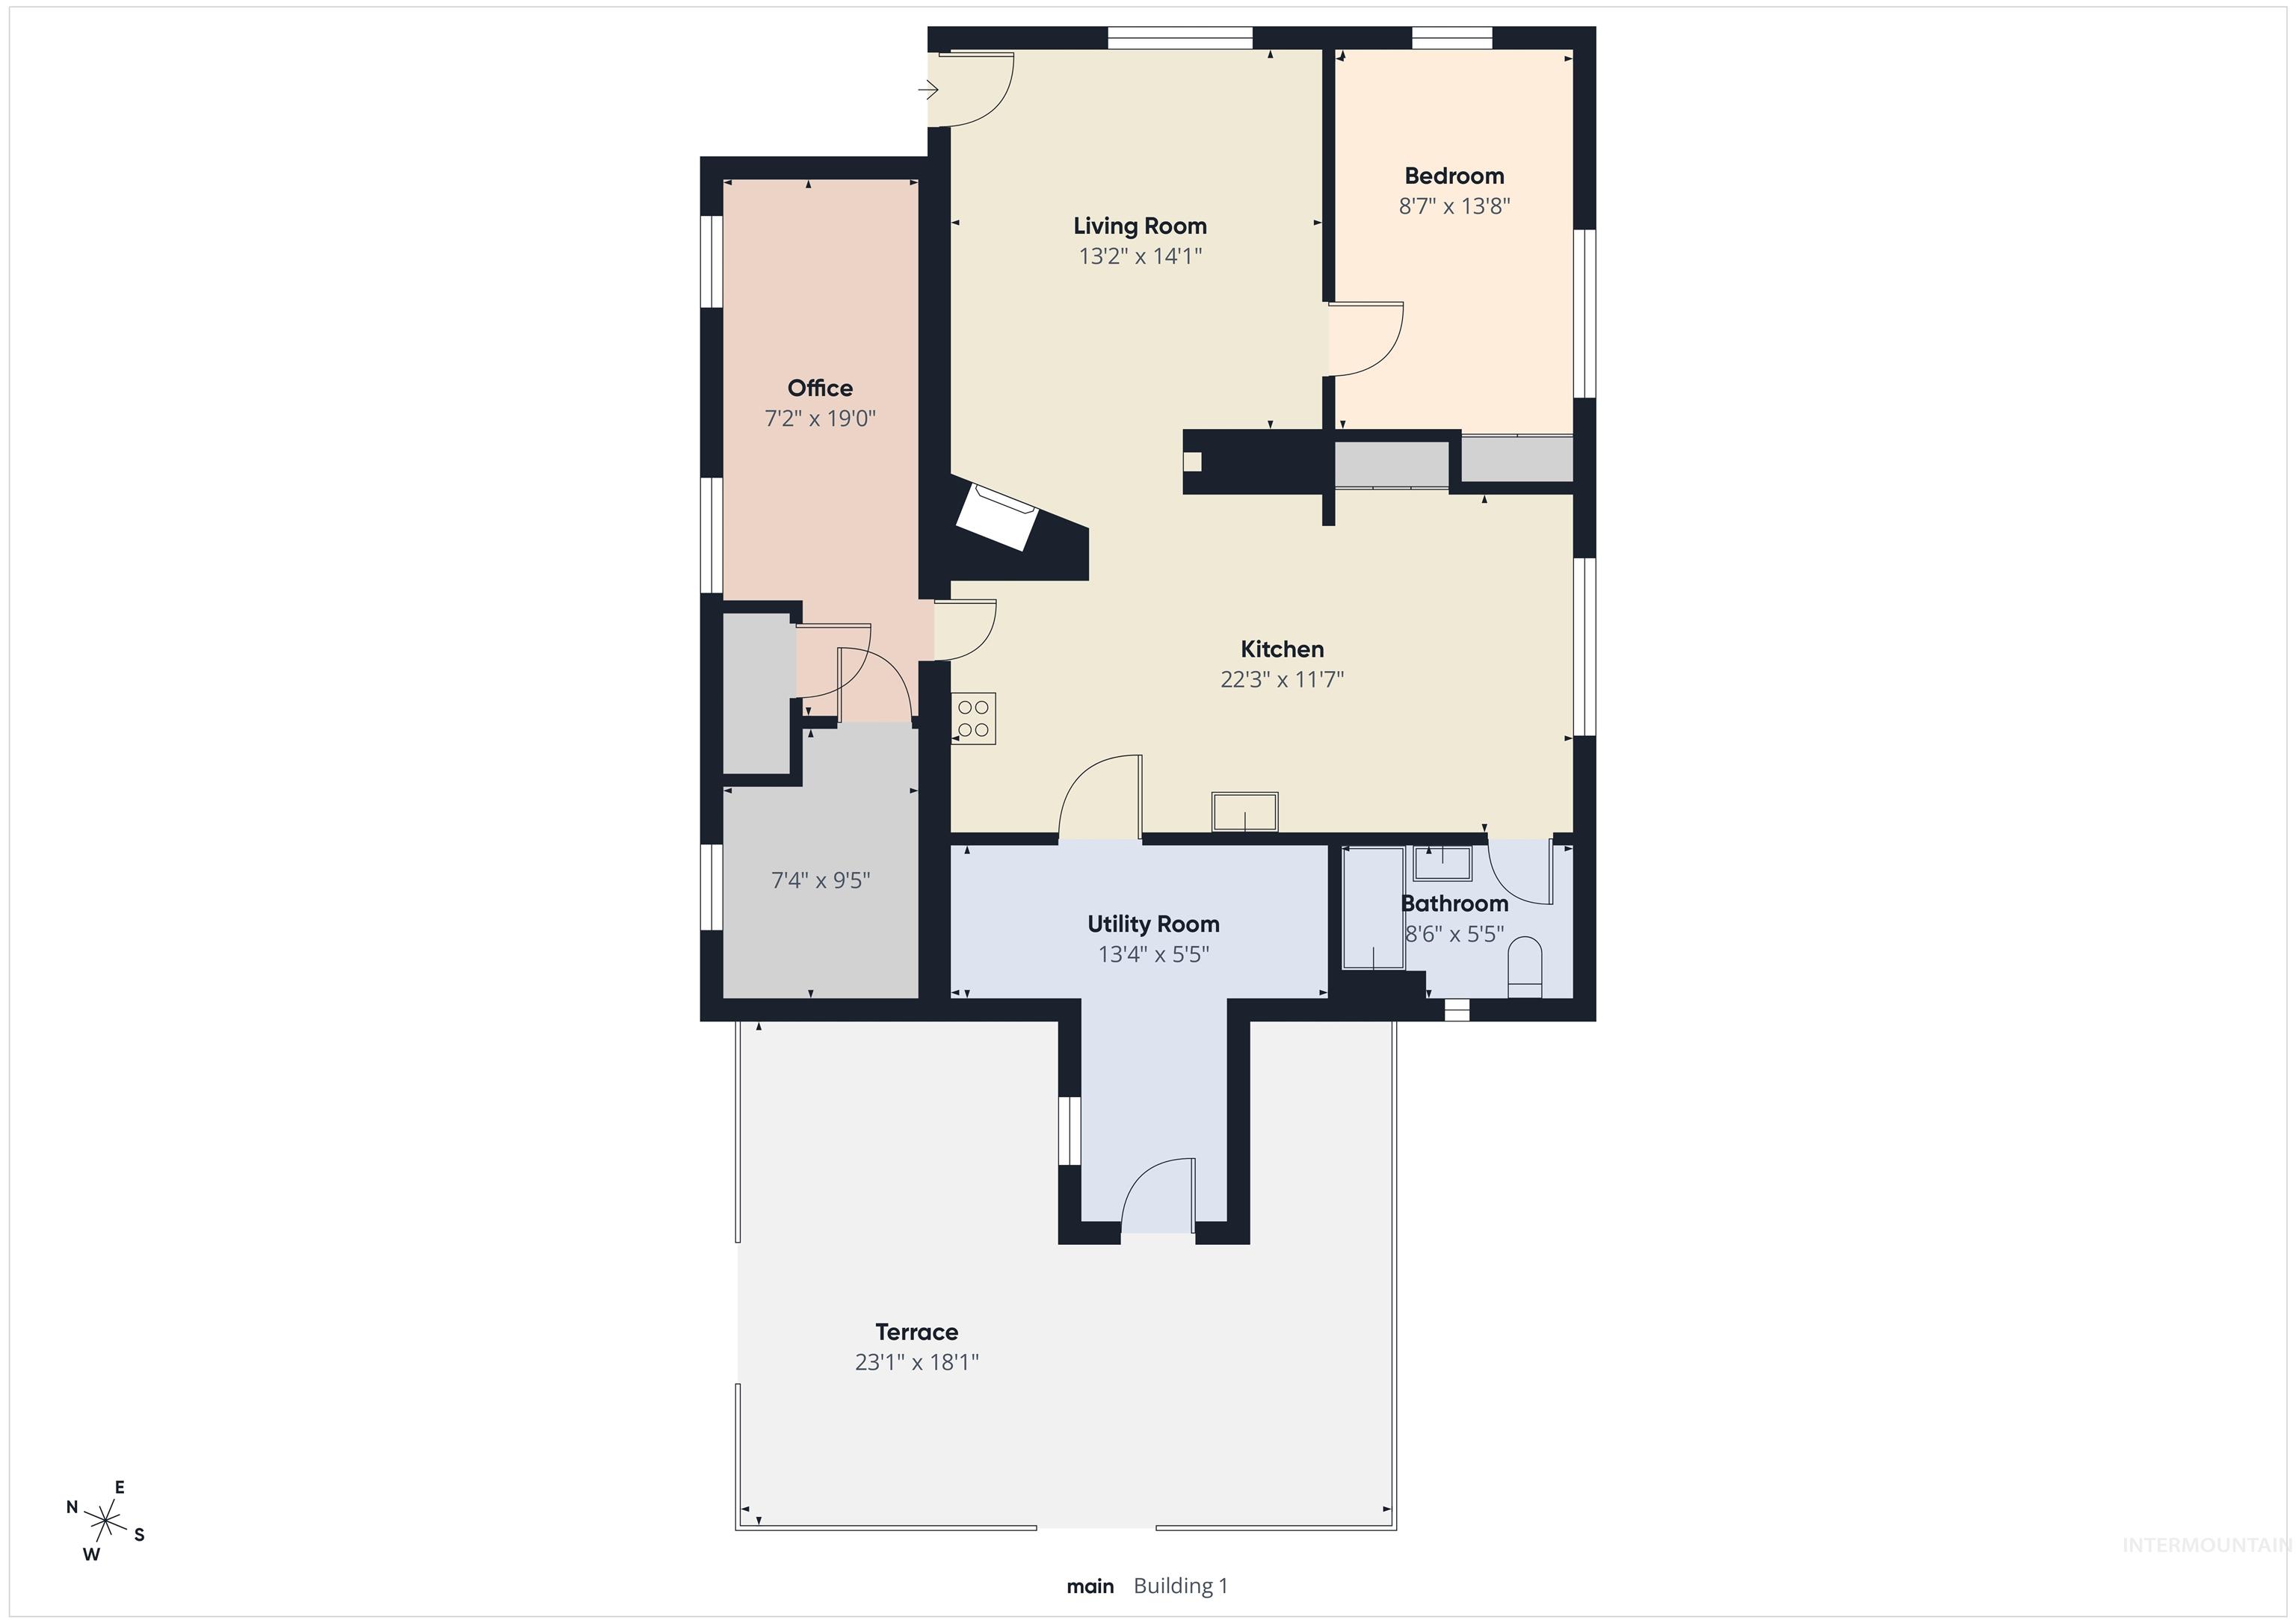
View of property floor plan
-
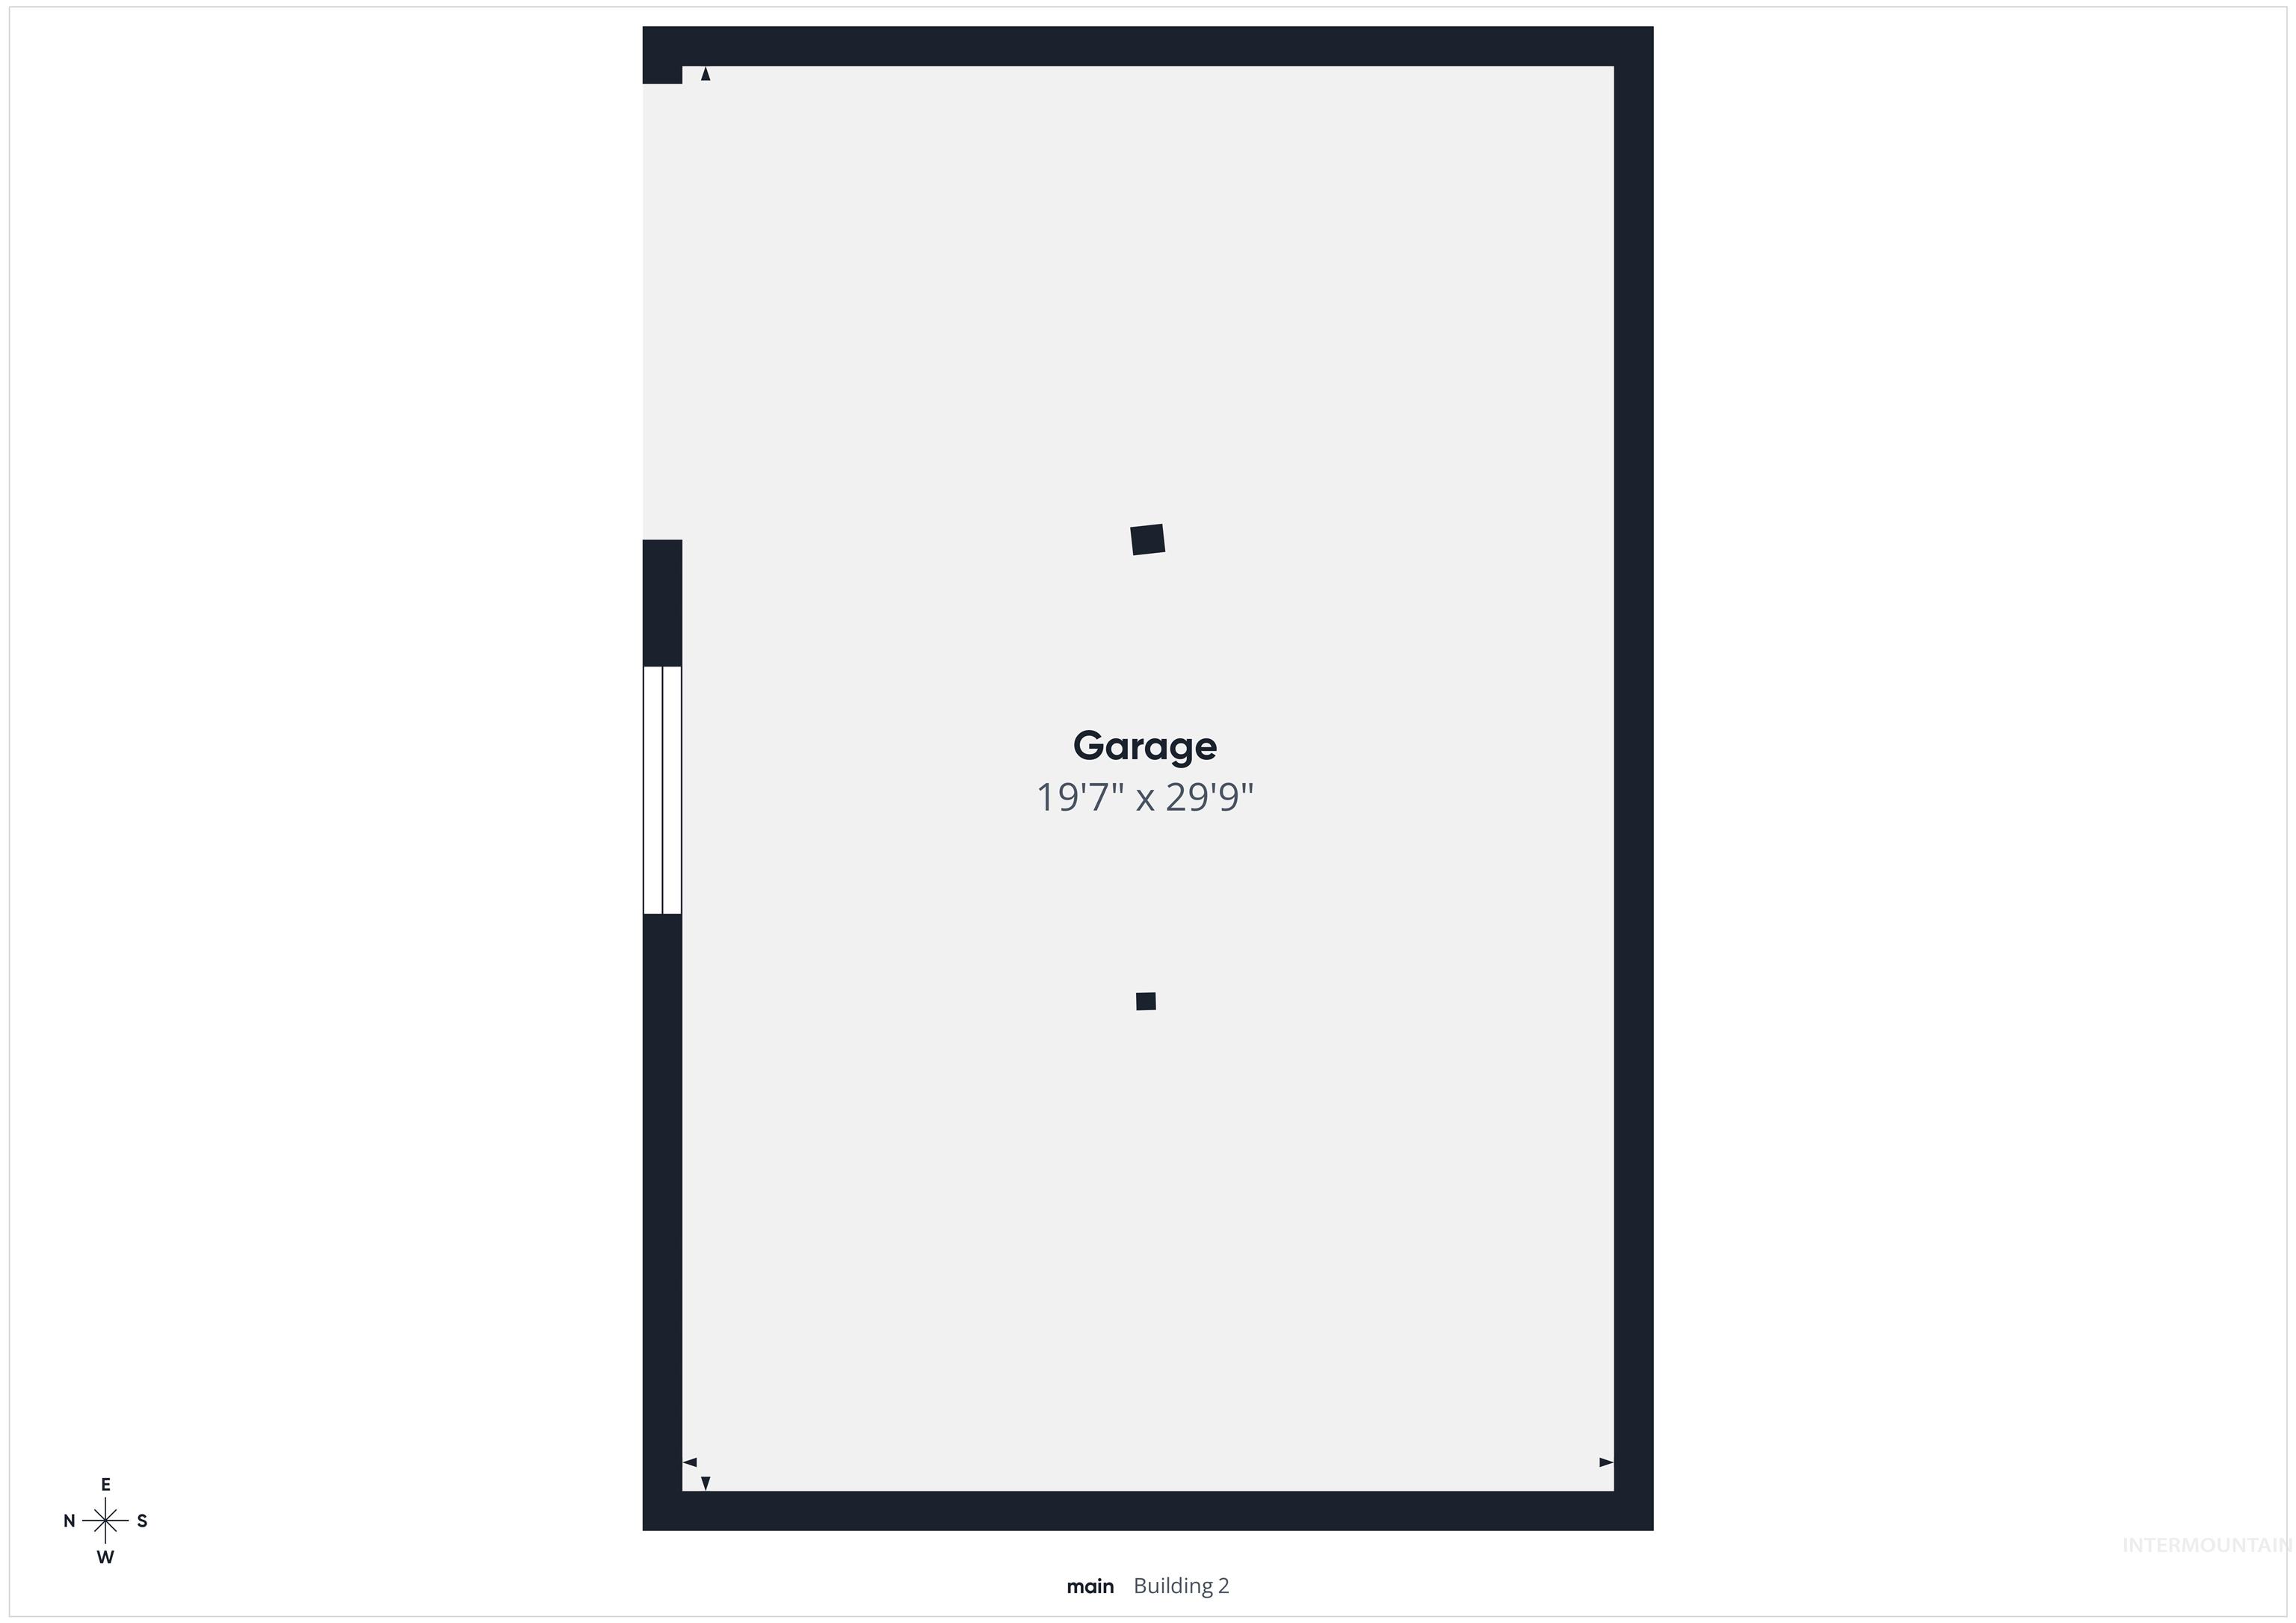
View of property floor plan
Property Description
Must see this cute renovated home on 1.61 acres with solar panels to reduce power costs. This 2 bedroom 1 bath home is 1100 sq feet, is fully fenced with mature landscaping. NO HOA. Detached shop 30×20 with power and 2 doors, detached garage with garage door and with workshop, room to park all the toys, build a additional shop or outbuildings. Chickens and animals allowed. Mature landscaping features lots of trees, flowers, water feature and tiki bar with mood lighting. Ready to move in with room for all you toys!!
Features
- Heating:
- Forced Air, Gas
- Cooling:
- Window/Wall Unit
- Fireplace:
- One
- Garage Capacity:
- 4
Address Map
- Country:
- US
- State:
- ID
- County:
- Gem
- City:
- Emmett
- Zipcode:
- 83617
- Street:
- 2133 Hollywood Blvd
- Longitude:
- W117° 30' 38.9''
- Latitude:
- N43° 53' 41.8''
Rooms
- Master Bedroom Level:
- Main
- Bedroom 2 Level:
- Main
- Kitchen Level:
- Main
- Living Room Level:
- Main
Schools
- School District:
- Emmett Independent District #221
- Elementary School:
- Shadow Butte
- Middle School:
- Emmett
- High School:
- Emmett
Additional Details
- Status:
- Active
- Type:
- Single Family w/ Acreage
- Level:
- Single
- Tax Year:
- 2025
- Taxes:
- $1,532
- Potential Short Sale:
- No
- Age:
- 81+ Years
- Auction:
- No
- Flood Ins Required:
- No
- HUD Owned:
- No
- In Foreclosure:
- No
- Land Size:
- 1 - 4.99 AC
- Home Owner Exempt:
- Yes
- HOA Frequency:
- Not Applicable
- Inc Kitchen Features:
- Dishwasher, Disposal, Oven/range freestanding
- Lot Features:
- Garden space, Horses, Public road, Dog run, Storage shed, Irrigation available, View, Chickens, Rv Parking
- Water:
- Individual well
- Land Use:
- Single
- Sprinkler System:
- Irrigation,Manual
Residential For Sale
2133 Hollywood Blvd, Emmett, Idaho 83617
2 Bedrooms
1 Bathrooms
1,170 SqFt
Visits : 20 in 61 days
$499,900
Listing ID #98979711
Basic Details
- Property Type :
- Residential
- Listing Type :
- For Sale
- Listing ID :
- 98979711
- Price :
- $499,900
- Bedrooms :
- 2
- Bathrooms :
- 1
- Apx SqFt :
- 1,170 SqFt
- Year Built :
- 1937
- Lot Area :
- 1.61 SqFt
- Days on Market :
- 52
- Subdivision :
- 0 Not Applicable
- Update Date :
- 05/17/2026 16:13:04
- Status :
- Active
Agent info

- JoeAnne Santy-Greene
- (208) 947-4609
- (208) 283-6313
- (208) 287-8500
-

Contact Agent
Mortgage Calculator

