

-
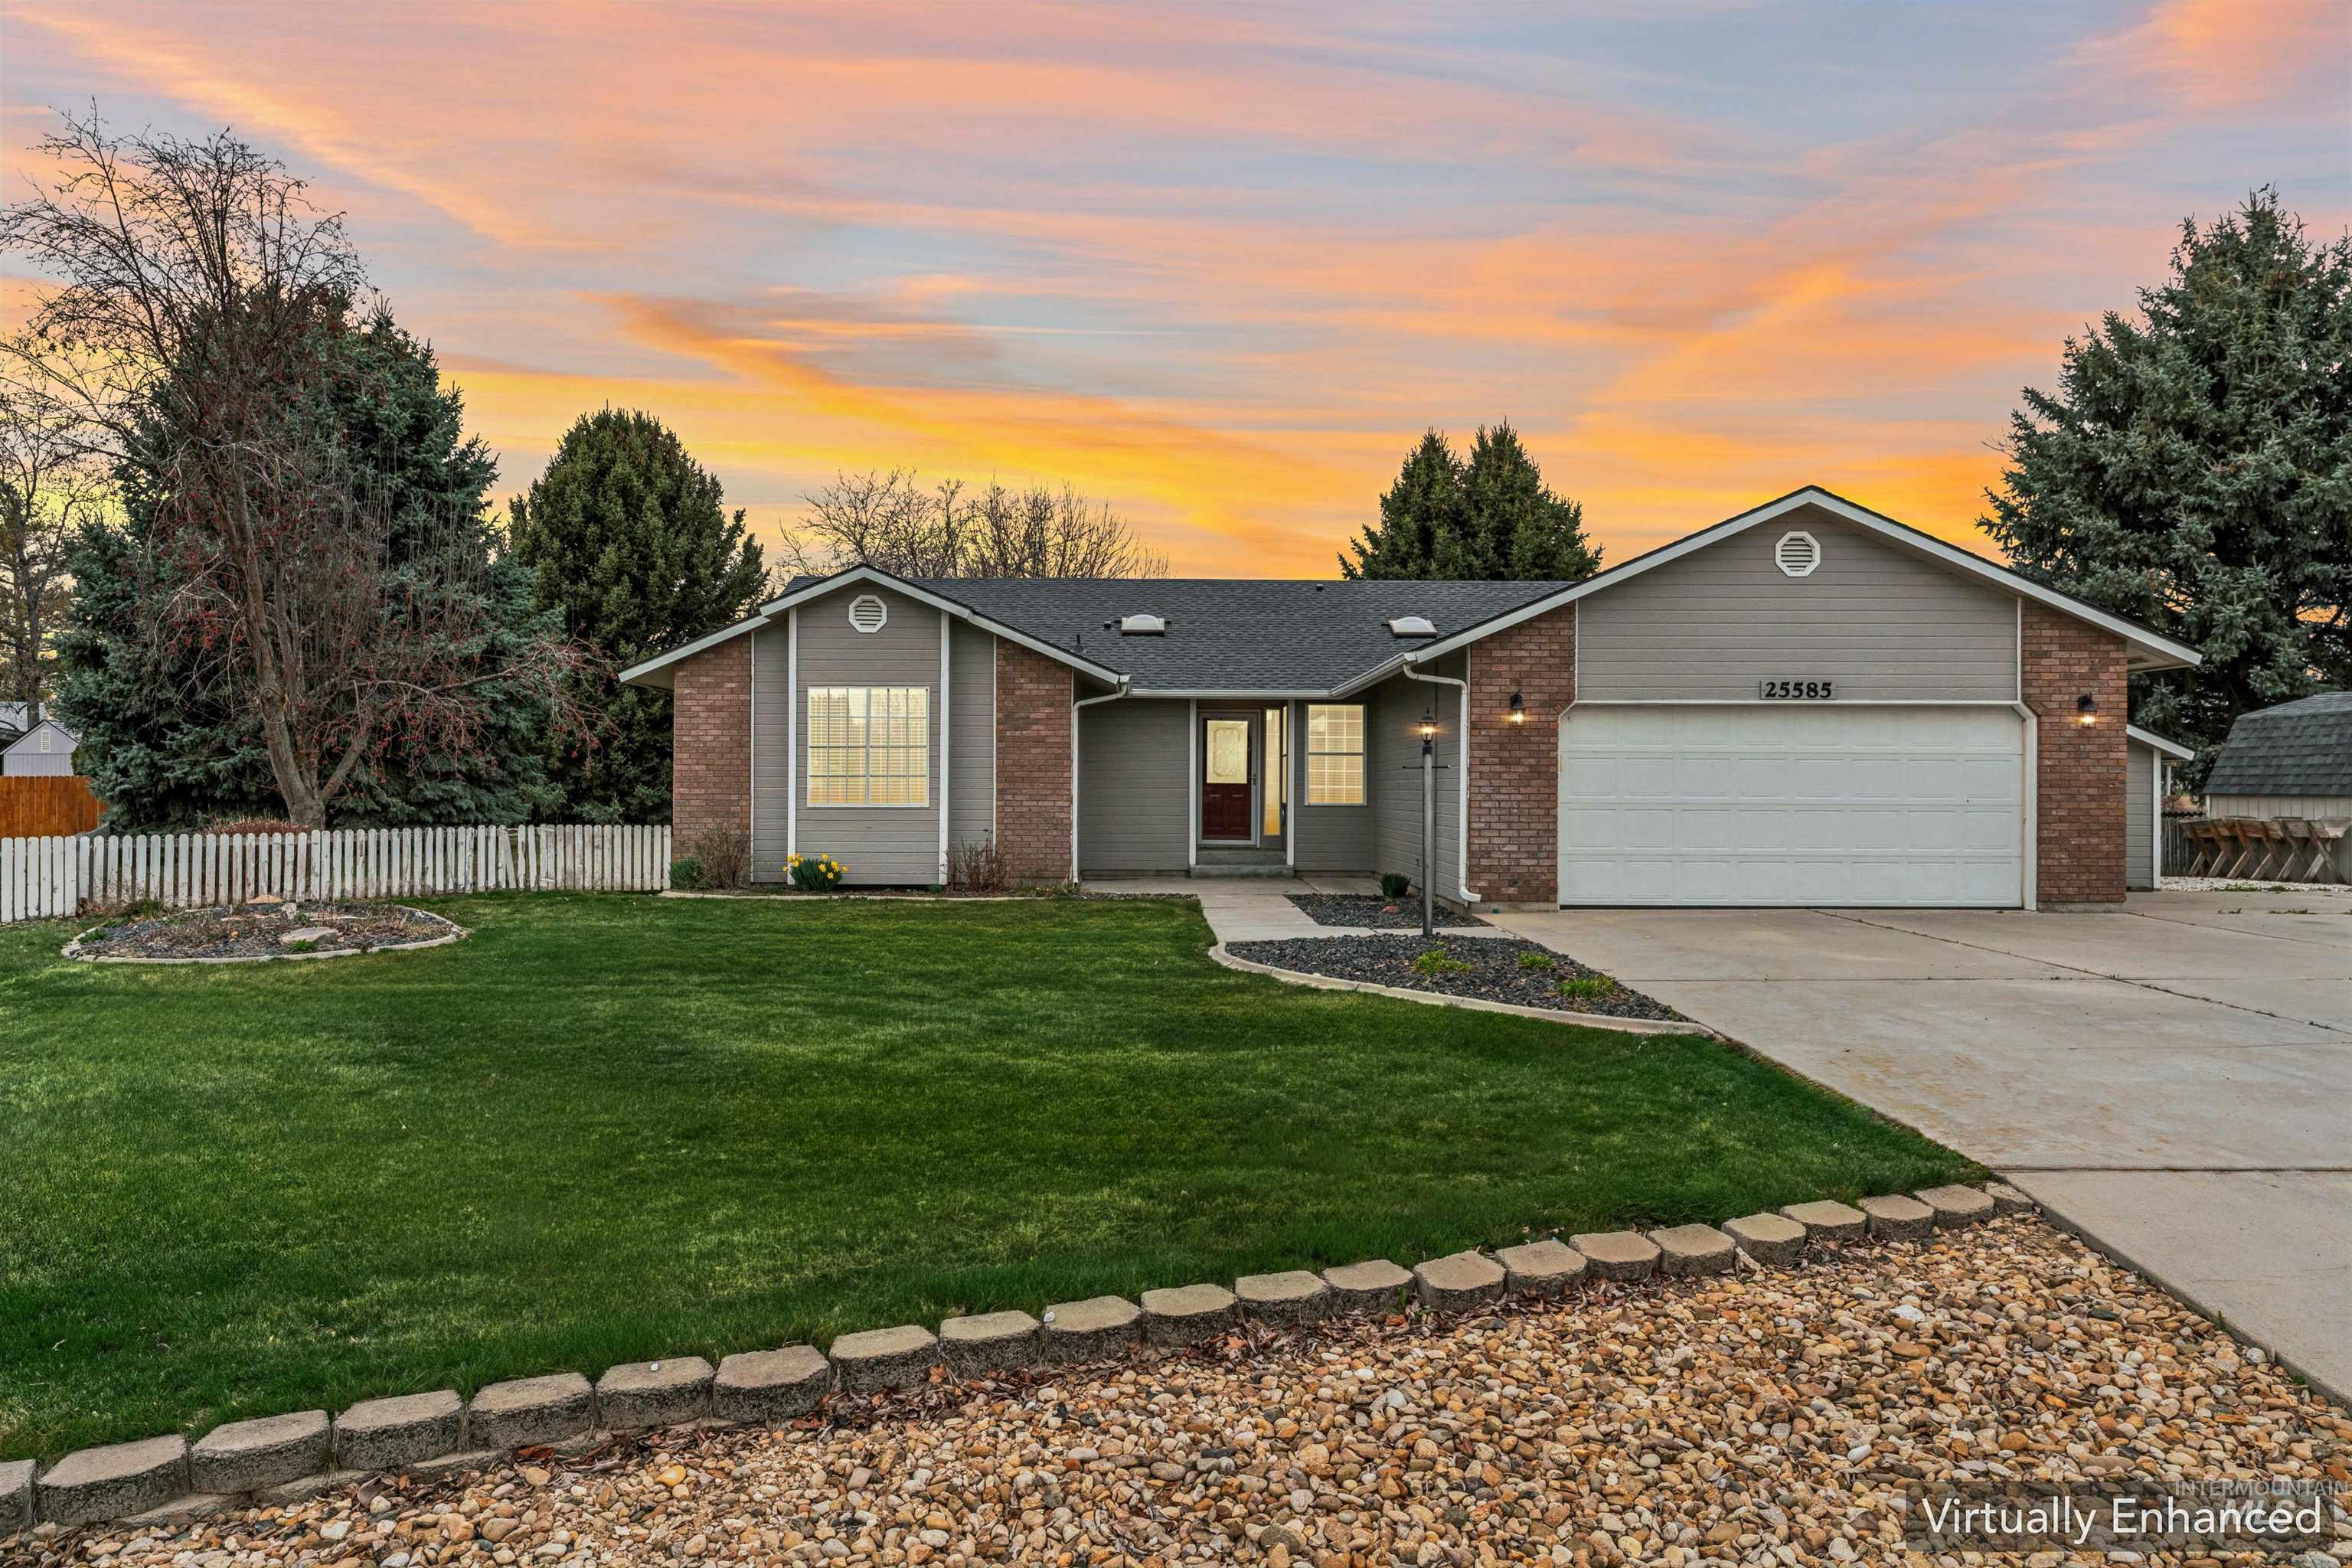
Ranch-style home featuring concrete driveway, a garage, and brick siding
-
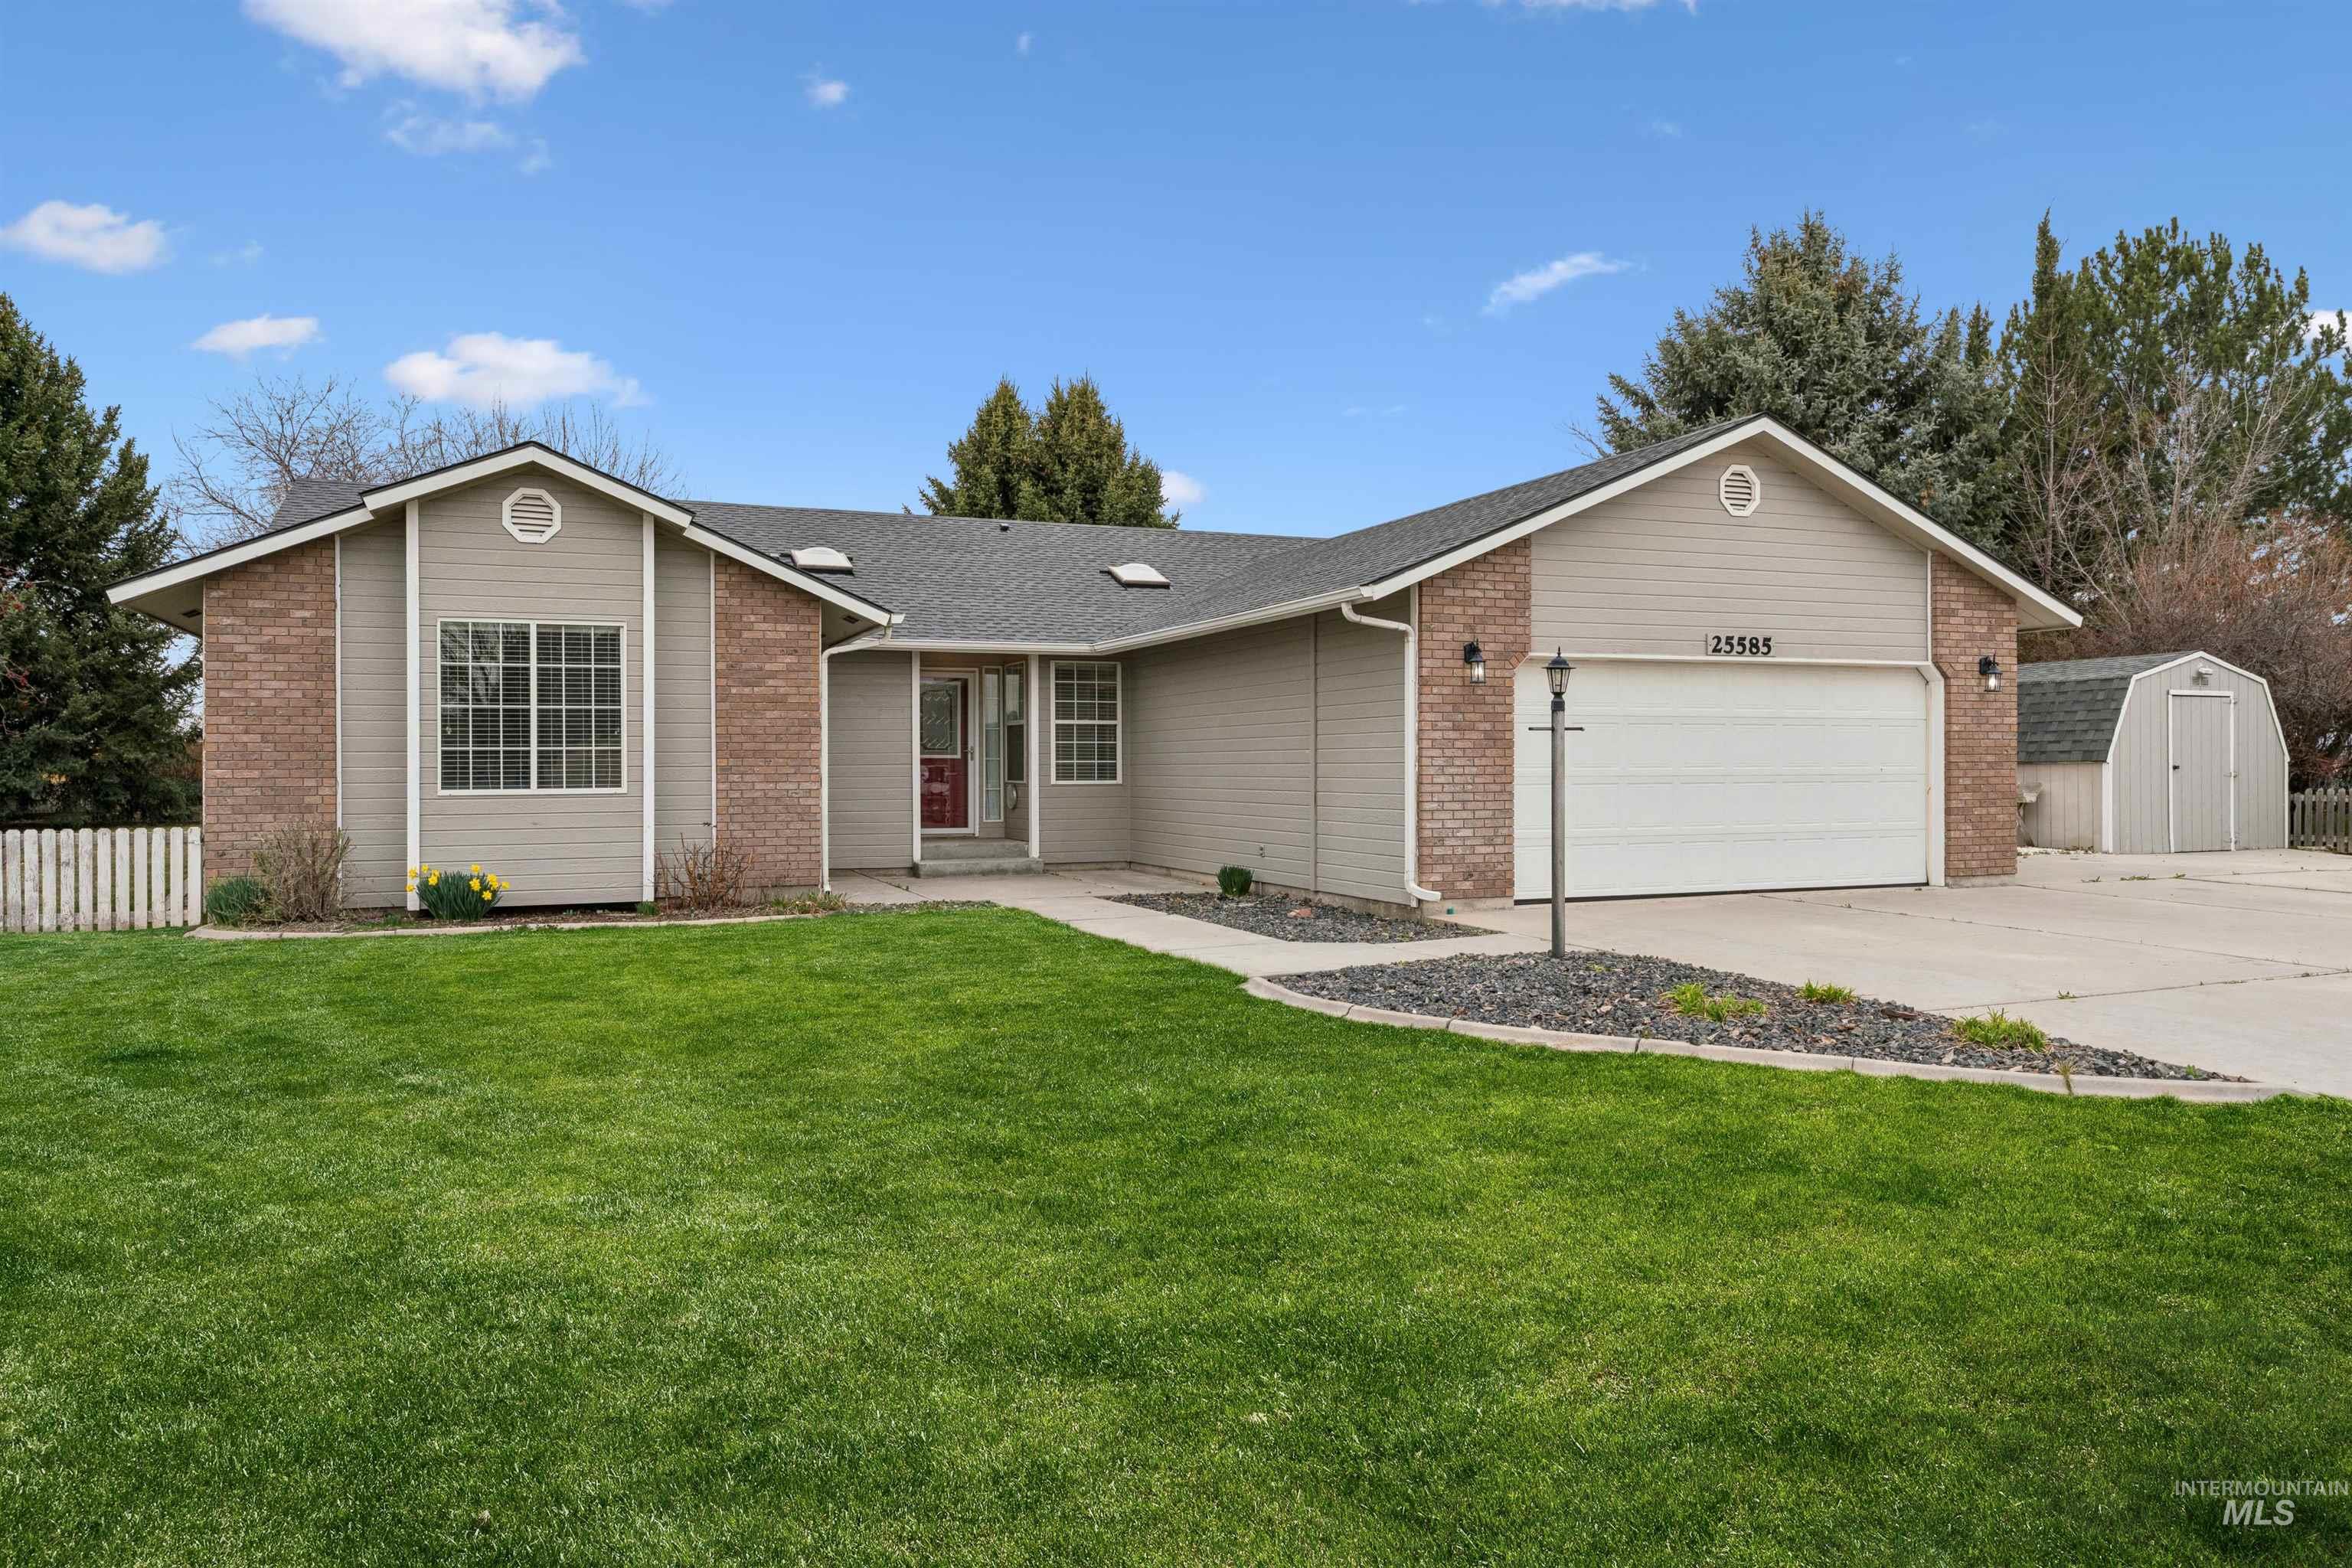
Ranch-style house with a storage unit, a garage, brick siding, and concrete driveway
-
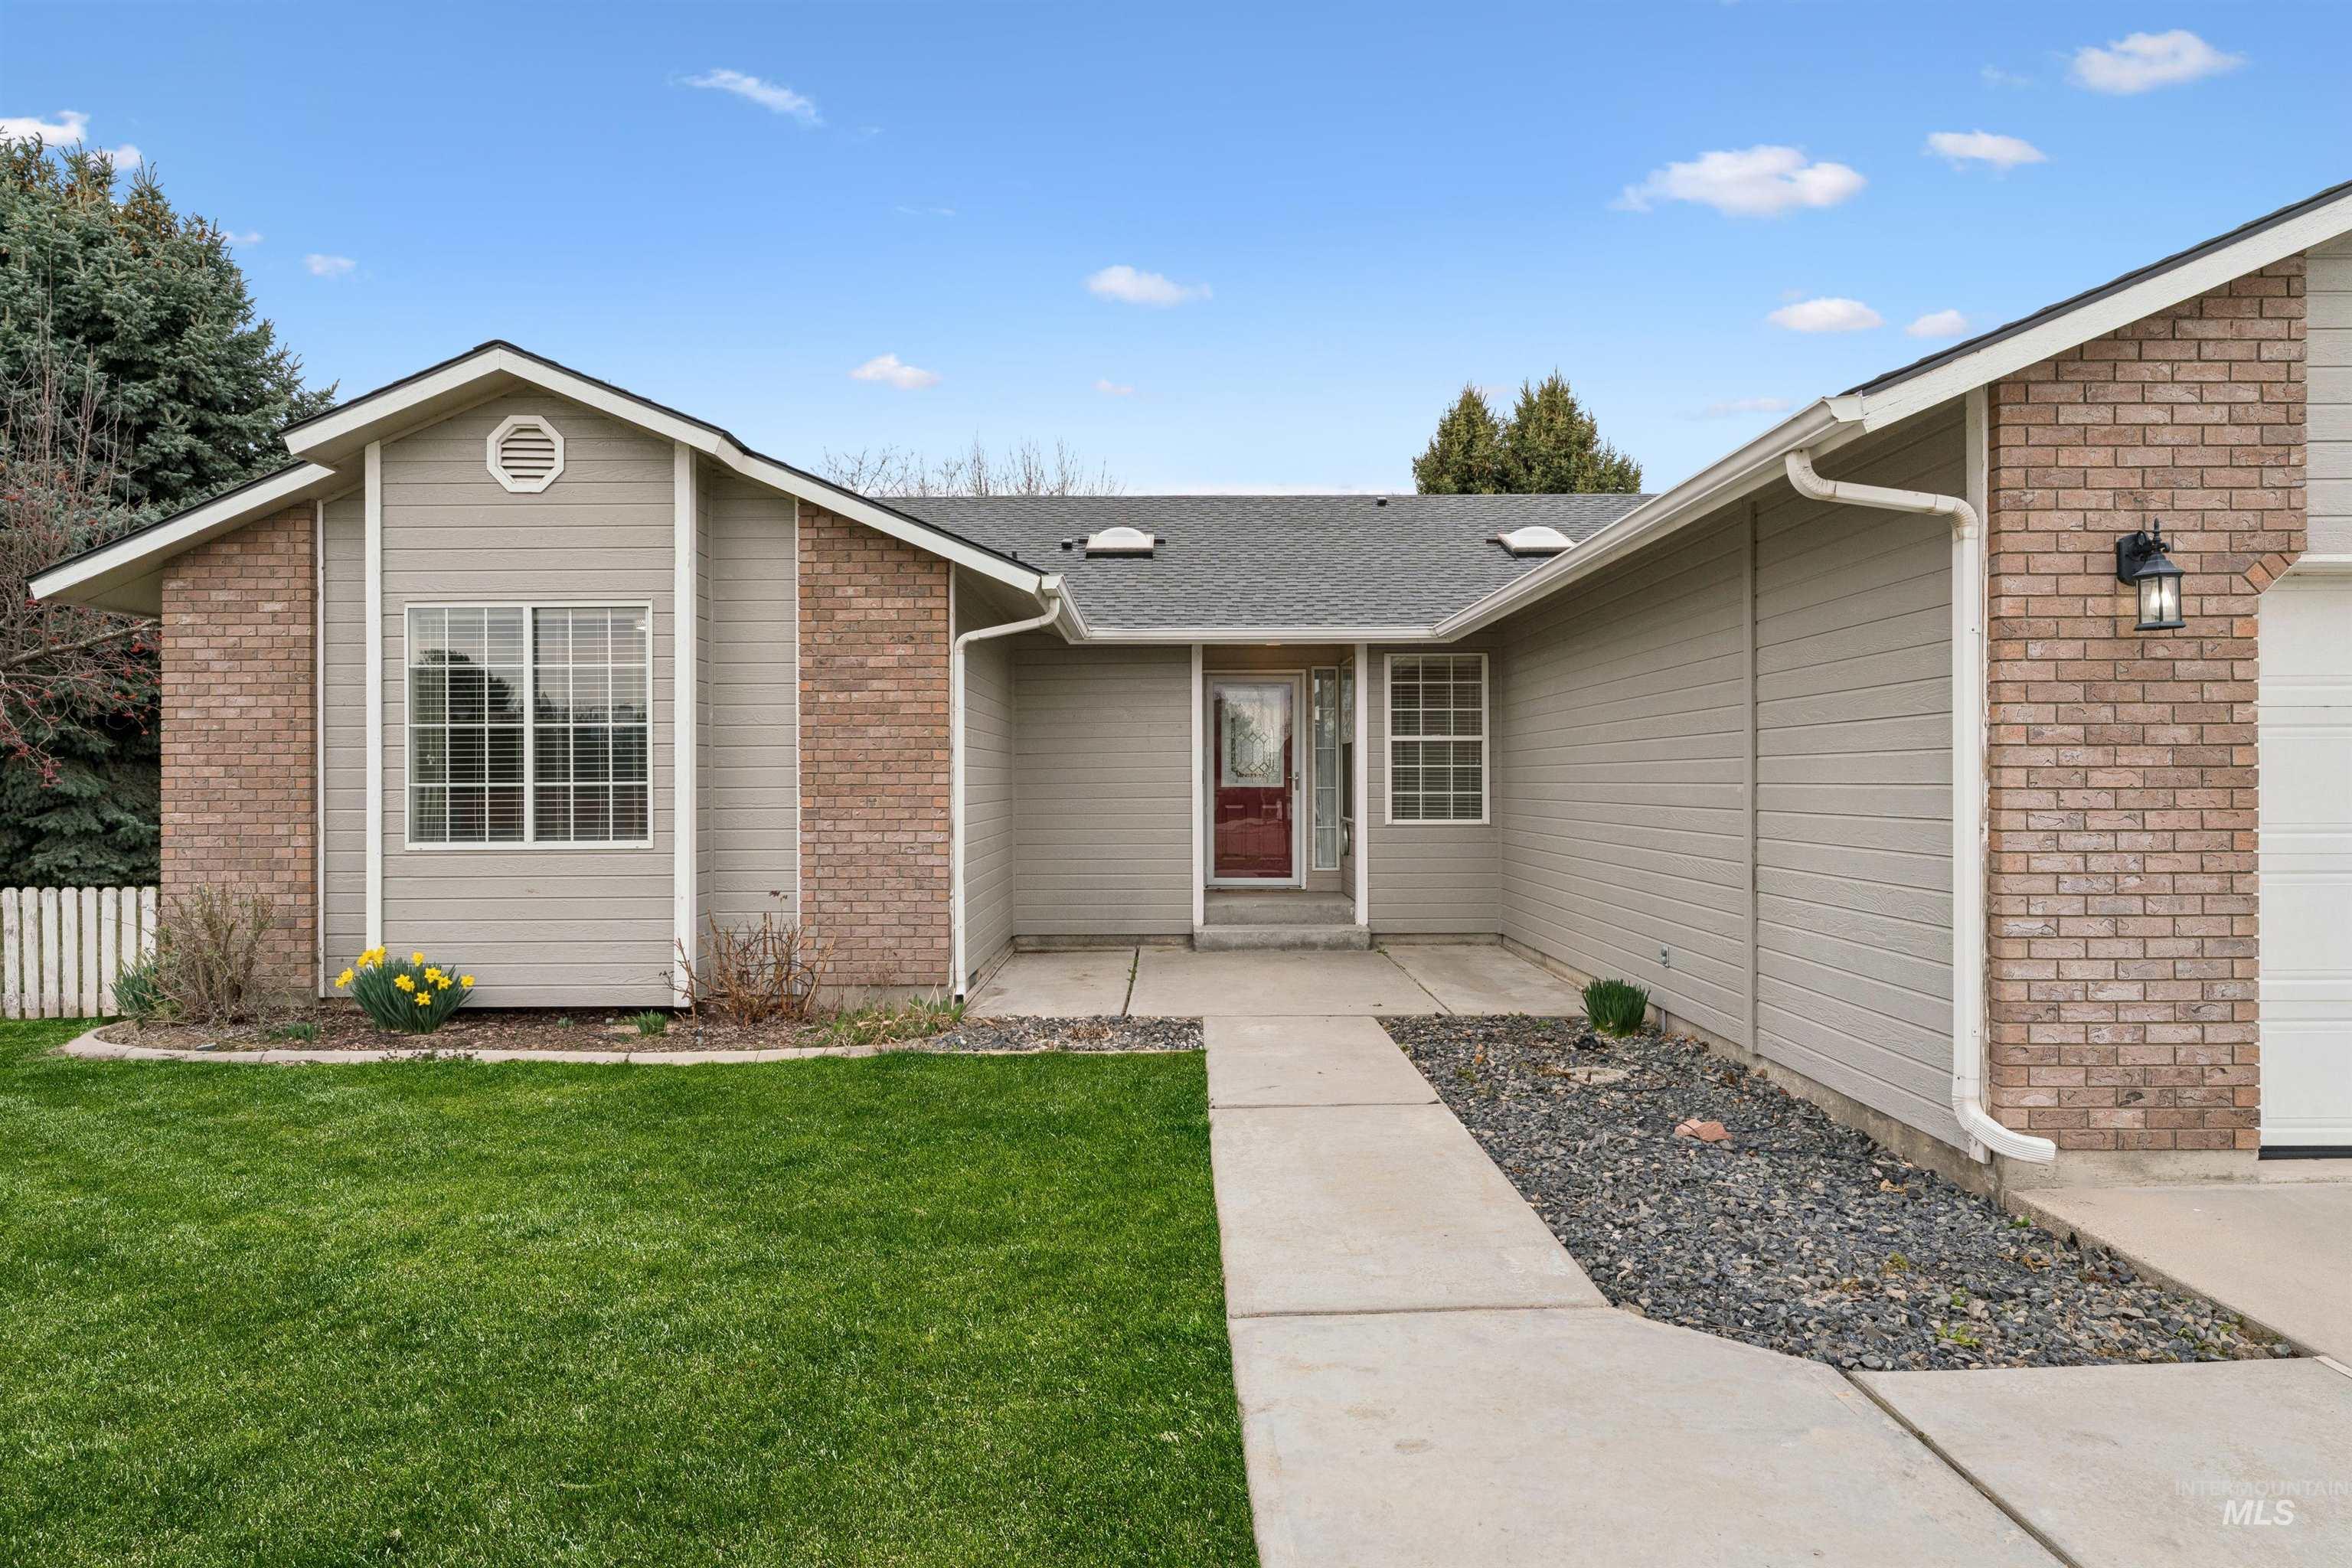
Property entrance with brick siding and a shingled roof
-
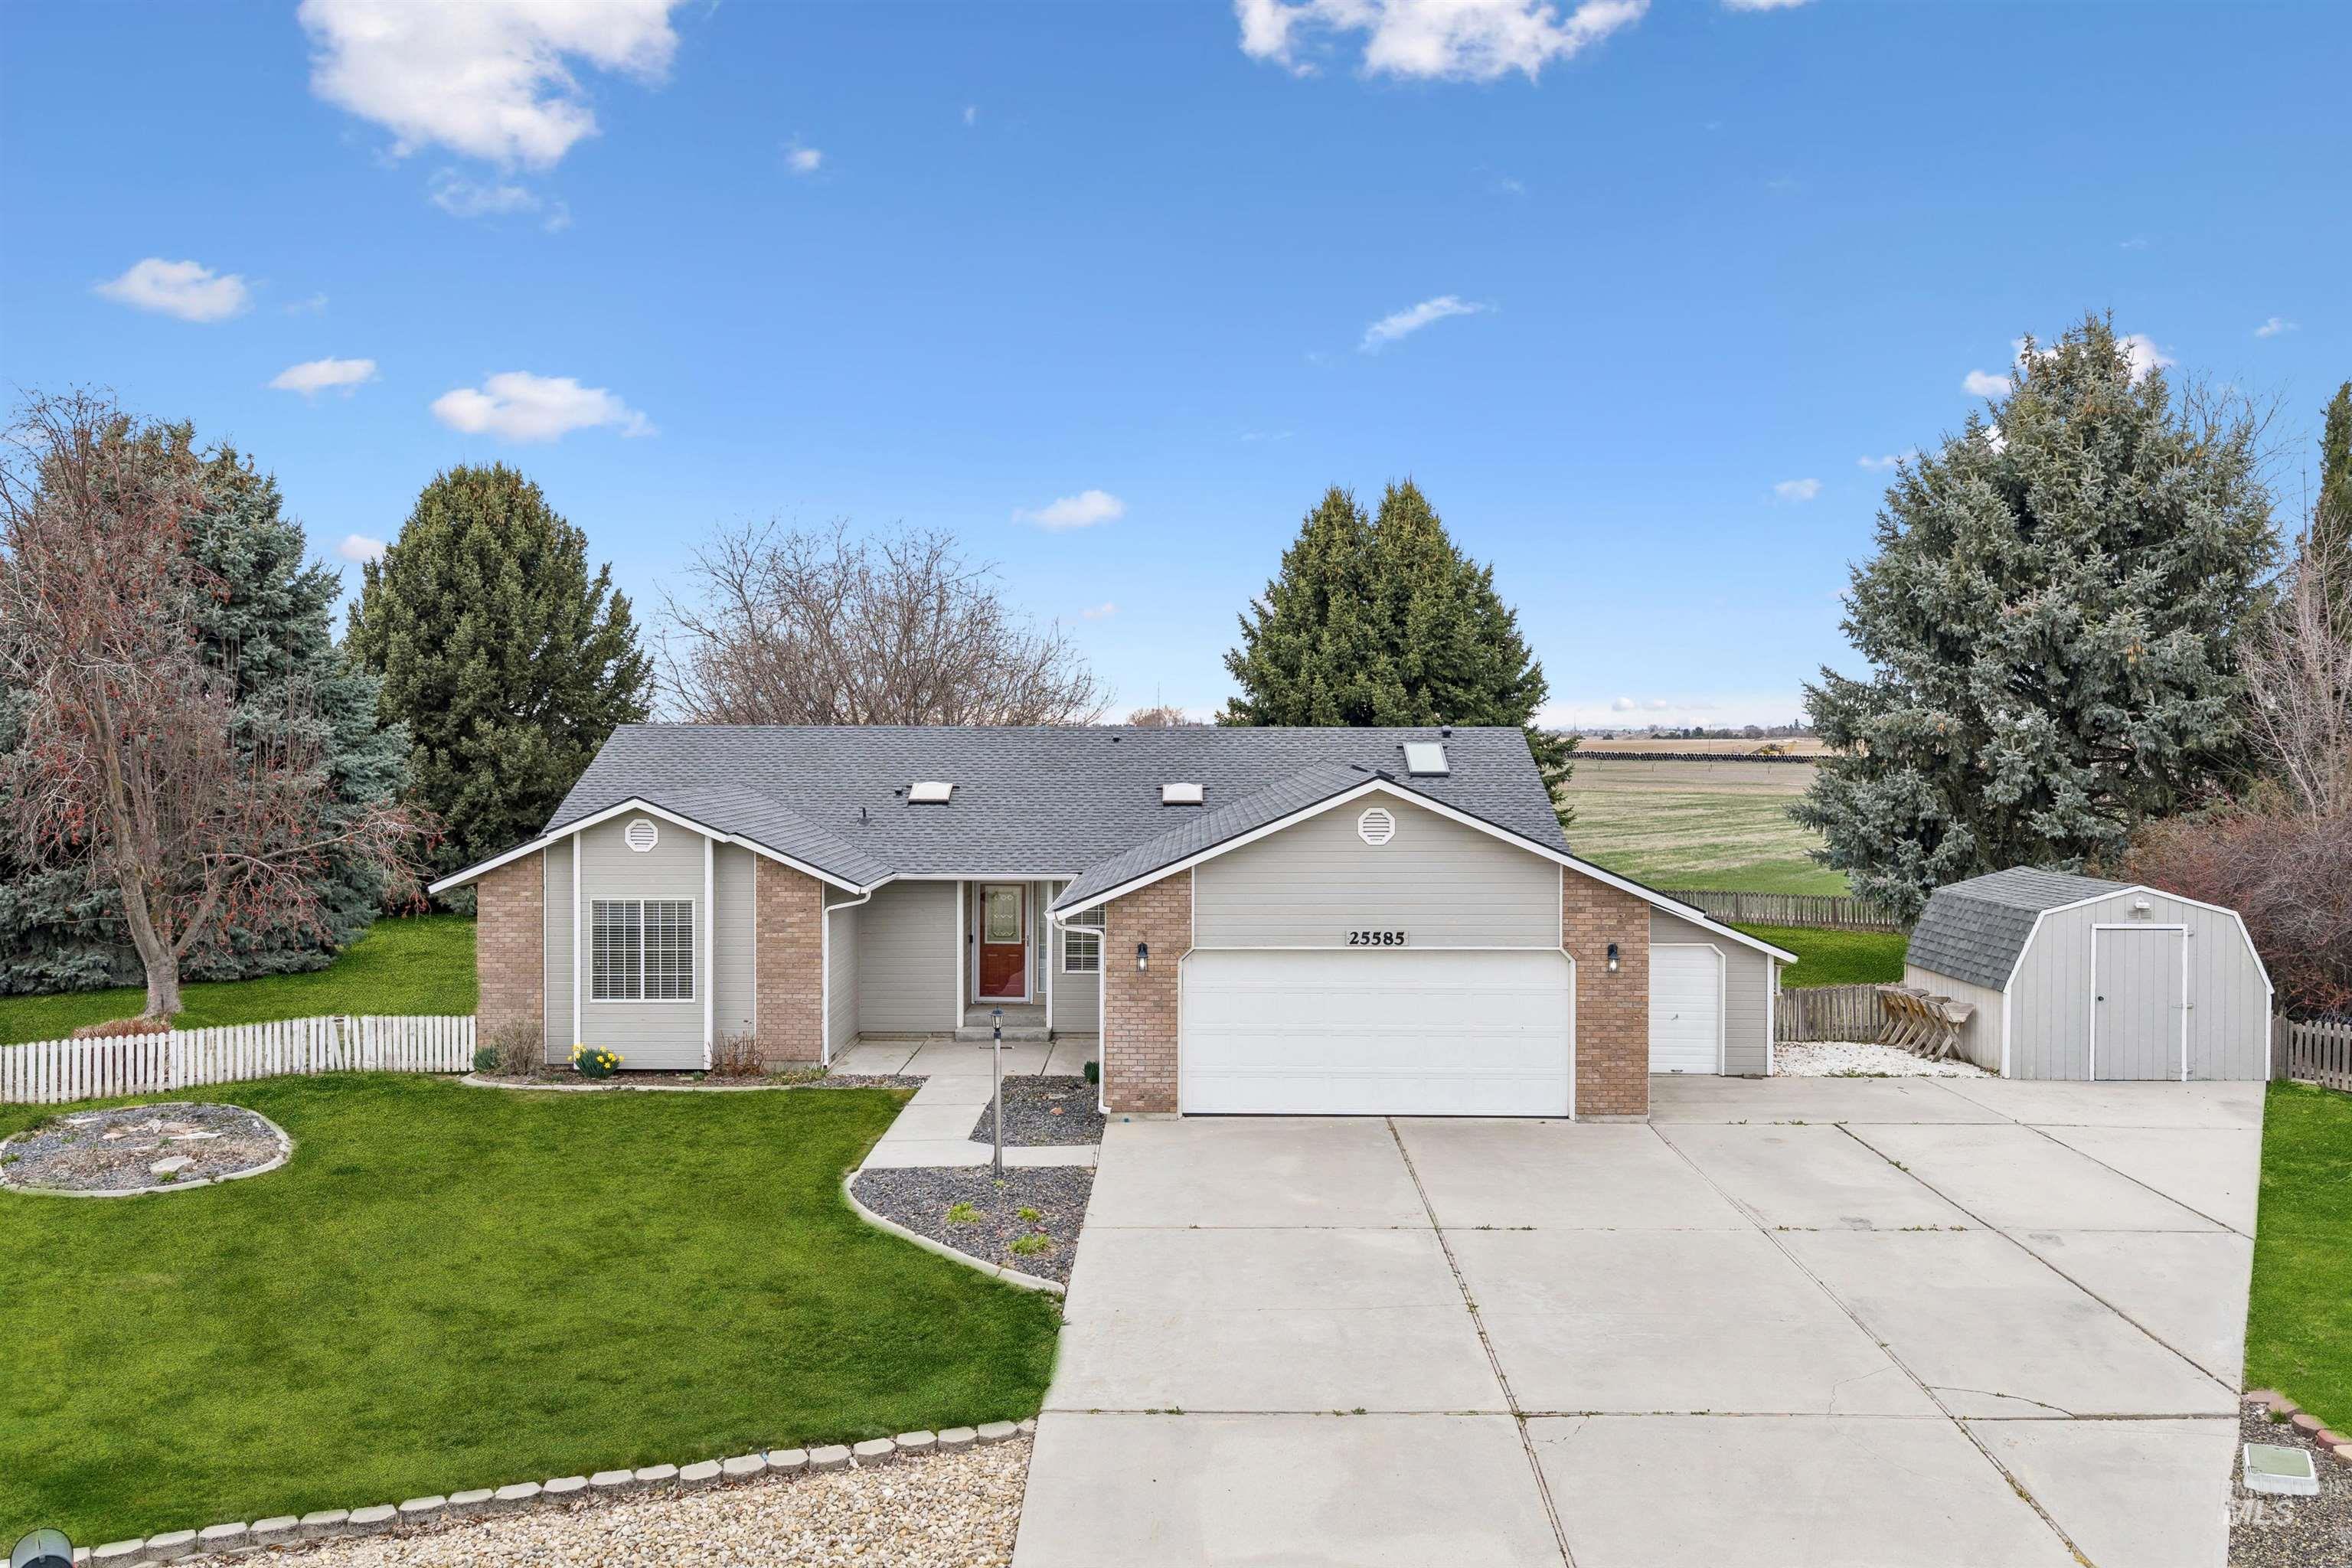
Ranch-style home with brick siding, an attached garage, concrete driveway, a shed, and roof with shingles
-
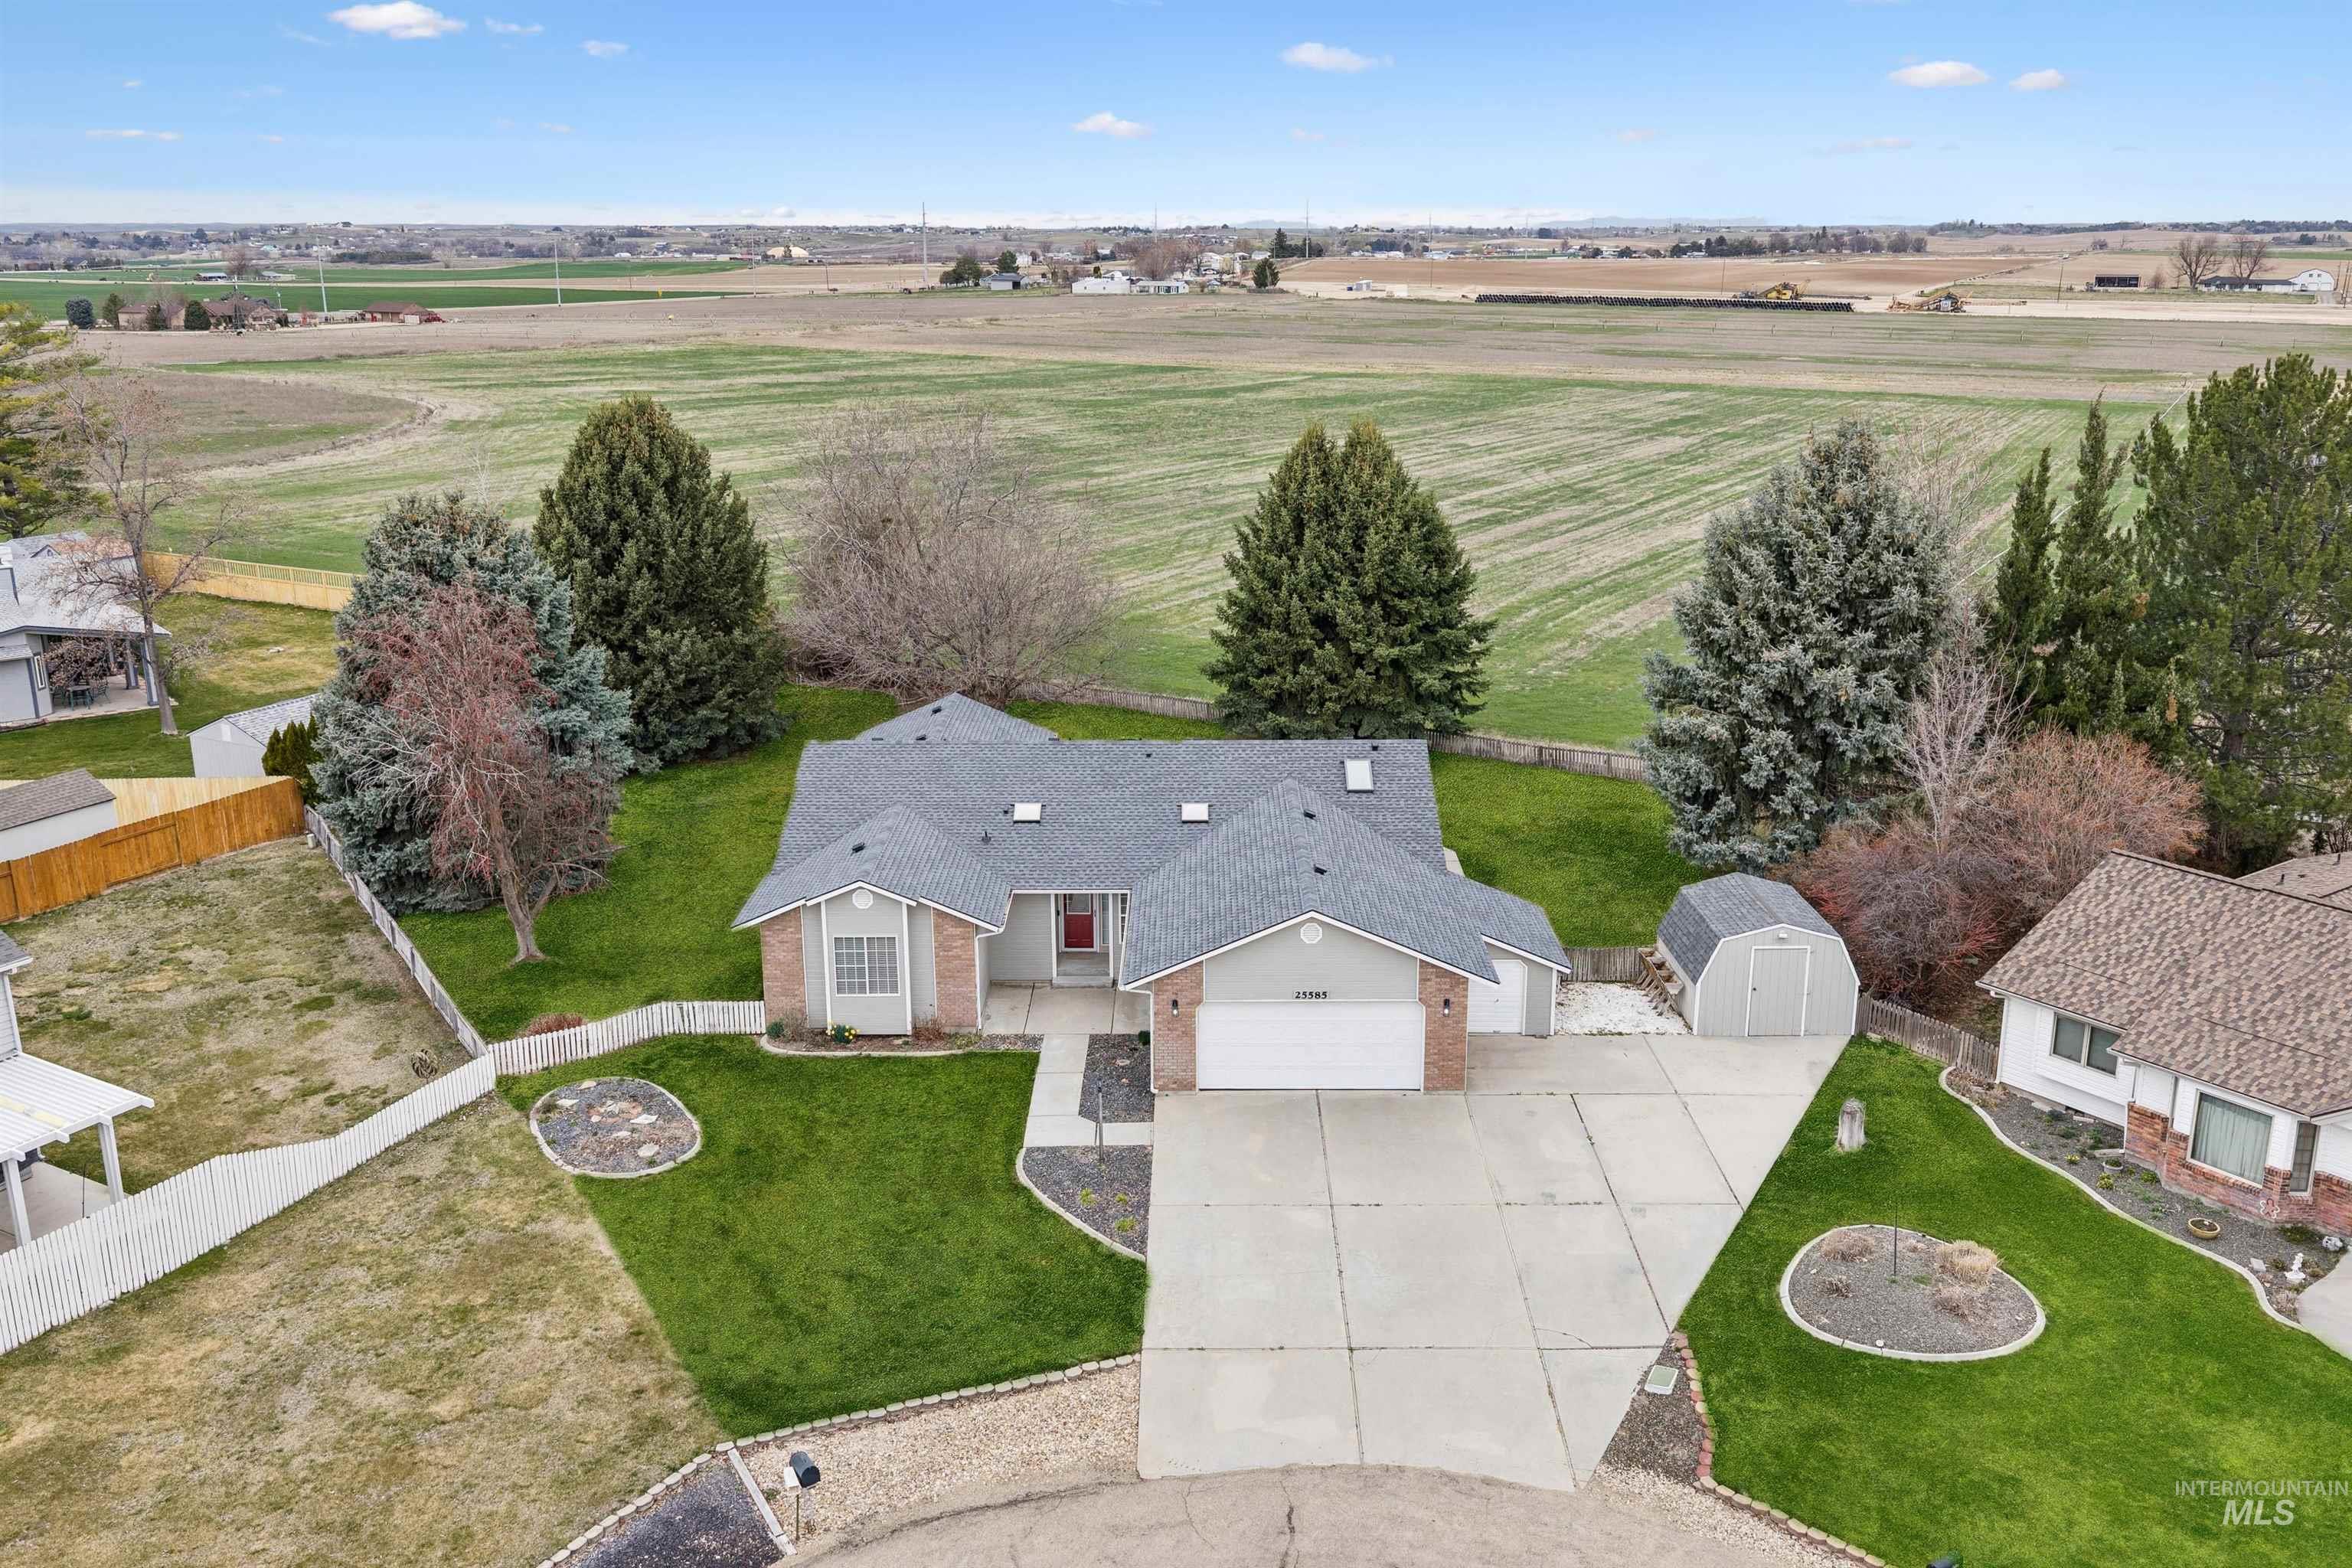
Overview of rural landscape
-
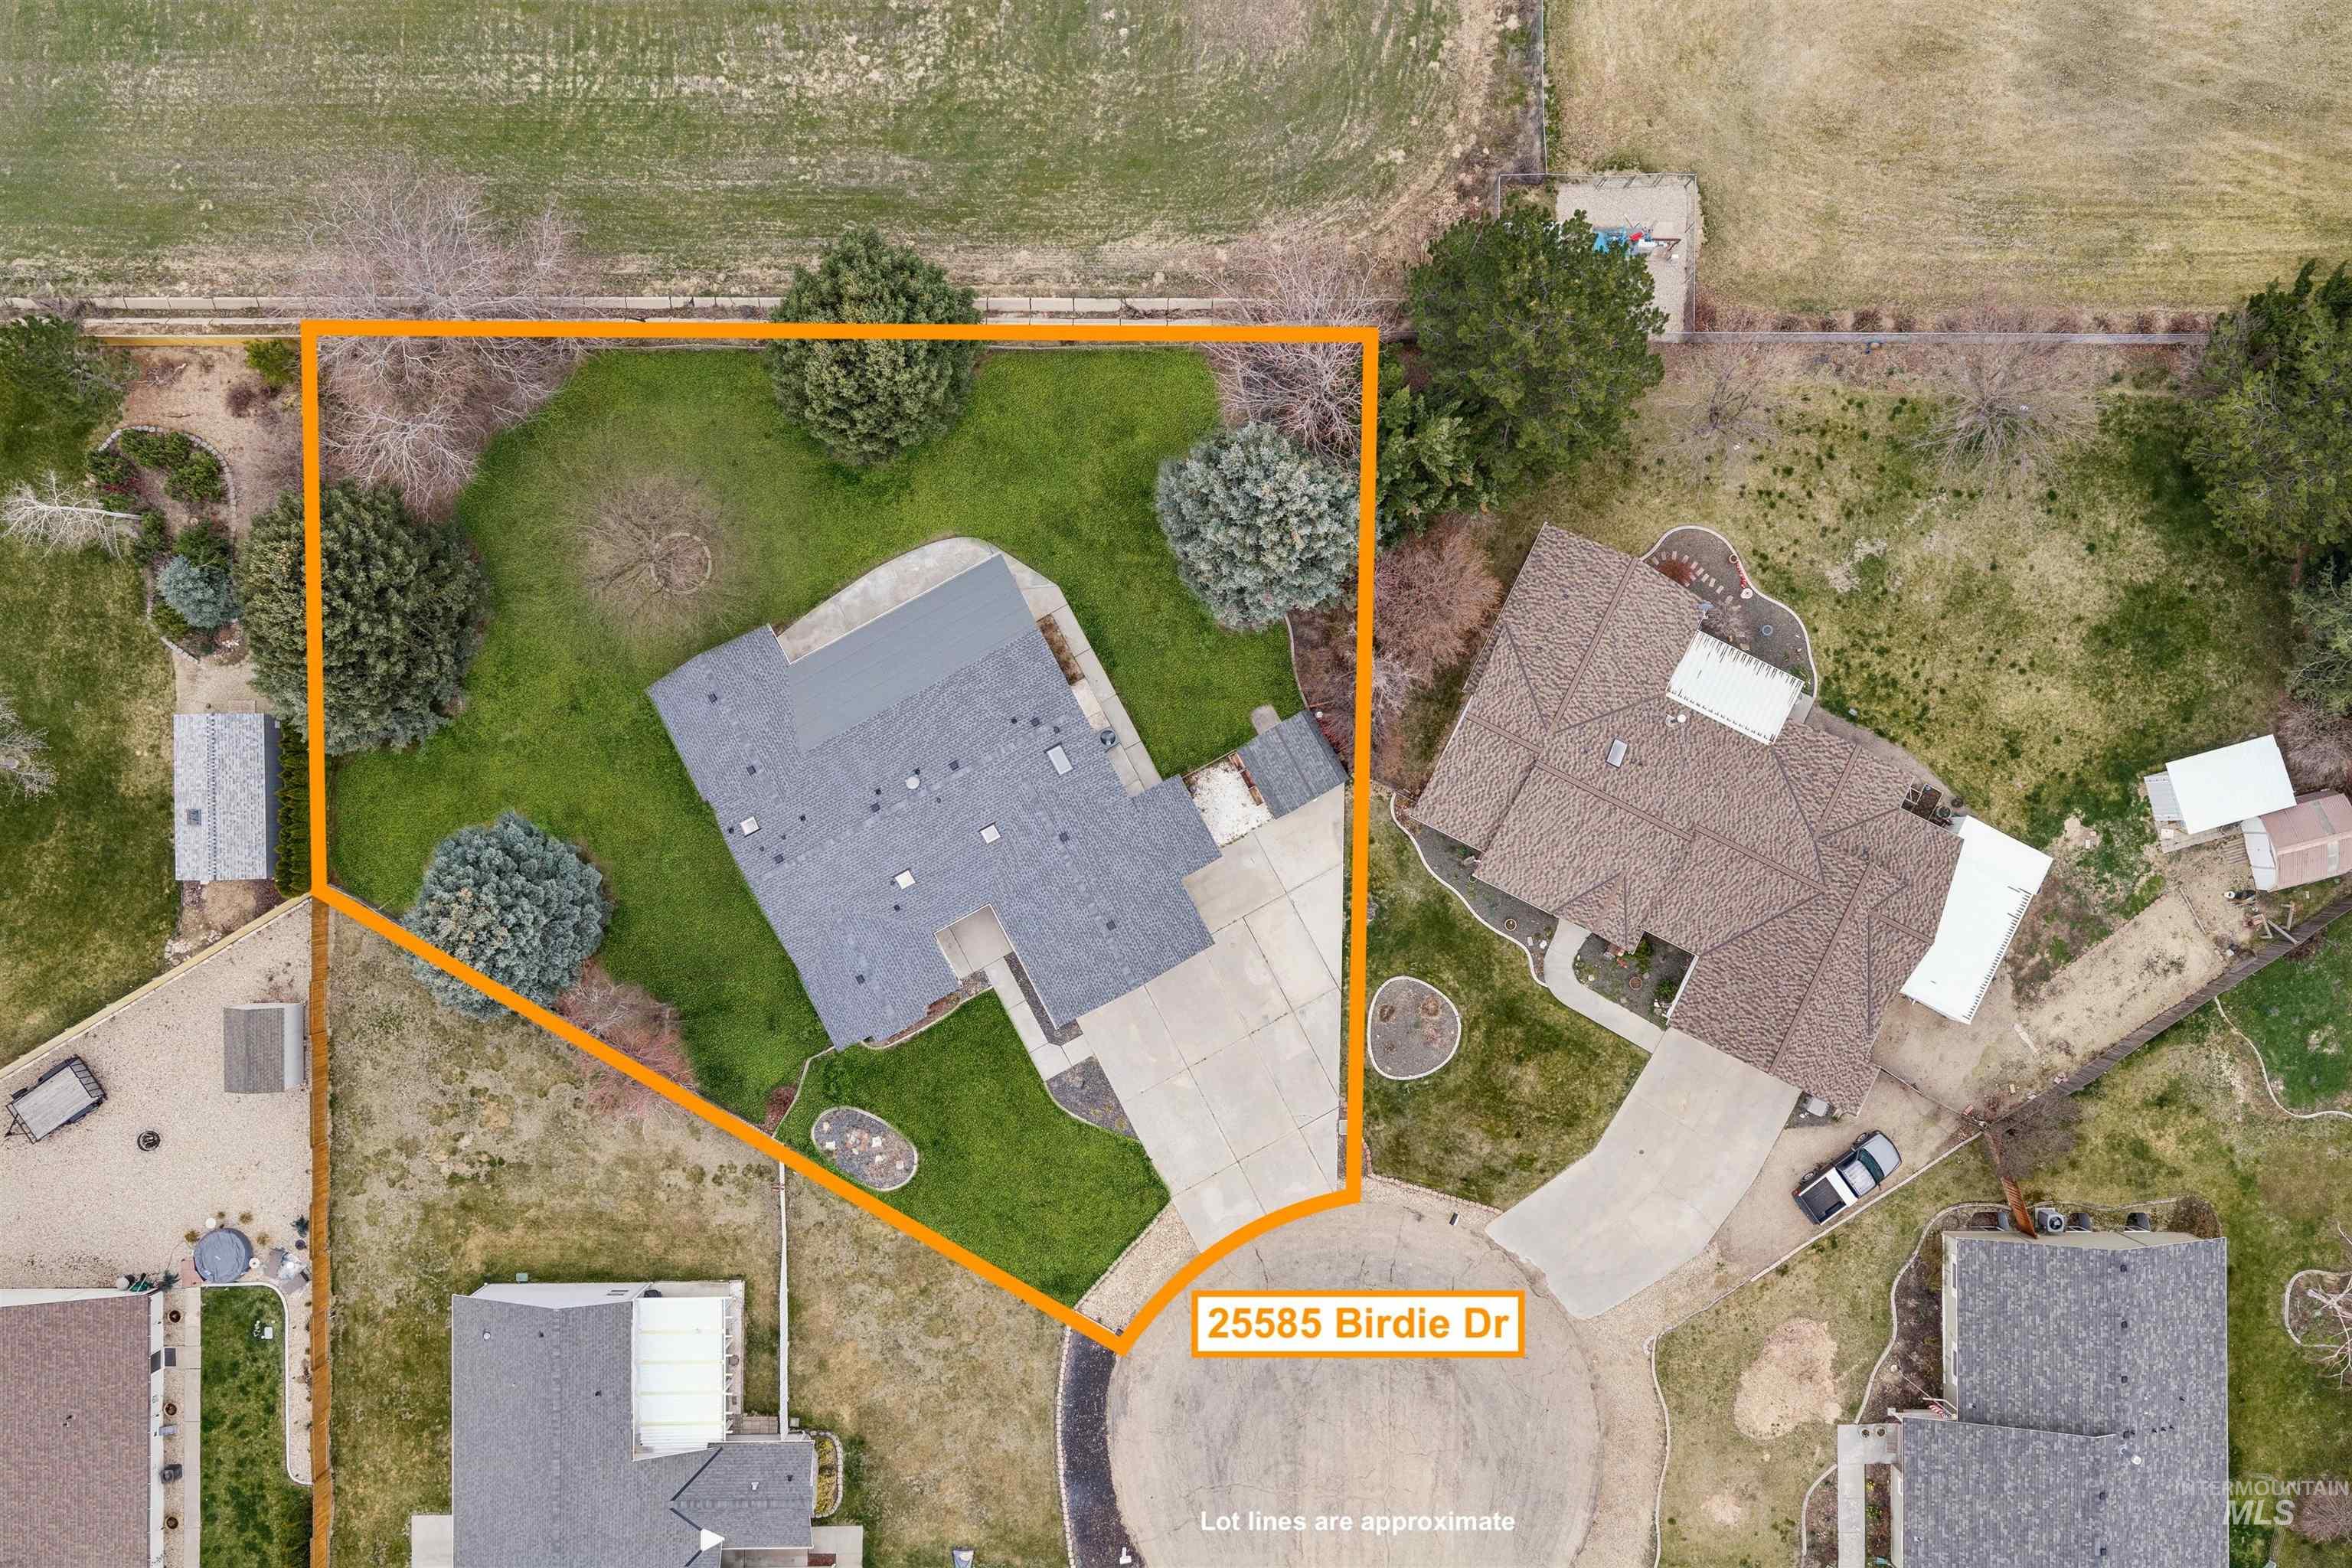
Aerial overview of property's location with property boundaries highlighted
-
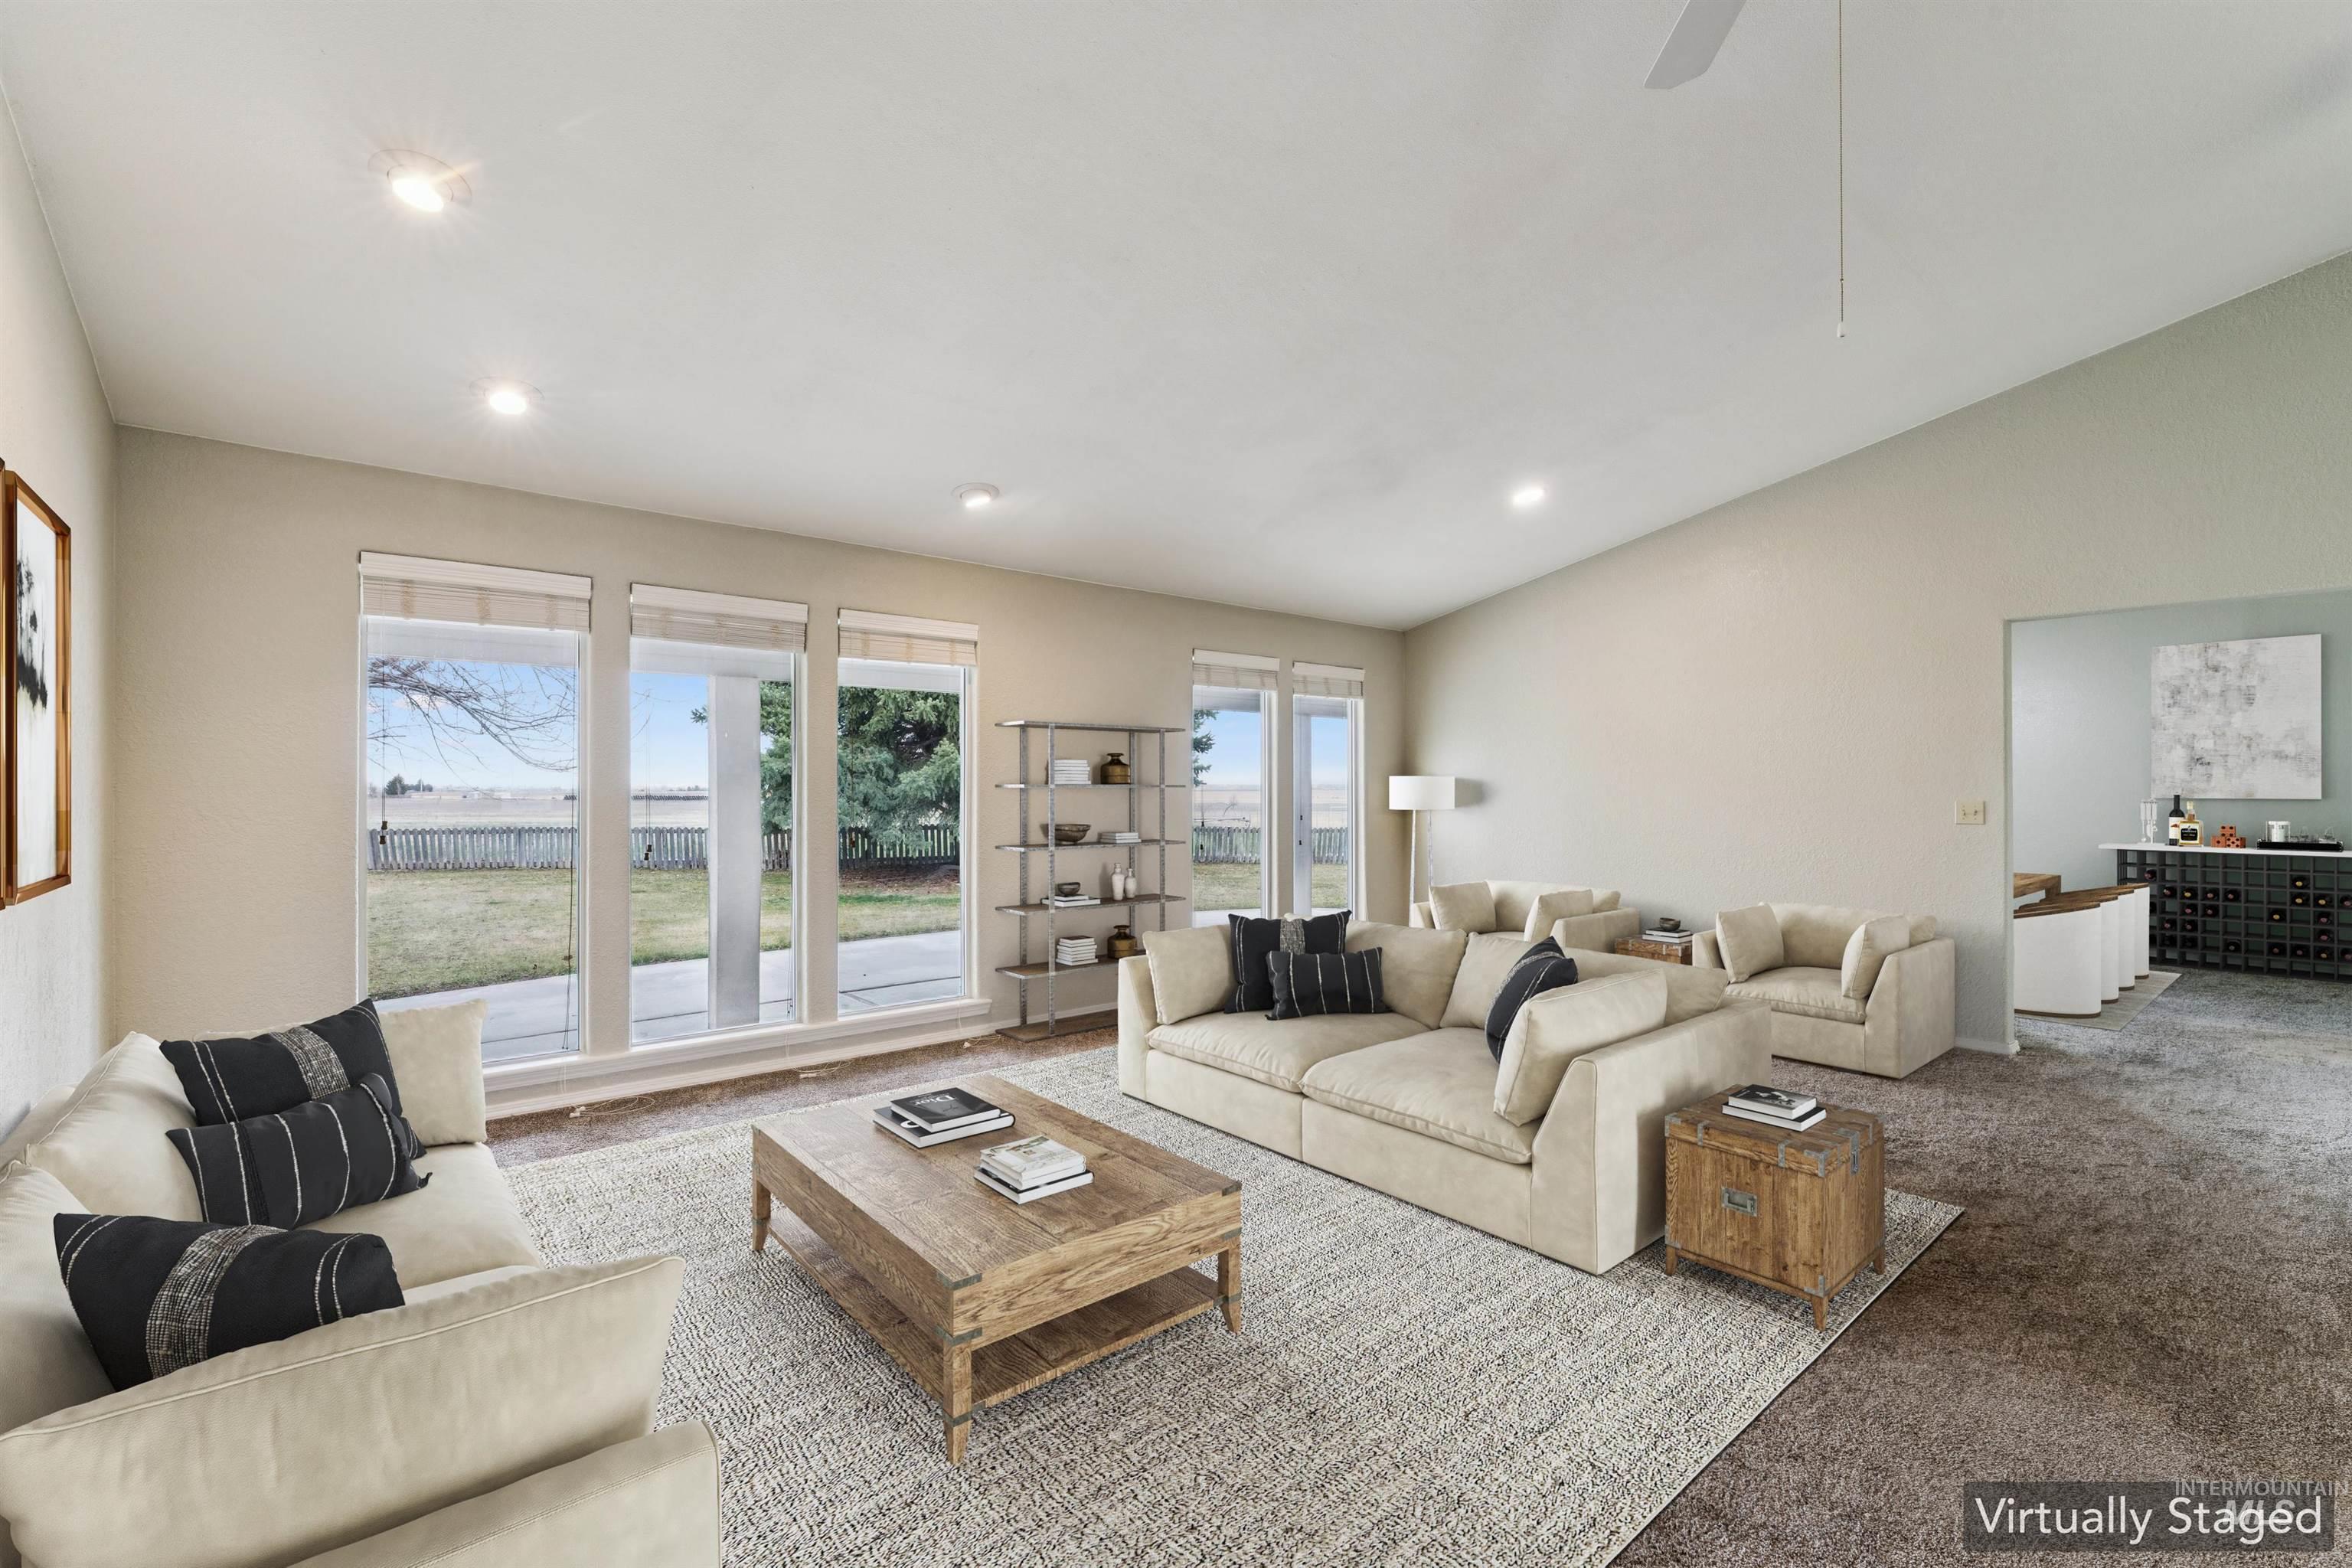
Carpeted living room with vaulted ceiling, recessed lighting, and ceiling fan
-
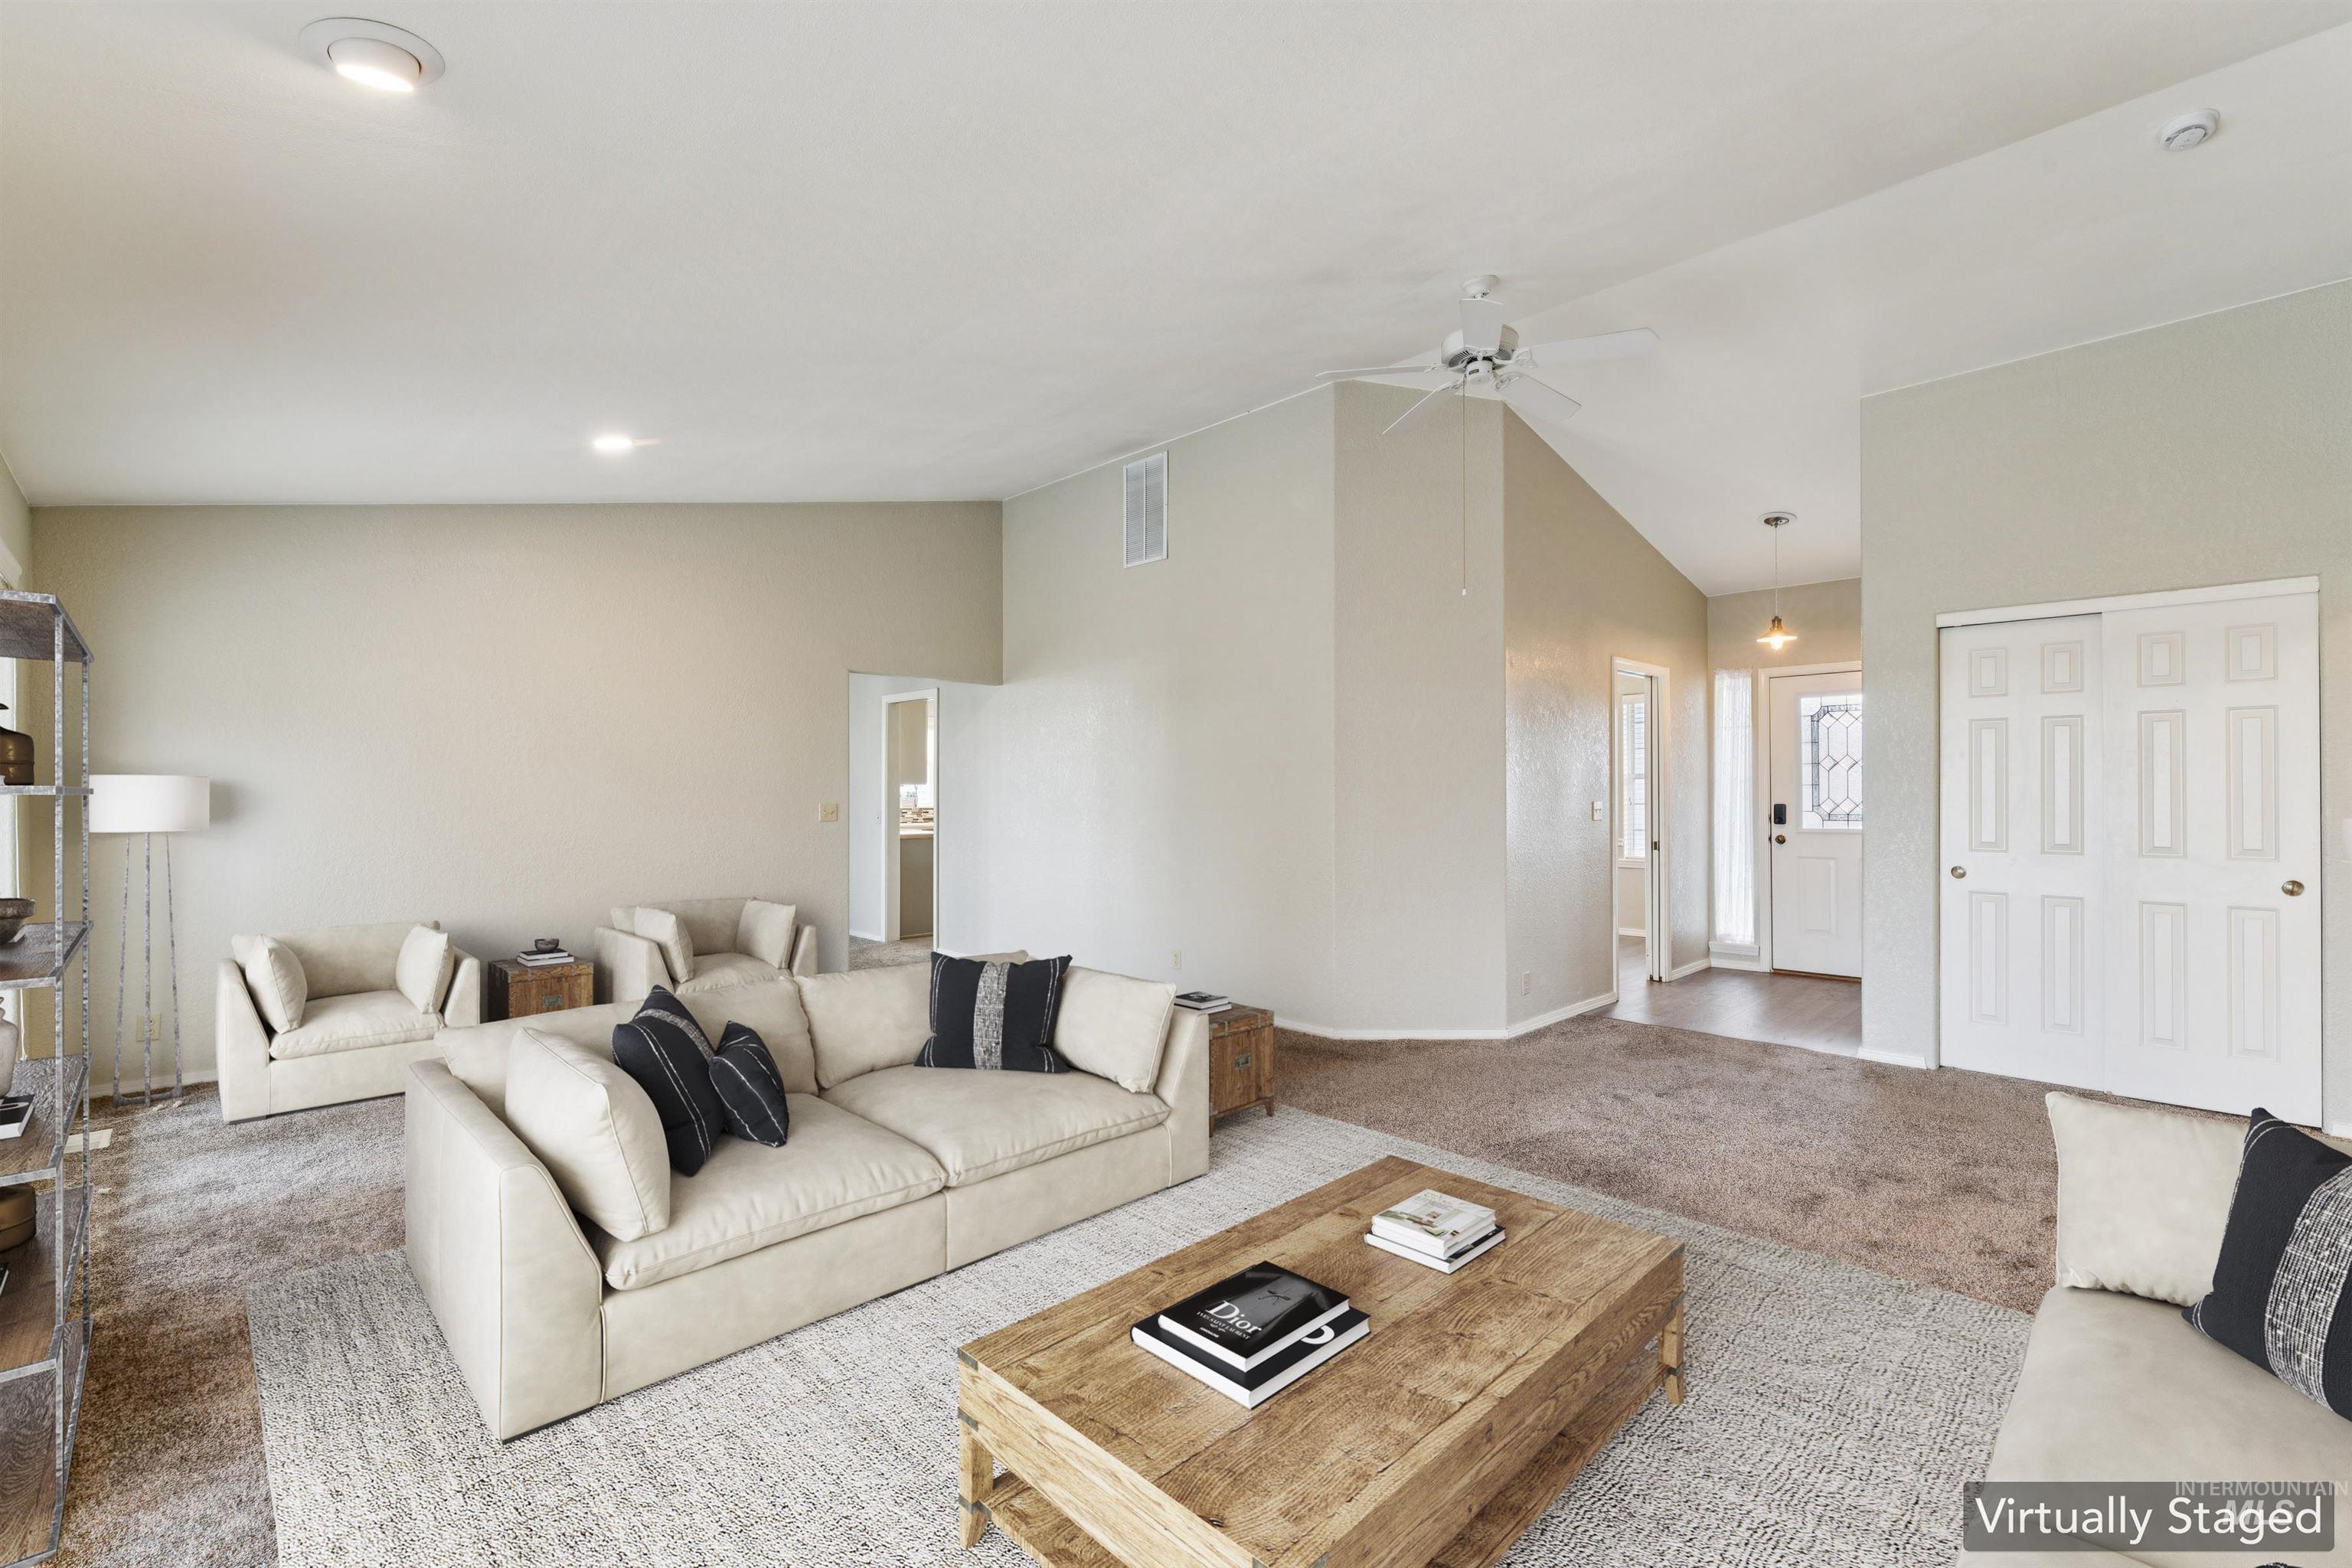
Carpeted living area featuring lofted ceiling and ceiling fan
-
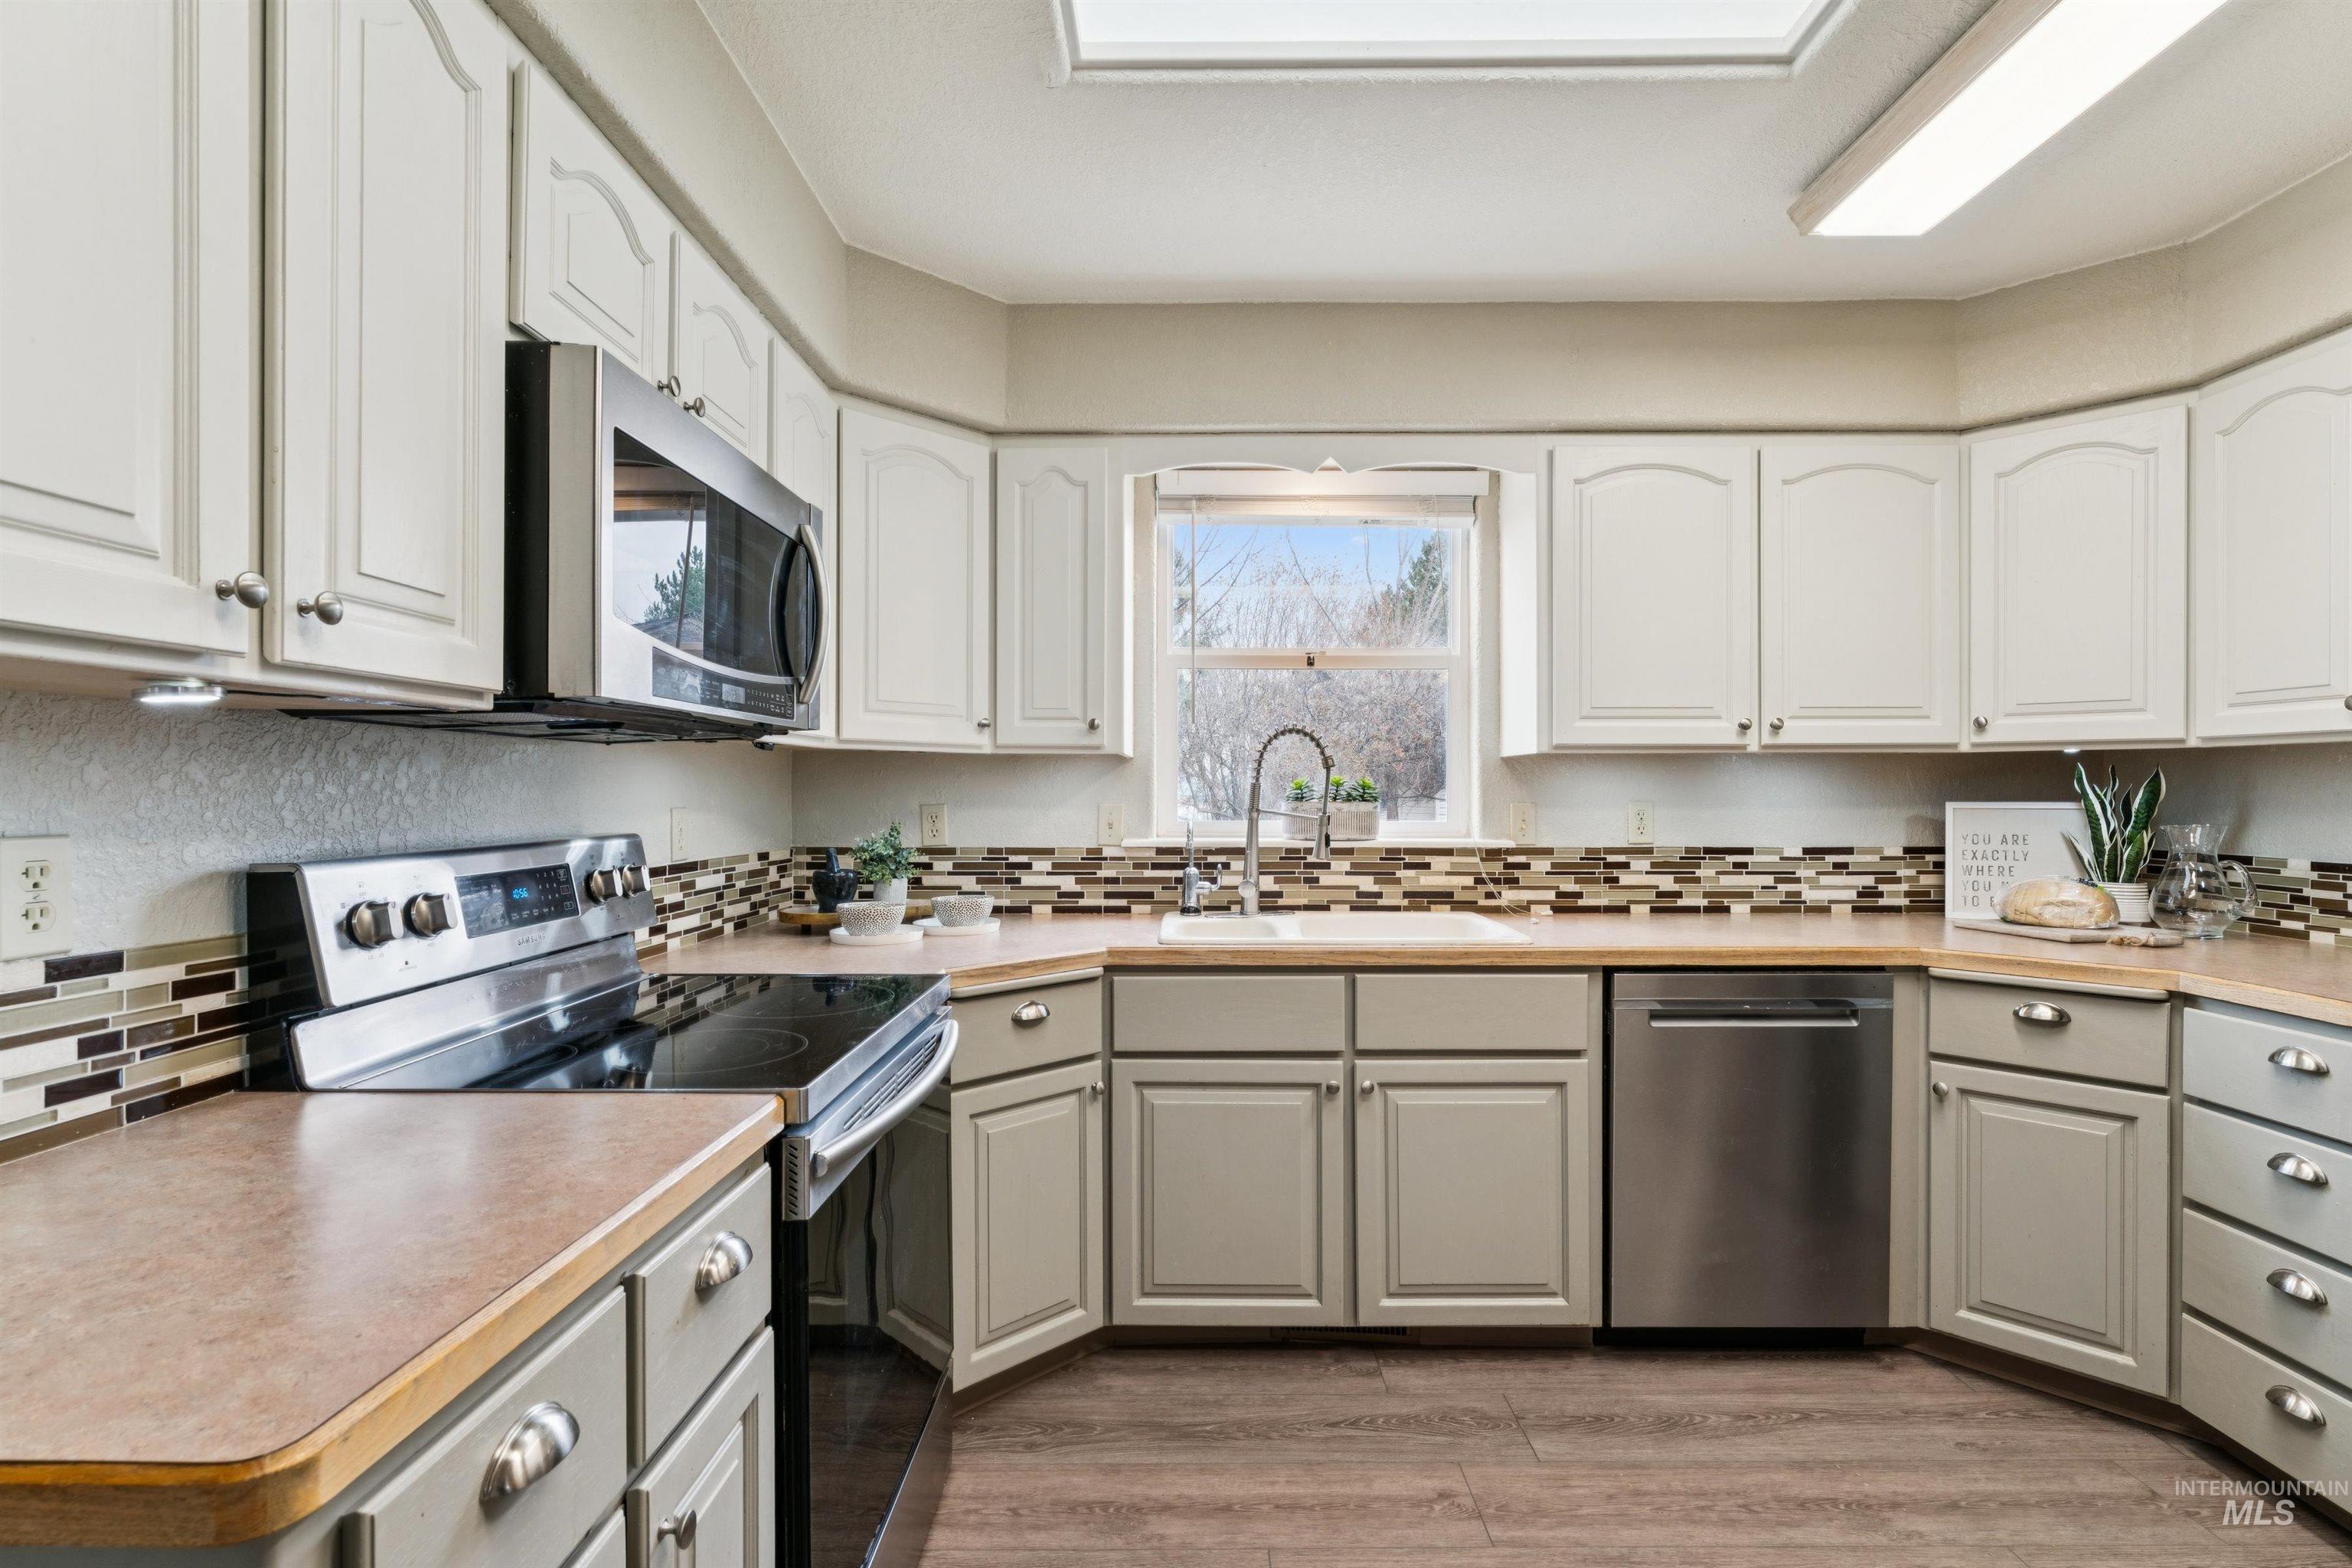
Two tone kitchen with stainless steel appliances, light wood-style flooring, light countertops, and dual tone cabinets
-
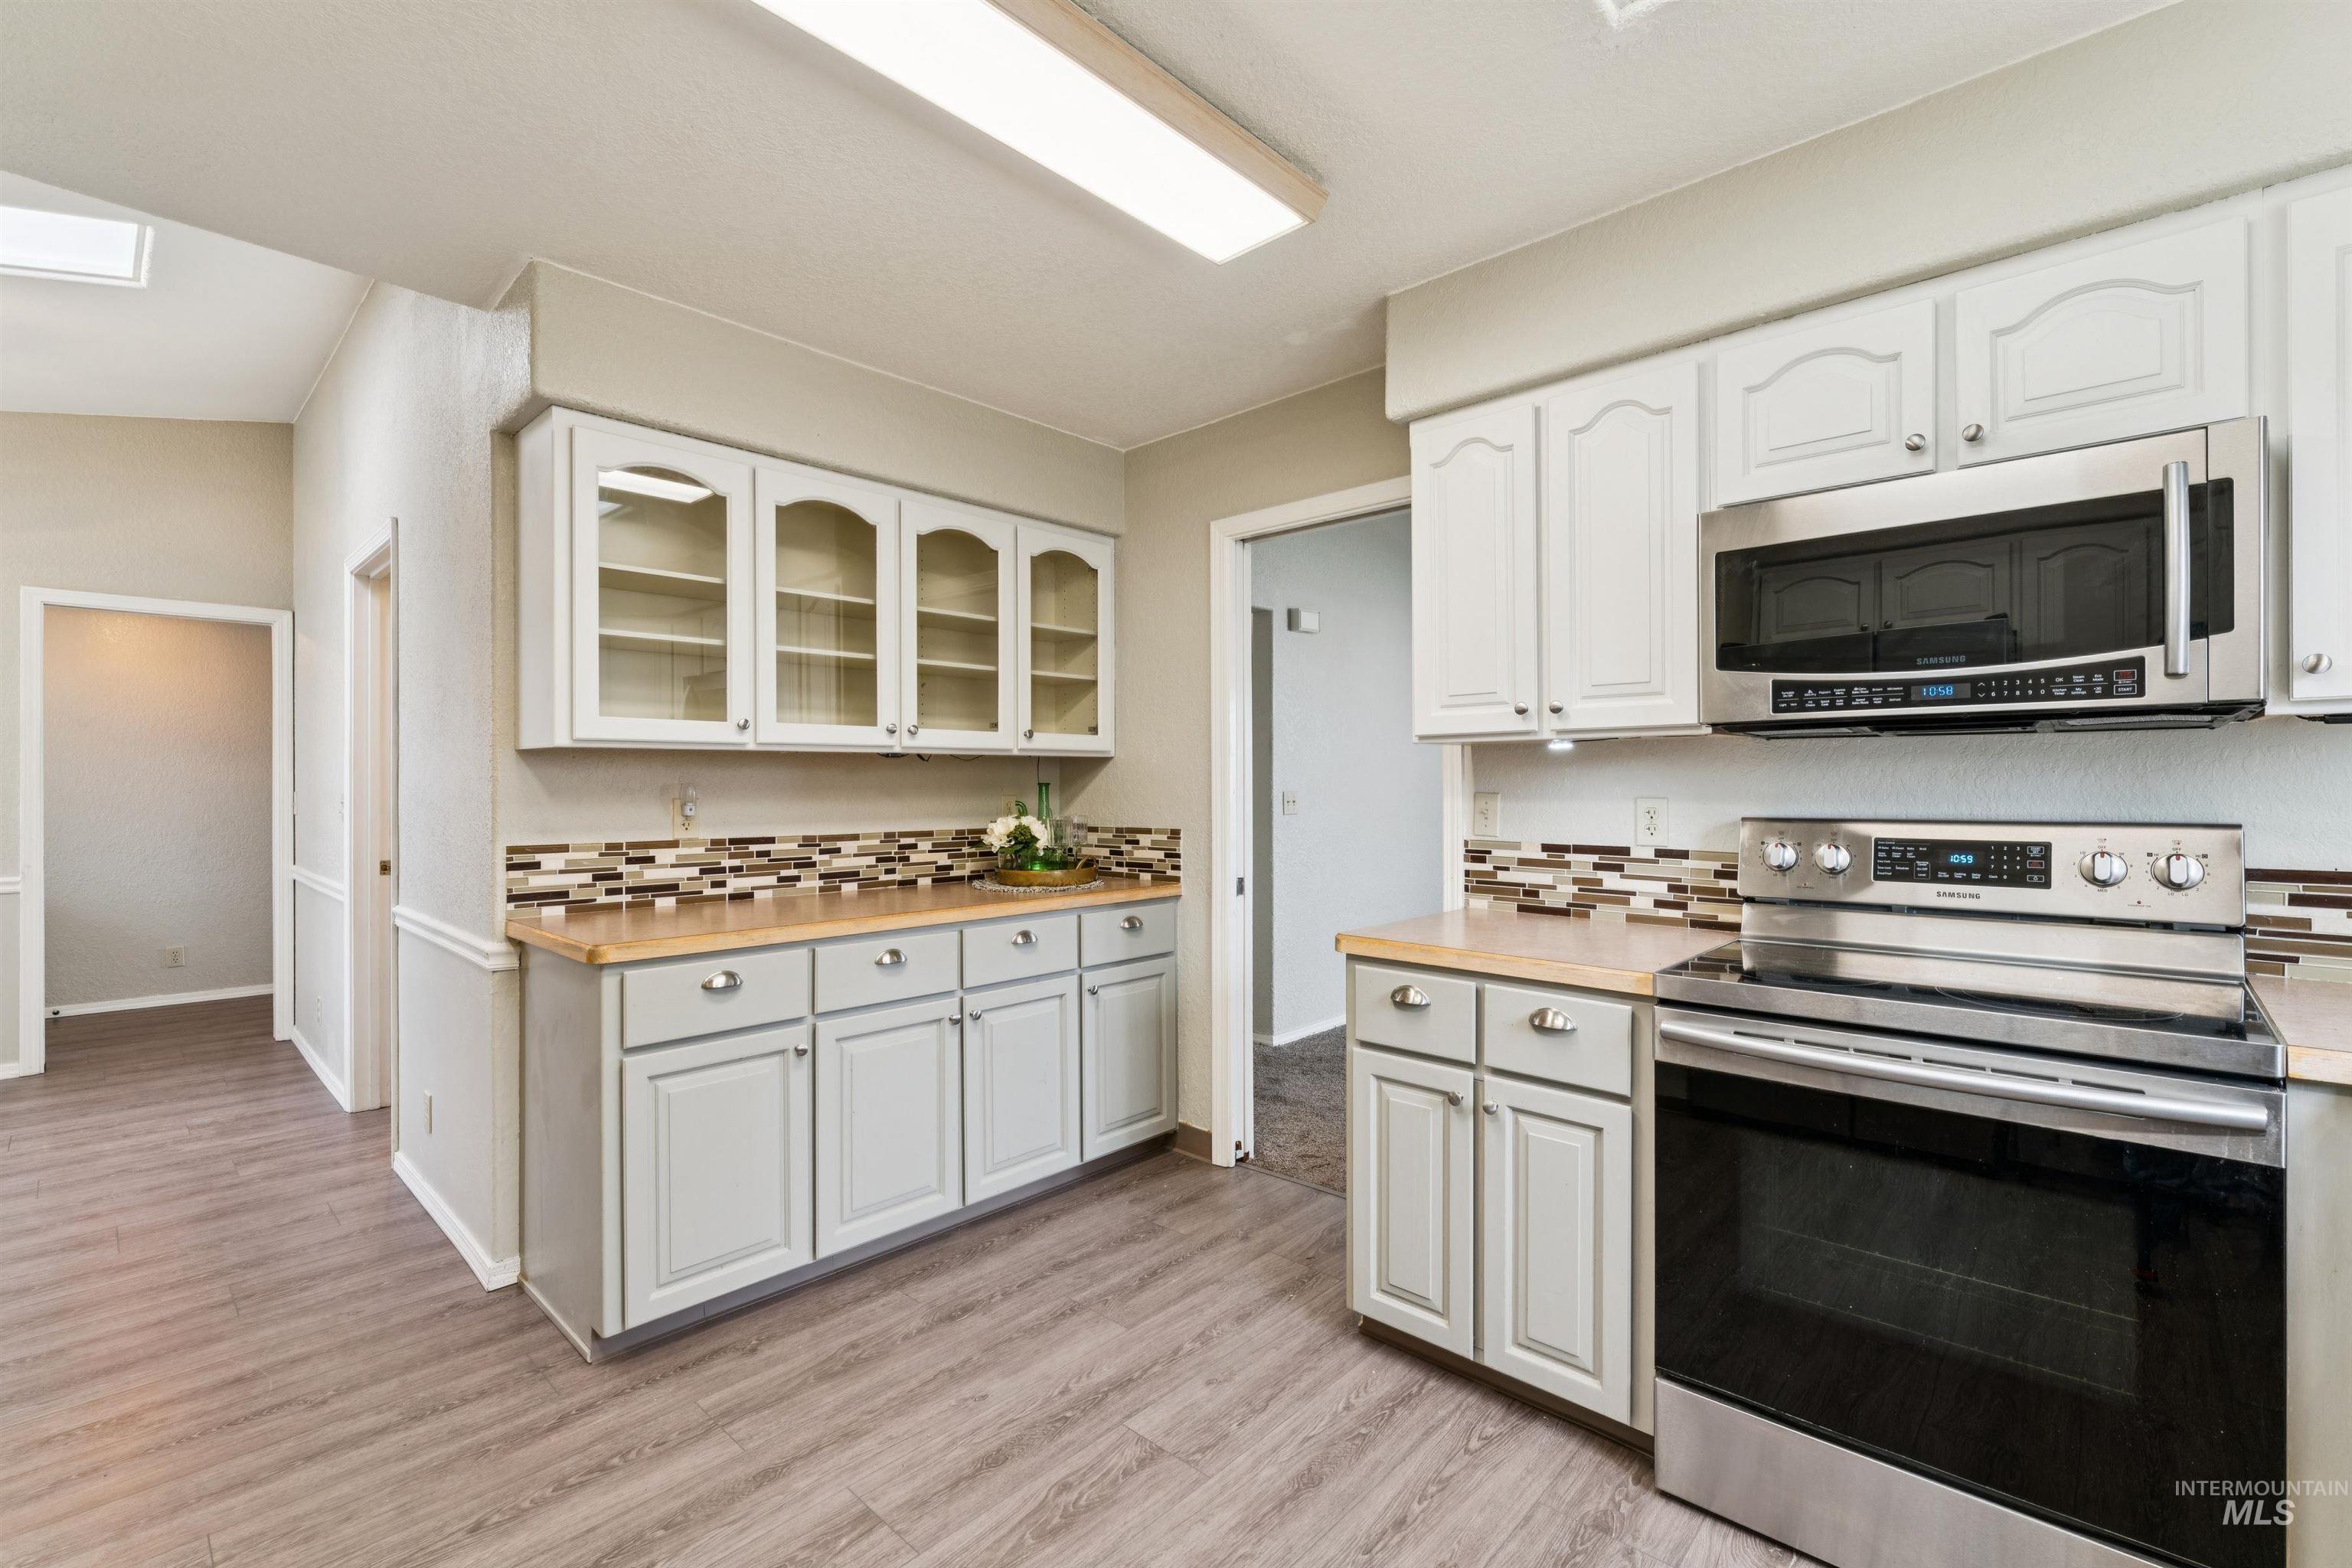
Kitchen with stainless steel appliances, backsplash, glass fronted cabinets, light wood-type flooring, and wood counters
-
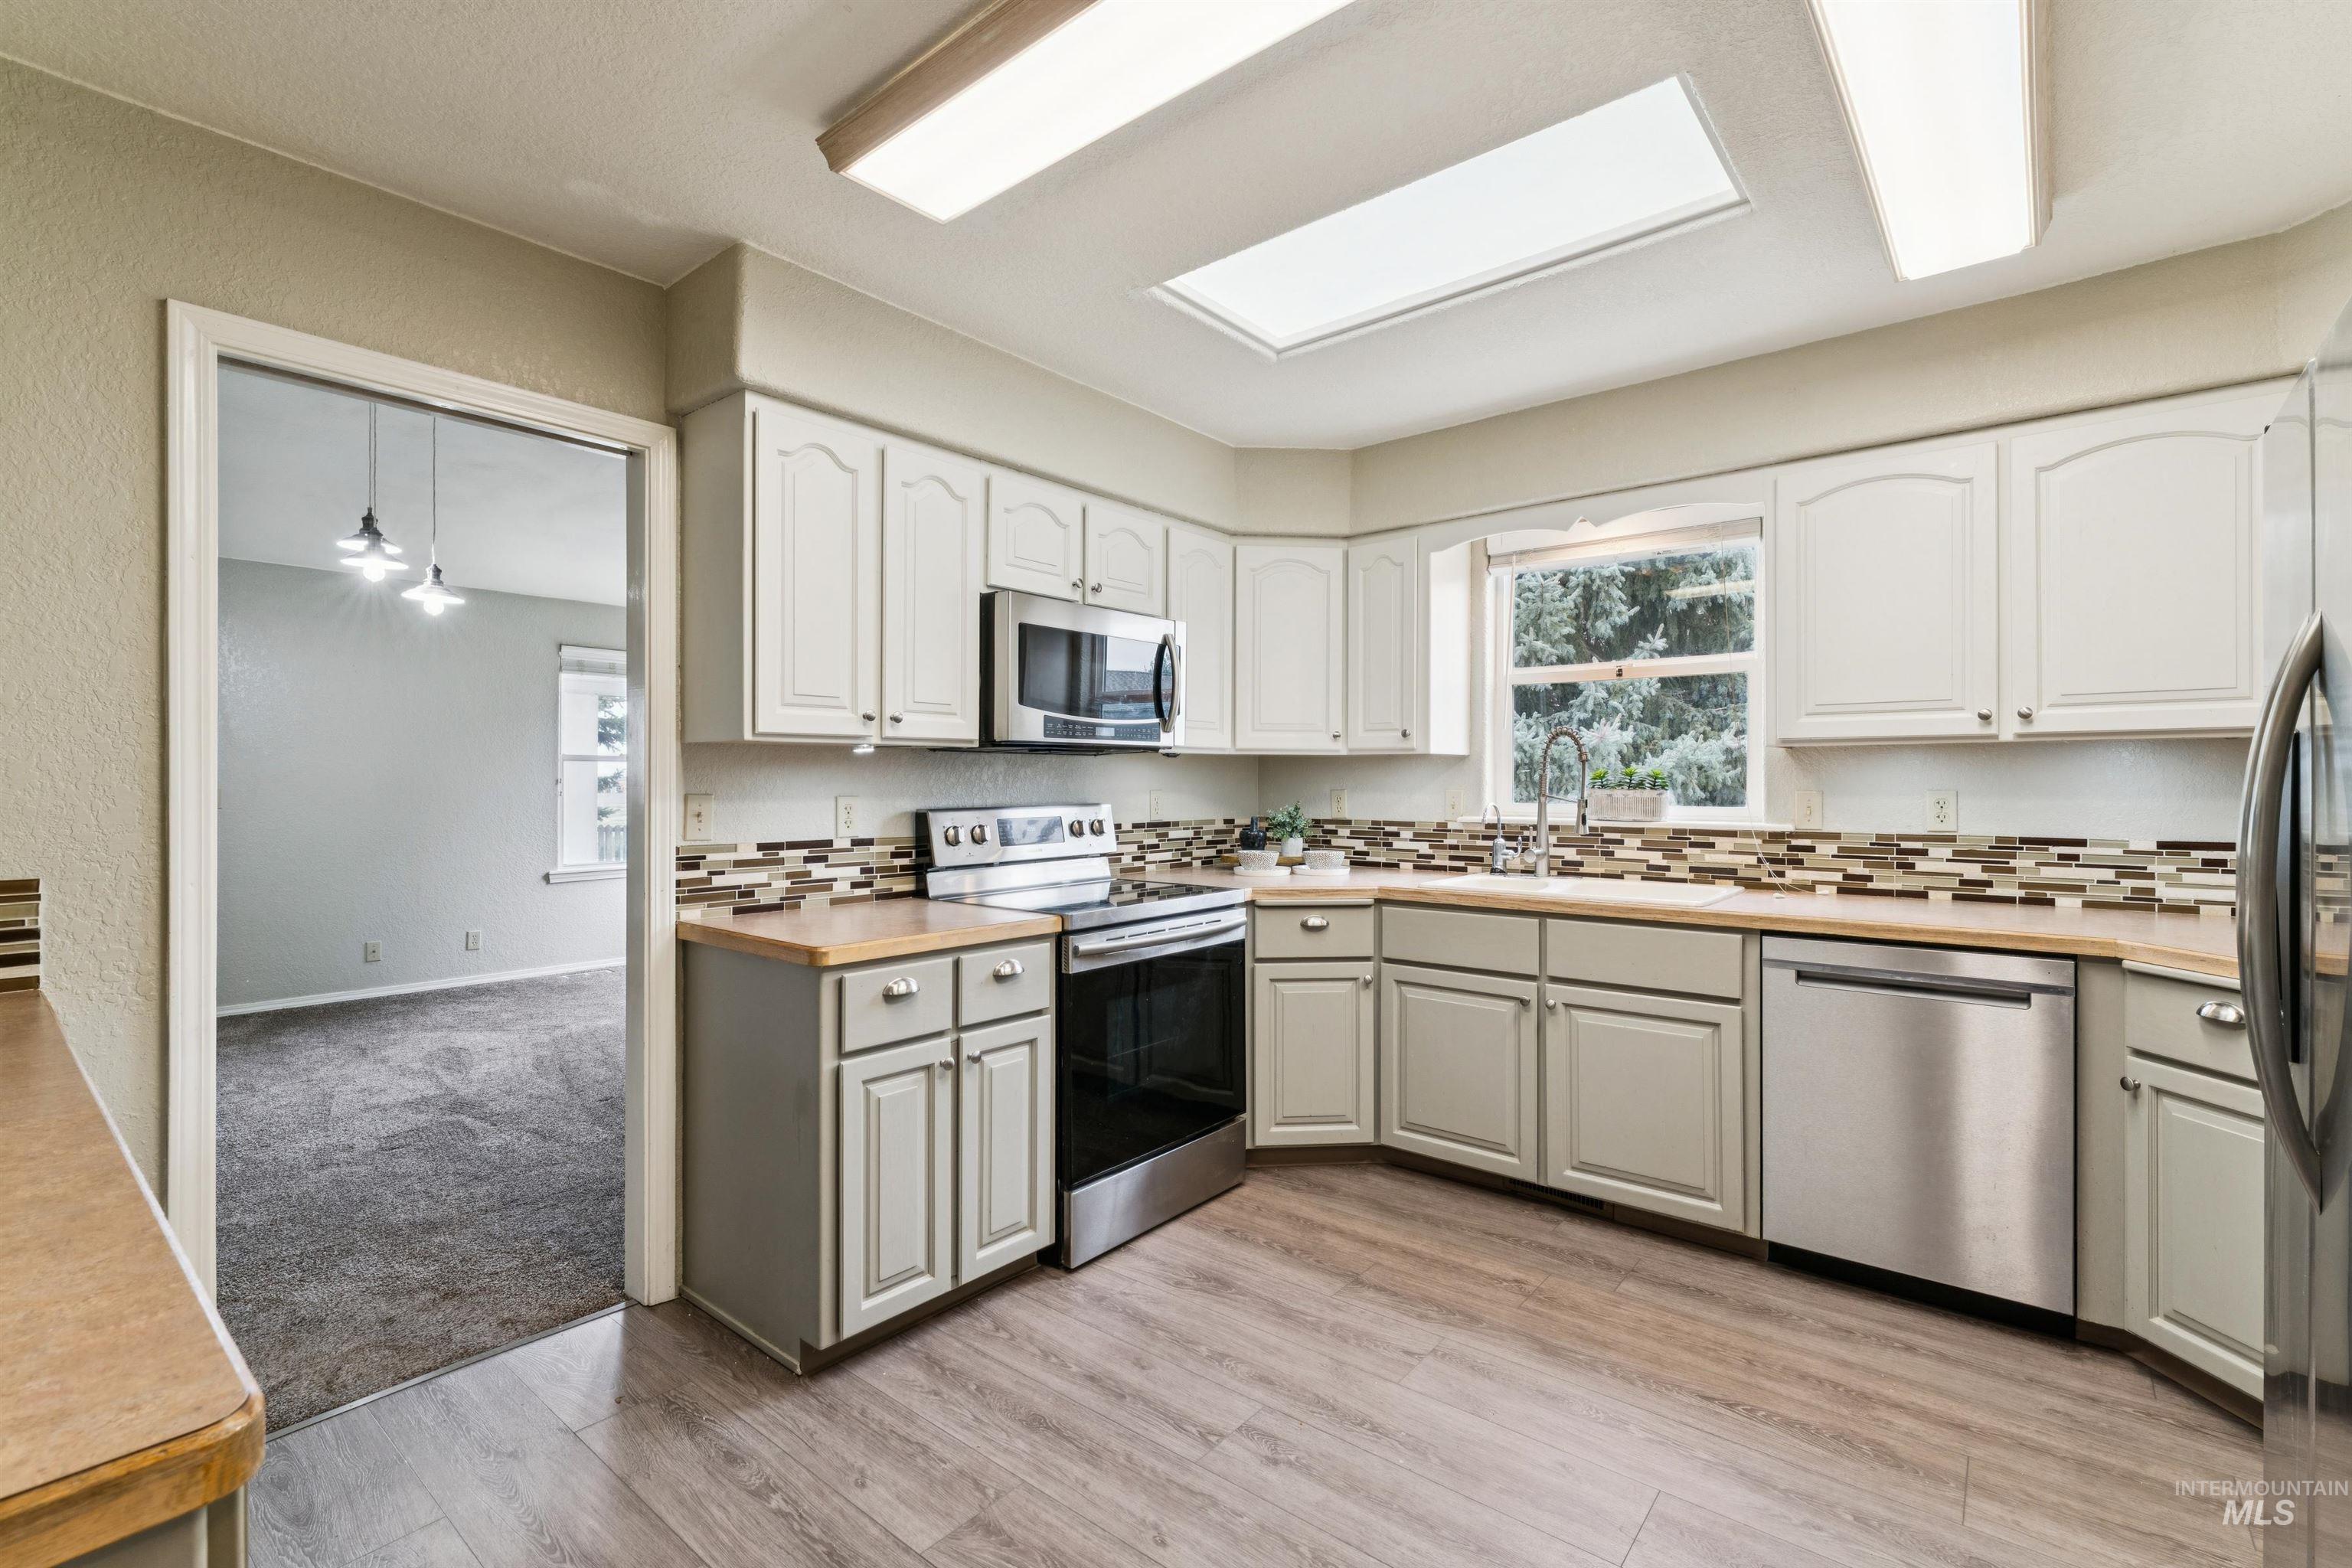
Kitchen with stainless steel appliances, a textured wall, a skylight, tasteful backsplash, and light wood-type flooring
-
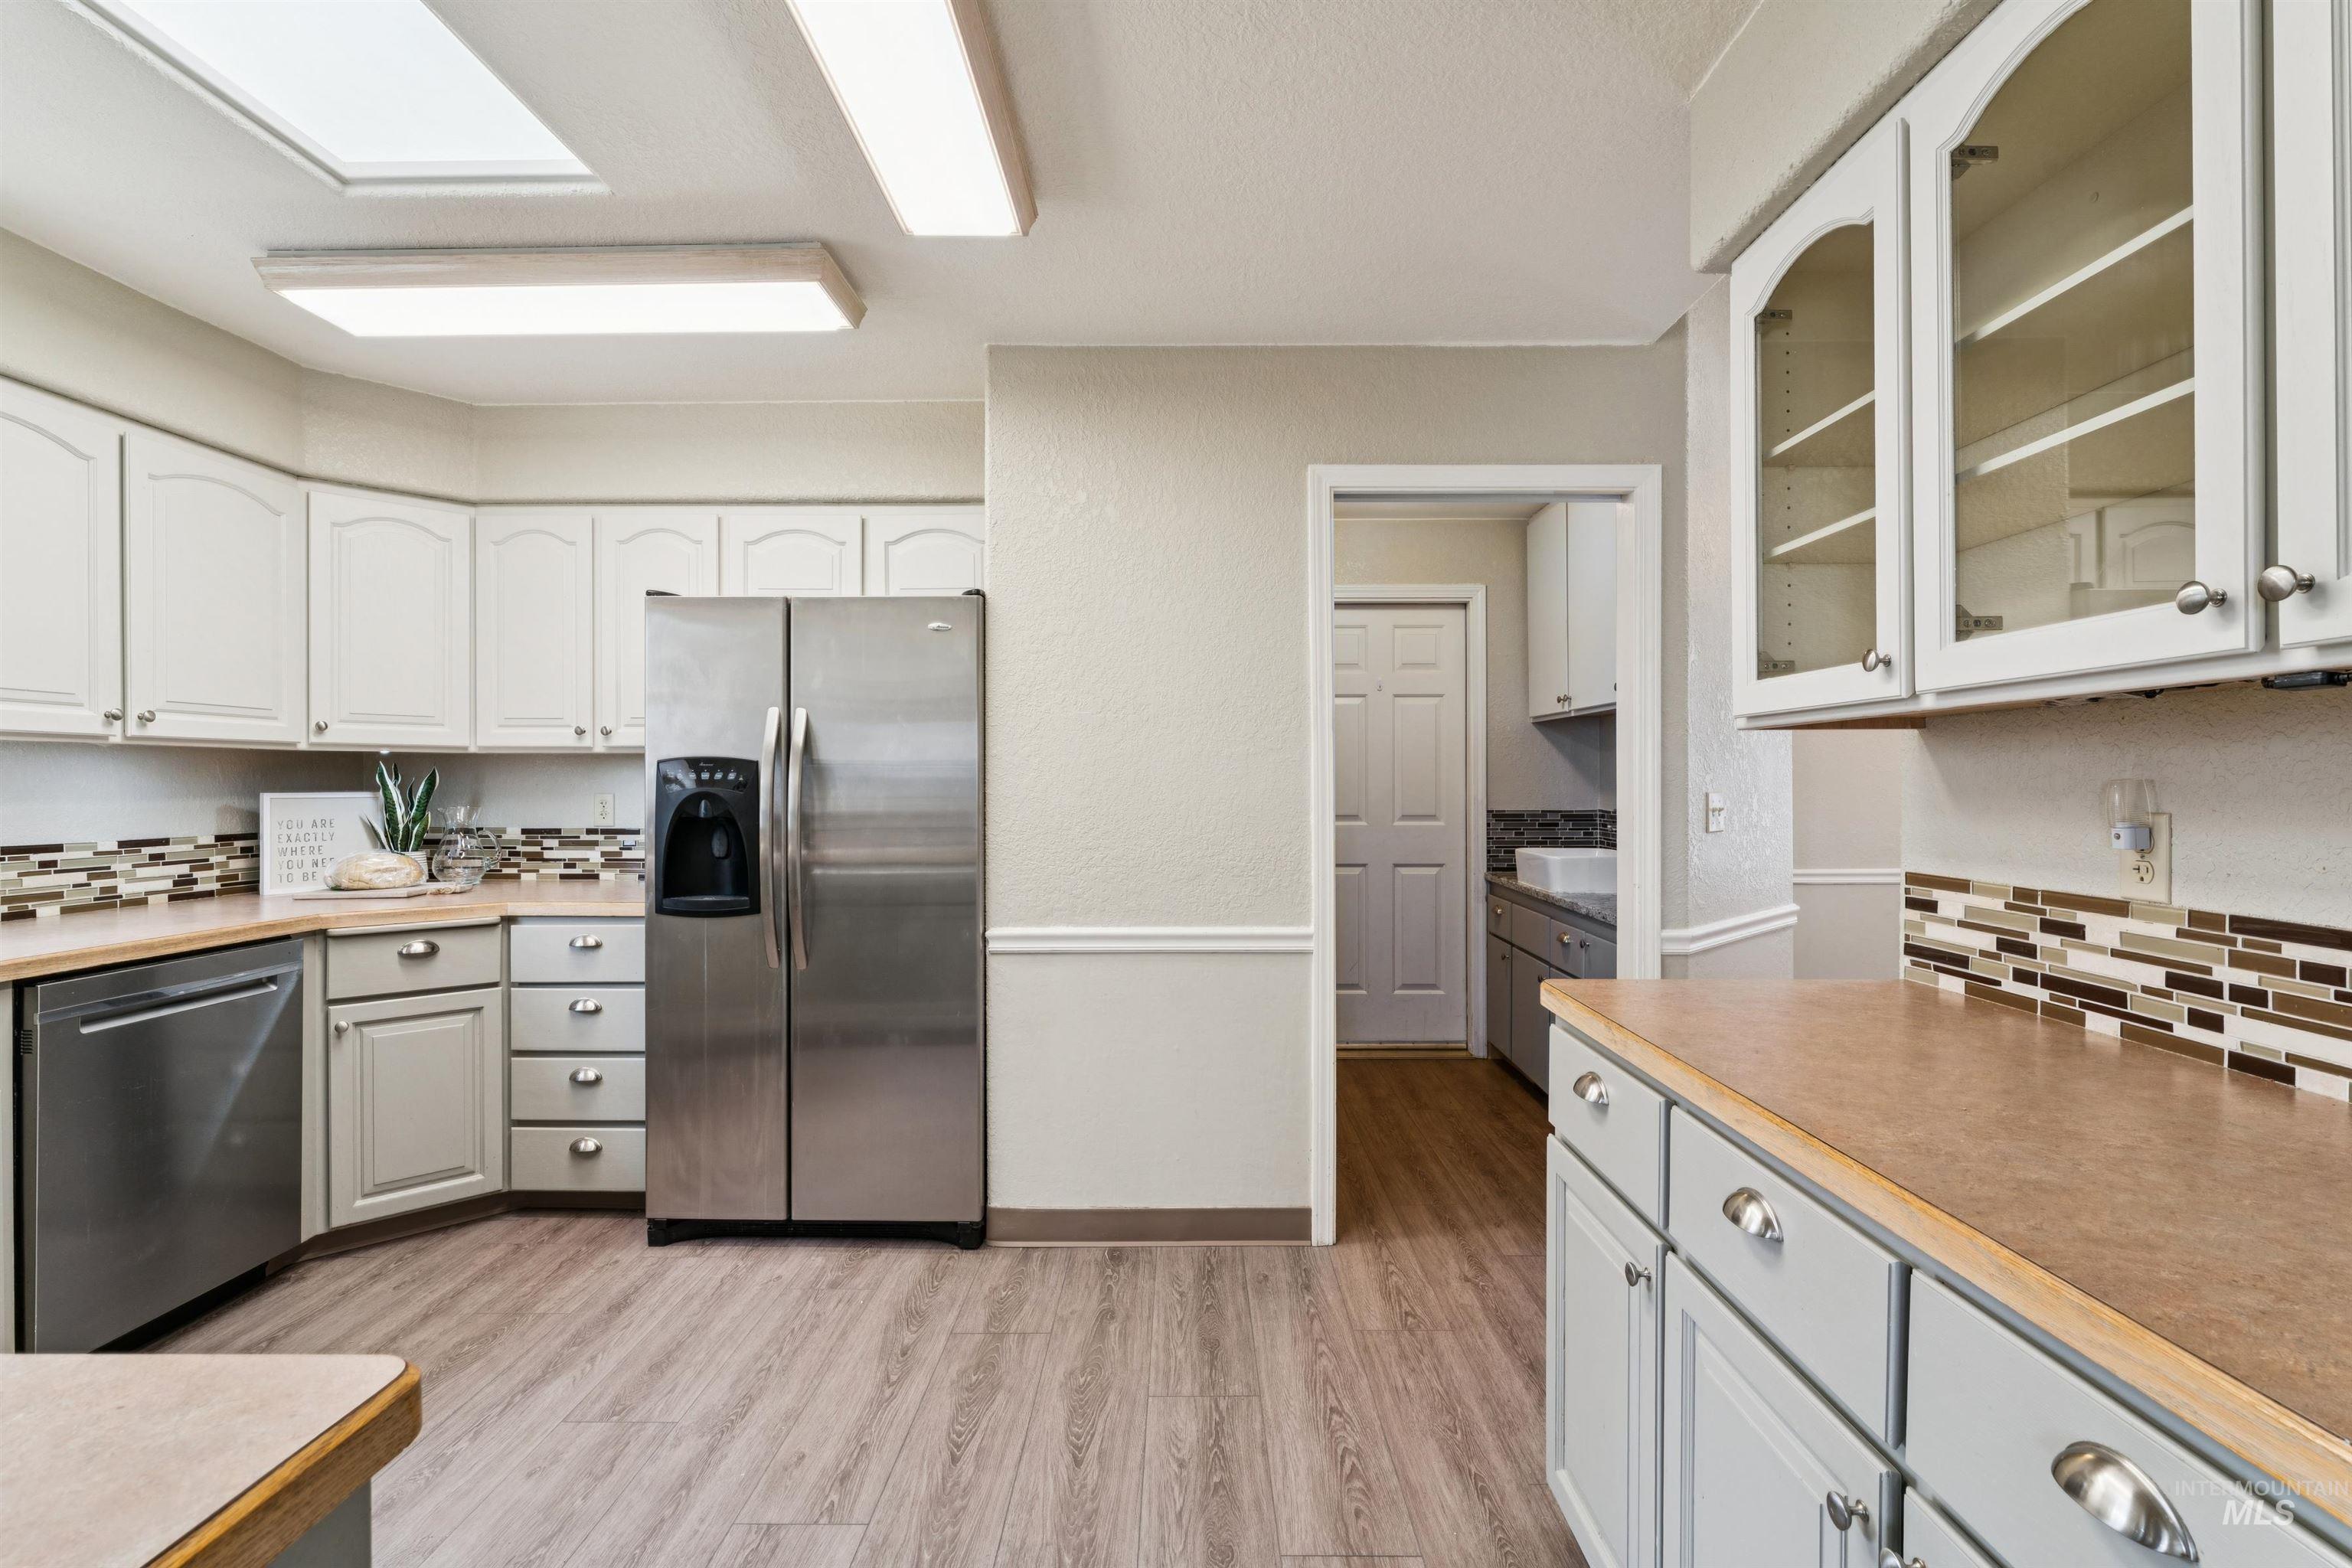
Kitchen with backsplash, stainless steel appliances, white cabinetry, and light wood-type flooring
-
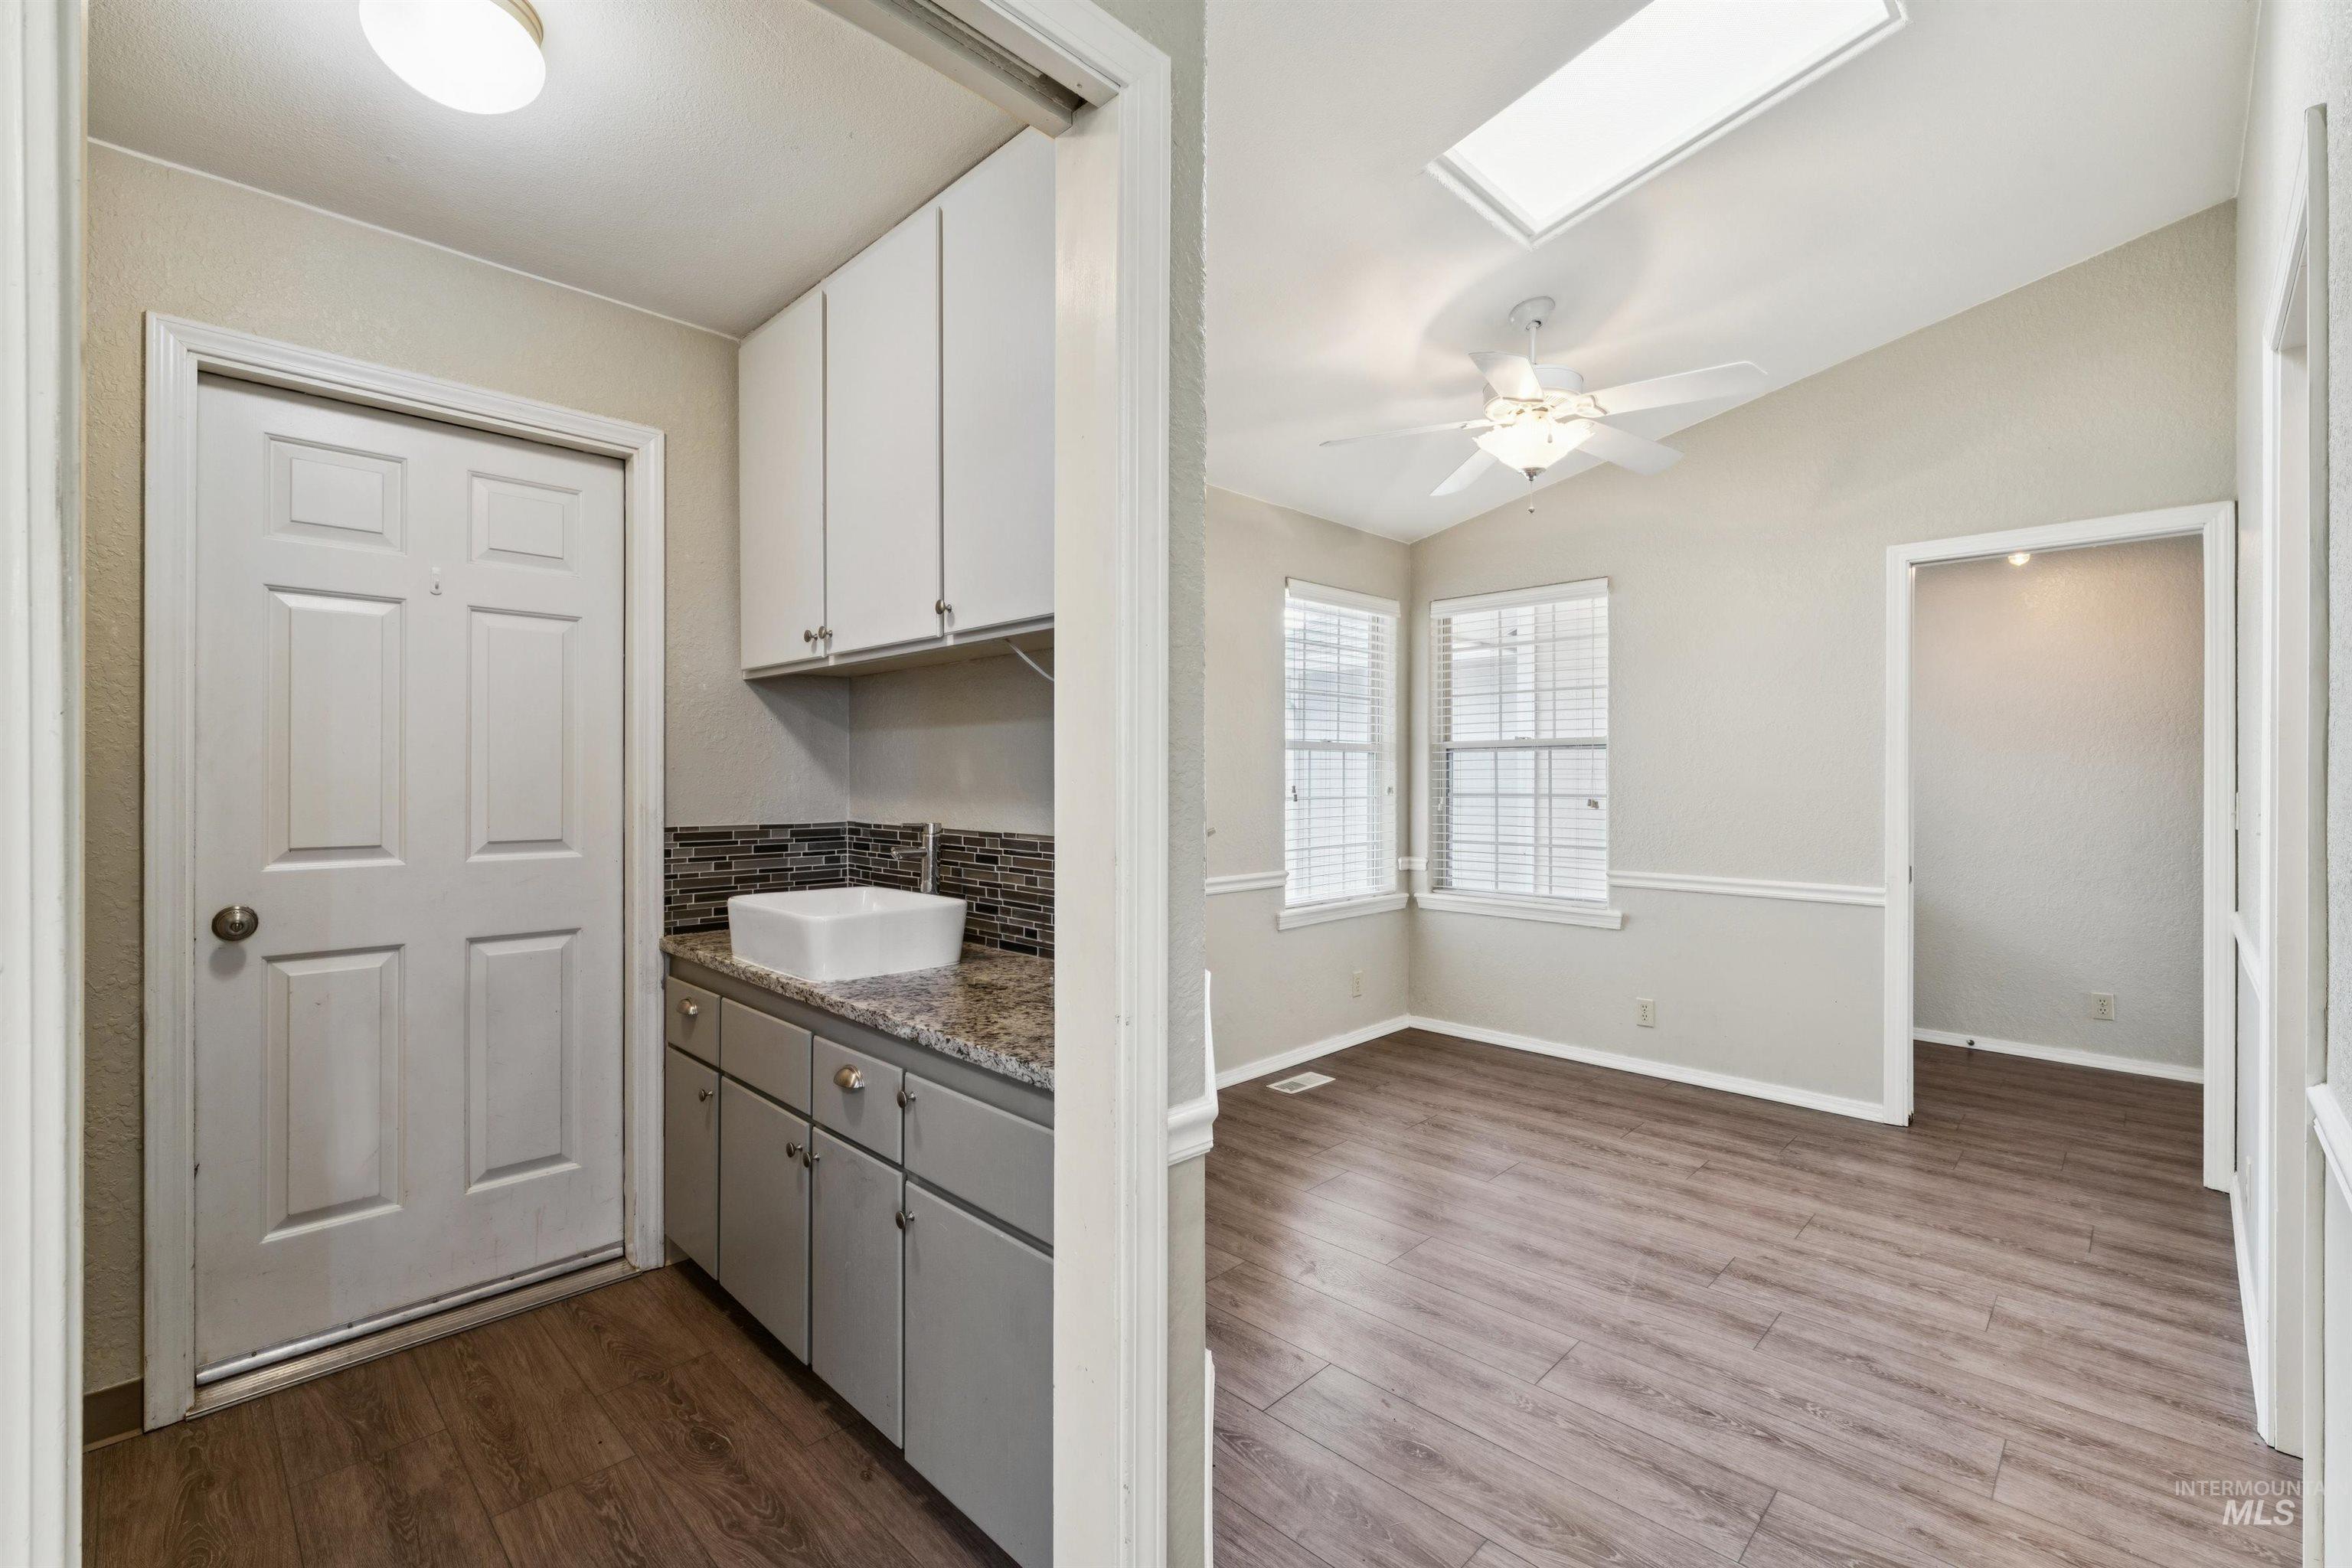
Bar featuring a skylight, dark wood finished floors, light stone counters, vaulted ceiling, and ceiling fan
-

Laundry room featuring a textured wall, dark wood-type flooring, hookup for an electric dryer, cabinet space, and hookup for a washing machine
-
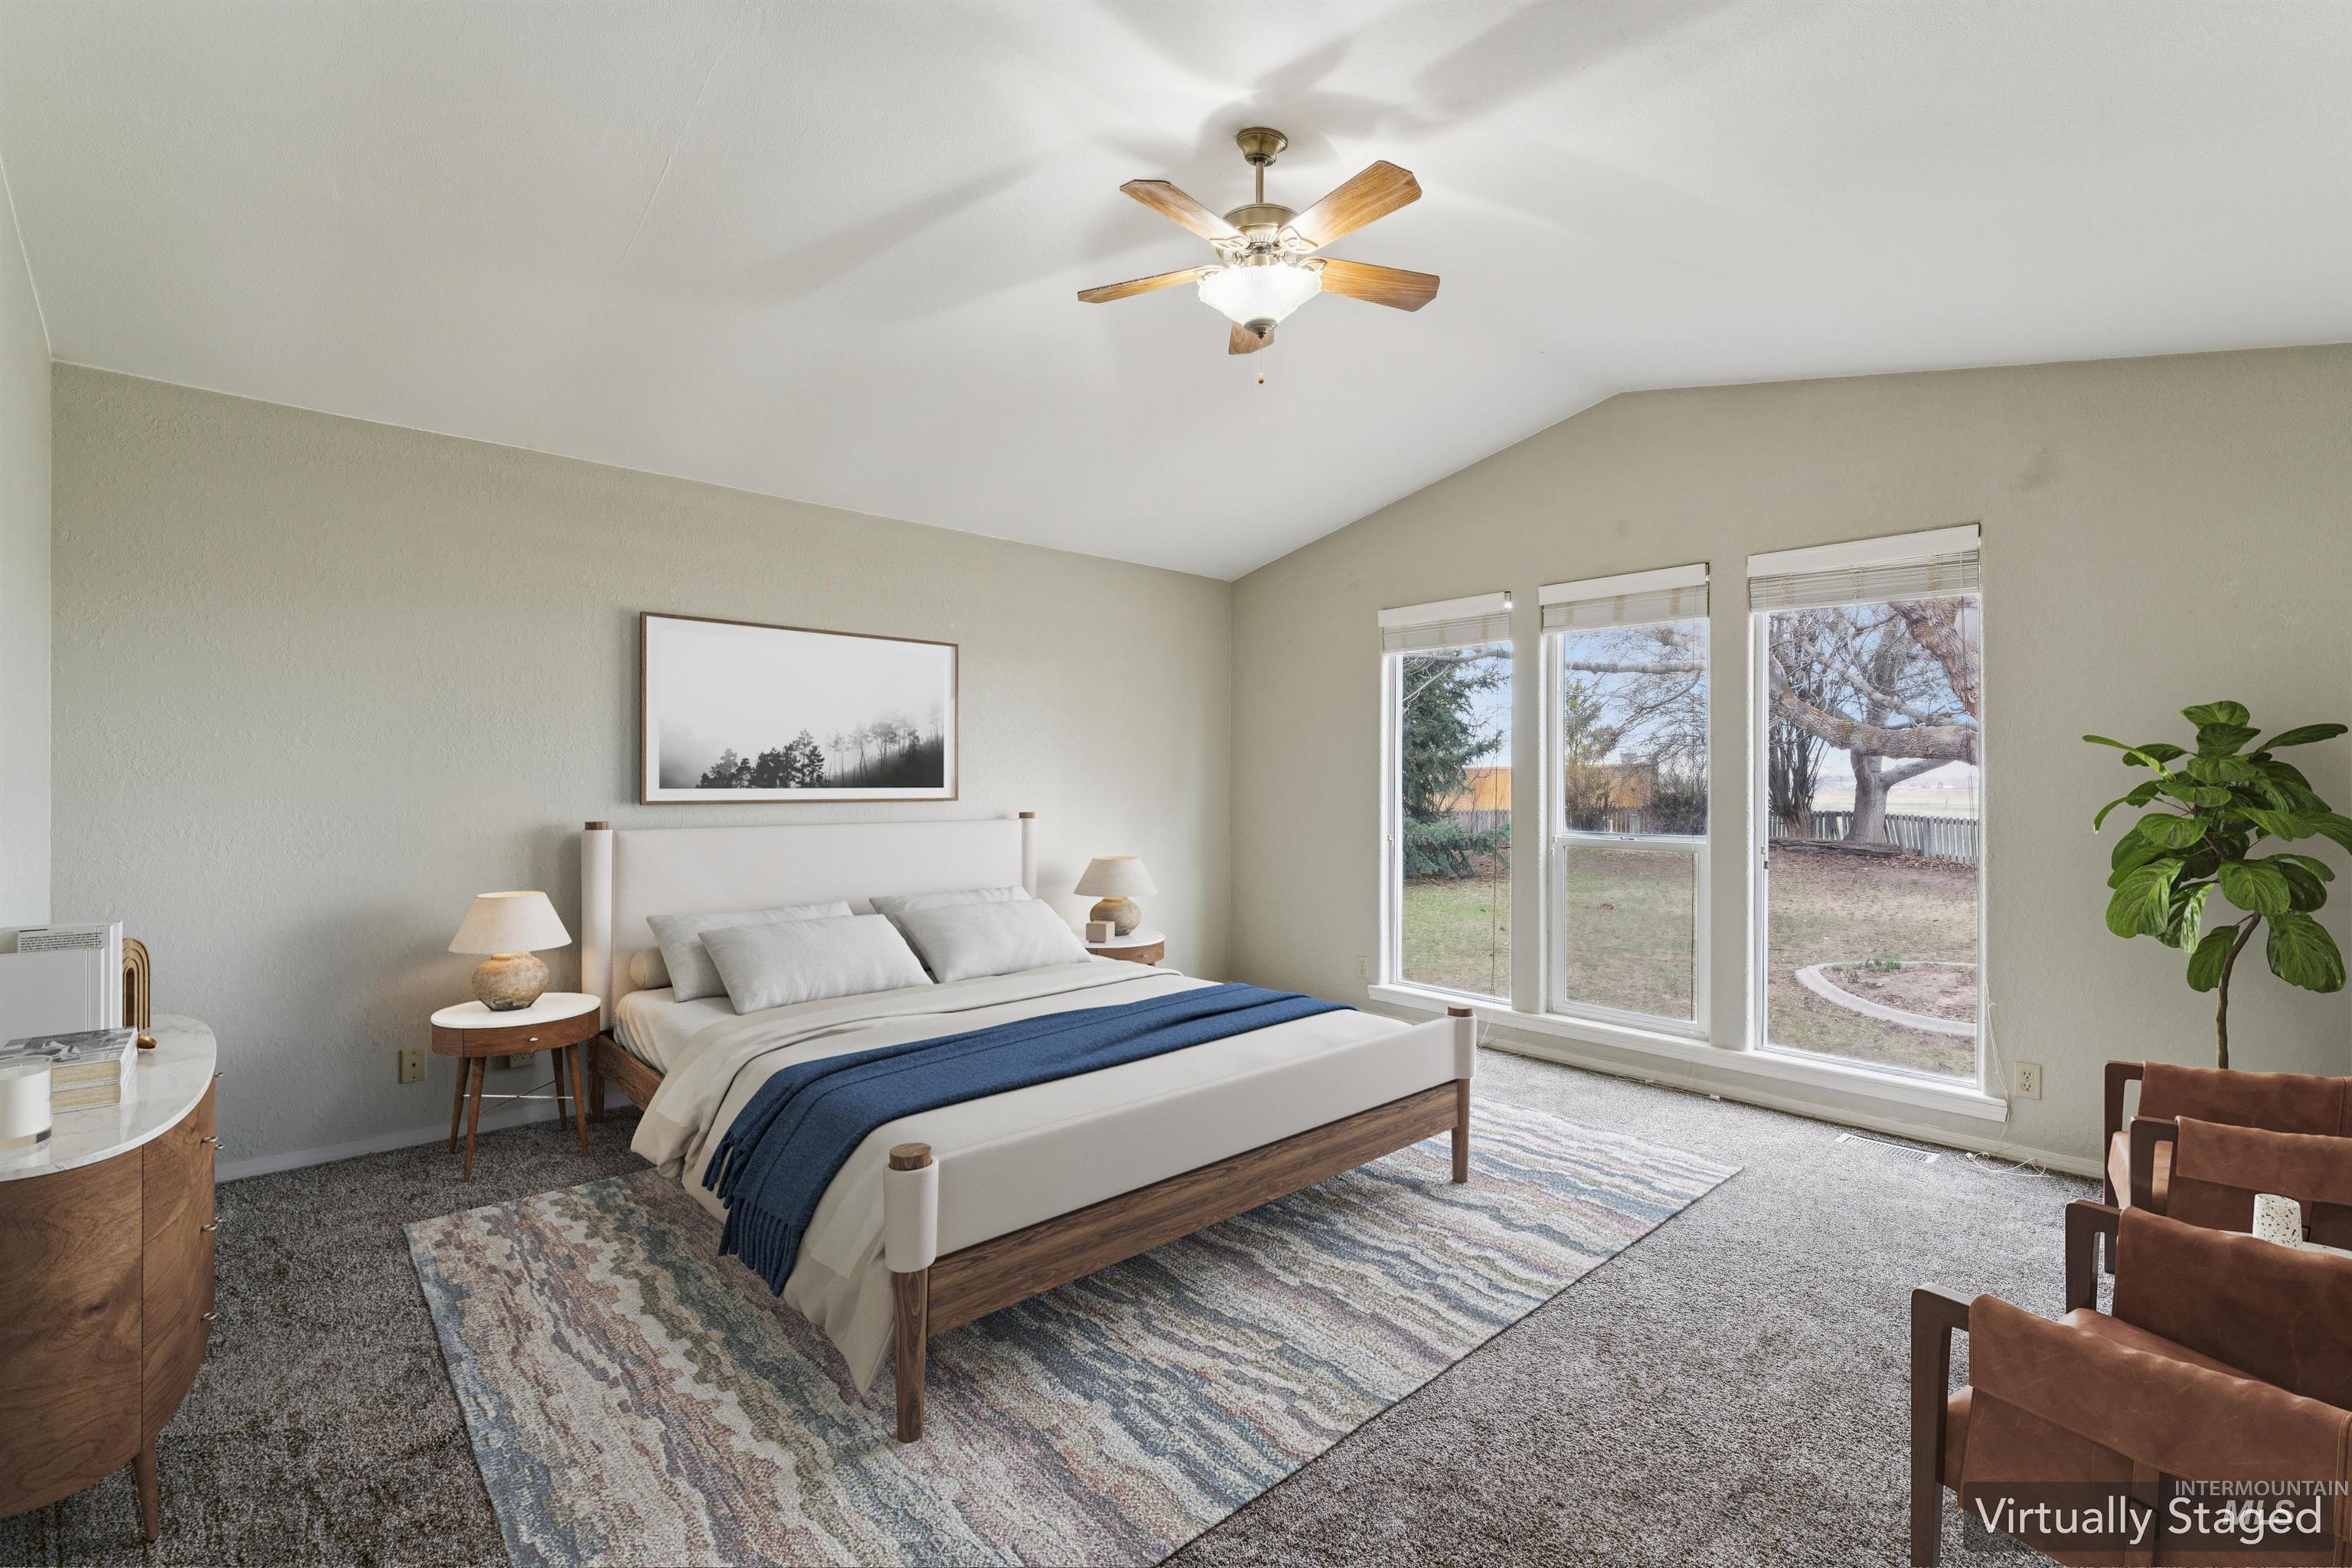
Carpeted bedroom with ceiling fan and baseboards
-
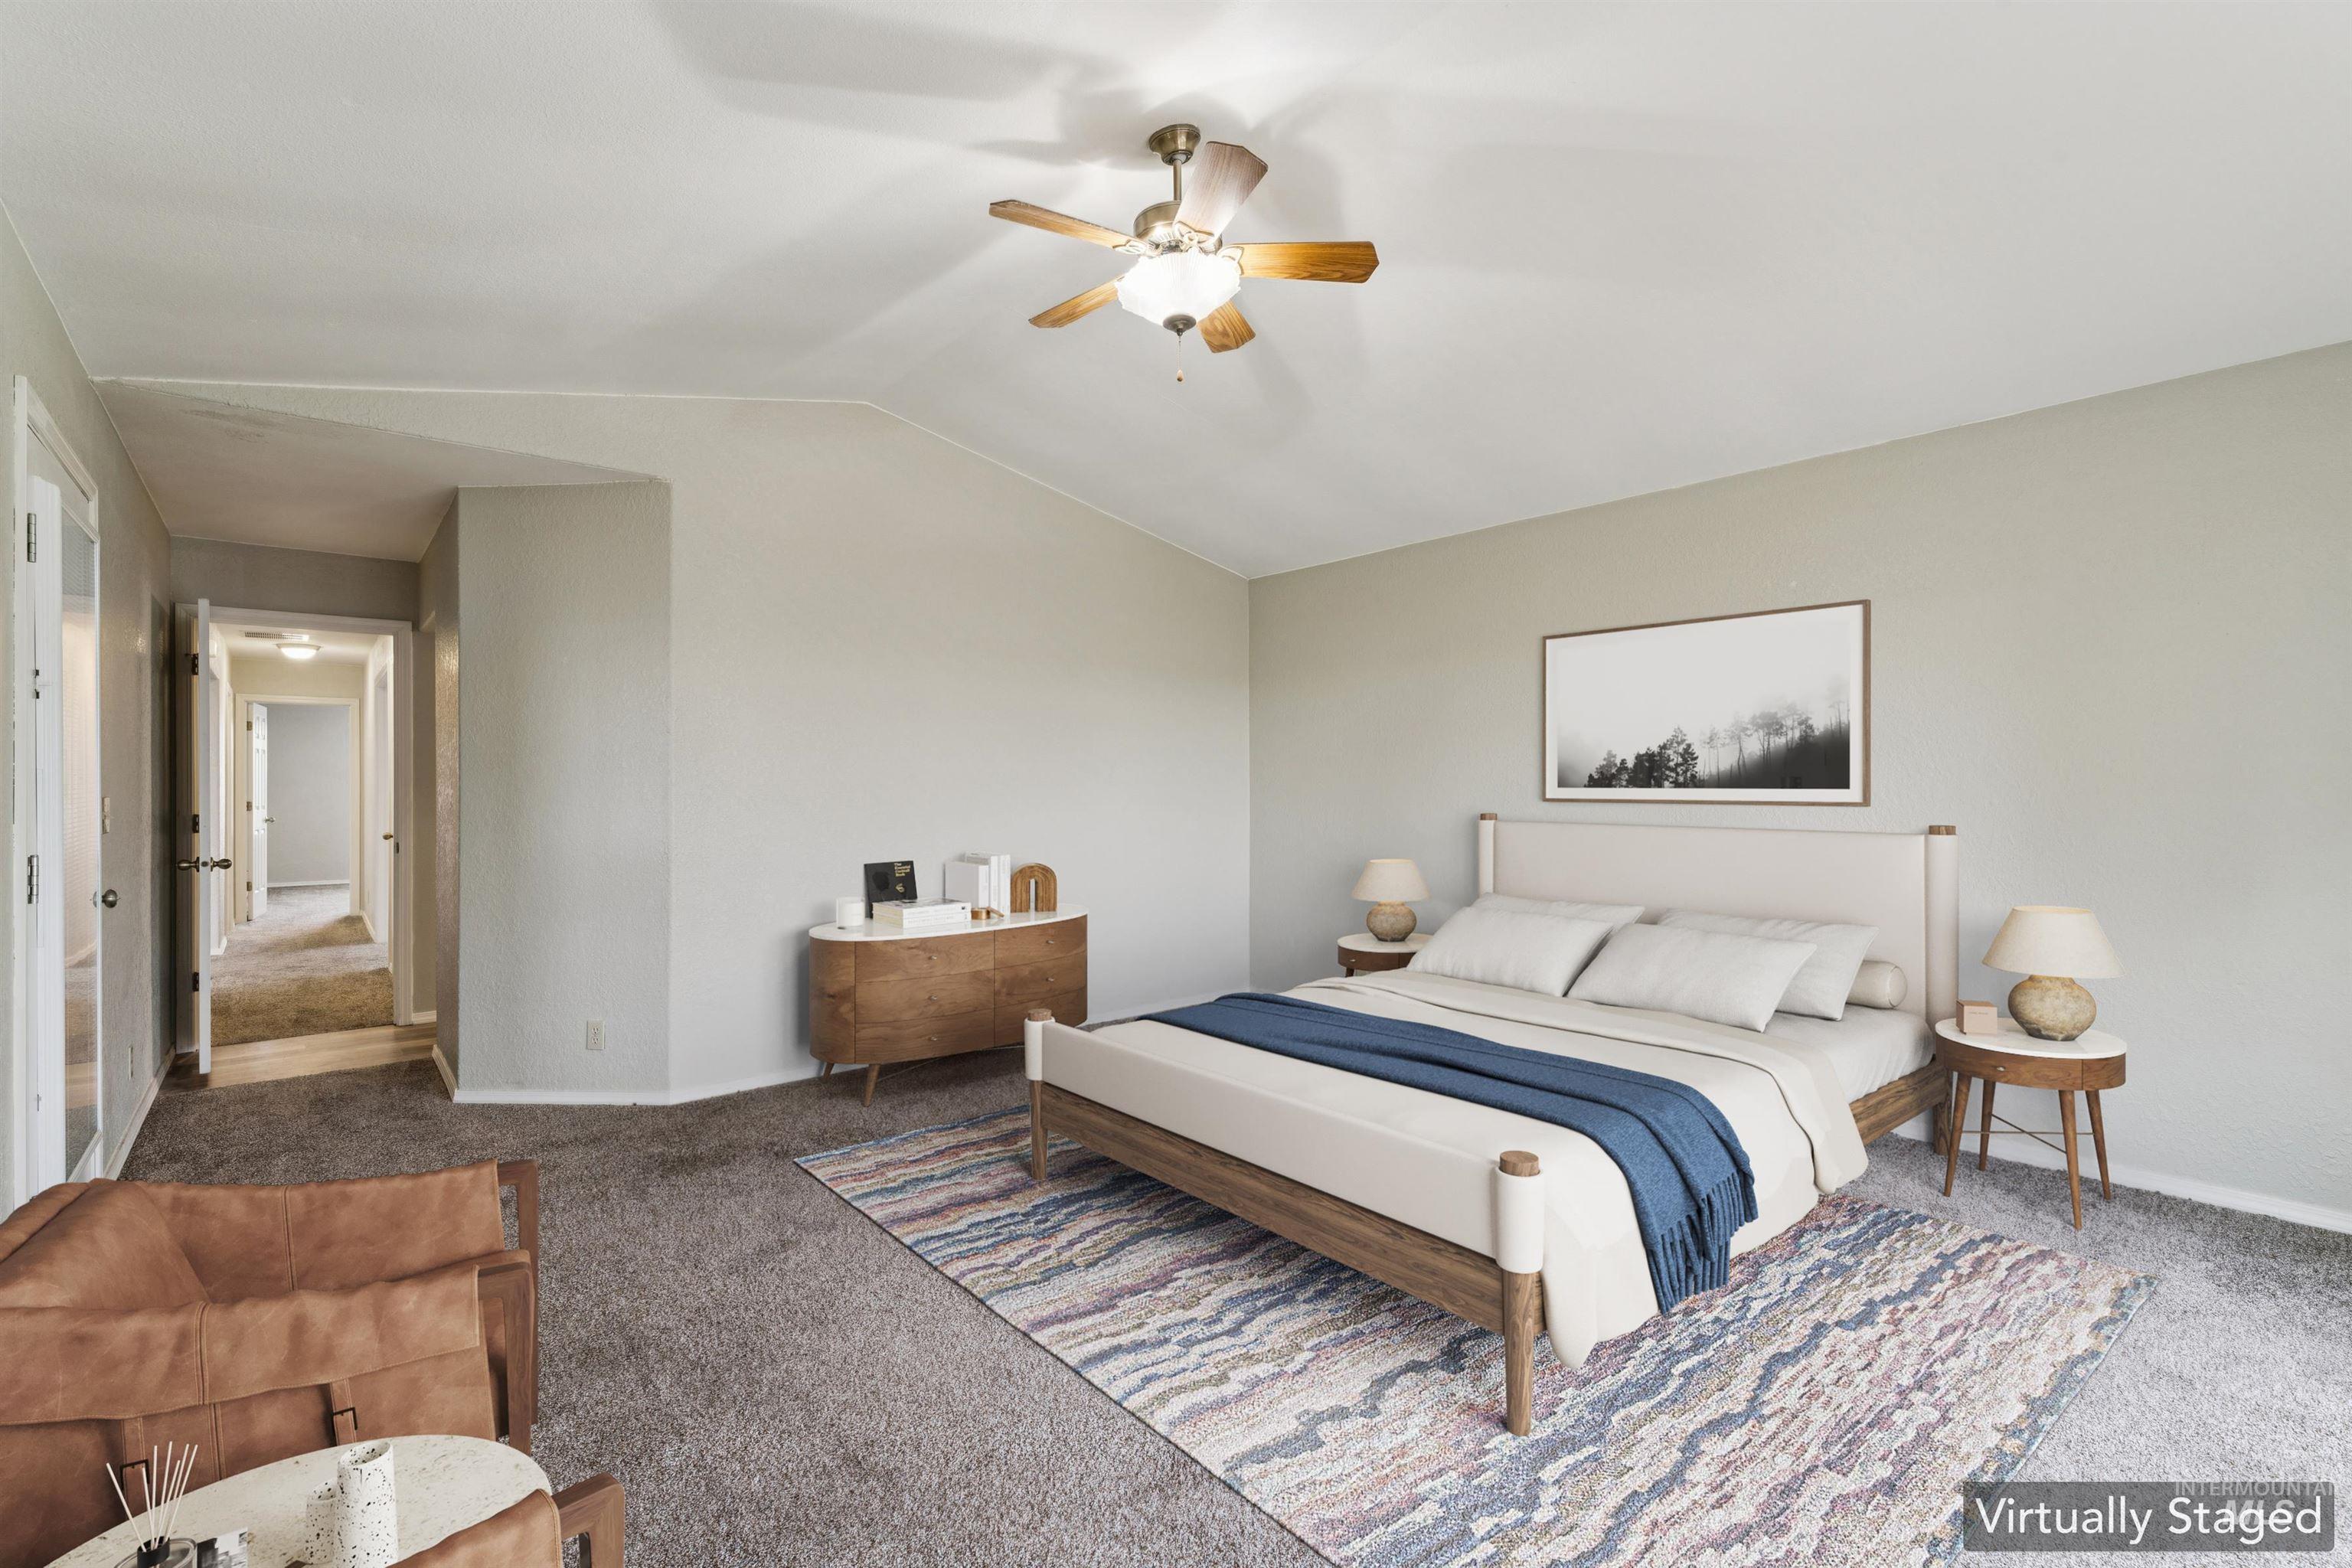
Bedroom with carpet, lofted ceiling, and a ceiling fan
-
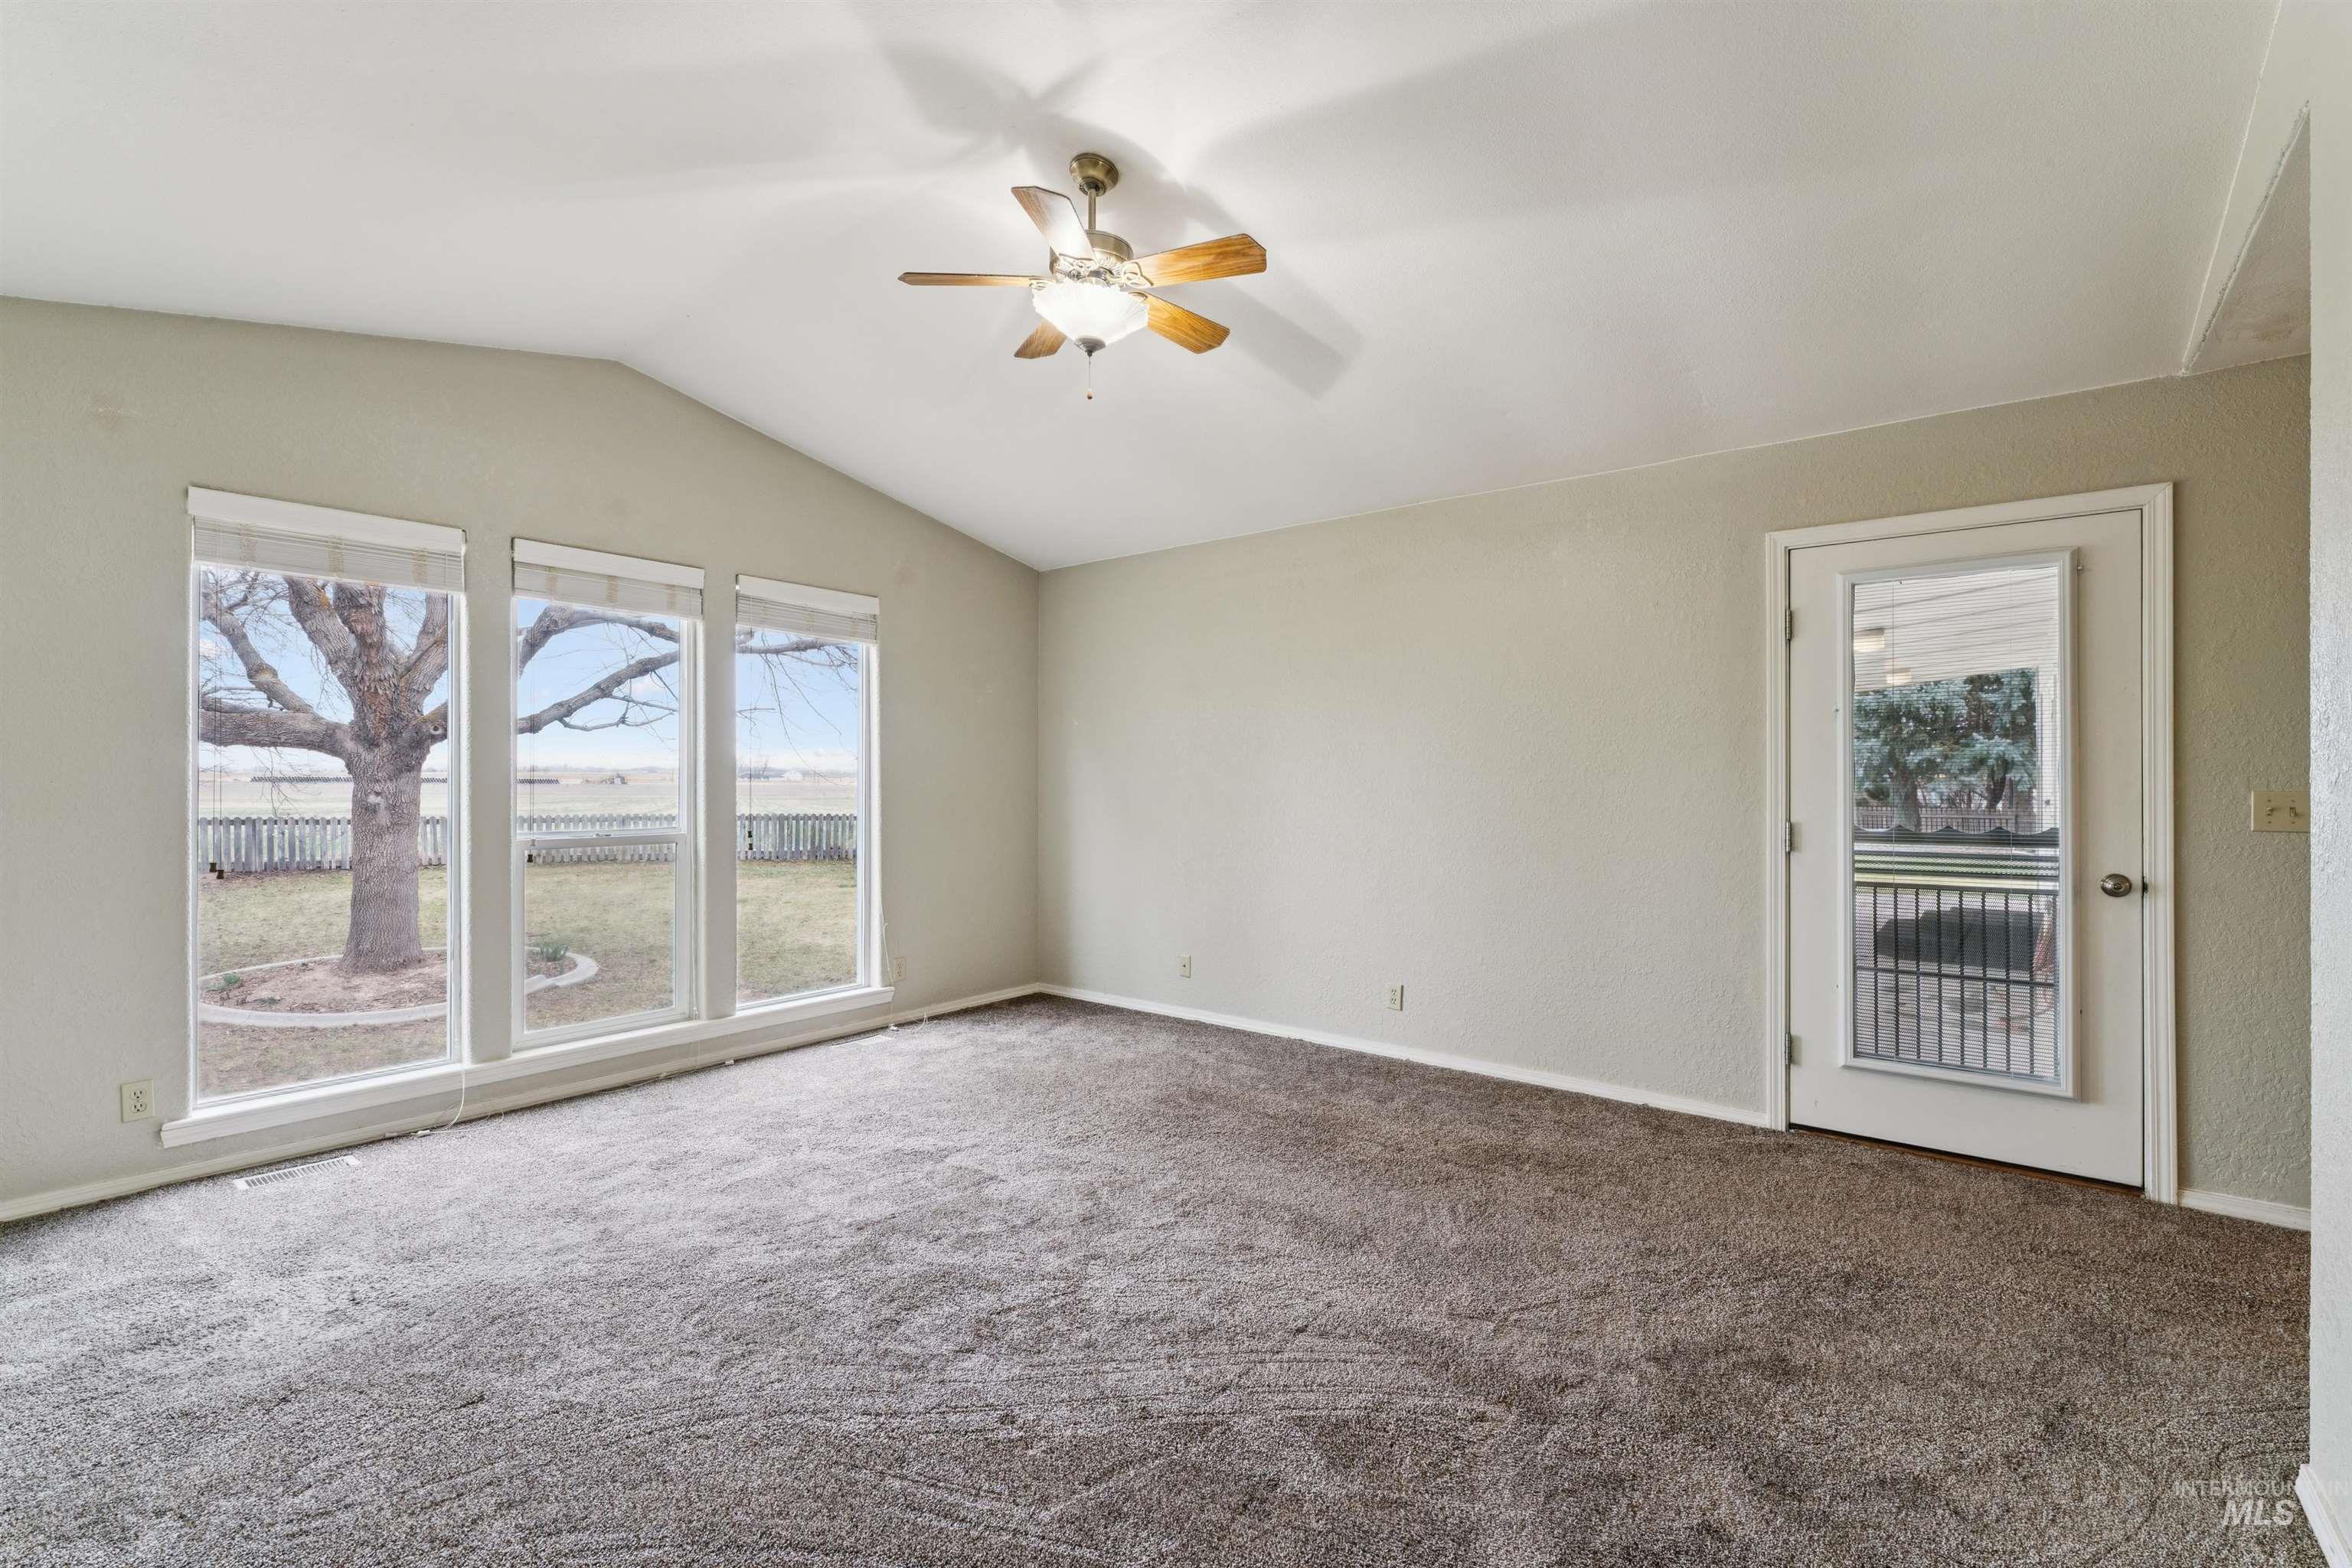
Carpeted spare room with a ceiling fan and baseboards
-
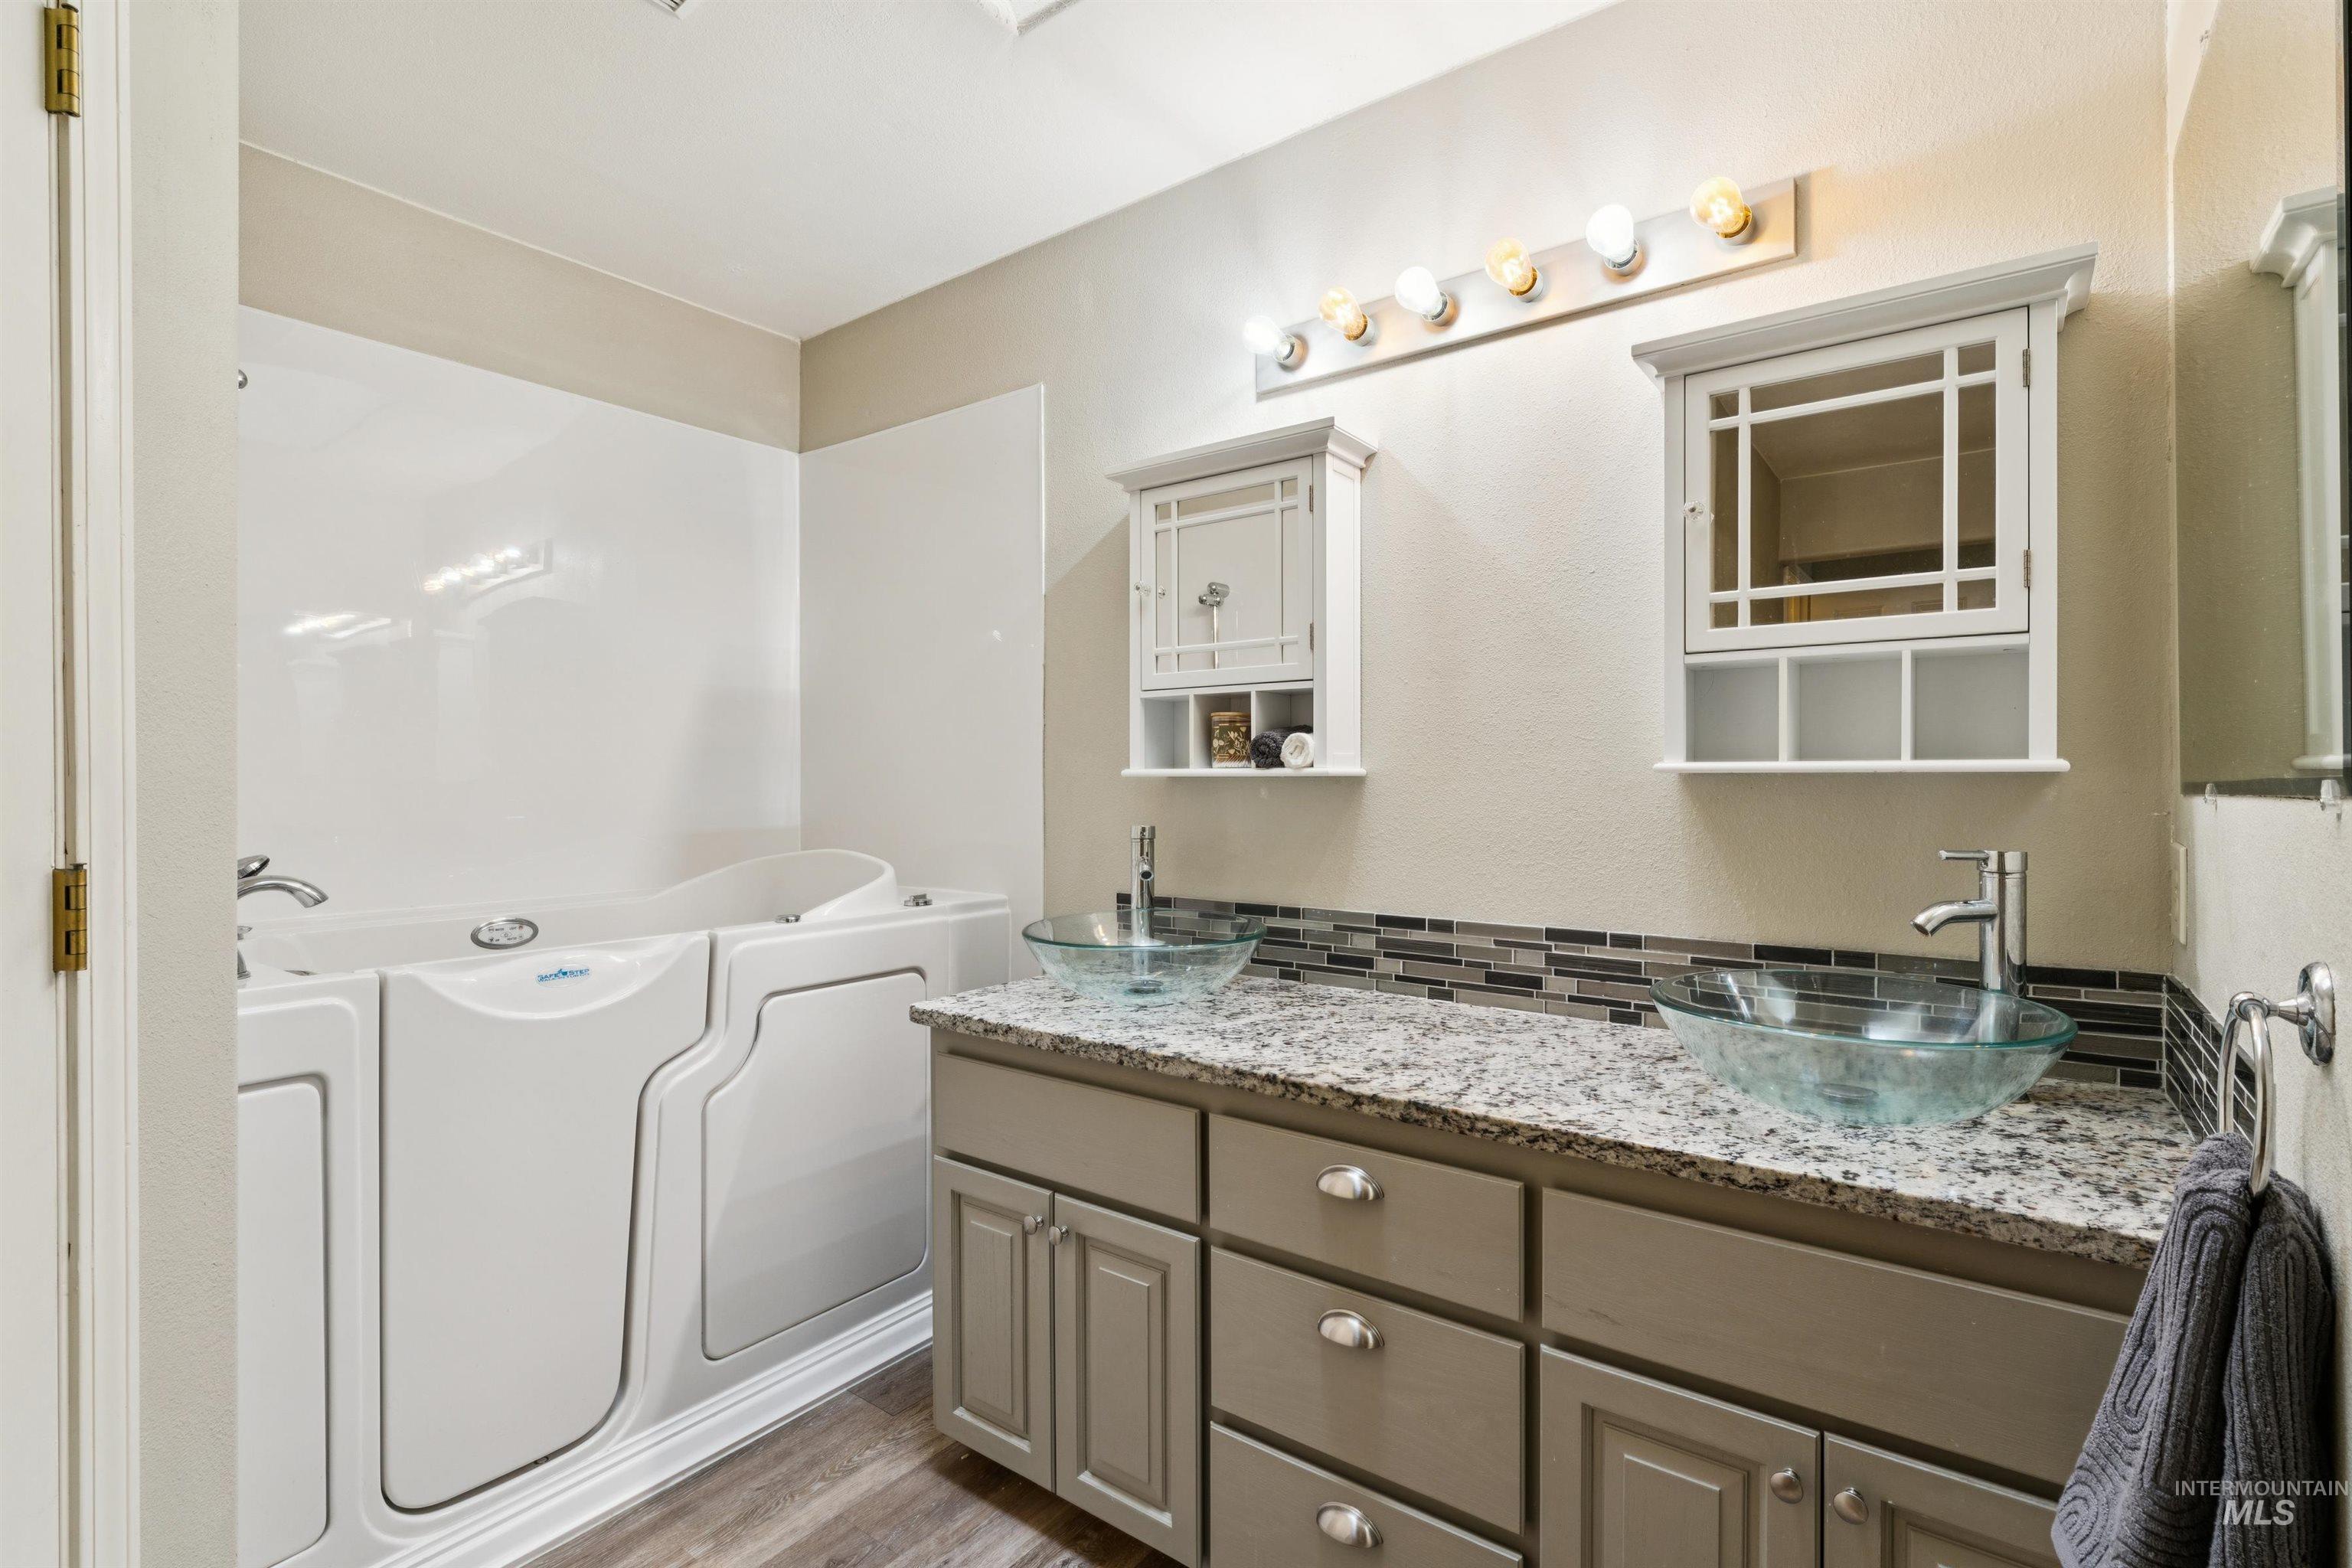
Full bath with a garden tub, double vanity, and light wood-style flooring
-
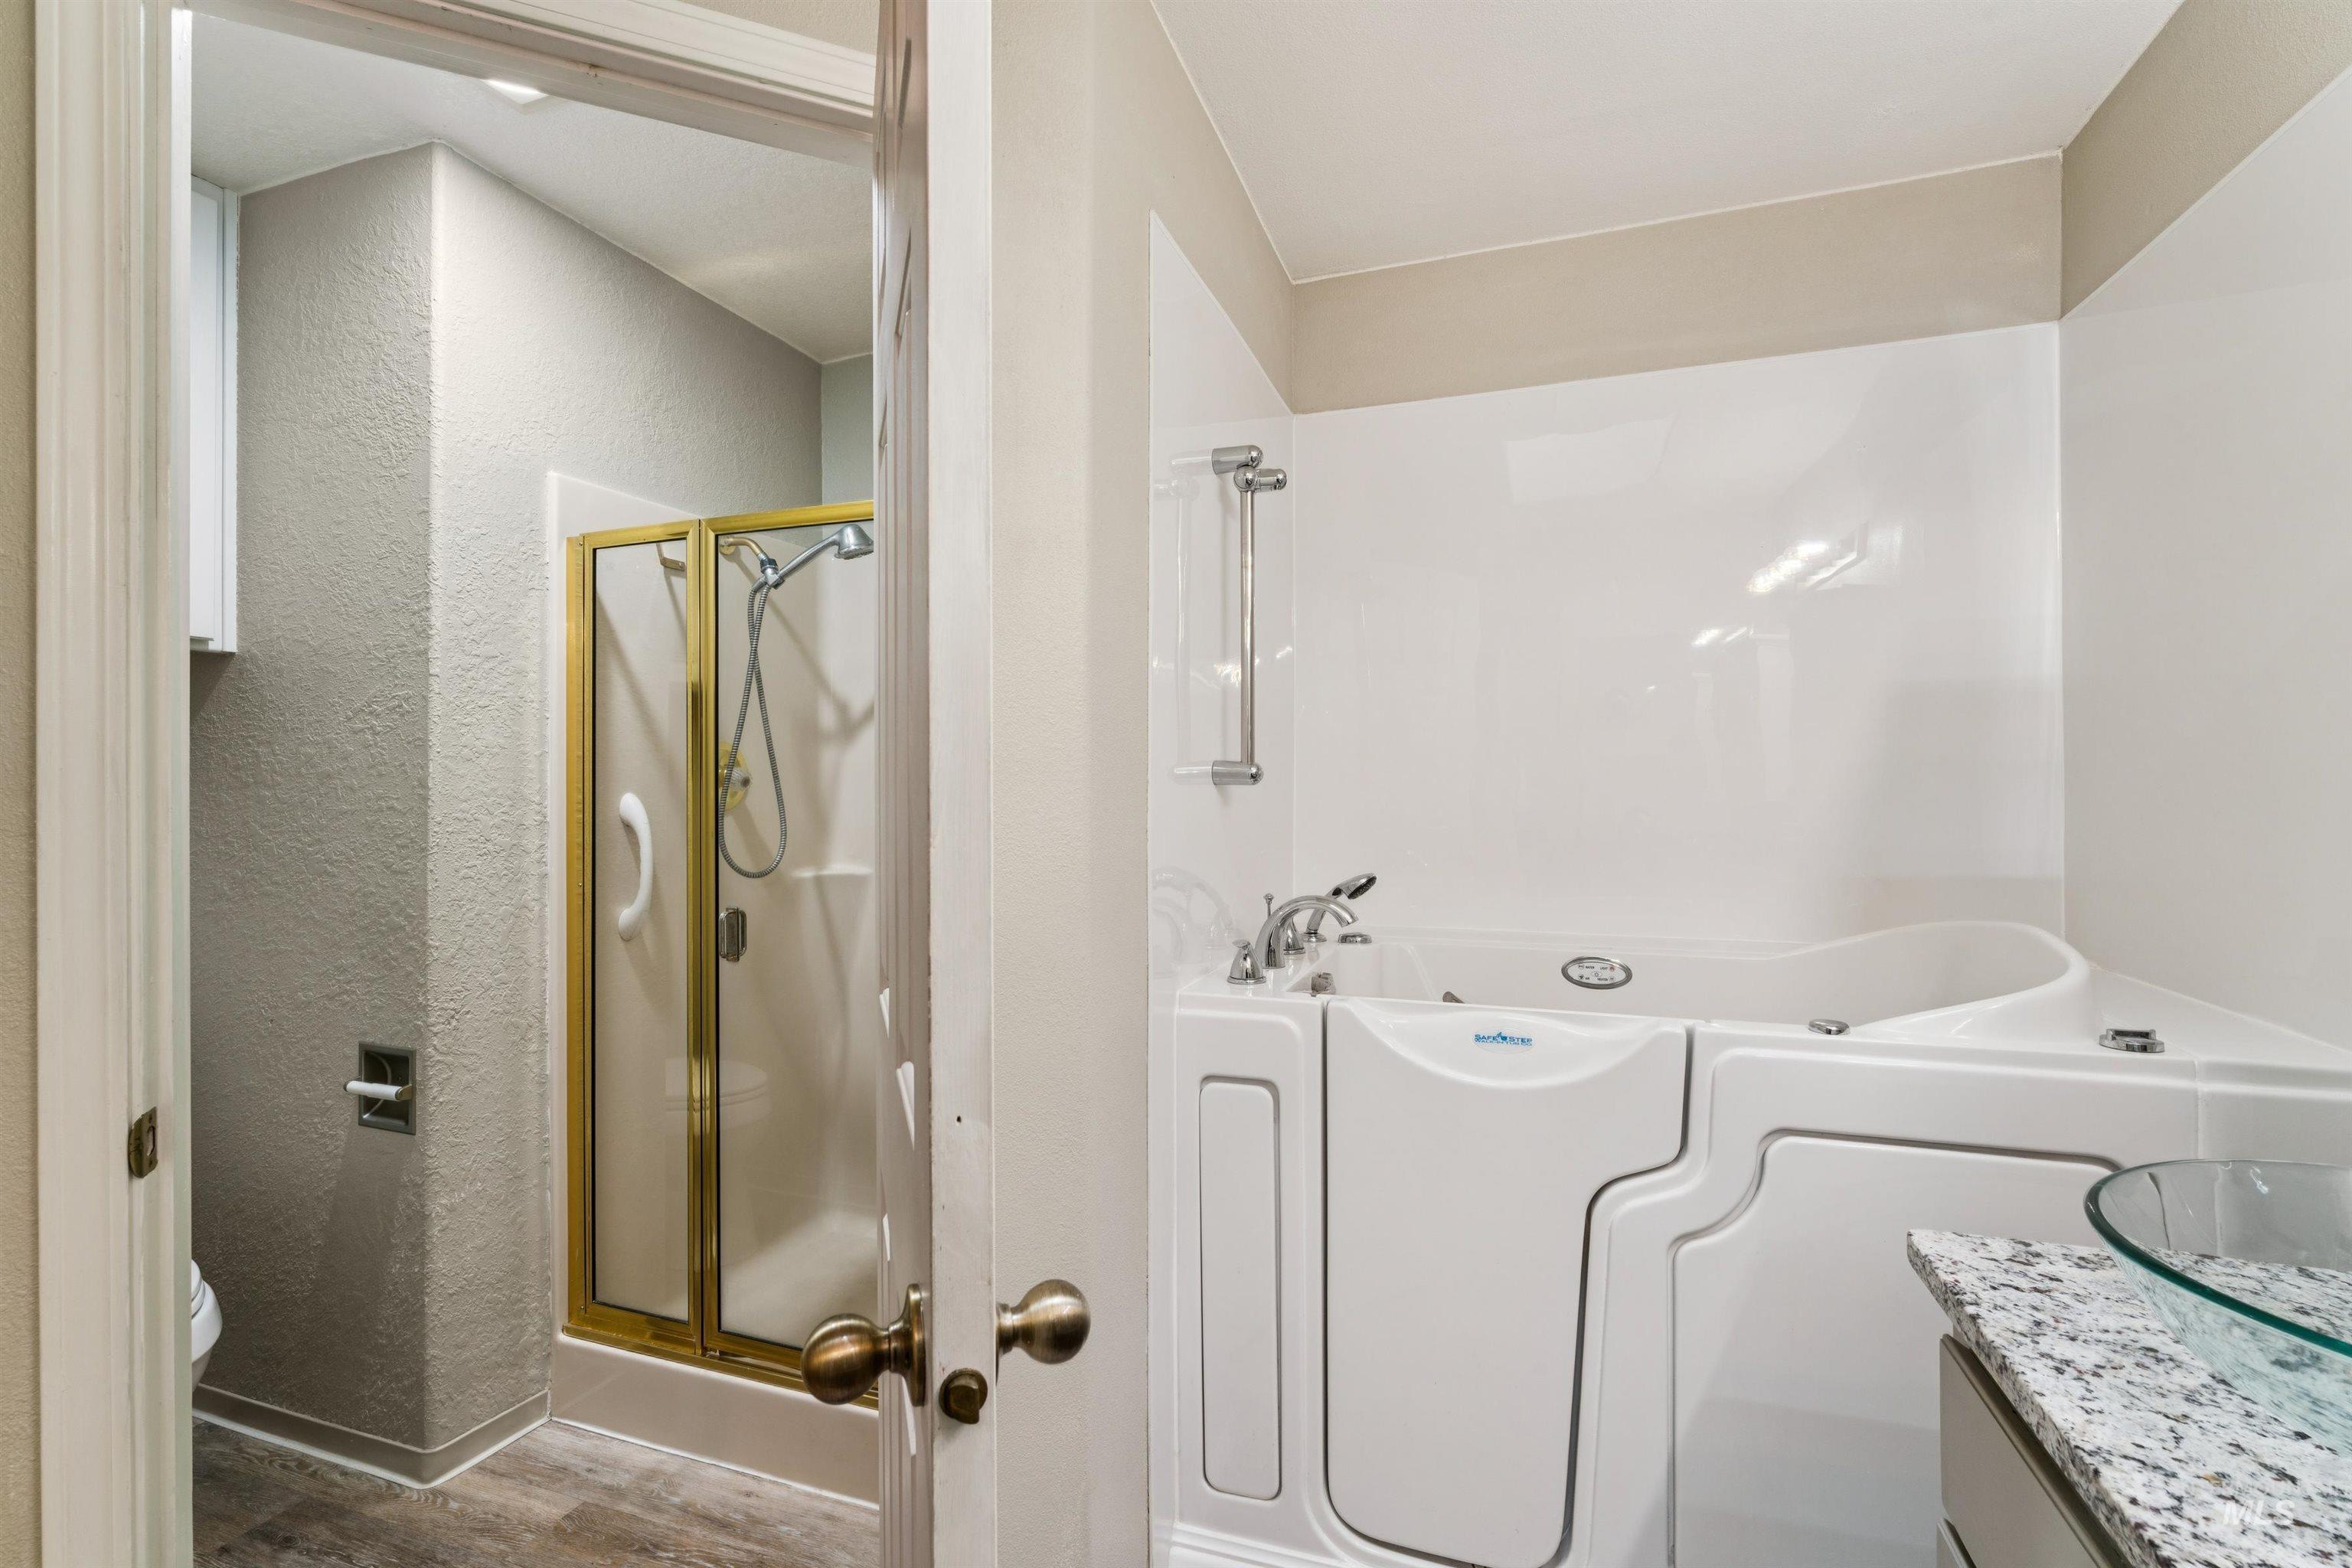
Bathroom featuring vanity, a stall shower, wood finished floors, a bath, and a textured wall
-
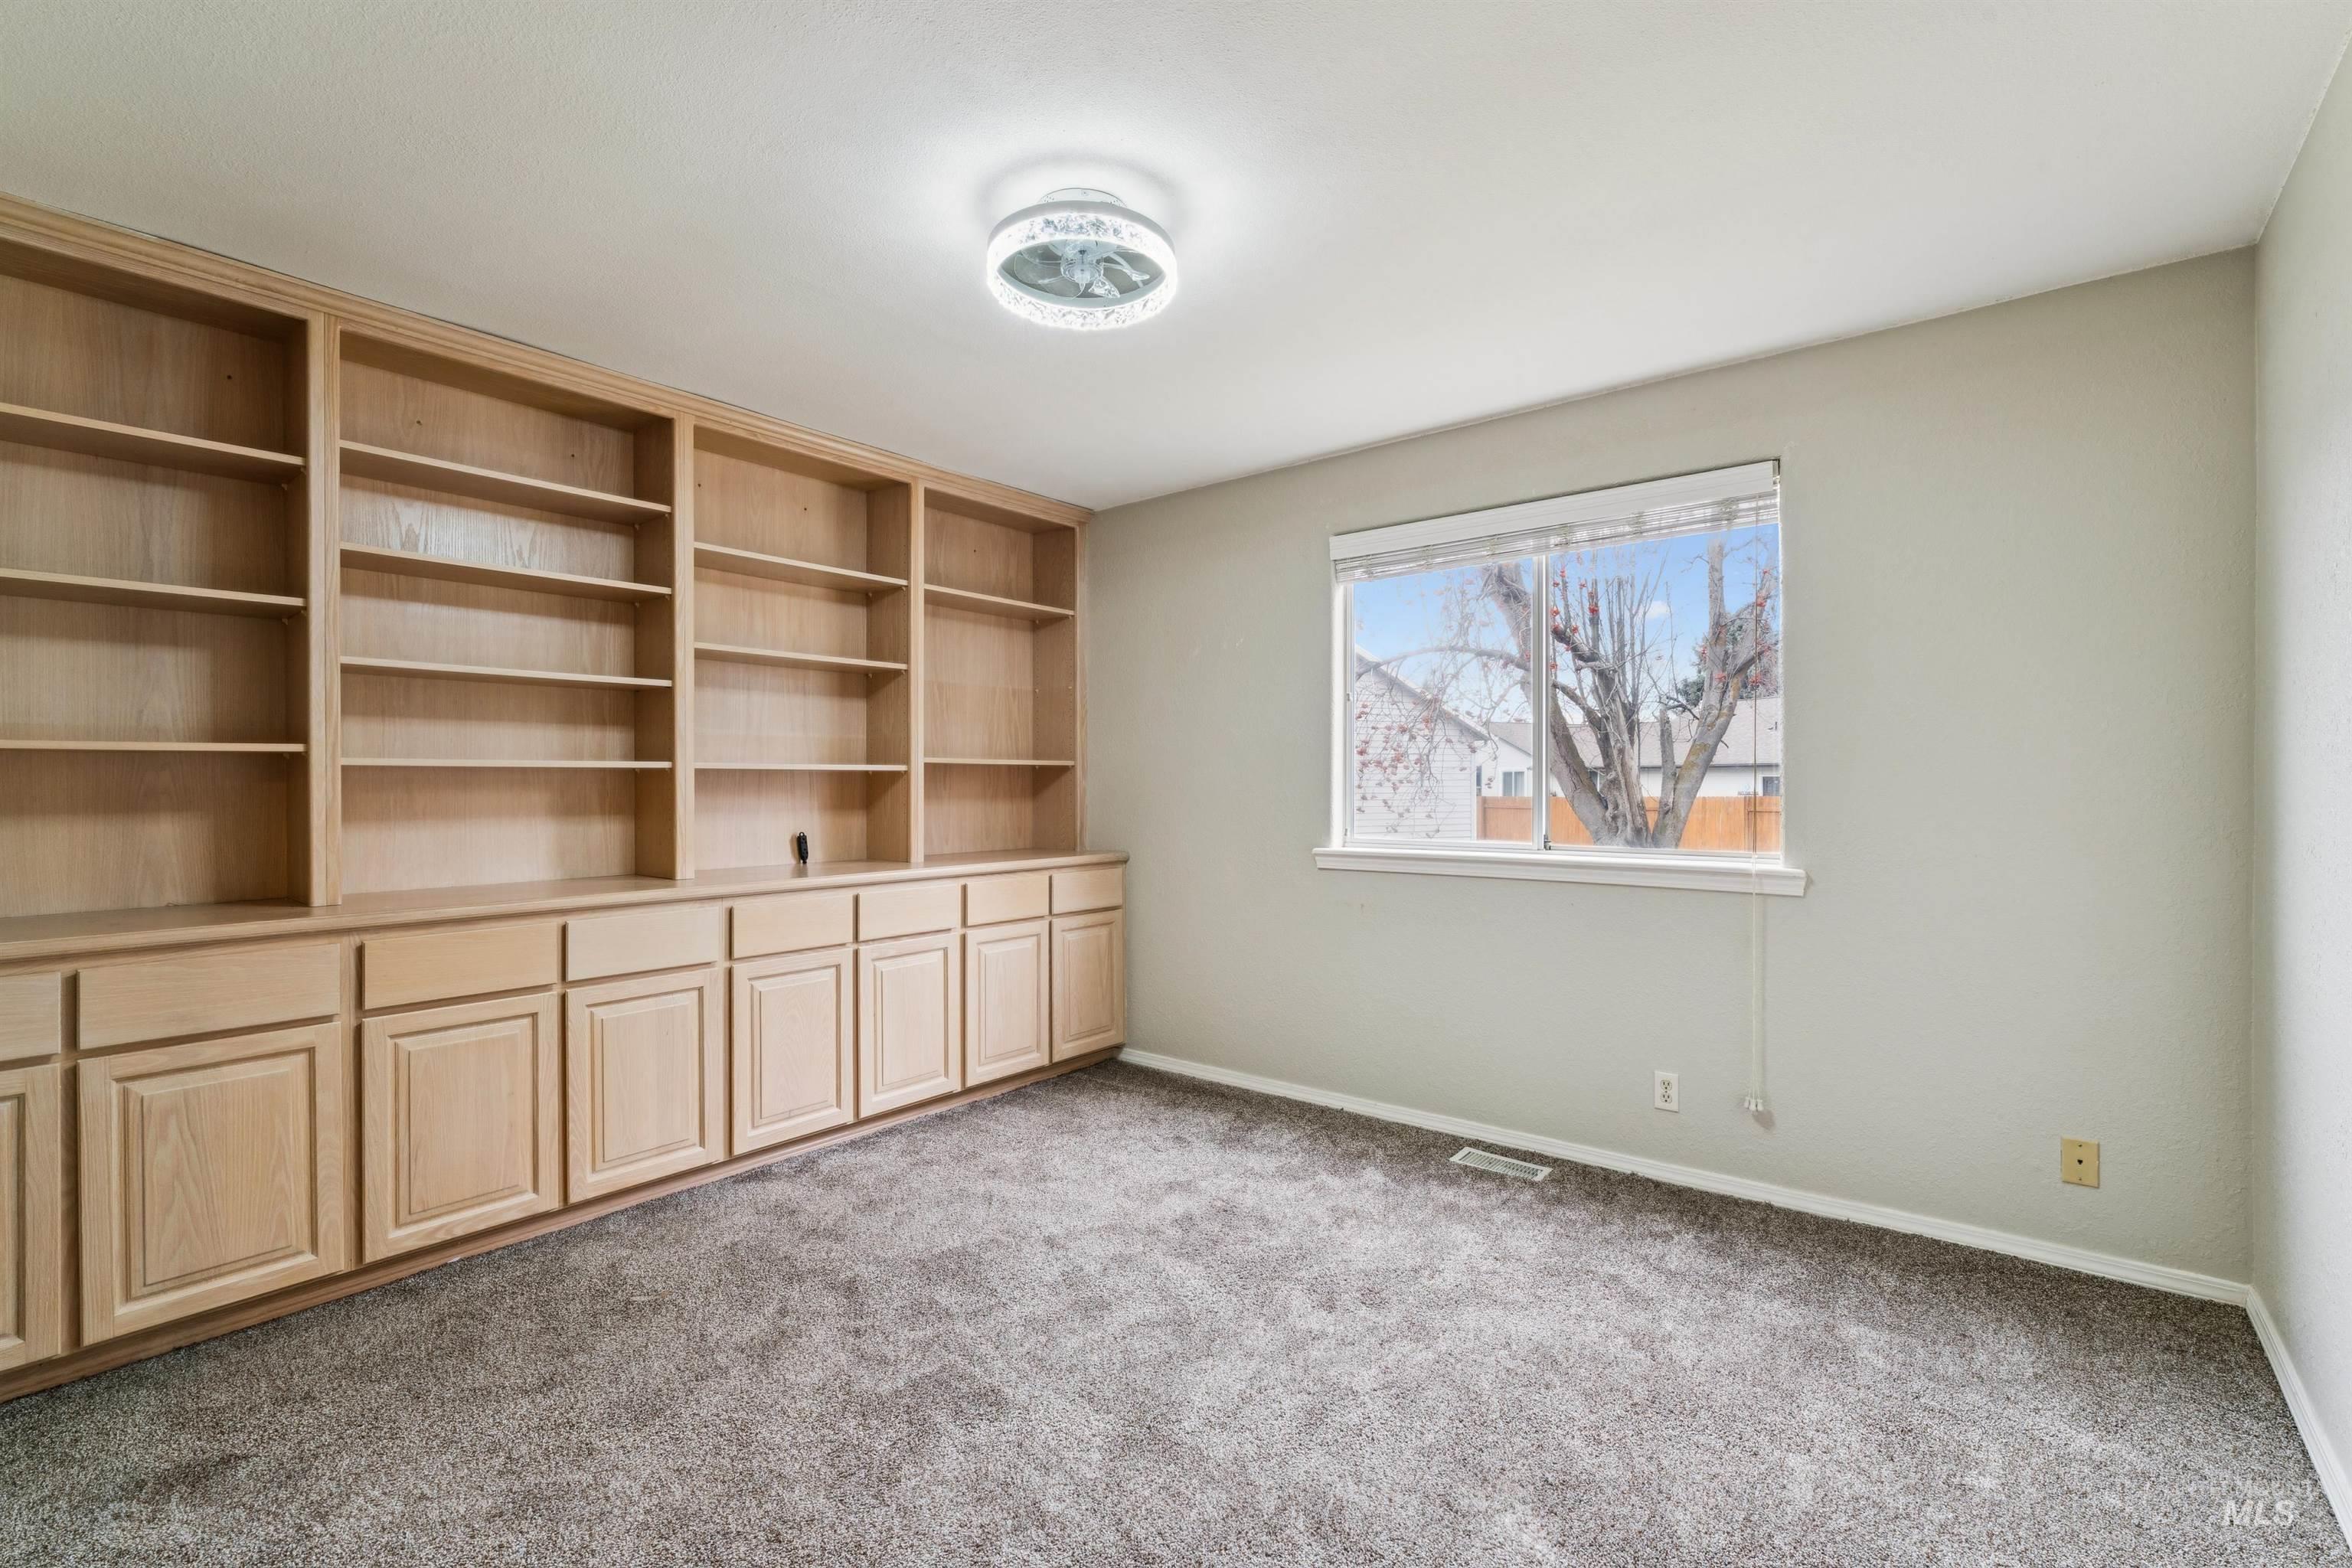
Spare room with carpet flooring and baseboards
-
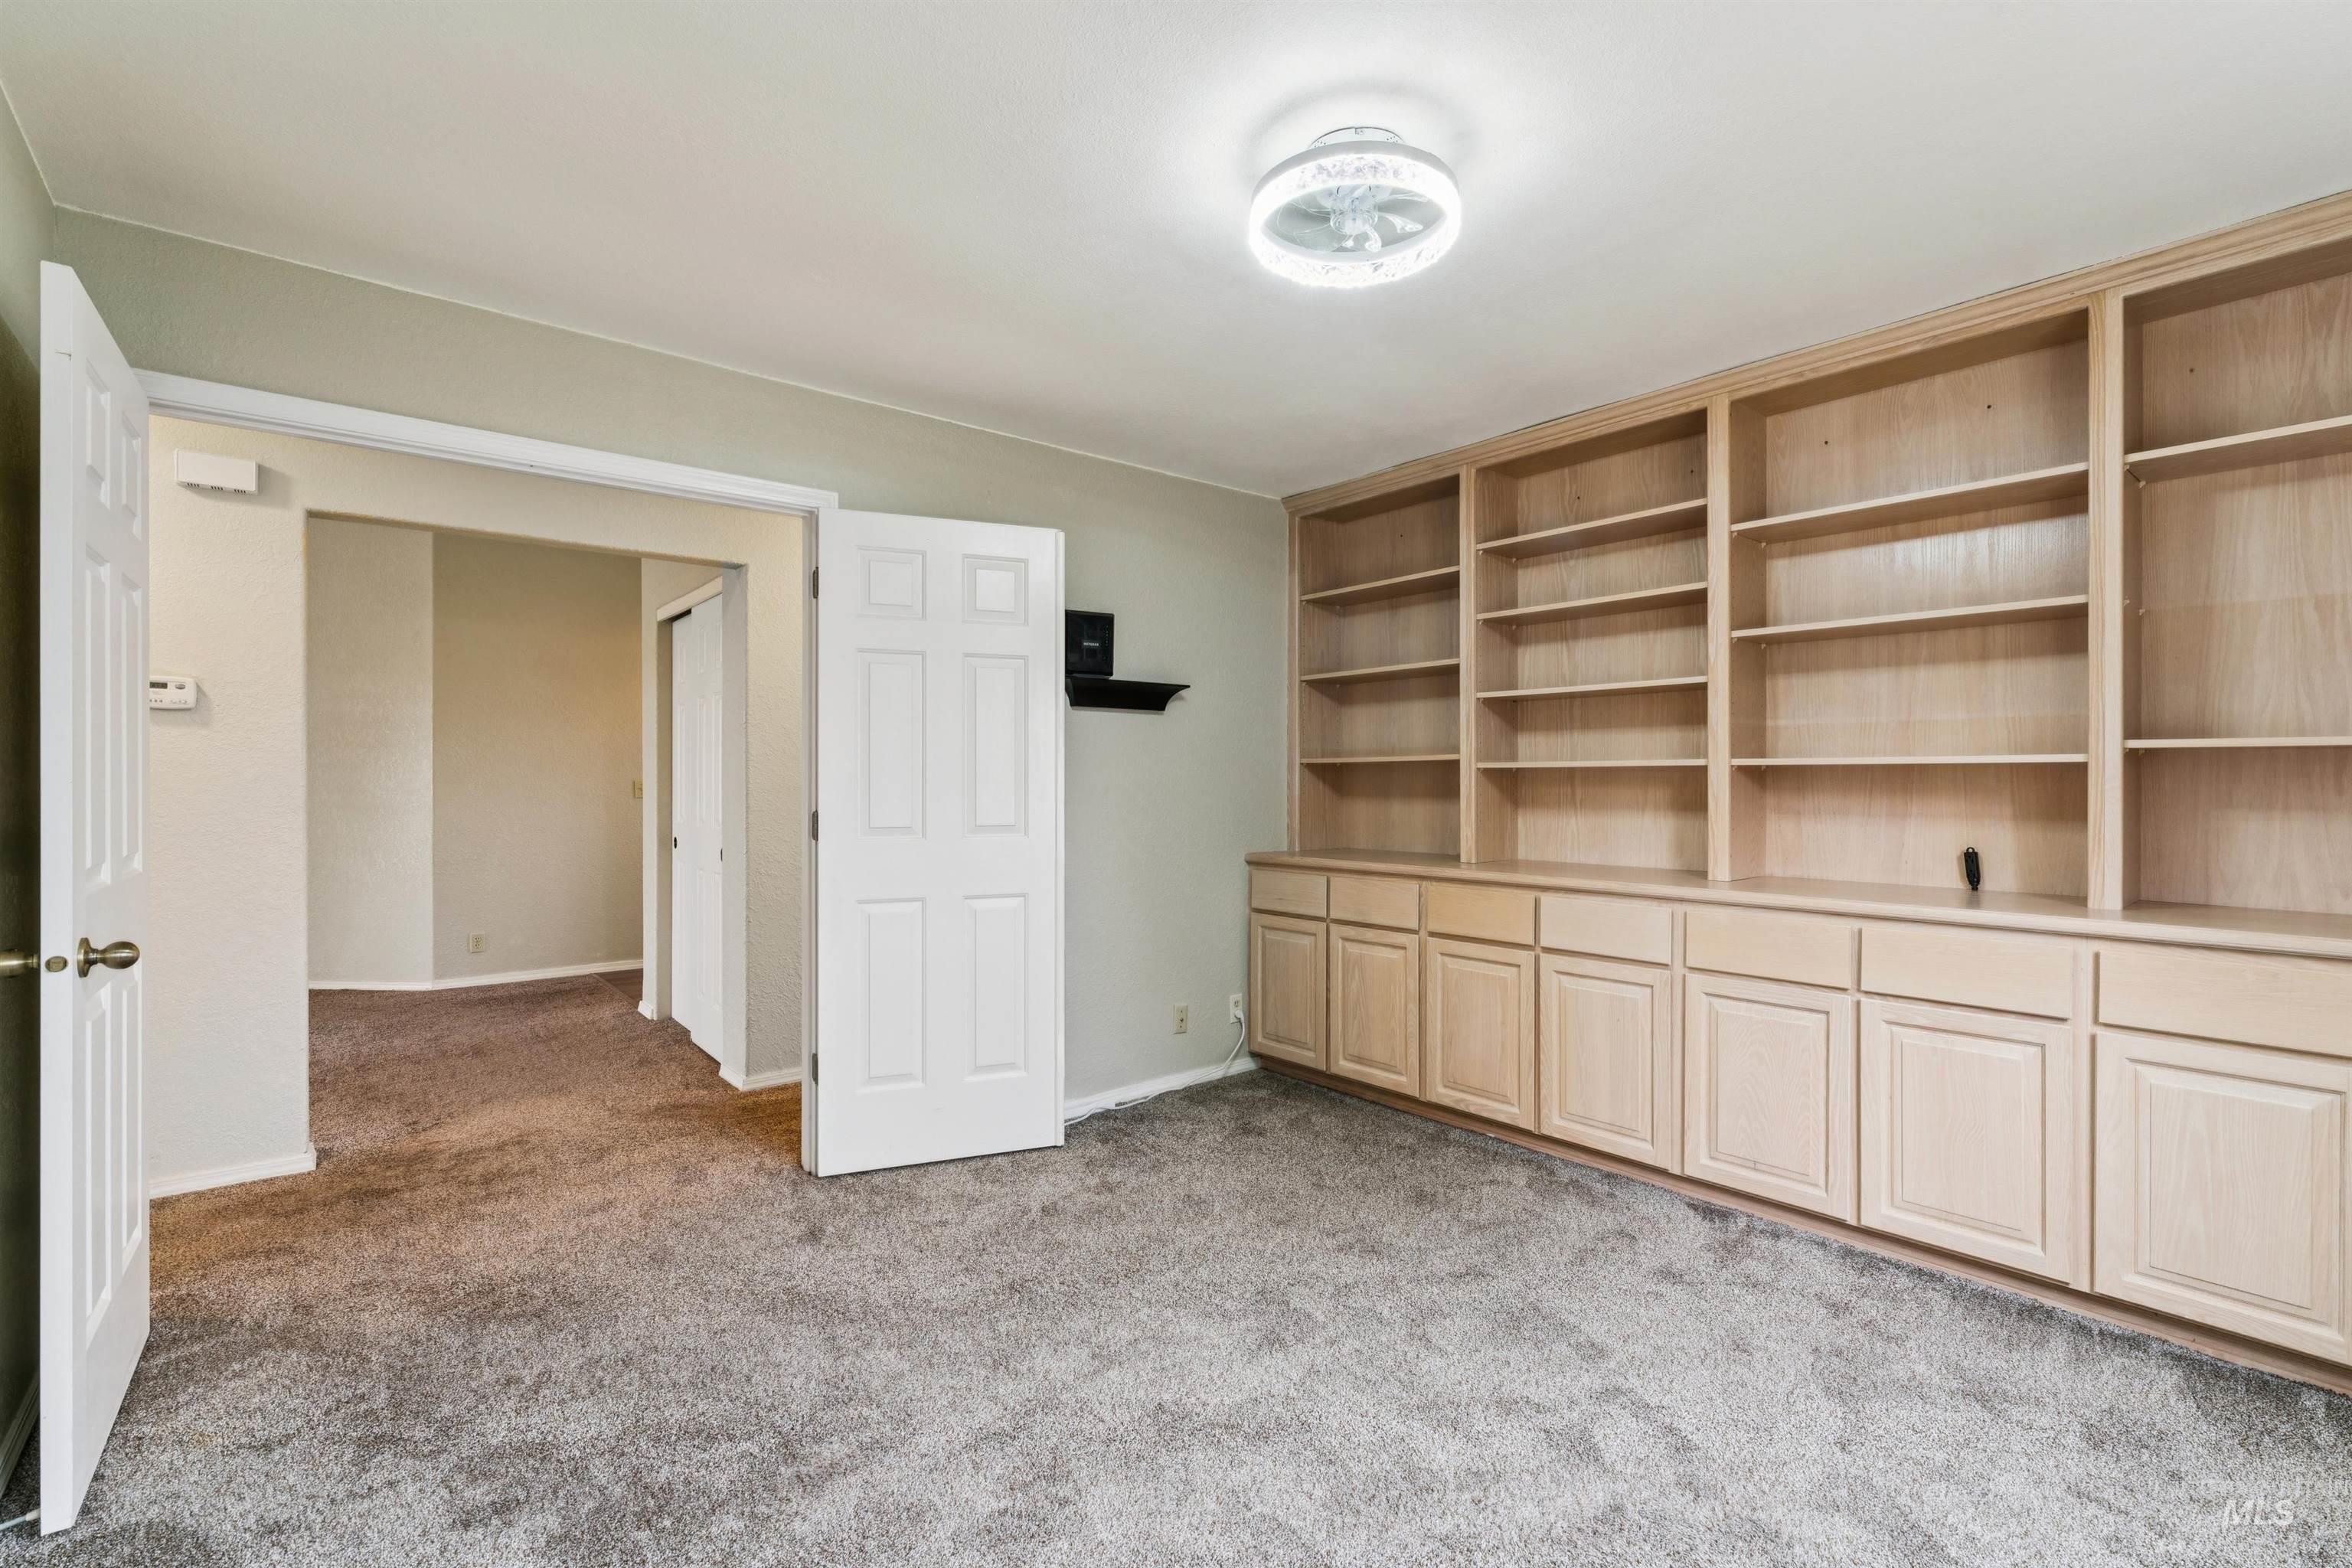
Unfurnished room with light carpet and baseboards
-
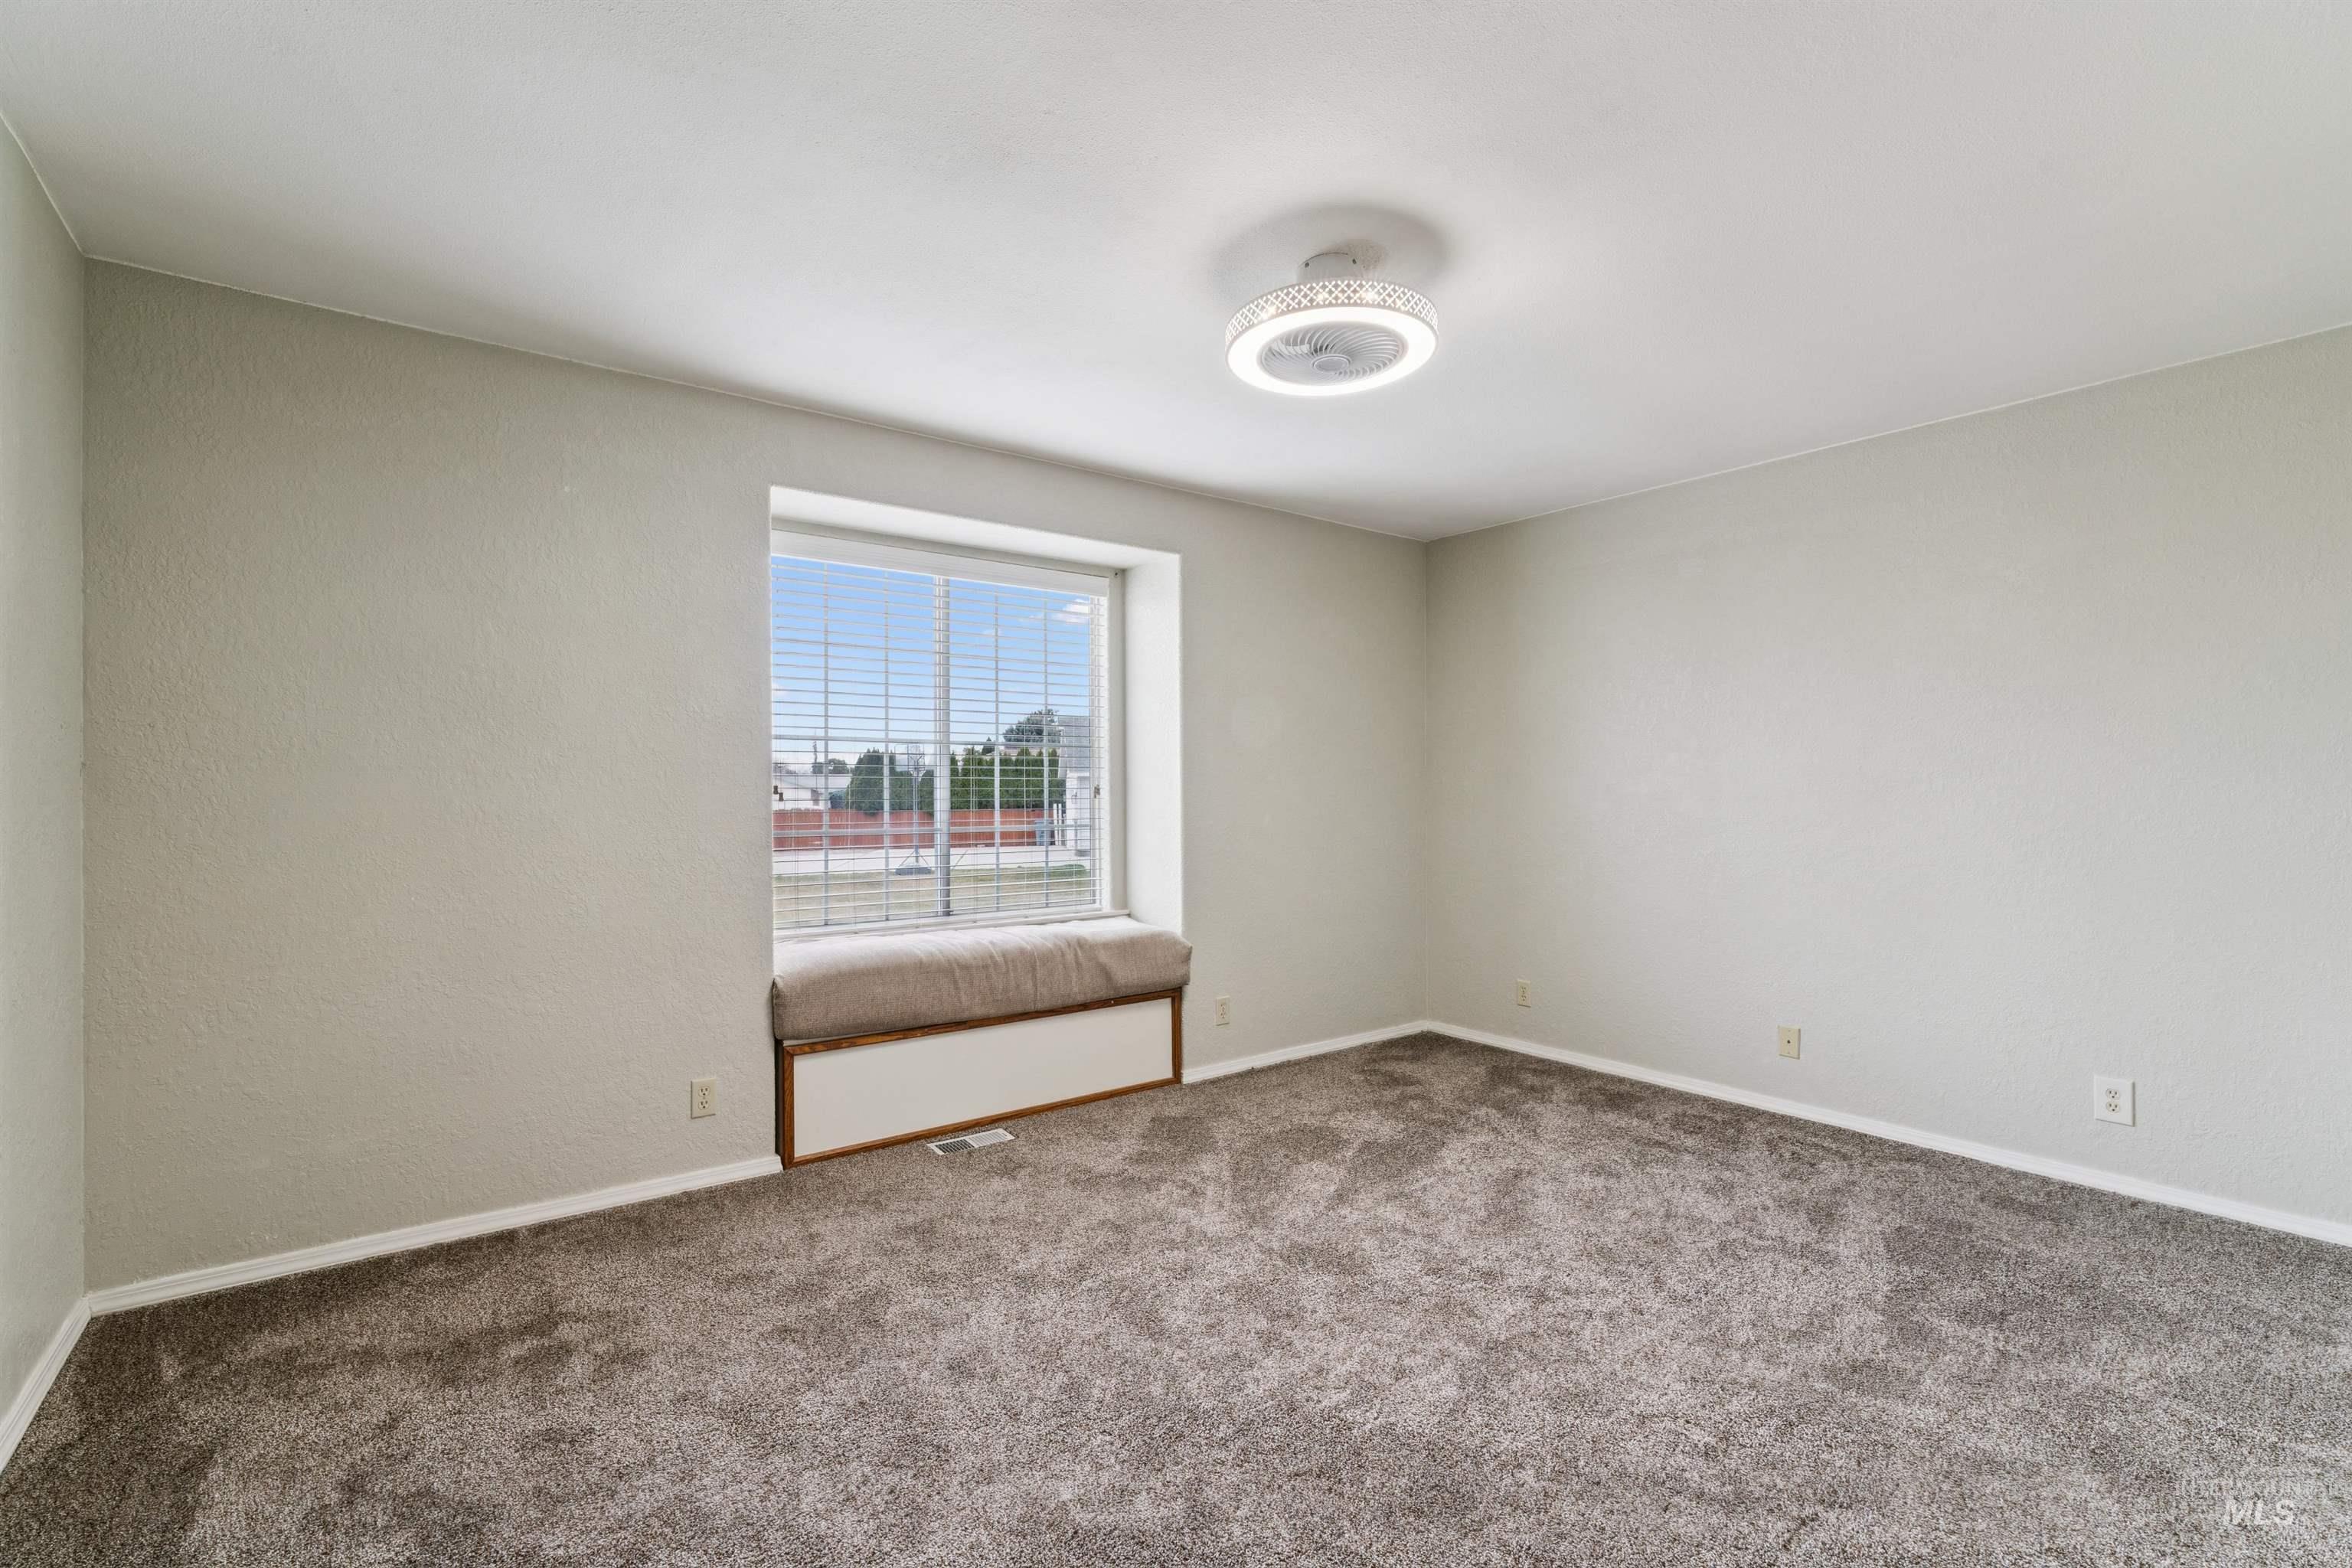
Unfurnished room with carpet floors and baseboards
-
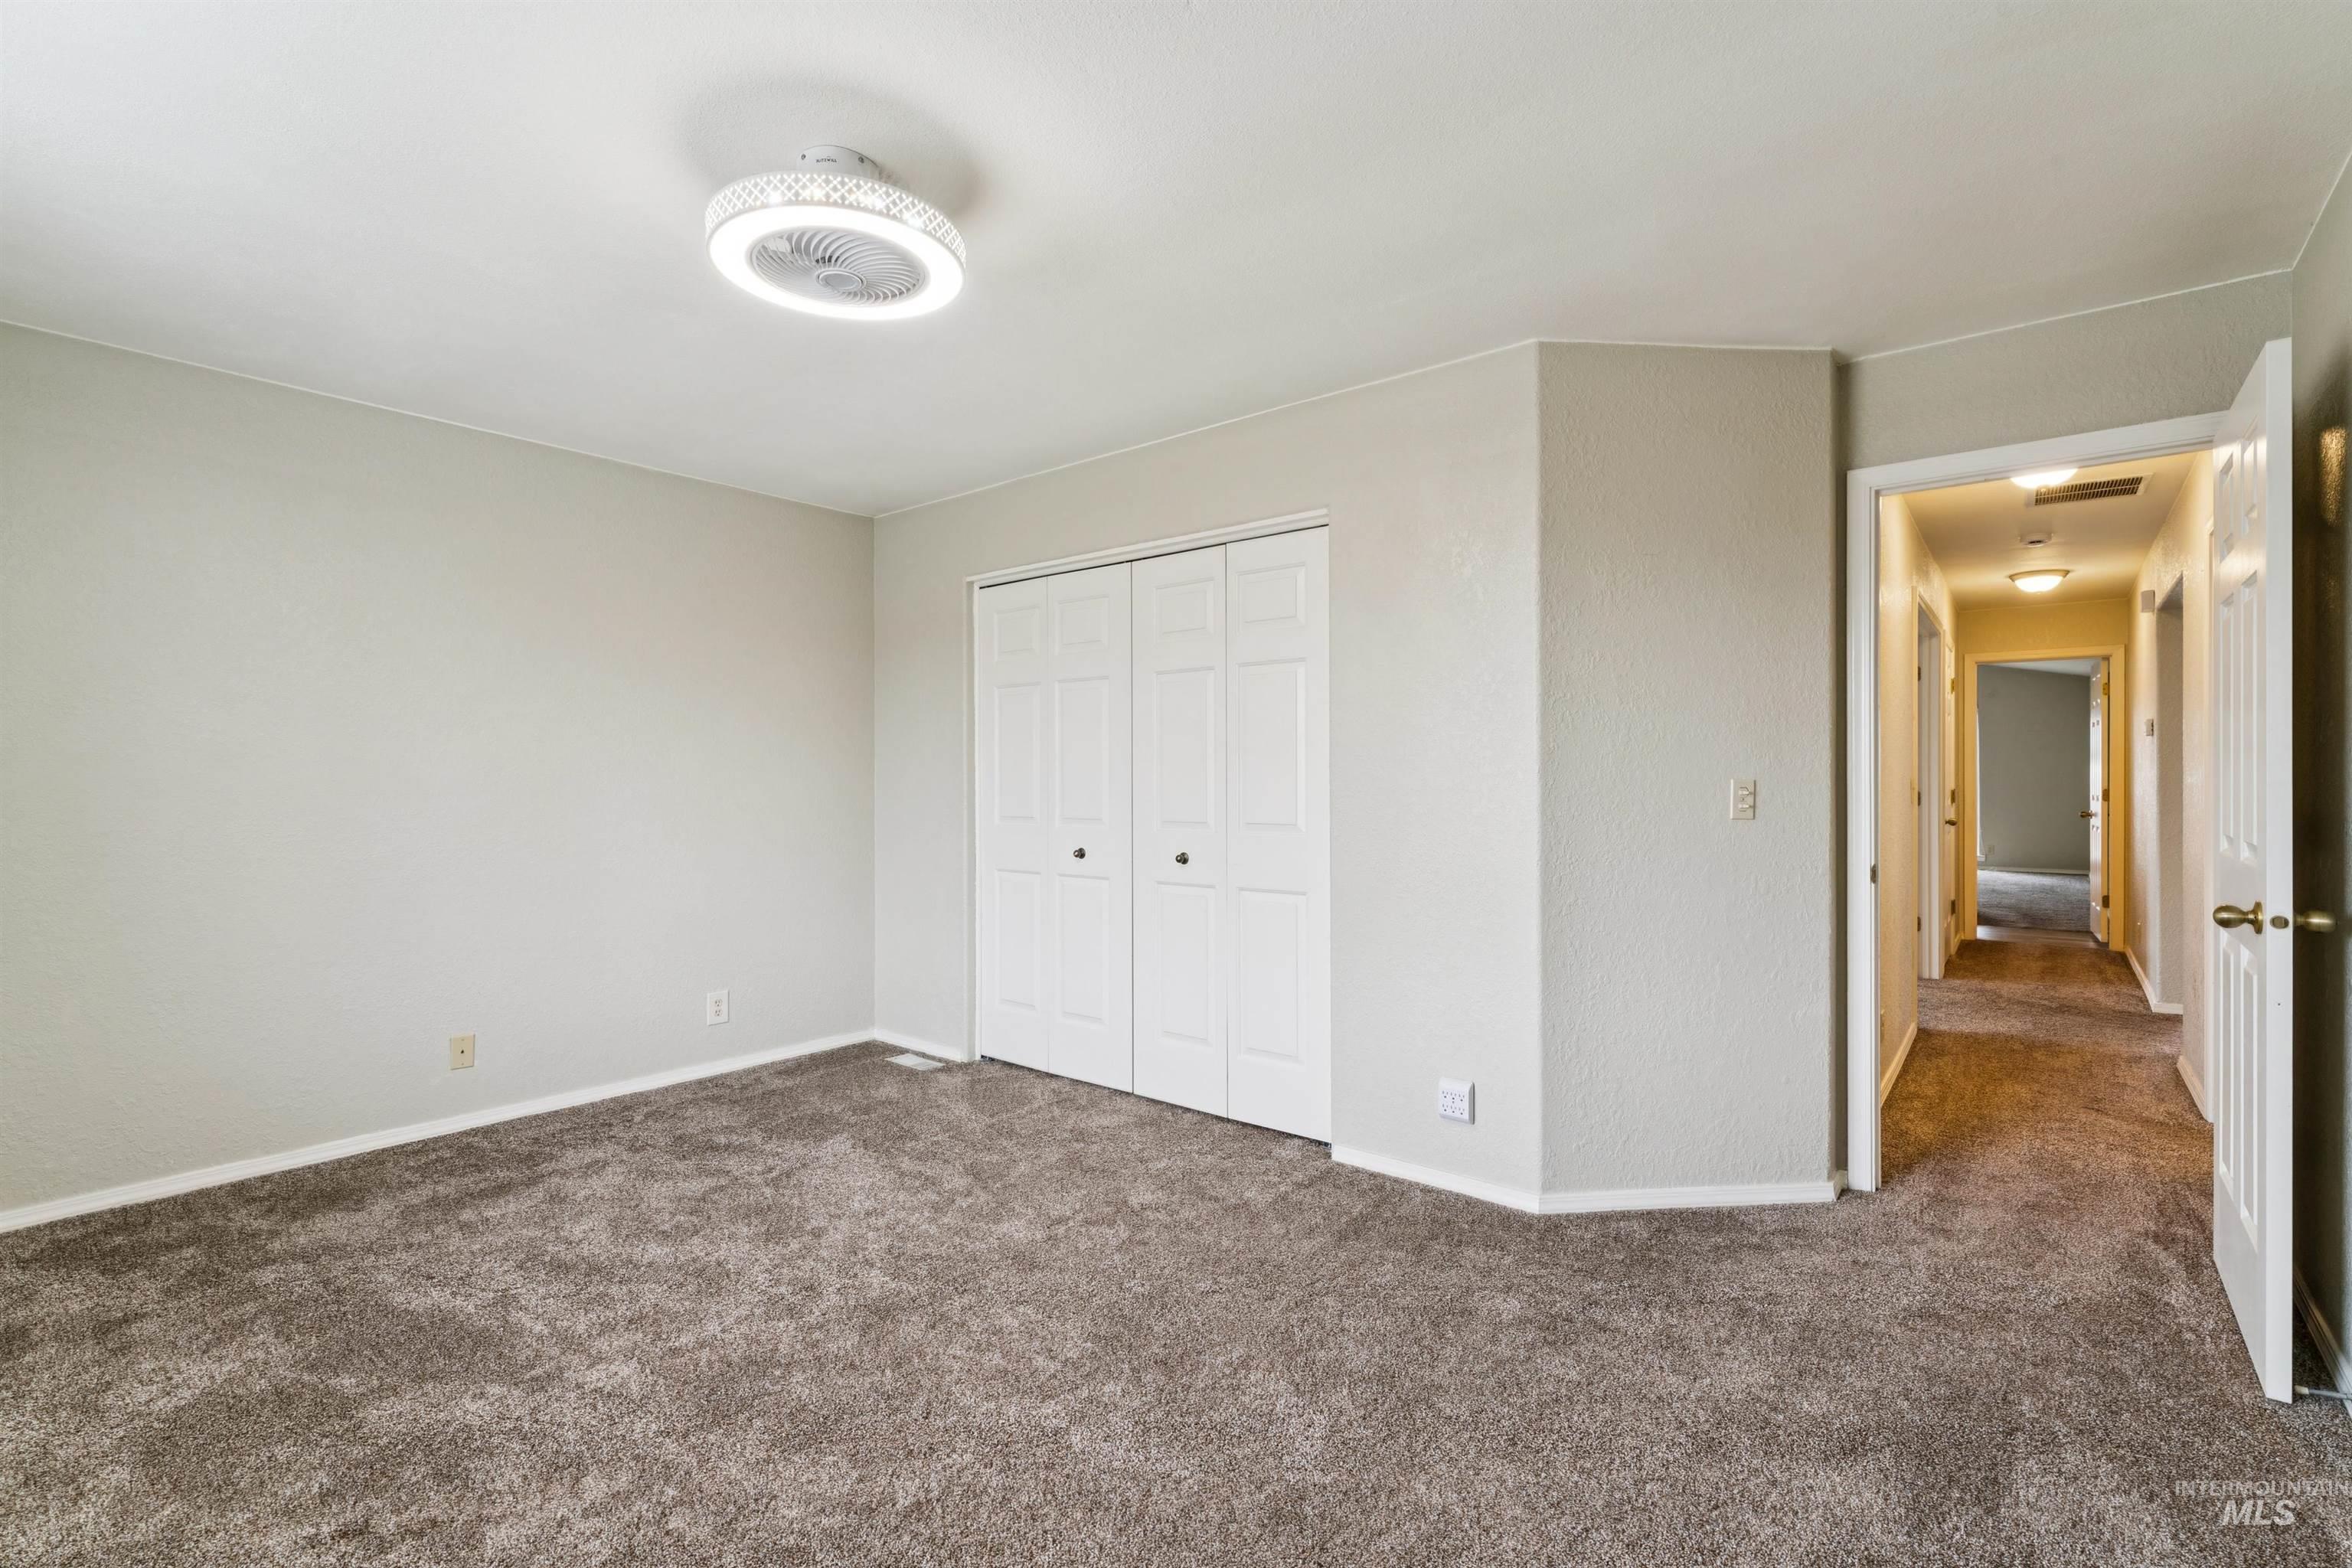
Unfurnished bedroom with dark carpet and a closet
-
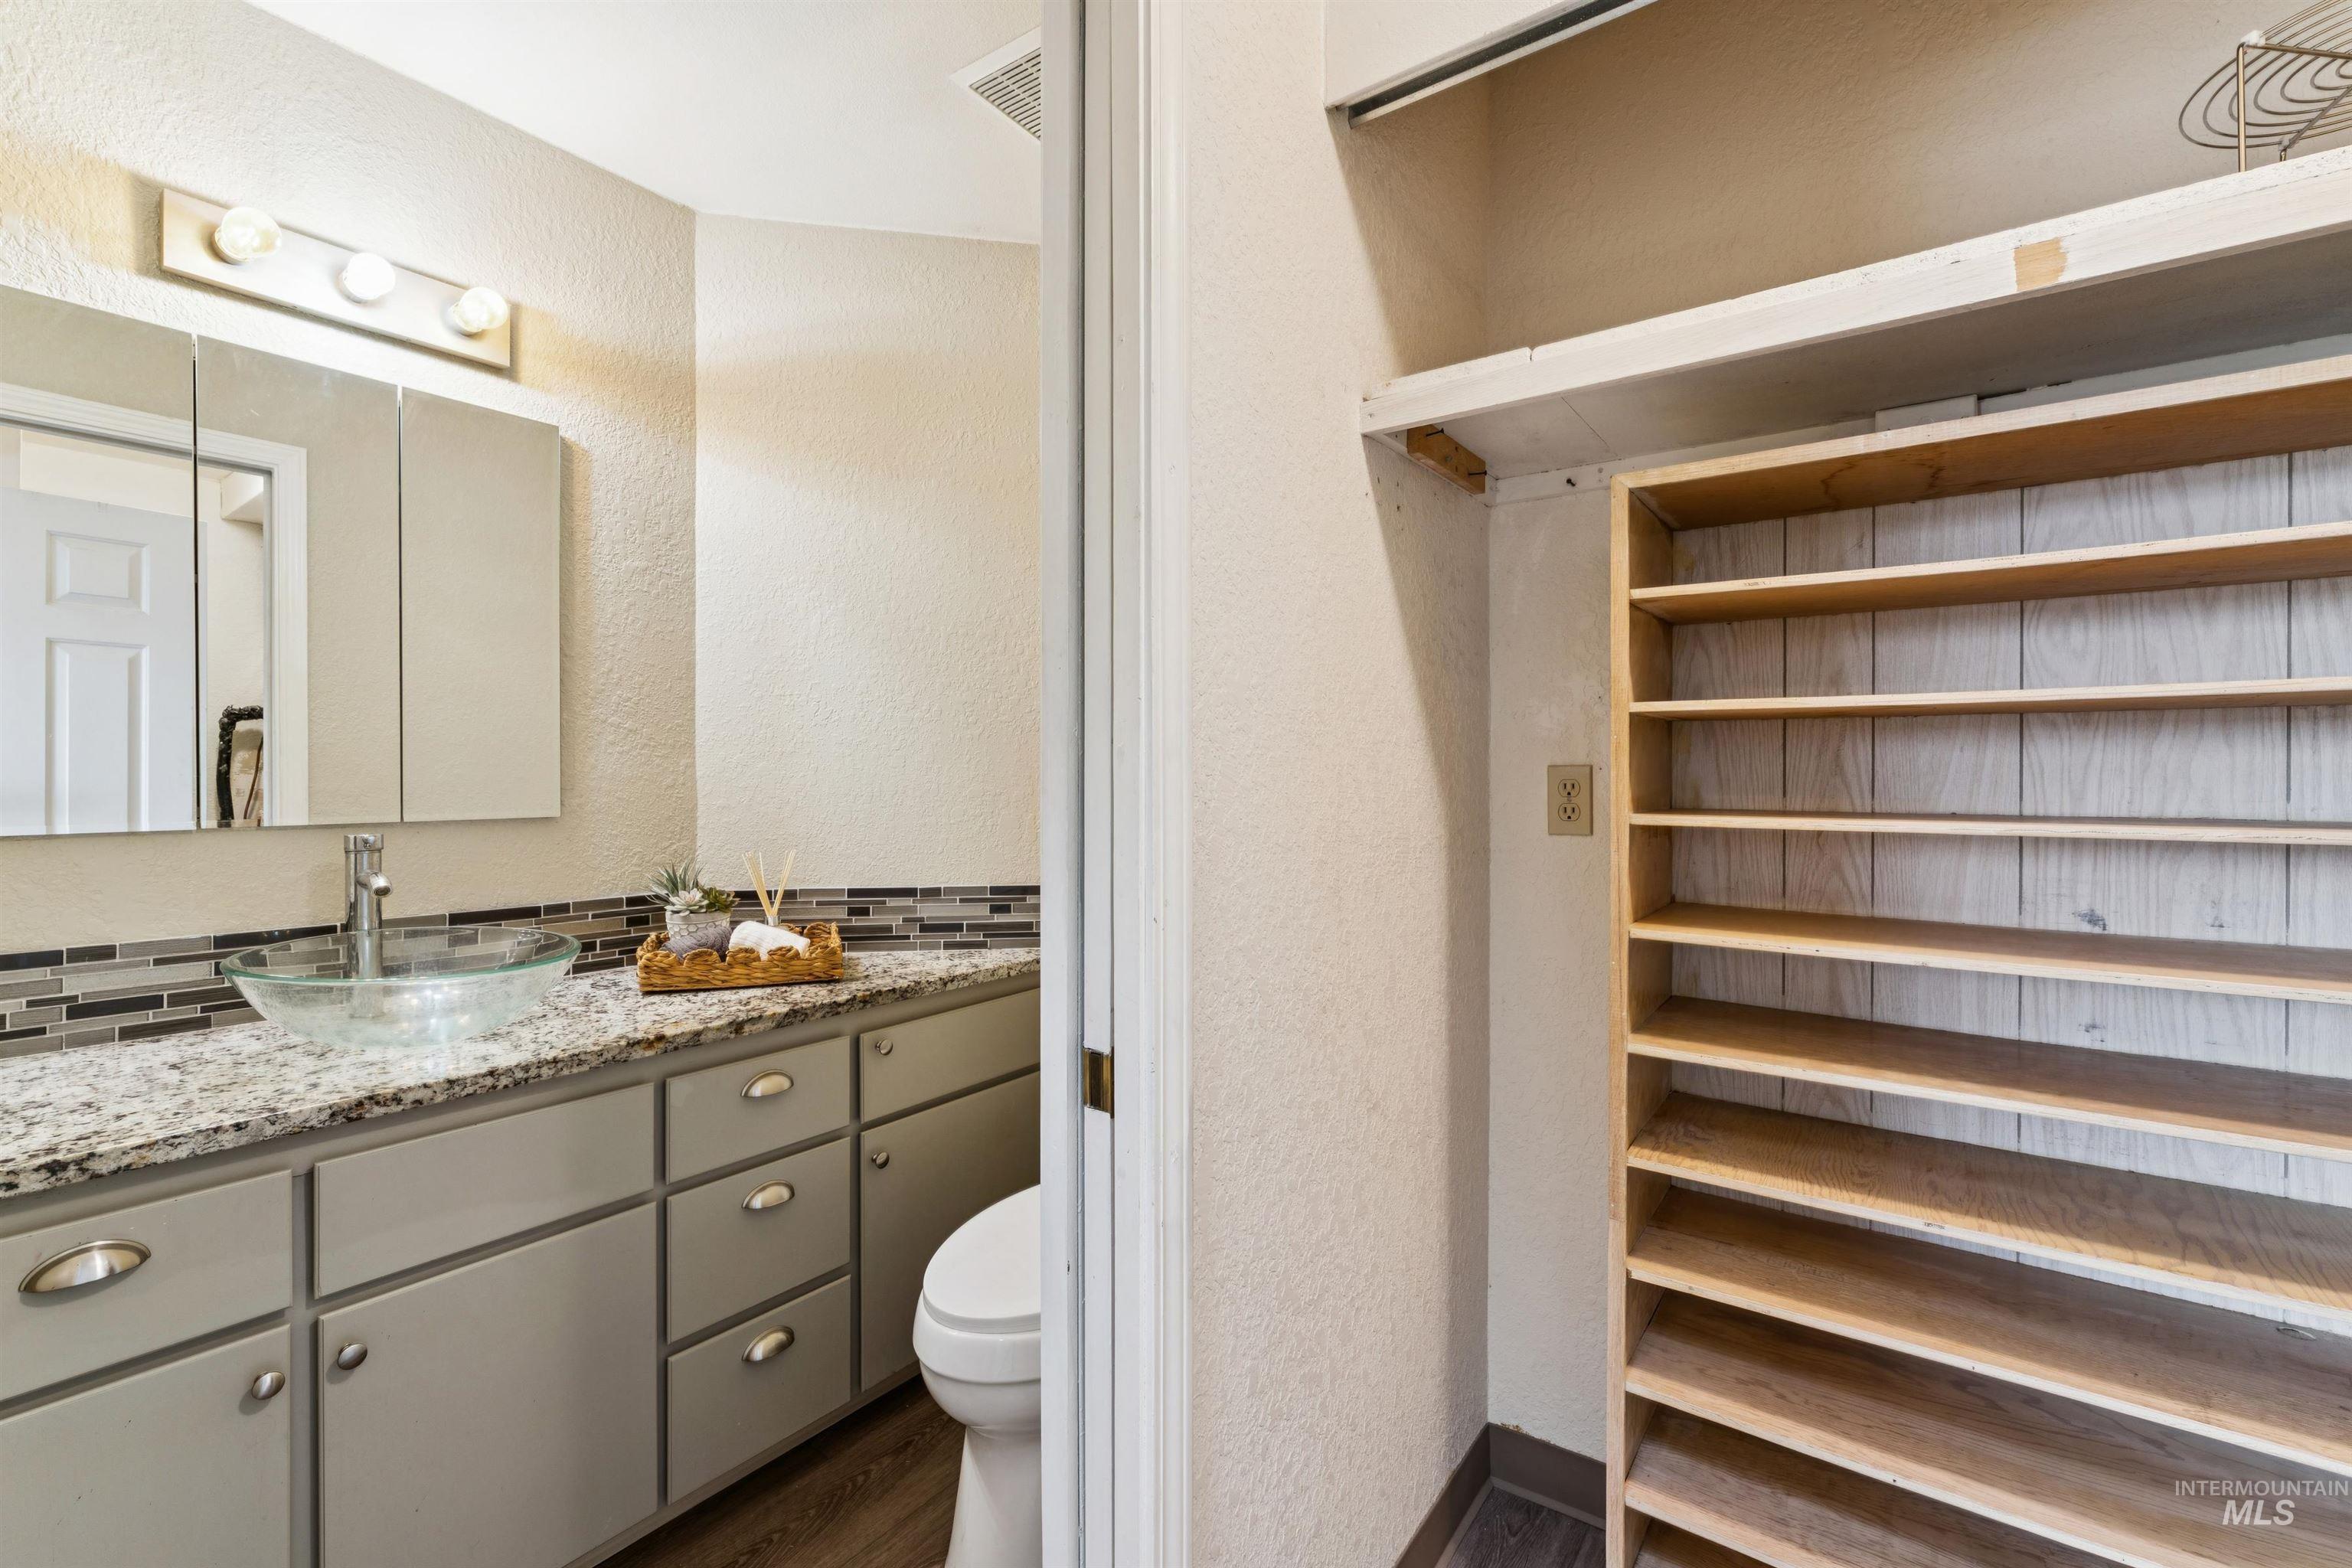
Bathroom with a textured wall, decorative backsplash, vanity, and dark wood-style floors
-
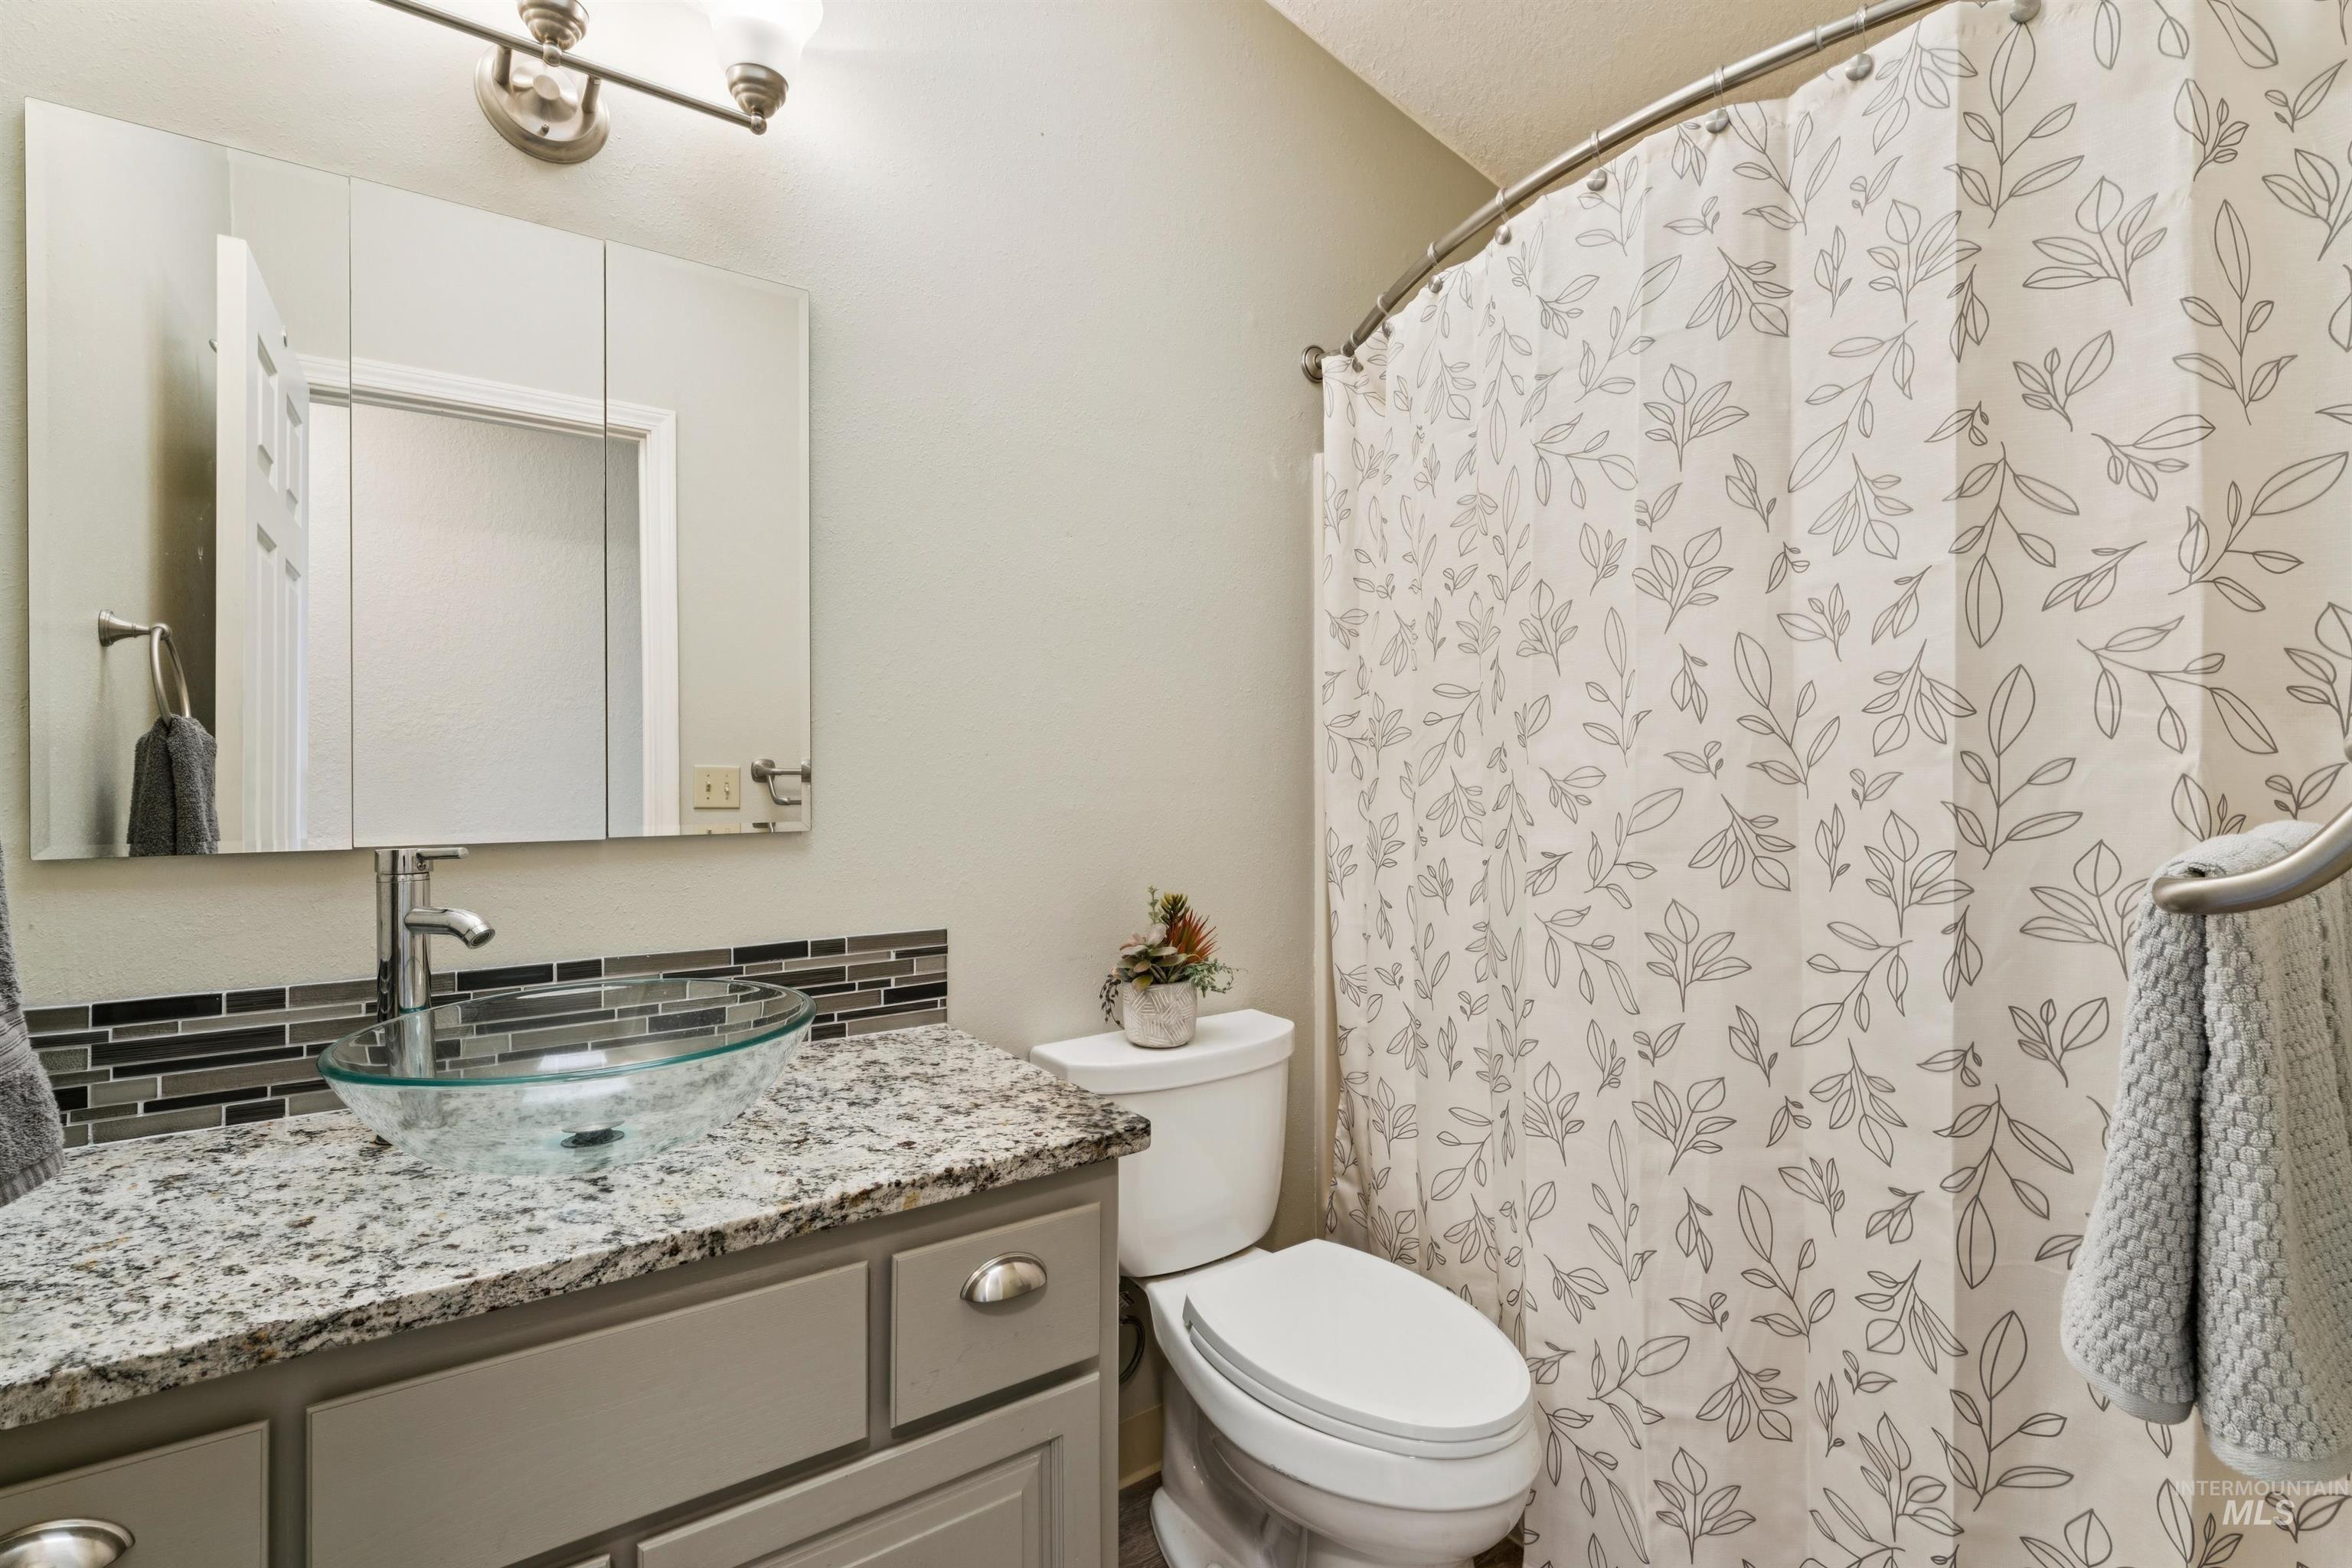
Bathroom featuring backsplash, vanity, and curtained shower
-
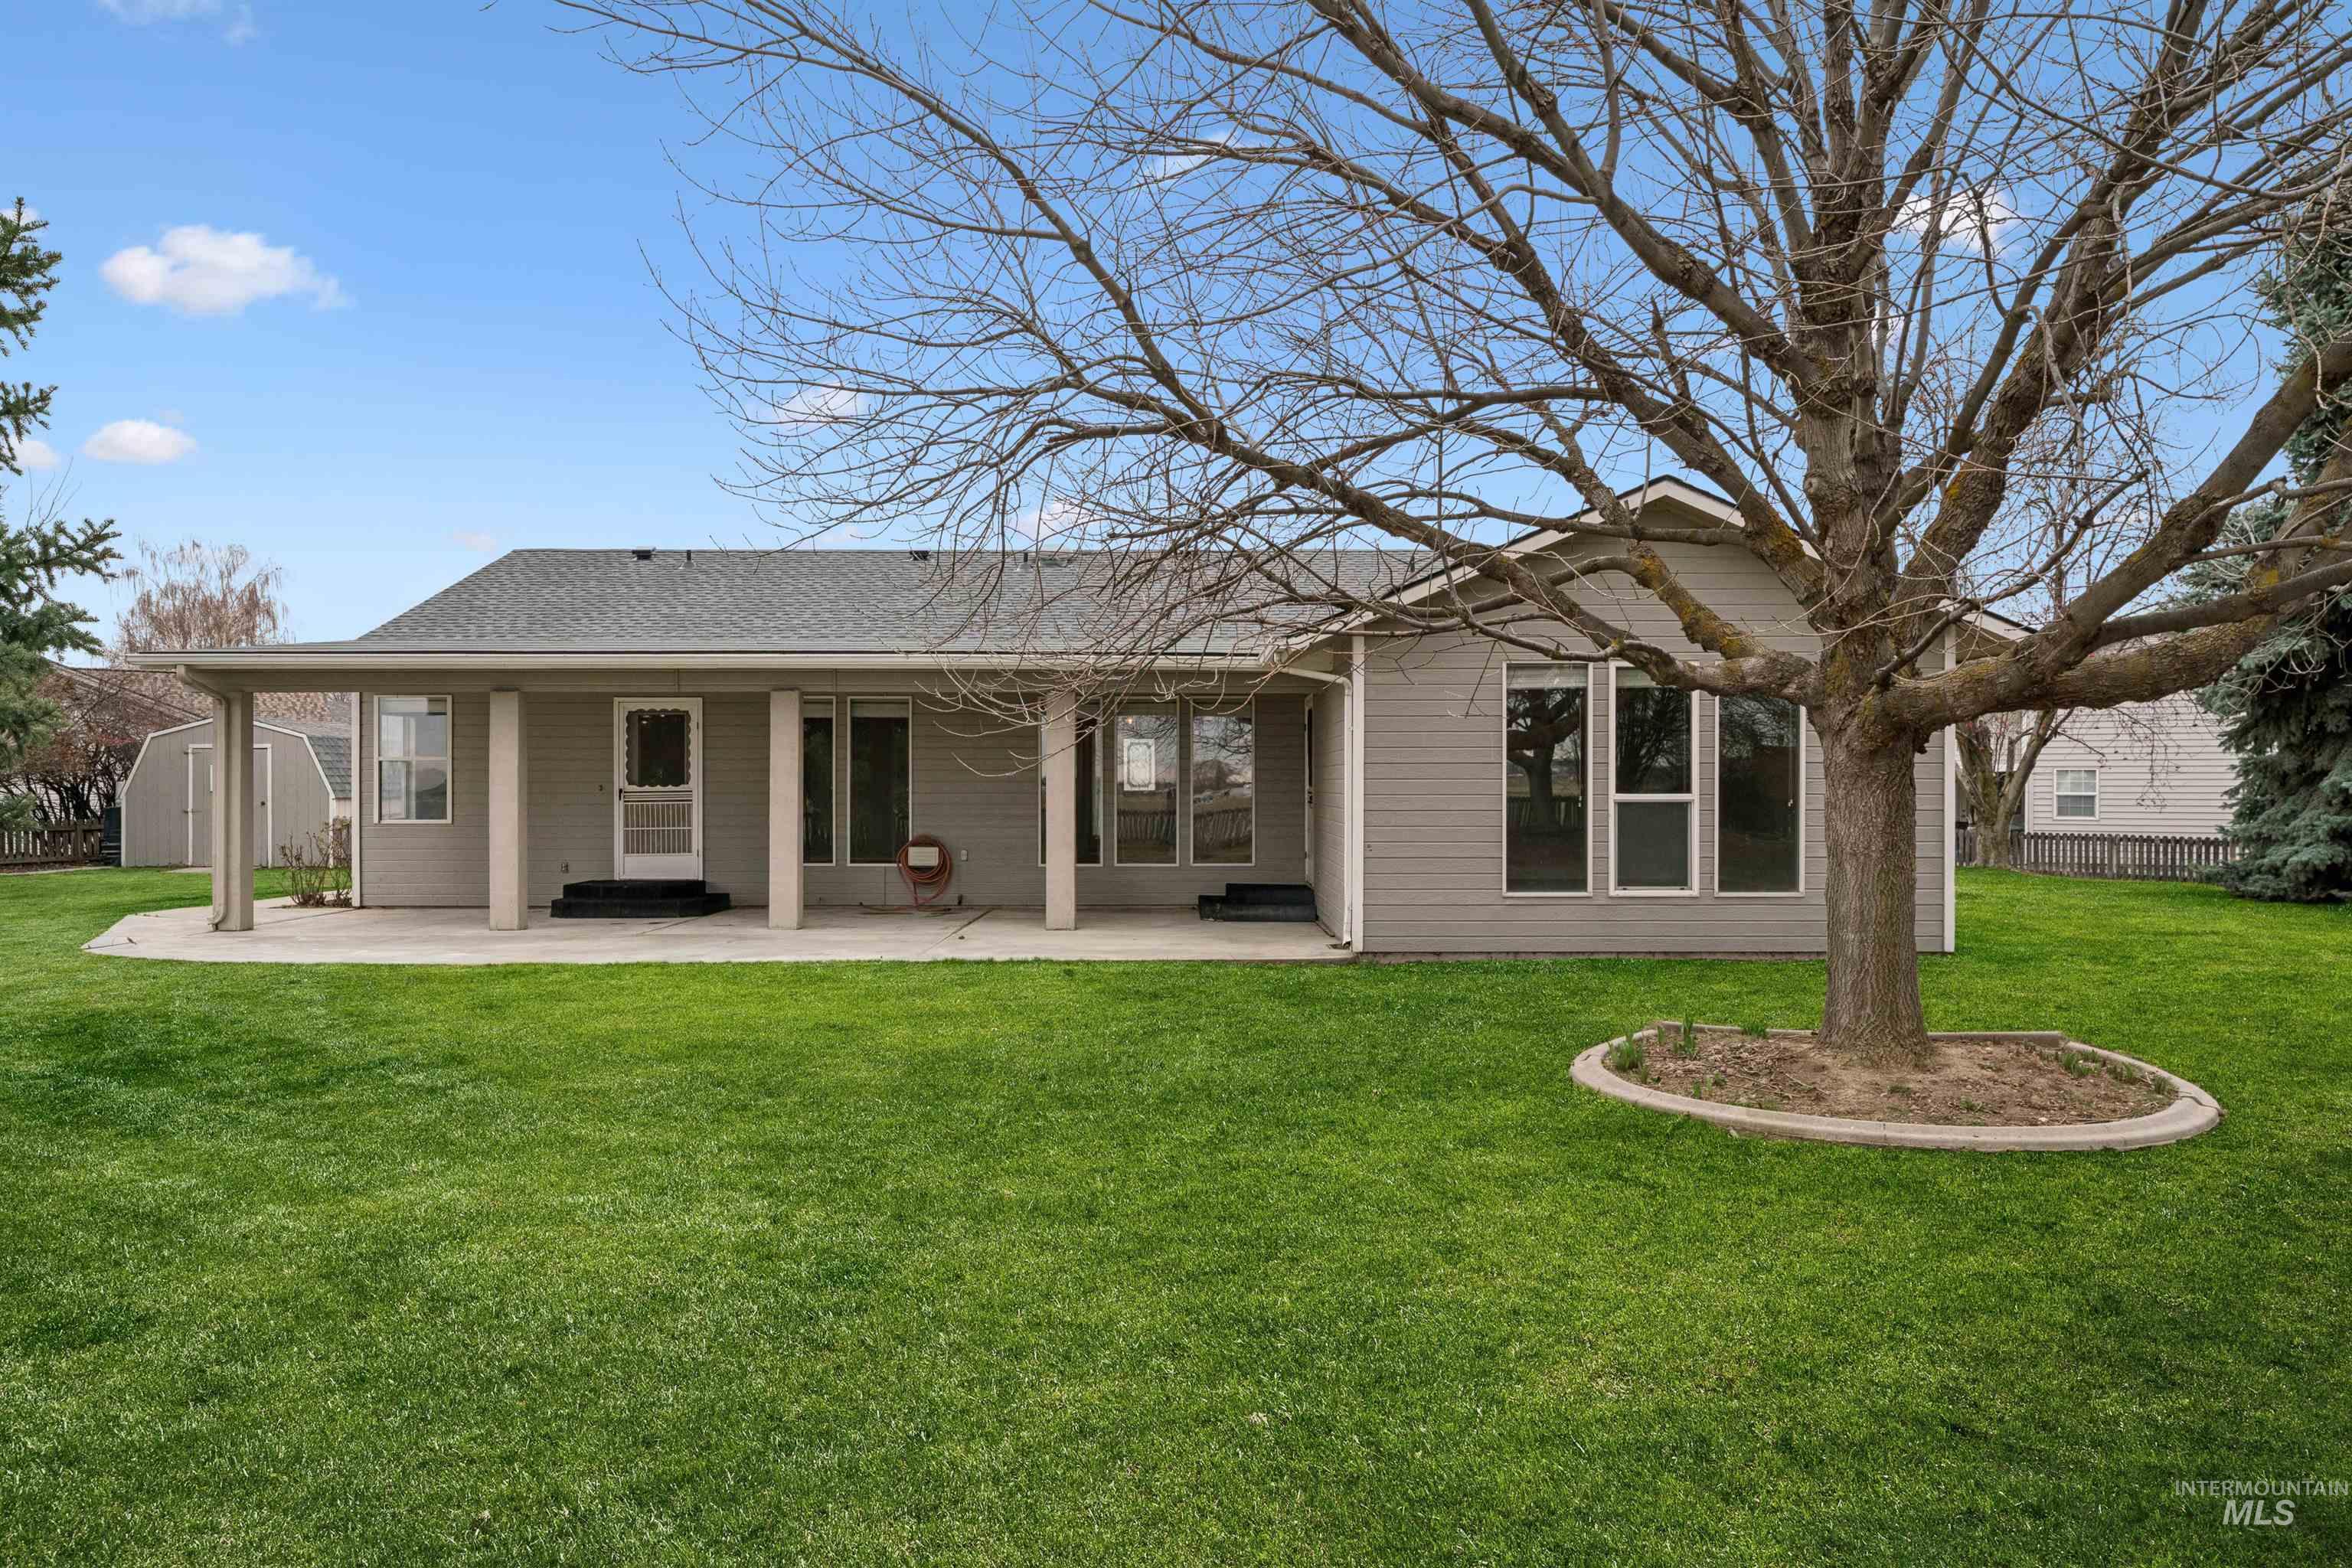
Back of house featuring a patio area
-
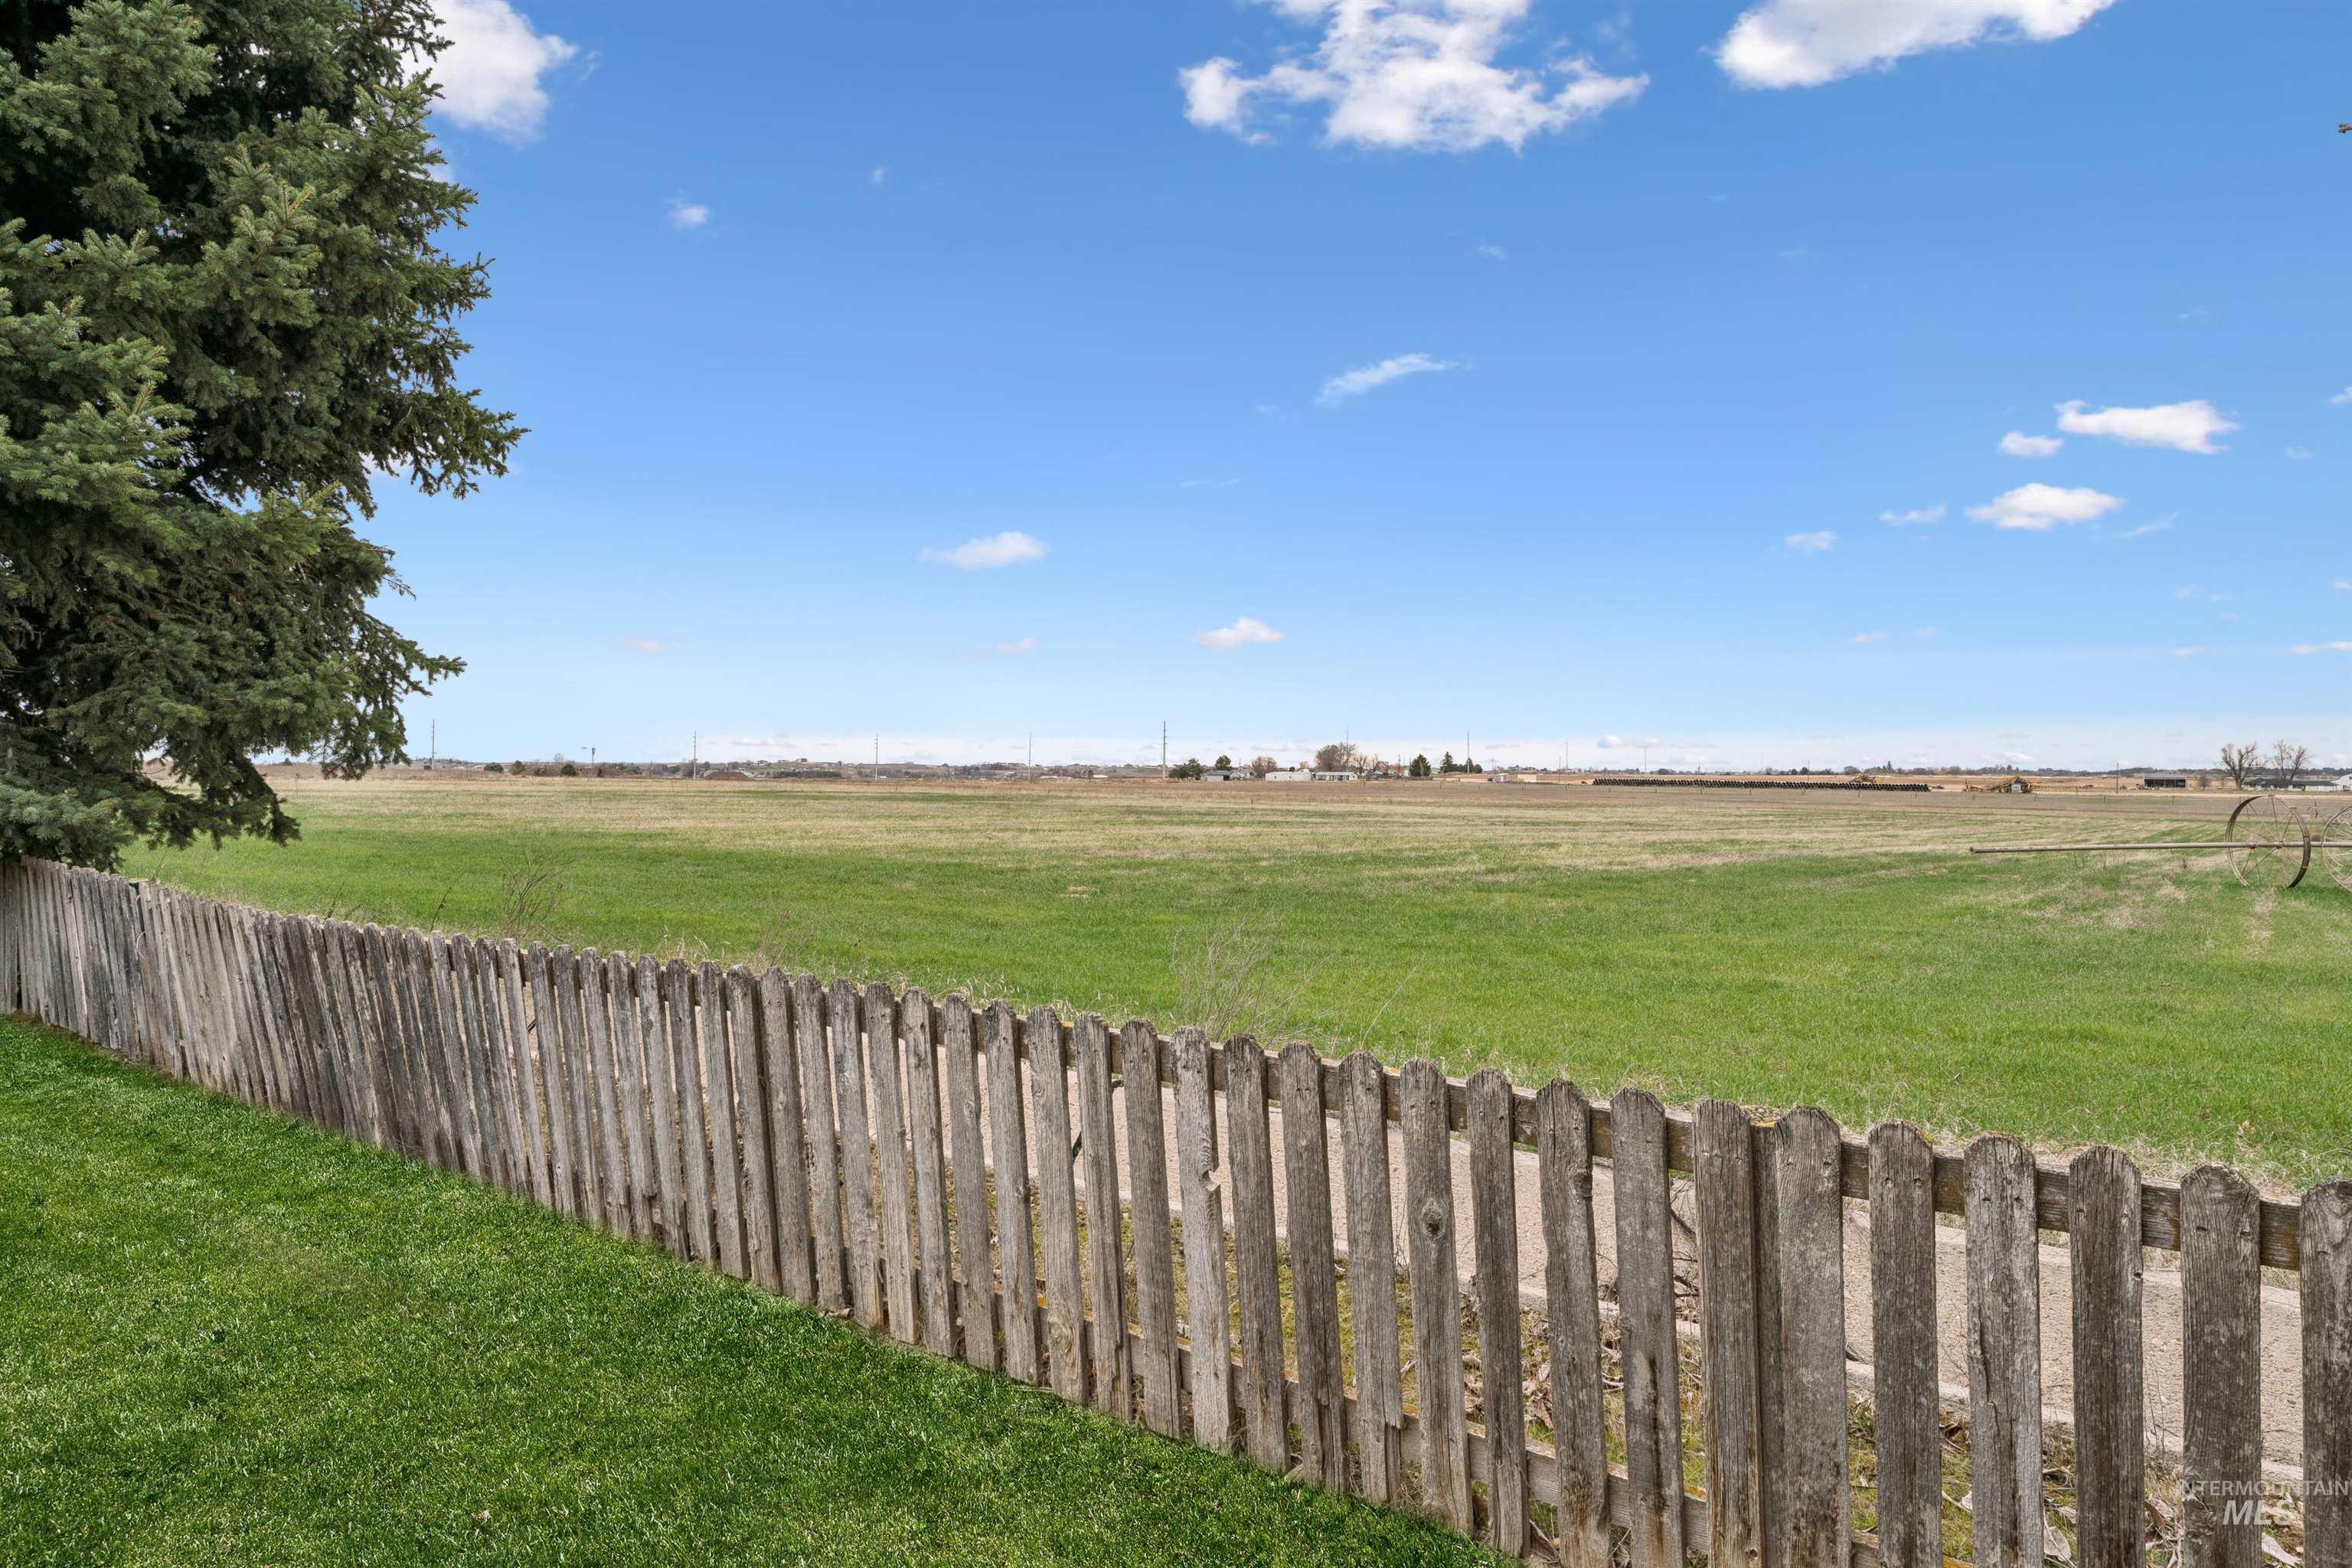
View of yard with a view of countryside
-
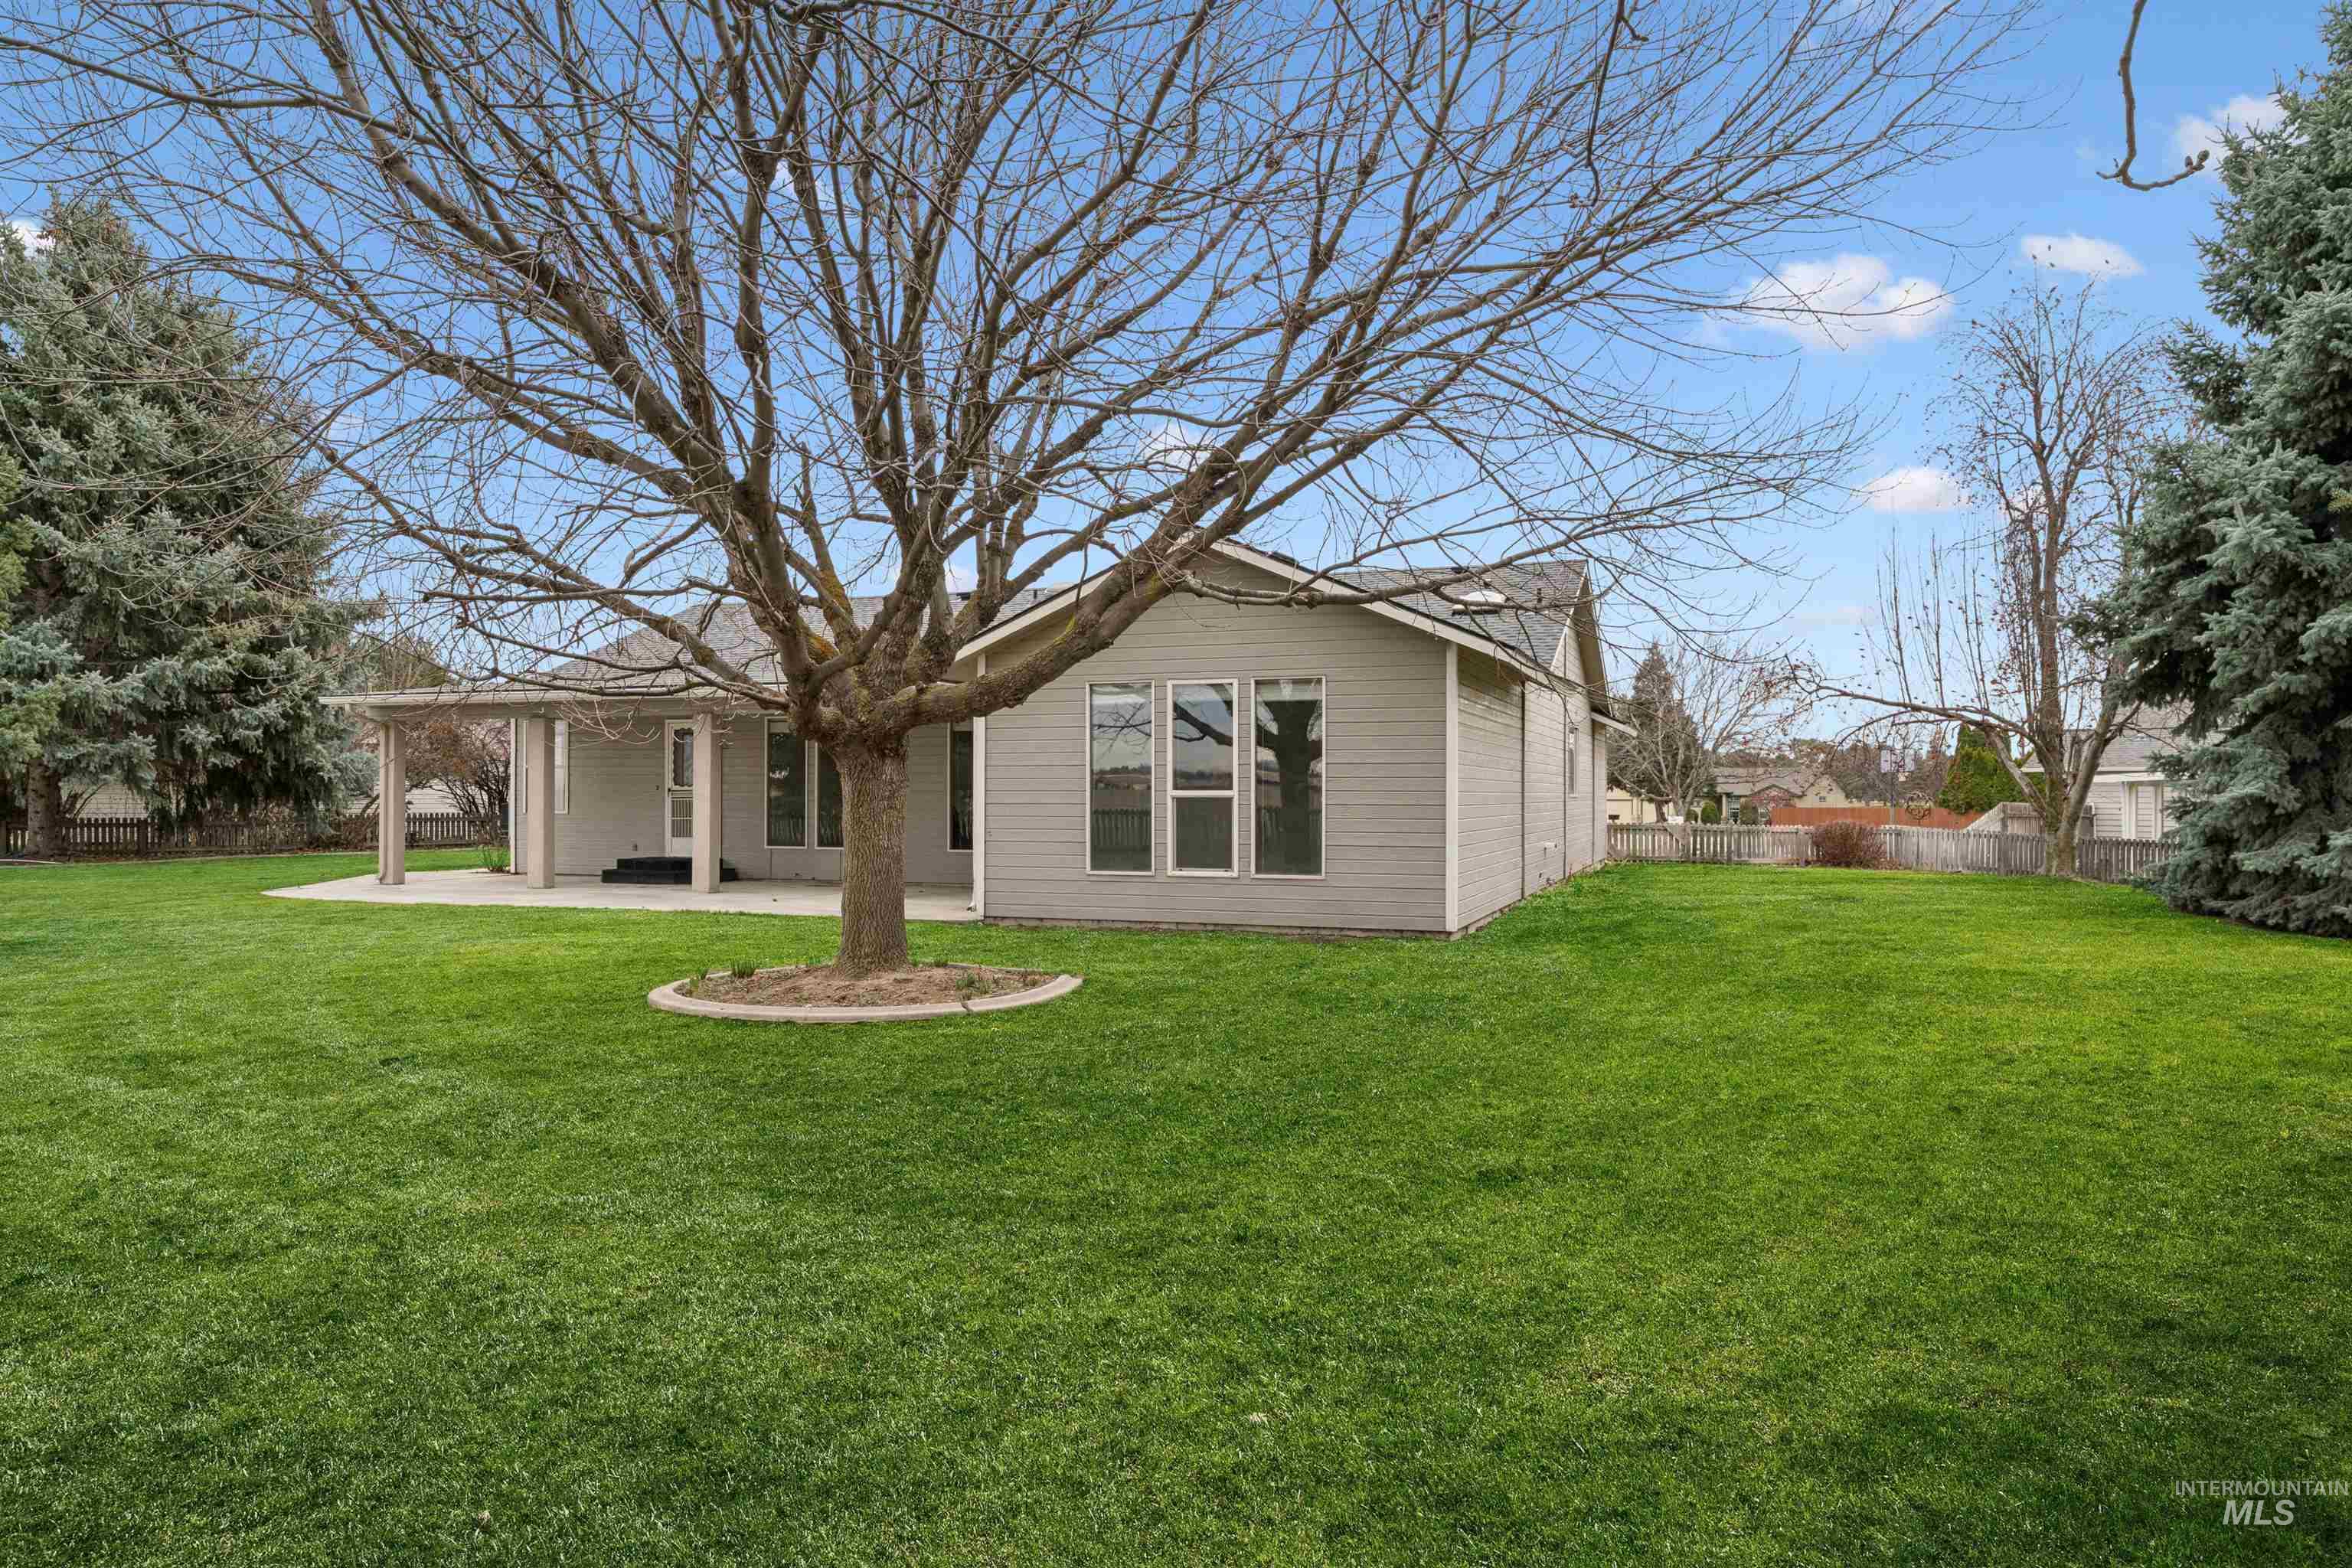
Rear view of property with a patio area
-
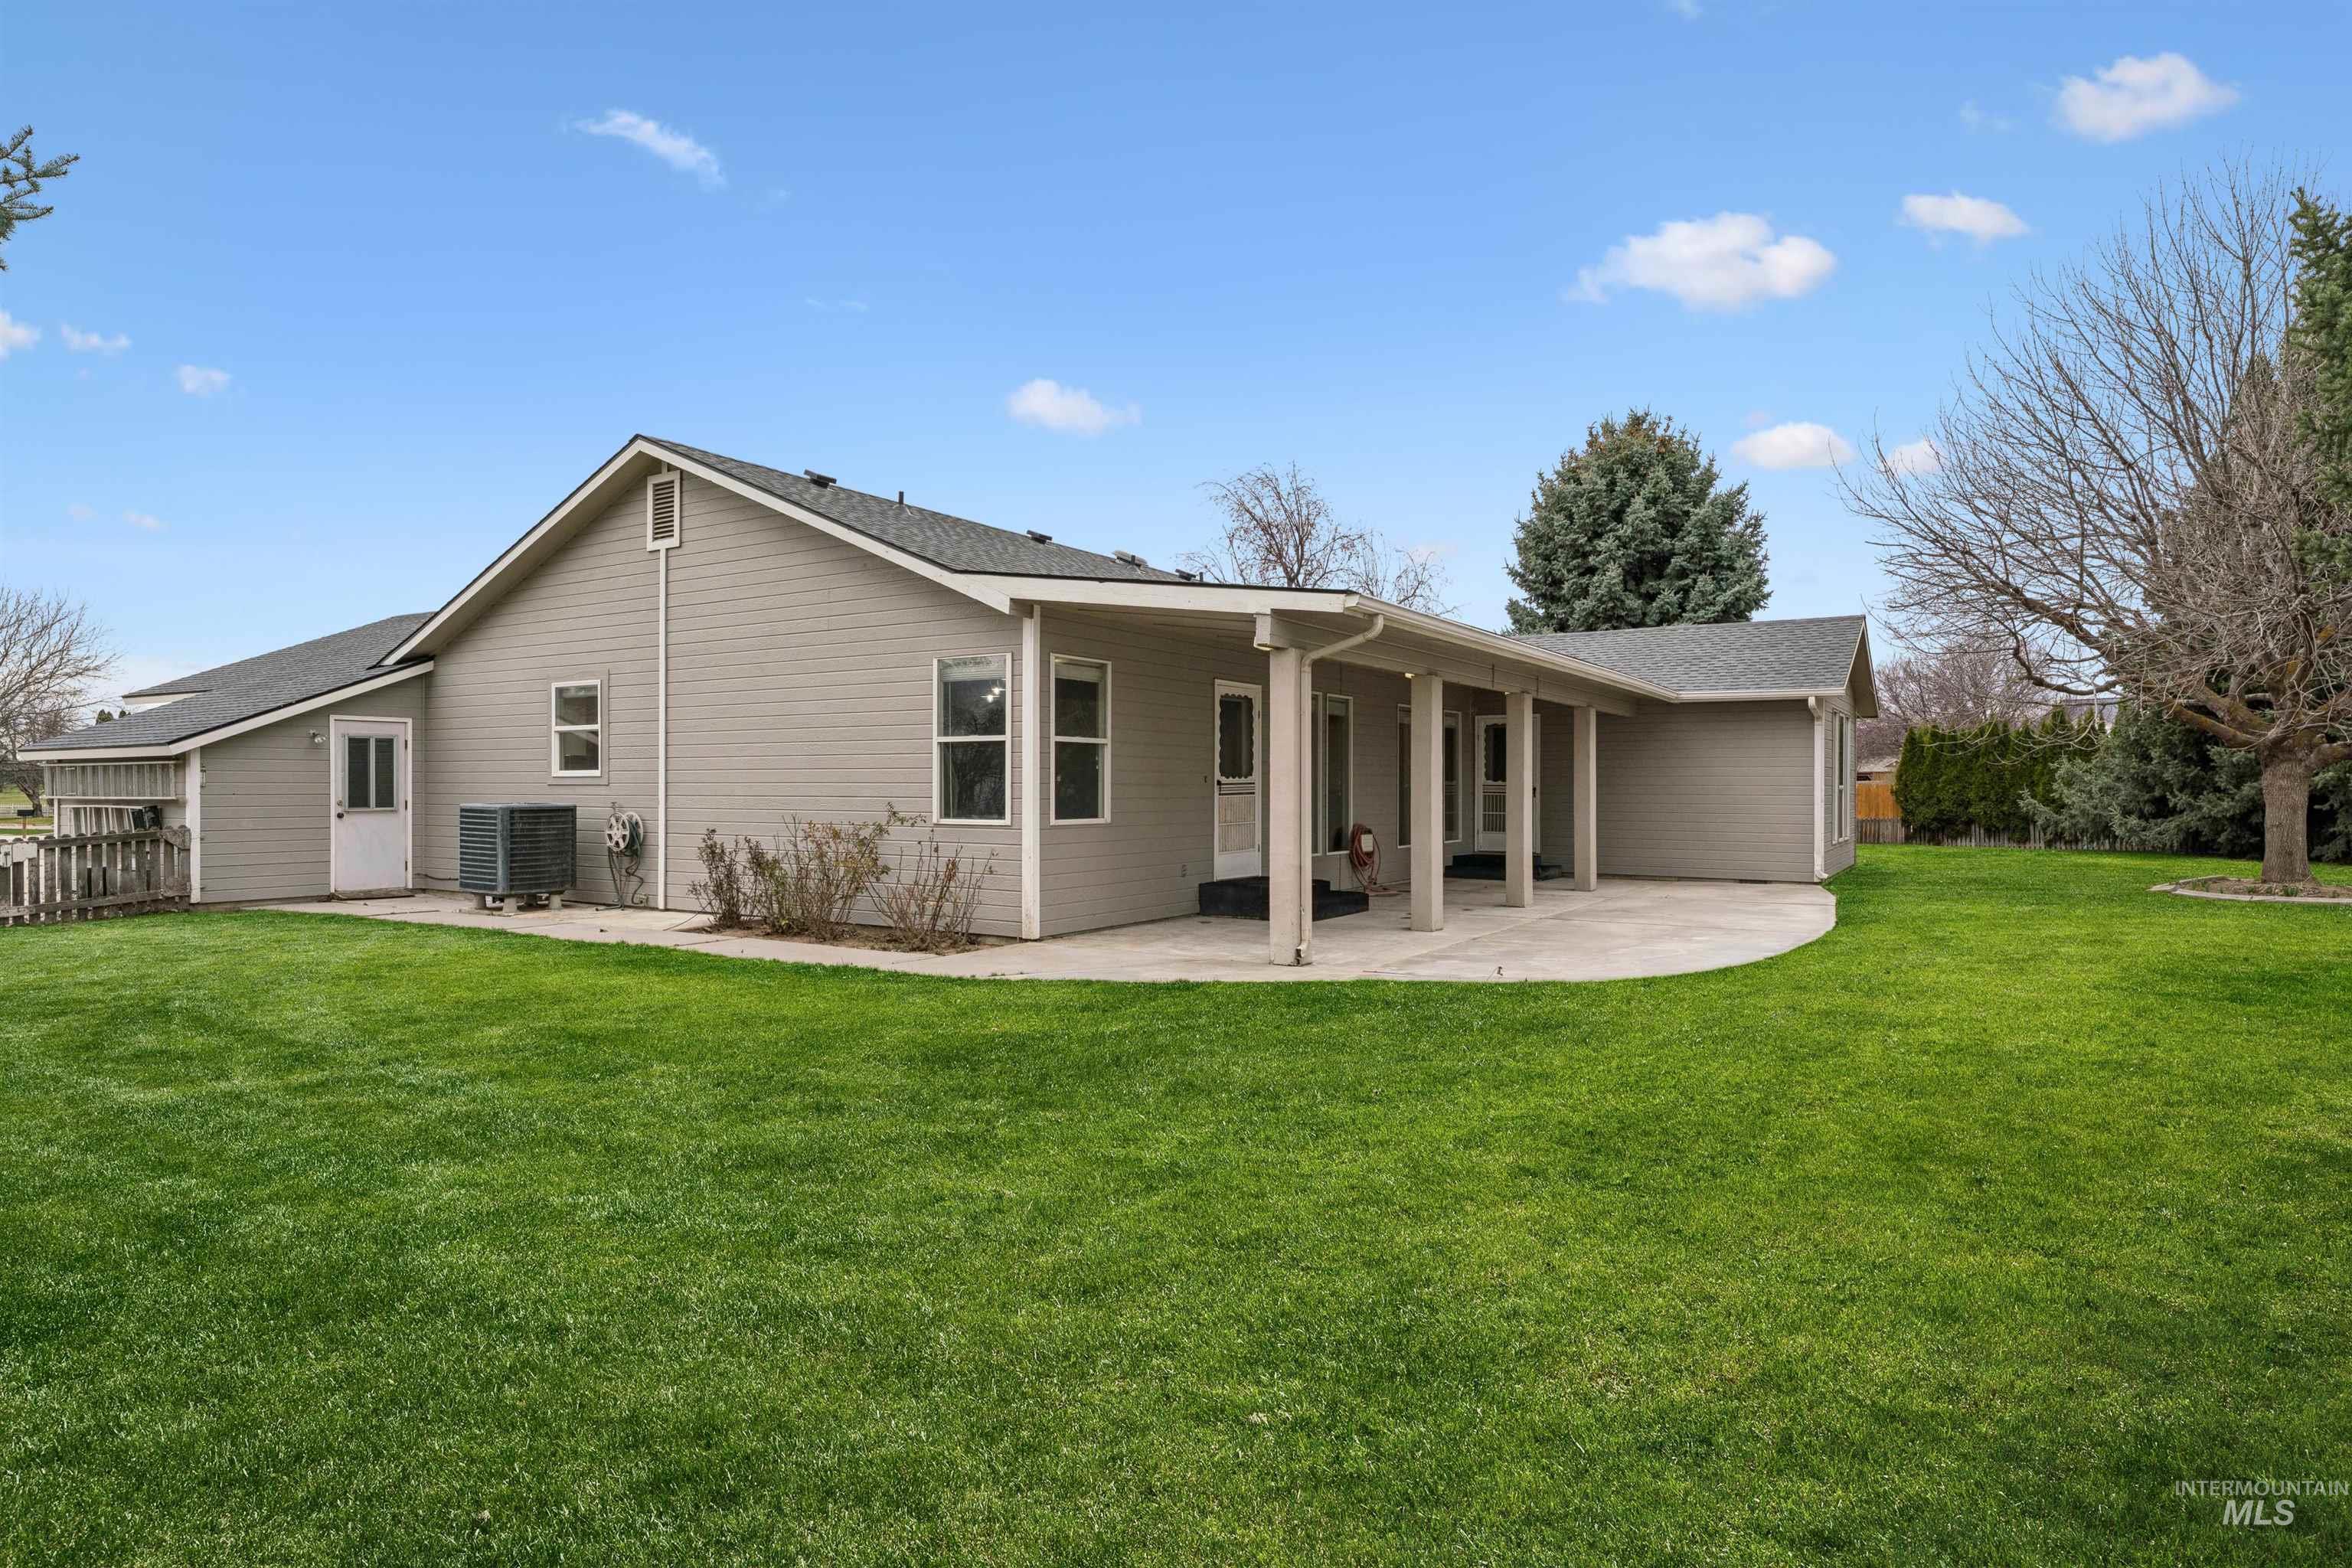
Back of property featuring a patio
-
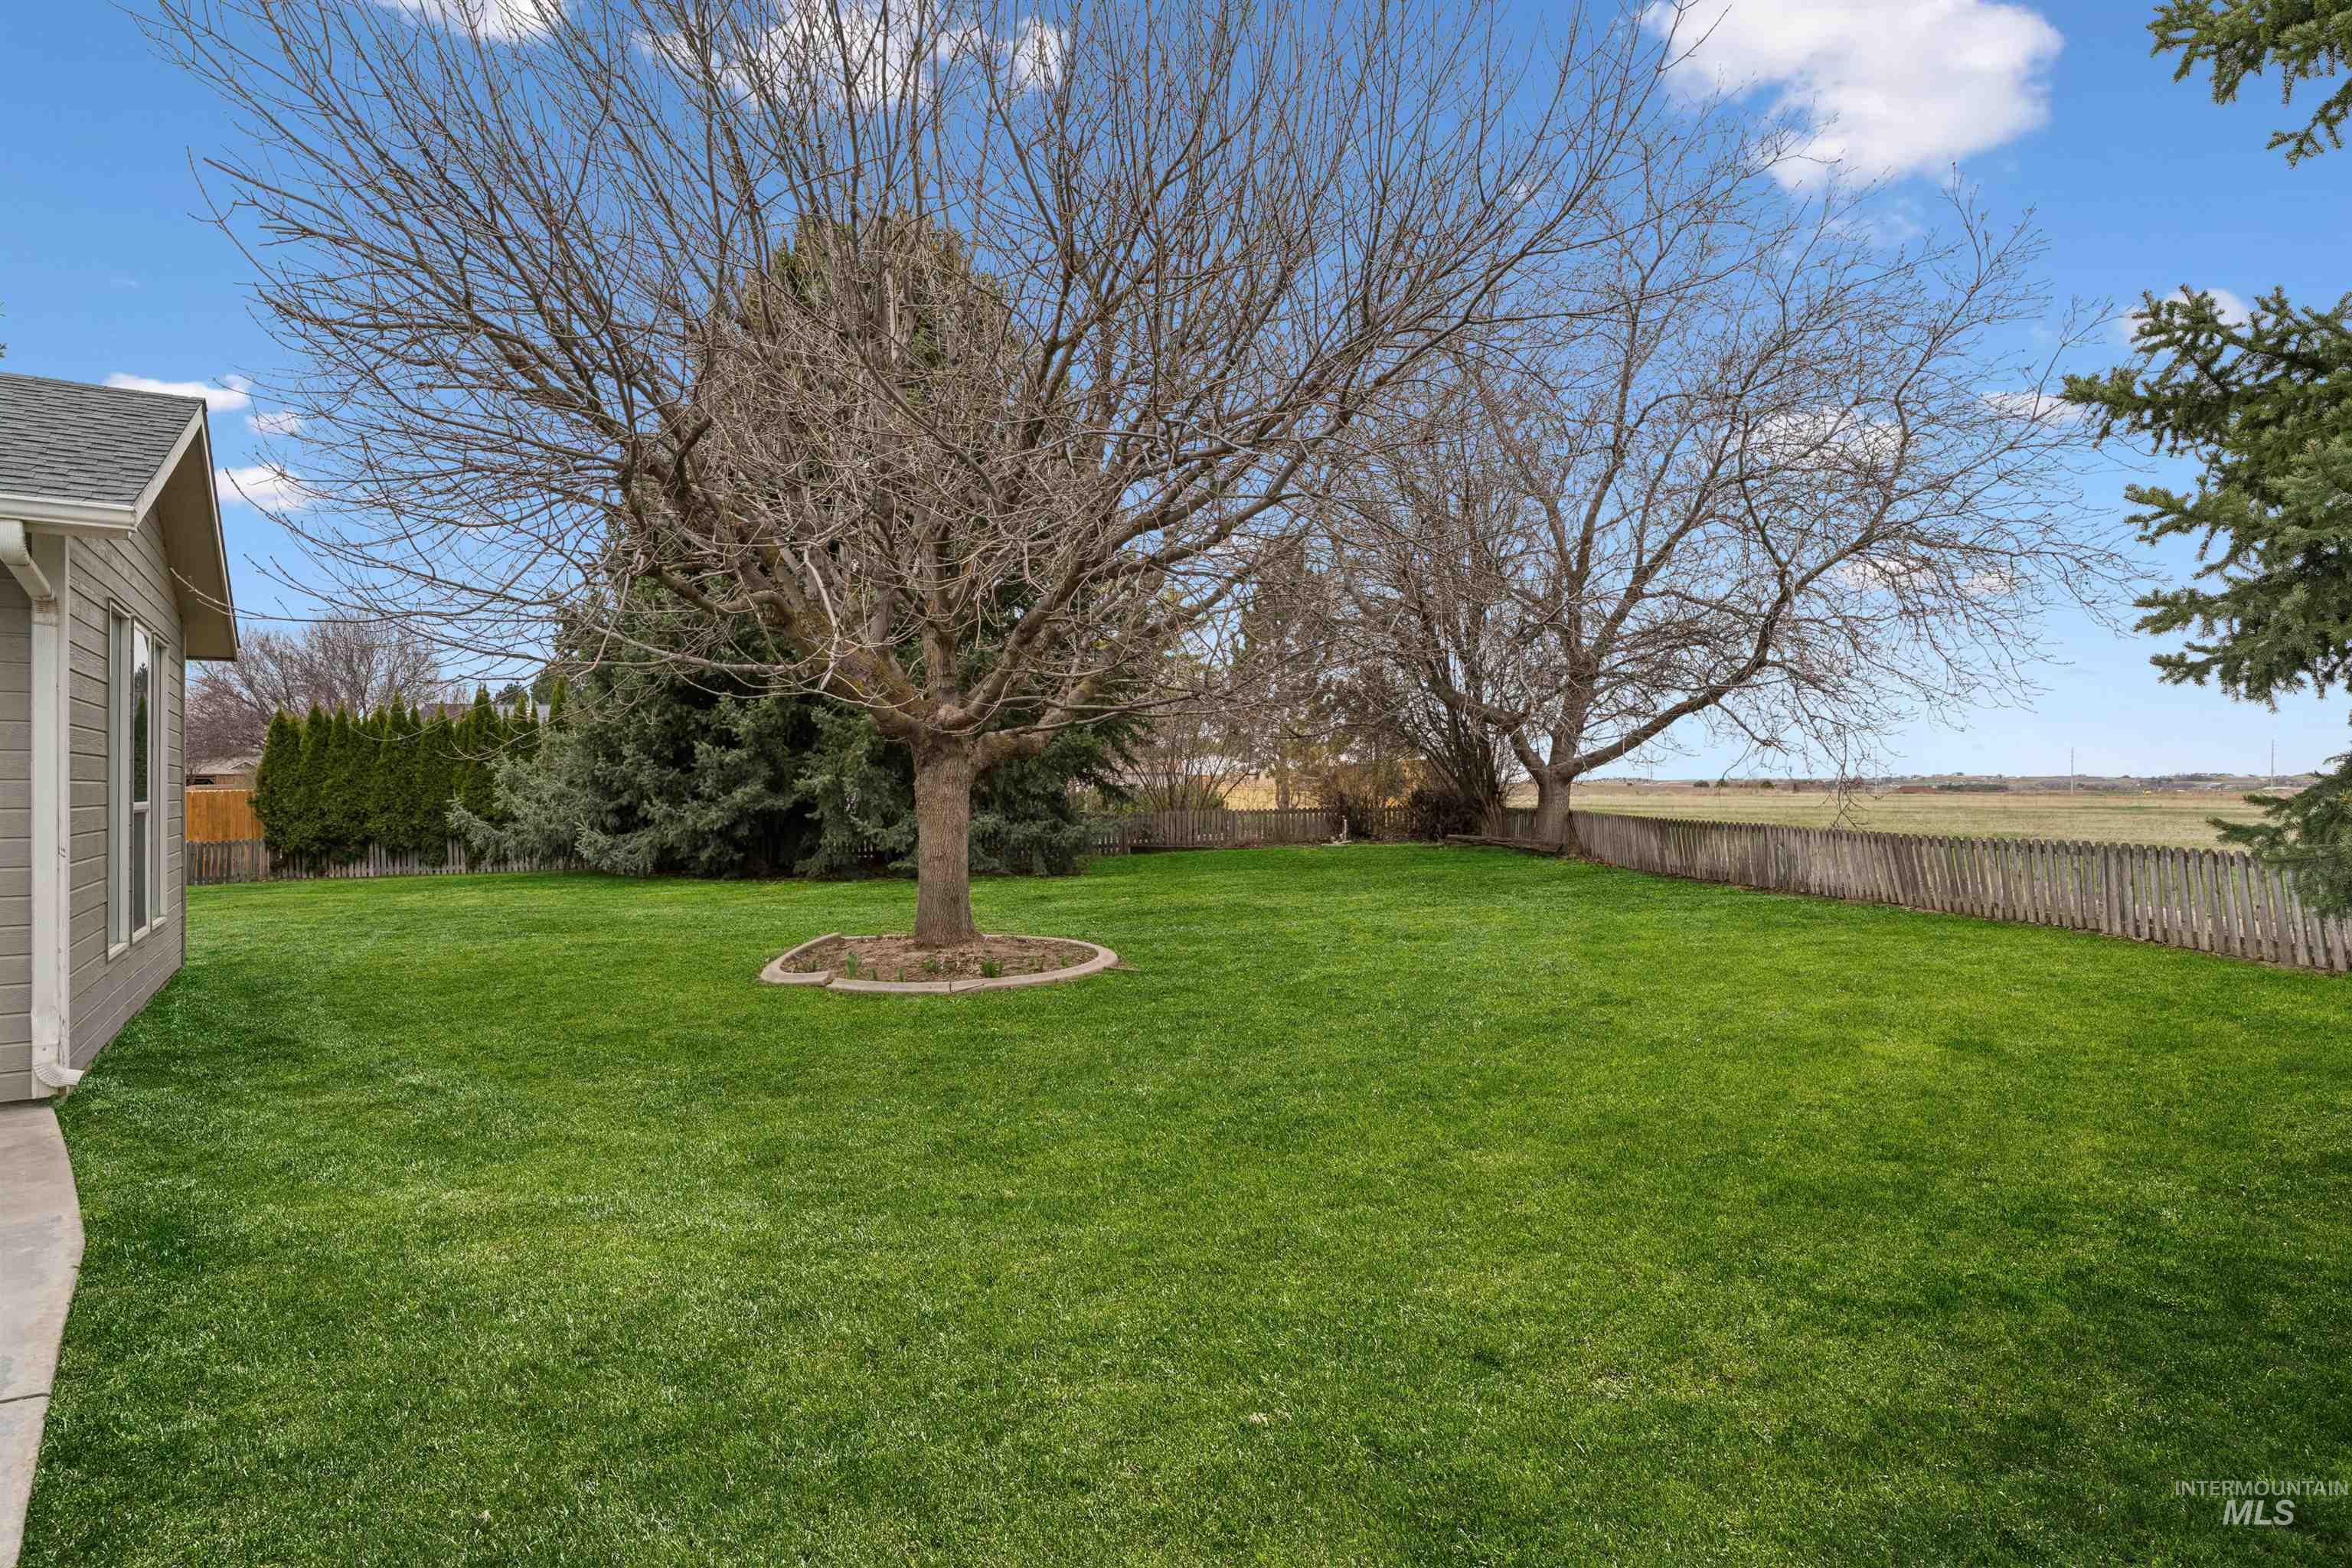
View of fenced backyard
-
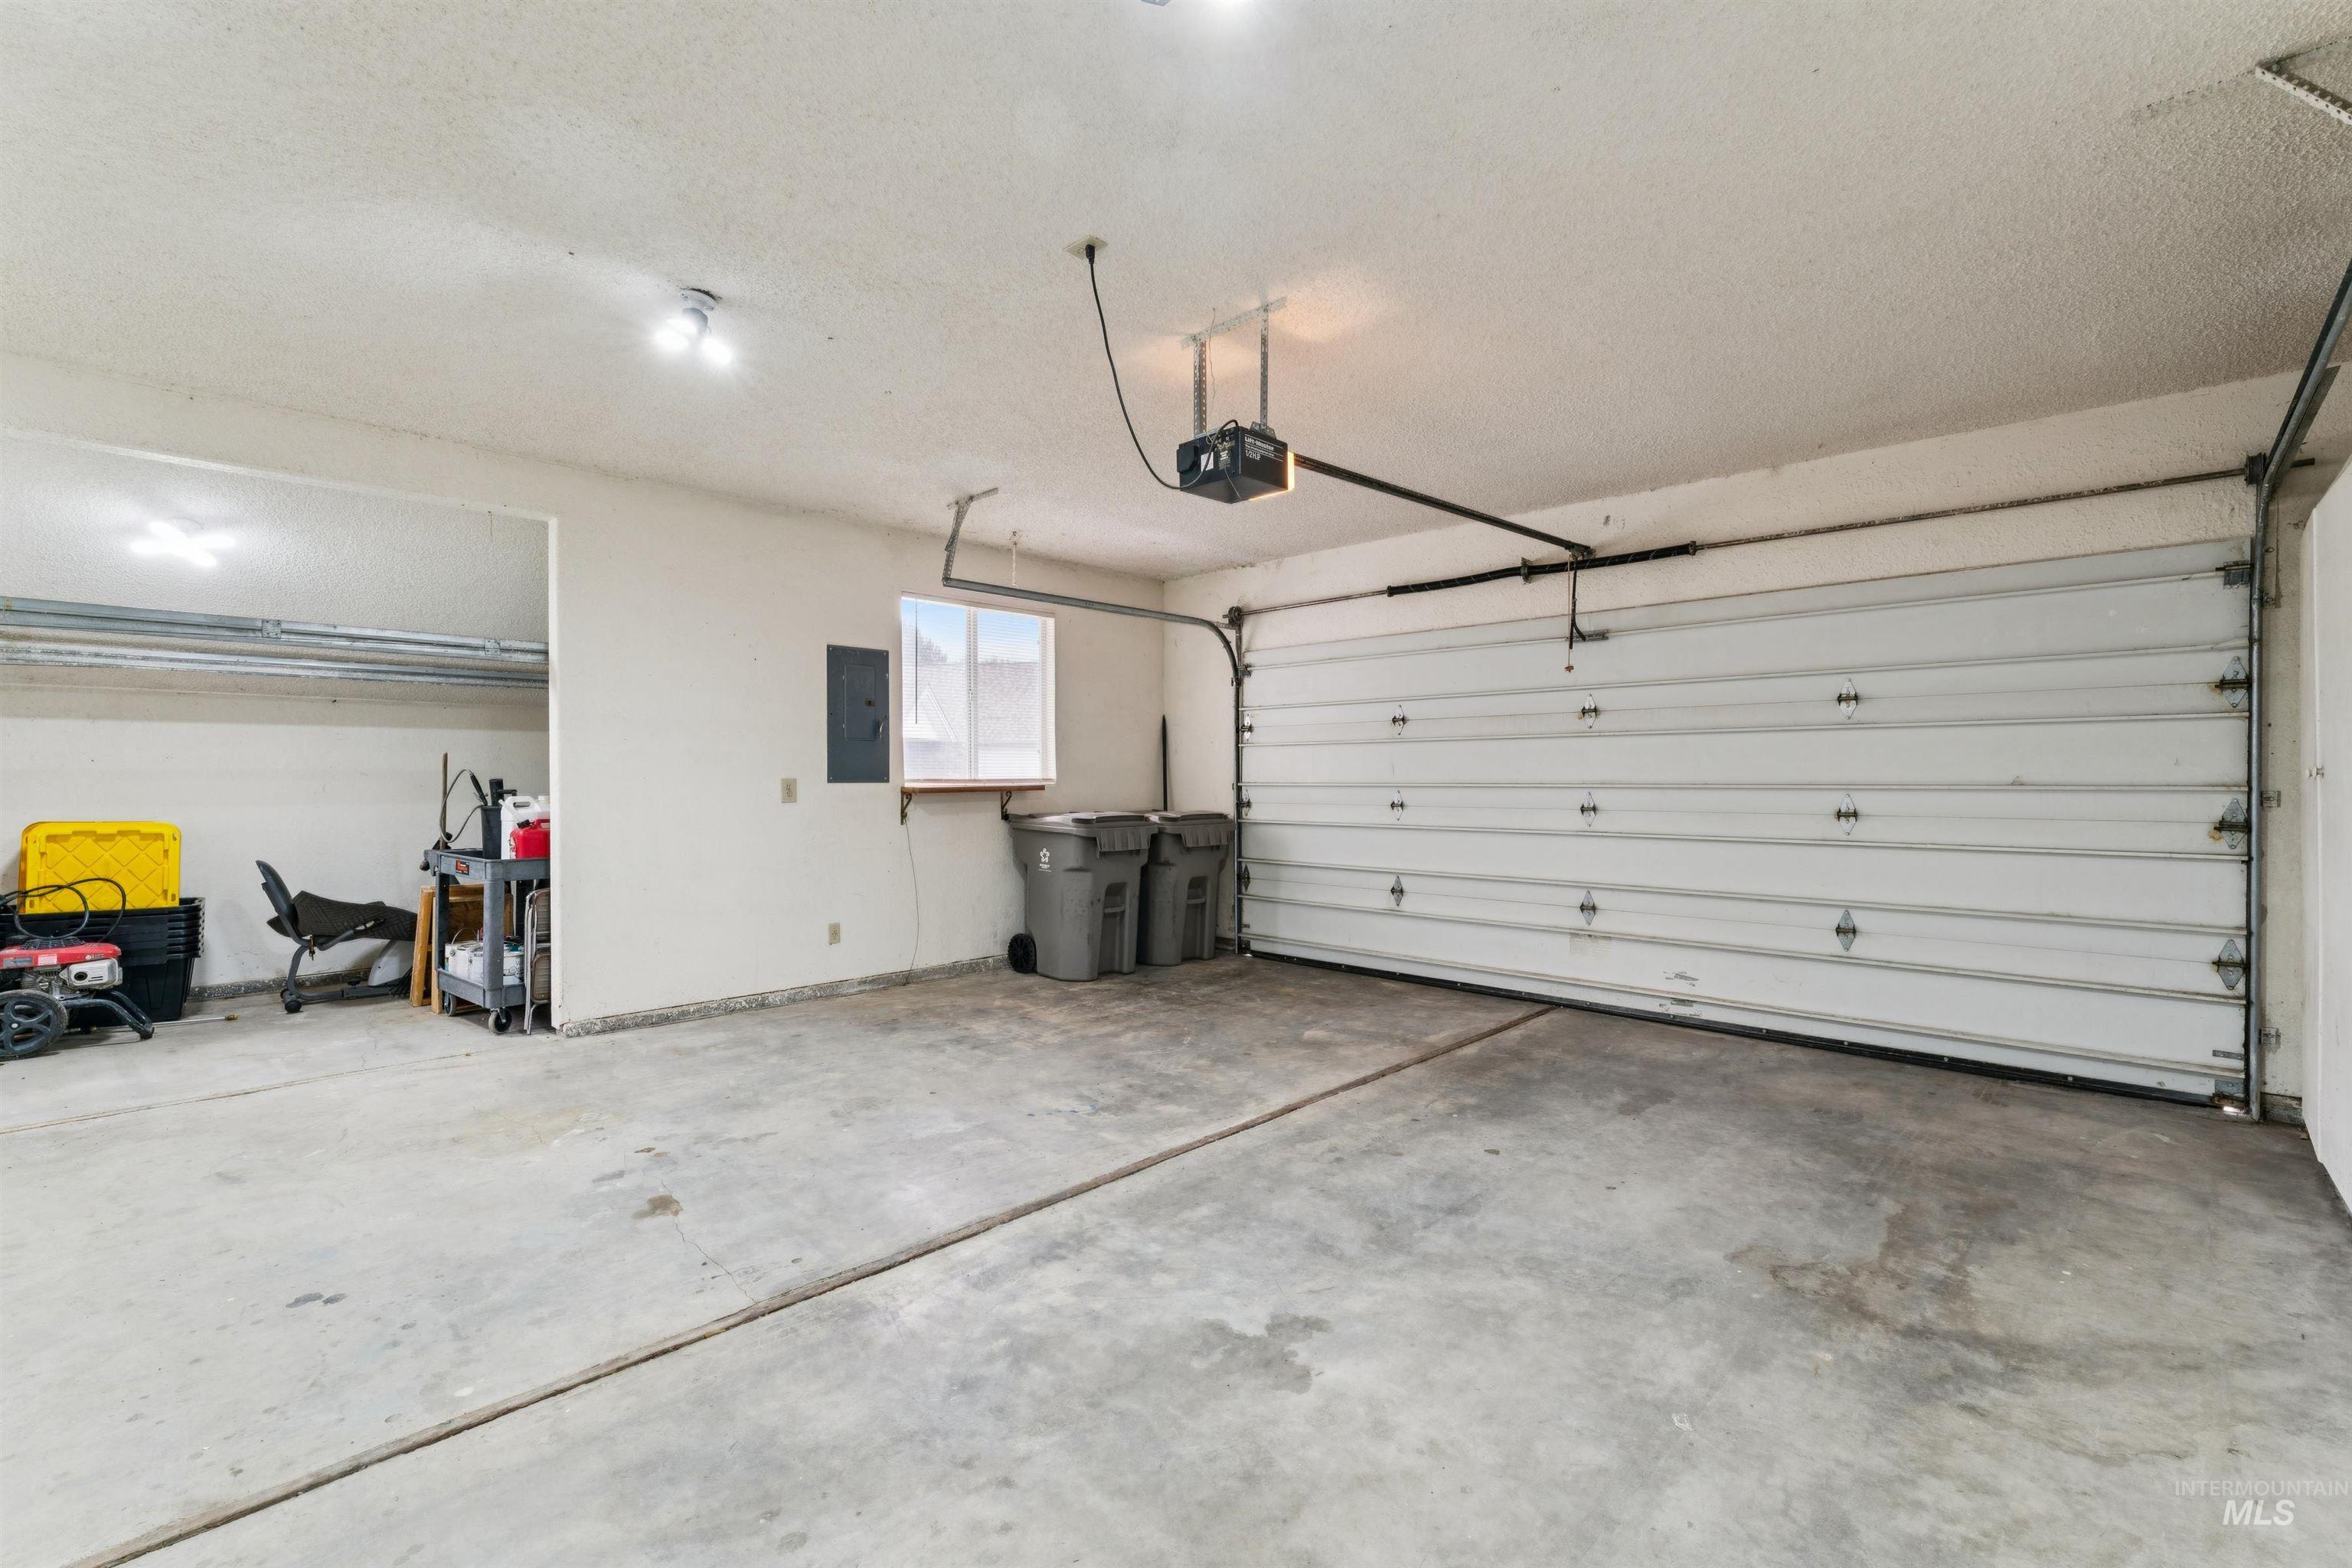
Garage with electric panel and a garage door opener
-
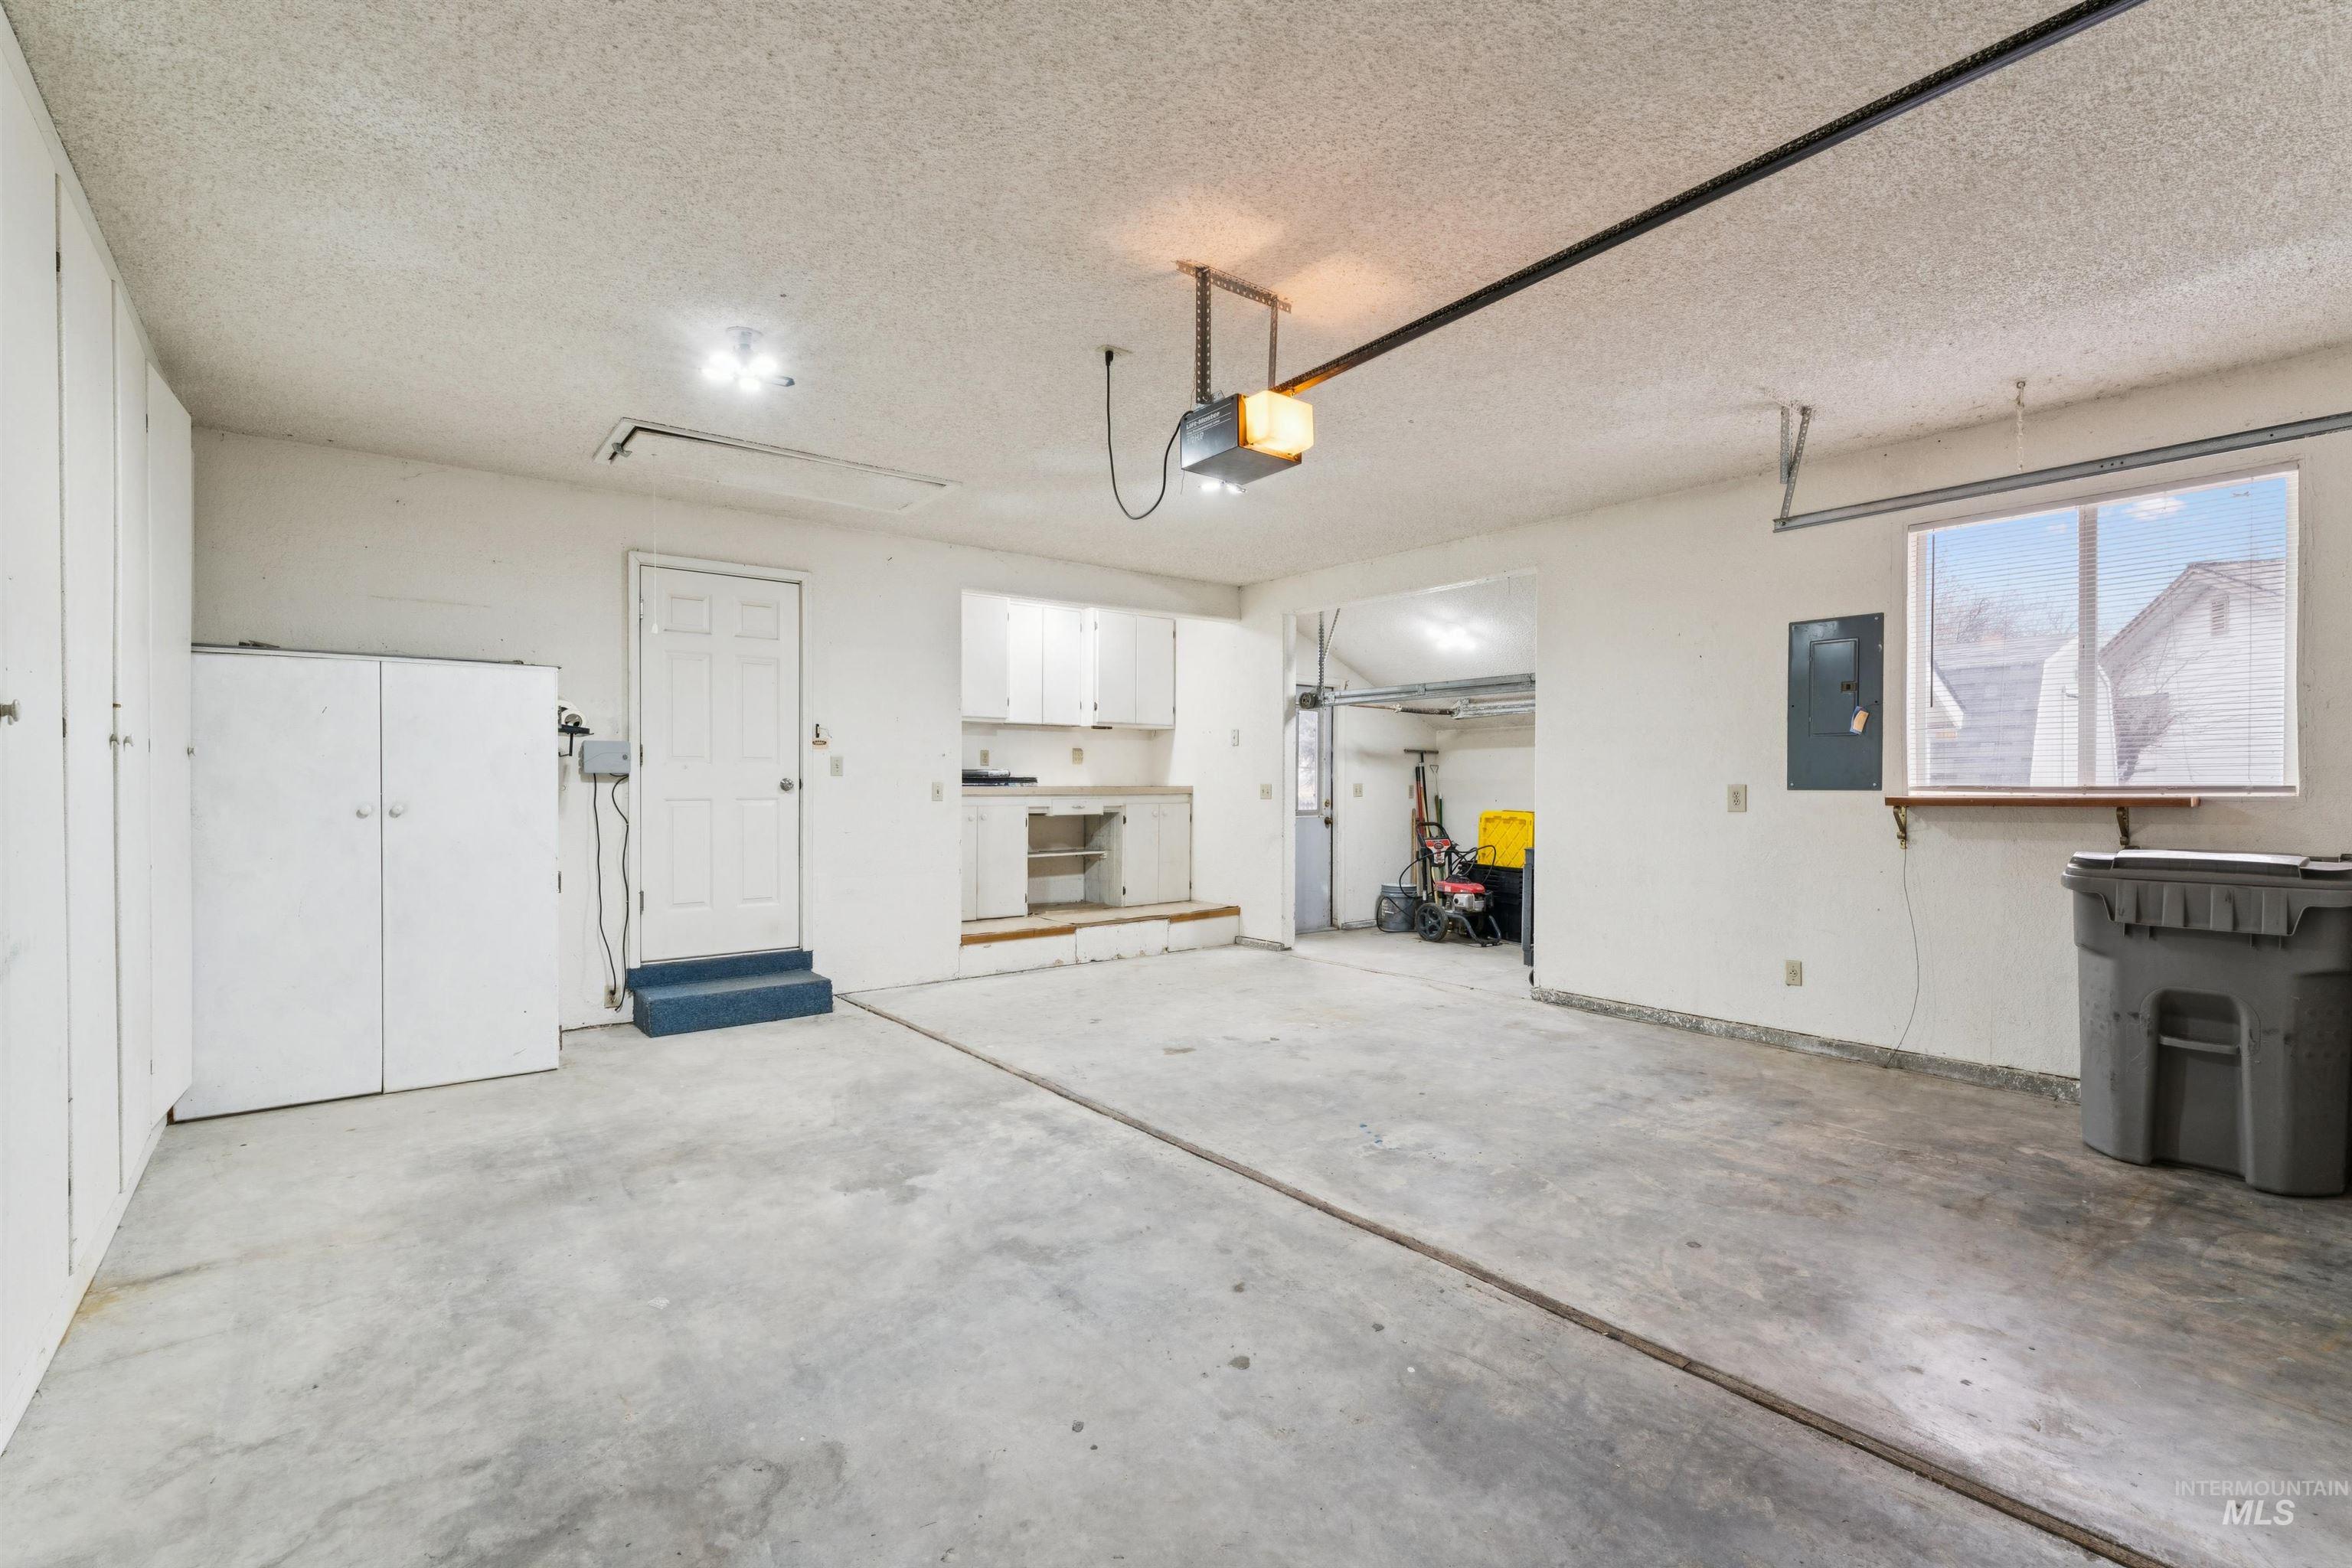
Garage with electric panel and a garage door opener
-
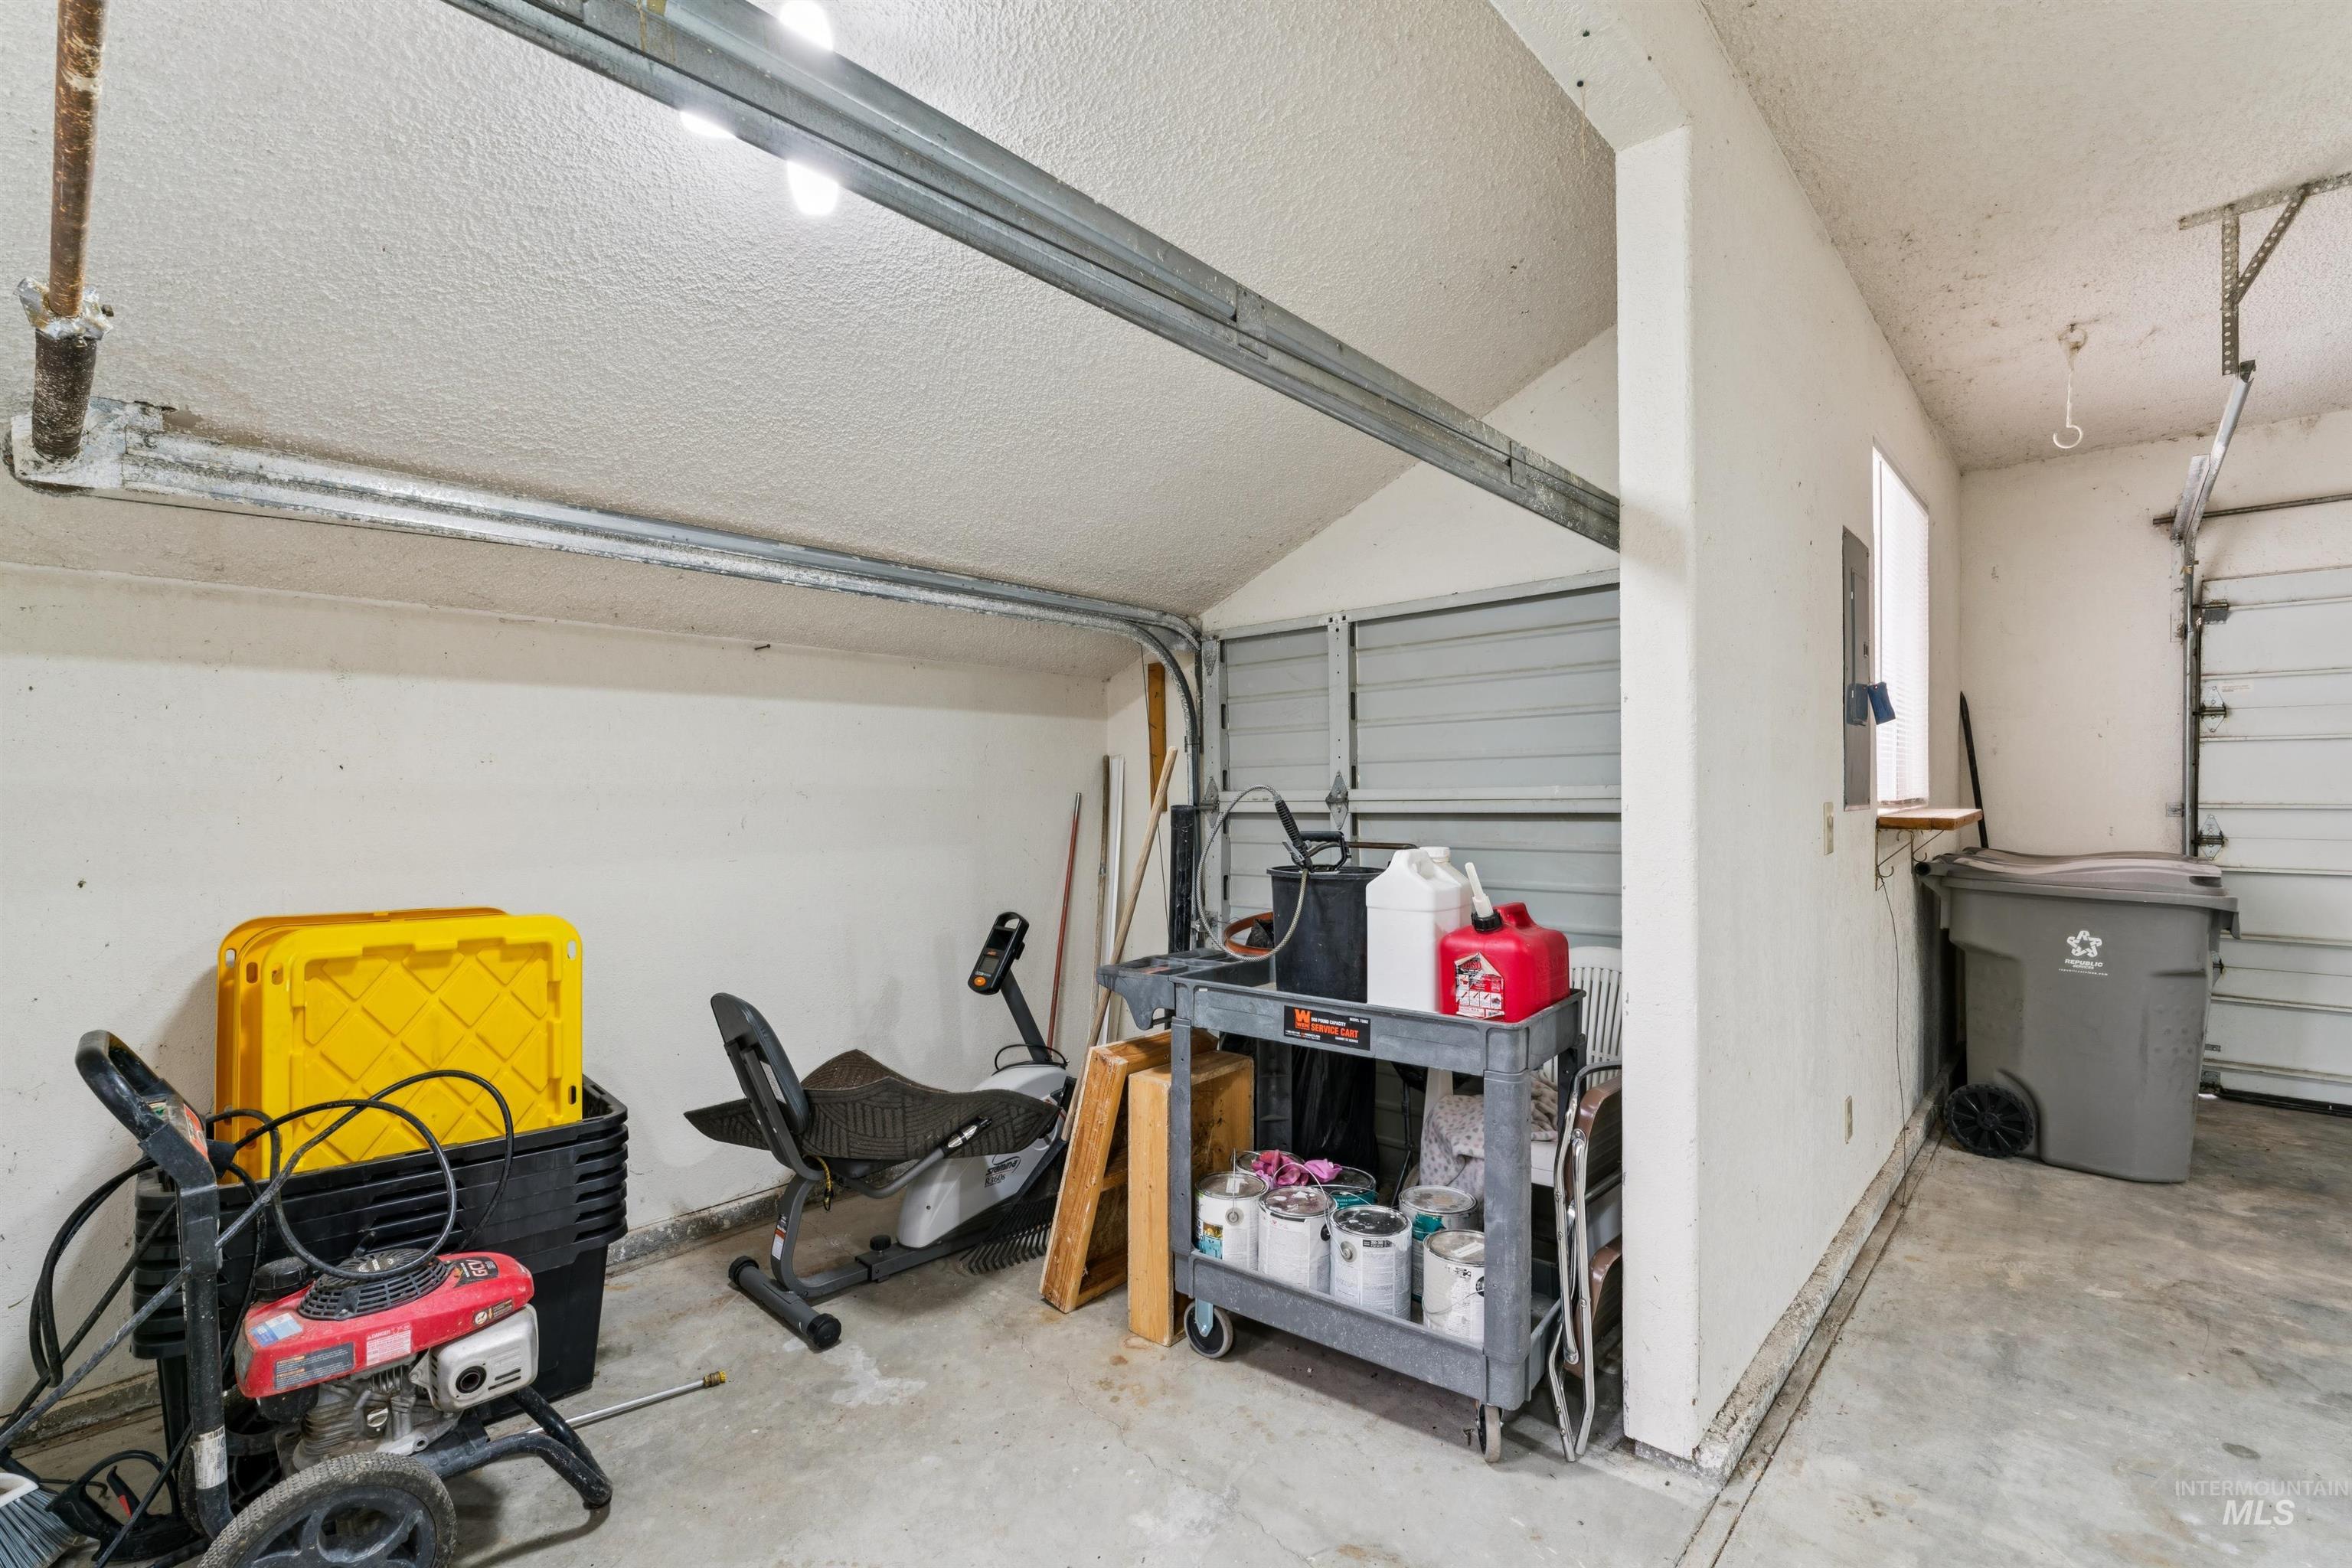
View of garage
-
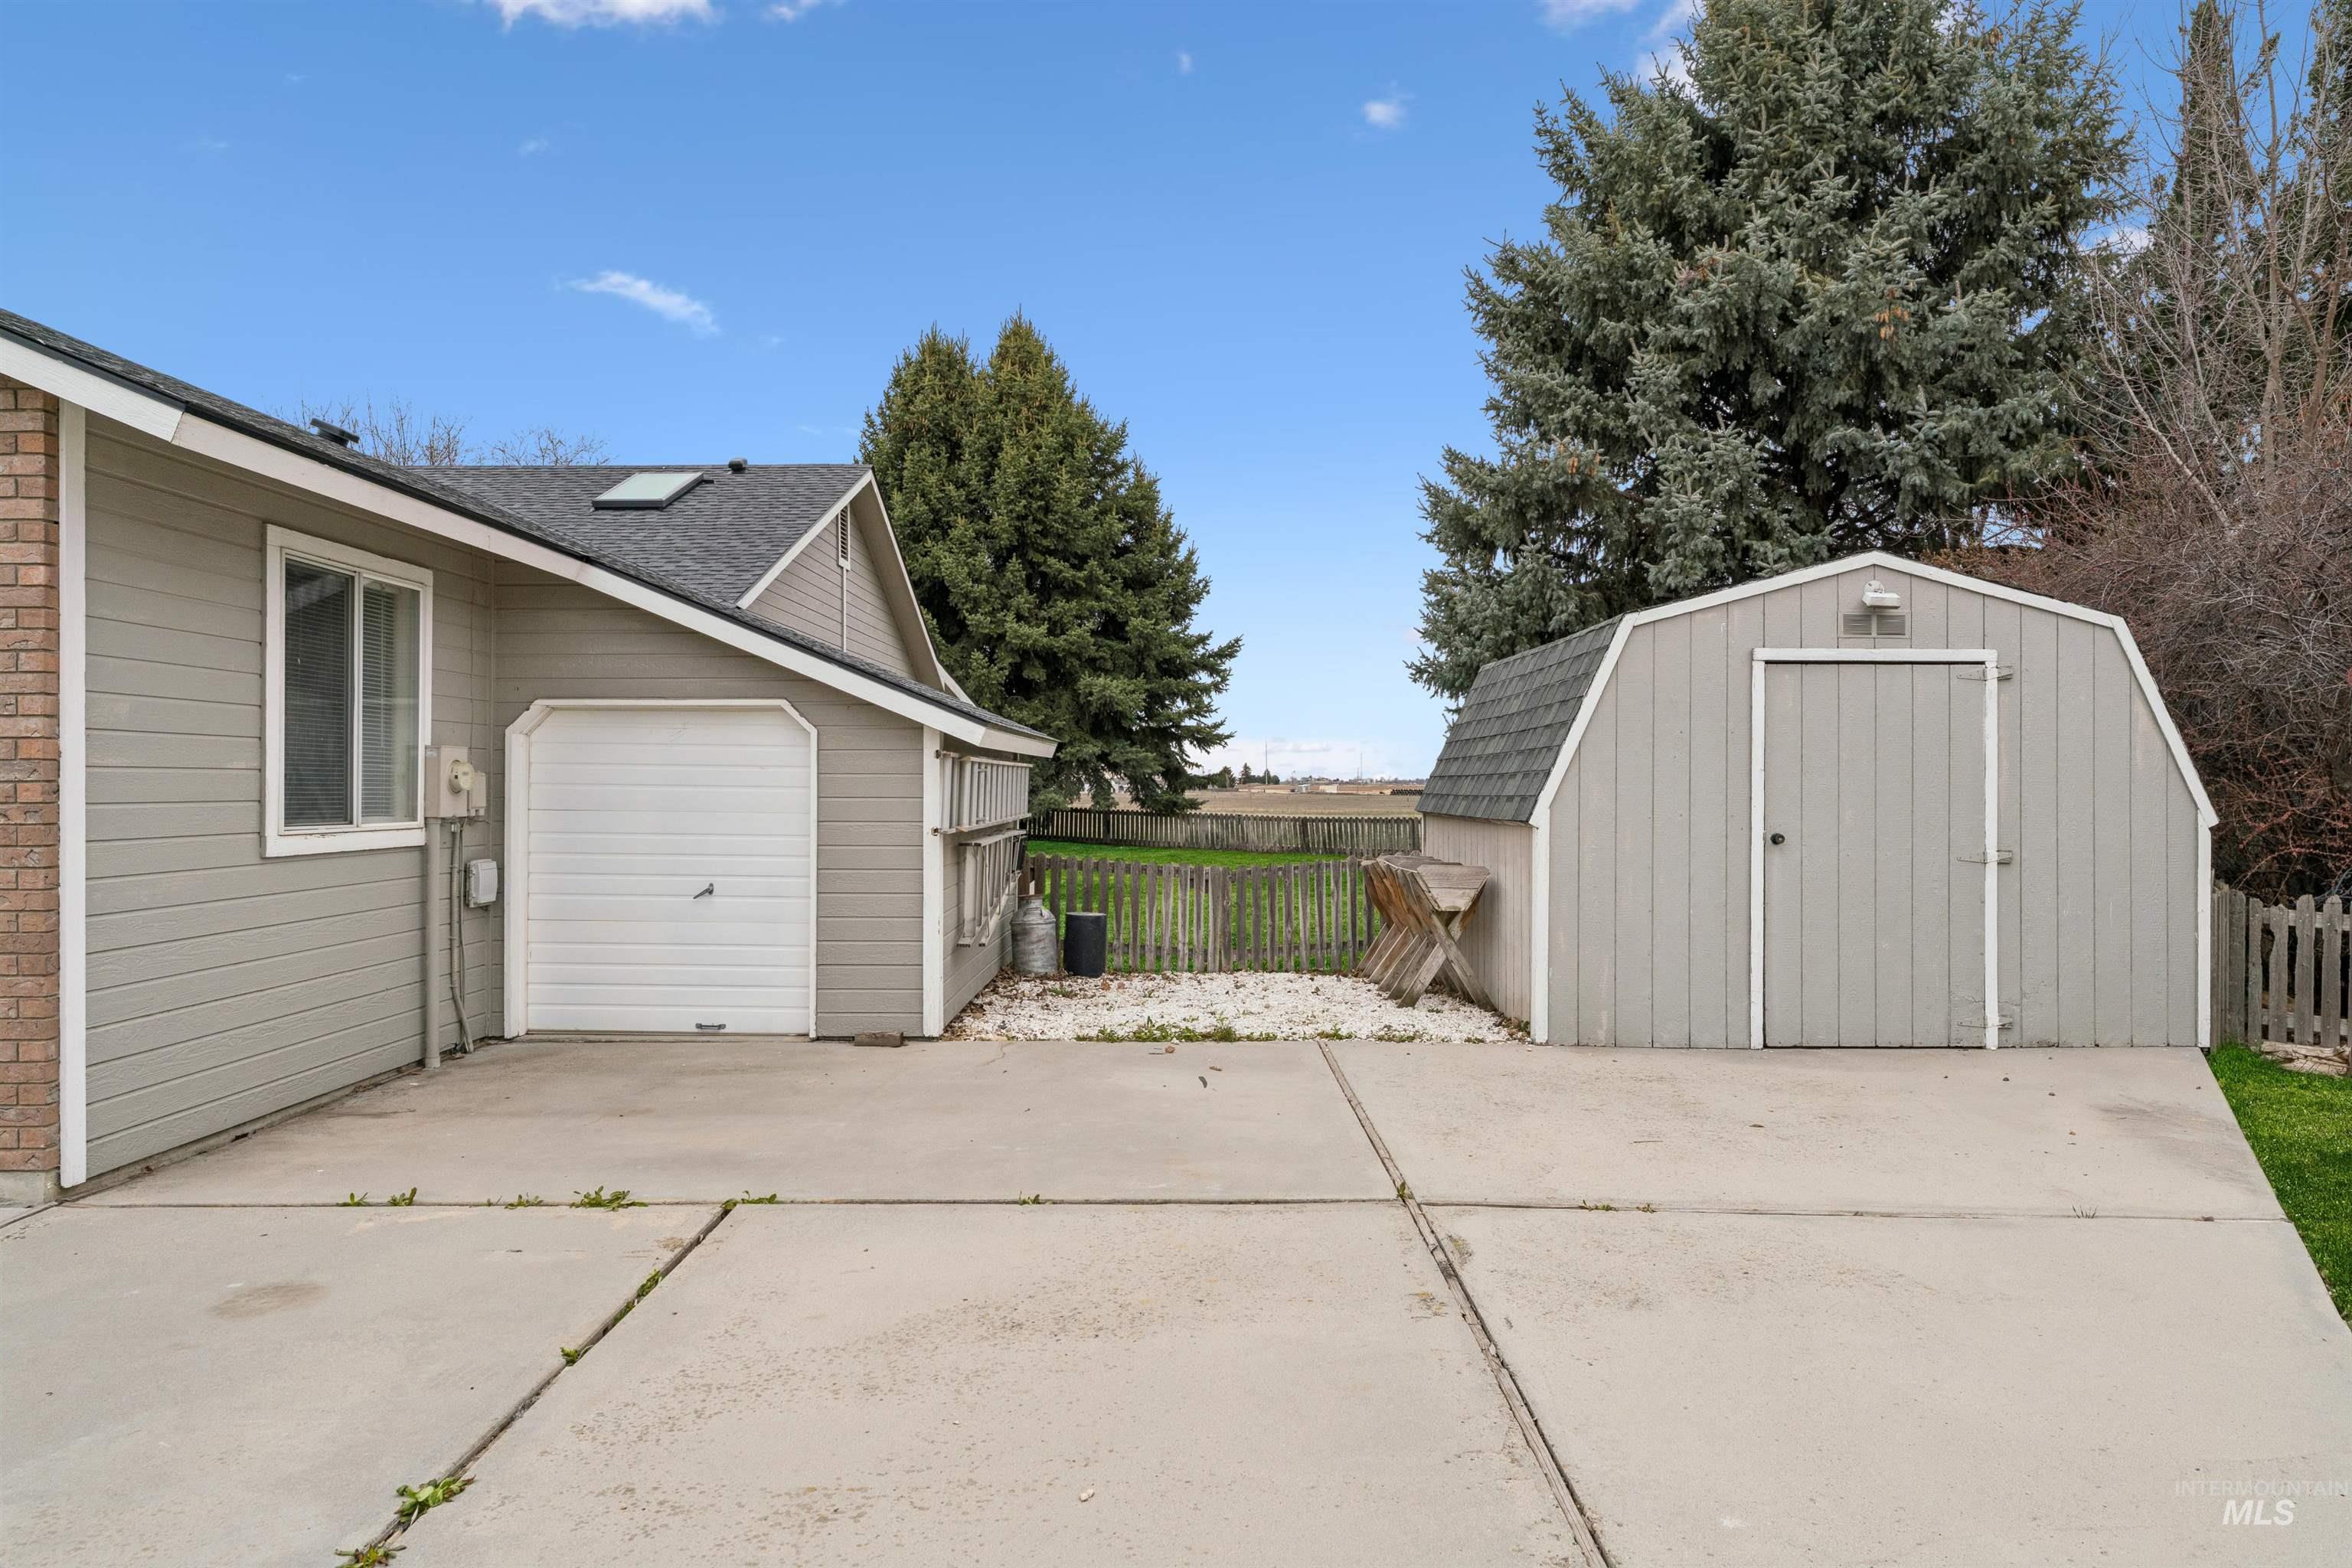
Garage featuring a storage unit and concrete driveway
-
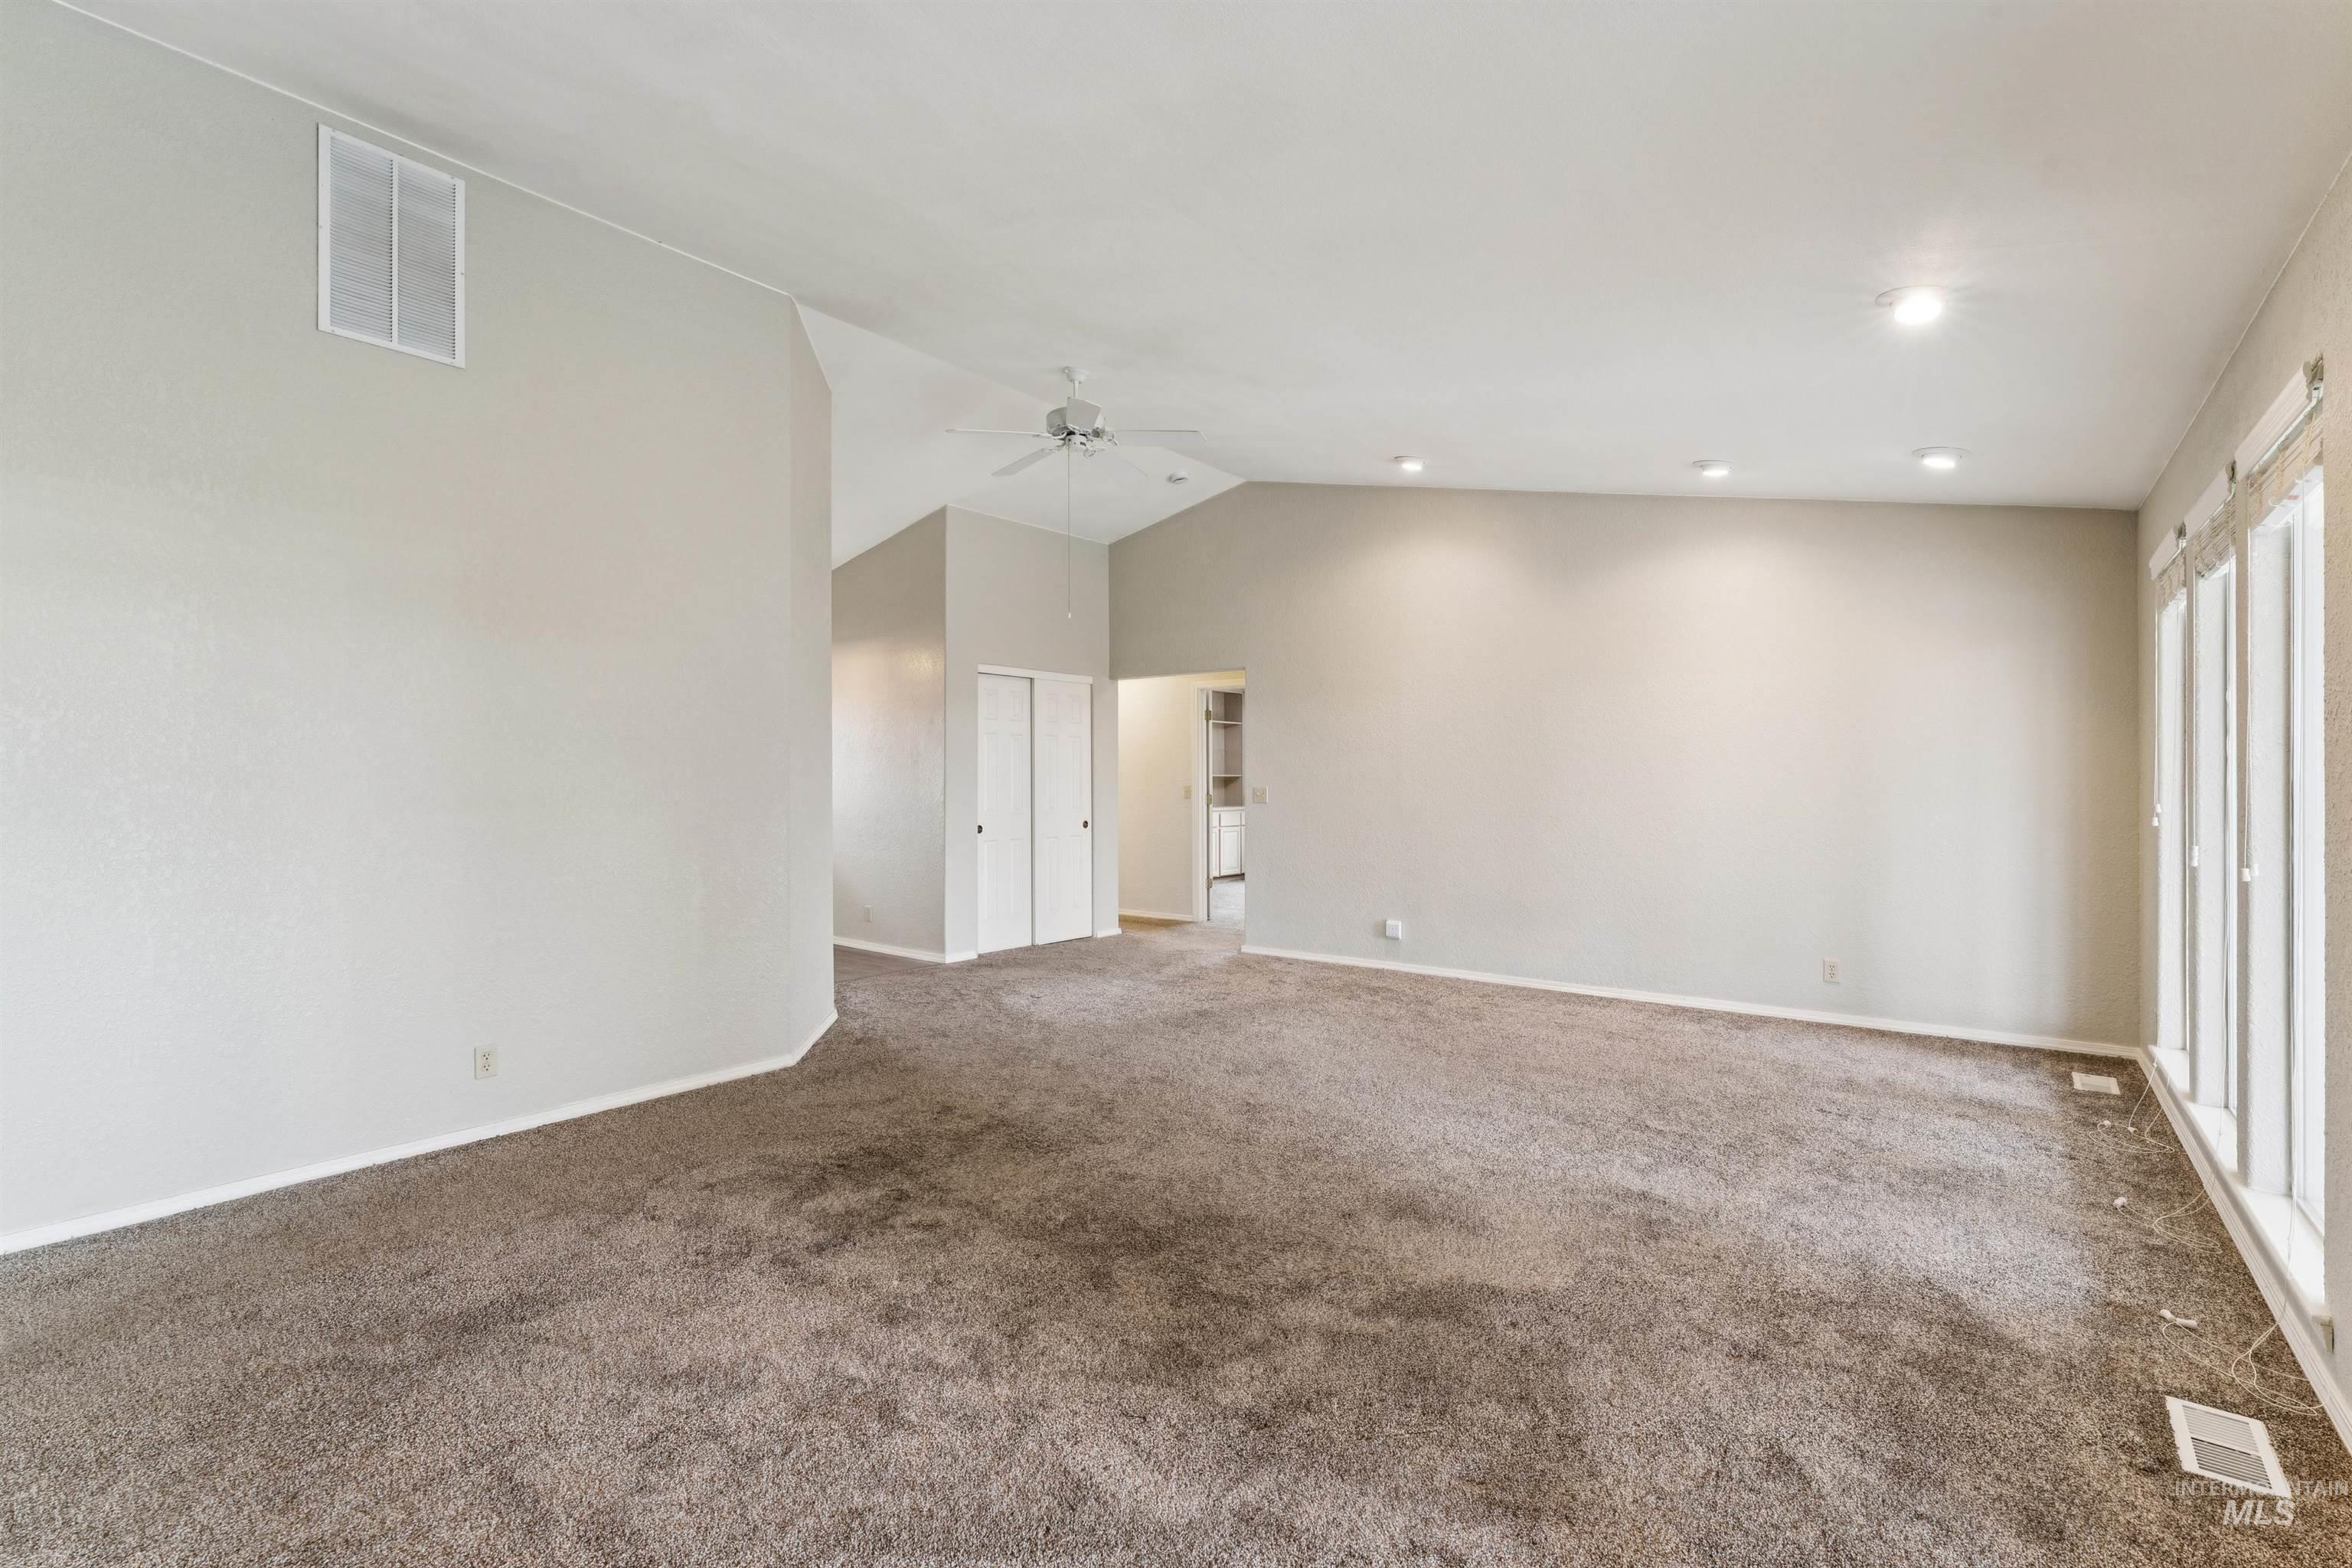
Spare room featuring lofted ceiling, carpet, and a ceiling fan
-
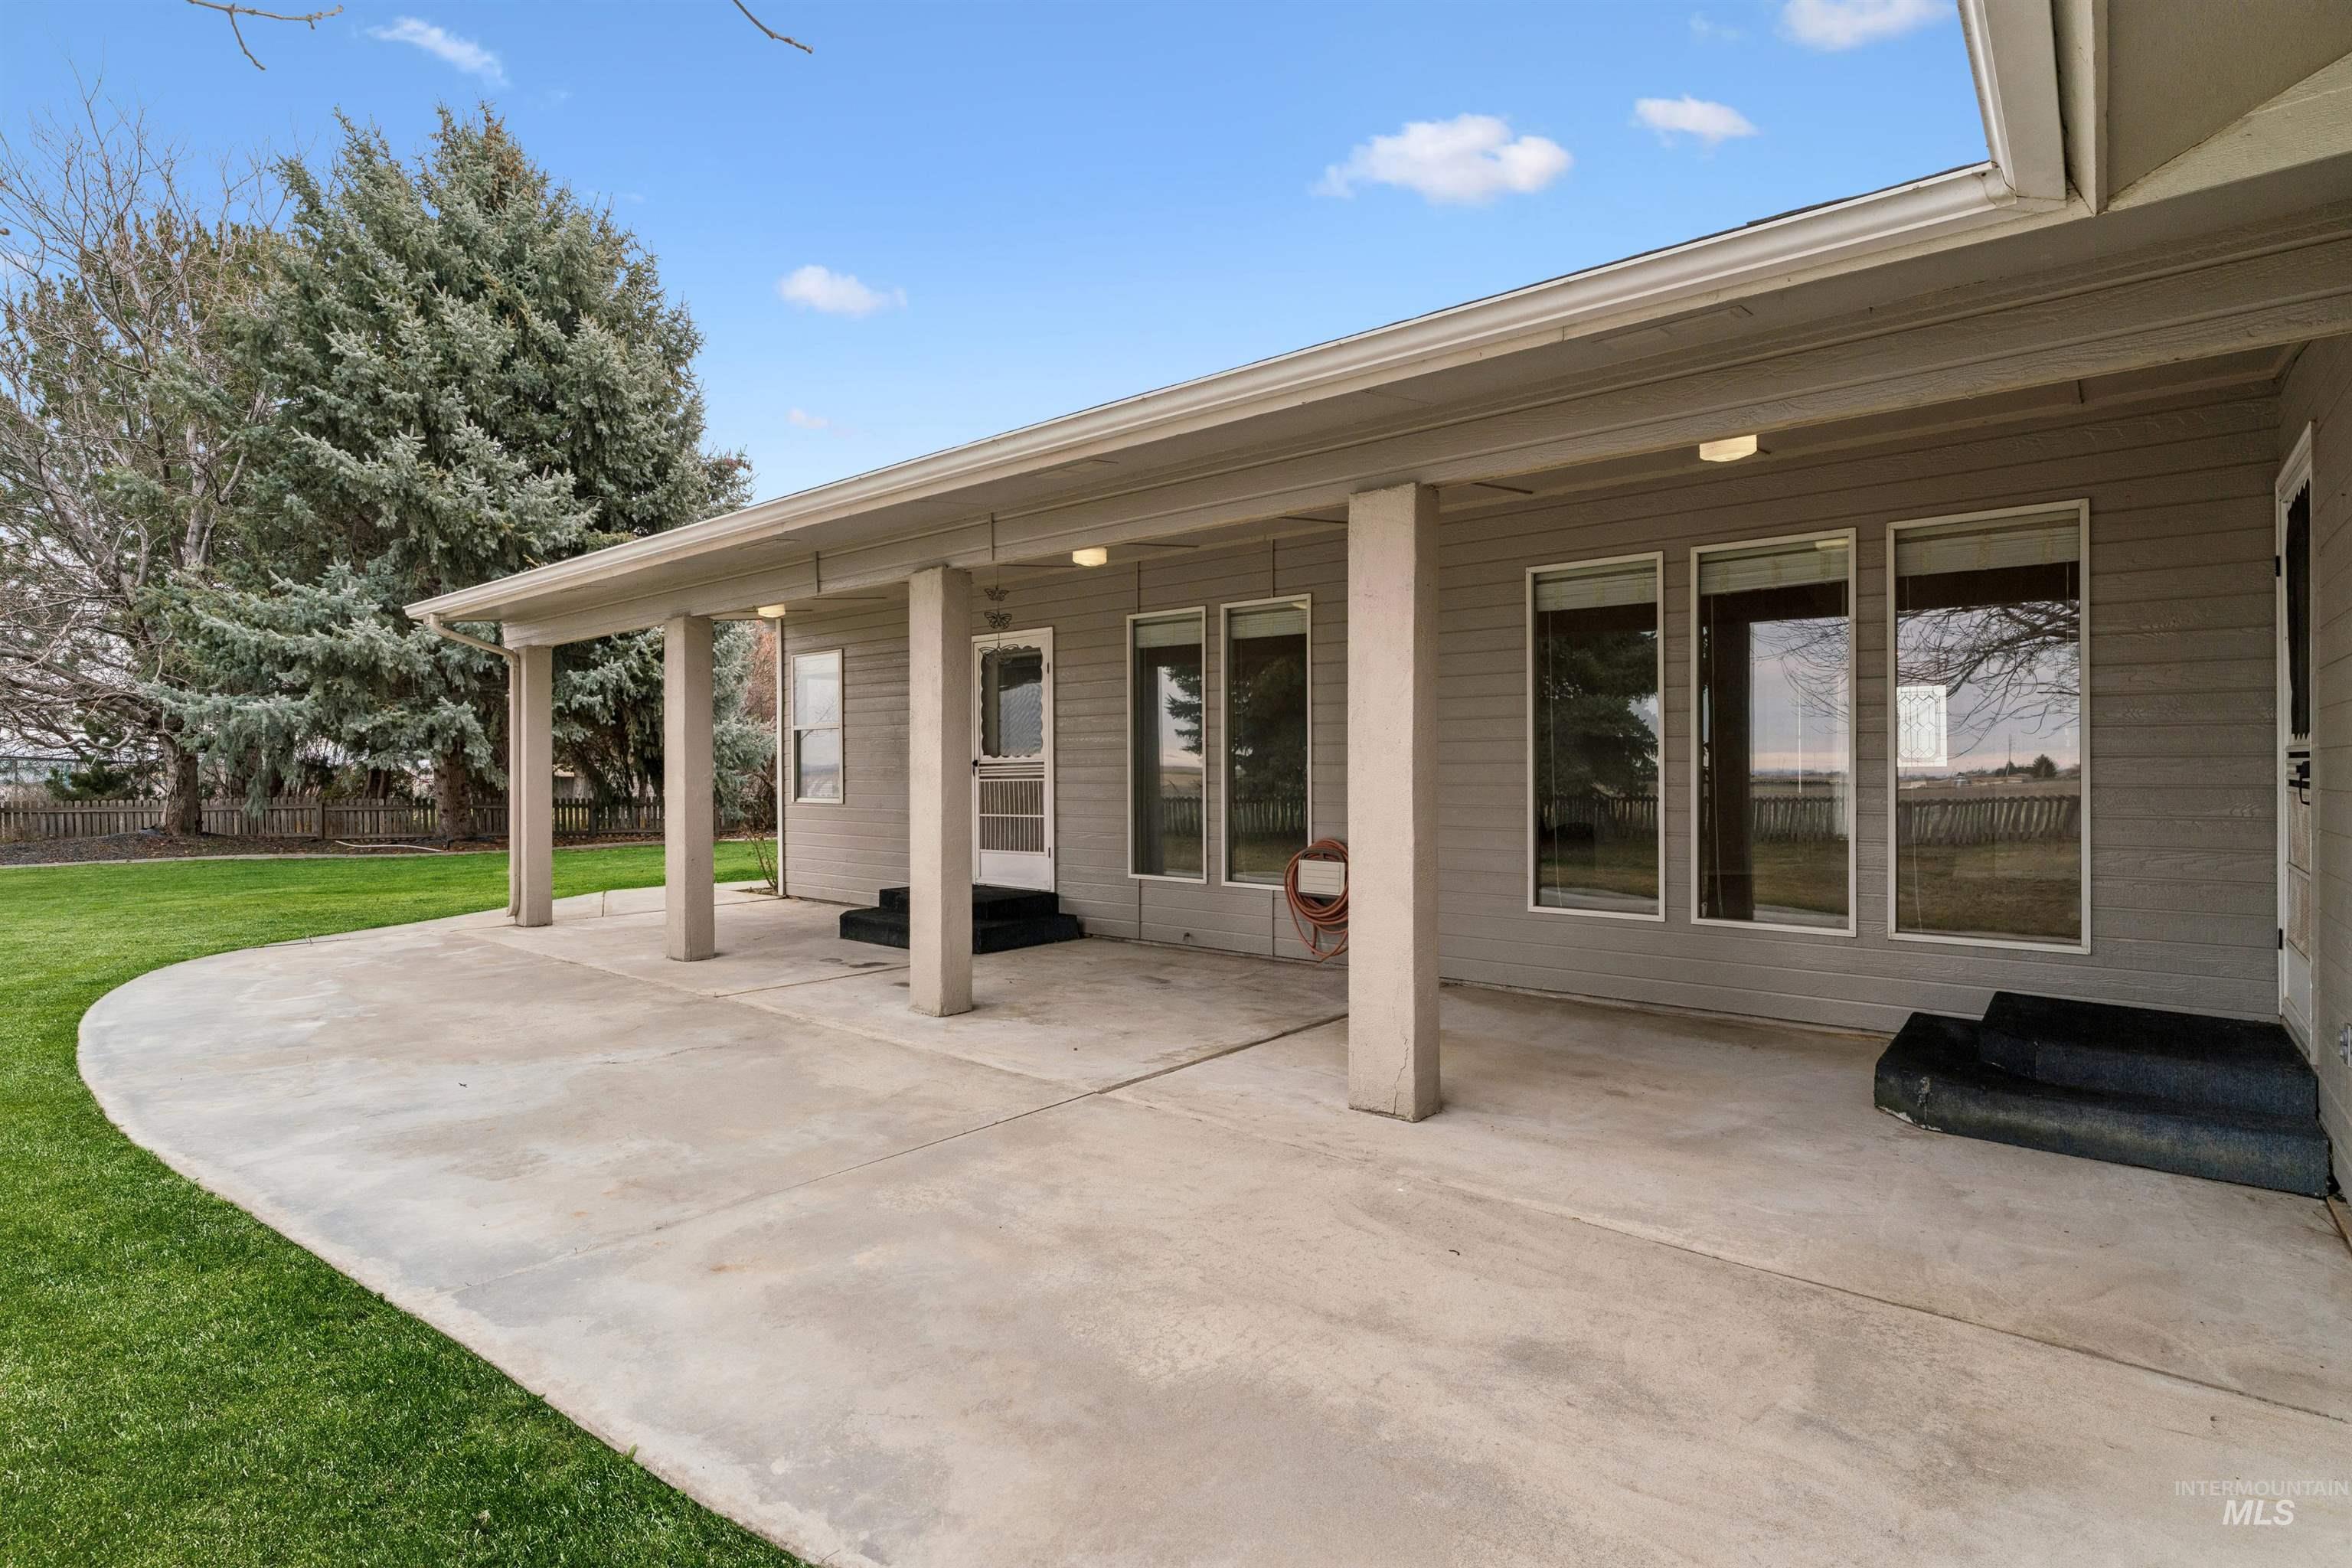
View of patio / terrace
-
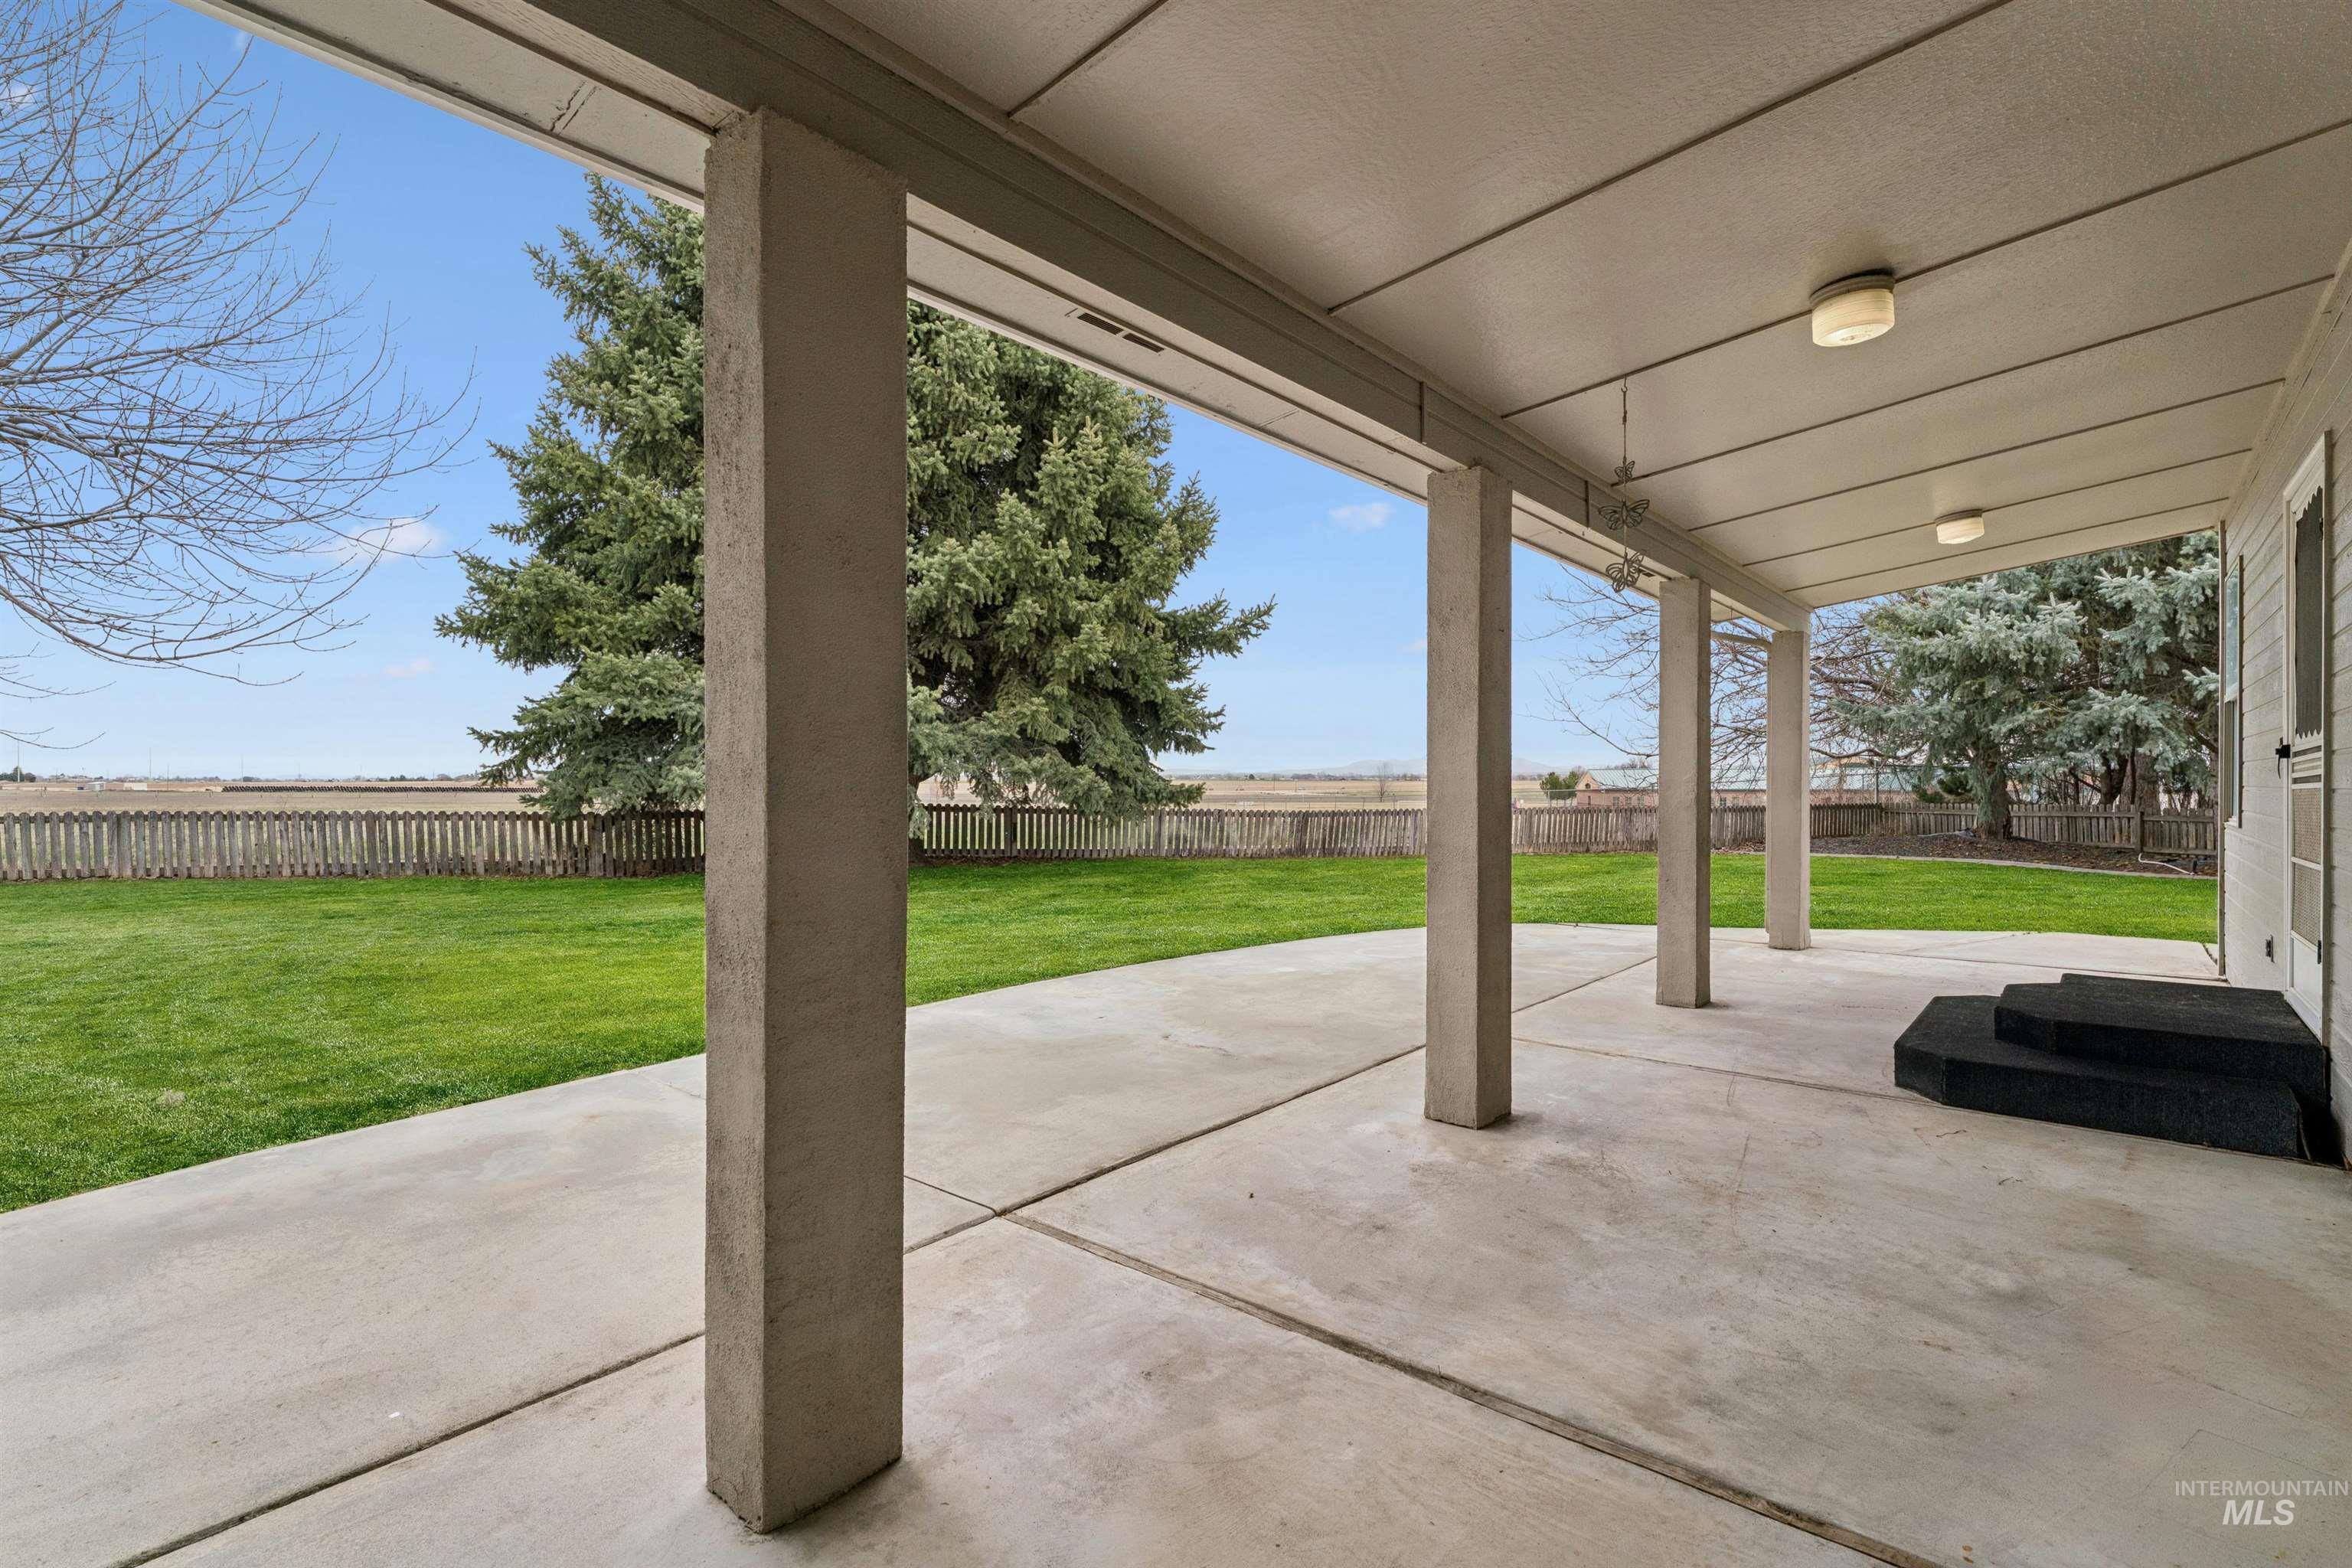
Fenced backyard with a patio area
-
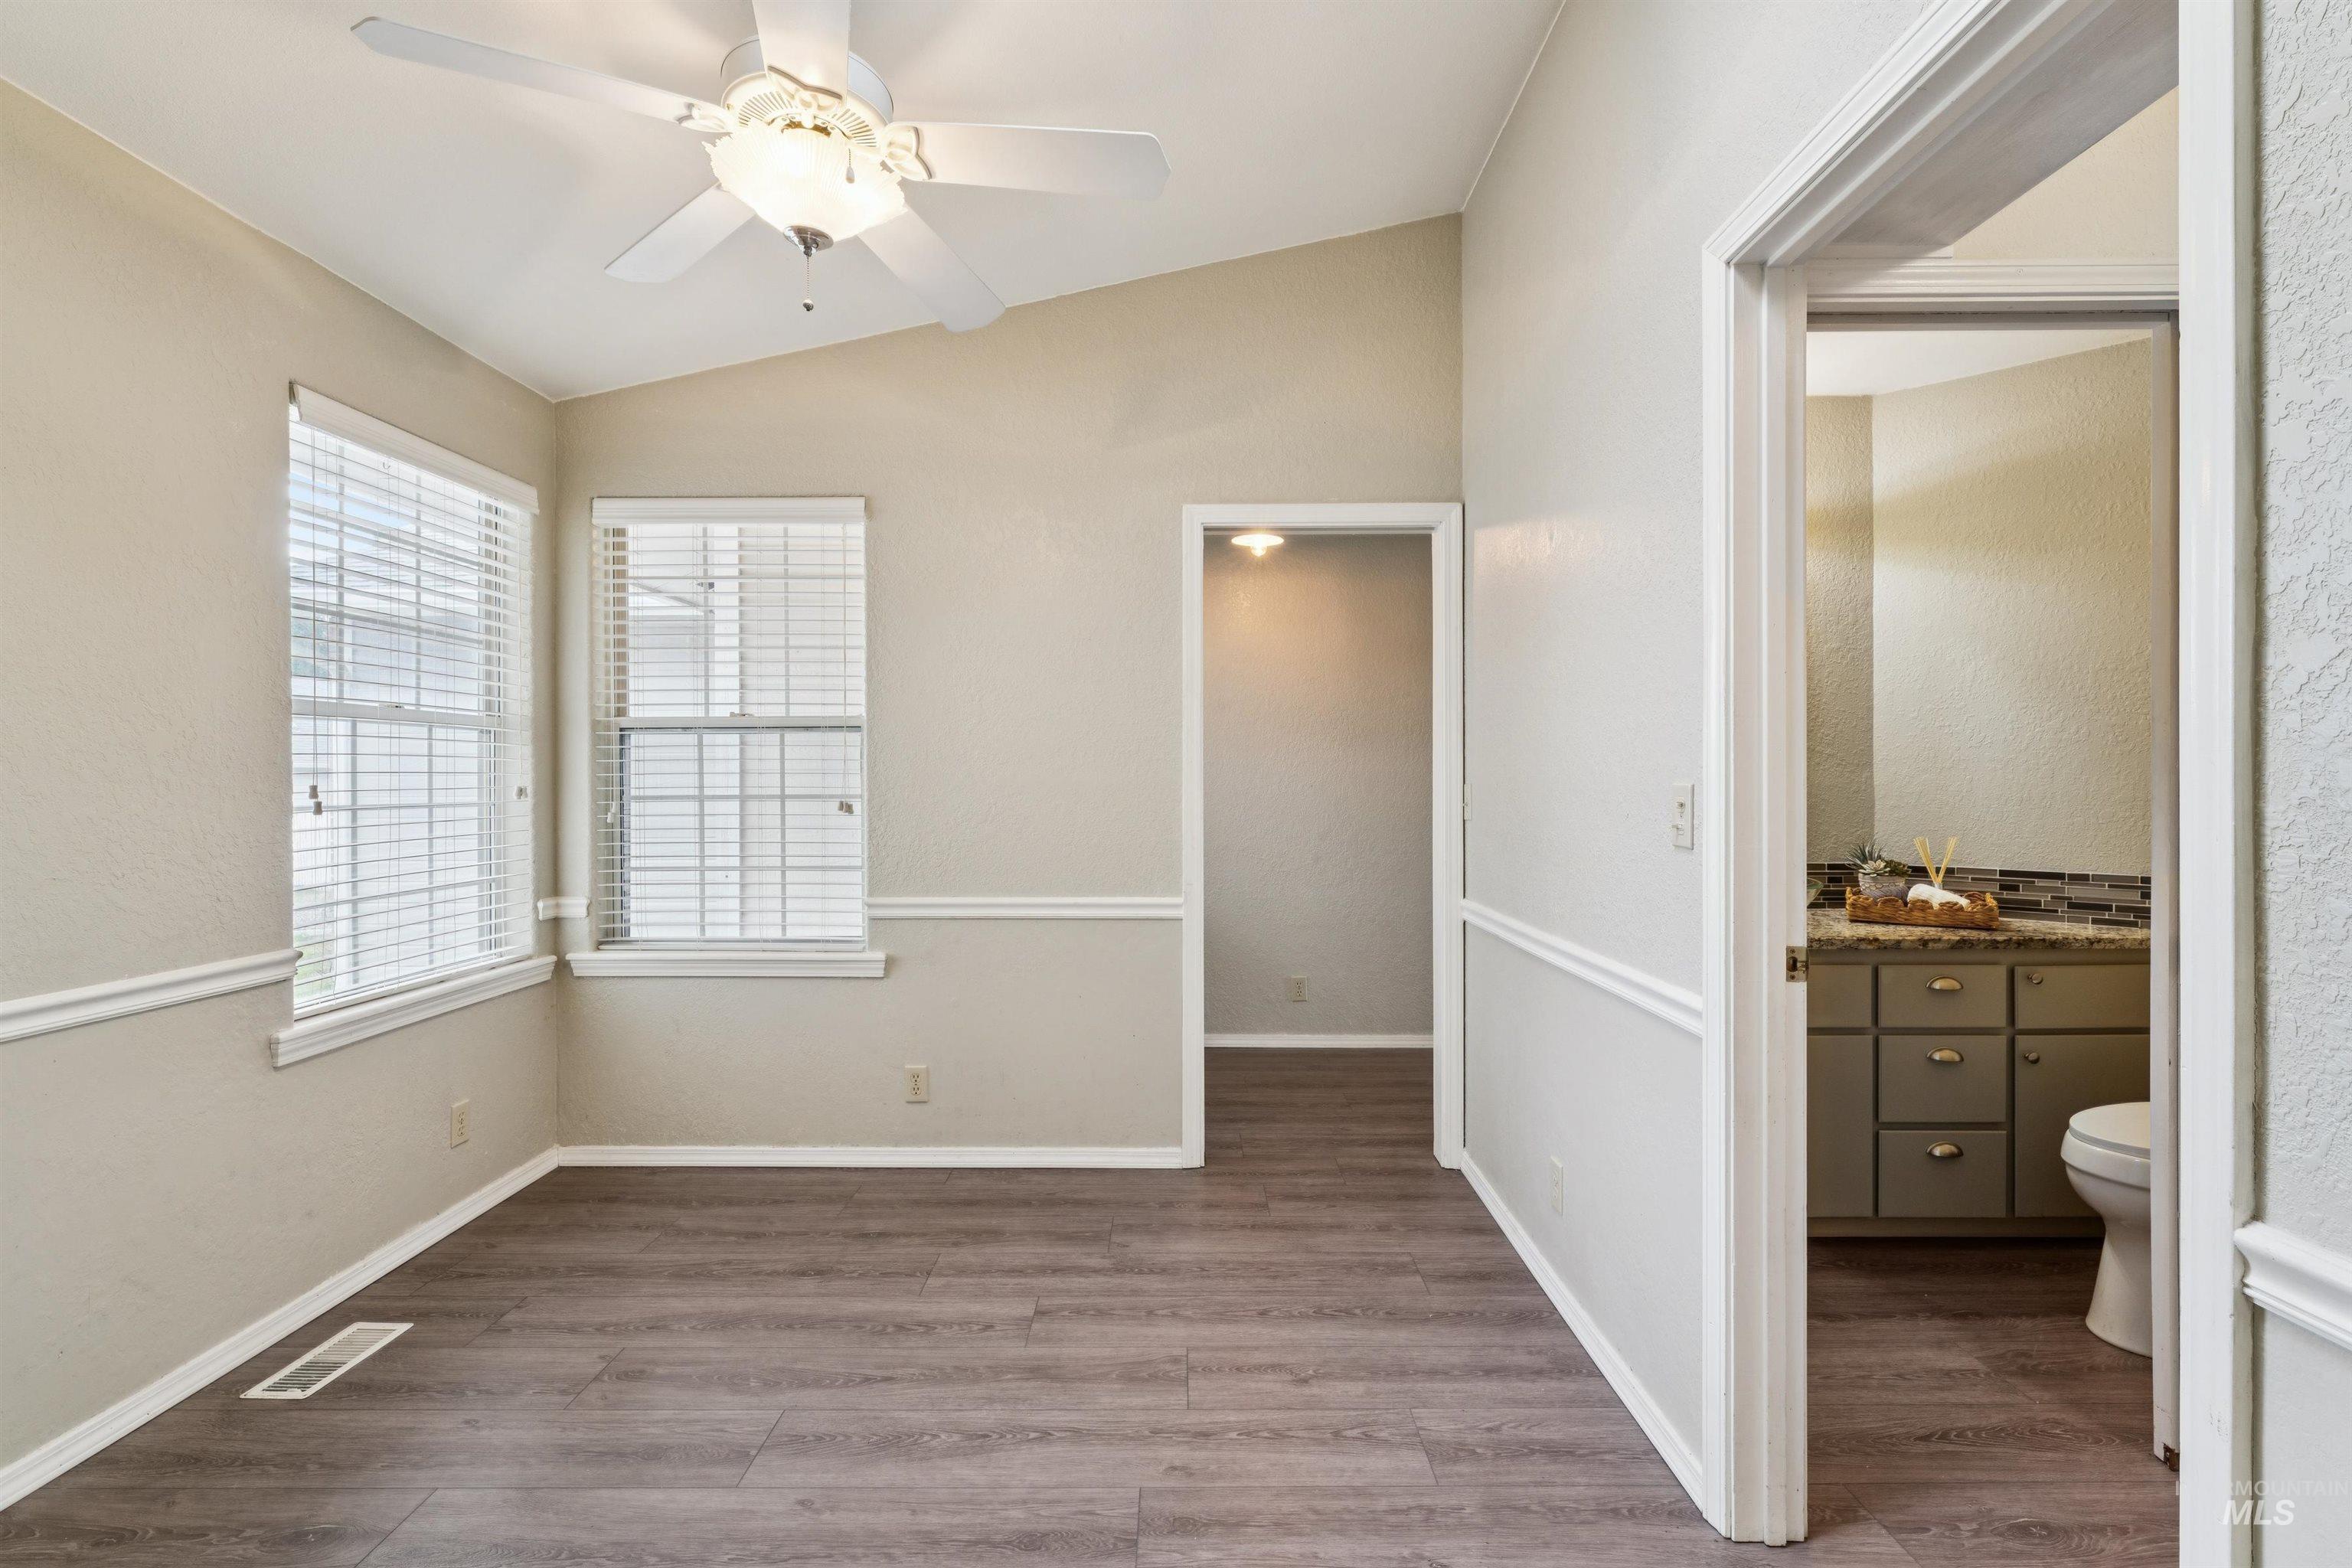
Unfurnished bedroom with light wood finished floors, a ceiling fan, vaulted ceiling, and ensuite bathroom
-
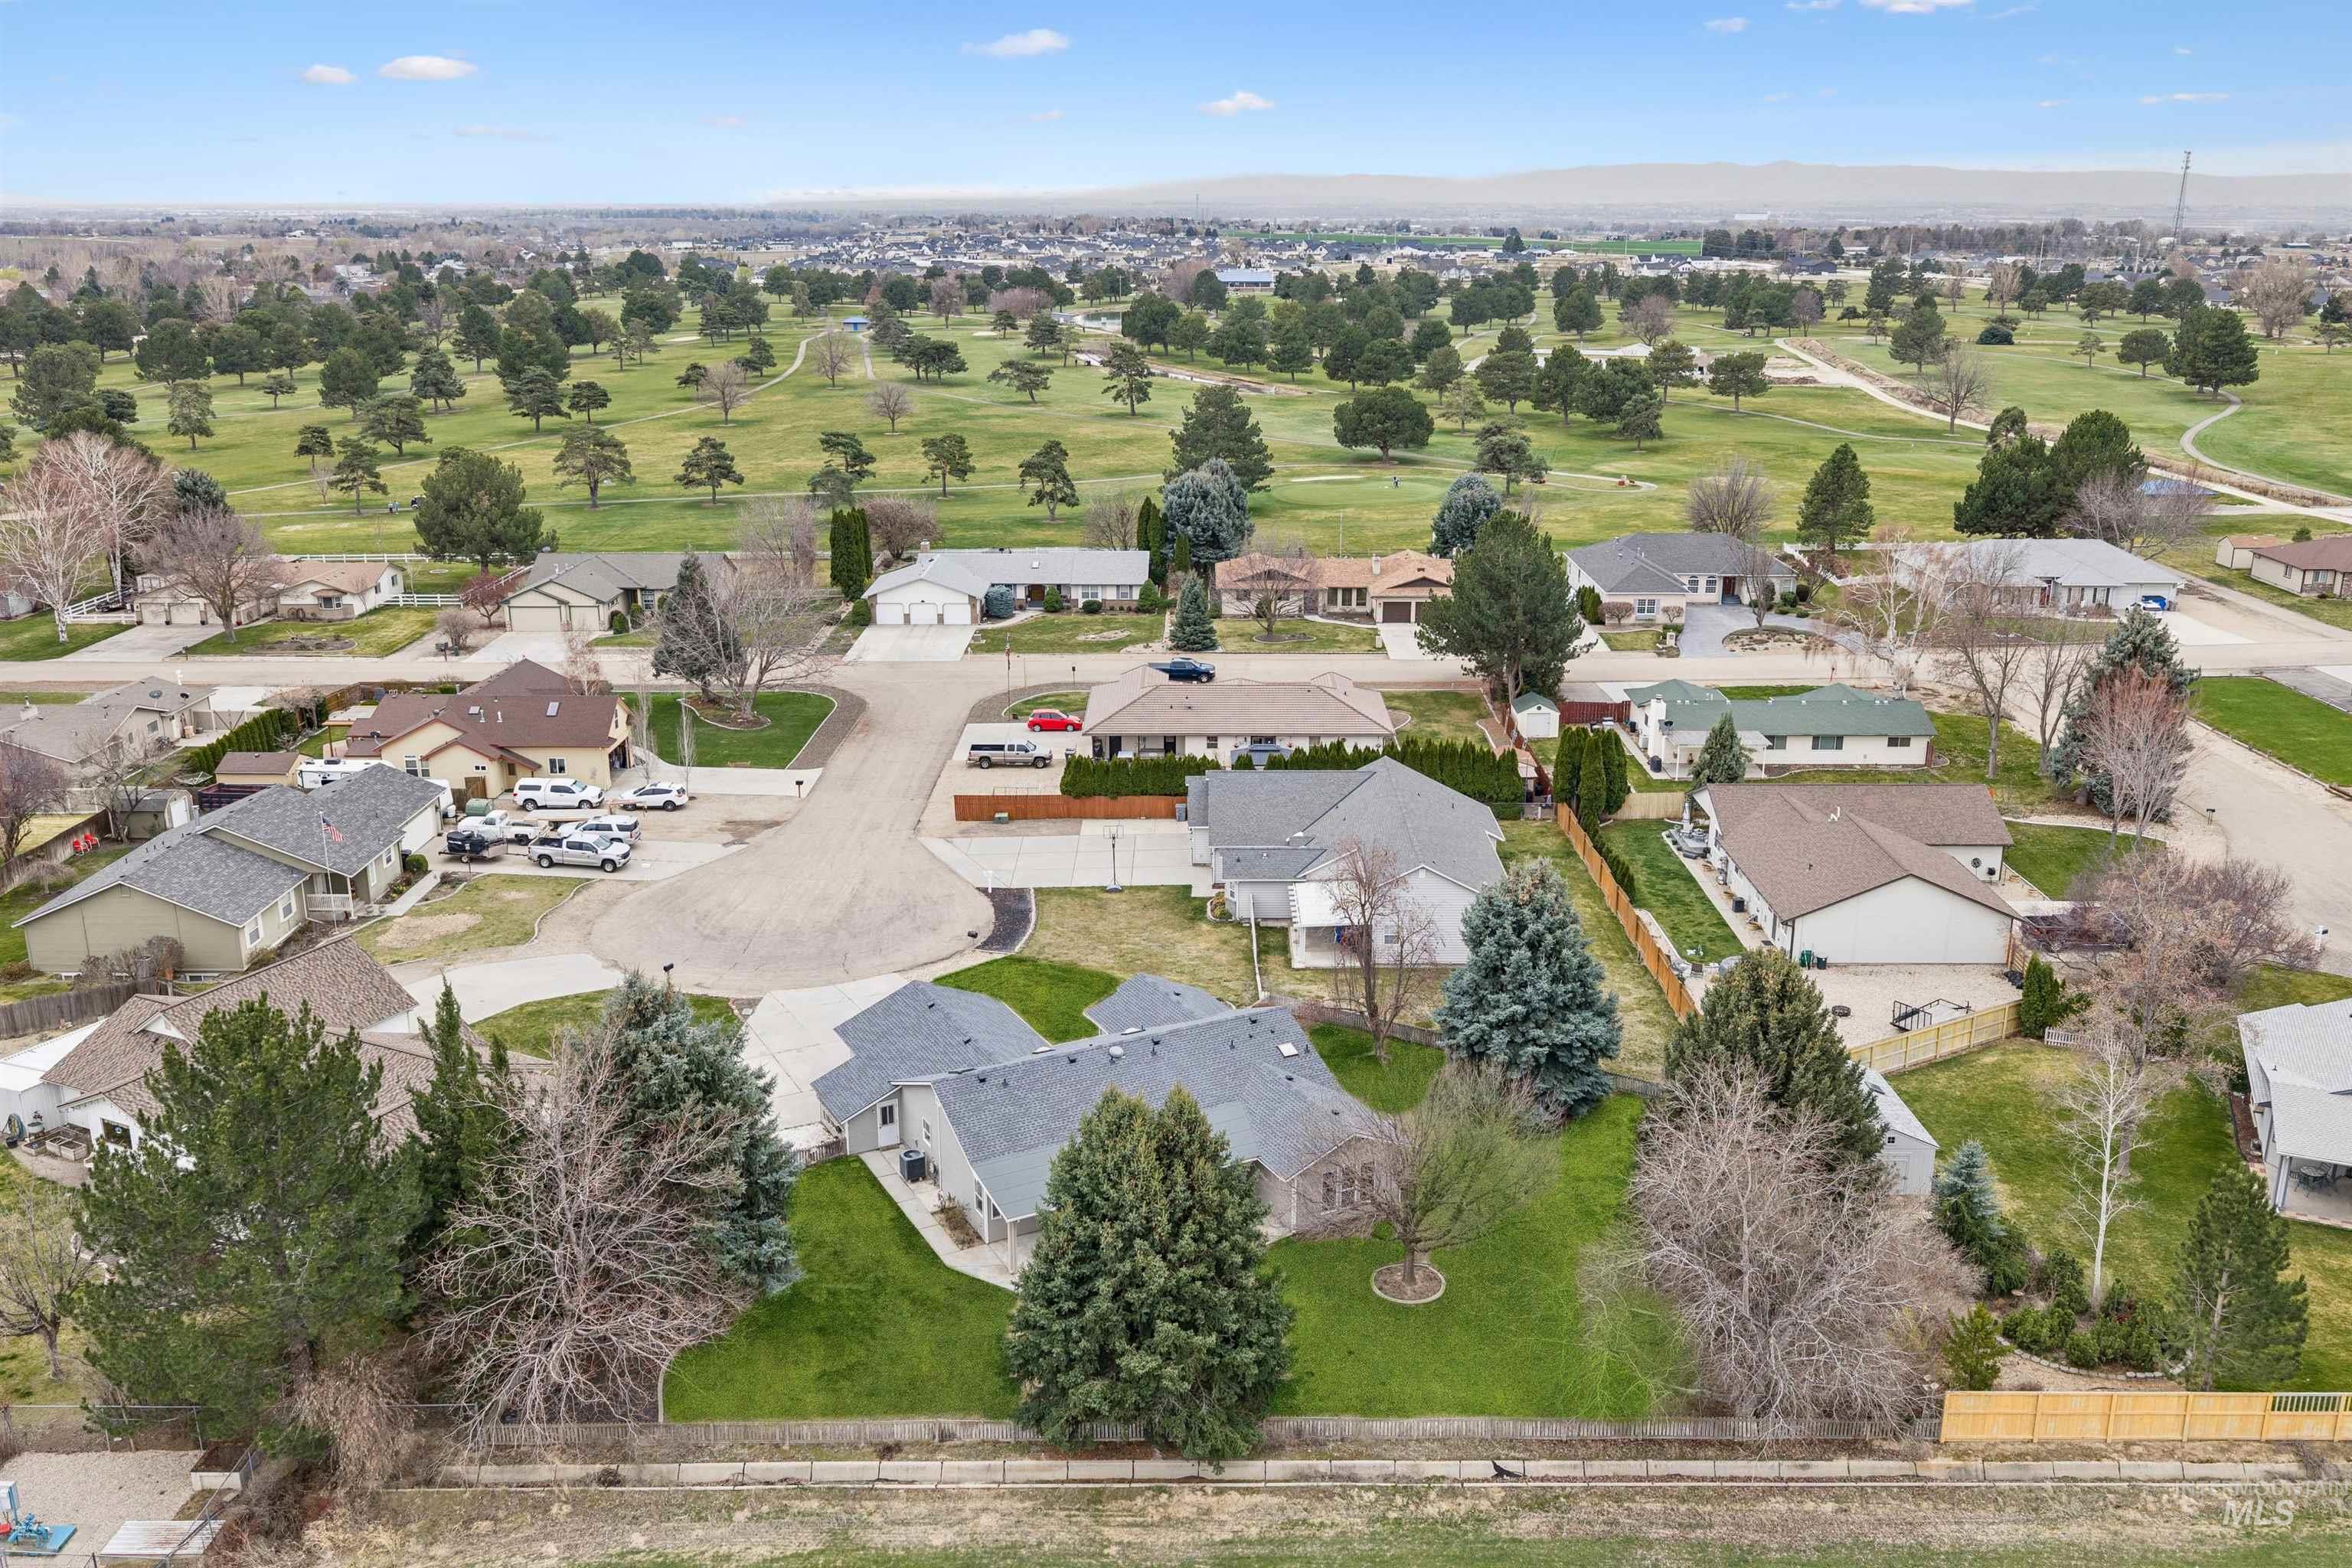
Aerial overview of property's location with a local golf course and nearby suburban area
-
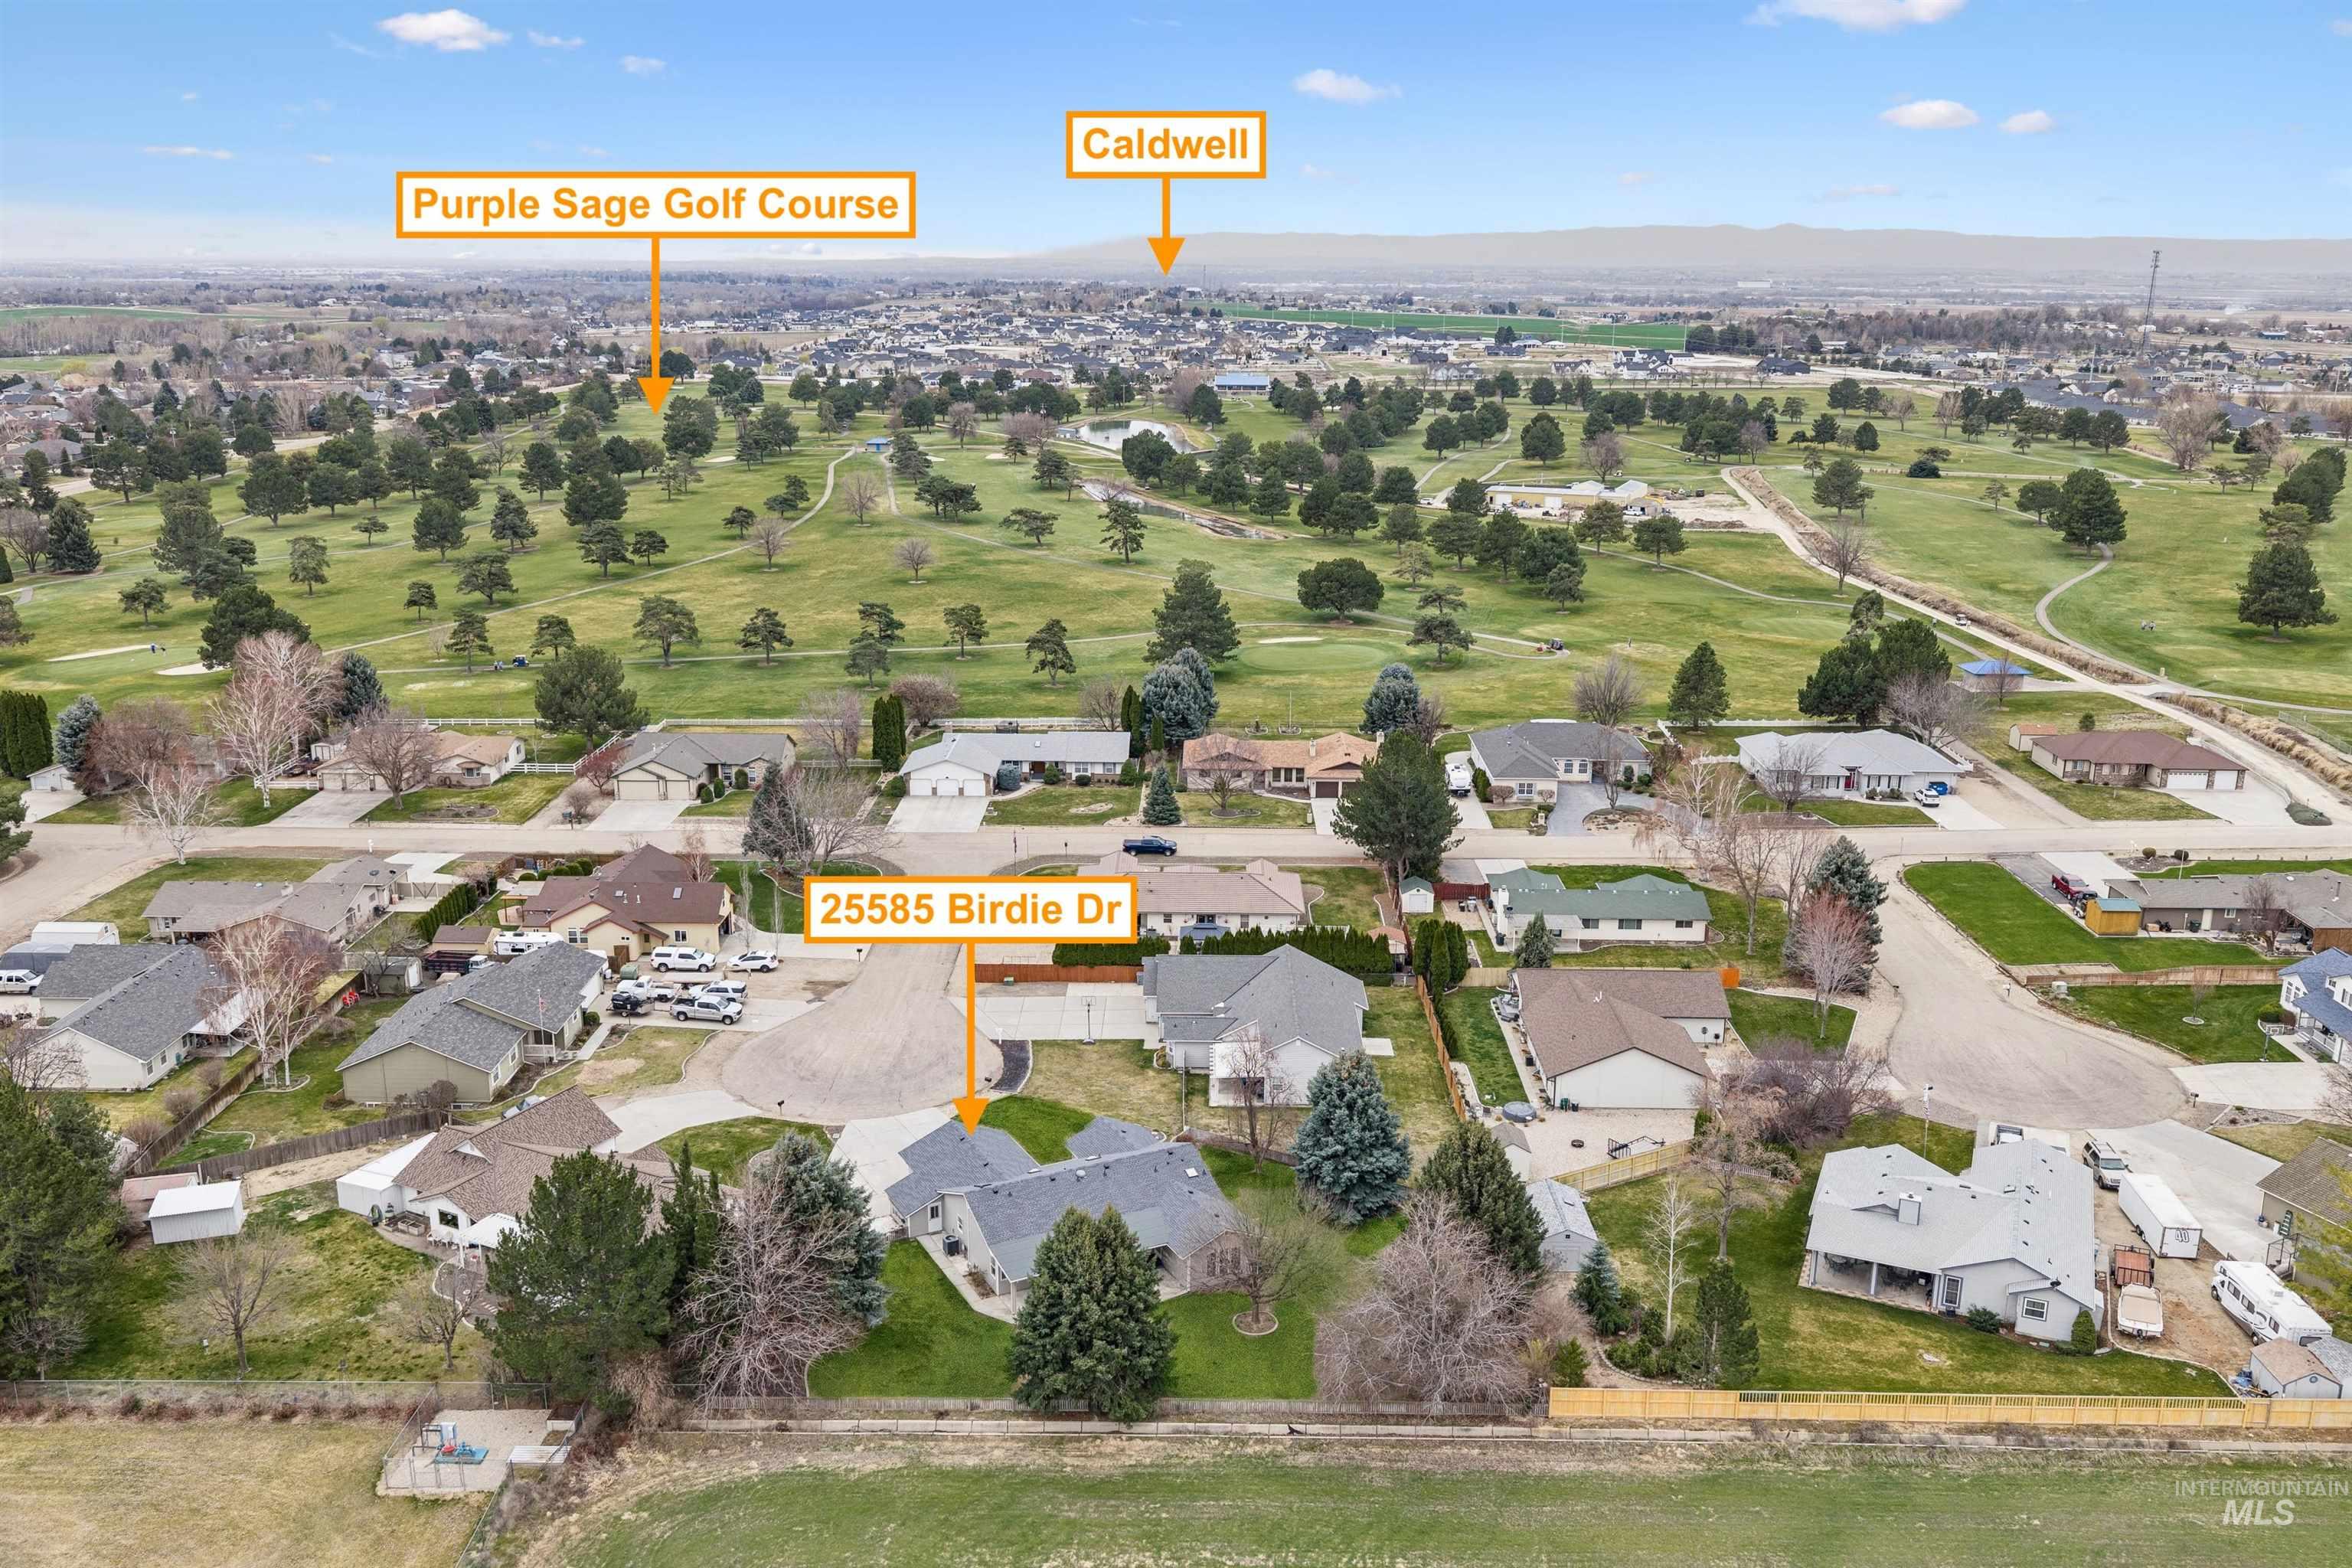
View of property location with nearby suburban area
-

View of floor plan / room layout
Golf Course Living with Privacy, Space & Small-Town Charm! Tucked away in a quiet cul-de-sac near the Purple Sage Golf Course, this 3-bedroom, 2.5-bath home offers 2,090 sq. ft. of thoughtfully designed living space on nearly half an acre. The dedicated golf cart garage makes it effortless to access the greens & live the golf lifestyle you’ve been dreaming of. Surrounded by open fields & mature trees this property provides a peaceful setting to sit on your covered patio & simply enjoy Idaho’s stunning sunsets. Inside, the home is filled with natural light thanks to an abundance of skylights, creating a bright and welcoming atmosphere while helping improve energy efficiency. The flexible floor plan includes a large office with custom built-in cabinetry that can easily serve as a third bedroom, hobby room, or additional living space to suit your needs. The kitchen & living areas offer a comfortable gathering space. A storage shed offers plenty of room for lawn equipment & seasonal storage. Recent improvements include a new roof (2025), providing added value & peace of mind. Community water/irrigation are provided through the HOA. Whether you’re a golfer, outdoor enthusiast, or simply seeking a property with space, this home offers a rare opportunity to enjoy the best of both worlds. Come experience why this hidden gem near Purple Sage Golf Course is the perfect place to call home!
- Heating:
- Forced Air, Electric
- Cooling:
- Central air
- Garage Capacity:
- 2
- Country:
- US
- State:
- ID
- County:
- Canyon
- City:
- Caldwell
- Zipcode:
- 83607
- Street:
- 25585 Birdie Dr.
- Longitude:
- W117° 18' 13.6''
- Latitude:
- N43° 44' 38.7''
- Master Bedroom Level:
- Main
- Bedroom 2 Level:
- Main
- Bedroom 3 Level:
- Main
- Kitchen Level:
- Main
- School District:
- Middleton School District #134
- Elementary School:
- Purple Sage
- Middle School:
- Middleton Jr
- High School:
- Middleton
- Status:
- Active
- Type:
- Single Family
- Level:
- Single
- Tax Year:
- 2025
- Taxes:
- $1,593
- Potential Short Sale:
- No
- Age:
- 31 - 50 Years
- Auction:
- No
- Flood Ins Required:
- No
- HUD Owned:
- No
- In Foreclosure:
- No
- Land Size:
- 10000 SF - .49 AC
- Home Owner Exempt:
- No
- HOA Frequency:
- Annual
- HOA Fees:
- $830
- Irrigation District:
- Black Canyon Irrigation
- Inc Kitchen Features:
- Dishwasher, Microwave, Oven/range freestanding, Refrigerator, Countertop-laminate
- Lot Features:
- Public road, Storage shed, Cul-de-sac, Irrigation available, Corner lot
- Water:
- Community service
- Land Use:
- Single
- Sprinkler System:
- Auto,Irrigation
Residential For Sale
25585 Birdie Dr., Caldwell, Idaho 83607
- Property Type :
- Residential
- Listing Type :
- For Sale
- Listing ID :
- 98979008
- Price :
- $519,900
- Bedrooms :
- 3
- Bathrooms :
- 2.5
- Apx SqFt :
- 2,090 SqFt
- Year Built :
- 1992
- Lot Area :
- 0.41 SqFt
- Days on Market :
- 78
- Subdivision :
- R & R Sub
- Update Date :
- 06/08/2026 23:05:45
- Status :
- Active

- JoeAnne Santy-Greene
- (208) 947-4609
- (208) 283-6313
- (208) 287-8500
-


