

-
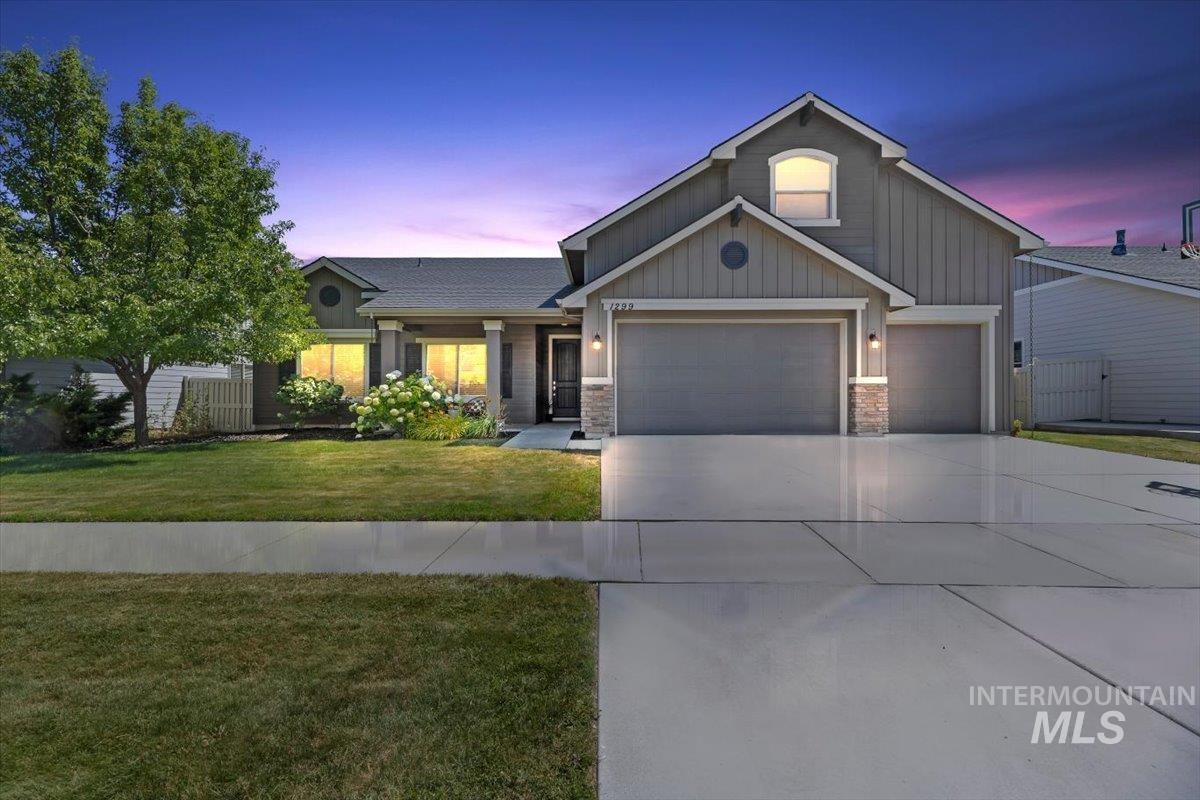
Contemporary home with a large driveway, two-car garage, and stone accents
-
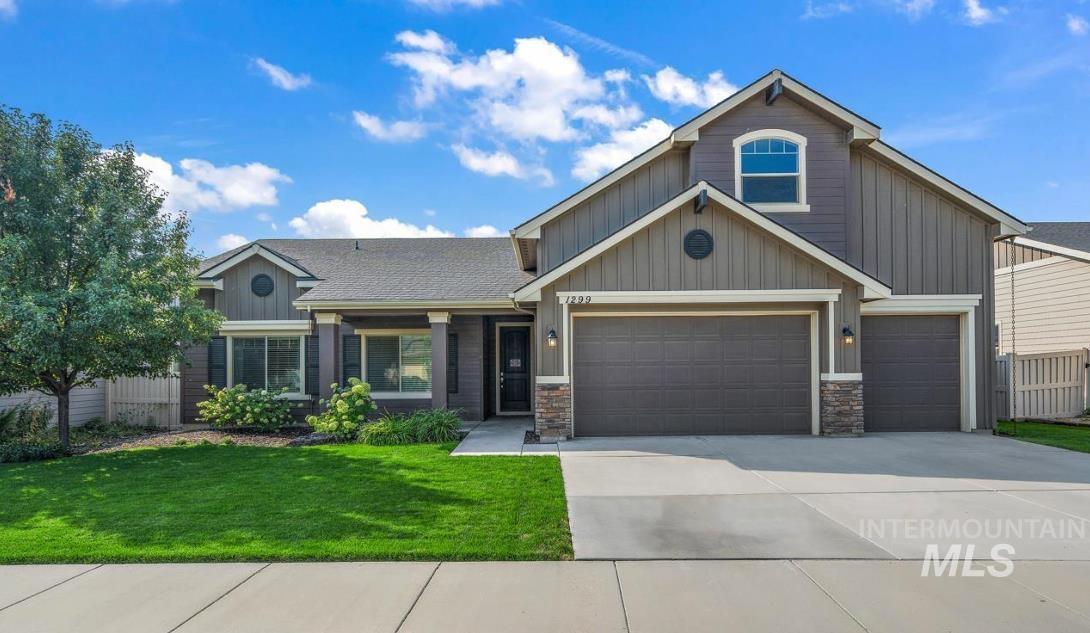
Contemporary exterior featuring multi-toned siding, a three-car garage, and stone accents
-
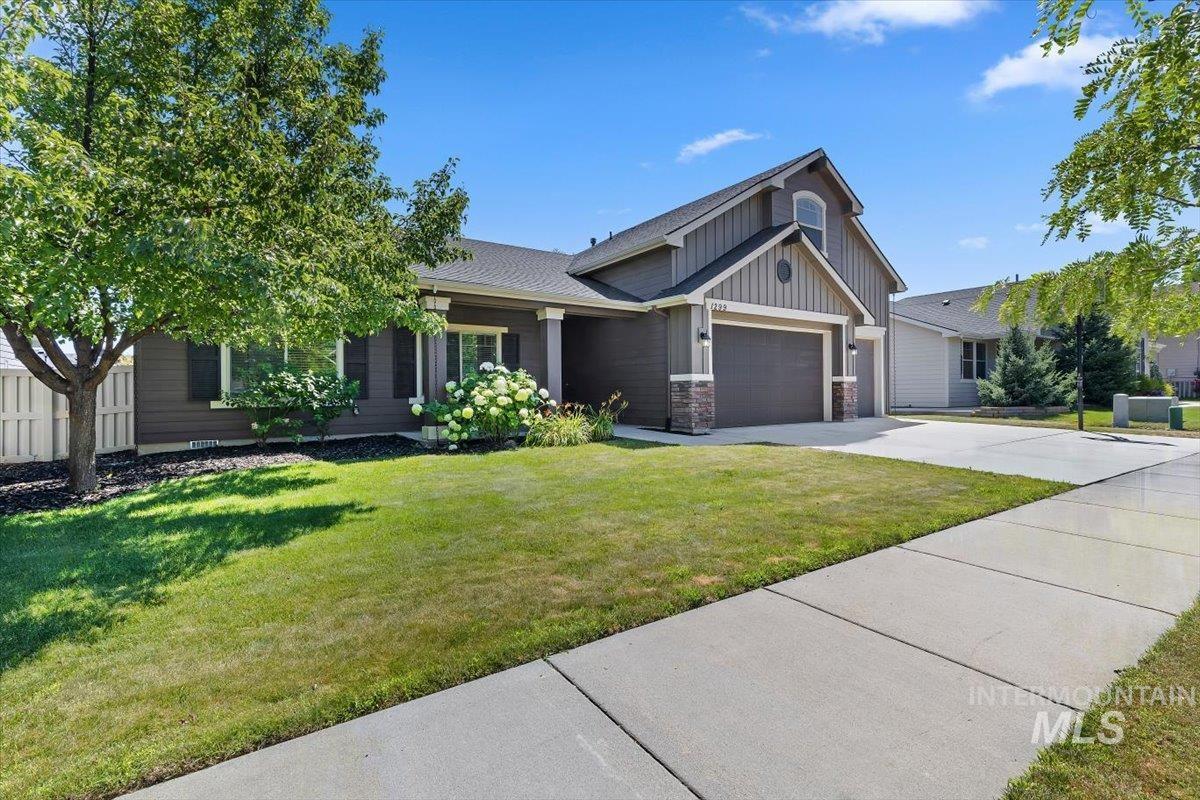
Front house
-
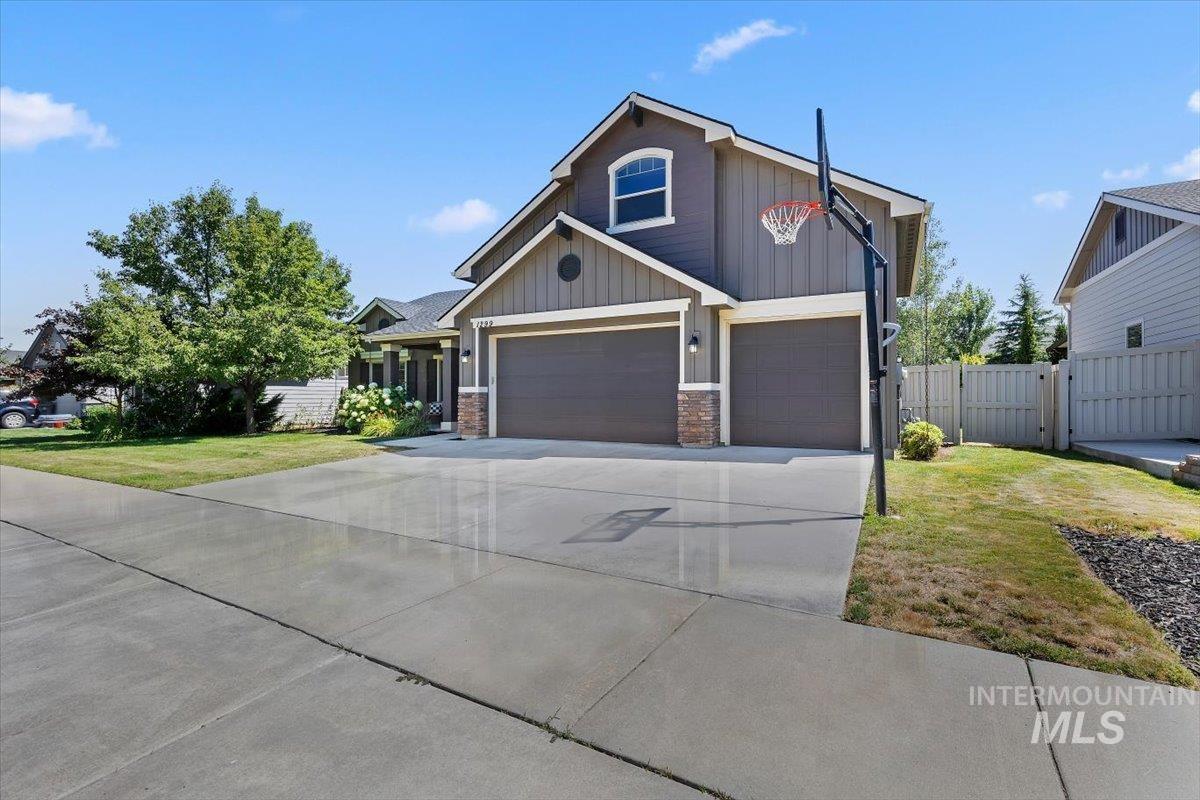
Contemporary two-story residence with a two-car garage, concrete driveway, and front lawn
-
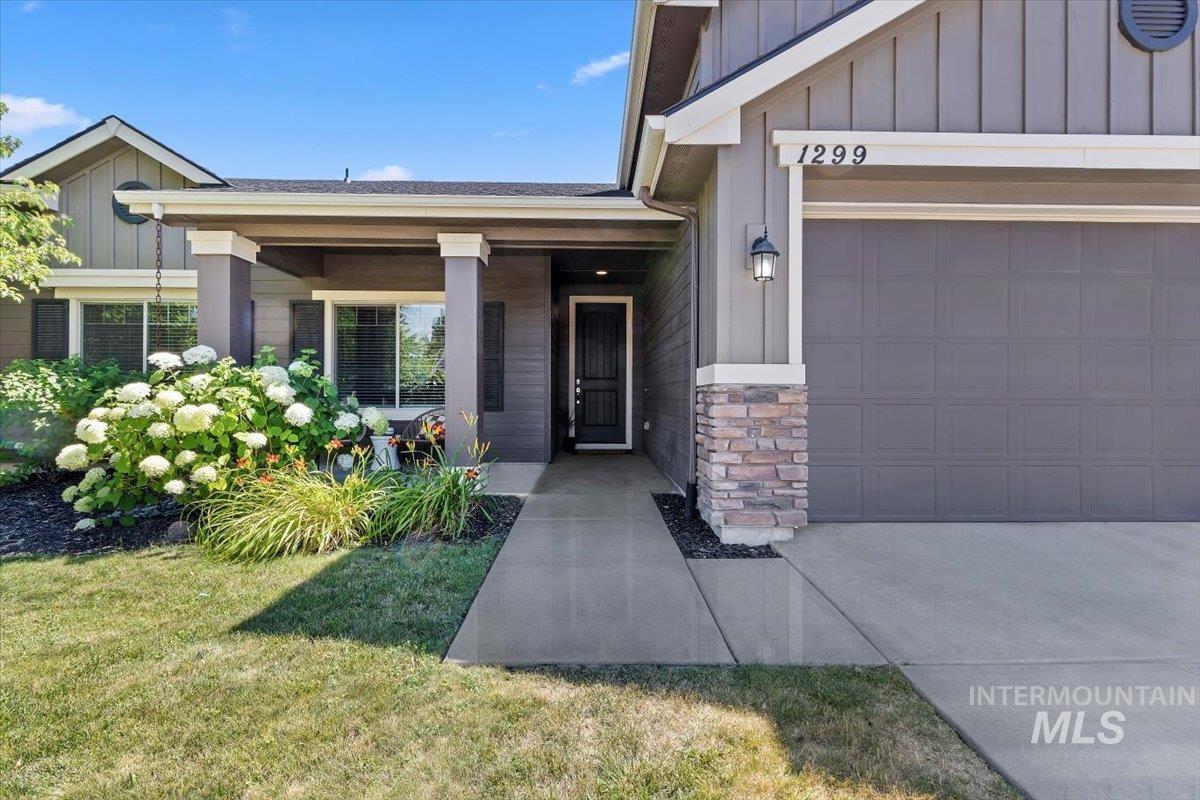
Contemporary exterior featuring board and batten siding, a covered entry, an attached garage, and stone veneer accents
-
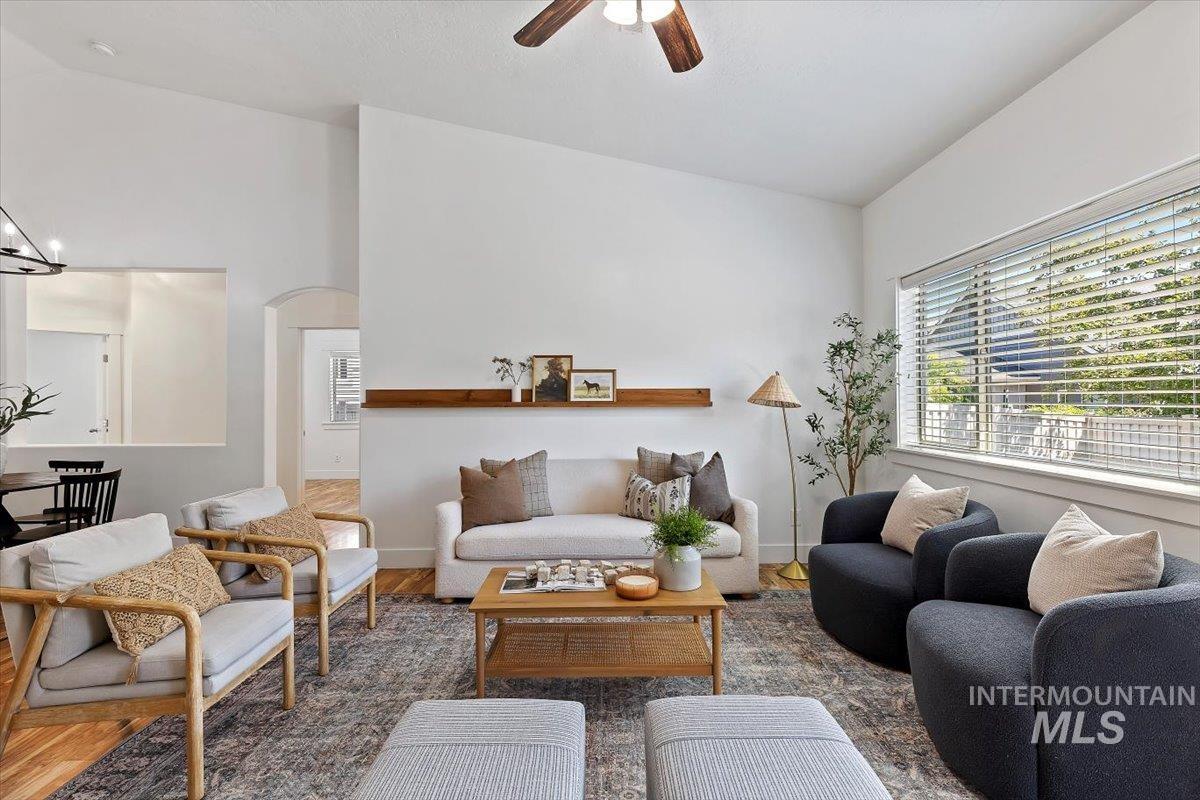
Living area with vaulted ceilings, wood-finish flooring, a contemporary ceiling fan, and a wide window with horizontal blinds
-
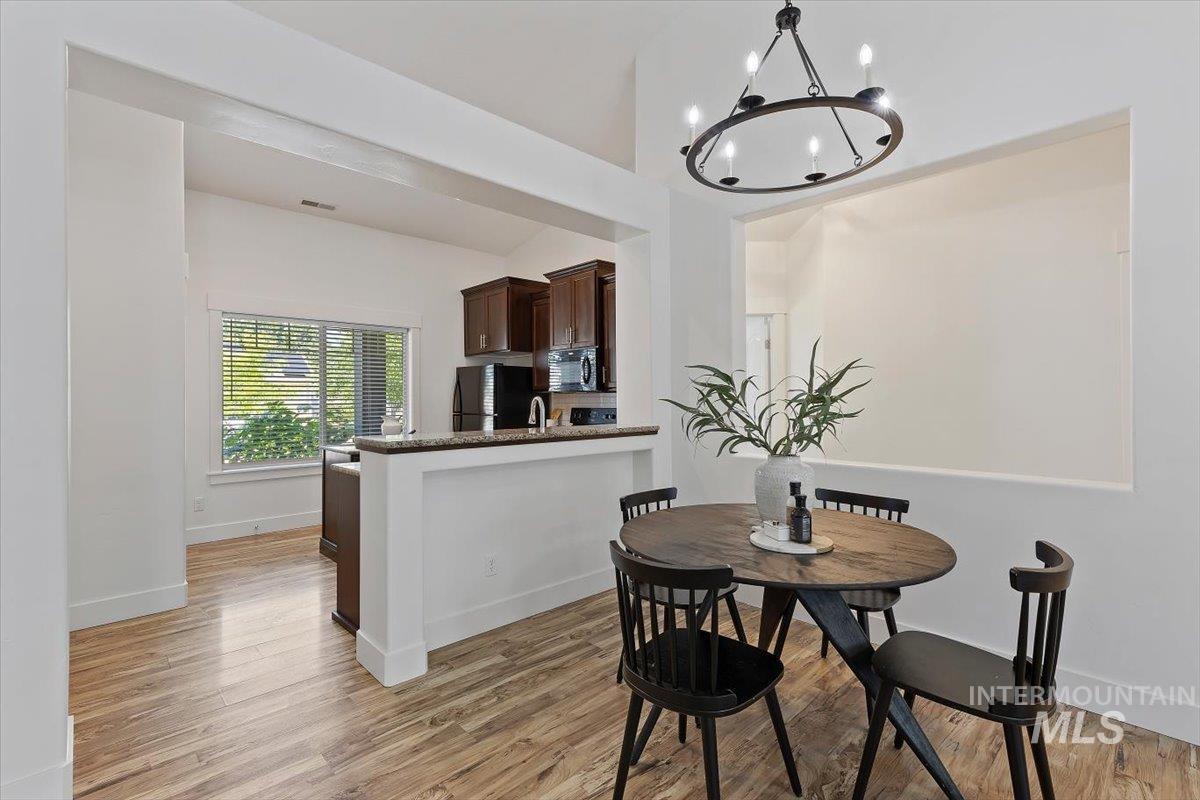
Dining area featuring a contemporary chandelier, wood-finish flooring, vaulted ceilings, and a pass-through window to an additional space
-
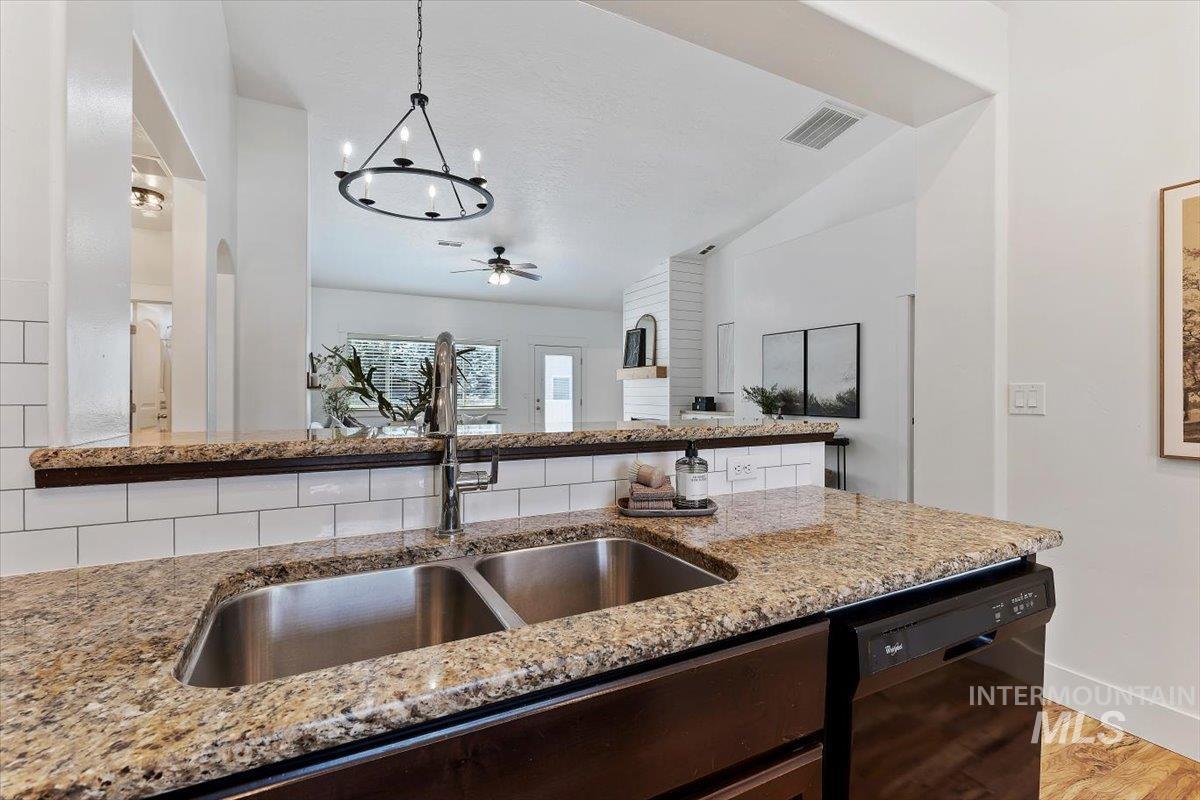
Kitchen featuring a double basin stainless steel sink, granite countertops, white subway tile backsplash, dark wood-finish cabinetry, and a black dishwasher
-
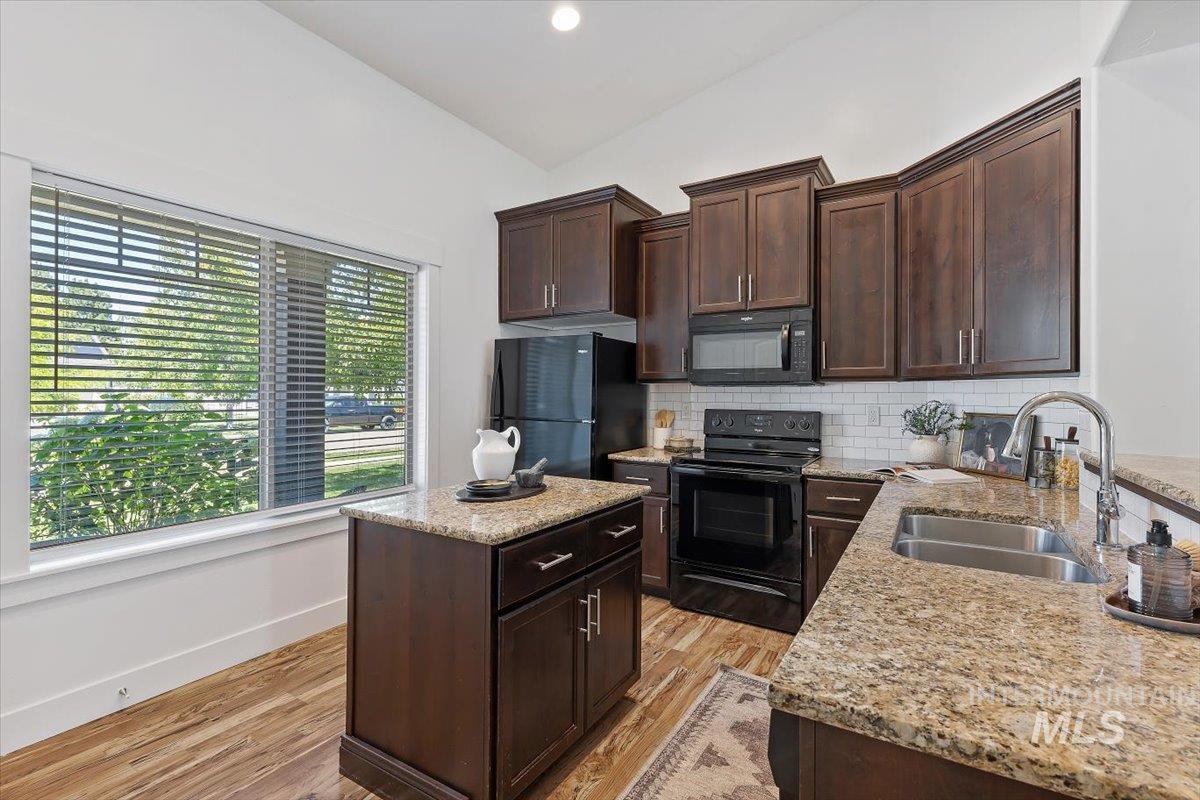
Kitchen
-
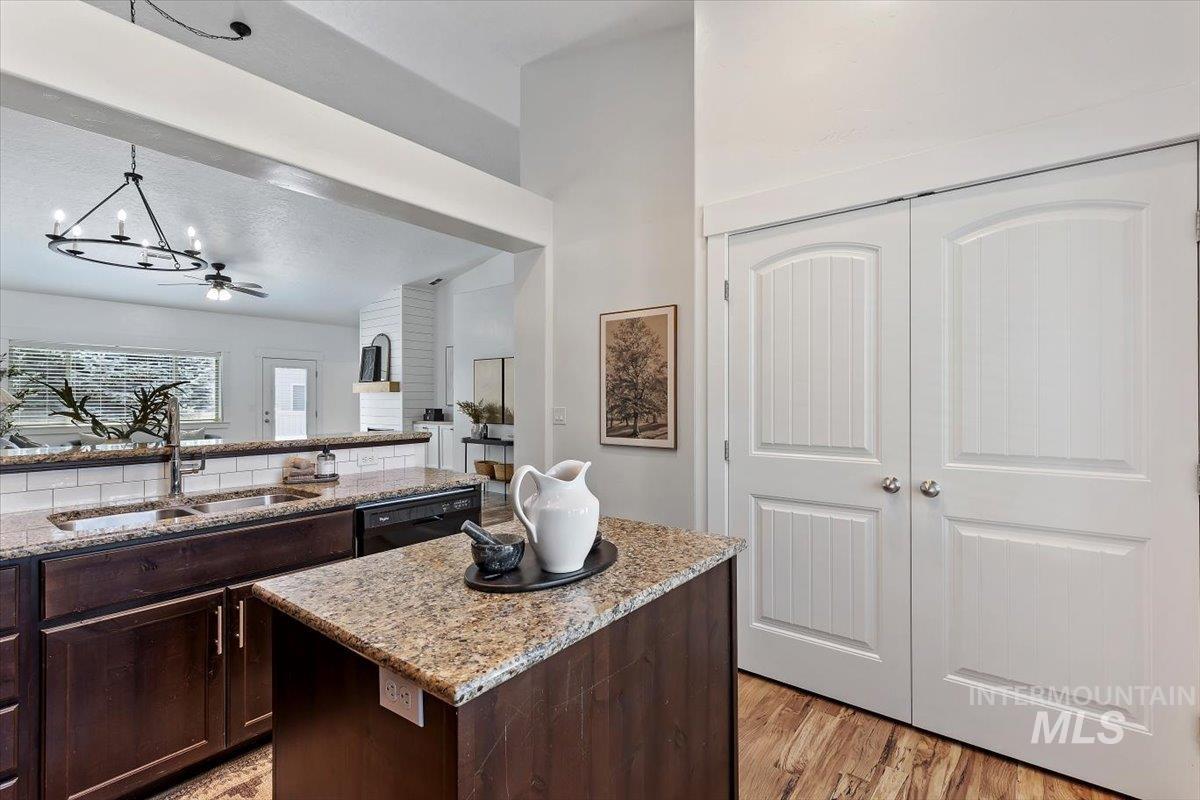
Kitchen featuring an island, granite countertops, wood-finish flooring, dark wood cabinetry, and white subway tile backsplash
-
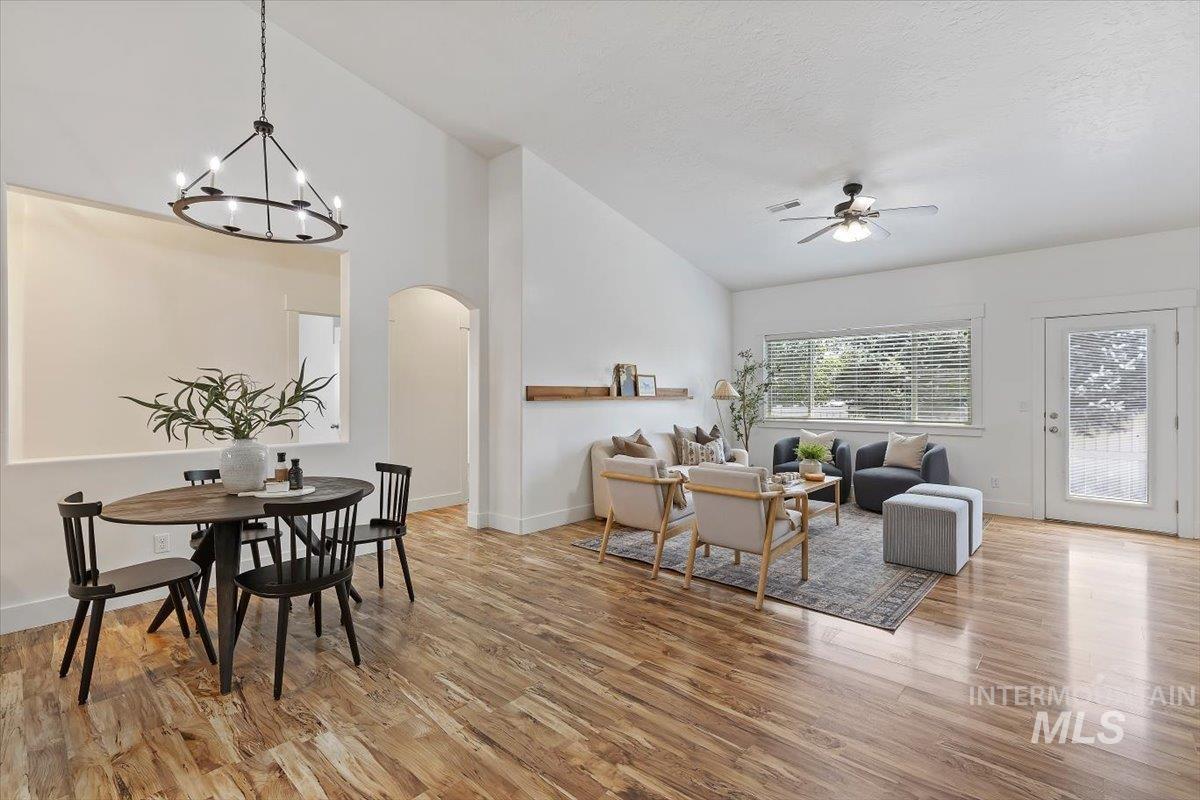
Spacious open-concept interior featuring vaulted ceilings, wood-finish flooring, and crisp white walls
-
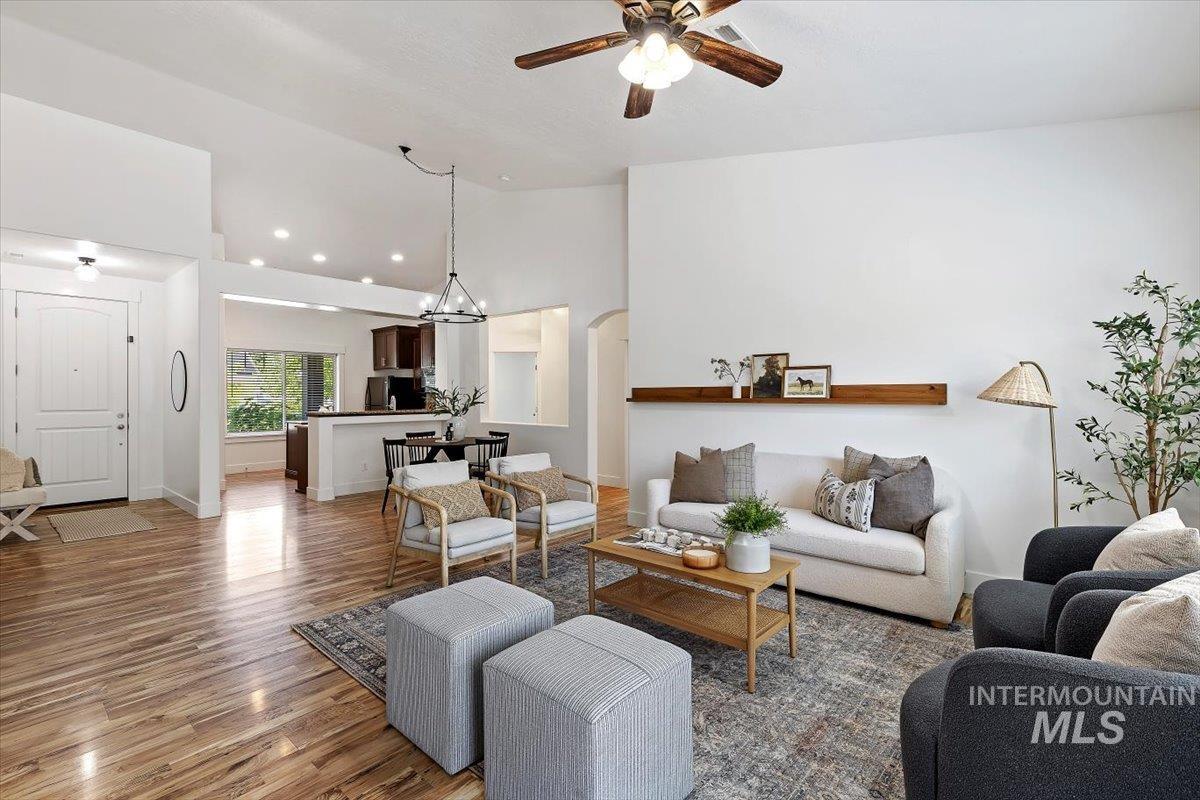
Spacious open-concept living area featuring rich wood-finish flooring, a vaulted ceiling, and recessed lighting
-
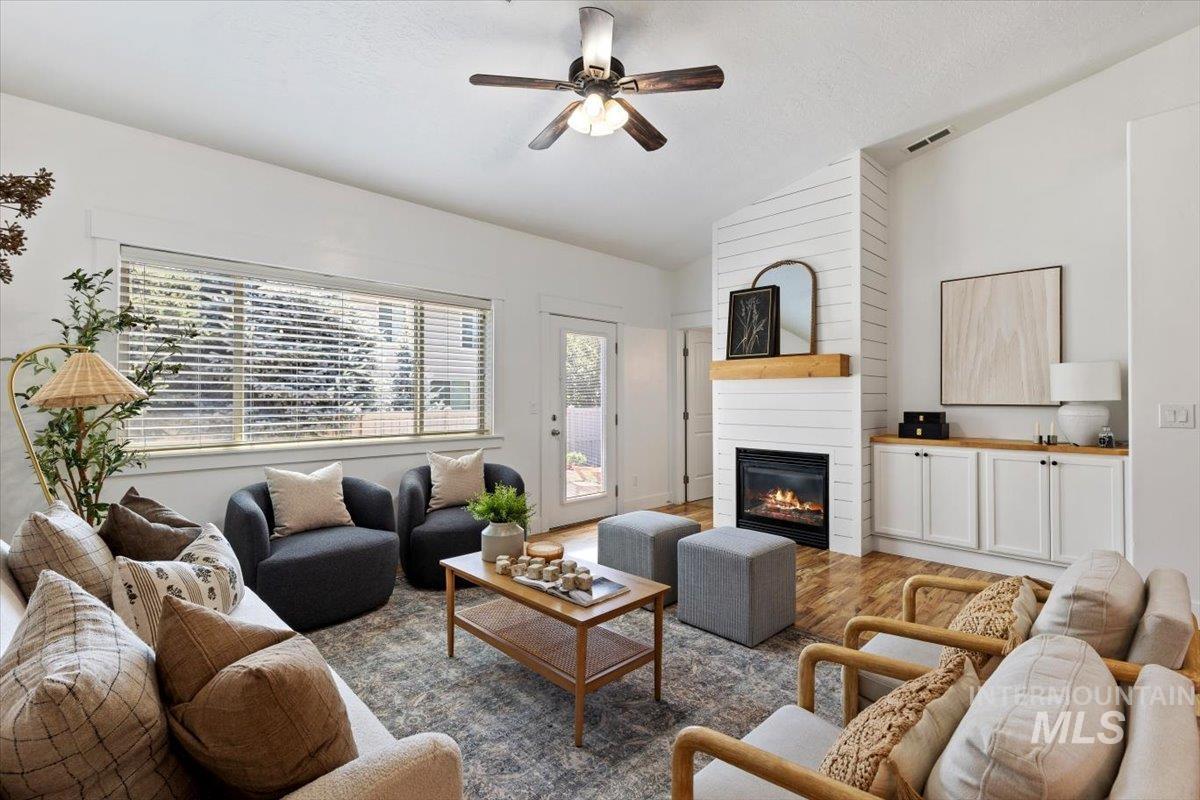
Living area featuring a vaulted ceiling and a ceiling fan
-
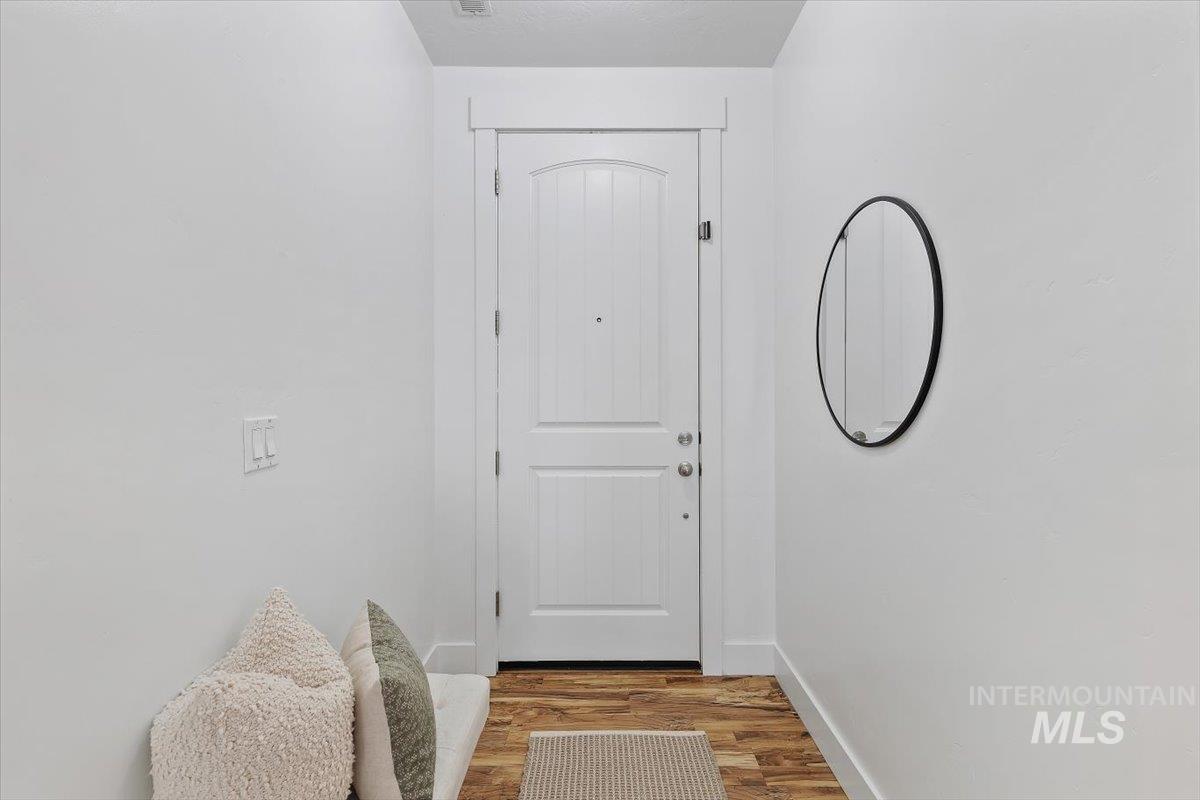
Entryway featuring a paneled door with white trim, wood-finish flooring, and a circular wall-mounted mirror
-
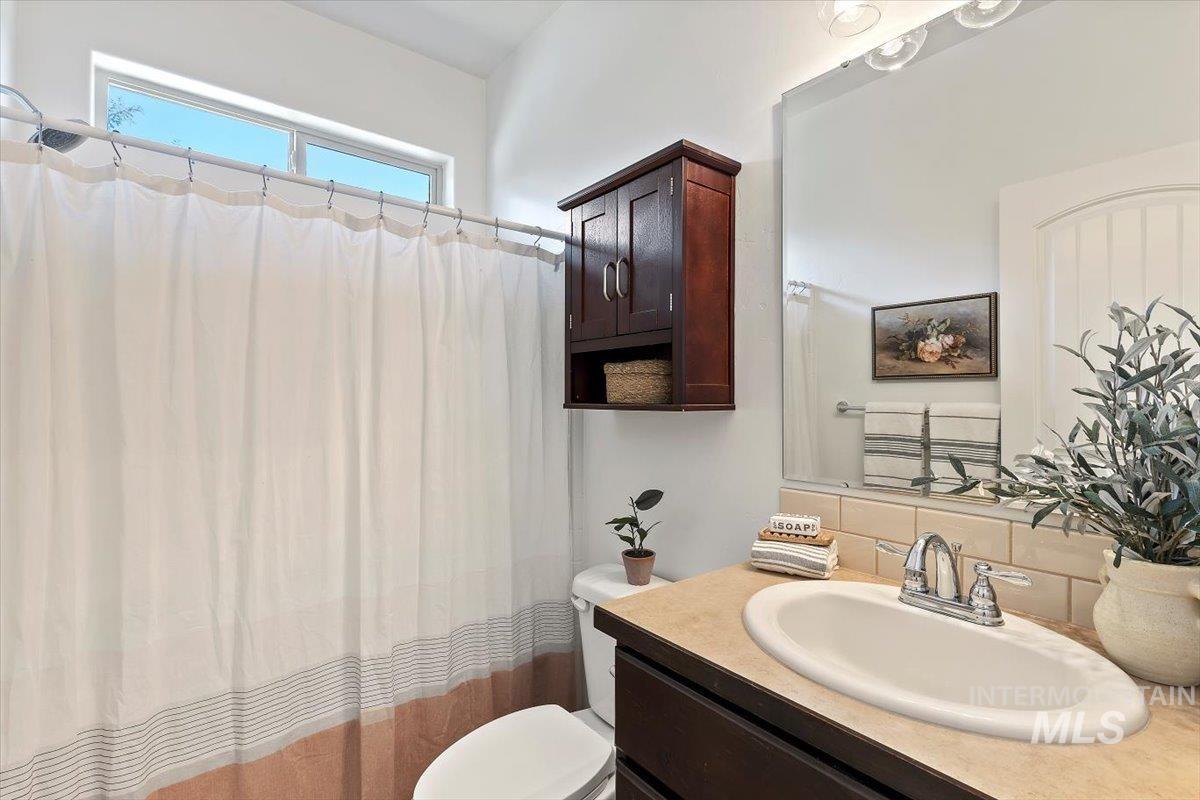
Bathroom featuring an oval undermount sink set in a beige countertop, a large vanity mirror, and a wall-mounted medicine cabinet
-
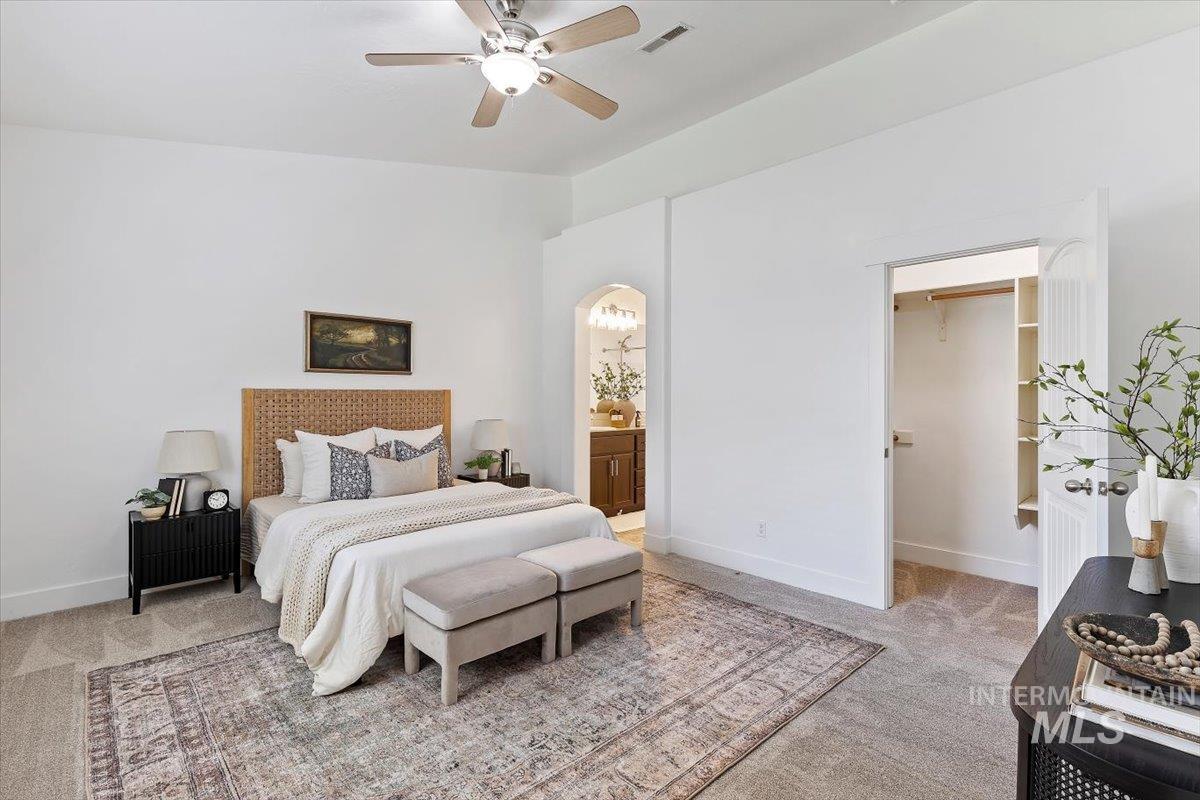
Carpeted bedroom featuring a ceiling fan with light fixture, an arched doorway leading to a bathroom, and a closet with built-in shelving
-
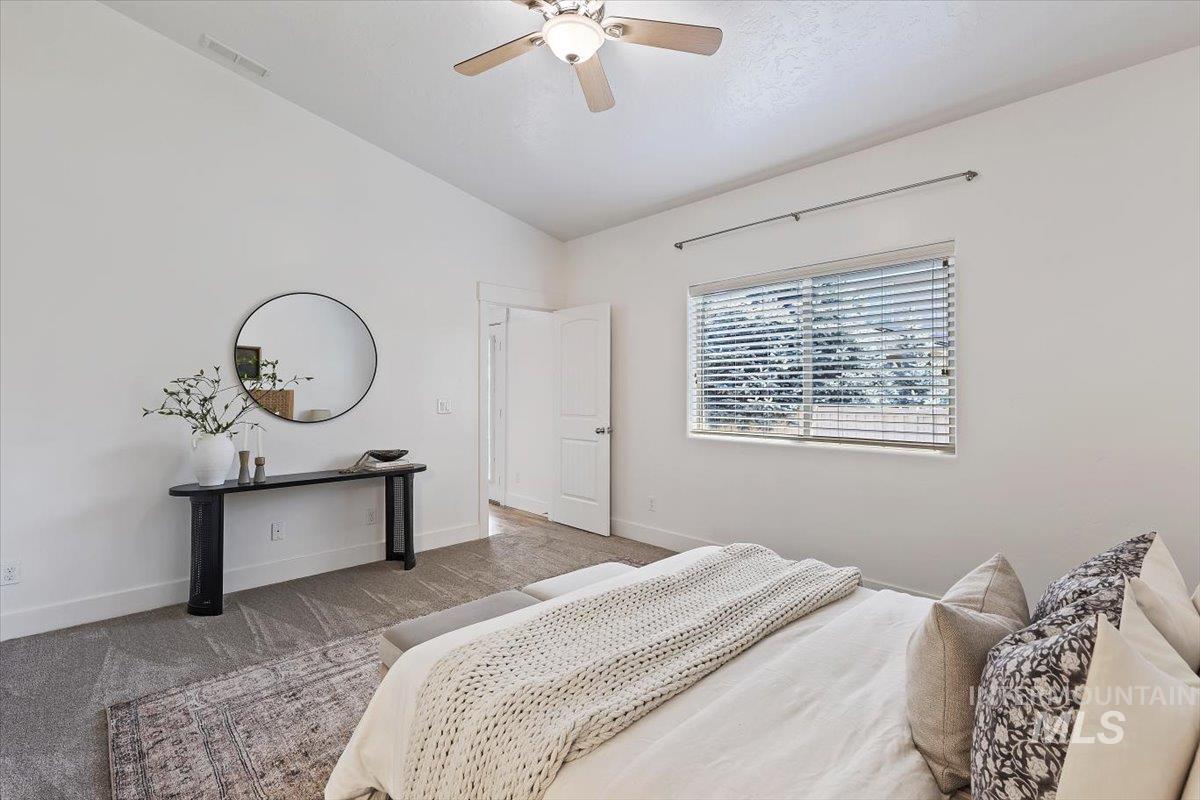
Spacious room featuring vaulted ceilings, a ceiling fan, window blinds, and a neutral color palette
-
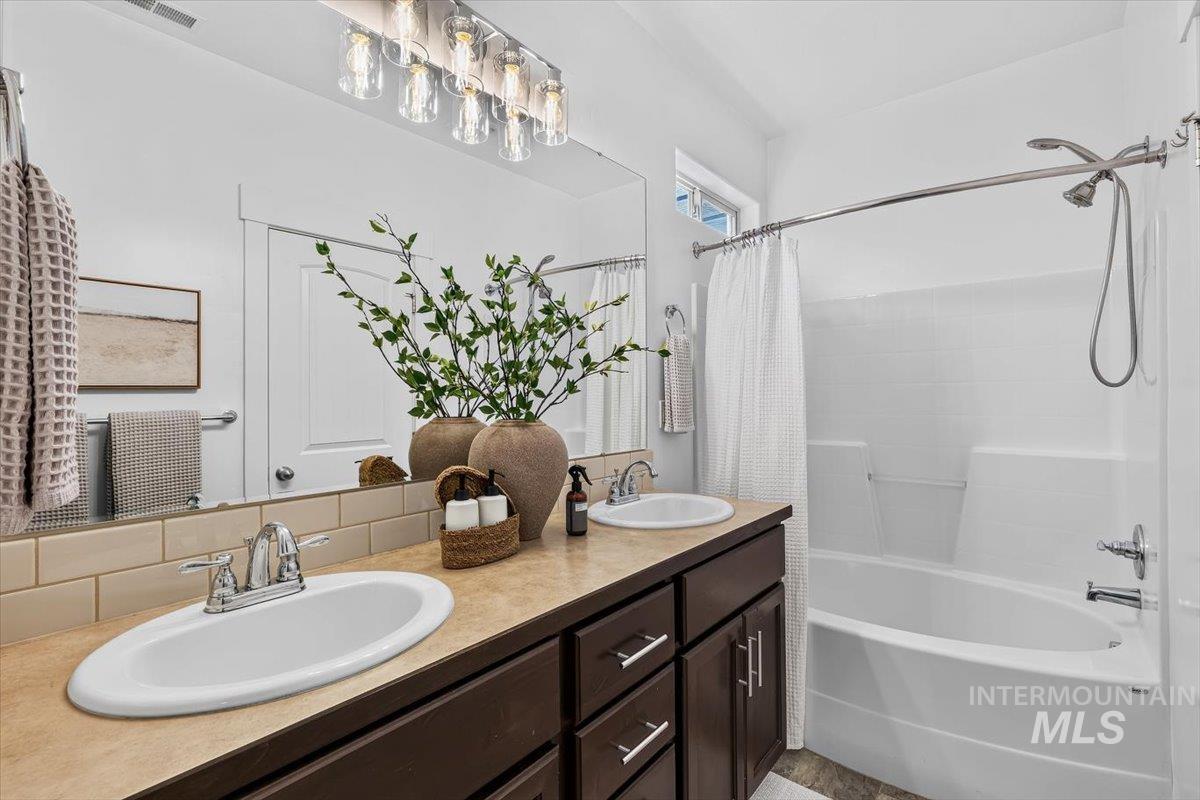
Bathroom featuring a dual vanity with dark wood-finish cabinetry and a single-piece countertop
-
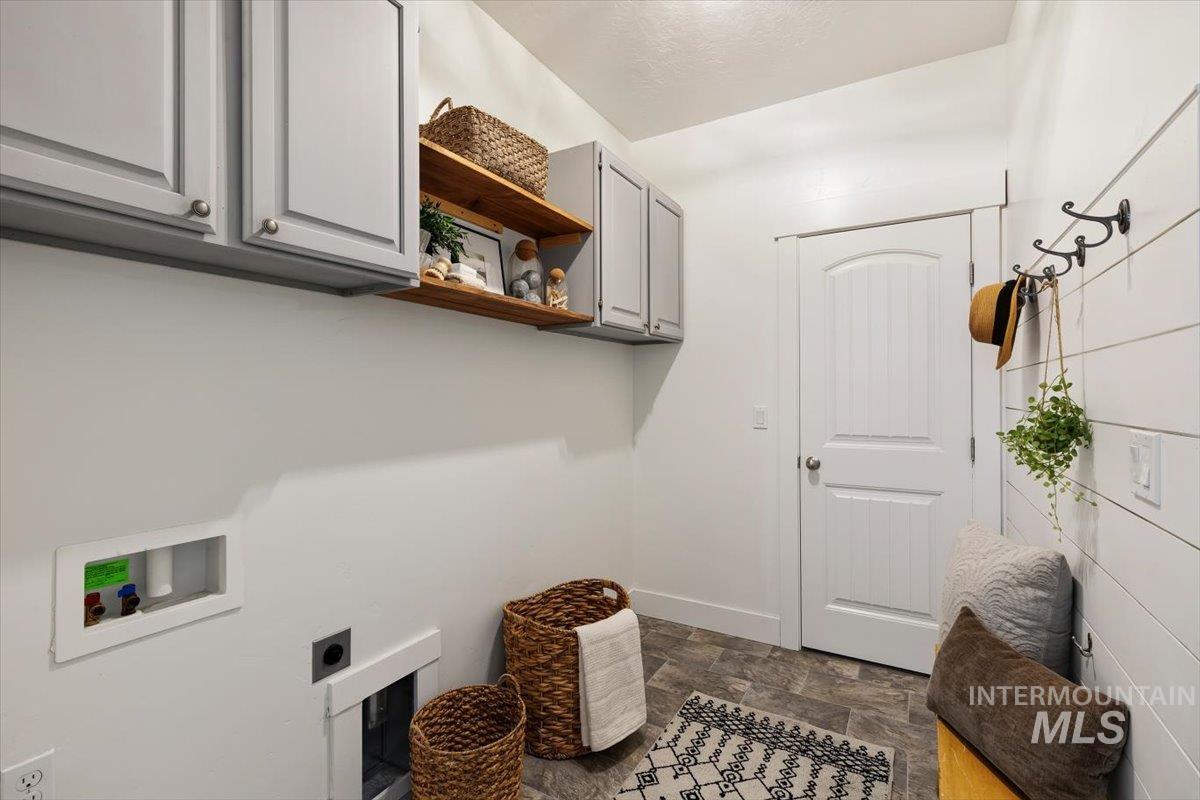
Dedicated utility room featuring grey shaker-style cabinetry, a built-in wood shelf, and a shiplap accent wall
-
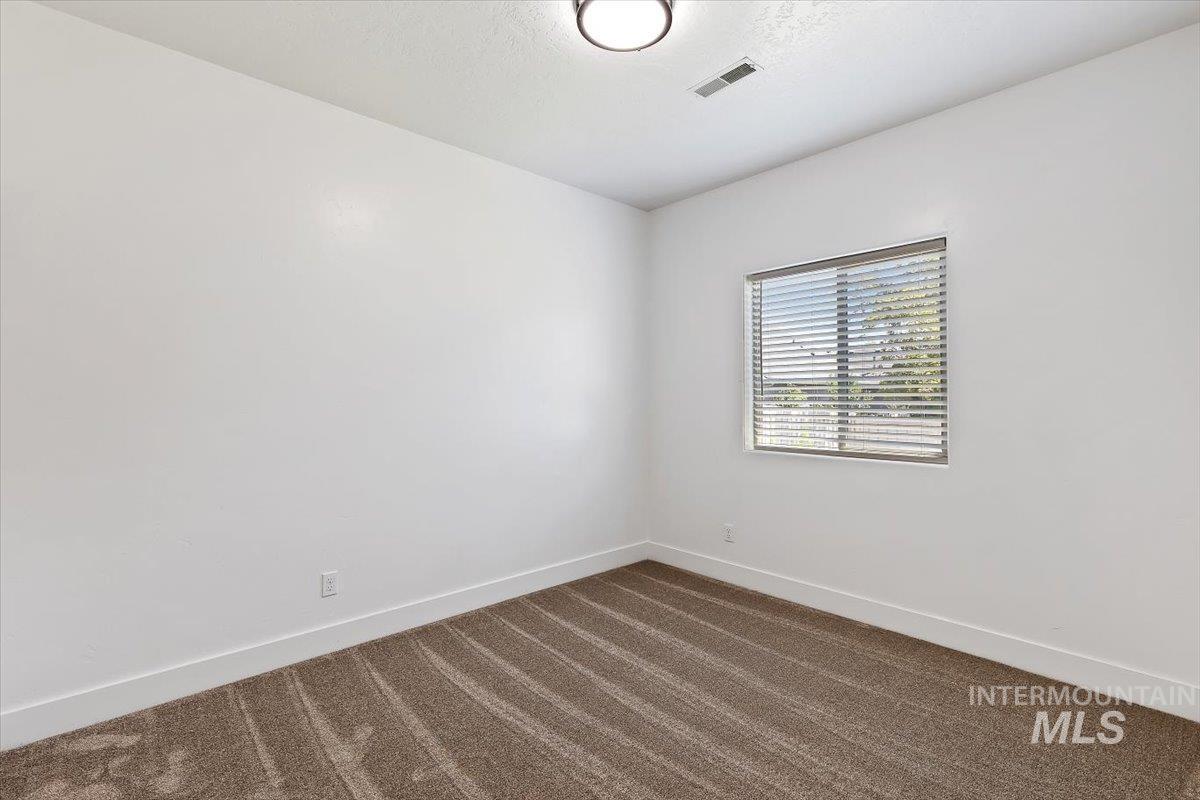
Room featuring white walls, patterned carpet, a window with horizontal blinds, a ceiling-mounted light fixture, and white baseboards
-
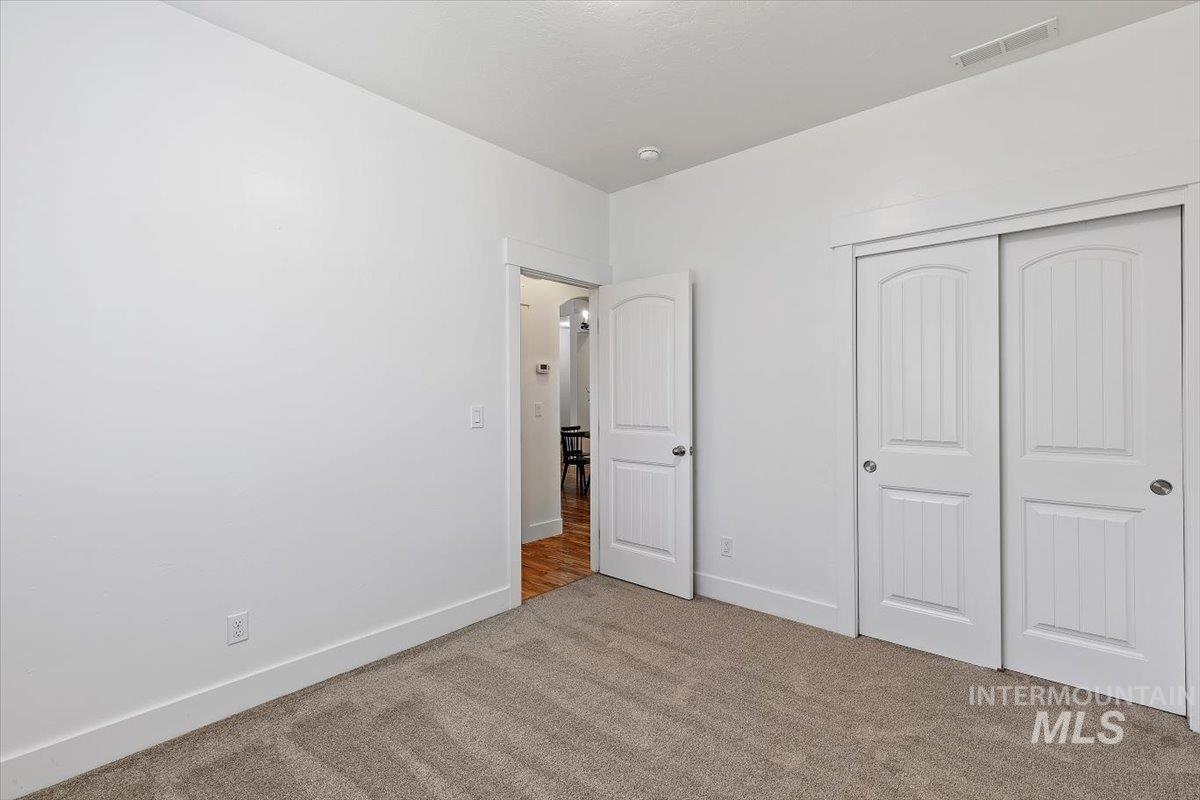
Bedroom
-
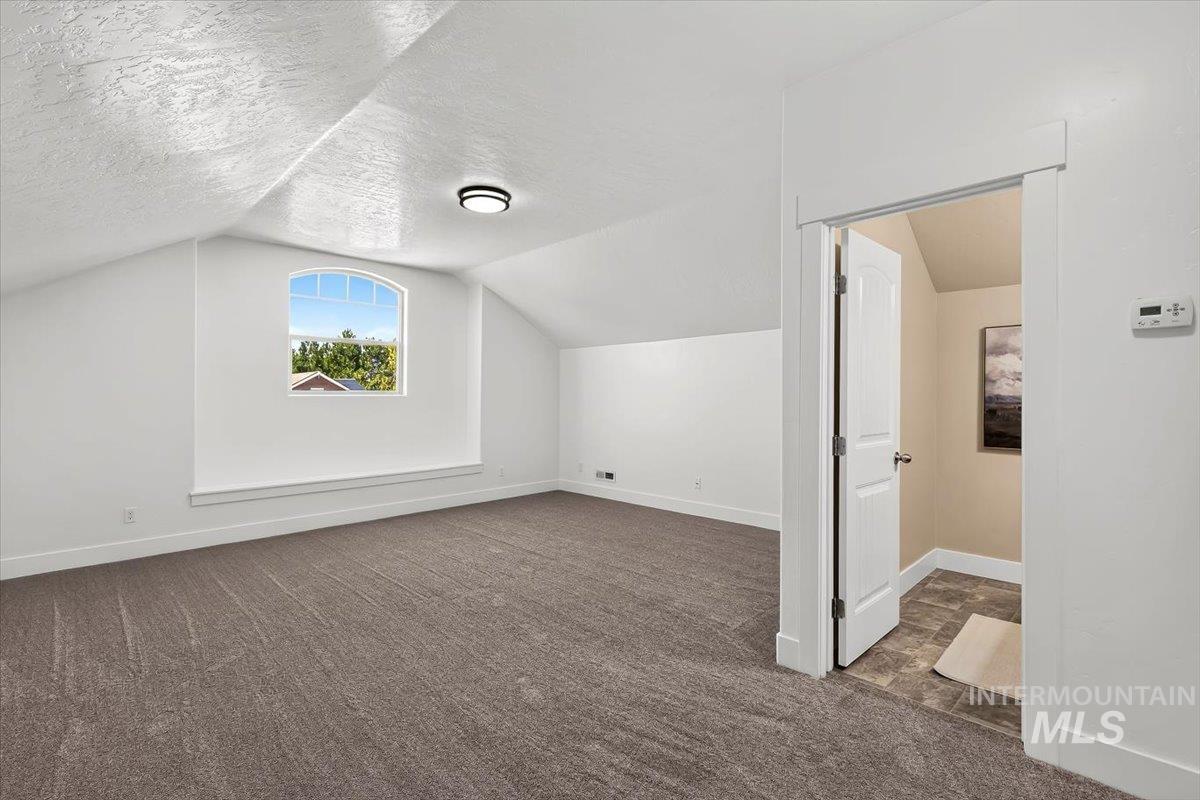
Spacious room with sloped ceilings, an arched window, textured walls, and carpet flooring
-
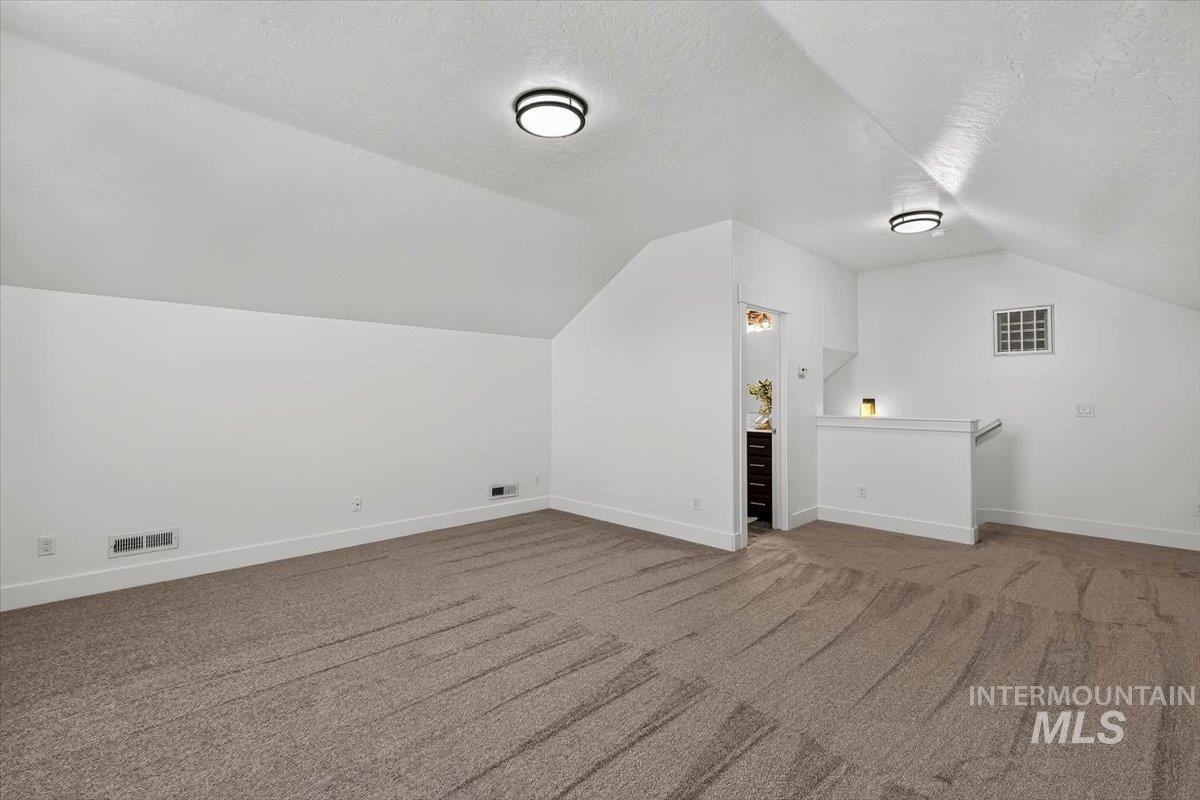
Spacious room featuring vaulted ceilings, neutral-toned carpet, recessed lighting fixtures, and a half-wall partition
-
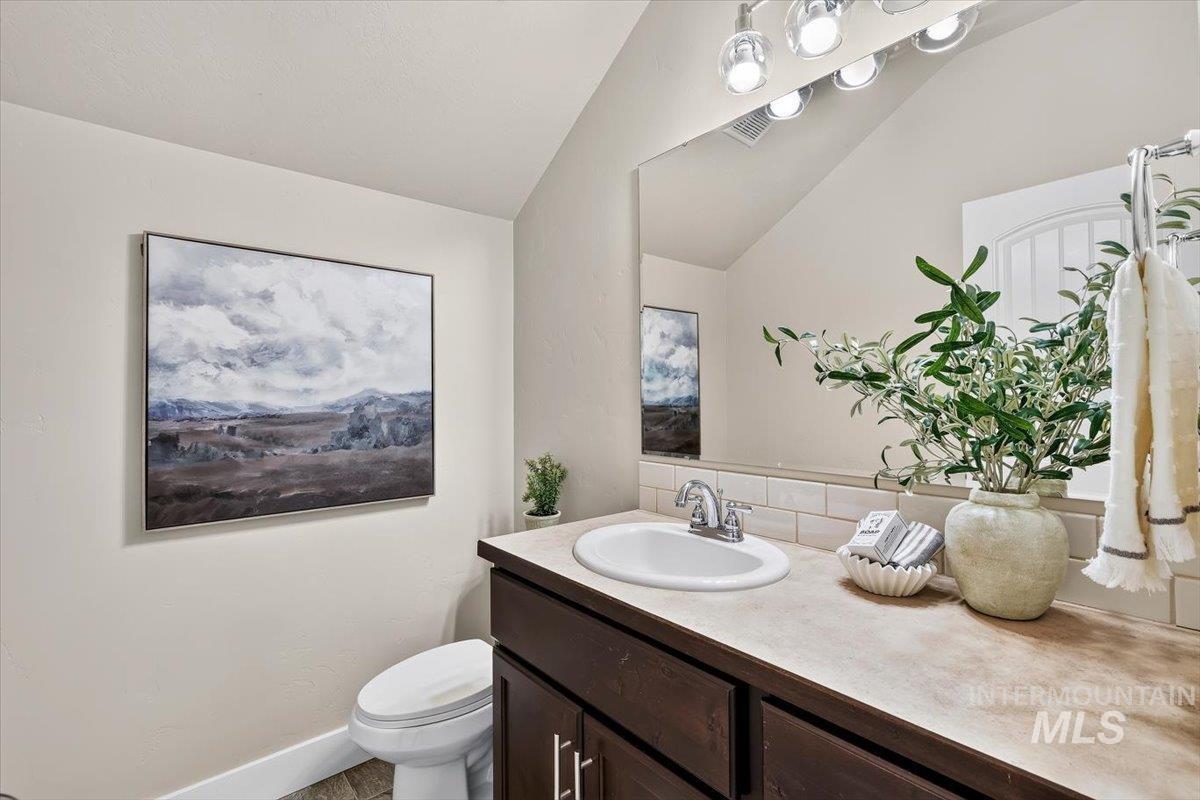
Bathroom
-
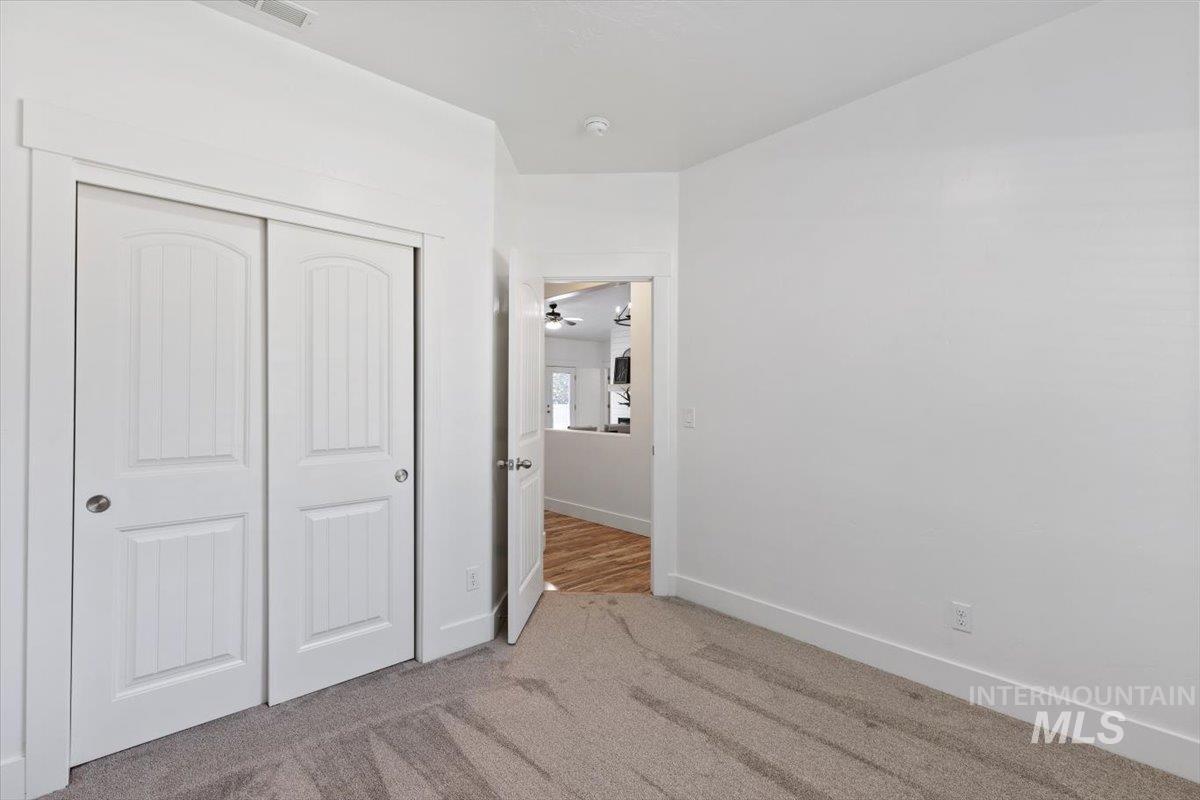
Bright room featuring light-toned carpeting, white walls, and a white sliding closet door with vertical paneling
-
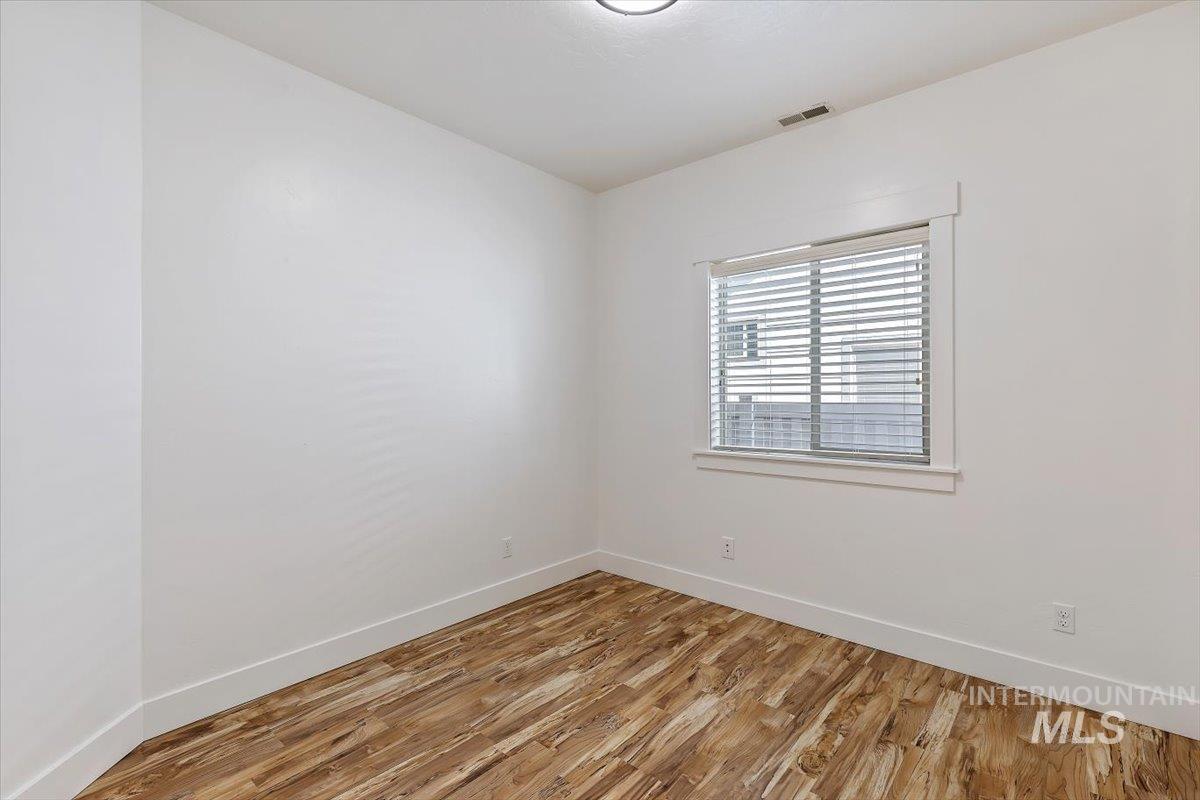
Interior room with wood-finish flooring, white baseboards, and a window with blinds
-
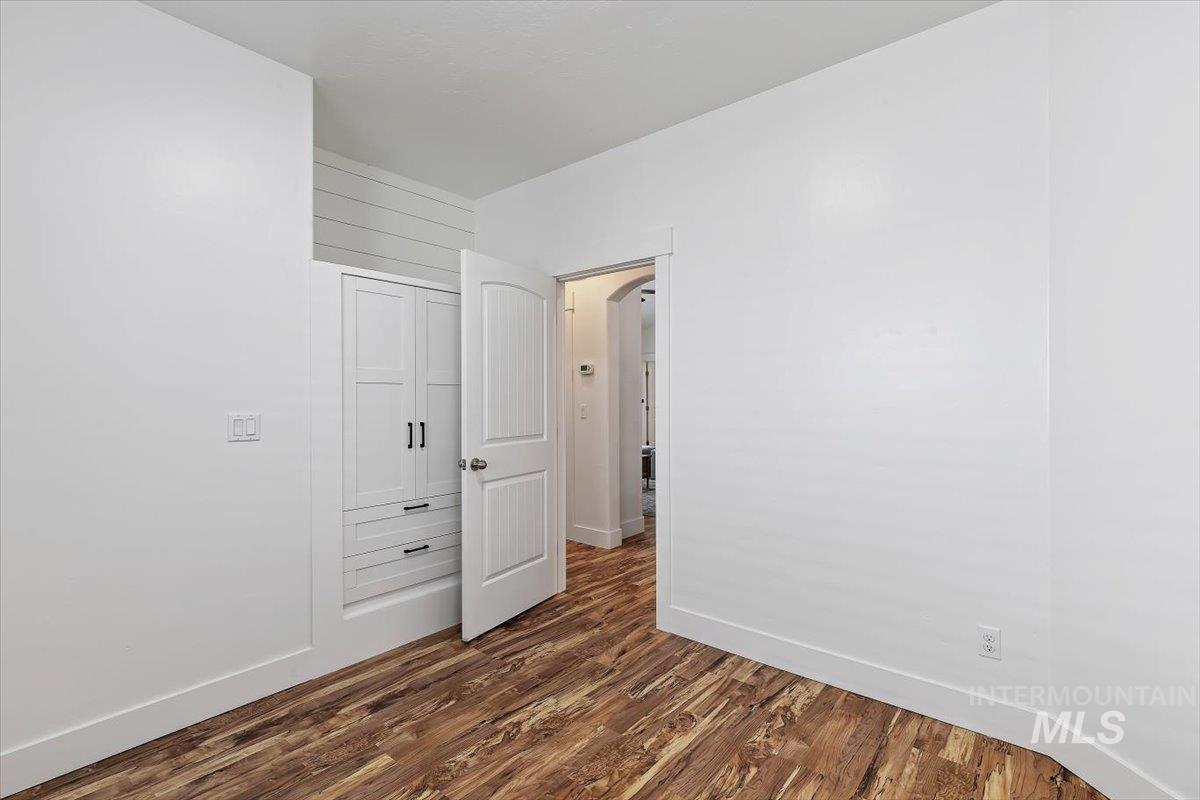
Empty room
-
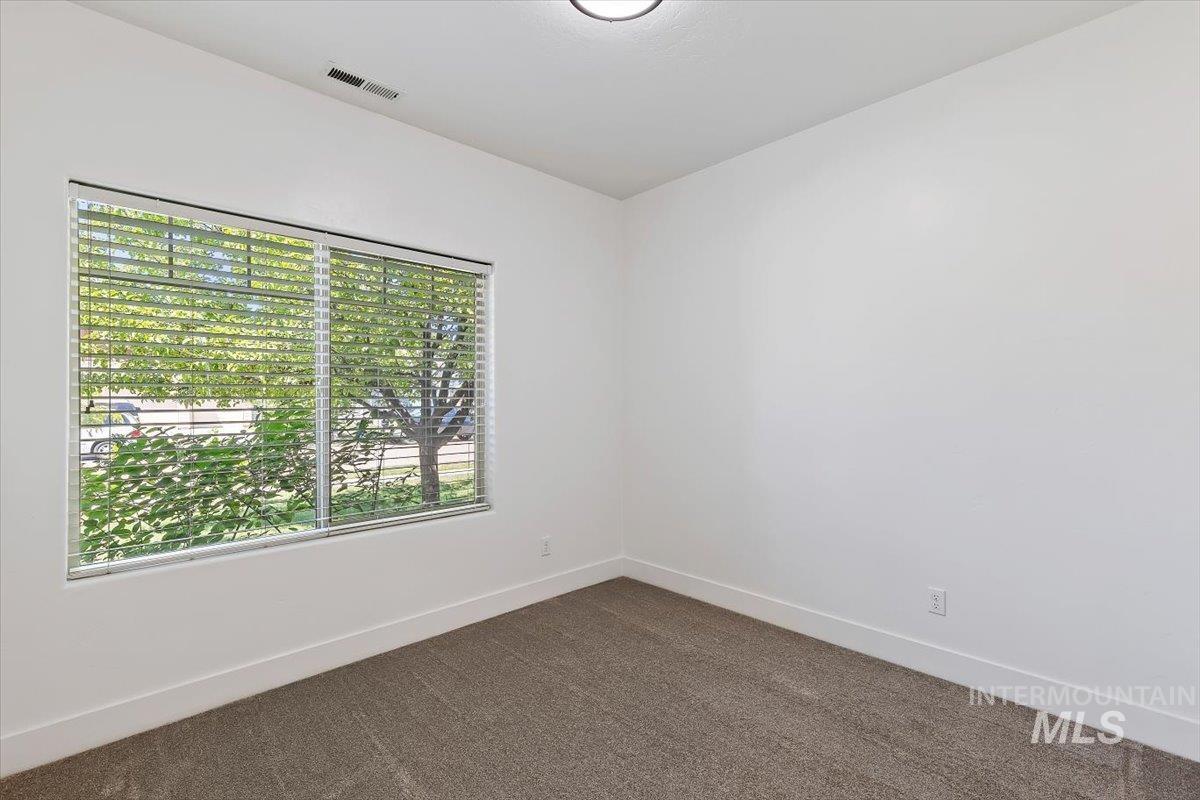
Room featuring a large window with horizontal blinds, neutral carpet, white walls, and a flush-mount ceiling light
-
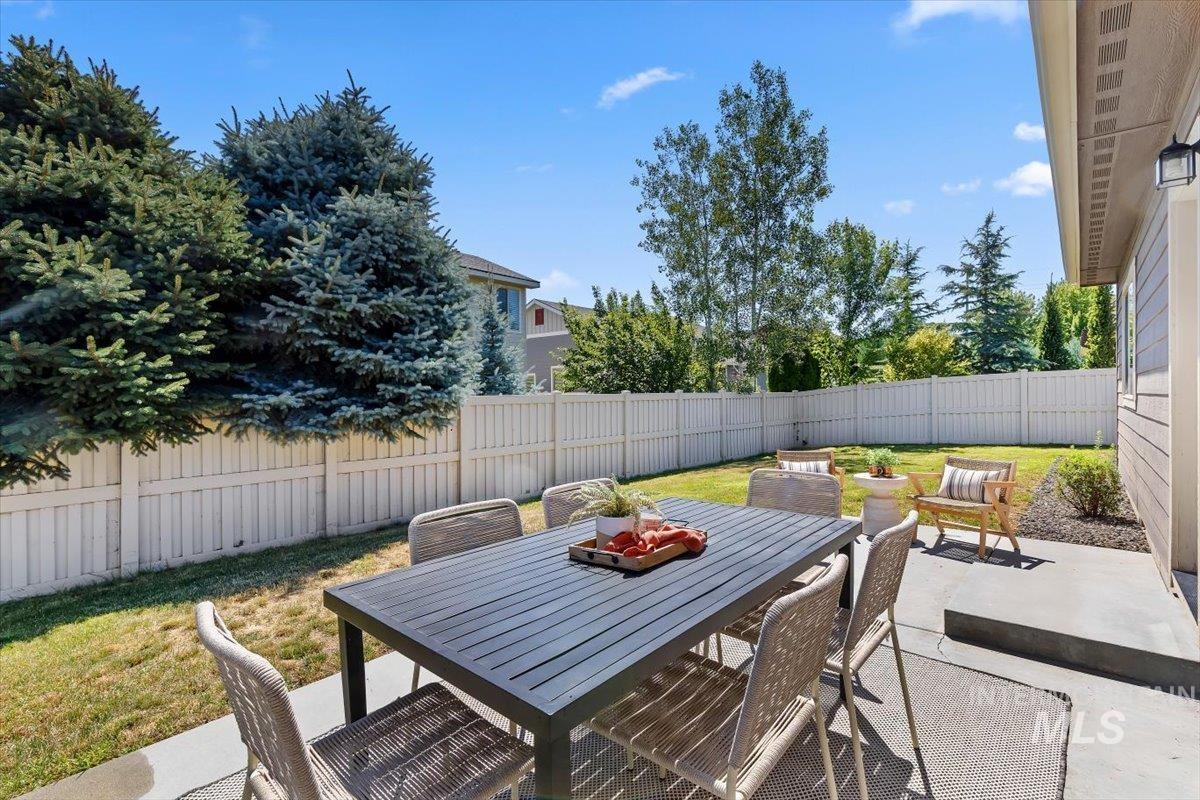
Expansive backyard featuring a manicured lawn, full perimeter privacy fencing, mature trees, and a concrete patio
-
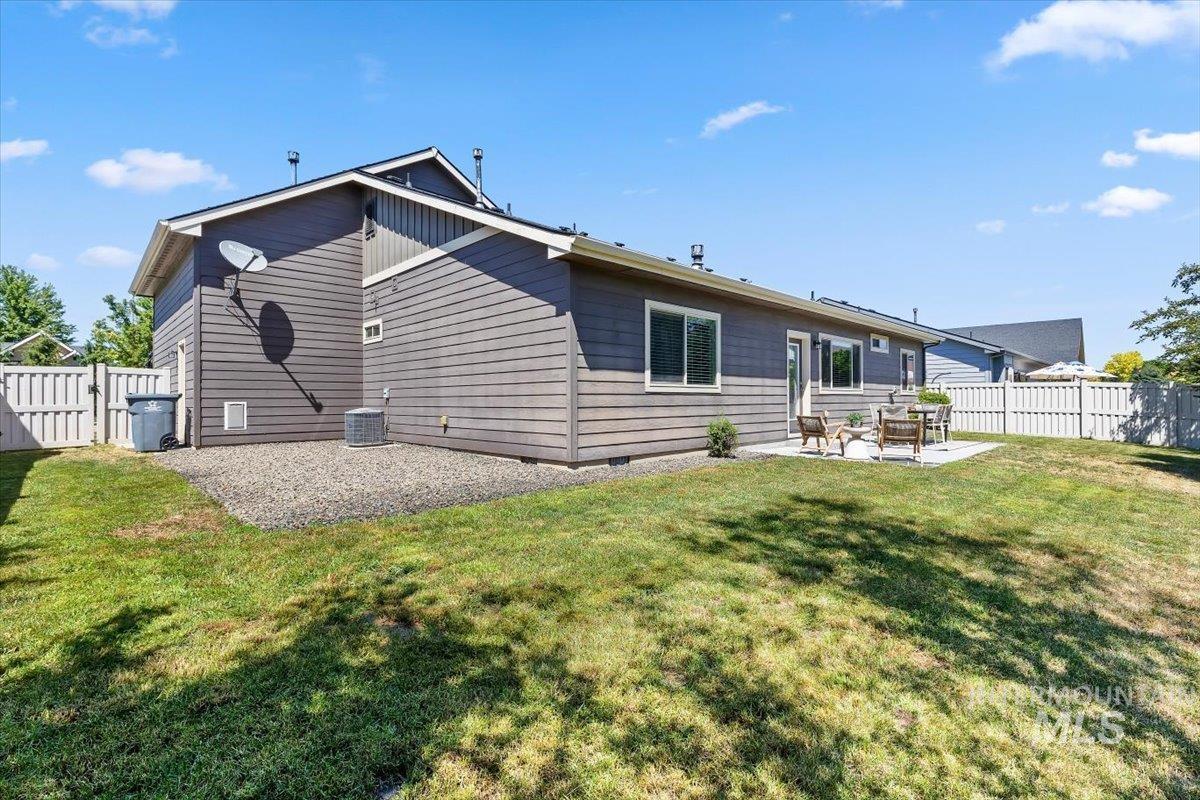
Spacious backyard featuring a sloped lawn, privacy fencing, and a concrete patio
-
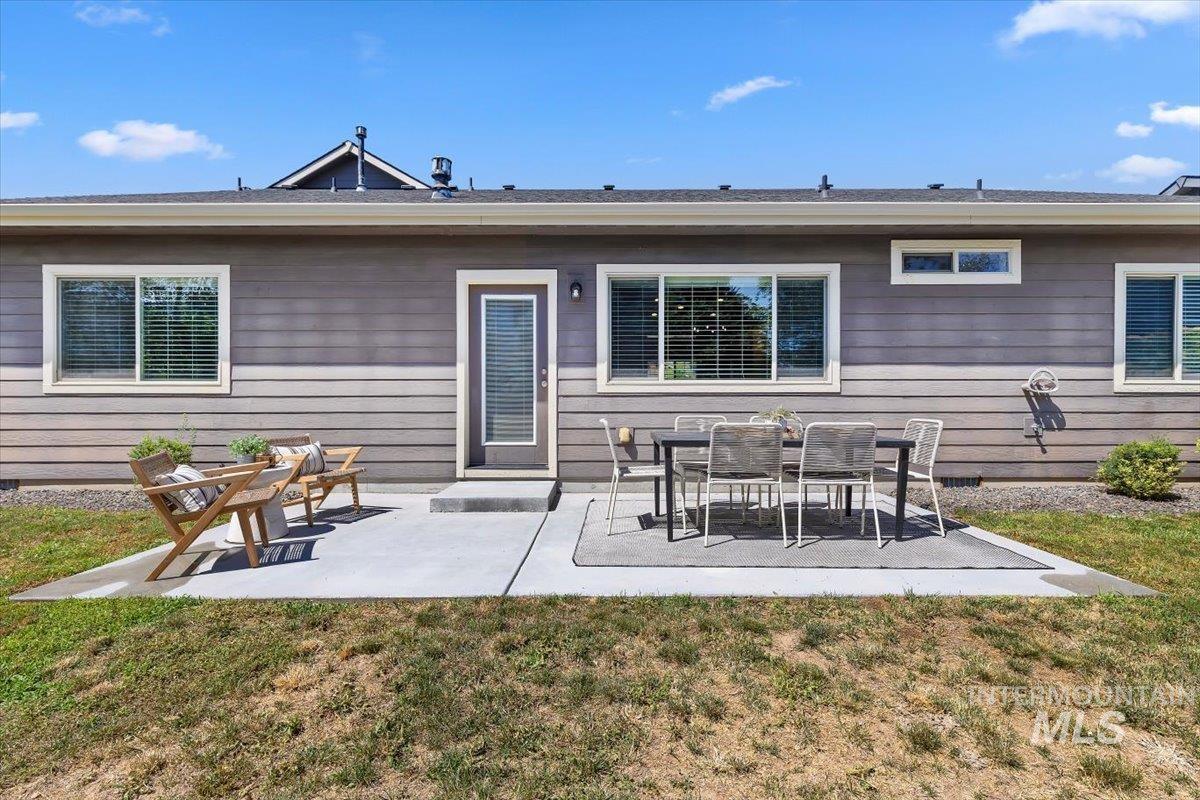
Rear exterior featuring horizontal siding, a private concrete patio, and multiple windows with blinds
-
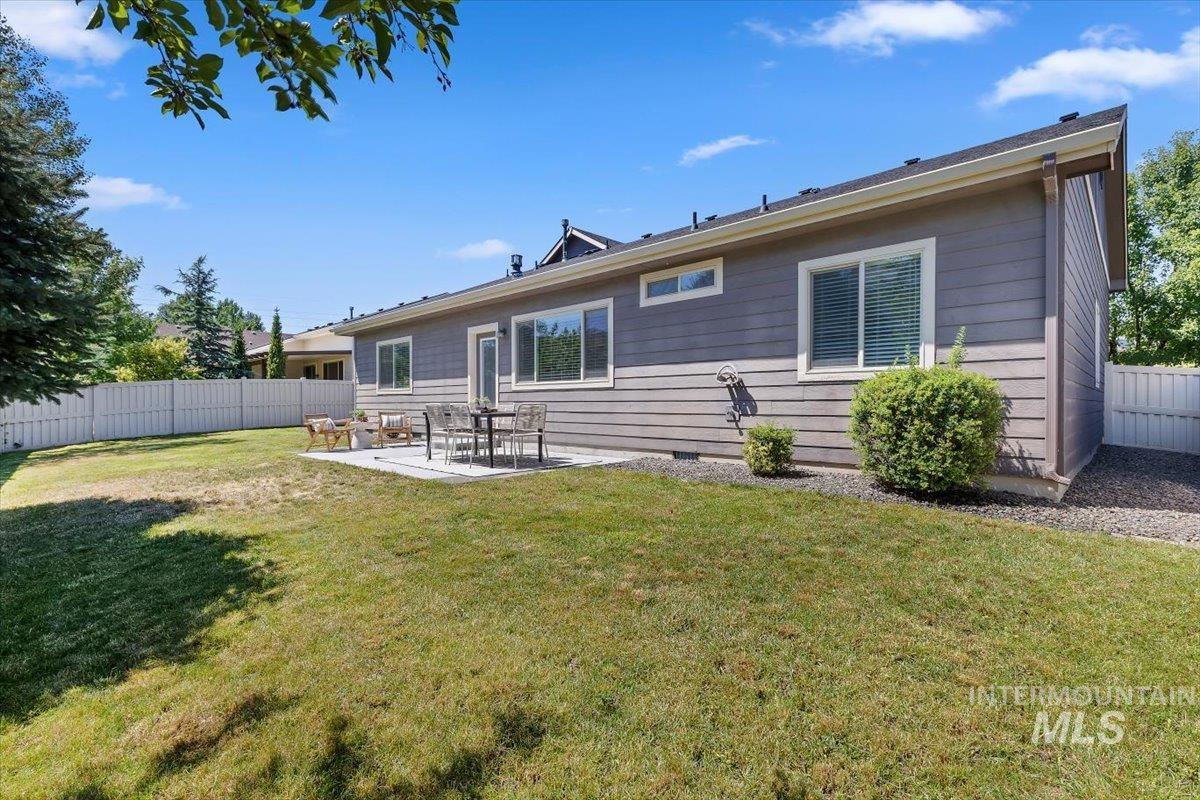
Expansive backyard featuring a large green space, a white privacy fence, and a concrete patio
-
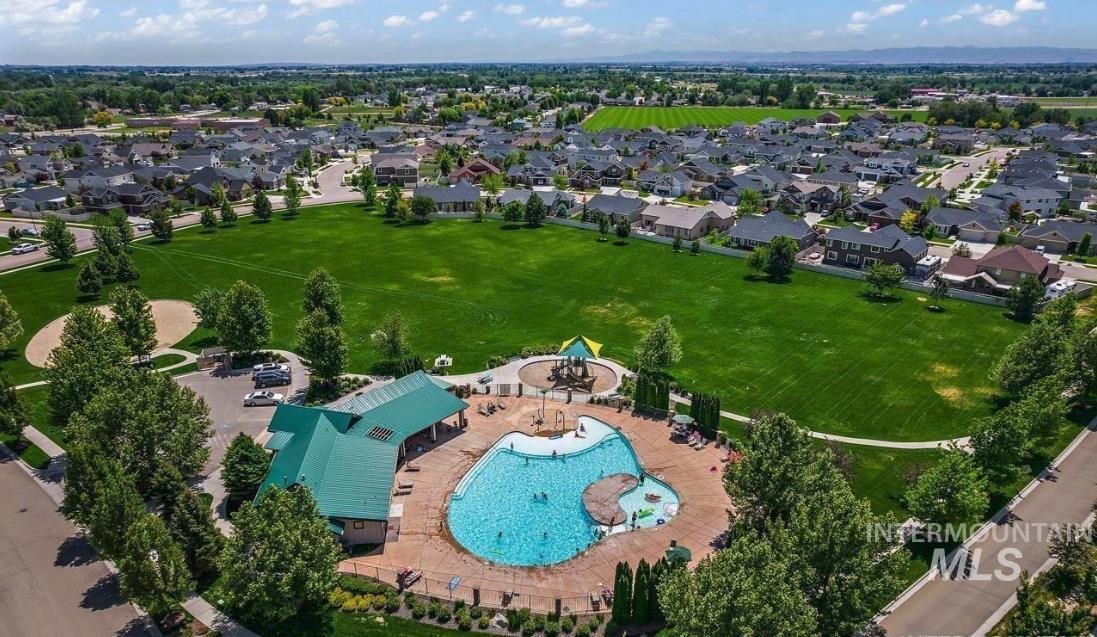
Expansive community park featuring a large green space, a community pool, a covered pavilion, a playground, and a baseball field
-
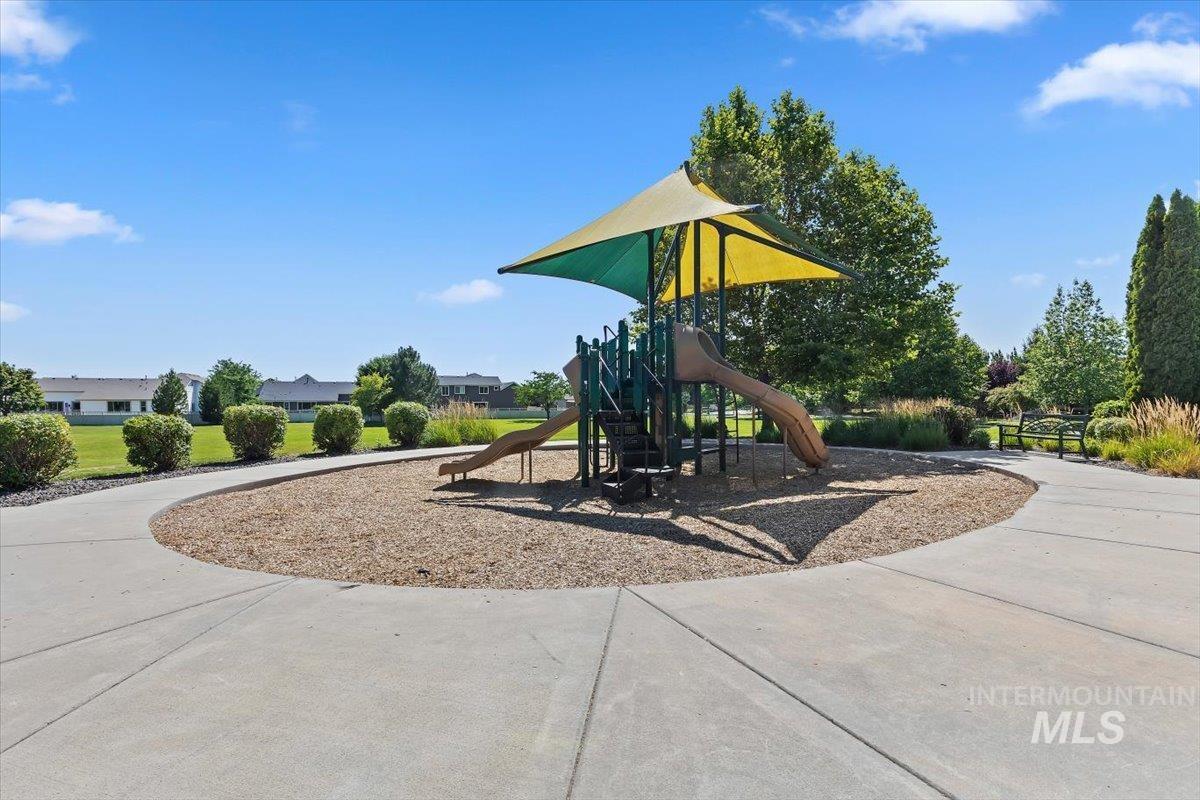
Community park featuring a playground structure with slides and a shade canopy, surrounded by wood chip surfacing
-
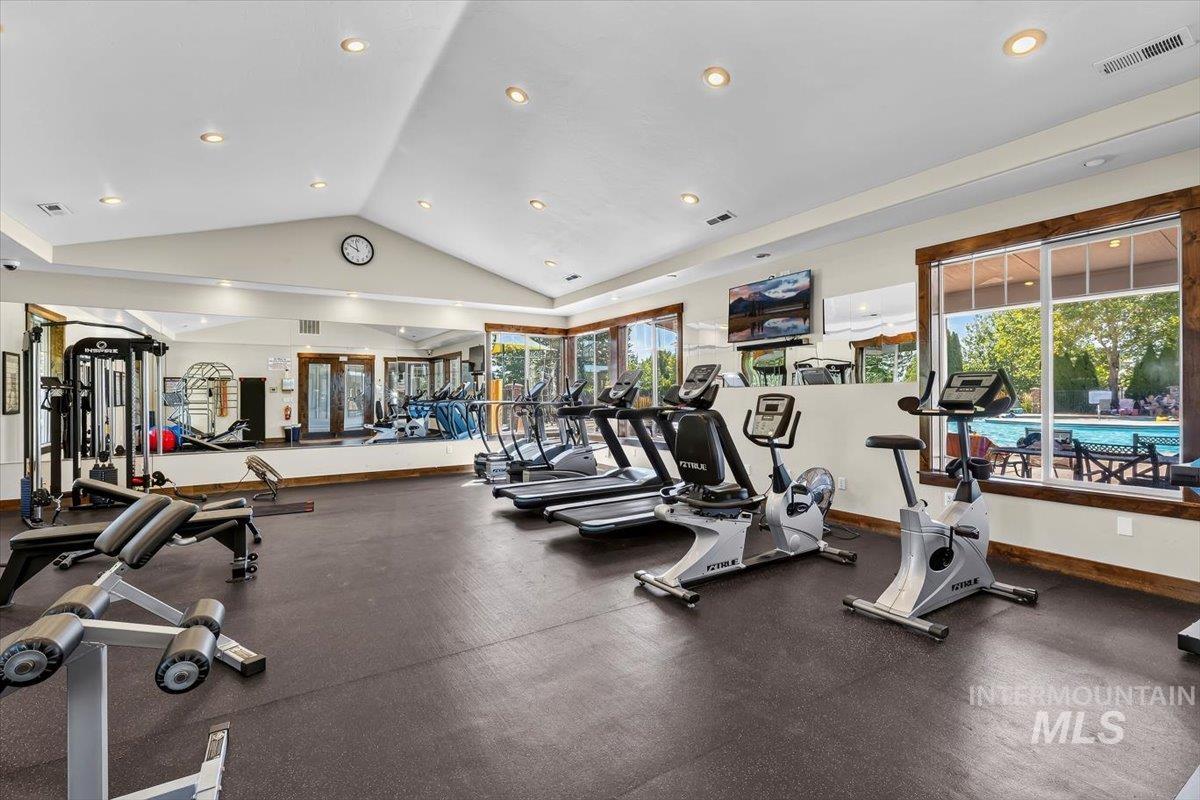
Fitness center with rubber flooring, vaulted ceilings, recessed lighting, expansive mirrored wall, and large windows with wood trim
-
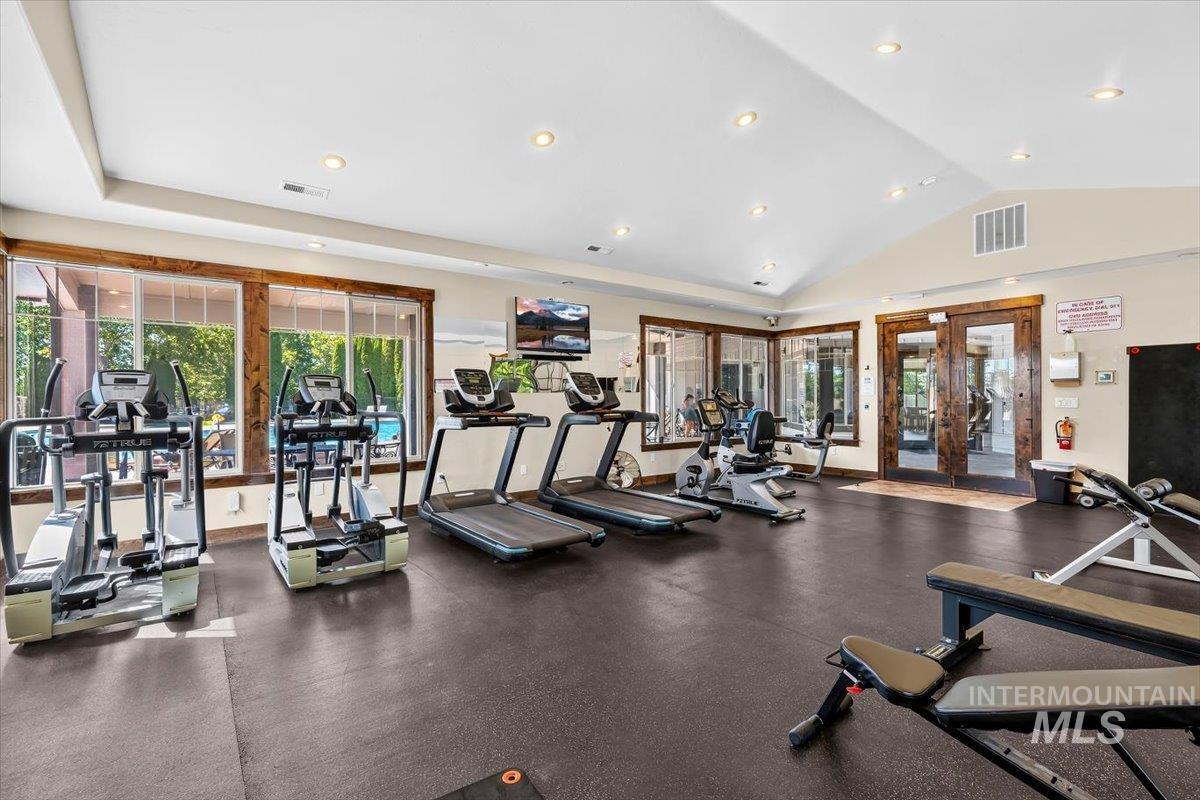
Fitness center with rubber flooring, vaulted ceiling, recessed lighting, wood-trimmed windows, and wood-paneled double doors
-
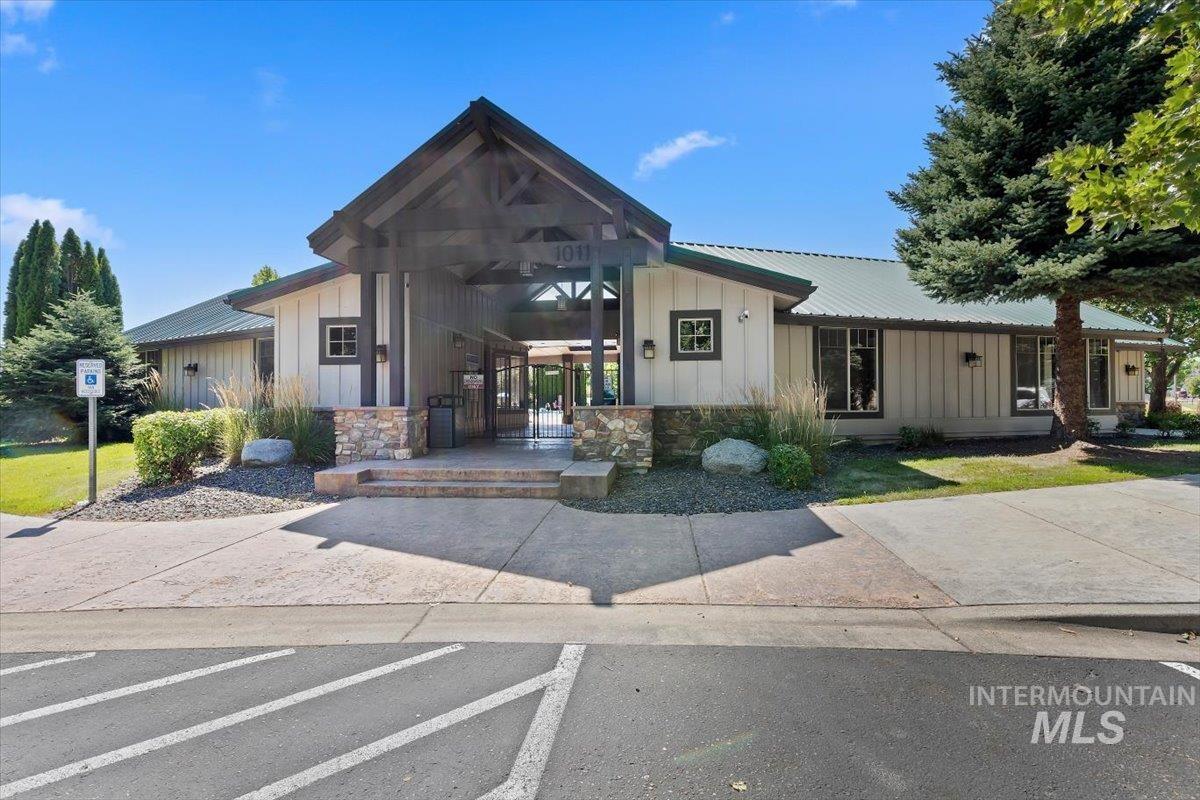
Crafted building exterior featuring board-and-batten siding, a prominent covered entry with exposed beamwork, and a durable metal roof
-
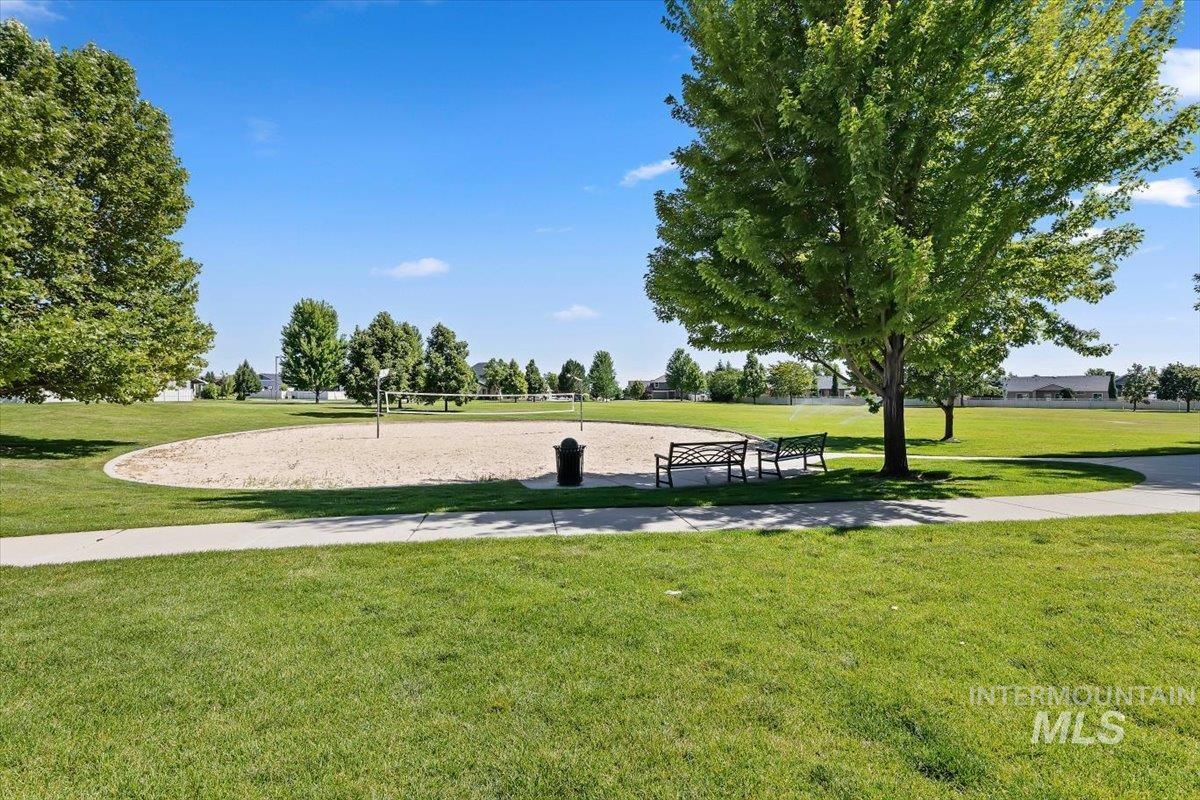
Expansive green space featuring a sand volleyball court with net, a paved pathway, mature trees, and multiple park benches
-
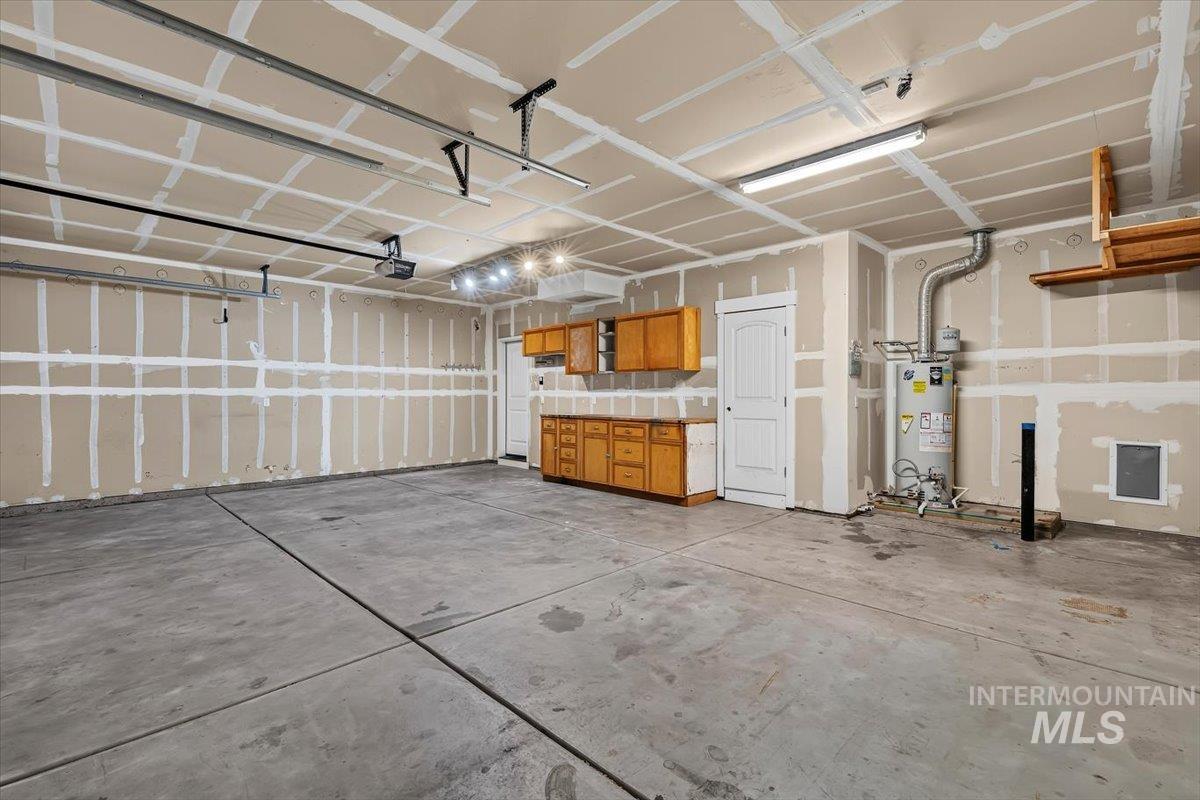
Concrete floor garage featuring built-in wood cabinetry, a utility door, and overhead fluorescent lighting
-
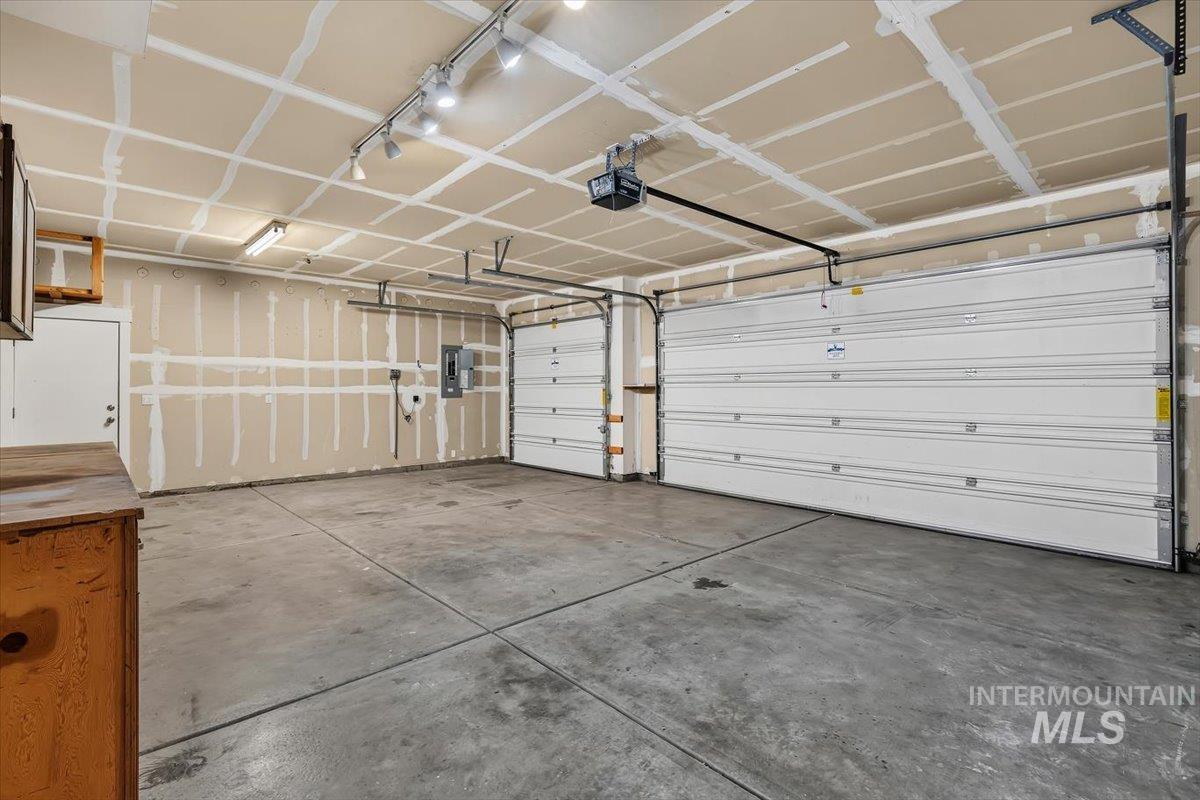
Spacious garage featuring two overhead doors, a concrete floor, track lighting, and a white access door
Welcome home to this spacious 4-bedroom, 2.5-bath home in Middleton’s highly sought-after West Highlands community. Featuring a large bonus room, and an oversized 3-car garage, this home offers the perfect blend of functionality and comfort. The open-concept floor plan provides generous living space for everyday living and entertaining, while the flexible layout easily adapts to your needs. The versatile bonus room is perfect for a media room, playroom, home gym, or additional living space. Enjoy all the incredible community amenities, including a resort-style pool, fitness center, clubhouse, splash pad, miles of walking paths and an expansive 10-acre park with plenty of room to play and explore. Conveniently located near schools, shopping, and outdoor recreation, this home offers the lifestyle you’ve been looking for. Combining small-town charm with modern convenience, this exceptional property offers the perfect balance of comfort, recreation, and community.
- Heating:
- Forced Air, Gas
- Cooling:
- Central air
- Fireplace:
- Gas
- Garage Capacity:
- 3
- Country:
- US
- State:
- ID
- City:
- Middleton
- Zipcode:
- 83644
- Street:
- 1299 La Reata Way
- Longitude:
- W117° 21' 32.3''
- Latitude:
- N43° 43' 12.3''
- Master Bedroom Level:
- Main
- Master Bedroom Size:
- 15x13
- Bedroom 2 Level:
- Main
- Bedroom2 Size:
- 11x10
- Bedroom 3 Level:
- Main
- Bedroom3 Size:
- 10x10
- Bedroom 4 Level:
- Main
- Bedroom4 Size:
- 10x10
- Bonus Room Size:
- 21x17
- School District:
- Middleton School District #134
- Elementary School:
- Heights
- Middle School:
- Middleton Jr
- High School:
- Middleton
- Status:
- New
- Type:
- Single Family
- Level:
- Single w/ upstairs bonus room
- Tax Year:
- 2025
- Taxes:
- $2,716
- Potential Short Sale:
- No
- Age:
- 11 - 20 Years
- Auction:
- No
- Flood Ins Required:
- No
- HUD Owned:
- No
- In Foreclosure:
- No
- Land Size:
- Standard Lot 6000-9999 SF
- Home Owner Exempt:
- No
- HOA Frequency:
- Quarterly
- HOA Fees:
- $225
- Irrigation District:
- Black Canyon
- Inc Kitchen Features:
- Dishwasher, Disposal, Microwave, Oven/range freestanding, Pantry, Refrigerator, Island, Countertop-granite
- Lot Features:
- Sidewalks, Finished Driveway
- Water:
- City service
- Land Use:
- Single
- Sprinkler System:
- Auto
Residential For Sale
1299 La Reata Way, Middleton, Idaho 83644
- Property Type :
- Residential
- Listing Type :
- For Sale
- Listing ID :
- 98993491
- Price :
- $485,000
- Bedrooms :
- 4
- Bathrooms :
- 2.5
- Apx SqFt :
- 2,060 SqFt
- Year Built :
- 2015
- Lot Area :
- 0.17 SqFt
- Subdivision :
- West Highland S
- Update Date :
- 07/10/2026 16:40:35
- Status :
- Active

- JoeAnne Santy-Greene
- (208) 947-4609
- (208) 283-6313
- (208) 287-8500
-


