

-
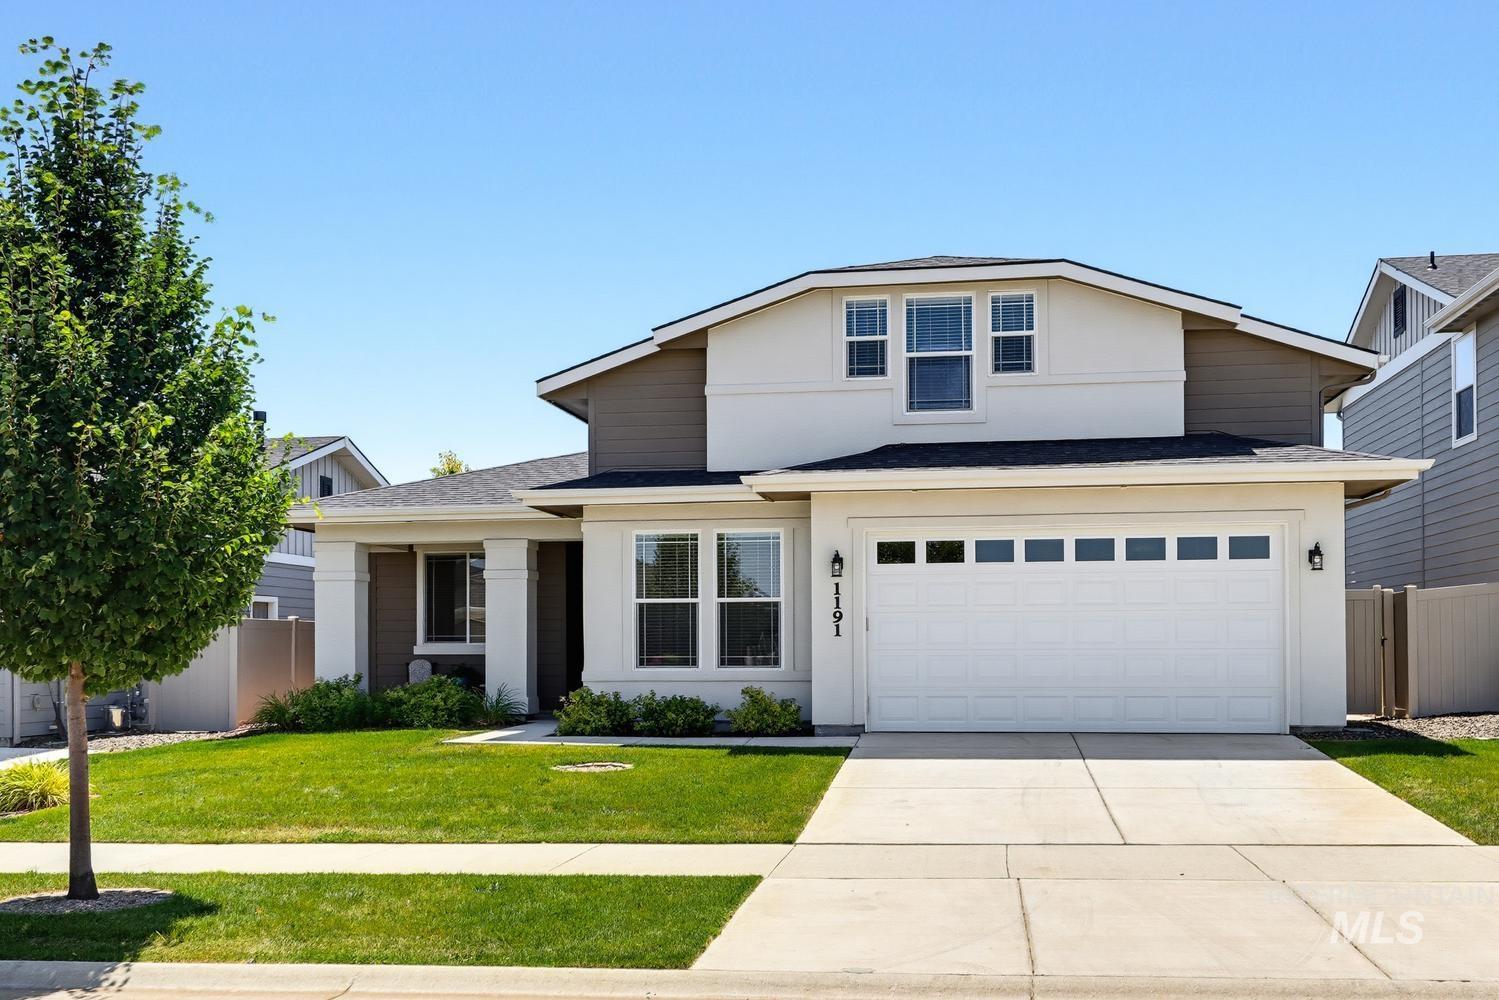
Contemporary two-story residence featuring a two-car garage, manicured lawn, and a light-colored stucco exterior with brown siding accents
-
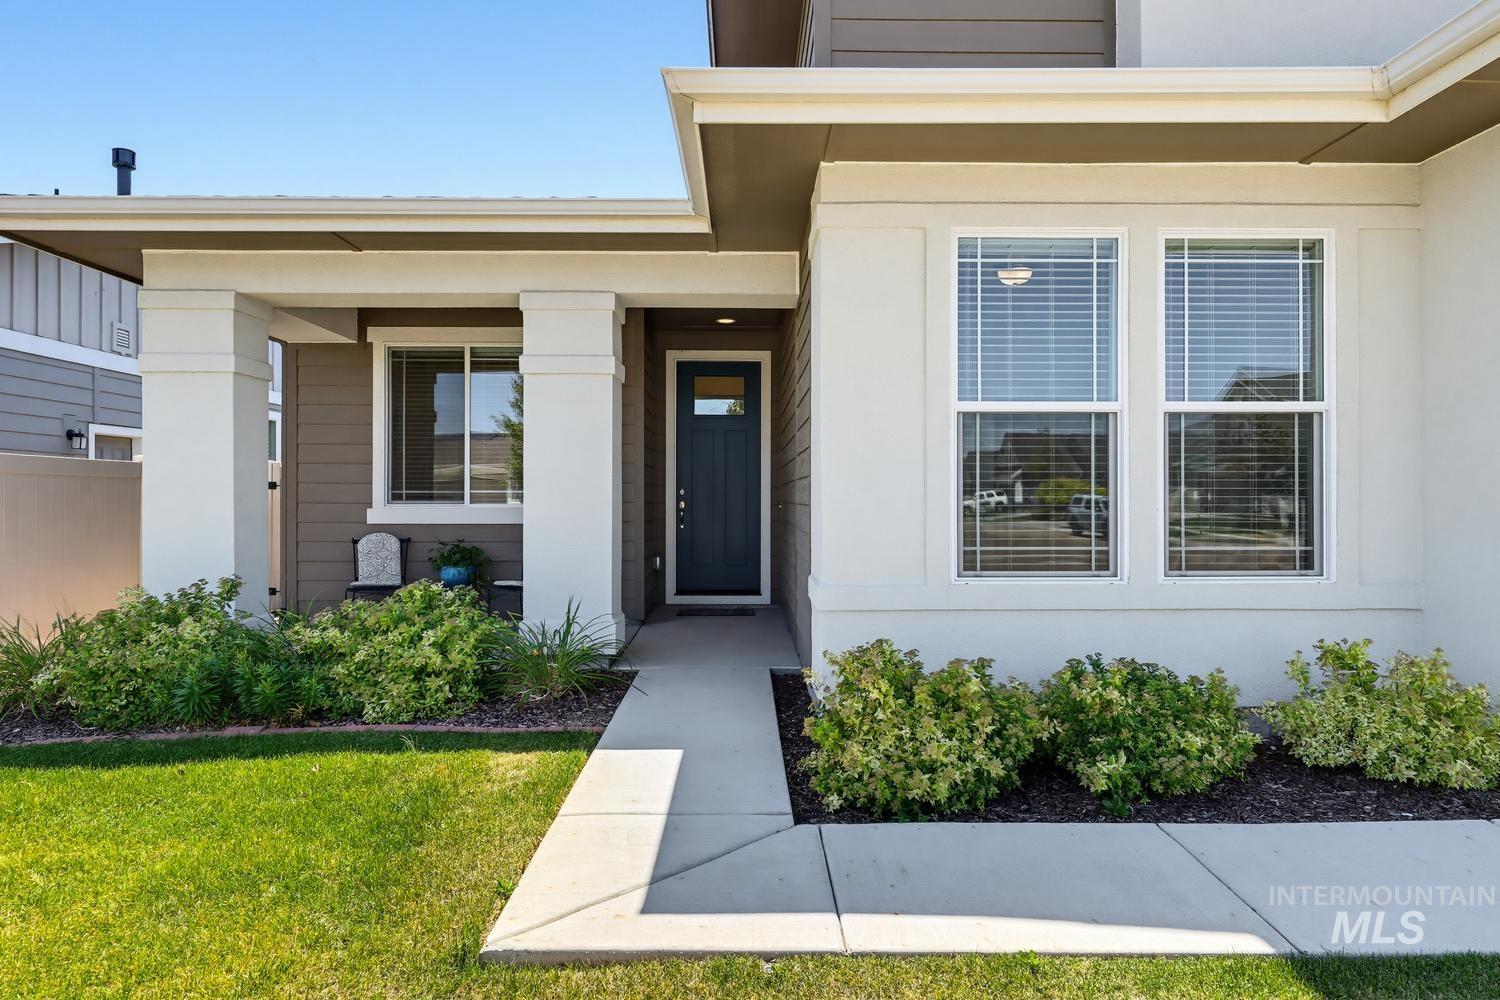
Contemporary stucco and siding exterior with a covered entry, dark paneled entry door, and white-framed windows
-
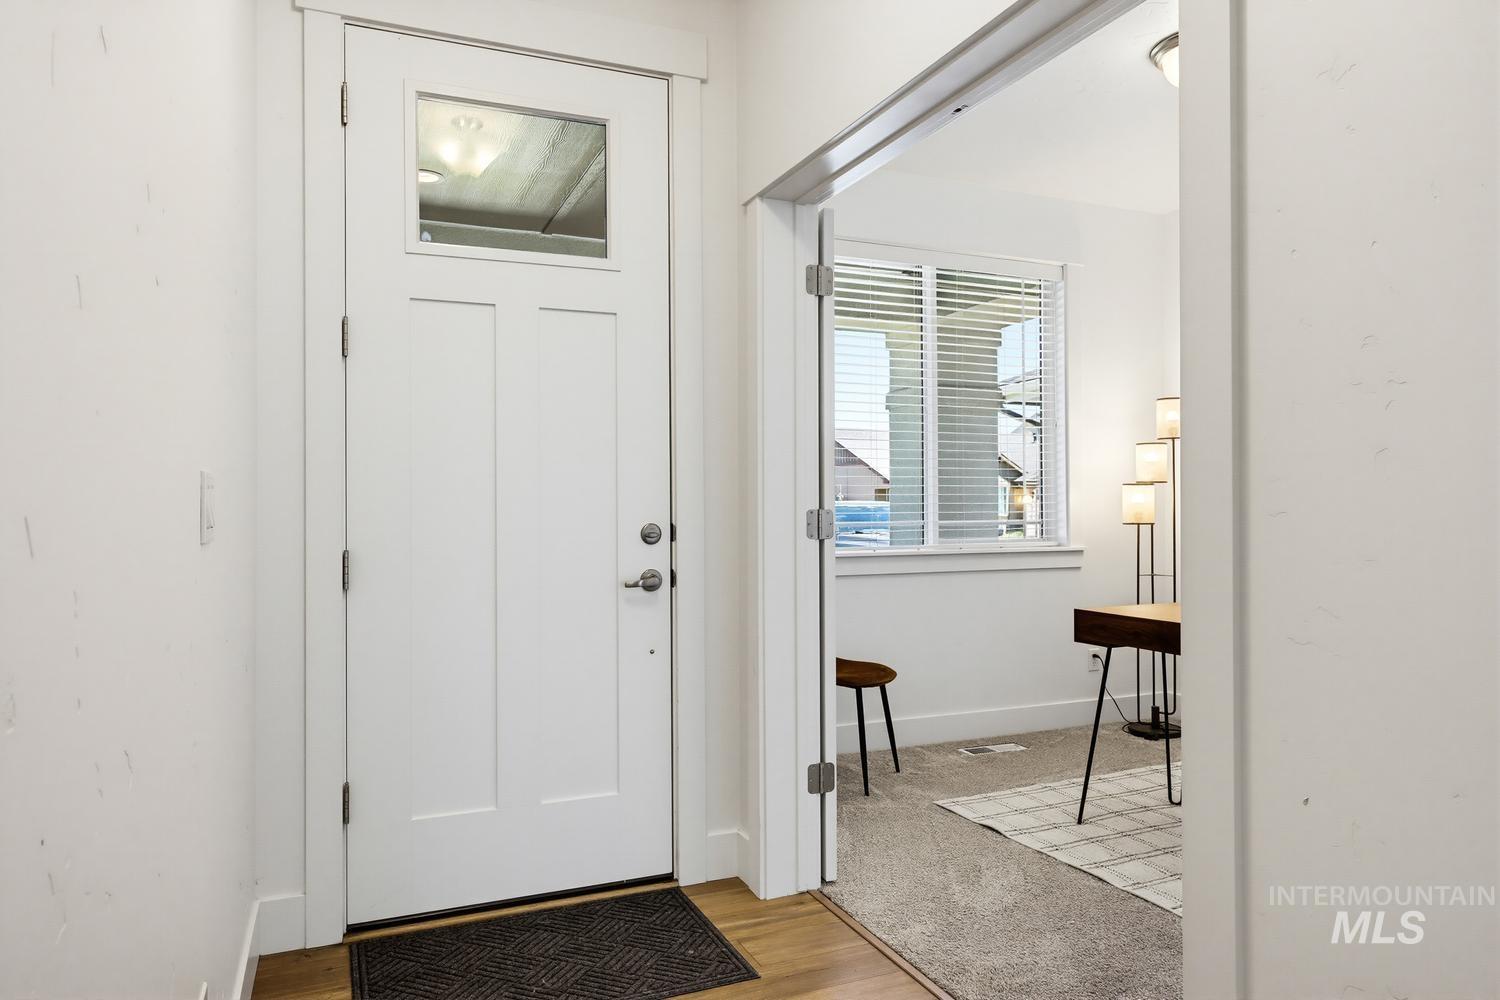
Entryway featuring a white paneled door with glass insert and wood-finish flooring
-
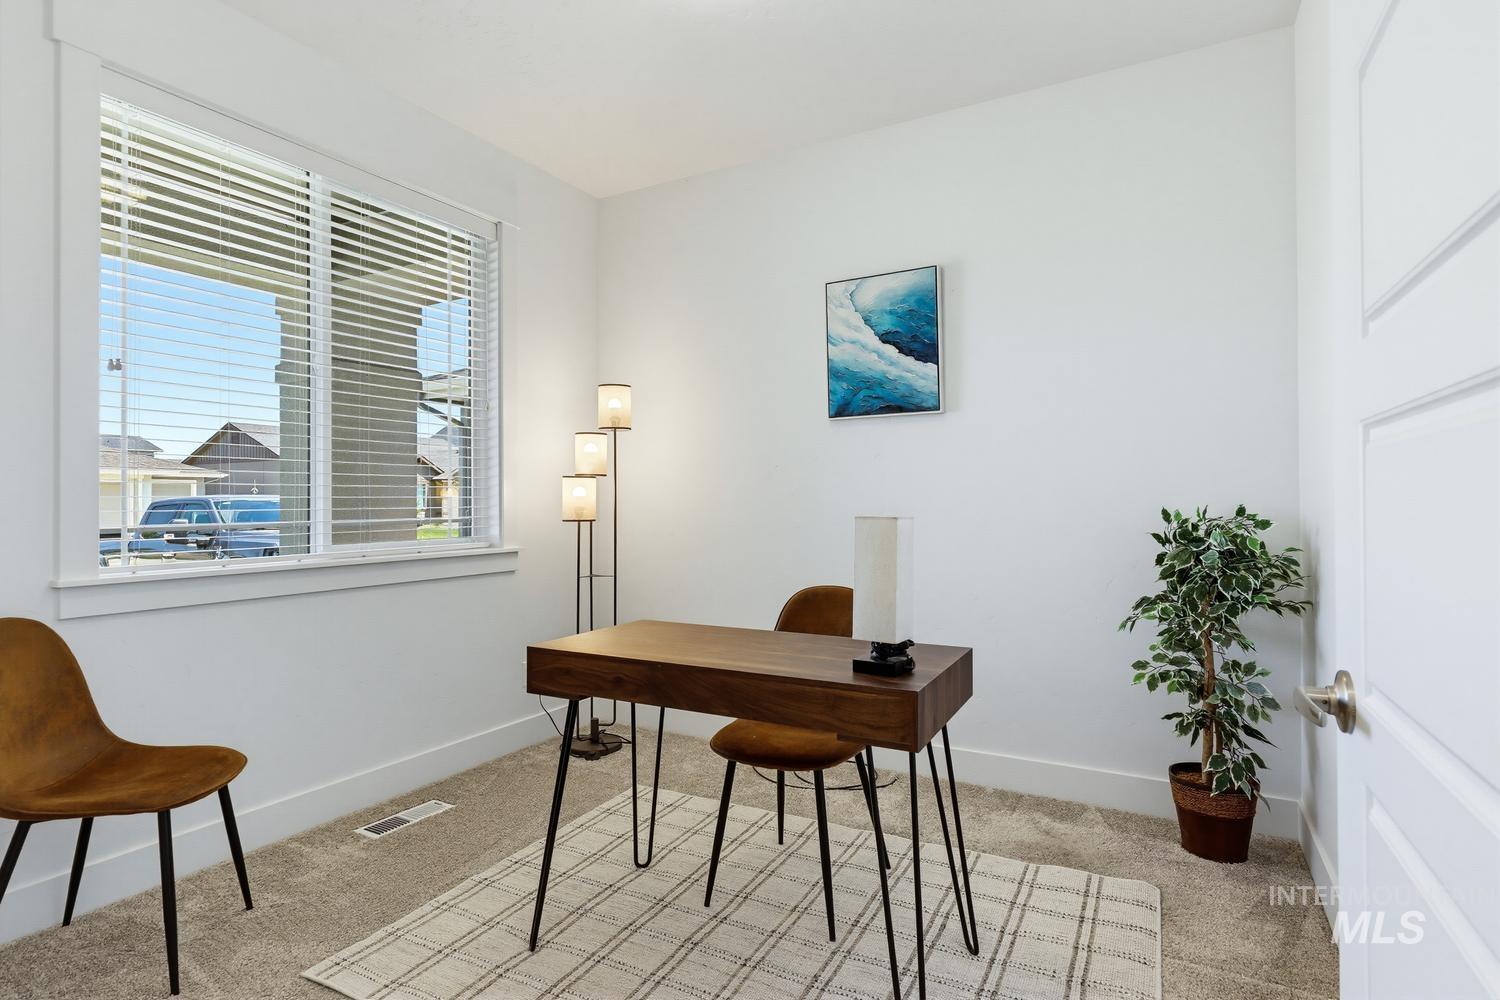
Bright interior room featuring a large window with white blinds, neutral wall paint, and soft carpet flooring
-
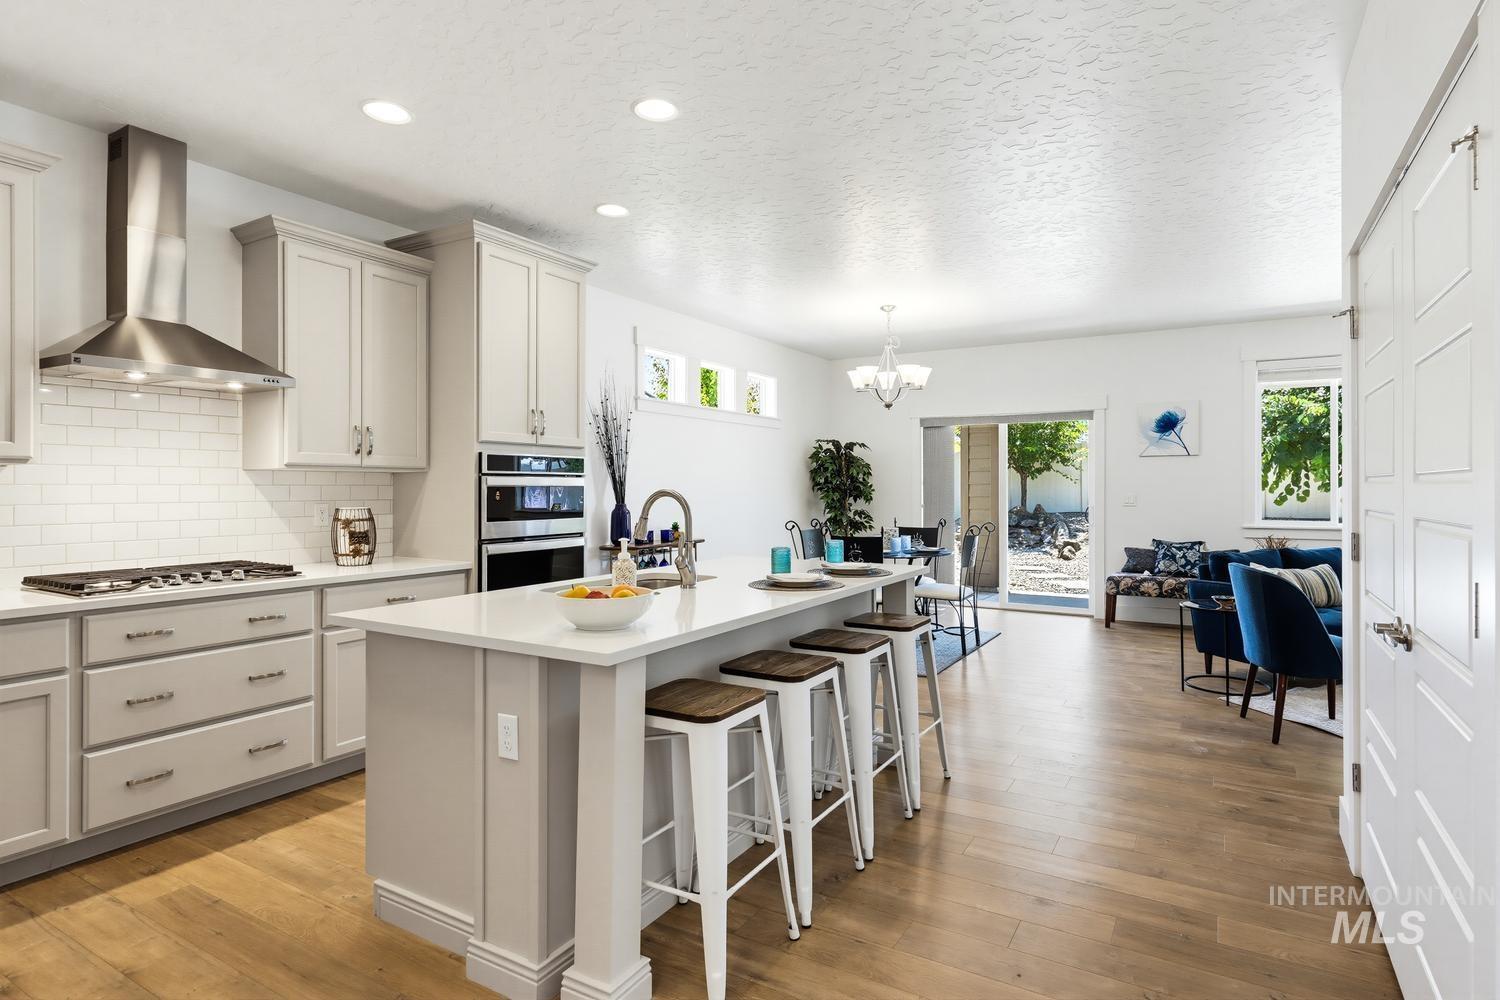
Kitchen featuring light gray cabinetry, stainless steel appliances, a subway tile backsplash, a large center island with seating, and wood-finish flooring
-
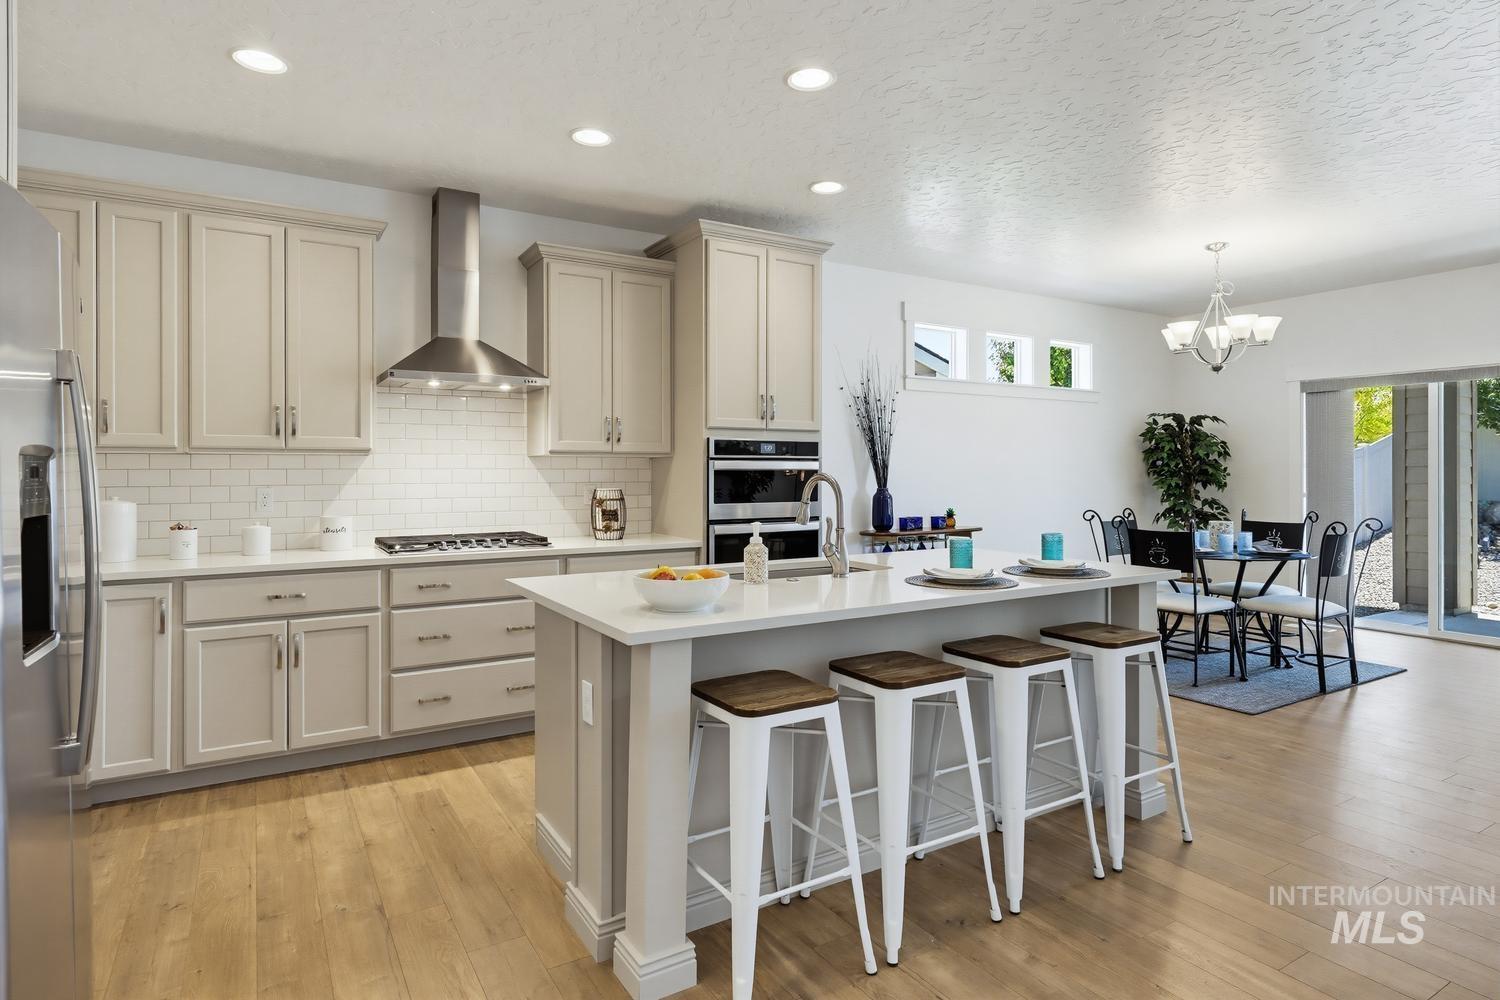
Modern kitchen featuring a central island with countertop seating, light-toned cabinetry, stainless steel appliances, wood-finish flooring, and recessed ceiling lighting
-
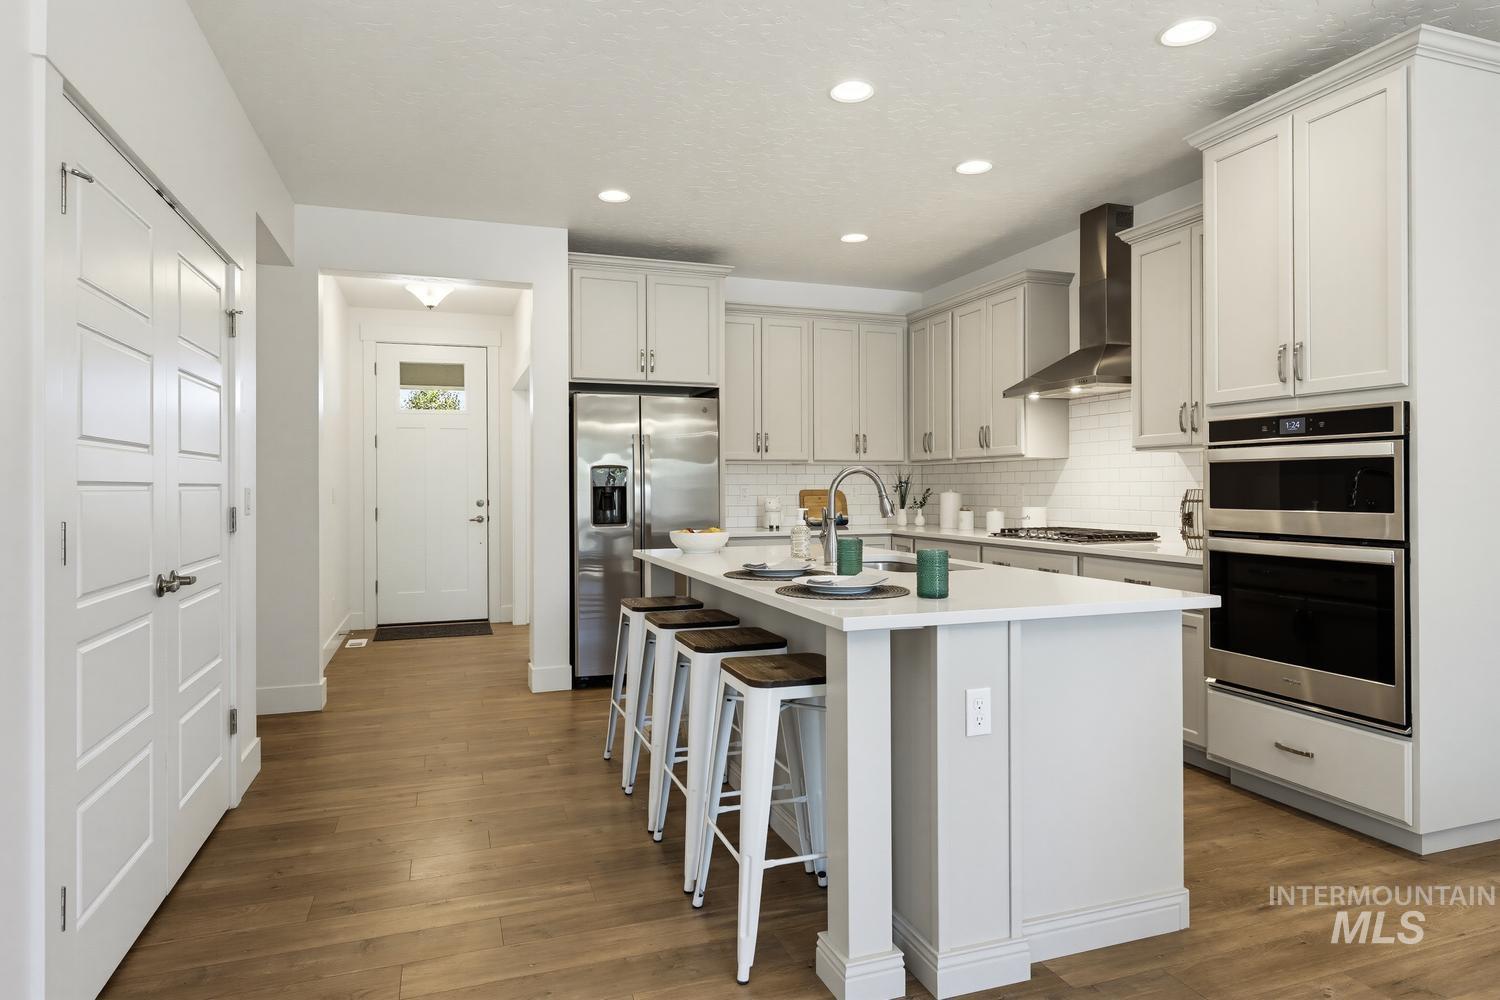
Modern kitchen featuring a central island, light wood-finish flooring, recessed lighting, stainless steel appliances, and white shaker-style cabinetry with subway tile backsplash
-
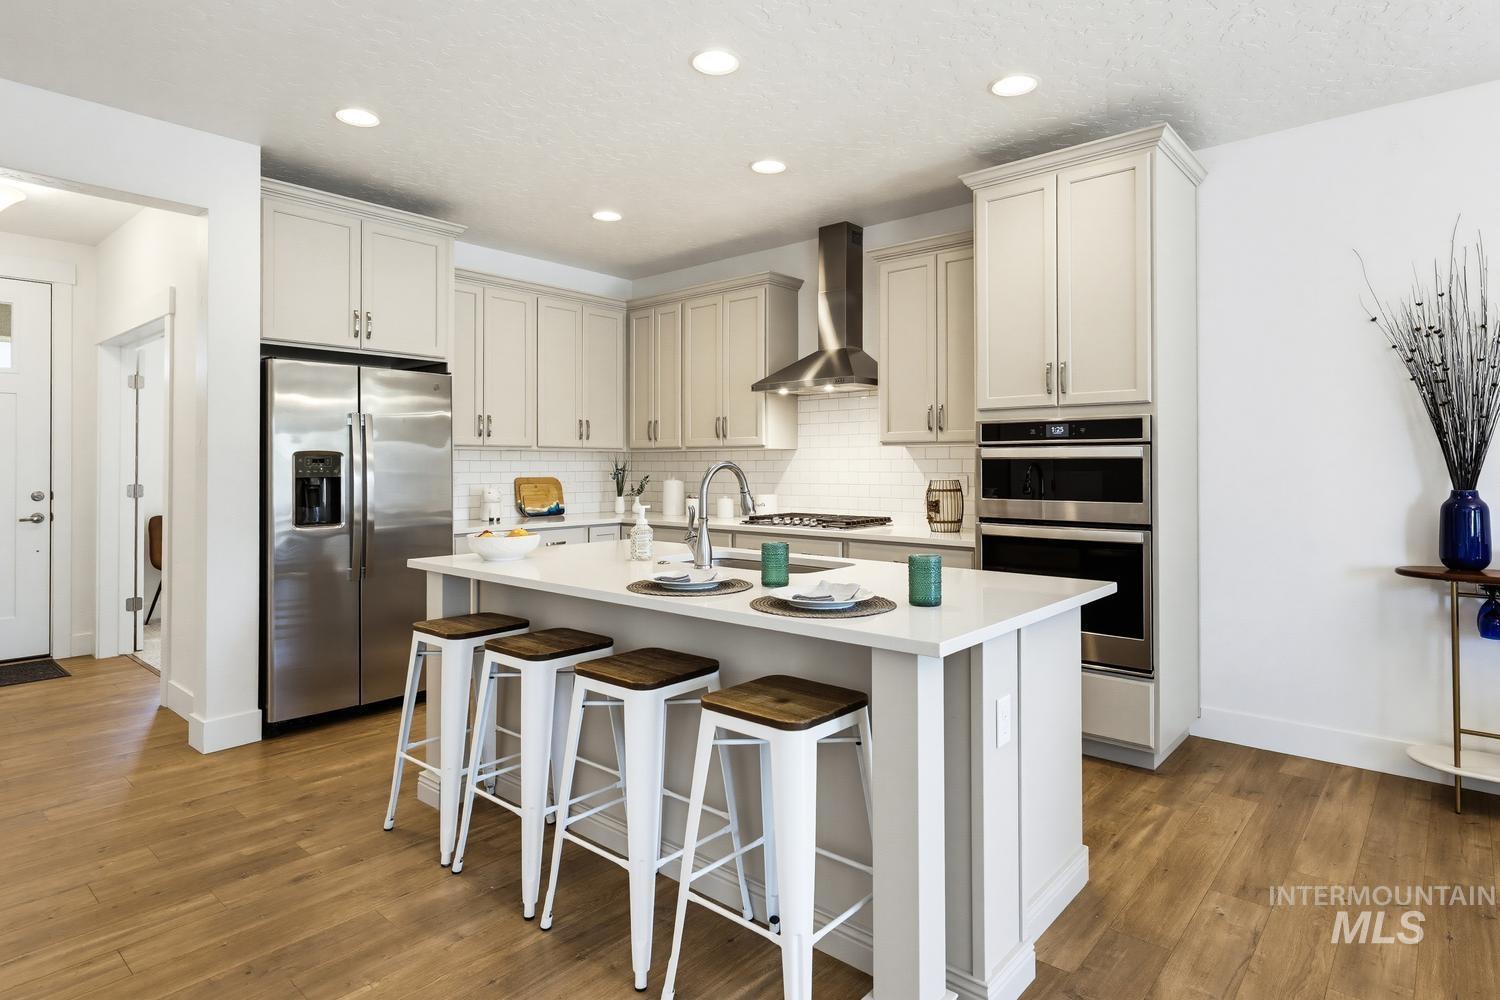
Open-concept kitchen featuring an oversized island with counter seating, light-toned cabinetry, stainless steel appliances, and wood-finish flooring
-
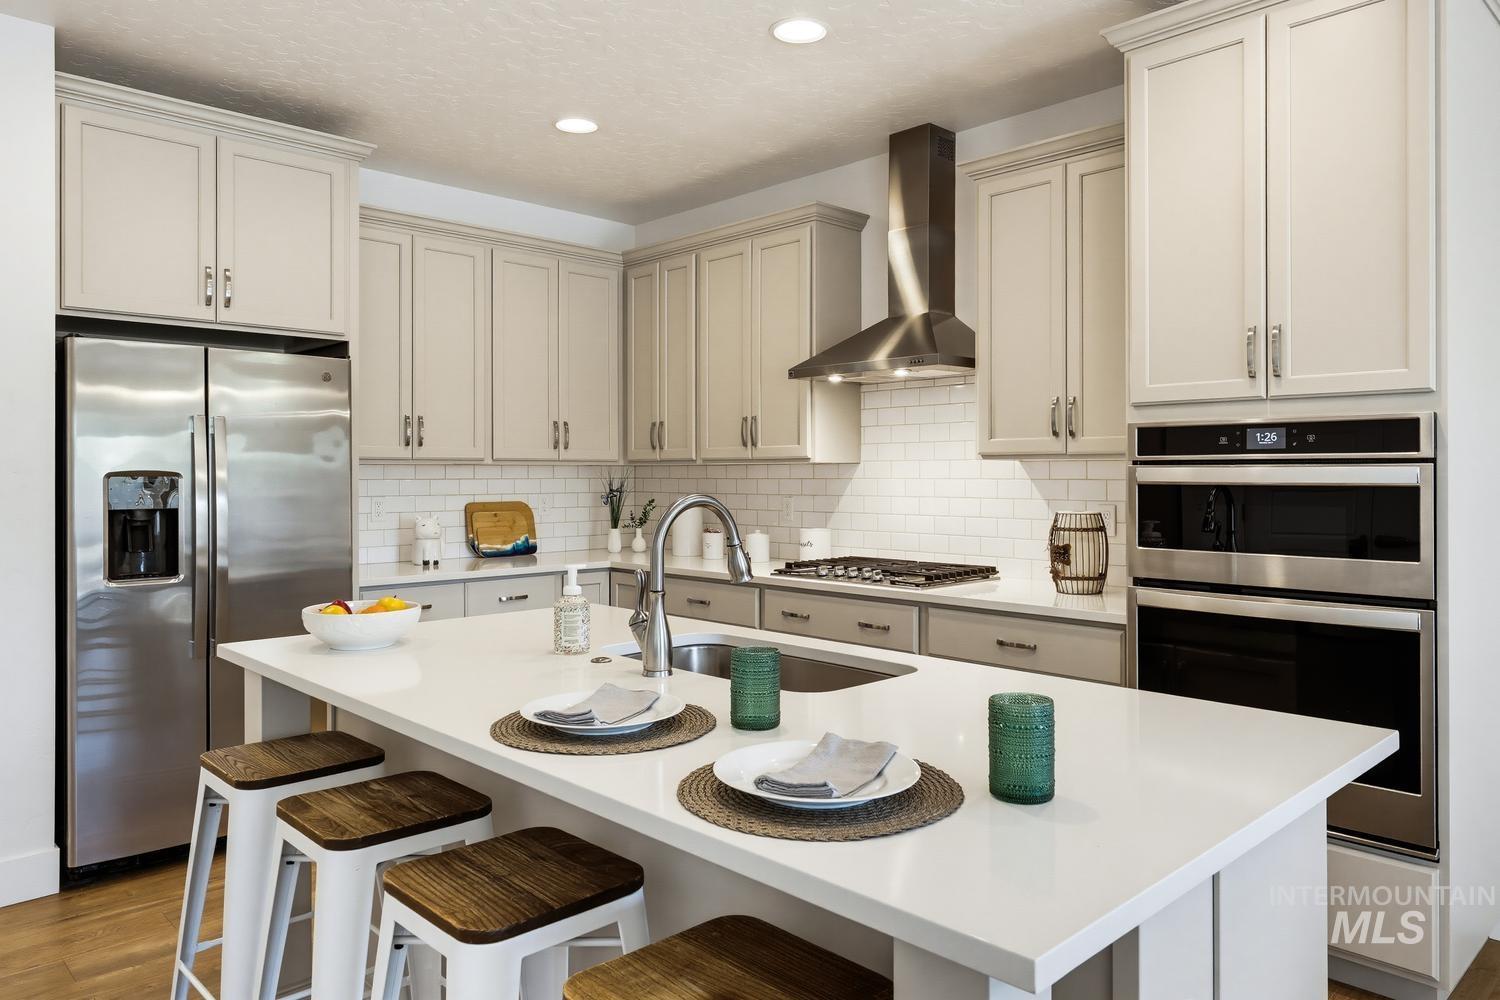
Kitchen featuring a large central island, stainless steel appliances, light-toned cabinetry, subway tile backsplash, and recessed lighting
-
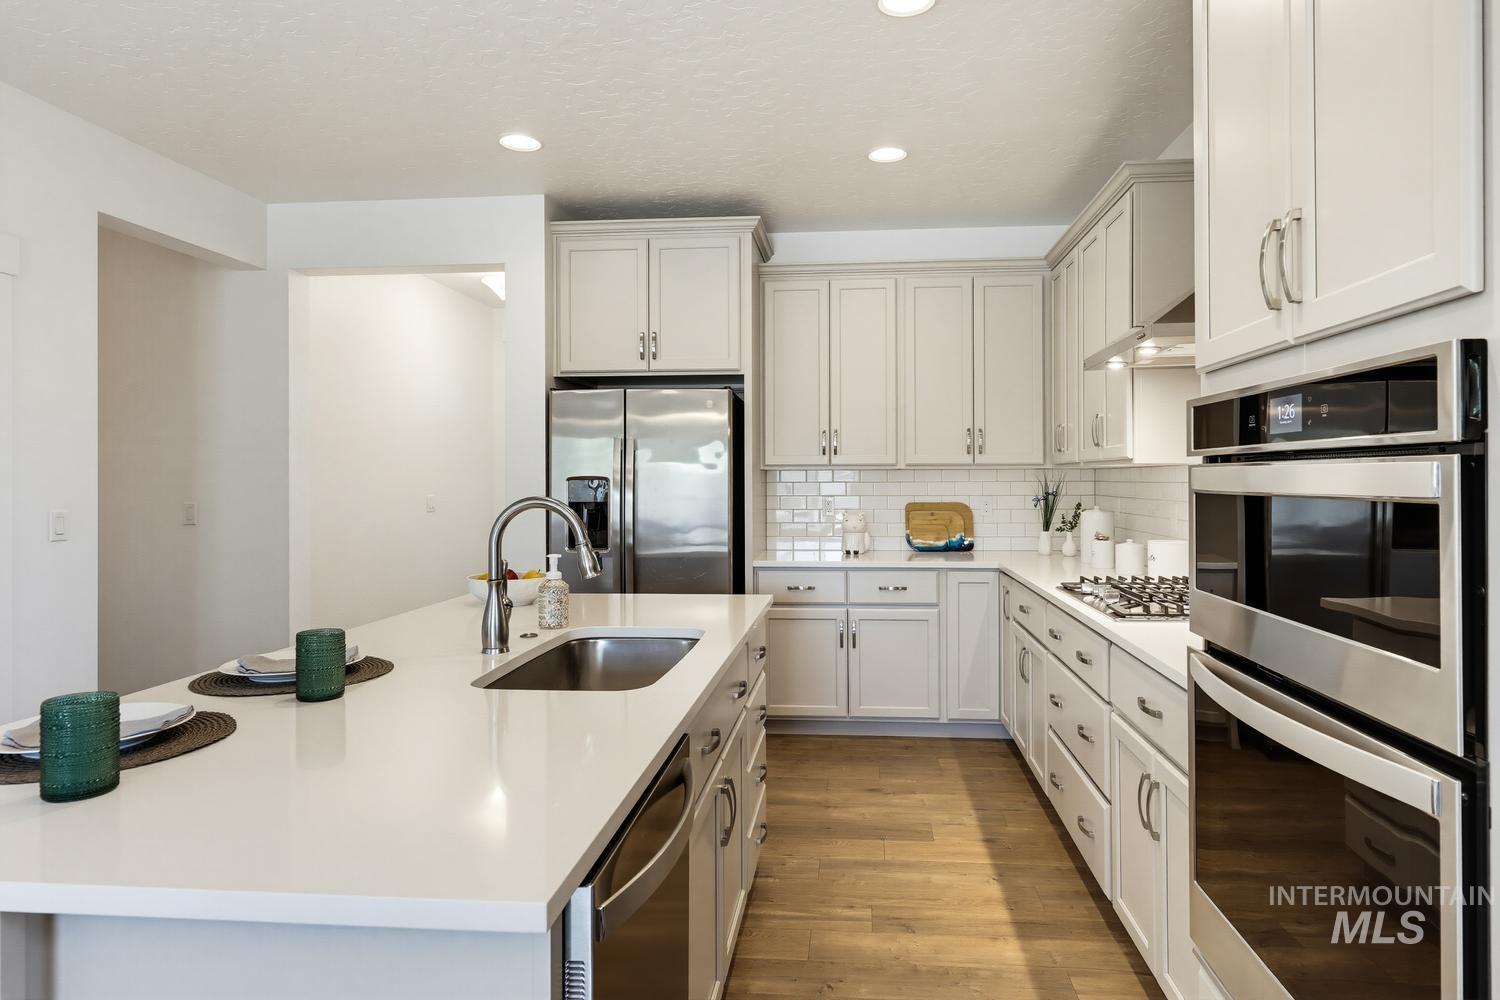
Contemporary kitchen featuring a white countertop island with an undermount sink, stainless steel appliances, light cabinetry, subway tile backsplash, and wood-finish flooring
-
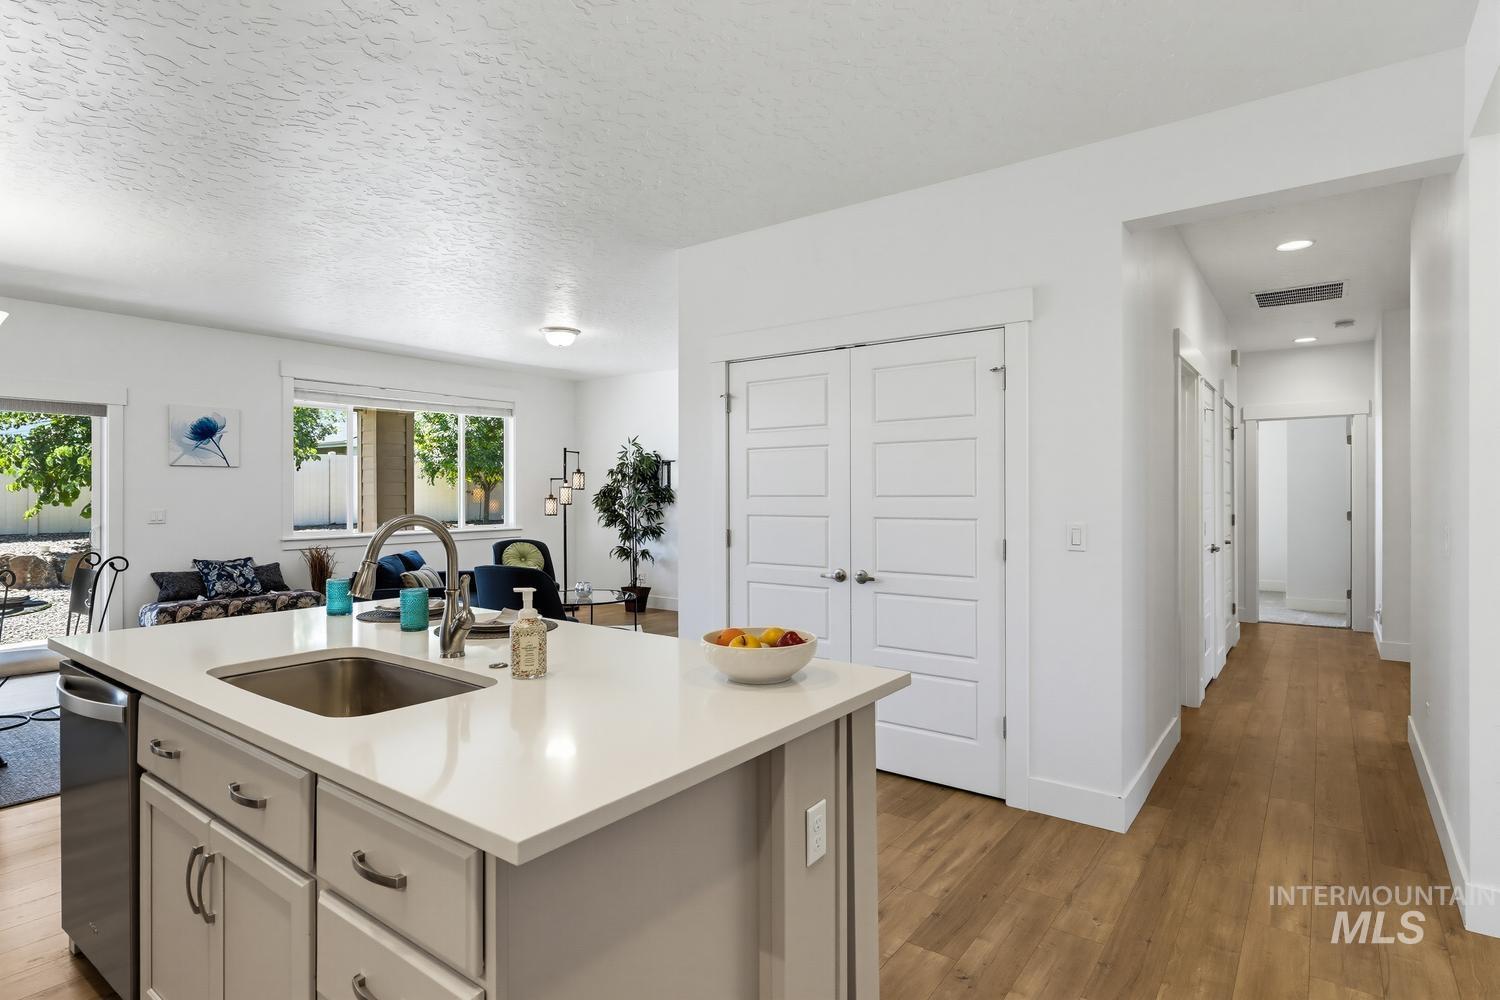
Kitchen island with an undermount stainless steel sink and a gooseneck faucet
-
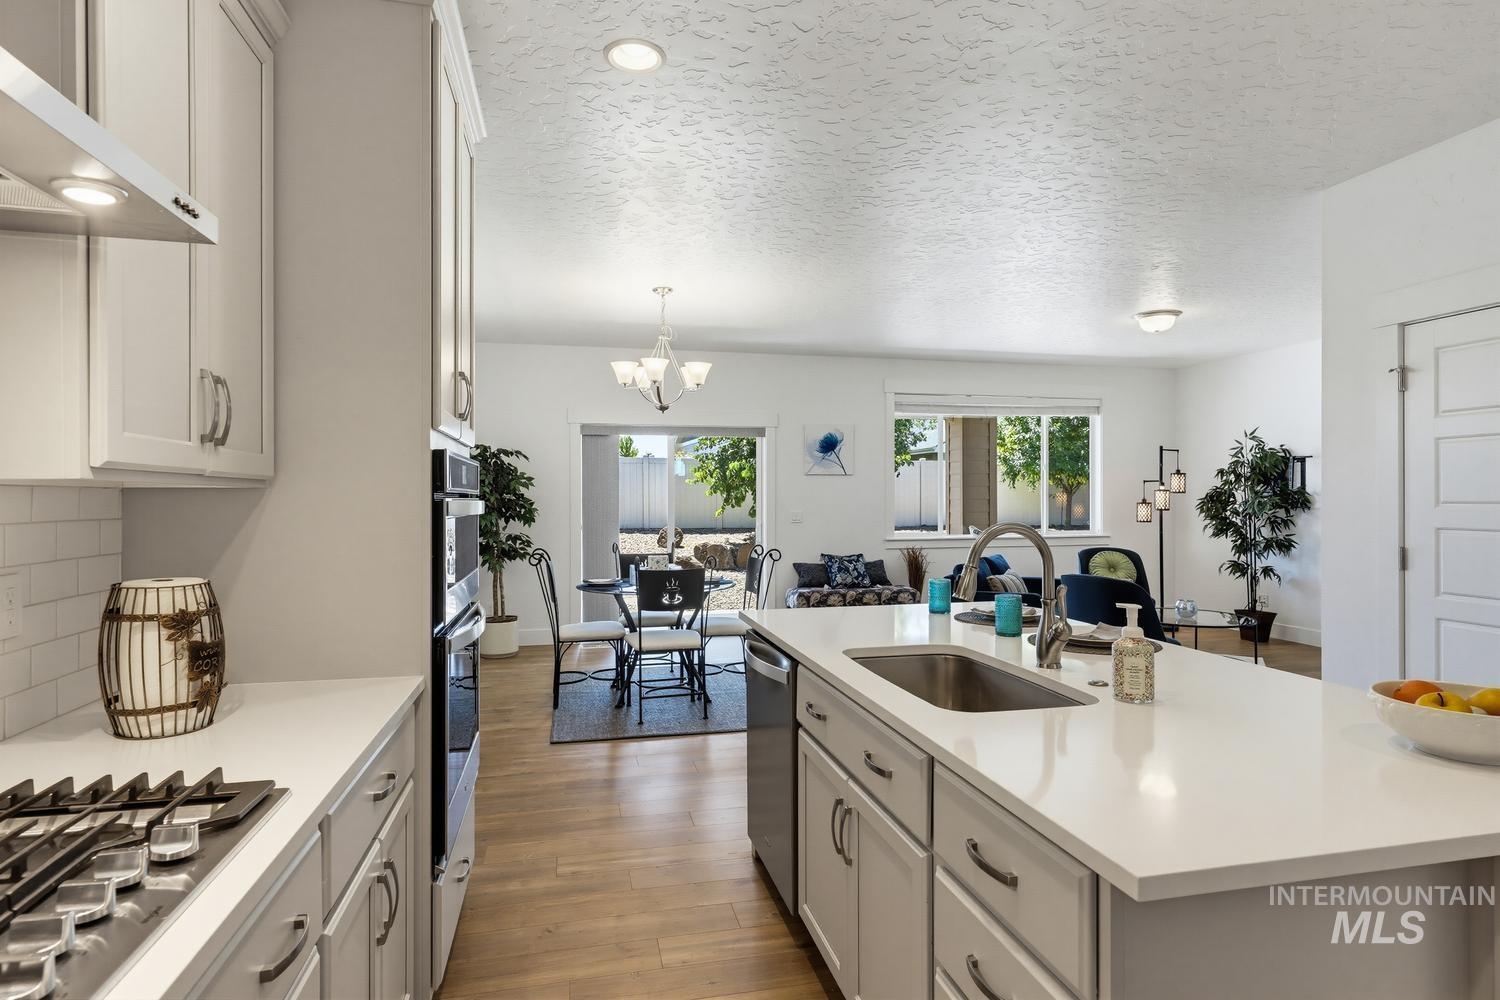
Open-concept kitchen featuring light-toned cabinetry, a spacious island with an undermount sink, and stainless steel appliances
-
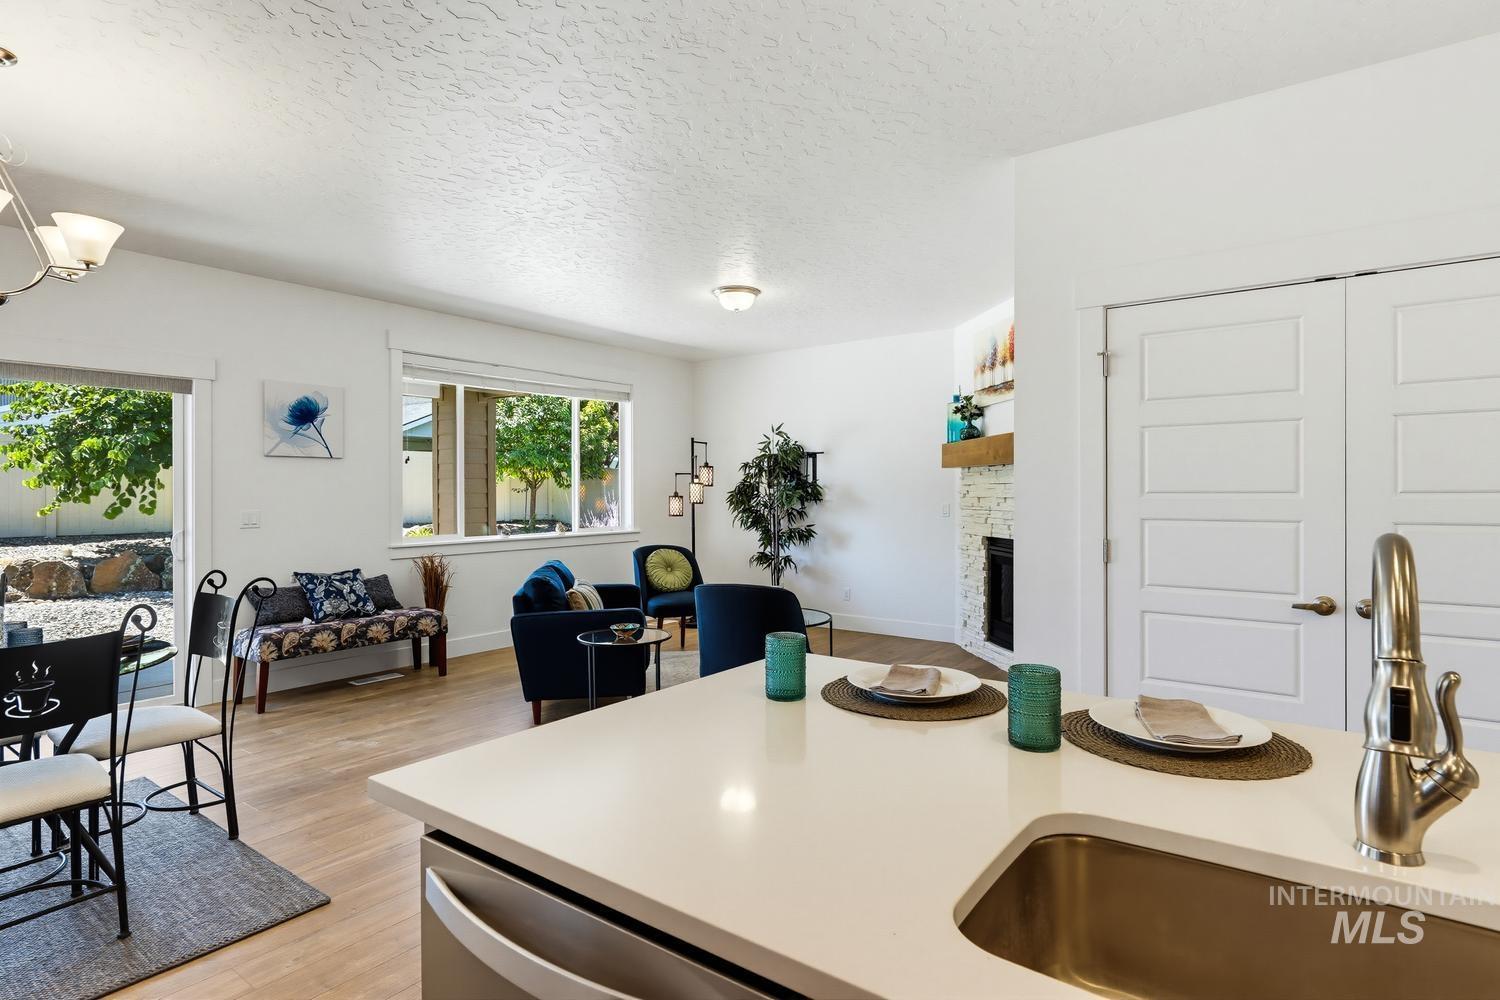
Kitchen island with an undermount sink, a stainless steel pull-down faucet, and light-toned countertops
-
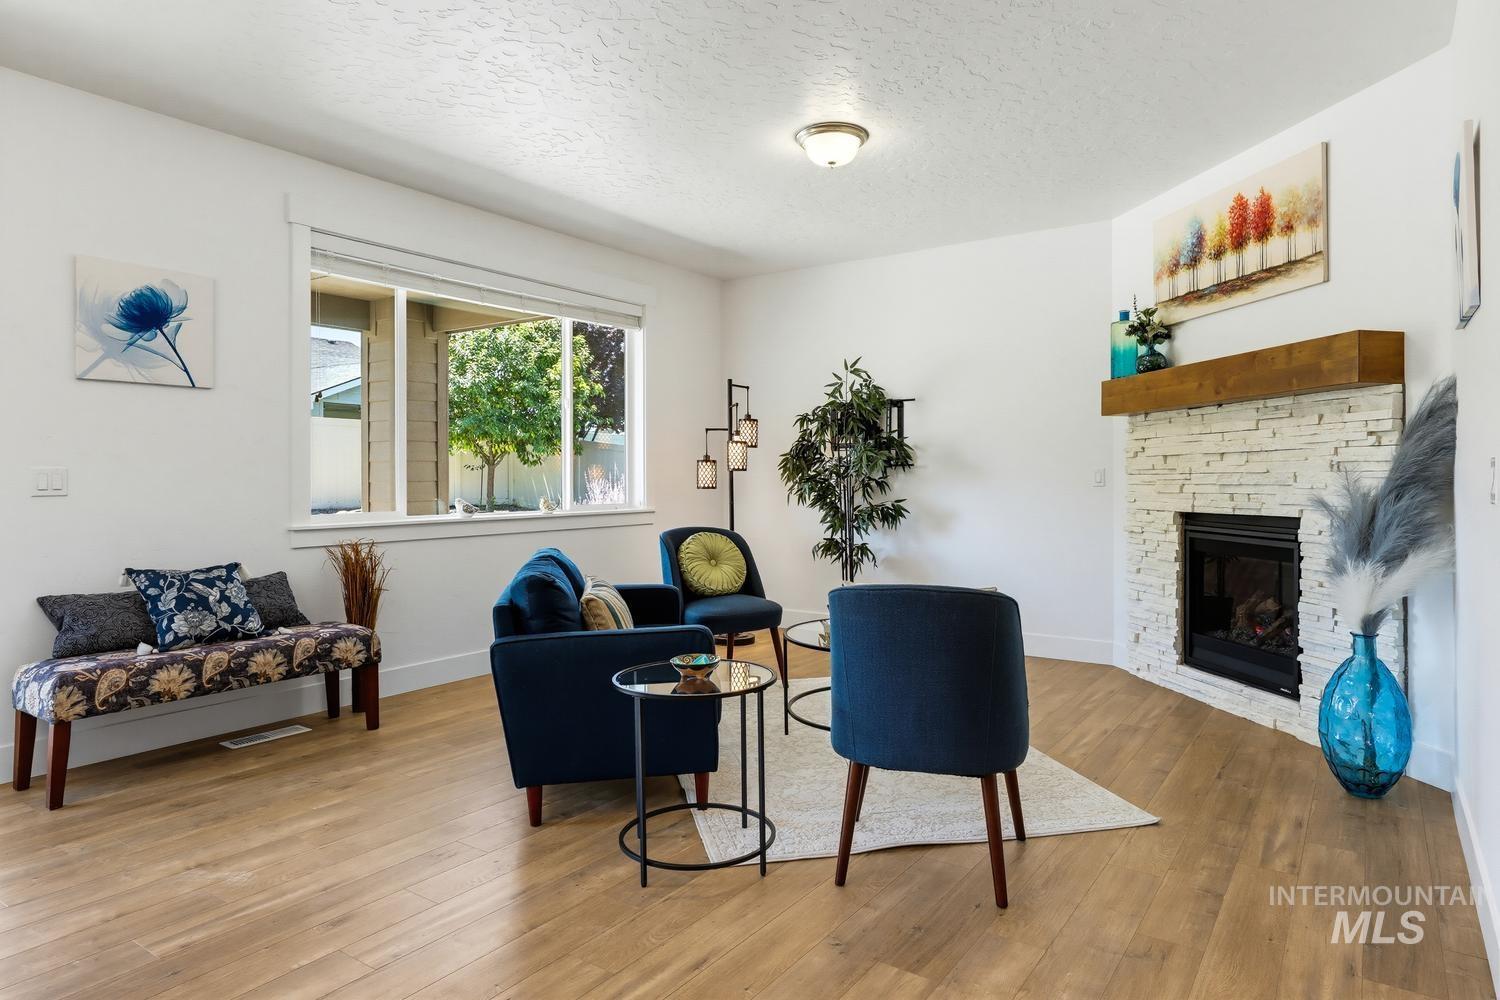
Living area featuring light wood-finish flooring, a corner fireplace with stacked stone surround and wood mantel, large windows with white trim, and a ceiling-mounted light fixture
-
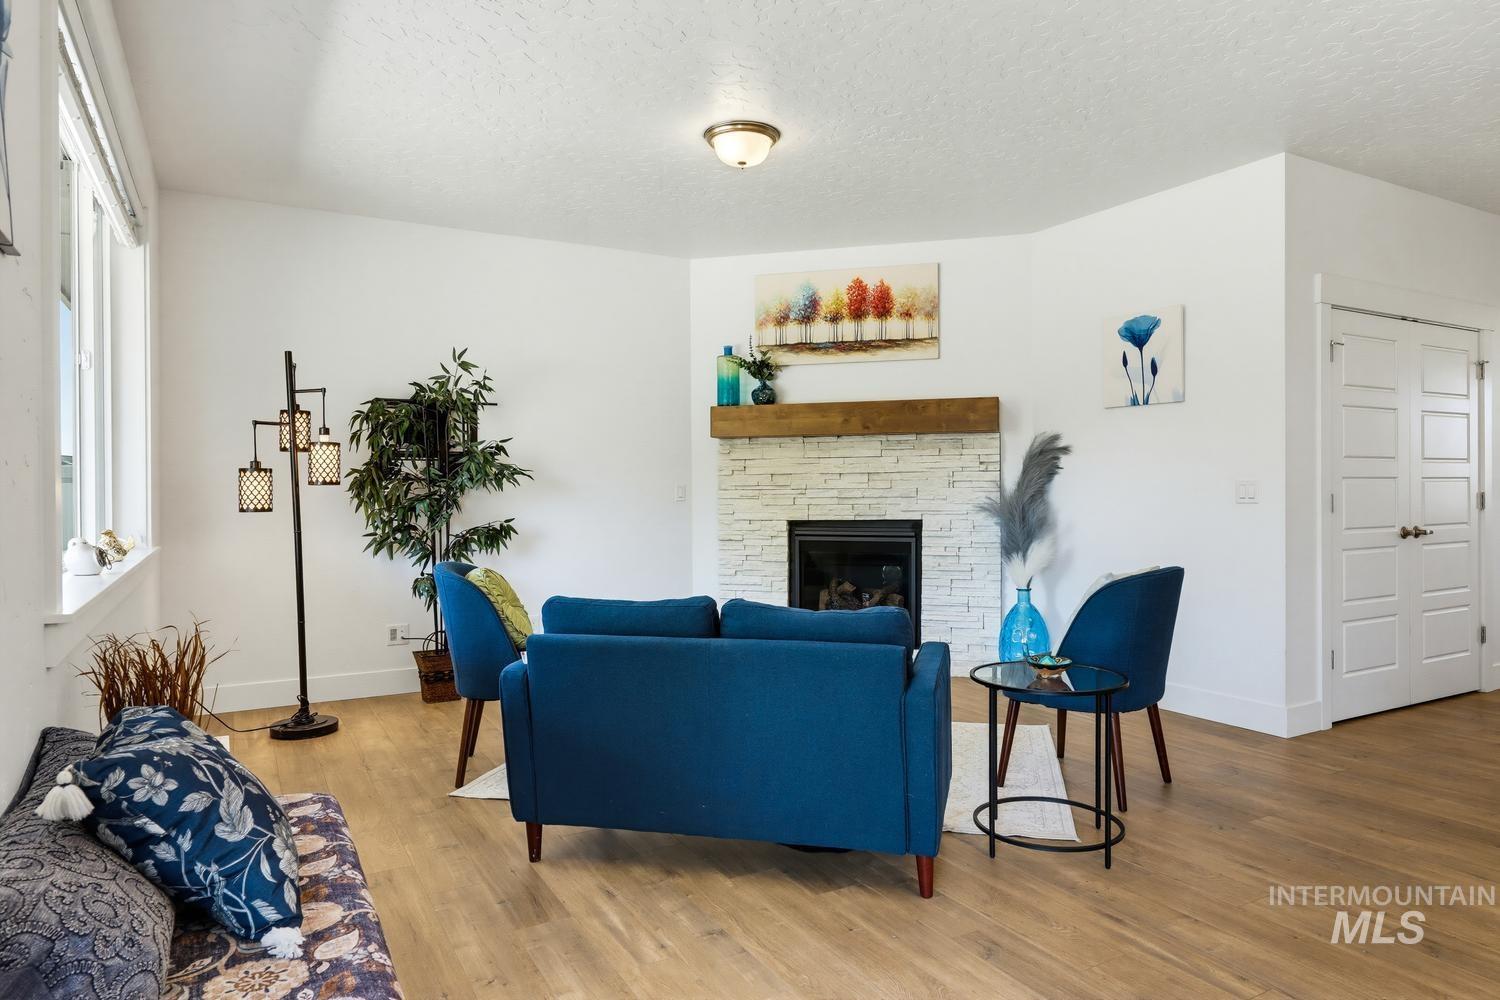
Living area featuring light wood-finish flooring and a white stacked stone fireplace with a wood mantle
-
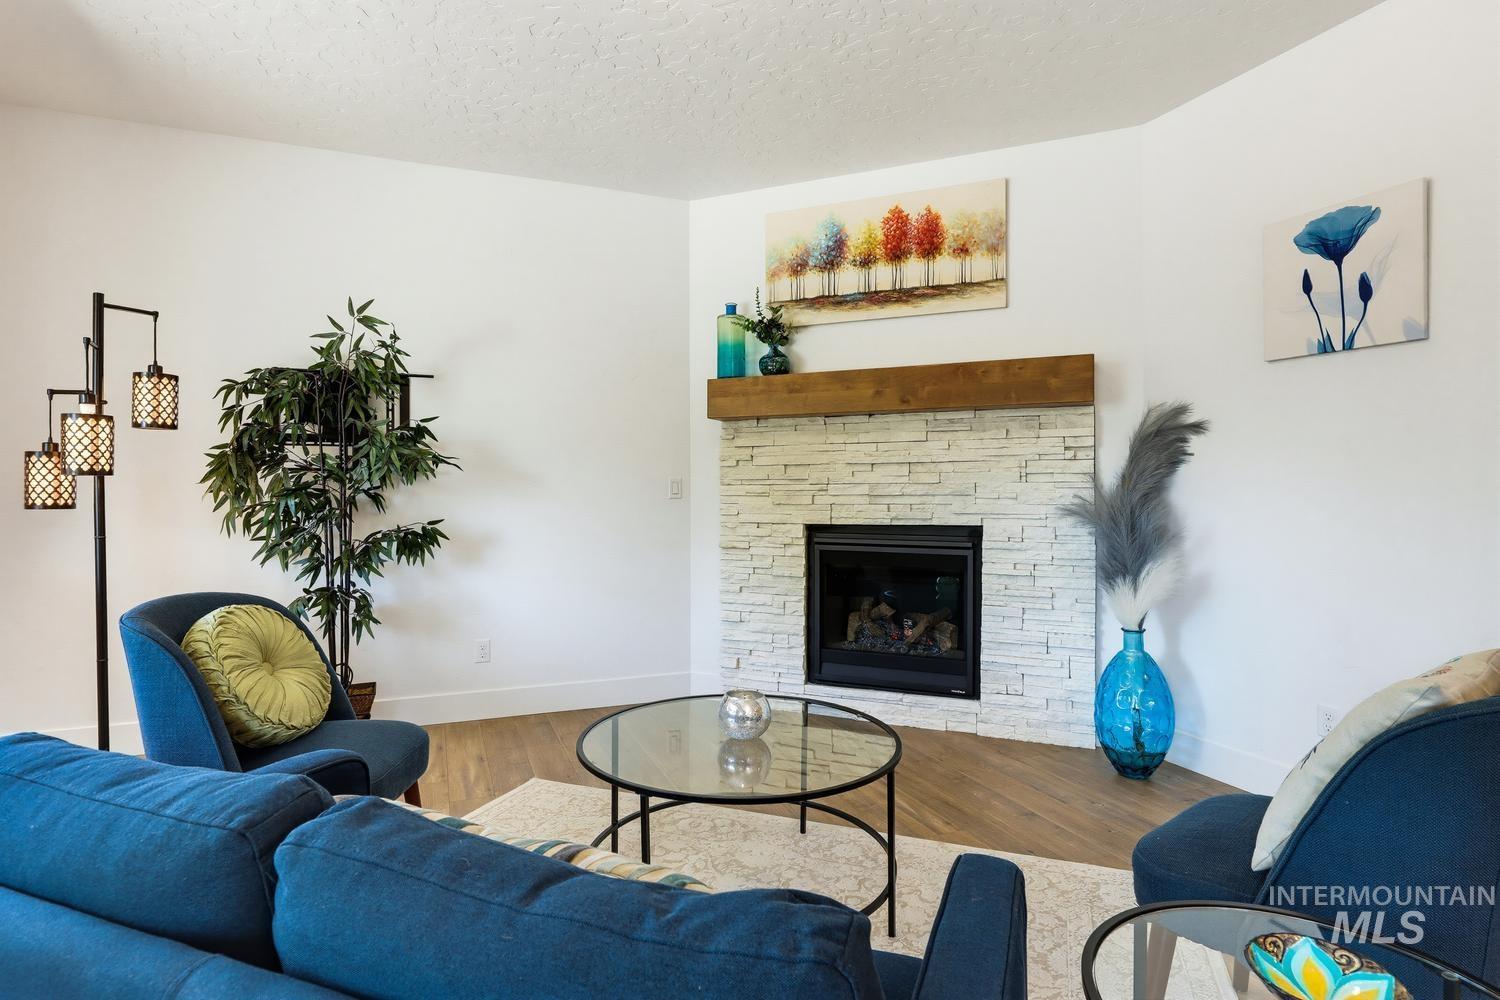
Corner fireplace featuring a stacked stone surround and a substantial wood mantel
-
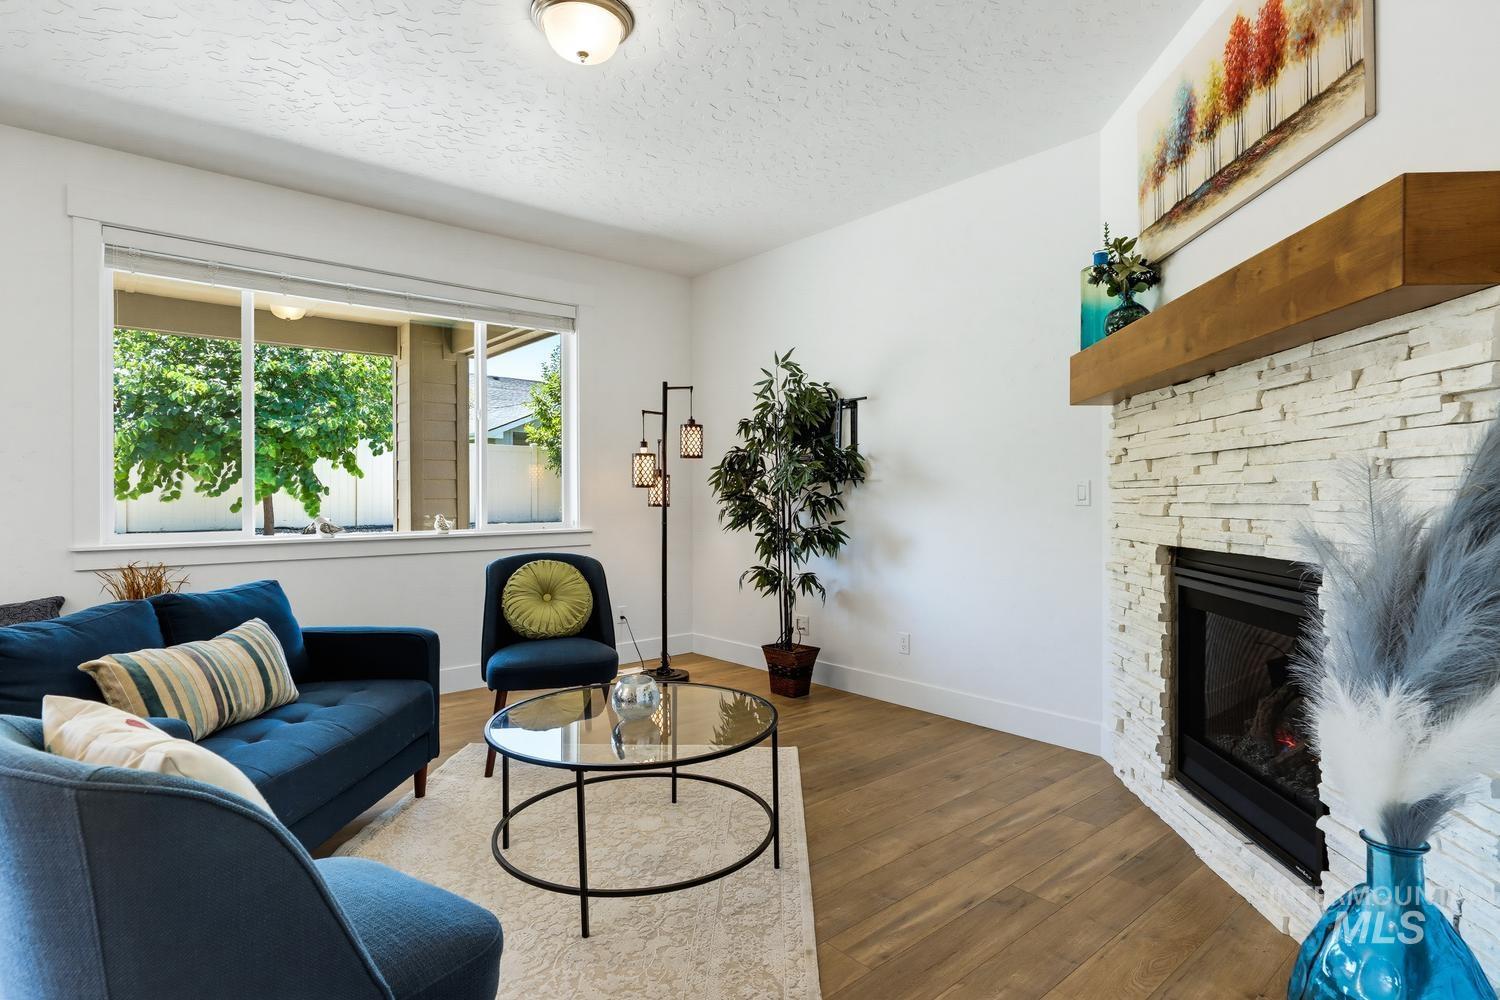
Living area featuring a floor-to-ceiling fireplace with stacked stone surround and a wood mantel
-
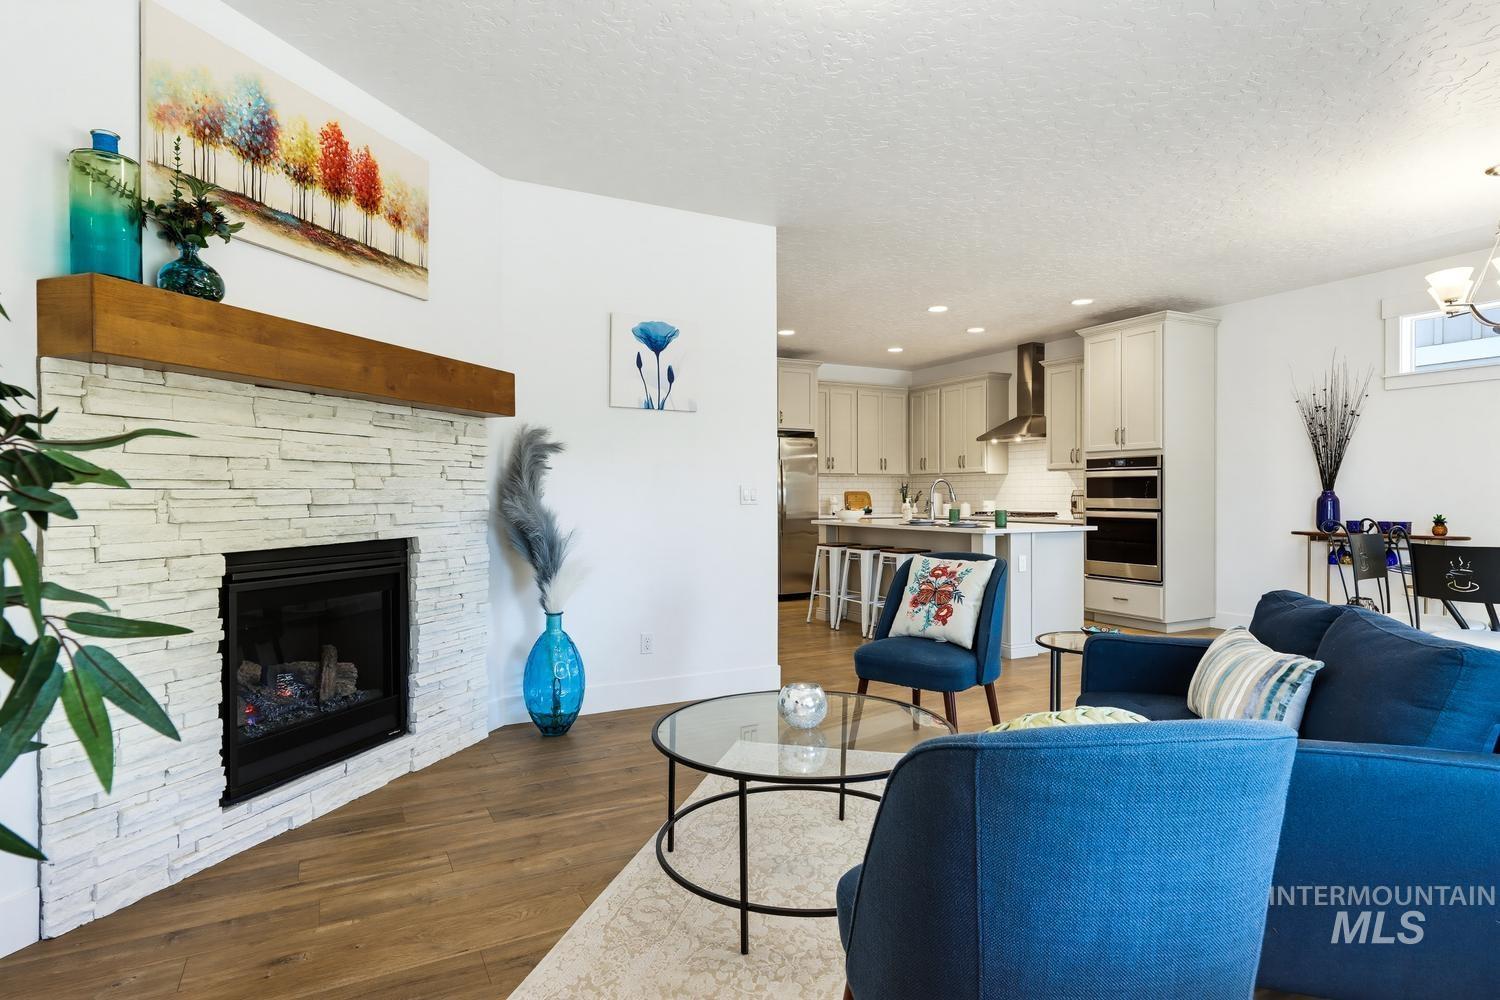
Living area featuring a corner fireplace with a stacked stone facade and a wood mantel
-
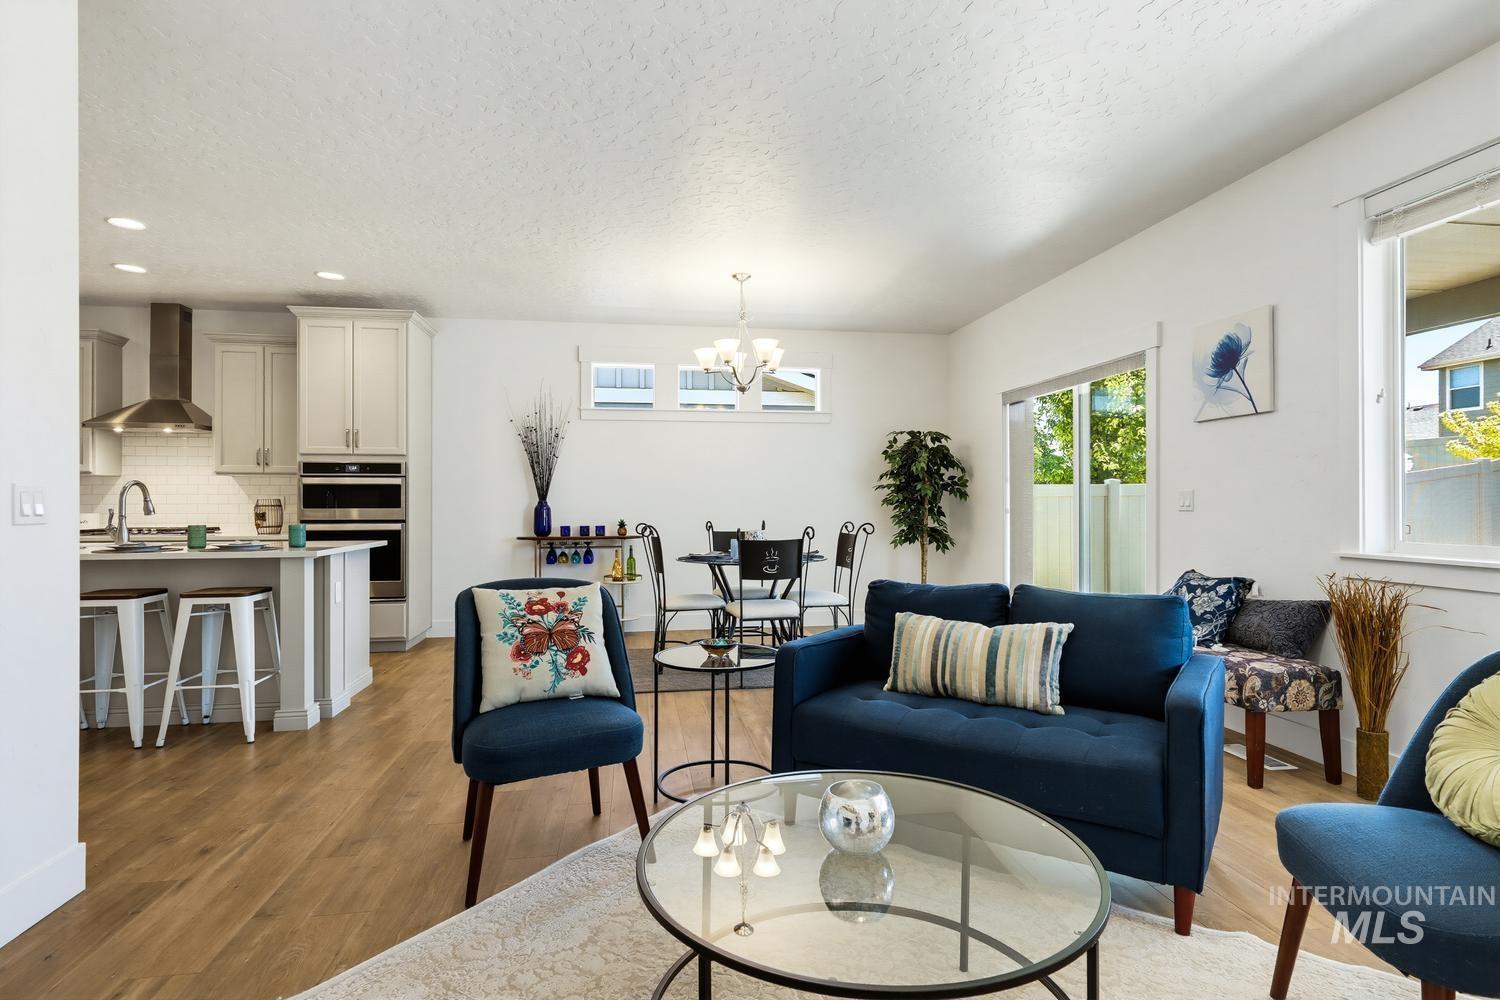
Open-concept living area featuring wood-finish flooring
-
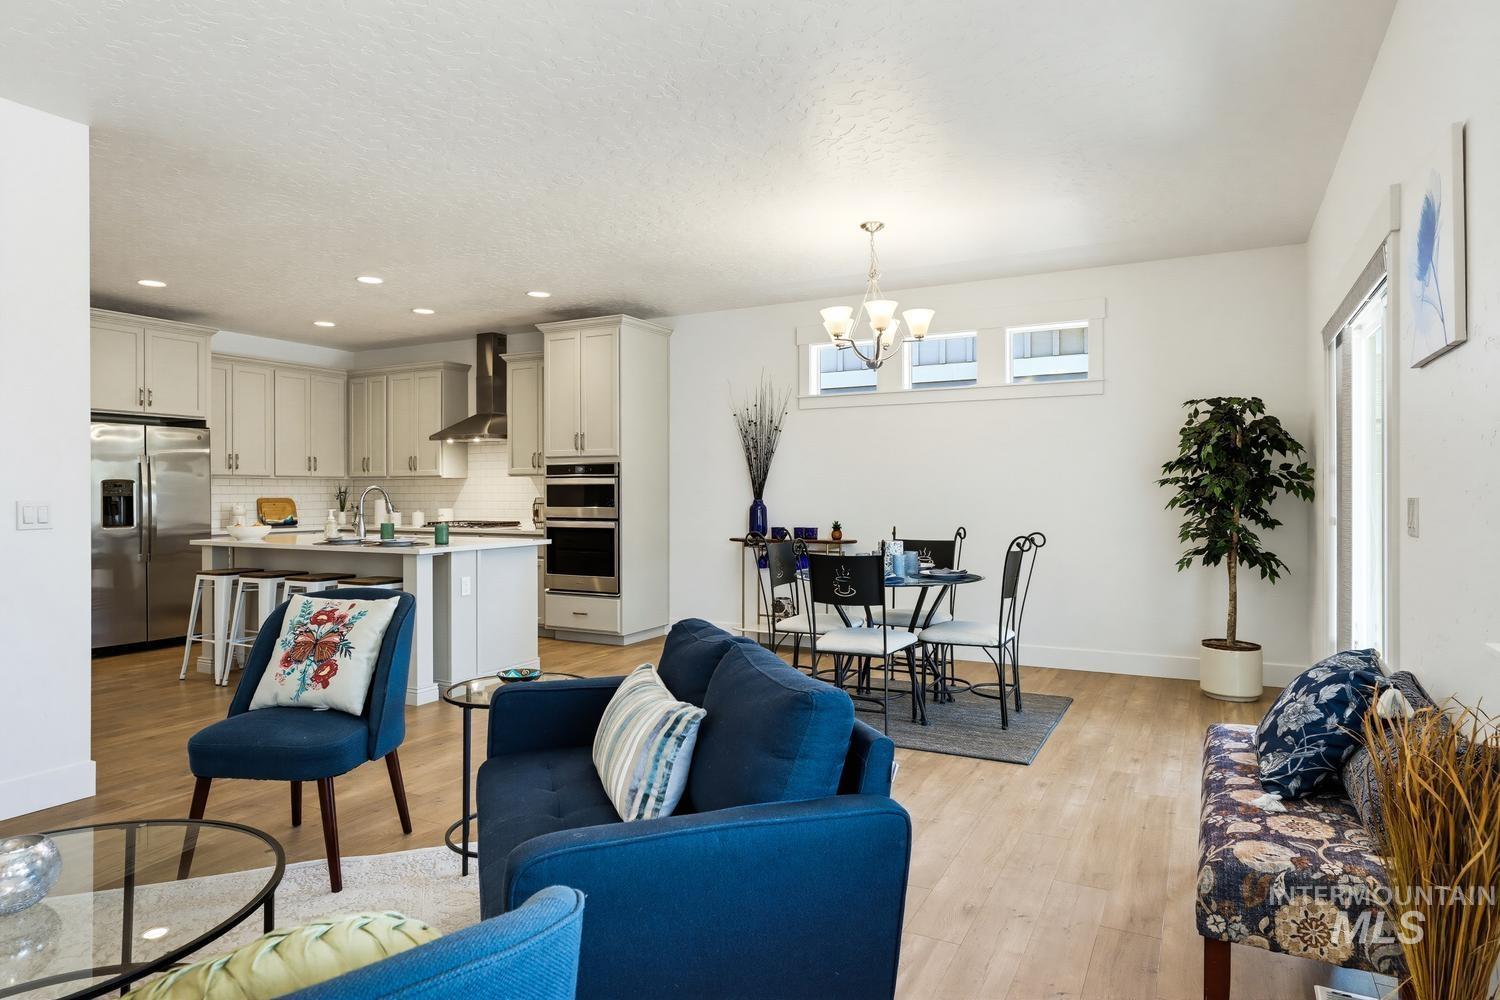
Open-concept living area featuring wood-finish flooring, recessed lighting, and a kitchen with stainless steel appliances, light cabinetry, and an island with a breakfast bar
-
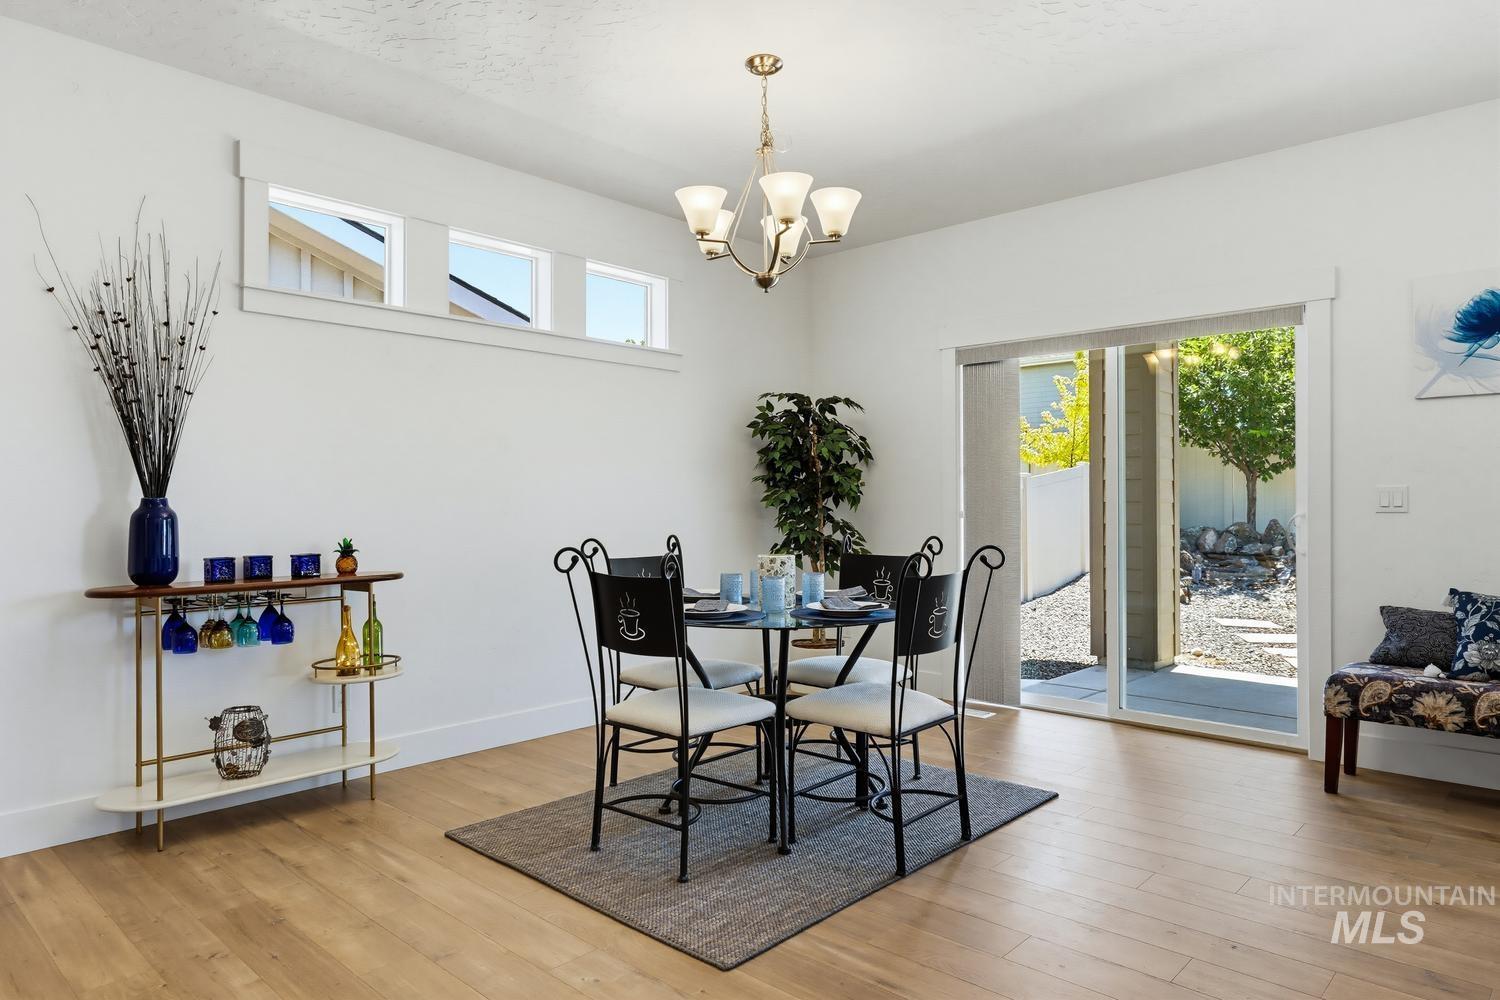
Spacious interior featuring wood-finish flooring, a contemporary chandelier, and a sliding glass door providing exterior access
-
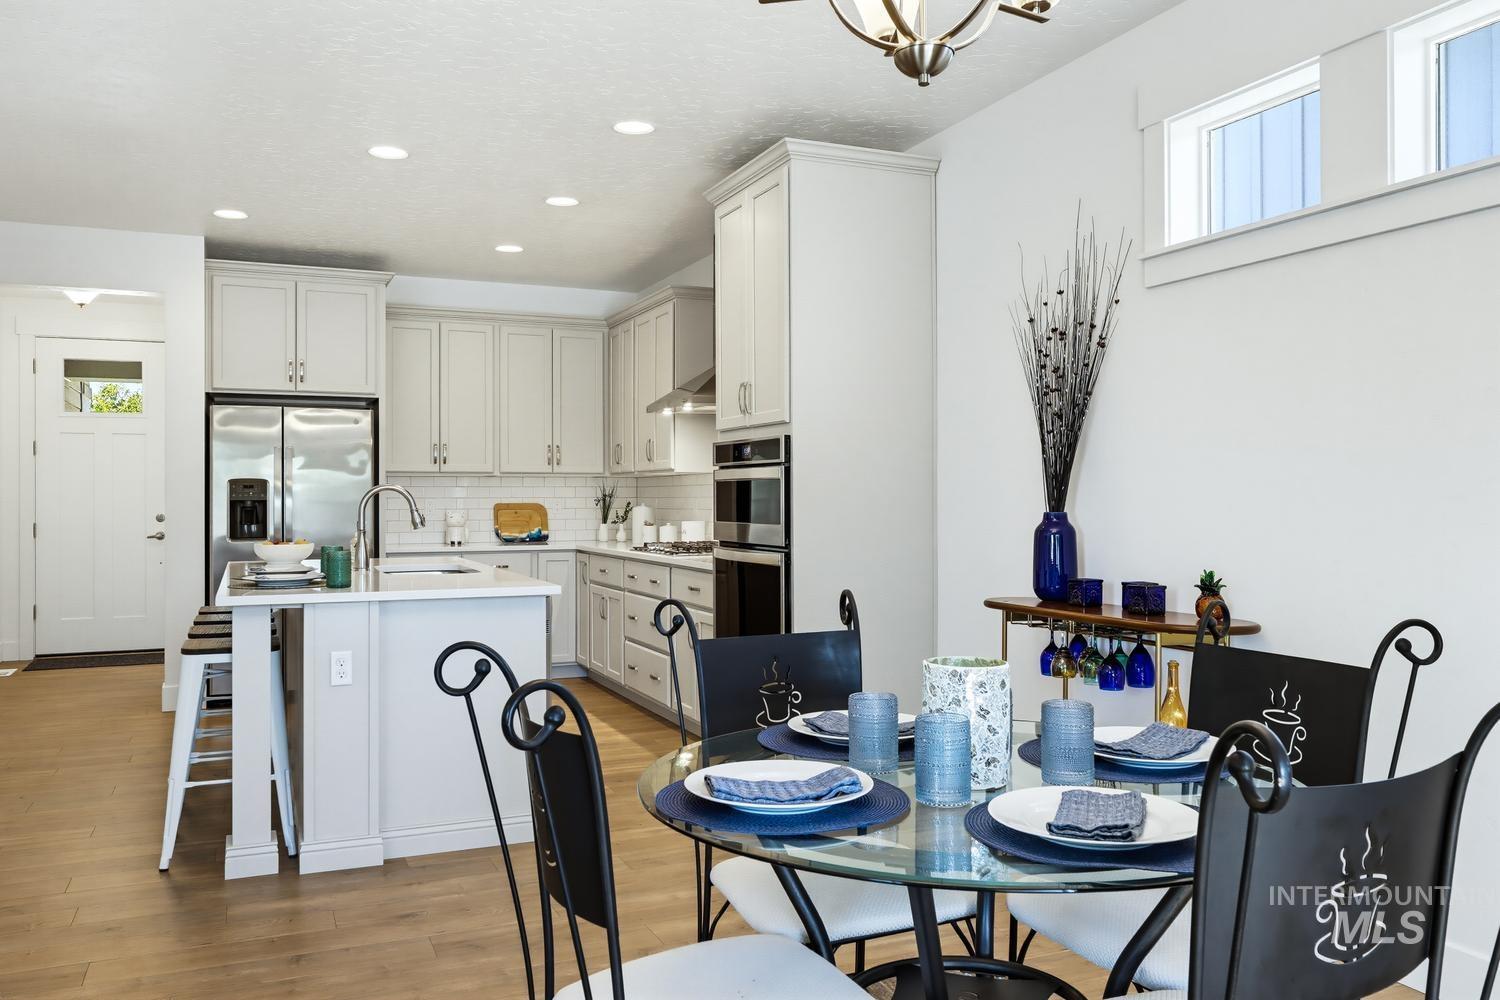
Modern kitchen featuring light cabinetry, stainless steel appliances, a center island with a sink, and recessed lighting
-
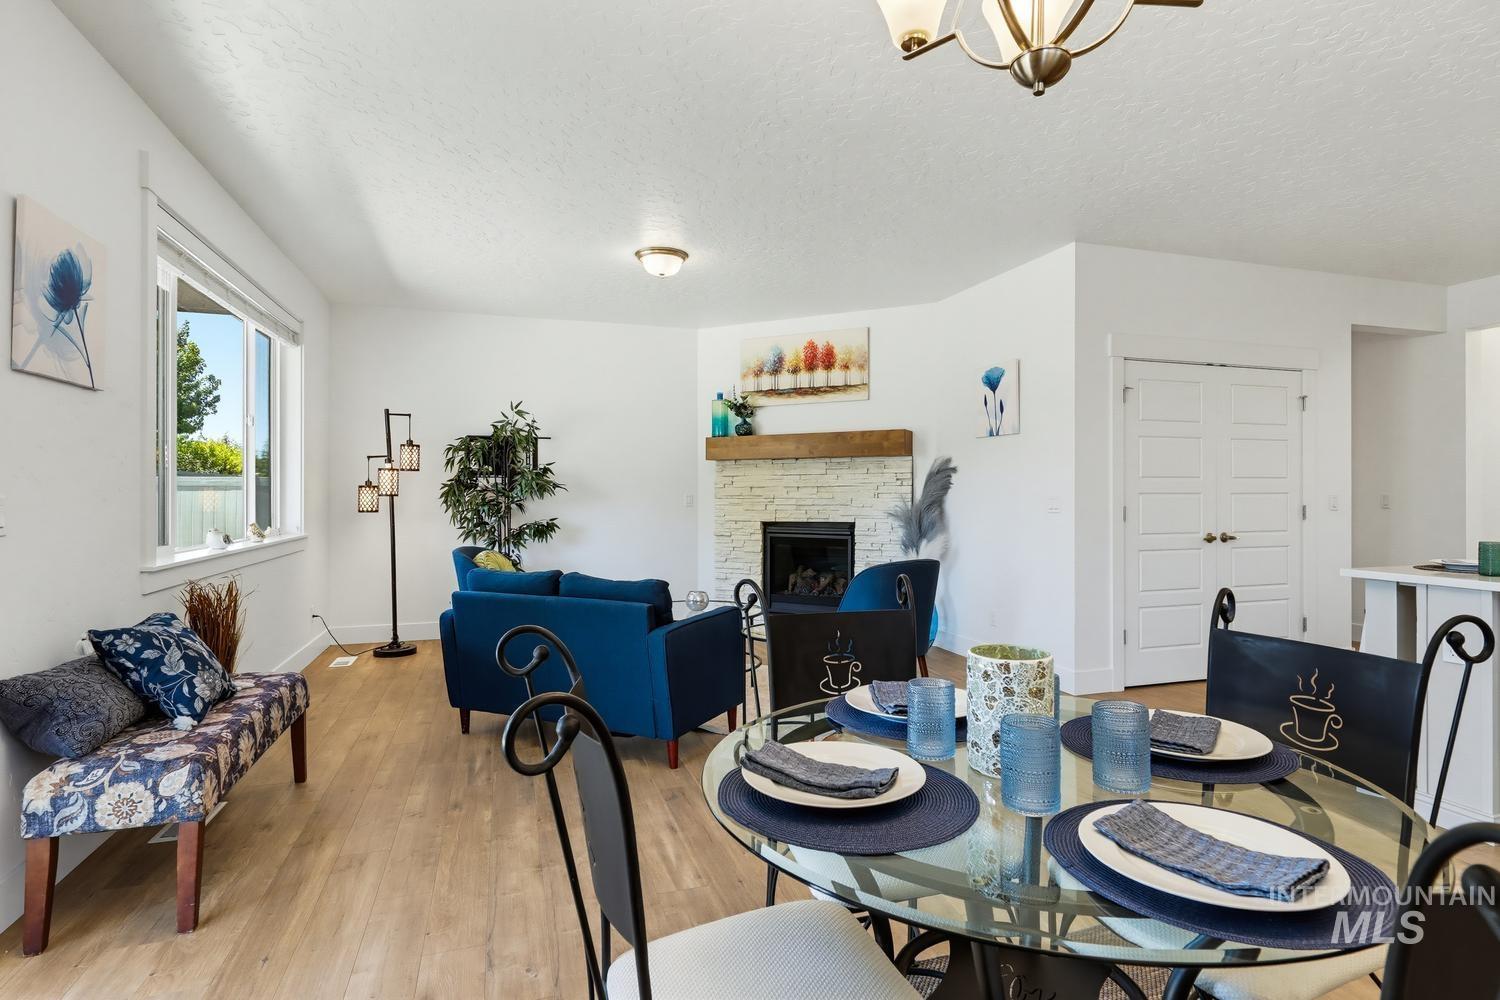
Open-concept living space featuring wood-finish flooring, a contemporary fireplace with a stone surround and wood mantel, white paneled double doors, and a glass-top dining table
-
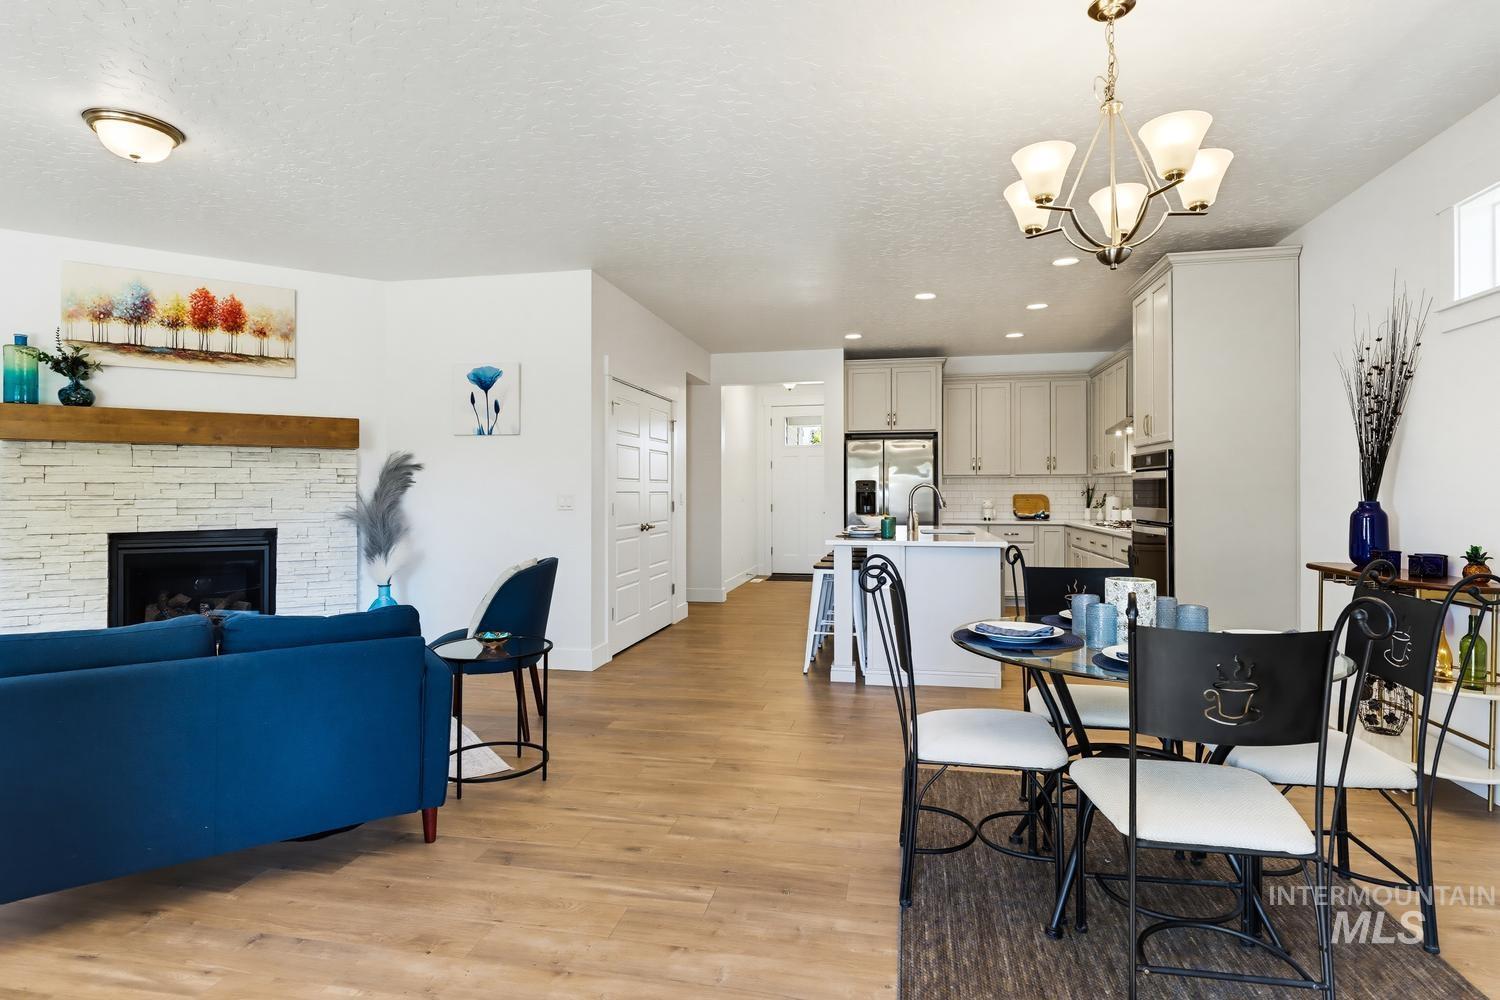
Open concept living area featuring wood-finish flooring
-
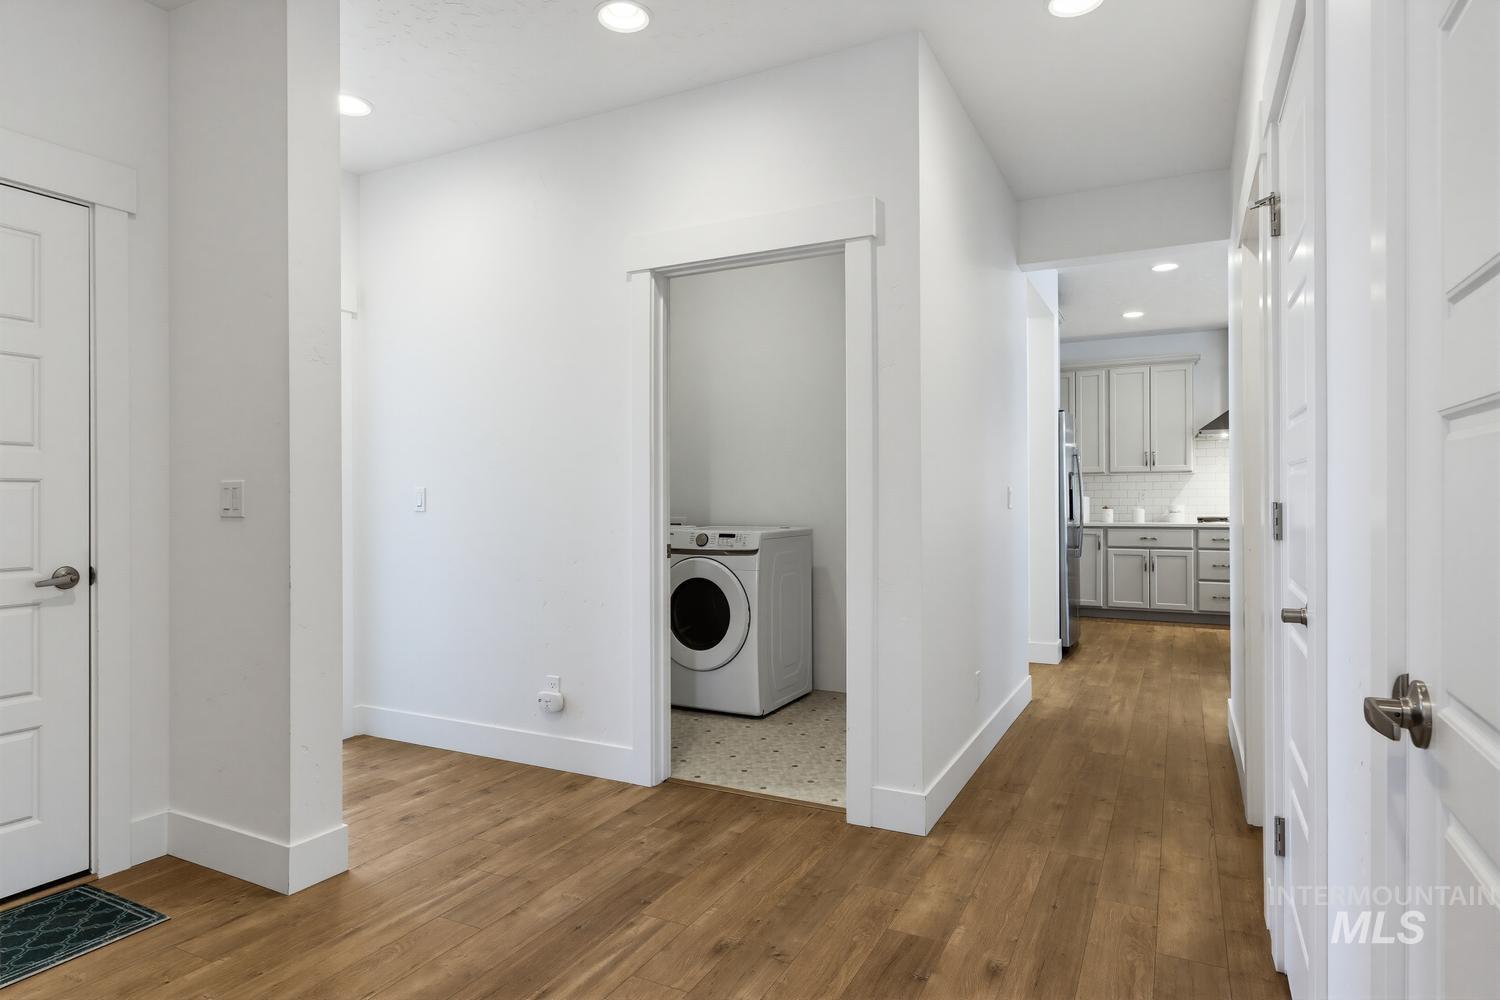
Hallway featuring wood-finish flooring, recessed lighting, and white baseboards
-
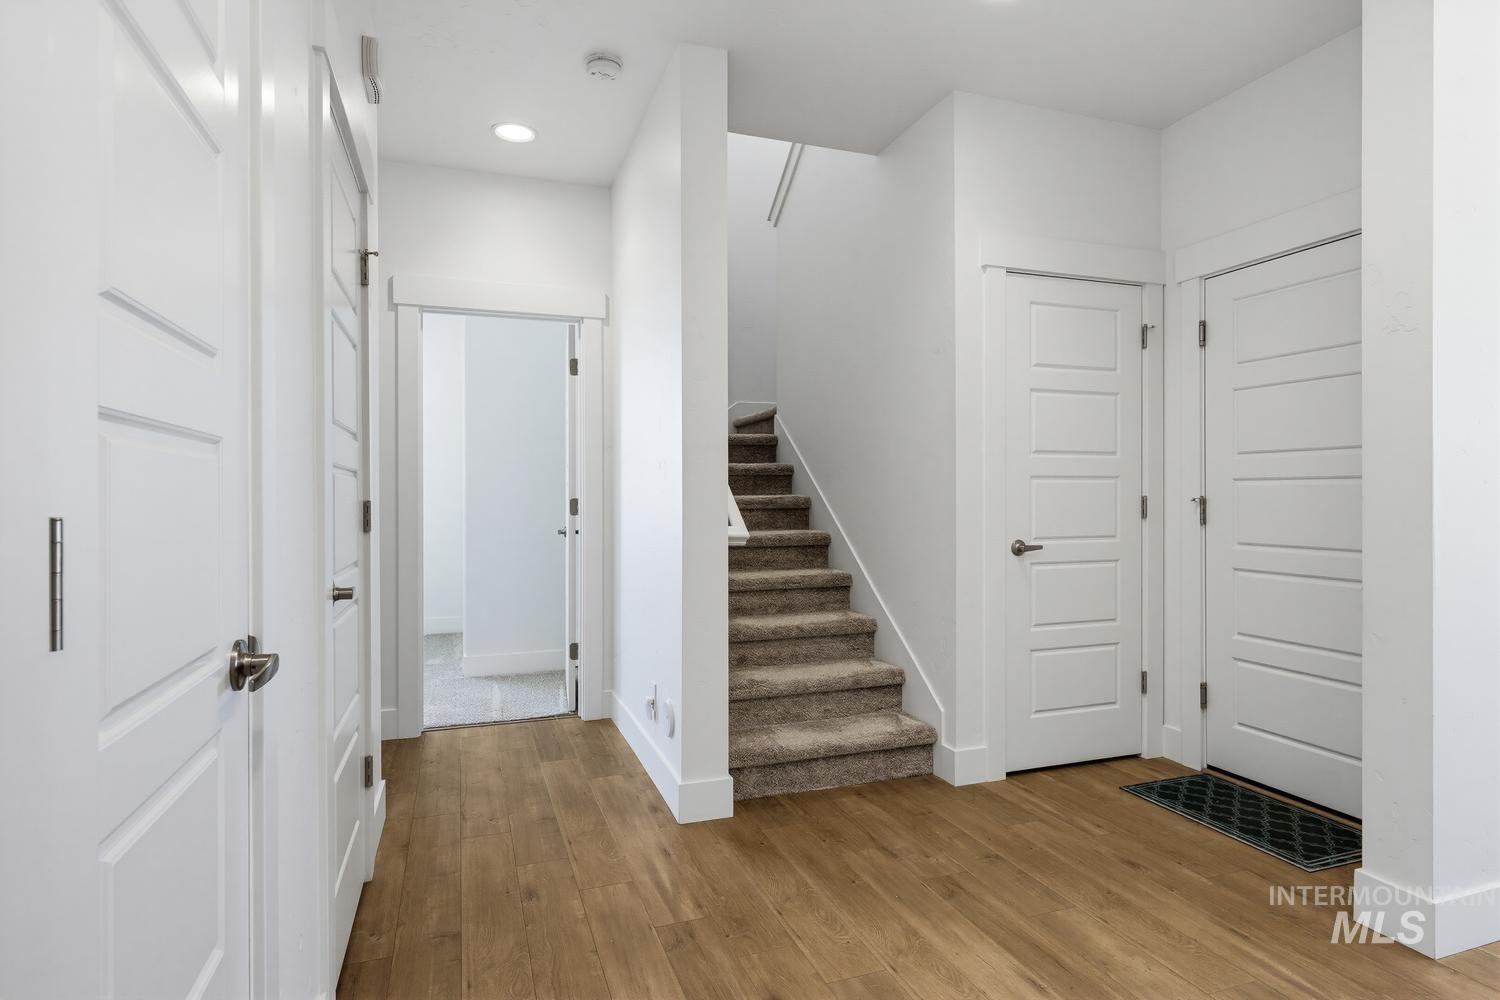
Entryway featuring wood-finish flooring, white paneled doors, recessed lighting, and a carpeted staircase
-
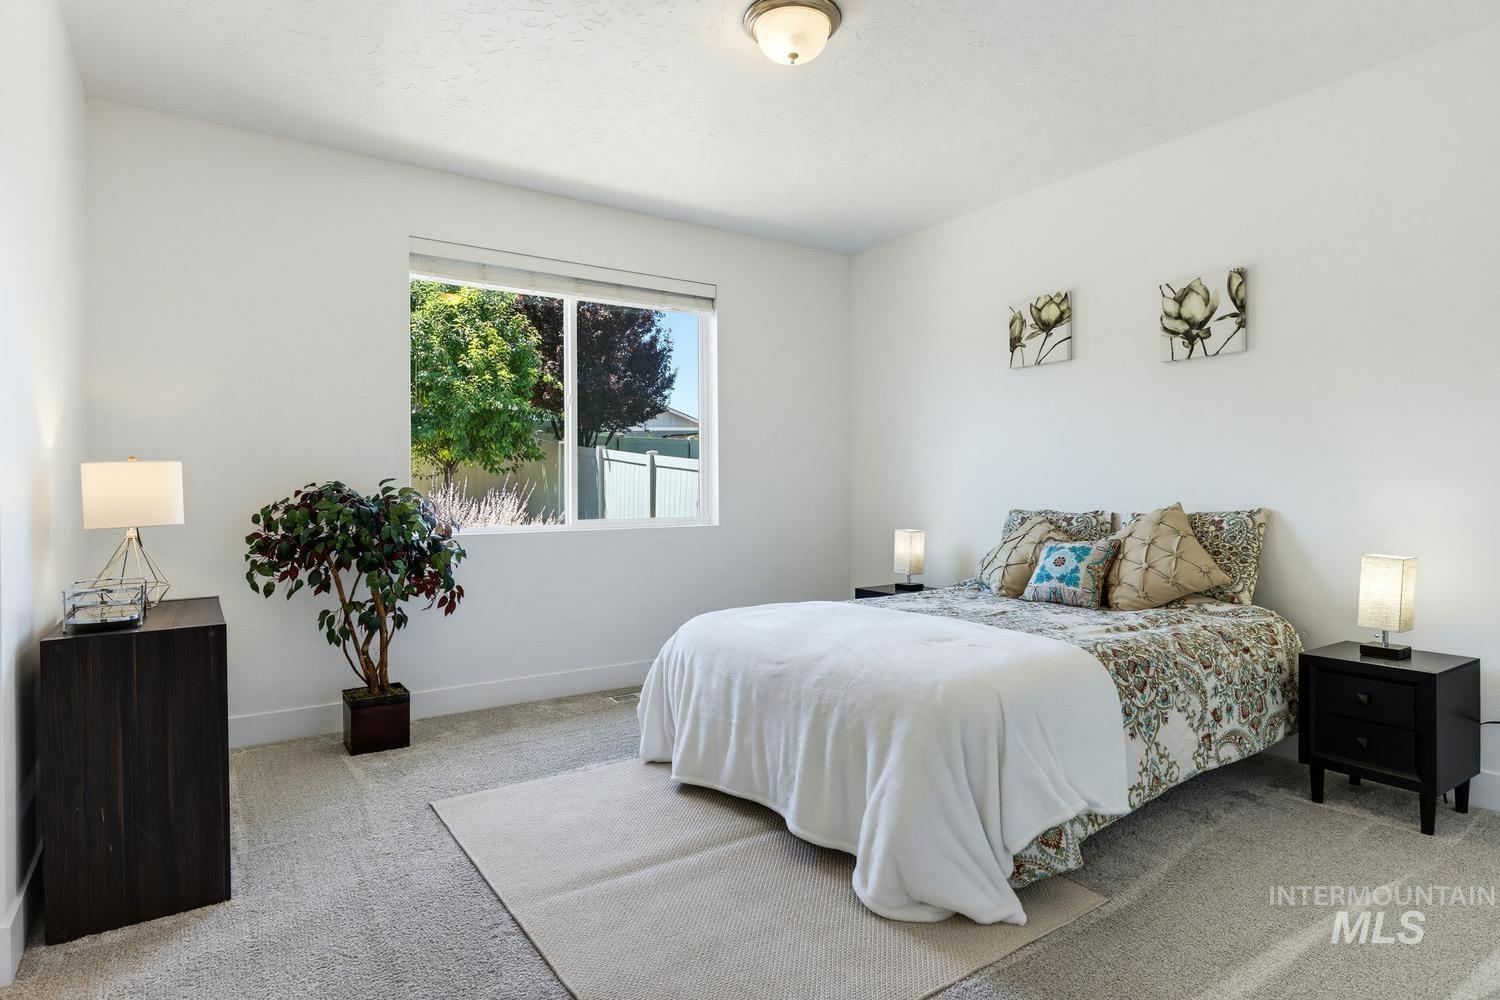
Bright interior space with light-toned walls and neutral carpeting
-
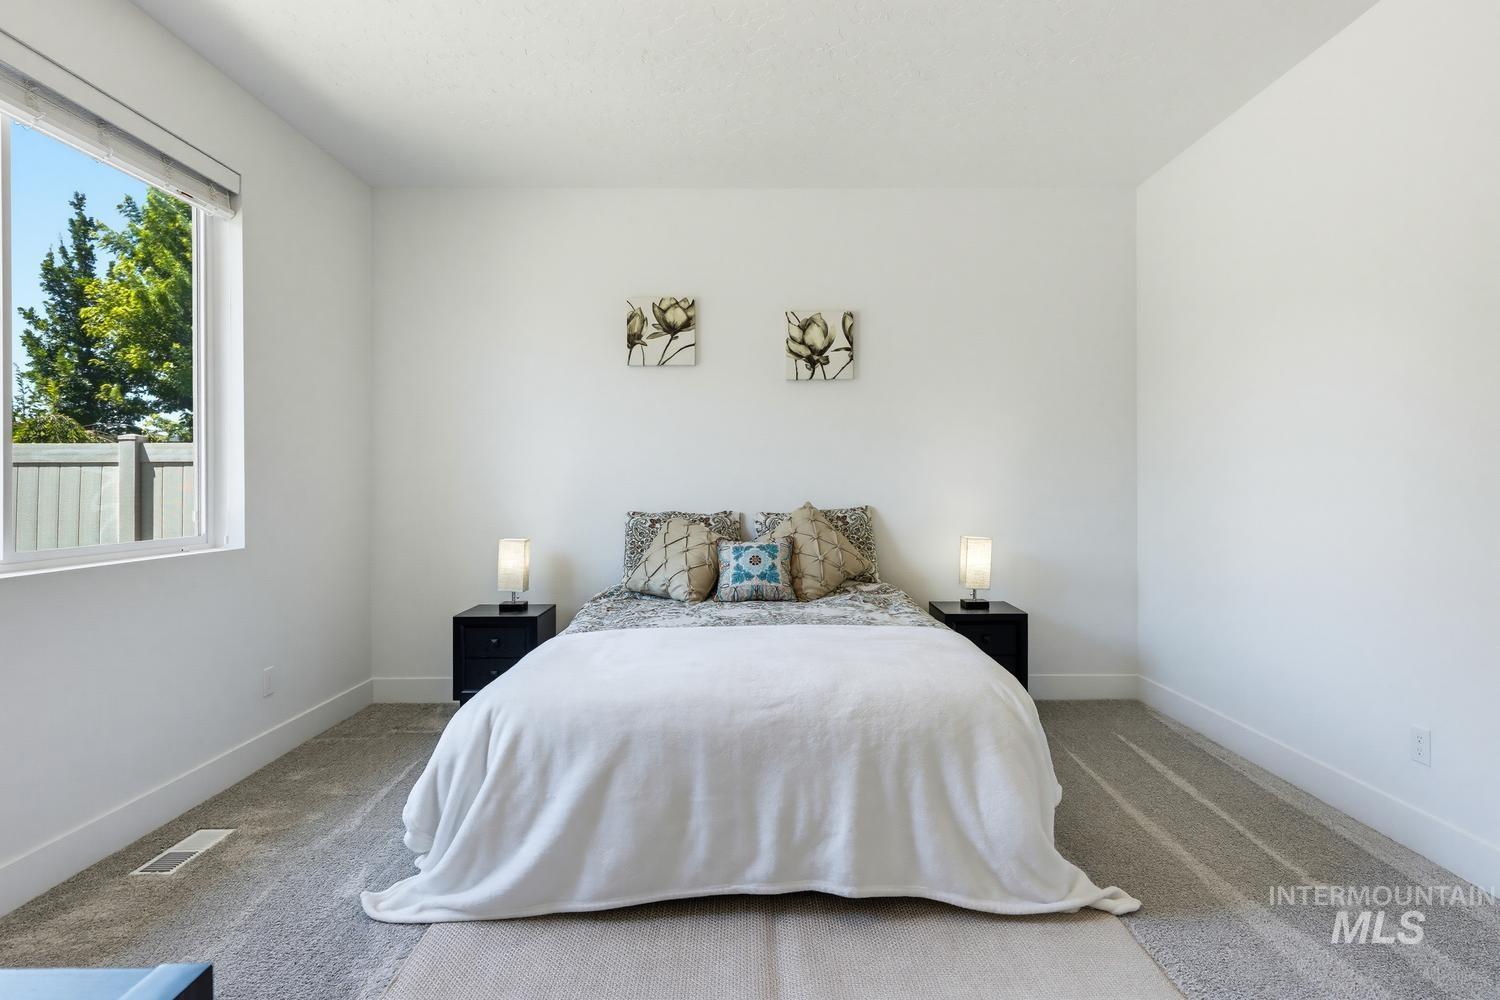
Bright interior space featuring a large window, plush carpet flooring, white painted walls, and white baseboards
-
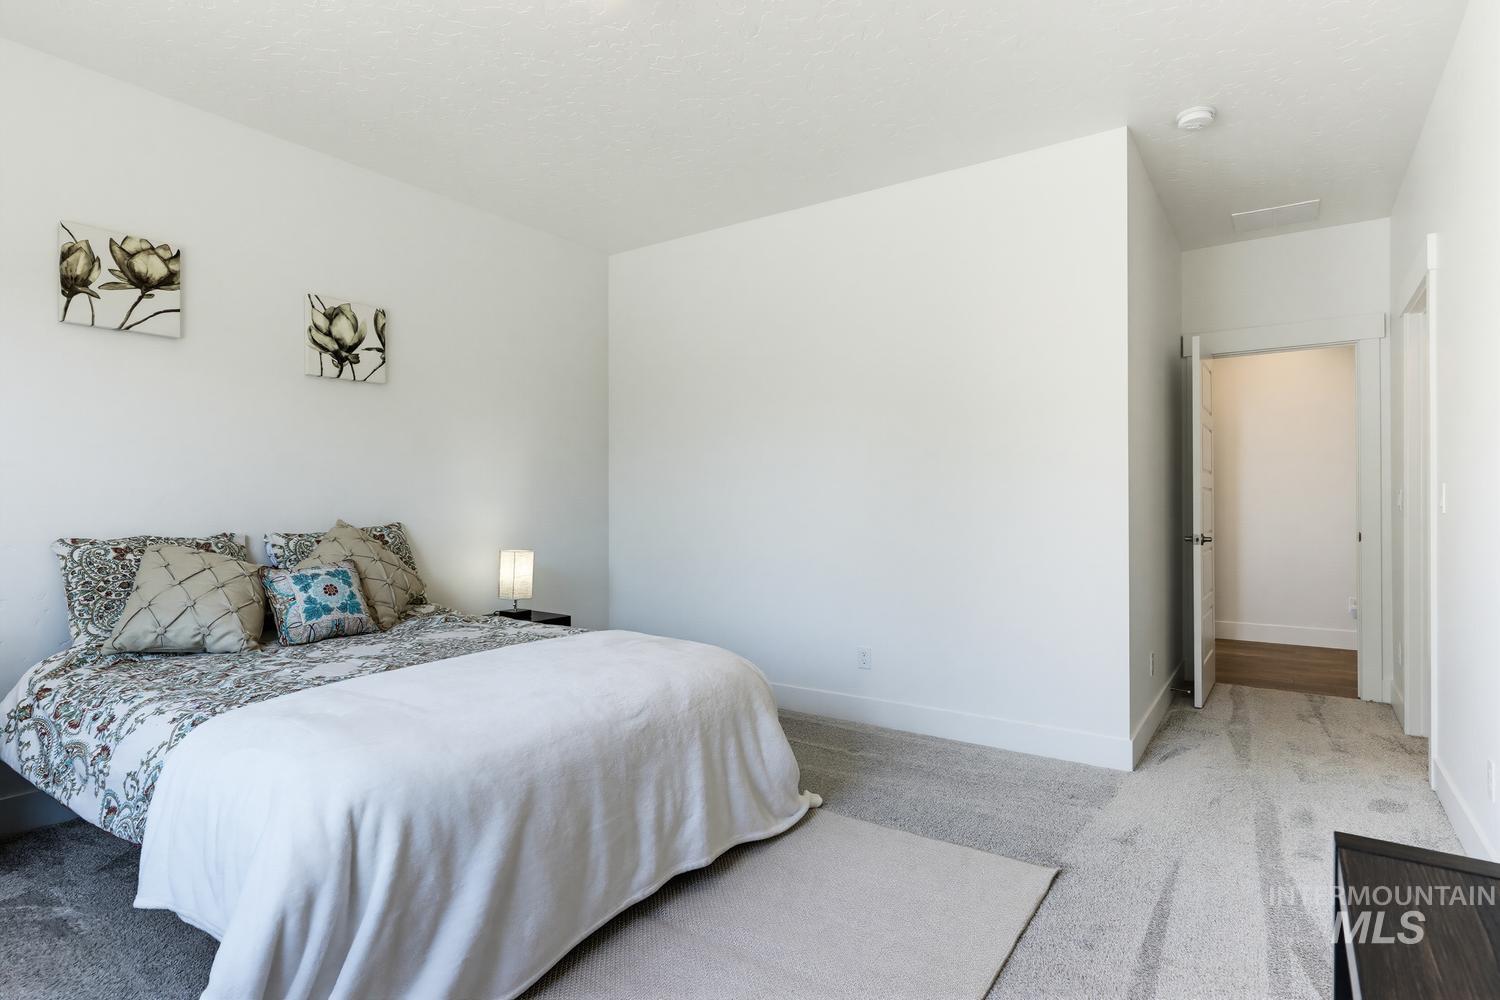
Neutral tone walls and carpeting create a bright interior
-
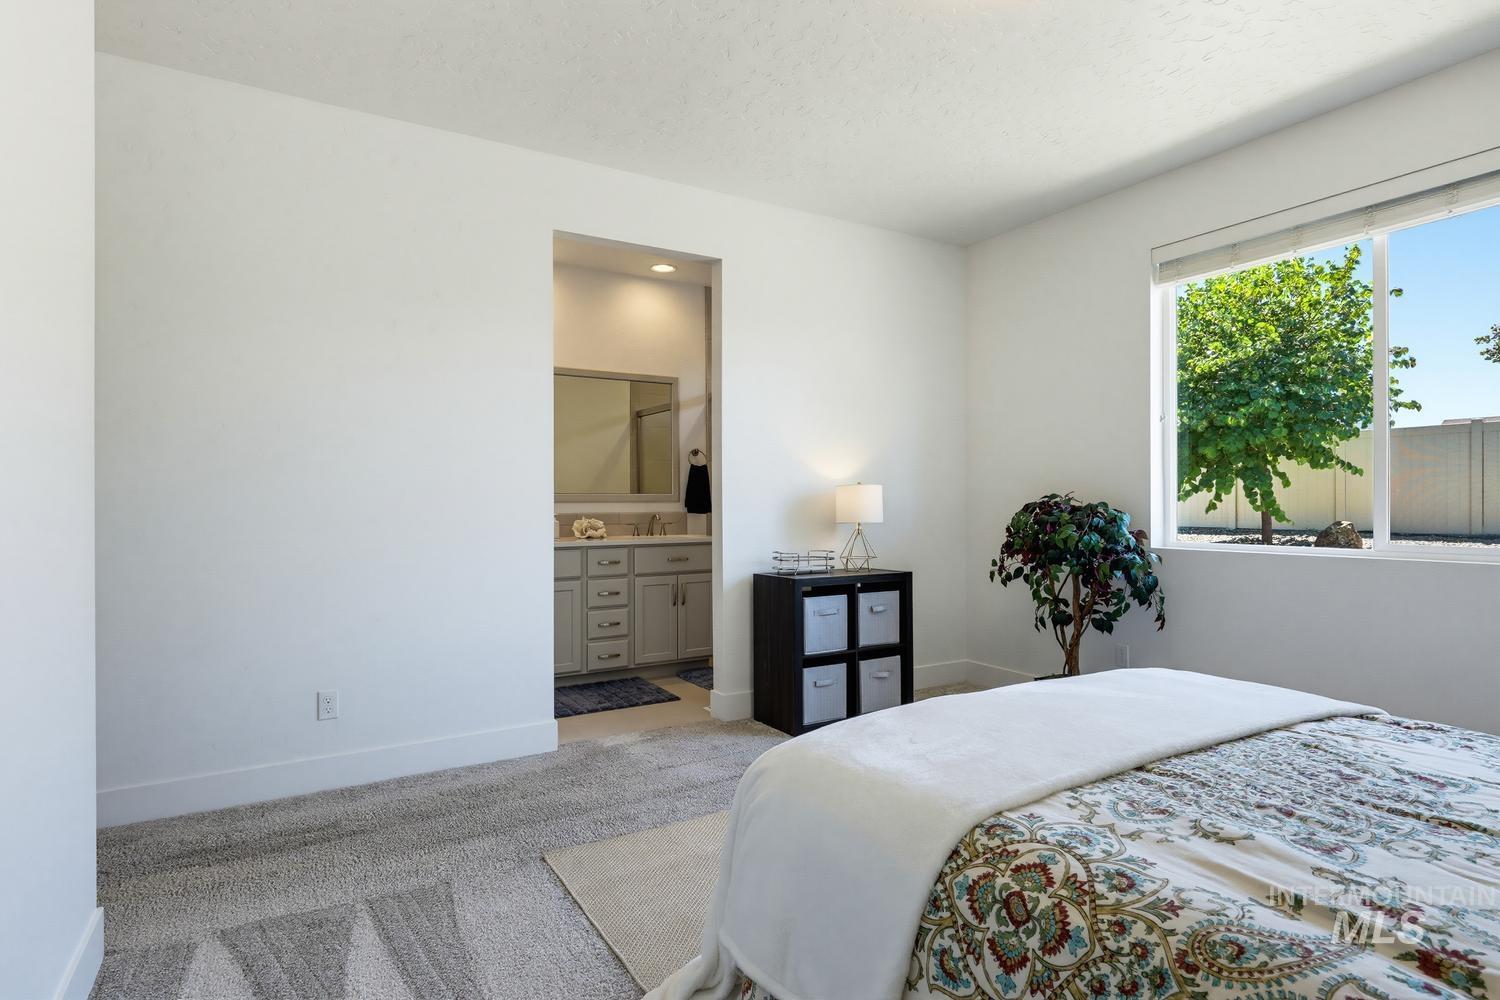
Bright bedroom with a wide window, plush carpeting, and a private ensuite bathroom featuring dual vanity, undermount sinks, and ample cabinetry
-
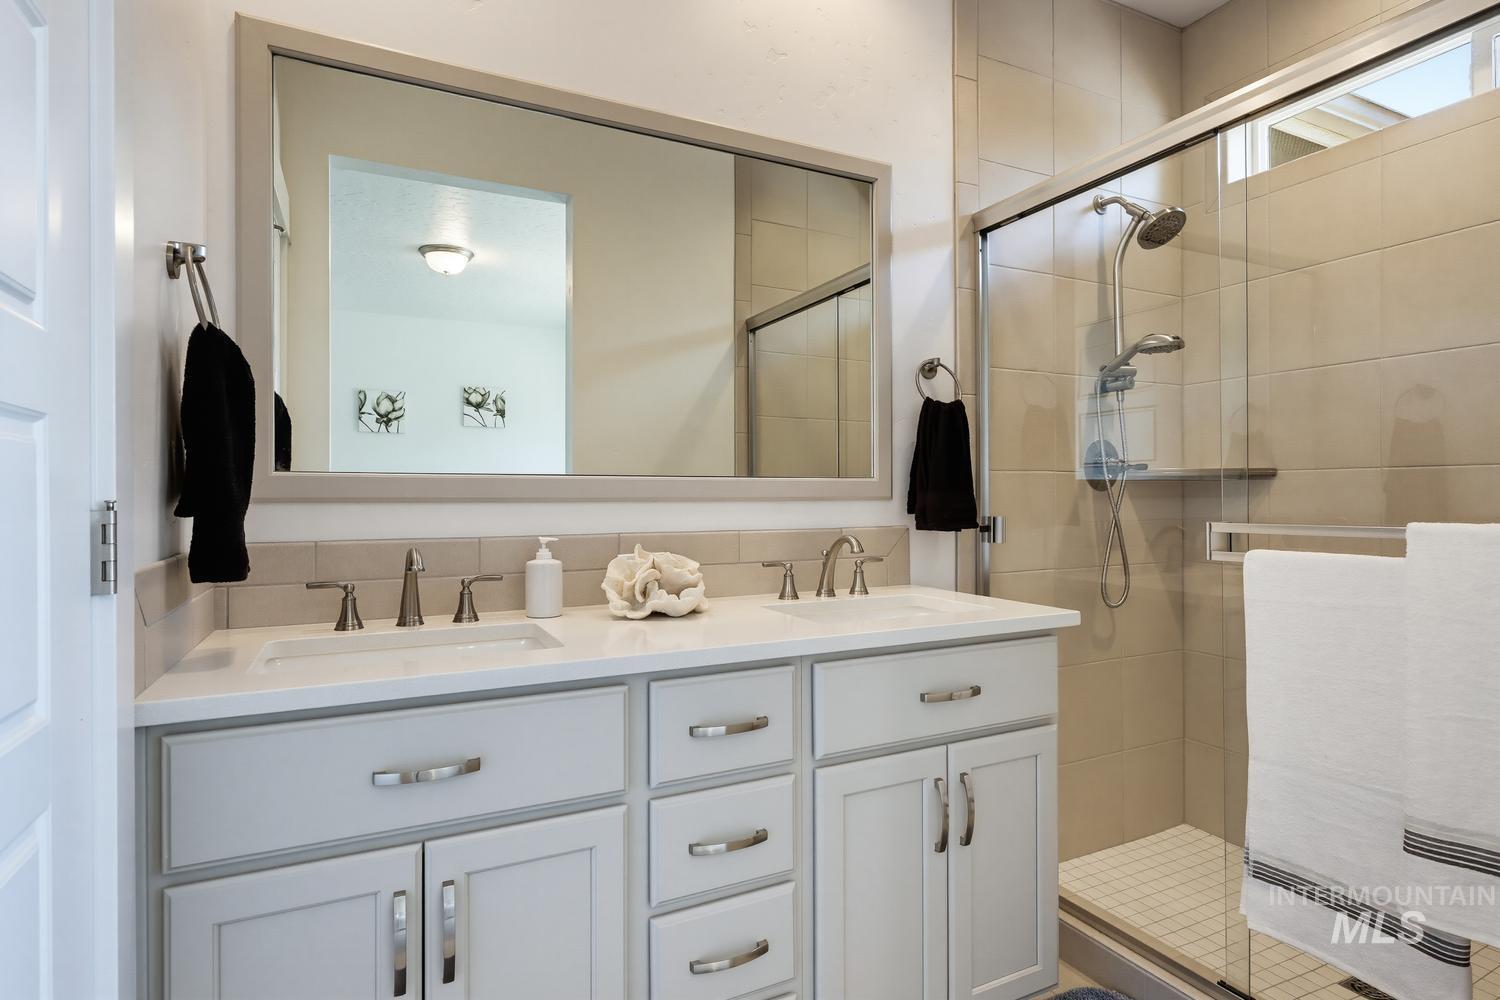
Dual vanity featuring light-toned cabinetry, brushed nickel hardware, and a light-toned countertop
-
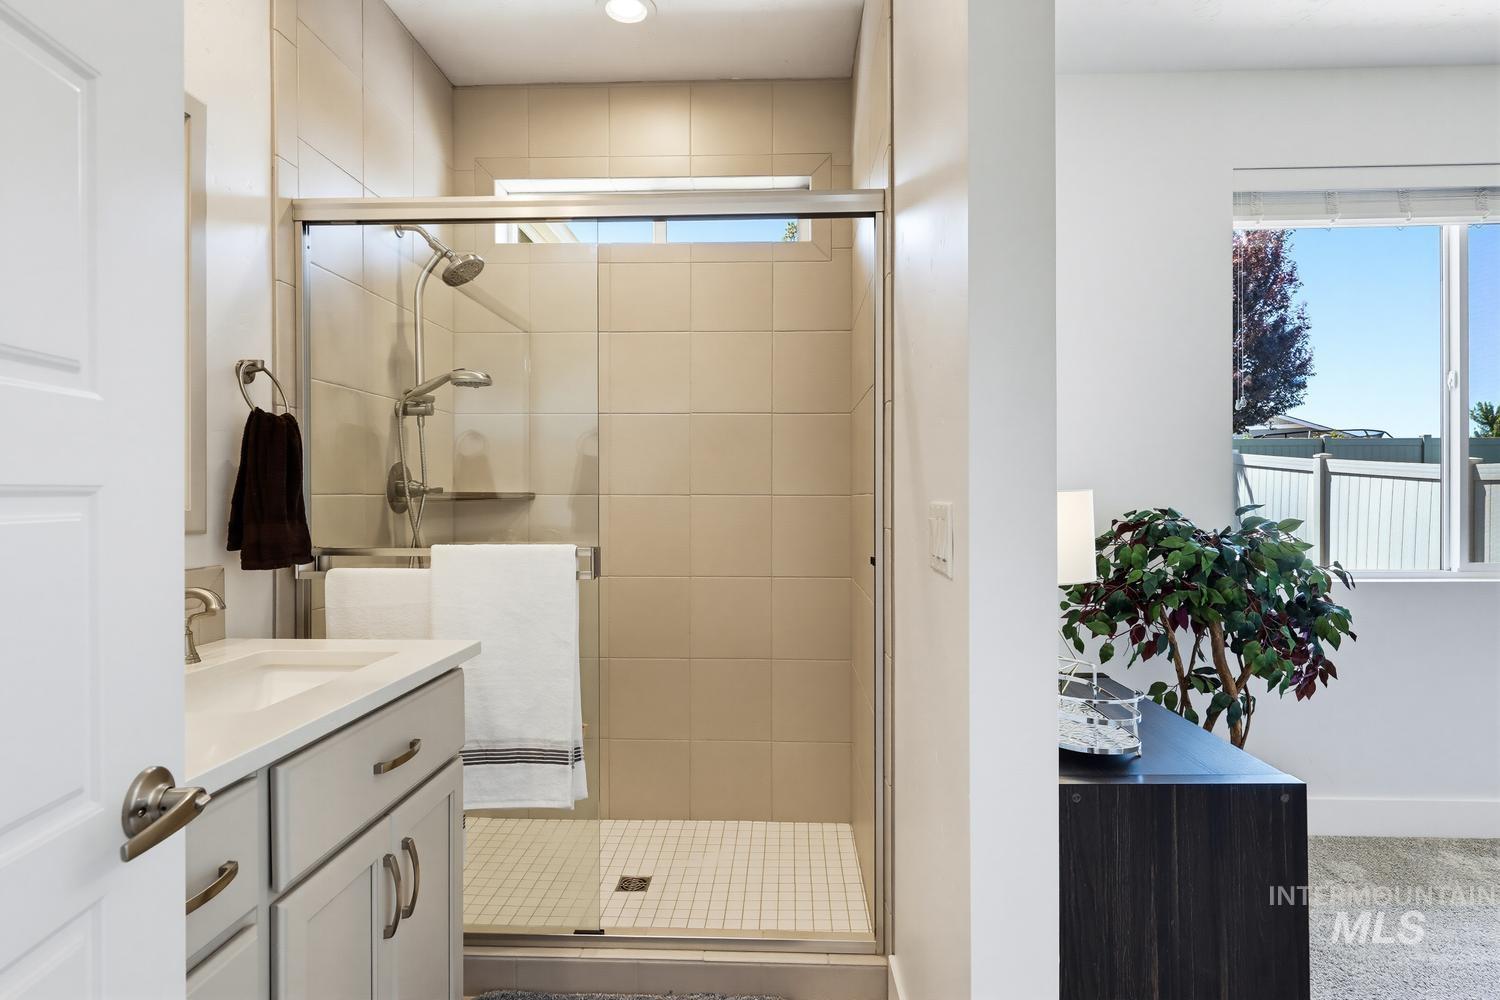
Glass-enclosed shower with tile surround and integrated shelving, accompanied by a single vanity with a solid surface countertop and undermount sink
-
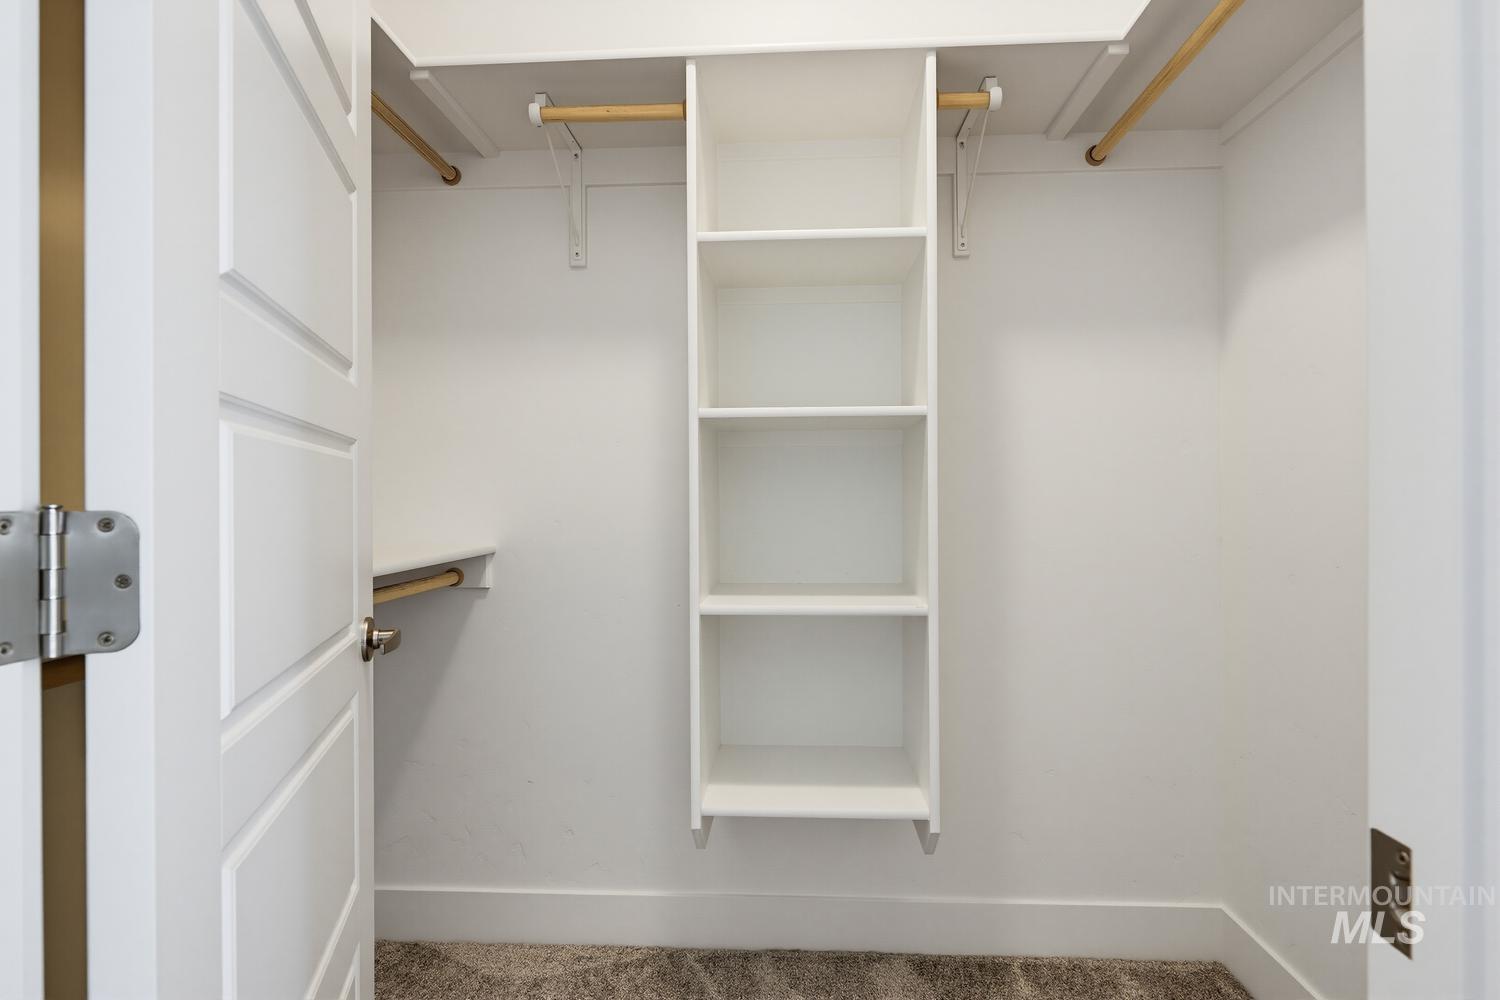
Built-in closet shelving and hanging rods
-
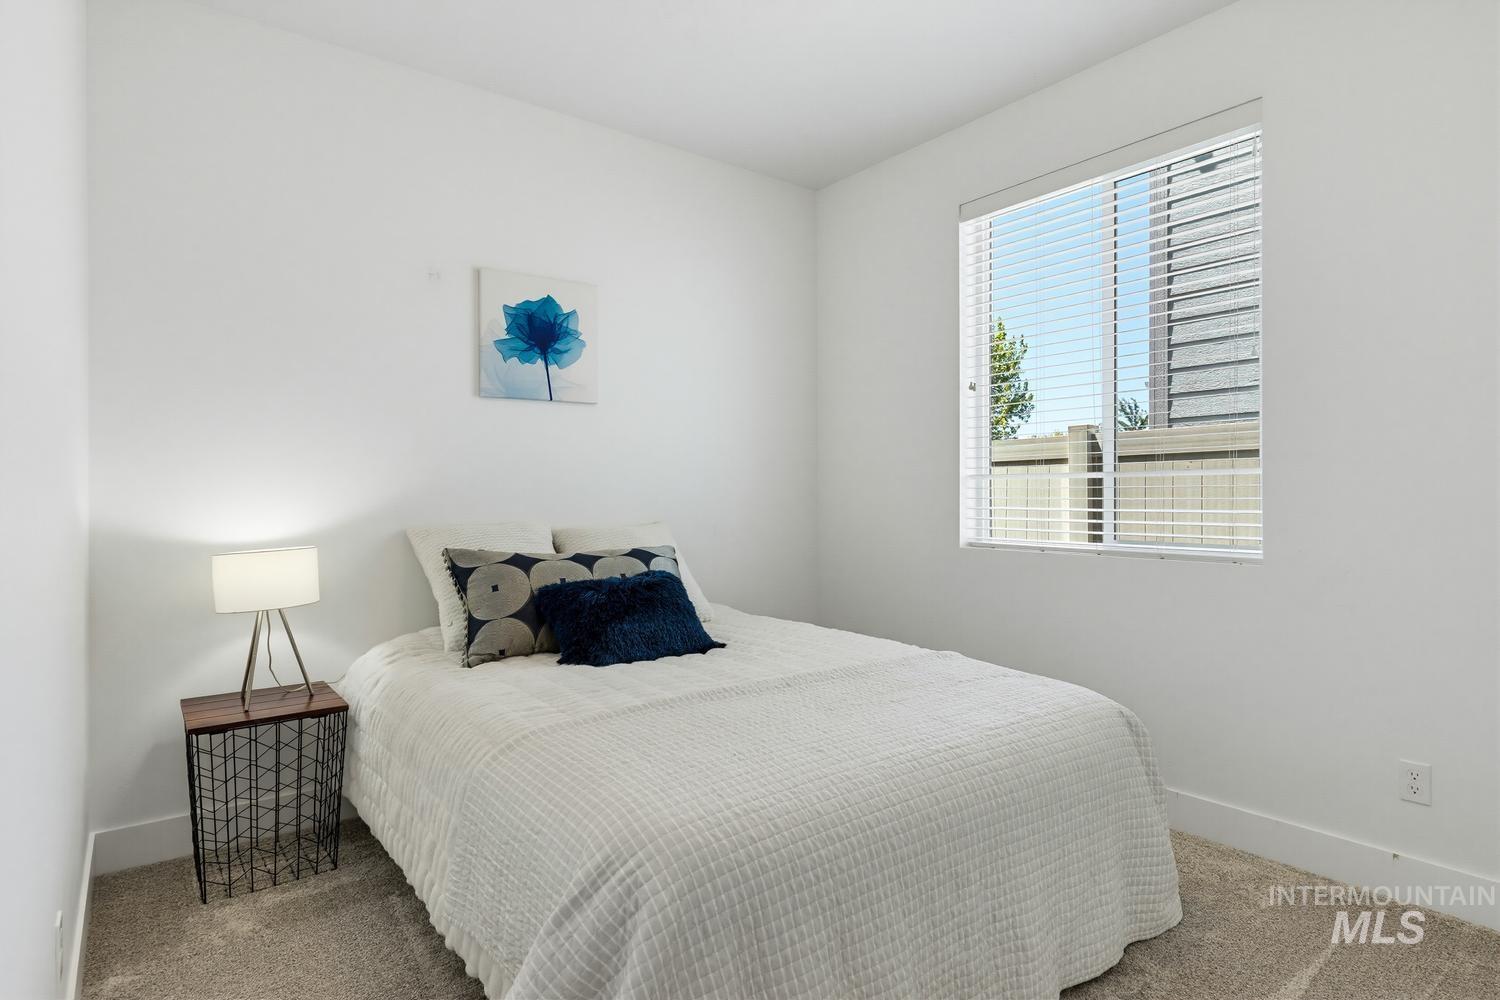
Bright bedroom featuring neutral carpet flooring, crisp white walls, a large window with white blinds, and substantial baseboard trim
-
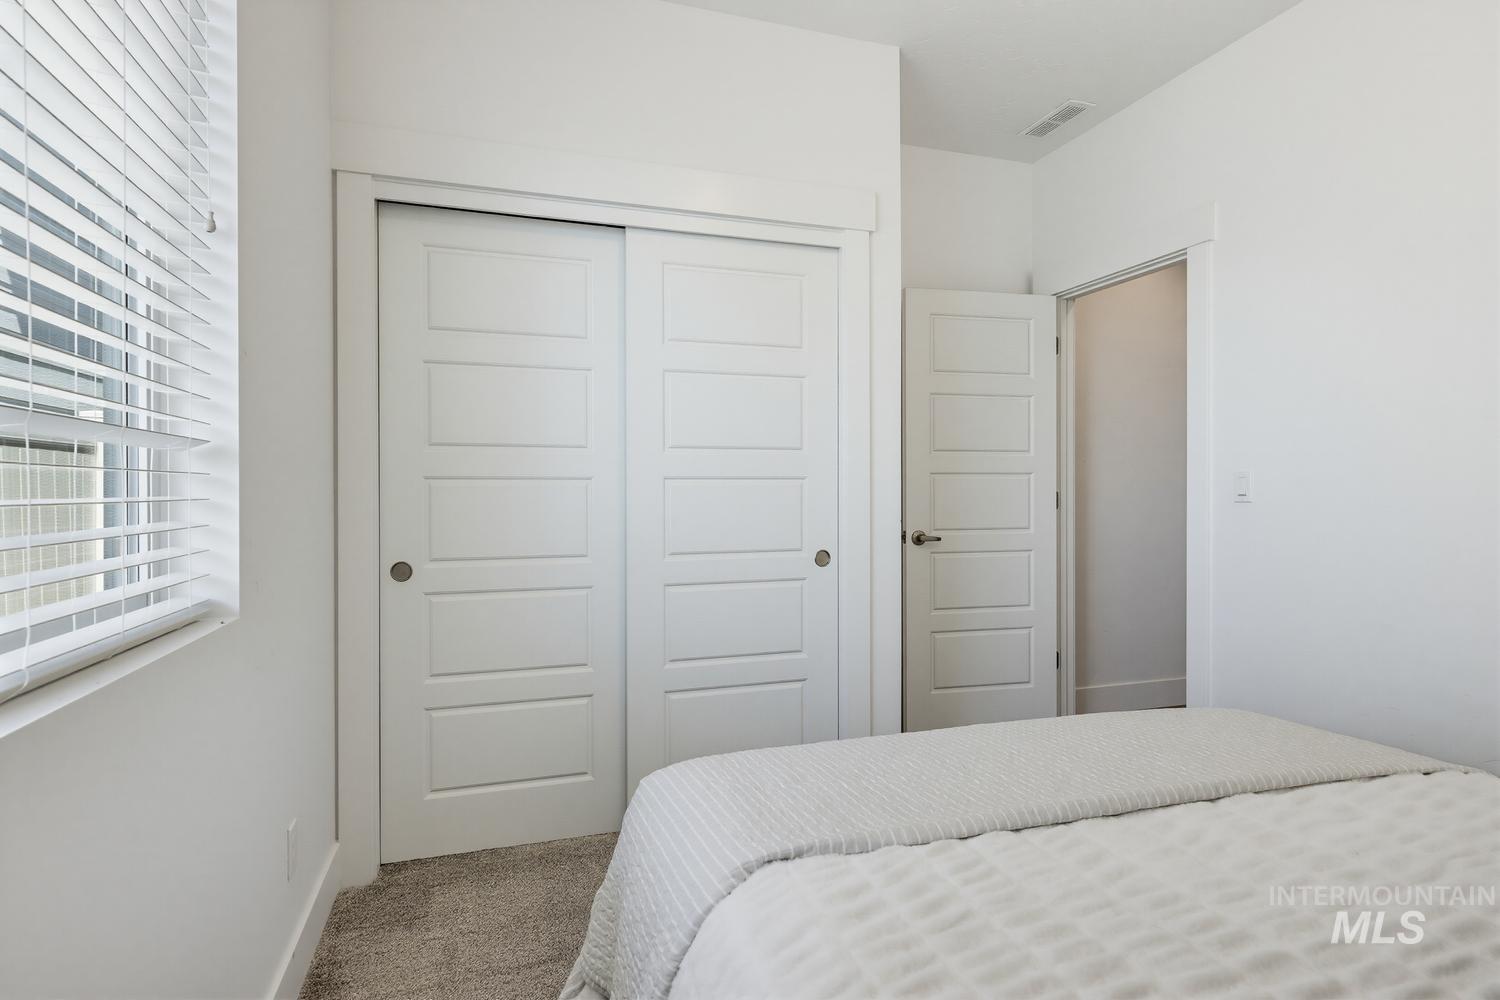
Sleek white sliding closet doors featuring five-panel detailing
-
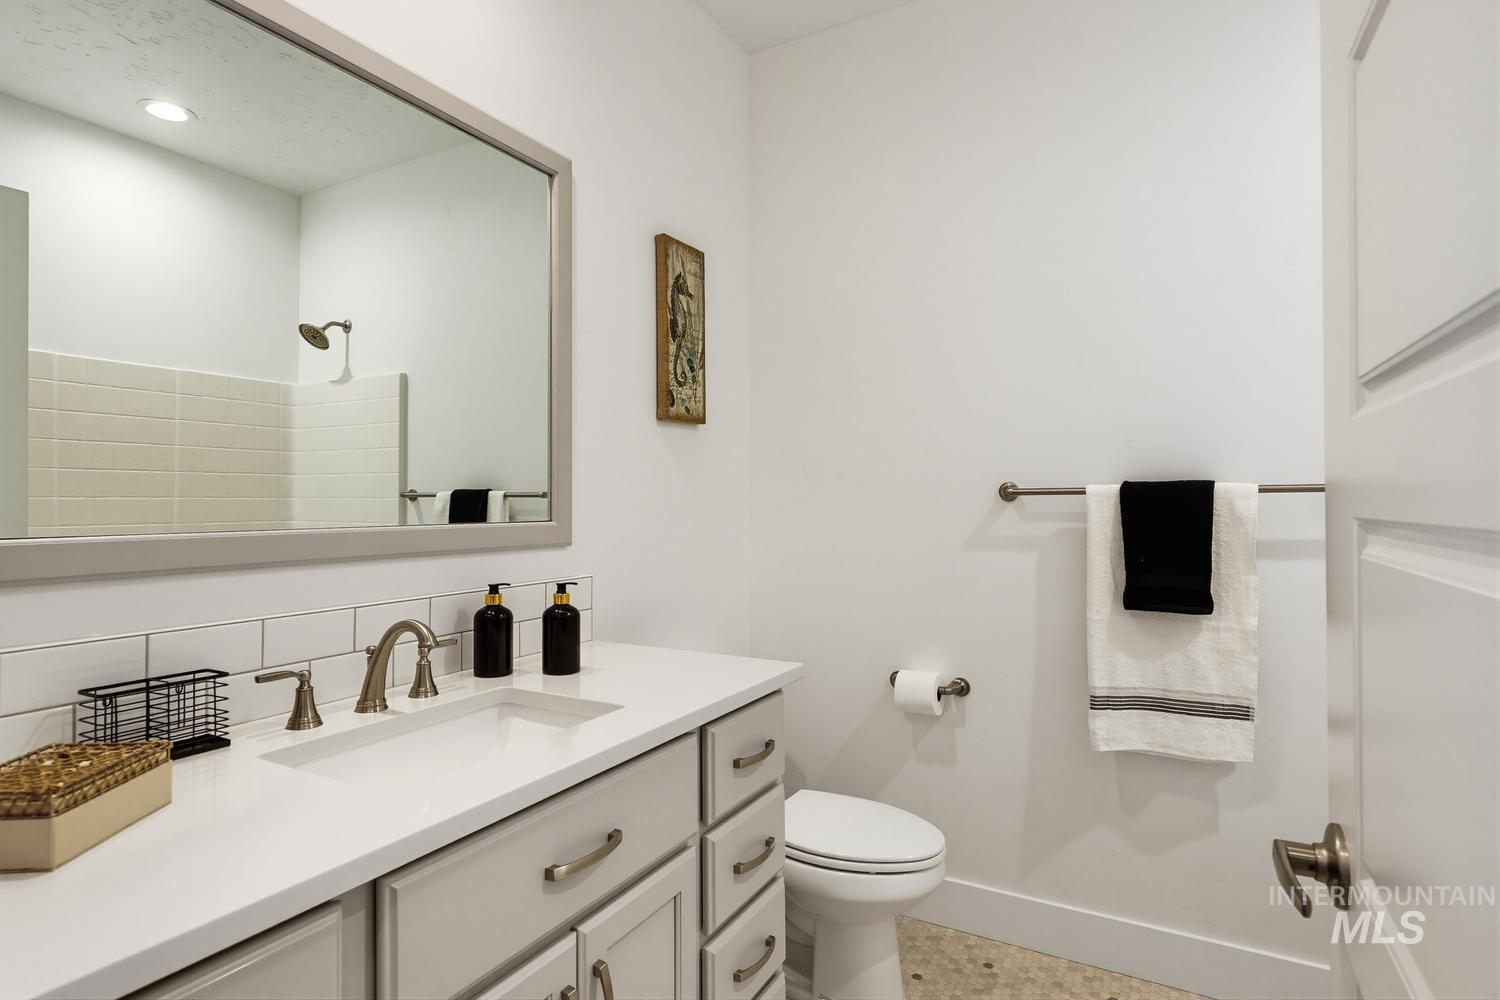
Bathroom featuring a vanity with an integrated sink, light-toned cabinetry, and brushed nickel hardware
-
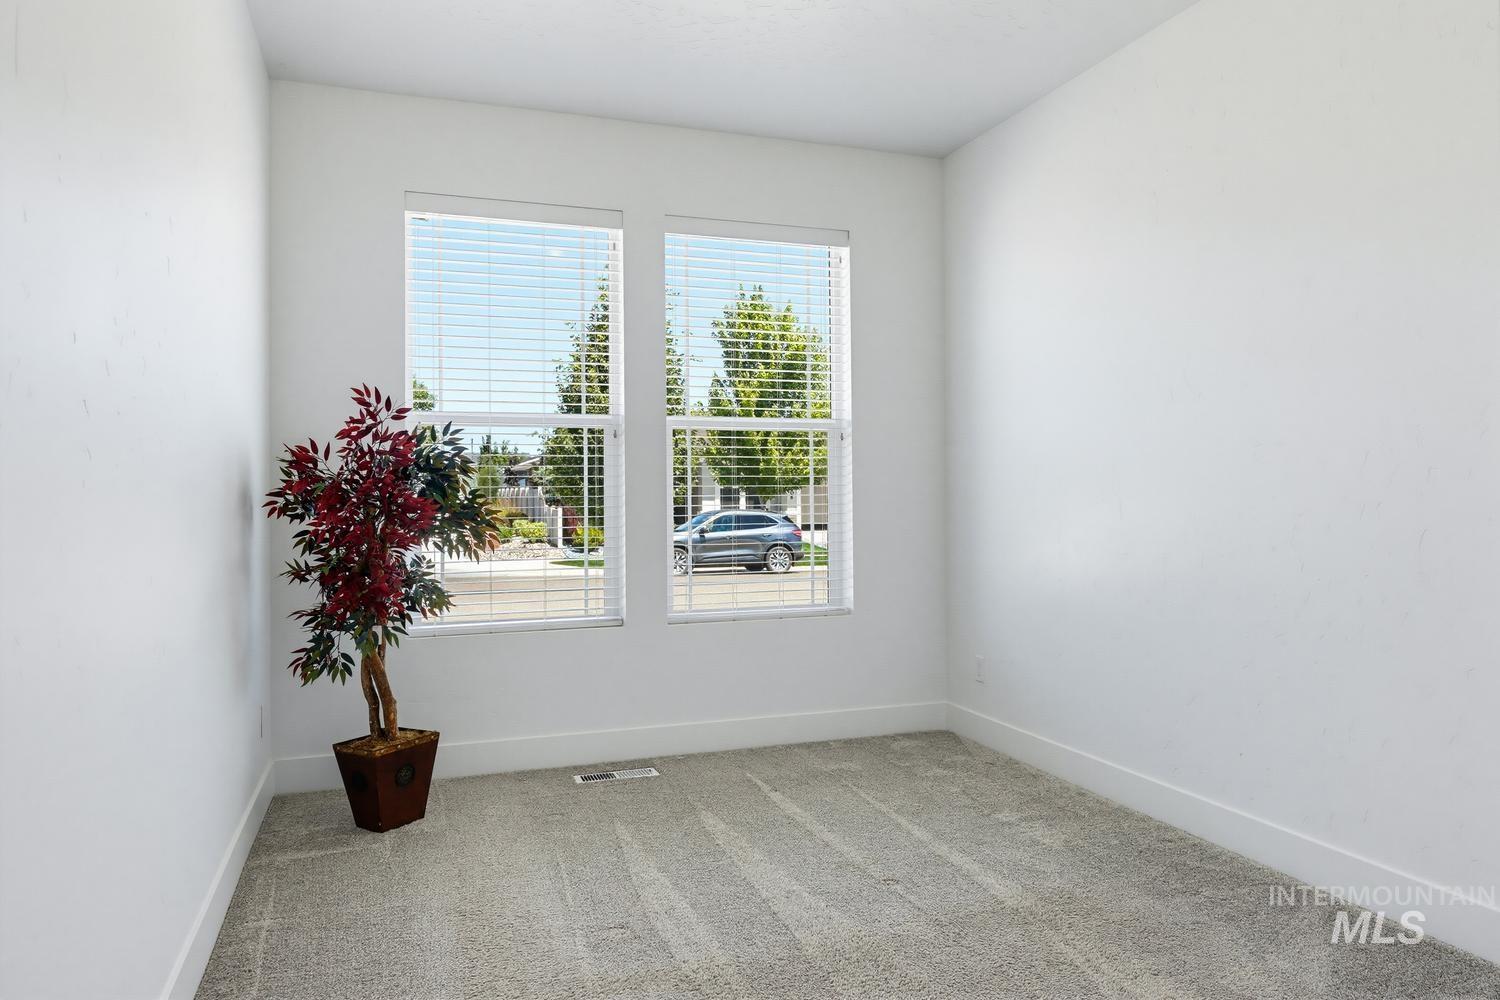
Bright room featuring two windows with horizontal blinds, carpeted flooring, and white baseboards
-
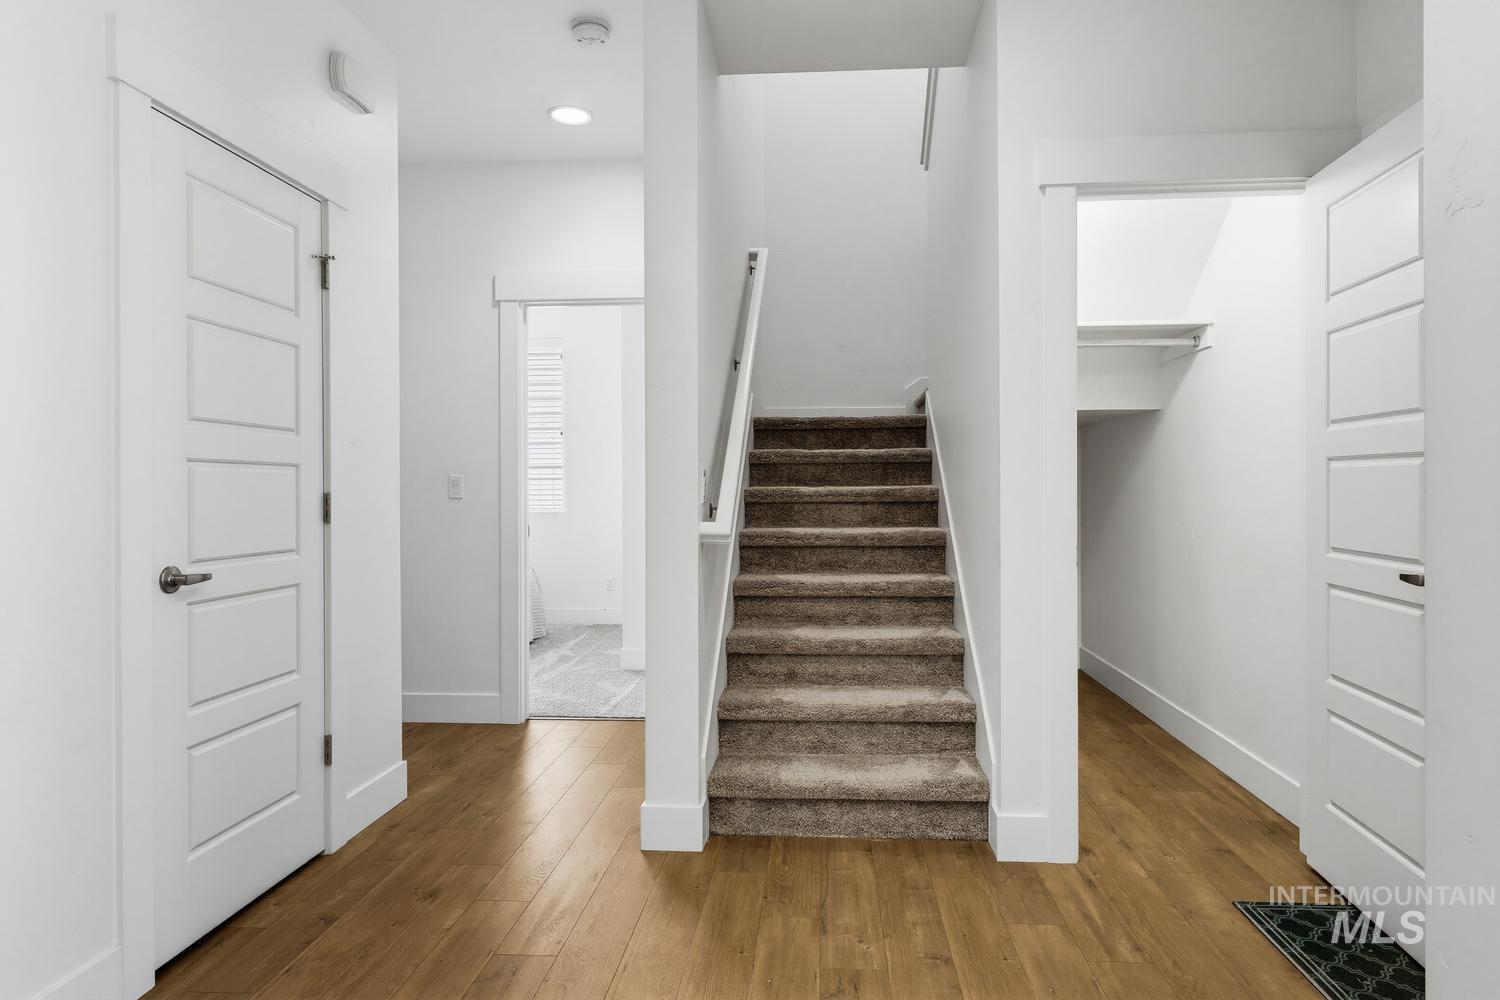
Entryway featuring wood-finish flooring, a carpeted staircase with a white railing, modern paneled doors, and an under-stair storage area with shelving
-
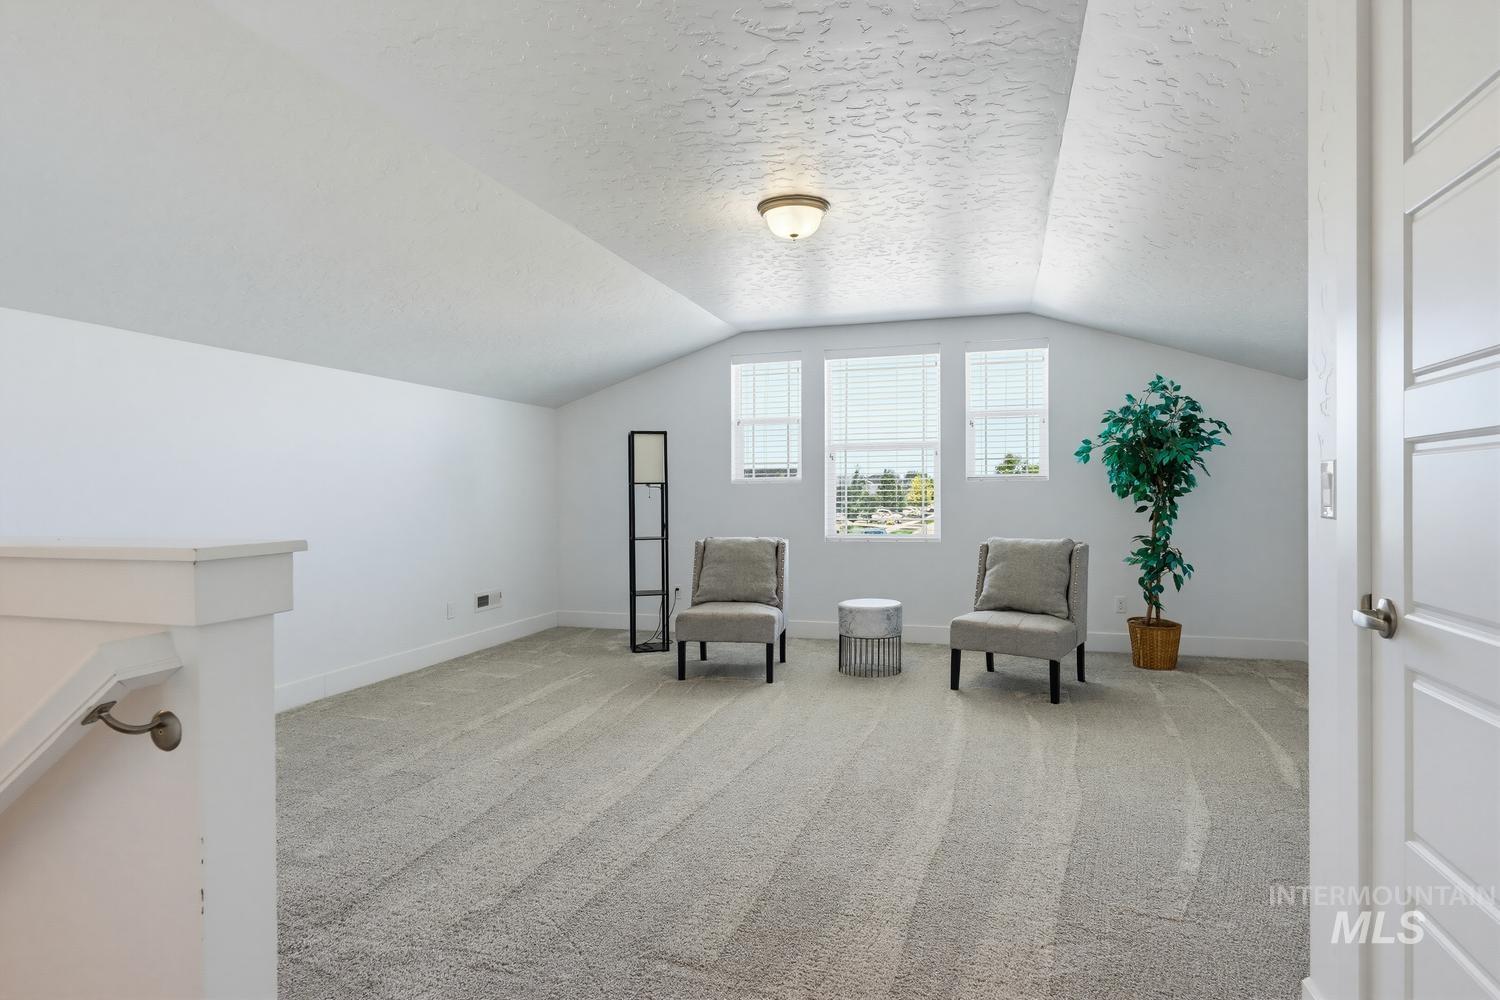
Spacious upper-level room featuring light gray carpeting, multiple windows with blinds, and white painted walls
-
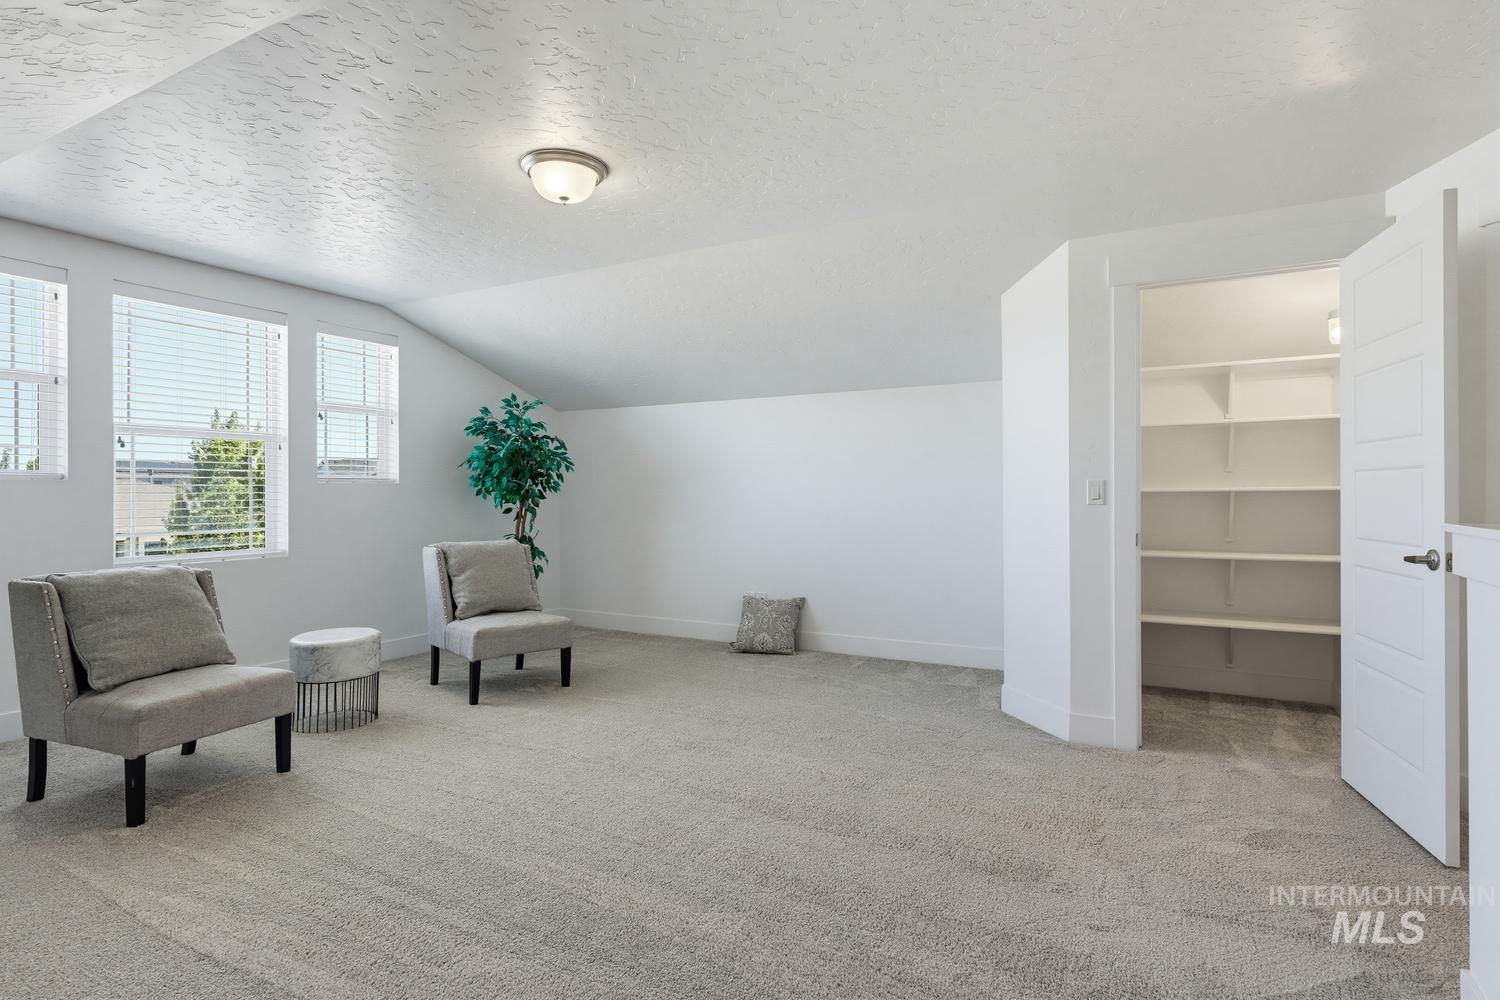
Expansive room with neutral carpeting, multiple windows providing natural illumination, and a built-in closet featuring extensive shelving
-
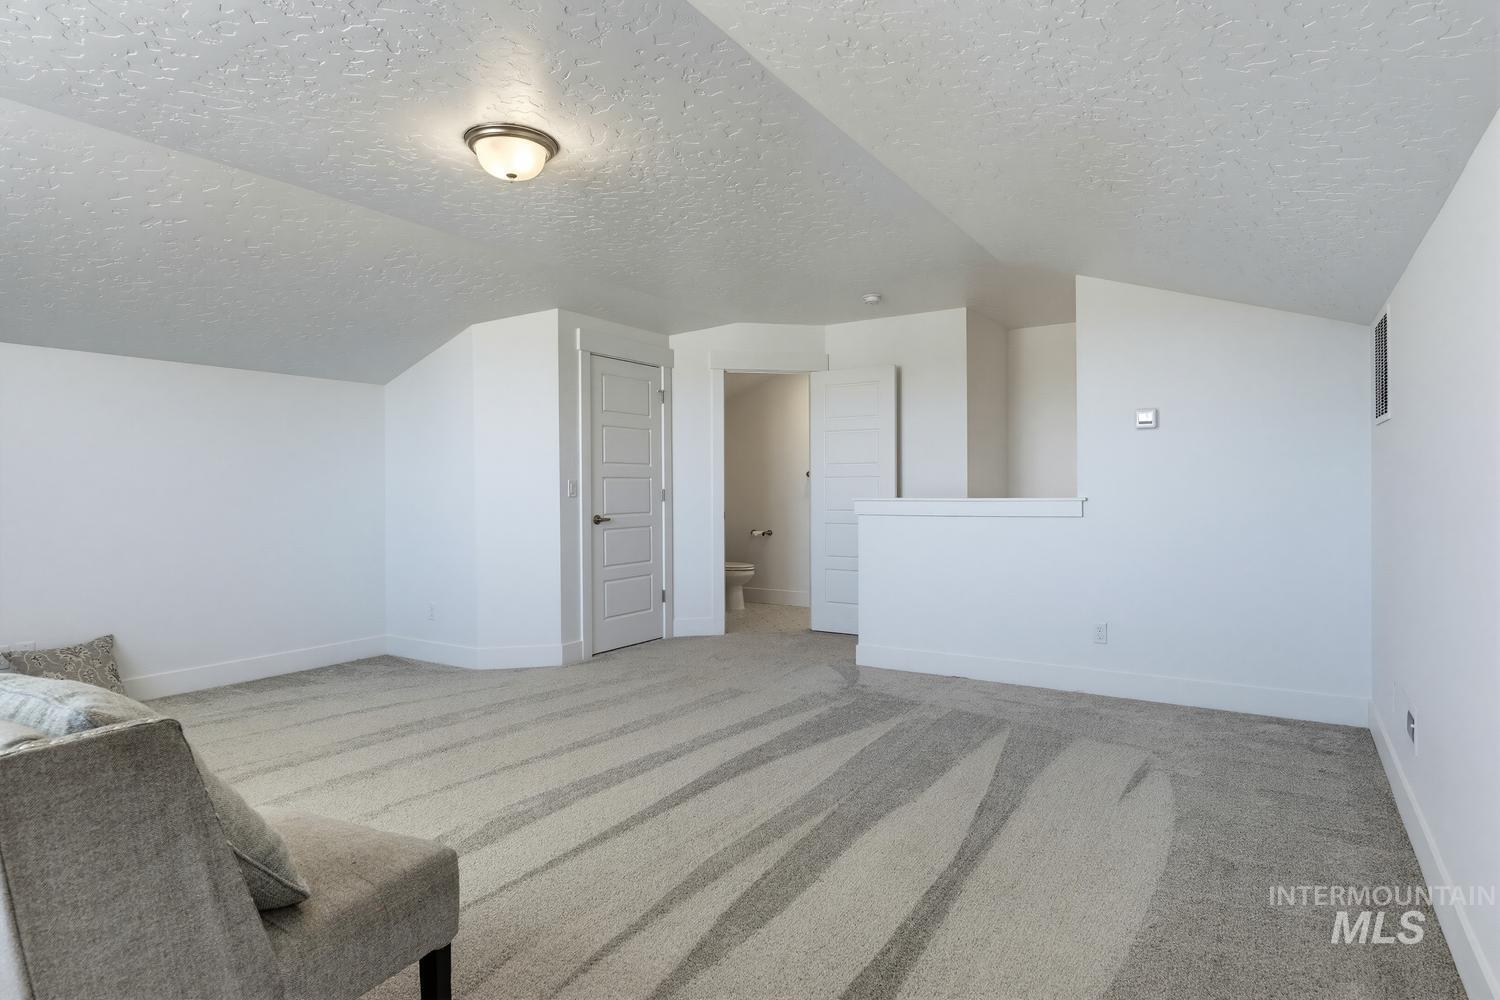
Spacious room featuring sloped ceilings, textured wall-to-wall carpeting with a light geometric pattern, and painted baseboards
-
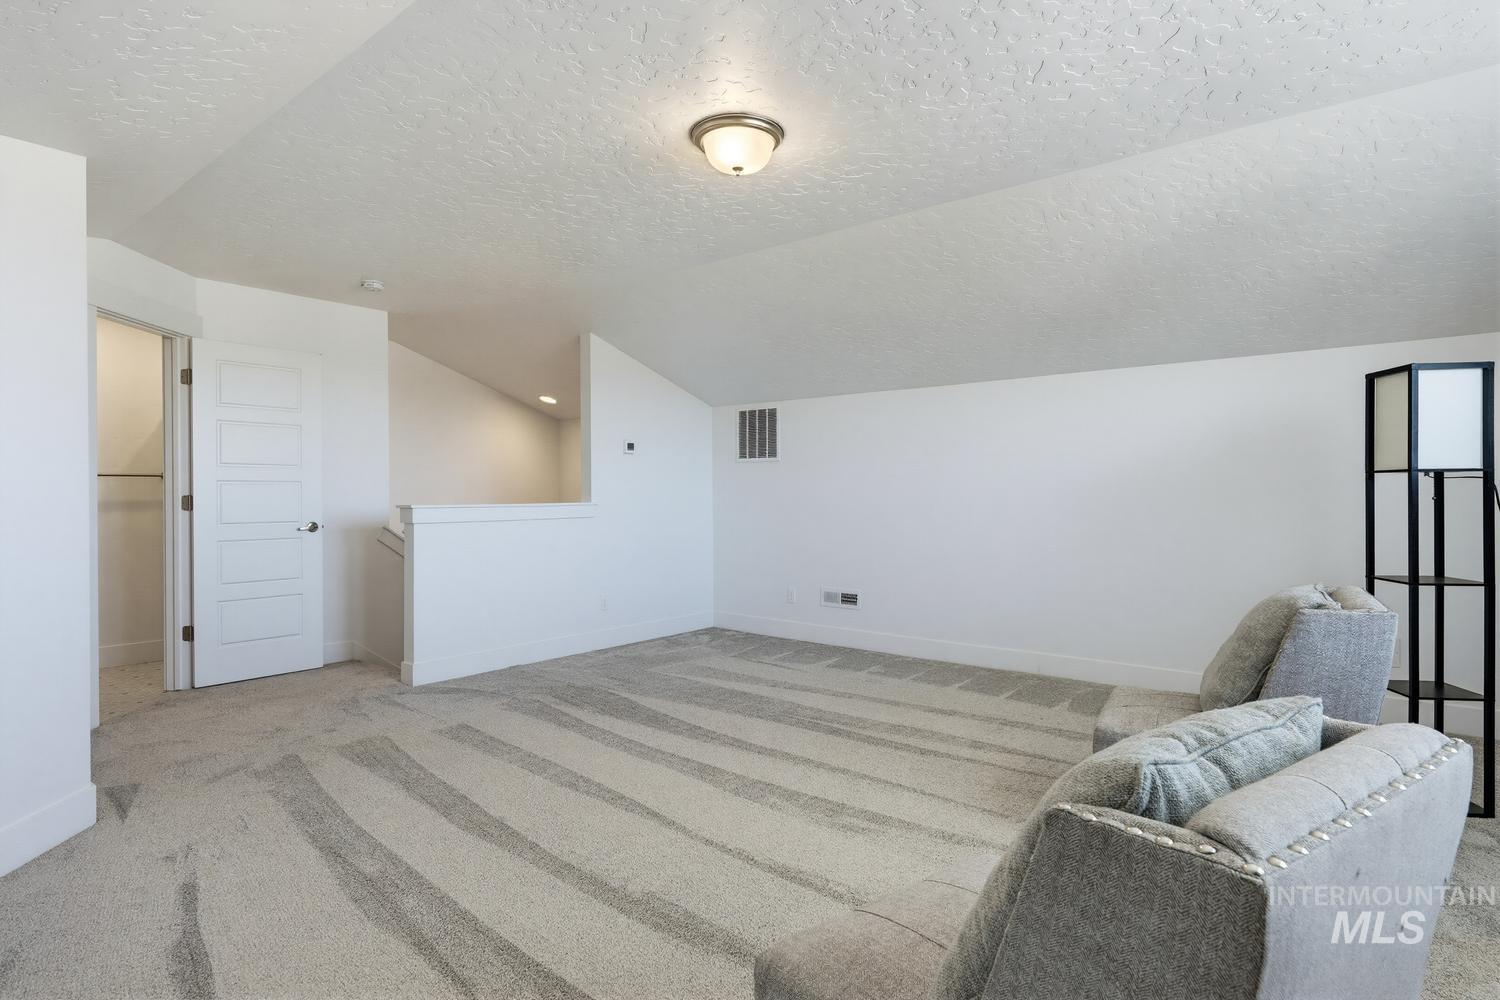
Carpeted loft space with a vaulted ceiling and a built-in closet
-
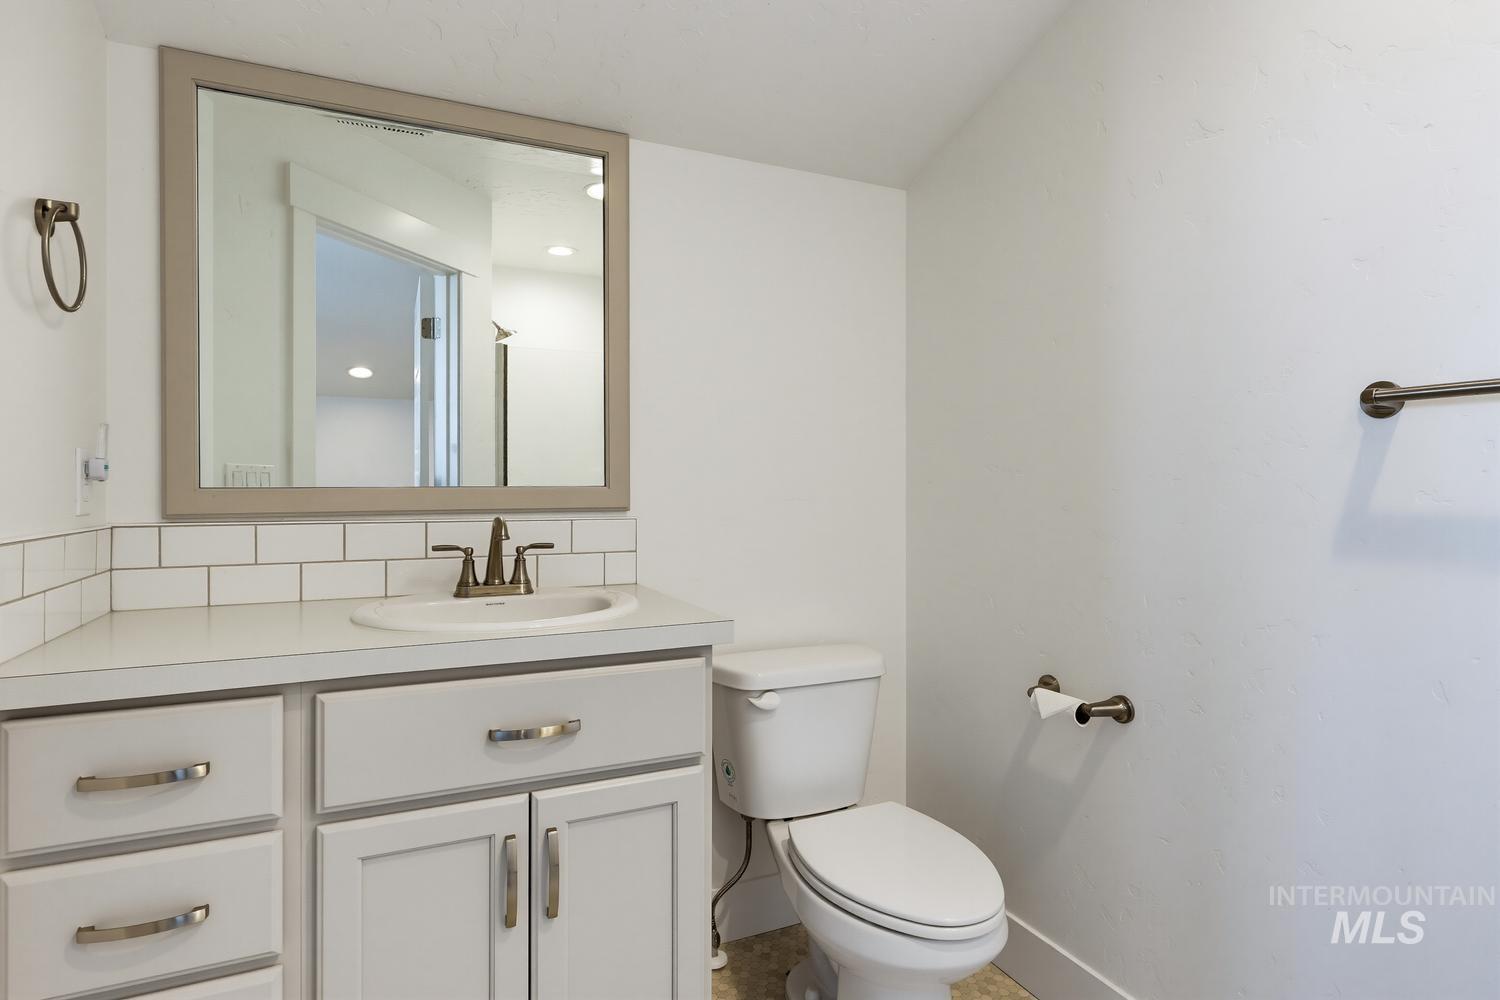
Bathroom featuring a vanity with a white countertop, subway tile backsplash, and a framed mirror
-
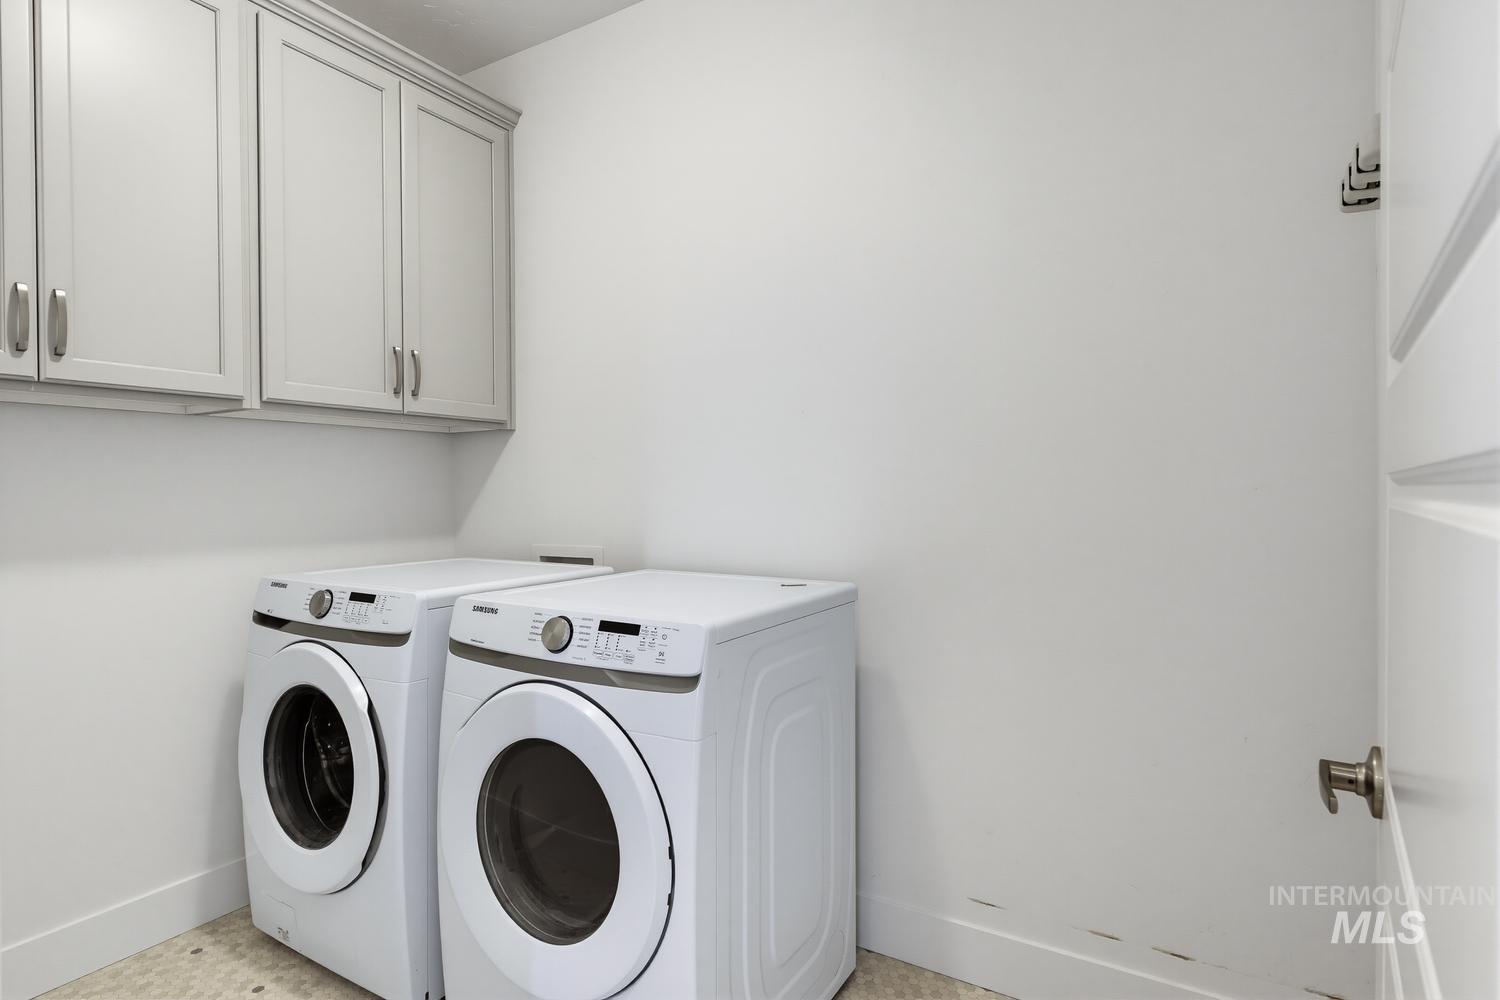
Dedicated laundry area featuring light gray cabinetry with brushed nickel hardware, a front-loading washer and dryer, and tile flooring
-
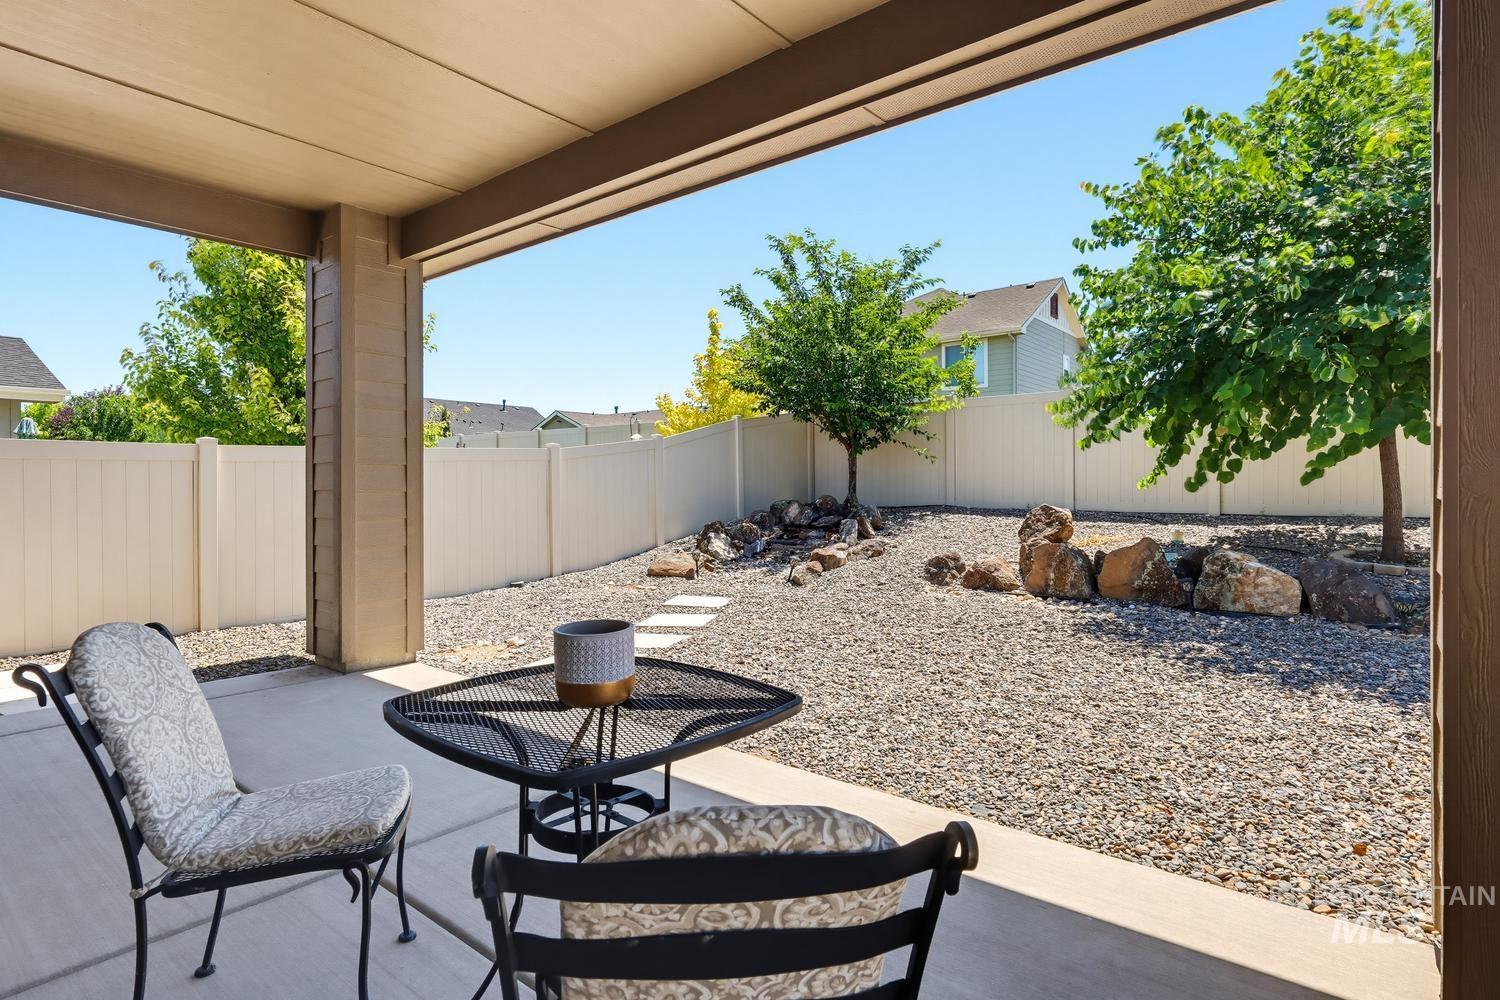
Covered concrete patio with a gravel backyard featuring mature trees, natural rock formations, and stepping stones
-
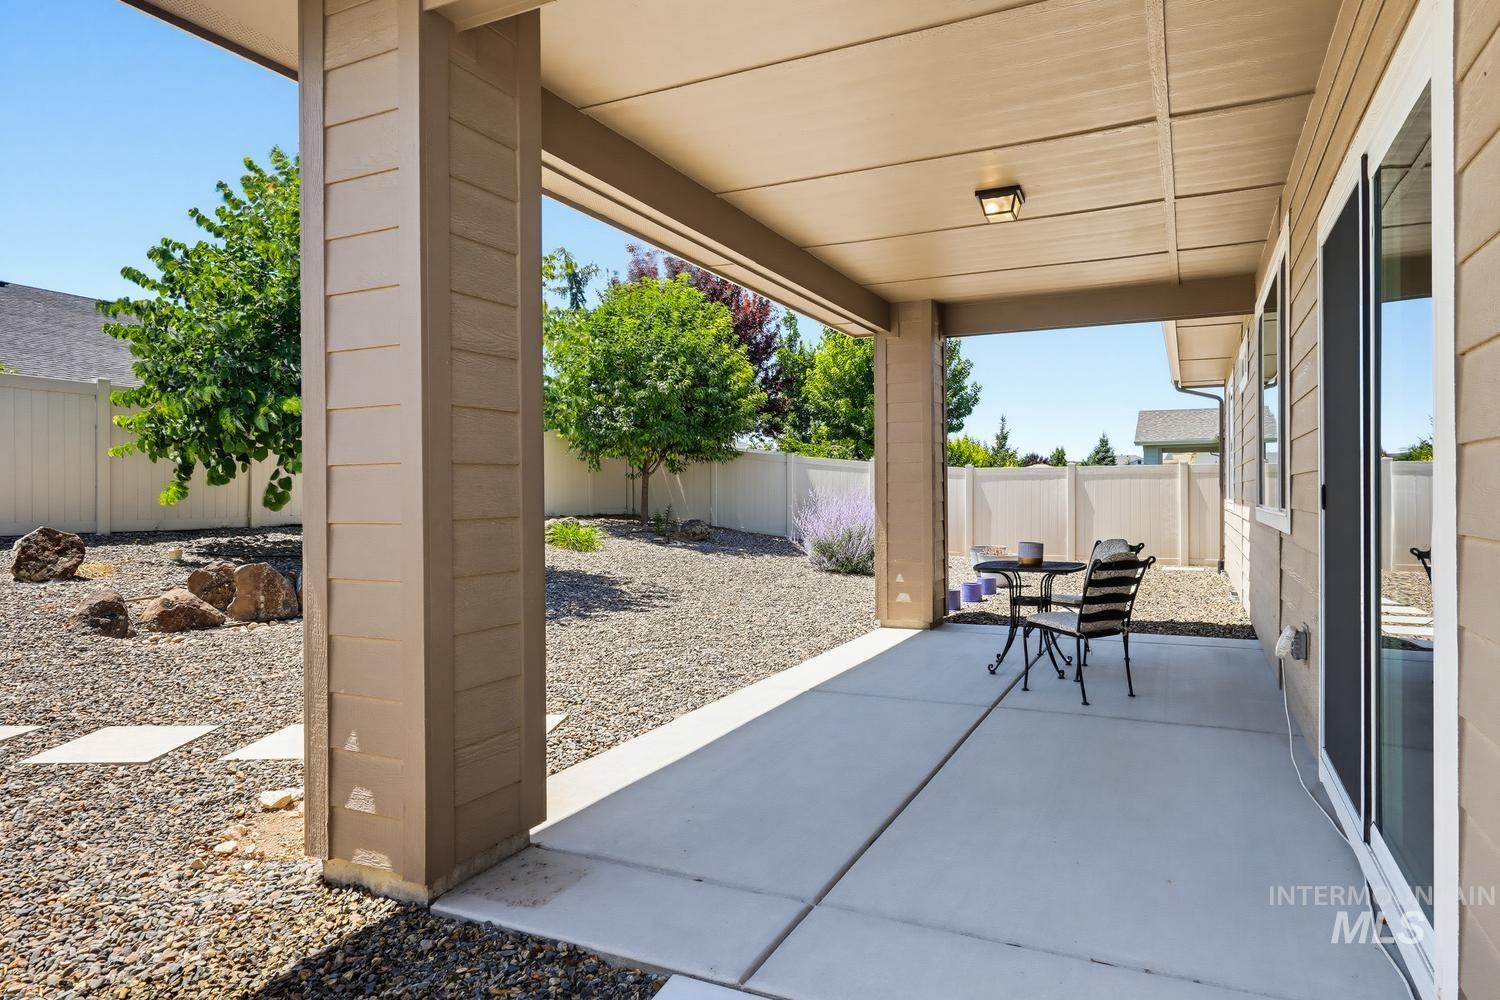
Covered concrete patio extending from the tan siding exterior
-
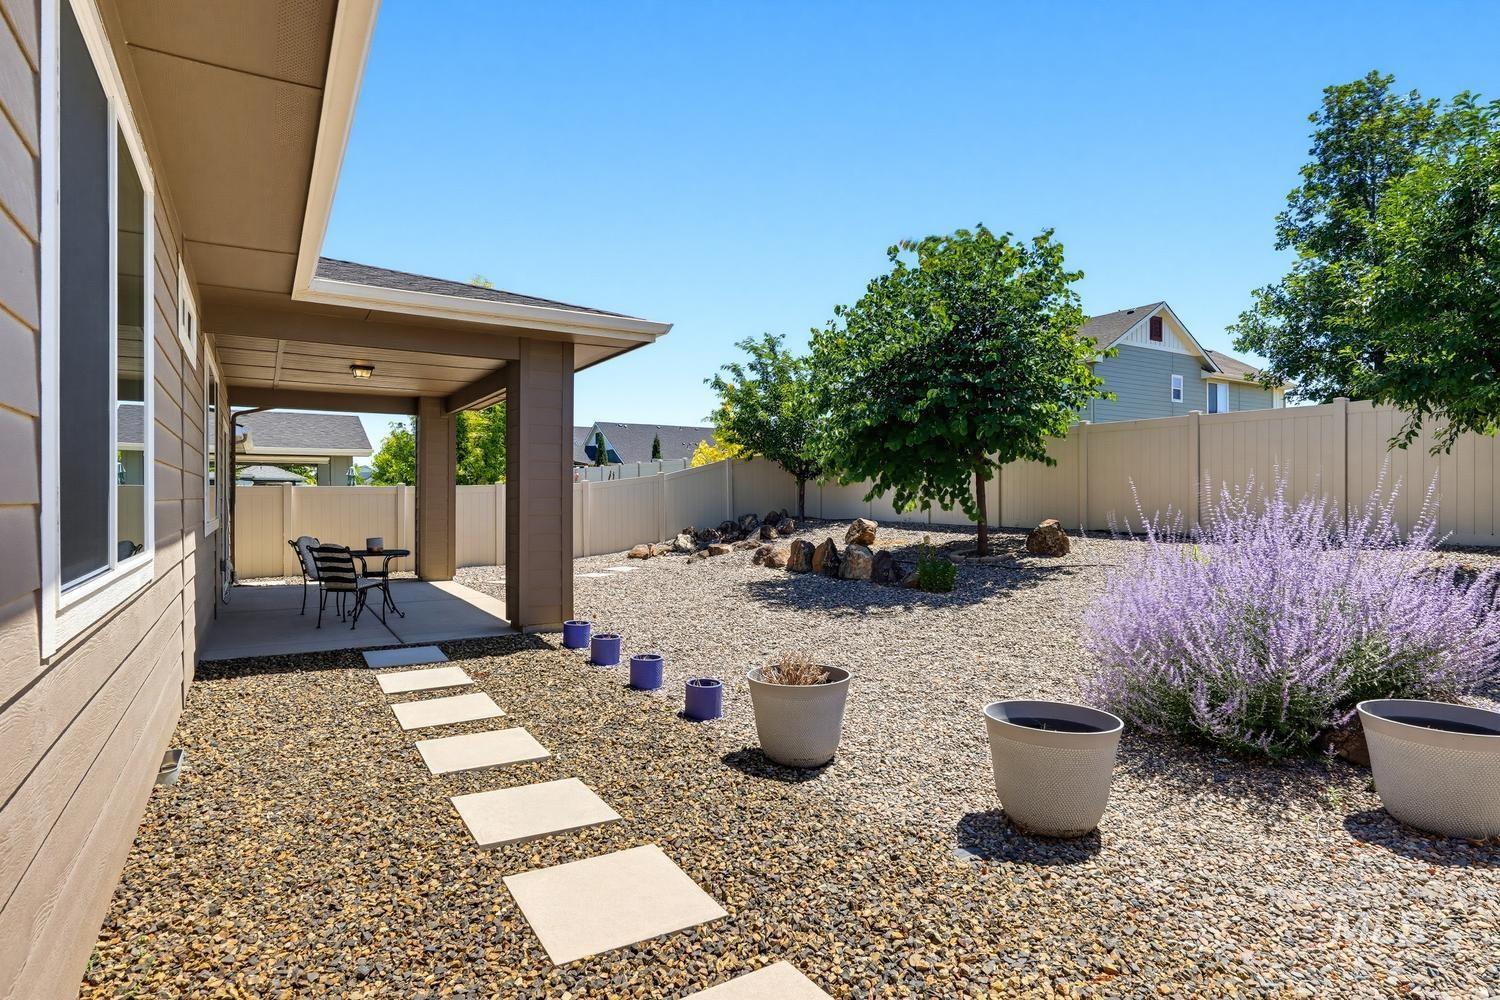
Expansive backyard featuring a covered patio, gravel landscaping, a paver pathway, mature trees, and a privacy fence
-
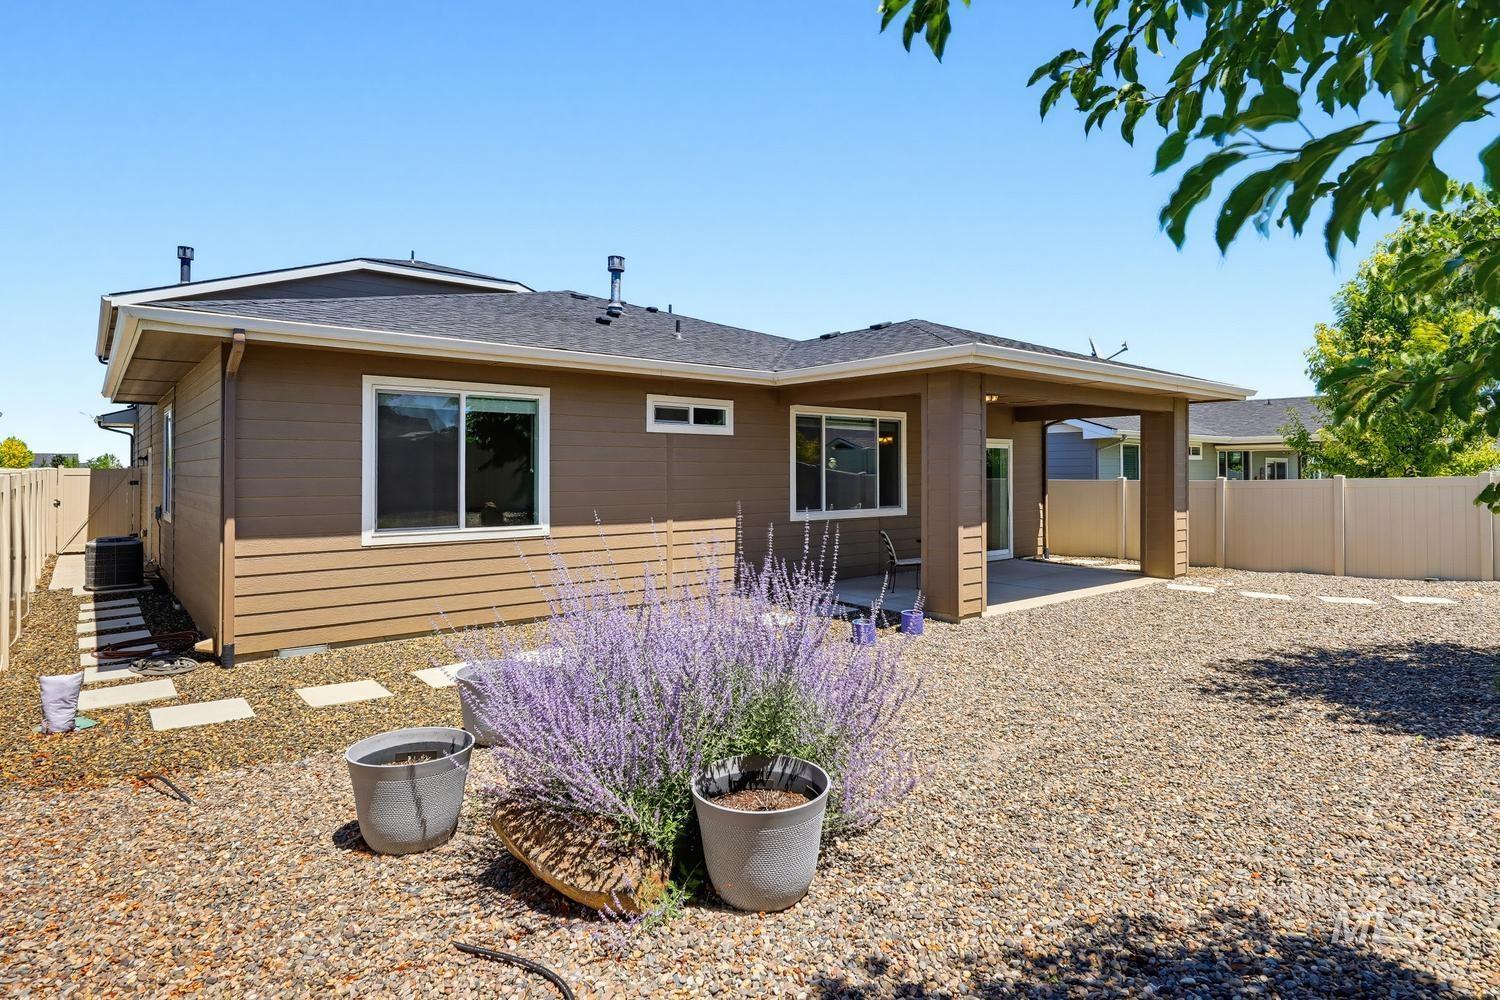
Spacious gravel backyard featuring a covered concrete patio, privacy fencing, and multiple windows
-
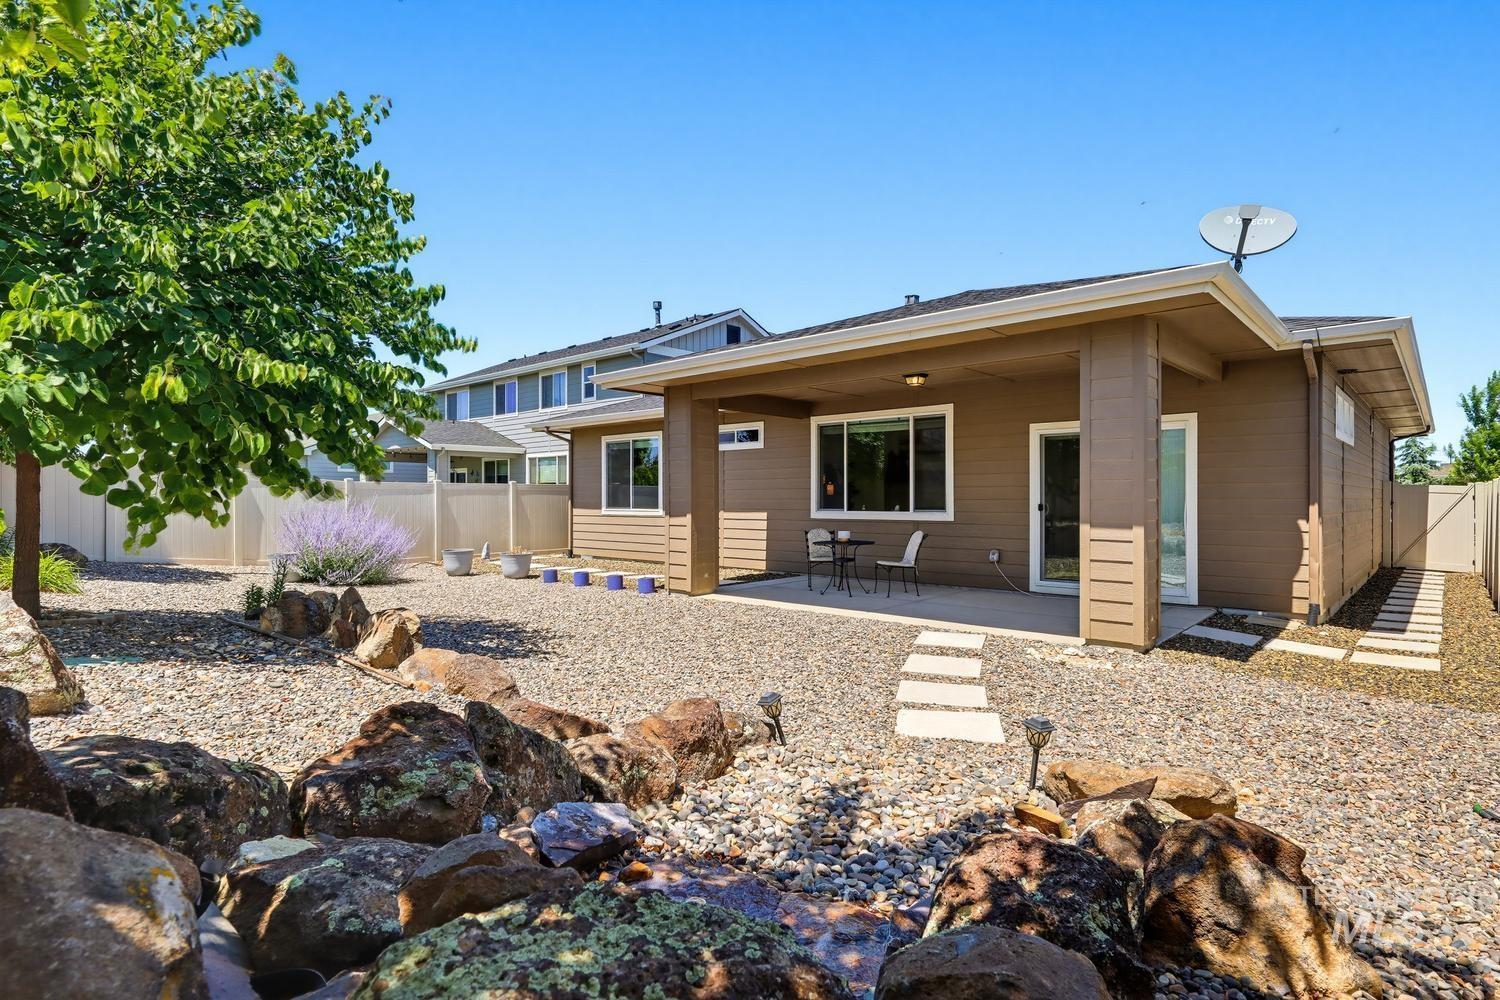
Rear exterior featuring a covered patio, neutral-toned siding, and a low-maintenance gravel landscape and a water feature.
-
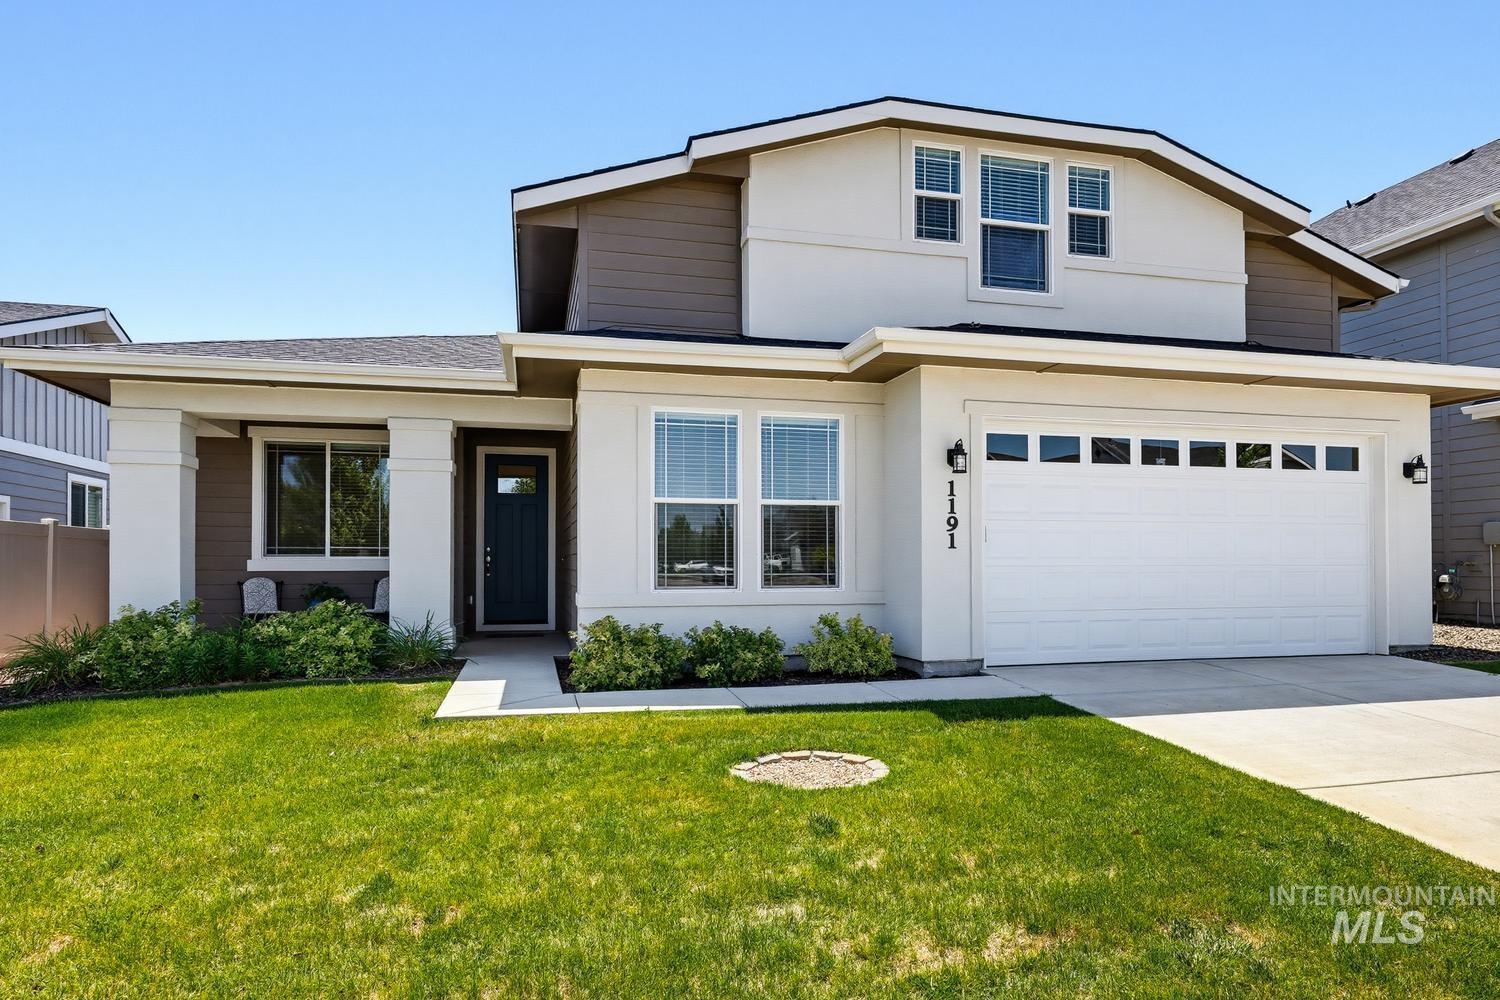
Contemporary two-story residence featuring a combination of stucco and horizontal siding, a two-car garage with transom windows, and a covered front entry
Welcome Home! This meticulously maintained 3-bedroom, 3-bath home offers the convenience of main-level living in the highly desirable Sterling Ranch community. Designed with an open-concept floor plan, the spacious living room features a cozy fireplace, creating the perfect gathering space. The gourmet kitchen is beautifully appointed with stainless steel appliances, quartz countertops, a large center island, making it ideal for entertaining and everyday living. A dedicated office provides the perfect work-from-home space or quiet retreat. A versatile bonus room with its own private bathroom offers endless possibilities as a guest suite, media room, or hobby space. Step outside to a covered patio overlooking a beautifully landscaped zero-scape backyard complete with a tranquil water feature, creating your own private oasis. Sterling Ranch residents enjoy exceptional community amenities, including parks, playgrounds, walking trails, and a community pool. Combining quality craftsmanship, modern finishes, low-maintenance living, and an unbeatable location, this move-in-ready home is the perfect place to call home.
- Heating:
- Forced Air, Gas
- Cooling:
- Central air
- Fireplace:
- Gas
- Garage Capacity:
- 2
- Country:
- US
- State:
- ID
- City:
- Kuna
- Zipcode:
- 83634
- Street:
- 1191 E Whig Dr
- Longitude:
- W117° 36' 3.7''
- Latitude:
- N43° 30' 27.8''
- Master Bedroom Level:
- Main
- Bedroom 2 Level:
- Main
- Bedroom 3 Level:
- Main
- Kitchen Level:
- Main
- Living Room Level:
- Main
- School District:
- Kuna School District #3
- Elementary School:
- Reed
- Middle School:
- Fremont
- High School:
- Kuna
- Status:
- New
- Type:
- Single Family
- Level:
- Single w/ upstairs bonus room
- Tax Year:
- 2025
- Taxes:
- $1,698
- Potential Short Sale:
- No
- Age:
- 6 - 10 Years
- Auction:
- No
- Flood Ins Required:
- No
- HUD Owned:
- No
- In Foreclosure:
- No
- Land Size:
- Standard Lot 6000-9999 SF
- Land Lease:
- No
- Home Owner Exempt:
- Yes
- HOA Frequency:
- Quarterly
- HOA Fees:
- $190
- Virtual Tour:
- https://tours.boiserealestatephotography.com/2395617
- Inc Kitchen Features:
- Breakfast bar, Dishwasher, Disposal, Refrigerator, Washer, Dryer, Island, Water softener own, Oven/range built-in, Countertop-quartz, Gas Range
- Water:
- City service
- Land Use:
- Single
- Sprinkler System:
- Auto,Pressurized Irrigation
Residential For Sale
1191 E Whig Dr, Kuna, Idaho 83634
- Property Type :
- Residential
- Listing Type :
- For Sale
- Listing ID :
- 98993501
- Price :
- $530,000
- Bedrooms :
- 3
- Bathrooms :
- 3
- Apx SqFt :
- 2,205 SqFt
- Year Built :
- 2020
- Lot Area :
- 0.15 SqFt
- Subdivision :
- Sterling Ranch
- Builder Name :
- Toll Brothers
- Update Date :
- 07/10/2026 17:09:48
- Status :
- Active

- JoeAnne Santy-Greene
- (208) 947-4609
- (208) 283-6313
- (208) 287-8500
-


