

-
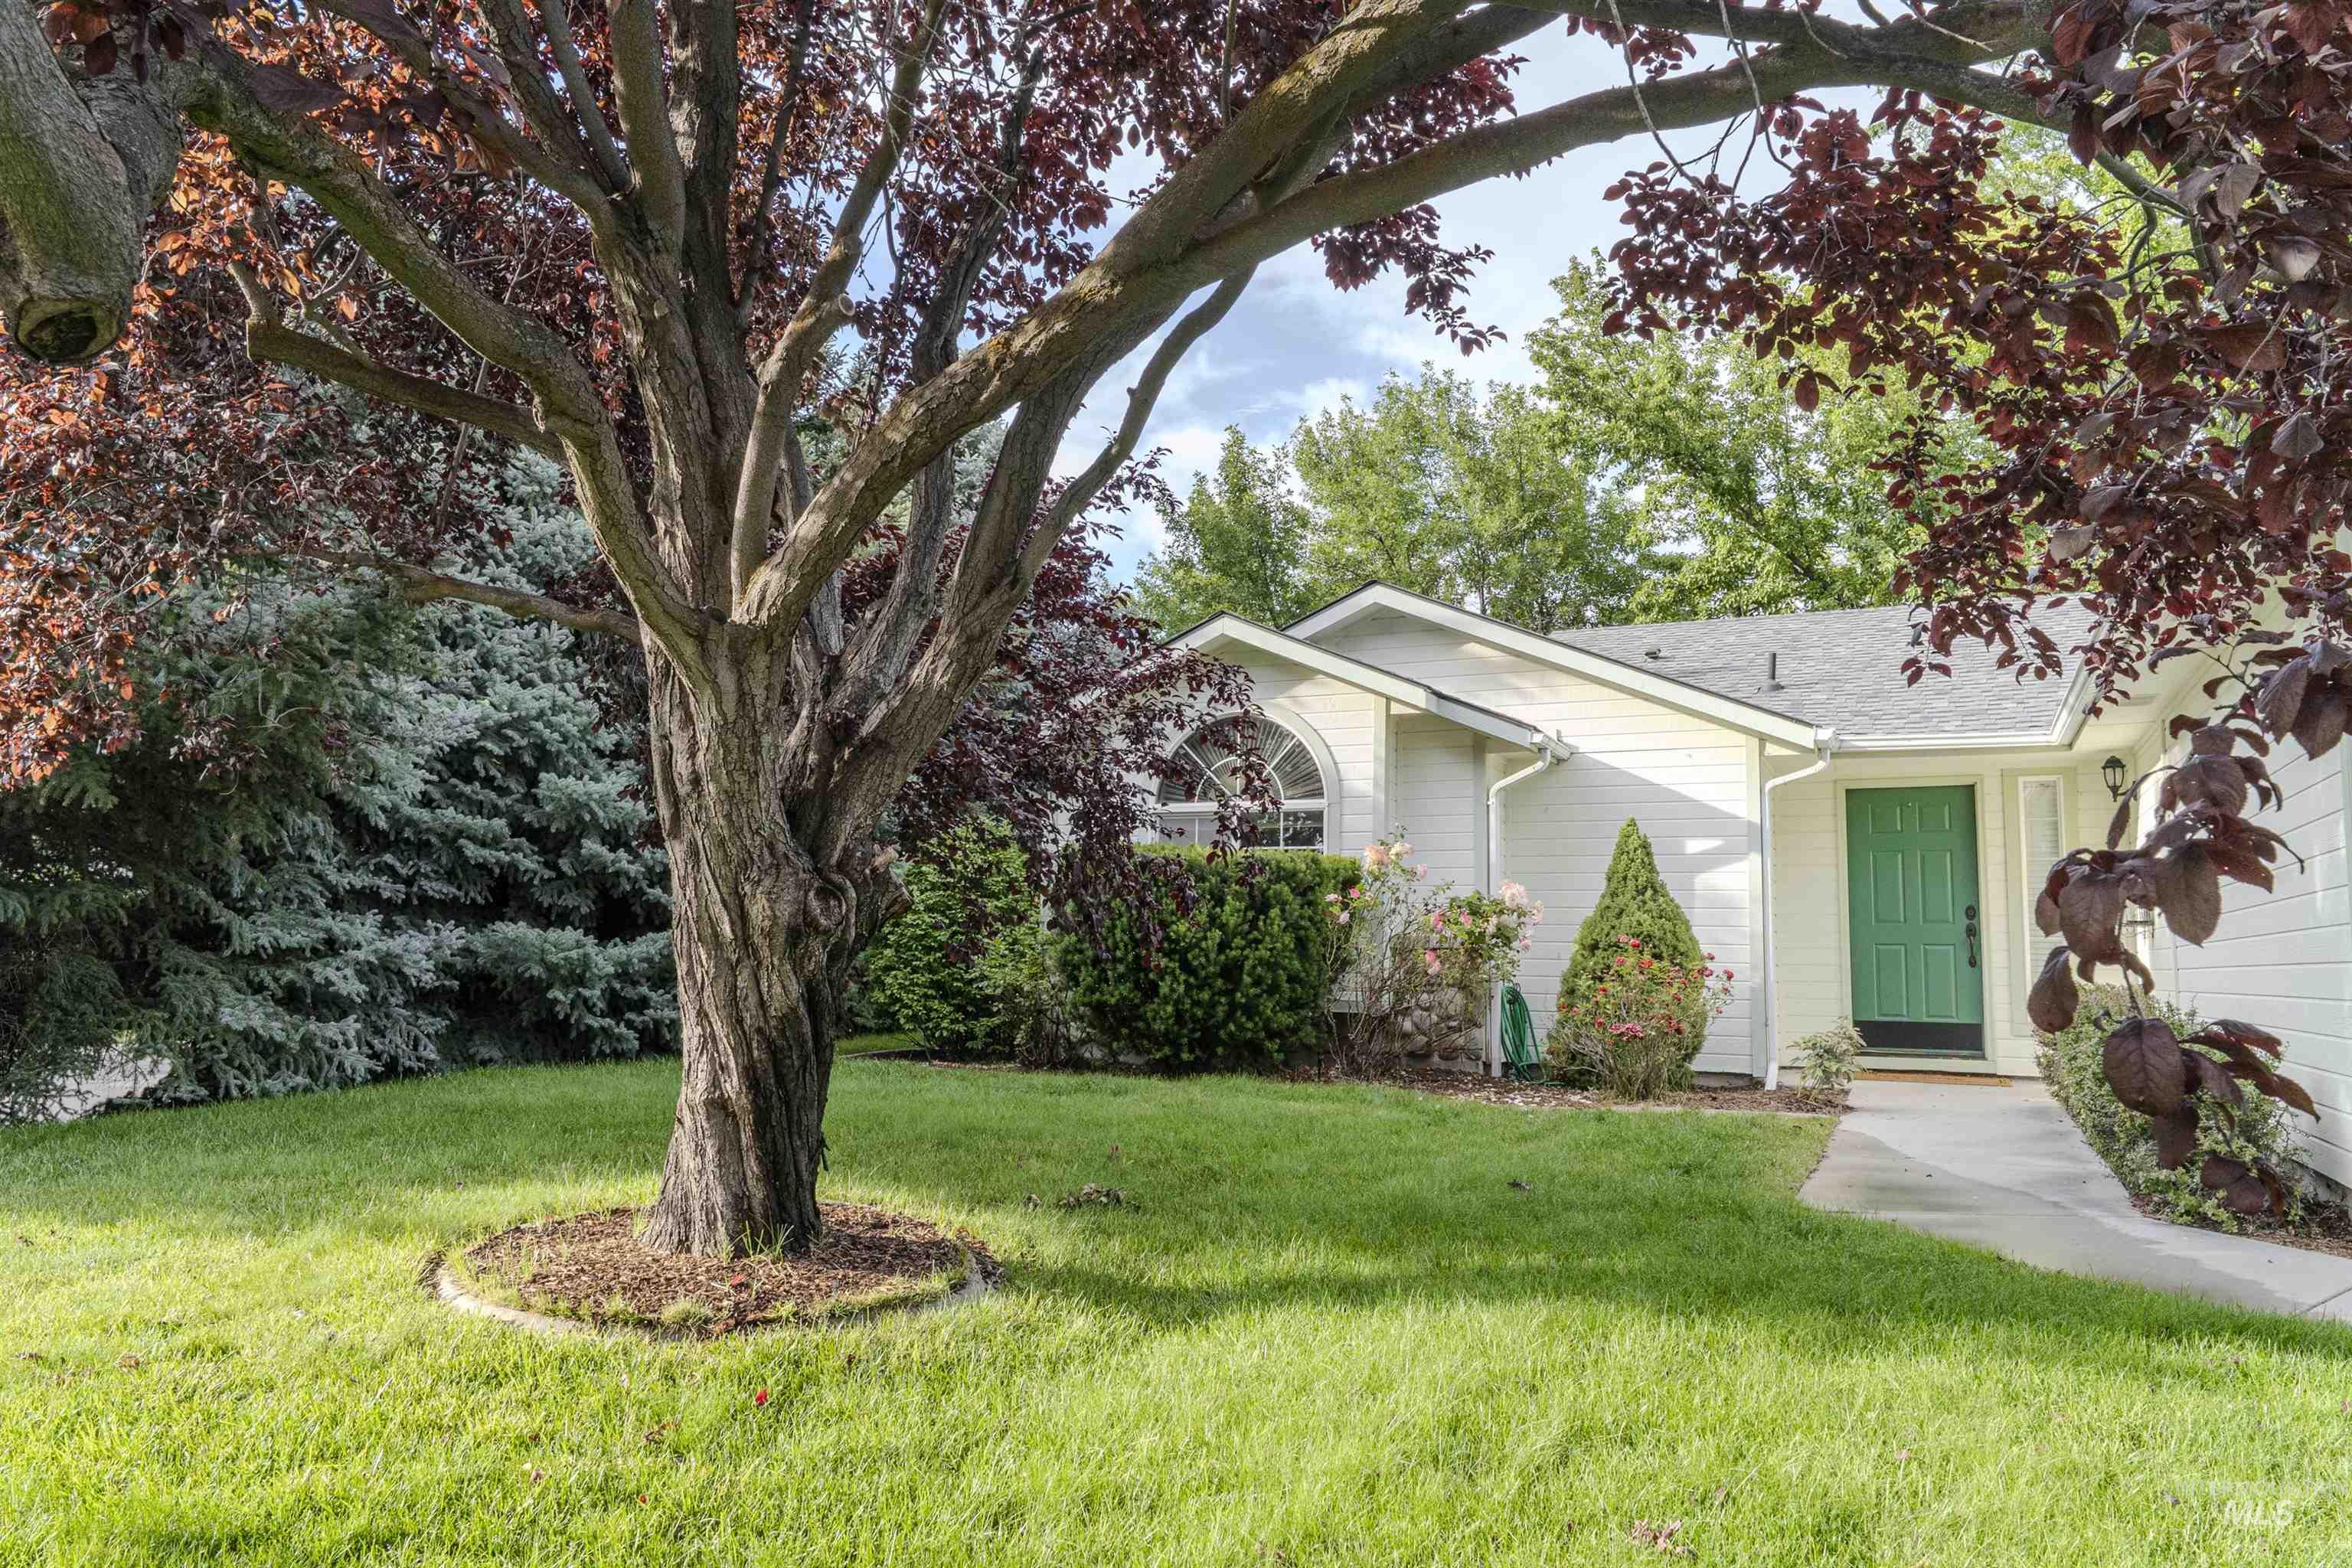
Front exterior featuring a vibrant green entry door and an arched transom window
-
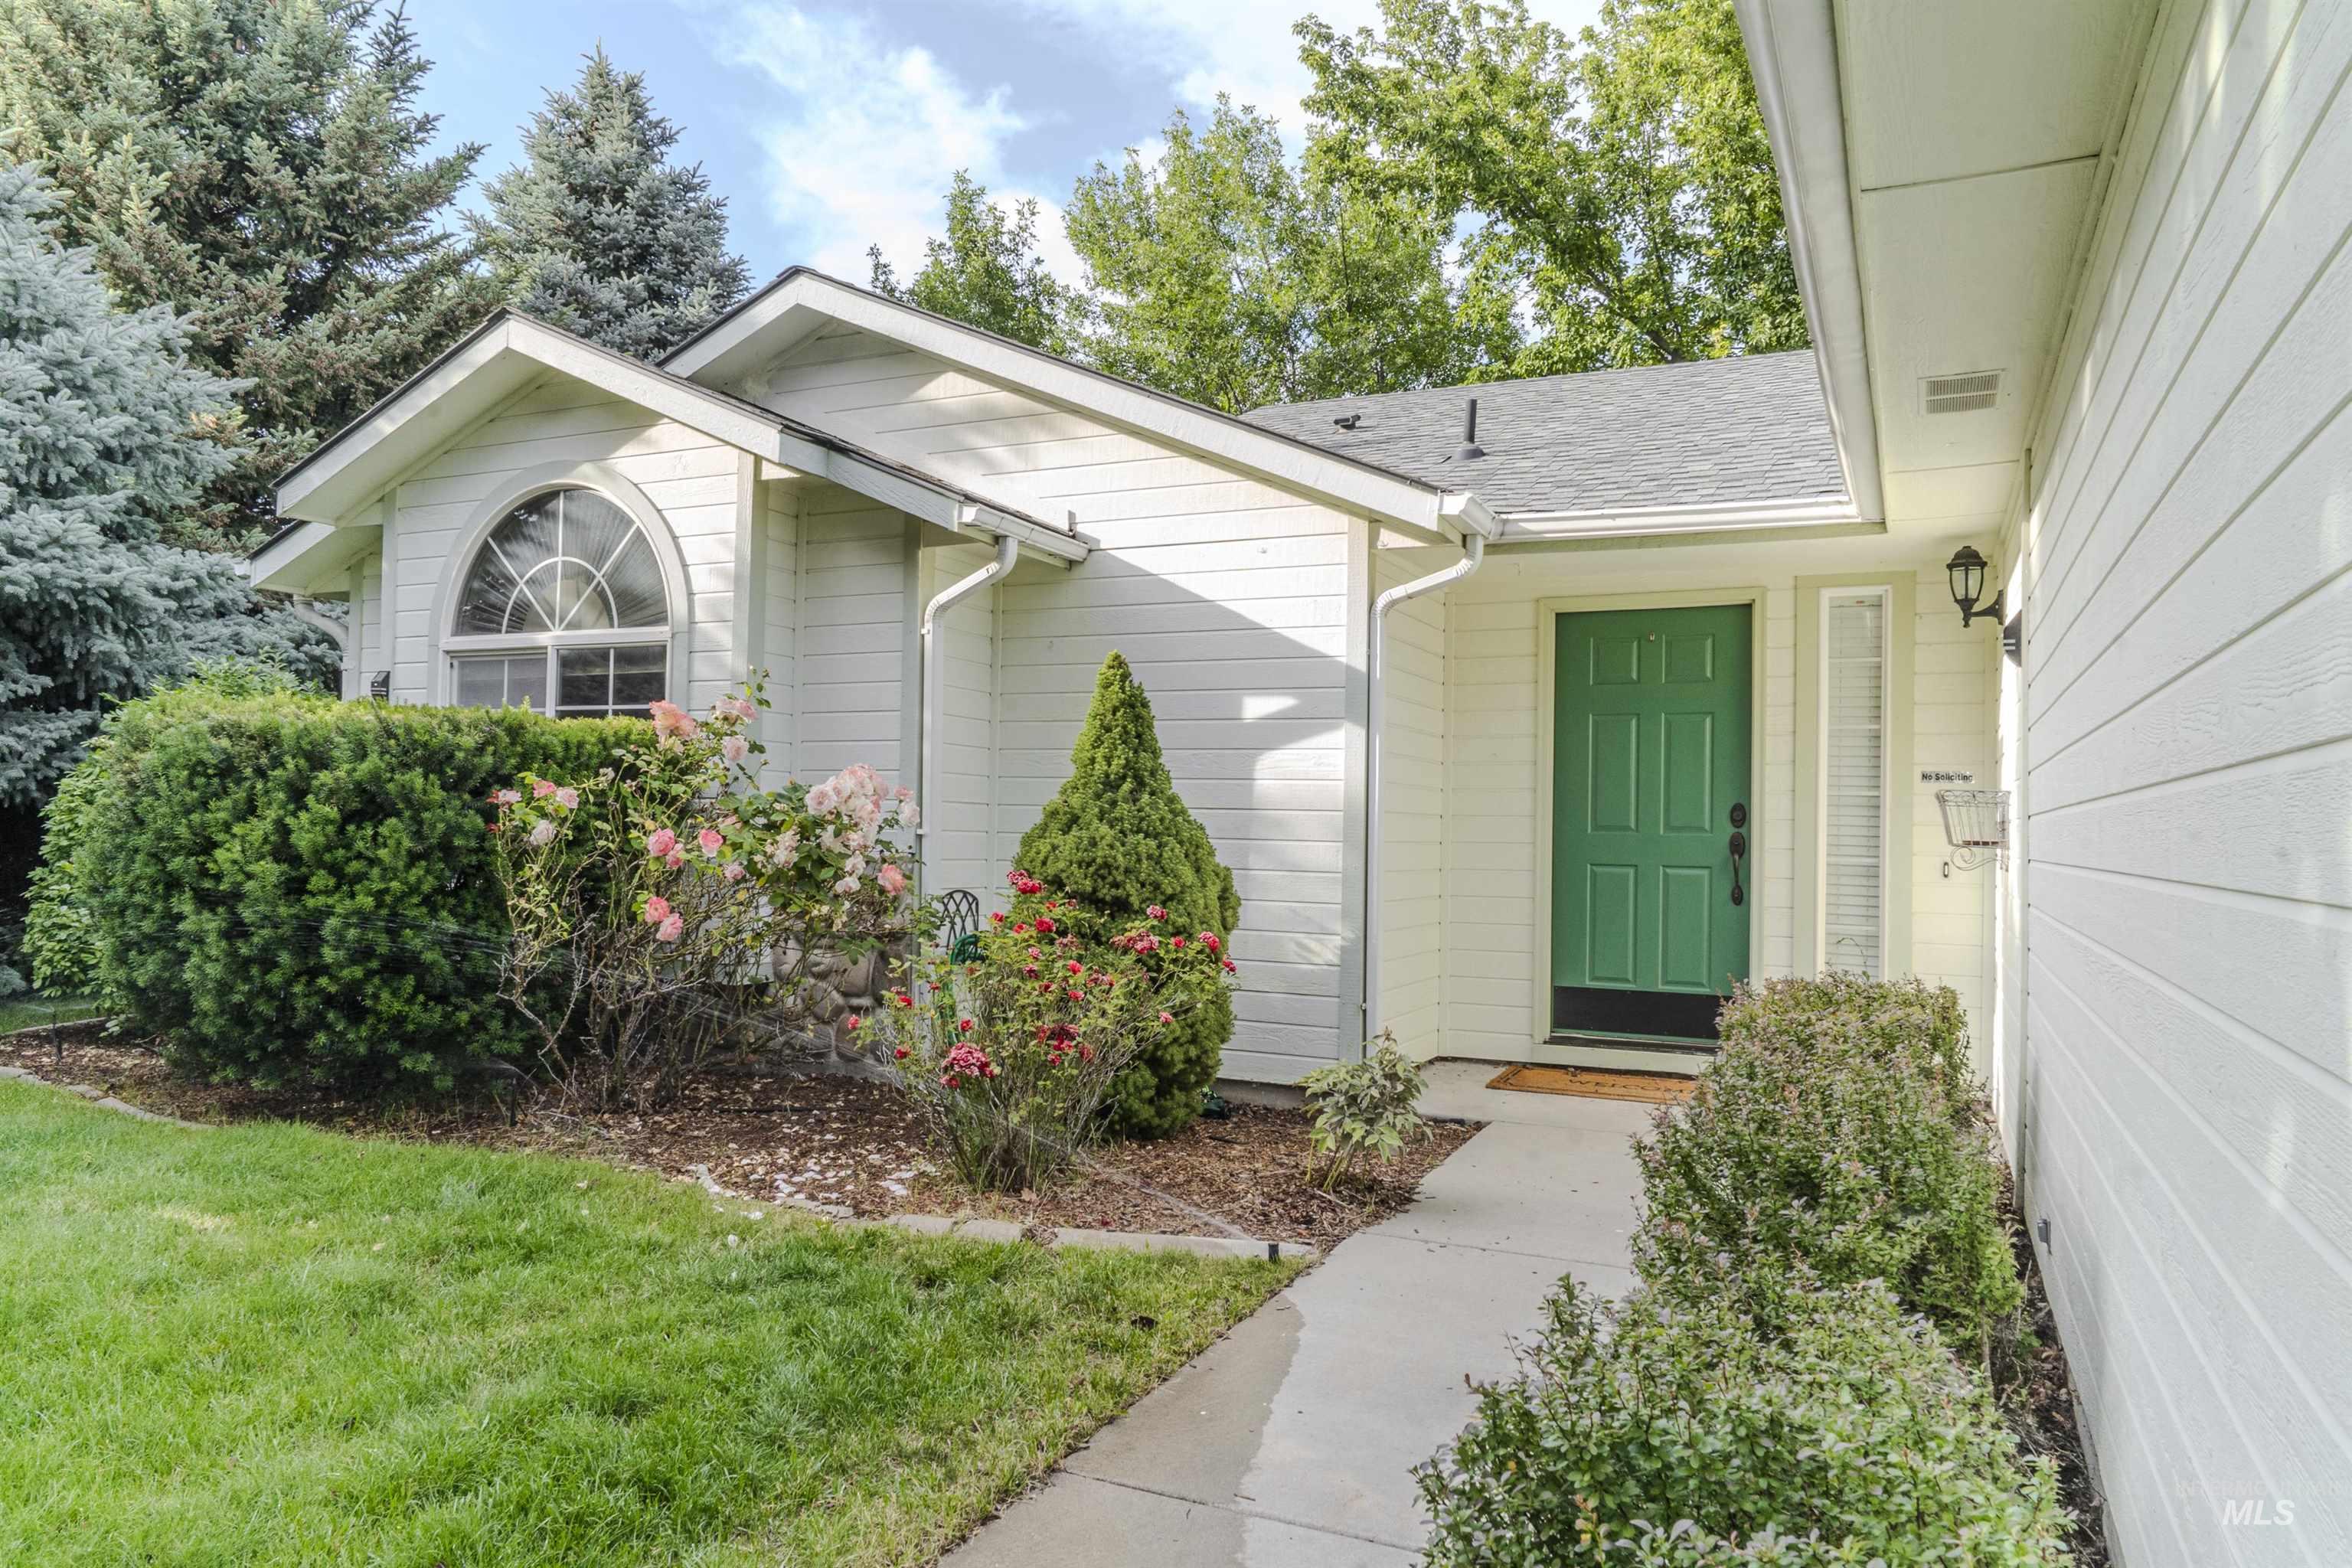
Exterior featuring light-colored siding and a contrasting green panel door
-
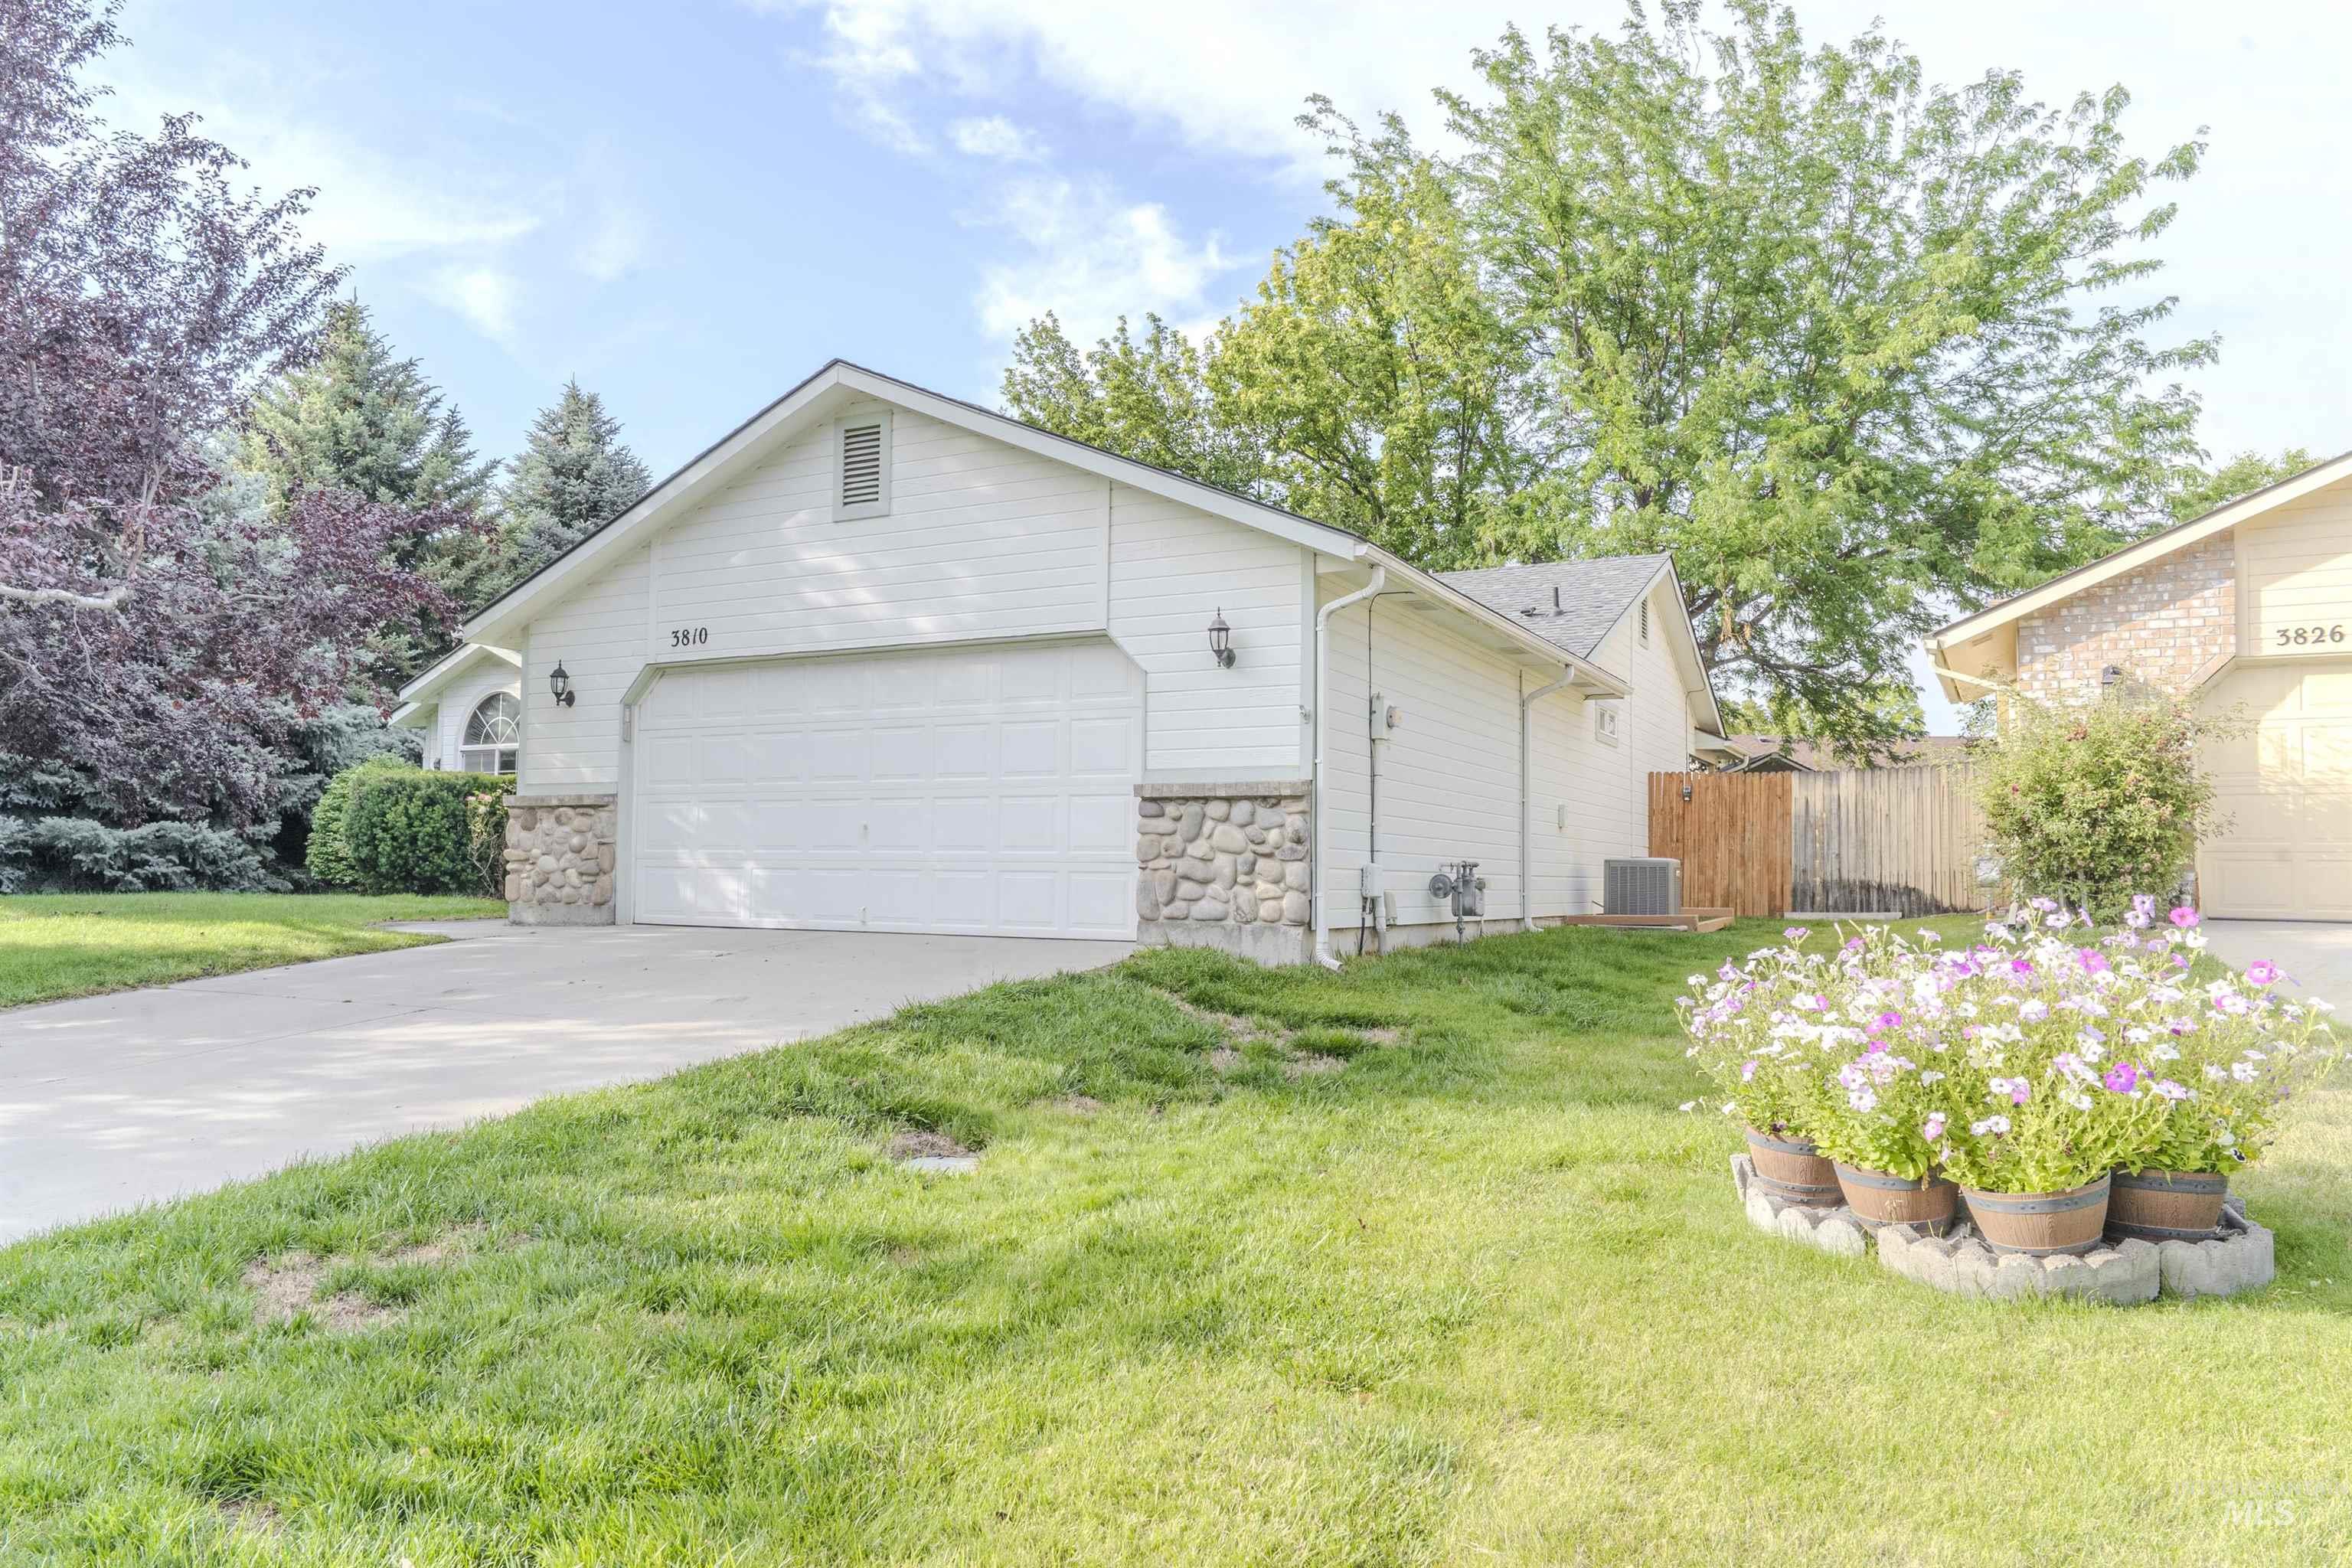
White siding exterior with a two-car garage, stone accent detailing, and a concrete driveway
-
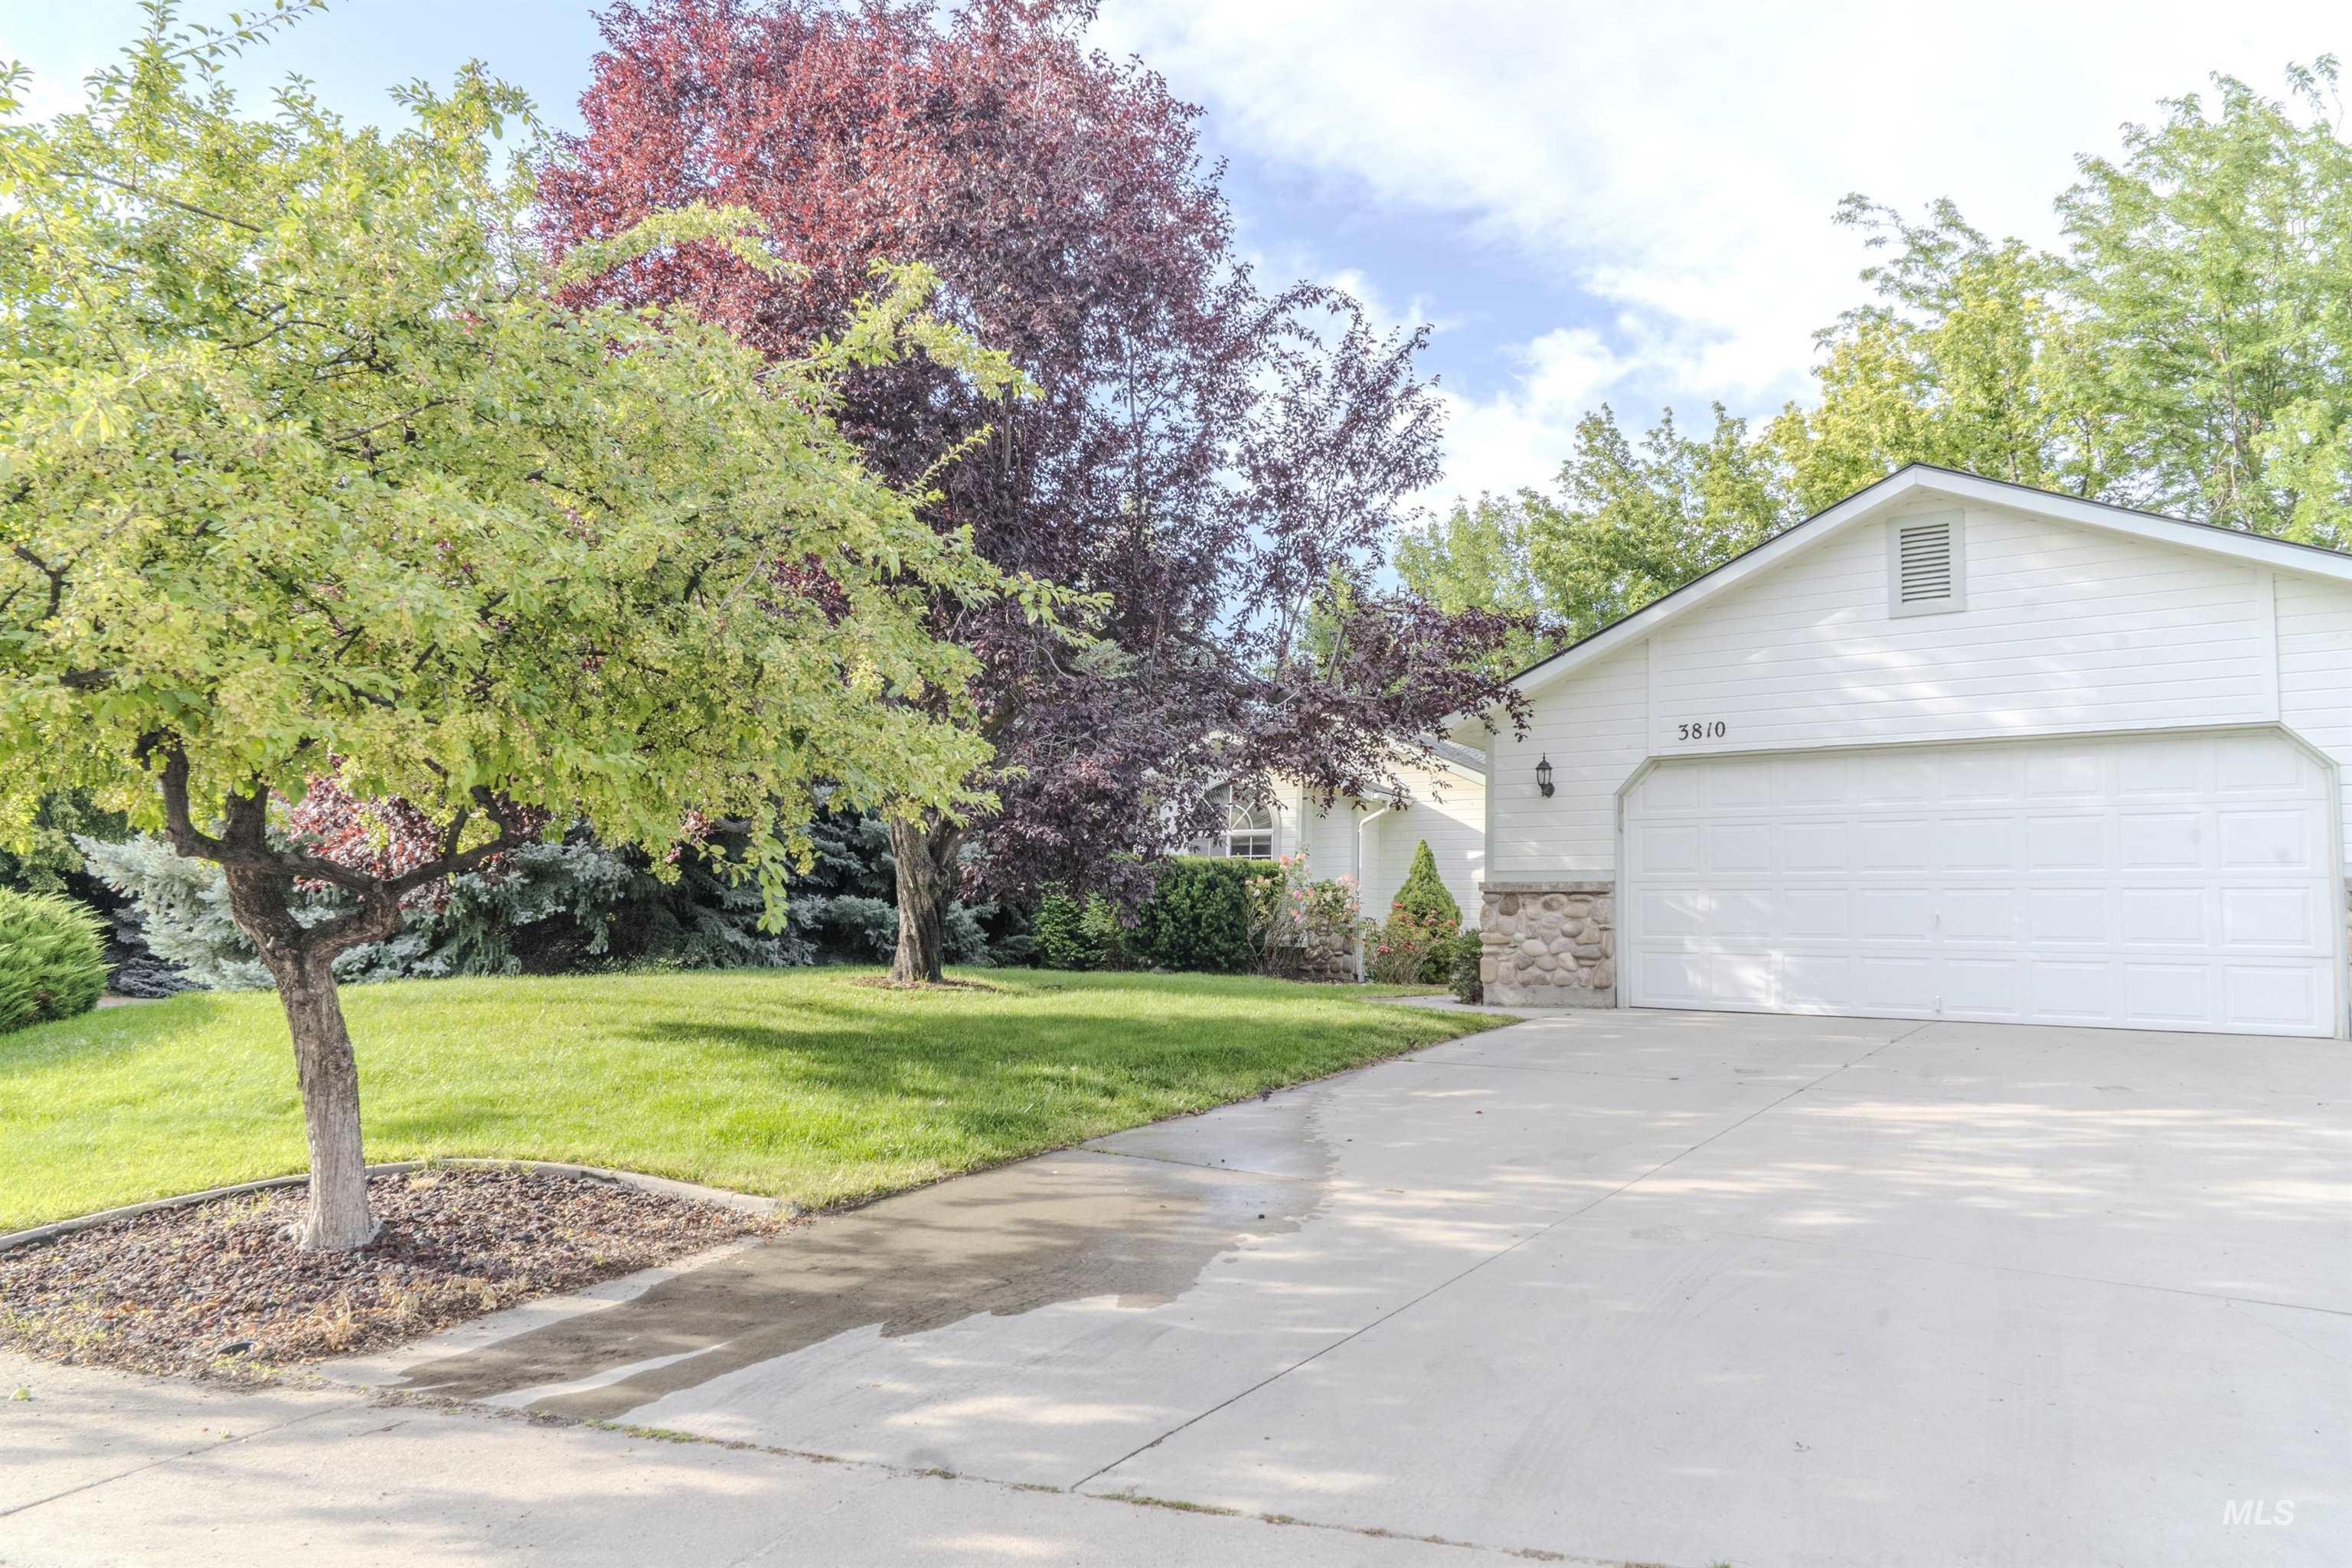
Front exterior with a two-car garage, white siding, and stone accents
-
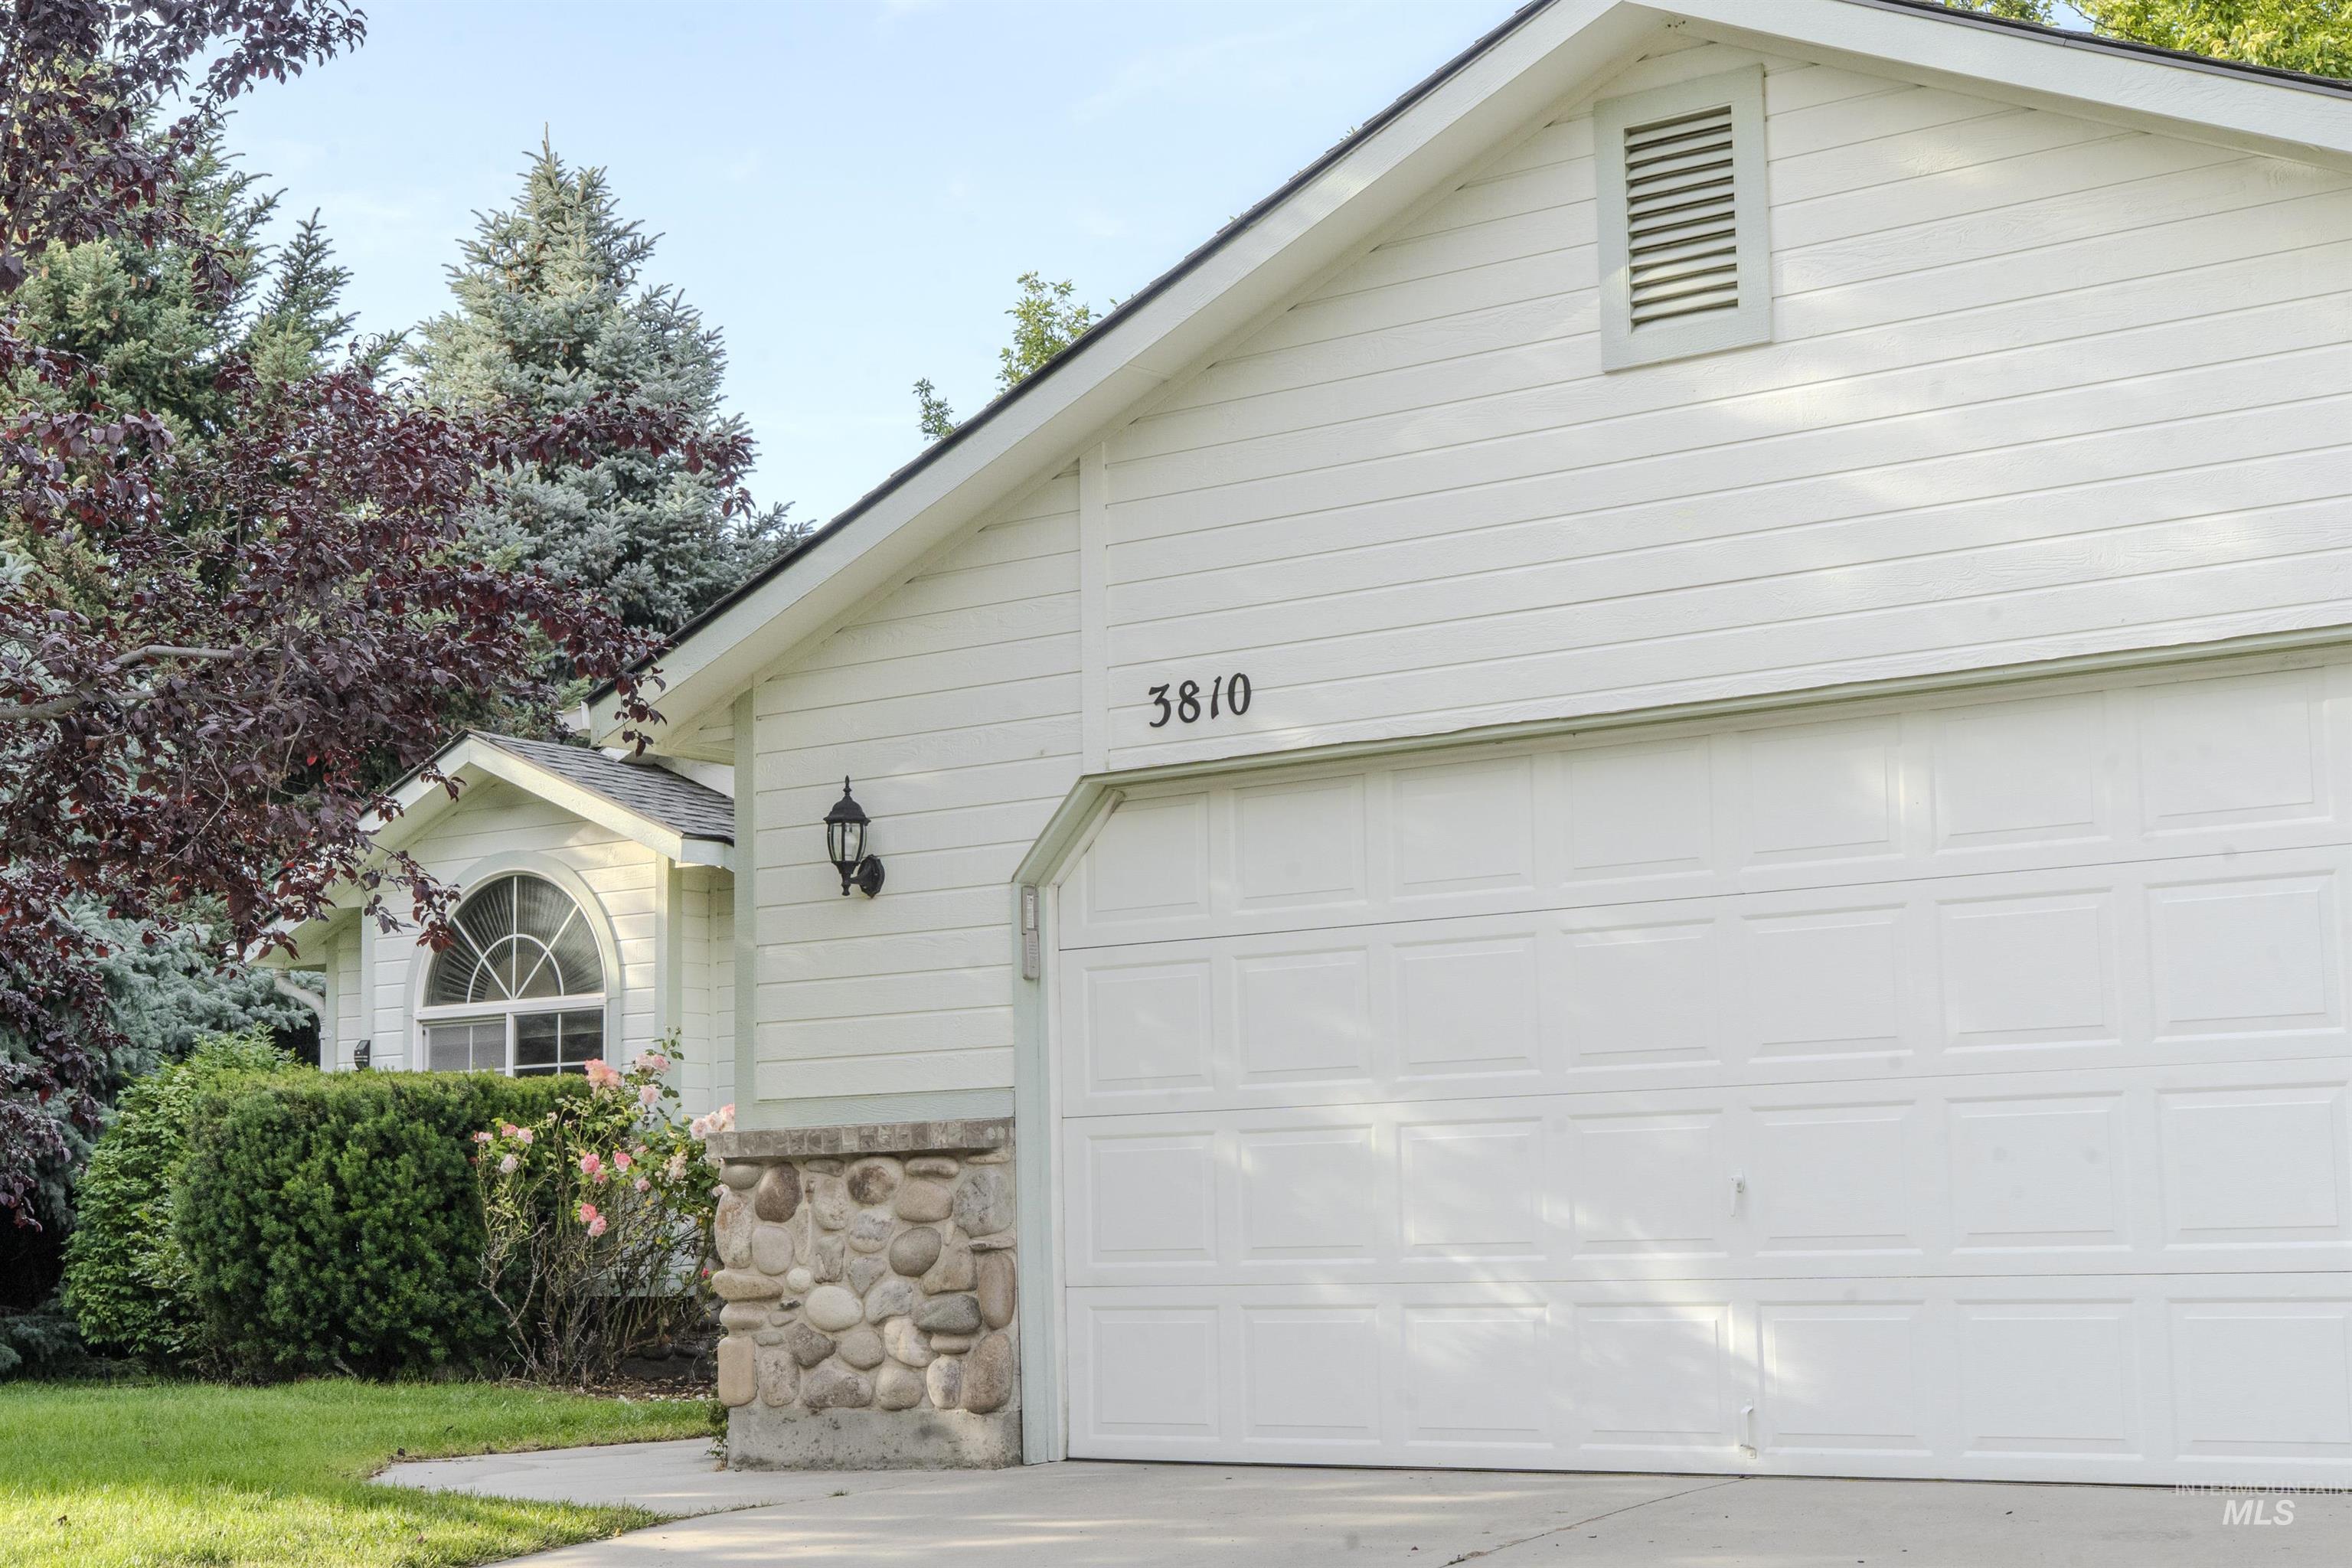
White paneled garage door with stone veneer base
-
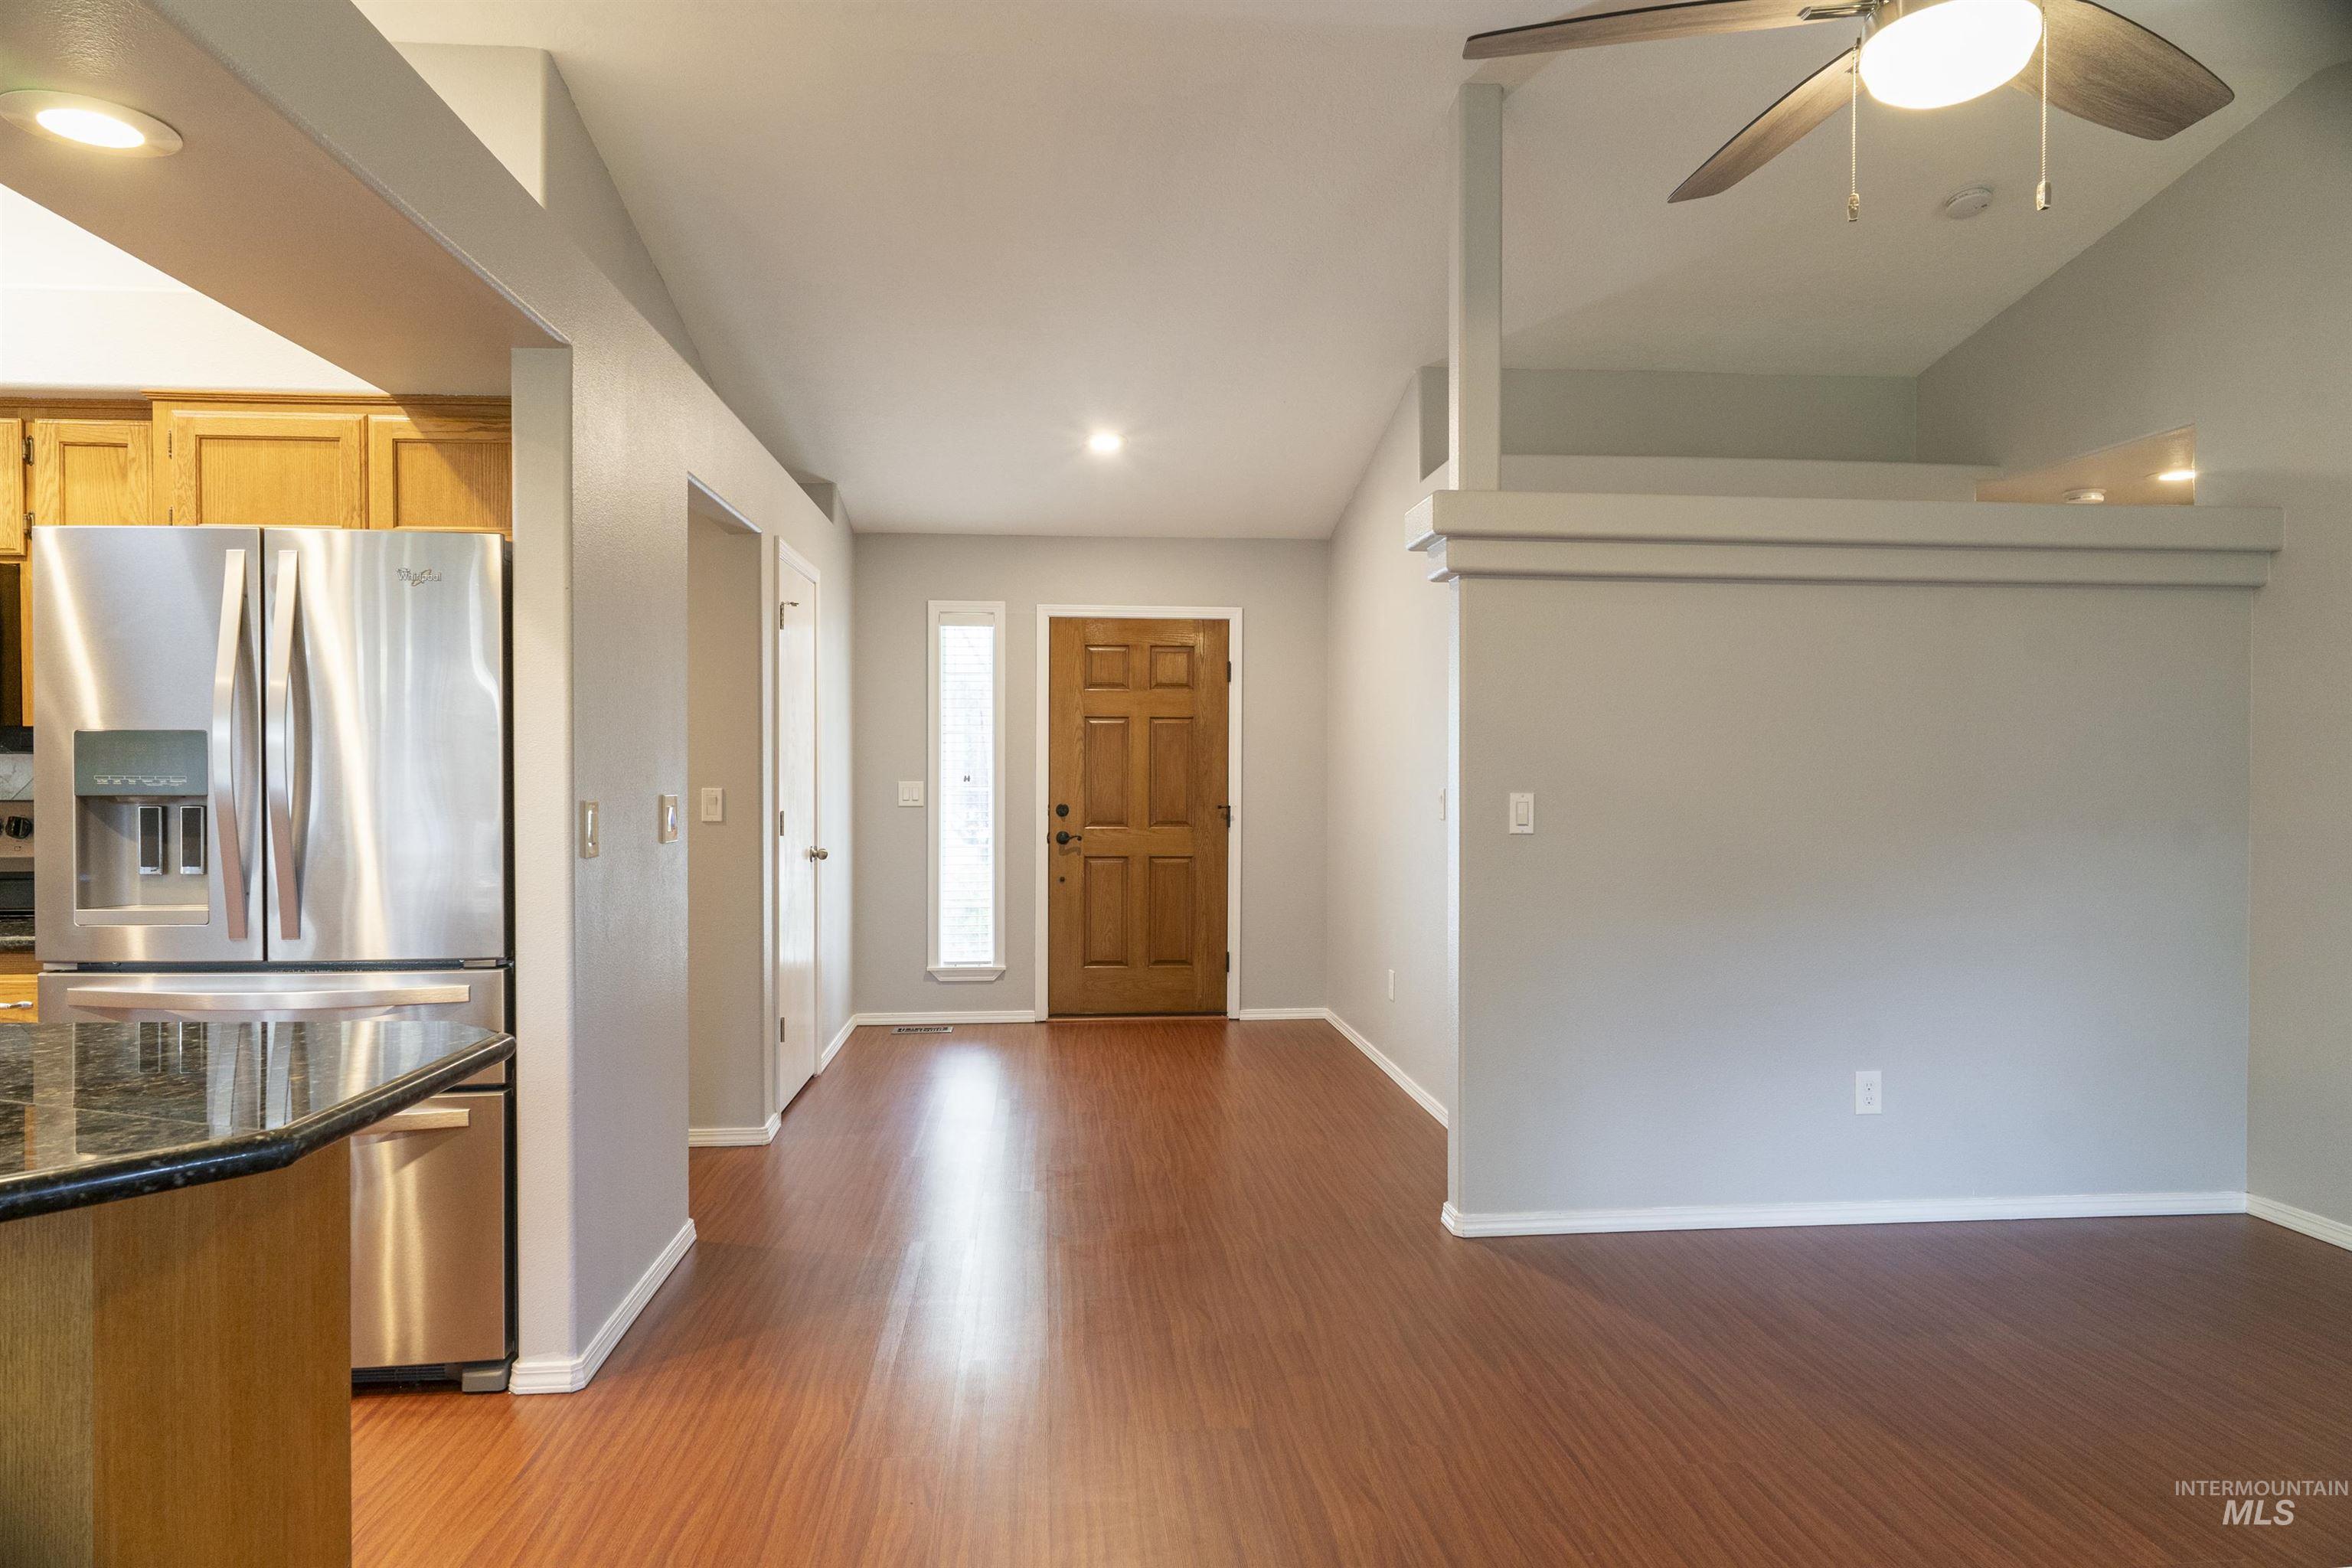
Spacious open-concept living area featuring wood-finish flooring and light gray walls
-
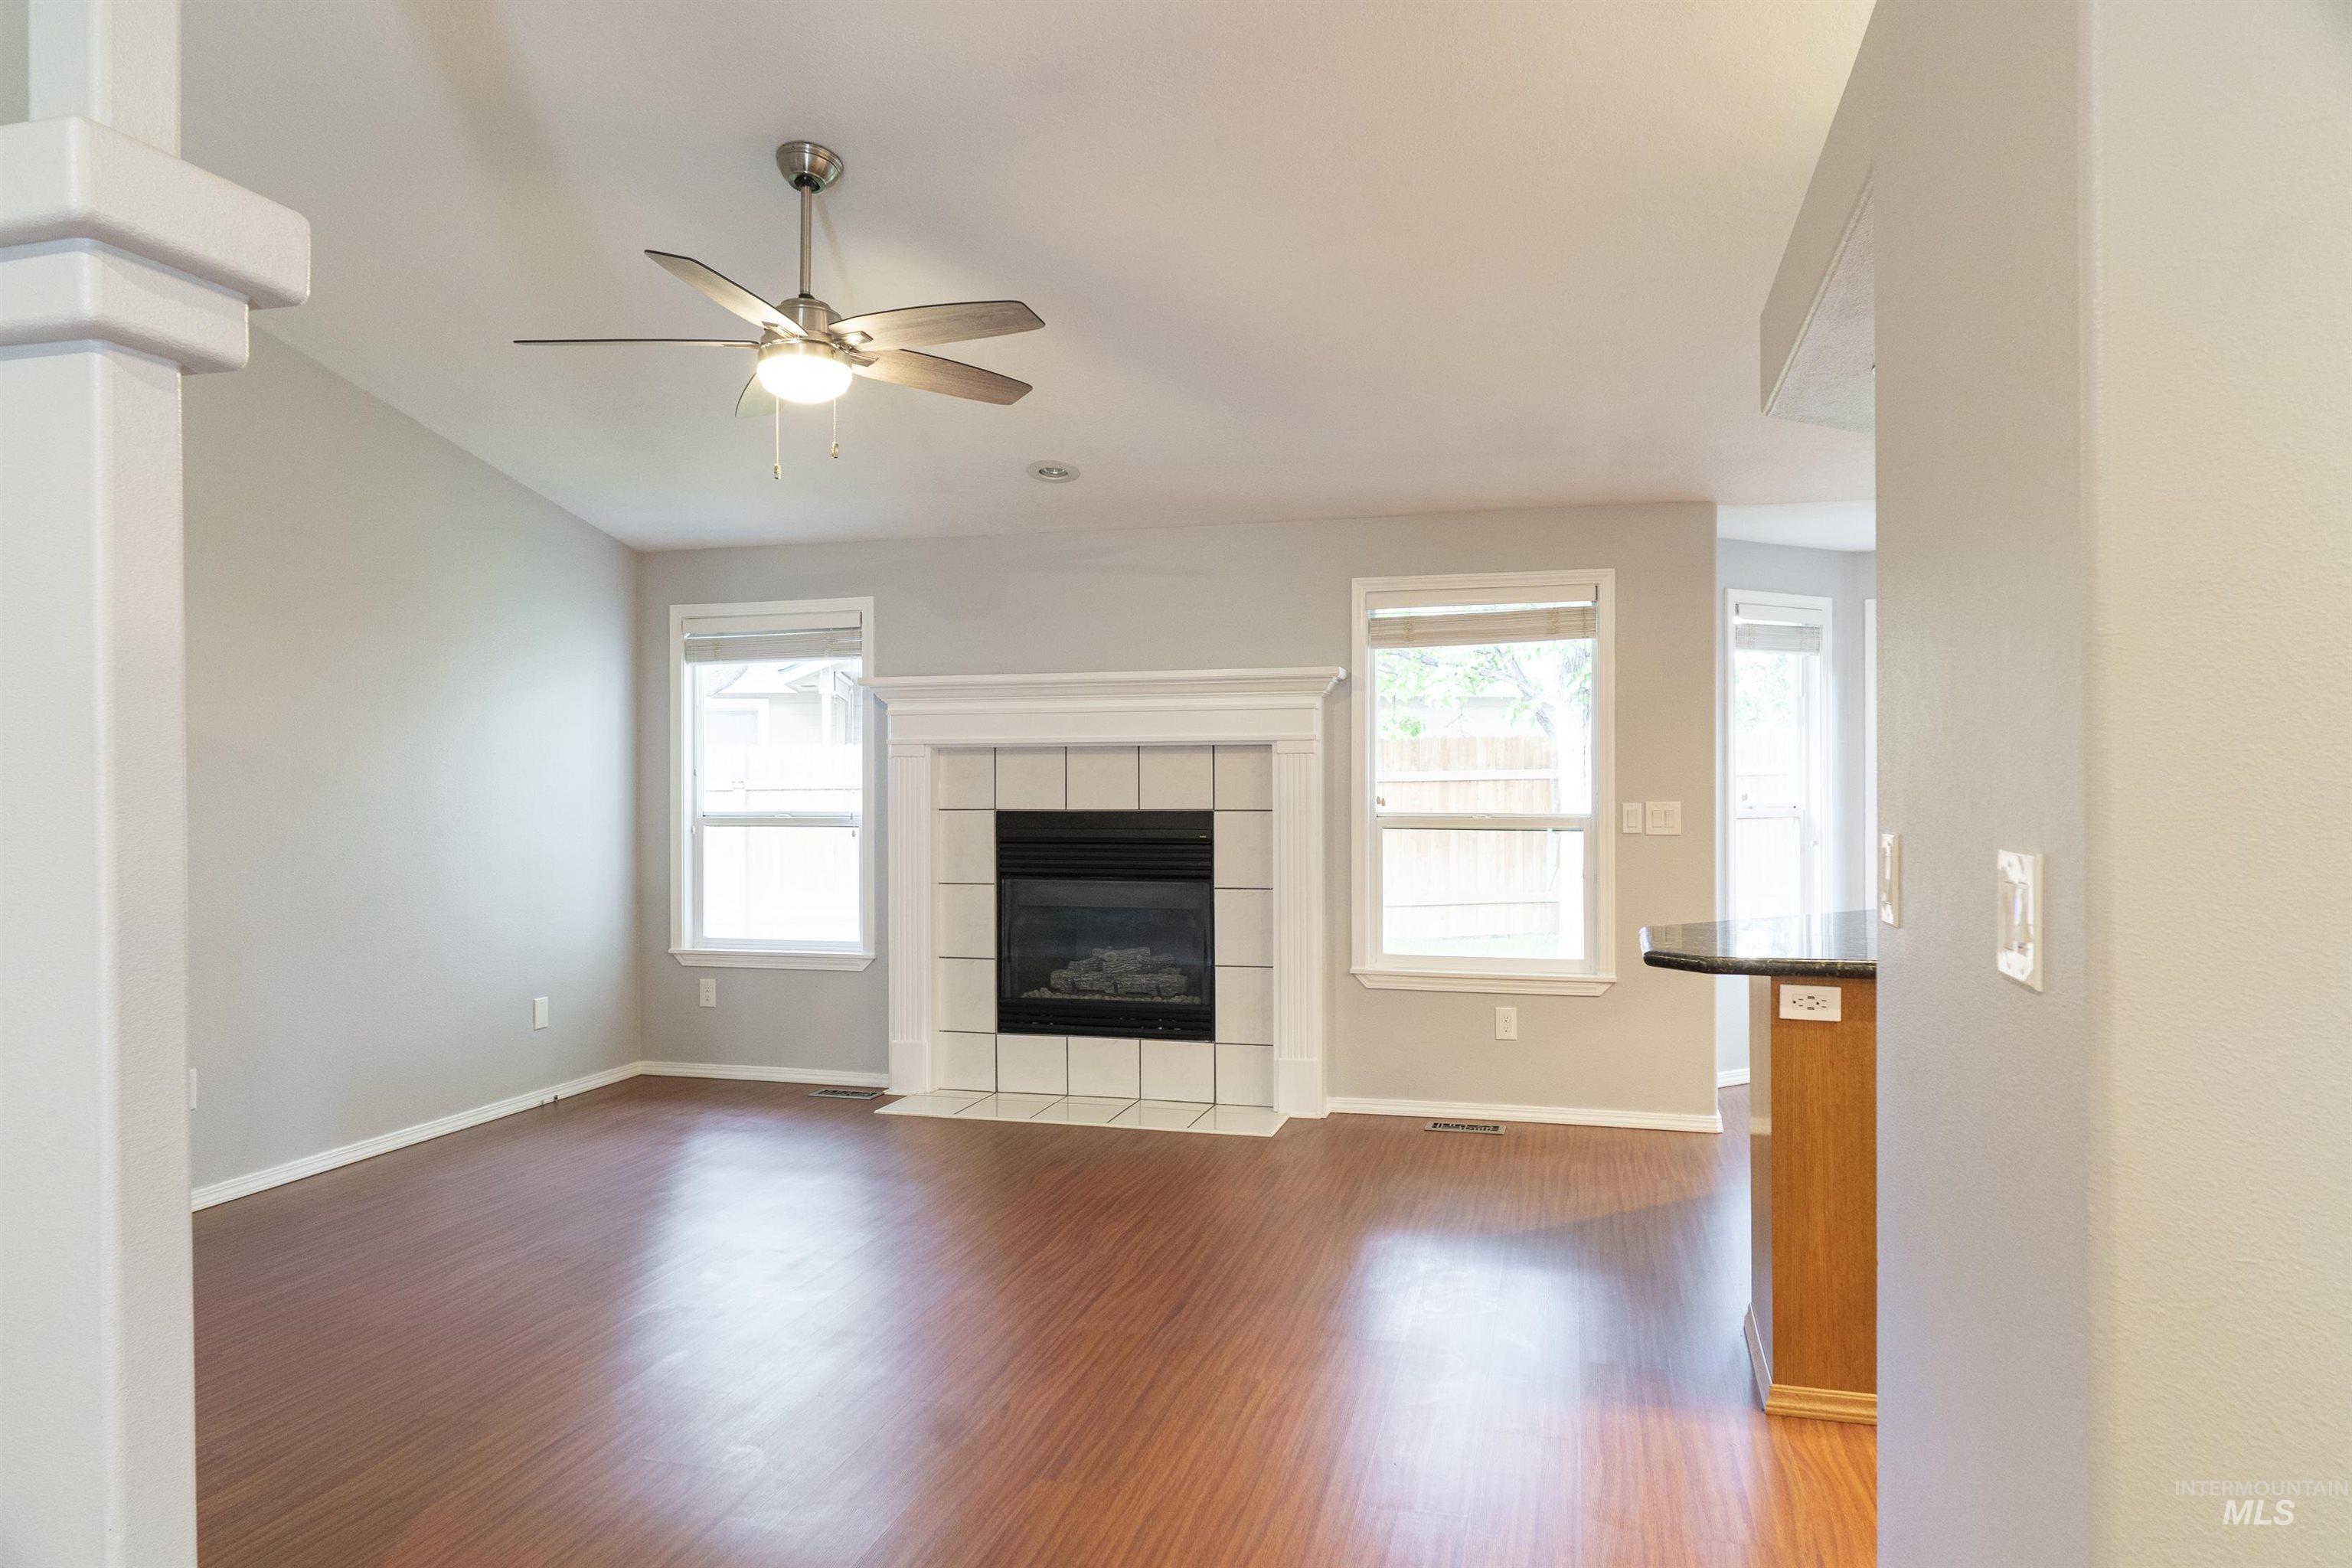
Living area featuring wood-finish flooring, a white-tiled fireplace with mantel, two windows, and a ceiling fan with integrated lighting
-
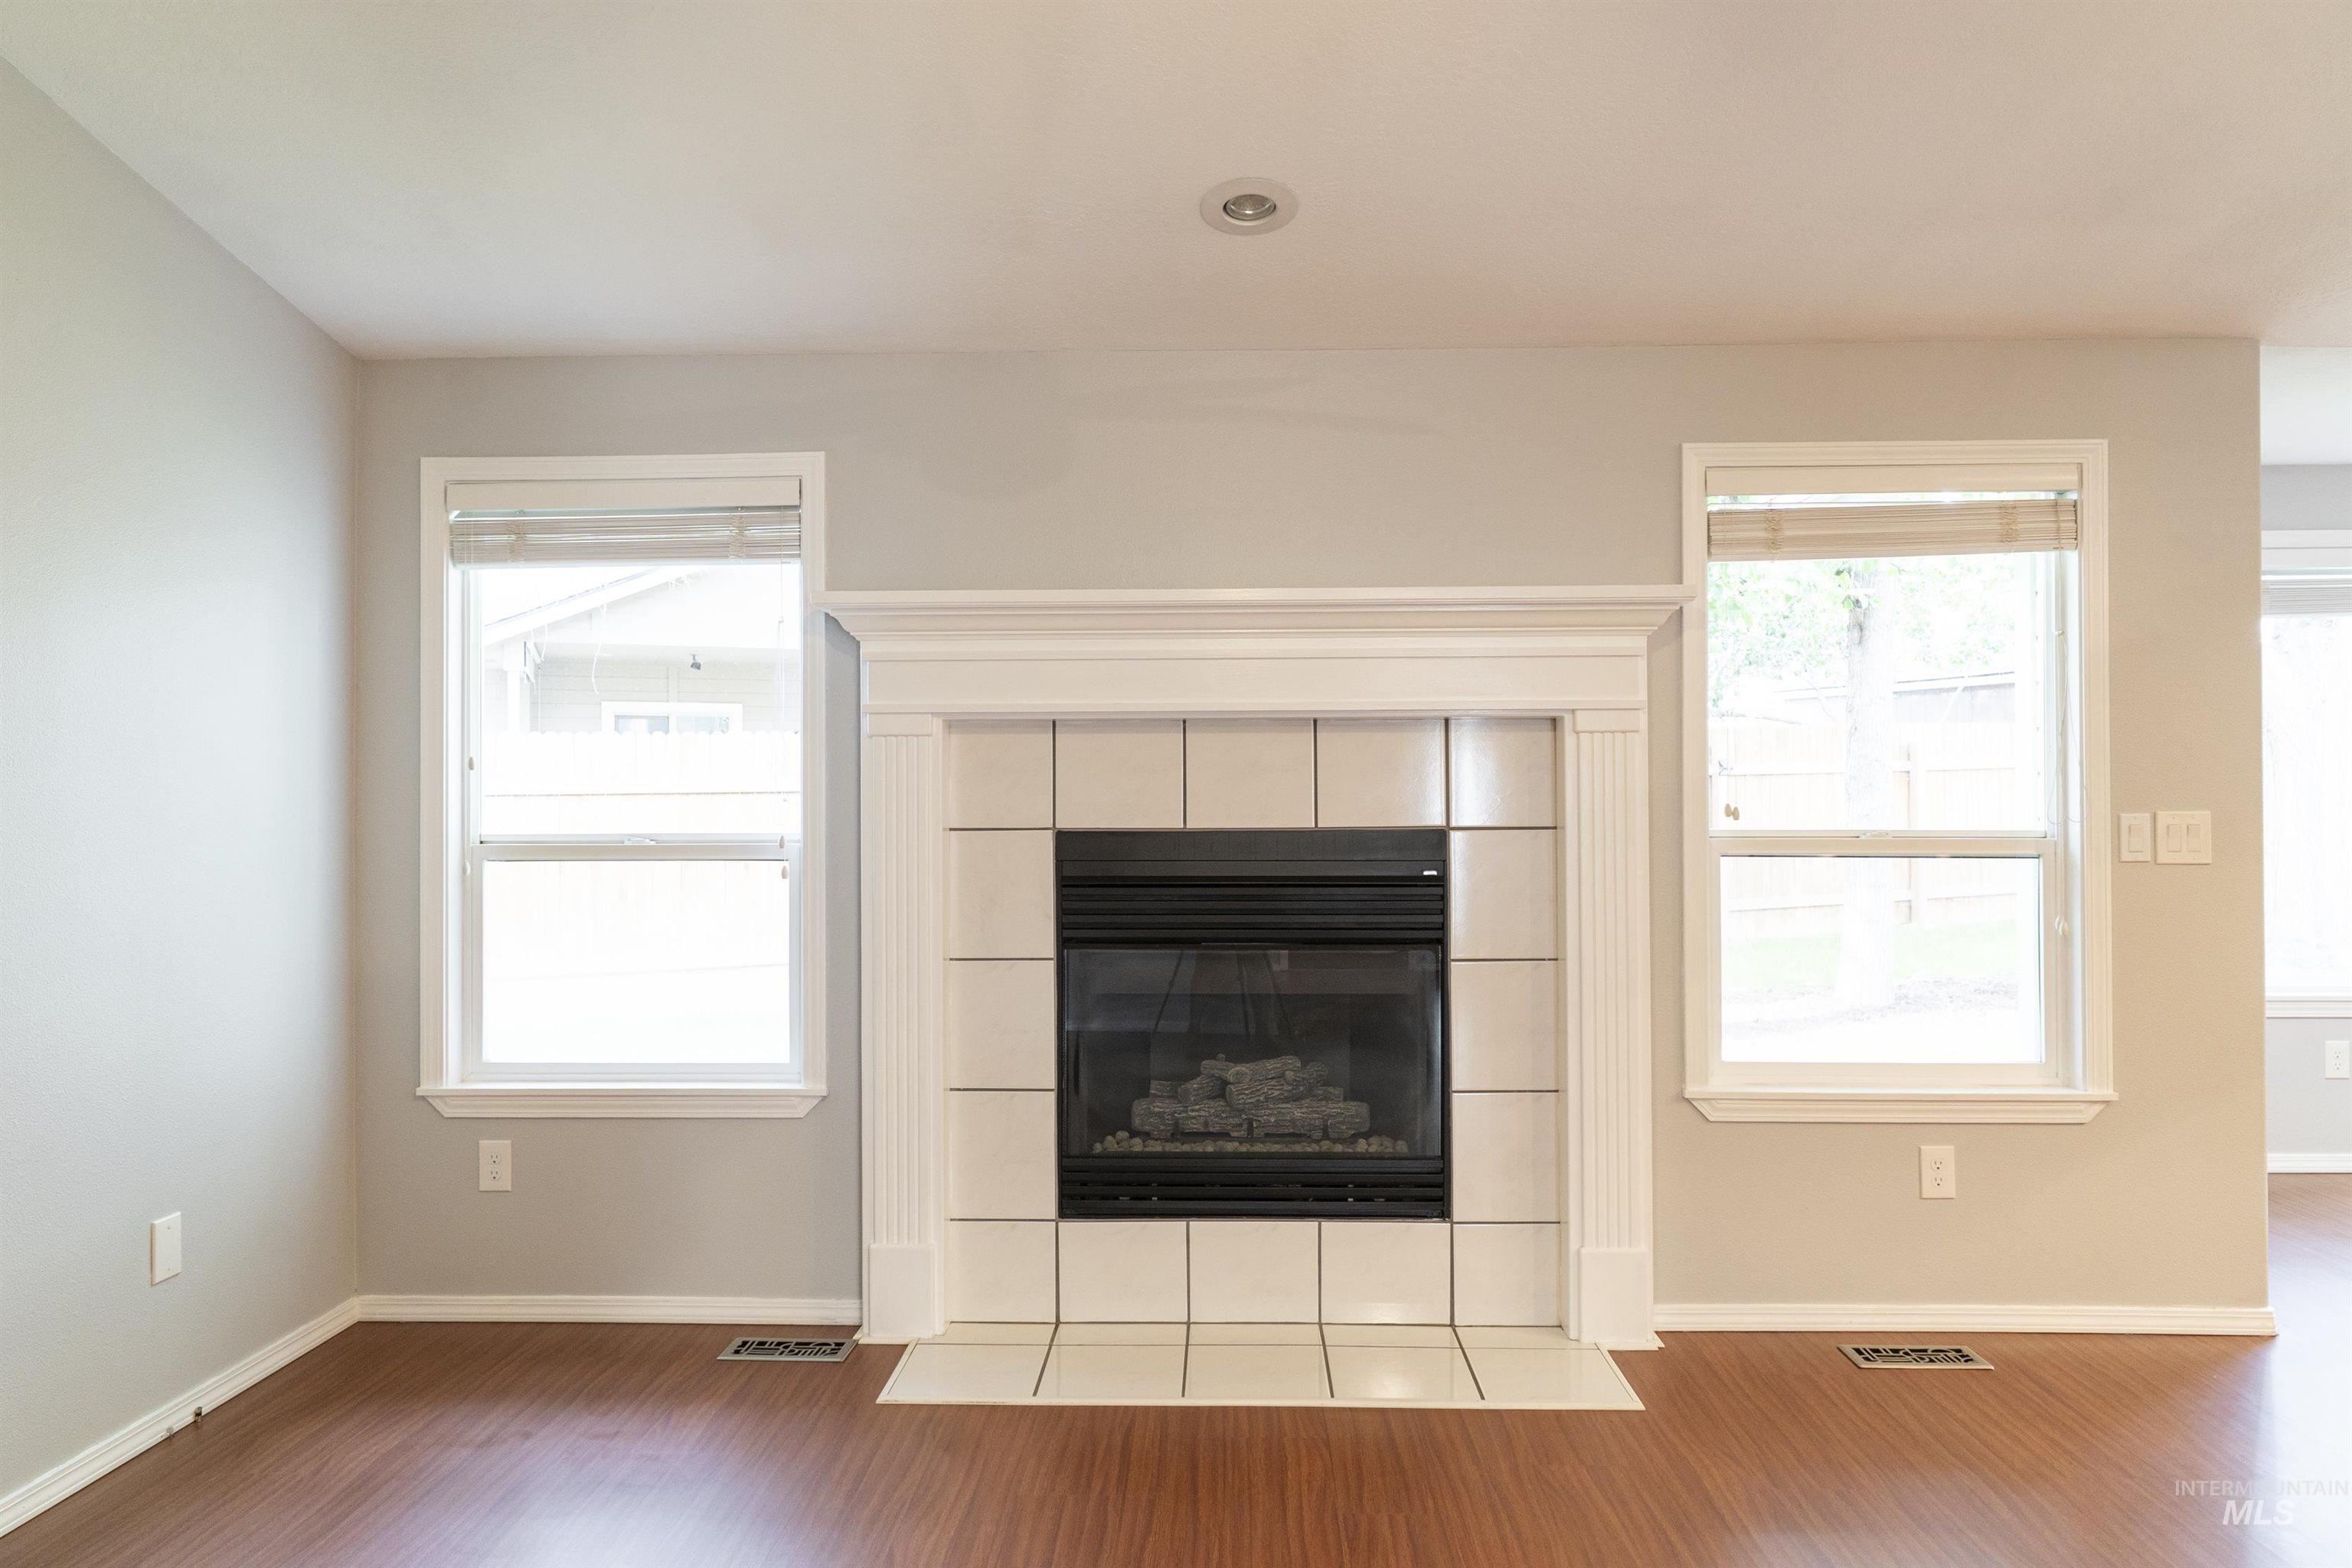
Fireplace with a white mantel and tile surround, flanked by two windows
-
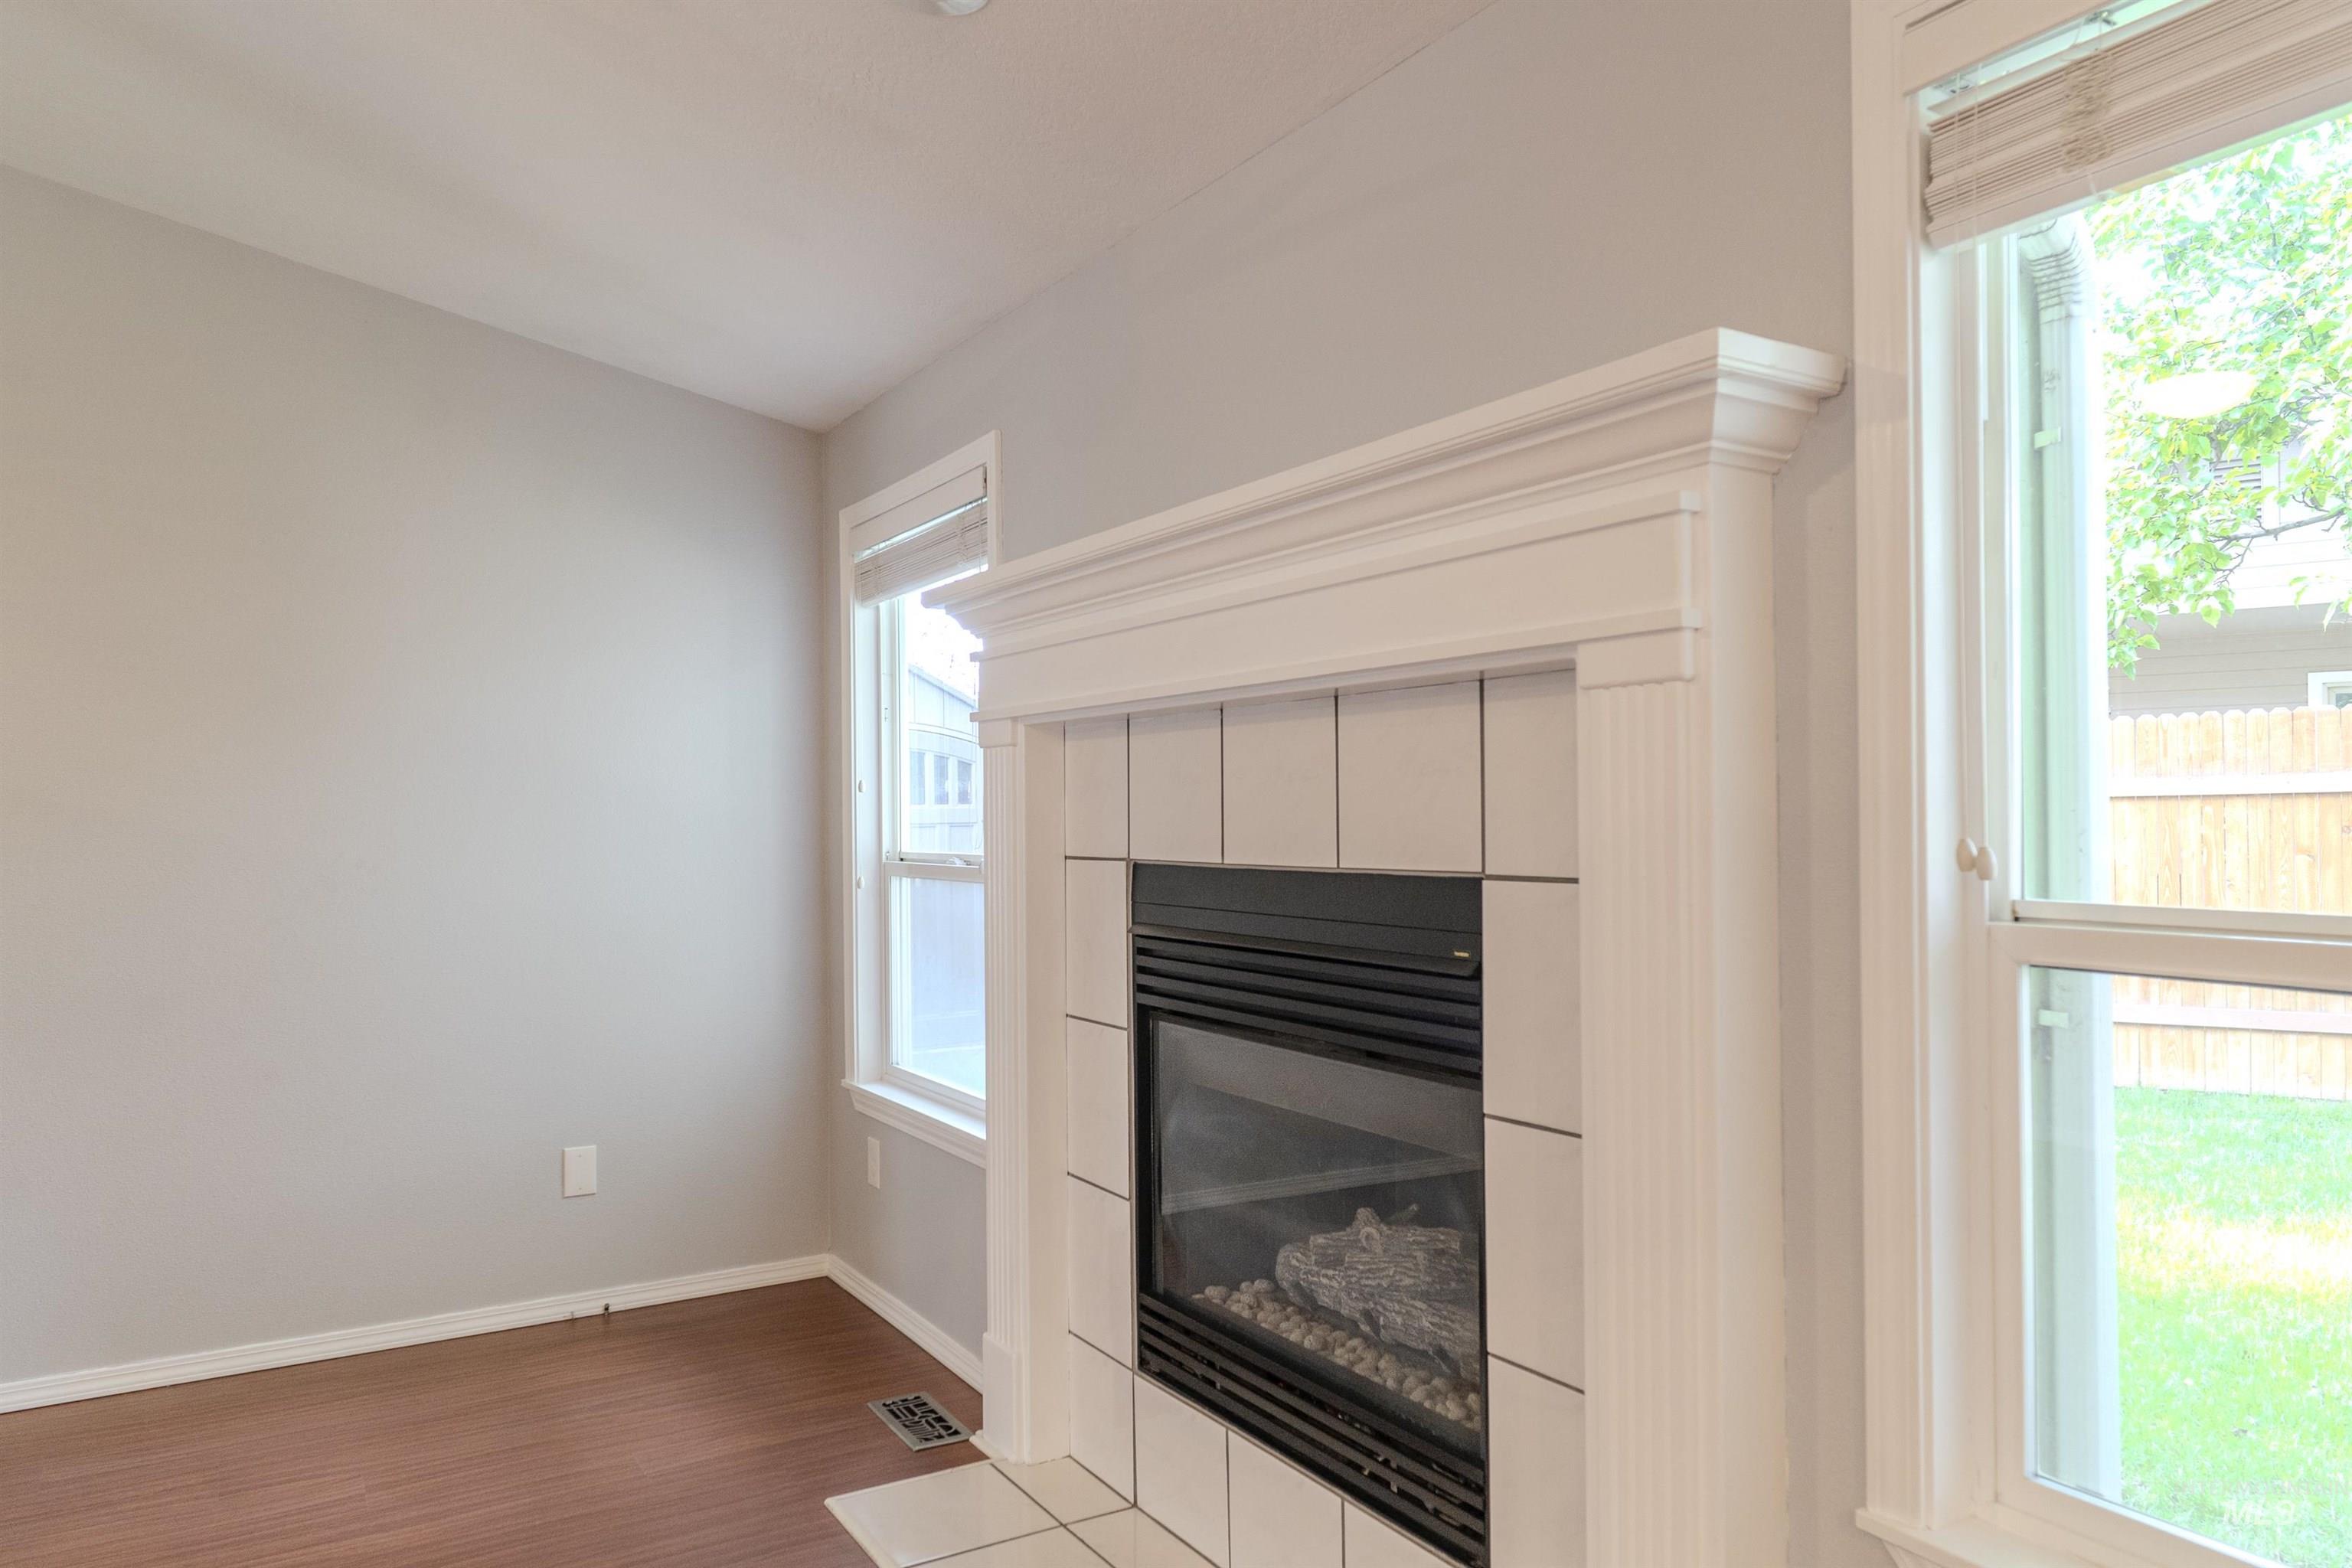
Living area featuring a fireplace with a white mantel and tile surround, wood-finish flooring, and recessed lighting
-
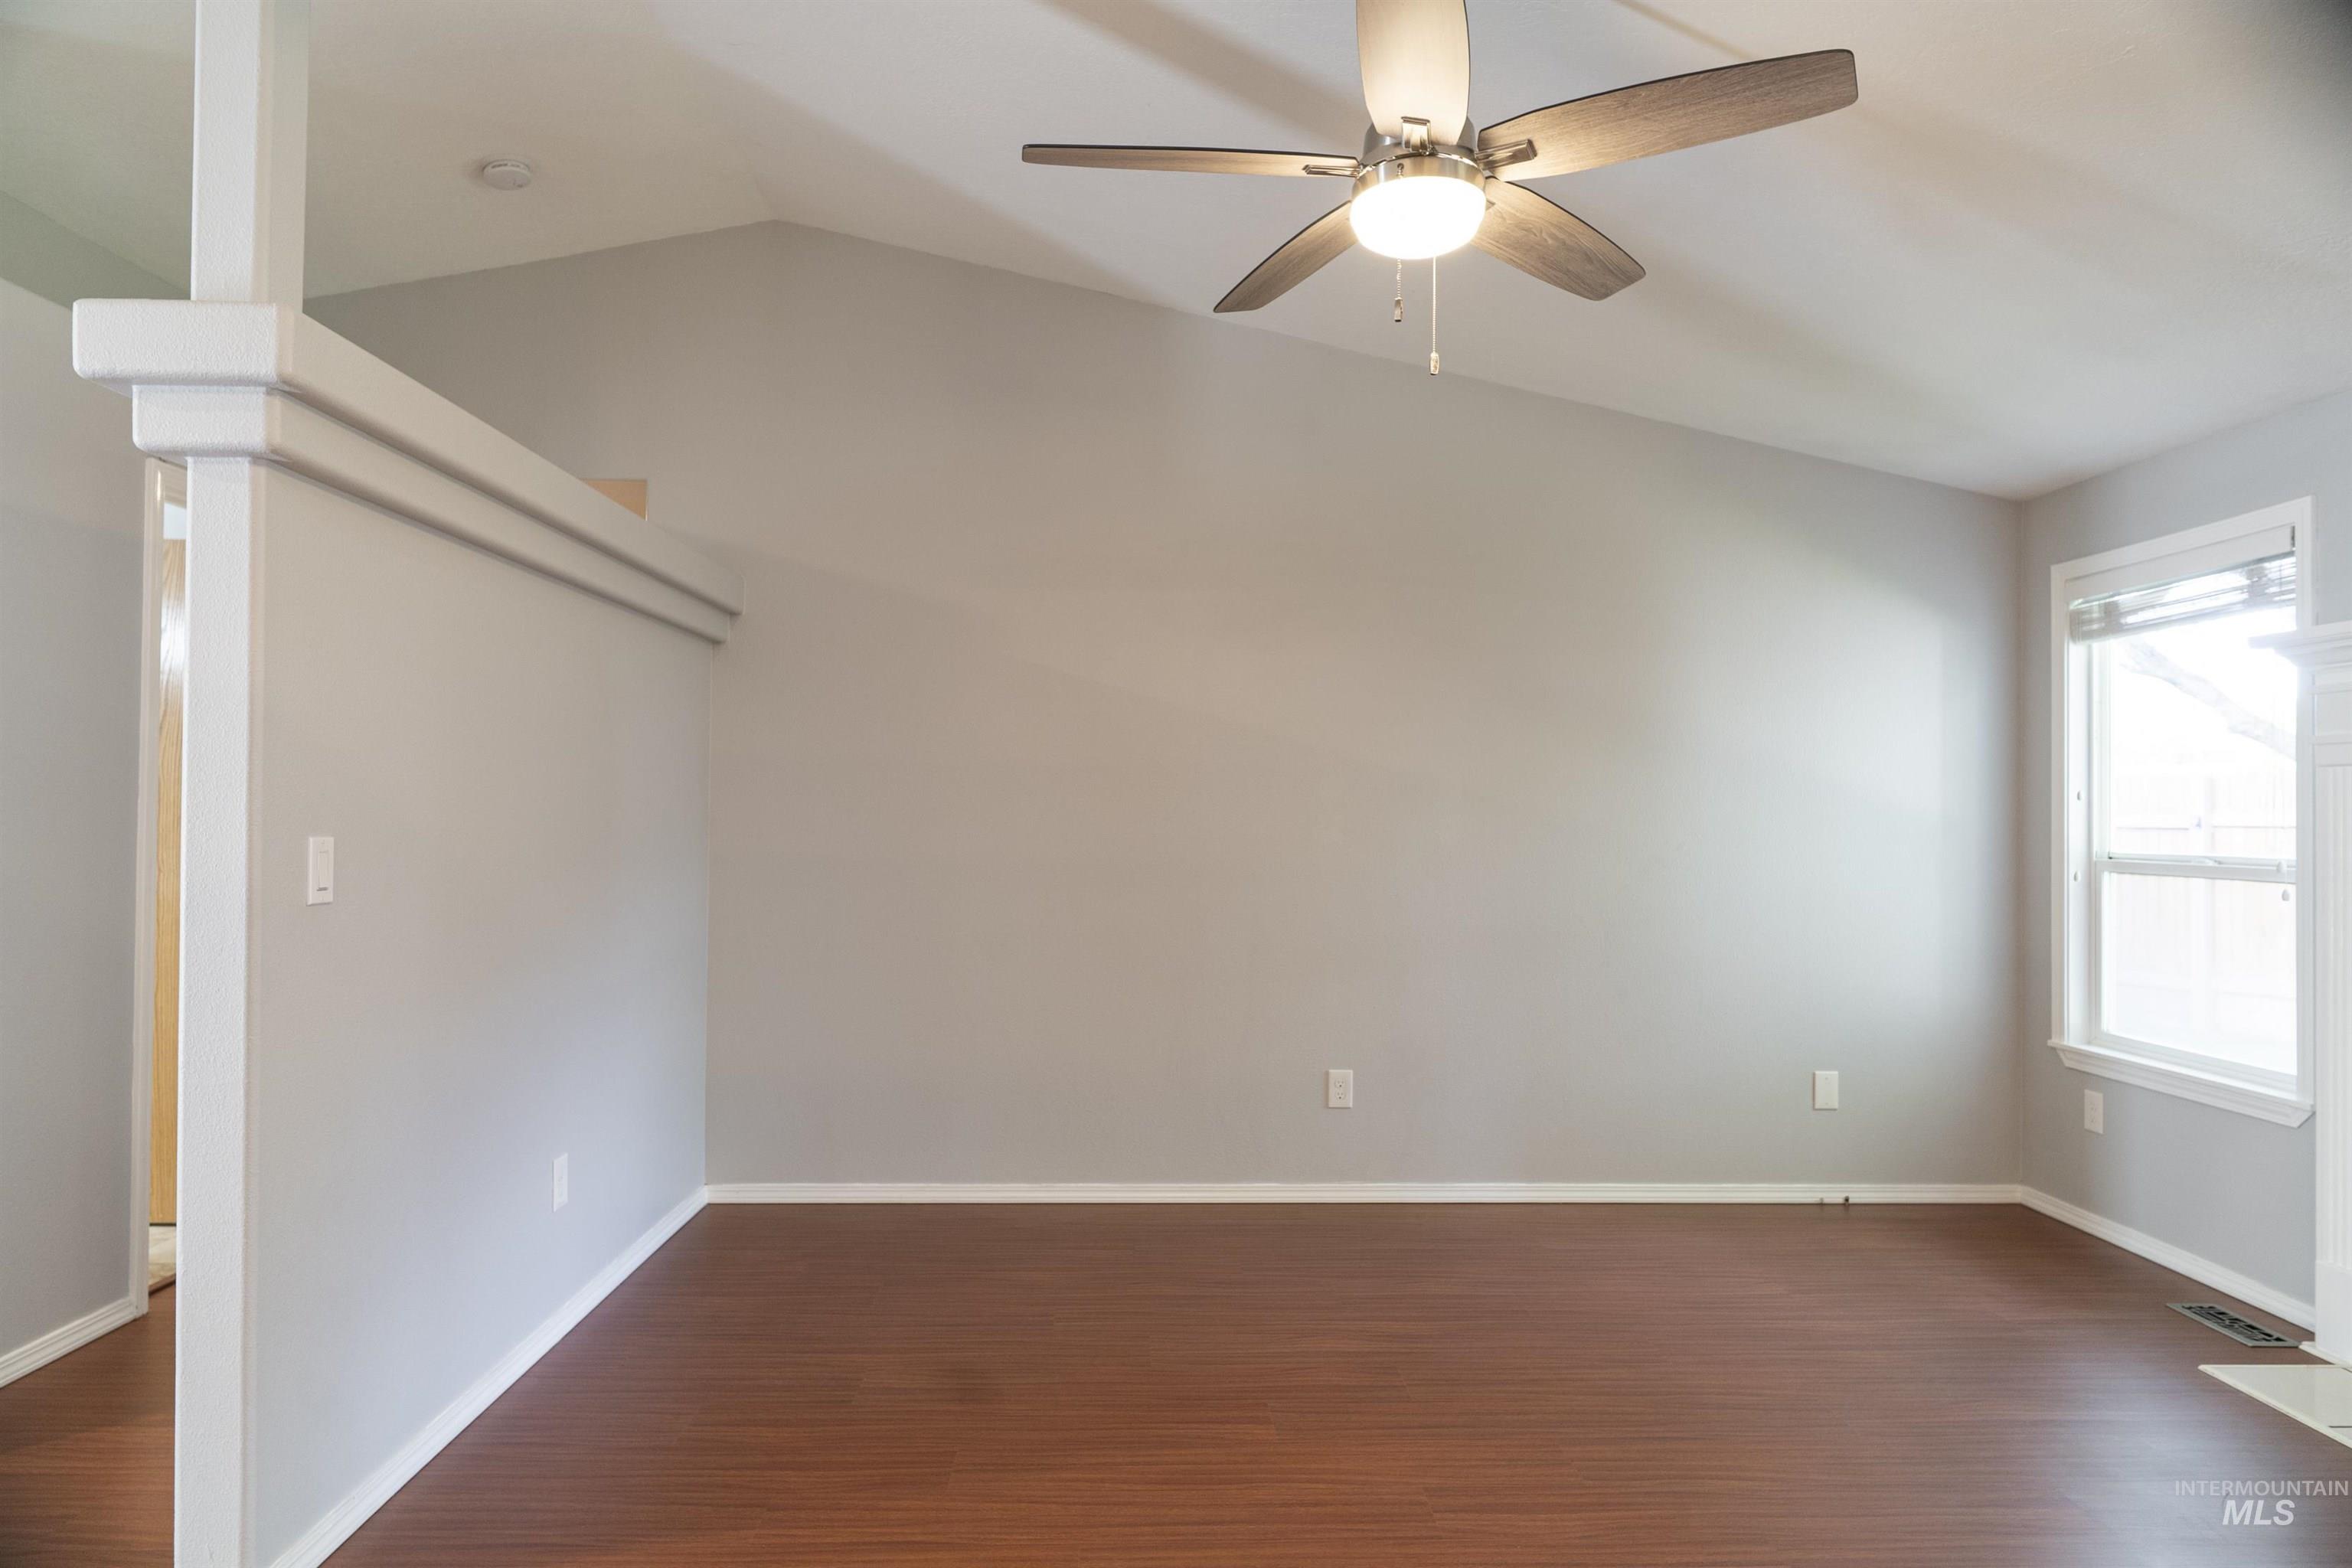
Spacious room featuring vaulted ceilings, wood-finish flooring, a contemporary ceiling fan with integrated lighting, and a white-framed window
-
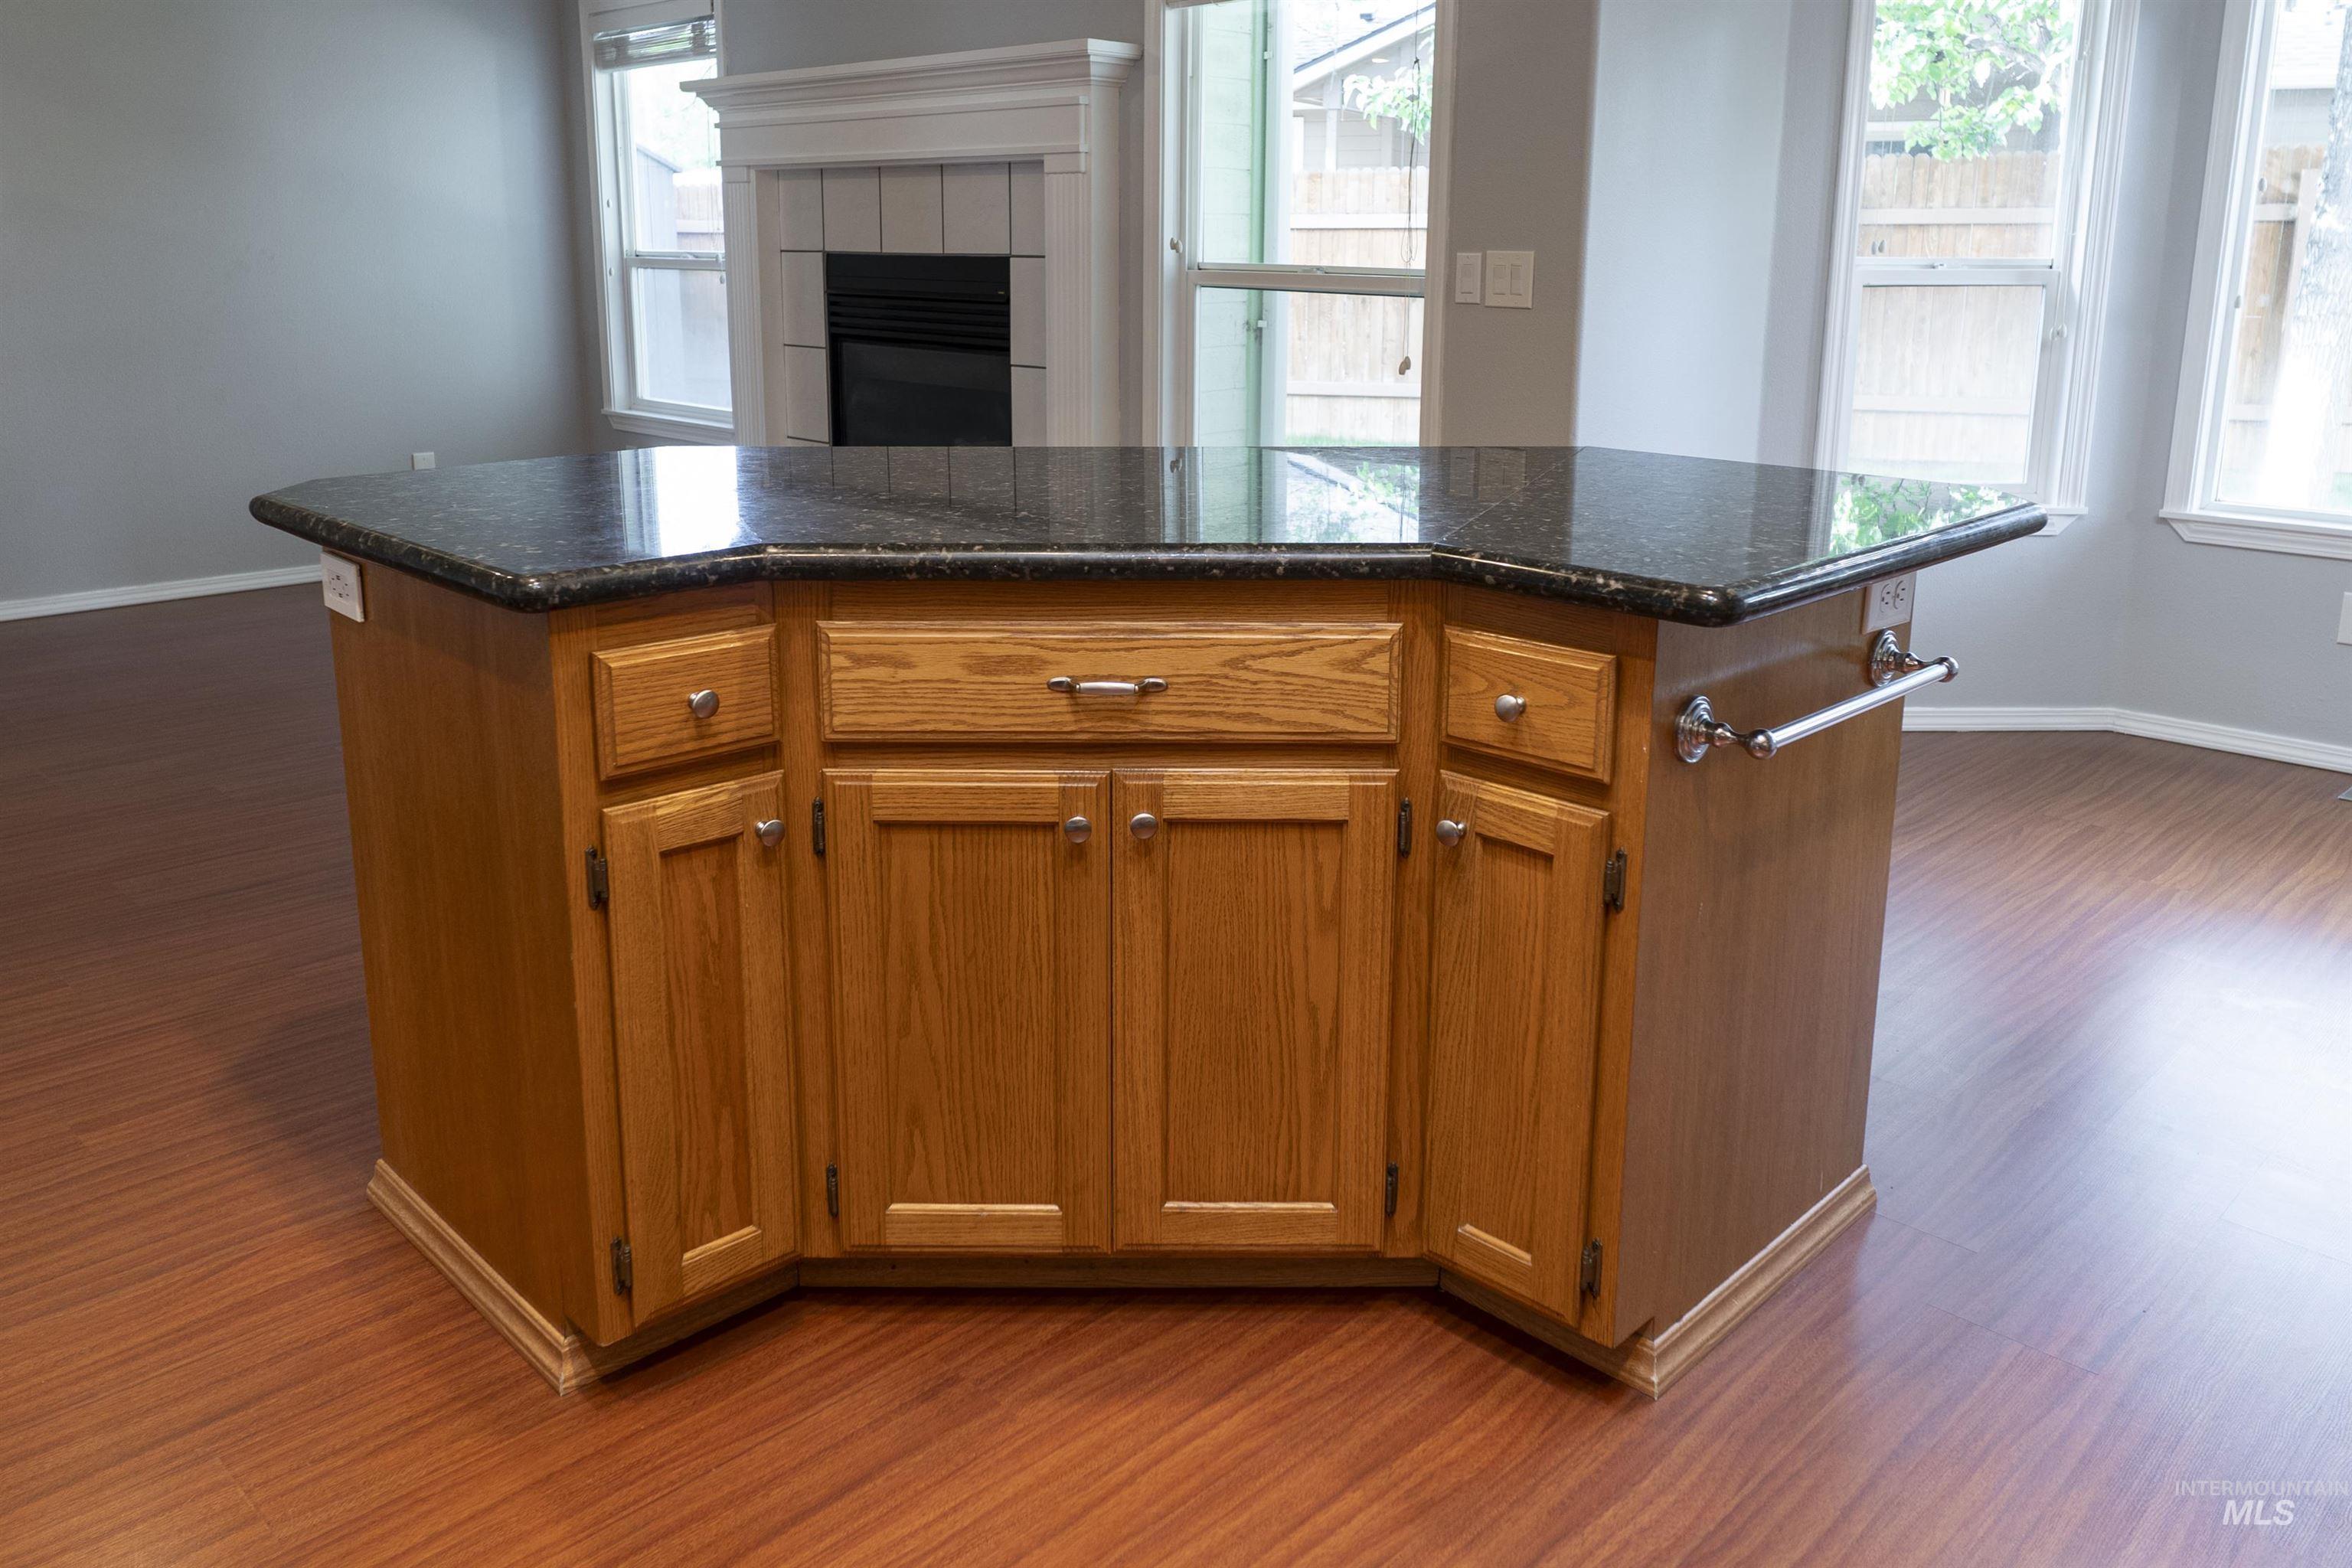
Kitchen island featuring a dark speckled countertop, wood-finish cabinetry, a towel bar, and drawer and cabinet storage
-
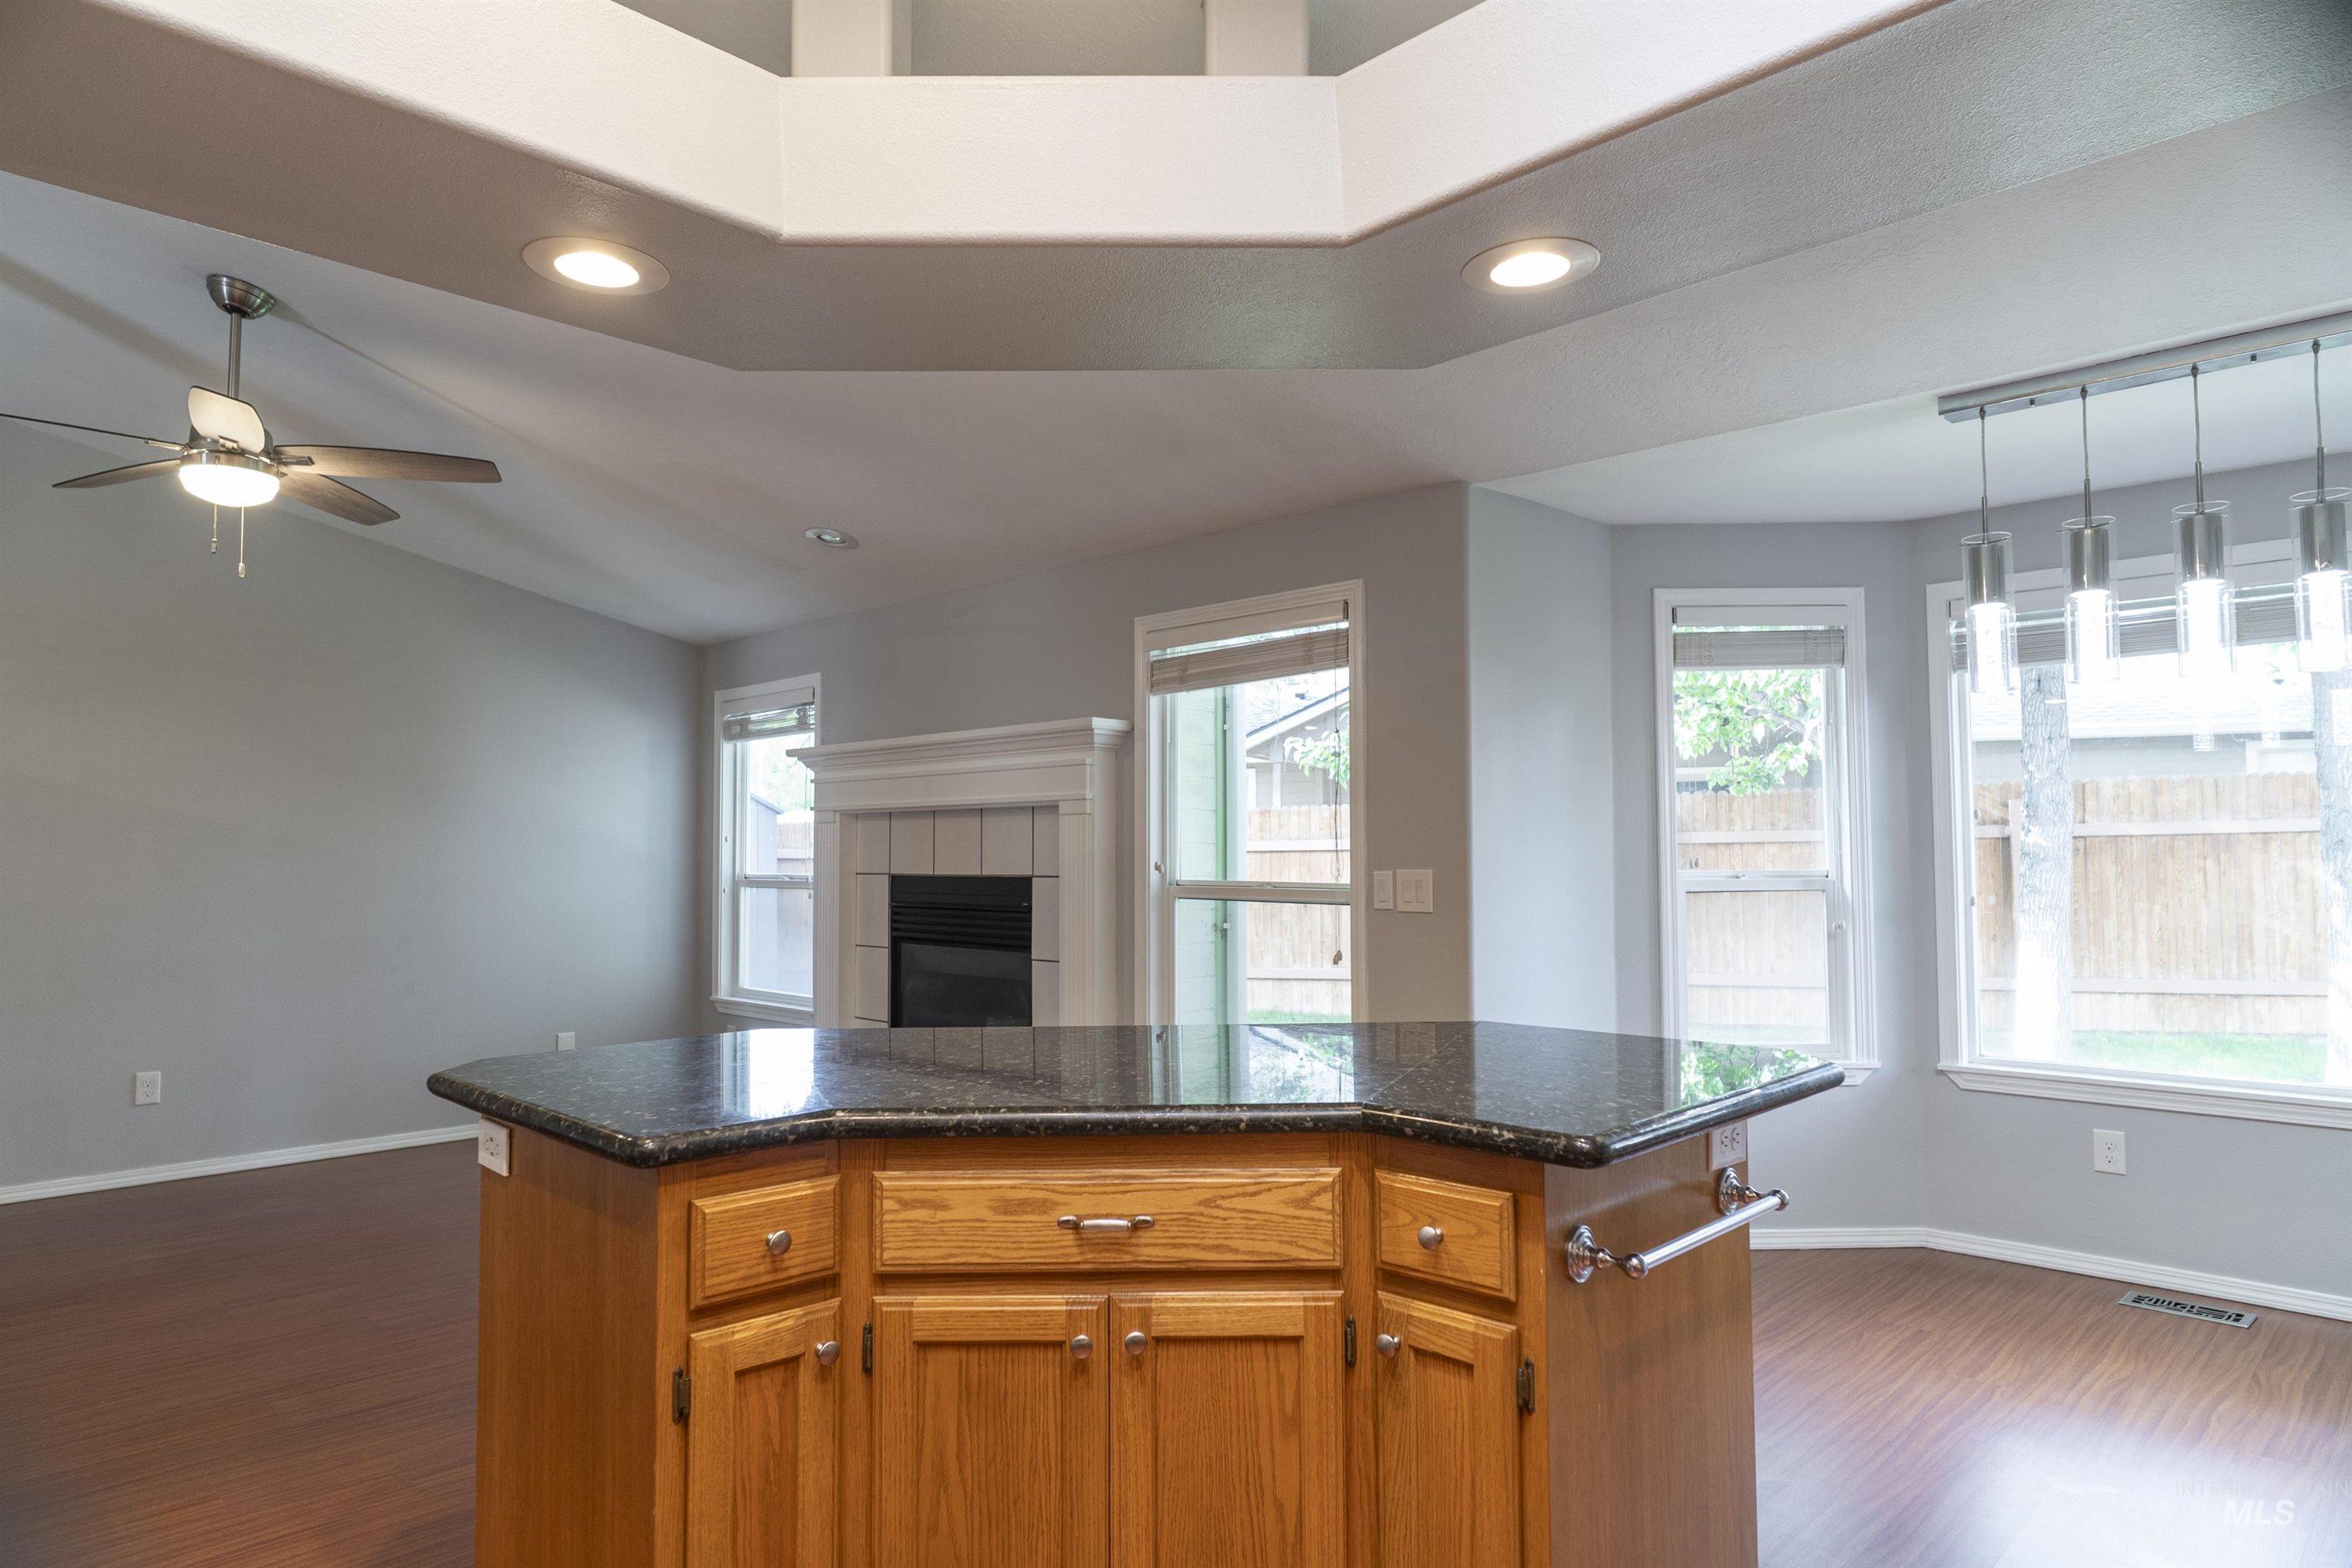
Central kitchen island with a dark speckled countertop and wood cabinetry
-
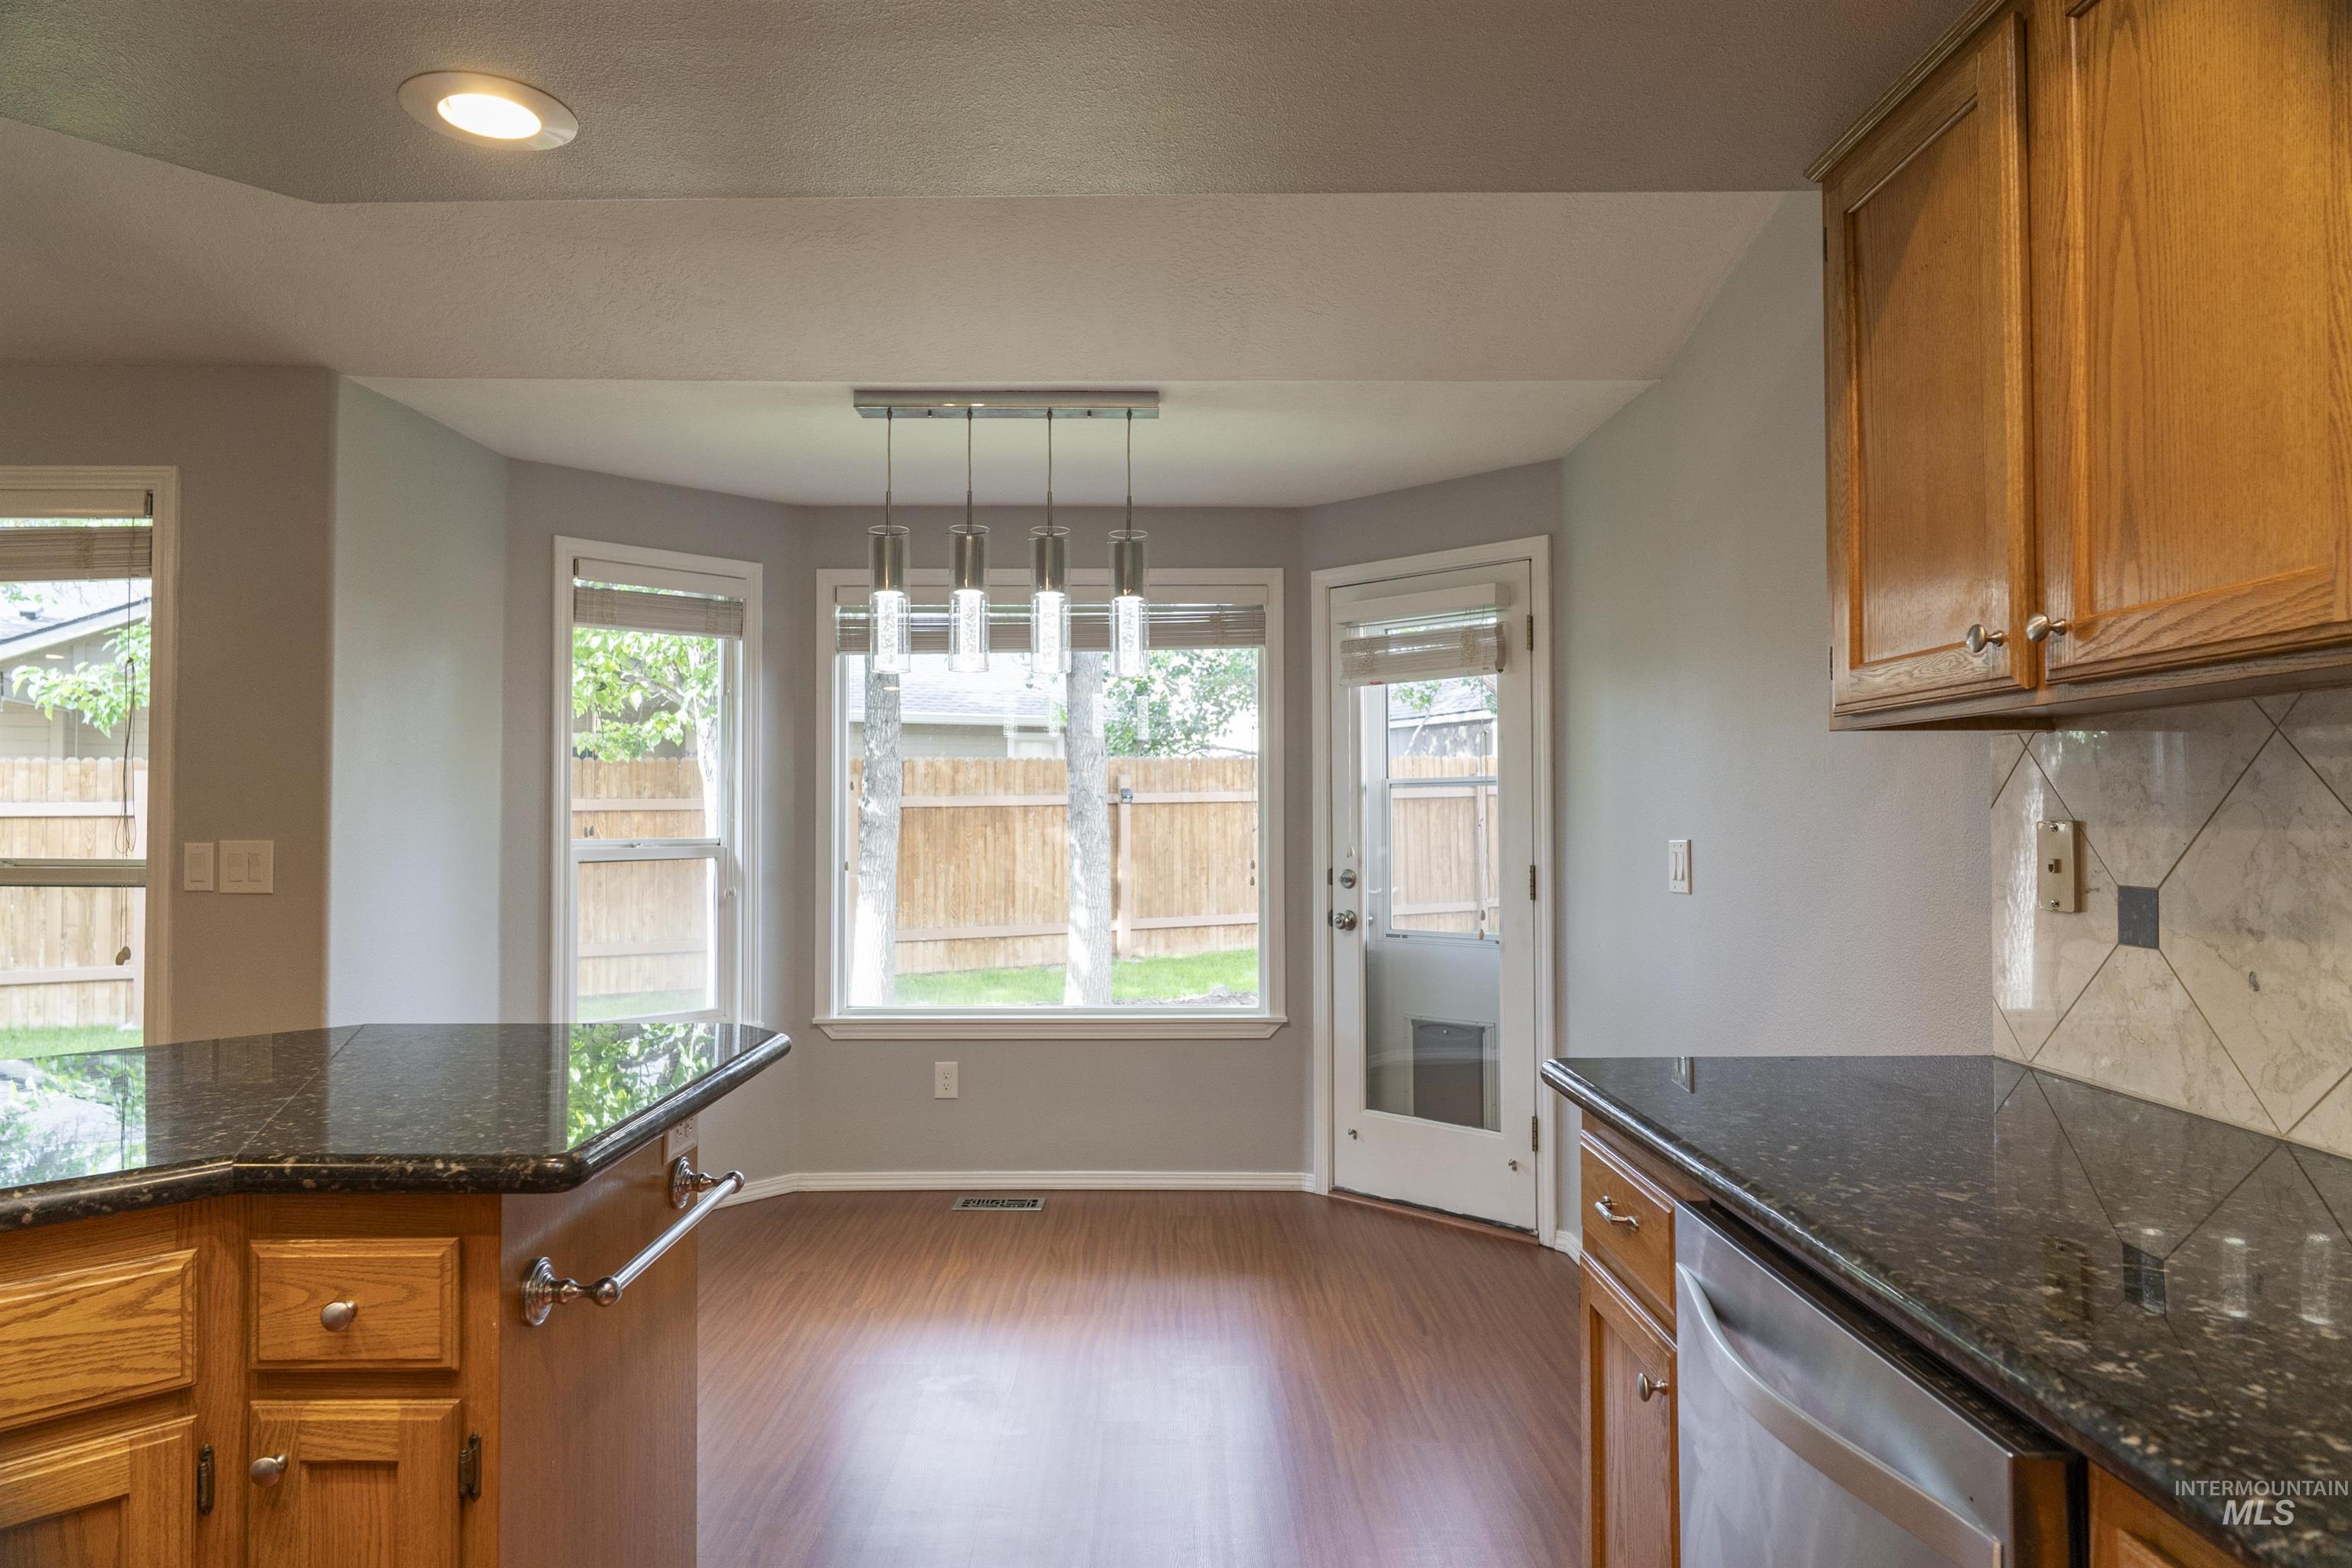
Kitchen with dark granite countertops and wood cabinetry
-
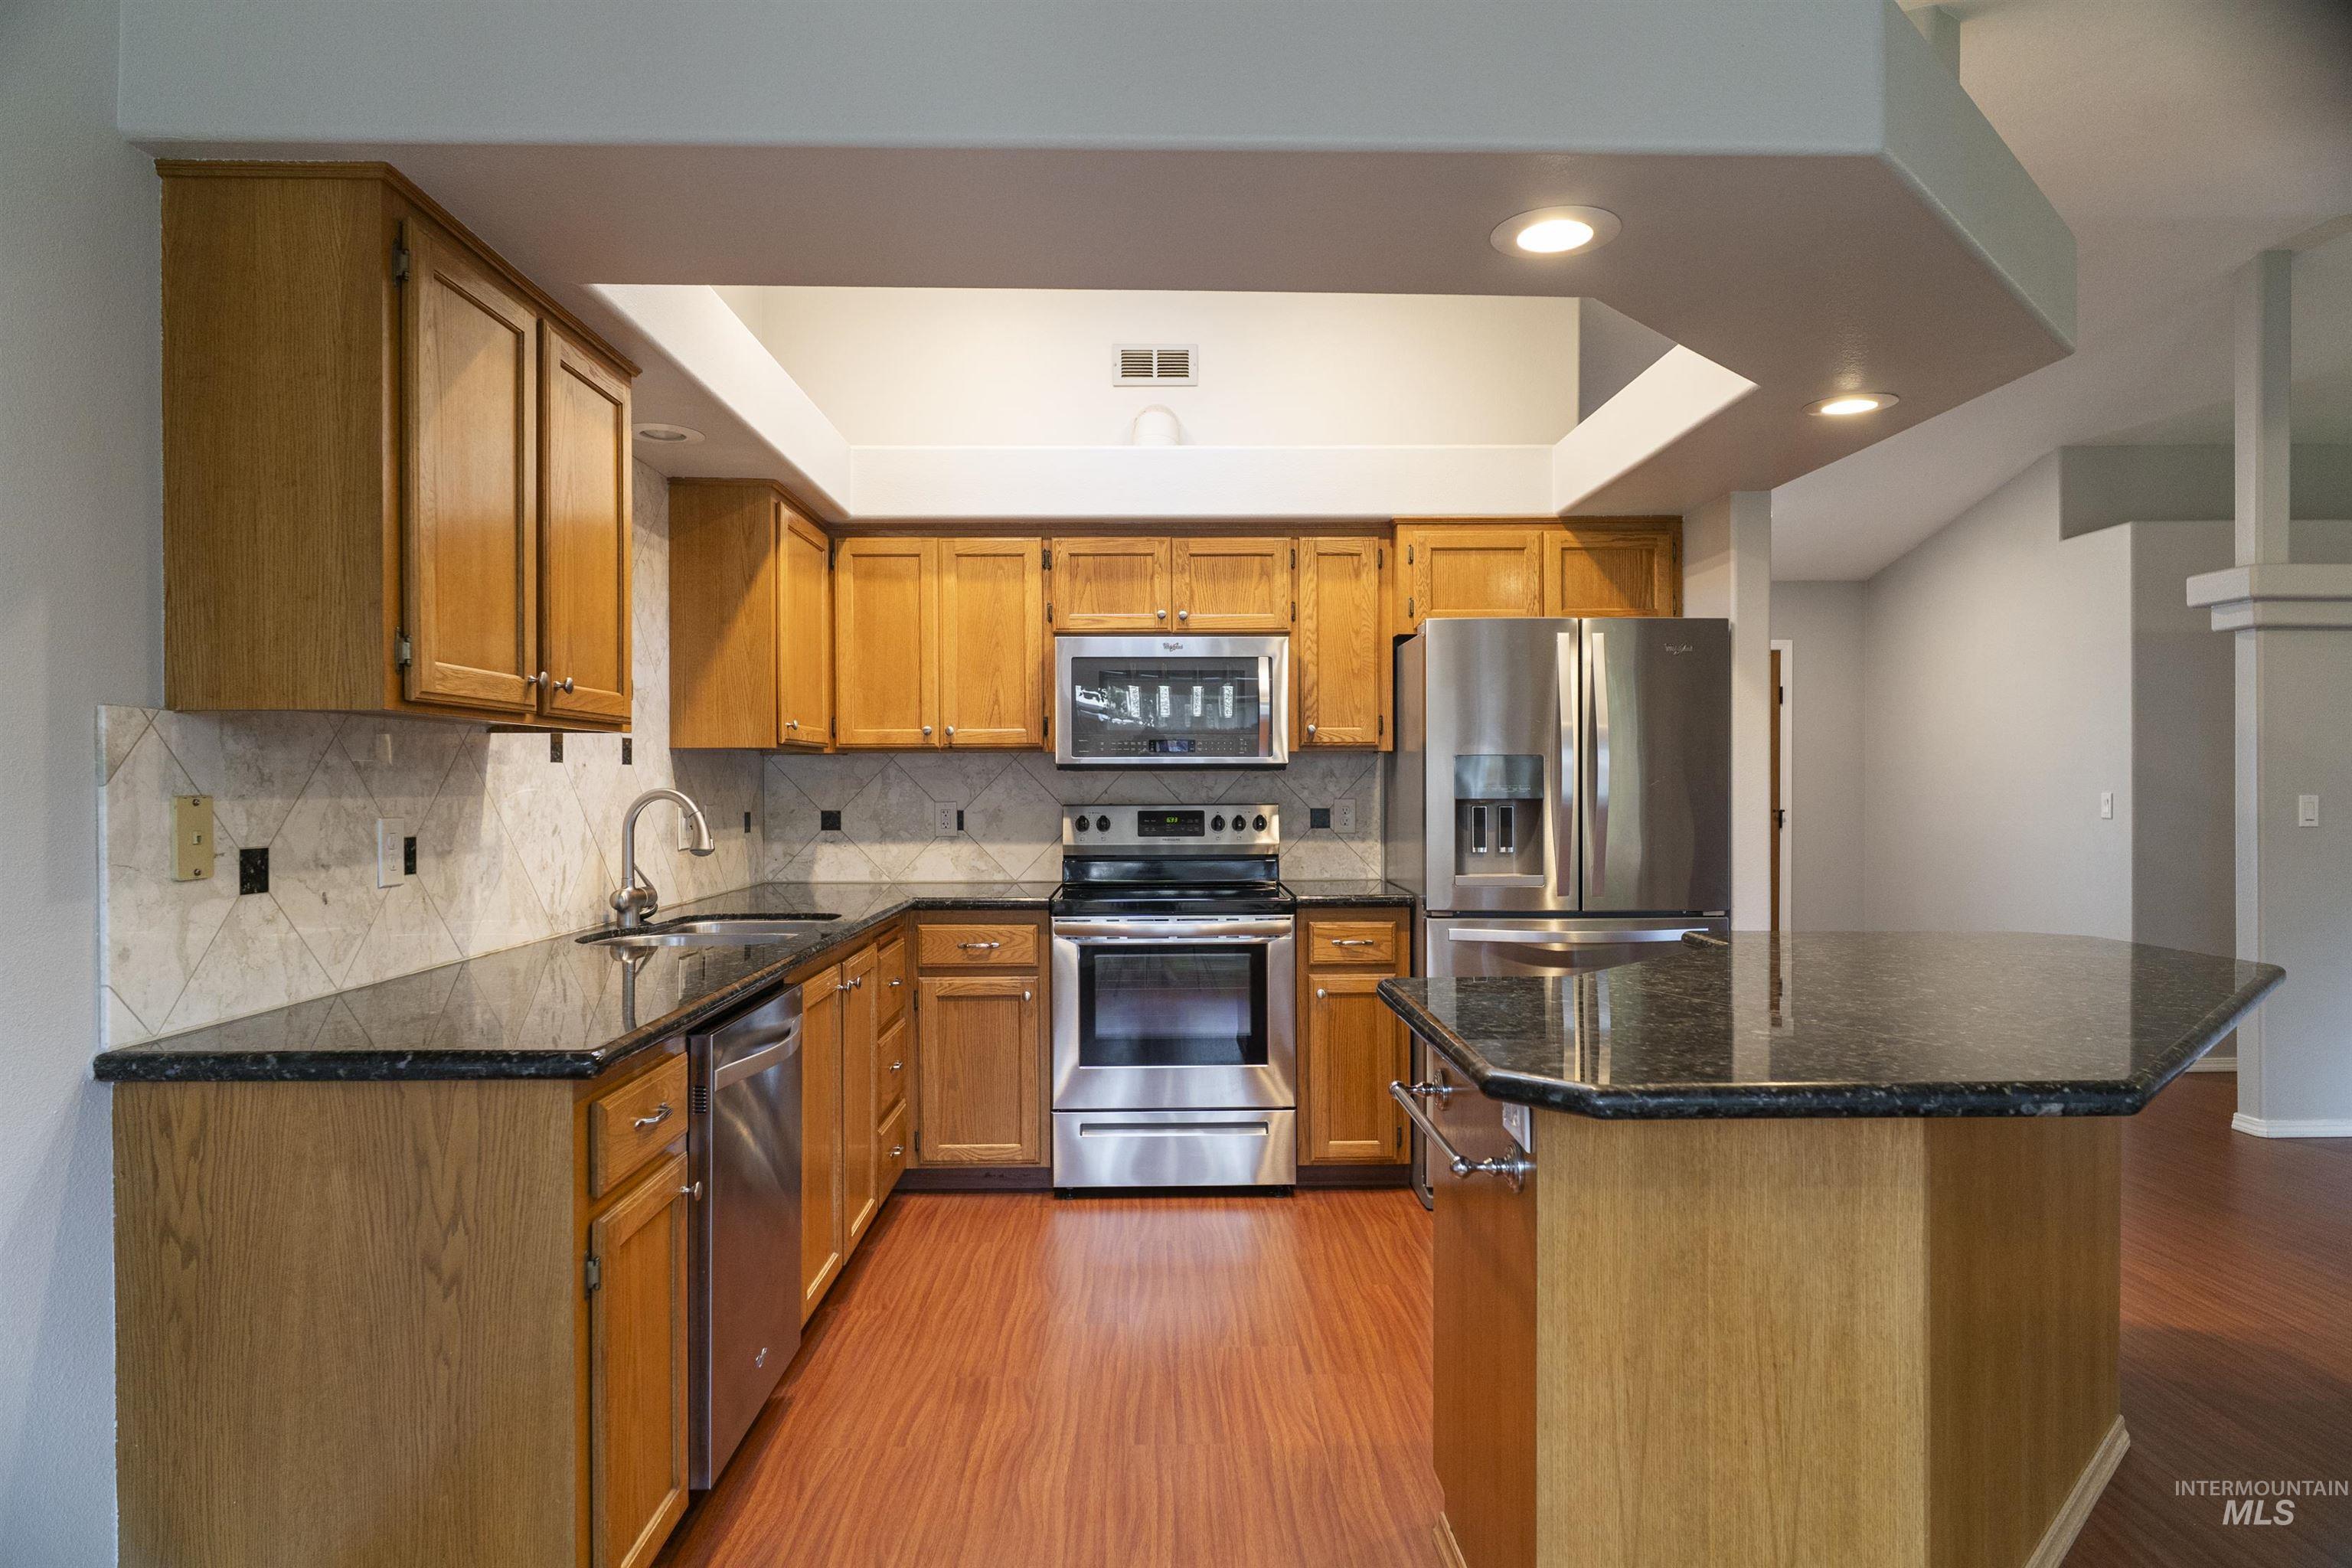
Kitchen featuring wood cabinetry, dark countertops, stainless steel appliances, and a tiled backsplash
-
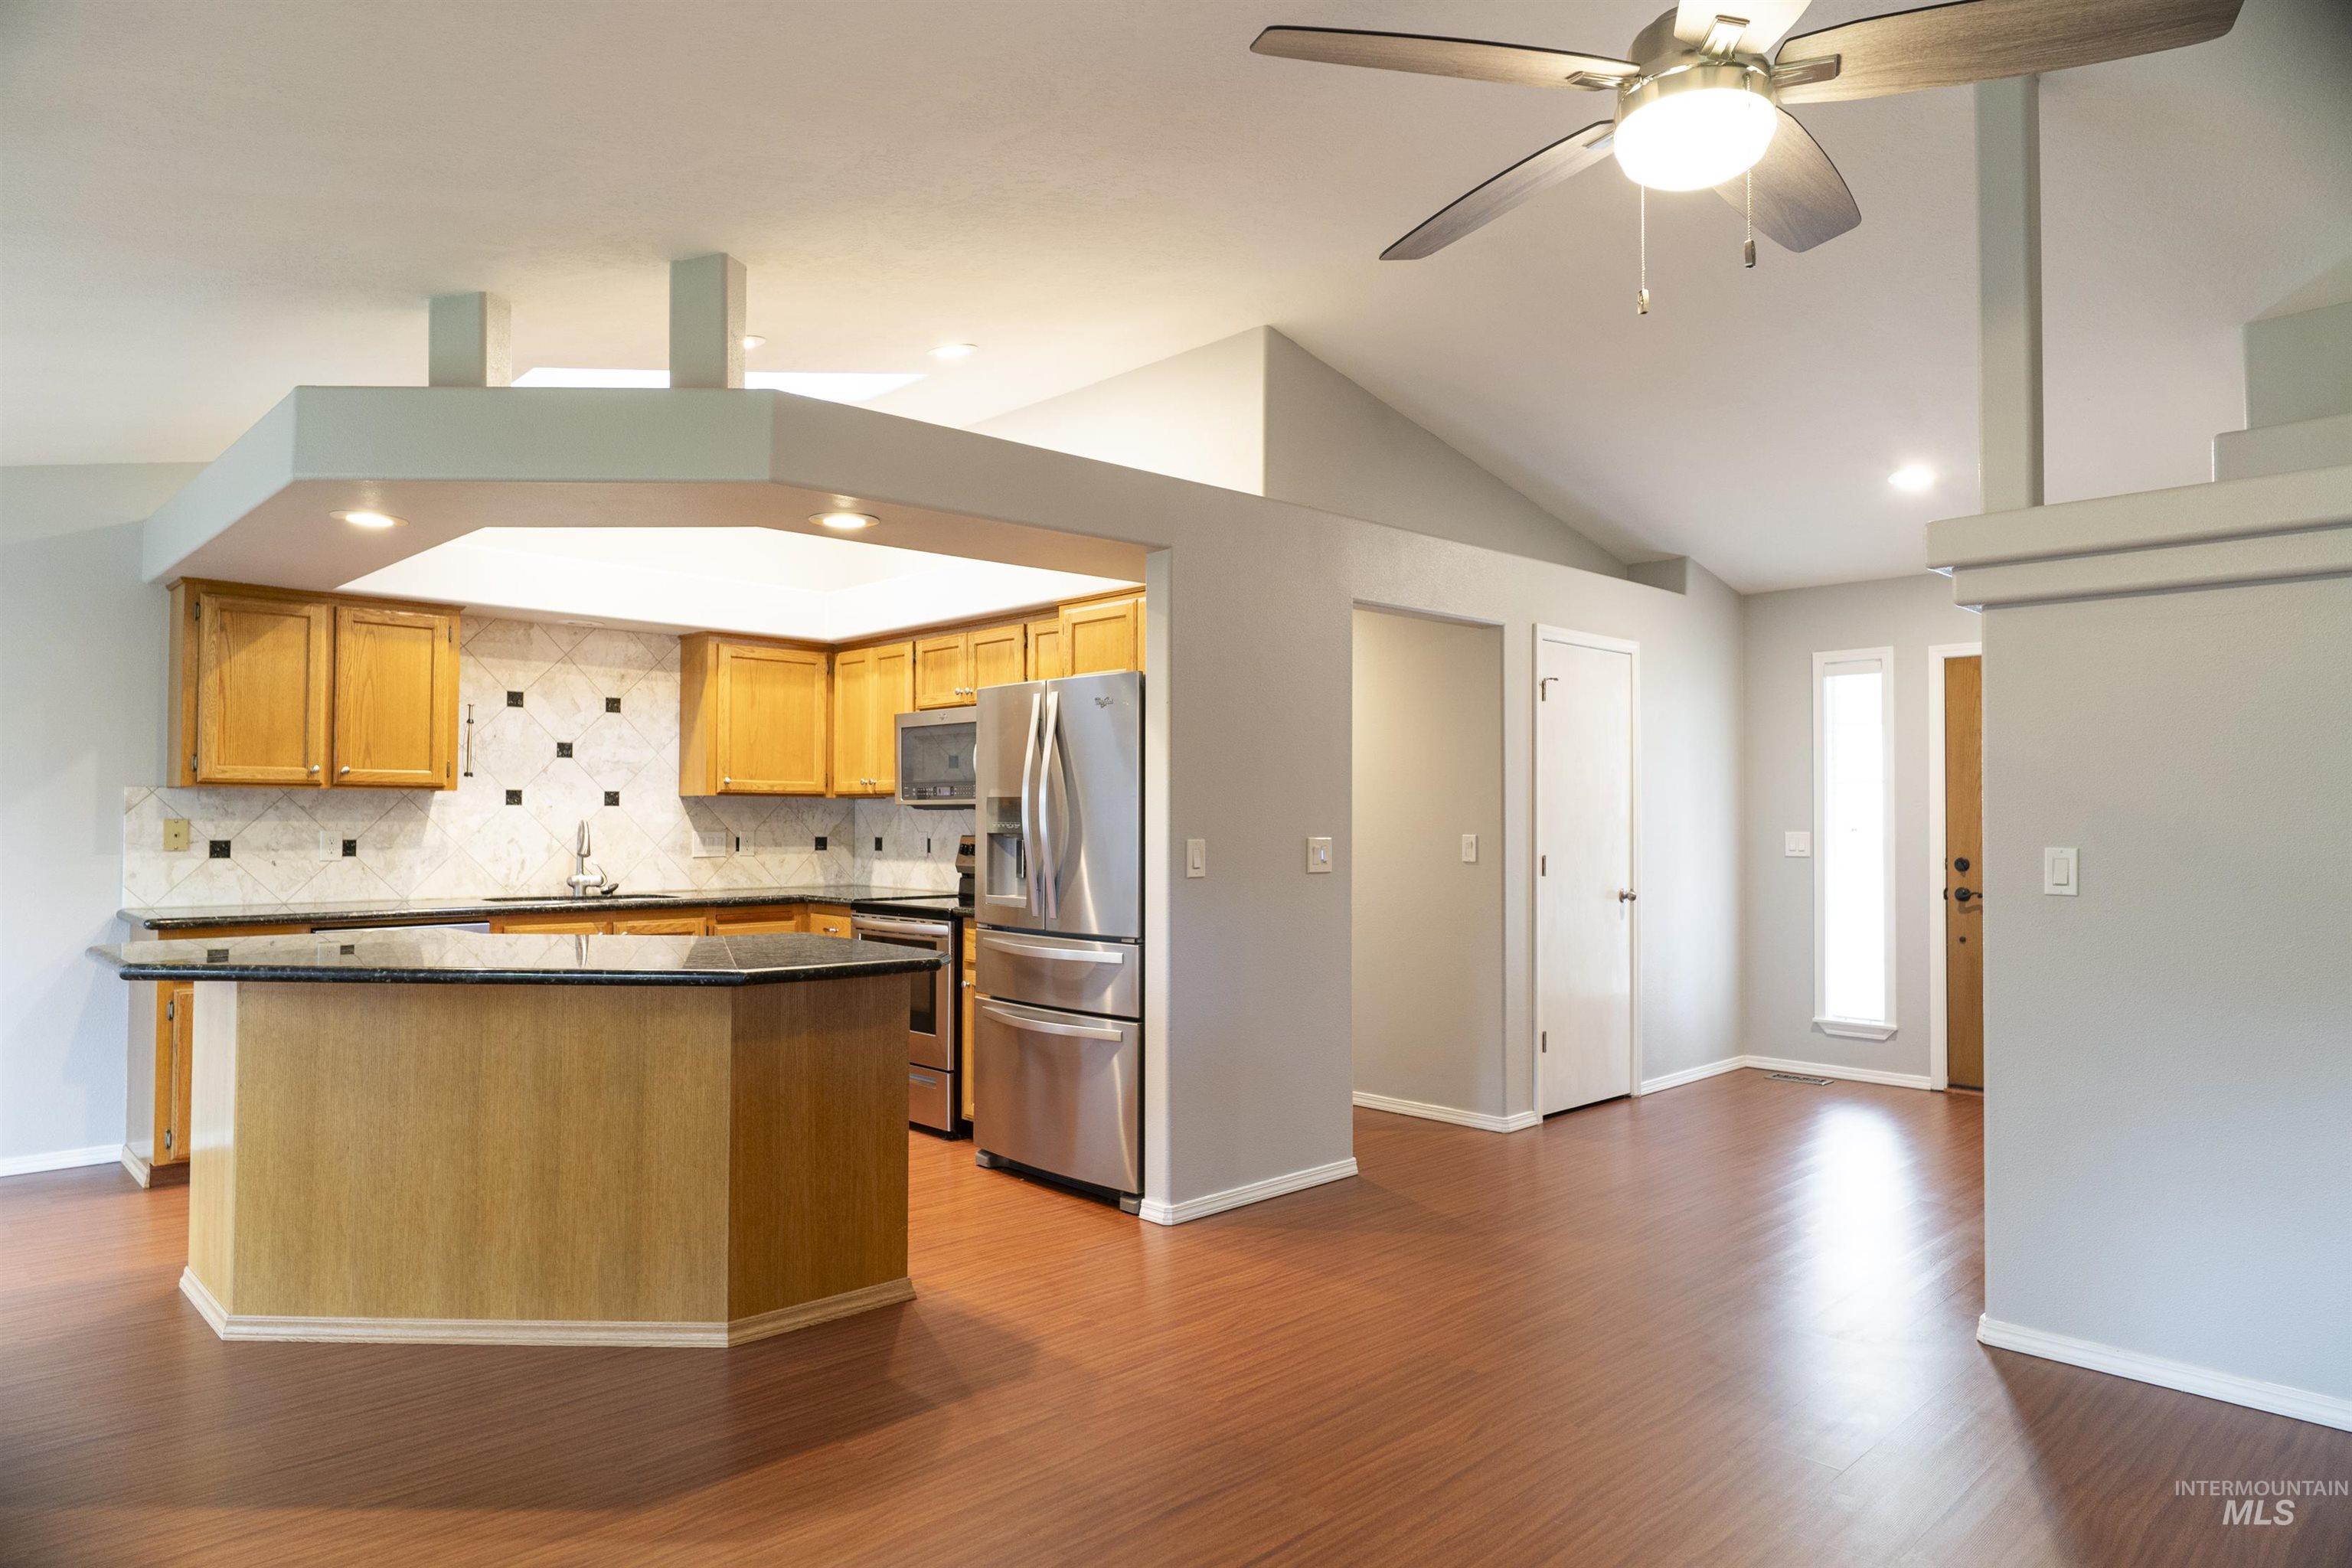
Open-concept living area featuring wood-finish flooring, vaulted ceilings, and a modern ceiling fan
-
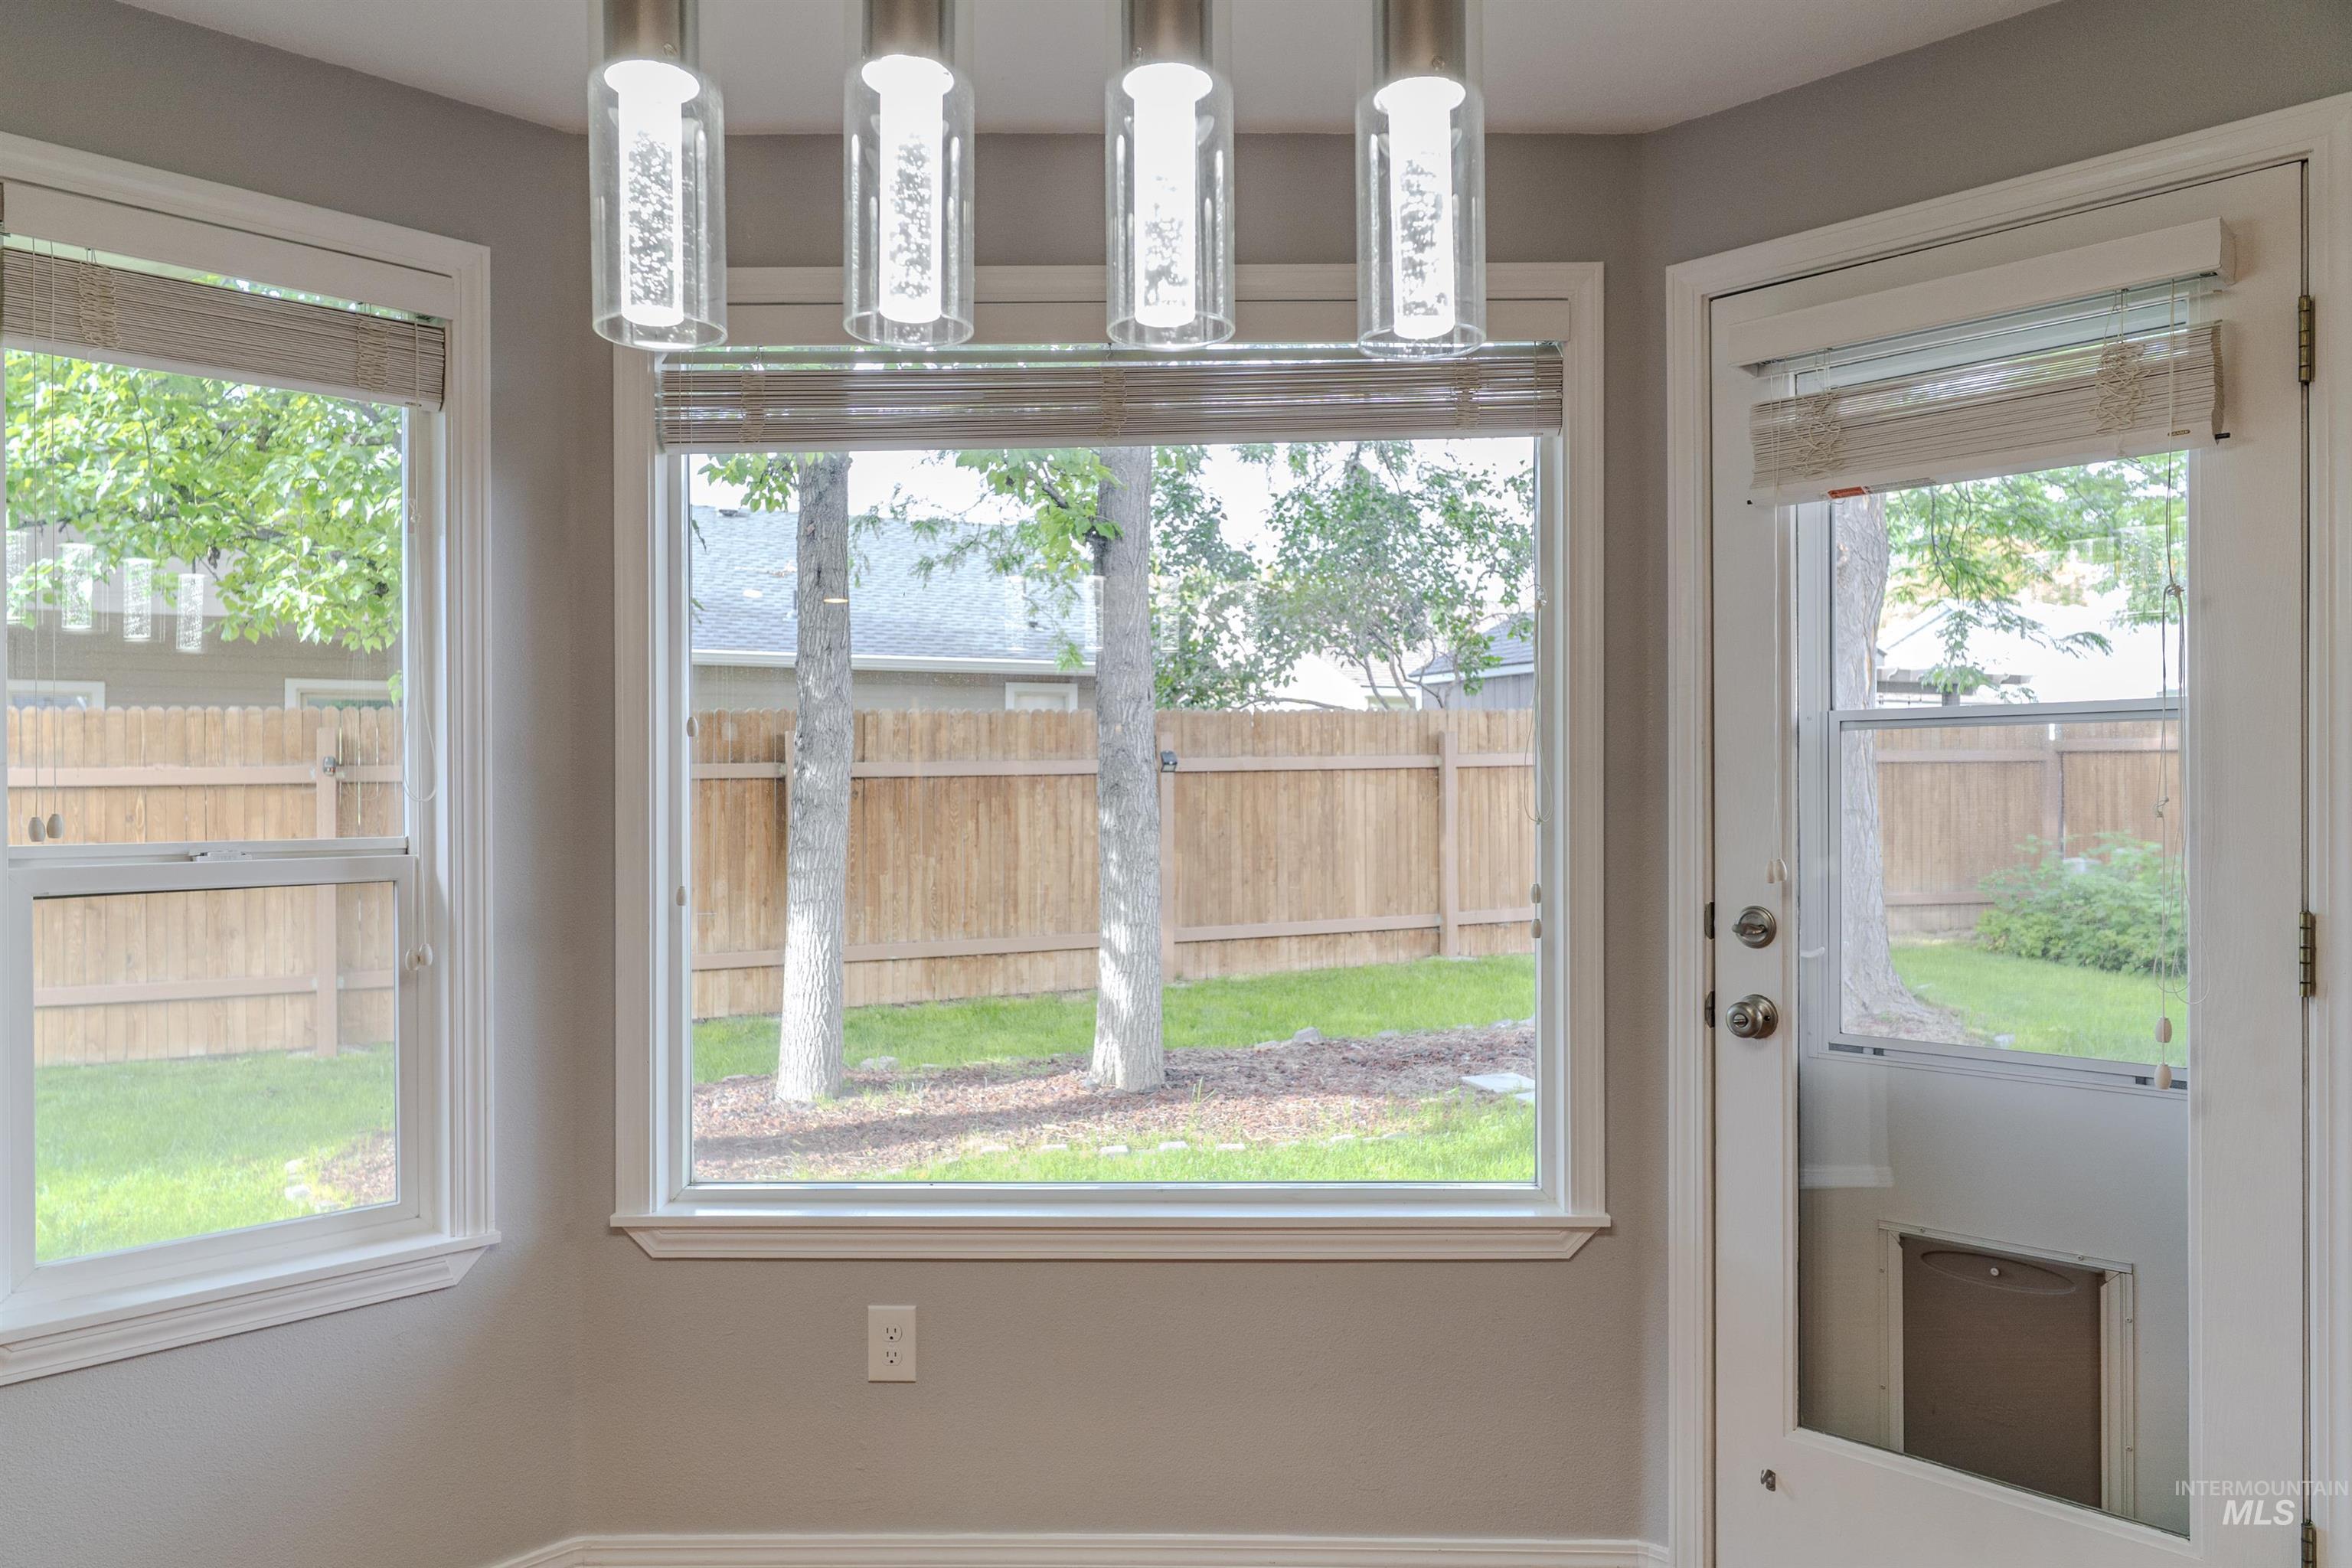
Bright dining area with multiple windows, a glass-paneled door, modern pendant lighting, and neutral wall tones
-
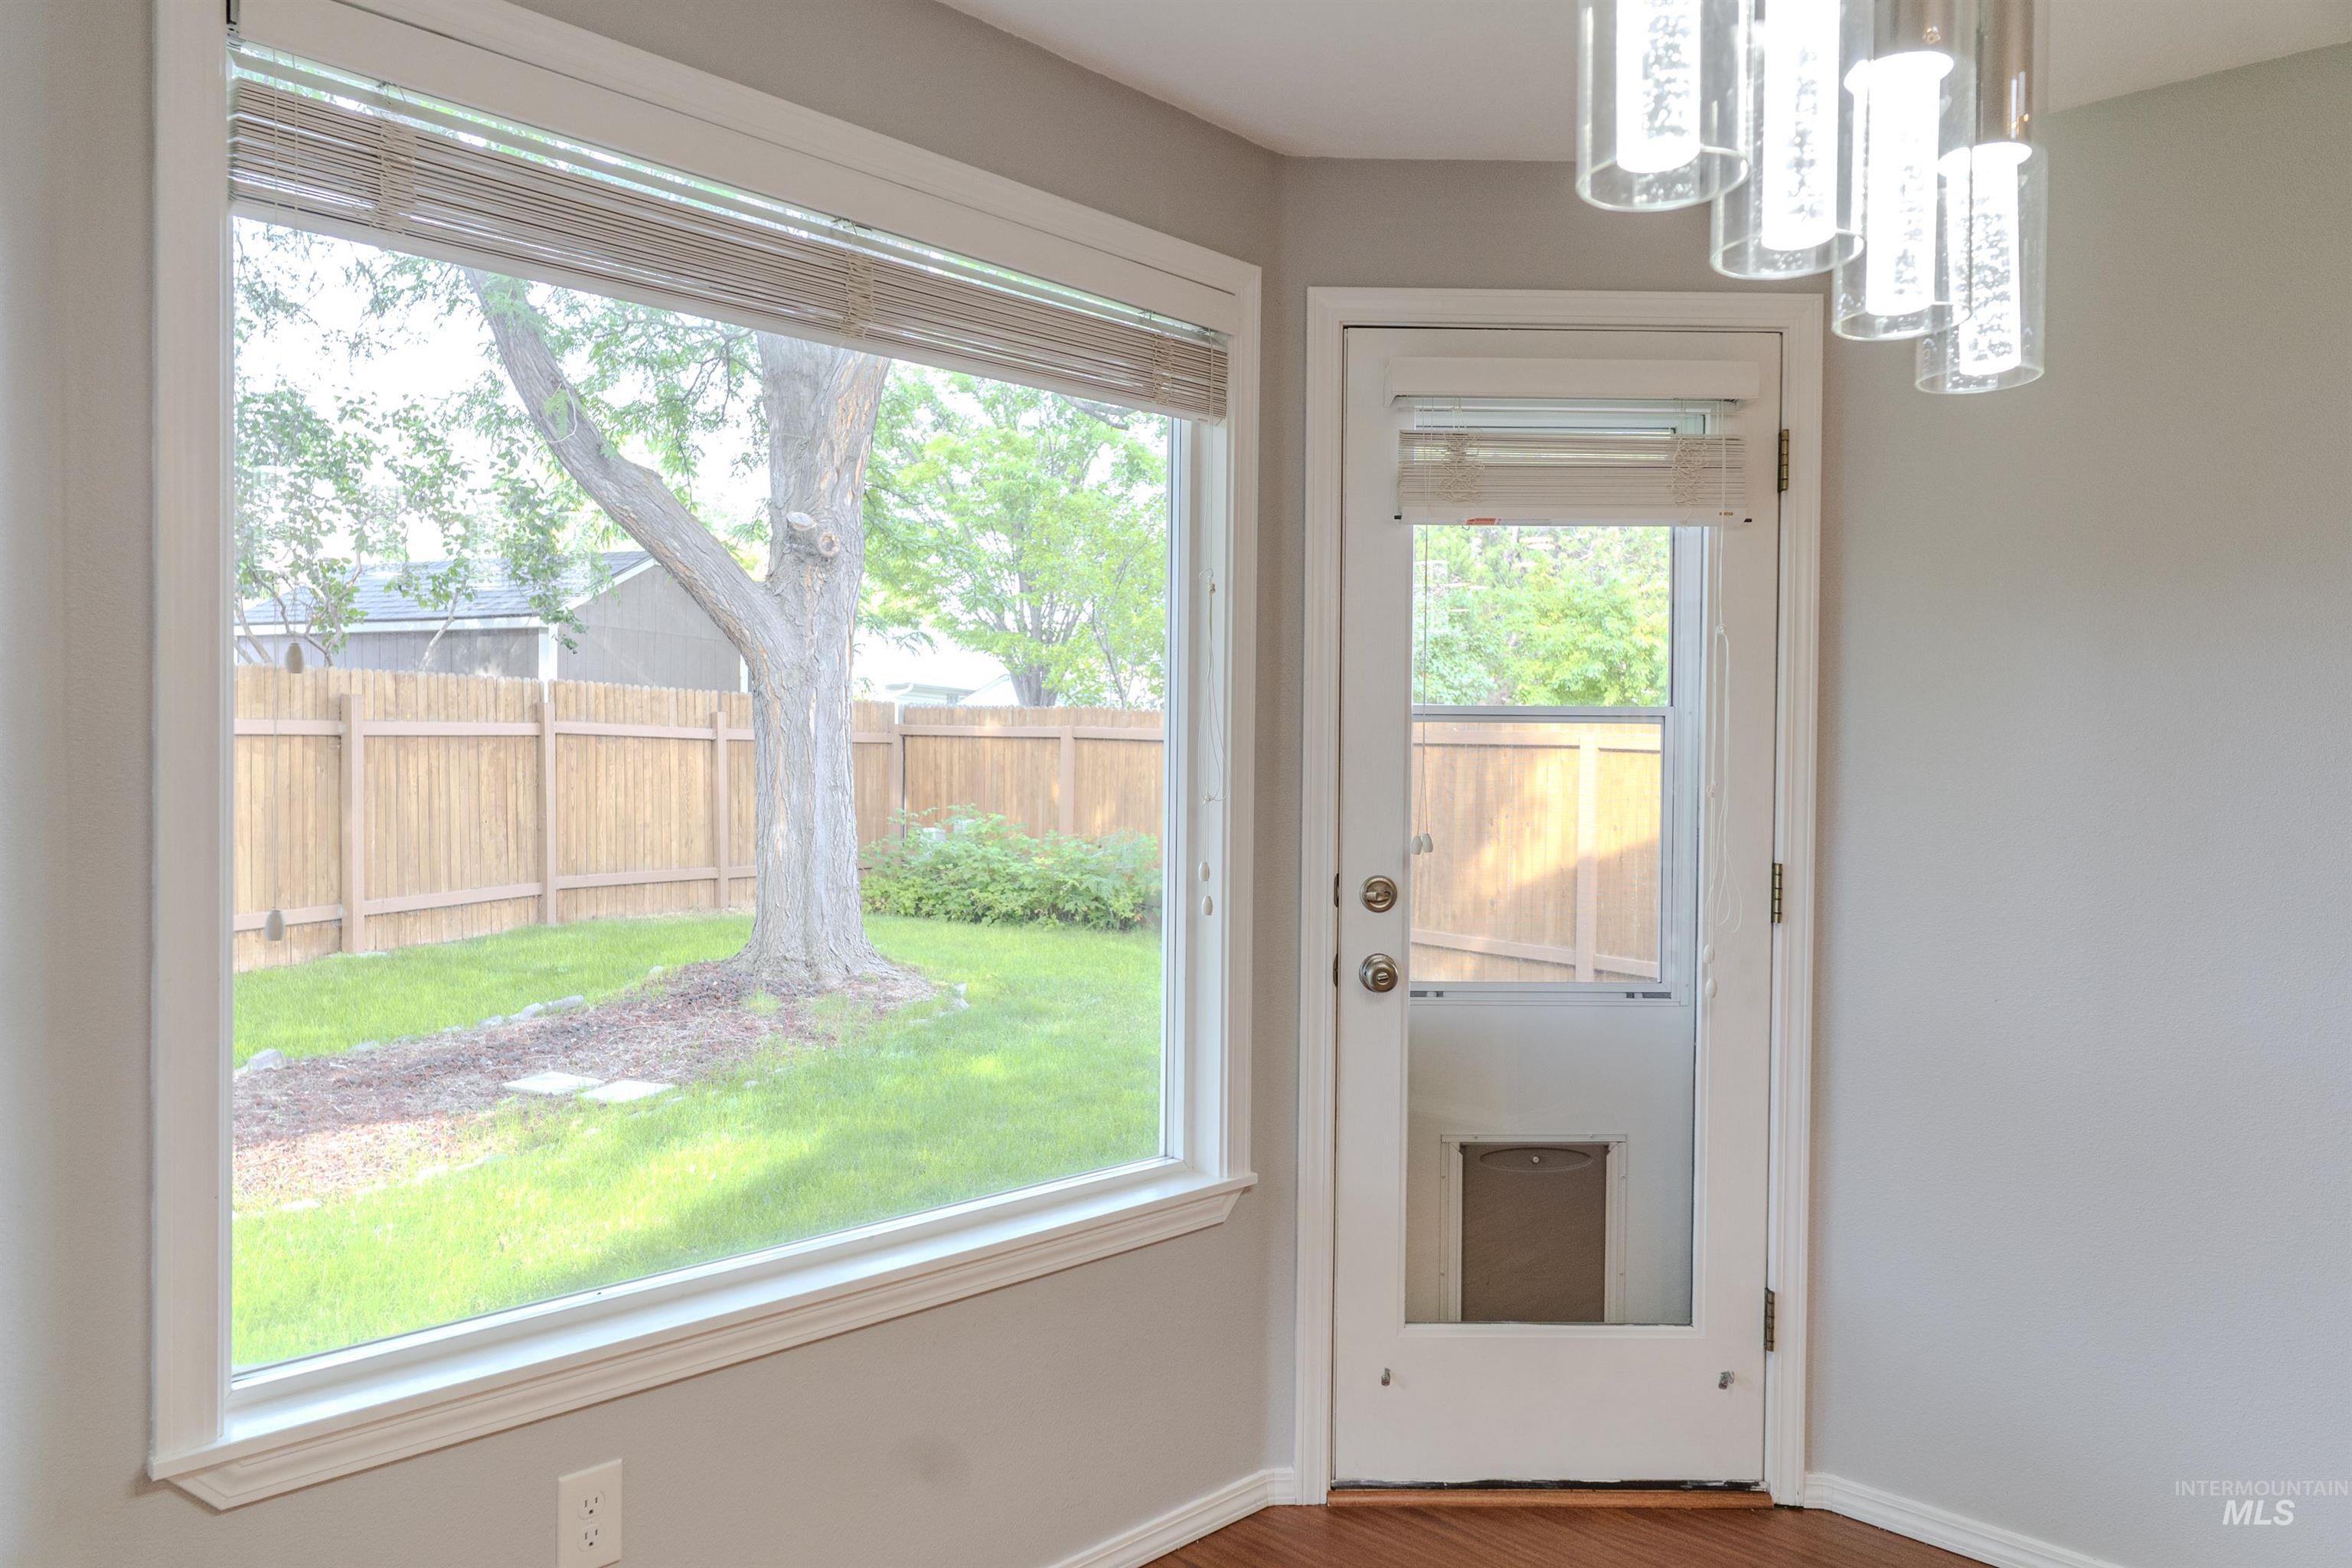
Bay window with horizontal blinds, offering views of the fenced backyard with mature trees
-
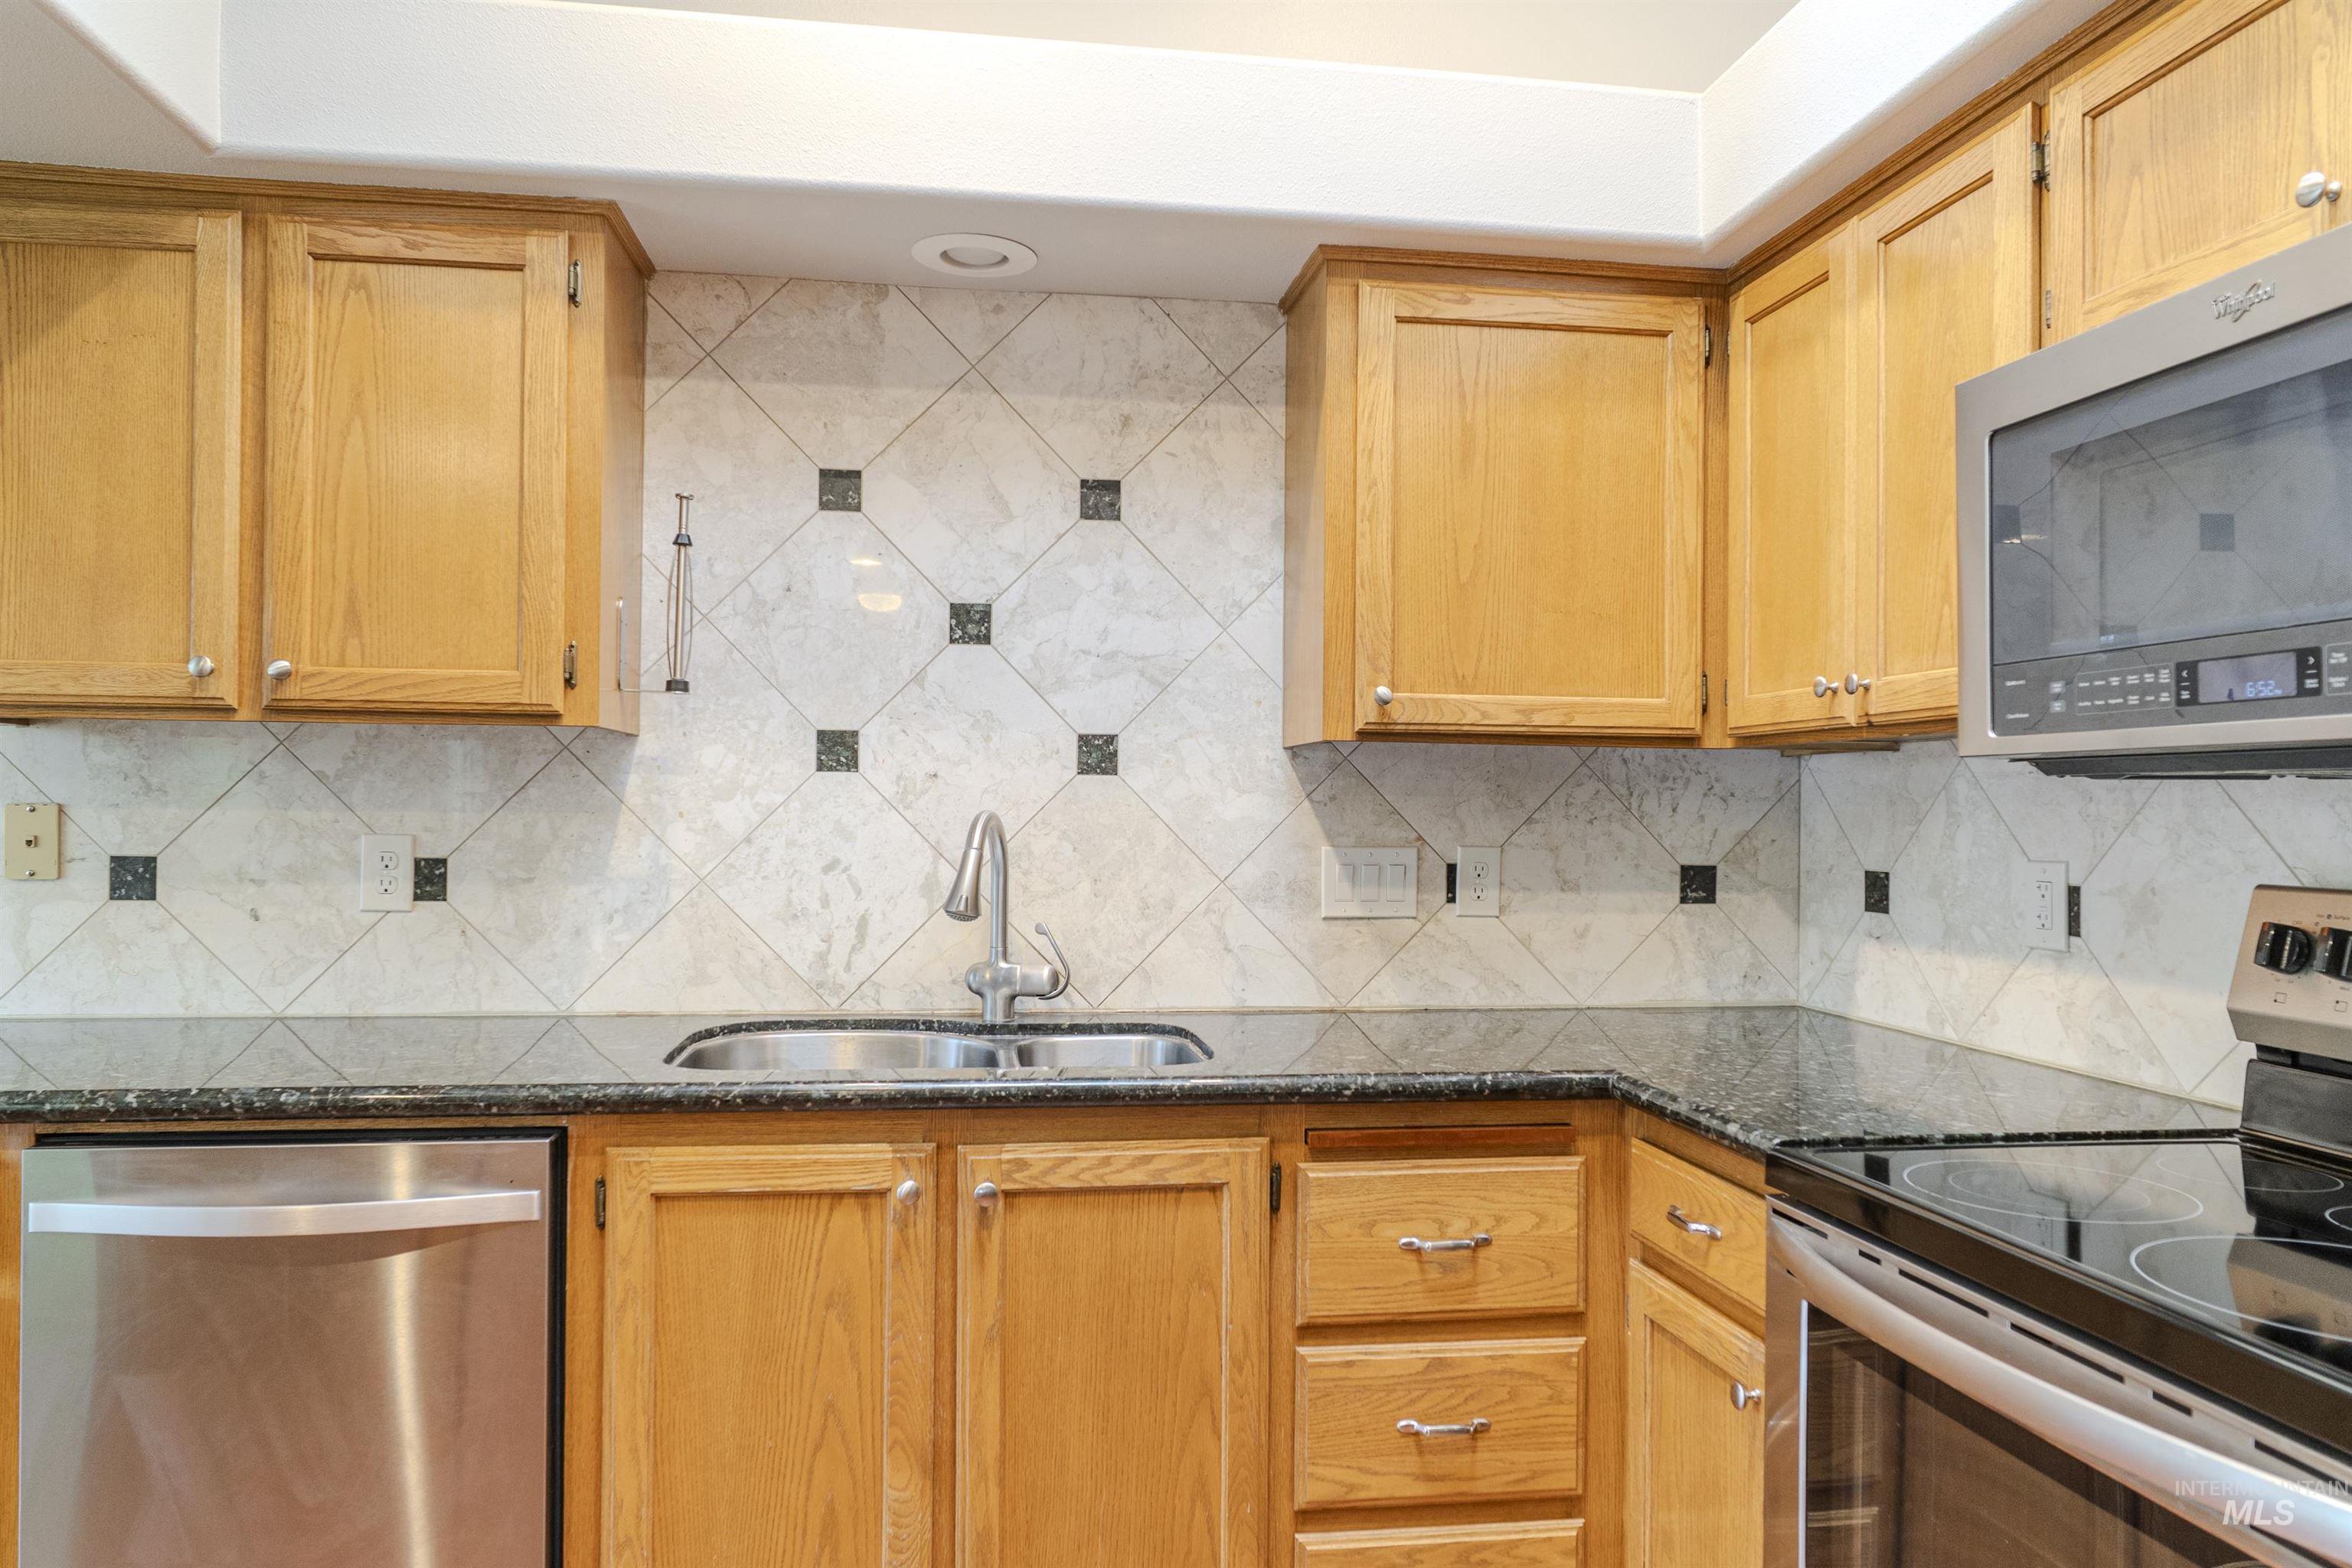
Kitchen featuring light wood cabinetry and dark countertops
-
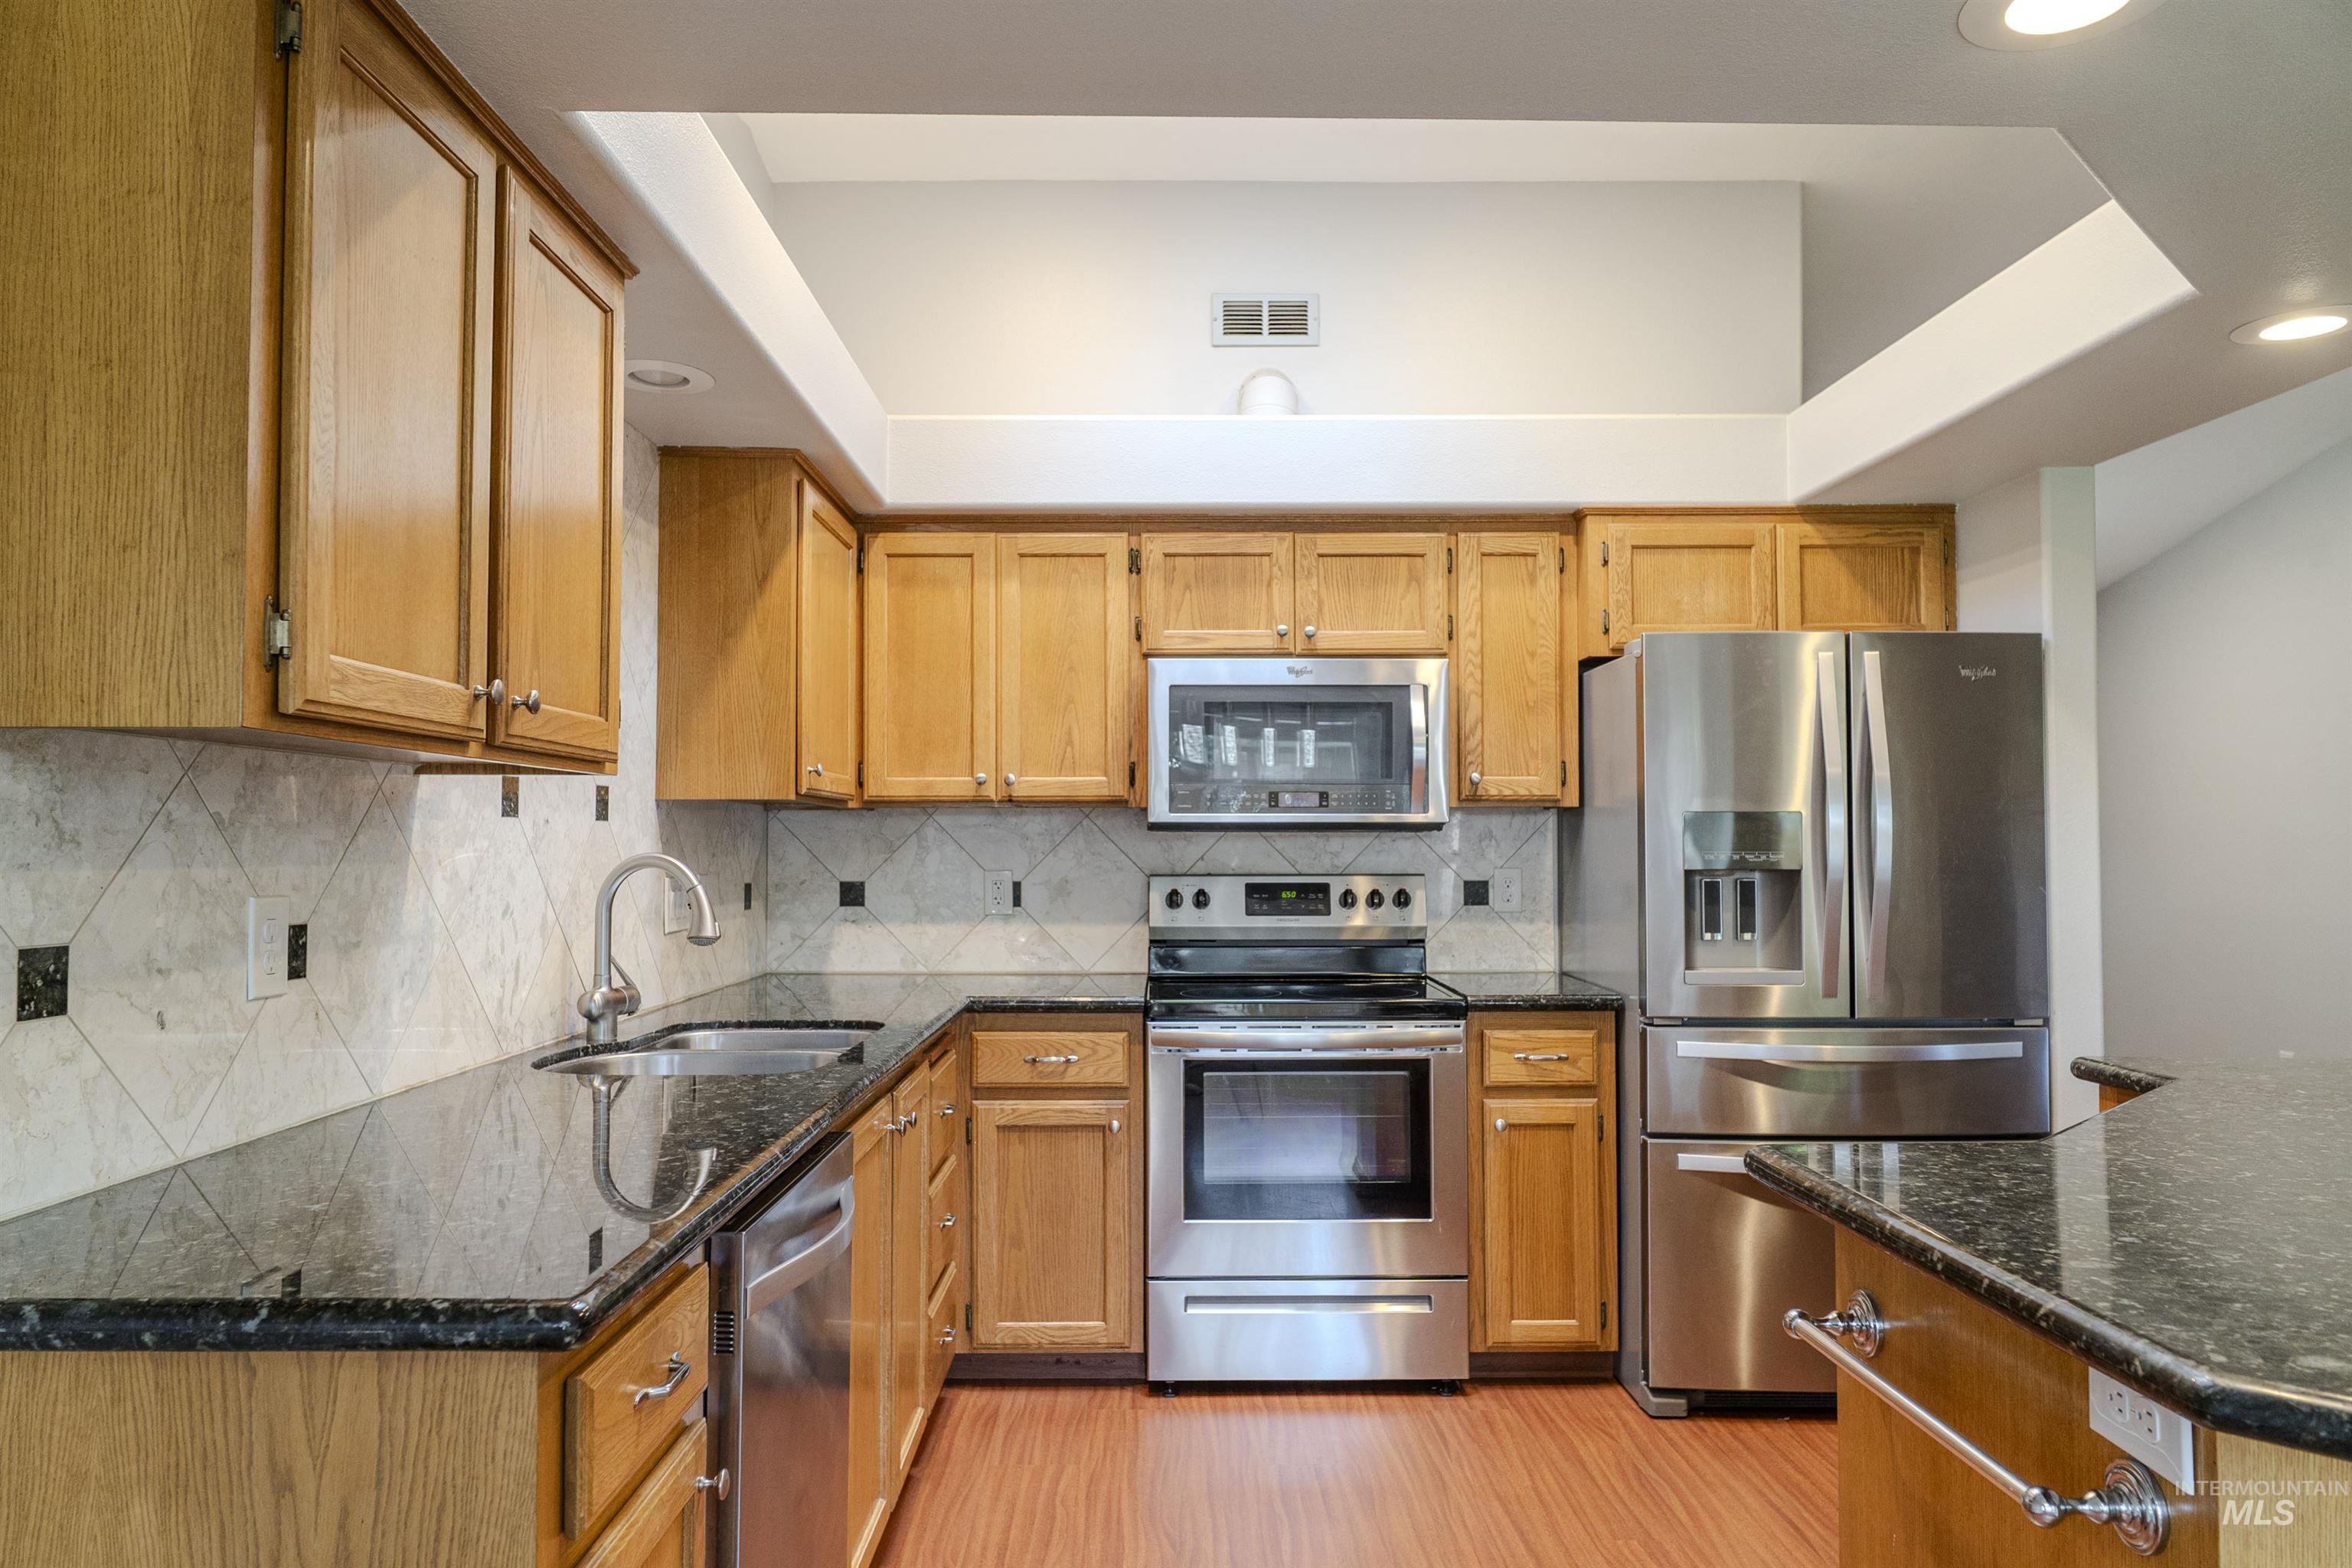
Kitchen featuring natural wood cabinetry, dark granite countertops, stainless steel appliances, a tile backsplash with accent squares, and recessed lighting
-
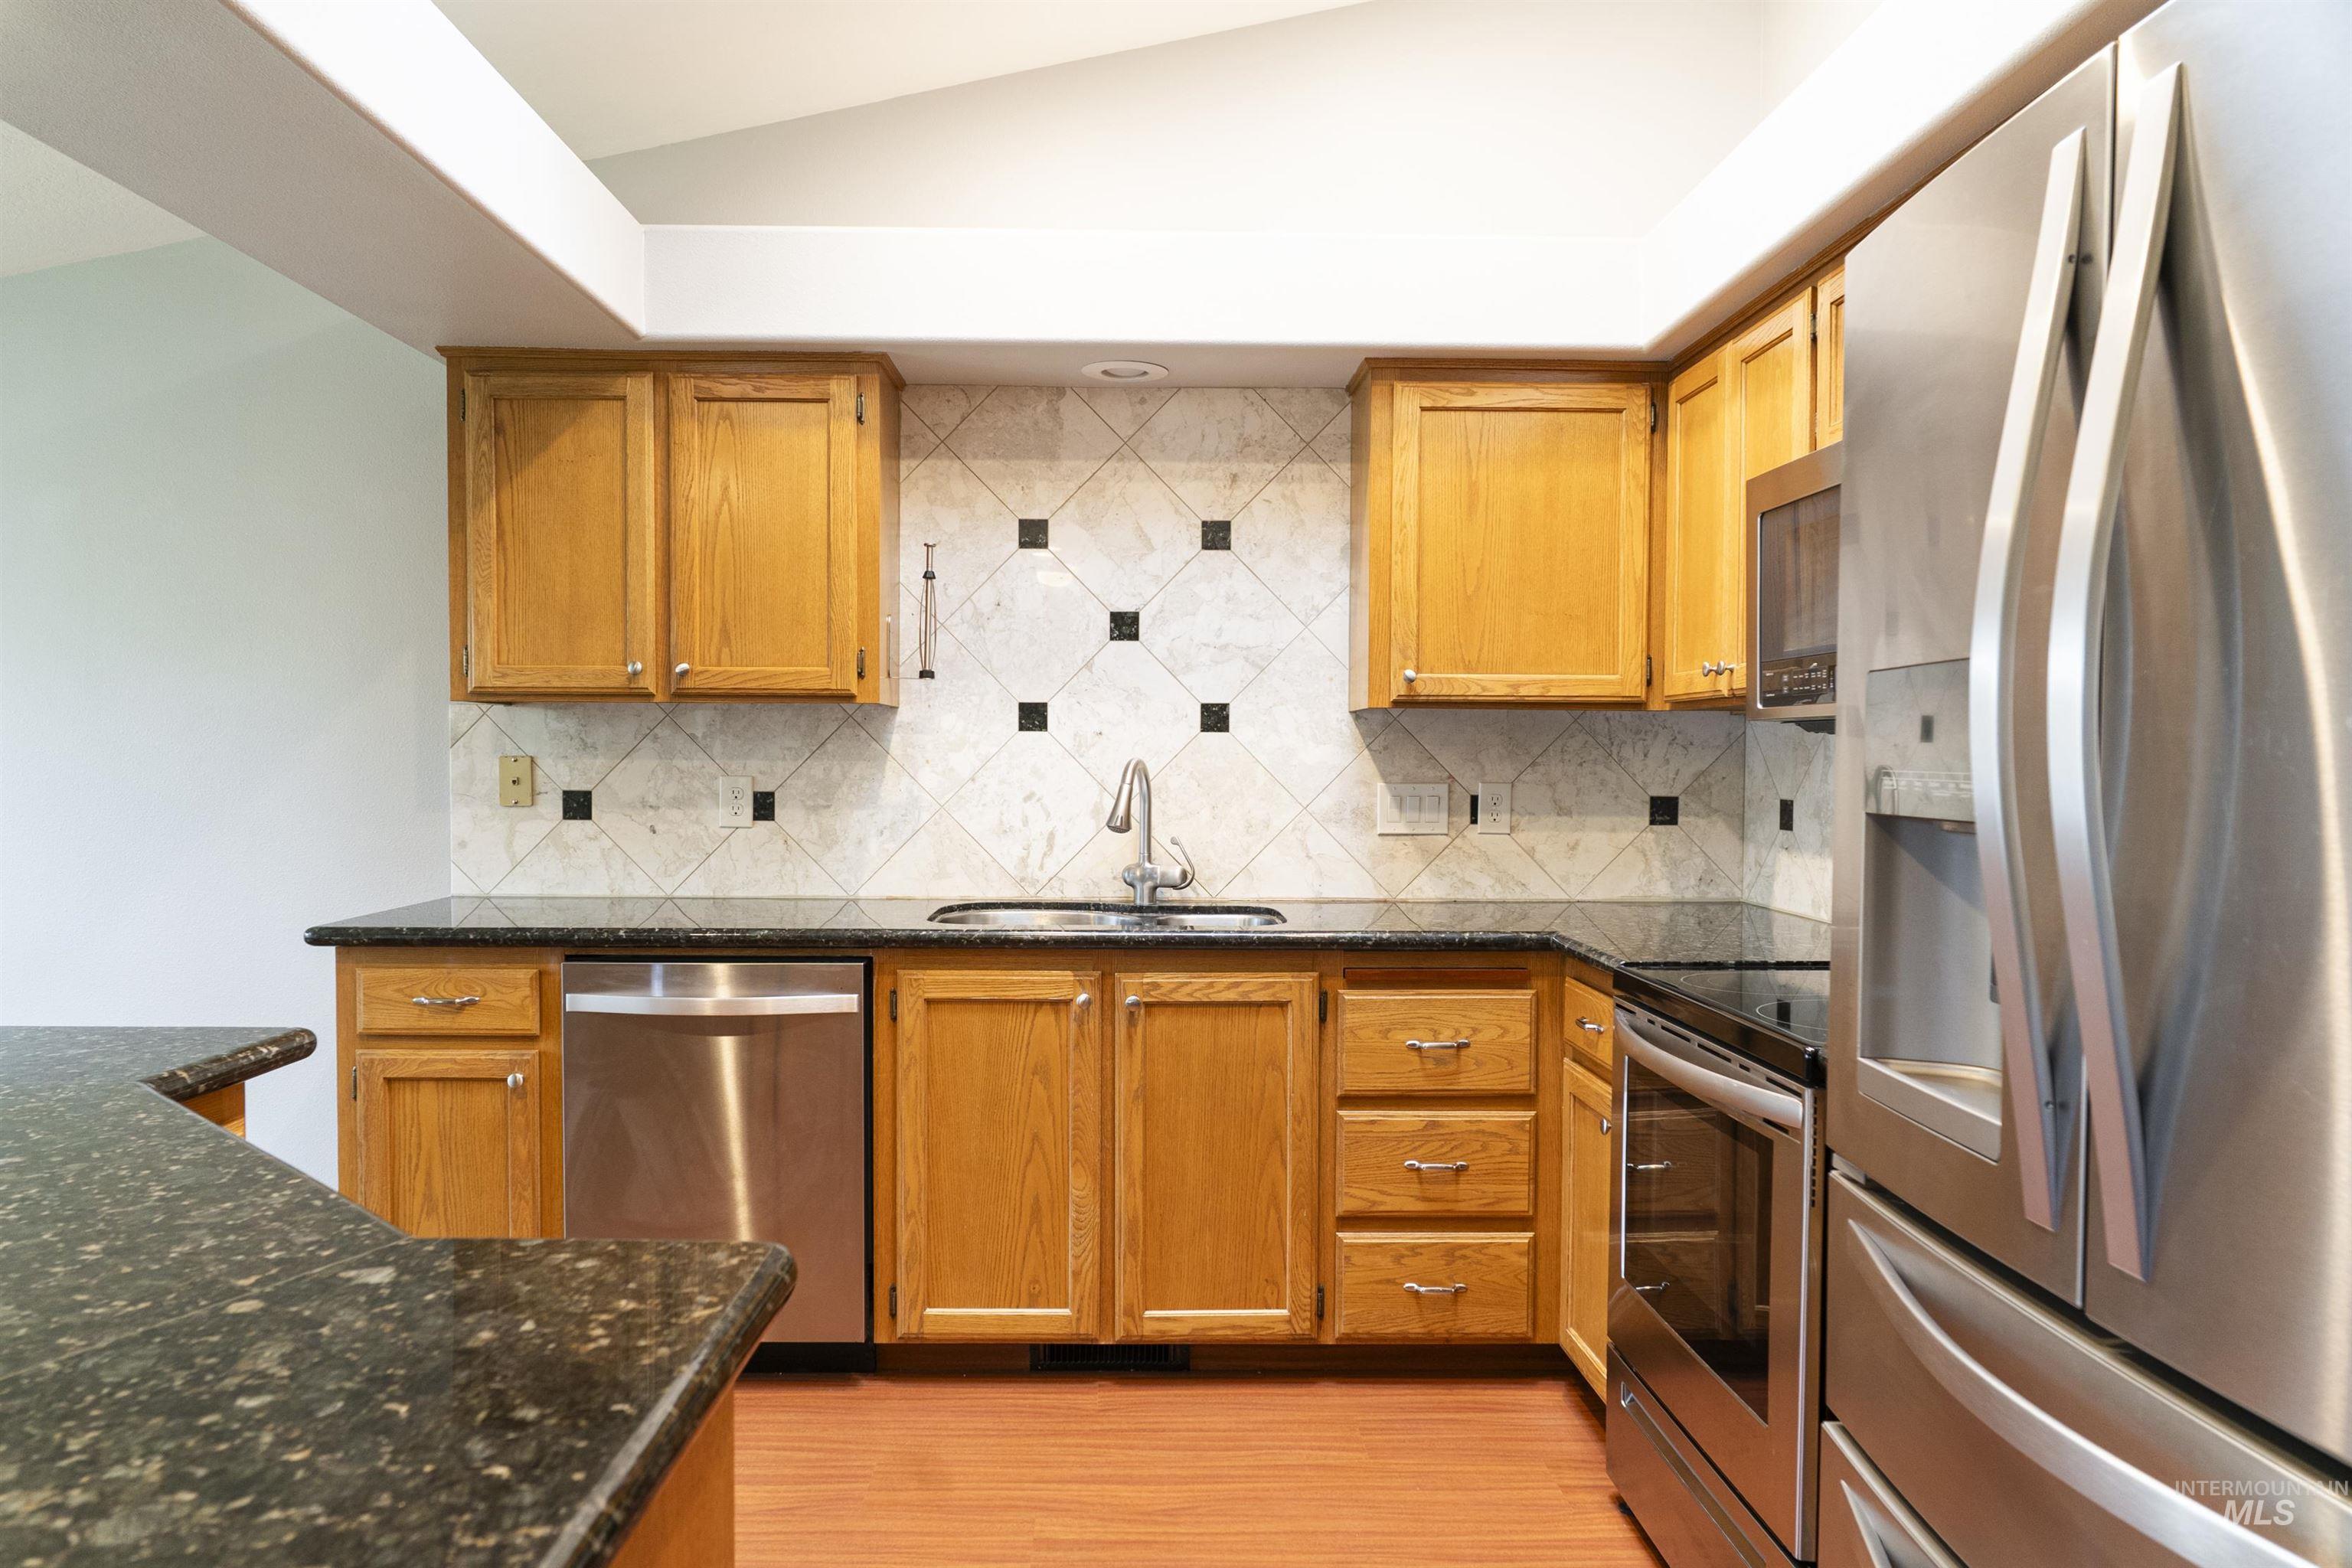
Kitchen featuring wood-finish cabinetry, dark granite countertops, stainless steel appliances, and a tiled backsplash with dark accents
-
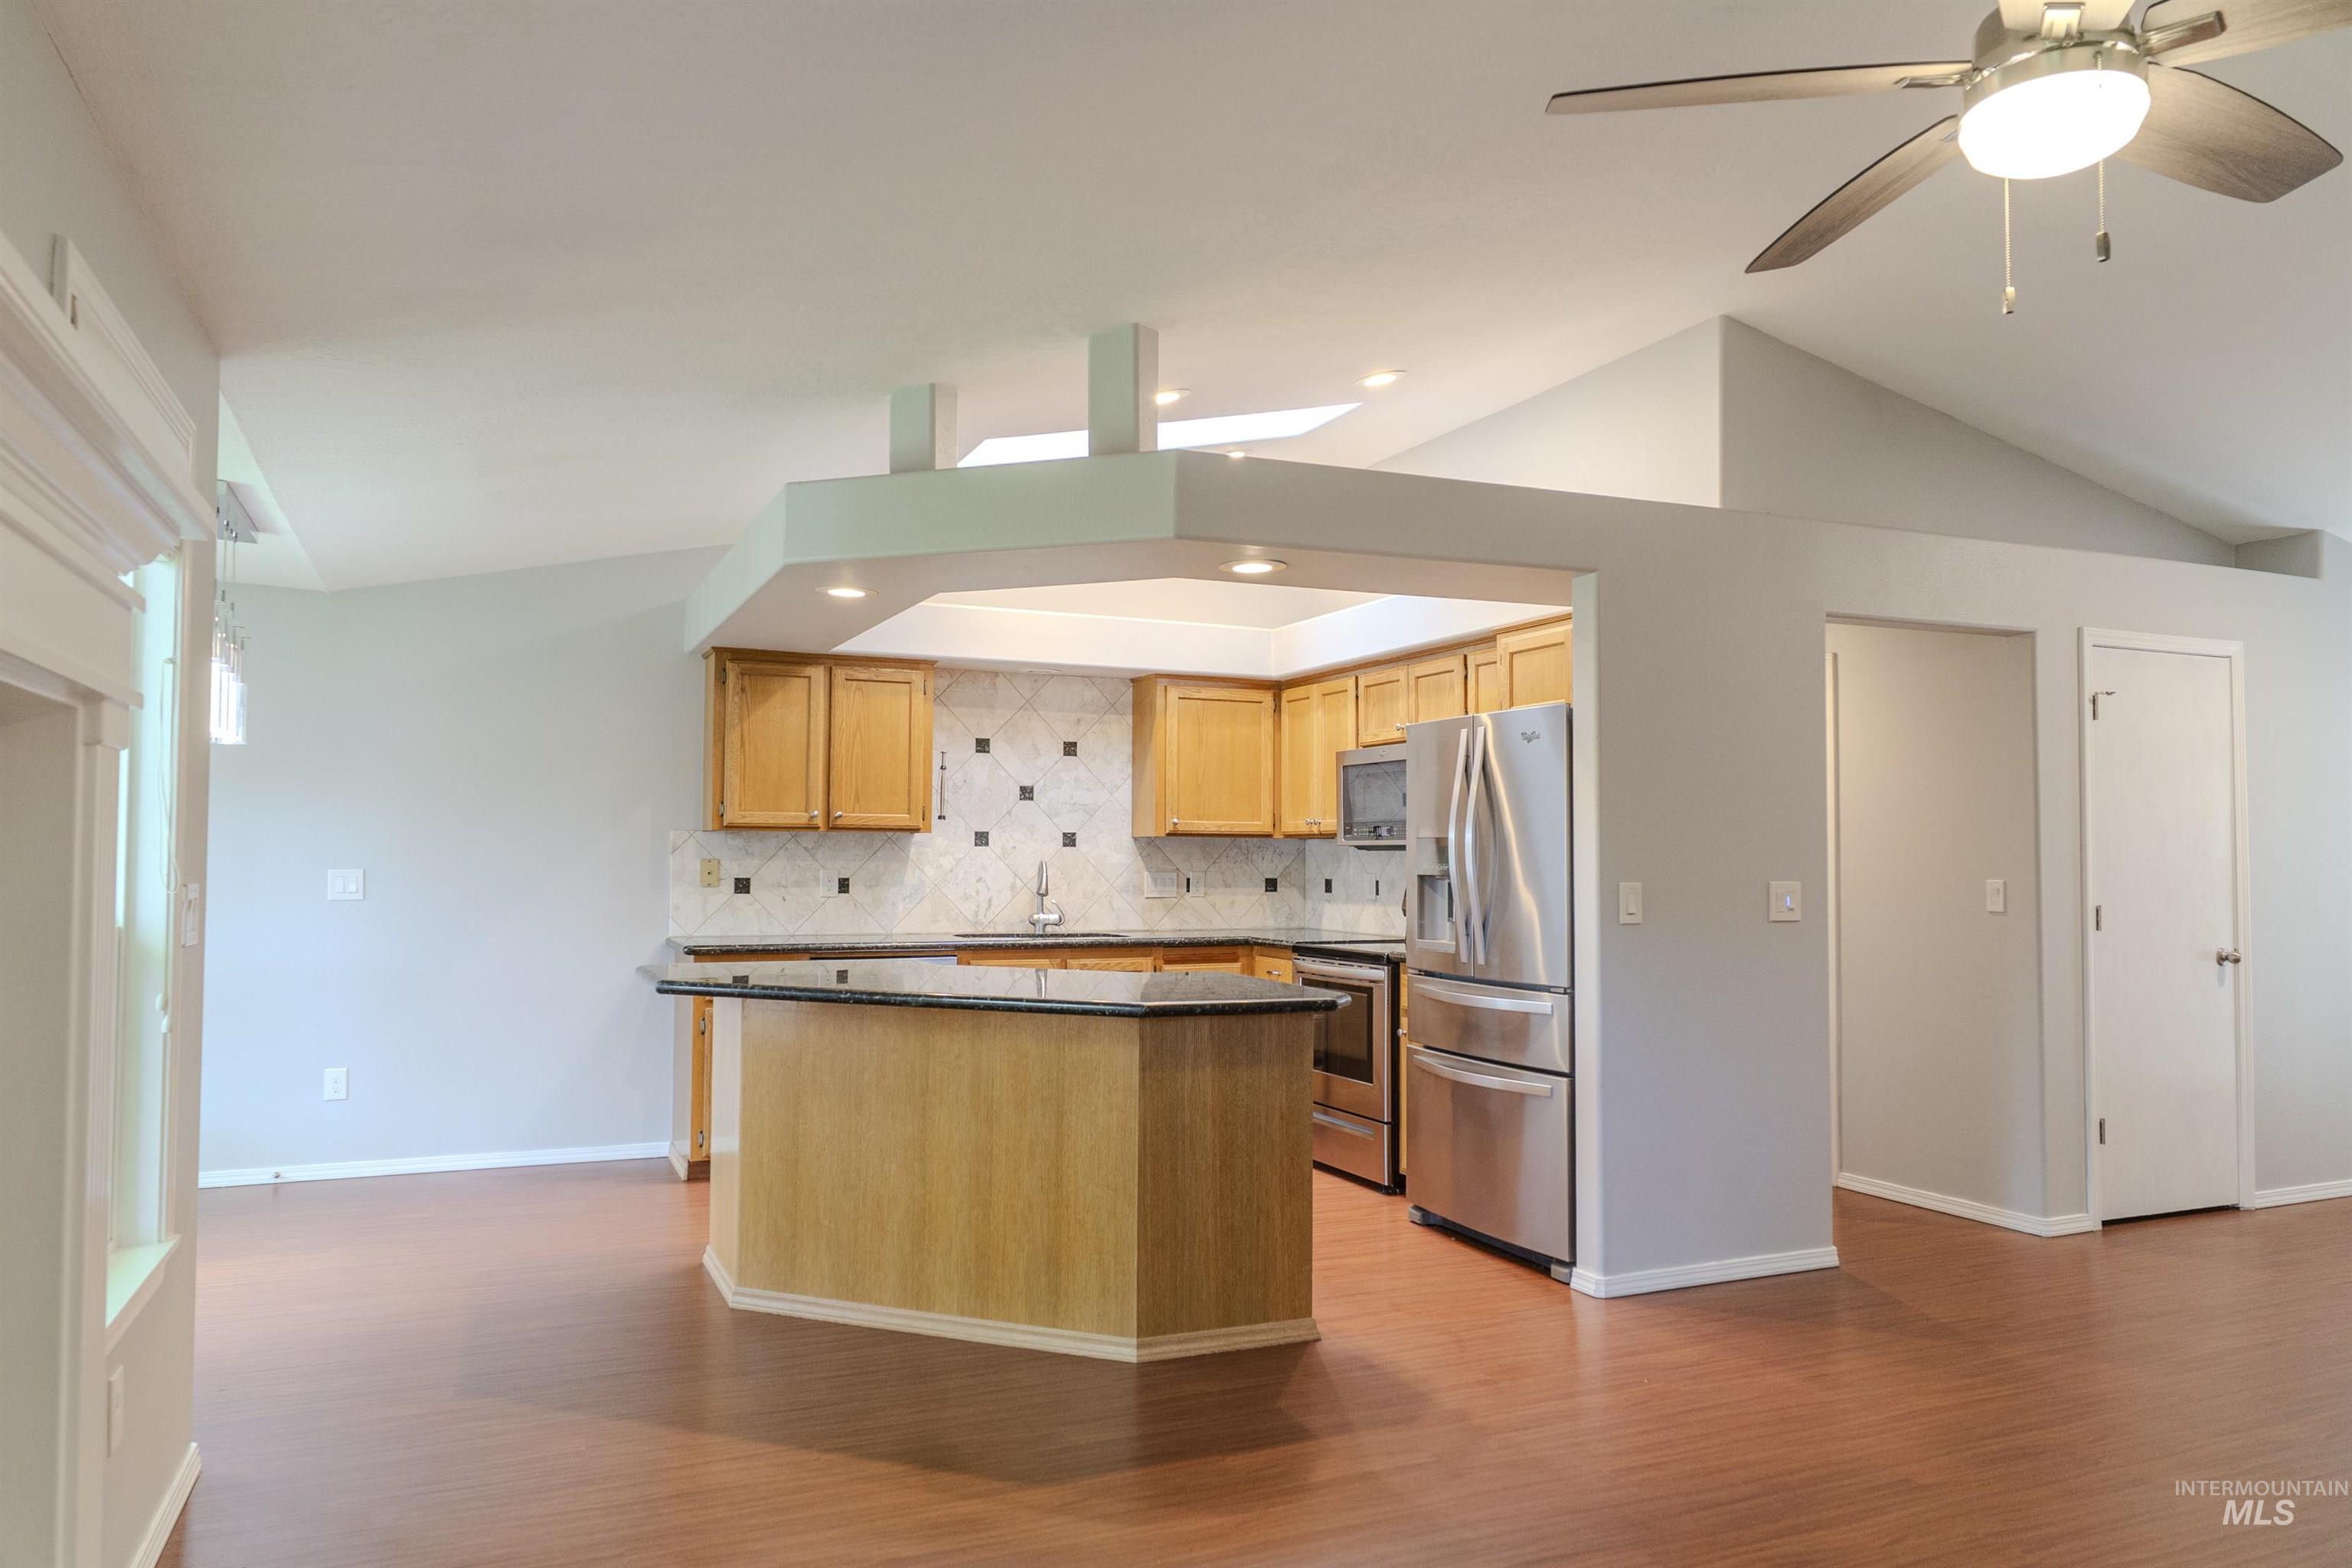
Open-concept living area featuring wood-finish flooring and vaulted ceilings
-
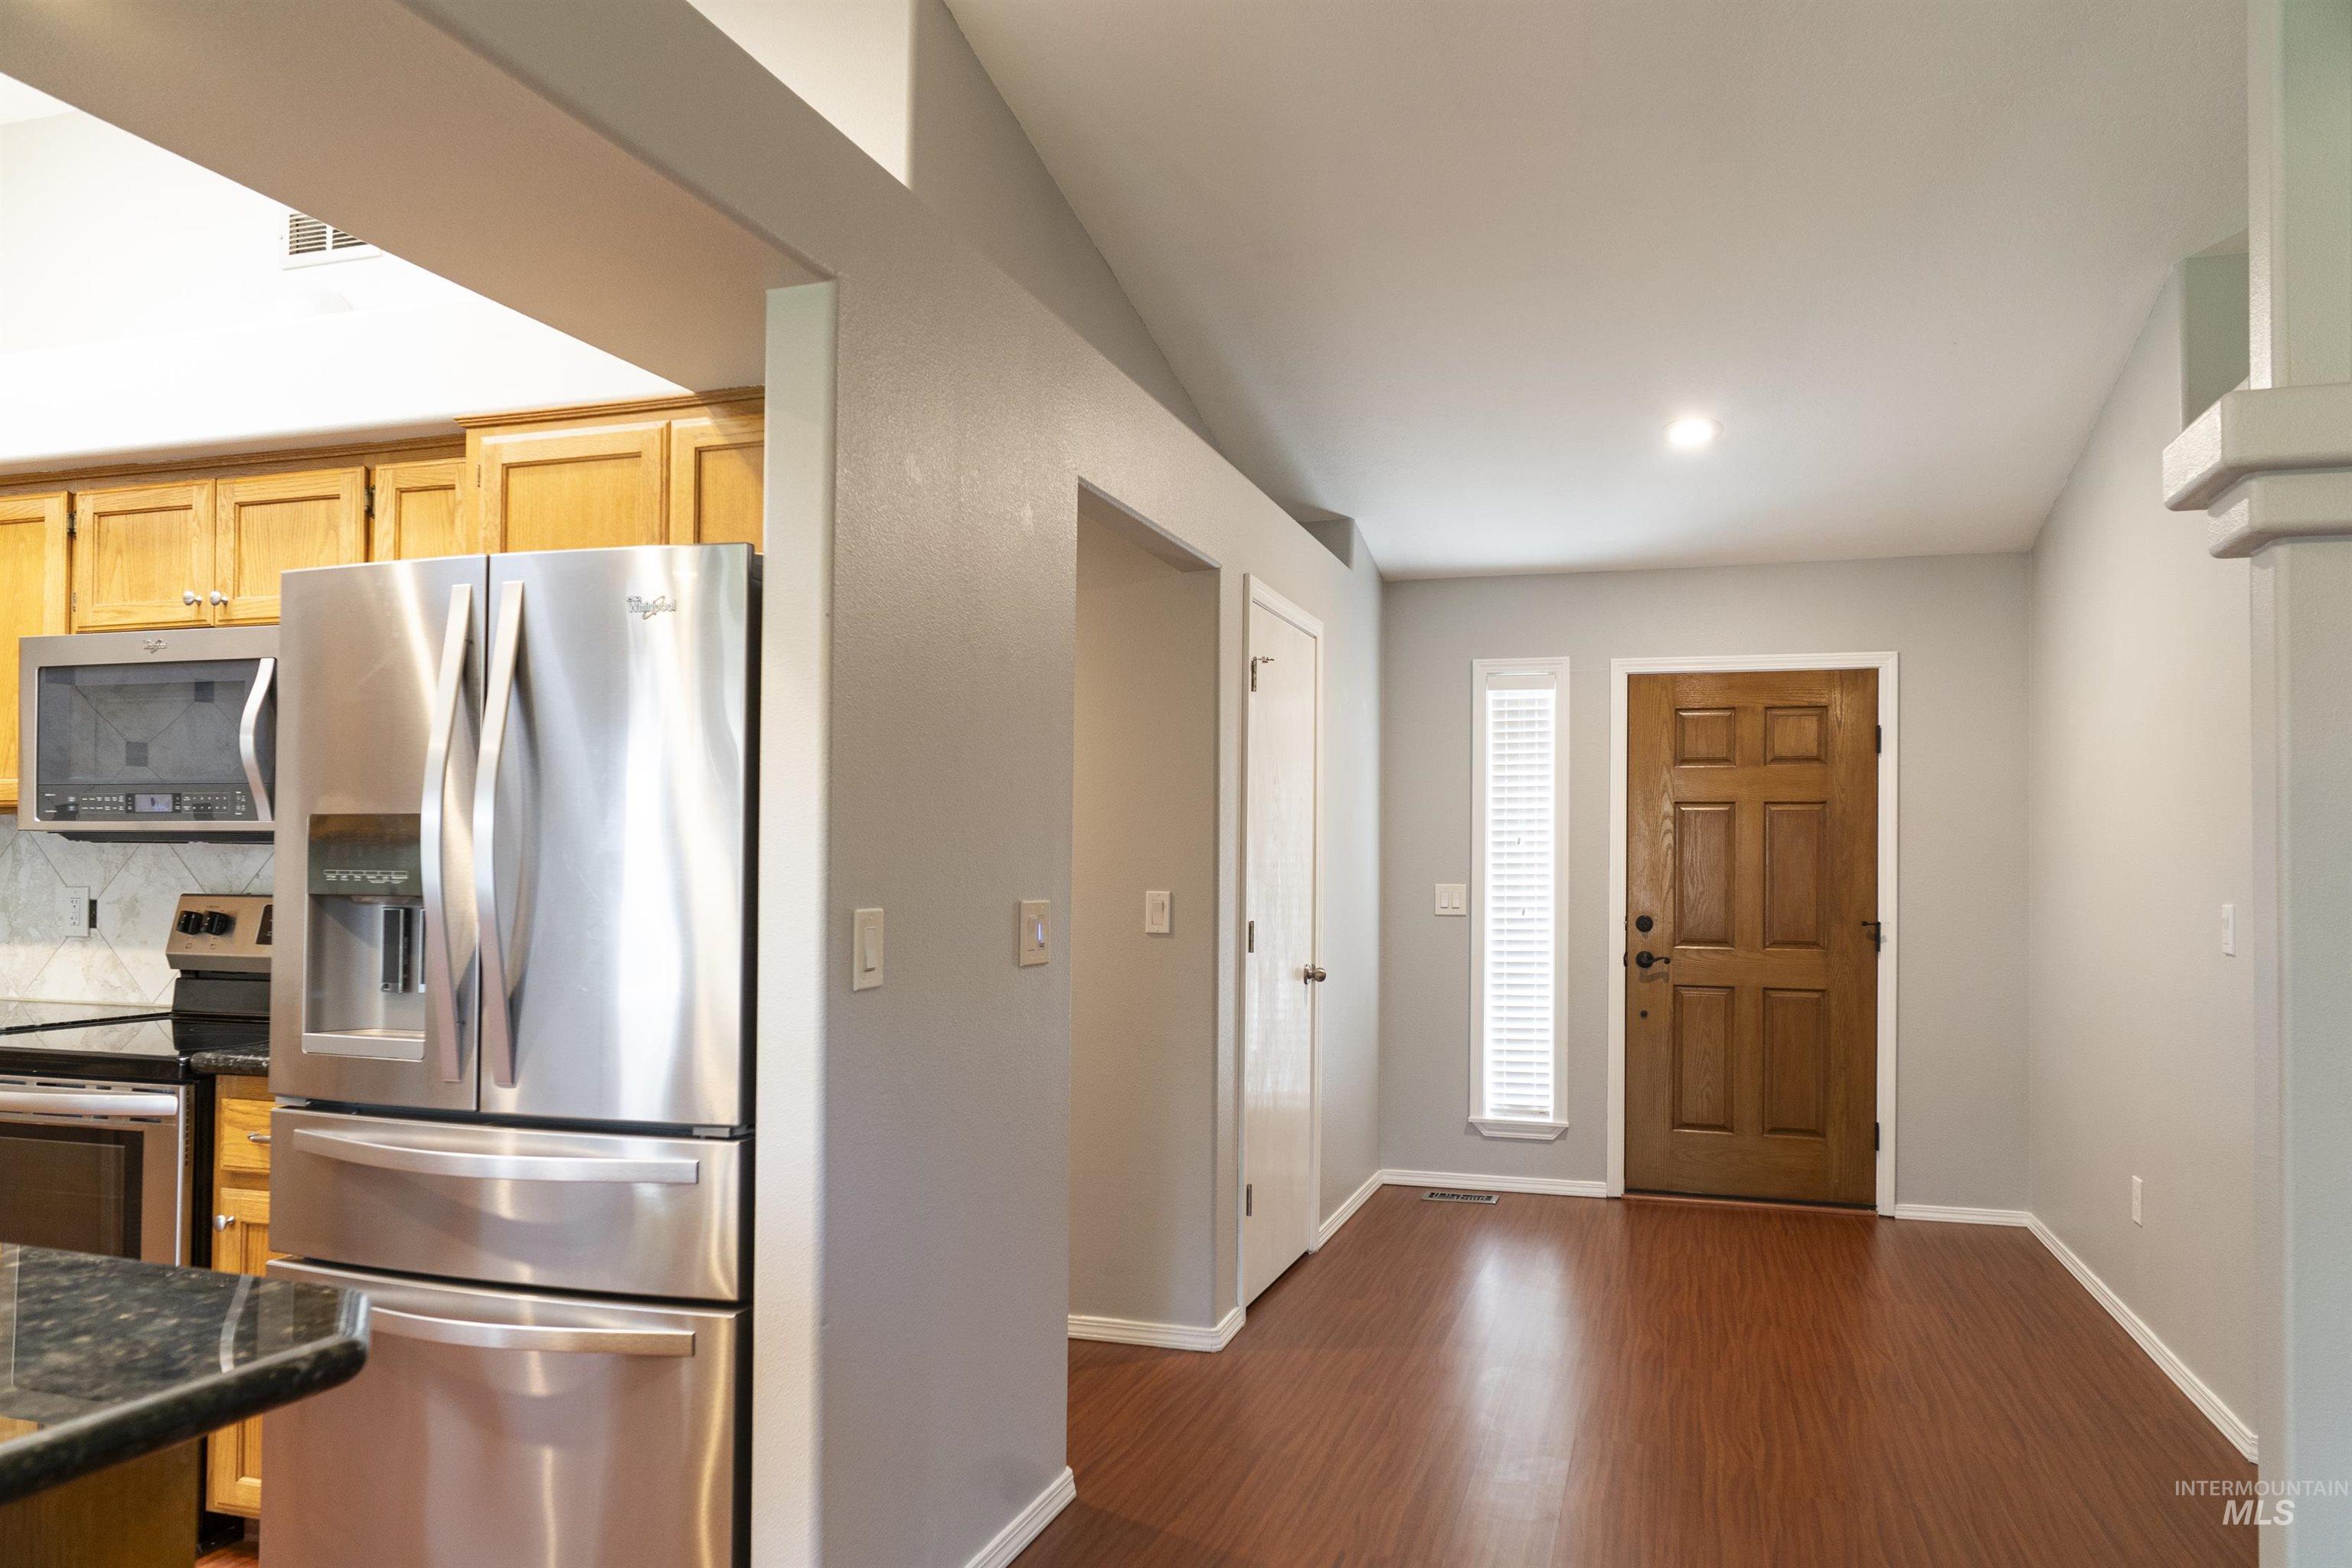
Entryway featuring a paneled wood-finish door with a sidelight, wood-finish flooring, and light gray walls
-
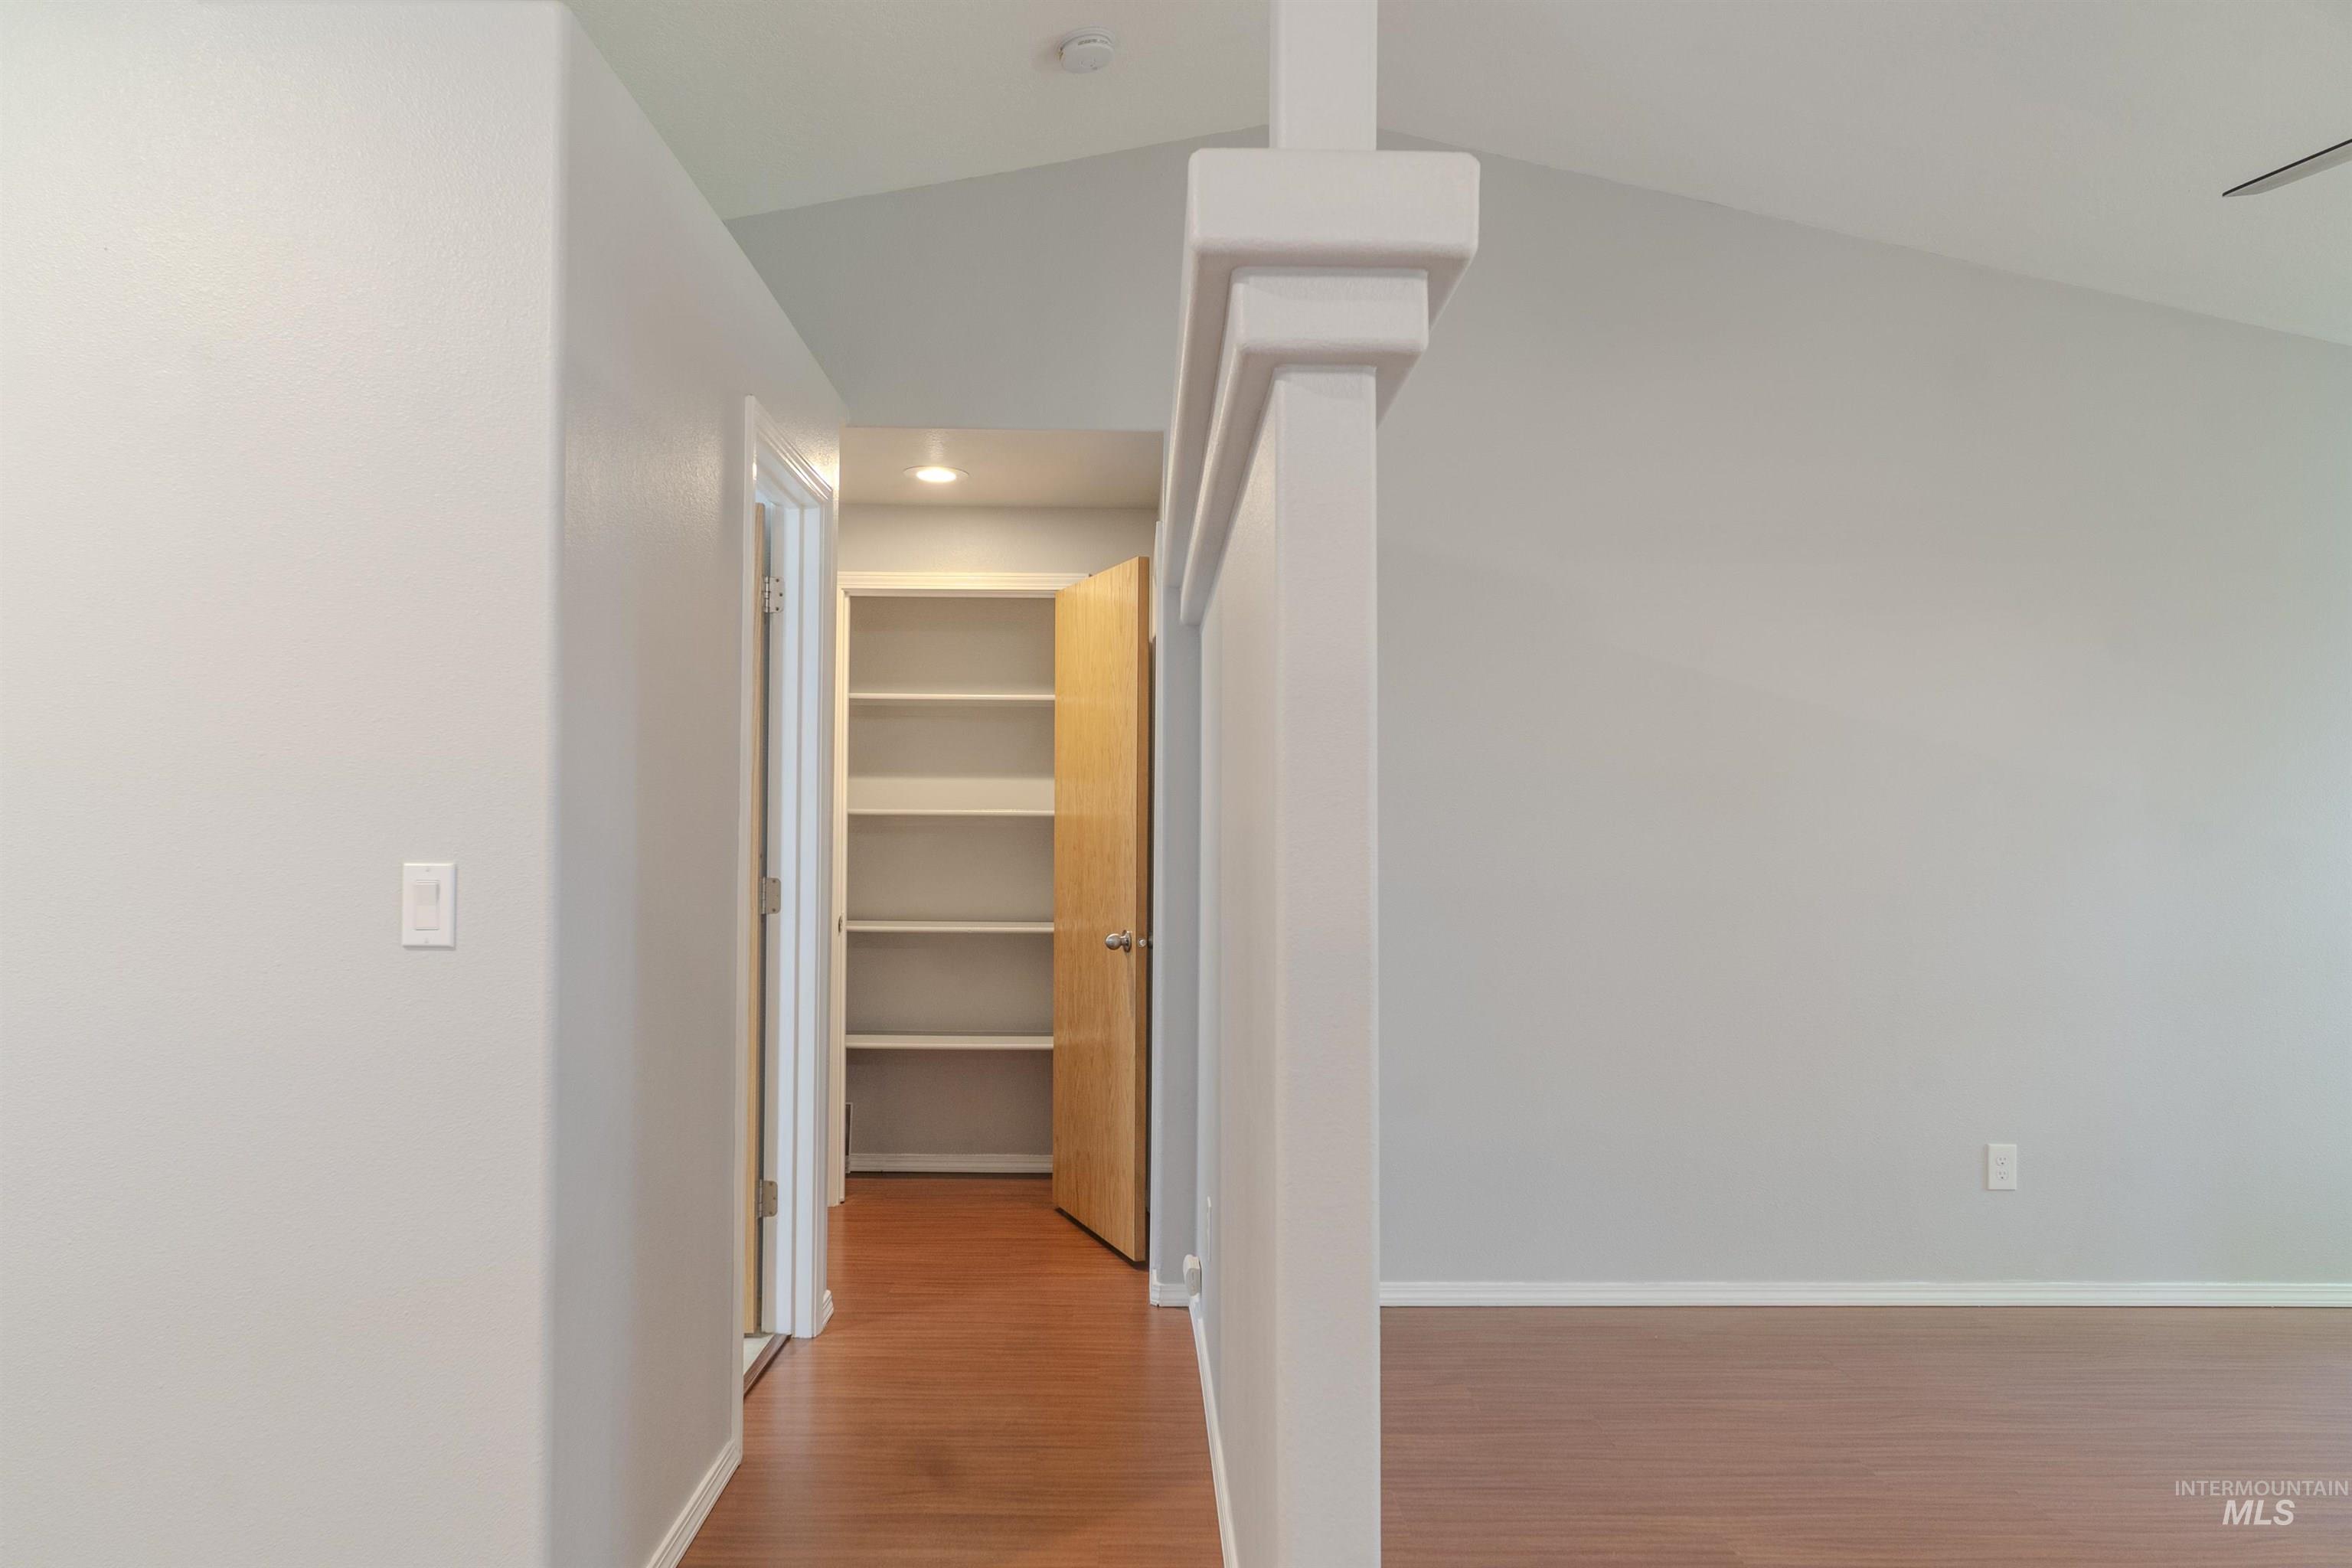
Interior hallway with wood-finish flooring, light grey walls, and a vaulted ceiling
-
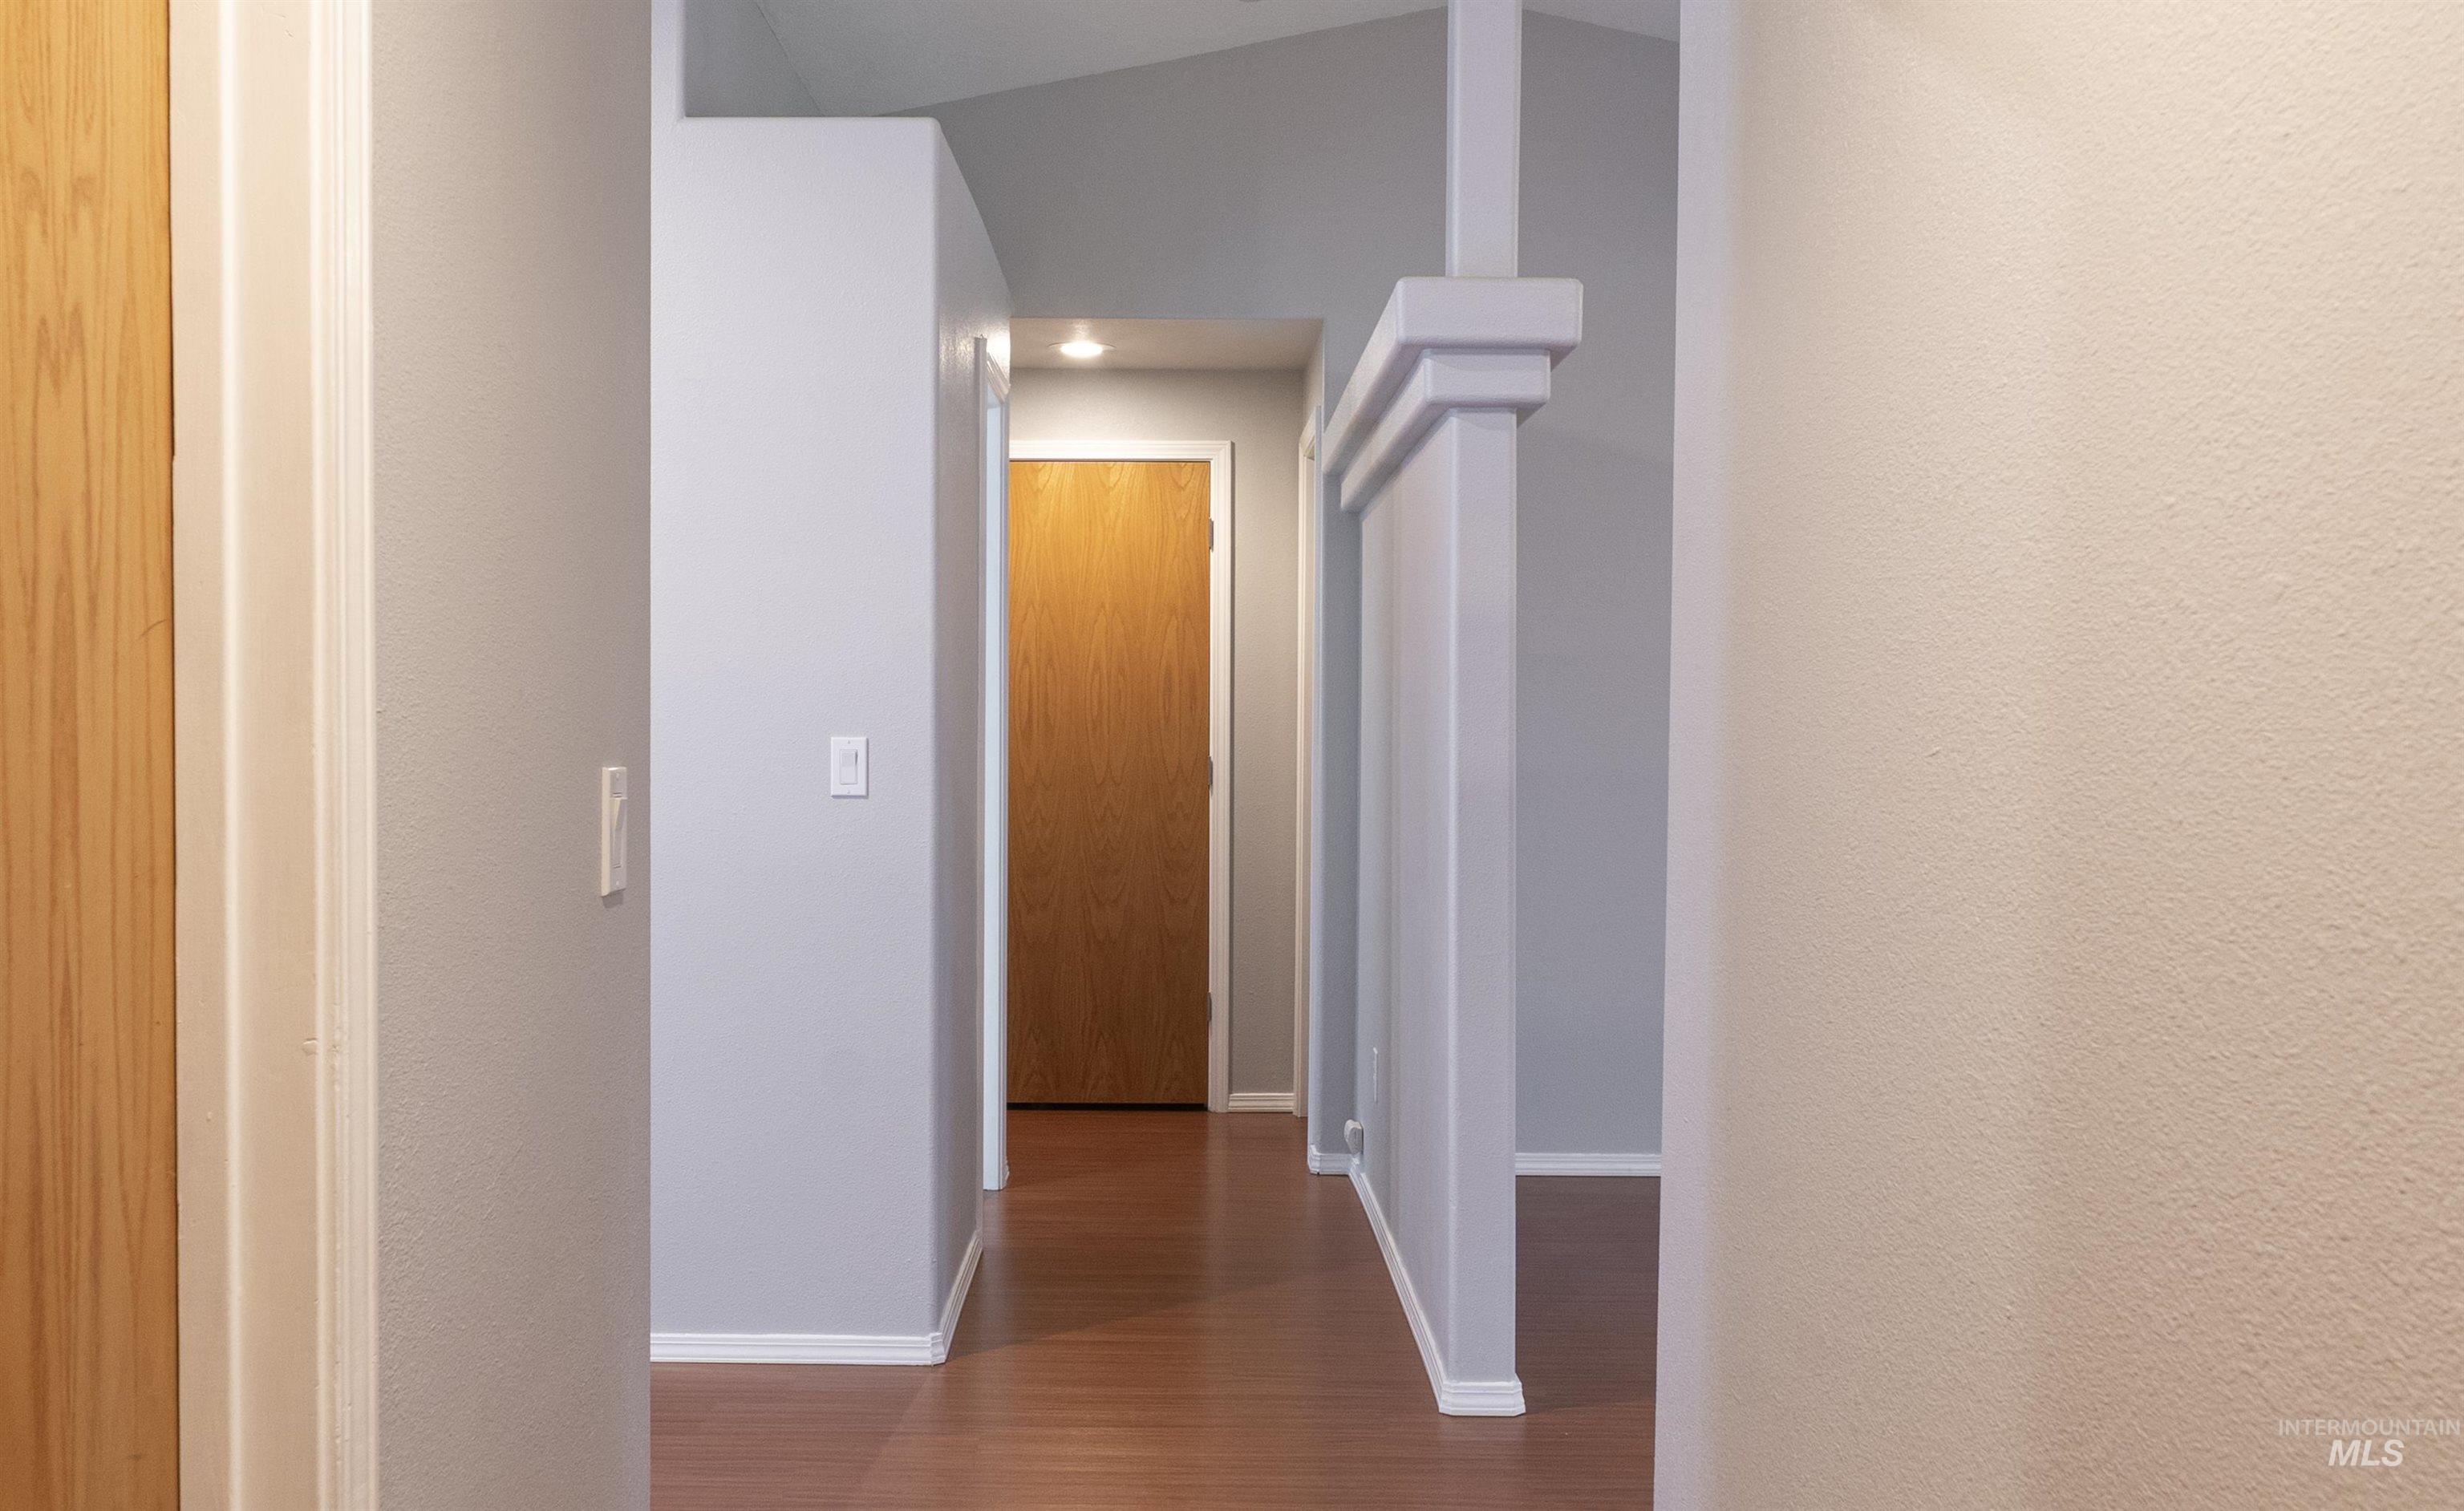
Hallway featuring wood-finish flooring and light-toned walls
-
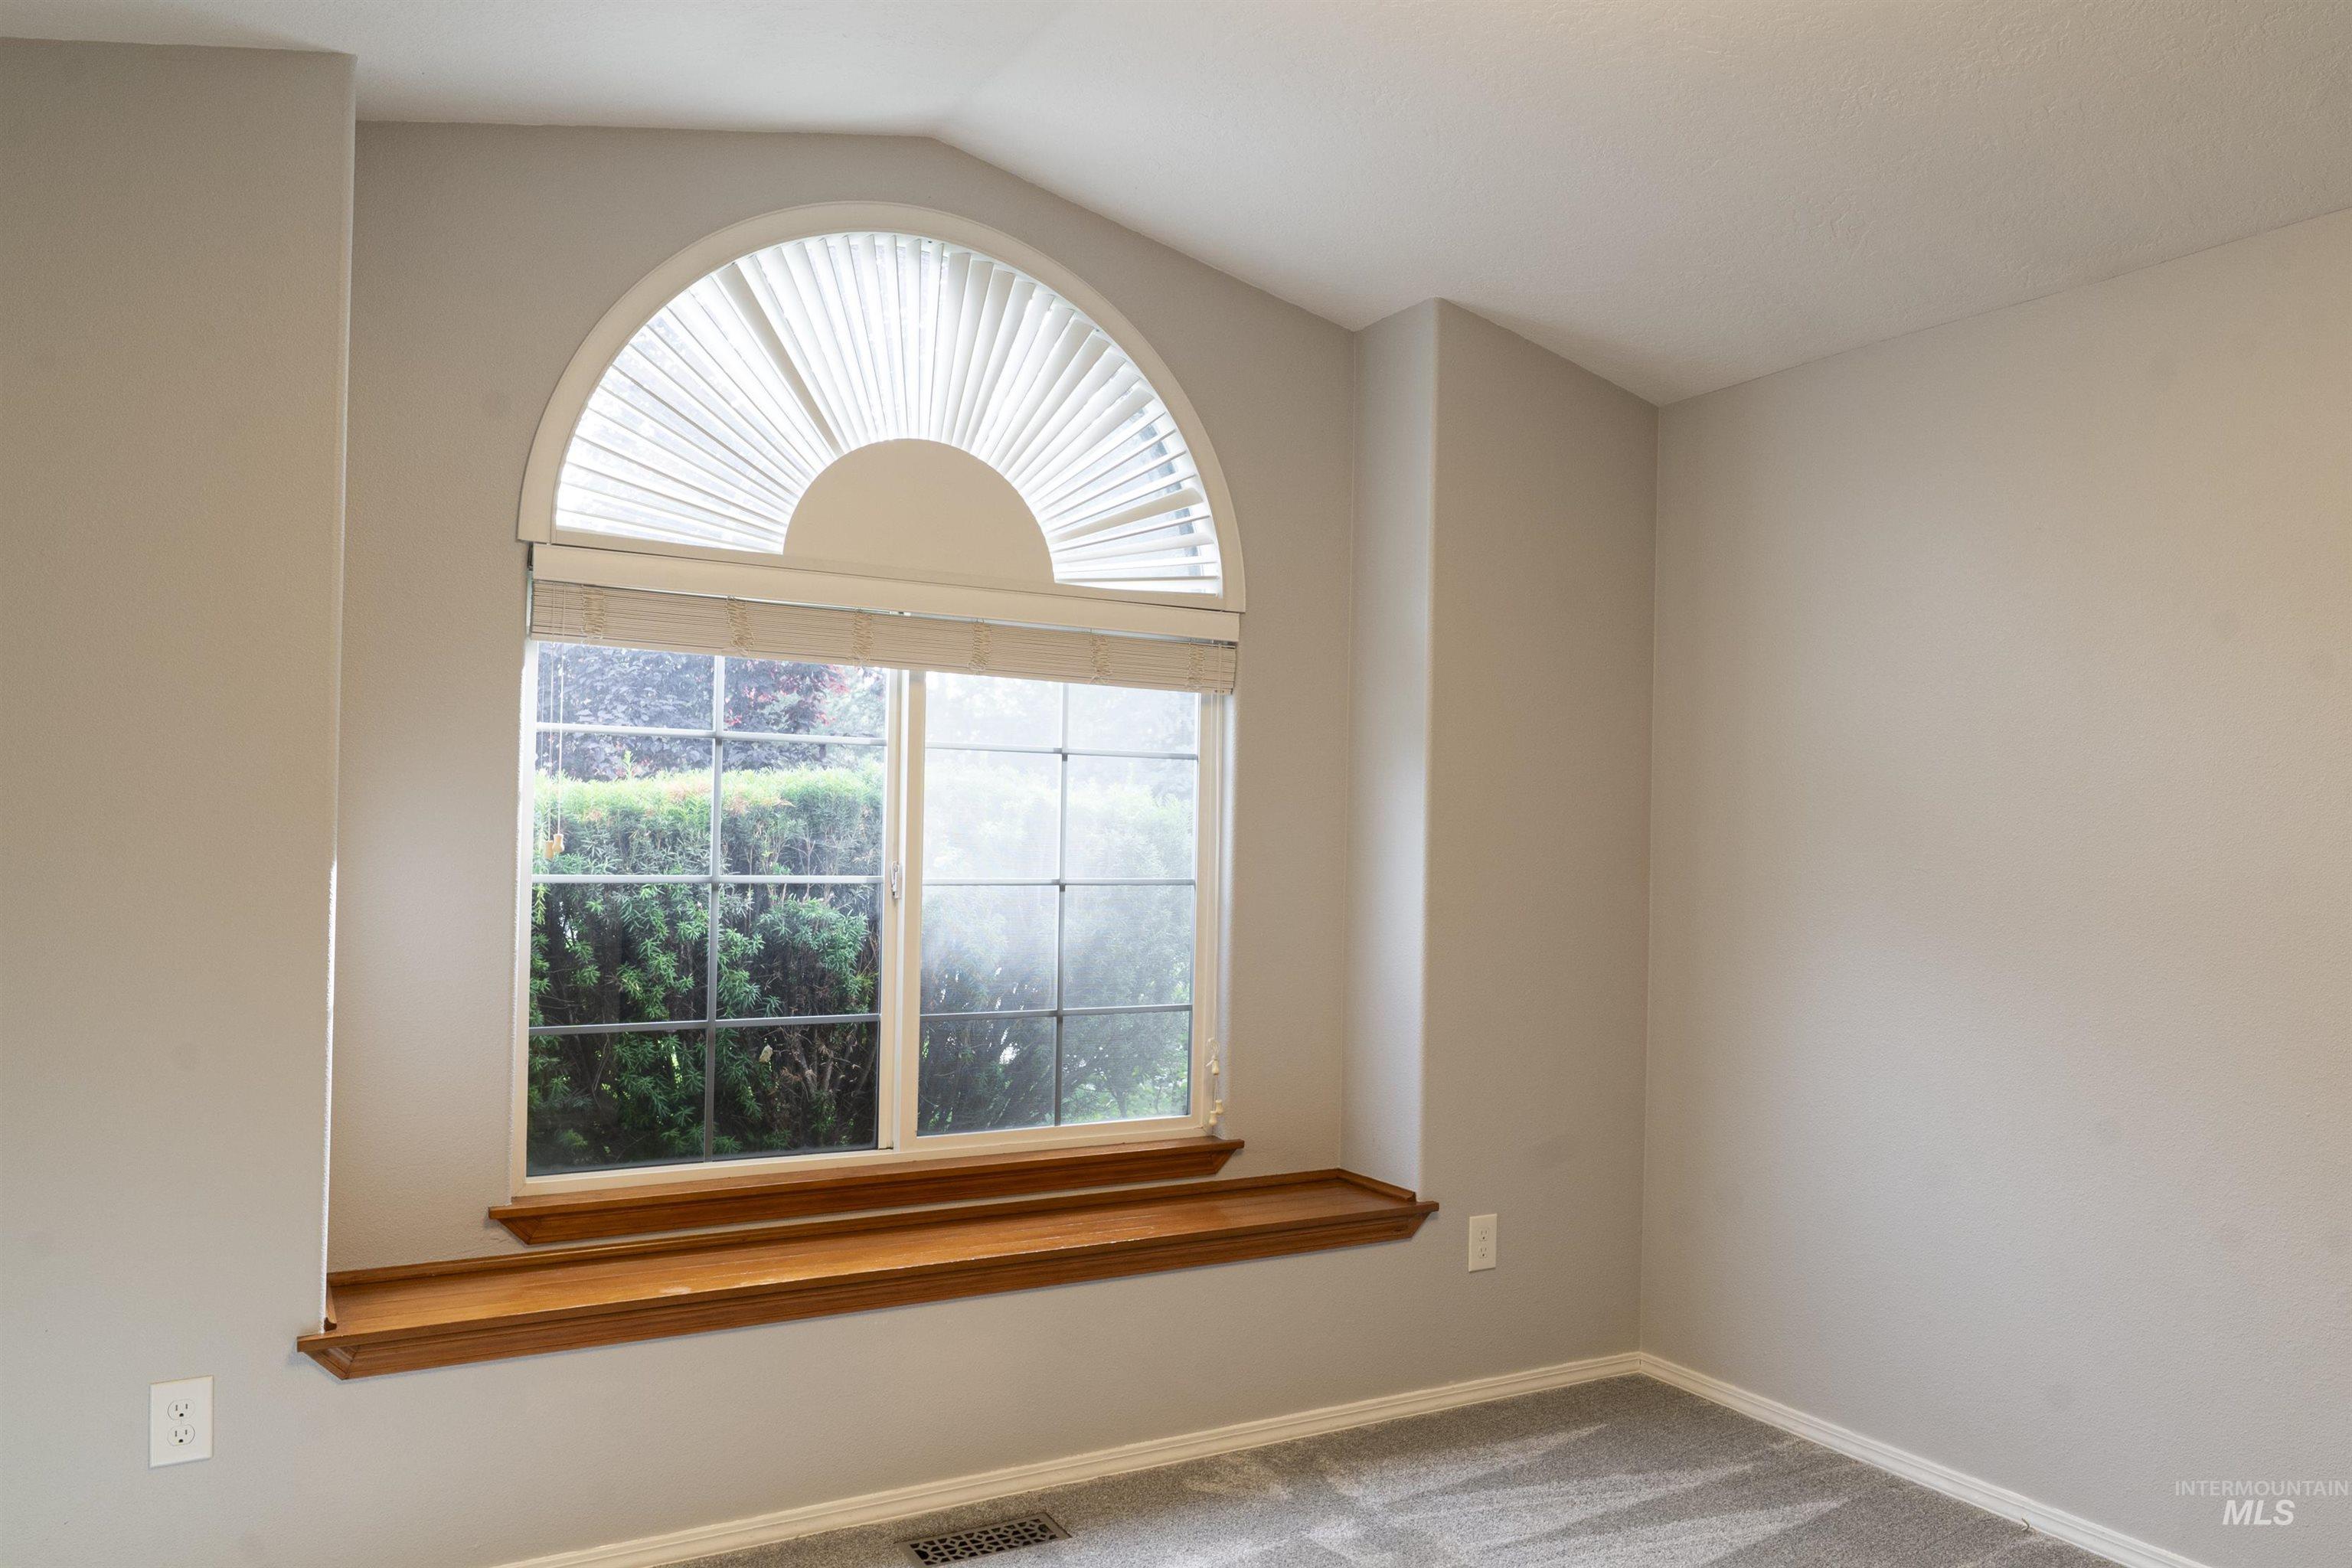
Arched window with sunburst blinds and lower privacy shade, set above a broad wood window seat
-
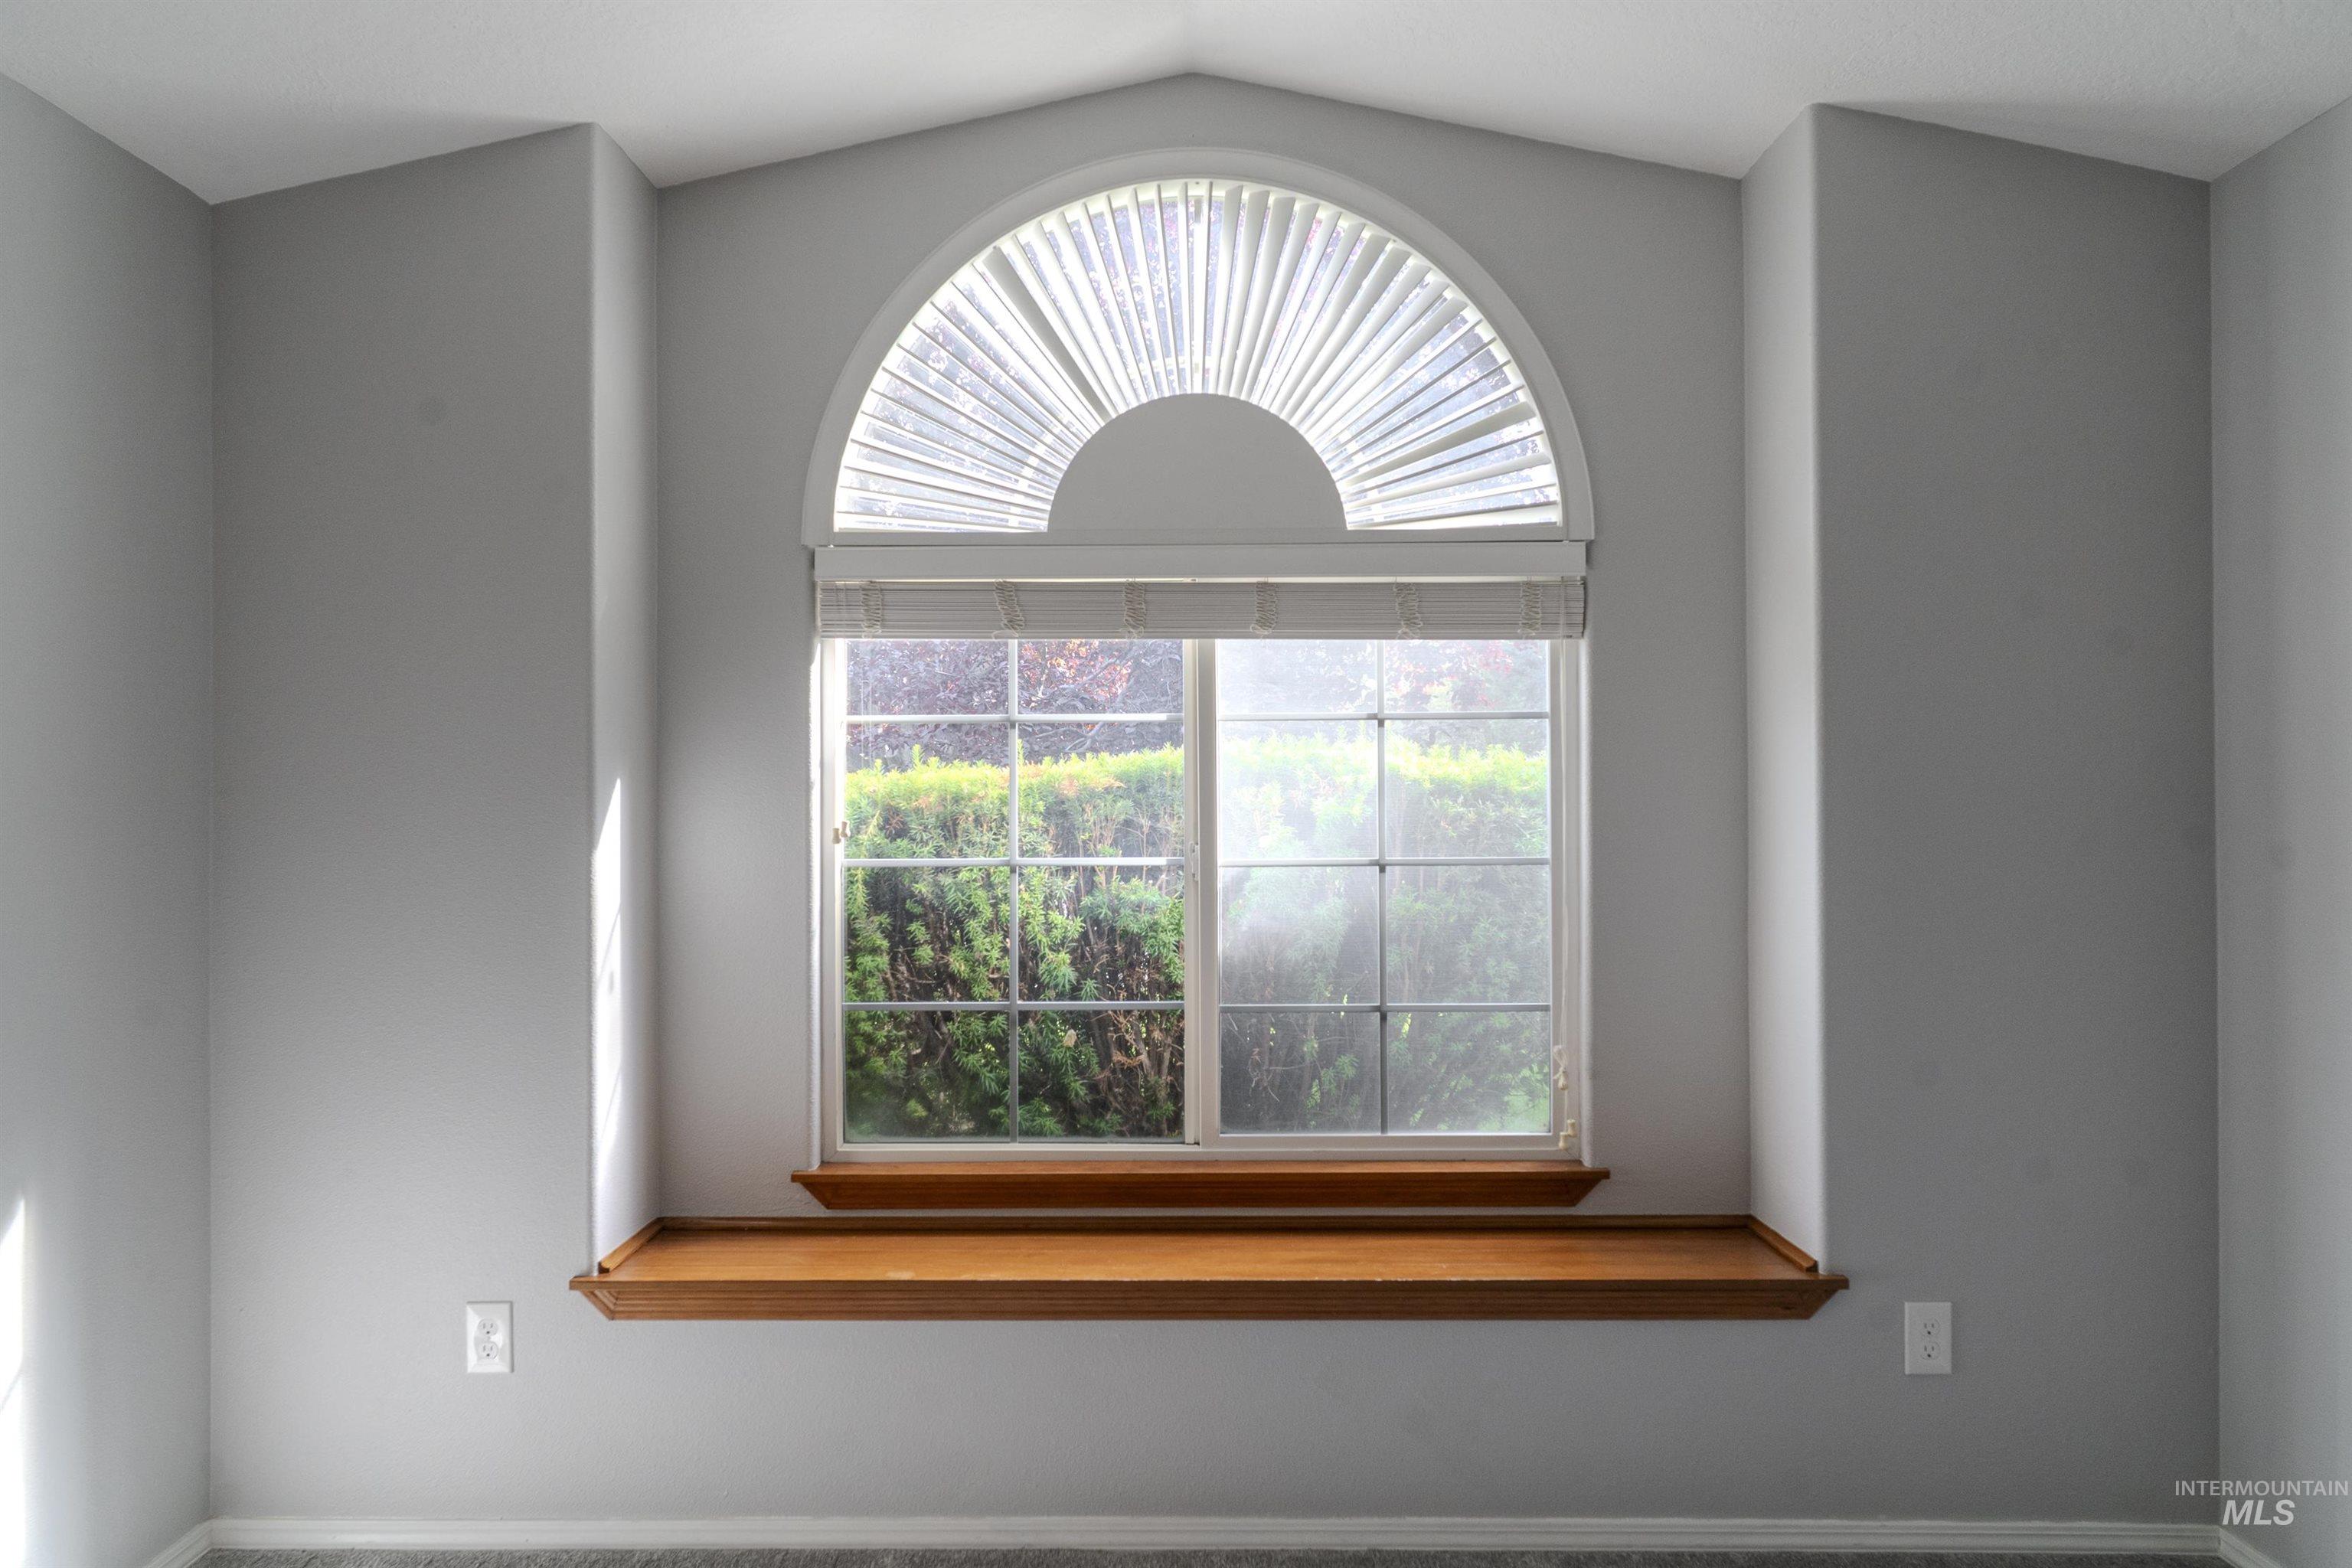
Arched window with decorative fanlight above a wooden window seat
-
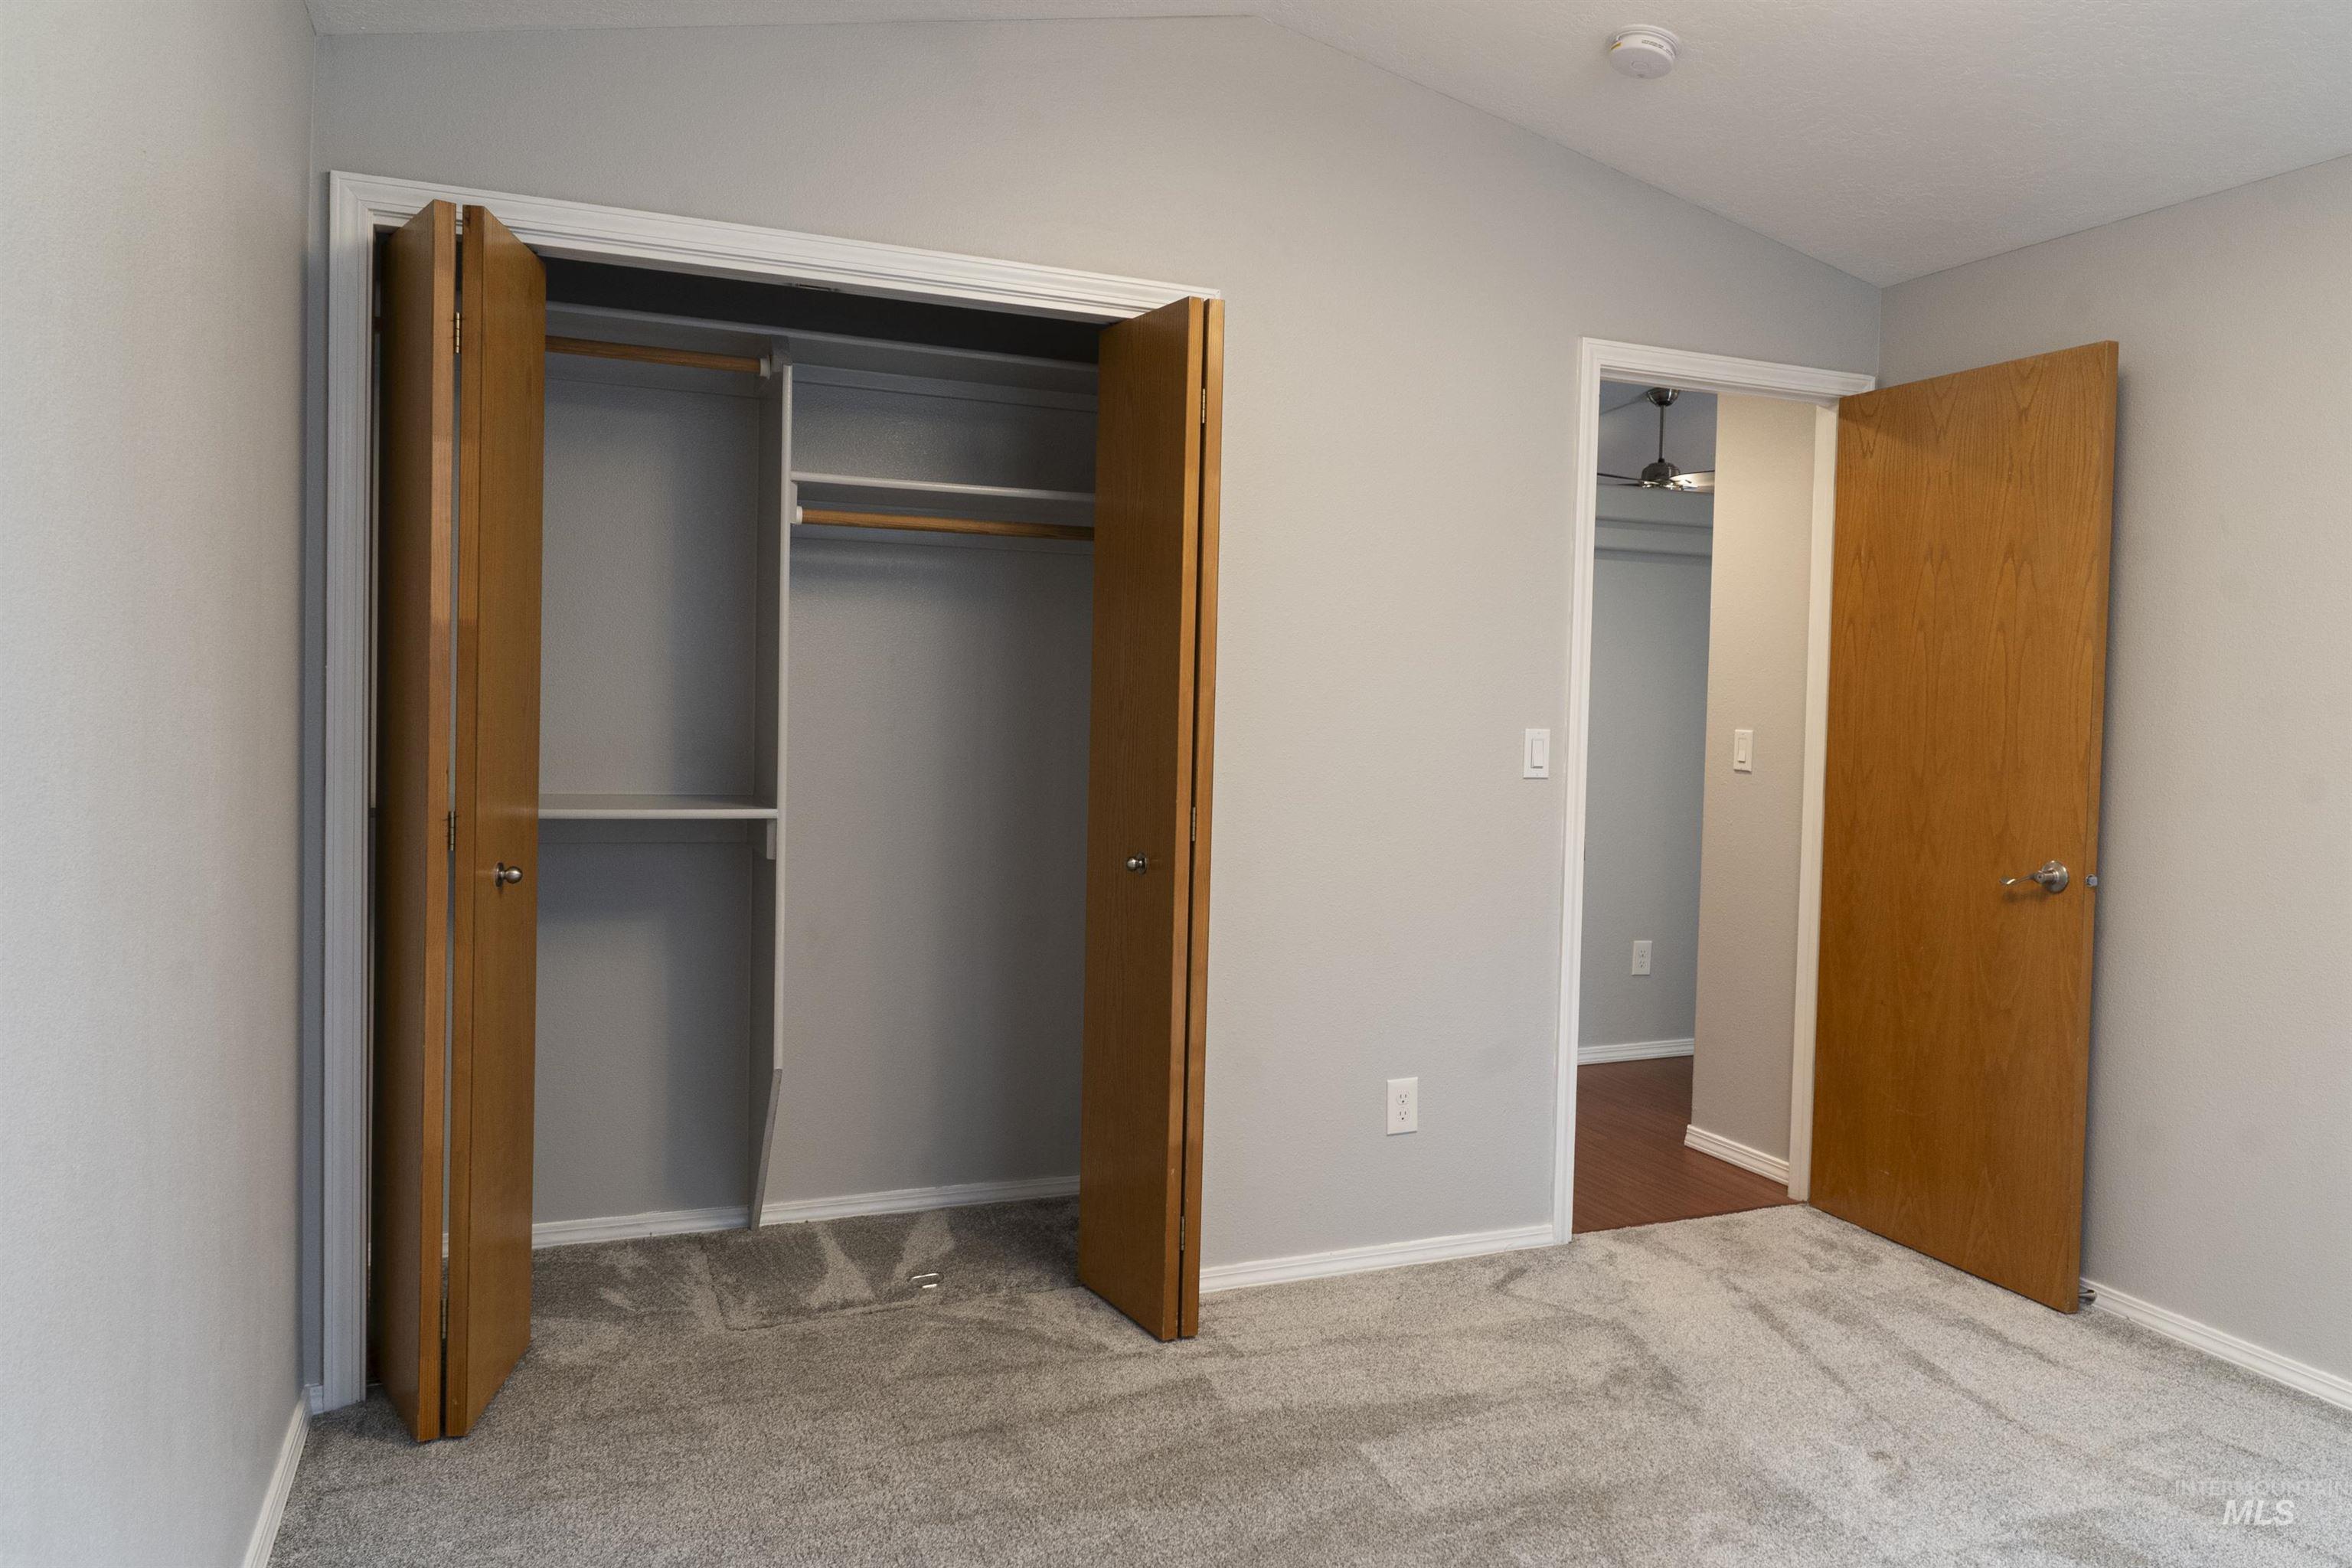
Closet with bi-fold doors and built-in shelving, complemented by light grey walls, white trim, and grey carpet
-
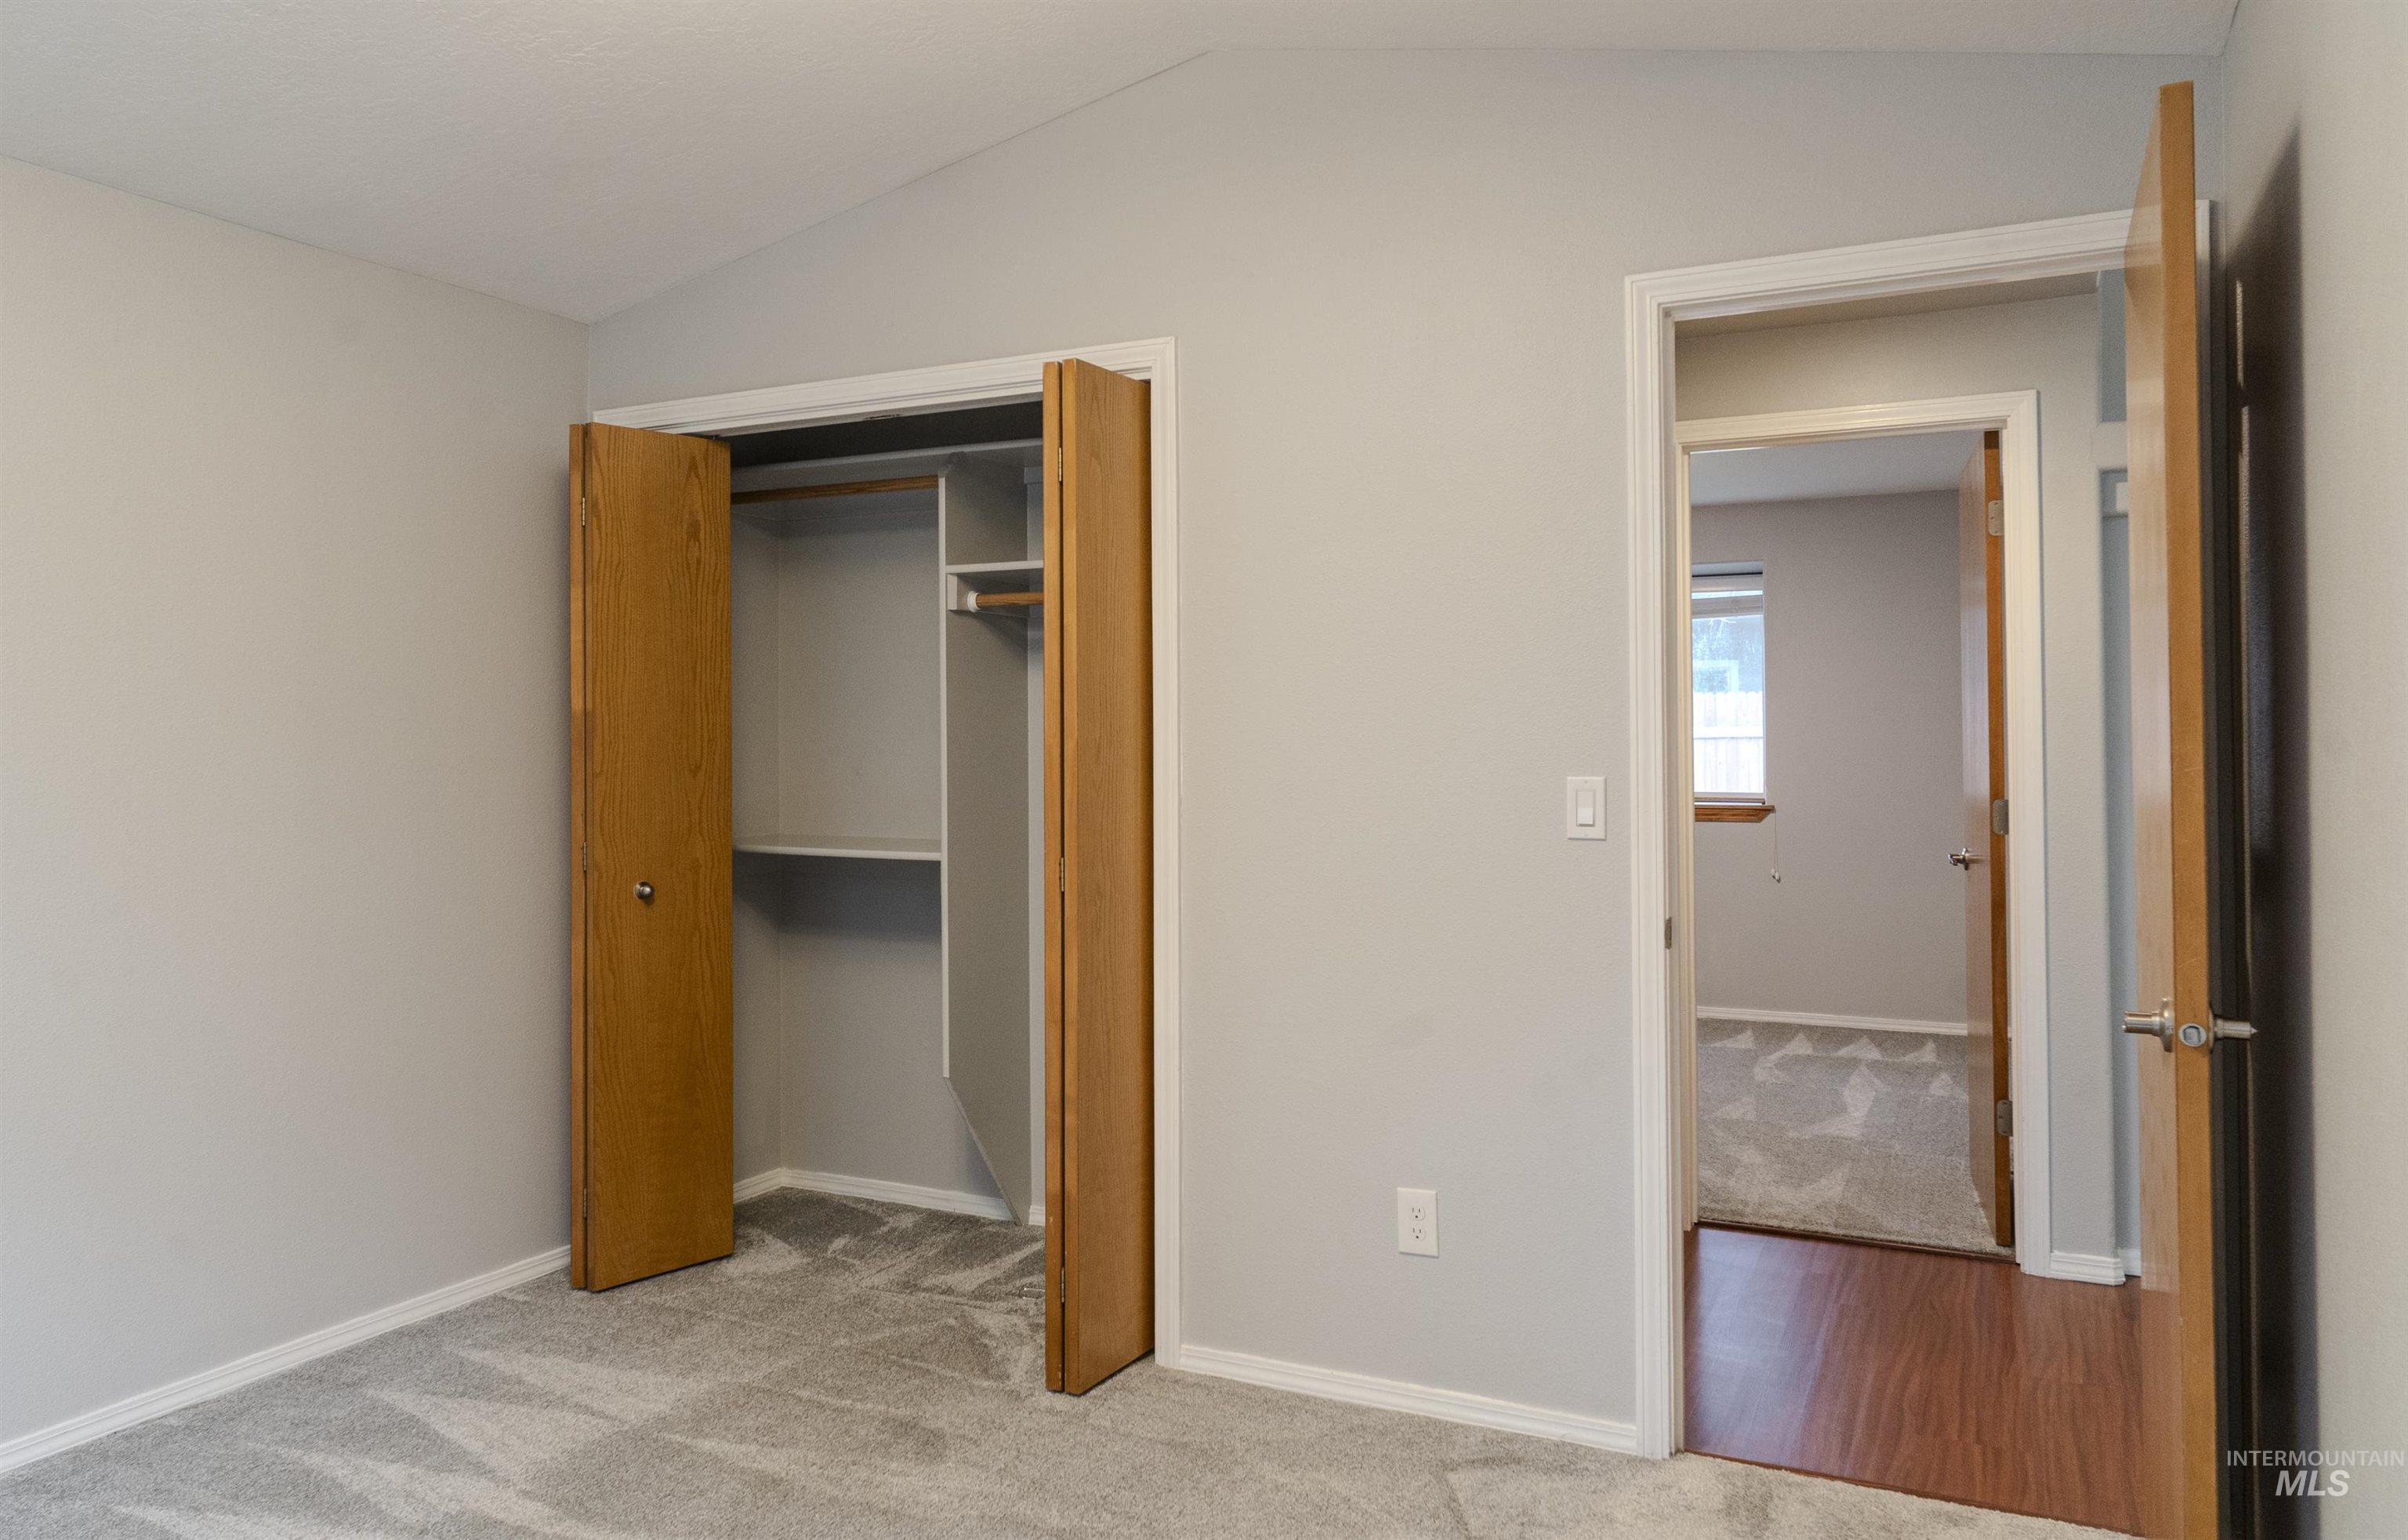
Bedroom featuring vaulted ceiling, light gray wall paint, and gray patterned carpeting
-
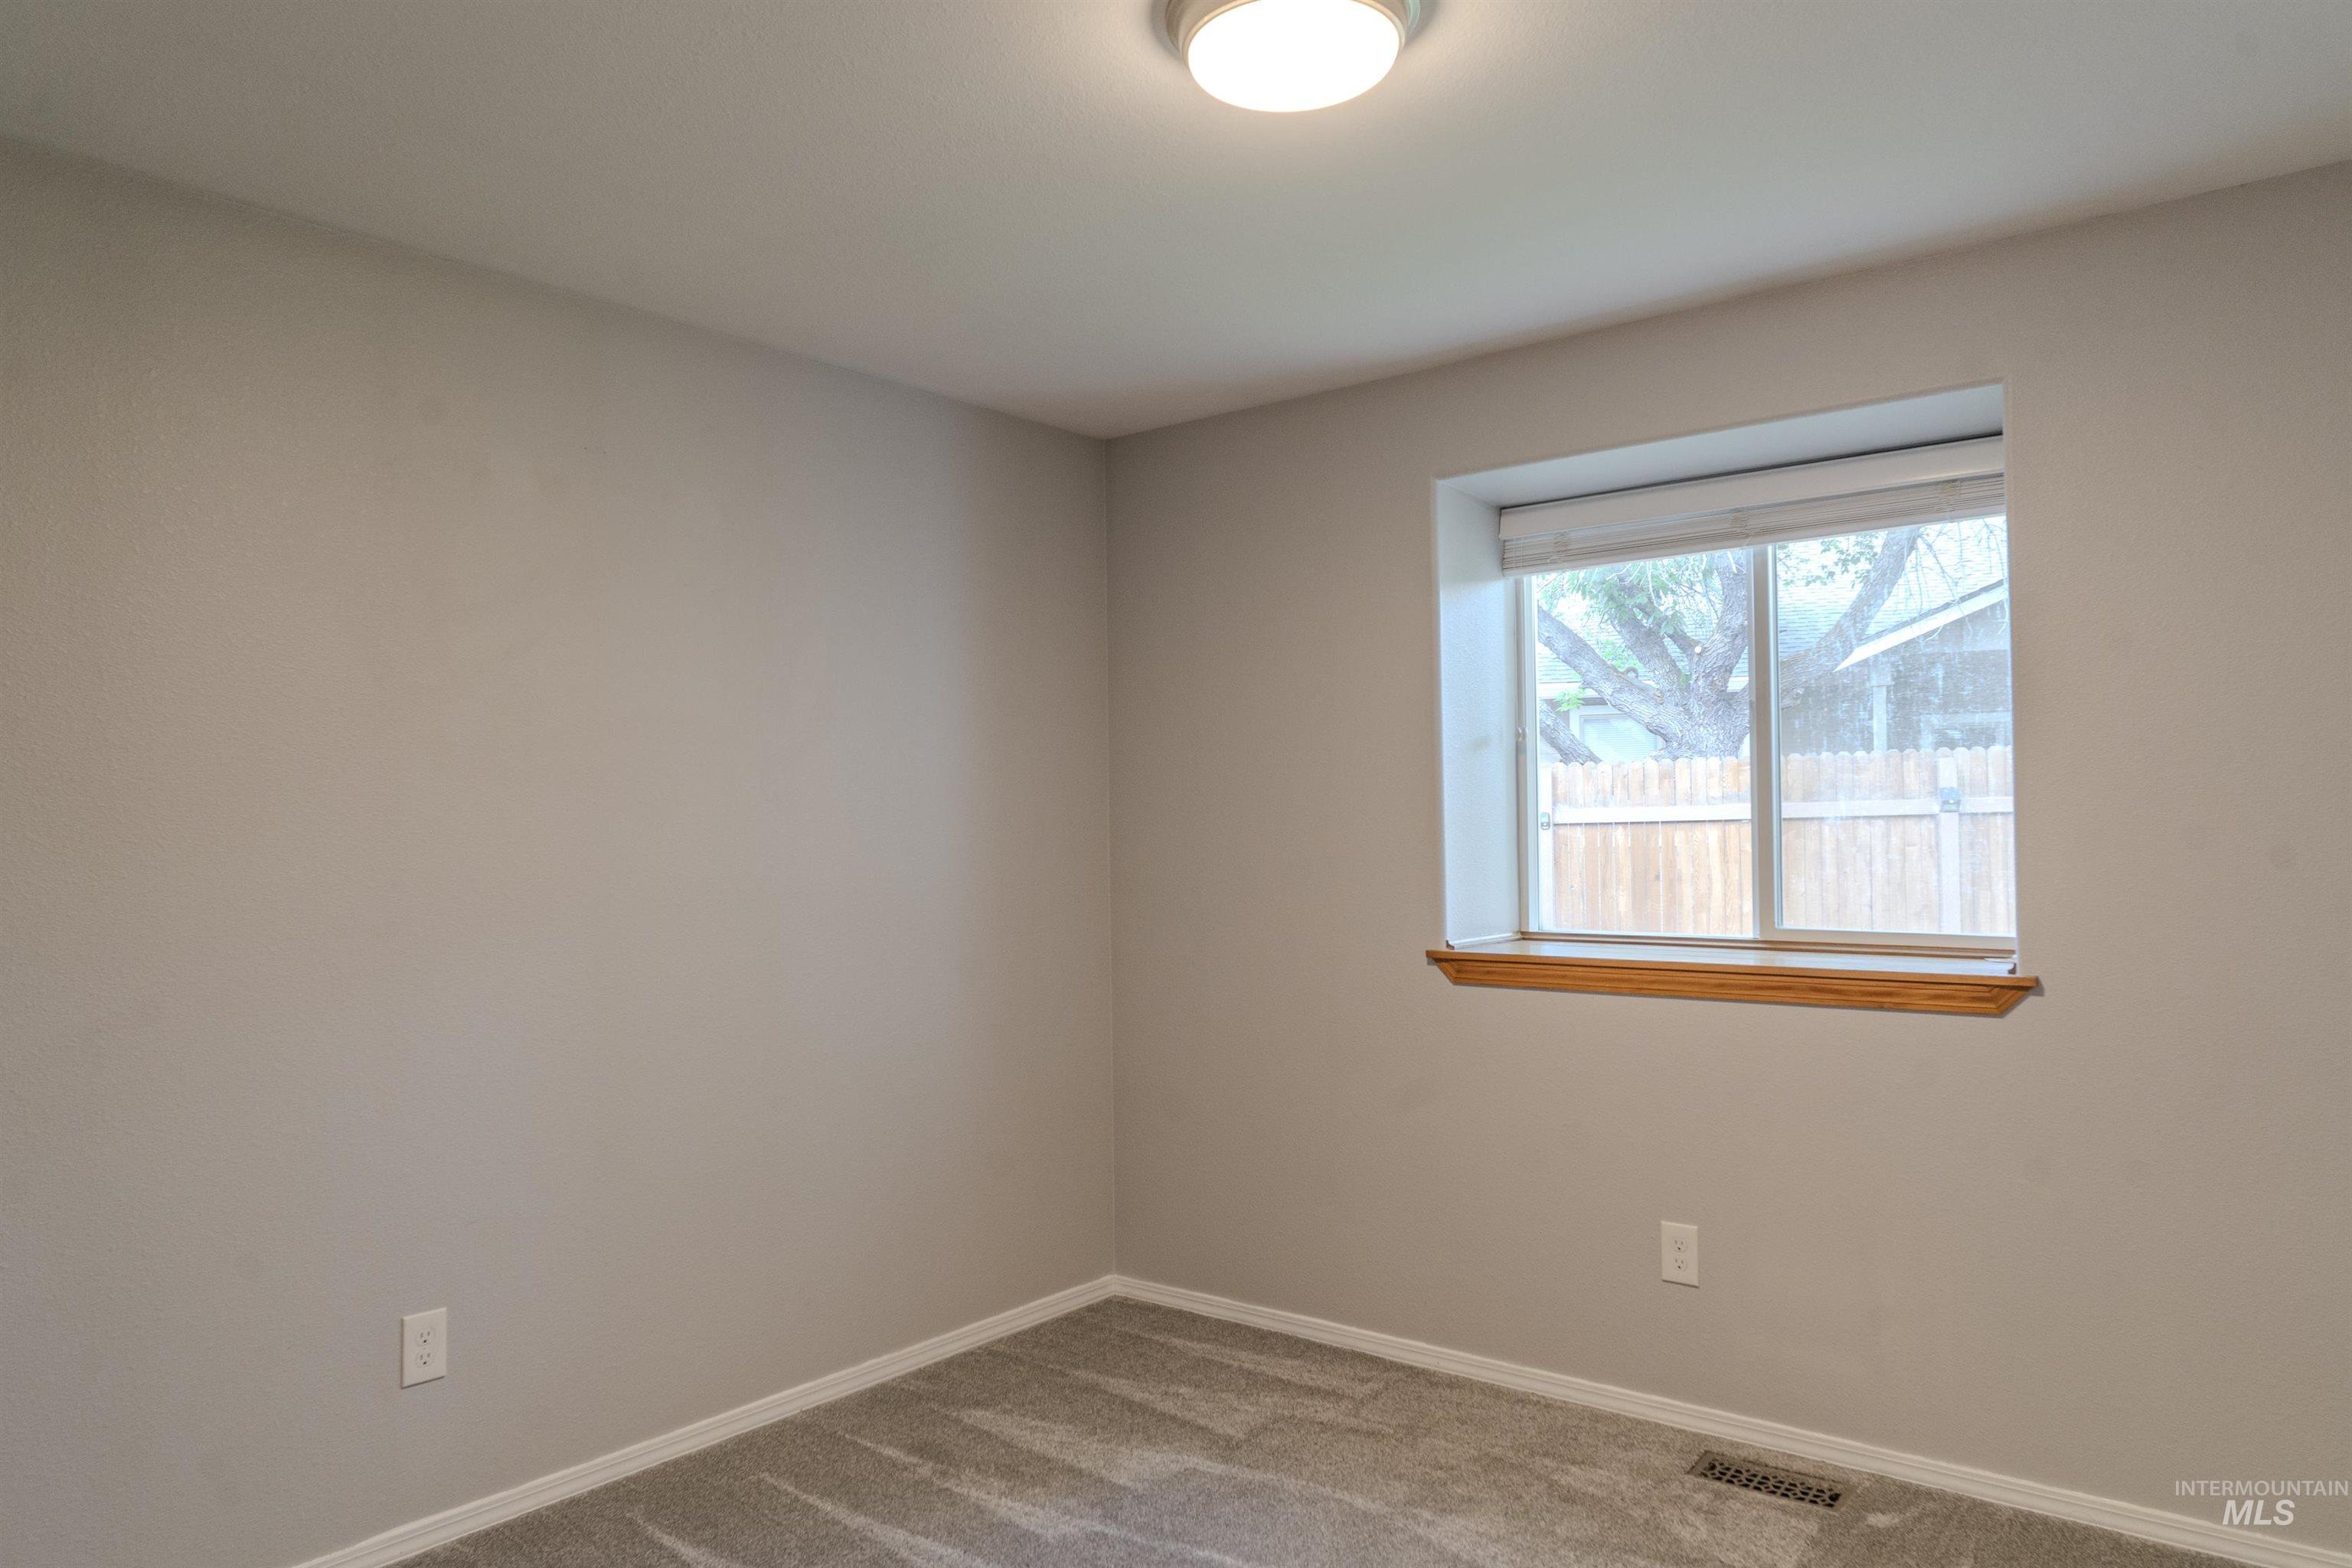
Neutral wall tones with a single window featuring a wood-finish sill
-
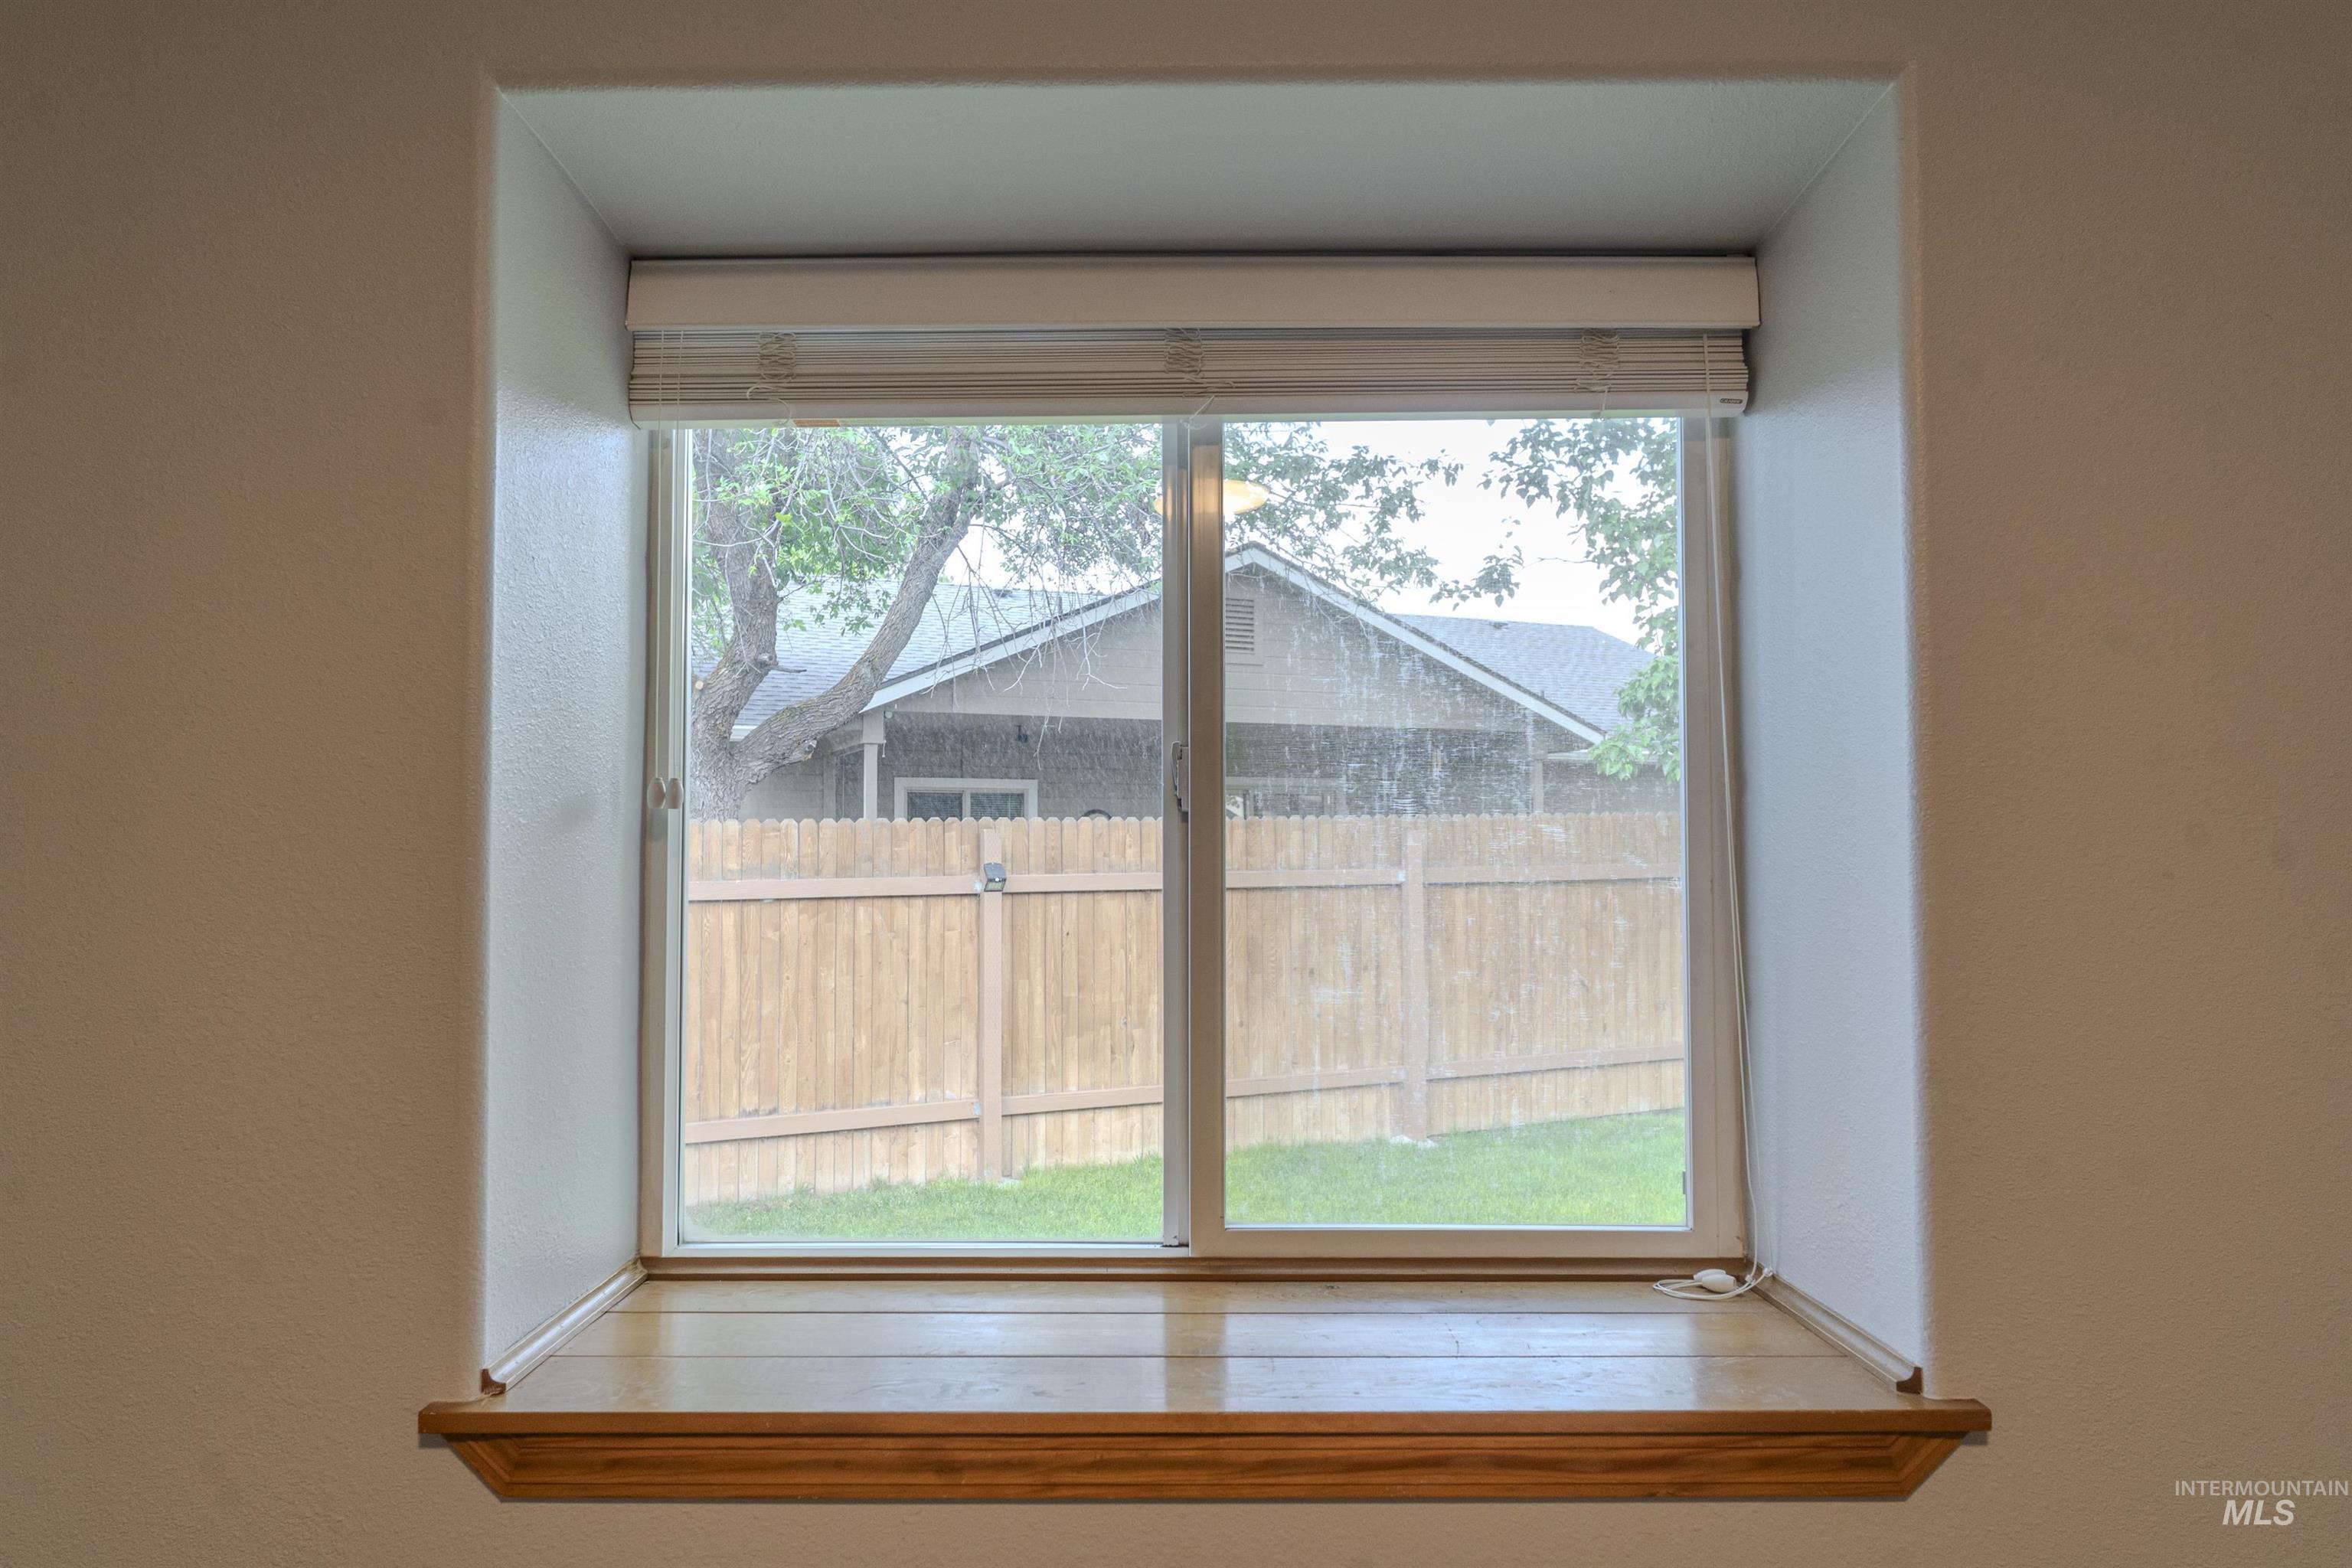
Recessed window featuring a wood-finish sill, white trim, and a privacy blind
-
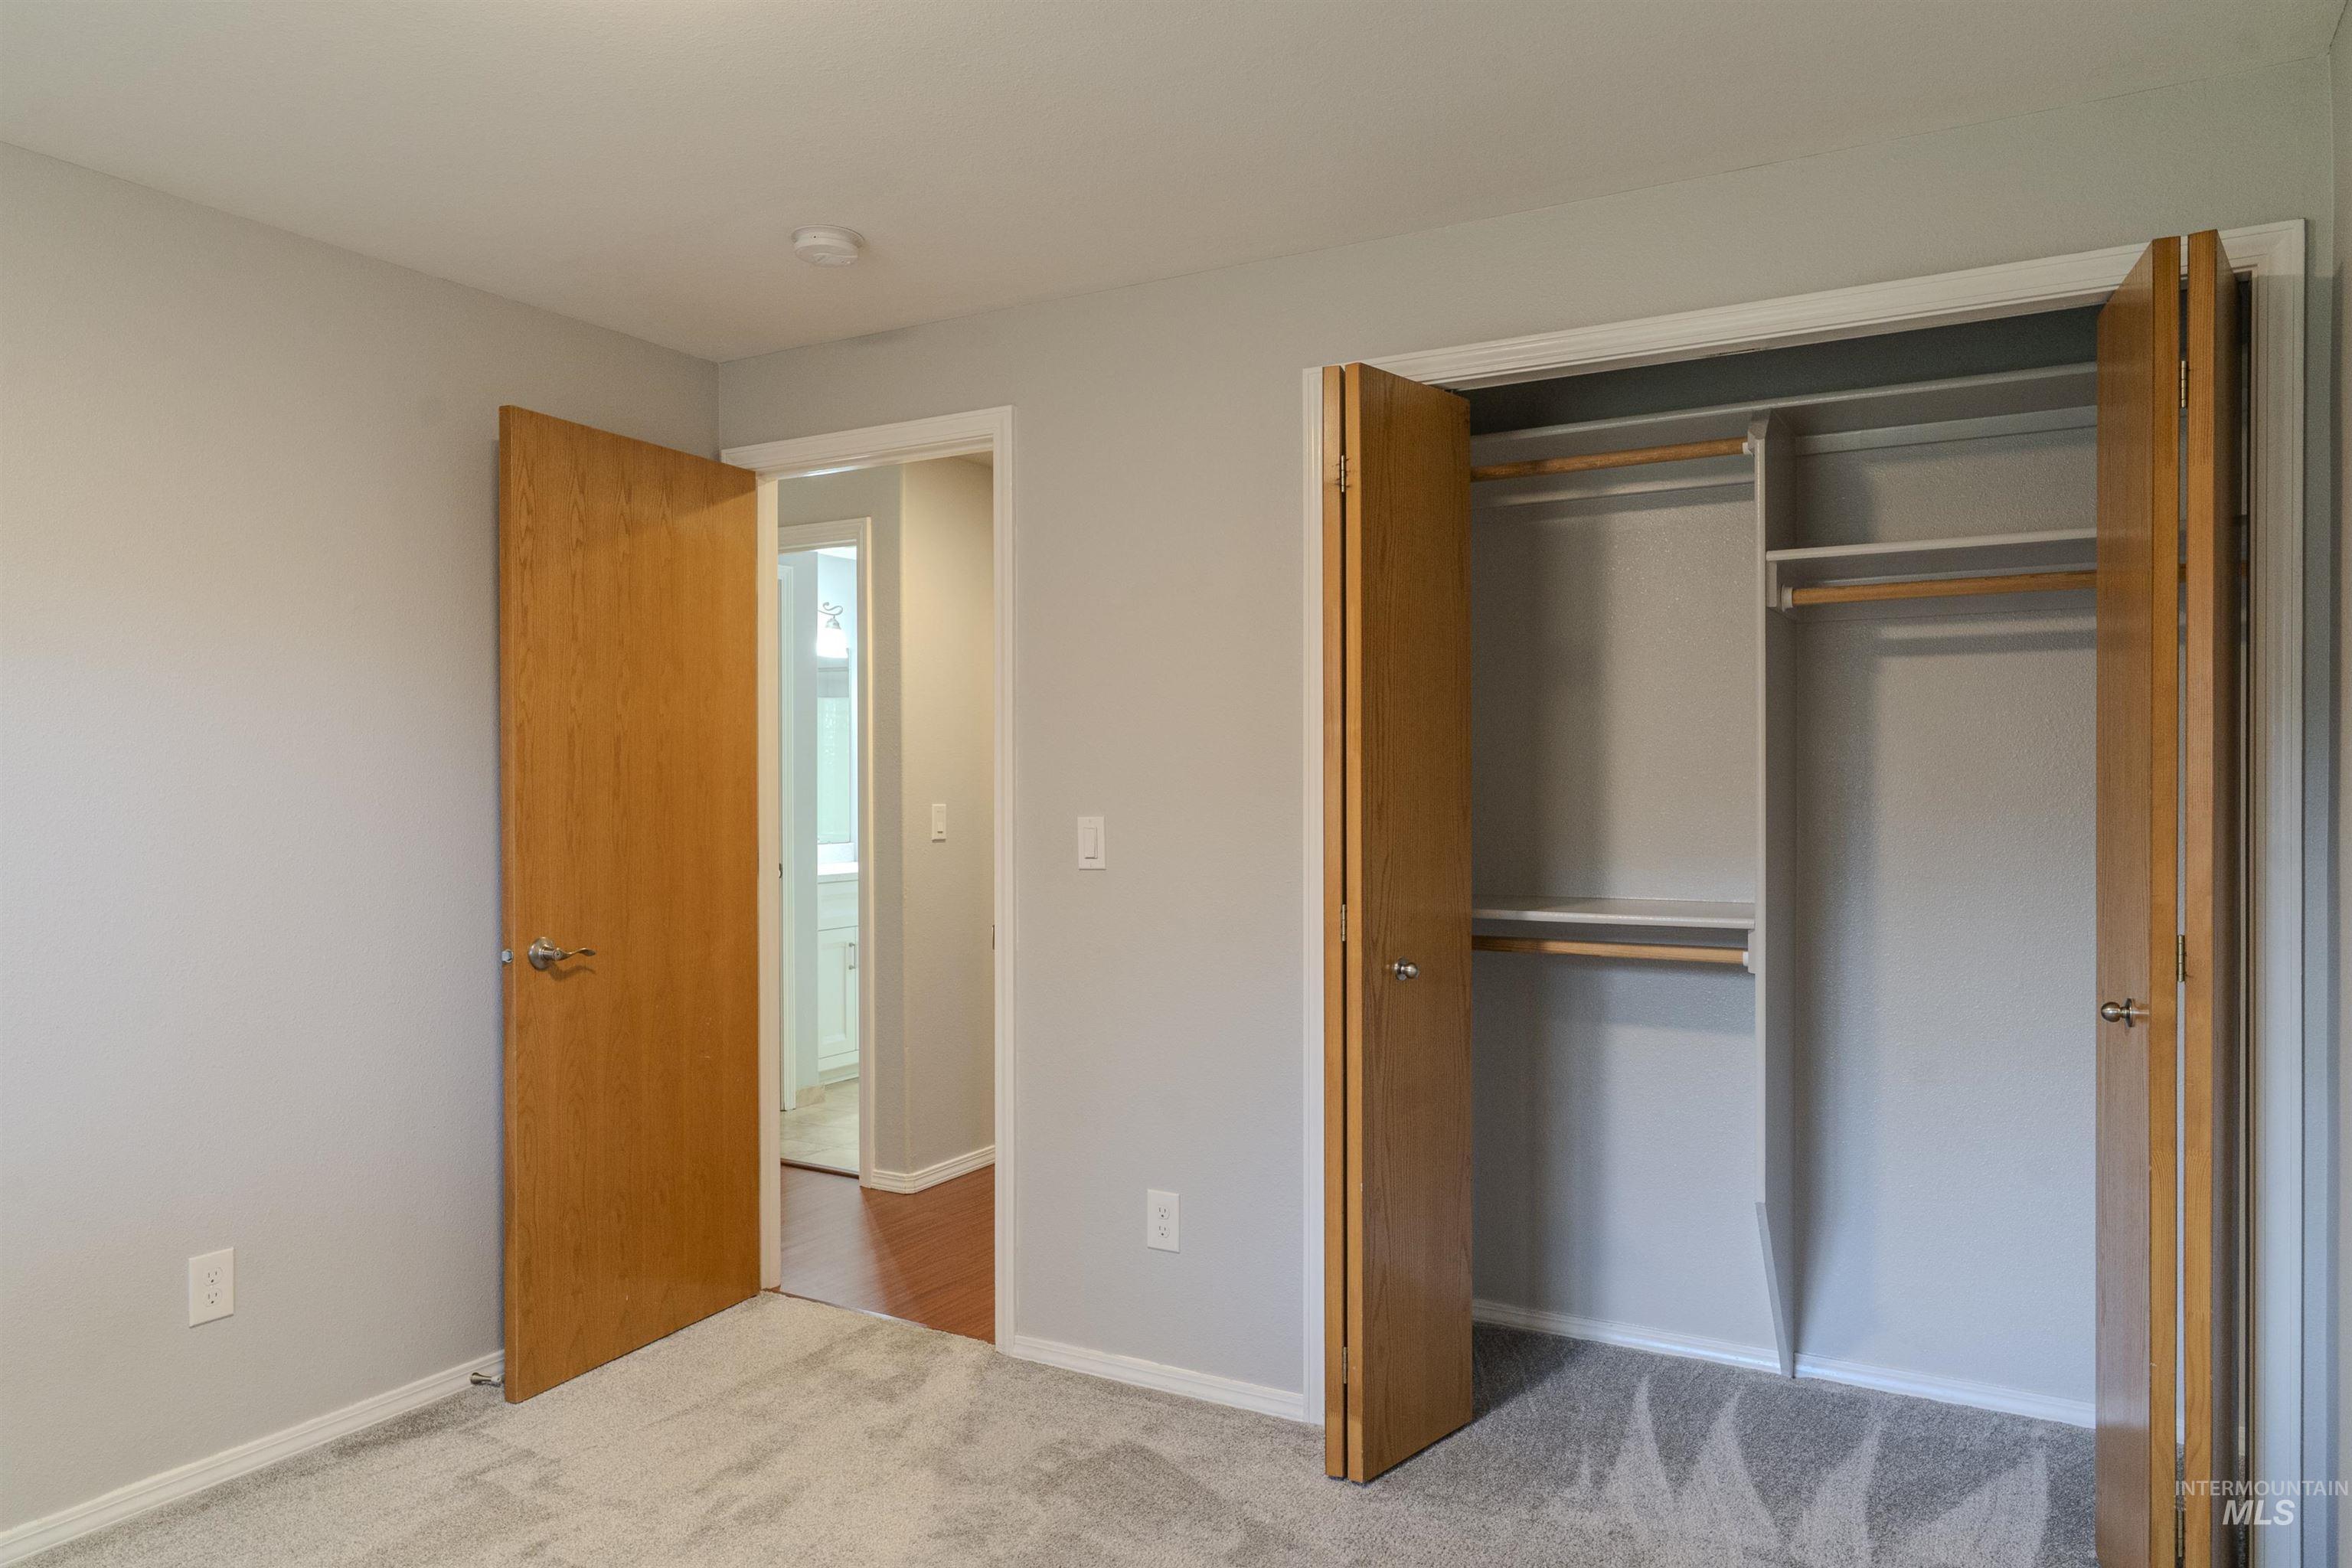
Bedroom with light gray walls and plush gray carpeting
-
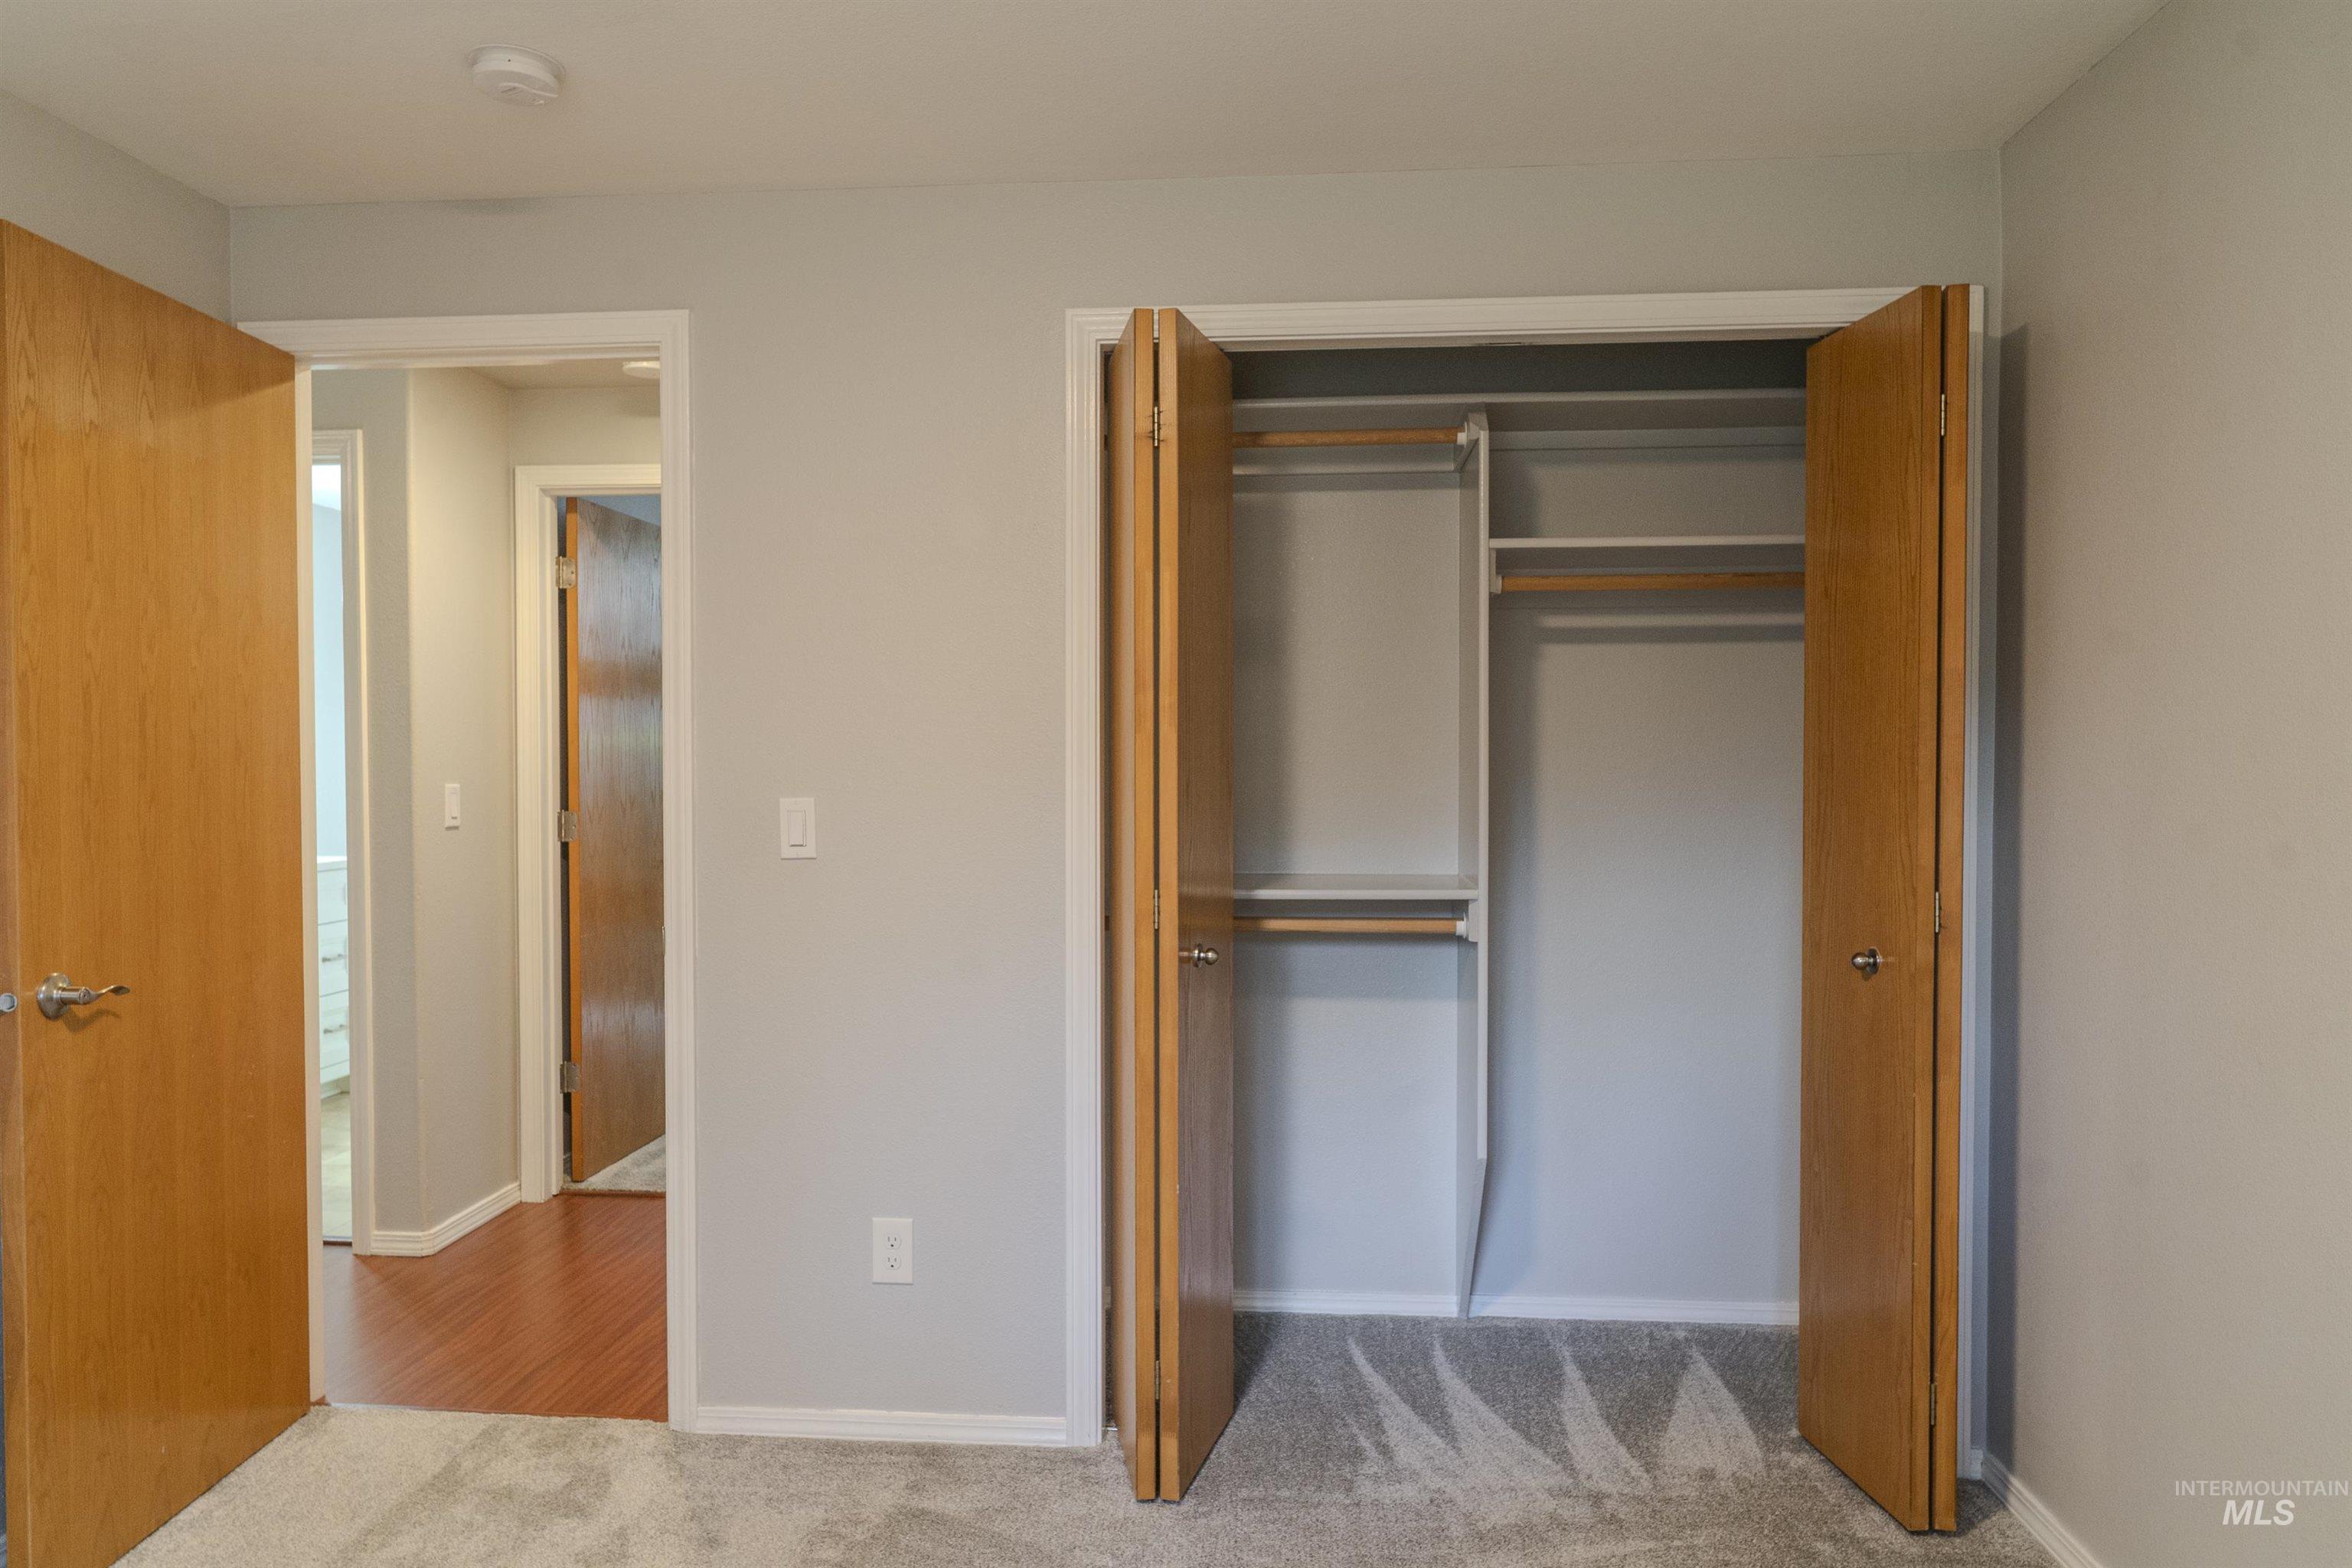
Spacious closet with bi-fold wood-finish doors, interior shelving, and hanging rods
-
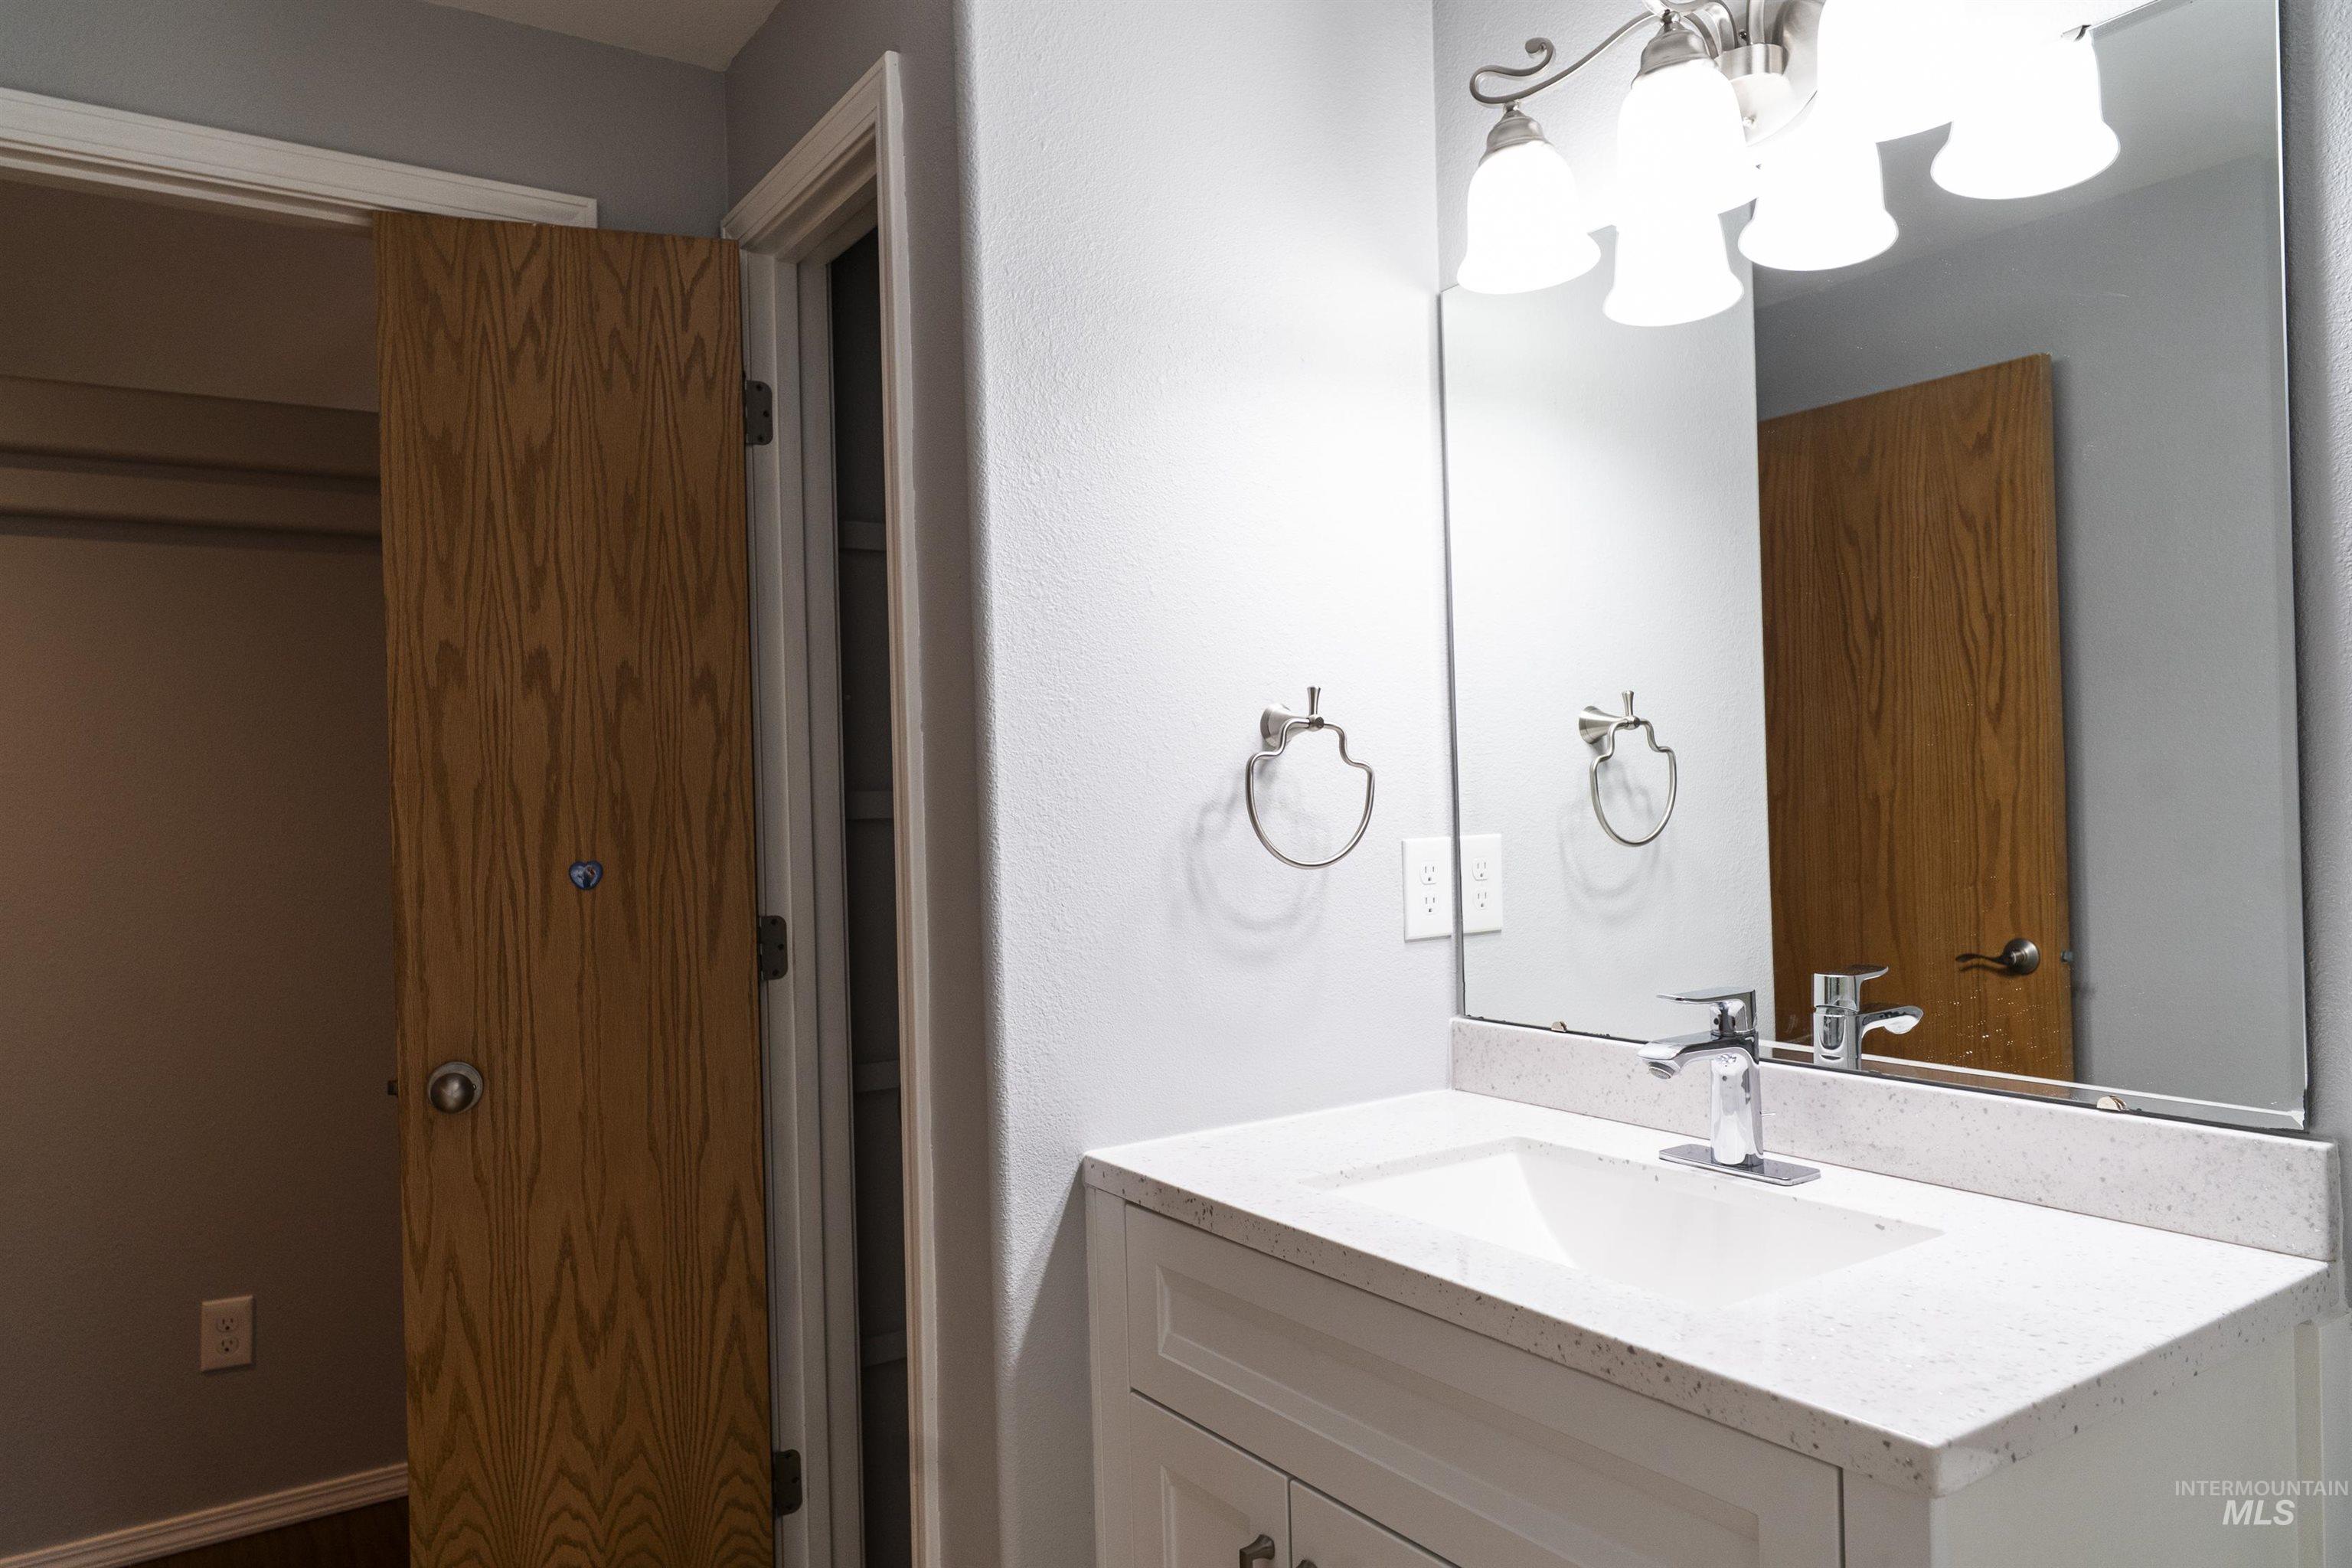
Modern vanity featuring a white cabinet, speckled countertop, and integrated sink
-
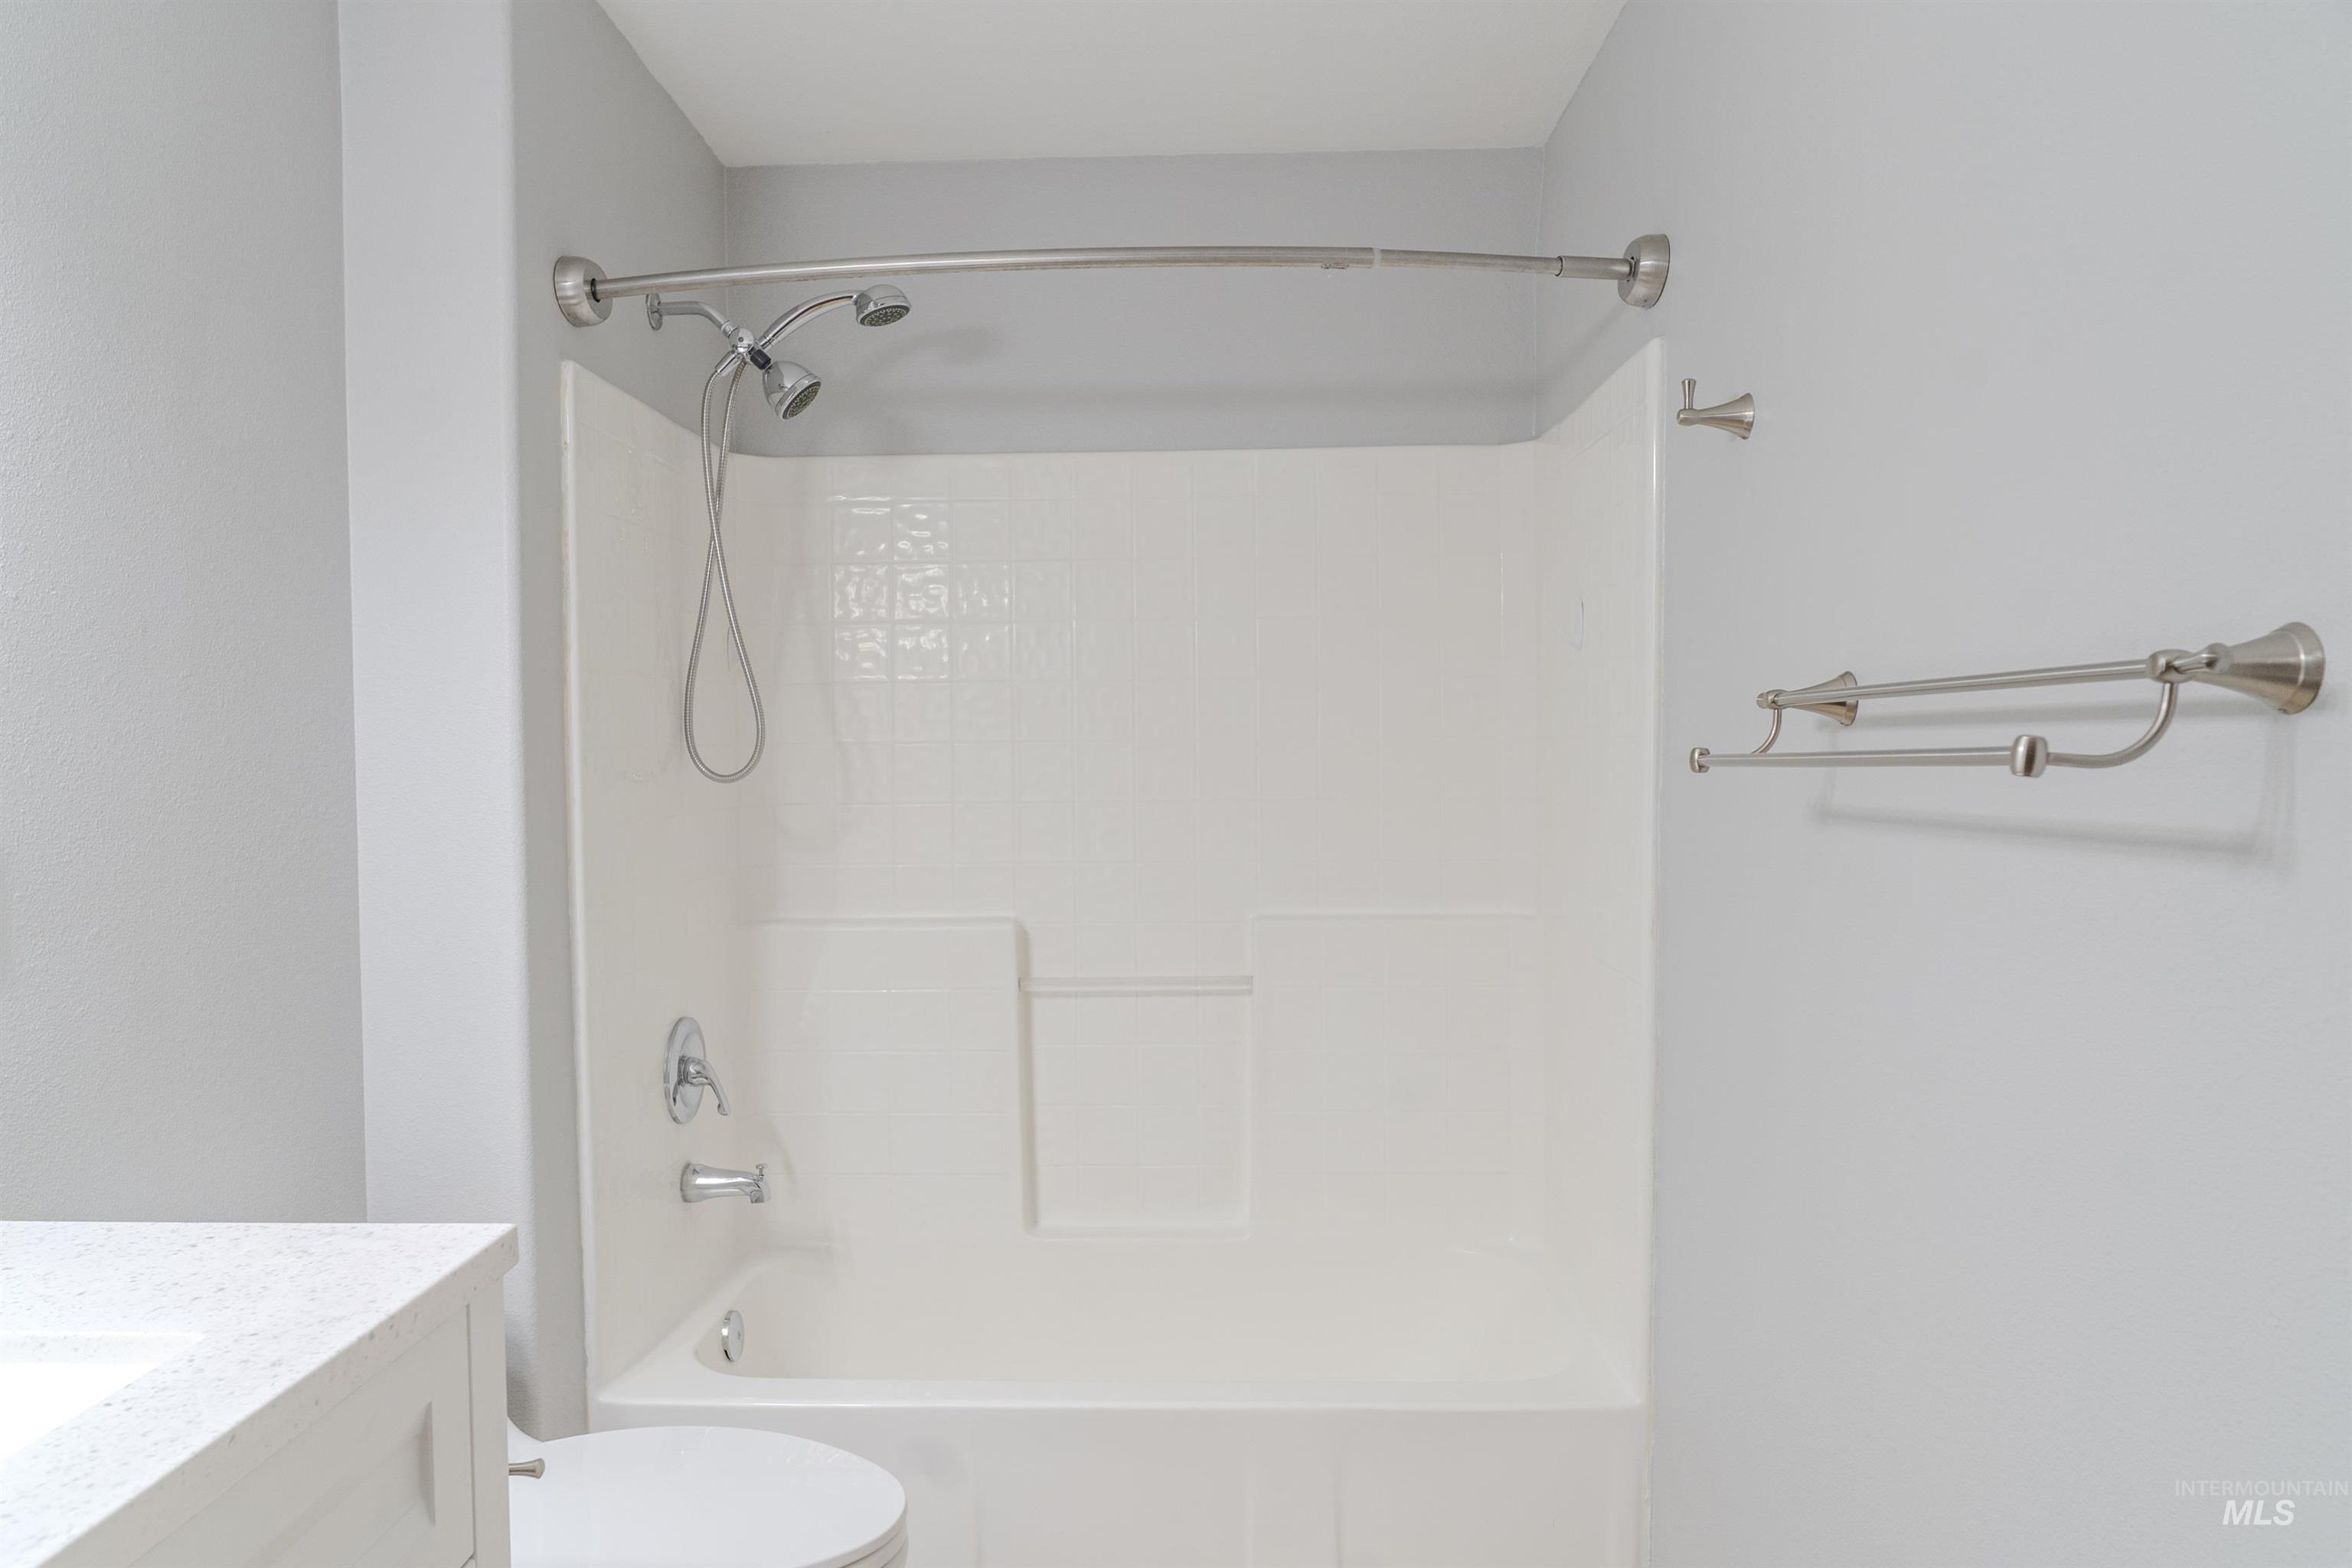
White fiberglass tub and shower combination with a curved shower rod and brushed nickel fixtures
-
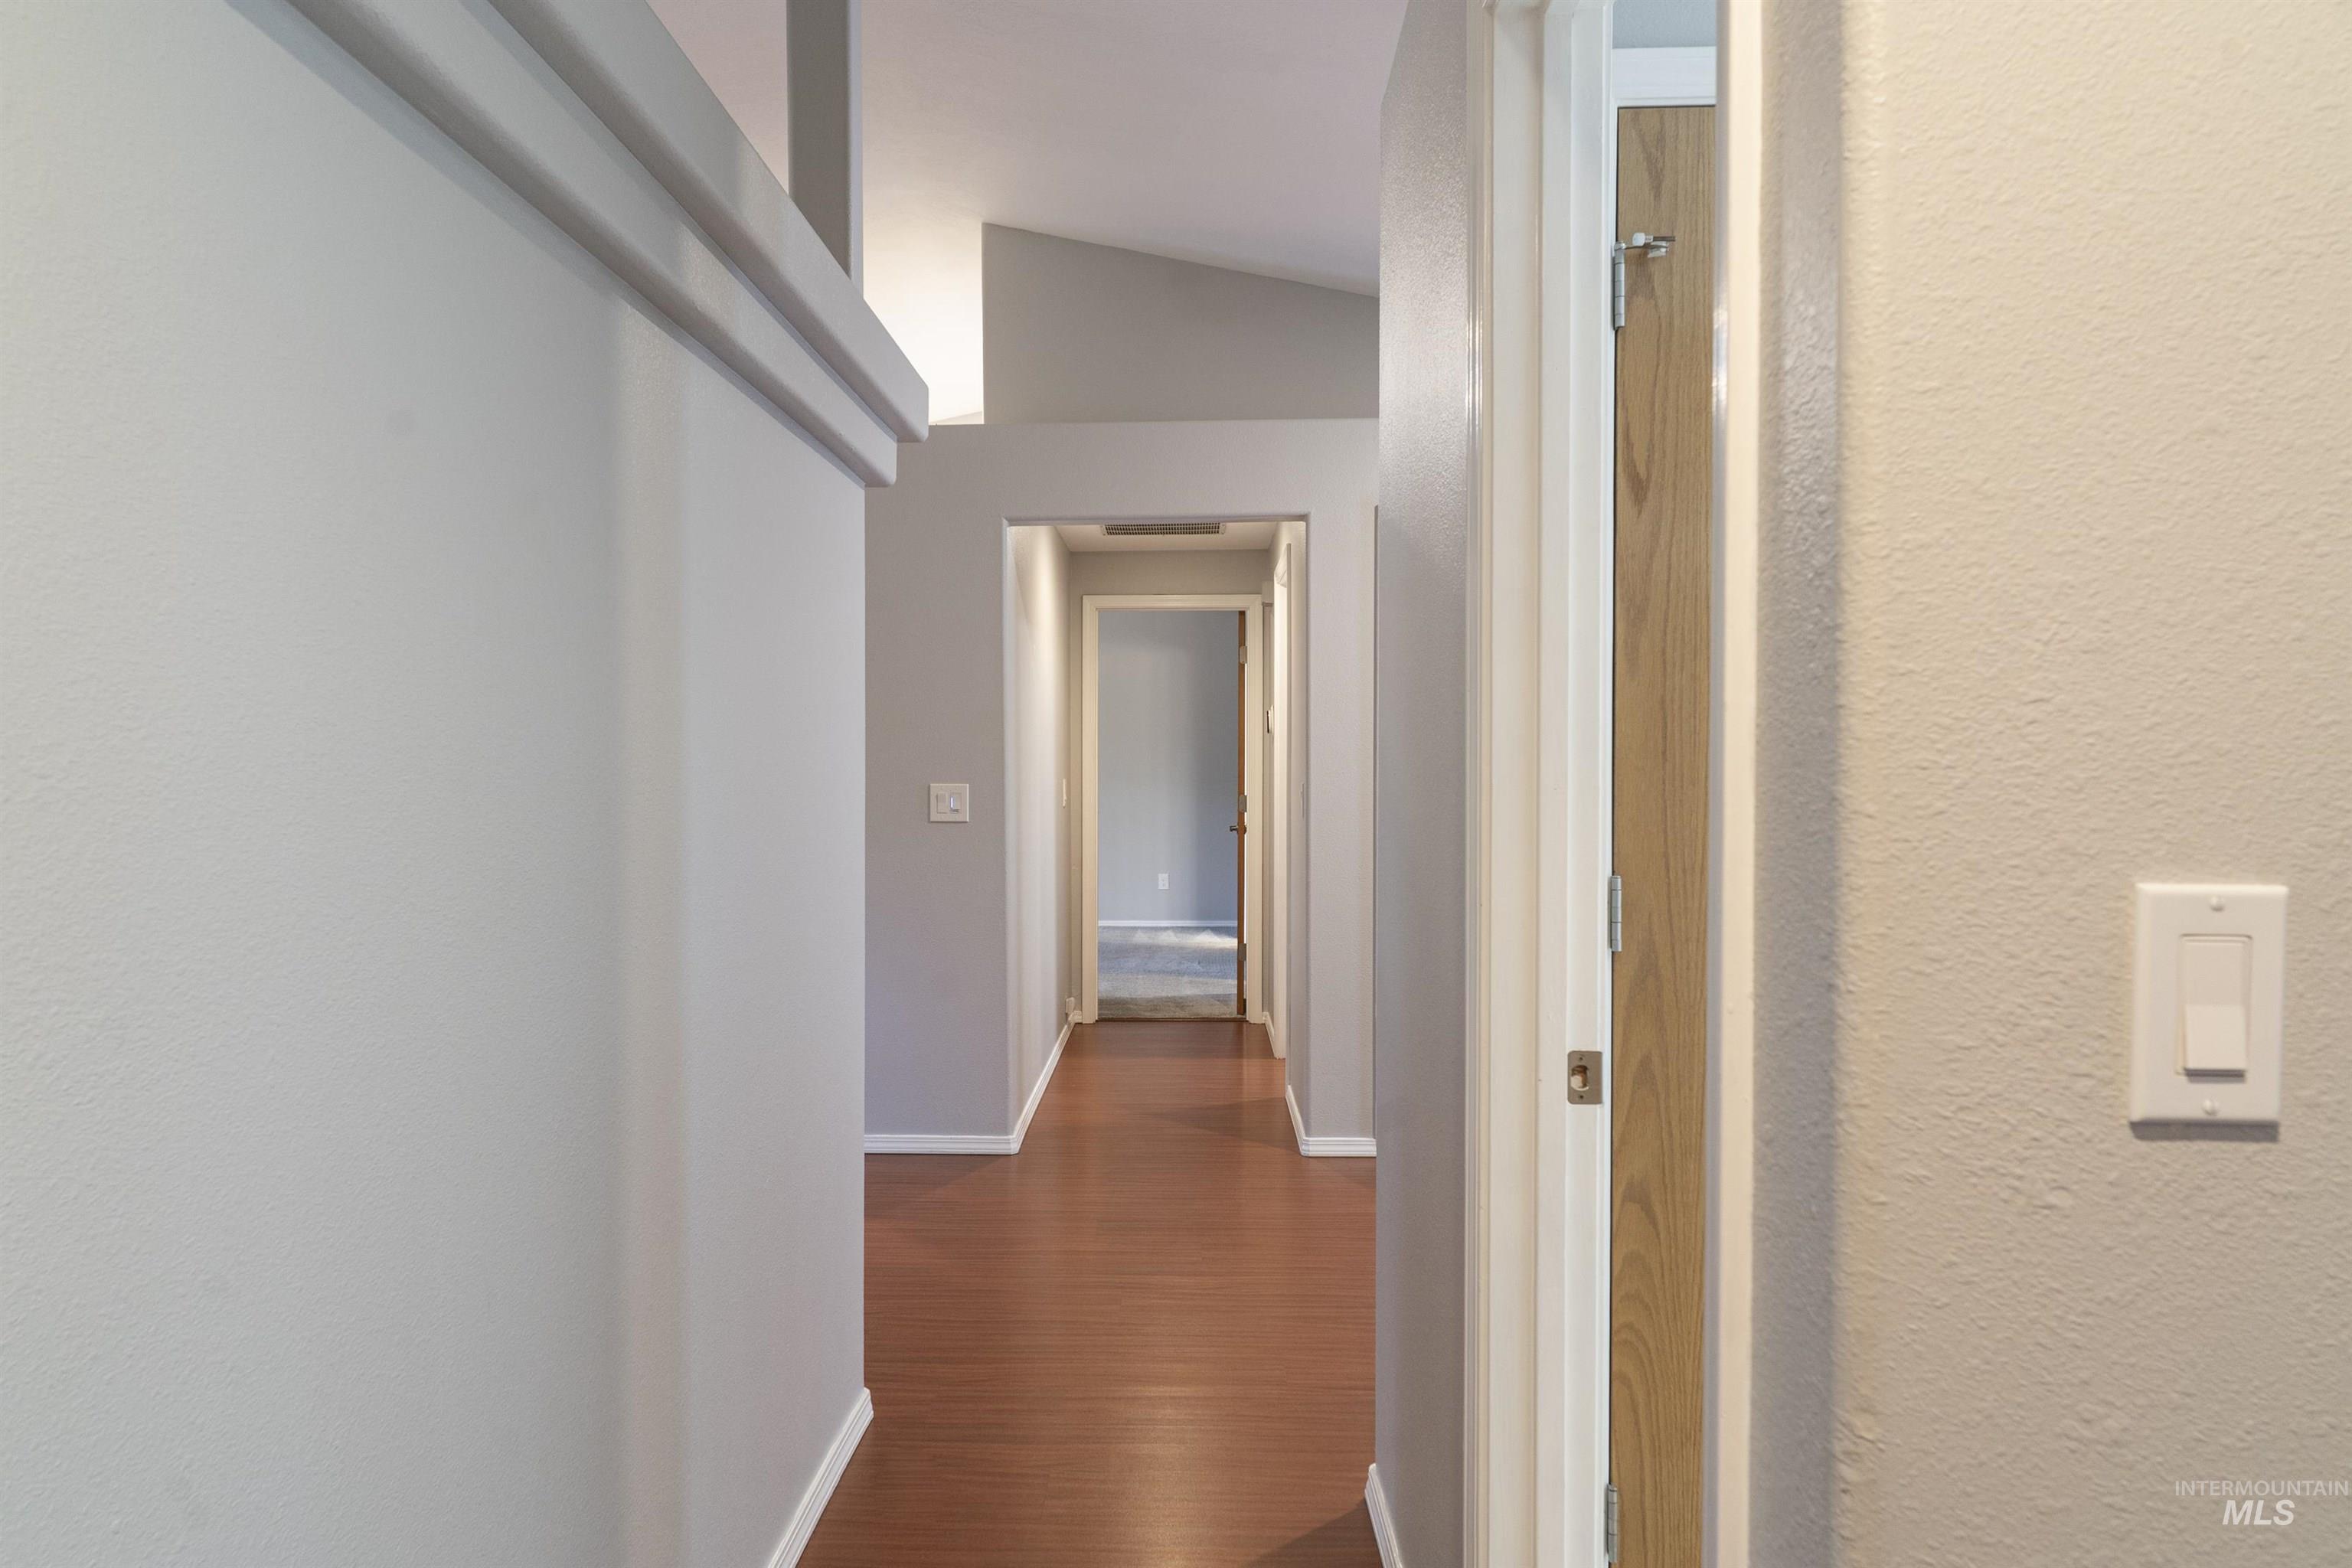
Hallway featuring wood-finish flooring, light neutral paint, and white baseboards
-
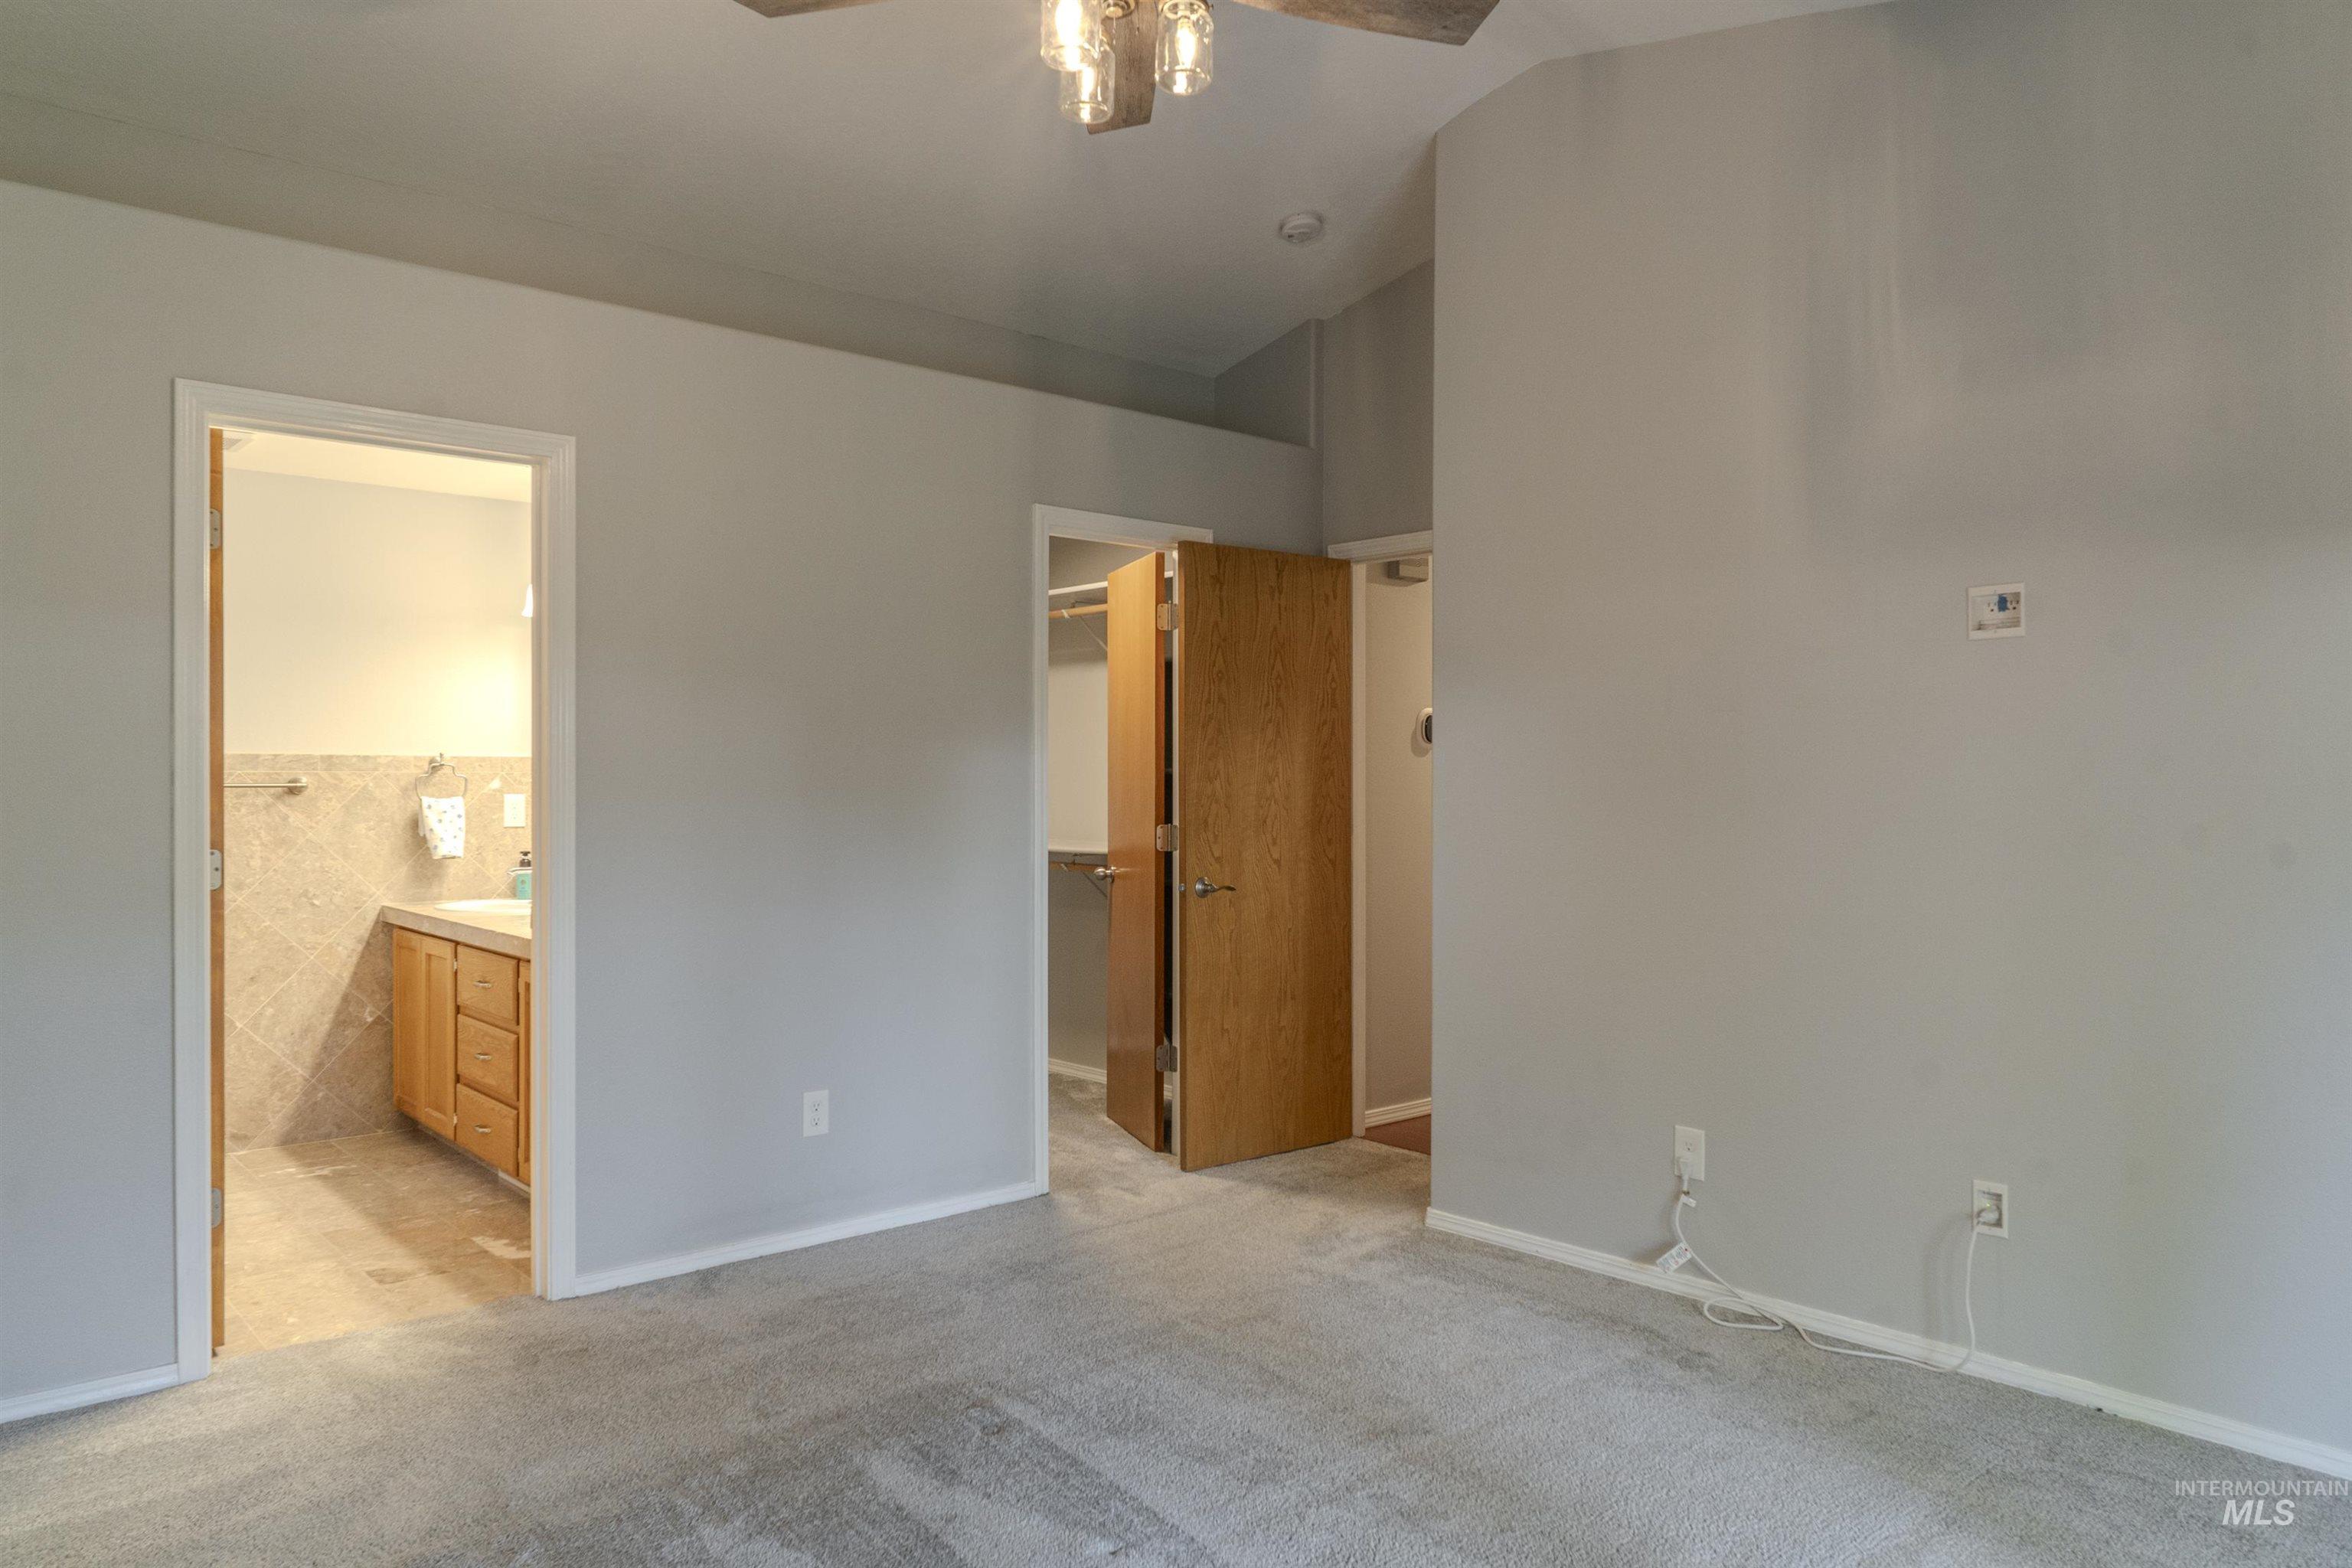
Carpeted room with a vaulted ceiling and overhead lighting fixture
-
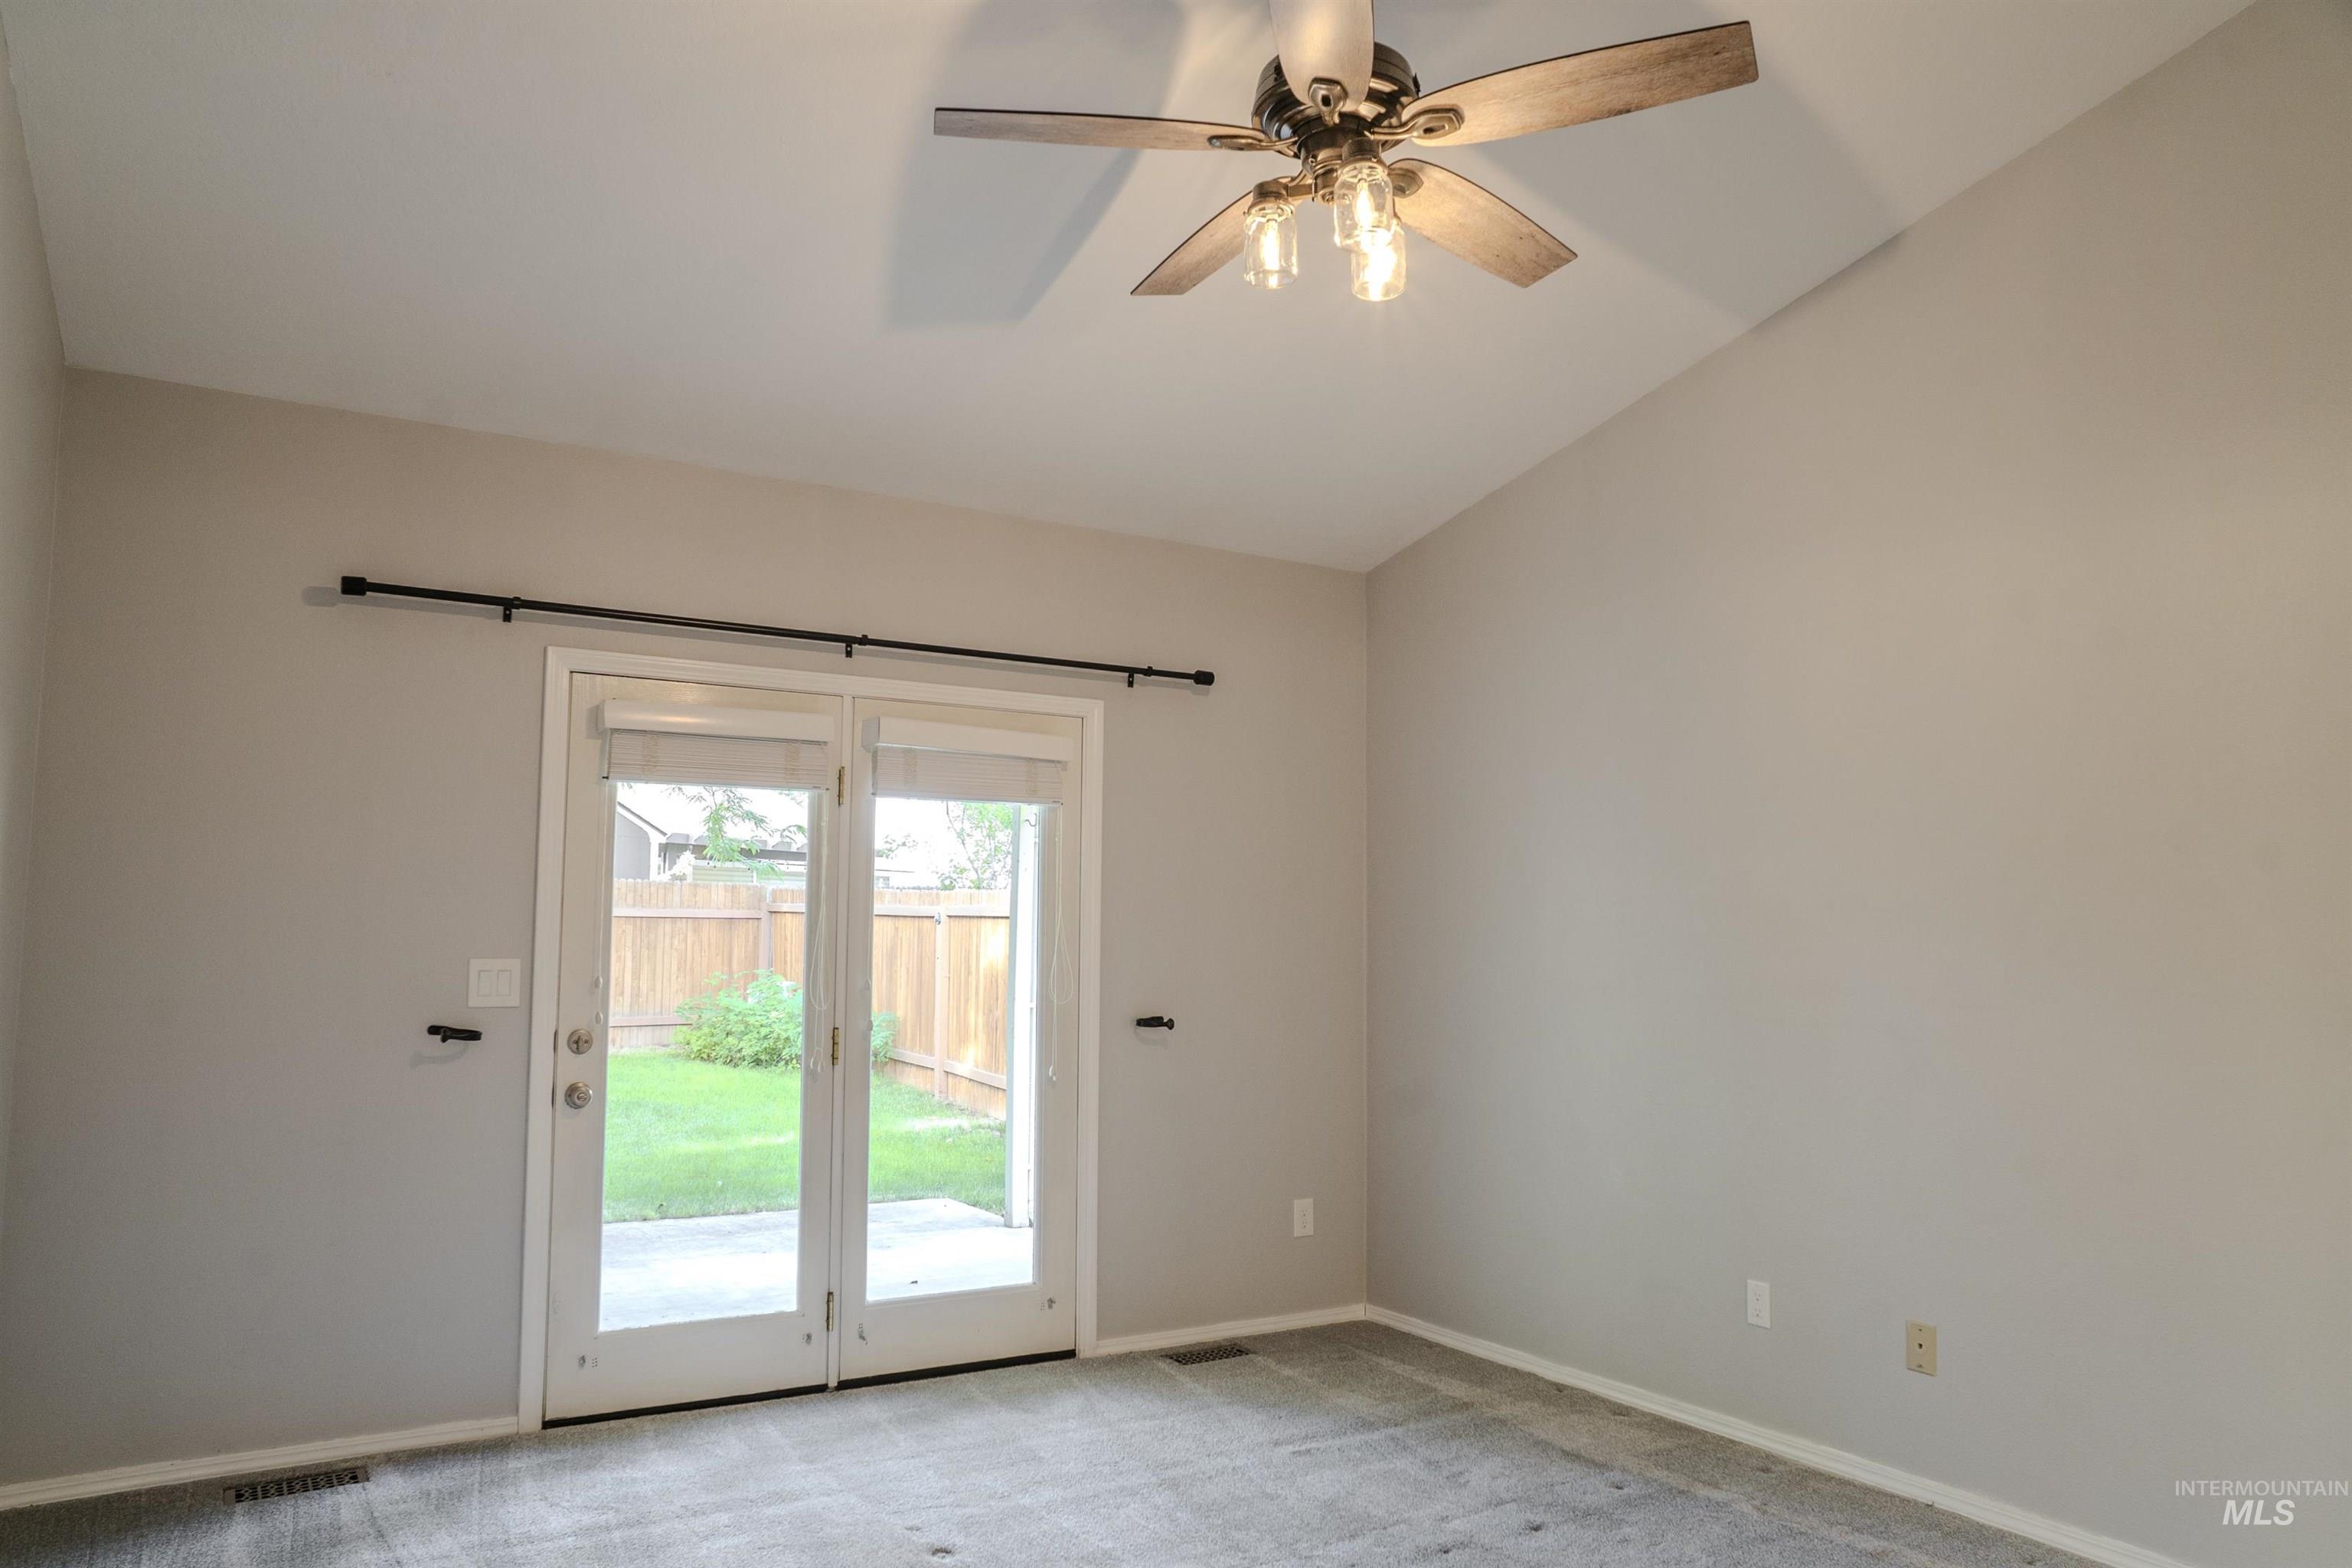
Interior space featuring a vaulted ceiling and a ceiling fan with integrated lighting
-
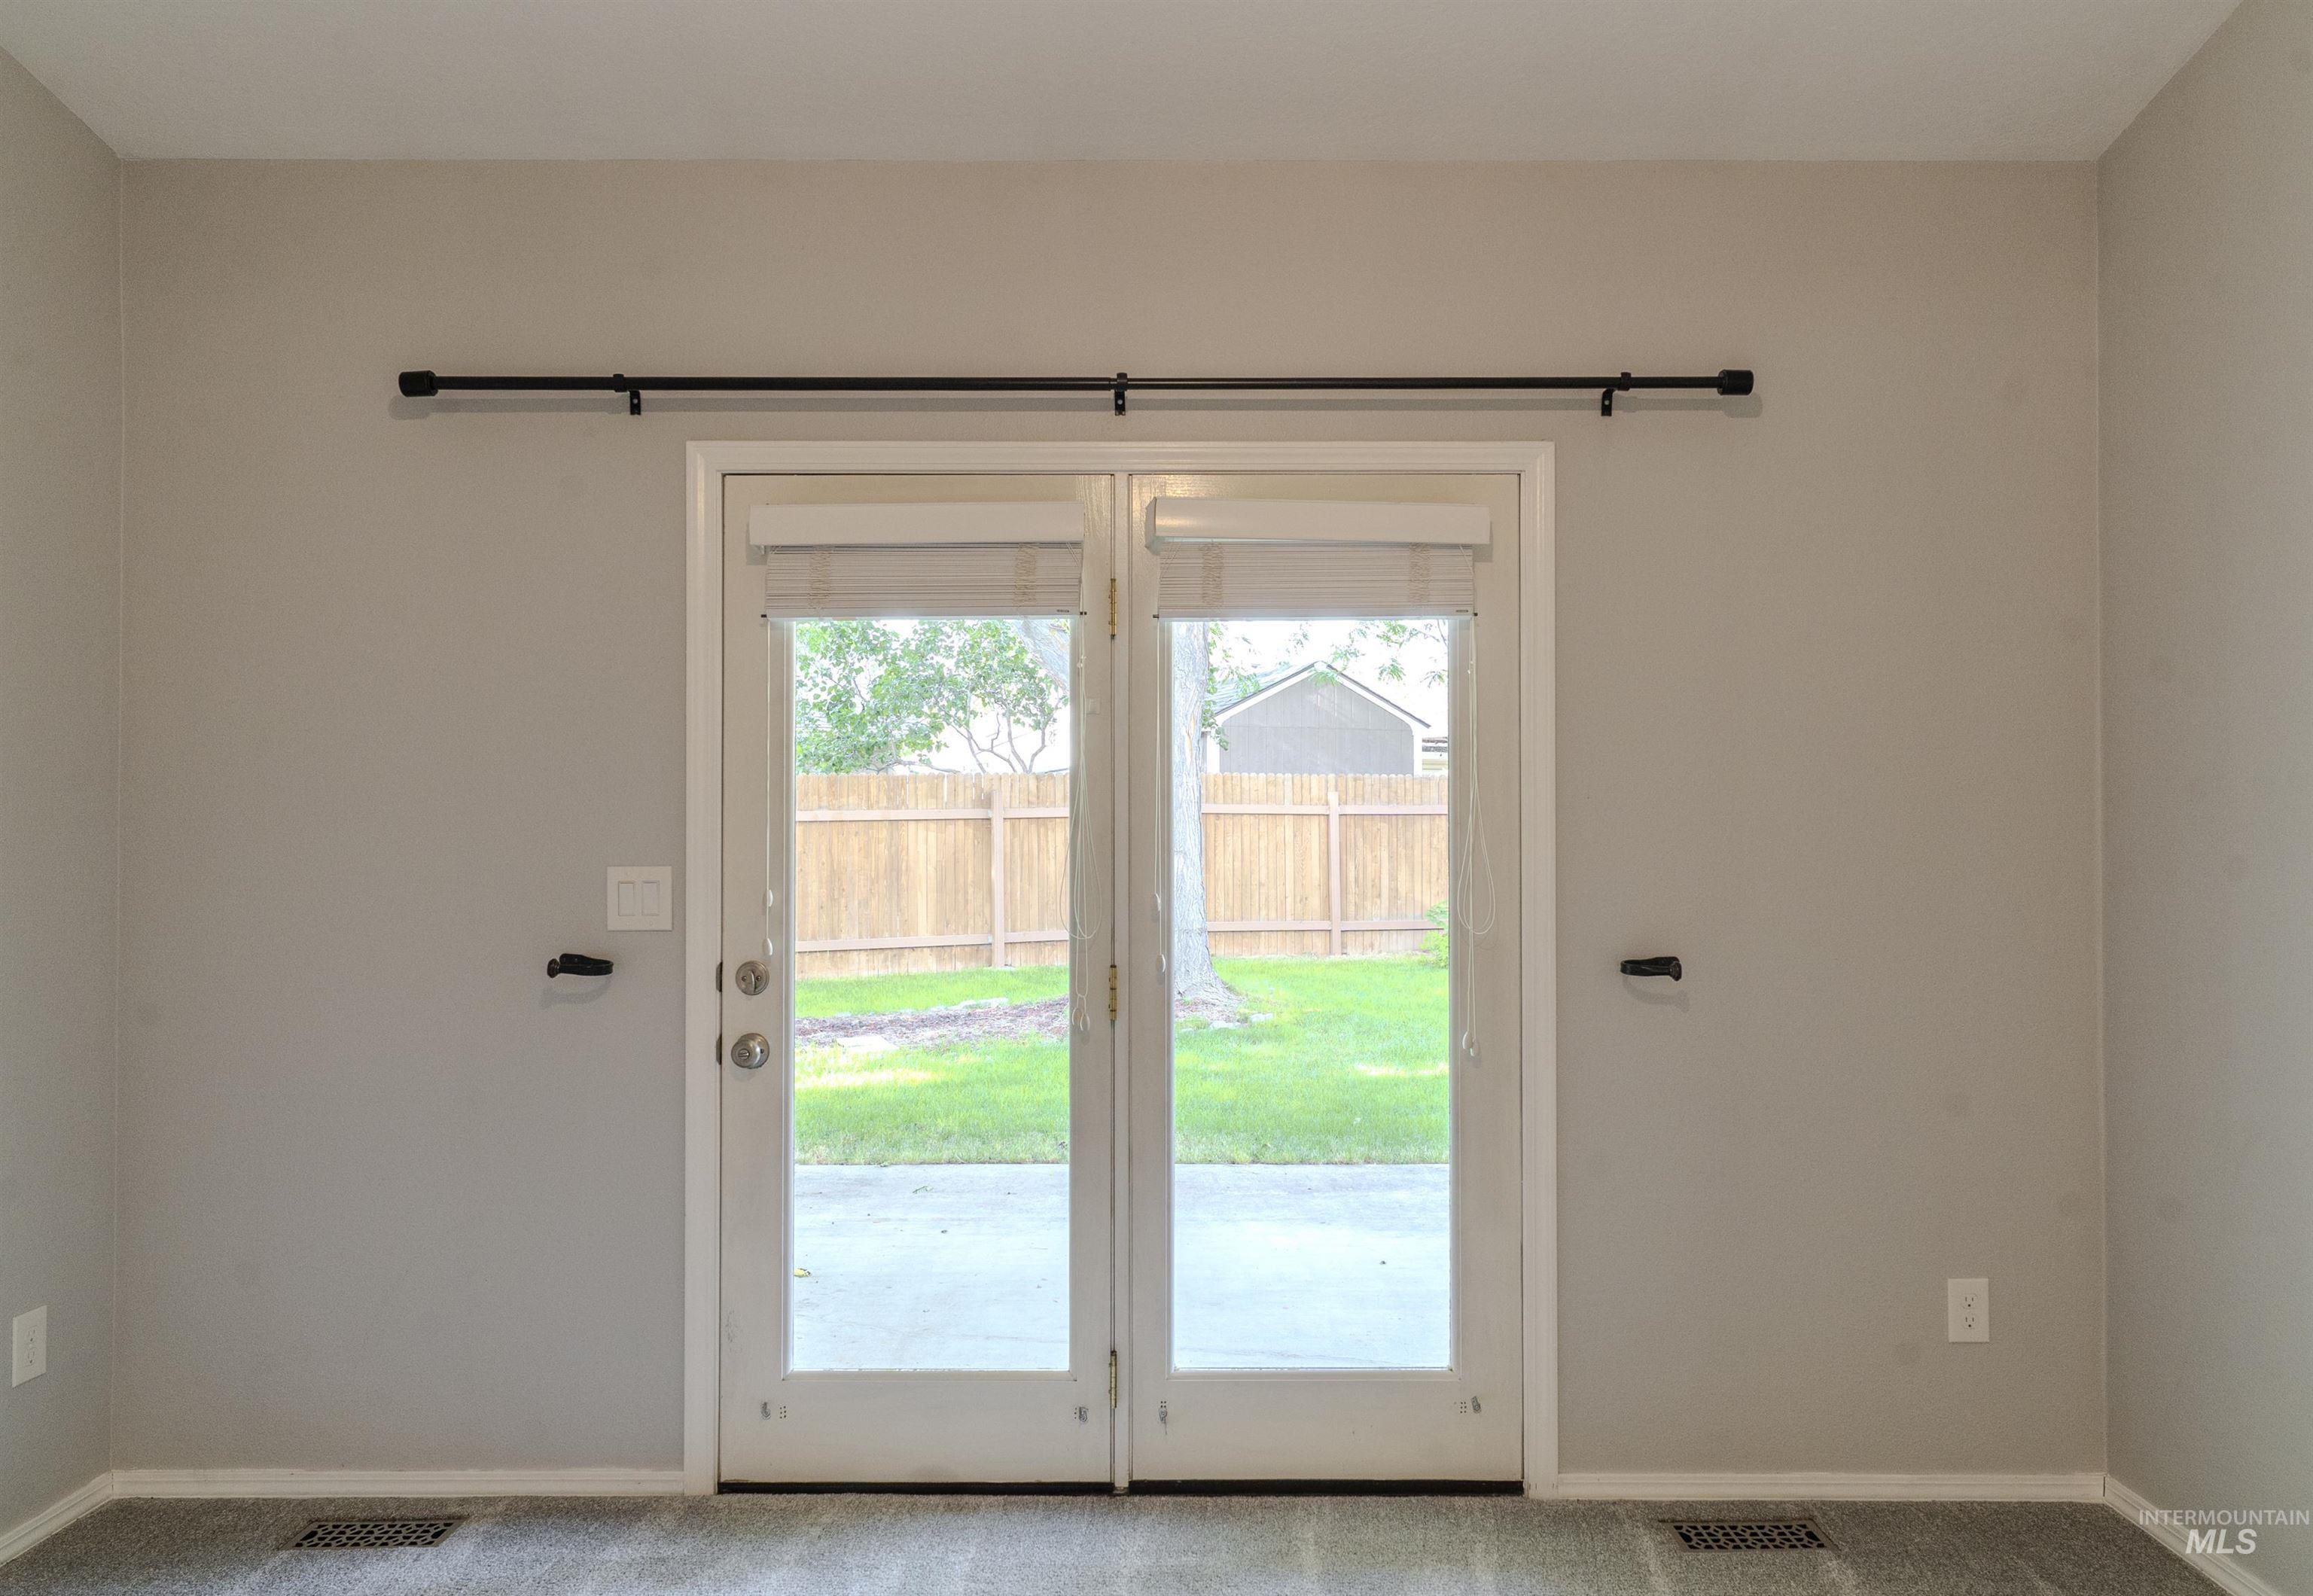
Double glass-paned doors with integrated blinds opening to a concrete patio and fenced backyard
-
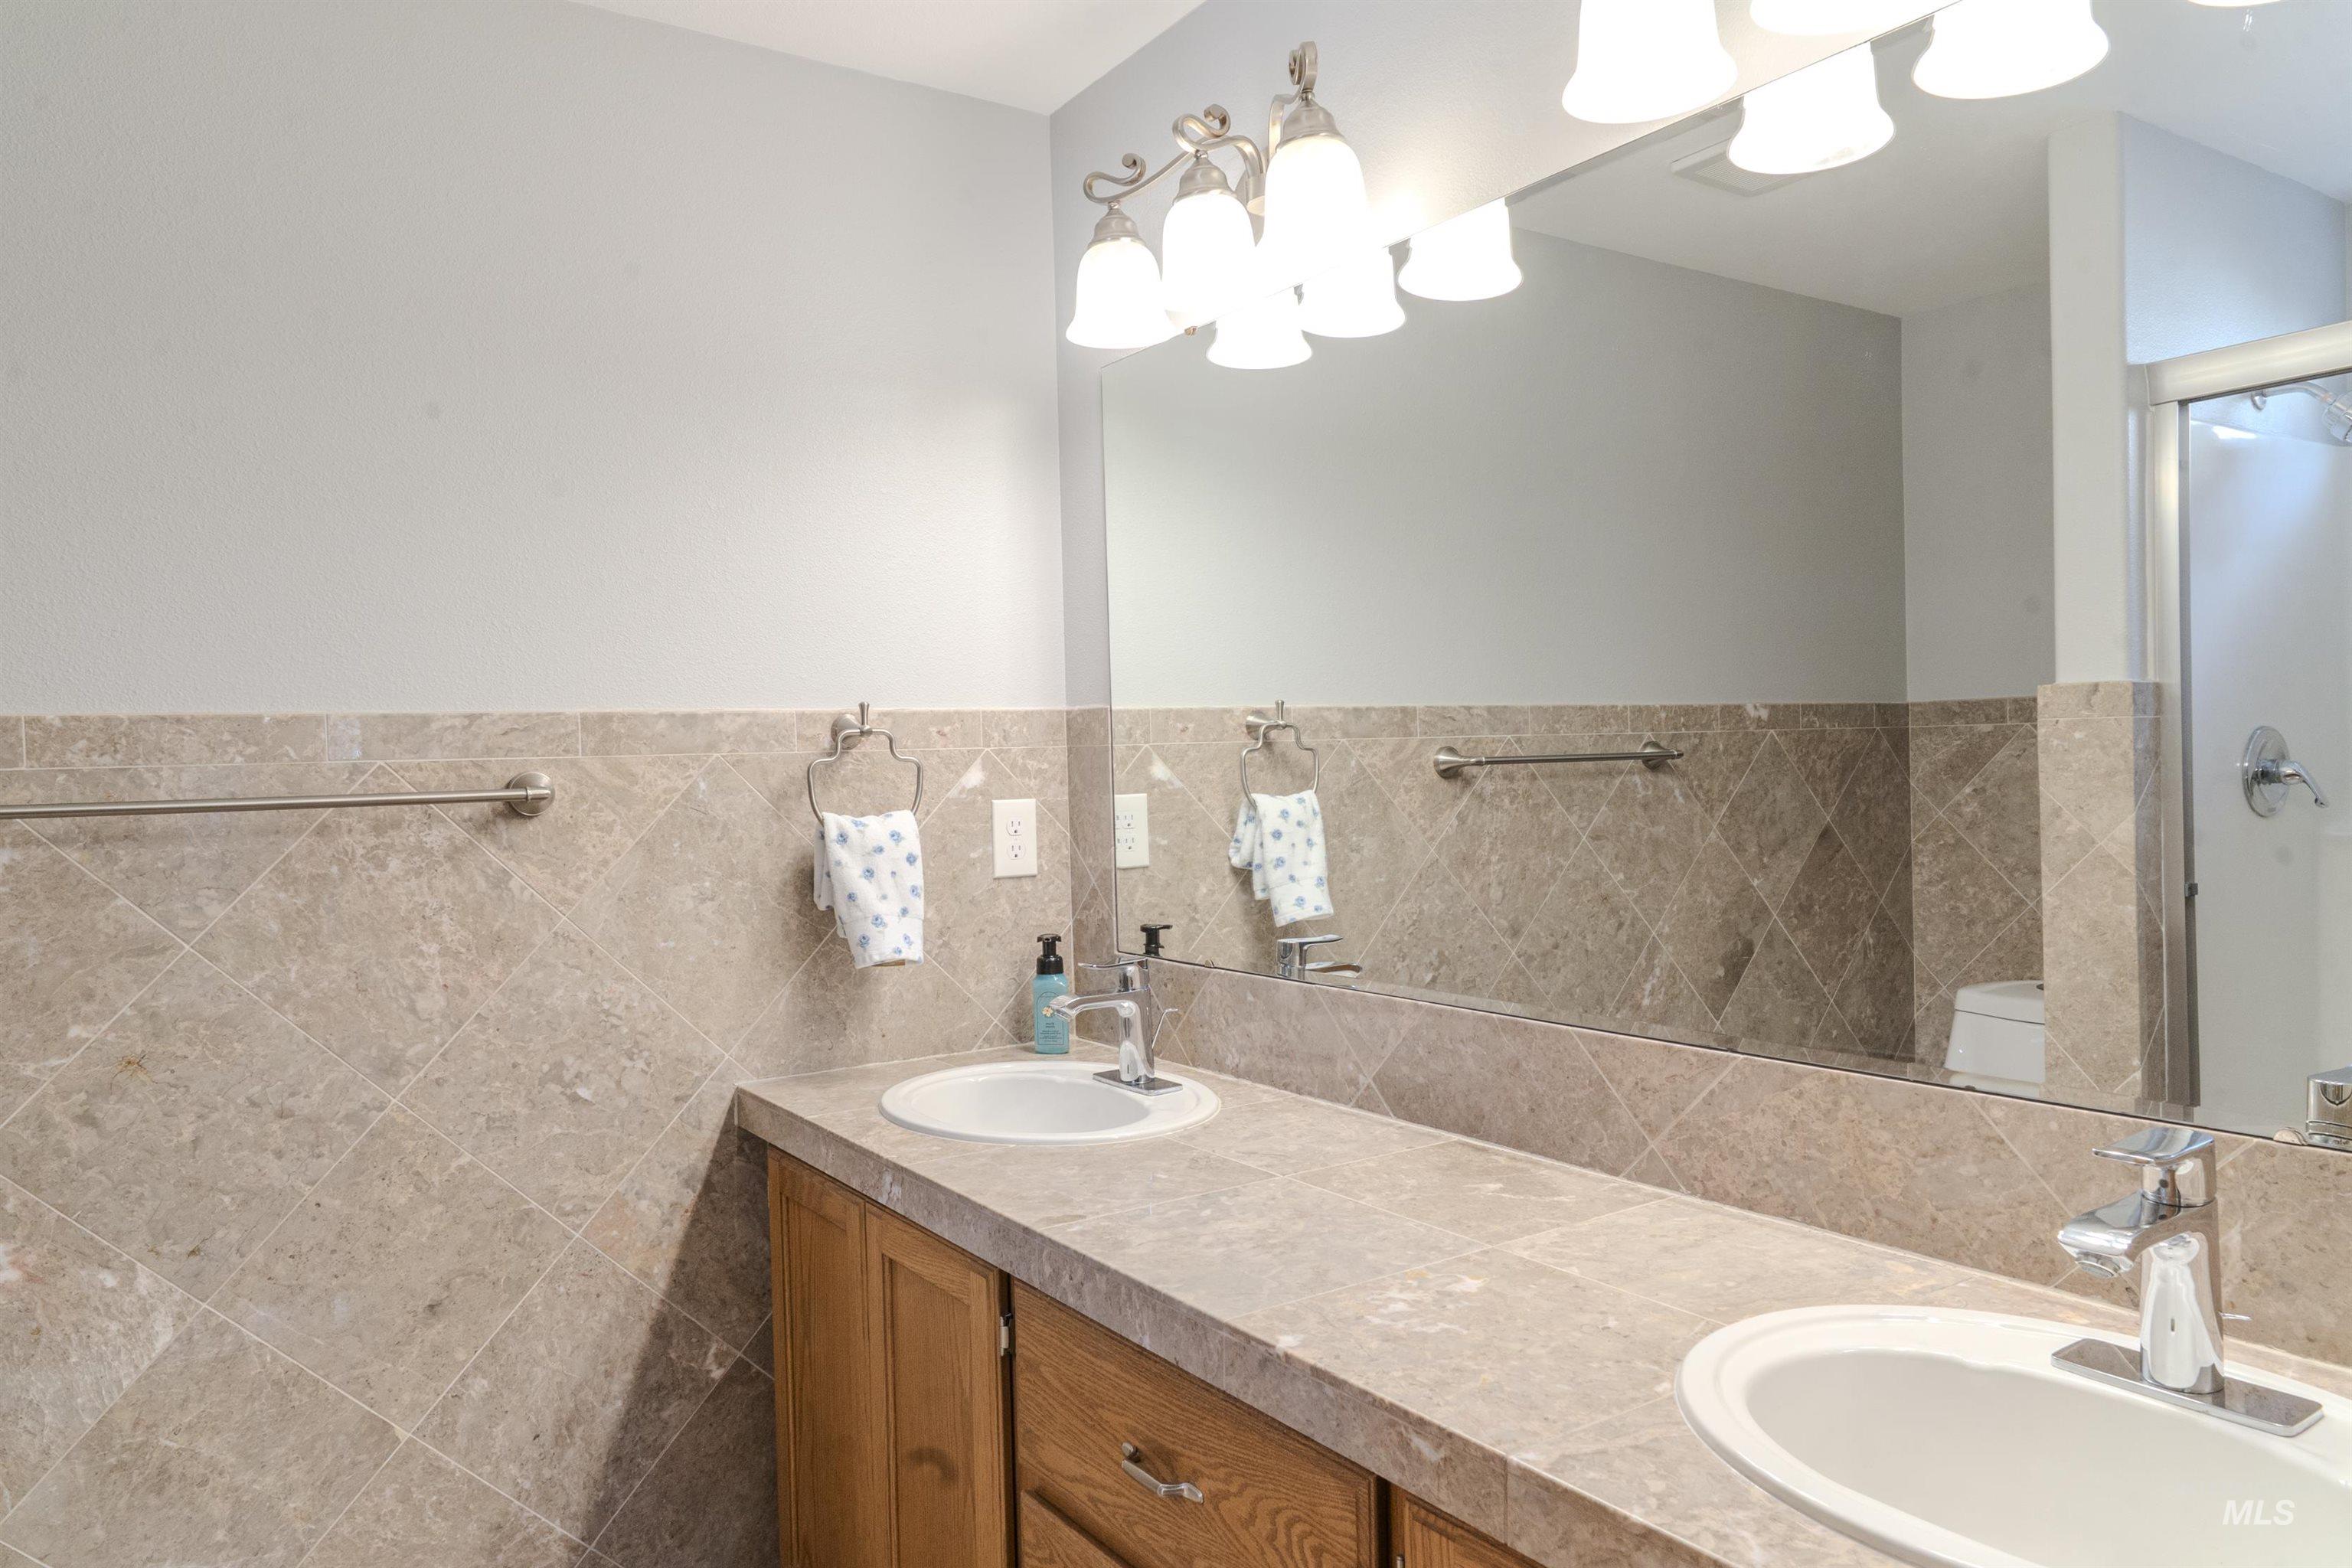
Dual vanity with built-in cabinetry, an integrated mirror, and a tiled backsplash
-
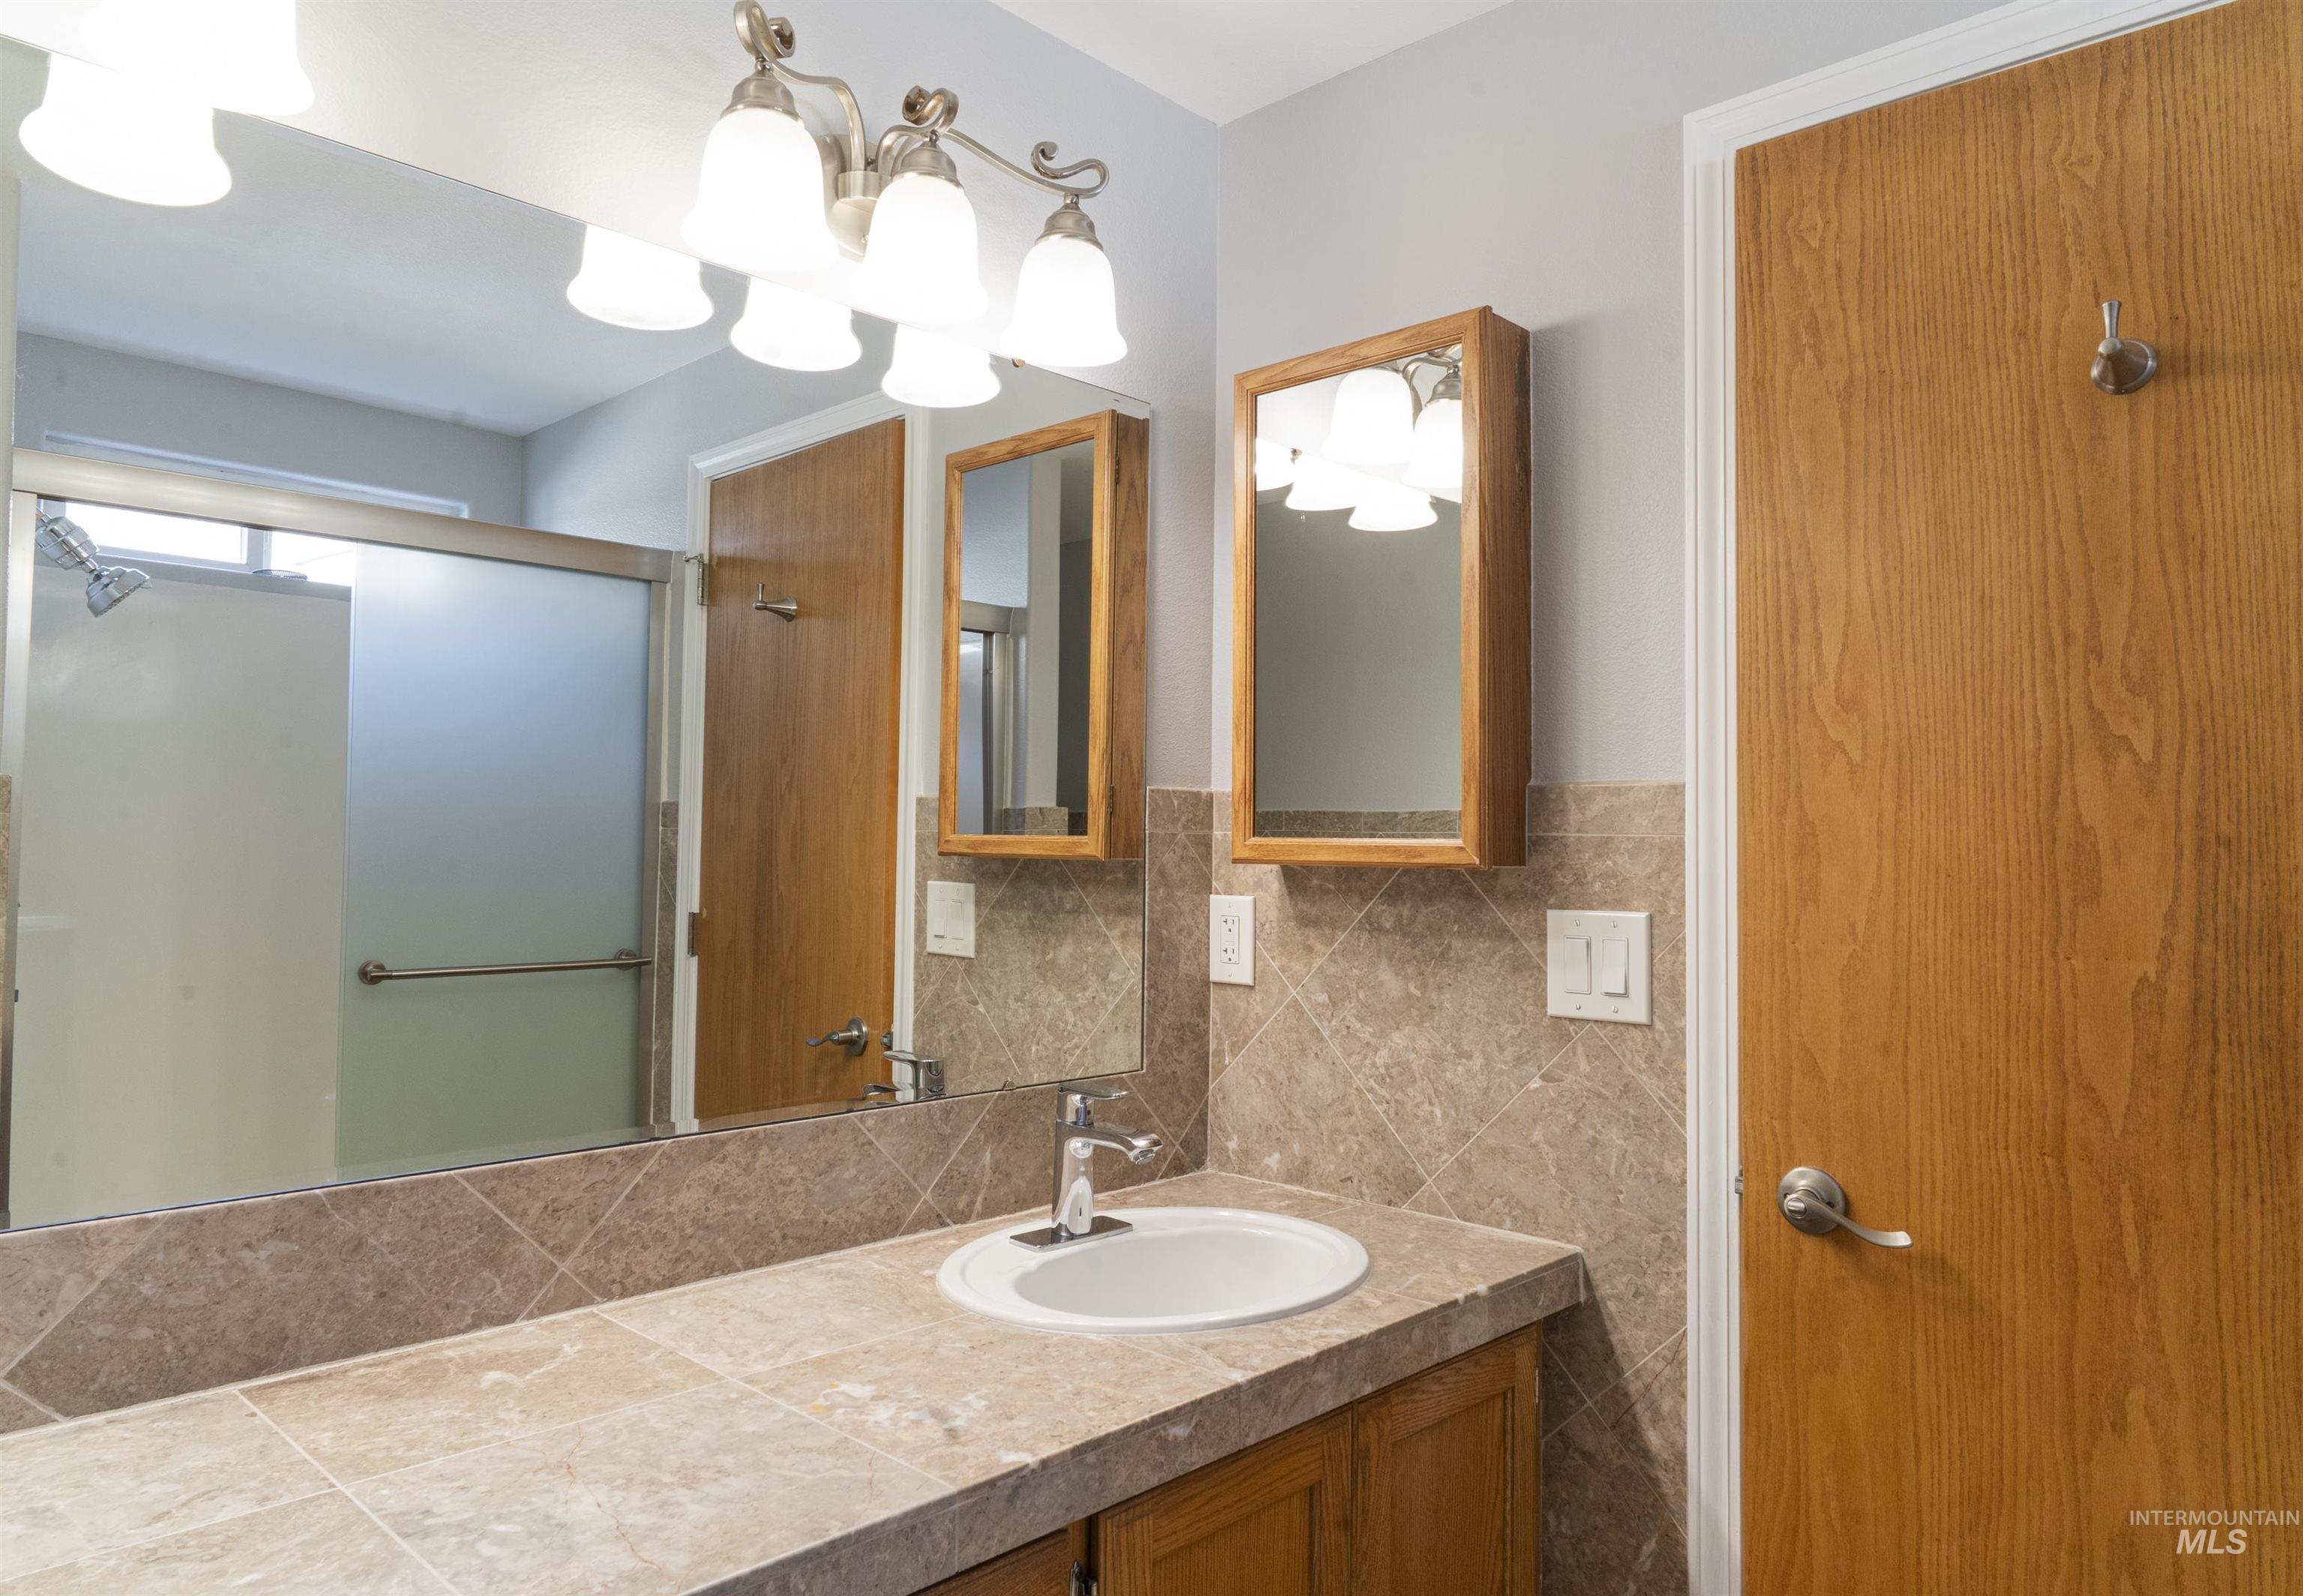
Bathroom vanity featuring a single basin sink, chrome faucet, and expansive wall mirror
-
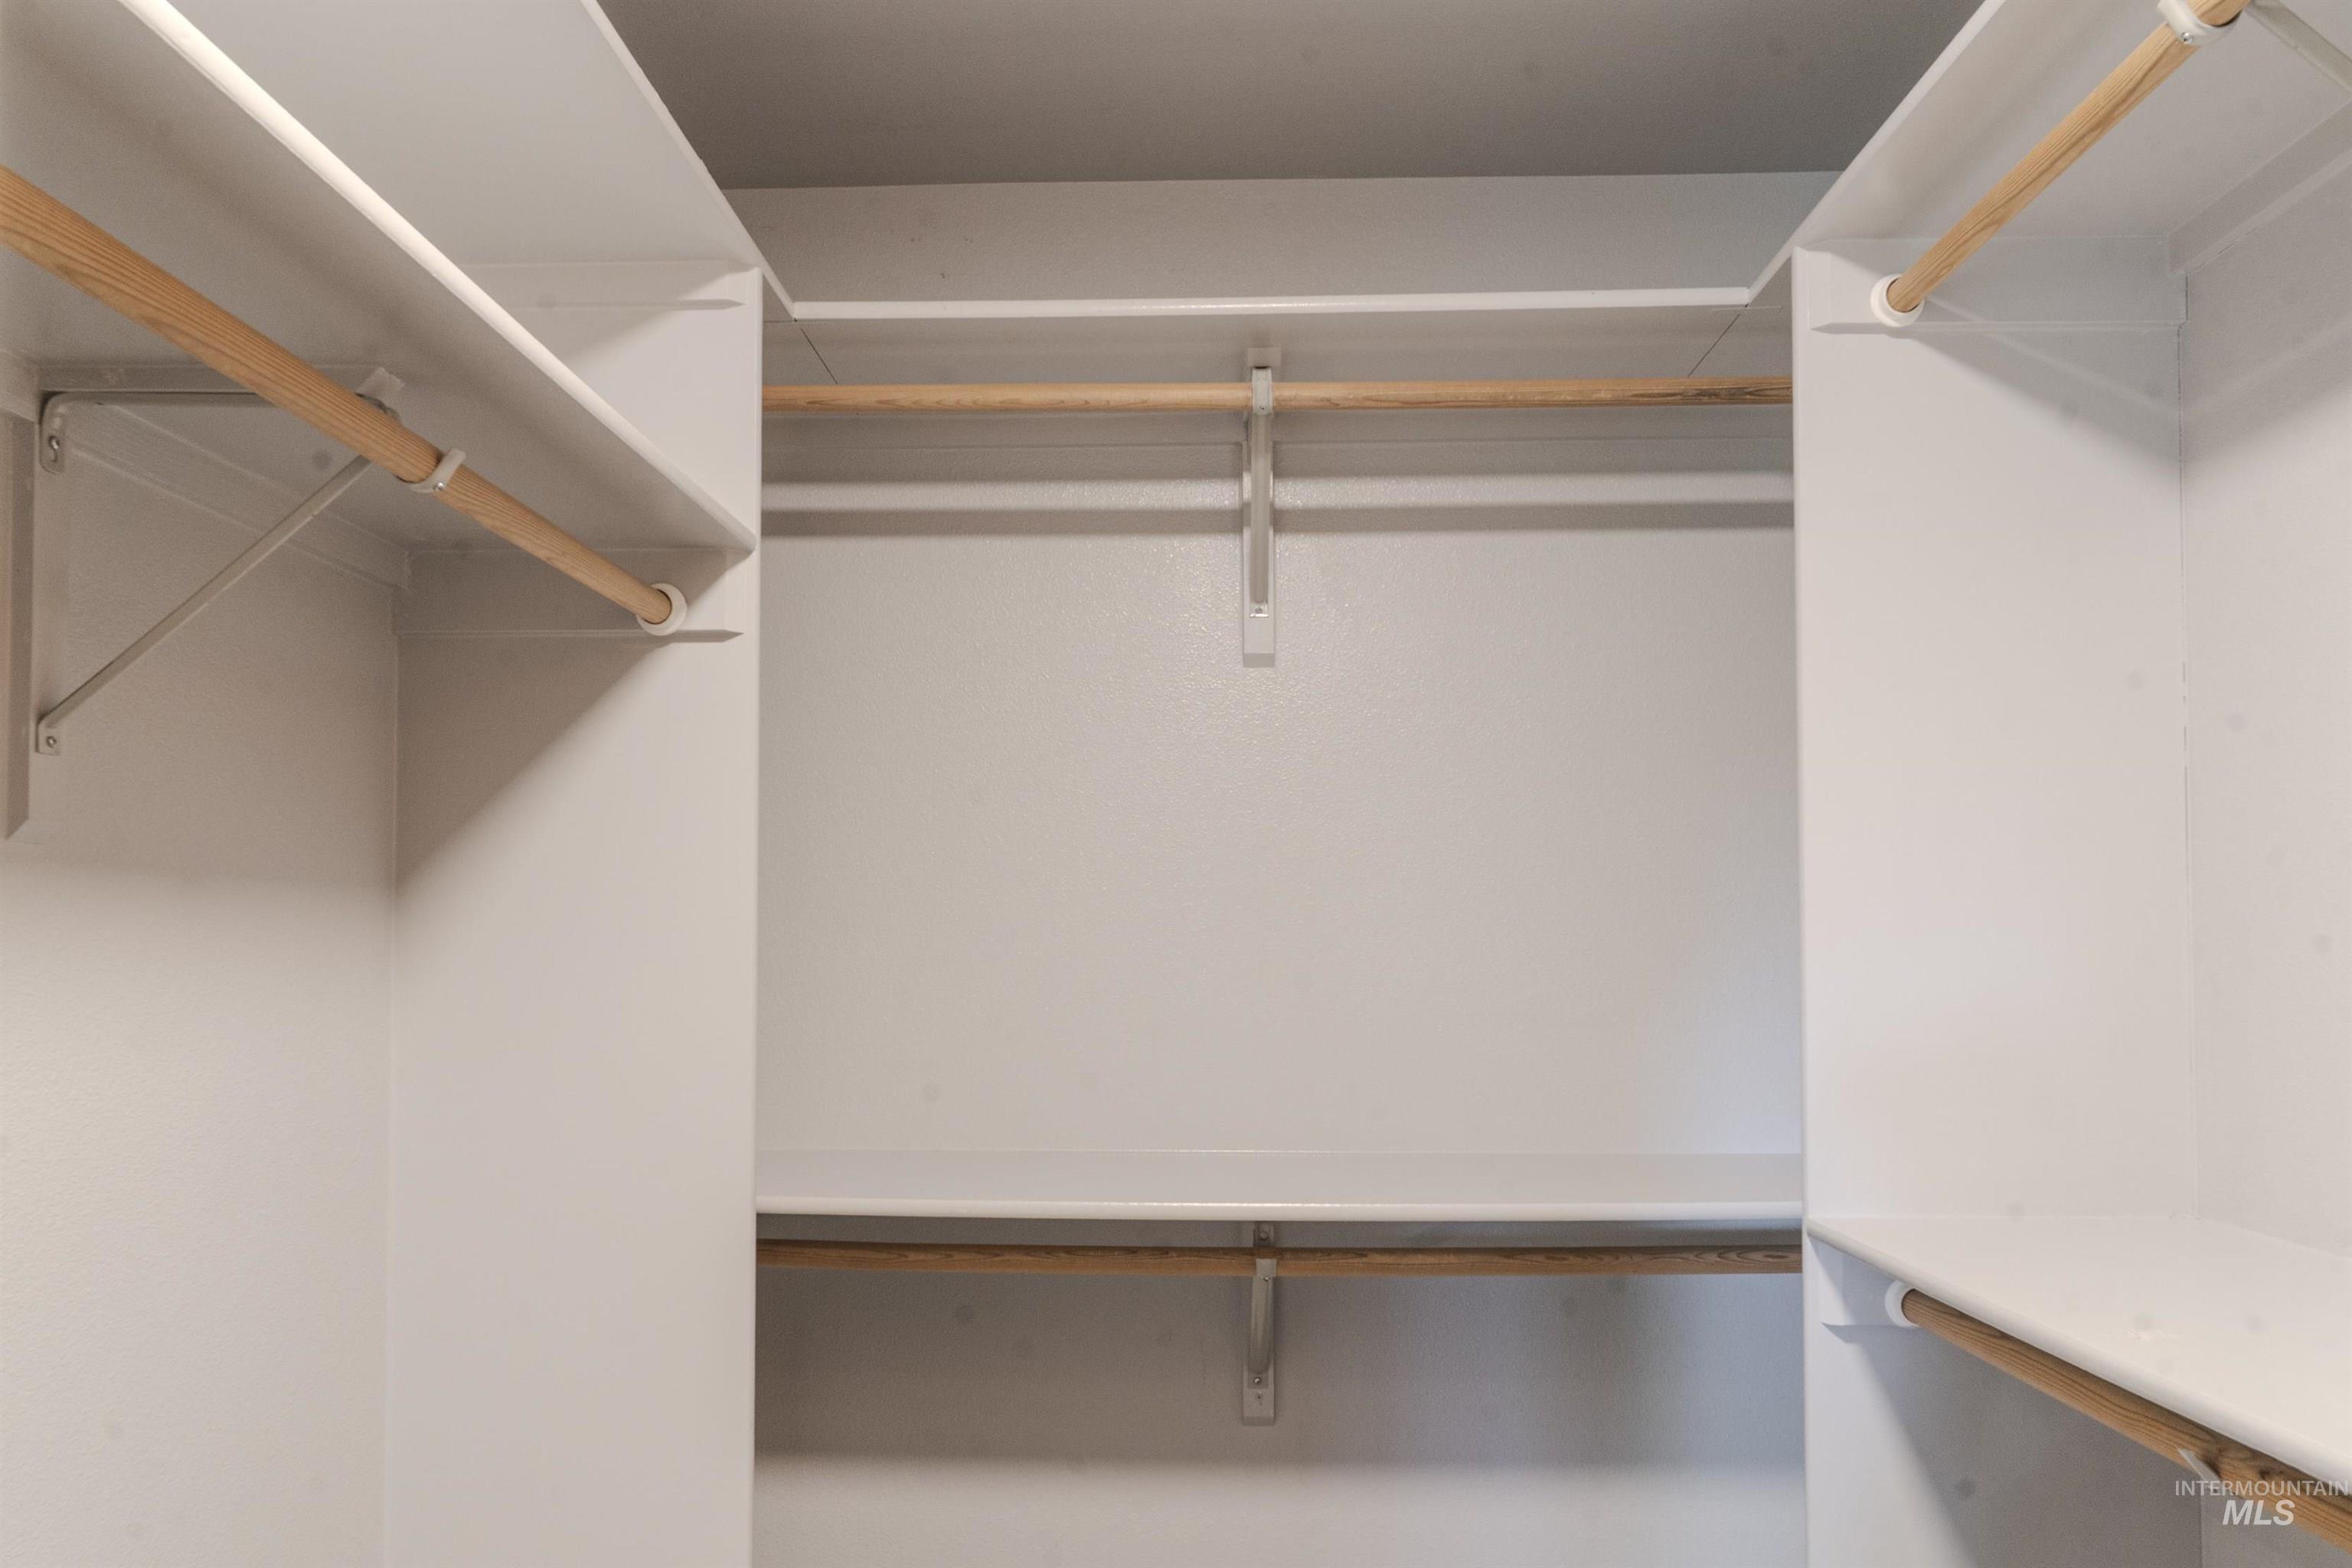
Expansive closet system featuring multiple wood-finish hanging rods and built-in shelving
-
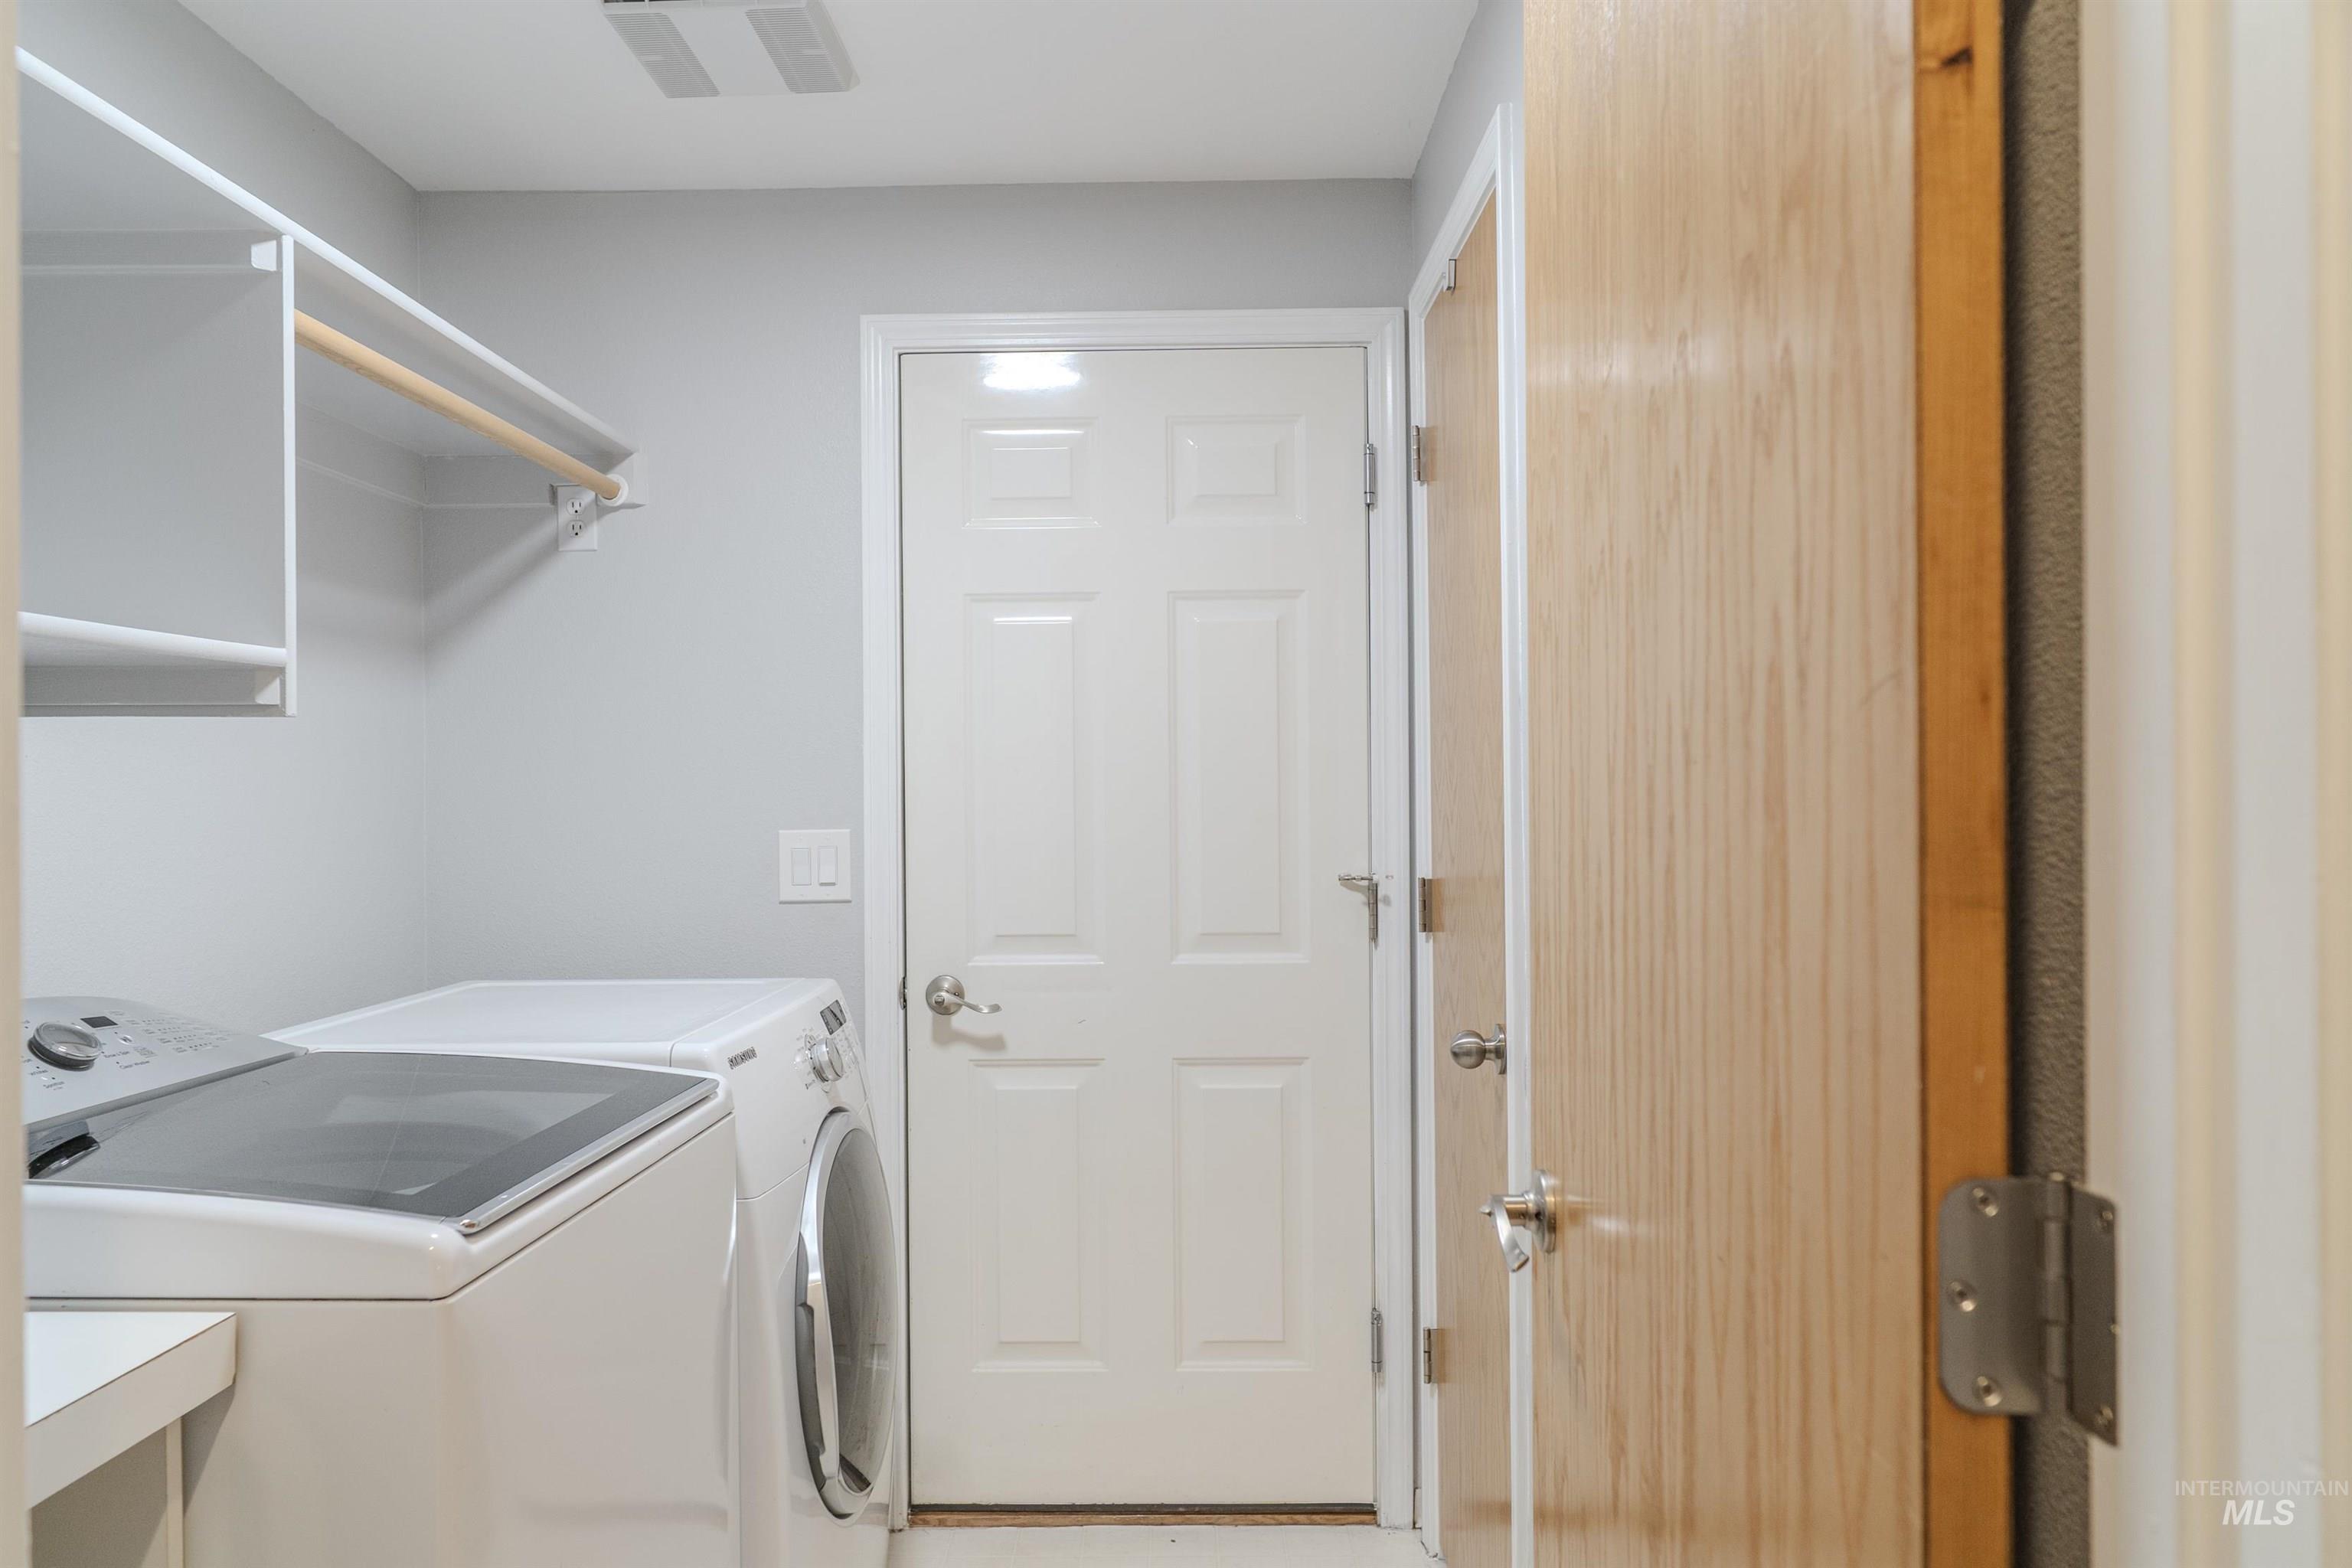
Image quality insufficient for description
-
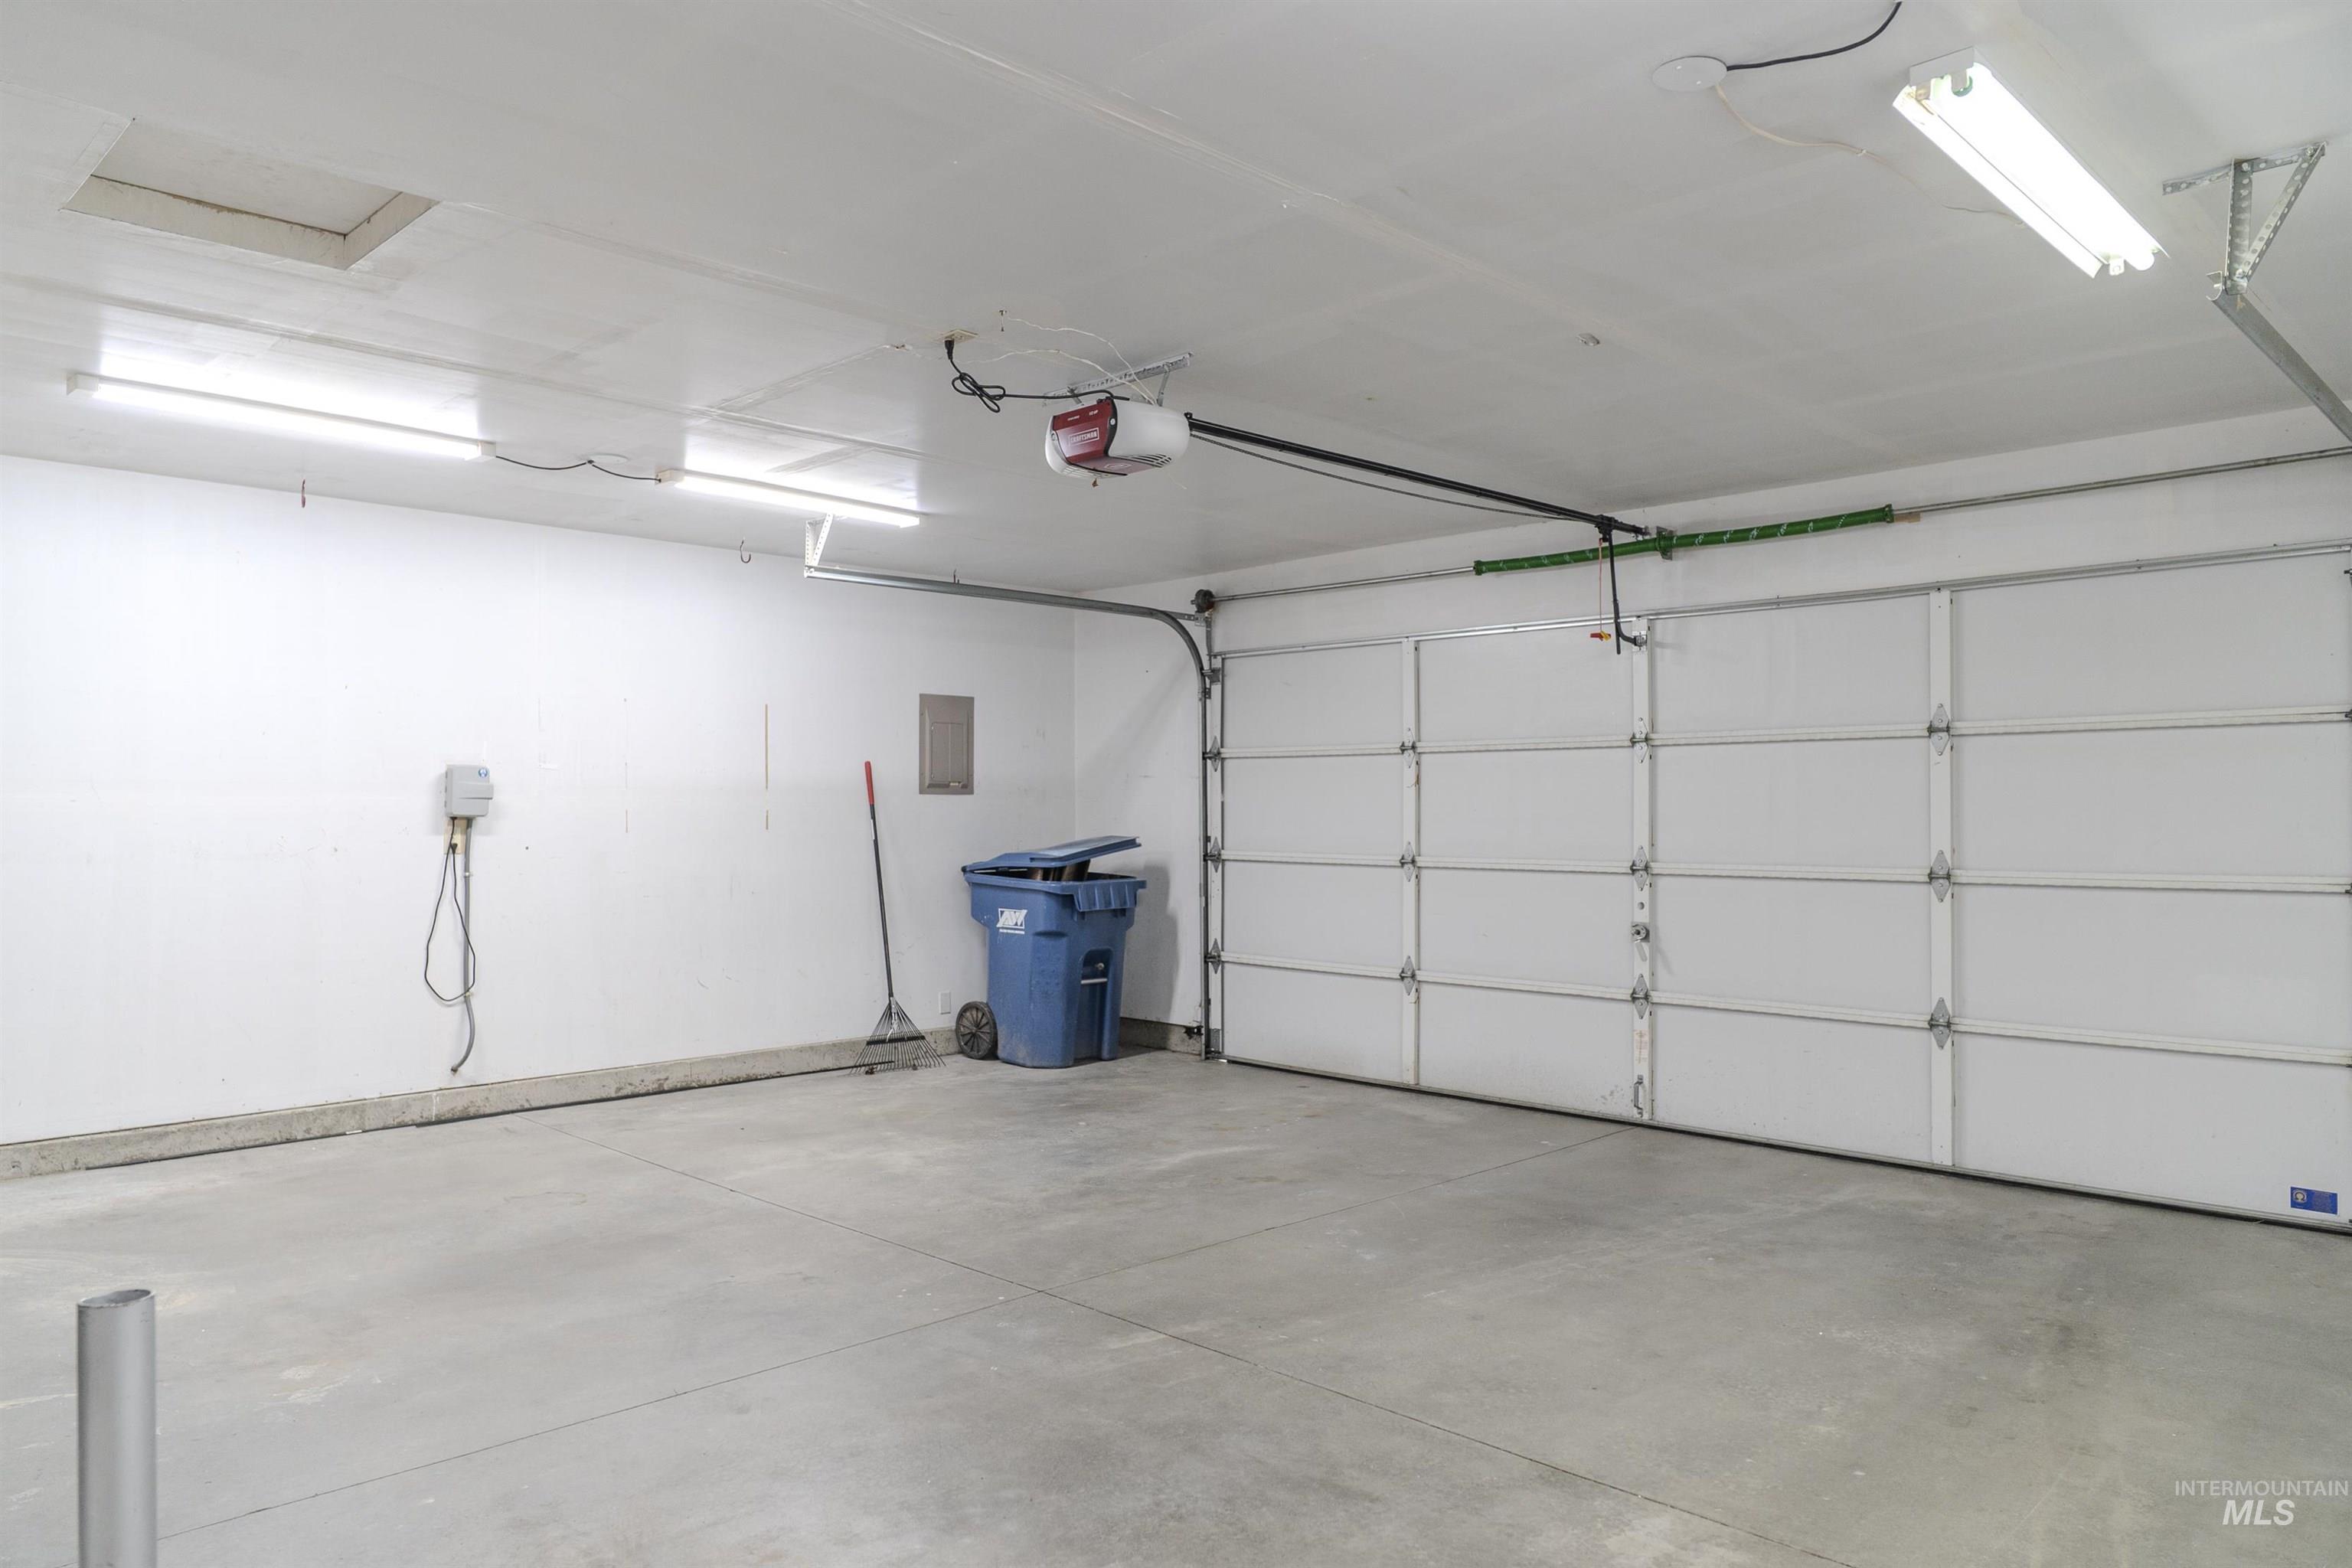
Spacious garage featuring a concrete floor, white walls, overhead fluorescent lighting, and an automatic garage door opener
-
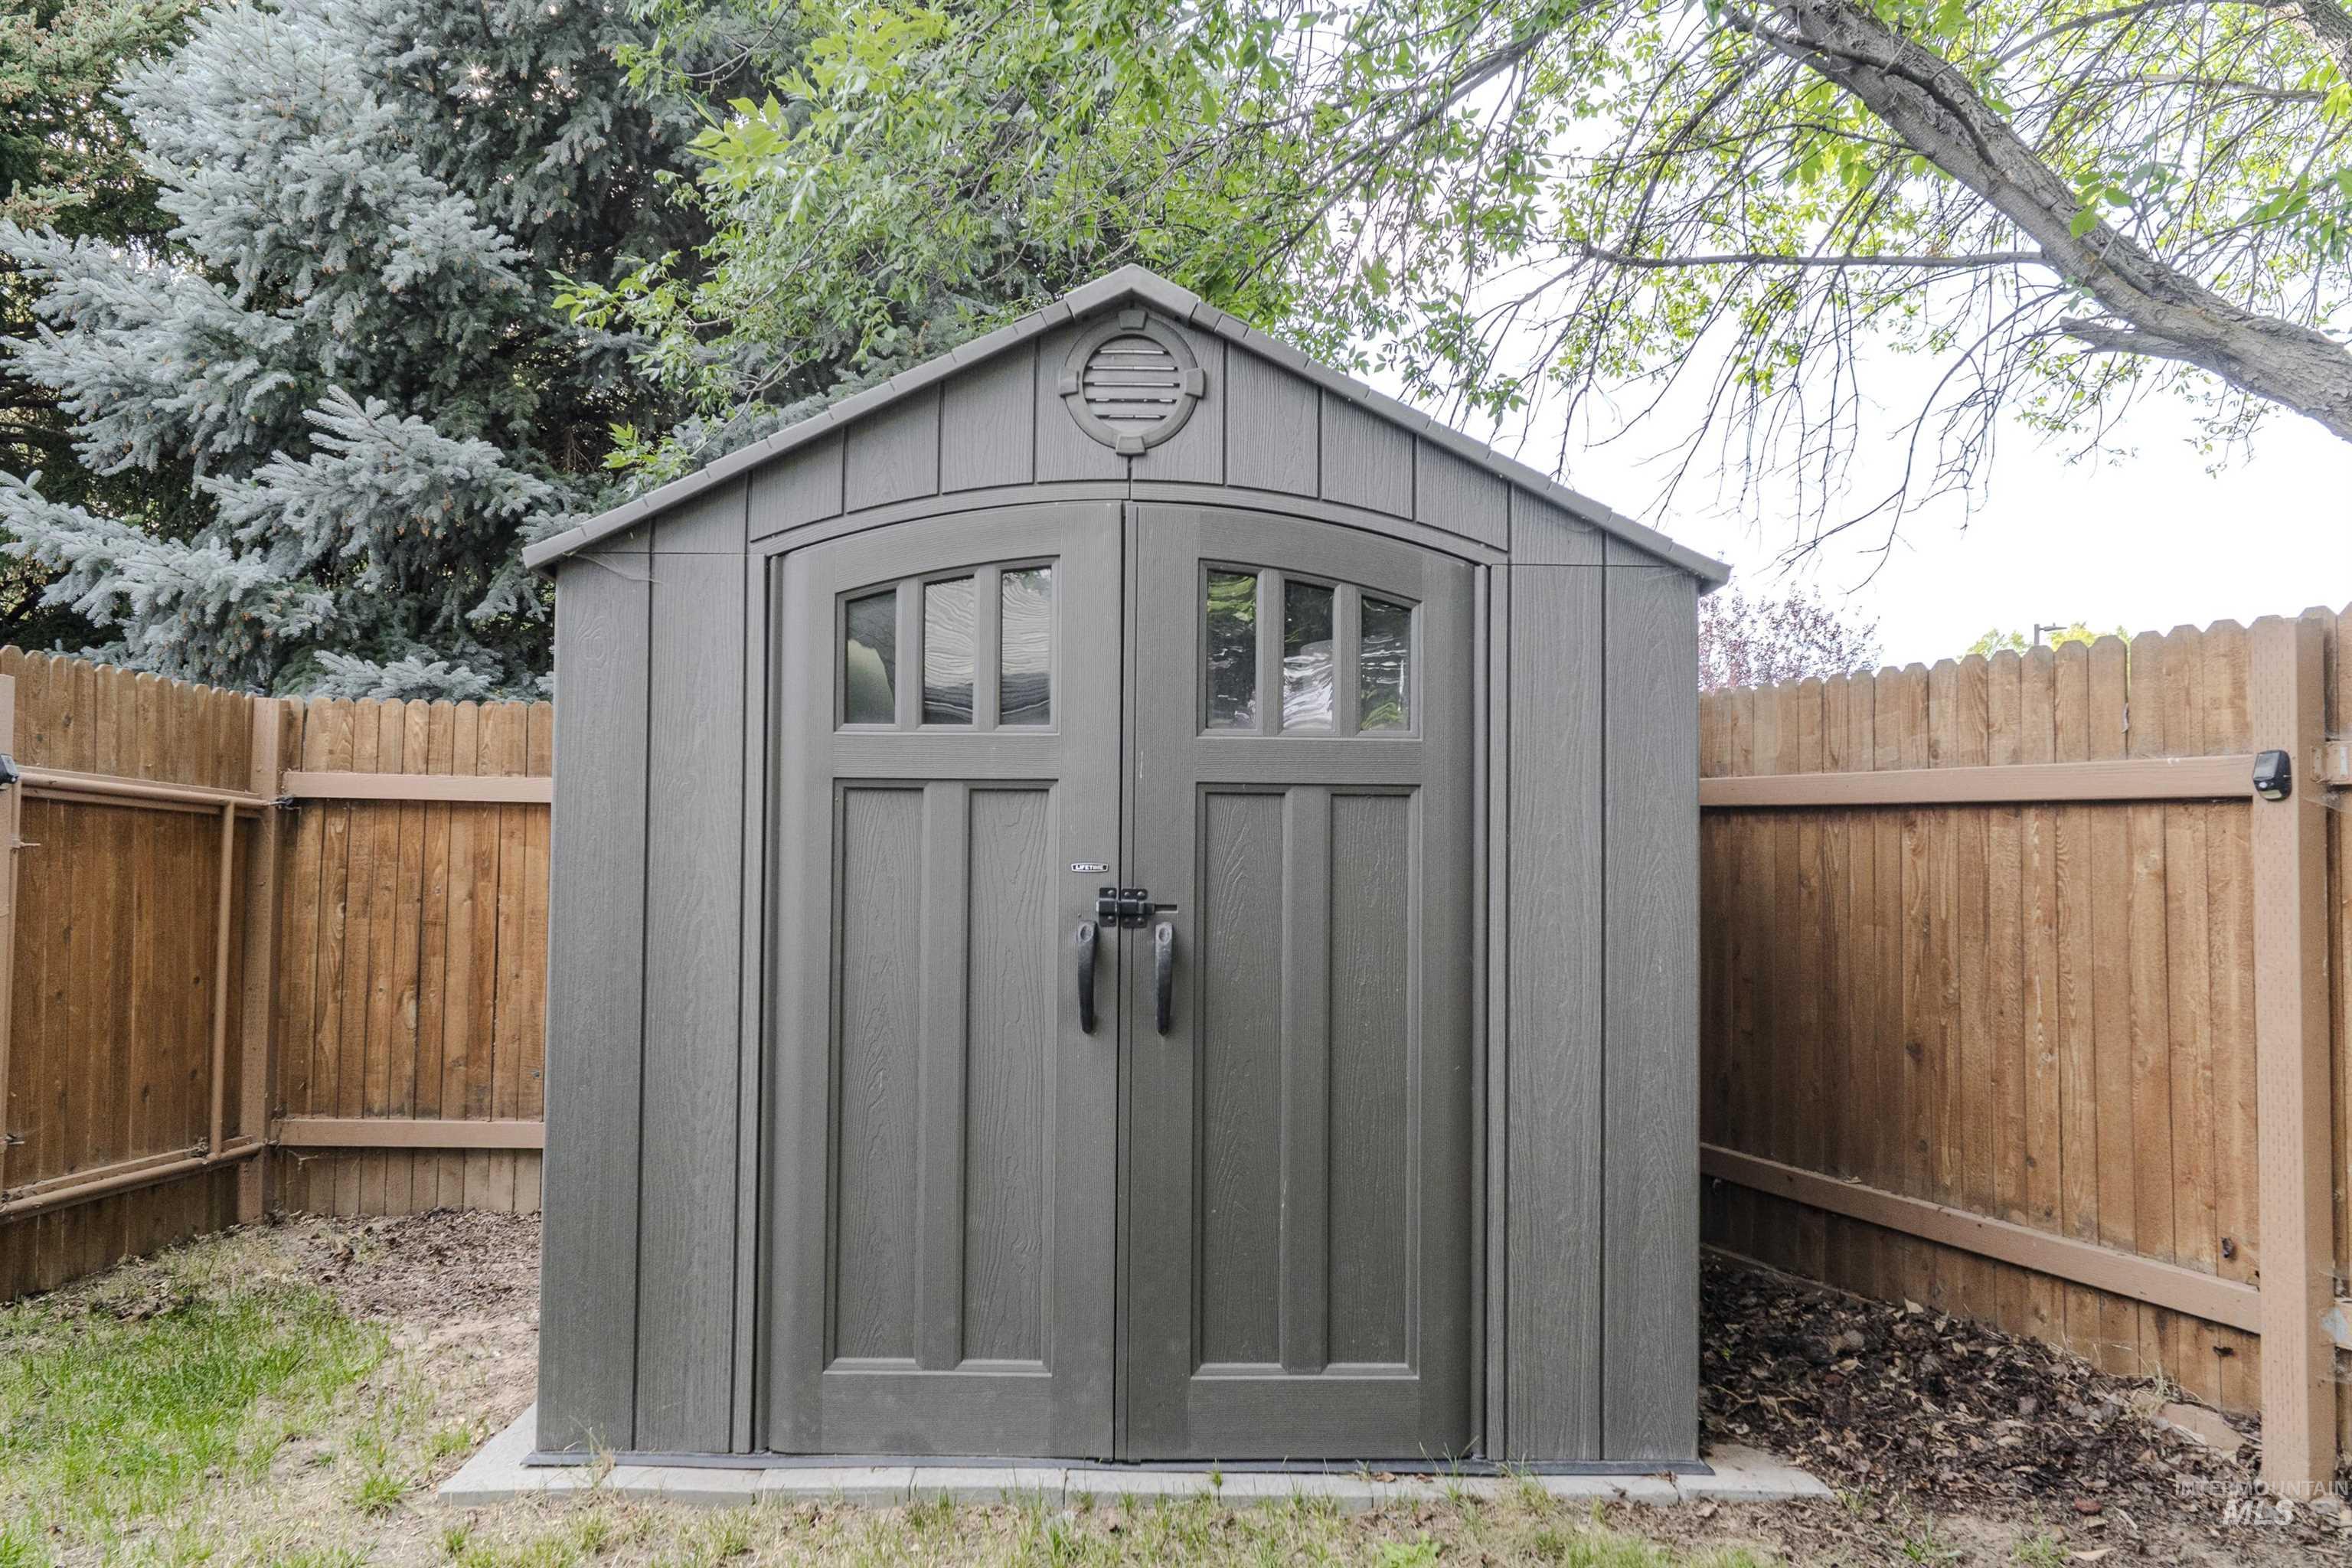
Freestanding storage shed featuring gabled roofline, decorative louvered vent, and double doors with arched windows
-
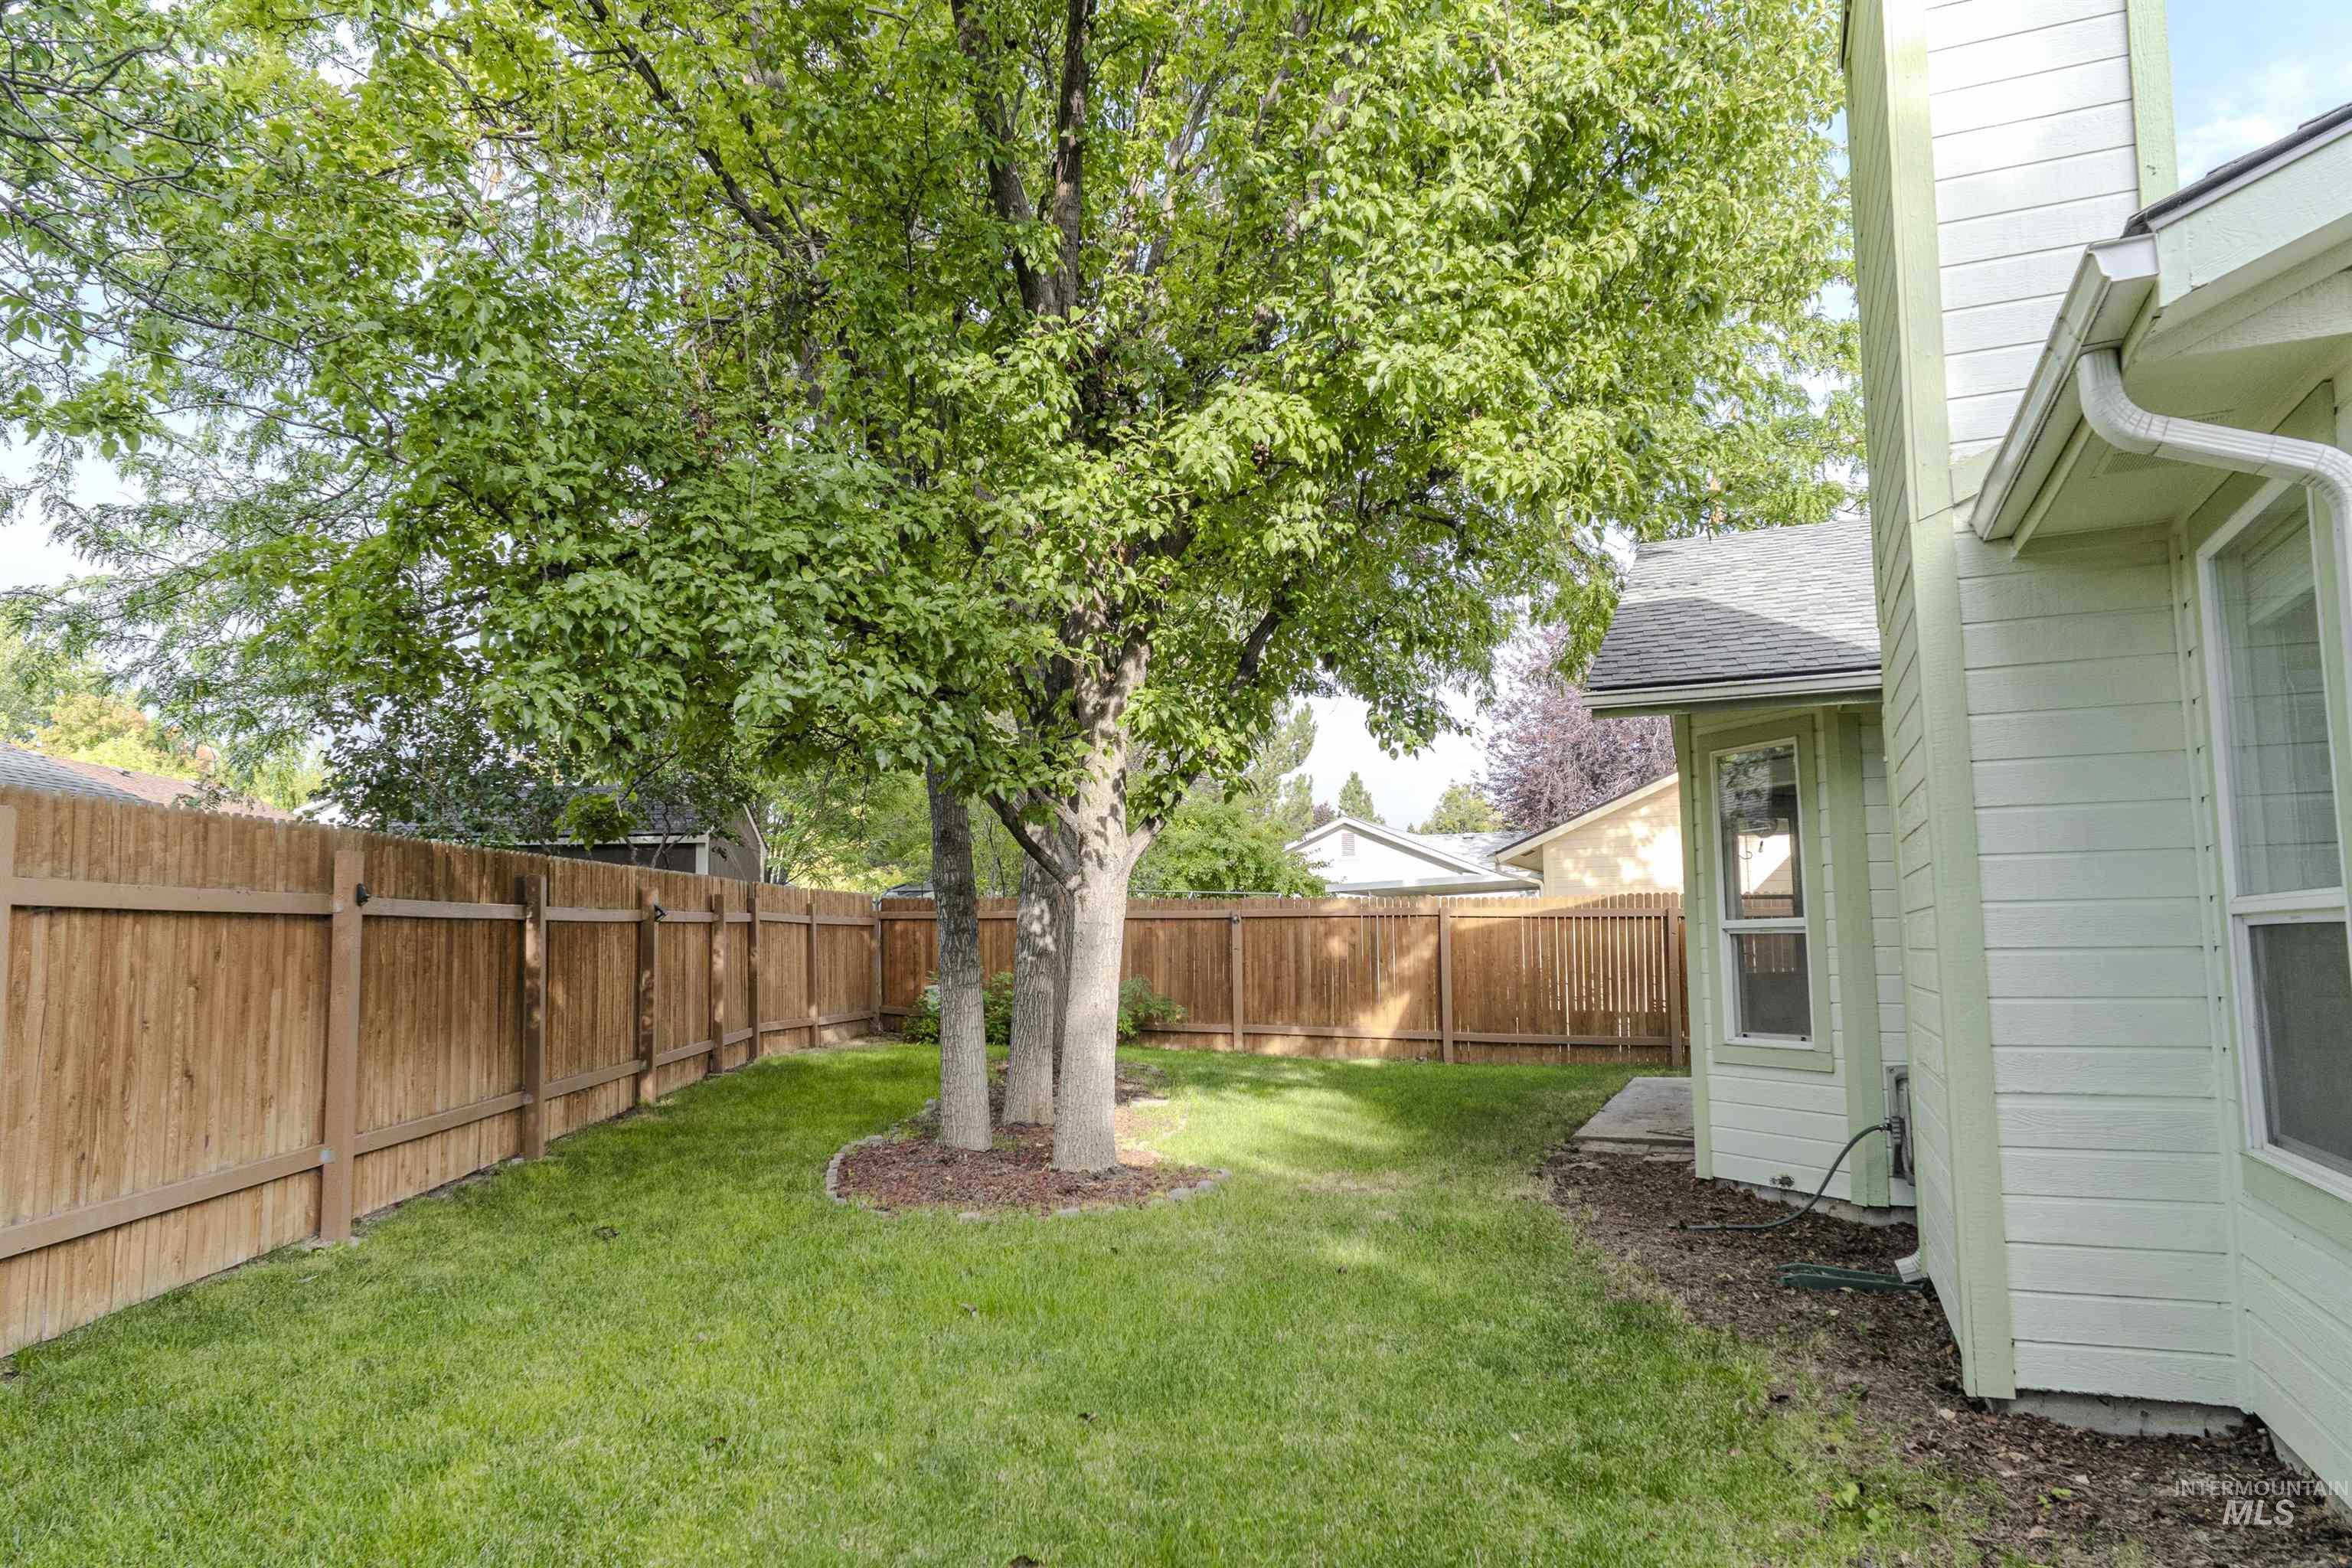
Expansive lawn area featuring a mature tree, wood fencing, and light-colored siding
-
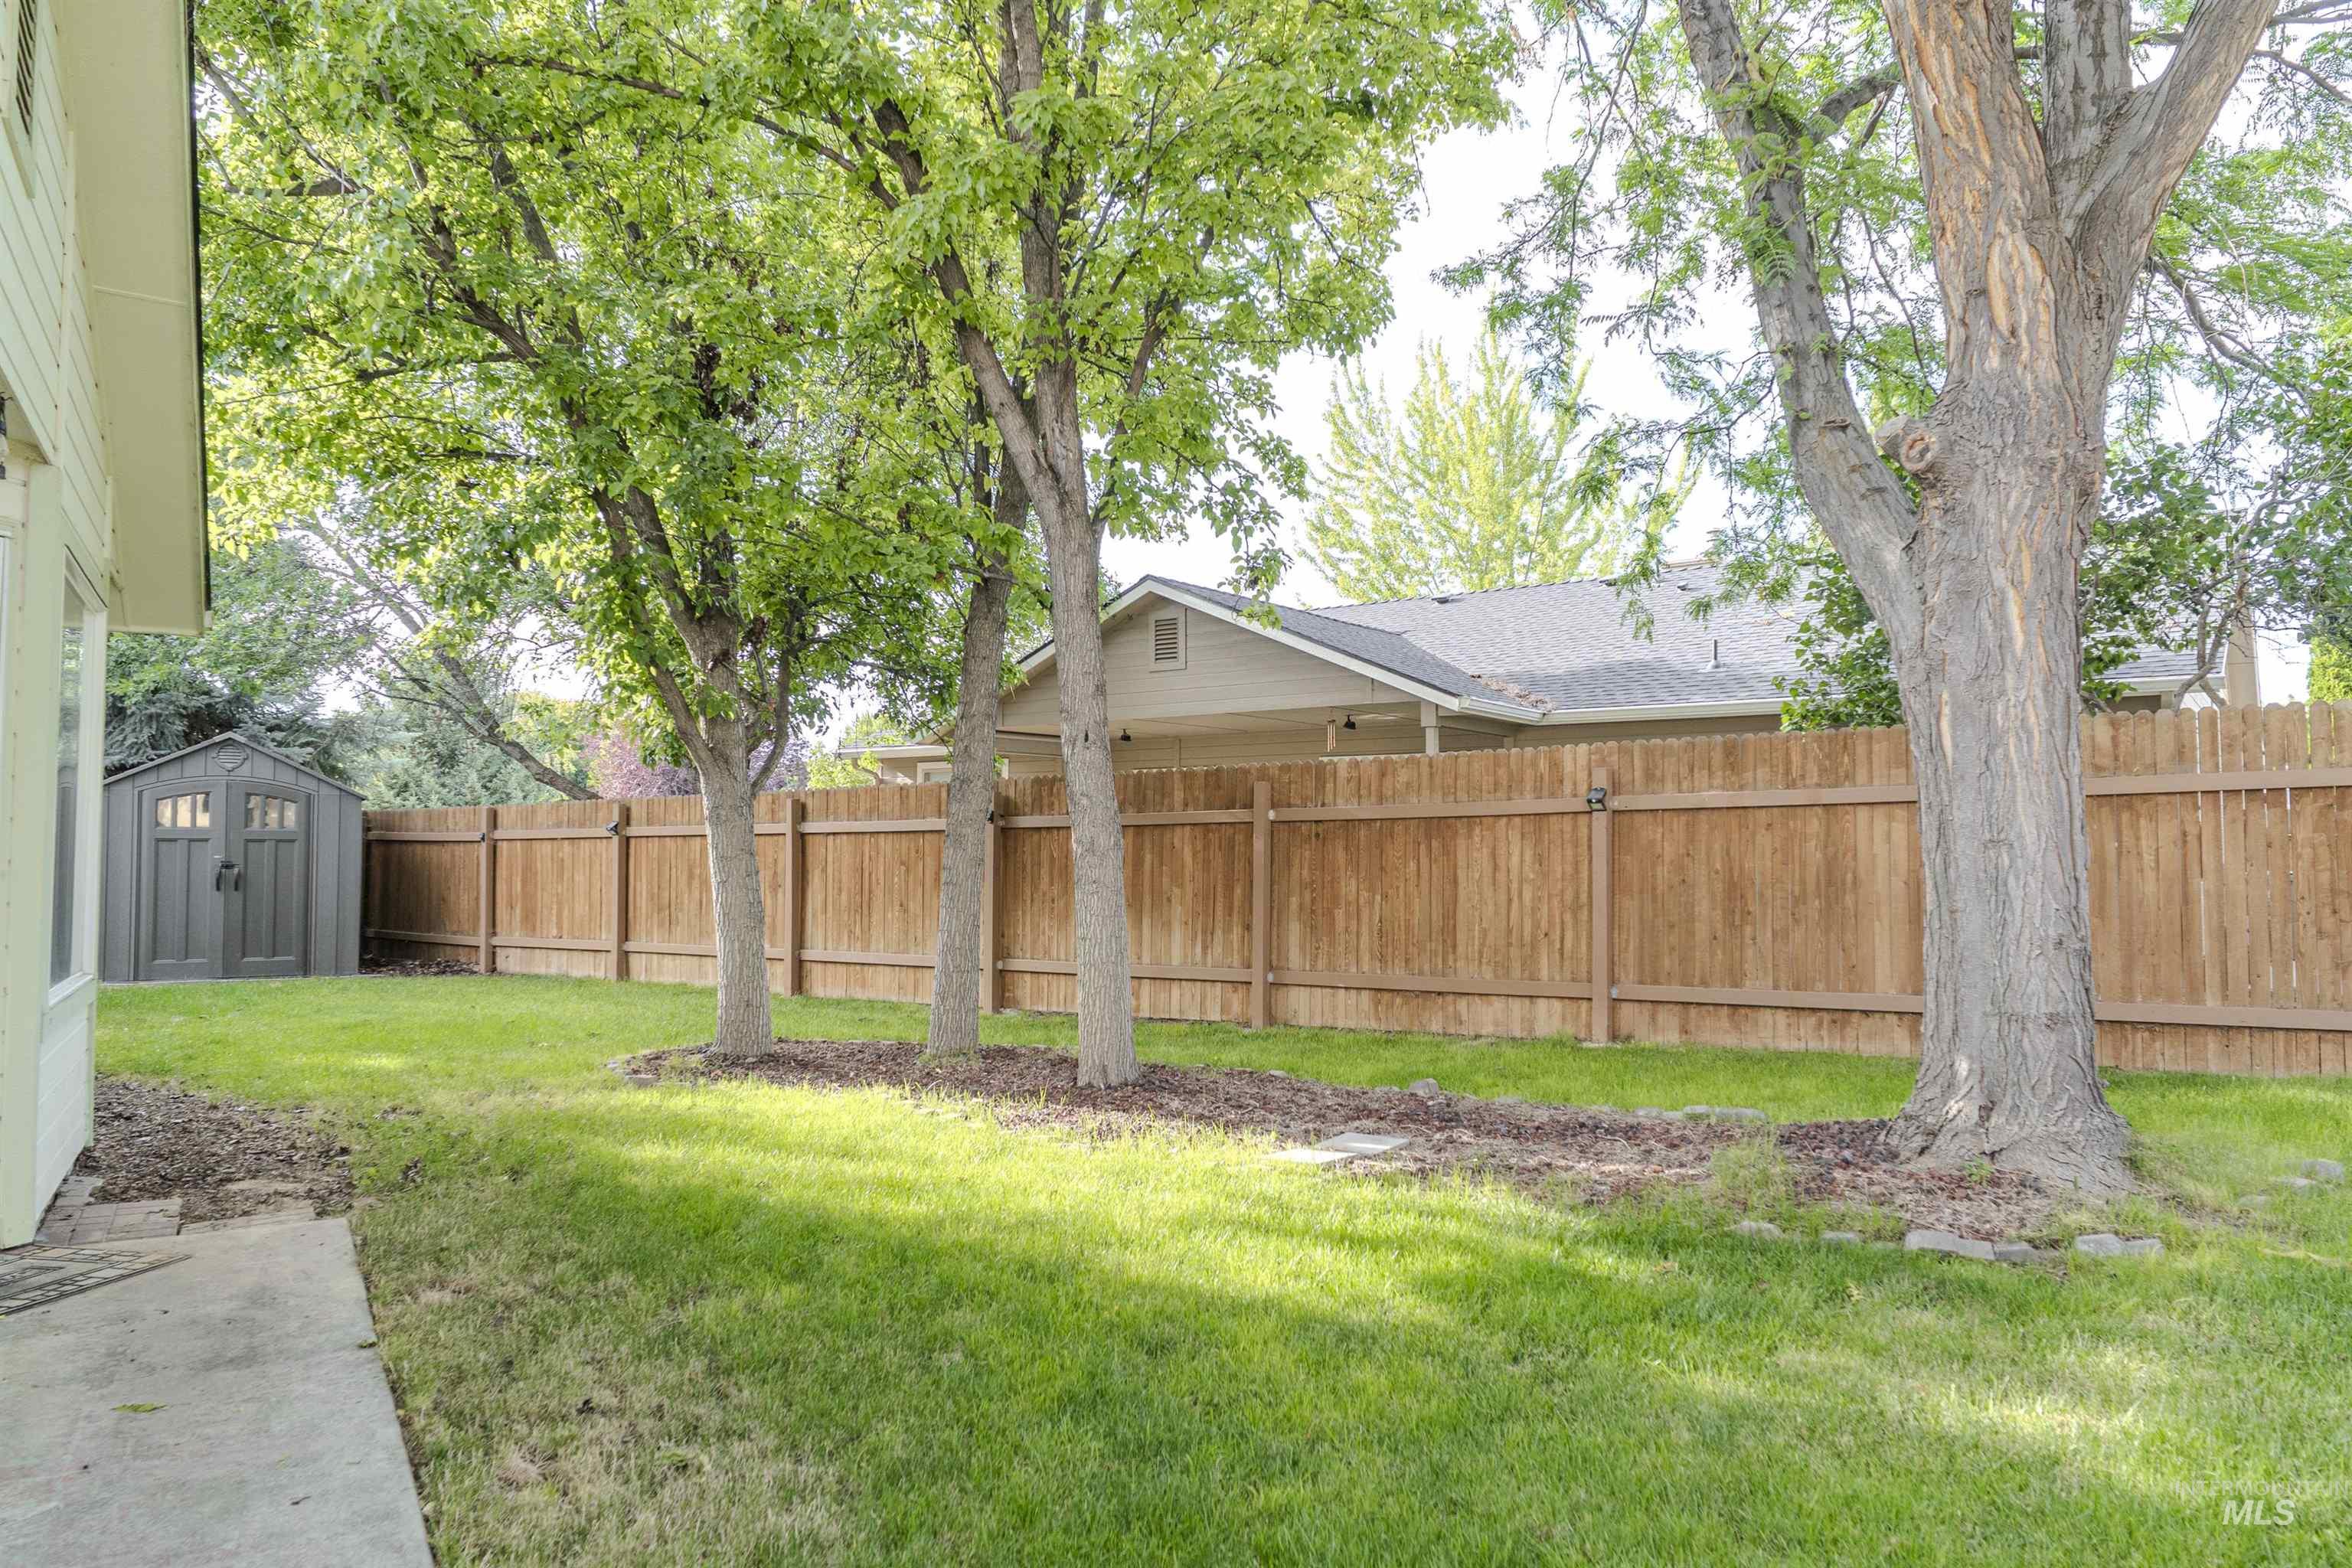
Expansive backyard featuring a lush lawn, mature trees, a wood privacy fence, and a gray storage shed
-
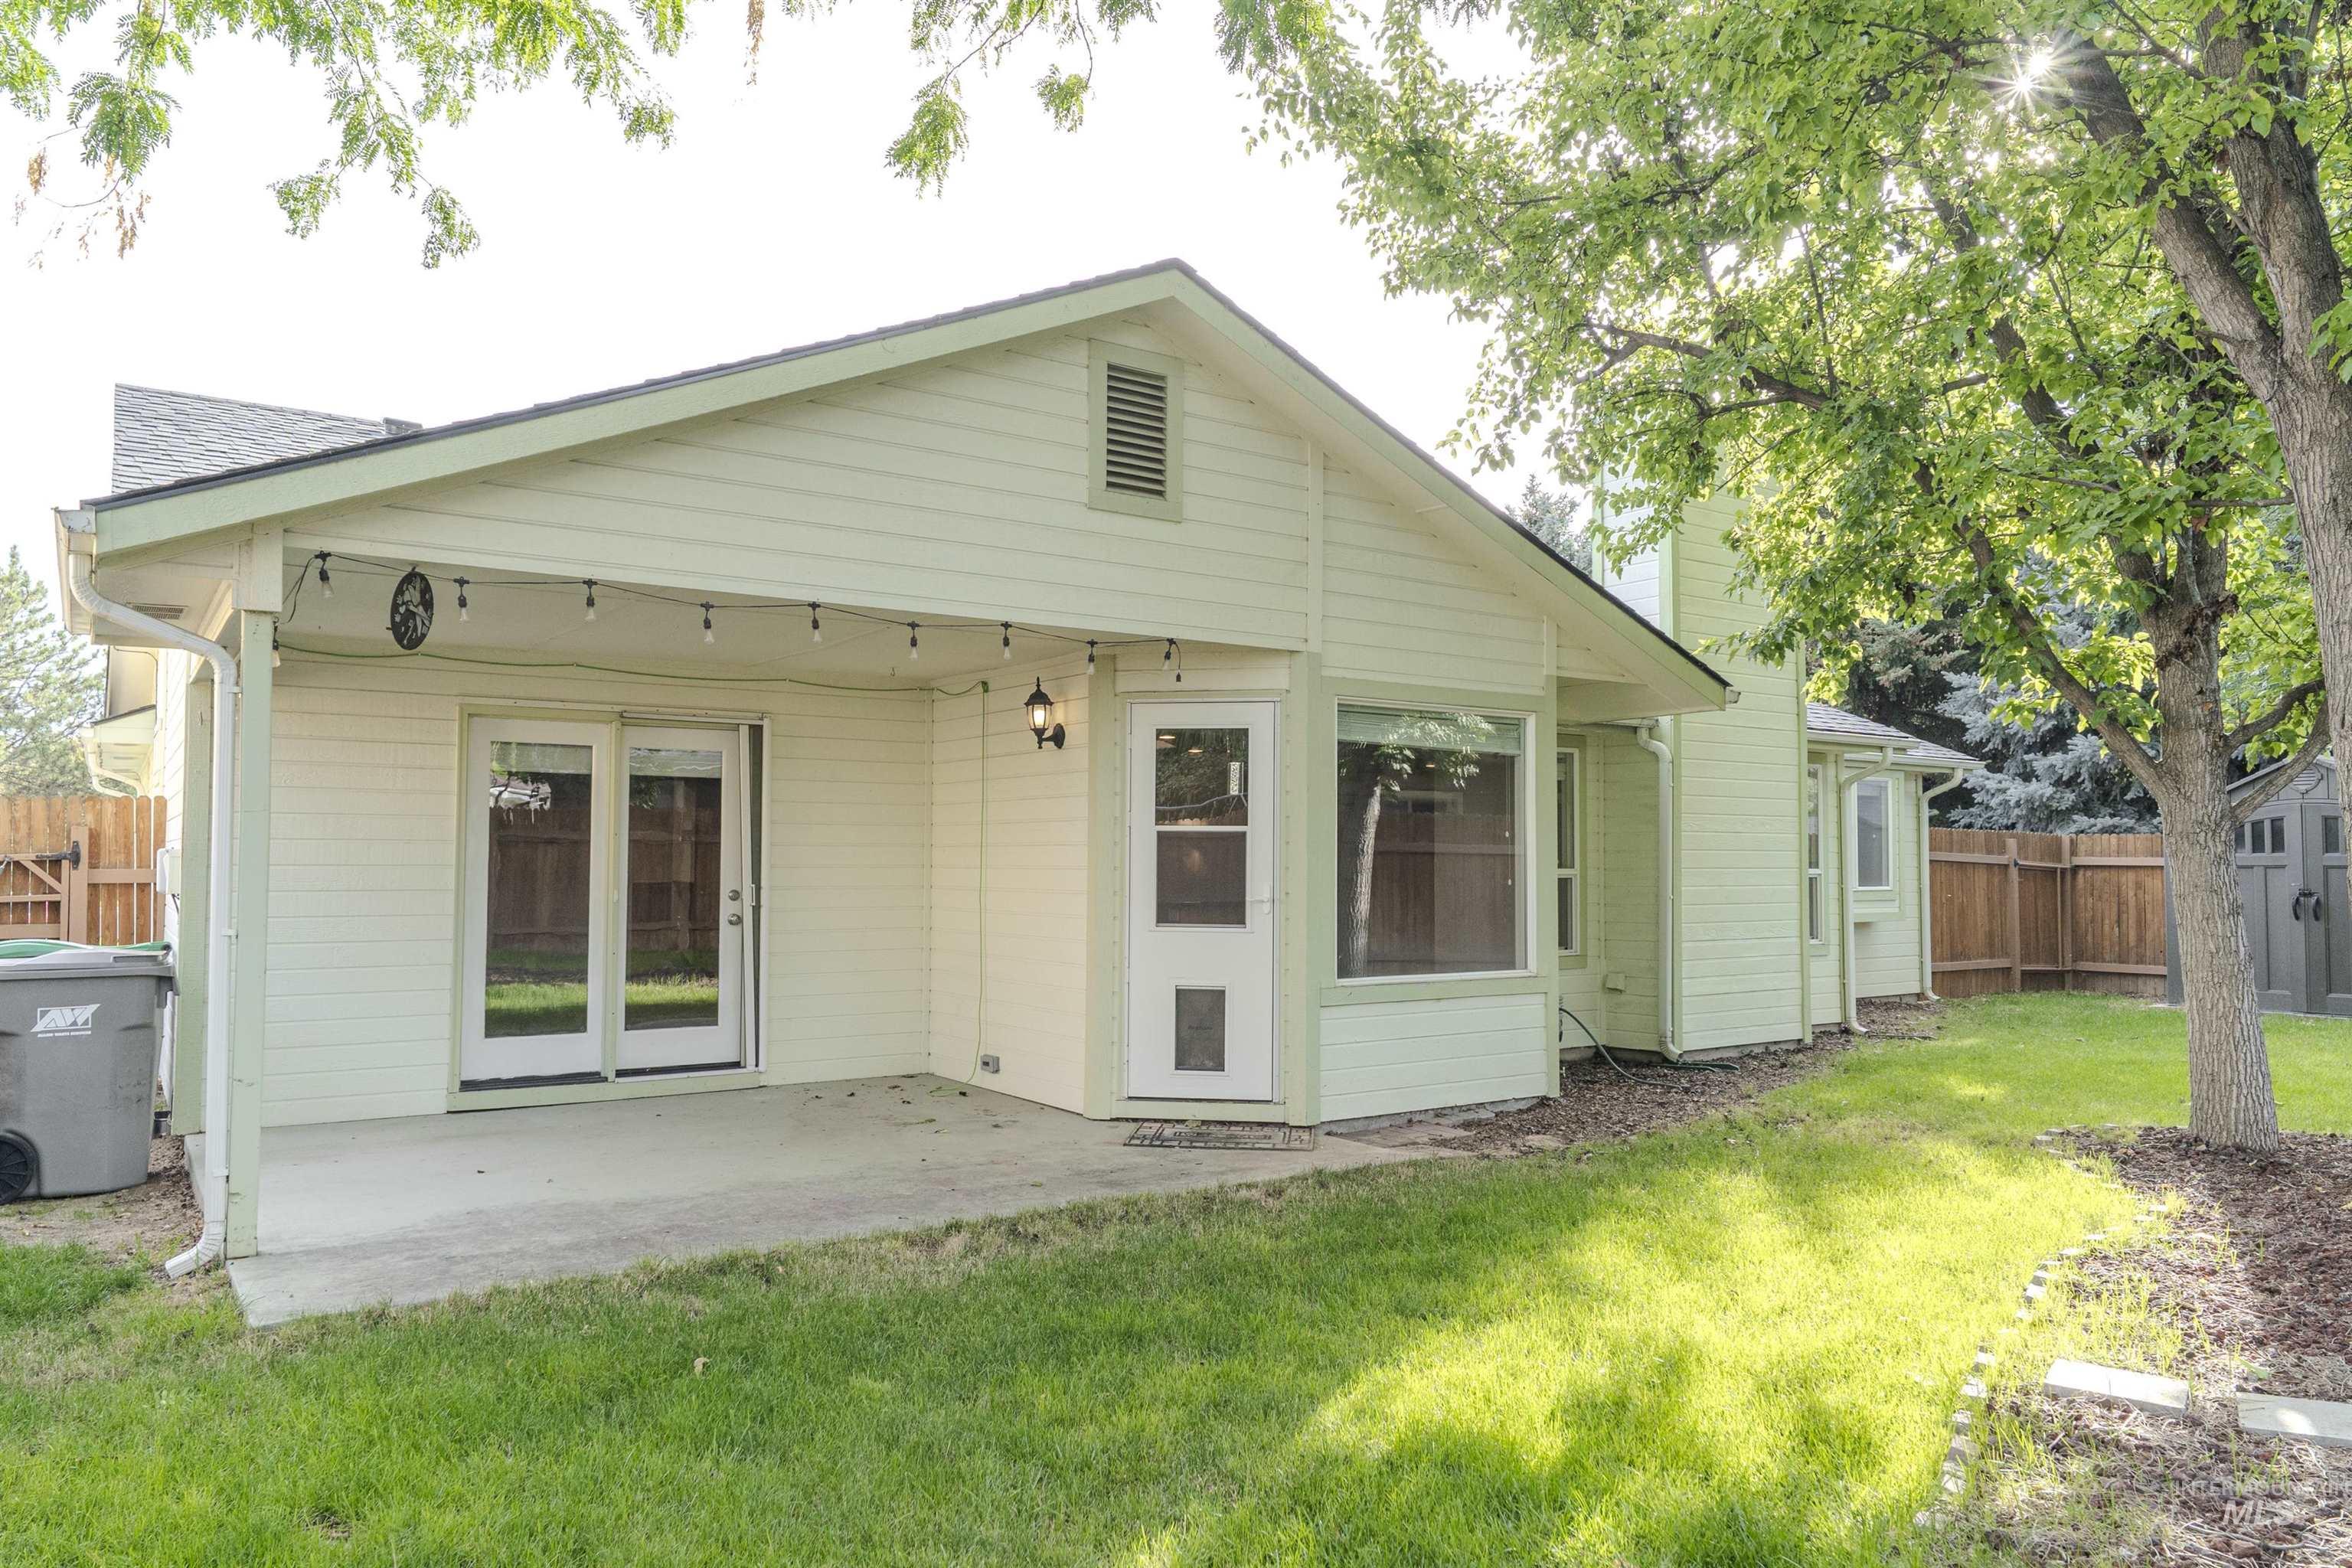
Rear elevation featuring a covered concrete patio, double glass doors, a side entry door, and large bay windows
-
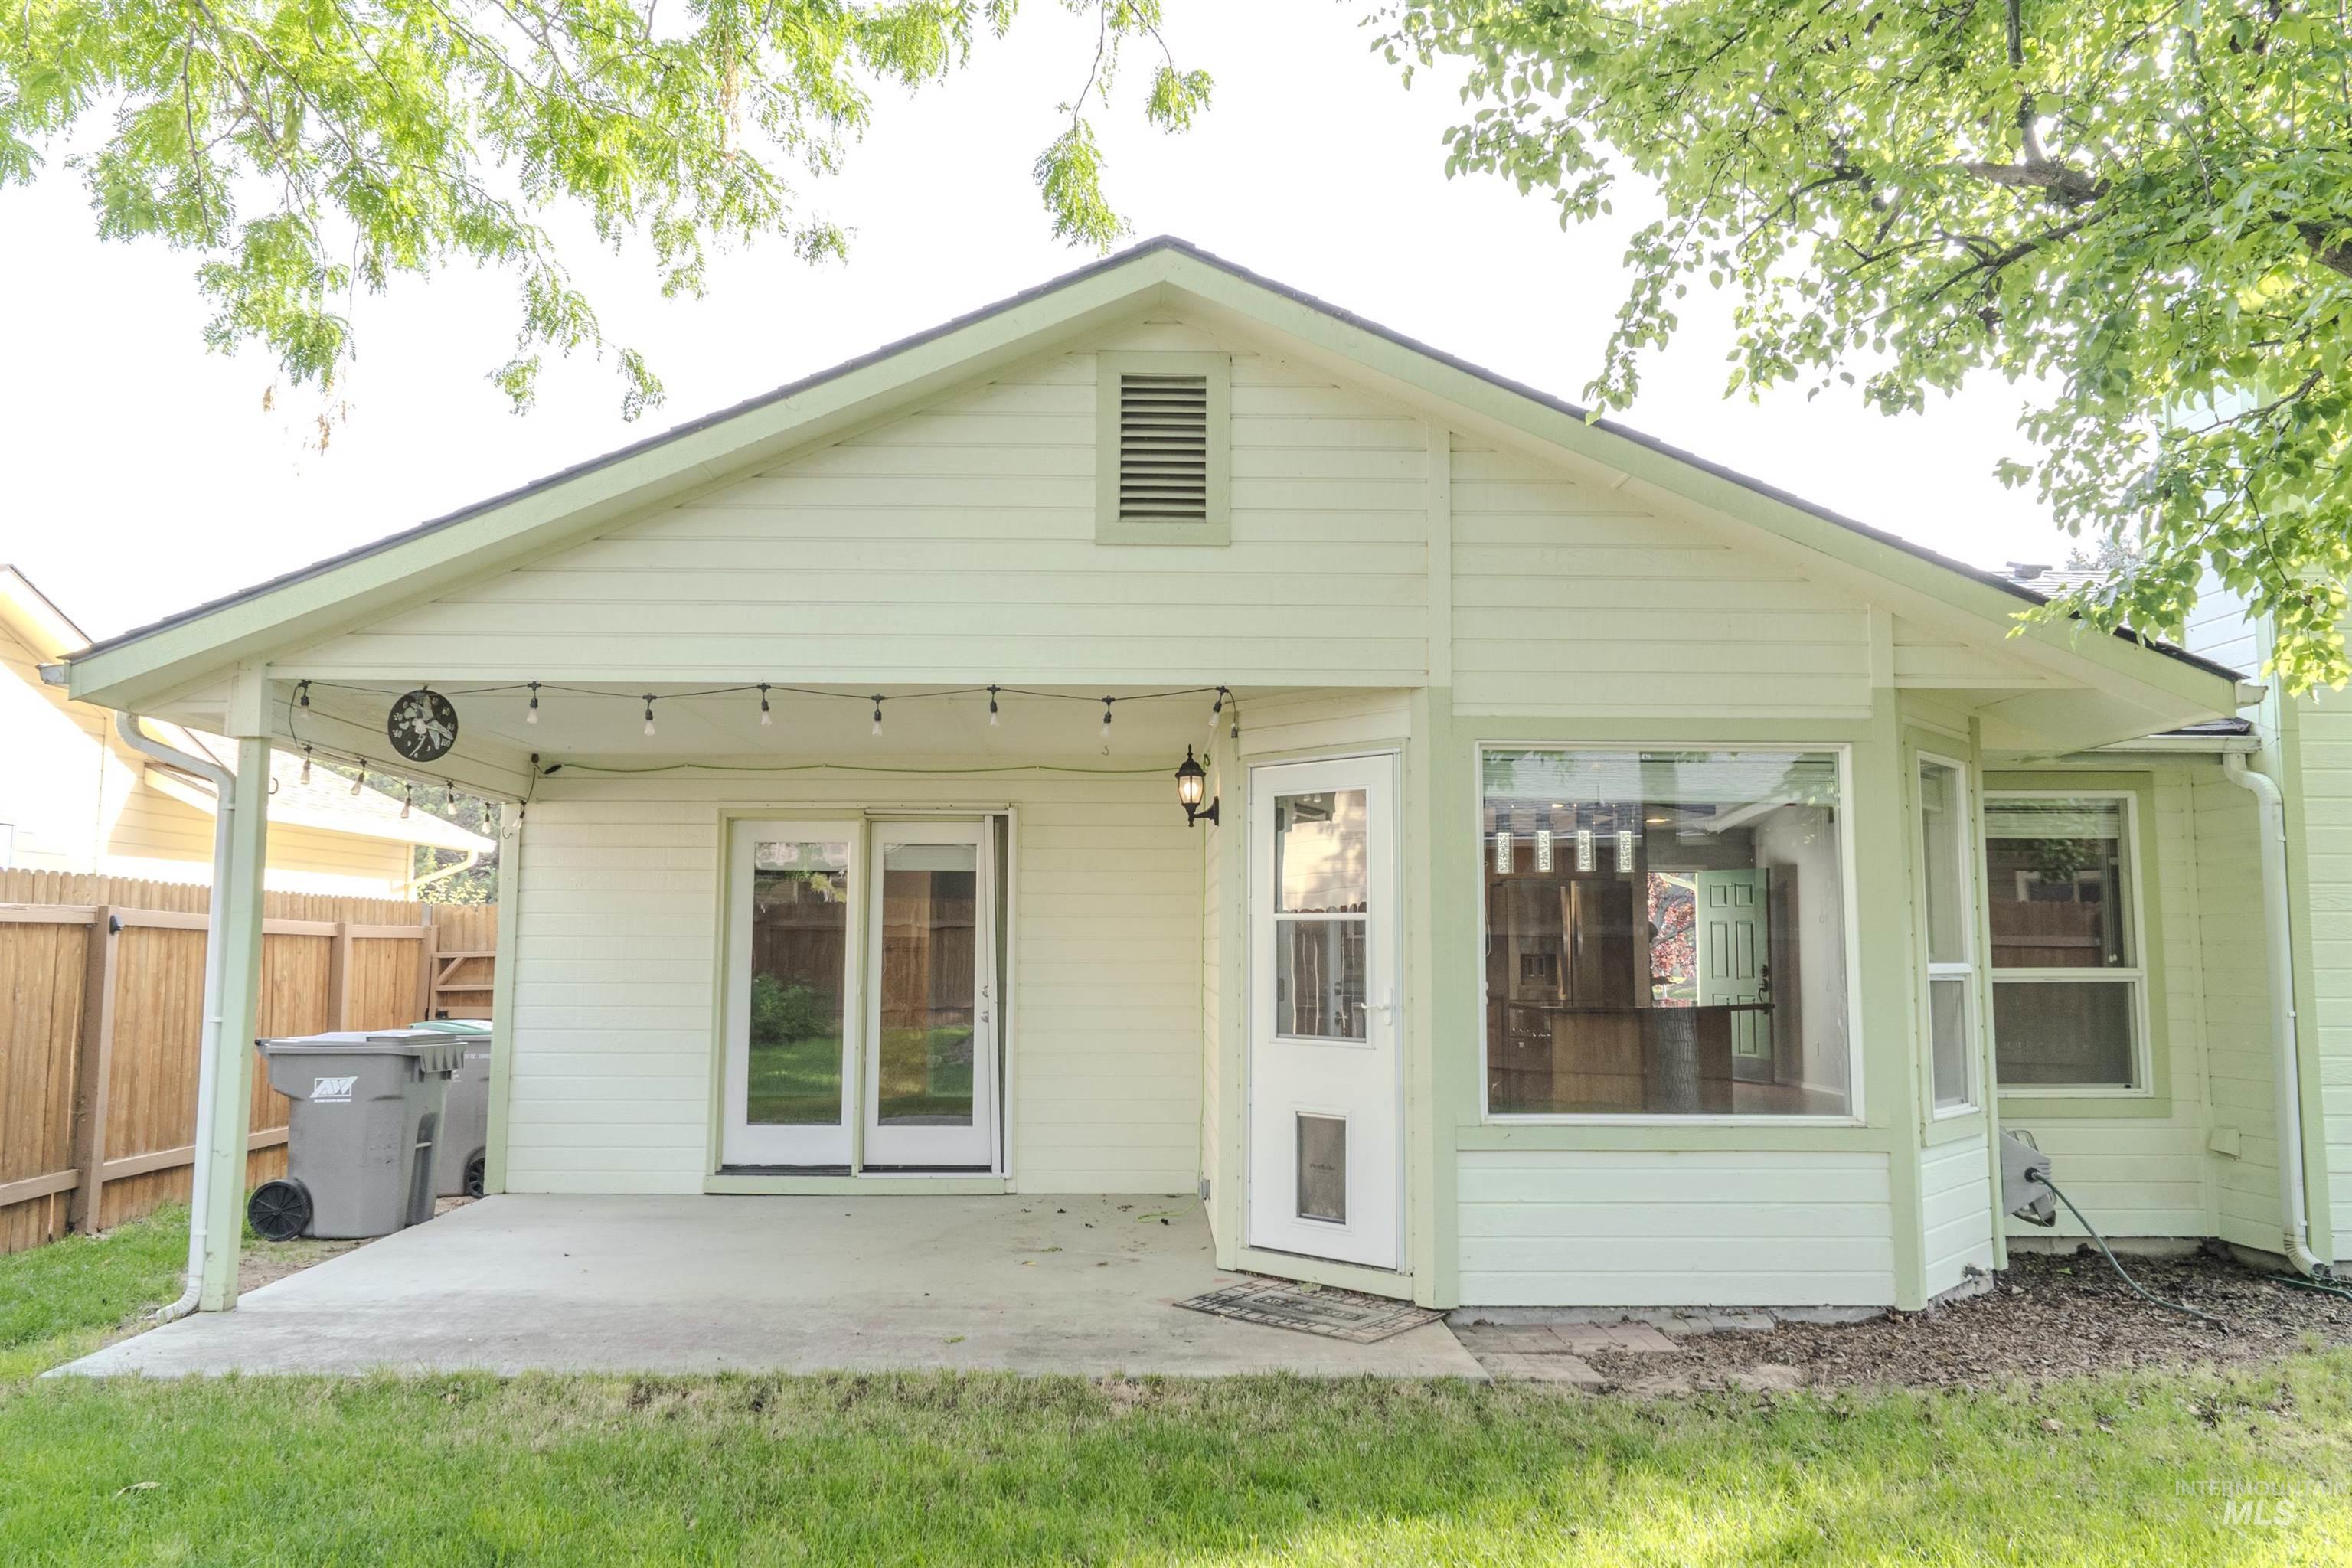
Rear exterior featuring a covered concrete patio, double glass doors, a bay window, and a fenced yard
-
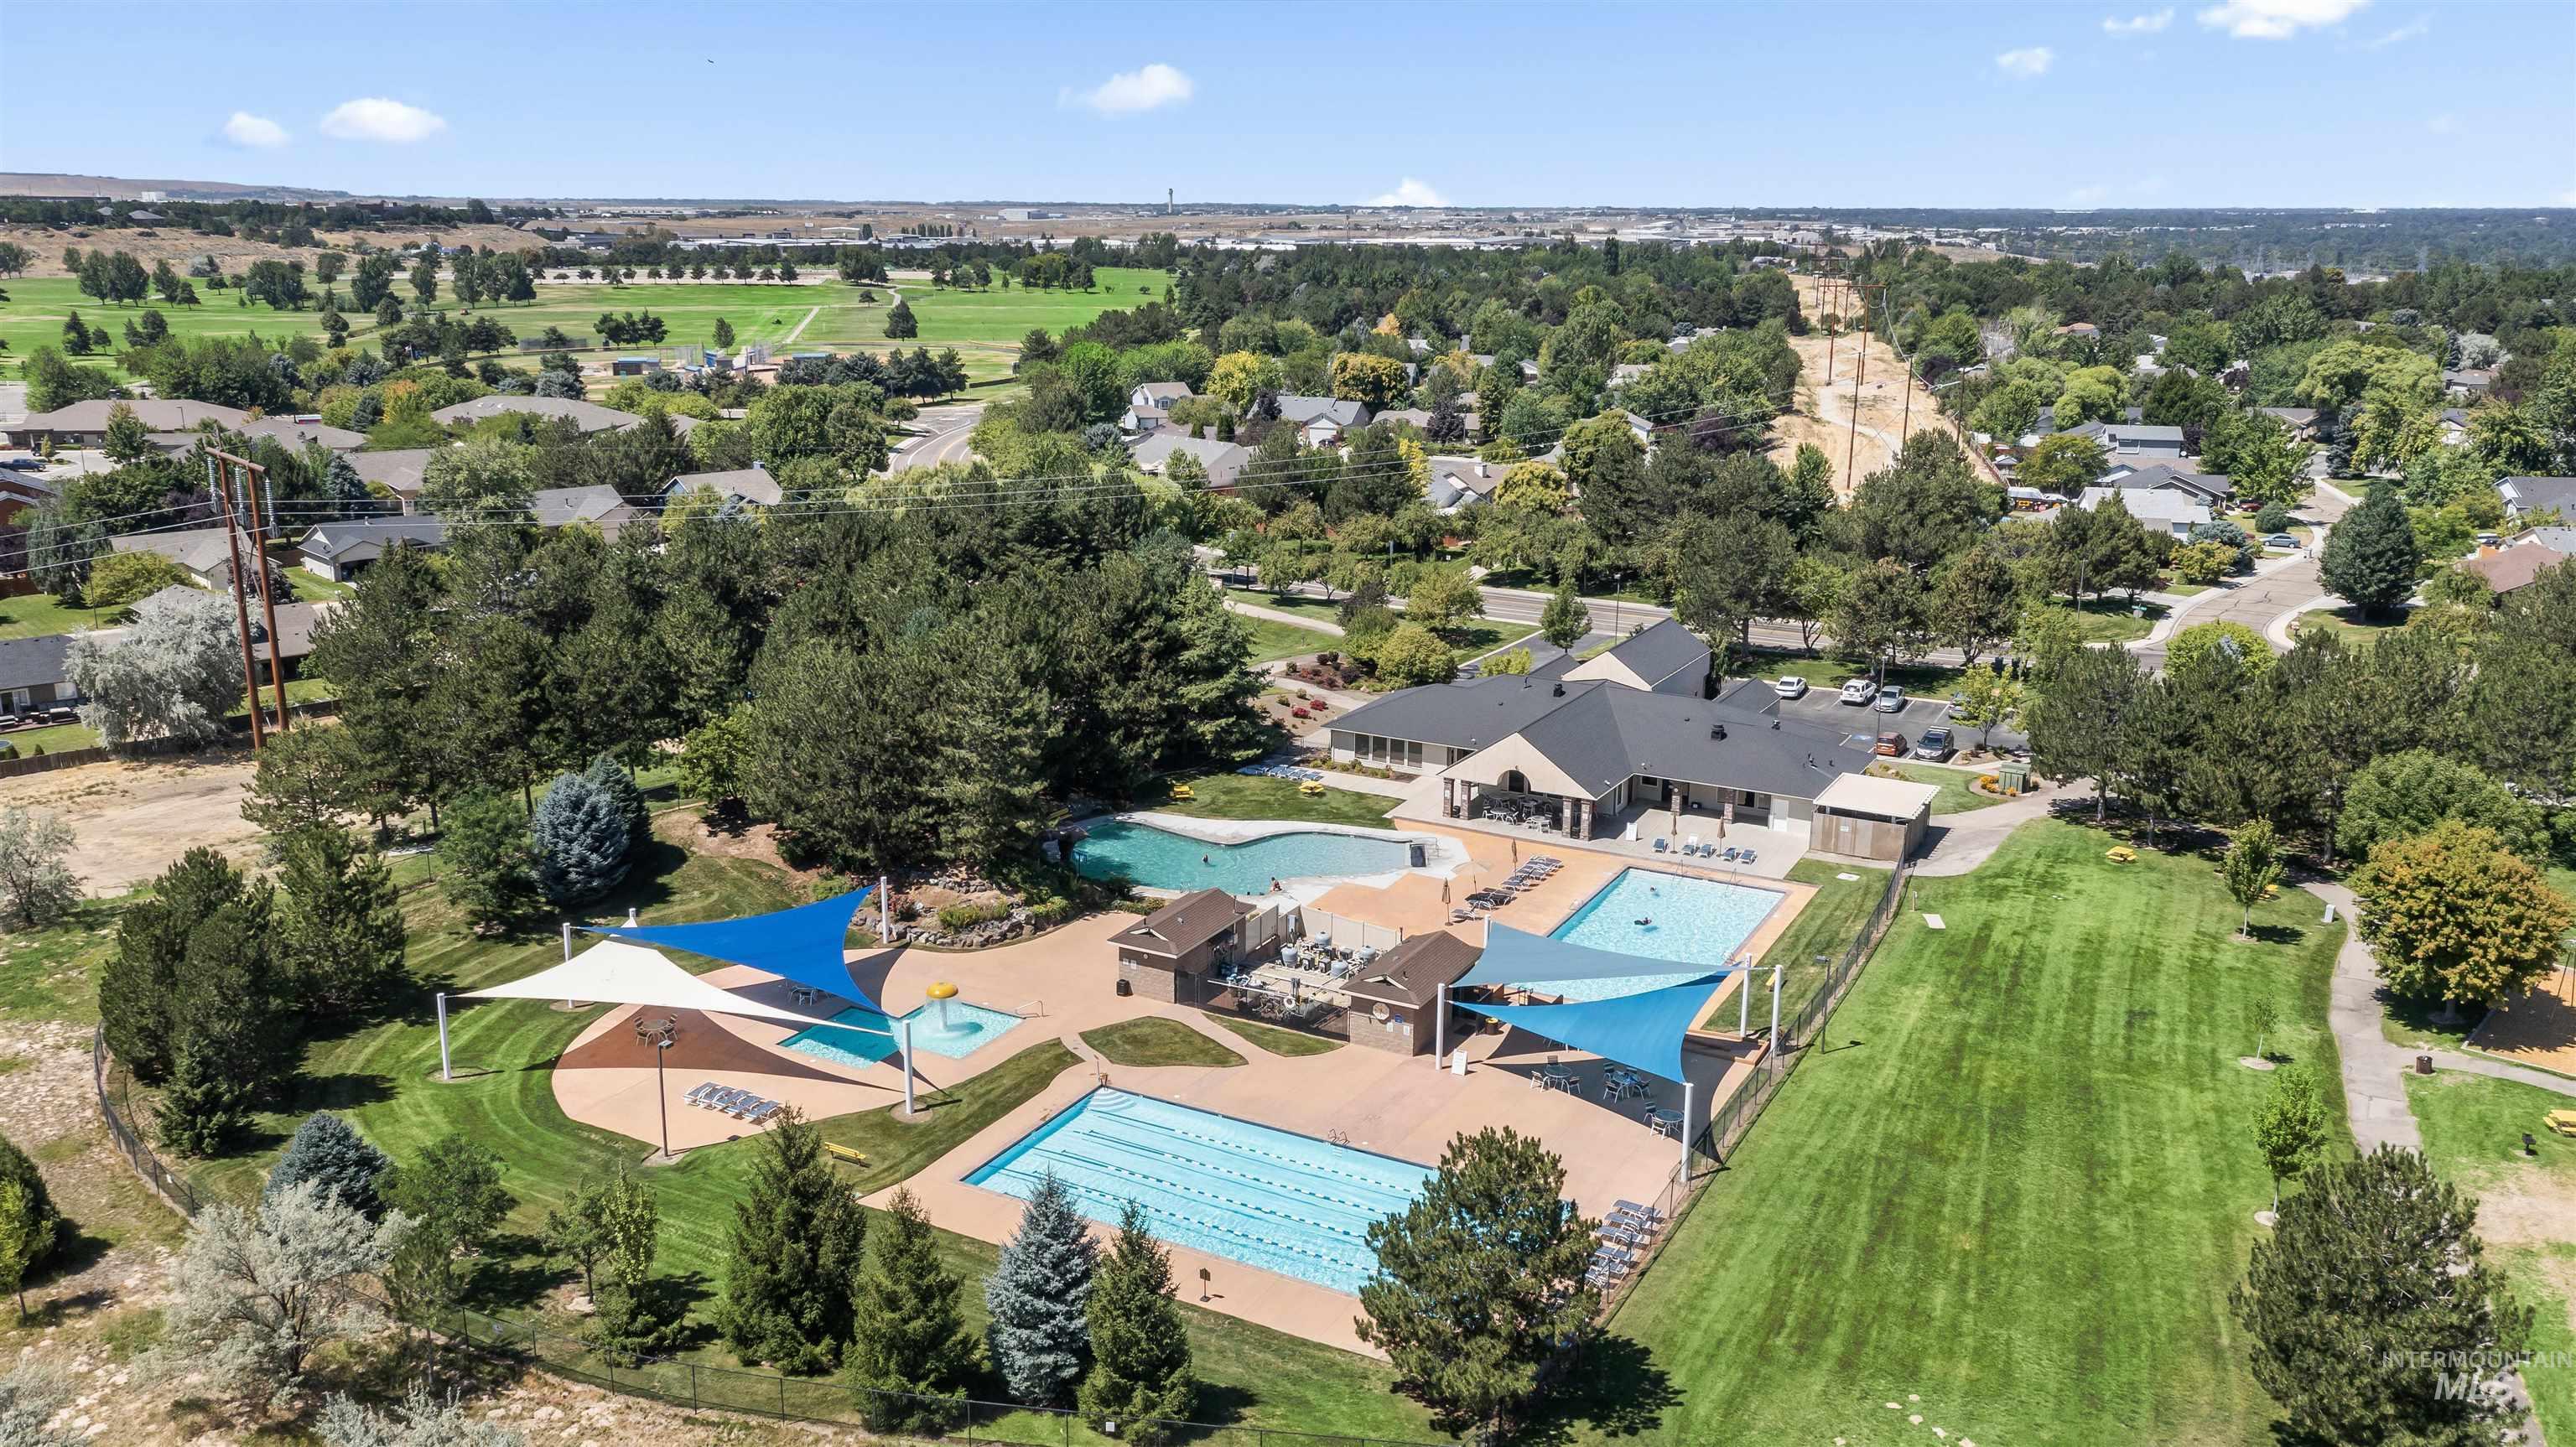
Community recreation center featuring multiple swimming pools, expansive green spaces, and mature tree landscaping
-
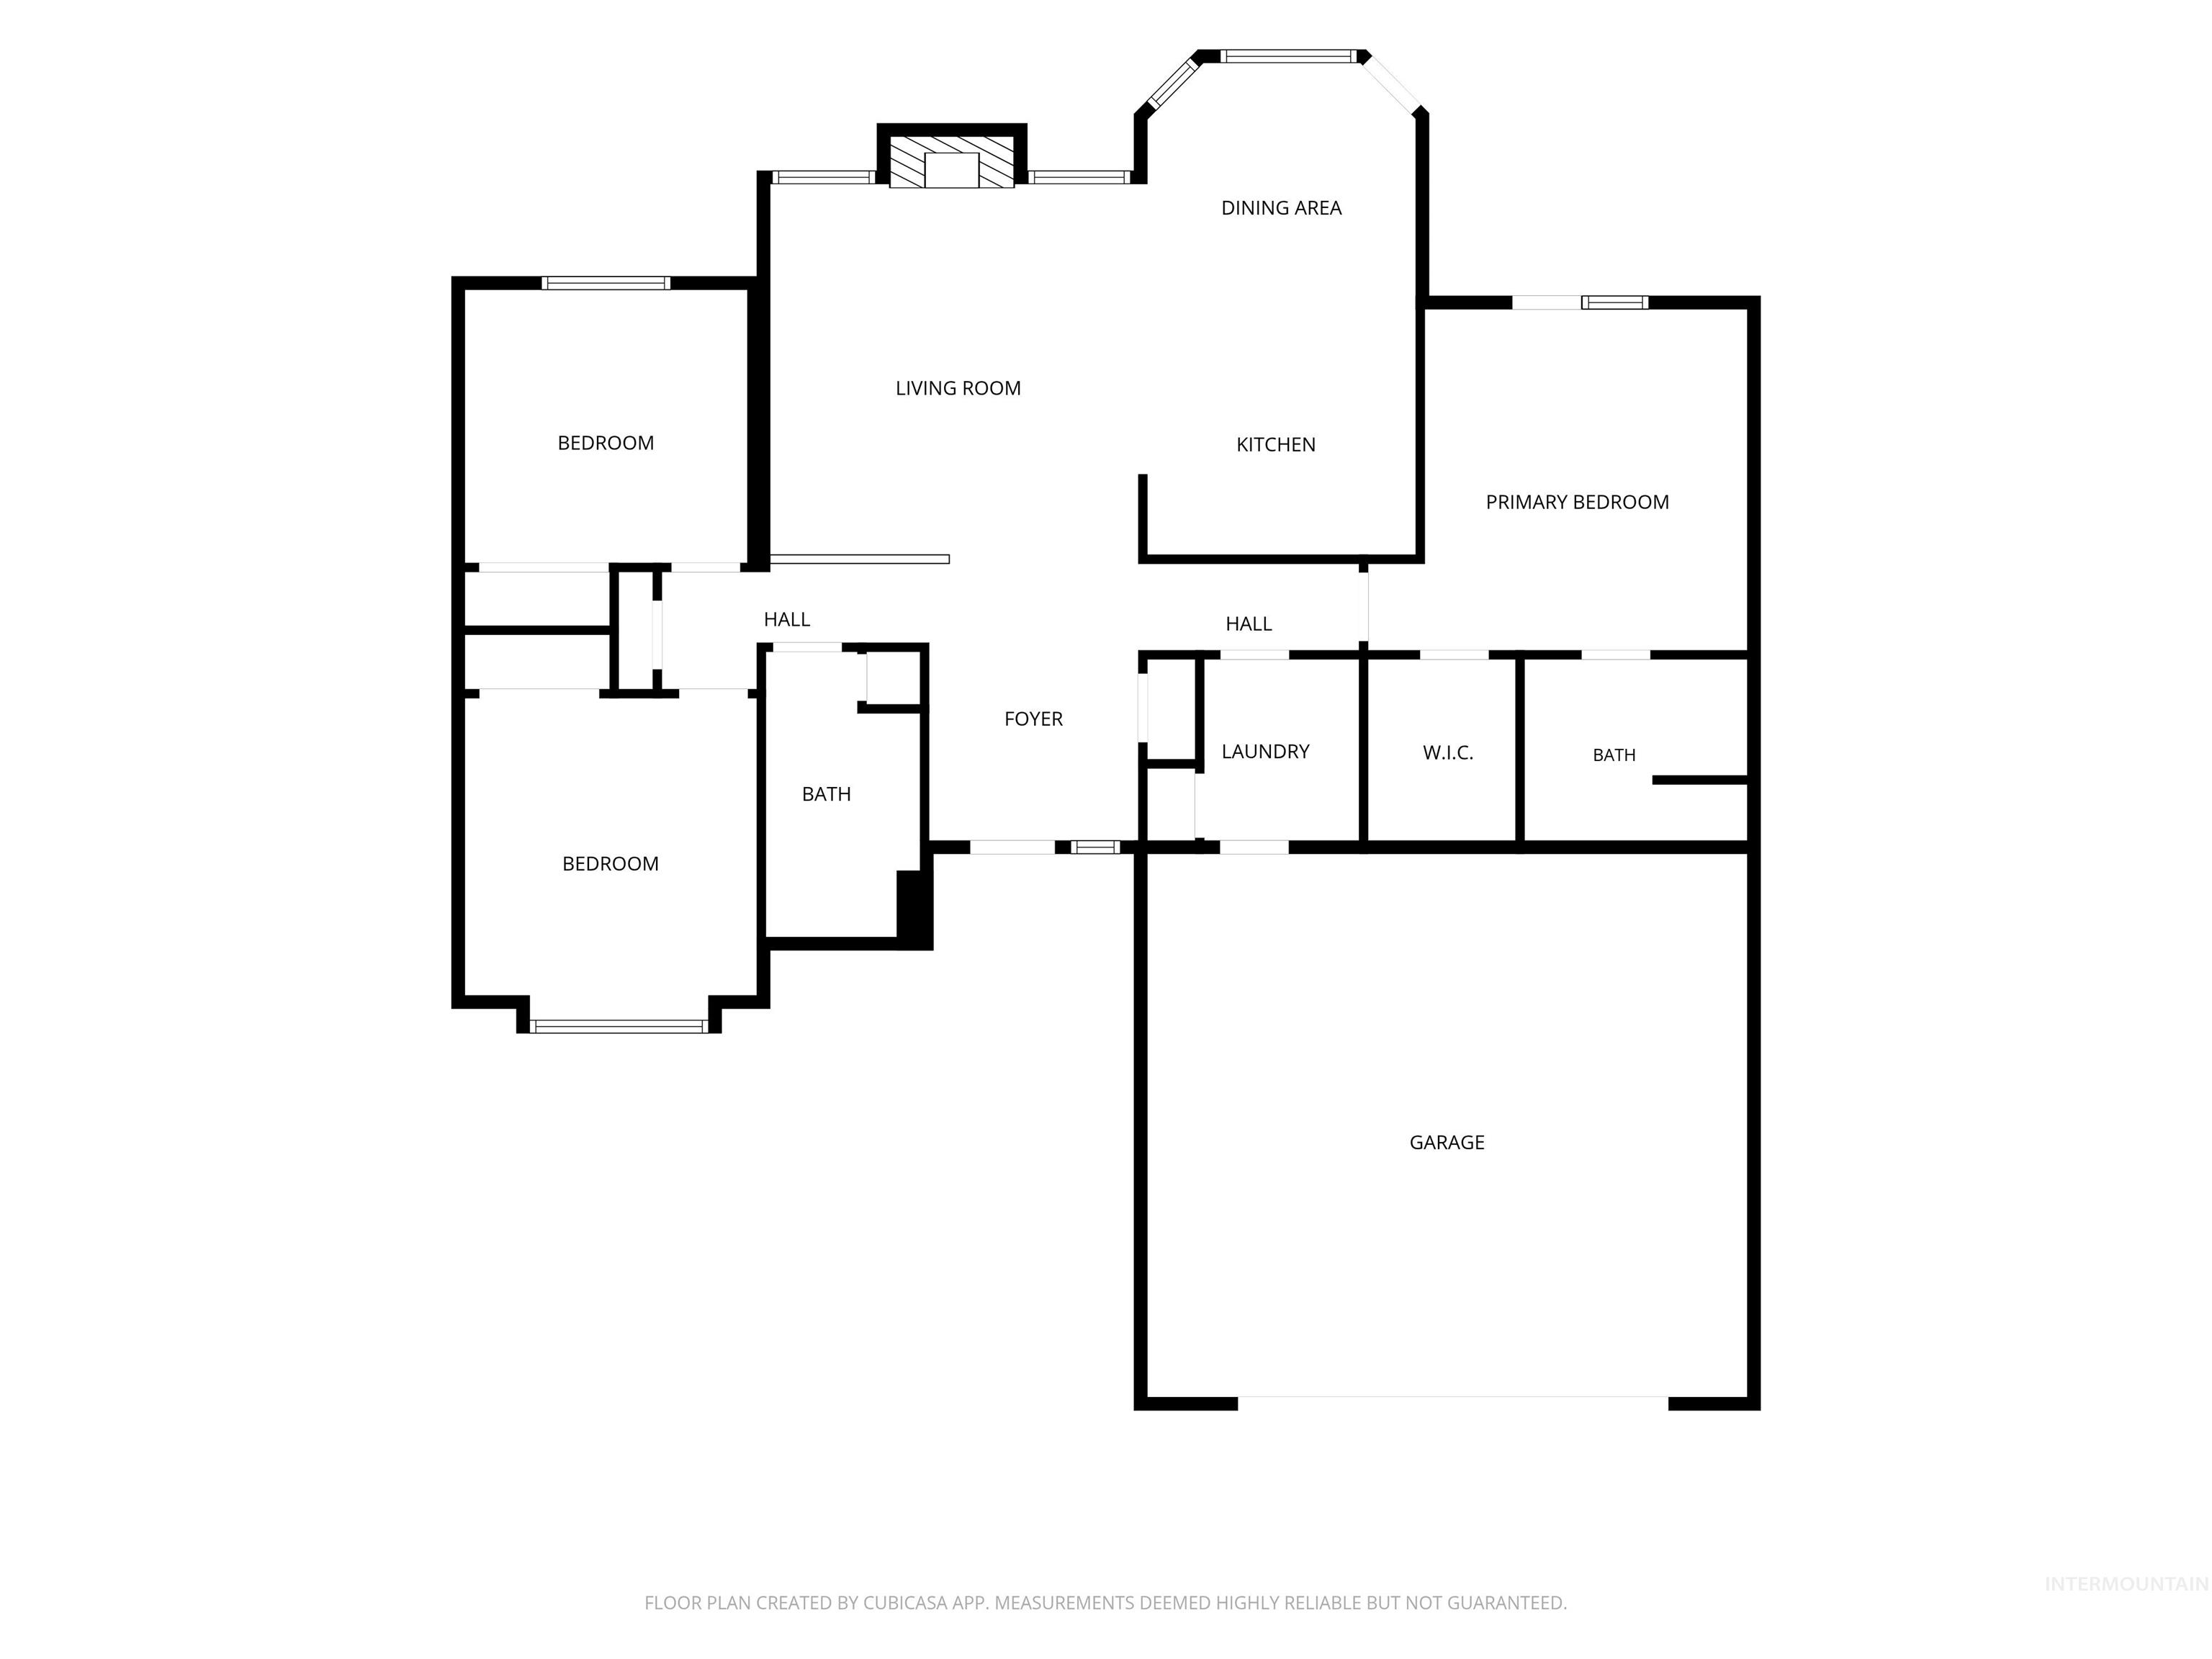
Floor plan
Welcome to an immaculate single-level residence where timeless design meets the natural beauty of Southeast Boise. Nestled among mature trees and beautifully landscaped grounds, this meticulously maintained corner home offers peaceful living in the heart of Columbia Village. Vaulted ceilings, expansive windows, and thoughtfully designed living spaces create a warm, inviting atmosphere. The elegant great room with a gas fireplace flows seamlessly into the dining area and charming kitchen, making everyday living and entertaining effortless. The spacious primary suite features a walk-in closet and French doors opening to the private patio. Step outside to a backyard oasis where mature landscaping and a serene patio provide the perfect setting for relaxing or gathering with family and friends. Enjoy the exceptional Columbia Village lifestyle with community pools, parks, miles of walking paths, and easy access to the Boise Foothills, Lucky Peak Reservoir, Boise Greenbelt, Barber Park, and Simplot Sports Complex. Ideally located near Micron Technology, Boise State University, Downtown Boise, Boise Airport, St. Luke’s, and many of the Treasure Valley’s major employers, this exceptional home offers the perfect blend of comfort, convenience, and outdoor recreation. 3810 E. Anemone Court is more than a home—it’s a lifestyle.
- Heating:
- Forced Air, Gas
- Cooling:
- Central air
- Fireplace:
- One, Gas
- Garage Capacity:
- 2
- Country:
- US
- State:
- ID
- City:
- Boise
- Zipcode:
- 83716
- Street:
- 3810 E Anemone
- Longitude:
- W117° 51' 52.8''
- Latitude:
- N43° 33' 11.7''
- Master Bedroom Level:
- Main
- Master Bedroom Size:
- 14x12
- Bedroom 2 Level:
- Main
- Bedroom2 Size:
- 11x11
- Bedroom 3 Level:
- Main
- Bedroom3 Size:
- 10x10
- Kitchen Level:
- Main
- Kitchen Size:
- 11x11
- Living Room Level:
- Main
- Living Room Size:
- 15x14
- School District:
- Boise School District #1
- Elementary School:
- Trail Wind
- Middle School:
- Les Bois
- High School:
- Timberline (Boise)
- Status:
- New
- Type:
- Single Family
- Level:
- Single
- Tax Year:
- 2025
- Taxes:
- $4,009
- Potential Short Sale:
- No
- Age:
- 31 - 50 Years
- Auction:
- No
- Flood Ins Required:
- No
- HUD Owned:
- No
- In Foreclosure:
- No
- Land Size:
- Standard Lot 6000-9999 SF
- Land Lease:
- No
- Home Owner Exempt:
- No
- HOA Frequency:
- Quarterly
- HOA Fees:
- $195
- Inc Kitchen Features:
- Breakfast bar, Dishwasher, Disposal, Microwave, Oven/range freestanding, Refrigerator, Washer, Dryer, Island, Countertop-granite
- Lot Features:
- Sidewalks, Corner lot
- Water:
- City service
- Sprinkler System:
- Auto
Residential For Sale
3810 E Anemone, Boise, Idaho 83716
- Property Type :
- Residential
- Listing Type :
- For Sale
- Listing ID :
- 98993492
- Price :
- $499,000
- Bedrooms :
- 3
- Bathrooms :
- 2
- Apx SqFt :
- 1,459 SqFt
- Year Built :
- 1994
- Lot Area :
- 0.17 SqFt
- Subdivision :
- Columbia Villag
- Update Date :
- 07/10/2026 17:07:43
- Status :
- Active

- JoeAnne Santy-Greene
- (208) 947-4609
- (208) 283-6313
- (208) 287-8500
-


