

-

View of front of property featuring board and batten siding, a garage, concrete driveway, and brick siding
-
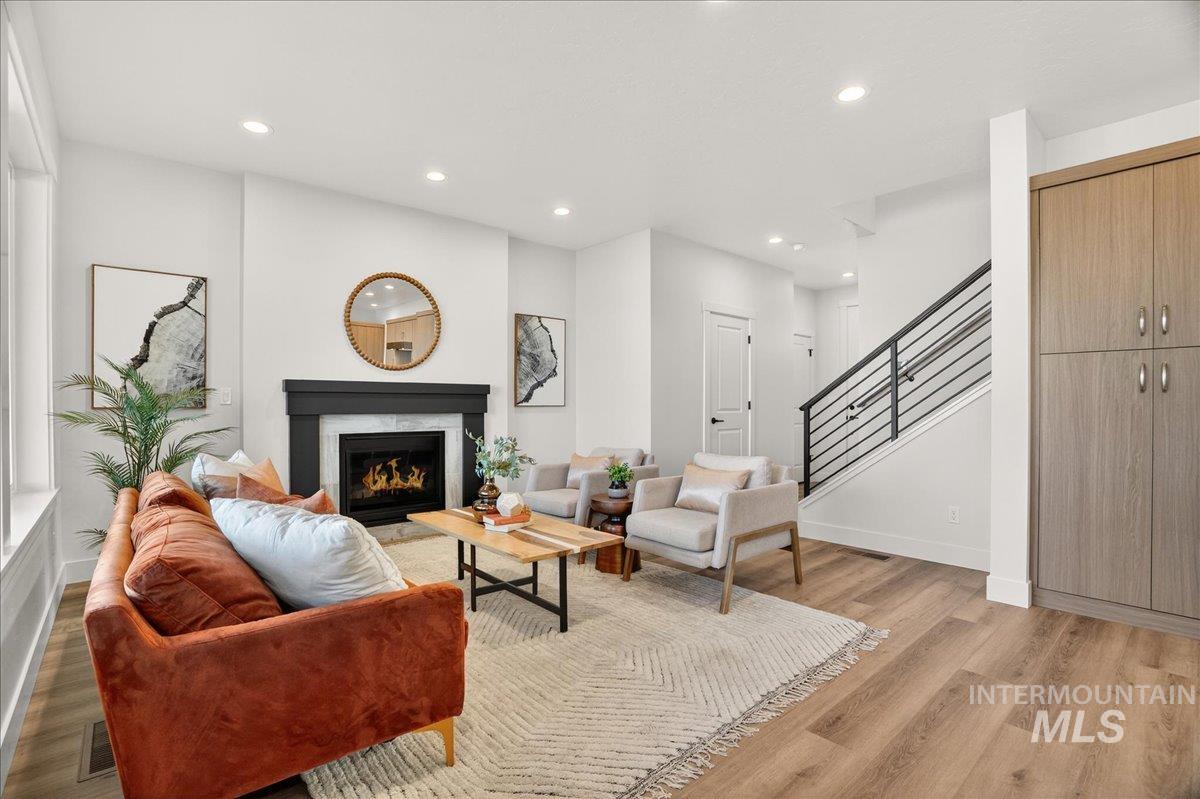
Living area featuring a high end fireplace, light wood-type flooring, and recessed lighting
-
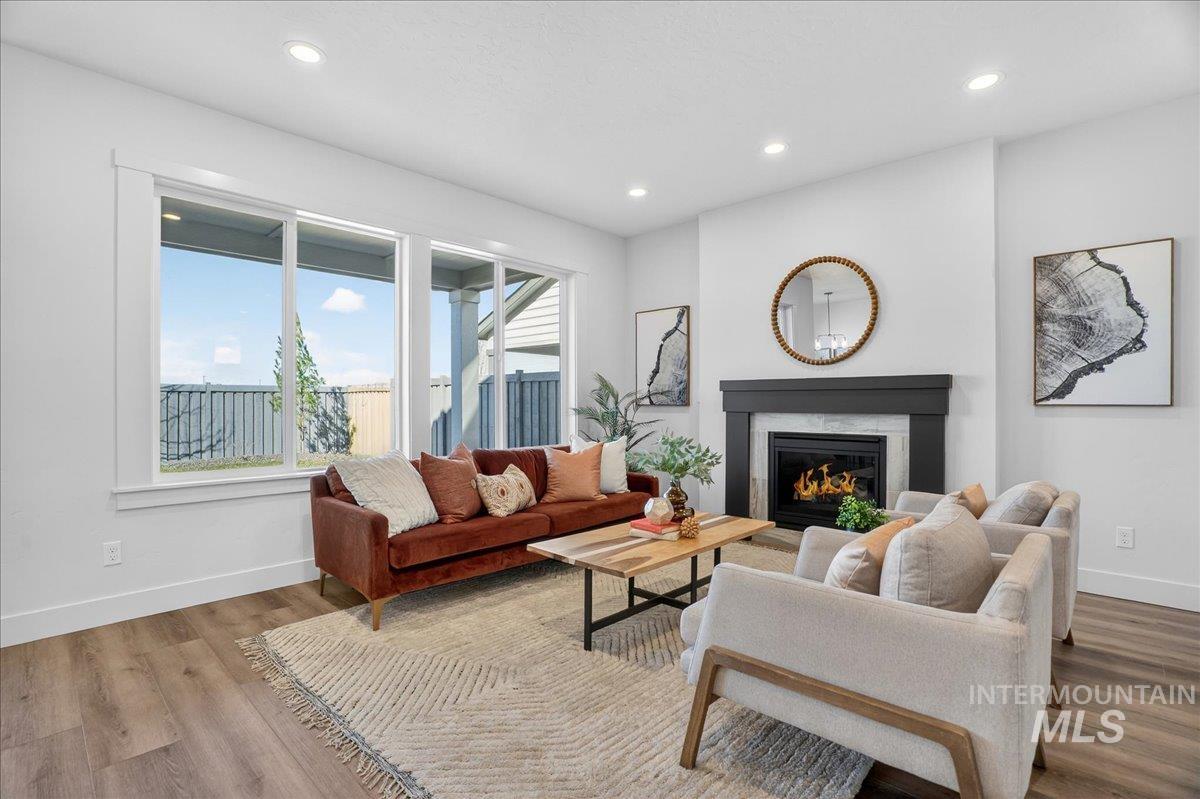
Living area with a glass covered fireplace, wood finished floors, and recessed lighting
-
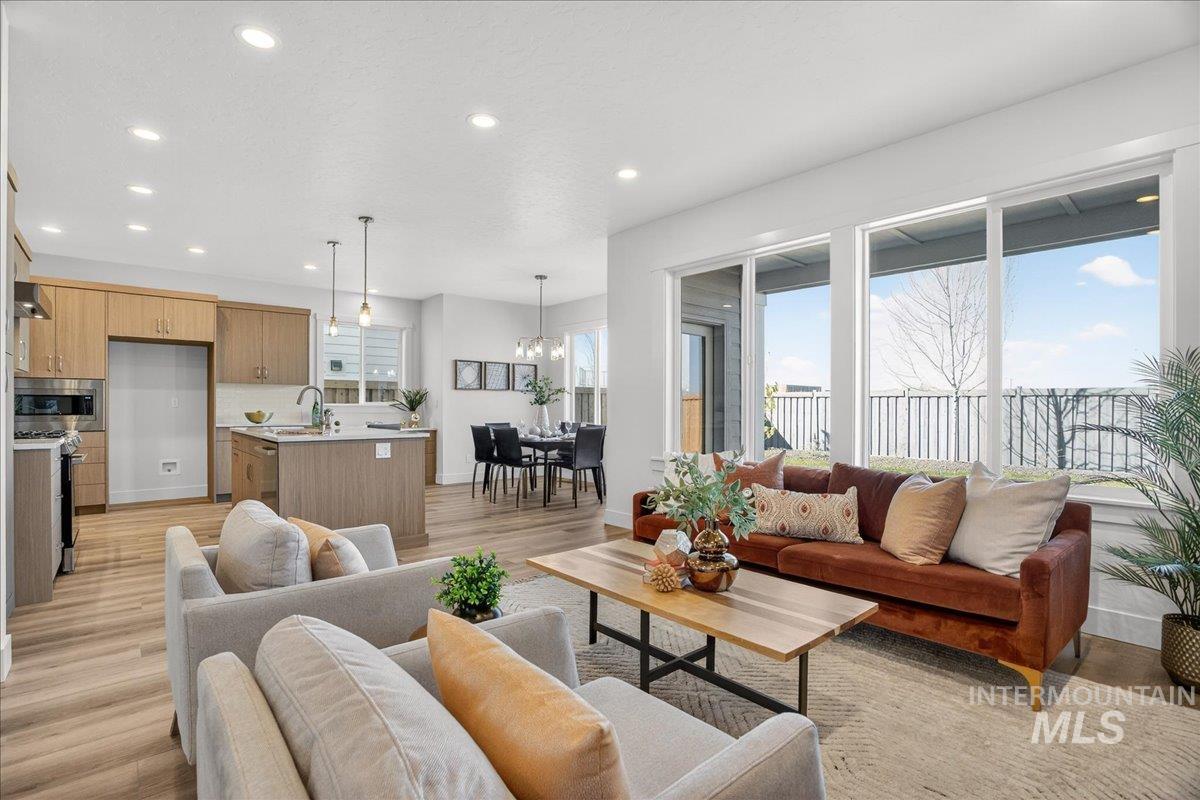
Living area featuring light wood-style flooring and hanging lights
-
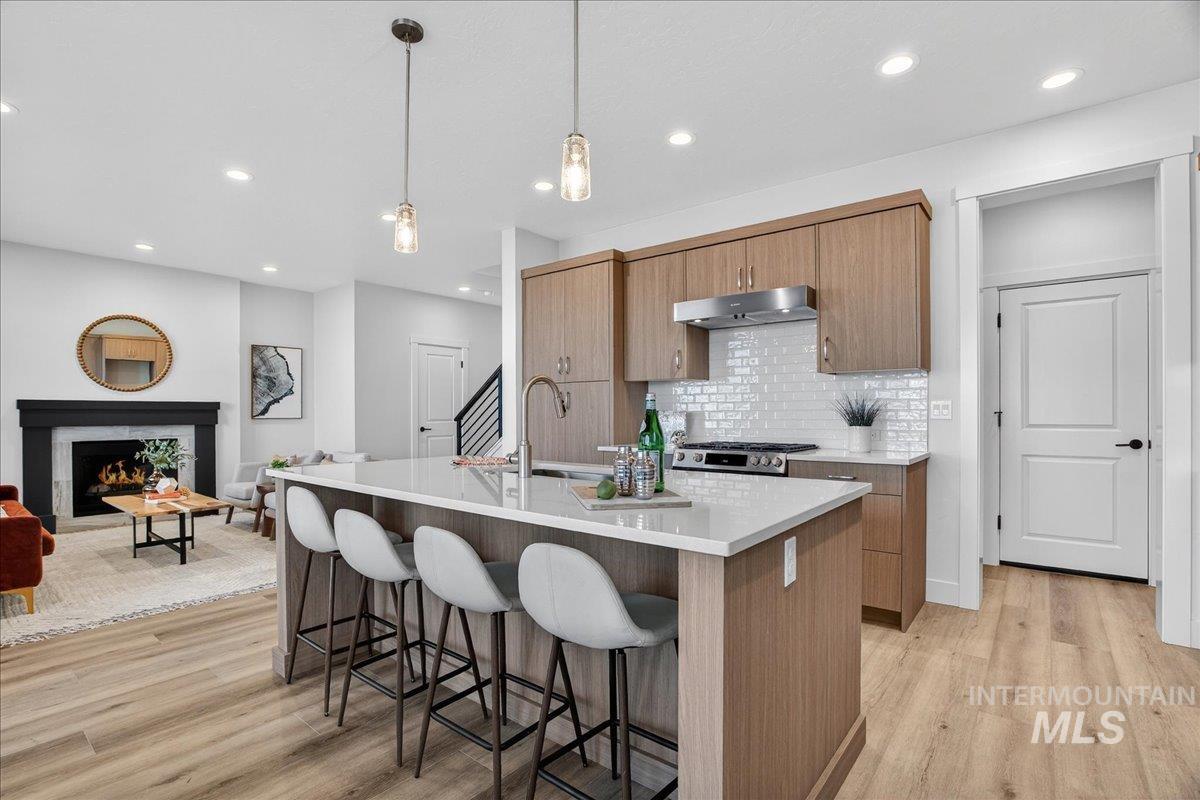
Kitchen featuring light wood-type flooring, a kitchen bar, light stone counters, a kitchen island with sink, and a fireplace
-
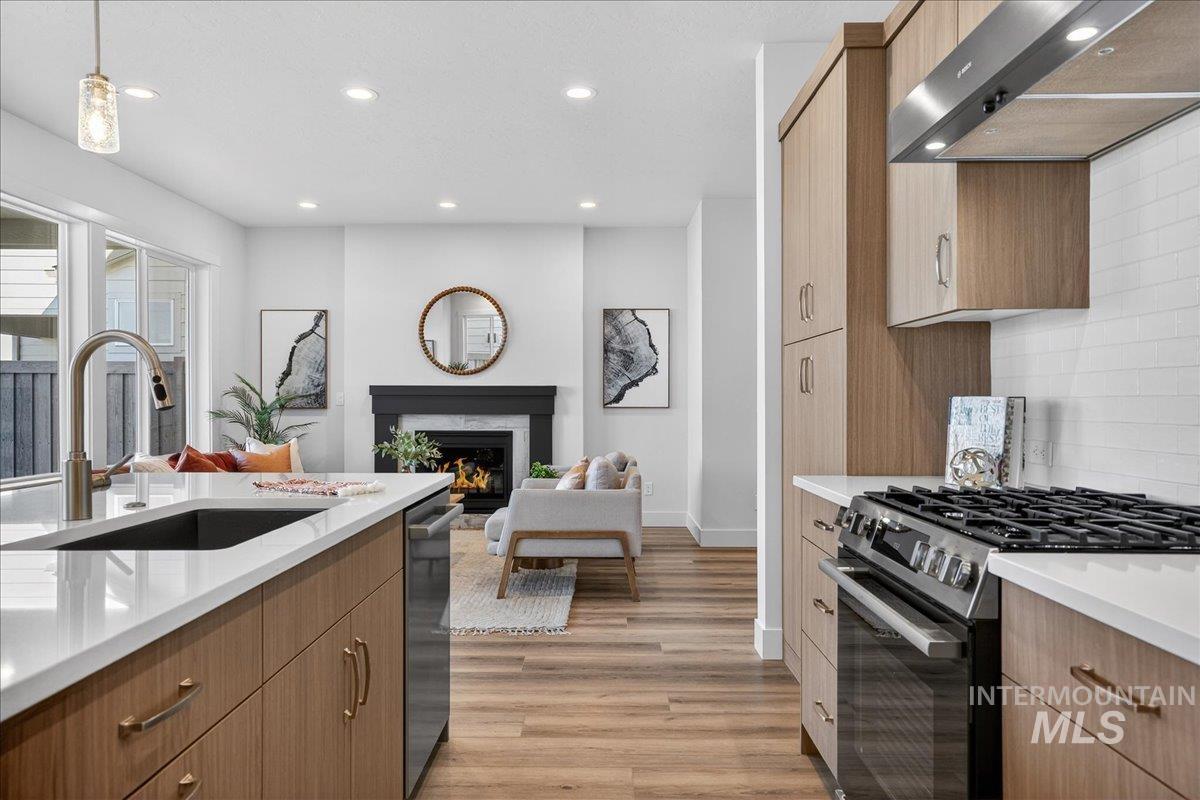
Kitchen with black range with gas cooktop, range hood, light stone countertops, a fireplace, and light wood-style floors
-
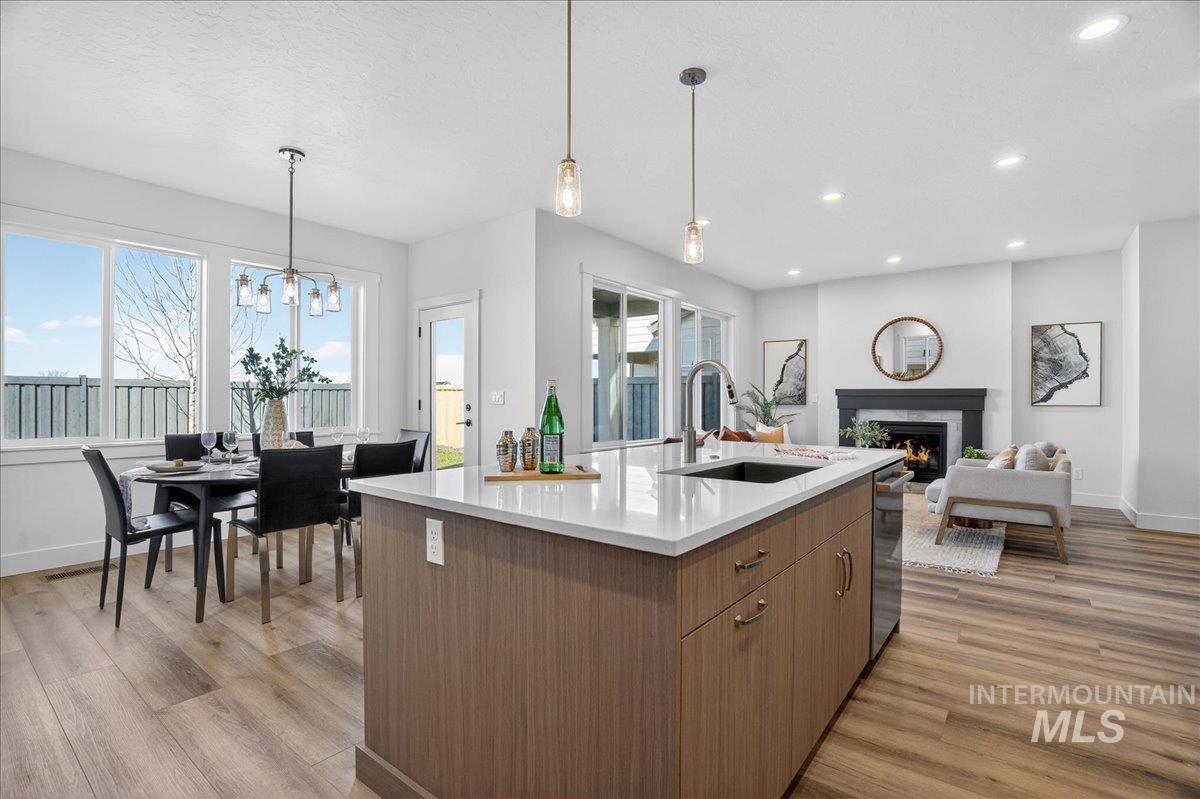
Kitchen featuring a lit fireplace, an island with sink, light wood-style floors, and light stone counters
-
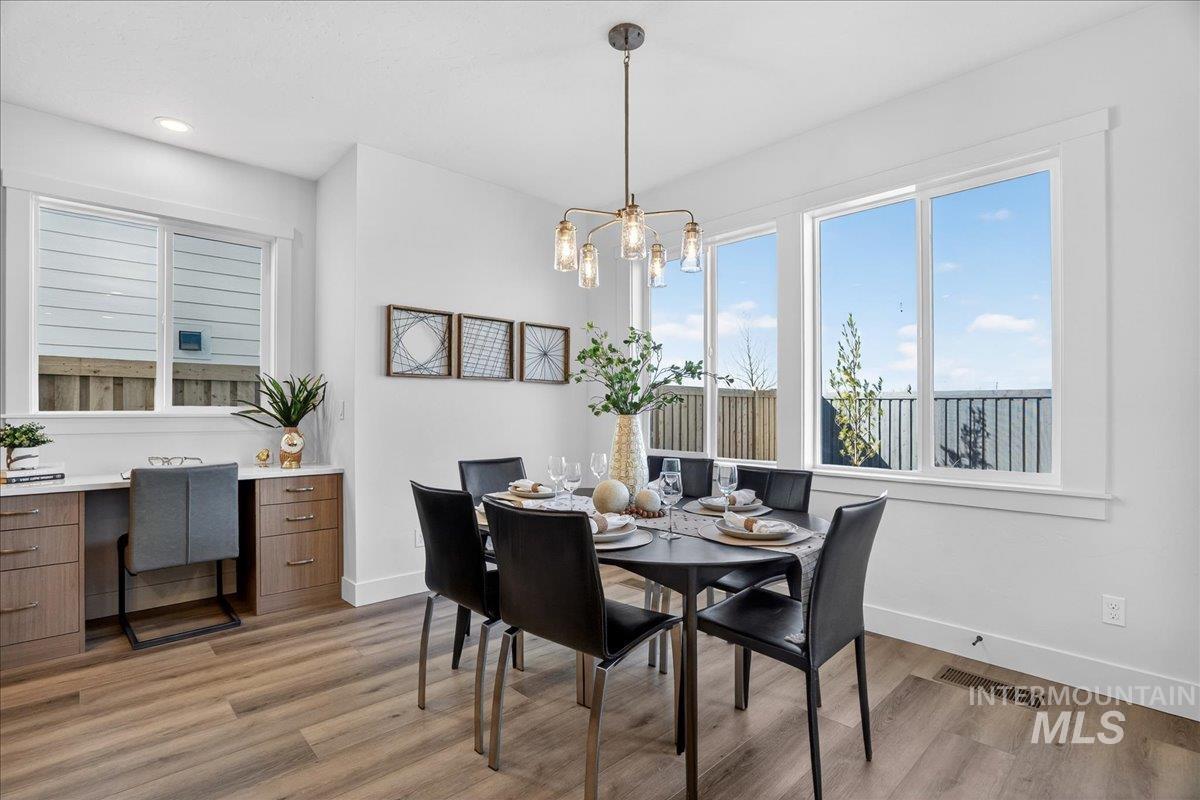
Dining area with light wood finished floors, a chandelier, healthy amount of natural light, and built in desk
-
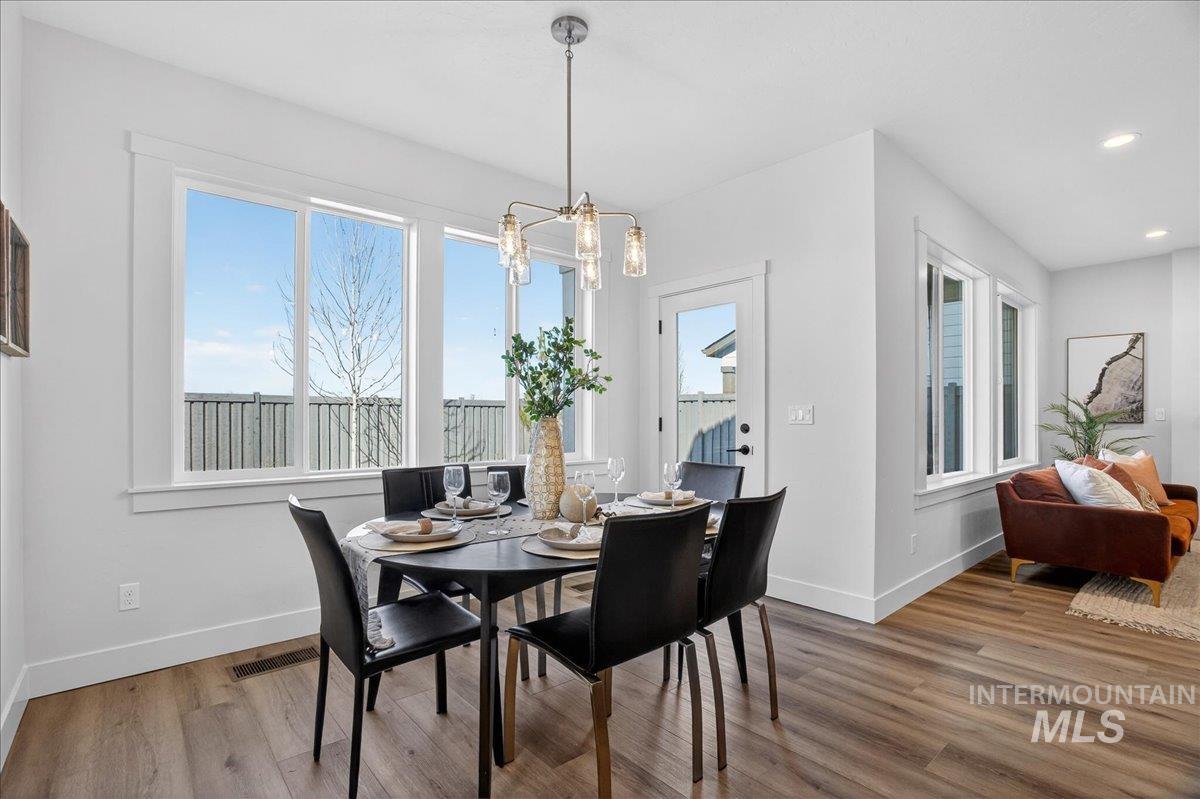
Dining space featuring wood finished floors and hanging lights
-
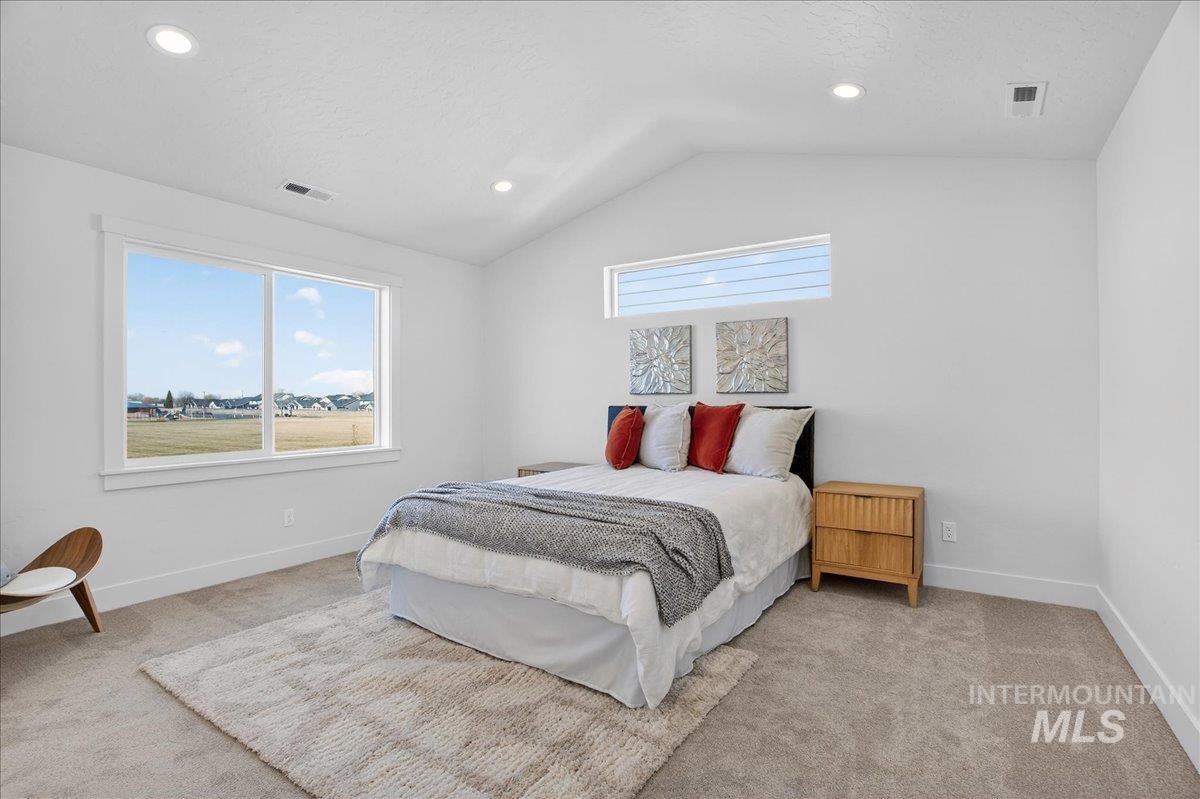
Bedroom with multiple windows, recessed lighting, and light colored carpet
-
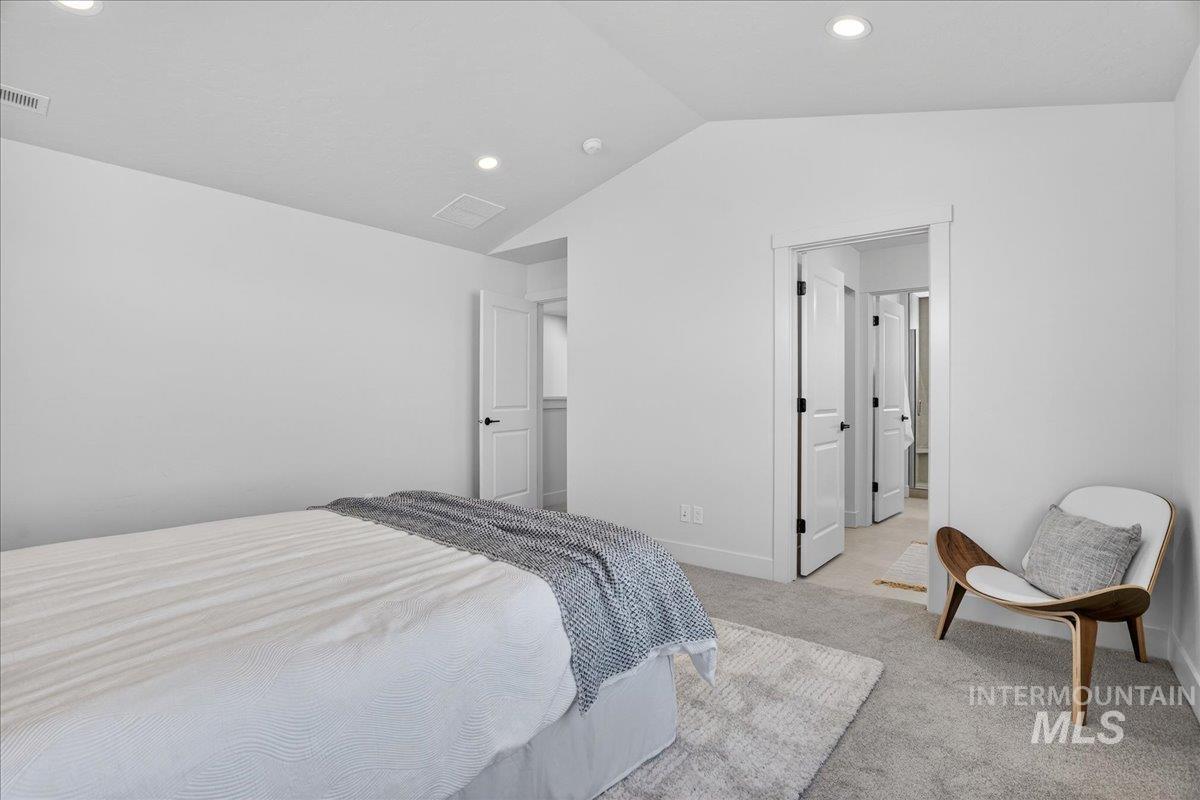
Bedroom with light colored carpet and recessed lighting
-
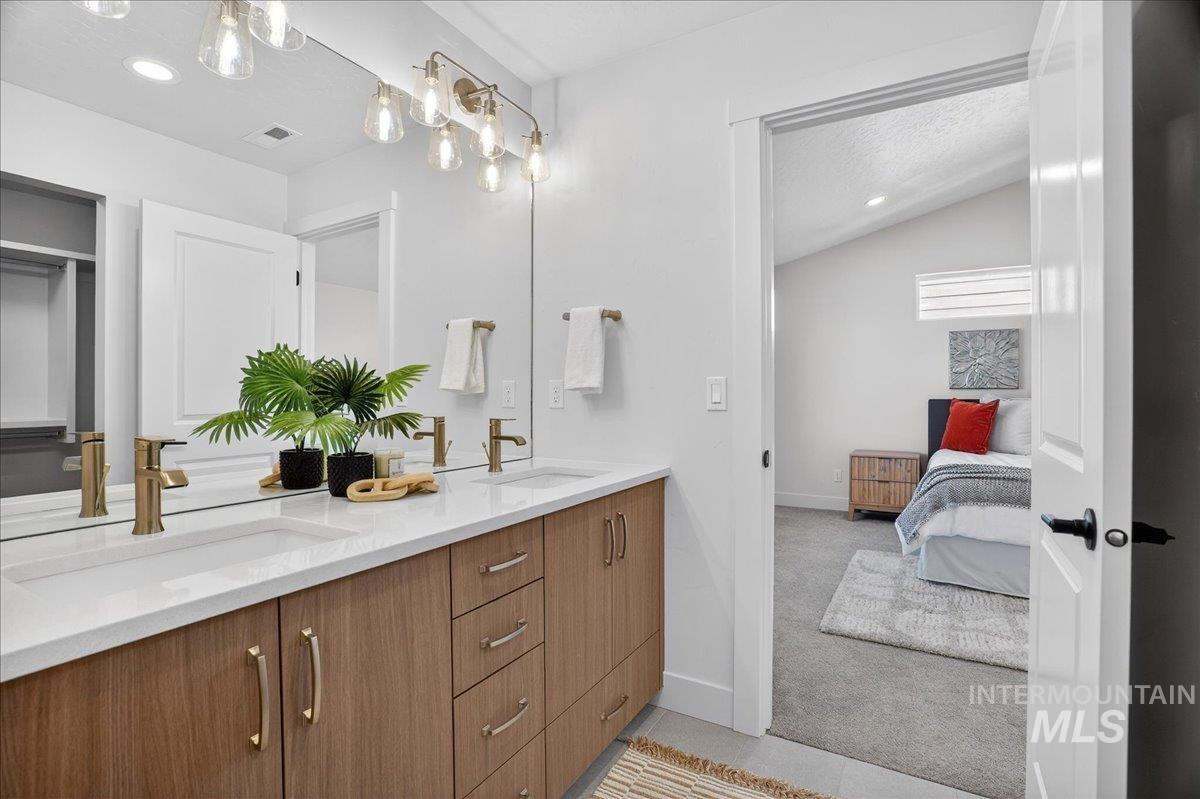
Ensuite bathroom with double vanity, light carpet, recessed lighting, light tile patterned floors, and a textured ceiling
-
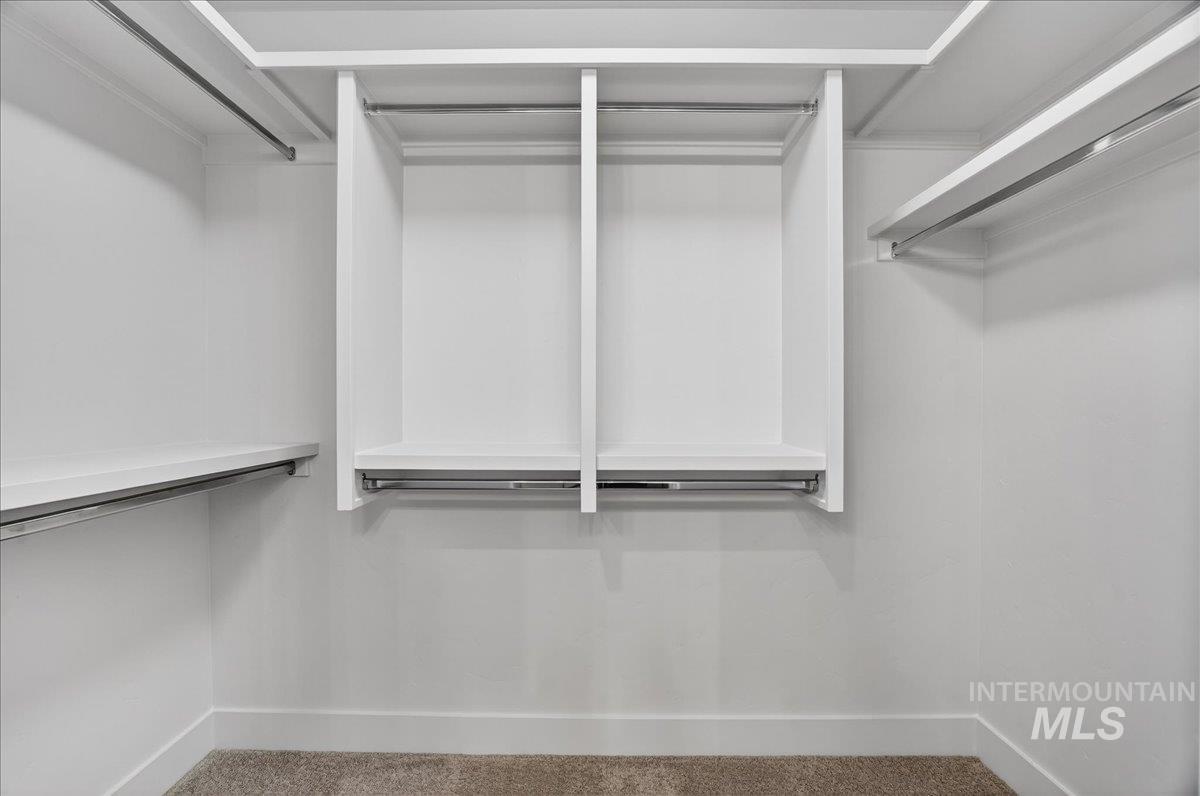
Walk in closet featuring carpet floors
-
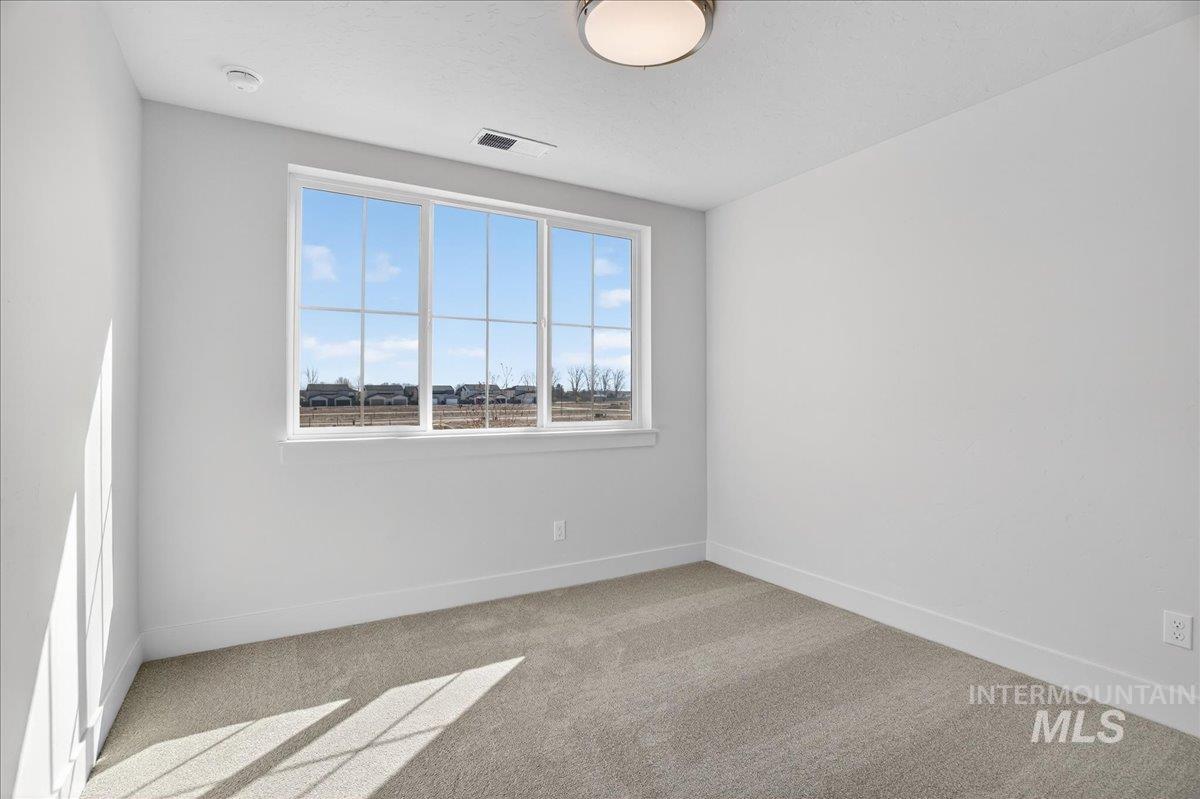
Empty room featuring light colored carpet and baseboards
-
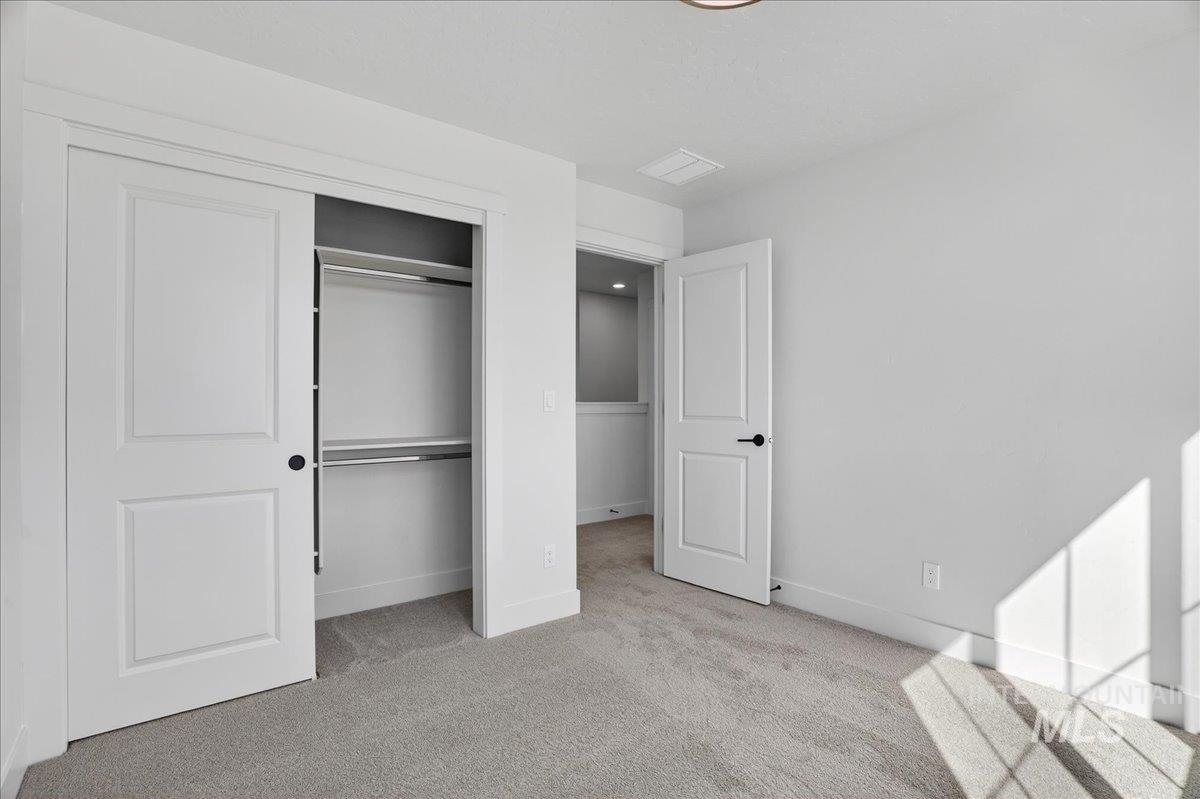
Unfurnished bedroom featuring light carpet and a closet
-
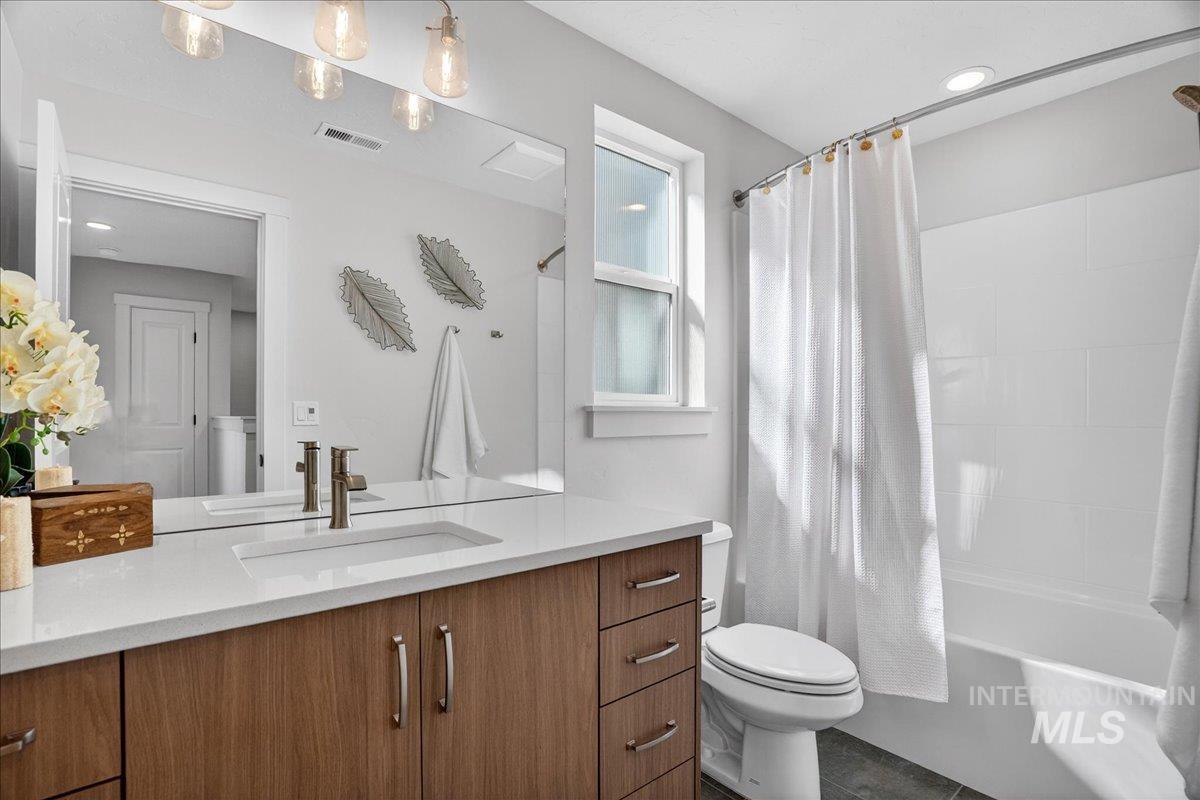
Full bath with vanity and shower / bathtub combination with curtain
-
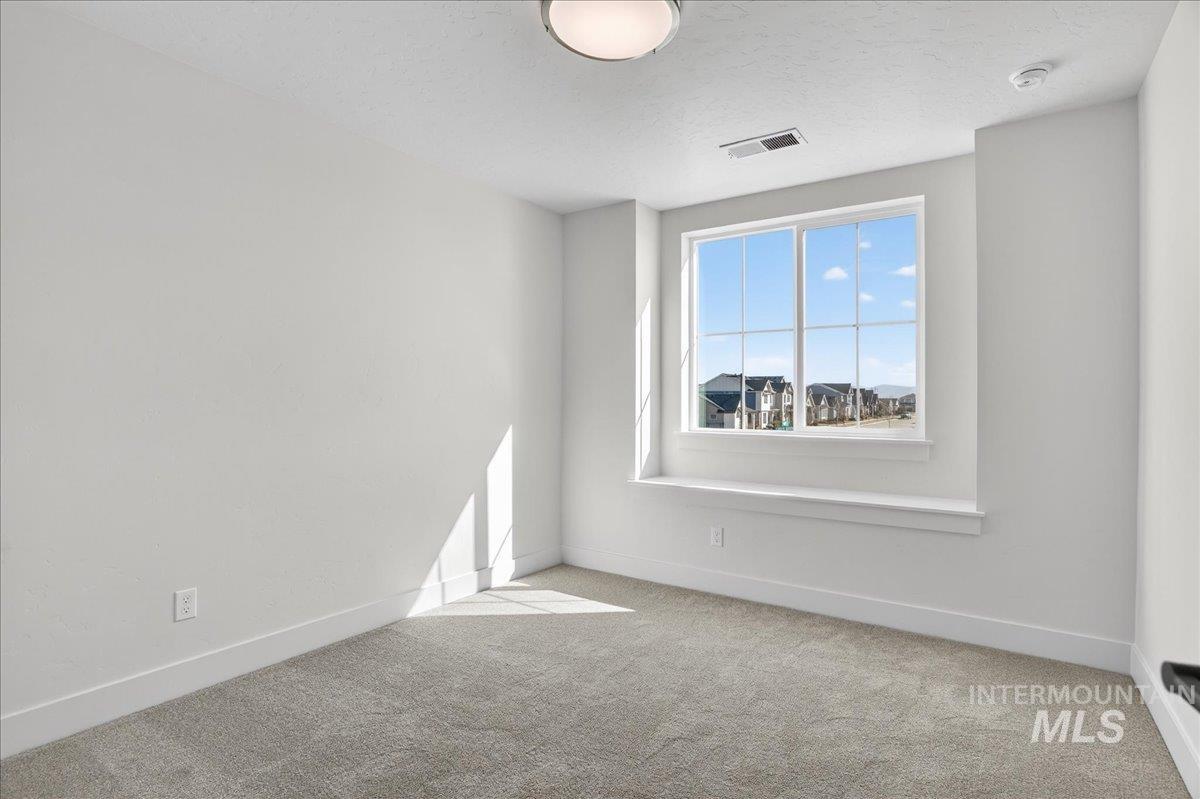
Empty room with light colored carpet and a textured ceiling
-
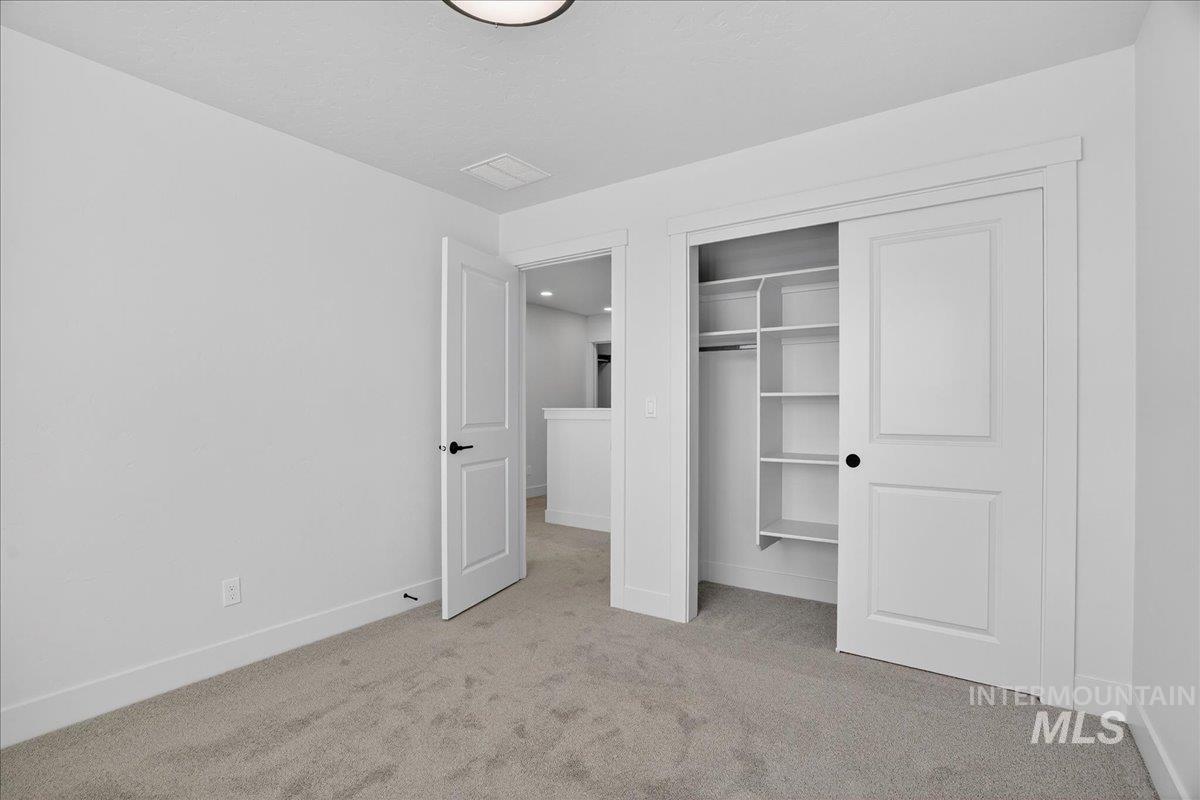
Unfurnished bedroom featuring light carpet and a closet
-
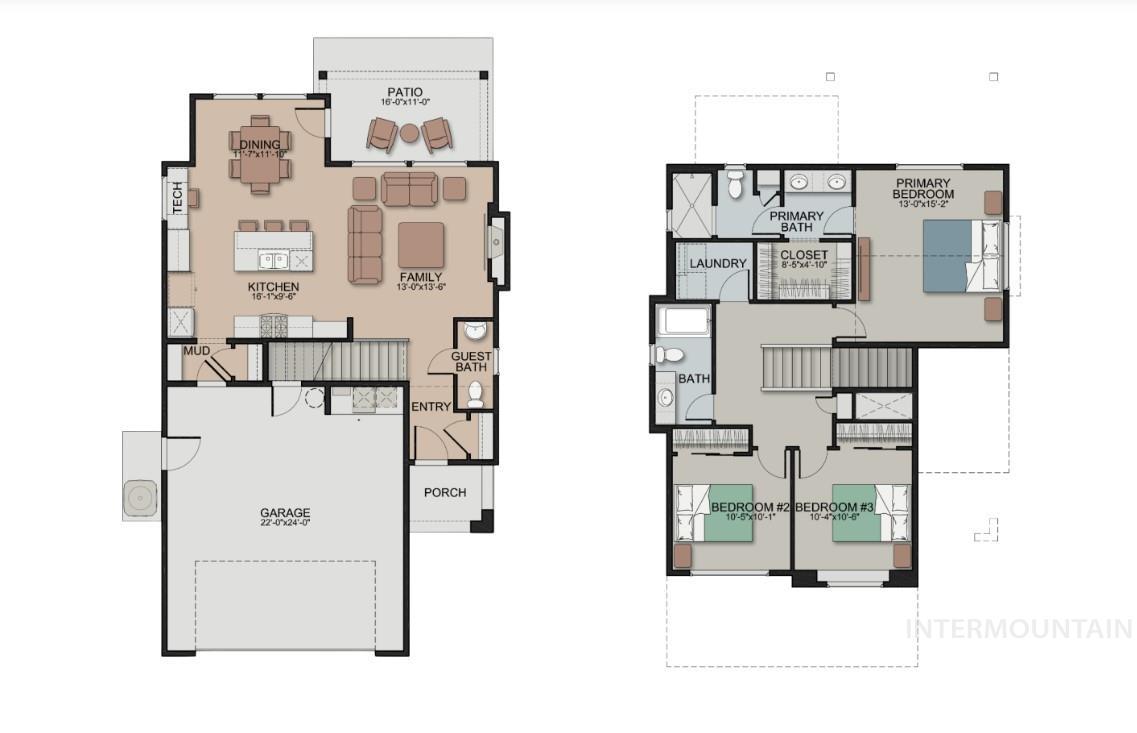
View of floor plan / room layout
-
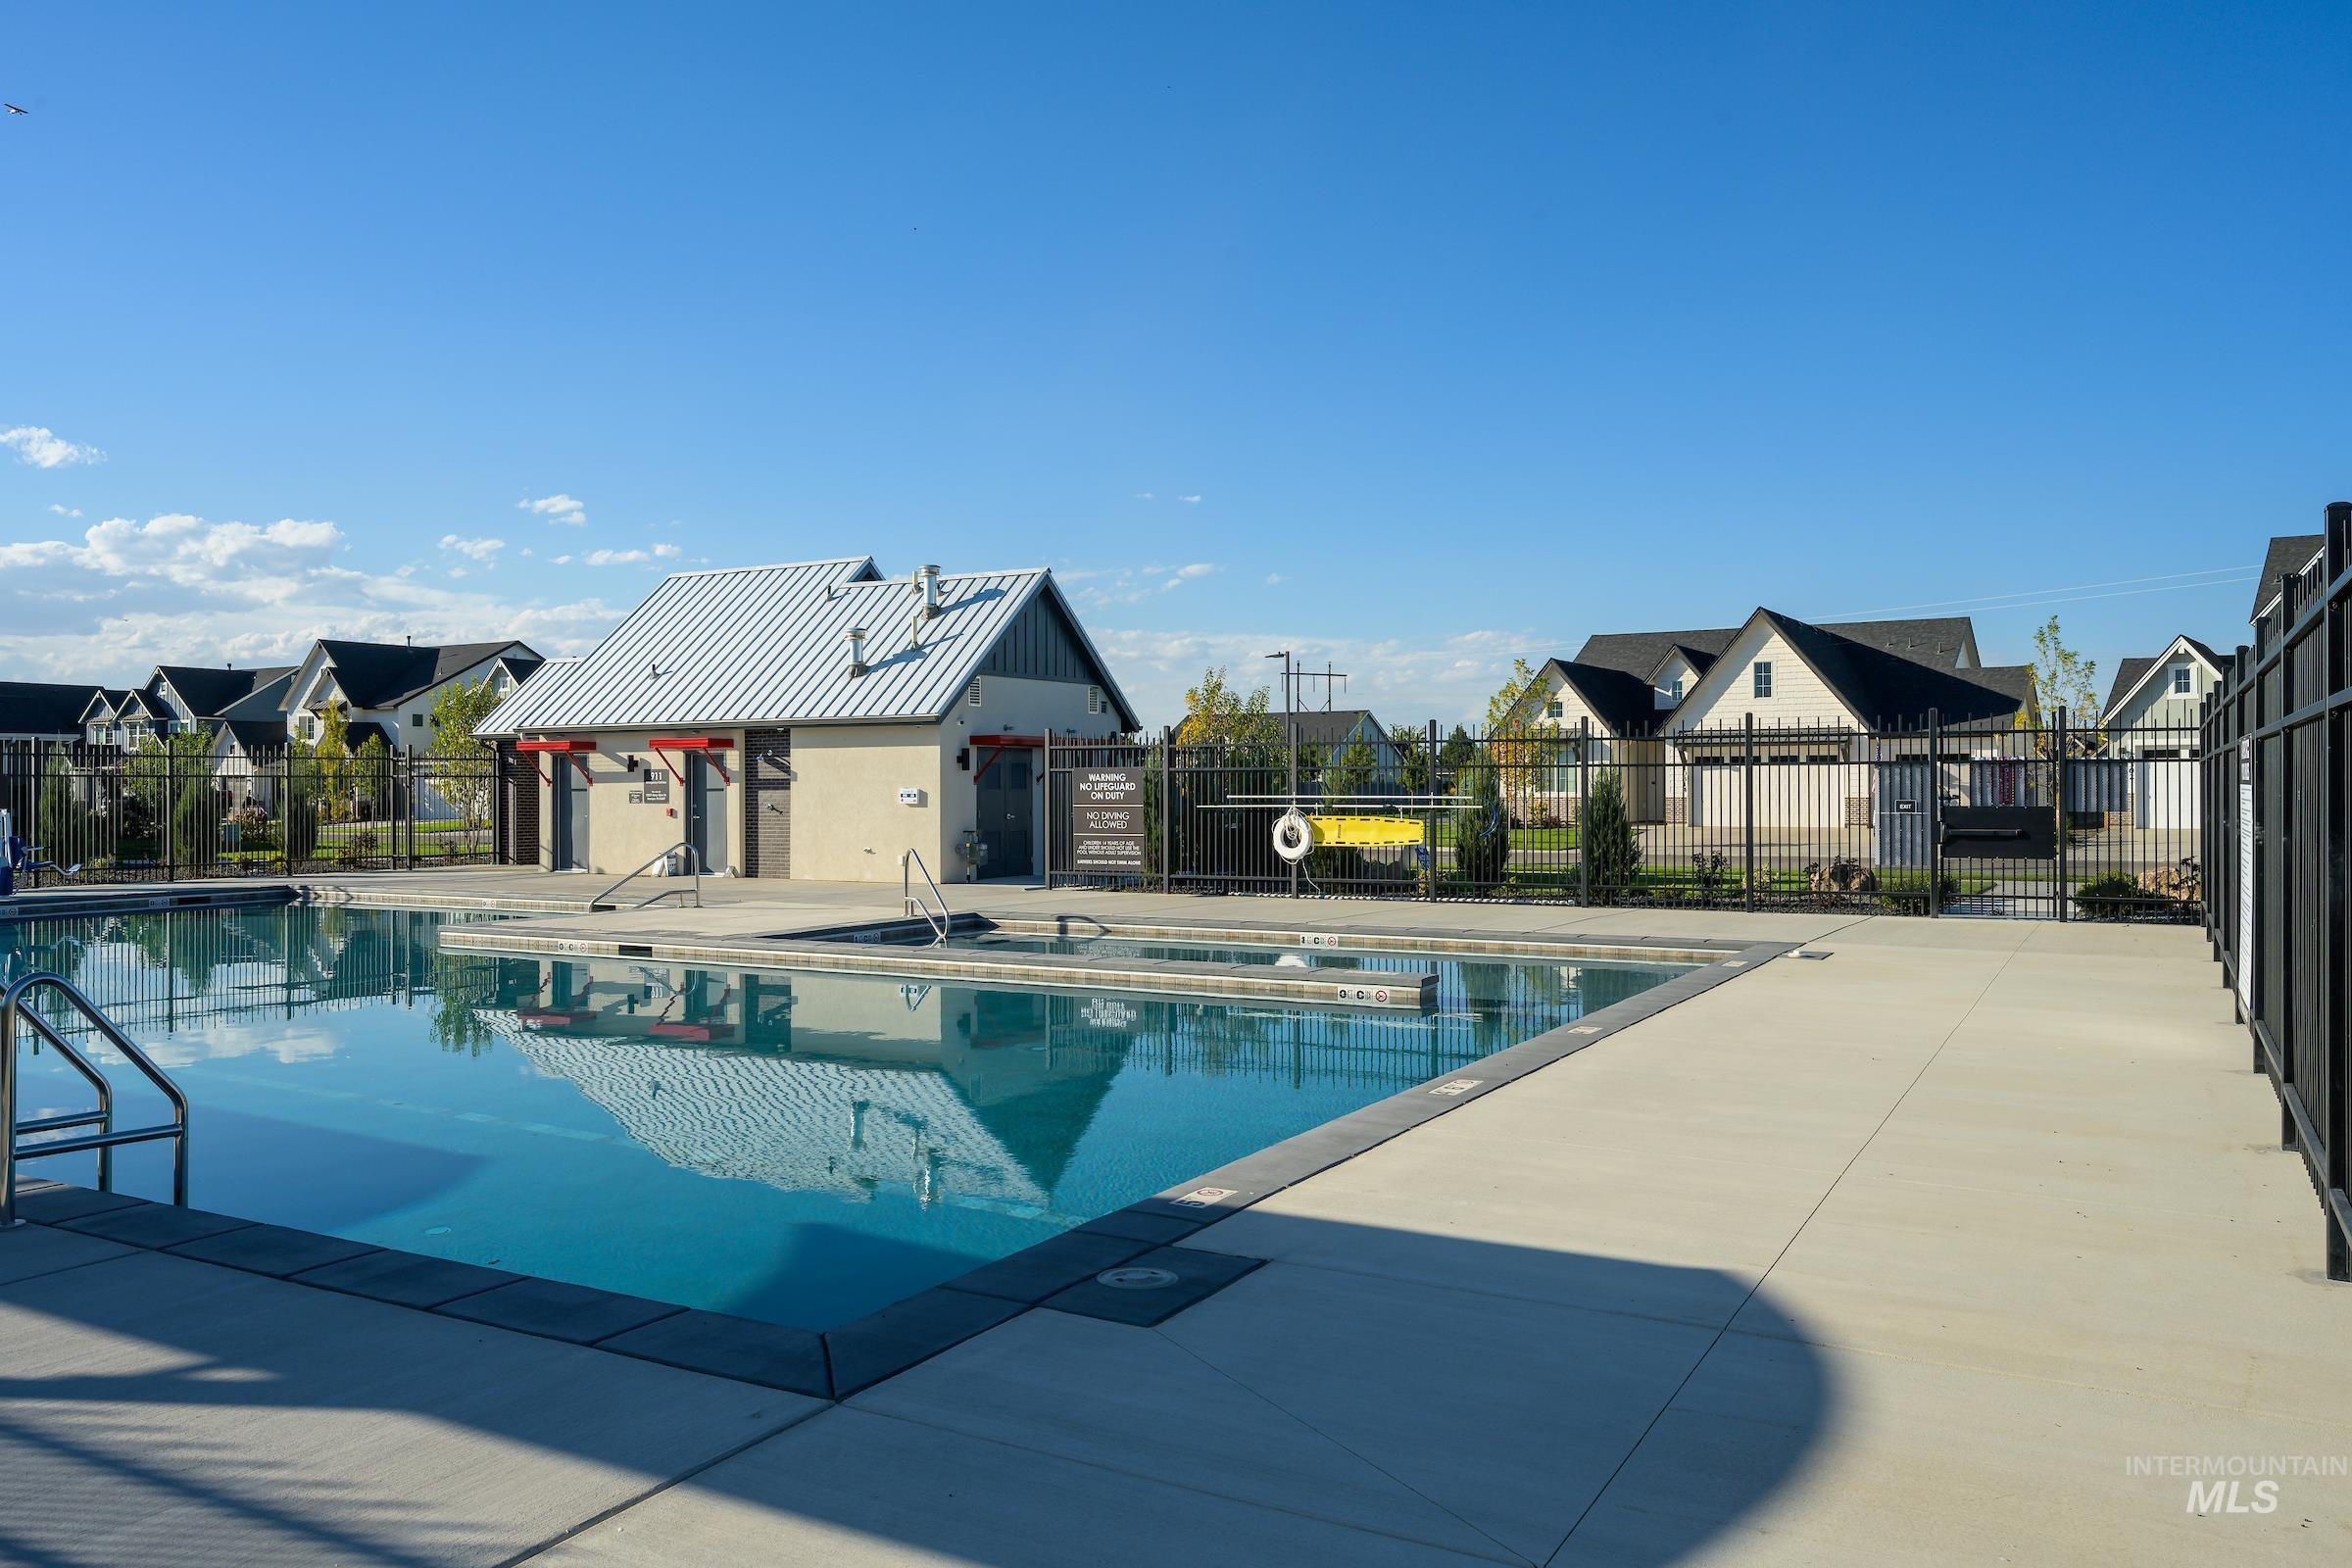
Community pool featuring a patio area and a residential view
-
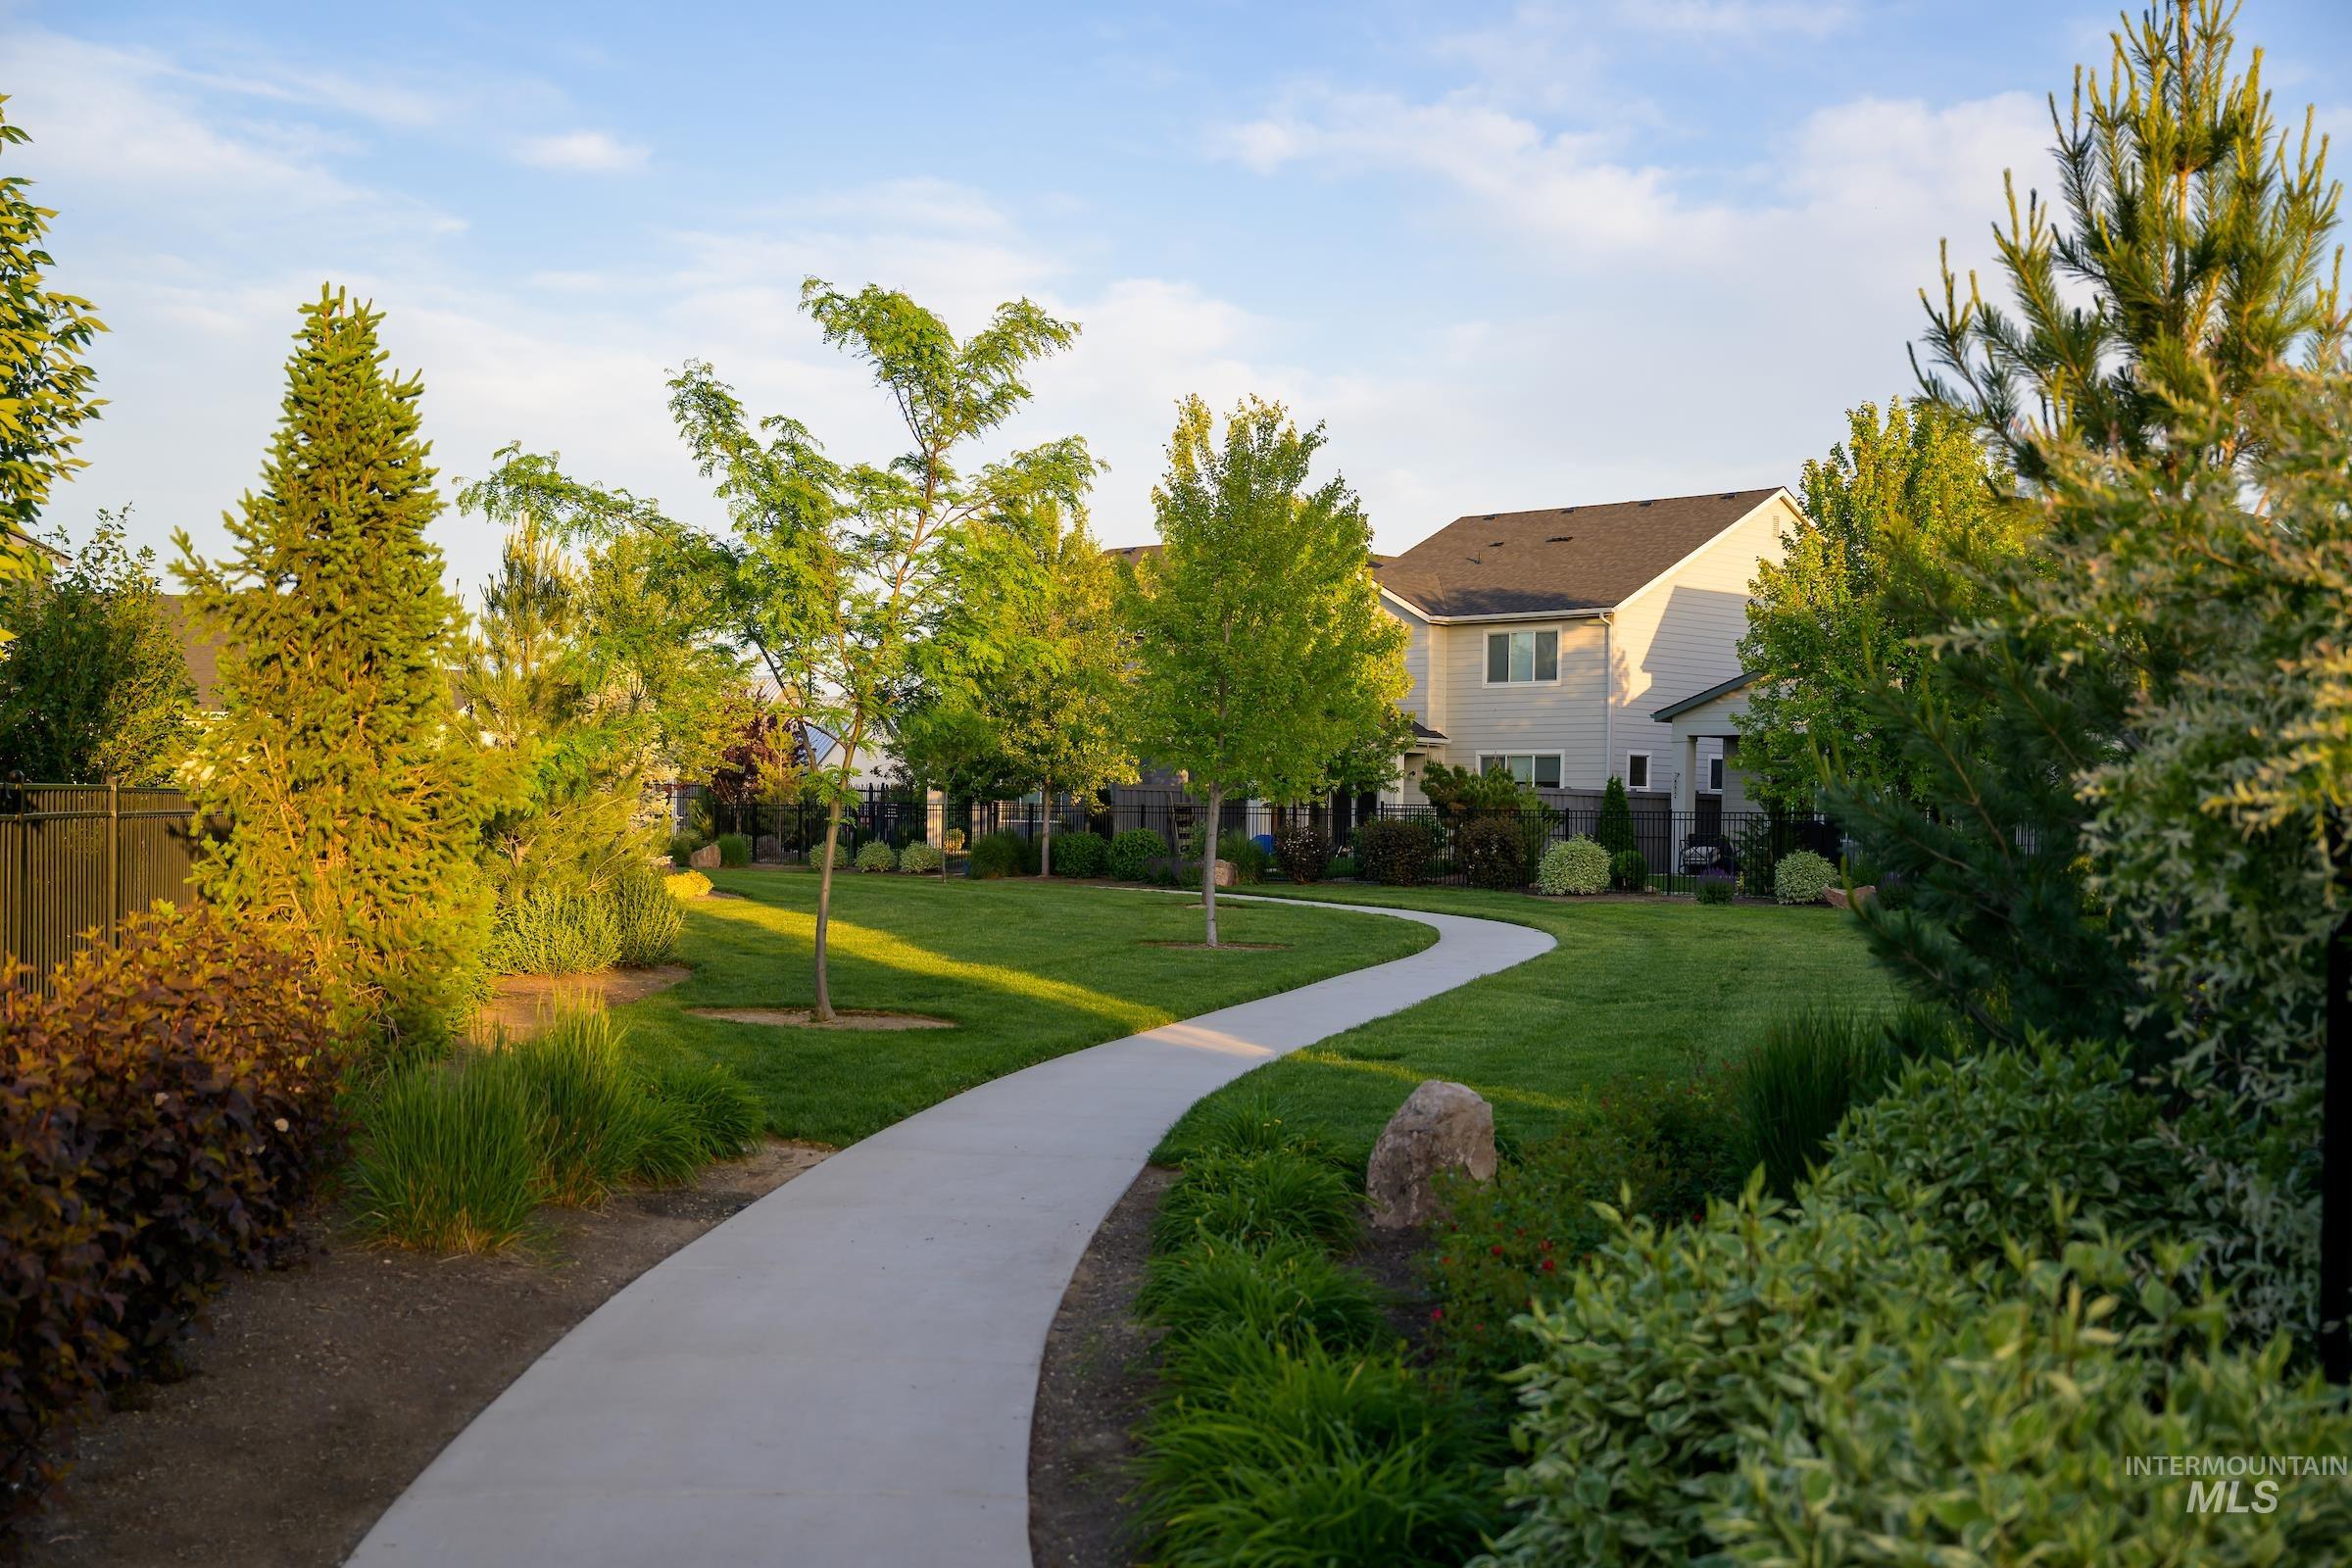
View of property's community
-
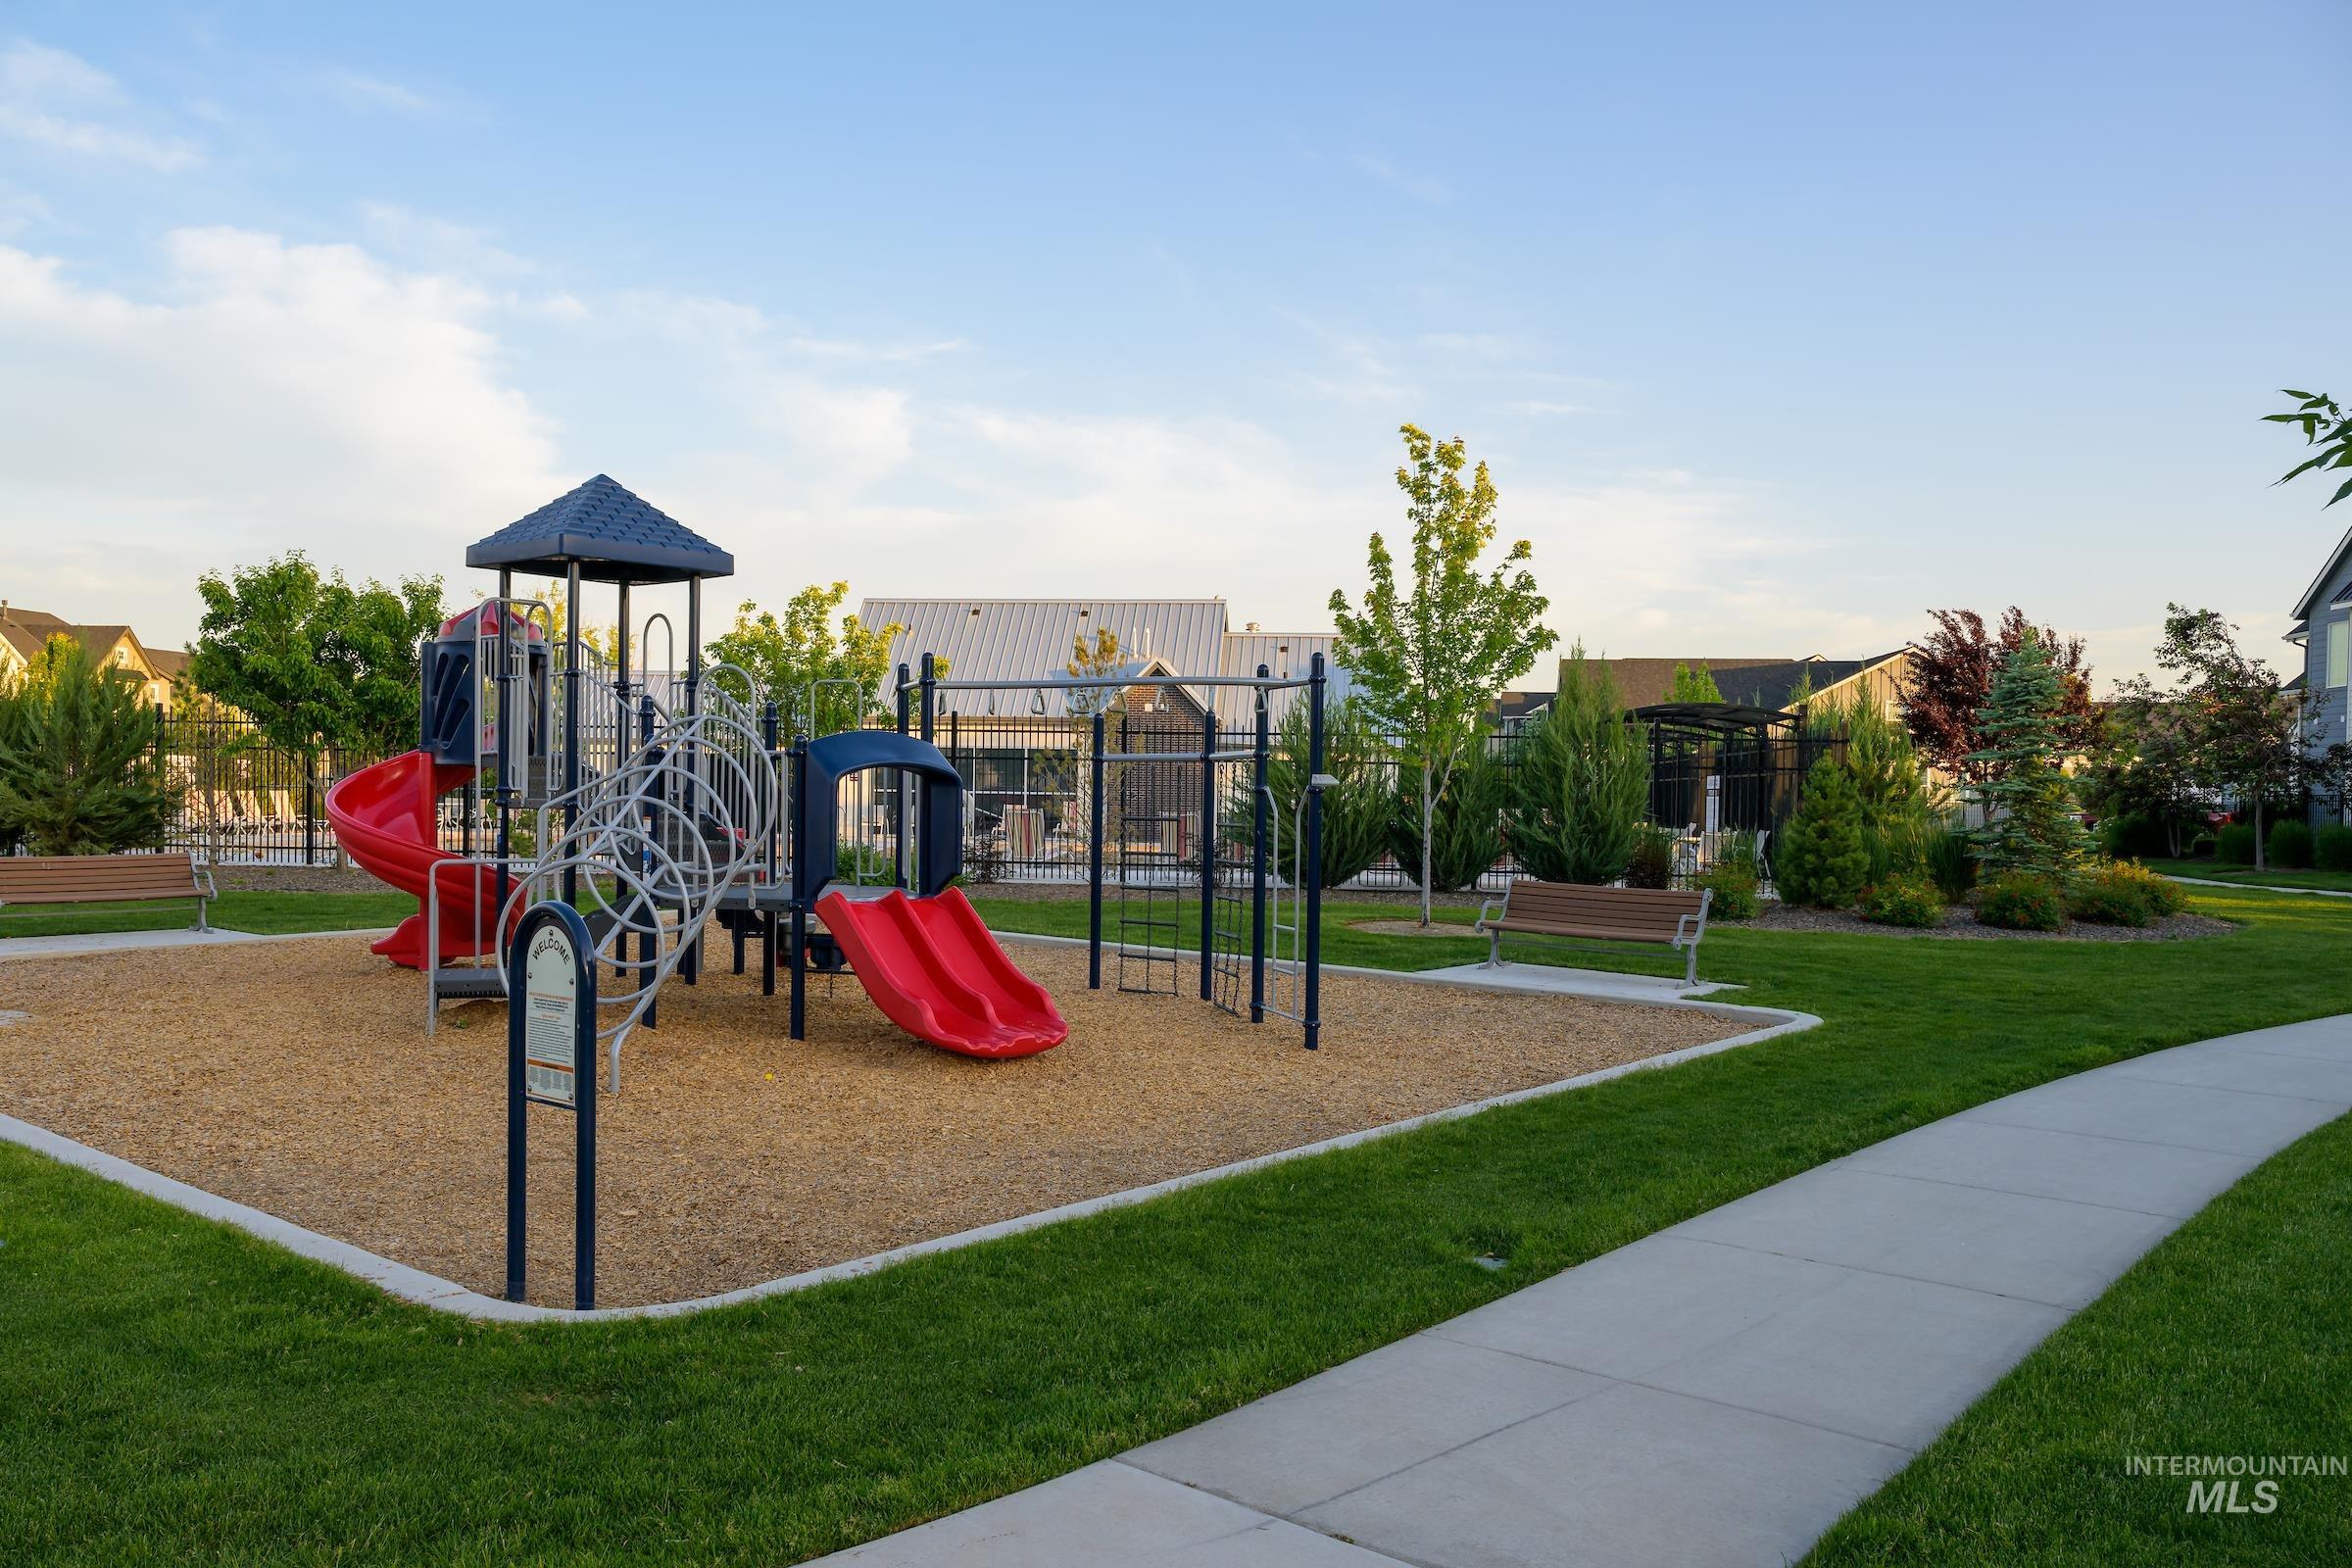
Community playground with a lawn
-
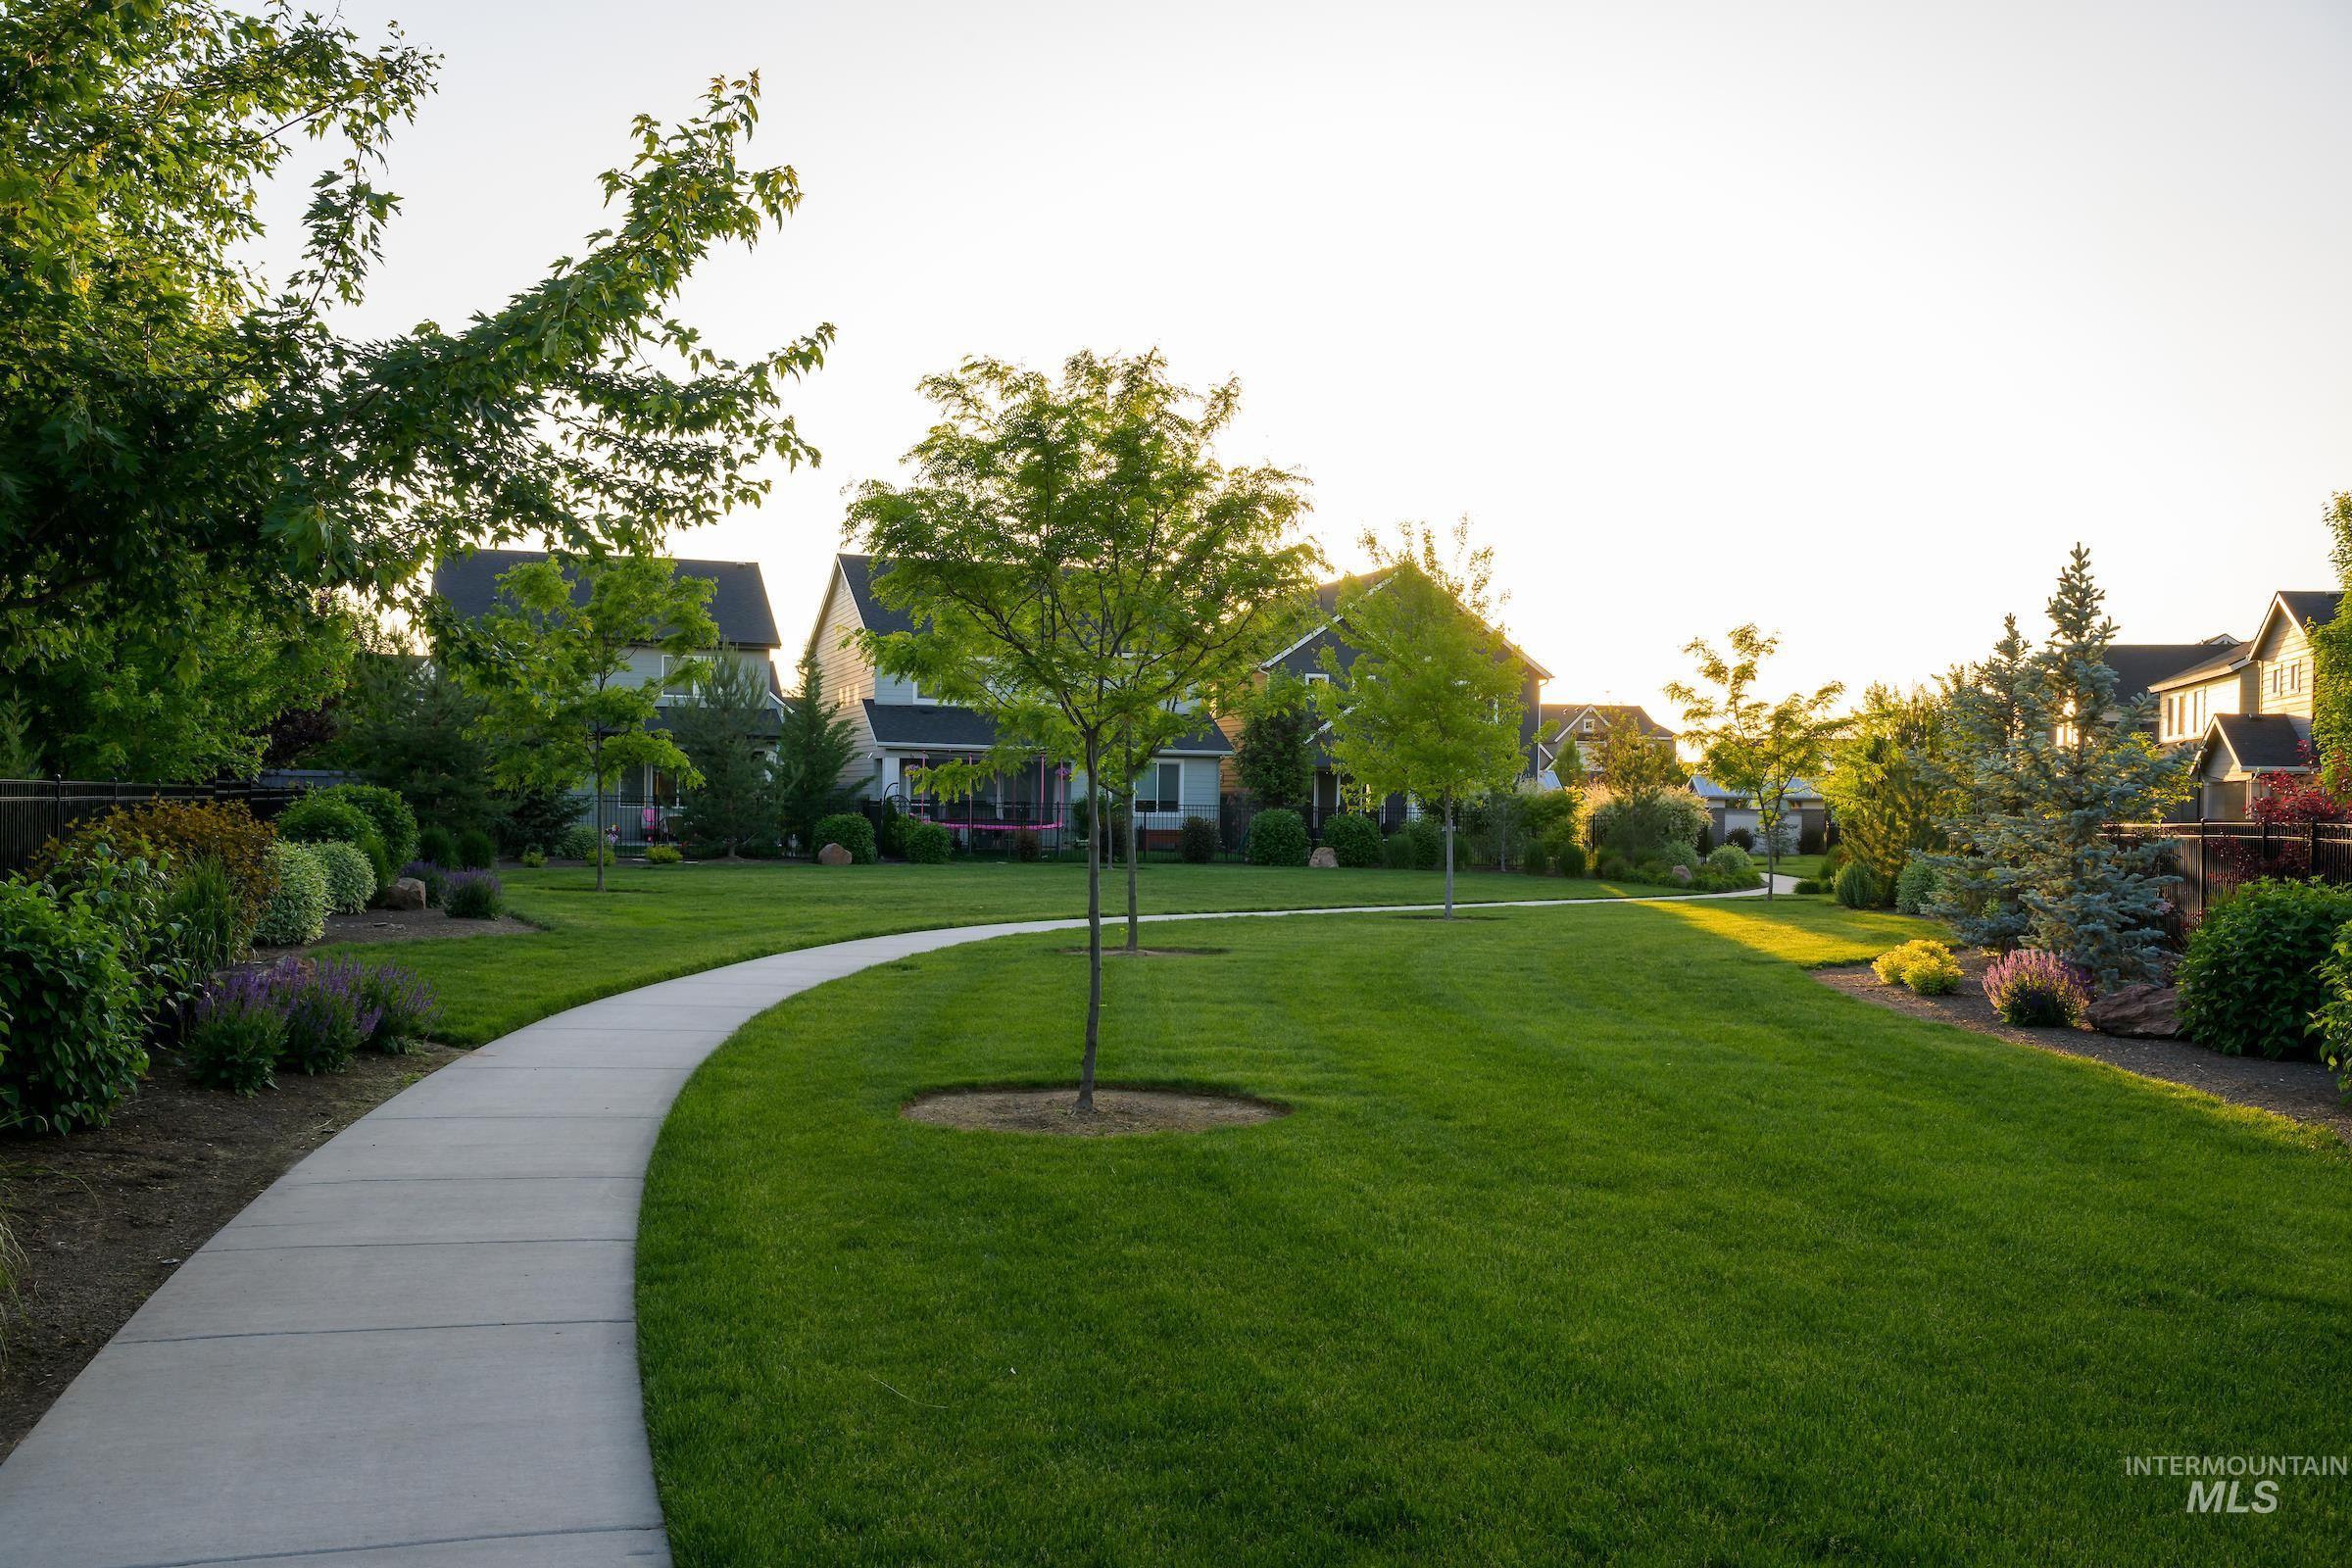
View of community with a residential view
-
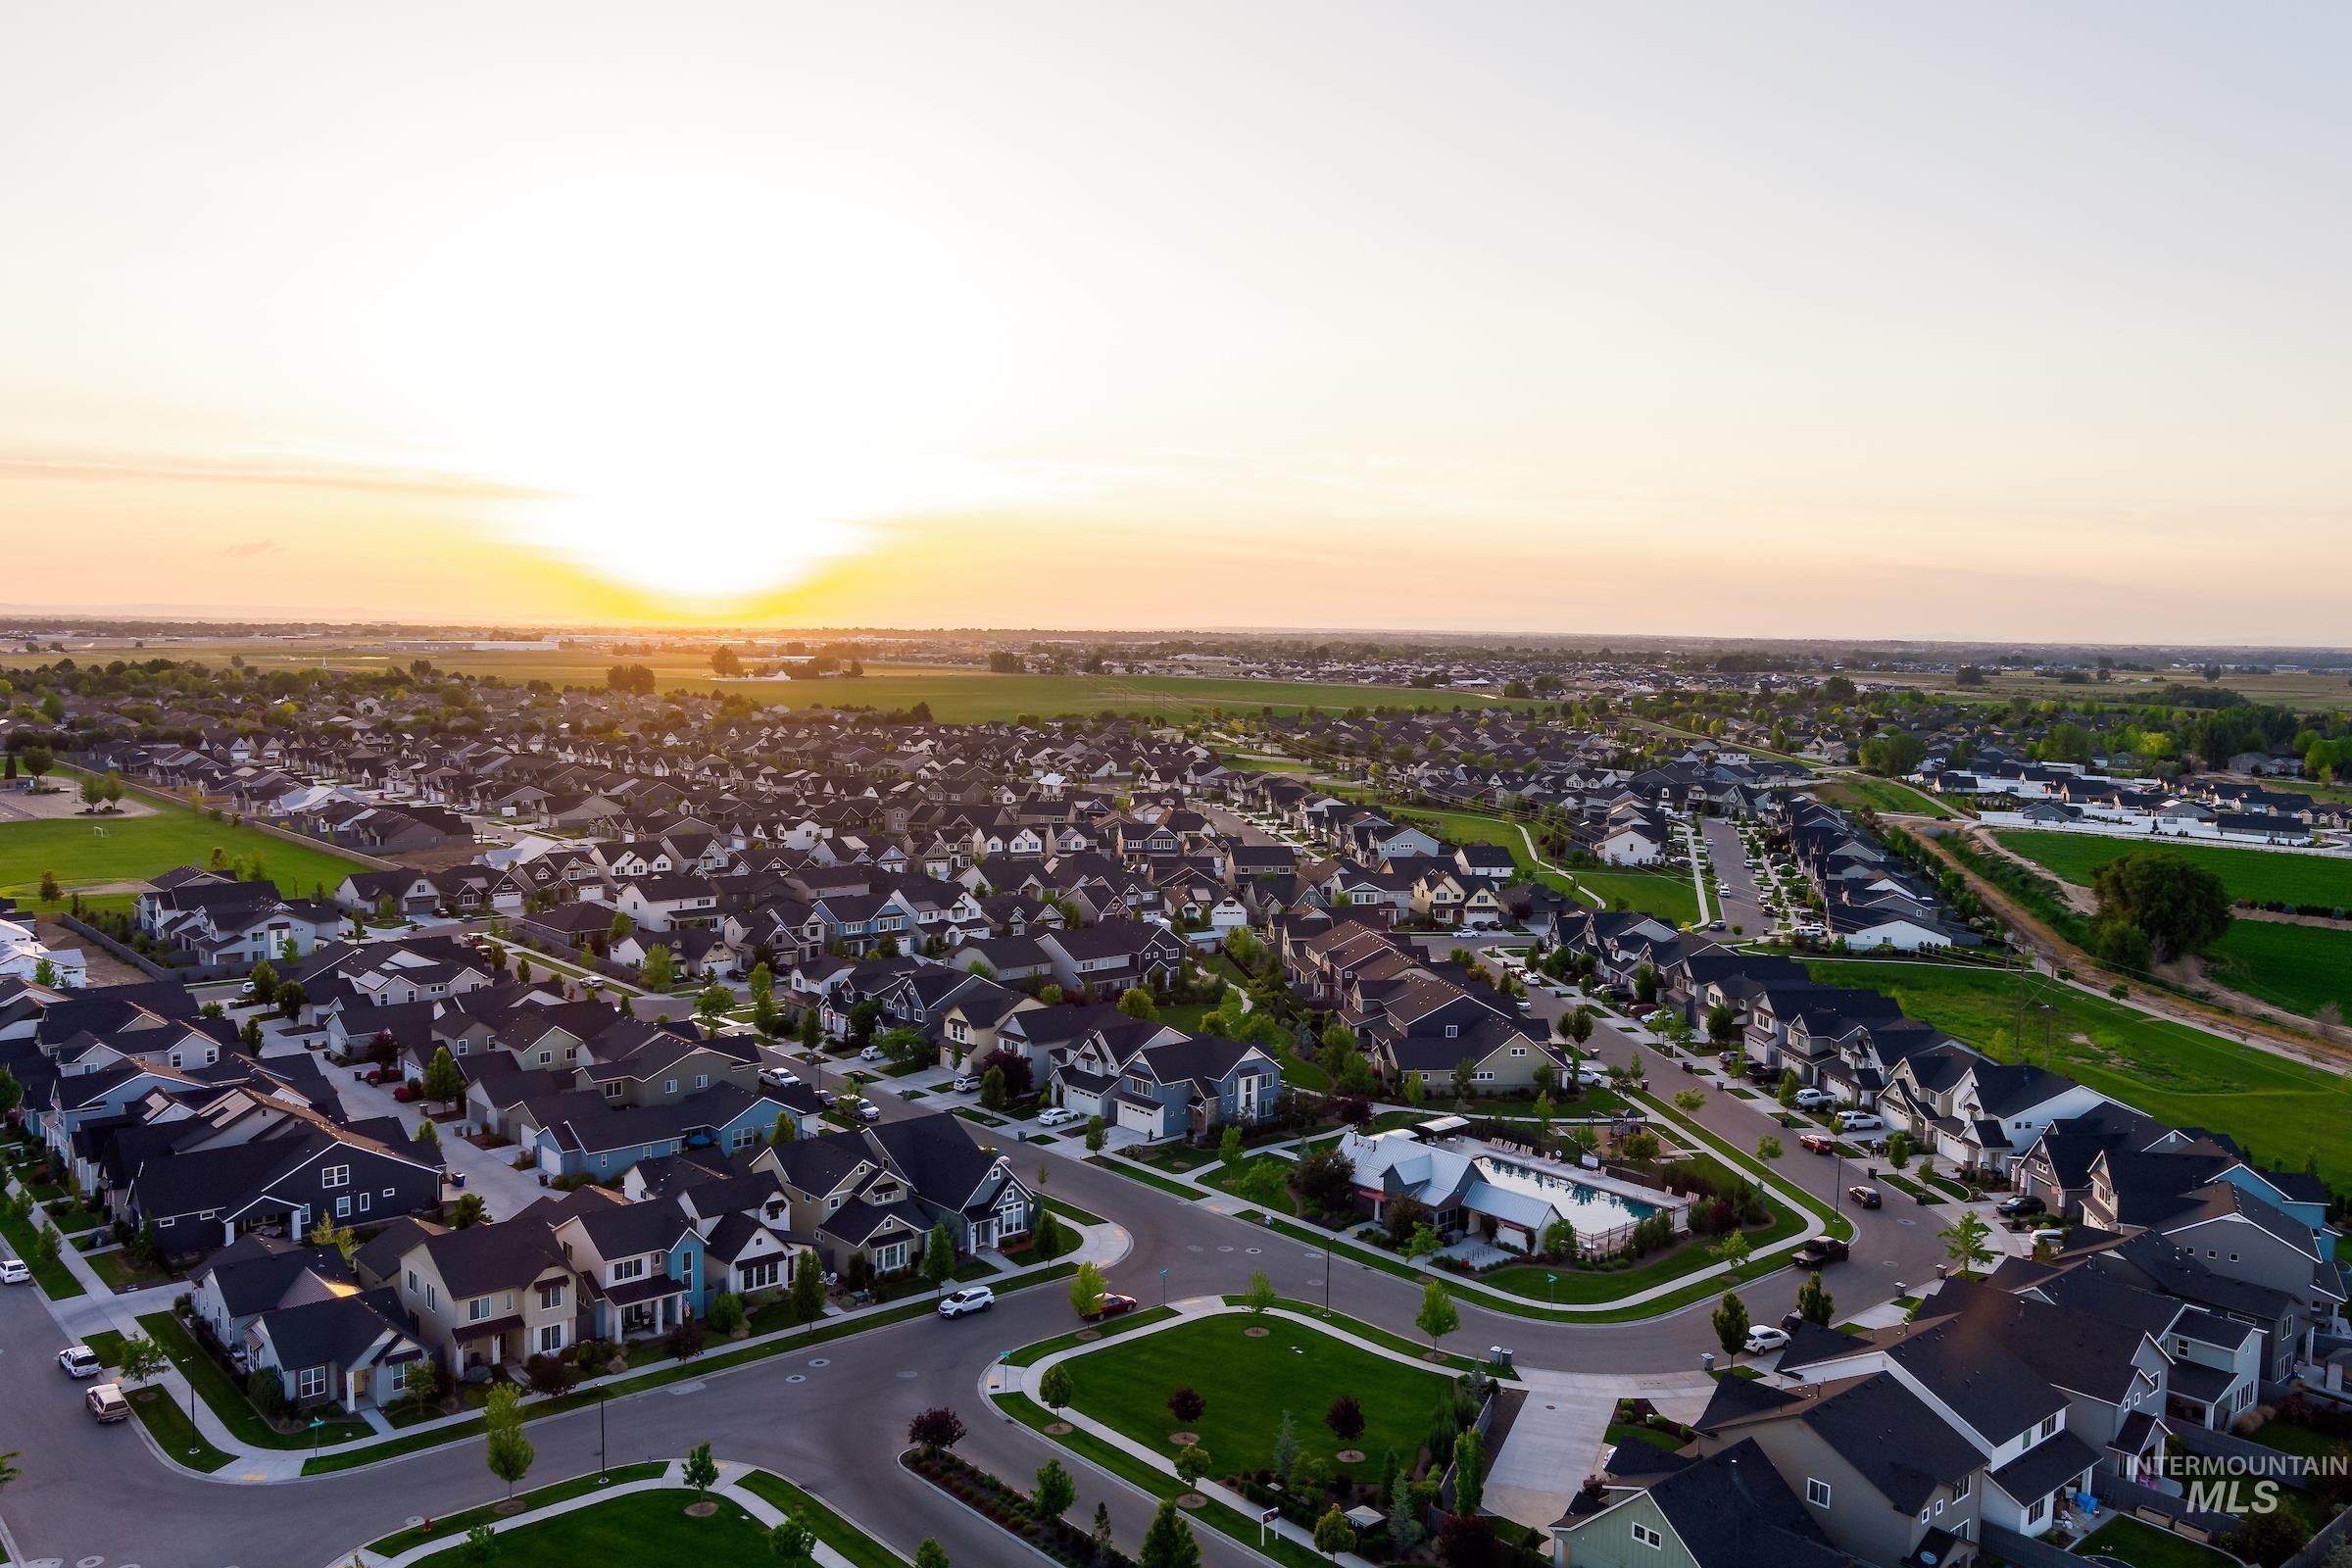
Aerial view at dusk of a residential view
Welcome to the Blue Lakes by Brighton Homes, a popular and thoughtfully designed floor plan offering open, bright living spaces with high-end amenities throughout. Comfortable and inviting, this home features a built-in tech niche, vaulted ceilings in the primary suite, solid-surface countertops and a covered patio perfect for extending your living space outdoors. Every detail is designed for easy, comfortable living with a layout that feels both functional and refined. Experience luxury living in Canyon County within Arbor, a lifestyle community designed to make everyday living feel like a getaway. Enjoy neighborhood parks, walking paths and a community pool, all just minutes from Meridian with convenient Highway 16 access. Located on the North Side of I-84, you’ll have quick access to shopping, dining, entertainment and everything the Treasure Valley has to offer. Visit our model homes Monday – Thursday 11am-5pm or Sundays from 1-5pm. Please contact sales agent for additional incentives on move-in ready homes!
- Heating:
- Forced Air, Gas
- Cooling:
- Central air
- Fireplace:
- Insert, Gas
- Garage Capacity:
- 2
- Country:
- US
- State:
- ID
- County:
- Canyon
- City:
- Nampa
- Zipcode:
- 83687
- Street:
- 18139 Cinder Brook Ave
- Longitude:
- W117° 24' 7.2''
- Latitude:
- N43° 38' 9.9''
- Master Bedroom Level:
- Upper
- Master Bedroom Size:
- 13x15
- Bedroom 2 Level:
- Upper
- Bedroom2 Size:
- 10x10
- Bedroom 3 Level:
- Upper
- Bedroom3 Size:
- 10x10
- Kitchen Level:
- Main
- Kitchen Size:
- 16x9
- School District:
- Vallivue School District #139
- Elementary School:
- Desert Springs
- Middle School:
- Sage Valley
- High School:
- Ridgevue
- Status:
- Active
- Type:
- Single Family
- Level:
- Two Story
- Tax Year:
- 2026
- Potential Short Sale:
- No
- Age:
- New-Never Occupied
- Auction:
- No
- Flood Ins Required:
- No
- HUD Owned:
- No
- In Foreclosure:
- No
- Land Size:
- Sm Lot 5999 SF
- Home Owner Exempt:
- No
- HOA Frequency:
- Semi-Annual
- HOA Fees:
- $400
- Virtual Tour:
- https://www.tourfactory.com/3248178
- Inc Kitchen Features:
- Dishwasher, Disposal, Microwave, Pantry, Island, Countertop-quartz, Gas Range
- Lot Features:
- Sidewalks
- Water:
- City service
- Land Use:
- Single
- Sprinkler System:
- Auto,Drip,Full
Residential For Sale
18139 Cinder Brook Ave, Nampa, Idaho 83687
- Property Type :
- Residential
- Listing Type :
- For Sale
- Listing ID :
- 98978811
- Price :
- $449,900
- Bedrooms :
- 3
- Bathrooms :
- 2.5
- Apx SqFt :
- 1,570 SqFt
- Year Built :
- 2026
- Lot Area :
- 0.09 SqFt
- Days on Market :
- 170
- Subdivision :
- Arbor
- Builder Name :
- Brighton Homes
- Update Date :
- 09/04/2026 18:18:49
- Status :
- Active

- JoeAnne Santy-Greene
- (208) 947-4609
- (208) 283-6313
- (208) 287-8500
-


