

-
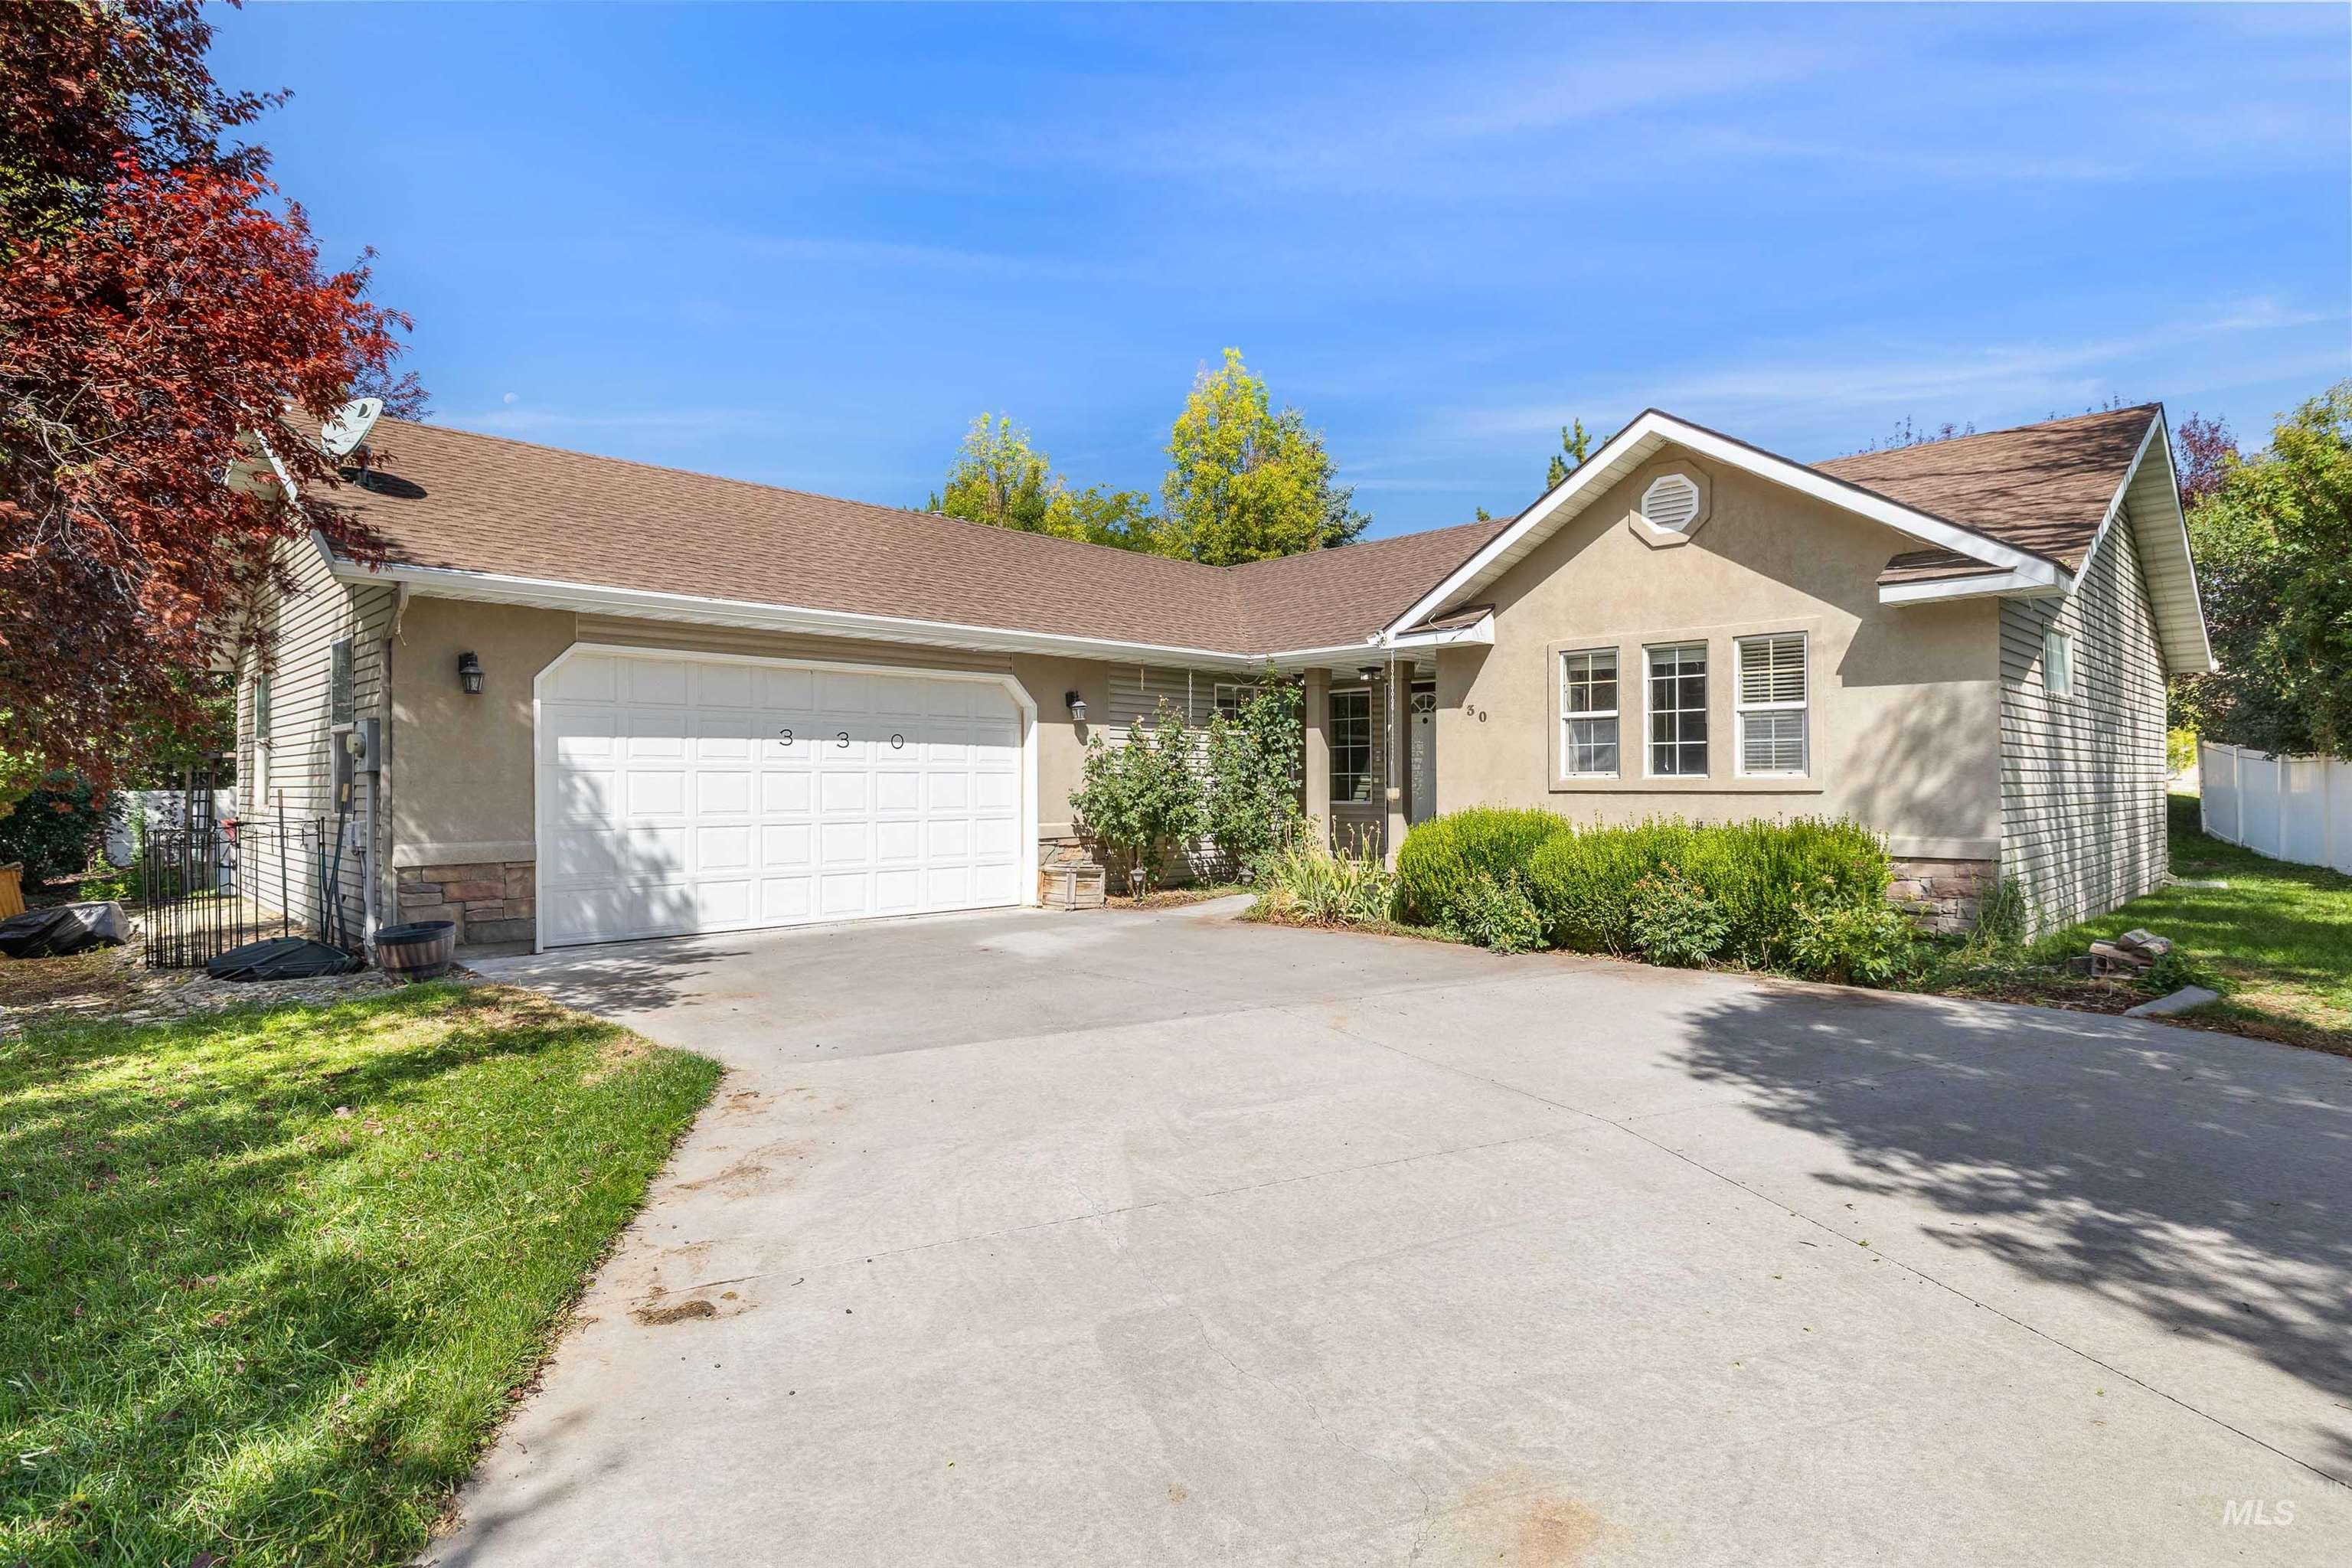
Stucco exterior with stone accenting and a brown shingle roof
-
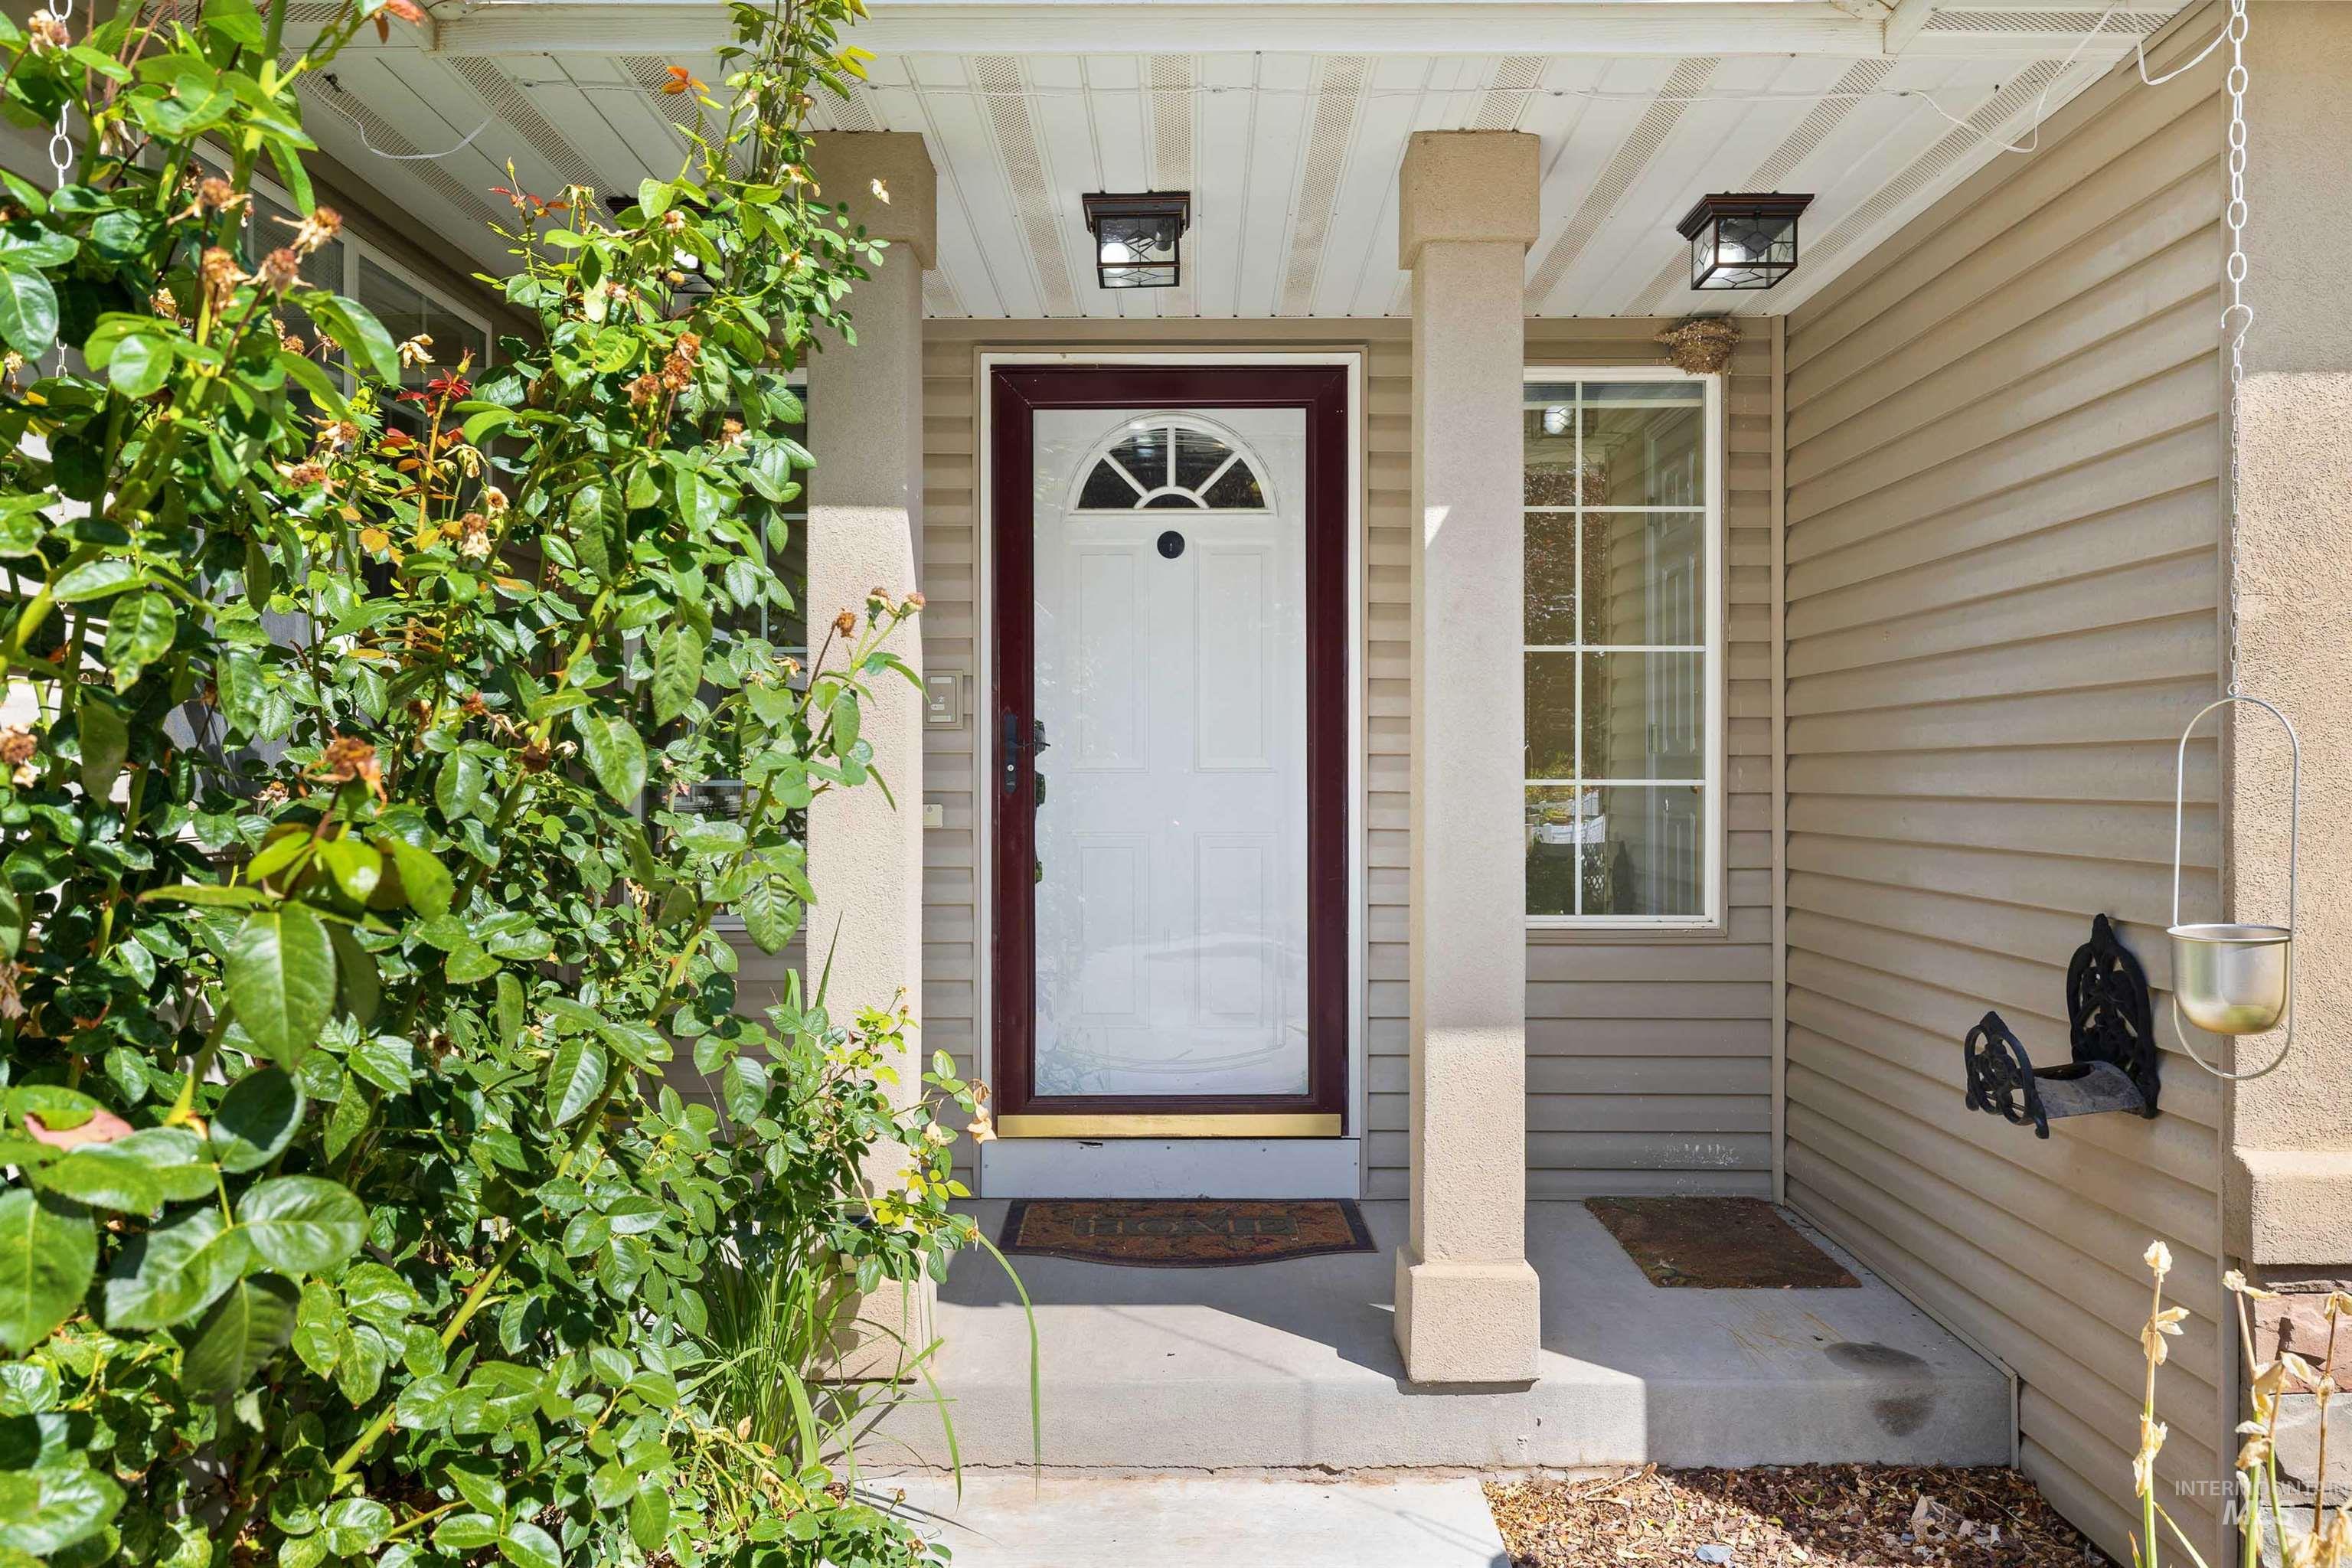
Front entry with white paneled door, decorative glass insert, and sidelight window
-
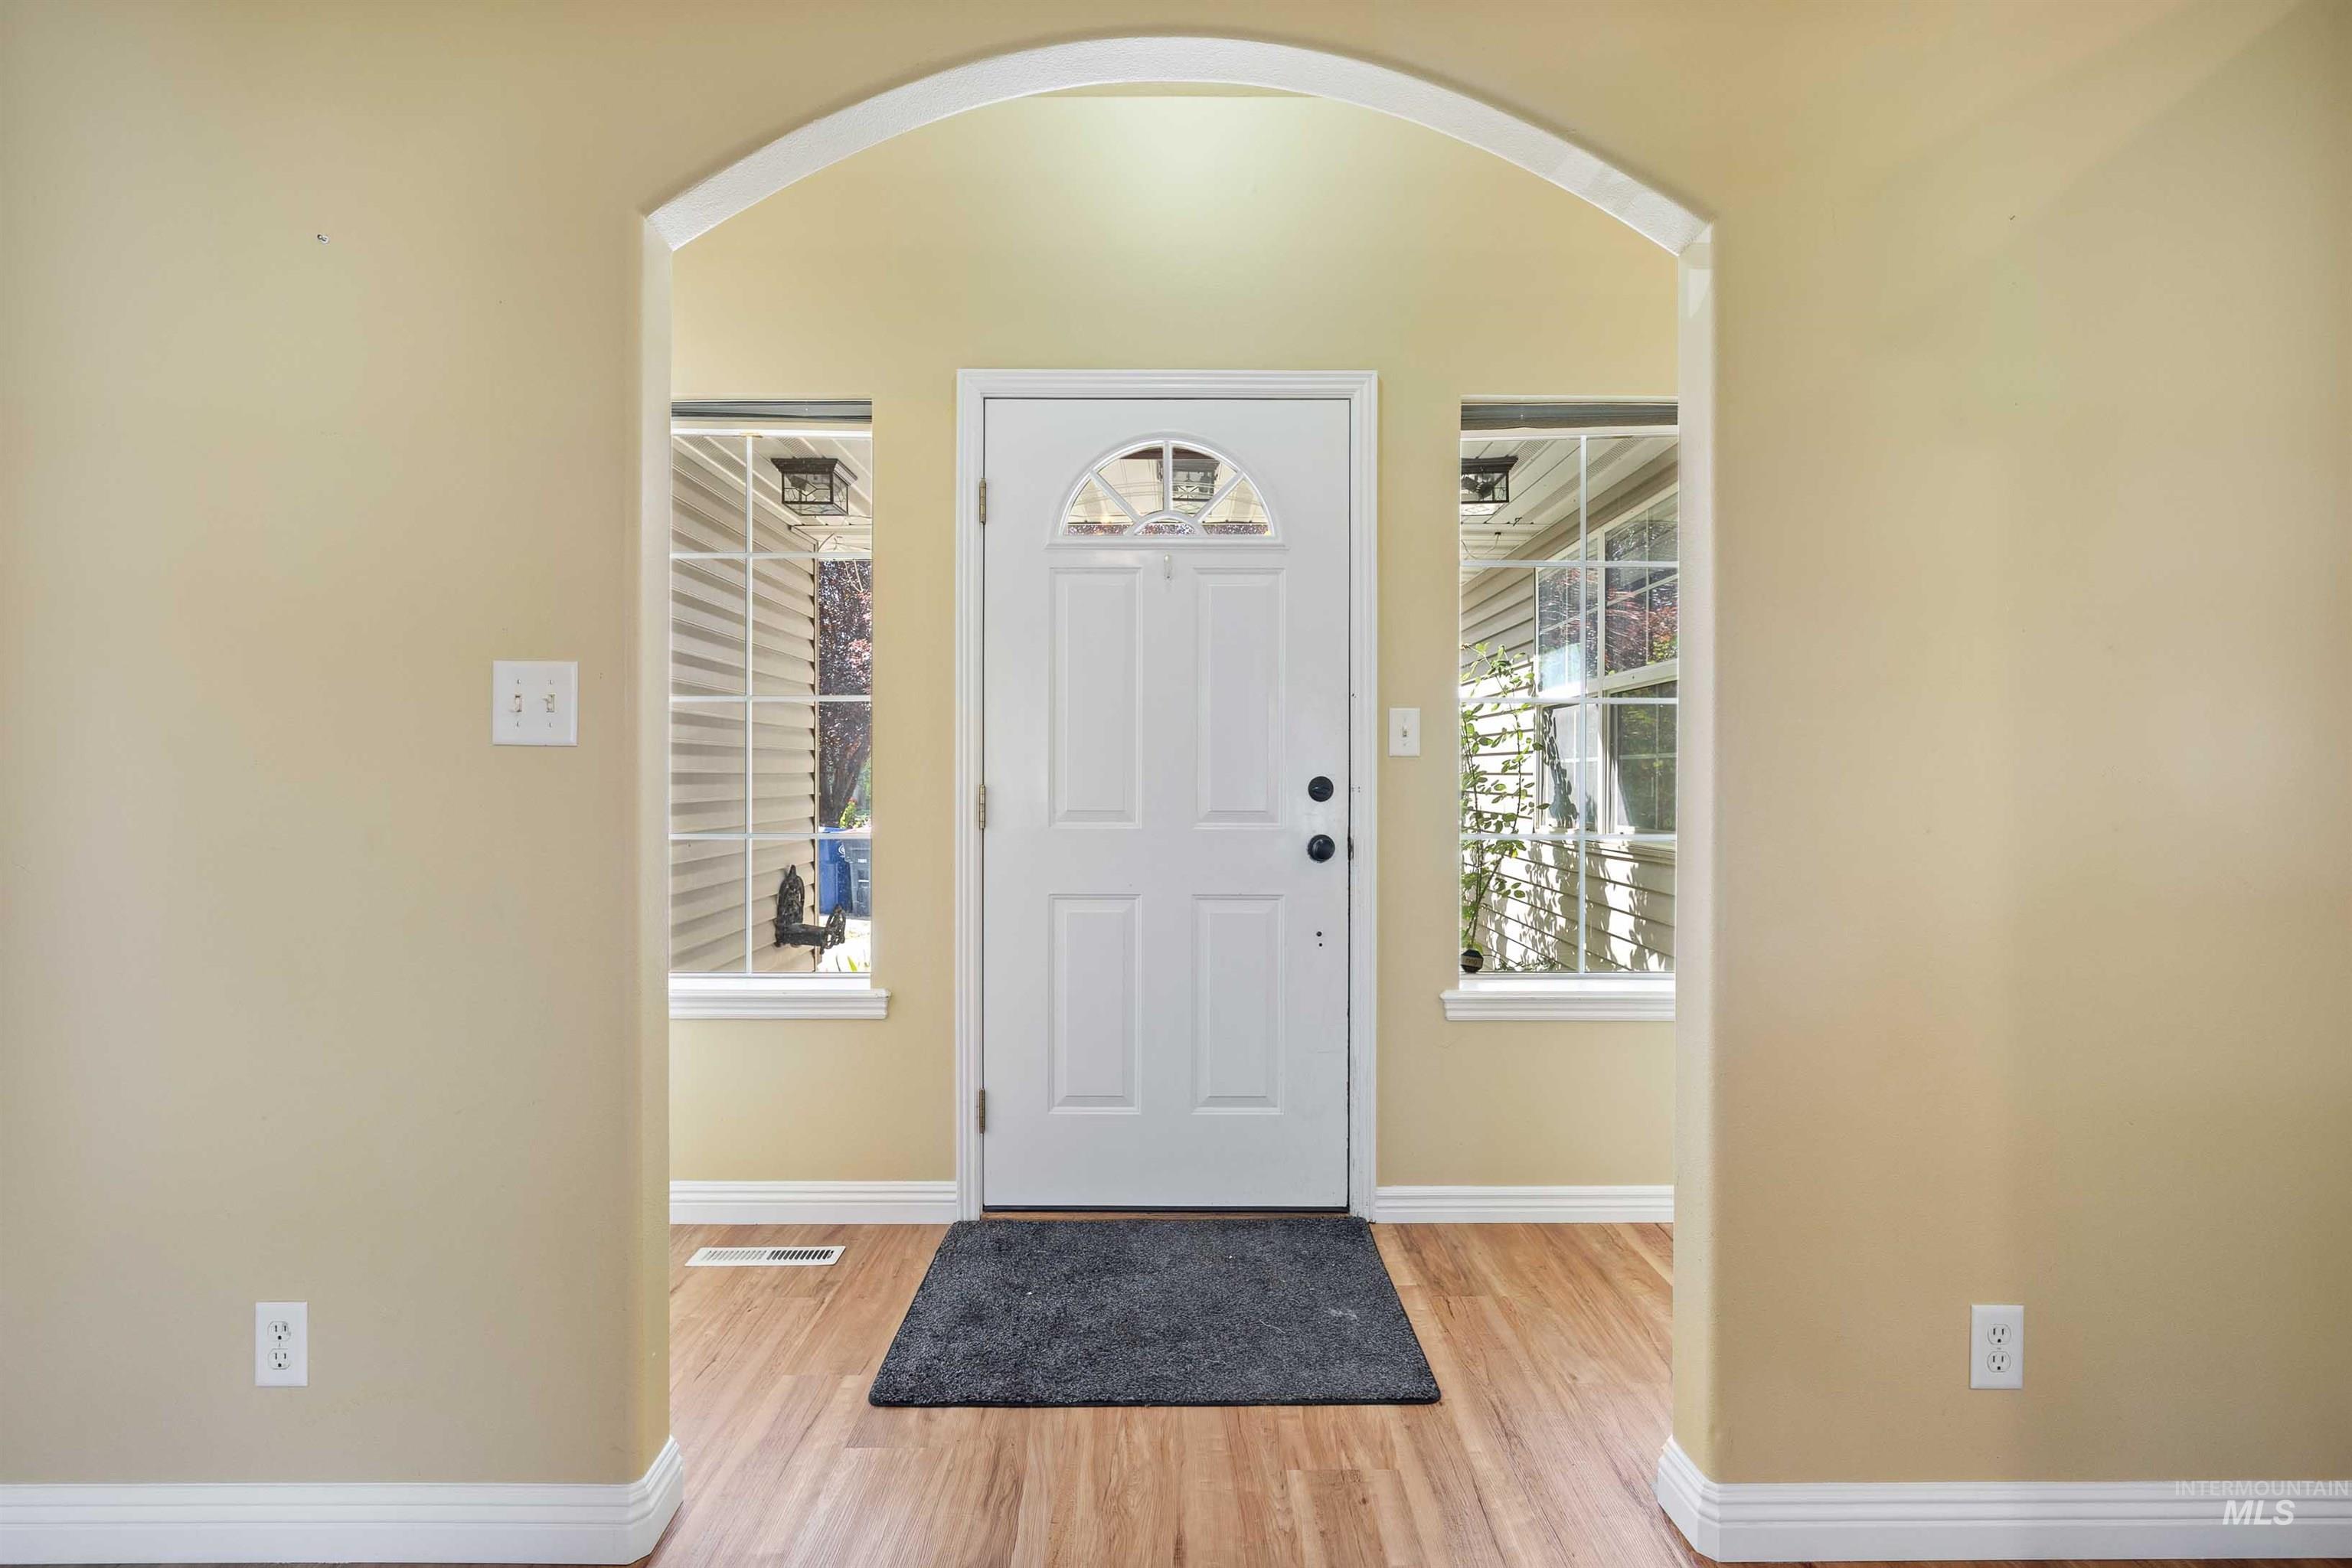
Arched doorway leading to an entryway with wood-finish flooring, a white paneled door with an arched glass insert, and sidelight windows
-
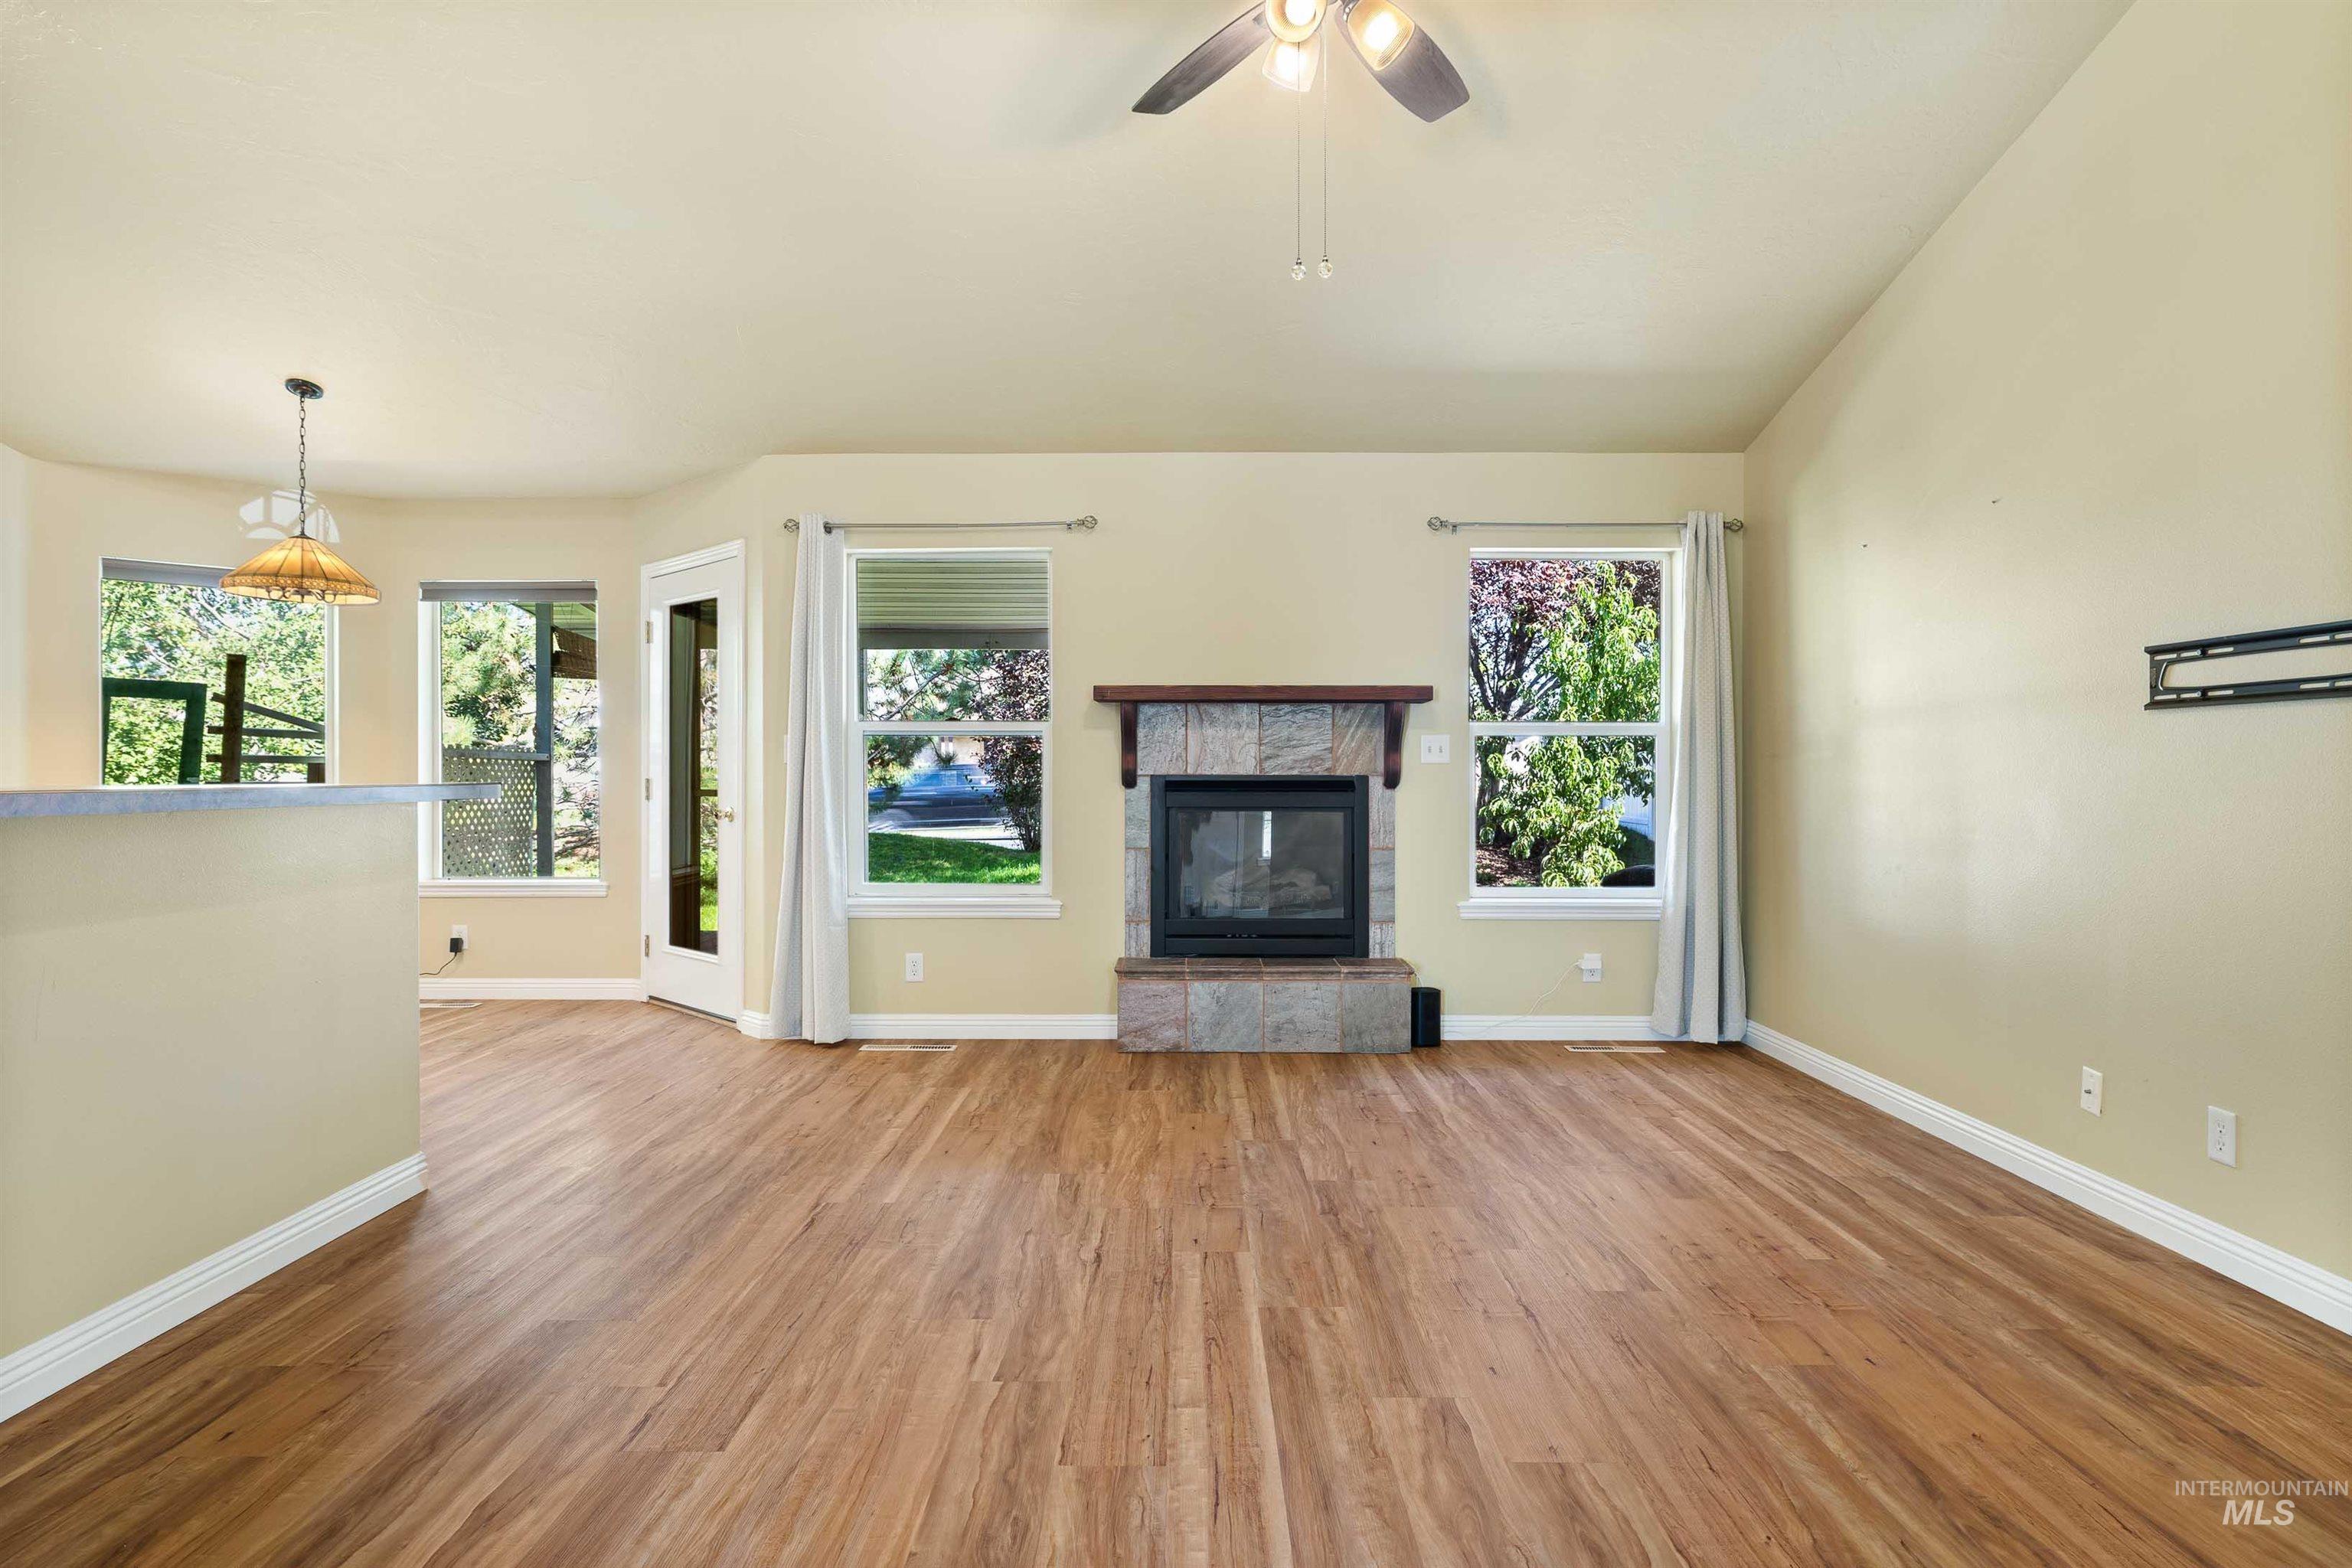
Vaulted ceiling, wood-finish flooring, stone-clad fireplace with mantel, ceiling fan, and multiple large windows
-
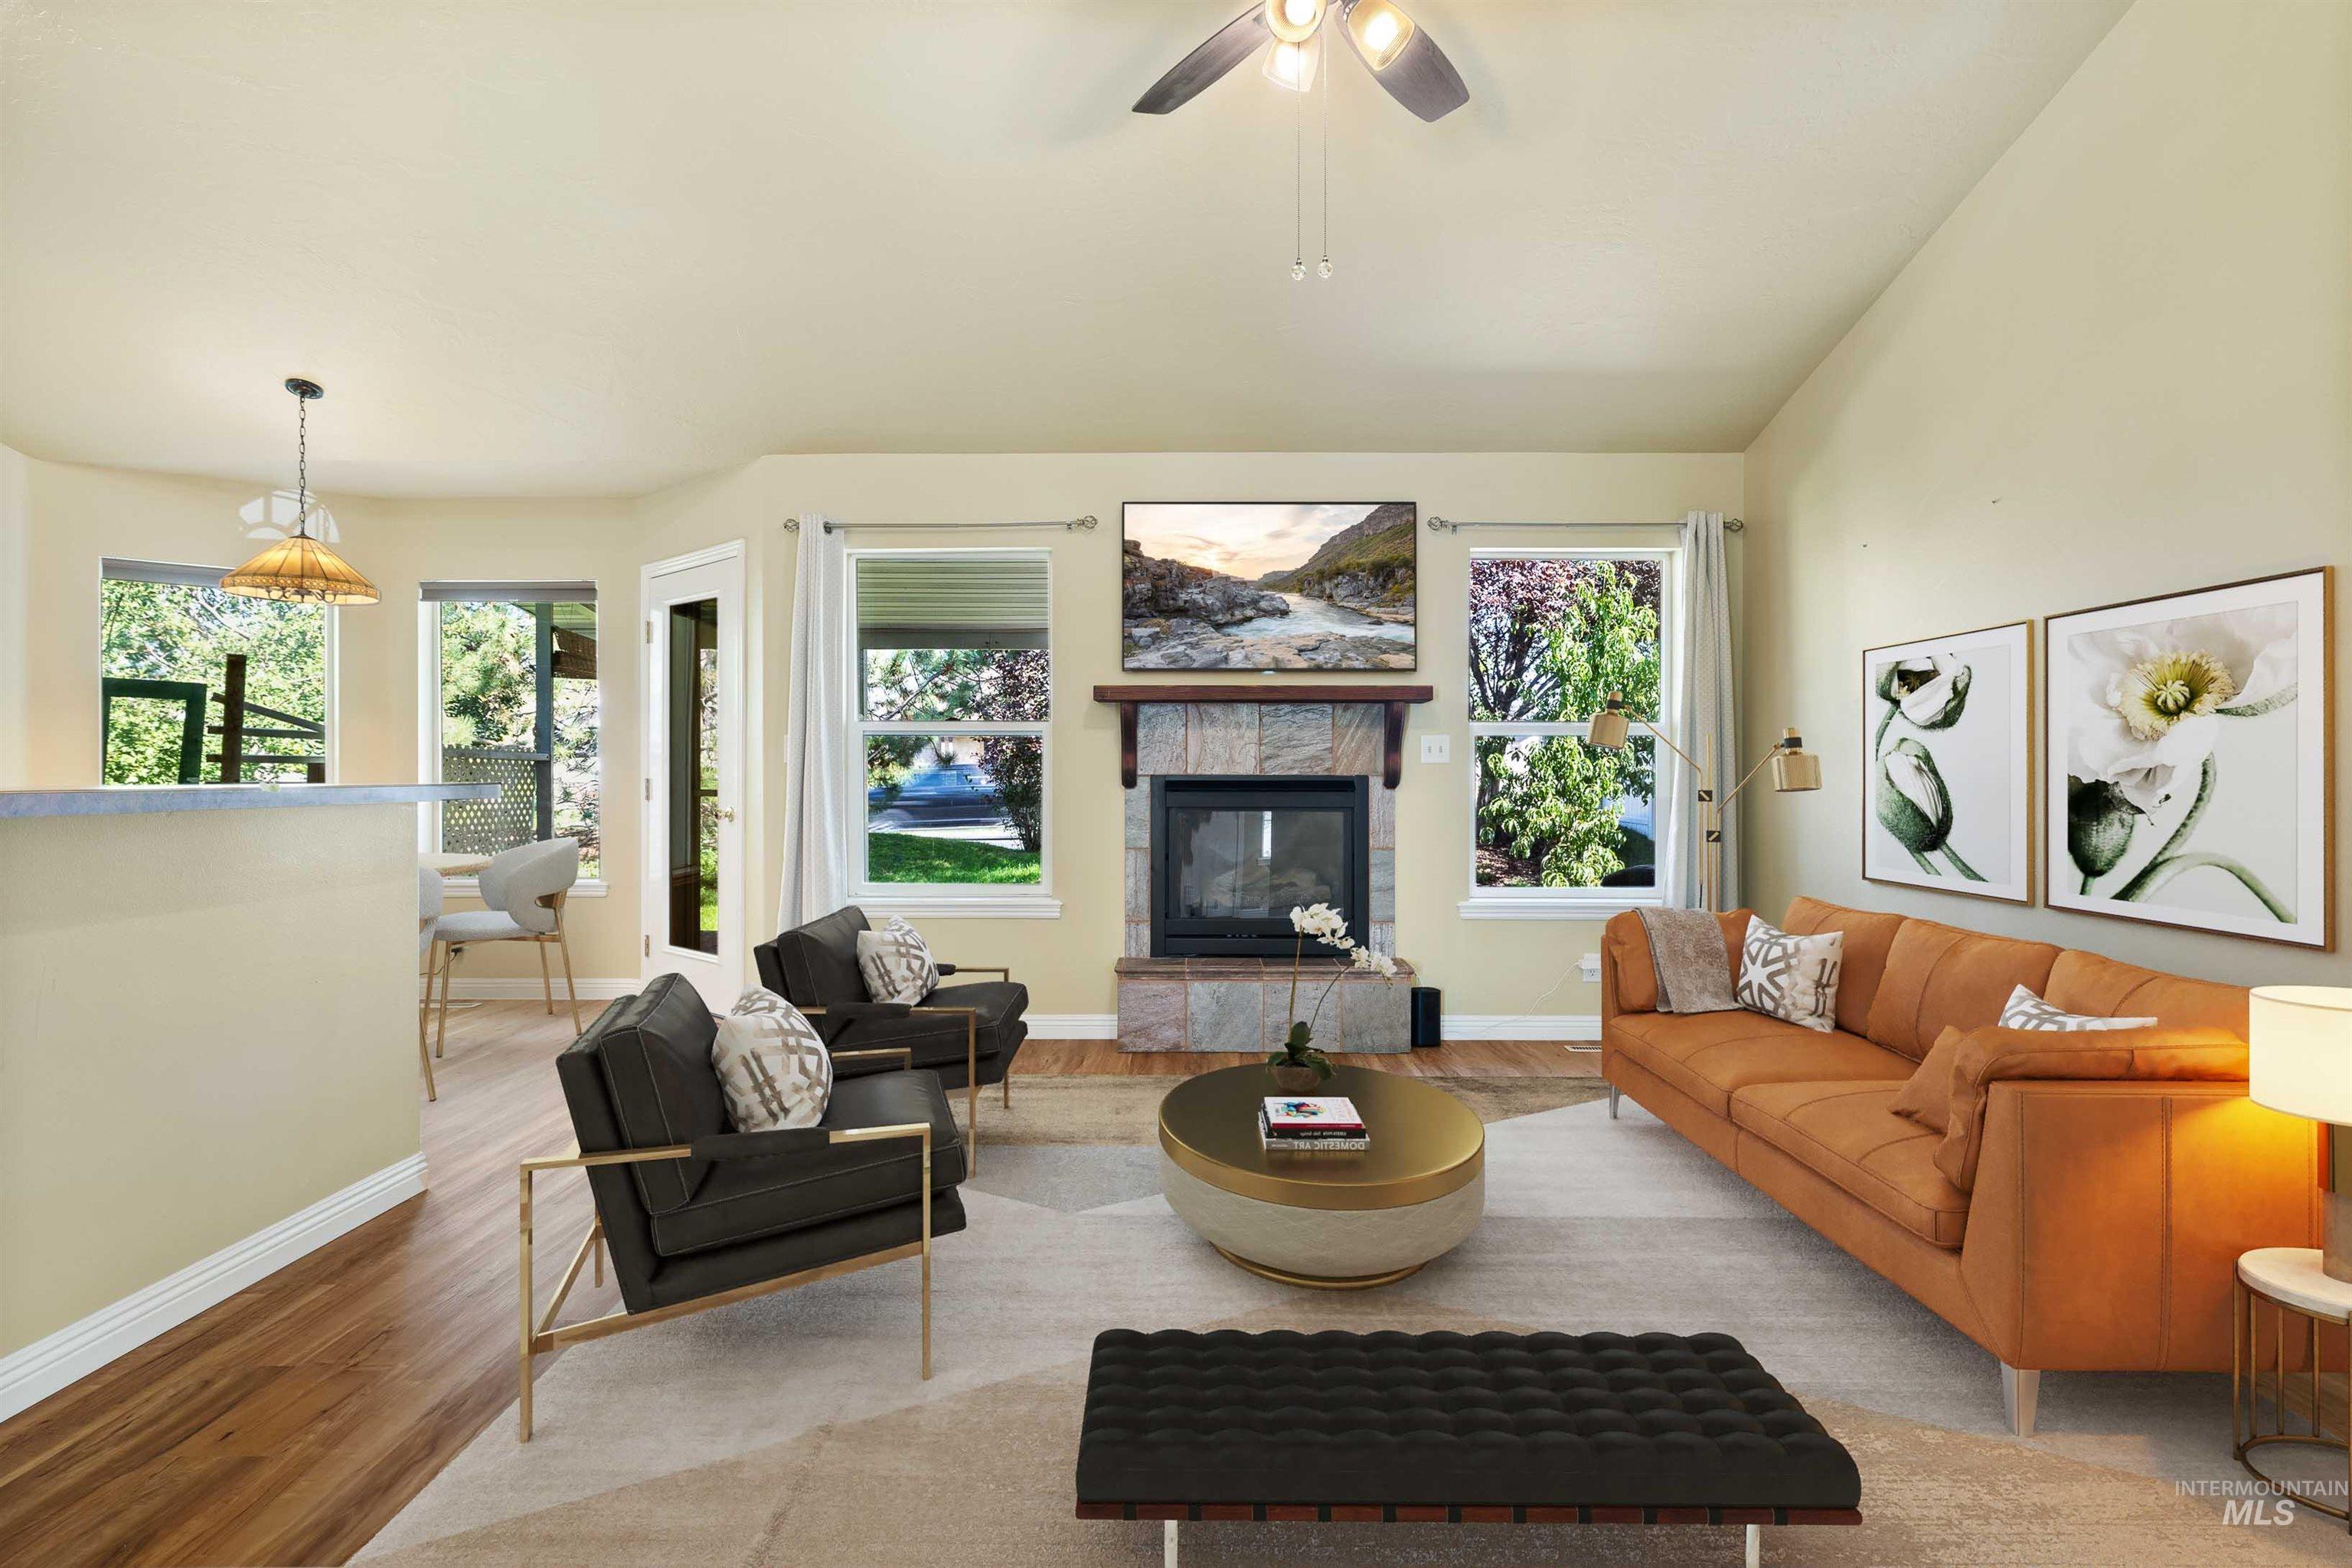
Vaulted ceiling, stone-surround fireplace with wood mantel, multiple windows, wood-finish flooring, and a ceiling fan with integrated lighting
-
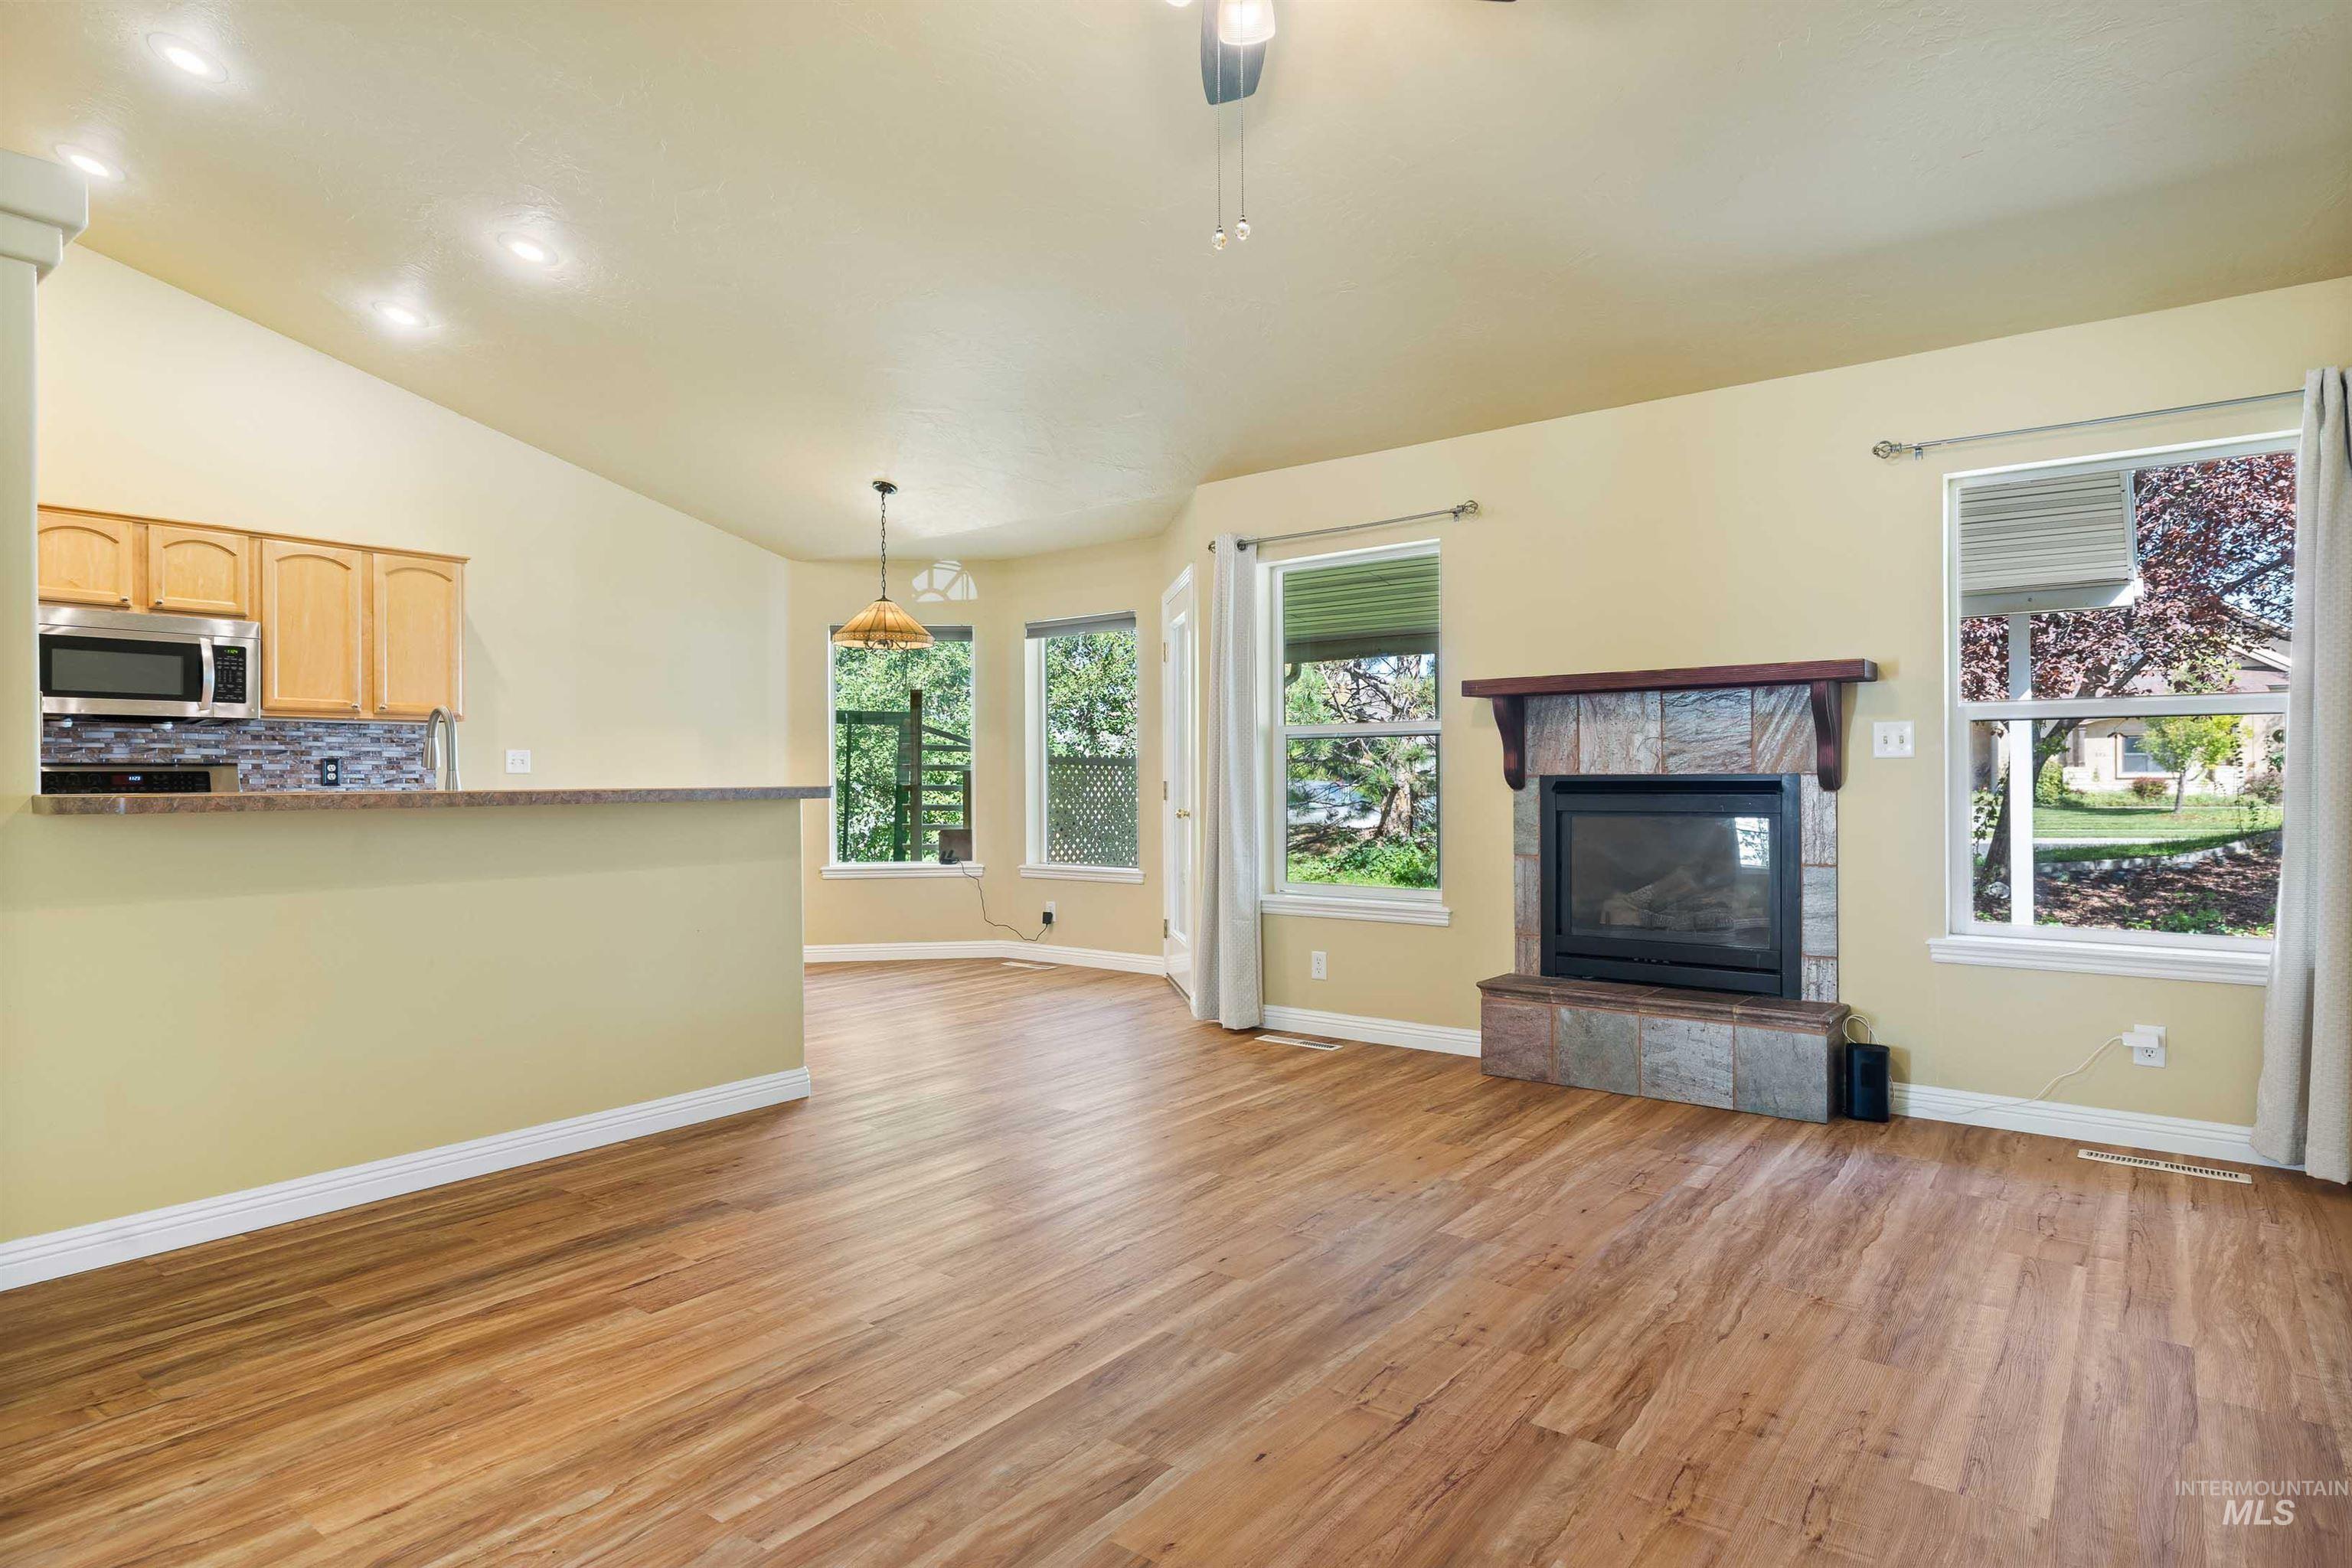
Vaulted ceilings, wood-finish flooring, stone-clad fireplace with wood mantel, built-in kitchen cabinetry, and stainless steel microwave
-
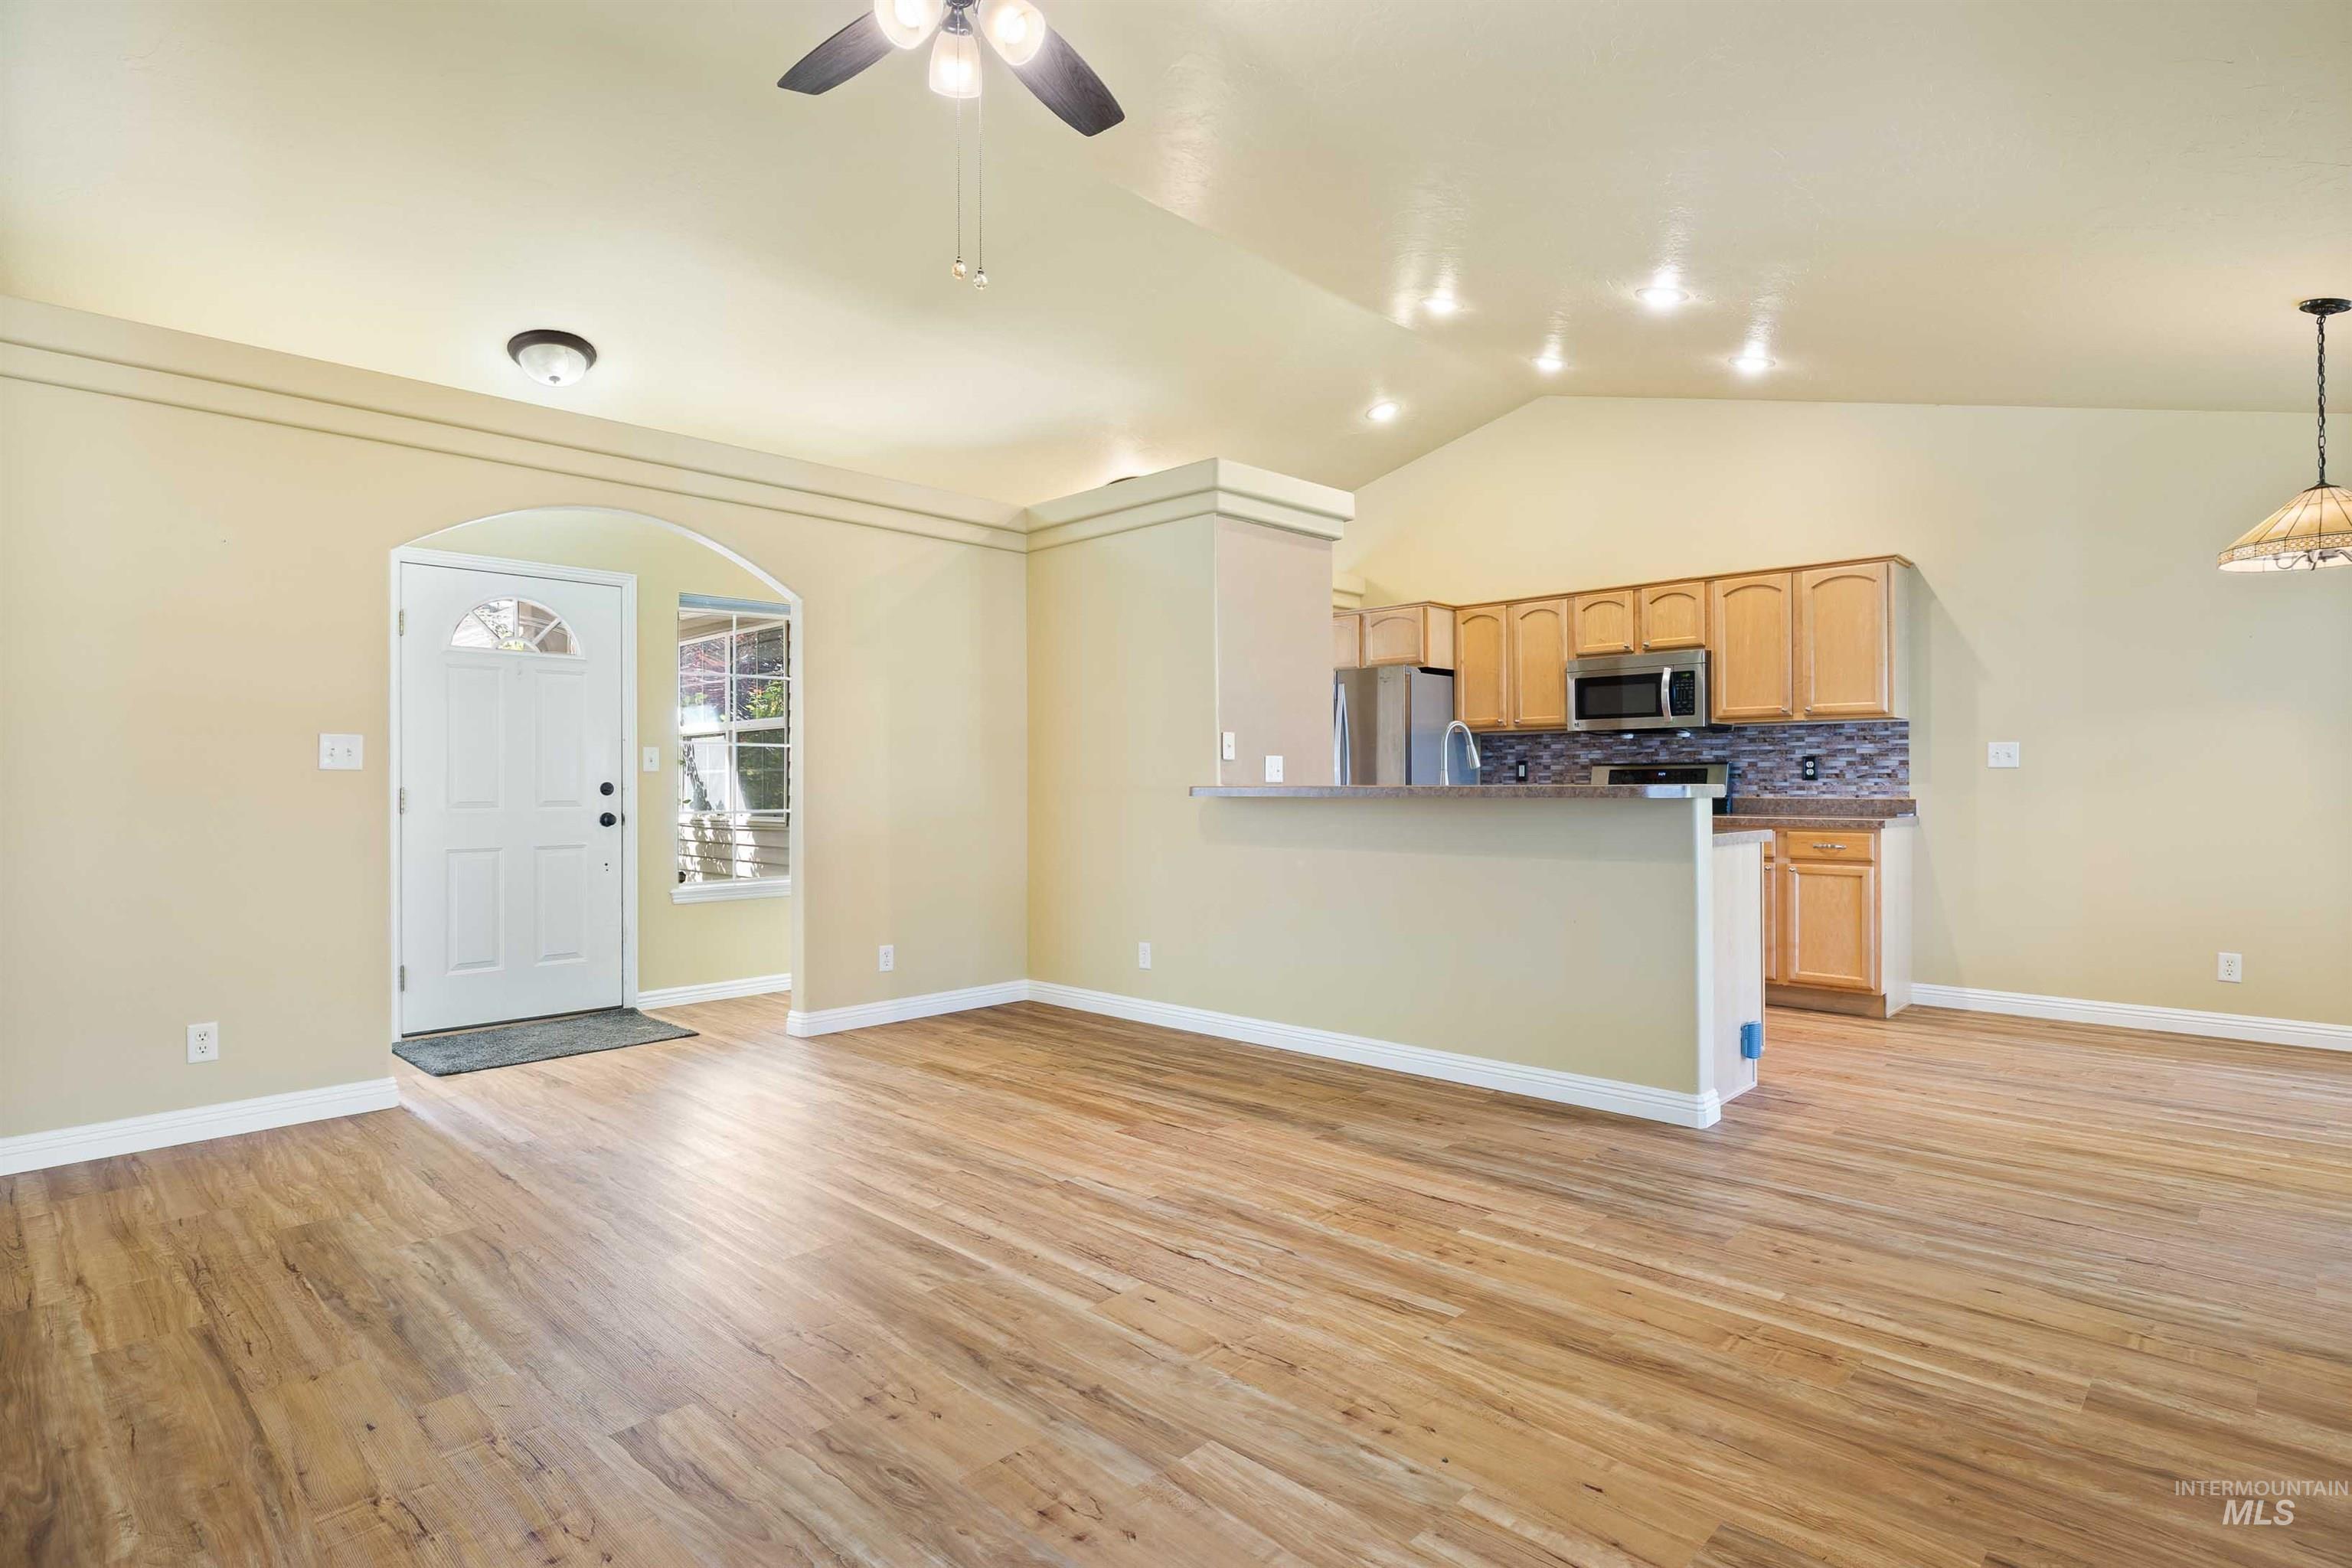
Vaulted ceilings, wood-finish flooring, kitchen with stainless steel appliances, breakfast bar, and mosaic tile backsplash
-
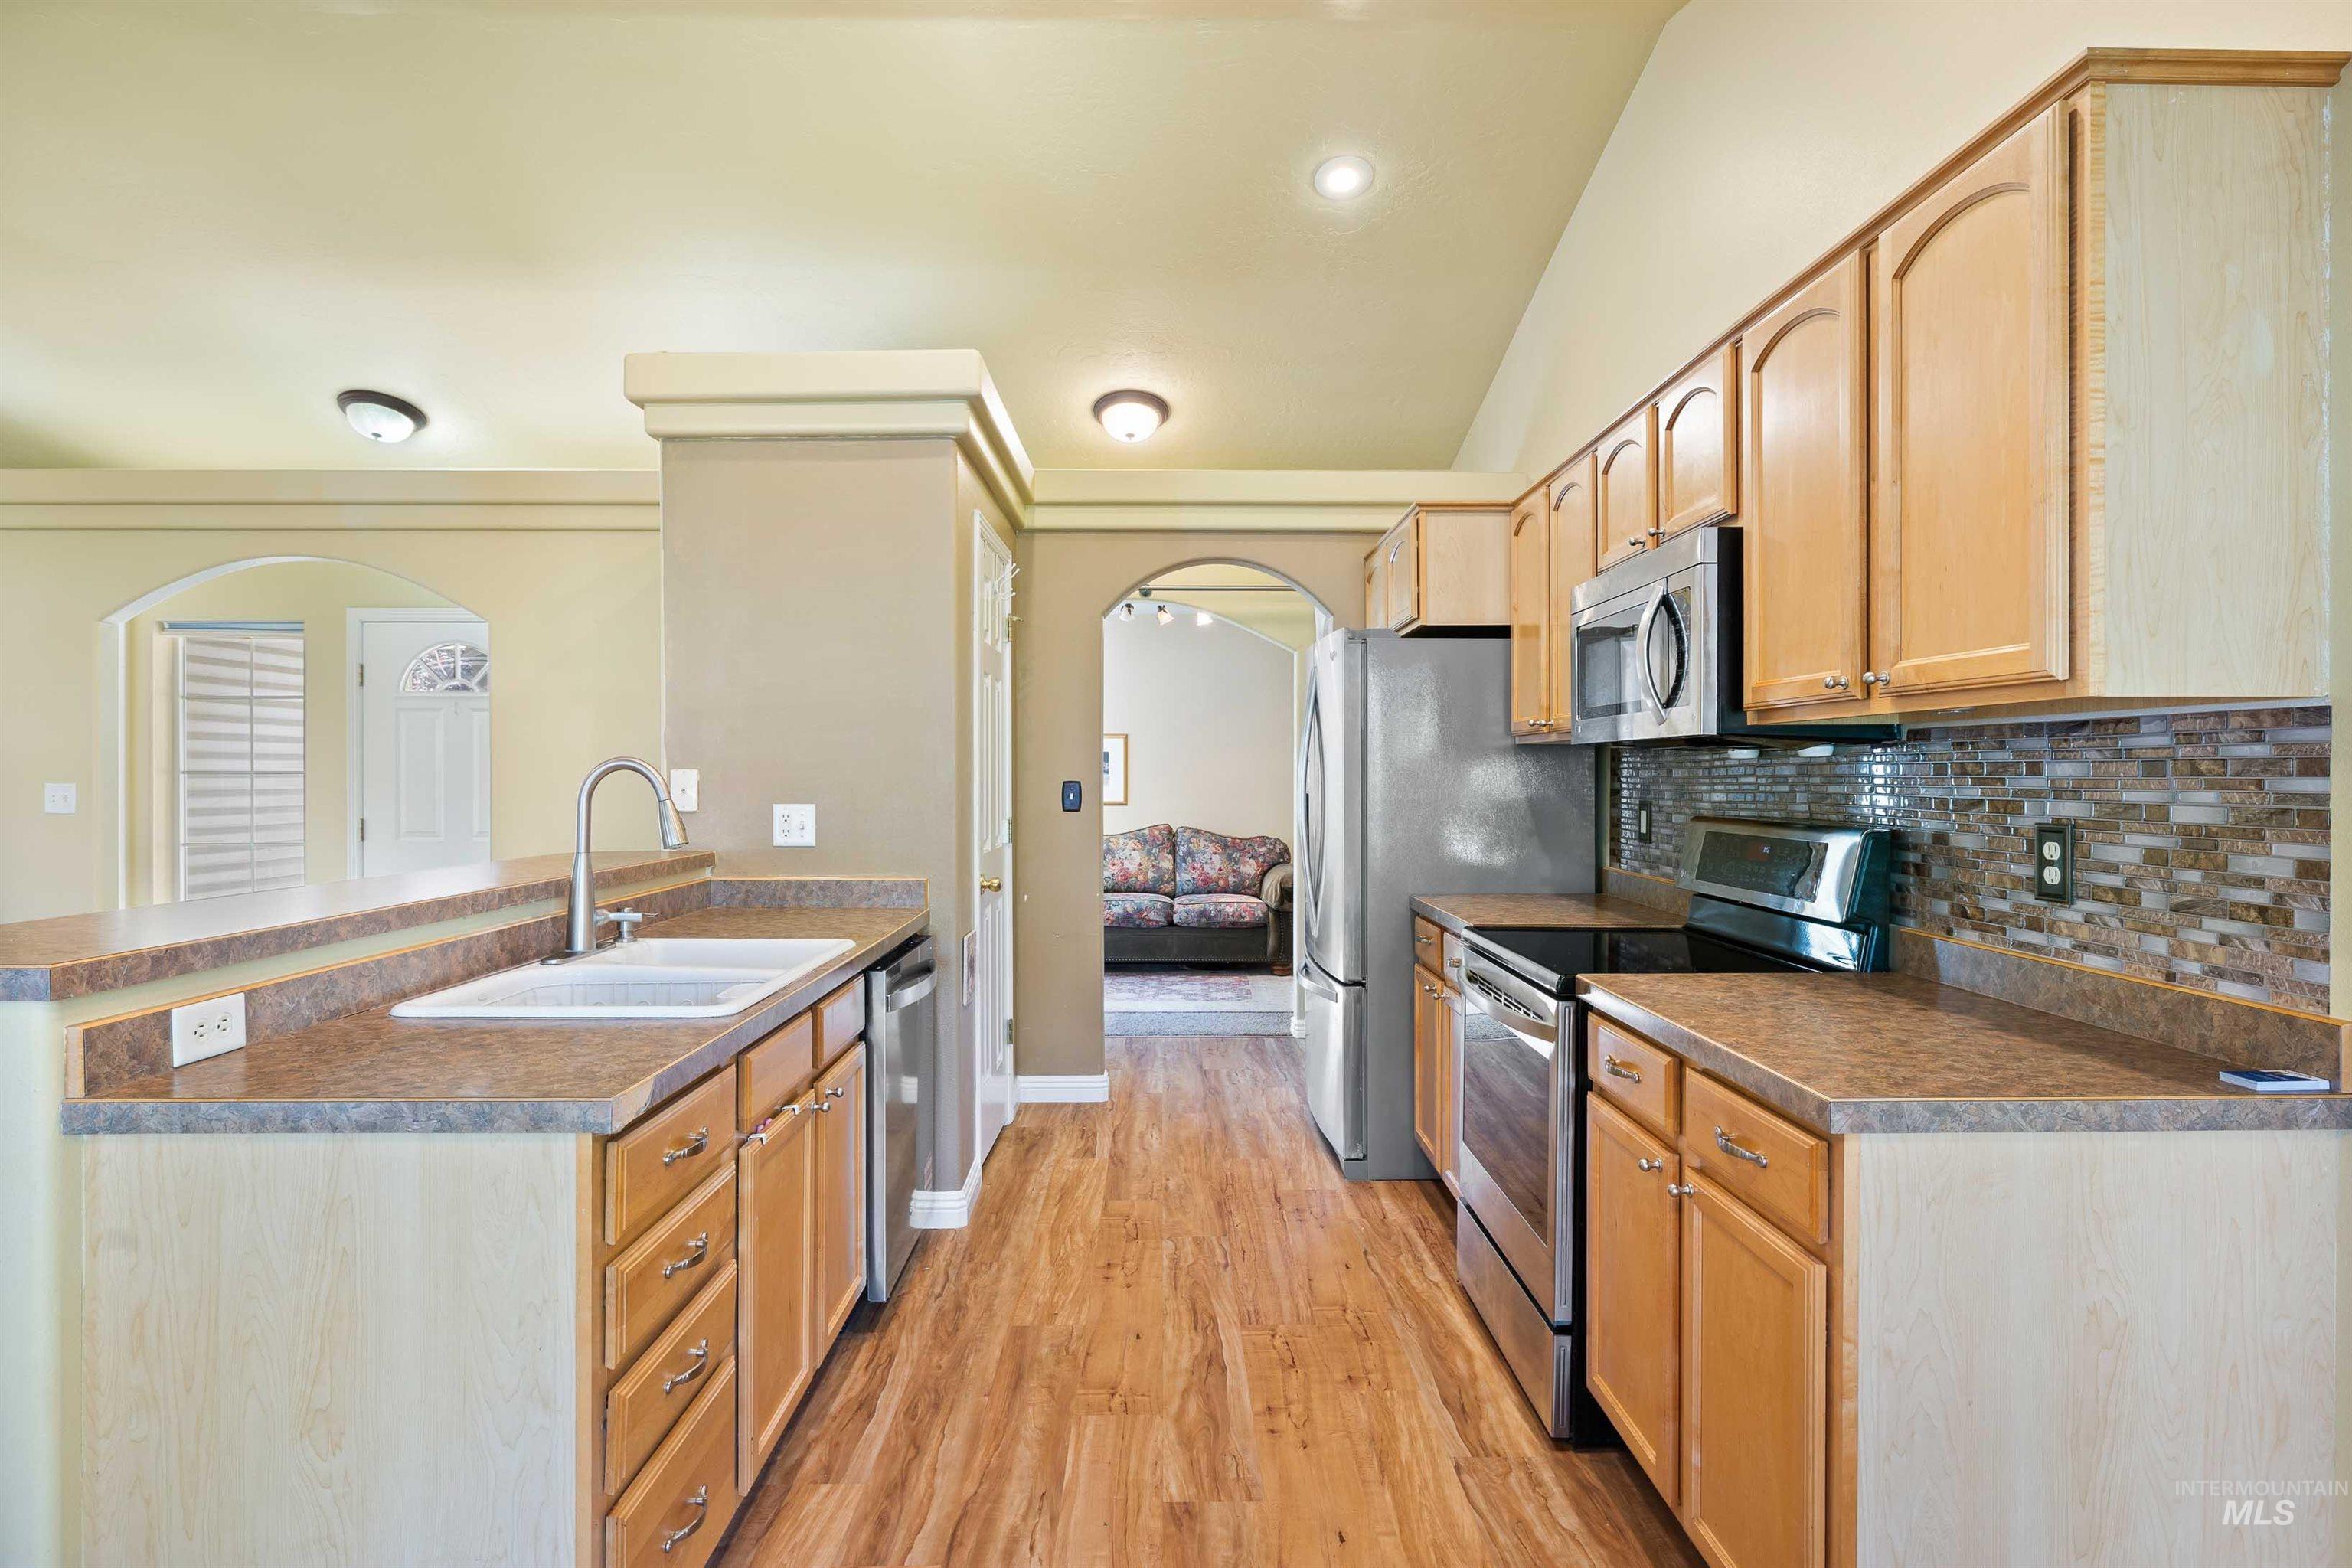
Kitchen featuring wood-finish flooring, light wood cabinetry, stainless steel appliances, and a mosaic tile backsplash
-
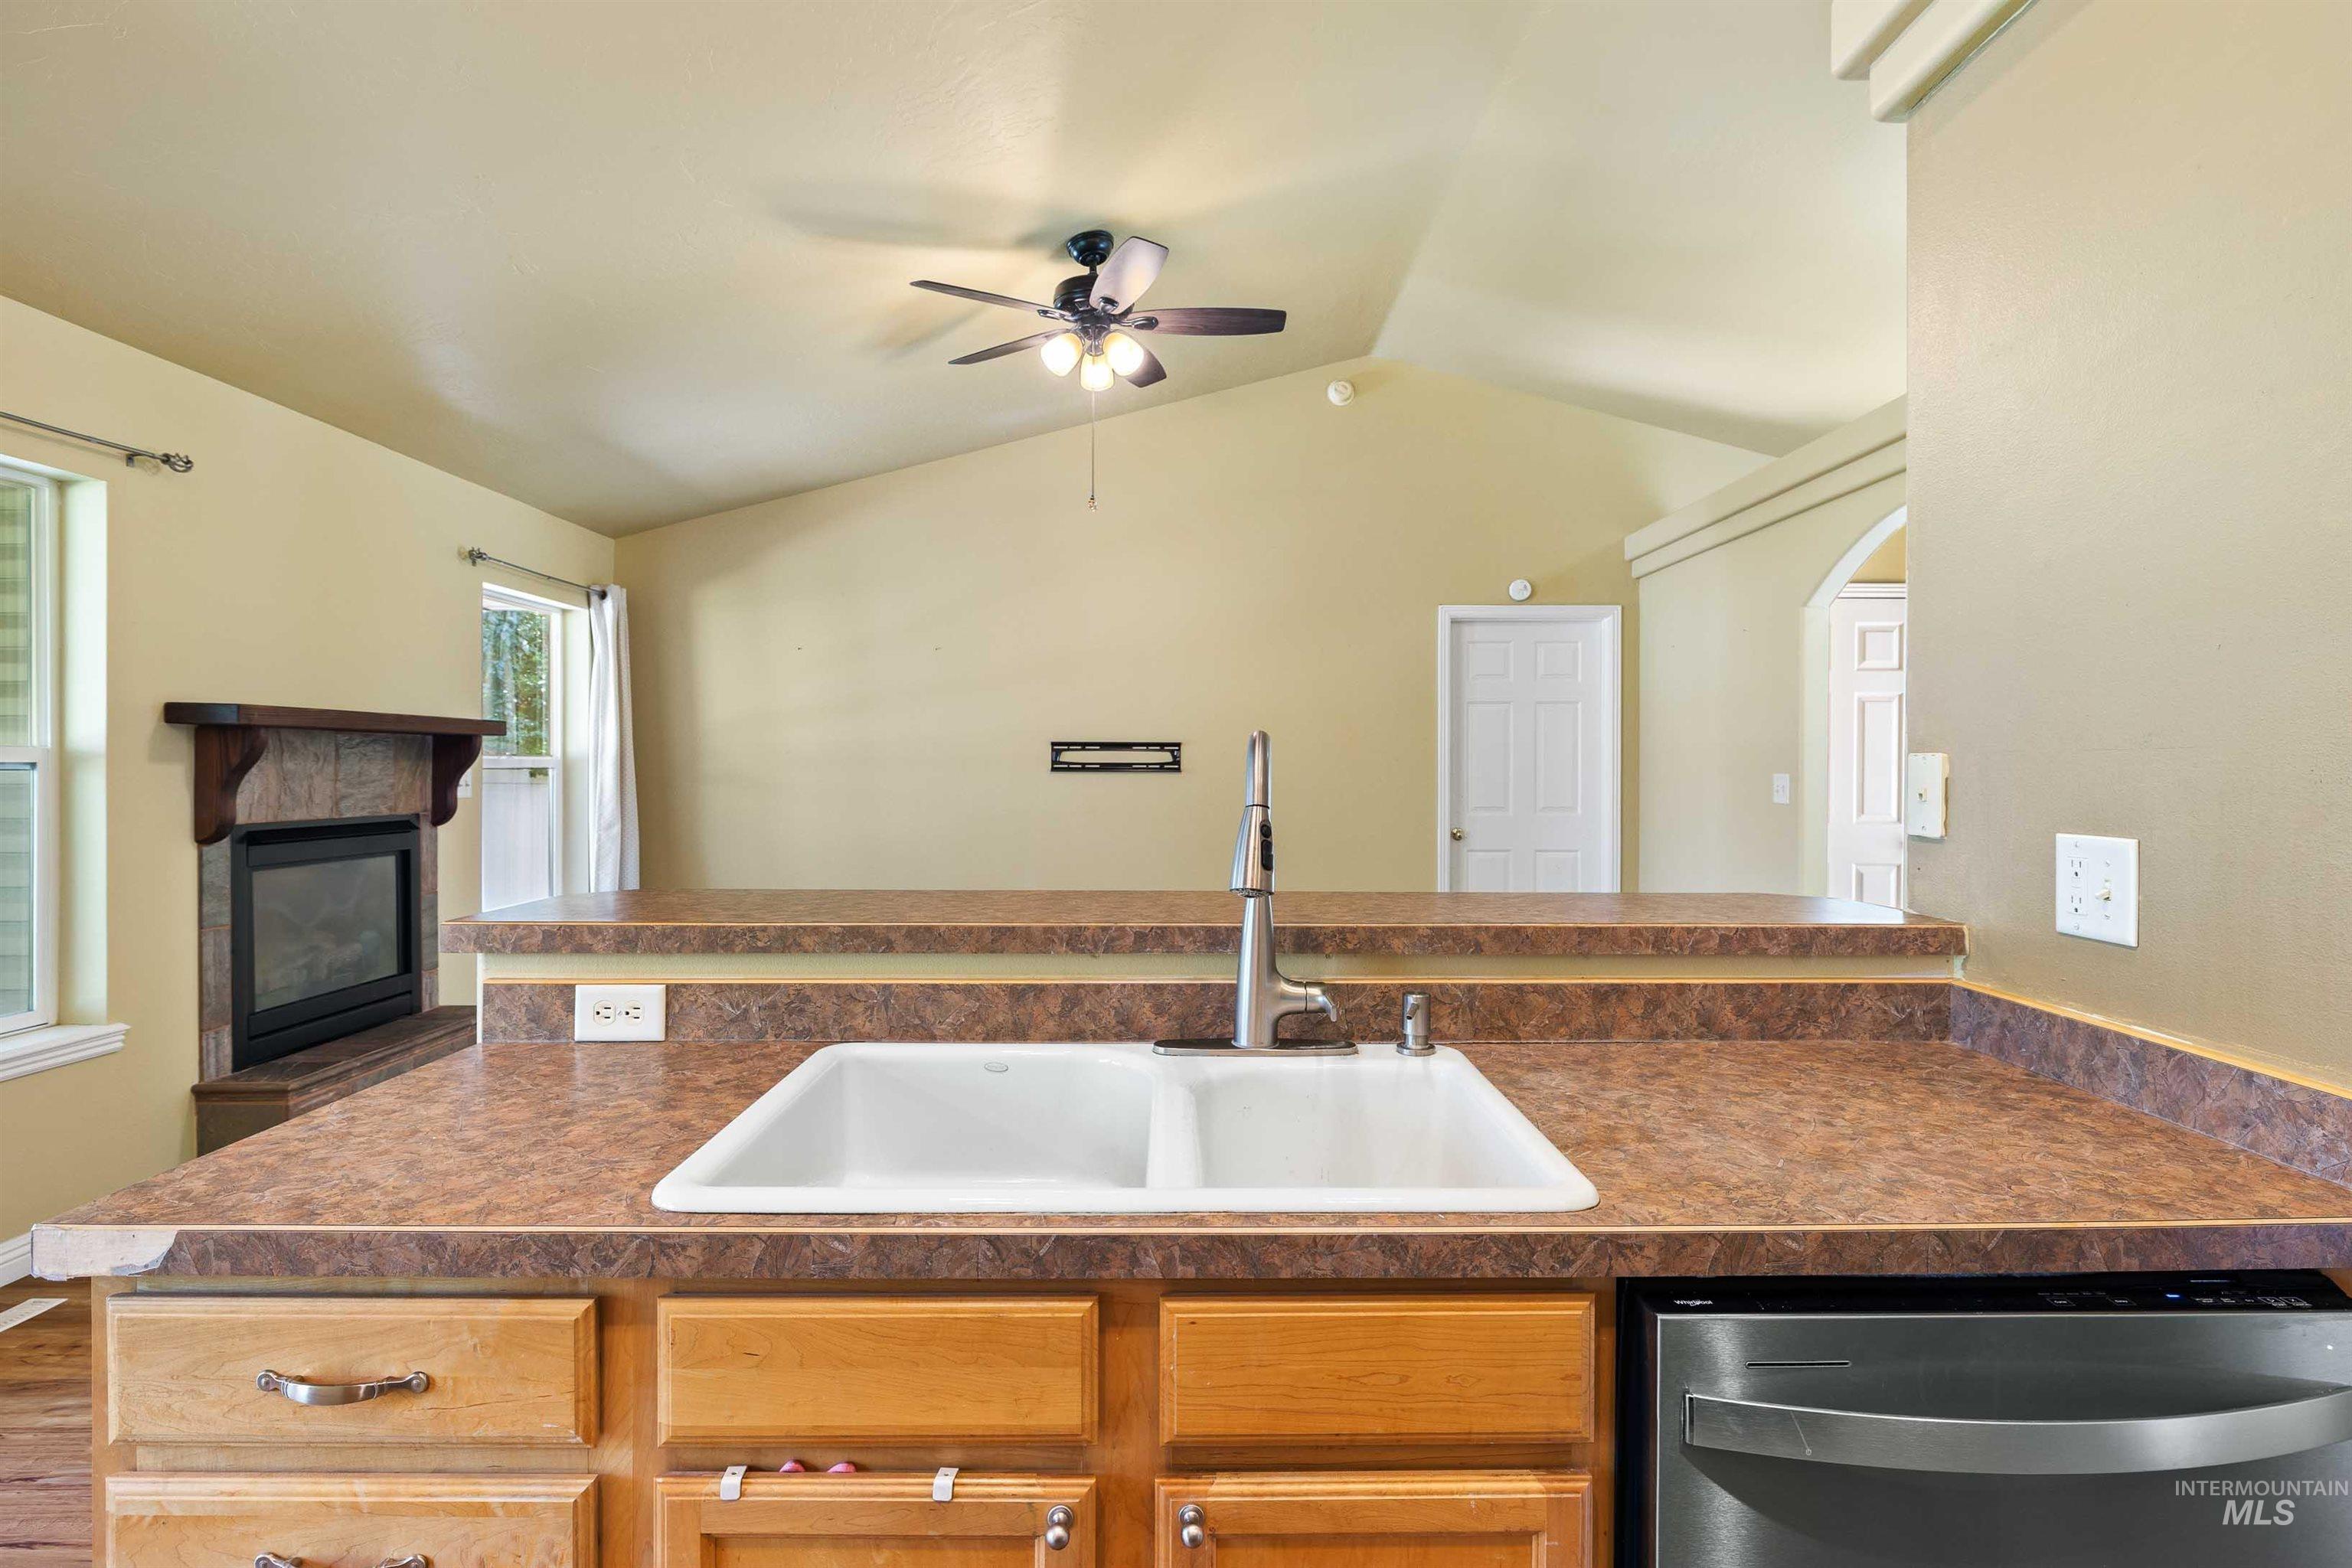
Kitchen with a double basin sink, brushed stainless steel faucet, wood-finish cabinetry, and a stainless steel dishwasher
-
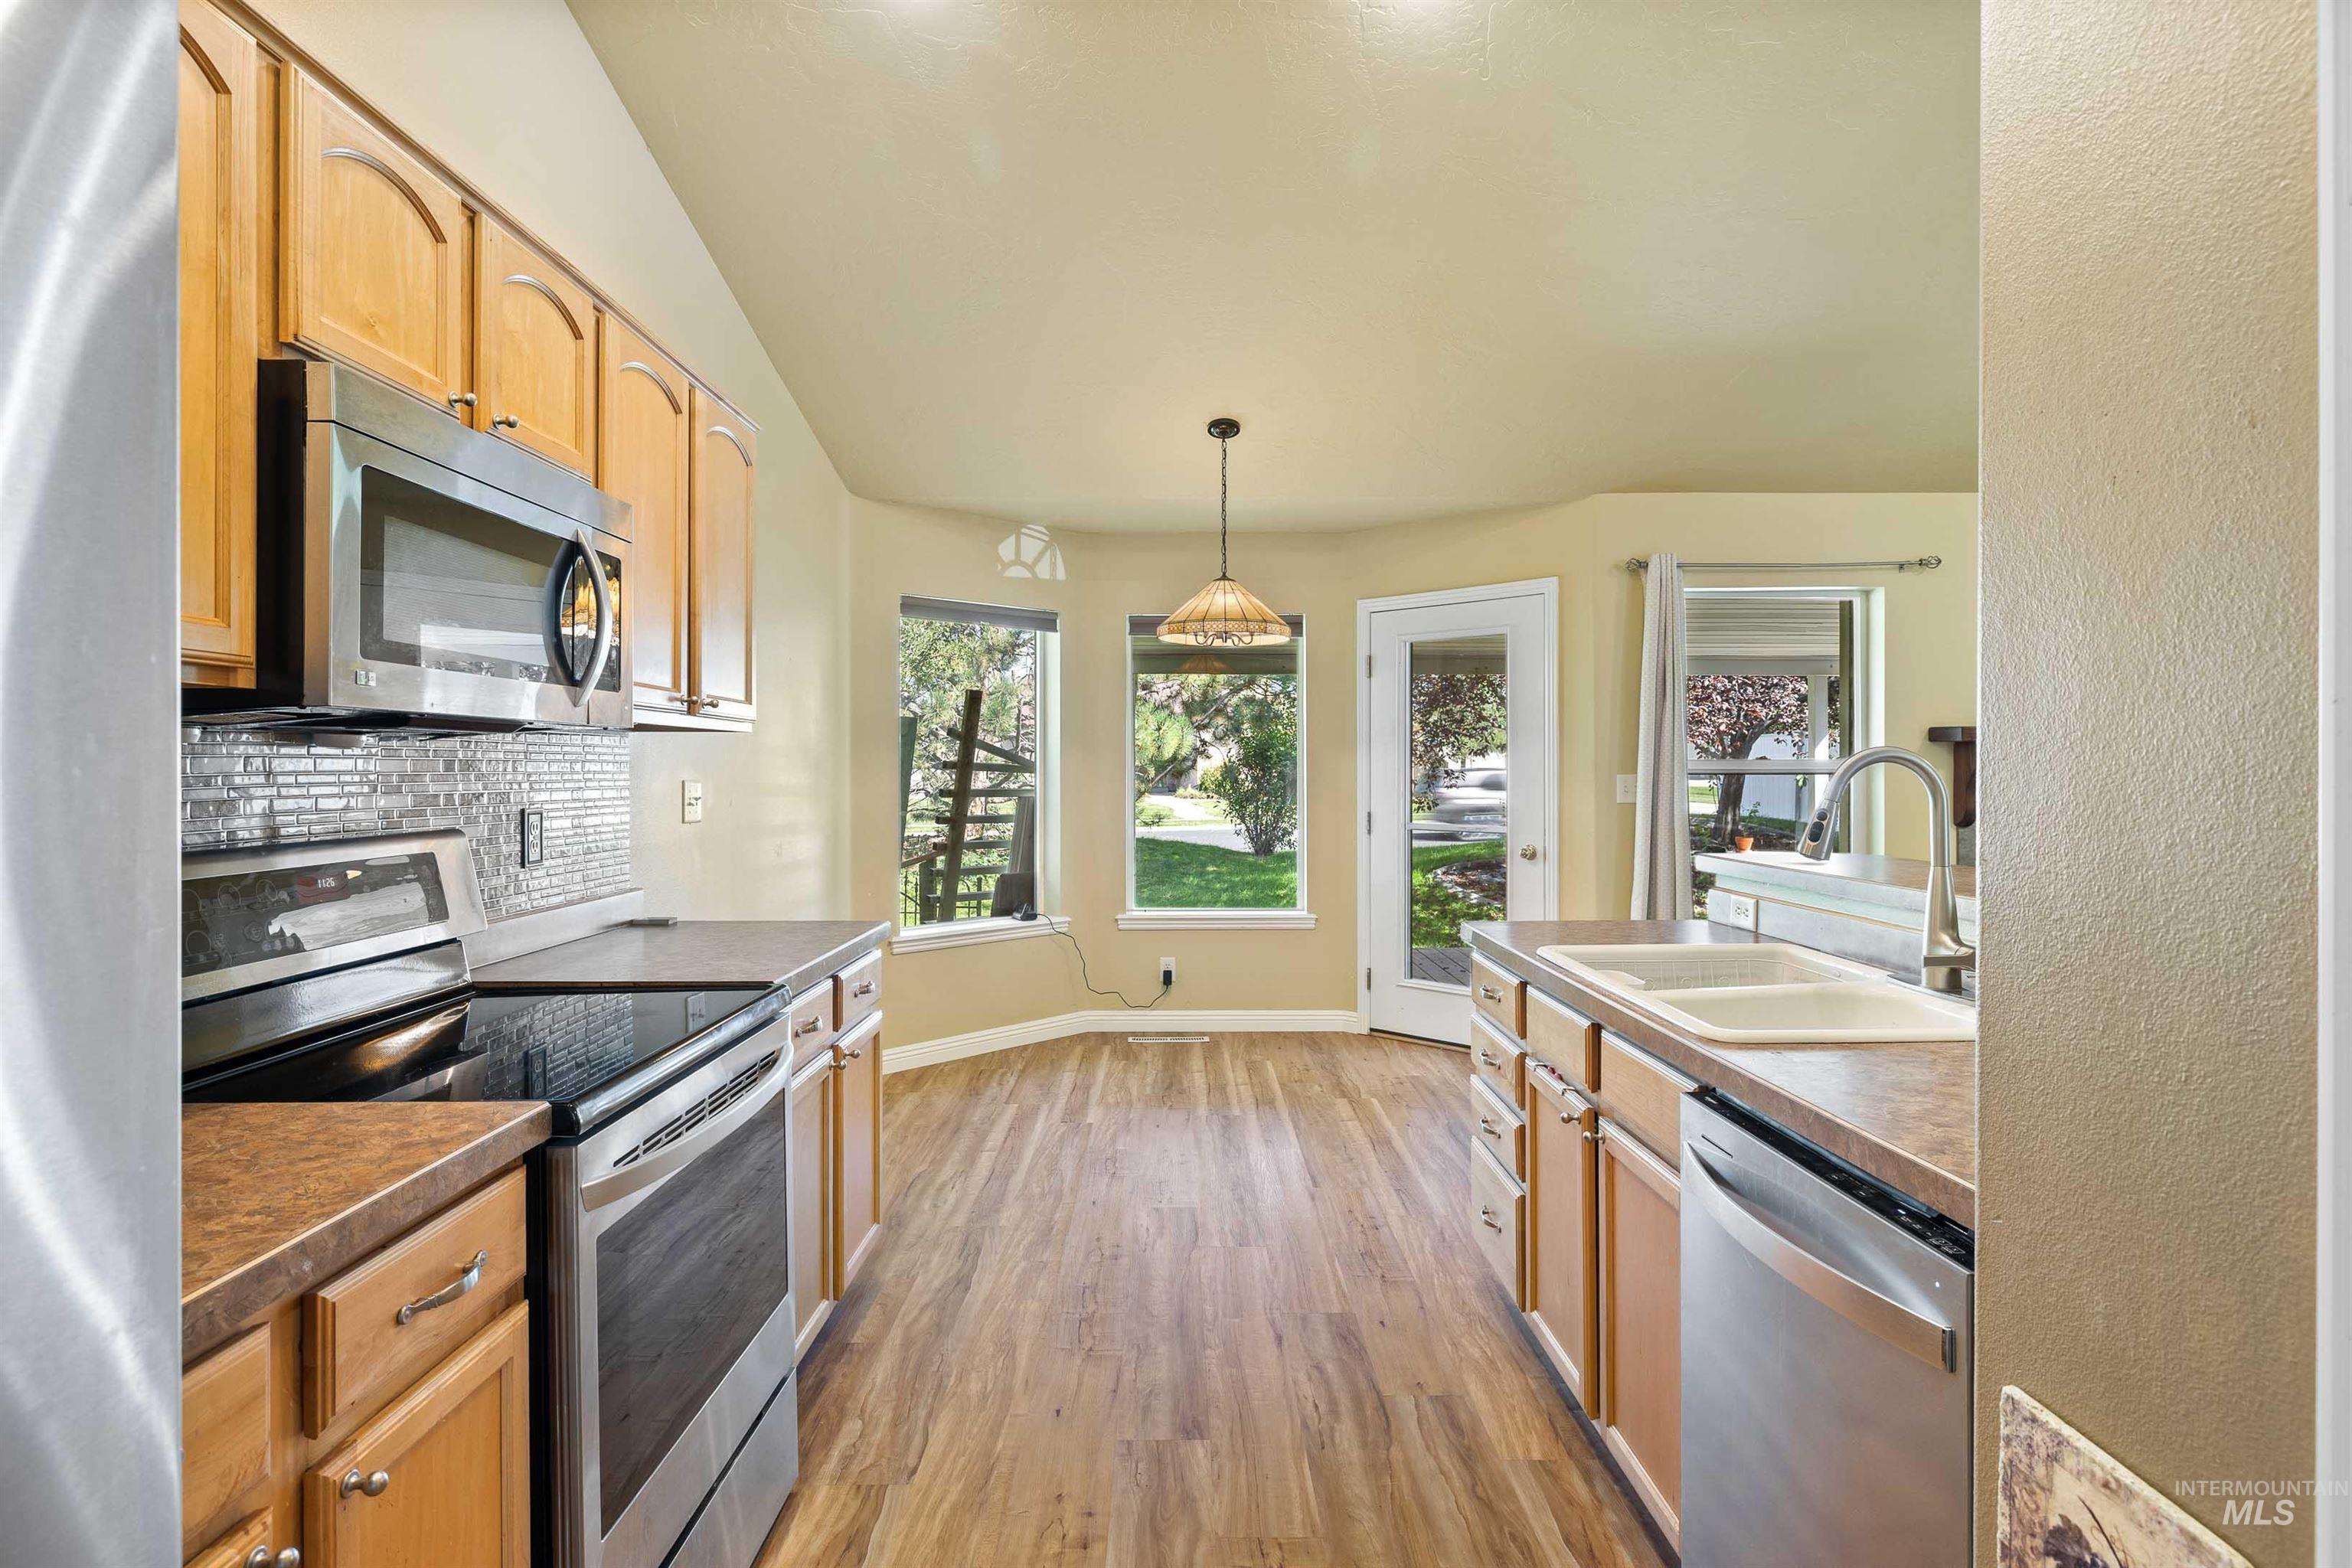
Wood-finish flooring, stainless steel appliances, mosaic tile backsplash, double basin sink, and ample cabinetry
-
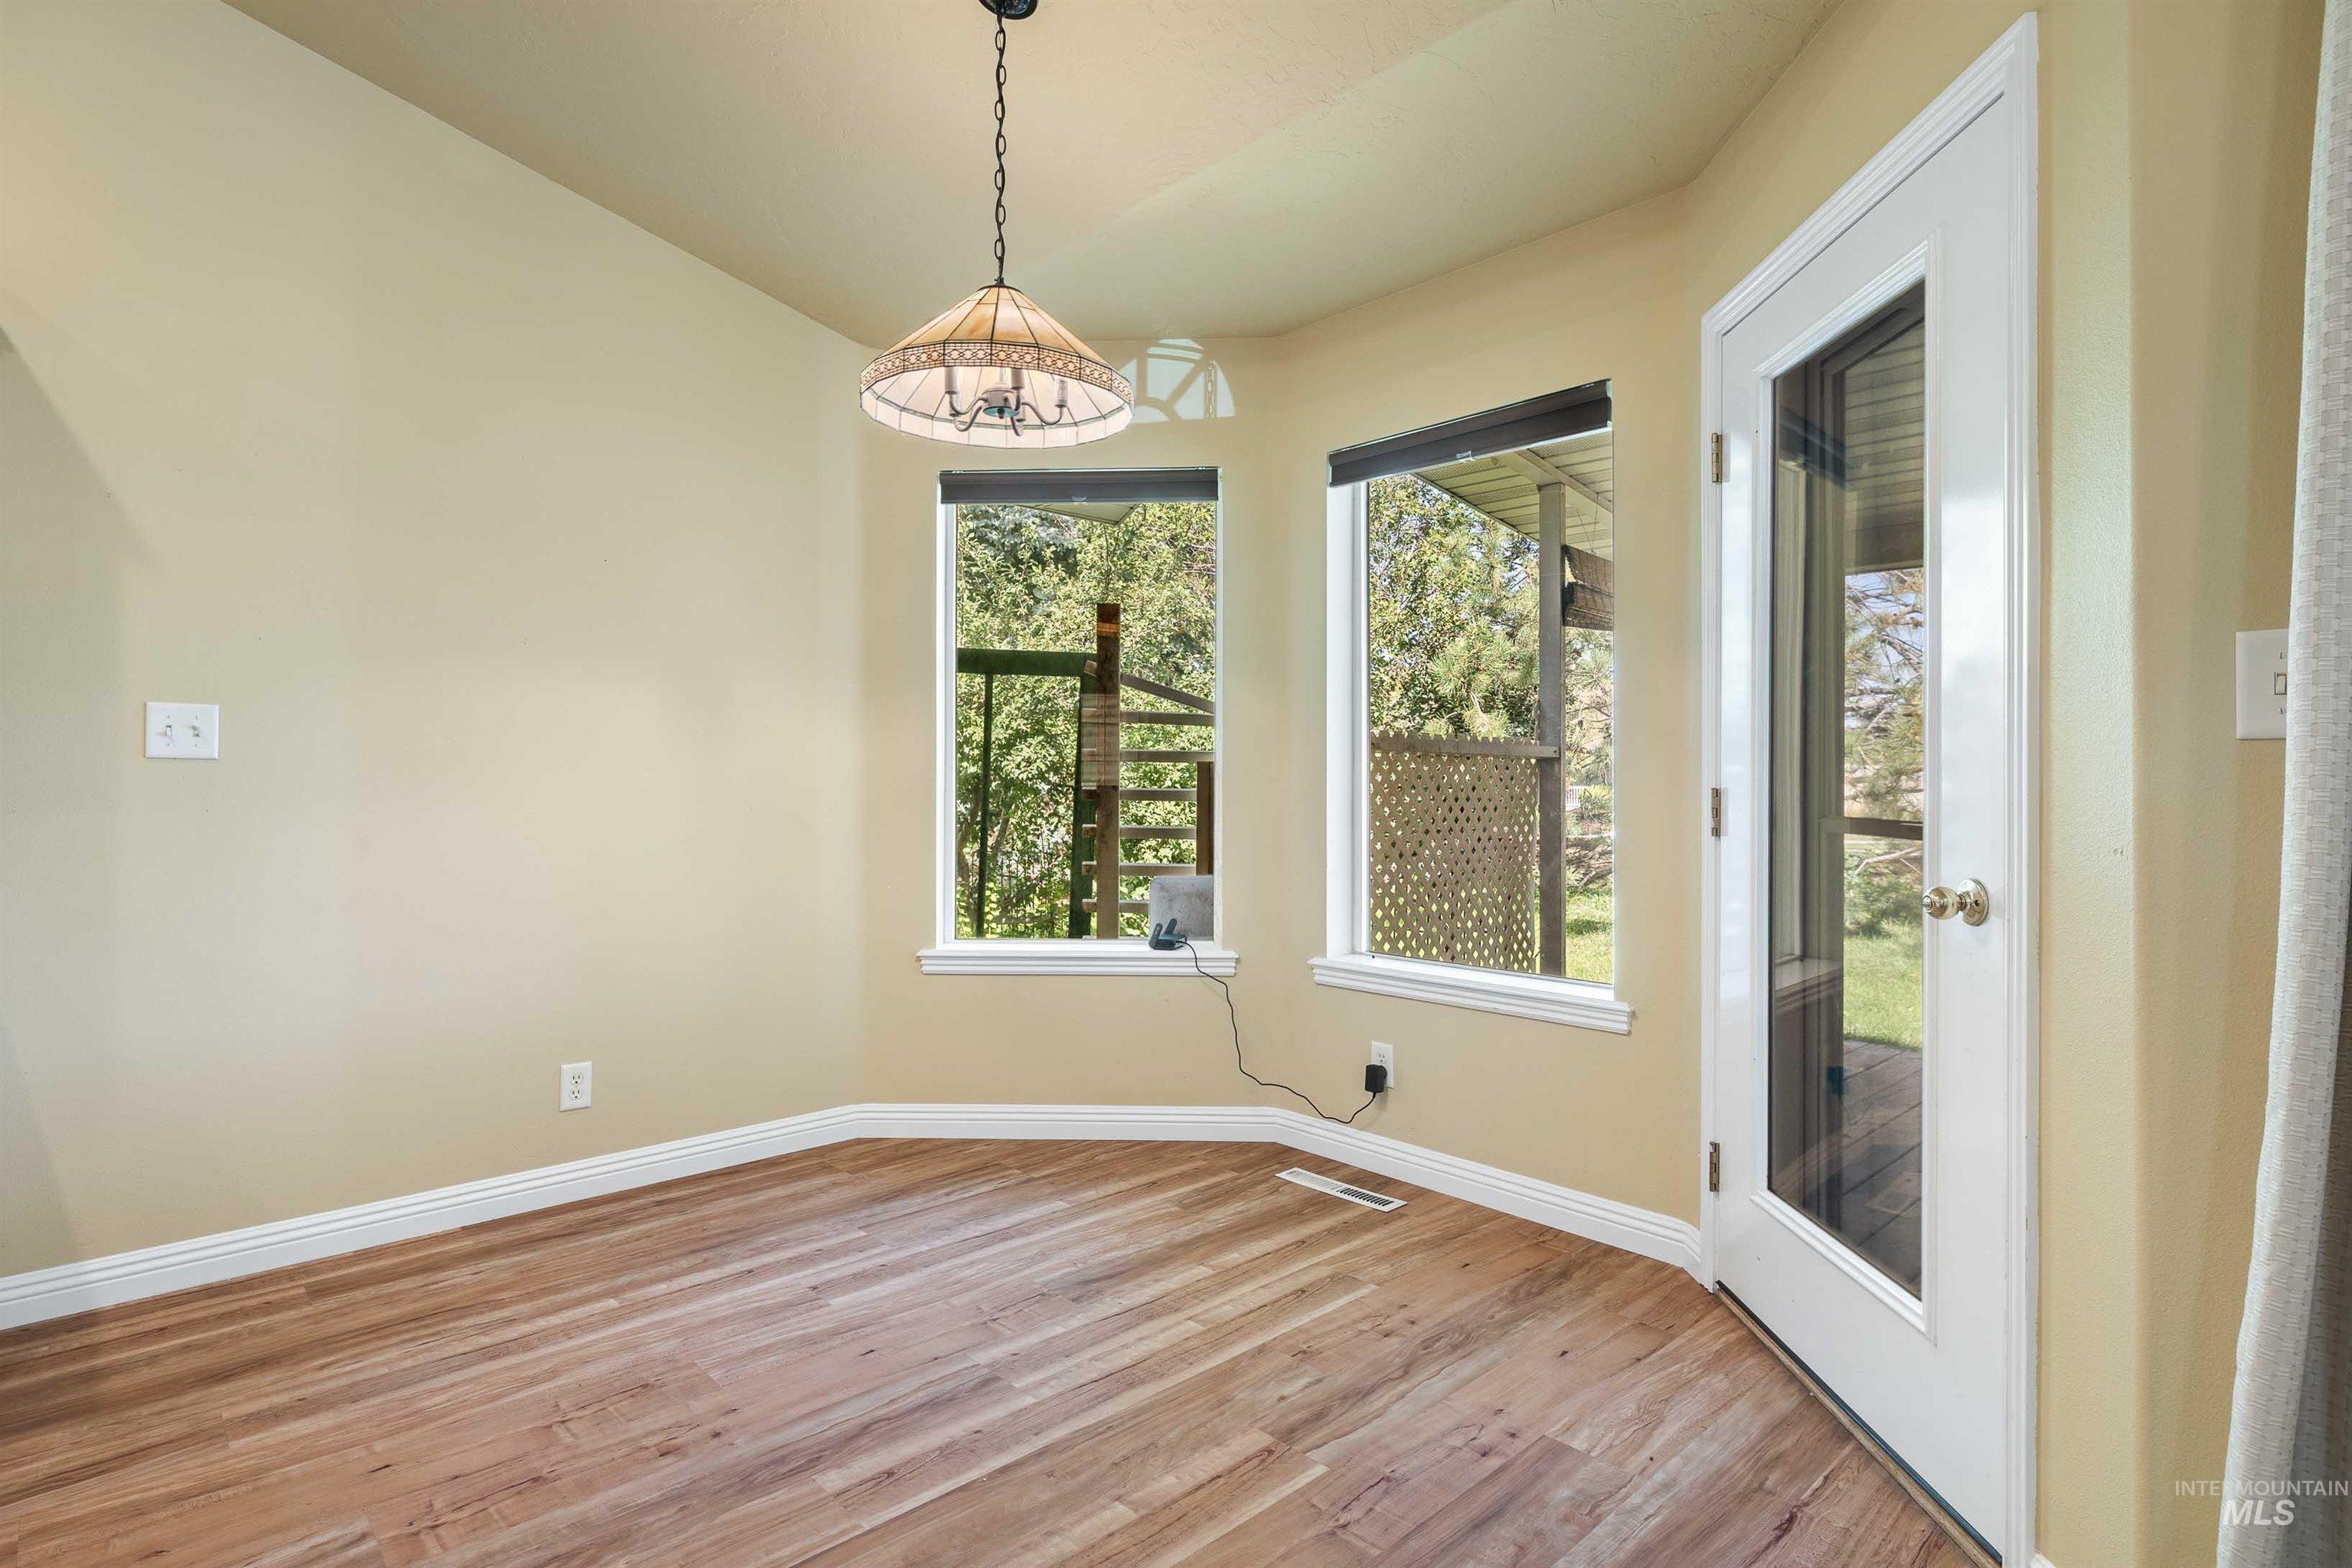
Vaulted ceiling, wood-finish flooring, two windows, glass-paneled exterior door, and an overhead decorative light fixture
-
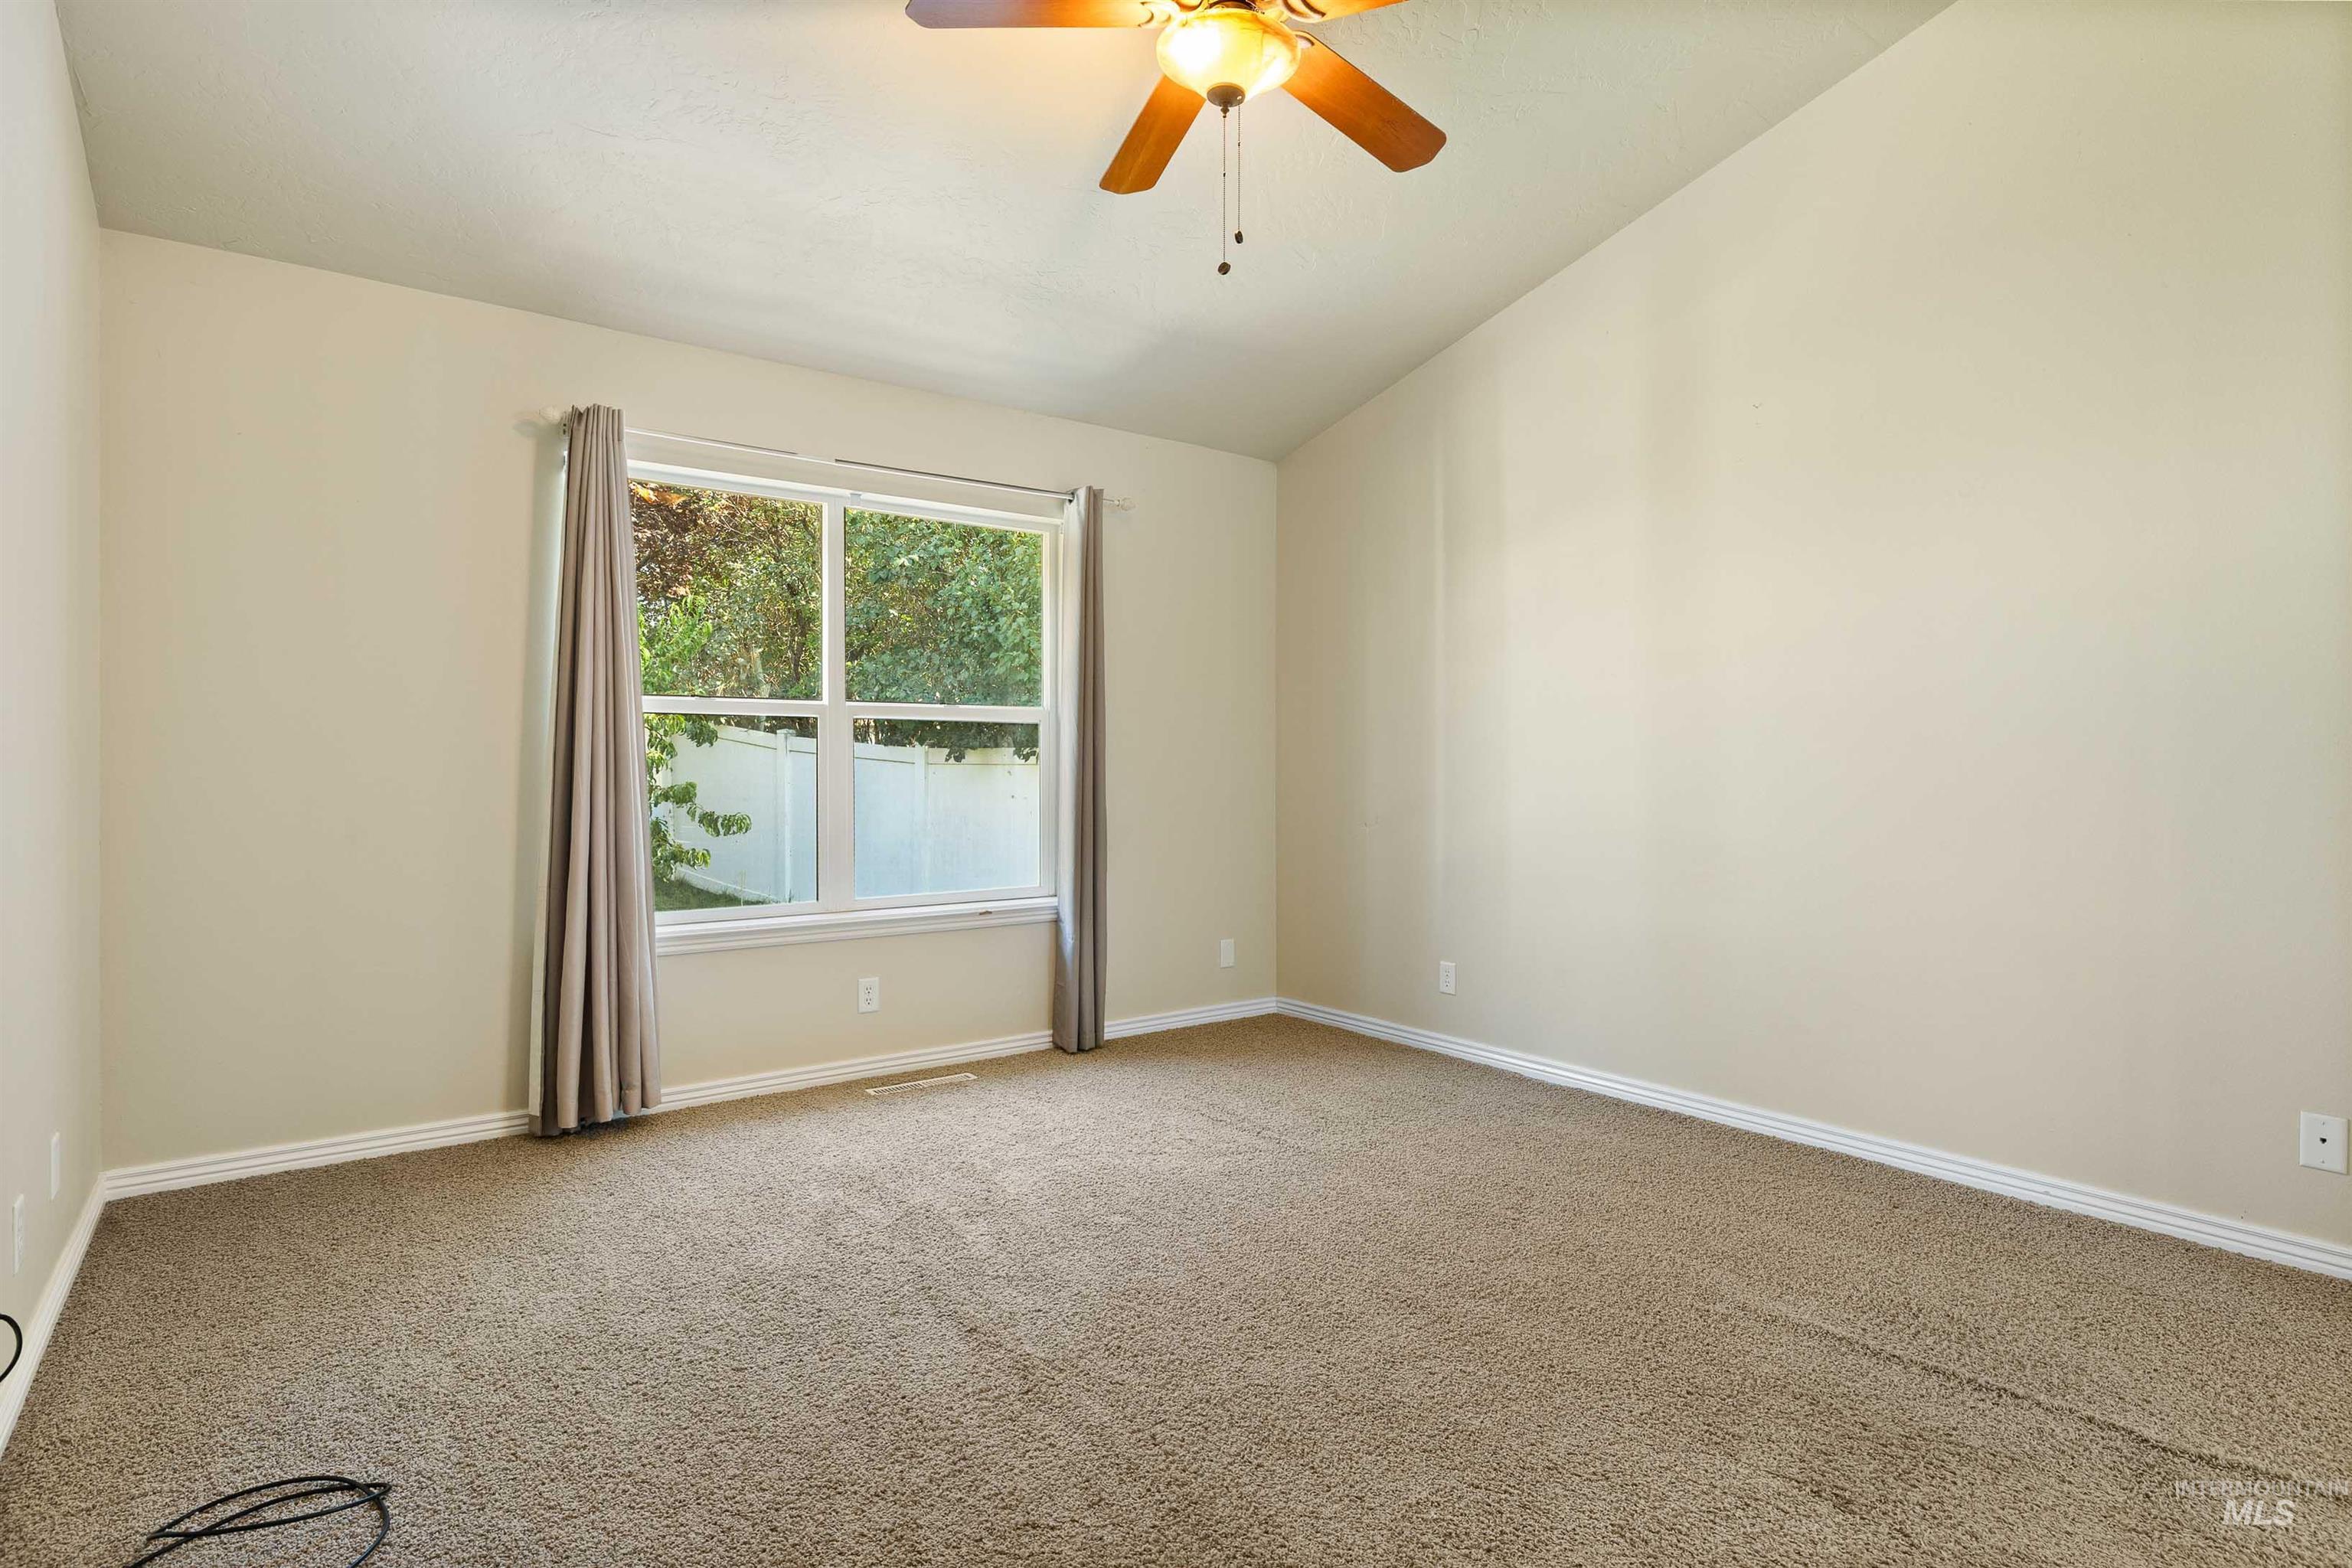
Vaulted ceiling with an attached ceiling fan, large window with white framing, and neutral carpeting
-
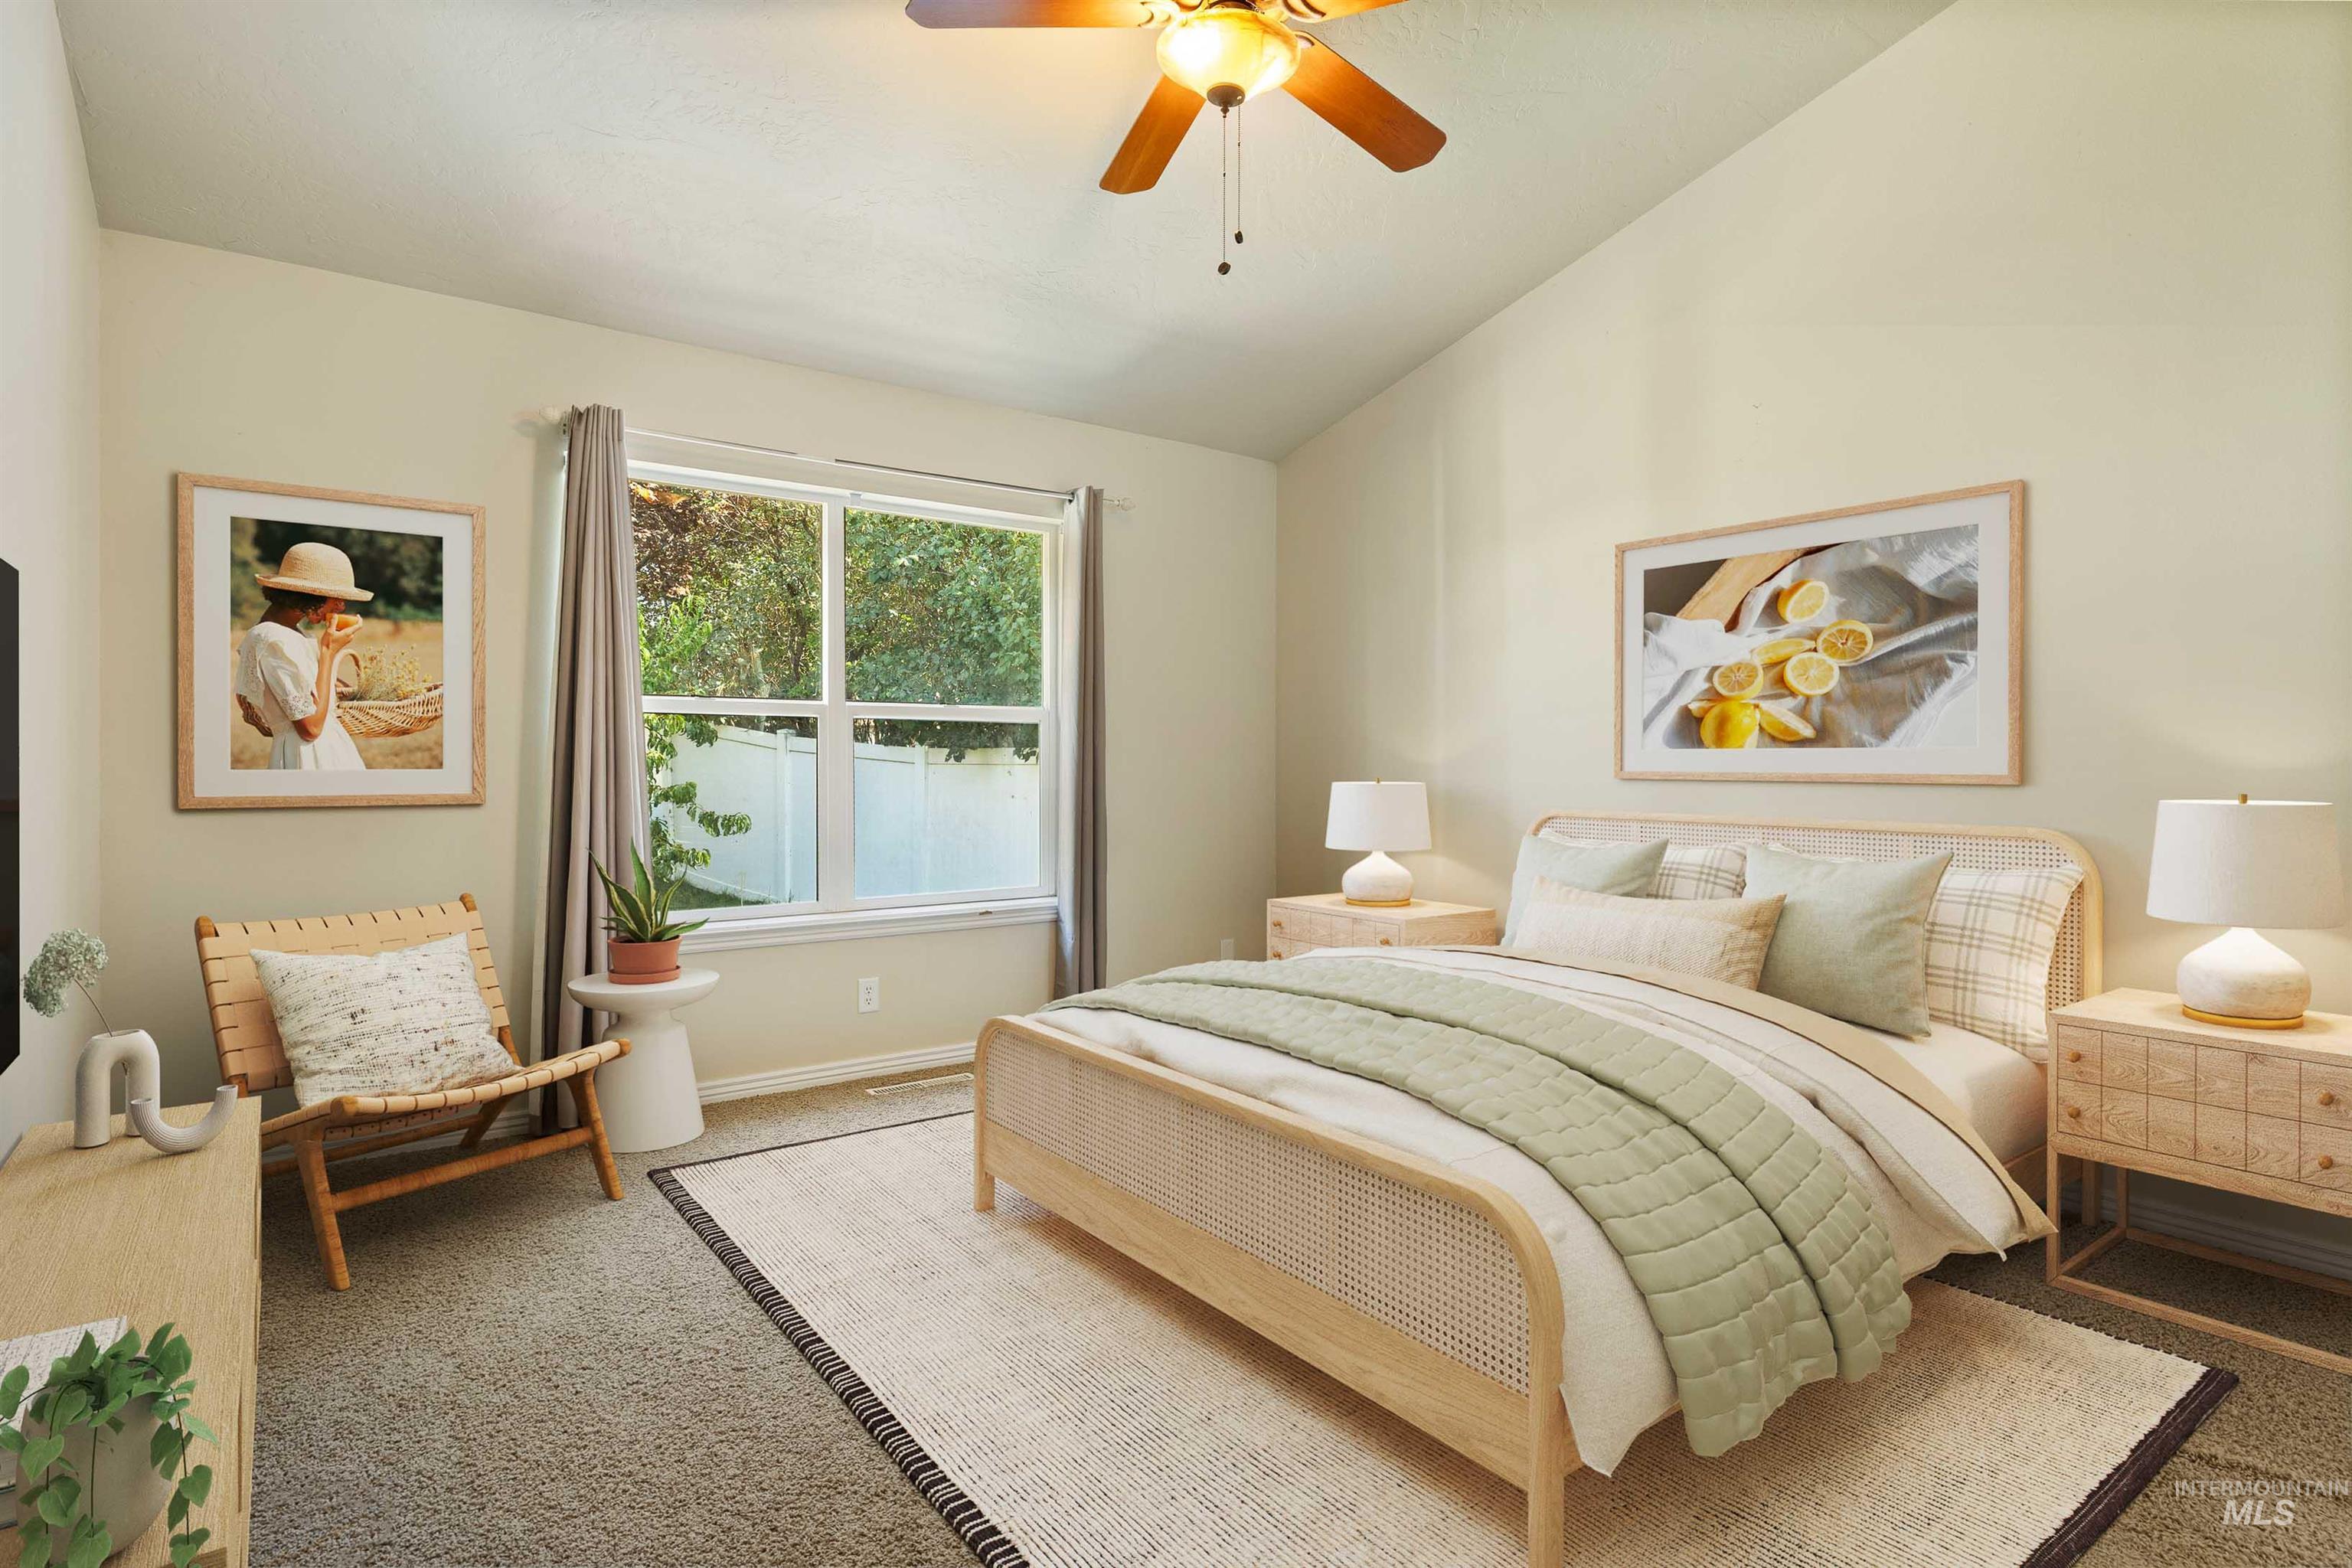
Vaulted ceiling with a ceiling fan, window with surrounding greenery, and light-toned carpet flooring
-
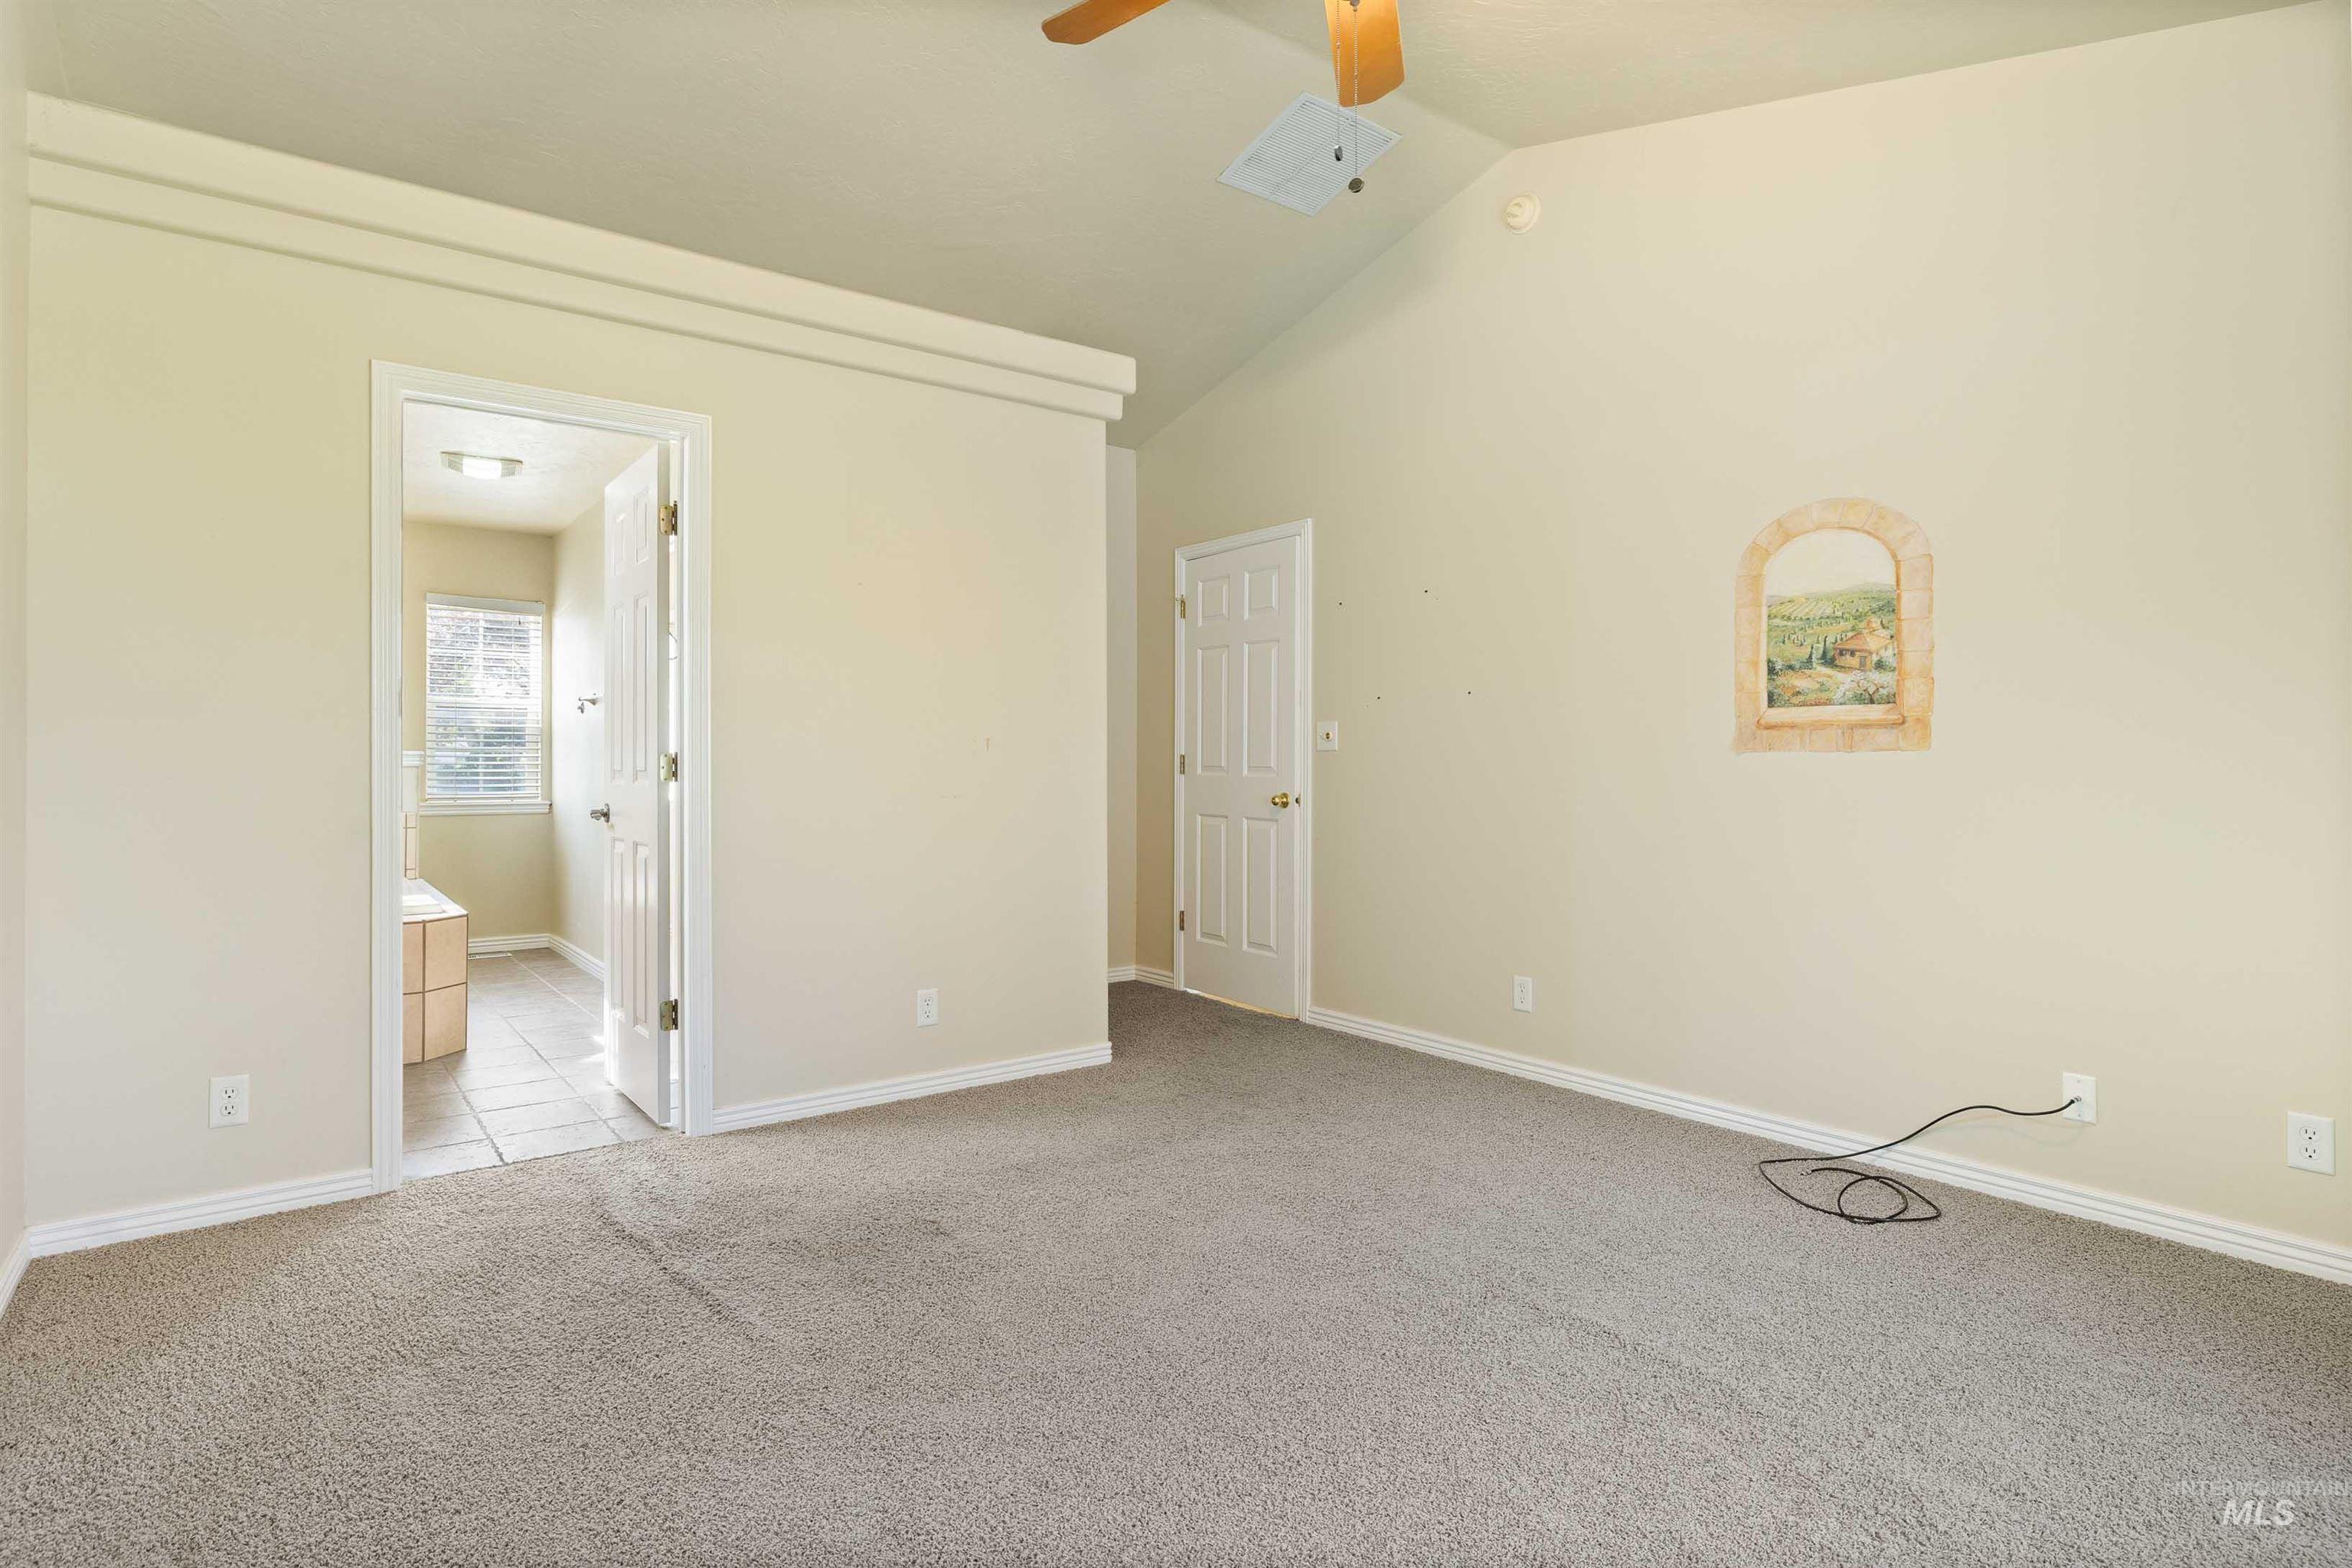
Vaulted ceiling with an integrated ceiling fan, carpeted flooring, and a private doorway
-
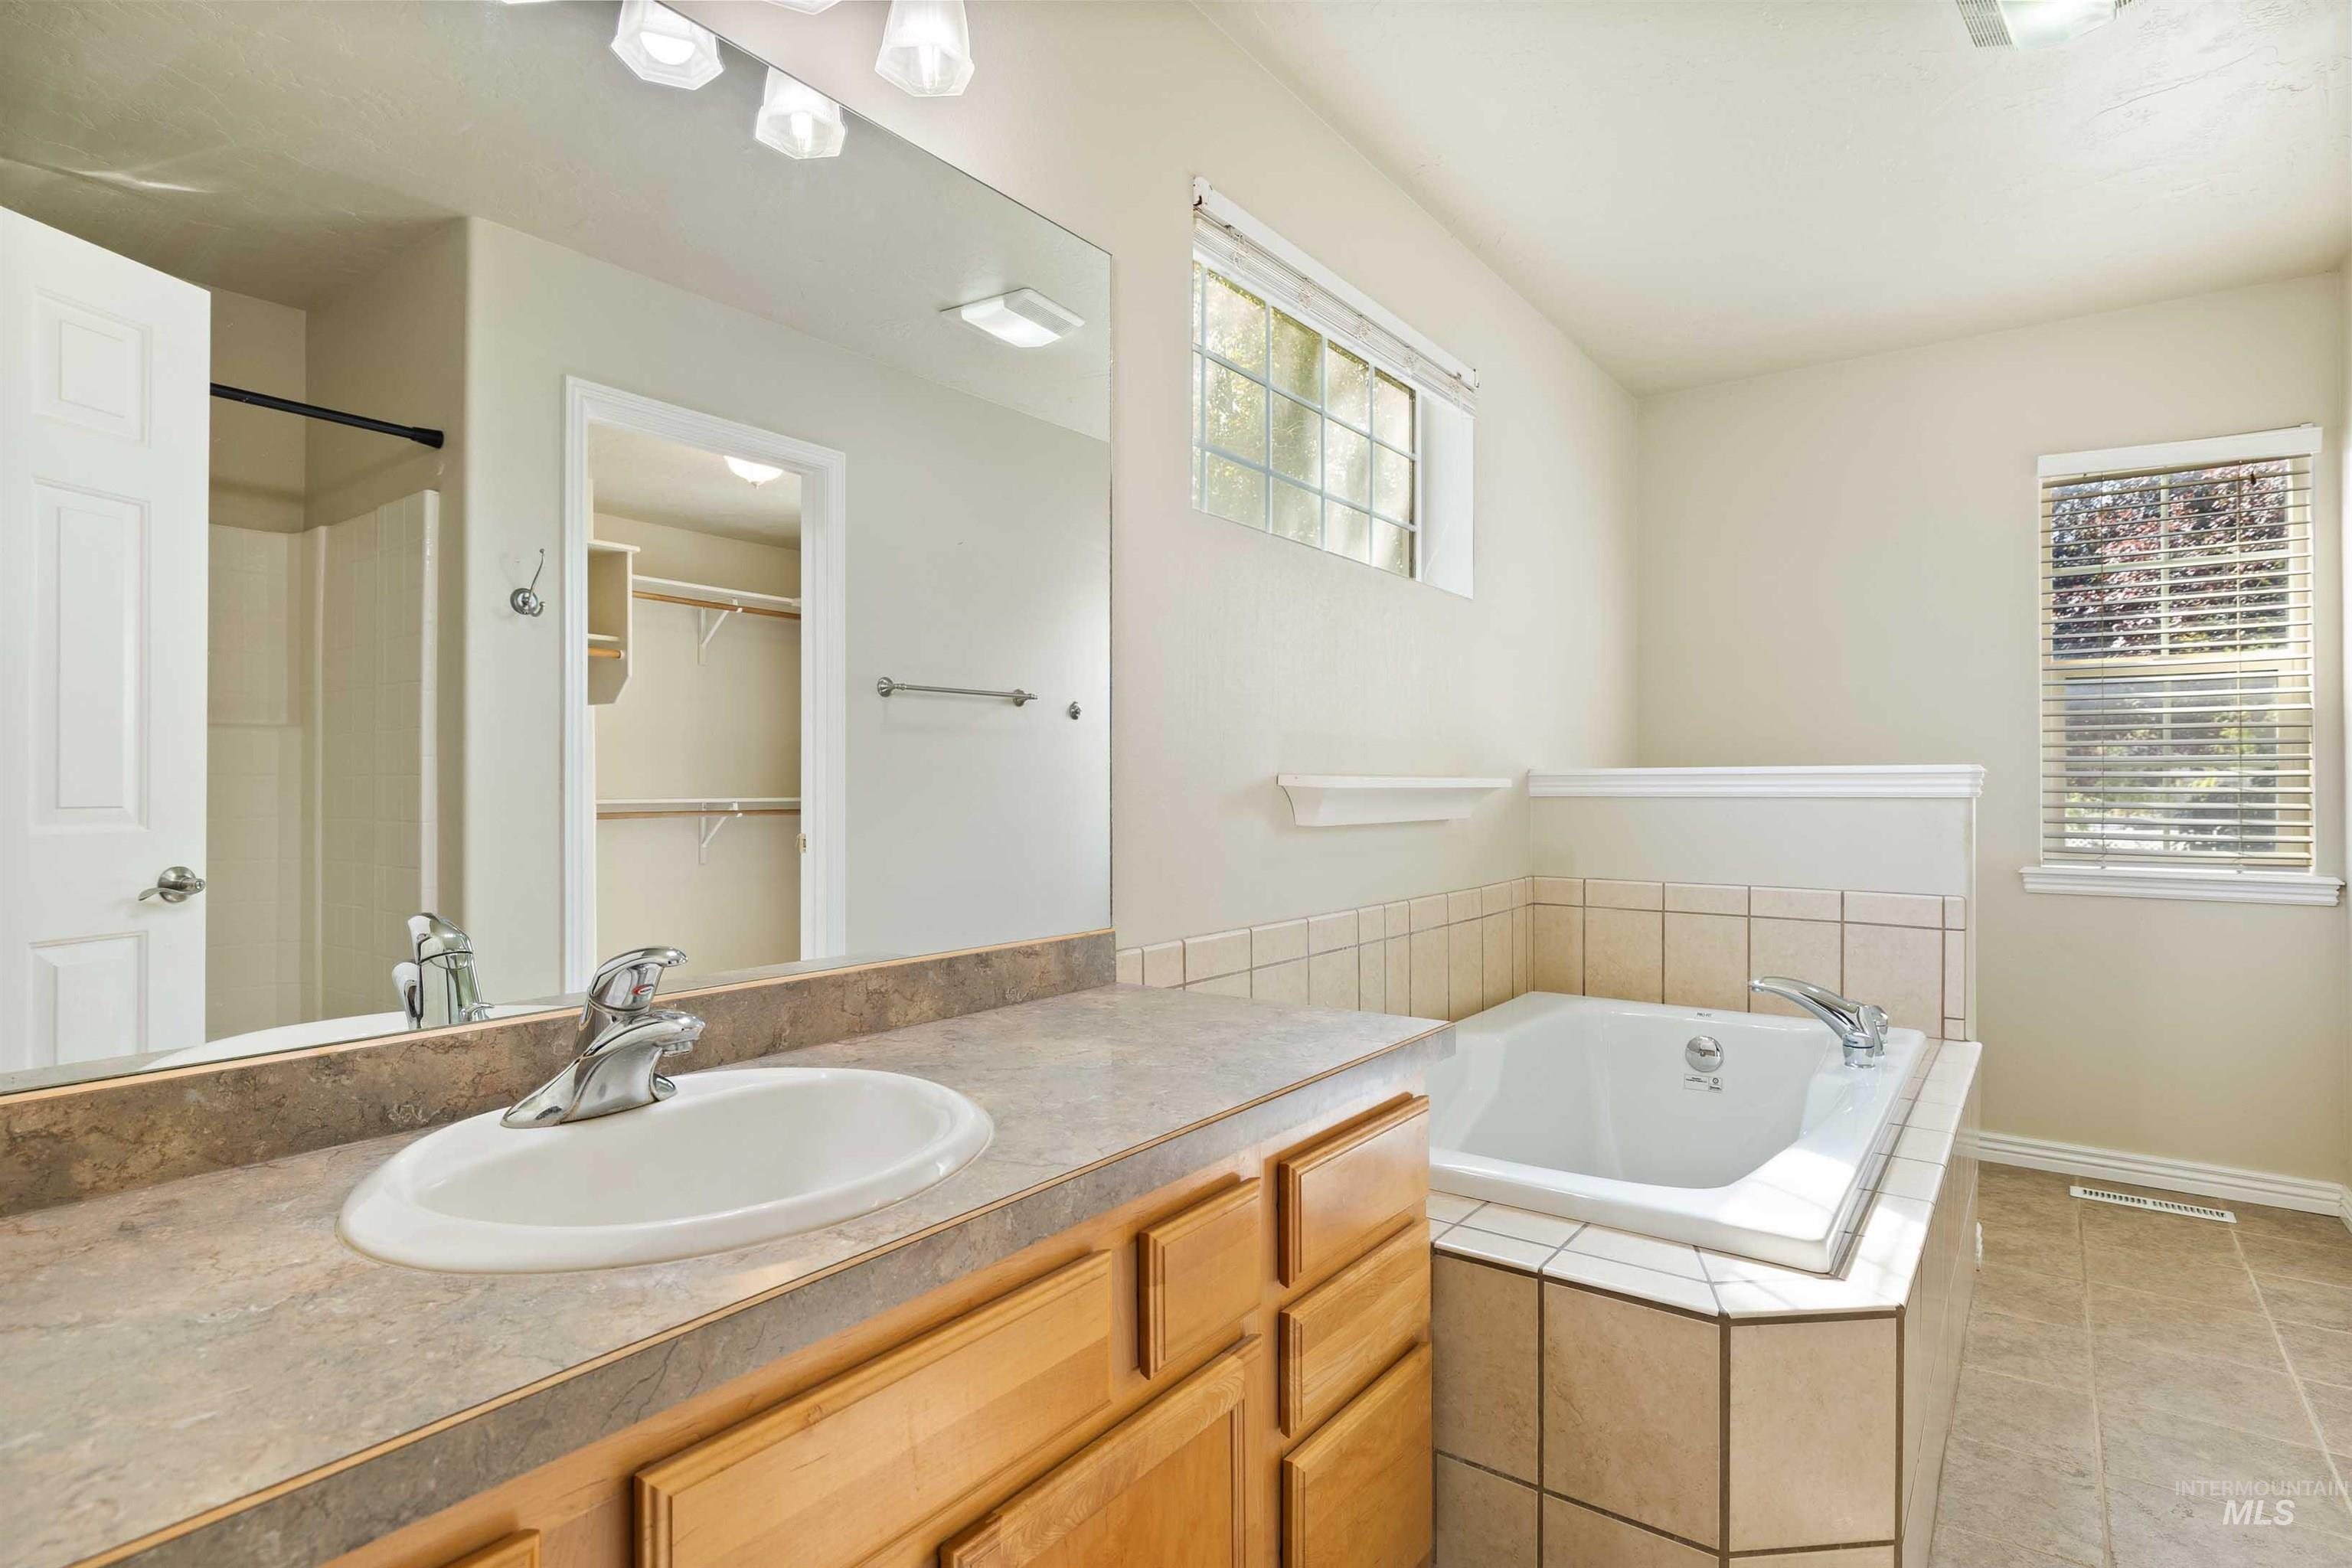
Built-in soaking tub with tile surround, wood cabinetry with laminate countertop, and a large vanity mirror
-
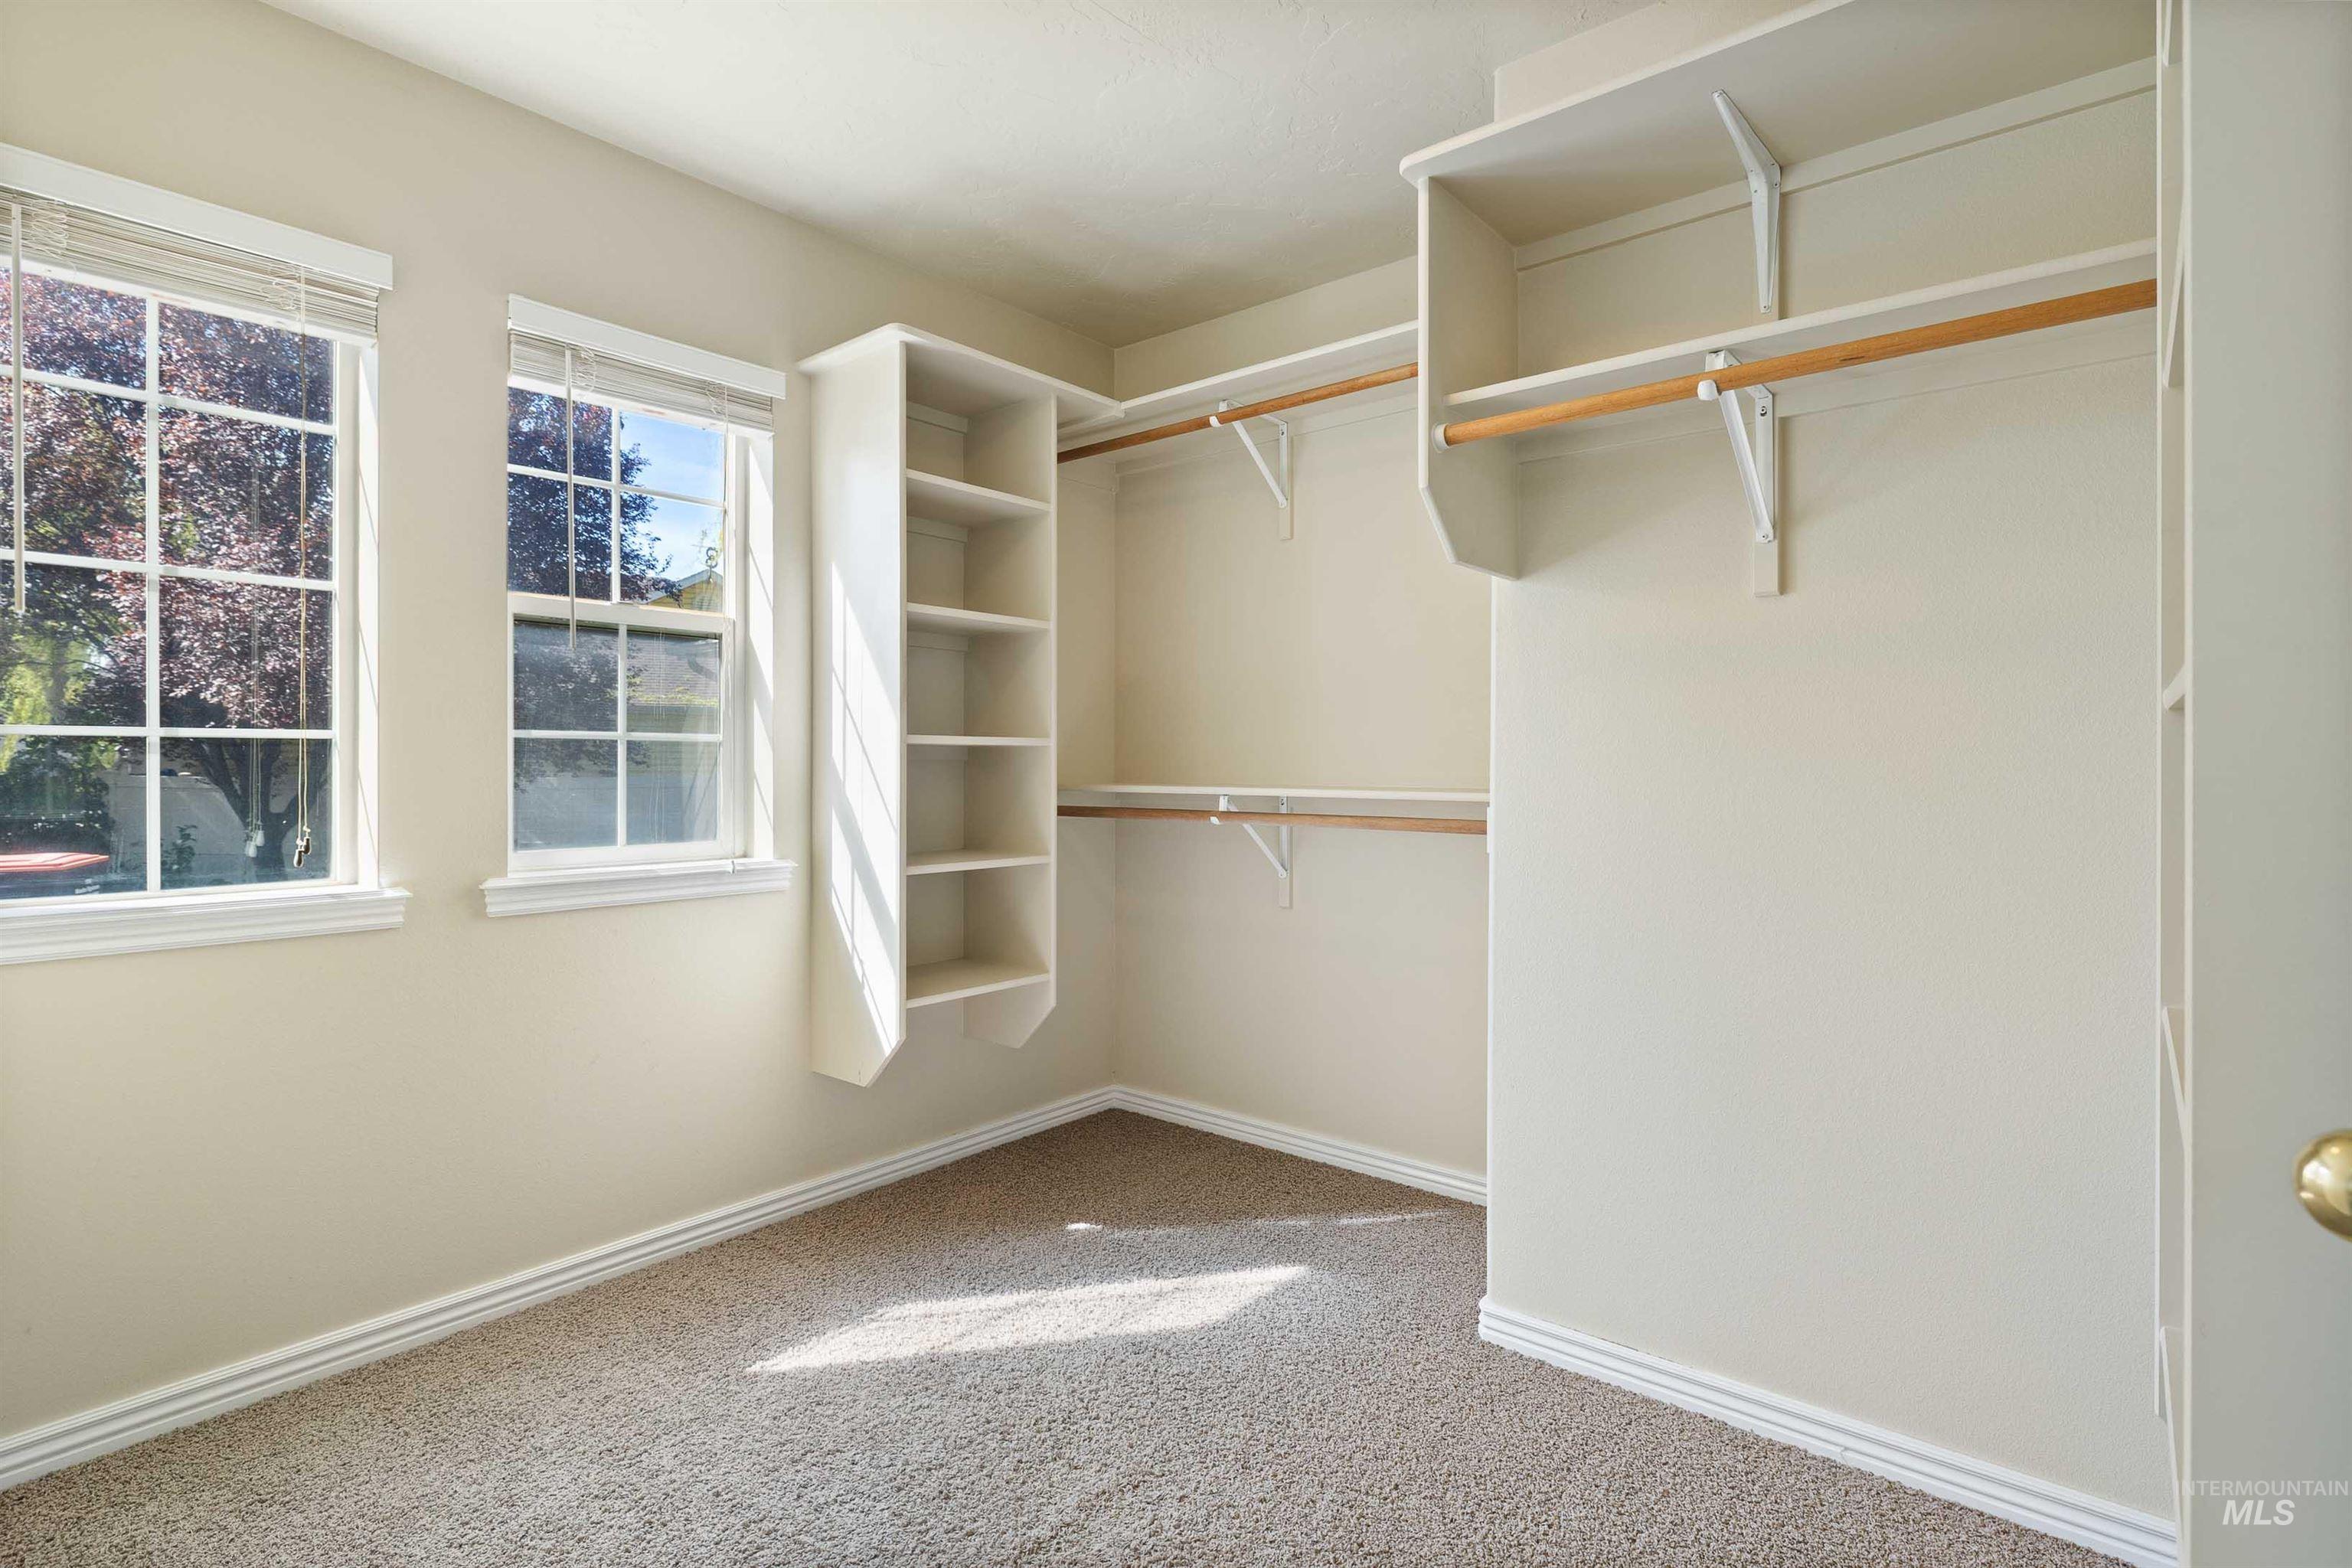
Built-in shelving, two windows, two clothing rods, and carpeting
-
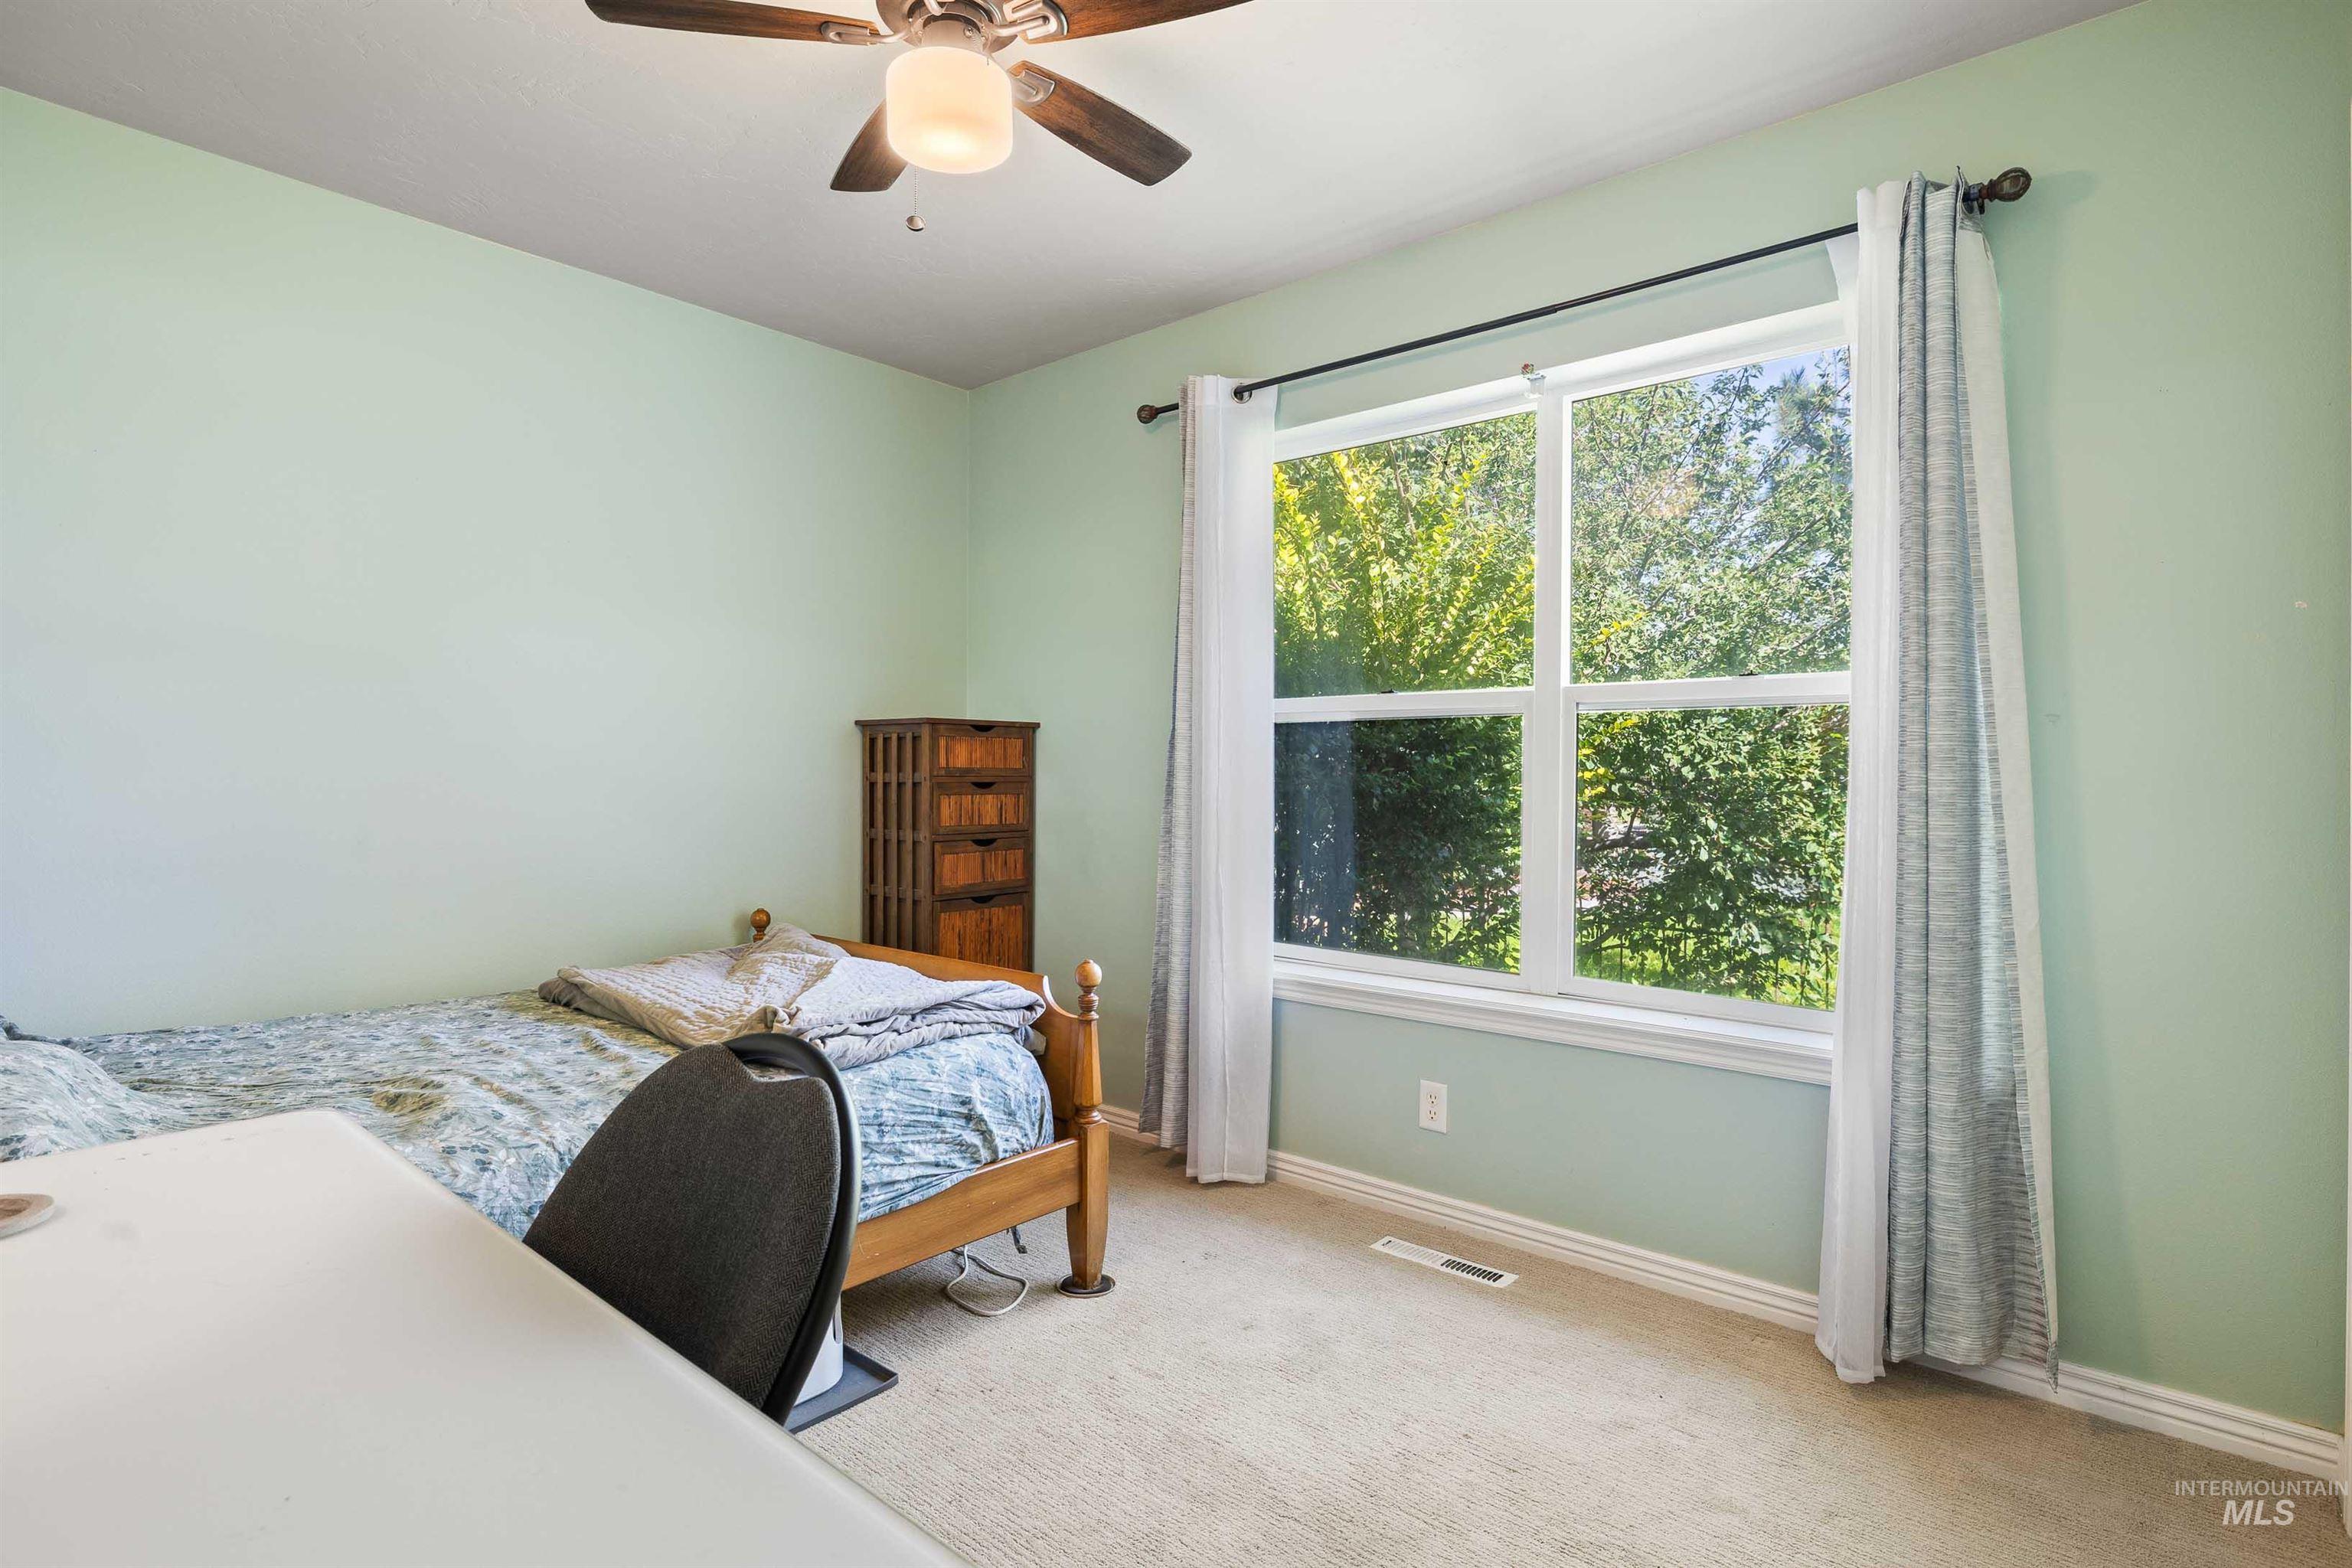
Carpeted flooring, a window with white trim, and a ceiling fan with light fixture
-
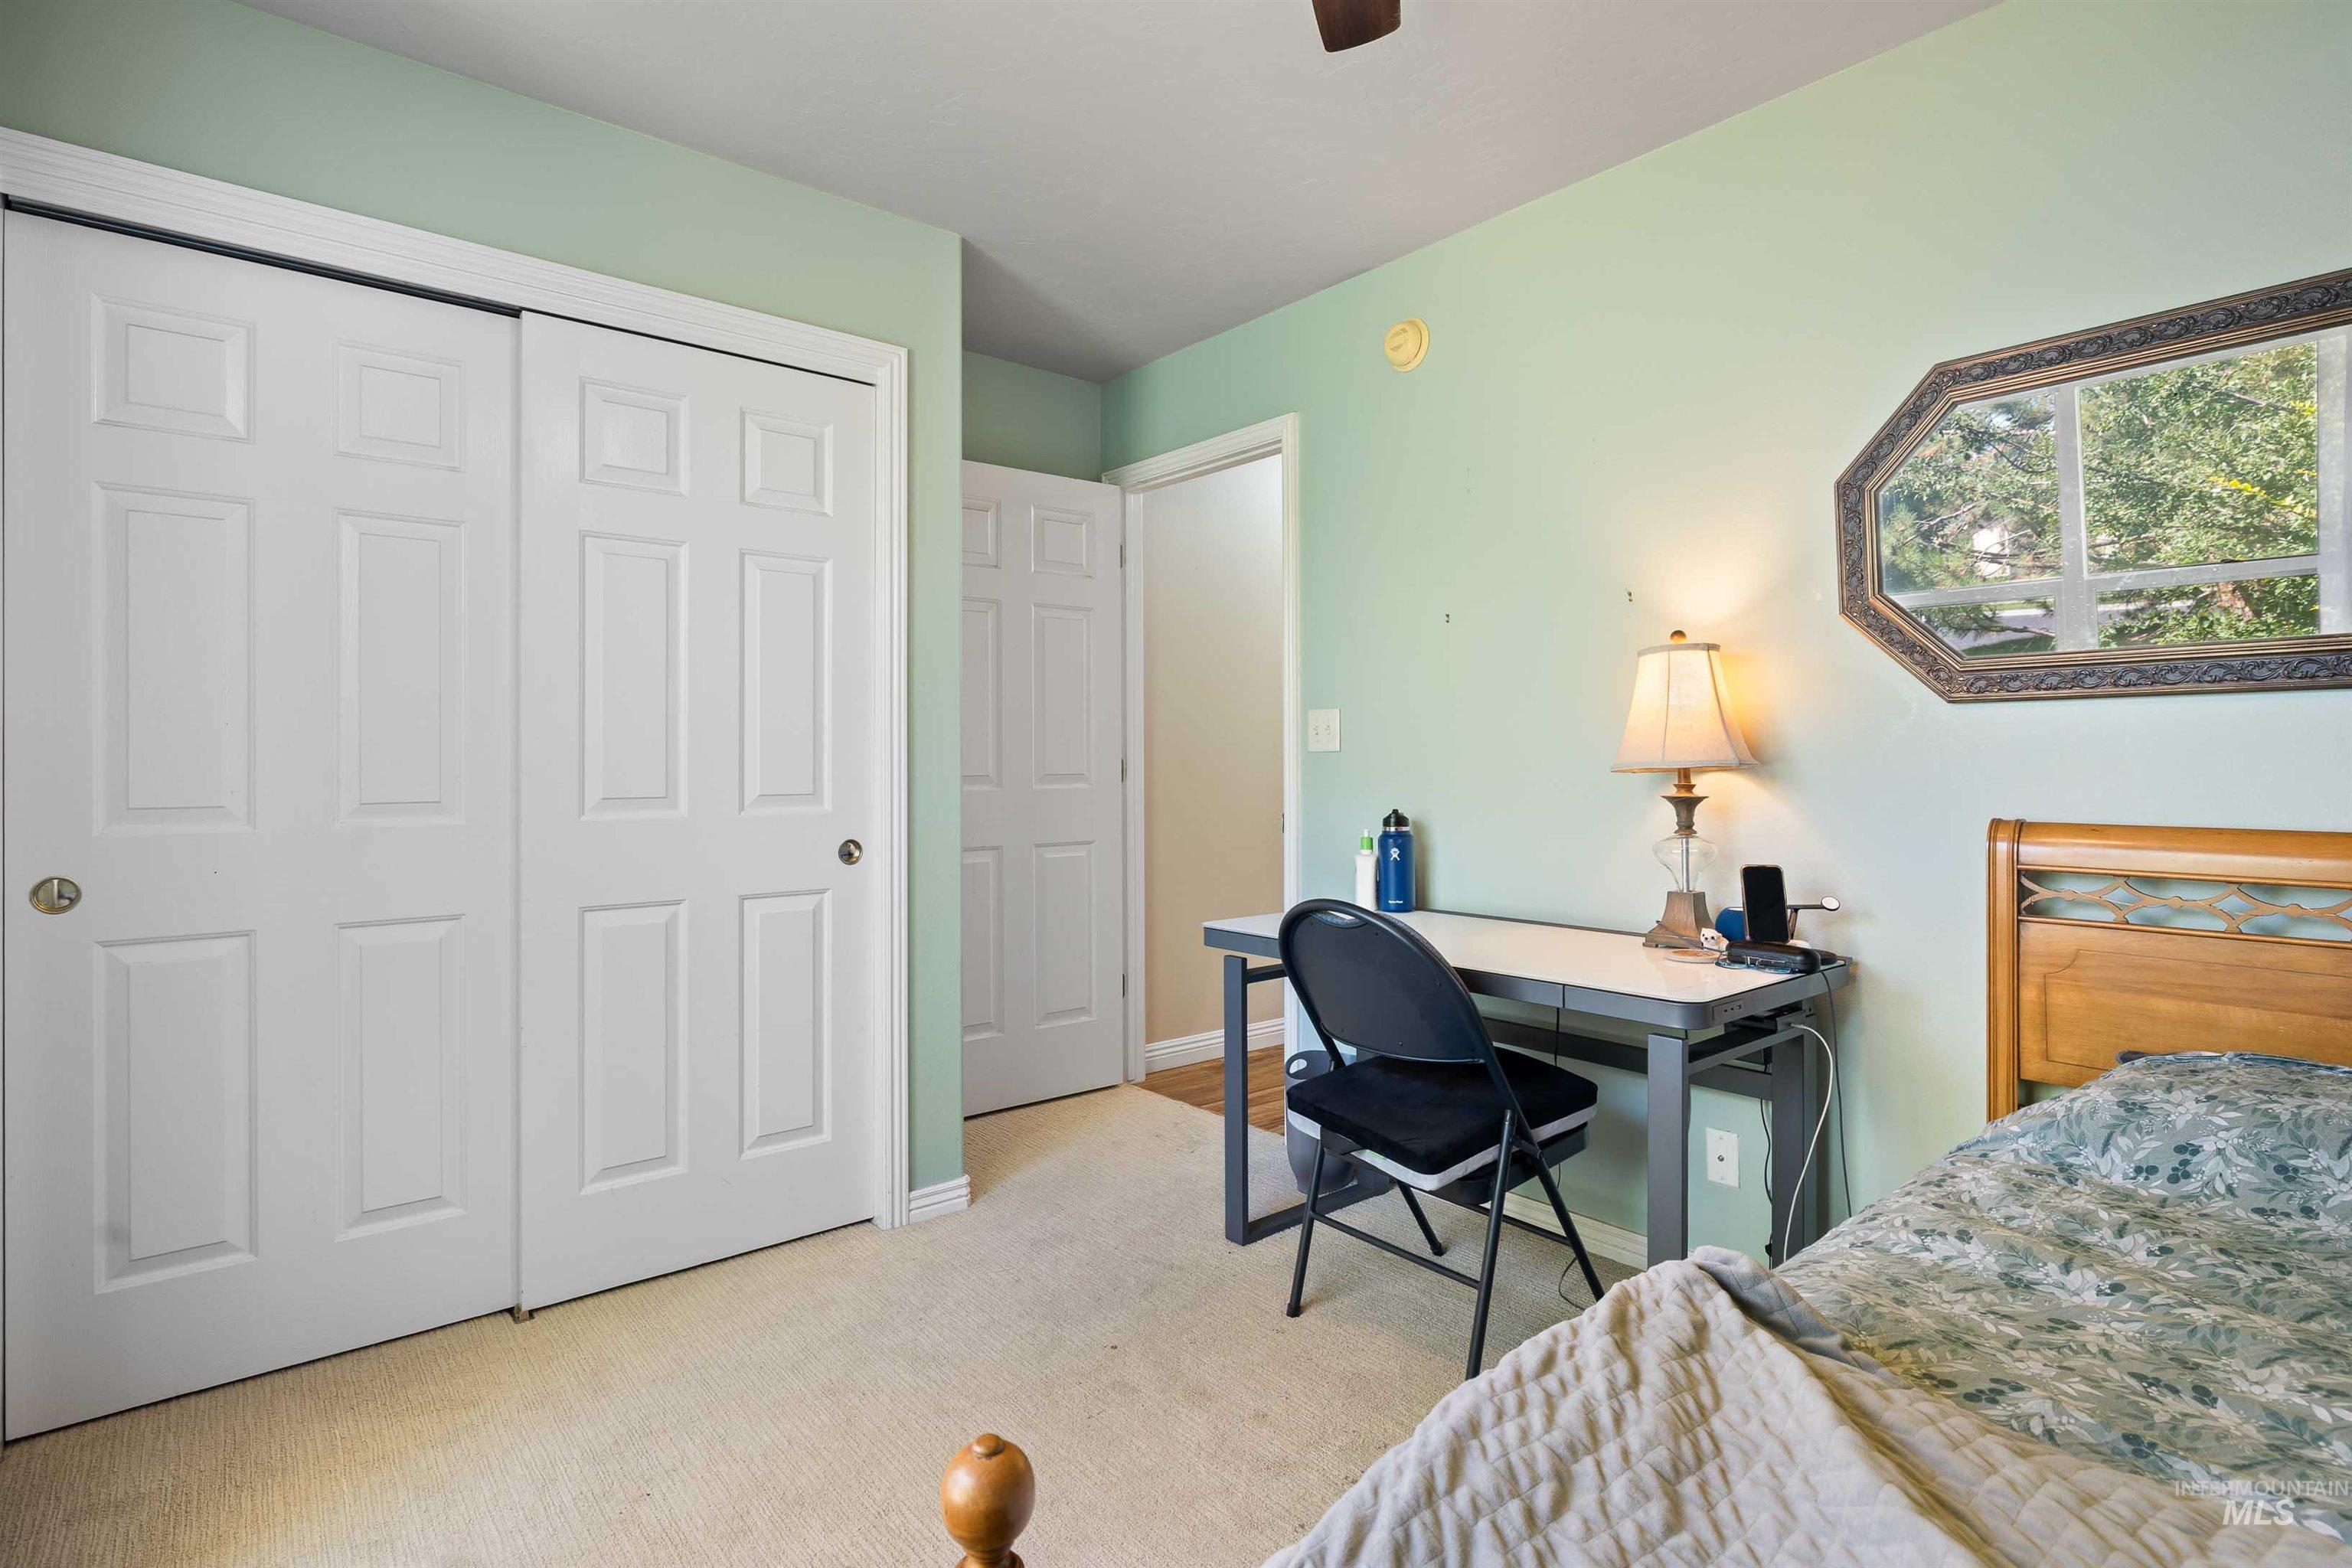
White paneled closet doors, light-colored carpeting, and a wooden headboard
-
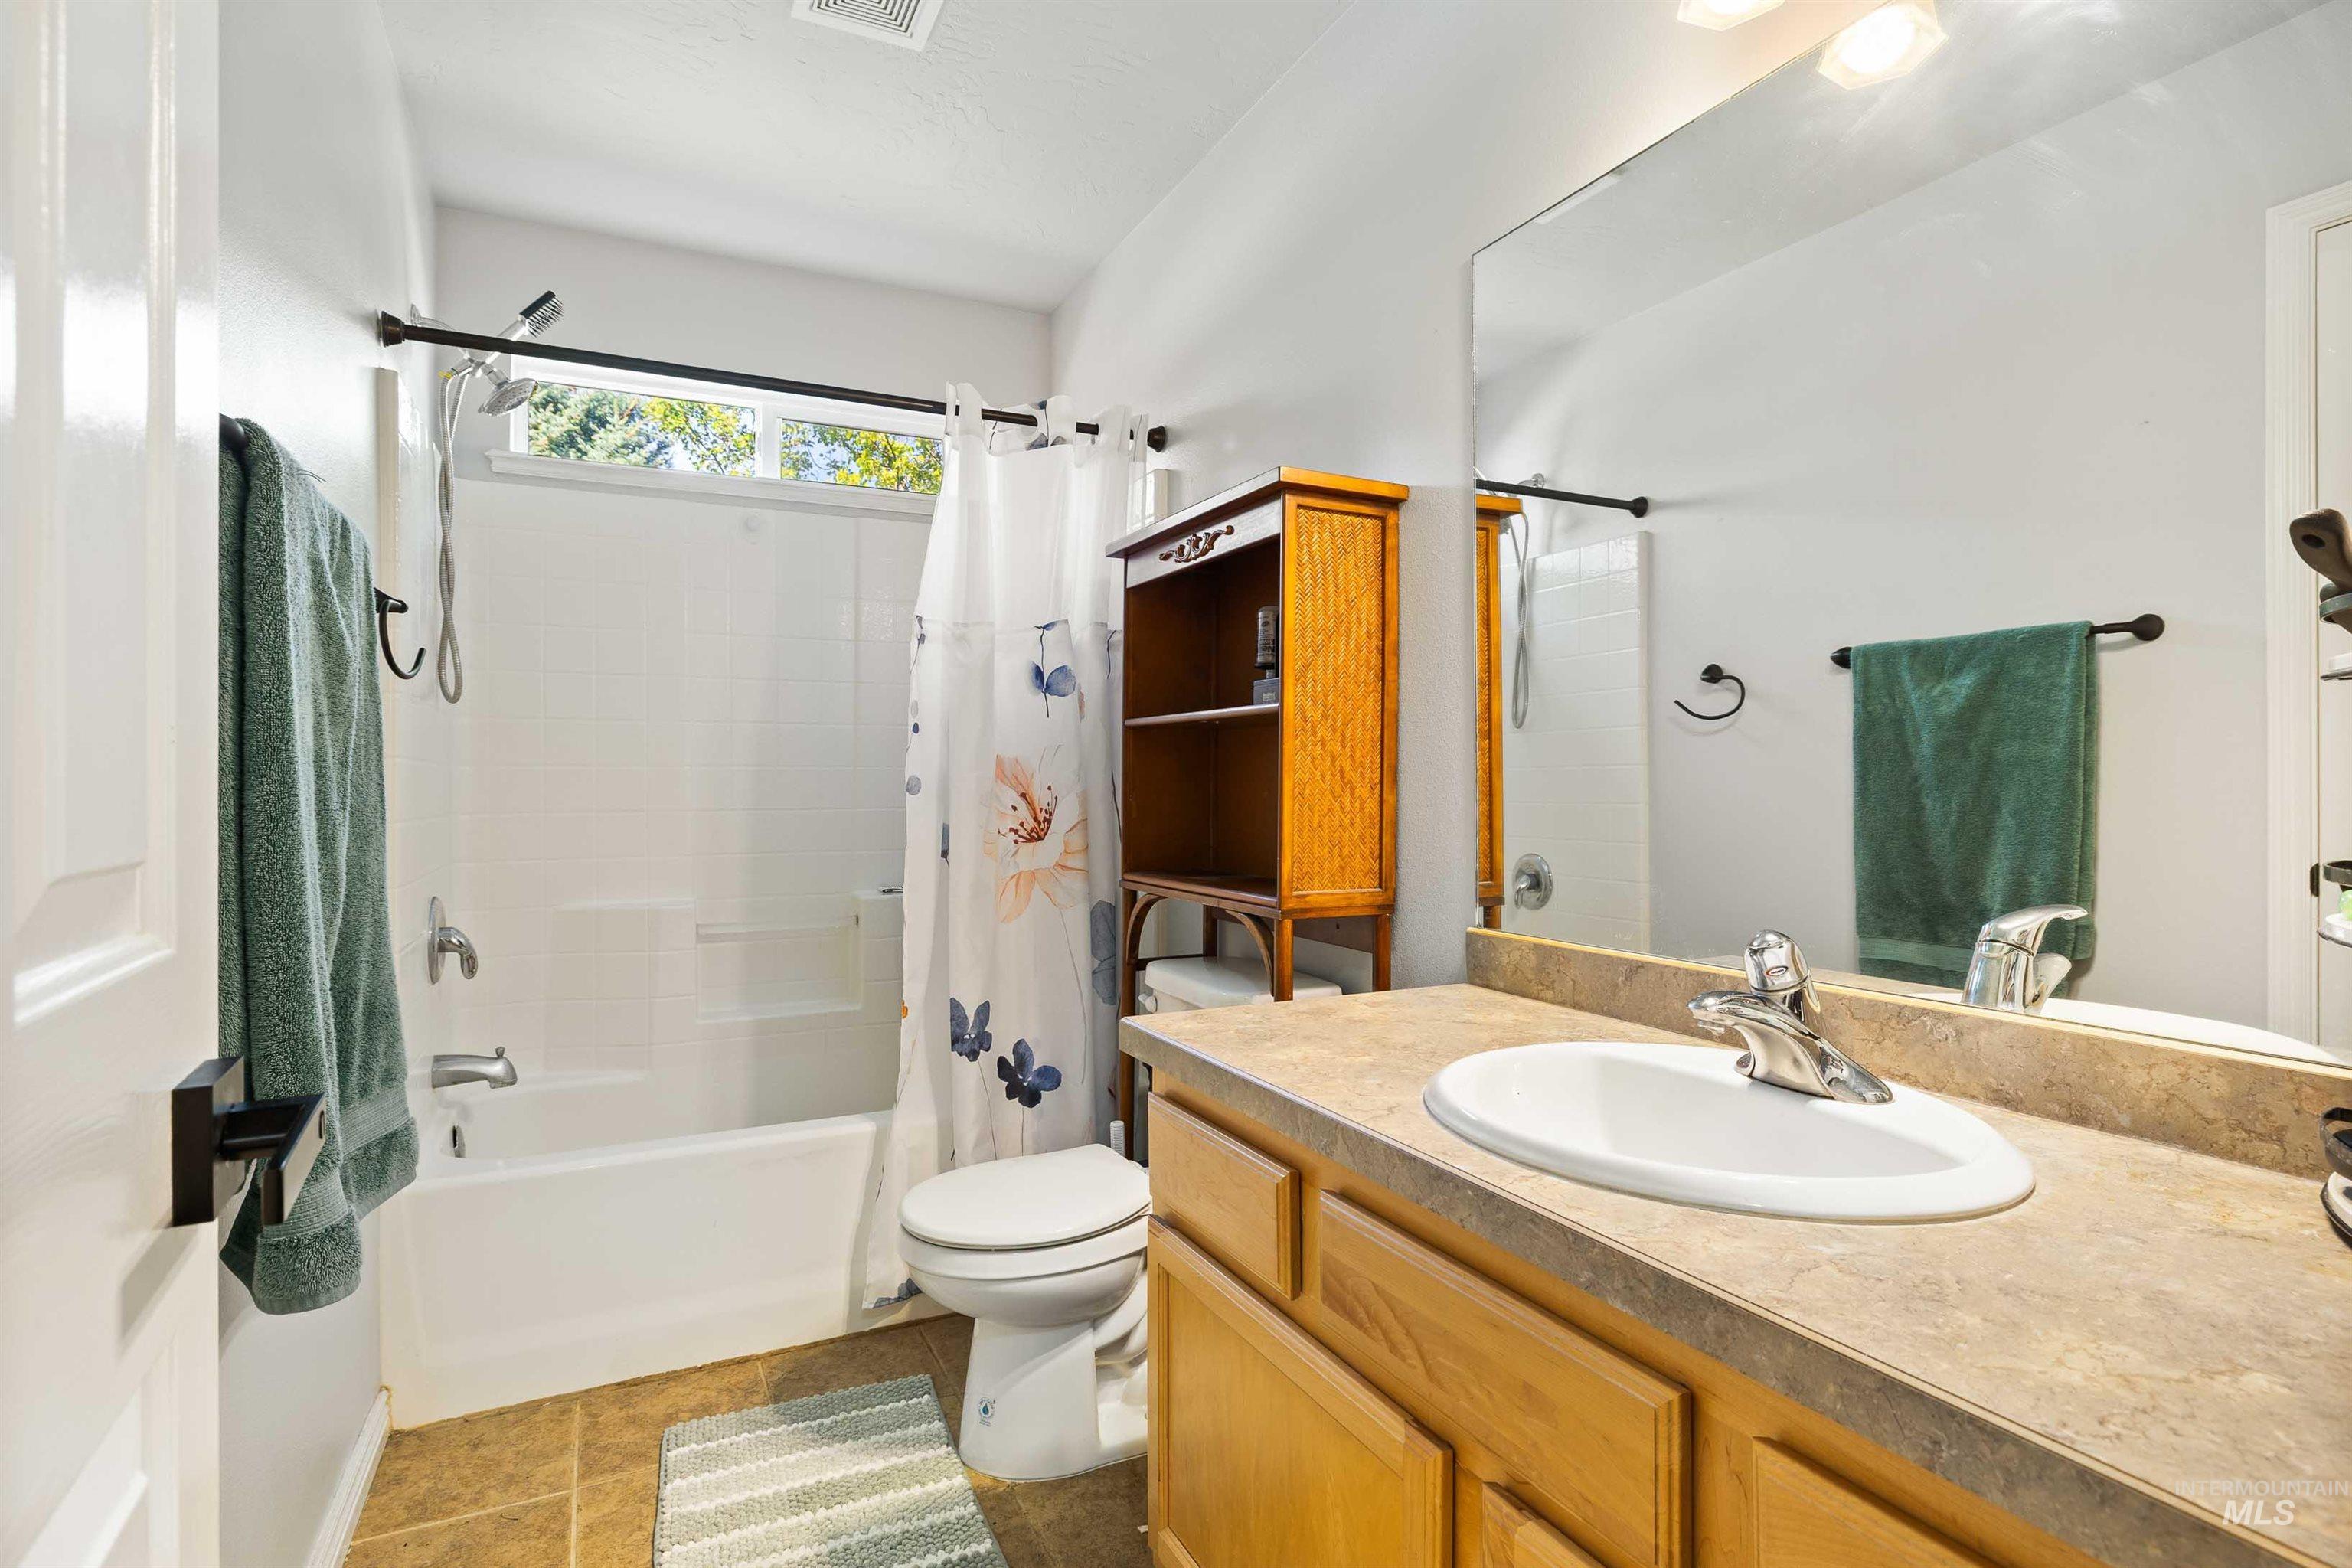
White tub-shower combination, single vanity with integrated sink, wood-finish cabinet, and large wall-mounted mirror
-
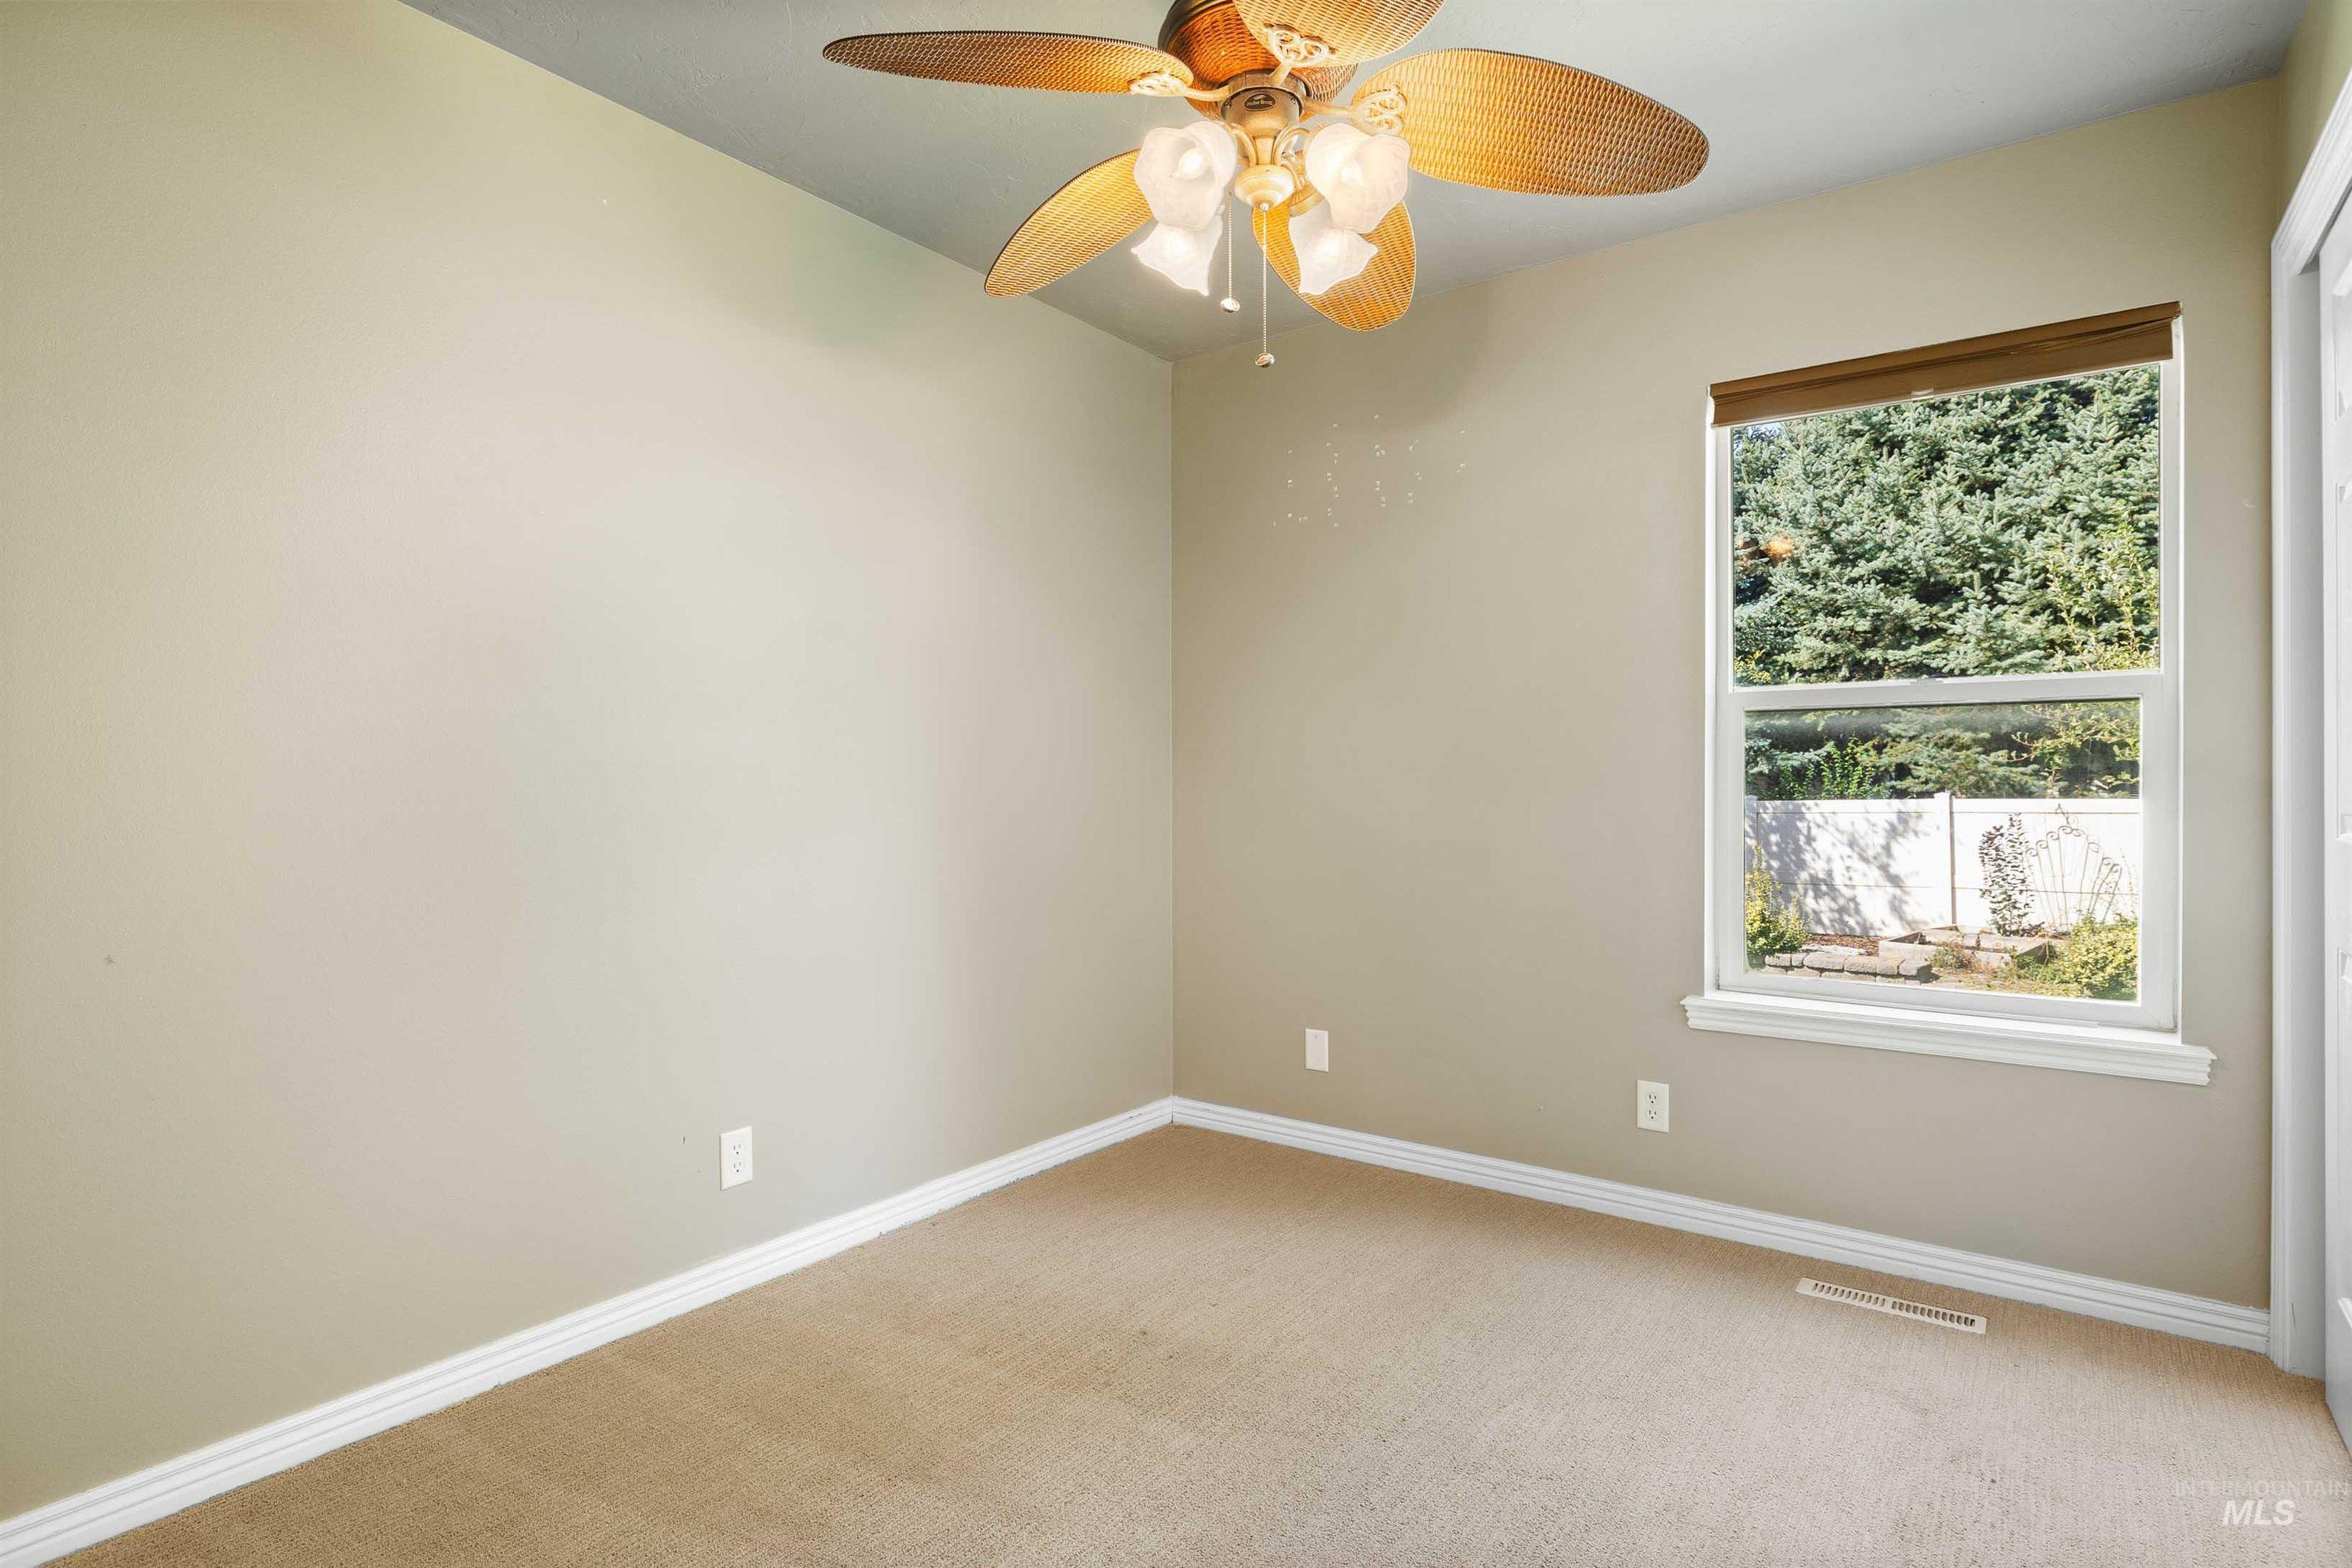
Vaulted ceiling with a ceiling fan, neutral wall paint, carpet flooring, and a single window with a roller shade
-
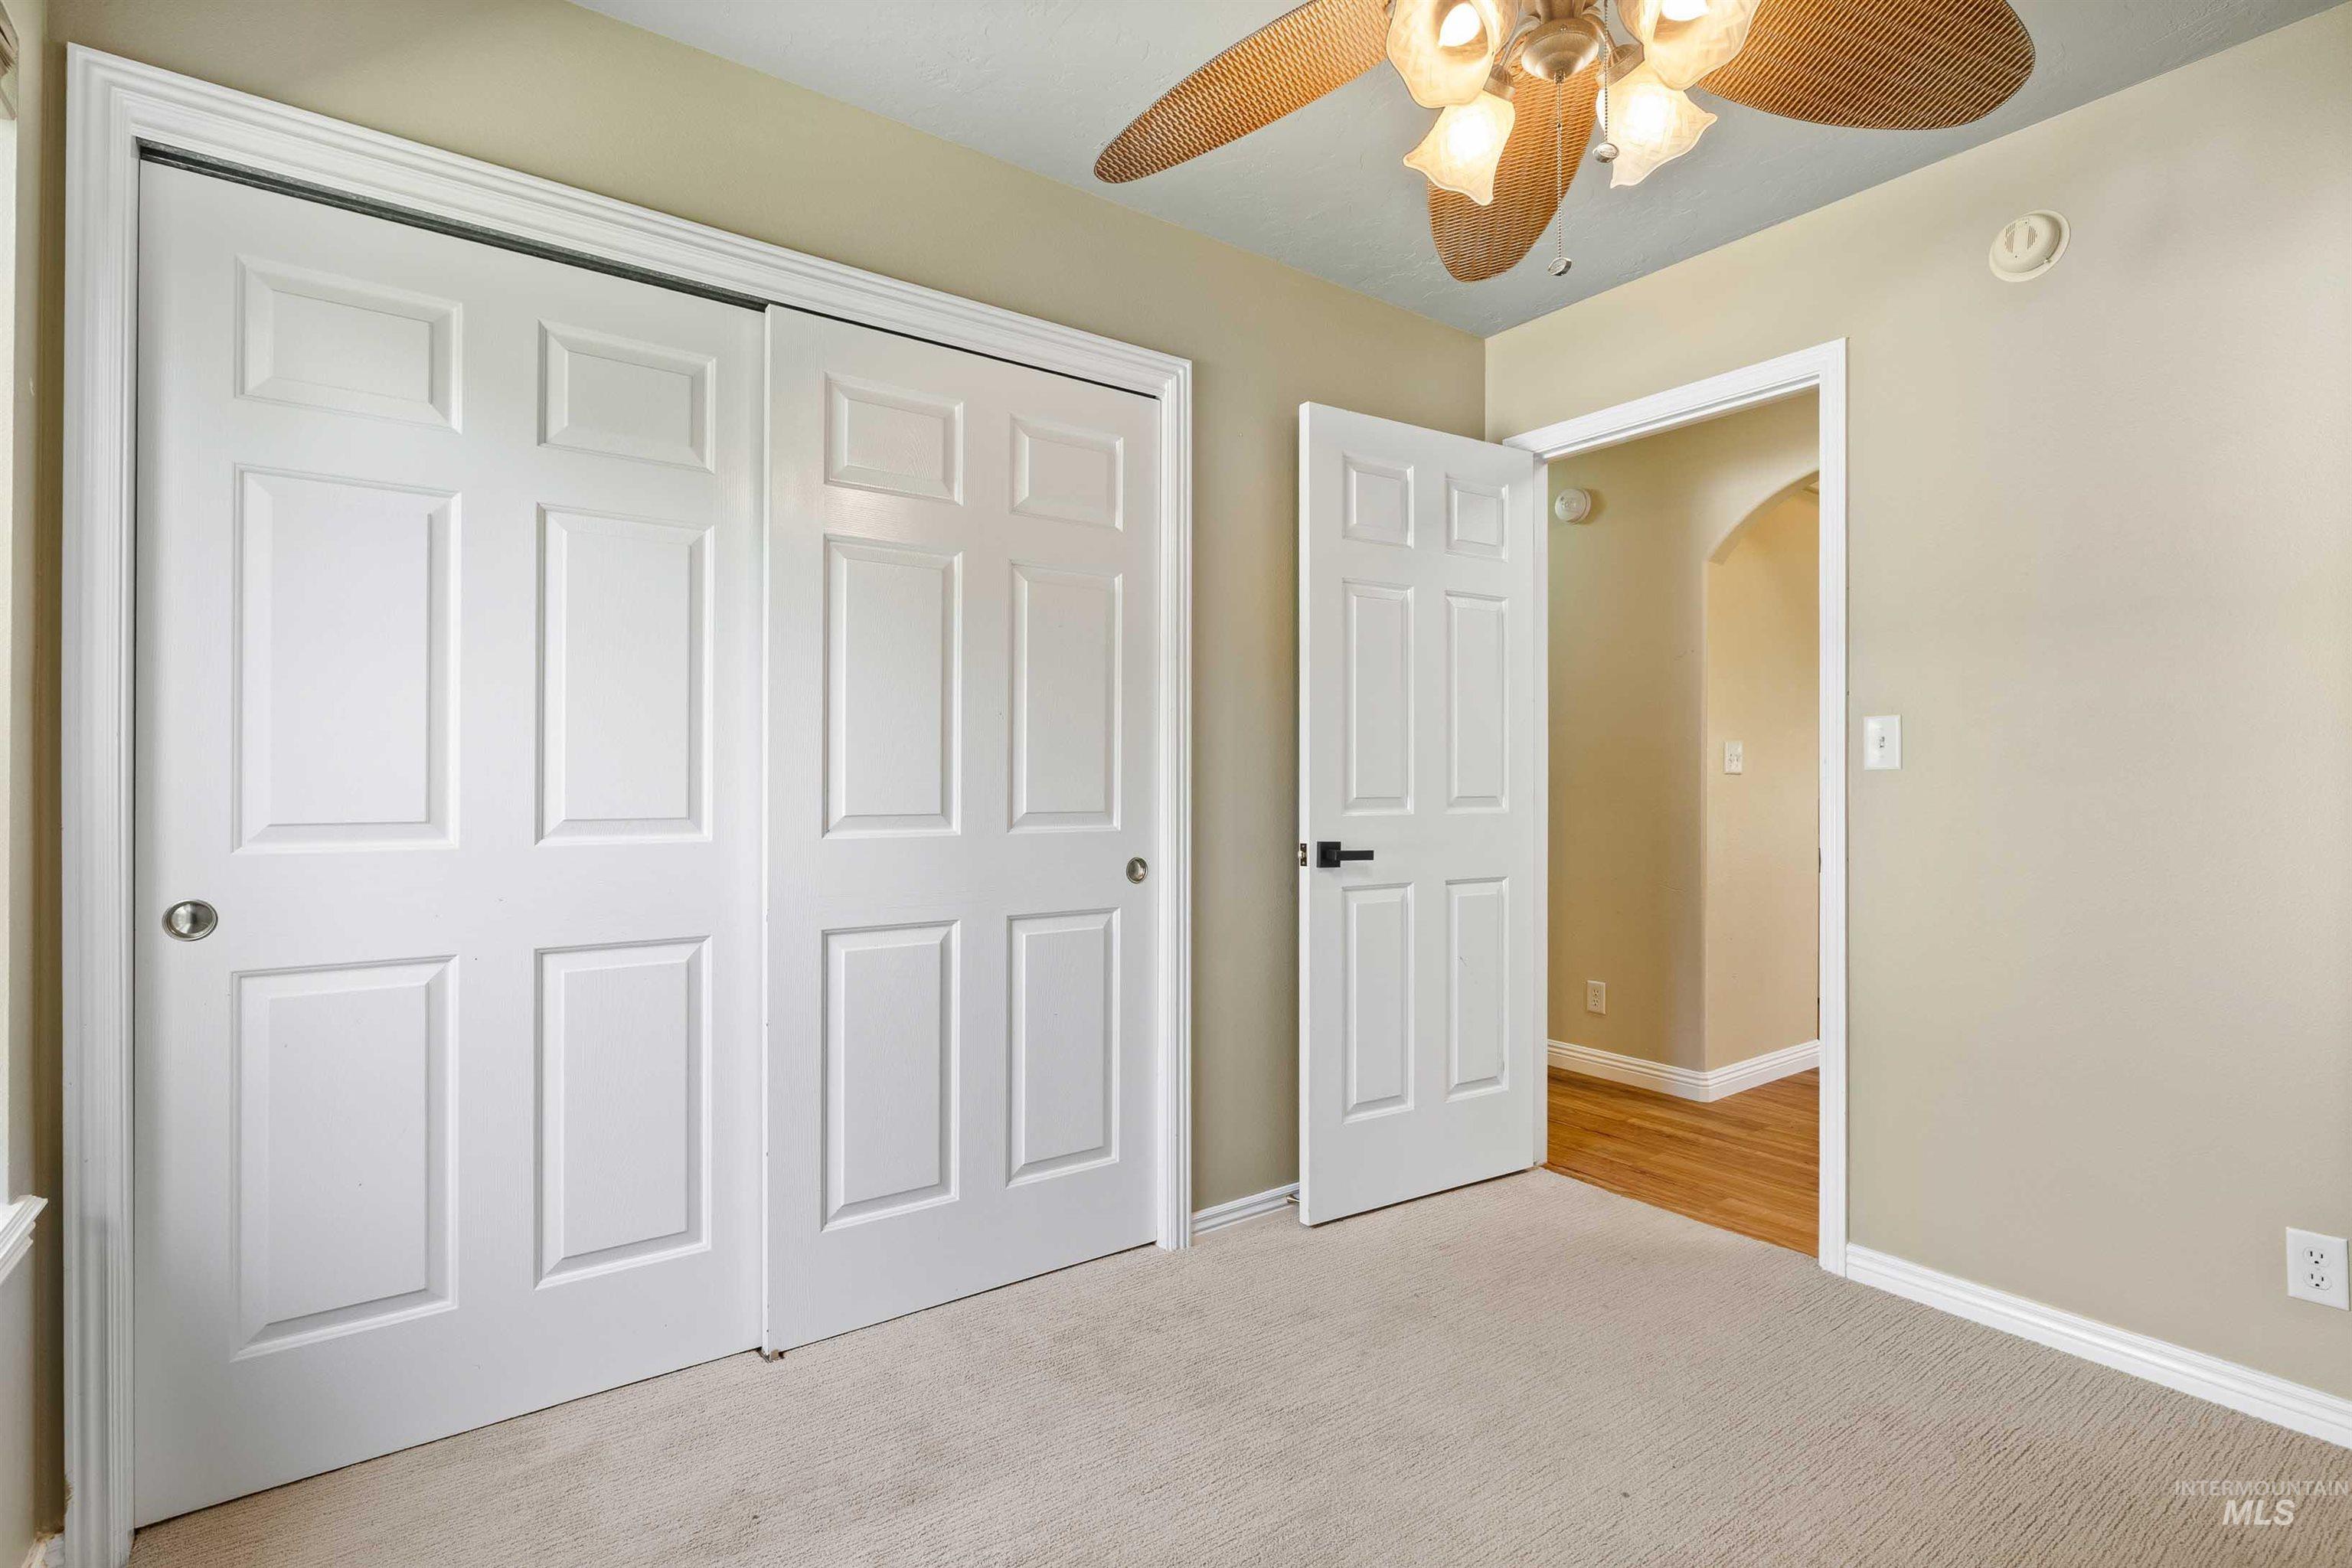
Carpeted flooring, paneled interior doors, and a ceiling fan with light fixture
-
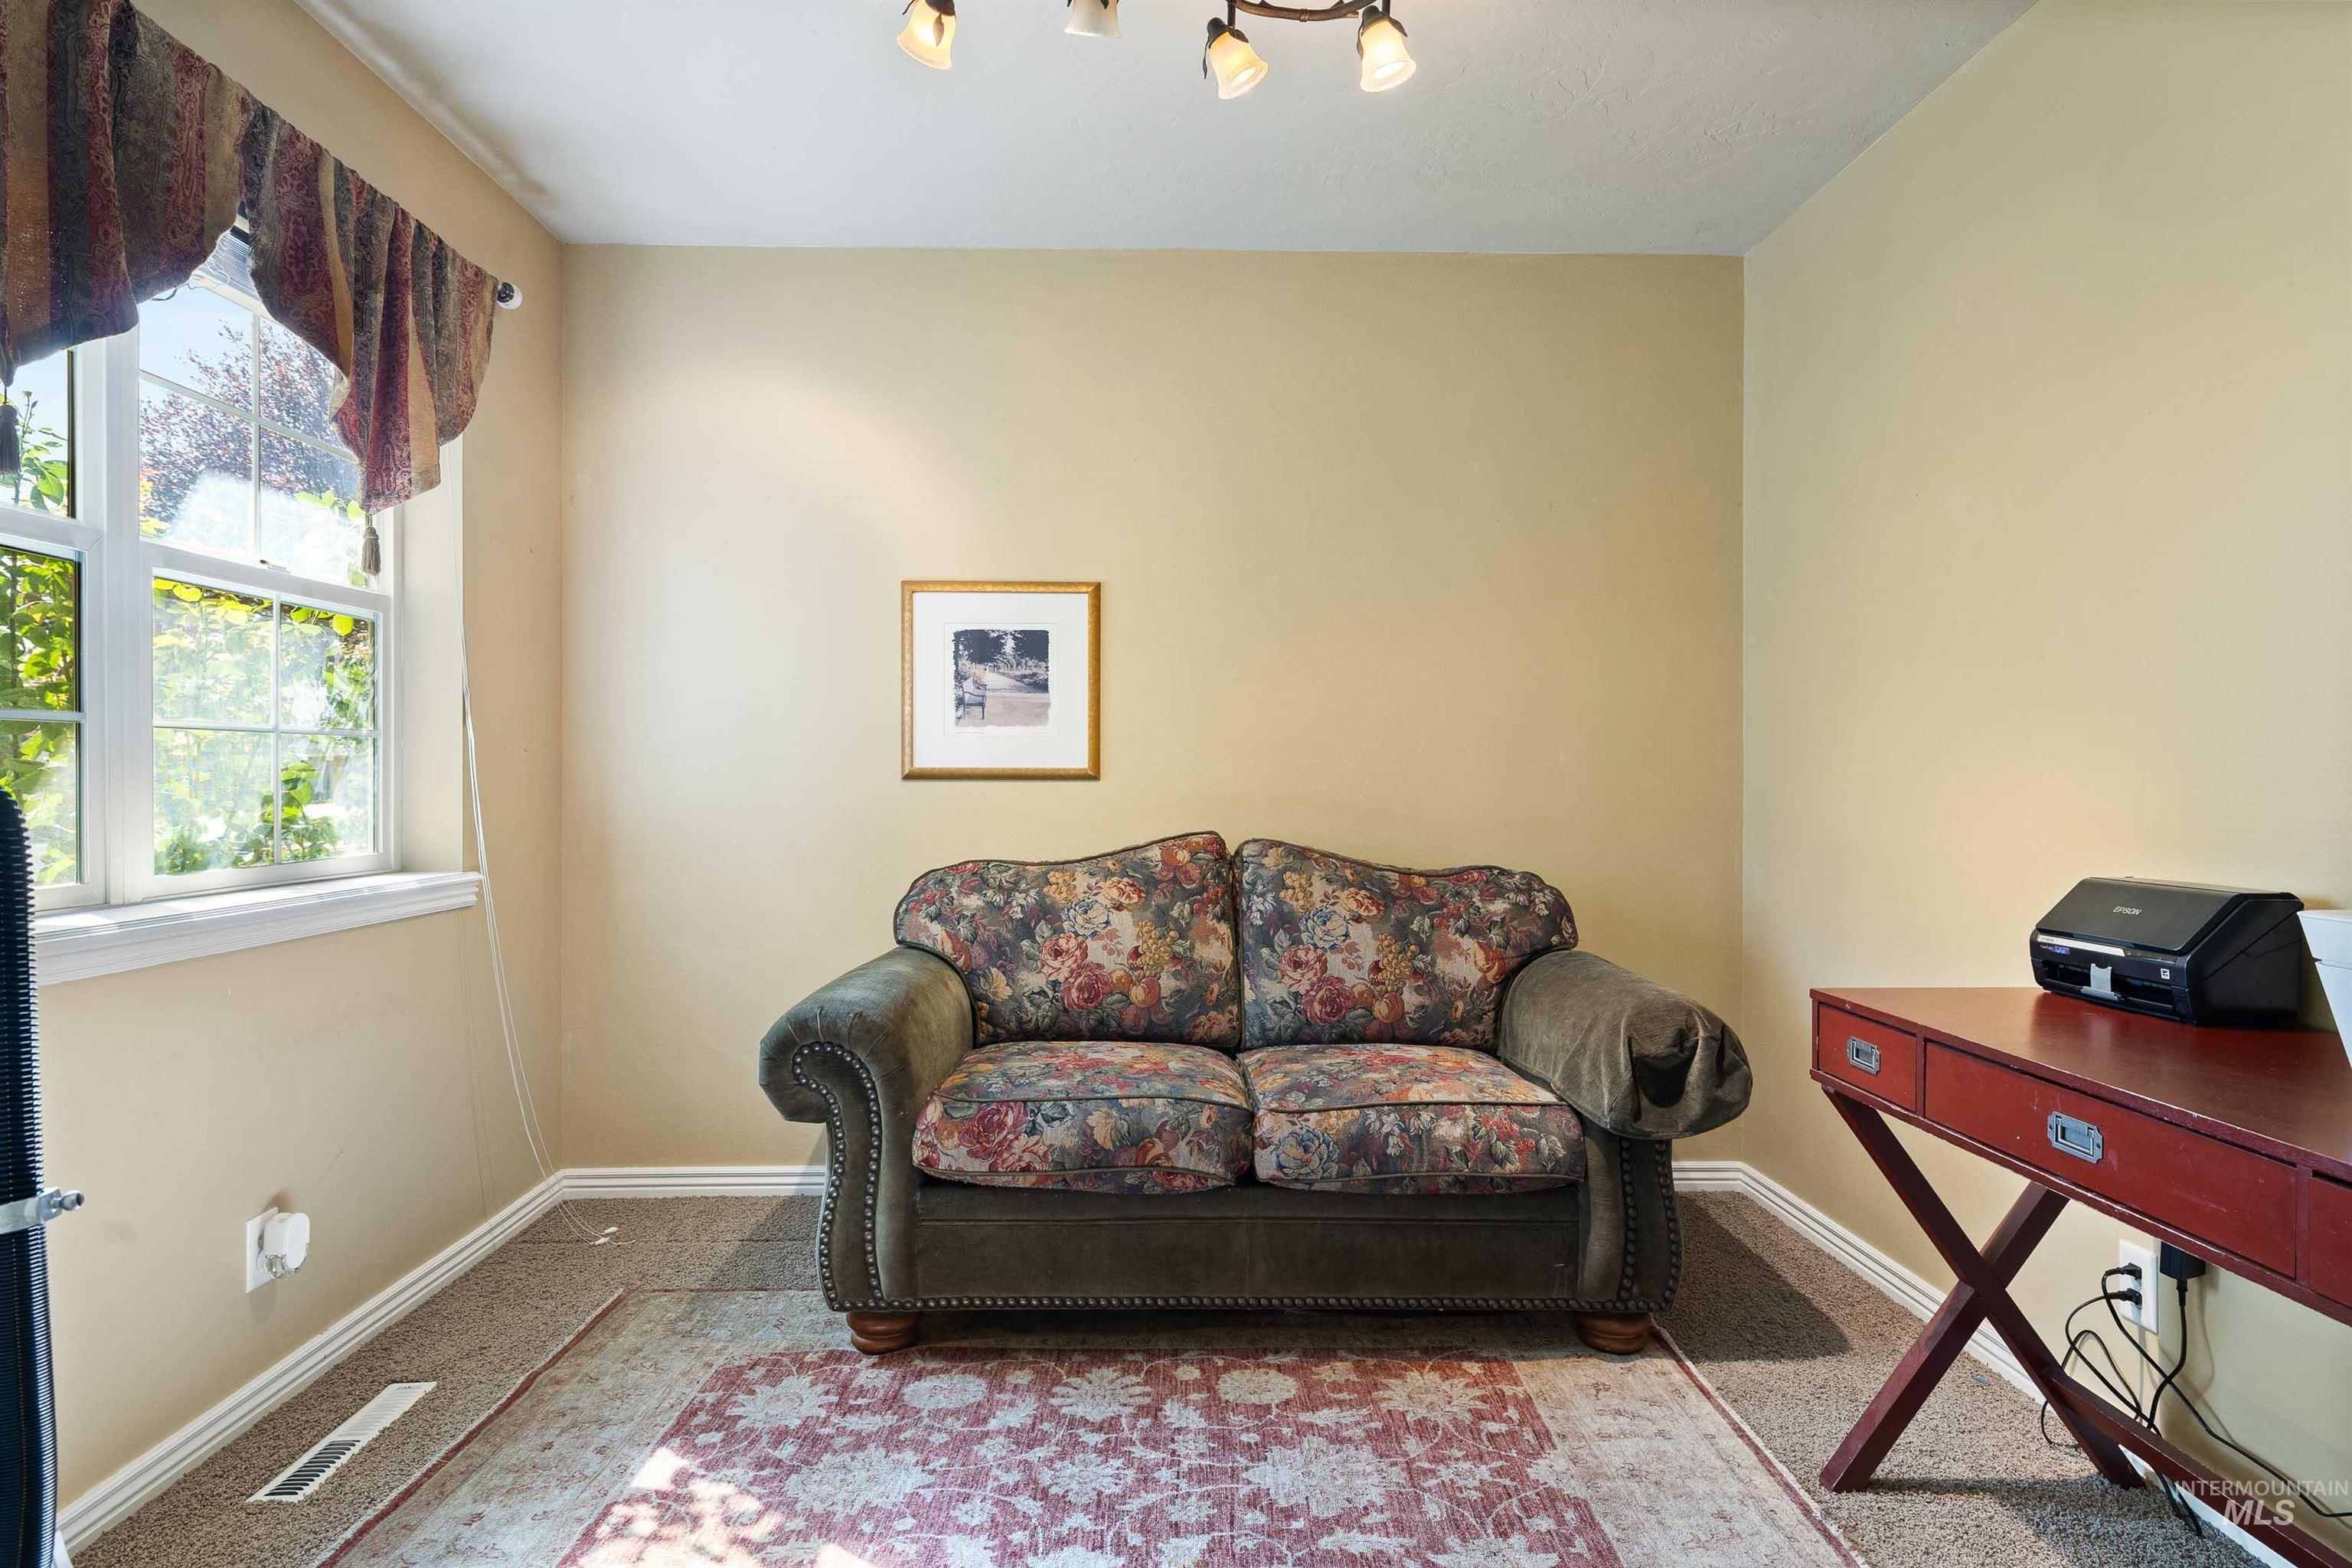
Neutral-toned walls complement the carpeted flooring
-
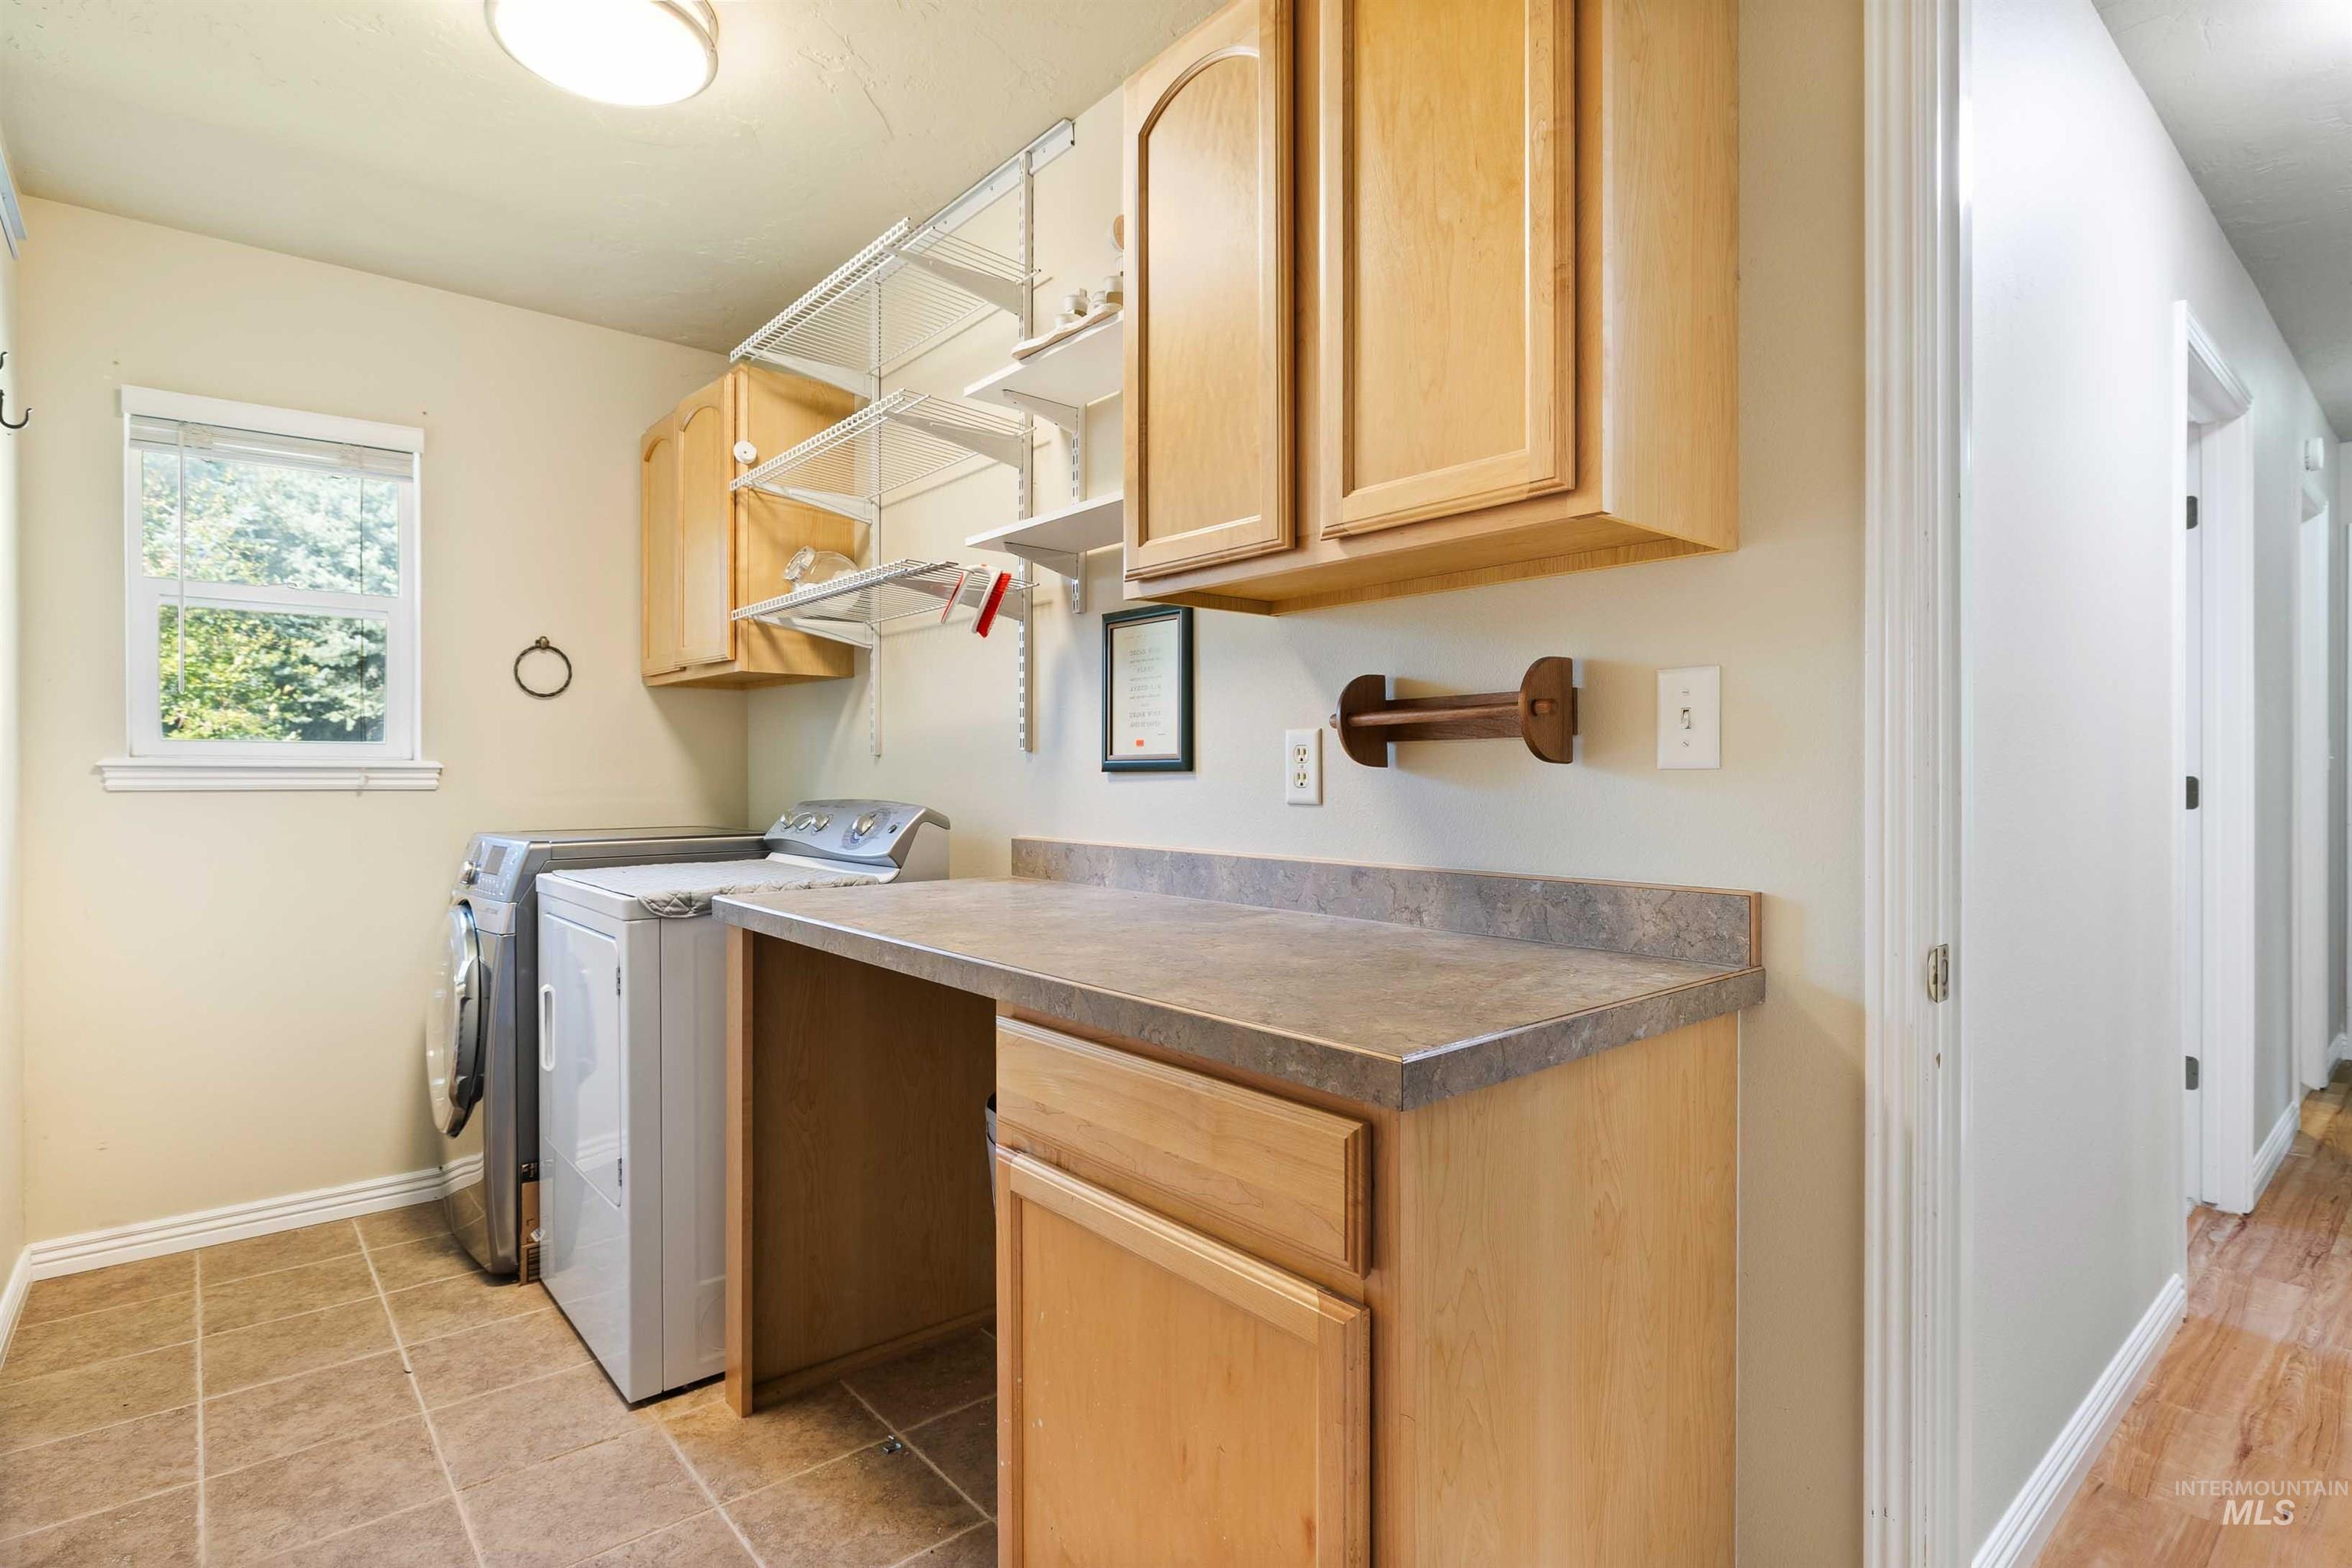
Built-in cabinetry, durable countertops, and tile flooring
-
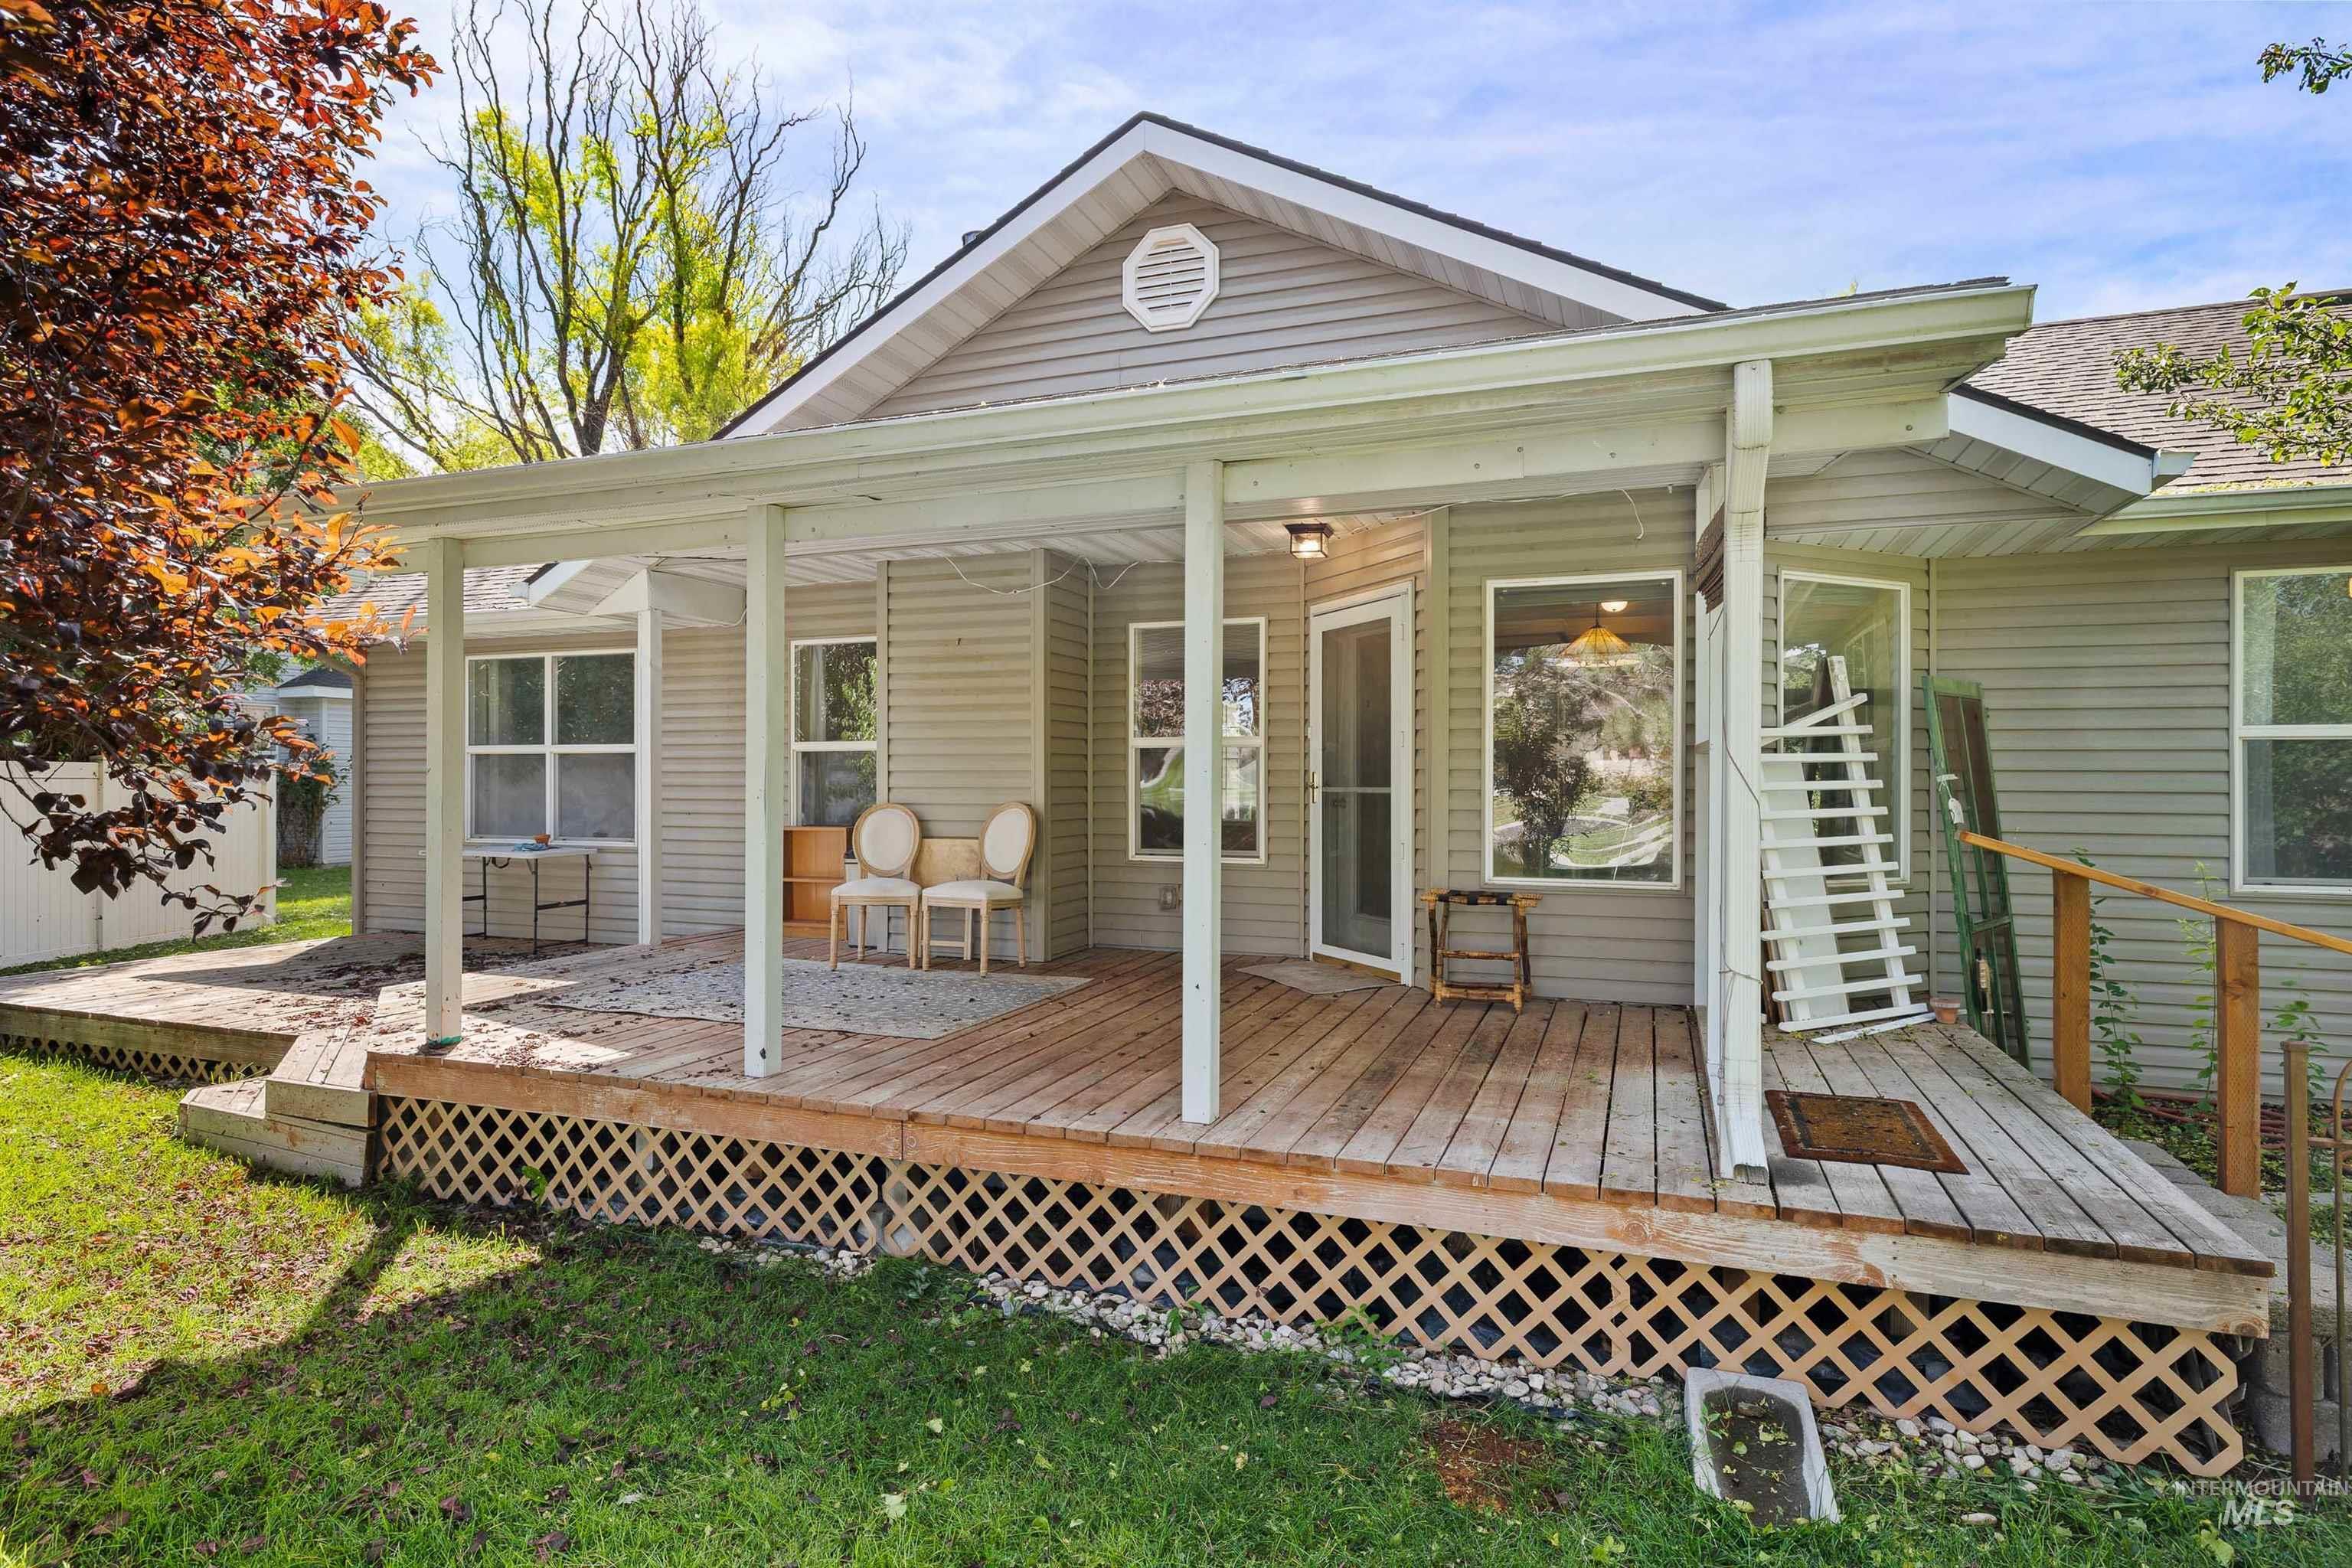
Expansive outdoor deck with a covered patio, wood railings, and lattice skirting
-
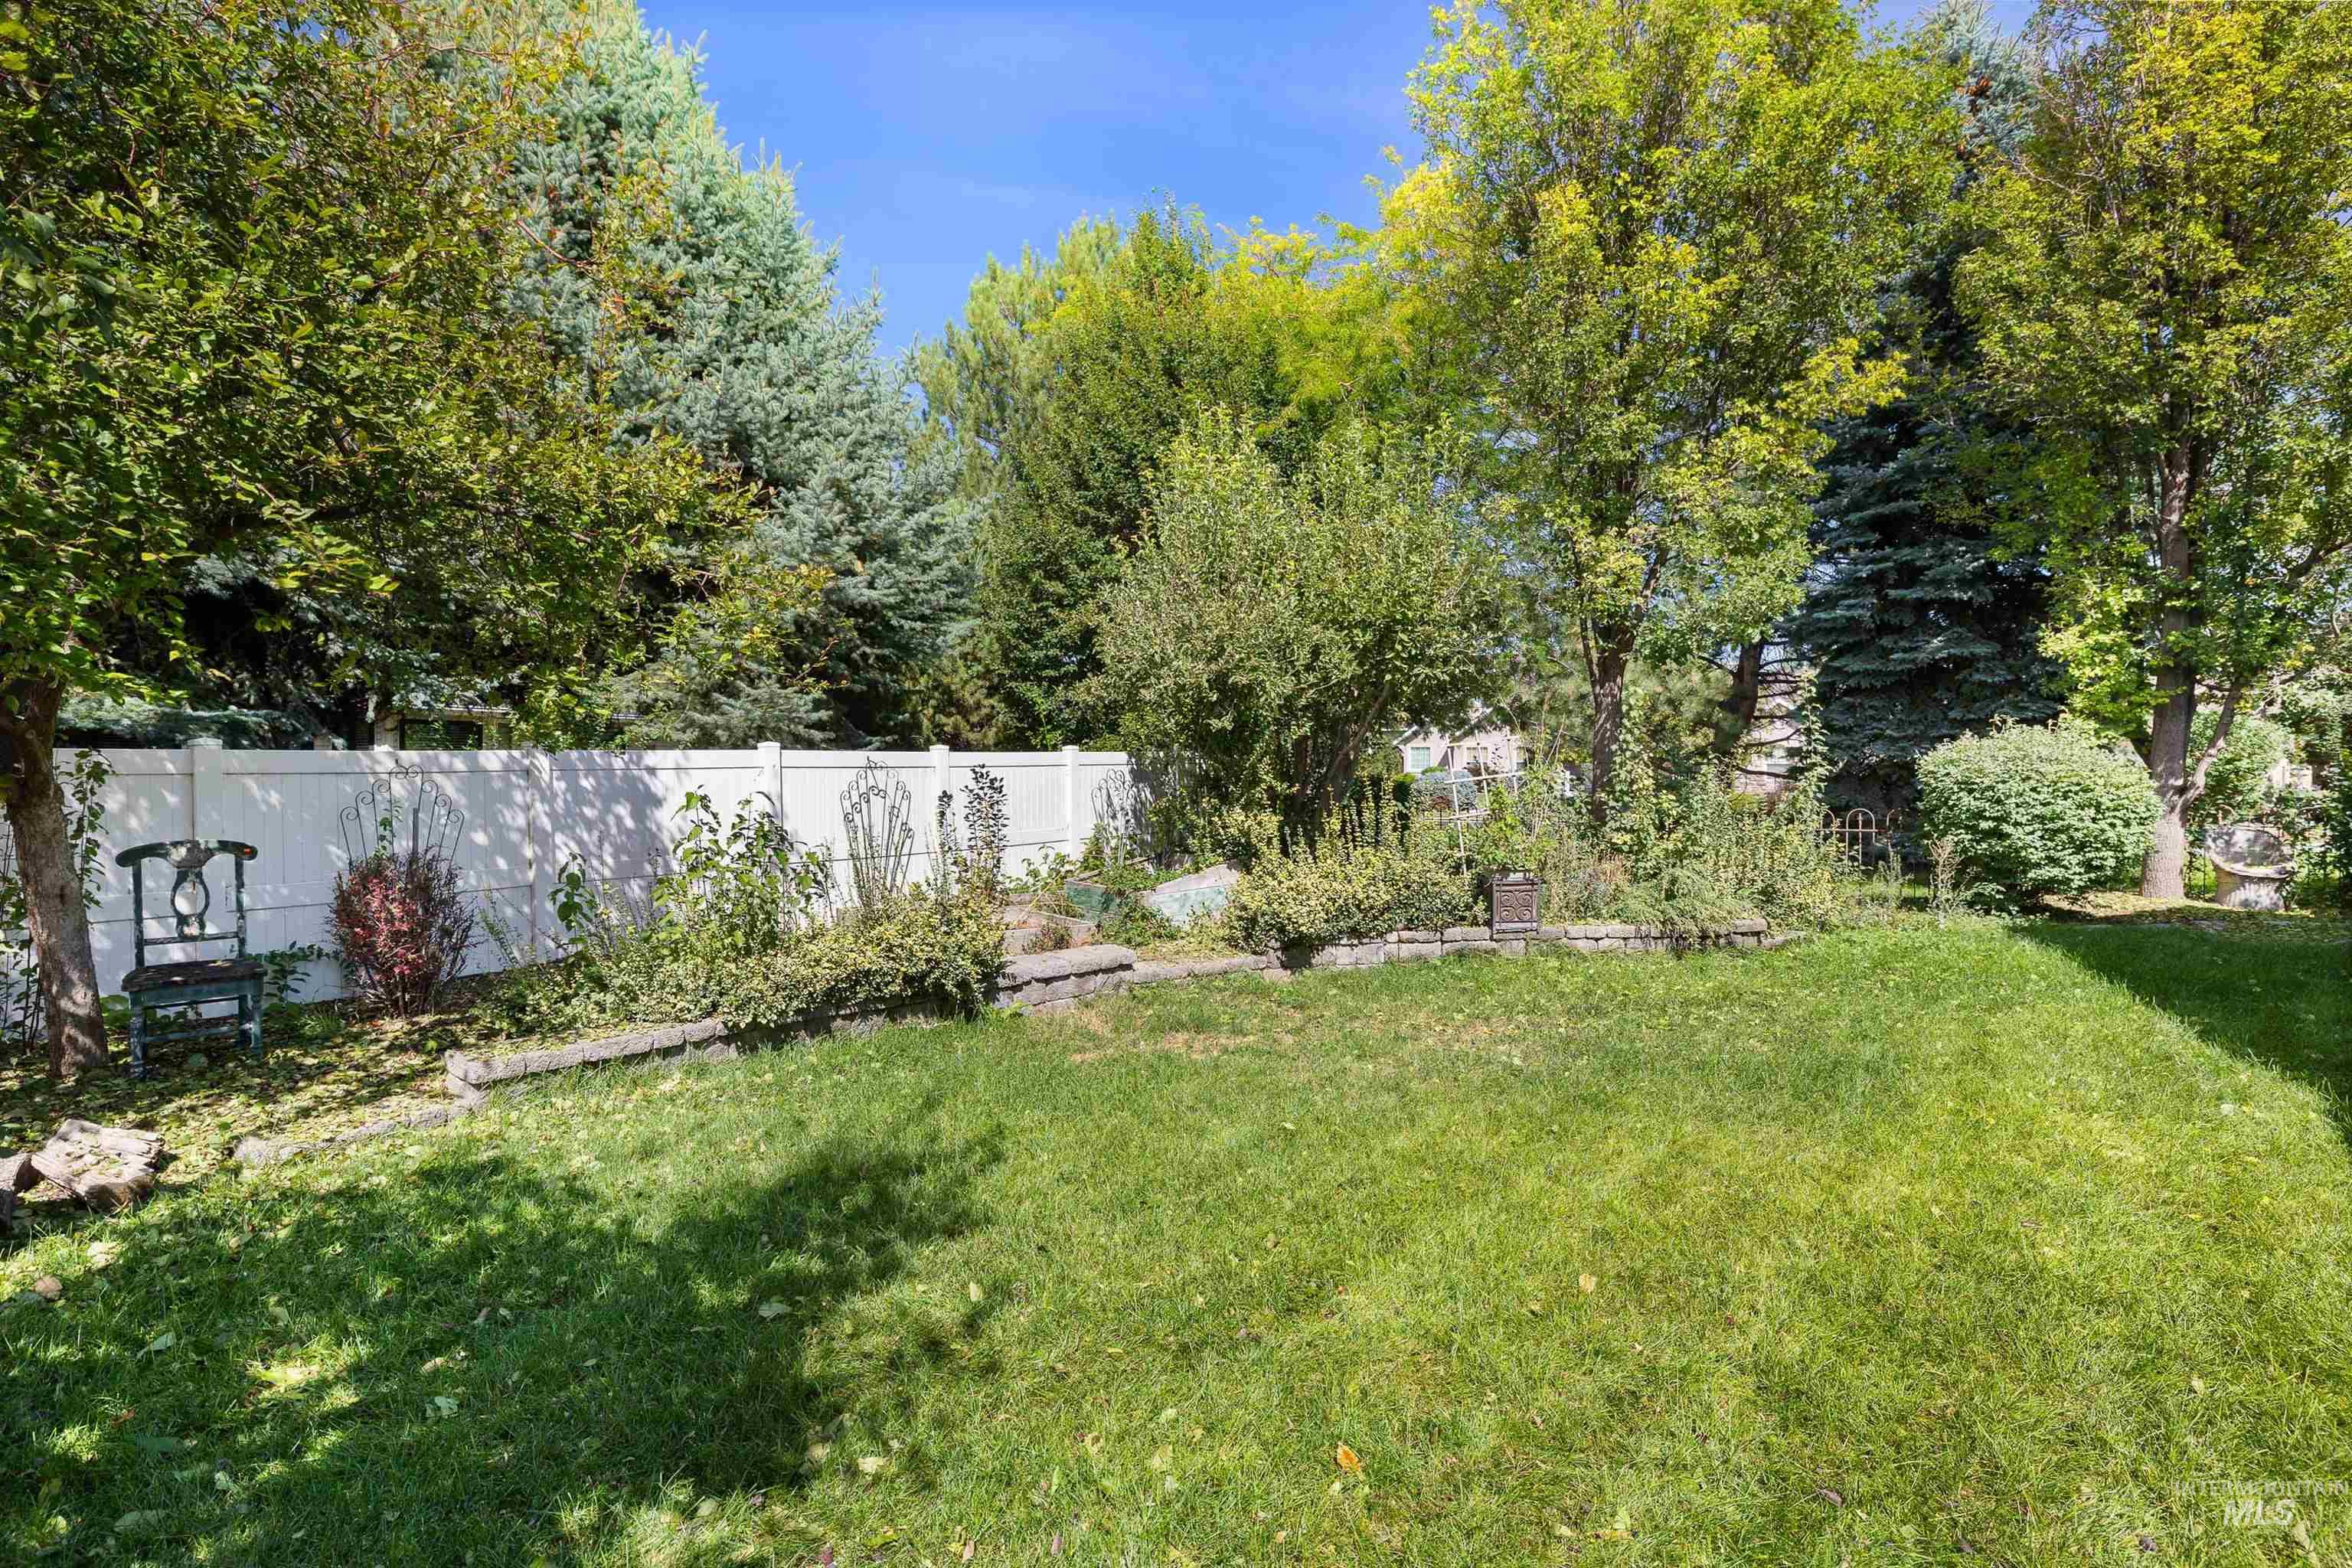
Expansive backyard featuring a green lawn, mature trees, and a white privacy fence
-
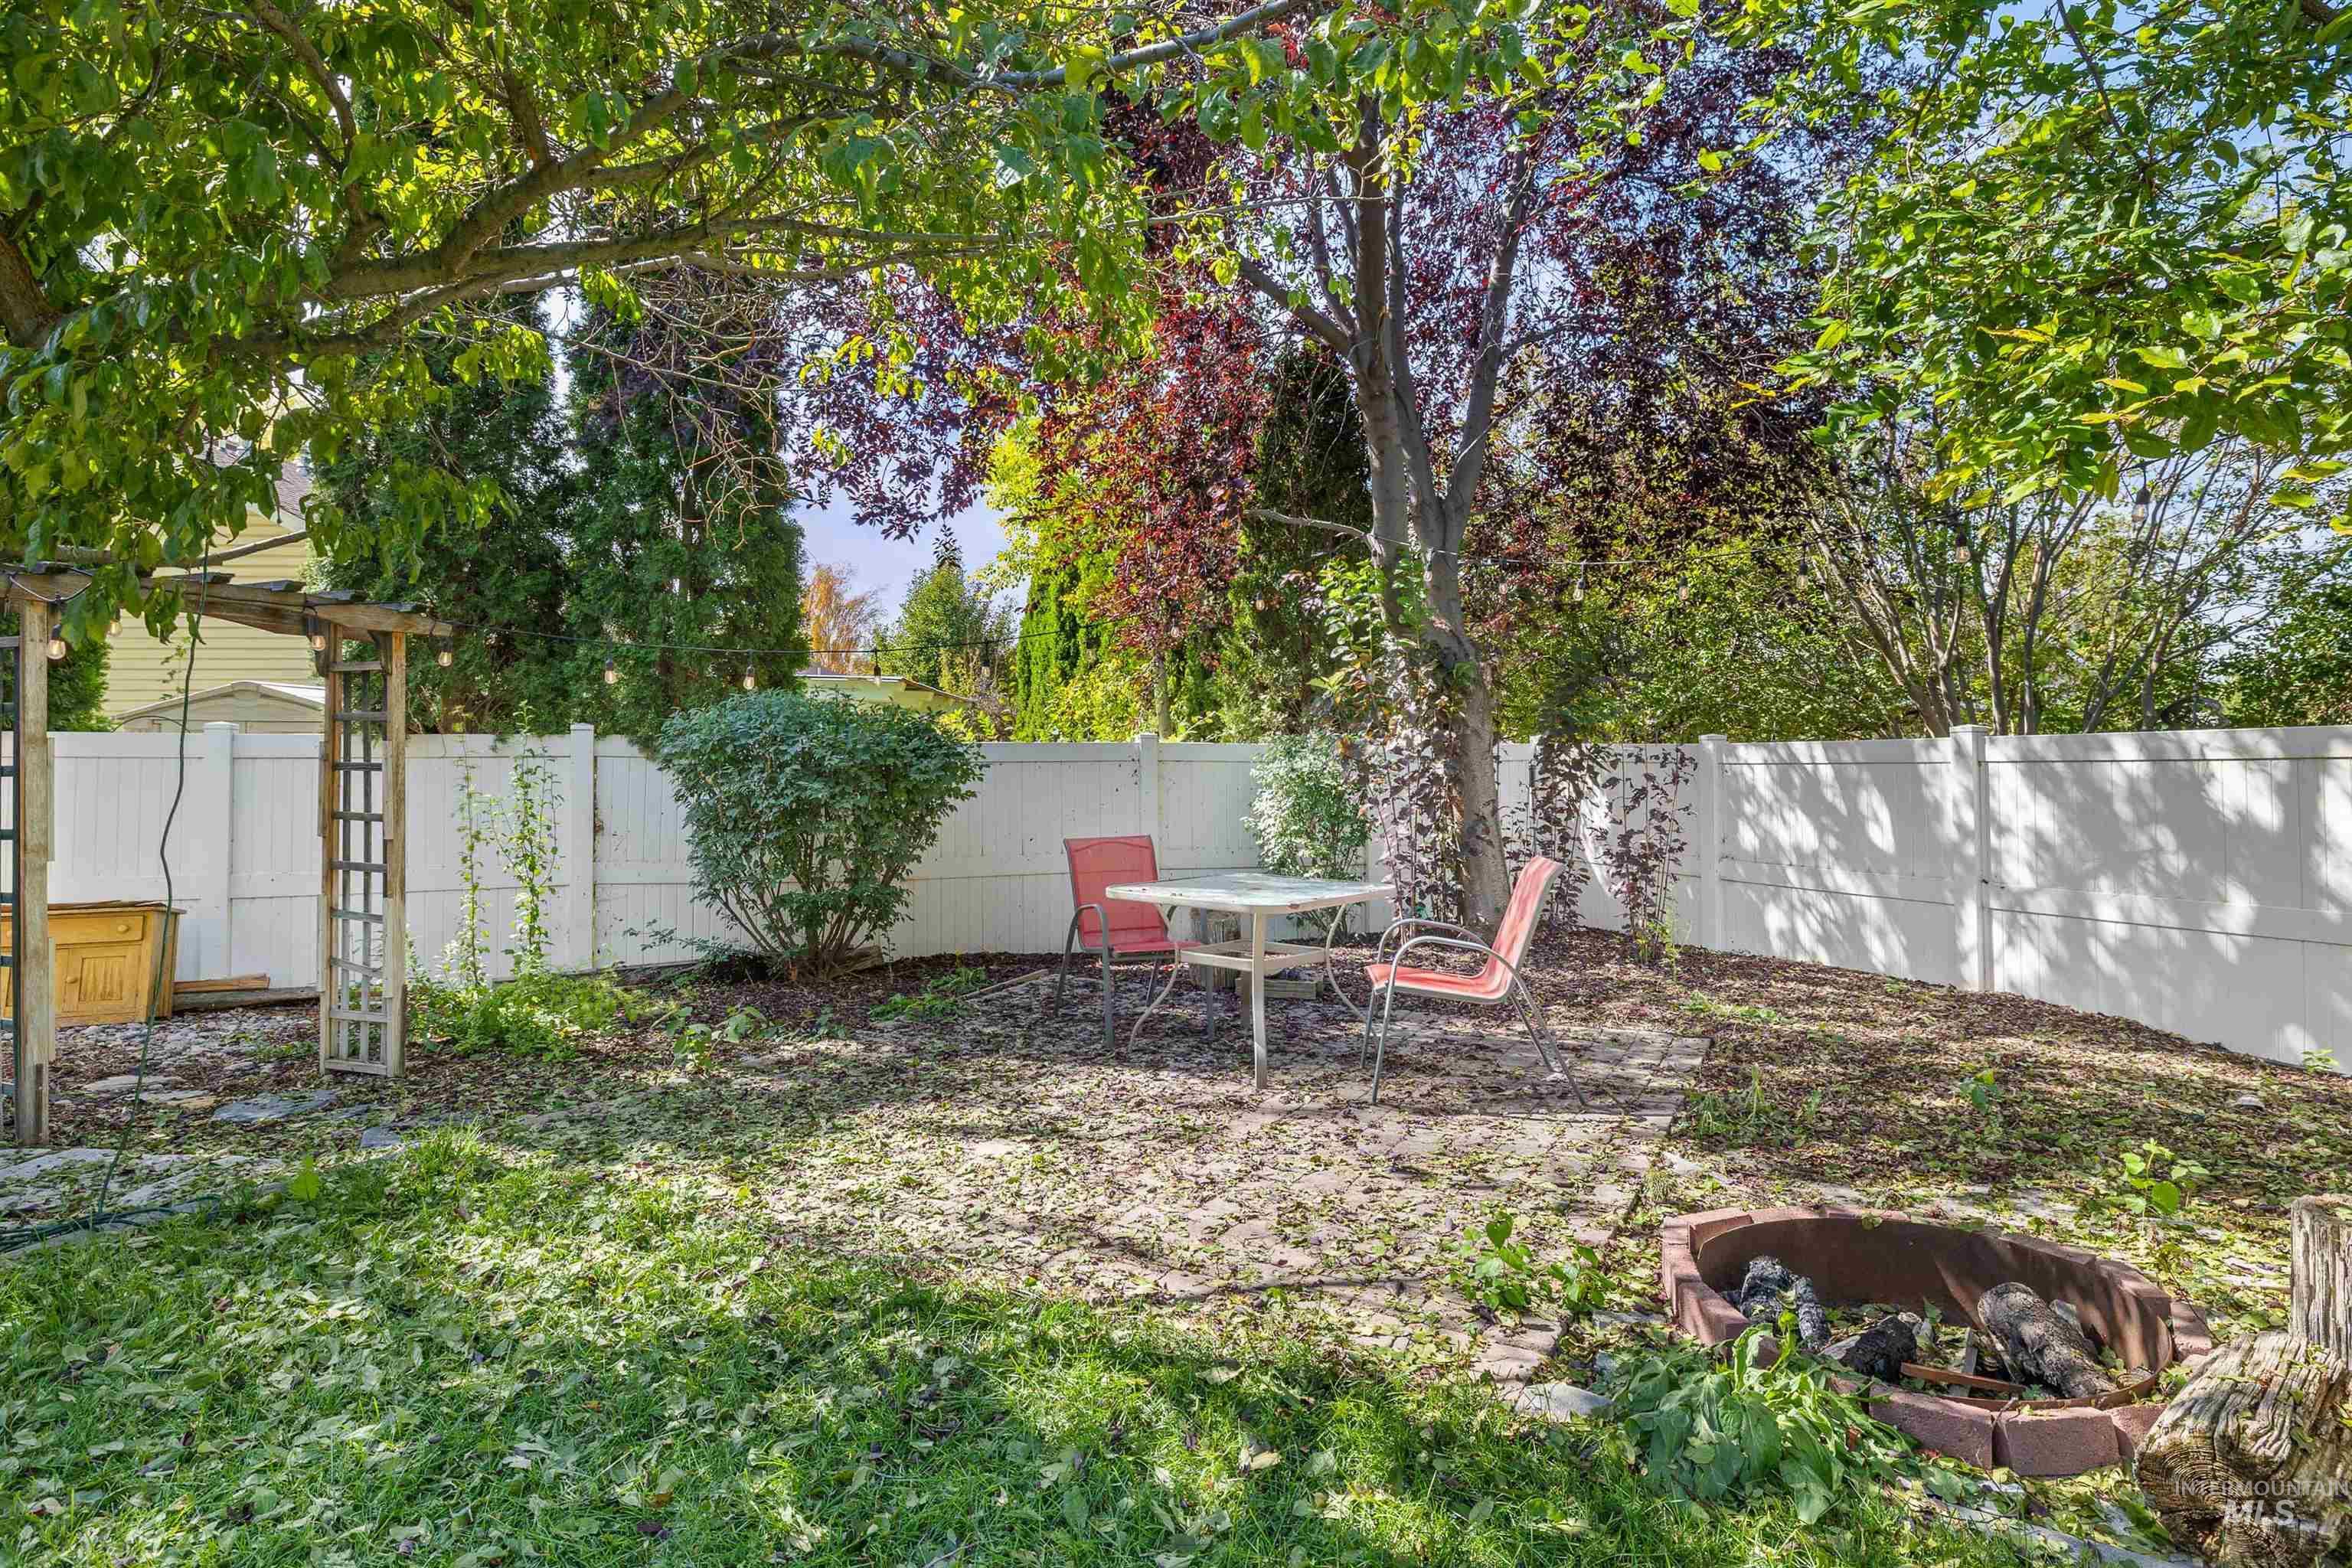
Fenced backyard featuring a wood trellis, mature trees, and a built-in brick fire pit
-
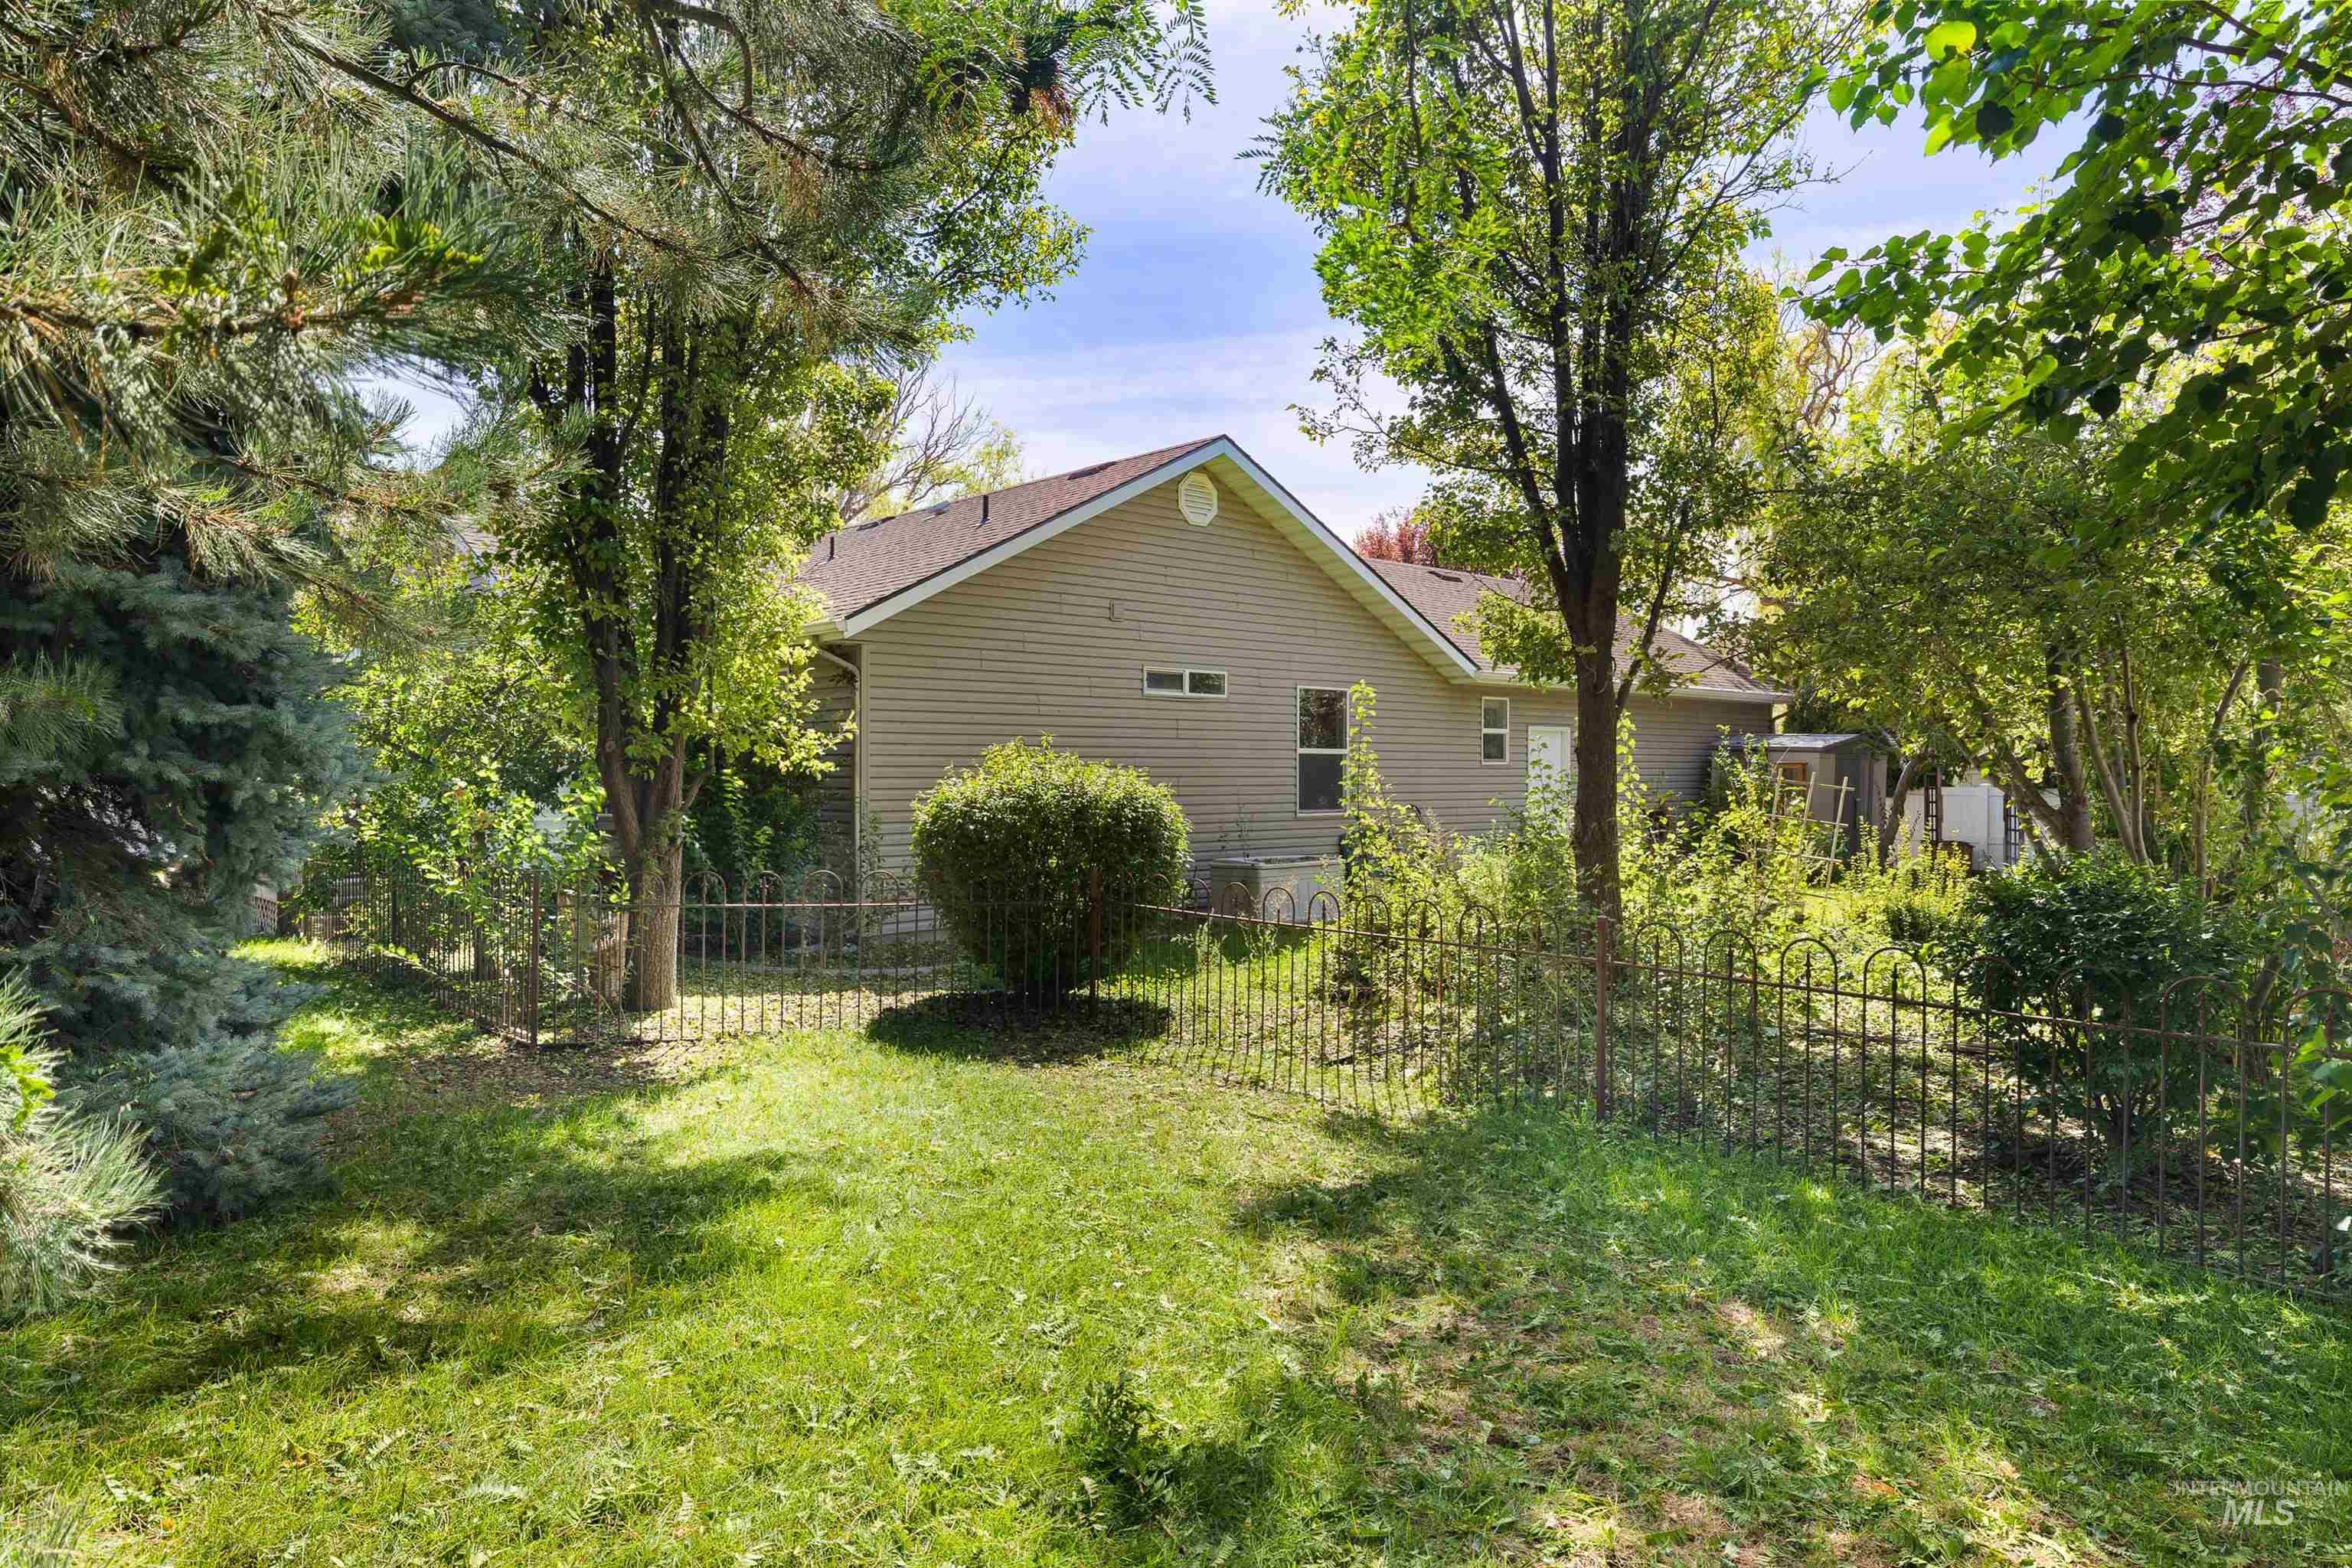
Lush green lawn with a decorative metal fence and mature trees
-
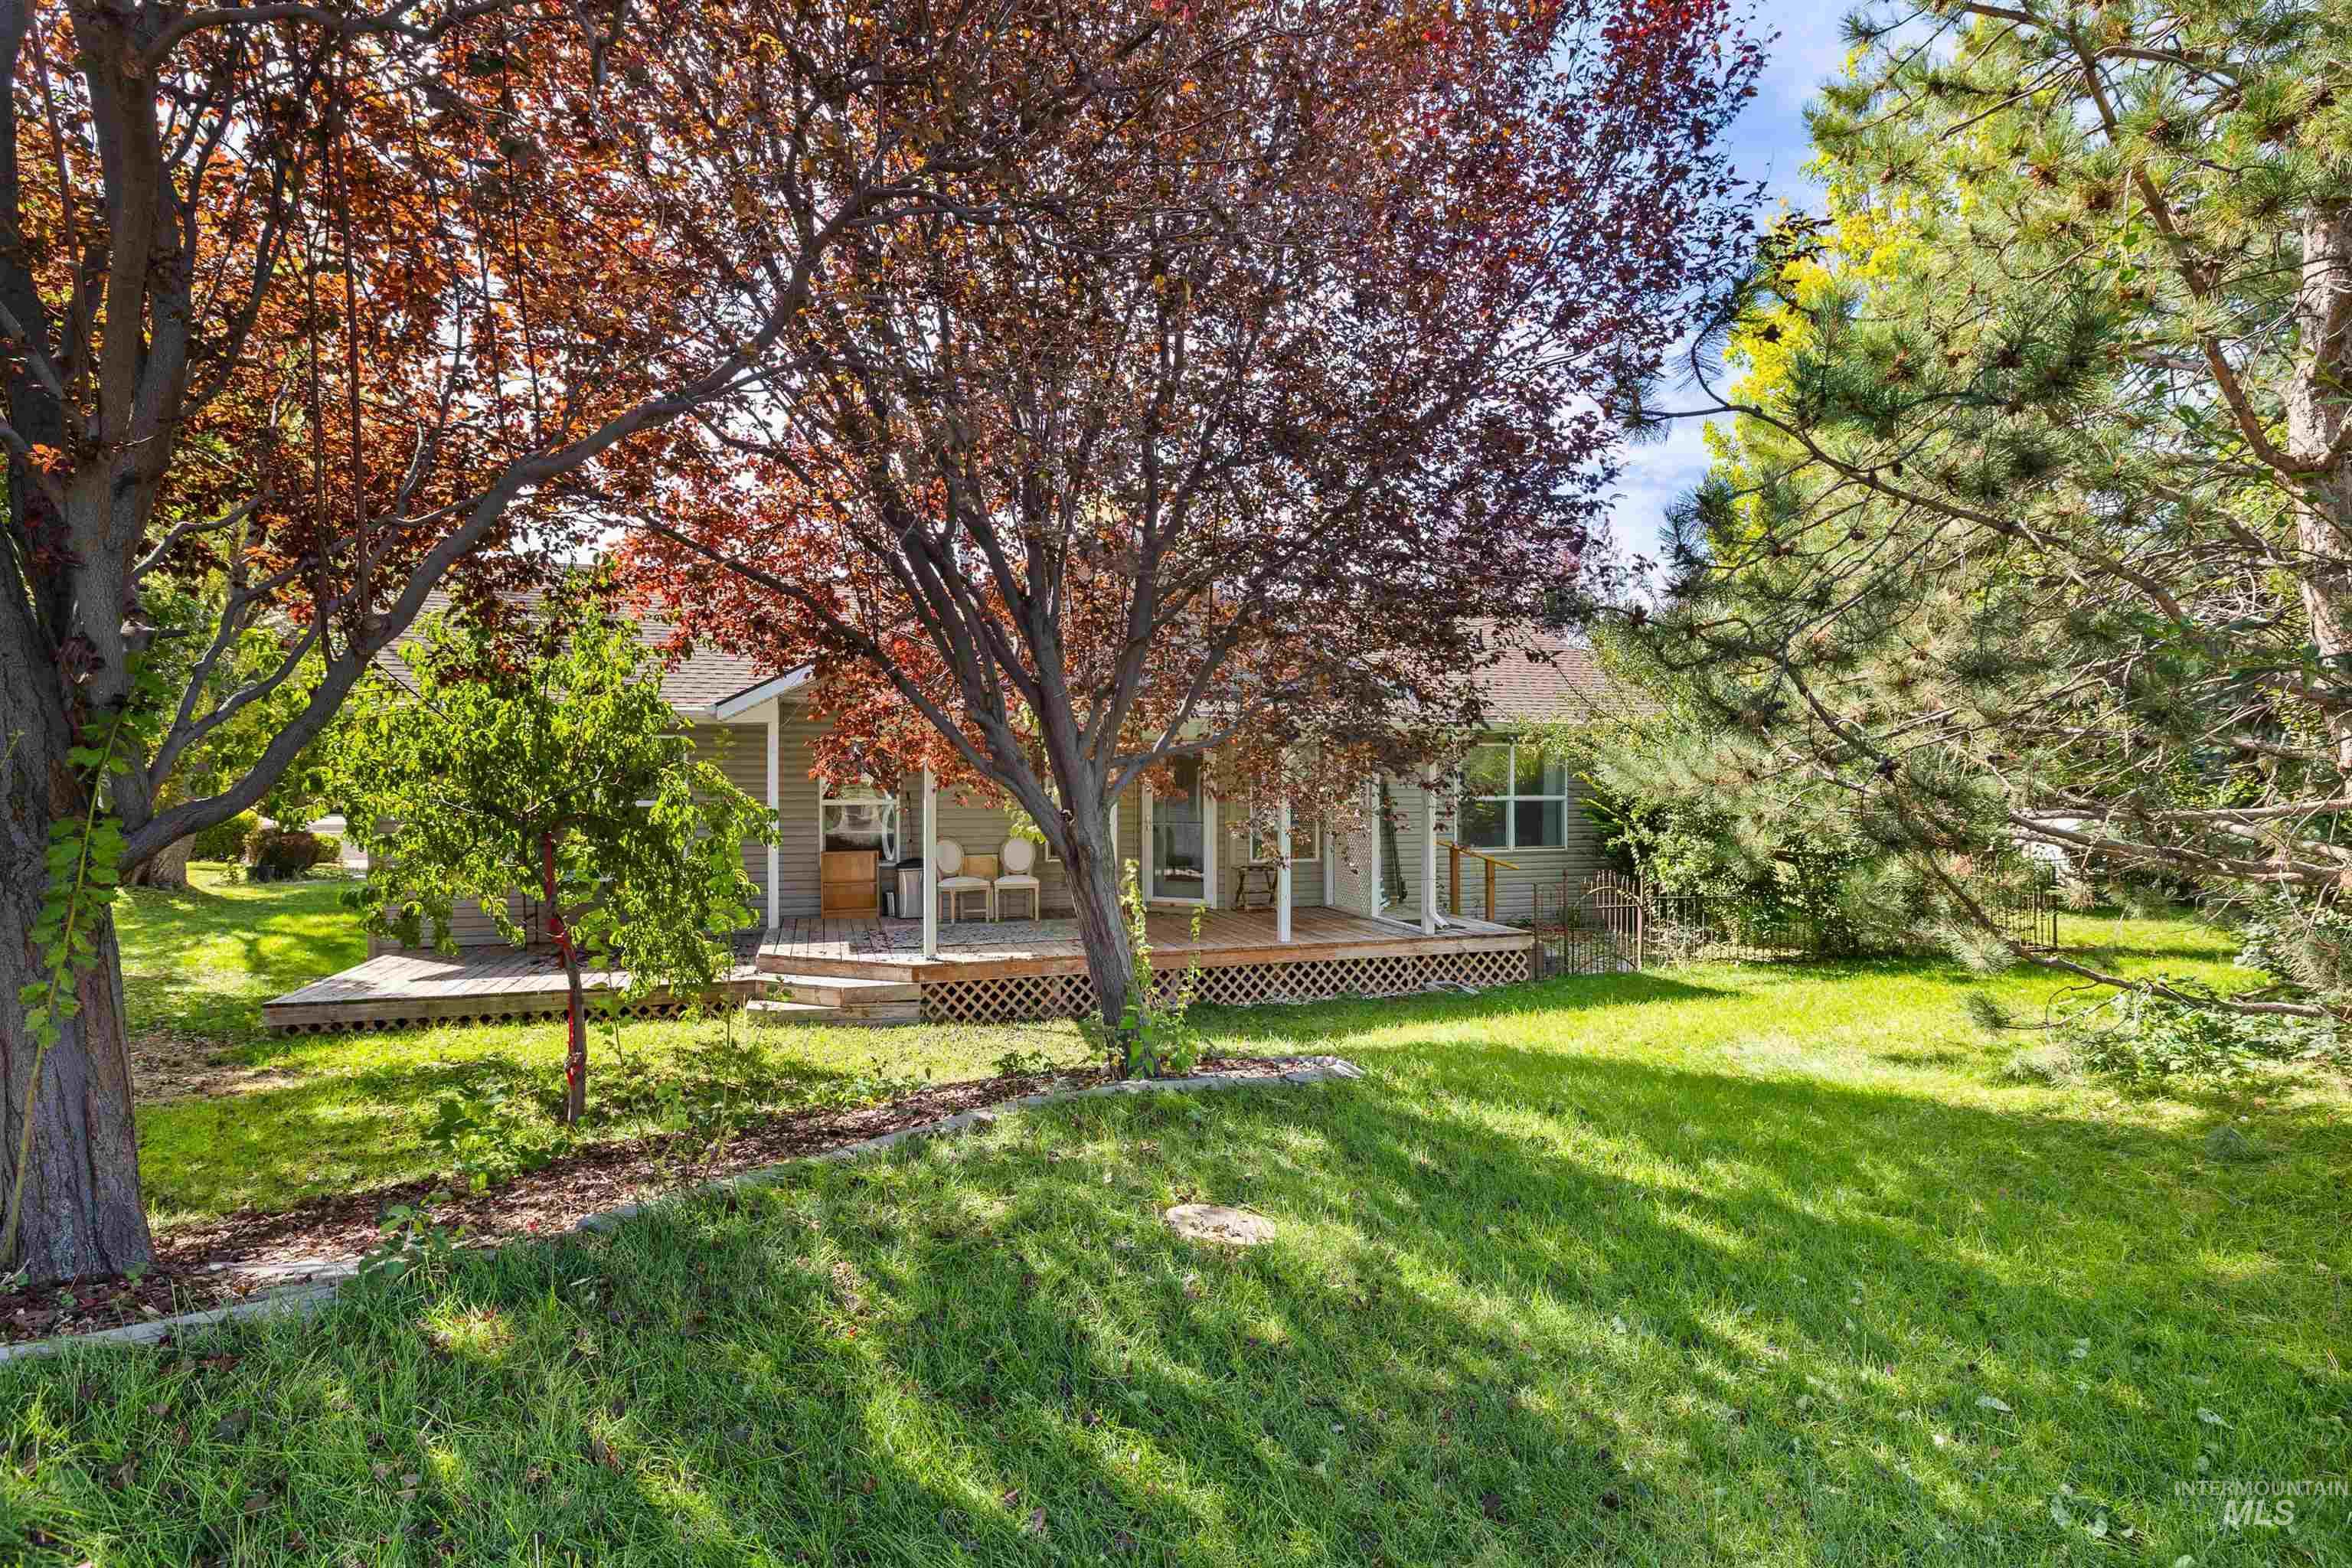
Expansive green lawn with mature trees and a front porch featuring a wooden deck and lattice skirting
-
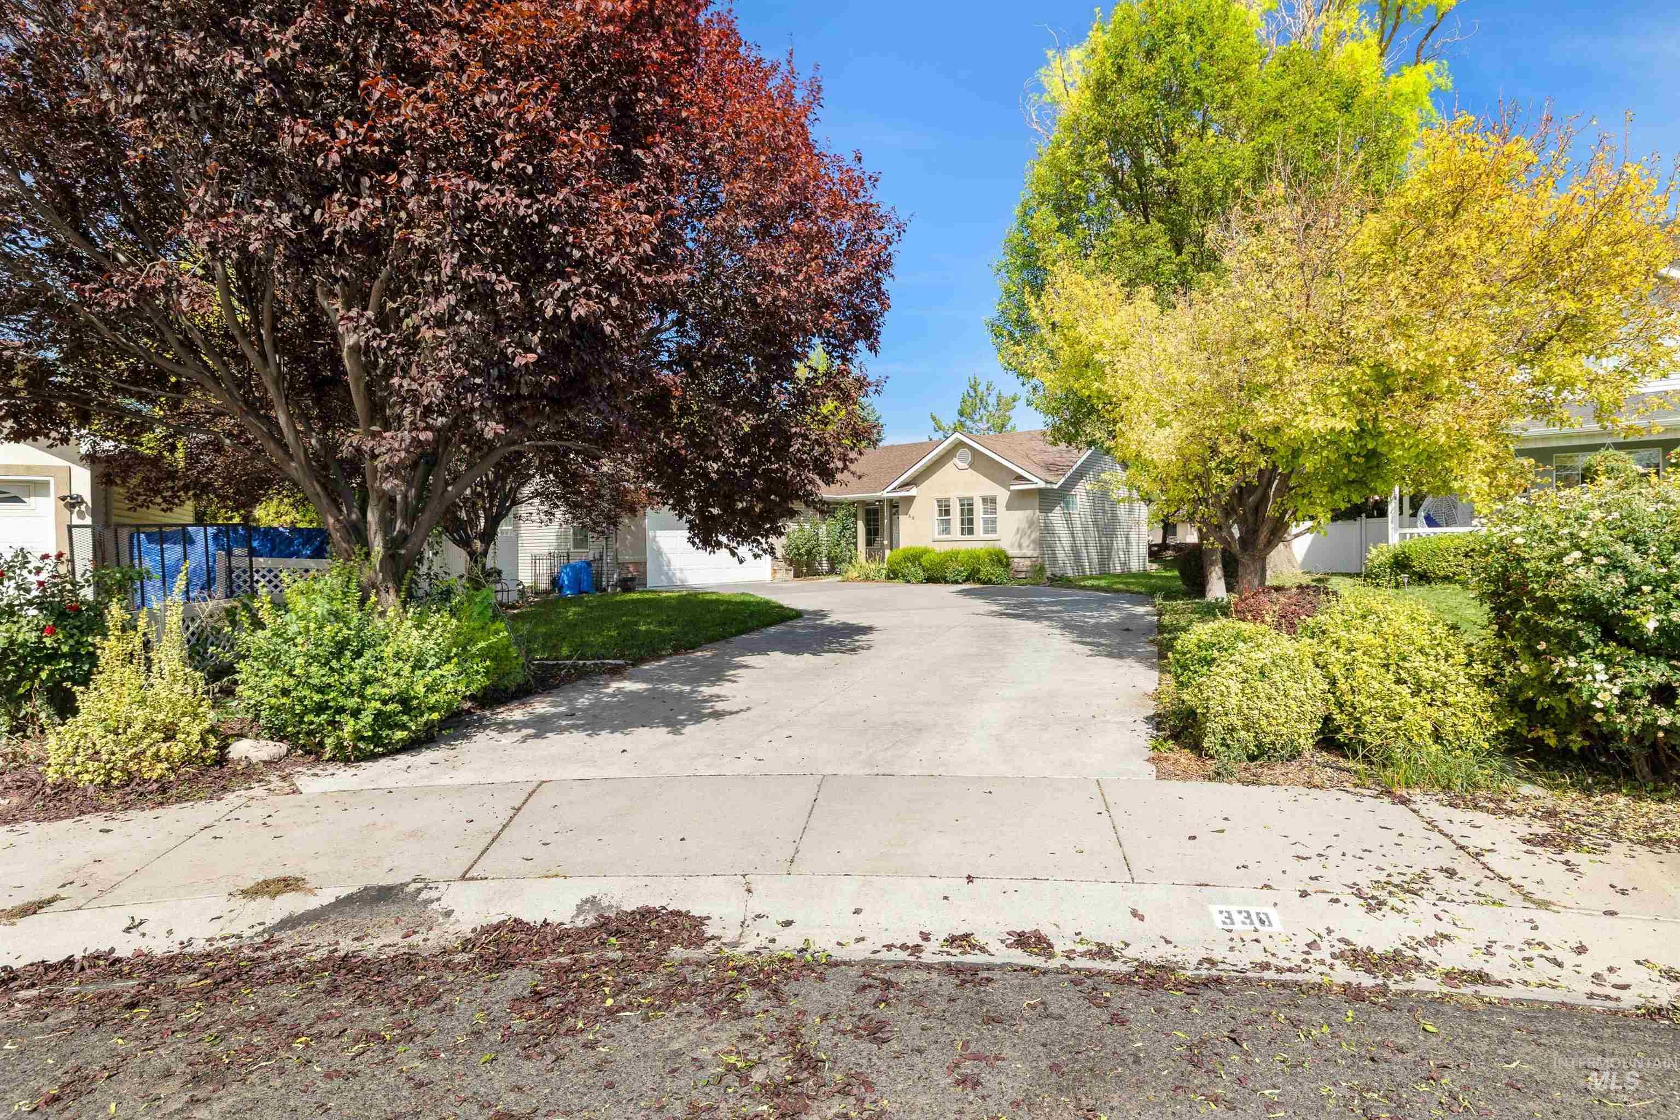
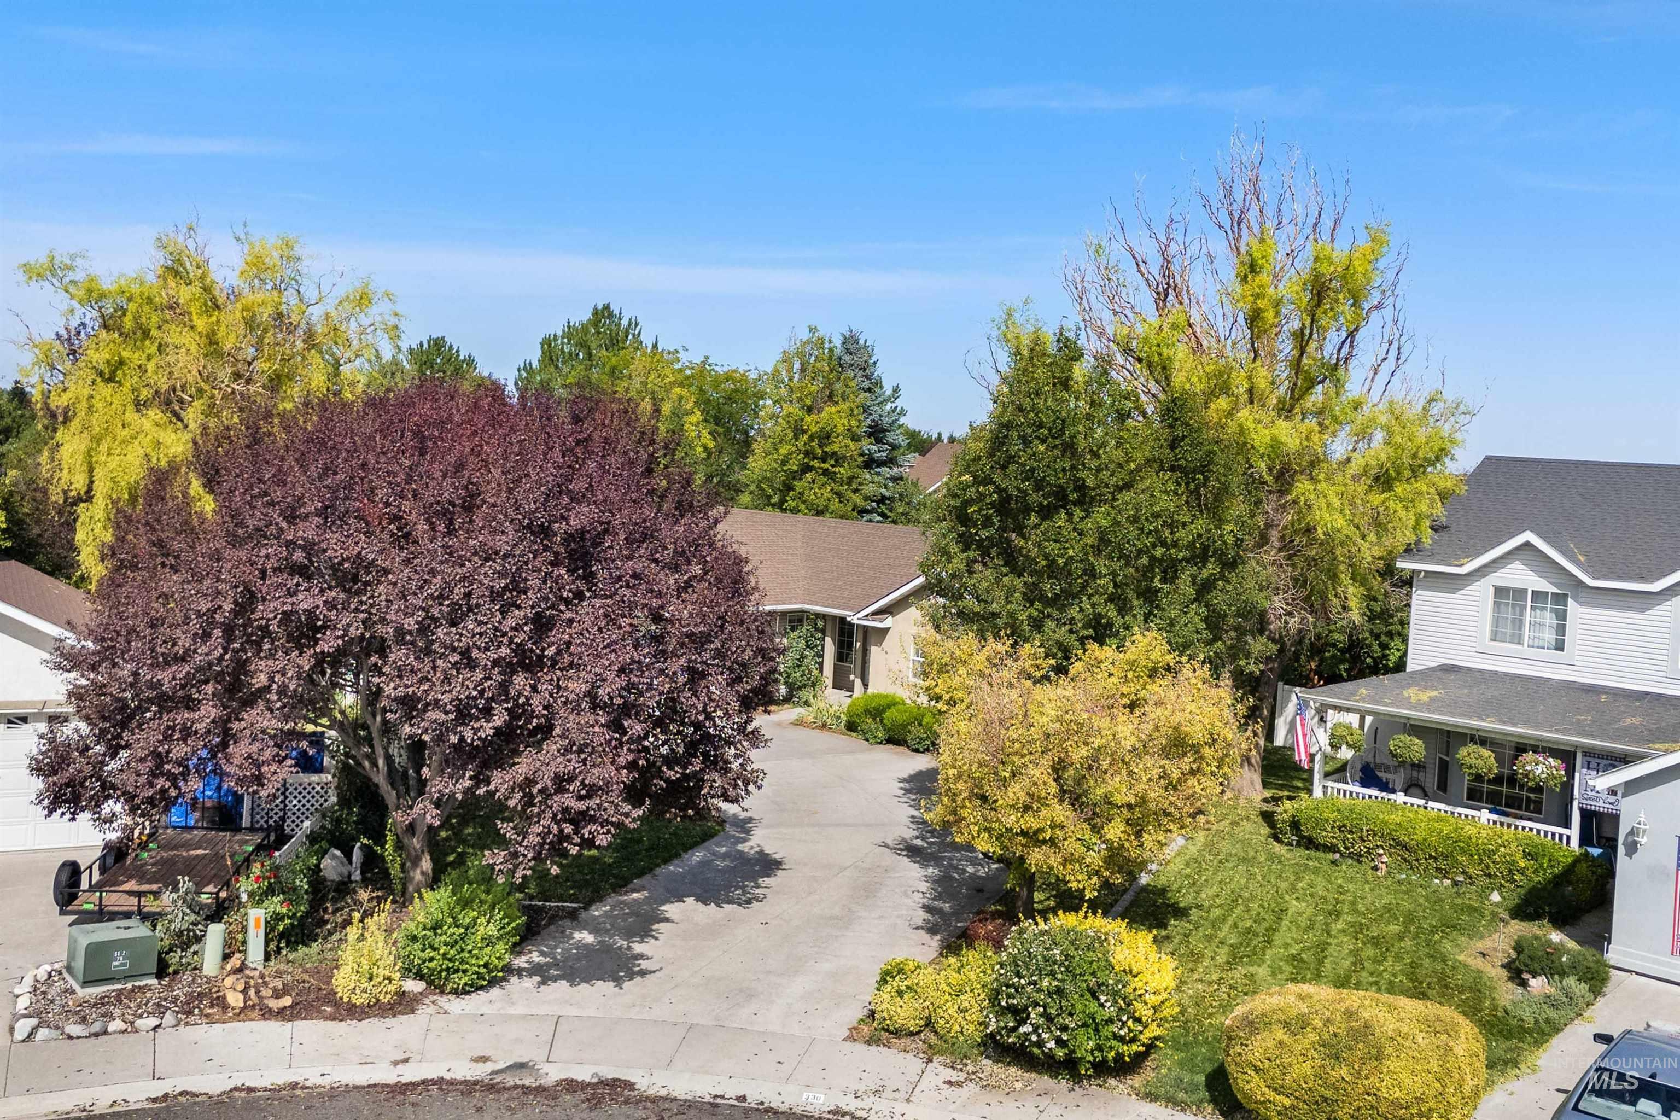
Expansive concrete driveway, mature trees with distinct foliage, and manicured landscaping frame the property
-
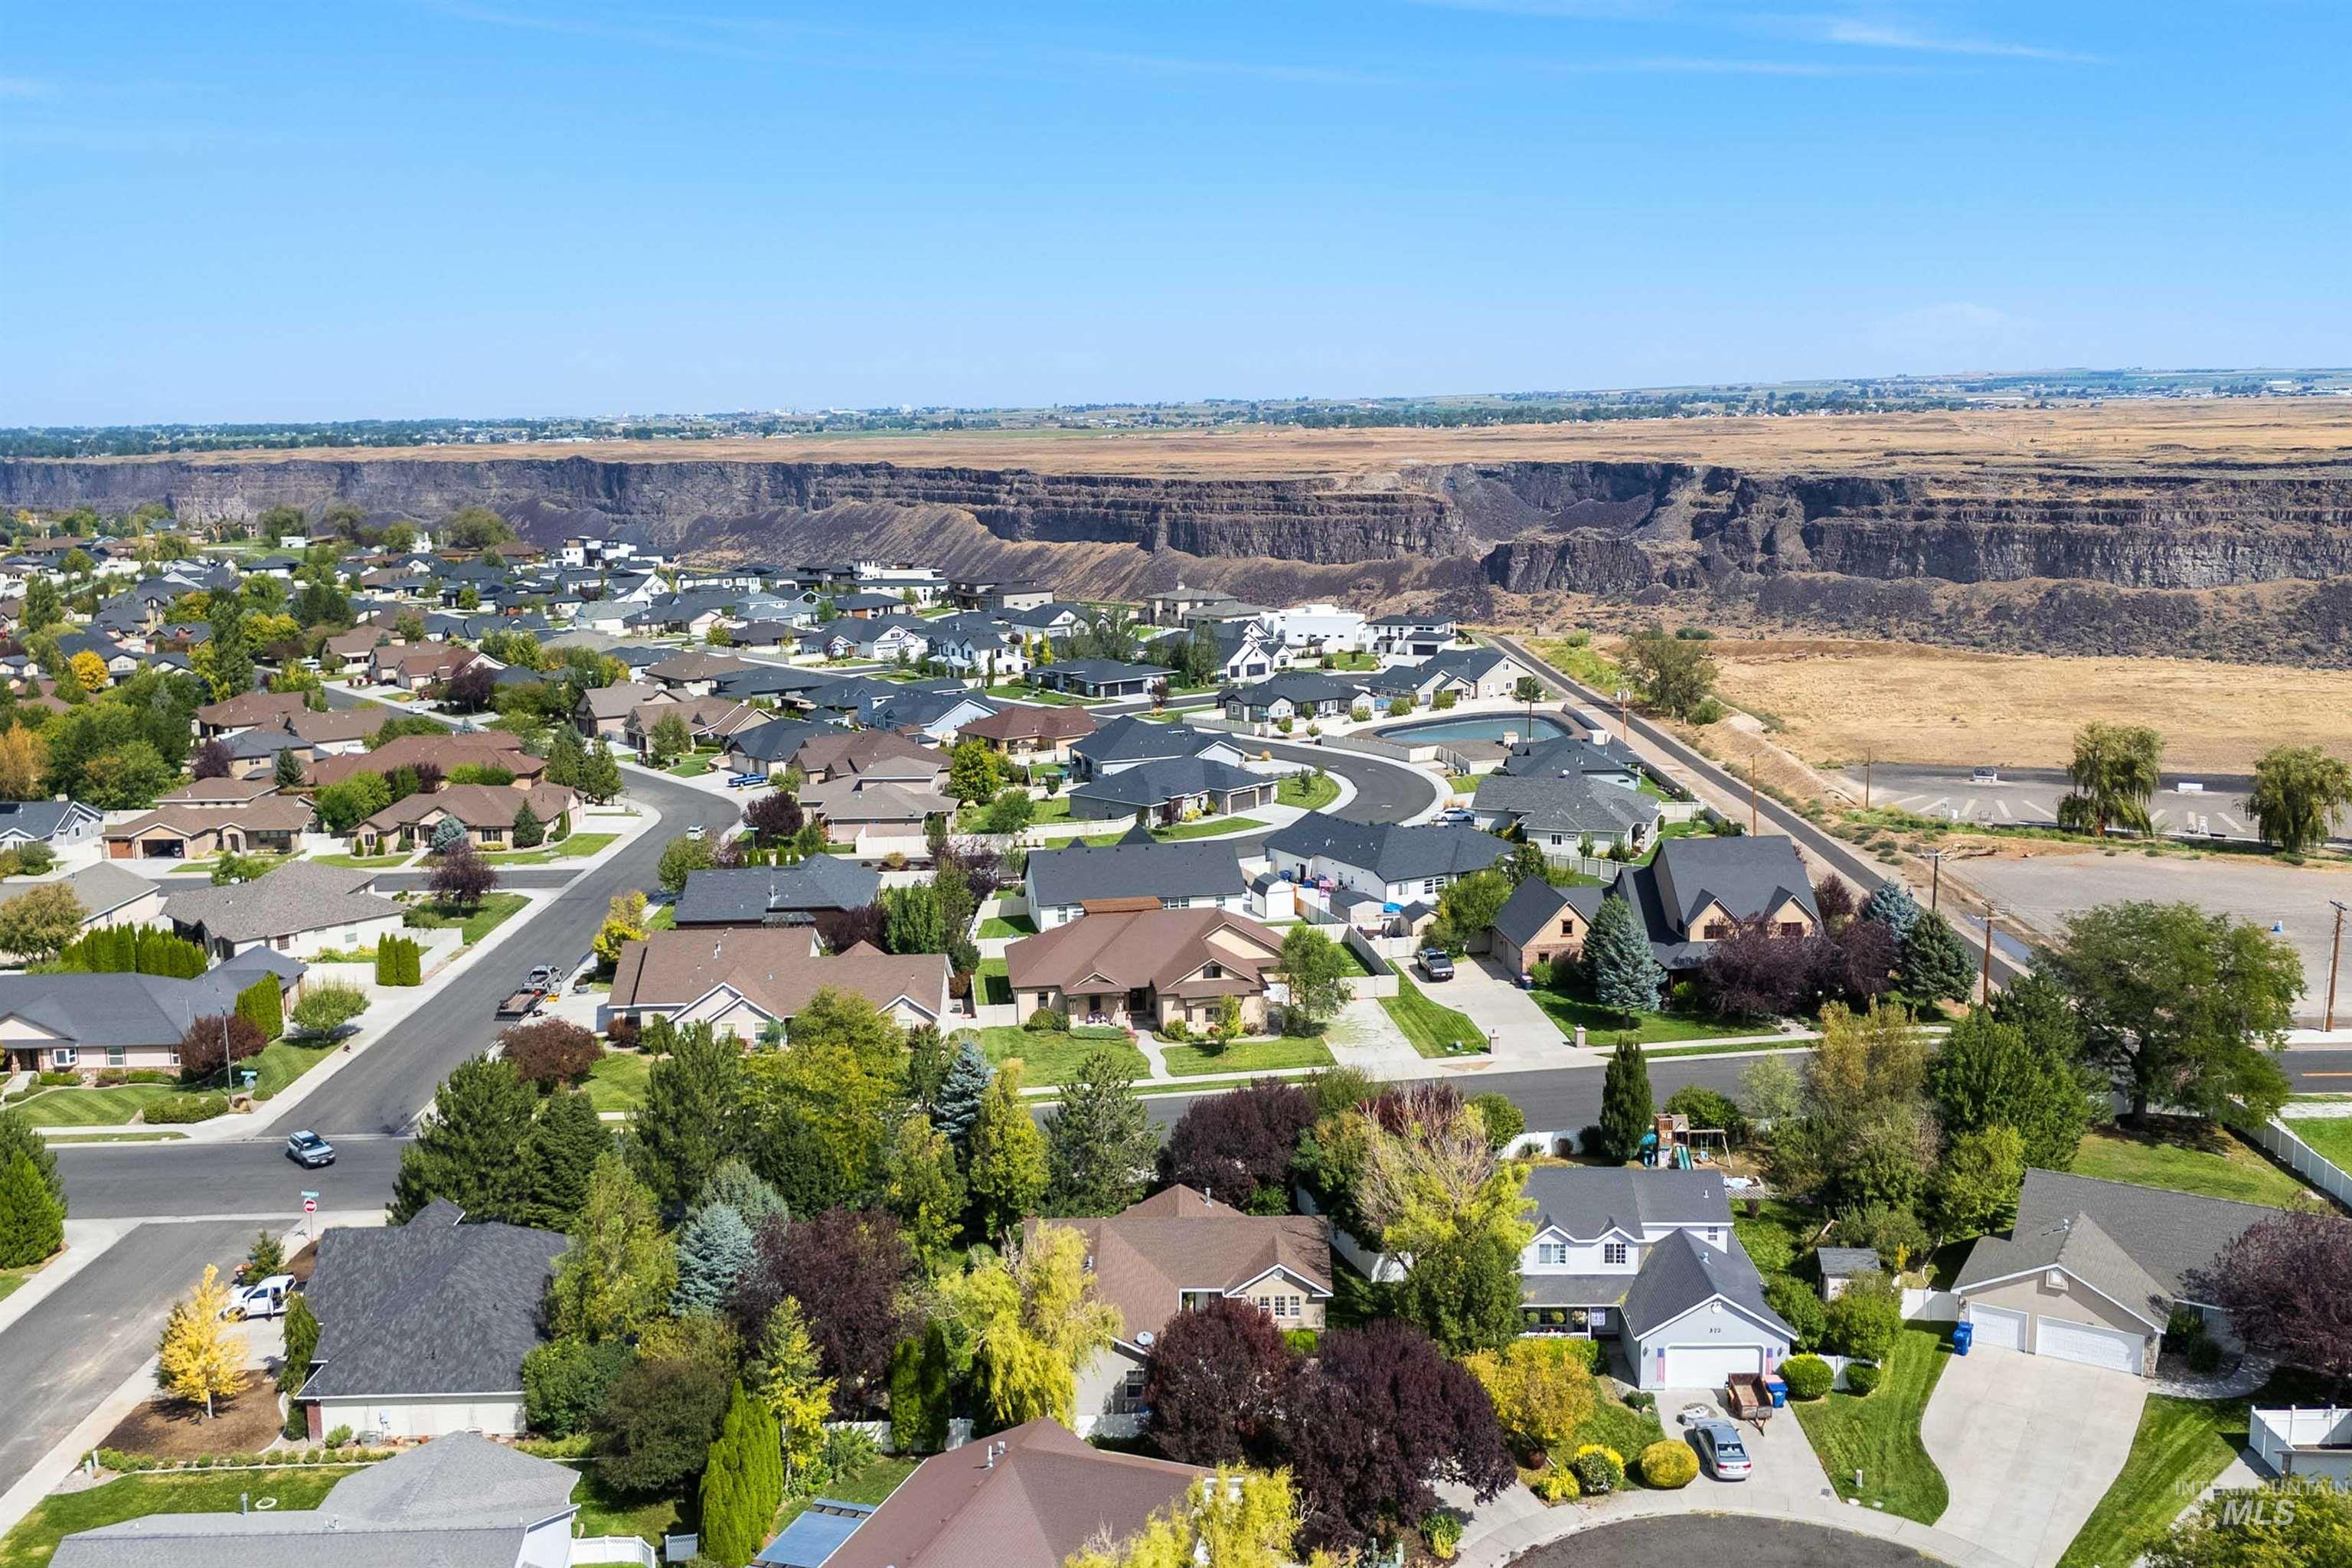
Residential neighborhood featuring single-family homes, mature landscaping, paved streets, and a prominent rock canyon backdrop
-
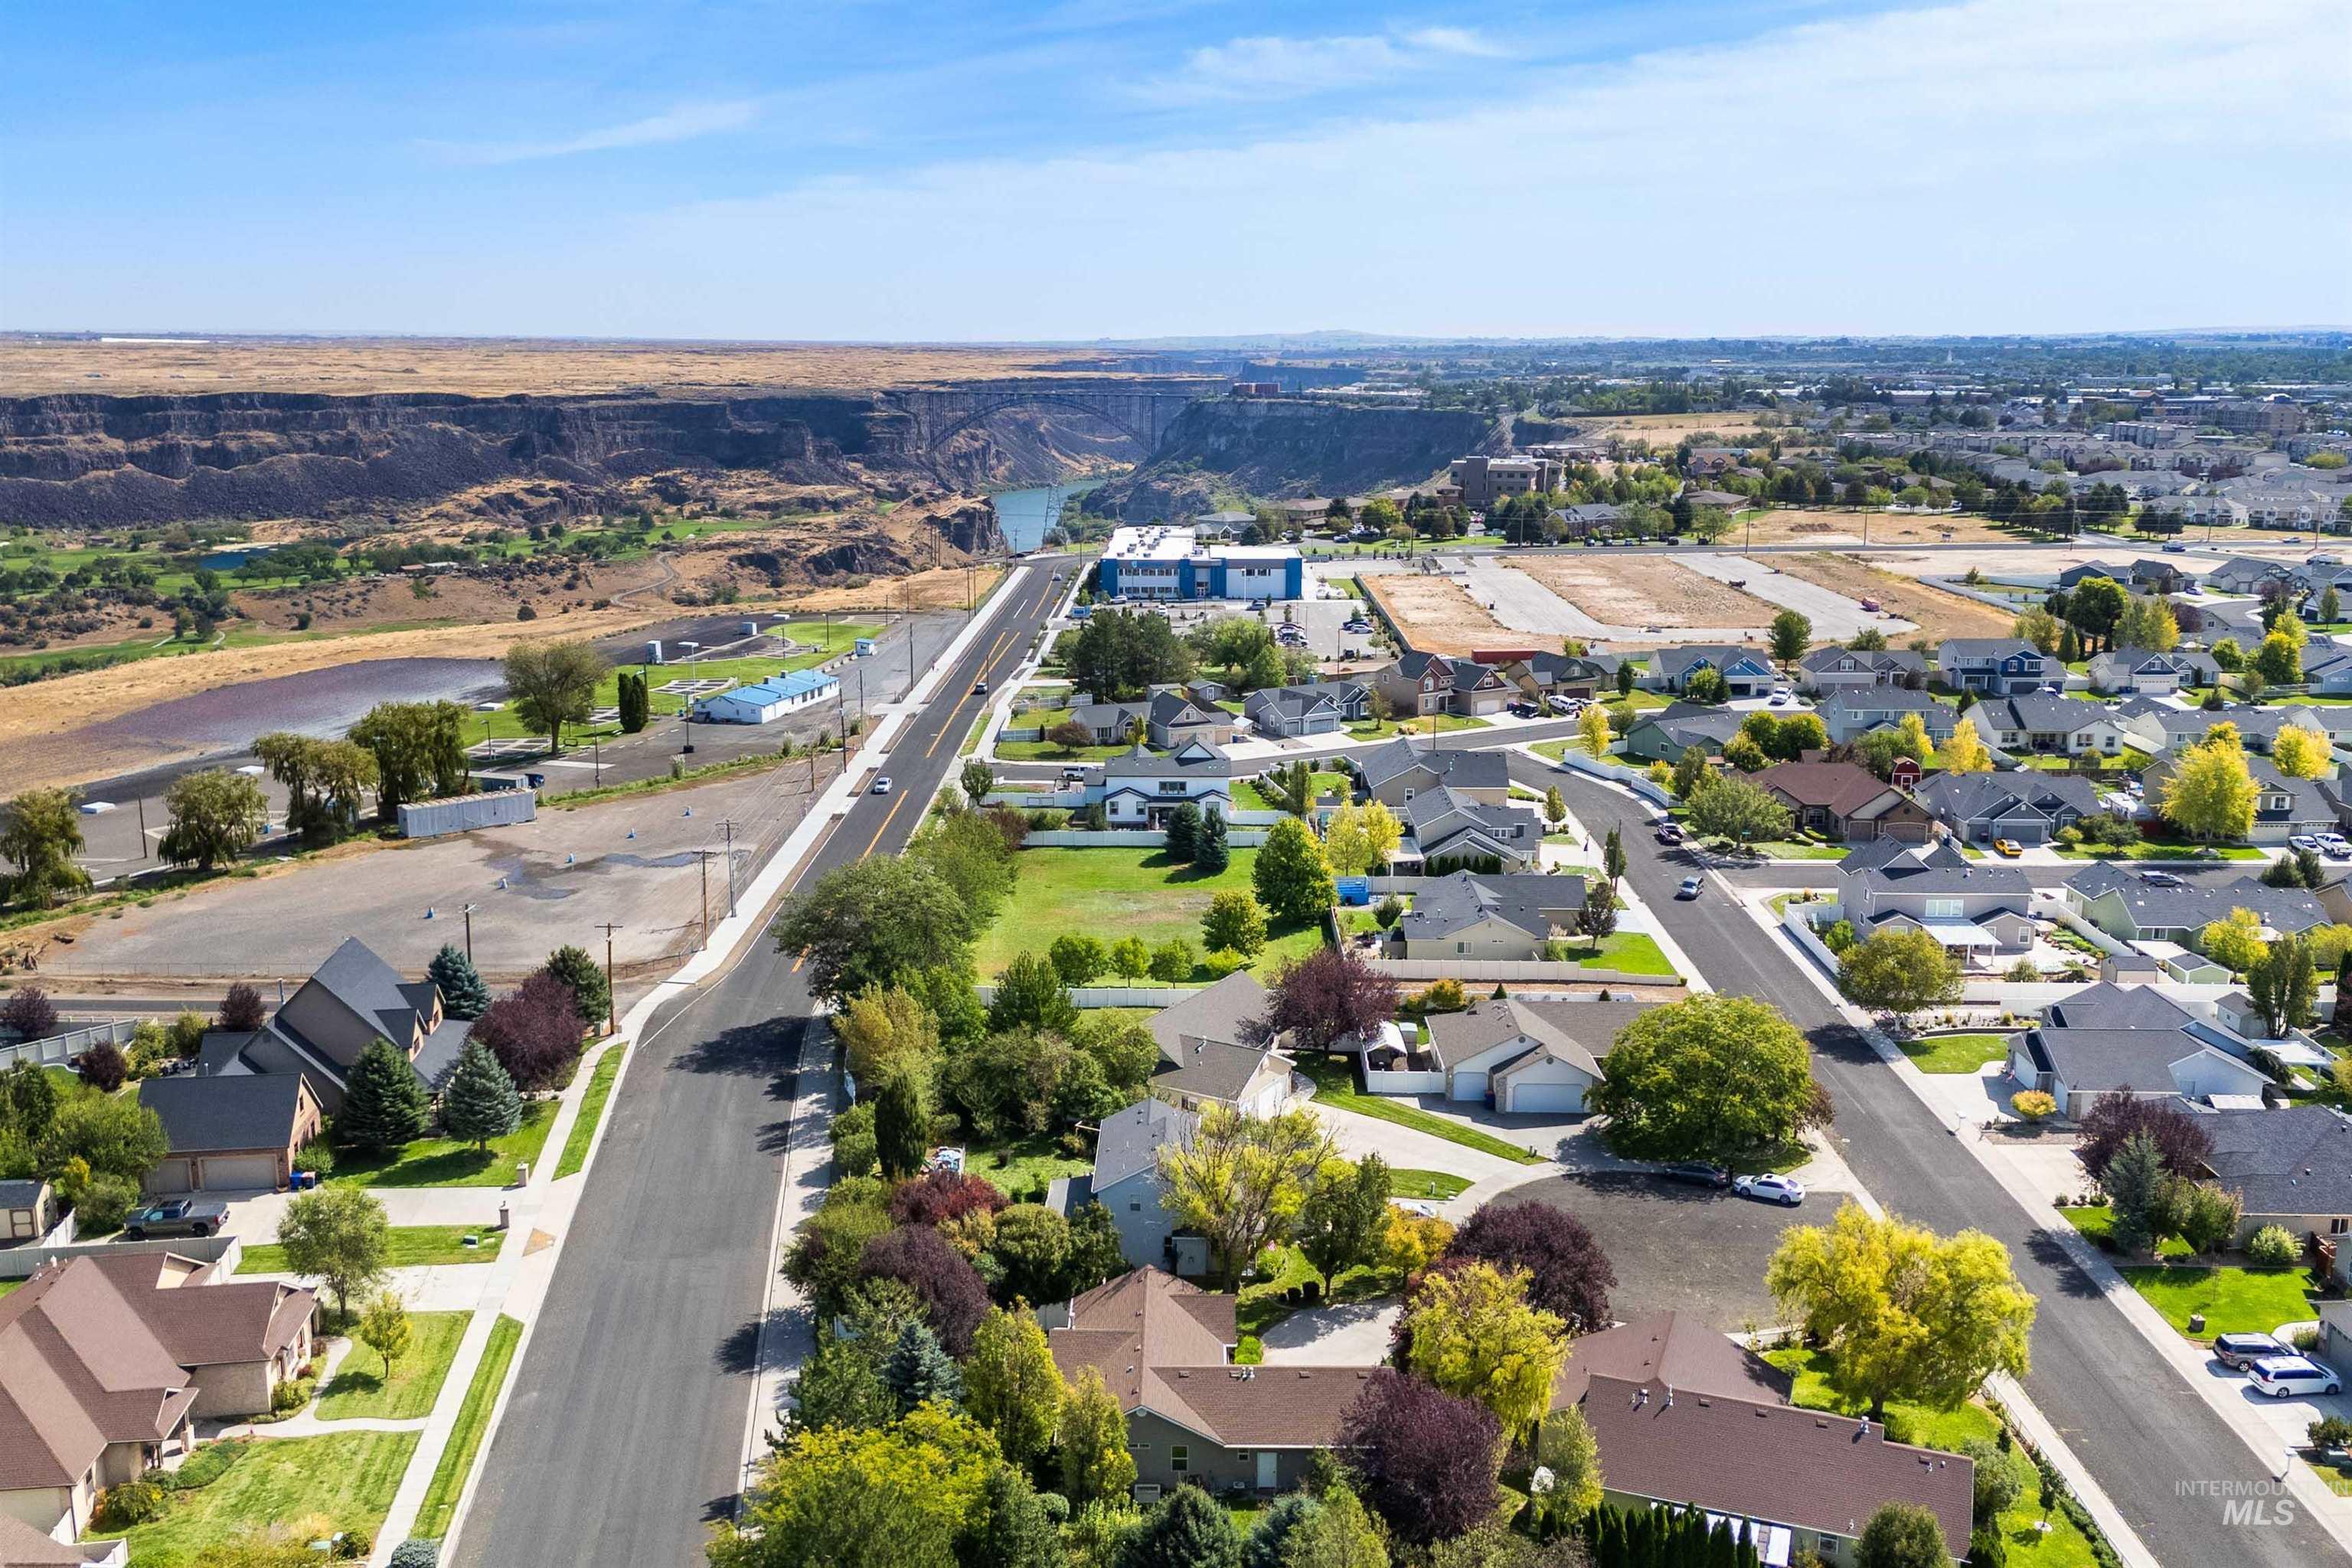
Residential development featuring multiple single-story homes with attached garages, paved streets, and mature landscaping
-
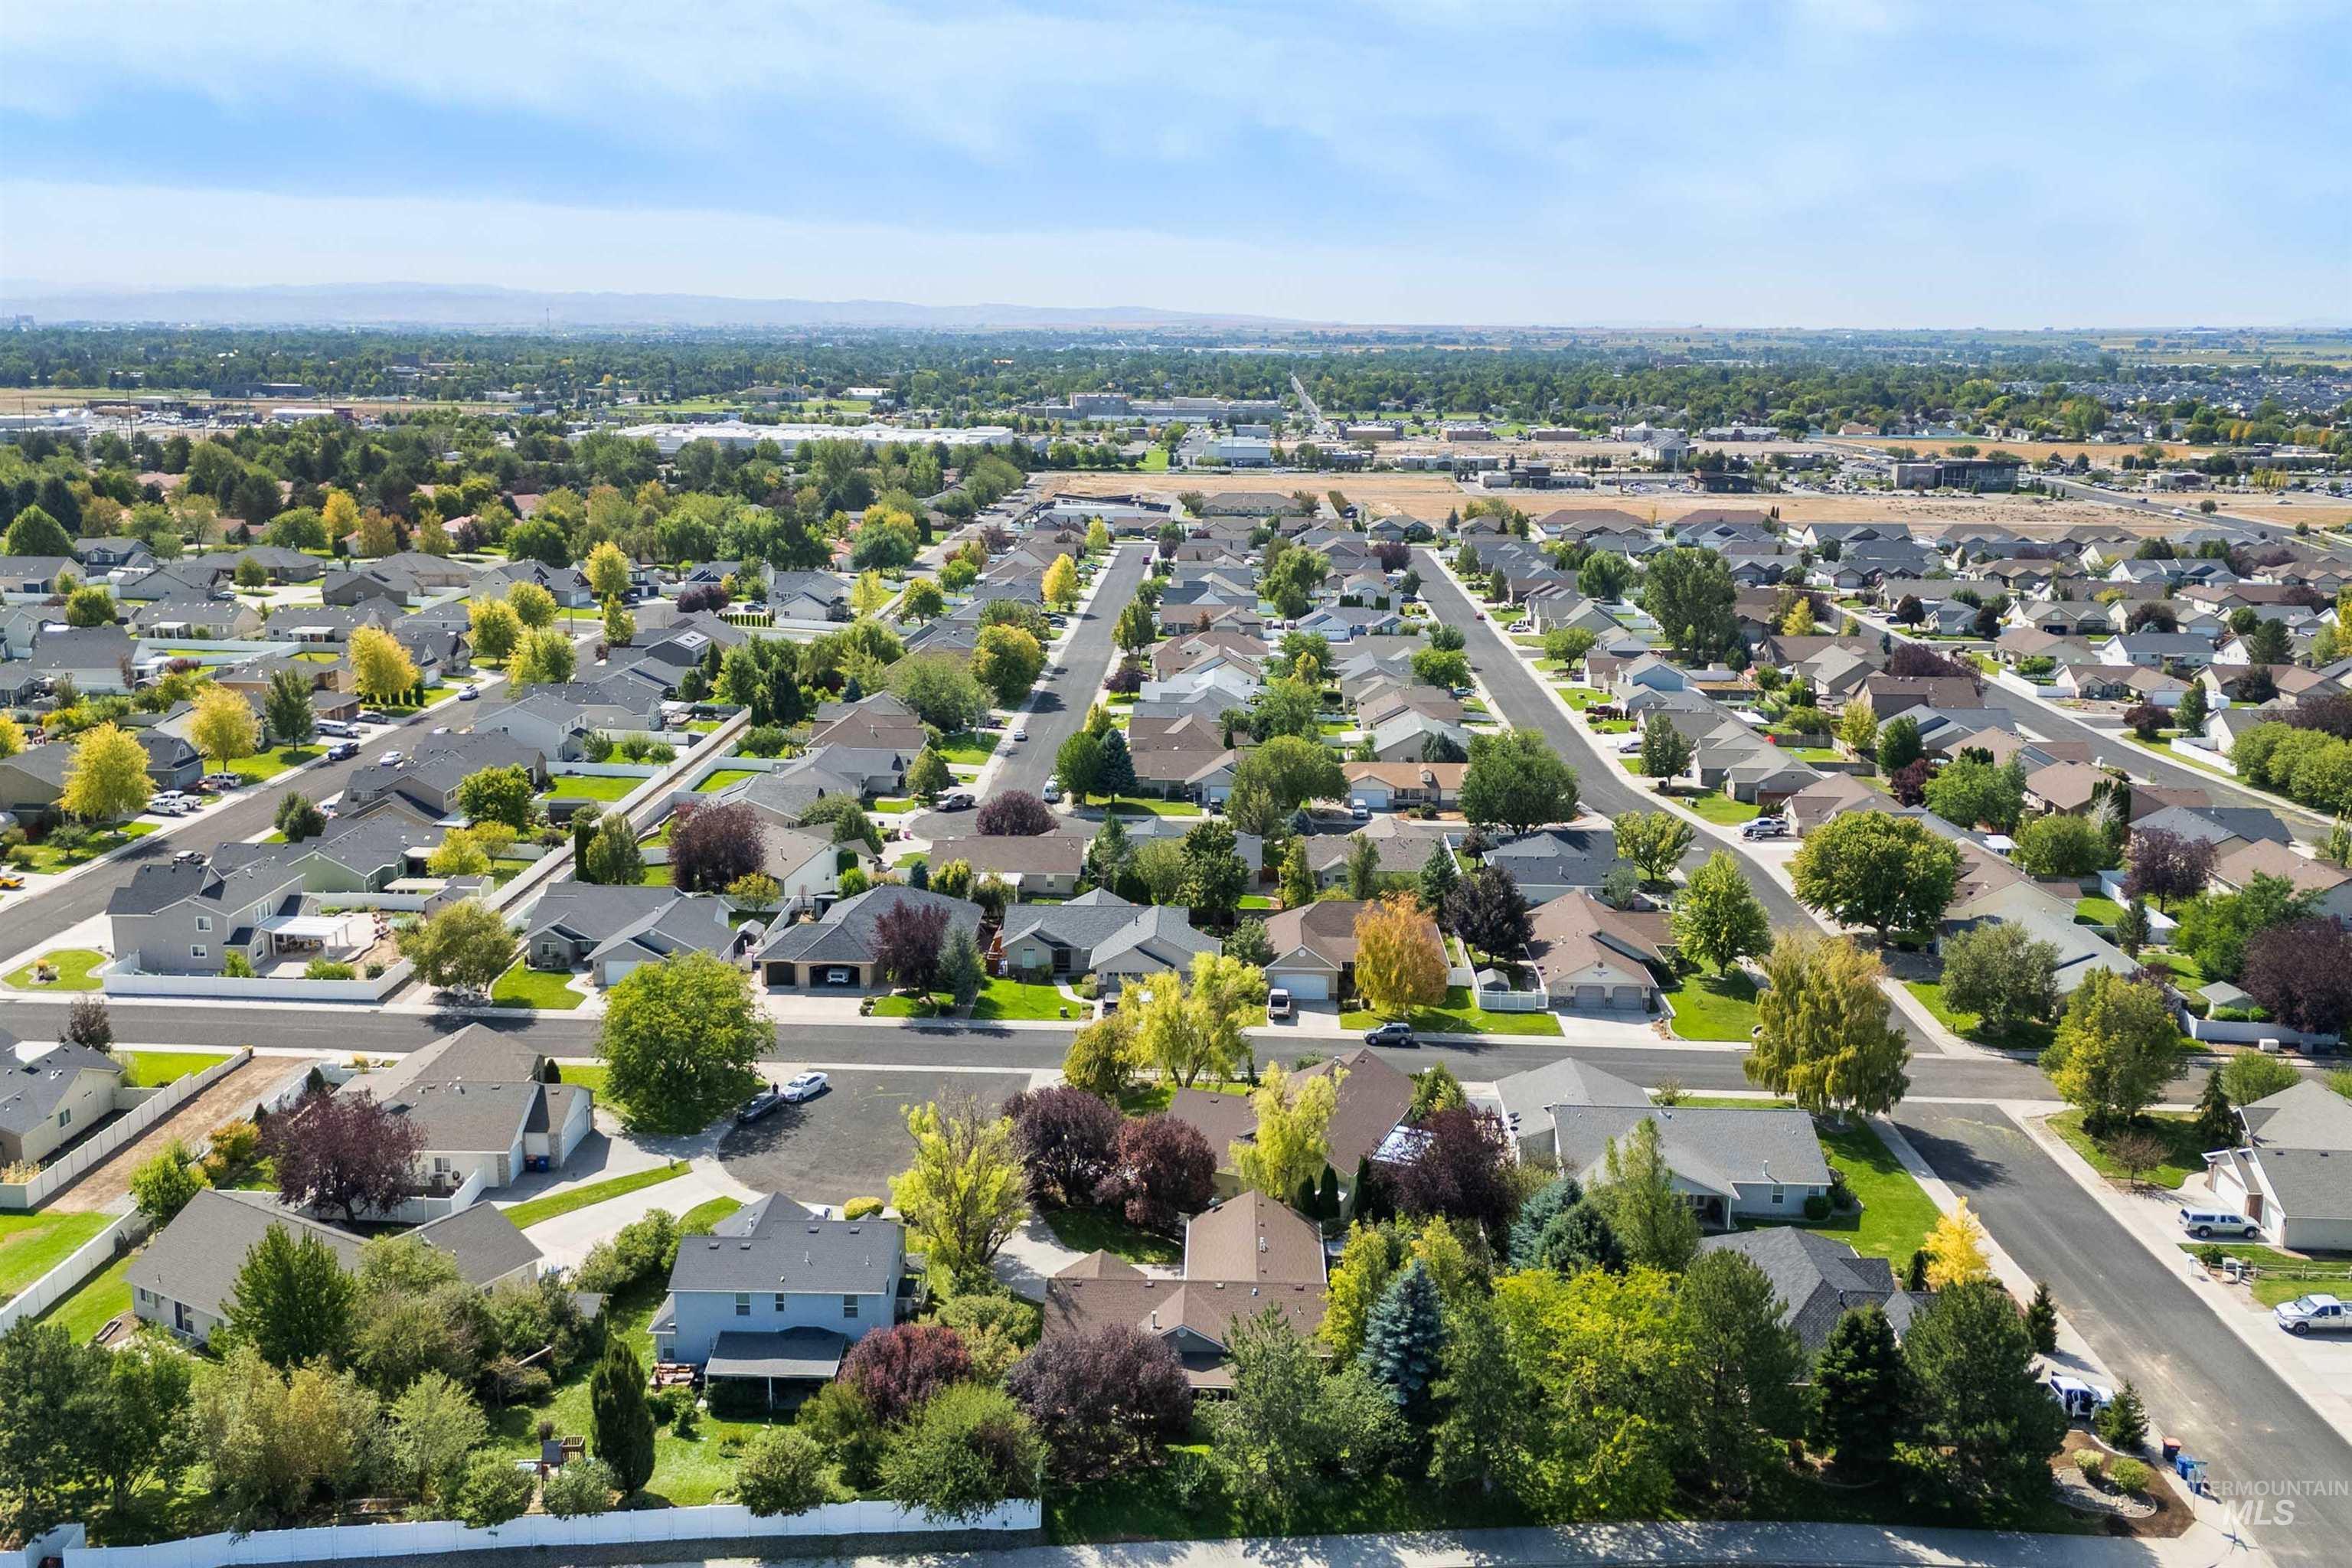
Residential streets with established landscaping and numerous single-family homes
-
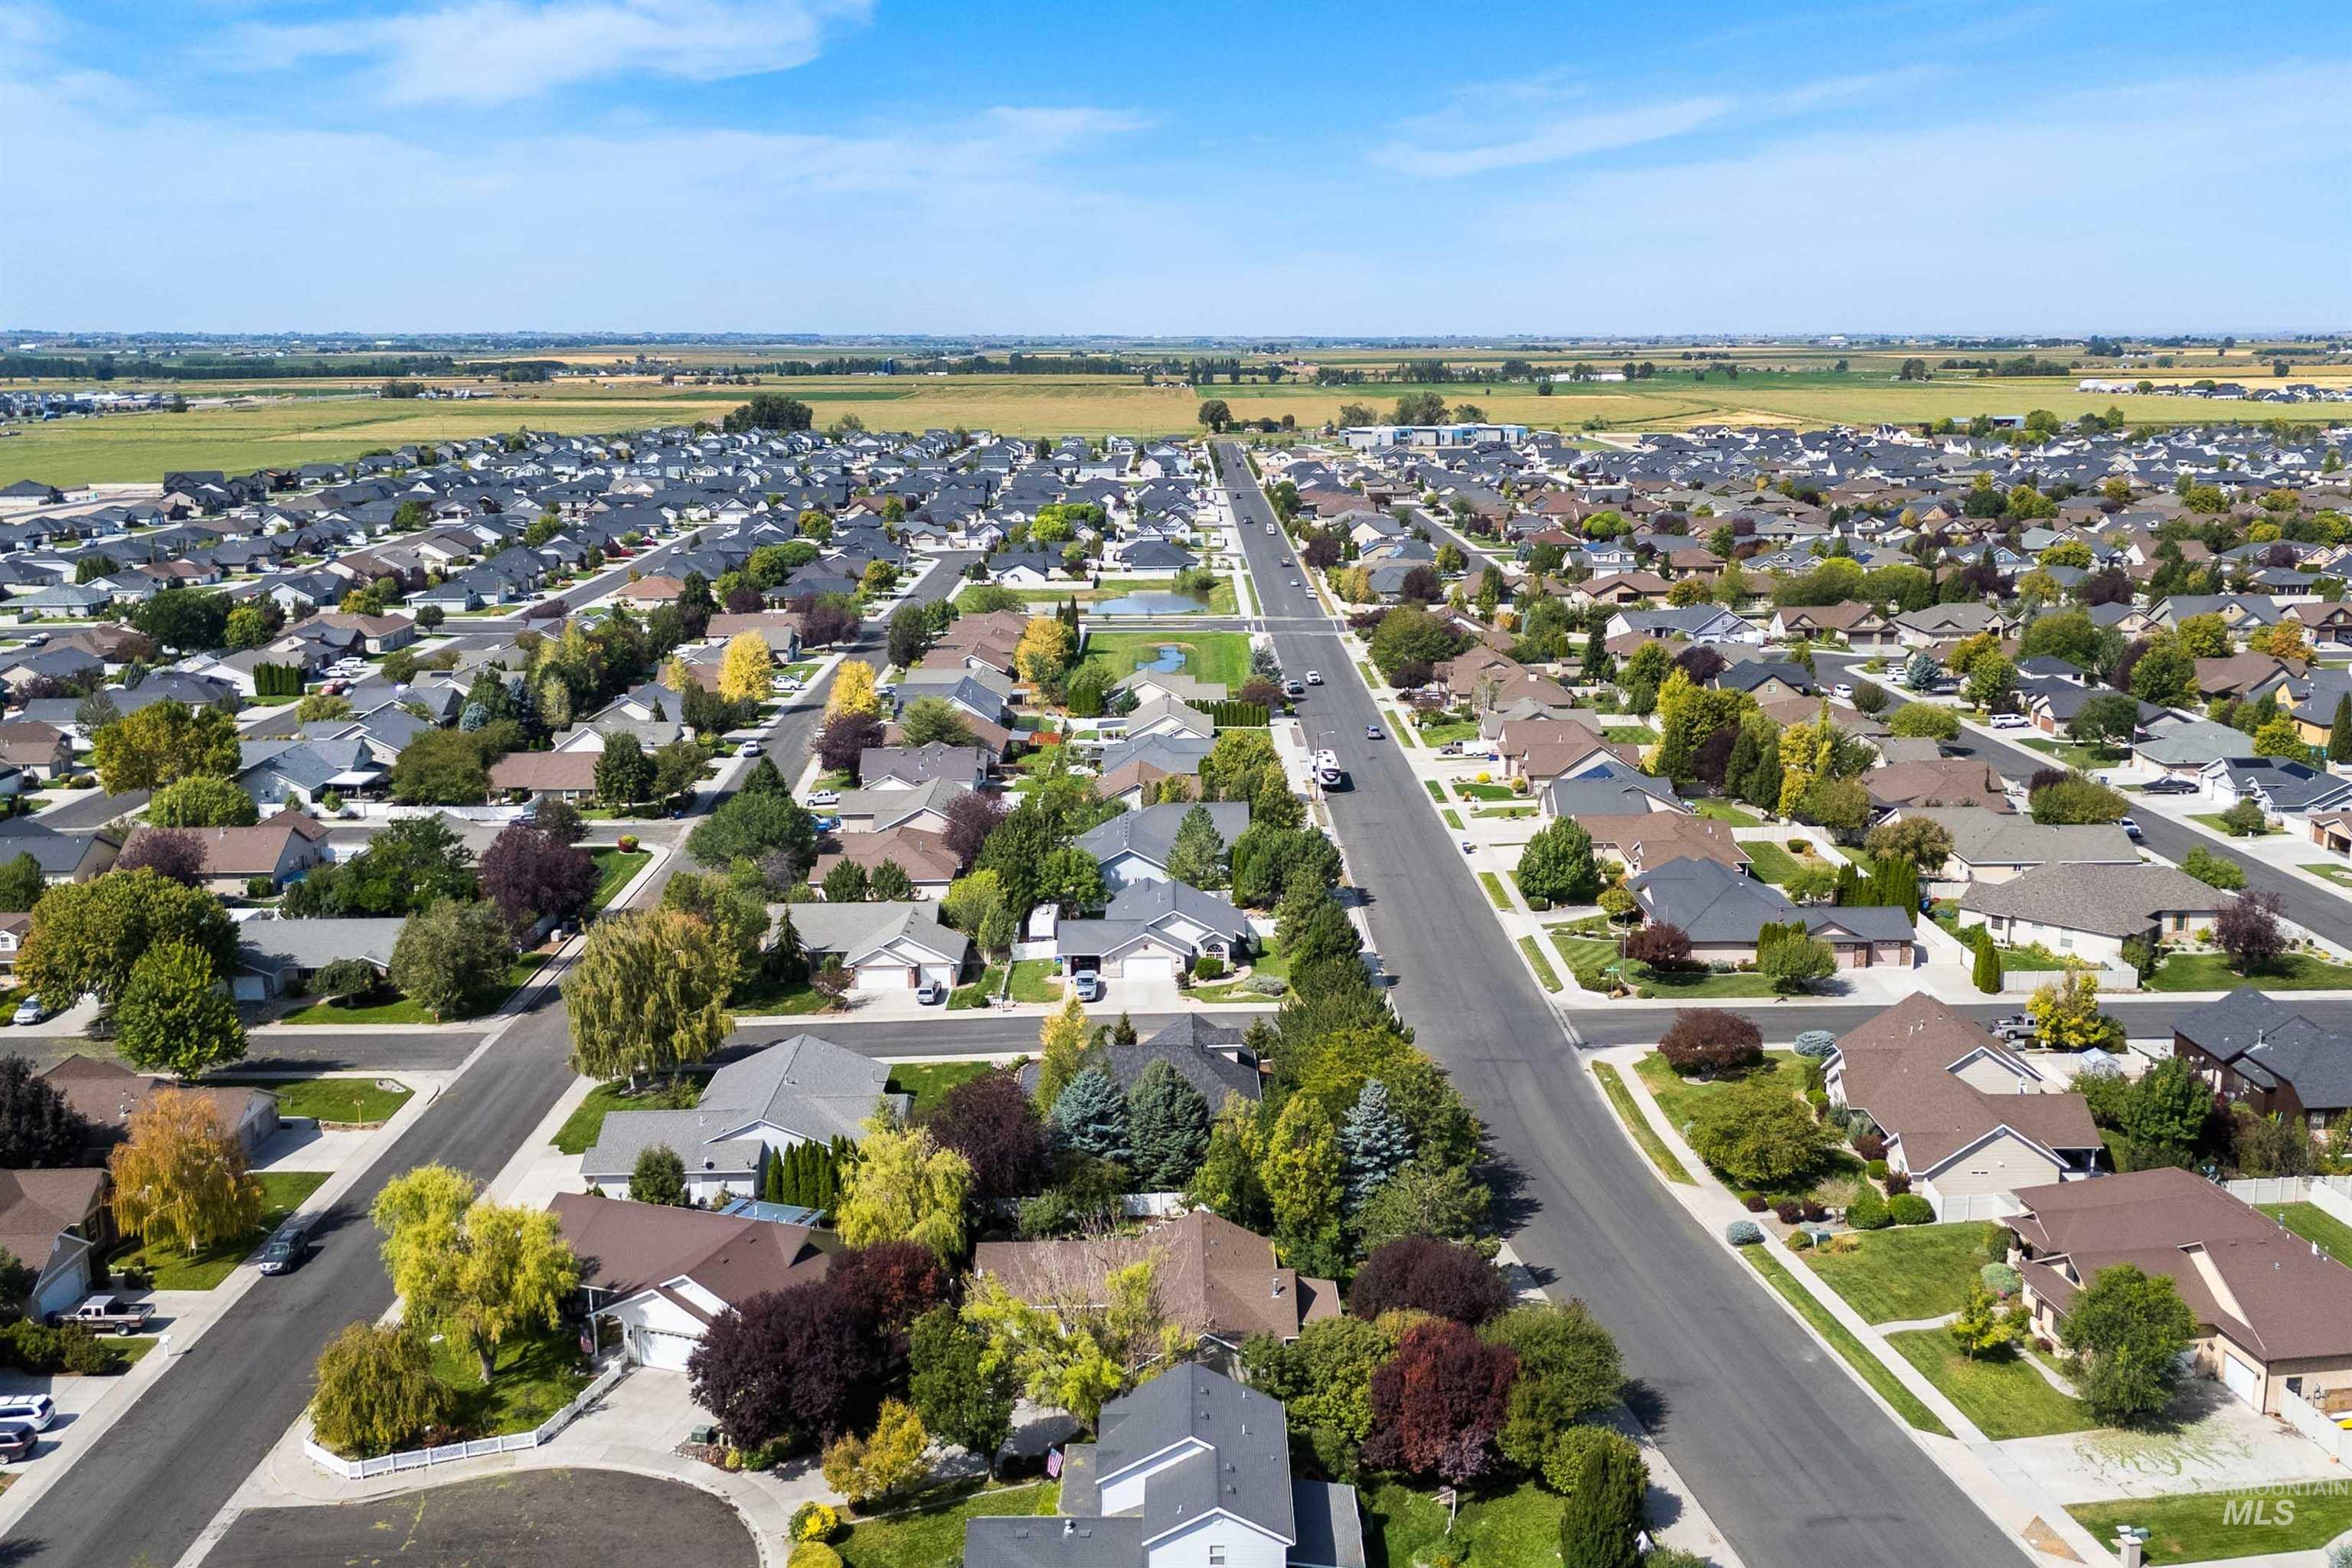
Residential neighborhood featuring paved streets, established homes, and mature landscaping
-

Additional content
-
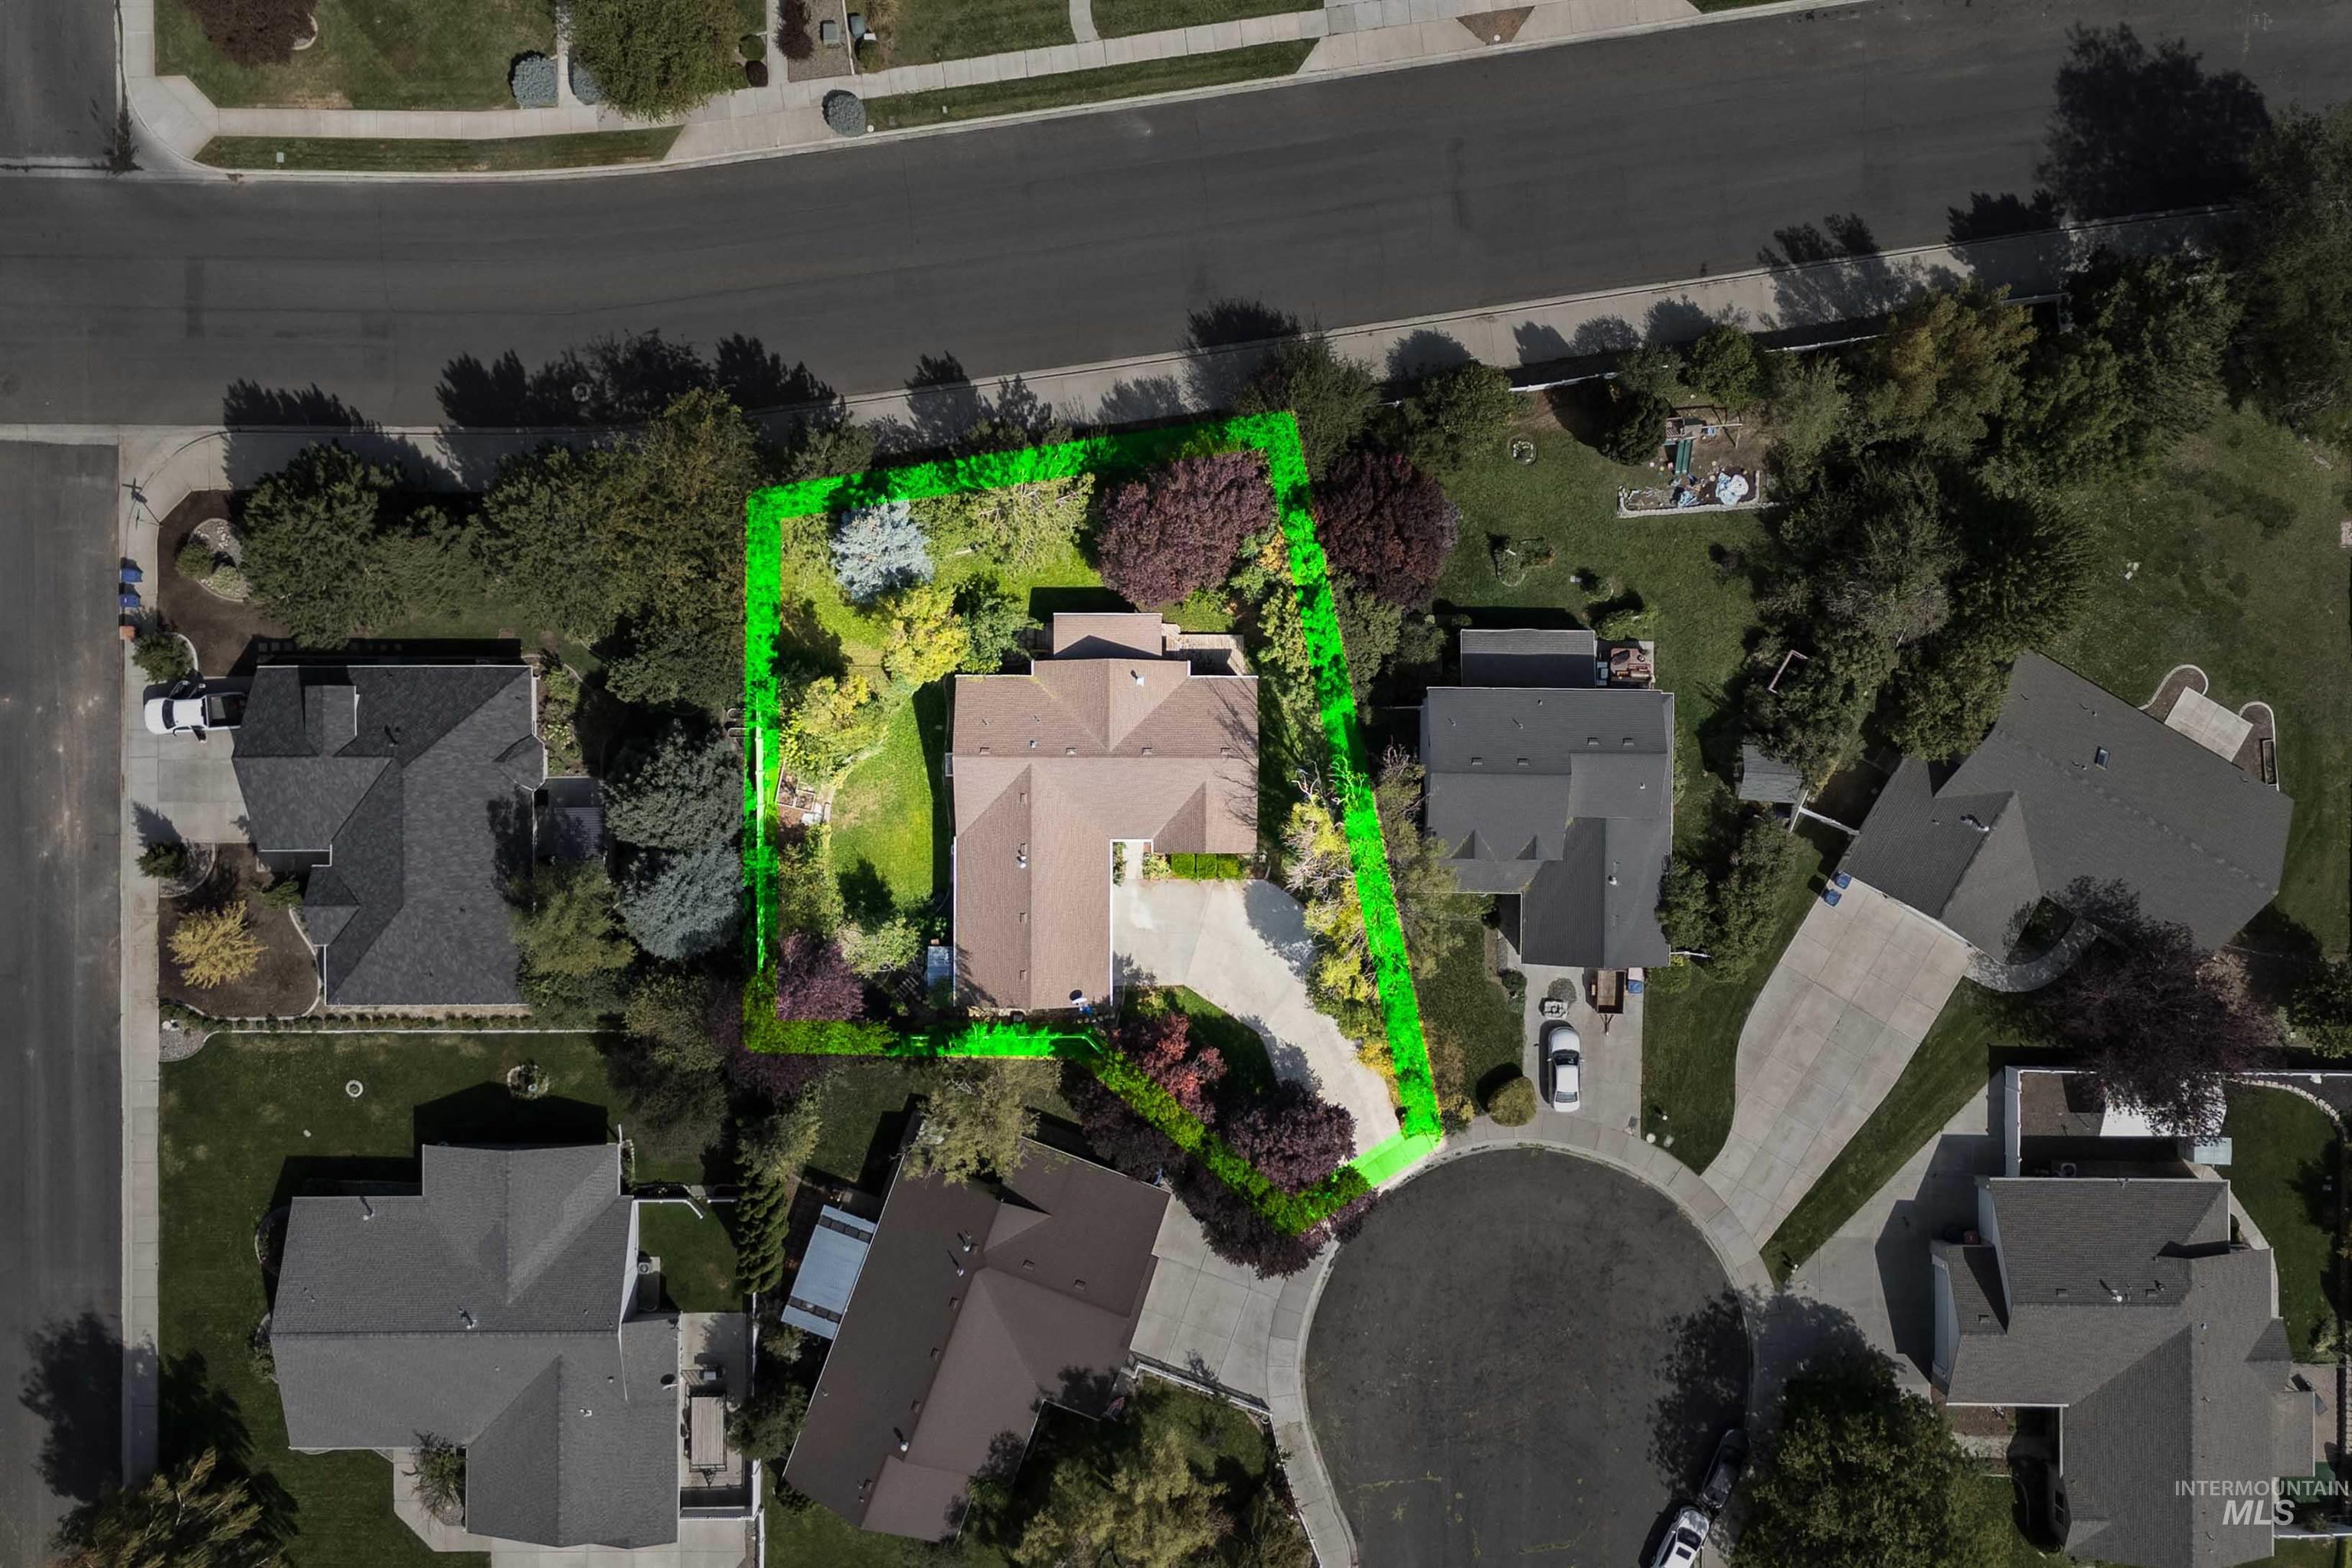
Property with a multi-gabled roof, surrounded by mature trees and varied landscaping
-
Additional content
-

Floor plan
-
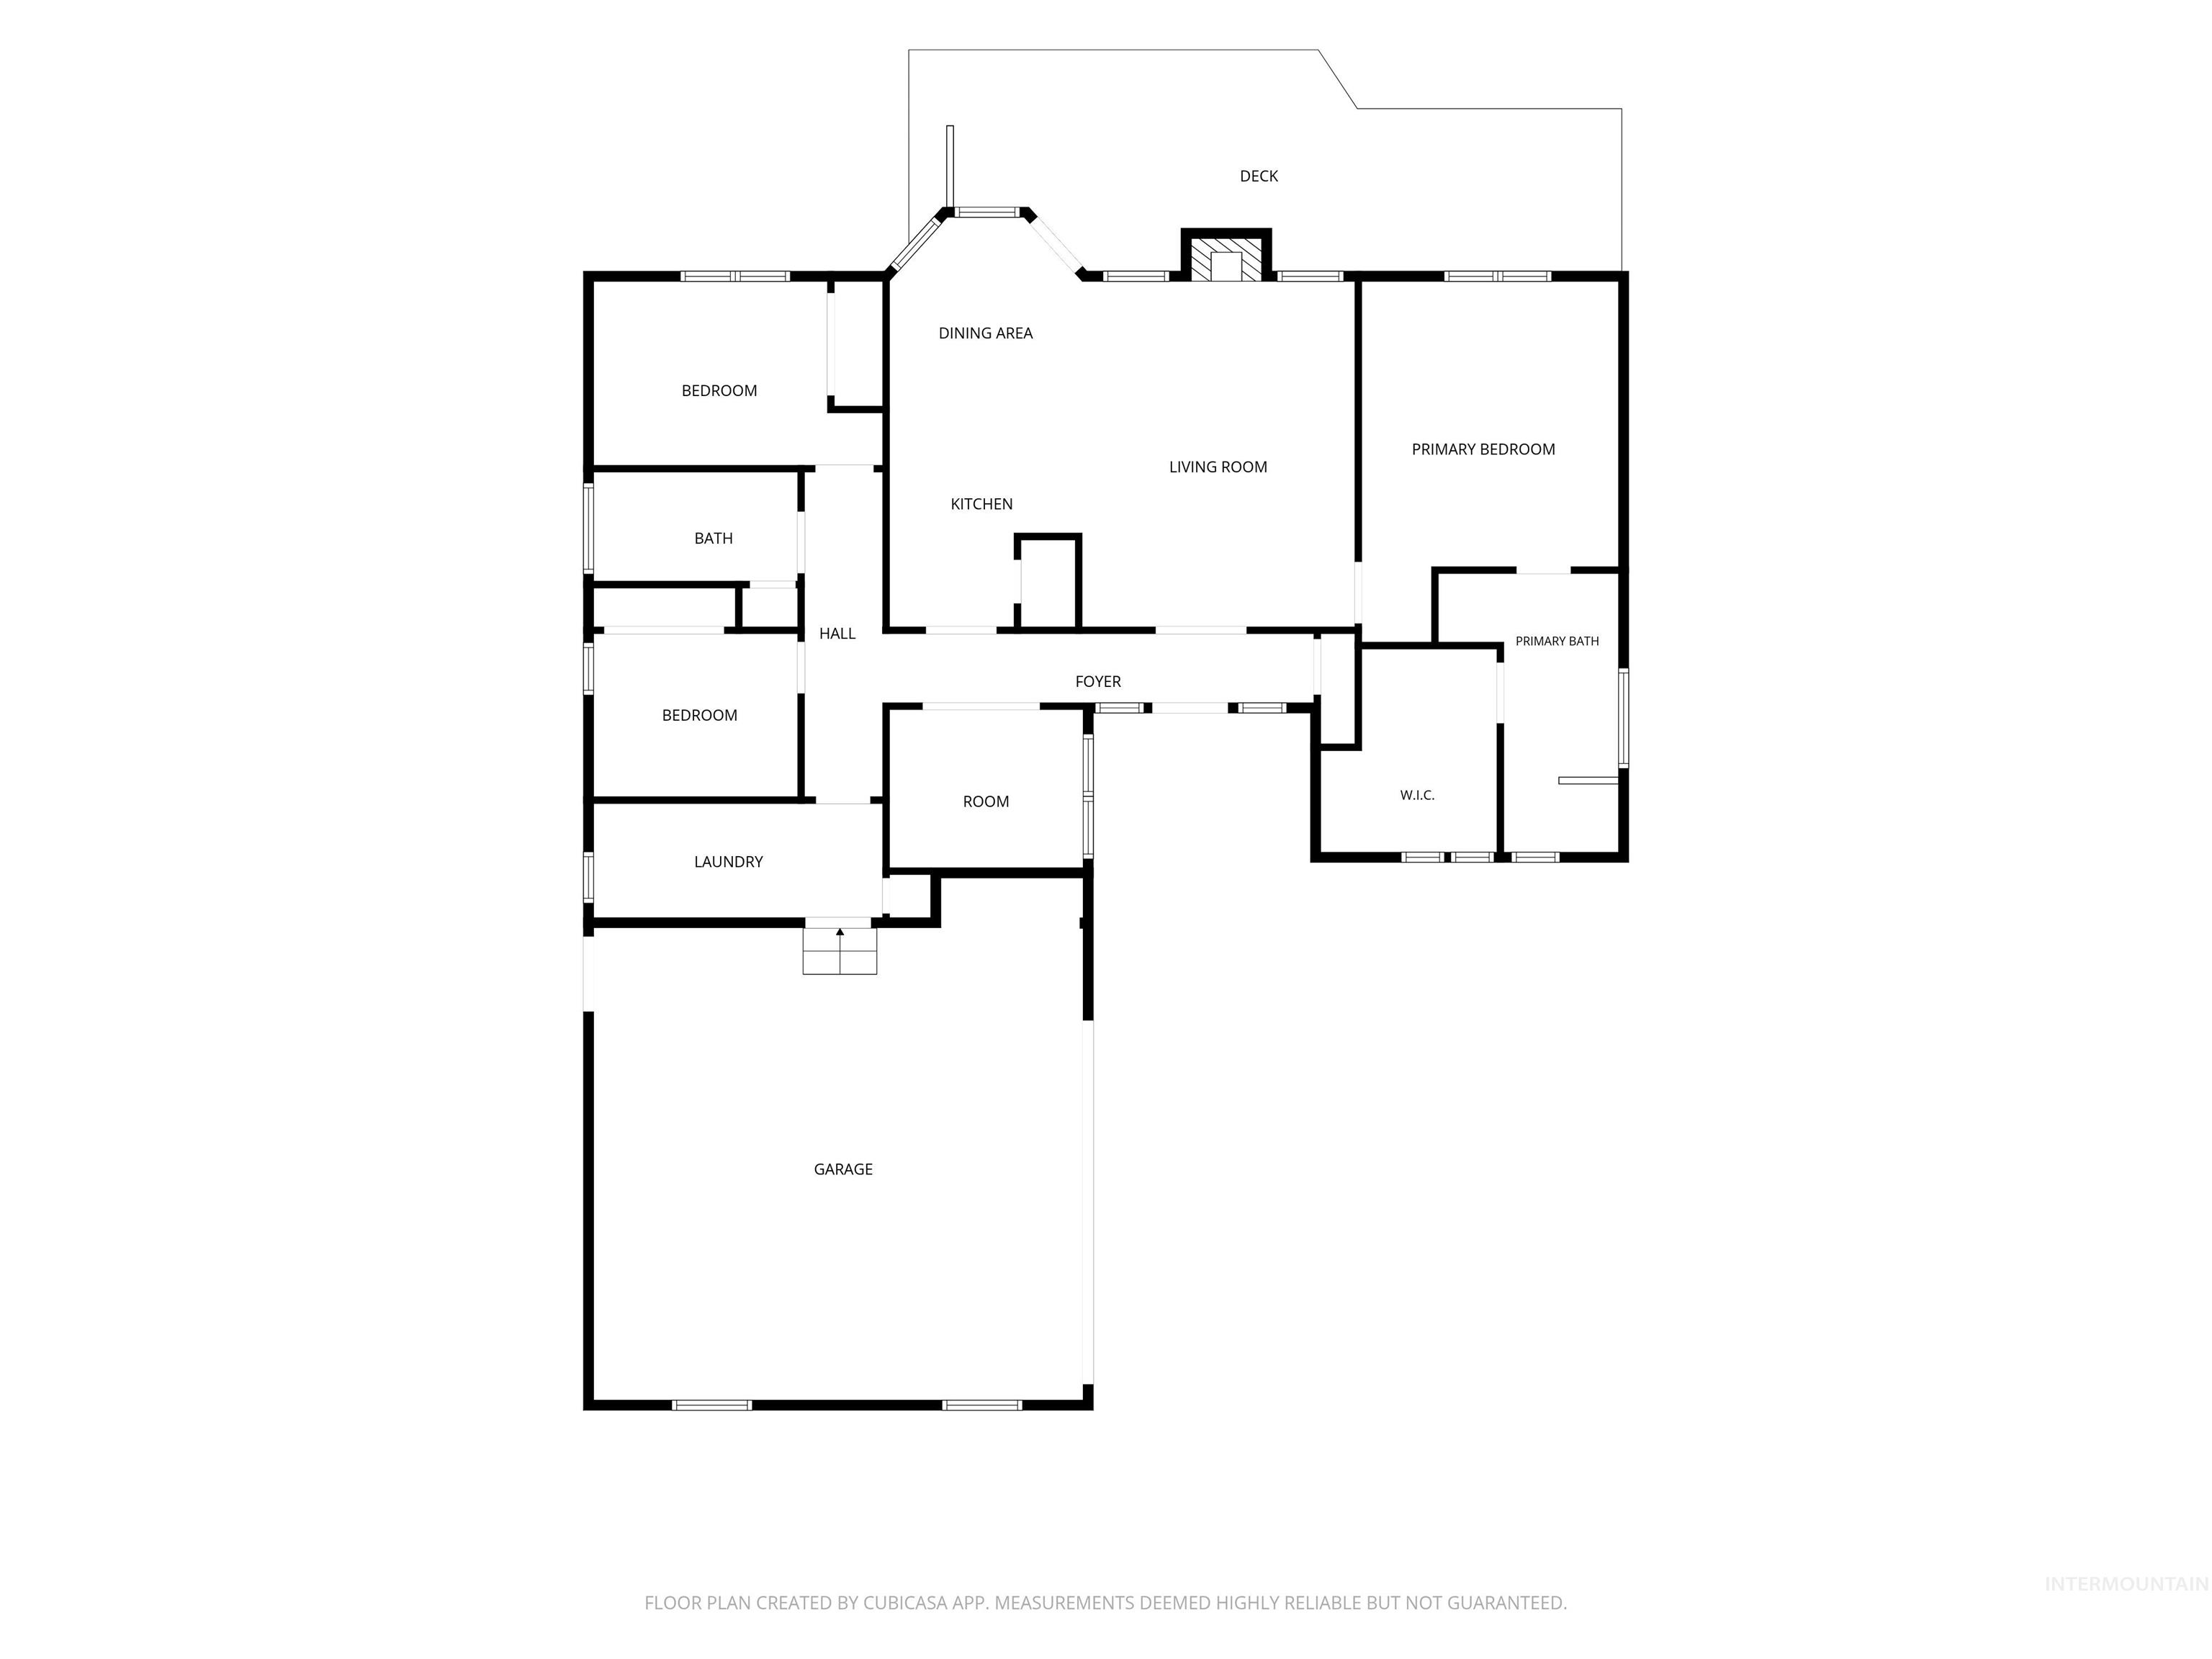
Floor plan
Property Description
Looking for a home North-Side of town! This beautiful 3-bedroom, 2-bathroom home with an office has so much to offer! Step inside to an inviting open-concept layout, vaulted ceilings, and a cozy gas fireplace that creates the perfect gathering space. The split-bedroom floor plan offers privacy and functionality for everyone. The spacious primary suite features a relaxing soaker tub, ensuite bathroom, and a nice walk-in closet. Step outside and you’ll fall in love with the mature trees and beautiful backyard, creating a peaceful outdoor space to relax, entertain, and enjoy. Fantastic location close to the Canyon Rim walking trail, shopping centers, and schools! This one is definitely worth seeing!
Features
- Heating:
- Forced Air, Gas
- Cooling:
- Central air
- Fireplace:
- Gas
- Garage Capacity:
- 2
Address Map
- Country:
- US
- State:
- ID
- City:
- Twin Falls
- Zipcode:
- 83301
- Street:
- 330 Shadetree Trail
- Longitude:
- W115° 30' 52.4''
- Latitude:
- N42° 35' 55.8''
Rooms
- Master Bedroom Level:
- Main
- Bedroom 2 Level:
- Main
- Bedroom 3 Level:
- Main
- Kitchen Level:
- Main
Schools
- School District:
- Twin Falls School District #411
- Elementary School:
- Rock Creek
- Middle School:
- Robert Stuart
- High School:
- Canyon Ridge
Additional Details
- Status:
- New
- Type:
- Single Family
- Level:
- Single
- Tax Year:
- 2025
- Taxes:
- $2,307
- Potential Short Sale:
- No
- Age:
- 21 - 30 Years
- Auction:
- No
- Flood Ins Required:
- Unknown
- HUD Owned:
- No
- In Foreclosure:
- No
- Land Size:
- 10000 SF - .49 AC
- Home Owner Exempt:
- Yes
- HOA Frequency:
- Not Applicable
- Irrigation District:
- City of Twin Falls
- Inc Kitchen Features:
- Breakfast bar, Dishwasher, Disposal, Oven/range freestanding, Washer, Dryer, Countertop-laminate
- Lot Features:
- Garden space, Cul-de-sac
- Water:
- City service
- Land Use:
- Single
- Sprinkler System:
- Auto,Full,Pressurized Irrigation
Residential For Sale
330 Shadetree Trail, Twin Falls, Idaho 83301
3 Bedrooms
2 Bathrooms
1,555 SqFt
Visits : 1 in 1 days
$409,900
Listing ID #98999917
Basic Details
- Property Type :
- Residential
- Listing Type :
- For Sale
- Listing ID :
- 98999917
- Price :
- $409,900
- Bedrooms :
- 3
- Bathrooms :
- 2
- Apx SqFt :
- 1,555 SqFt
- Year Built :
- 2002
- Lot Area :
- 0.30 SqFt
- Subdivision :
- Canyon Trails Twin Falls
- Update Date :
- 09/05/2026 15:40:19
- Status :
- Active
Agent info

- JoeAnne Santy-Greene
- (208) 947-4609
- (208) 283-6313
- (208) 287-8500
-

Contact Agent
Mortgage Calculator

