

-
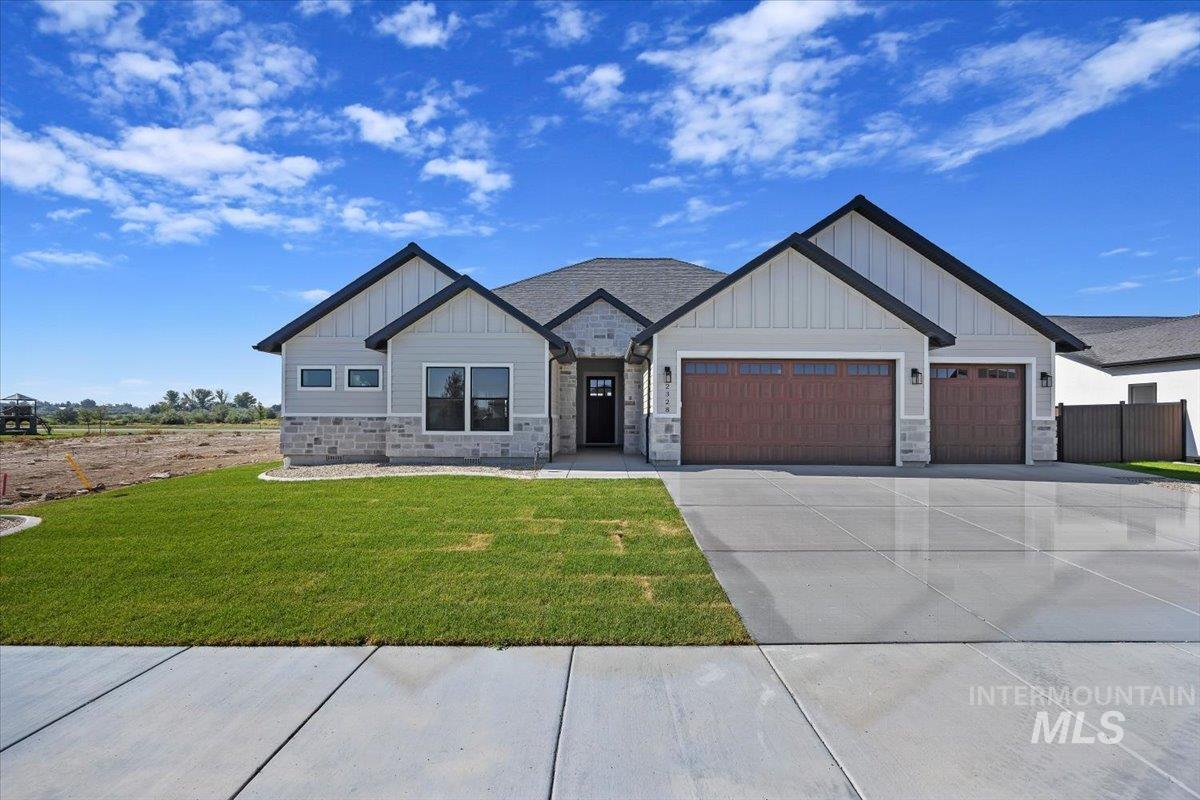
Contemporary residence featuring a light-toned siding exterior with stone accents and dark trim
-
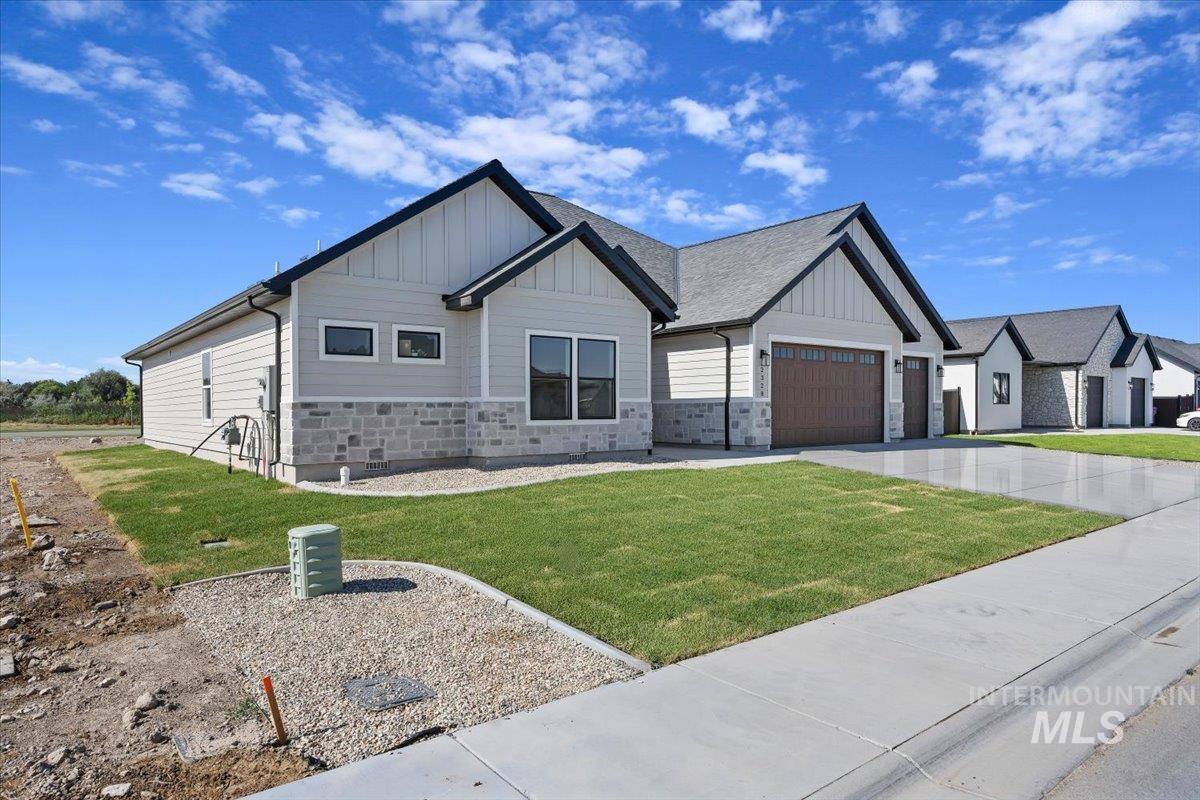
Contemporary ranch-style residence featuring light-colored siding with stone accent detailing
-
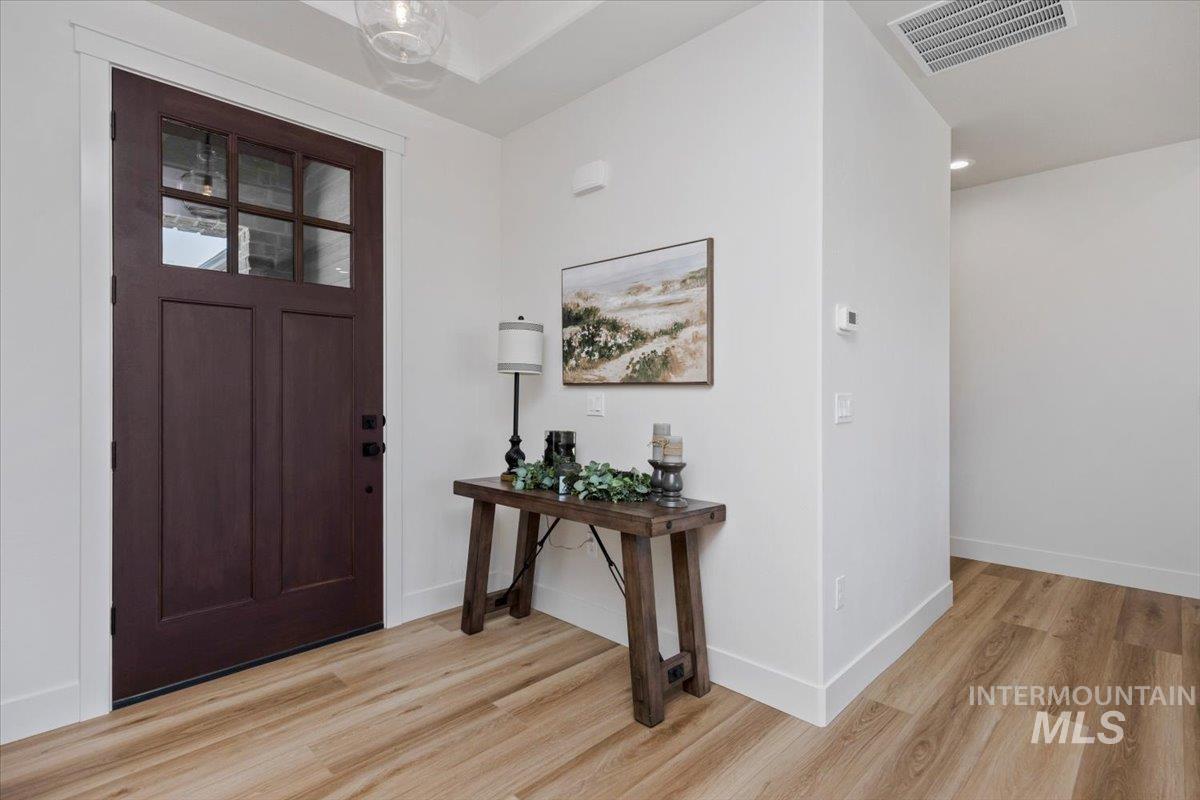
Rich dark wood-paneled door with frosted glass panes, light wood-finish flooring, white baseboards, and a neutral wall palette
-
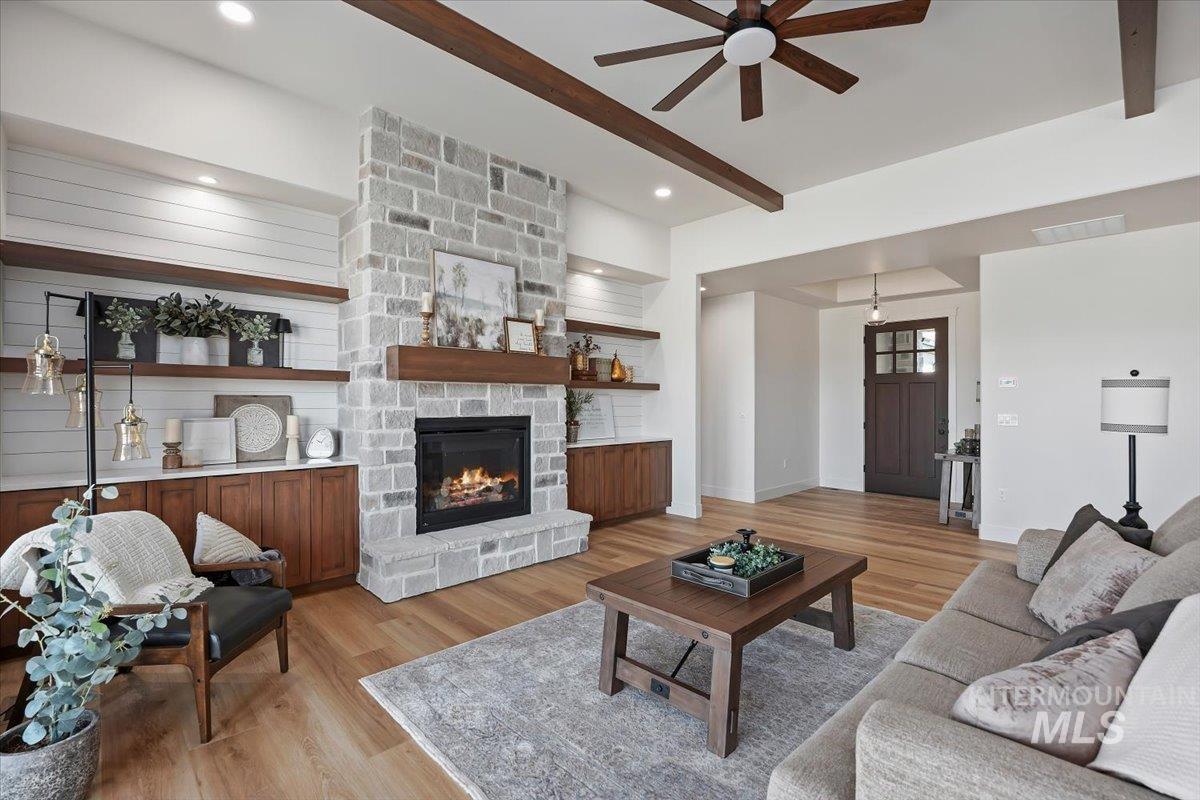
Living area featuring a stone-clad fireplace with a wood mantel, wood-finish flooring, and exposed wood ceiling beams
-
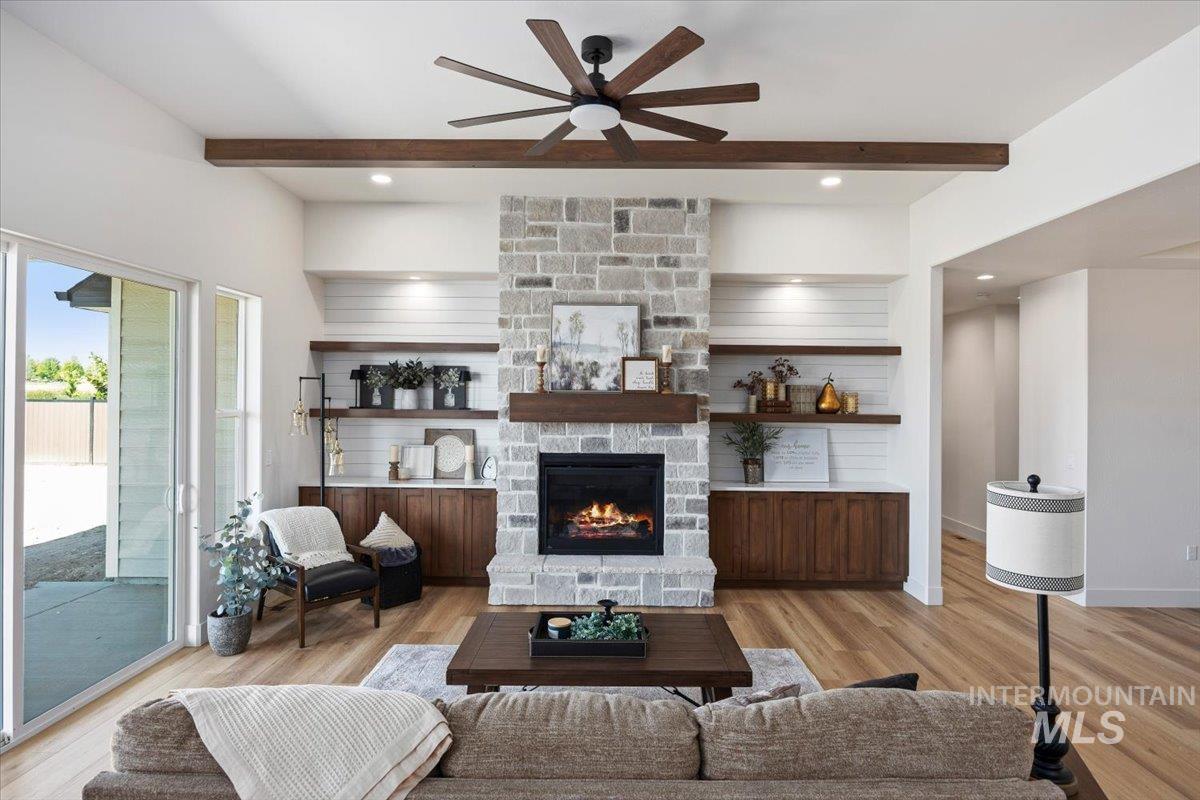
Living area featuring a stone-clad fireplace with wood mantel, wood-finish flooring, and exposed ceiling beams
-
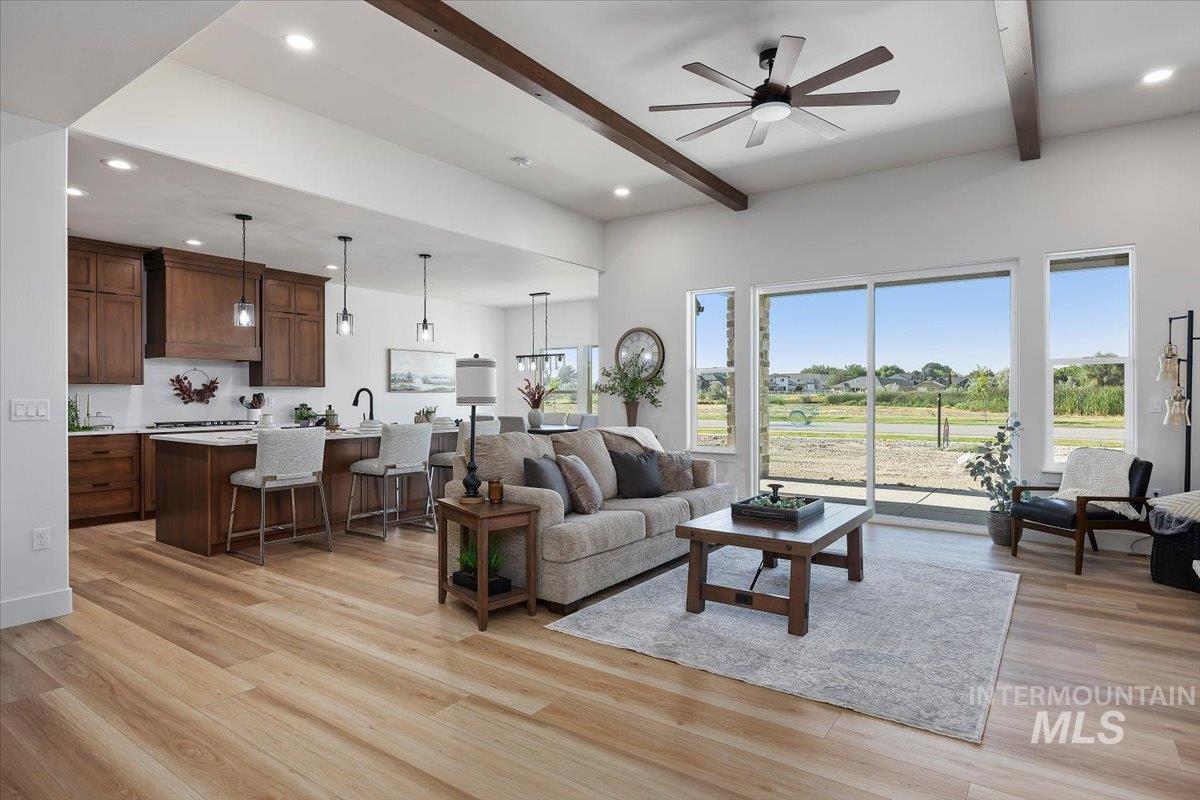
Open-concept living space featuring wood-finish flooring, exposed ceiling beams, and a modern ceiling fan
-
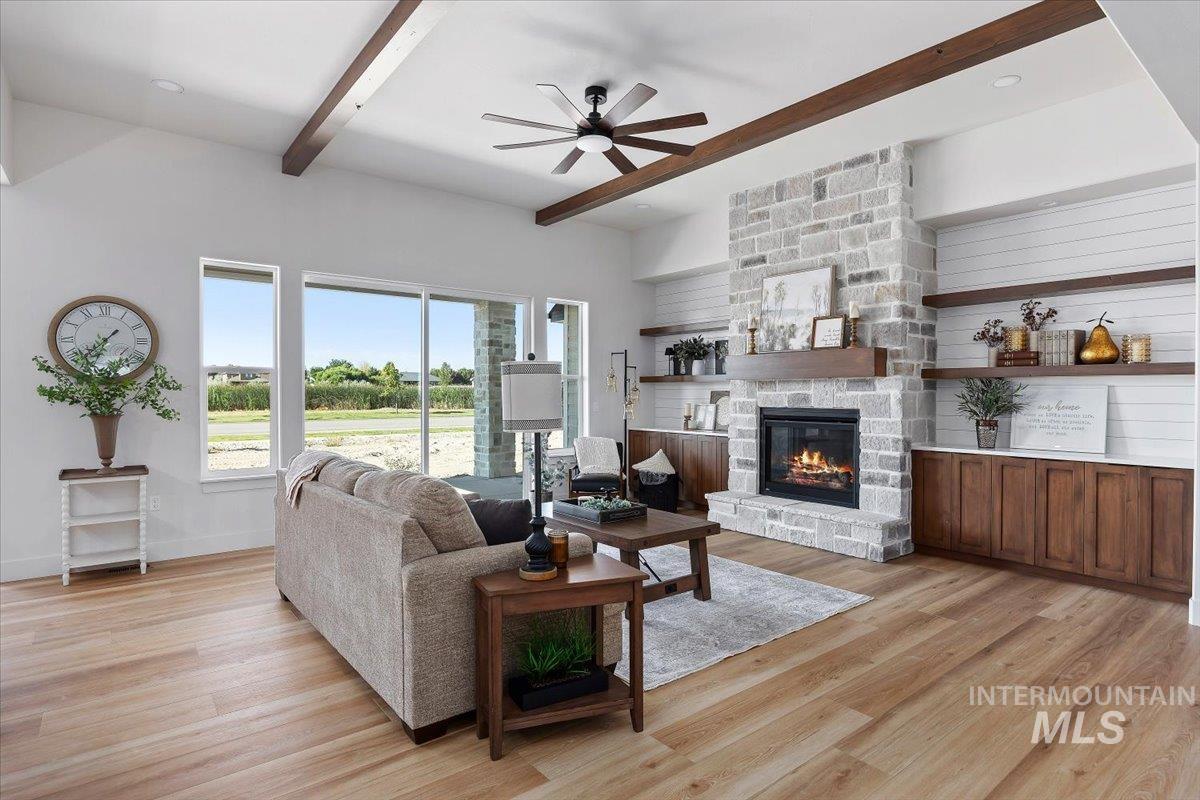
Spacious living area featuring a stone-clad fireplace with a wood mantel, built-in cabinetry, wood-finish flooring, exposed ceiling beams, and a ceiling fan
-
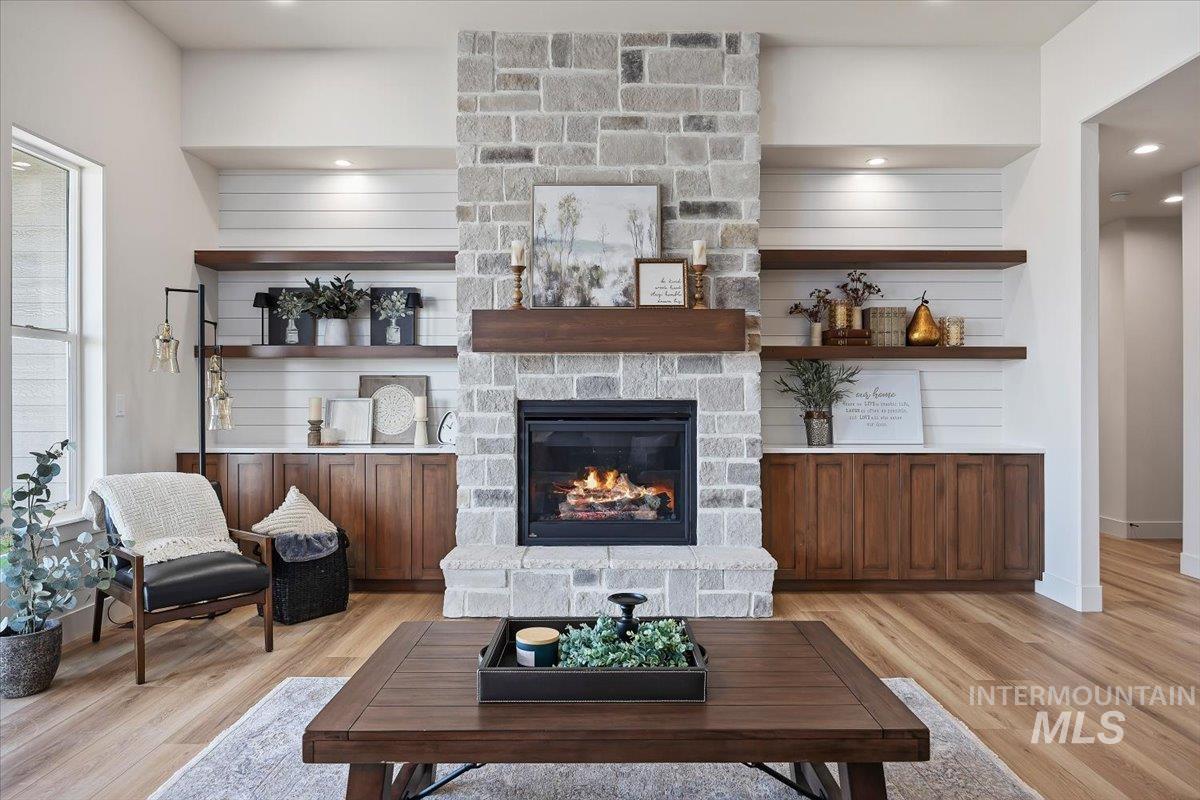
Stone-clad fireplace with a wood-beam mantel, flanked by built-in cabinetry with wood-finish doors and white countertops
-
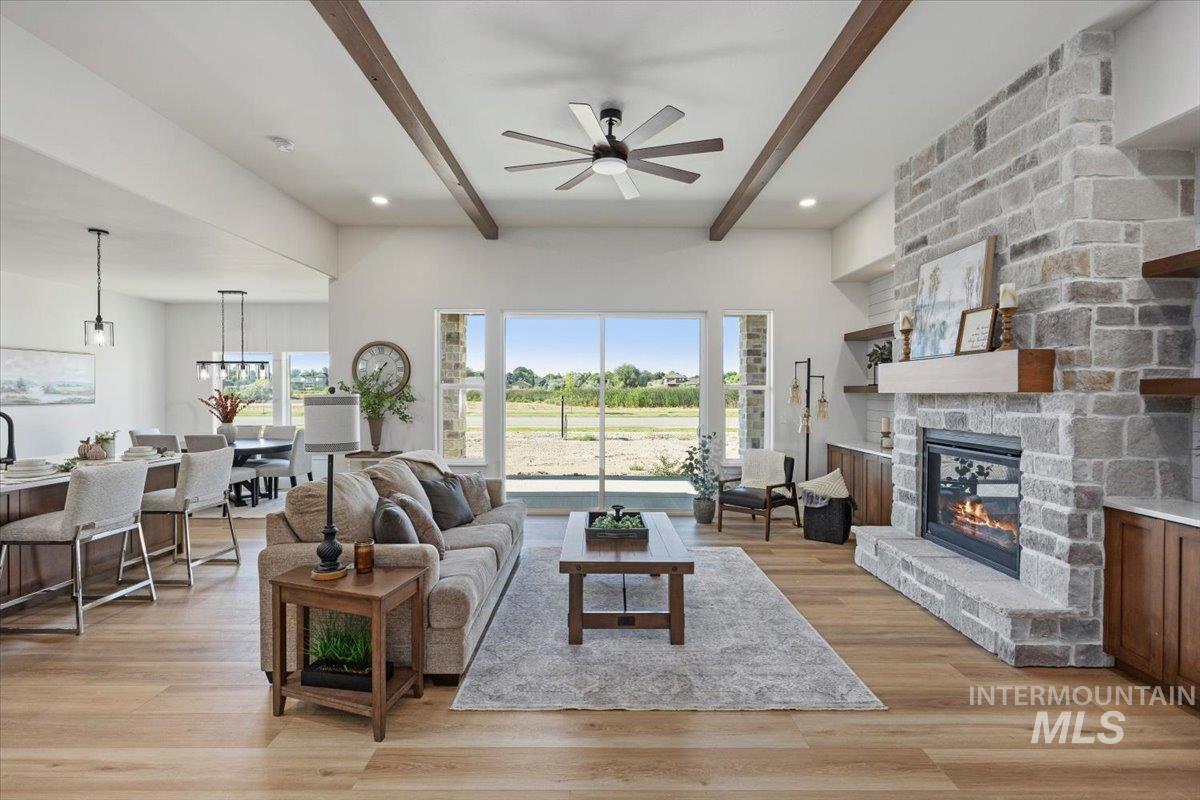
Spacious living area featuring exposed ceiling beams, a stone fireplace with hearth, wood-finish flooring, and large windows
-
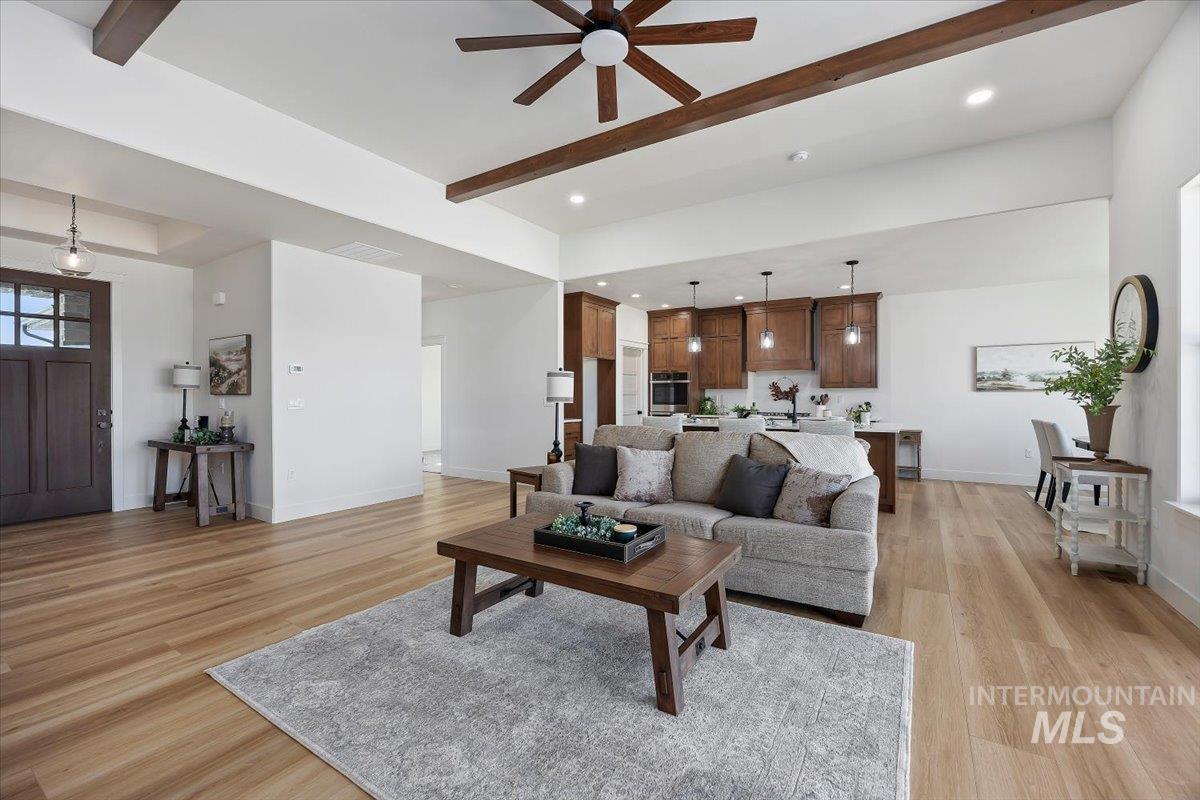
Open-concept living area featuring wood-finish flooring, exposed ceiling beams, a ceiling fan, and recessed lighting
-
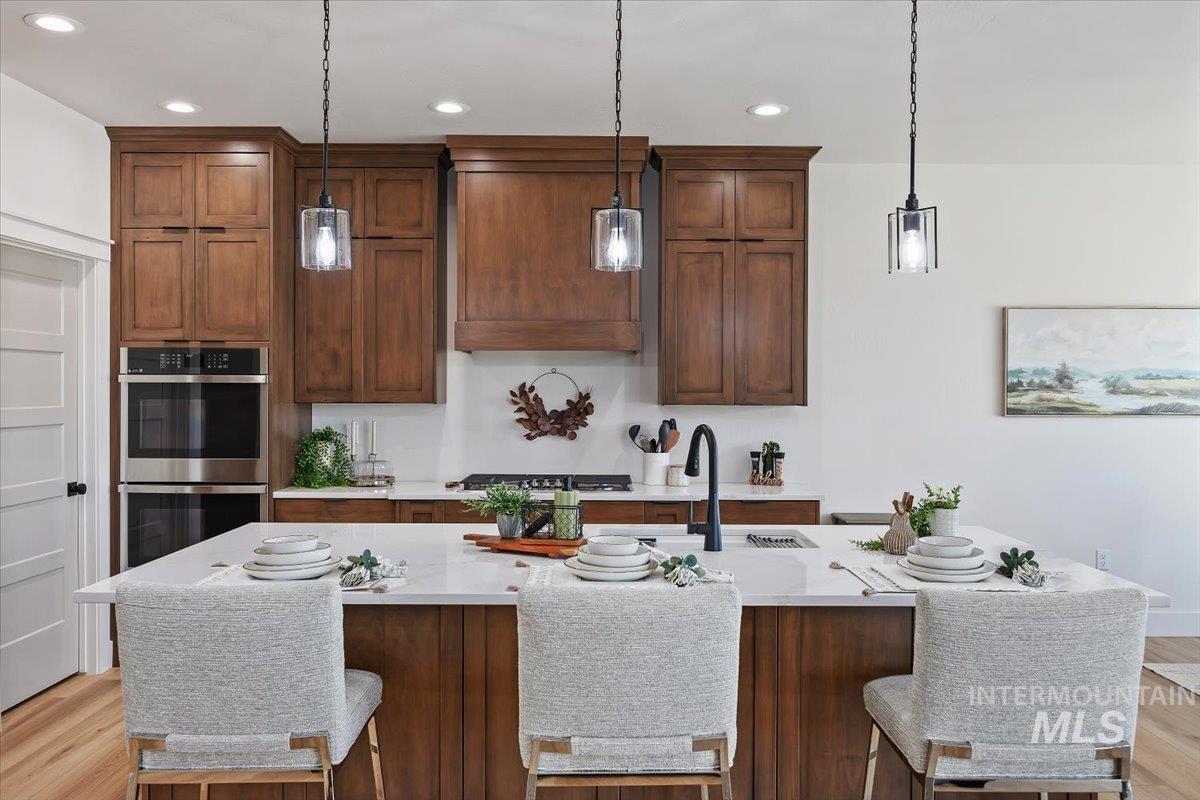
Kitchen island featuring a white countertop, wood-finish cabinetry, and three pendant light fixtures
-
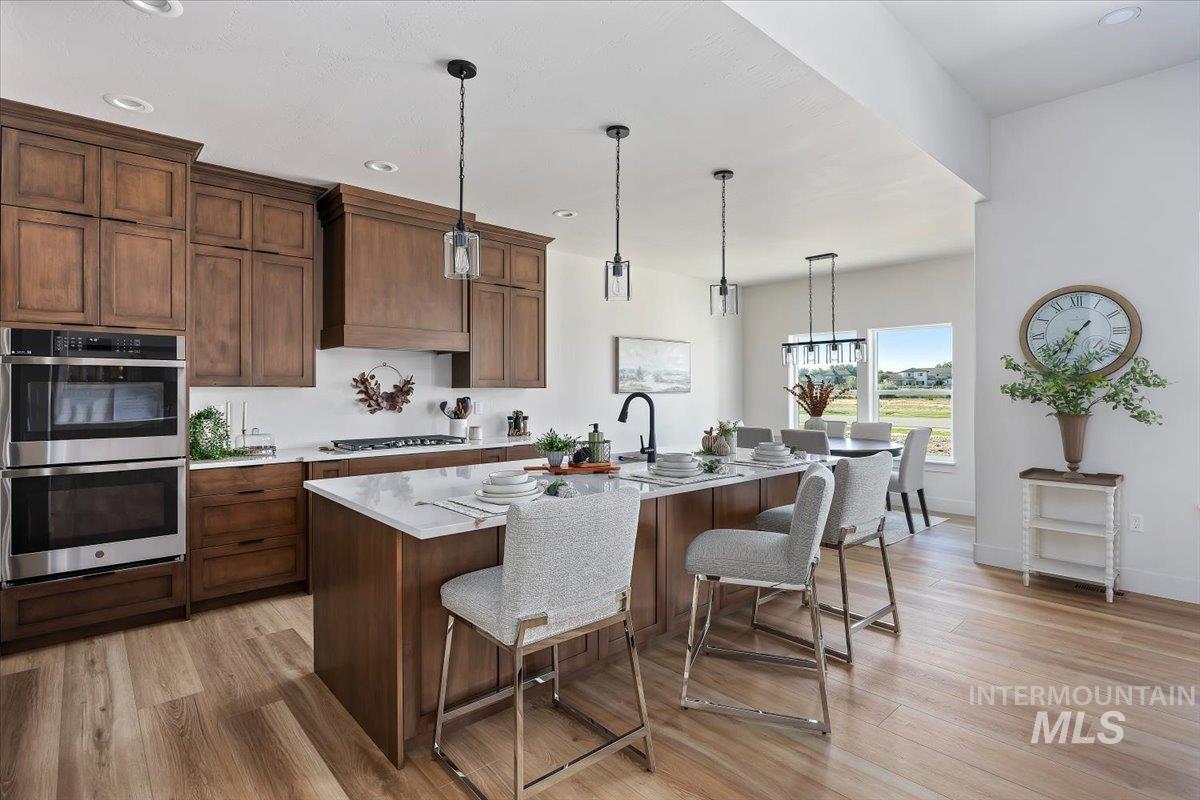
Open-concept kitchen featuring wood-finish flooring, a central island with a white countertop, dark wood cabinetry, and stainless steel double wall ovens
-
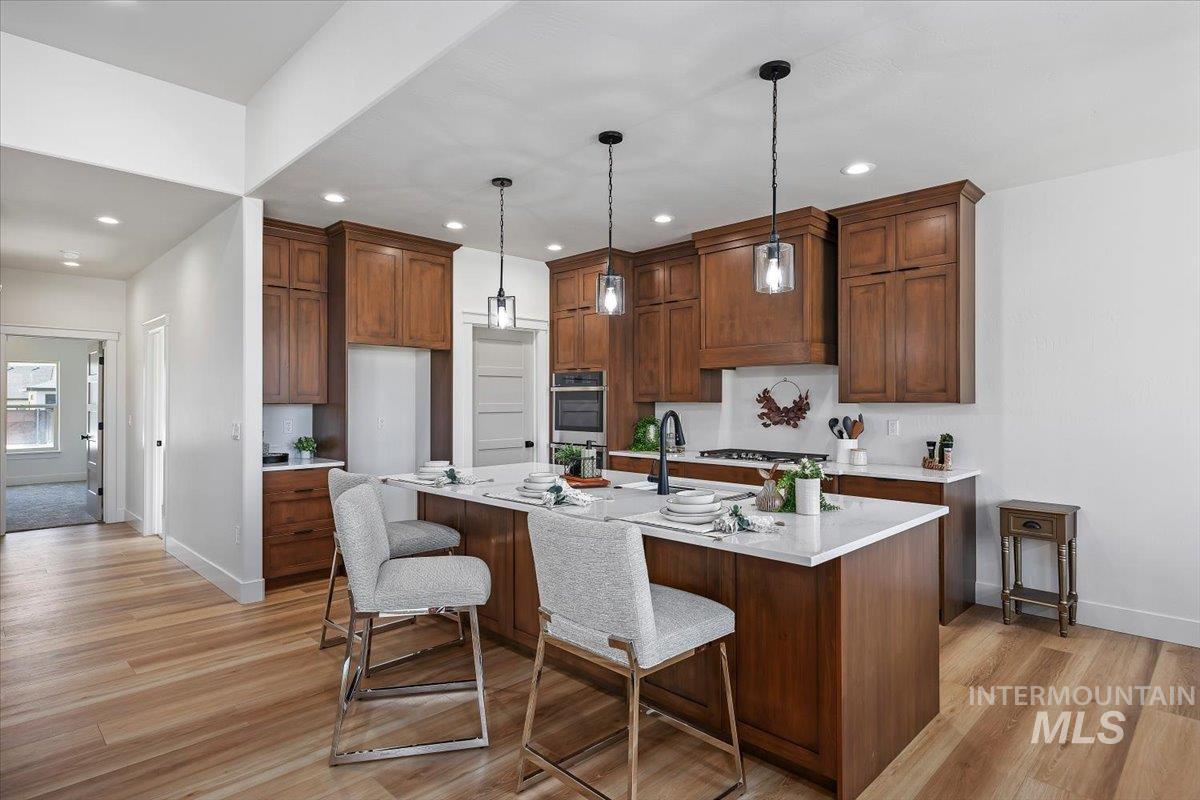
Kitchen featuring a large central island with seating, pendant lighting, wood-finish flooring, white countertops, and warm wood cabinetry
-
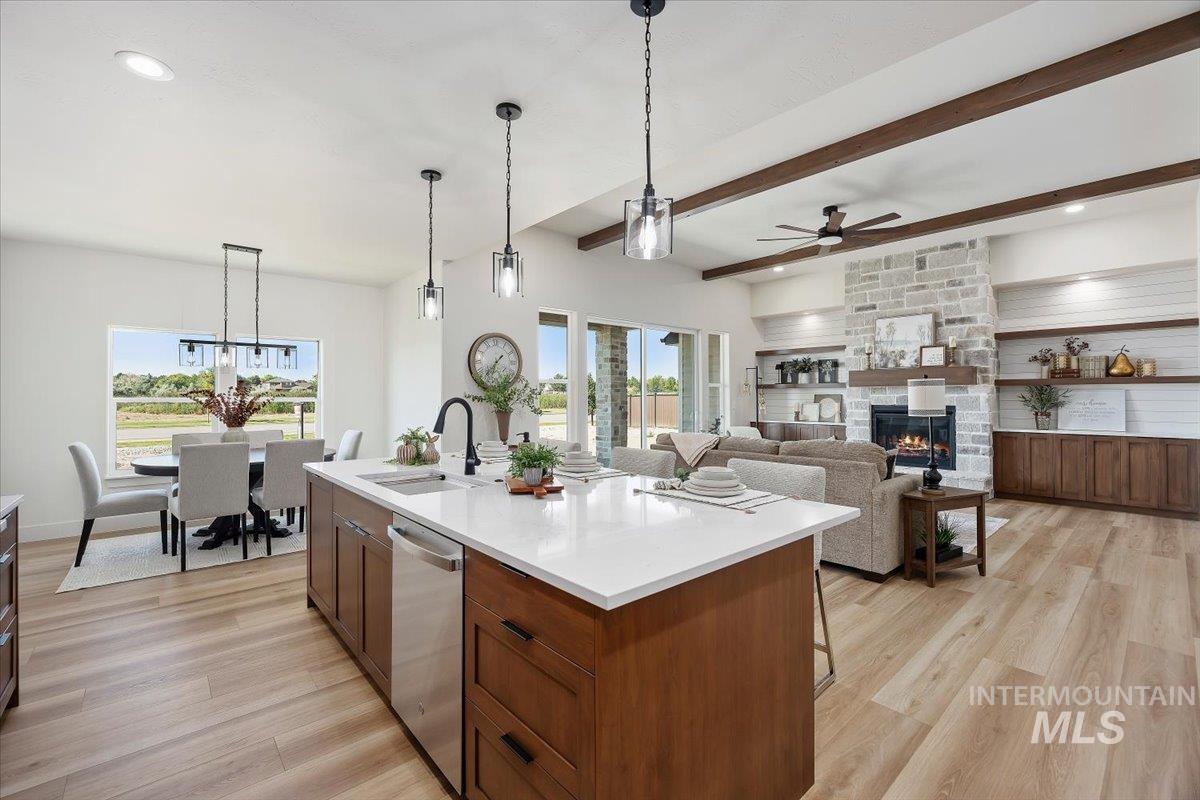
Open-concept living area featuring wood-finish flooring, a kitchen island with a white countertop and built-in sink, pendant lighting, and a stone-faced fireplace with an integrated mantel
-
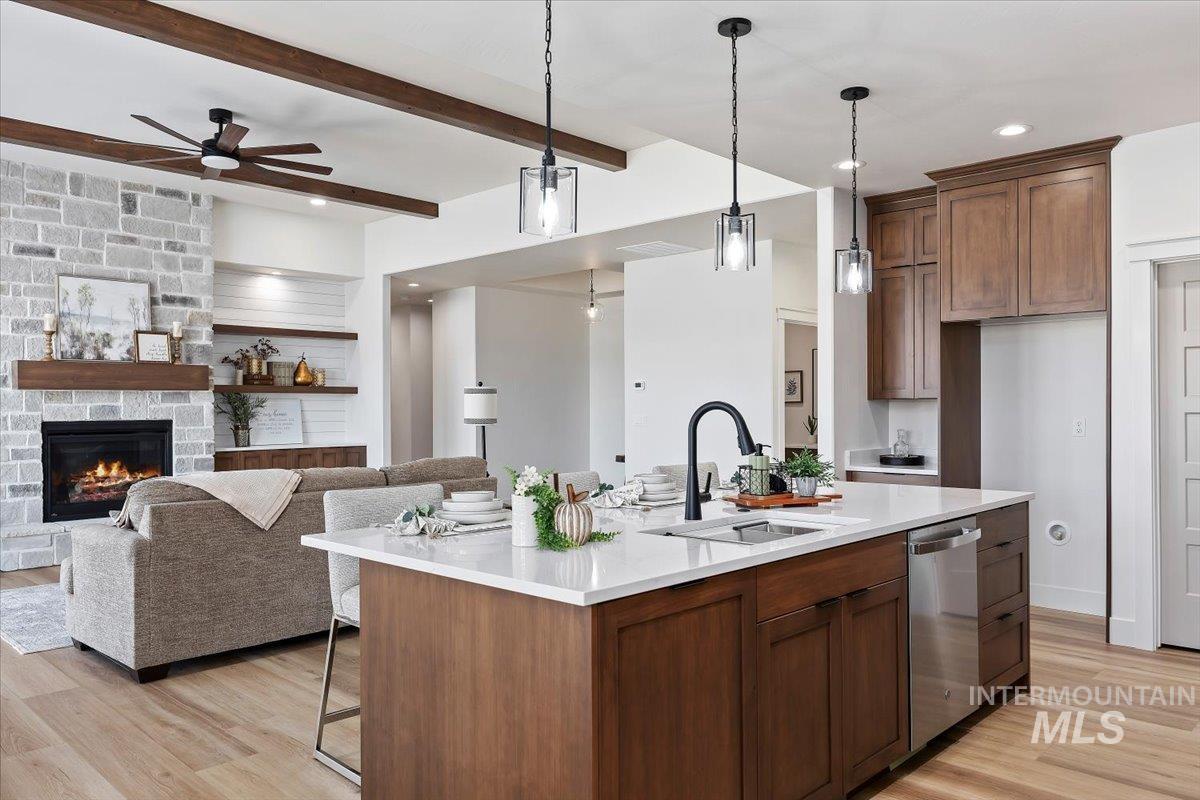
Open-concept living space featuring a central kitchen island with a built-in sink and stainless steel dishwasher
-
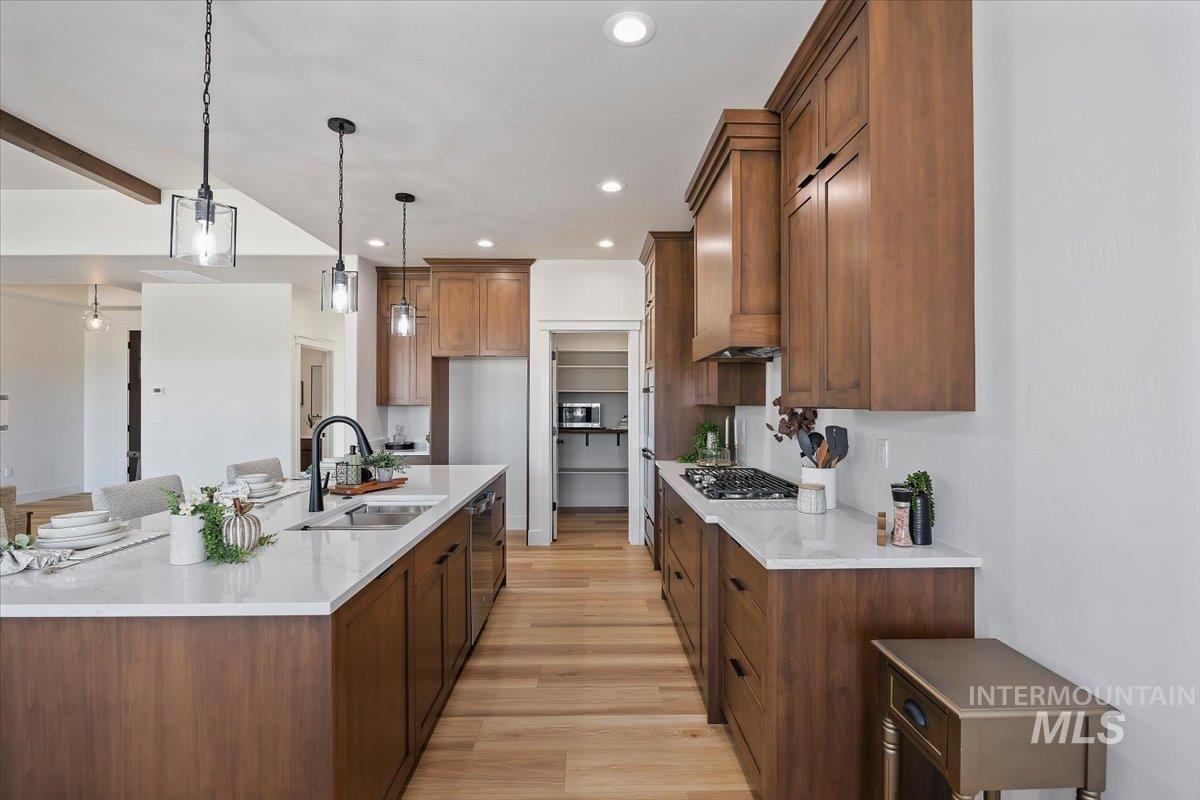
Kitchen featuring wood-finish cabinetry, light-toned countertops, and wood-finish flooring
-
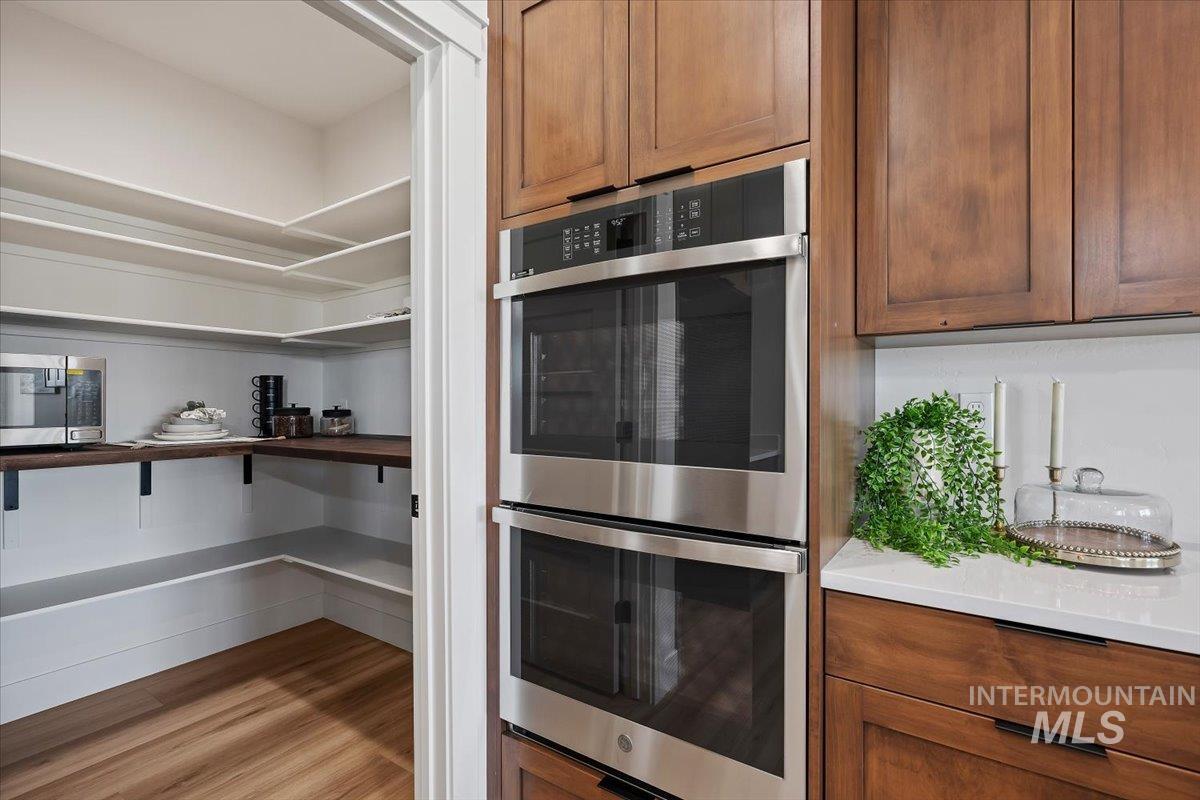
Gourmet kitchen featuring stainless steel double ovens, custom wood cabinetry, and a white countertop
-
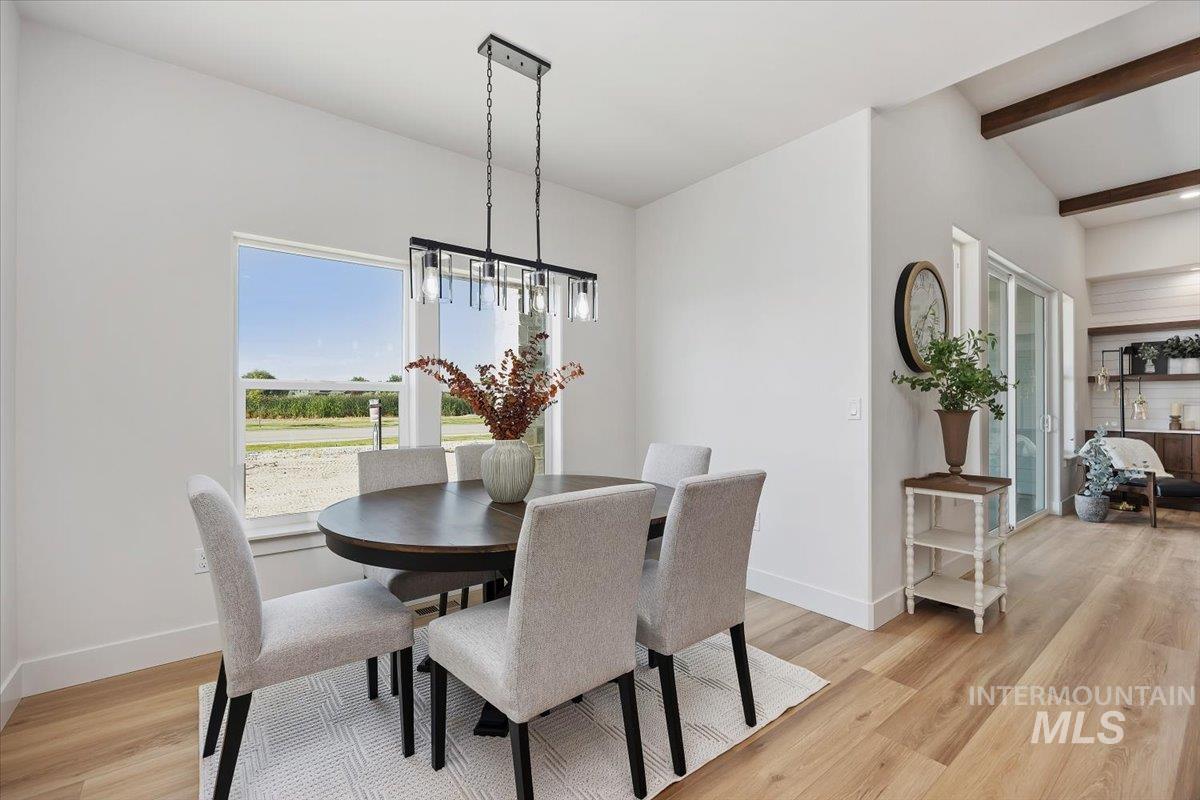
Dining area with wood-finish flooring and a contemporary linear chandelier
-
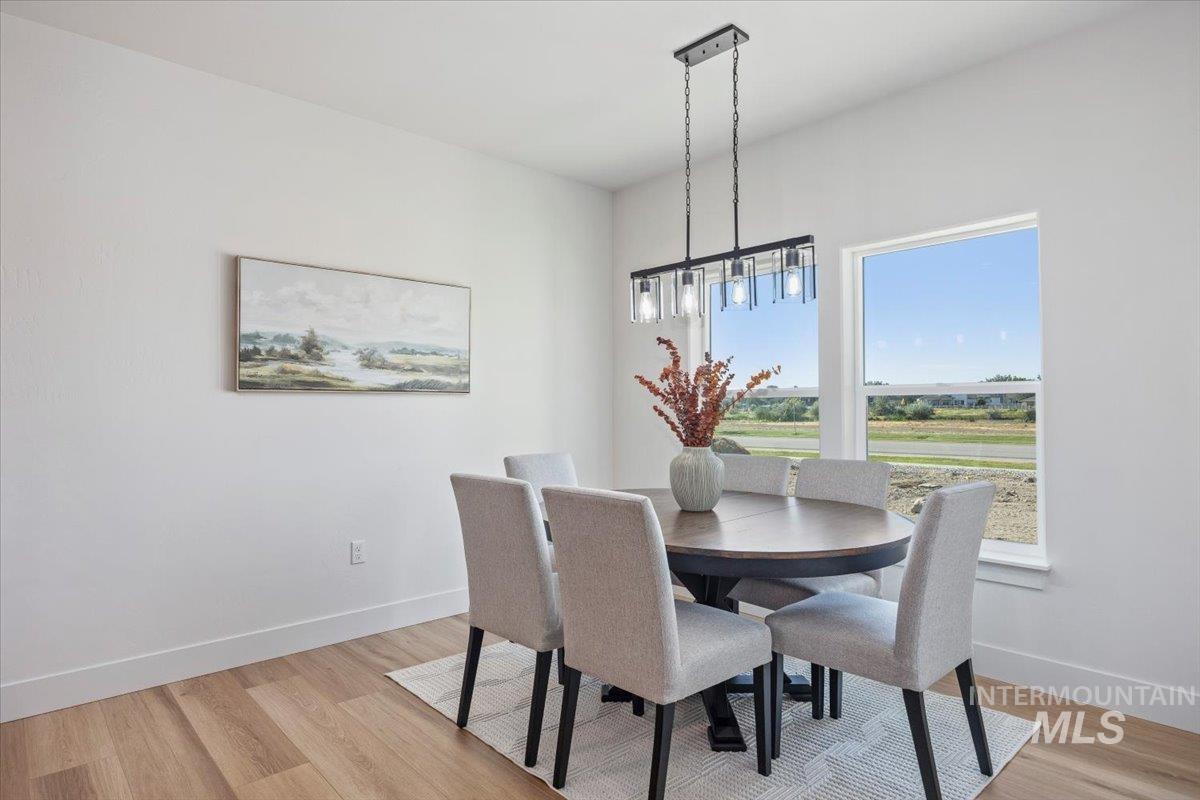
Dining area featuring a contemporary linear chandelier, light wood-finish flooring, and white baseboards
-
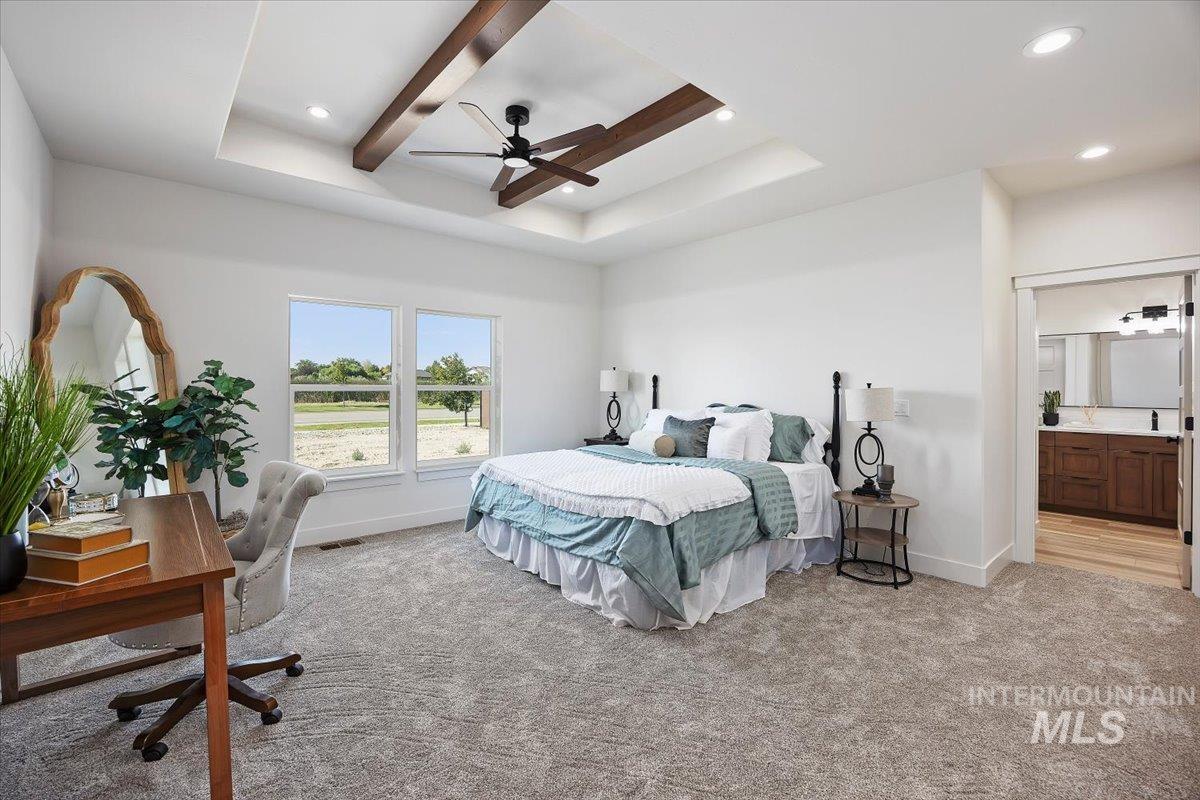
Expansive bedroom featuring a tray ceiling with exposed wood beams, a ceiling fan, and recessed lighting
-
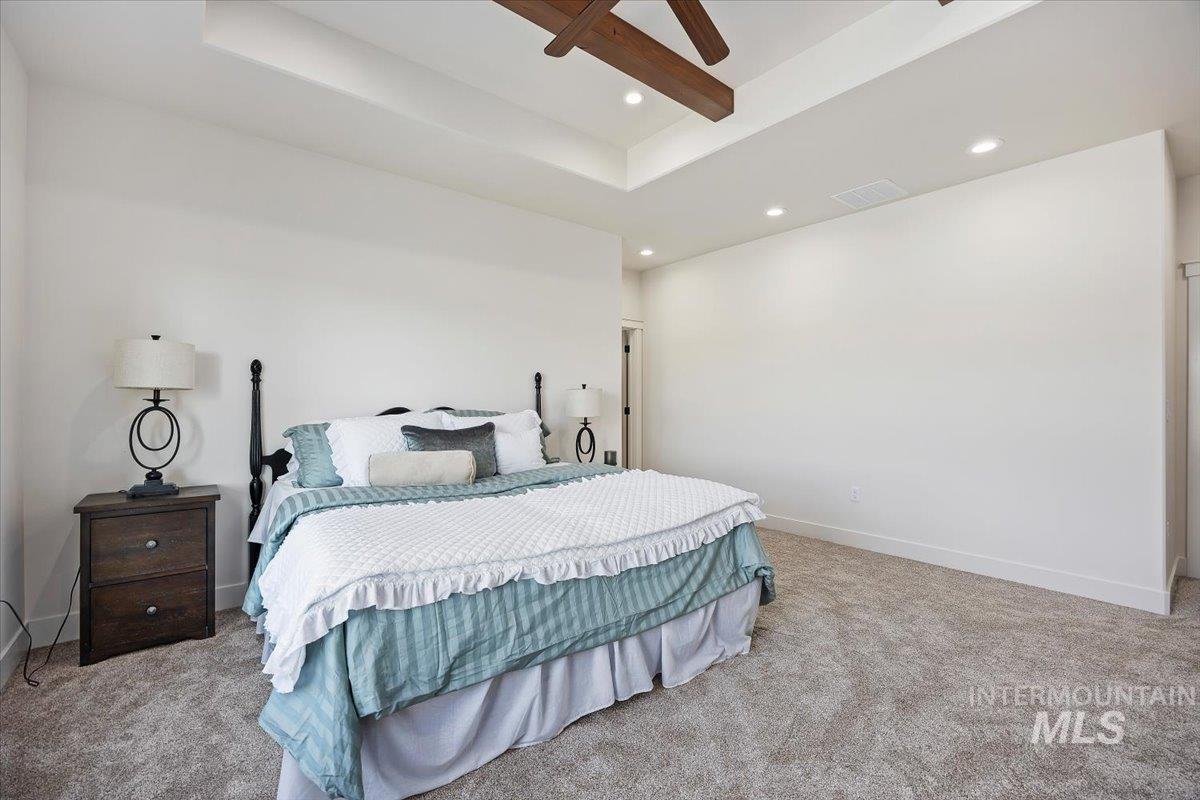
Spacious room featuring a tray ceiling with exposed wood beams, recessed lighting, and plush carpeting
-
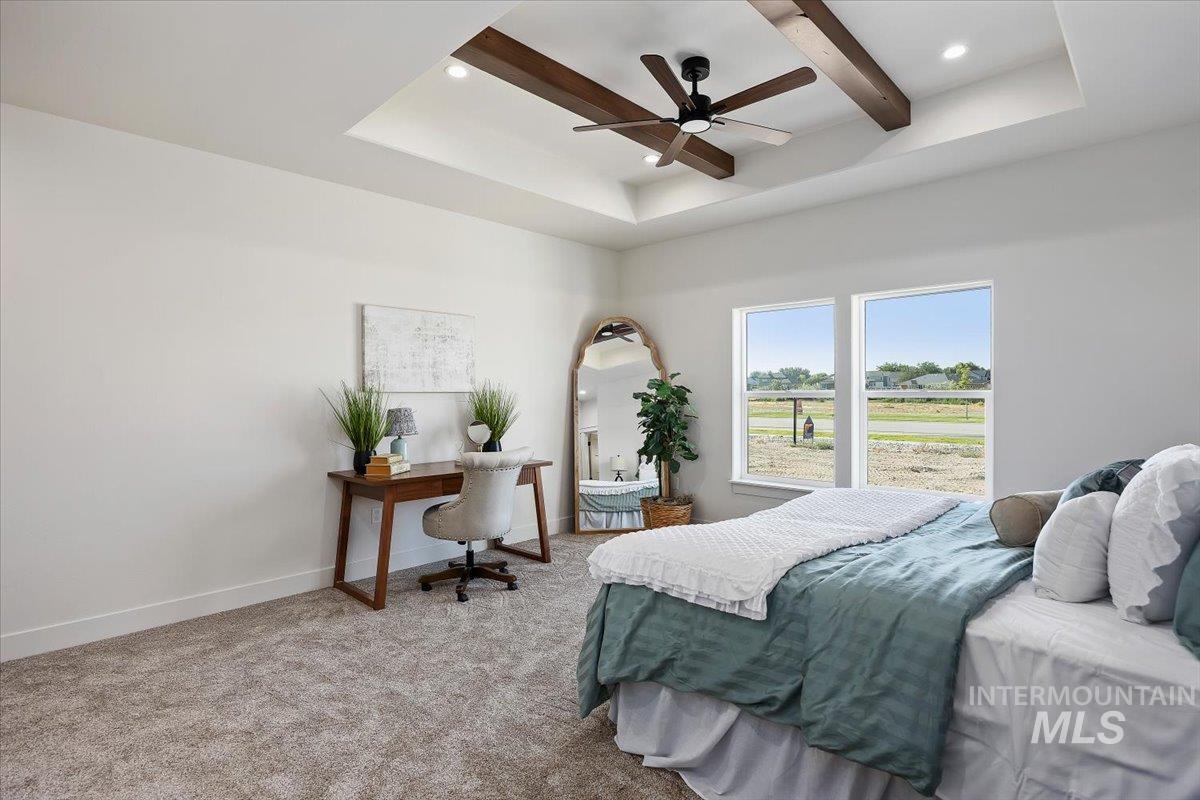
Recessed tray ceiling with wood-finish beams and a ceiling fan
-
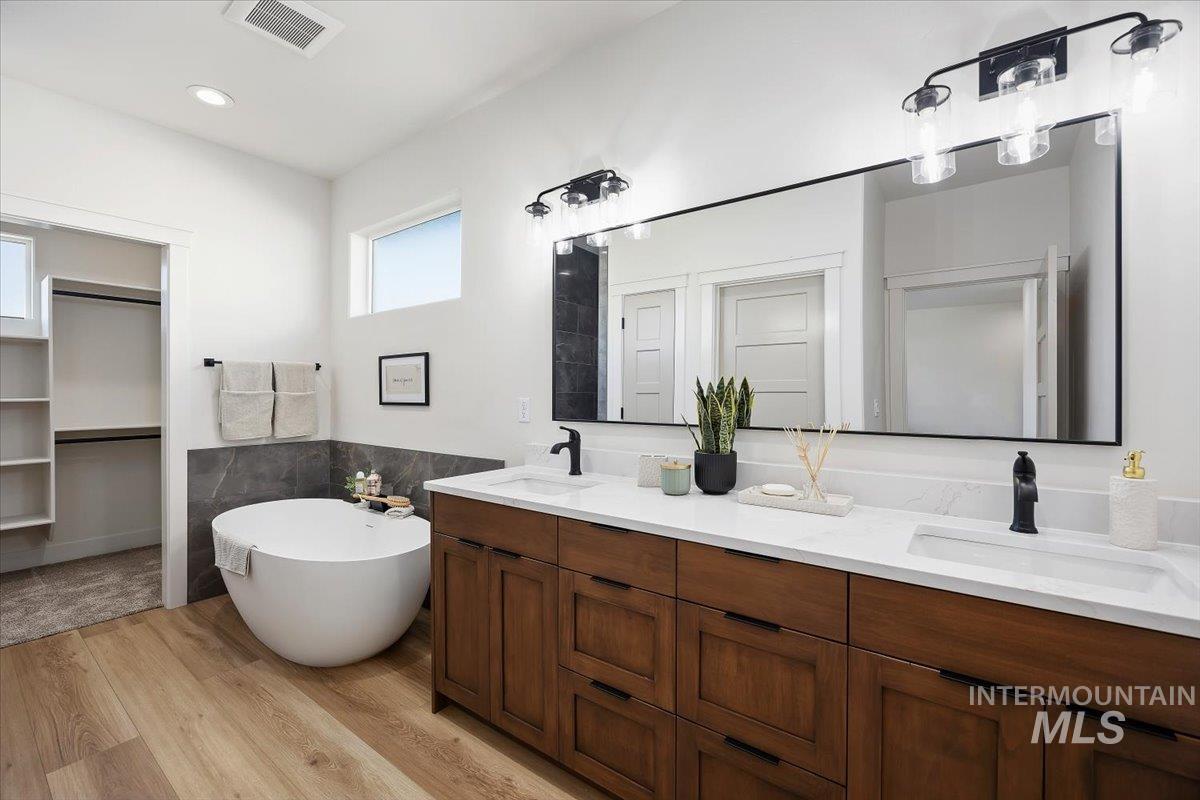
Bathroom featuring a freestanding circular soaking tub, double vanity with wood-finish cabinetry, white countertops, and wood-finish flooring
-
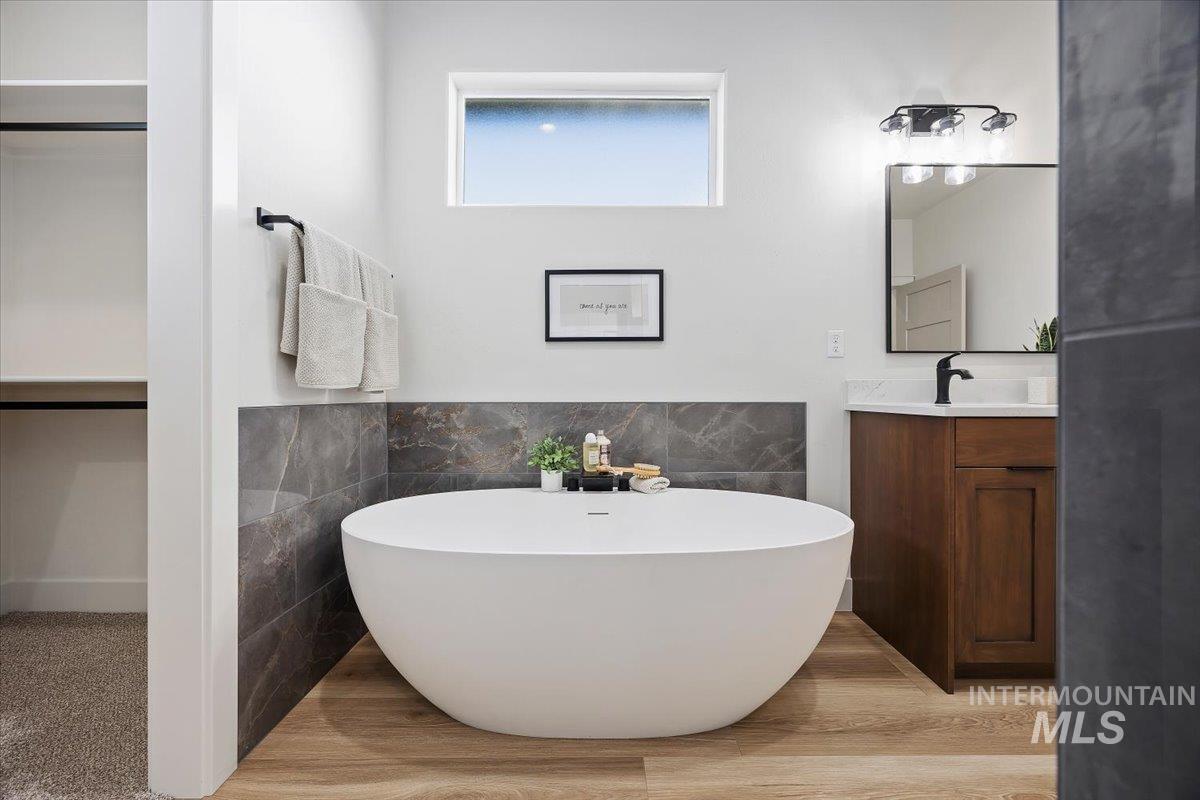
Freestanding soaking tub with dark stone-look tile wainscoting, wood-finish flooring, a single vanity with a dark wood cabinet, and a framed mirror
-
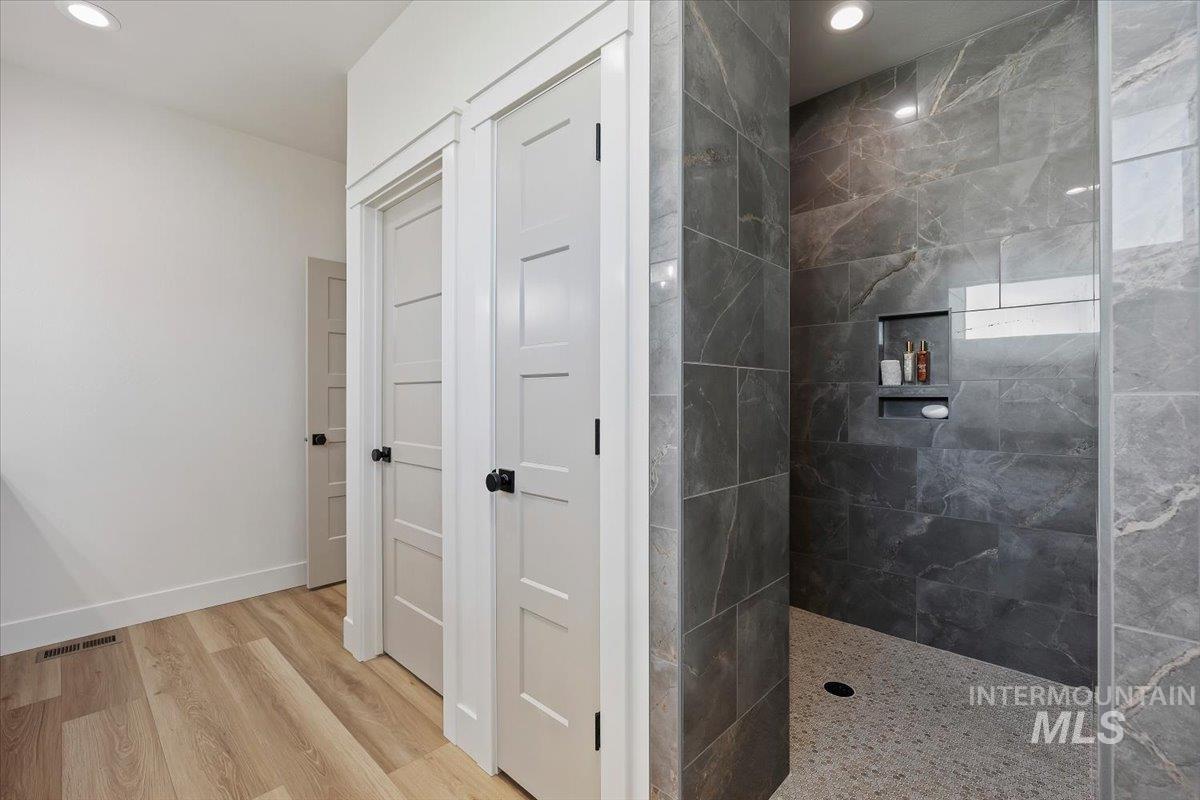
Spacious shower with large format, marbled gray wall tiles, a built-in shower niche, and a stone pebble floor
-
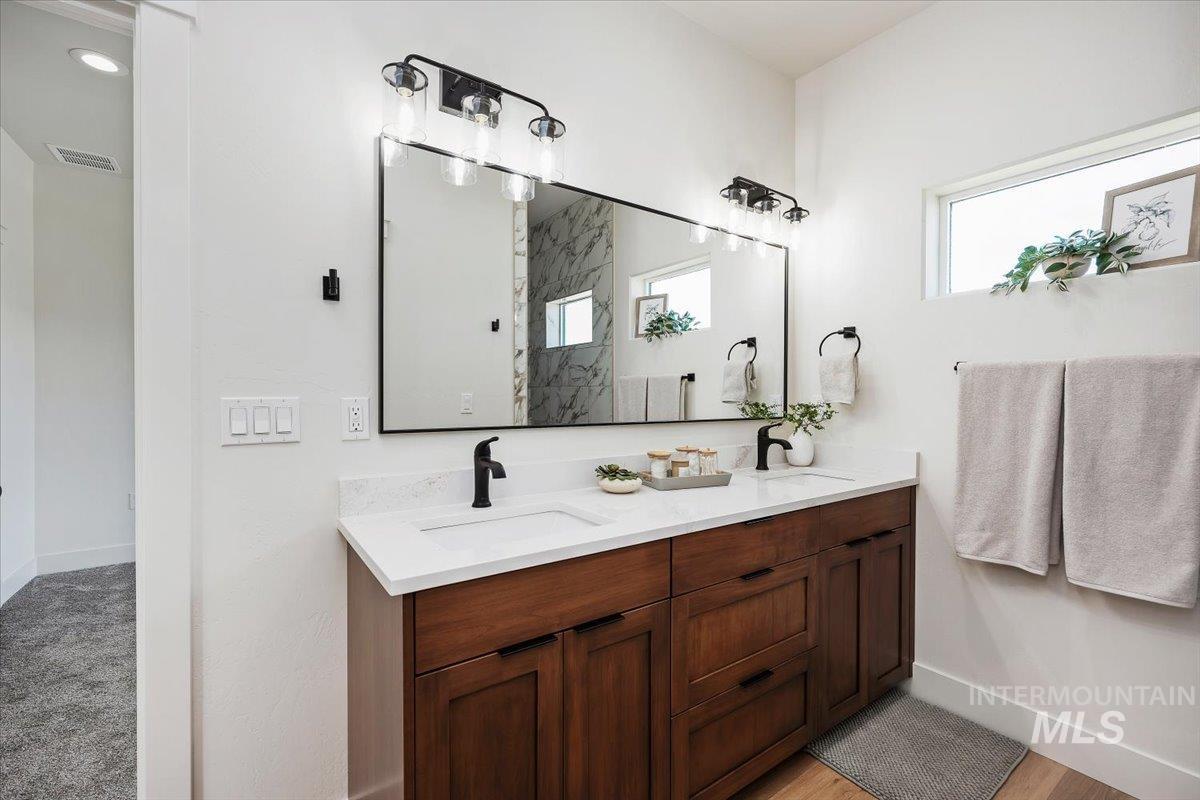
Contemporary bathroom vanity featuring dual undermount sinks, a white stone countertop, and dark wood-finish cabinetry
-
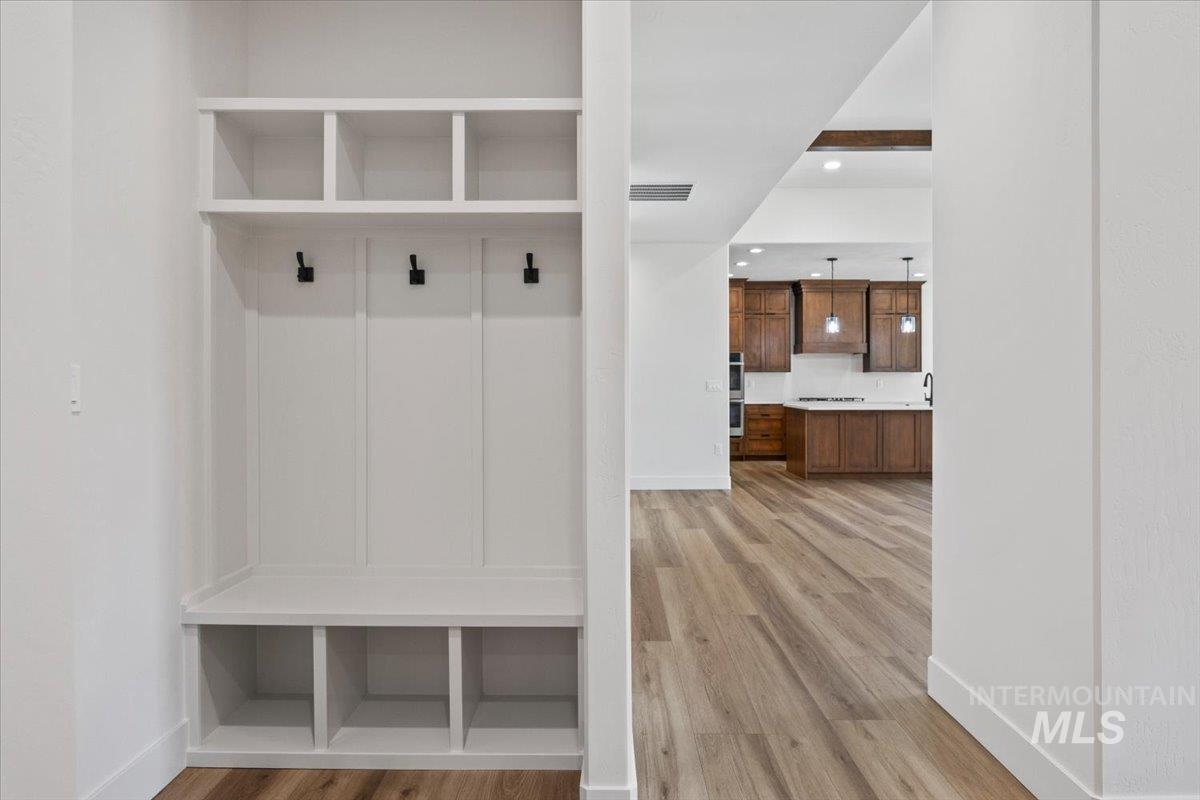
Mudroom
-
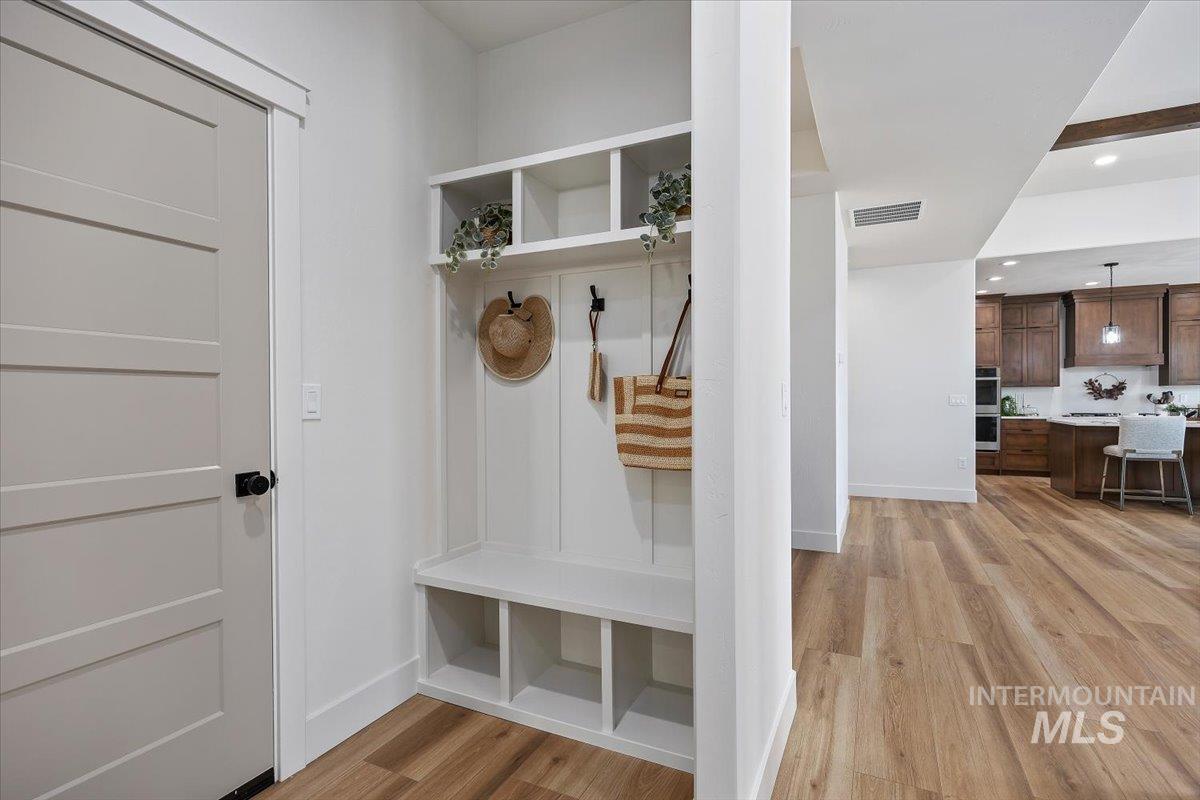
Built-in mudroom bench with storage cubbies and upper shelving
-
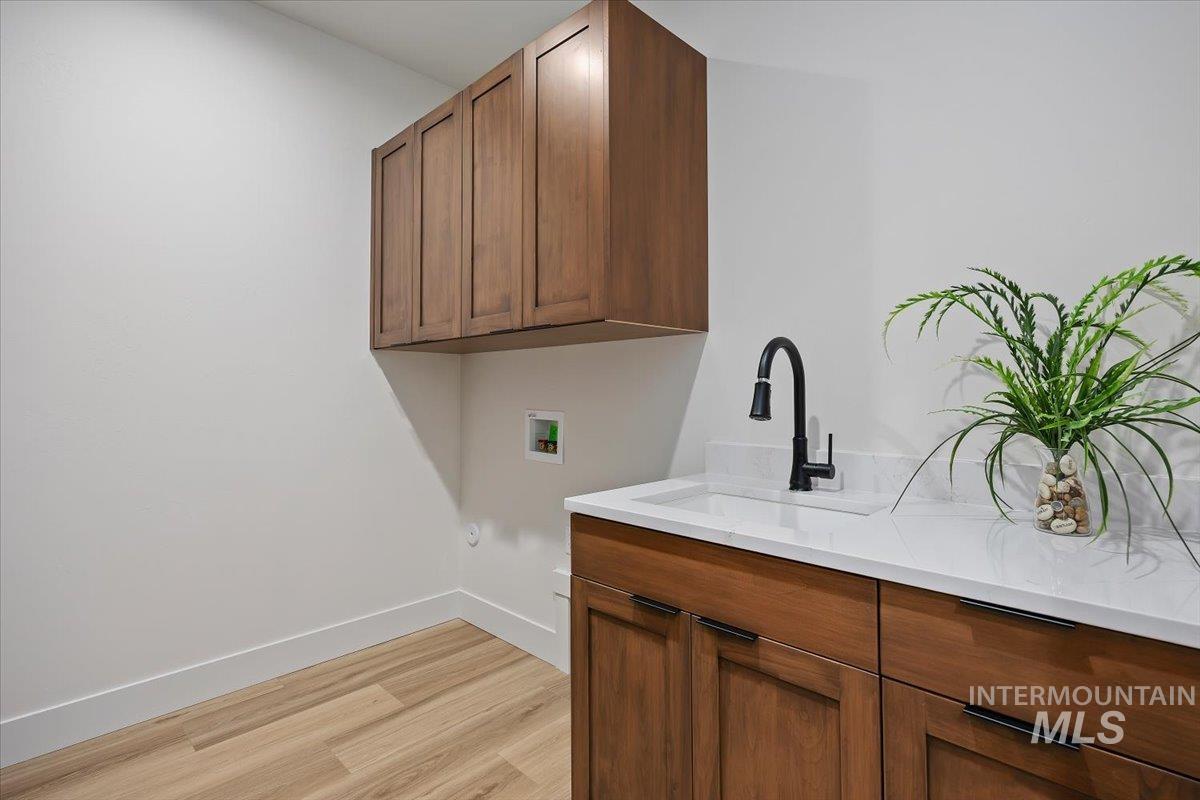
Laundry room featuring wood-finish cabinetry, a white countertop, an integrated sink, a matte black pull-down faucet, and wood-finish flooring
-
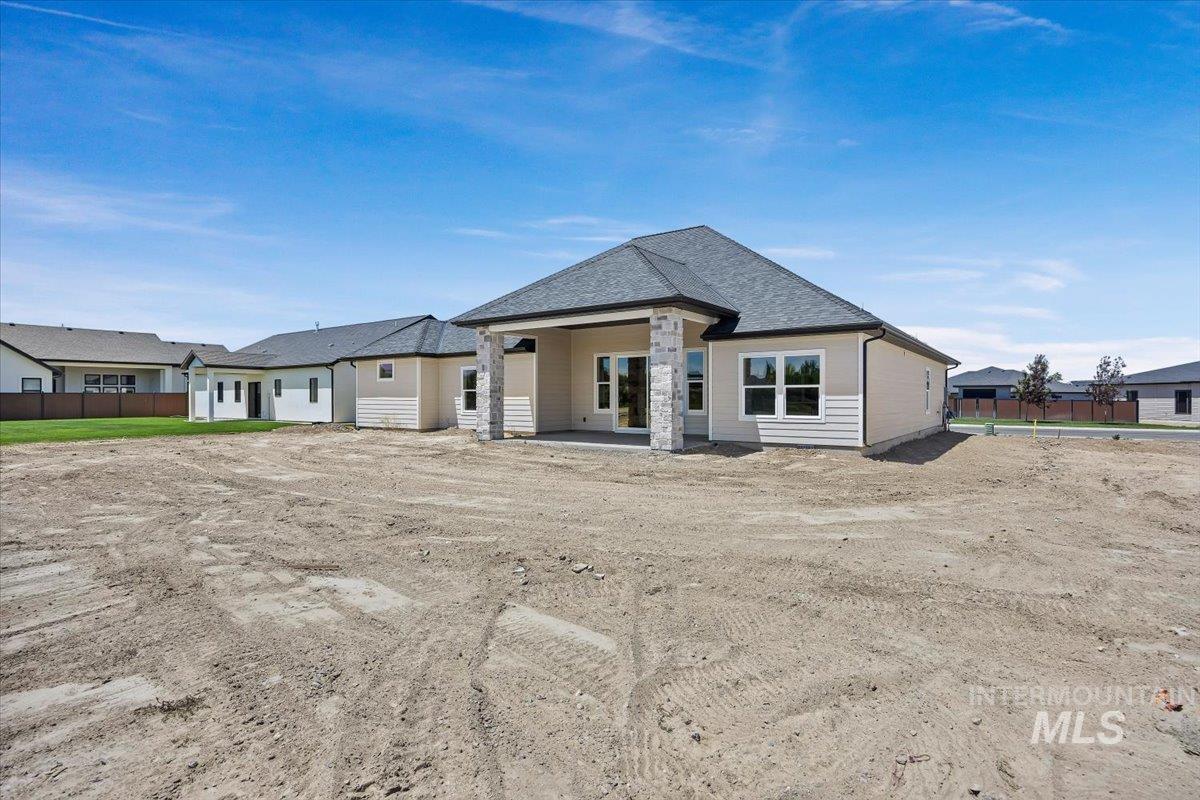
Rear exterior of a single-story residence featuring light-toned siding and a dark shingle roof
-
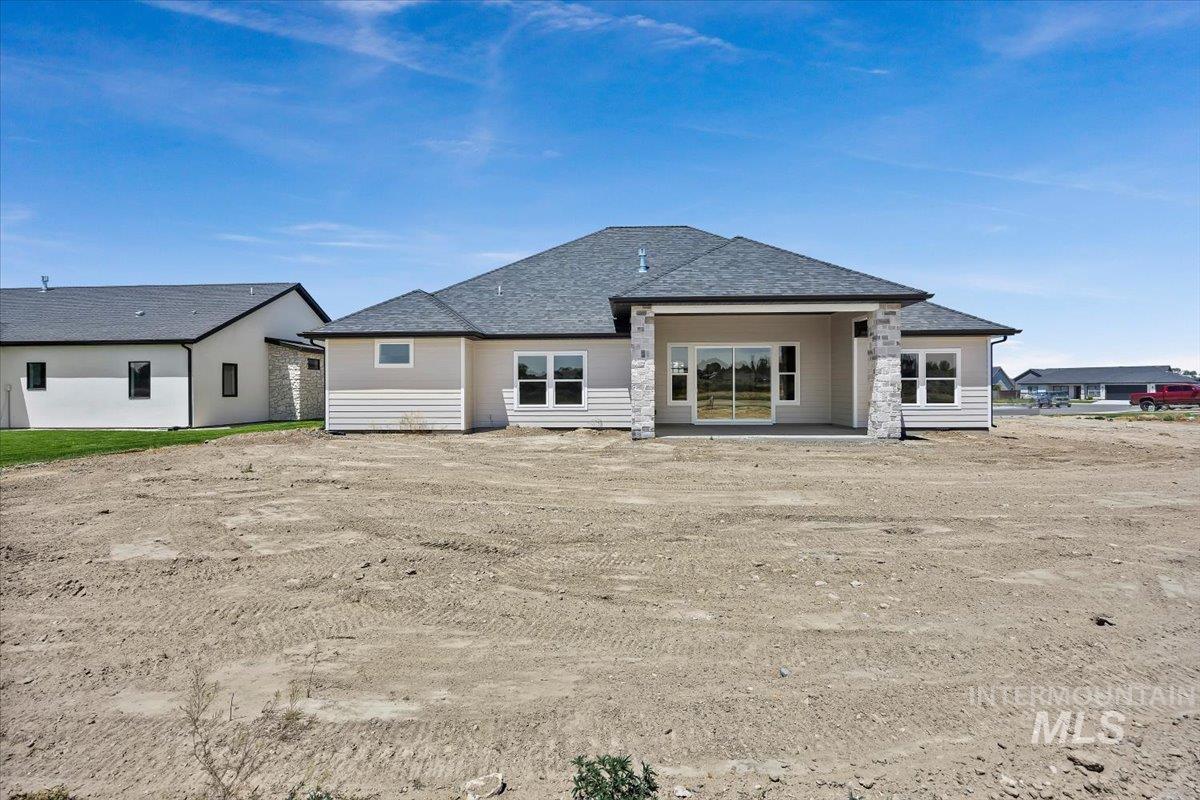
Back house
-
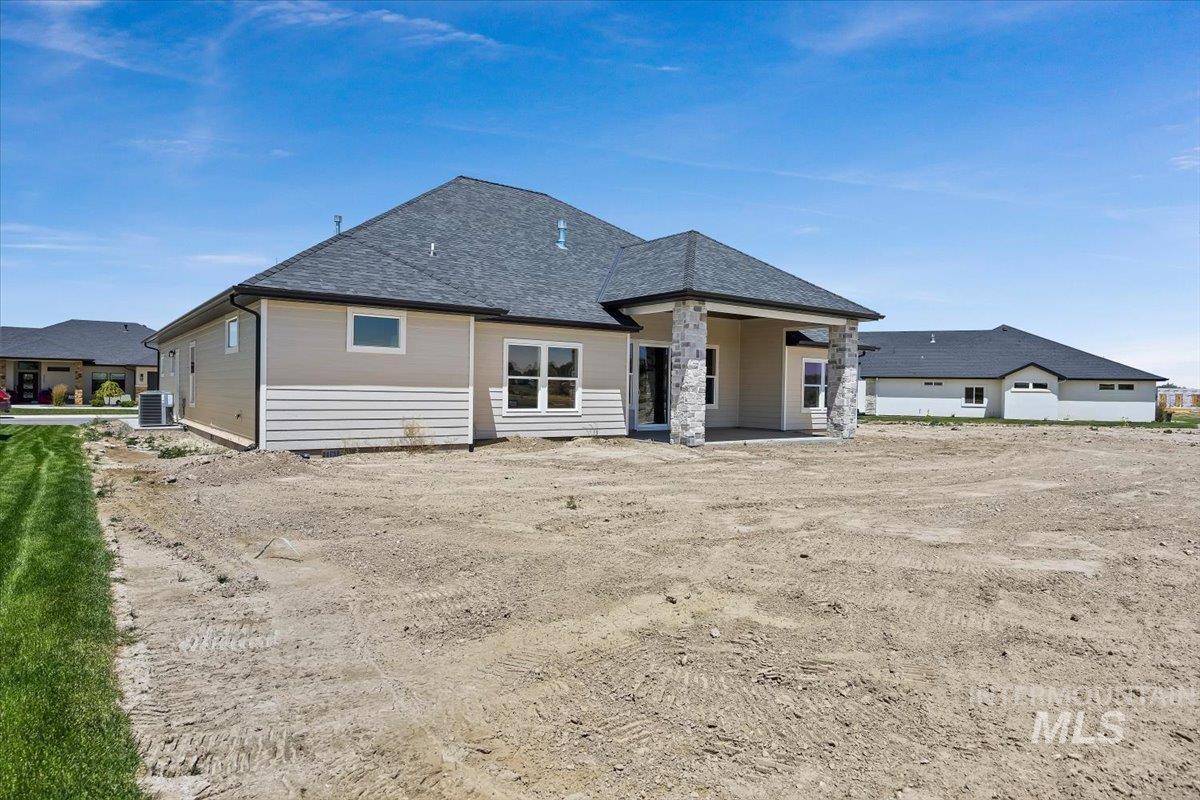
Back house
-
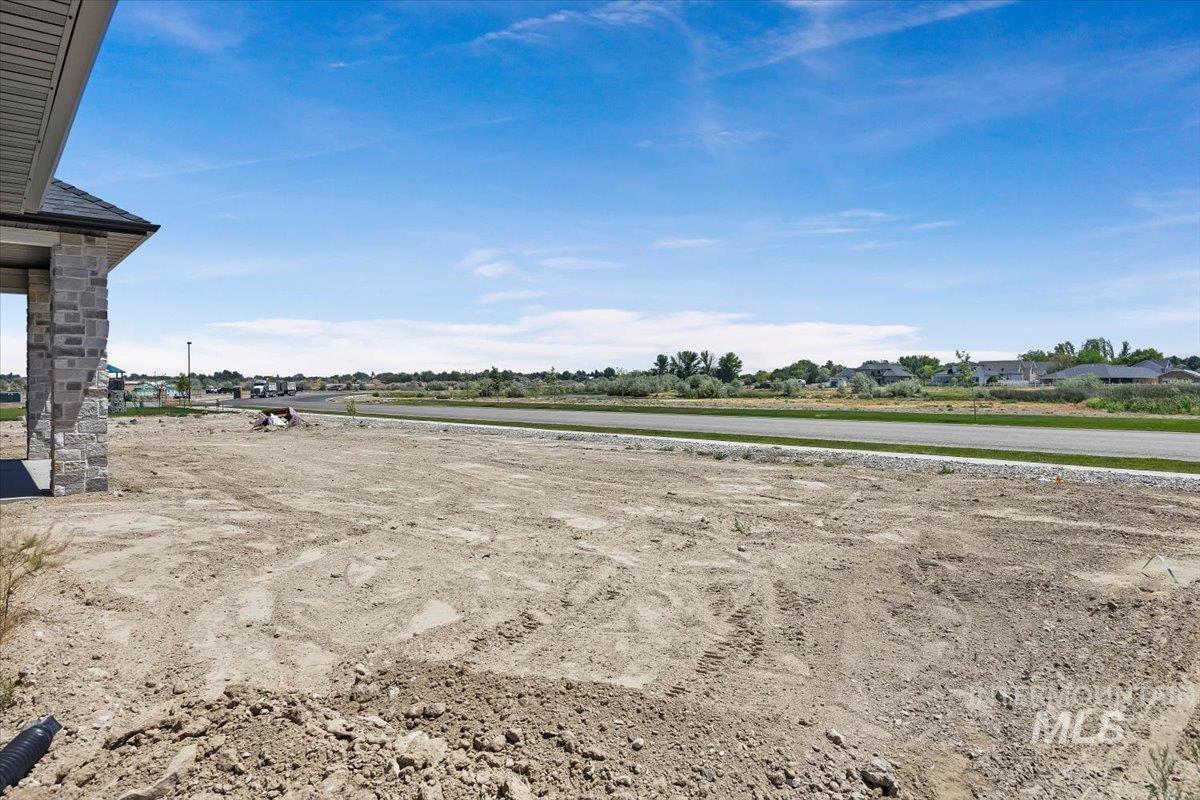
Expansive undeveloped lot presenting opportunities for outdoor landscaping
-
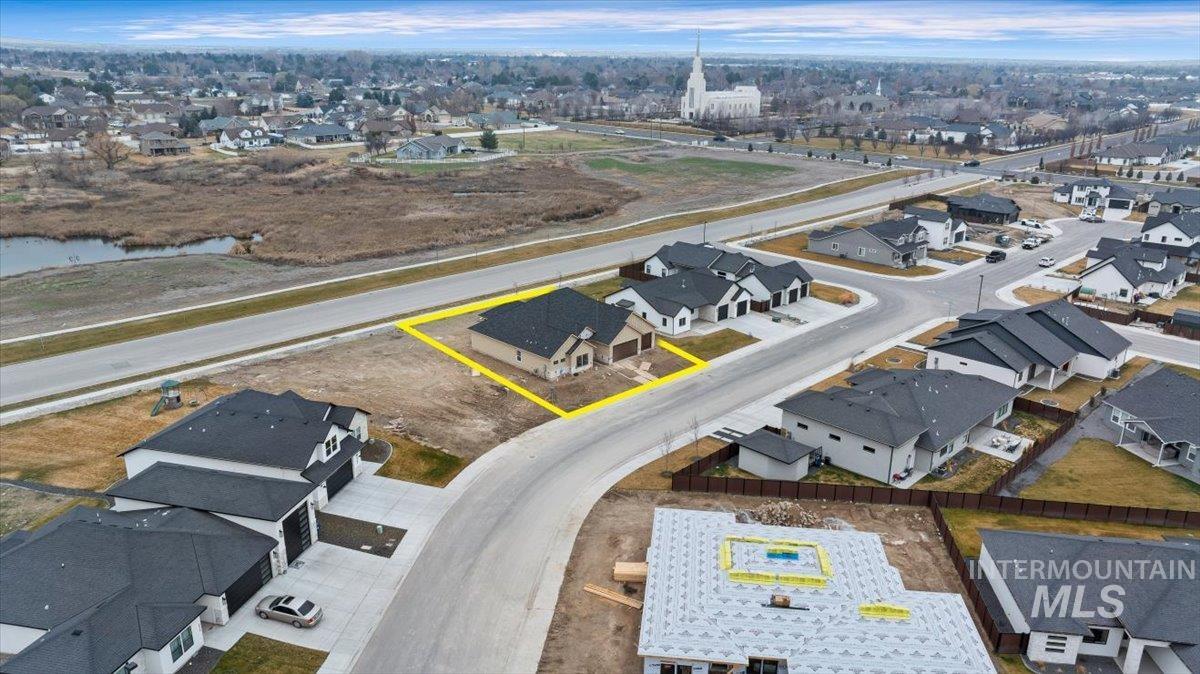
Aerial view of residential area featuring property boundaries highlighted
-
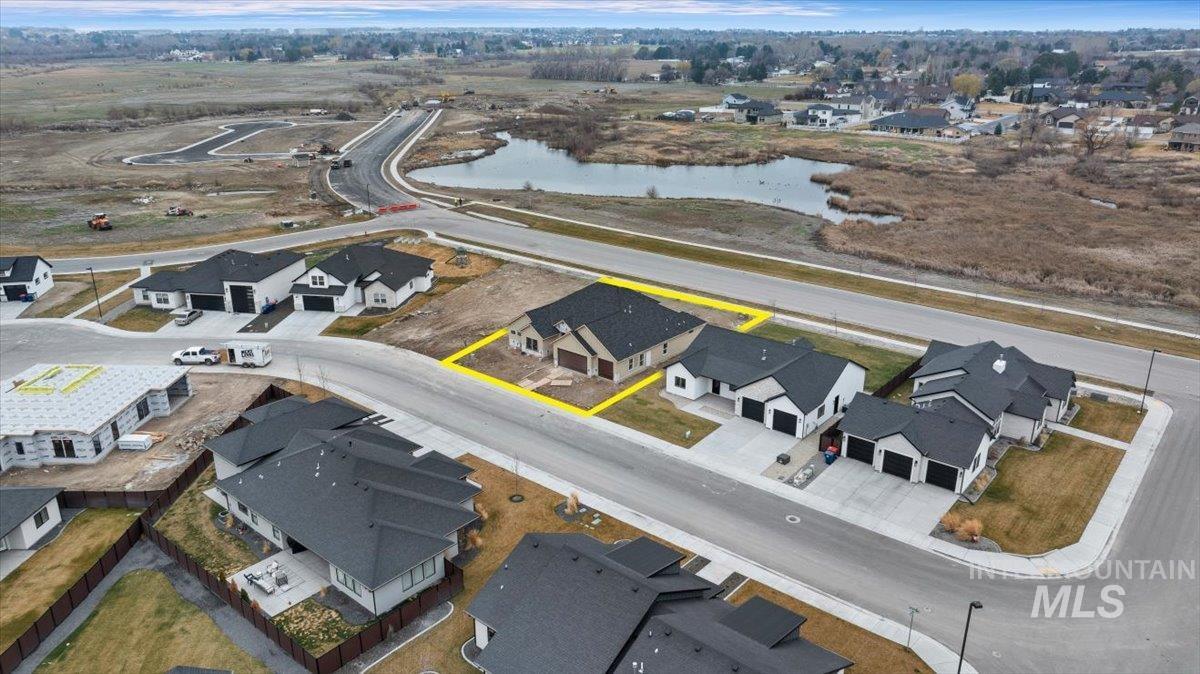
Aerial perspective of suburban area featuring a large body of water and property boundaries highlighted
-
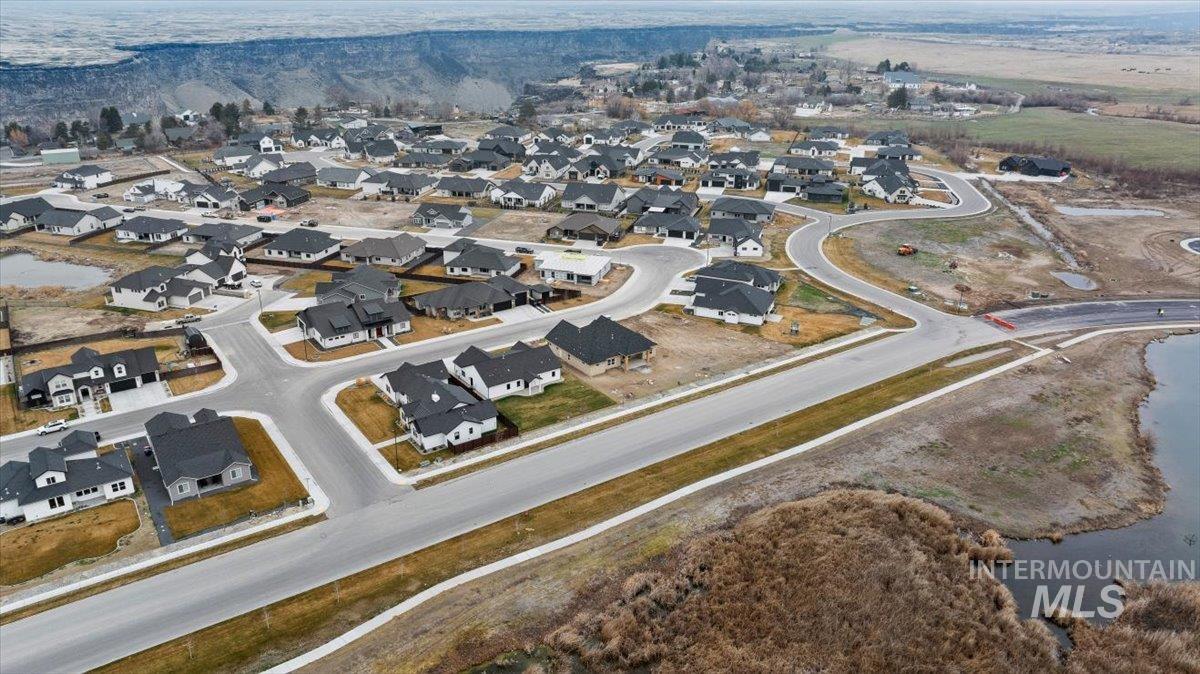
Aerial view of property and surrounding area with nearby suburban area
-
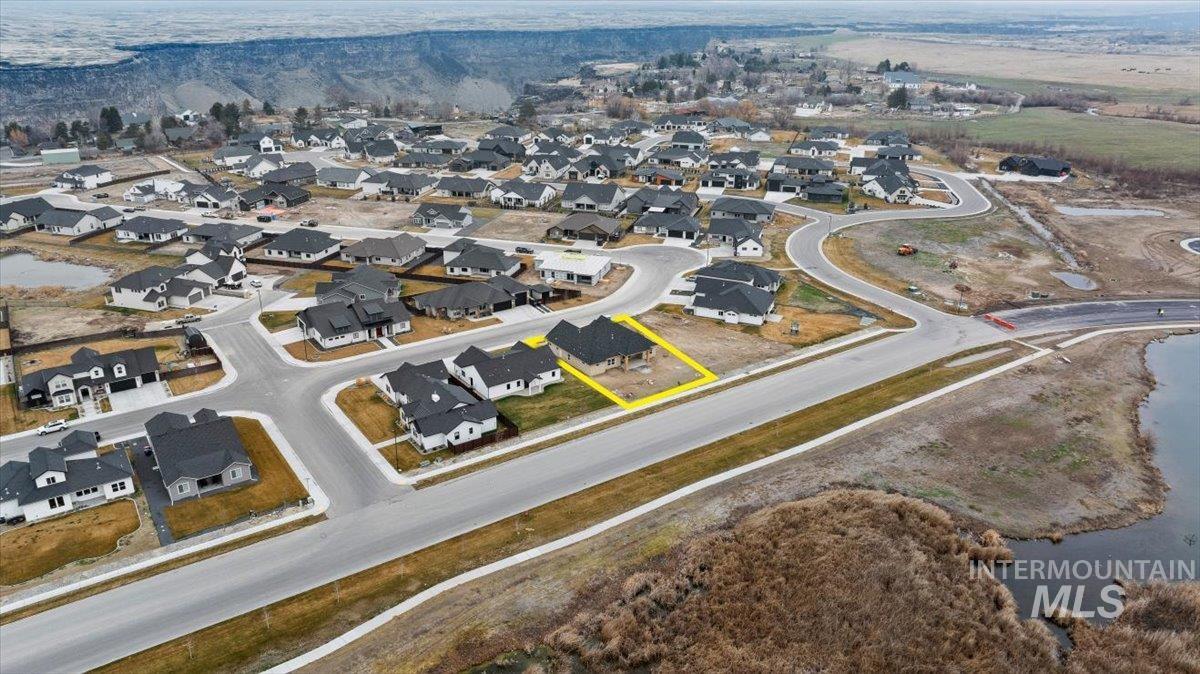
Aerial overview of property's location featuring nearby suburban area and property parcel outlined
-
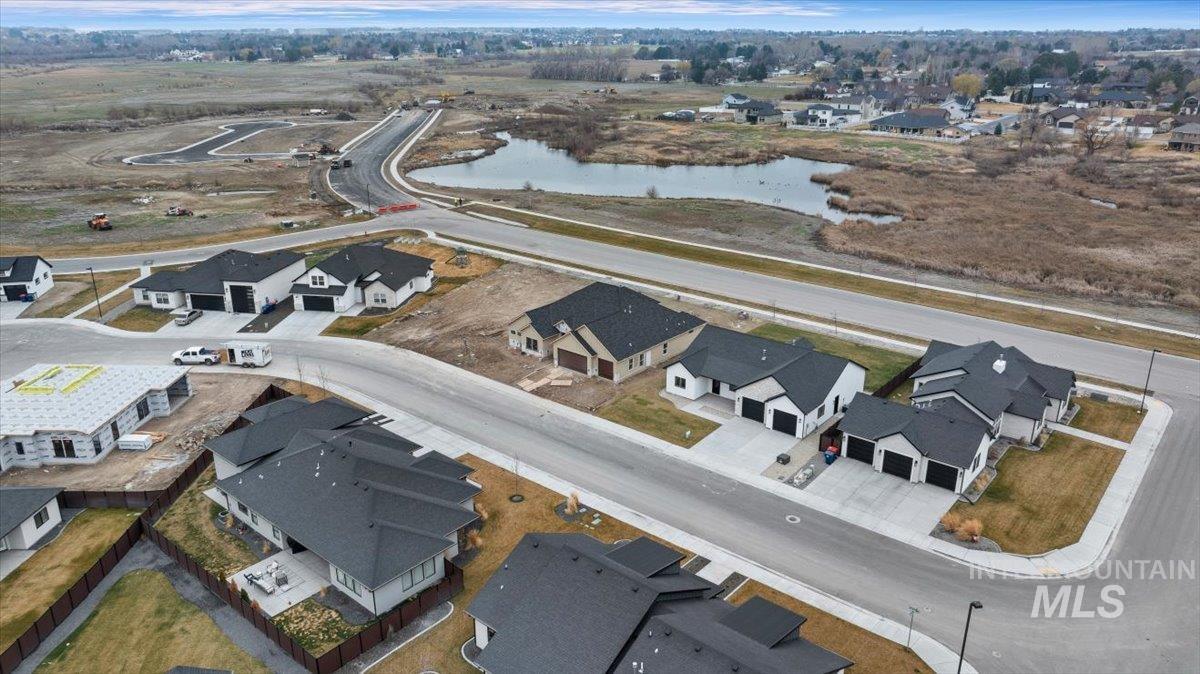
Aerial perspective of suburban area featuring a nearby body of water
-
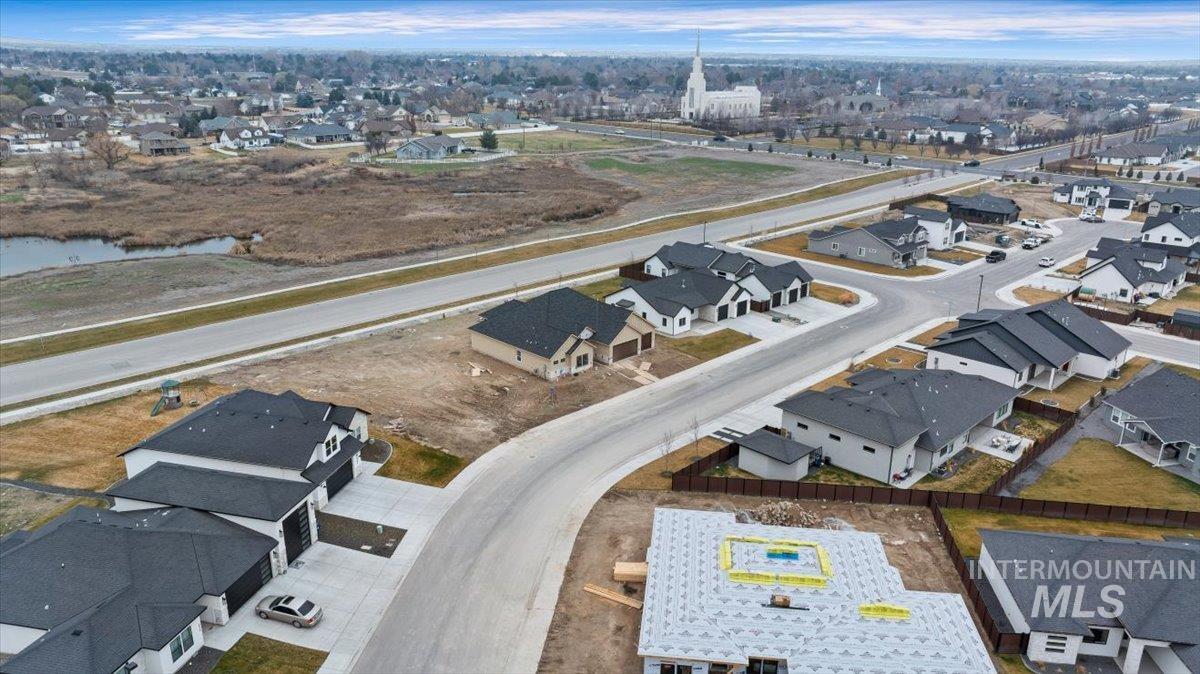
Aerial perspective of suburban area
-
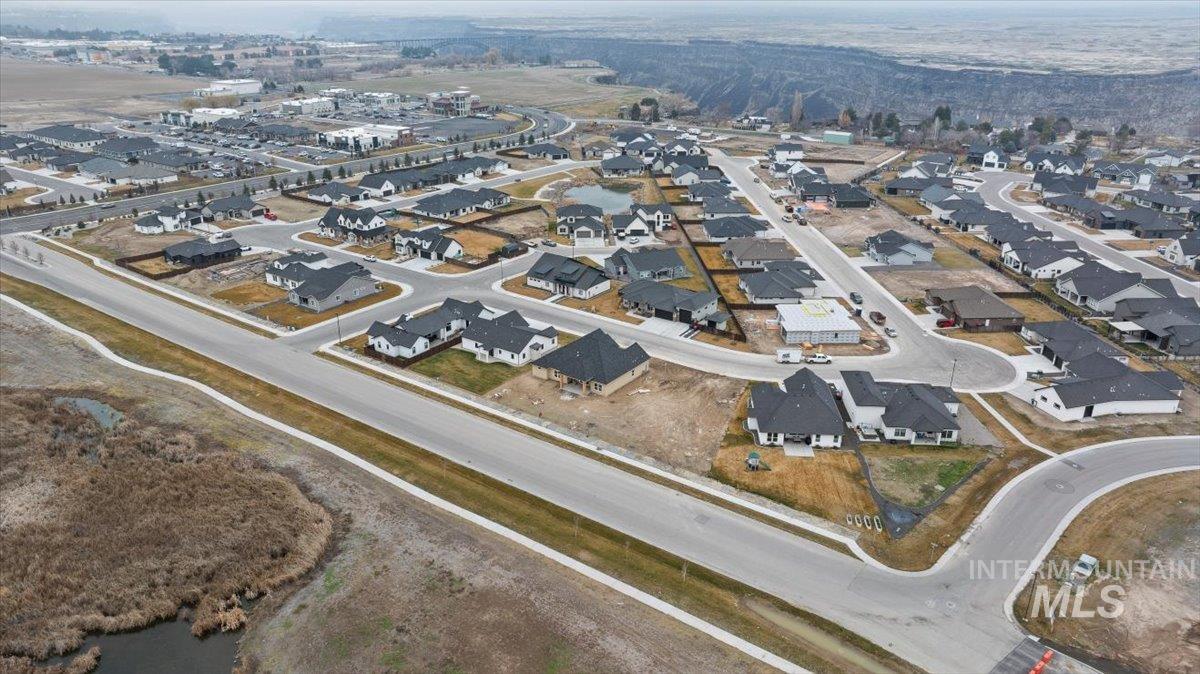
Aerial overview of property's location featuring nearby suburban area
-
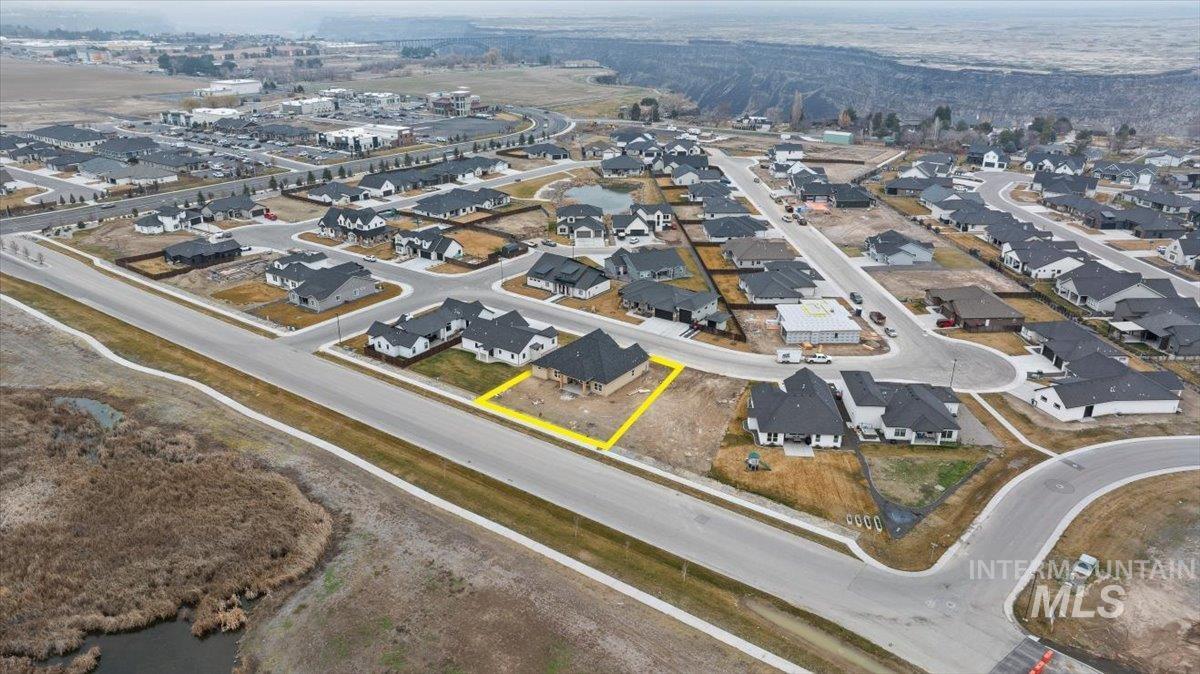
View of property location featuring nearby suburban area
-
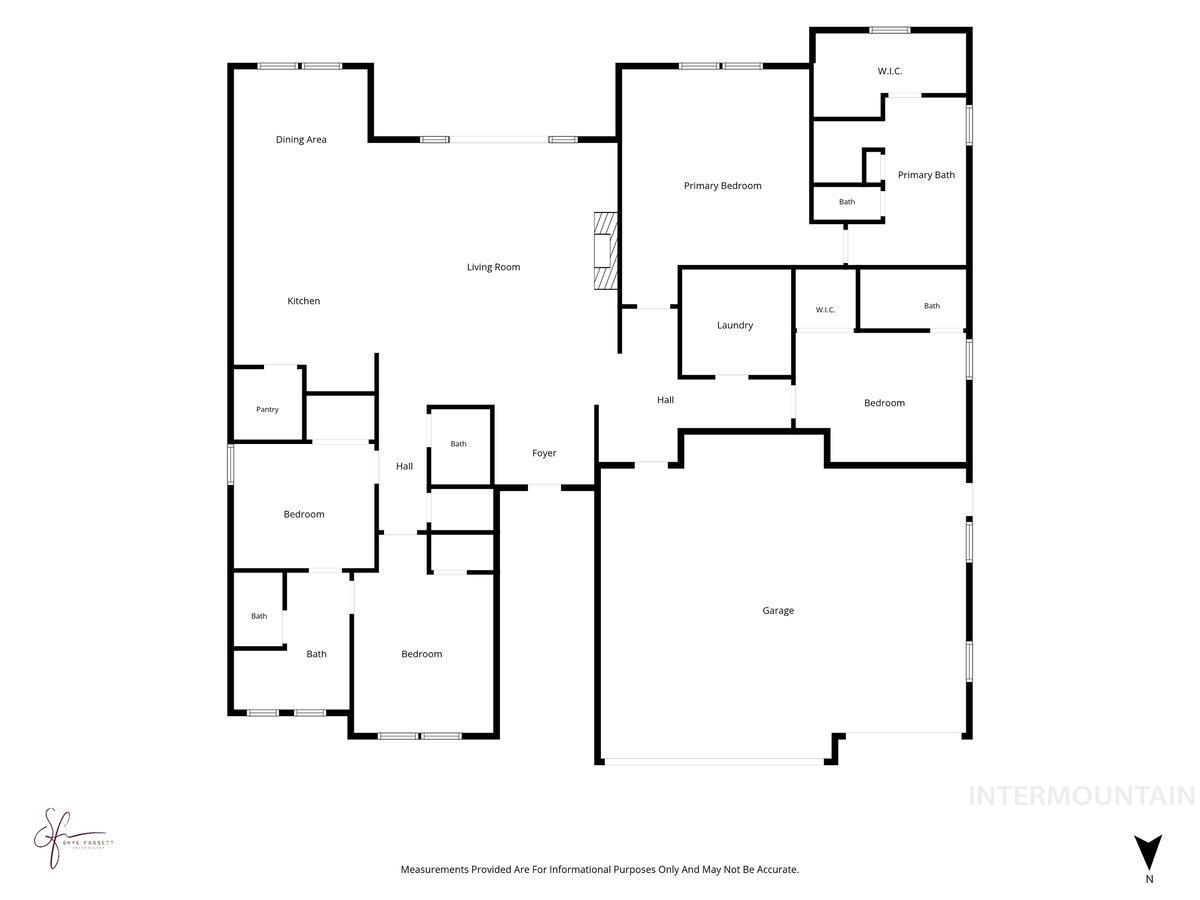
Experience refined single-level living in The Preserve on the highly sought-after north end of Twin Falls. This home blends timeless design with elevated finishes throughout. A grand, over-sized entry door sets the tone, welcoming you into a light-filled interior featuring 9-foot ceilings and a dramatic 11-foot ceiling in the living room. The gas fireplace anchors the open-concept floor plan with warmth & sophistication. The kitchen showcases custom stained alder cabinetry, an island ideal for gathering, built-in double ovens, and a built-in gas range. LVP flooring flows seamlessly through the main living areas, combining durability with upscale style. The primary suite features a tile walk in shower & a stand-alone bathtub. Secondary en-suite bedroom is perfect for guests or multigenerational living. The exterior features a striking full rock entry, enhancing curb appeal and architectural presence. Front landscaping included. Rear landscaping is negotiable with an acceptable offer. Located near the canyon rim, scenic walking paths, premier dining and shopping, this property offers both privacy and convenience. Be a part of The Preserve community which is known for its tranquil ponds and planned clubhouse, anticipated for completion in 2028.
- Heating:
- Forced Air, Gas
- Cooling:
- Central air
- Fireplace:
- One, Insert, Gas
- Garage Capacity:
- 3
- Country:
- US
- State:
- ID
- County:
- Twin Falls
- City:
- Twin Falls
- Zipcode:
- 83301
- Street:
- 2328 Cattail Drive
- Longitude:
- W115° 33' 44.2''
- Latitude:
- N42° 35' 19.5''
- Master Bedroom Level:
- Main
- Bedroom 2 Level:
- Main
- Bedroom 3 Level:
- Main
- Bedroom 4 Level:
- Main
- Kitchen Level:
- Main
- Living Room Level:
- Main
- School District:
- Twin Falls School District #411
- Elementary School:
- Sawtooth
- Middle School:
- O'Leary
- High School:
- Twin Falls
- Status:
- Active
- Type:
- Single Family
- Level:
- Single
- Tax Year:
- 2024
- Taxes:
- $907
- Potential Short Sale:
- No
- Age:
- New-Never Occupied
- Auction:
- No
- Flood Ins Required:
- Unknown
- HUD Owned:
- No
- In Foreclosure:
- No
- Land Size:
- Standard Lot 6000-9999 SF
- Home Owner Exempt:
- No
- HOA Frequency:
- Monthly
- HOA Fees:
- $100
- Inc Kitchen Features:
- Dishwasher, Disposal, Microwave, Pantry, Island, Double oven, Oven/range built-in, Countertop-granite, Gas Range
- Lot Features:
- Sidewalks, Public road, Finished Driveway, Pond Community
- Water:
- City service
- Land Use:
- Single
- Sprinkler System:
- Auto,Drip,Partial,Pressurized Irrigation
Residential For Sale
2328 Cattail Drive, Twin Falls, Idaho 83301
- Property Type :
- Residential
- Listing Type :
- For Sale
- Listing ID :
- 98976584
- Price :
- $693,900
- Bedrooms :
- 4
- Bathrooms :
- 3.5
- Apx SqFt :
- 2,336 SqFt
- Year Built :
- 2026
- Lot Area :
- 0.22 SqFt
- Days on Market :
- 148
- Subdivision :
- Mary Alice Lake at The Preserve
- Builder Name :
- Sunsetter Homes
- Update Date :
- 07/28/2026 17:54:11
- Status :
- Active

- JoeAnne Santy-Greene
- (208) 947-4609
- (208) 283-6313
- (208) 287-8500
-


