

-
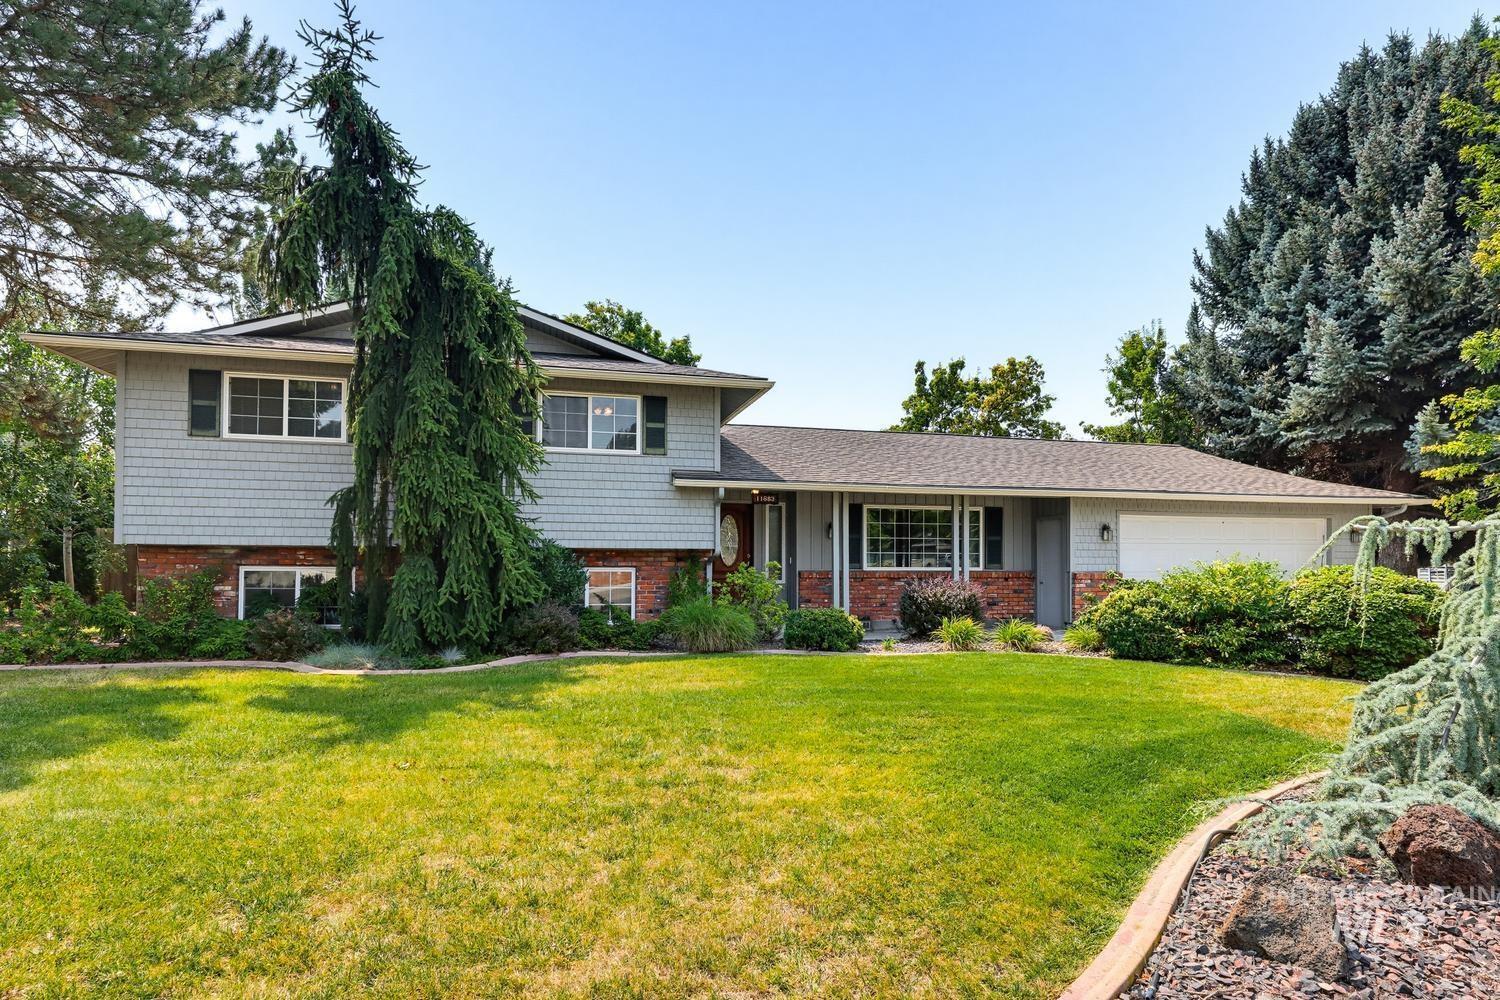
Split-level residence featuring brick and siding exterior, a two-car garage, and established landscaping
-
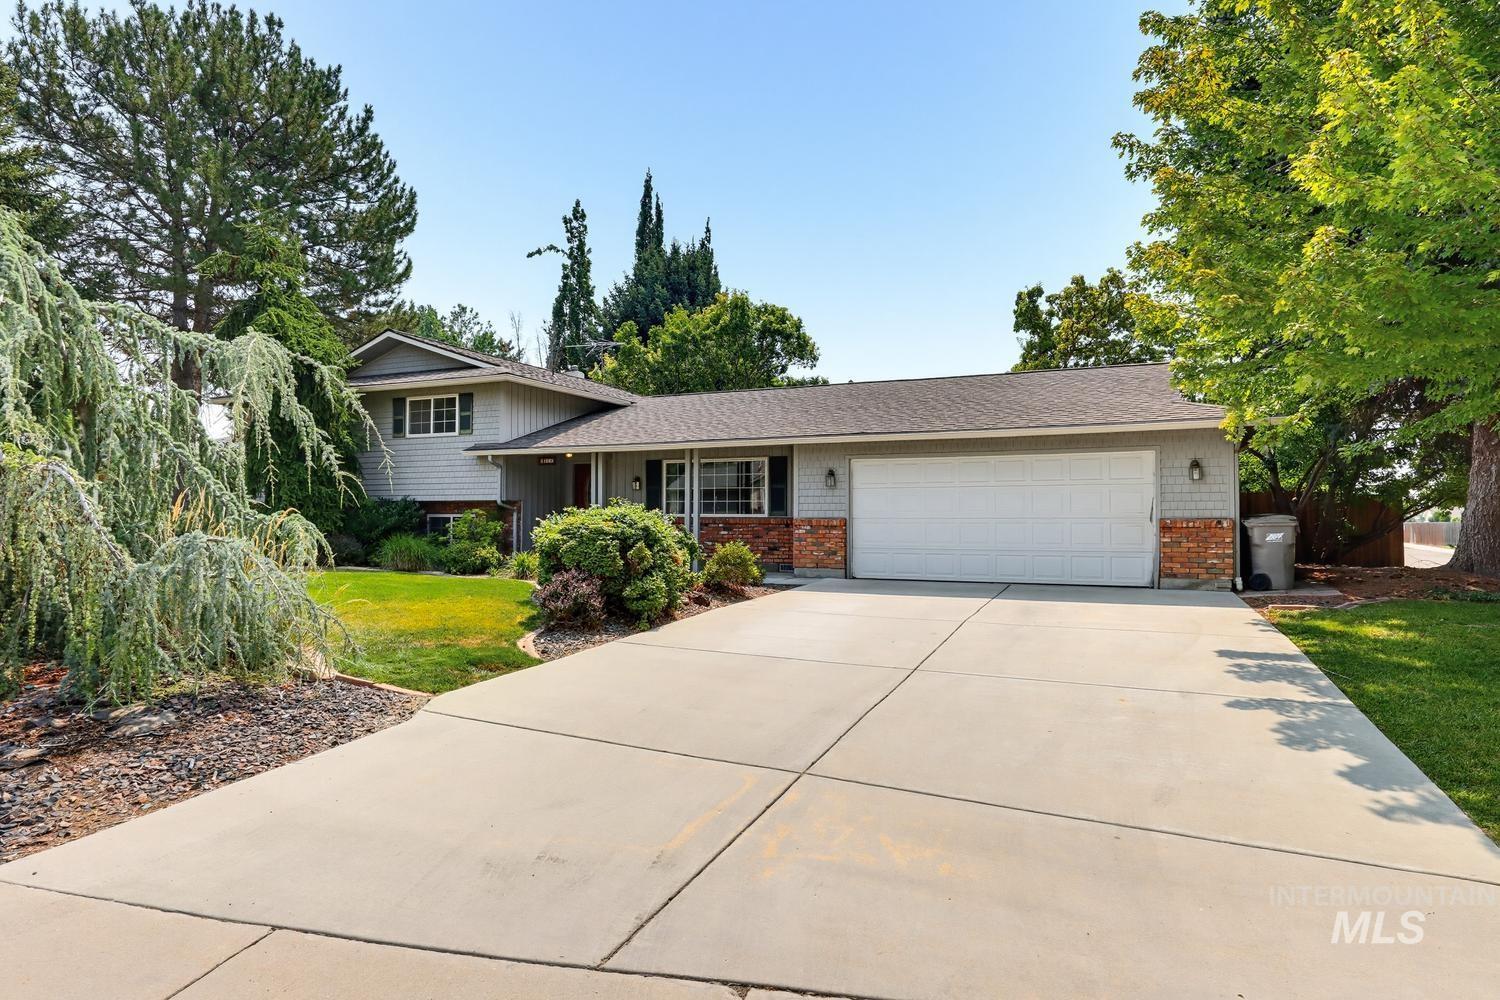
Split-level architecture with a dual-panel garage door, brick accents, and a concrete driveway
-
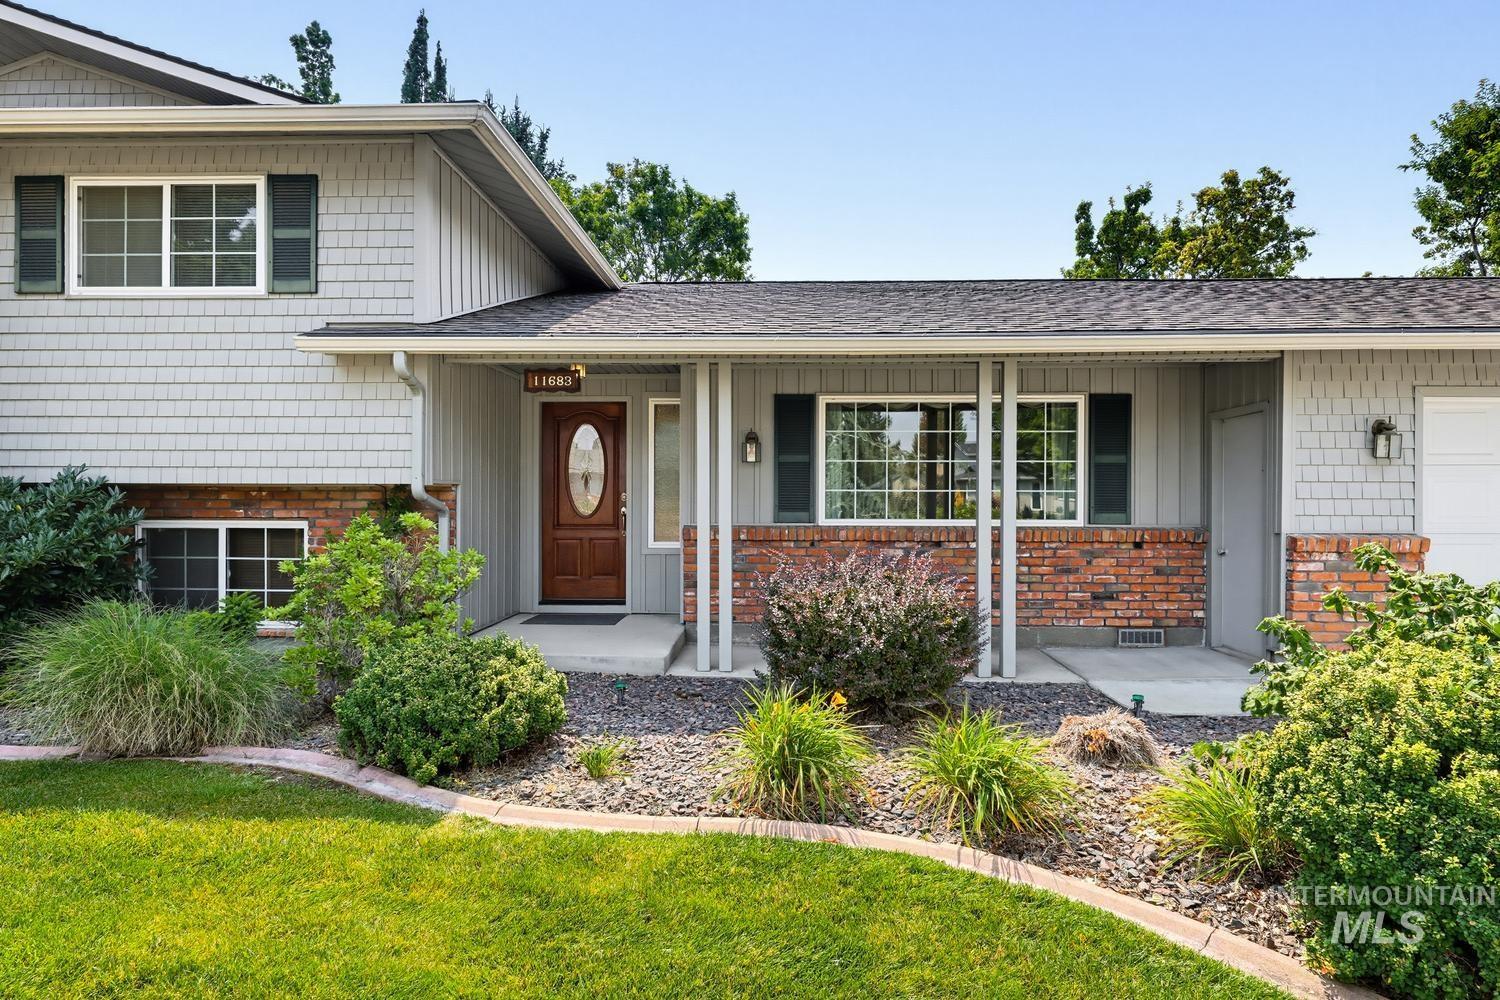
Gray shingle siding with red brick accents, covered front porch, and mature landscaping
-
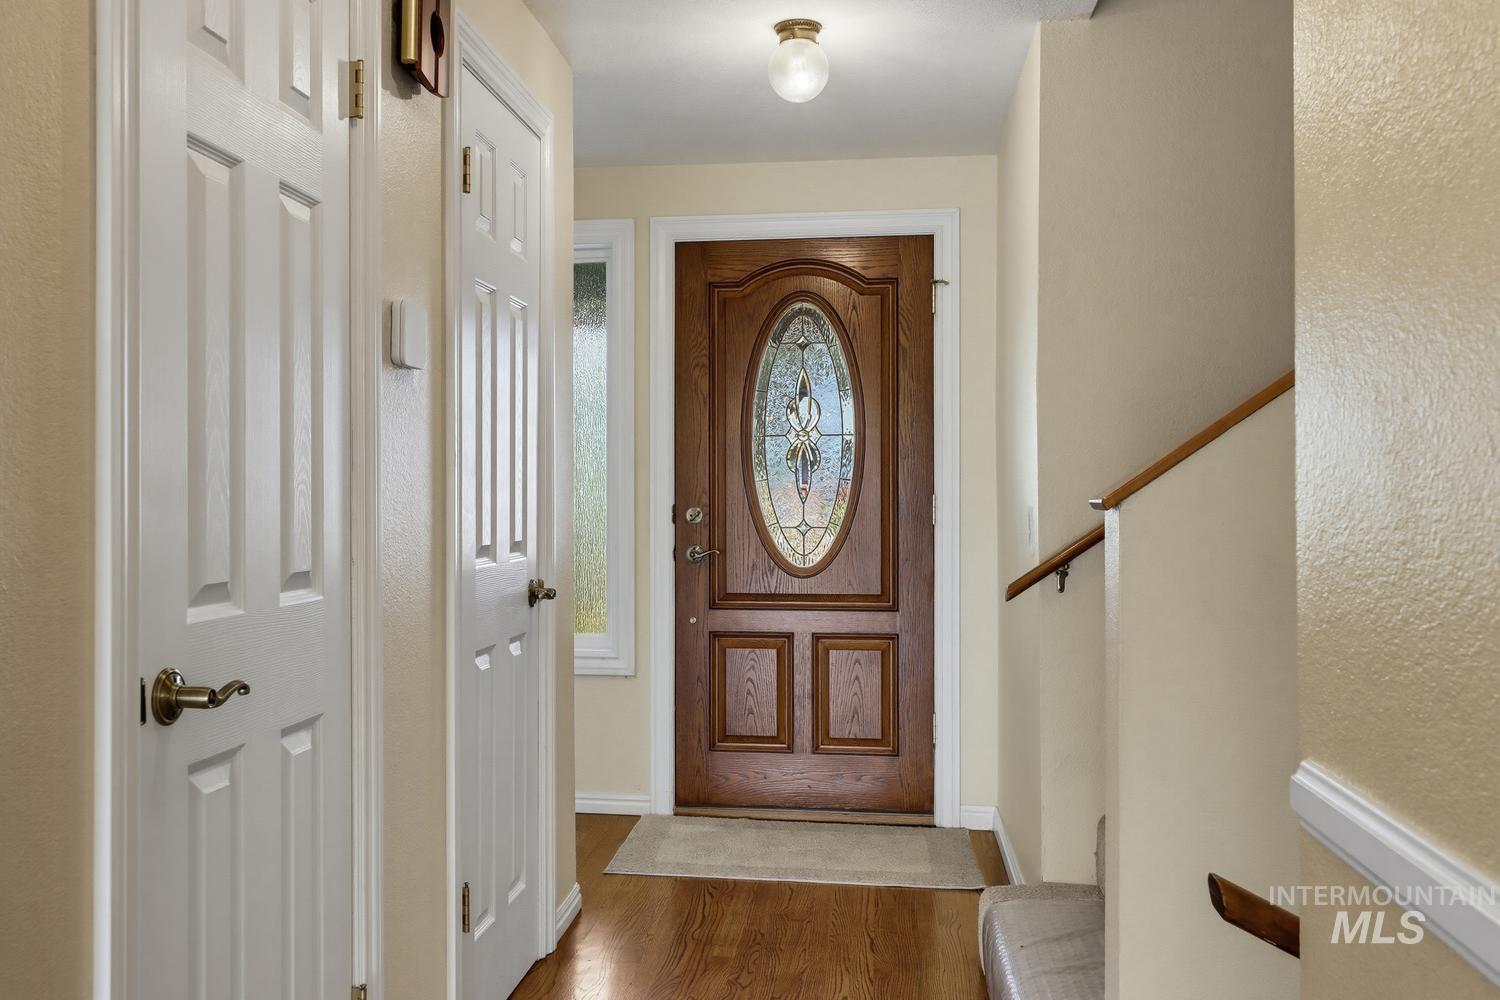
Hardwood-finish flooring, solid wood entry door with oval leaded glass insert, white interior doors with brass hardware, and a wood handrail
-
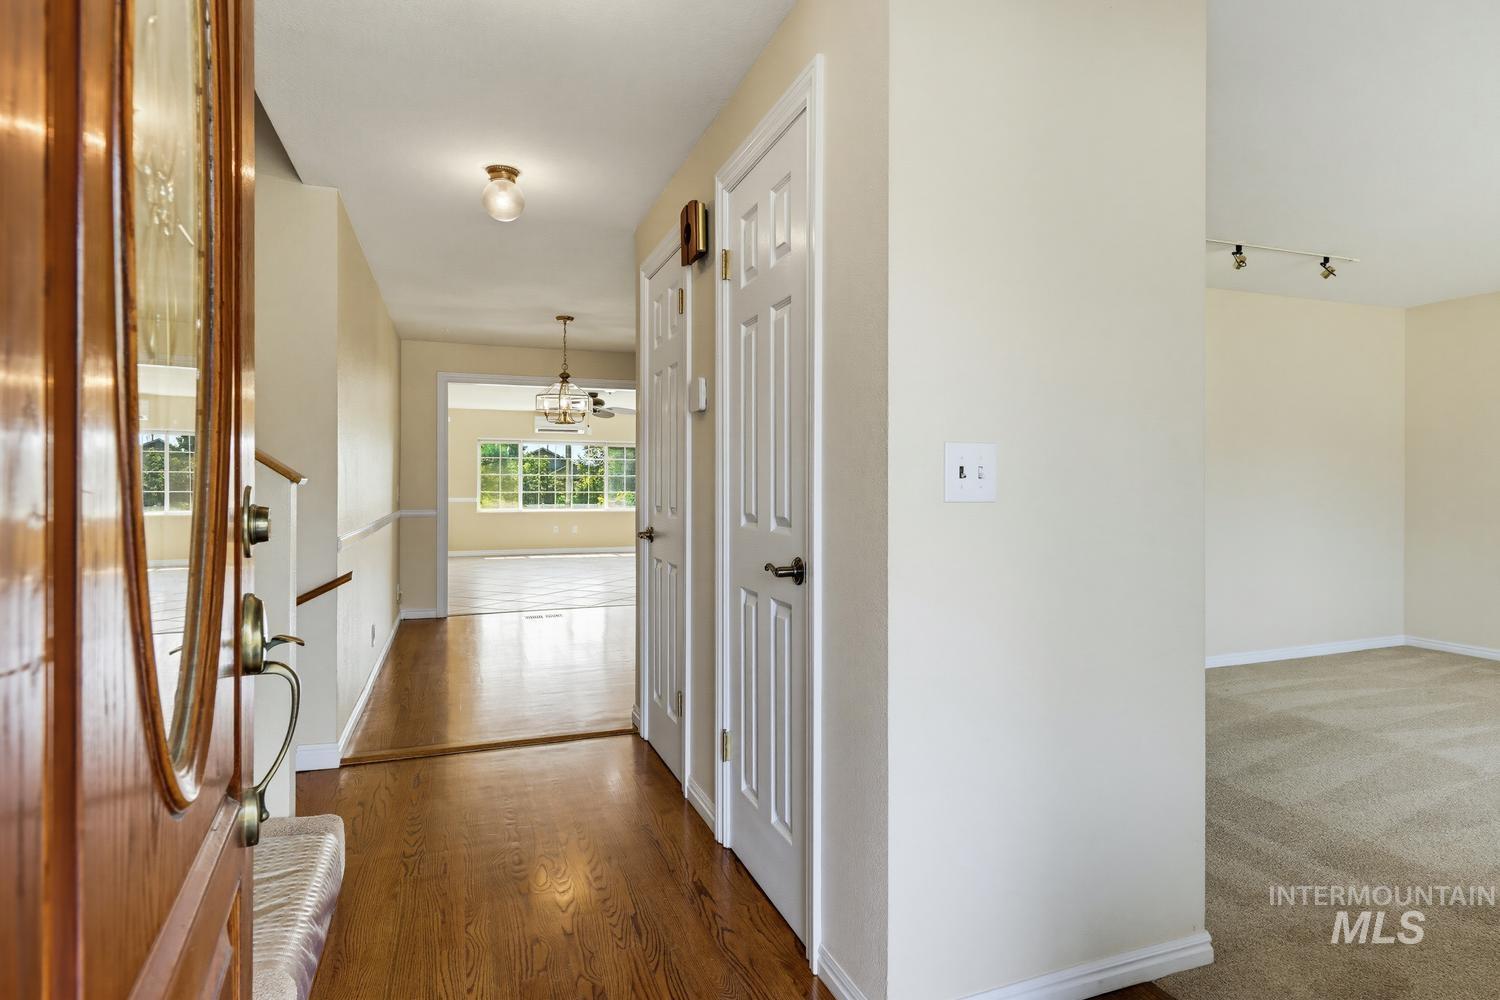
Solid wood front door with decorative glass inserts, wood-finish flooring, two-panel interior doors, and track lighting in a carpeted area
-
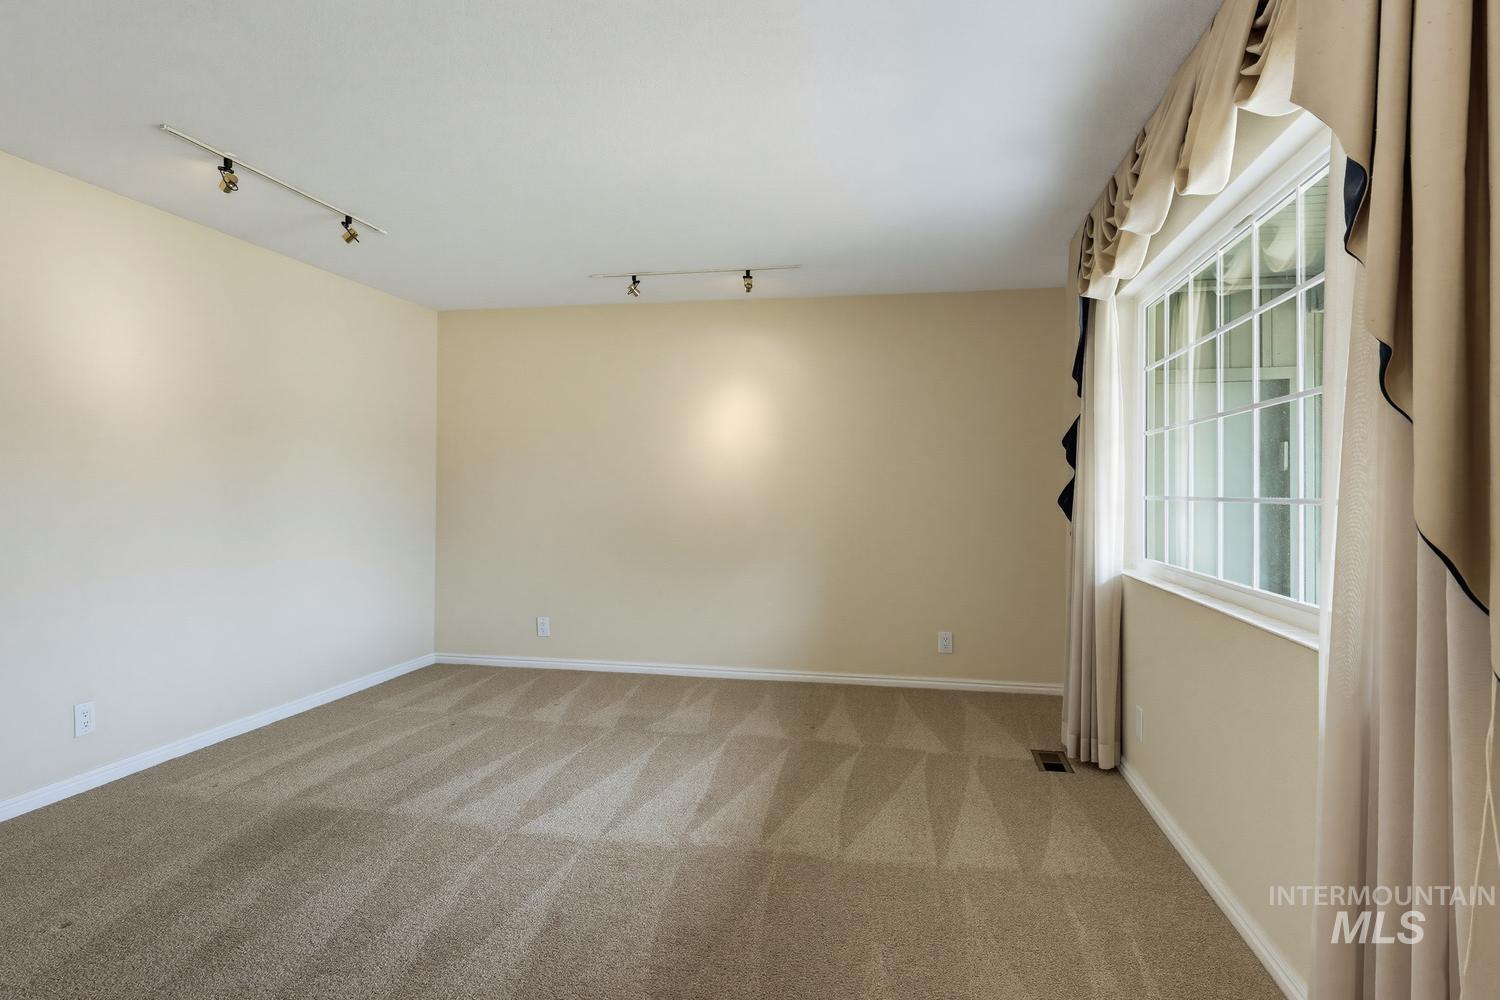
Wall-to-wall carpeting , track lighting, and a multi-pane window
-
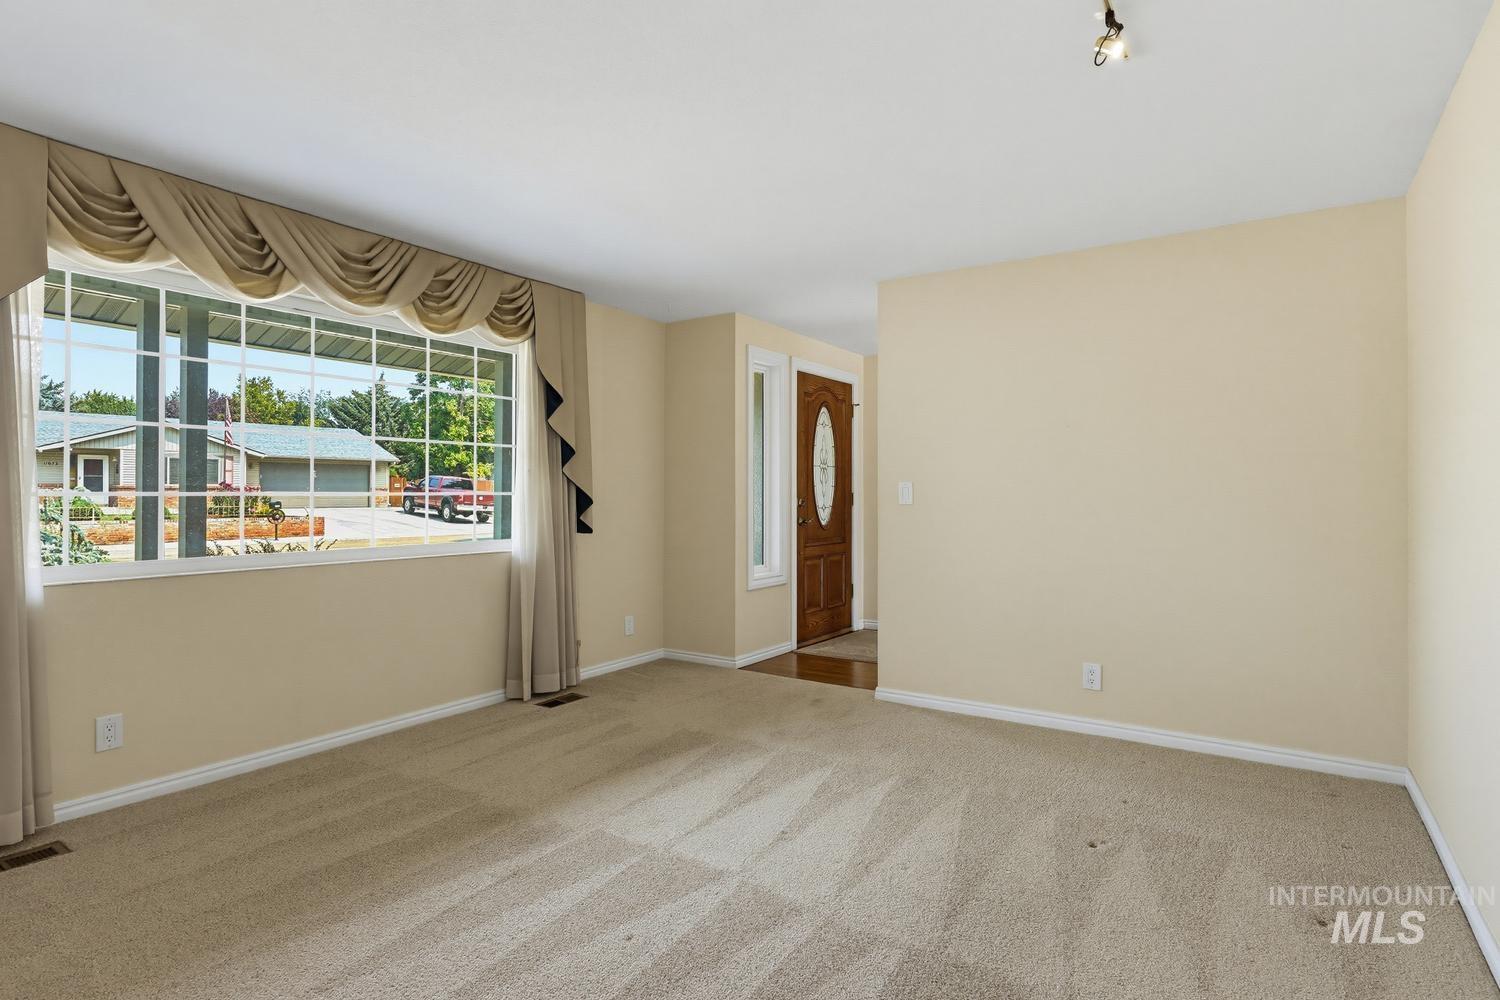
Expansive window with decorative valance, neutral-toned carpeting, and a visible entry door with an oval glass insert
-
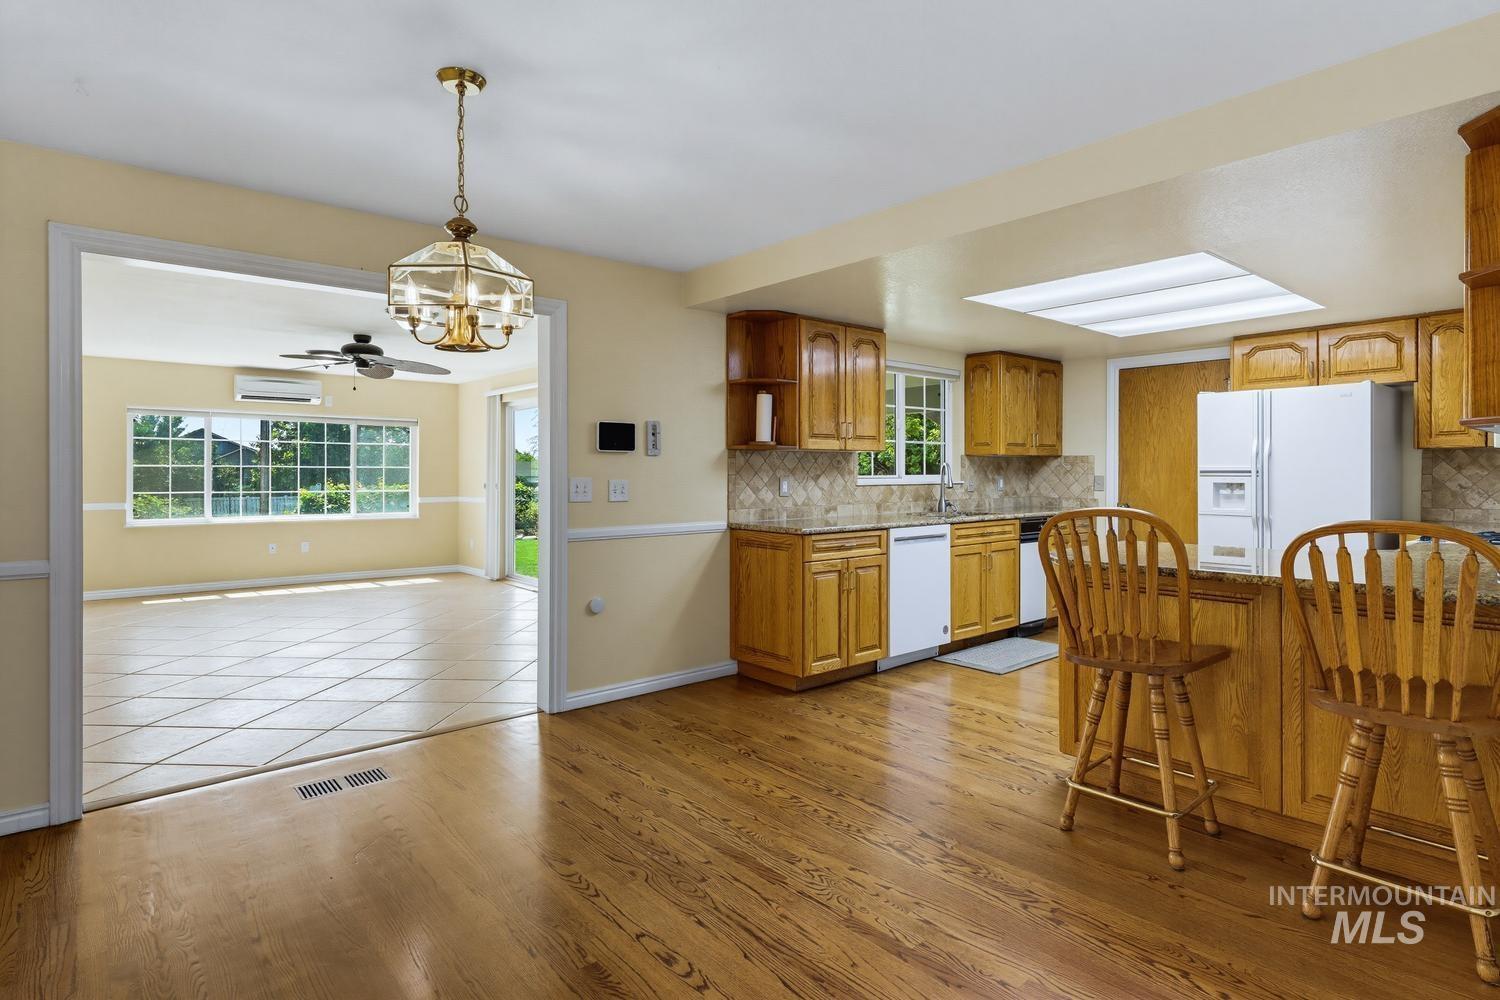
Kitchen featuring wood cabinetry, integrated appliances, and a breakfast bar
-

Kitchen featuring wood-finish cabinetry, granite countertops, tile backsplash, wood-finish flooring, and a recessed ceiling light
-
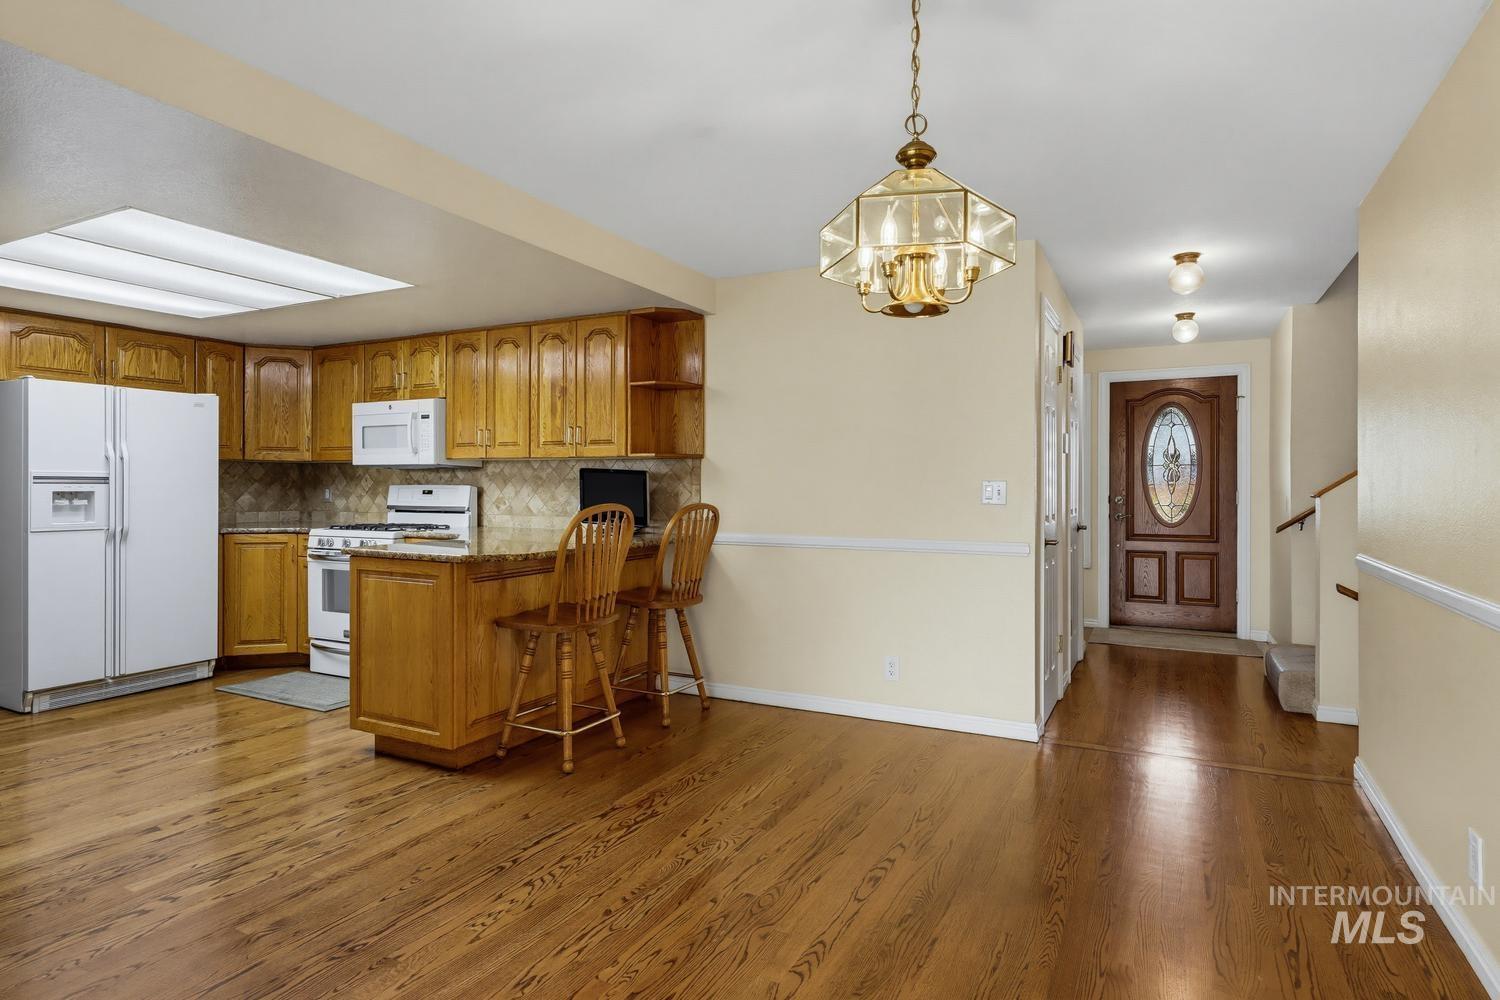
Kitchen featuring wood cabinetry, white appliances, and a built-in breakfast bar
-
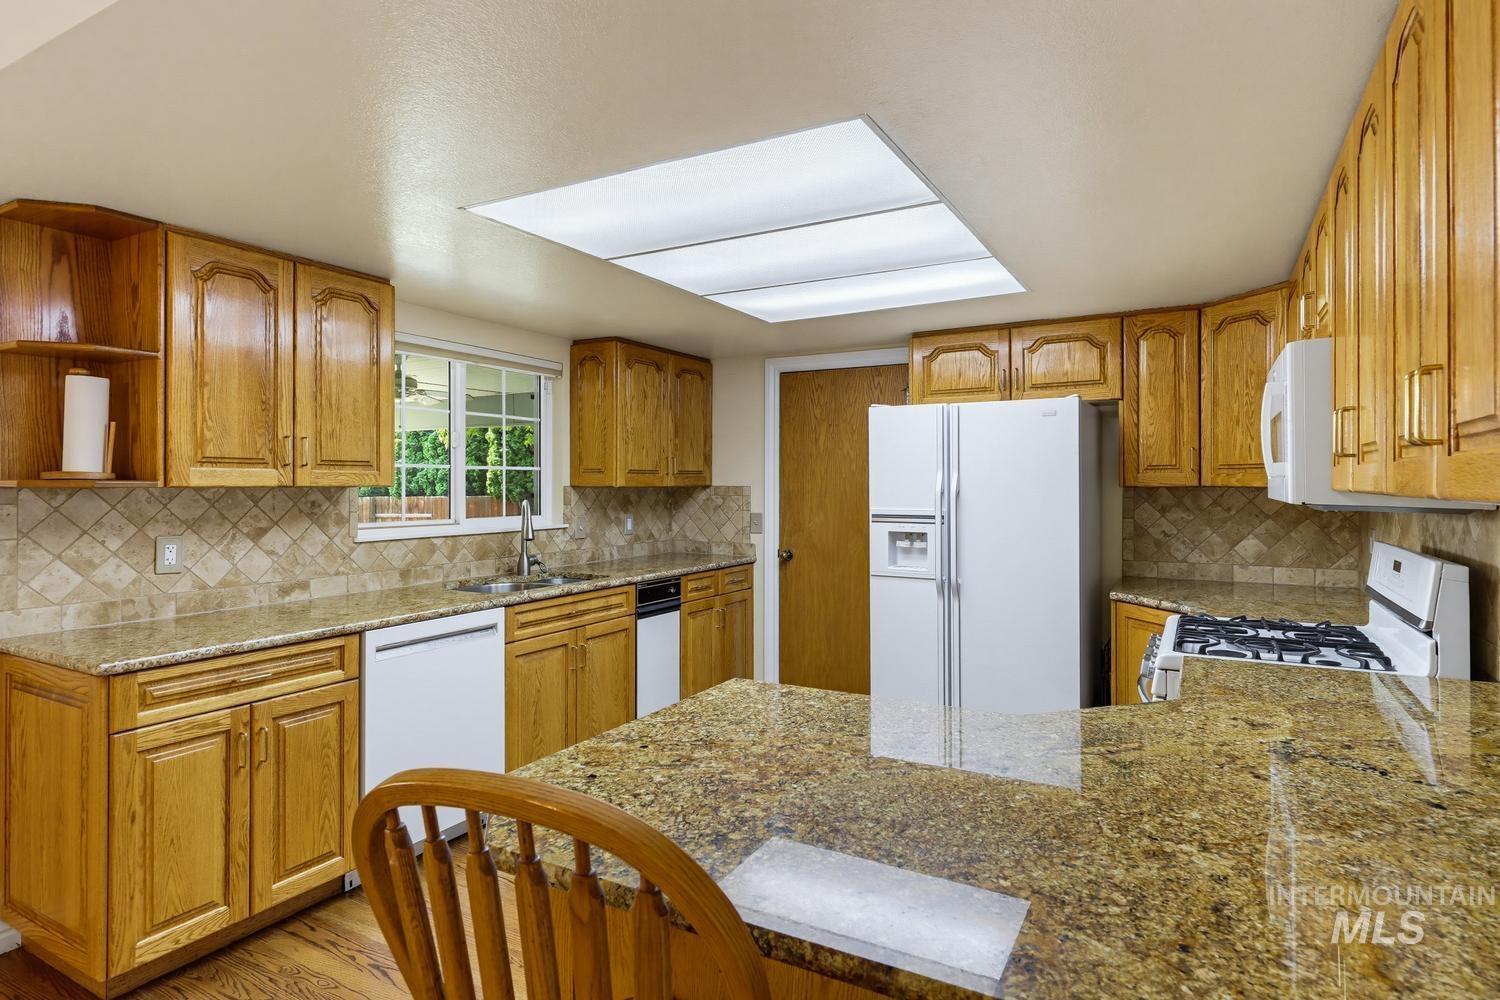
Kitchen featuring wood-finish cabinetry, stone countertops, a tile backsplash, and a built-in gas range
-
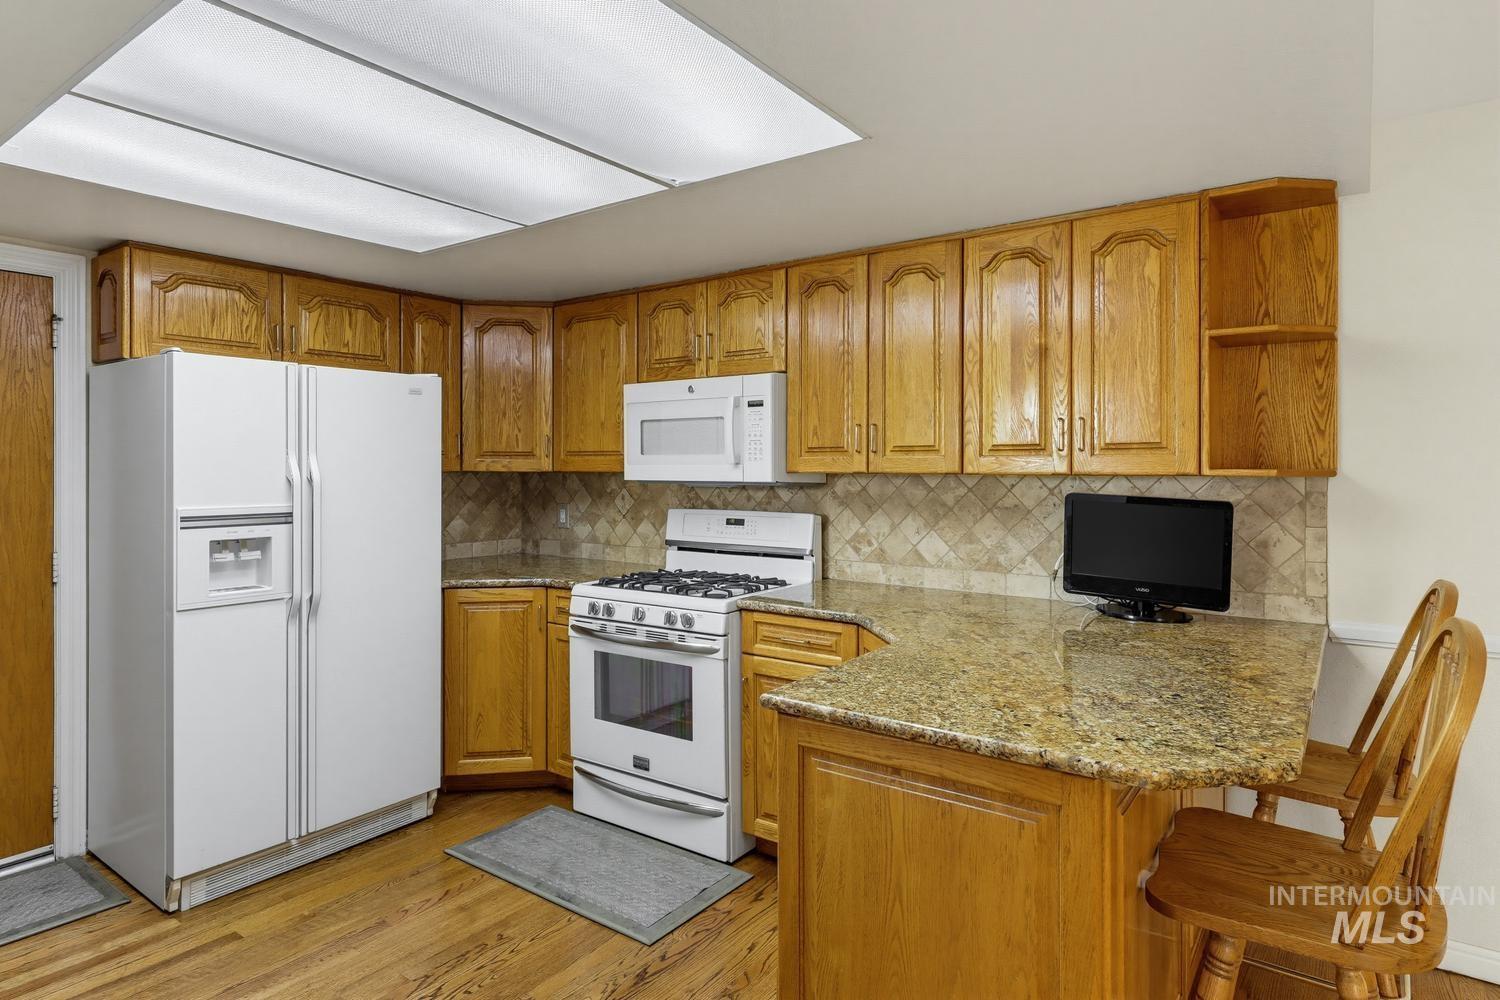
Kitchen featuring wood-finish cabinetry, tile backsplash, built-in range, microwave, and a granite-style countertop peninsula
-
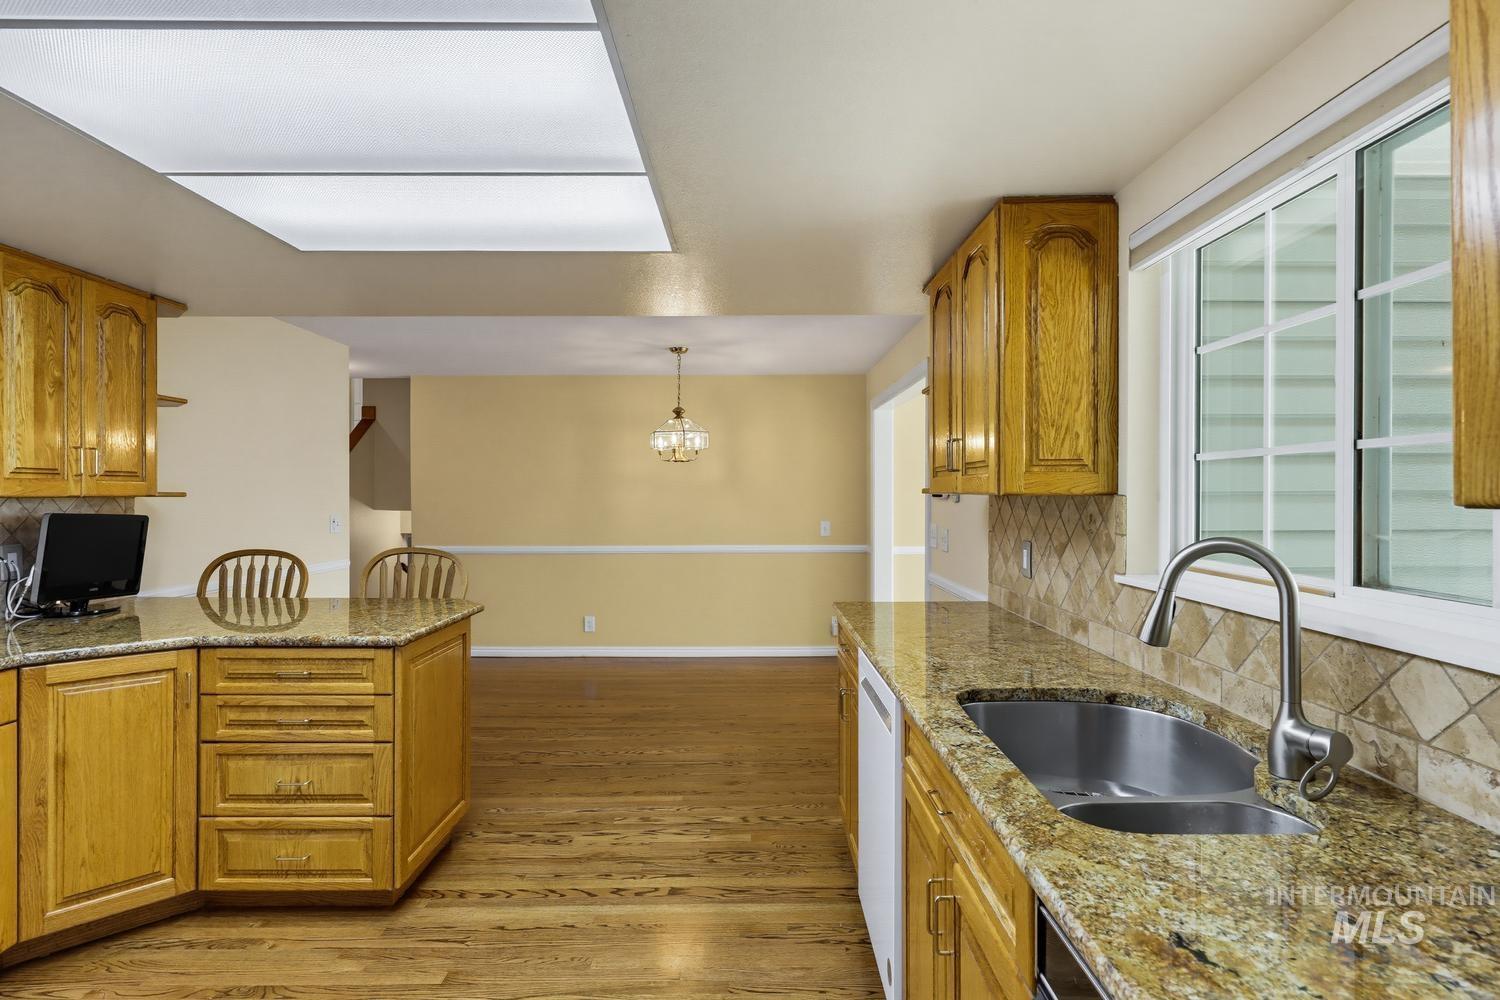
Kitchen featuring wood cabinetry, granite countertops, stainless steel sink, and wood-finish flooring
-
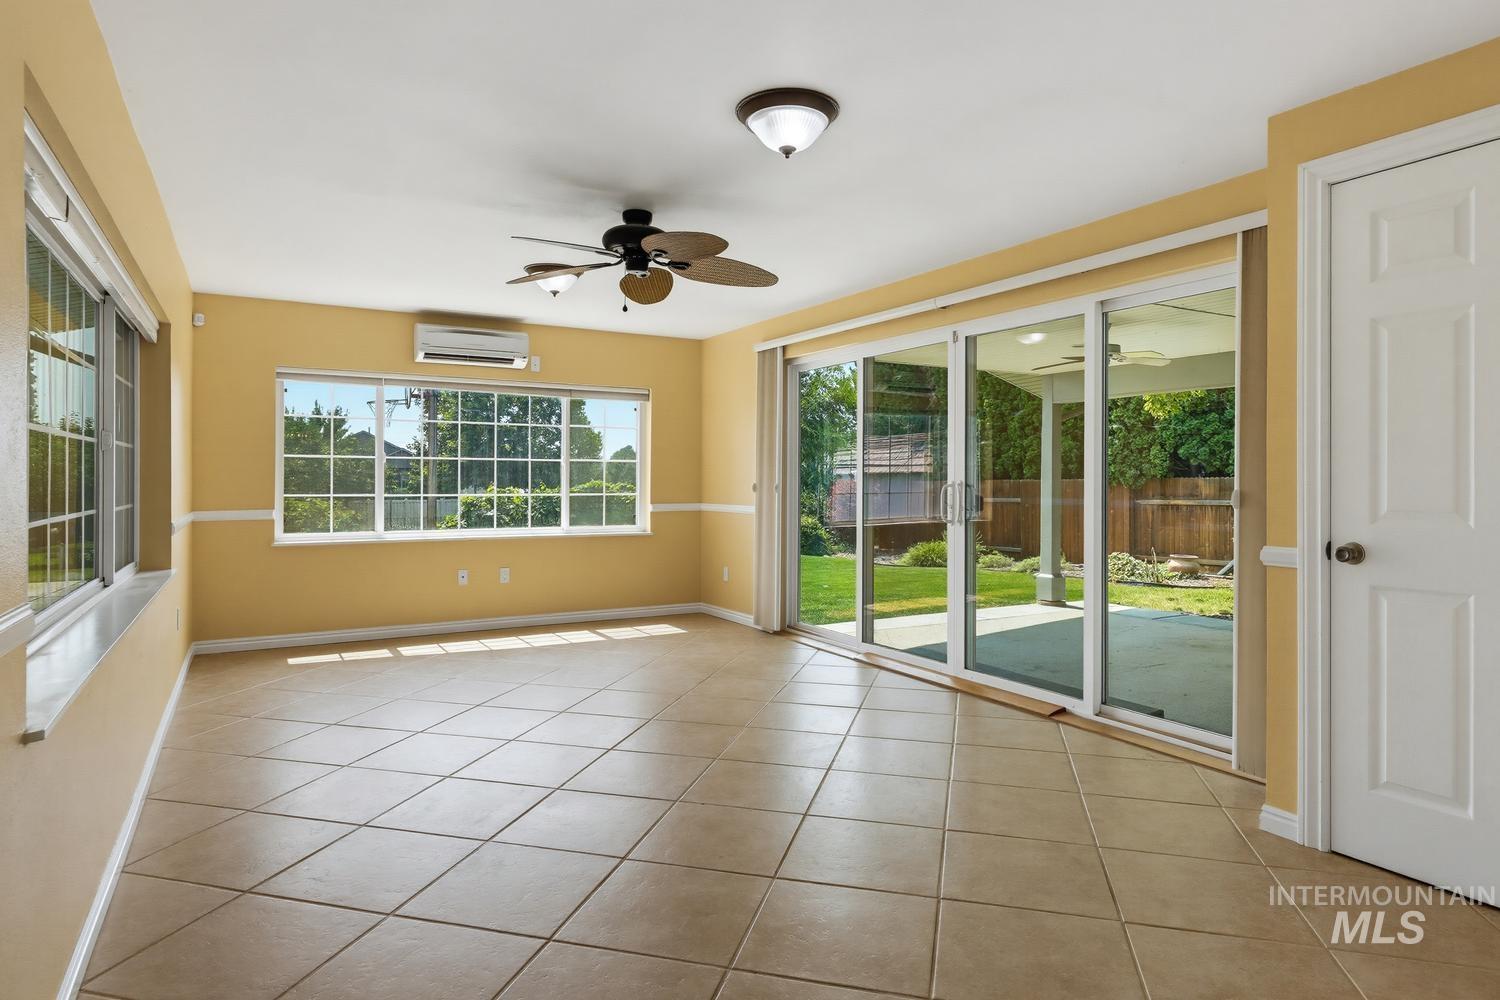
Tile flooring throughout, white trim molding, multiple windows, a ceiling fan, and sliding glass doors
-
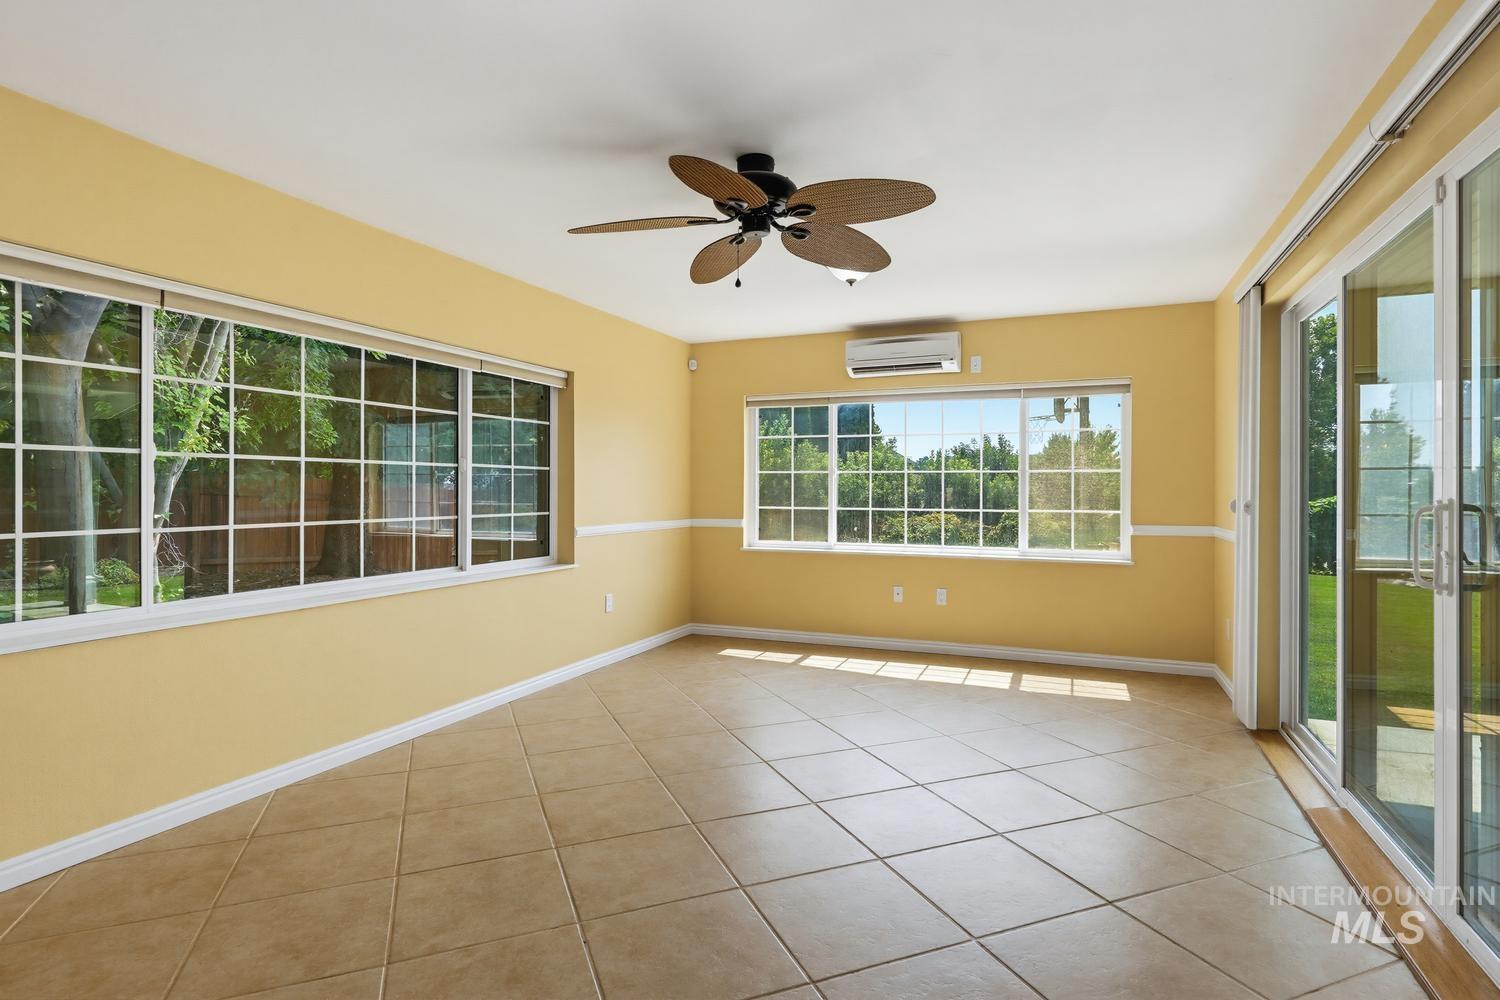
Tile flooring, multiple large windows, sliding glass doors, ceiling fan, and wall-mounted air conditioning unit
-
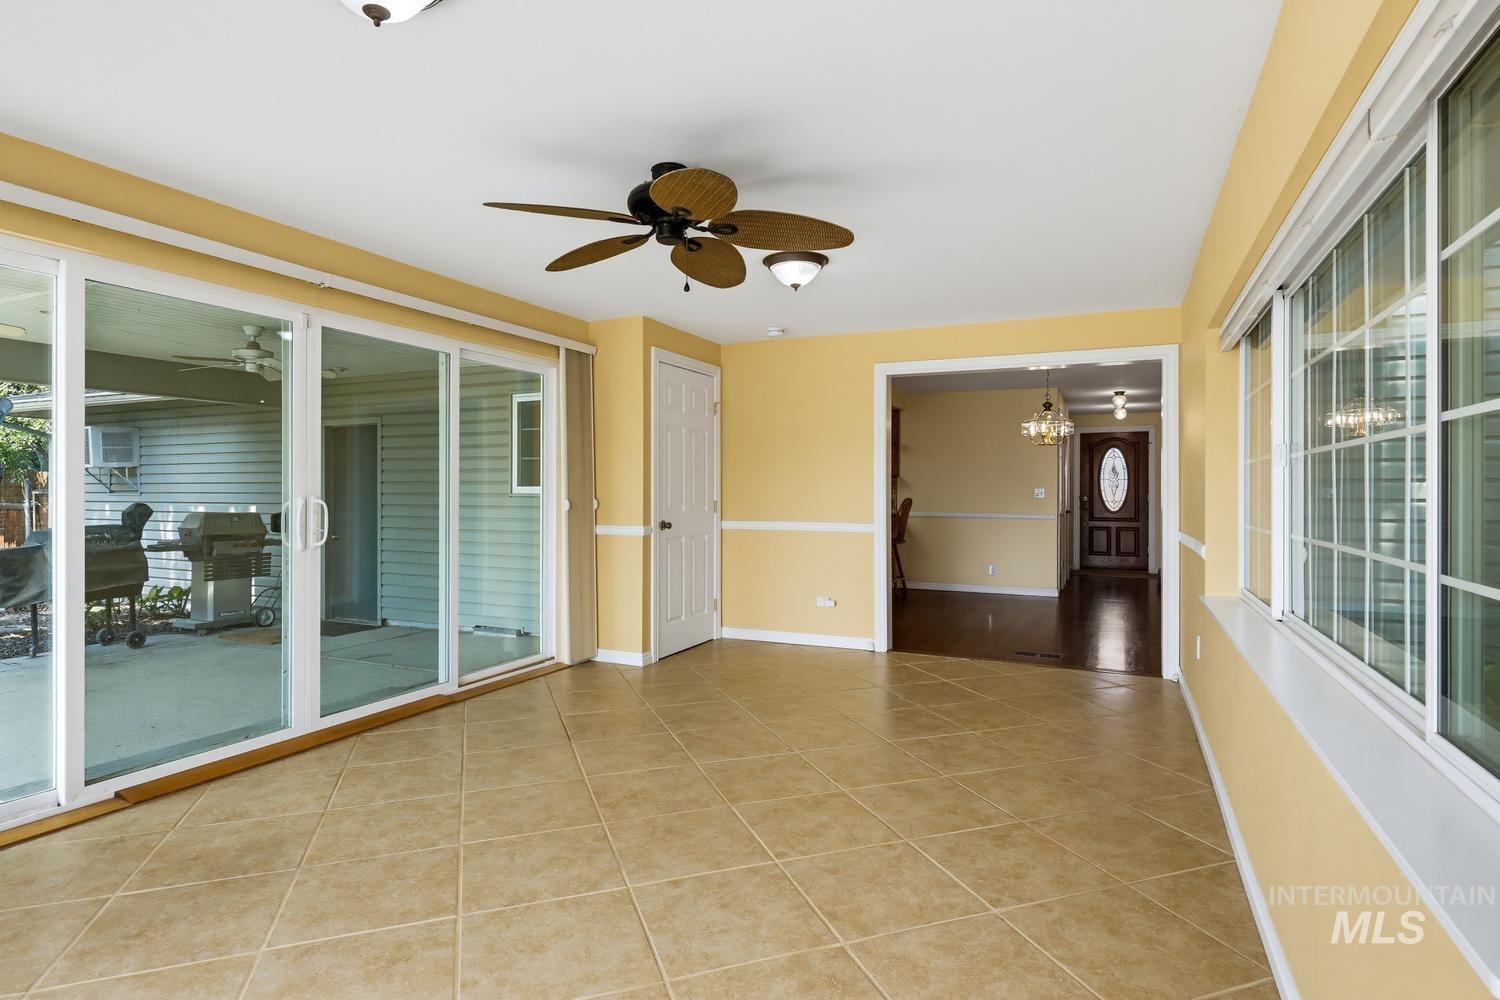
Tile flooring, large sliding glass doors, ceiling fan, and multiple windows
-
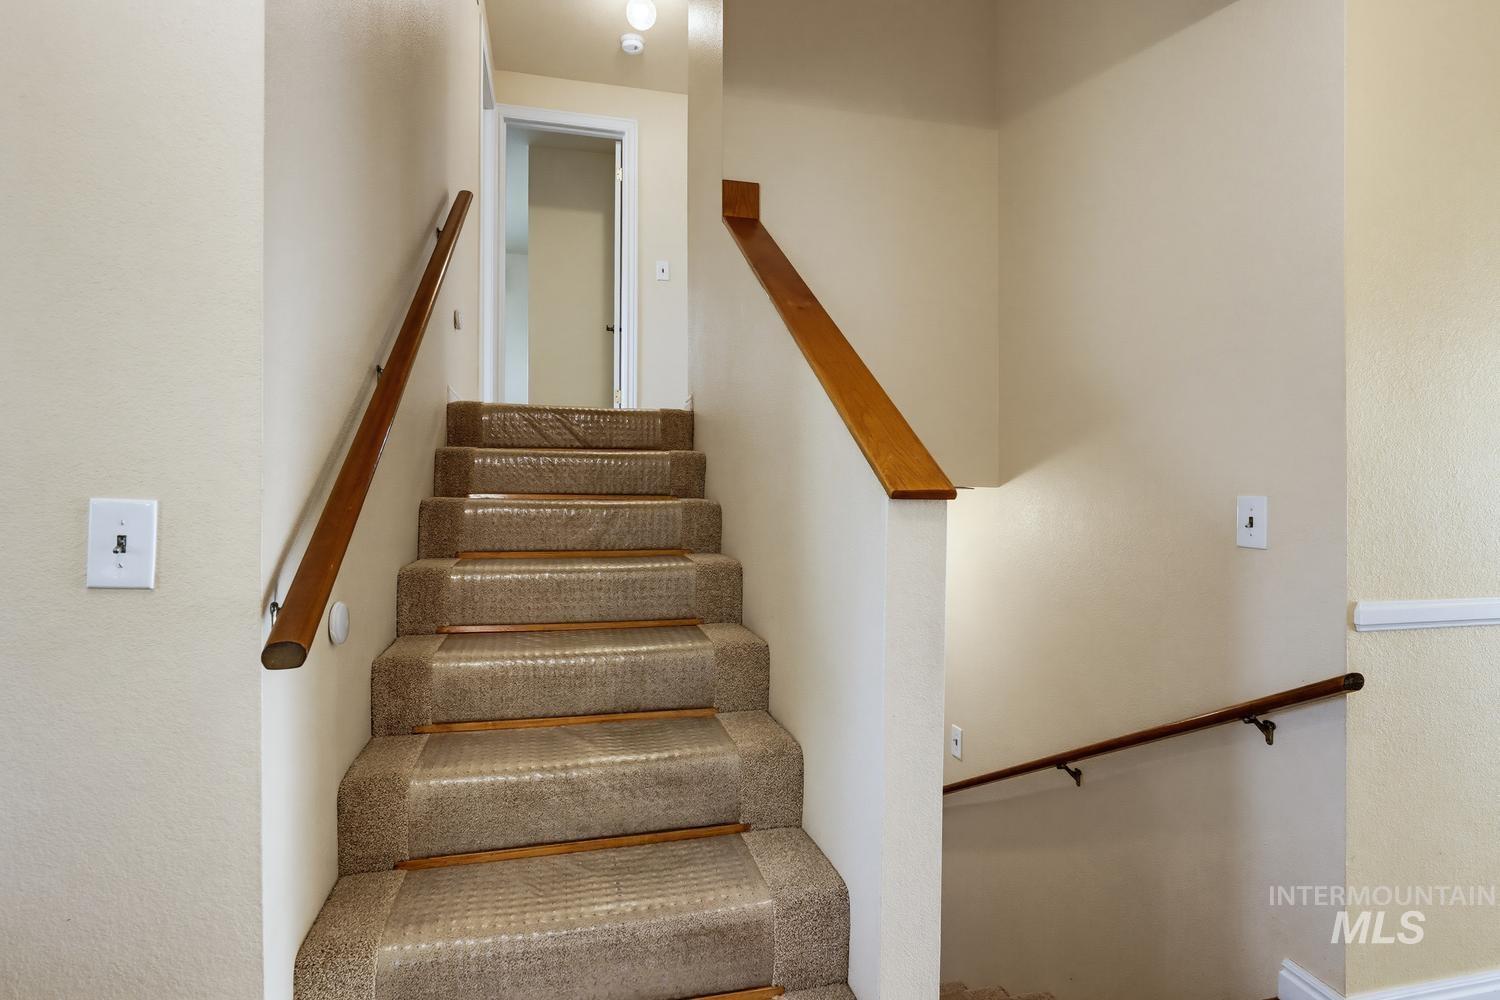
Carpeted staircase with wood handrails and neutral-toned walls
-

Recessed windows with grid patterns
-
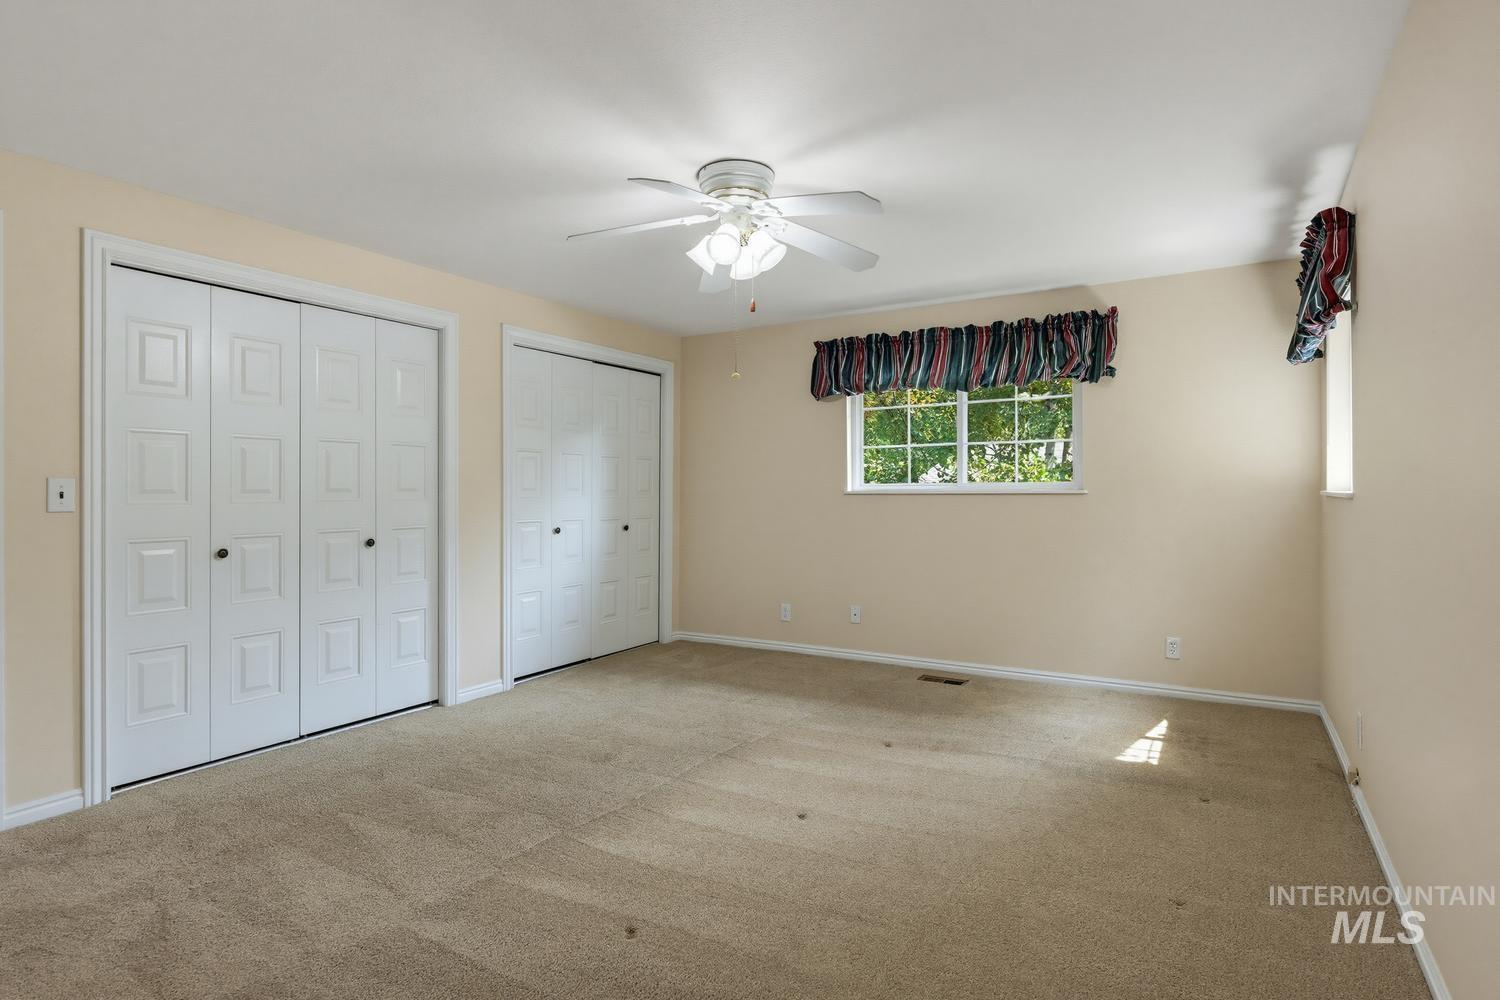
Two bi-fold door closets, ceiling fan with light fixture, and window with exterior greenery
-
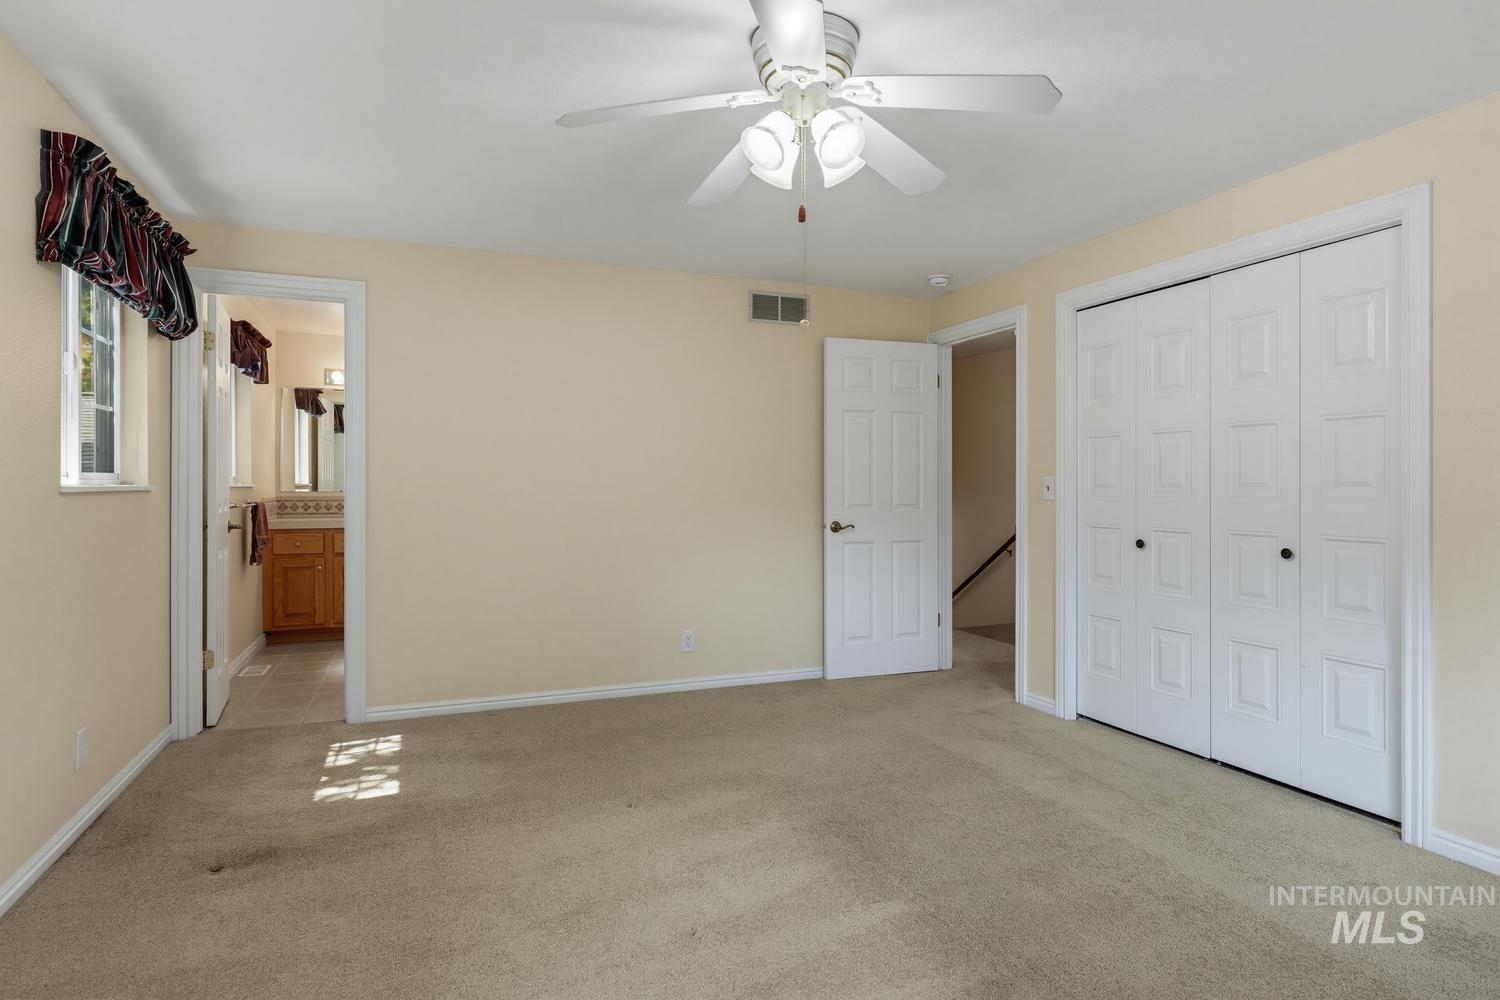
Ceiling fan, double bi-fold closet, paneled interior doors, and a window for natural light
-
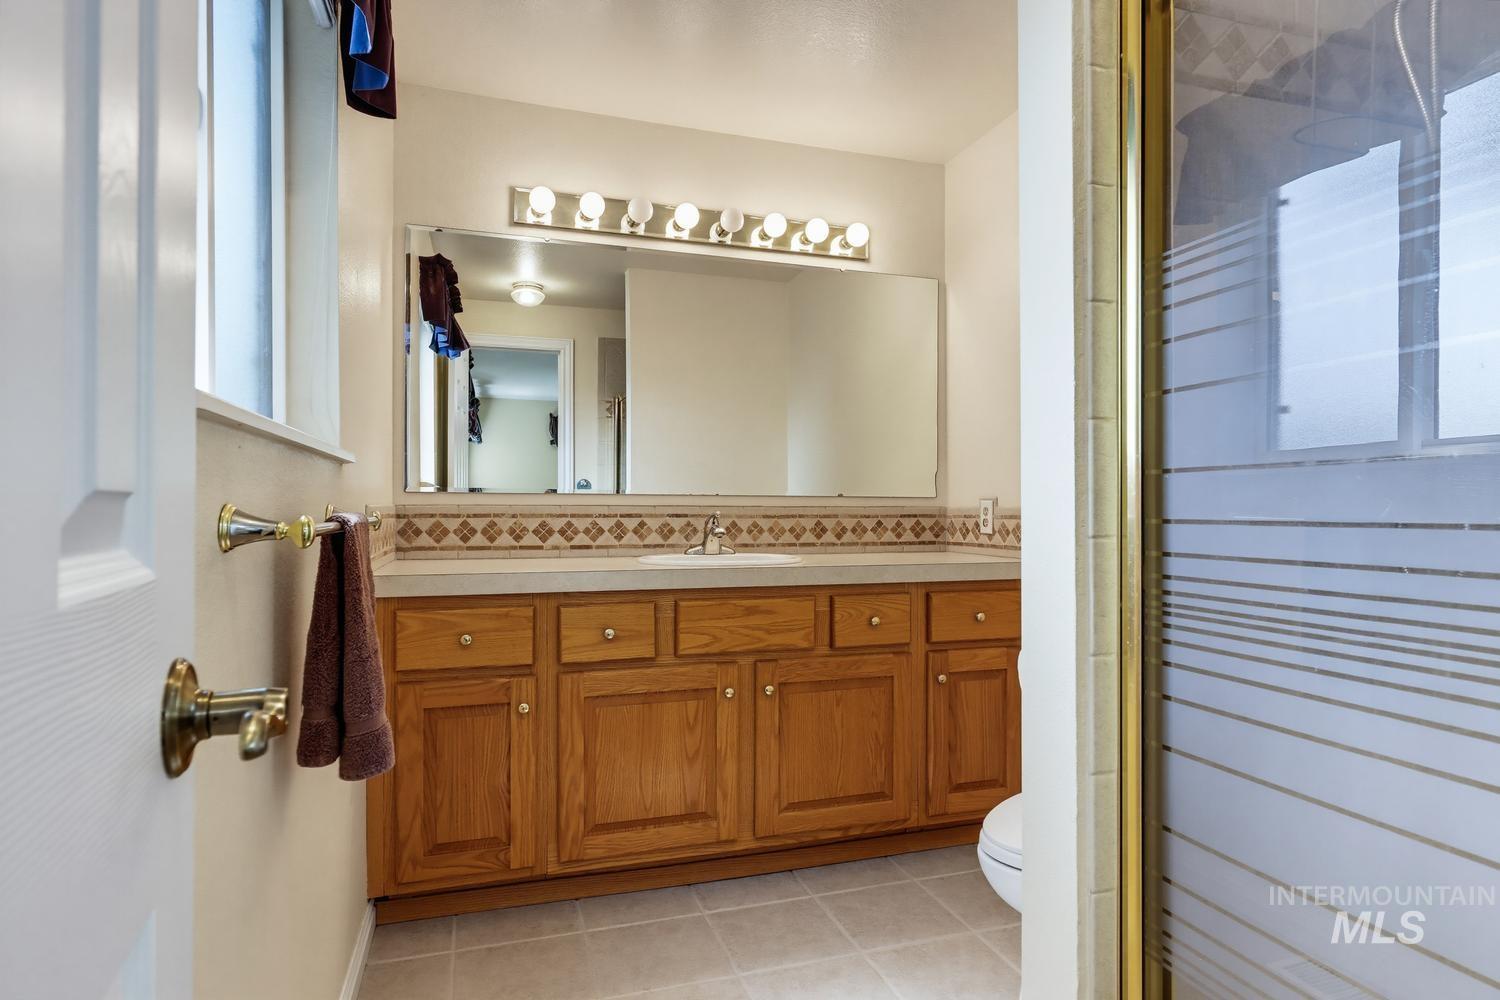
Vanity with wood-finish cabinetry, light-toned countertop, and patterned tile backsplash
-
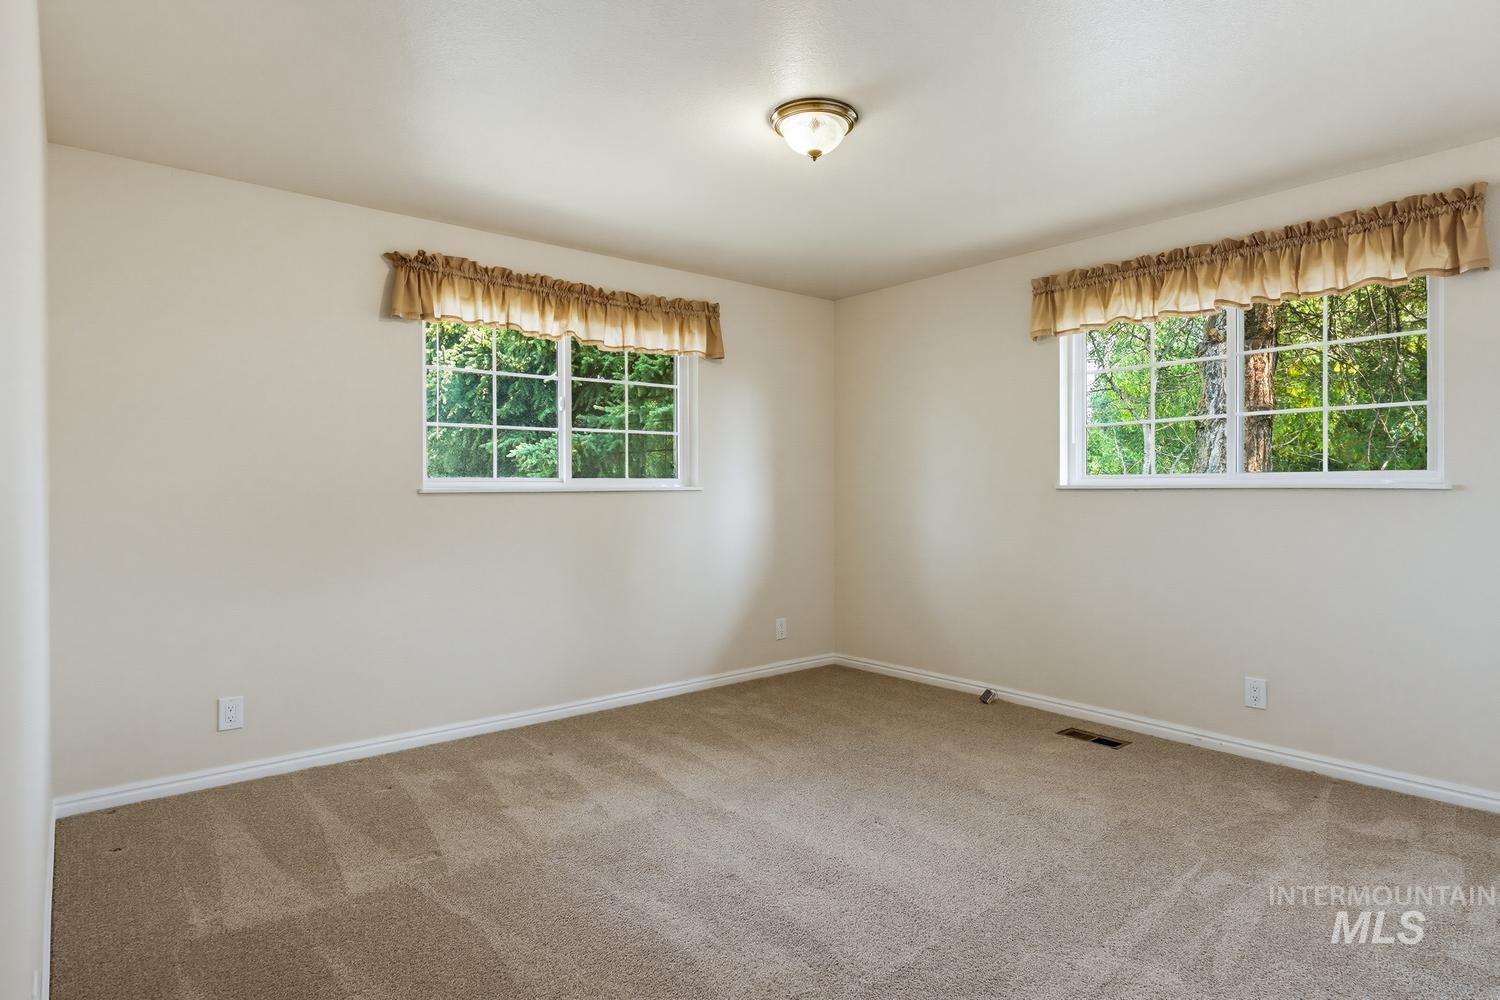
Neutral-toned walls and carpet, with two windows featuring white frames and grid patterns
-
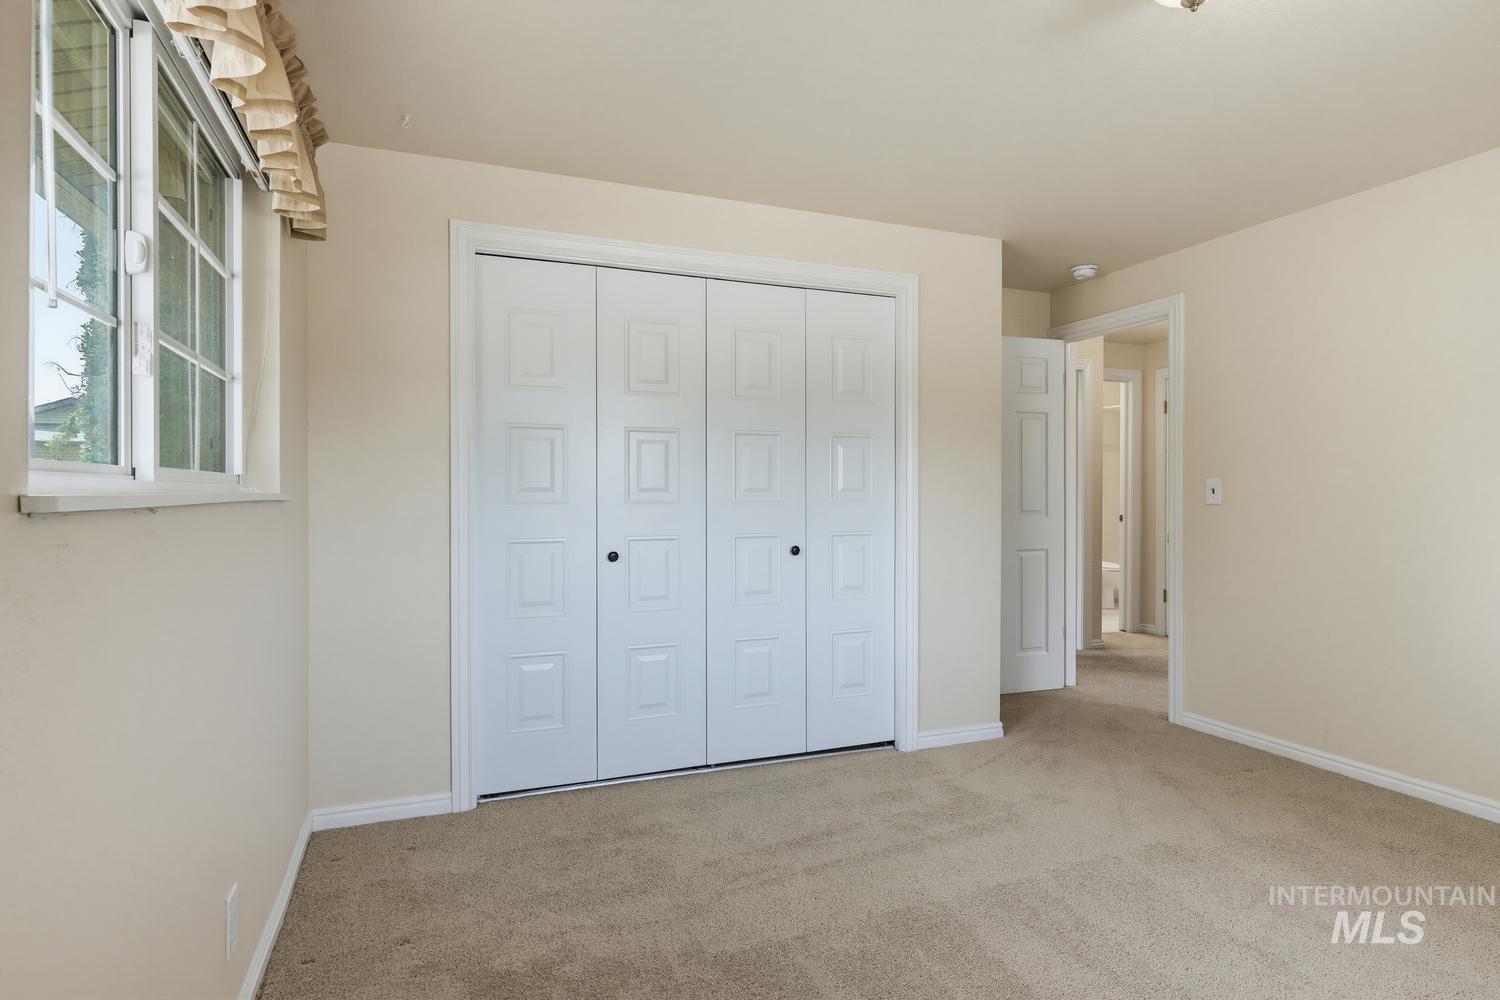
Recessed lighting, neutral carpeting, and a bi-fold closet with paneled doors
-
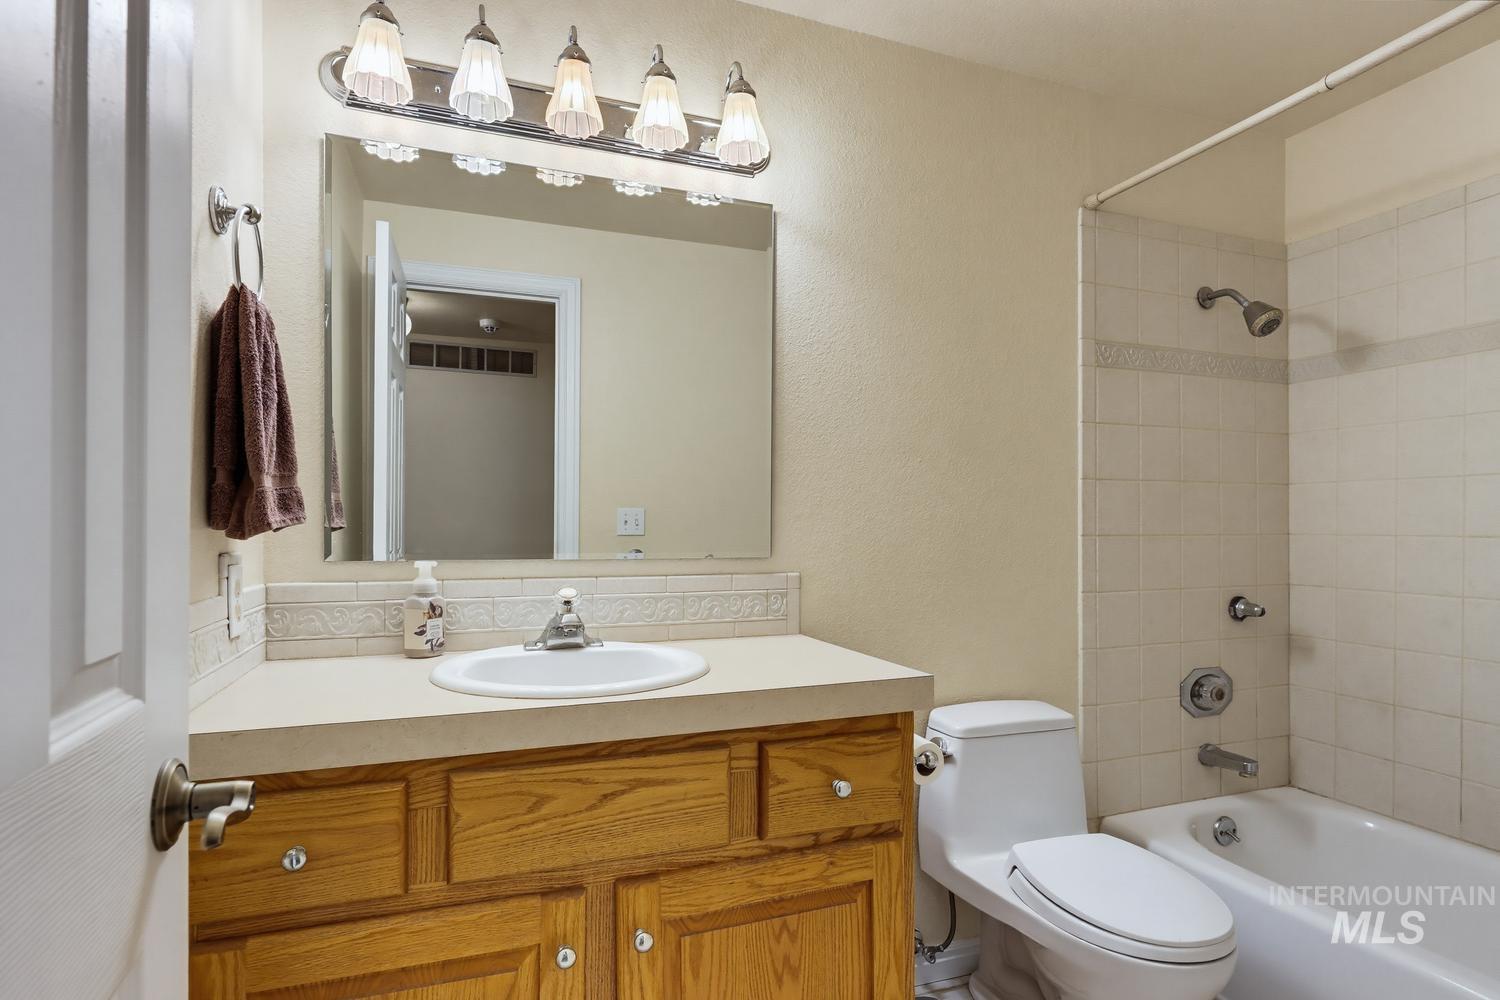
Bathroom featuring a light wood-finish vanity with a single basin sink, a neutral countertop, a large mirror, and a white bathtub with a shower
-
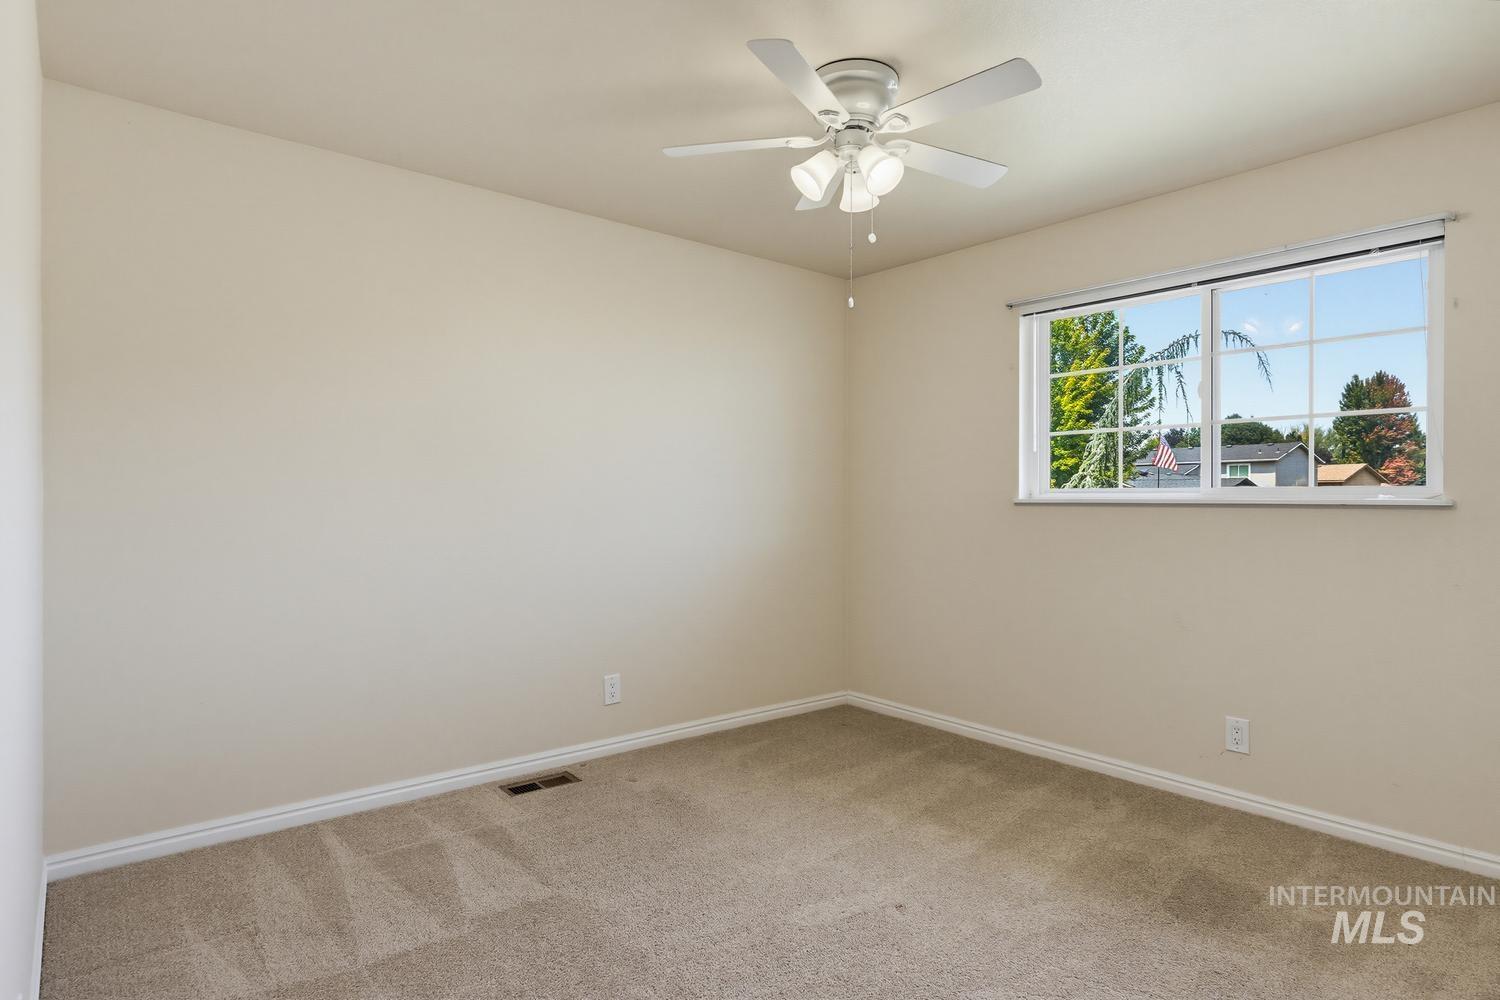
Carpeted flooring, neutral wall tones, multi-pane window, and a ceiling fan with integrated lighting
-
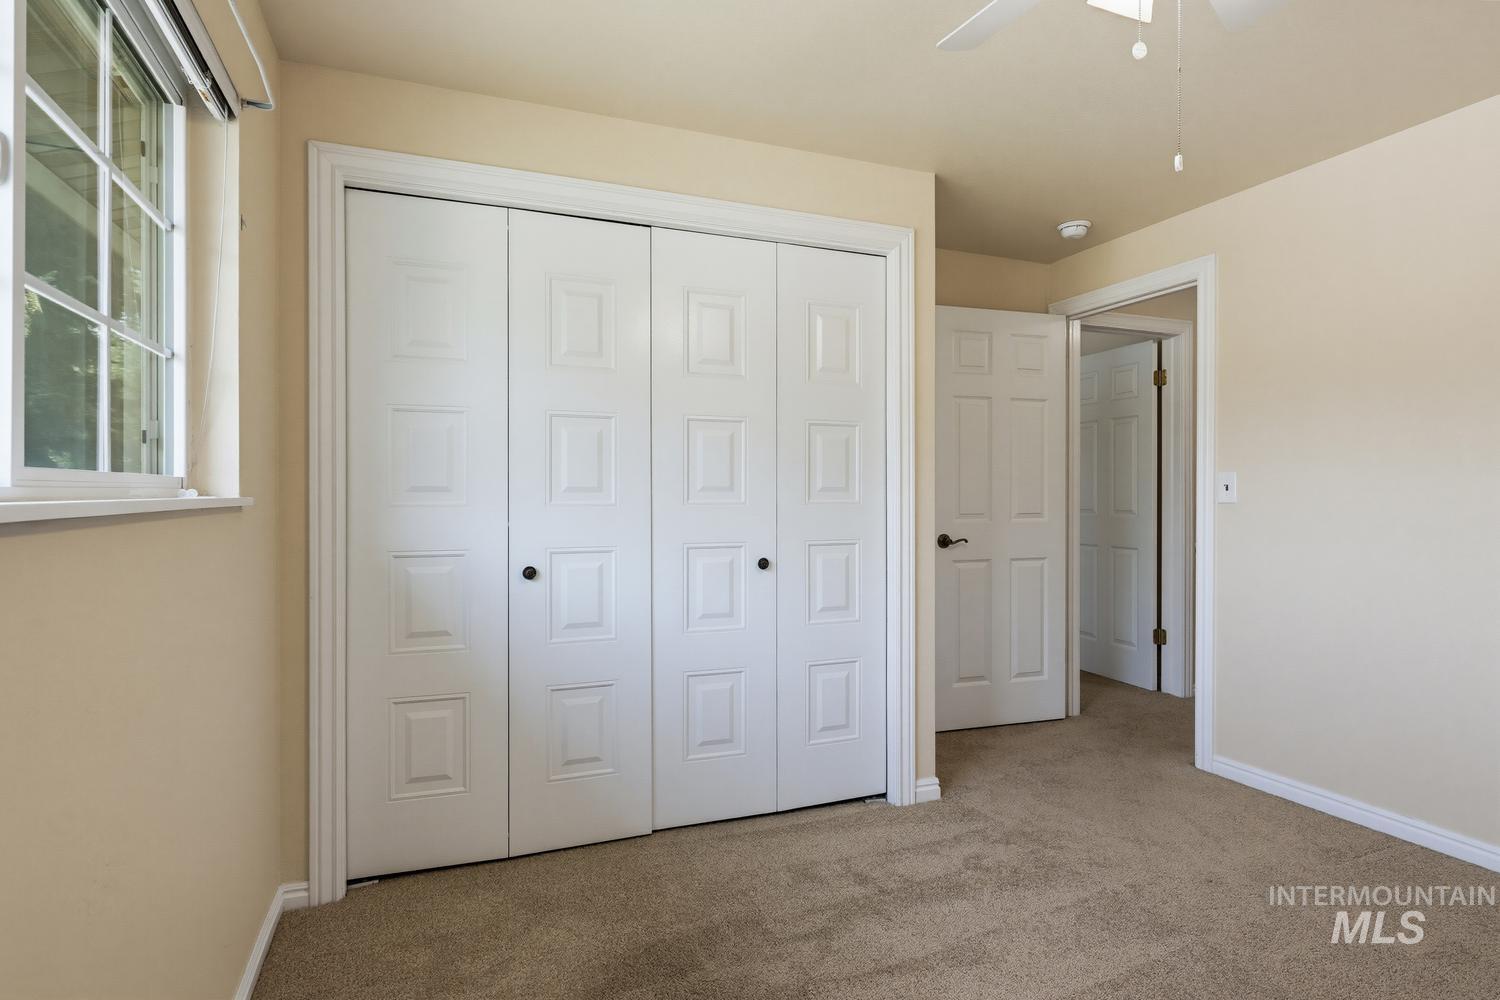
Window with grid panes and a built-in blind, bi-fold closet doors with black hardware, neutral wall paint, and carpeted flooring
-
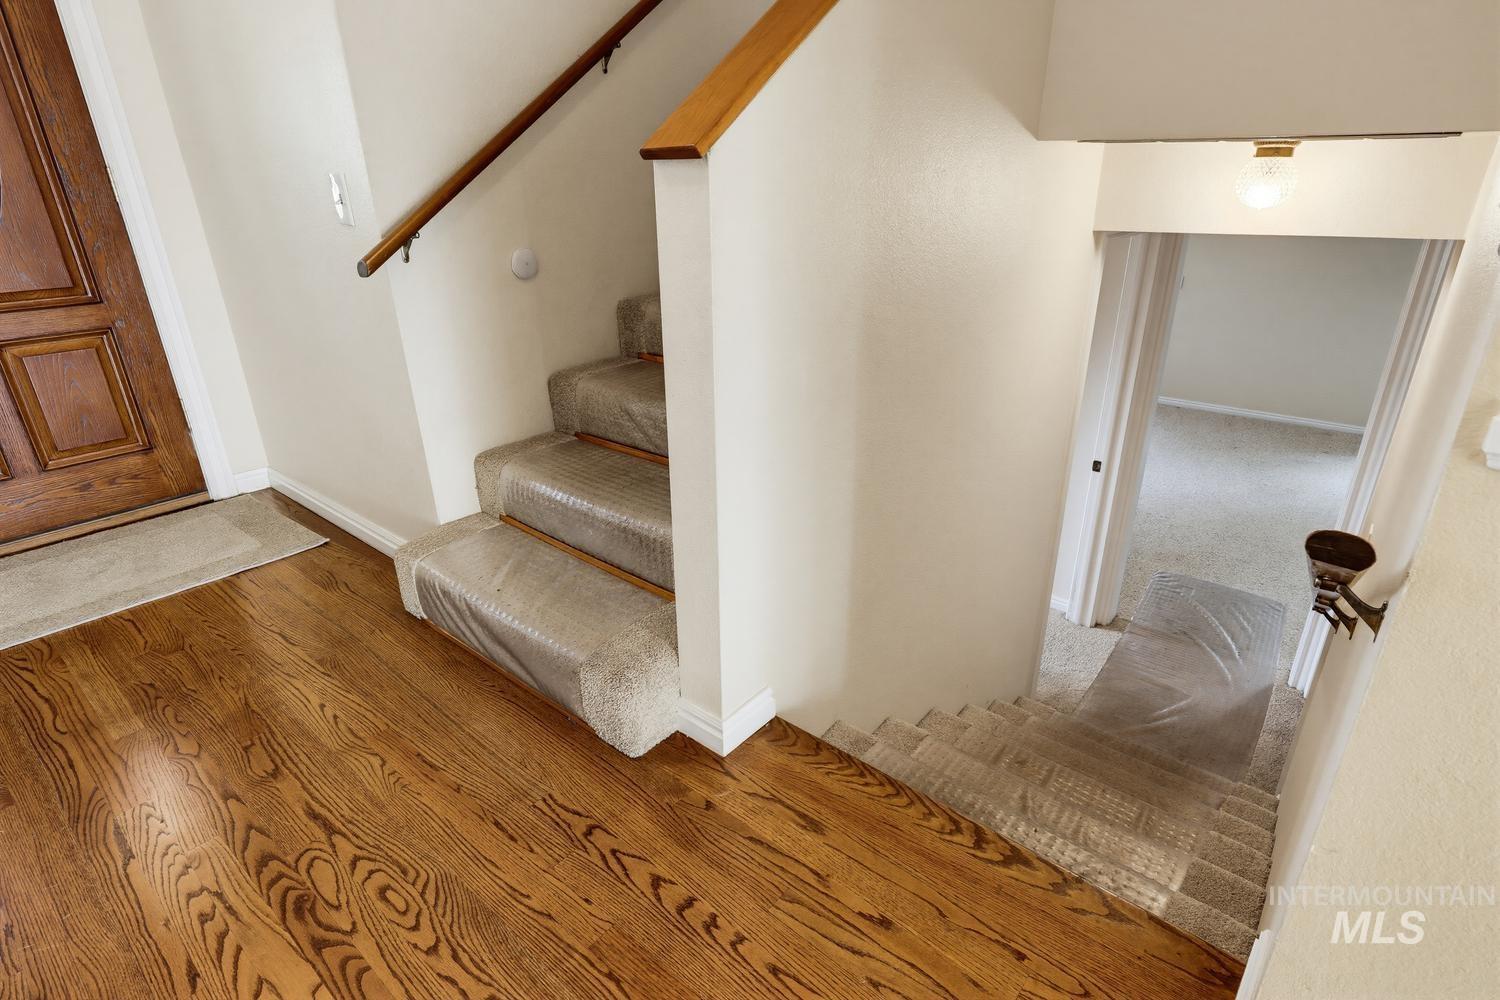
Hardwood flooring and a carved wood entry door introduce the space
-
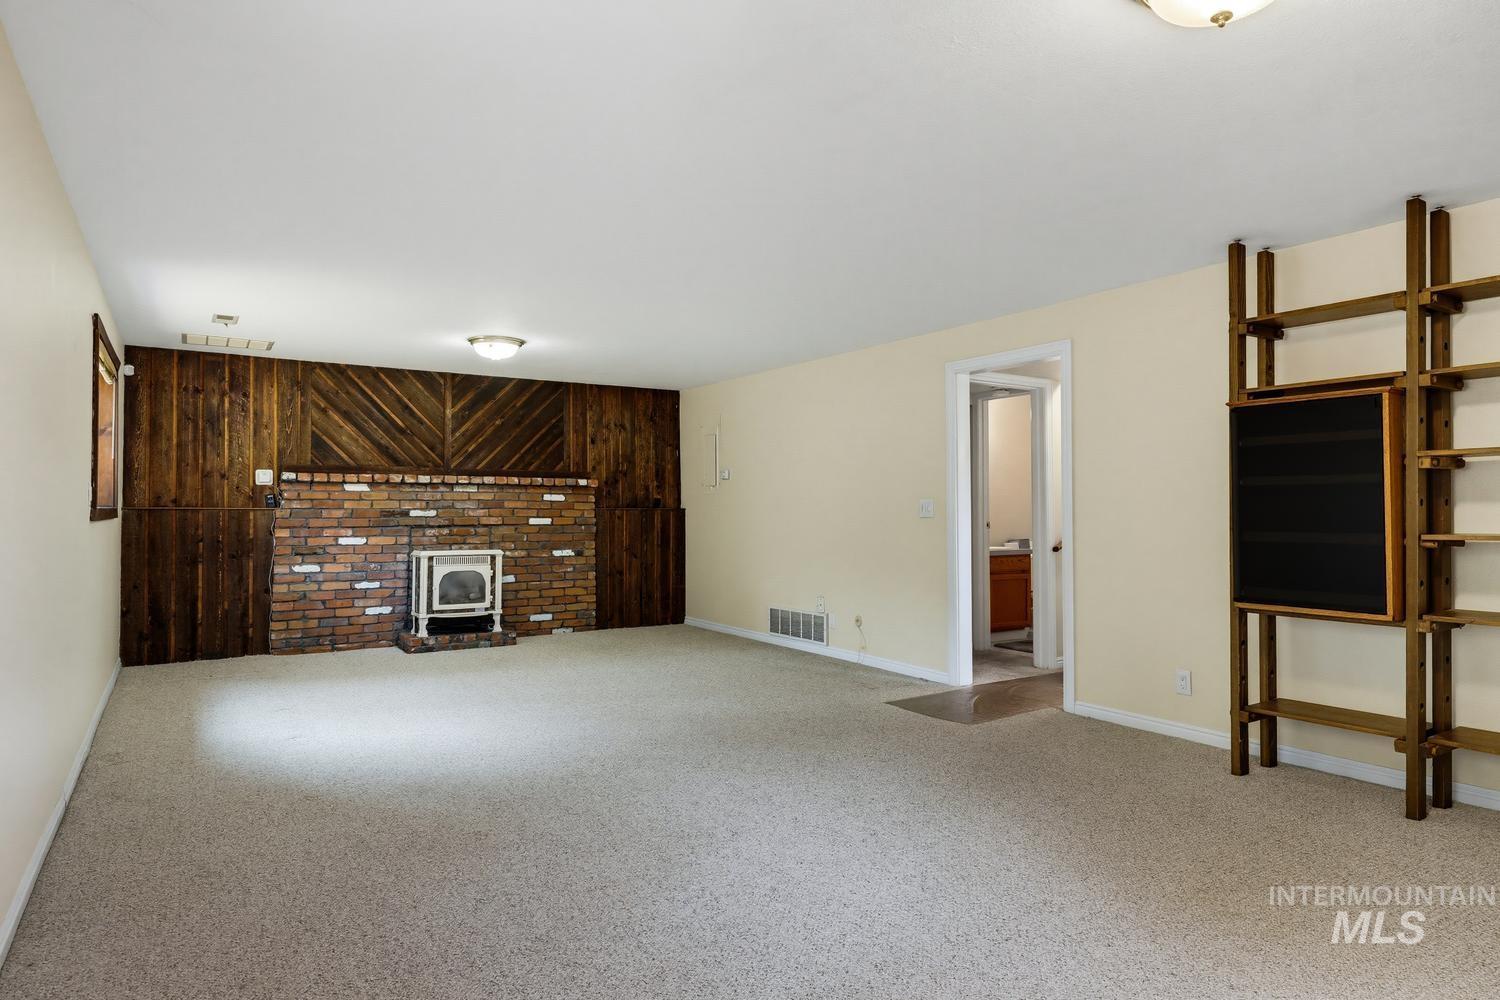
Carpeted room featuring a brick-front fireplace with a white wood-burning stove, wood paneling, built-in shelving, and a doorway
-

Carpeted flooring, brick-surround fireplace, wood paneling with diagonal accents, built-in shelving, and a single window with wood trim
-
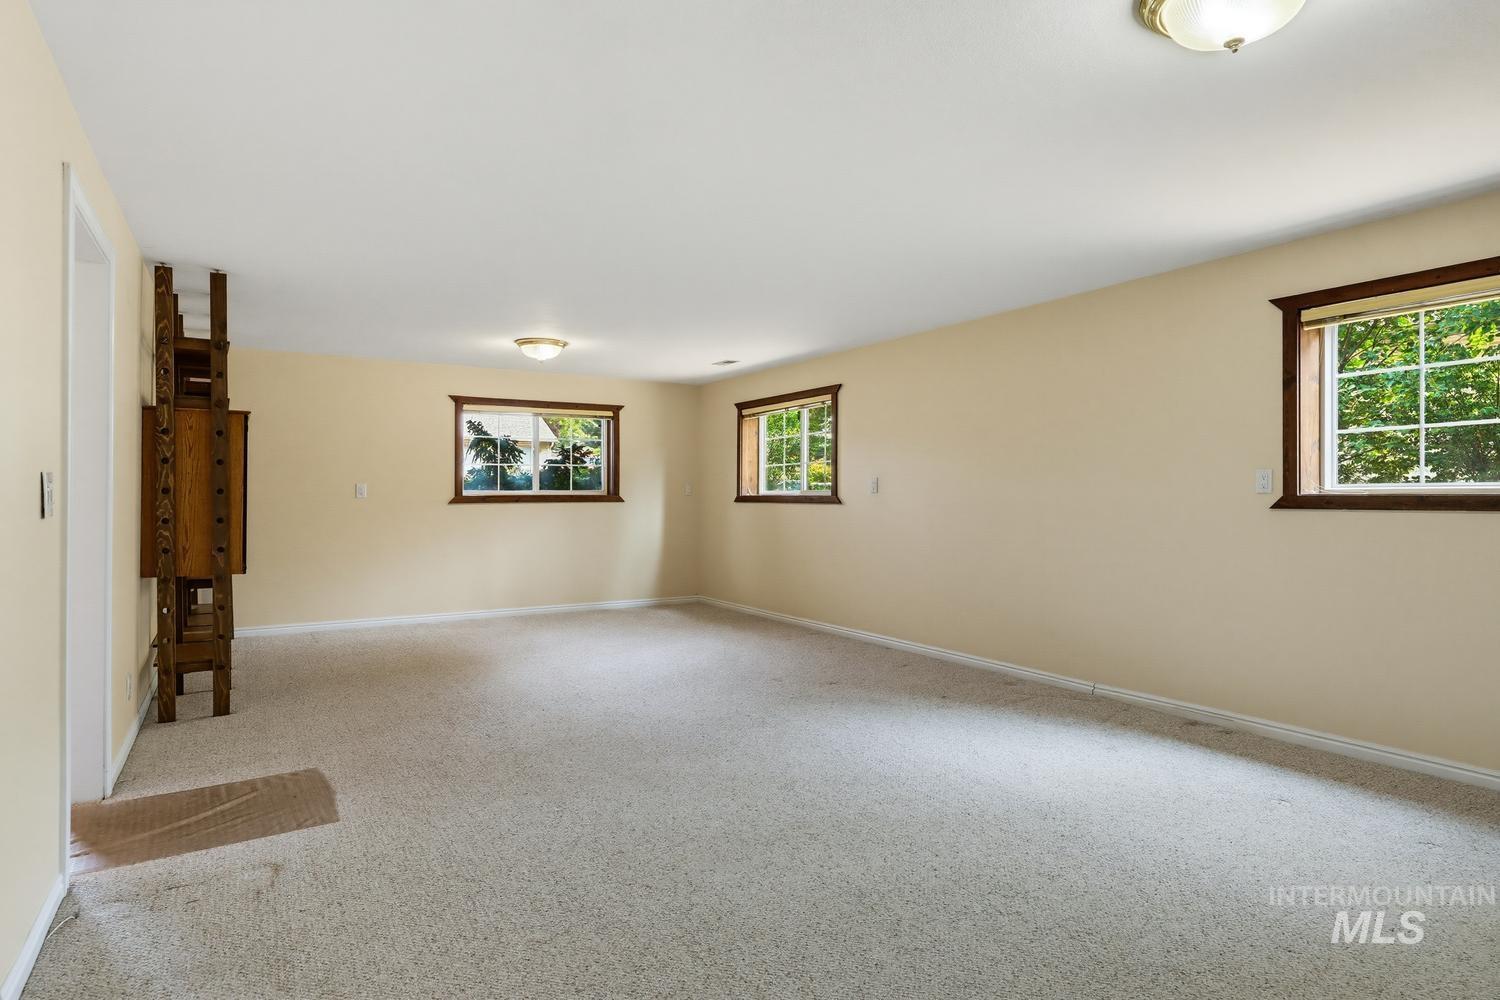
Expansive room with neutral carpeting, multiple windows featuring dark wood trim, and flush-mount ceiling lighting
-
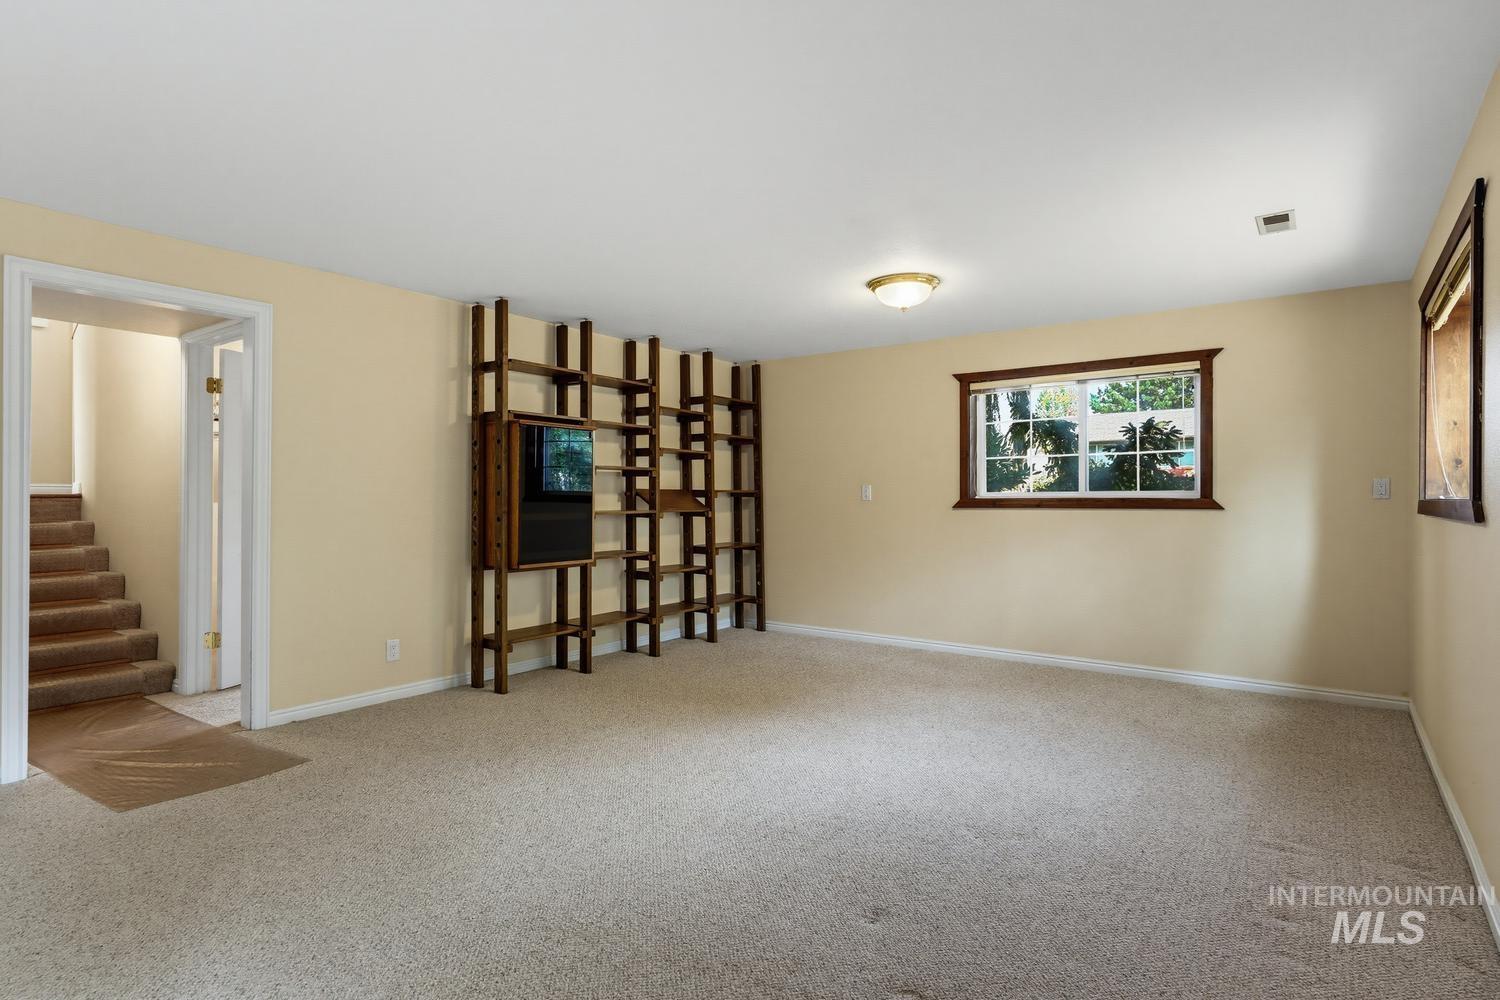
Expansive room with neutral carpet, built-in shelving, a recessed window with wood trim, and a flush-mount ceiling light
-
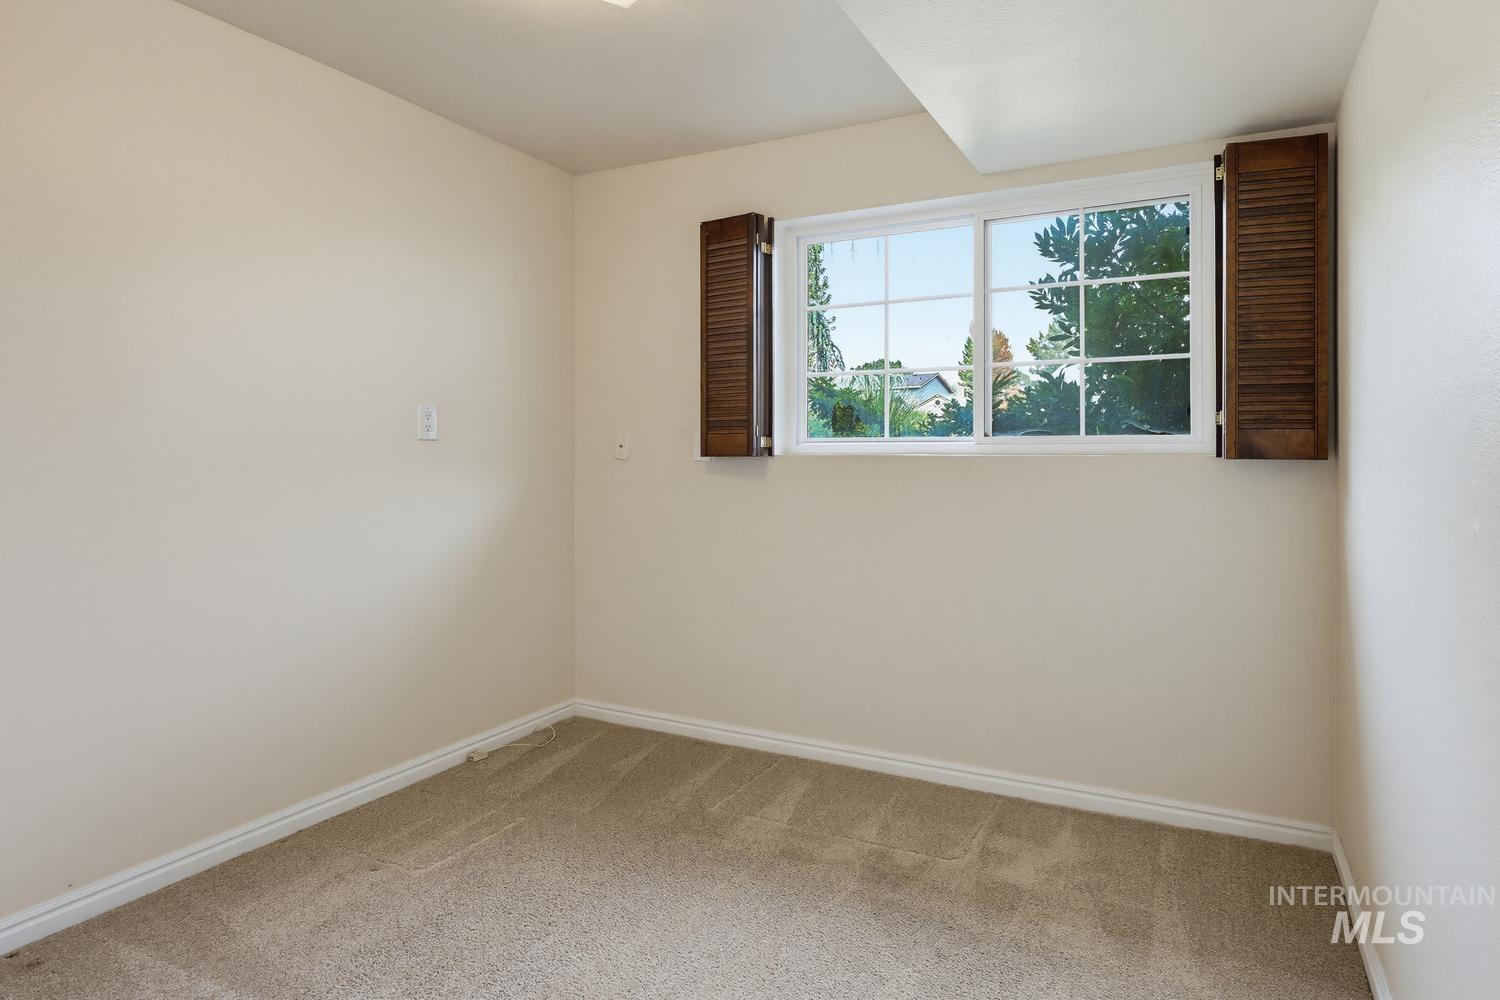
Neutral-toned walls complementing the carpeted flooring
-
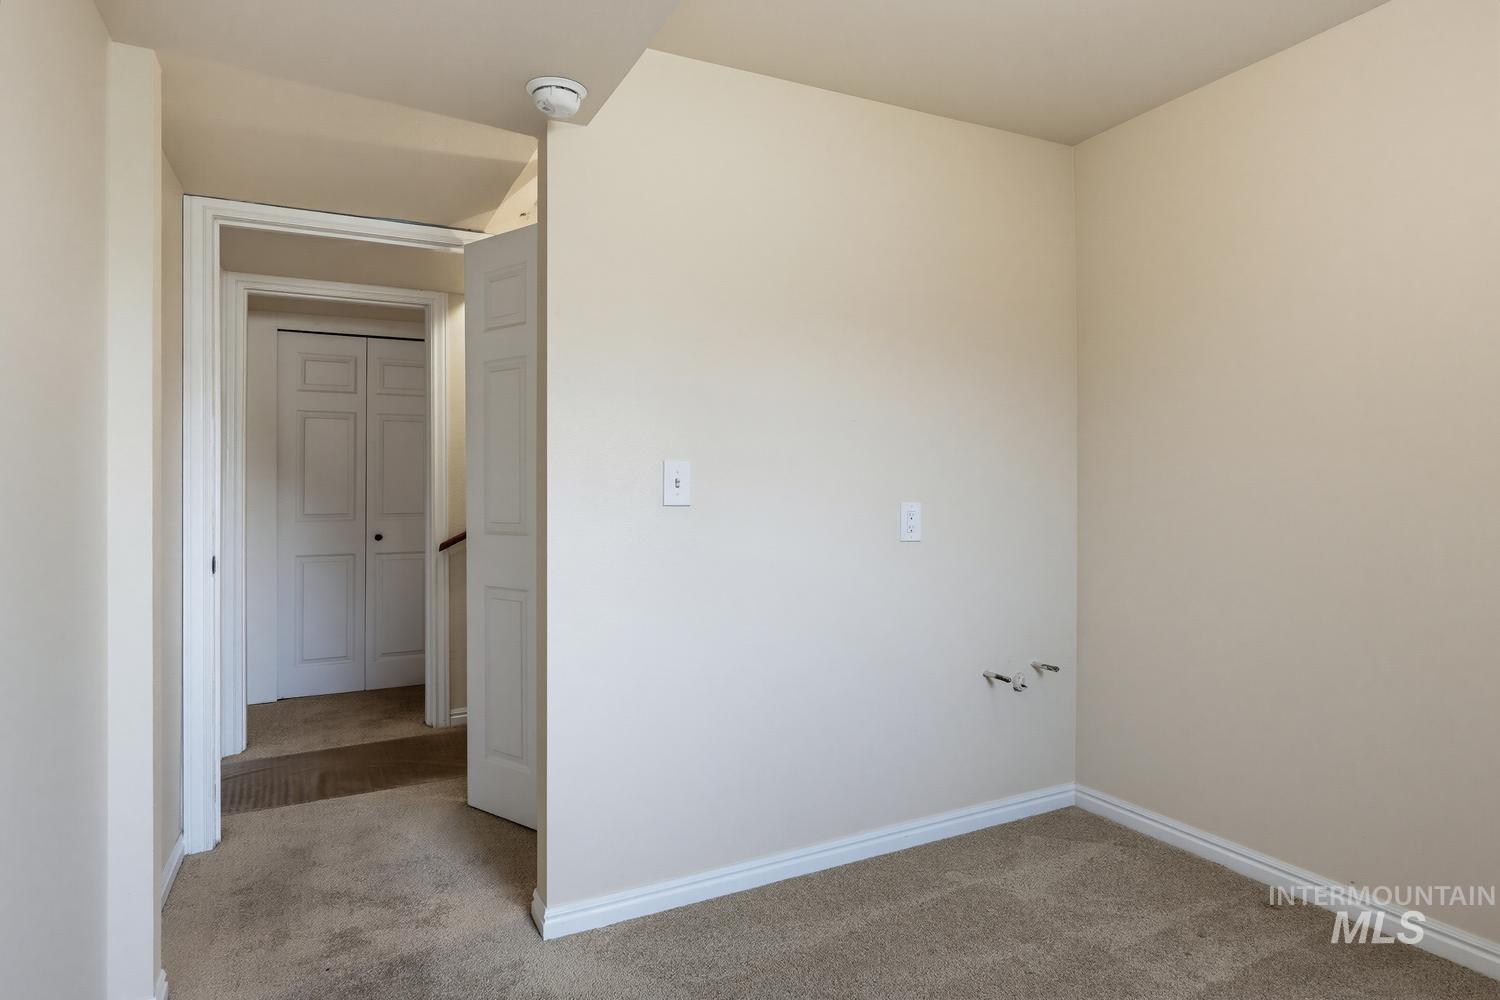
Additional content
-
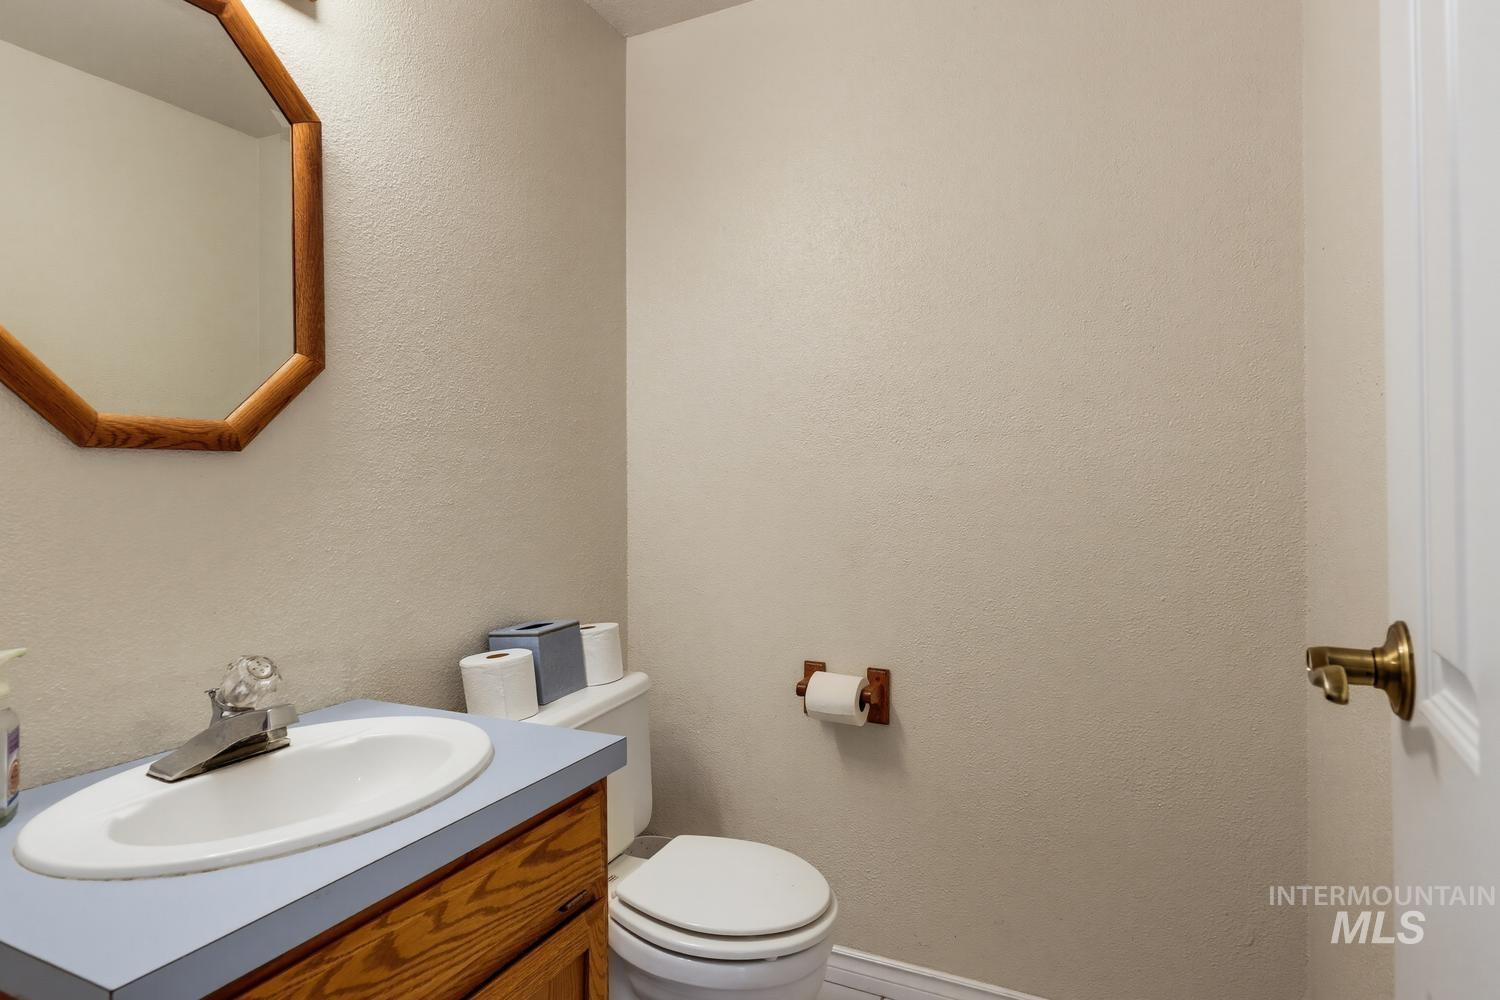
Powder room featuring a wood-finish vanity with a light blue countertop, an undermount sink, and an octagonal mirror with a wood-finish frame
-
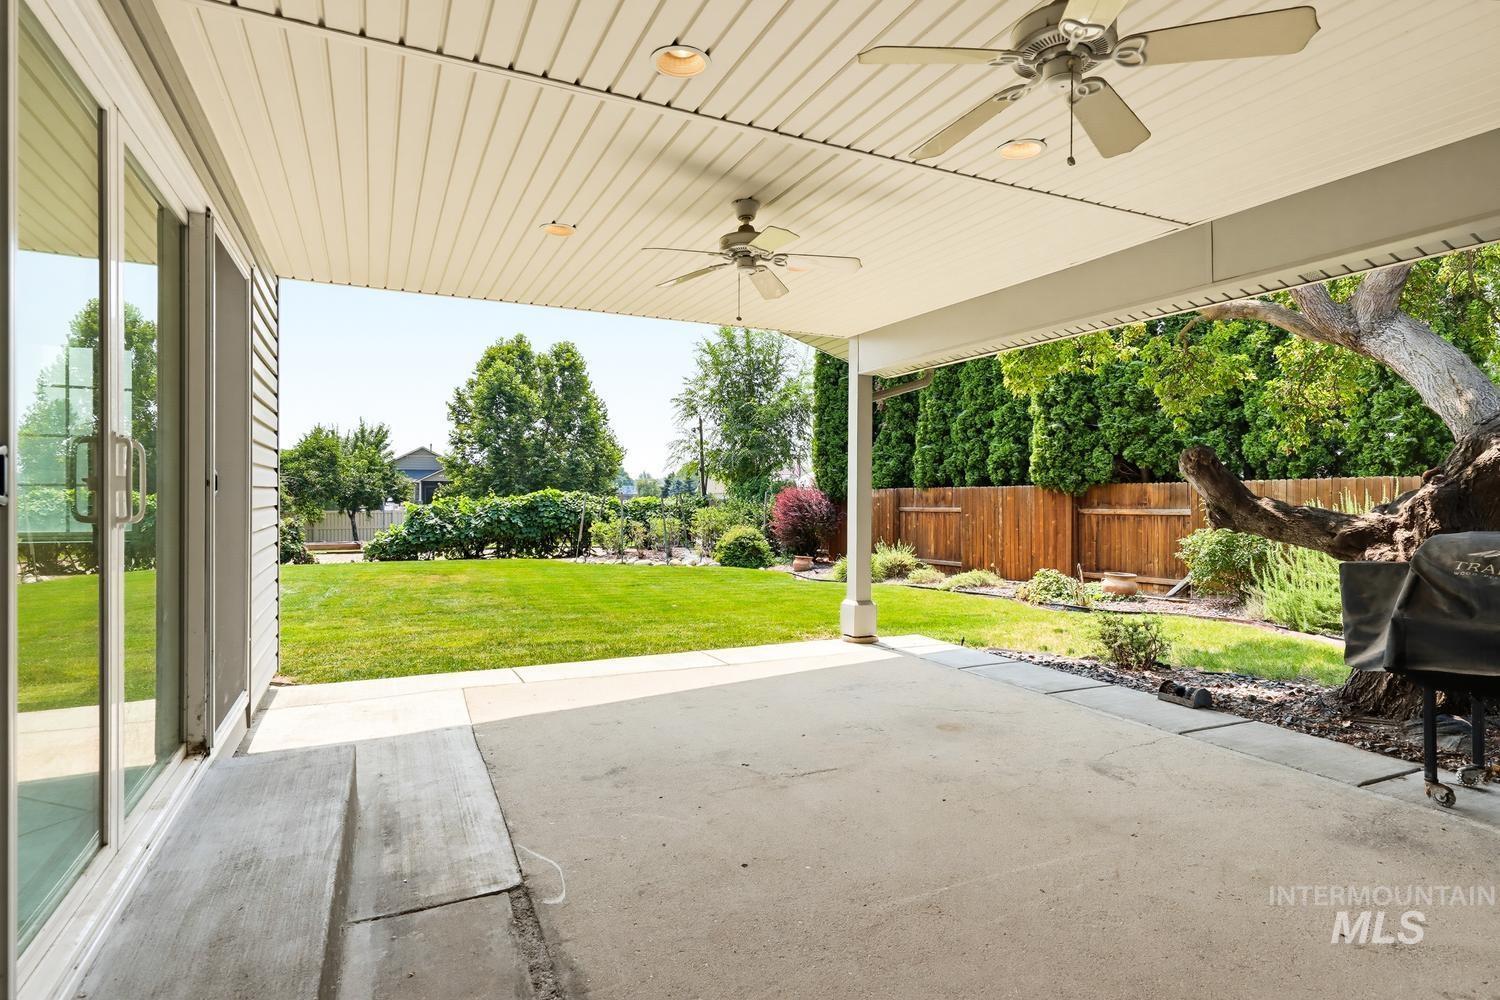
Covered patio with a concrete surface, featuring two ceiling fans and recessed lighting
-
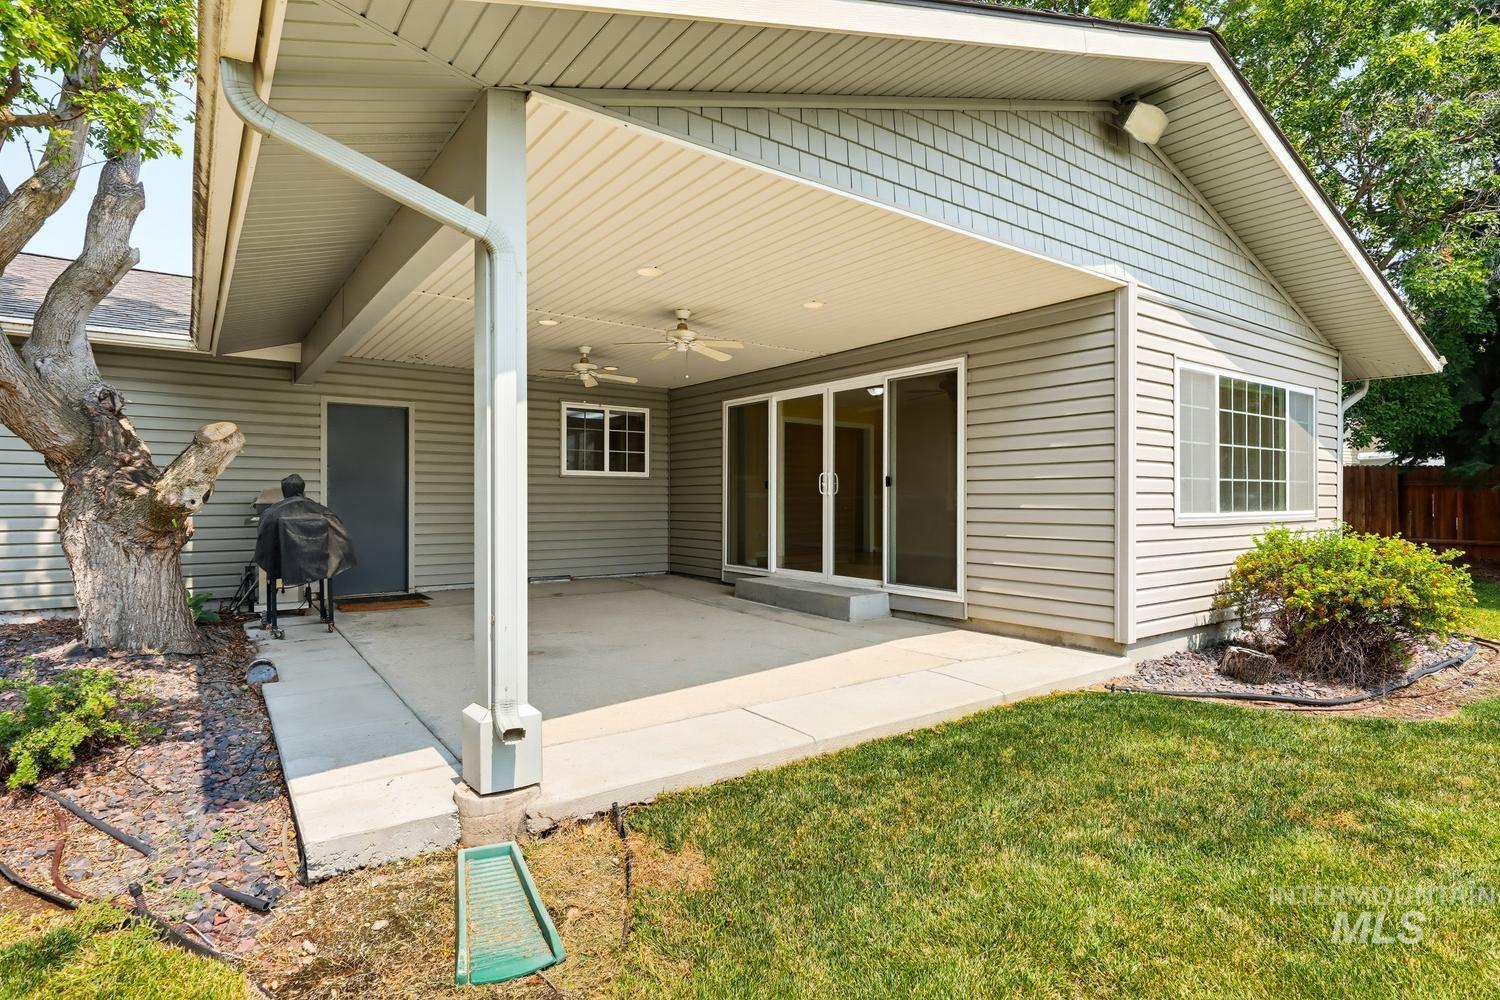
Covered patio featuring a concrete surface, overhead lighting, and dual ceiling fans
-
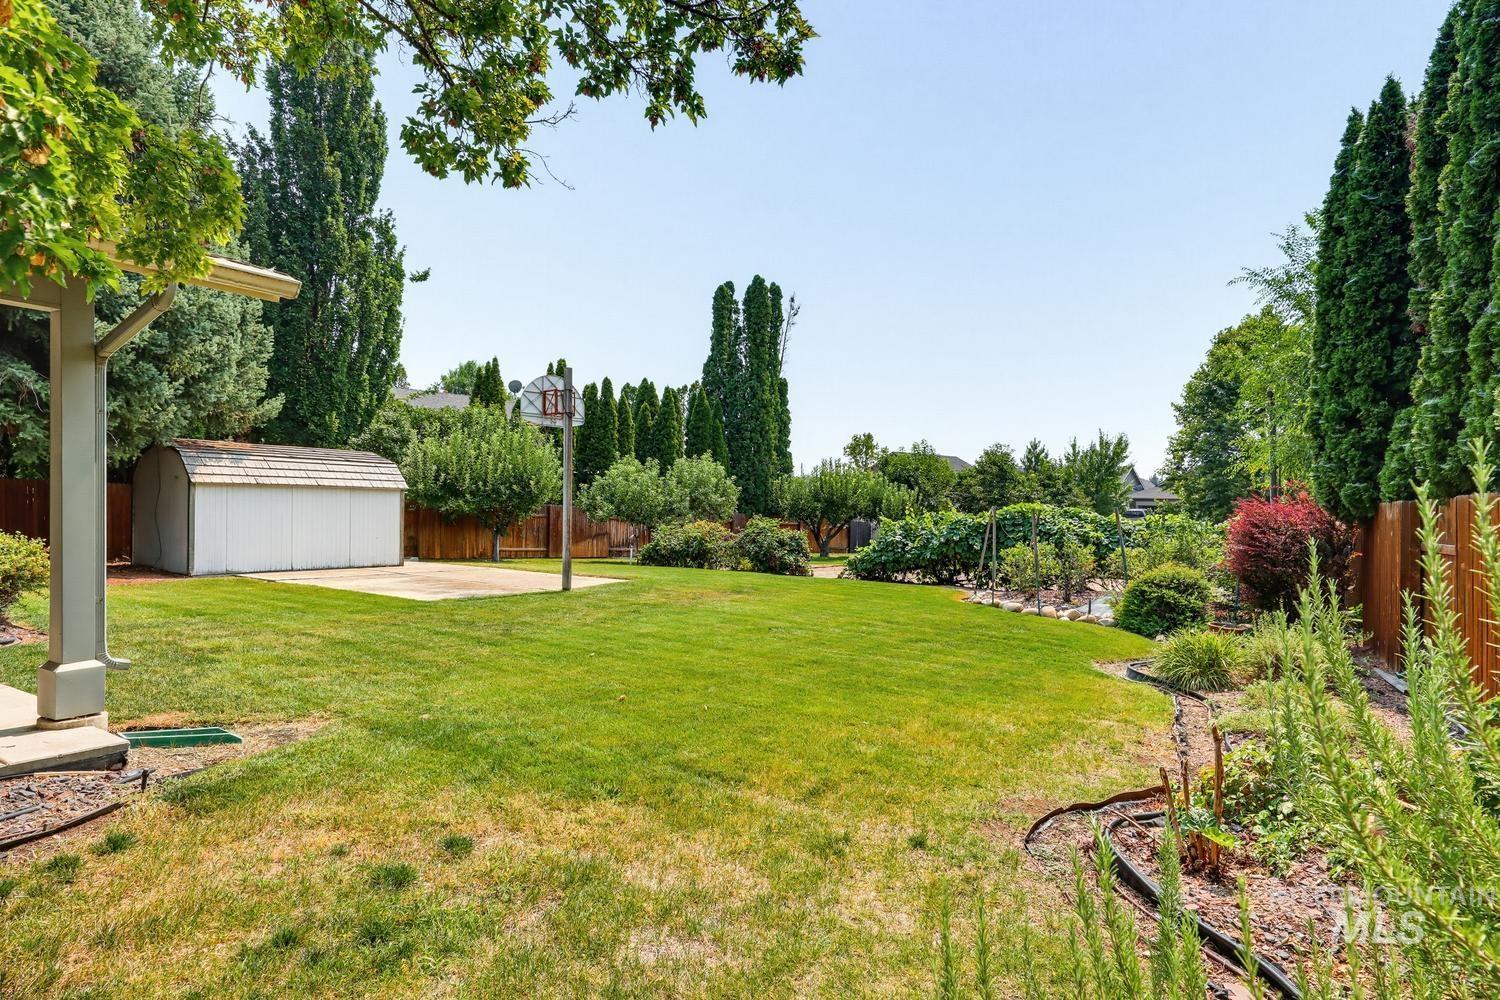
Expansive backyard featuring a large lawn, mature trees, a storage shed, and a dedicated concrete pad
-

Expansive green lawn, covered patio, privacy fencing, detached storage shed, concrete pad
-
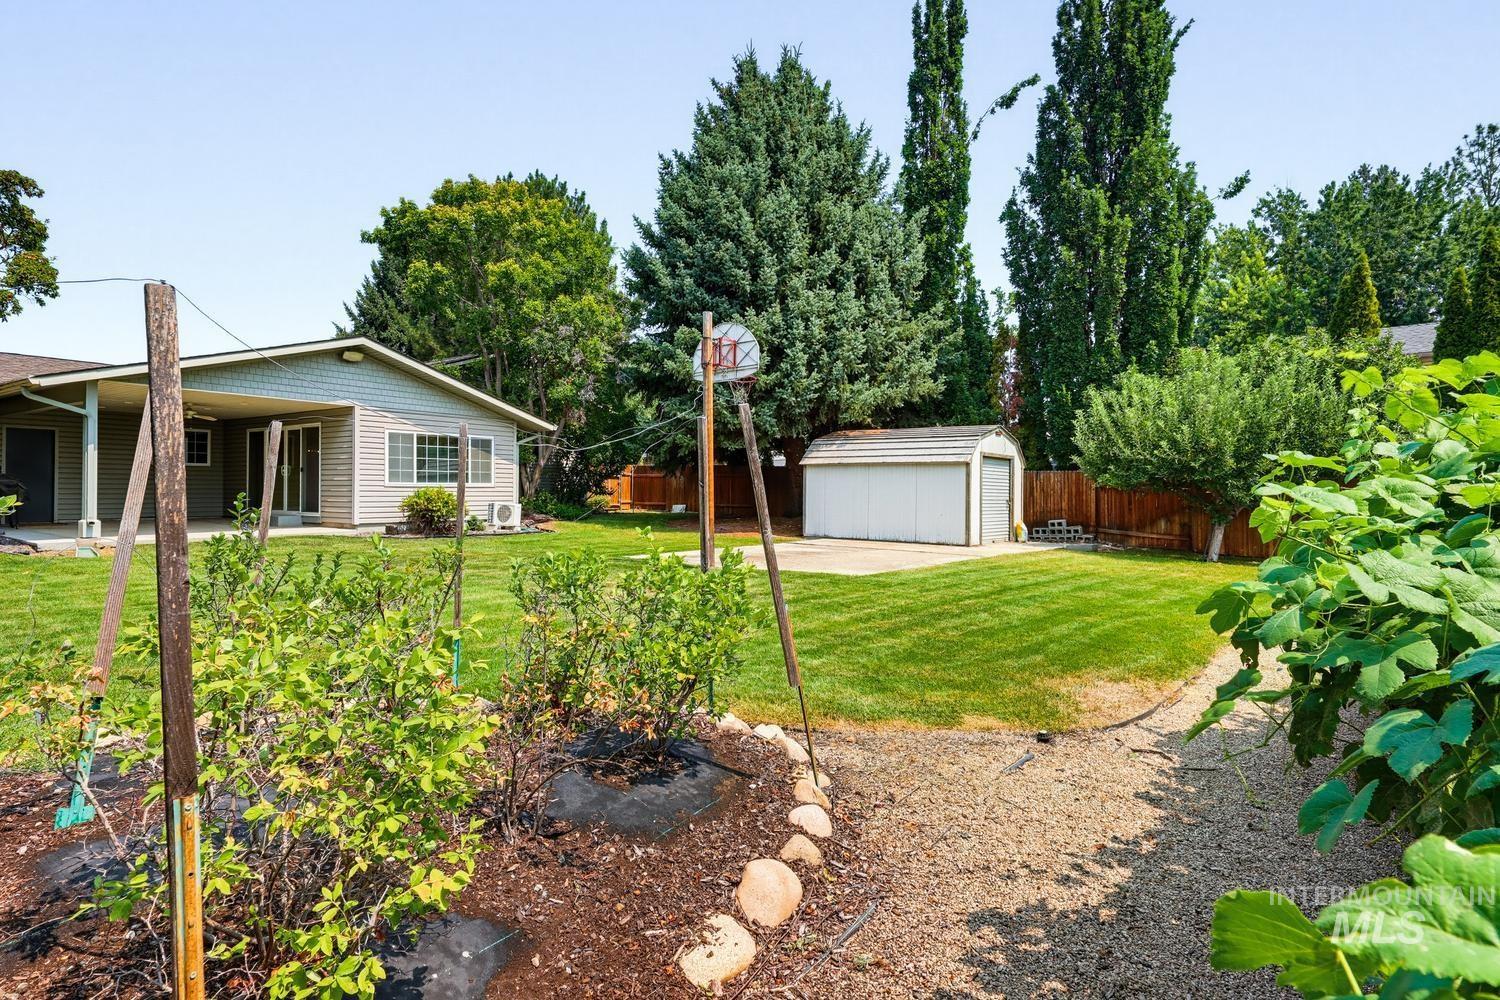
Expansive backyard featuring a manicured lawn, gravel path, garden beds, and a detached storage shed
-
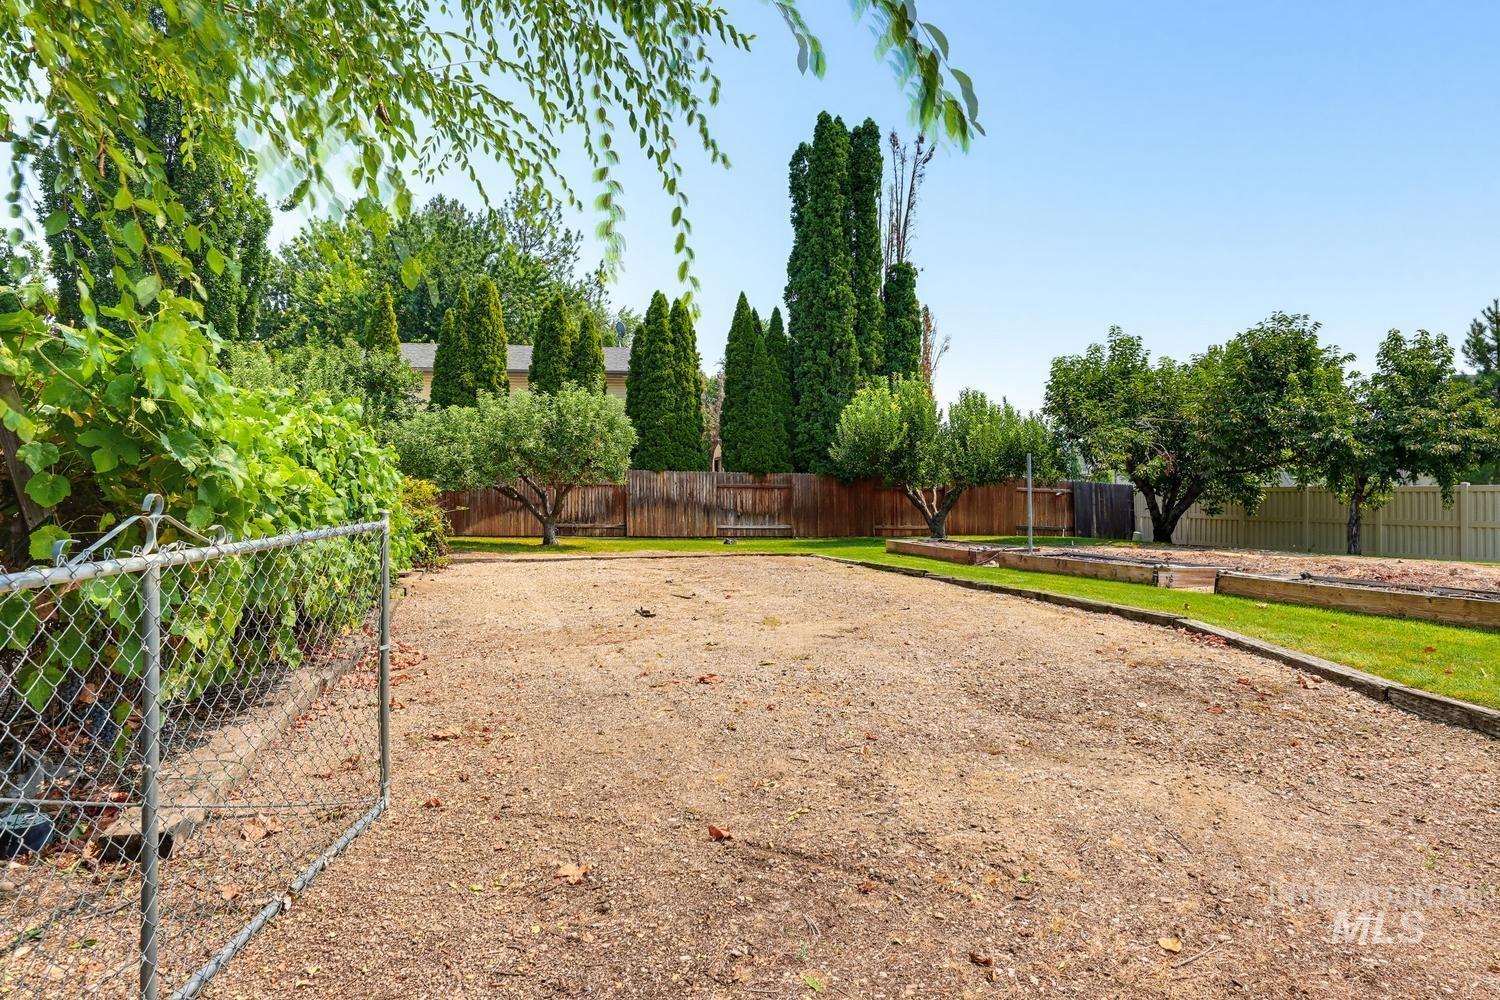
Chain-link fence with gate, gravel ground cover, two raised garden beds, wood privacy fence, and mature trees
-
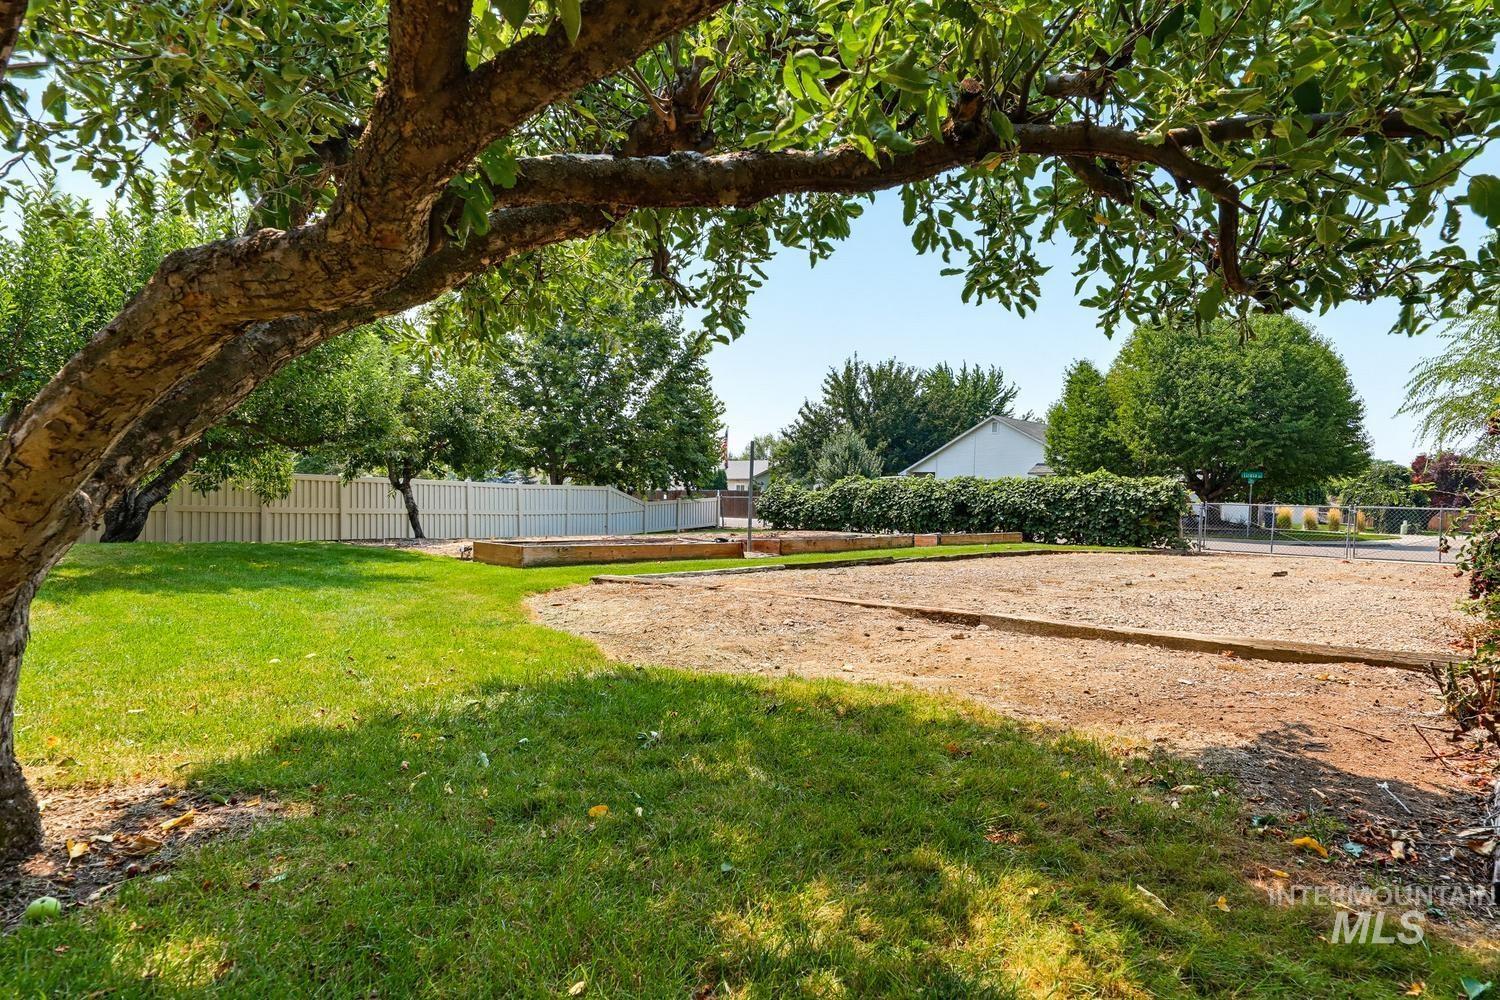
Expansive outdoor space featuring a manicured lawn, established trees, and raised planting beds
-

Expansive backyard featuring a manicured lawn, established shade tree, wood-fenced perimeter, and raised garden beds
-
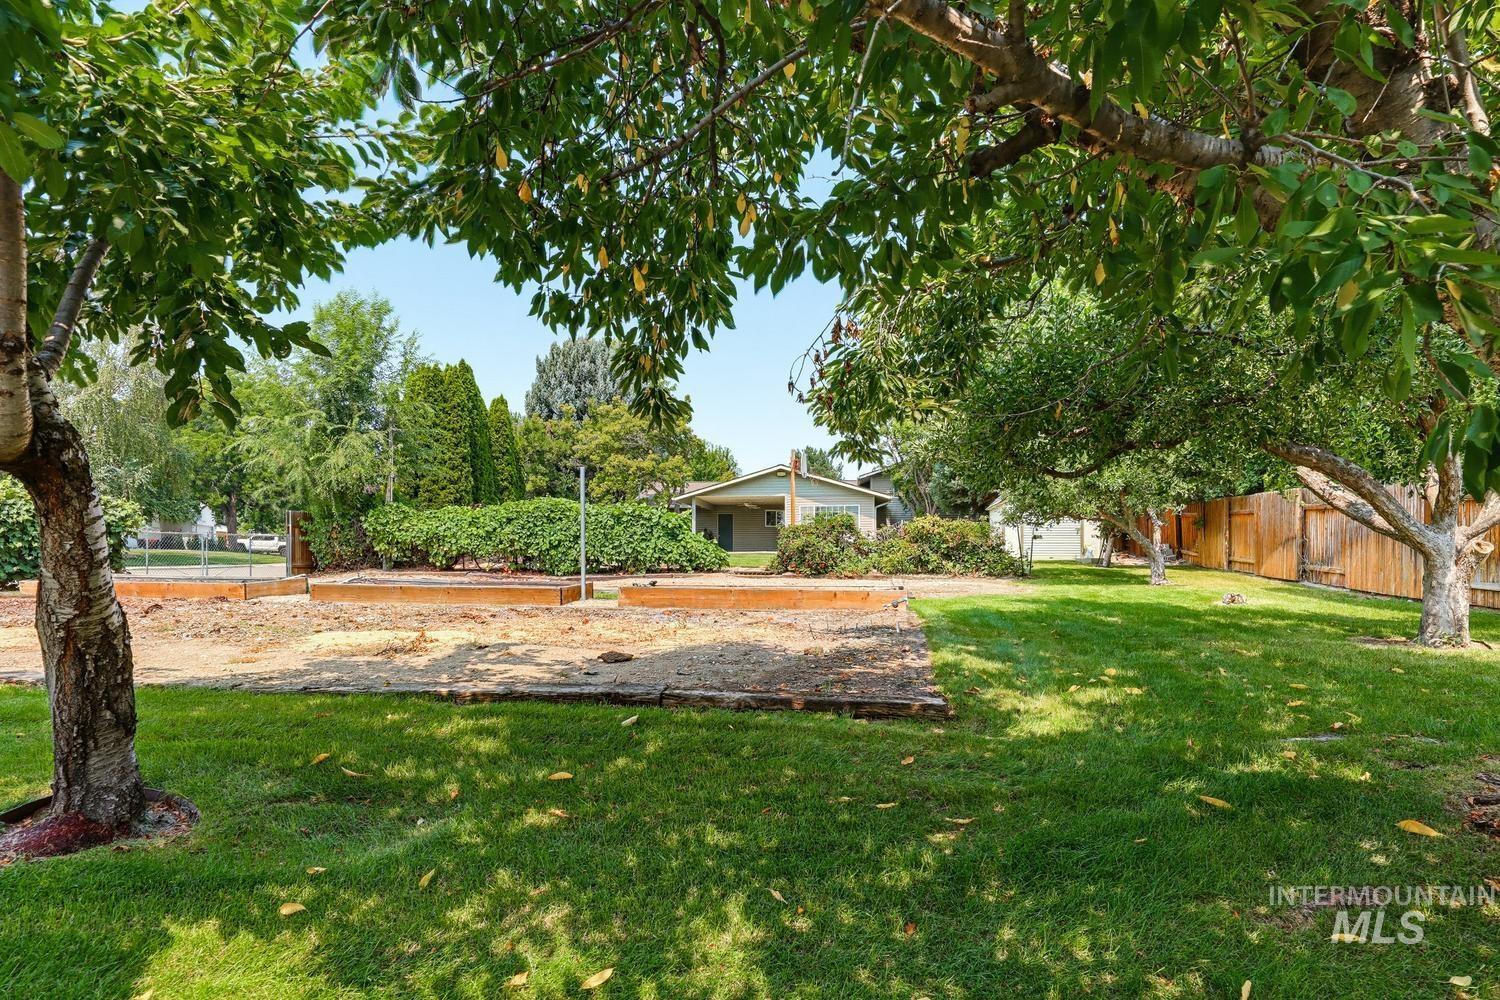
Expansive backyard featuring a lush lawn, mature trees, and multiple raised garden beds
Rare opportunity to own a versatile, character-filled property on a sprawling 0.43 acre lot with no active HOA! This spacious home features 4 bedrooms, 2.5 bathrooms, and an exceptional layout inside and out. The main level welcomes you with a bright family room with an abundance of natural light from lots of windows, creating an inviting space for daily living. Downstairs, the basement offers a large great room—ideal for a home theater, game room, or gym. The exterior of this property is where the potential truly shines. Framed by beautiful, mature landscaping, the expansive yard provides ultimate privacy and flexibility. Take advantage of dedicated RV parking and ample room to build a shop. Or look at the possibility with a side street access to build a future ADU at the back of the lot—perfect for rental income or a guest house without compromising the main home’s privacy. This property is a rare find.
- Heating:
- Forced Air, Gas, Ductless/mini Split
- Cooling:
- Central air, Ductless/mini Split
- Fireplace:
- Insert, Gas
- Garage Capacity:
- 2
- Country:
- US
- State:
- ID
- City:
- Boise
- Zipcode:
- 83709
- Street:
- 11683 W Florida Drive
- Longitude:
- W117° 40' 19.4''
- Latitude:
- N43° 35' 31.7''
- Master Bedroom Level:
- Upper
- Master Bedroom Size:
- 16x13
- Bedroom 2 Level:
- Upper
- Bedroom2 Size:
- 12x14
- Bedroom 3 Level:
- Upper
- Bedroom3 Size:
- 11x12
- Bedroom 4 Level:
- Down
- Bedroom4 Size:
- 11x9
- Kitchen Level:
- Main
- Kitchen Size:
- 12x12
- School District:
- West Ada School District
- Elementary School:
- Pepper Ridge
- Middle School:
- Lewis and Clark
- High School:
- Centennial
- Status:
- New
- Type:
- Single Family
- Level:
- Tri-level w/ below grade
- Tax Year:
- 2025
- Taxes:
- $2,489
- Potential Short Sale:
- No
- Age:
- 31 - 50 Years
- Auction:
- No
- Flood Ins Required:
- No
- HUD Owned:
- No
- In Foreclosure:
- No
- Land Size:
- 10000 SF - .49 AC
- Home Owner Exempt:
- Yes
- HOA Frequency:
- Not Applicable
- Irrigation District:
- Nampa Meridian Irrigation
- Virtual Tour:
- https://tours.boiserealestatephotography.com/2400029
- Inc Kitchen Features:
- Breakfast bar, Dishwasher, Disposal, Microwave, Oven/range freestanding, Pantry, Refrigerator, Trash compactor, Countertop-granite
- Lot Features:
- Sidewalks, Garden space, Storage shed, Irrigation available, Corner lot, Abandoned septic, Finished Driveway
- Water:
- City service
- Land Use:
- Single
- Sprinkler System:
- Auto,Full,Pressurized Irrigation
Residential For Sale
11683 W Florida Drive, Boise, Idaho 83709
- Property Type :
- Residential
- Listing Type :
- For Sale
- Listing ID :
- 98997534
- Price :
- $590,000
- Bedrooms :
- 4
- Bathrooms :
- 2.5
- Apx SqFt :
- 2,486 SqFt
- Year Built :
- 1978
- Lot Area :
- 0.43 SqFt
- Days on Market :
- 1
- Subdivision :
- Lizaso Sub
- Update Date :
- 08/15/2026 02:42:14
- Status :
- Active

- JoeAnne Santy-Greene
- (208) 947-4609
- (208) 283-6313
- (208) 287-8500
-


