

-
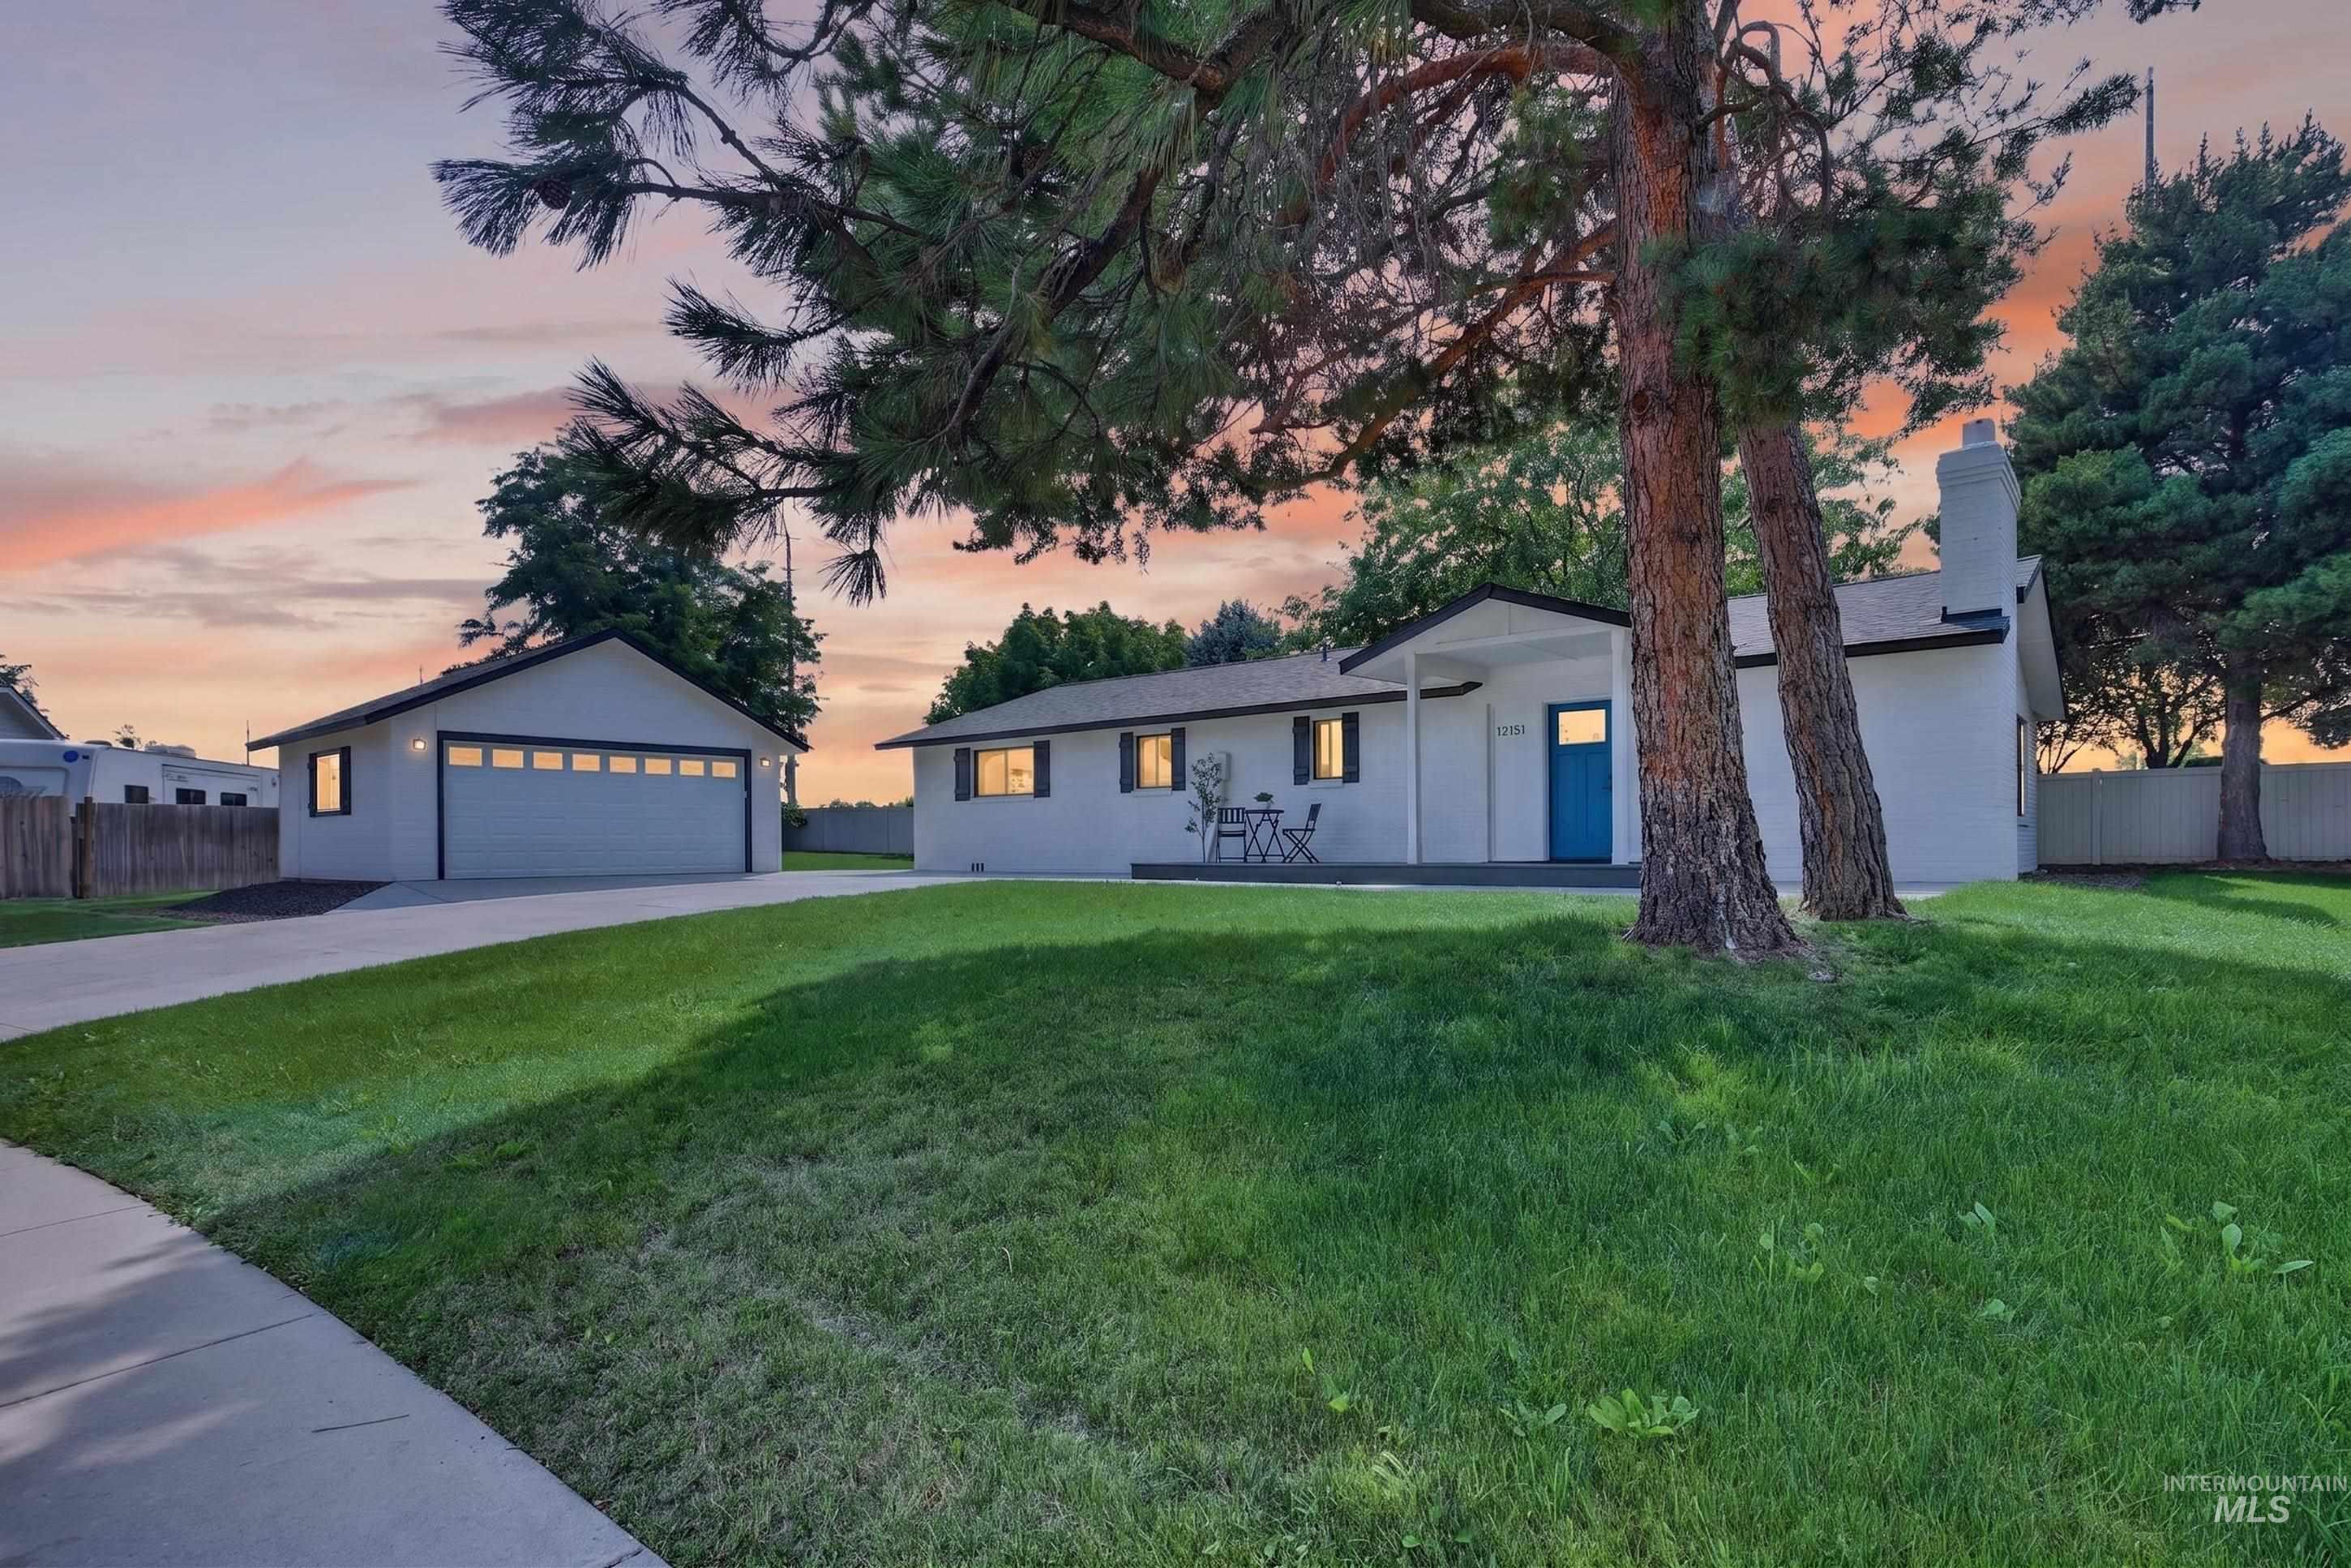
White exterior with black trim, a vibrant blue entry door, an attached garage, a detached garage, and a concrete driveway
-
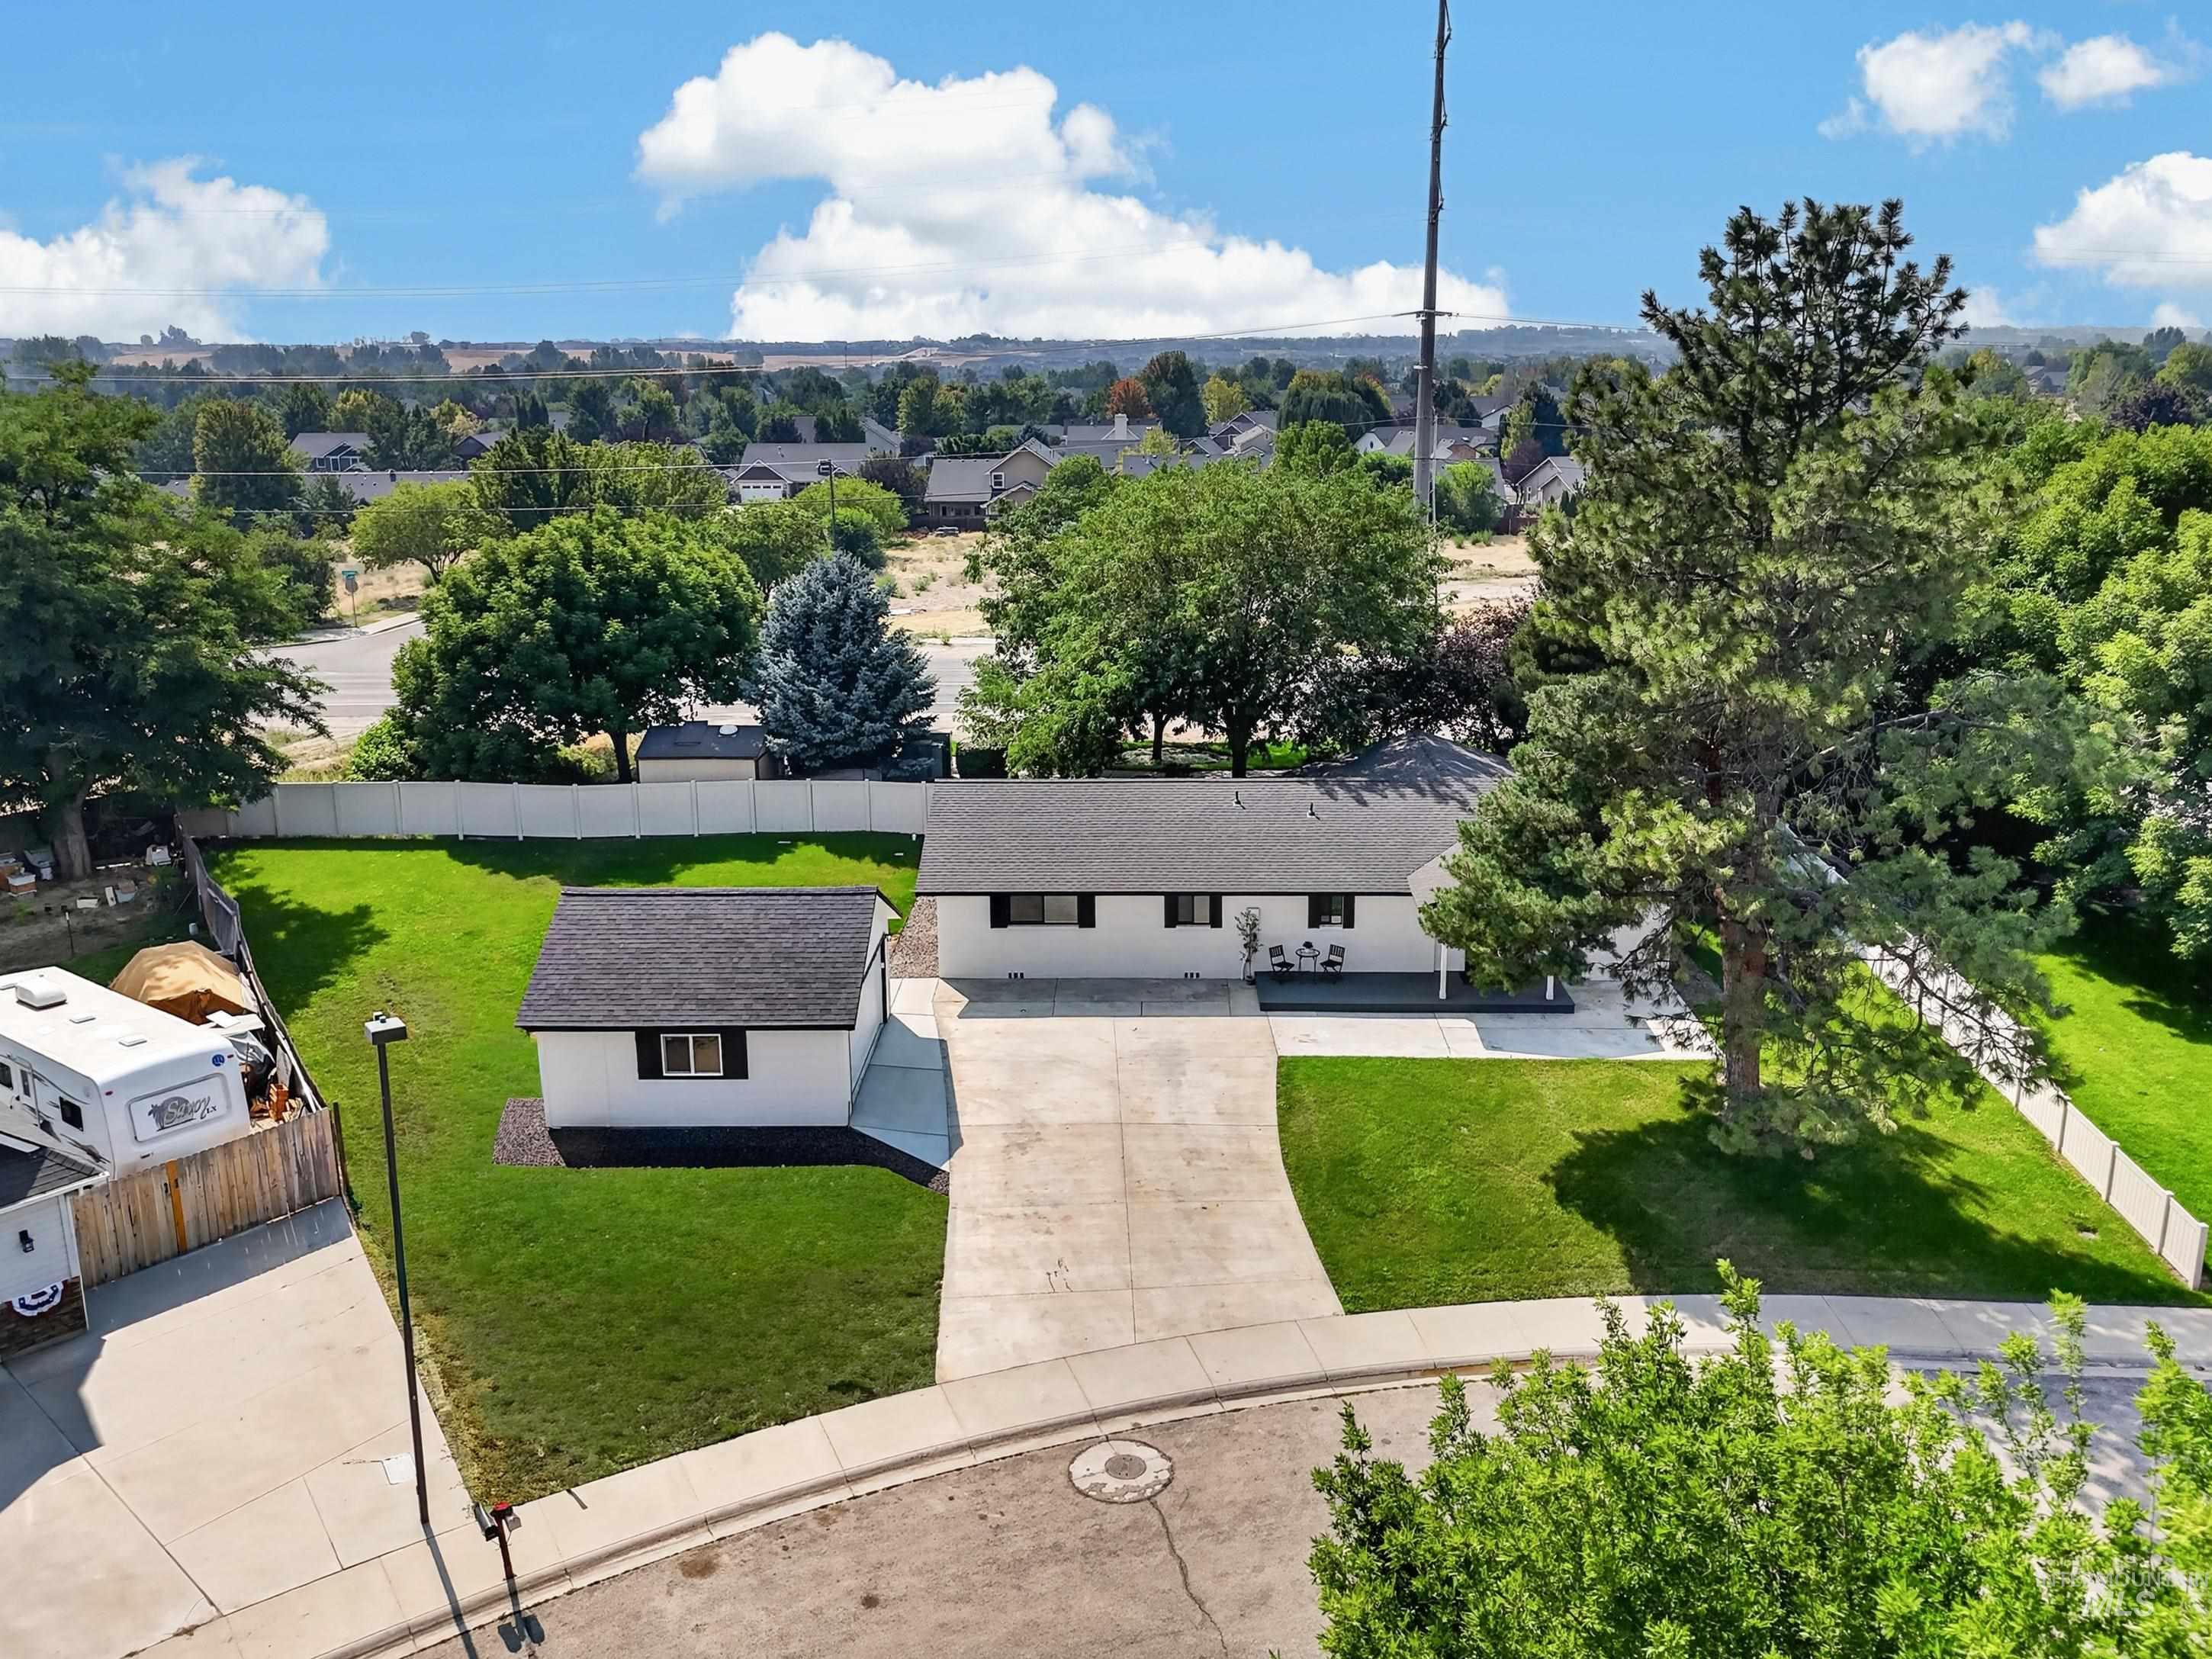
White exterior with black trim, concrete driveway, detached garage, expansive lawn, and mature trees
-
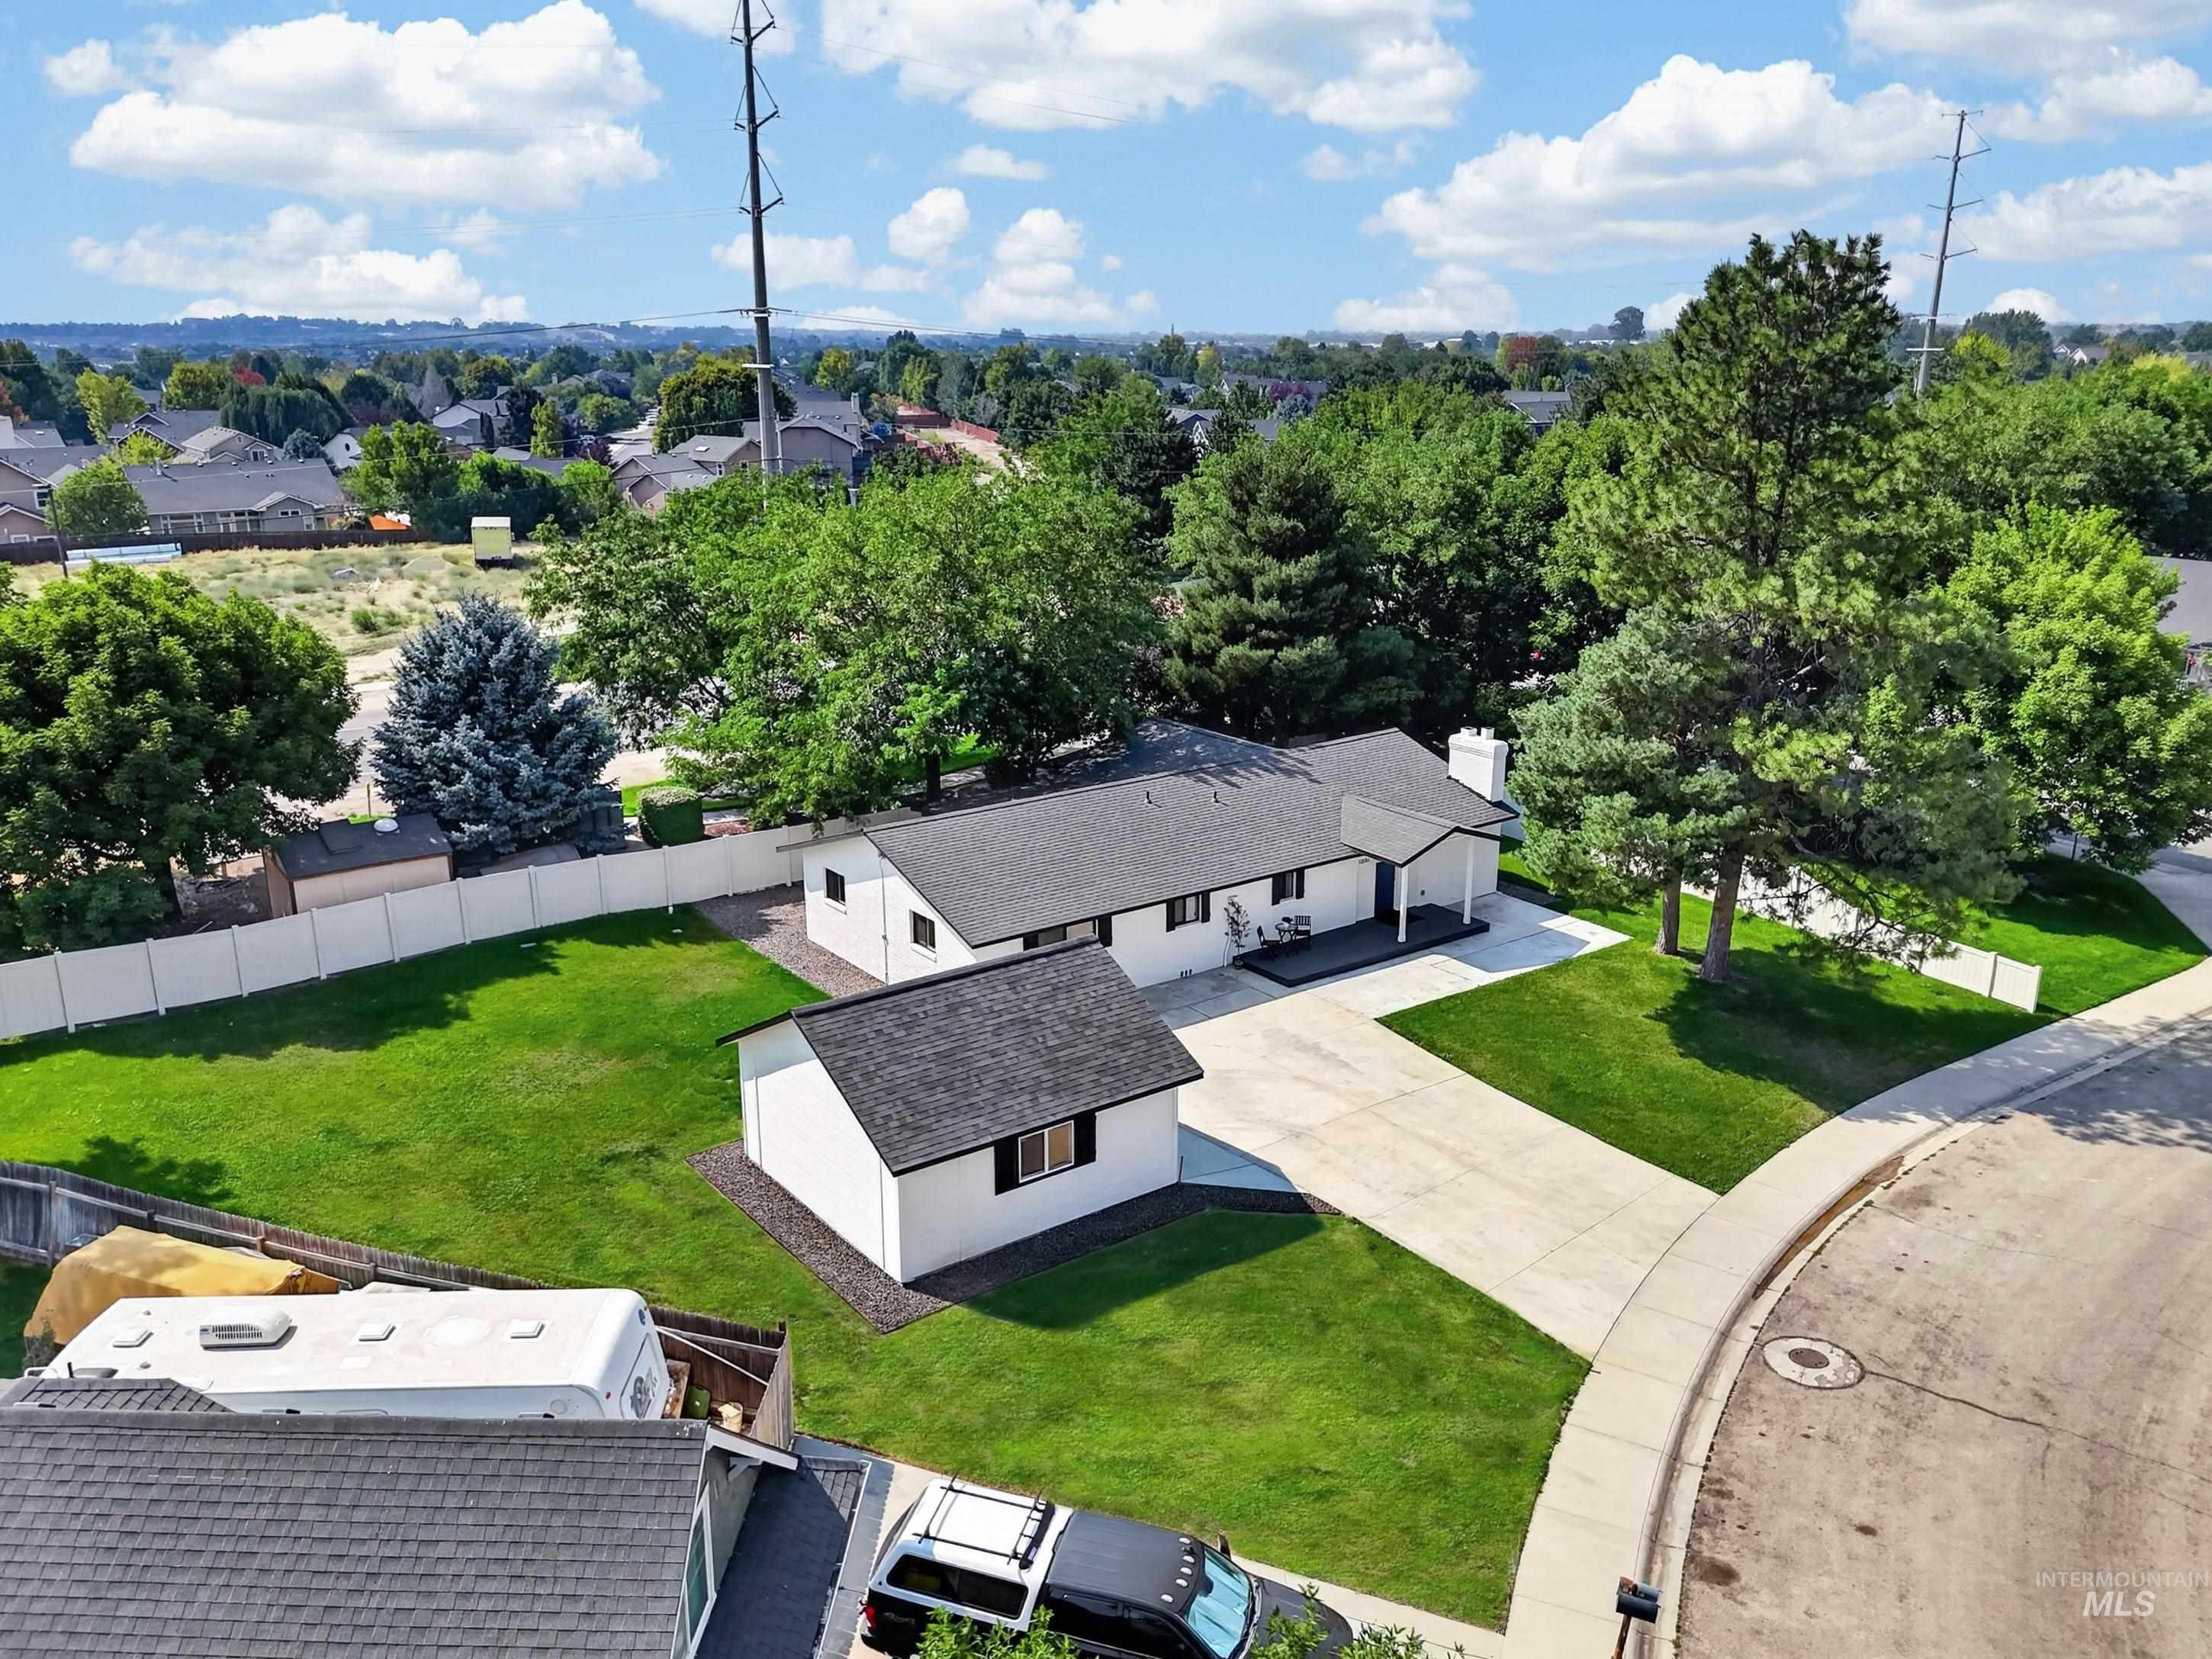
Expansive green lawn, detached garage, concrete driveway, front porch, and mature trees
-
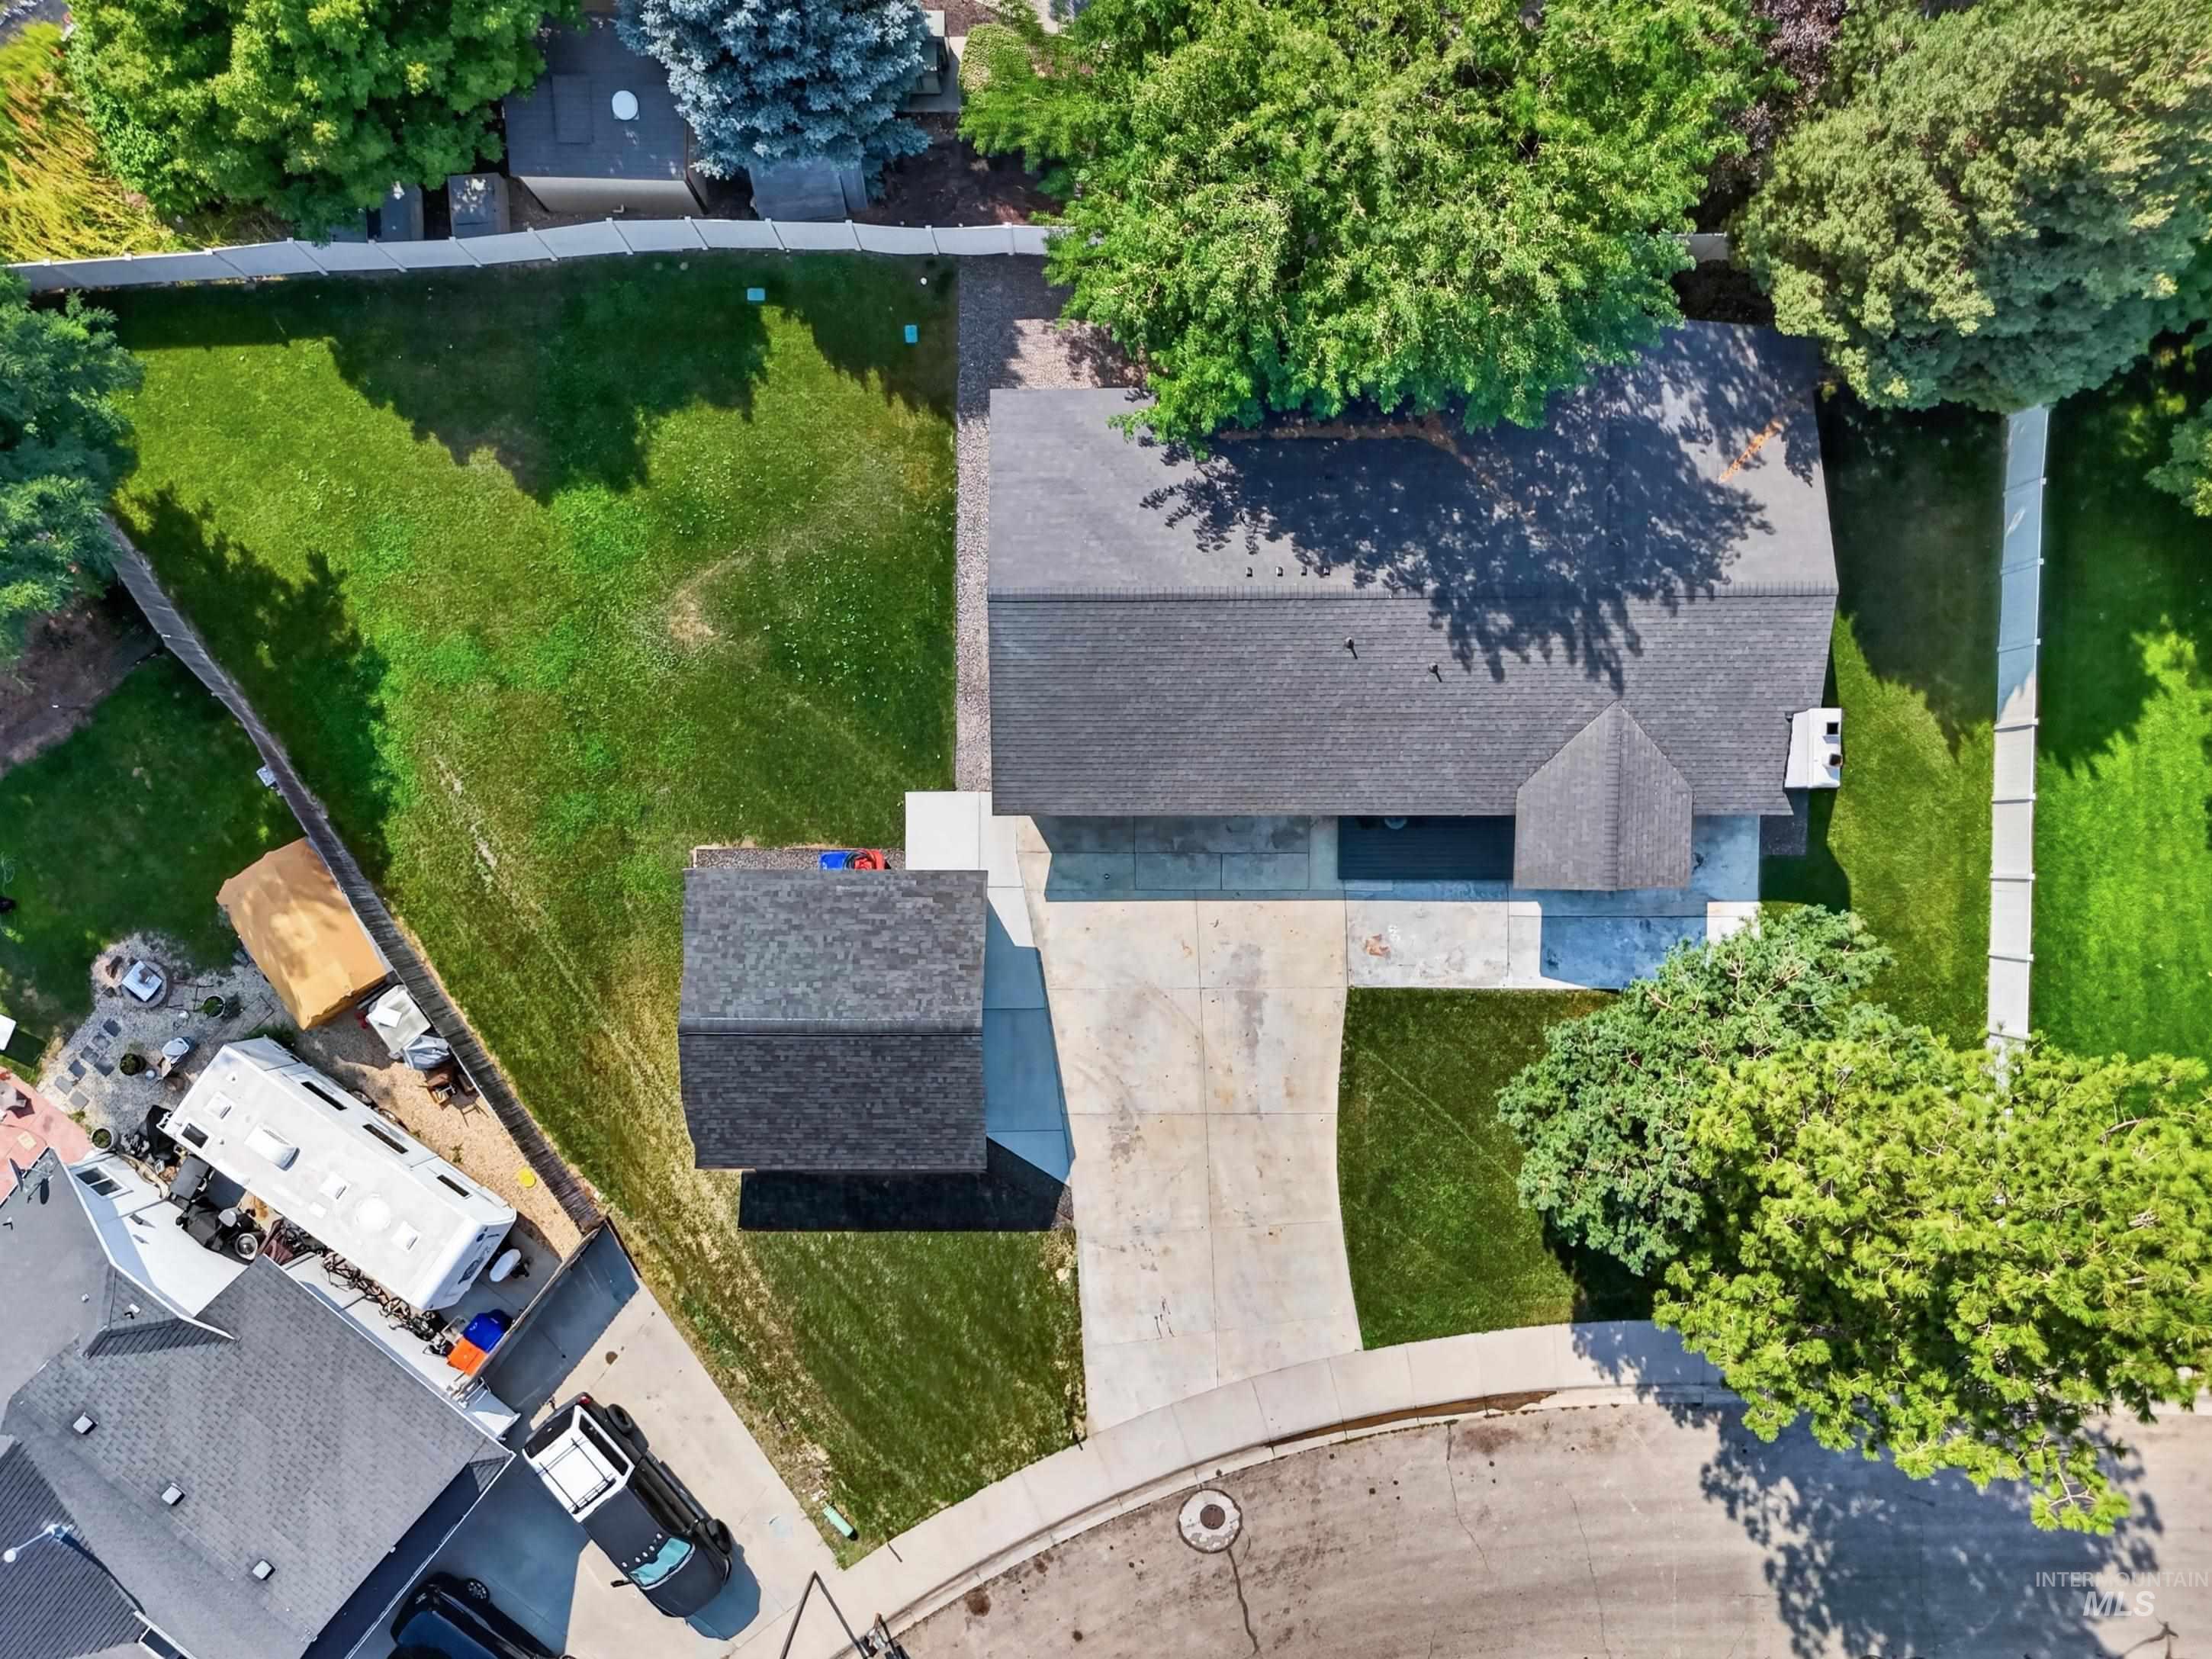
Additional content
-
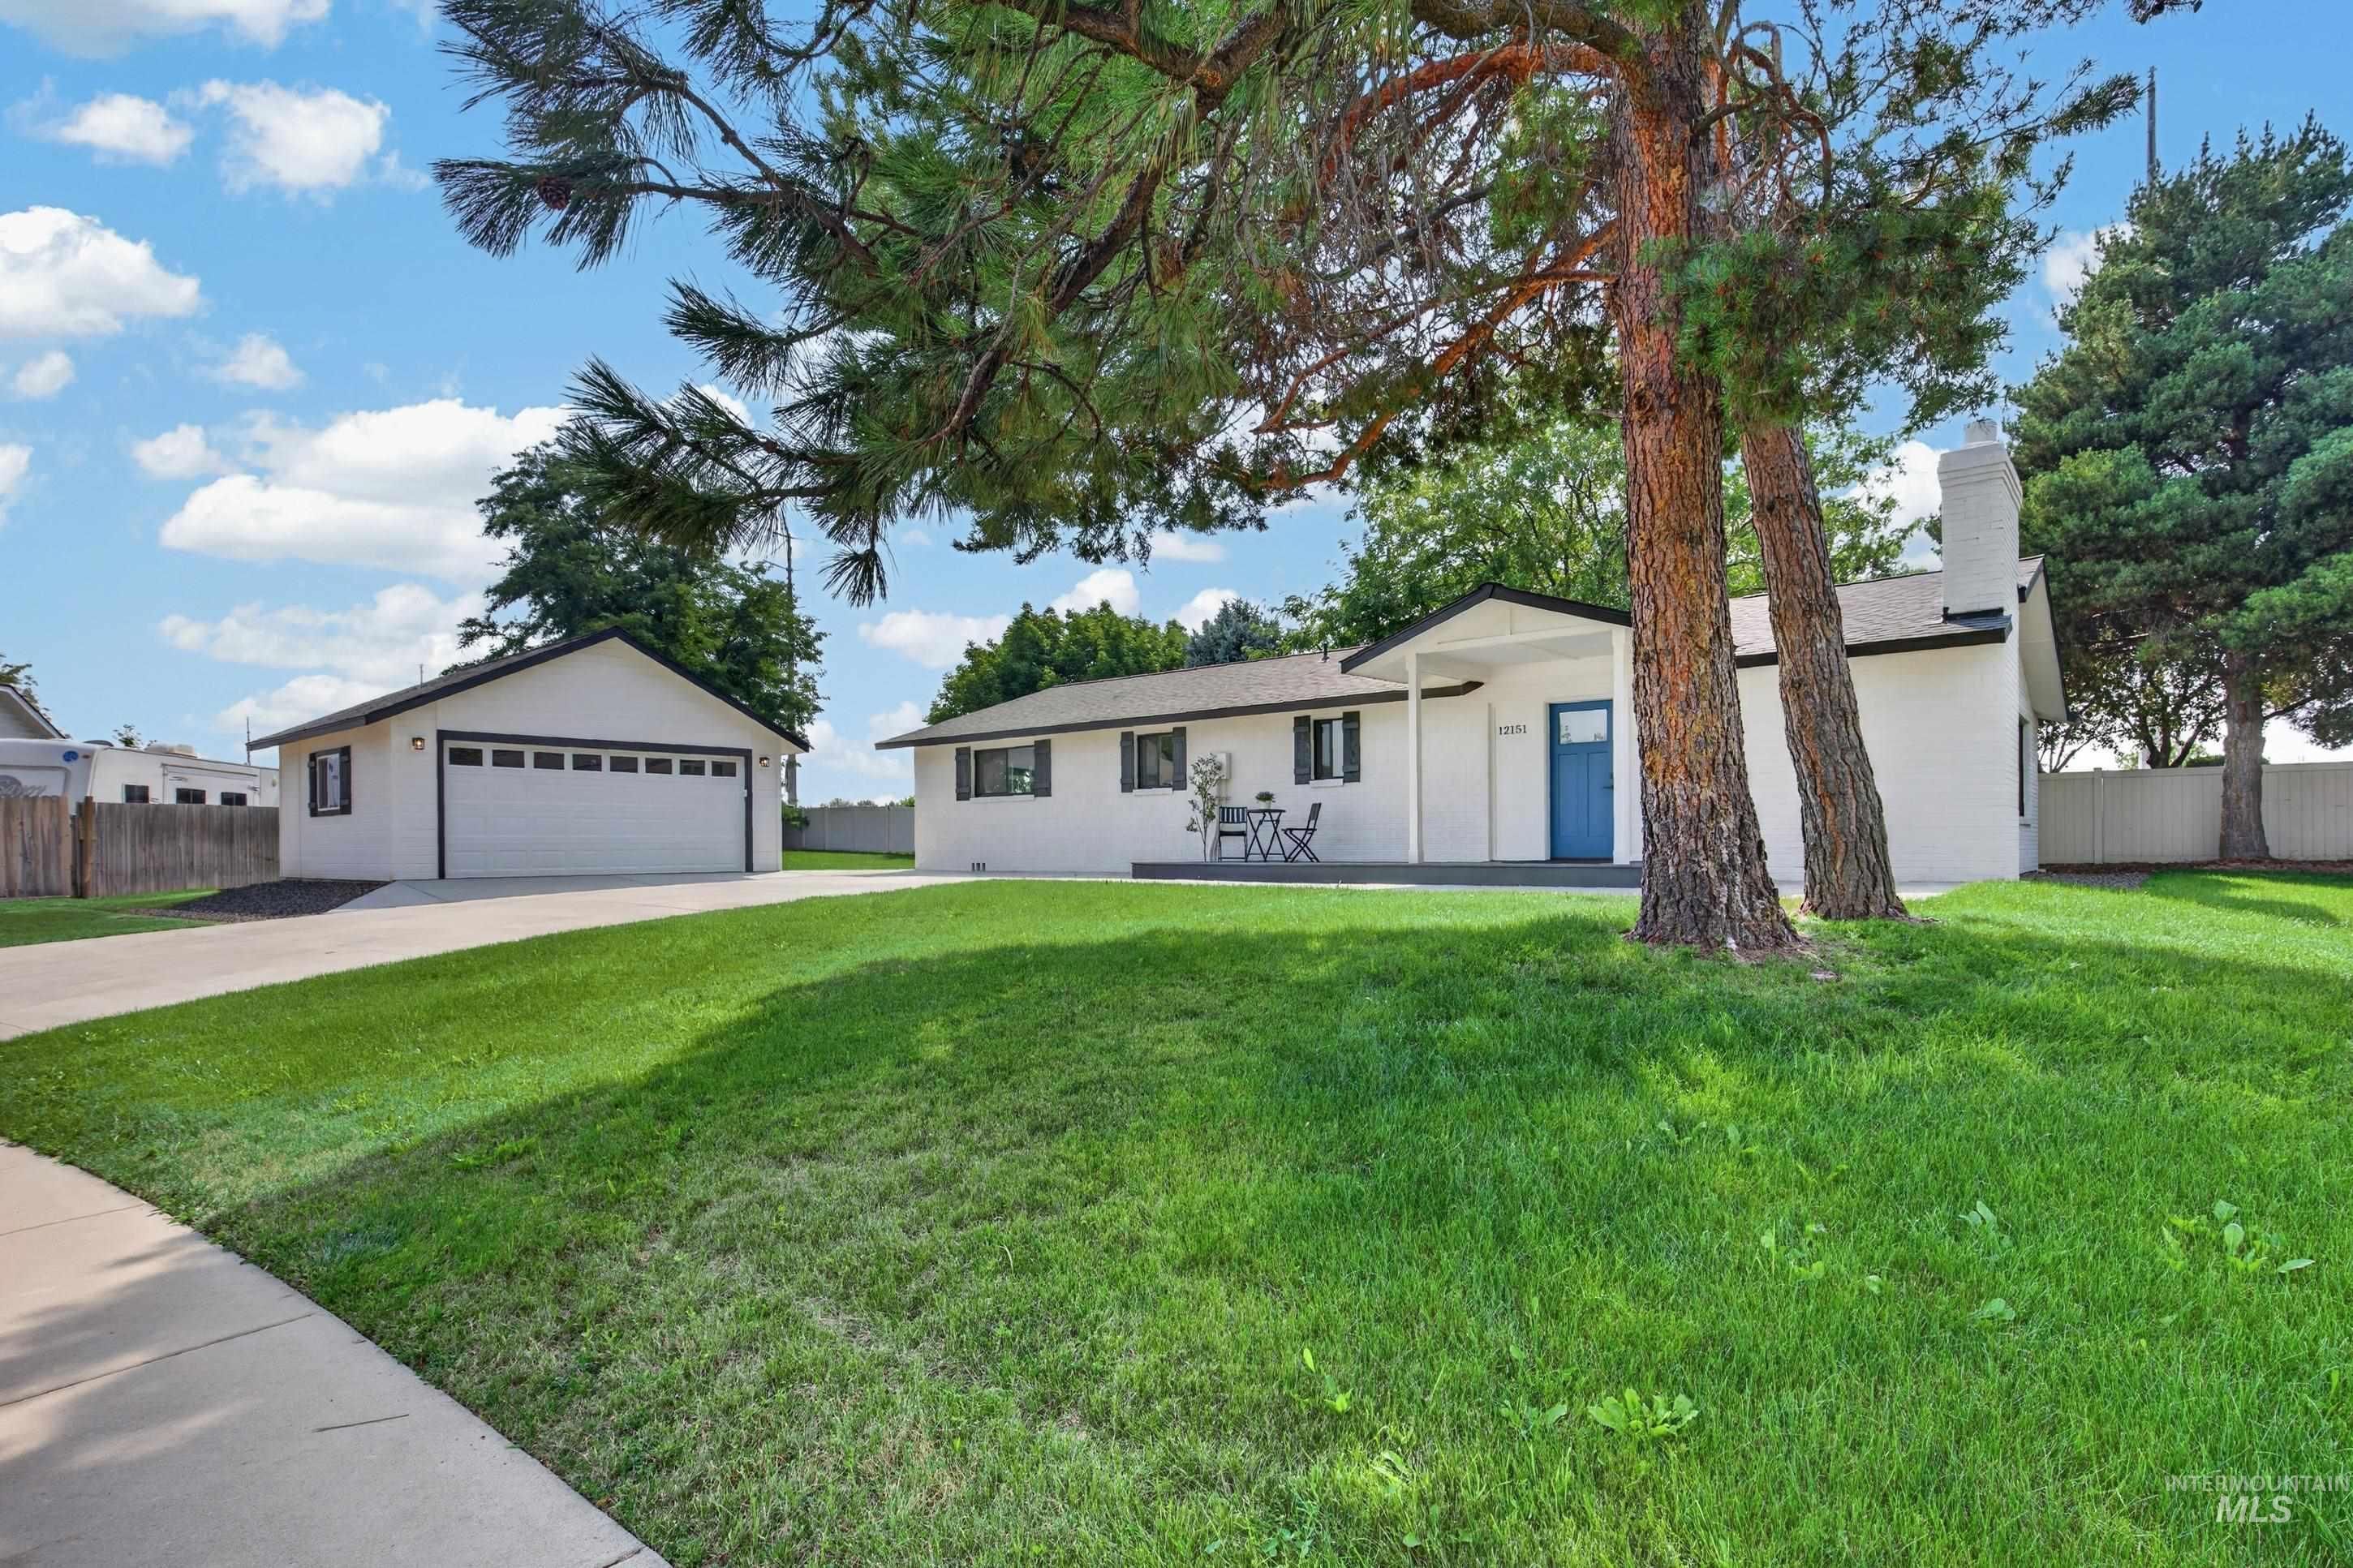
White exterior with black trim, attached two-car garage, and a covered porch
-
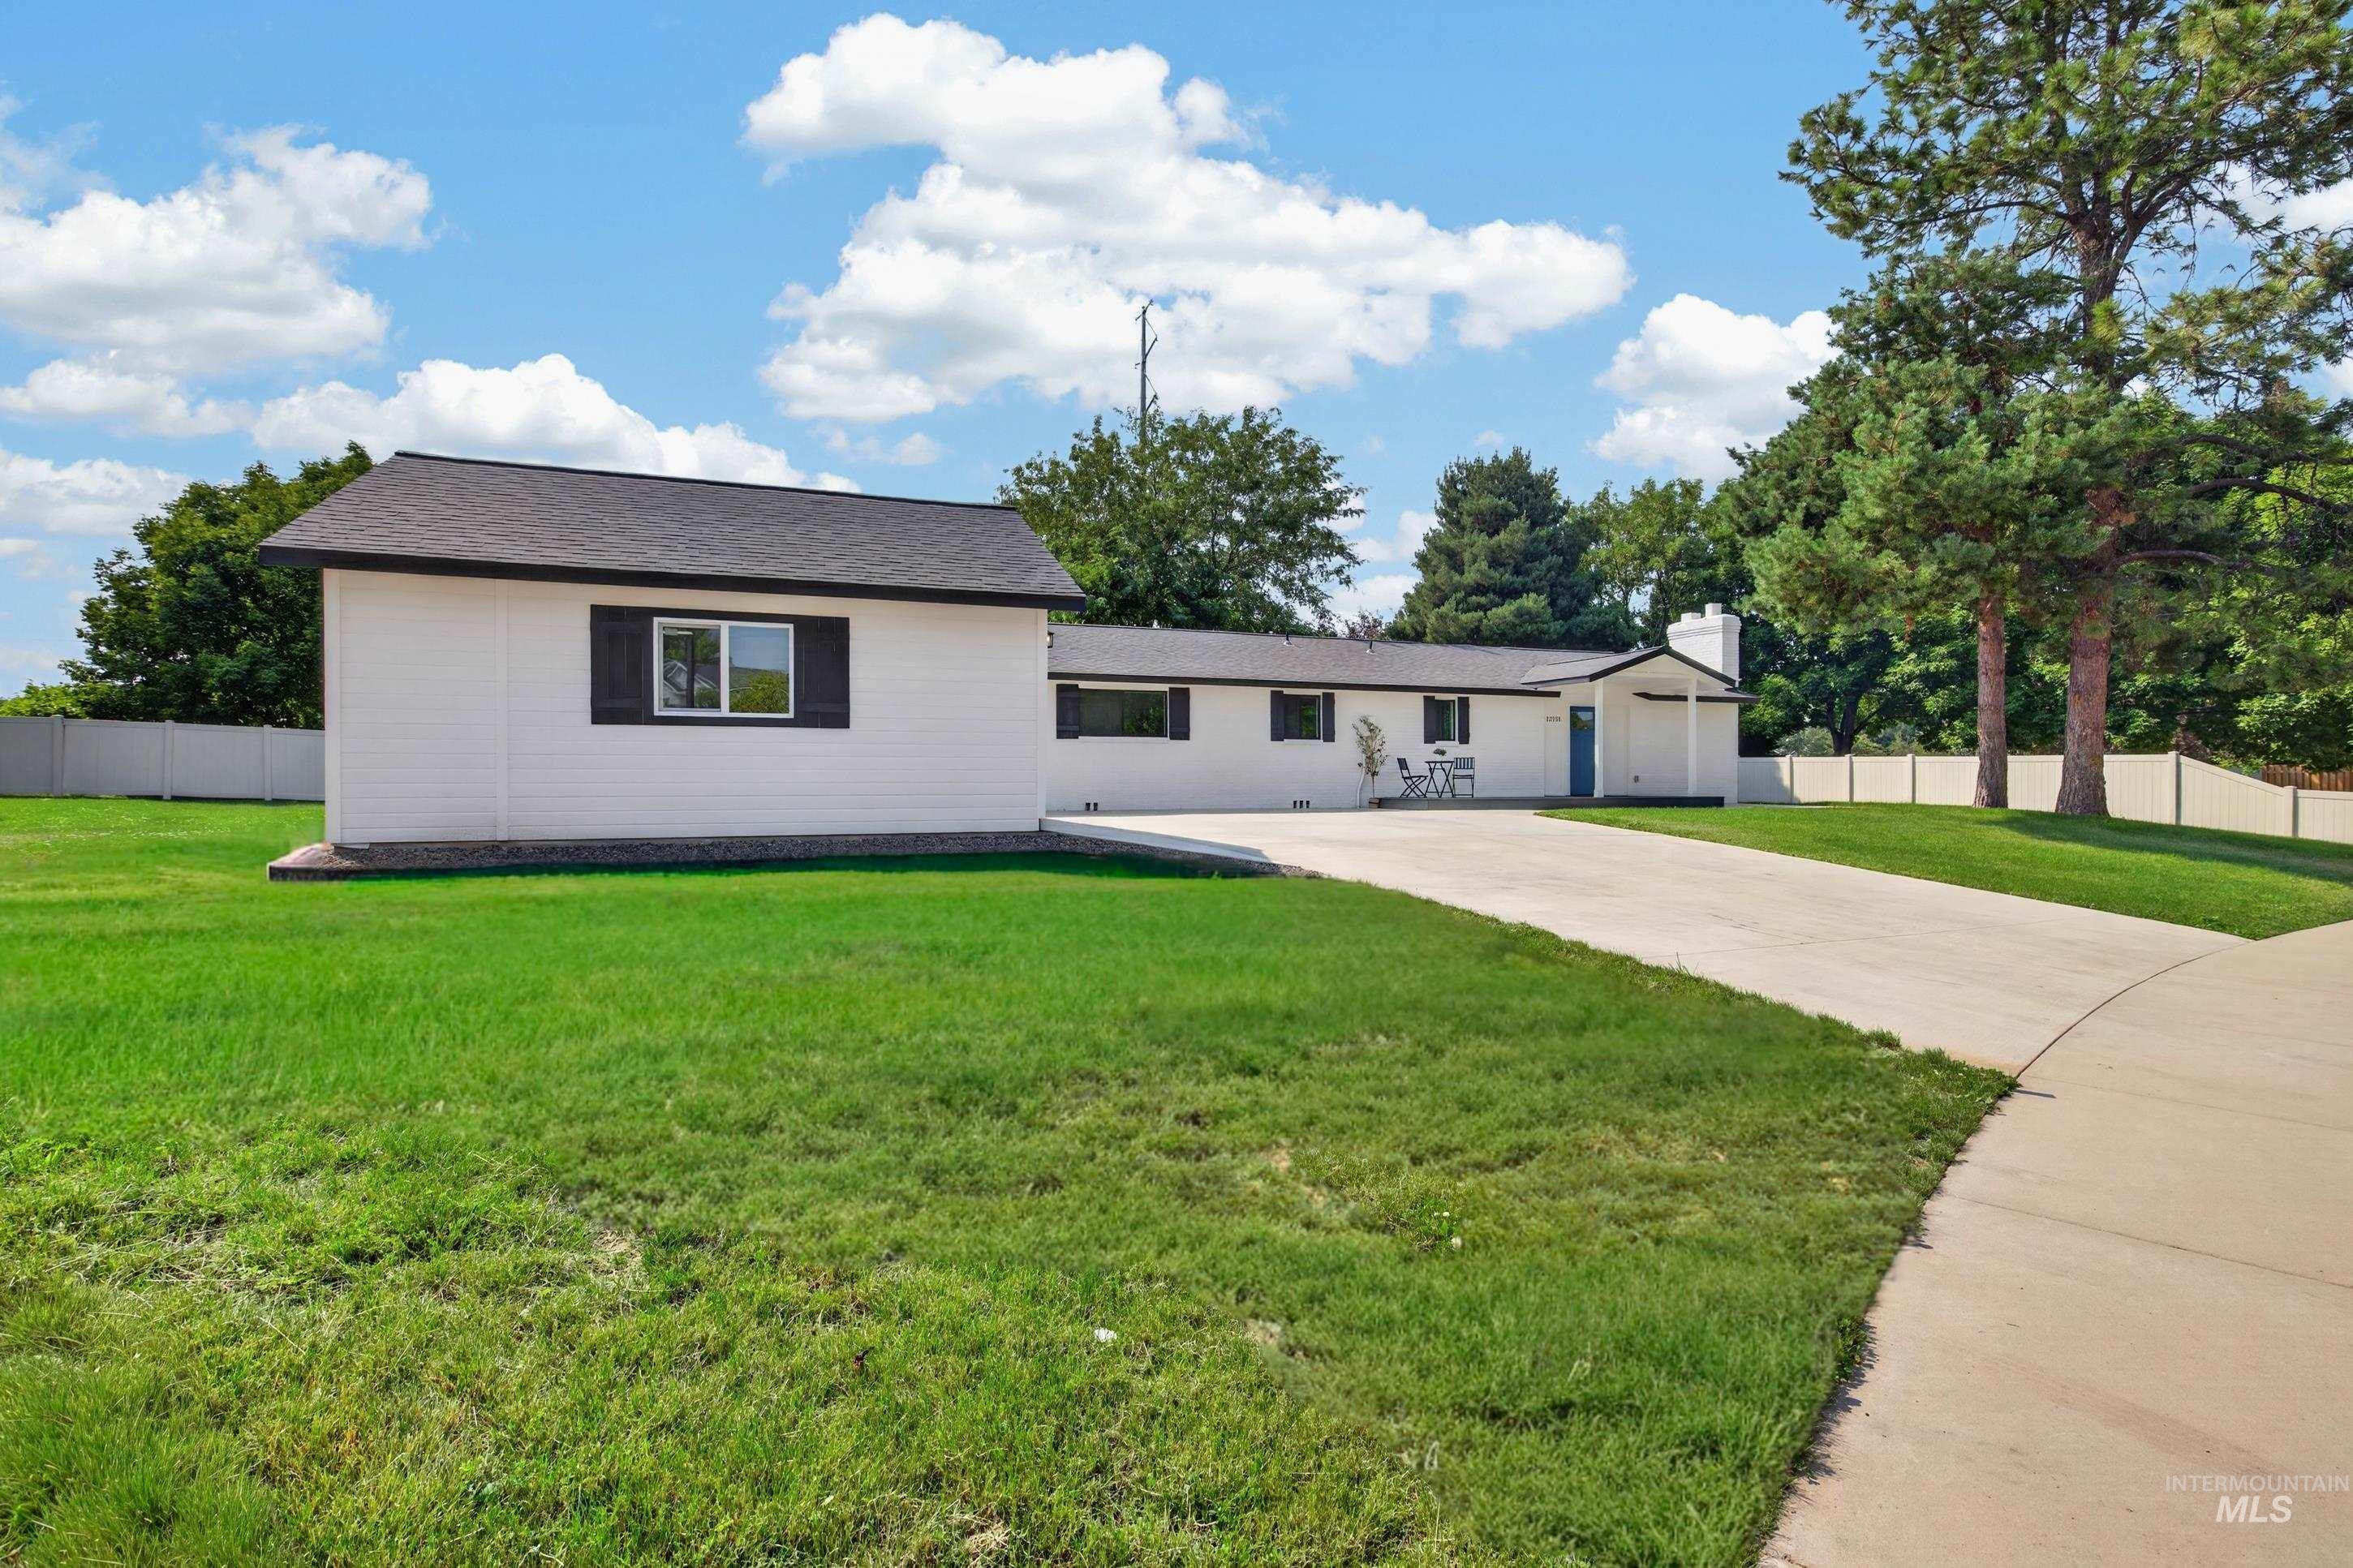
Ranch-style residence featuring a white exterior and dark roof
-
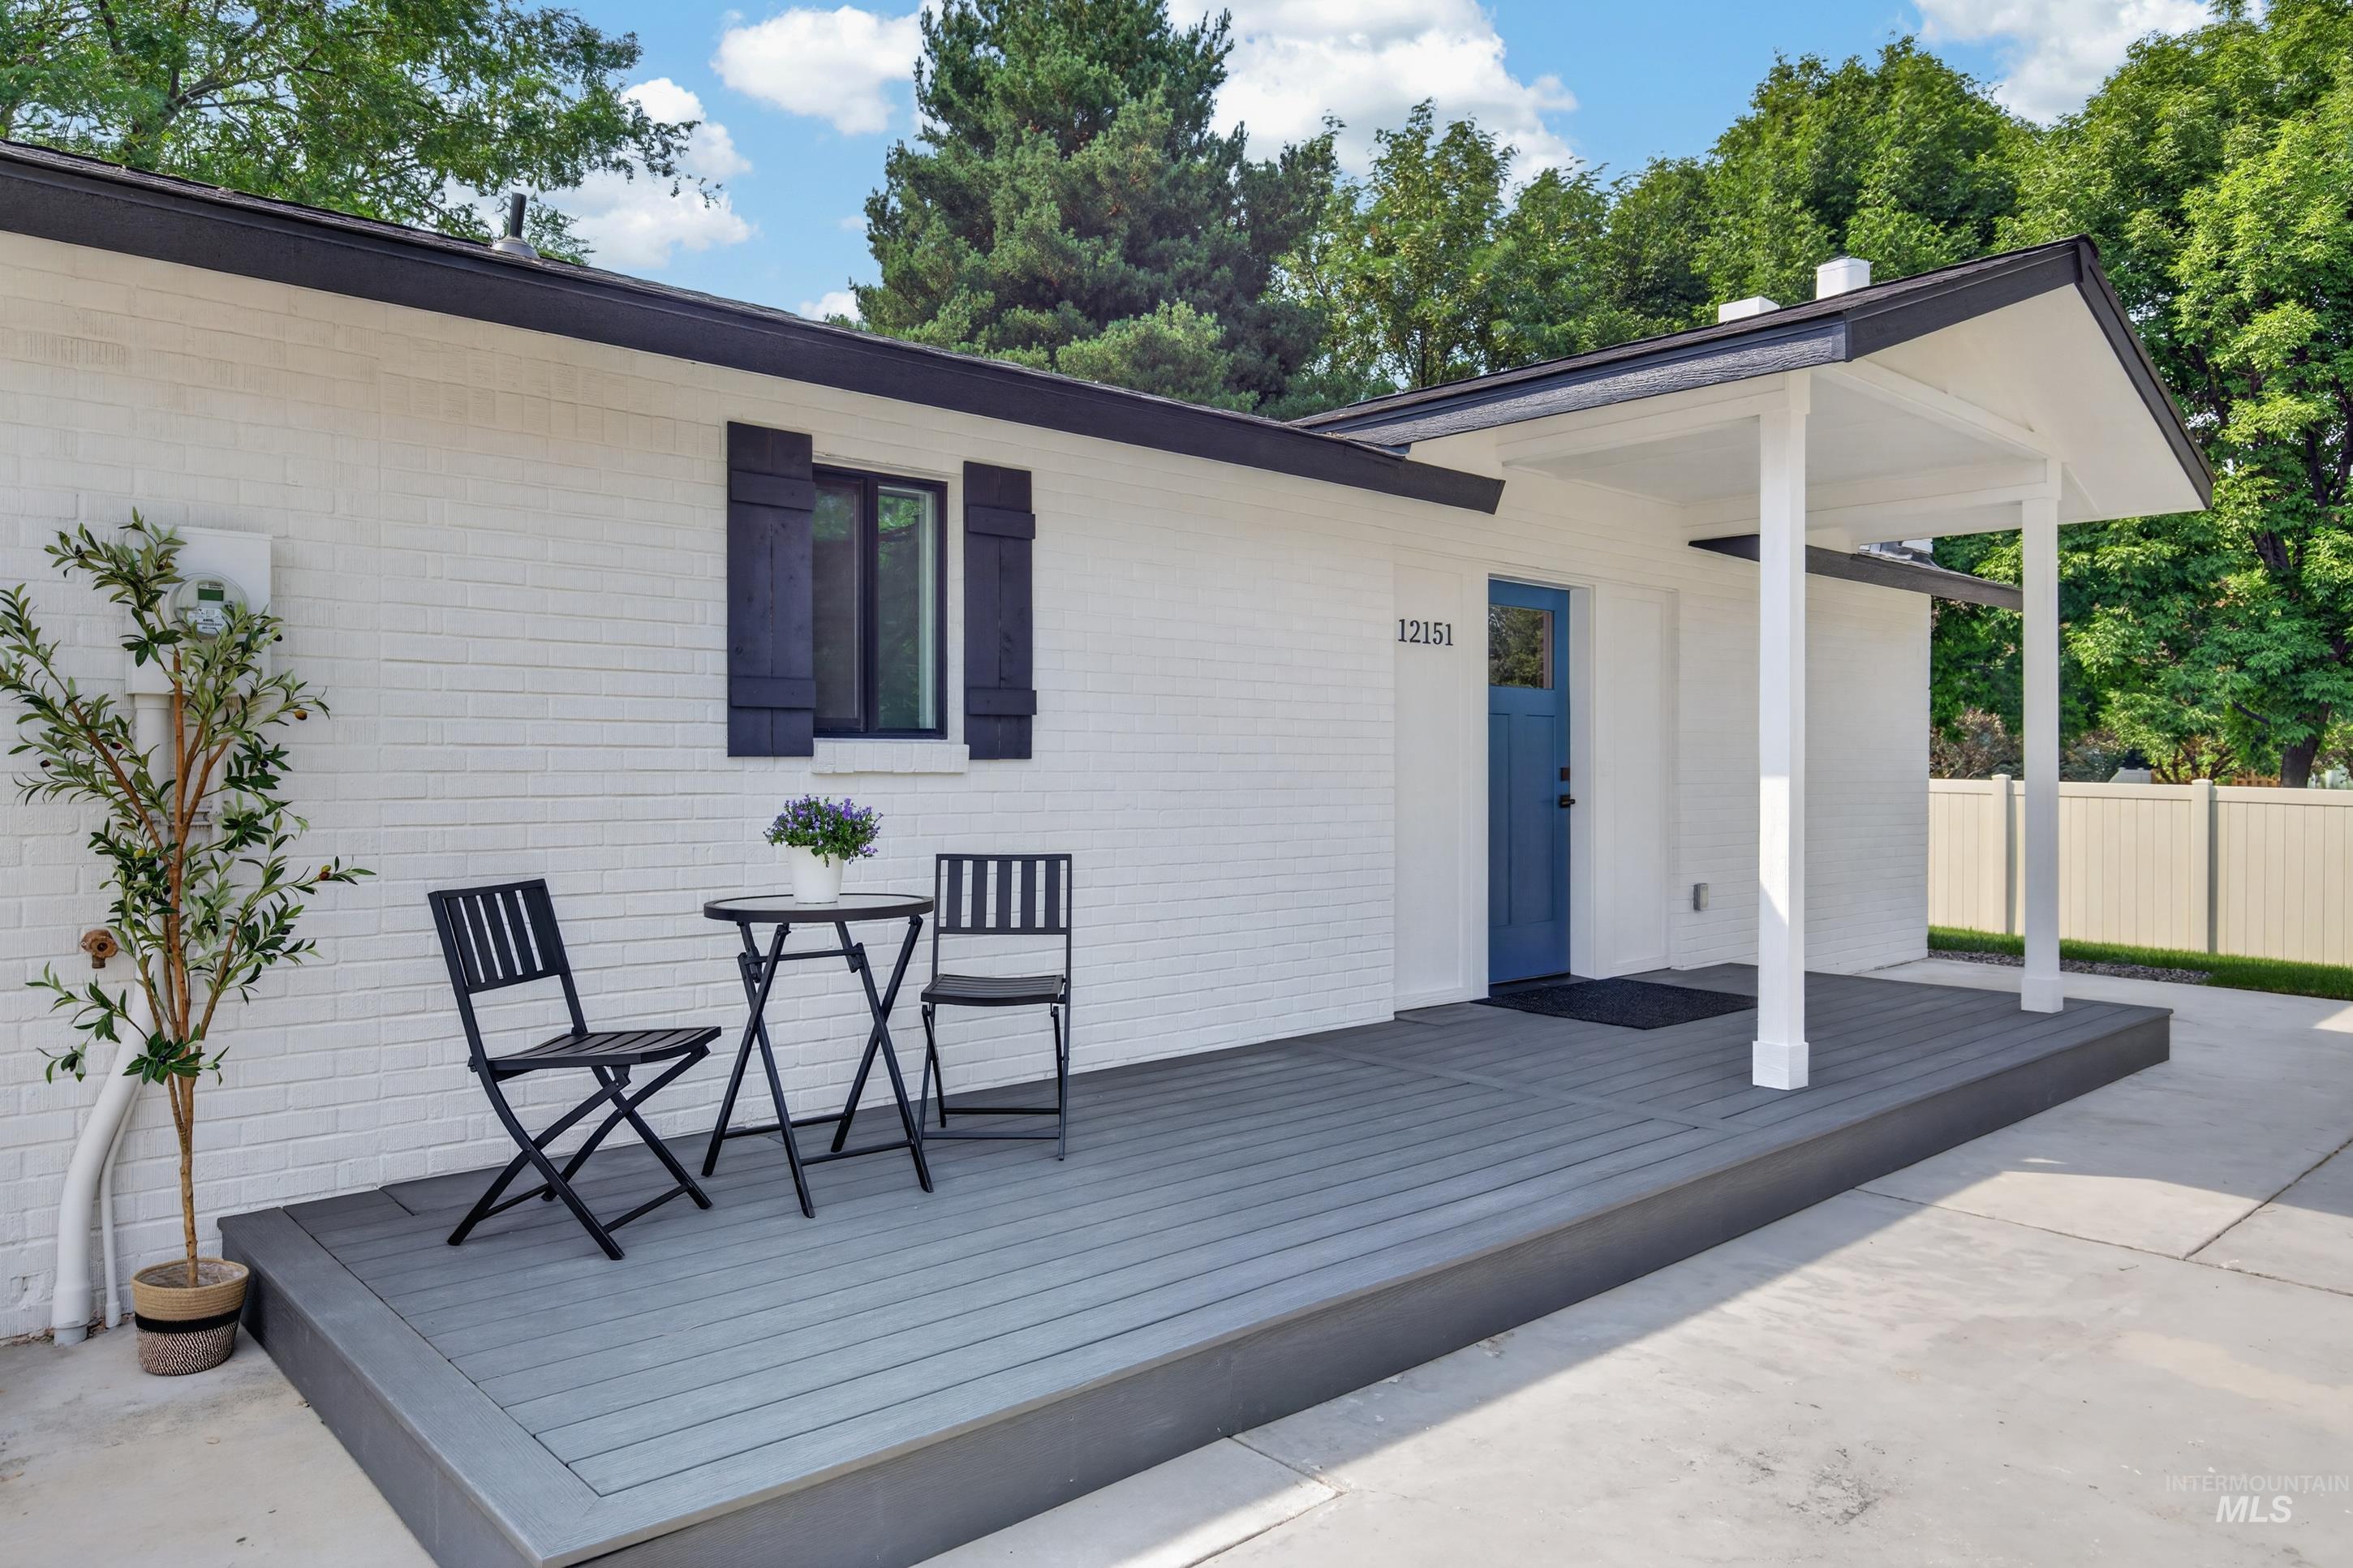
White brick exterior with dark shutters, covered entry, and a contrasting blue door
-
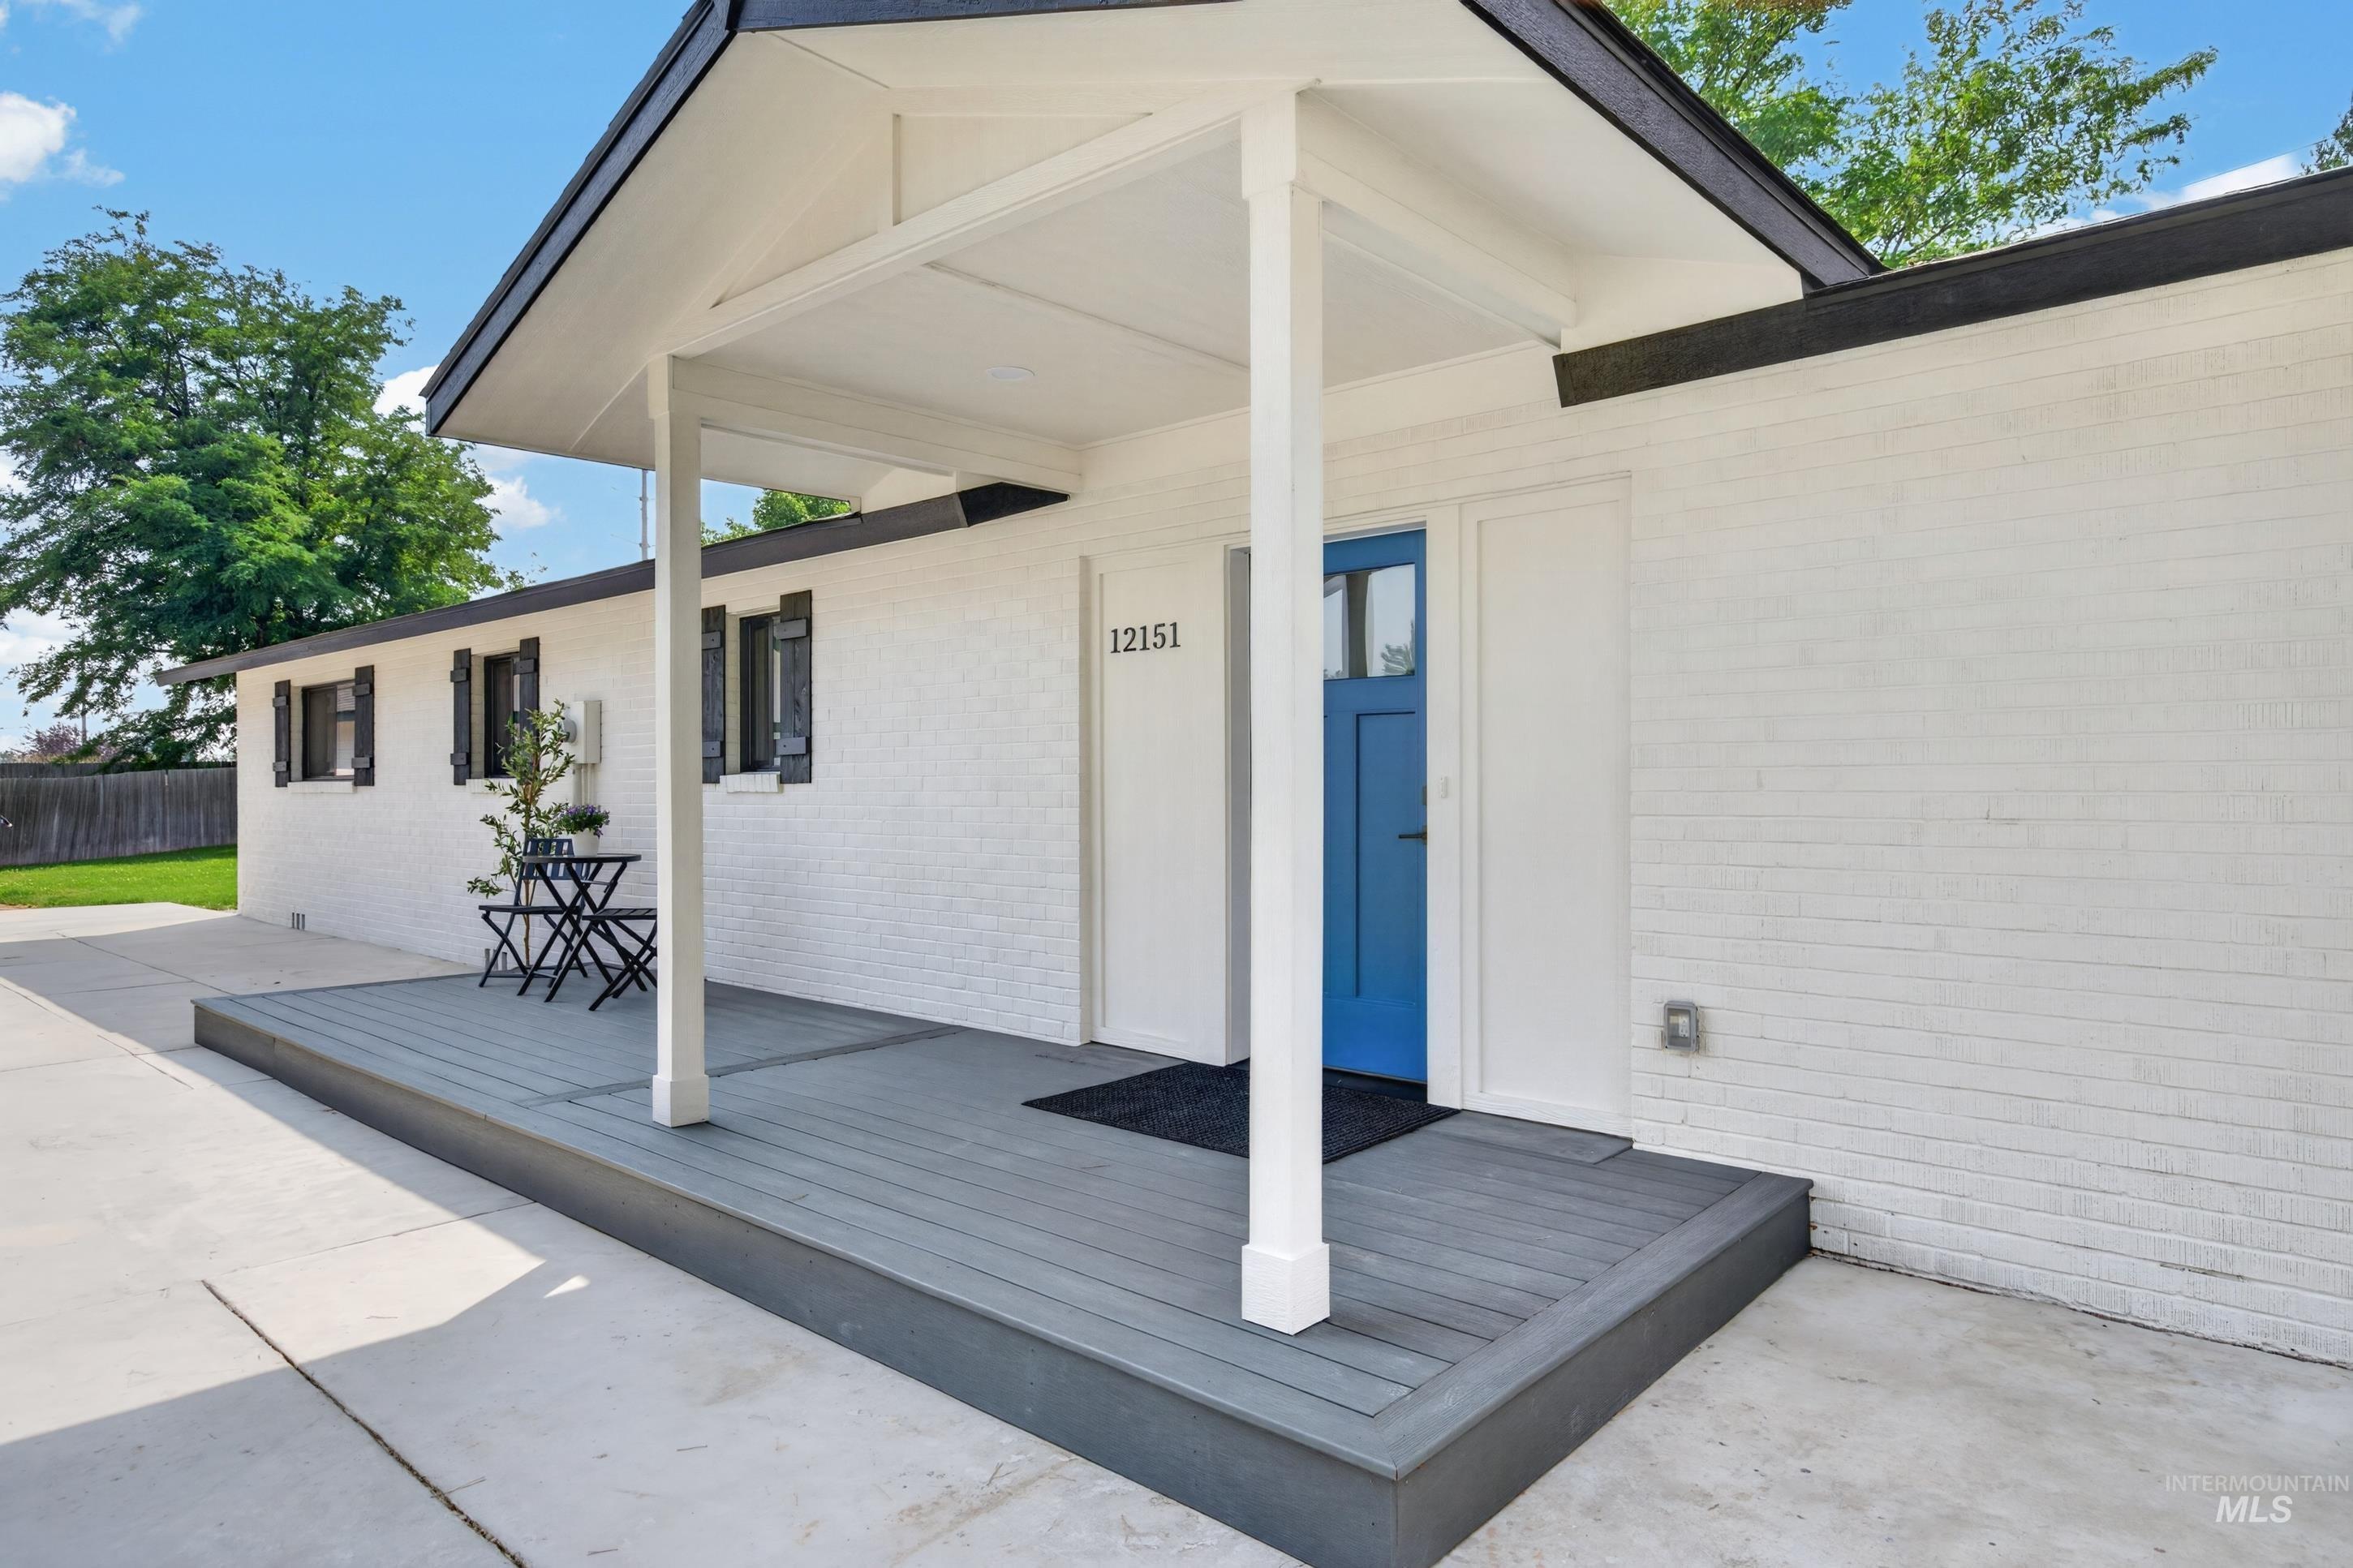
White brick exterior with black trim and shutters, covered front porch, composite decking, and a vibrant blue entry door
-
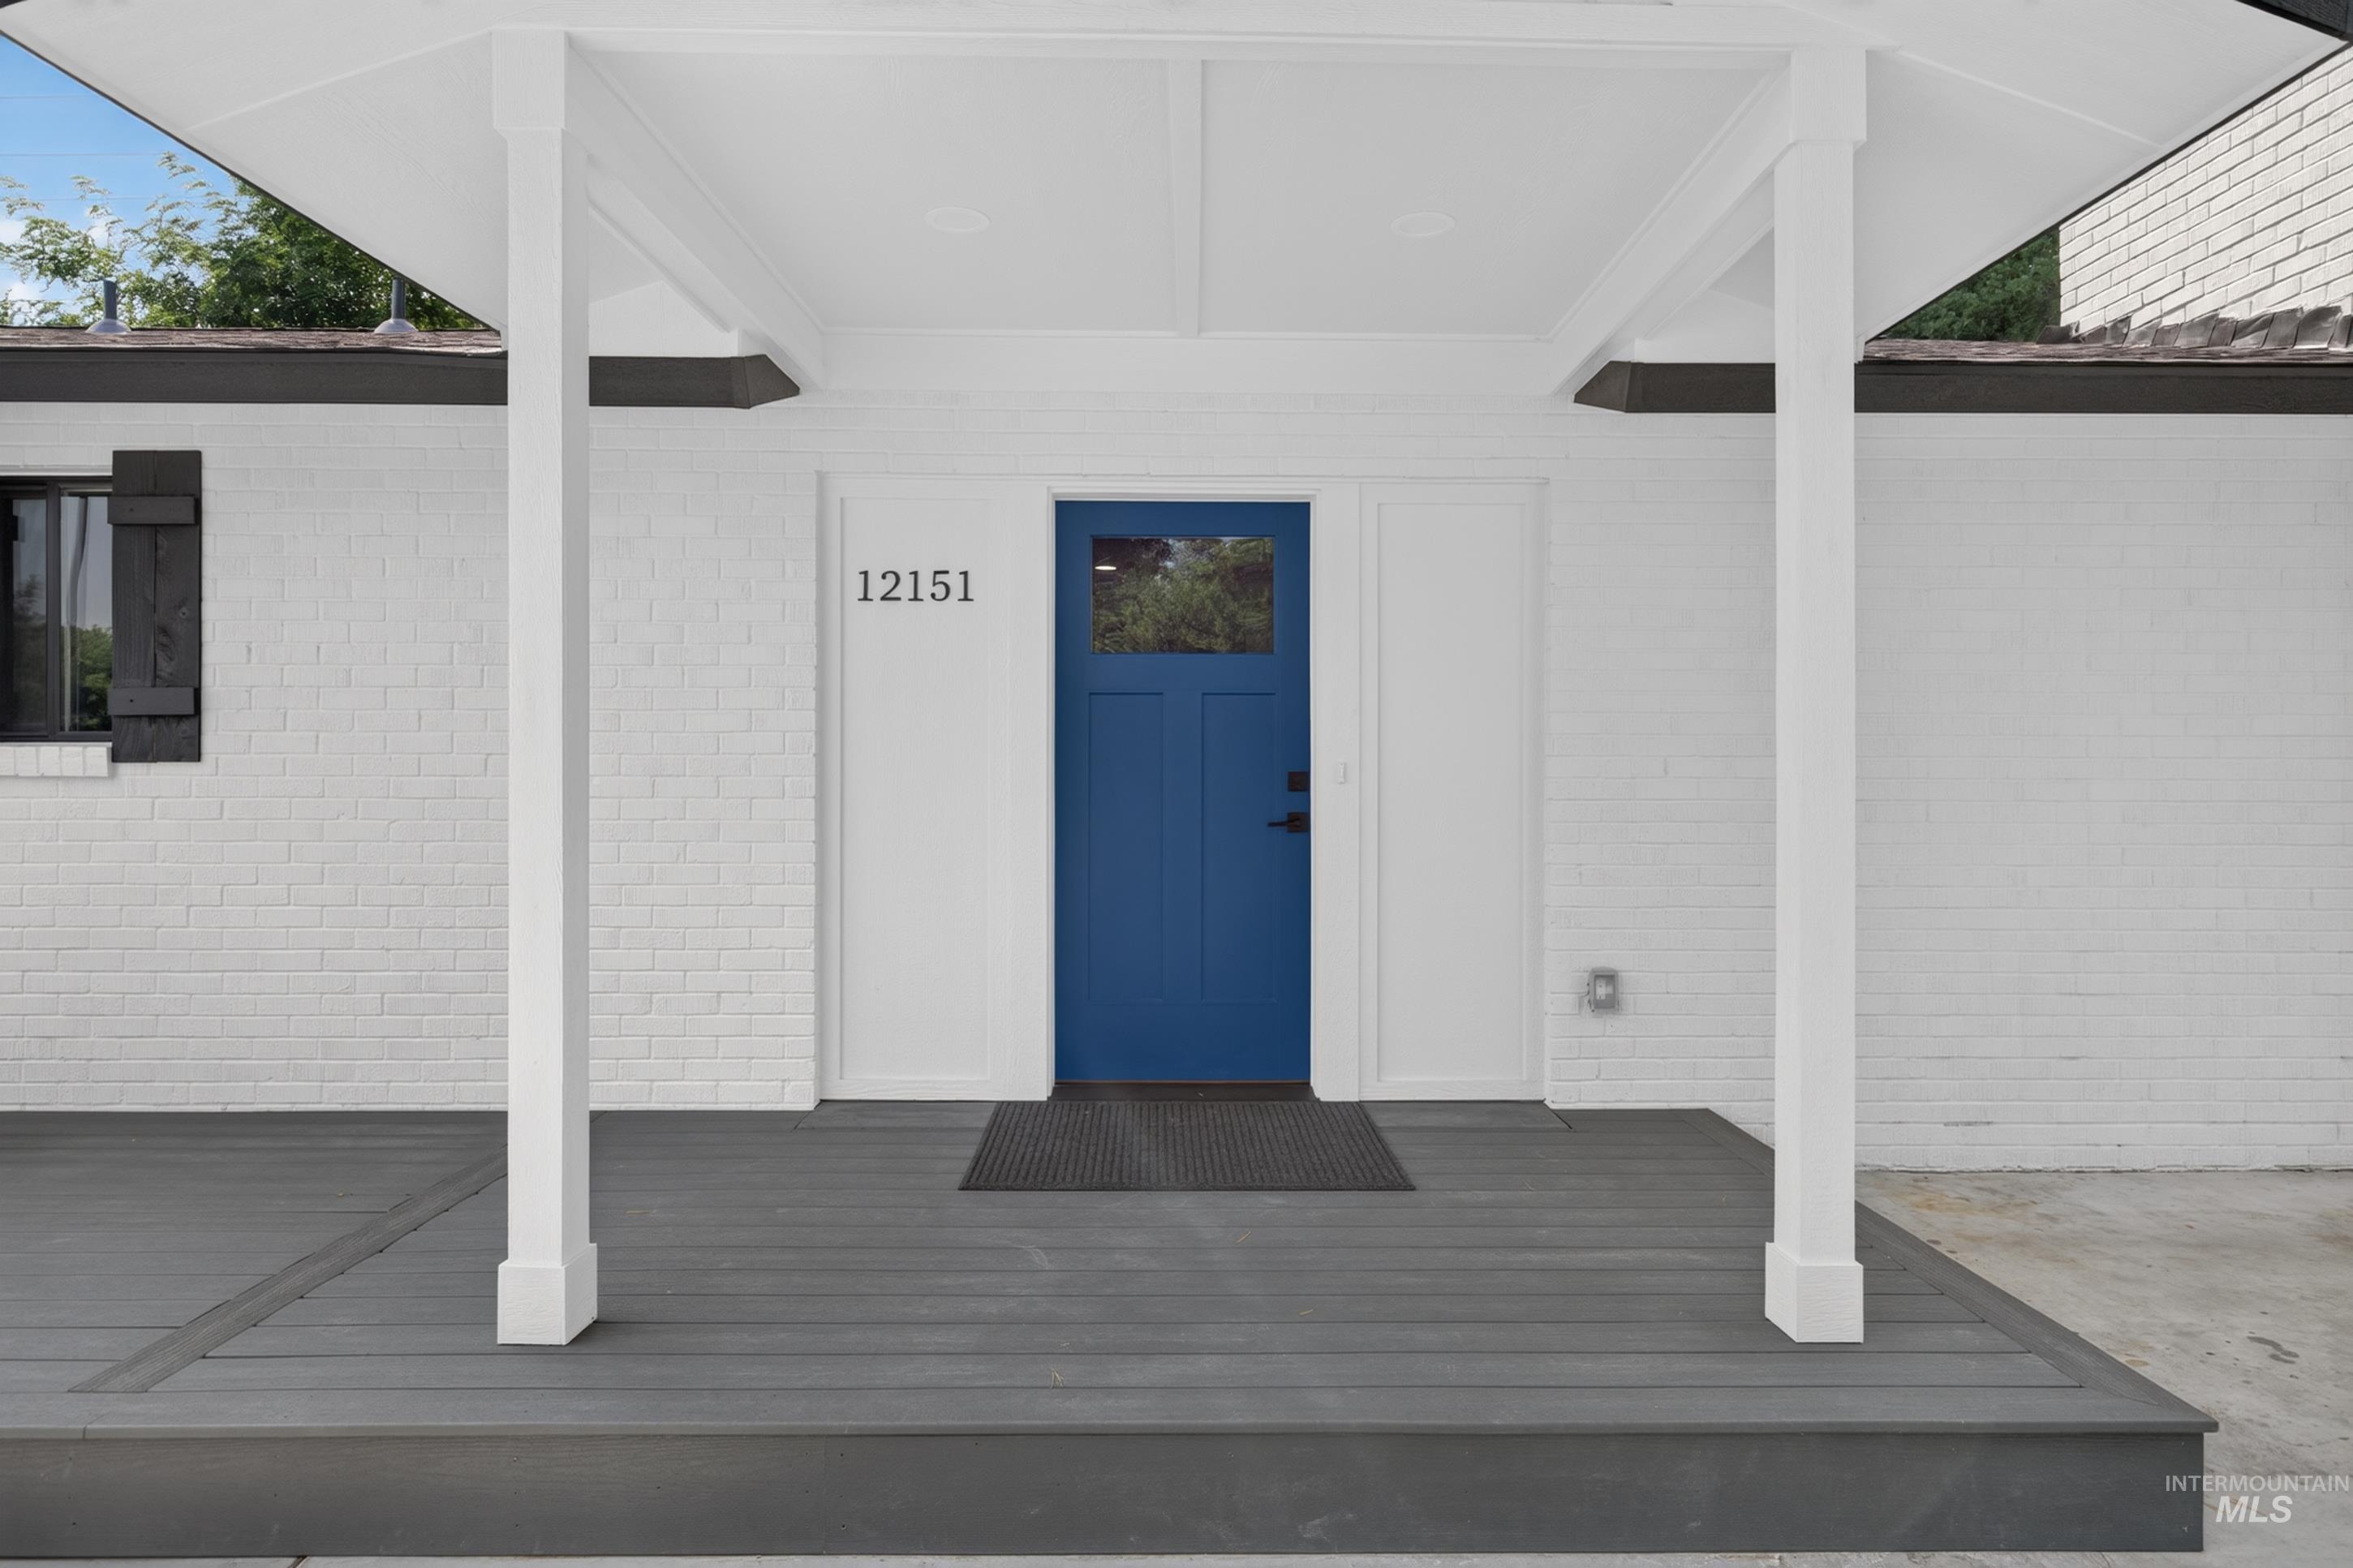
Modern covered entry featuring a blue front door with transom window, white brick facade, and polished concrete flooring beneath a gabled pergola structure with white support columns
-
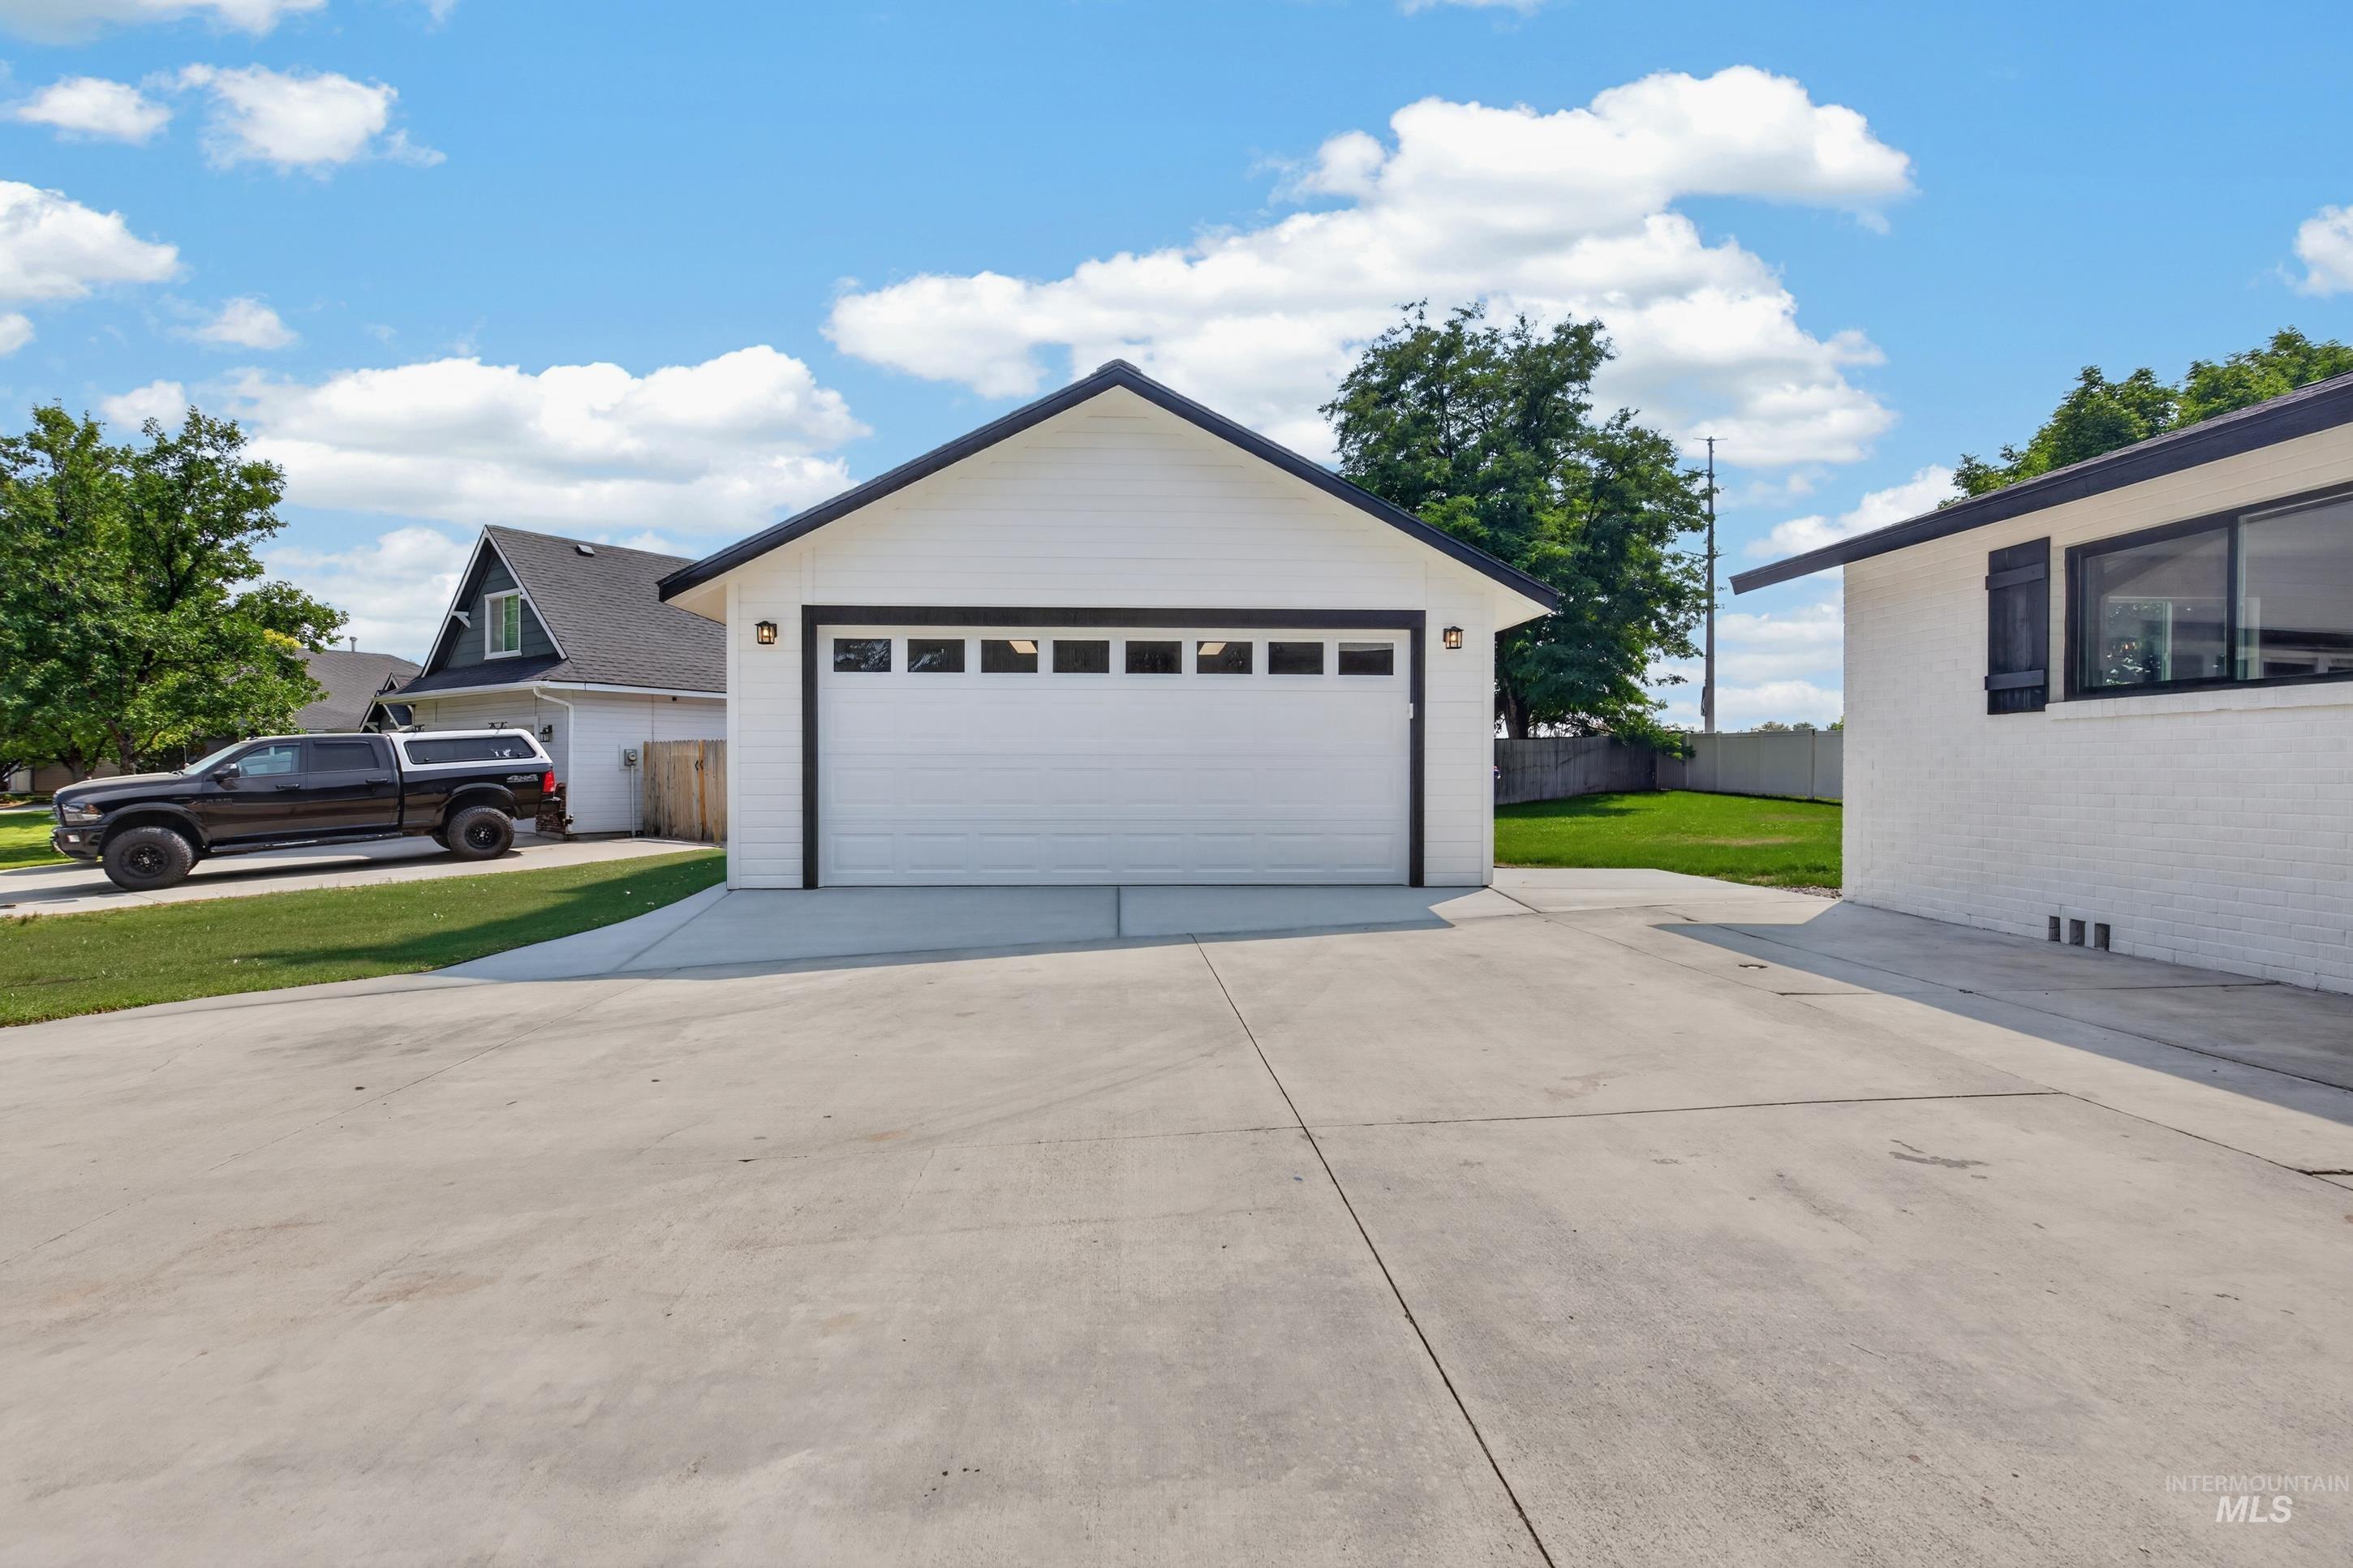
Detached garage with white siding and black trim, featuring a white garage door with upper window panels
-
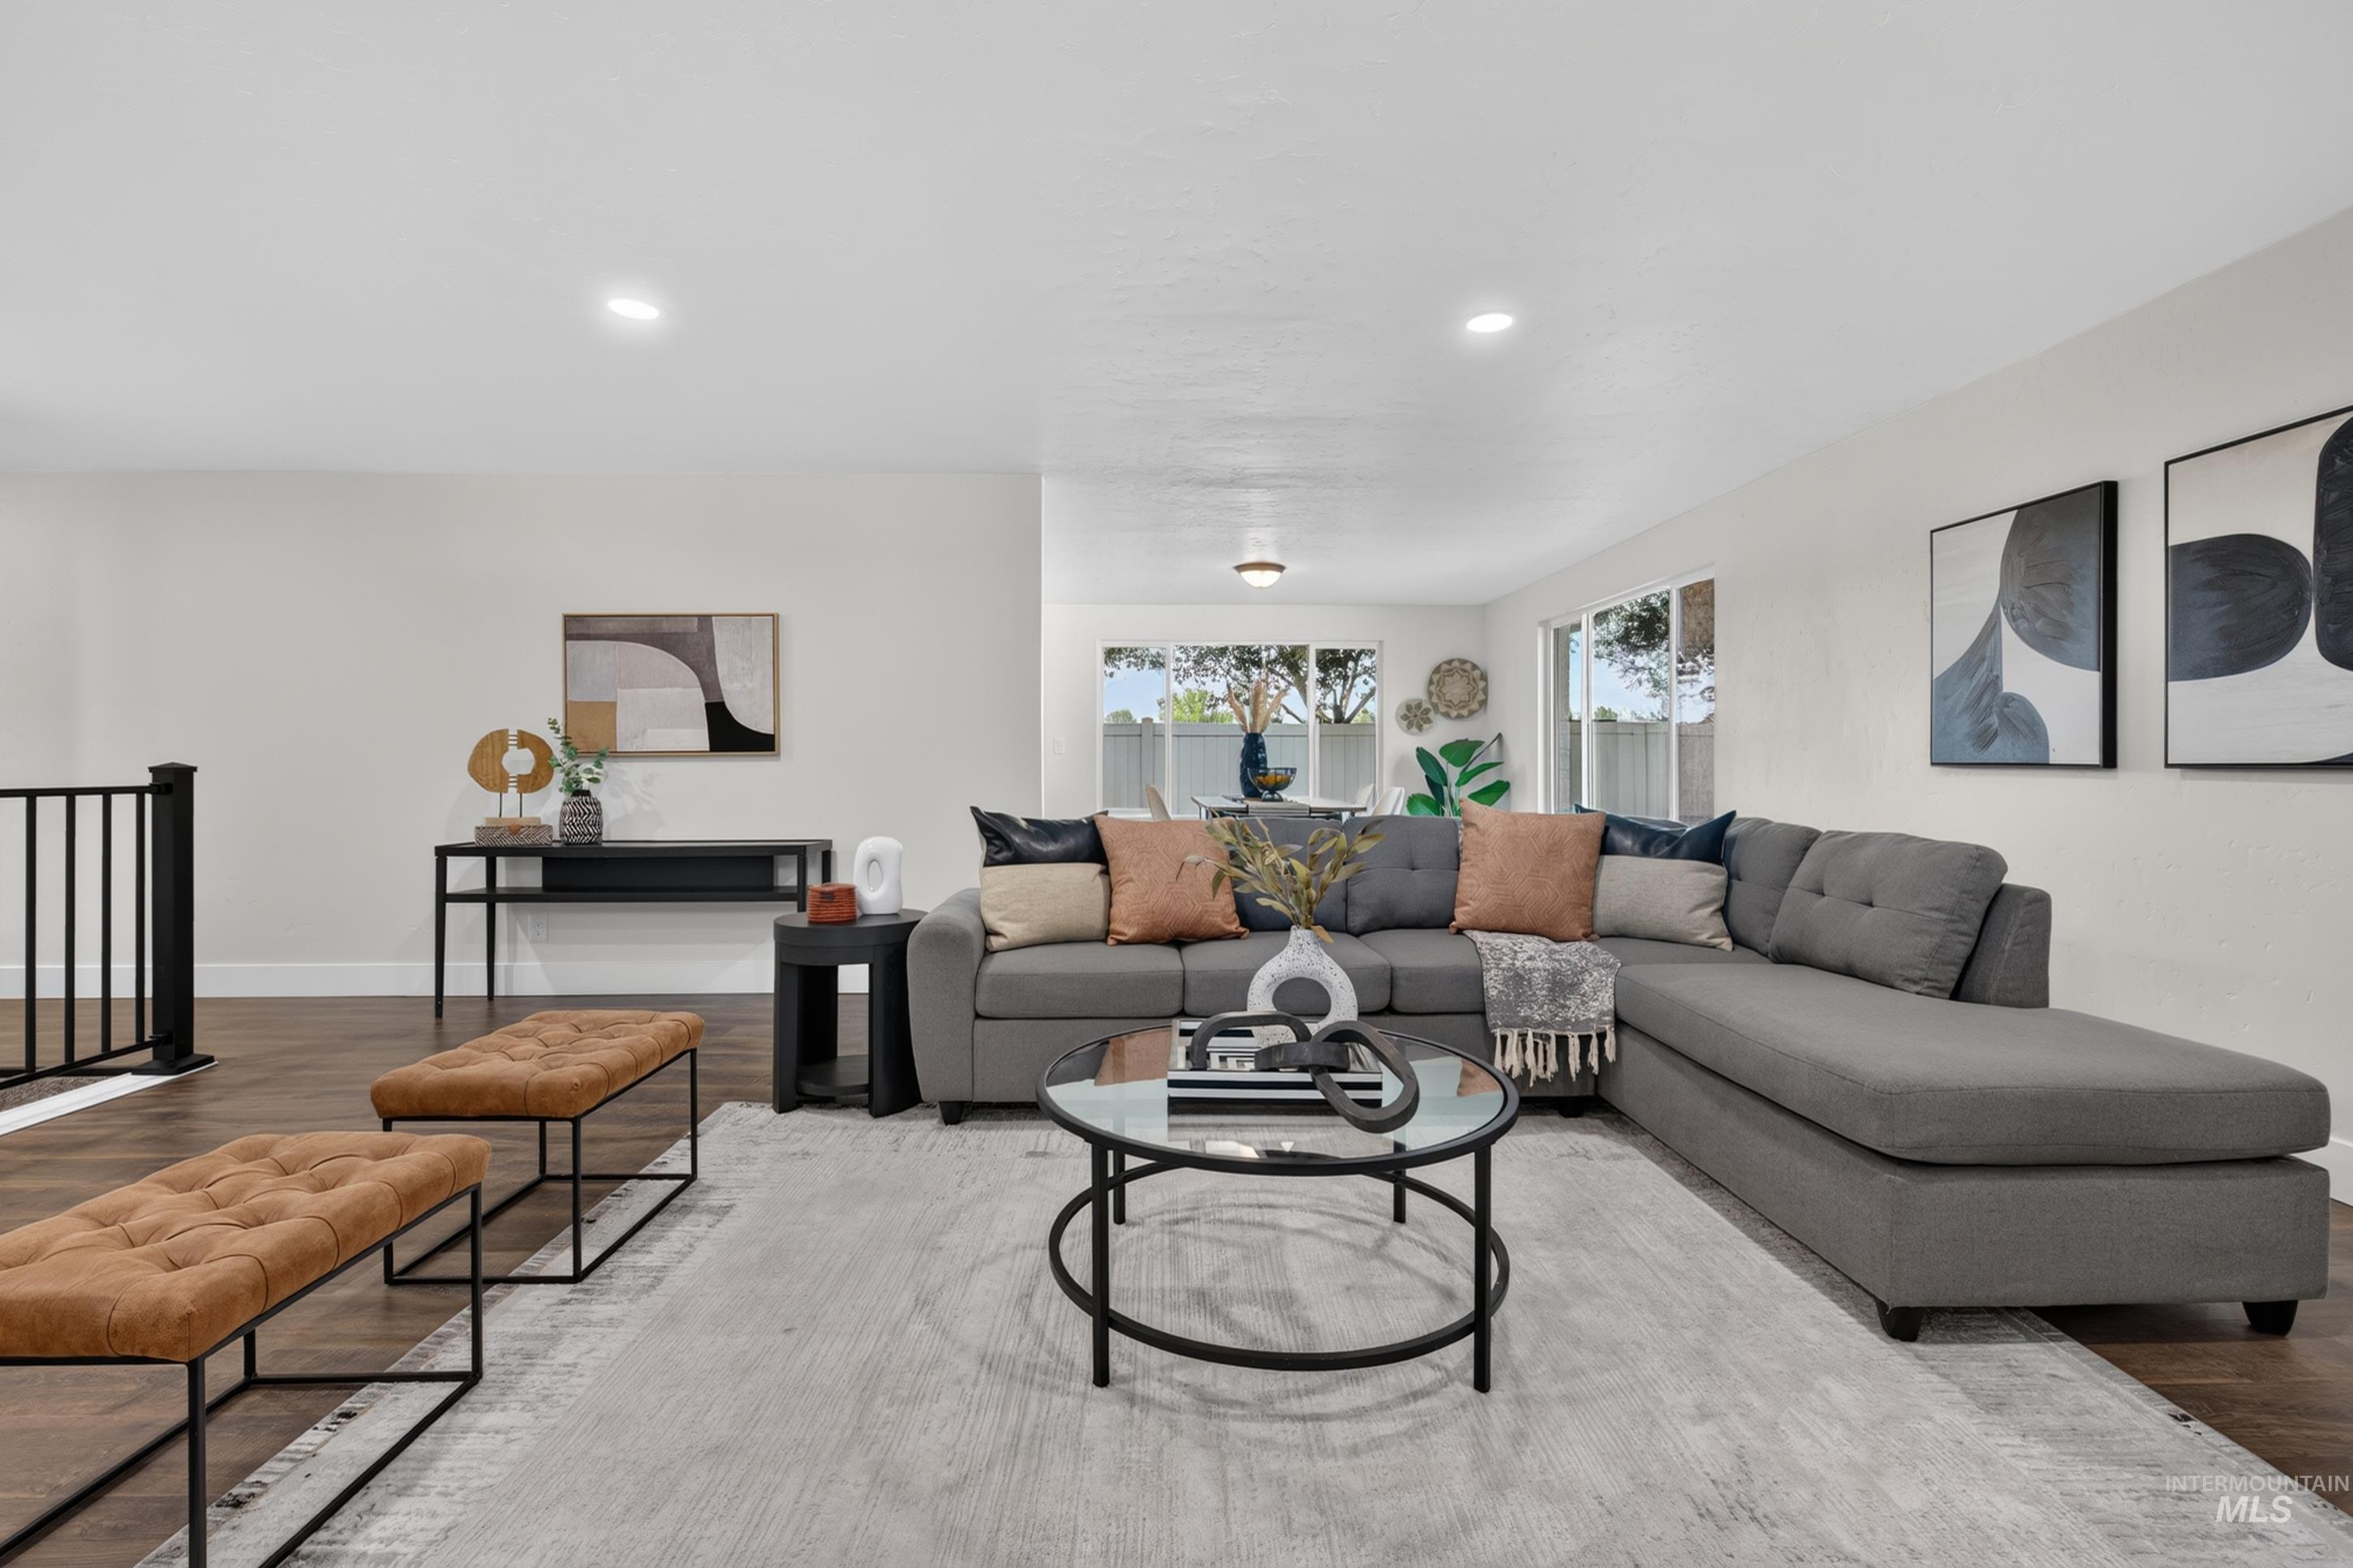
Open-concept living area featuring wood-finish flooring, recessed lighting, and expansive windows
-
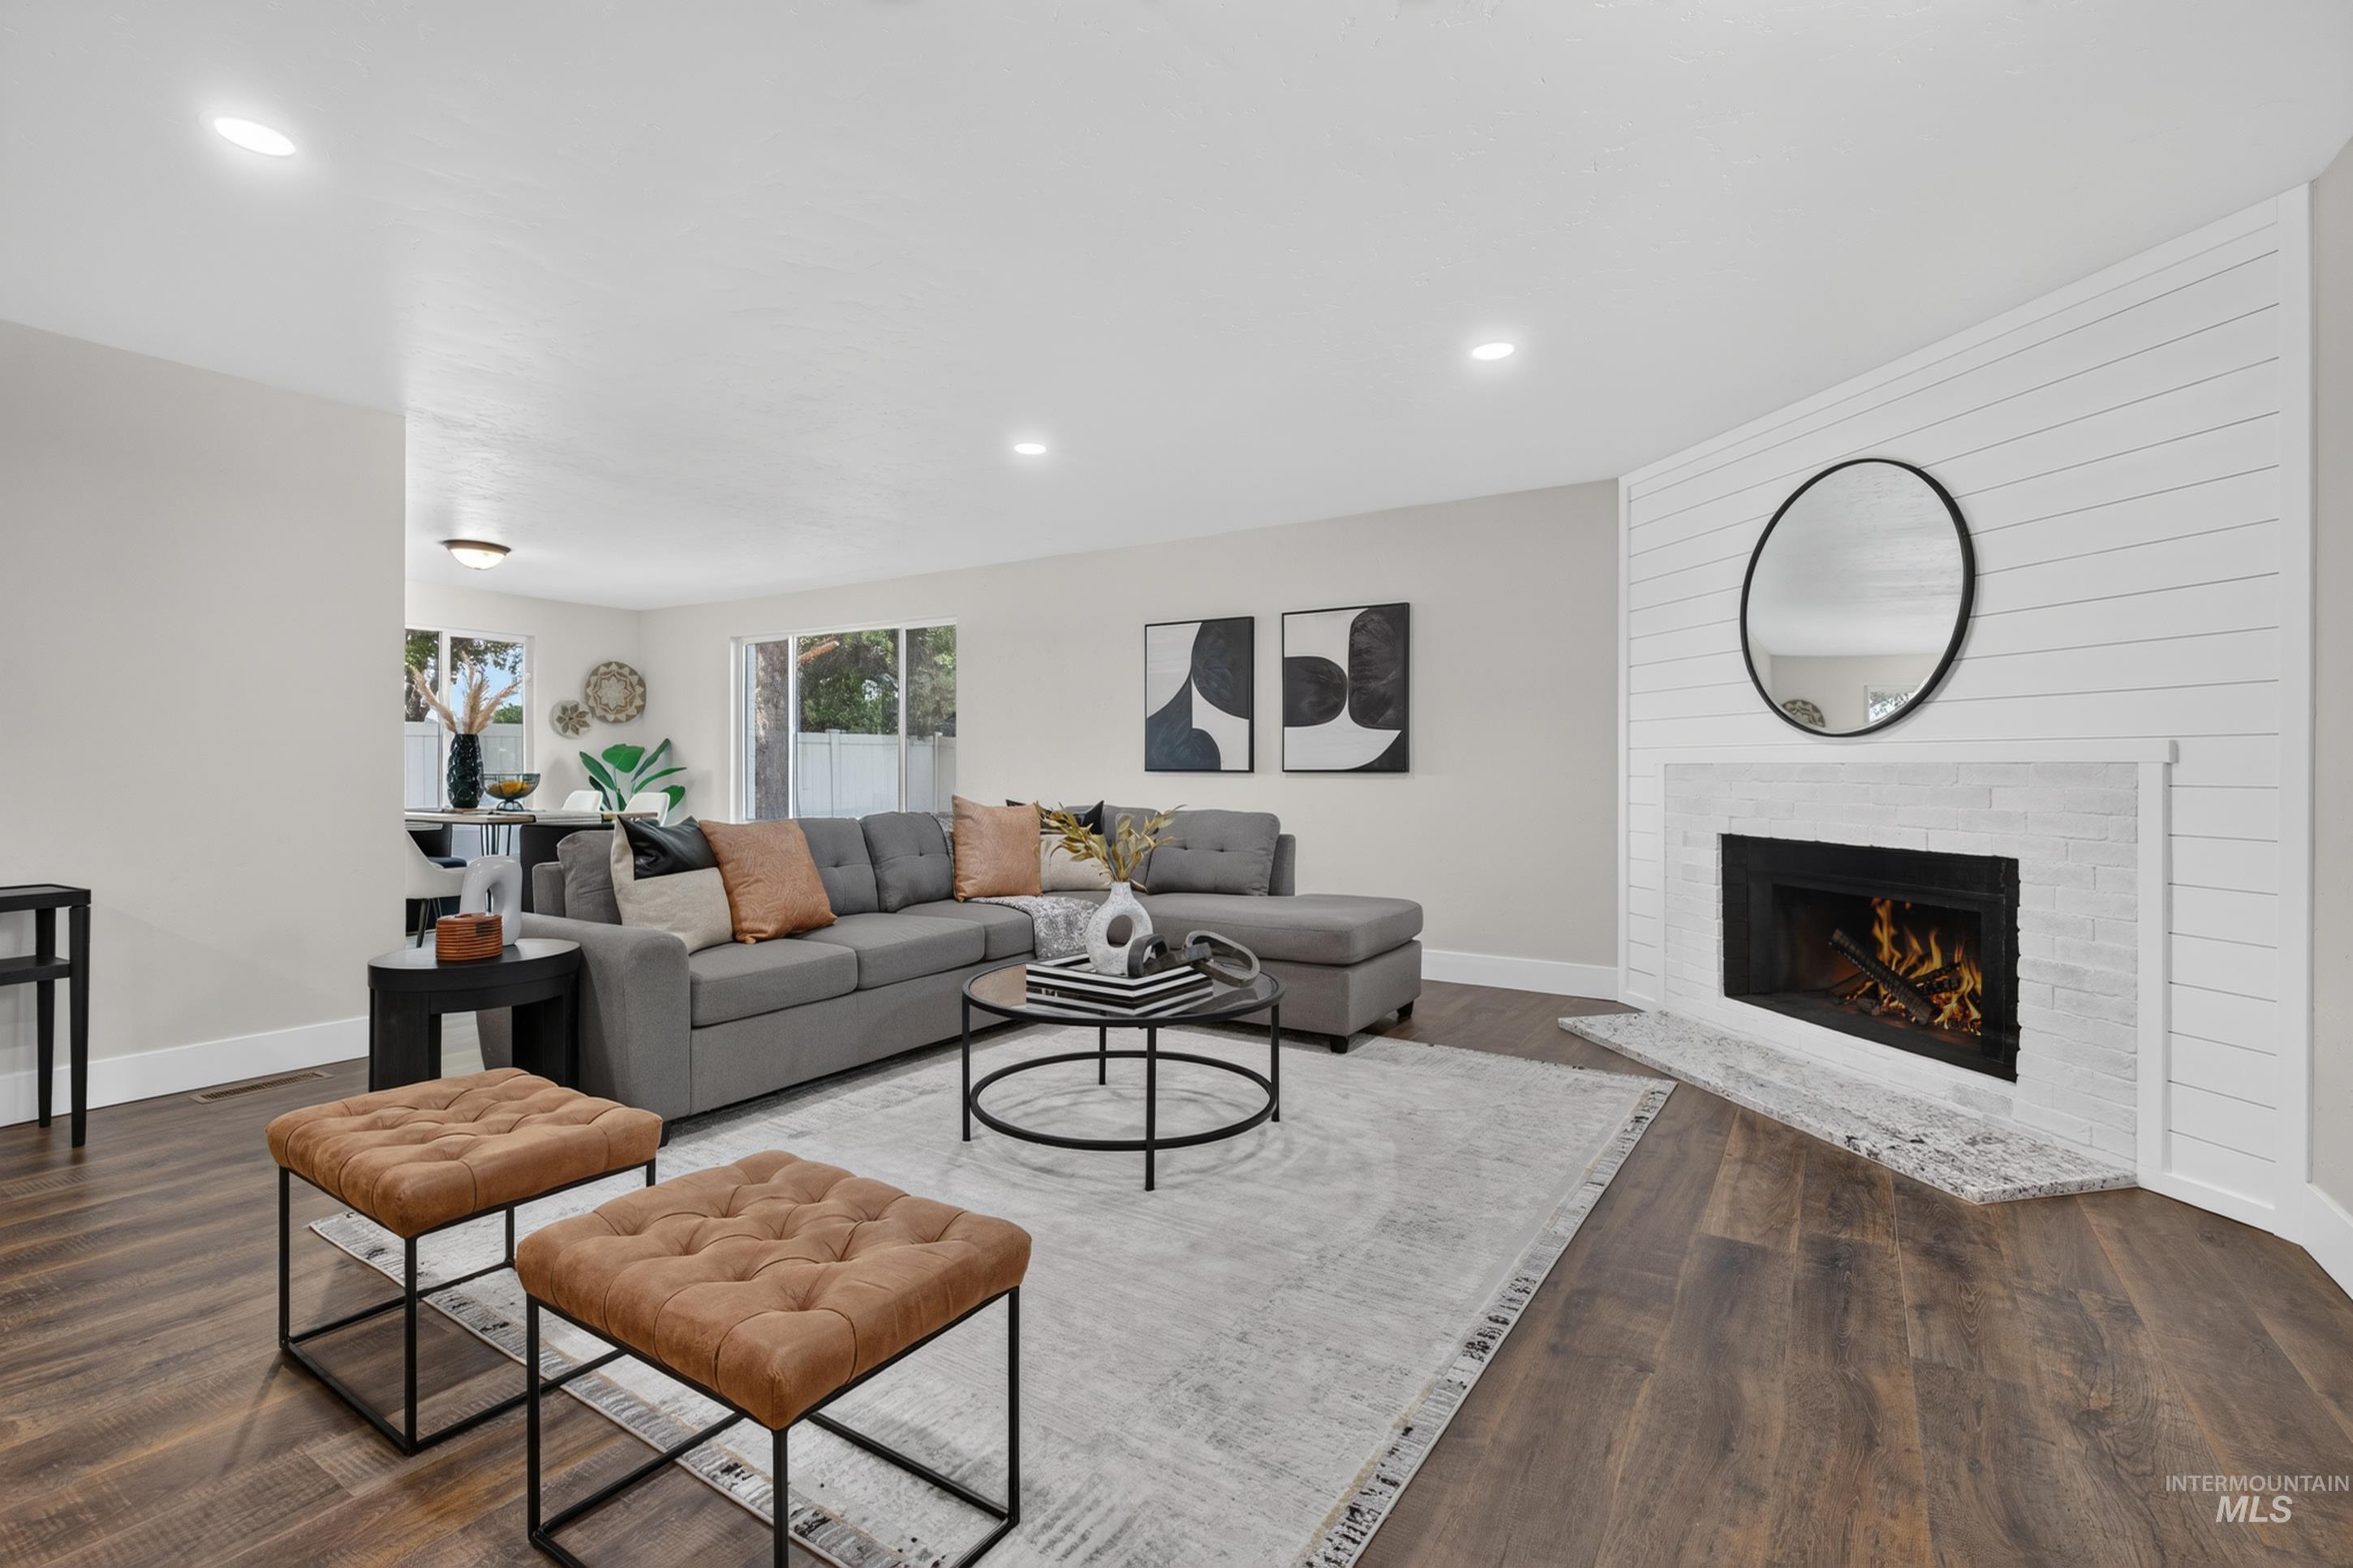
Living area featuring wood-finish flooring, a fireplace with a tiled surround, and white shiplap accent wall
-
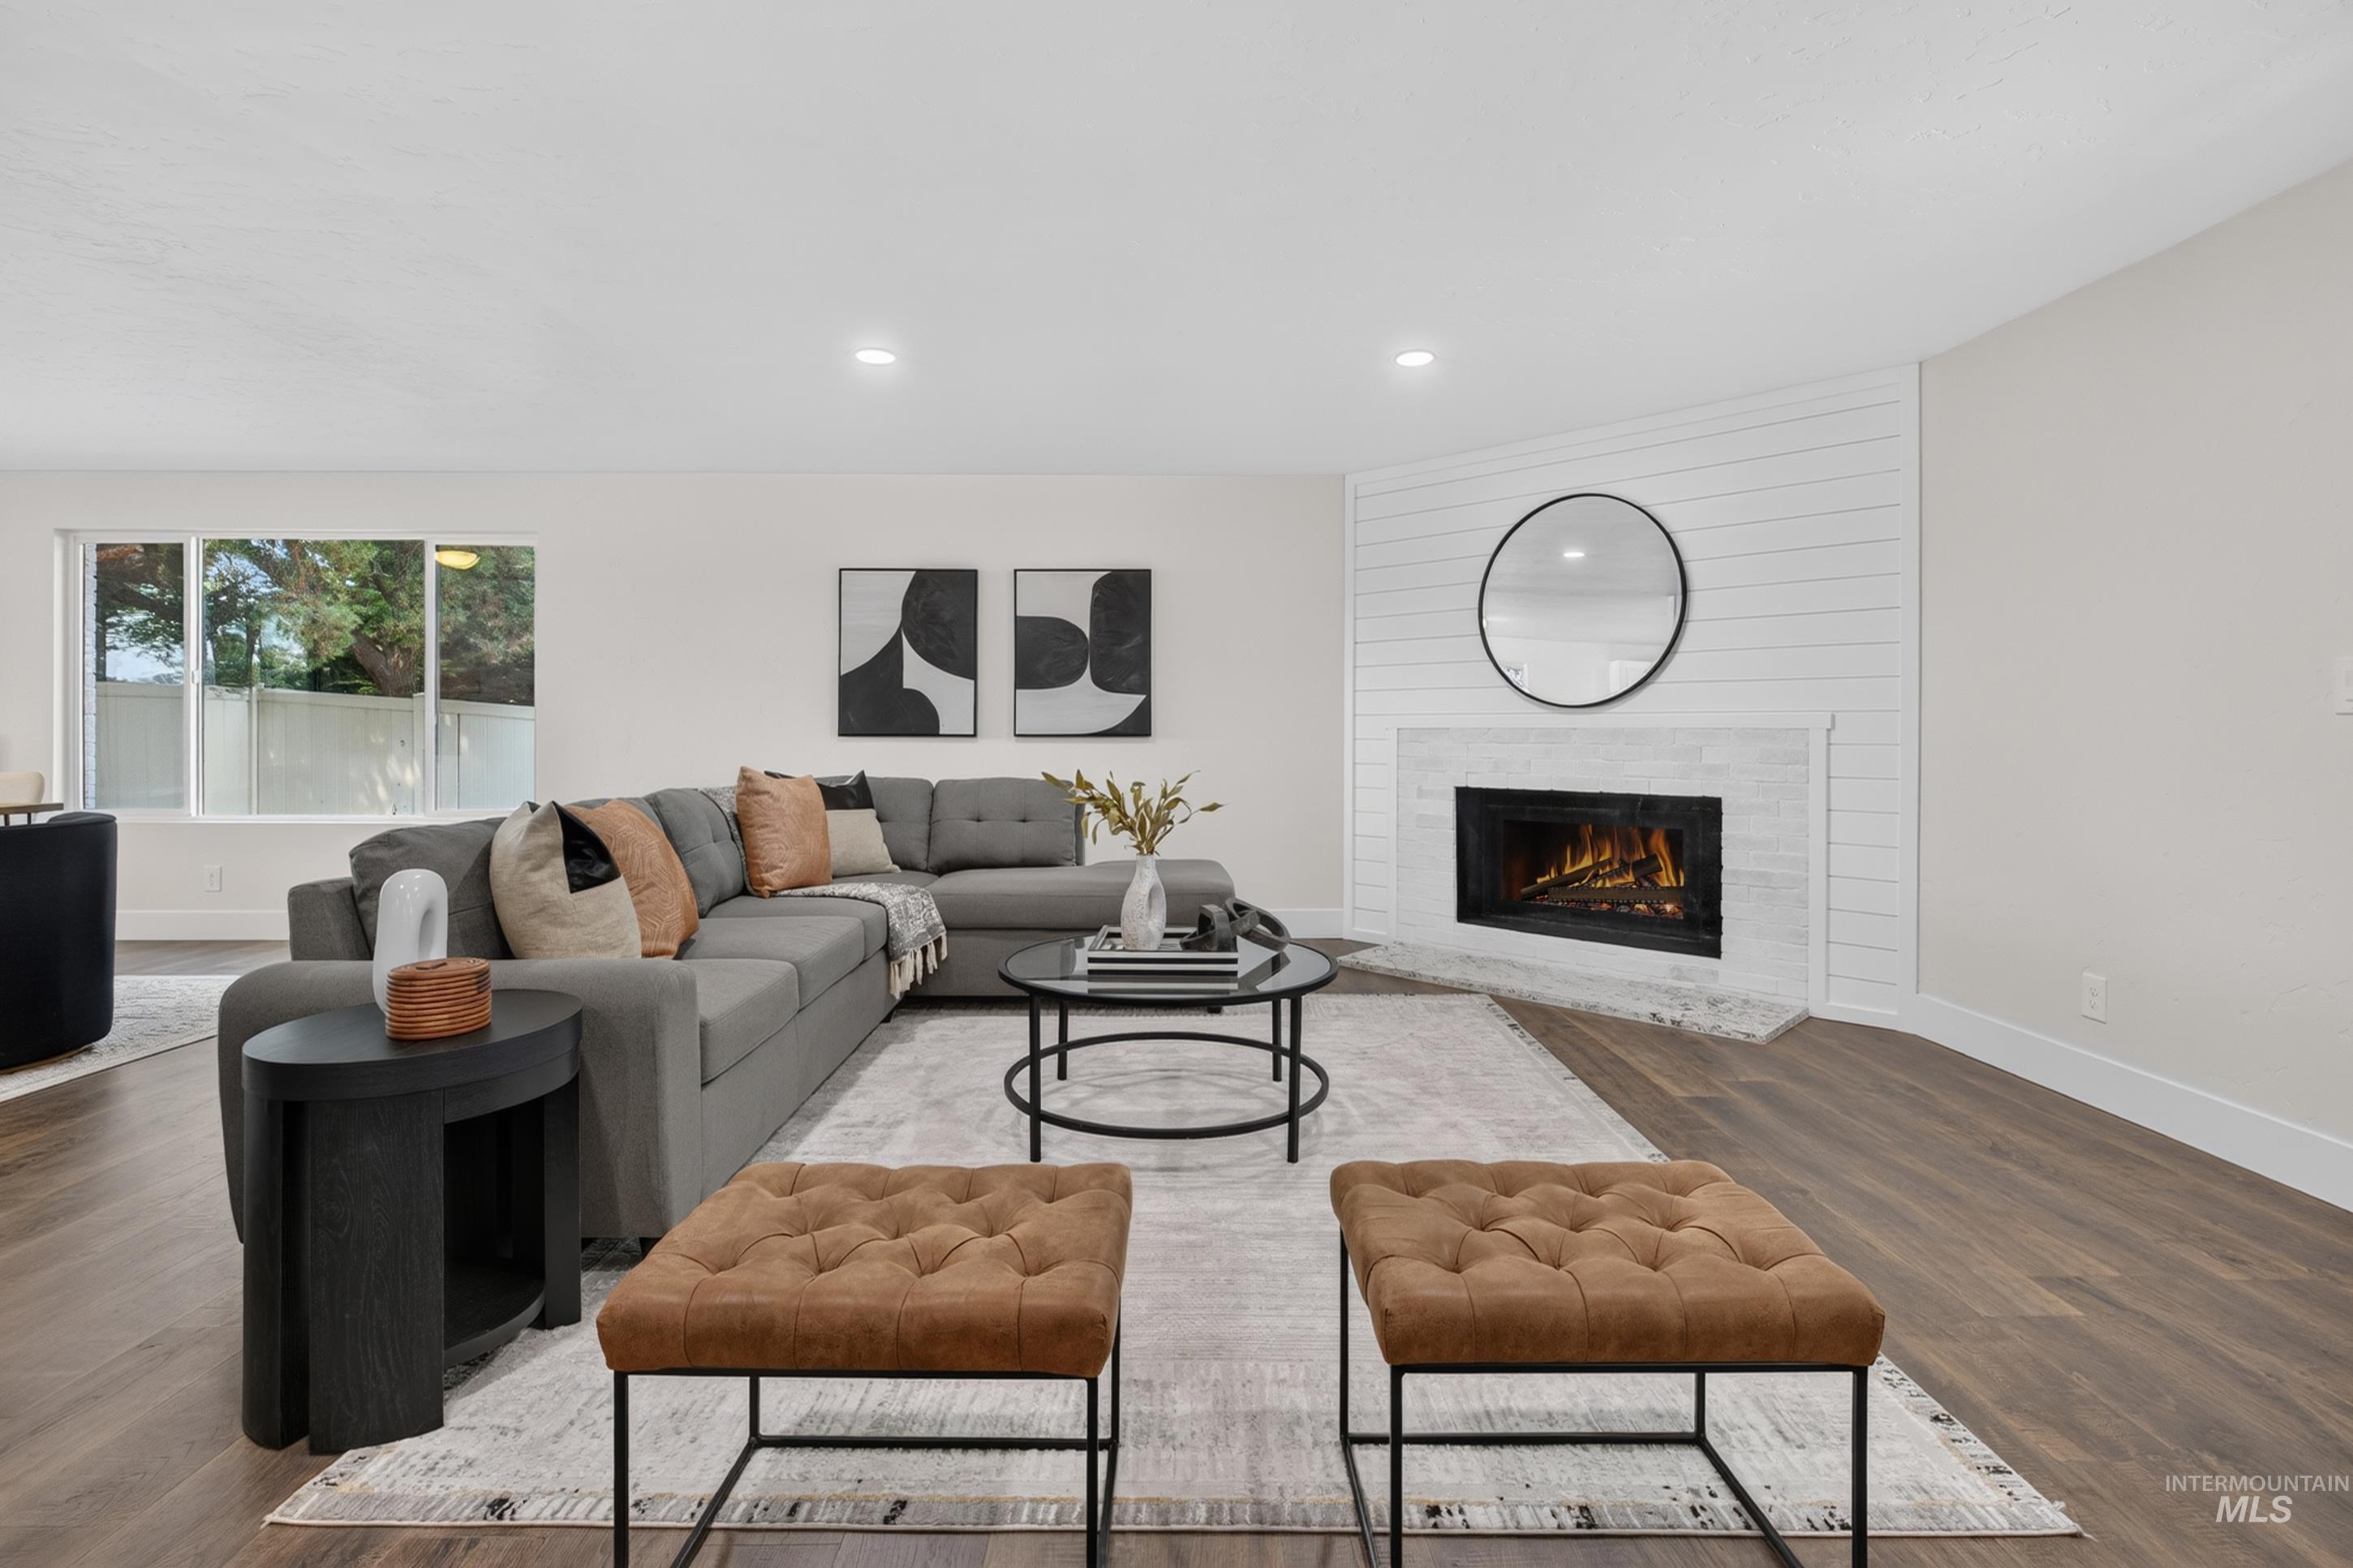
Corner fireplace with a shiplap accent wall and a stone hearth, recessed lighting, wood-finish flooring, and a large window
-
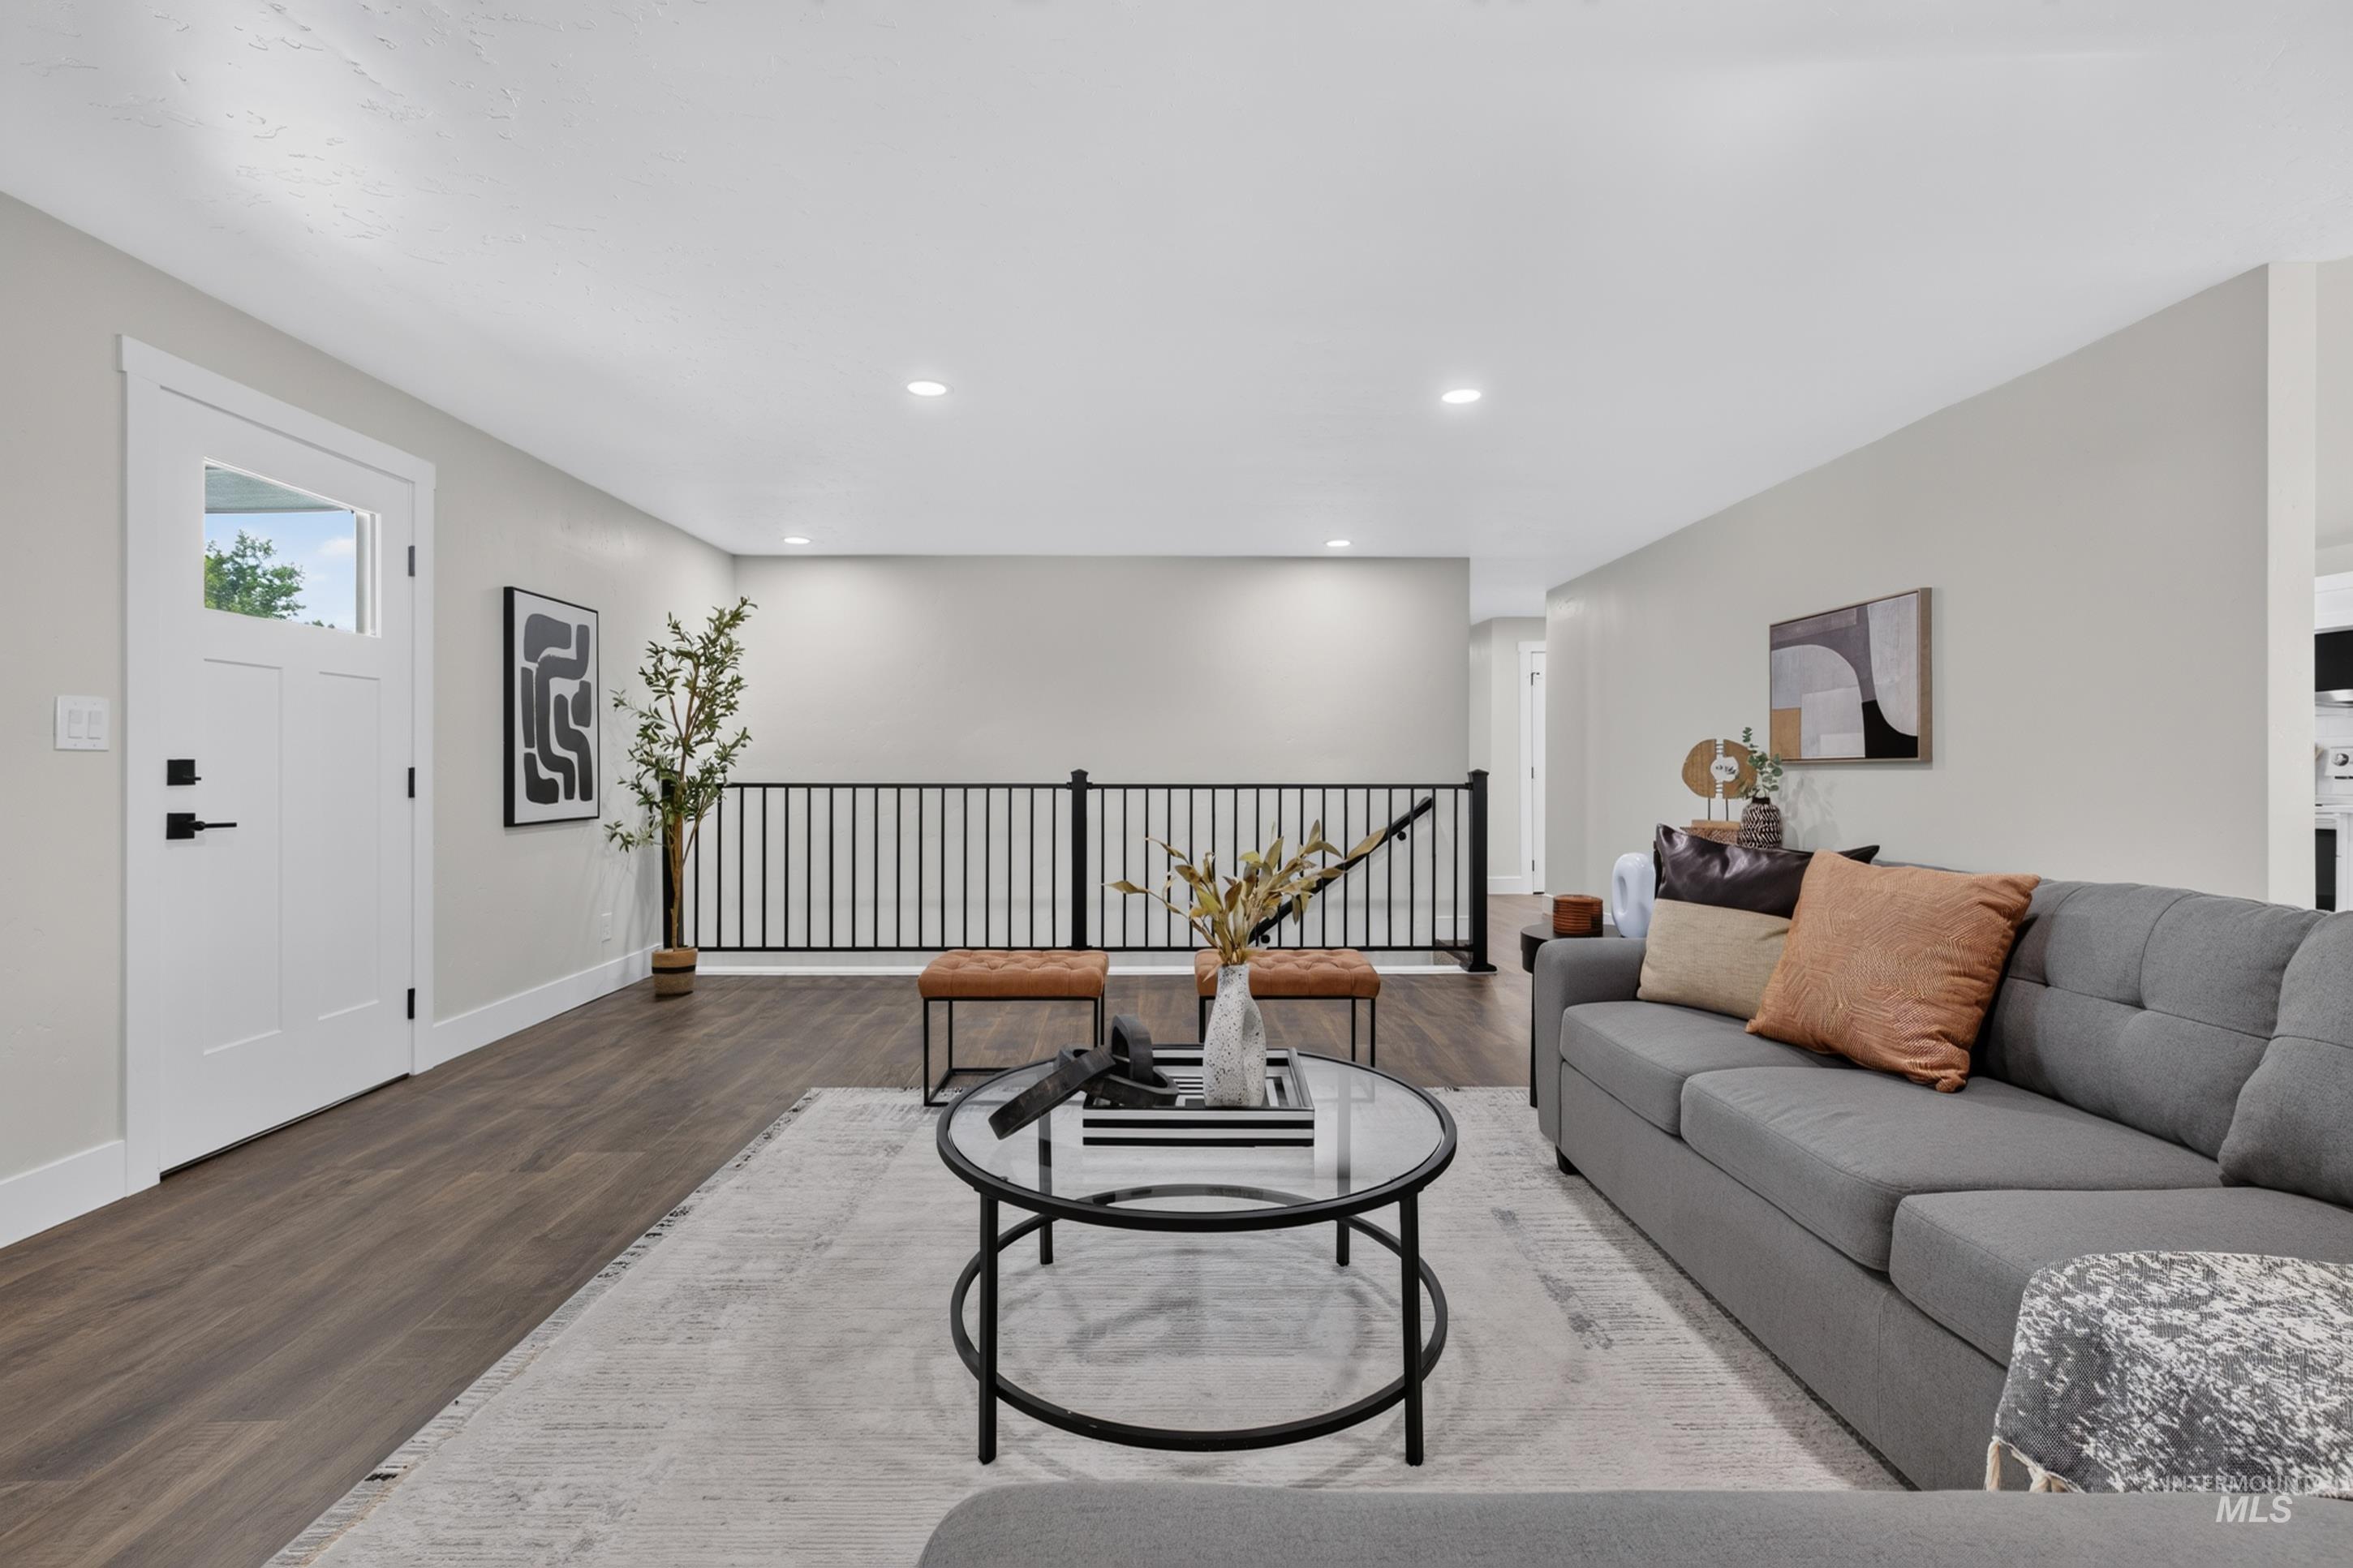
Open concept living area with wood-finish flooring, recessed lighting, and a white entry door with a clear glass insert
-
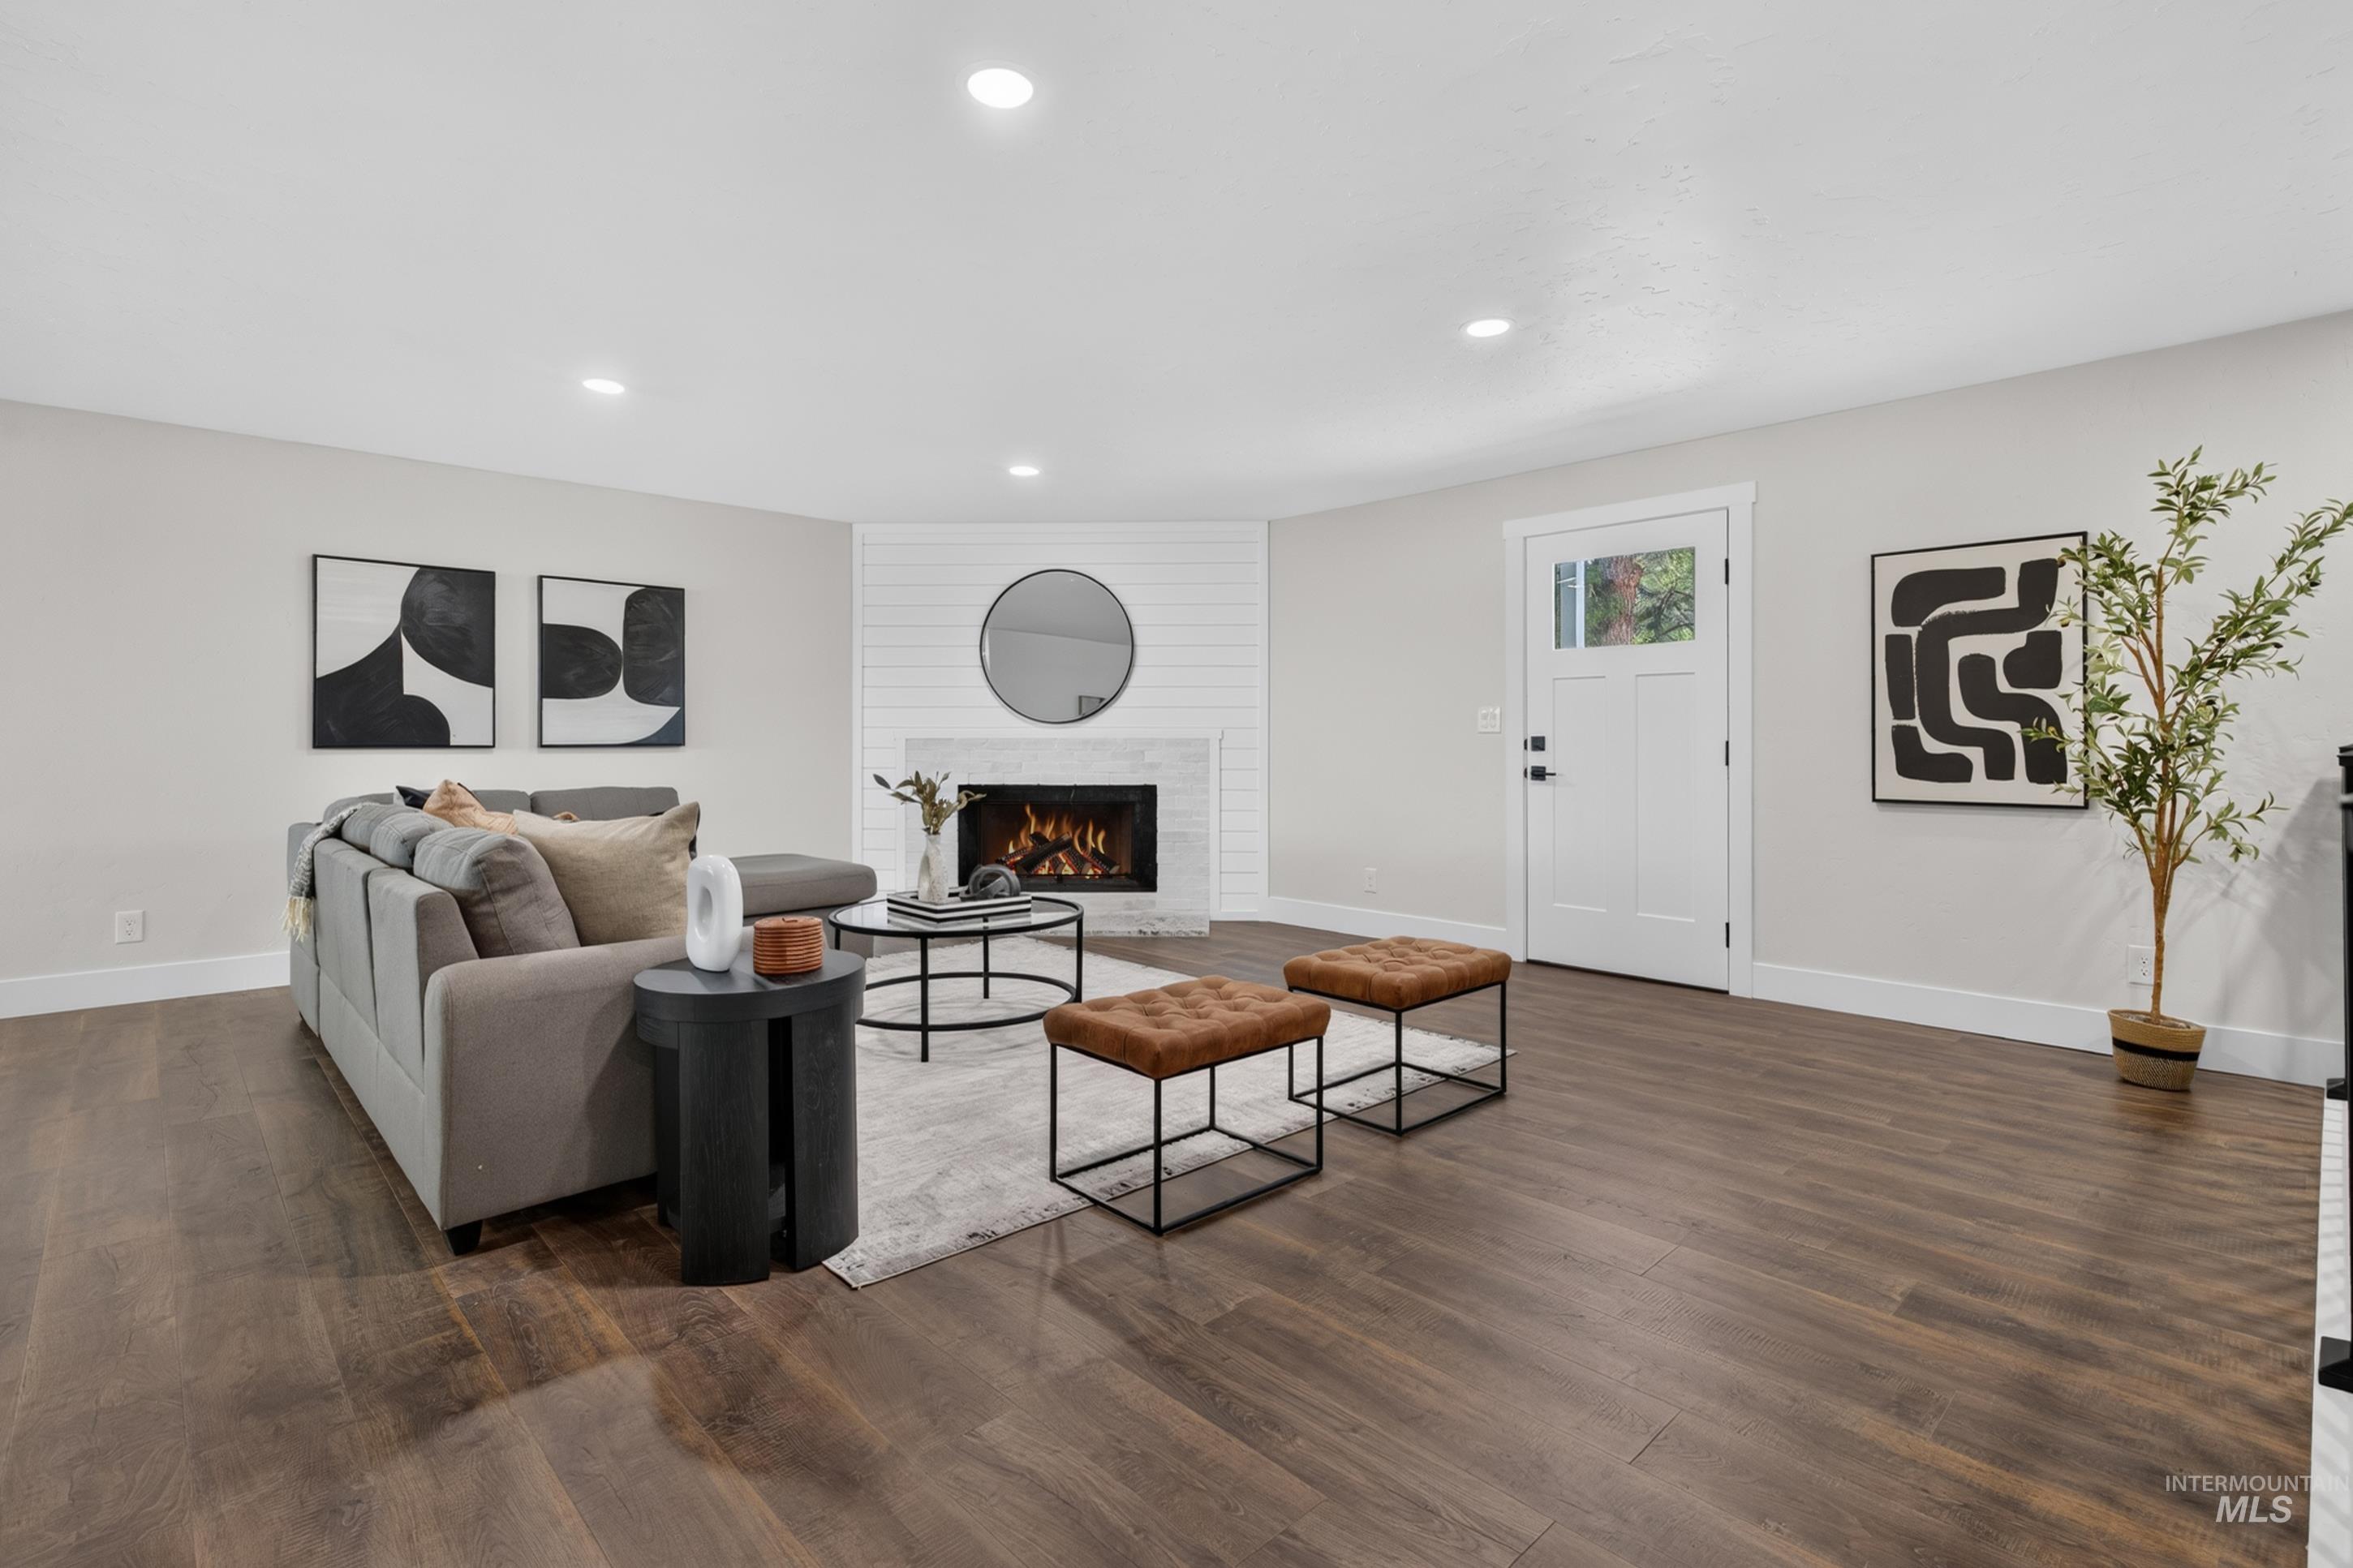
Dark wood-finish flooring, recessed lighting, and a corner fireplace with a shiplap surround
-
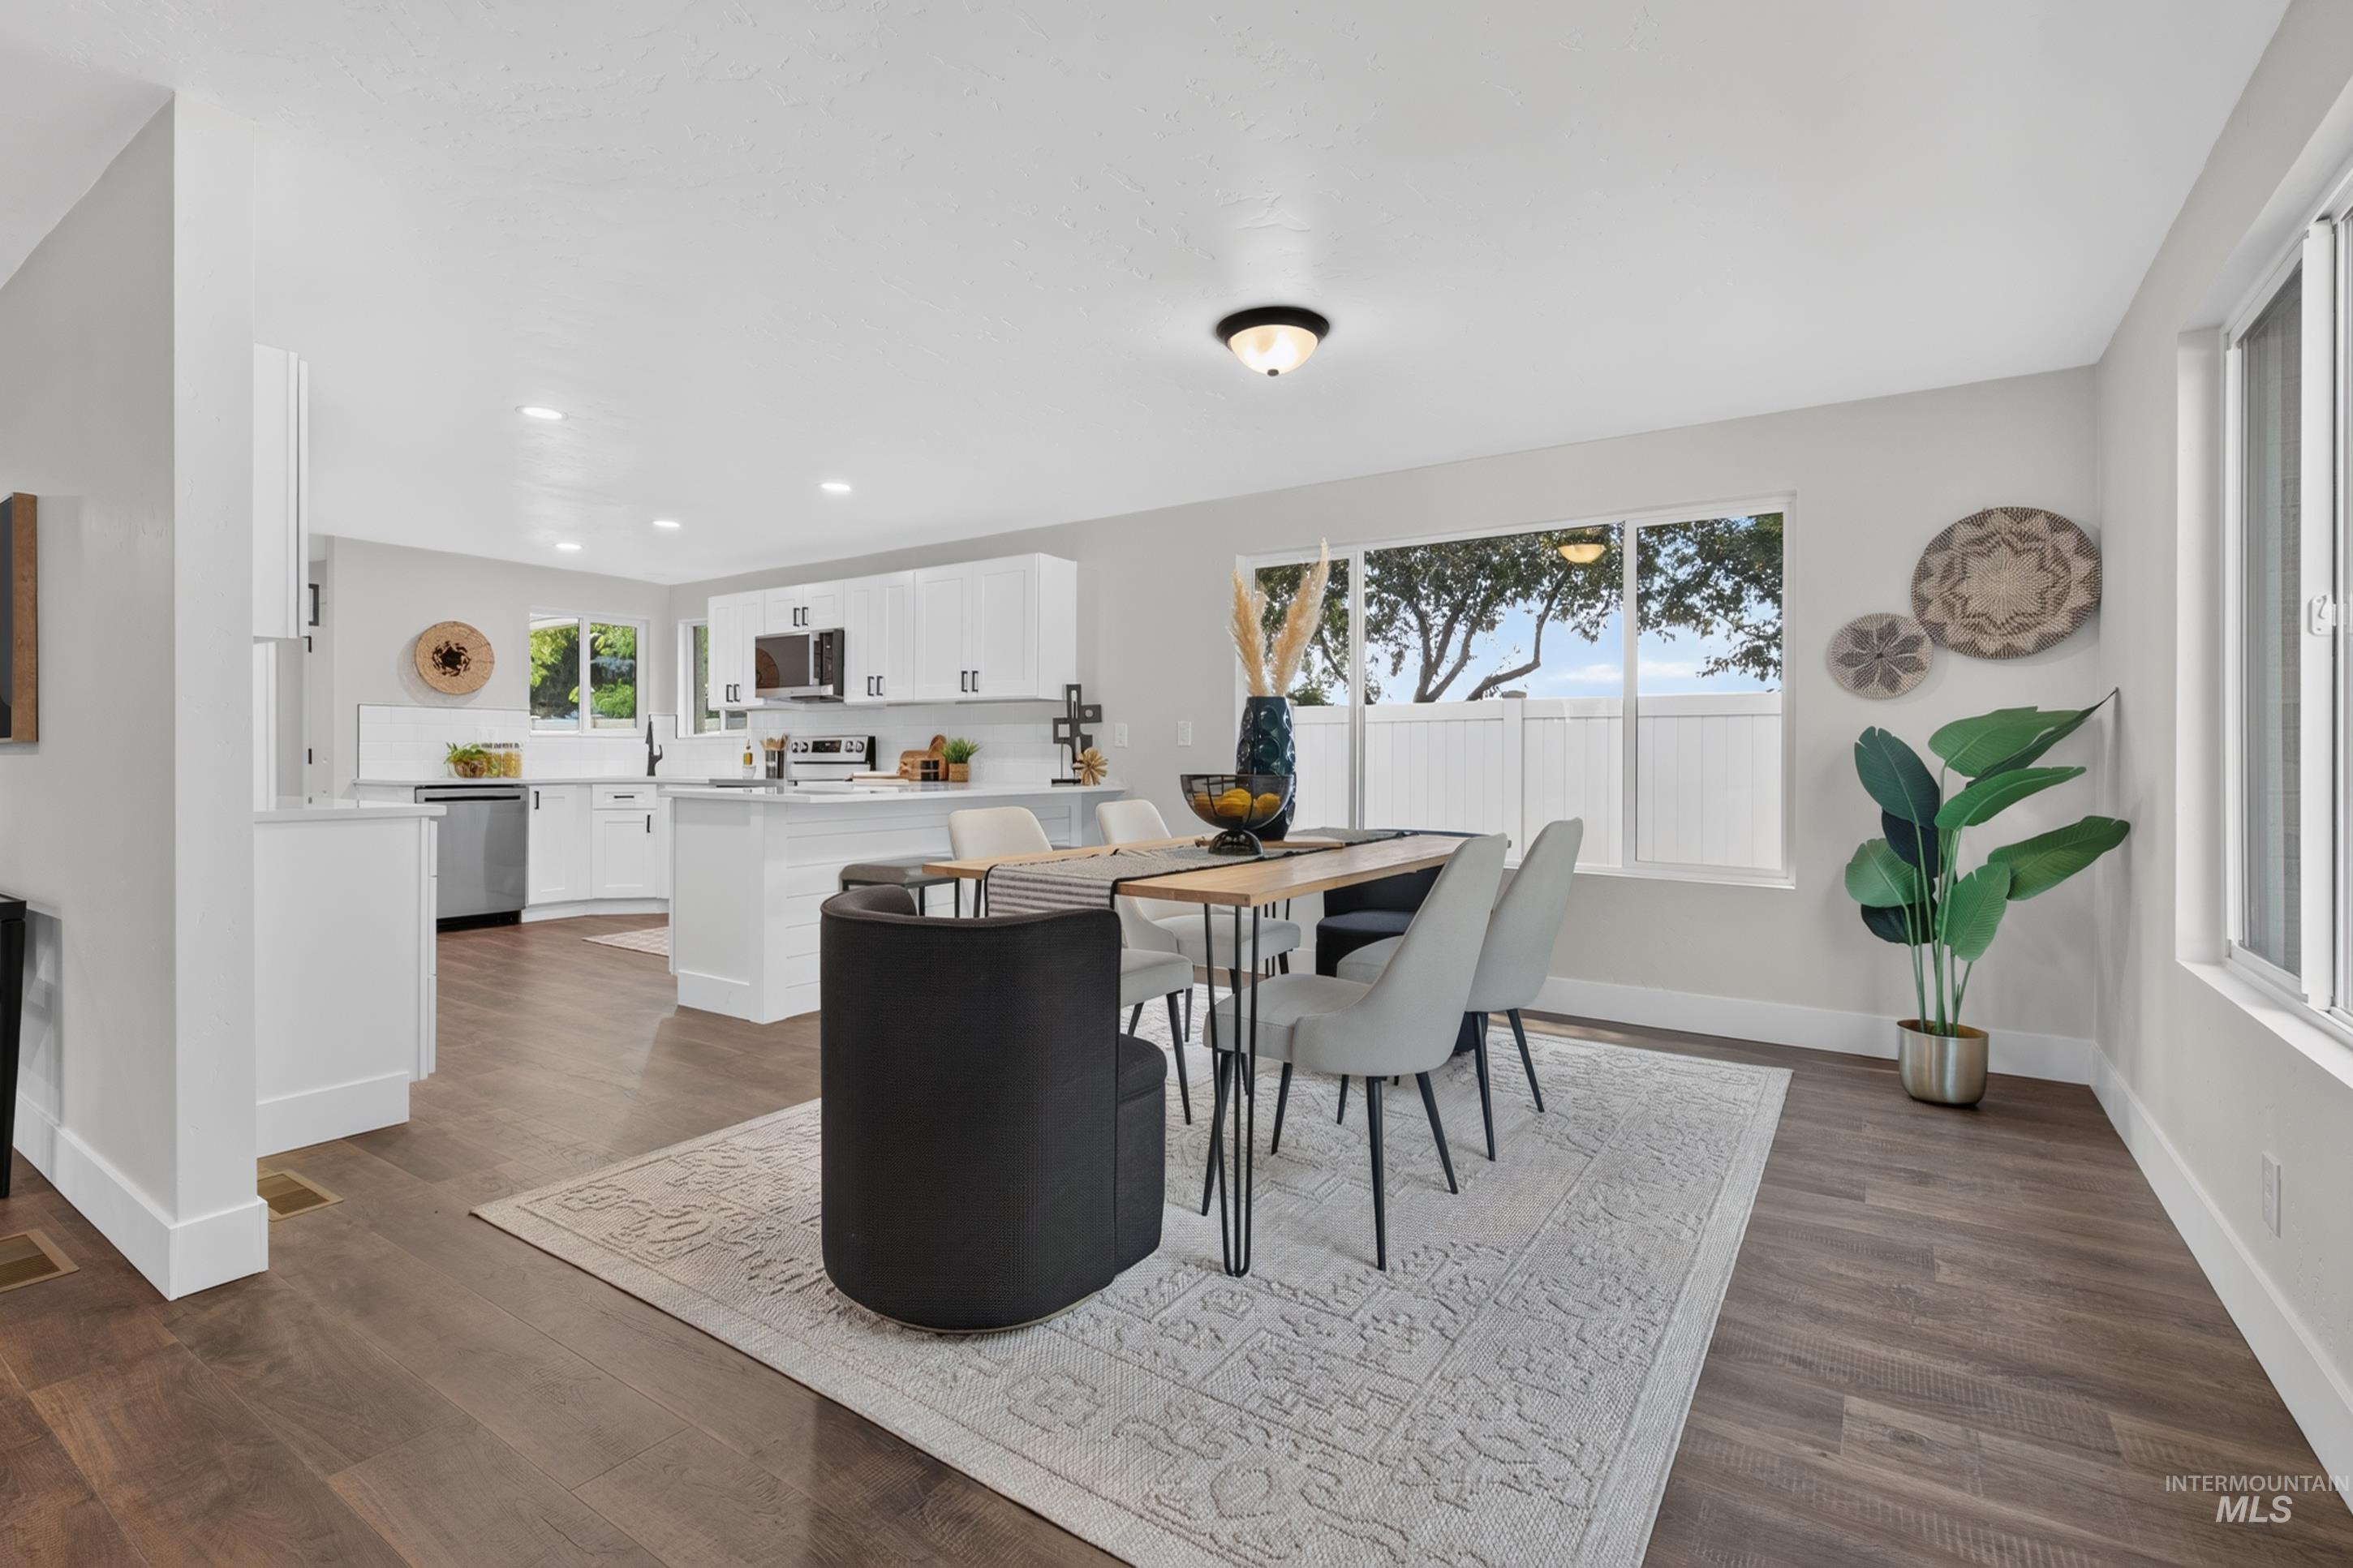
Open-concept living space with wood-finish flooring, recessed lighting, and large windows
-
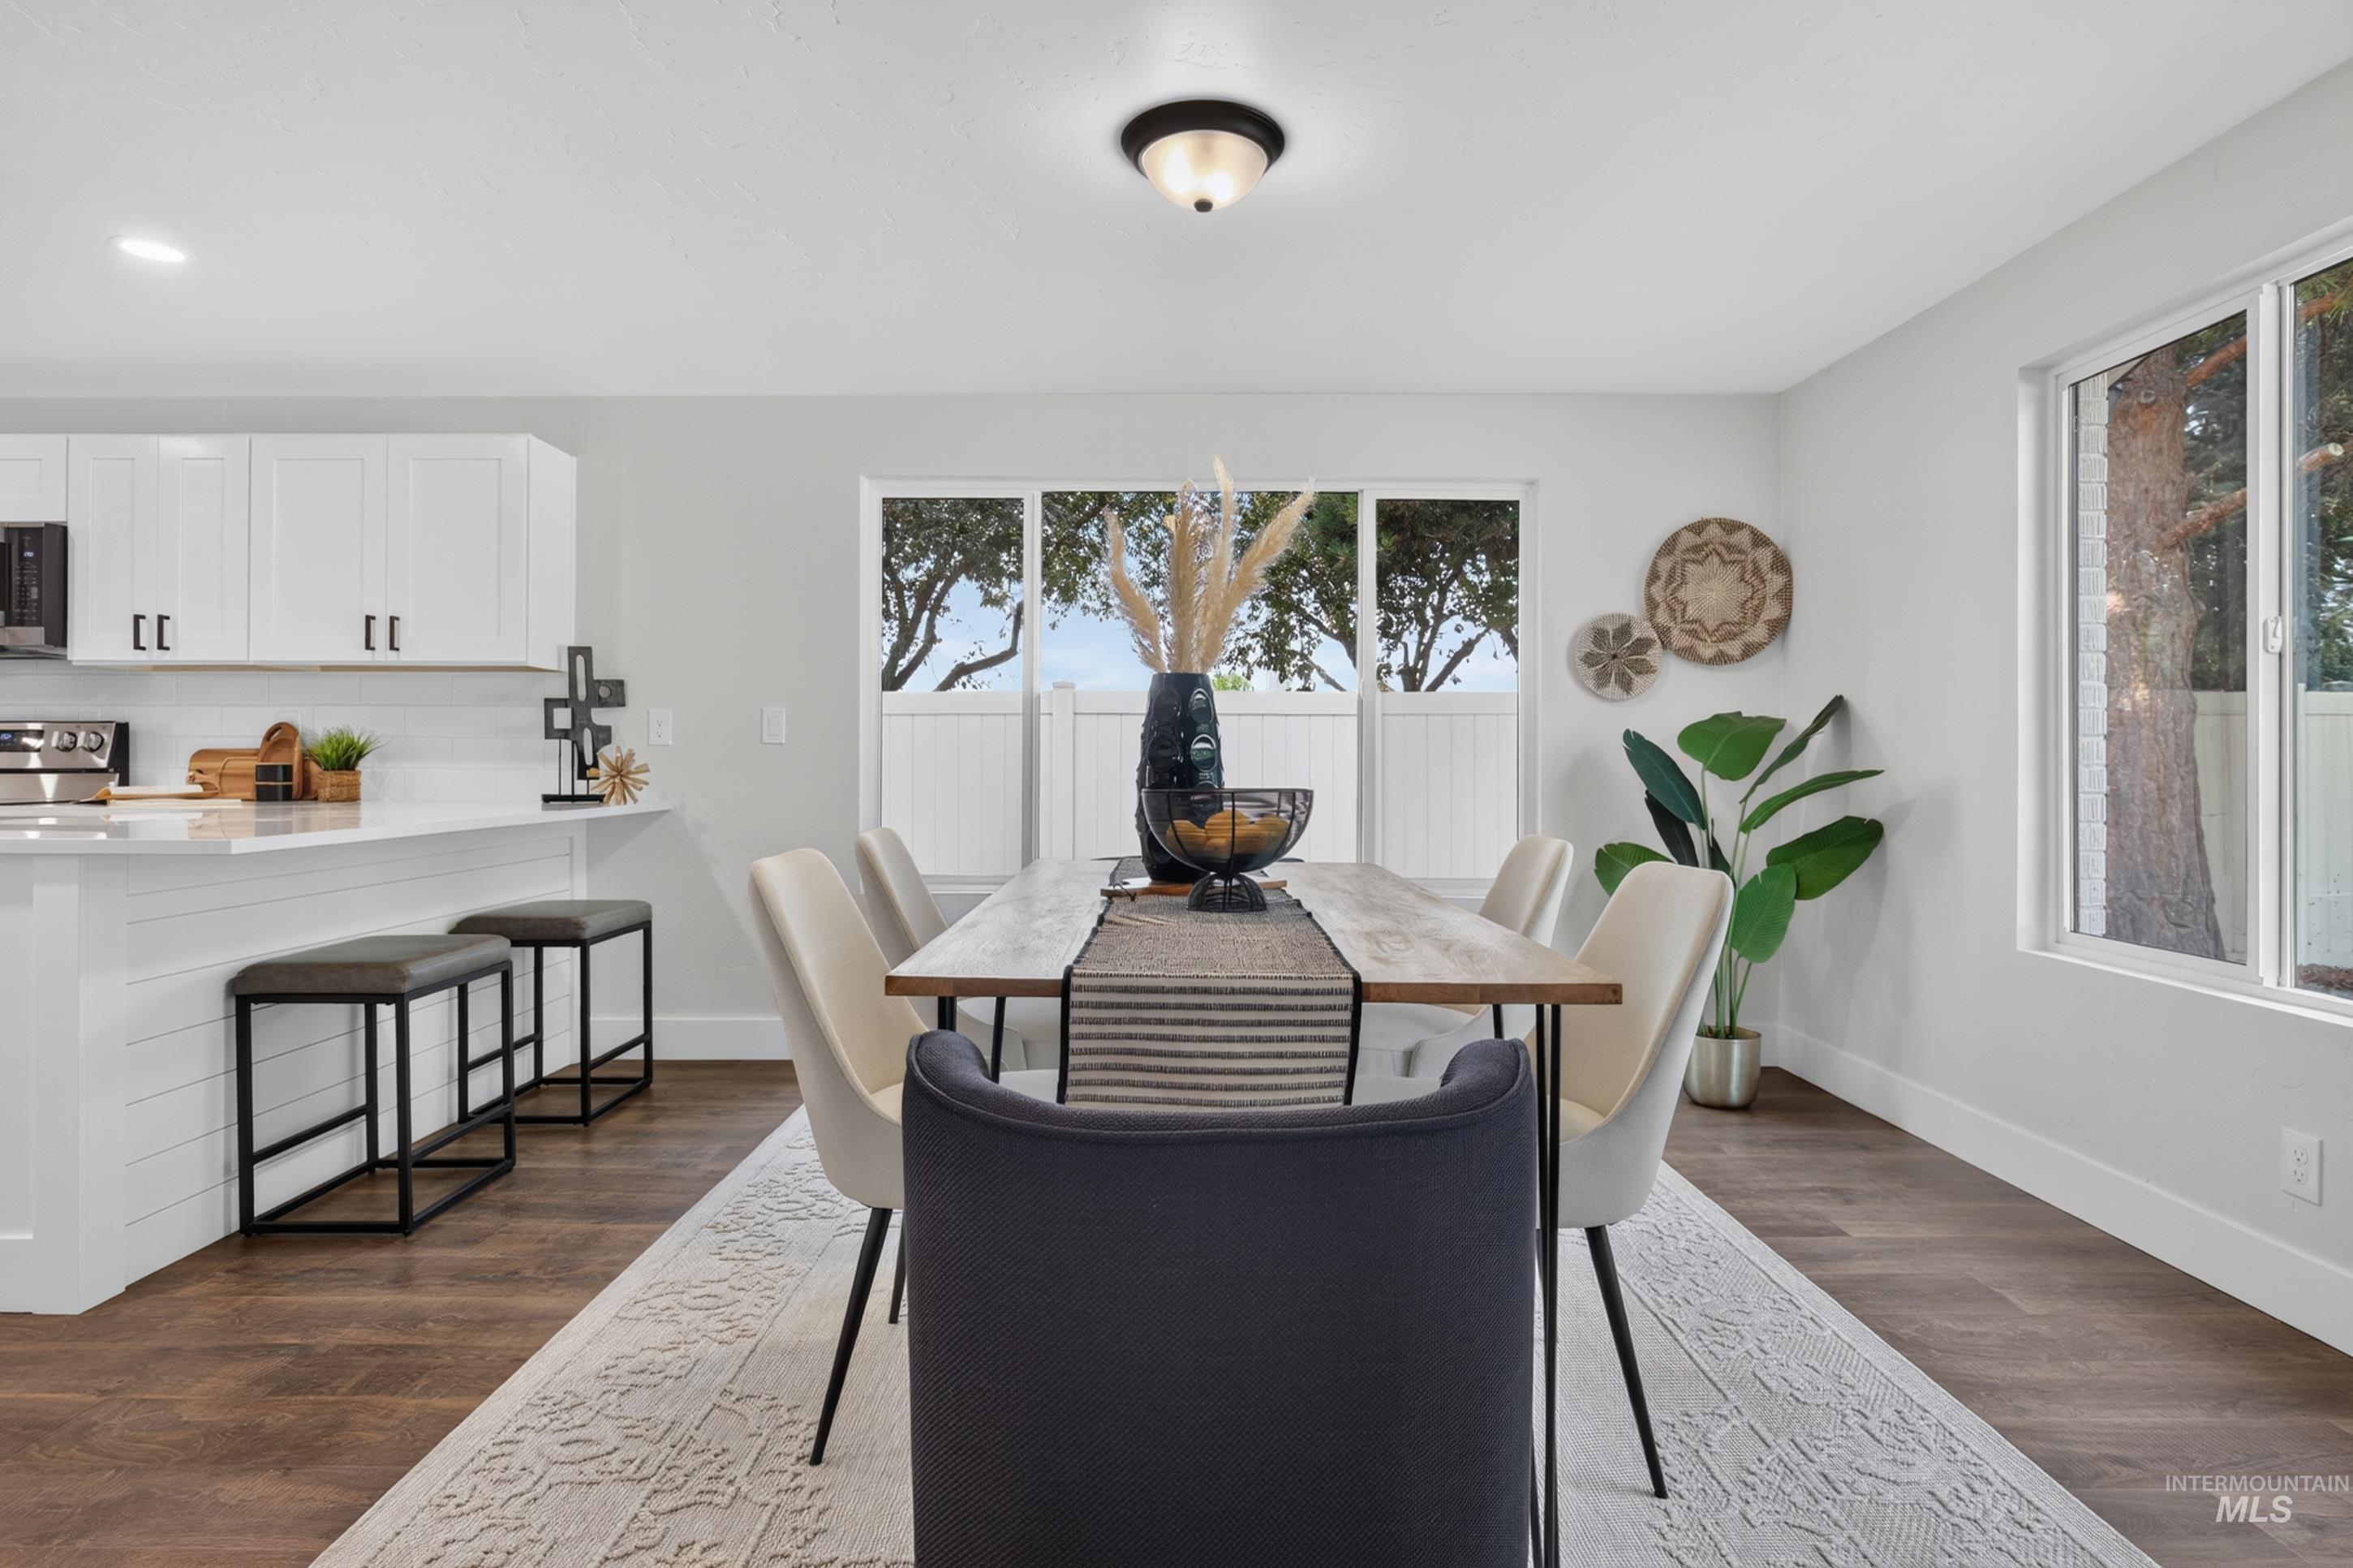
Open-concept living space with wood-finish flooring, white cabinetry, a kitchen island with seating, and multiple windows
-
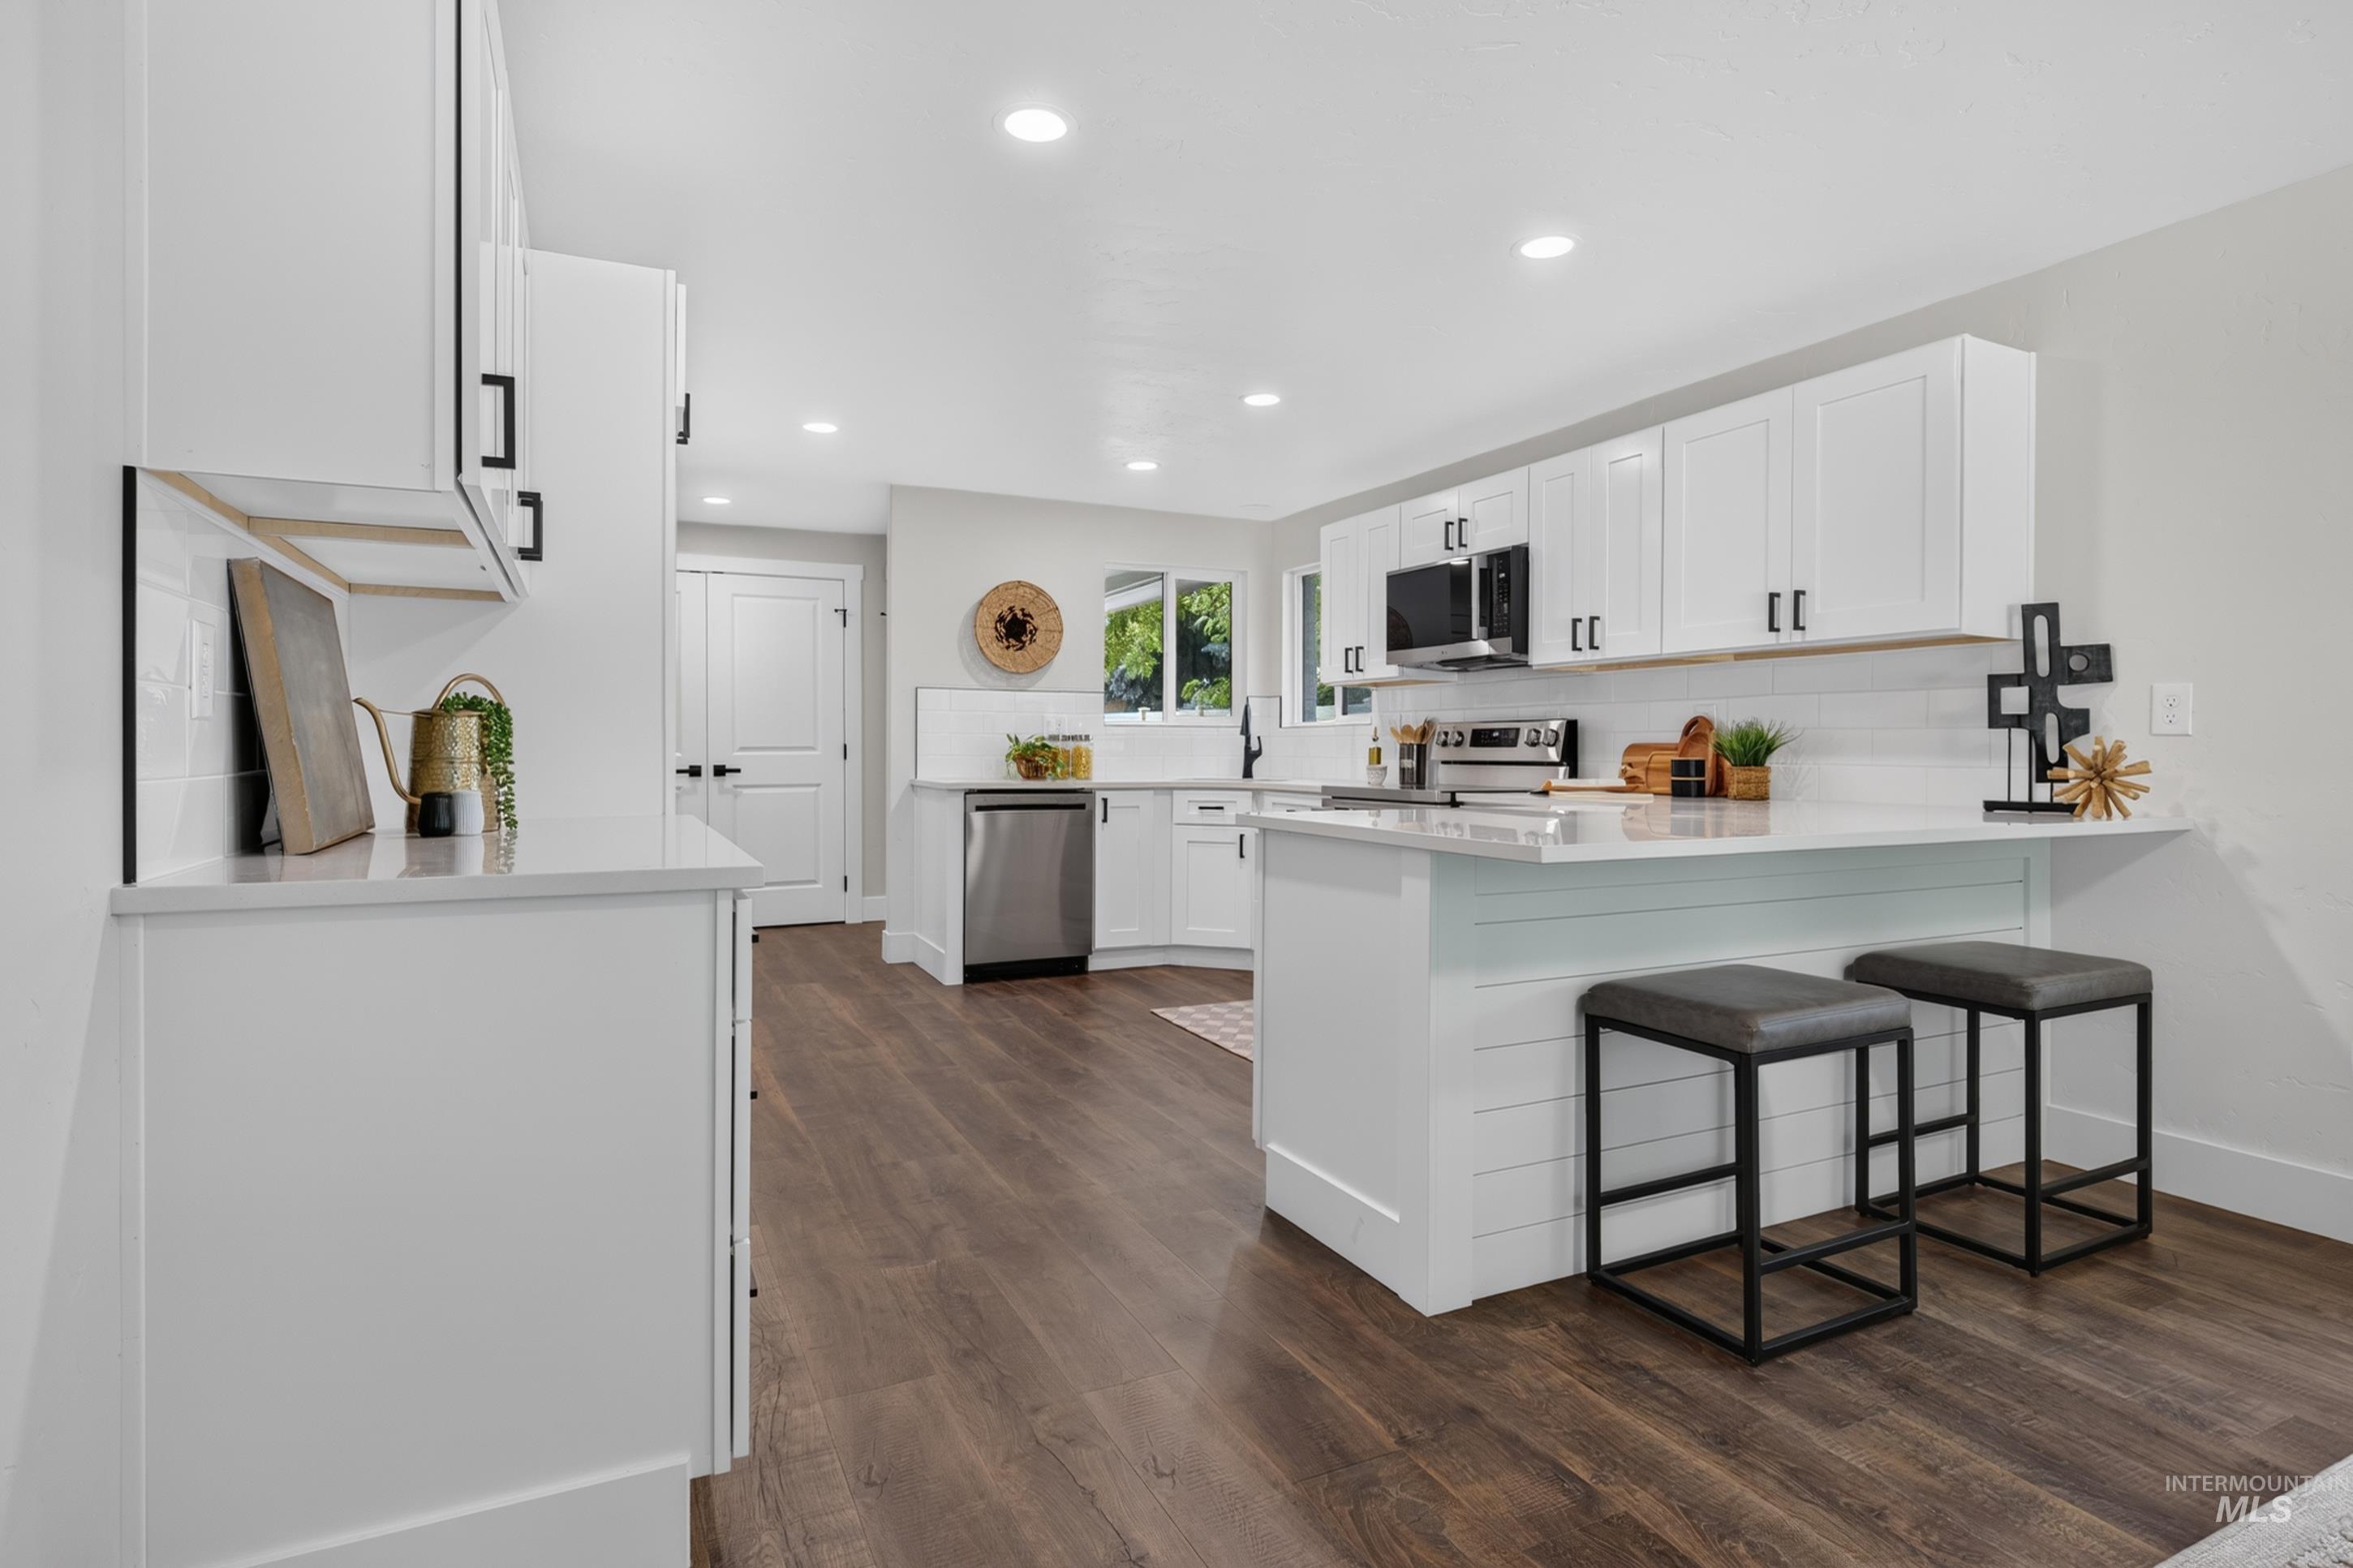
Bright kitchen featuring white shaker cabinetry, stainless steel appliances, a white subway tile backsplash, and wood-finish flooring
-
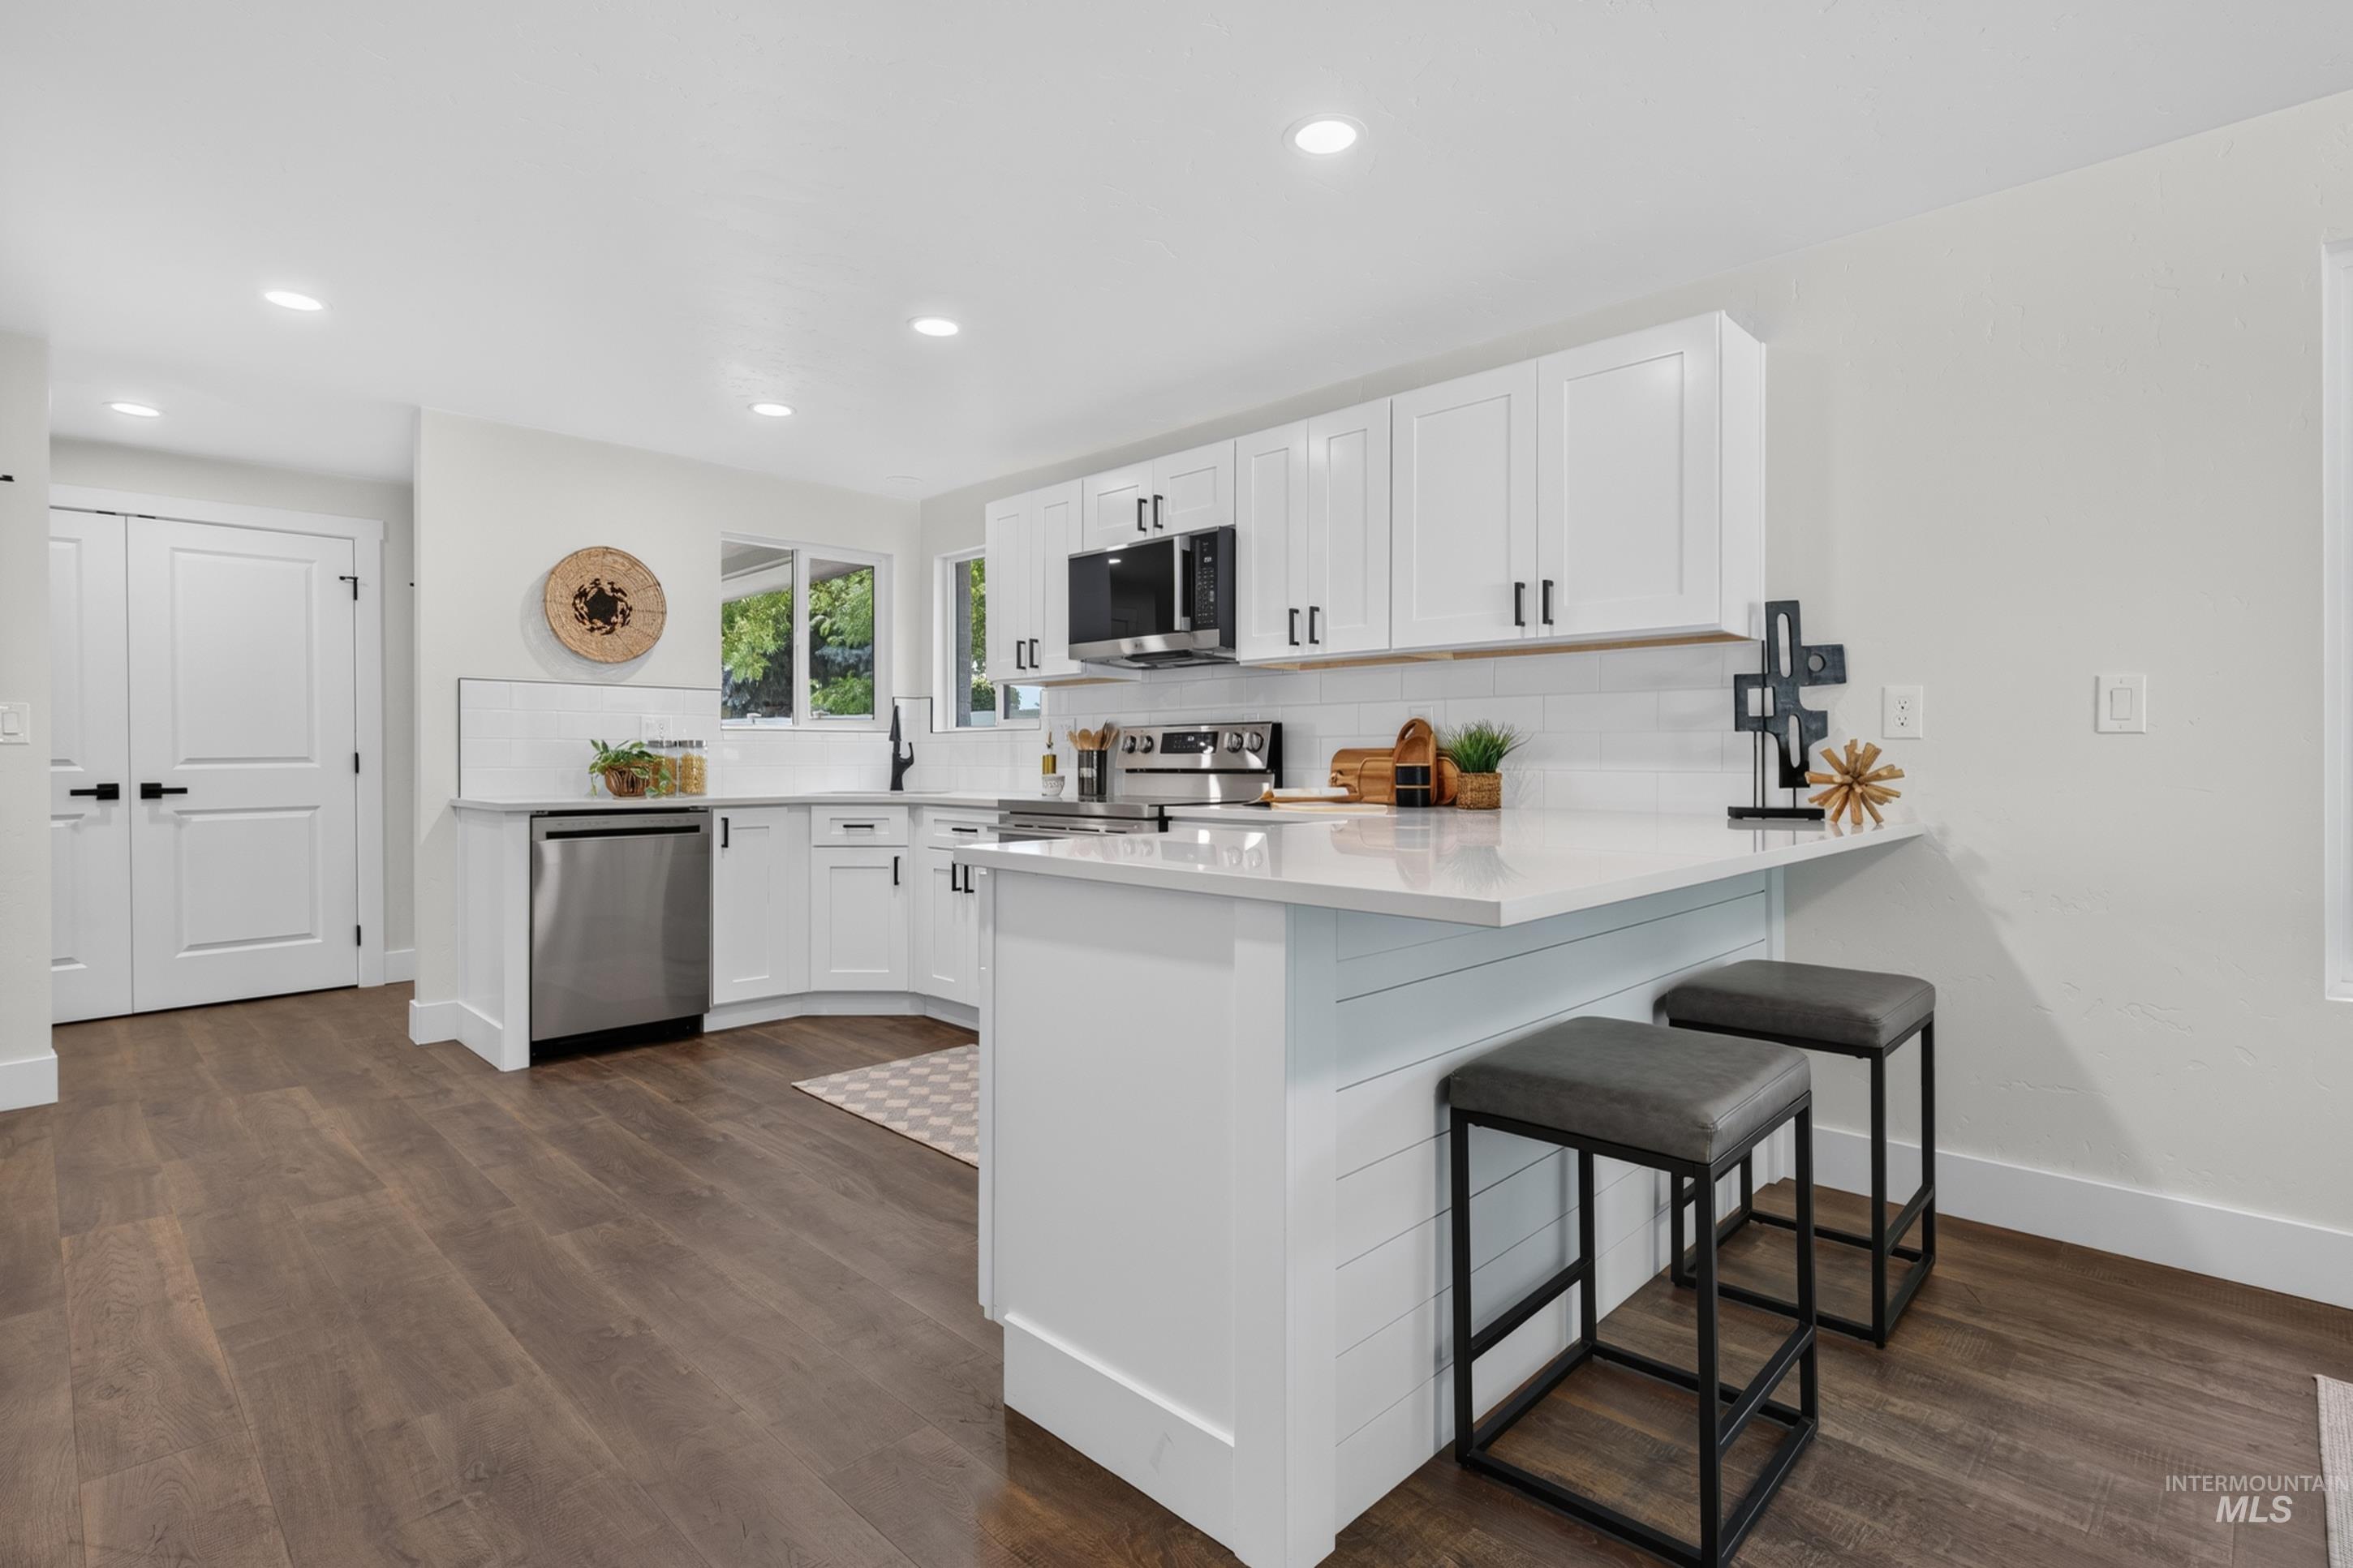
Modern kitchen featuring white cabinetry, stainless steel appliances, wood-finish flooring, recessed lighting, and a white countertop
-
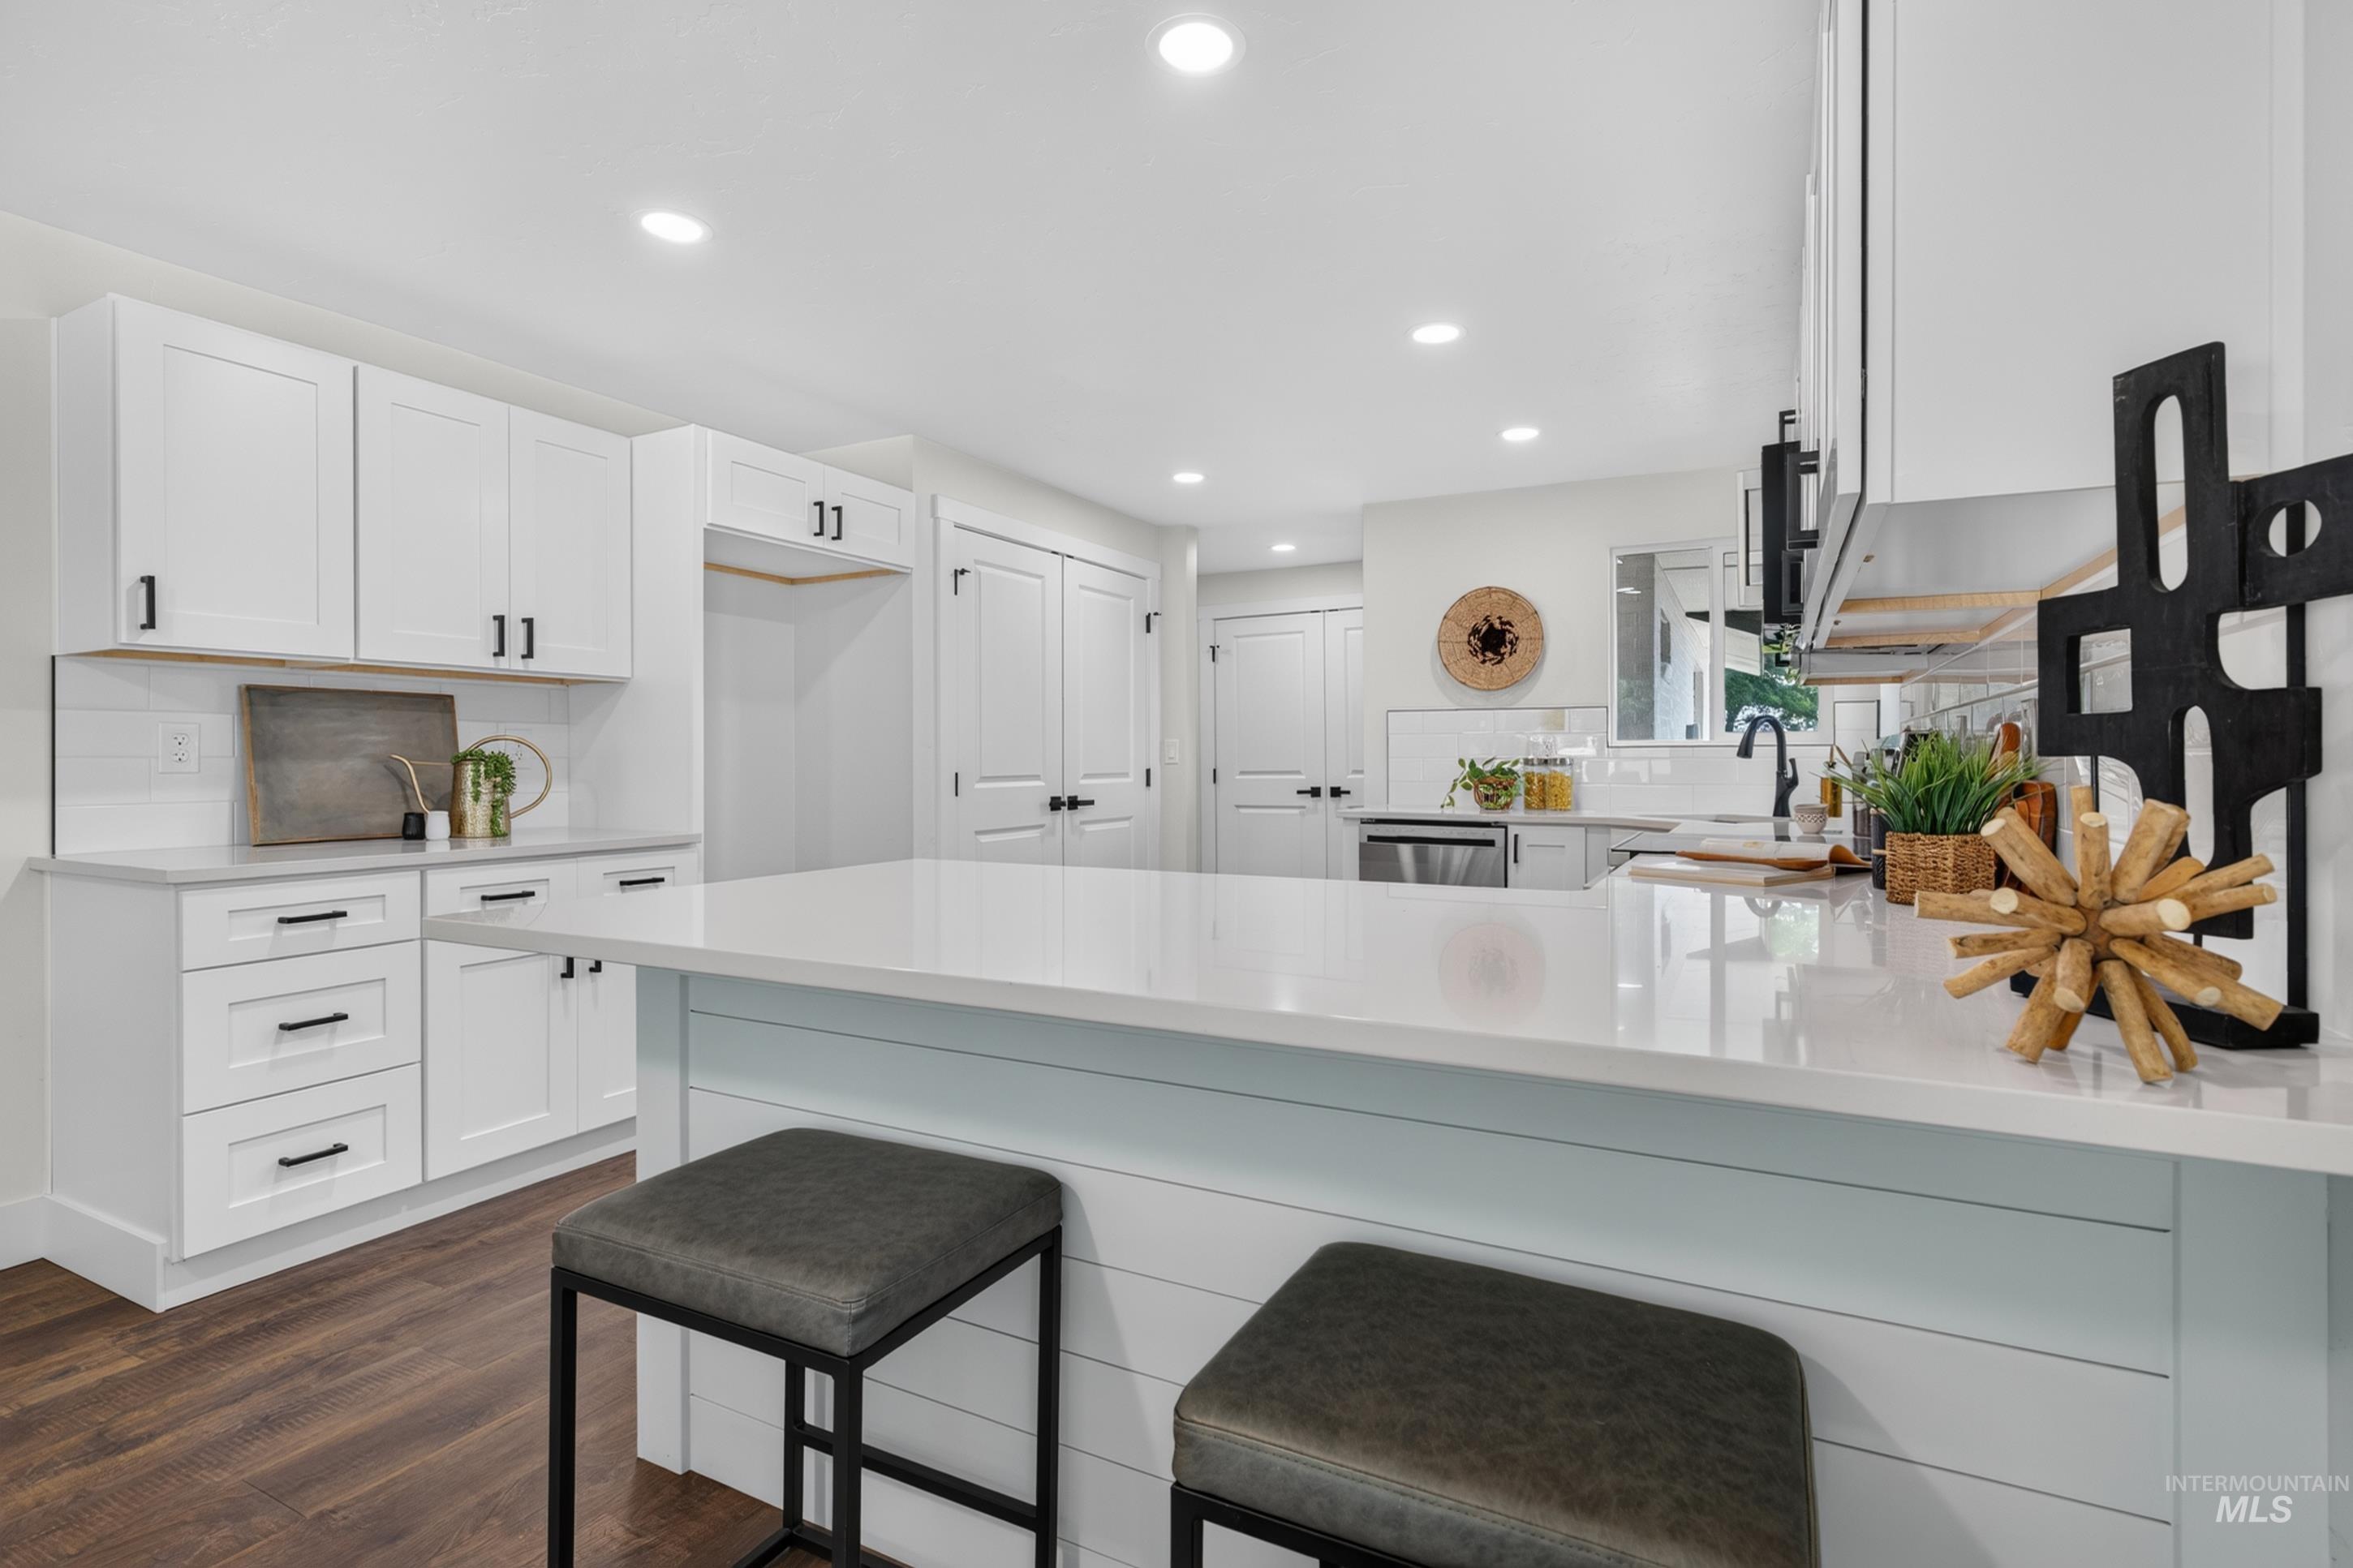
White cabinetry with black hardware
-
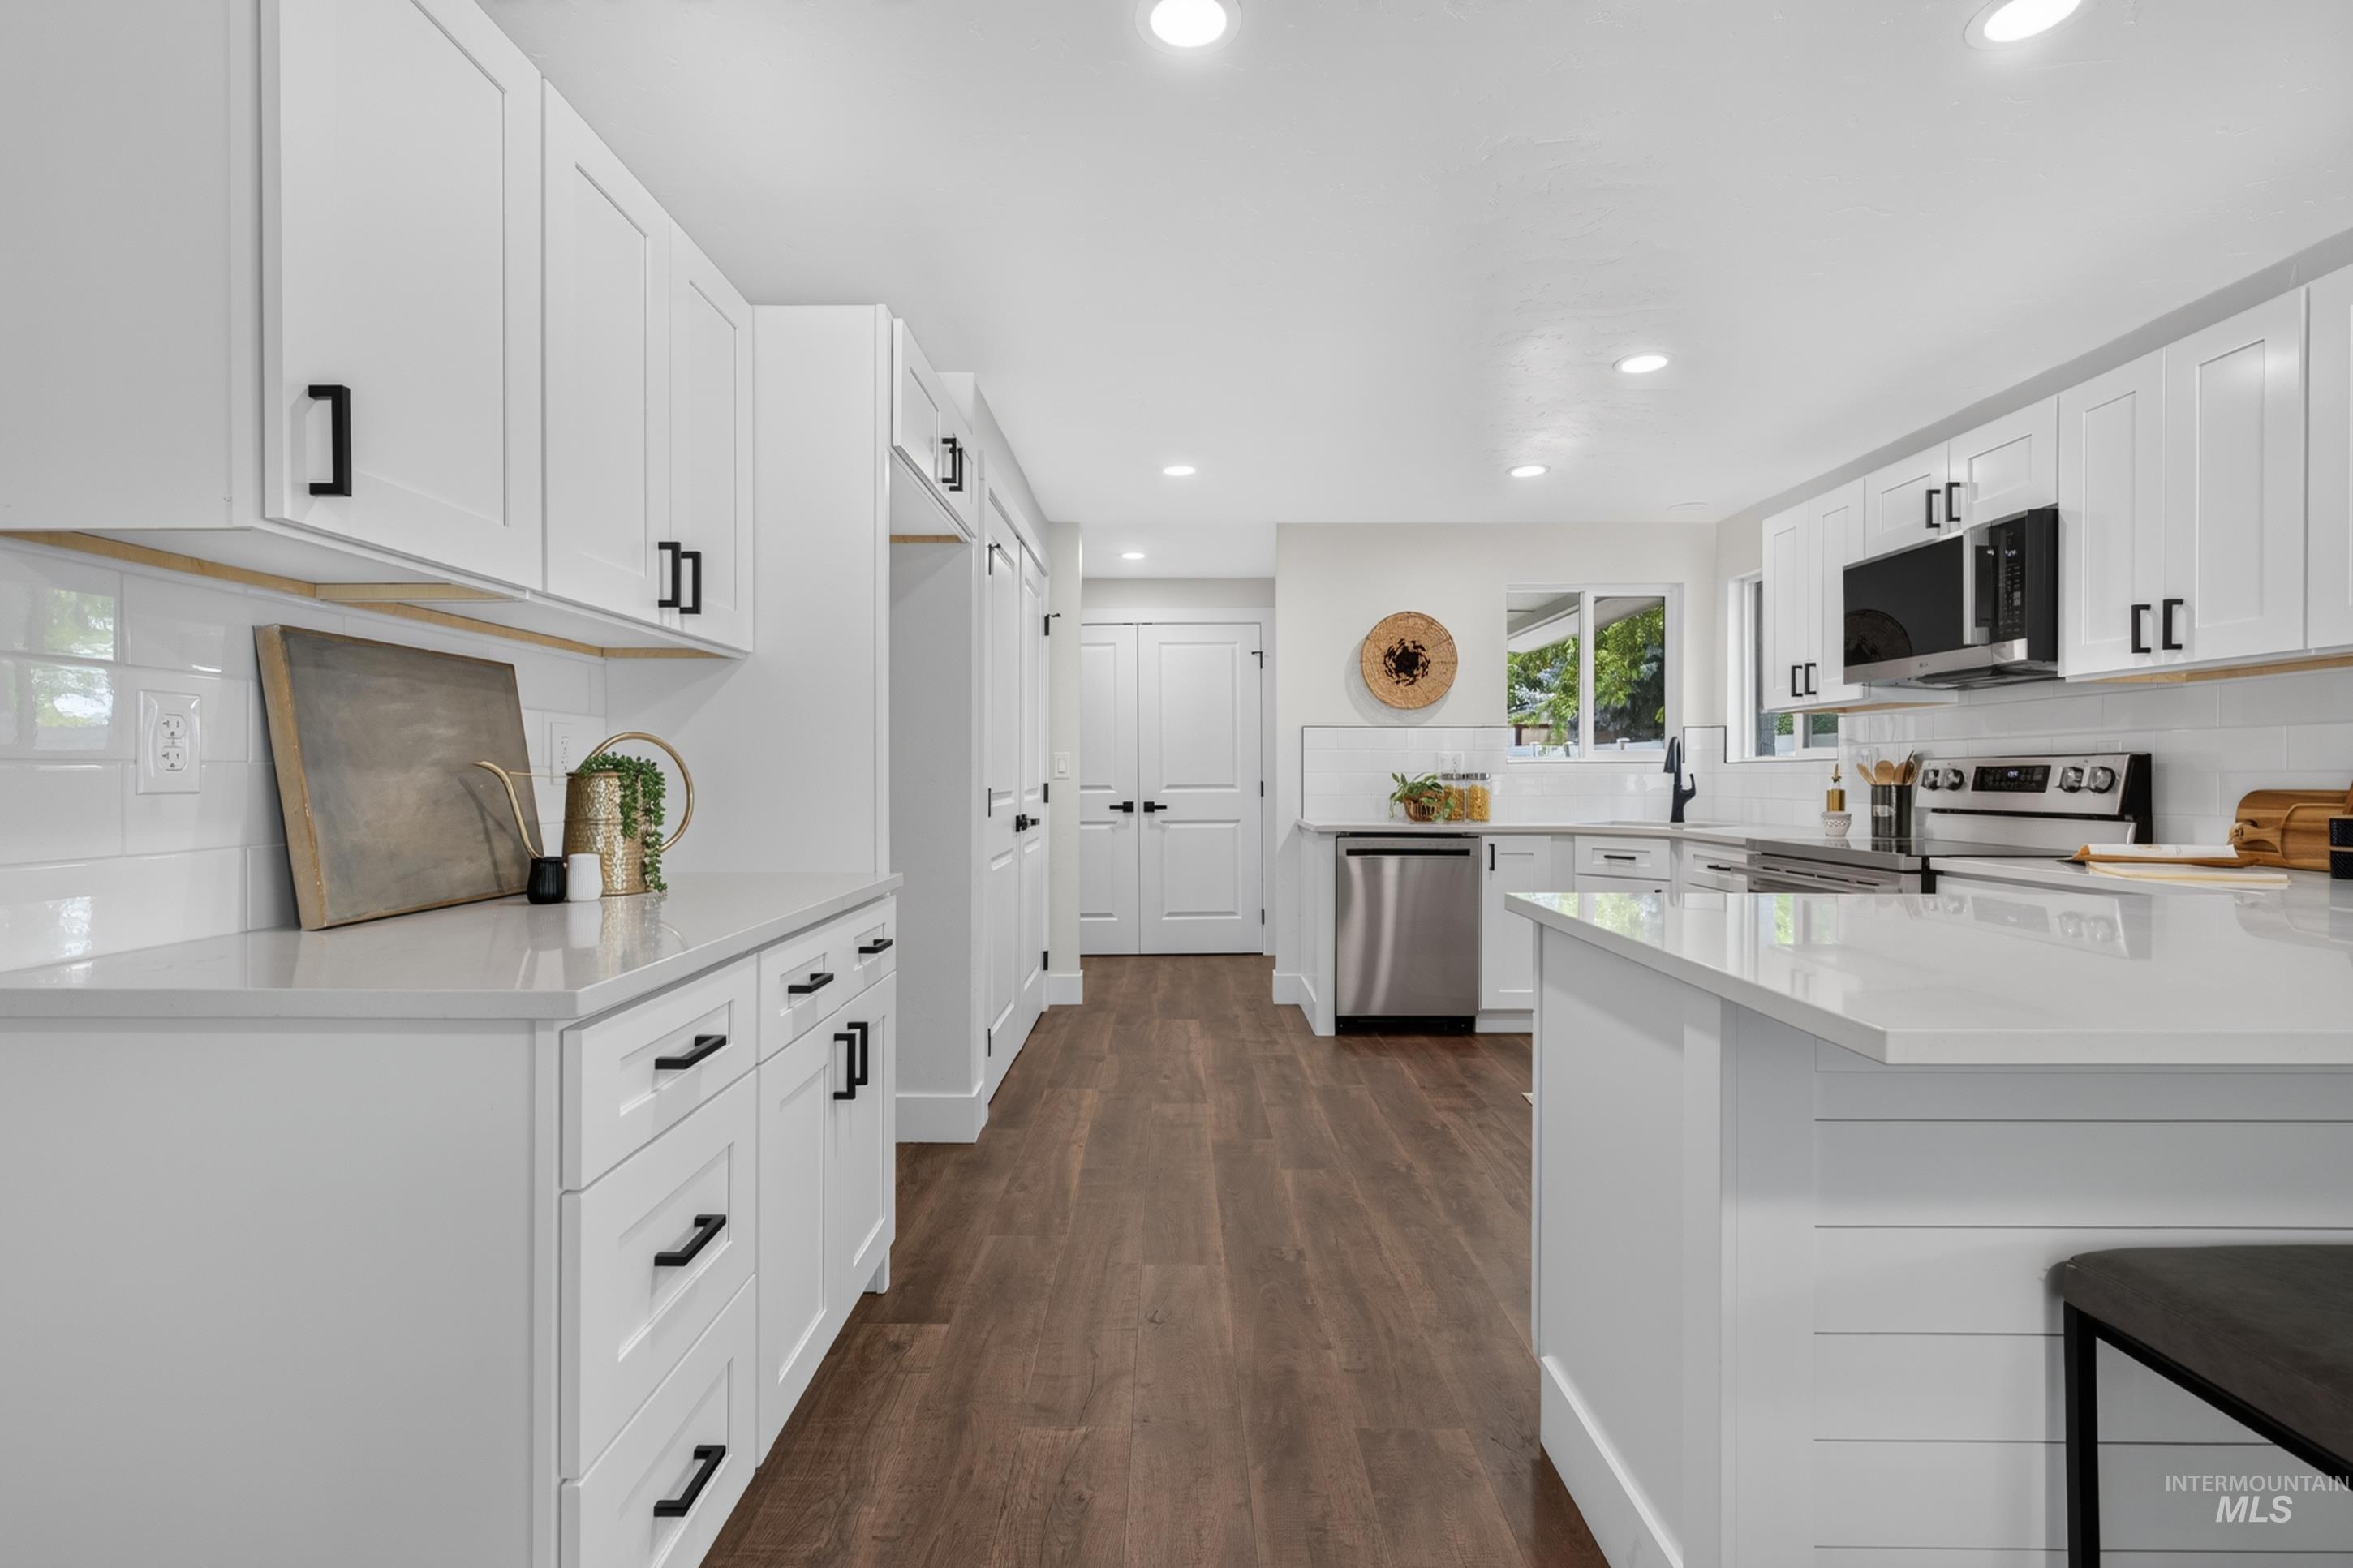
White shaker-style cabinetry with matte black hardware, white subway tile backsplash, wood-finish flooring, and recessed lighting
-
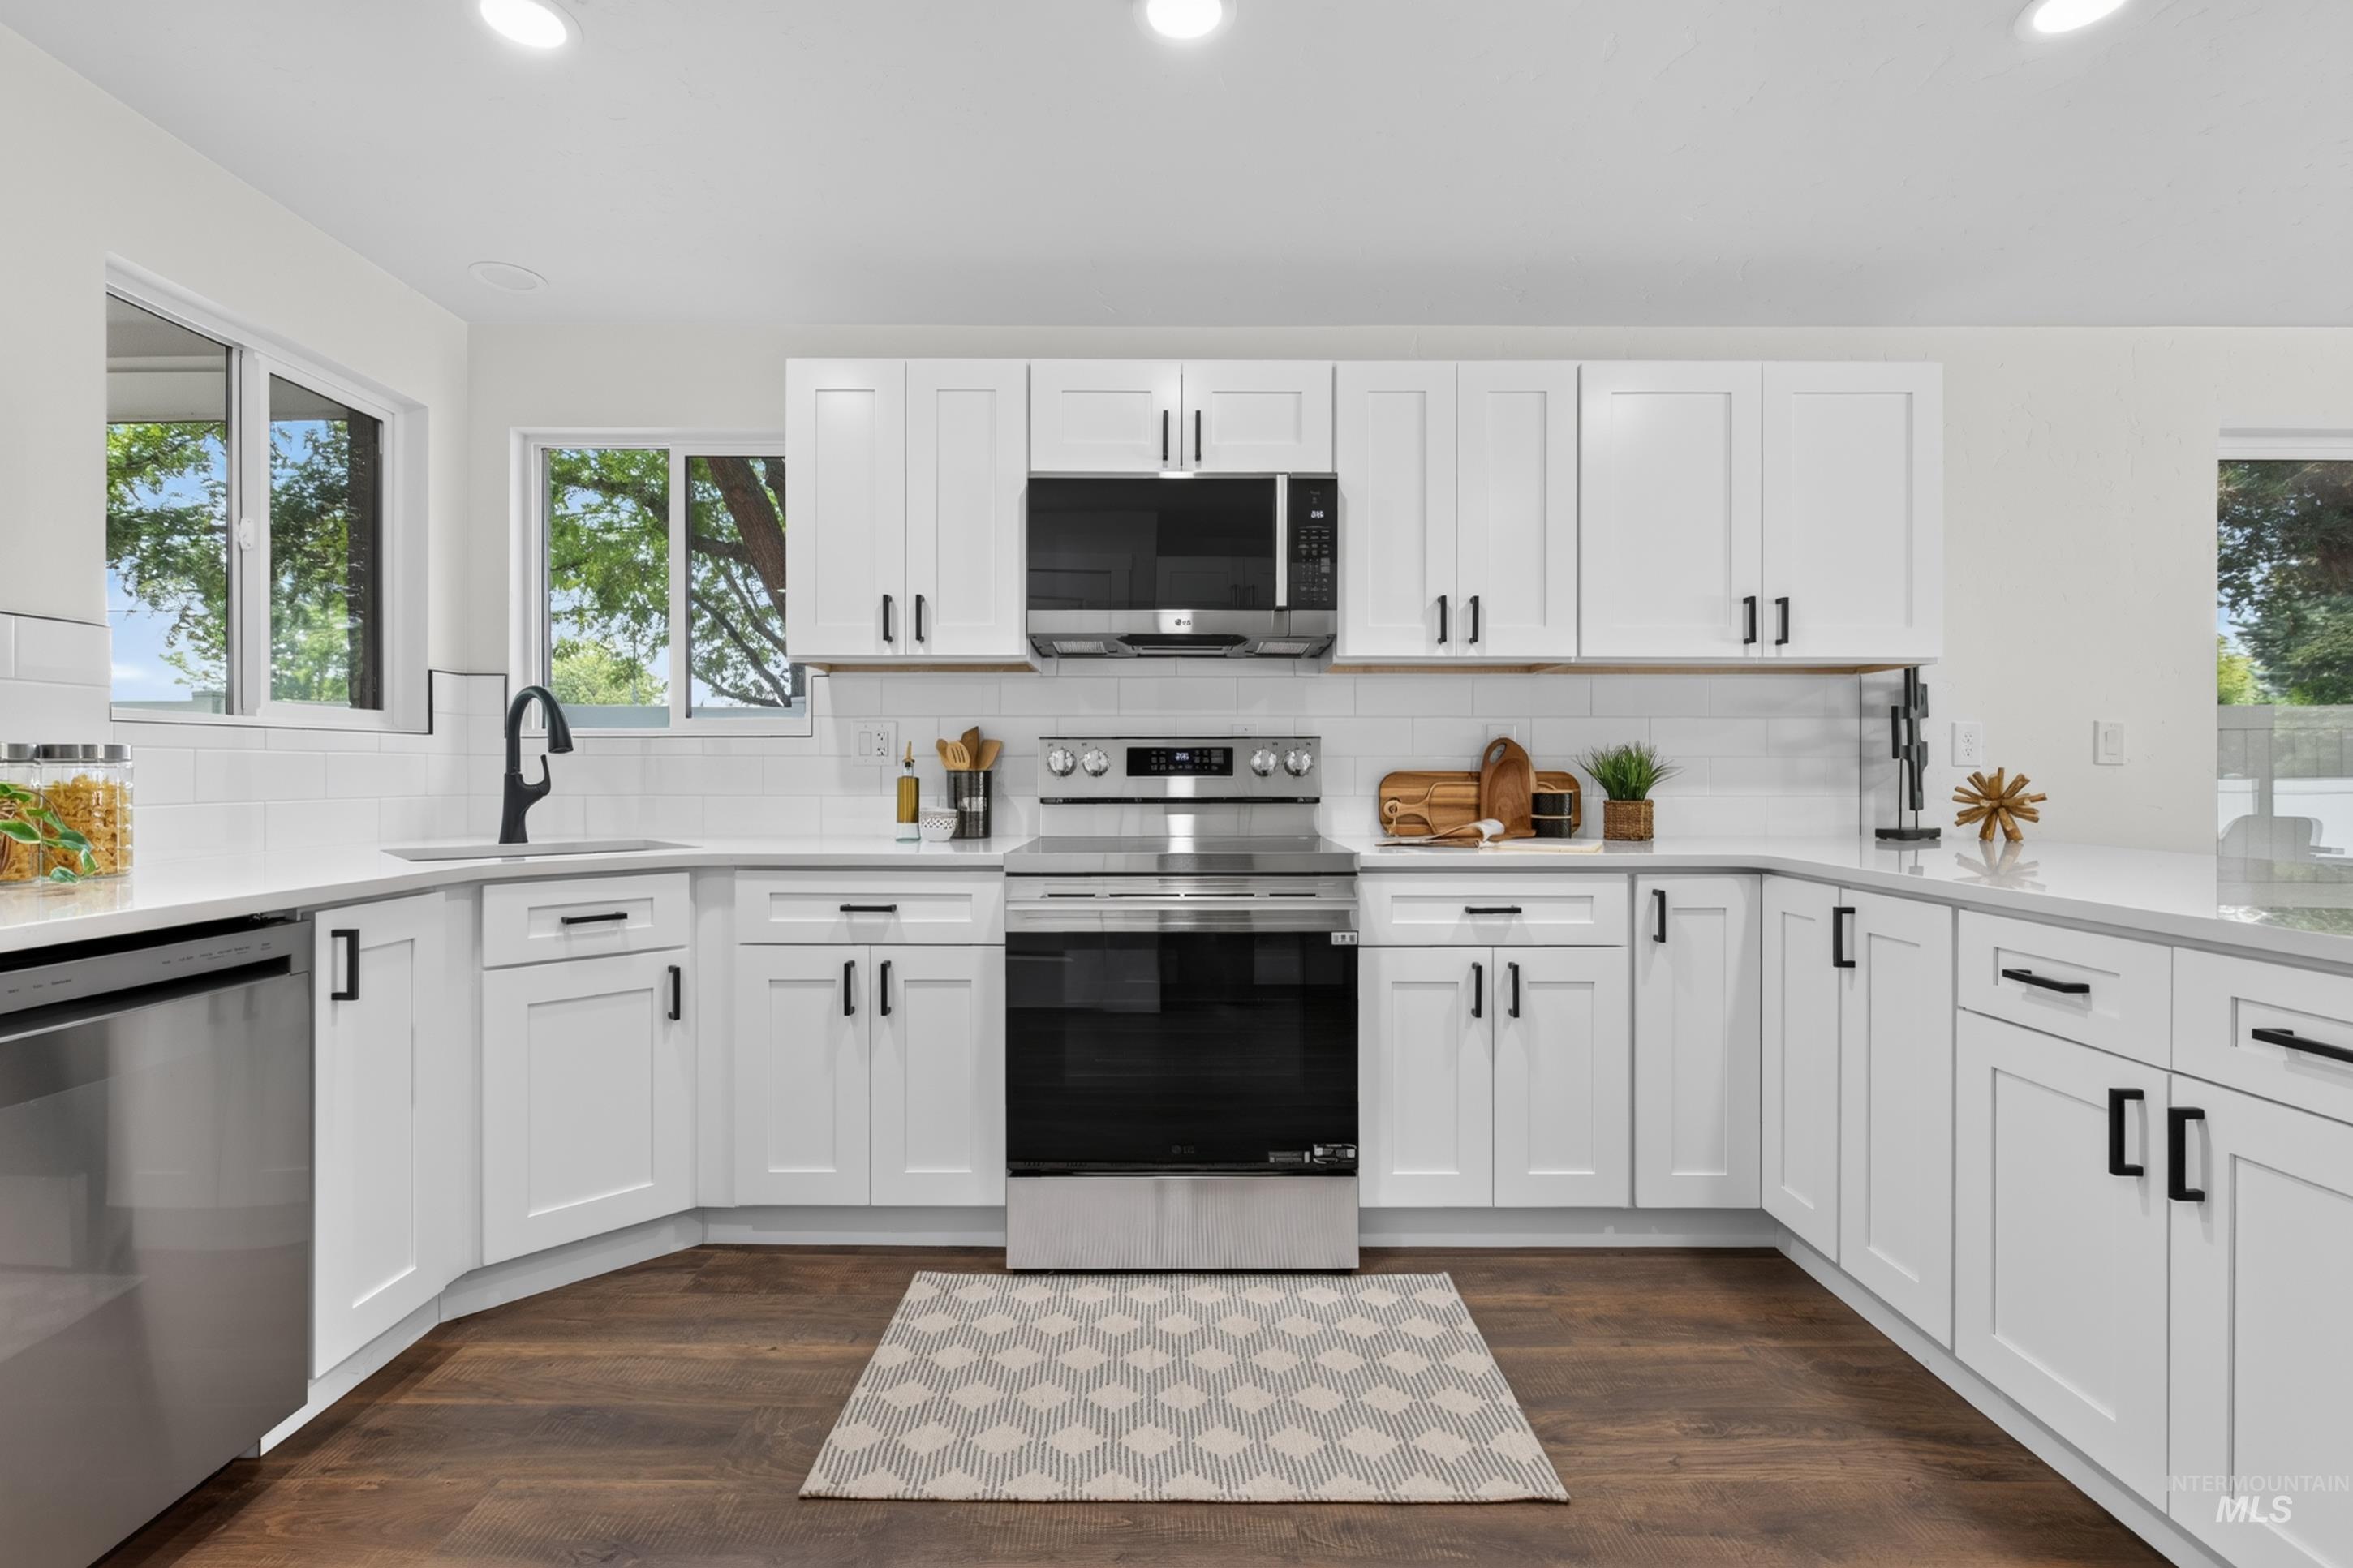
Modern kitchen featuring white shaker cabinetry, stainless steel appliances, white subway tile backsplash, and wood-finish flooring
-
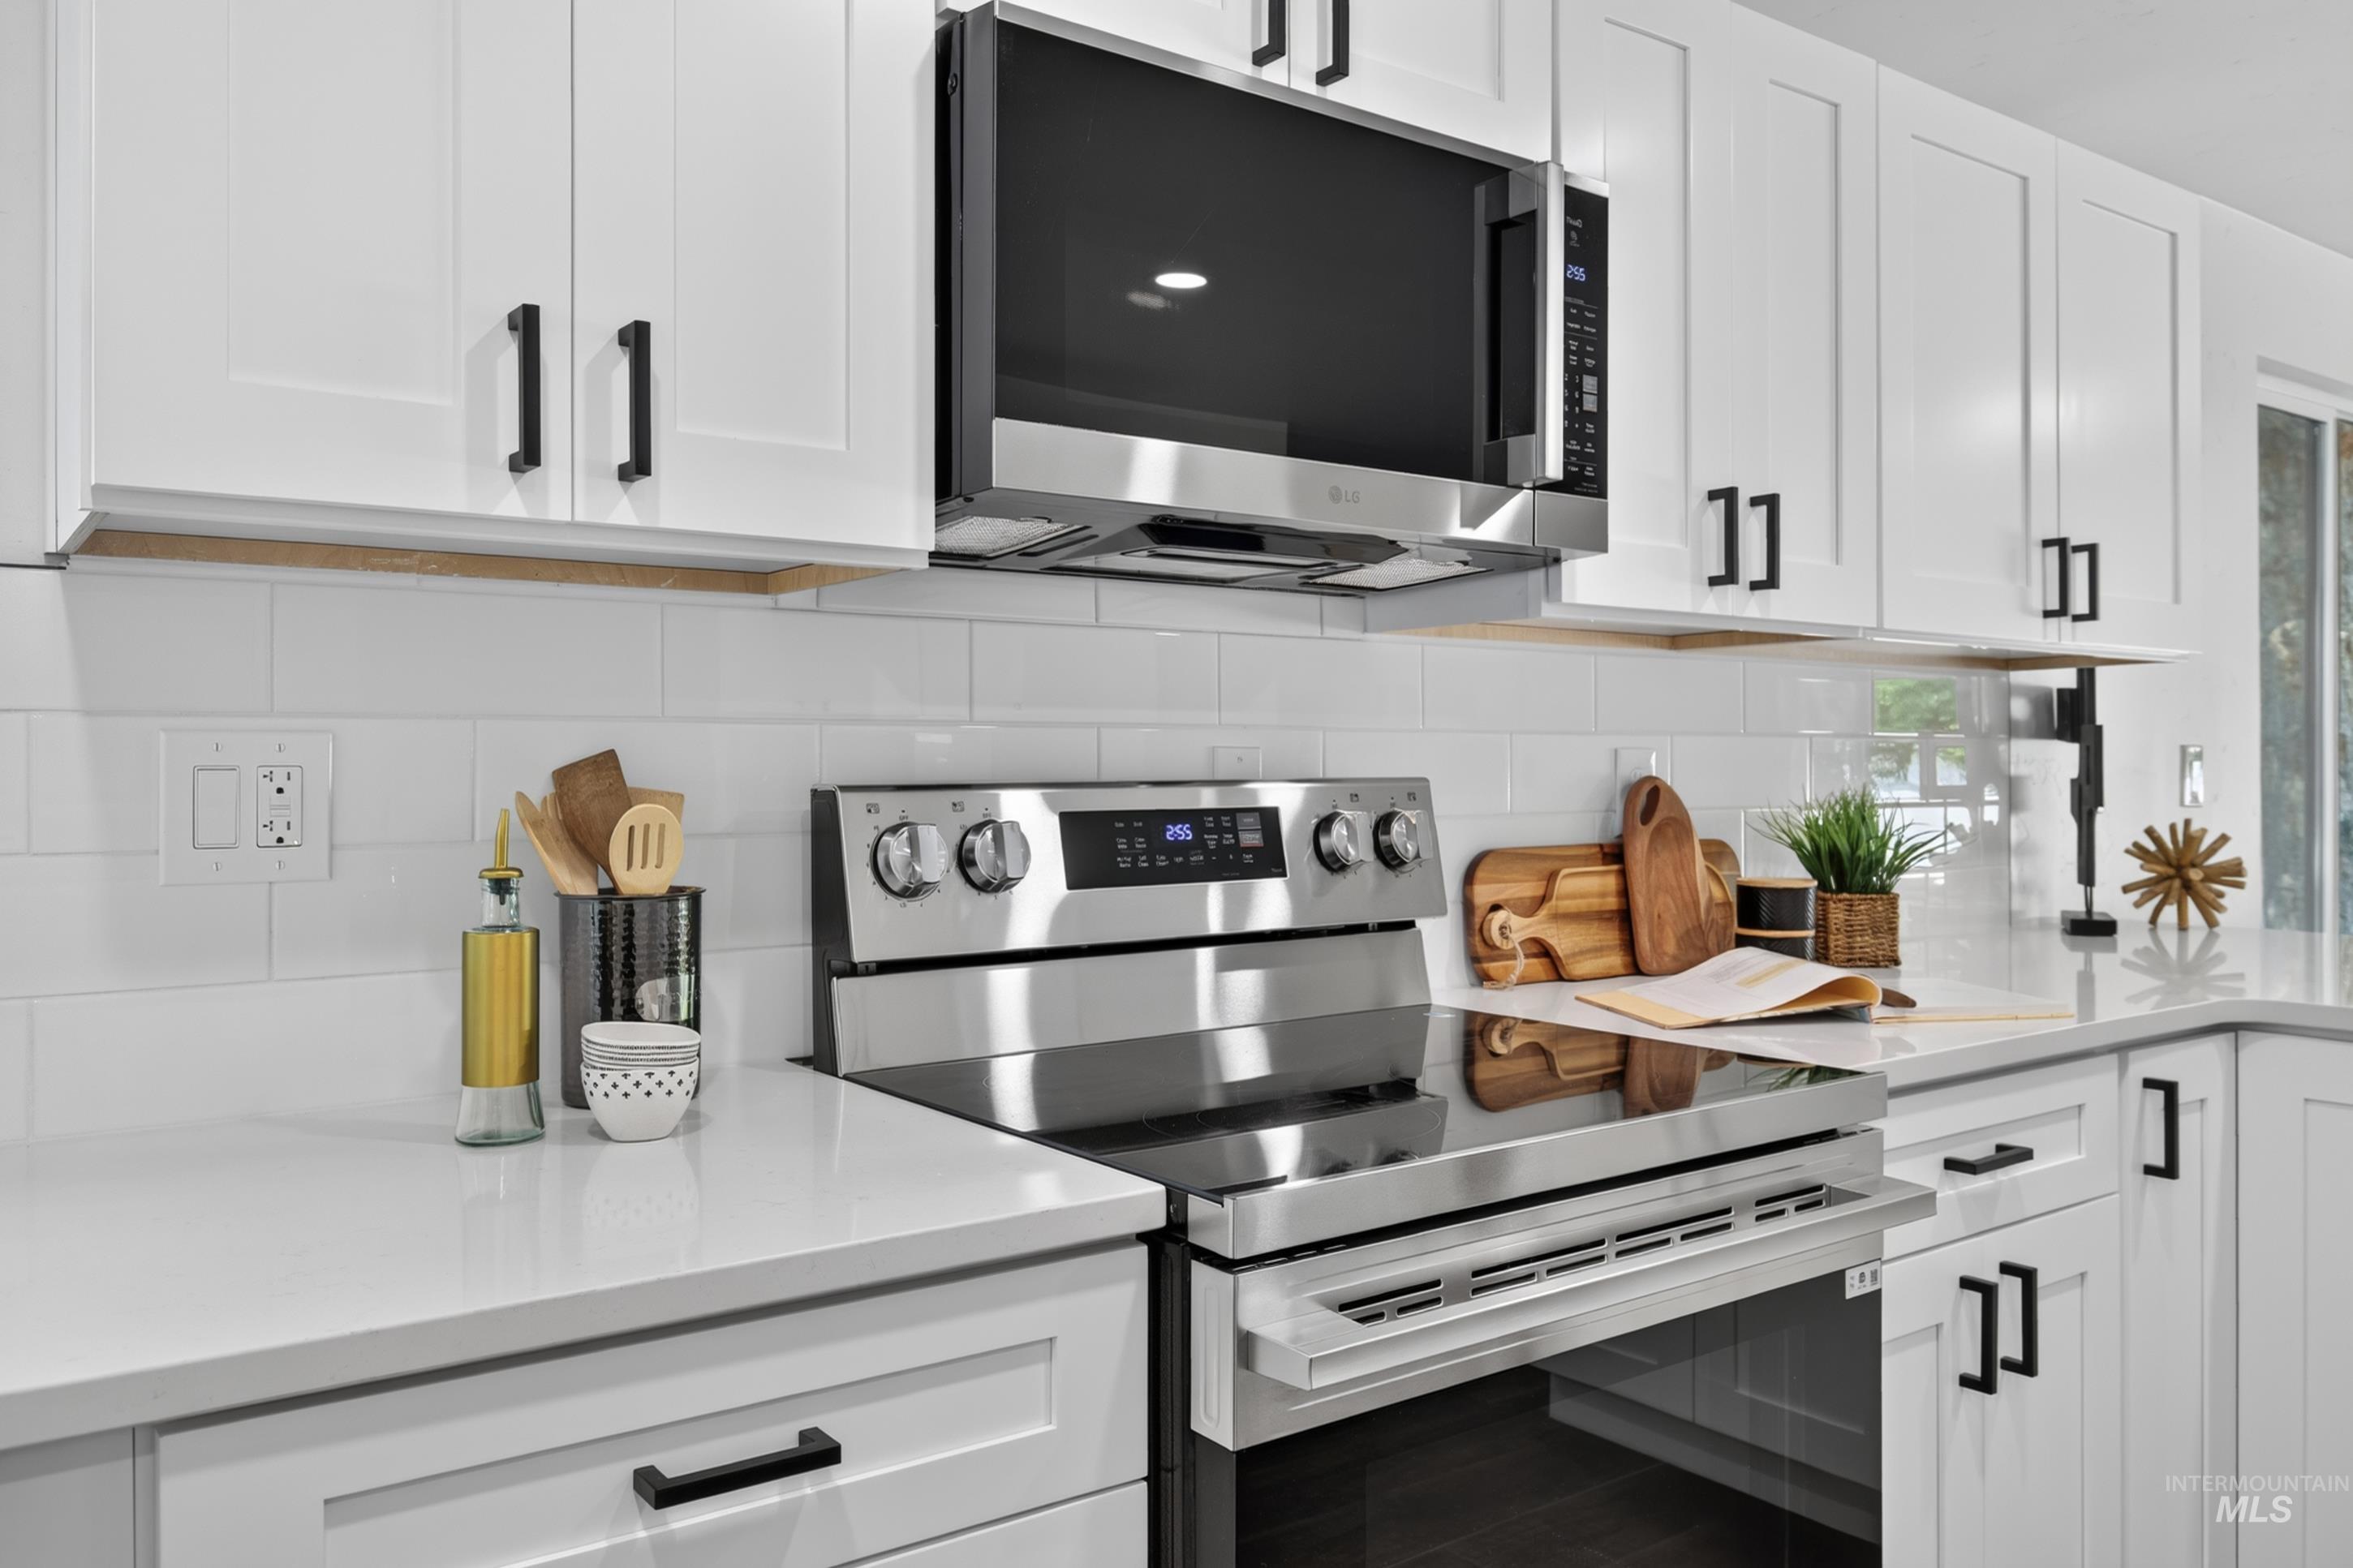
White shaker cabinetry with black hardware, stainless steel range with overhead microwave, white subway tile backsplash, and light-toned countertops
-
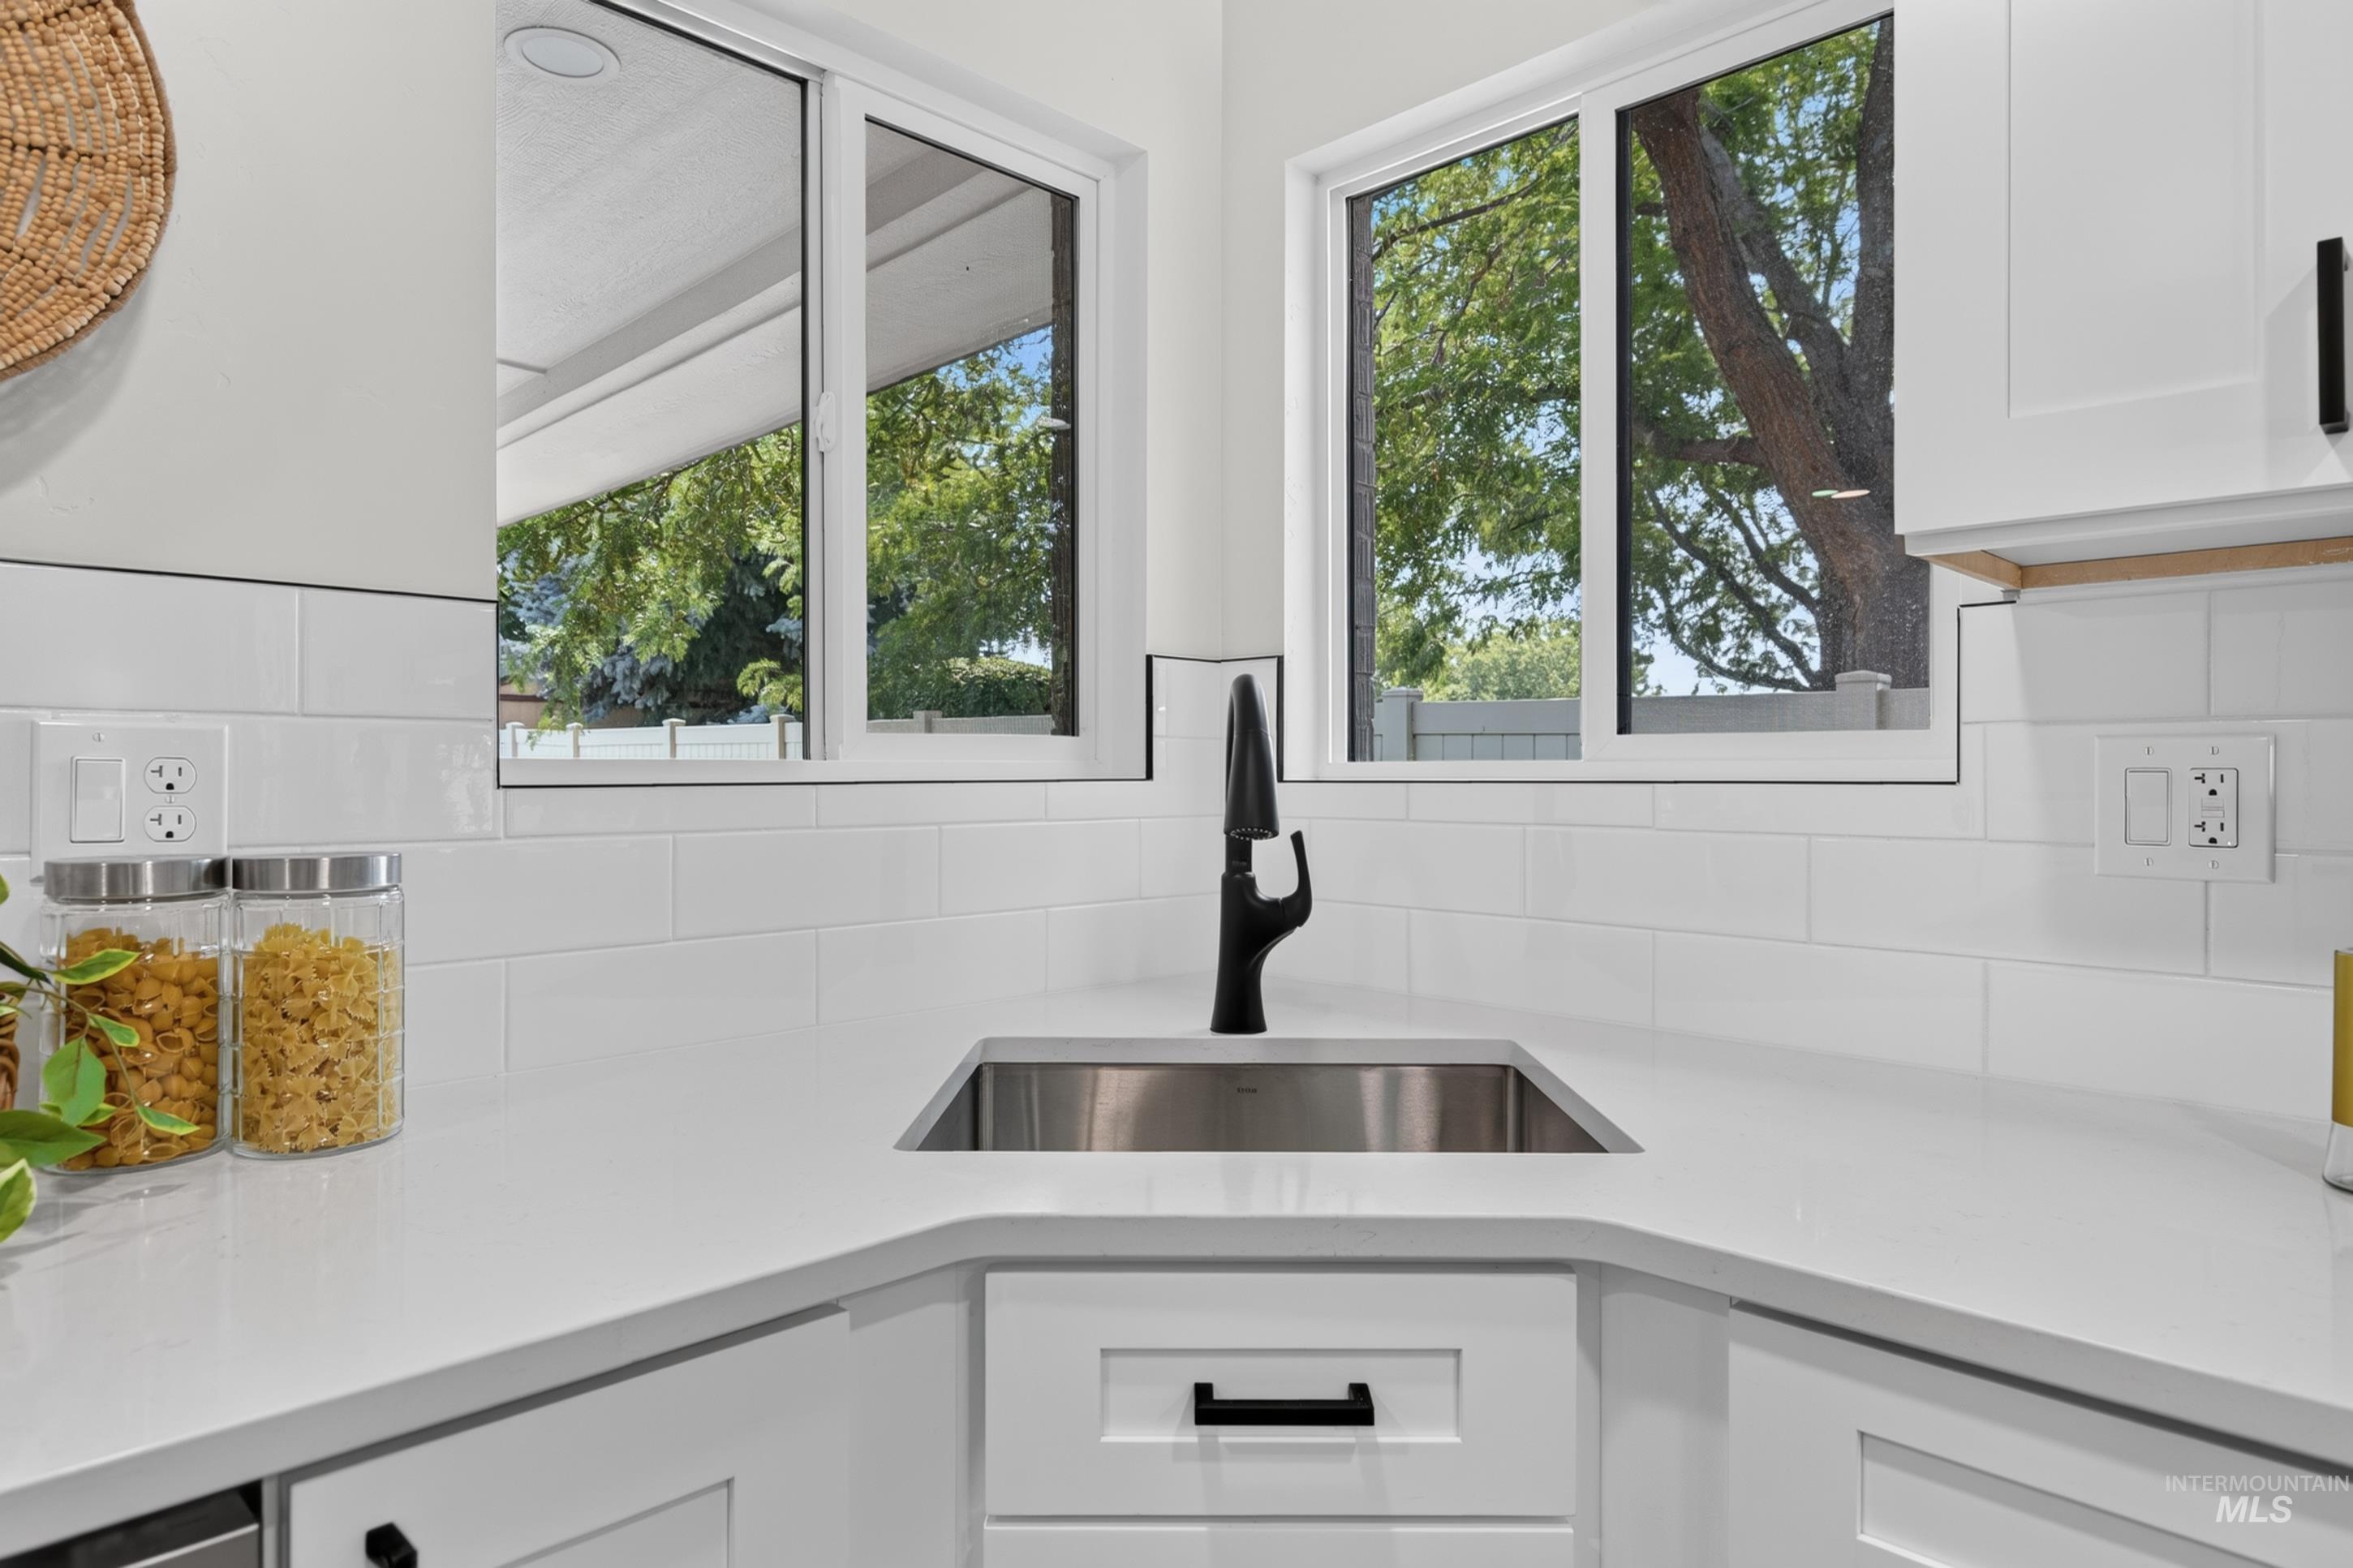
White subway tile backsplash, corner sink with a matte black faucet, stainless steel undermount sink, white shaker-style cabinetry, and white countertops
-
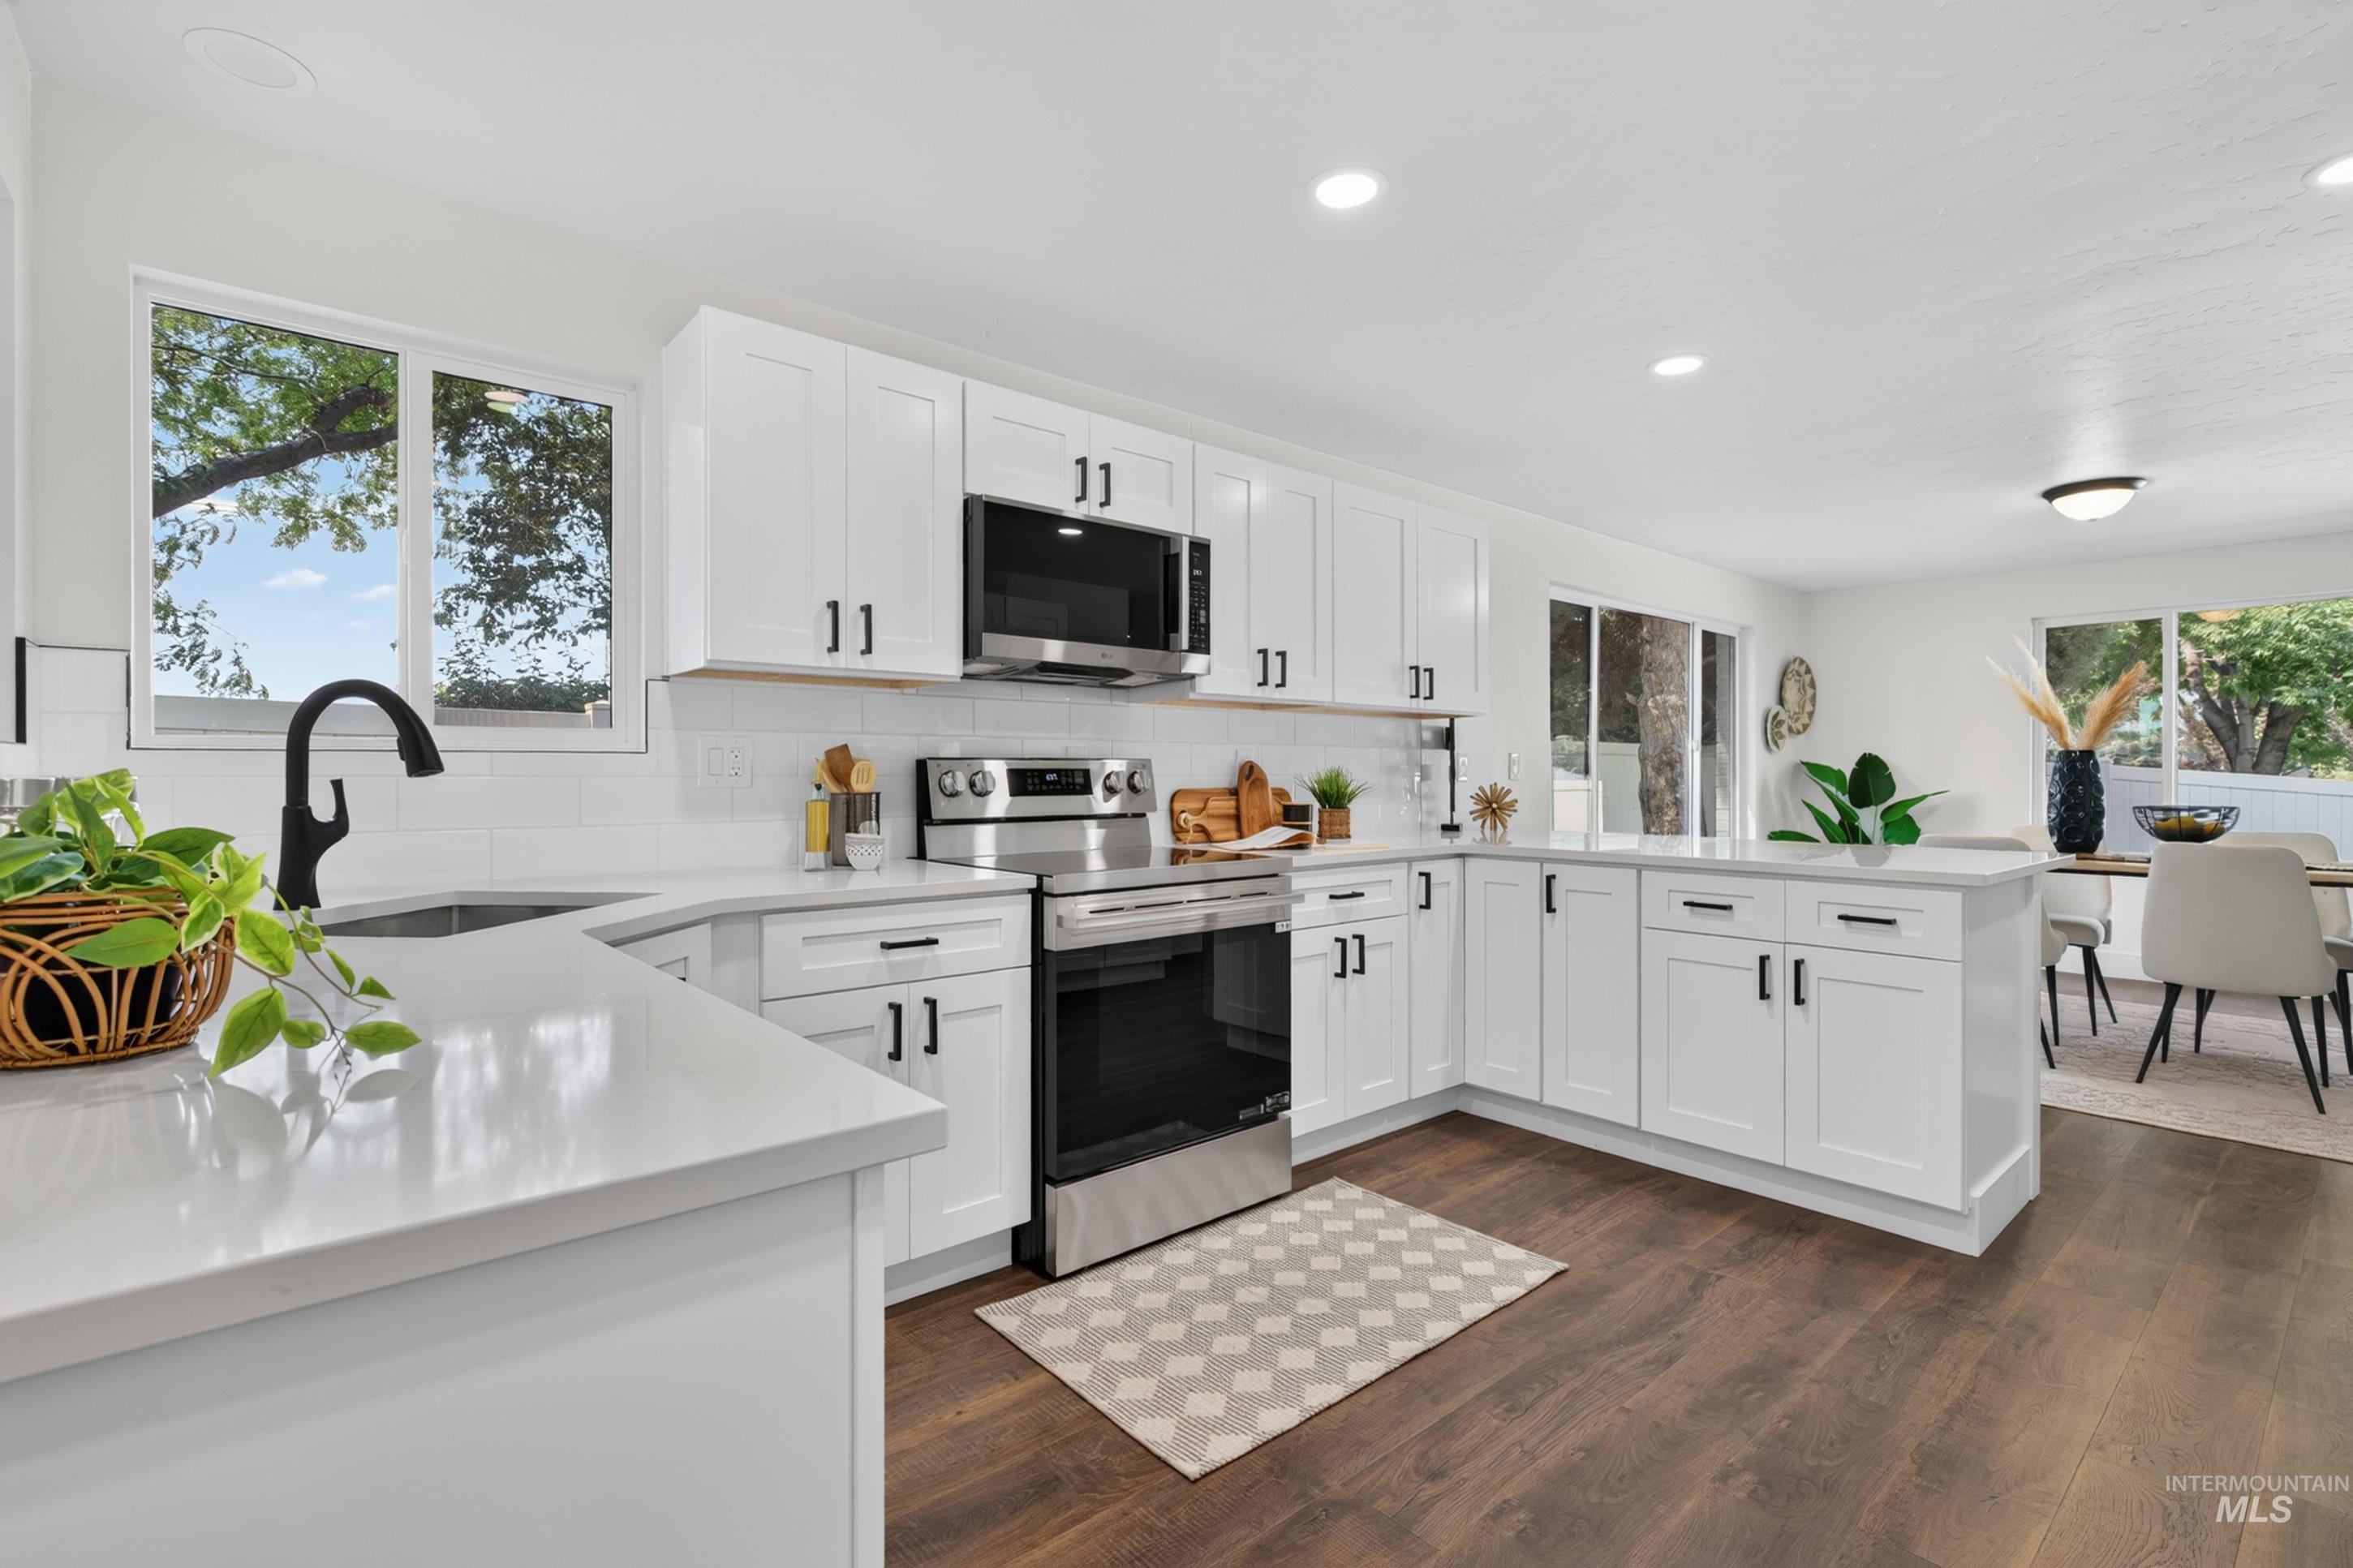
White cabinetry, stainless steel appliances, wood-finish flooring, white subway tile backsplash, and light-colored countertops
-
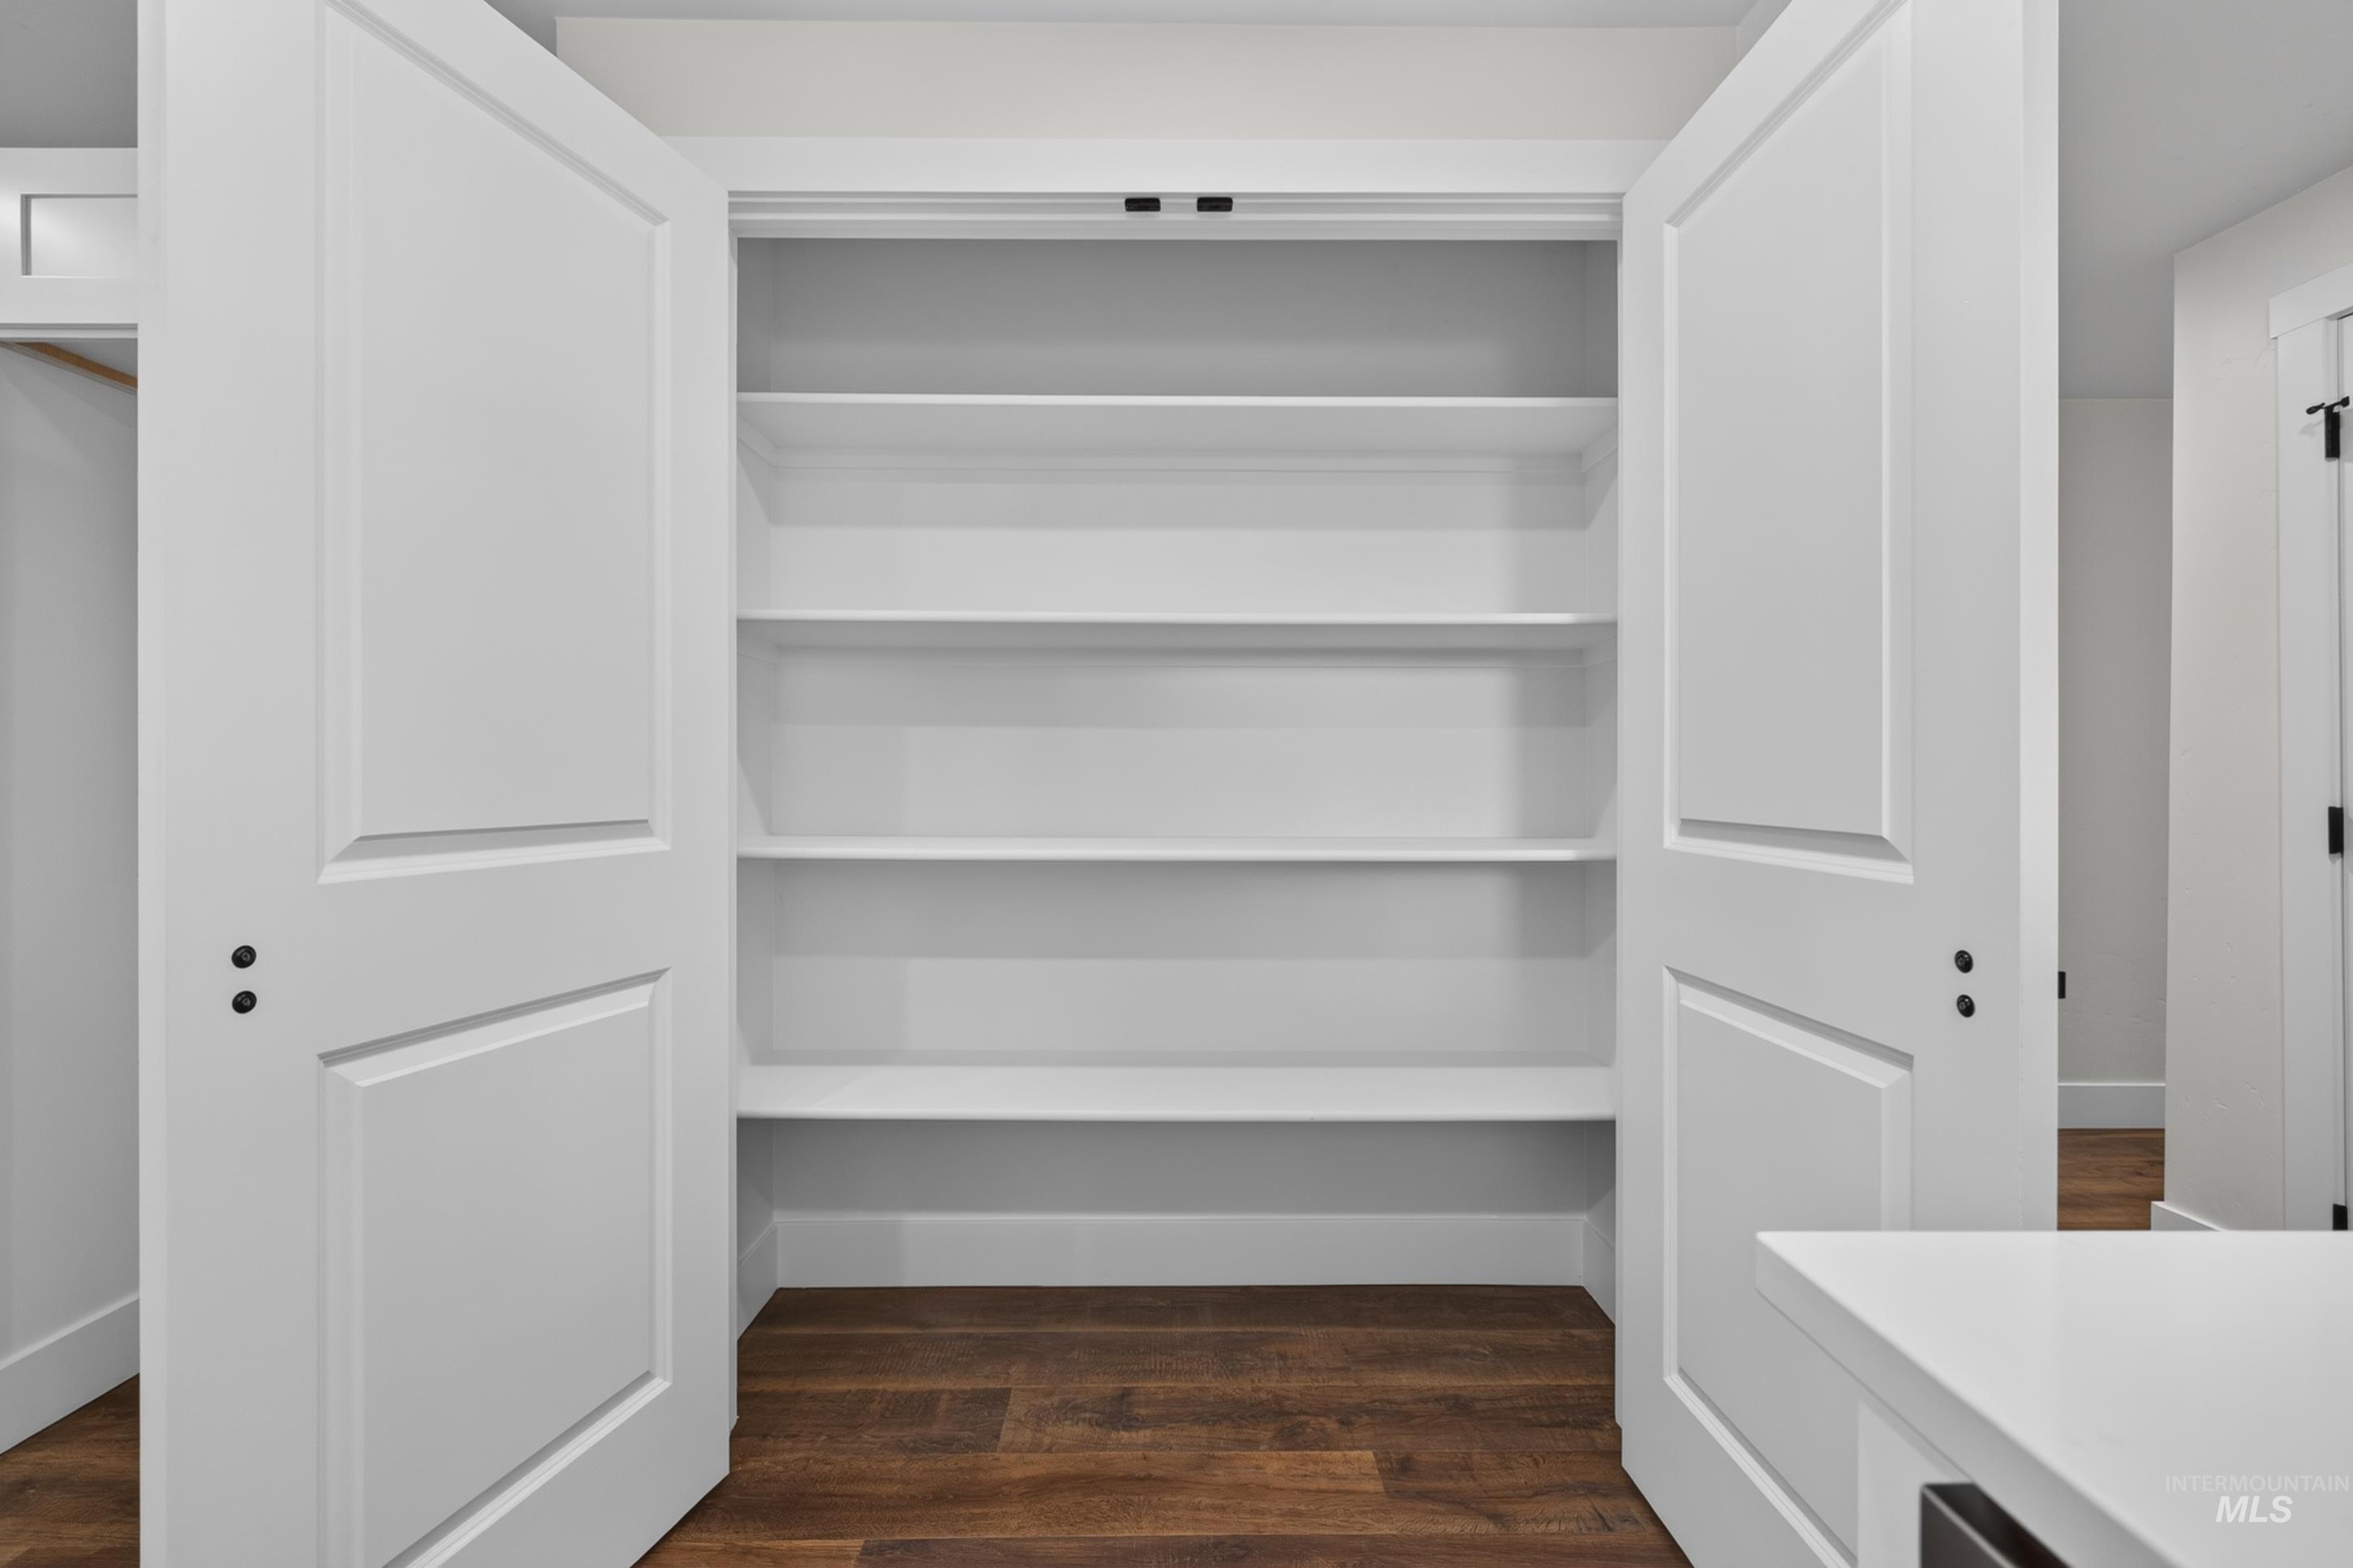
Built-in shelving with multiple storage levels, paneled doors with dark hardware, and wood-finish flooring
-
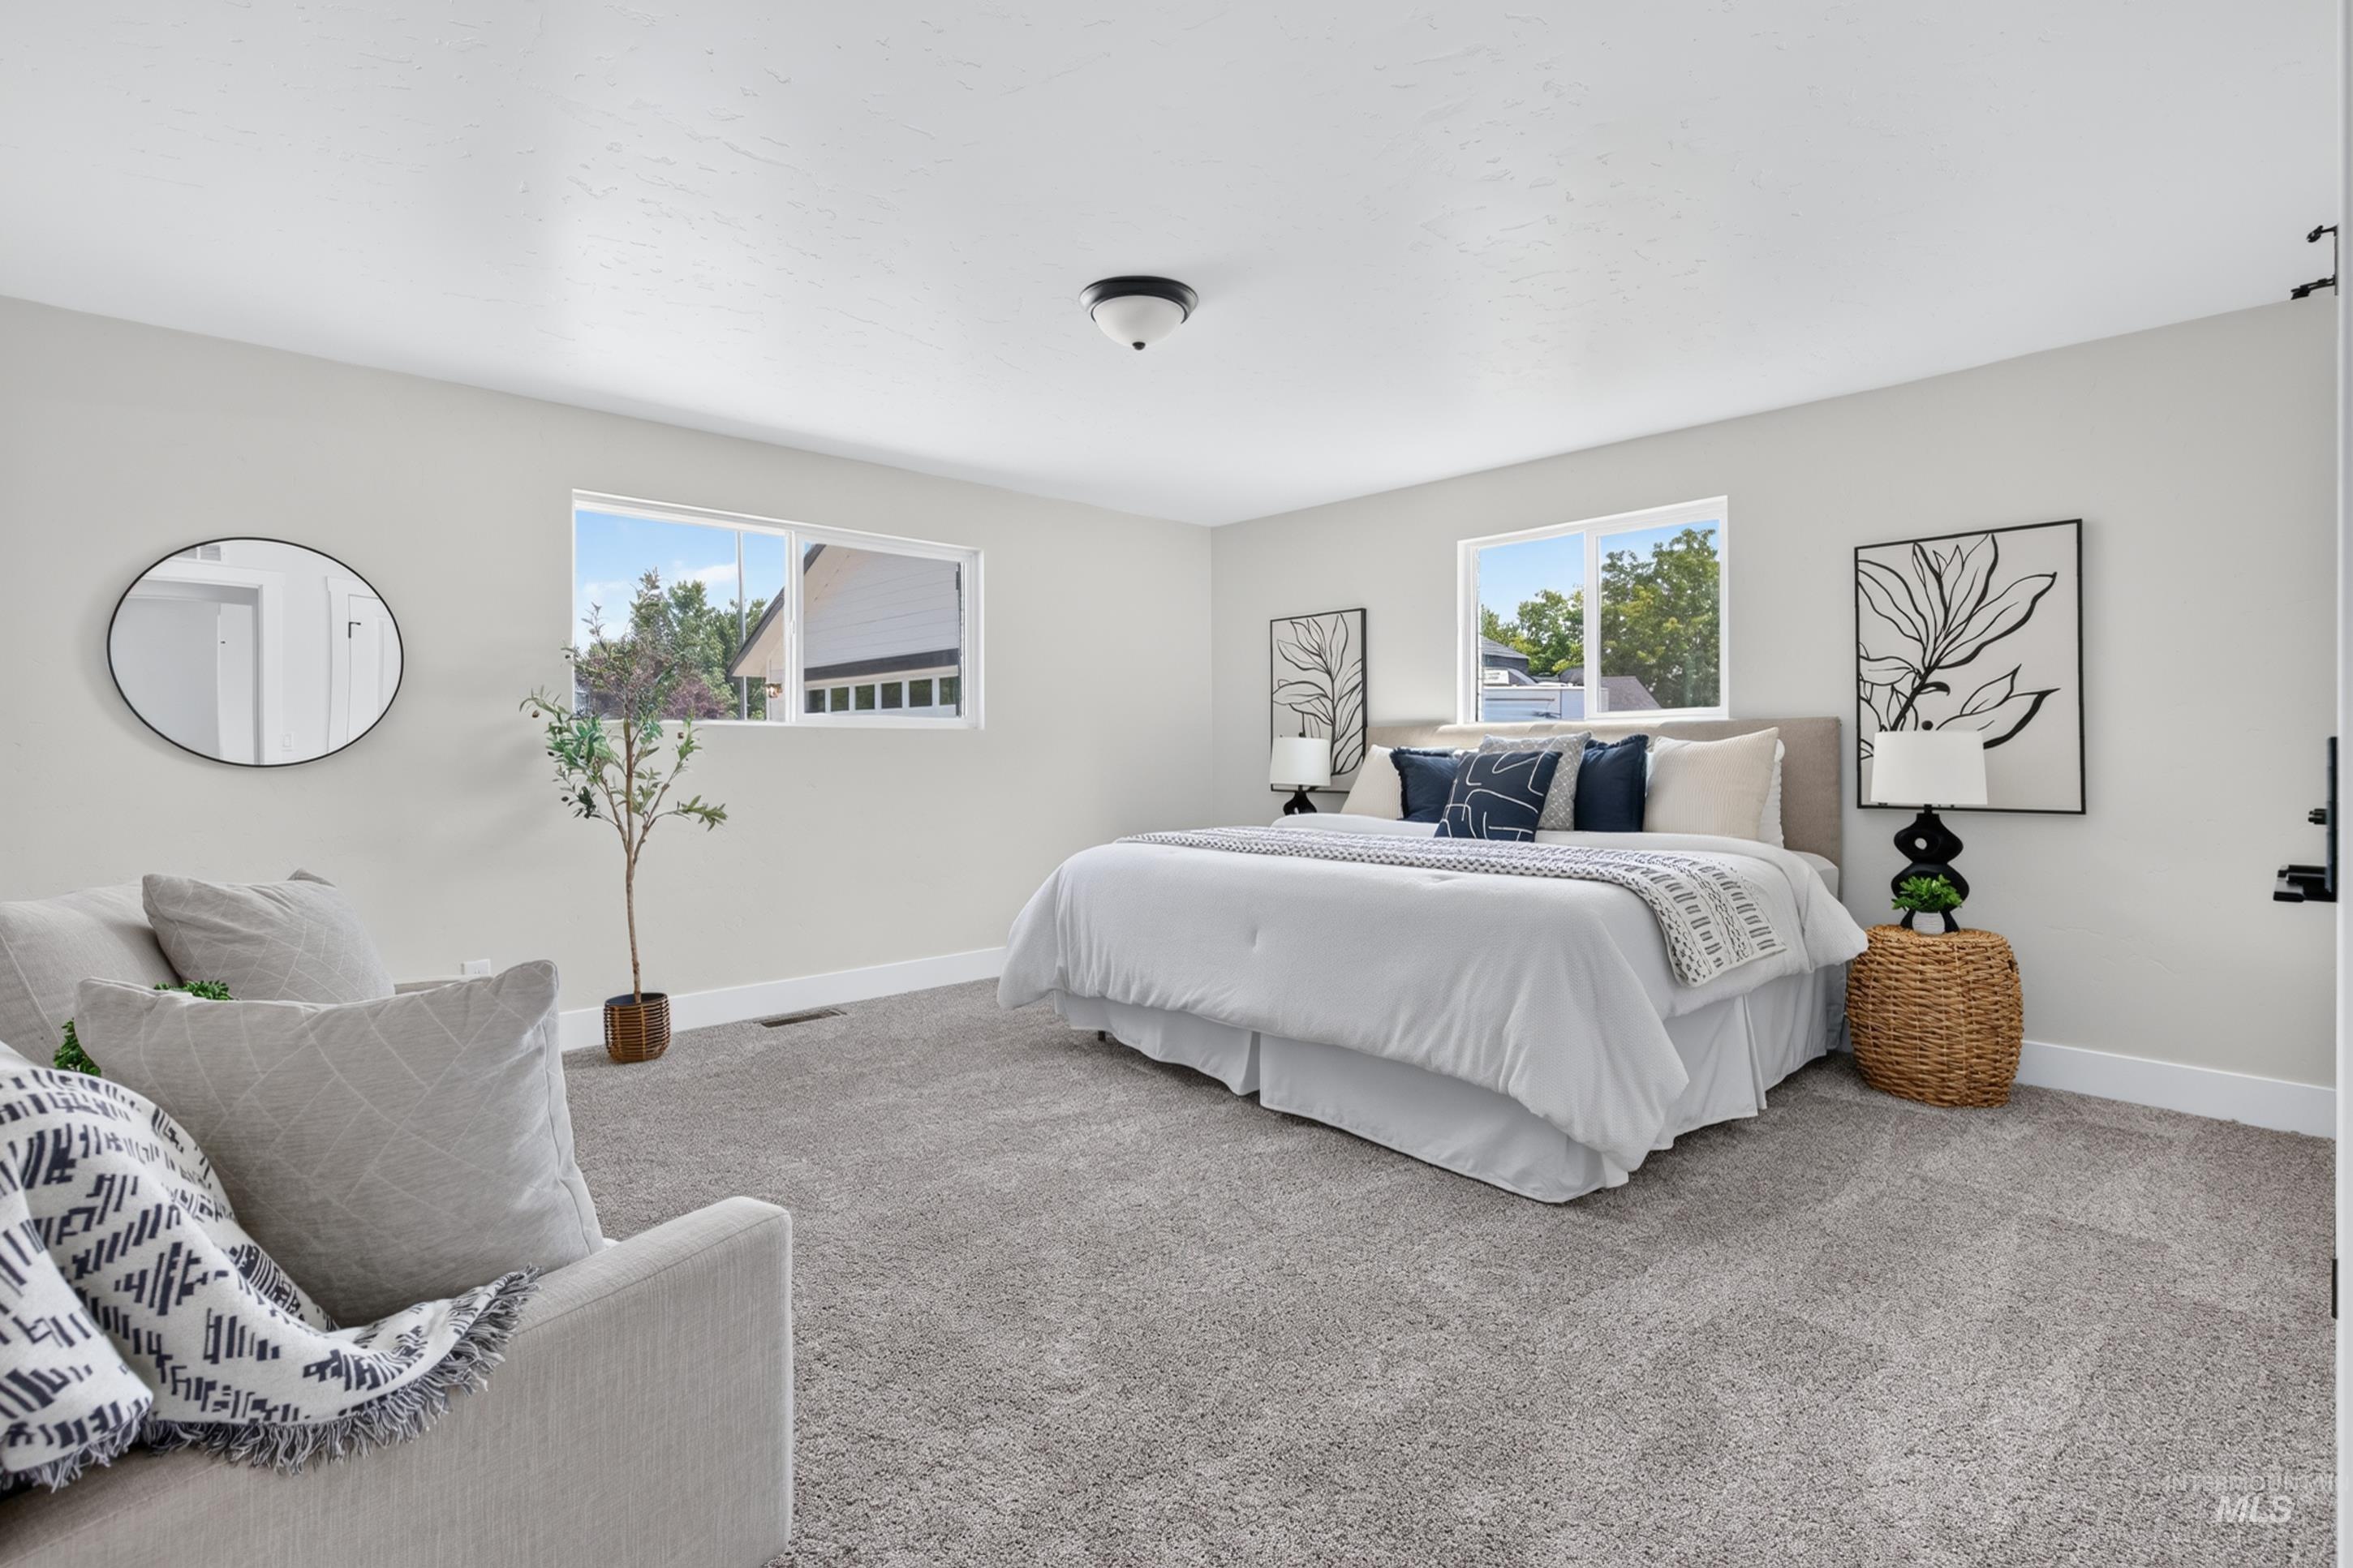
Neutral-toned walls enhance the bright interior
-
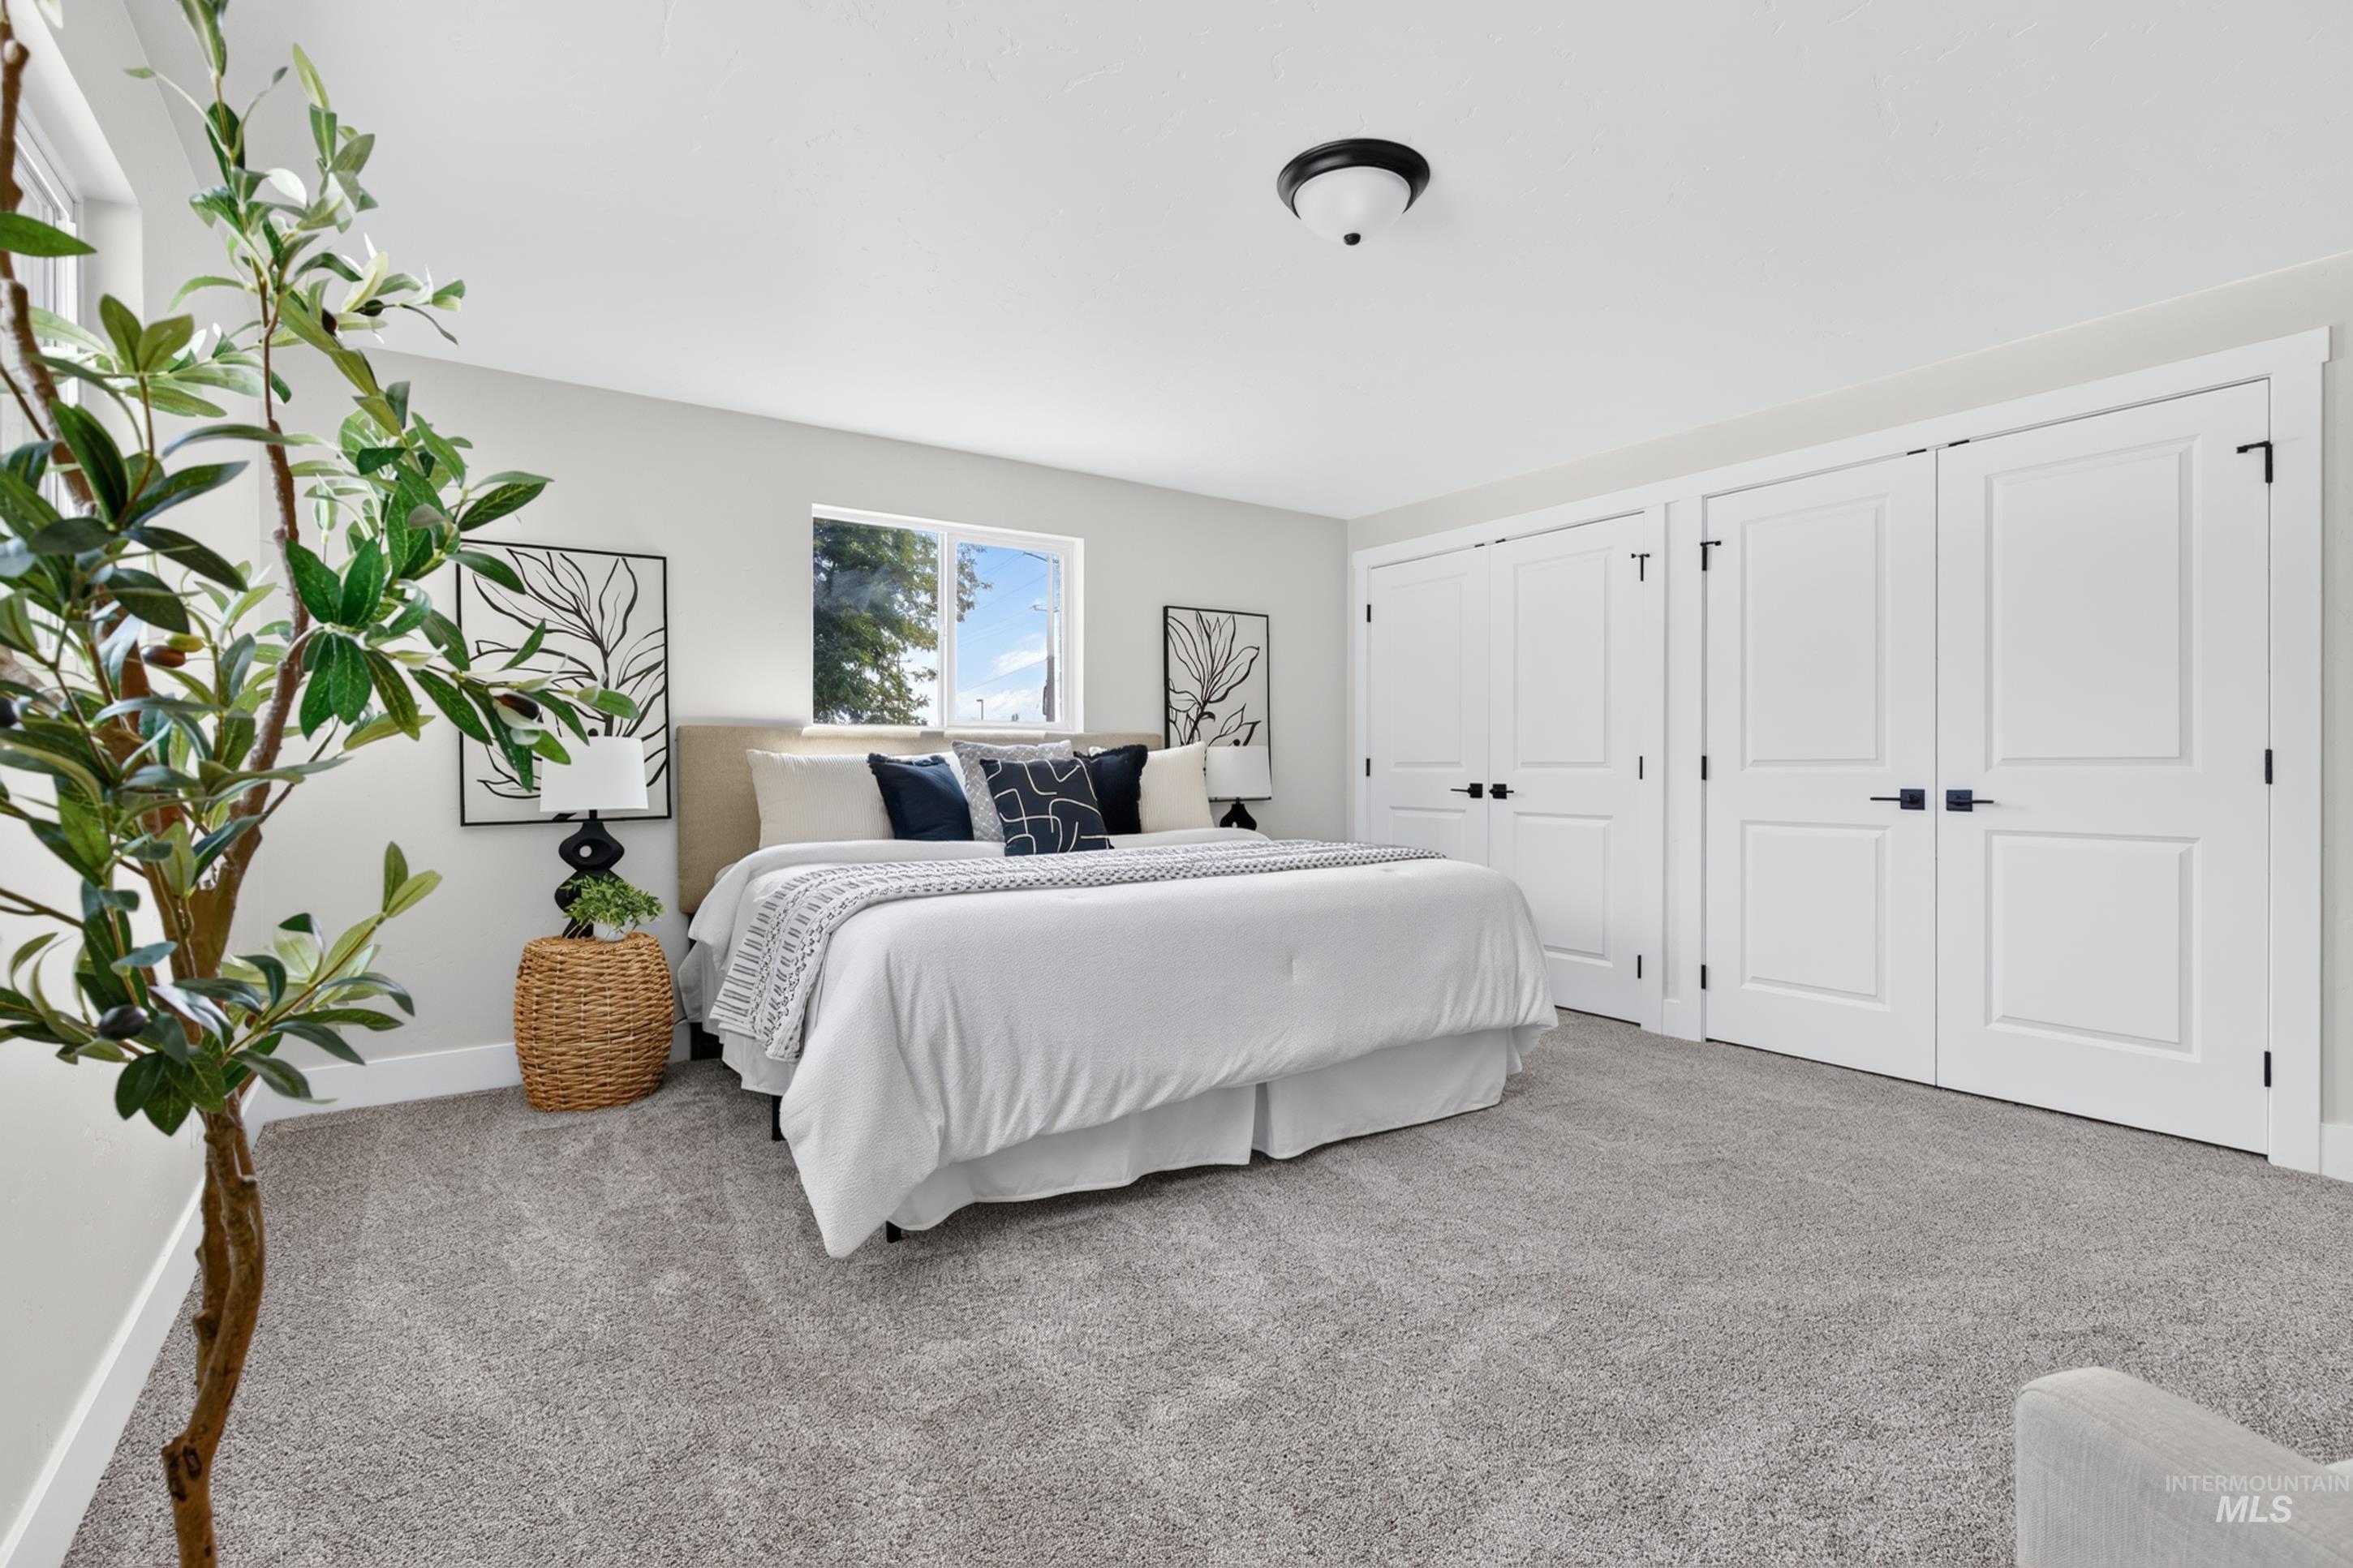
Plush gray carpeting, multiple windows providing natural light, white paneled doors with matte black hardware, recessed wall space, and a semi-flush mount ceiling fixture
-
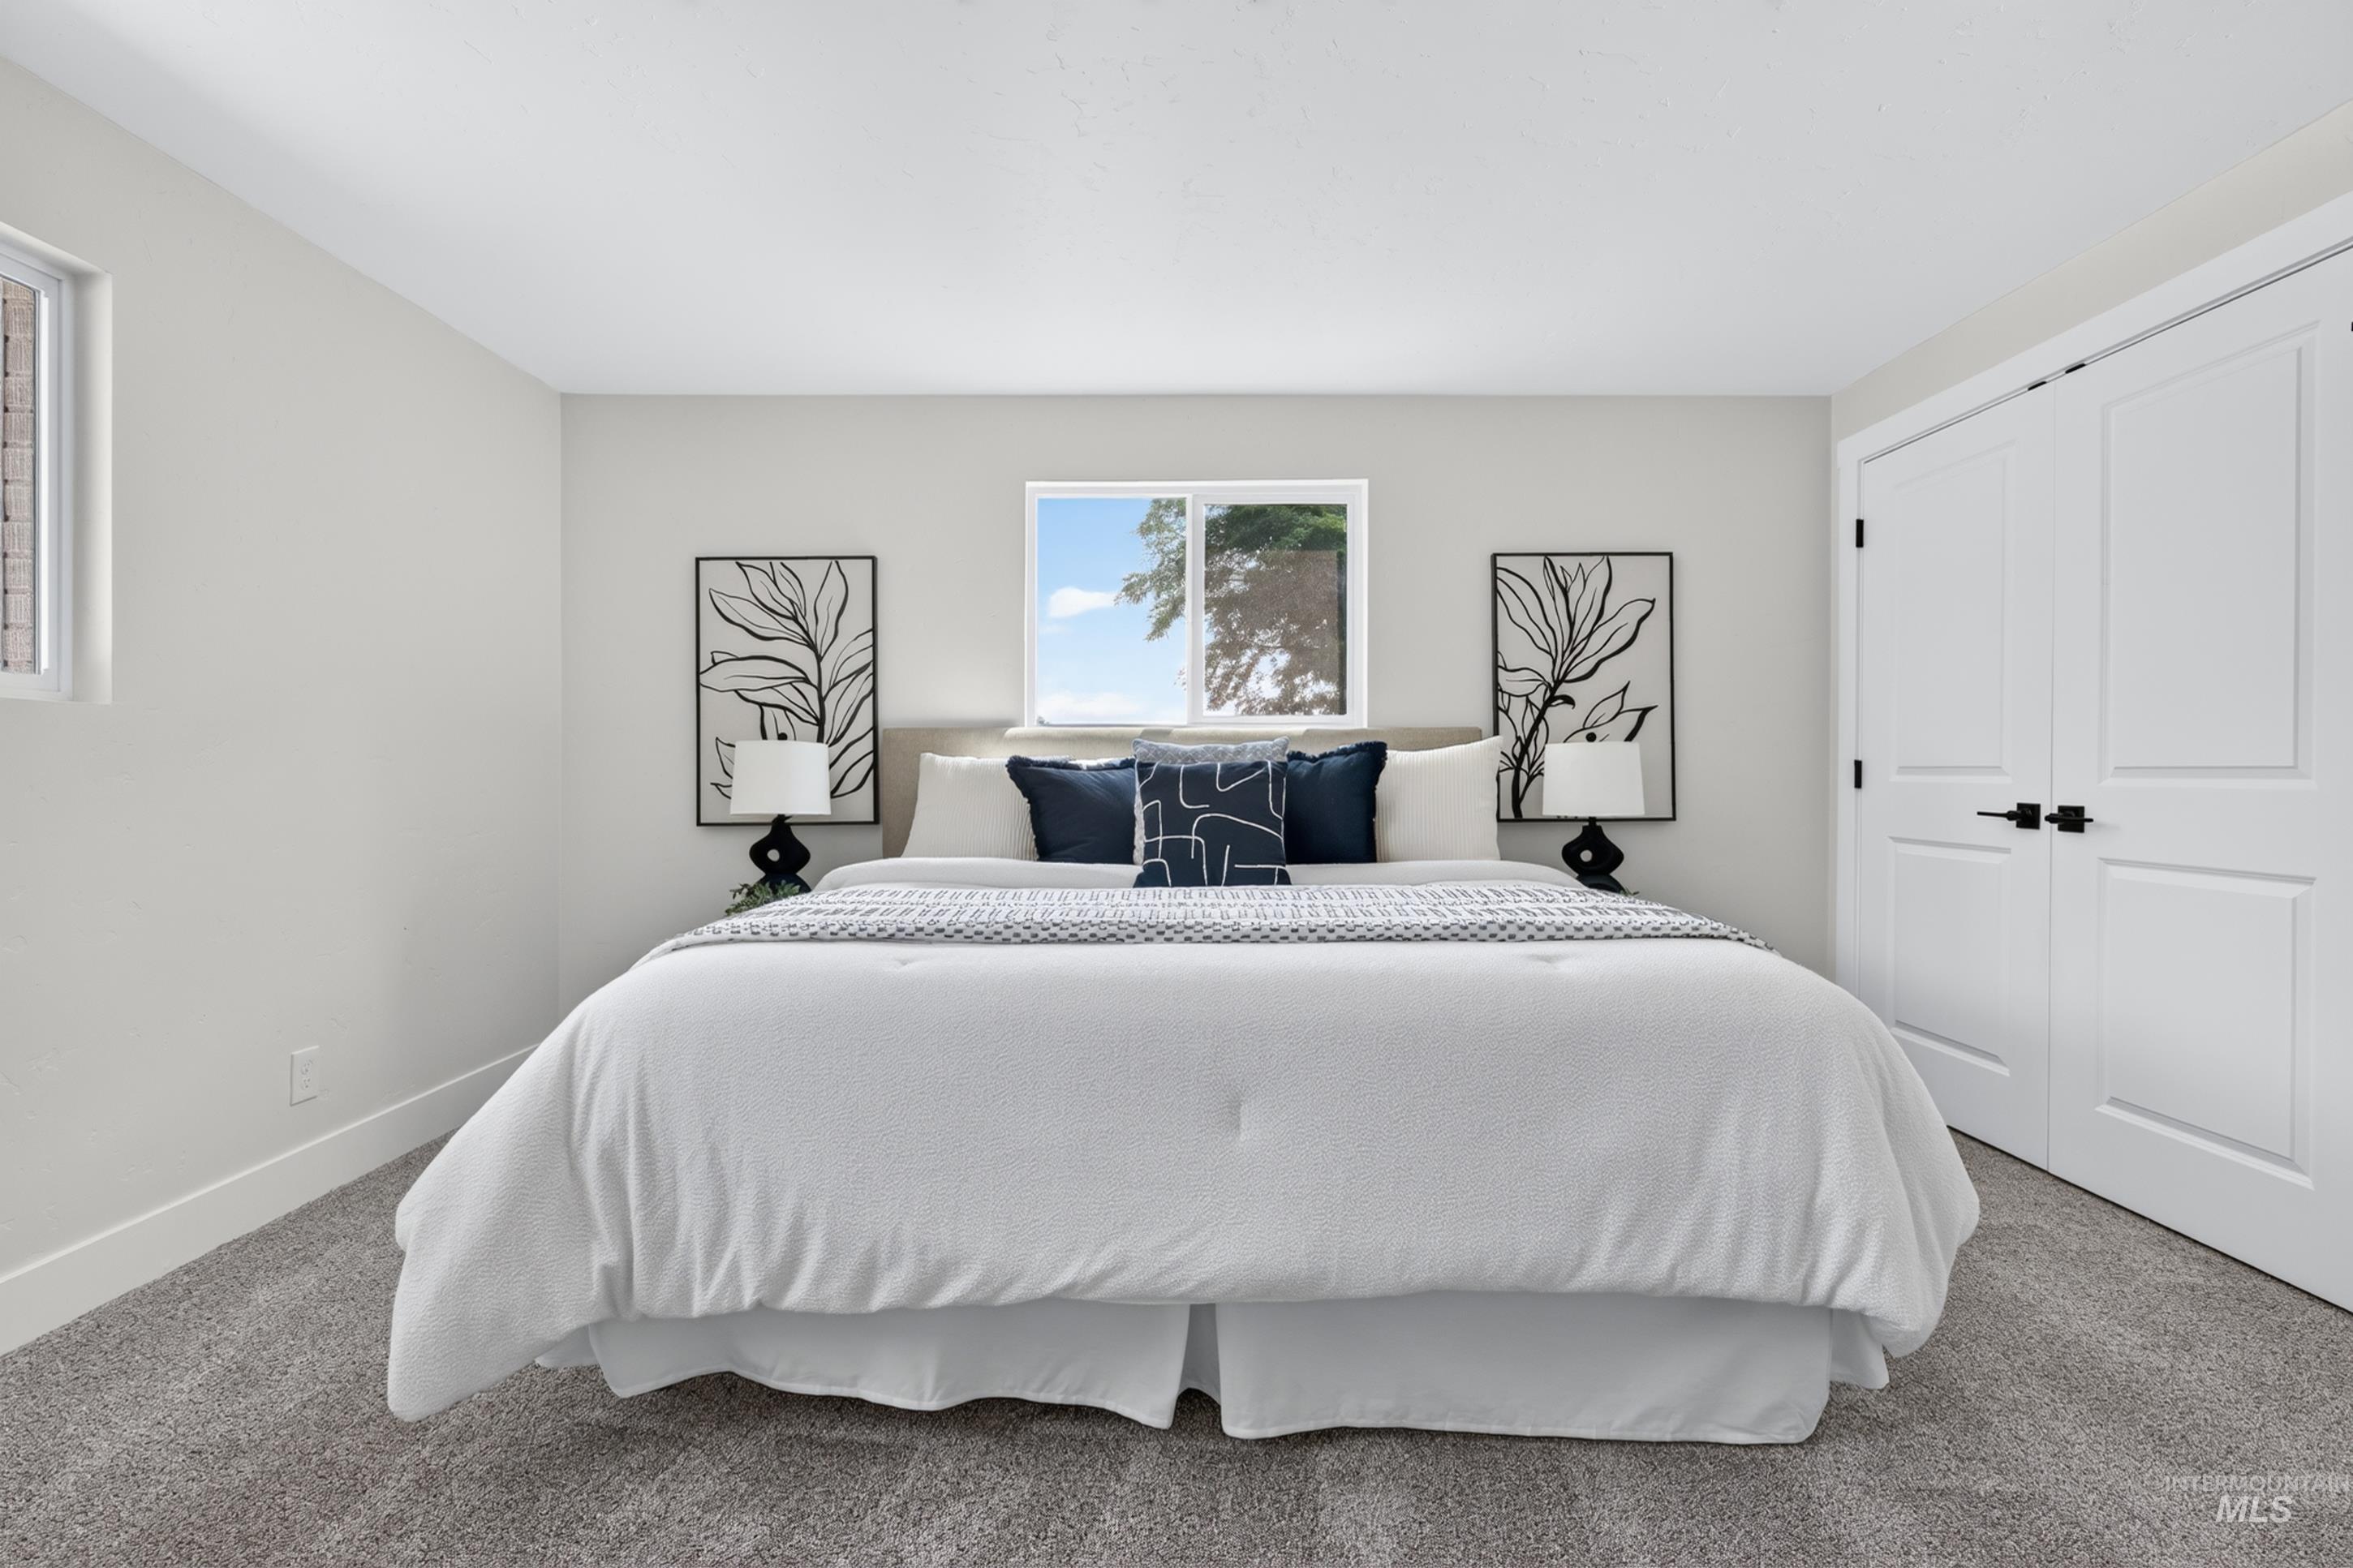
Dual pane windows, white paneled doors, matte black door hardware, light gray walls, and gray carpeted flooring
-
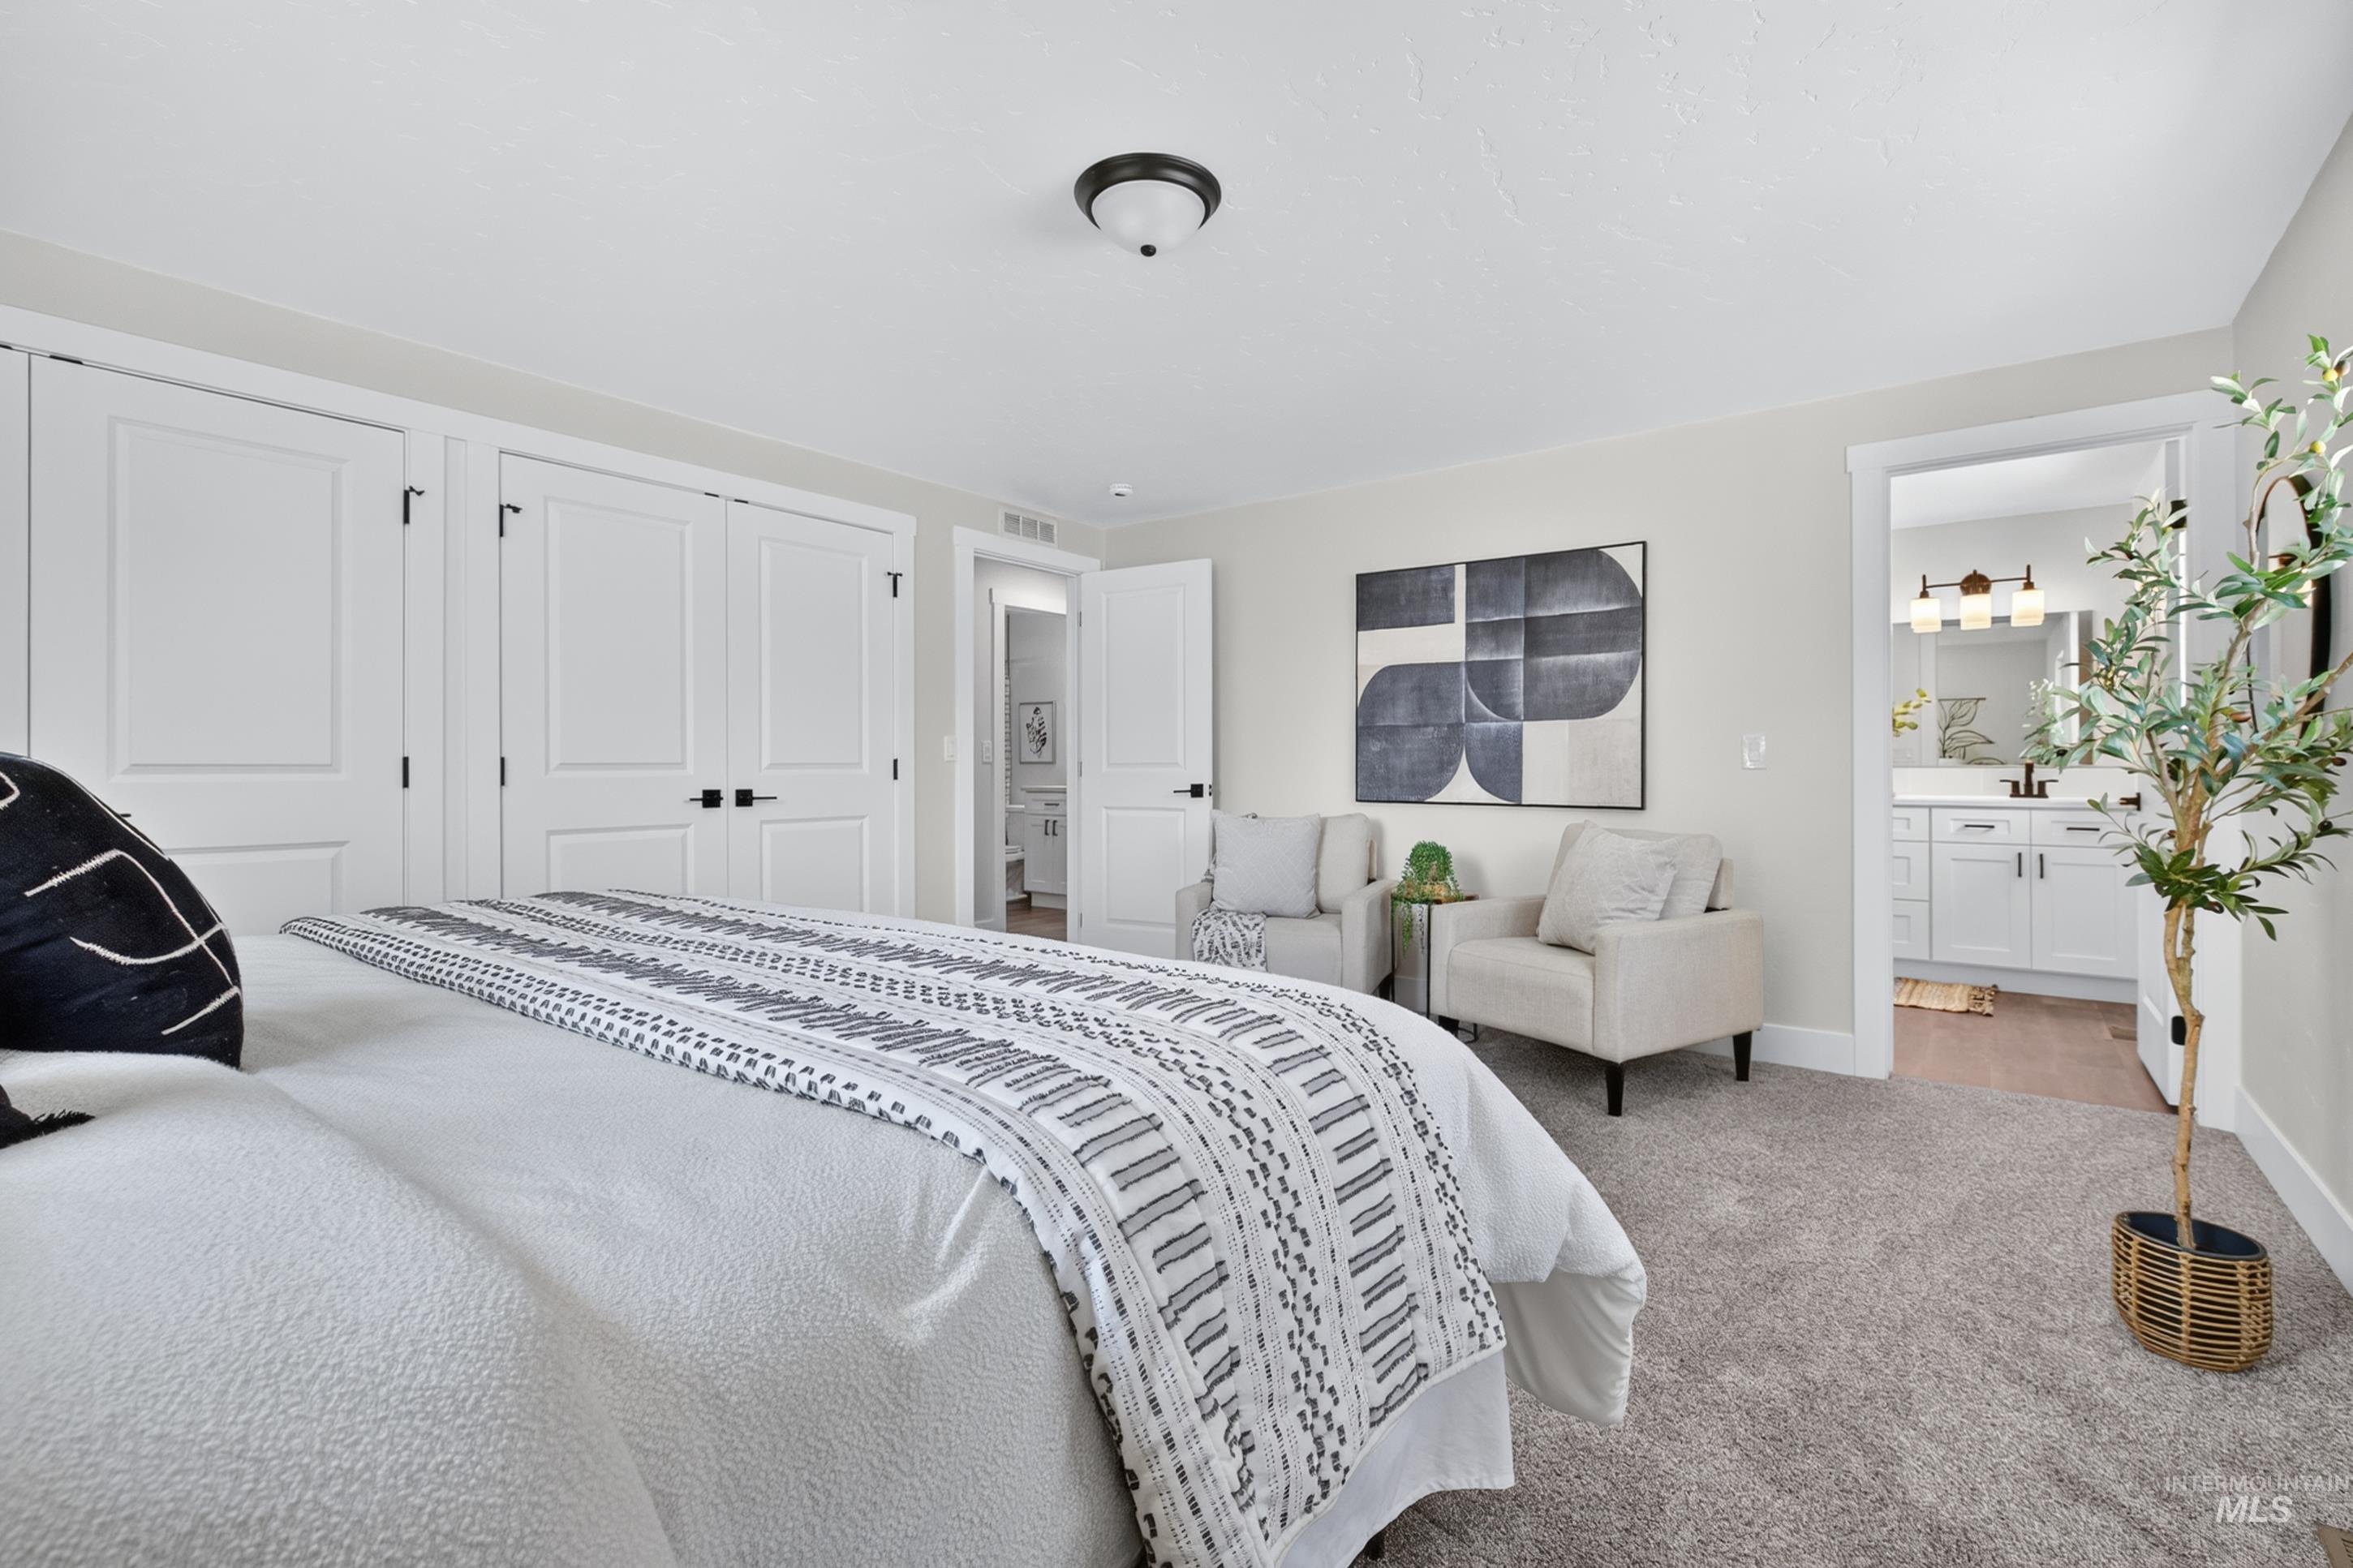
Plush carpeting throughout, white paneled doors with dark hardware, recessed ceiling light fixture, and a neutral wall color
-
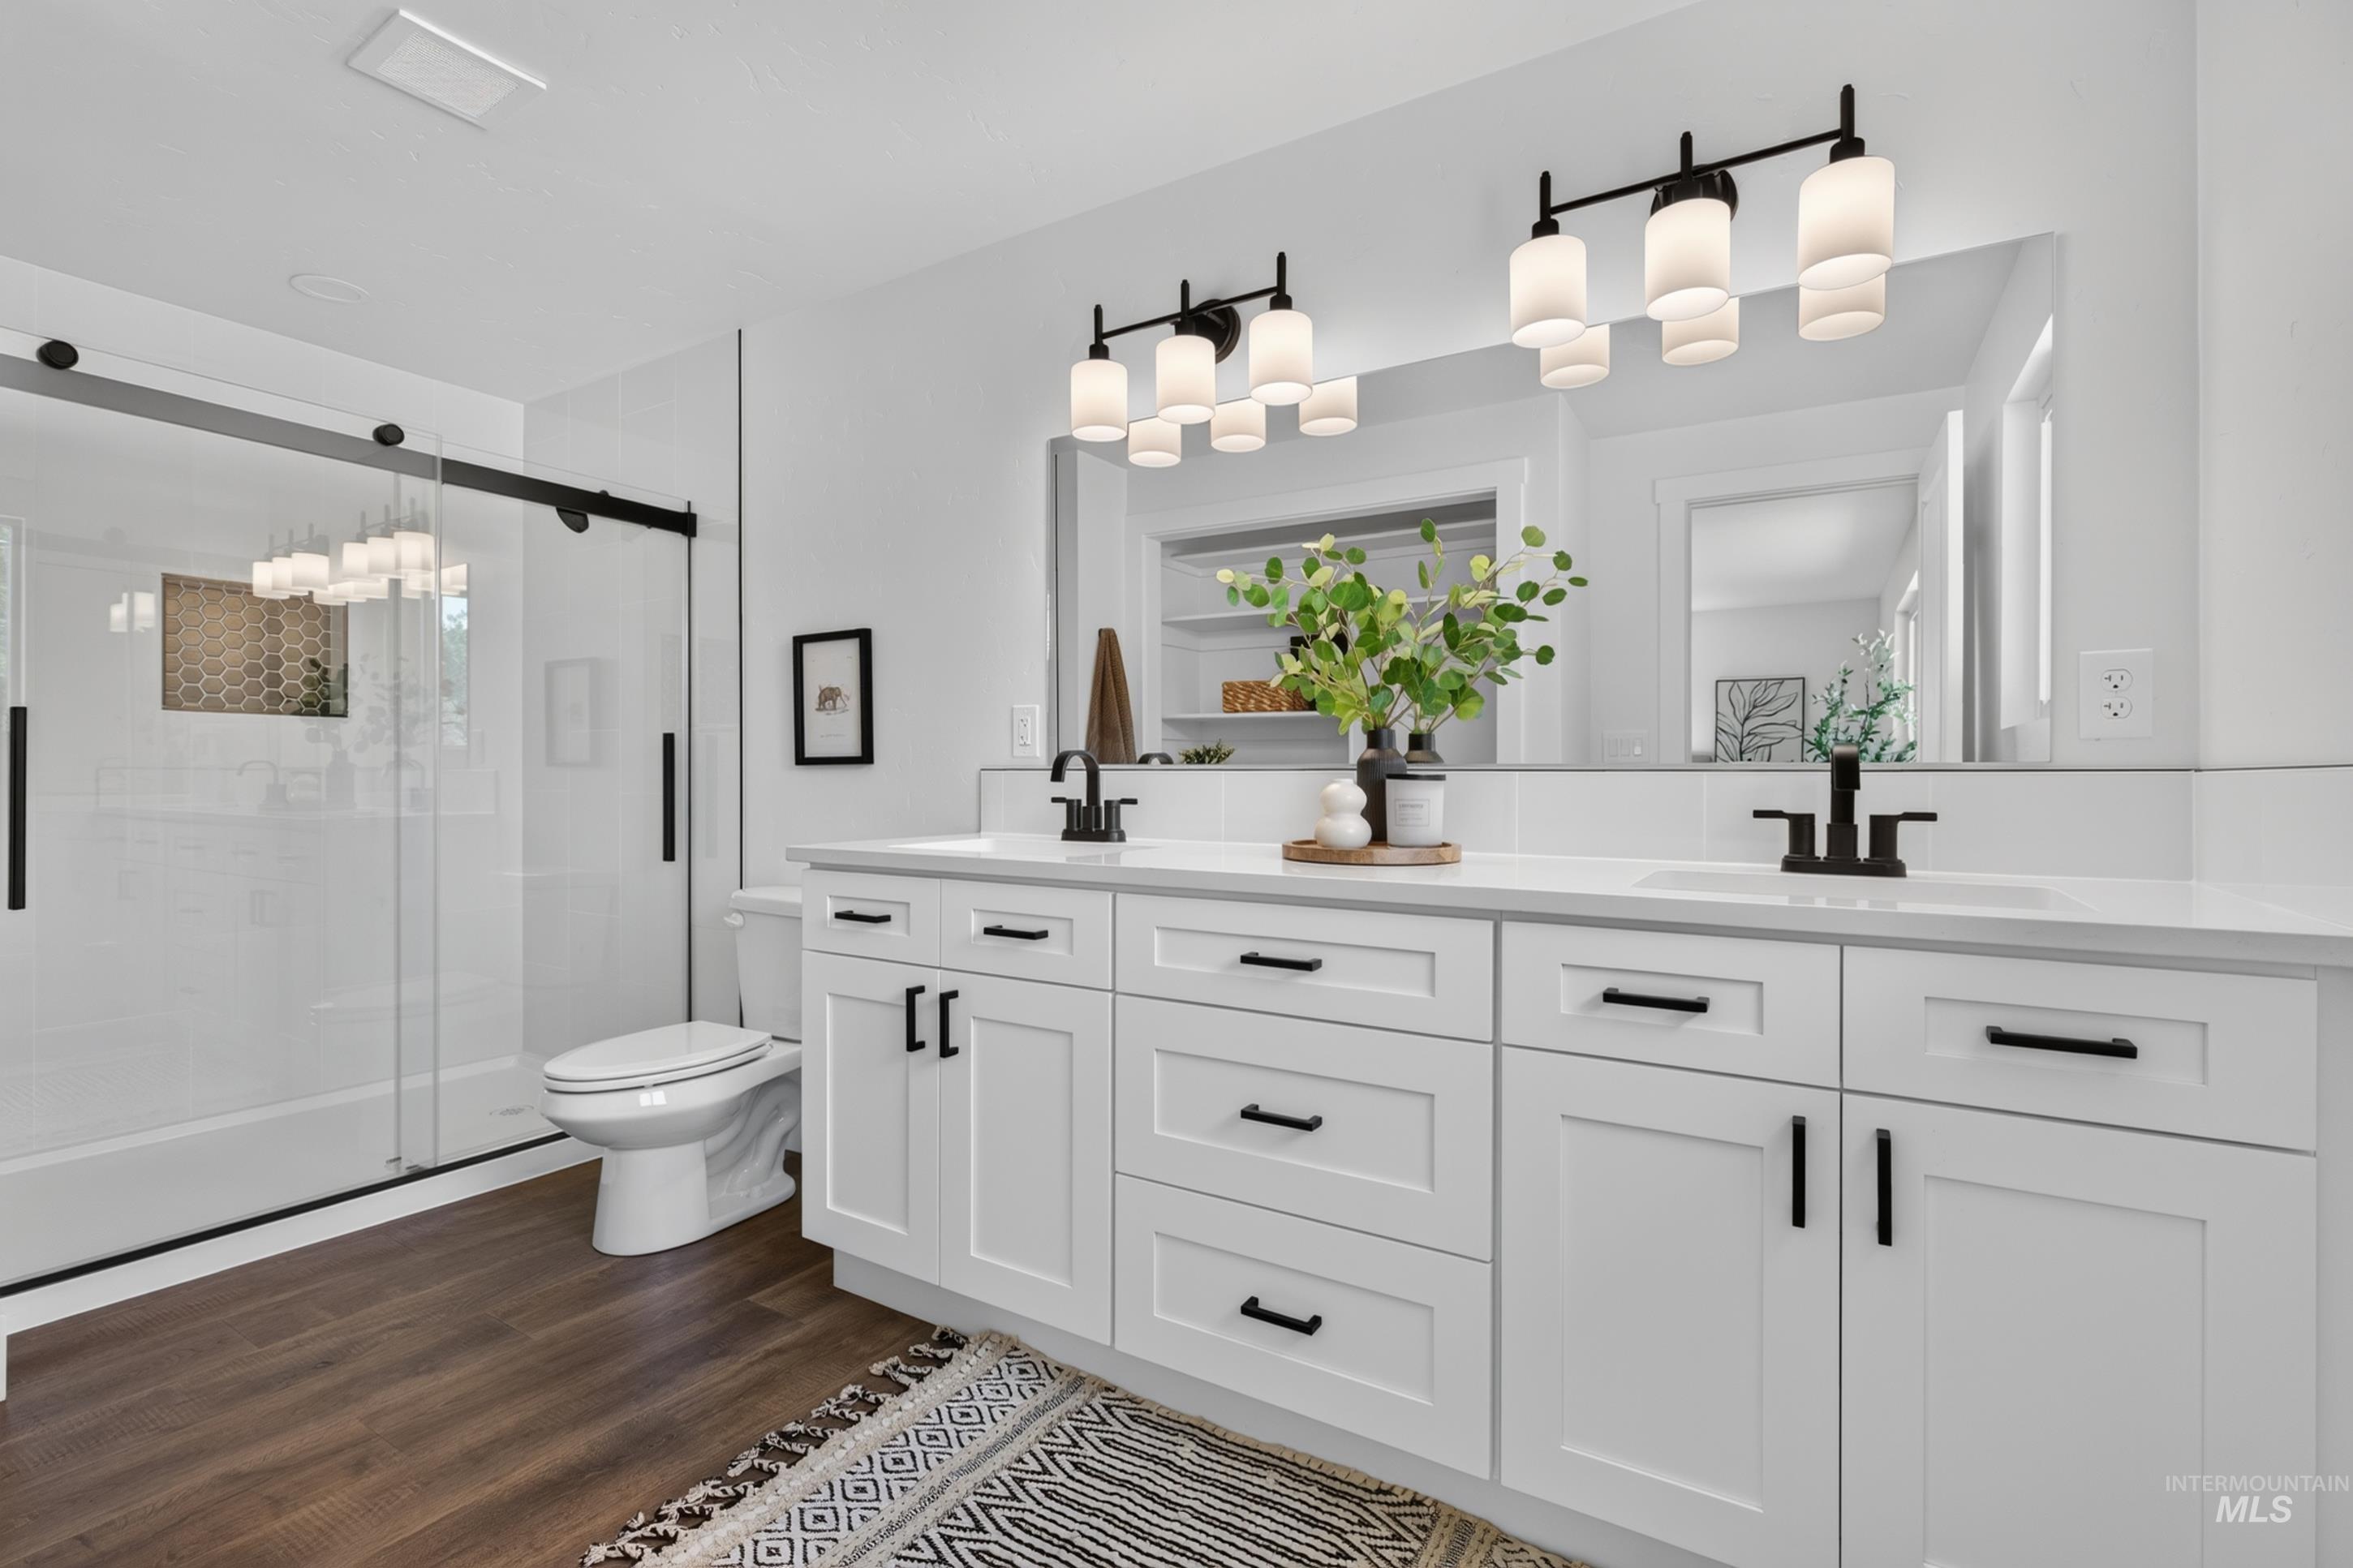
Dual vanity with white cabinetry, matte black fixtures, and a large integrated mirror
-
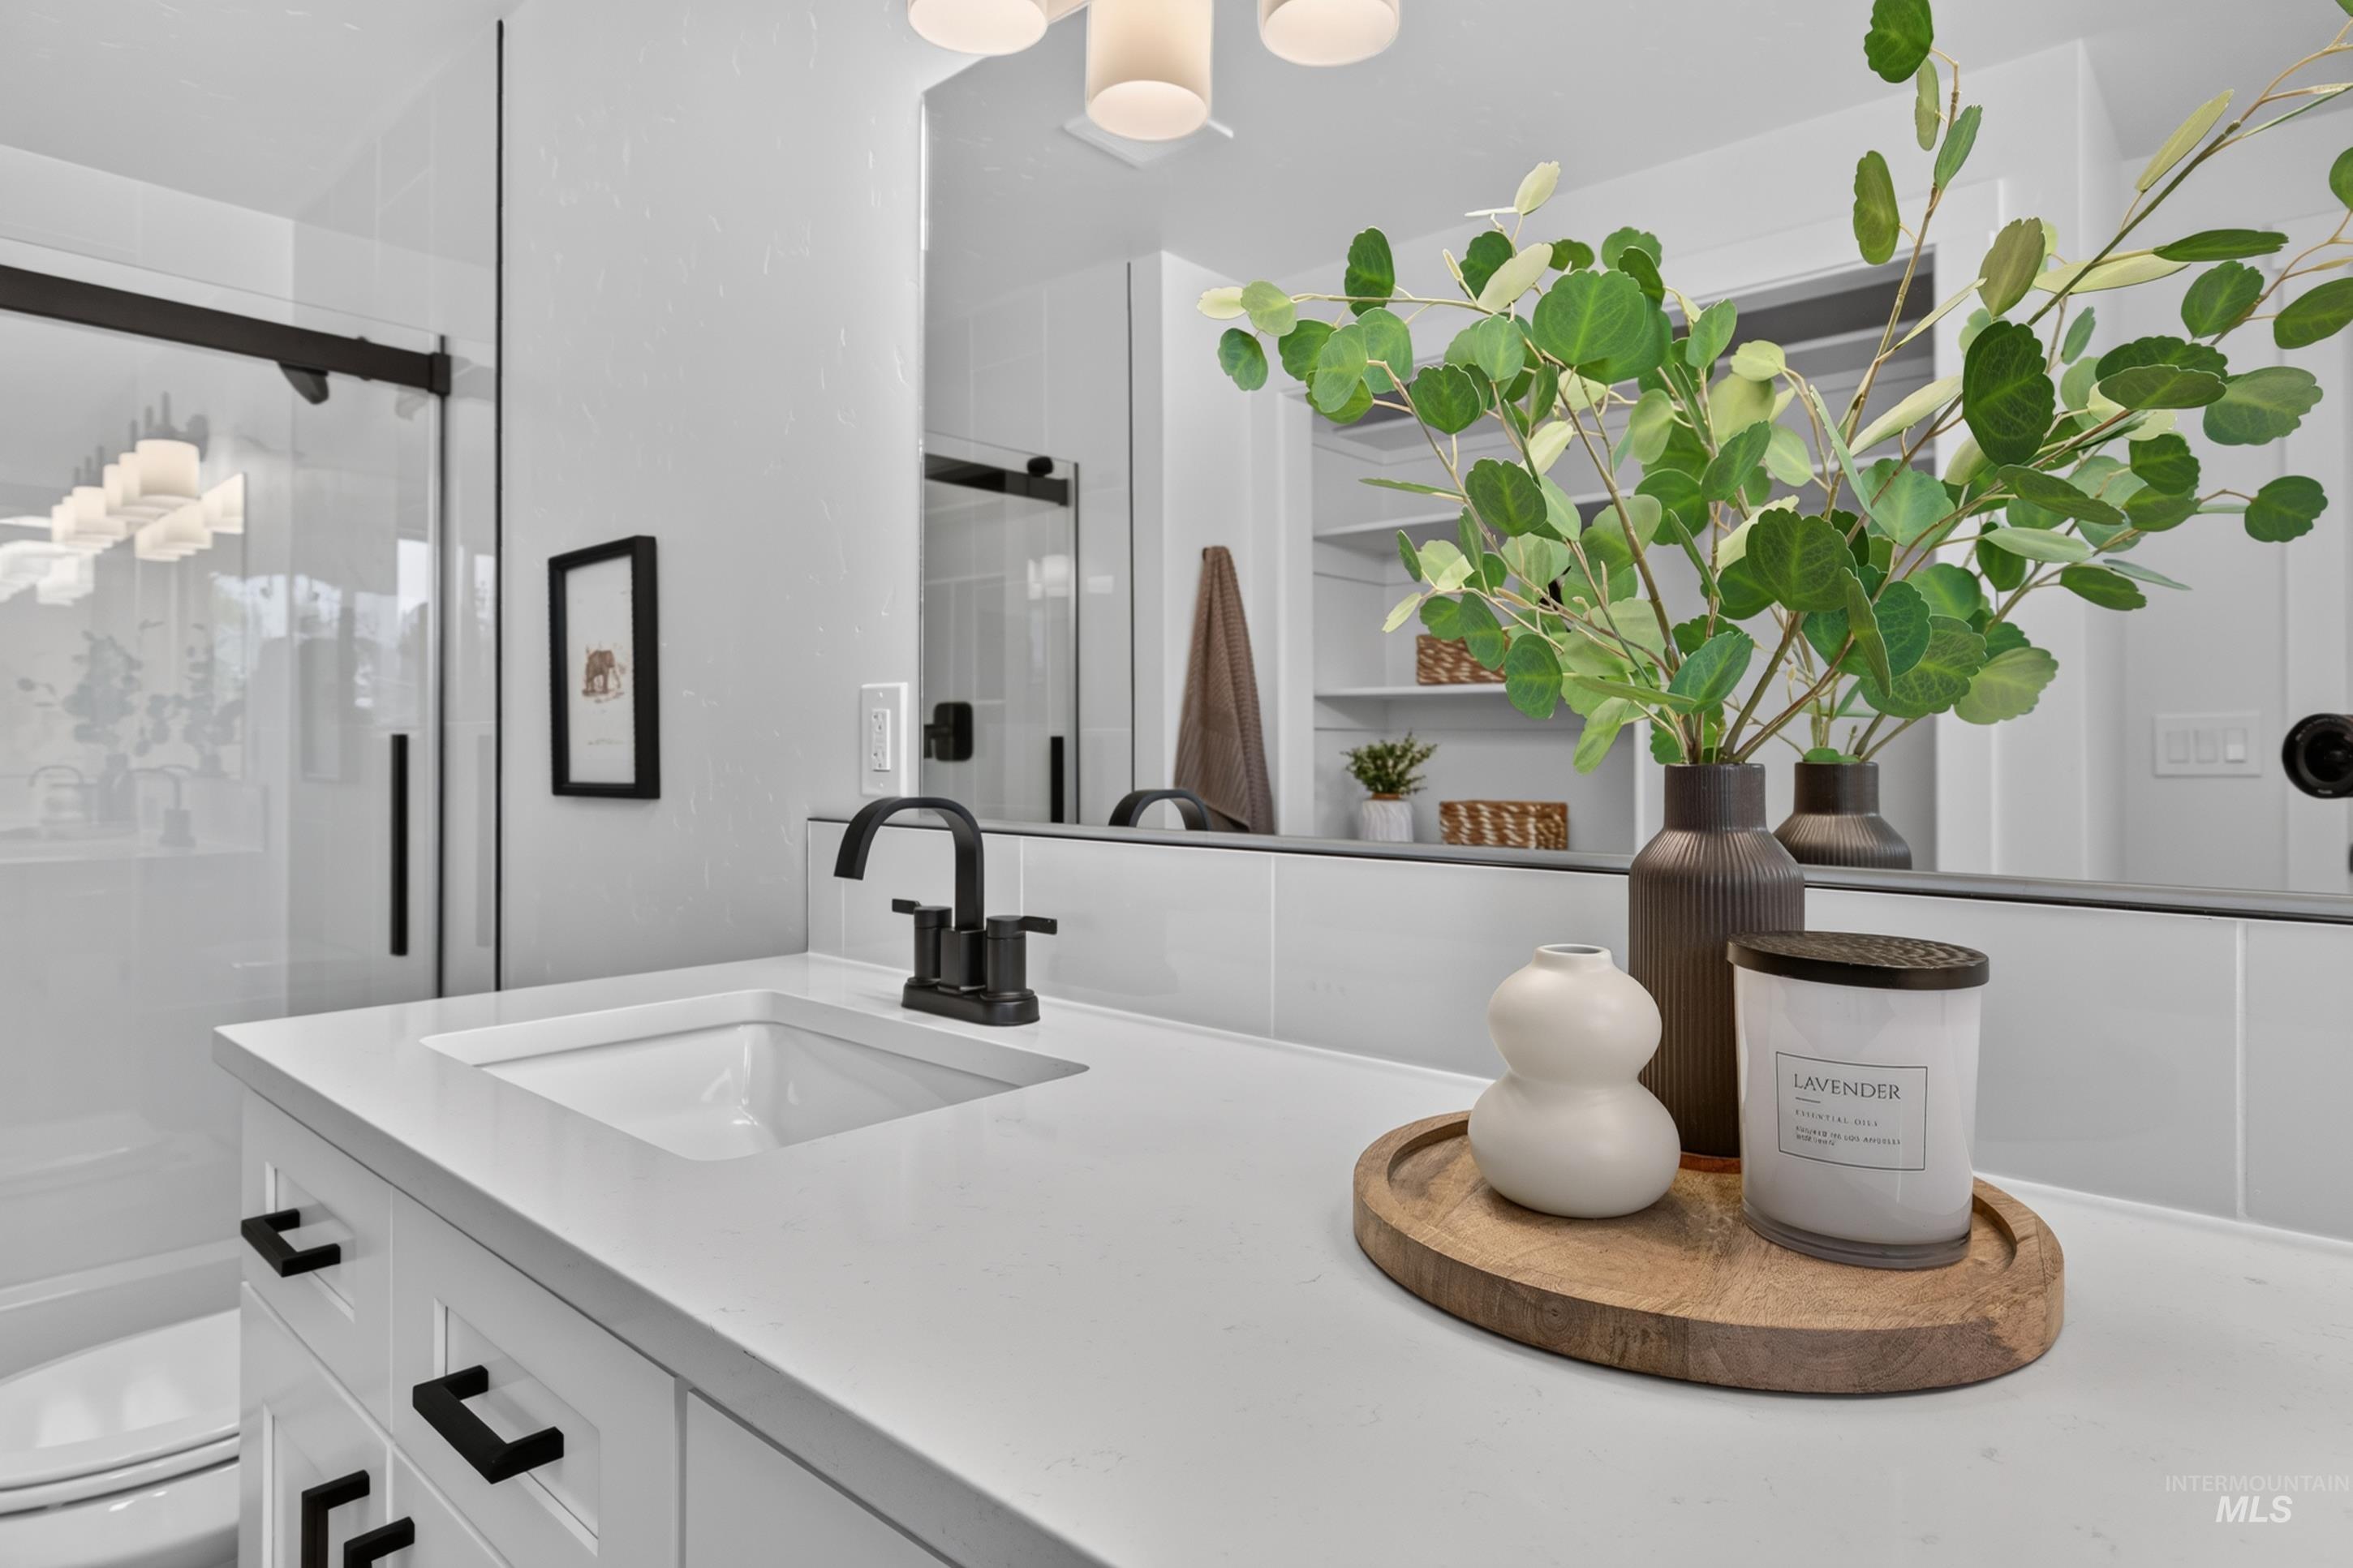
White vanity with black hardware, integrated sink, and black faucet
-
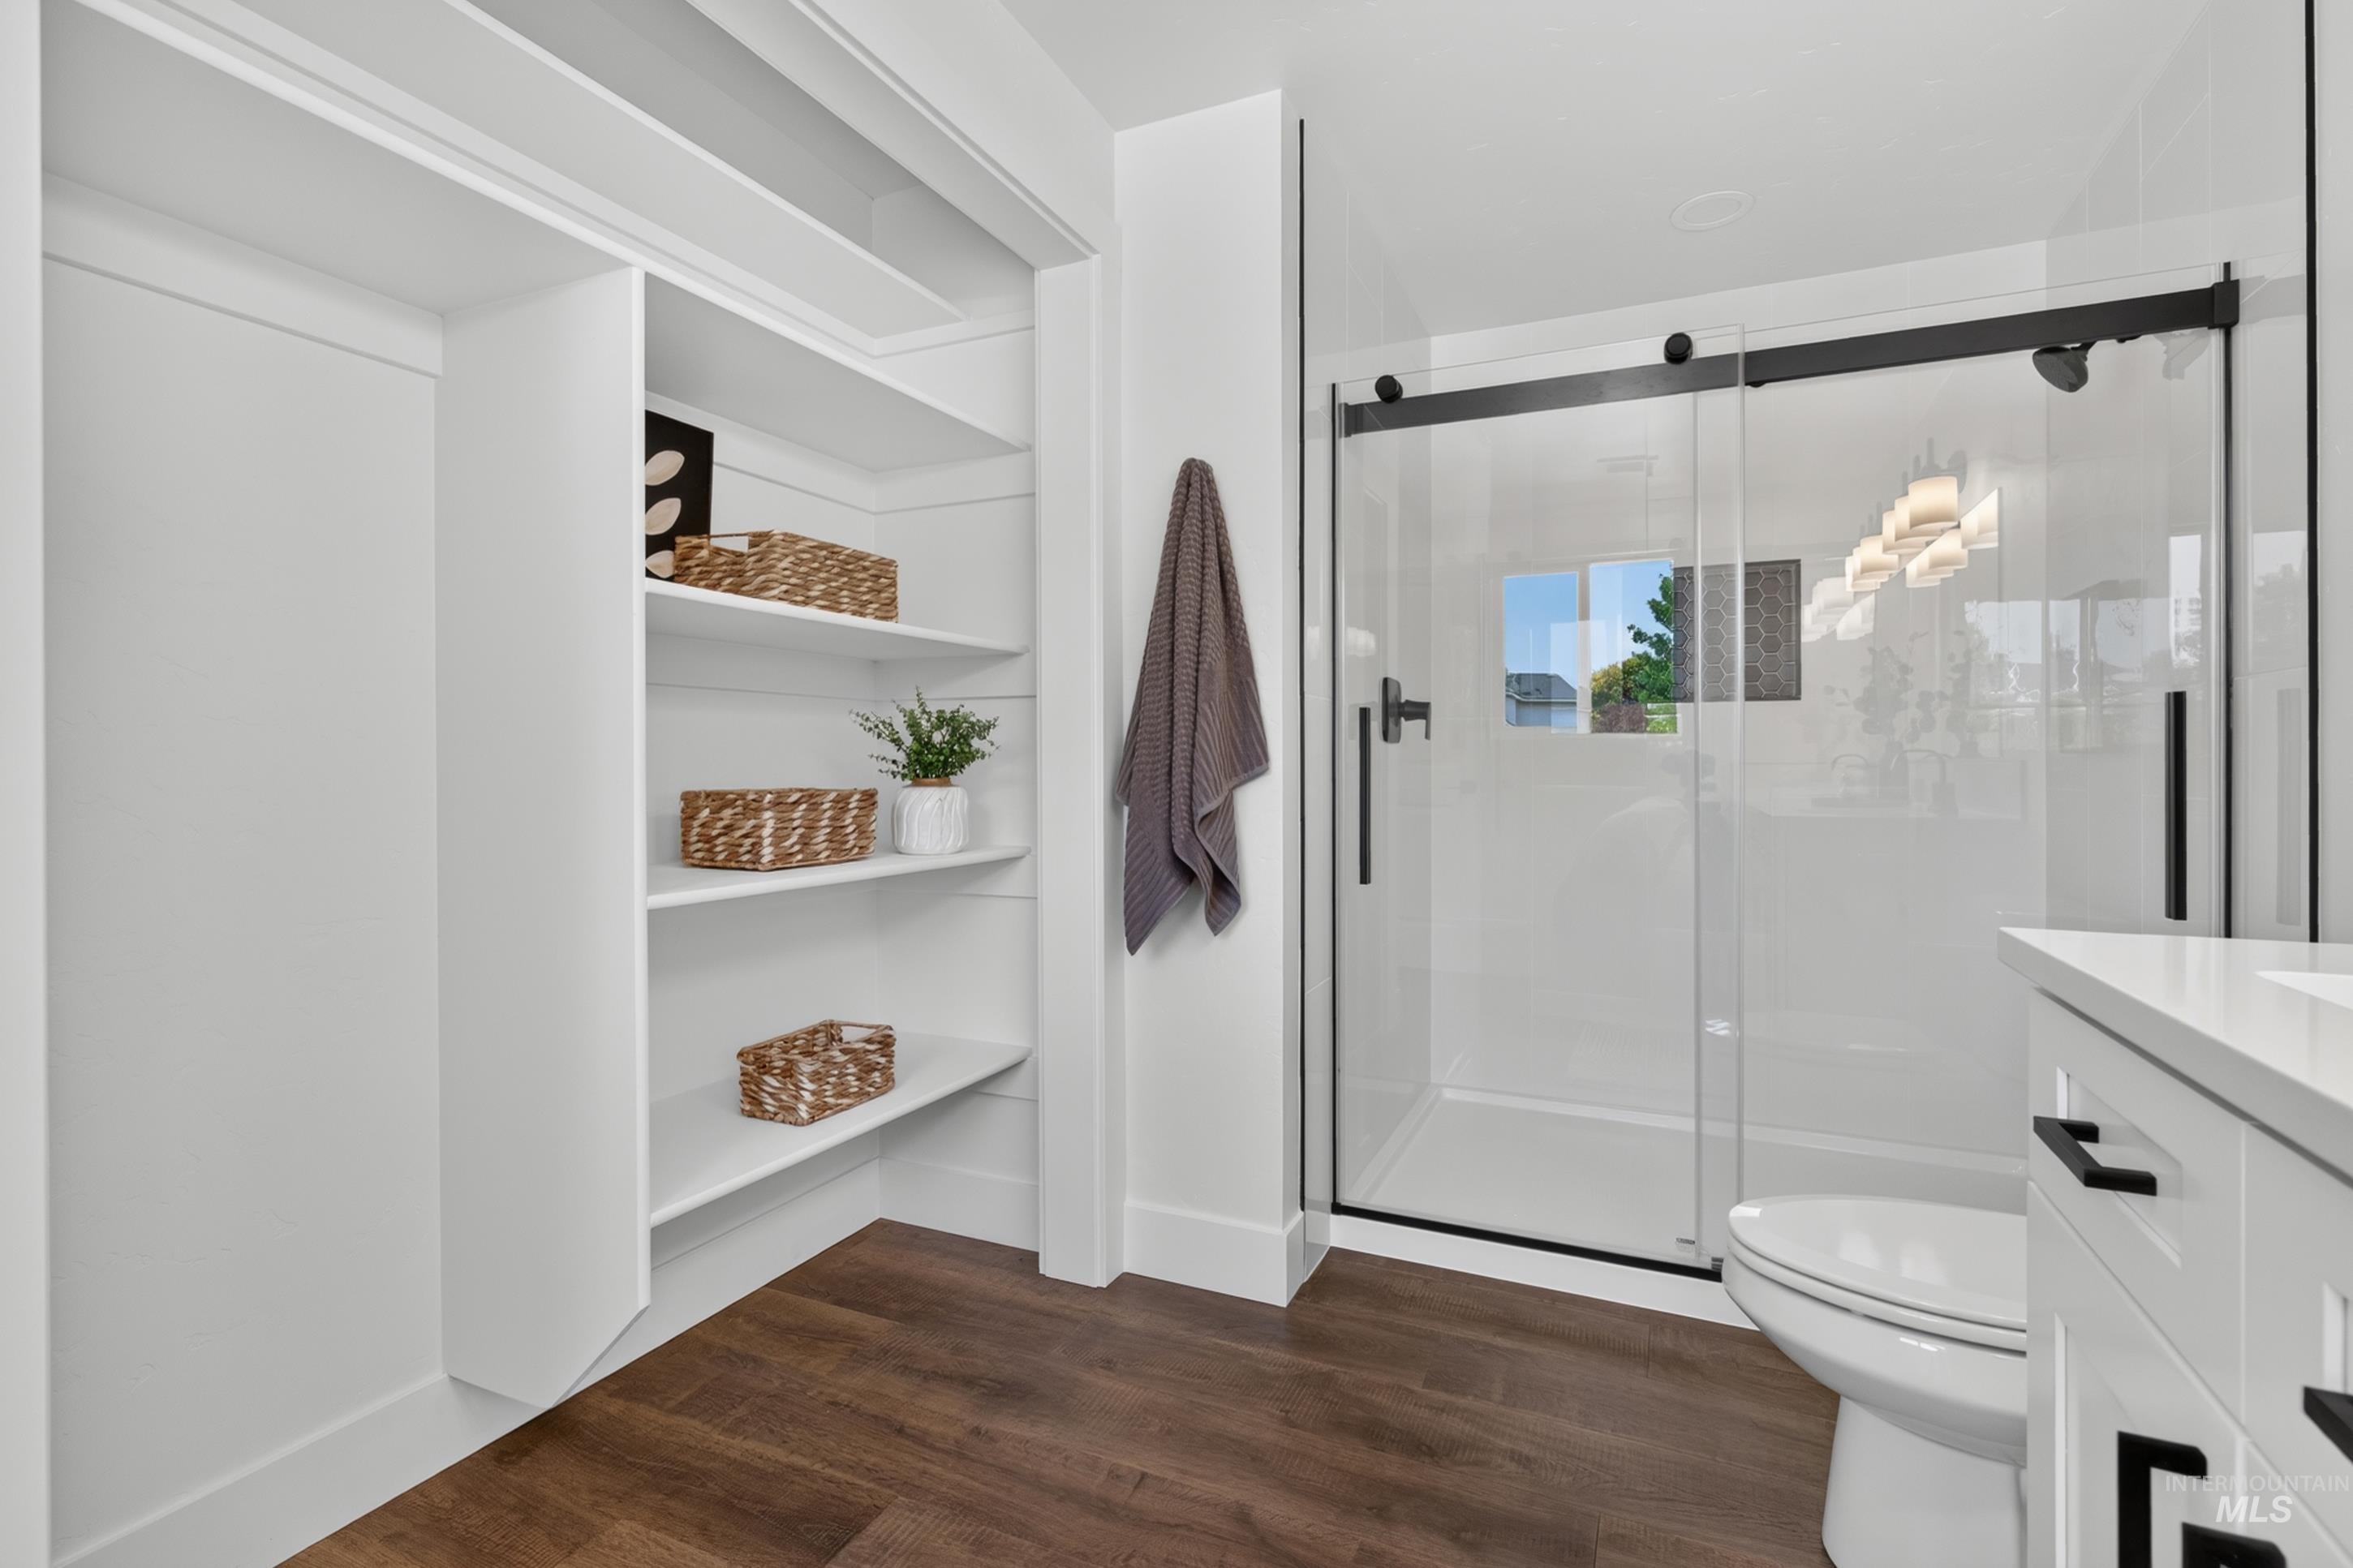
Walk-in shower with a sliding glass door, dark wood-finish flooring, built-in shelving, white vanity with a light-colored countertop, and a white toilet
-
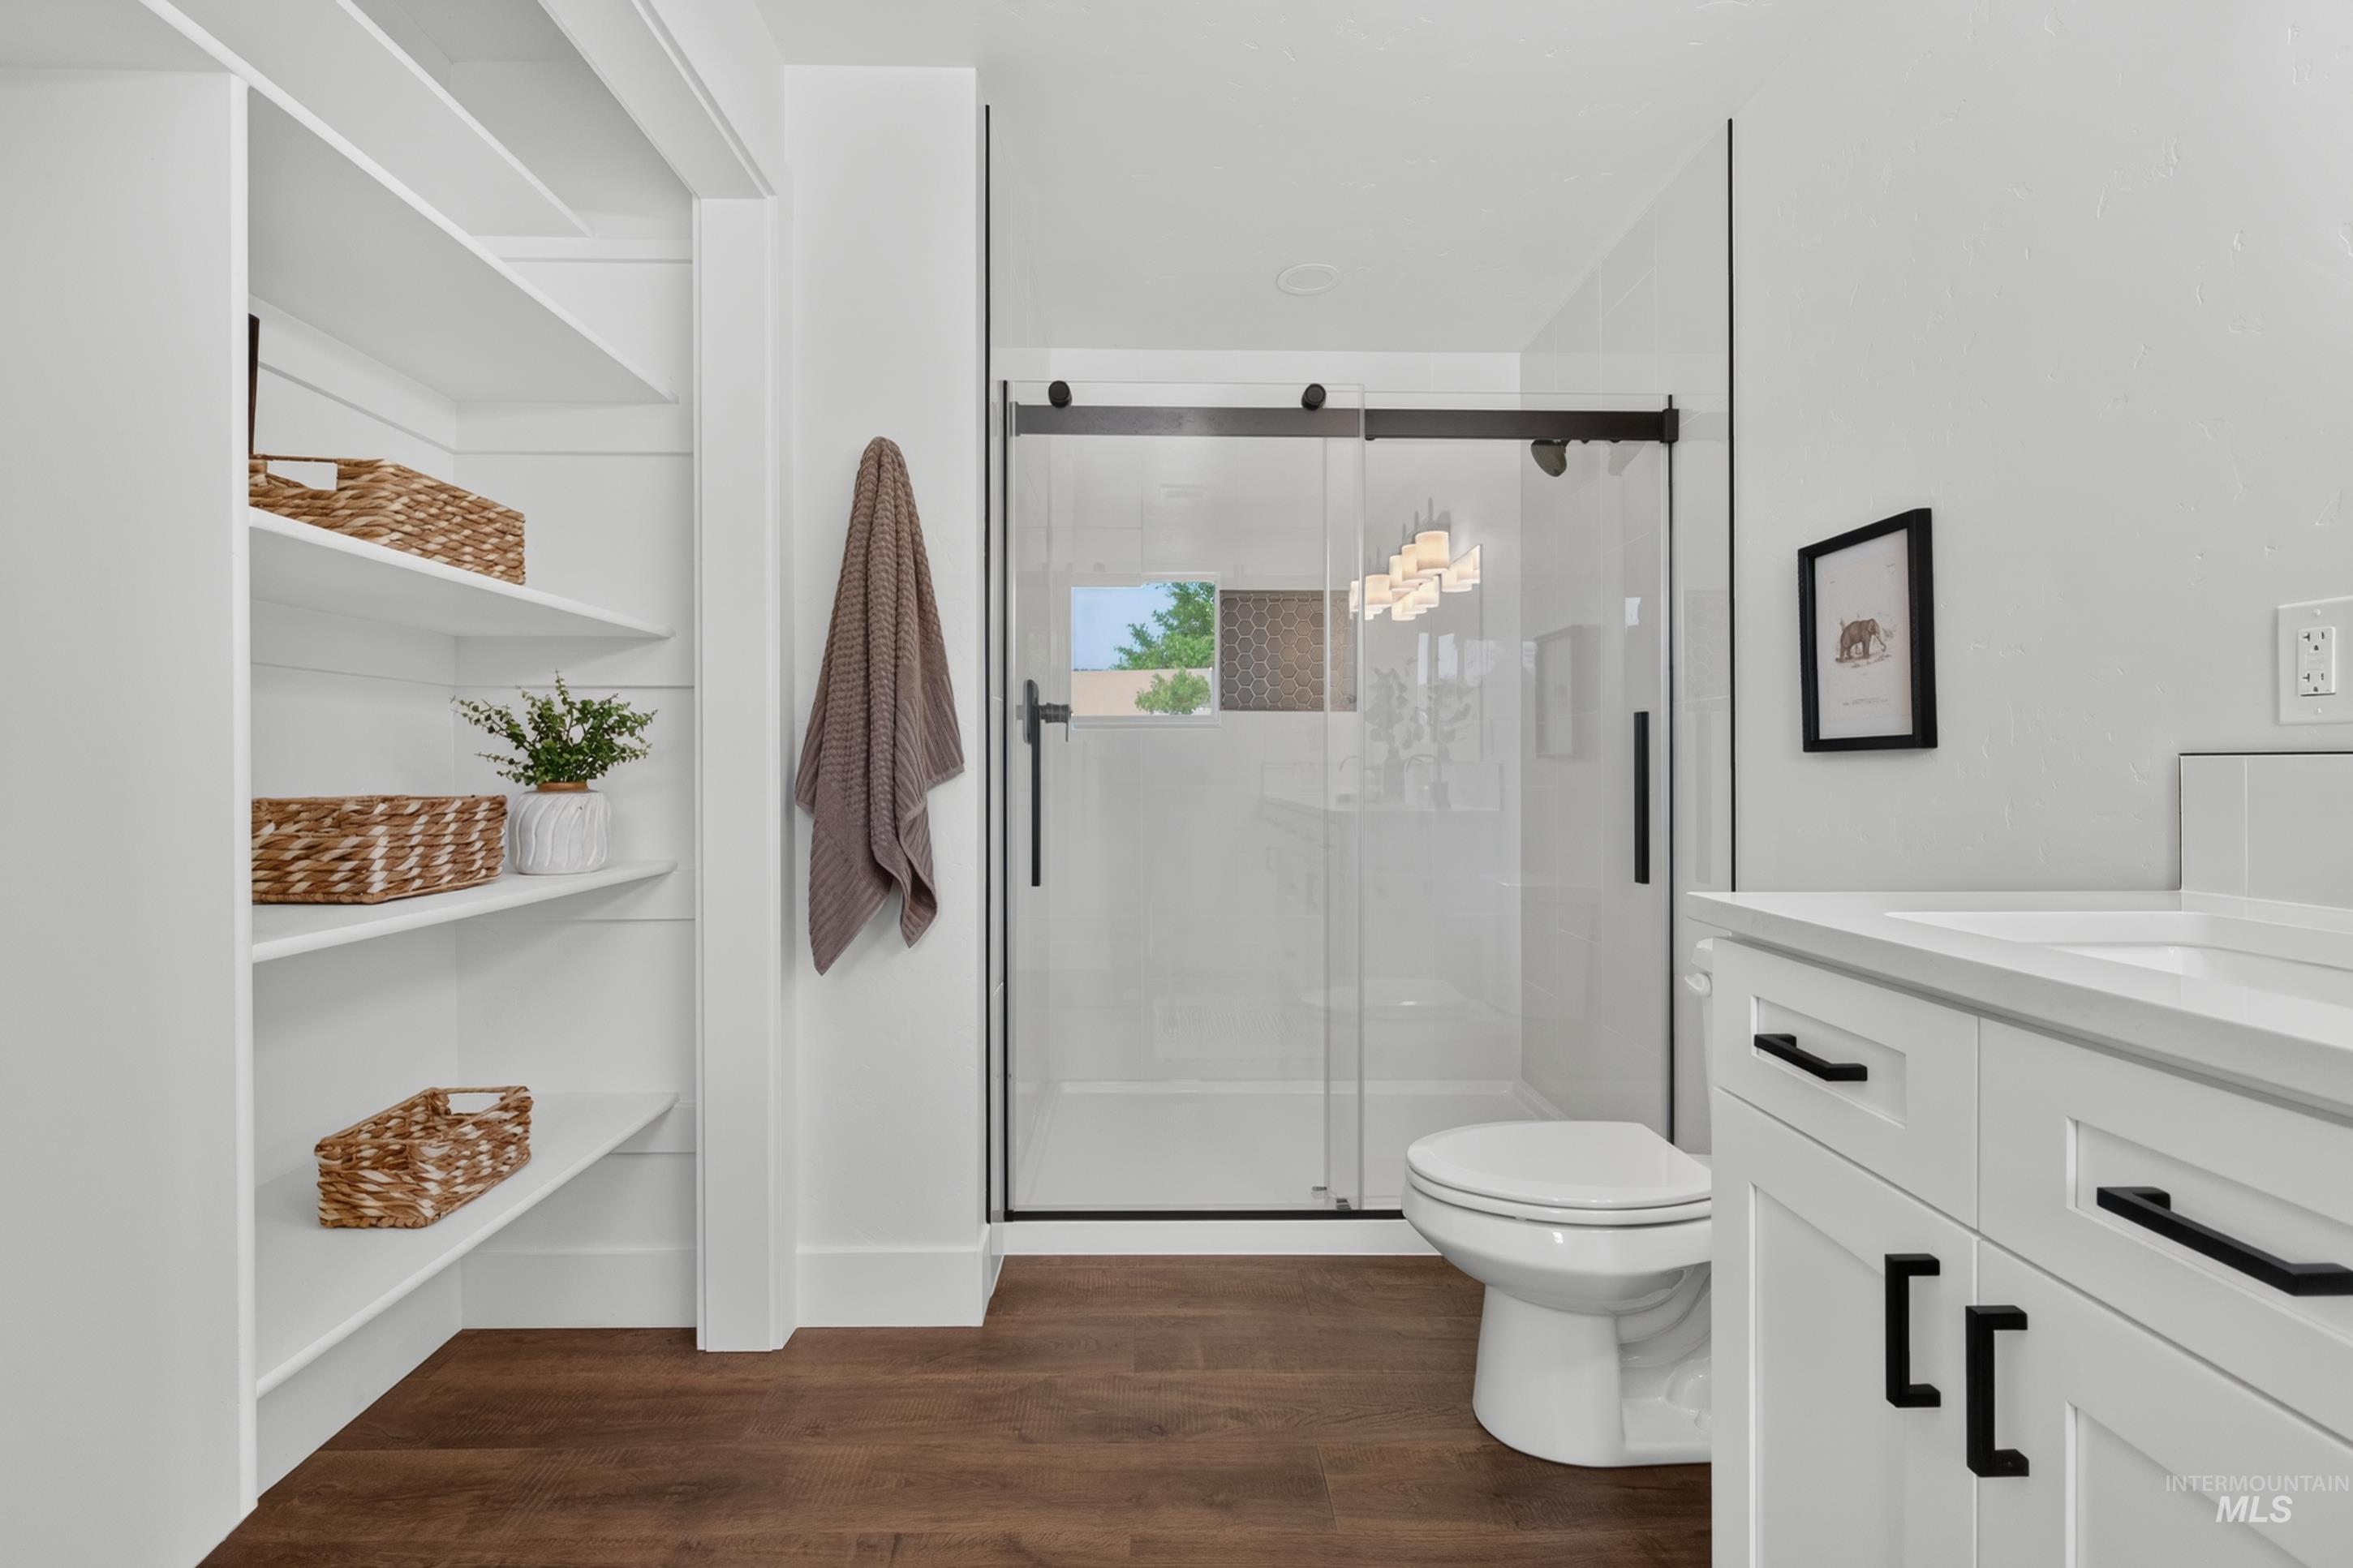
Full-height built-in shelving, glass-enclosed shower with black framing, white vanity with integrated sink, dark wood-finish flooring, and white walls
-
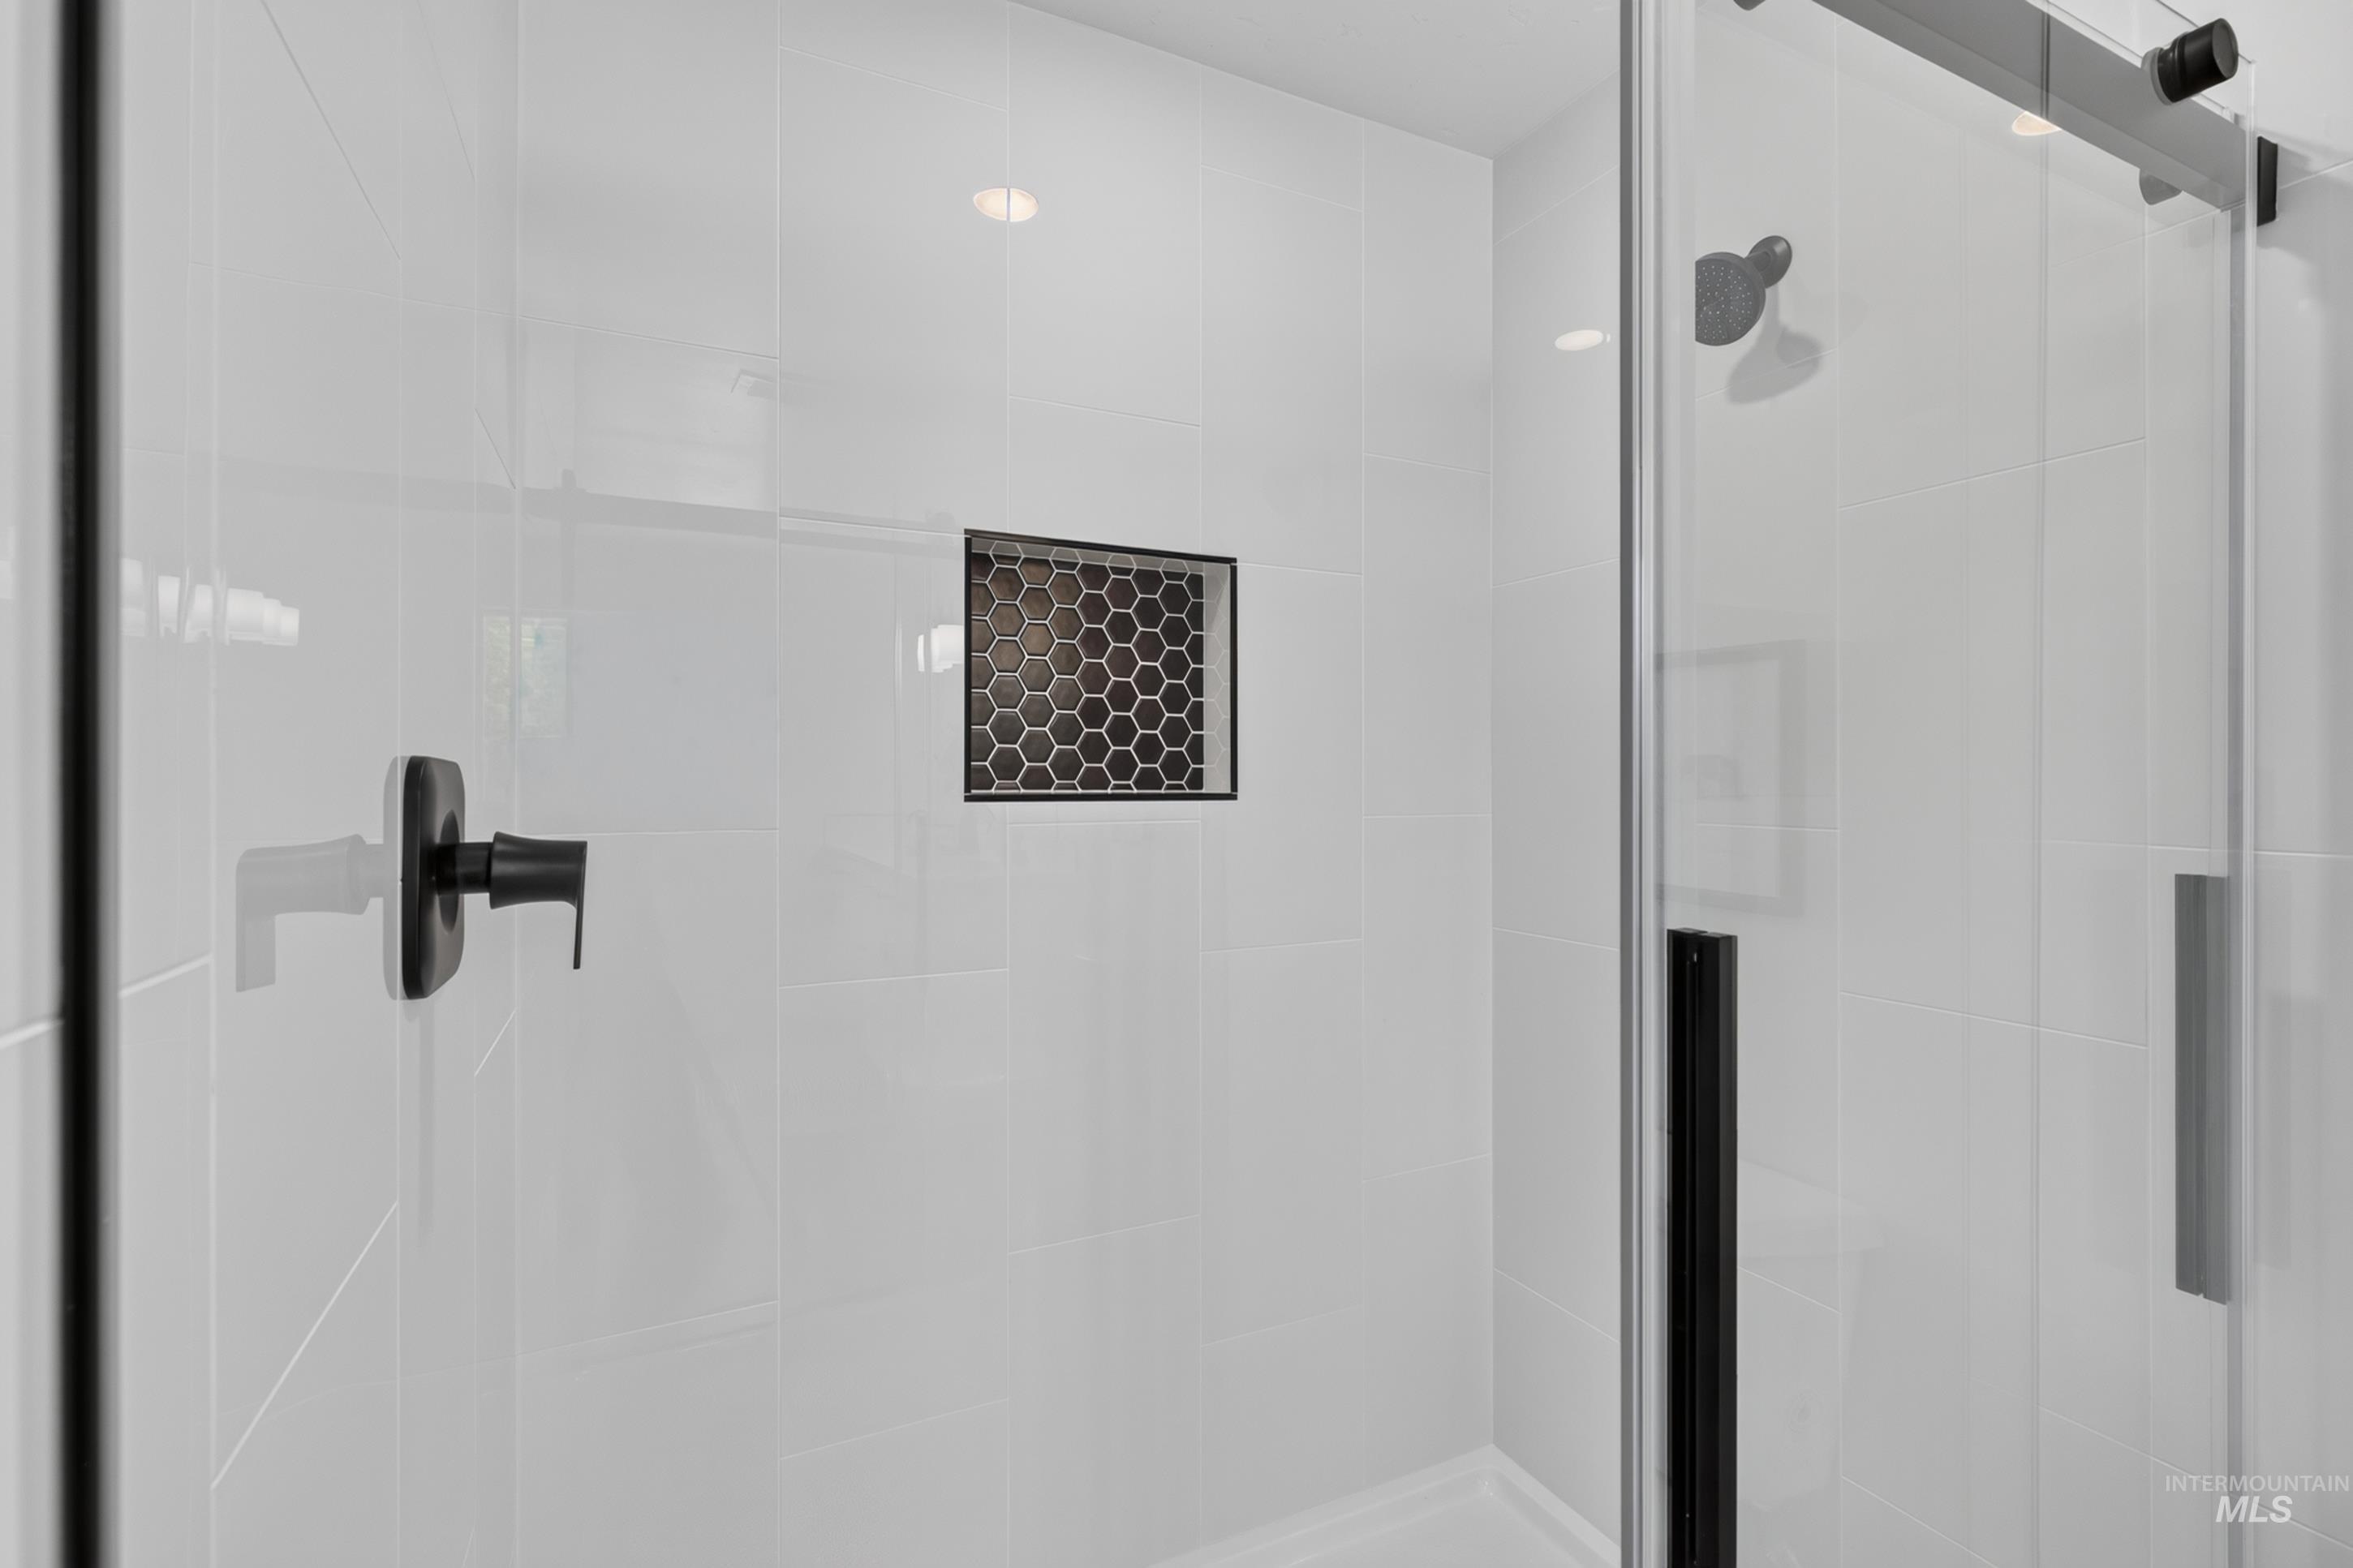
Shower enclosure featuring white tile, matte black fixtures, recessed niche with hexagonal tile, and a sliding glass door
-
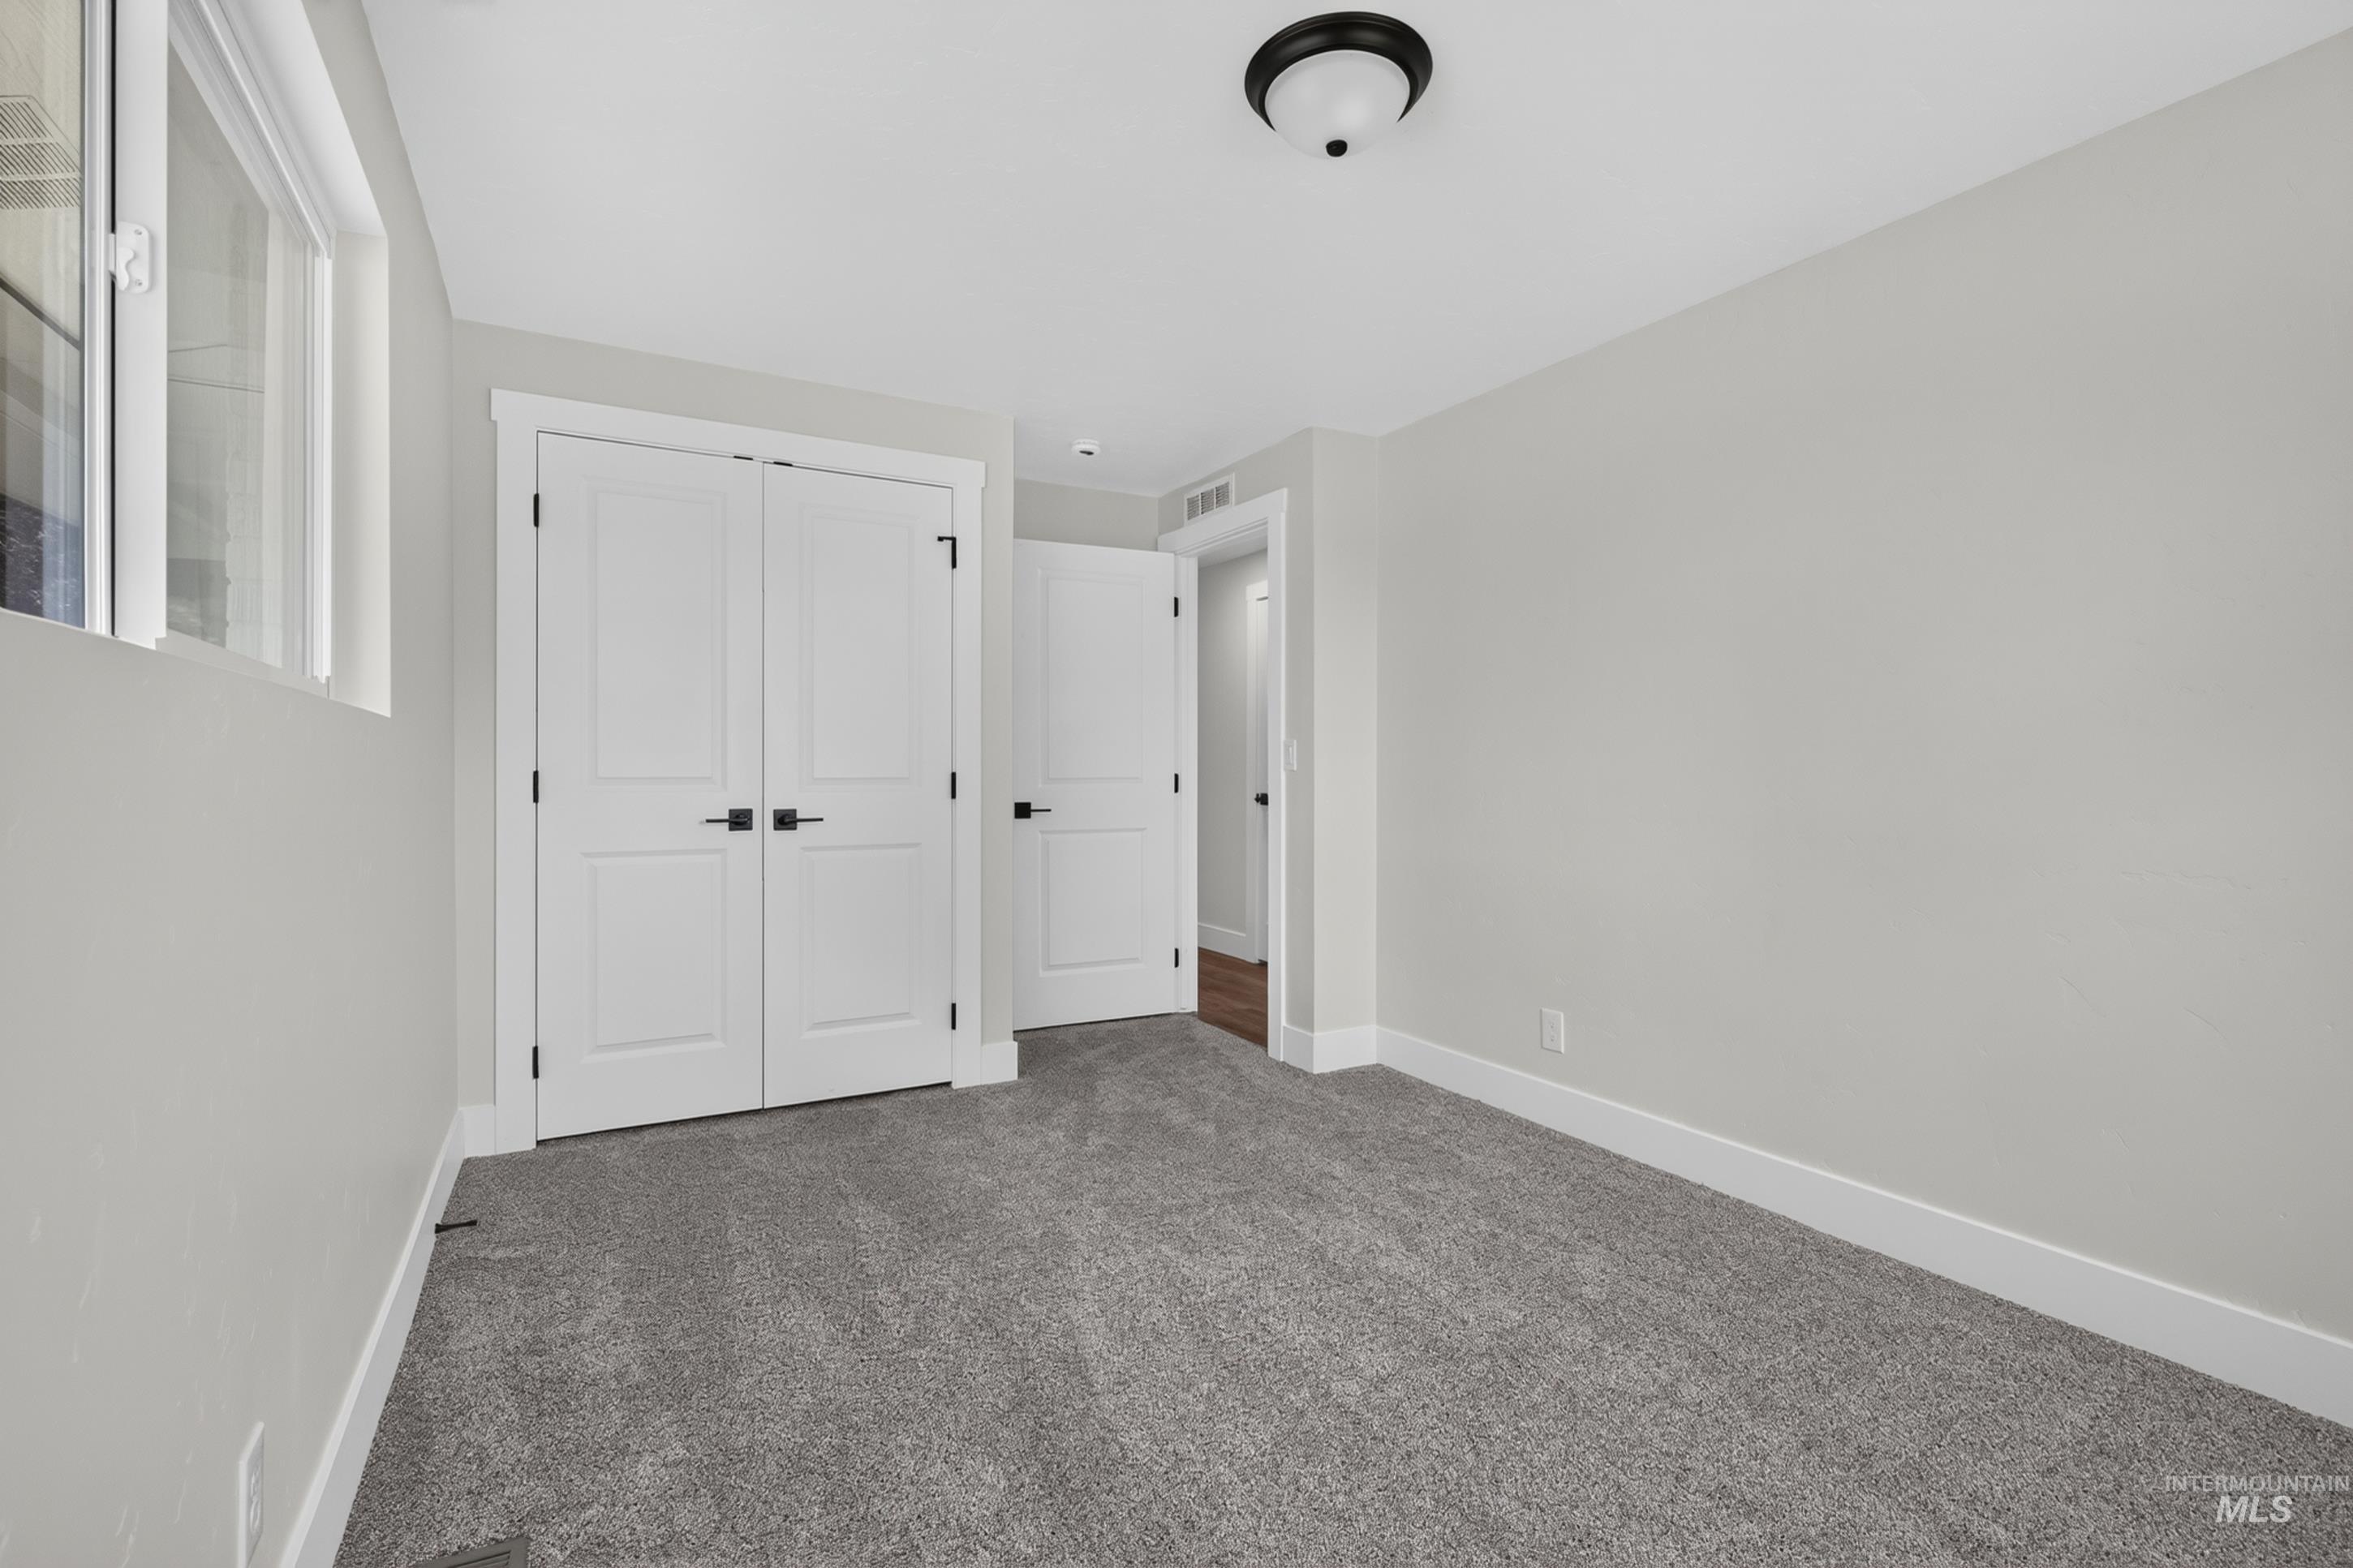
Grey carpeting, white walls, and a window with white trim
-
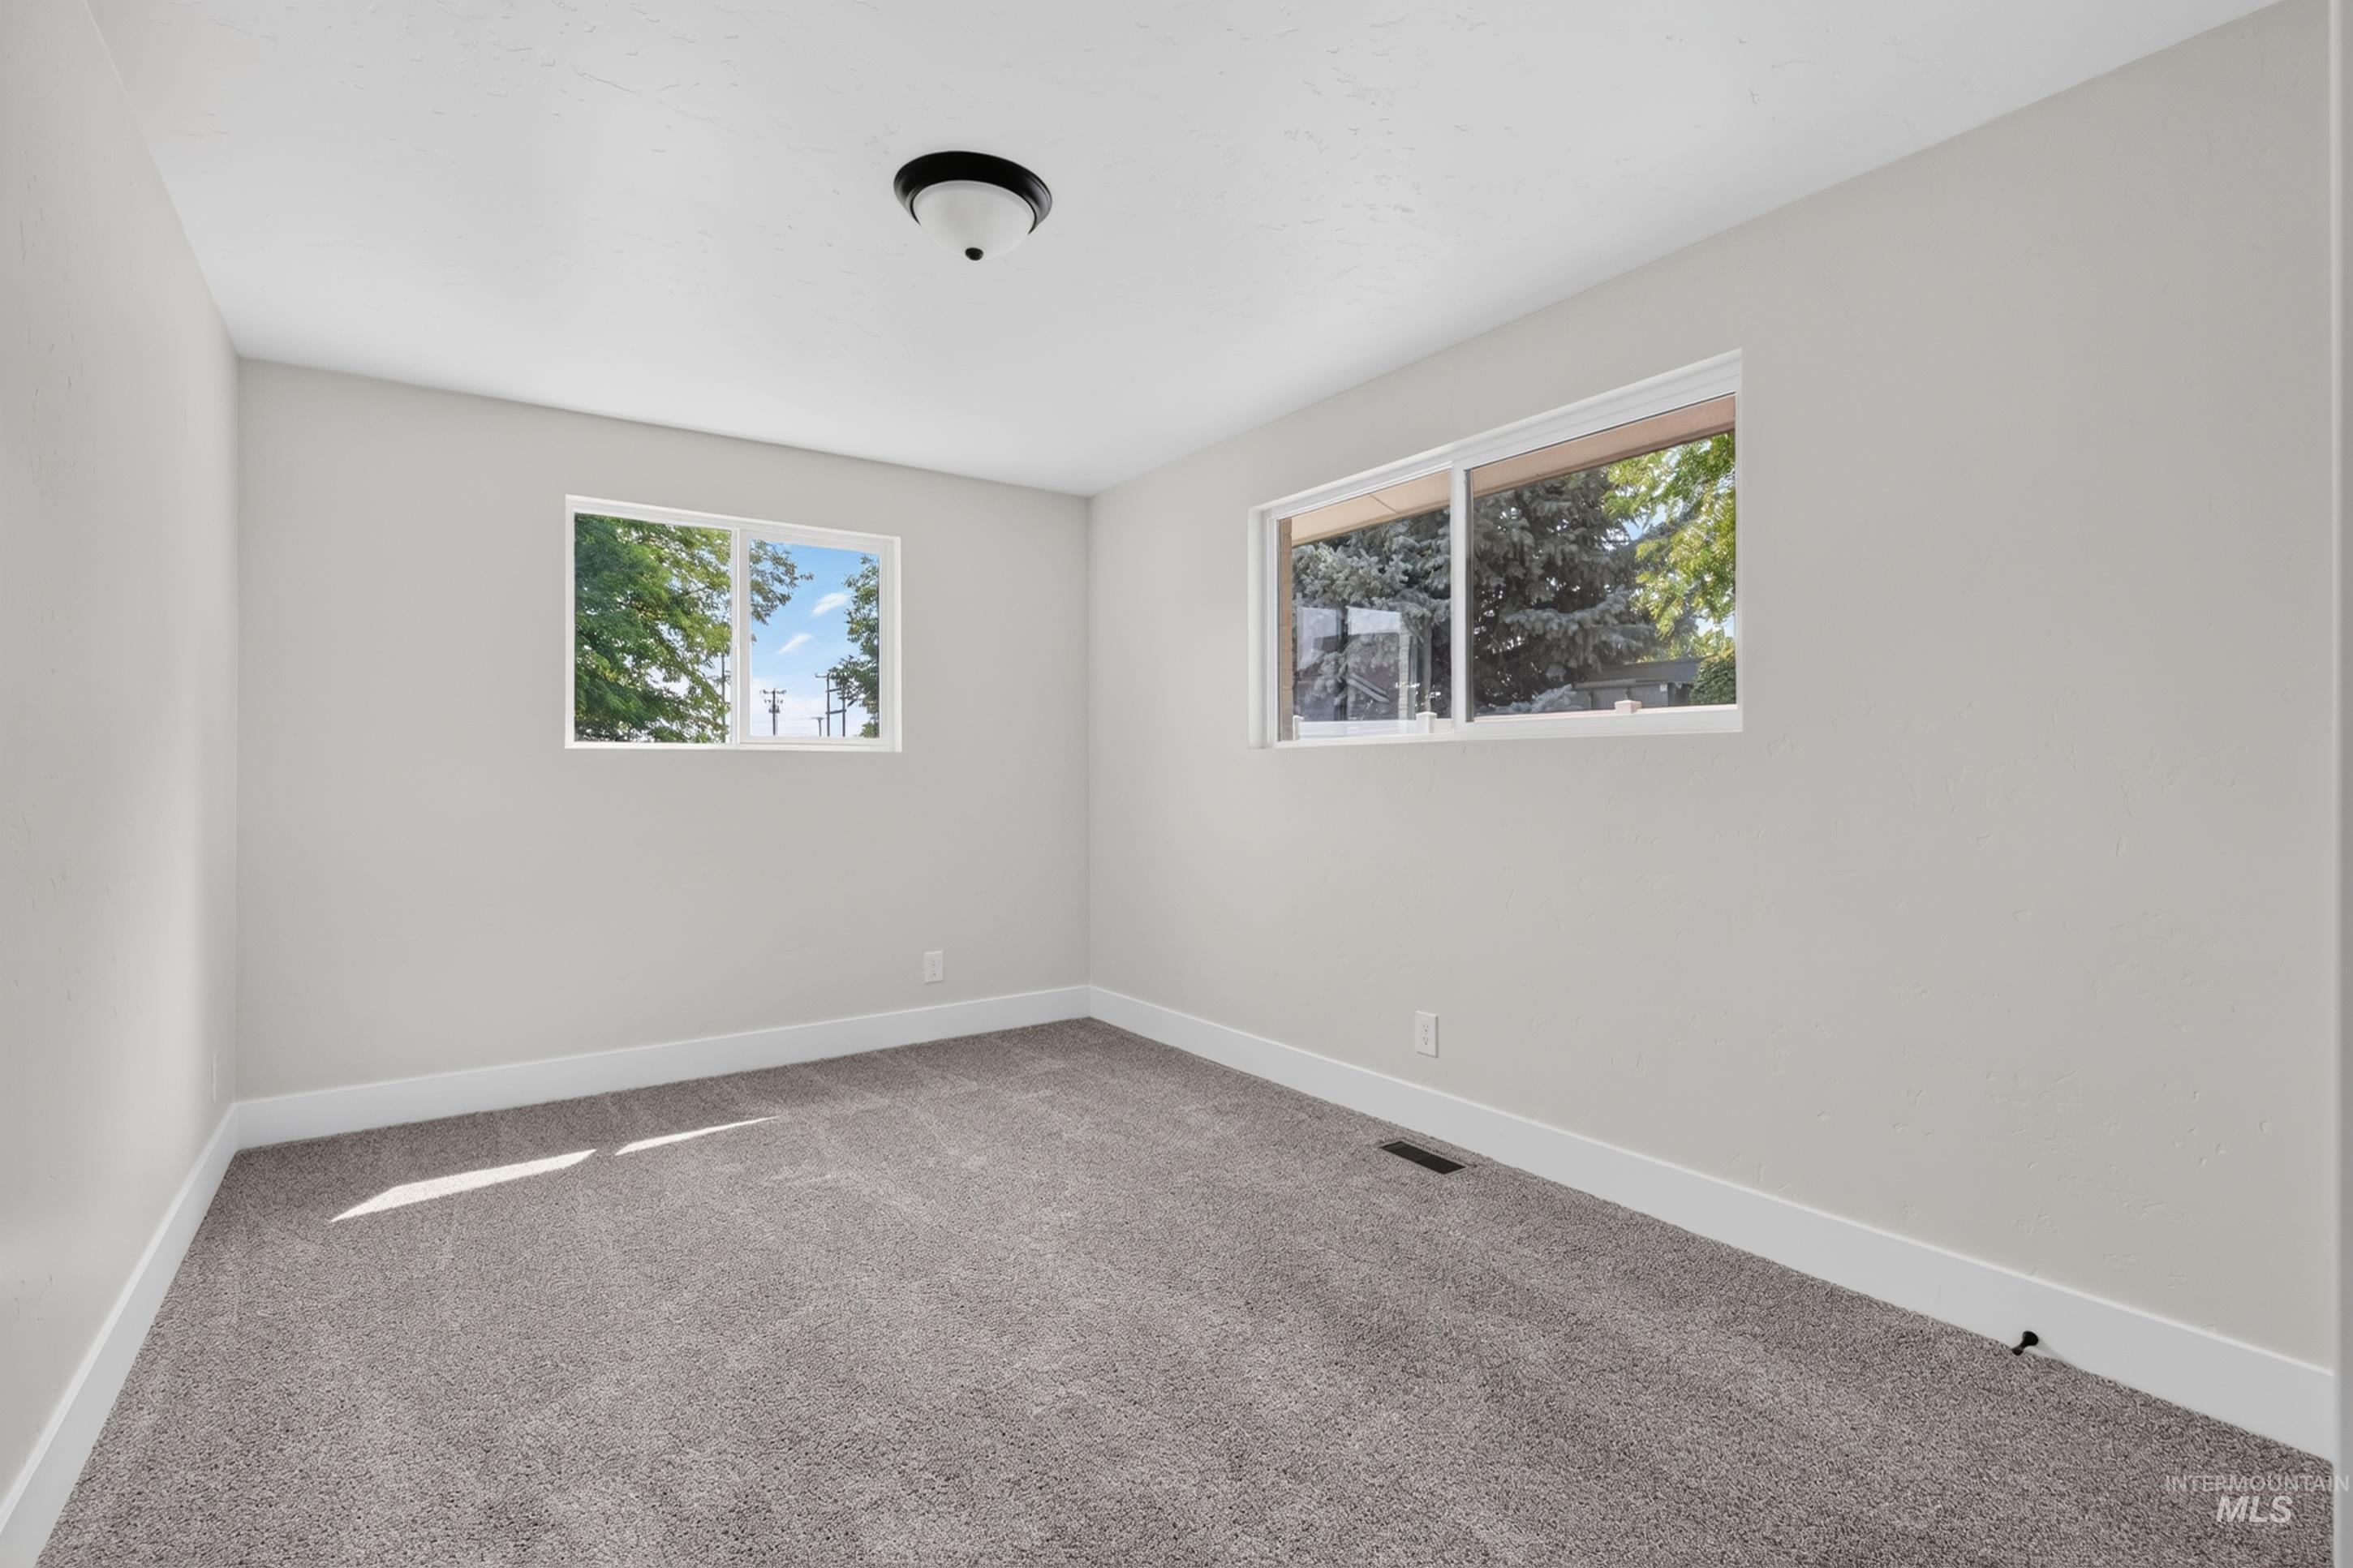
Neutral wall paint, gray carpet, white trim, and two windows
-
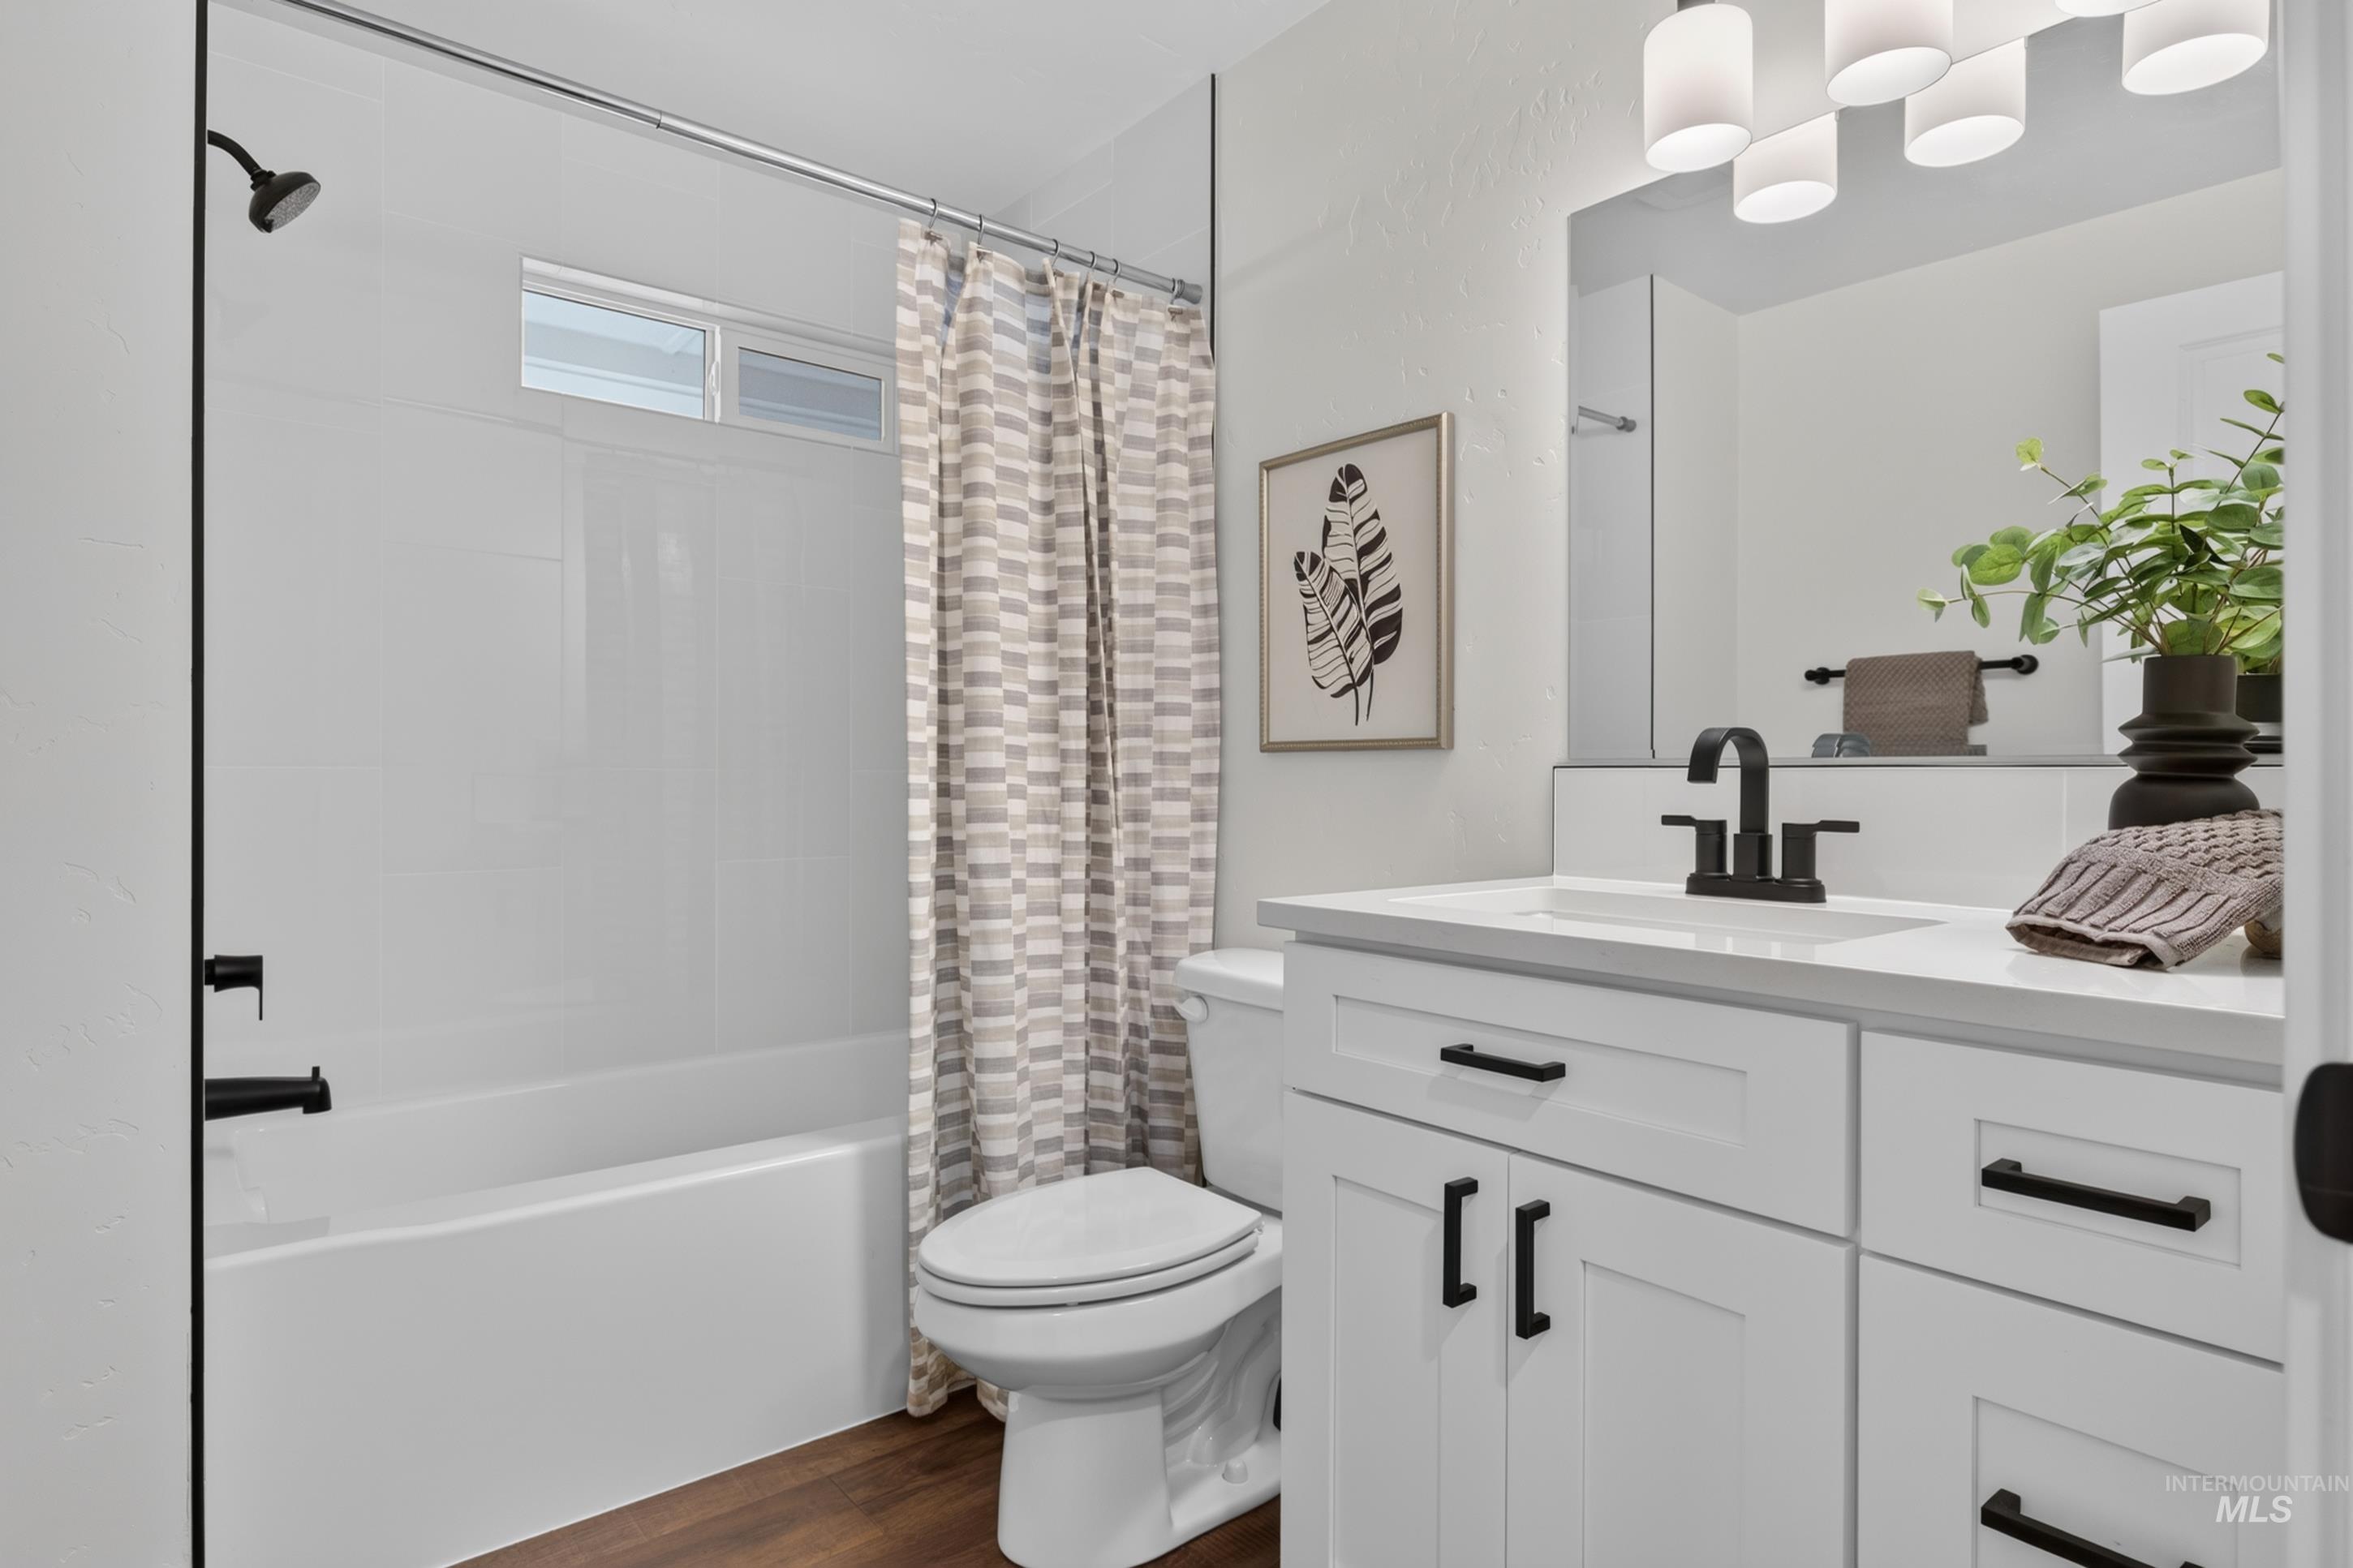
White vanity with ample storage, matte black fixtures, integrated sink, and overhead multi-bulb lighting
-
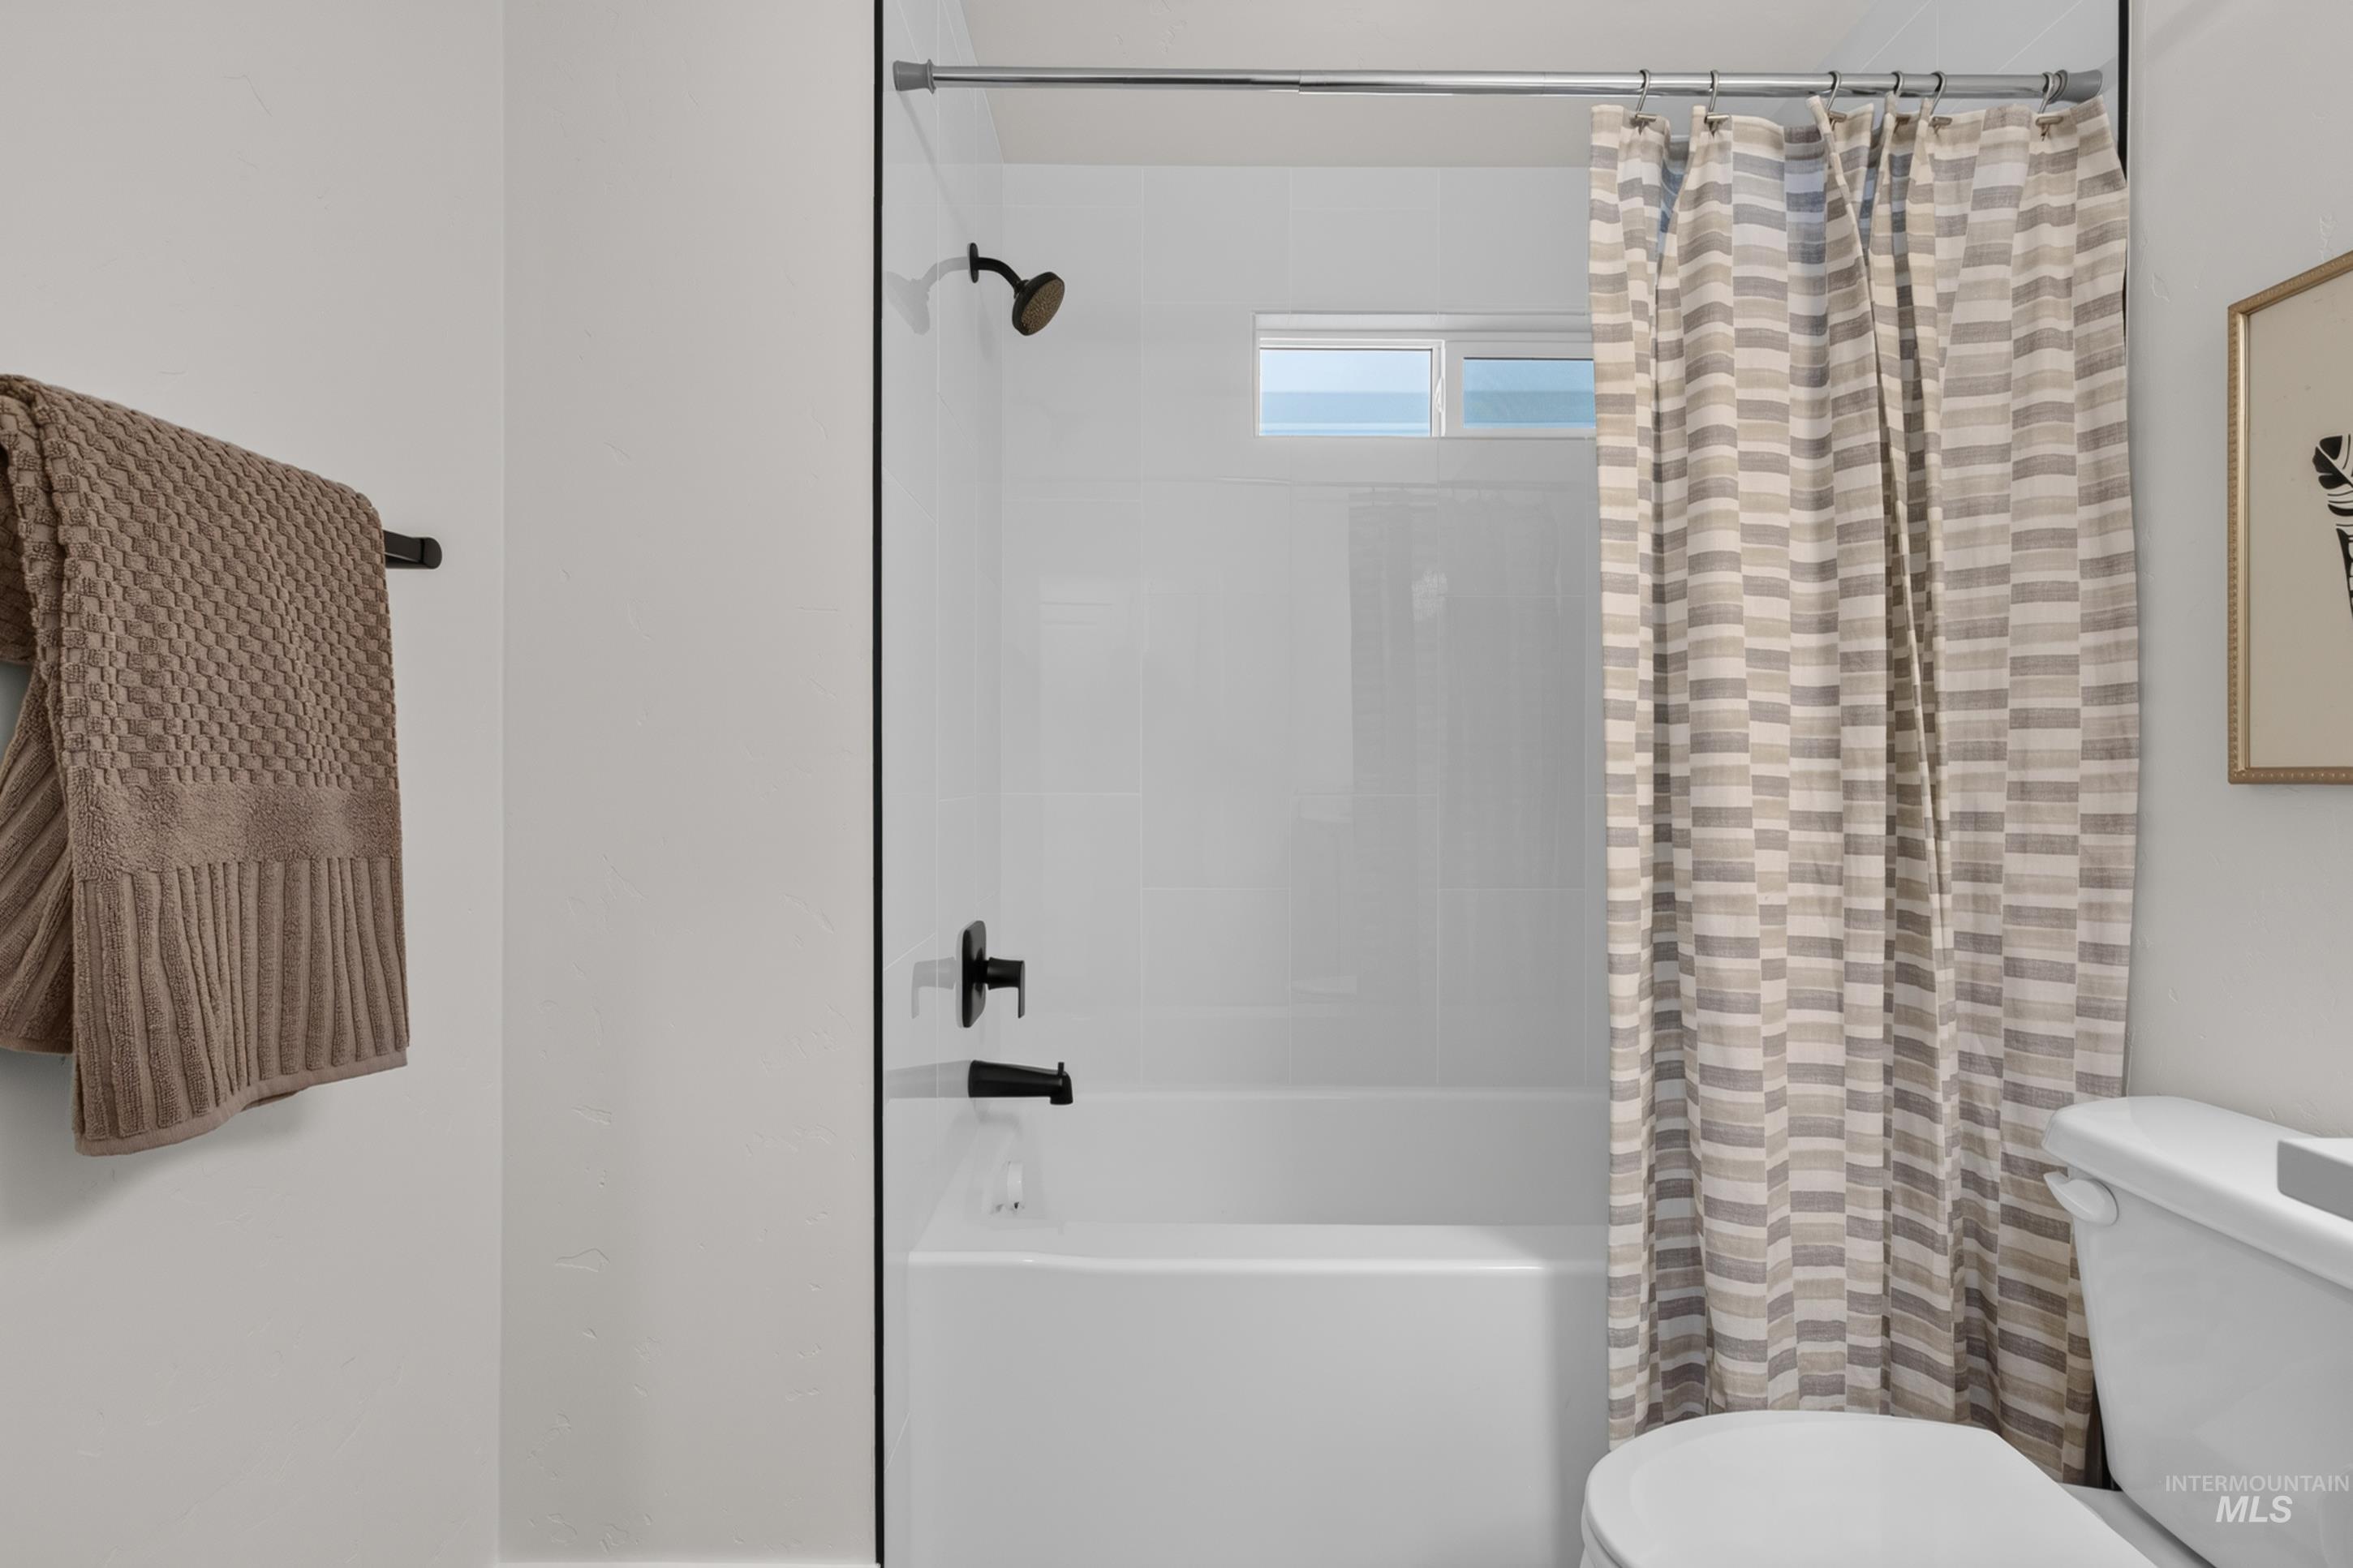
Contemporary bathroom featuring a frameless glass-enclosed shower with chrome fixtures, white subway tile surround, and integrated showerhead
-
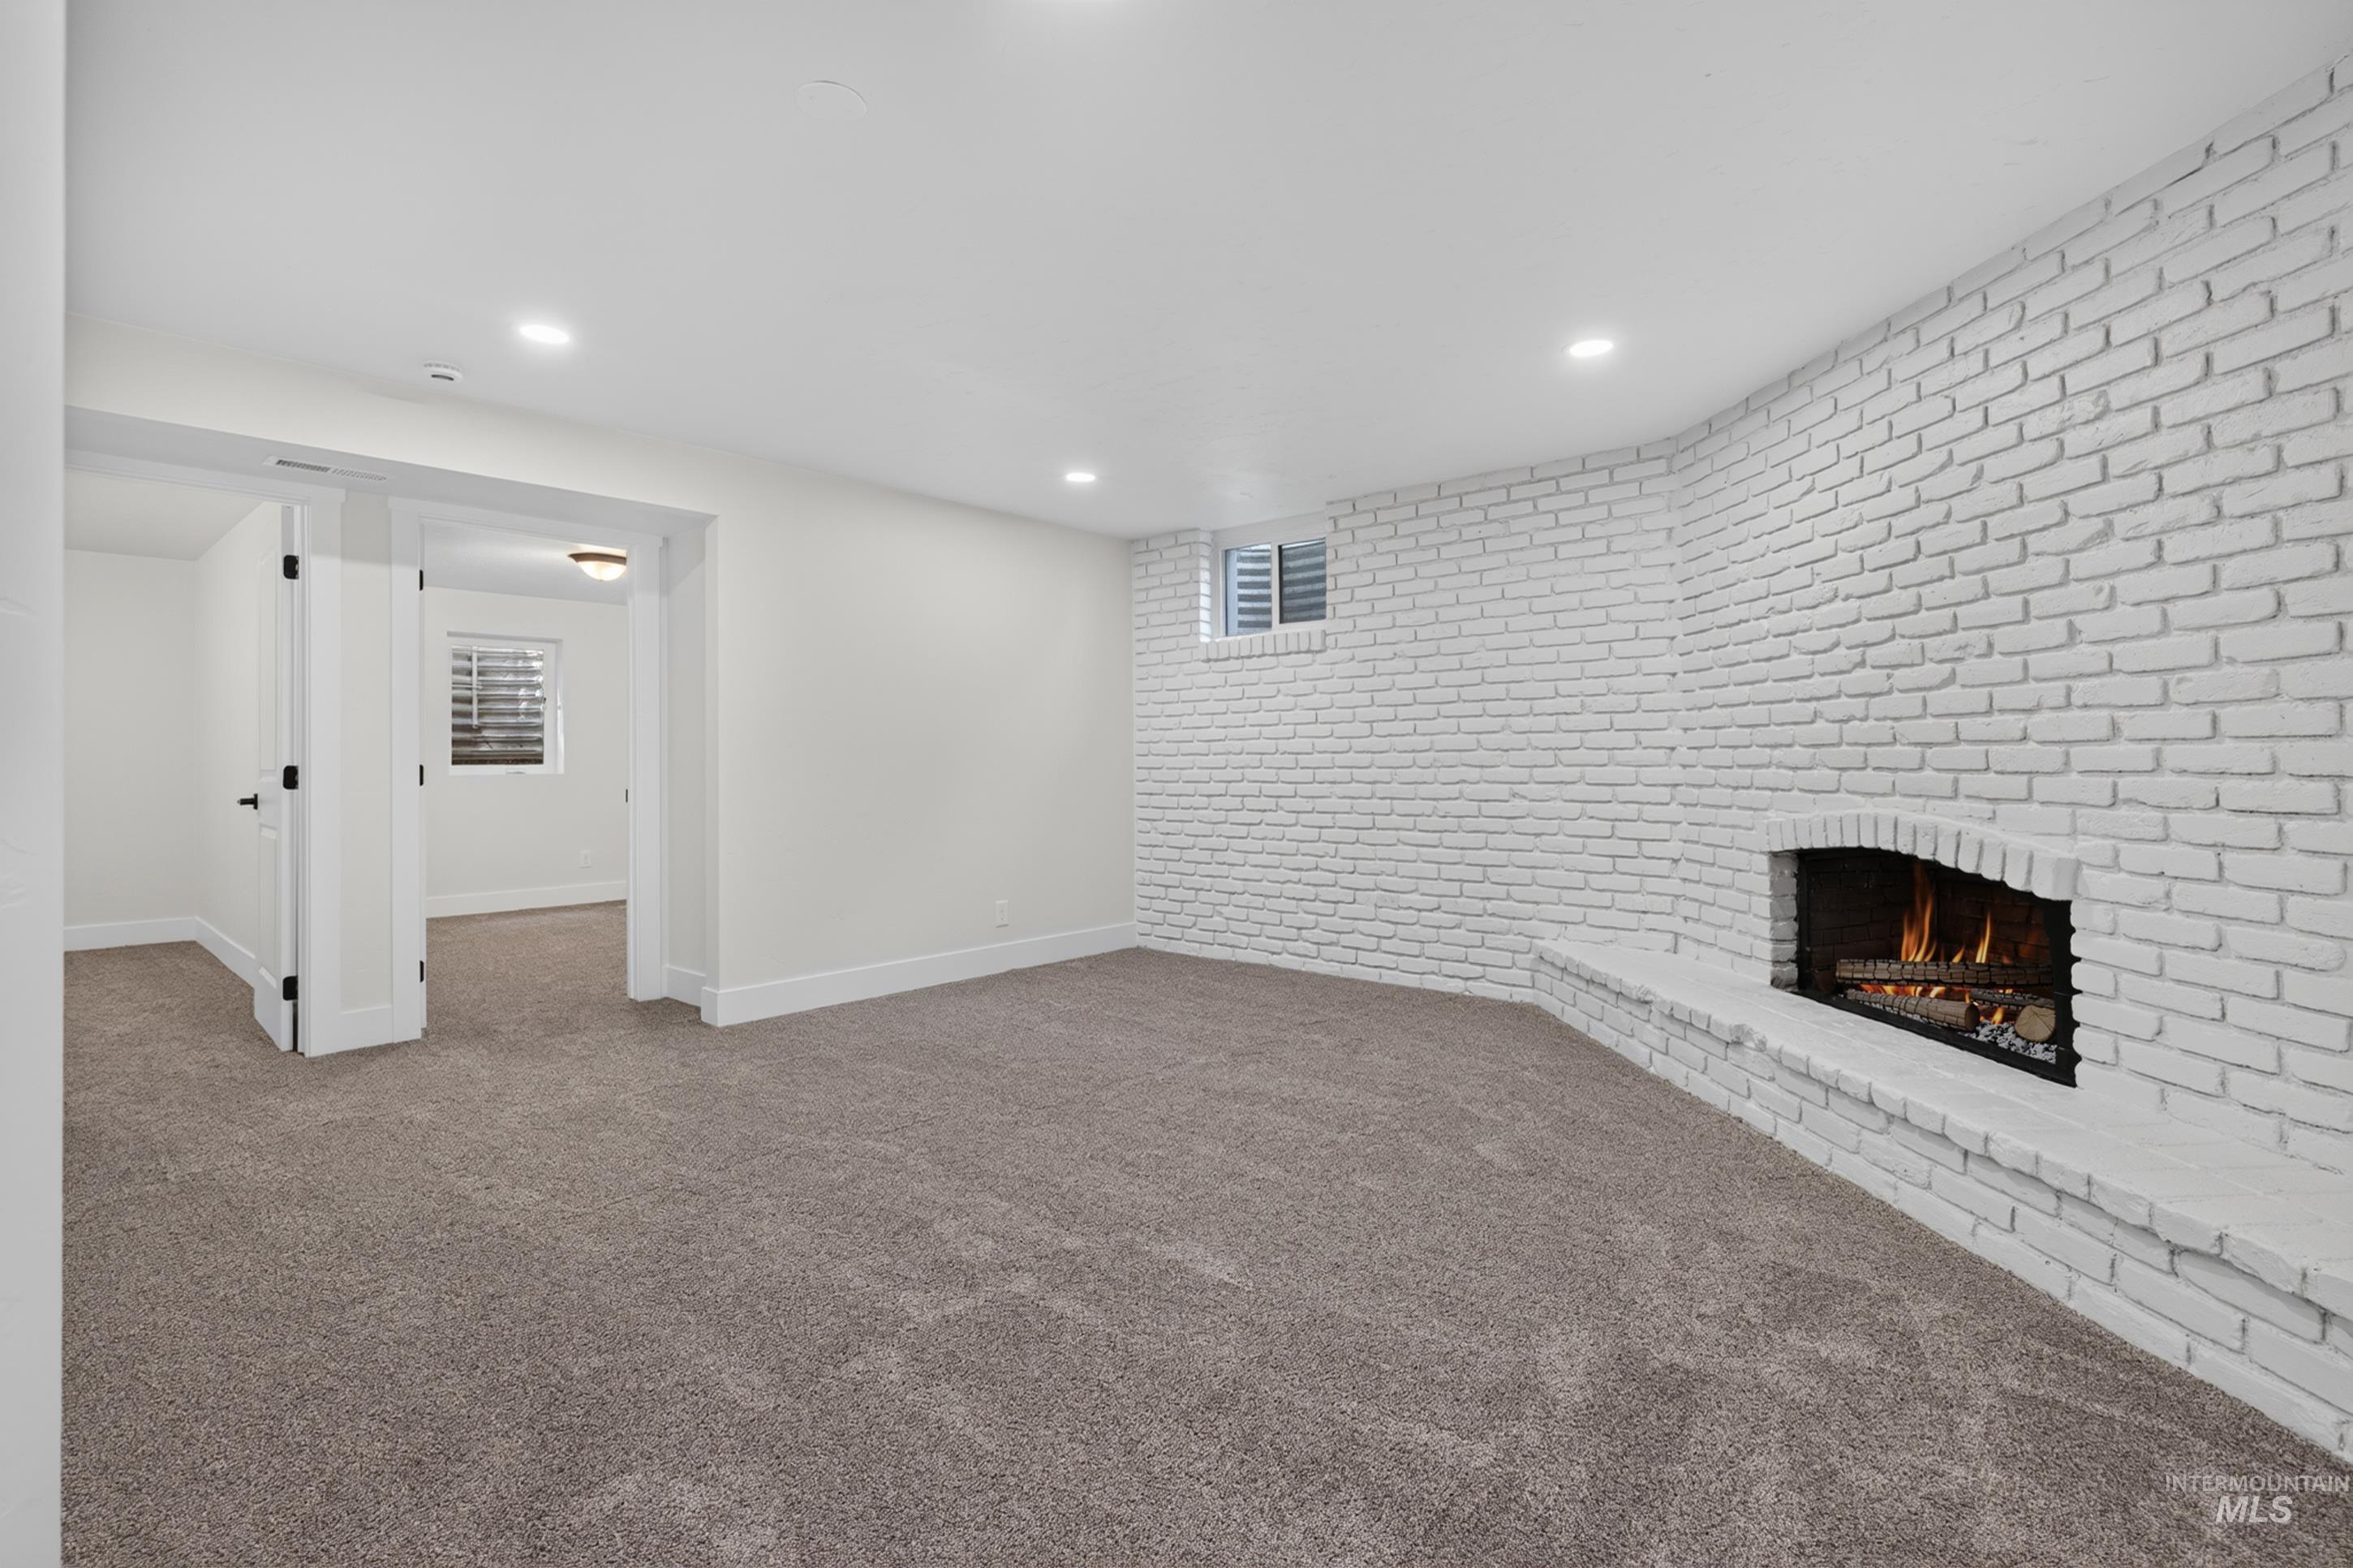
Spacious room featuring new carpeting, recessed lighting, white painted brick fireplace with hearth, and a window with white louvered blinds
-
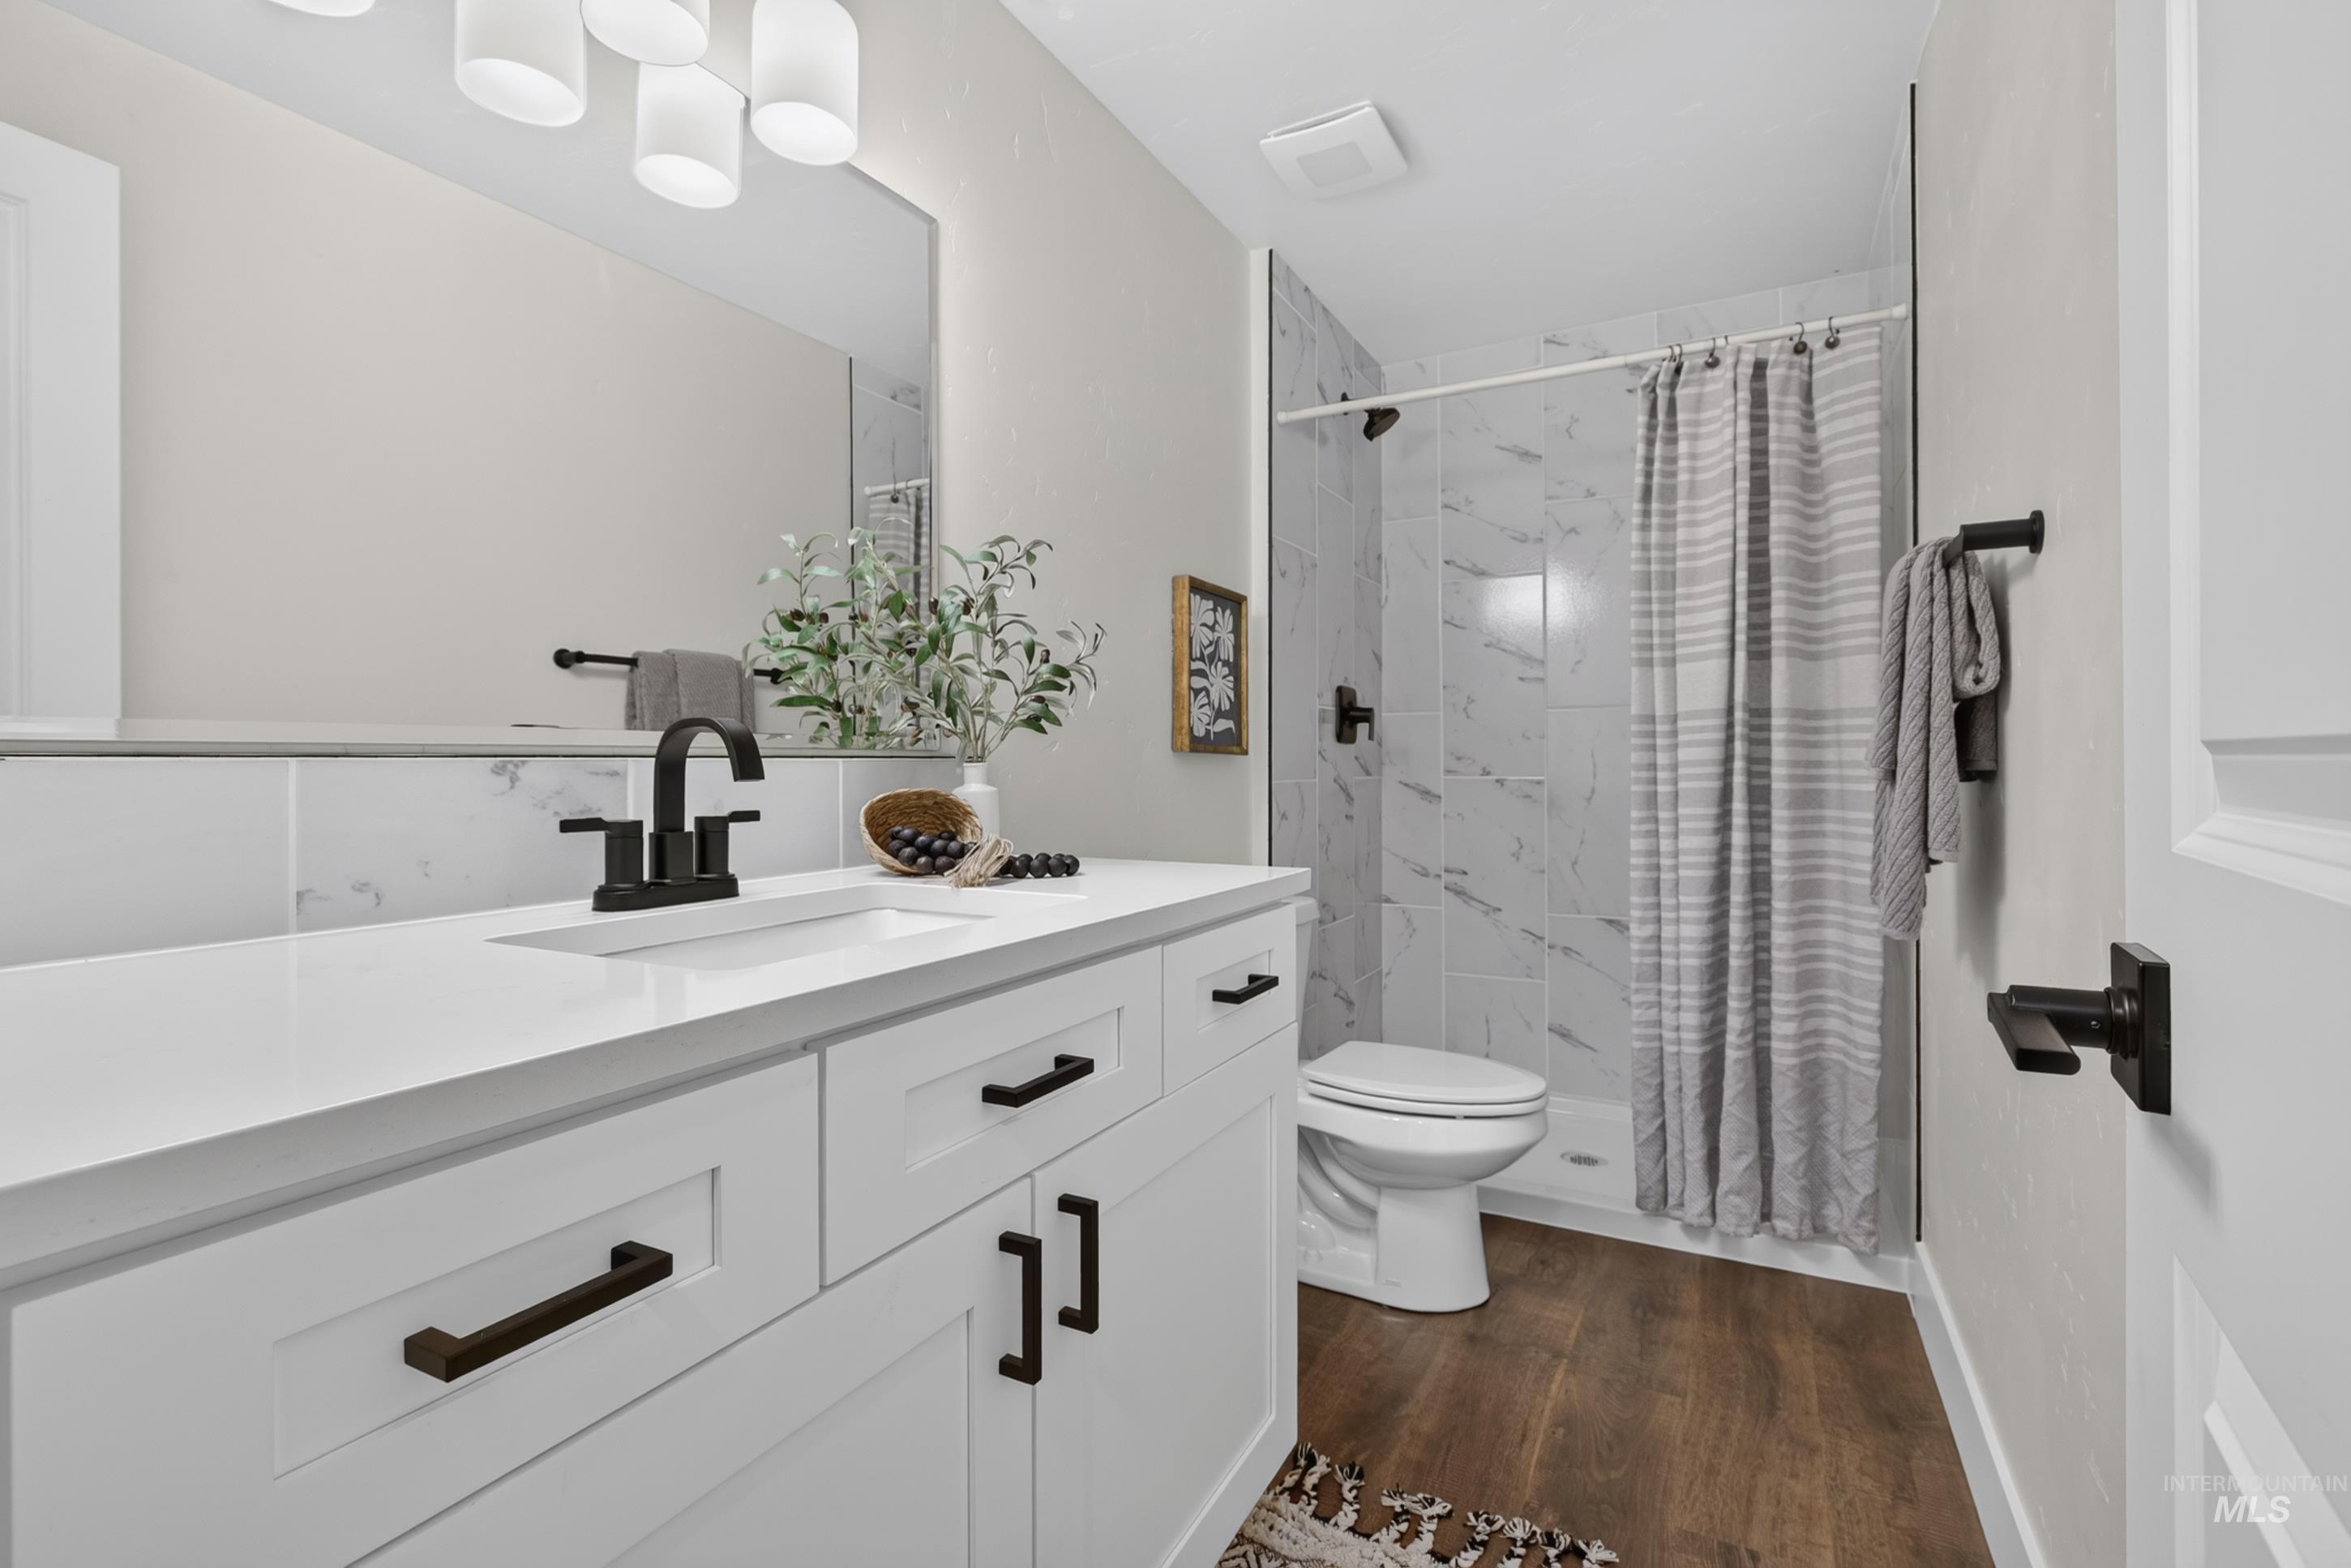
White vanity with dark hardware, undermount sink, and solid surface countertop
-
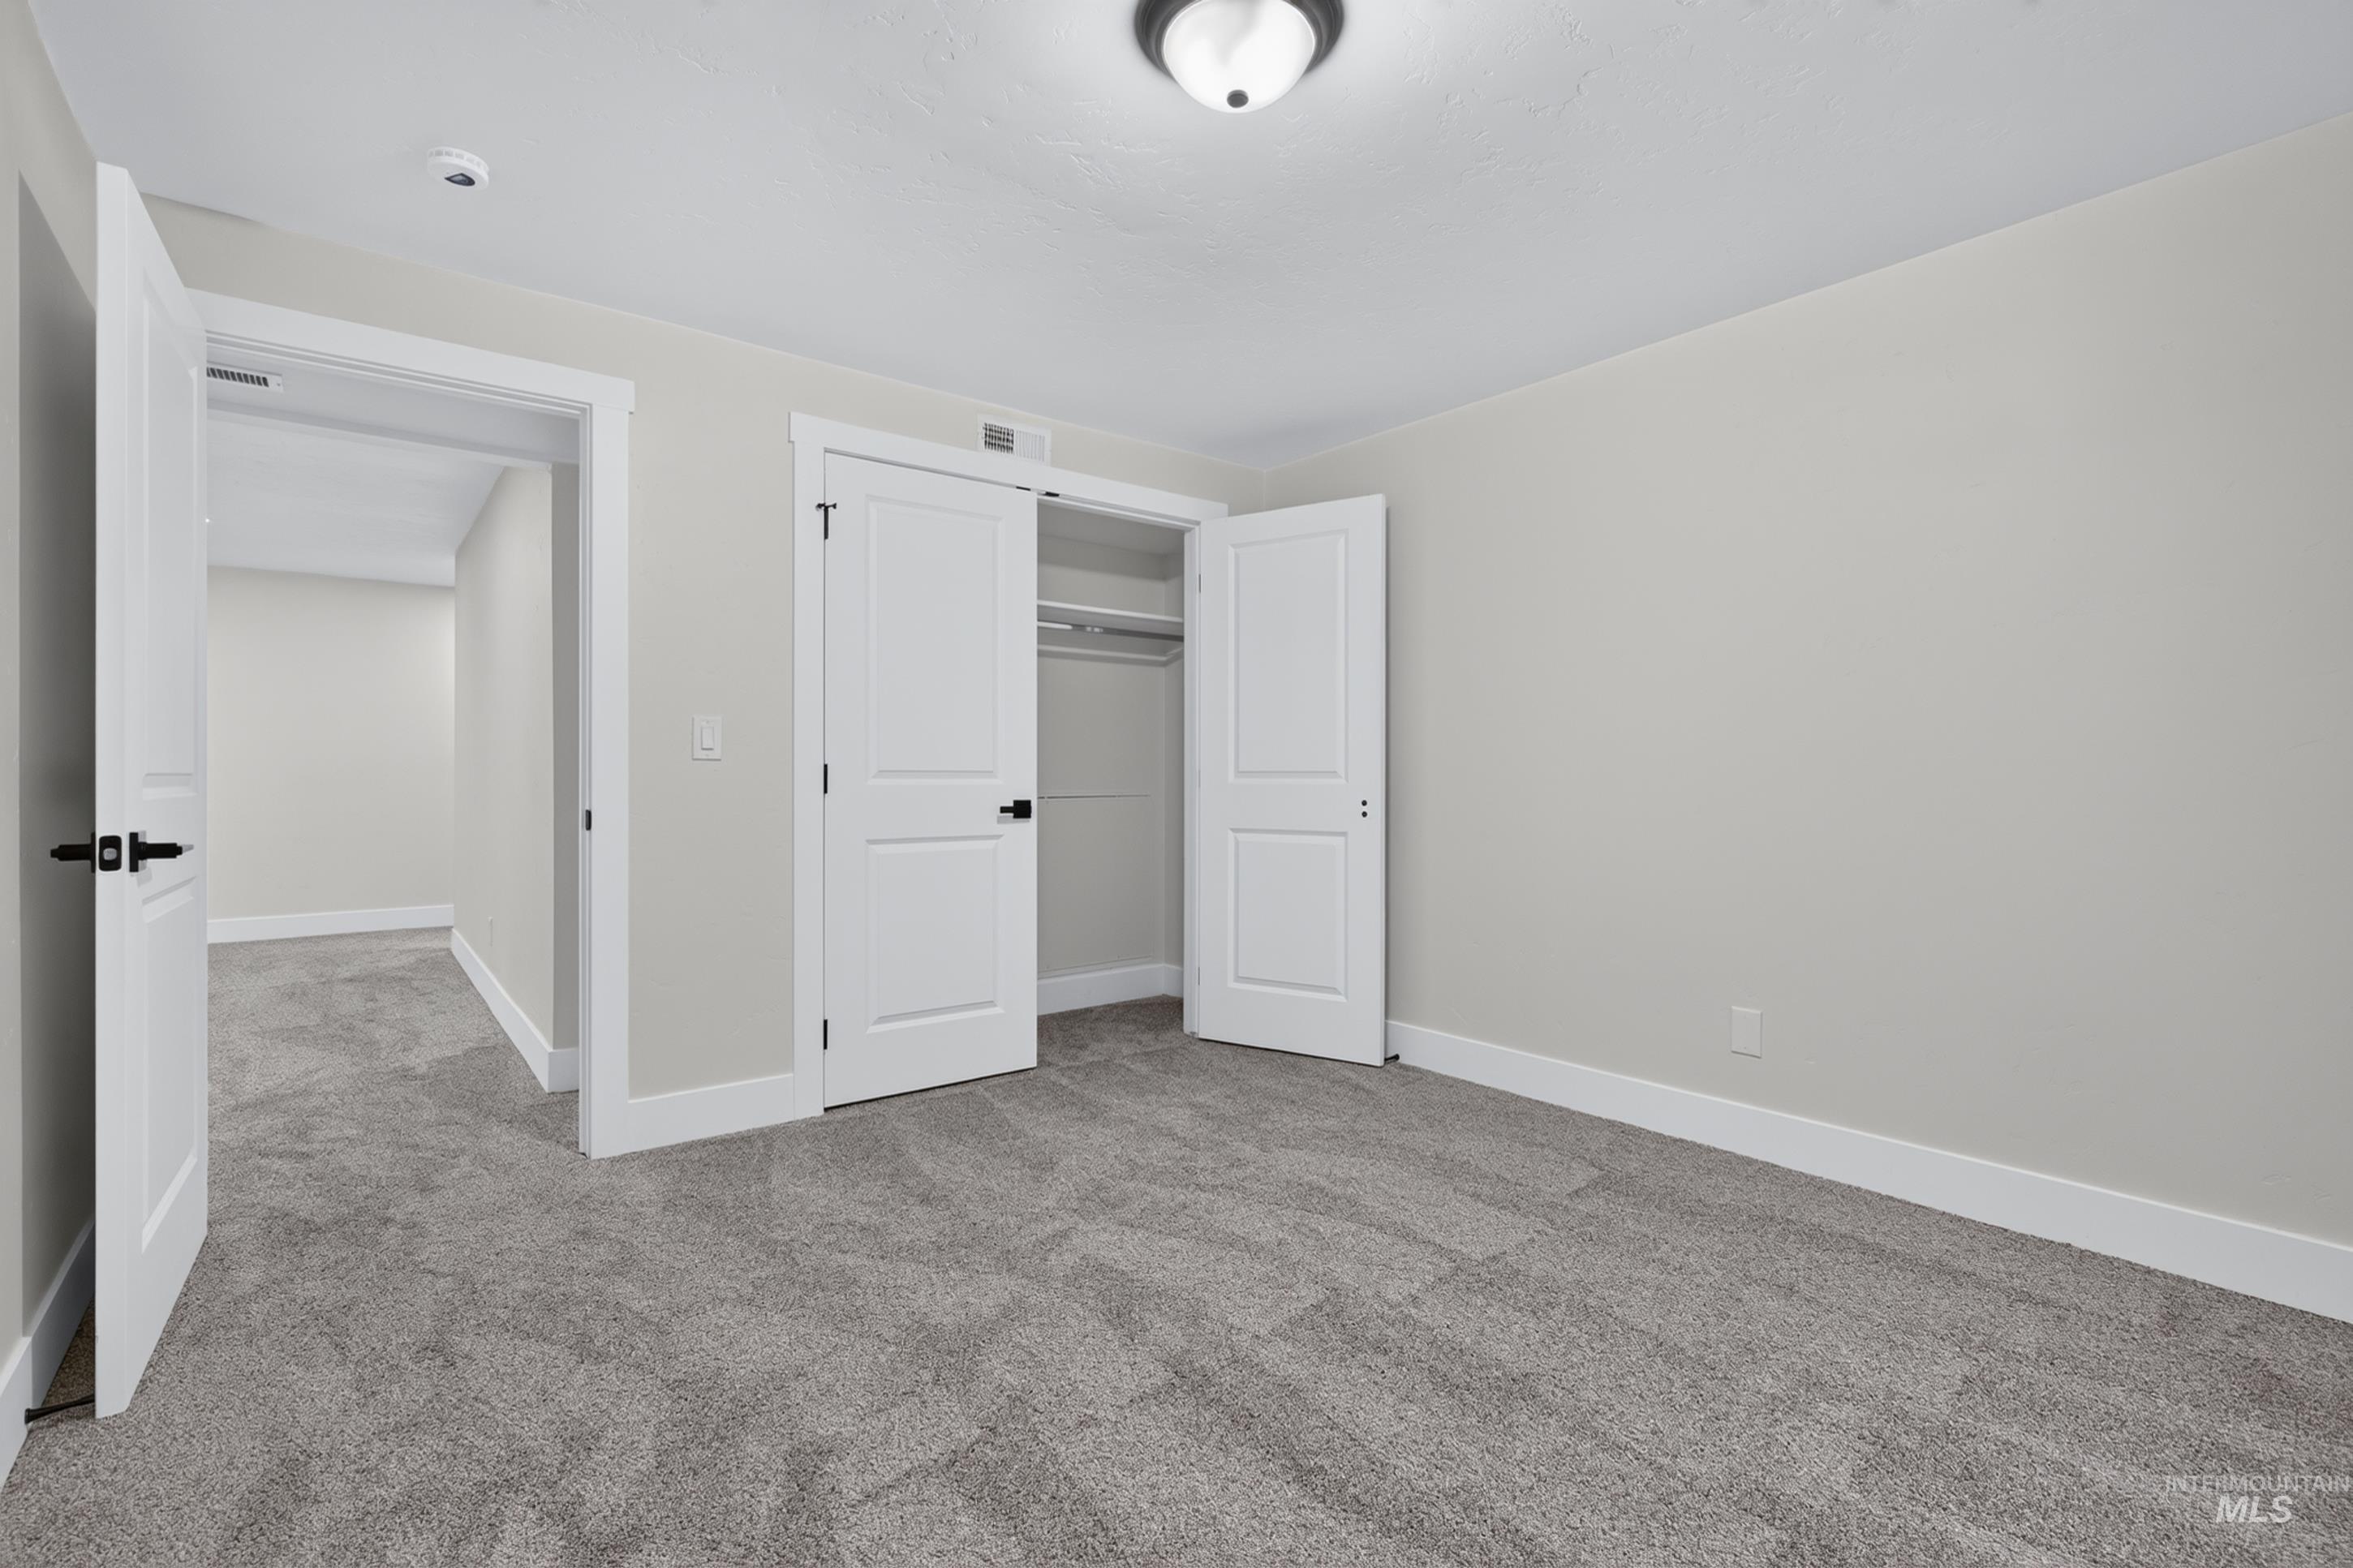
Neutral-toned walls, textured gray carpet, overhead flush-mount light fixture, and white doors with matte black hardware
-
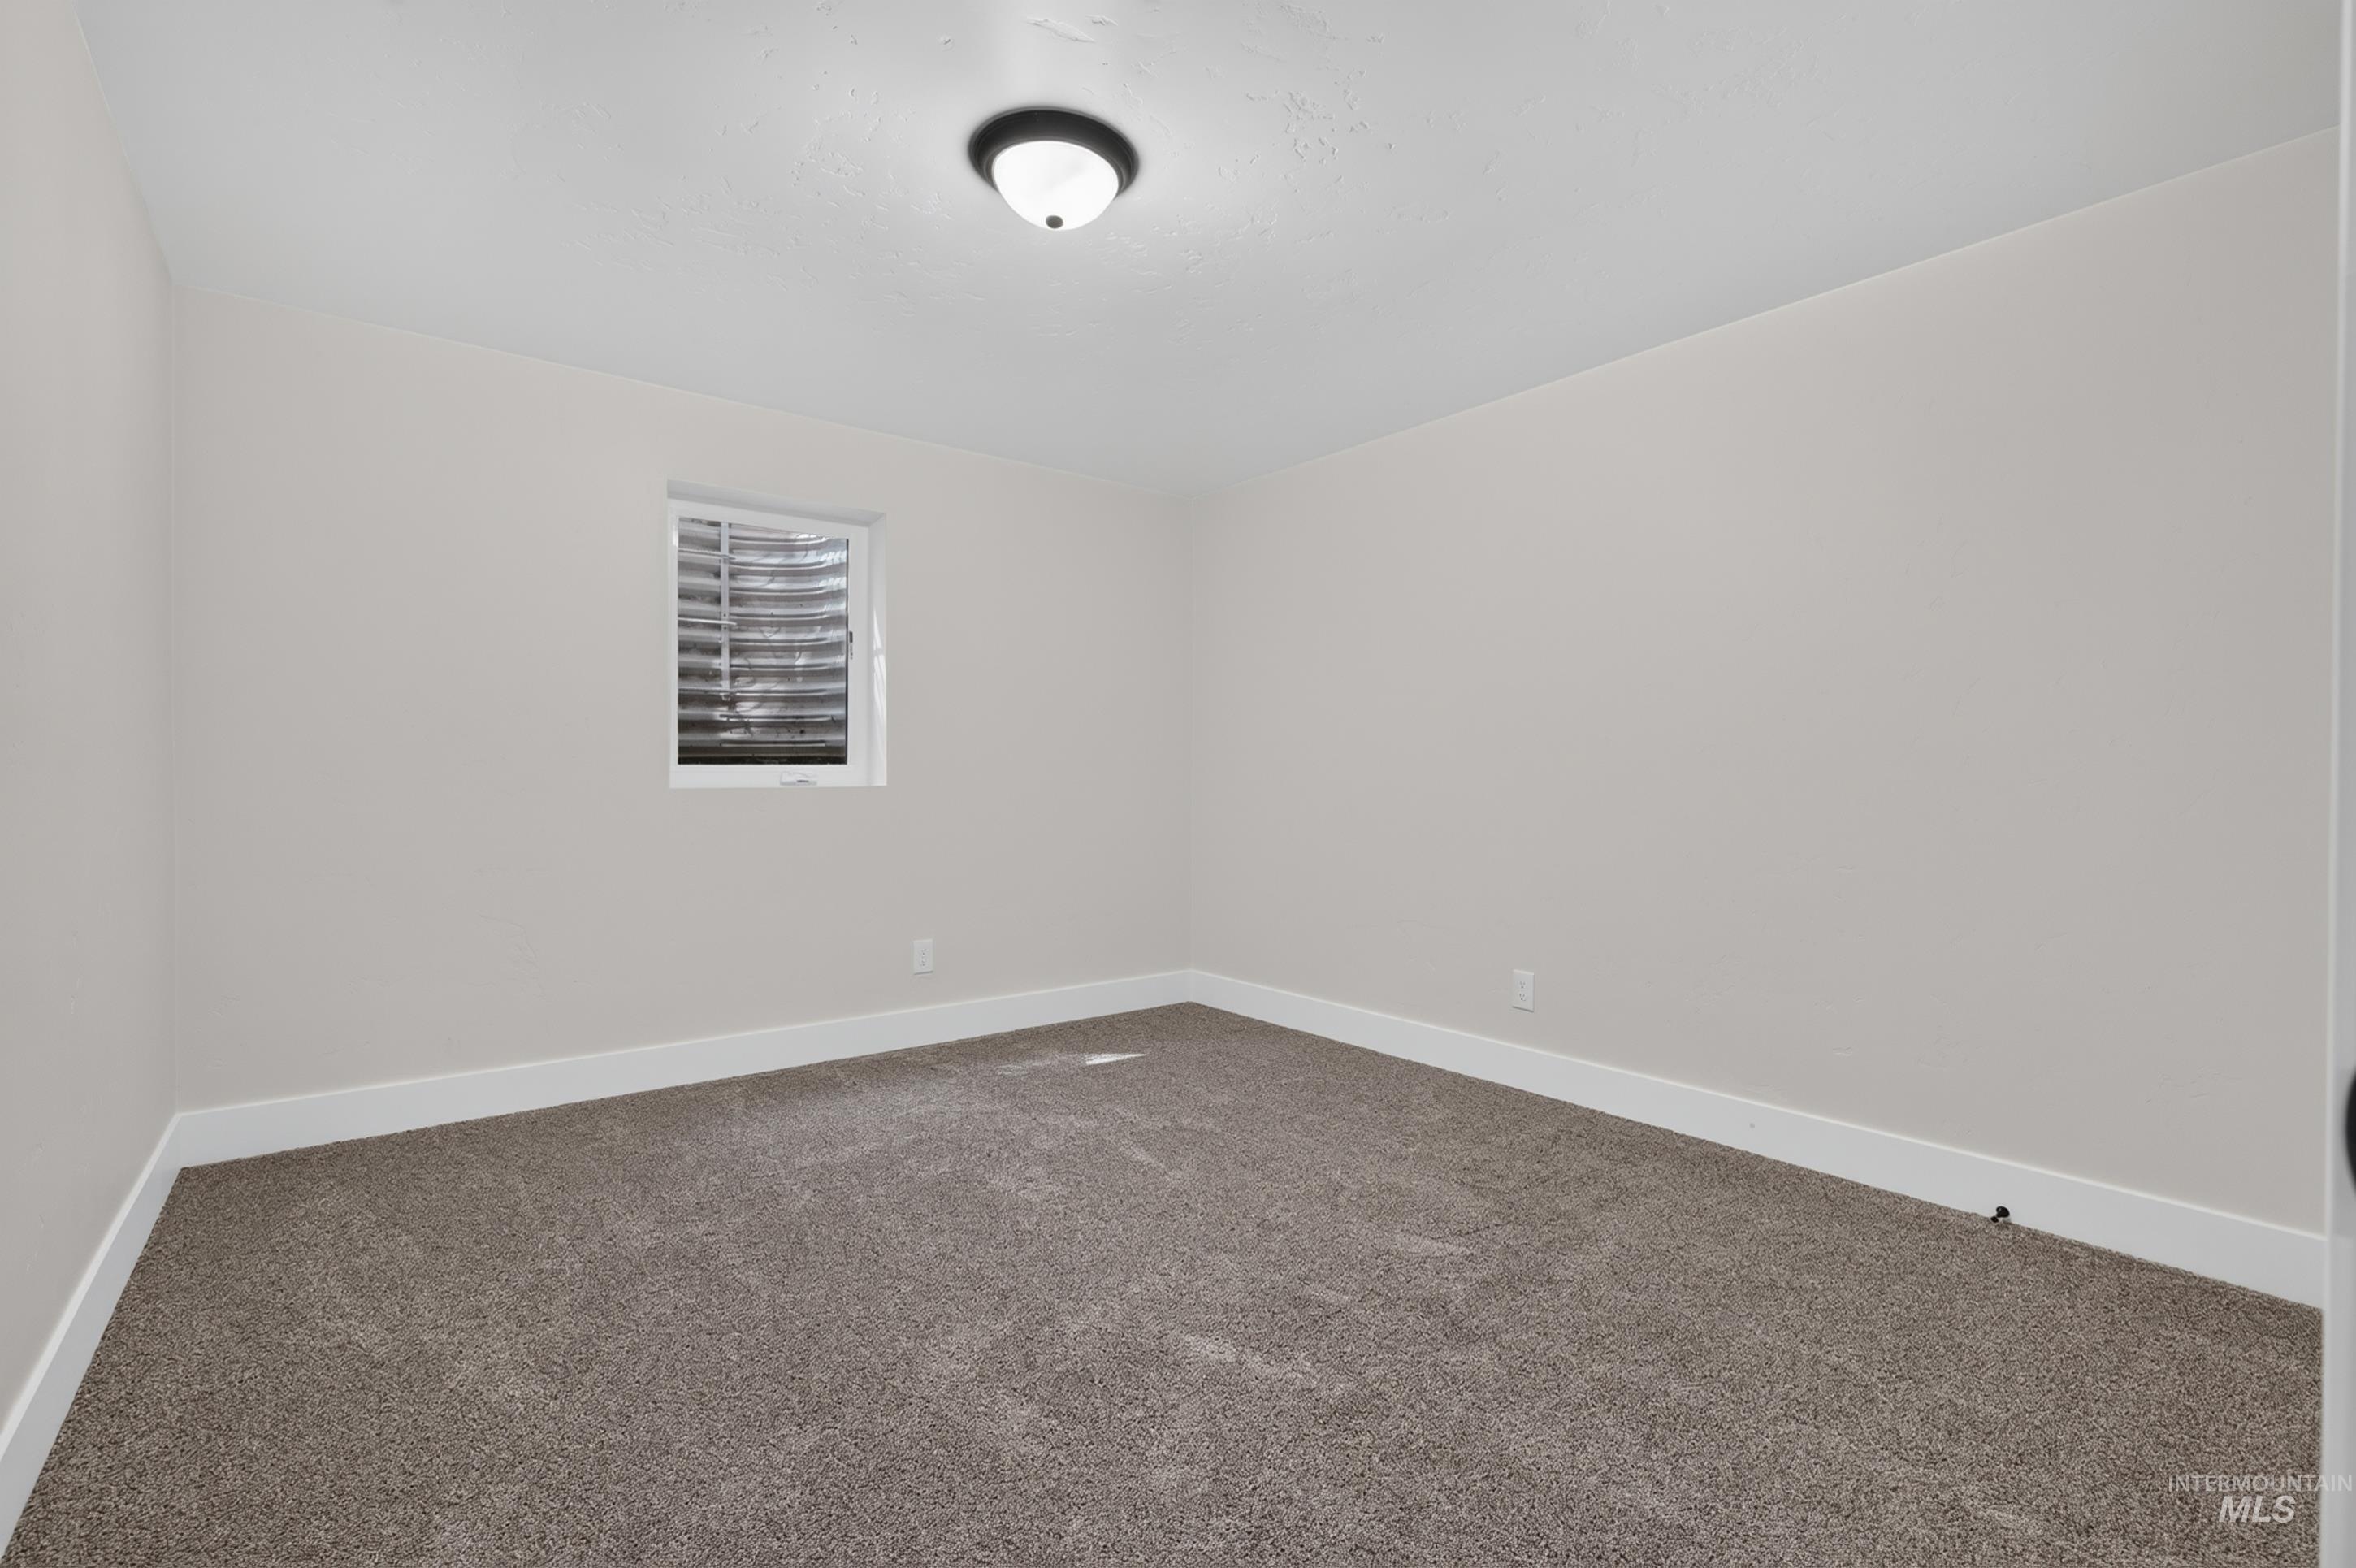
Neutral wall paint, plush carpet flooring, white trim, single window, and flush-mount ceiling light
-
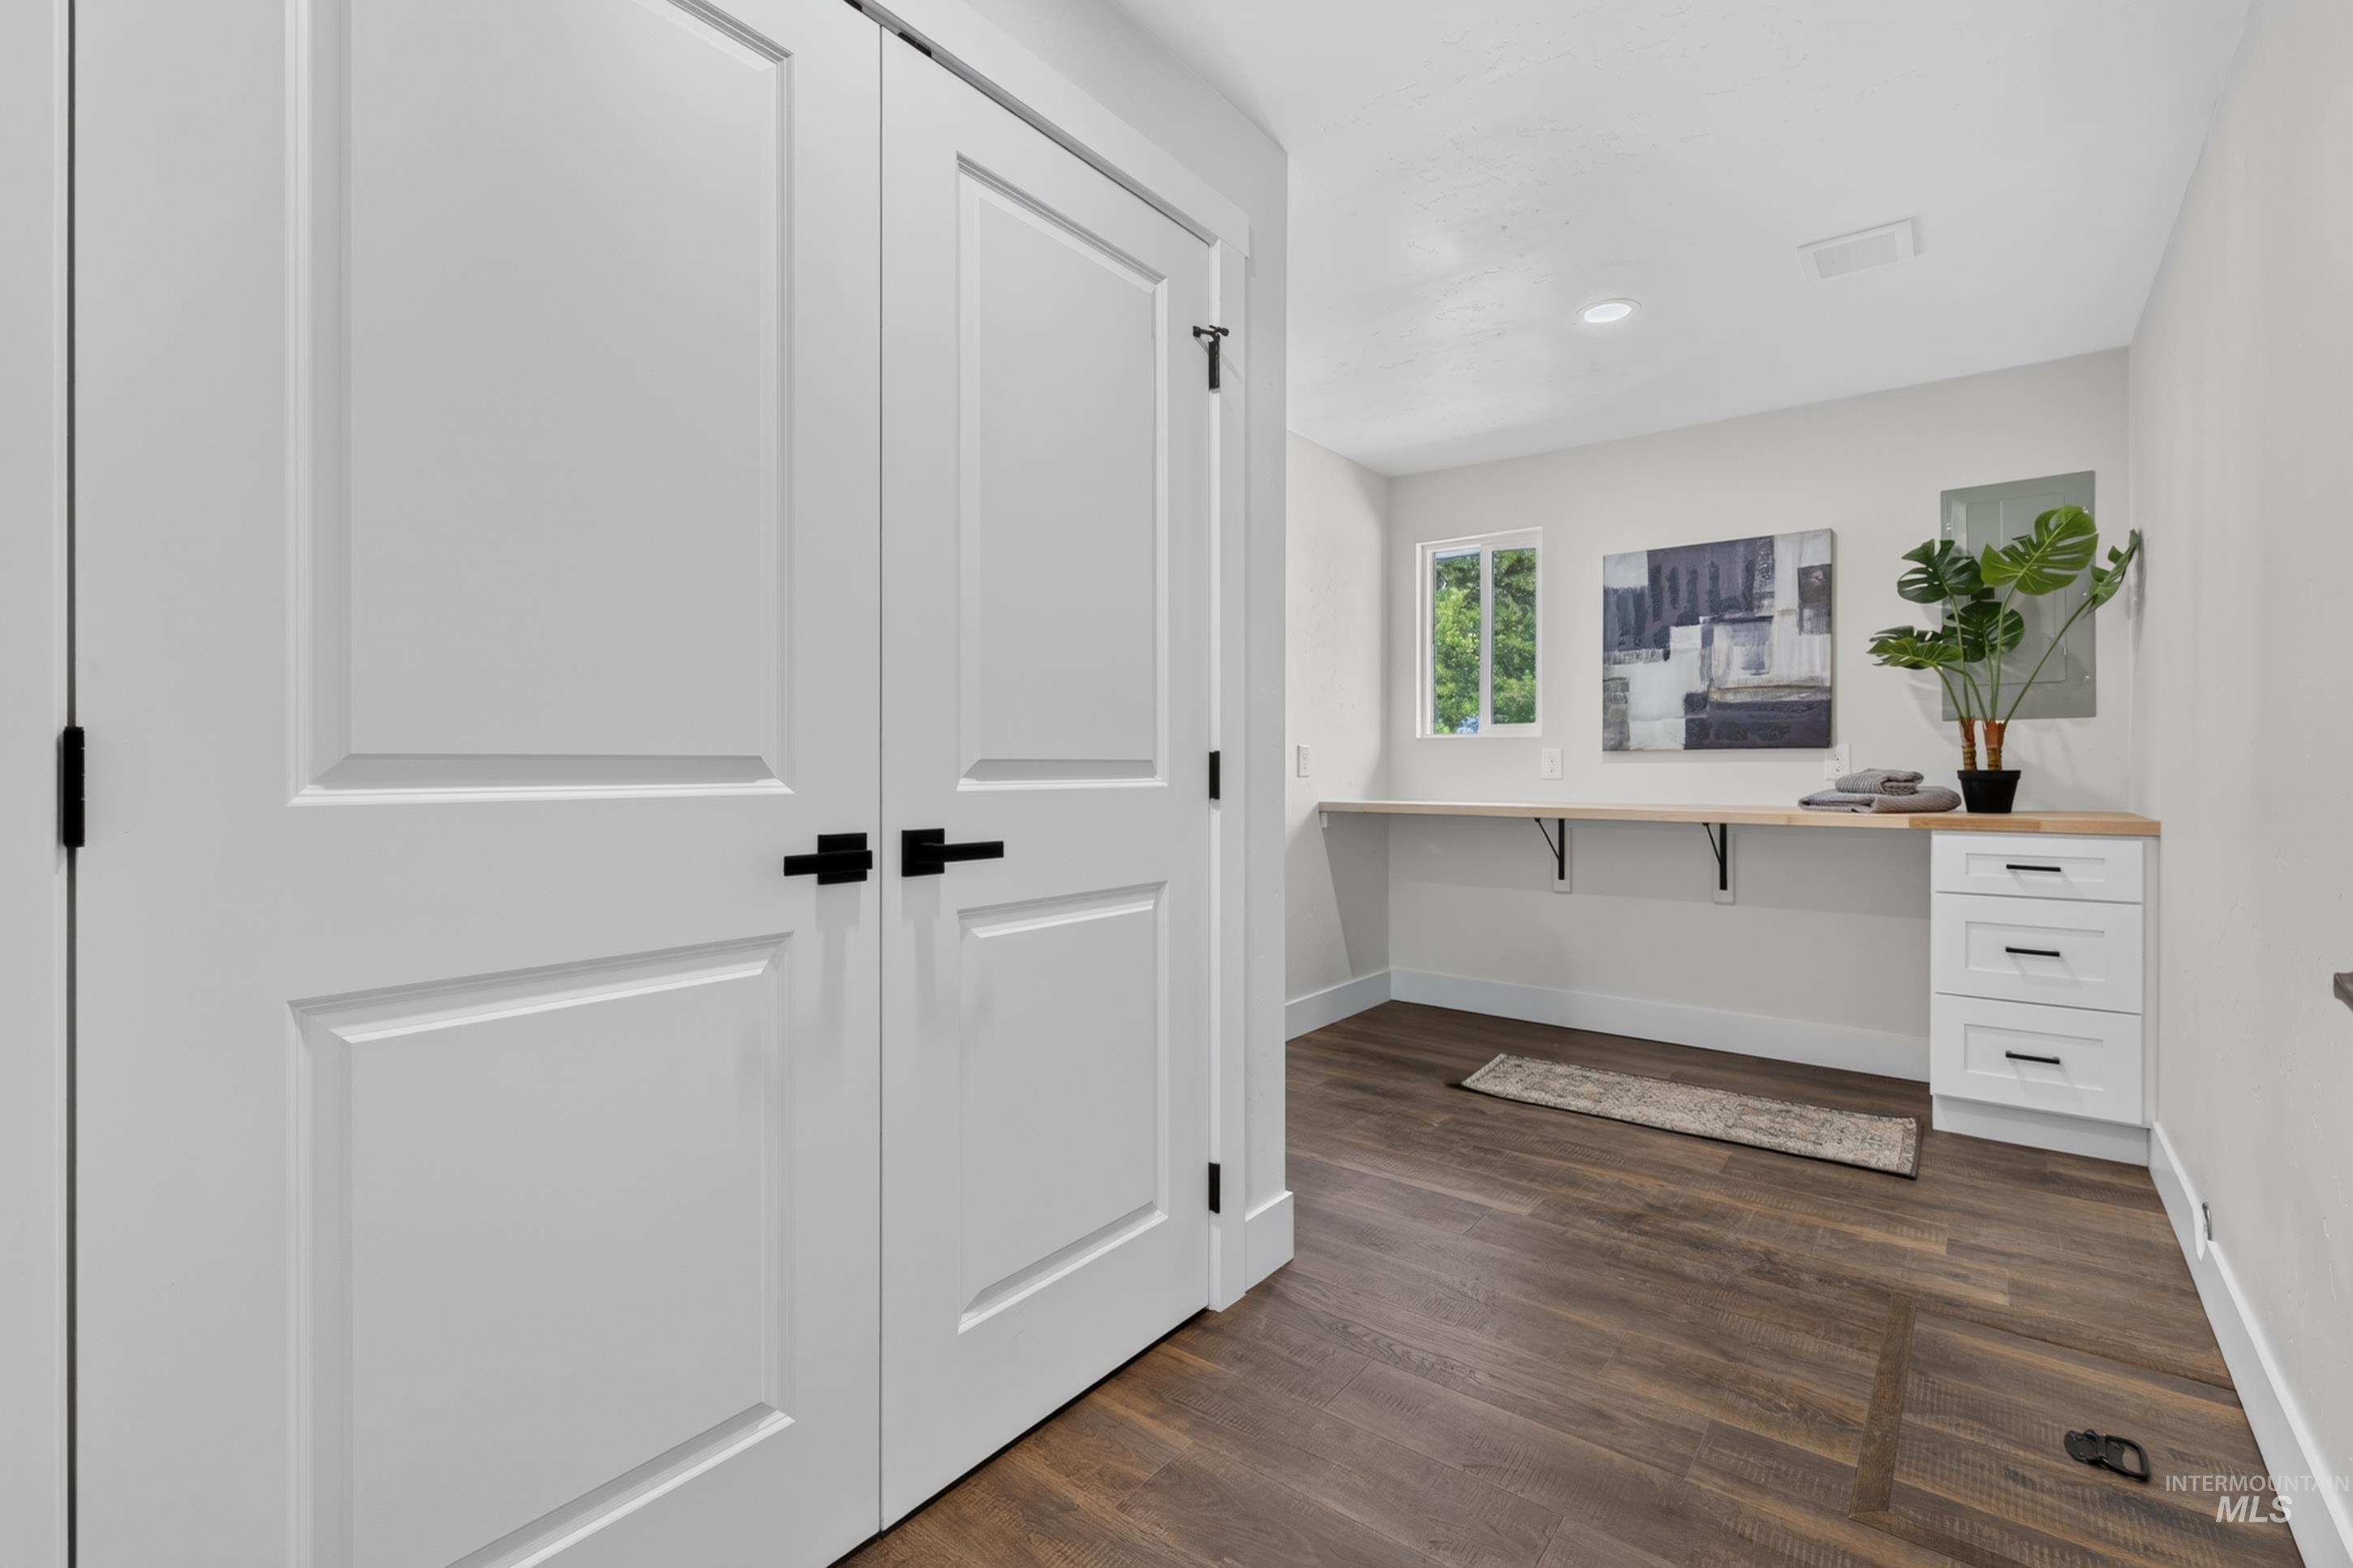
Wood-finish flooring, built-in desk, white cabinetry with black hardware, and a single window
-
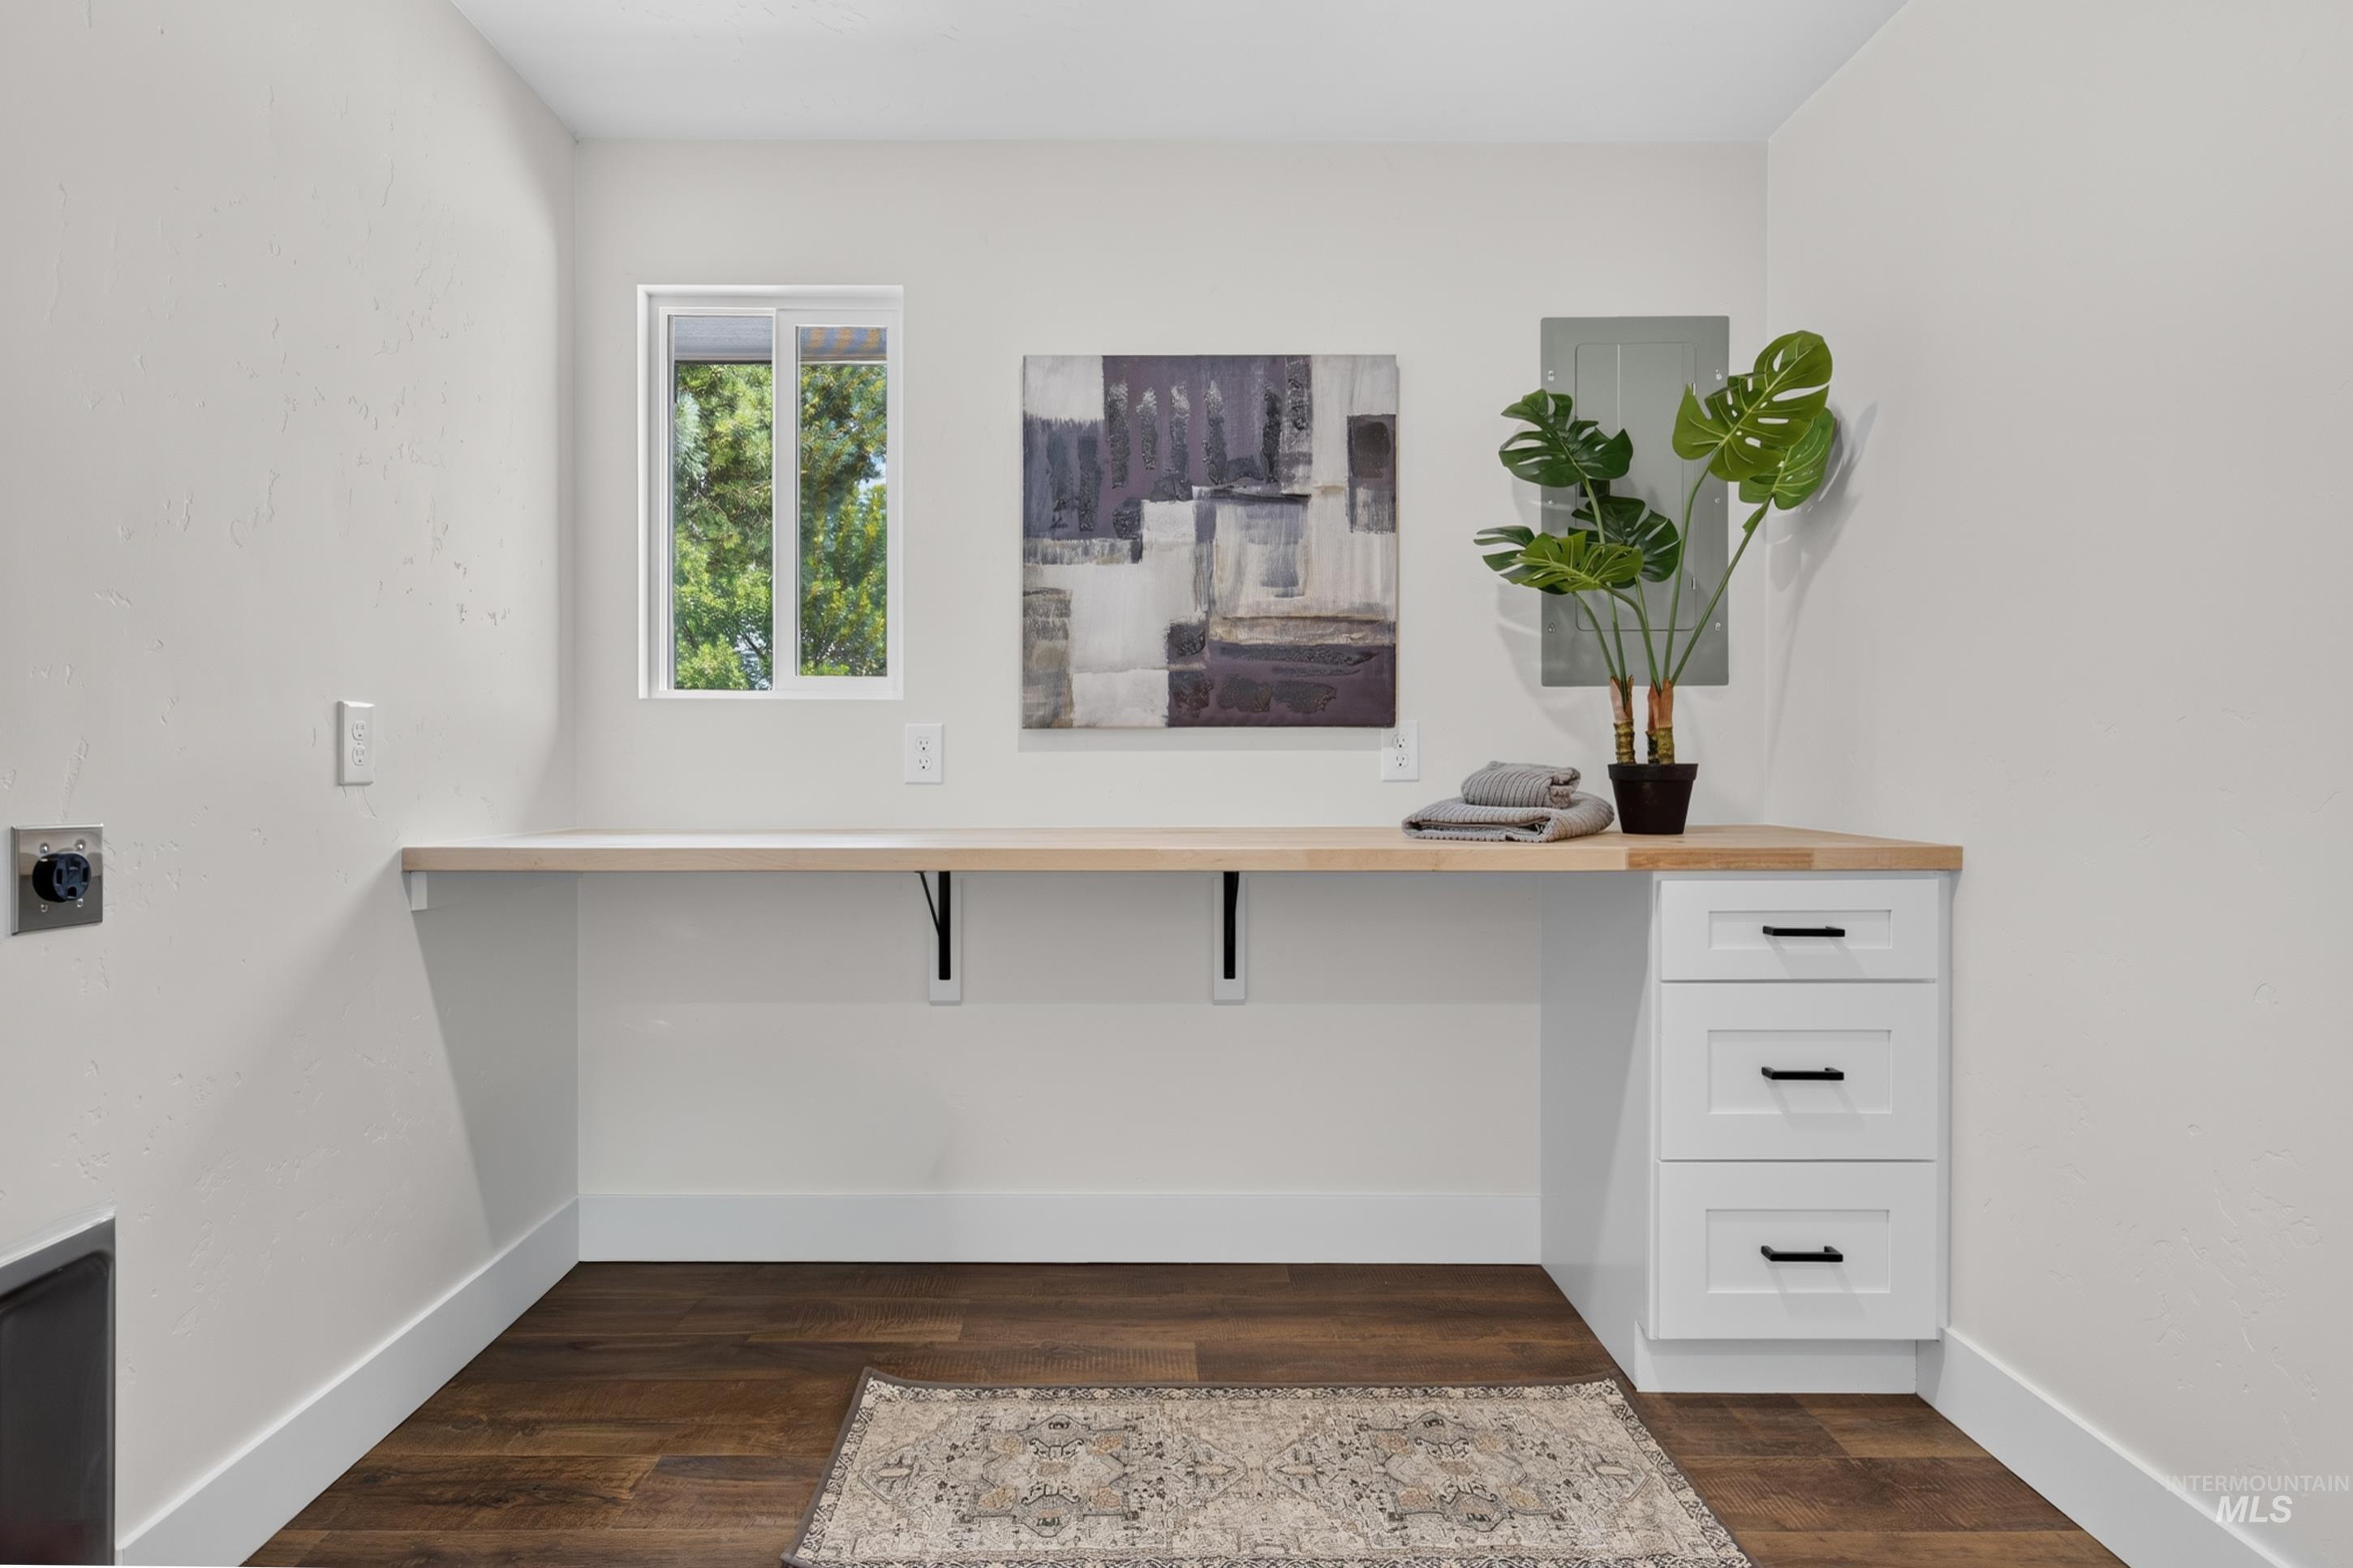
Wood-finish flooring, white walls, built-in wooden countertop, white cabinetry with black hardware, and a sliding window
-
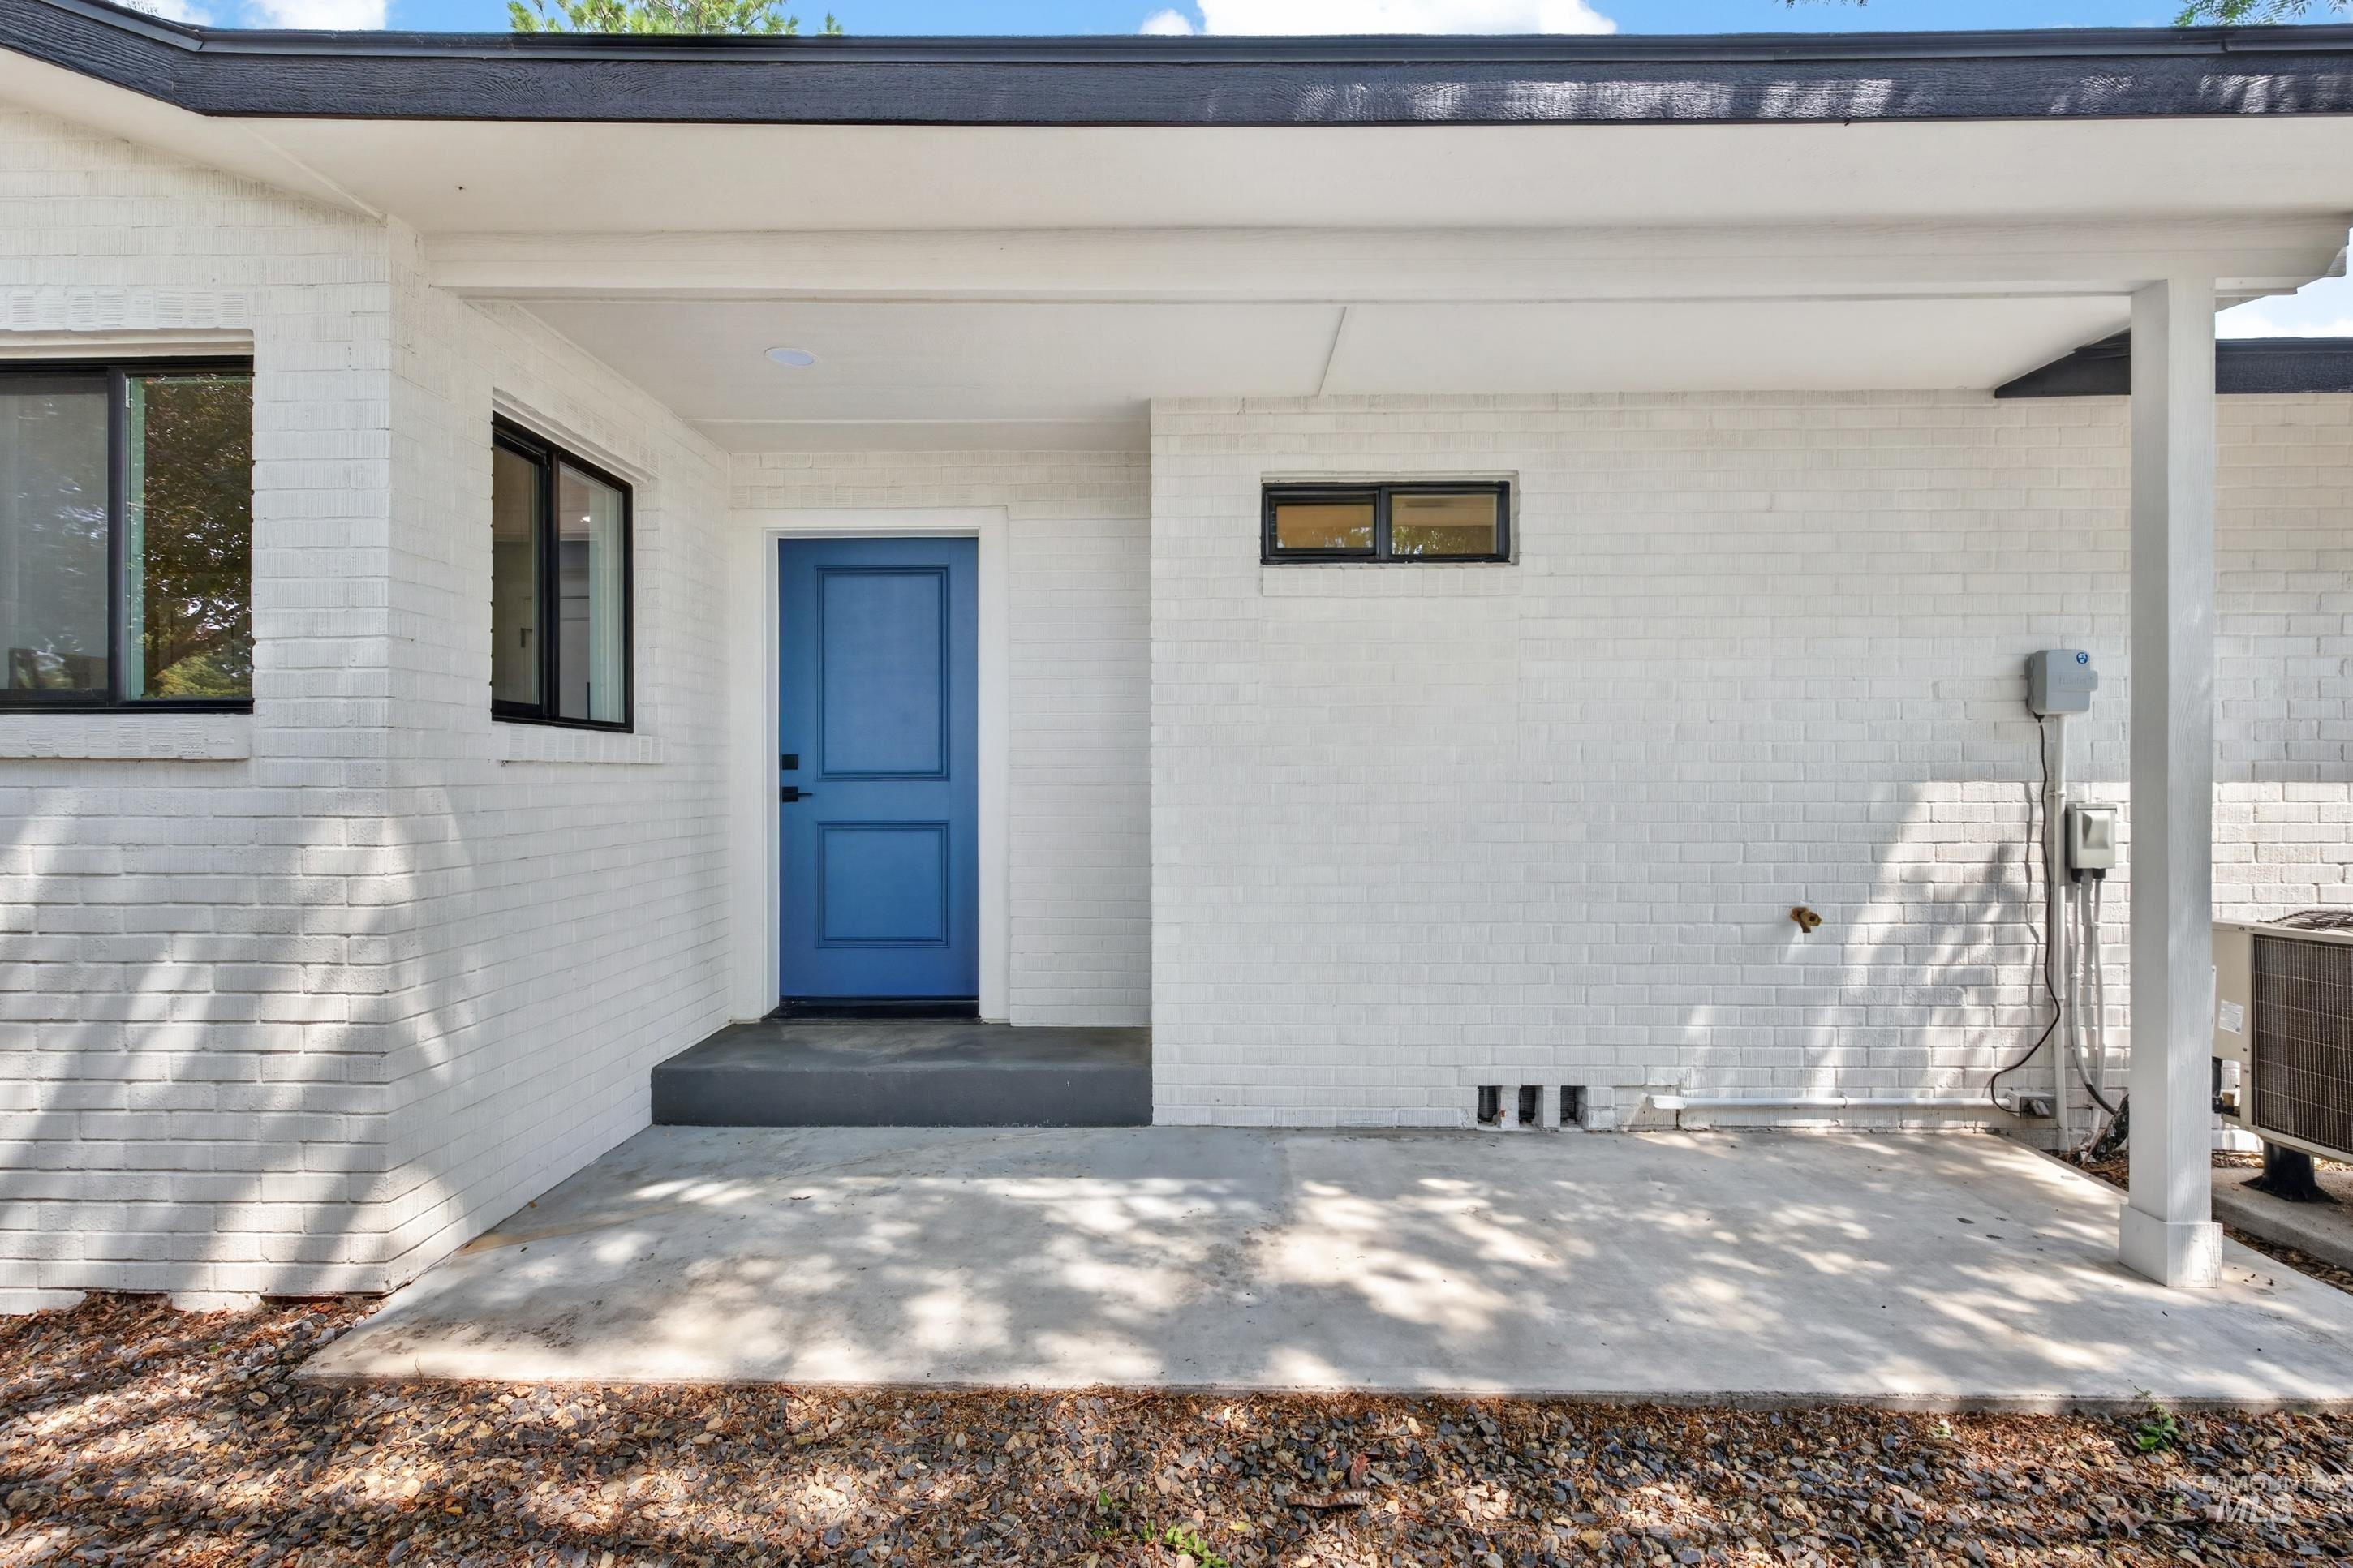
White brick exterior with black-framed windows, a vibrant blue entry door, concrete patio, and a covered porch area
-
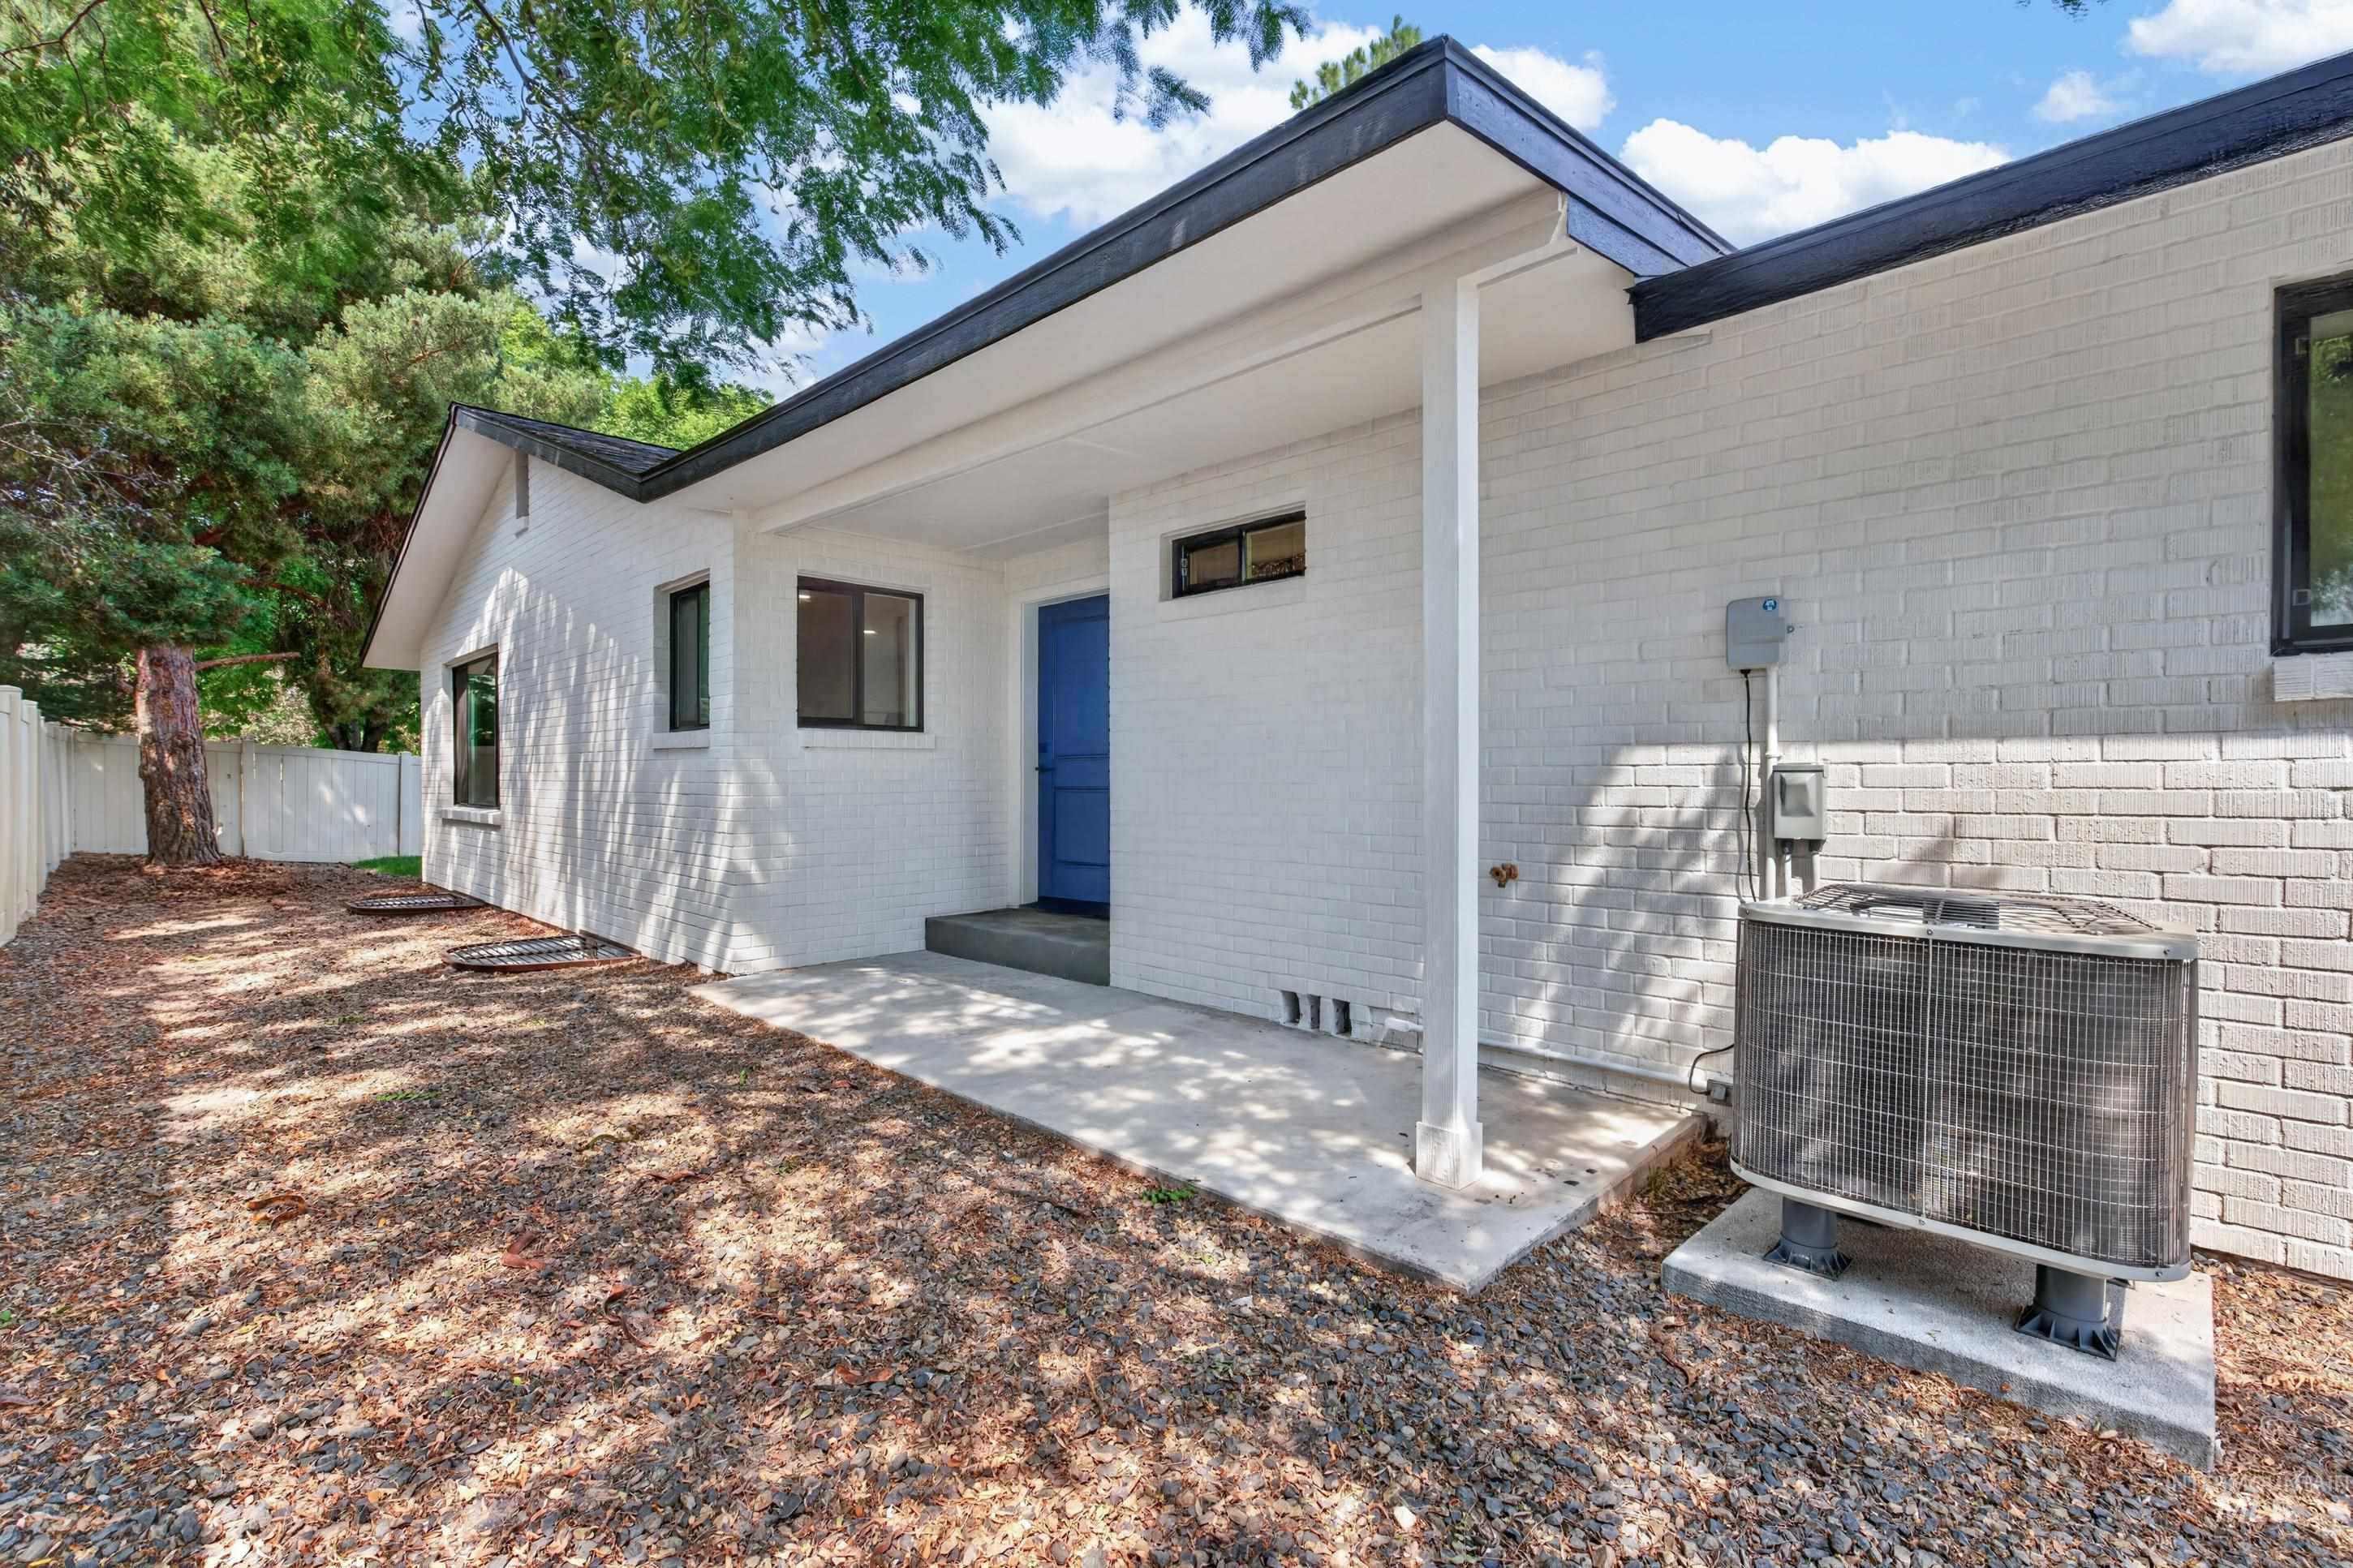
White brick exterior with black framed windows, a bold blue entry door, covered concrete patio, and a gravel-covered yard
-
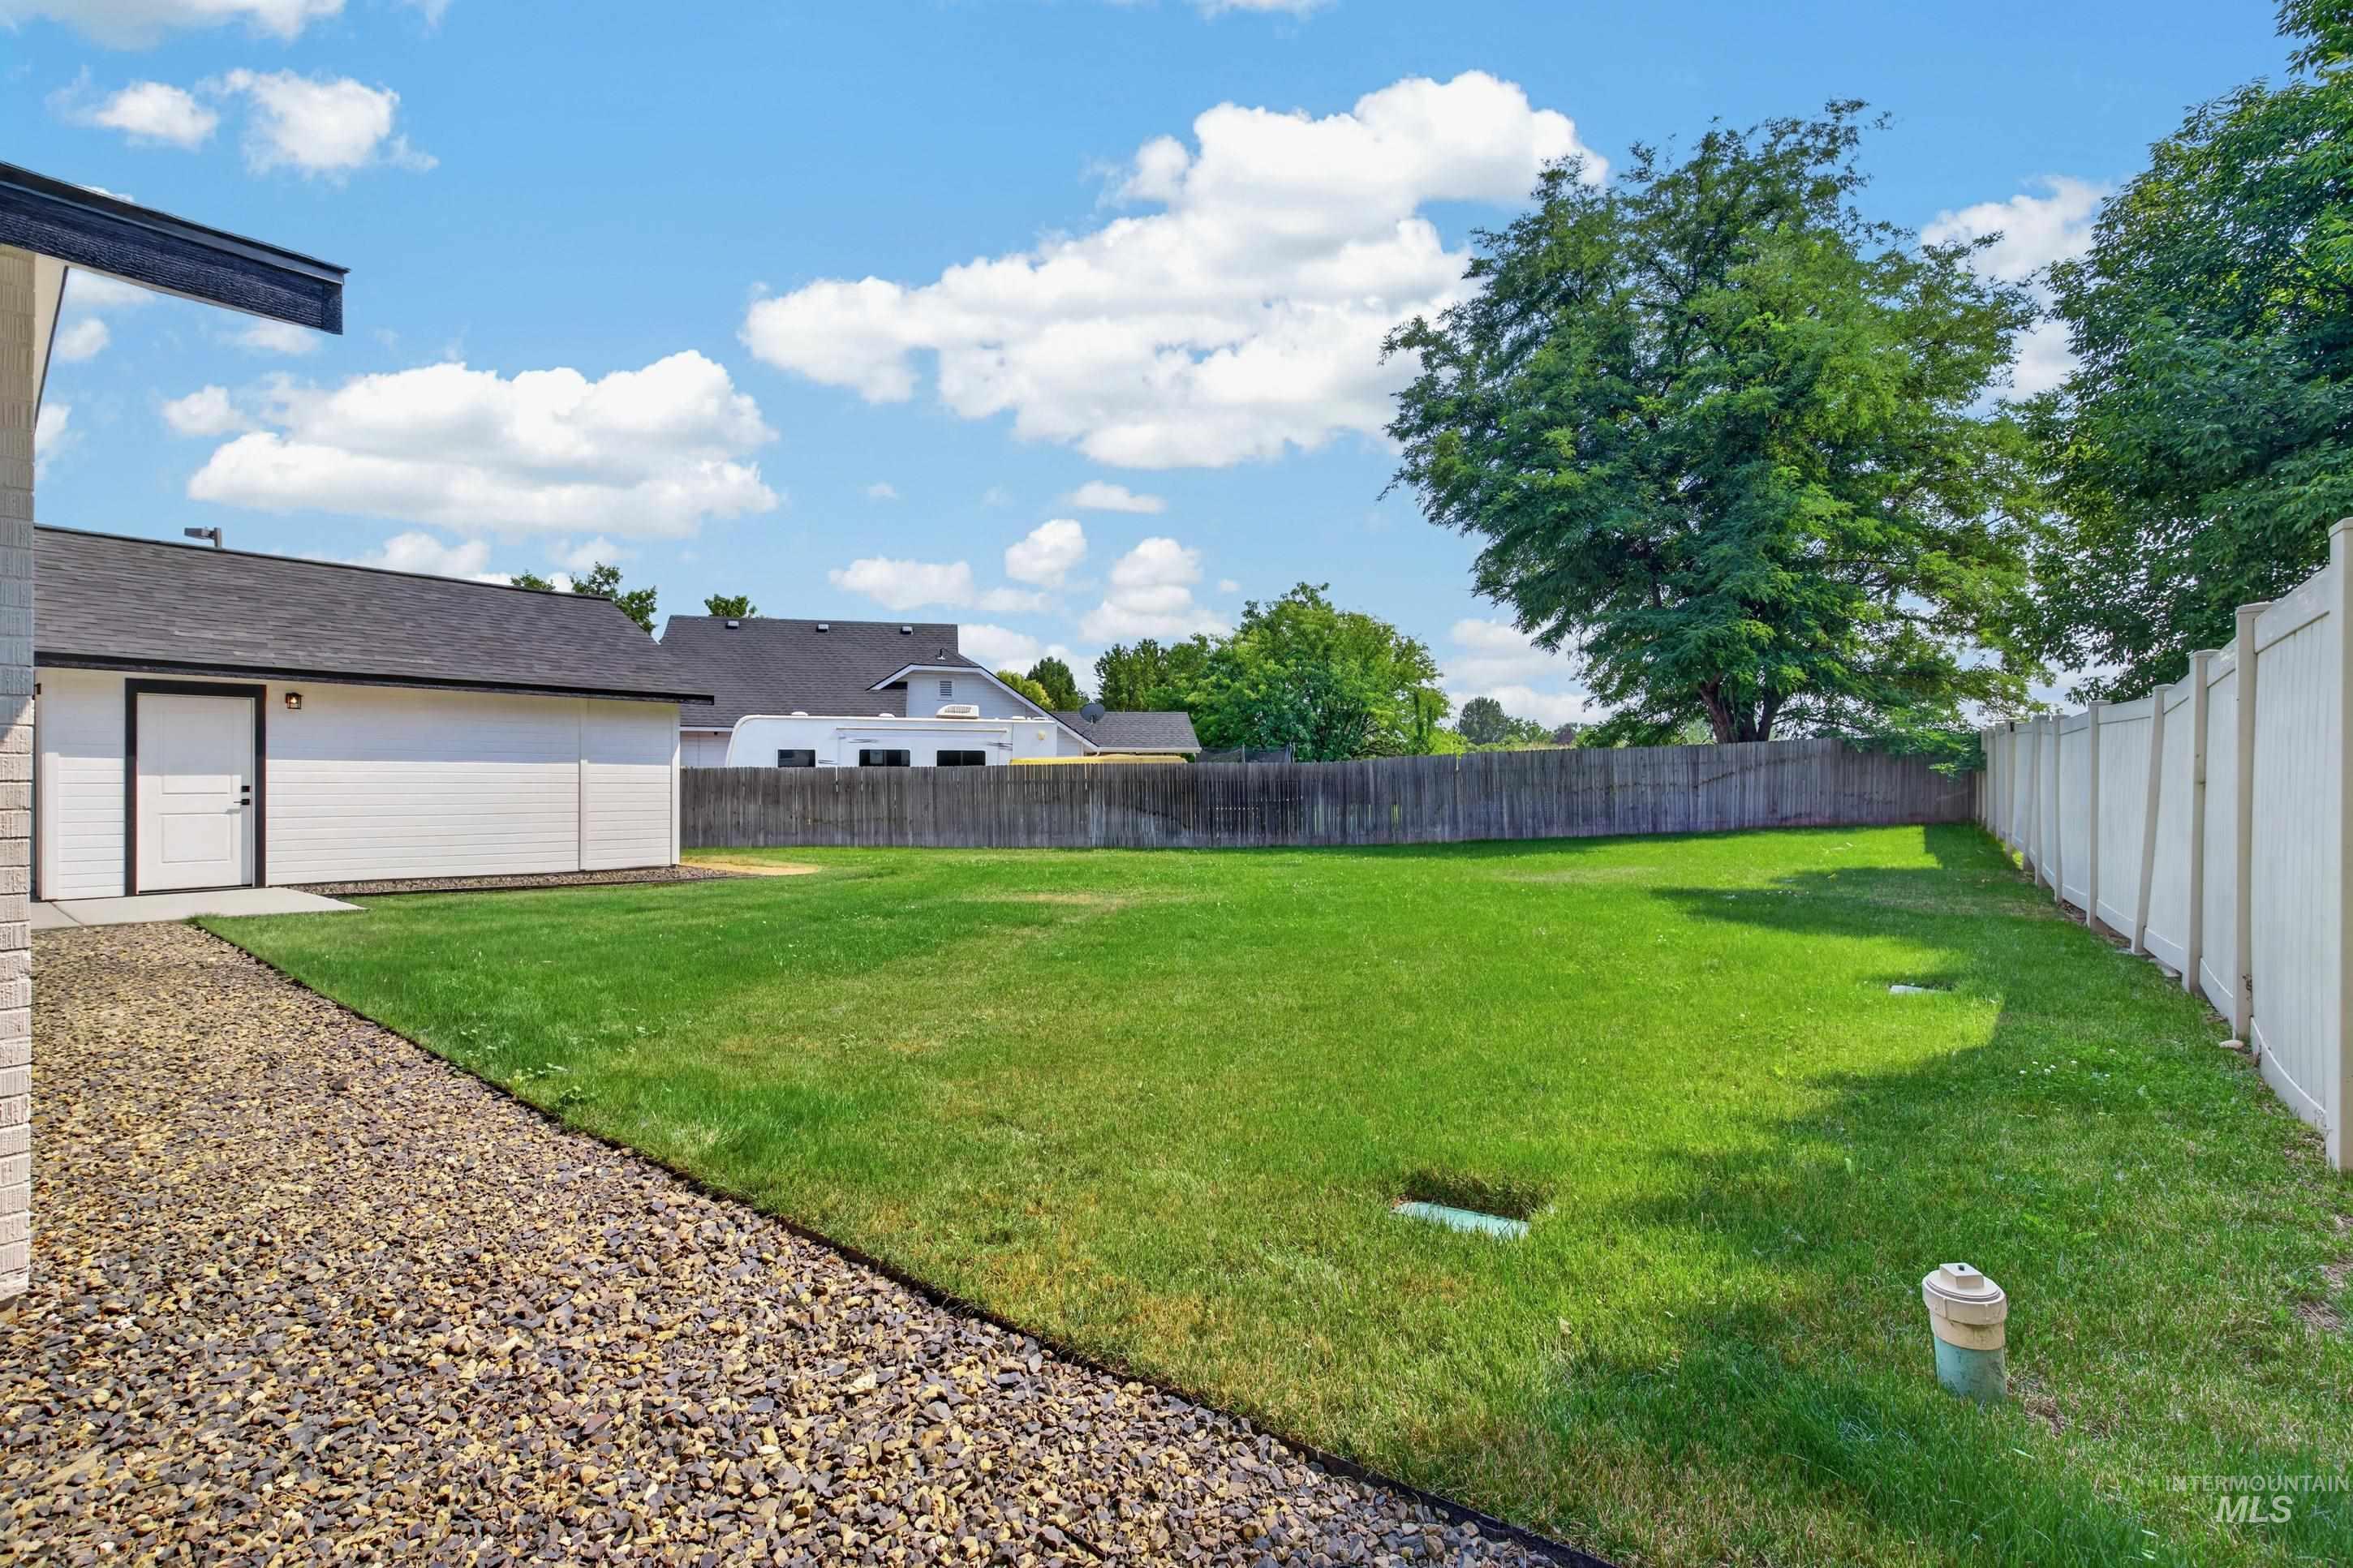
Expansive lawn area with a gravel border and a white privacy fence
-
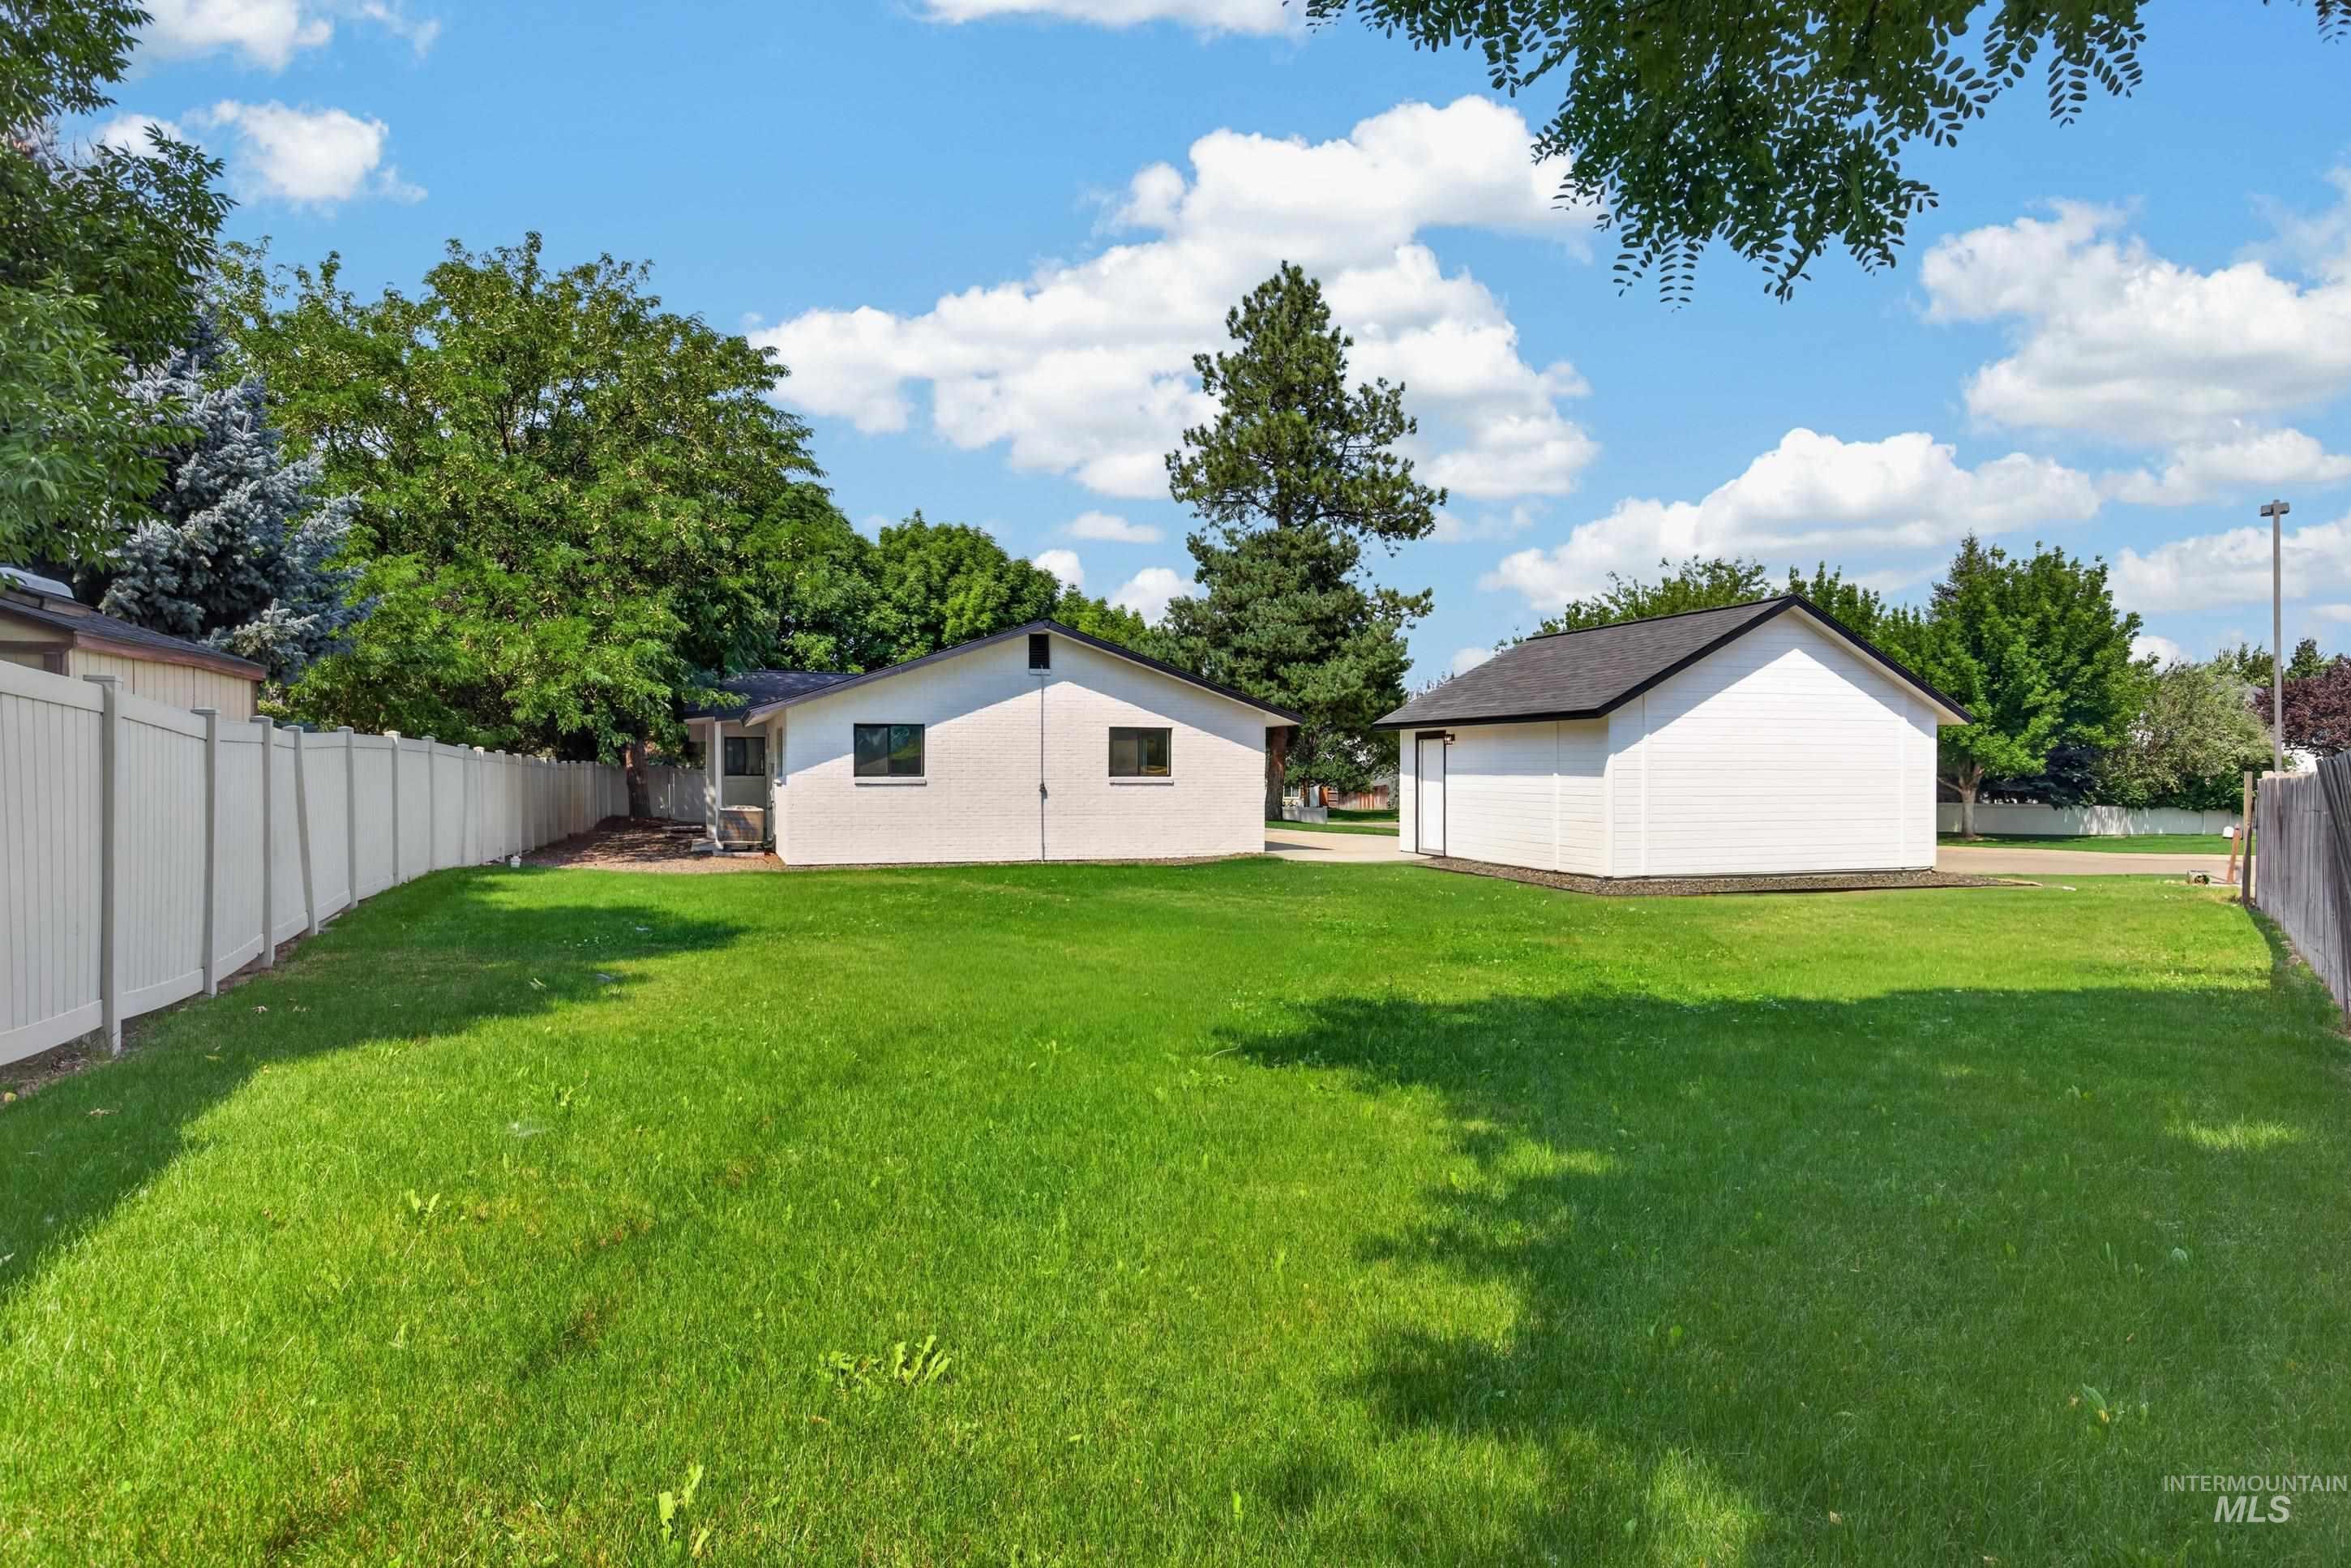
Expansive green lawn with a white privacy fence
-
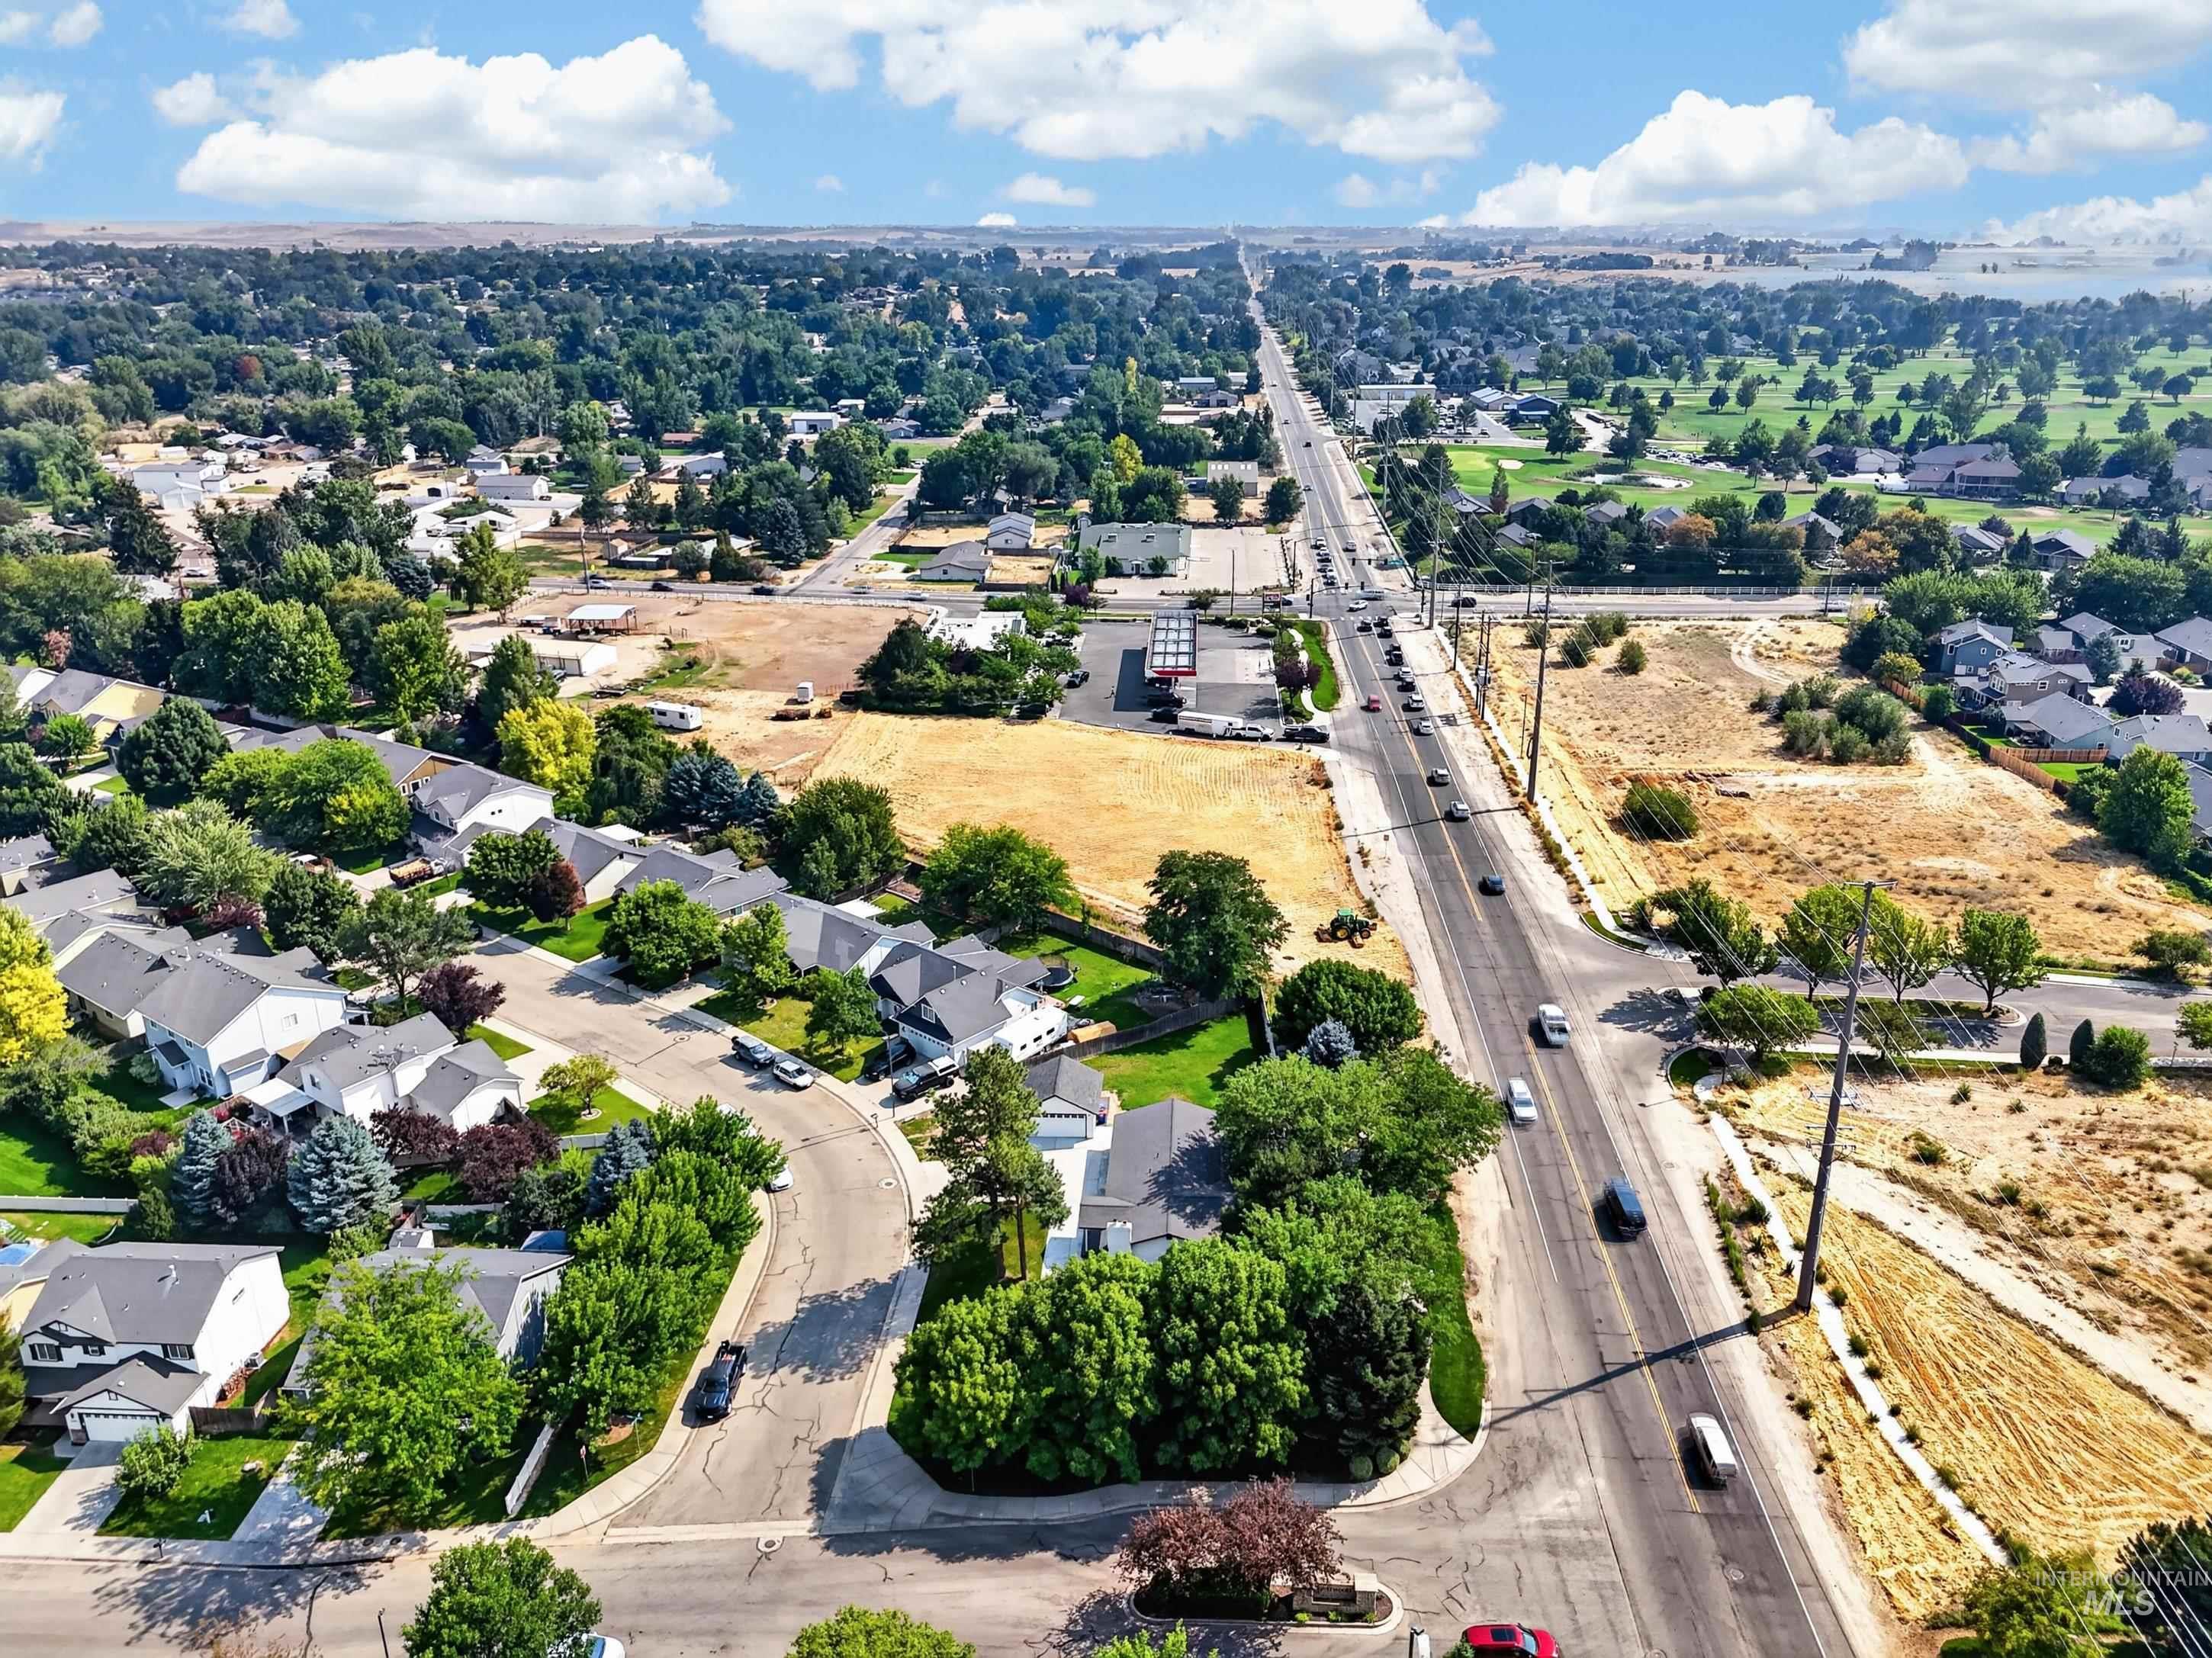
Additional content
Welcome to this Beautifully remodeled home featuring 4 bed, 3 bath, finished basement, two true wood burning fireplaces, huge laundry room on a spacious .26 acre corner lot with RV parking and a brand new 2 car garage. Offering the comfort and reliability of a brand new property with the charm of an established neighborhood. Major upgrades include a new roof, windows, AC unit, furnace, water heater, doors, trim, flooring, cabinets, fresh interior and exterior paint and a new sprinkler system. The bright, refreshing kitchen features new white cabinets, quartz countertops, and new stainless-steel appliances creating a clean and inviting space for cooking and entertaining. All three bathrooms finished with tile showers, new cabinets, quartz countertops and flooring. The home also includes a spacious finished basement, with 2 of the bedrooms along with a full bathroom, additional living space and a true wood burning fireplace. Enjoy the front porch with a welcoming deck to unwind for the evening or to enjoy your morning coffee. With comprehensive updates and quality finishes throughout, this home is move-in ready!
- Heating:
- Forced Air, Electric
- Cooling:
- Central air
- Fireplace:
- Two
- Garage Capacity:
- 2
- Country:
- US
- State:
- ID
- City:
- Boise
- Zipcode:
- 83709
- Street:
- 12151 W Tree Branch
- Longitude:
- W117° 39' 57.8''
- Latitude:
- N43° 32' 55.2''
- Master Bedroom Level:
- Main
- Bedroom 2 Level:
- Main
- Bedroom 3 Level:
- Down
- Bedroom 4 Level:
- Down
- Kitchen Level:
- Main
- School District:
- West Ada School District
- Elementary School:
- Lake Hazel
- Middle School:
- Lake Hazel
- High School:
- Mountain View
- Status:
- New
- Type:
- Single Family
- Level:
- Single with Below Grade
- Tax Year:
- 2025
- Taxes:
- $1,309
- Potential Short Sale:
- No
- Age:
- 51 - 80 Years
- Auction:
- No
- Flood Ins Required:
- Unknown
- HUD Owned:
- No
- In Foreclosure:
- No
- Land Size:
- 10000 SF - .49 AC
- Home Owner Exempt:
- No
- HOA Frequency:
- Annual
- HOA Fees:
- $275
- Irrigation District:
- New York Irrigation
- Inc Kitchen Features:
- Breakfast bar, Dishwasher, Disposal, Microwave, Oven/range freestanding, Pantry, Countertop-quartz
- Lot Features:
- Sidewalks, Garden space, Public road, Irrigation available, Corner lot, Finished Driveway, Rv Parking
- Water:
- City service
- Land Use:
- Single
- Sprinkler System:
- Auto,Full,Pressurized Irrigation
Residential For Sale
12151 W Tree Branch, Boise, Idaho 83709
- Property Type :
- Residential
- Listing Type :
- For Sale
- Listing ID :
- 98997508
- Price :
- $585,000
- Bedrooms :
- 4
- Bathrooms :
- 3
- Apx SqFt :
- 2,386 SqFt
- Year Built :
- 1973
- Lot Area :
- 0.26 SqFt
- Days on Market :
- 1
- Subdivision :
- Huntwood
- Update Date :
- 08/14/2026 22:35:40
- Status :
- Active

- JoeAnne Santy-Greene
- (208) 947-4609
- (208) 283-6313
- (208) 287-8500
-


