

-
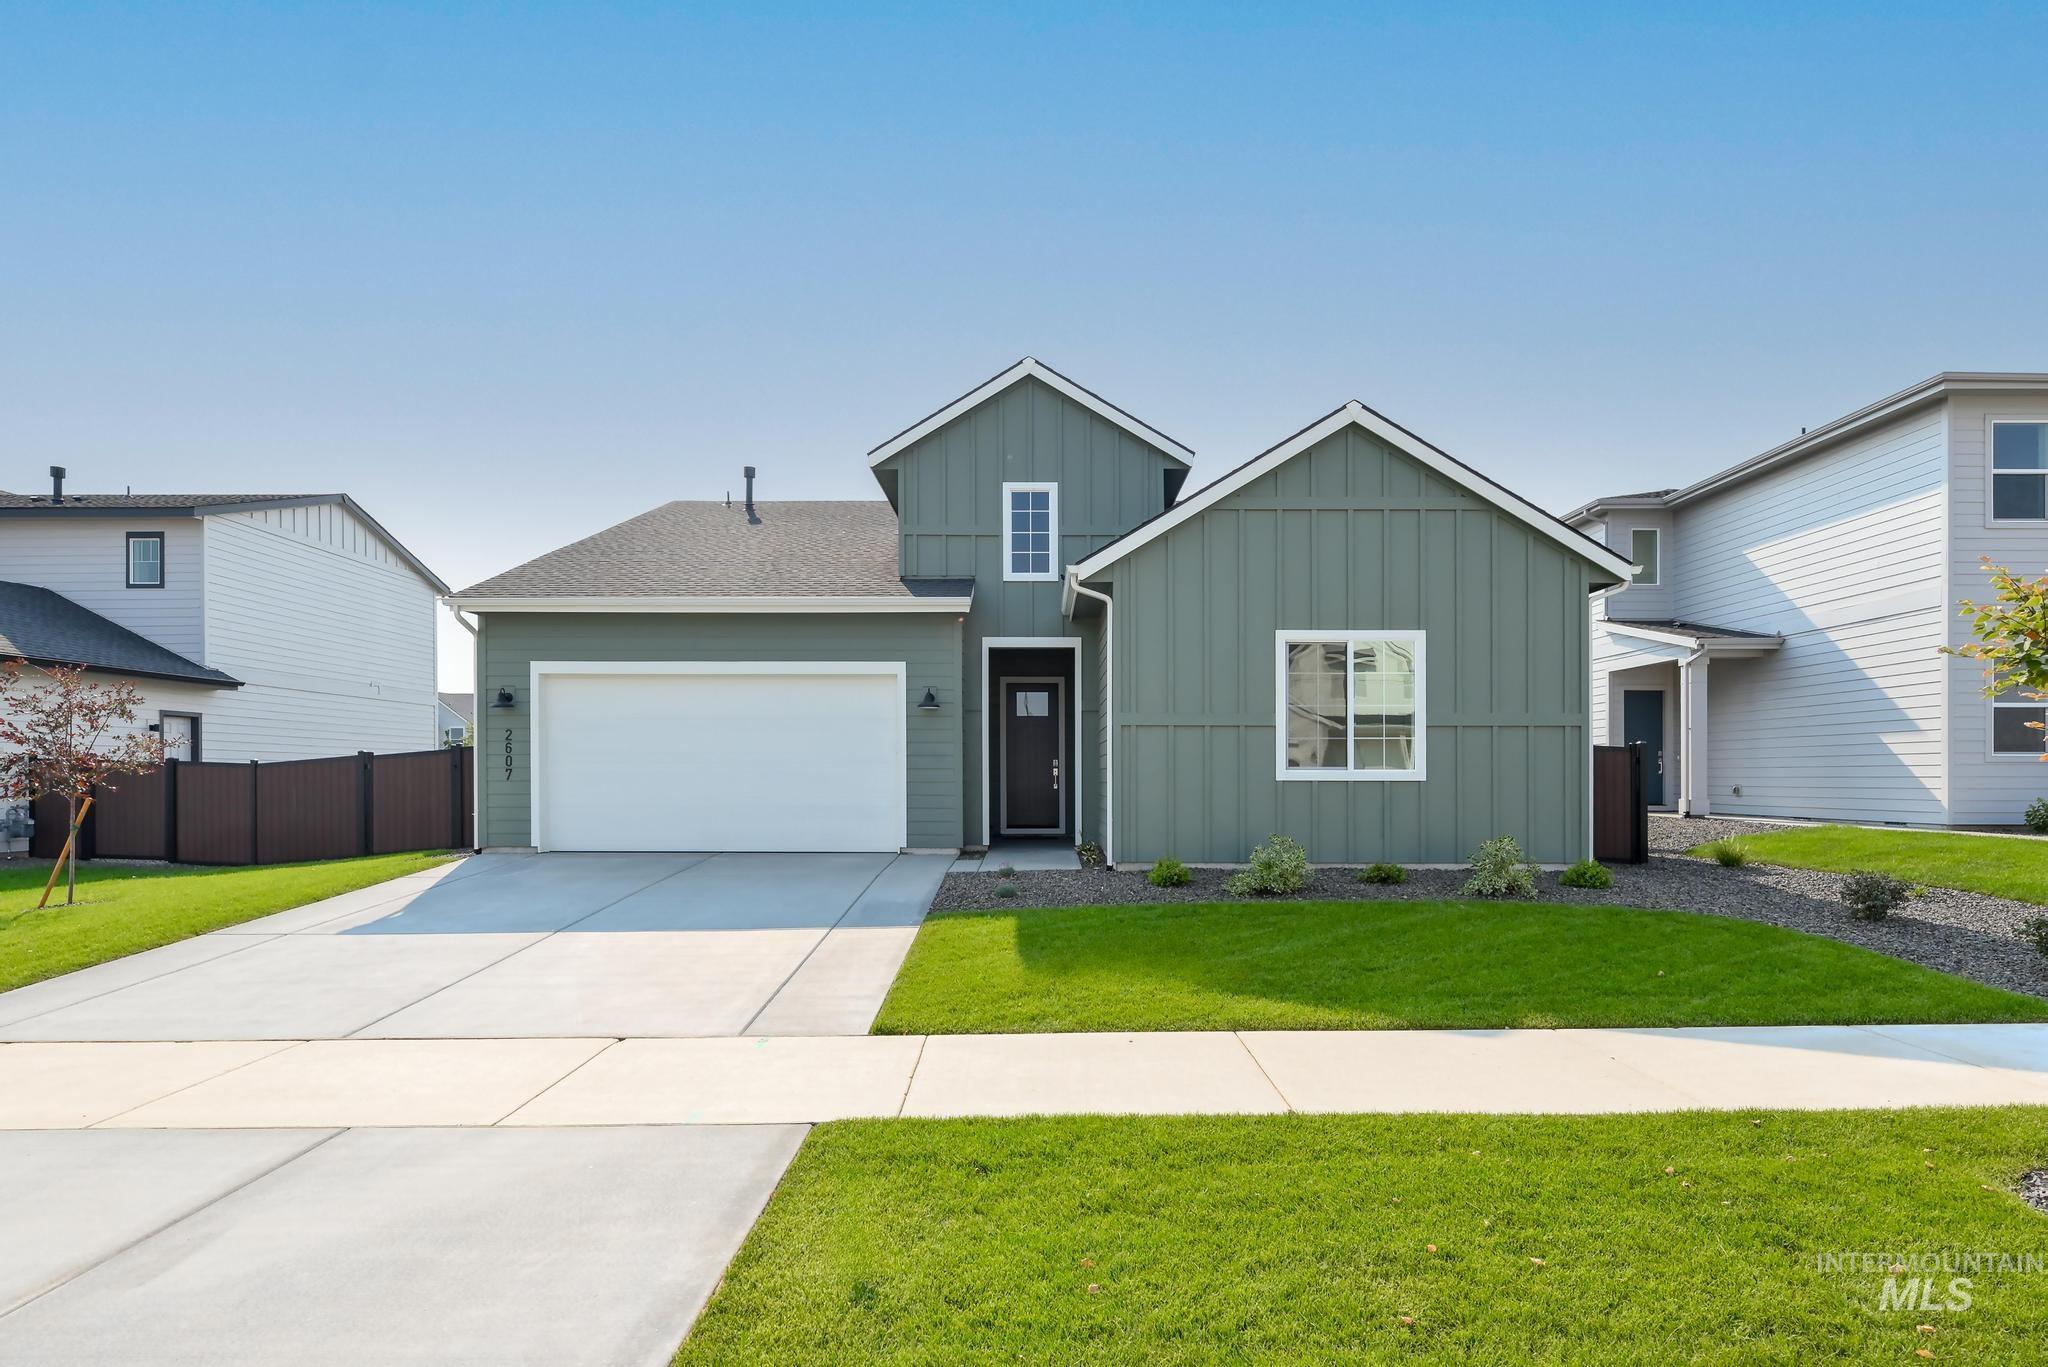
Contemporary exterior with vertical siding, attached two-car garage, concrete driveway, and front landscaping
-
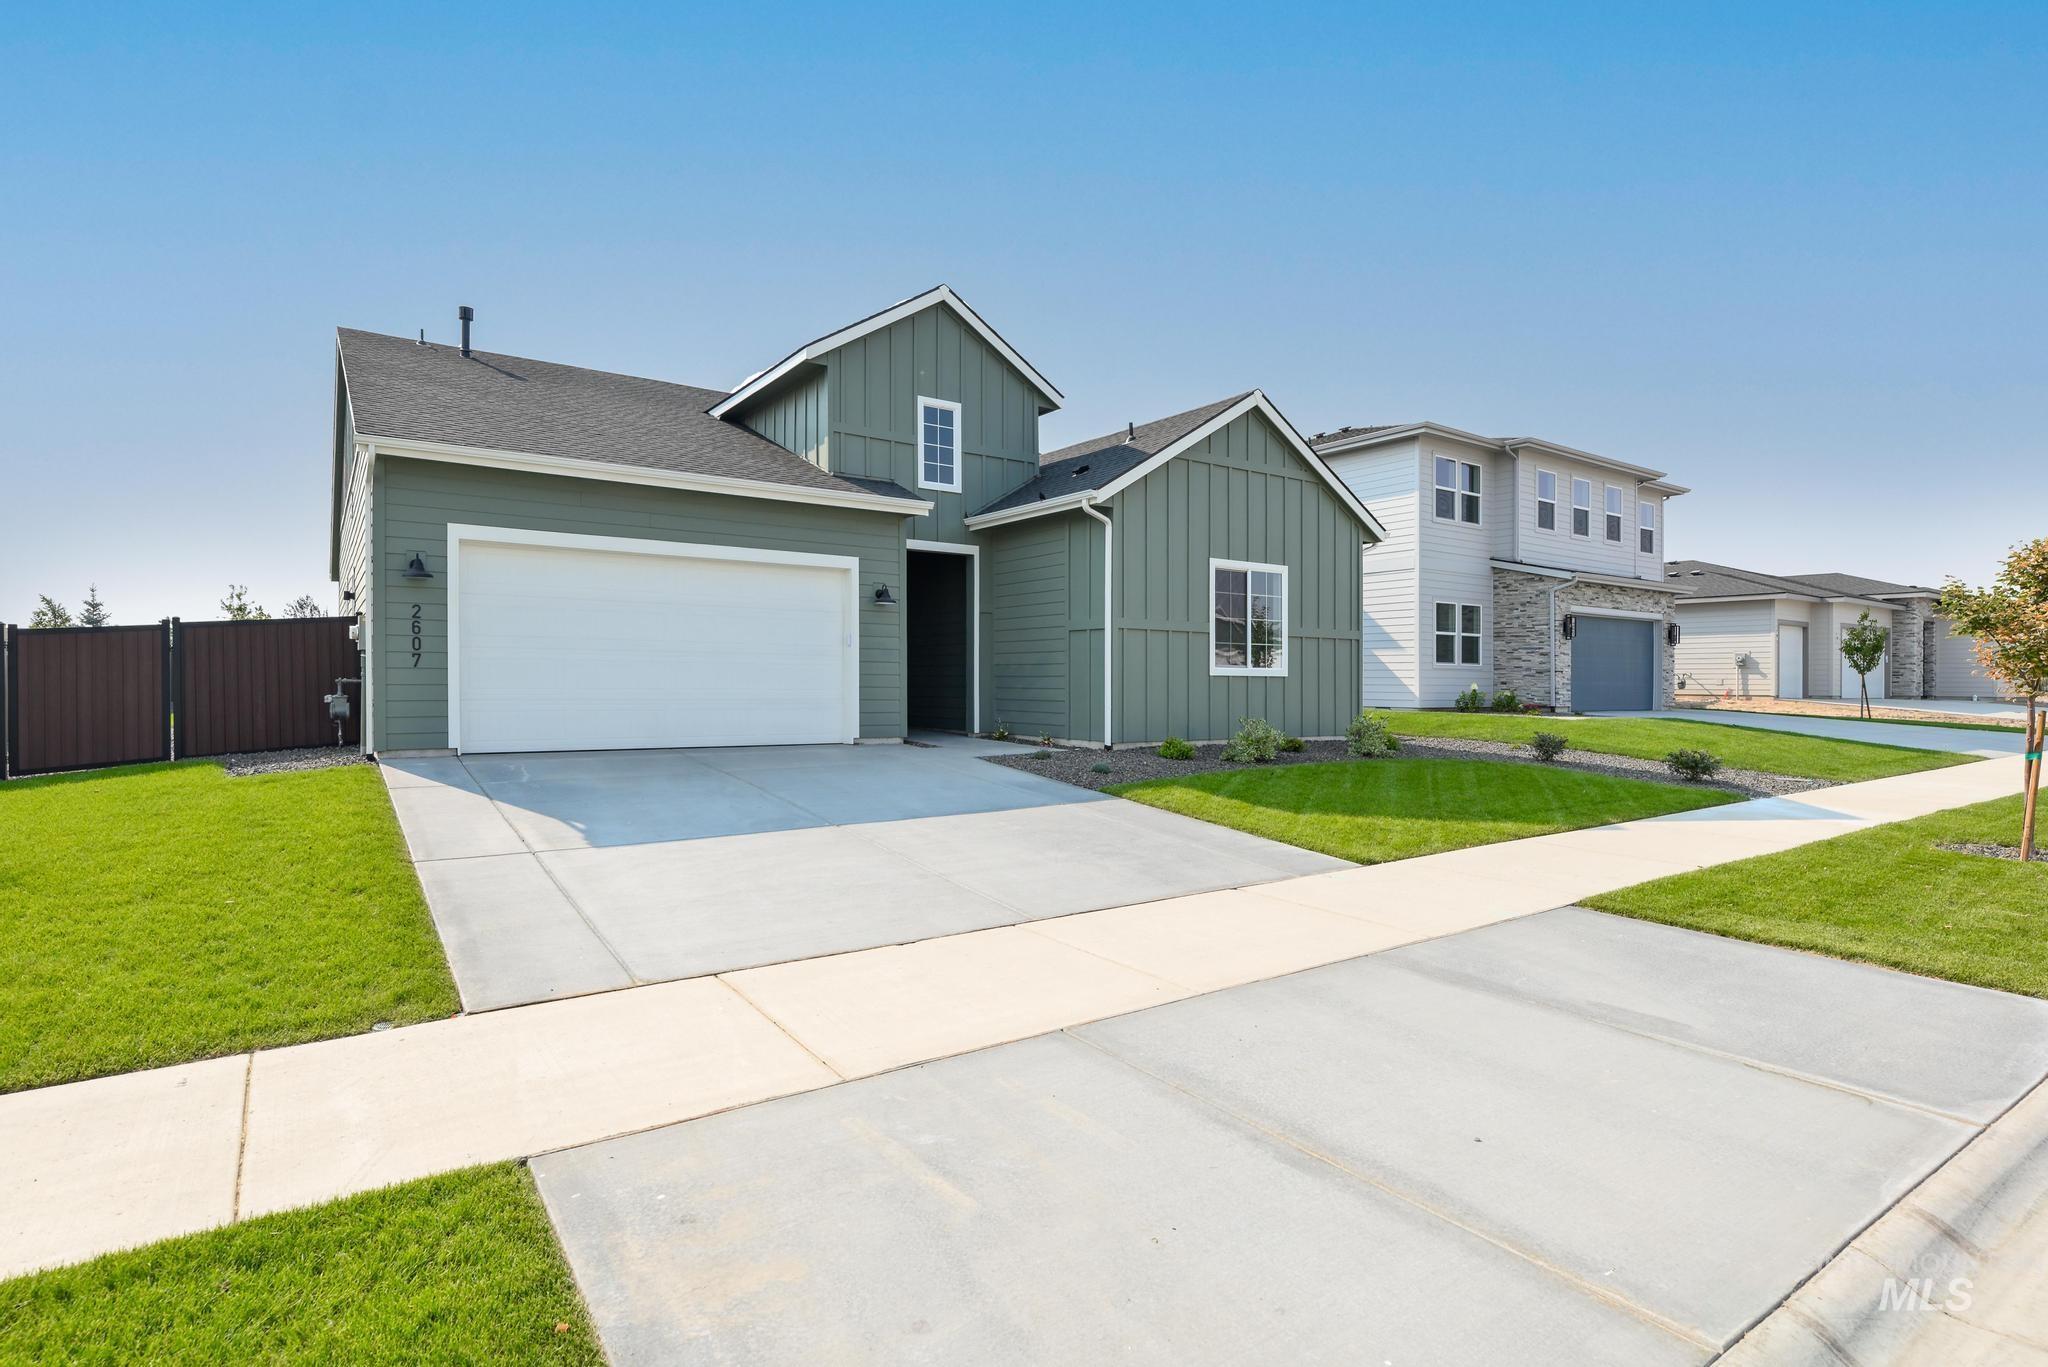
Contemporary exterior with vertical siding and crisp white trim
-
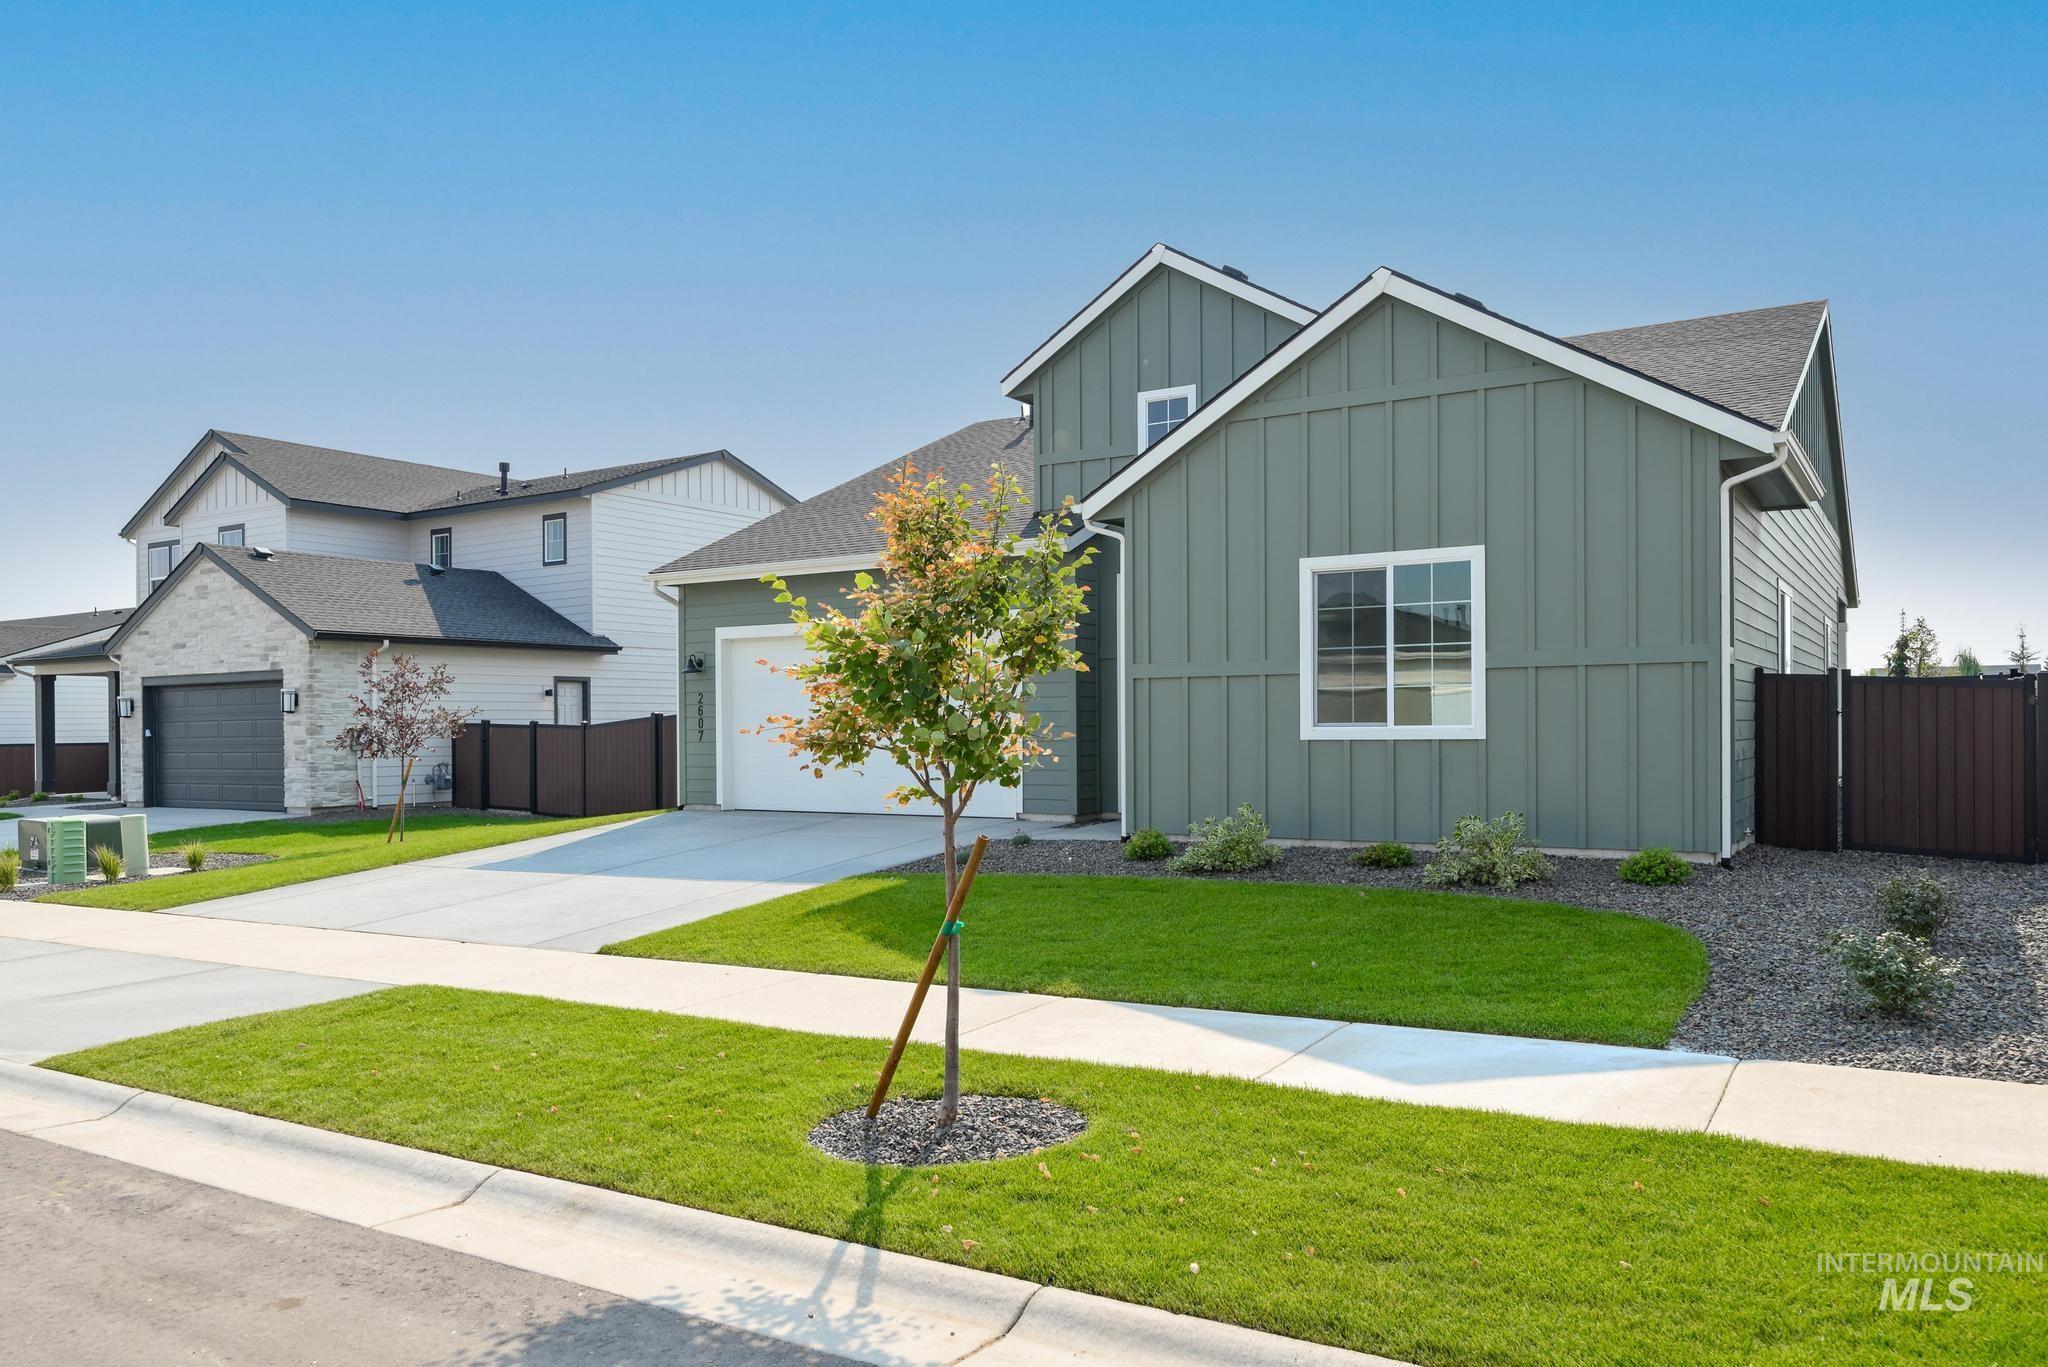
Contemporary home with board and batten siding, white-trimmed windows, a two-car garage, and a manicured lawn
-
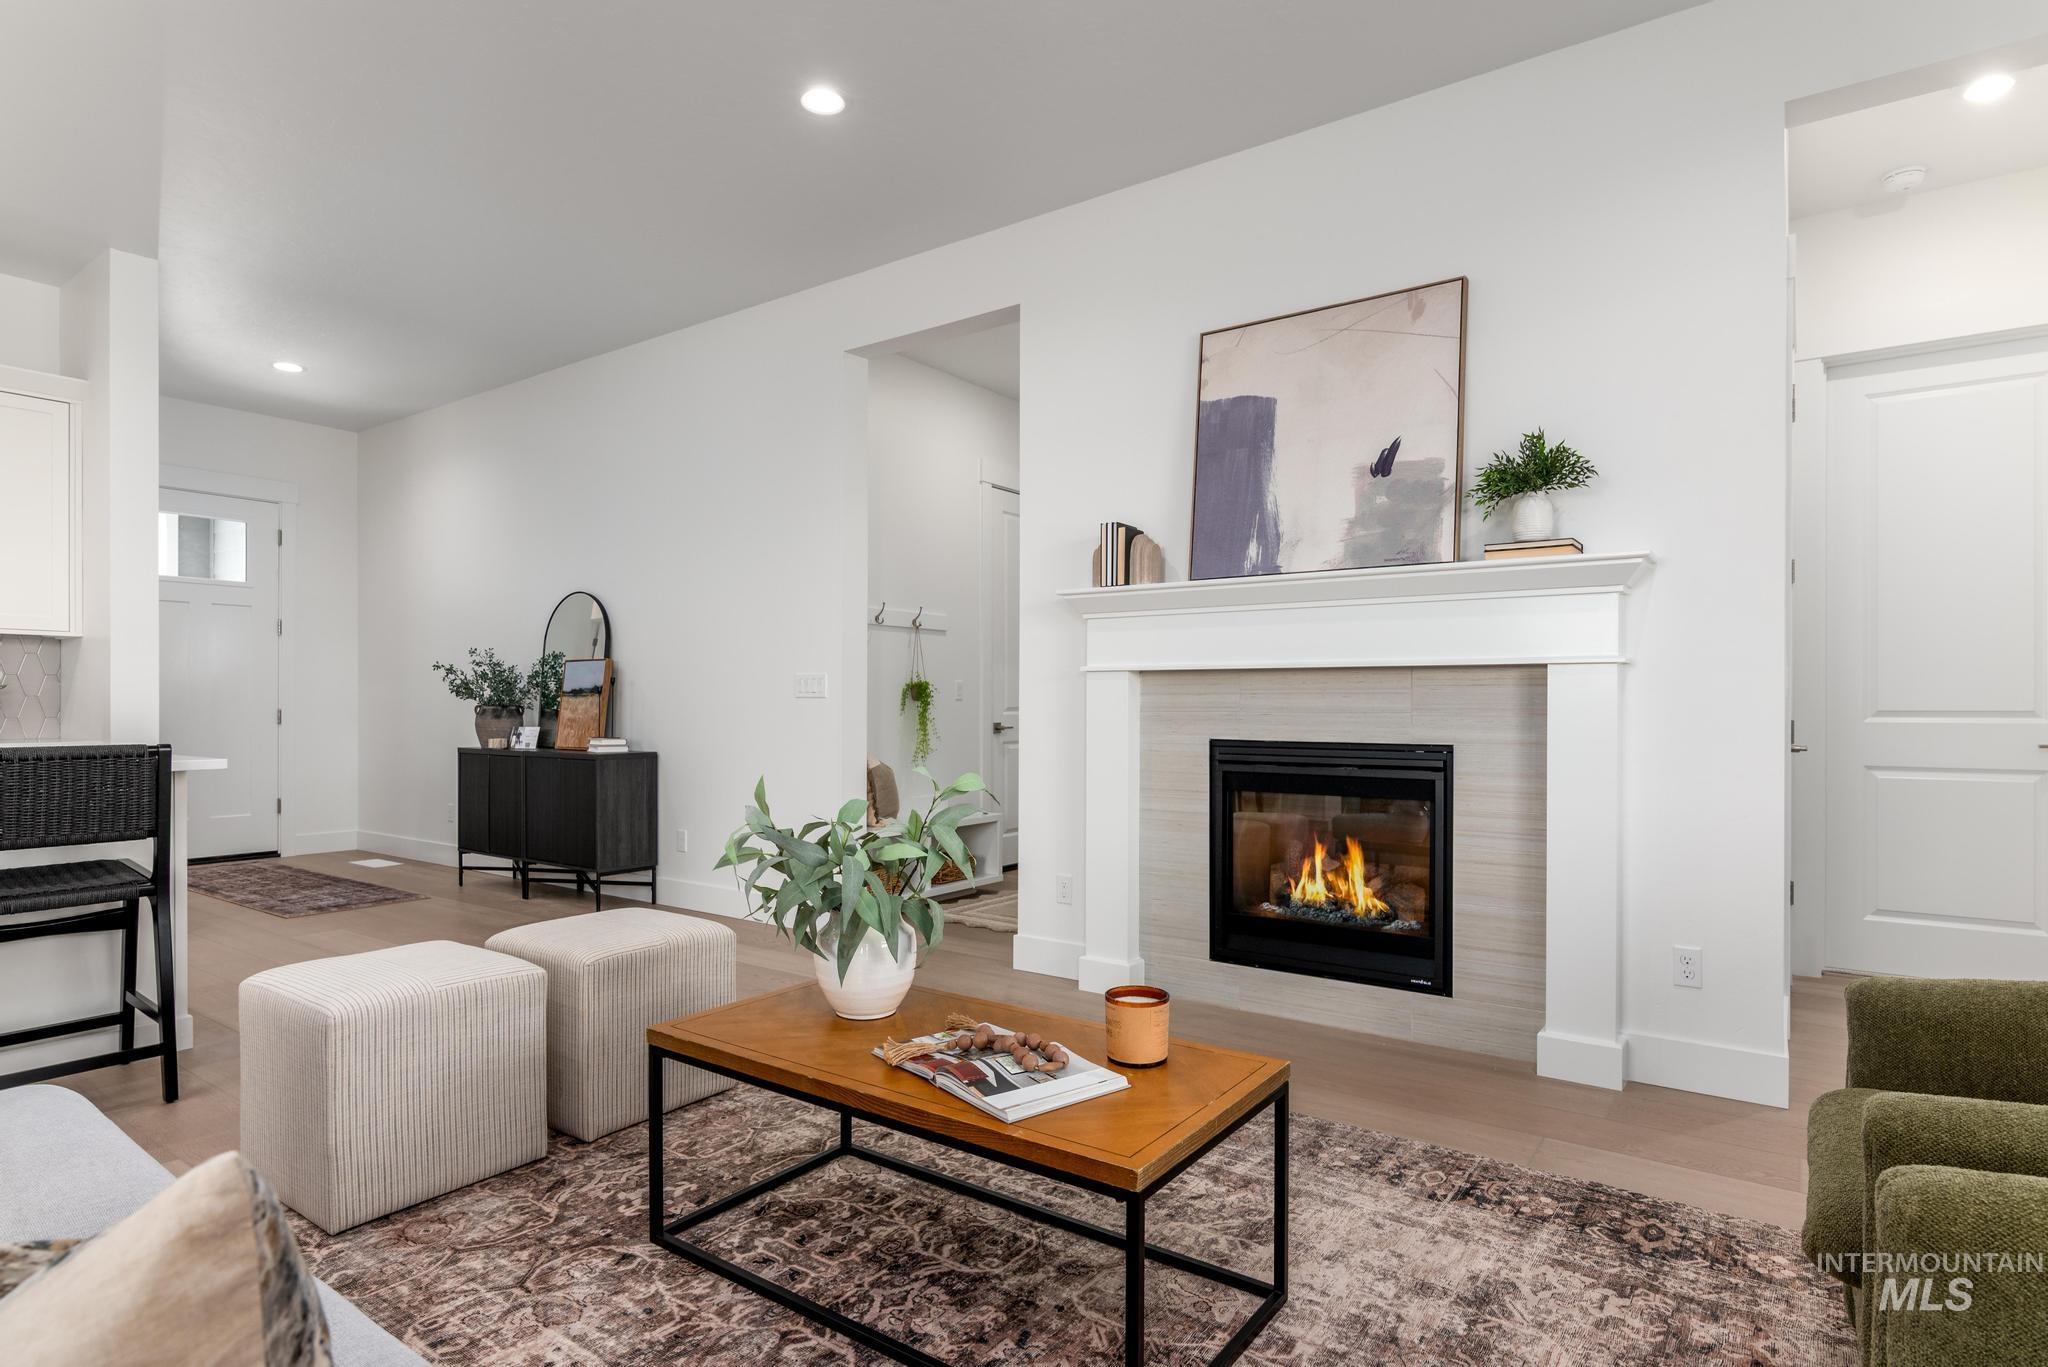
Built-in fireplace with a white mantel, recessed lighting, wood-finish flooring, and white walls
-
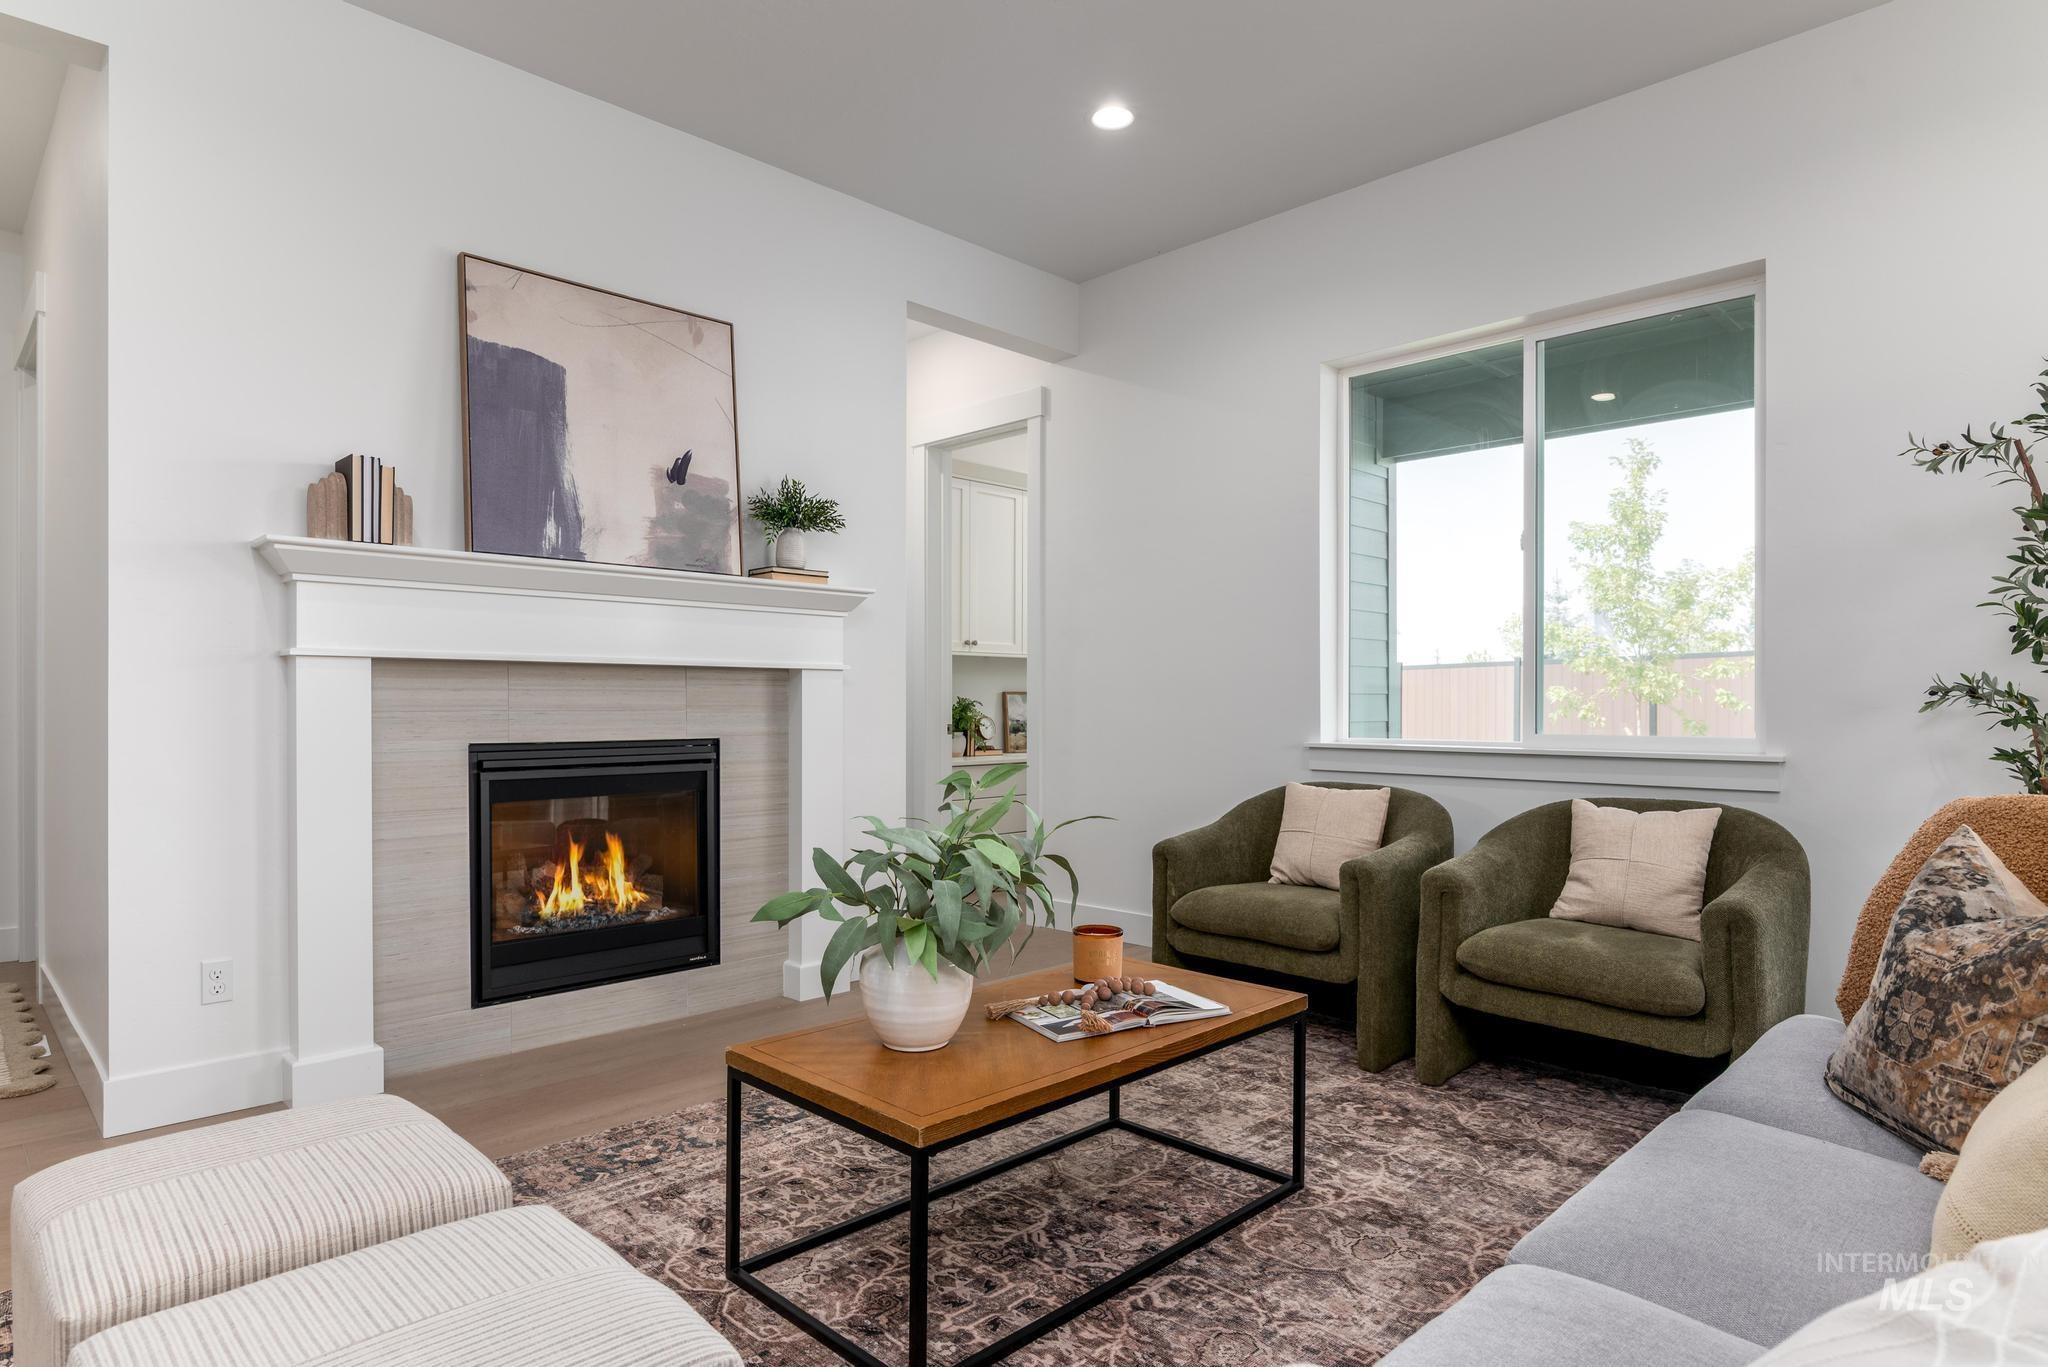
Recessed lighting, wood-finish flooring, white trim, gas fireplace with tile surround and mantel, and a large window
-
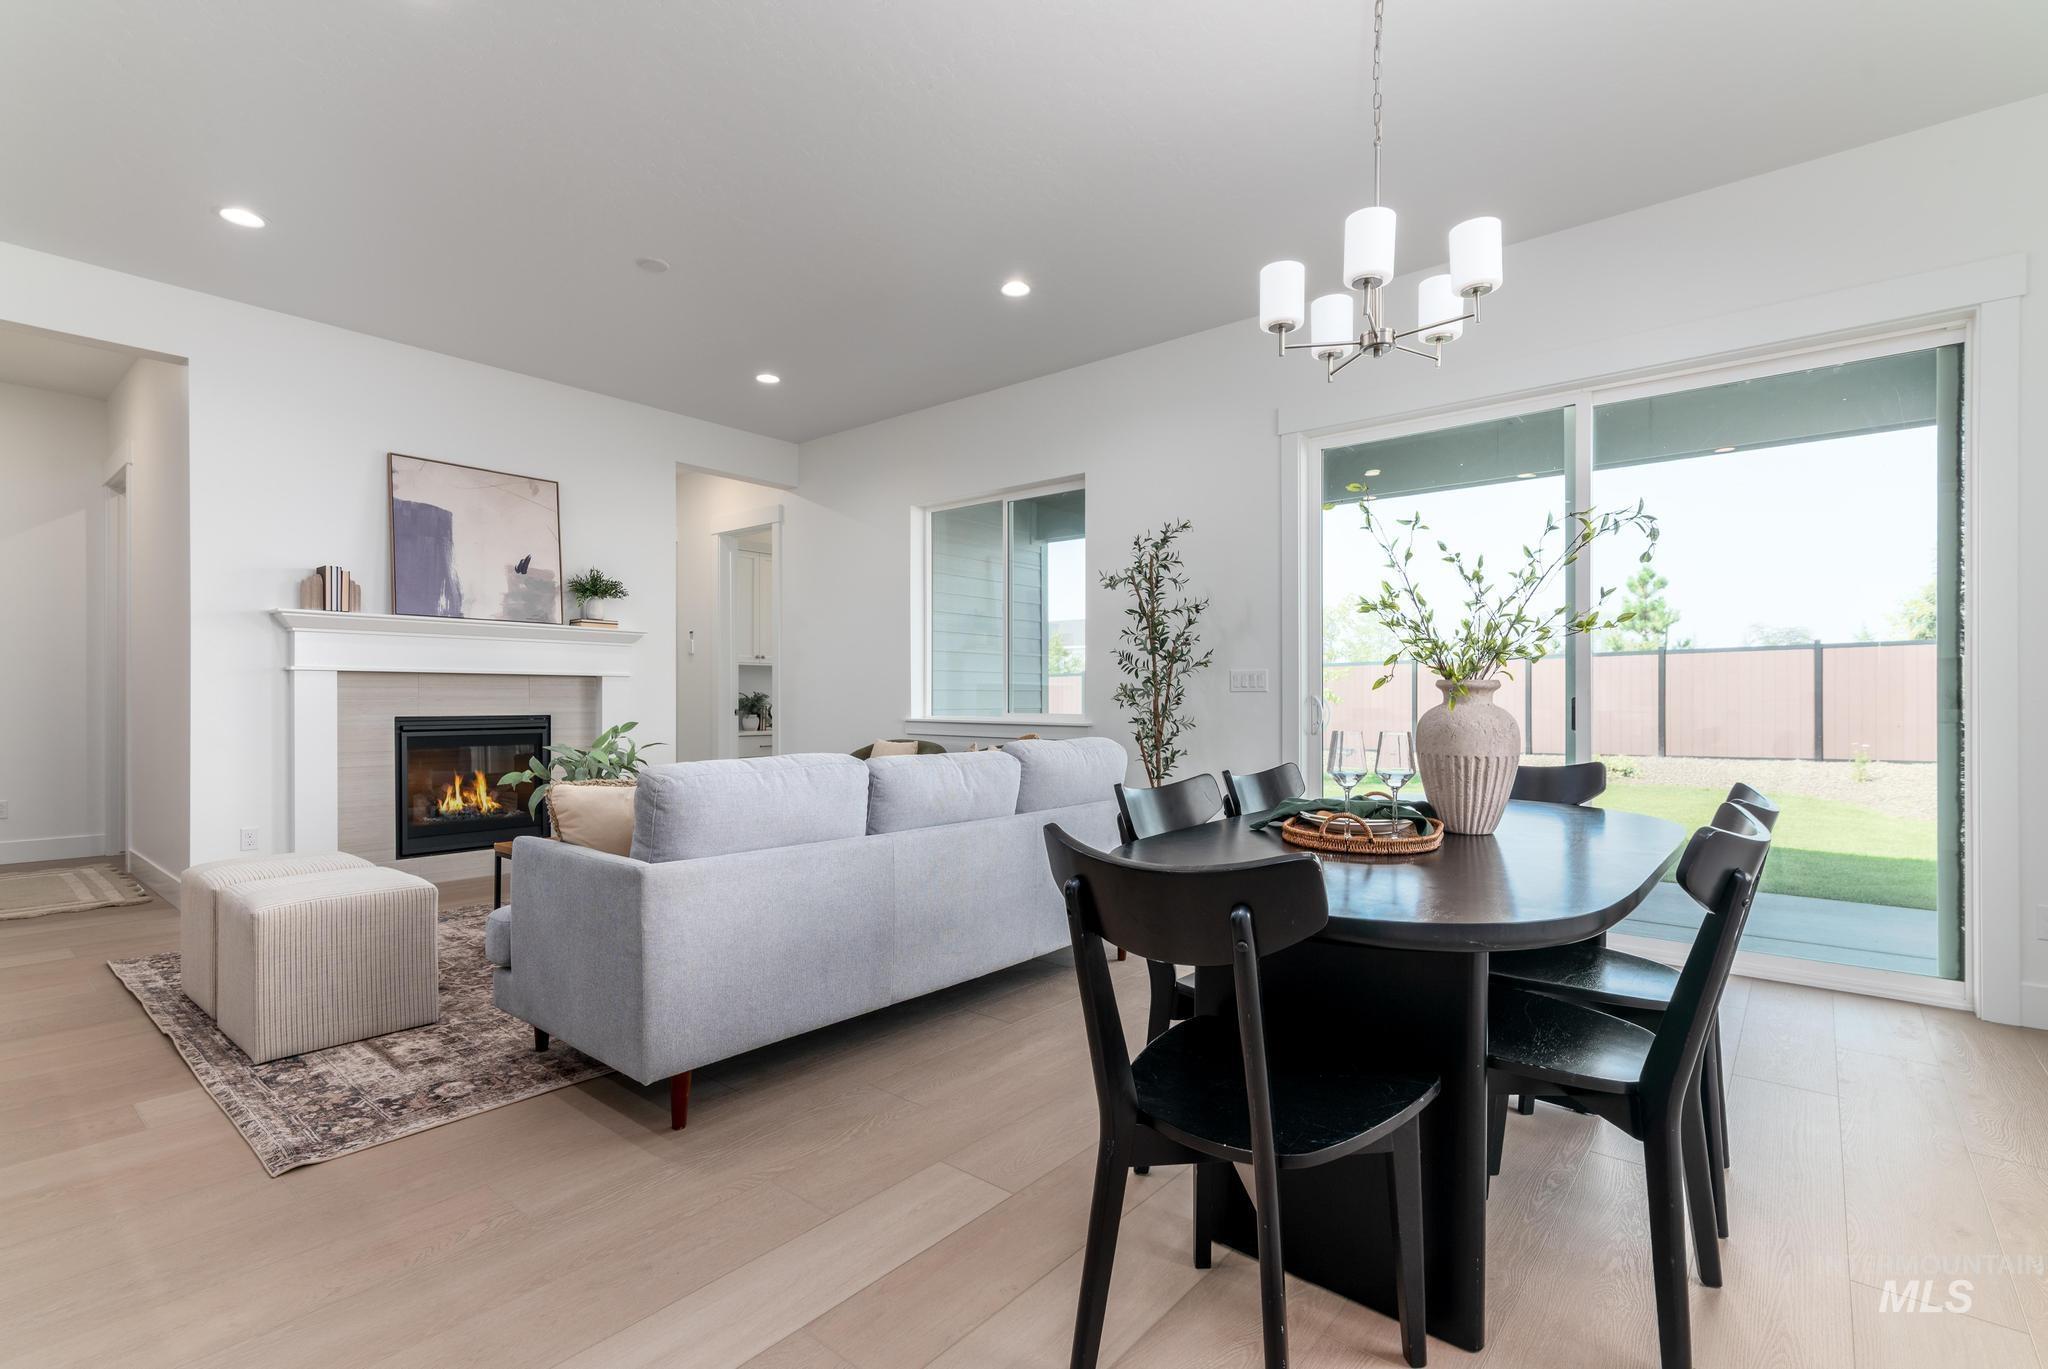
Light wood-finish flooring, built-in fireplace with mantel, recessed lighting, modern chandelier, and sliding glass door
-
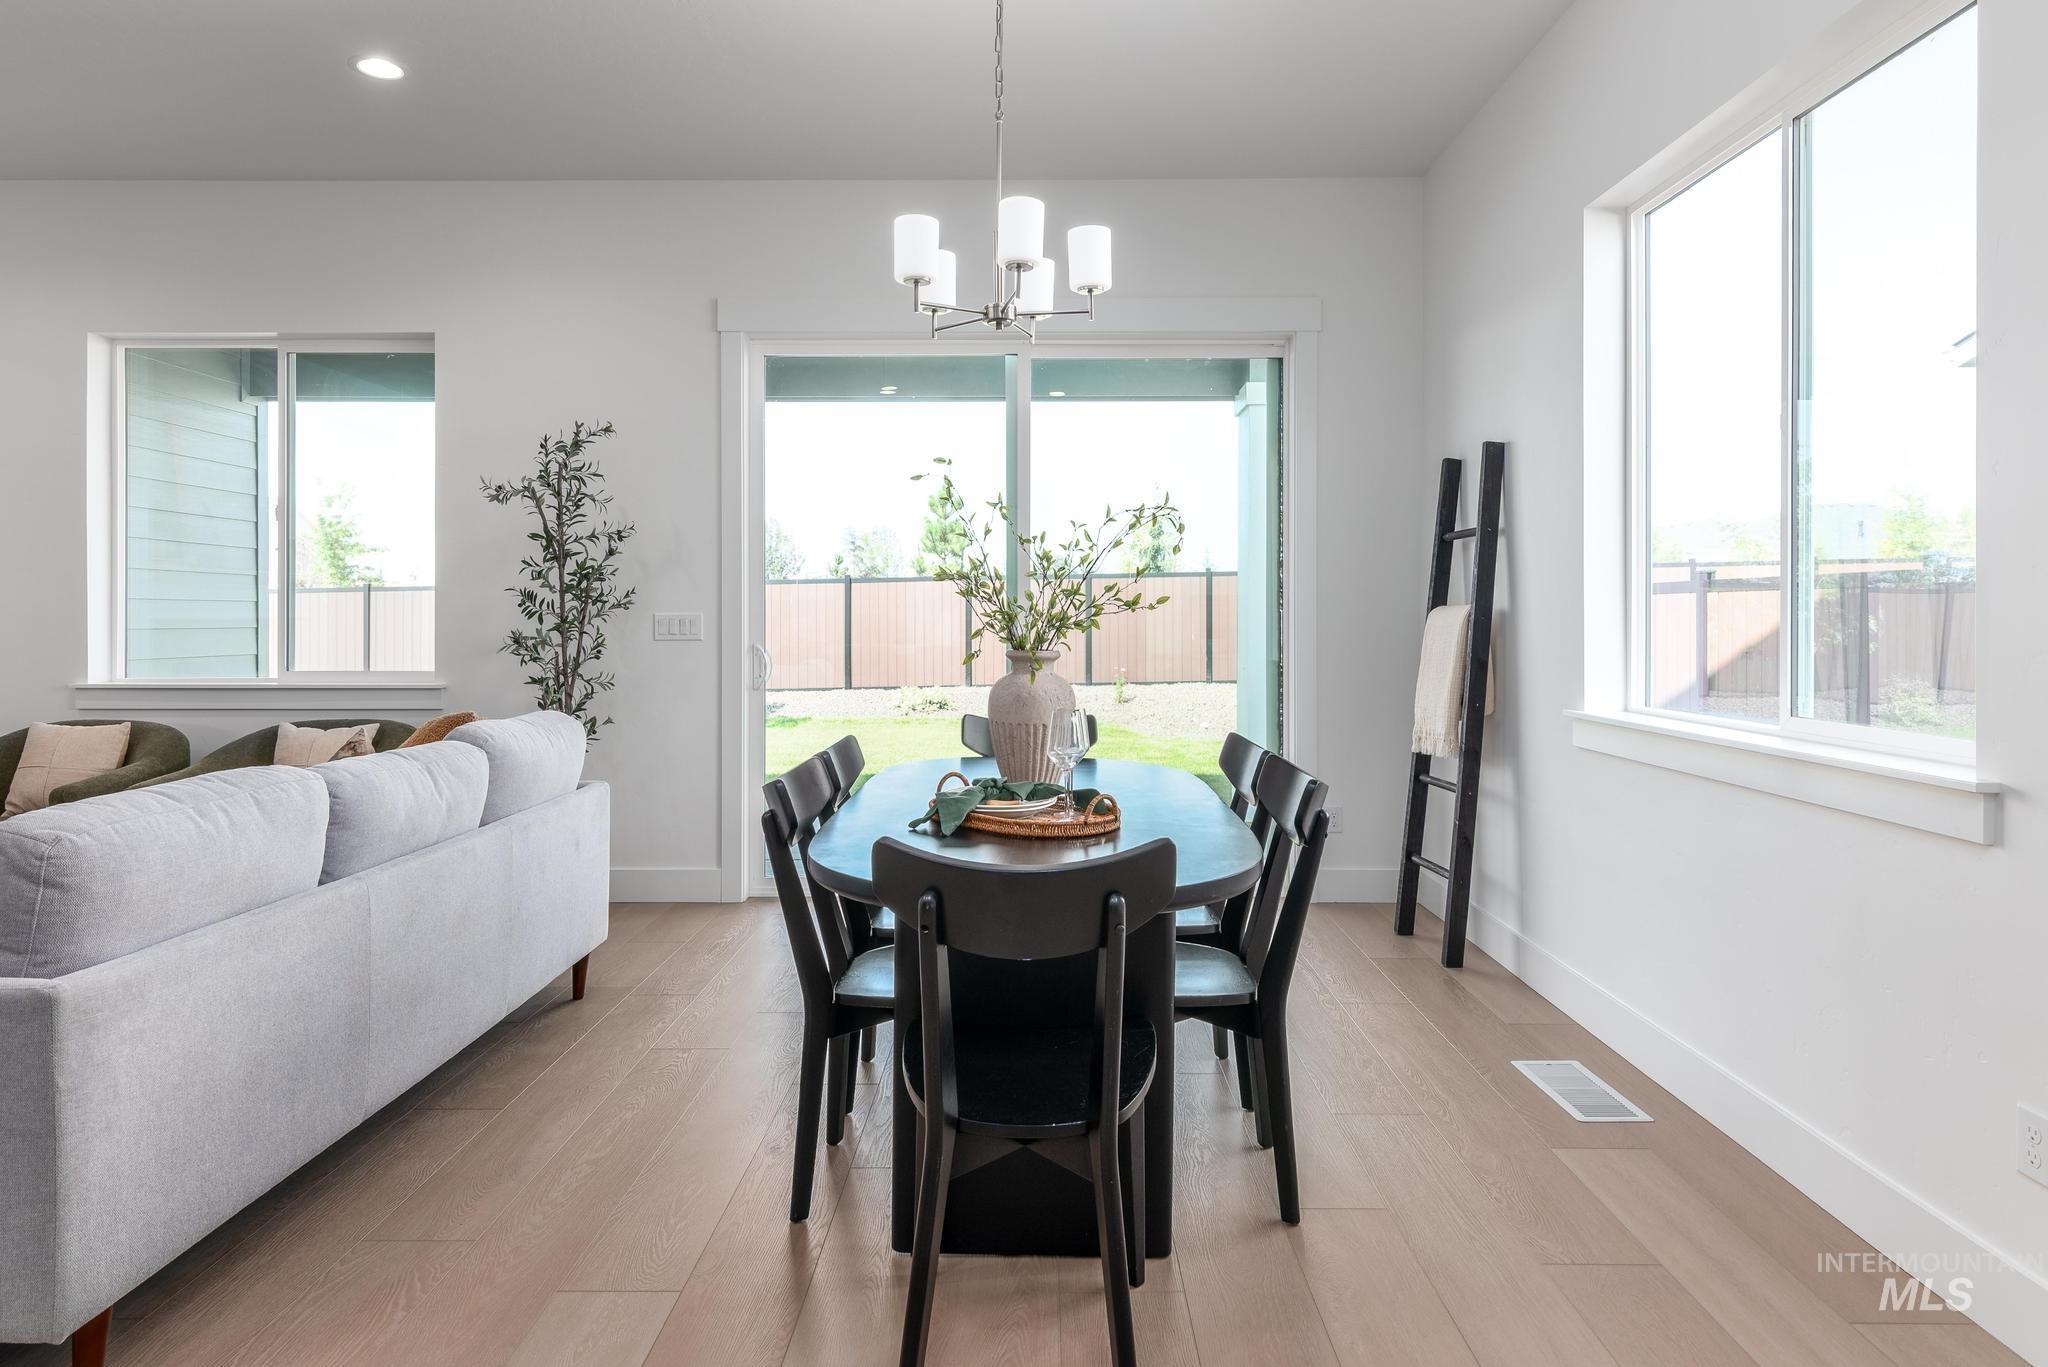
Open concept living area with wood-finish flooring, recessed lighting, and a modern chandelier
-
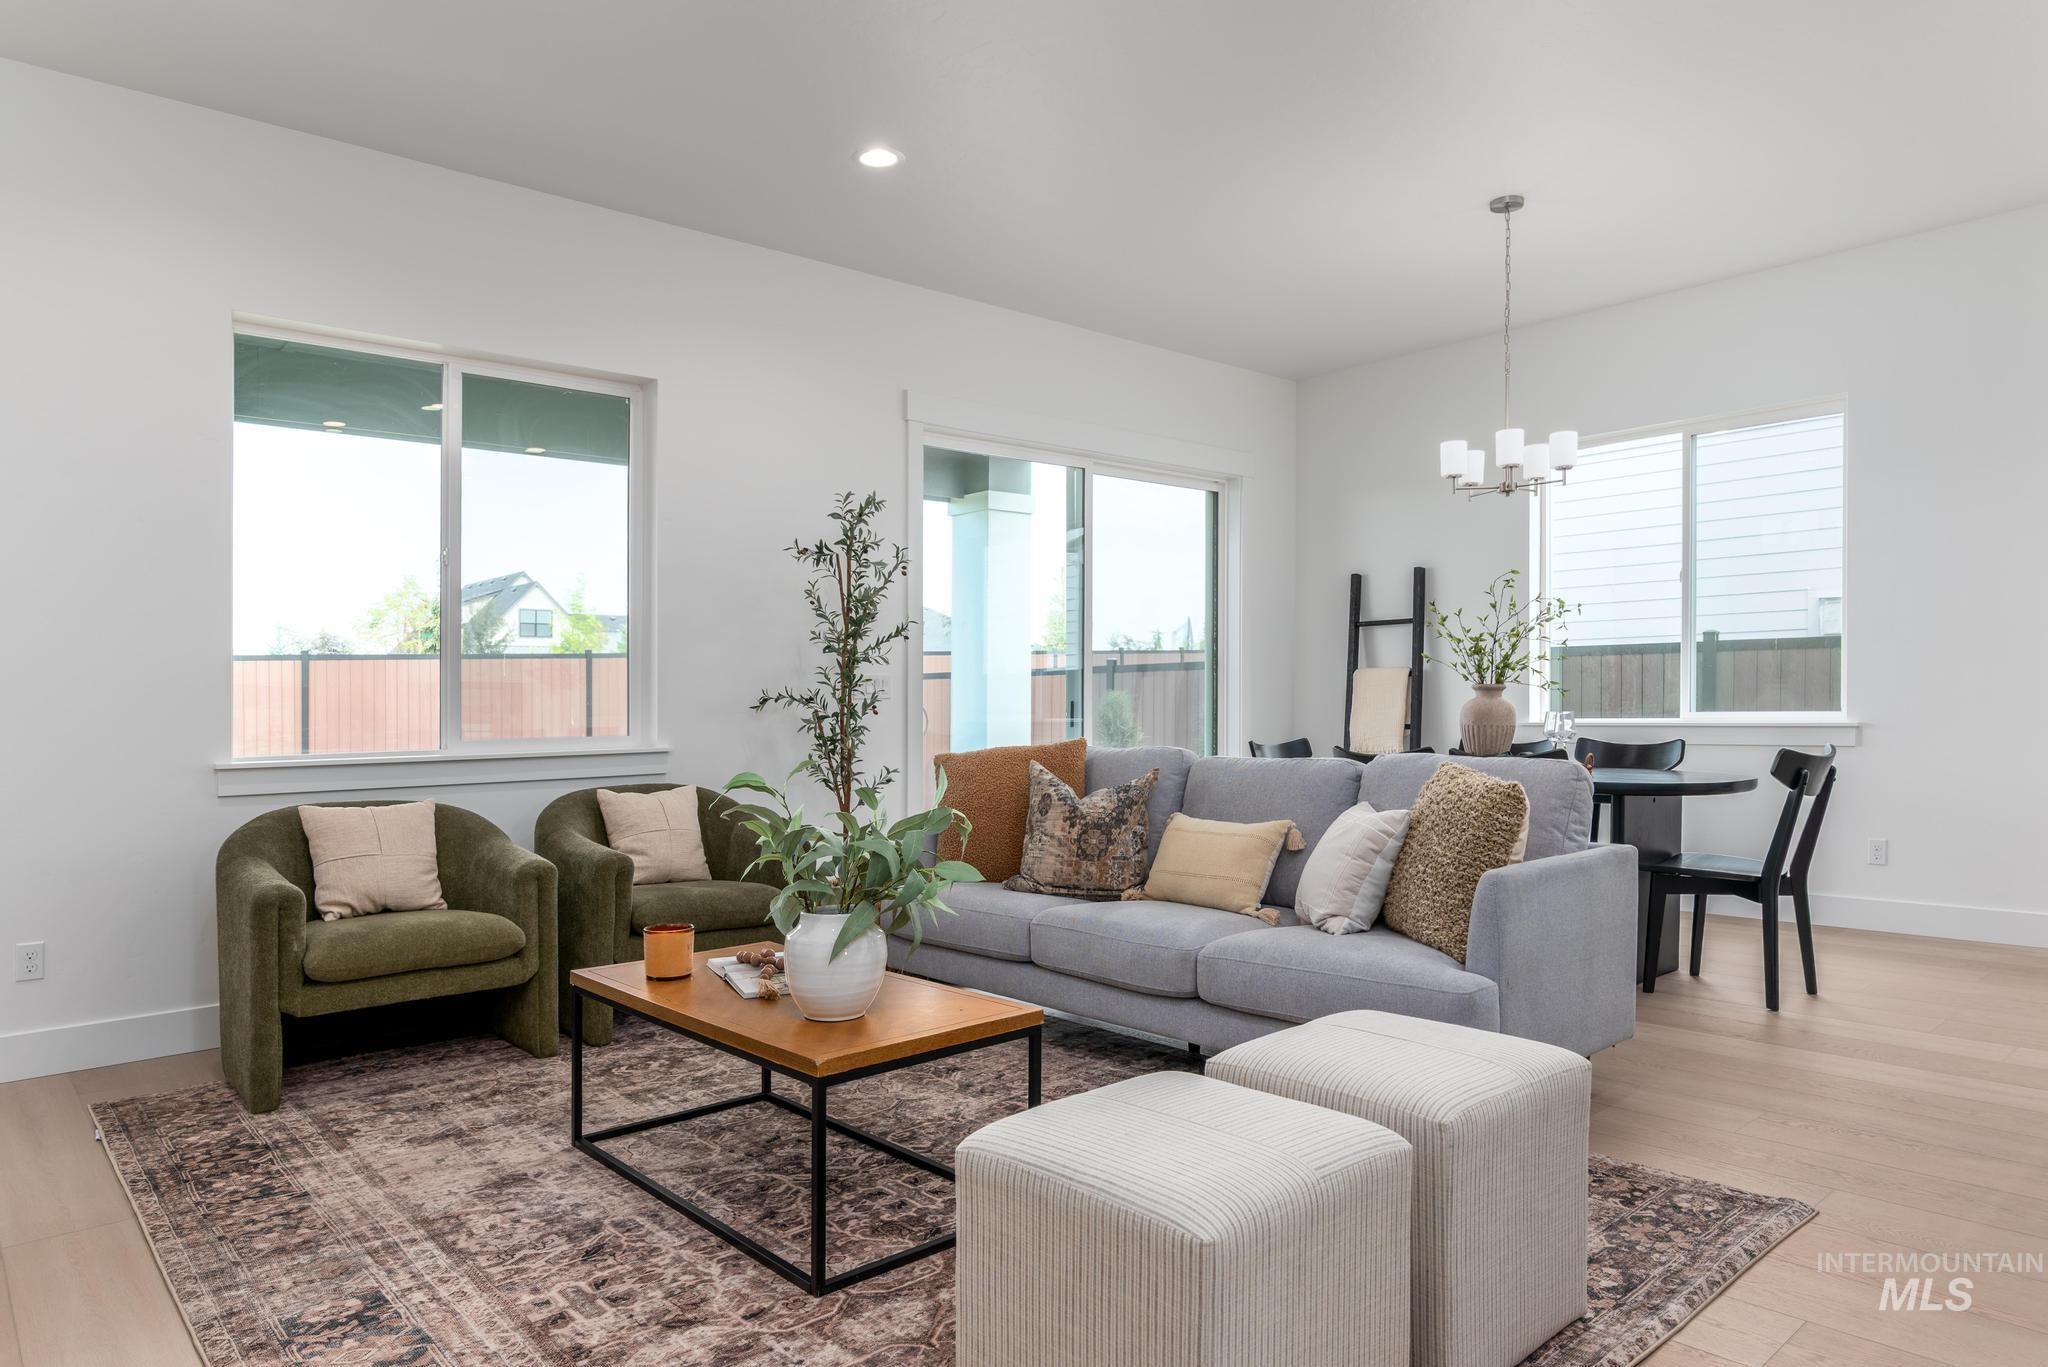
Recessed lighting, light wood-finish flooring, white walls, multiple windows, and a sliding glass door
-
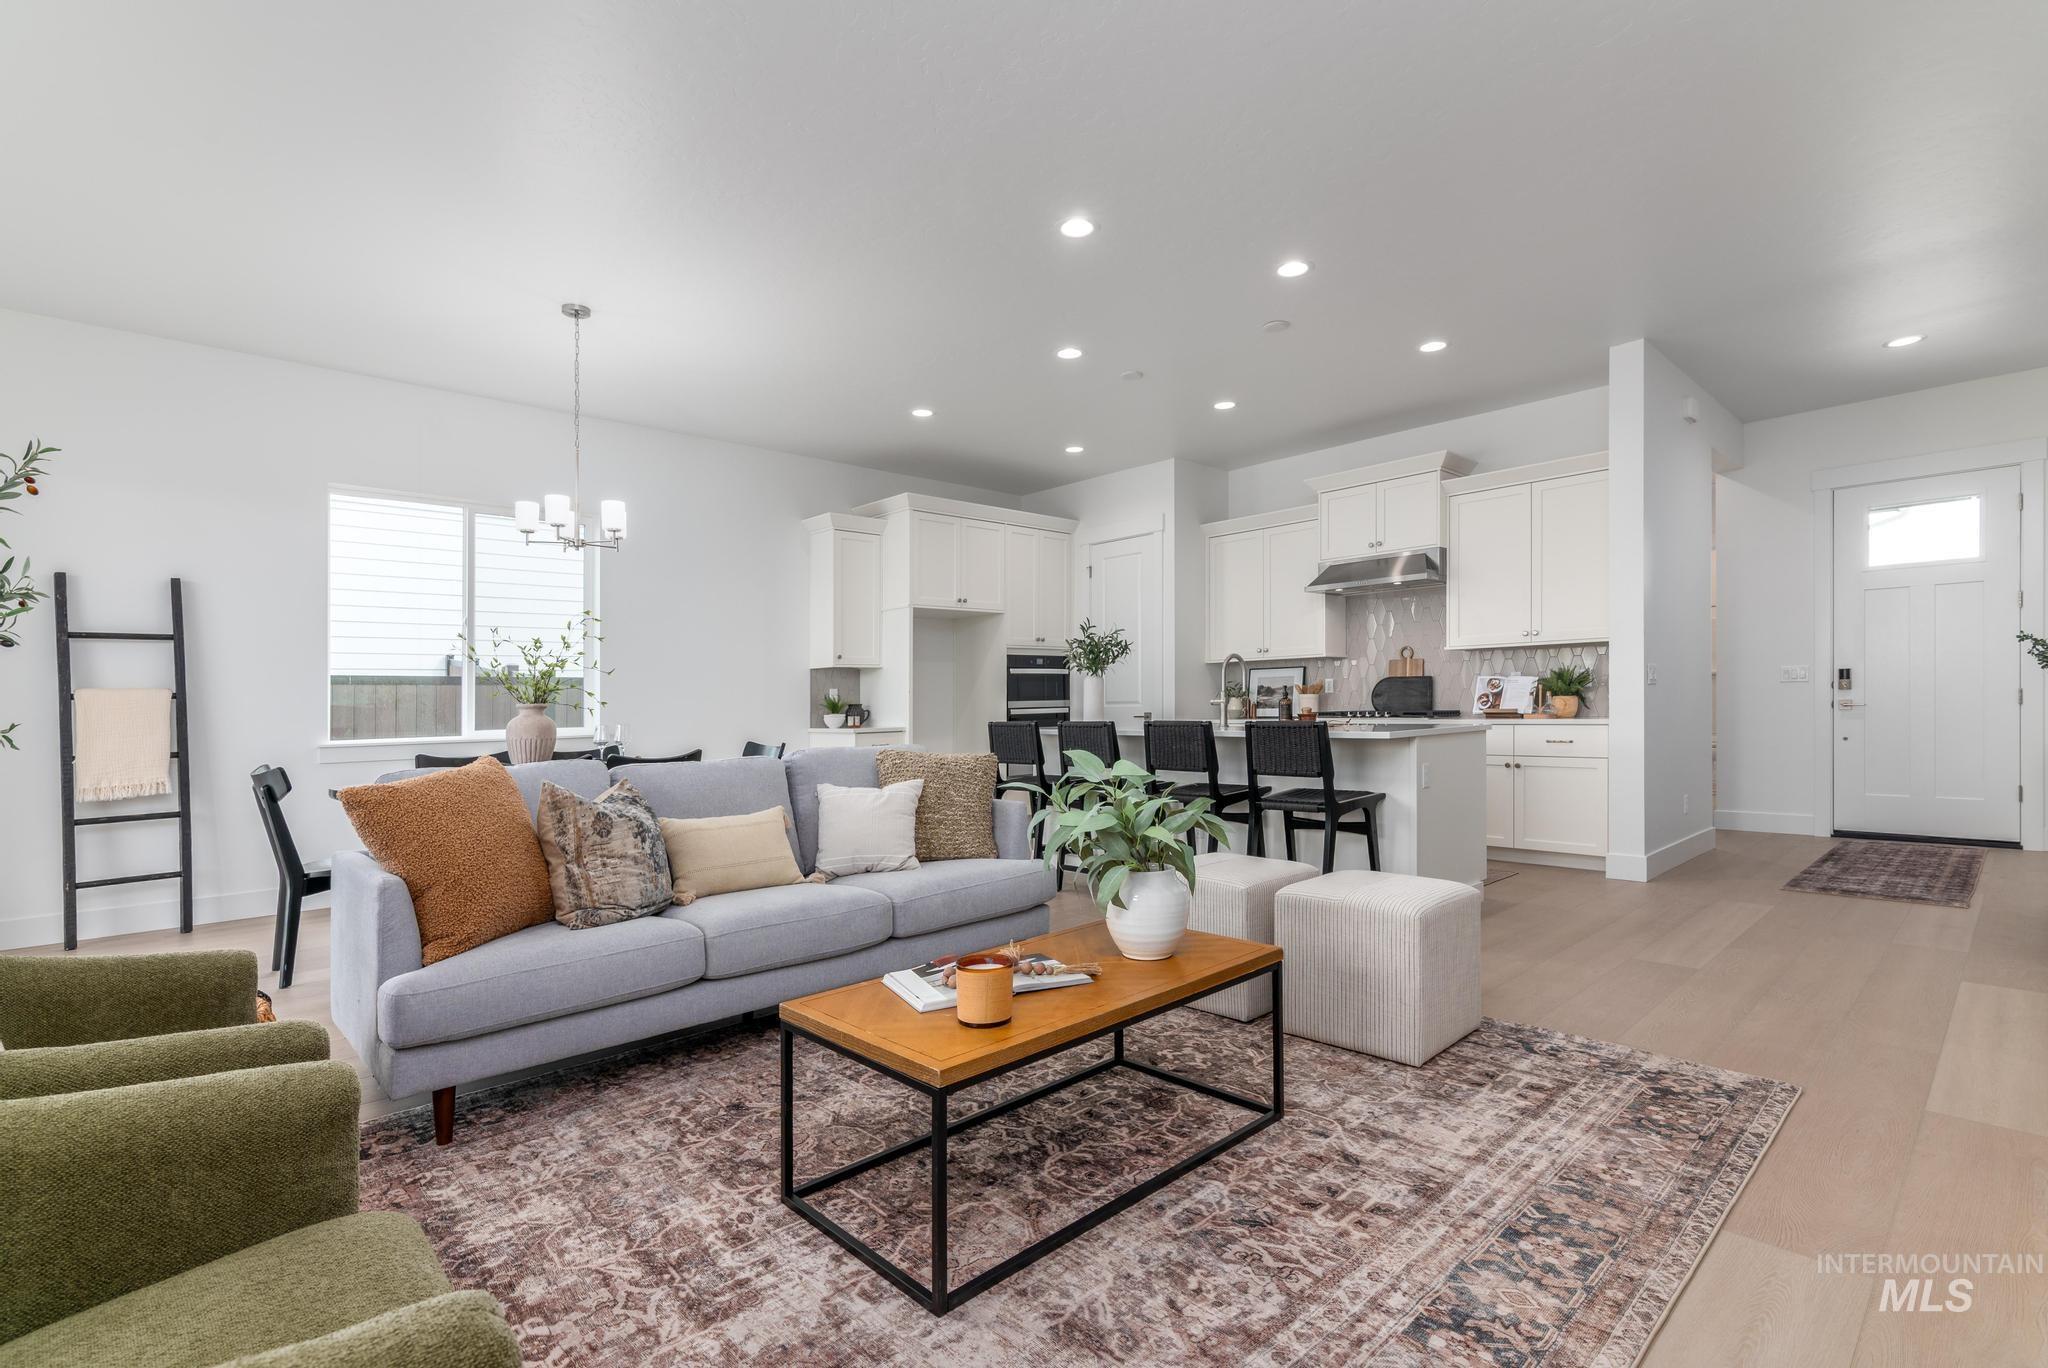
Expansive open-concept living area featuring light wood-finish flooring, recessed lighting, and a modern kitchen with white cabinetry and stainless steel appliances
-
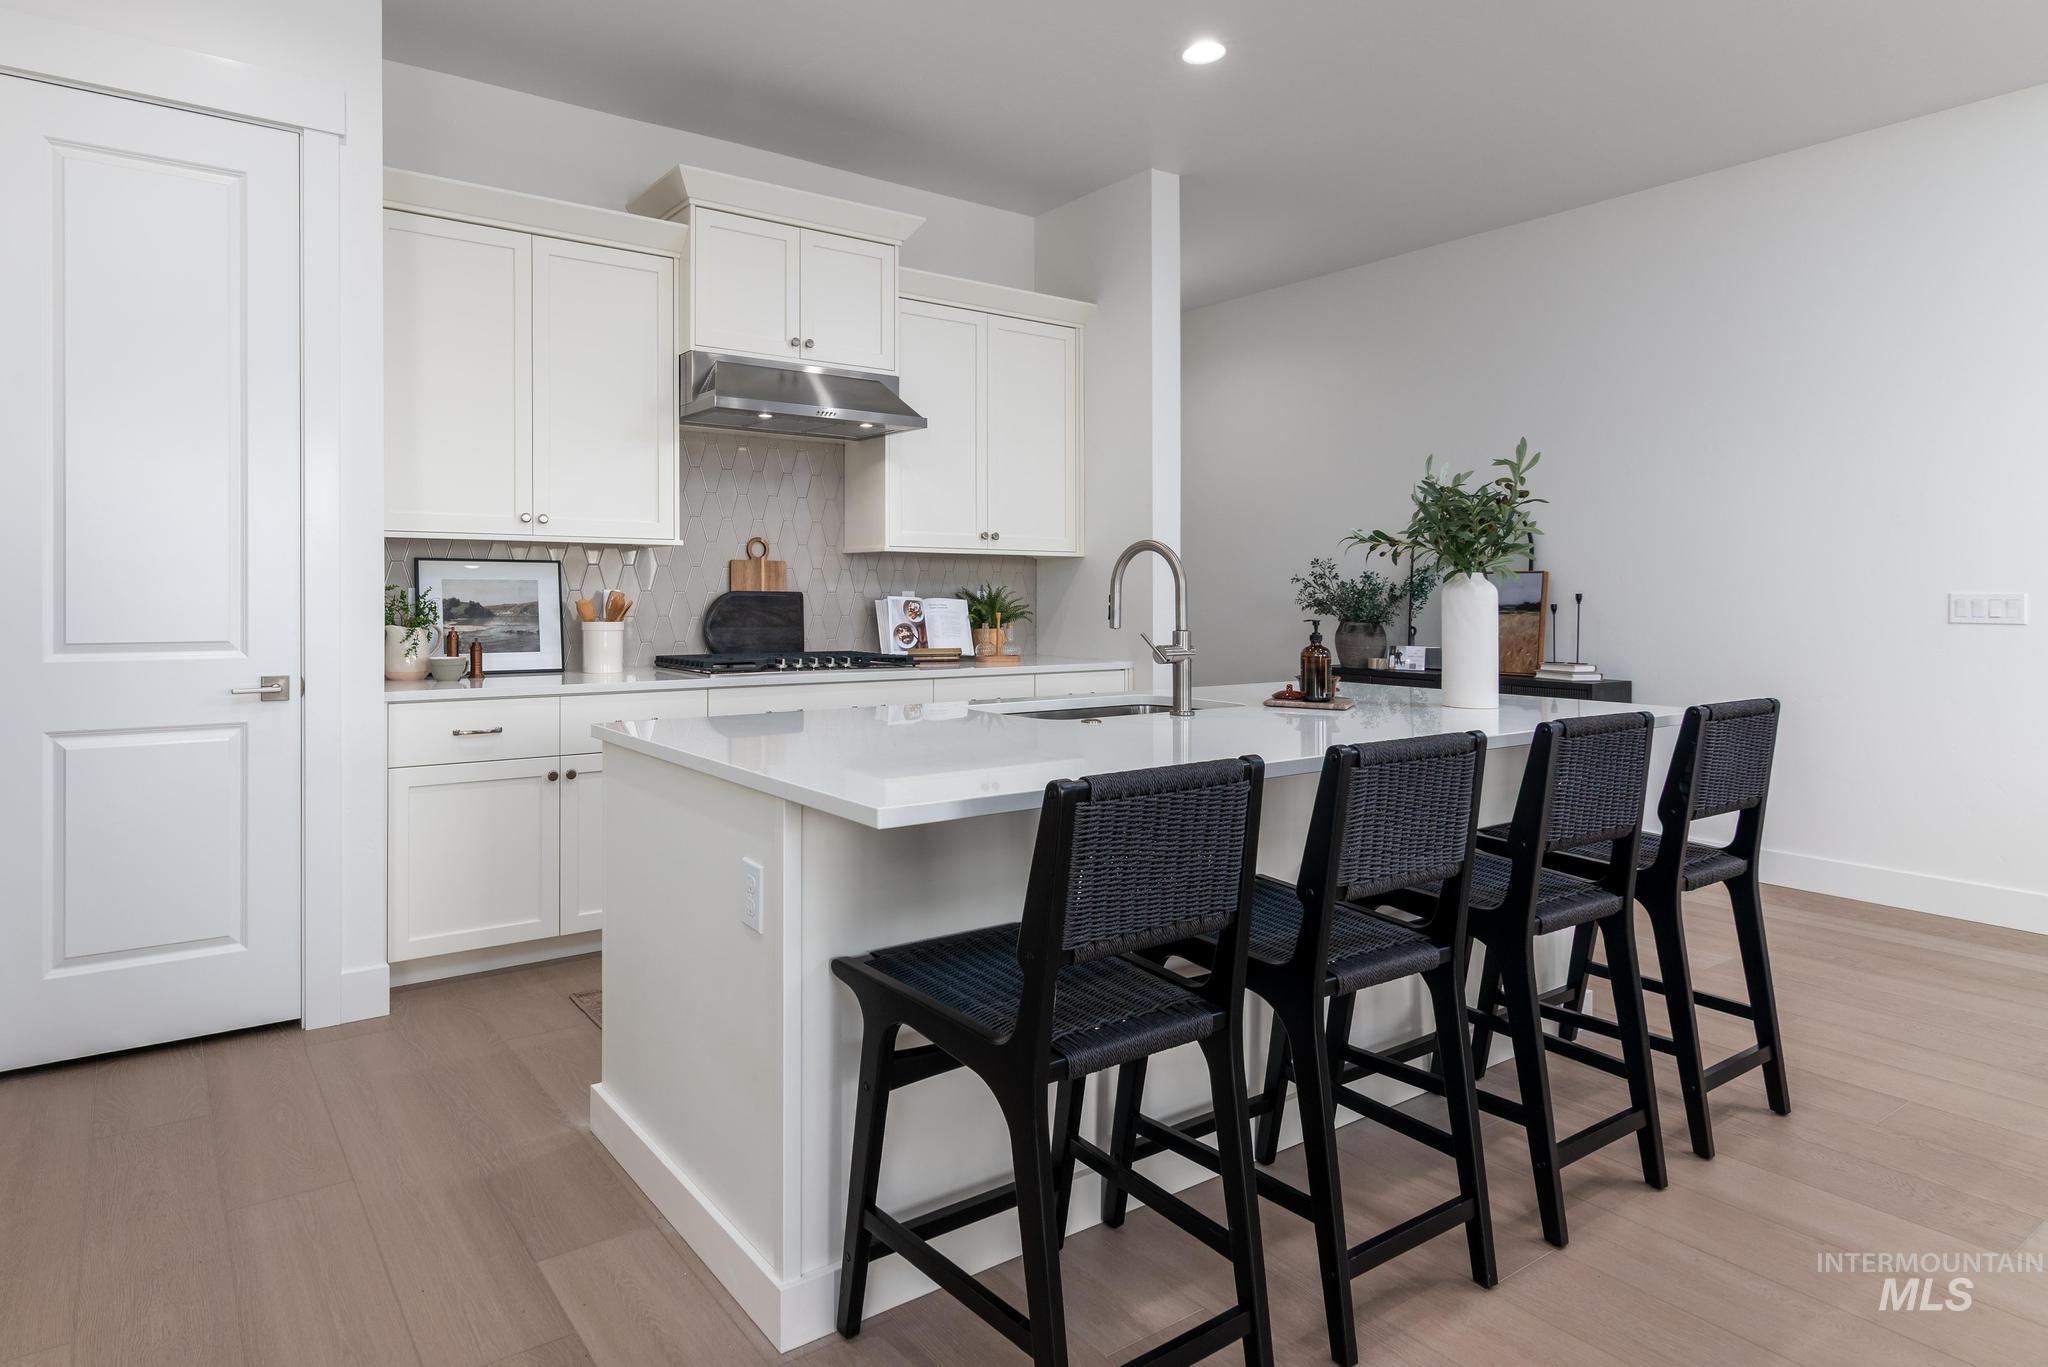
Contemporary kitchen featuring white cabinetry, a large kitchen island with counter seating, a stainless steel range hood, and light wood-finish flooring
-
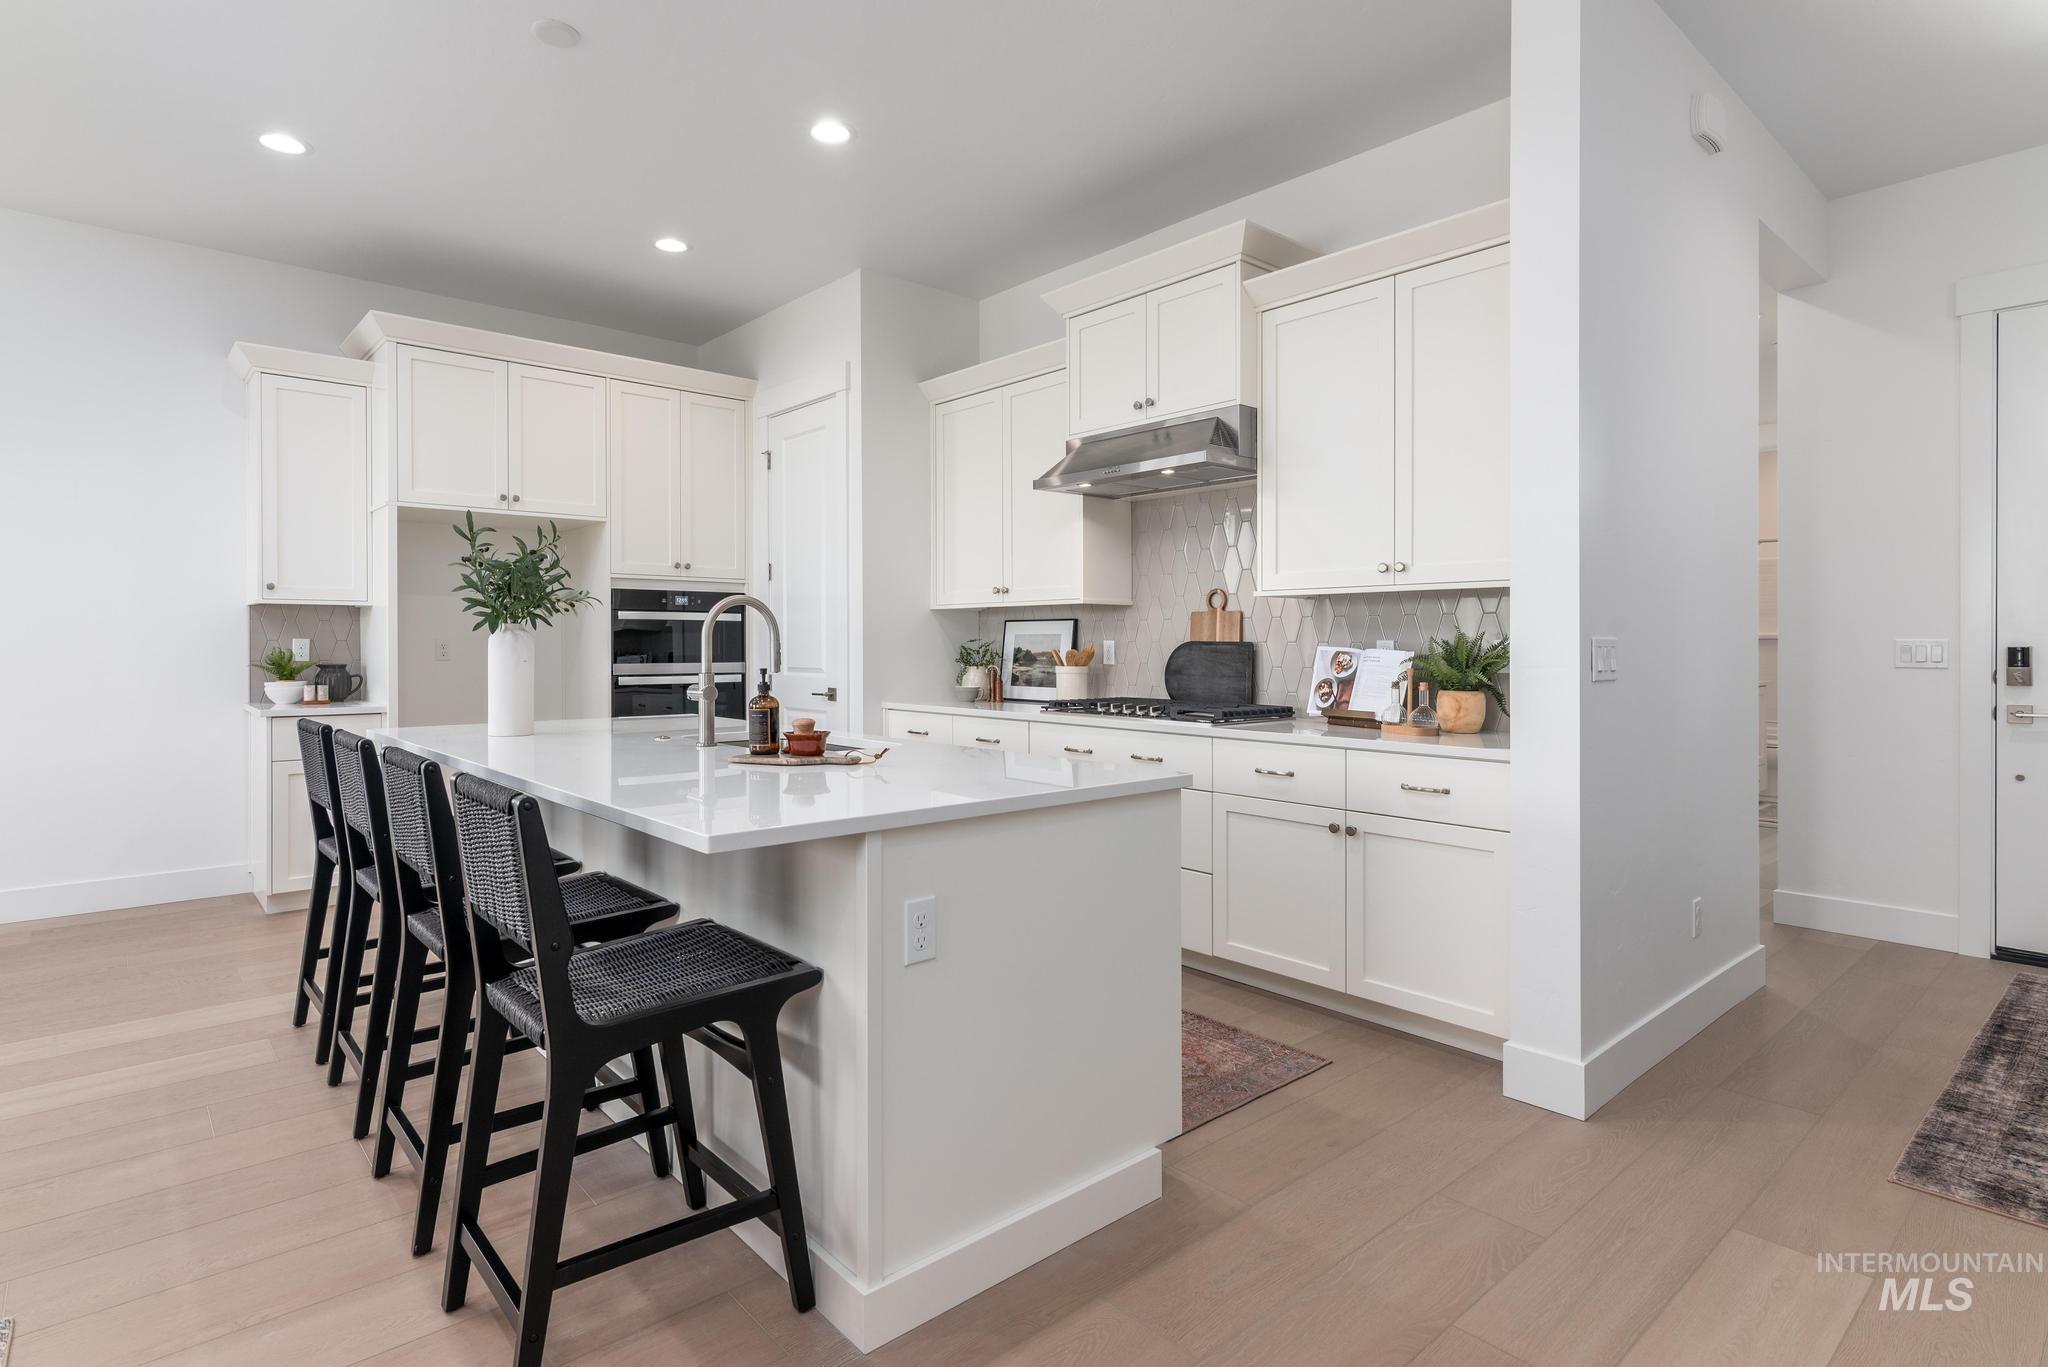
White shaker cabinetry, light wood-finish flooring, built-in double oven, stainless steel range hood, and a kitchen island with integrated sink
-
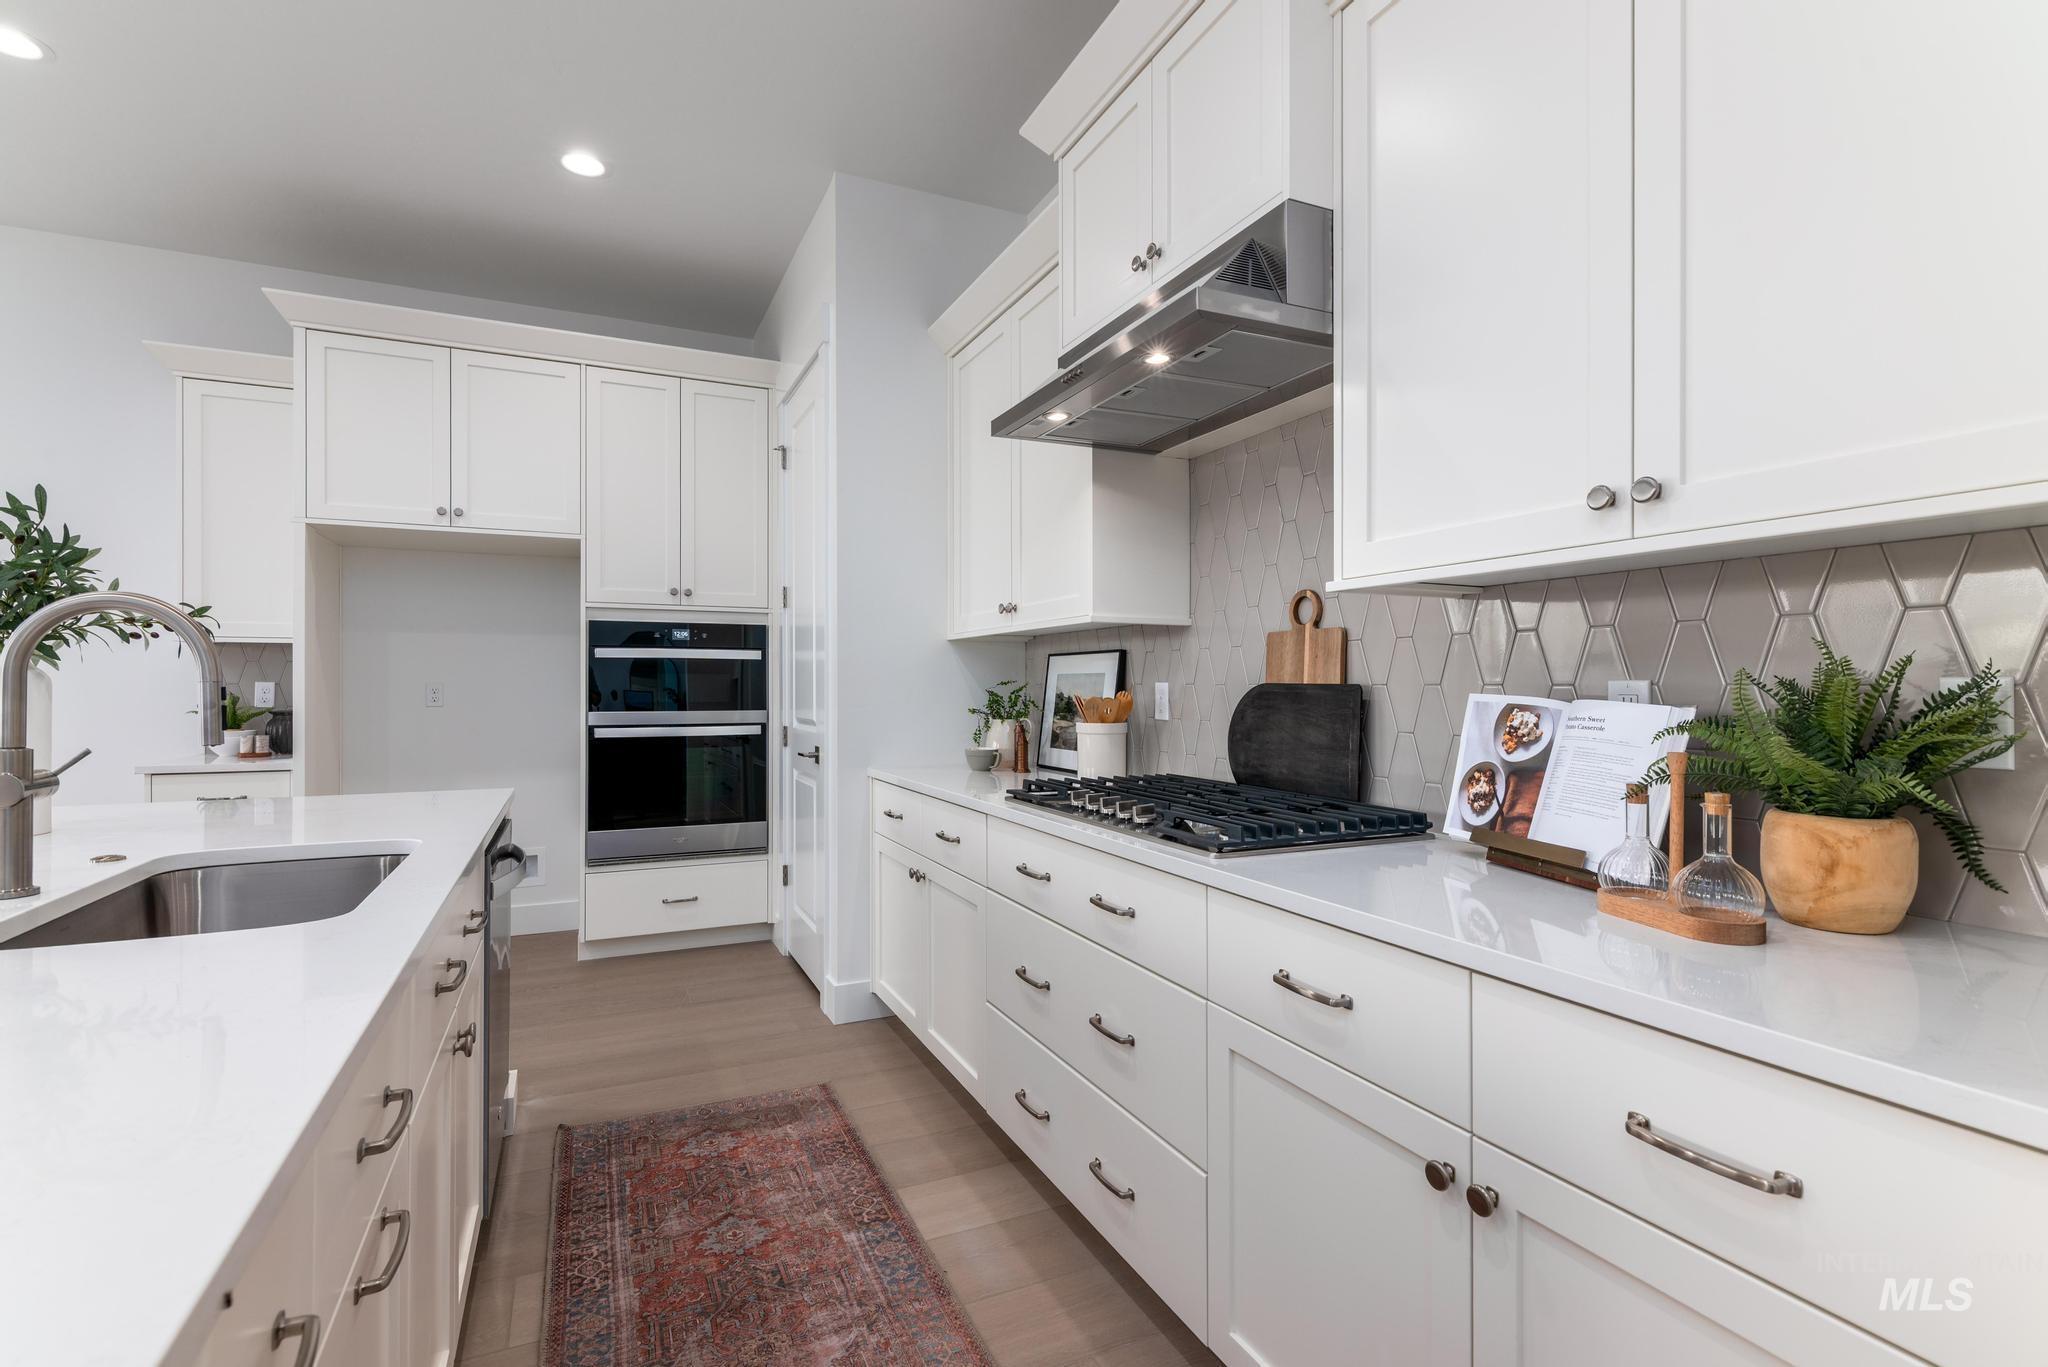
White shaker cabinetry, light wood-finish flooring, stainless steel double oven, stainless steel gas range with coordinating vent hood, and a geometric tile backsplash
-
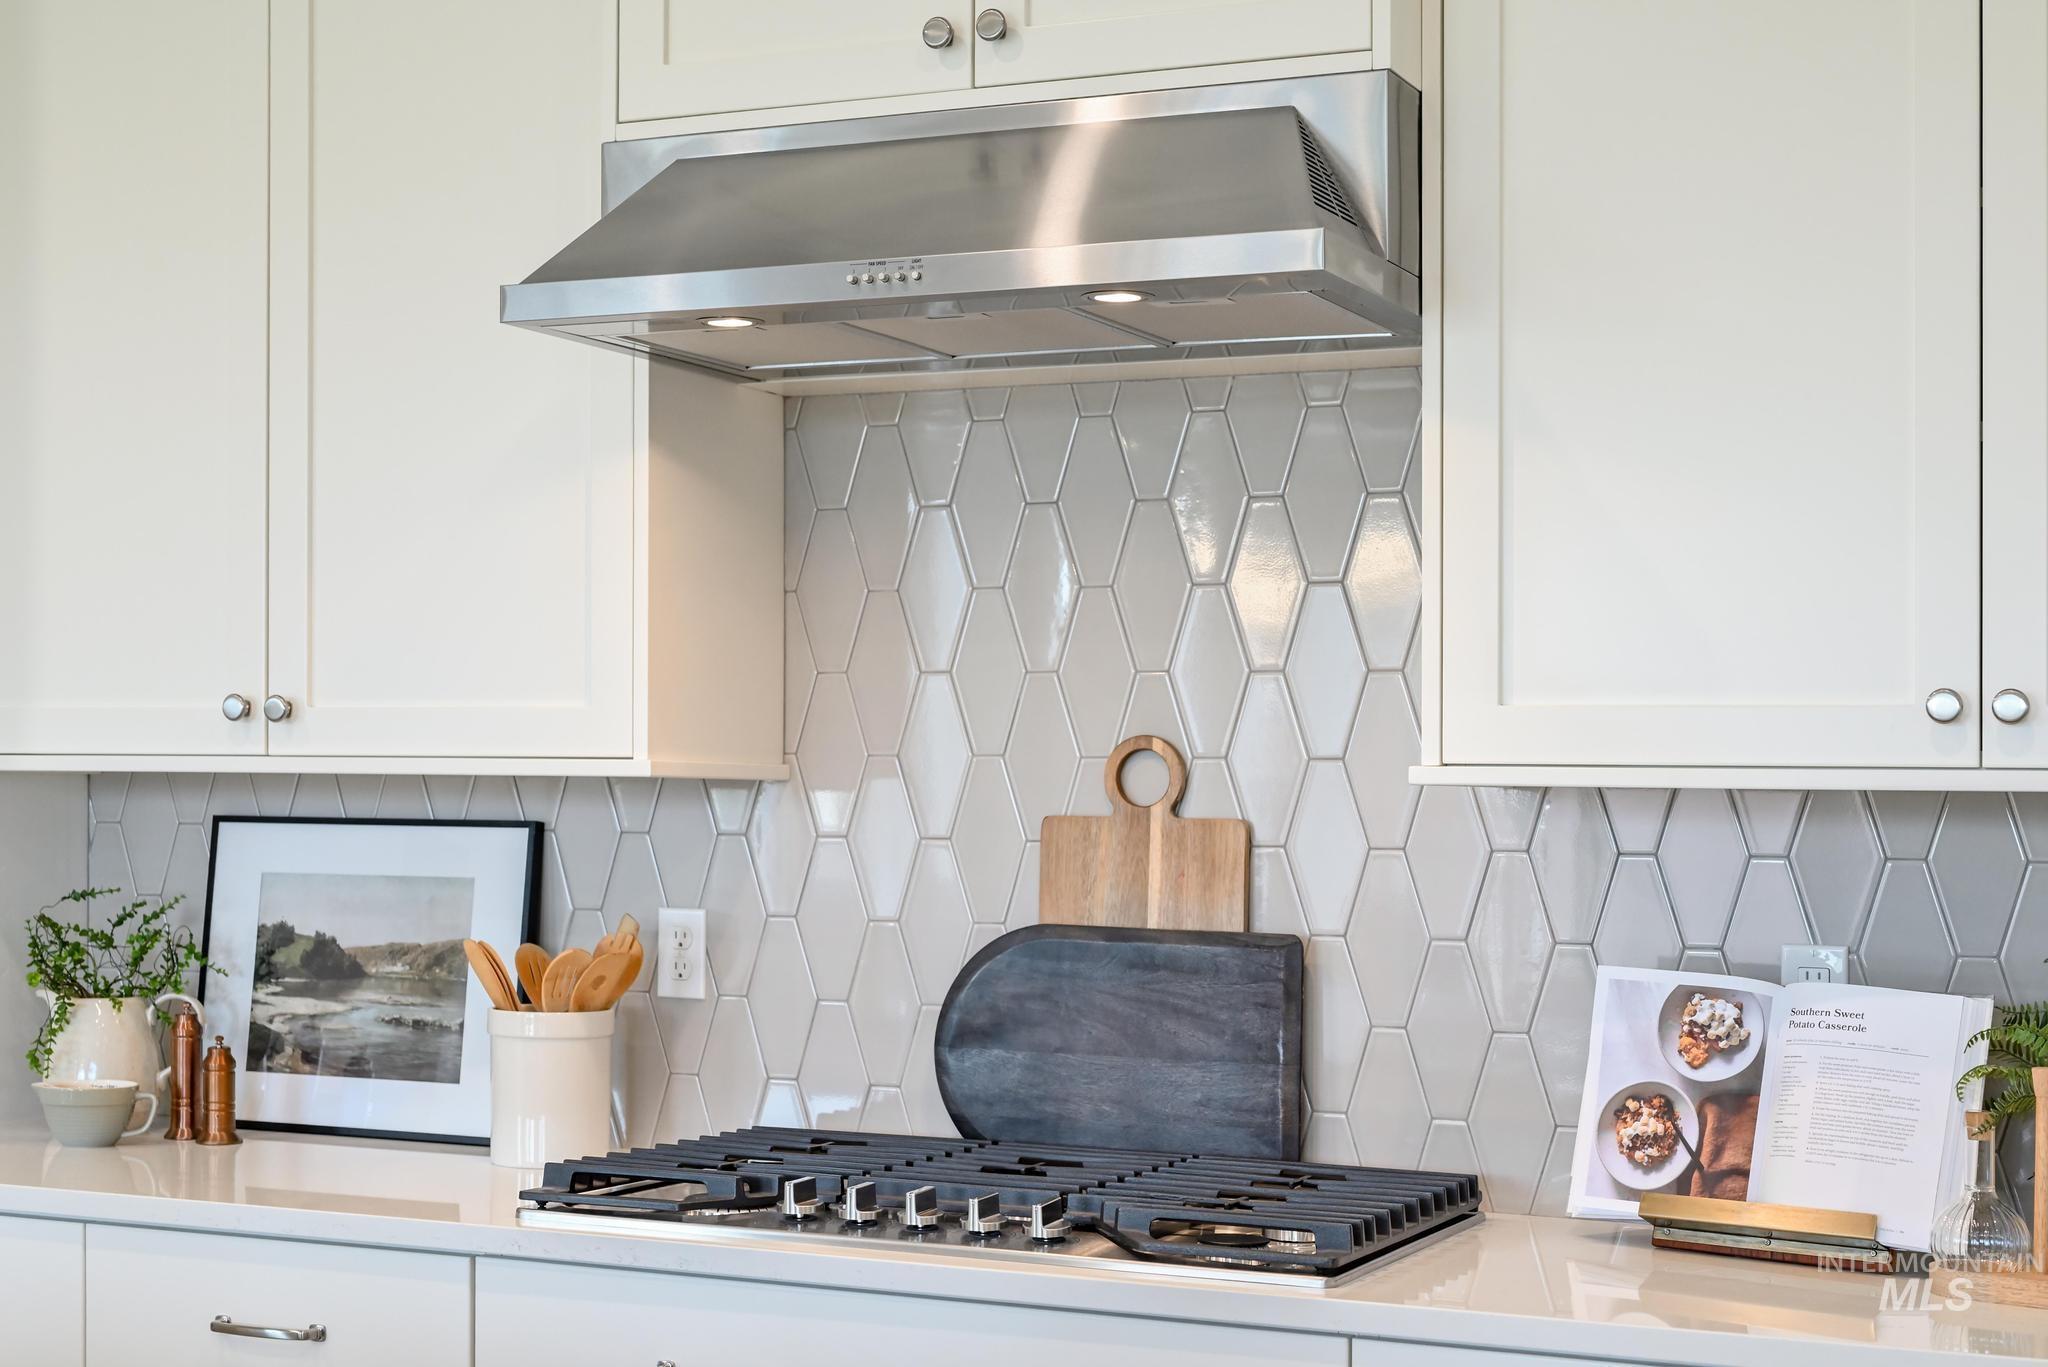
White shaker-style cabinetry, stainless steel range hood, full-height geometric tile backsplash, built-in gas cooktop, and light-toned countertop
-
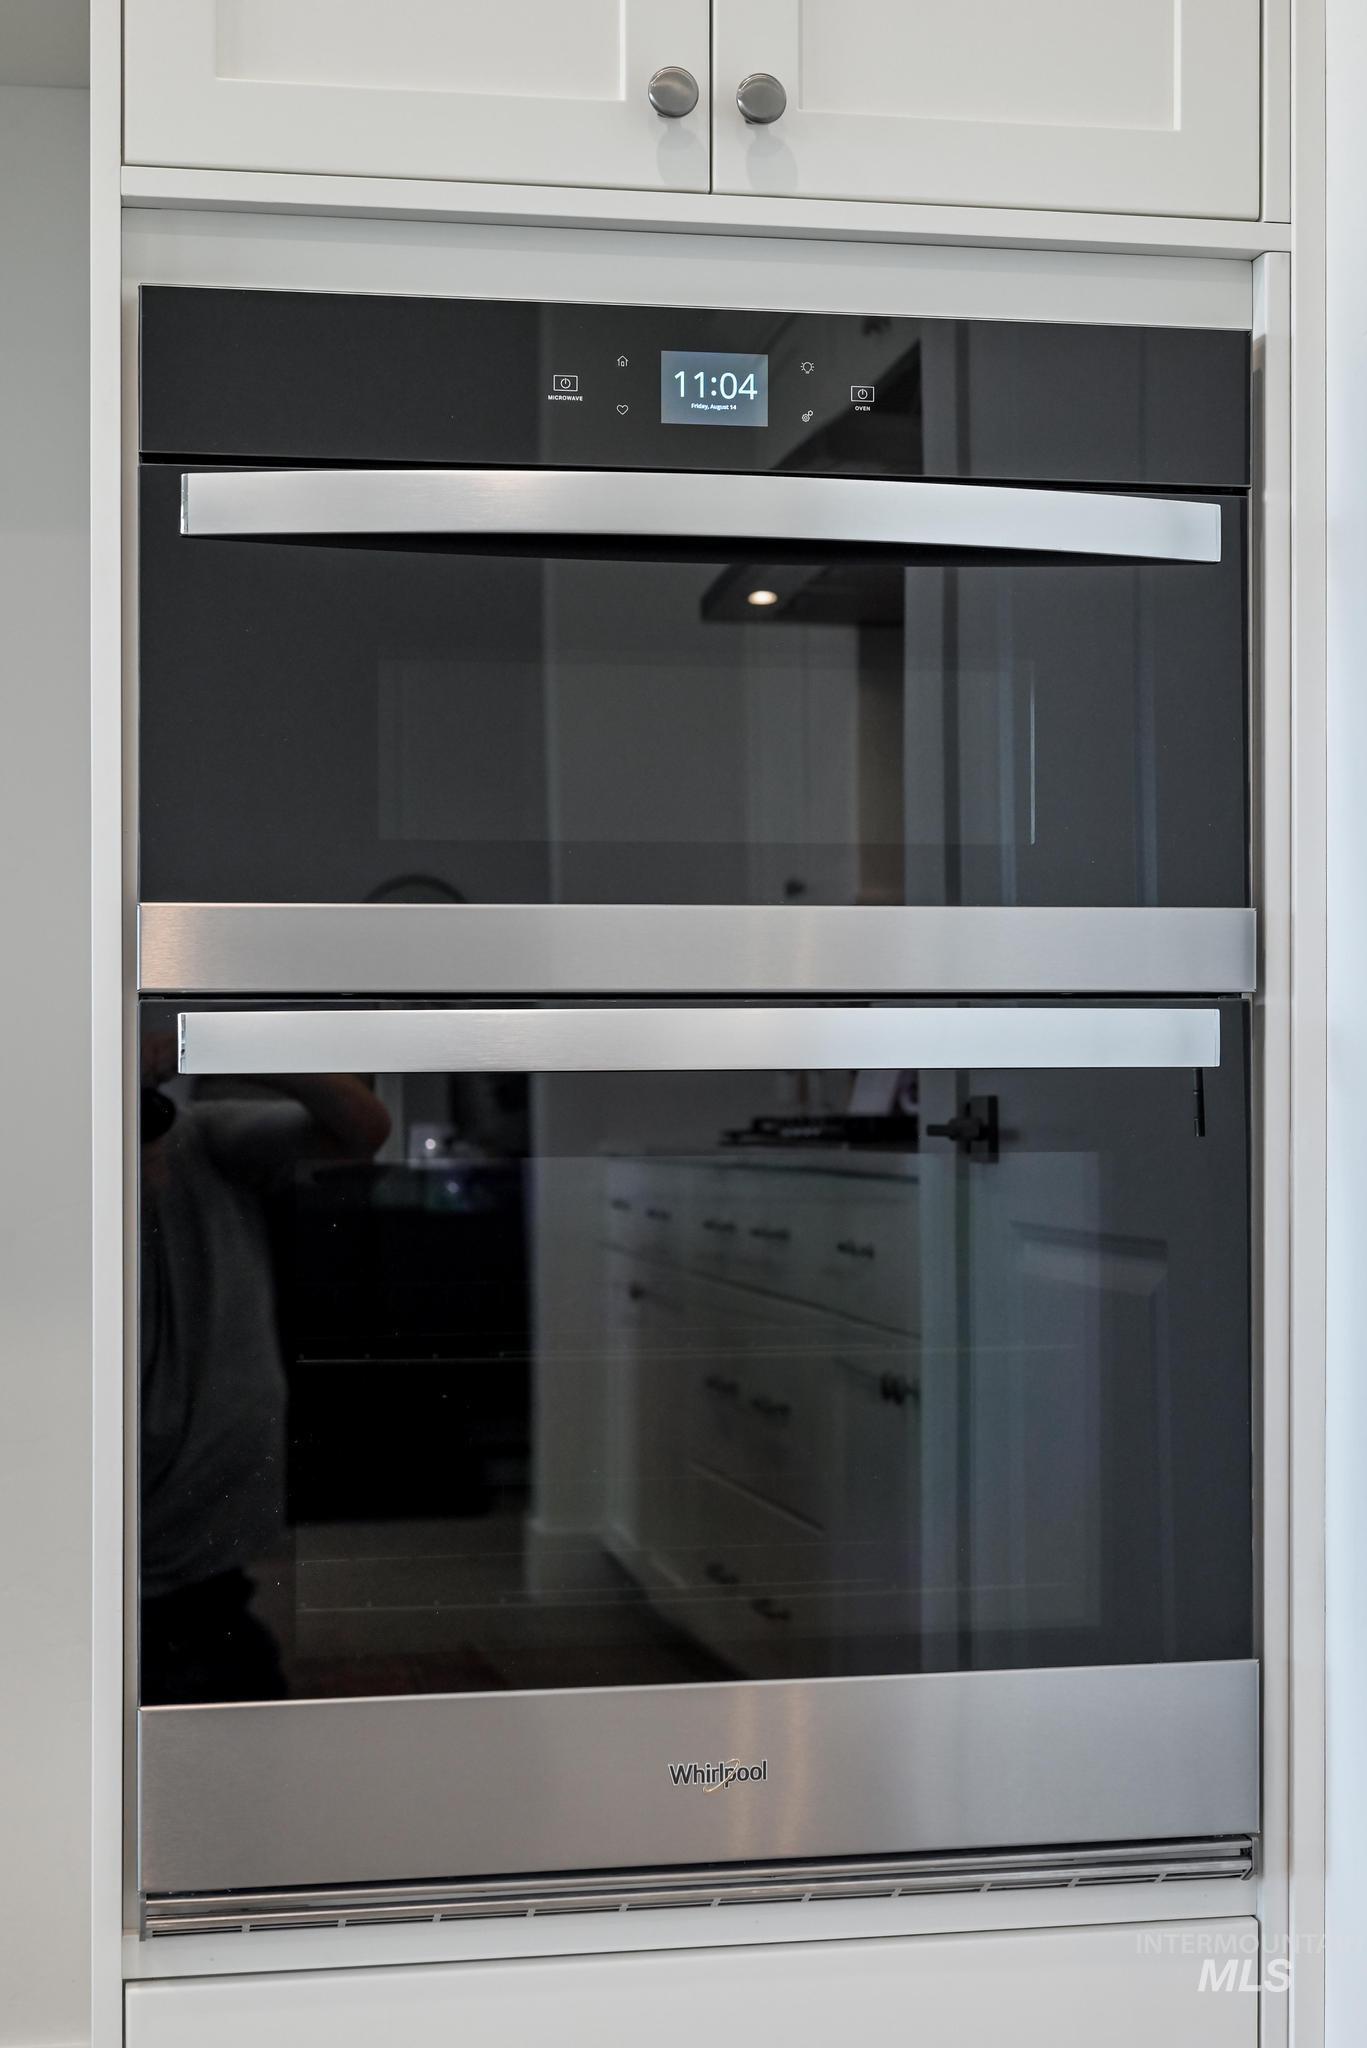
Integrated double wall oven with stainless steel accents and a digital display, set within white cabinetry with brushed nickel hardware
-

Stainless steel dishwasher with a bar handle, integrated into white cabinetry with a light-toned countertop and a gooseneck faucet
-
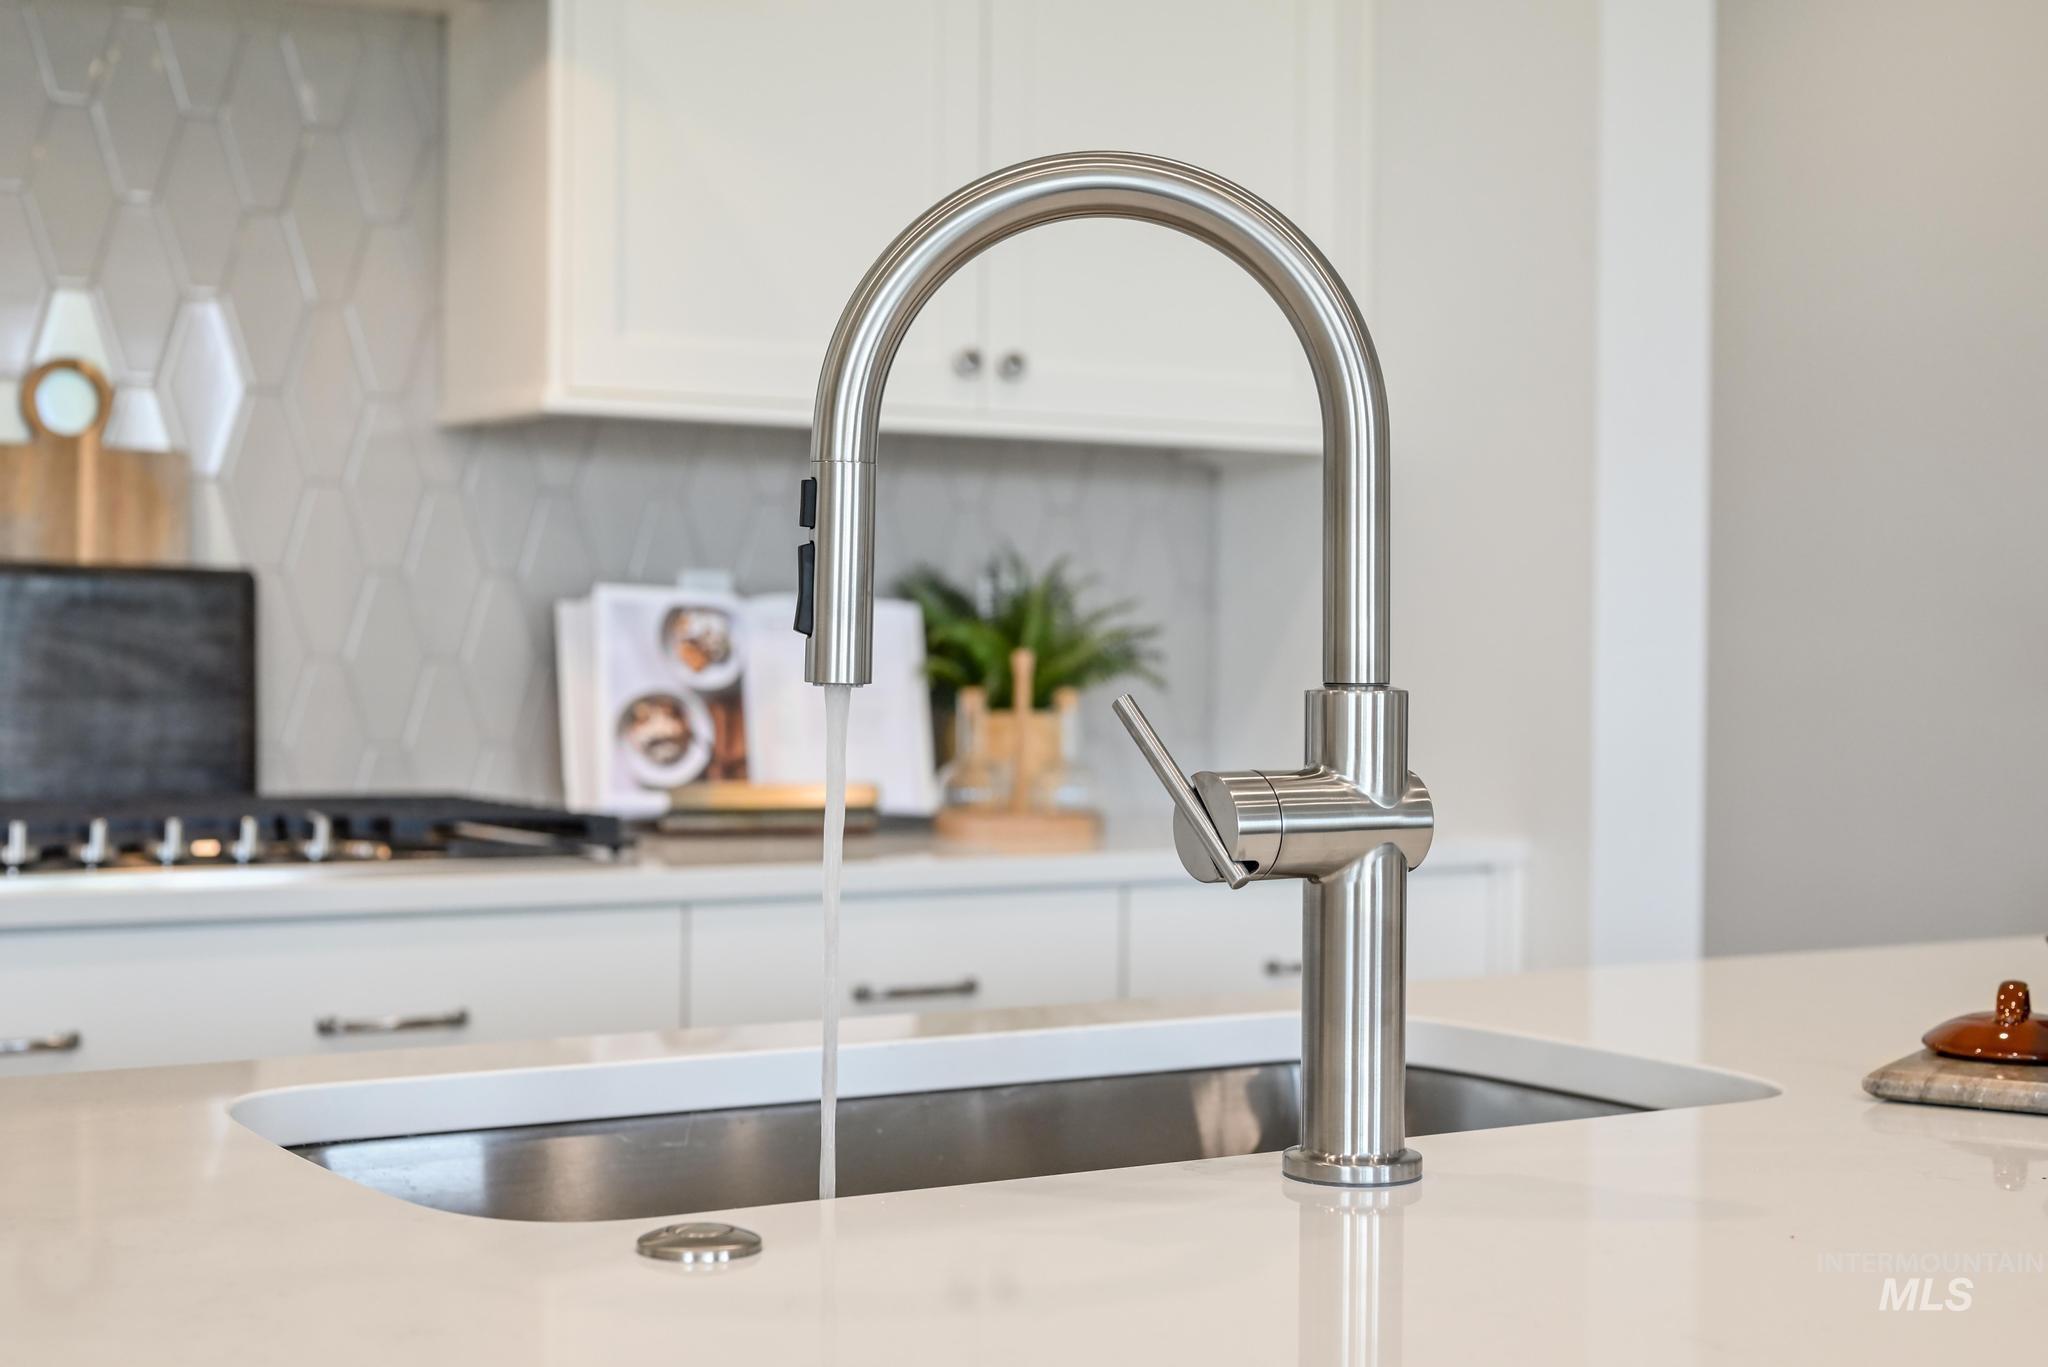
Stainless steel gooseneck faucet with an integrated pull-down sprayer, single basin undermount sink, and light-toned solid surface countertop
-
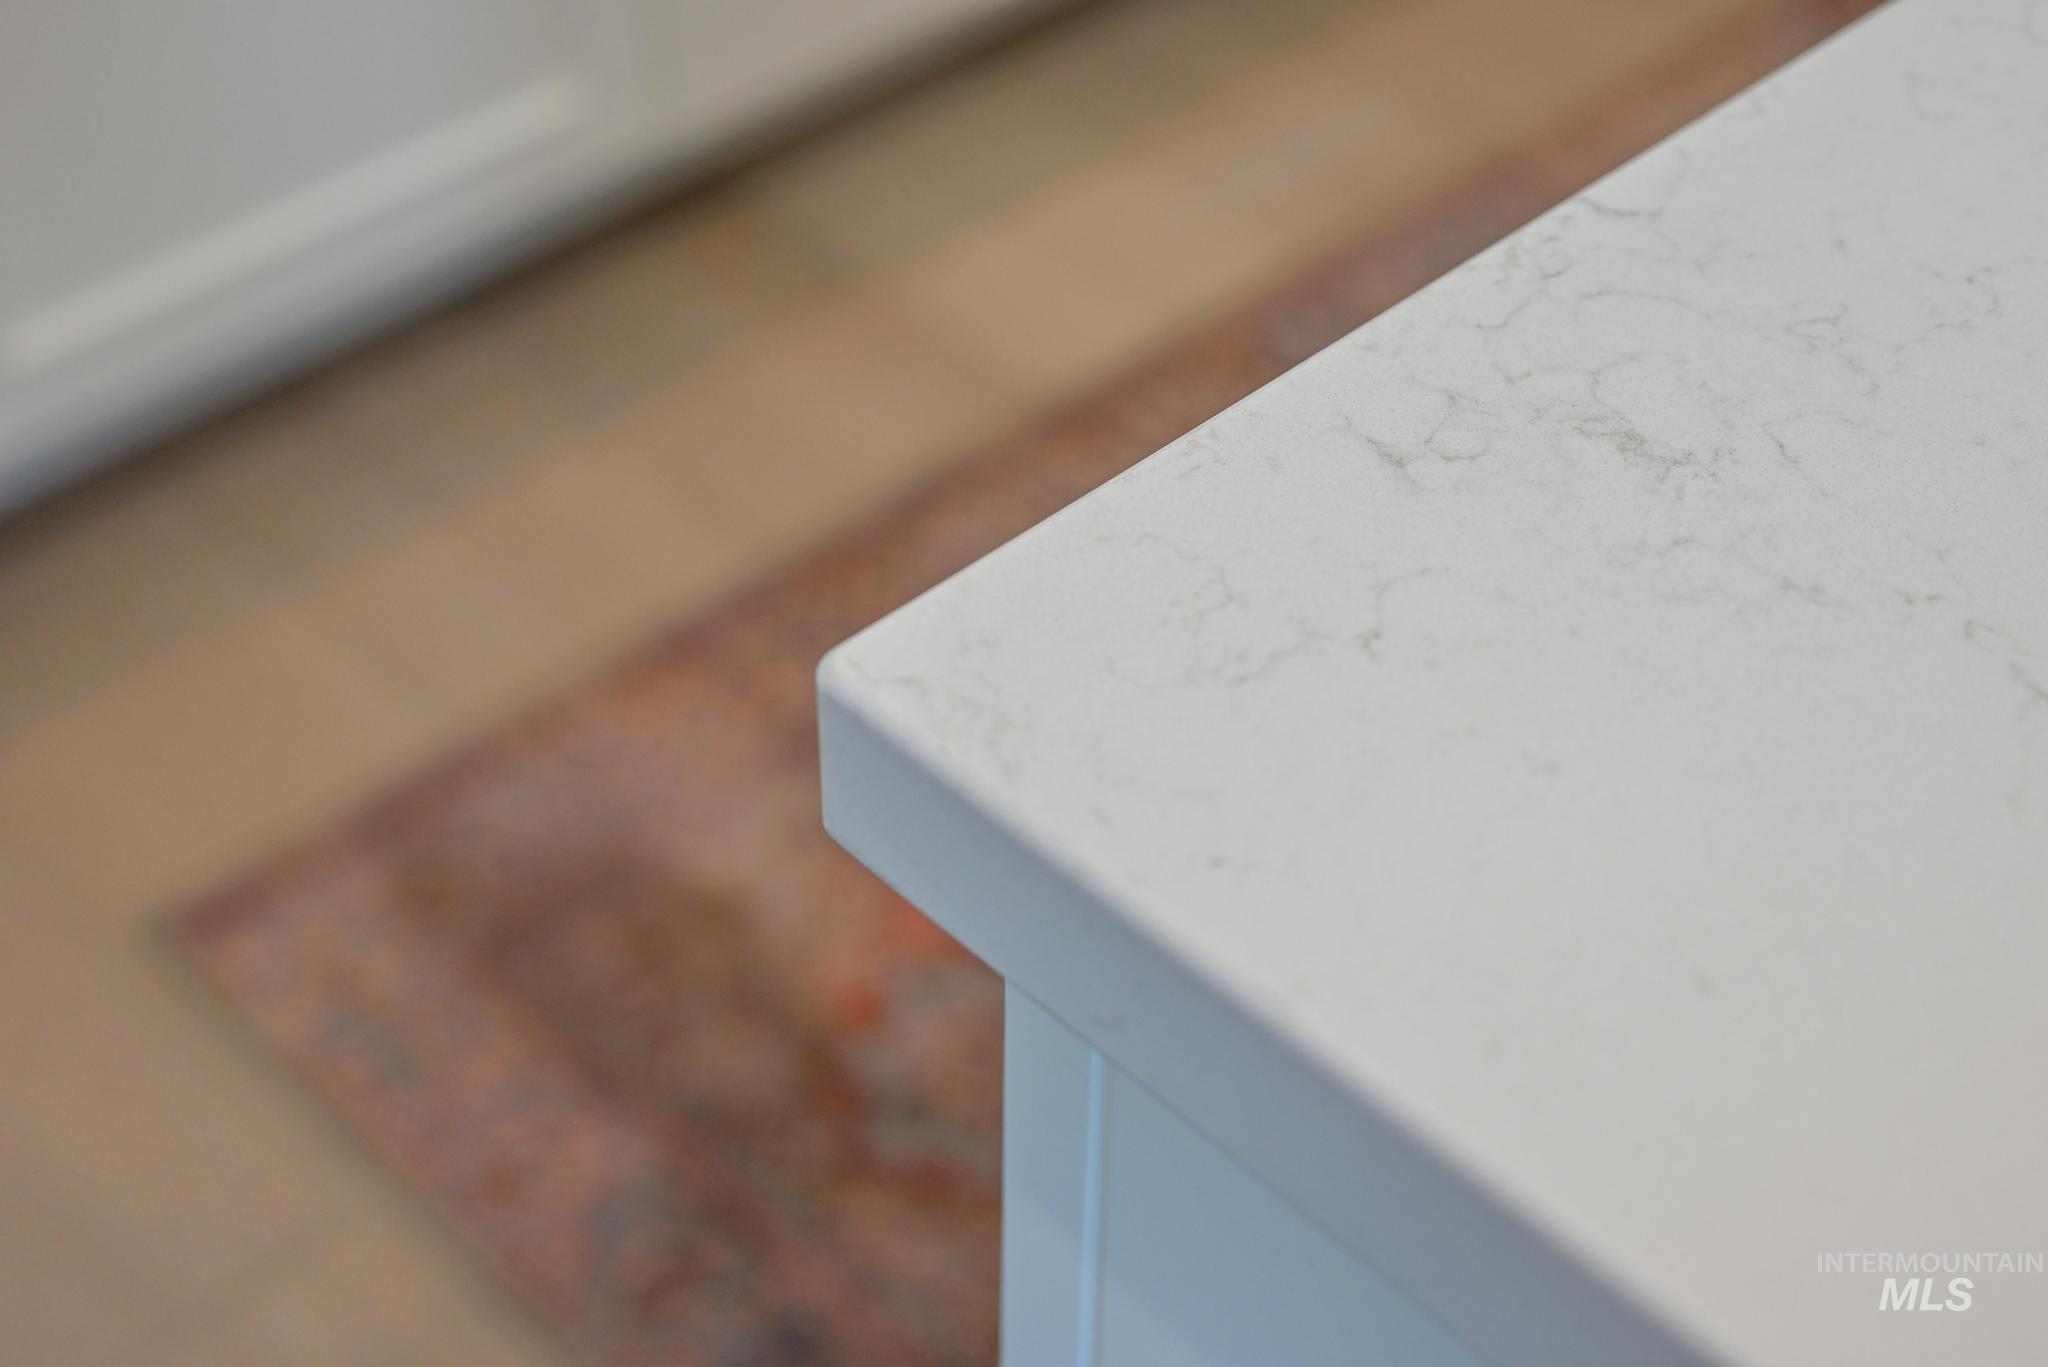
Light-toned countertop with subtle veining
-
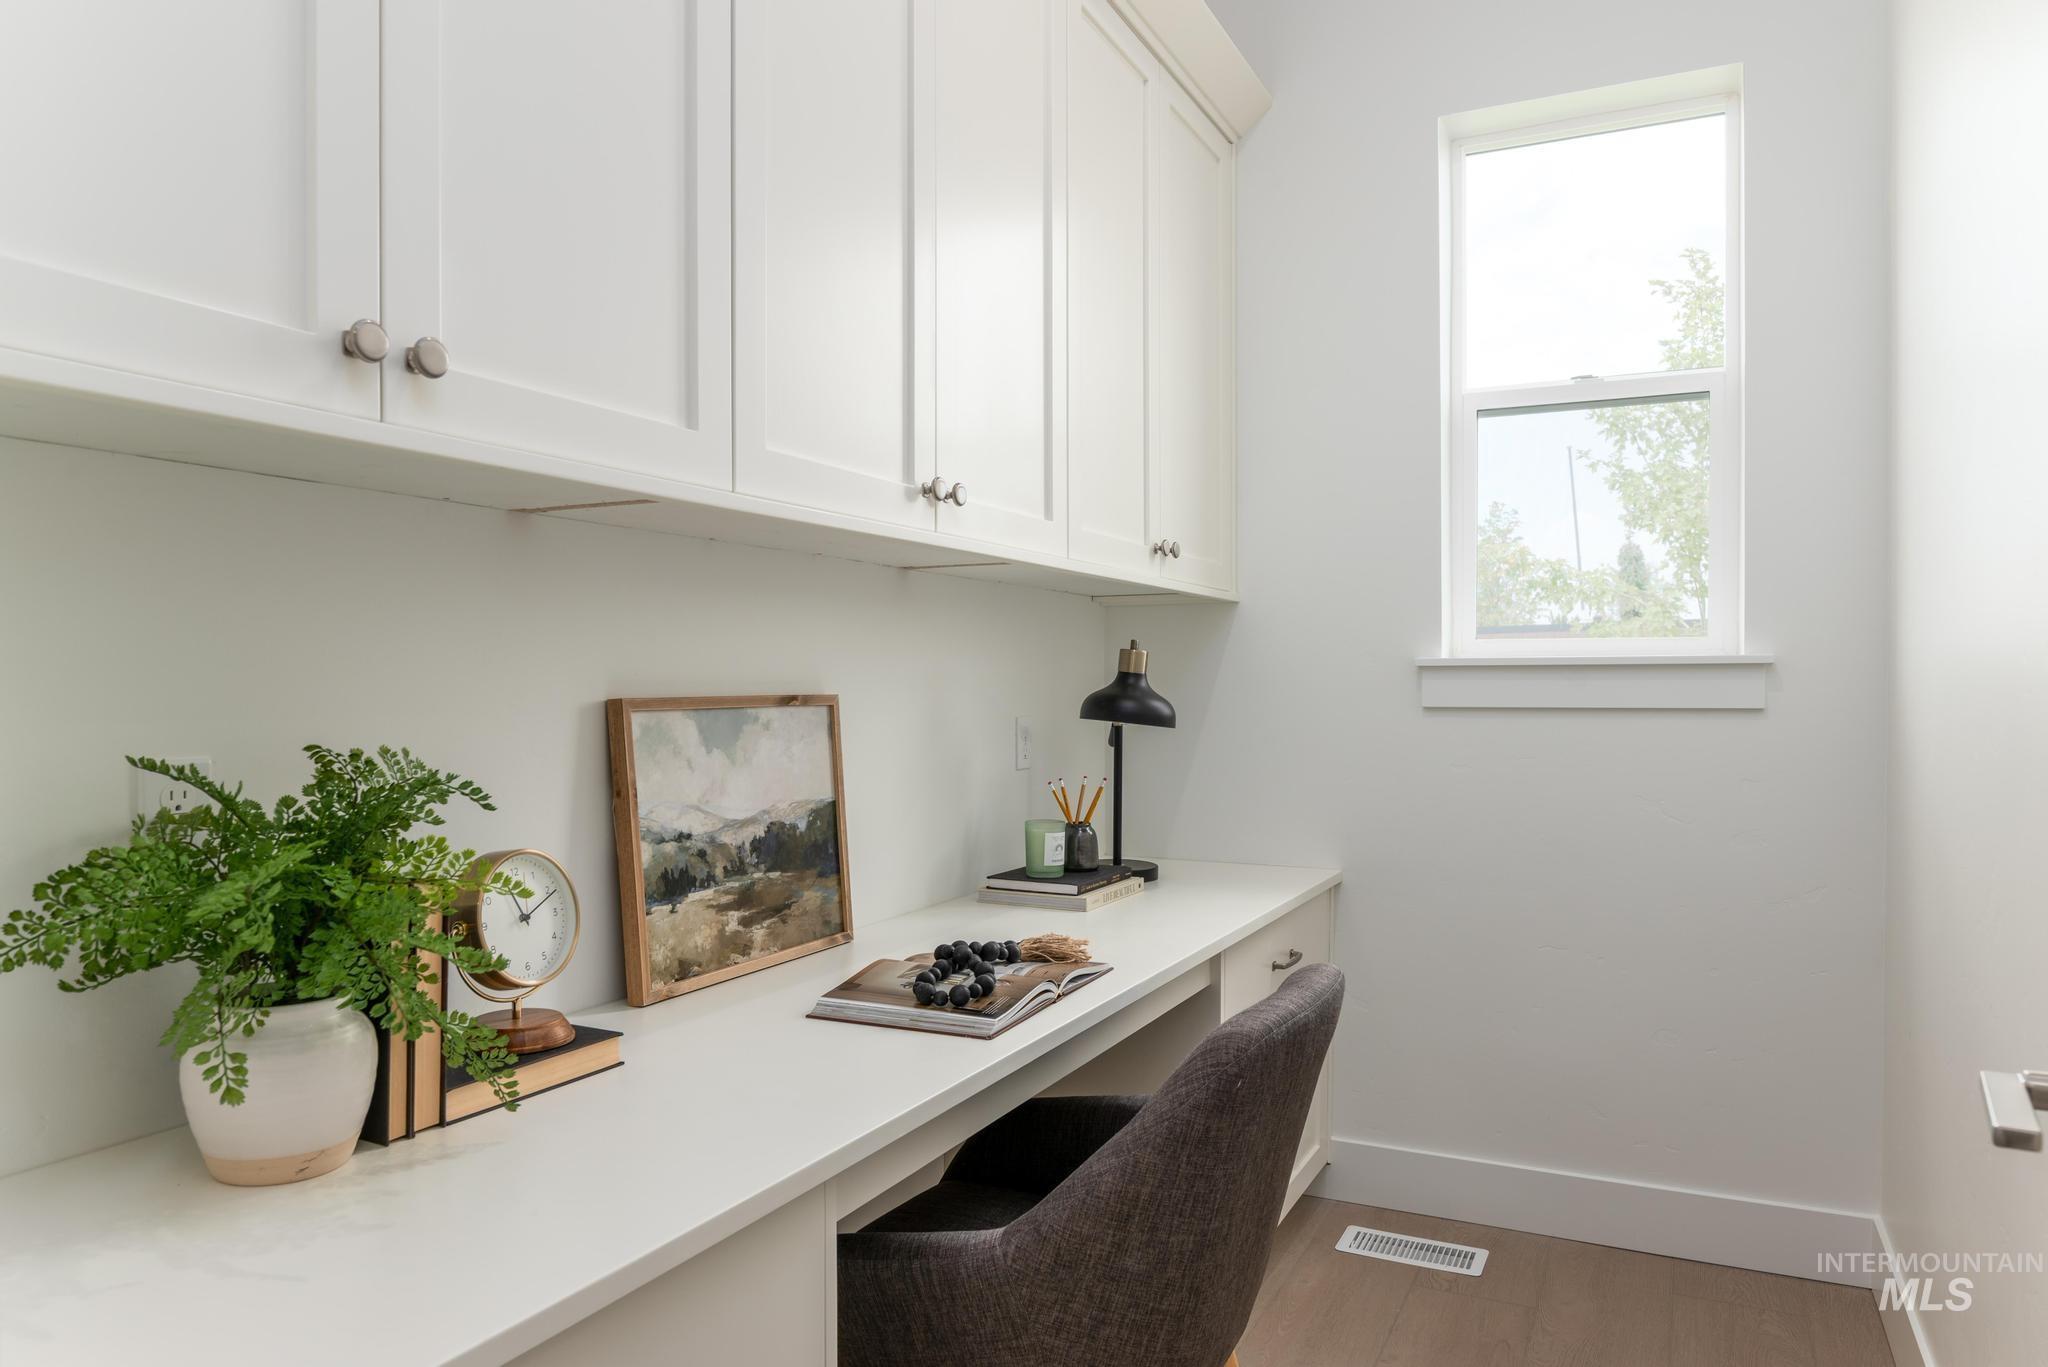
Built-in desk with overhead cabinetry, white countertops, and wood-finish flooring
-

Recessed lighting, large window with white trim, white walls, and neutral carpeting
-

Recessed lighting, light-colored carpeting, white wall finishes, and a white trim package
-
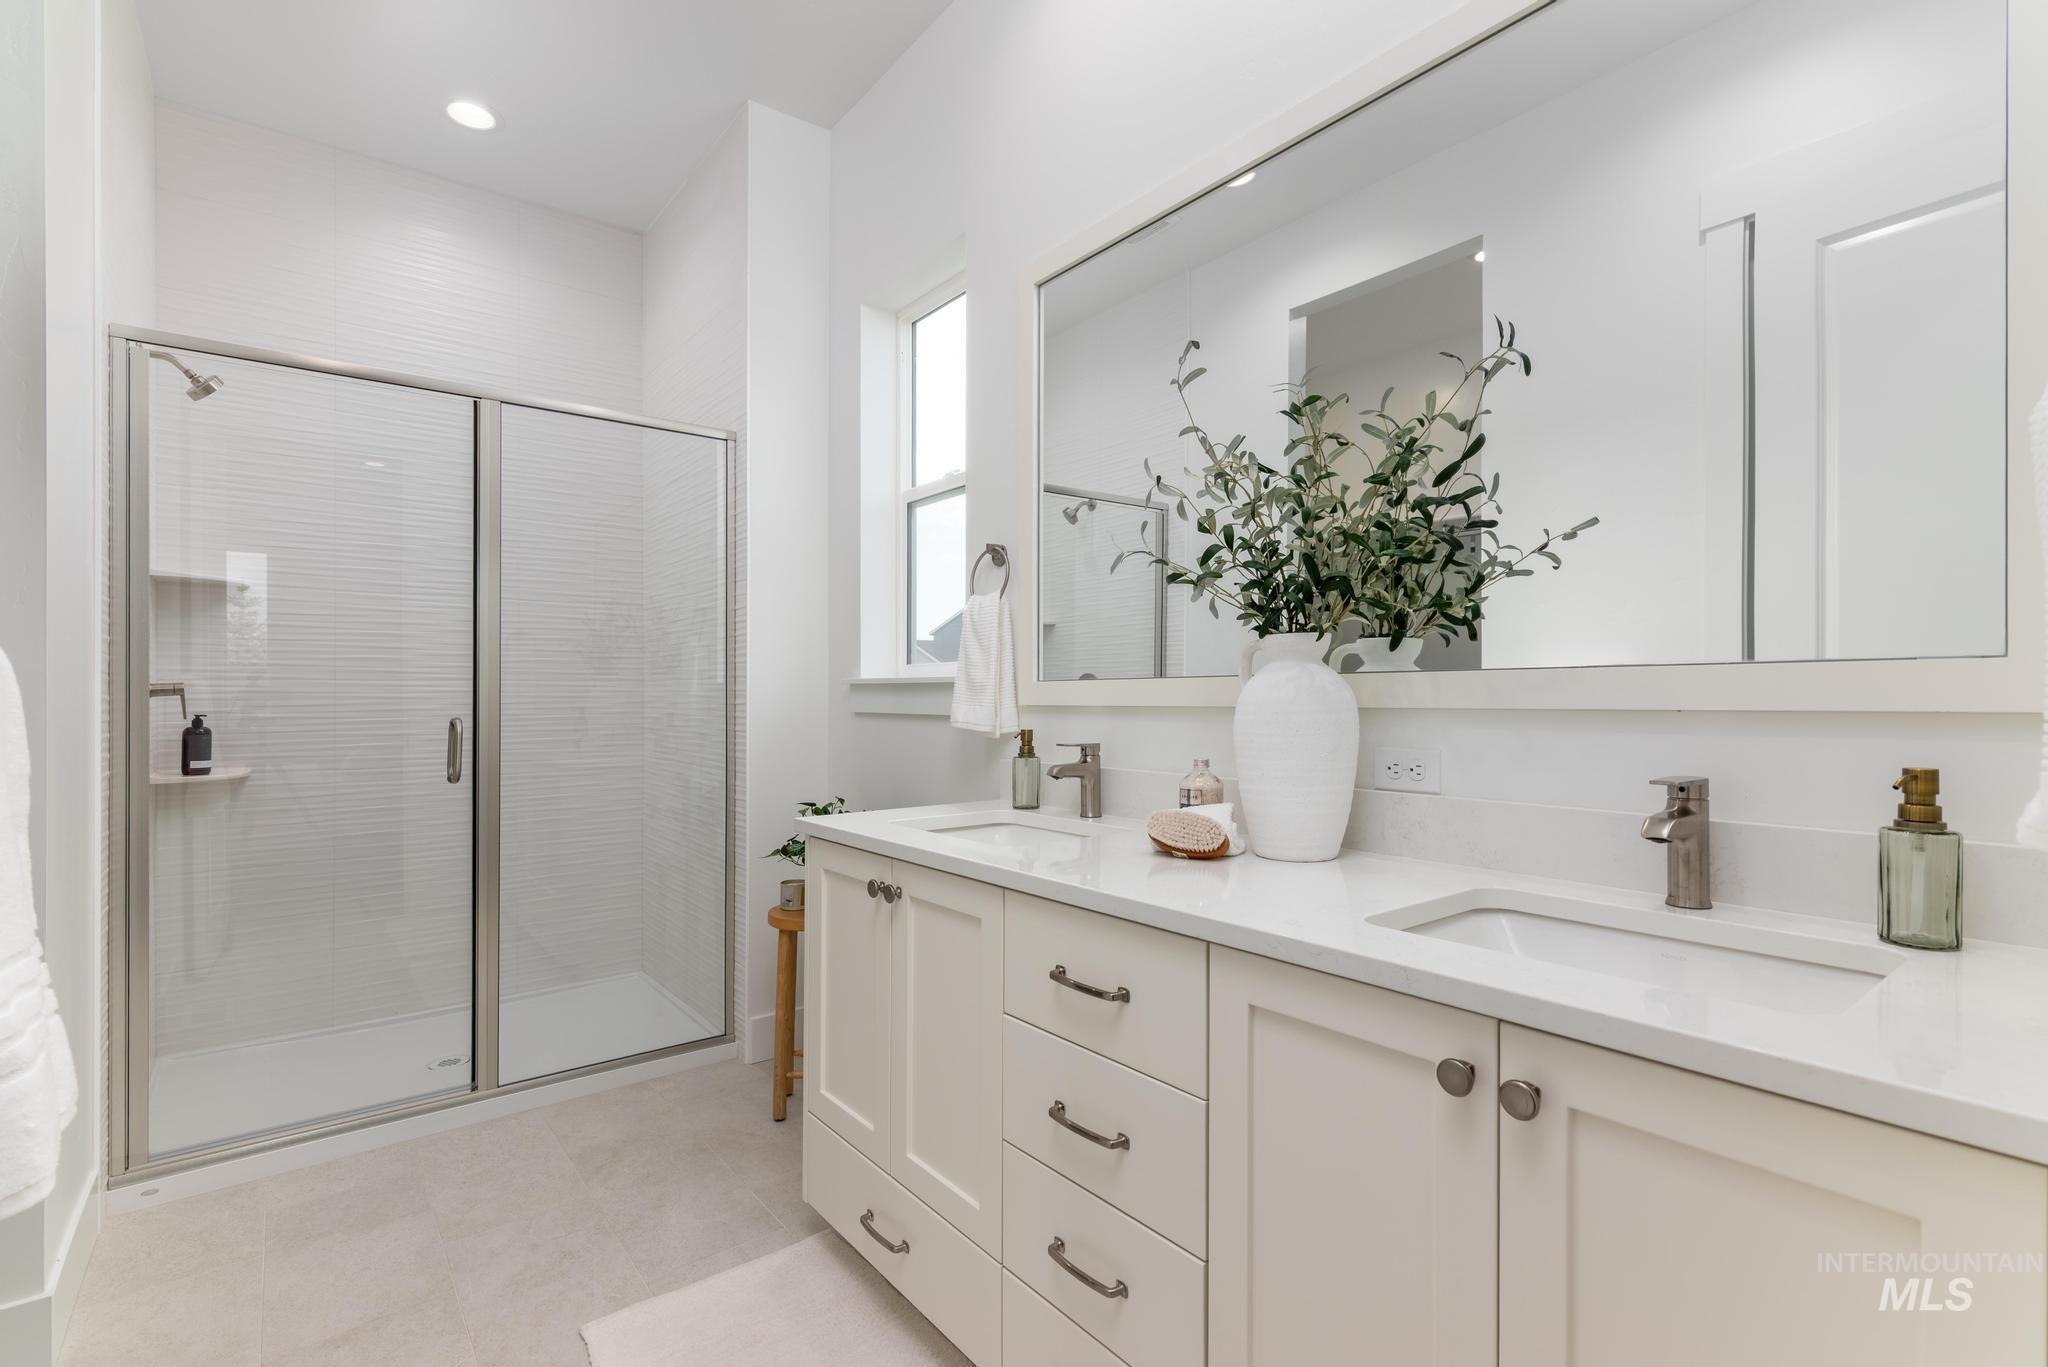
Double vanity with integrated sinks and chrome fixtures, framed mirror, and a walk-in shower with a glass enclosure
-
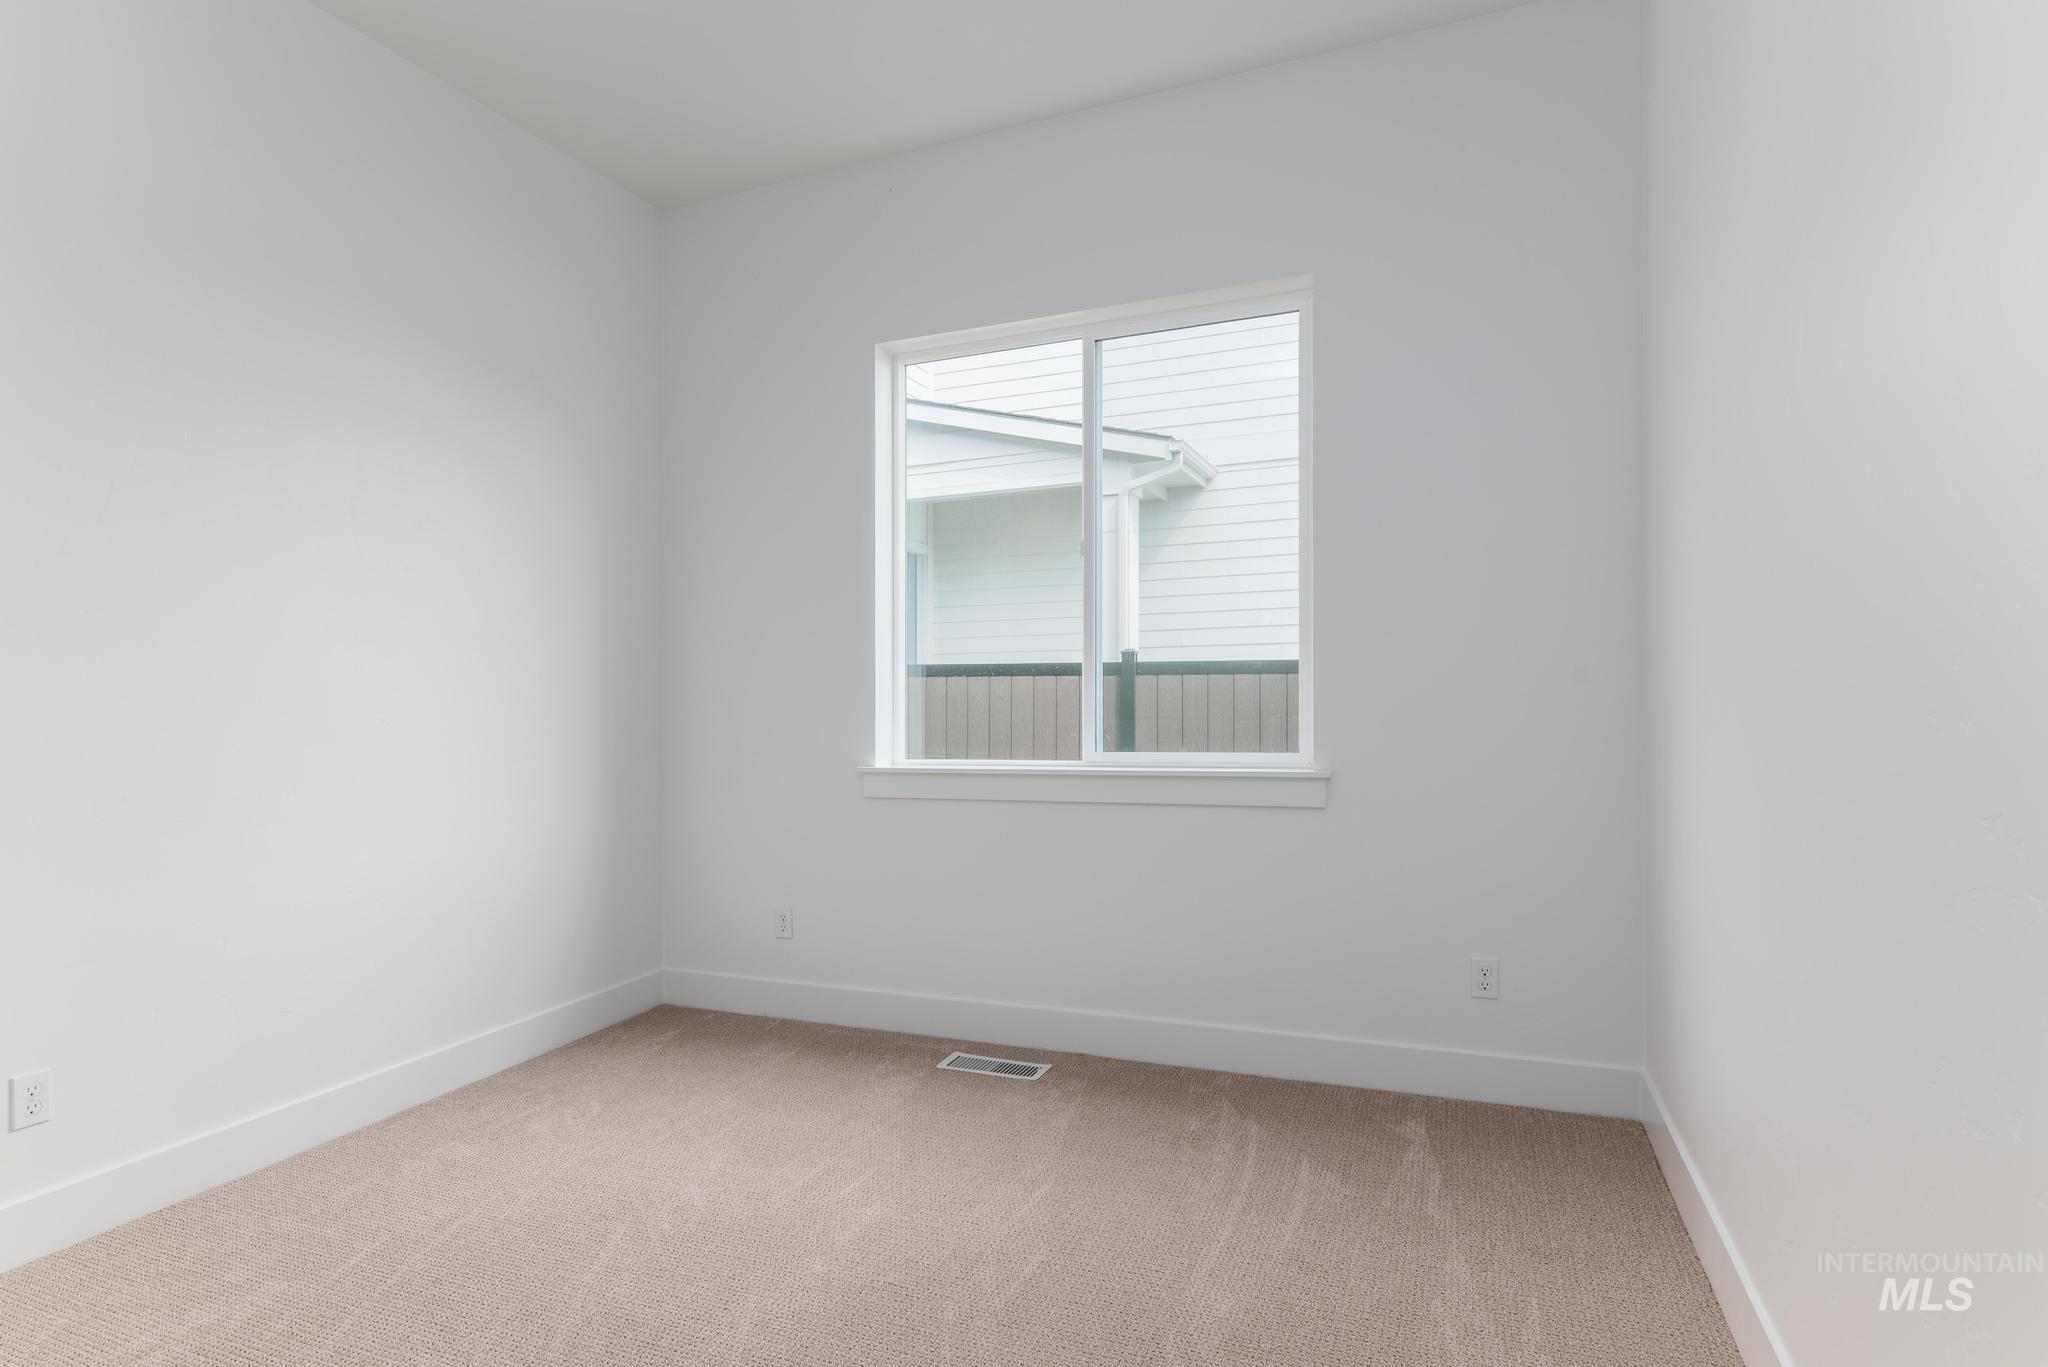
Neutral wall tones, ample natural light, and a window with white trim
-
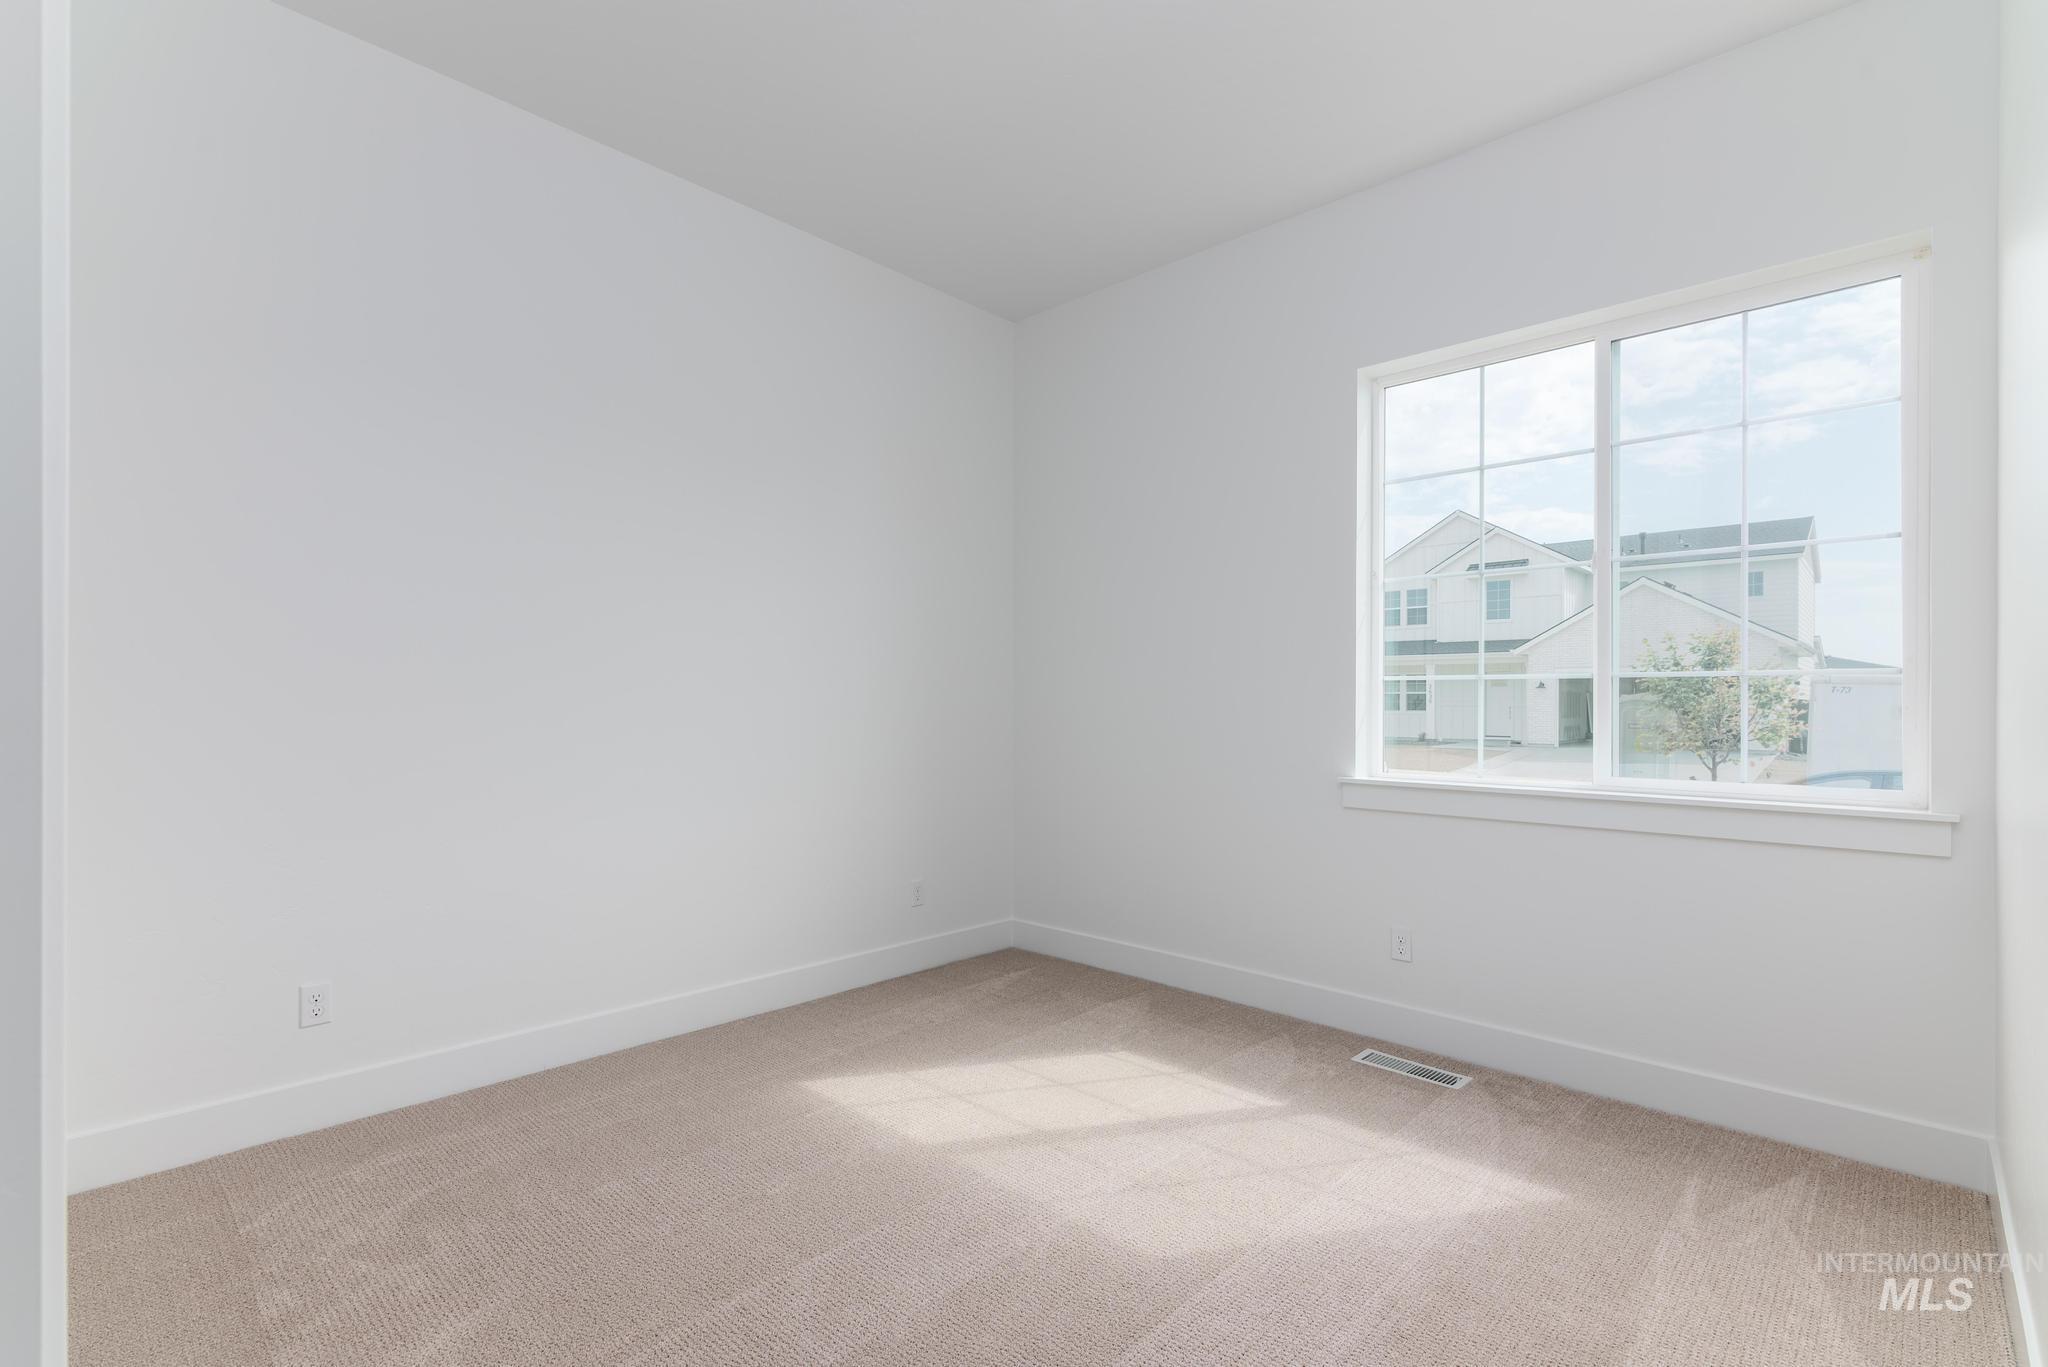
Neutral-toned carpet flooring, white walls, and a large window with white muntins
-

White subway tile shower surround, single vanity with light-toned countertop, built-in bathtub, and brushed nickel fixtures
-
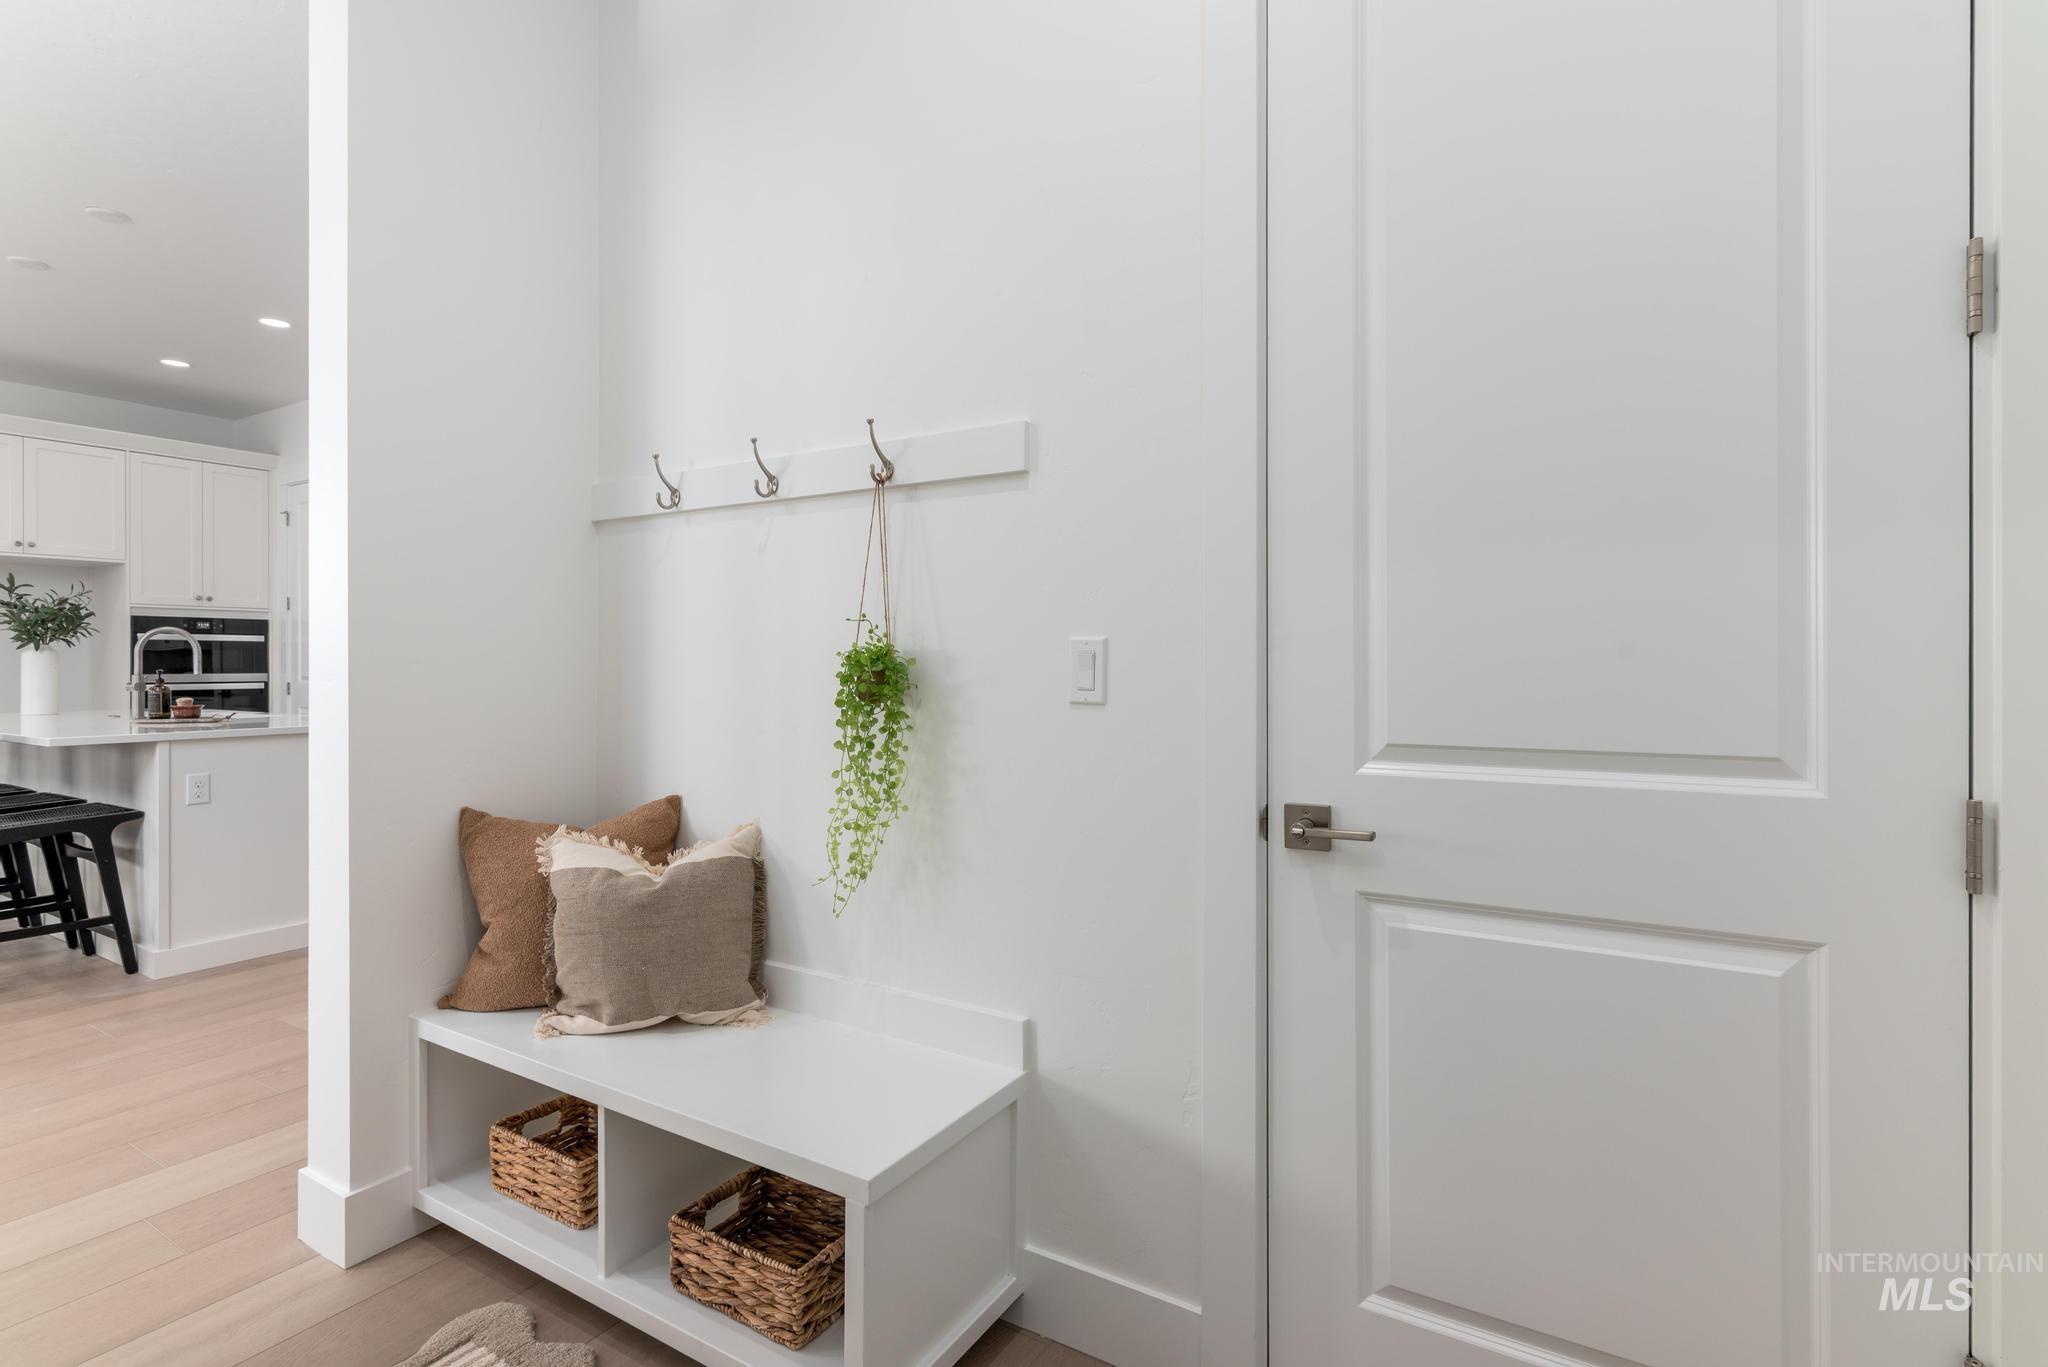
Entryway featuring a built-in bench, wall-mounted coat rack, and light wood-finish flooring
-
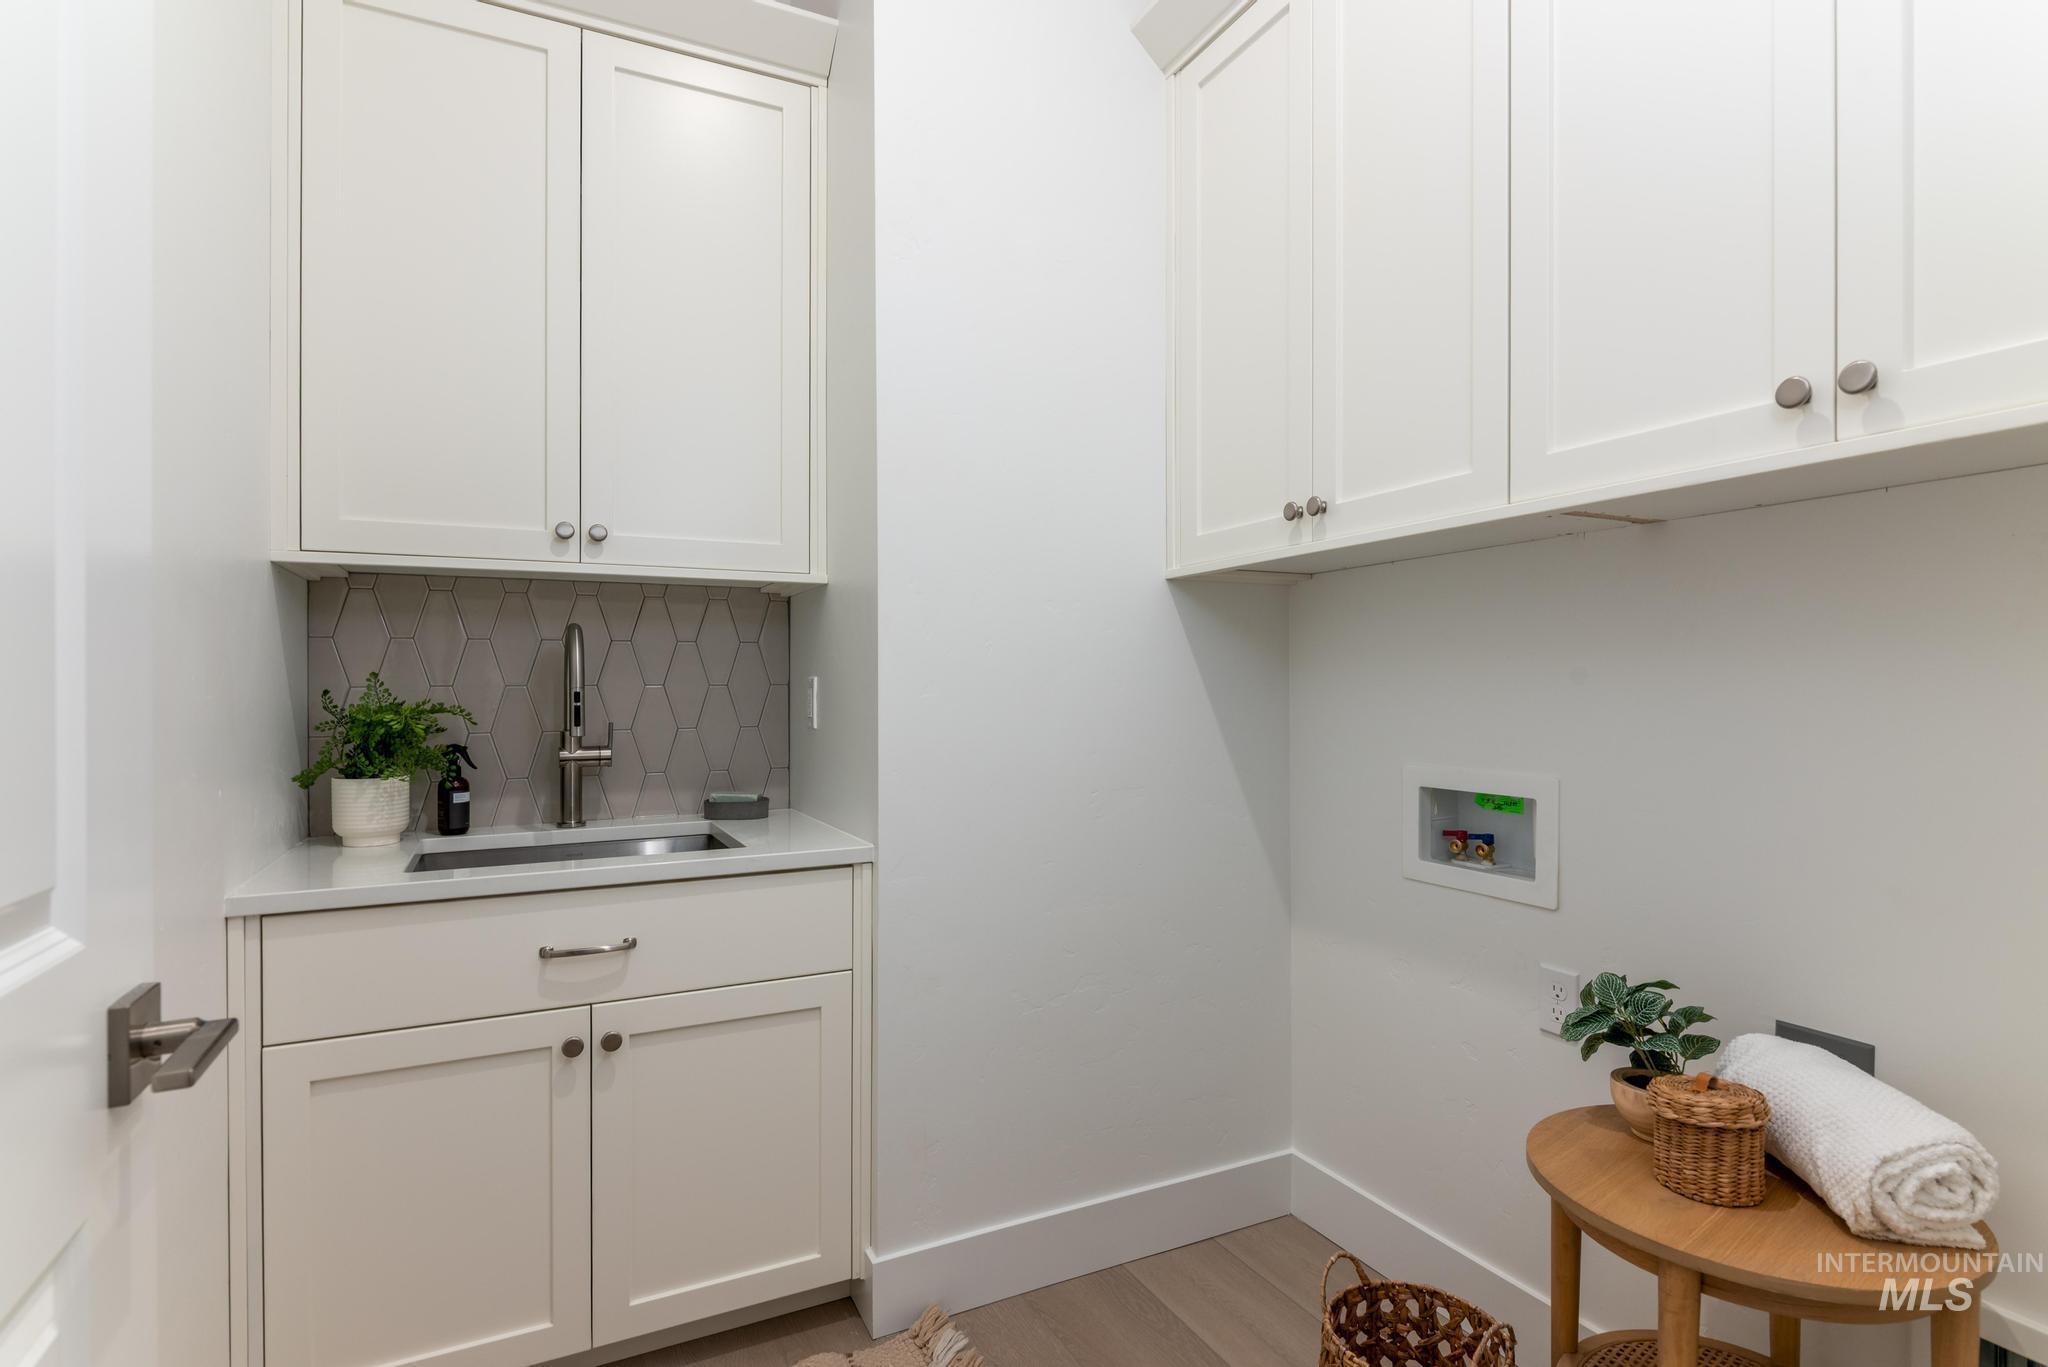
White shaker cabinetry, honeycomb tile backsplash, stainless steel sink, light-toned wood-finish flooring, and white countertops
-
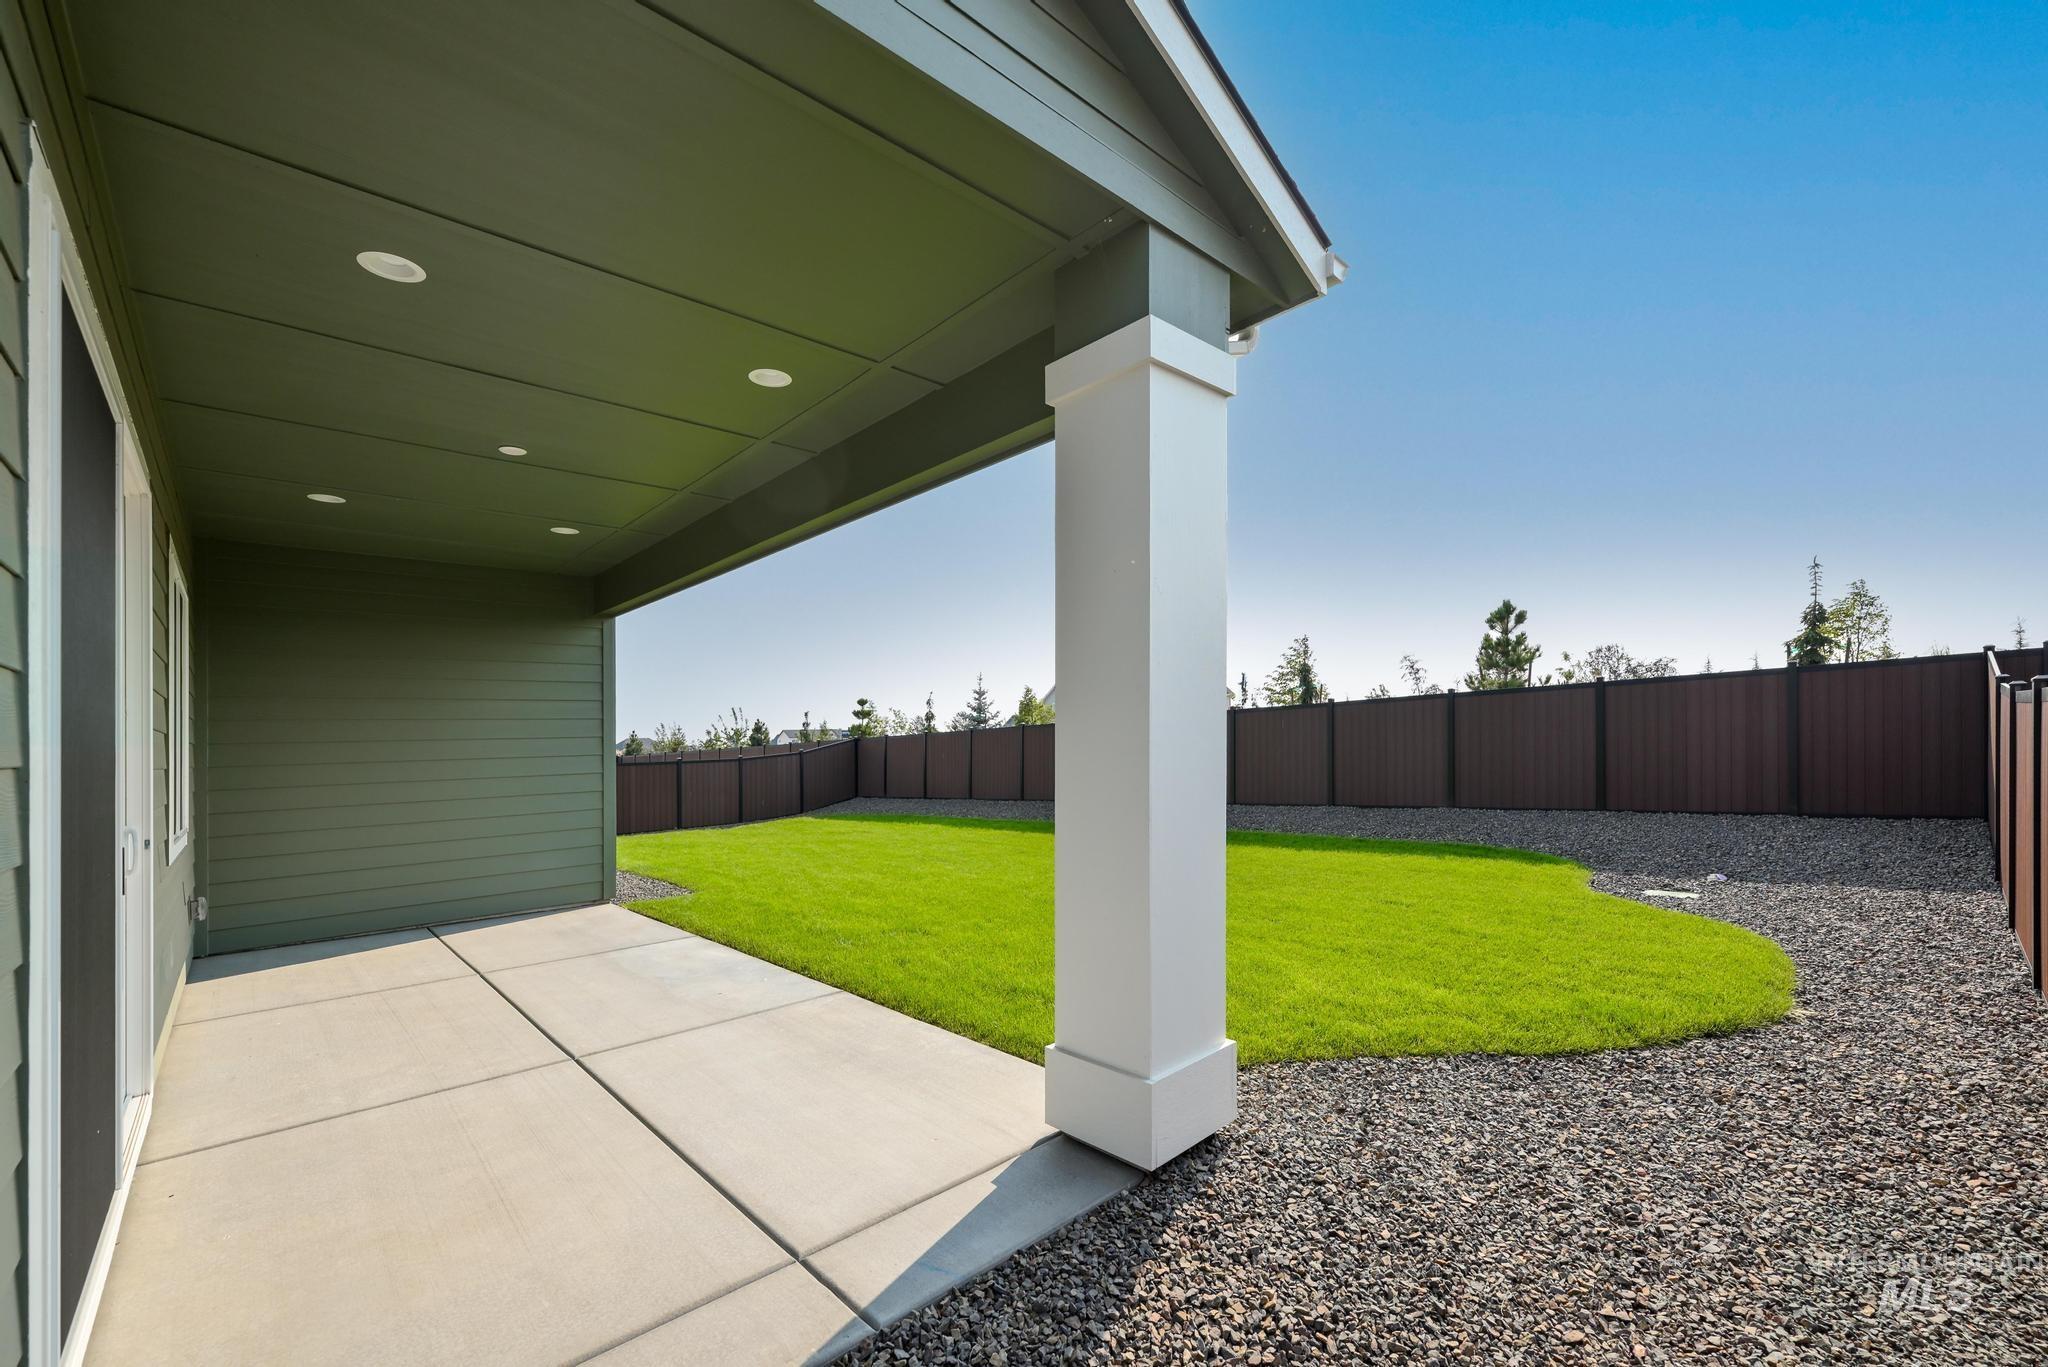
Covered patio featuring recessed lighting, concrete flooring, gravel landscaping, a manicured lawn, and perimeter fencing
-
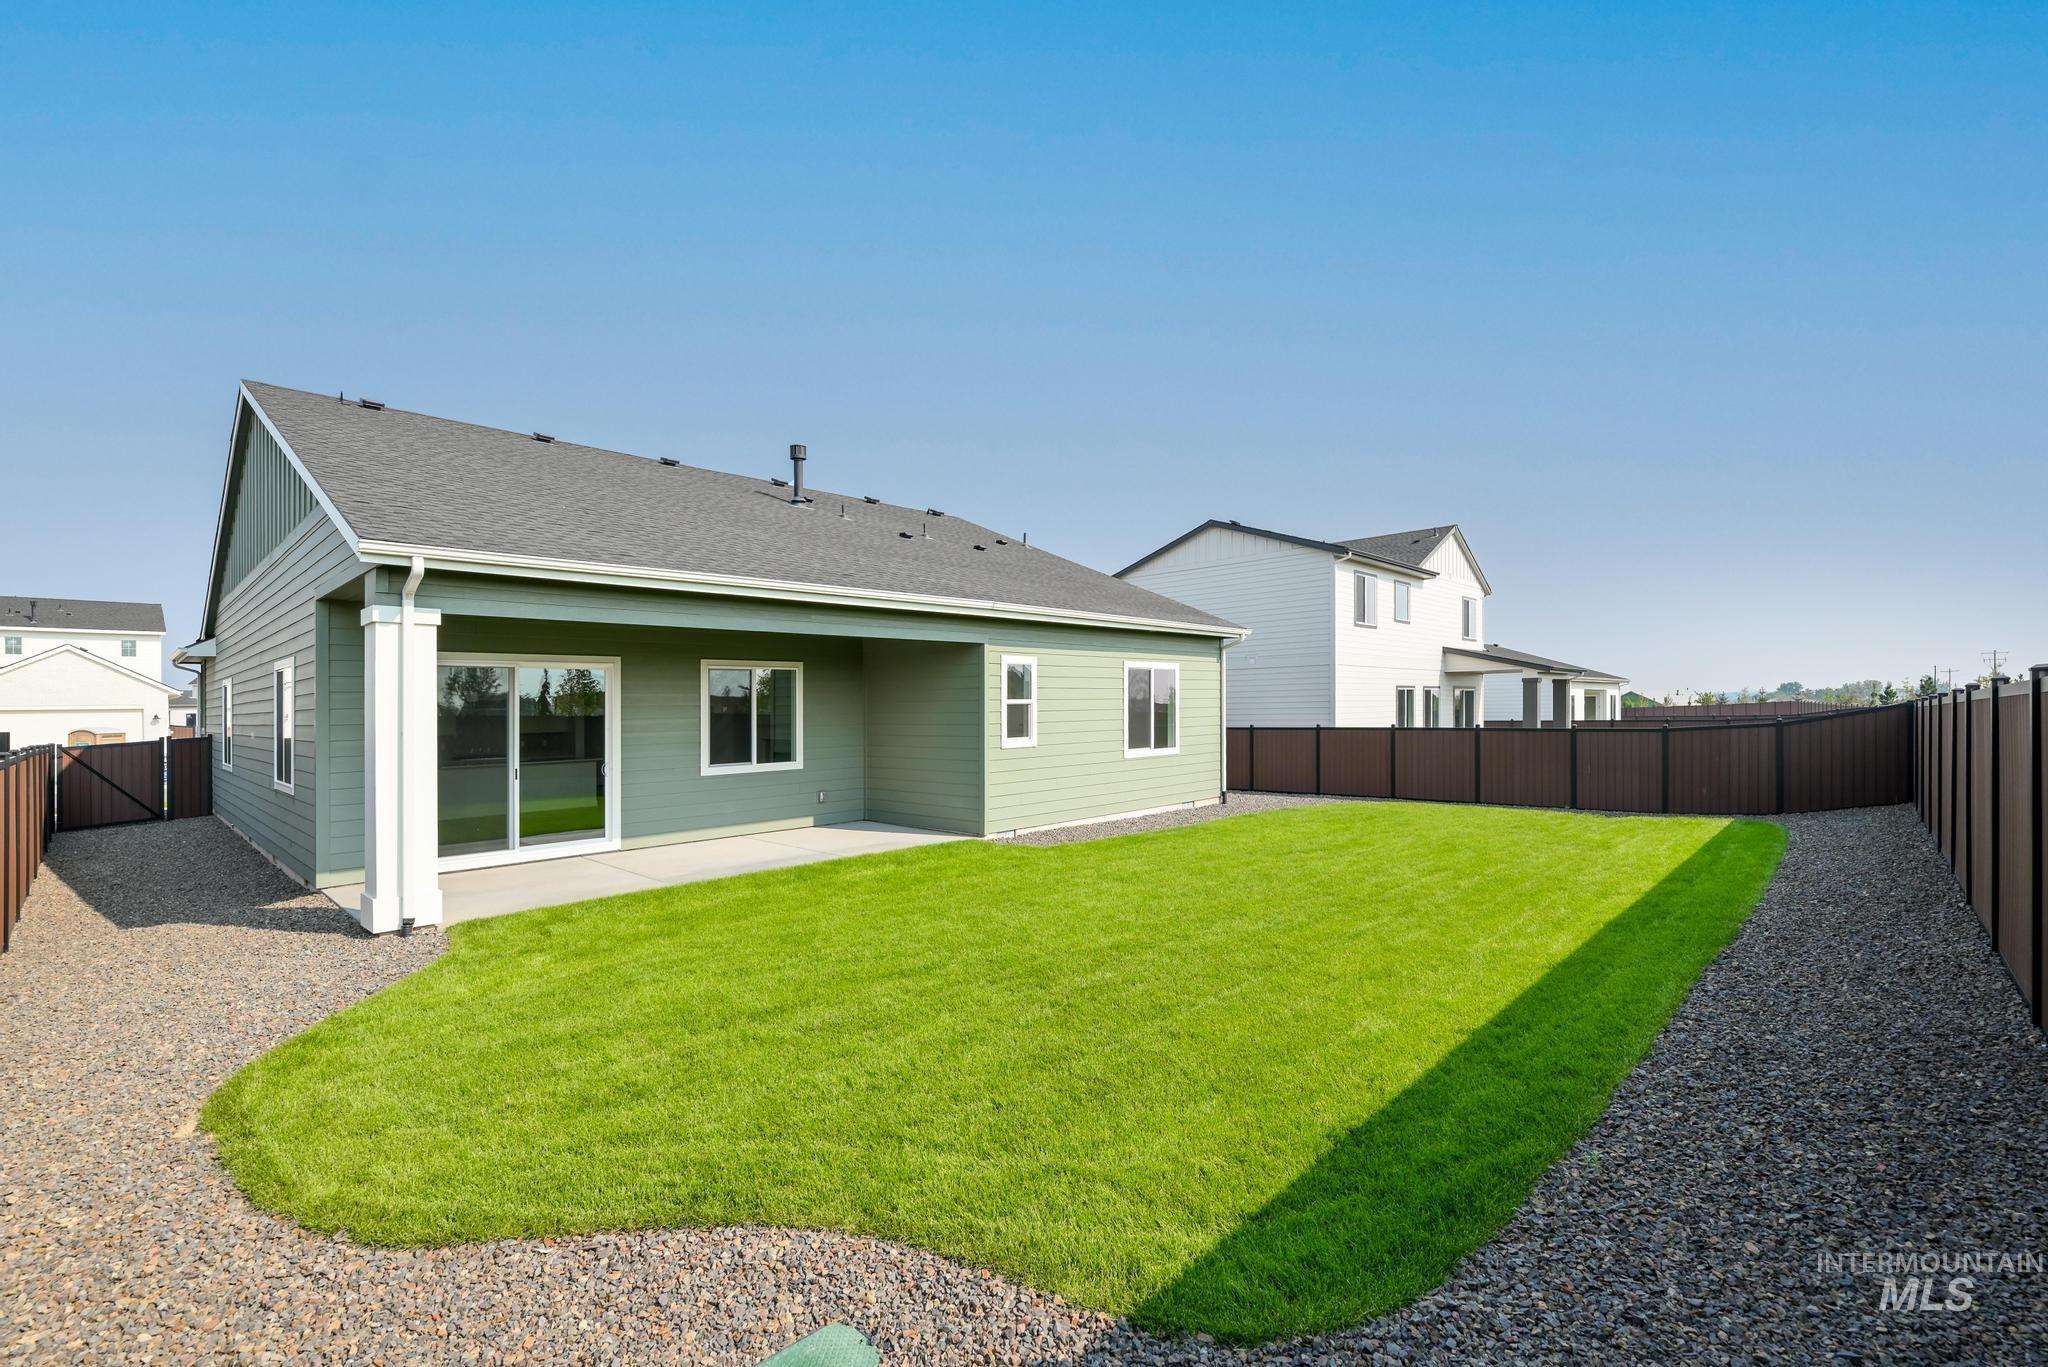
Expansive backyard featuring a green lawn, gravel landscaping, a concrete patio, and a privacy fence
-
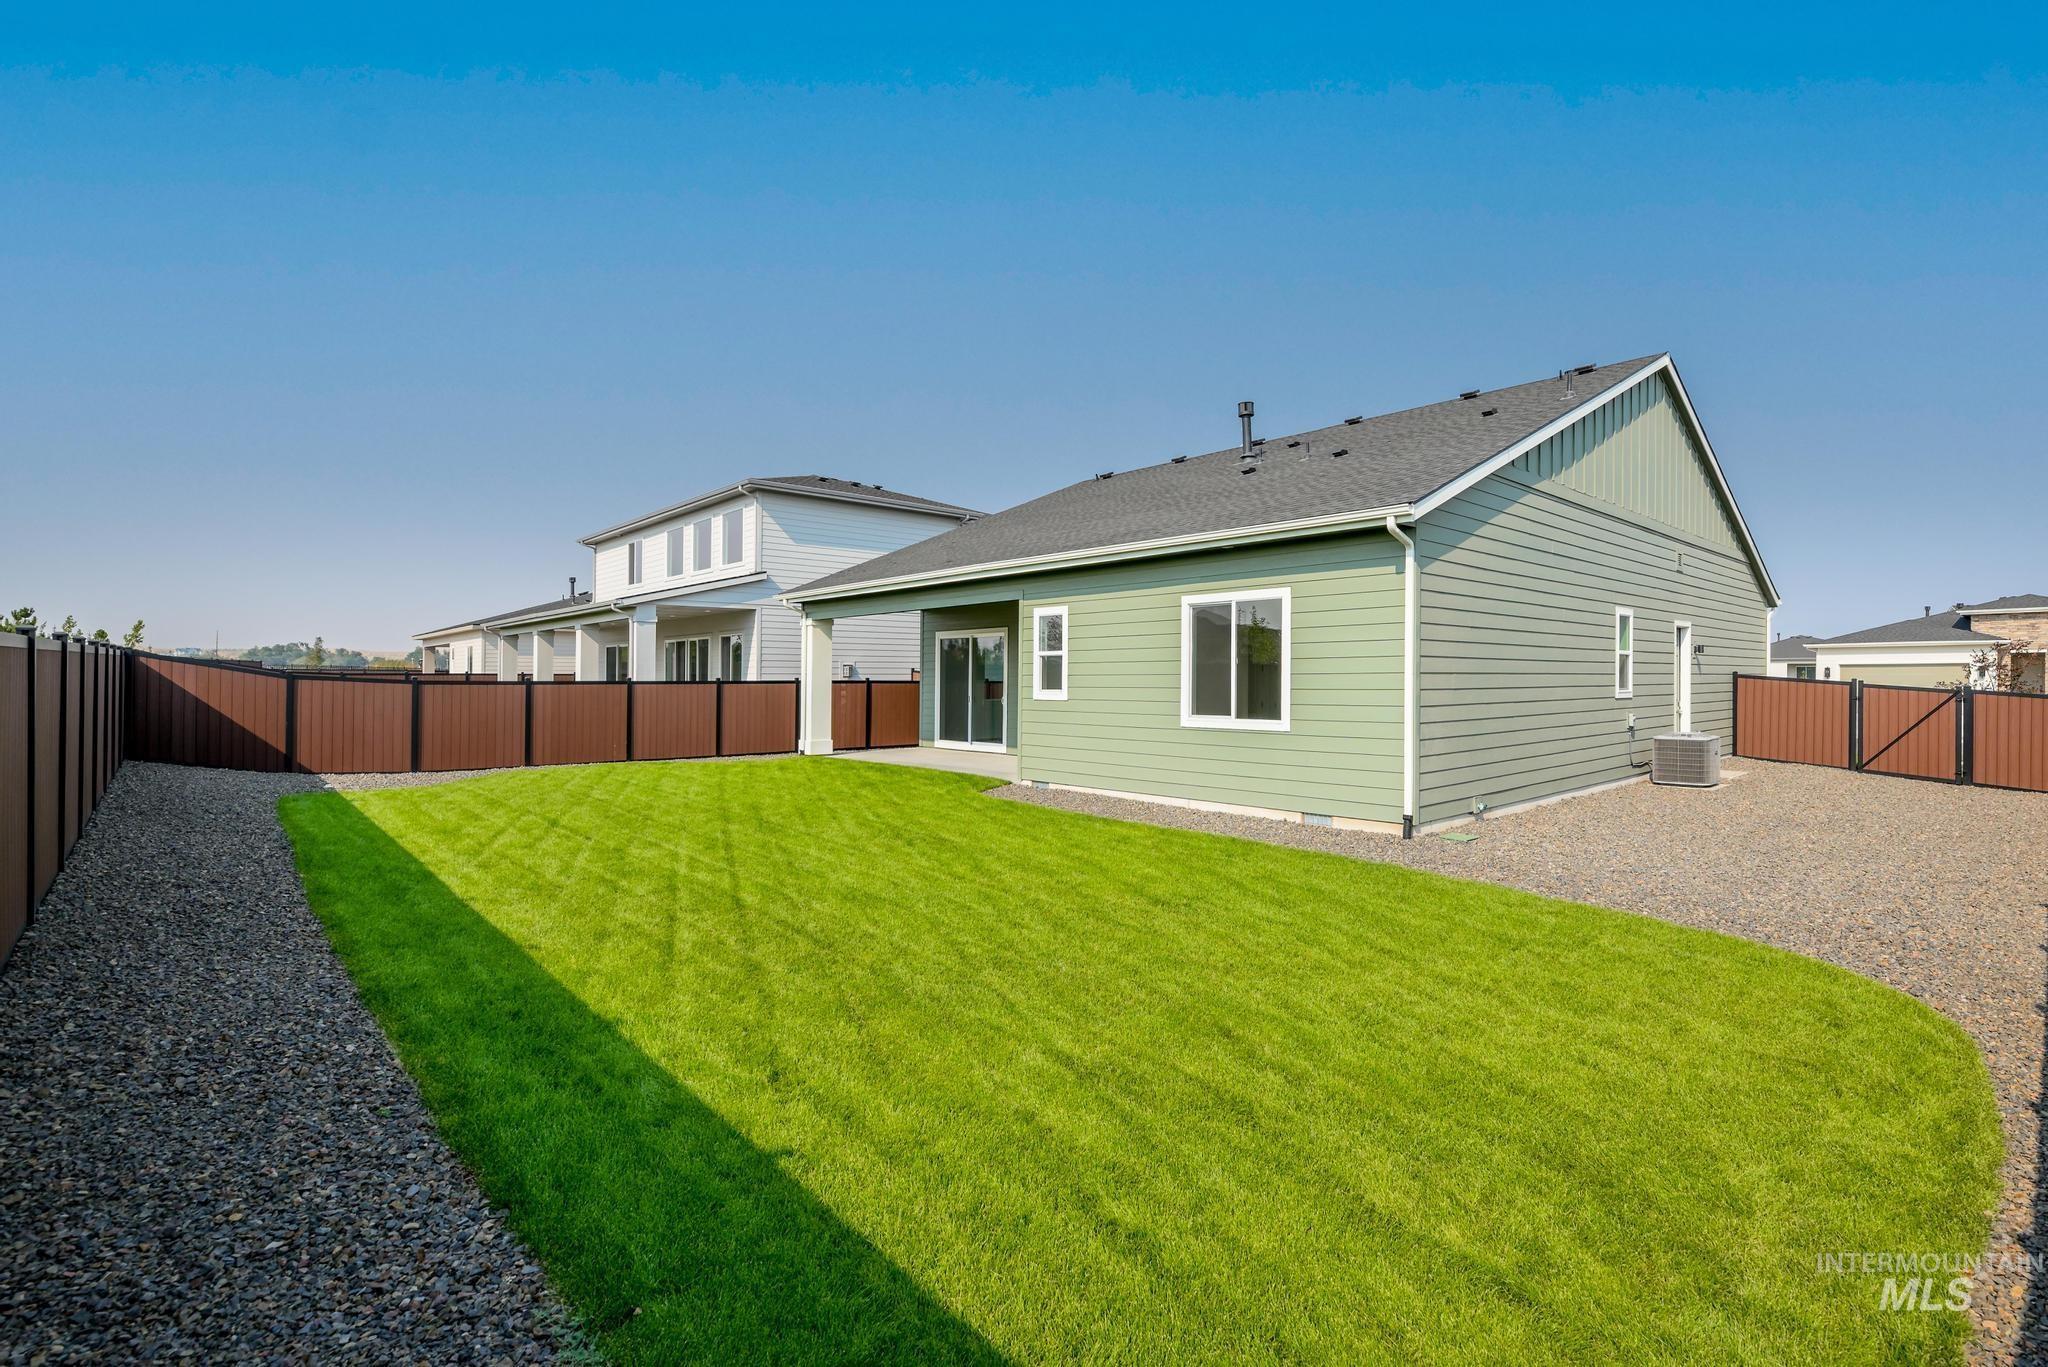
Expansive backyard featuring a manicured lawn, gravel perimeter, and privacy fencing
-
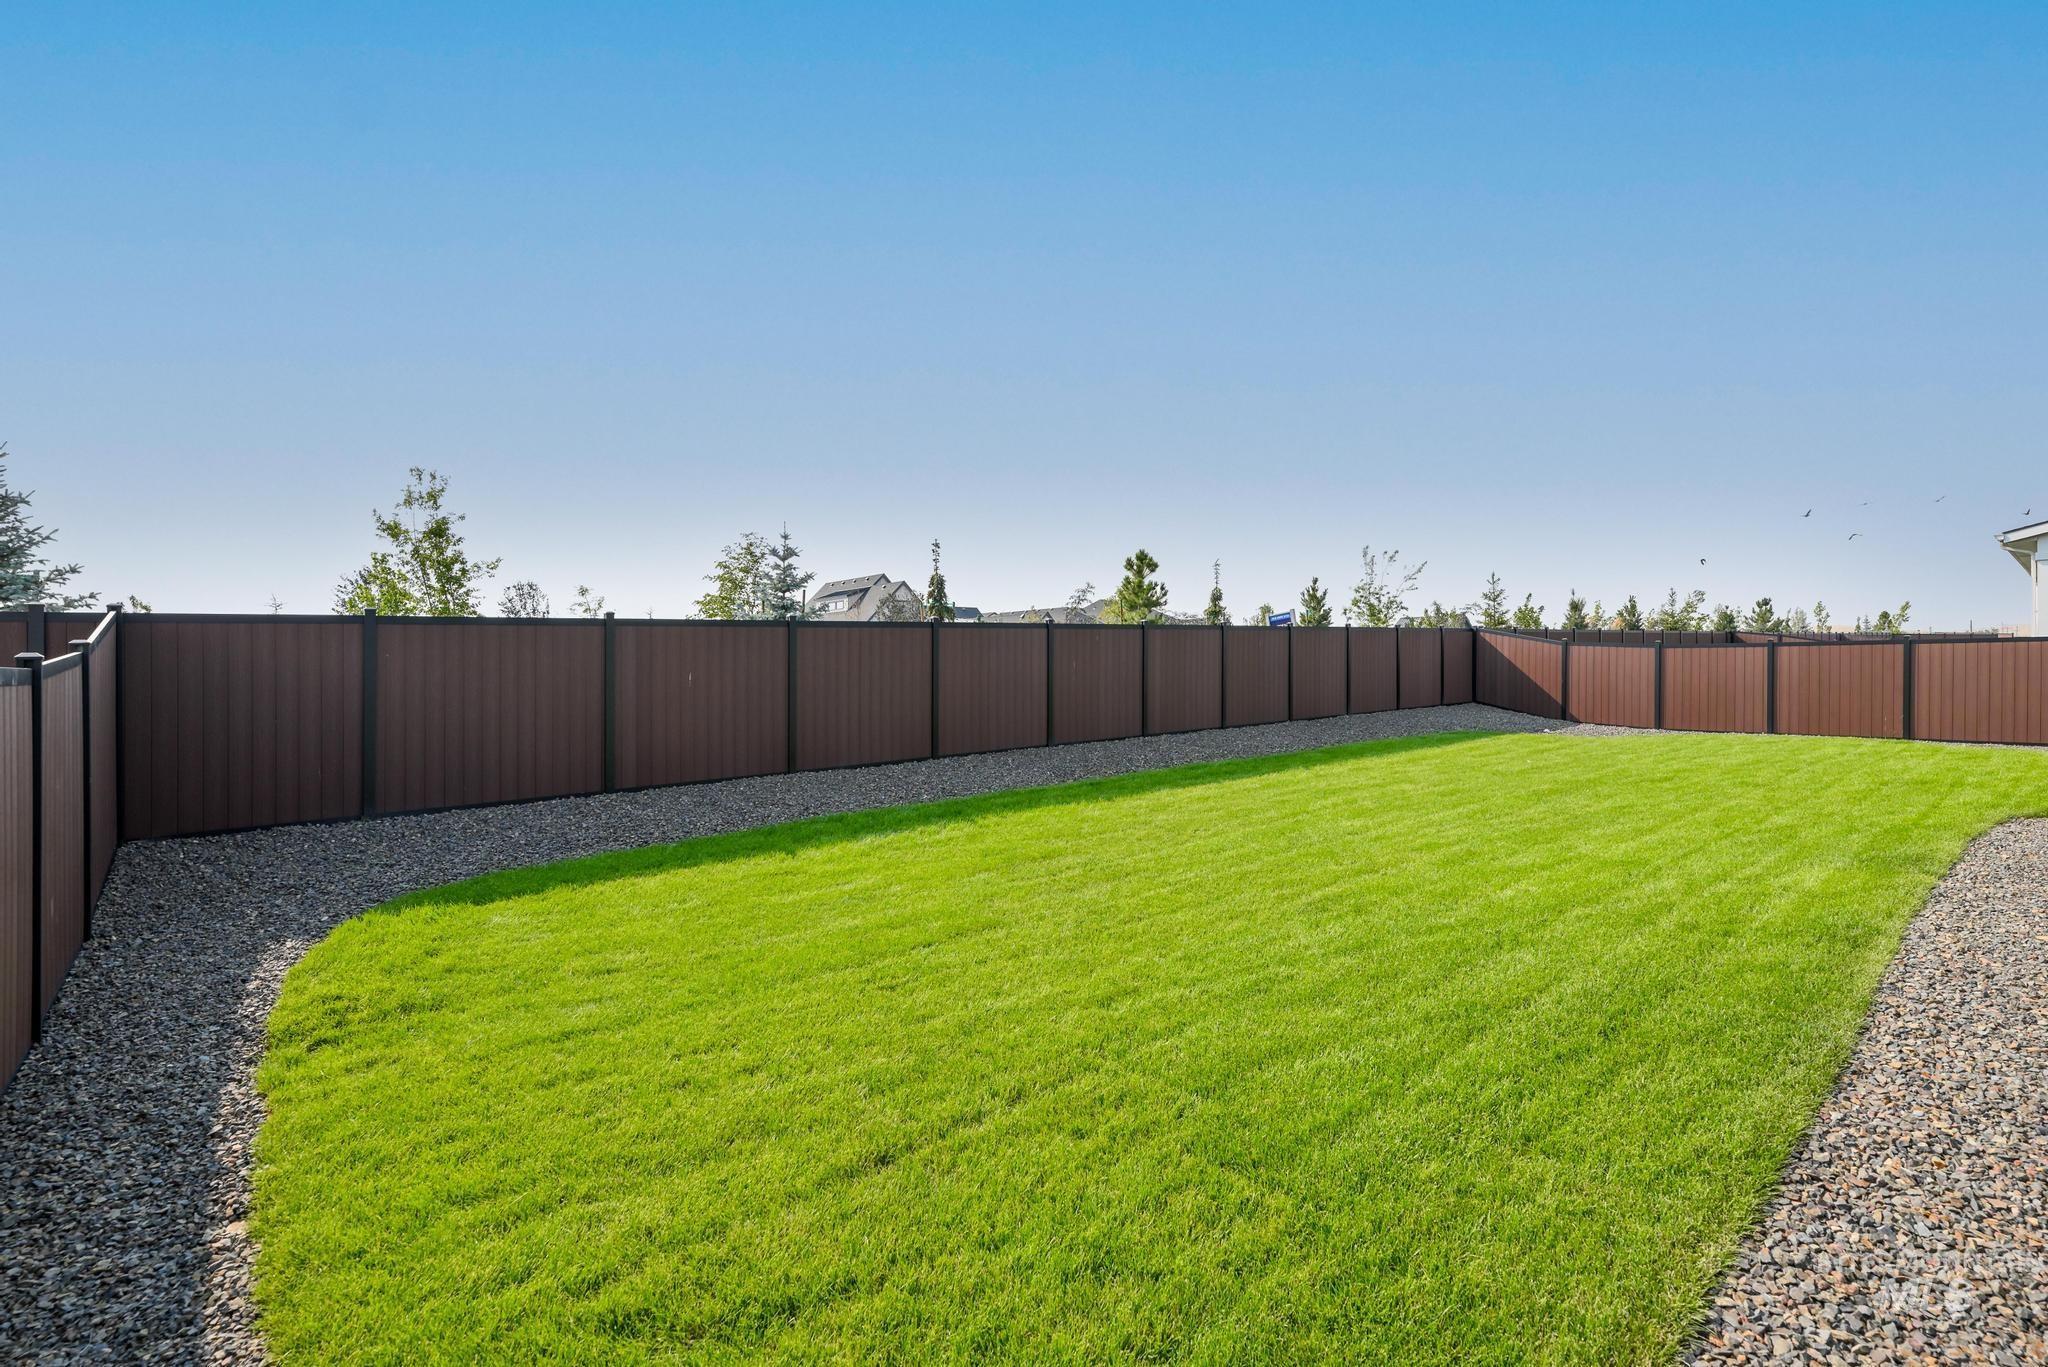
Expansive fenced yard featuring a manicured lawn and gravel borders
-
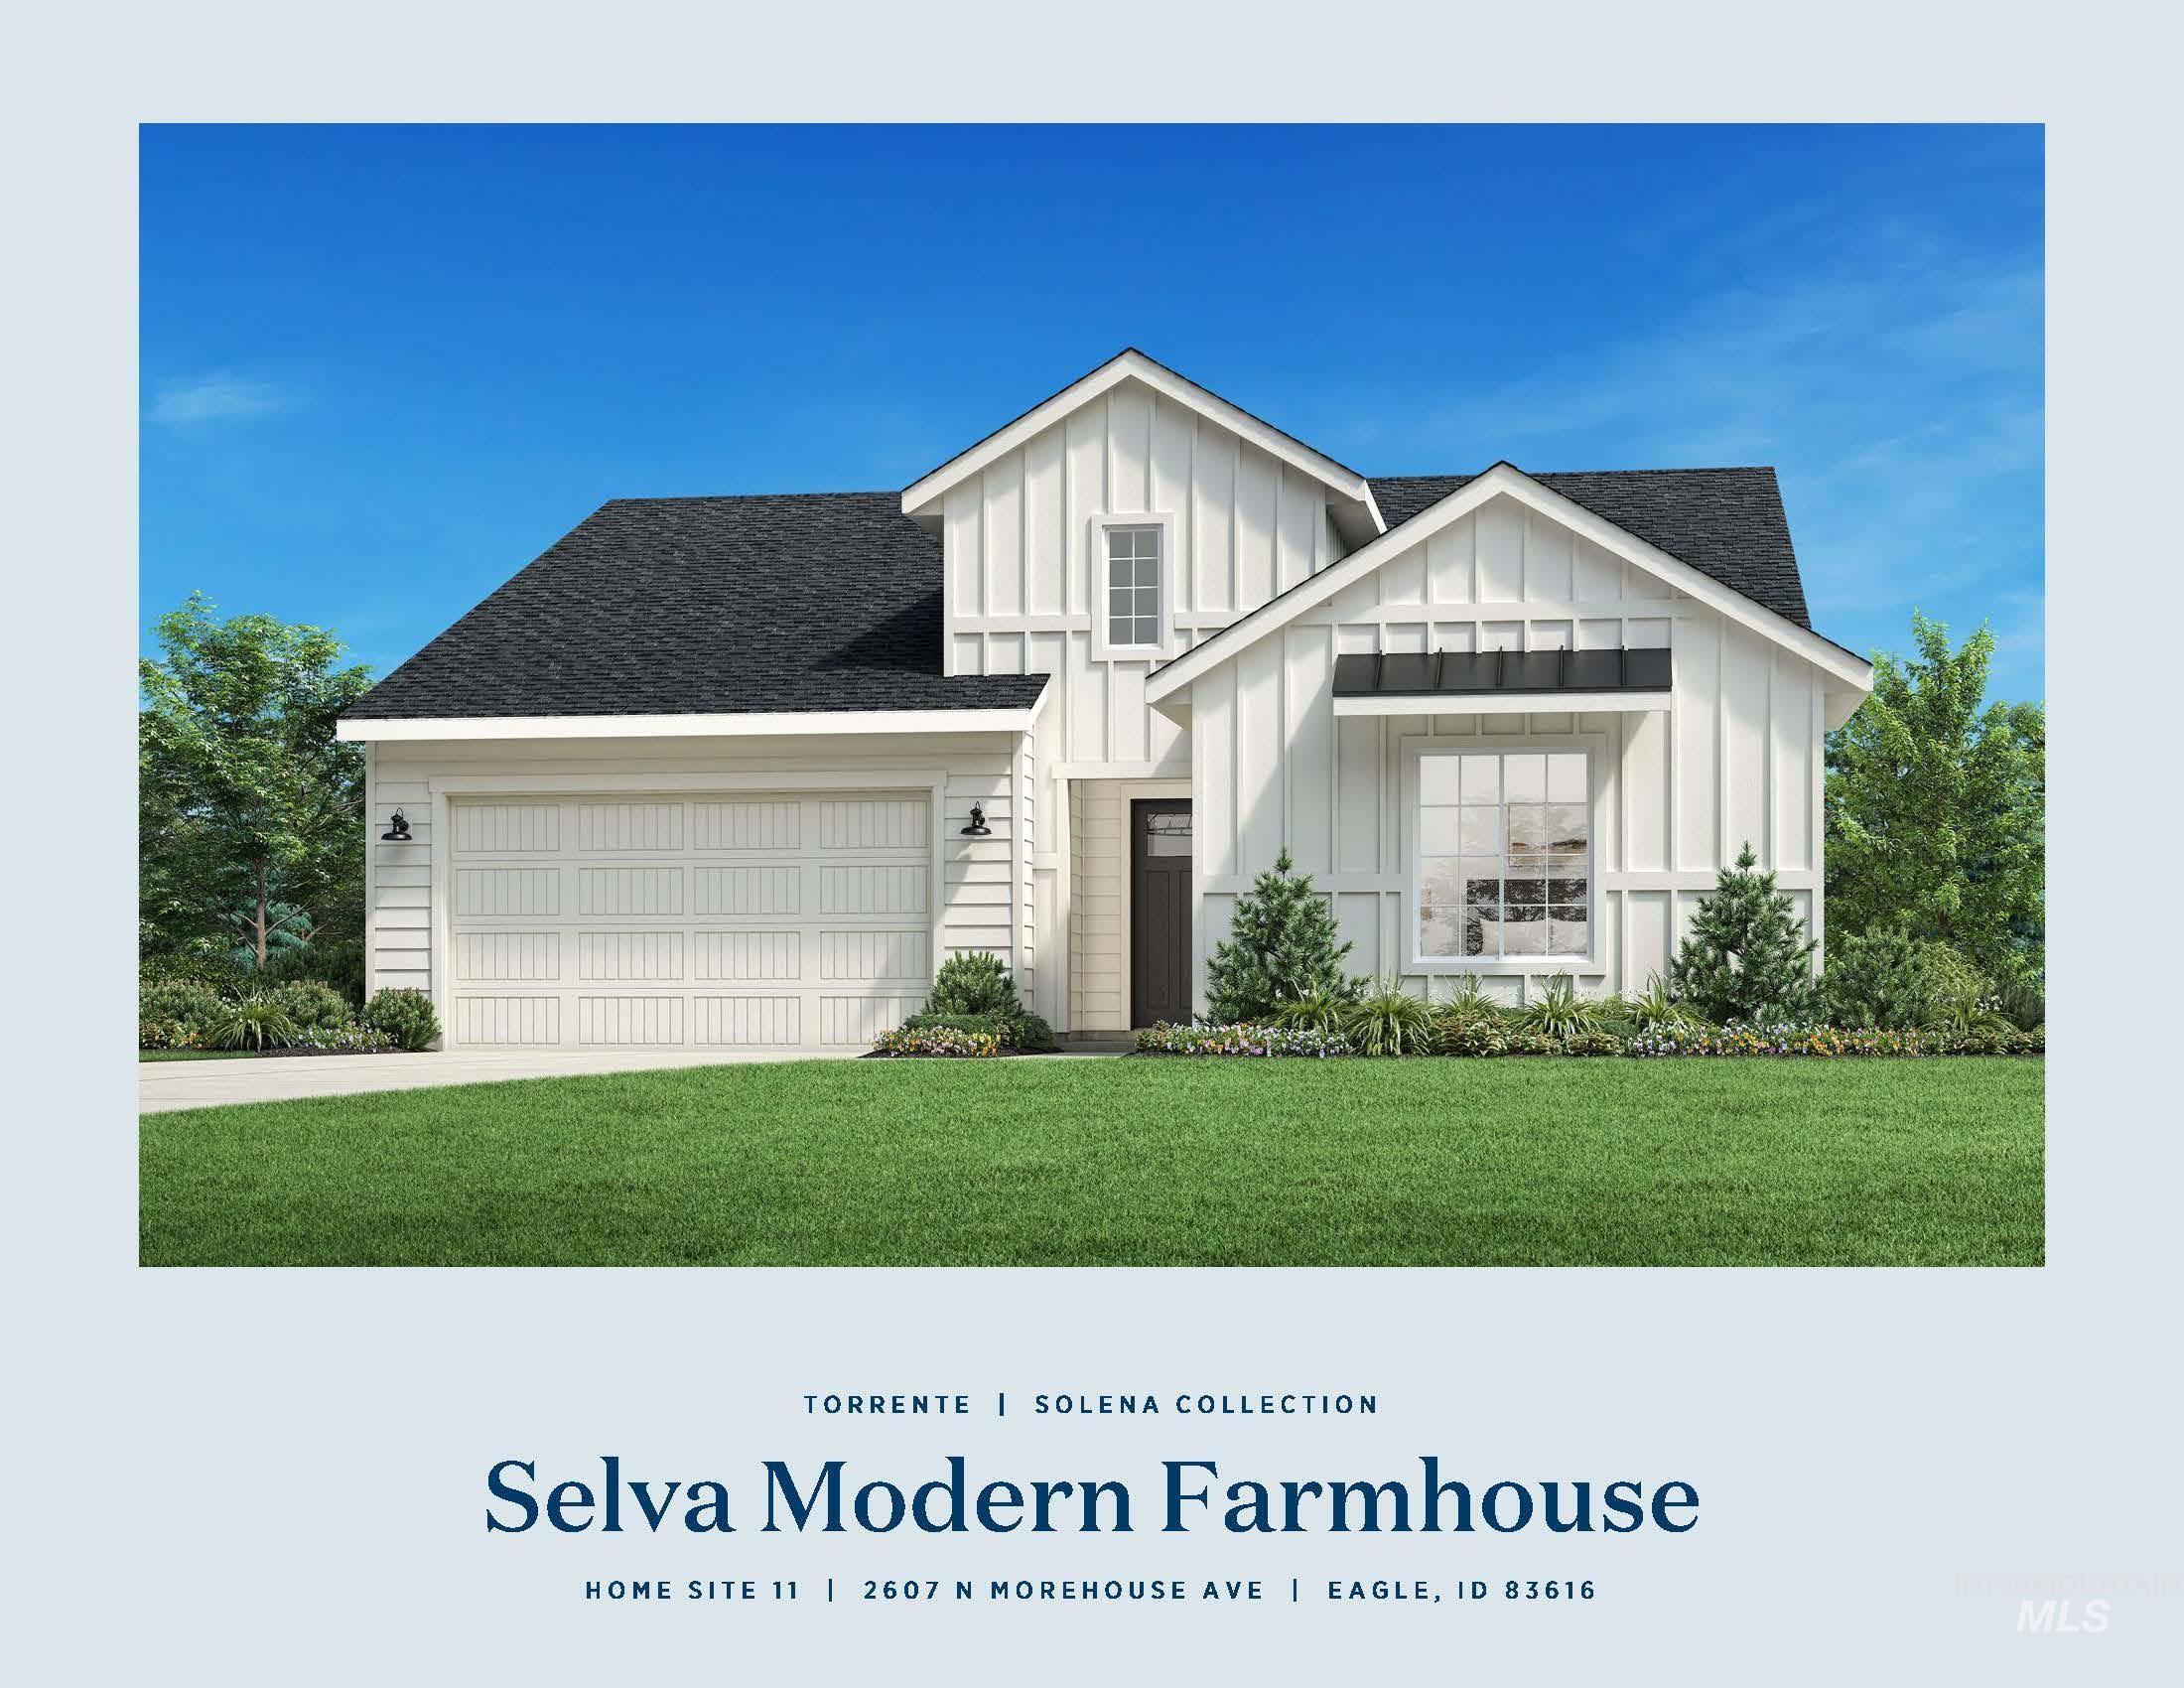
Modern Farmhouse exterior featuring white board-and-batten siding
-
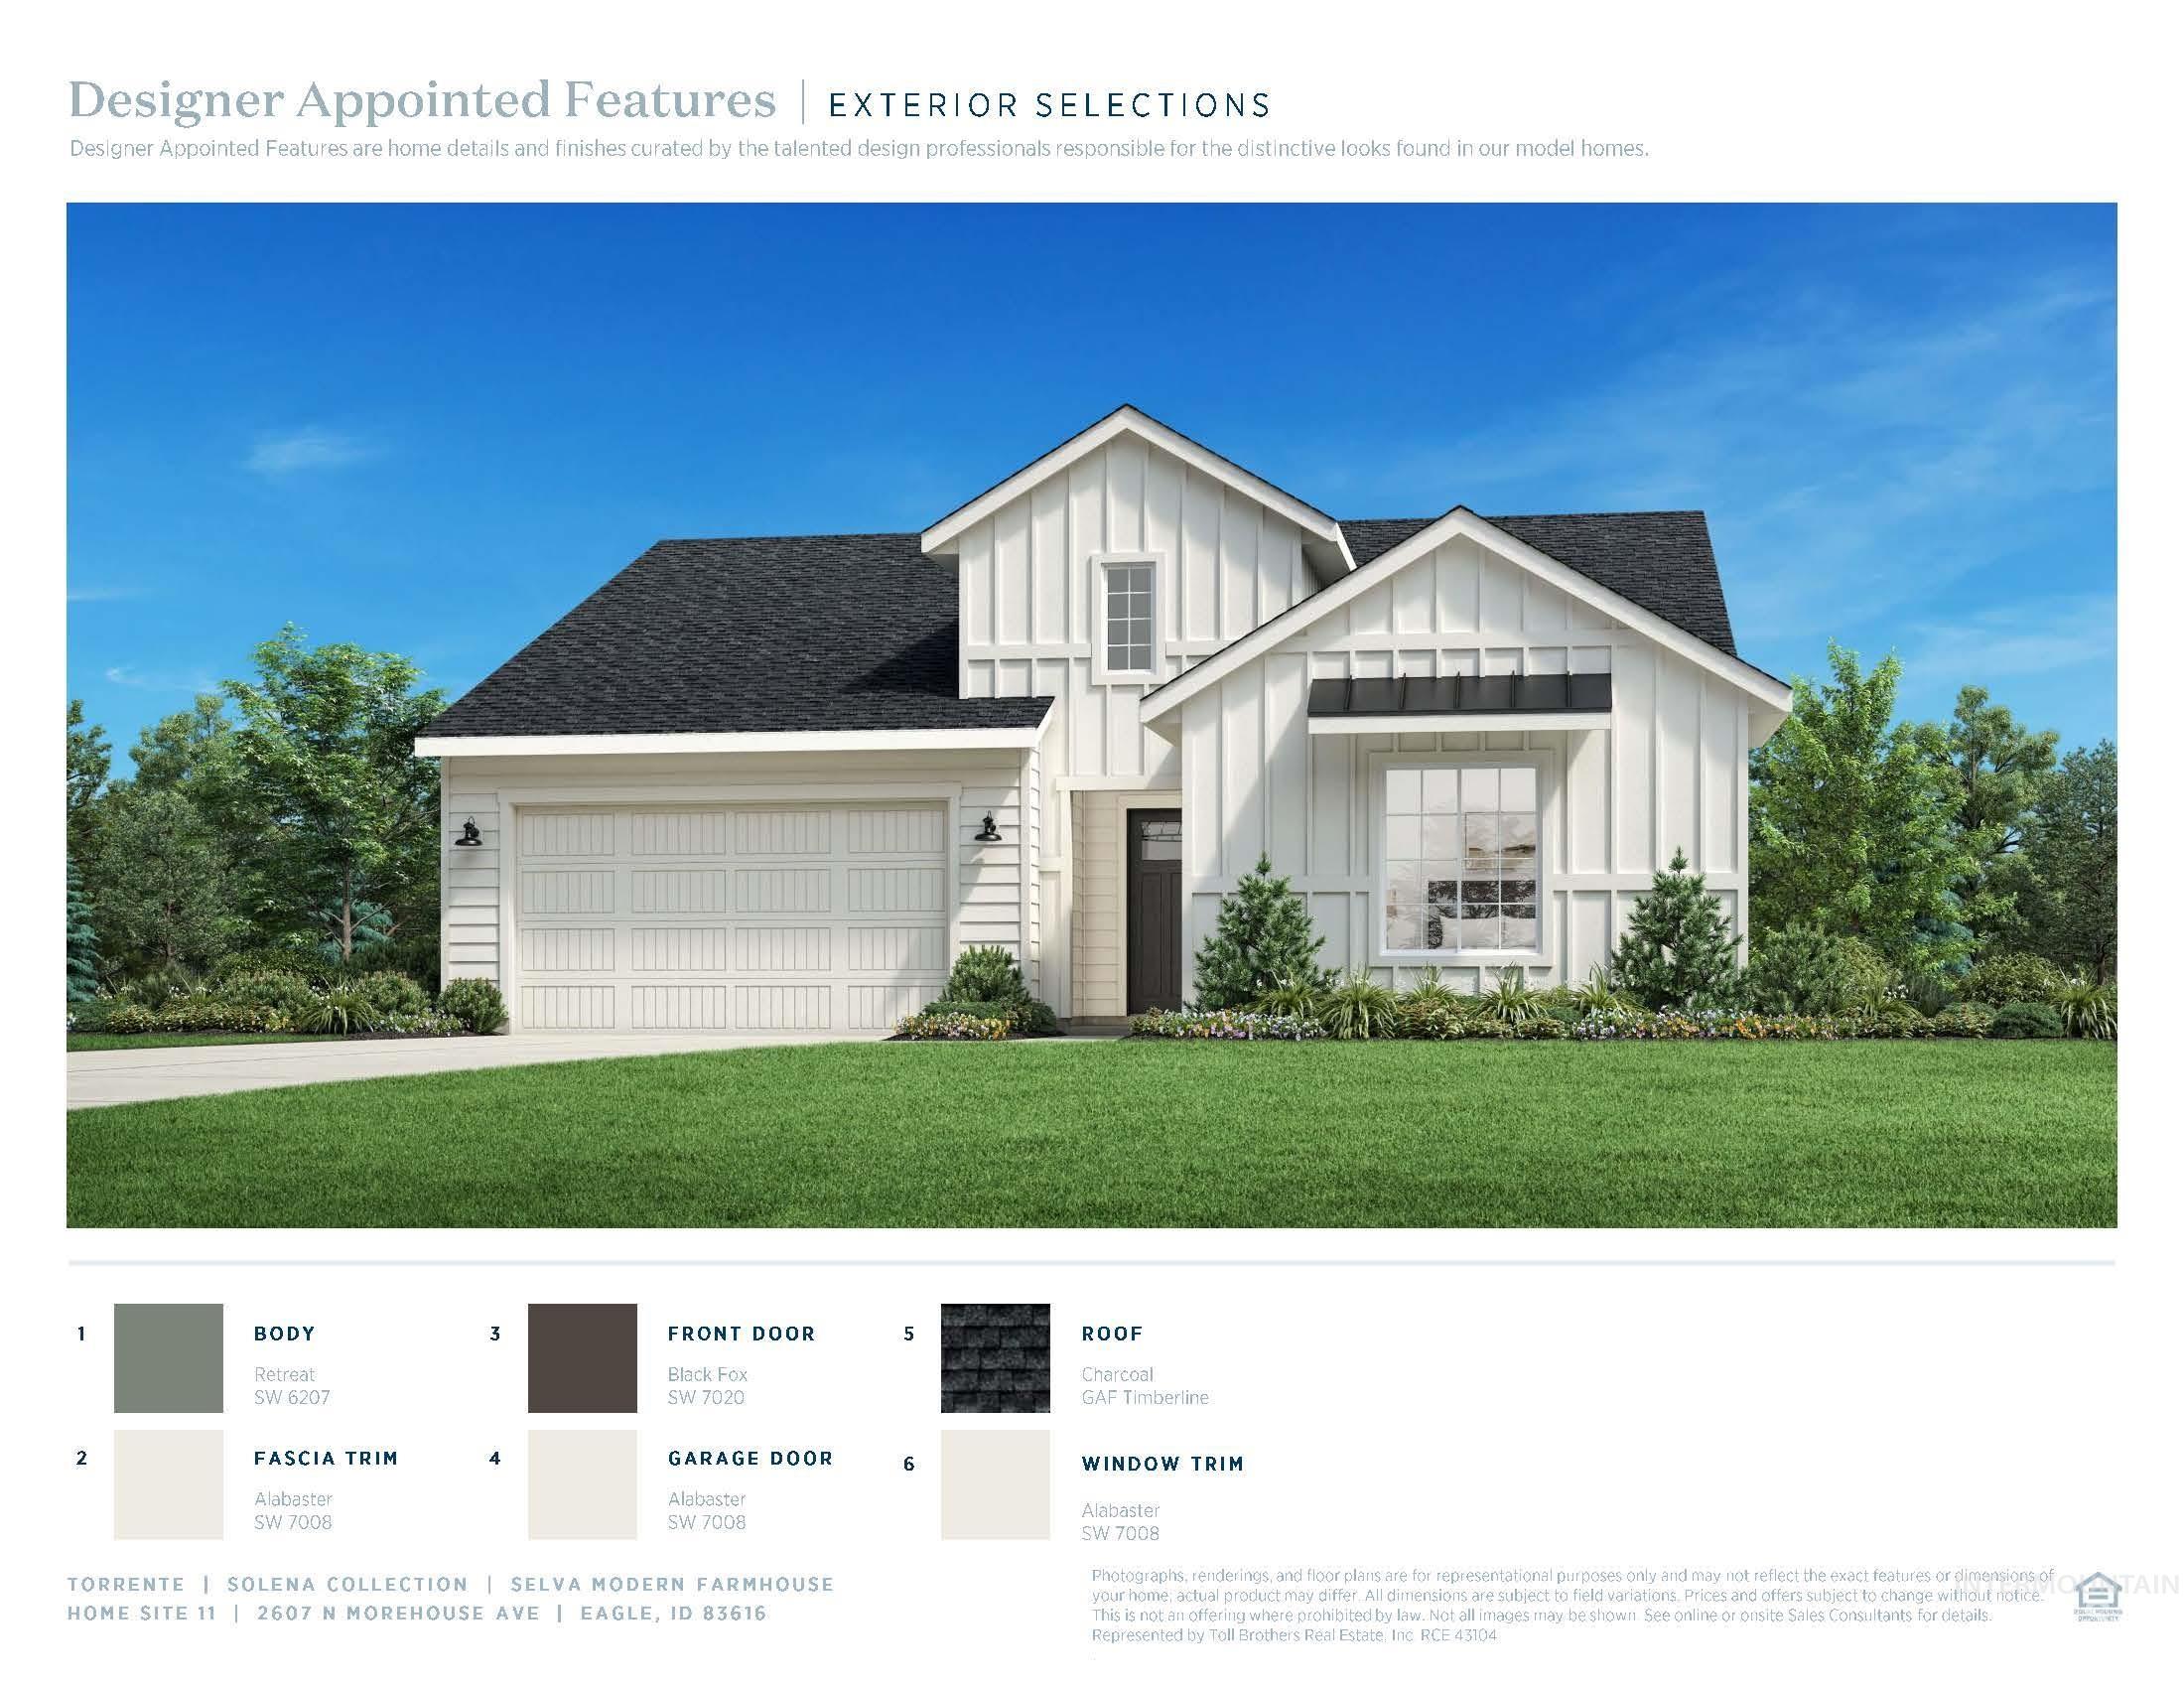
Exterior Selections. Displaying property exterior features and specific finish options
-
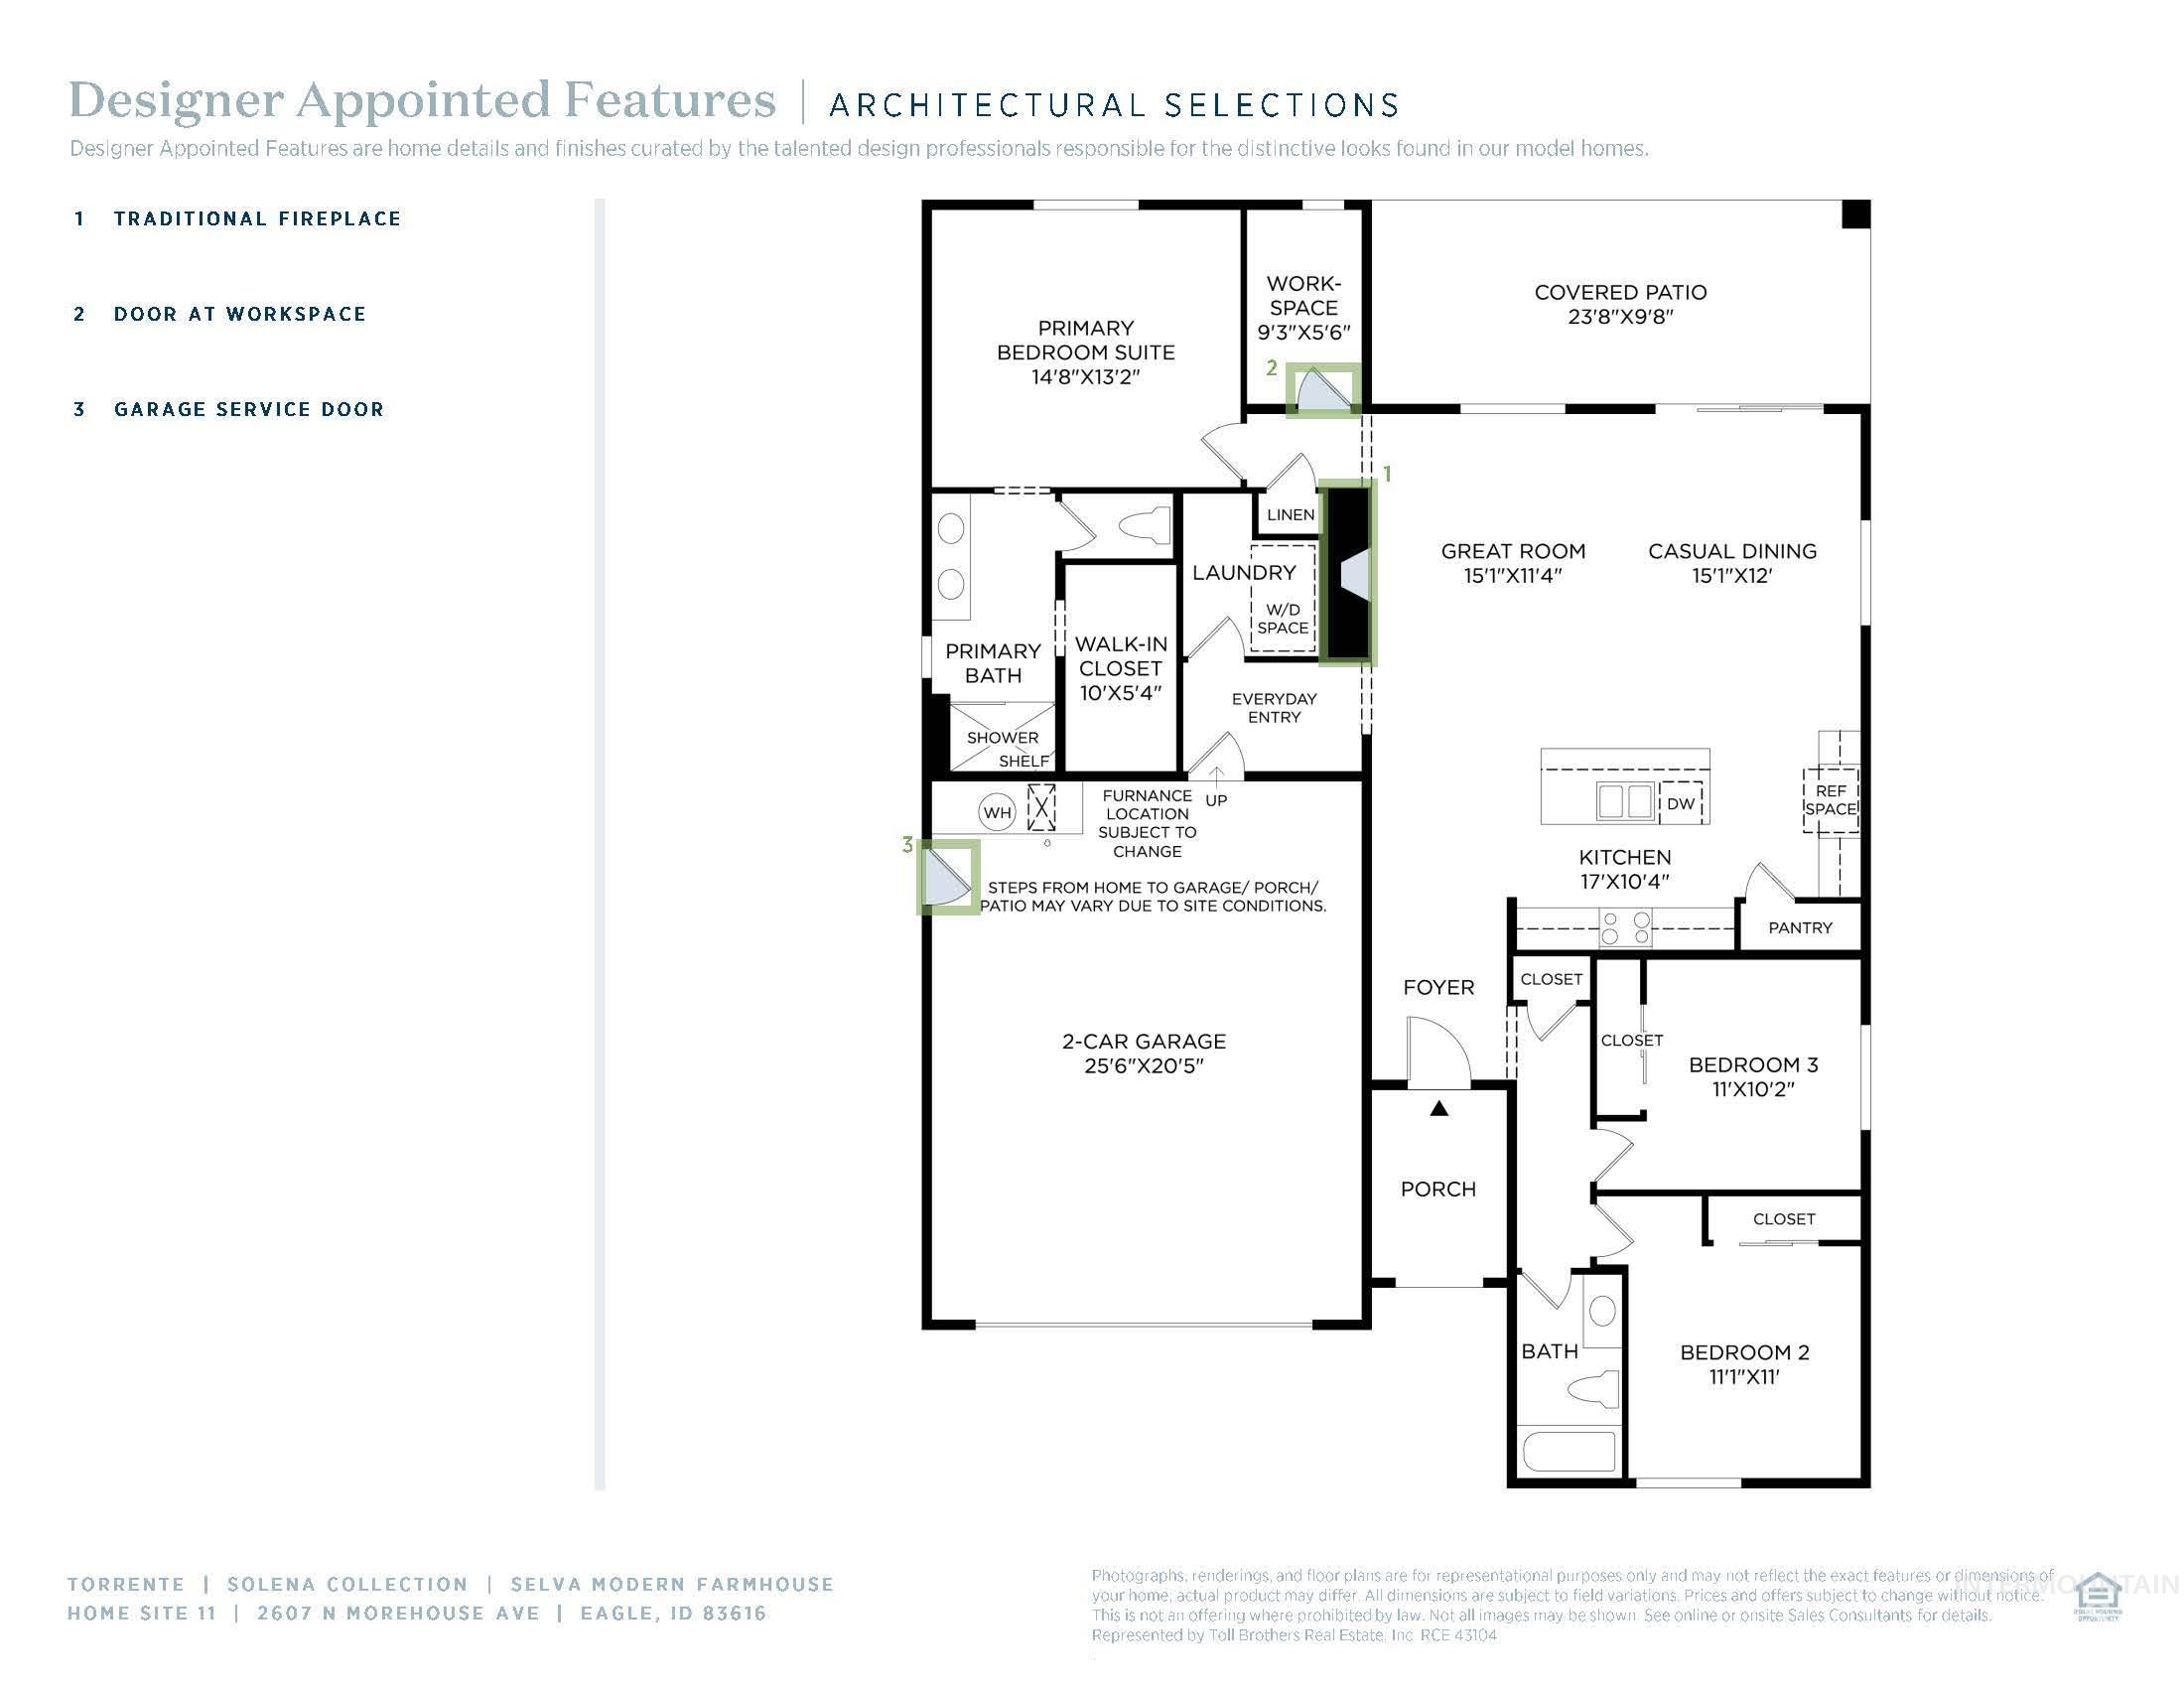
Floor plan
-
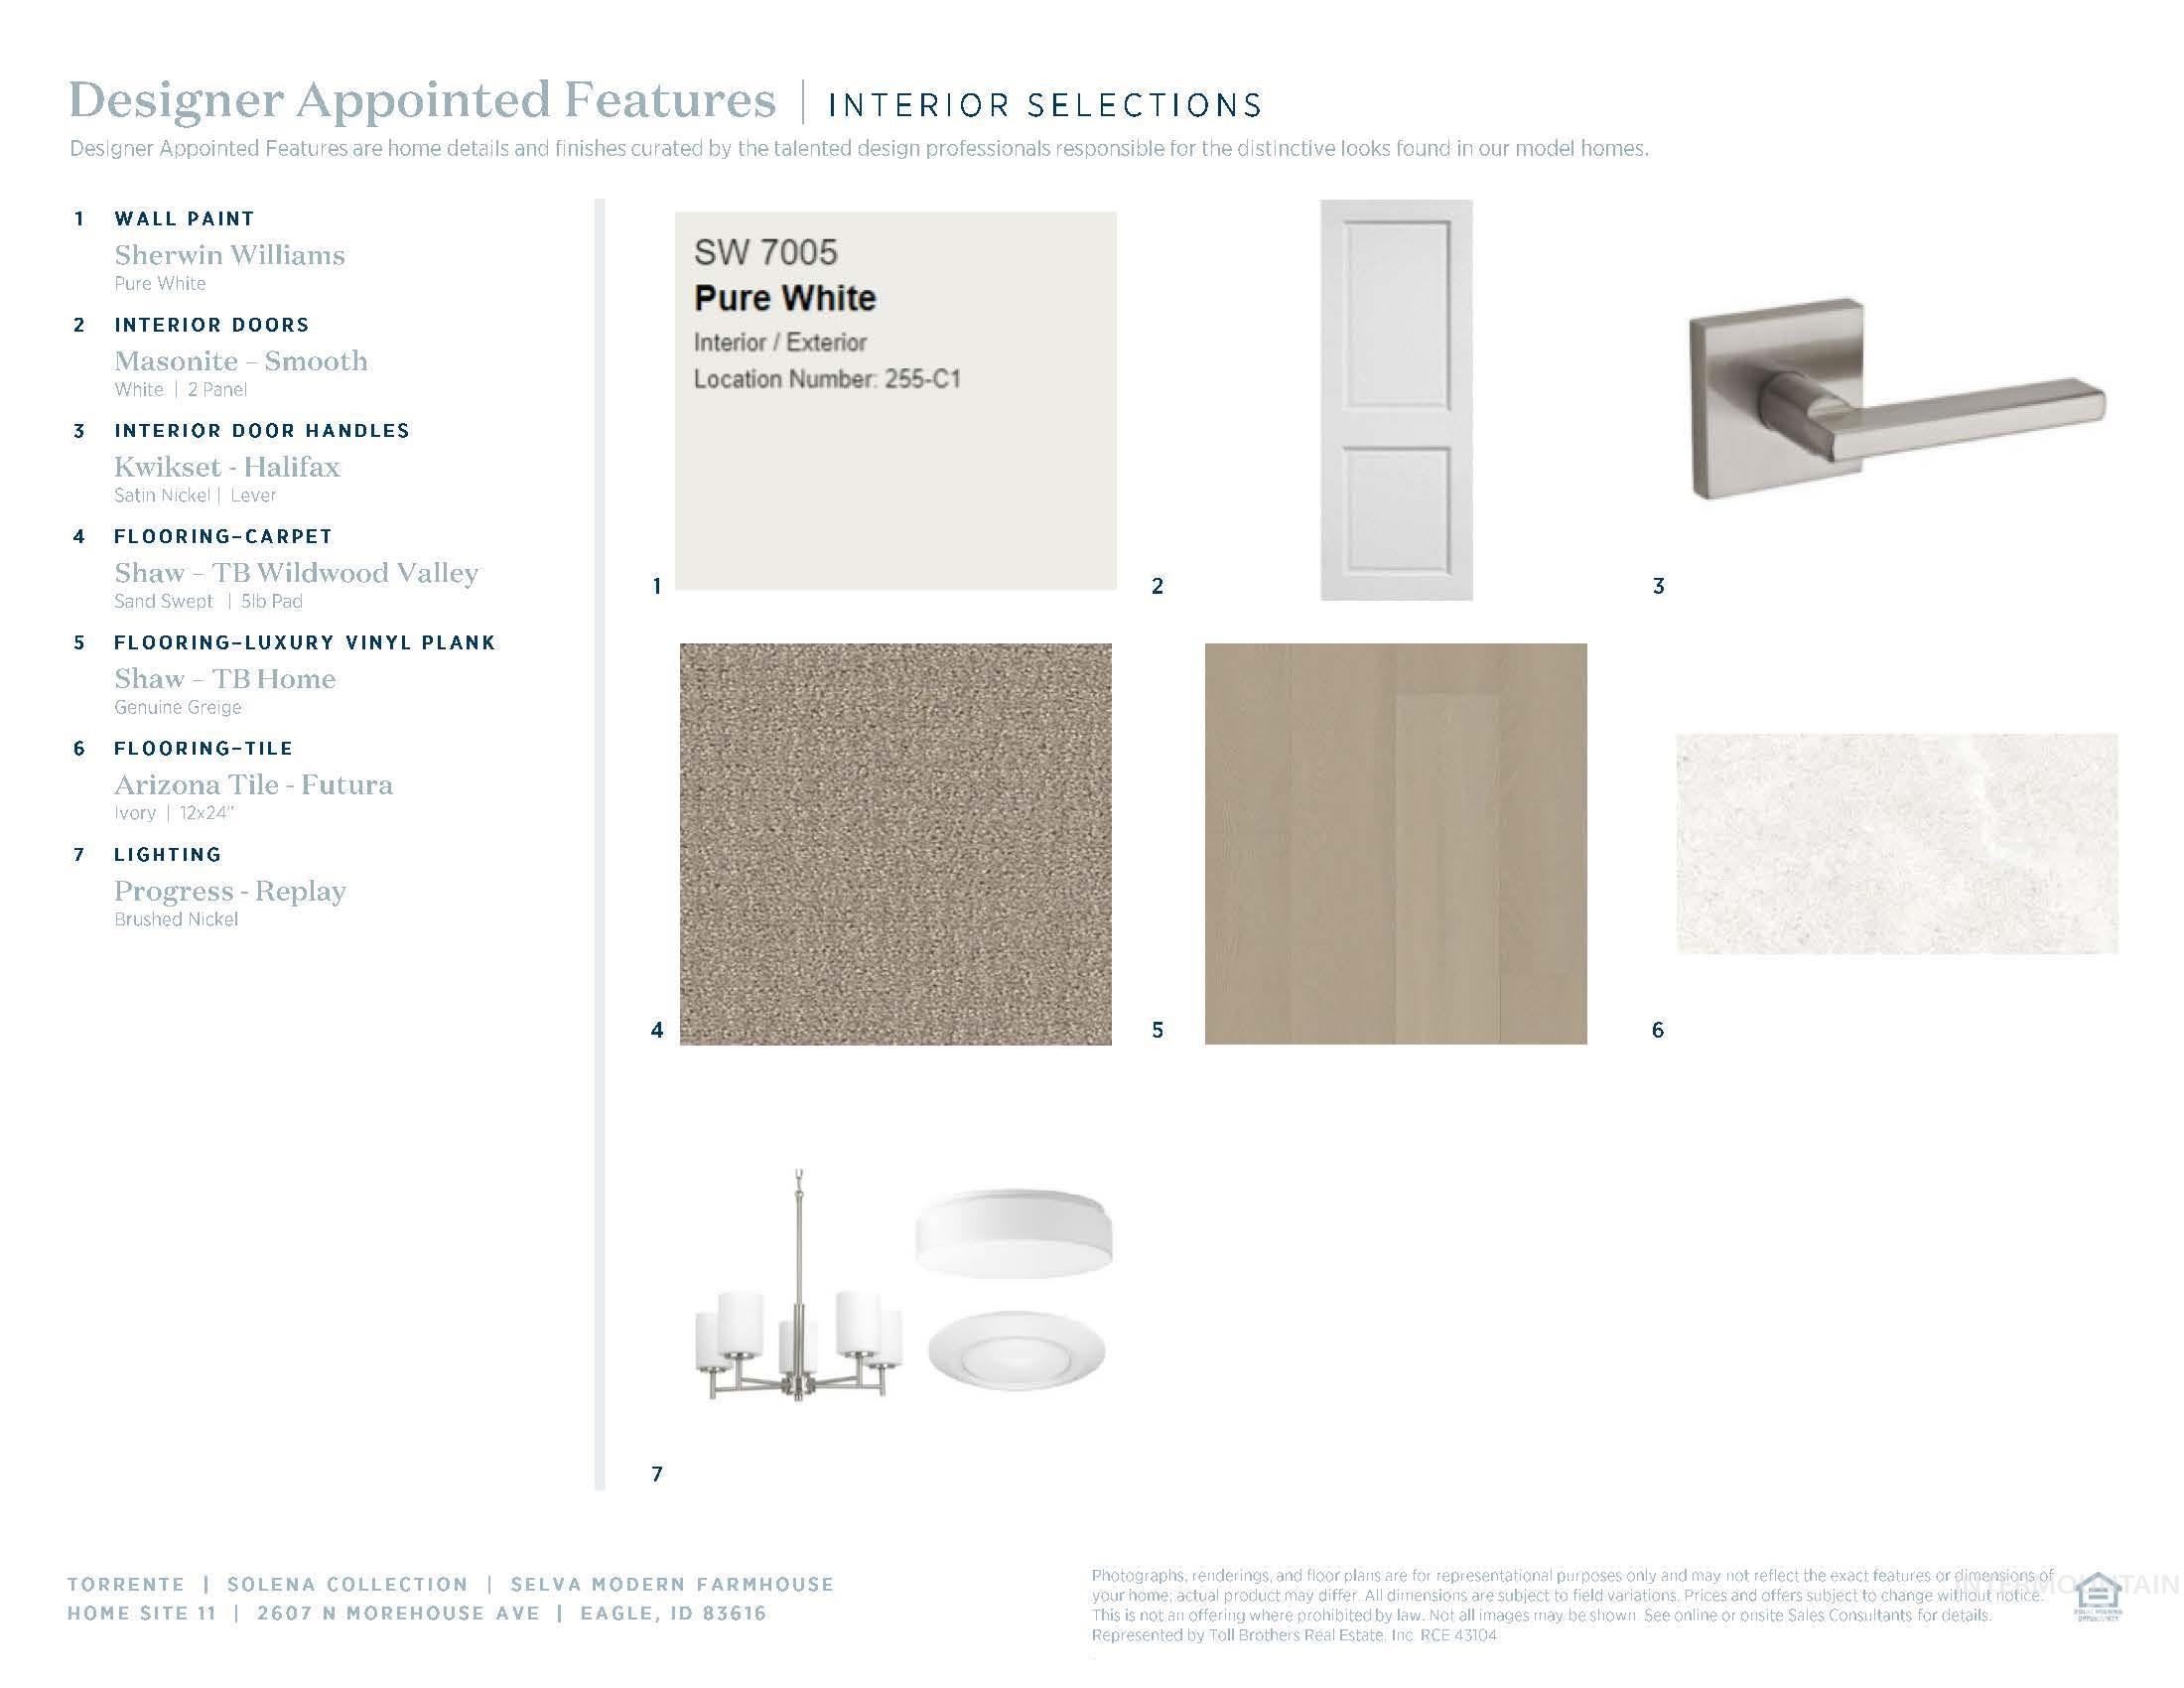
Designer Appointed Features. Detailing interior selections for the property including paint, doors, flooring, and lighting fixtures
-

Designer Appointed Features, Kitchen. Detailing specific components and materials selected for the property's kitchen
-
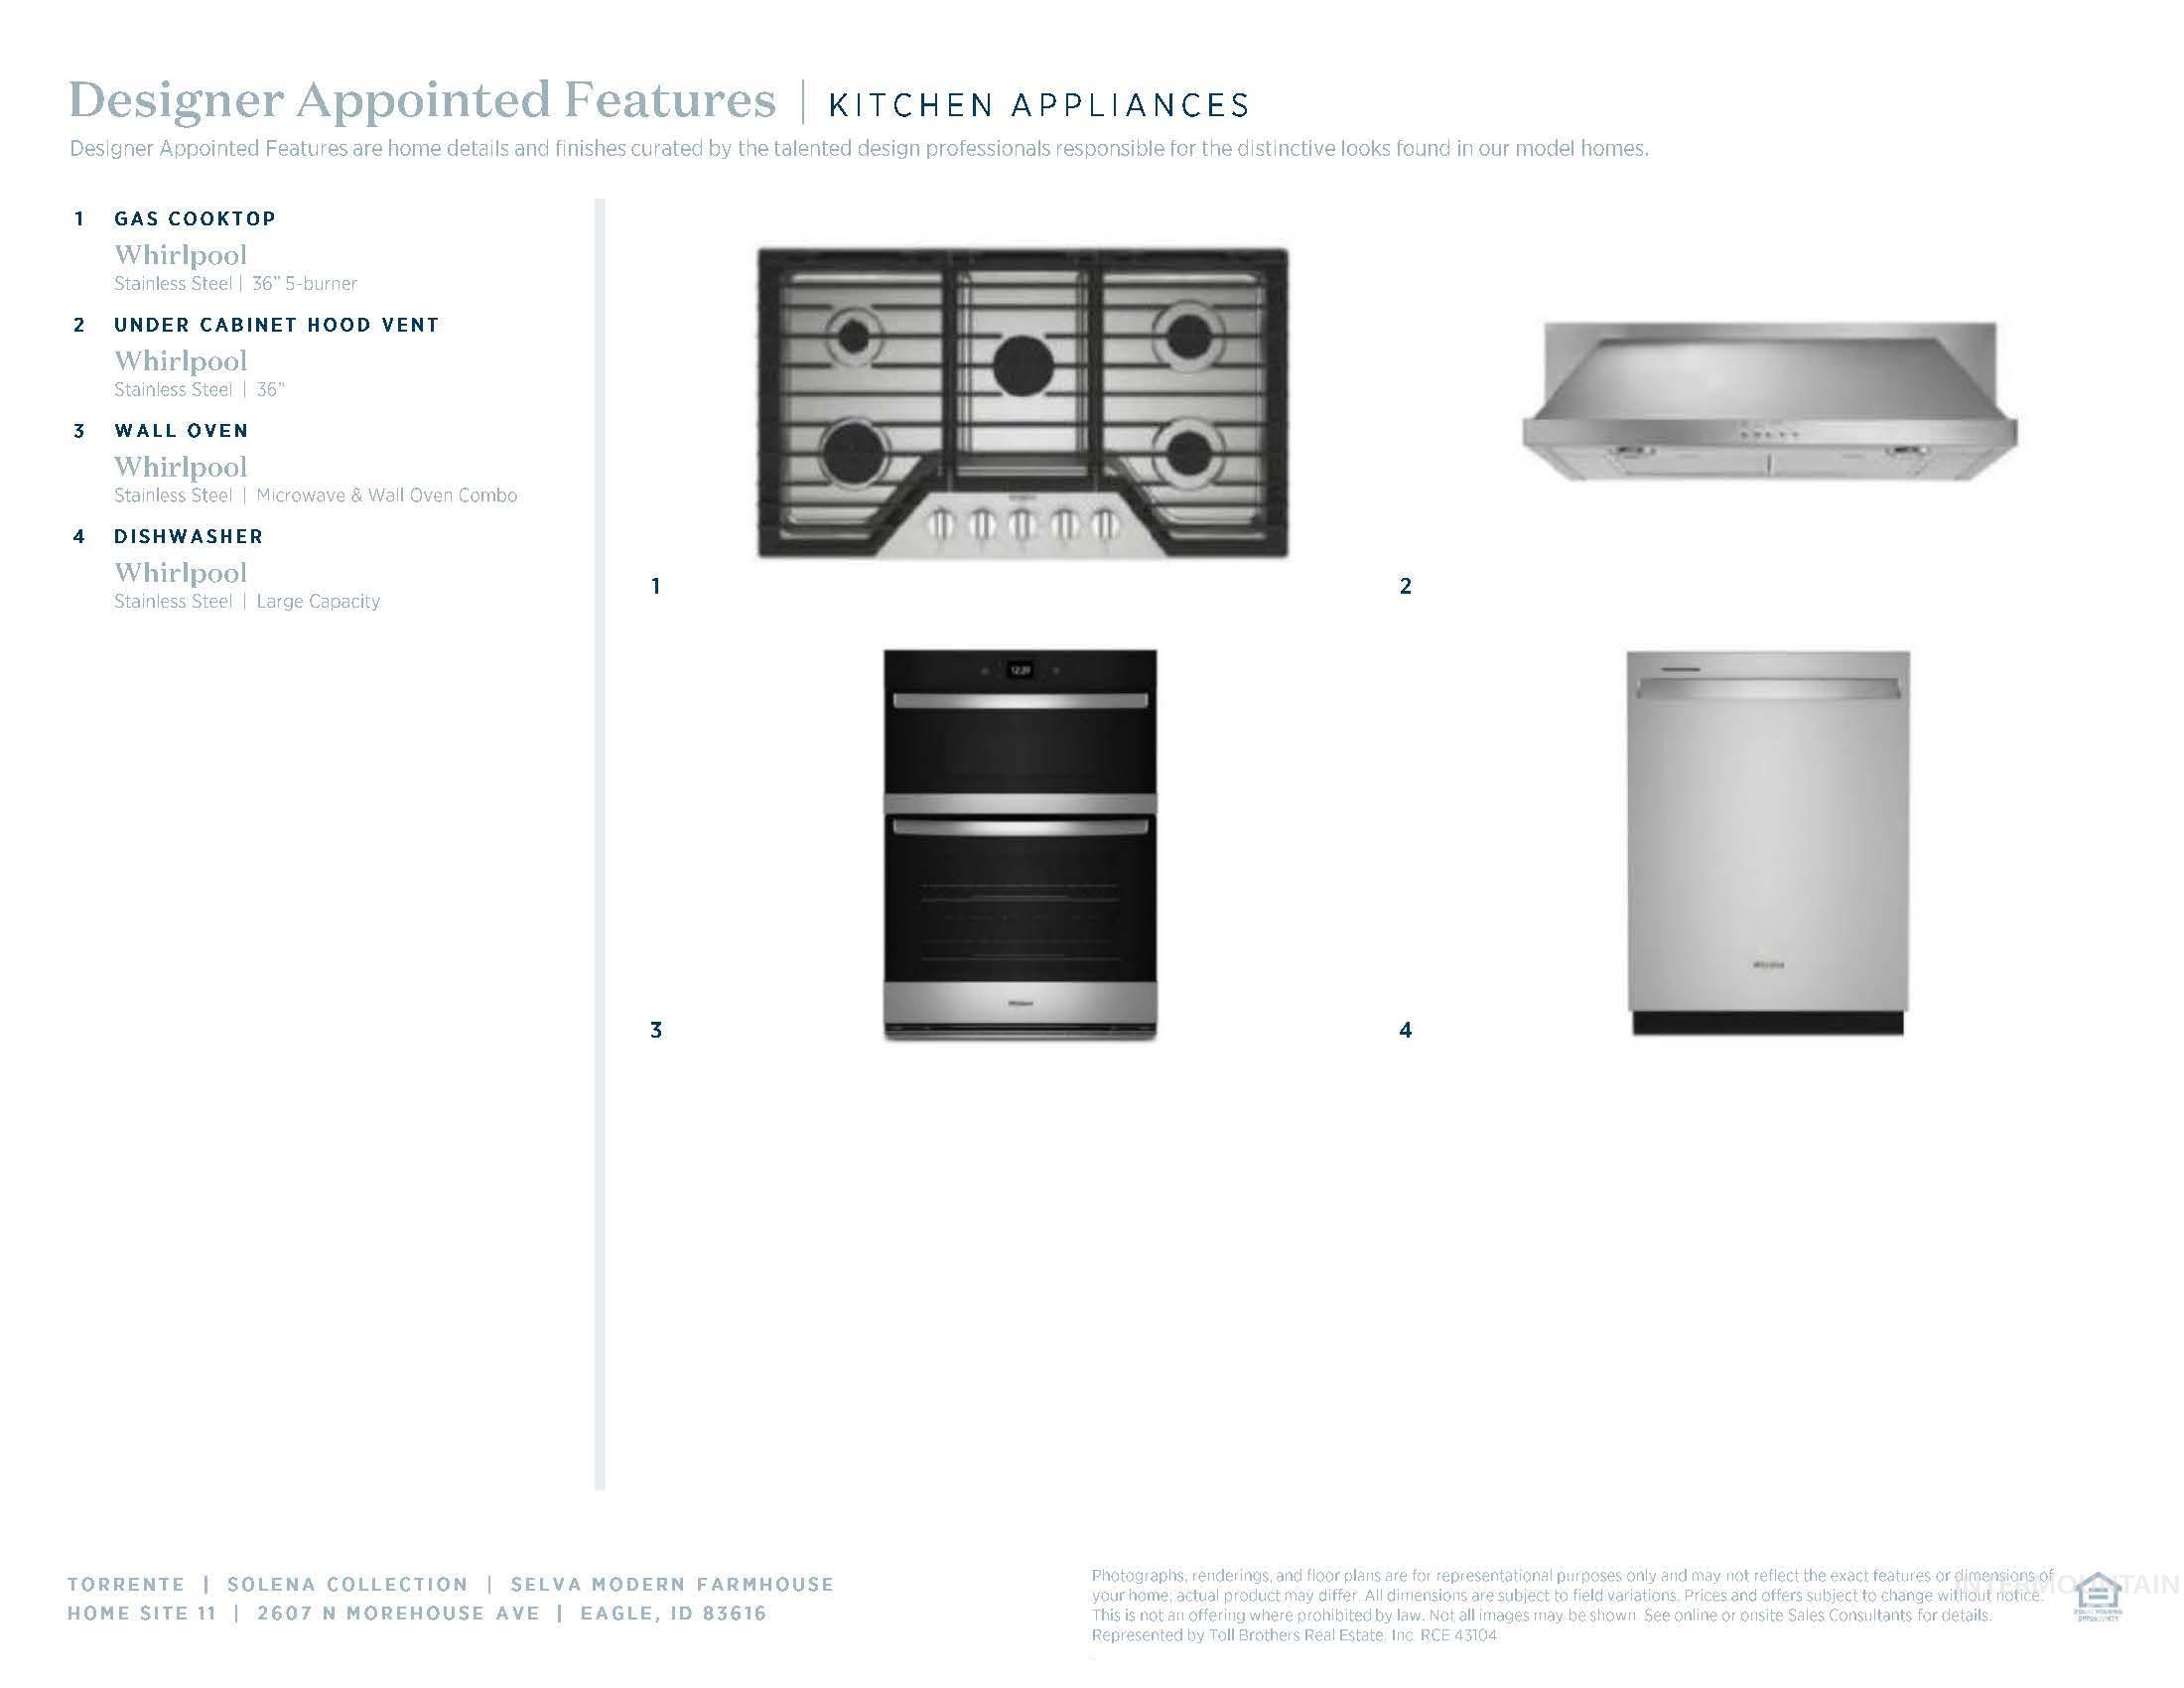
Designer Appointed Features, Kitchen Appliances. Providing details of appliances for the property
-
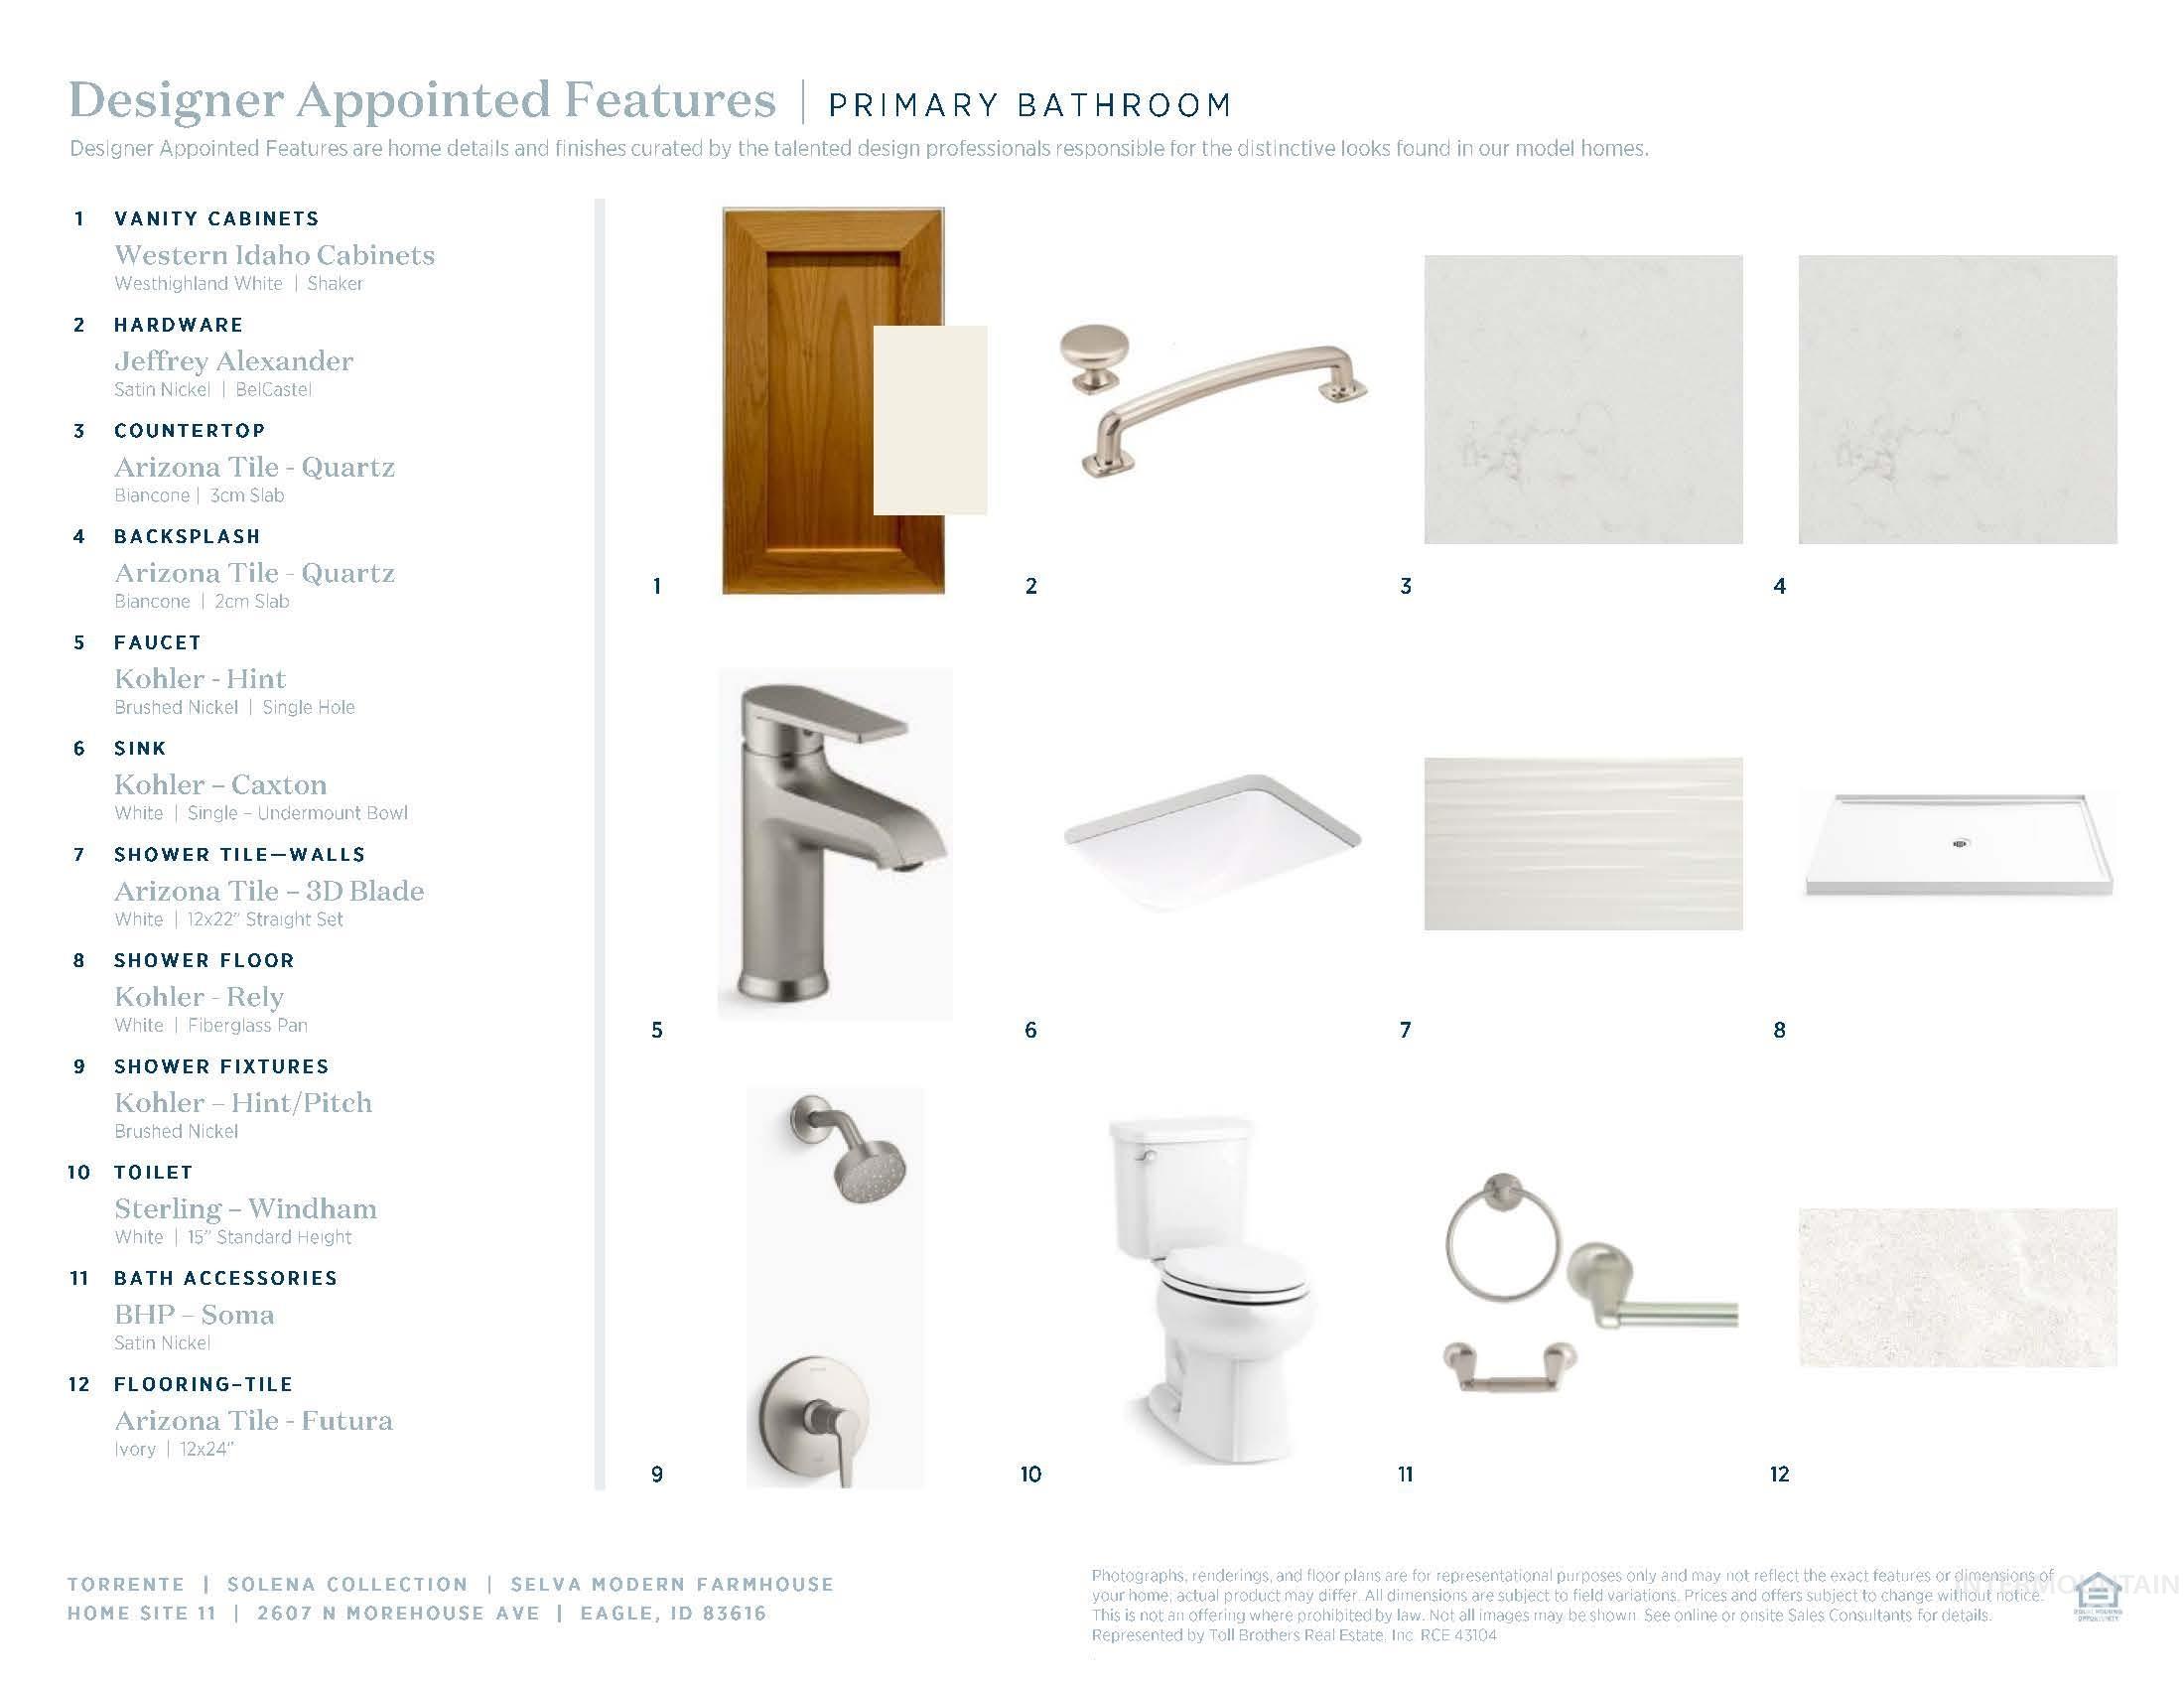
Designer Appointed Features, Primary Bathroom. Detailing specifications for fixtures and finishes in the property's primary bathroom
-

Designer Appointed Features, Secondary Bathroom. Listing specific materials and products for property construction
-
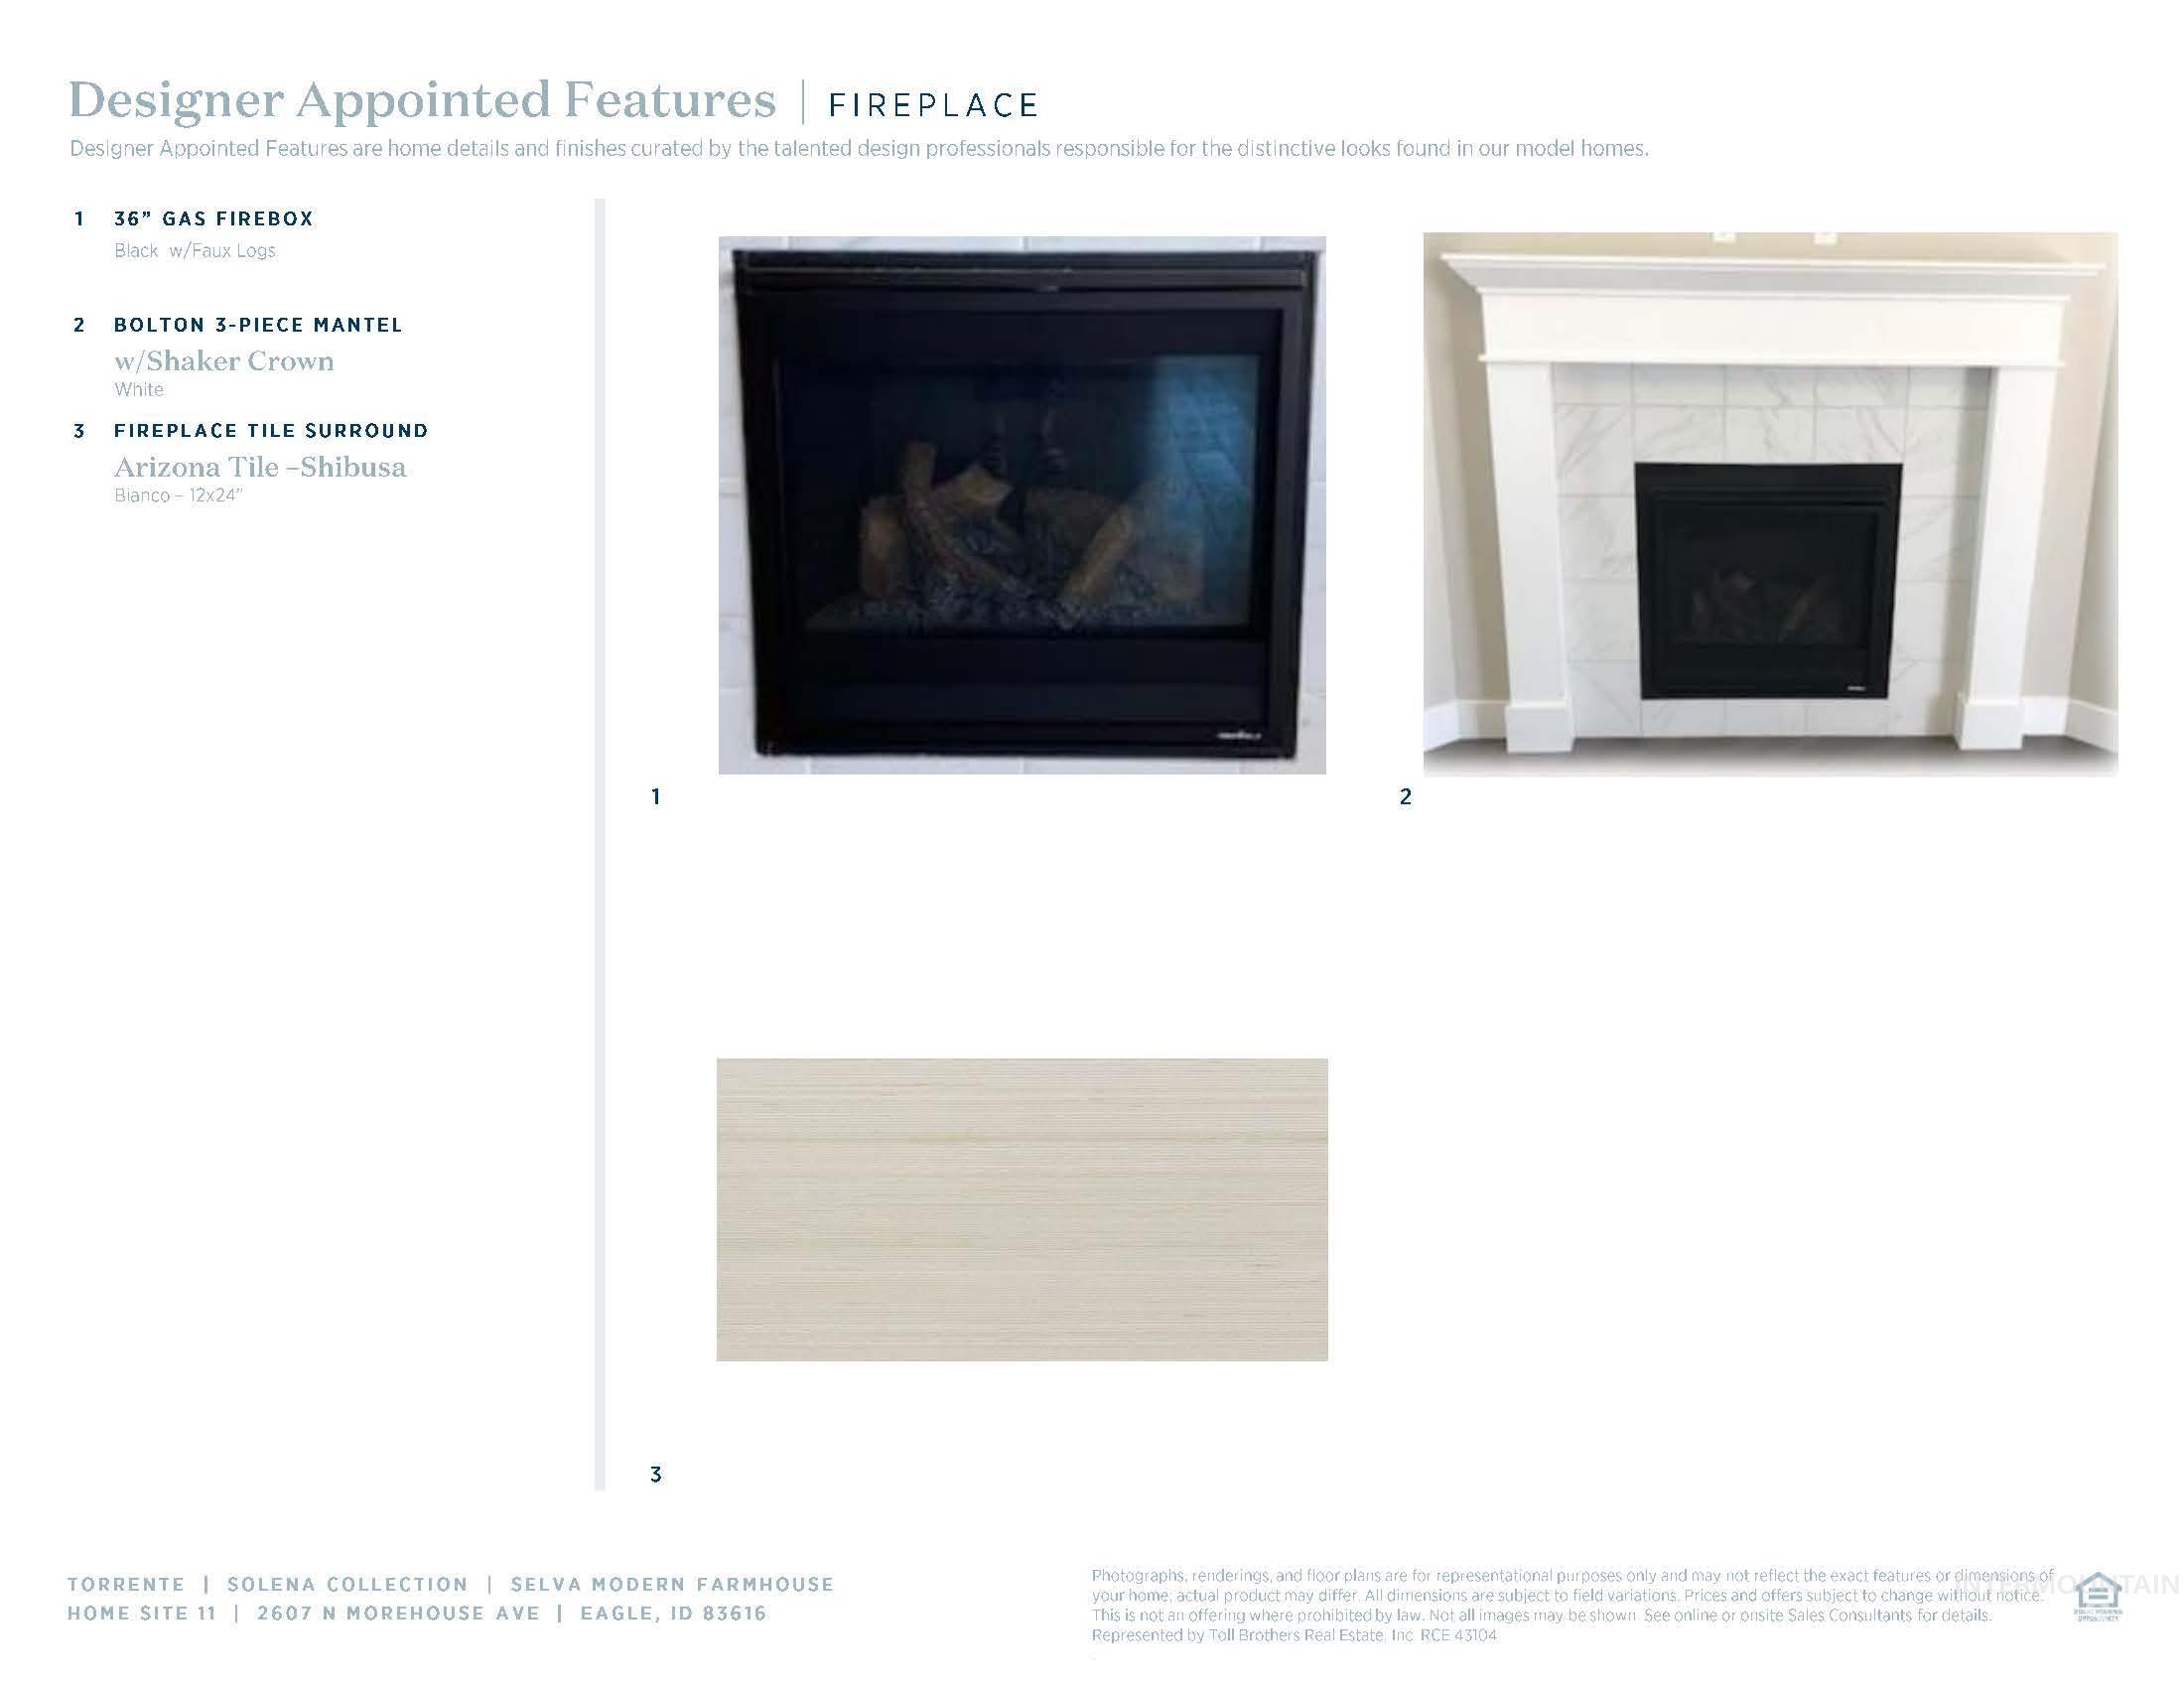
Designer Appointed Features, Fireplace. Detailing specific options for the property's fireplace components
Property Description
“The Selva” Open floor plan seamlessly connects foyer, great room, casual dining, and kitchen. Entertaining is made easy with the adjacent dining area that opens up to a covered patio, ideal for indoor-outdoor living. Retreat to the private primary suite, complete with a luxurious shower and a separate private water closet. Two additional bedrooms provide ample space for family or guests, while the laundry room and workspace add practicality to everyday life. 2 car garage. Front and rear landscape included. Solena homesite #11. BTVAI
Features
- Heating:
- Forced Air, Gas
- Cooling:
- Central air
- Fireplace:
- One, Gas
- Garage Capacity:
- 2
Address Map
- Country:
- US
- State:
- ID
- City:
- Eagle
- Zipcode:
- 83616
- Street:
- 2607 N Morehouse Ave
- Longitude:
- W117° 33' 25.9''
- Latitude:
- N43° 42' 54.8''
Rooms
- Master Bedroom Level:
- Main
- Bedroom 2 Level:
- Main
- Bedroom 3 Level:
- Main
- Kitchen Level:
- Main
Schools
- School District:
- West Ada School District
- Elementary School:
- Eagle Hills
- Middle School:
- Eagle Middle
- High School:
- Eagle
Additional Details
- Status:
- New
- Type:
- Single Family
- Level:
- Single
- Tax Year:
- 2026
- Potential Short Sale:
- No
- Age:
- New-Never Occupied
- Auction:
- No
- Flood Ins Required:
- No
- HUD Owned:
- No
- In Foreclosure:
- No
- Land Size:
- Standard Lot 6000-9999 SF
- Home Owner Exempt:
- Yes
- HOA Frequency:
- Quarterly
- HOA Fees:
- $463
- Inc Kitchen Features:
- Breakfast bar, Dishwasher, Disposal, Microwave, Pantry, Island, Oven/range built-in, Countertop-quartz
- Water:
- City service
- Land Use:
- Single
- Sprinkler System:
- Auto,Partial,Pressurized Irrigation
Residential For Sale
2607 N Morehouse Ave, Eagle, Idaho 83616
3 Bedrooms
2 Bathrooms
1,688 SqFt
Visits : 3 in 1 days
$599,000
Listing ID #98997530
Basic Details
- Property Type :
- Residential
- Listing Type :
- For Sale
- Listing ID :
- 98997530
- Price :
- $599,000
- Bedrooms :
- 3
- Bathrooms :
- 2
- Apx SqFt :
- 1,688 SqFt
- Year Built :
- 2026
- Lot Area :
- 0.19 SqFt
- Days on Market :
- 1
- Subdivision :
- Torrente
- Builder Name :
- Toll Brothers
- Update Date :
- 08/15/2026 02:09:21
- Status :
- Active
Agent info

- JoeAnne Santy-Greene
- (208) 947-4609
- (208) 283-6313
- (208) 287-8500
-

Contact Agent
Mortgage Calculator

