

-
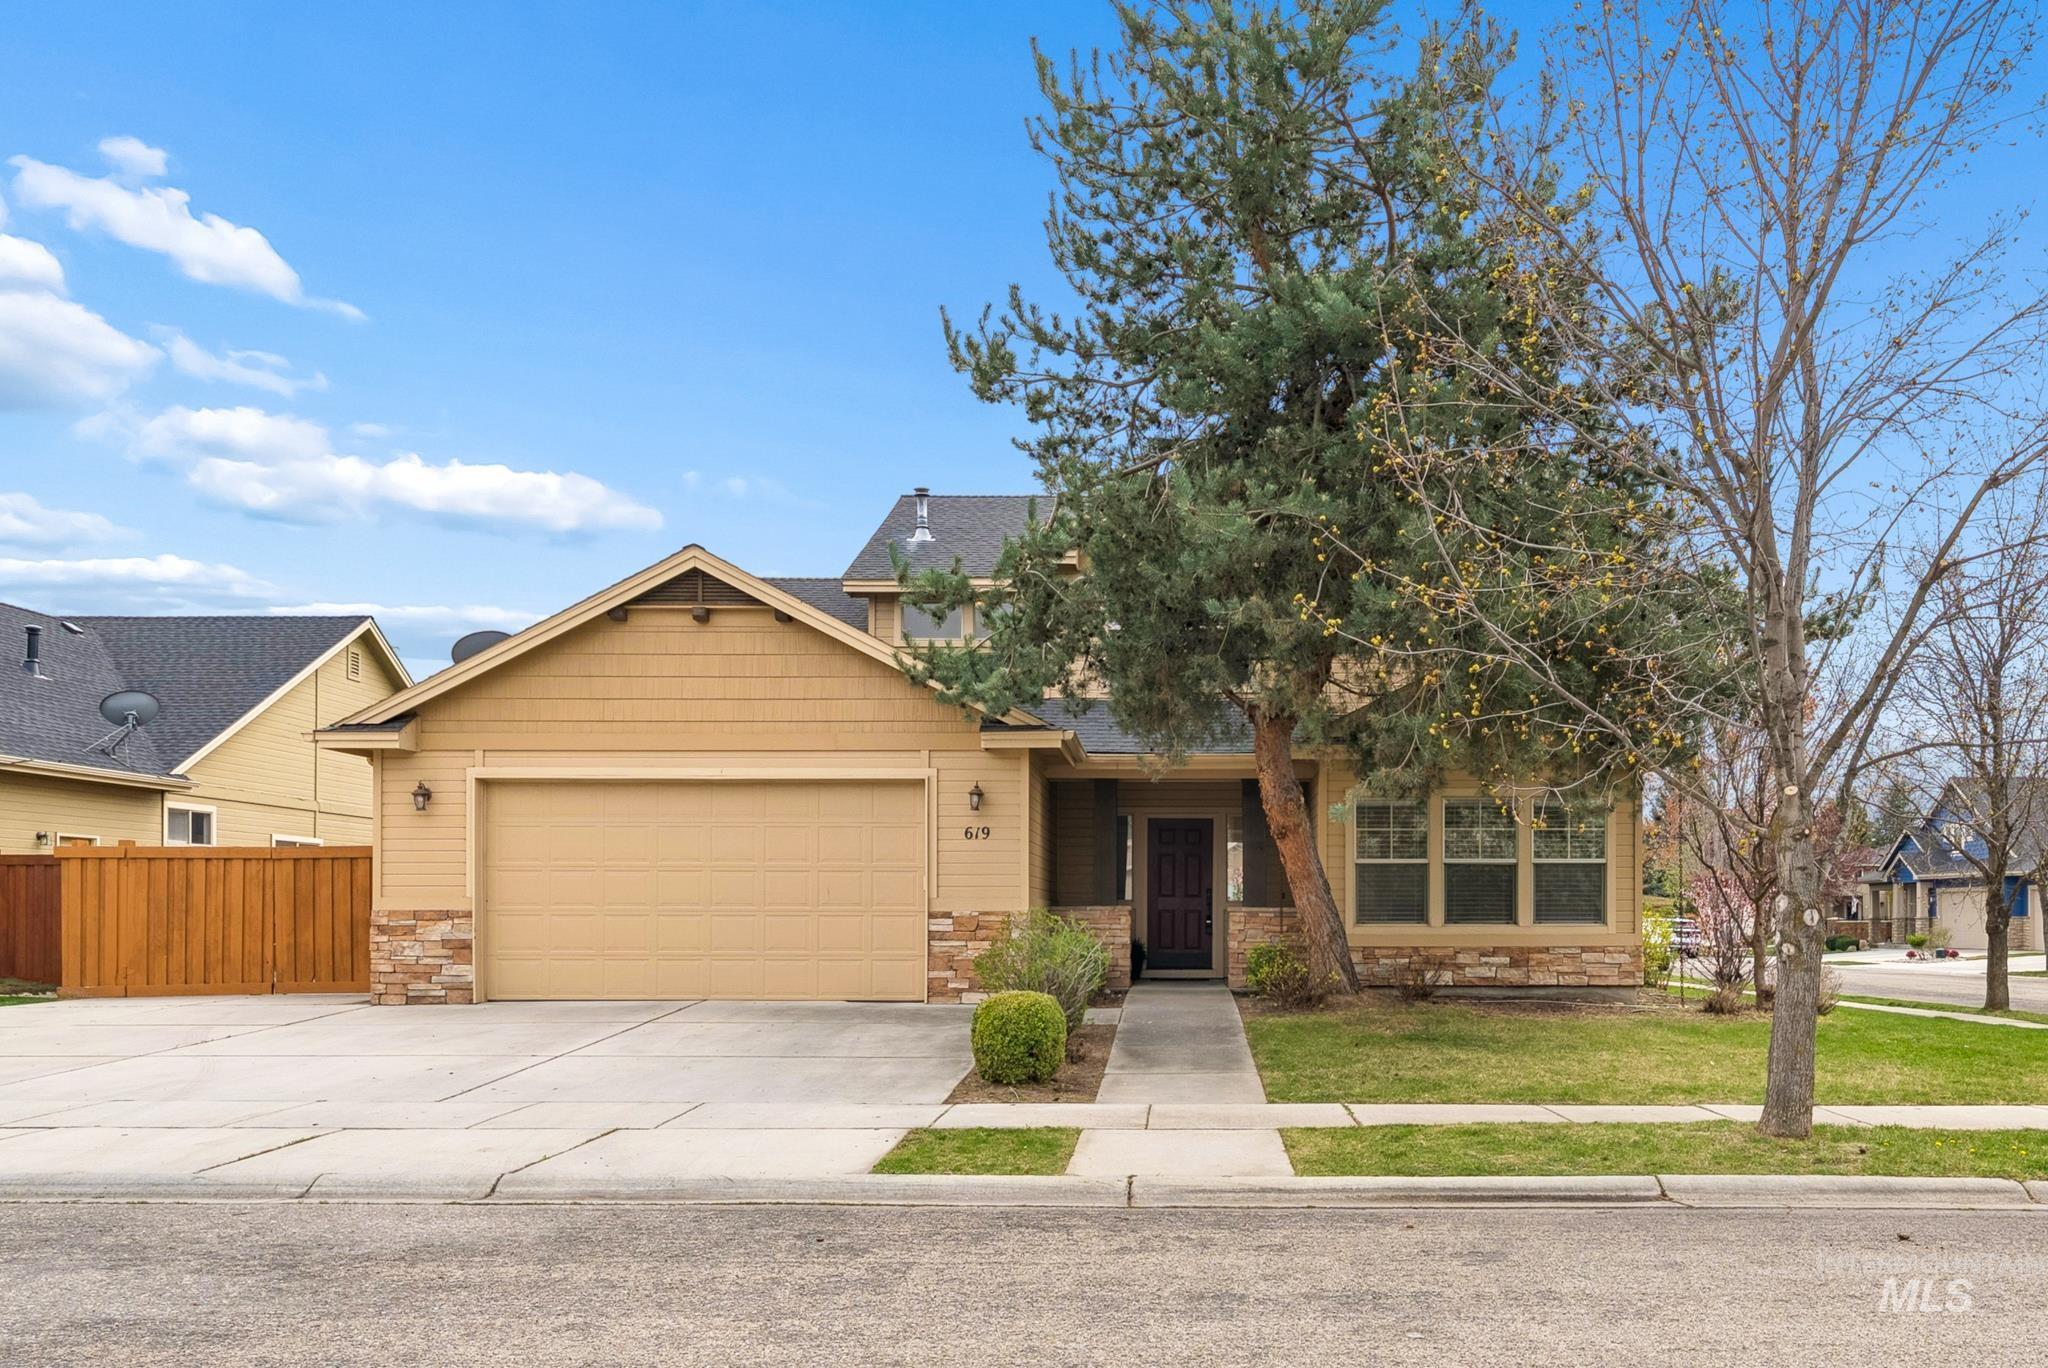
Two-story residence featuring a two-car garage, stone facade accents, and a covered entry
-
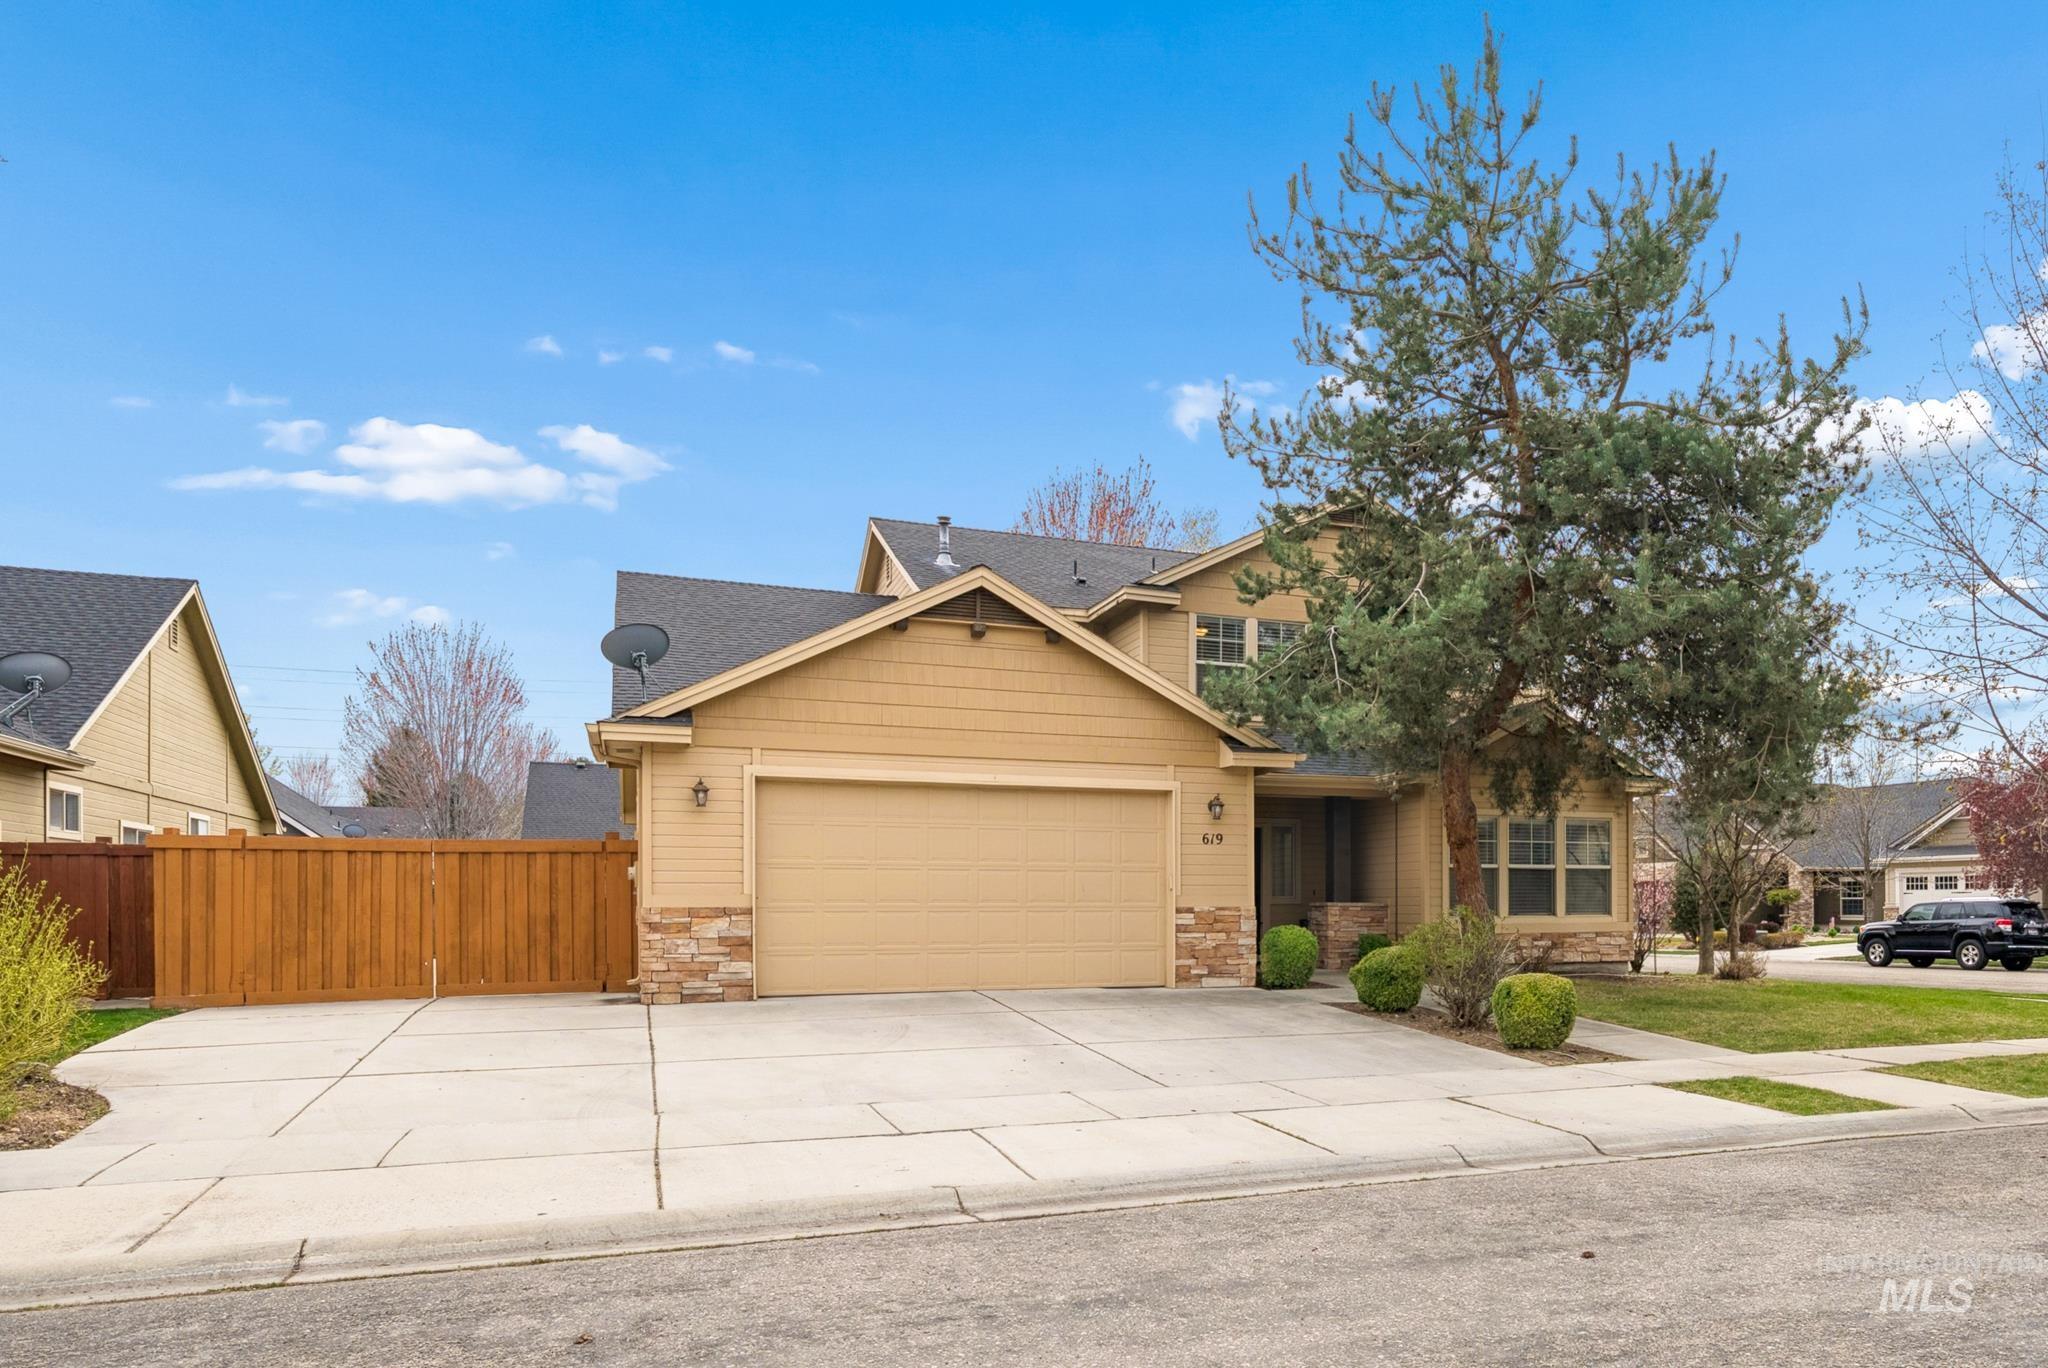
Two-story residence featuring a two-car garage, stone and siding exterior, concrete driveway, and a wooden privacy fence
-
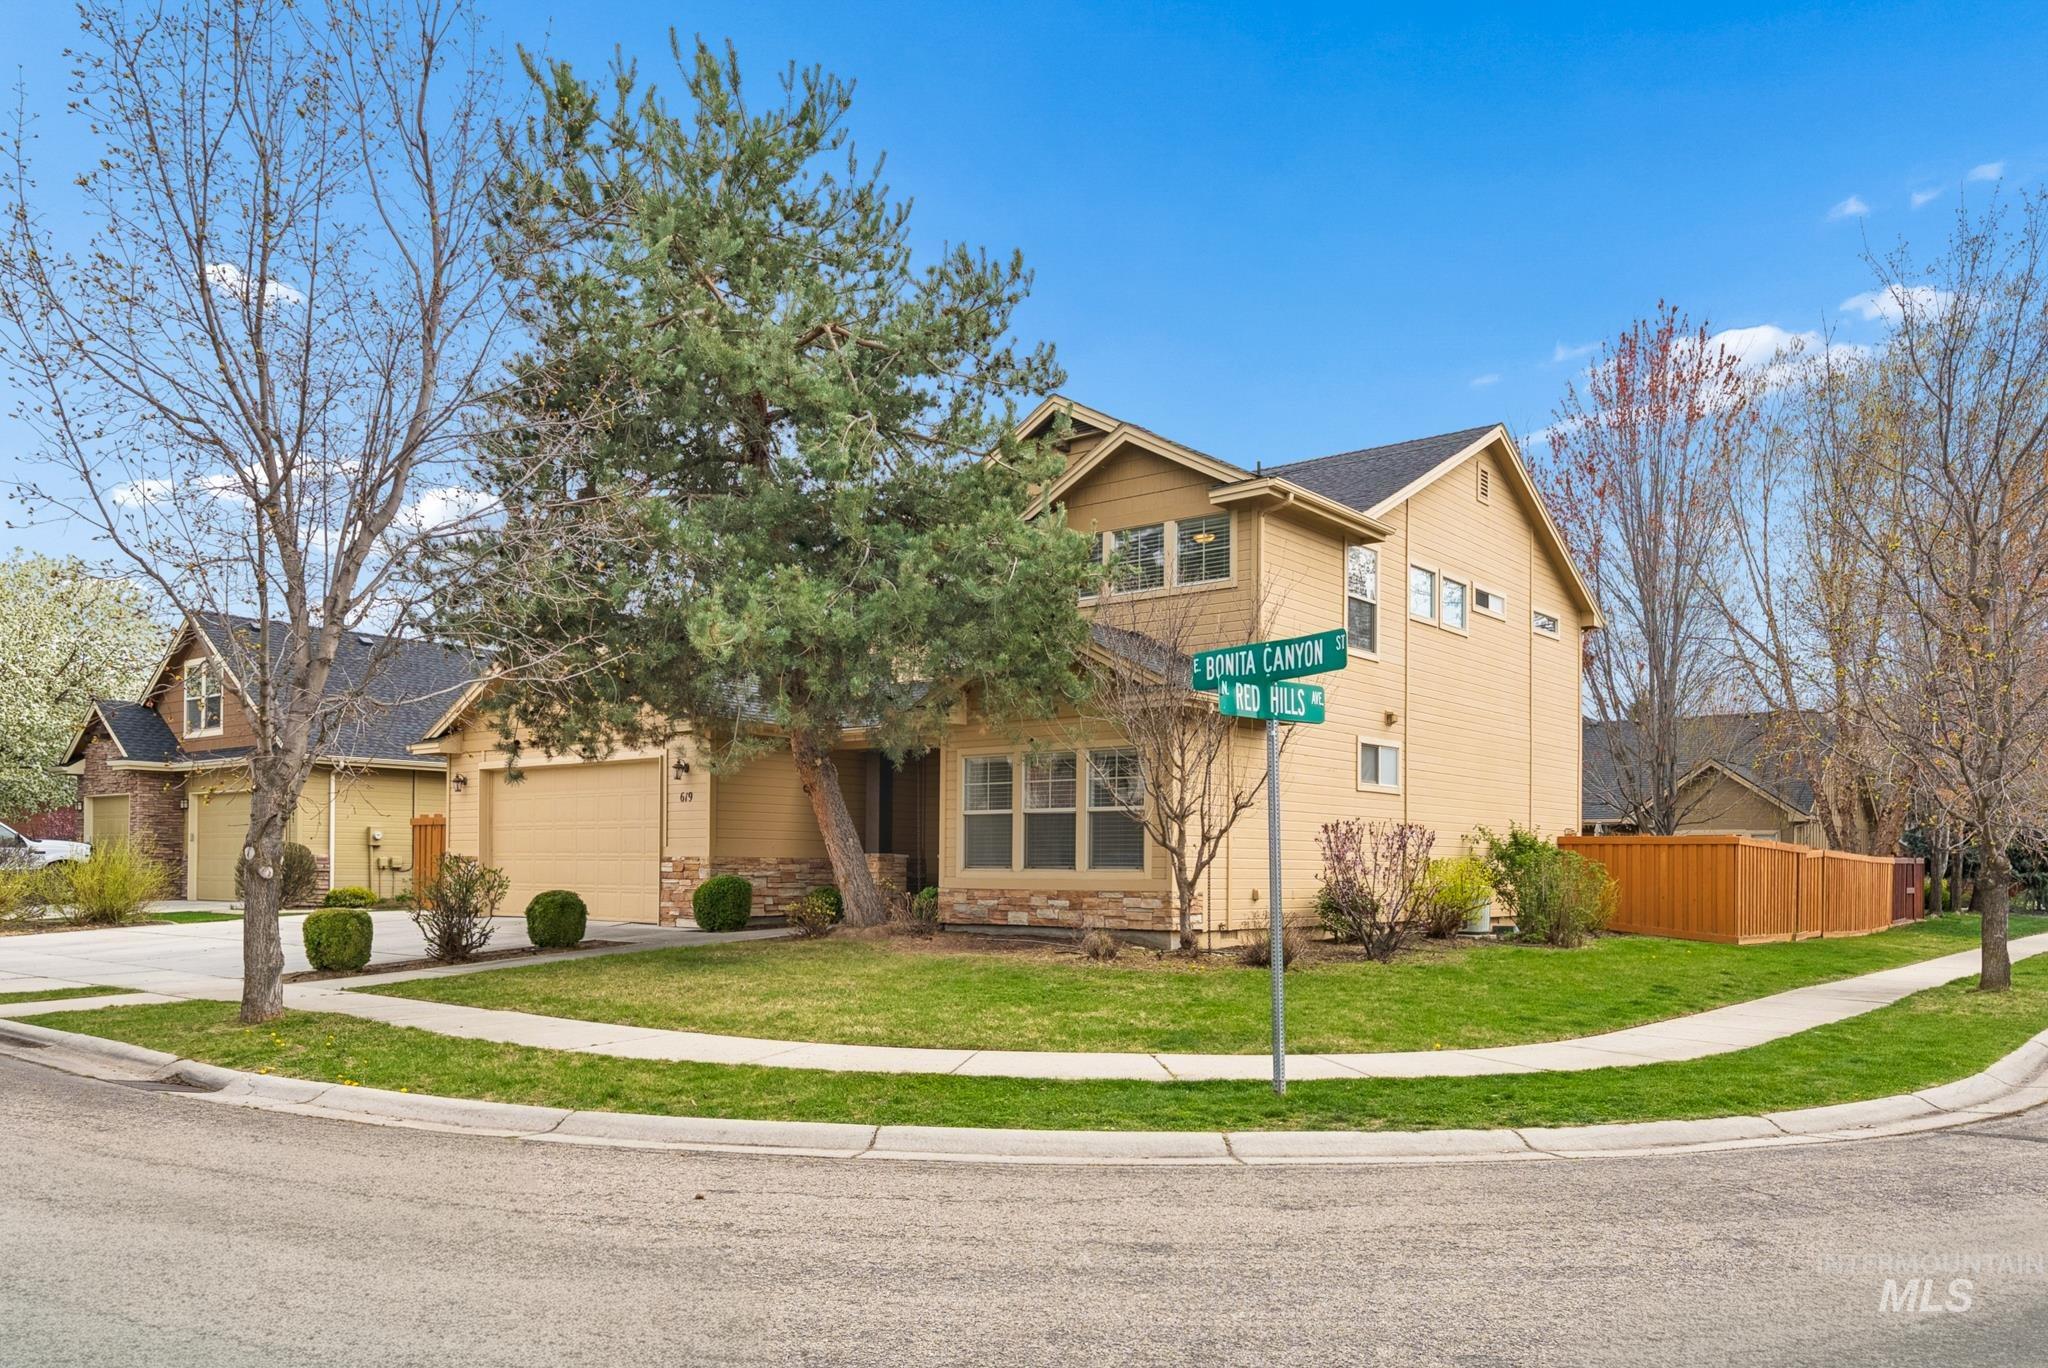
Two-story residence with siding and stone facade, mature landscaping, dark shingle roof, and an attached two-car garage
-
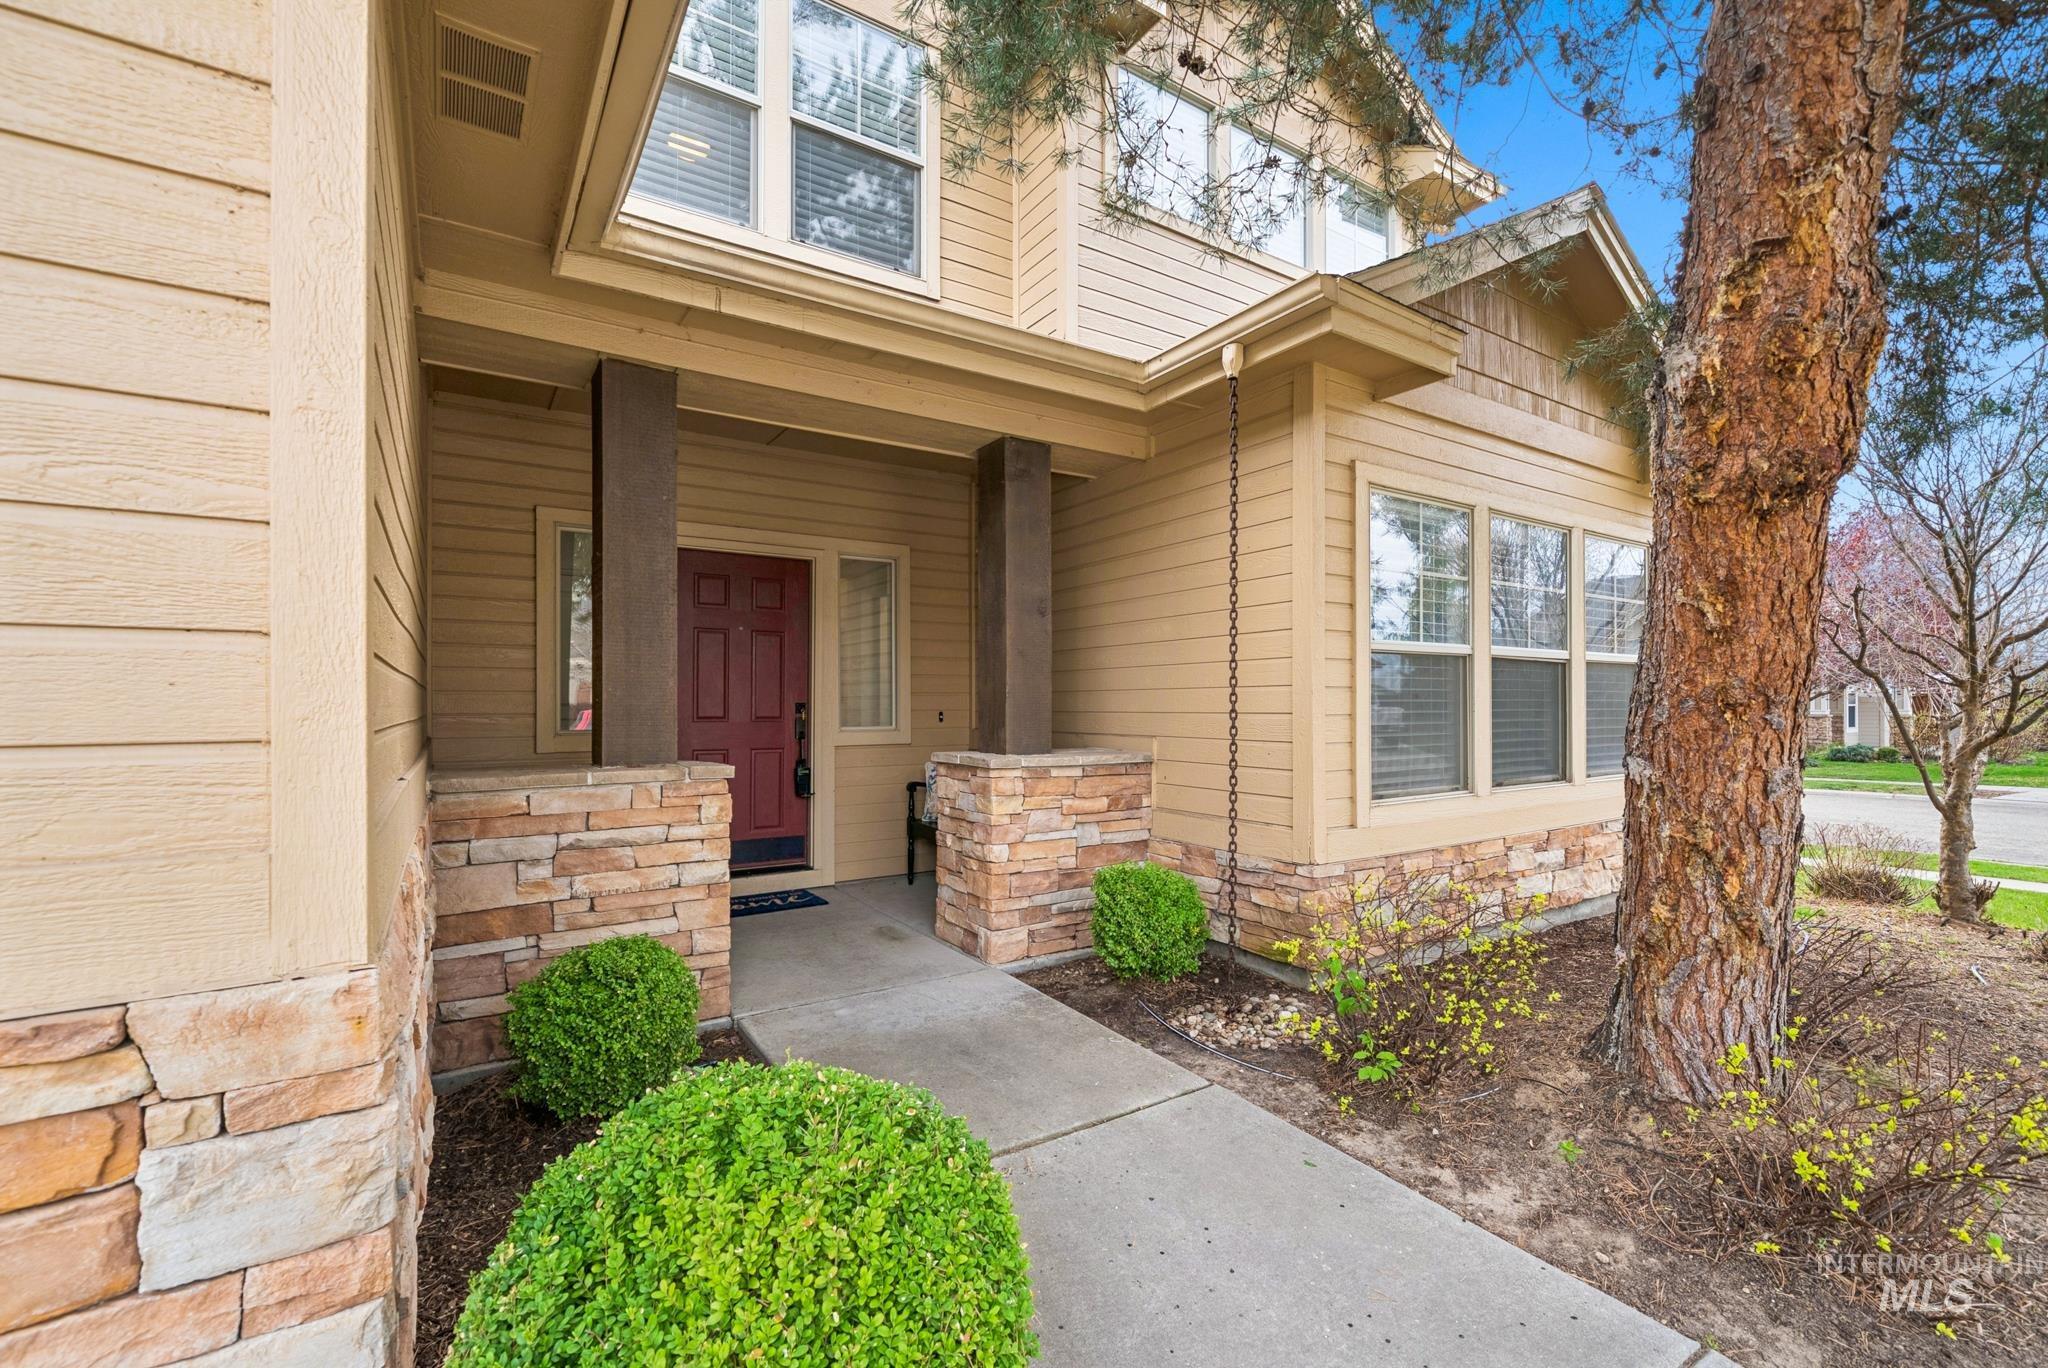
Inviting front entry featuring a red paneled door, stone column accents, and horizontal siding
-
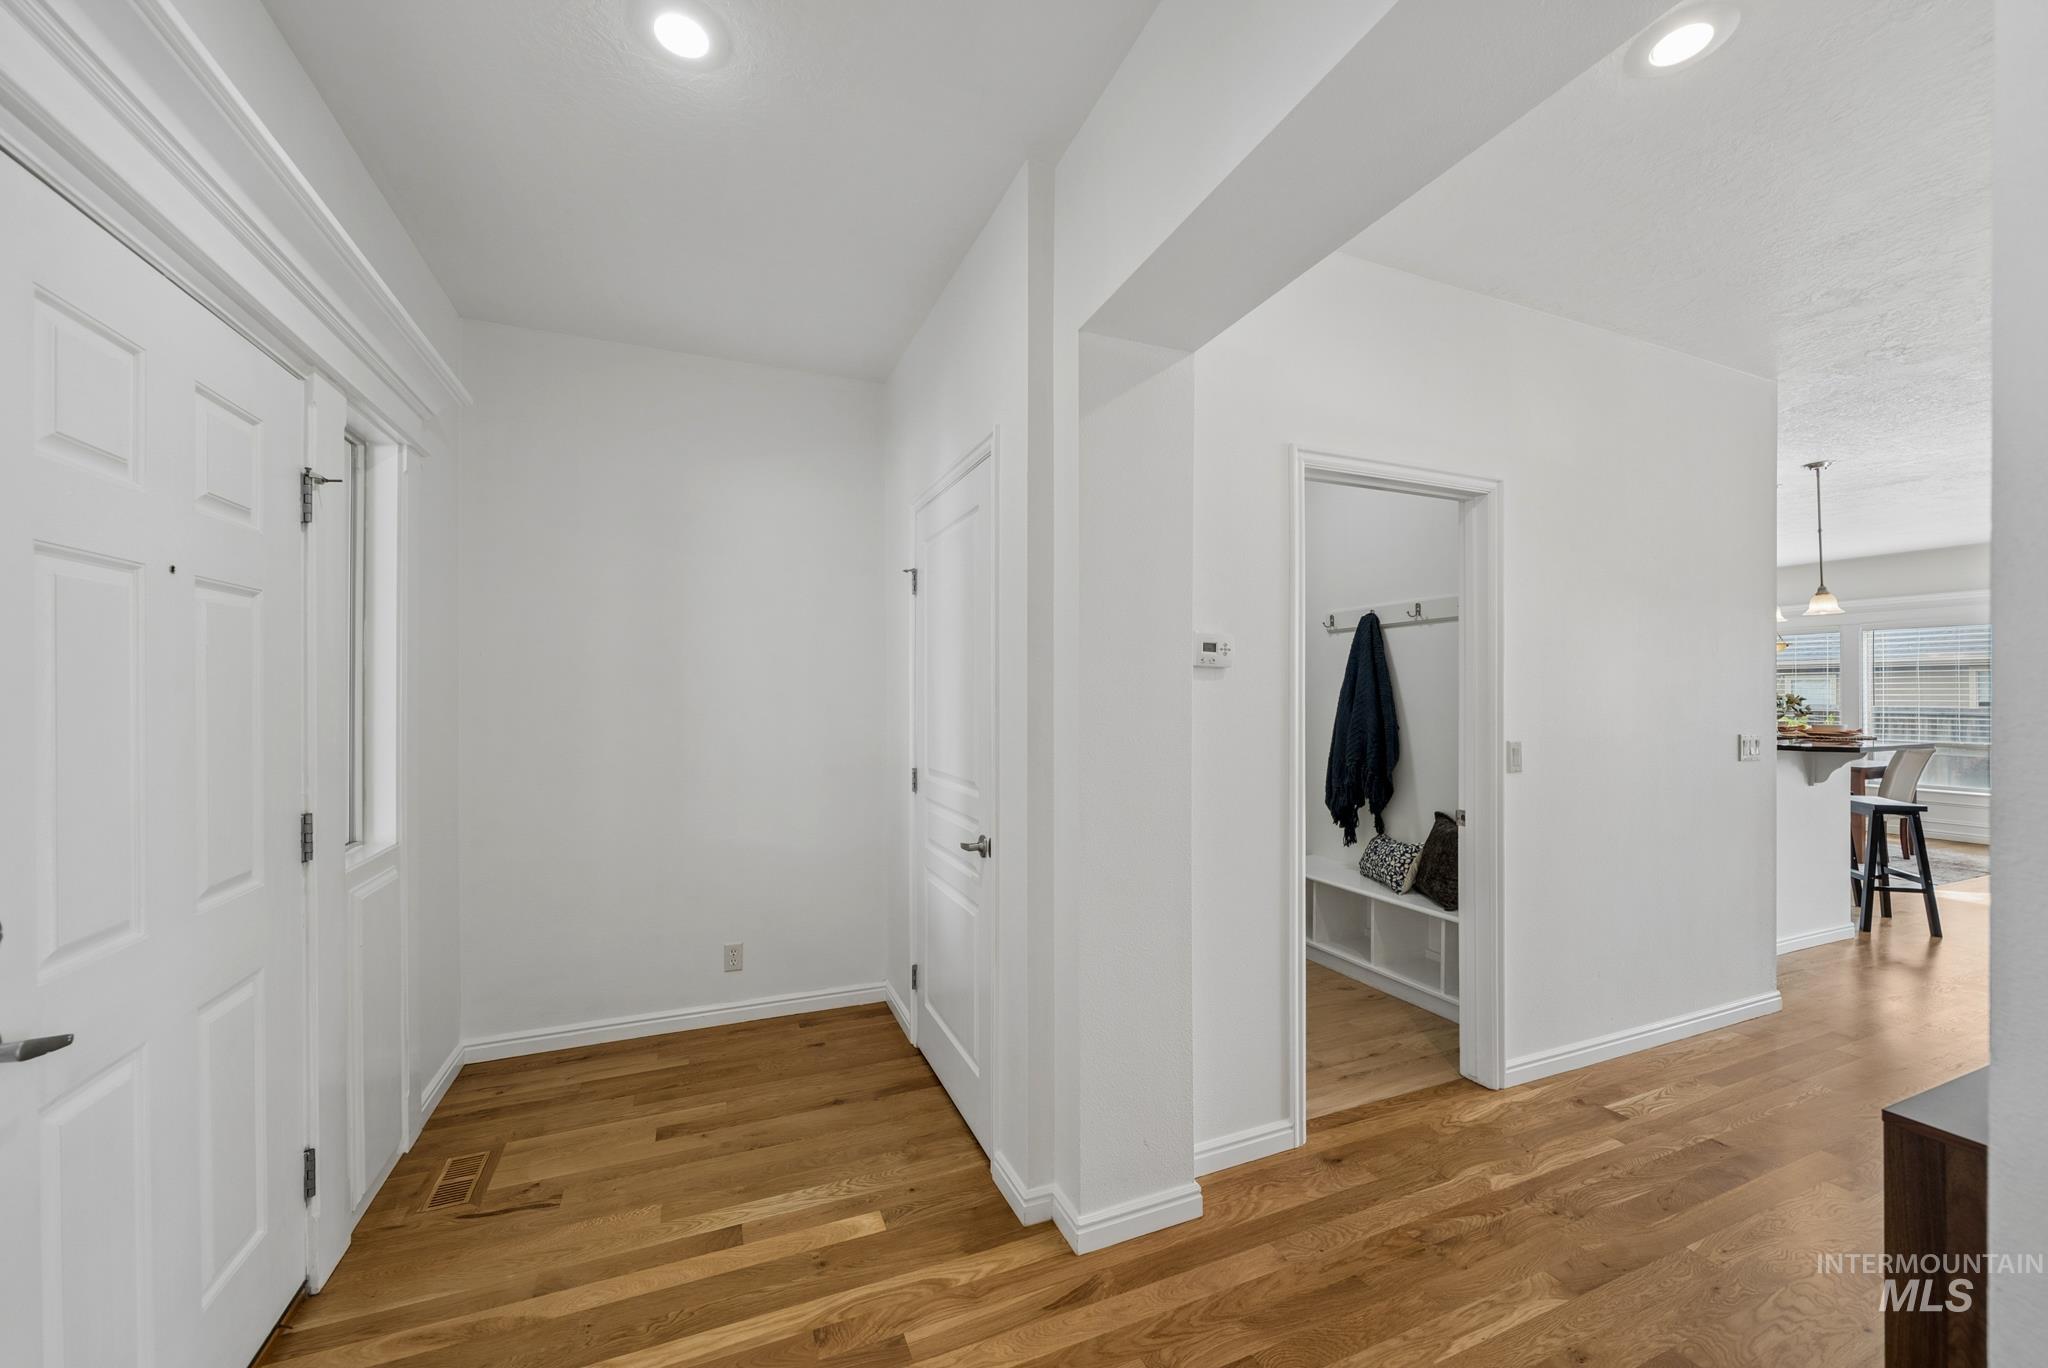
Entryway featuring wood-finish flooring, white paneled doors, and recessed lighting
-
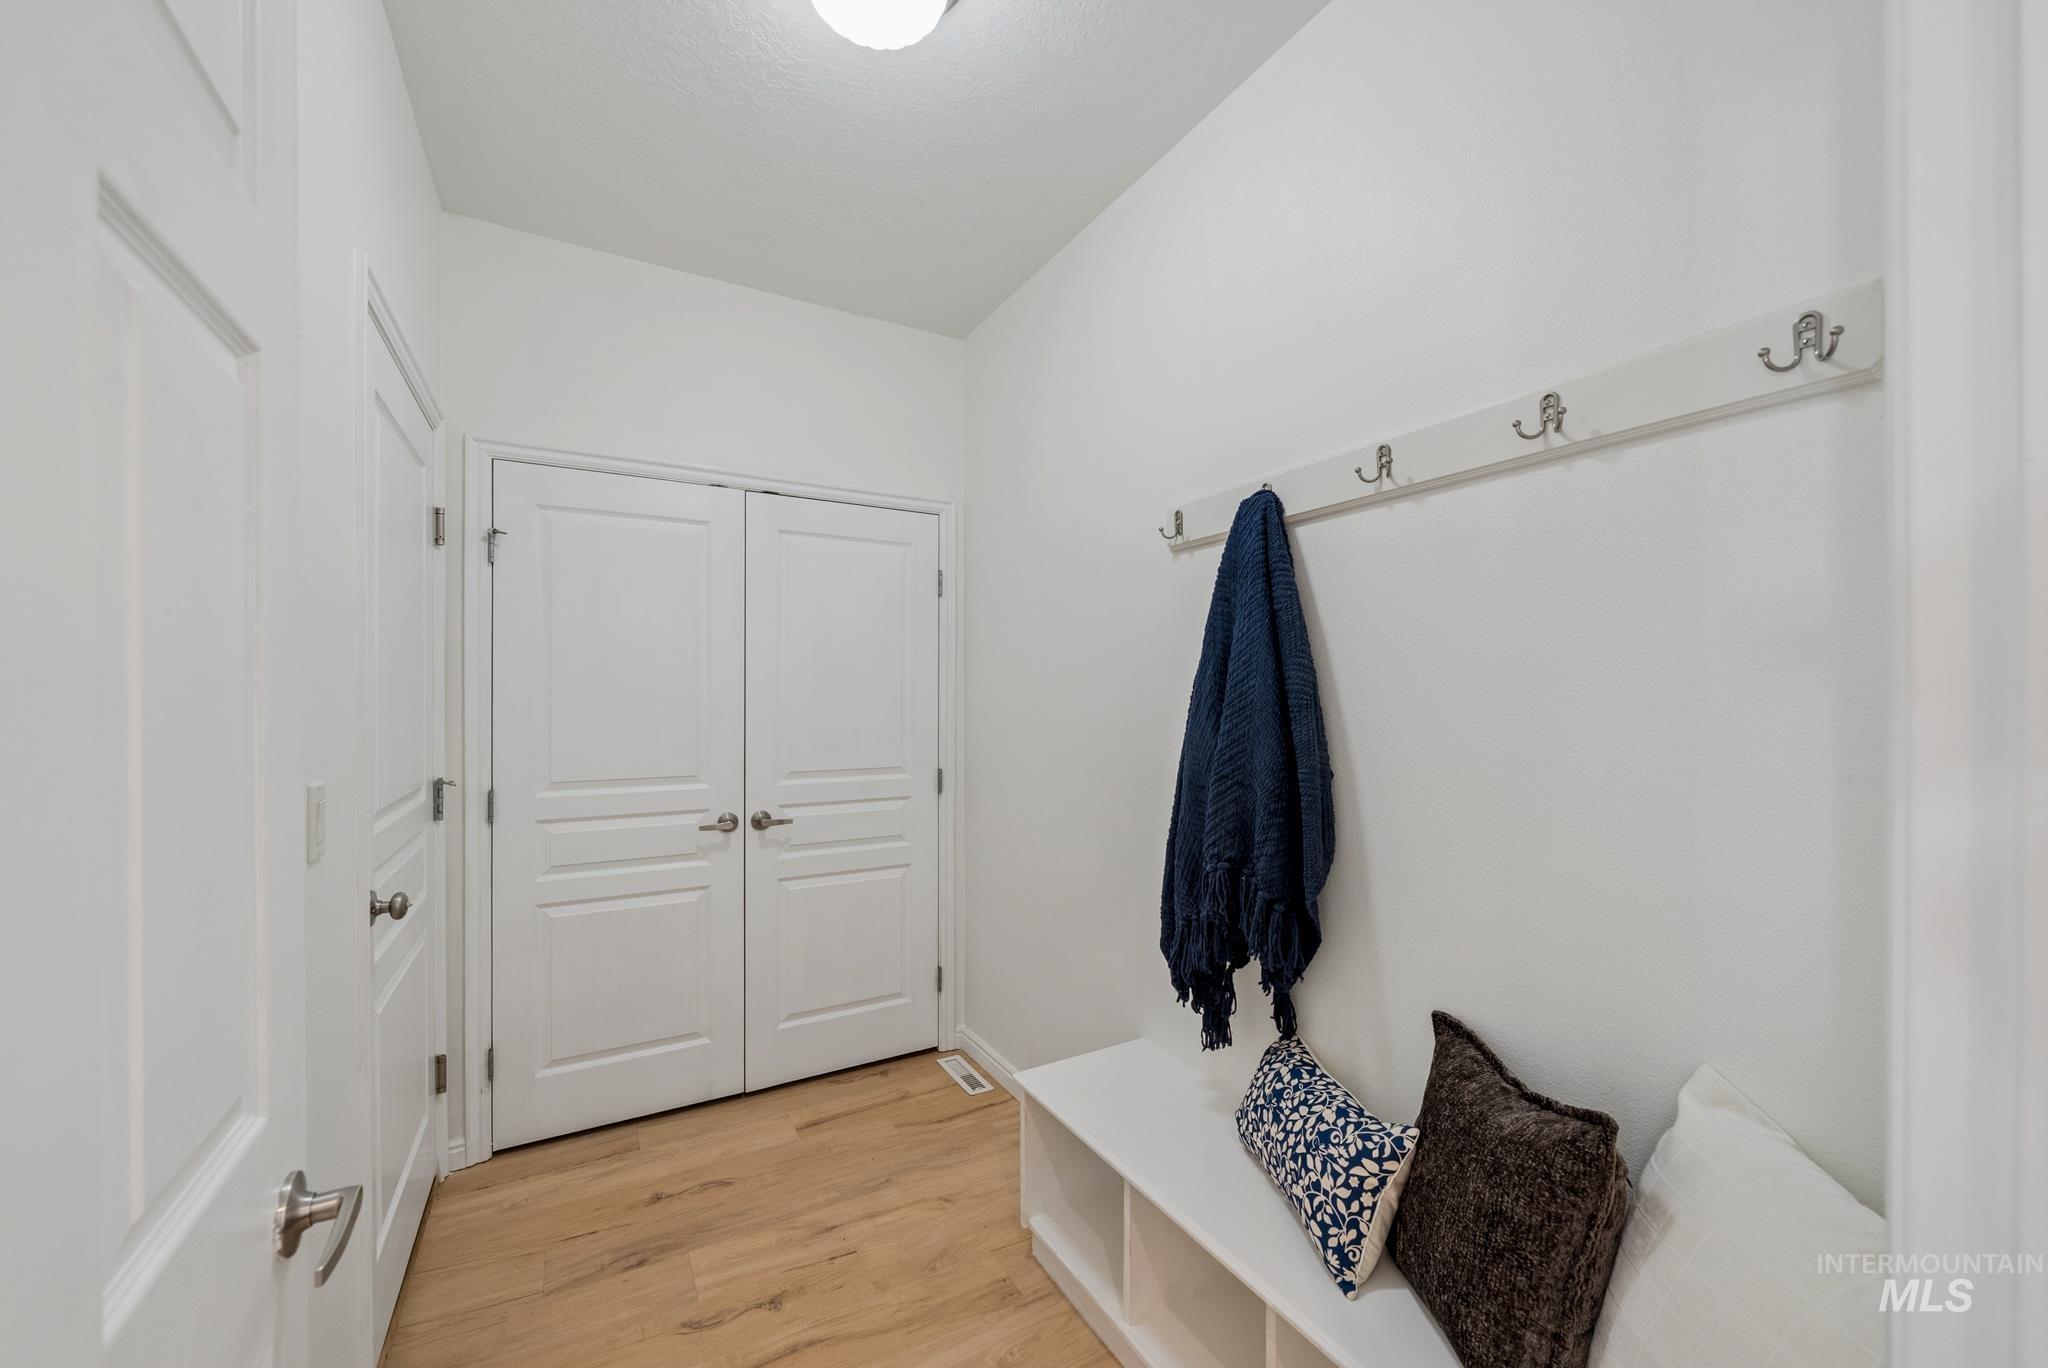
Entryway featuring wood-finish flooring, white paneled doors, and a built-in coat rack
-
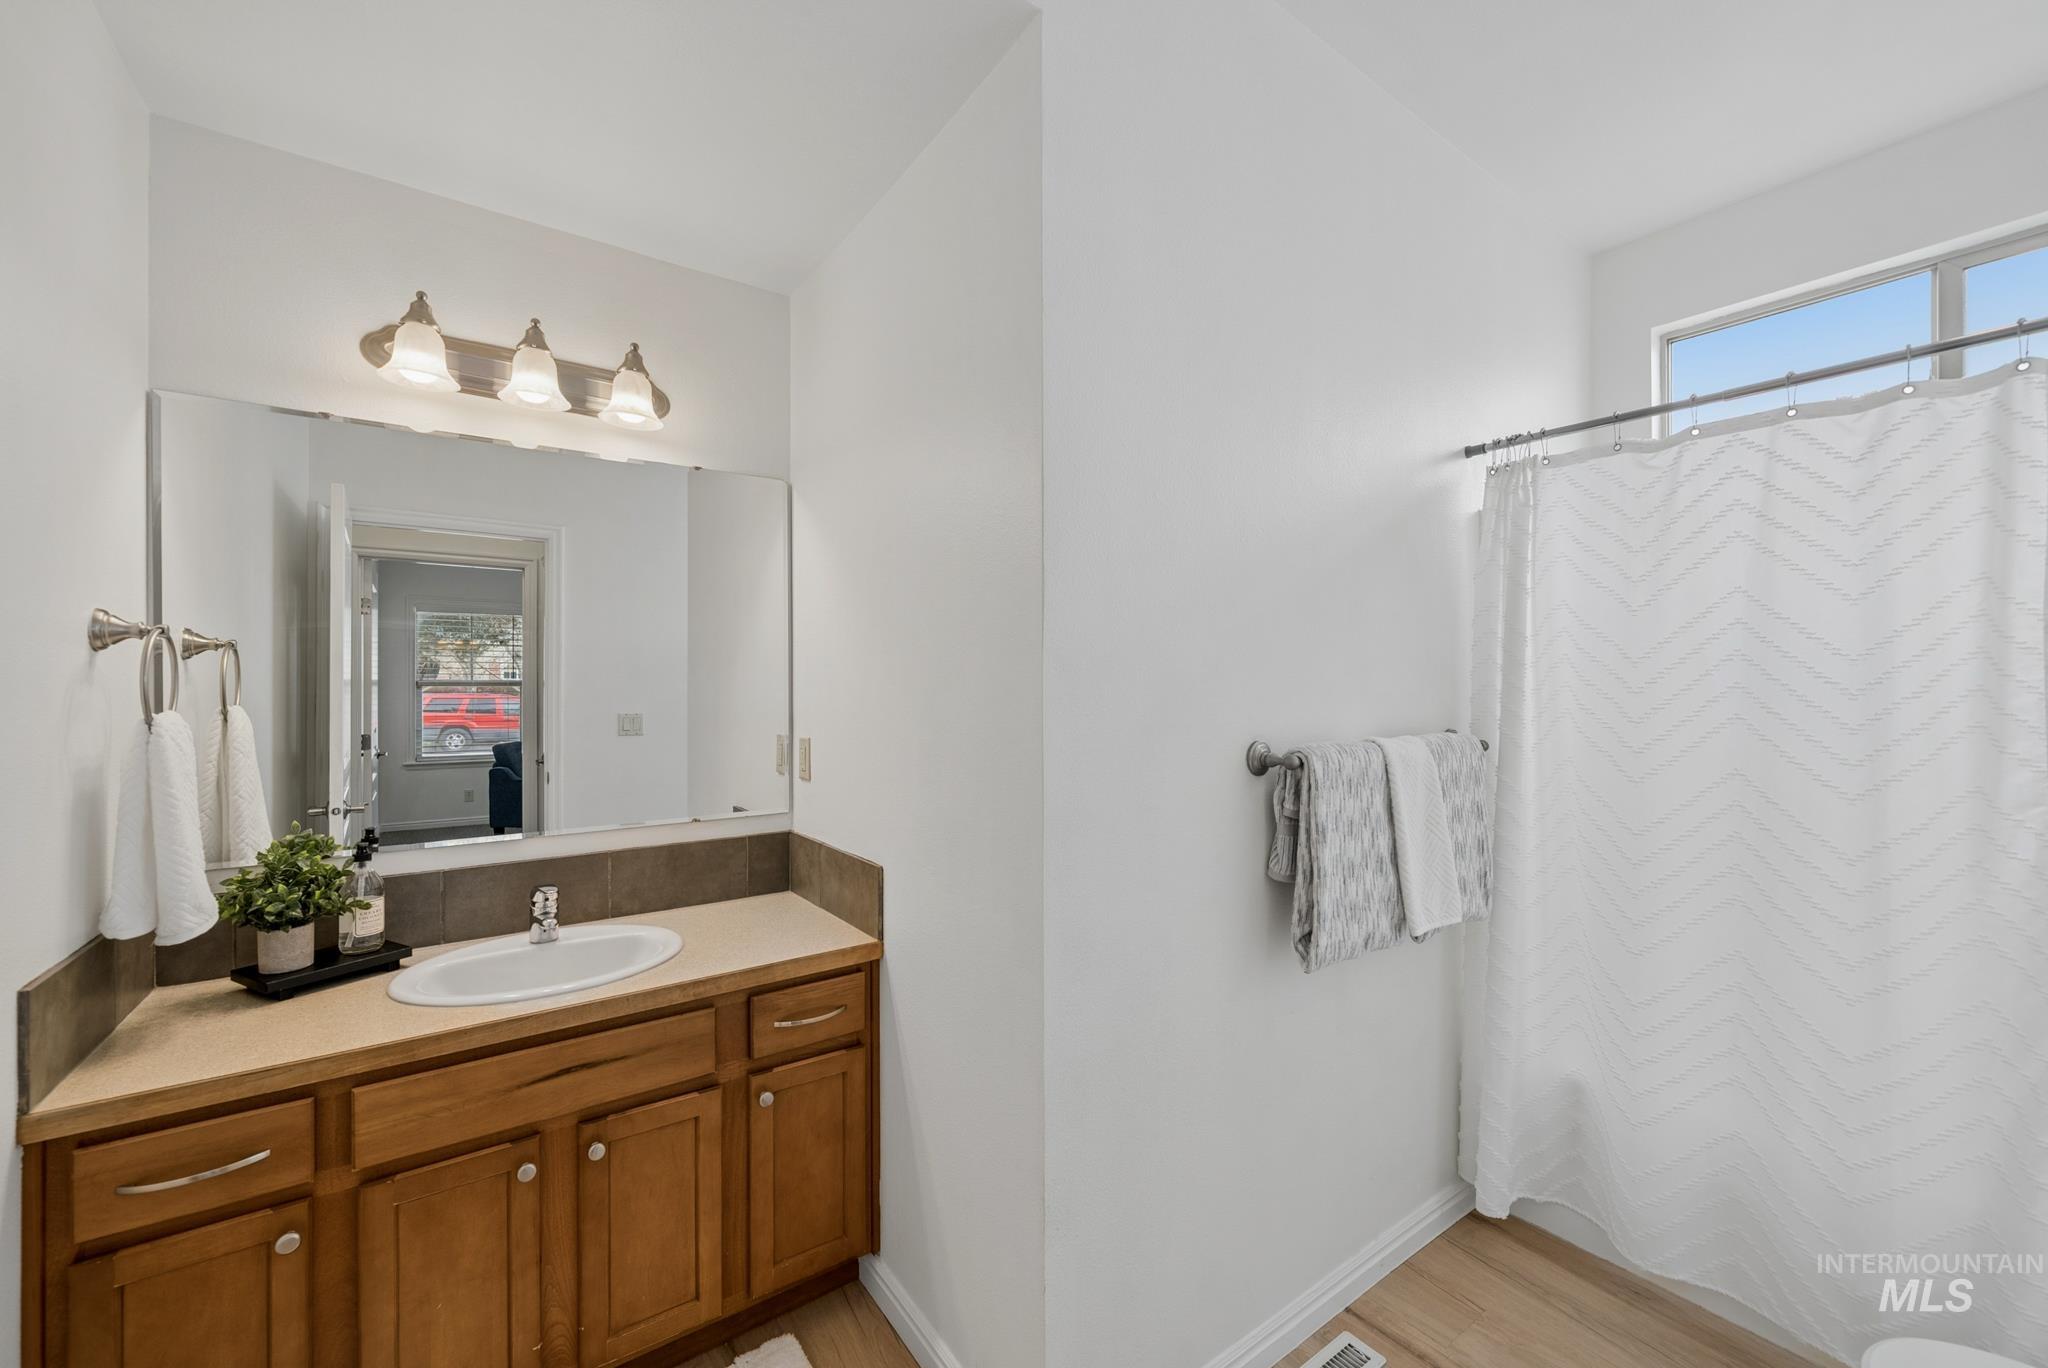
Wood-finish flooring, single vanity with wood cabinetry, and a shower with an exterior-facing window
-
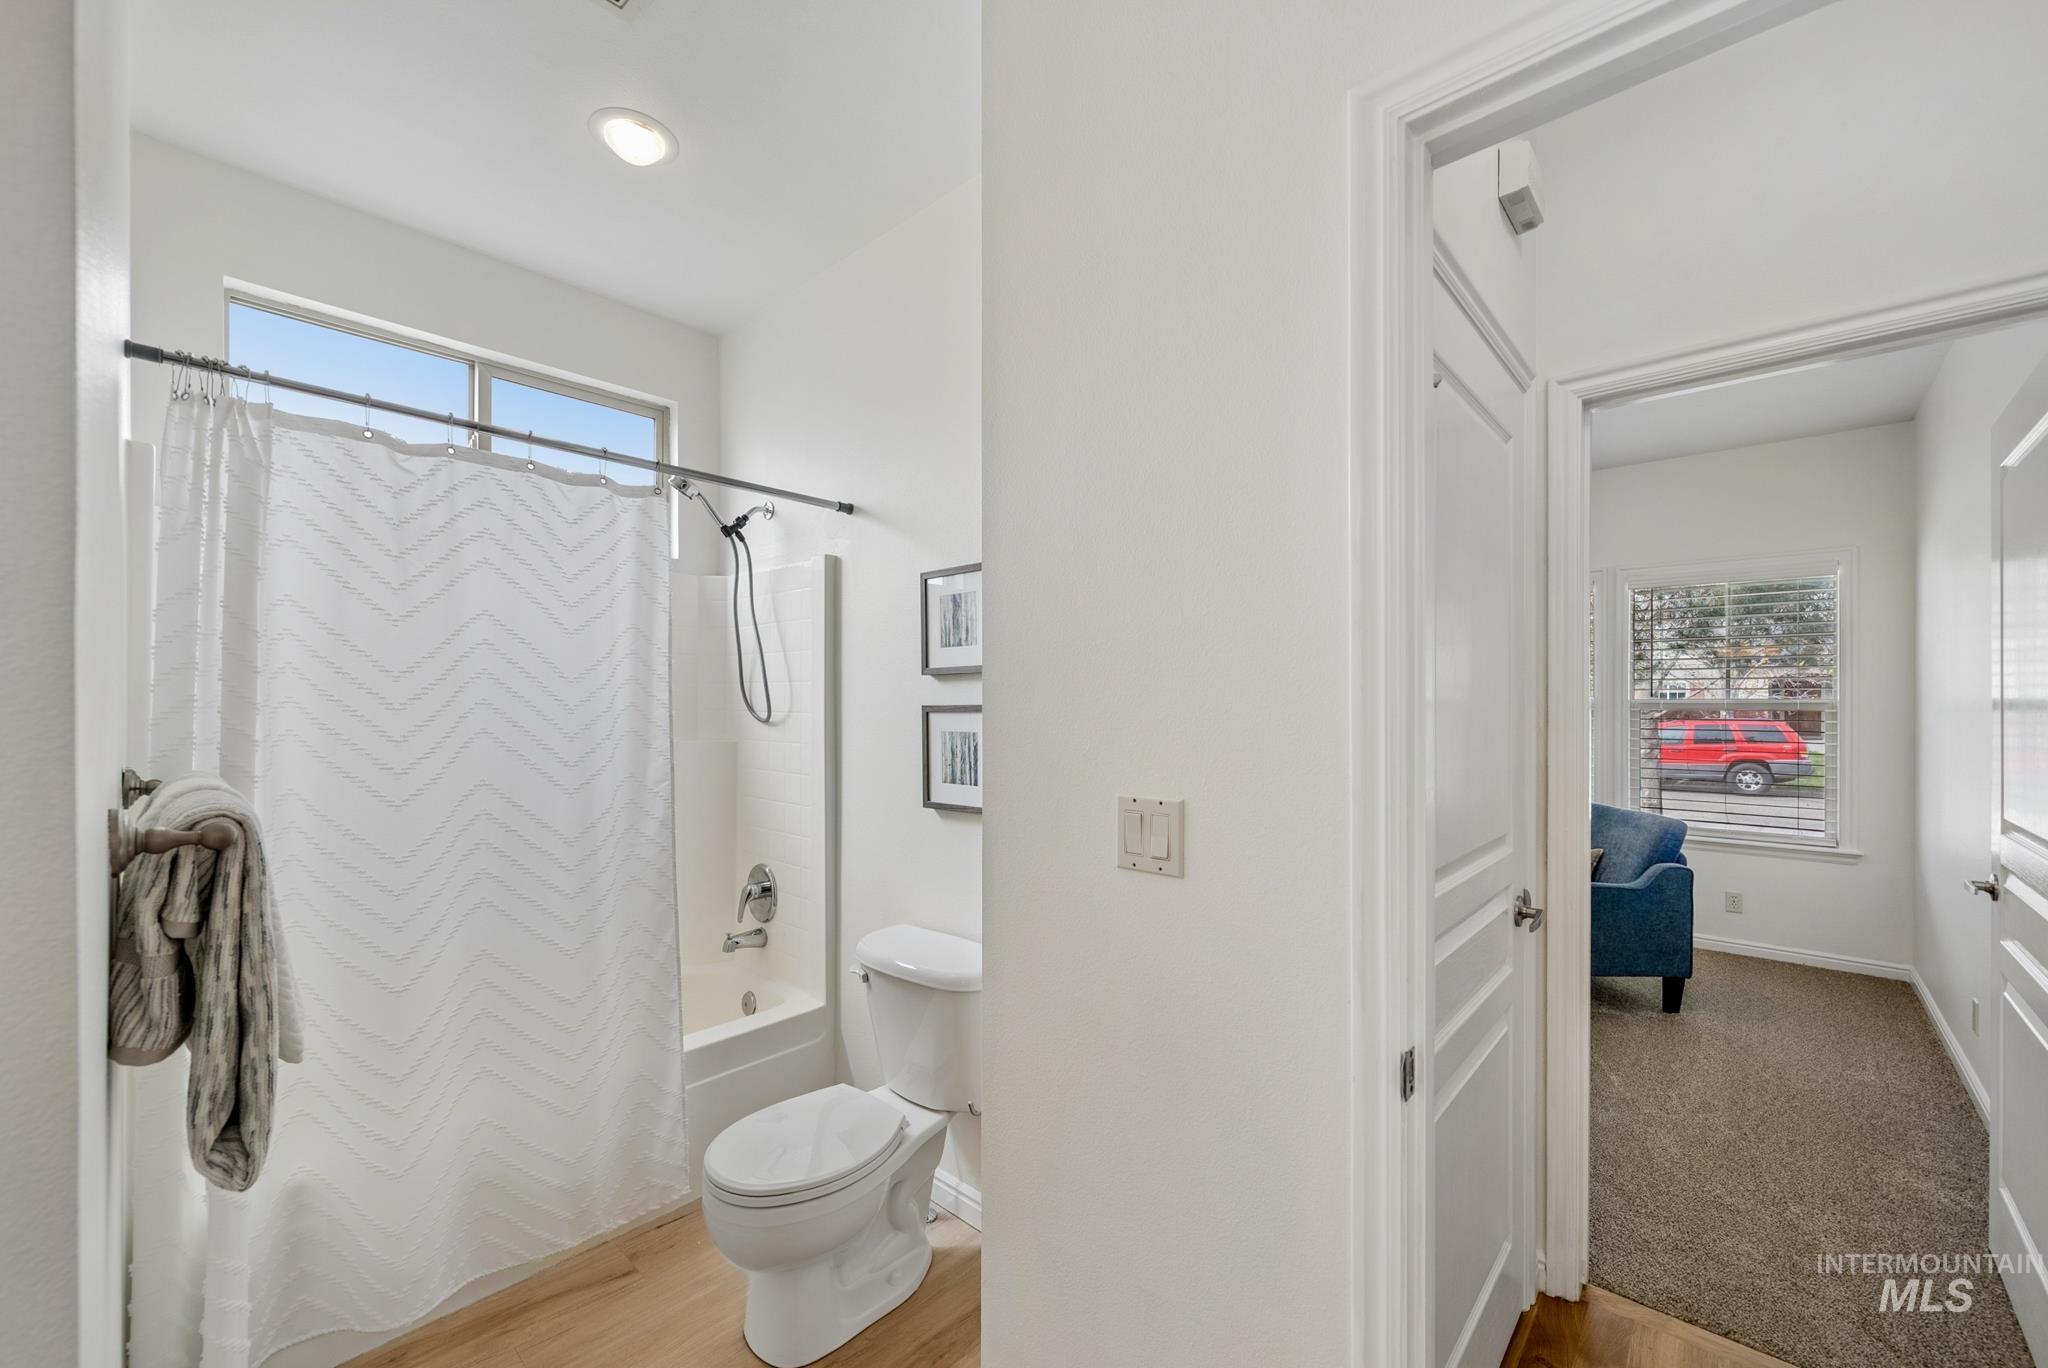
Bathroom featuring a white bathtub with shower, white toilet, and wood-finish flooring
-
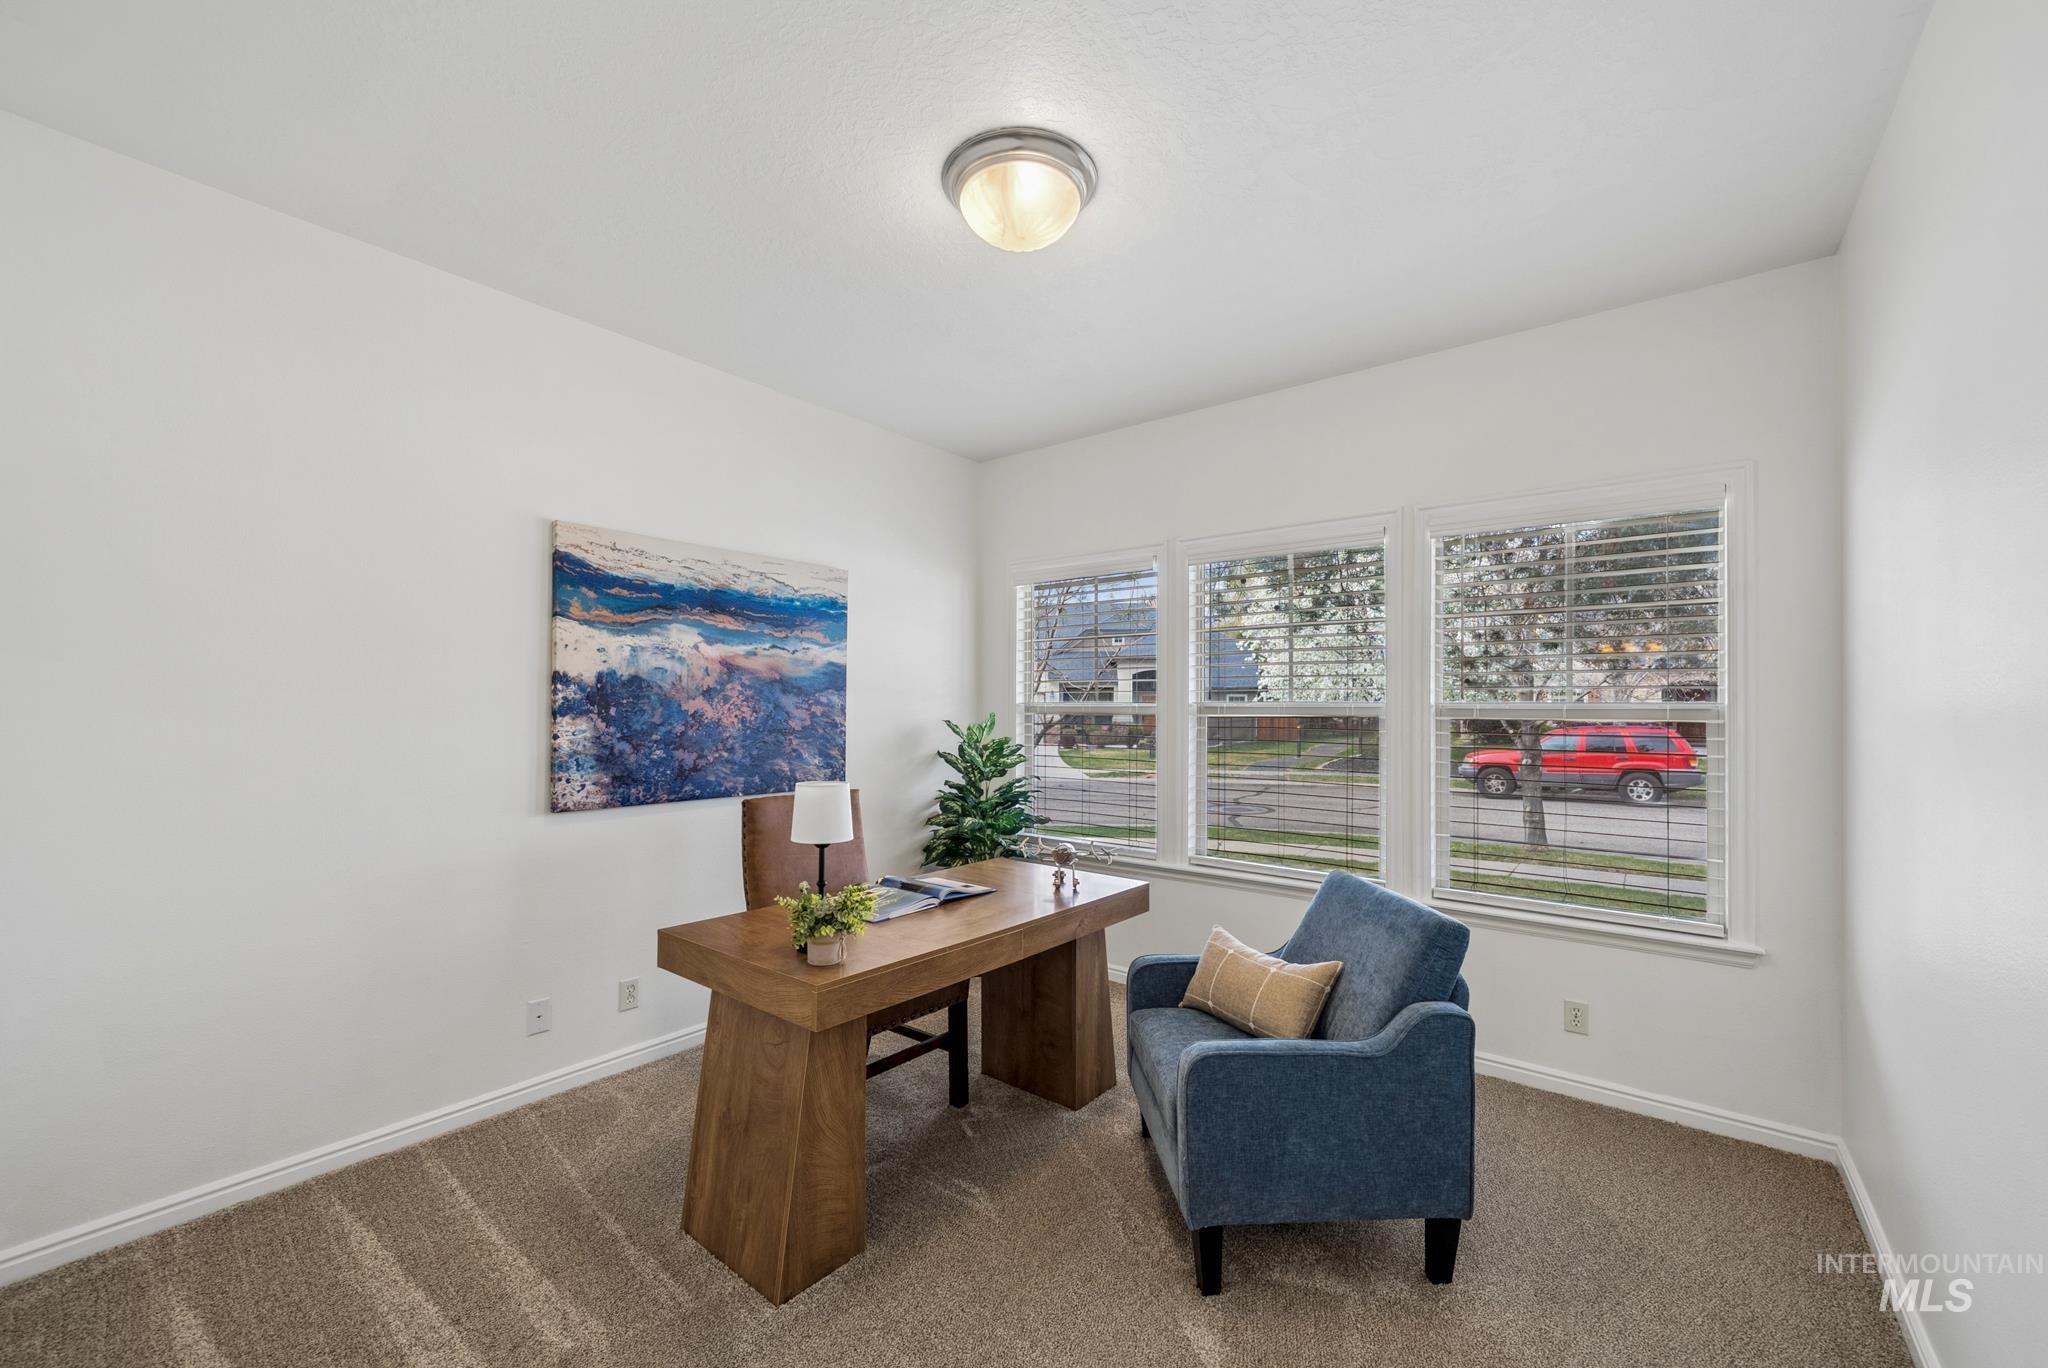
Bright room featuring three sash windows with blinds, light-colored walls, and a flush mount ceiling light
-
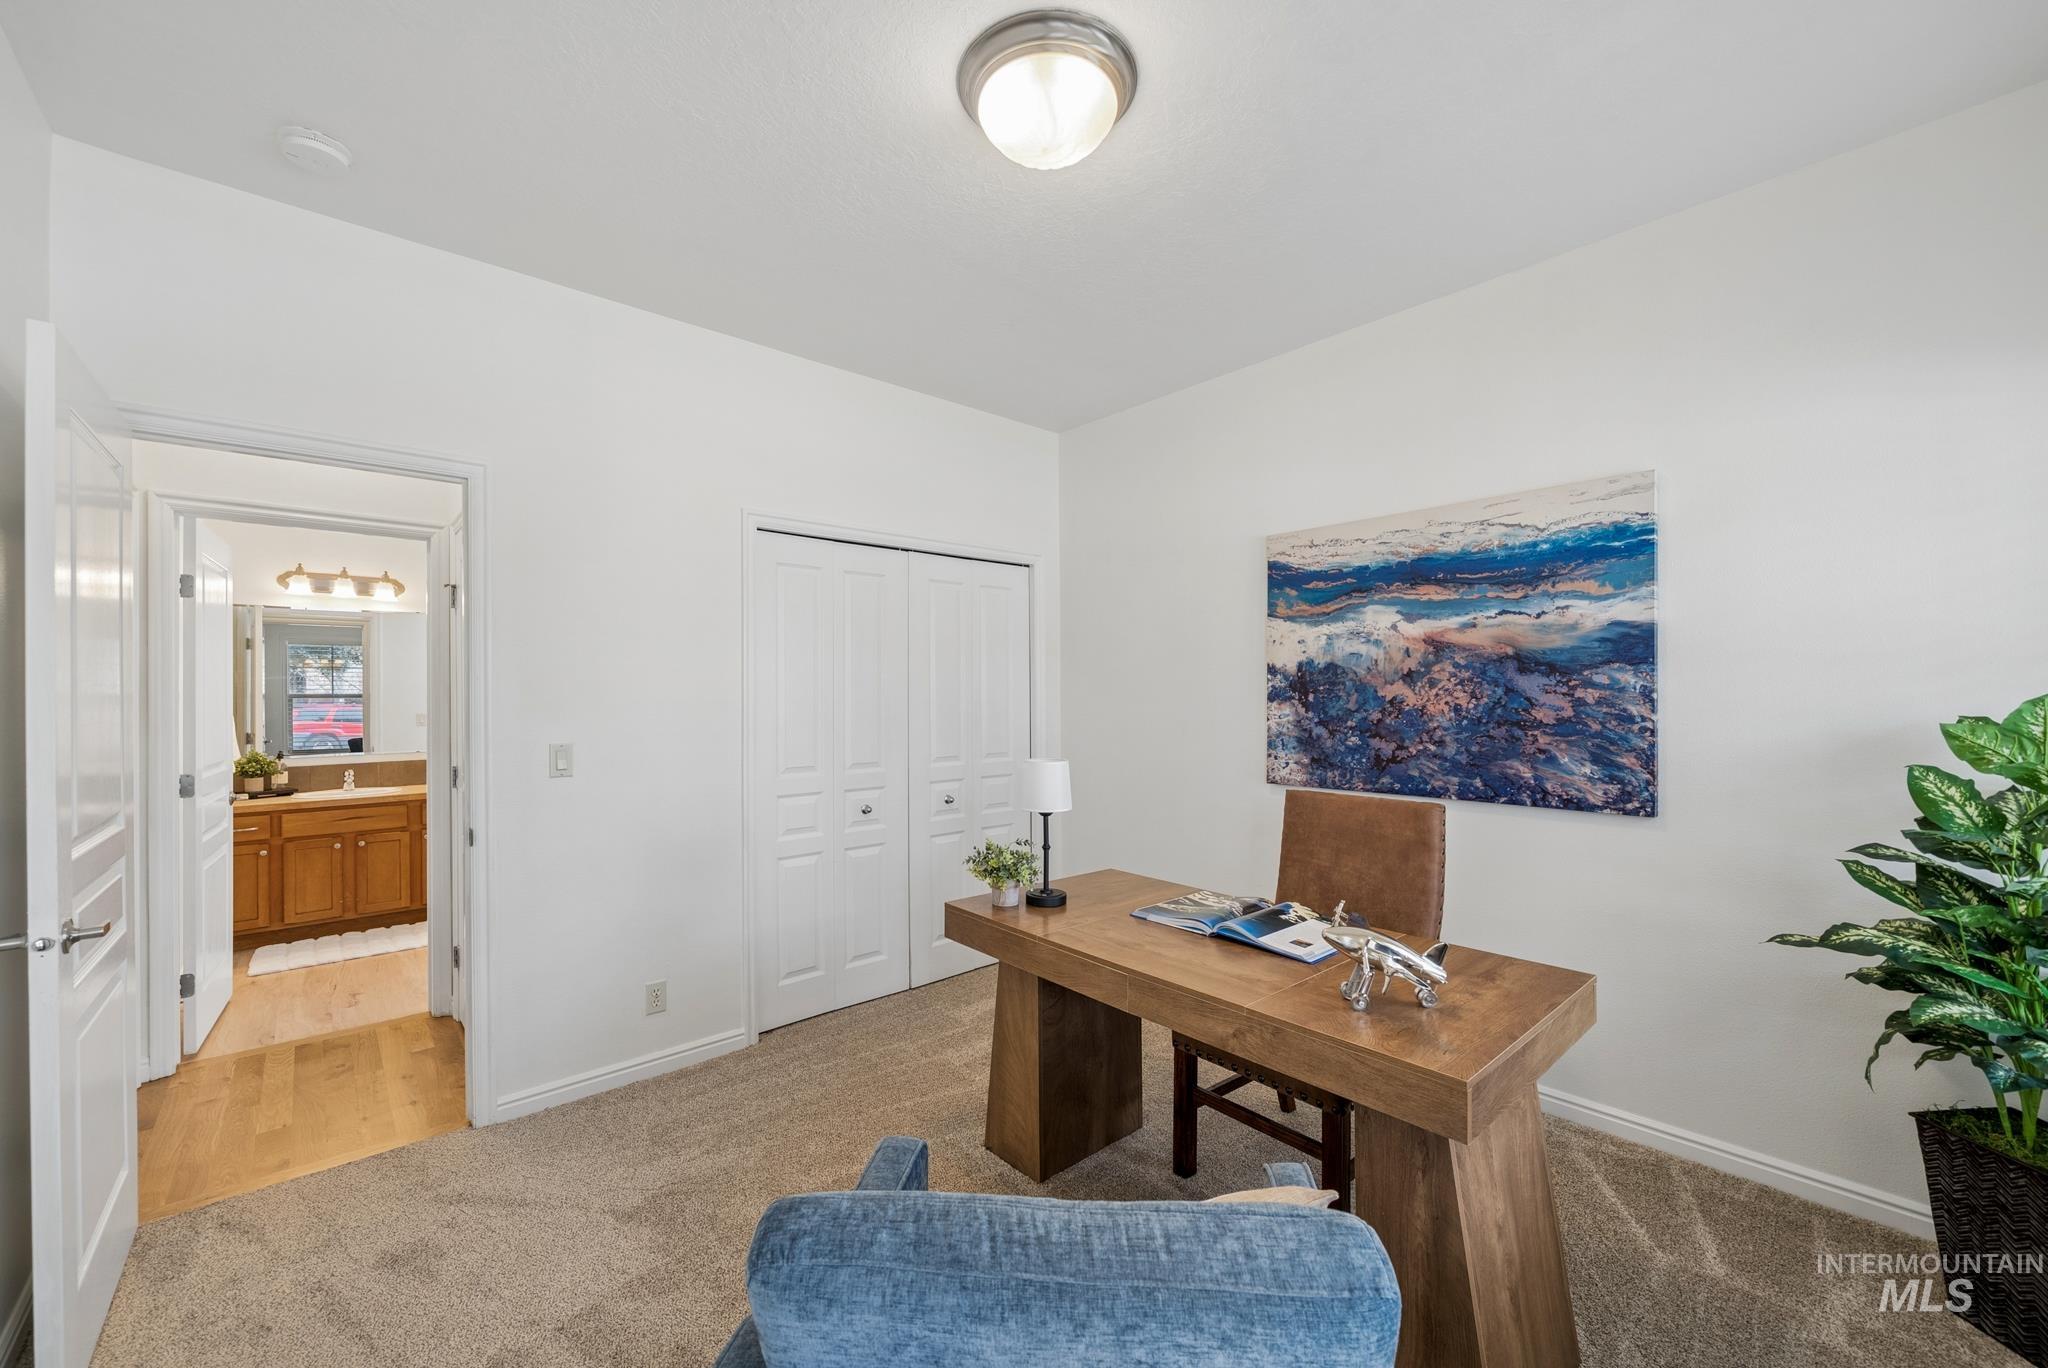
Plush carpeting, a built-in closet with bi-fold doors, and a flush mount ceiling light fixture
-
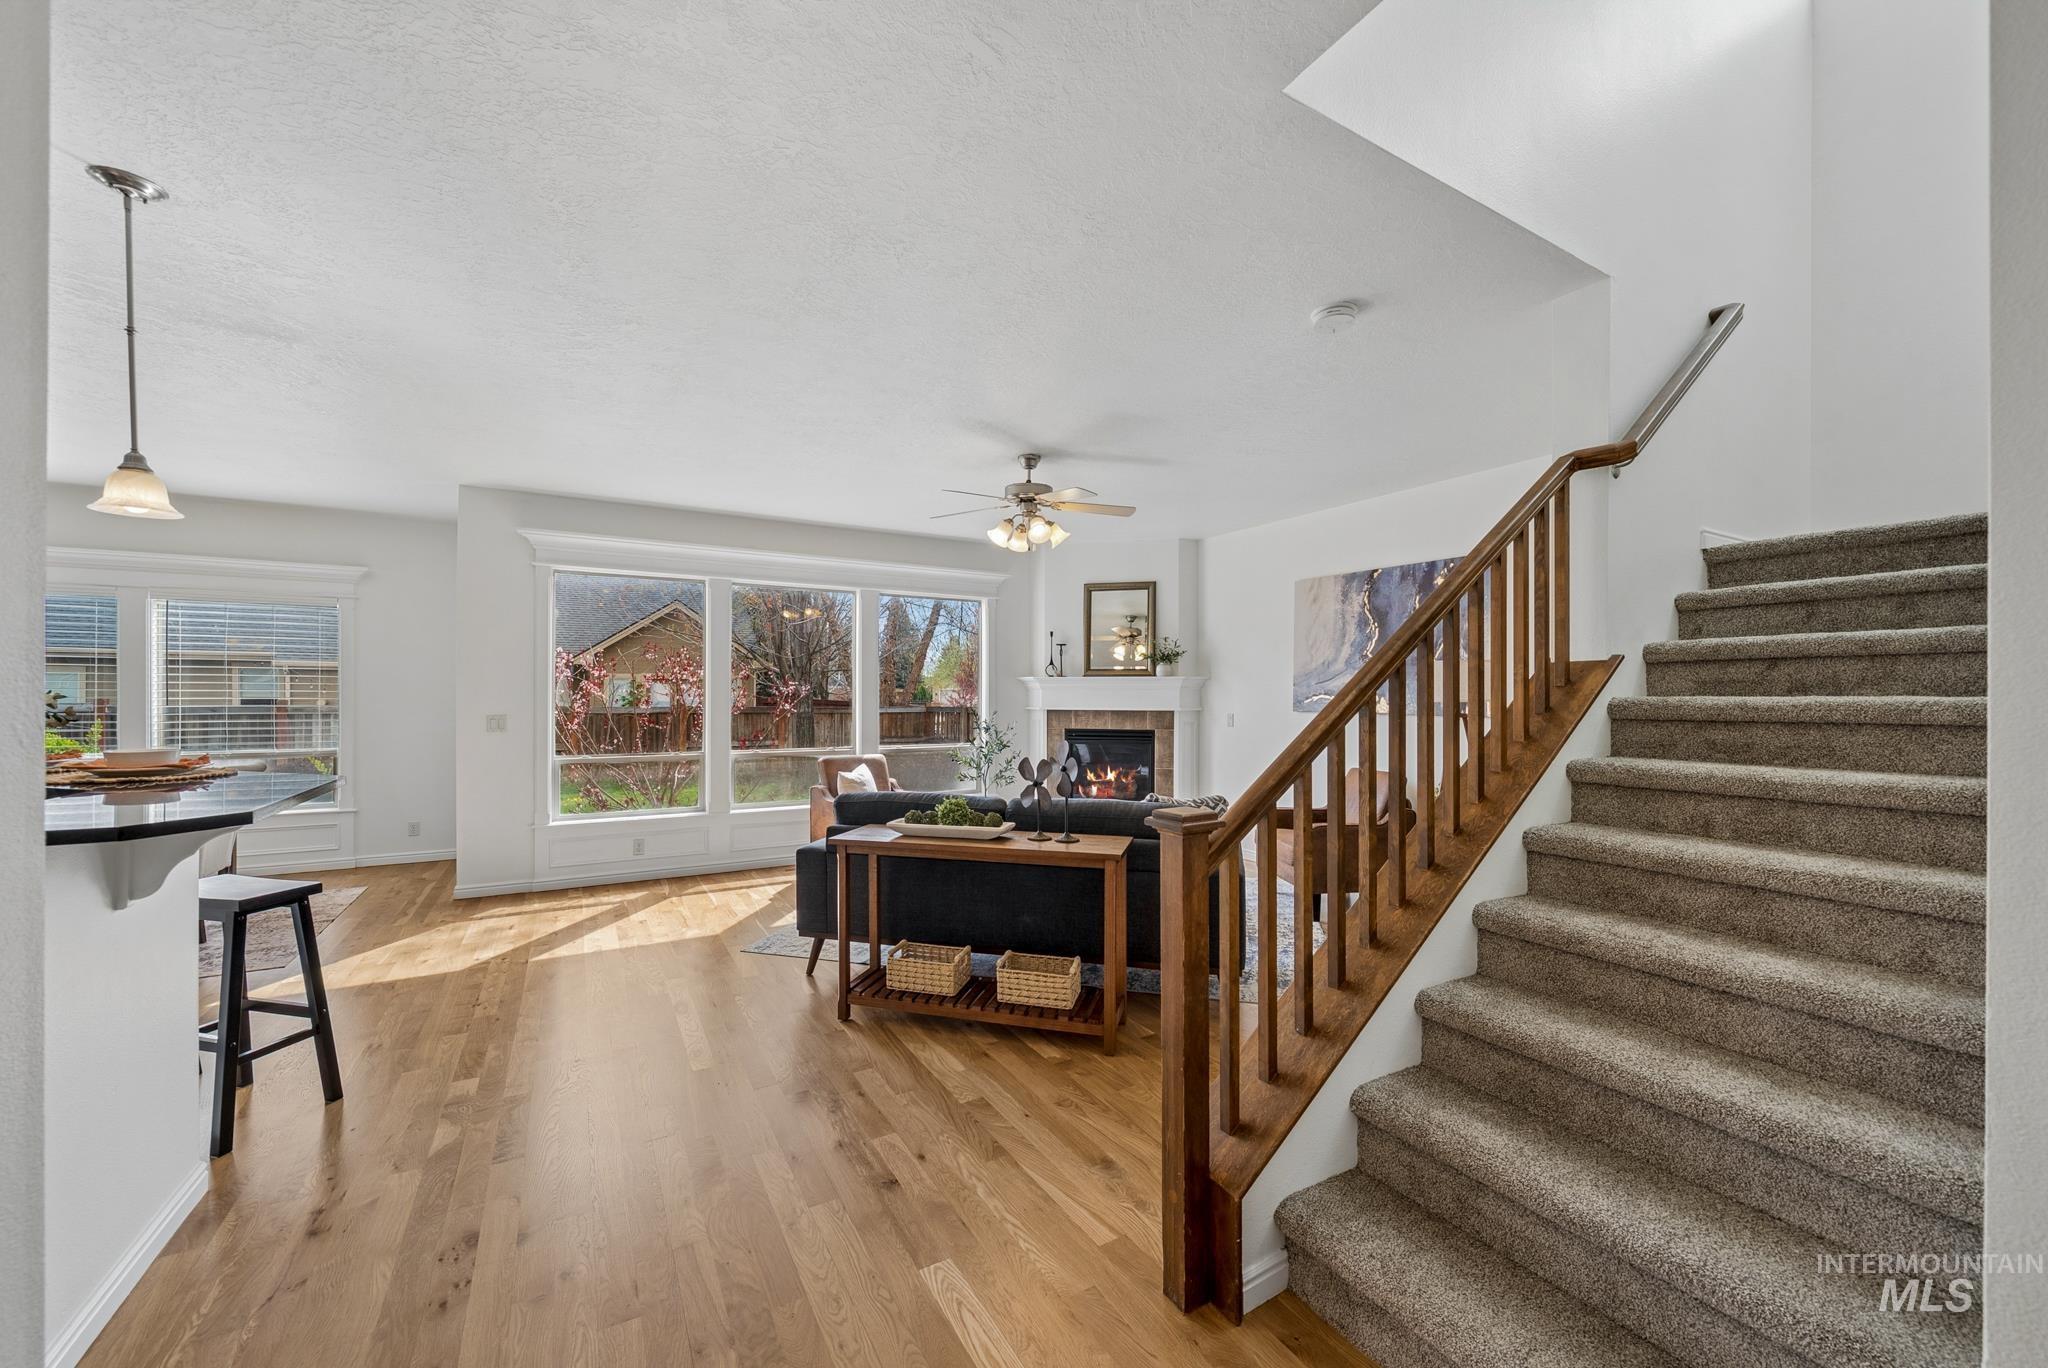
Spacious interior with wood-finish flooring, a carpeted staircase with wood railing, a fireplace with a mantel, and large windows
-
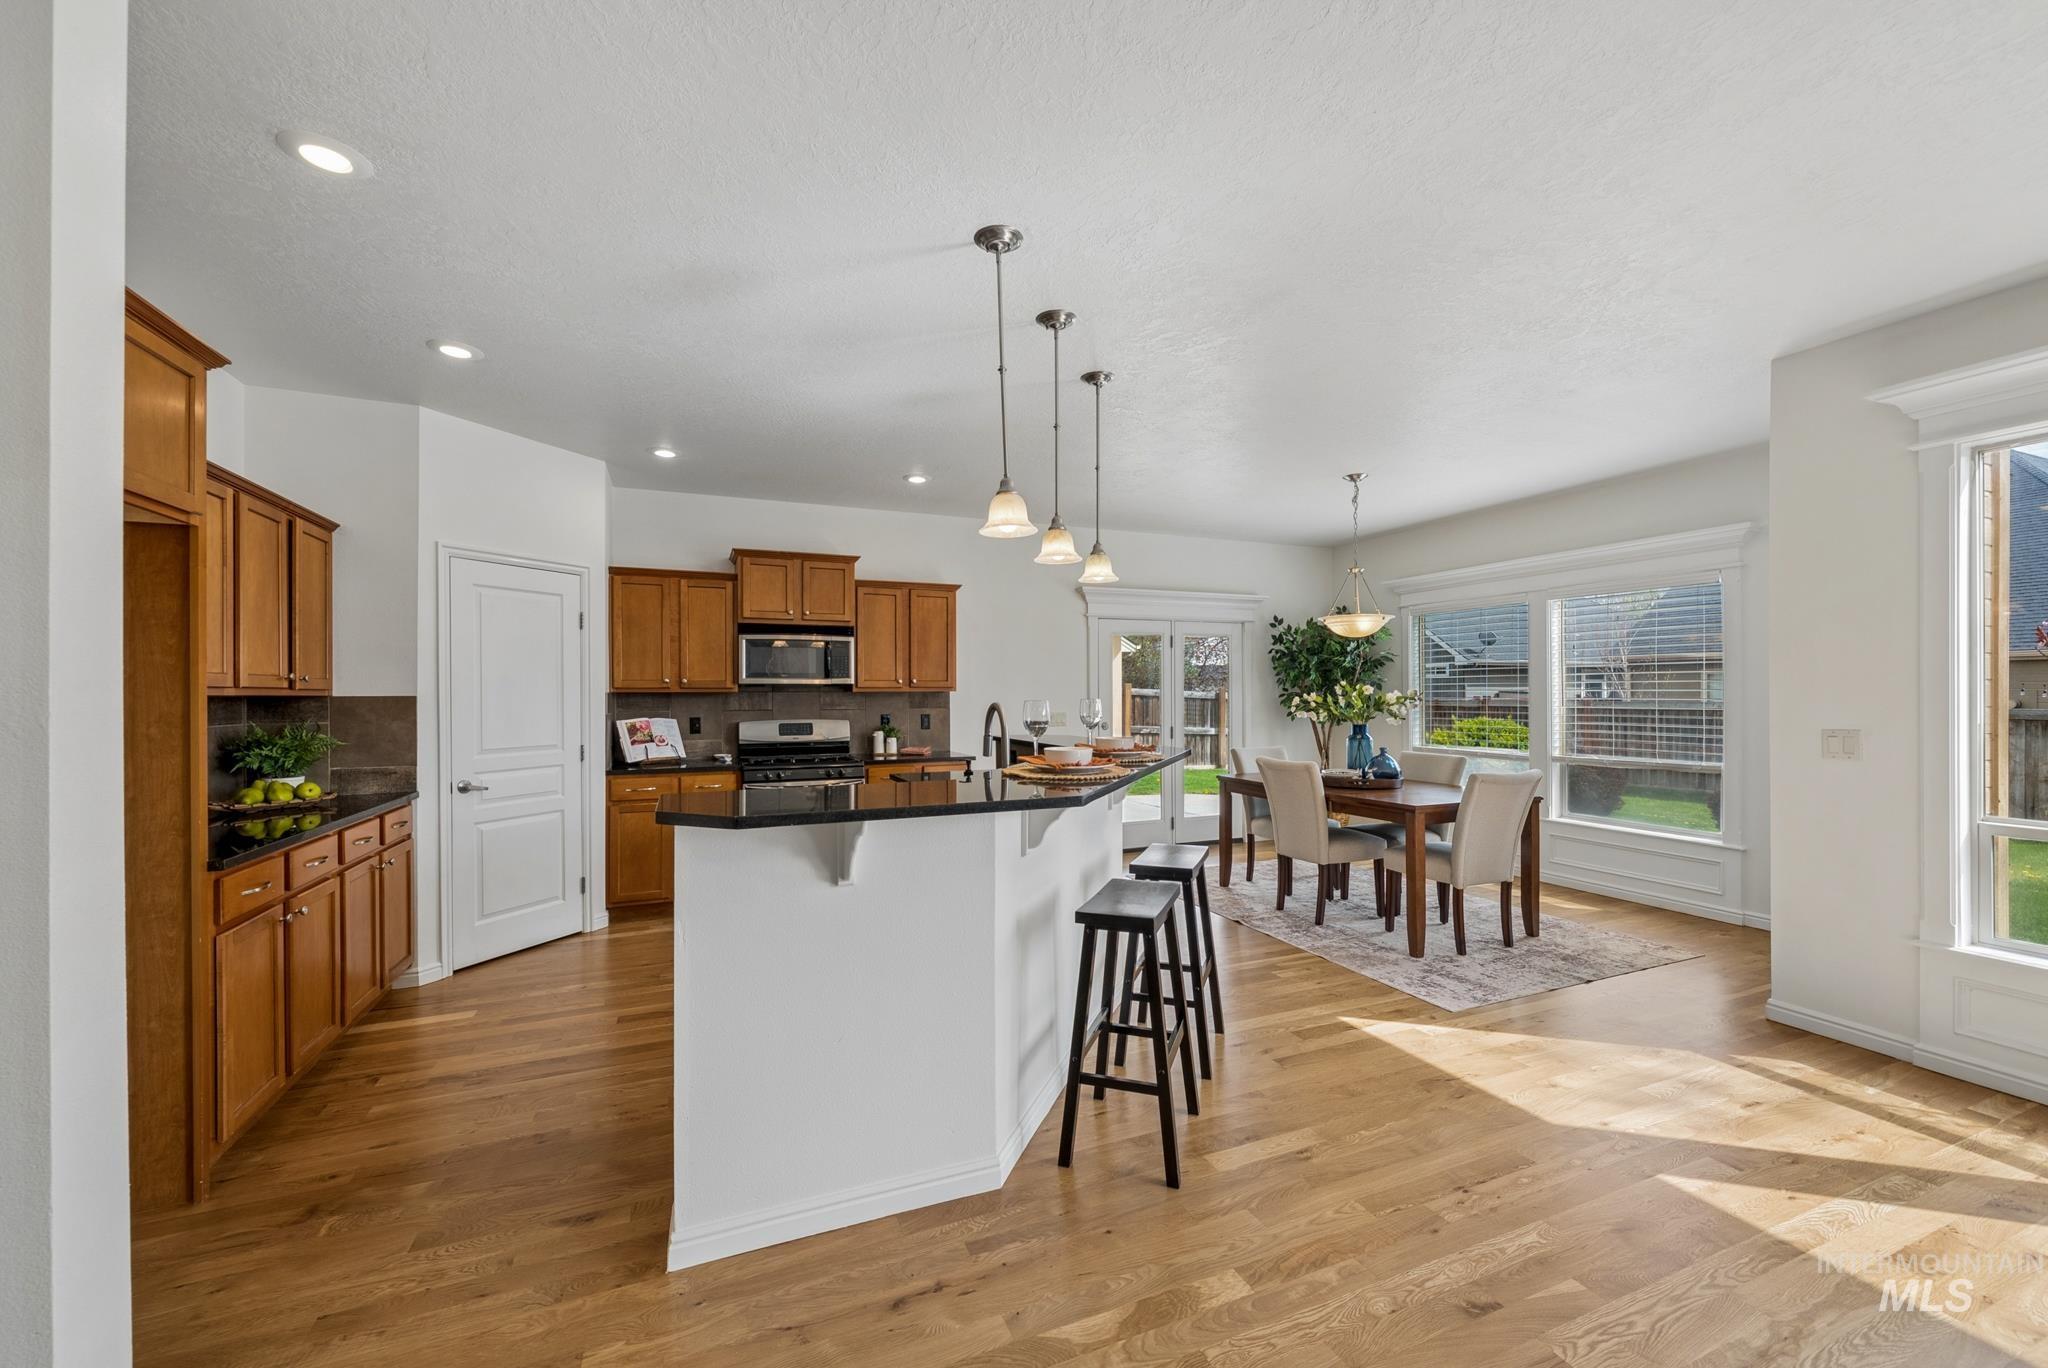
Wood-finish flooring throughout, kitchen featuring wood cabinetry, stainless steel appliances, and dark countertops
-
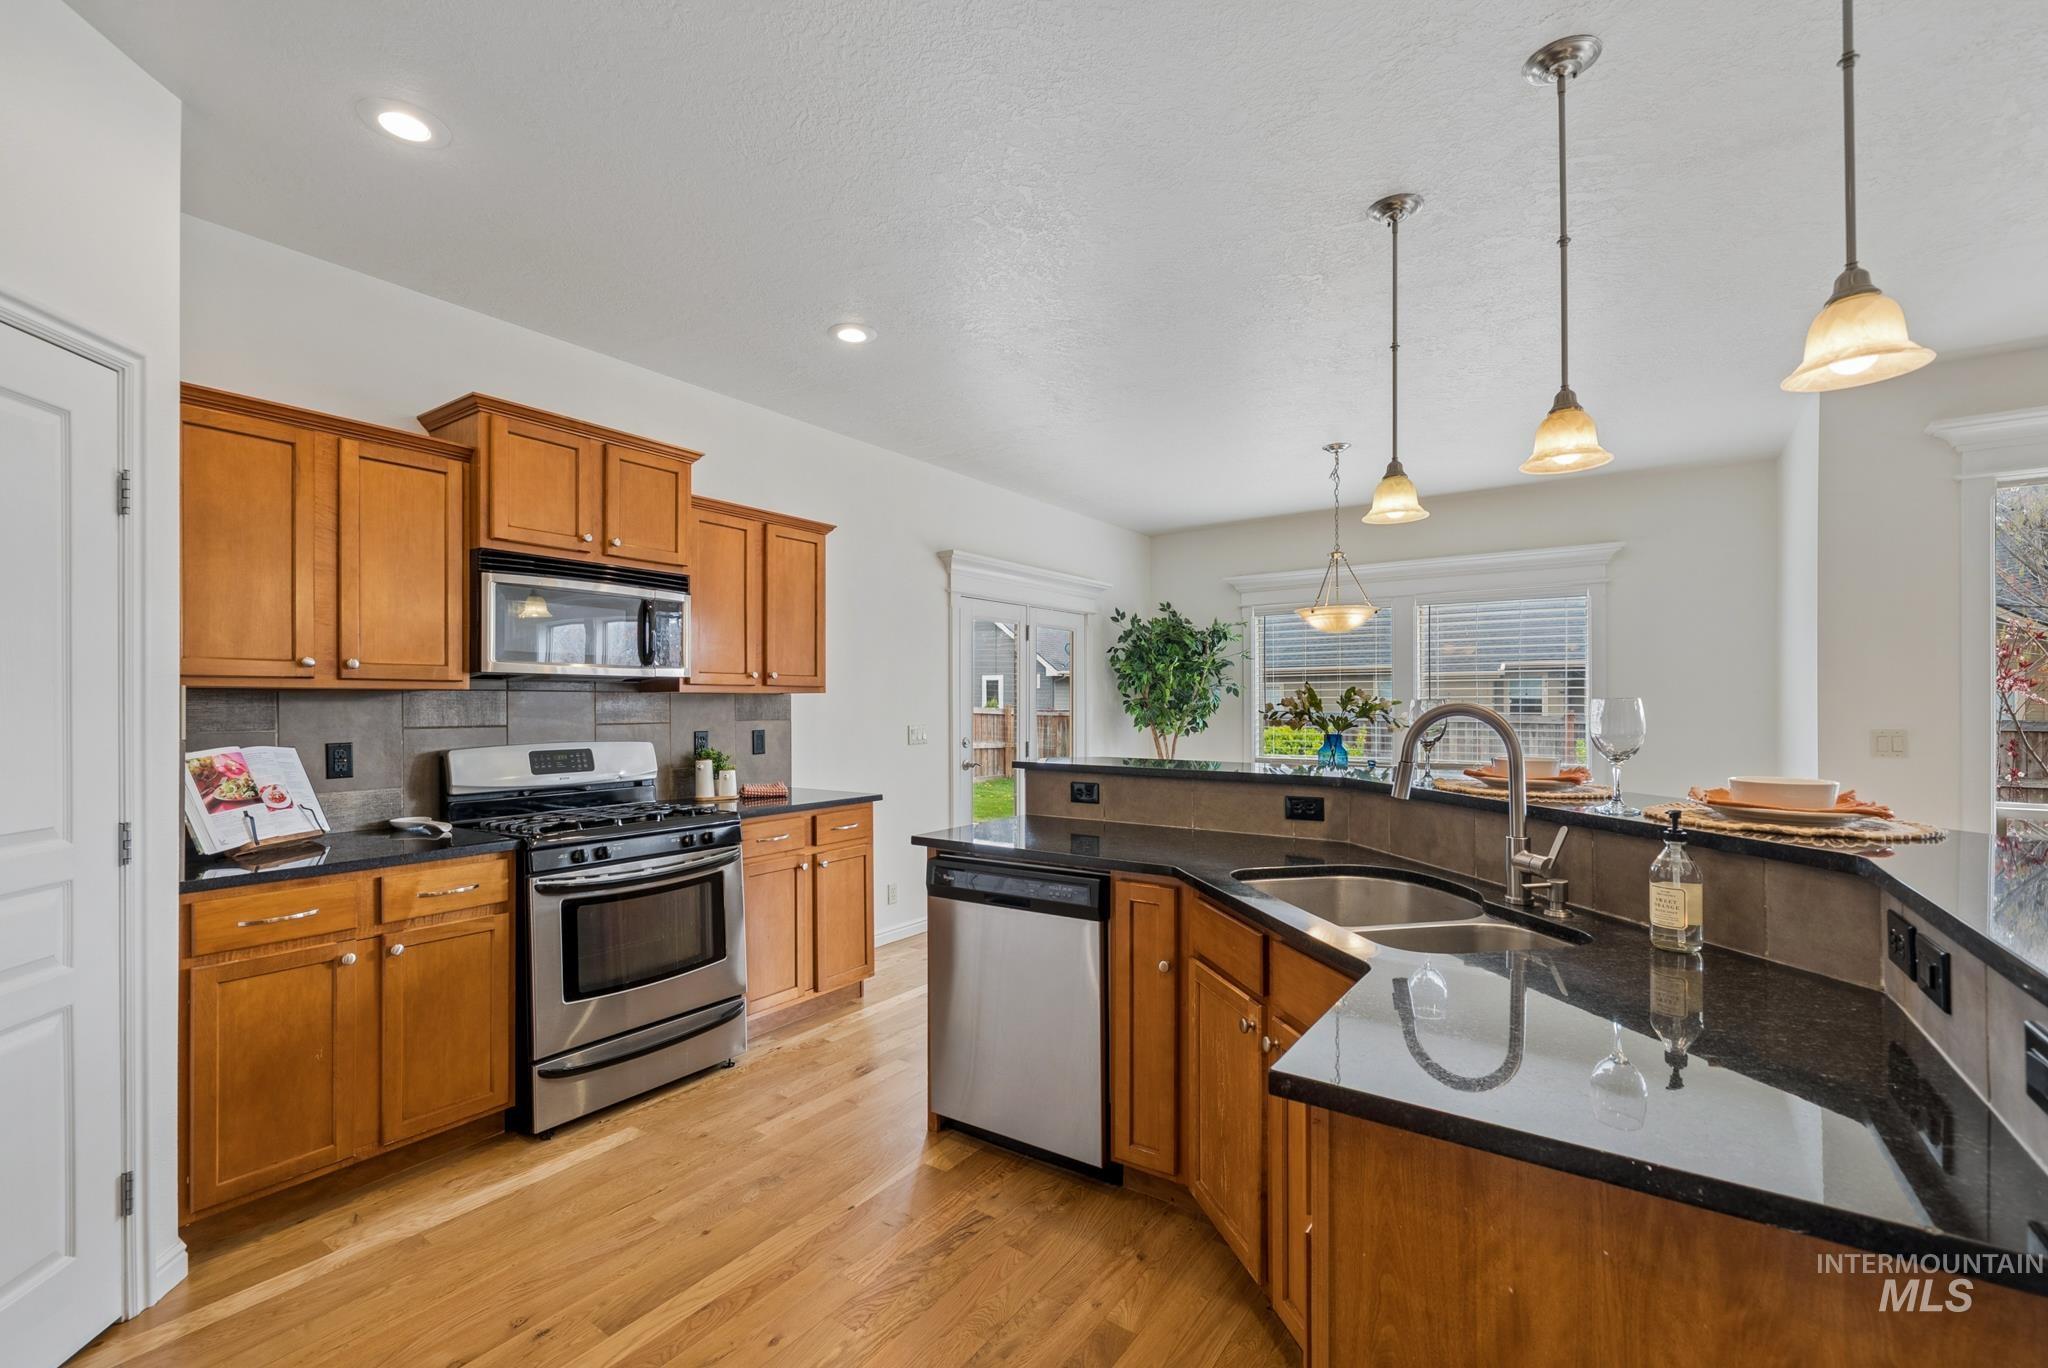
Kitchen with warm wood cabinetry, stainless steel appliances, dark countertops, and wood-finish flooring
-
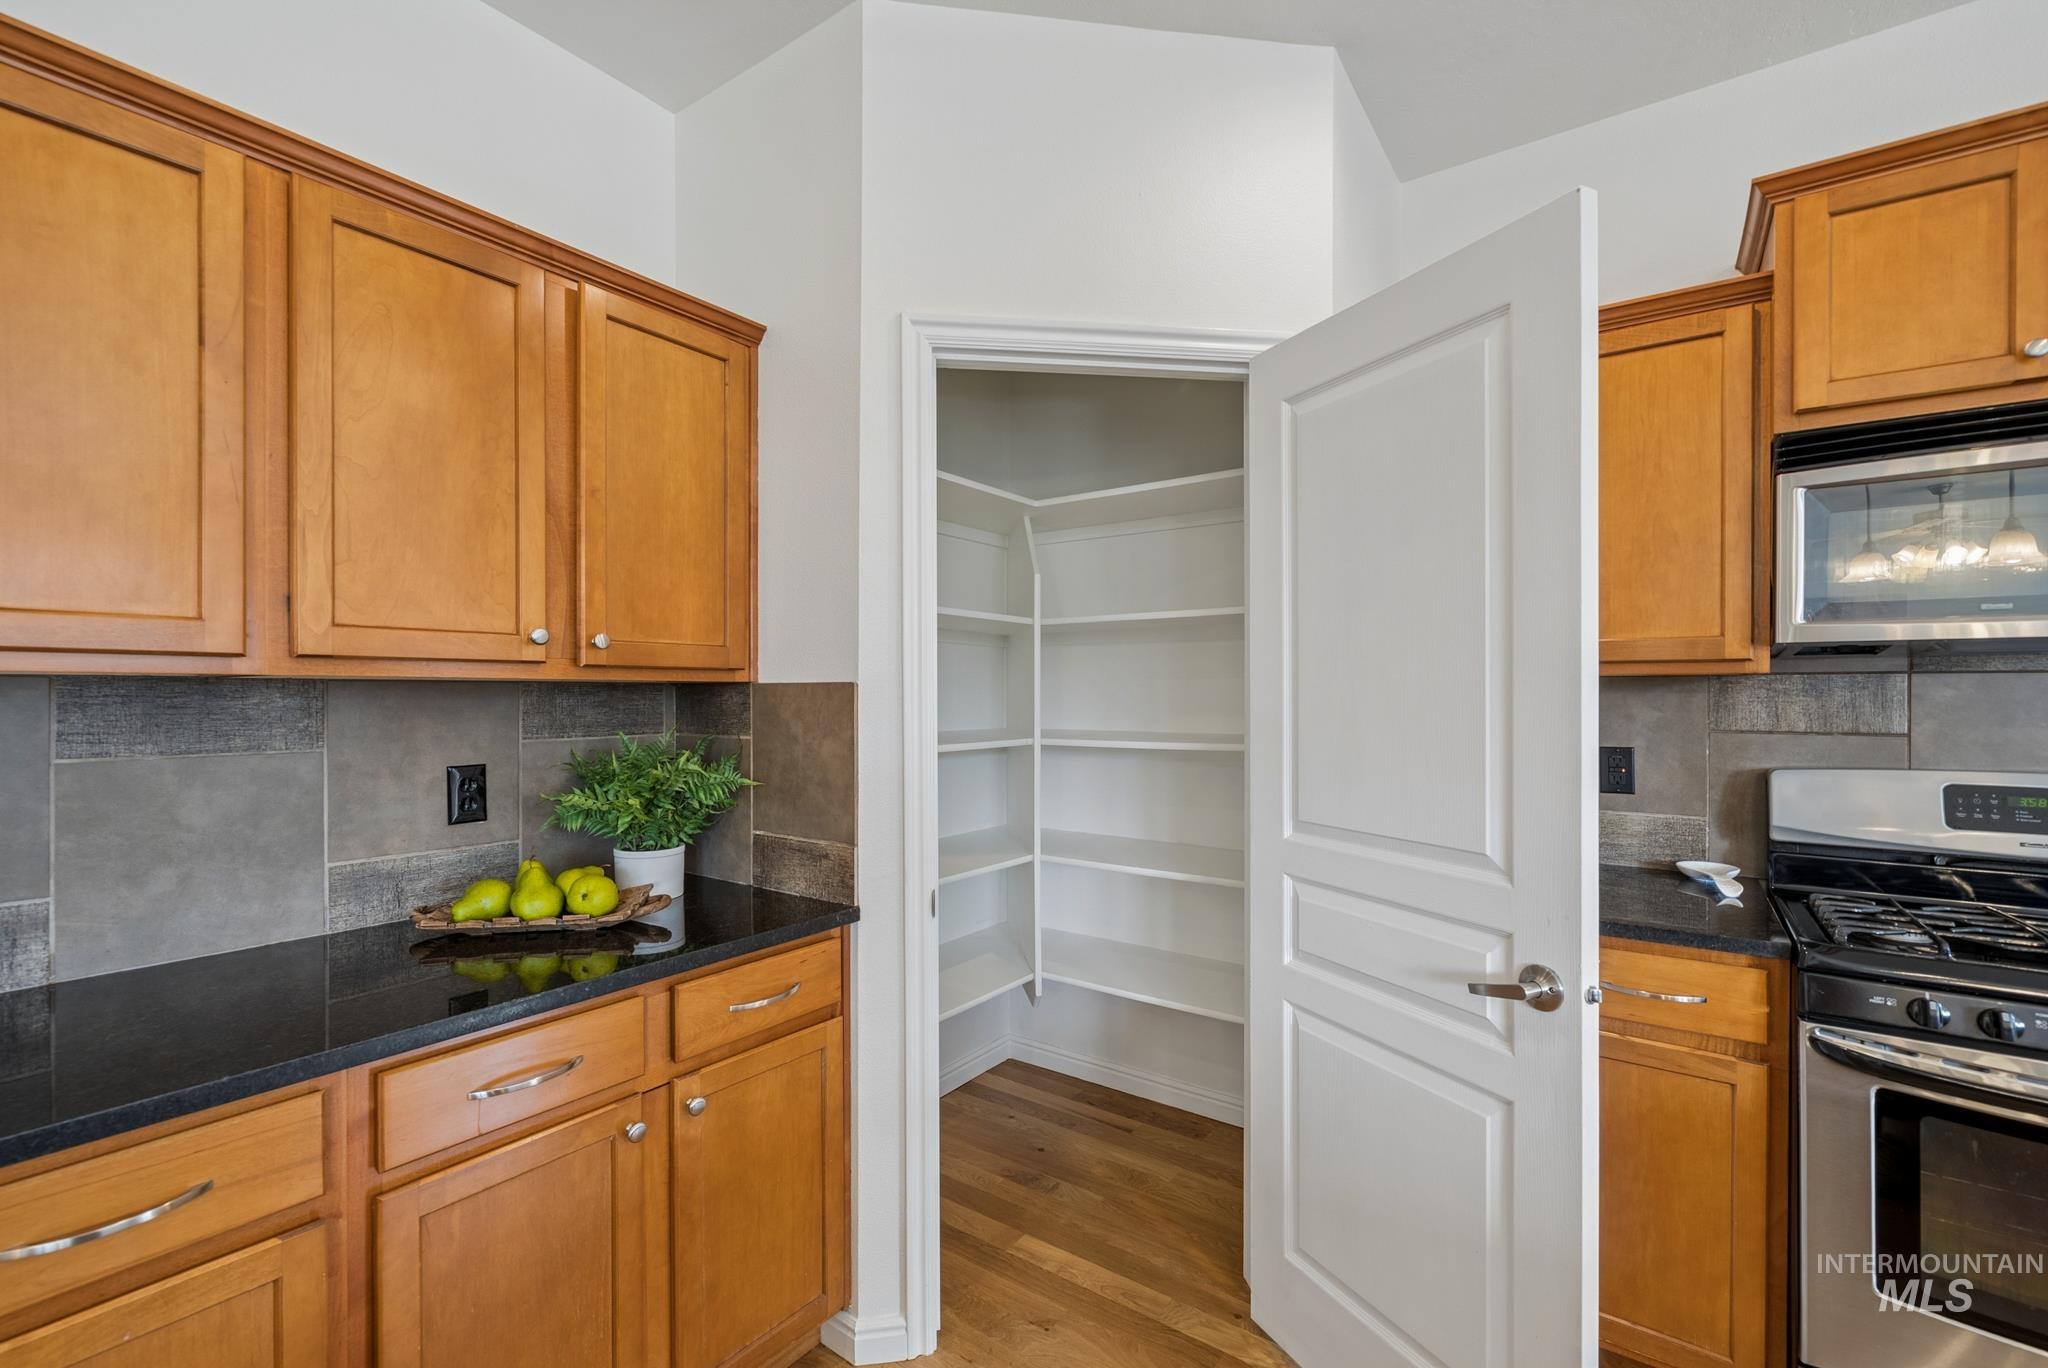
Kitchen featuring wood cabinetry, dark stone countertops, tile backsplash, and stainless steel appliances
-
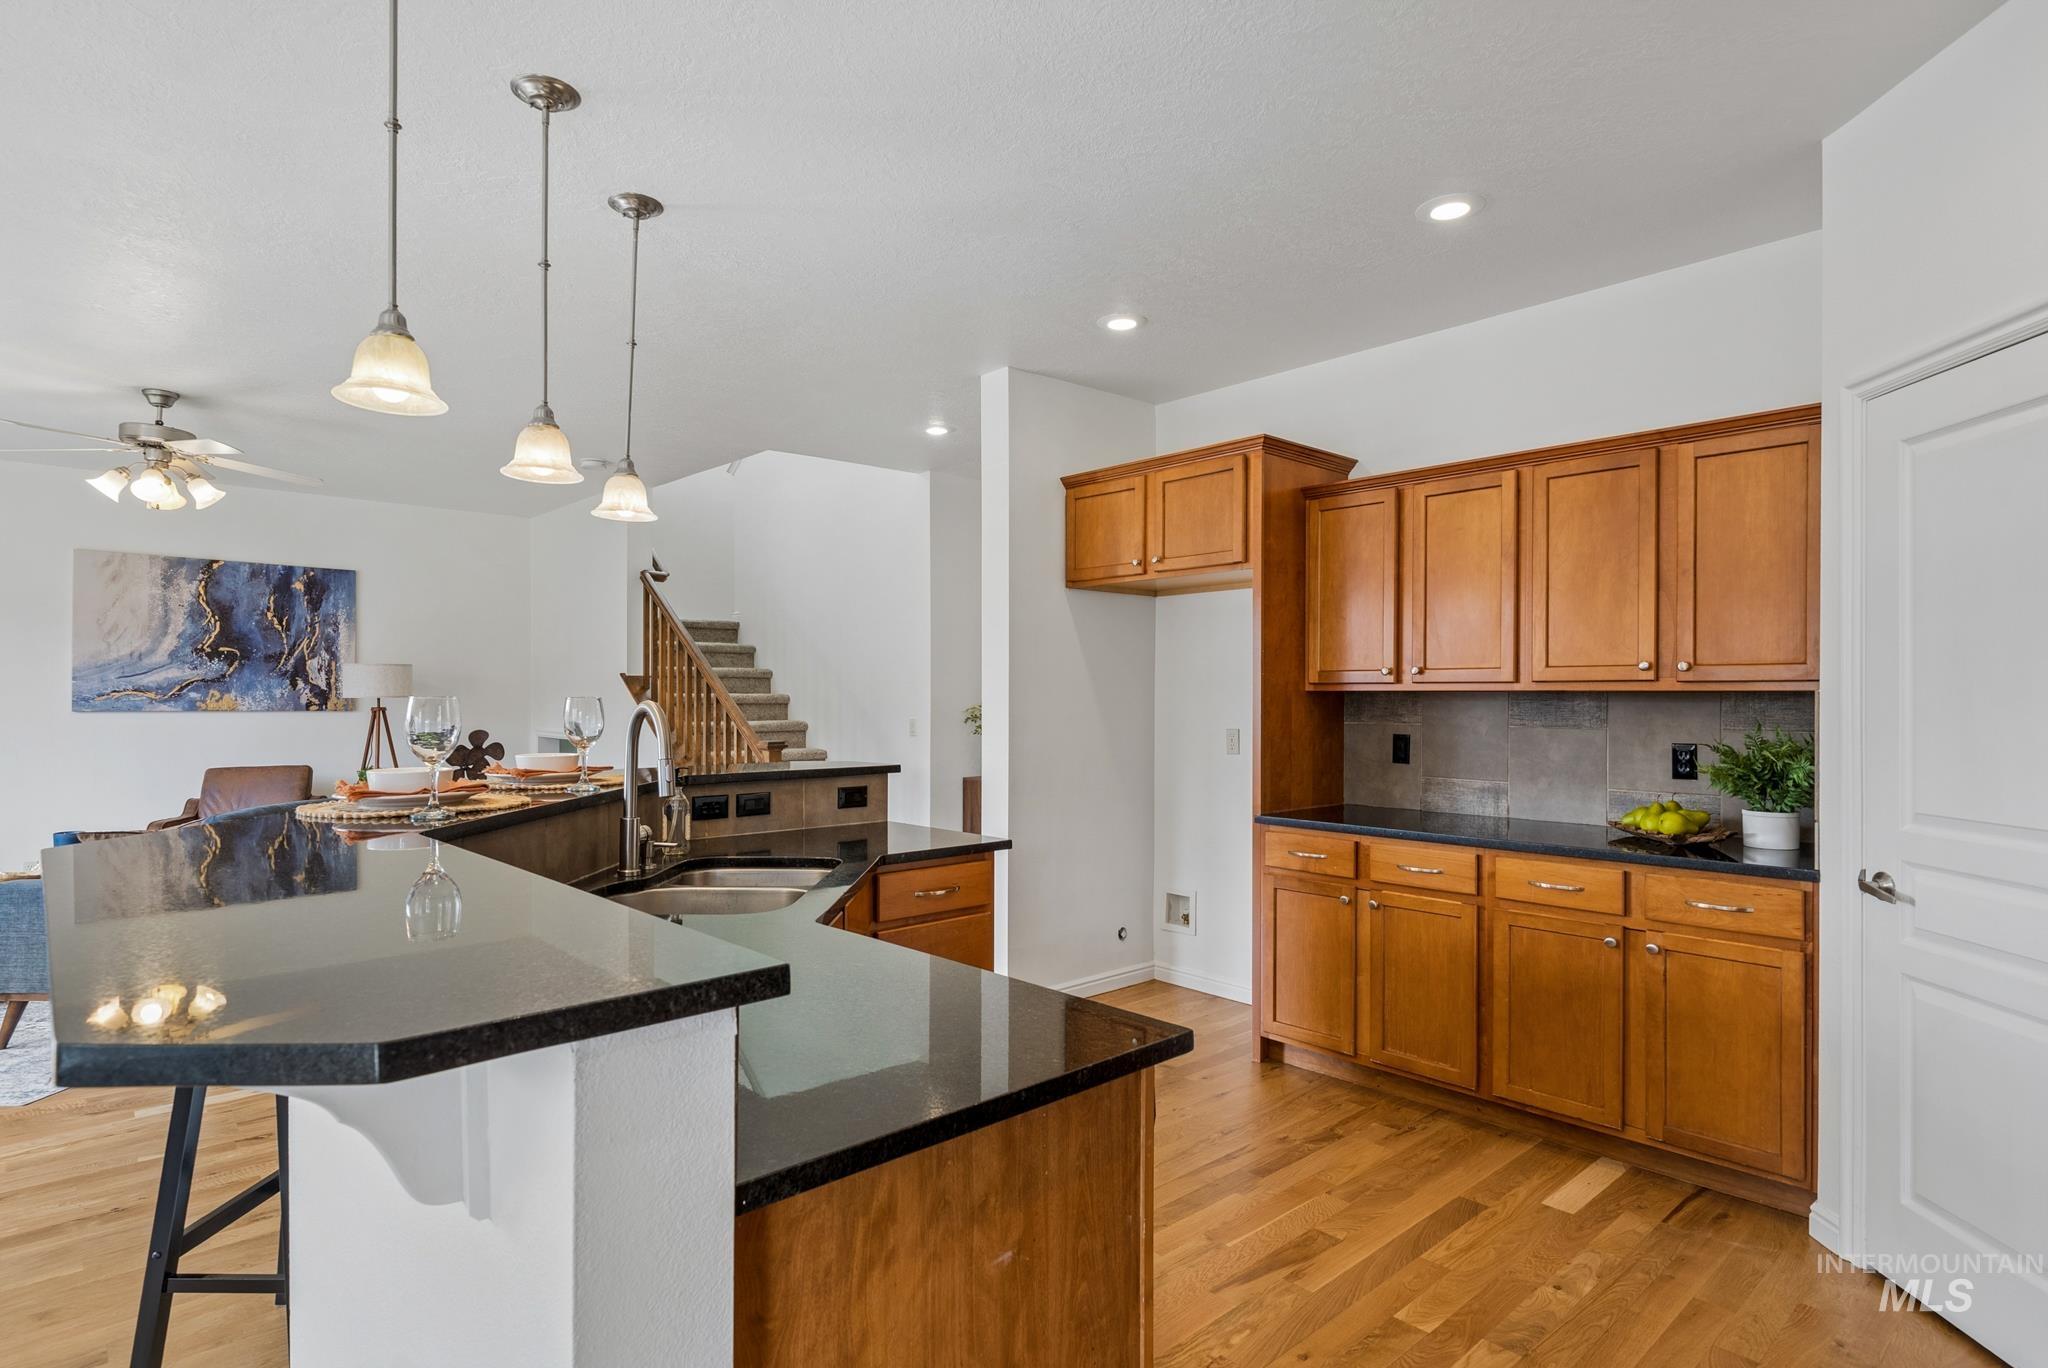
Kitchen featuring a peninsula with integrated sink, pendant lighting, wood-finish flooring, recessed lighting, and wood cabinetry with dark countertops
-
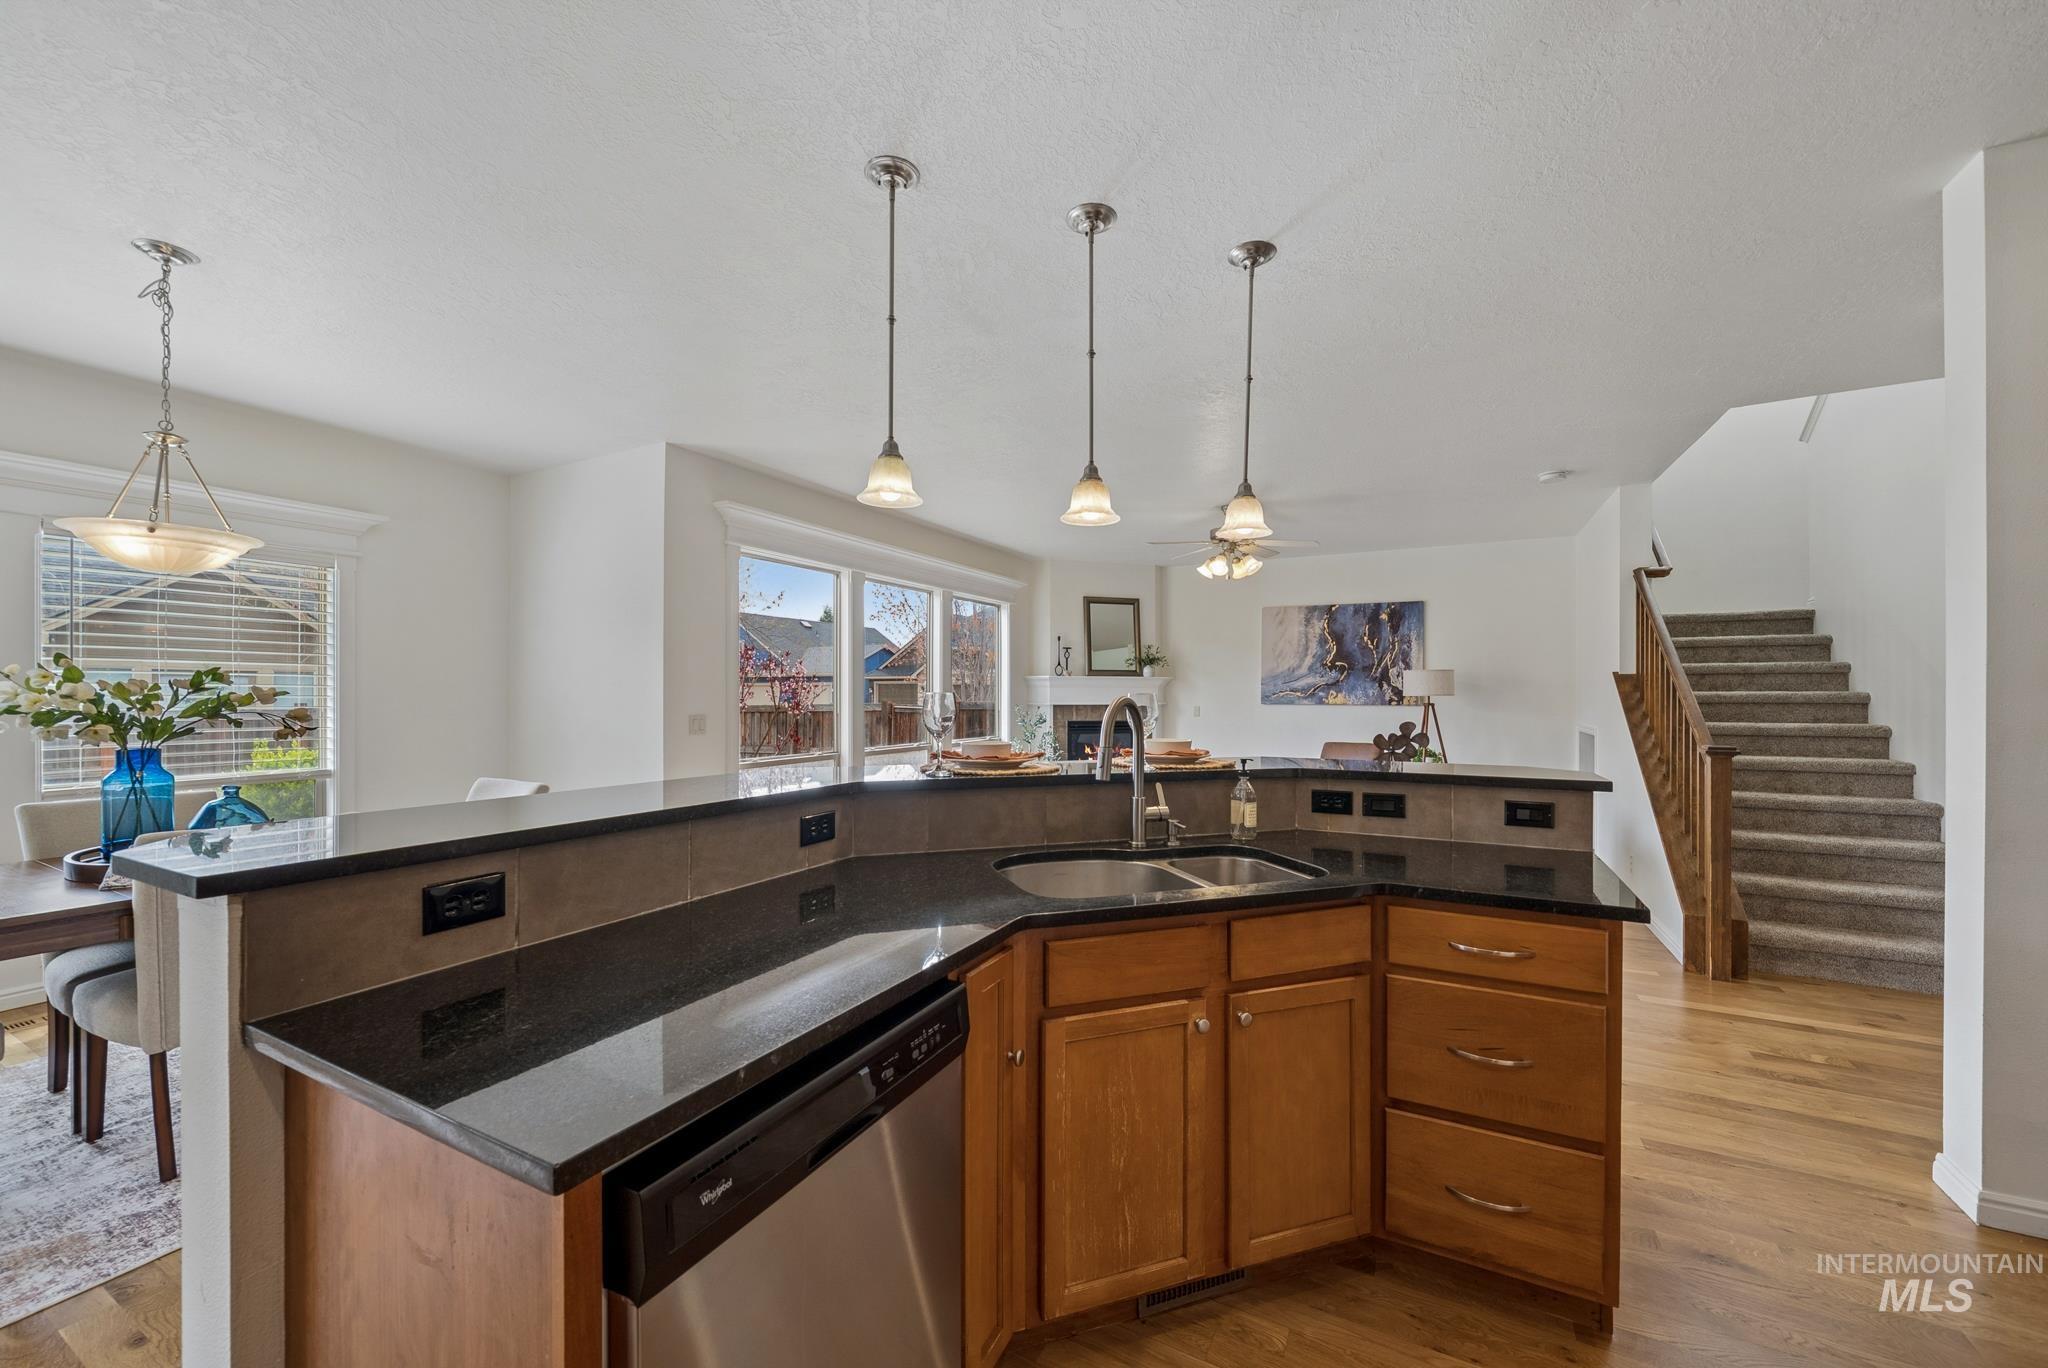
Kitchen island with dark countertops, stainless steel sink, and pendant lighting
-
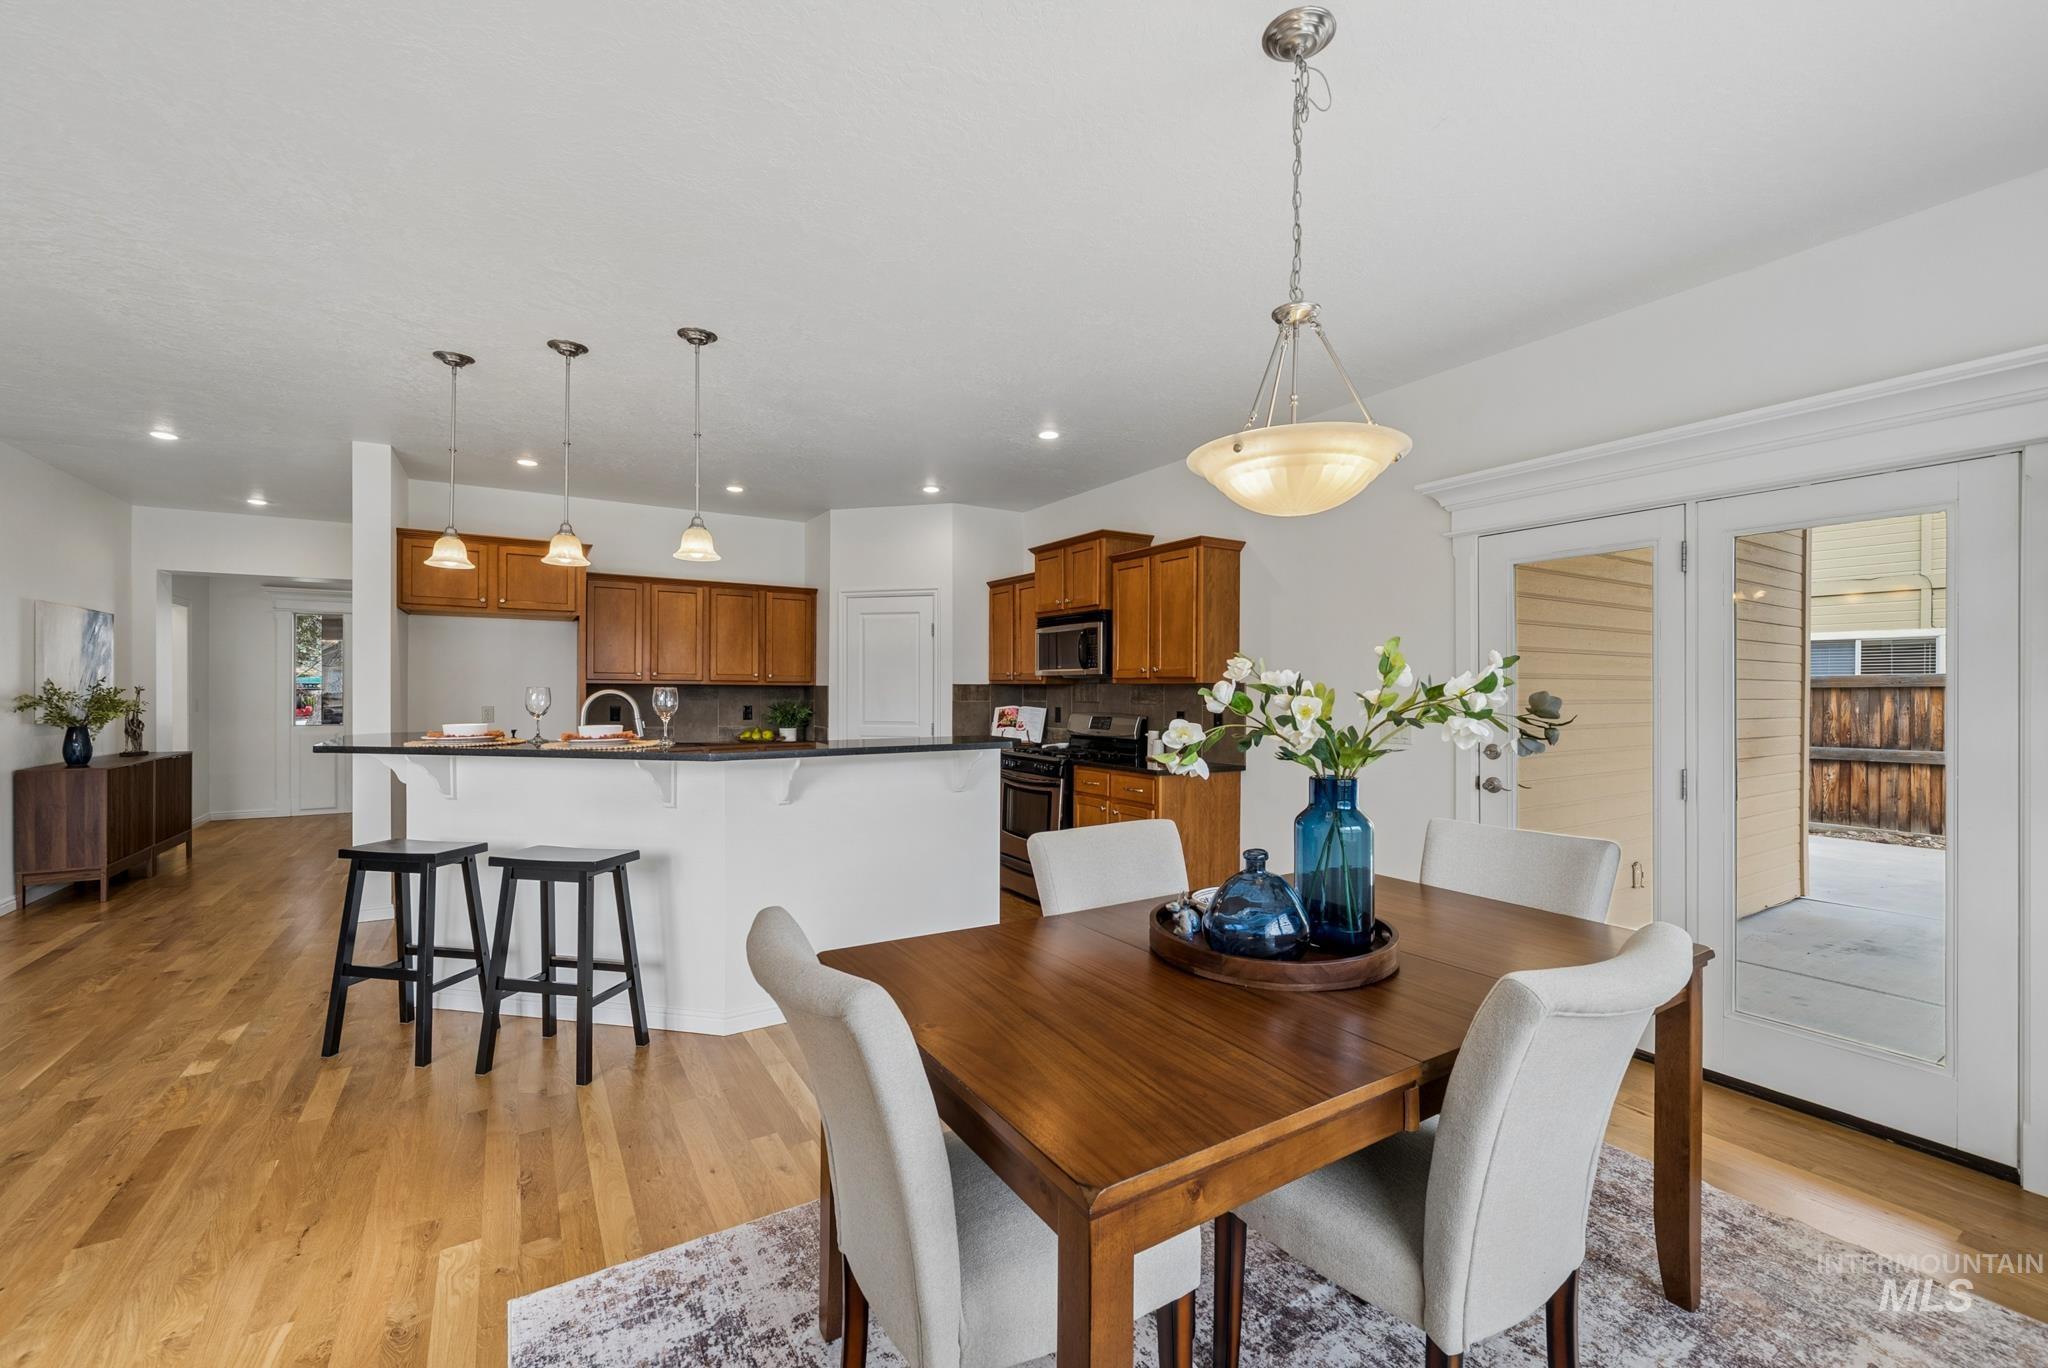
Wood-finish flooring throughout, kitchen with wood cabinetry, and a central island with pendant lighting
-
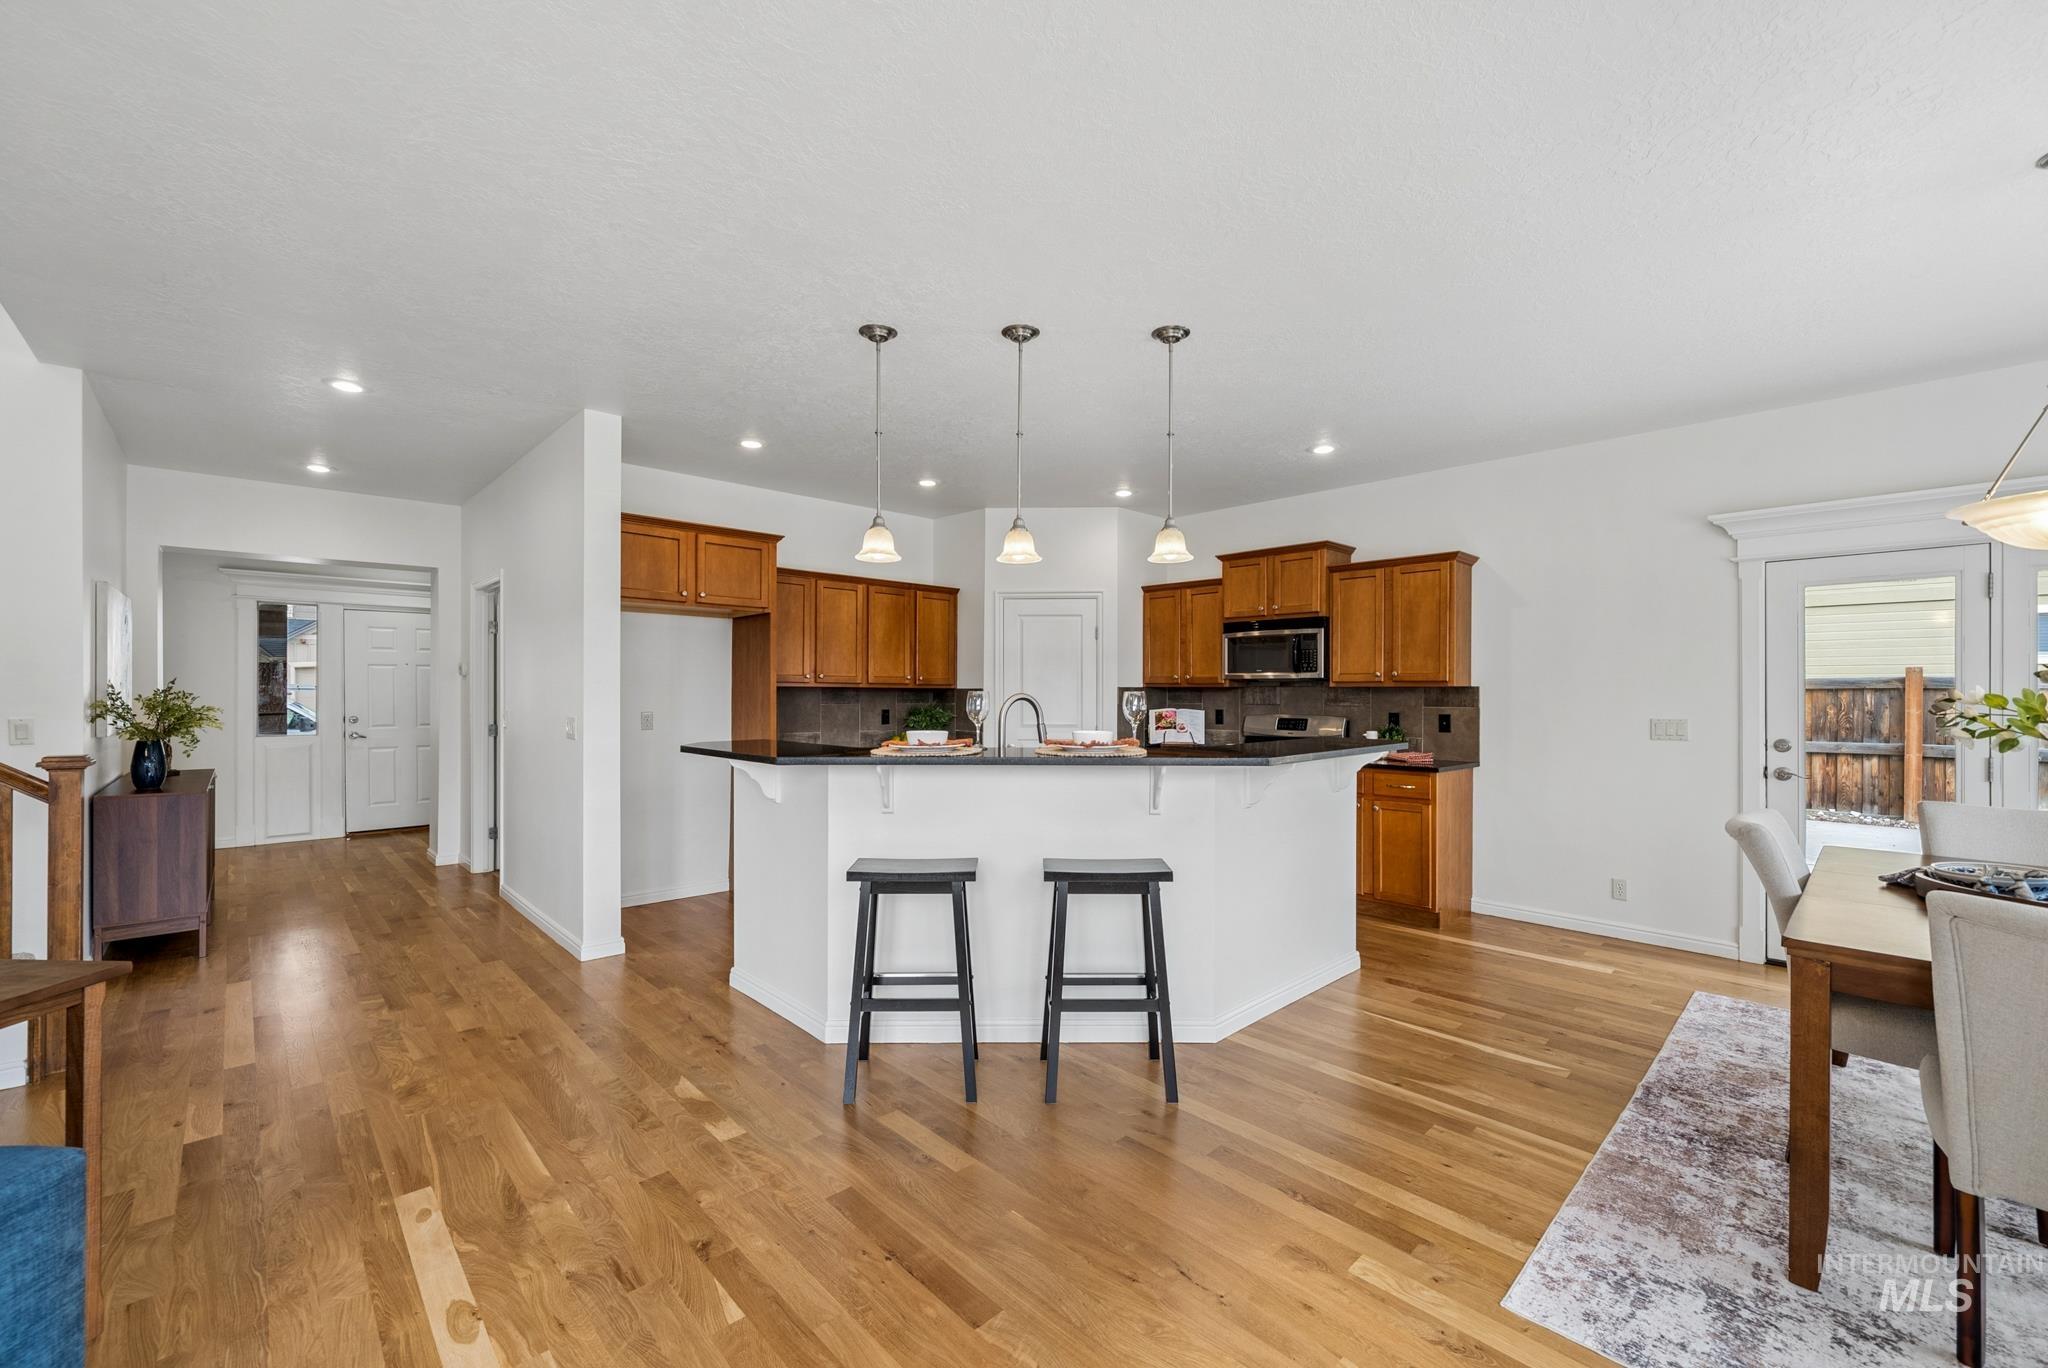
Expansive wood-finish flooring throughout, kitchen featuring wood cabinetry, pendant lighting, and a breakfast bar
-
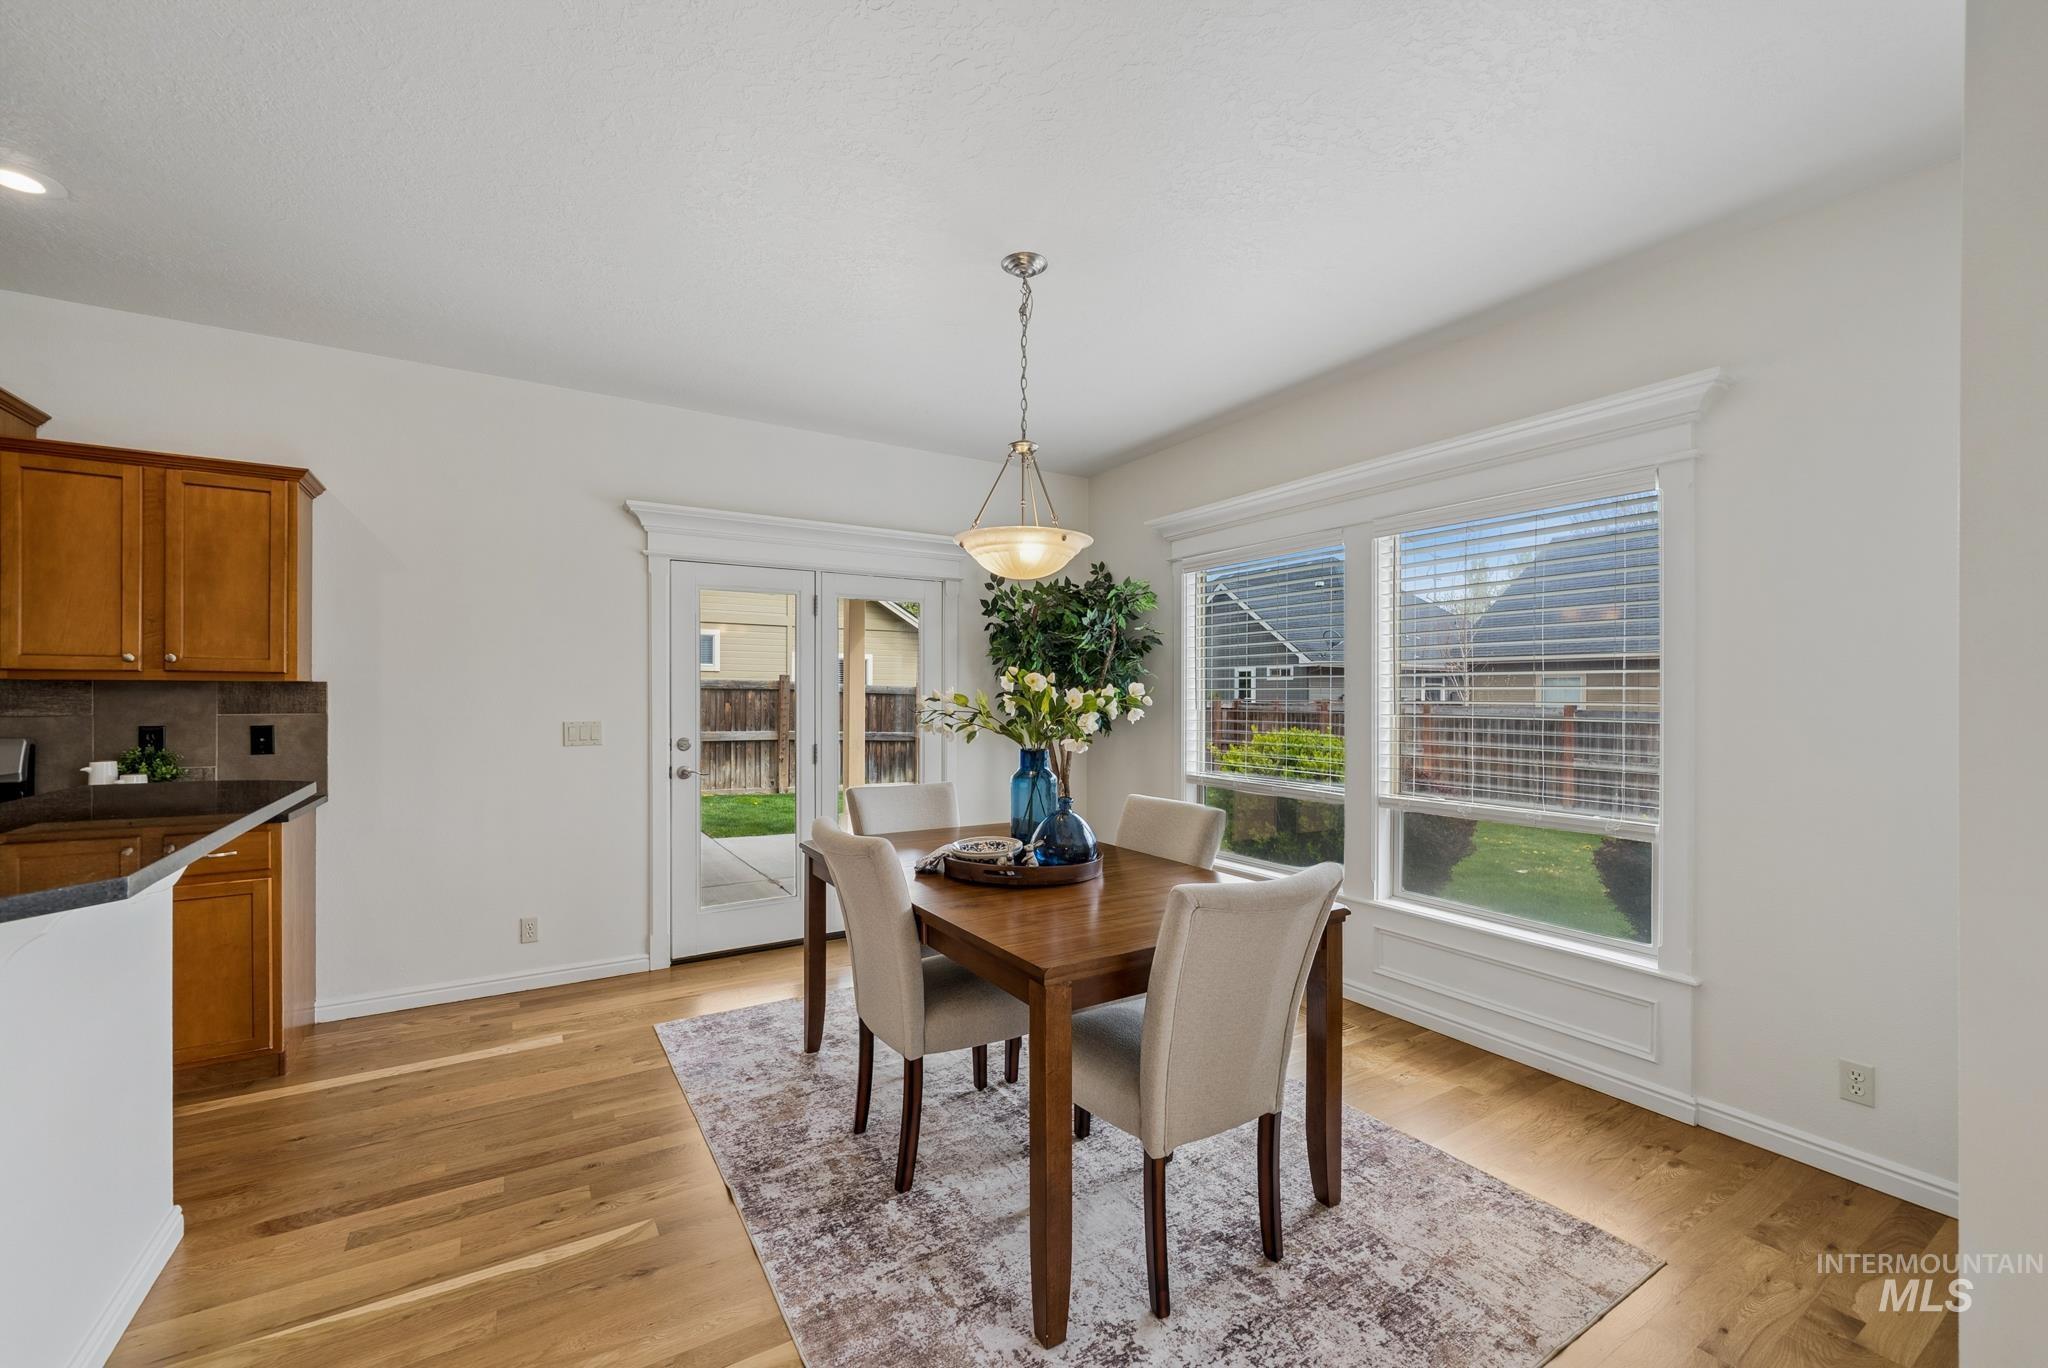
Wood-finish flooring, white walls, double-pane windows with detailed trim, and a glass-paneled patio door
-
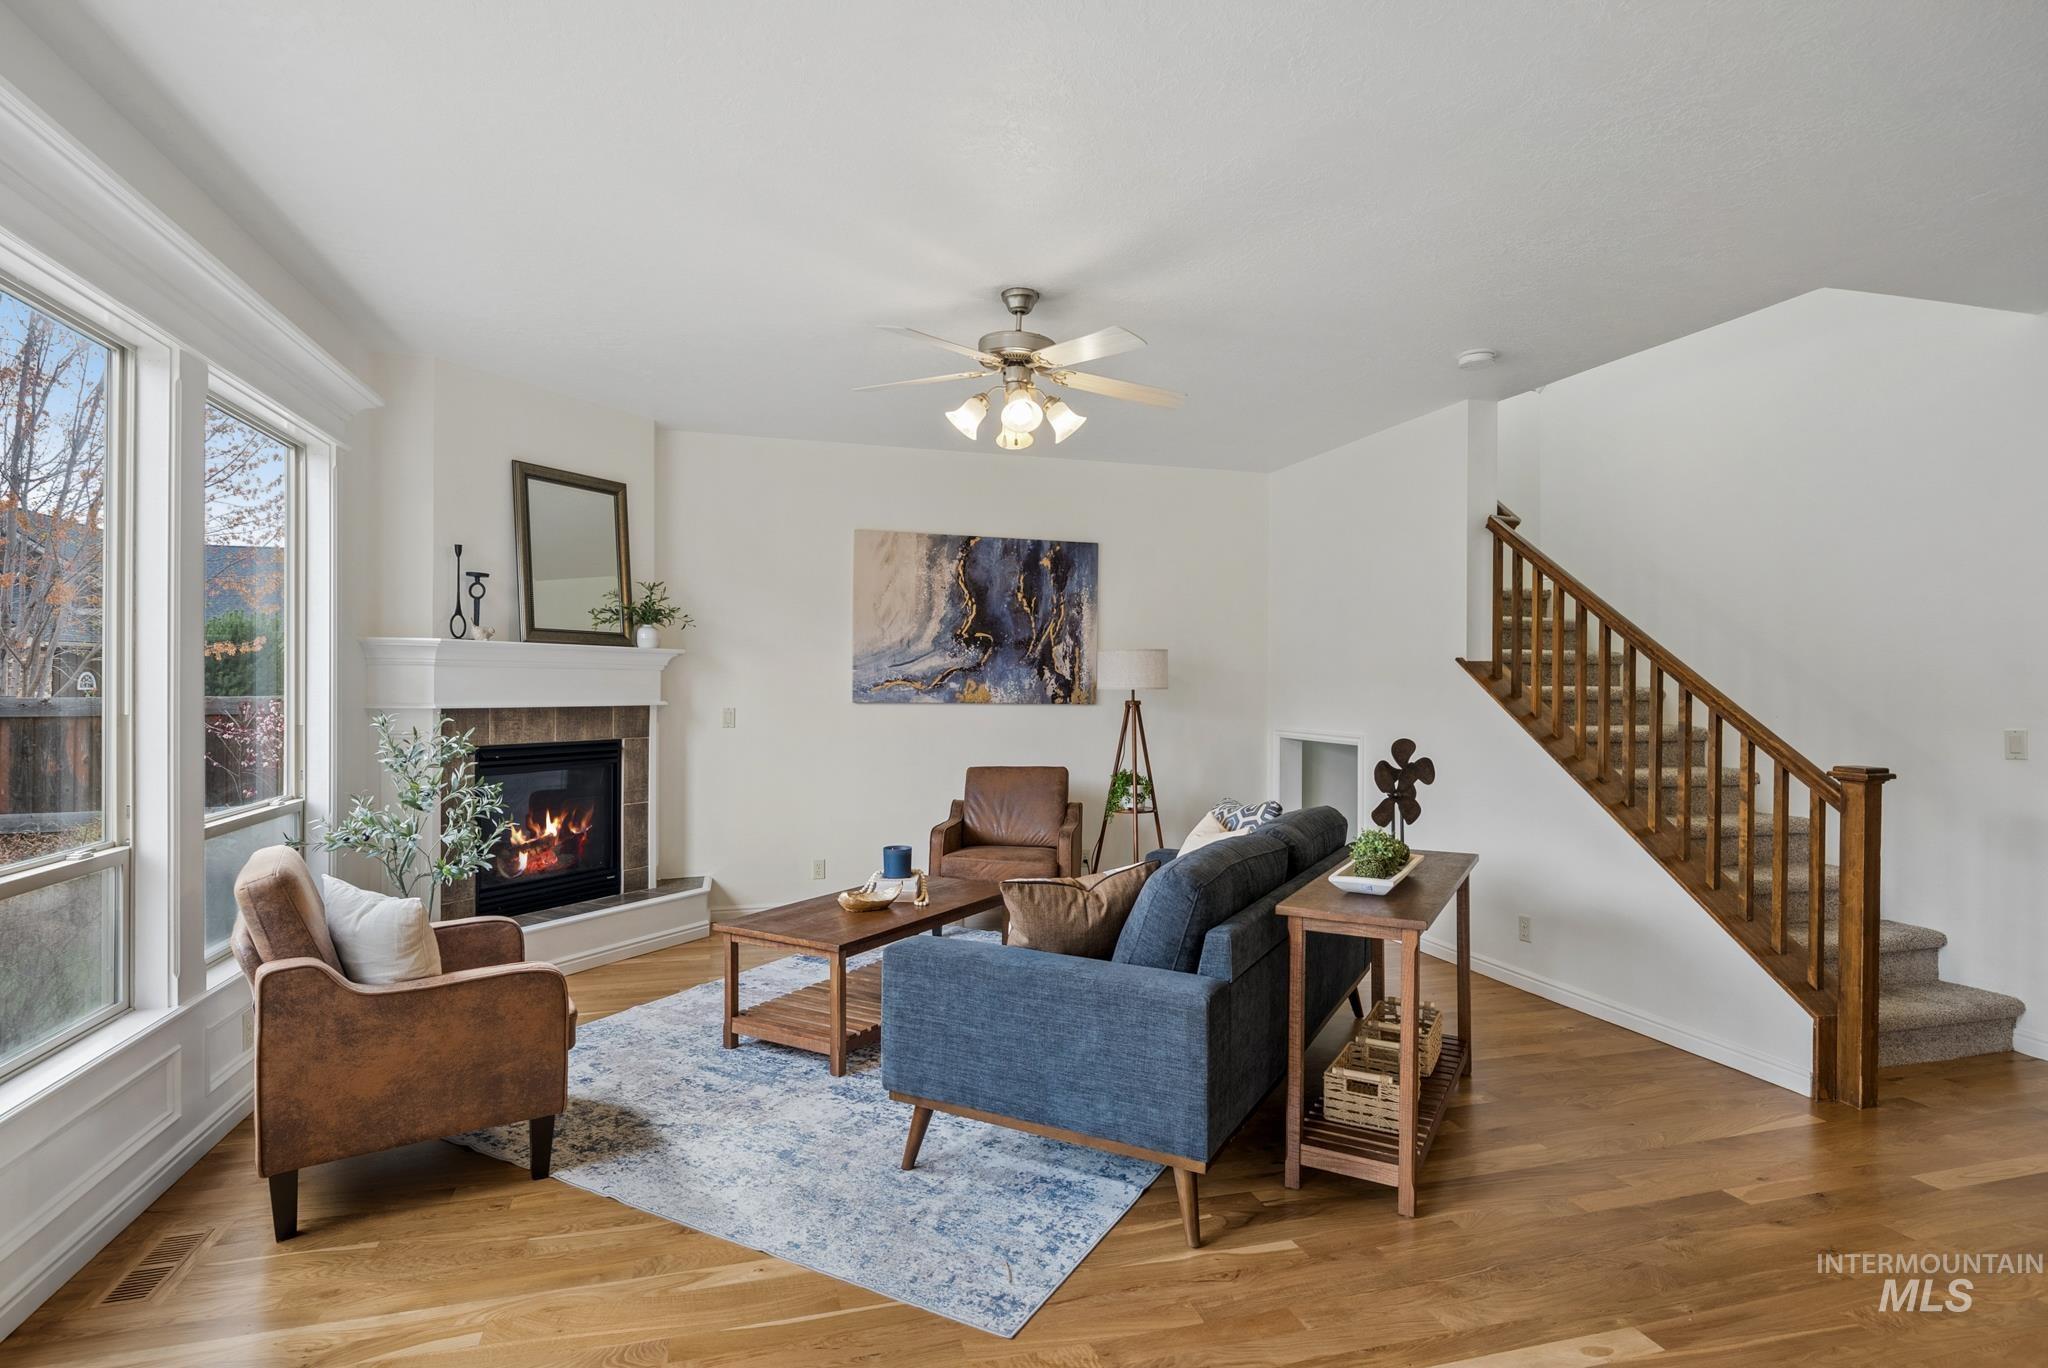
Hardwood-style flooring throughout, corner fireplace with tile surround, large multi-pane windows, and a staircase with wood banister
-
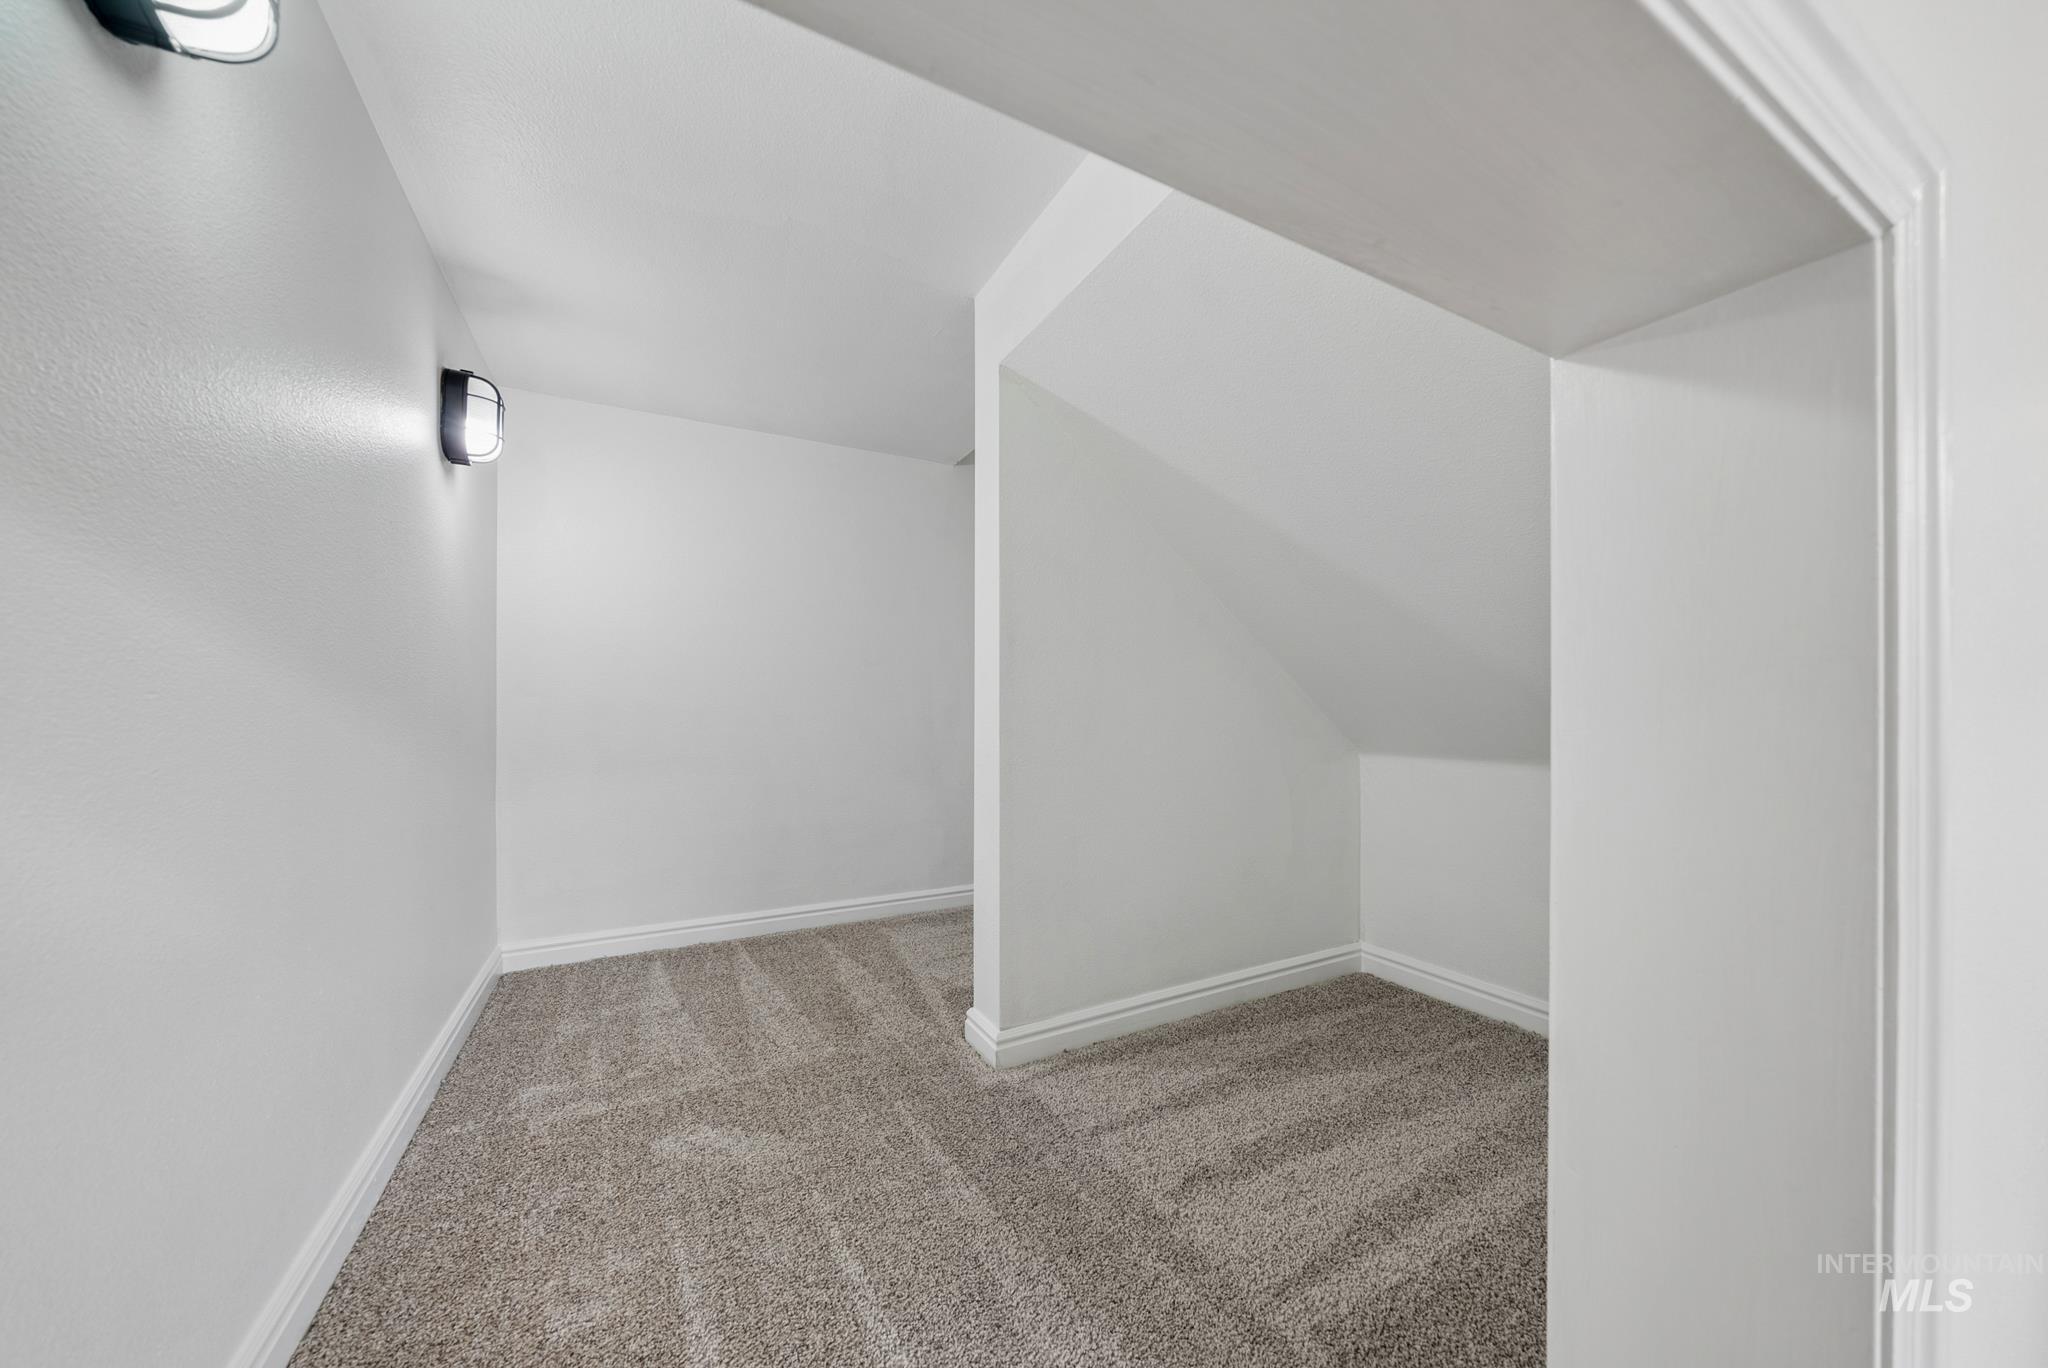
Carpeted flooring throughout, recessed wall lighting, and painted trim
-
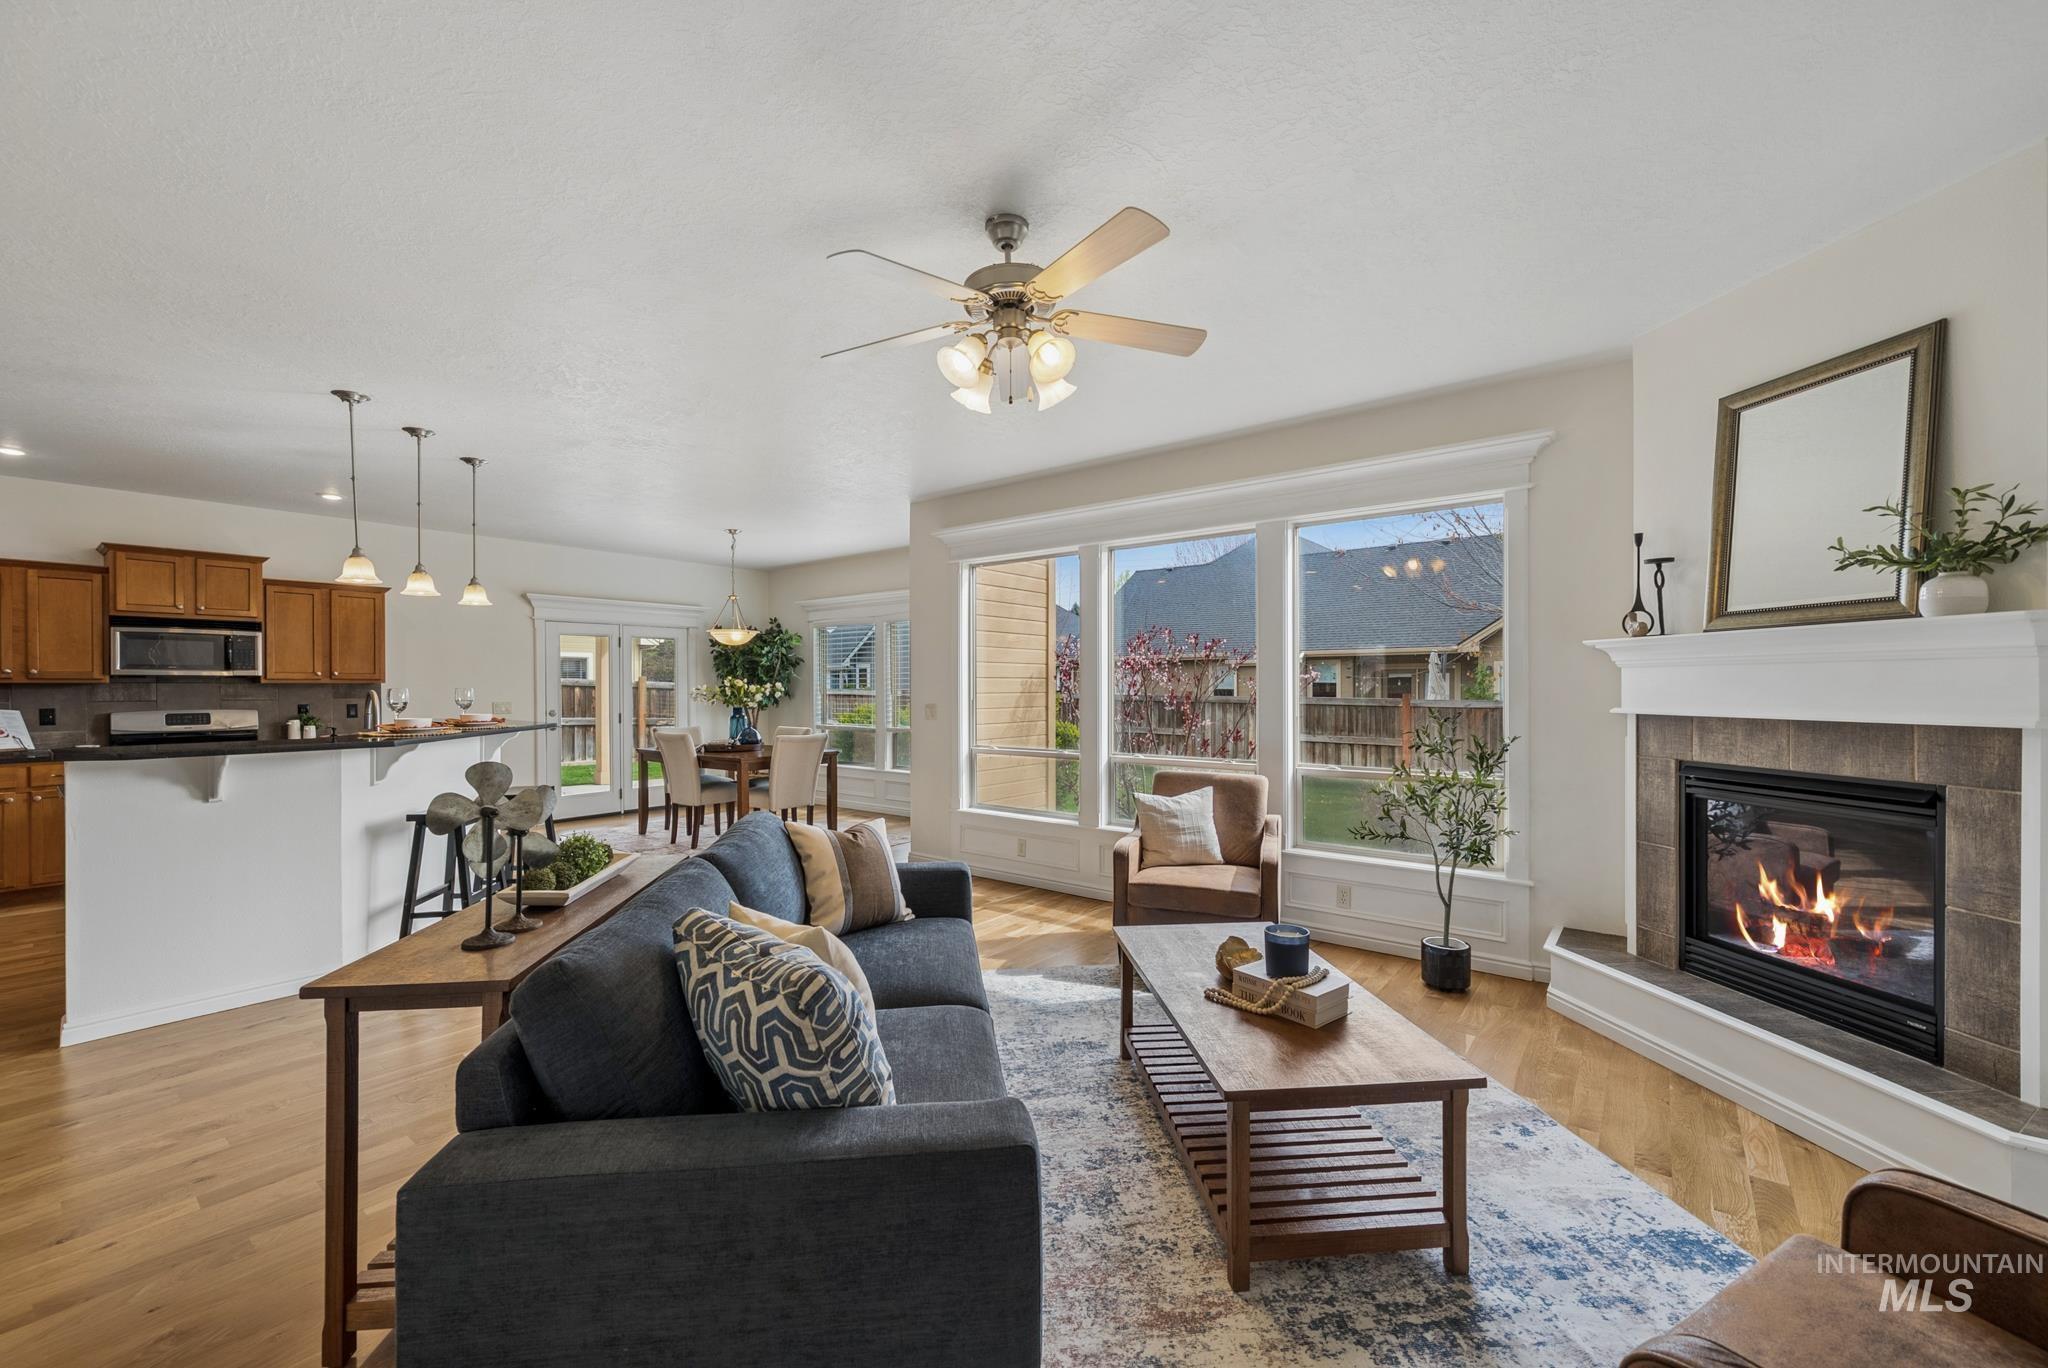
Fireplace with tile surround and white mantel
-
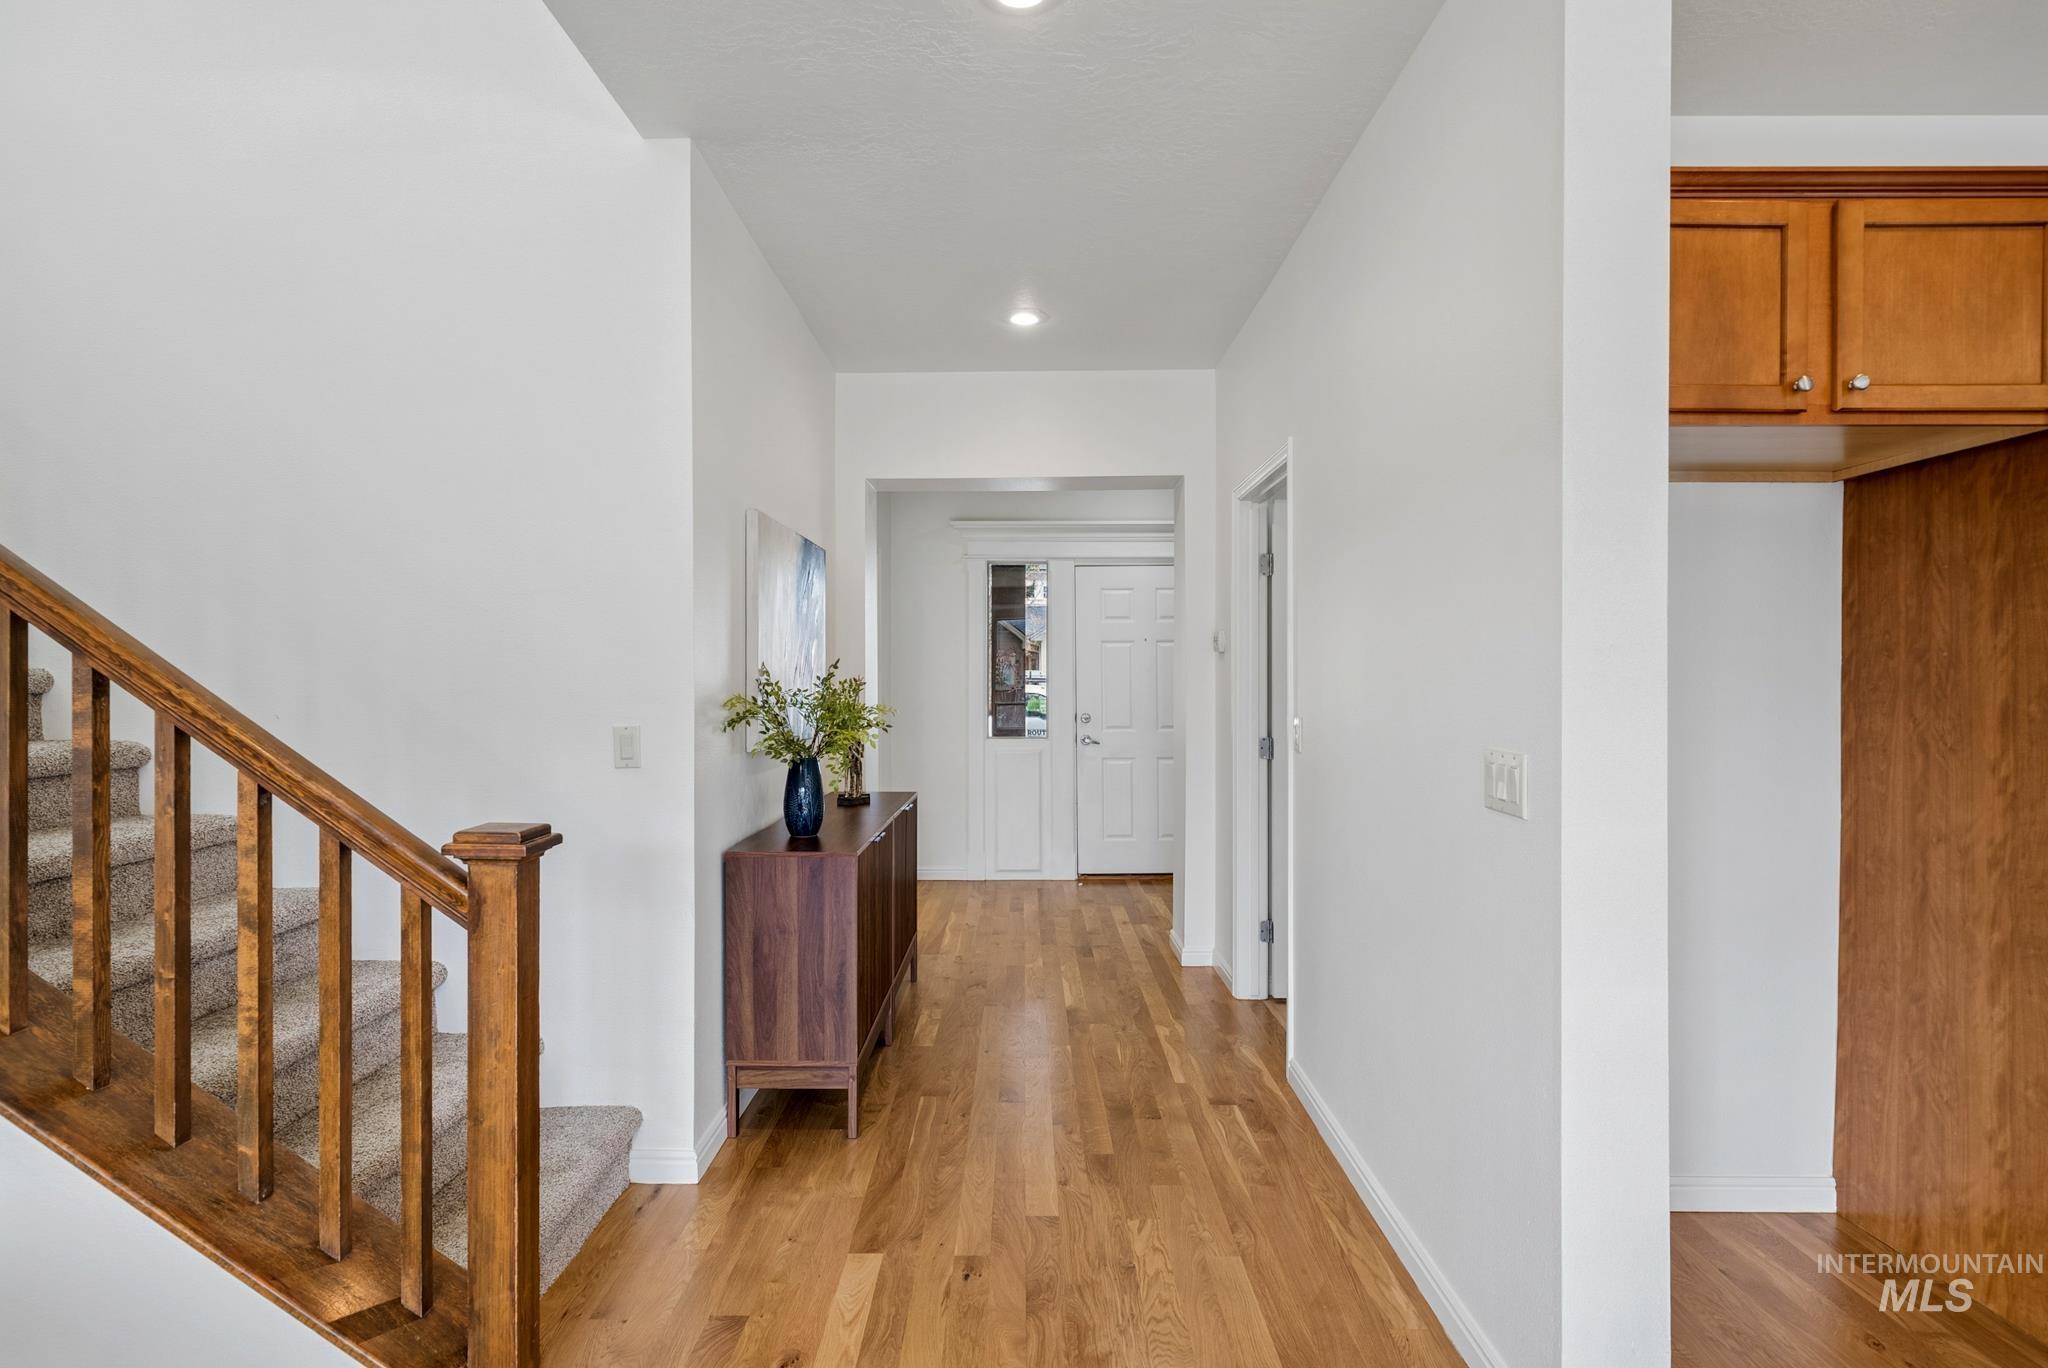
Hardwood flooring throughout the entryway
-
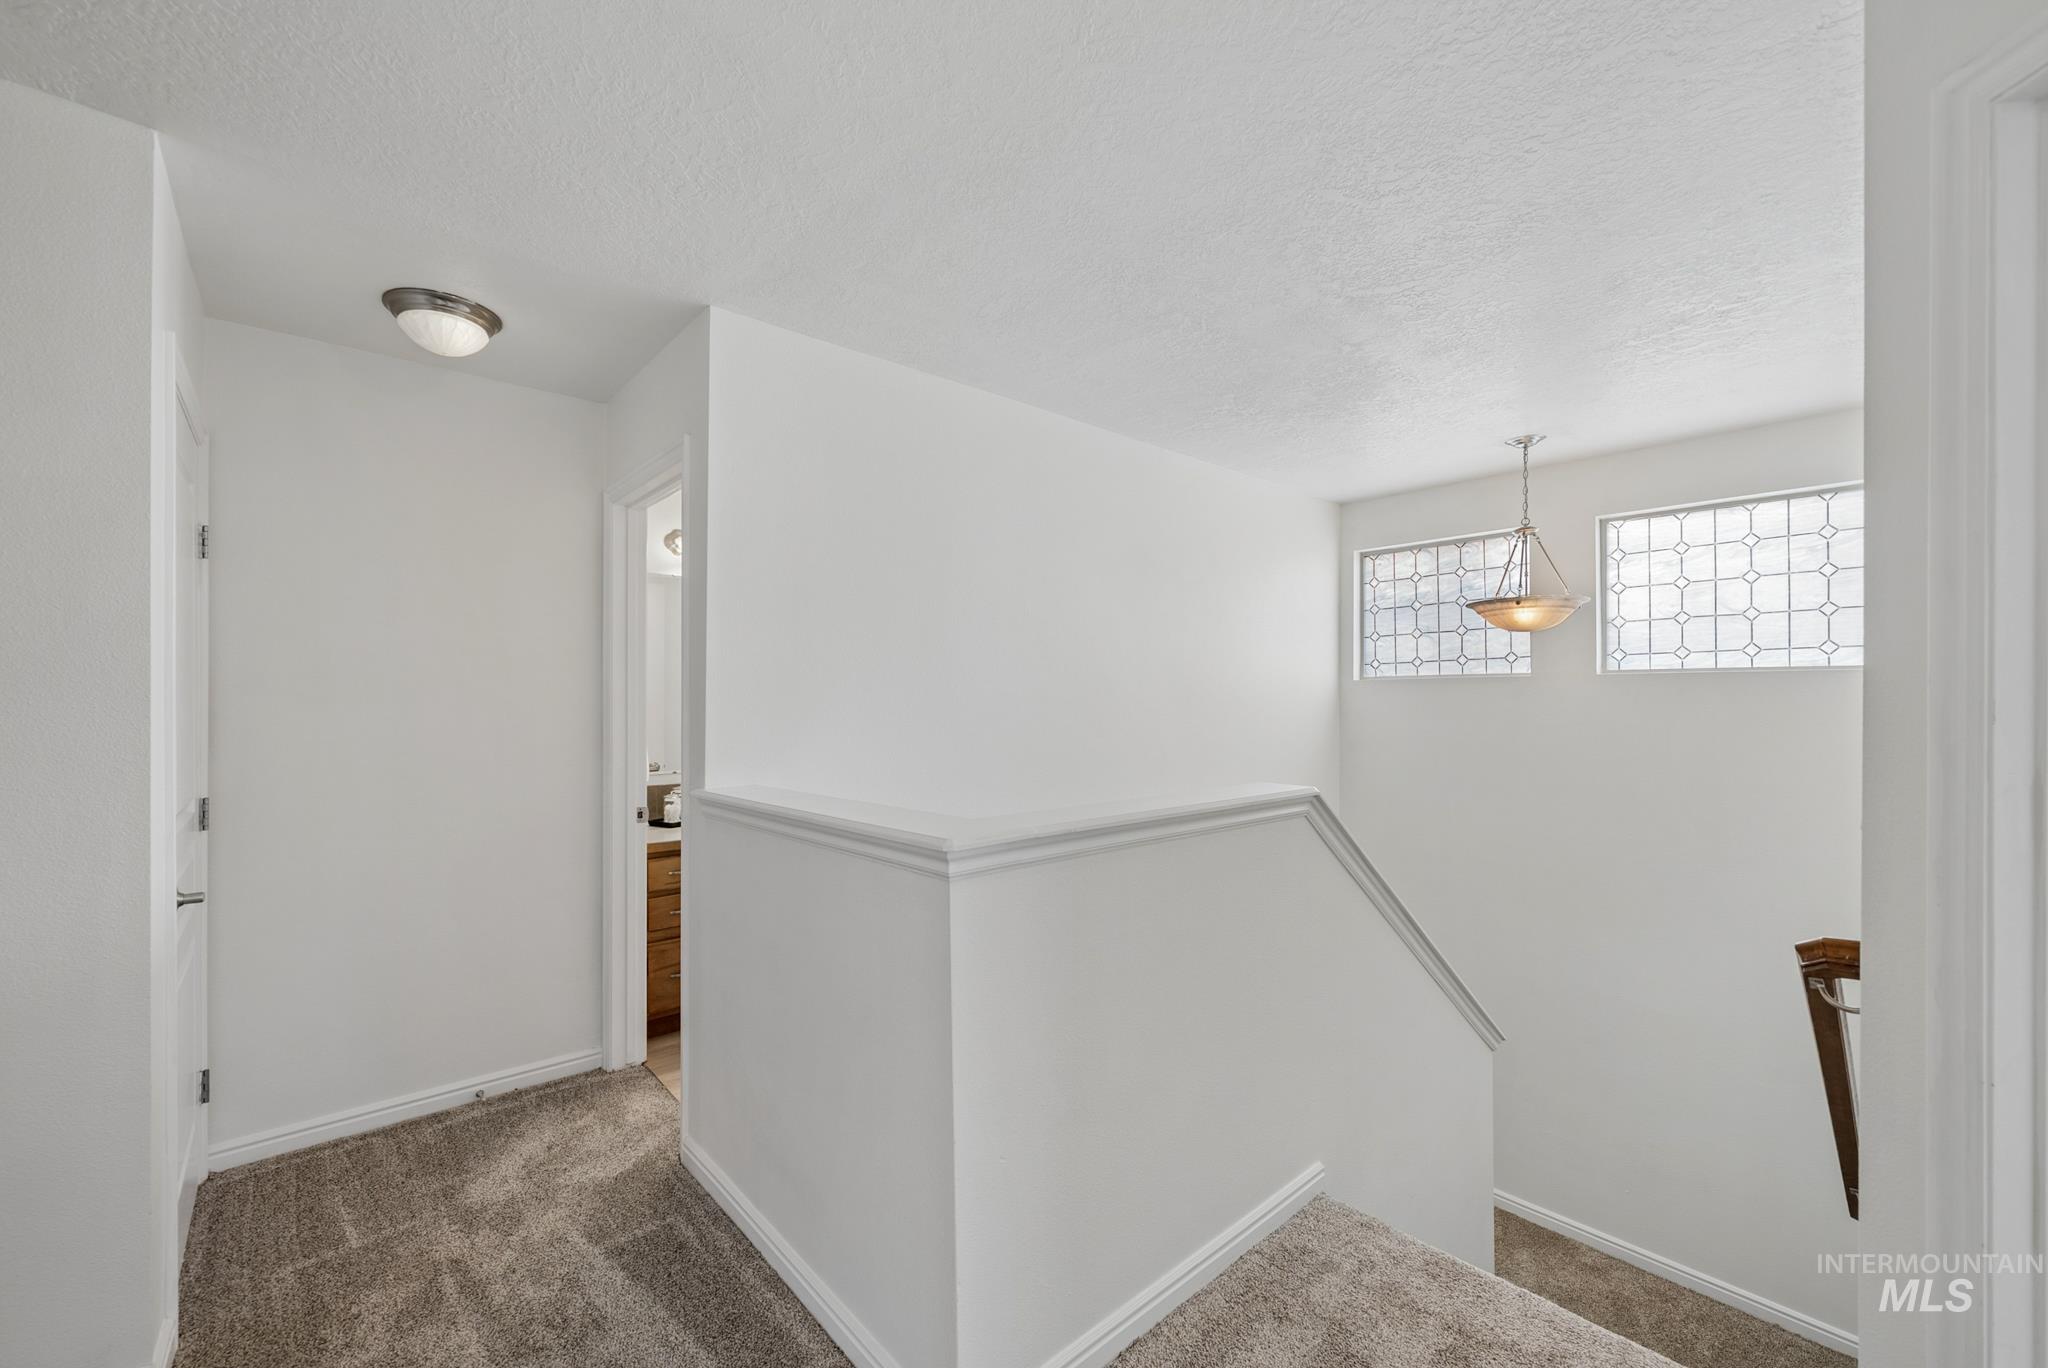
Staircase with two upper-level transom windows featuring decorative grilles, suspended light fixture, and carpeted treads
-
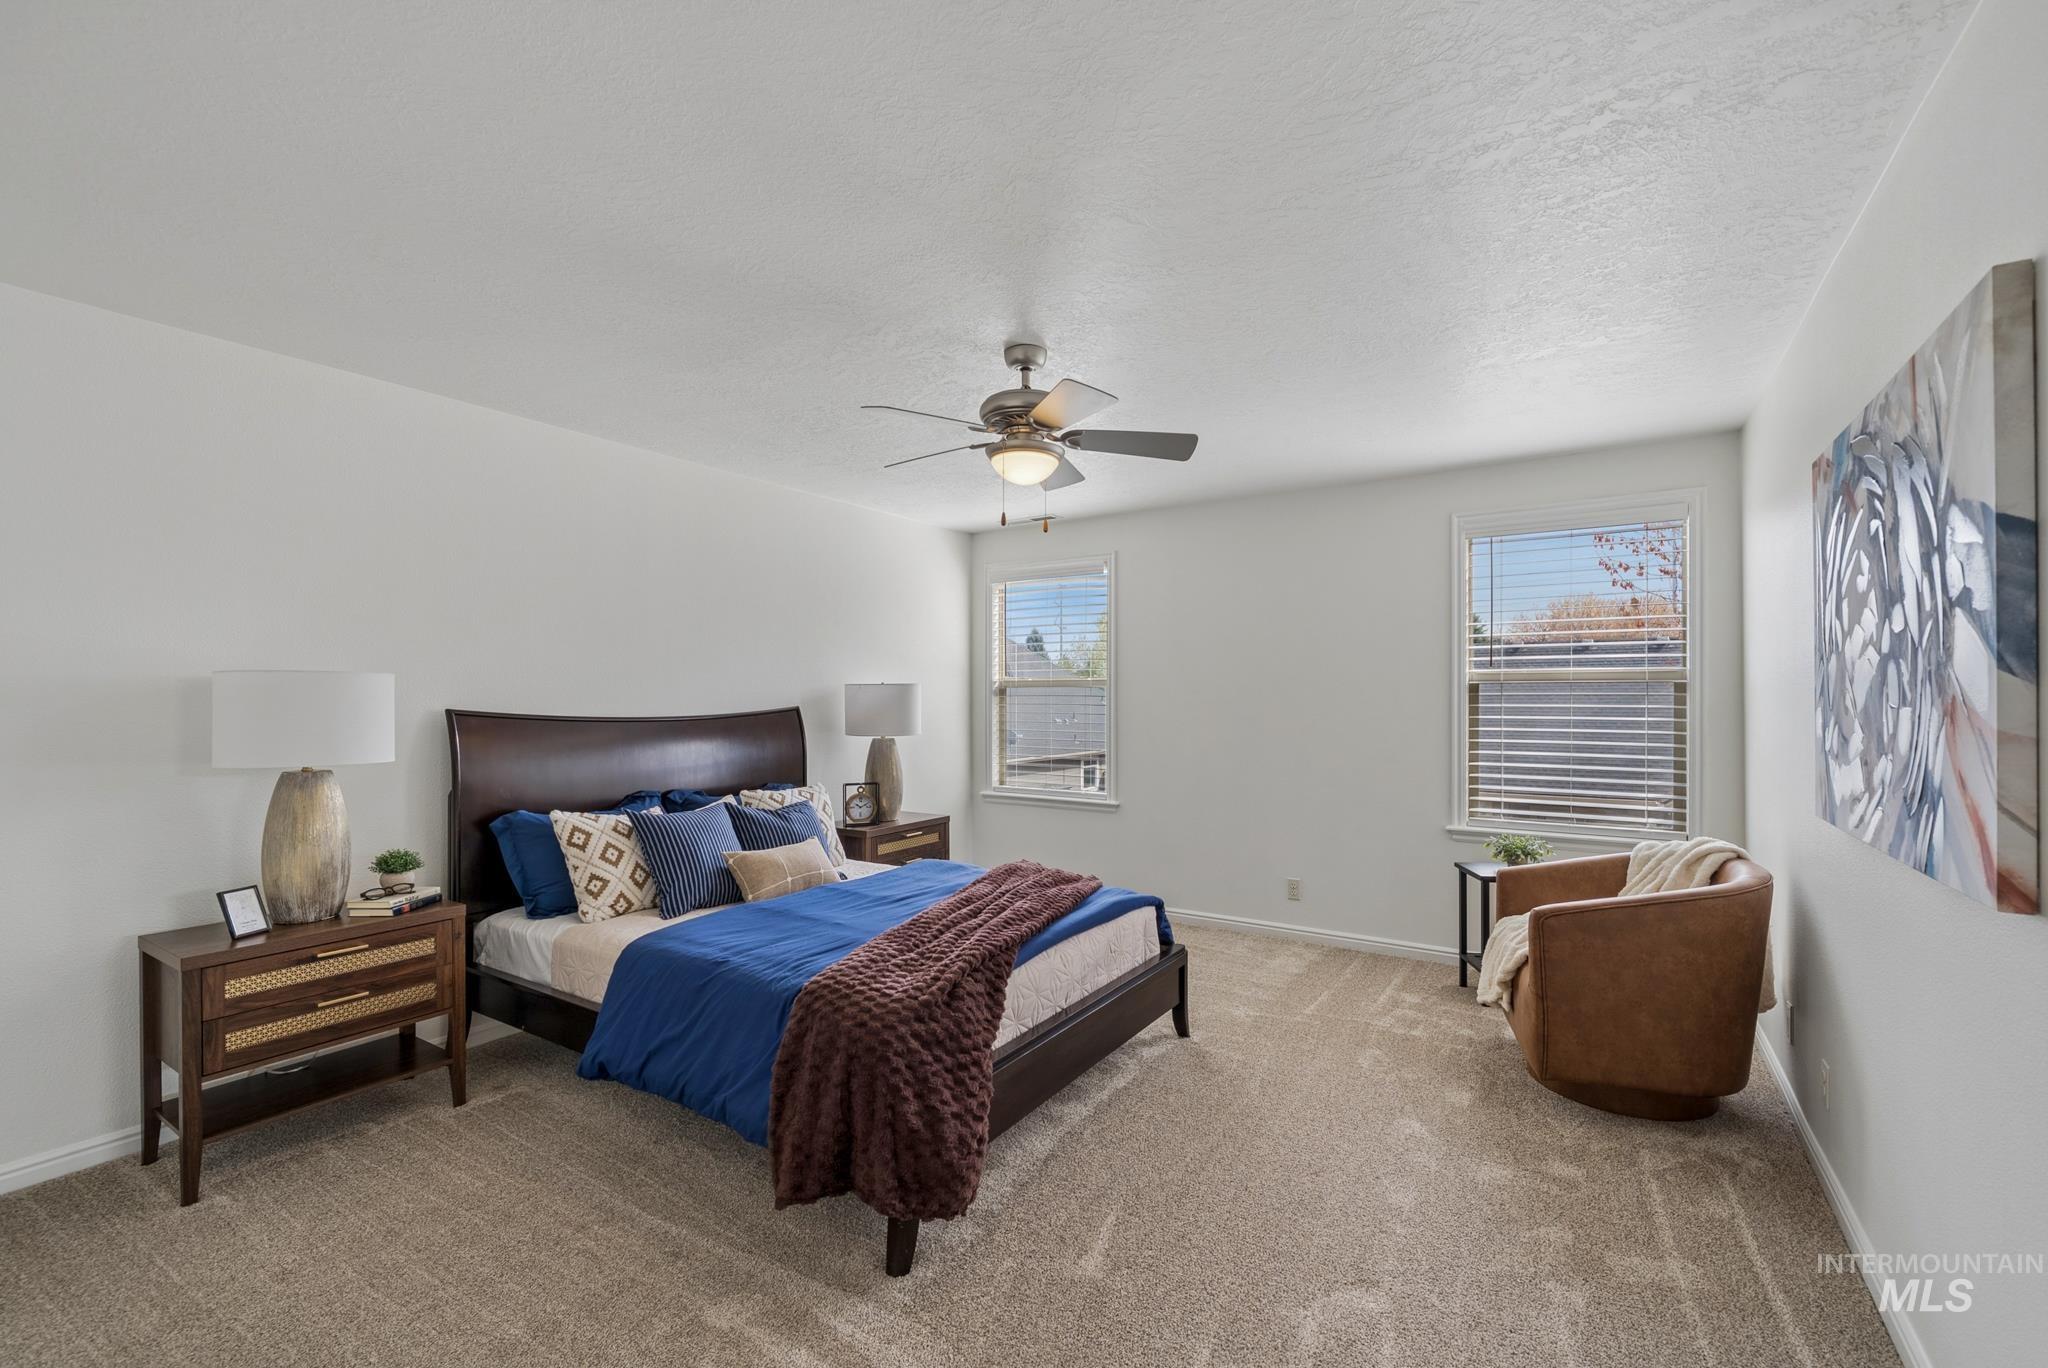
Recessed lighting with a ceiling fan, dual windows, and plush carpet flooring
-
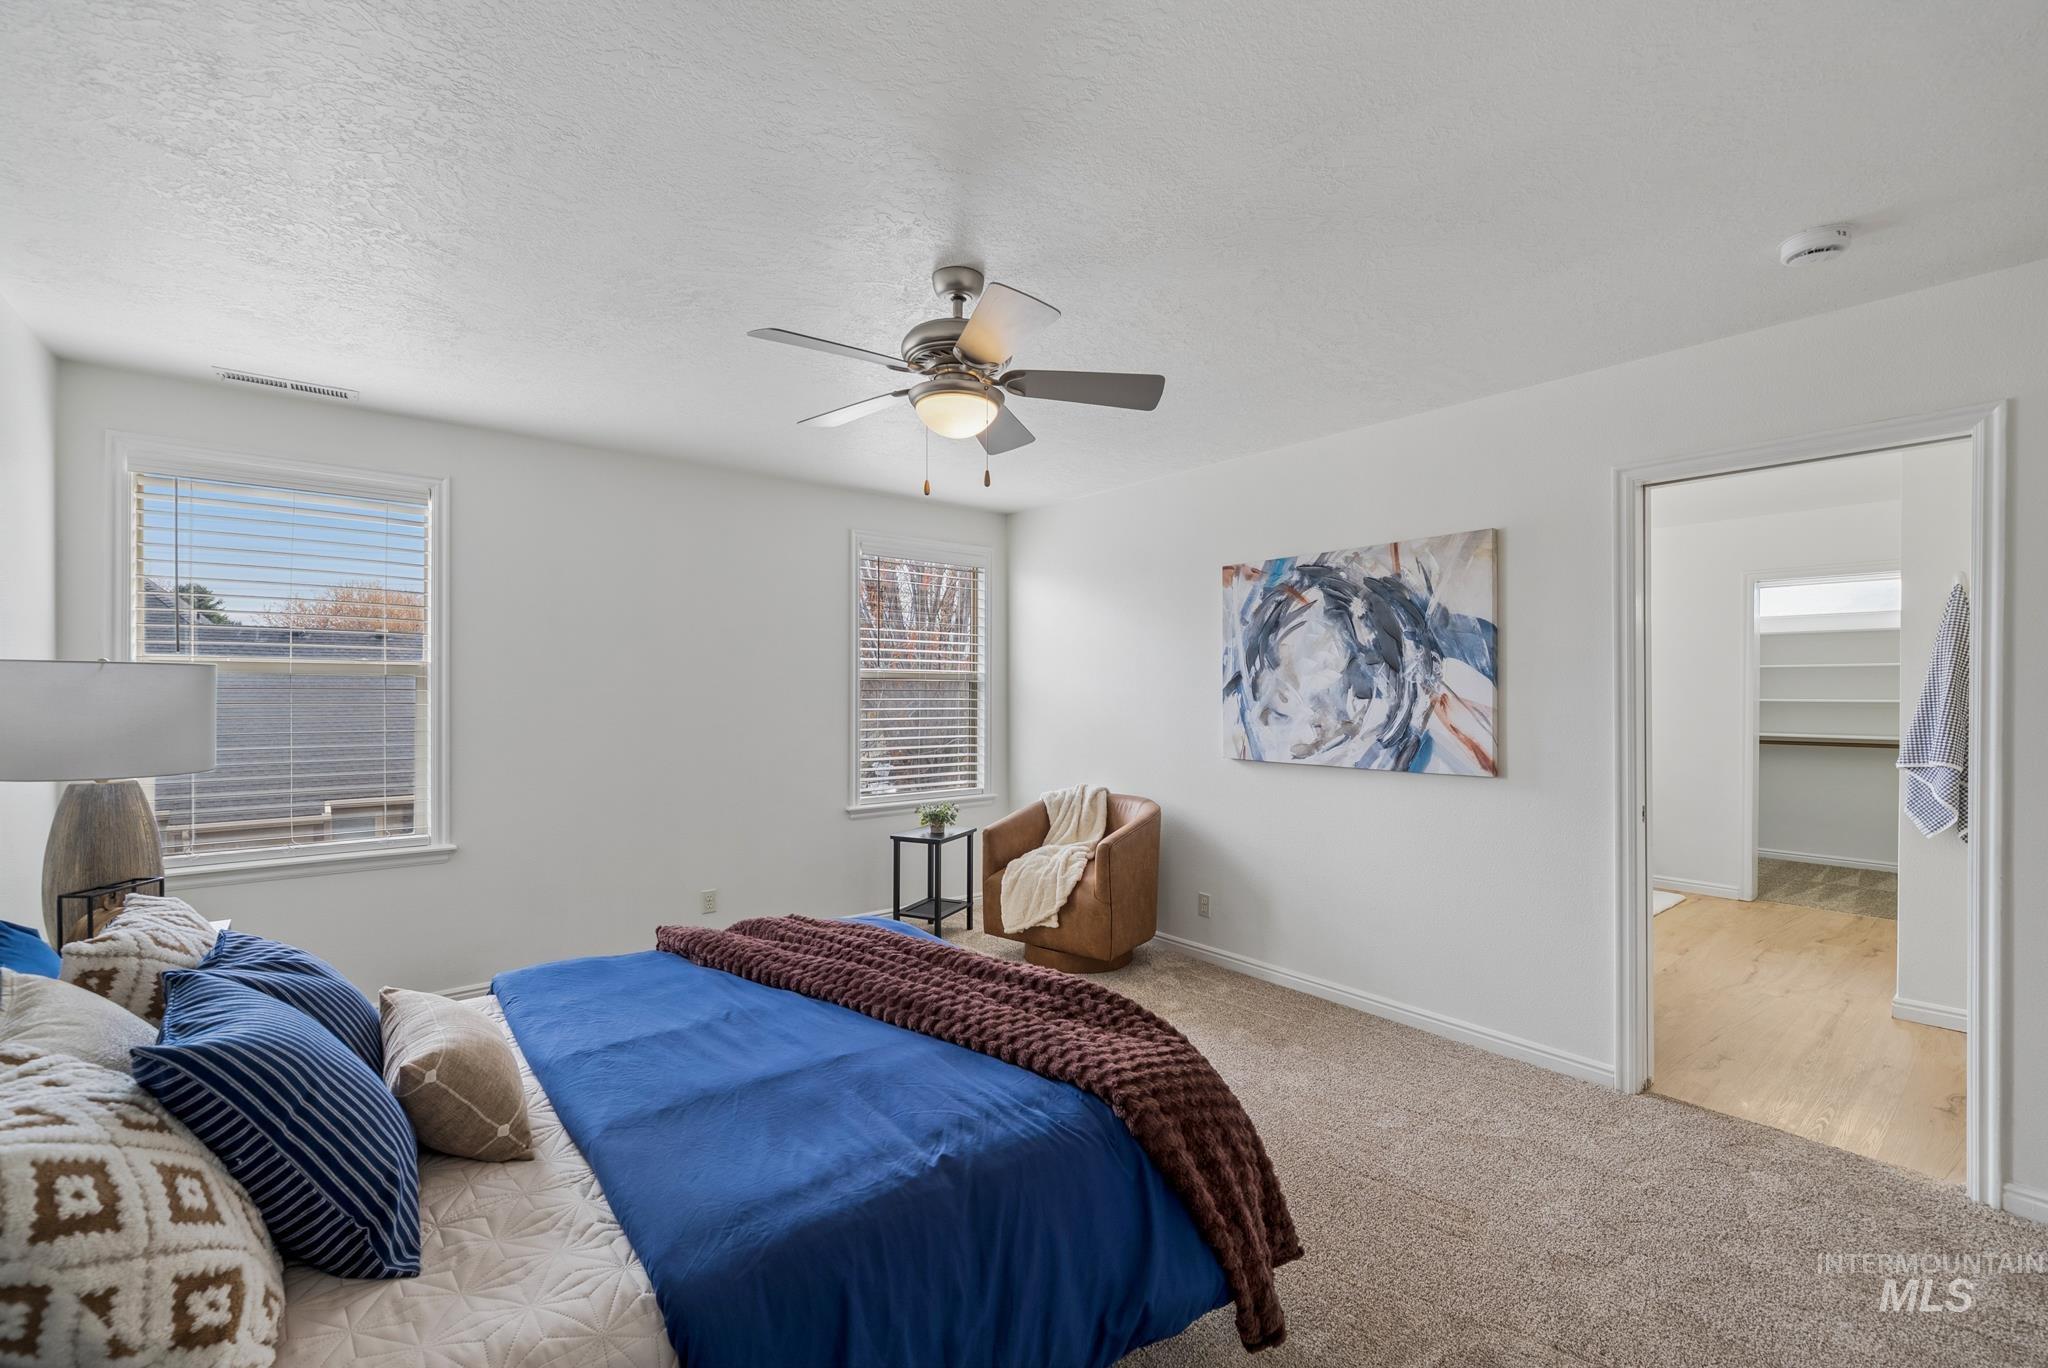
Plush carpet flooring, multiple windows with blinds, ceiling fan with integrated lighting, and an open doorway revealing wood-finish flooring and built-in shelving
-
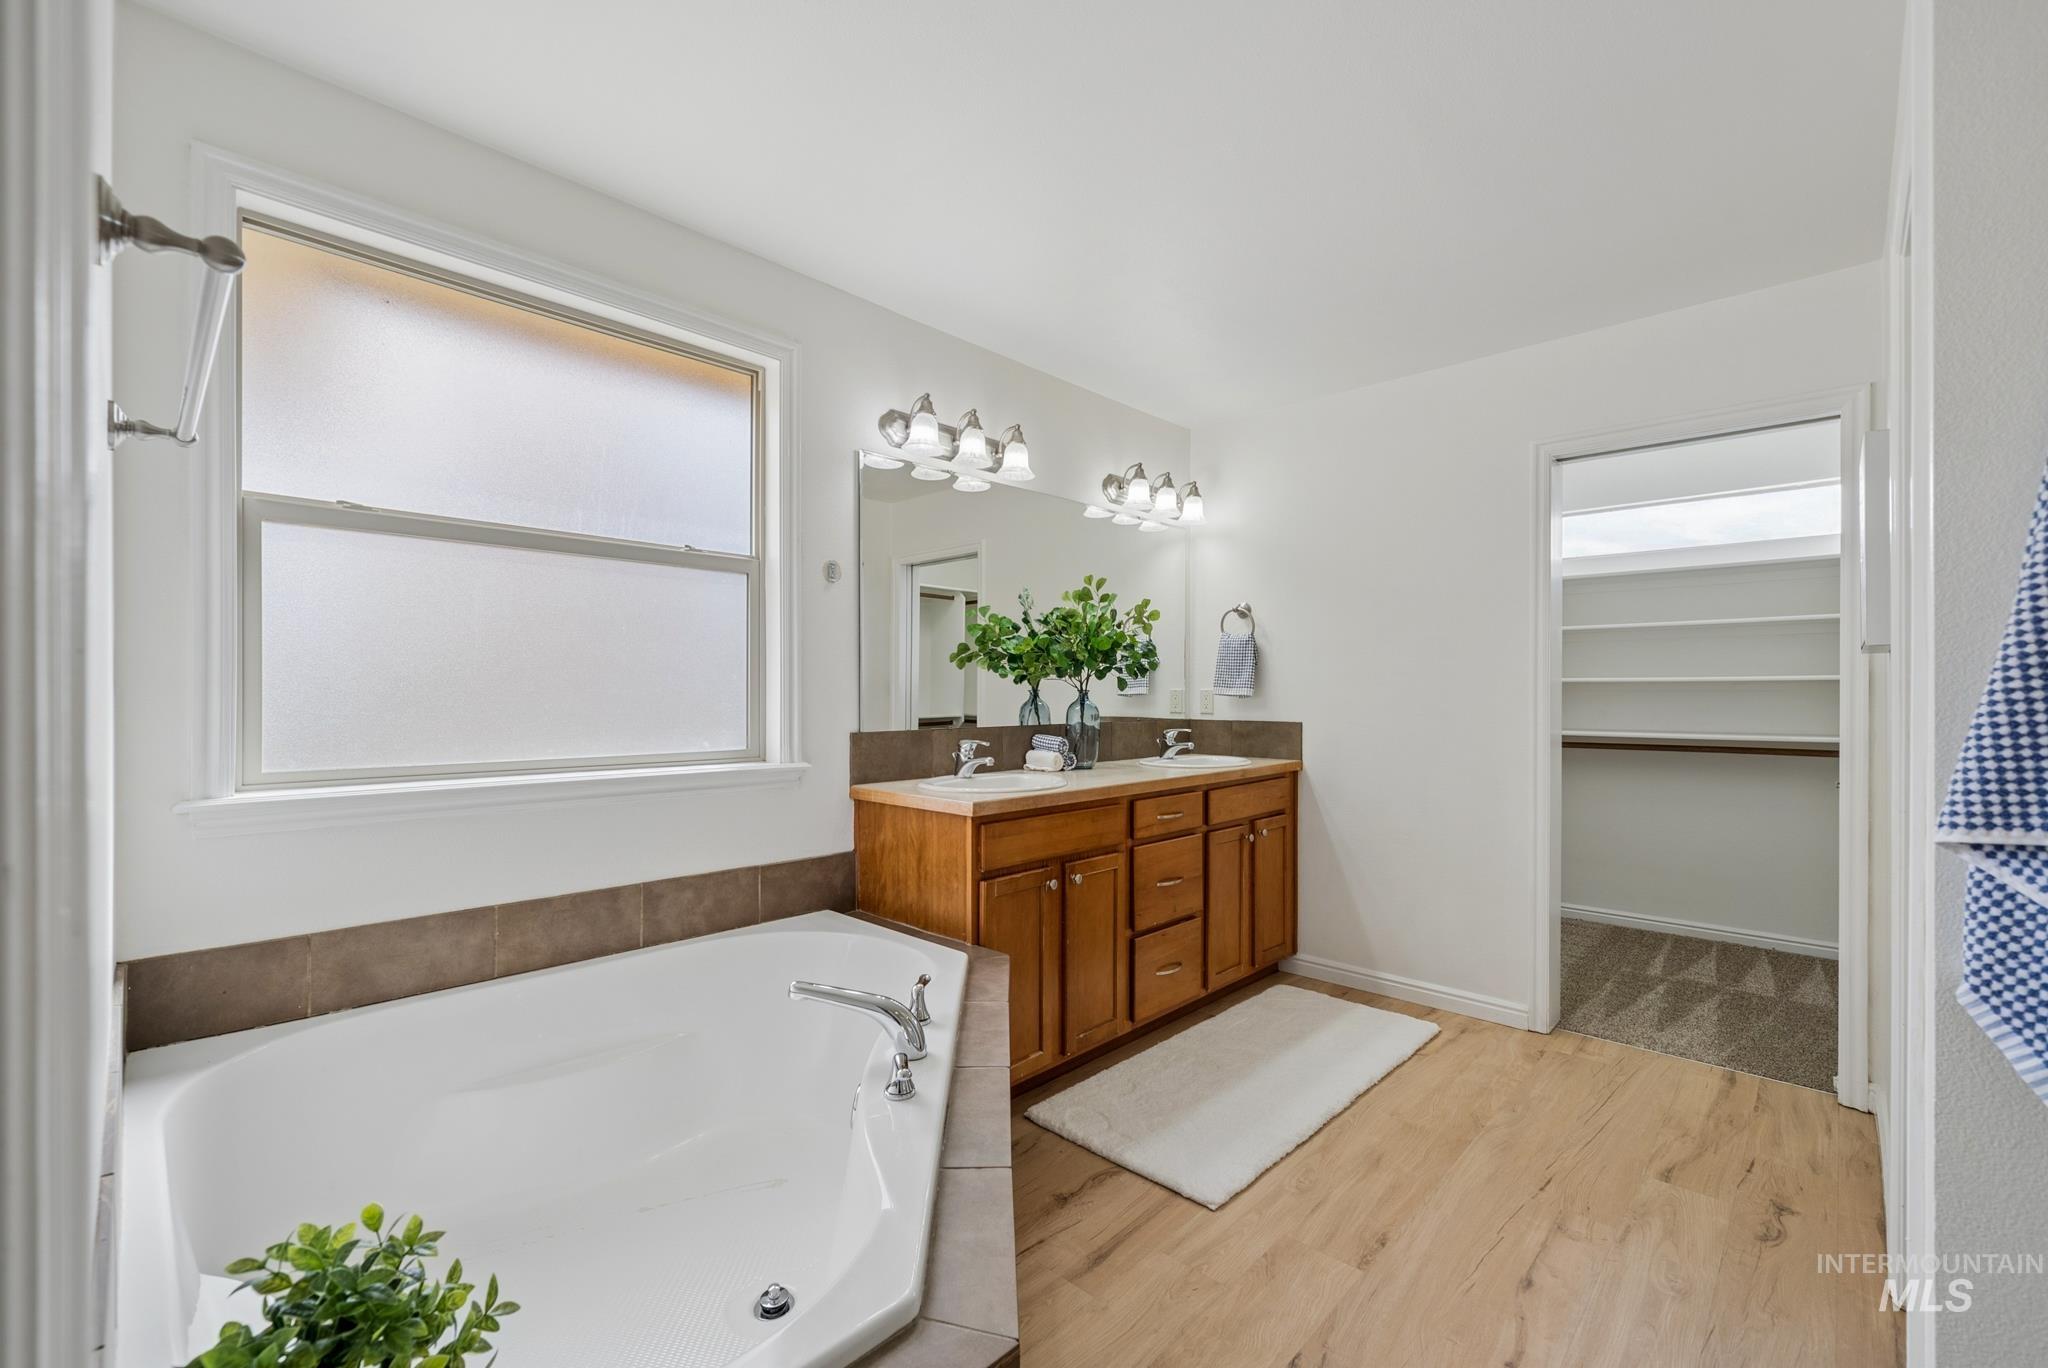
Primary bathroom featuring a wood-finish vanity with dual-sink configuration, quartz countertop, brushed nickel fixtures, and white subway tile surround
-
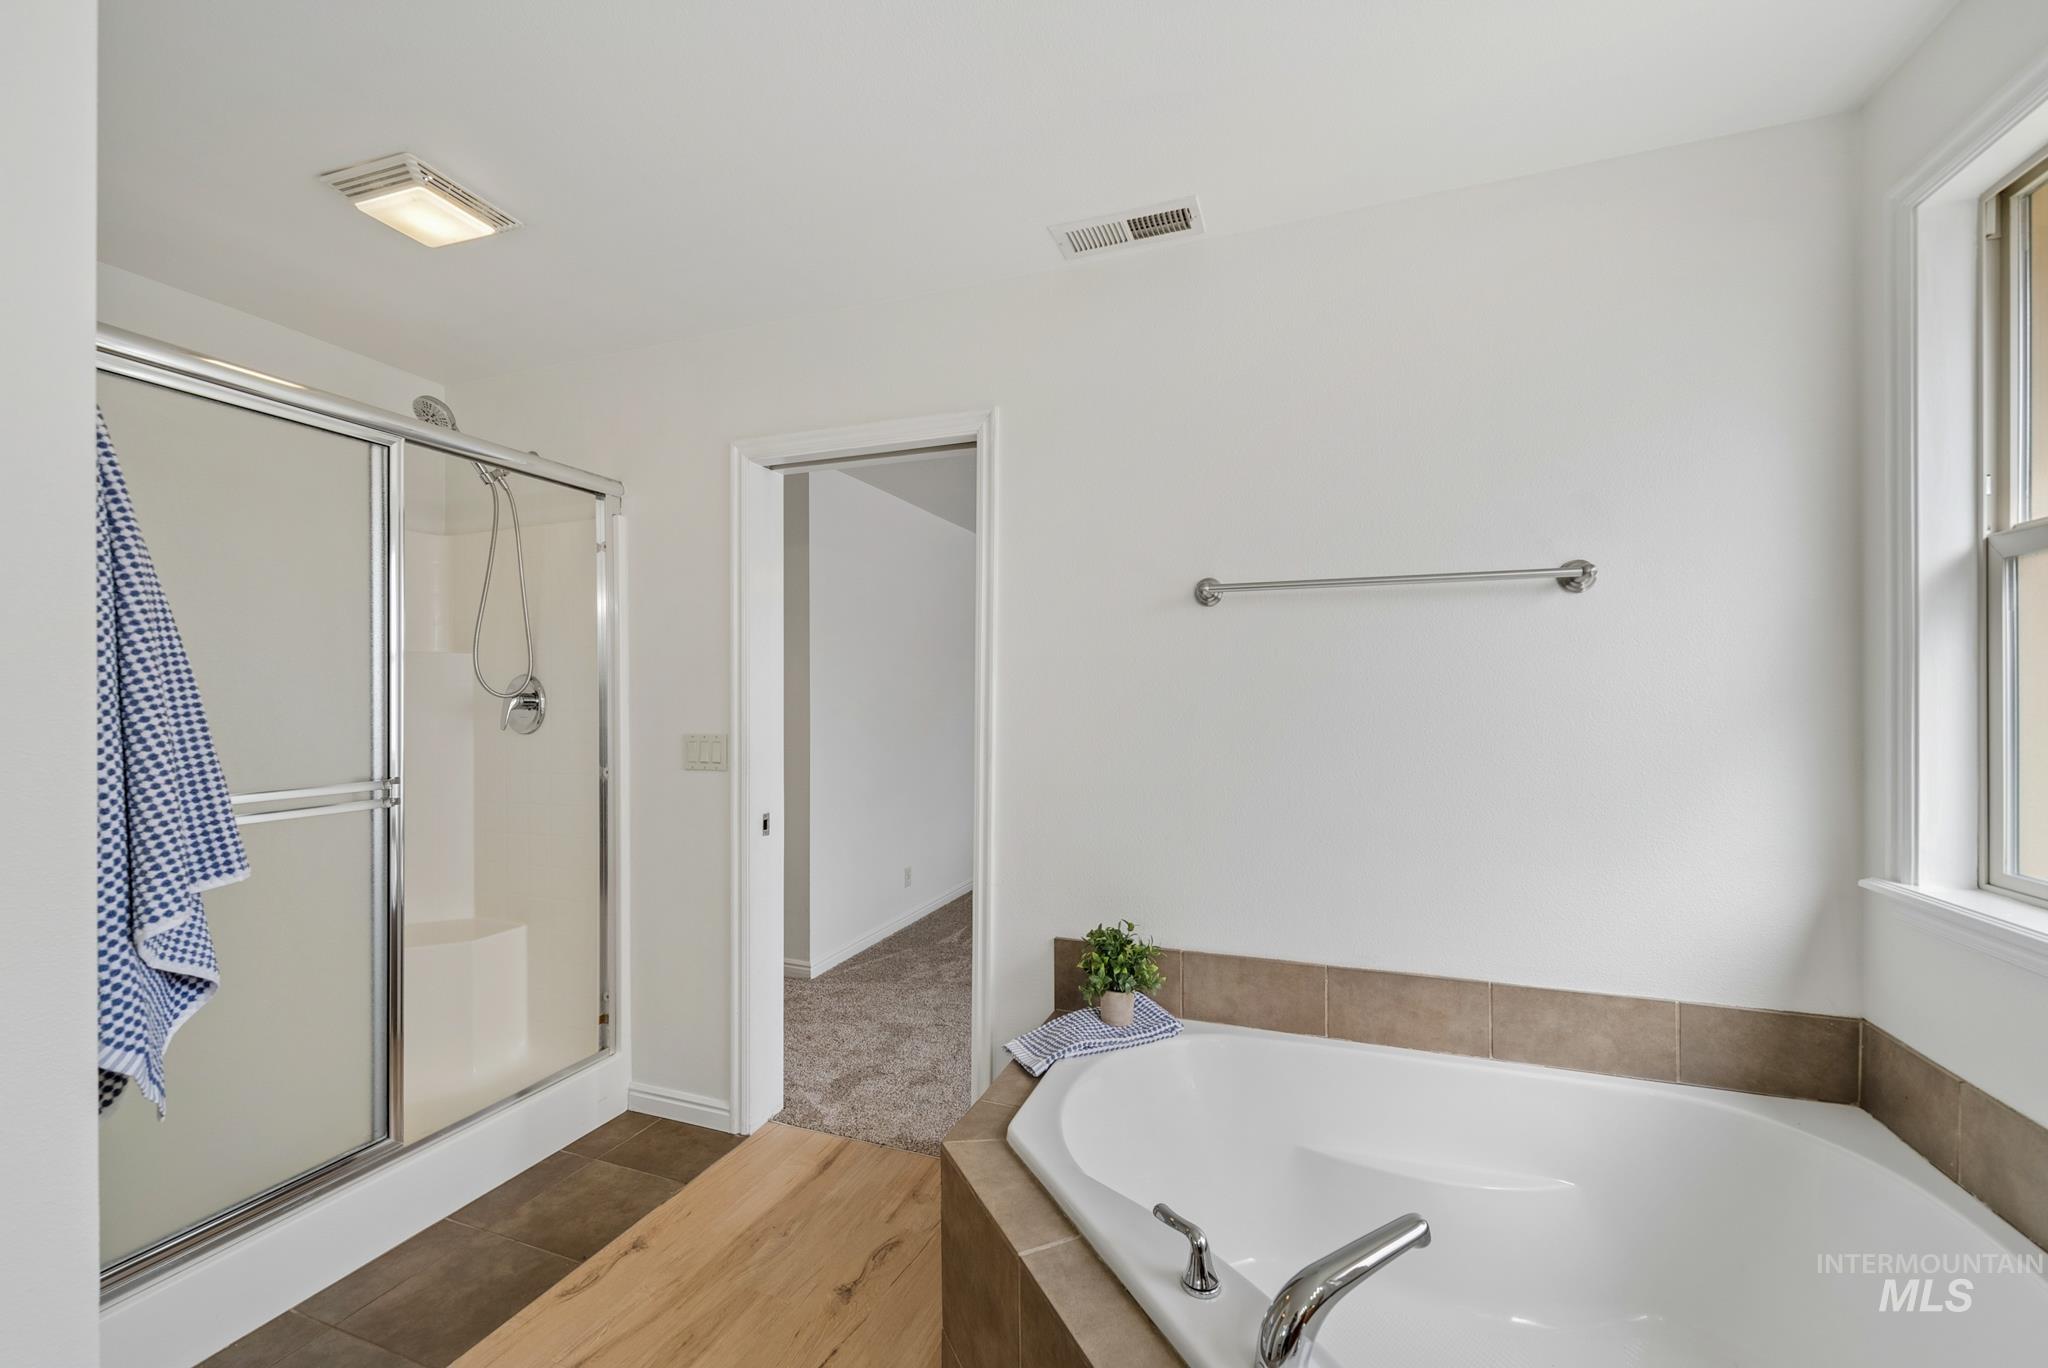
Corner soaking tub with a tiled surround, separate shower with sliding glass doors, and a window for natural light
-
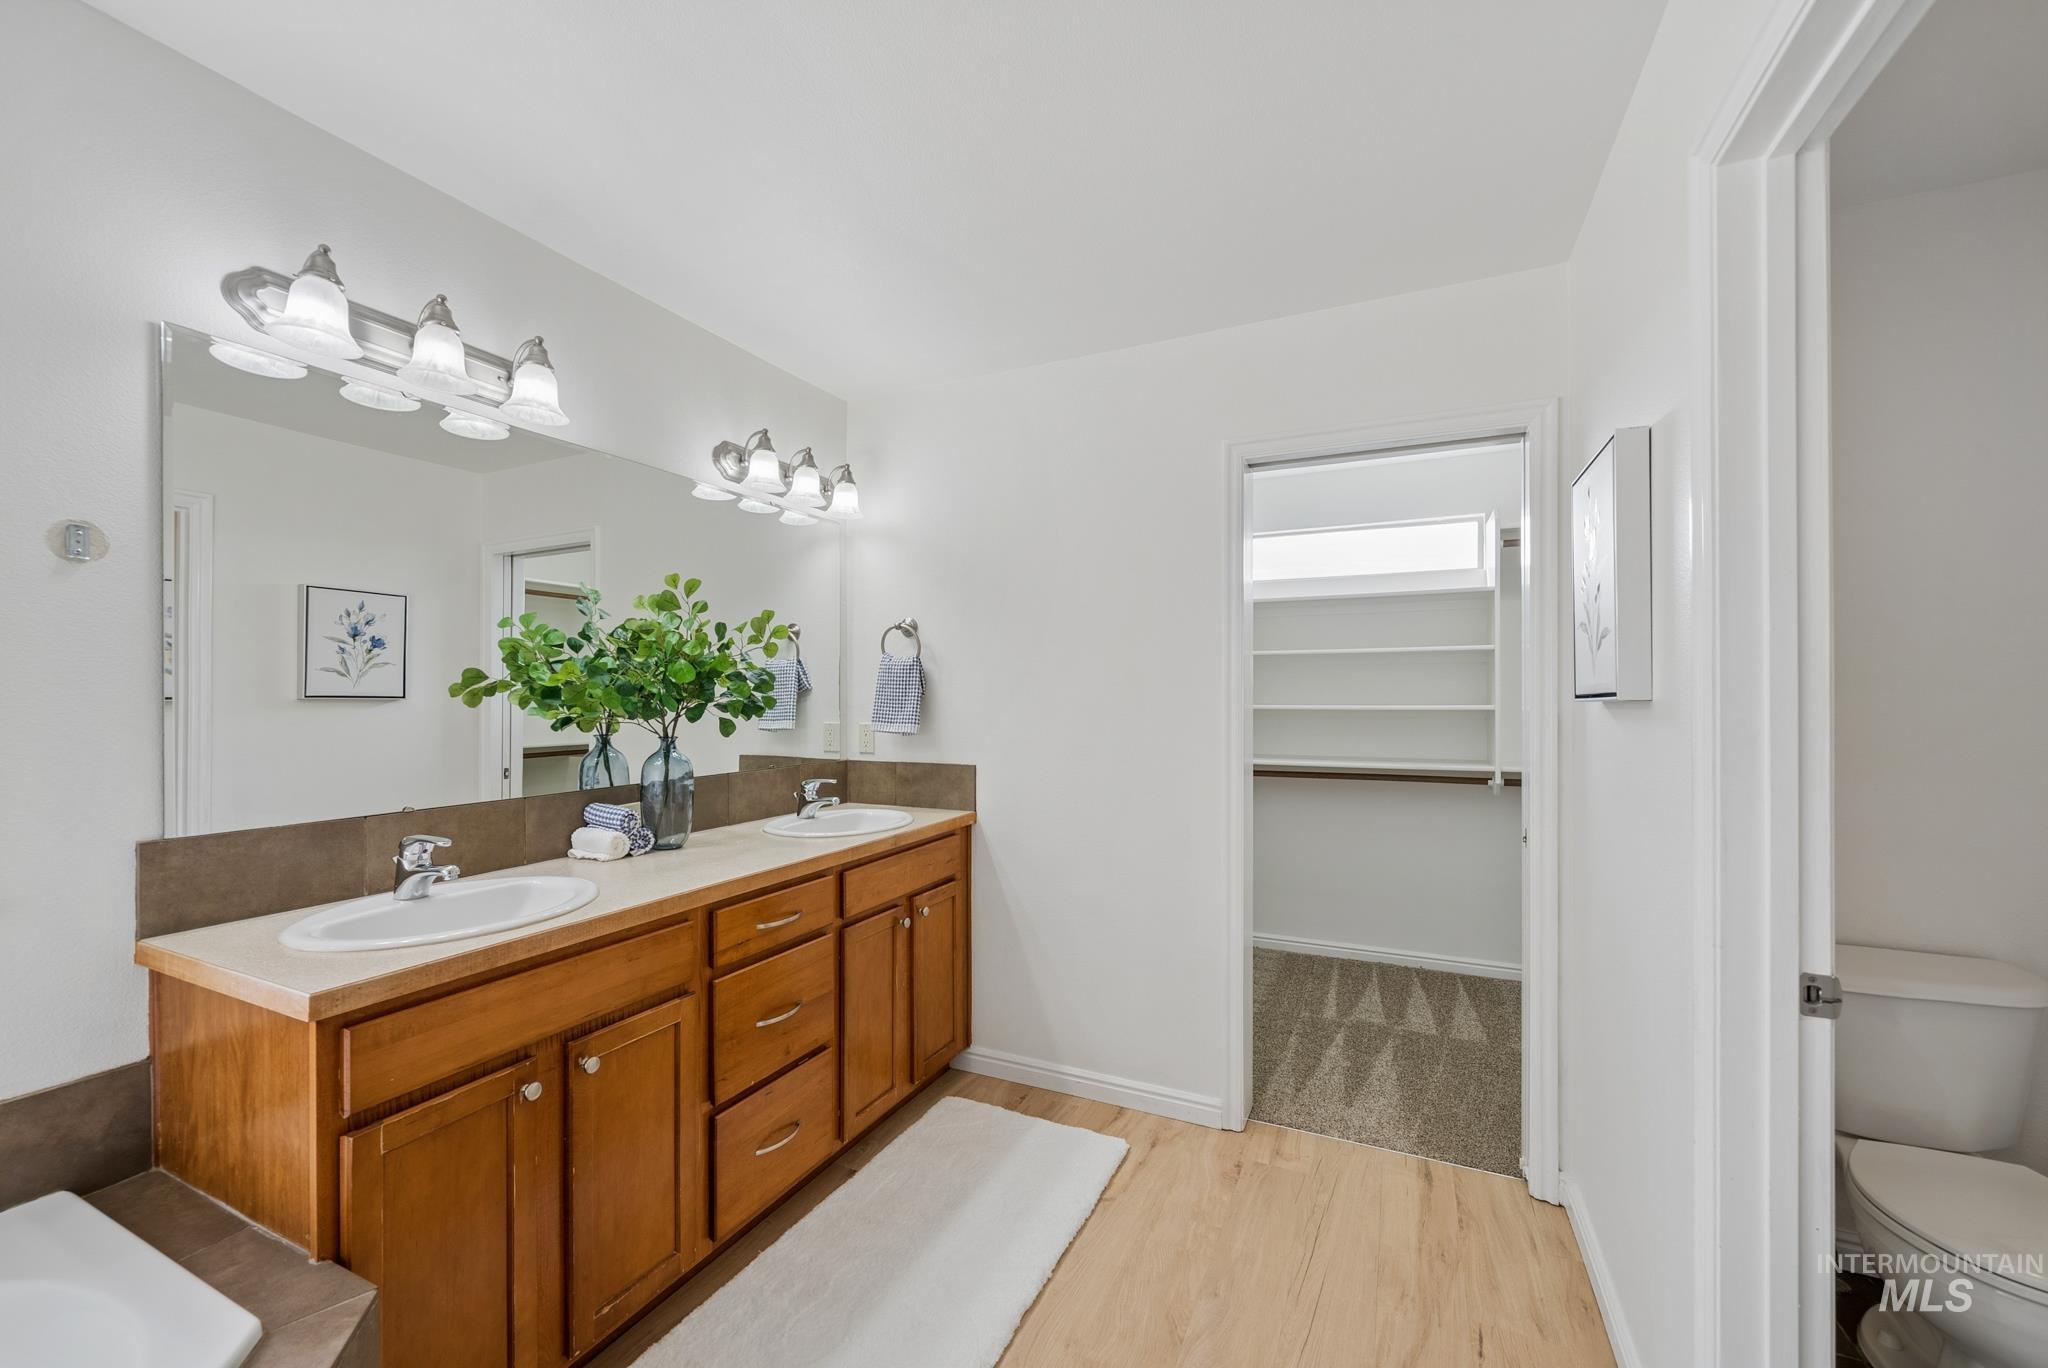
Dual vanity with wood-finish cabinetry and rectangular undermount sinks
-
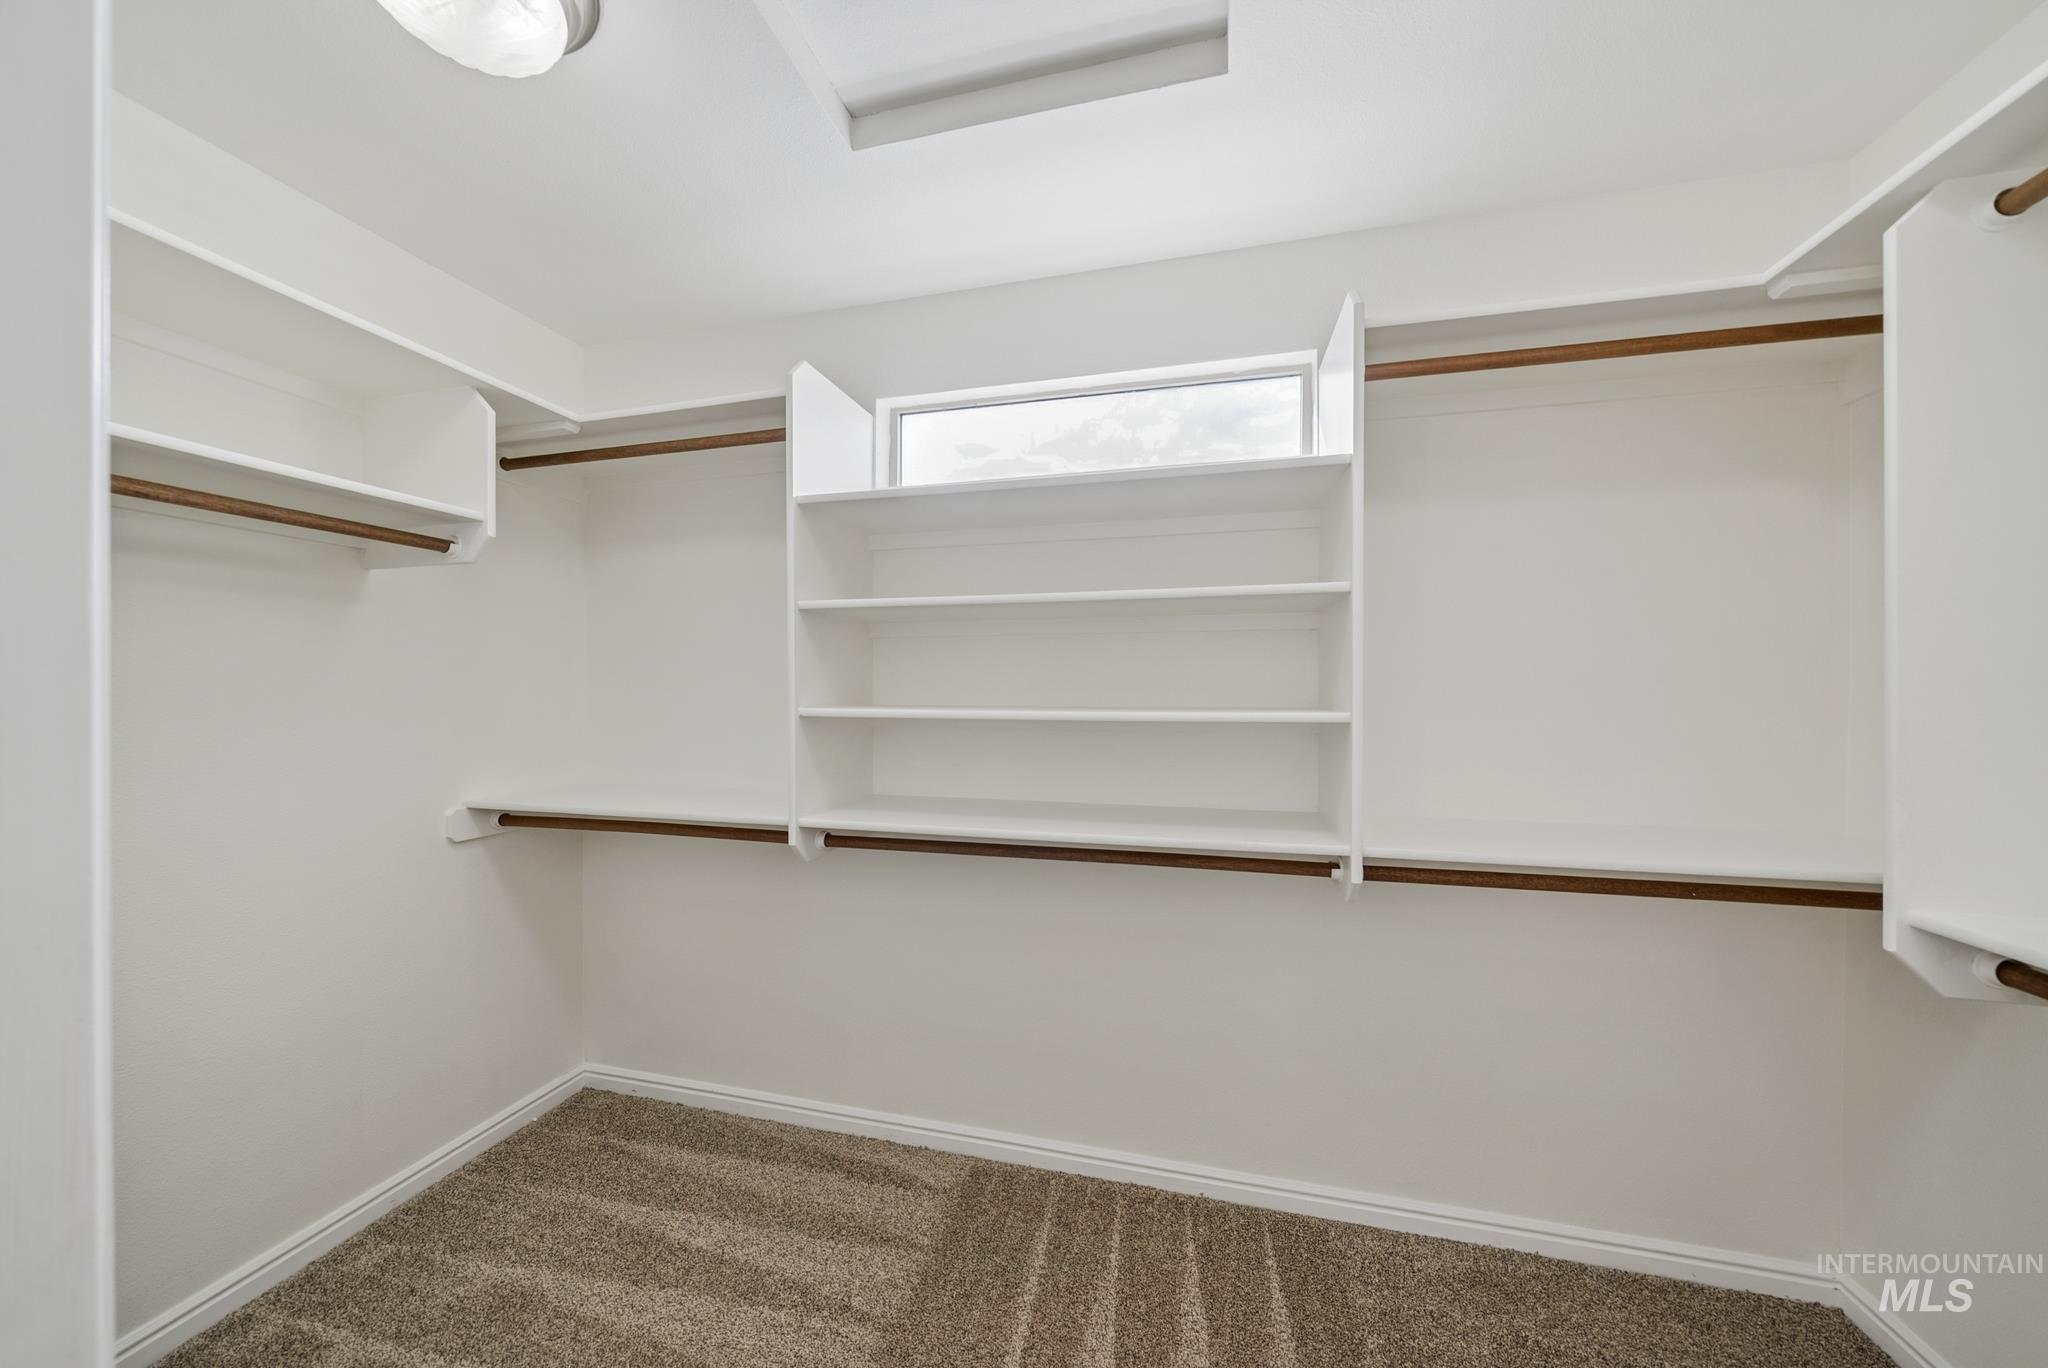
Built-in shelving, hanging rods, an overhead light fixture, and a skylight
-
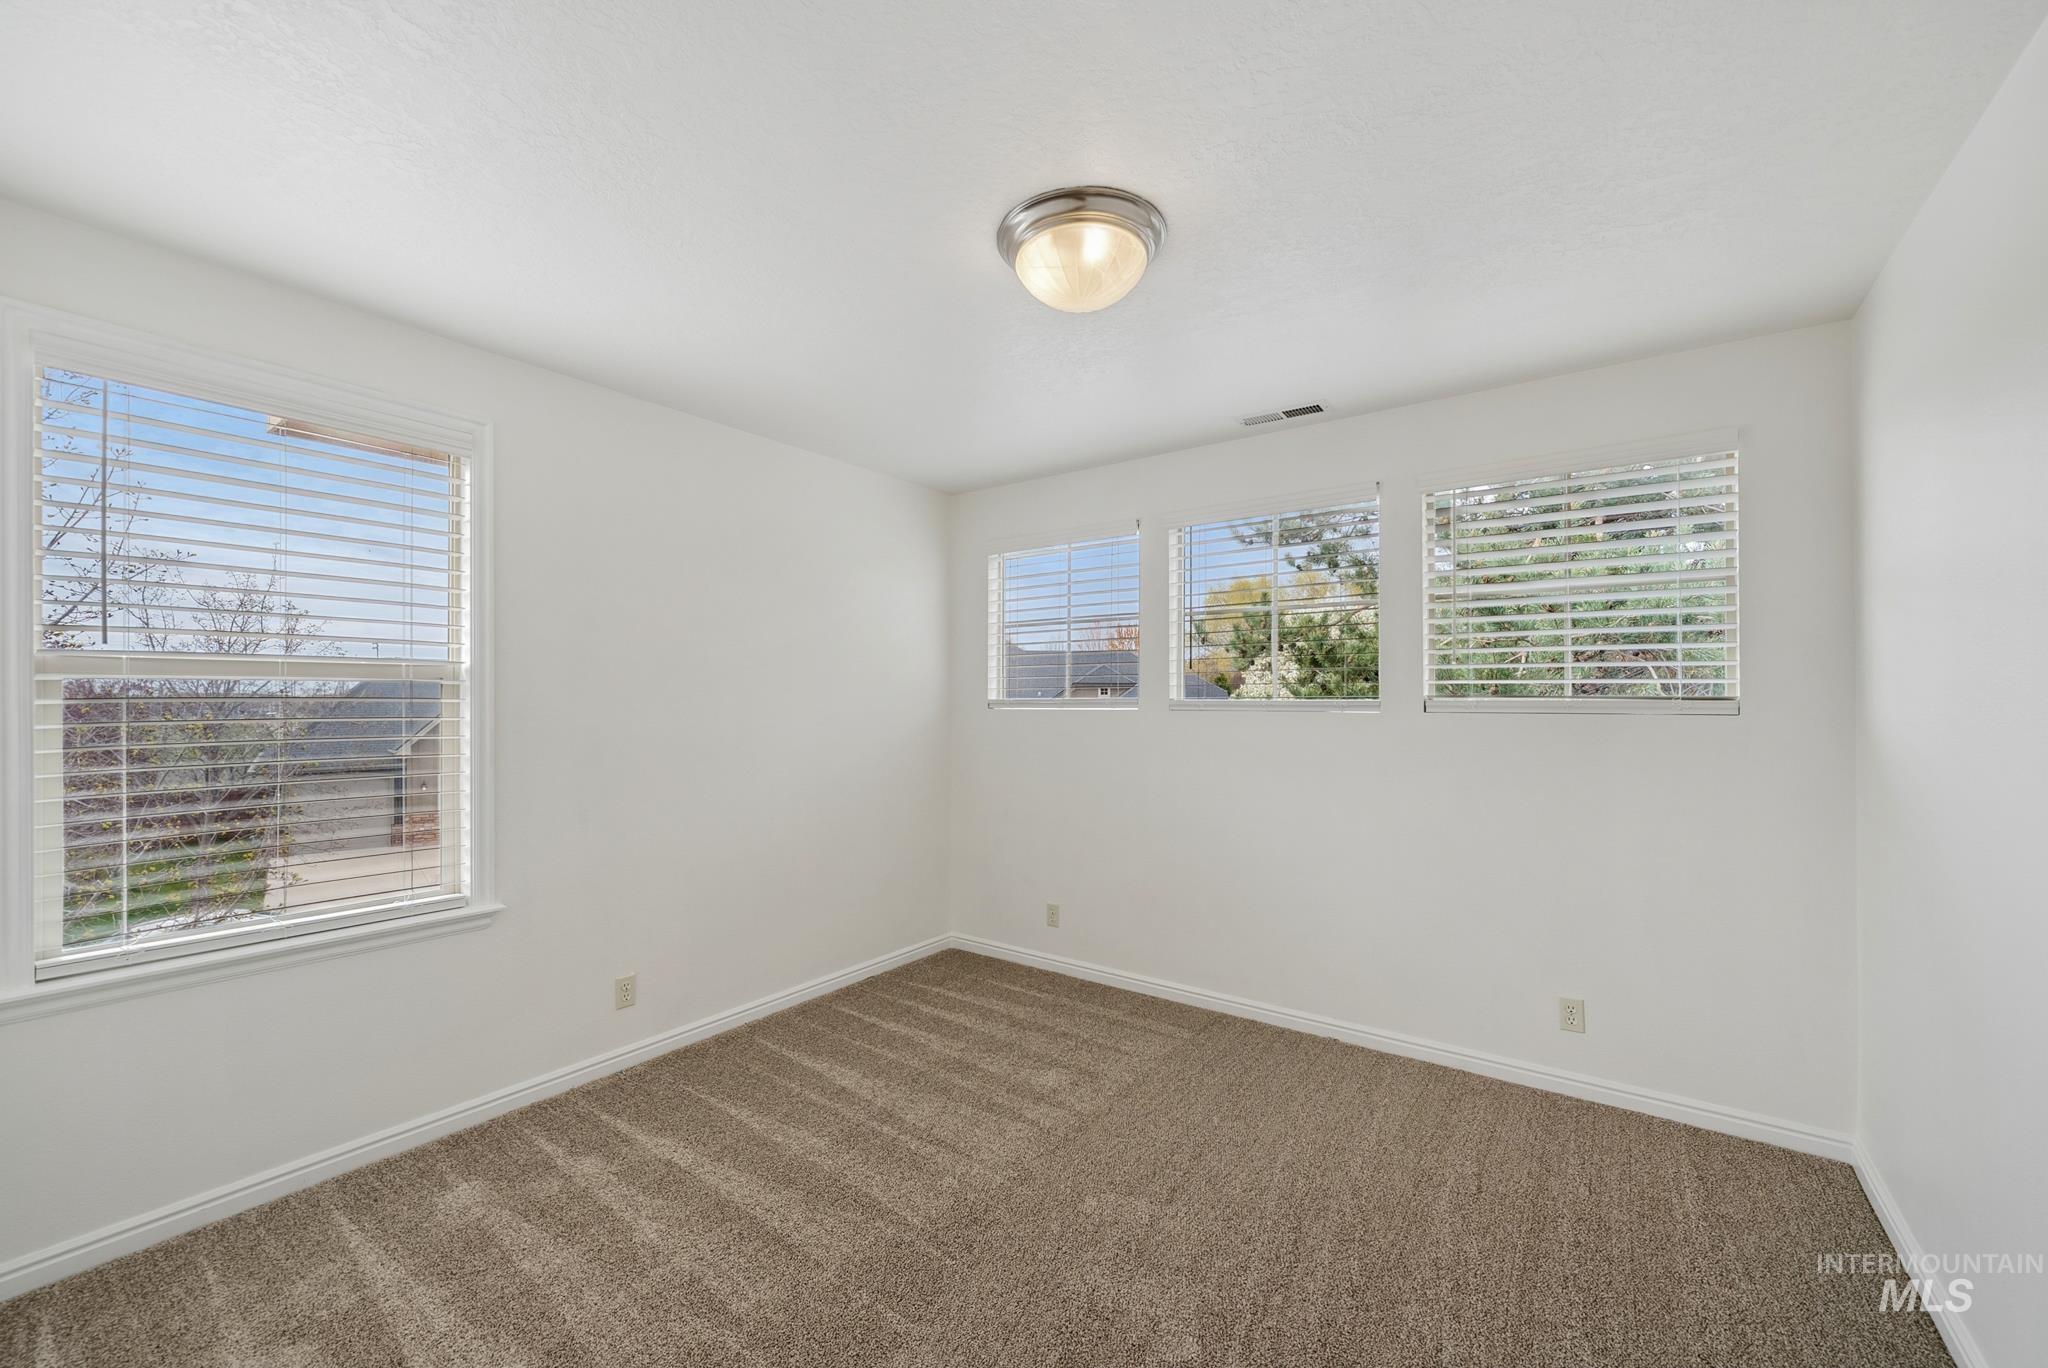
Neutral white walls, plush carpet flooring, multiple windows with blinds, and a flush mount ceiling light fixture
-
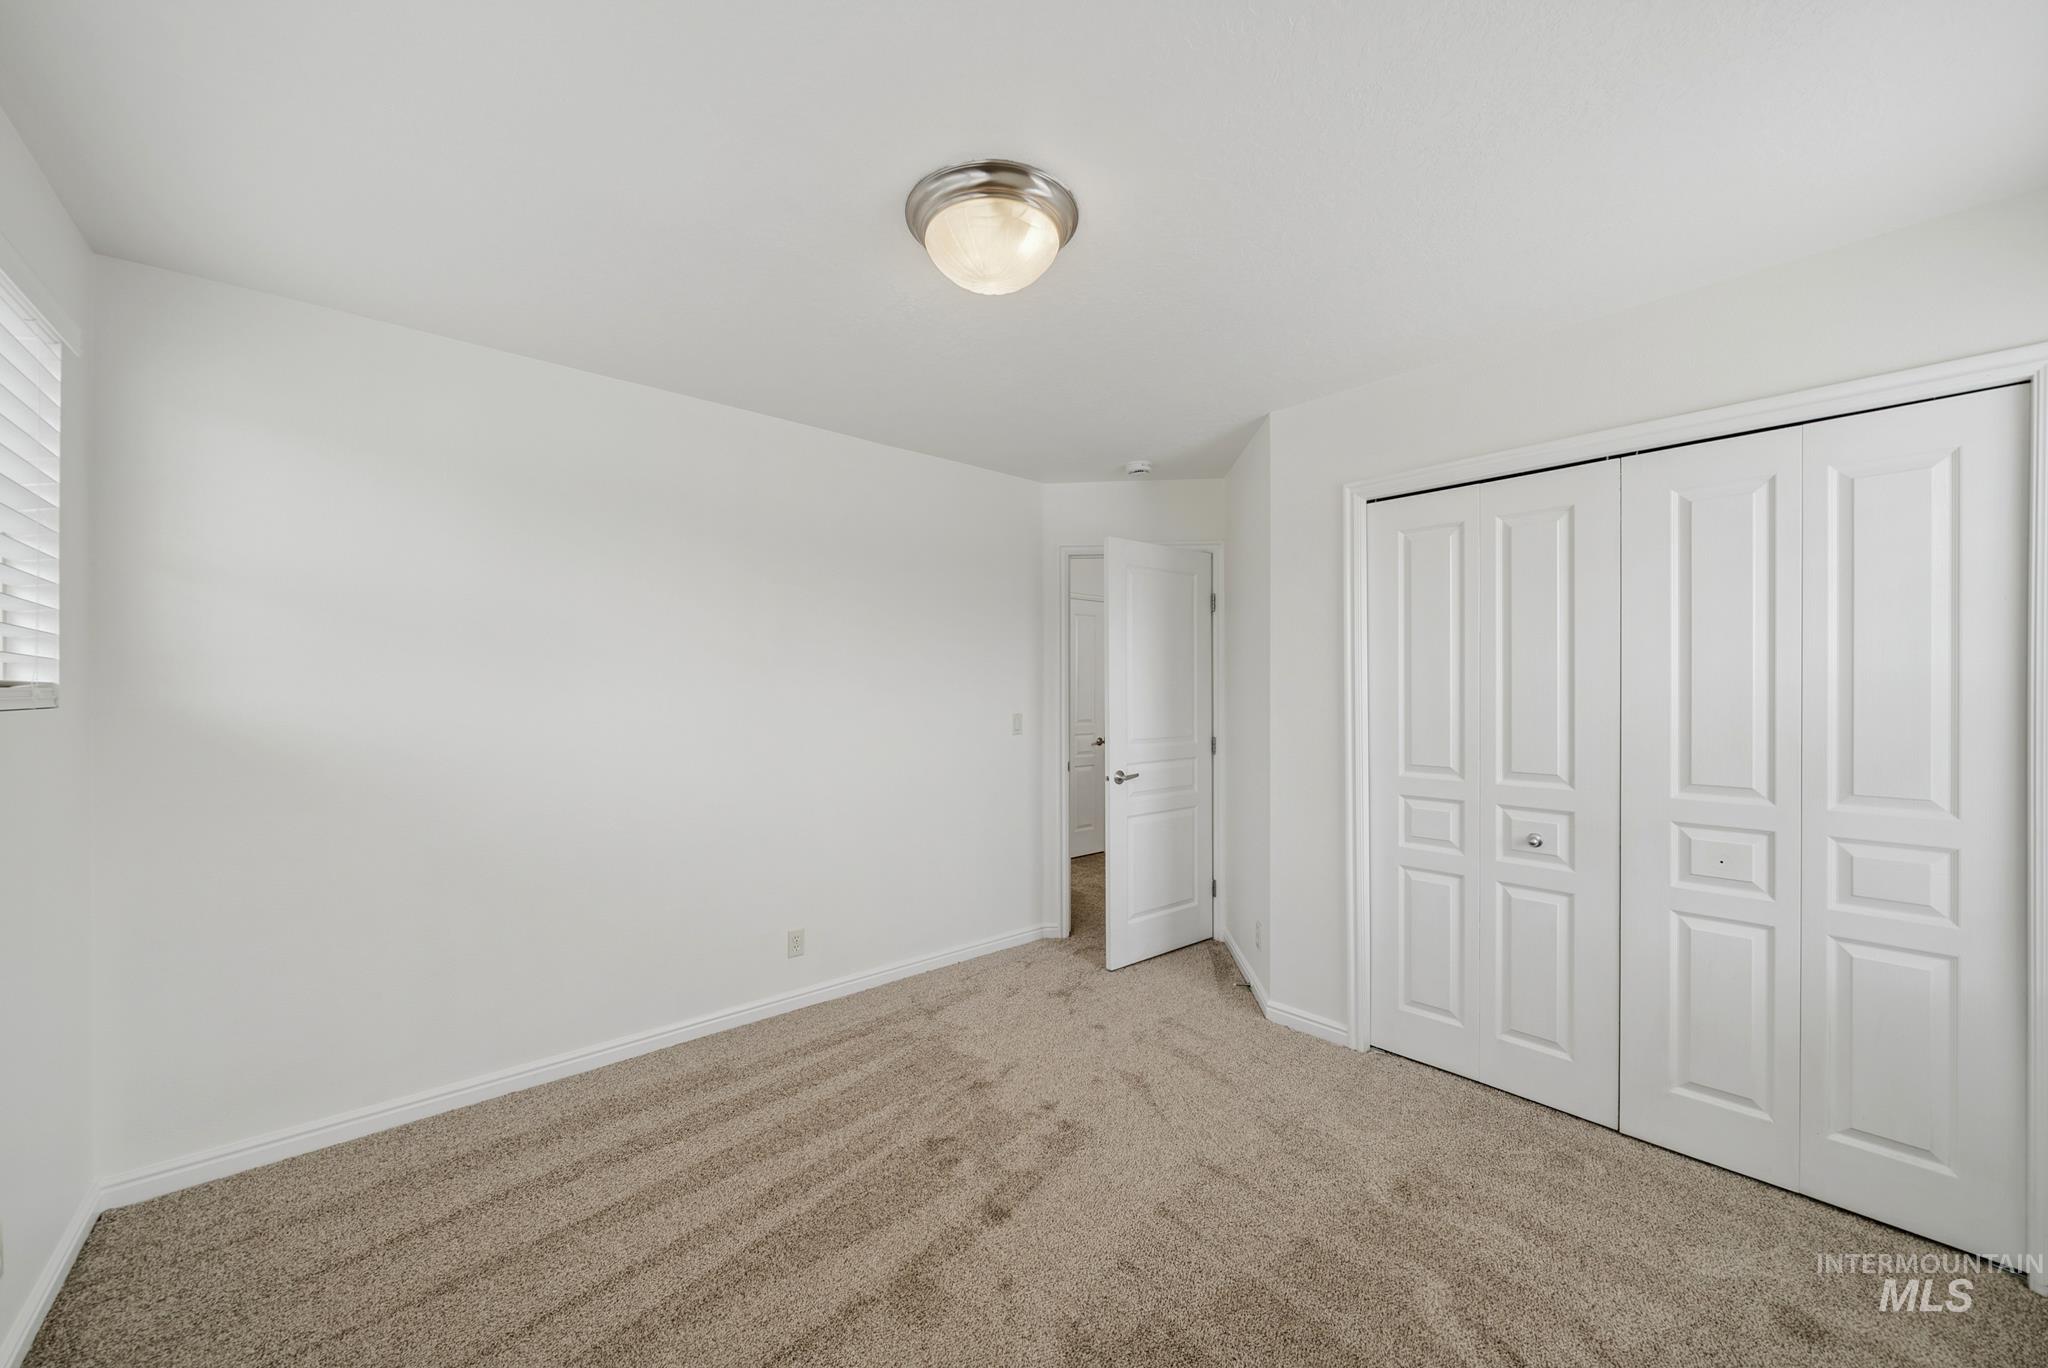
Wall-to-wall carpeting, window with horizontal blinds, flush mount ceiling light, and bi-fold closet doors
-
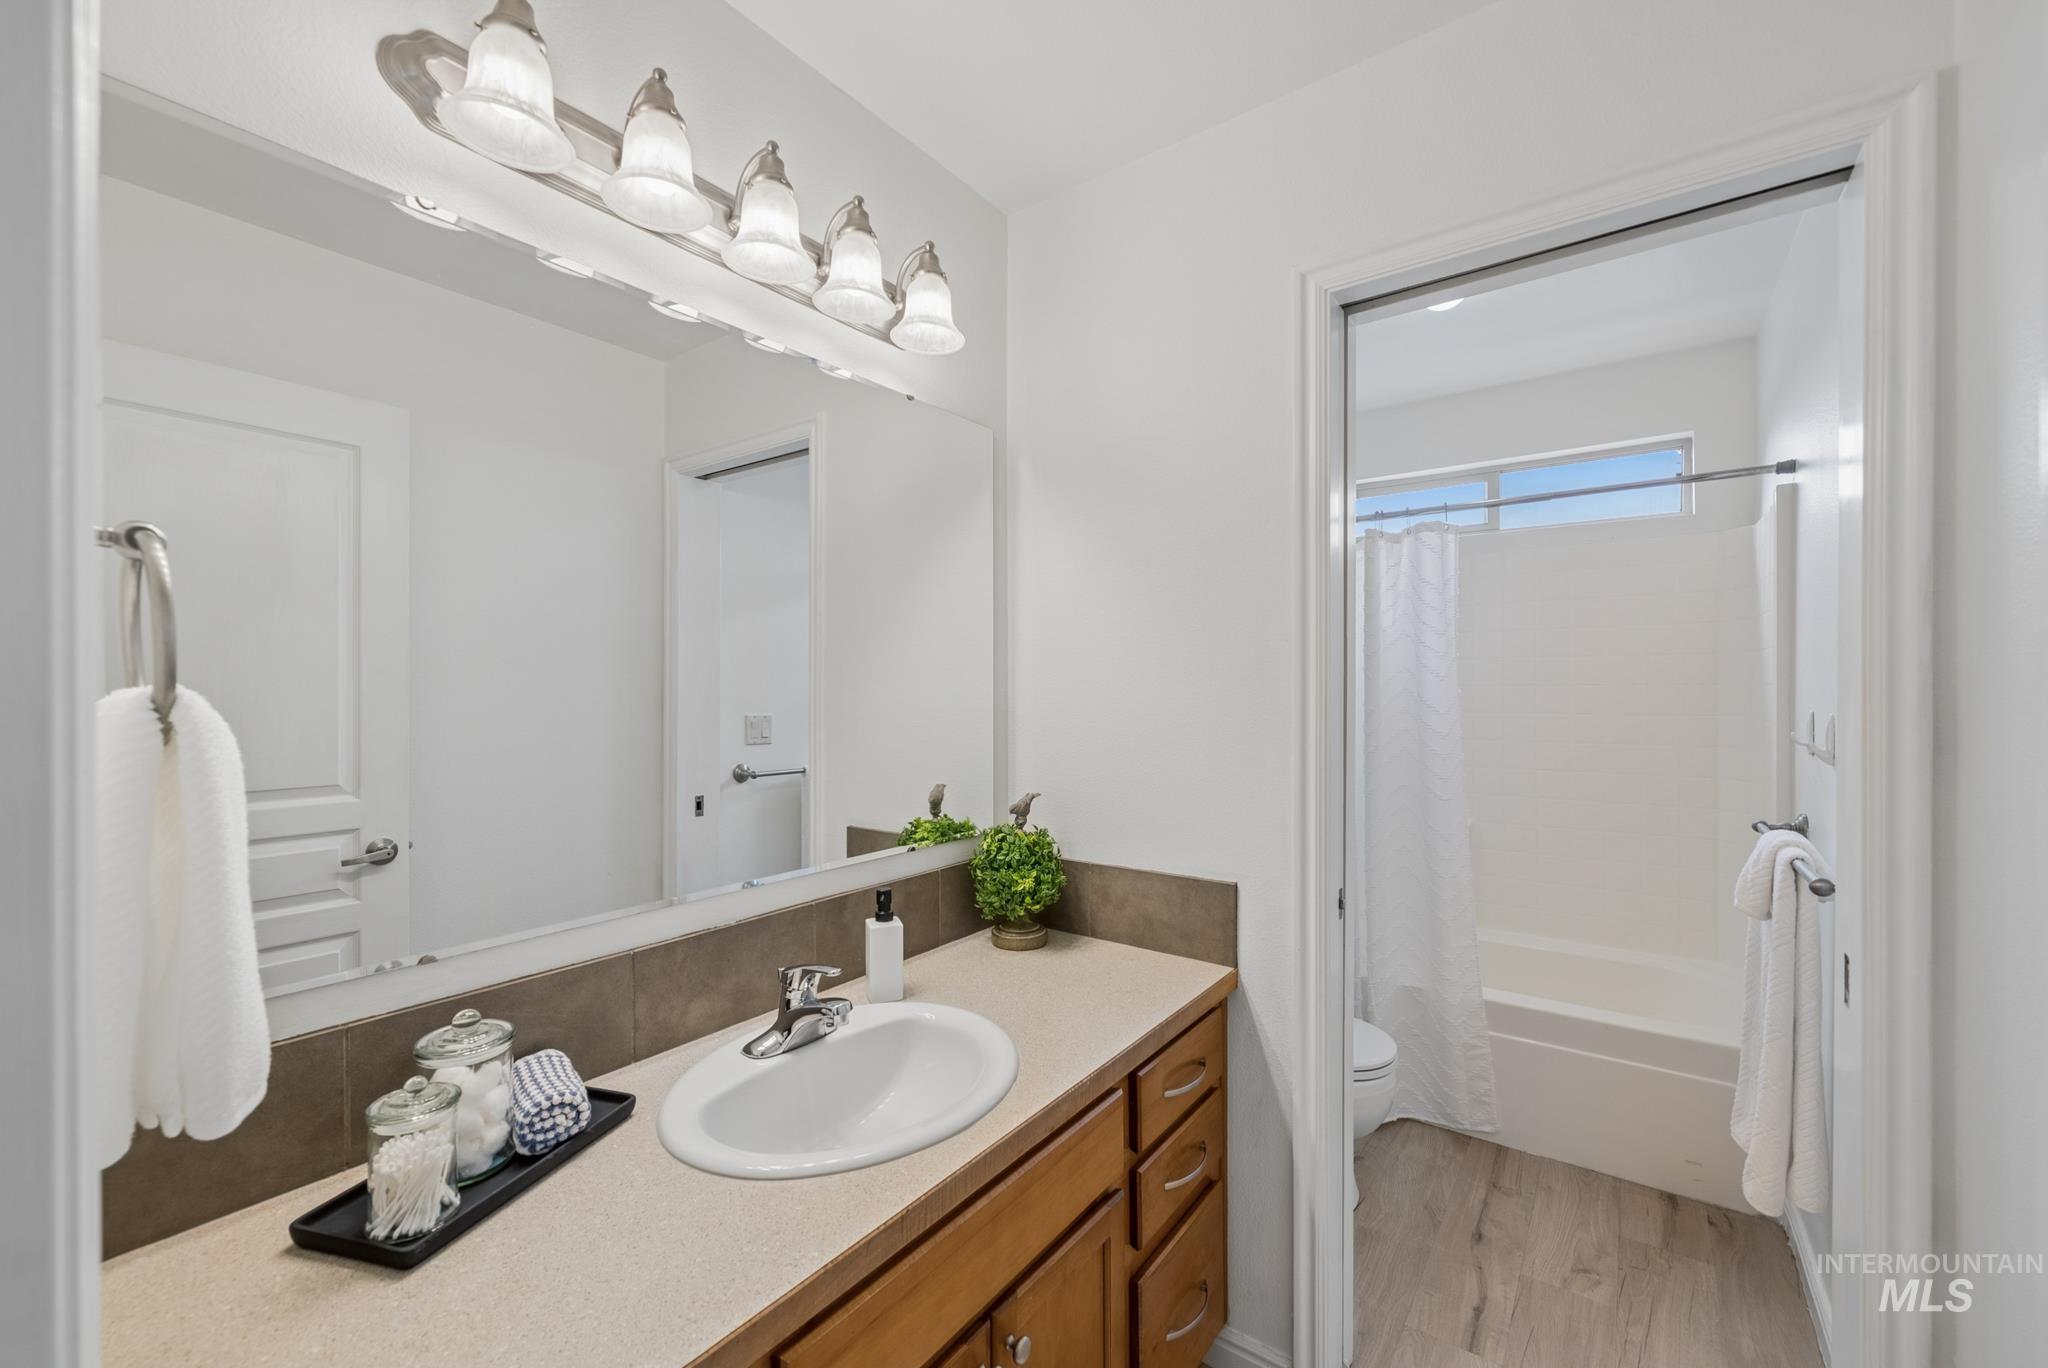
Warm wood-finish vanity with an integrated sink and chrome faucet
-
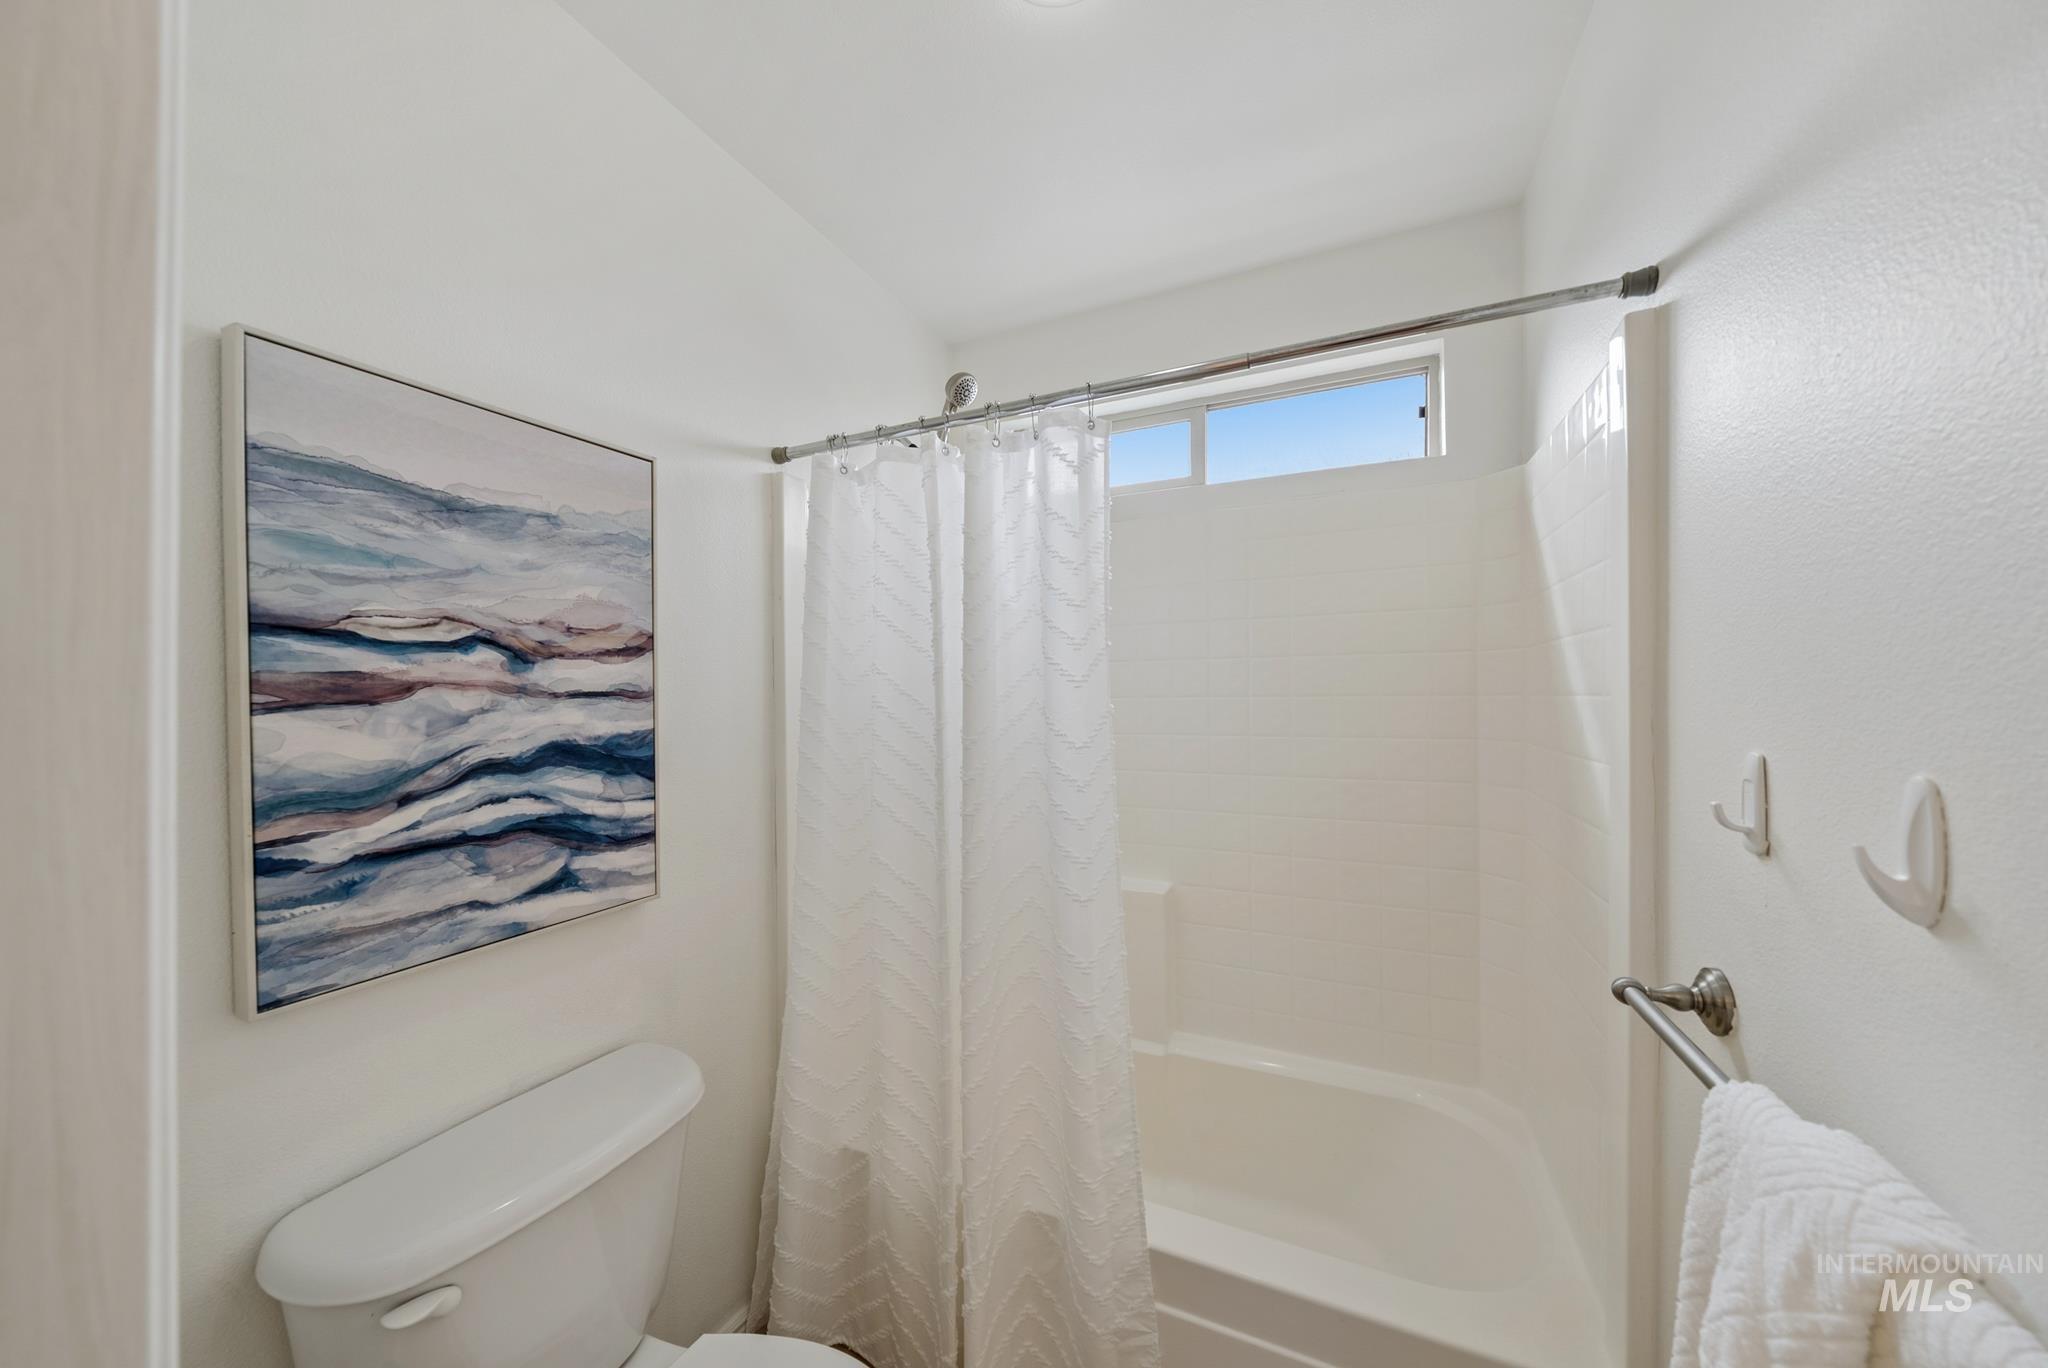
White tub and shower combination with a single window
-
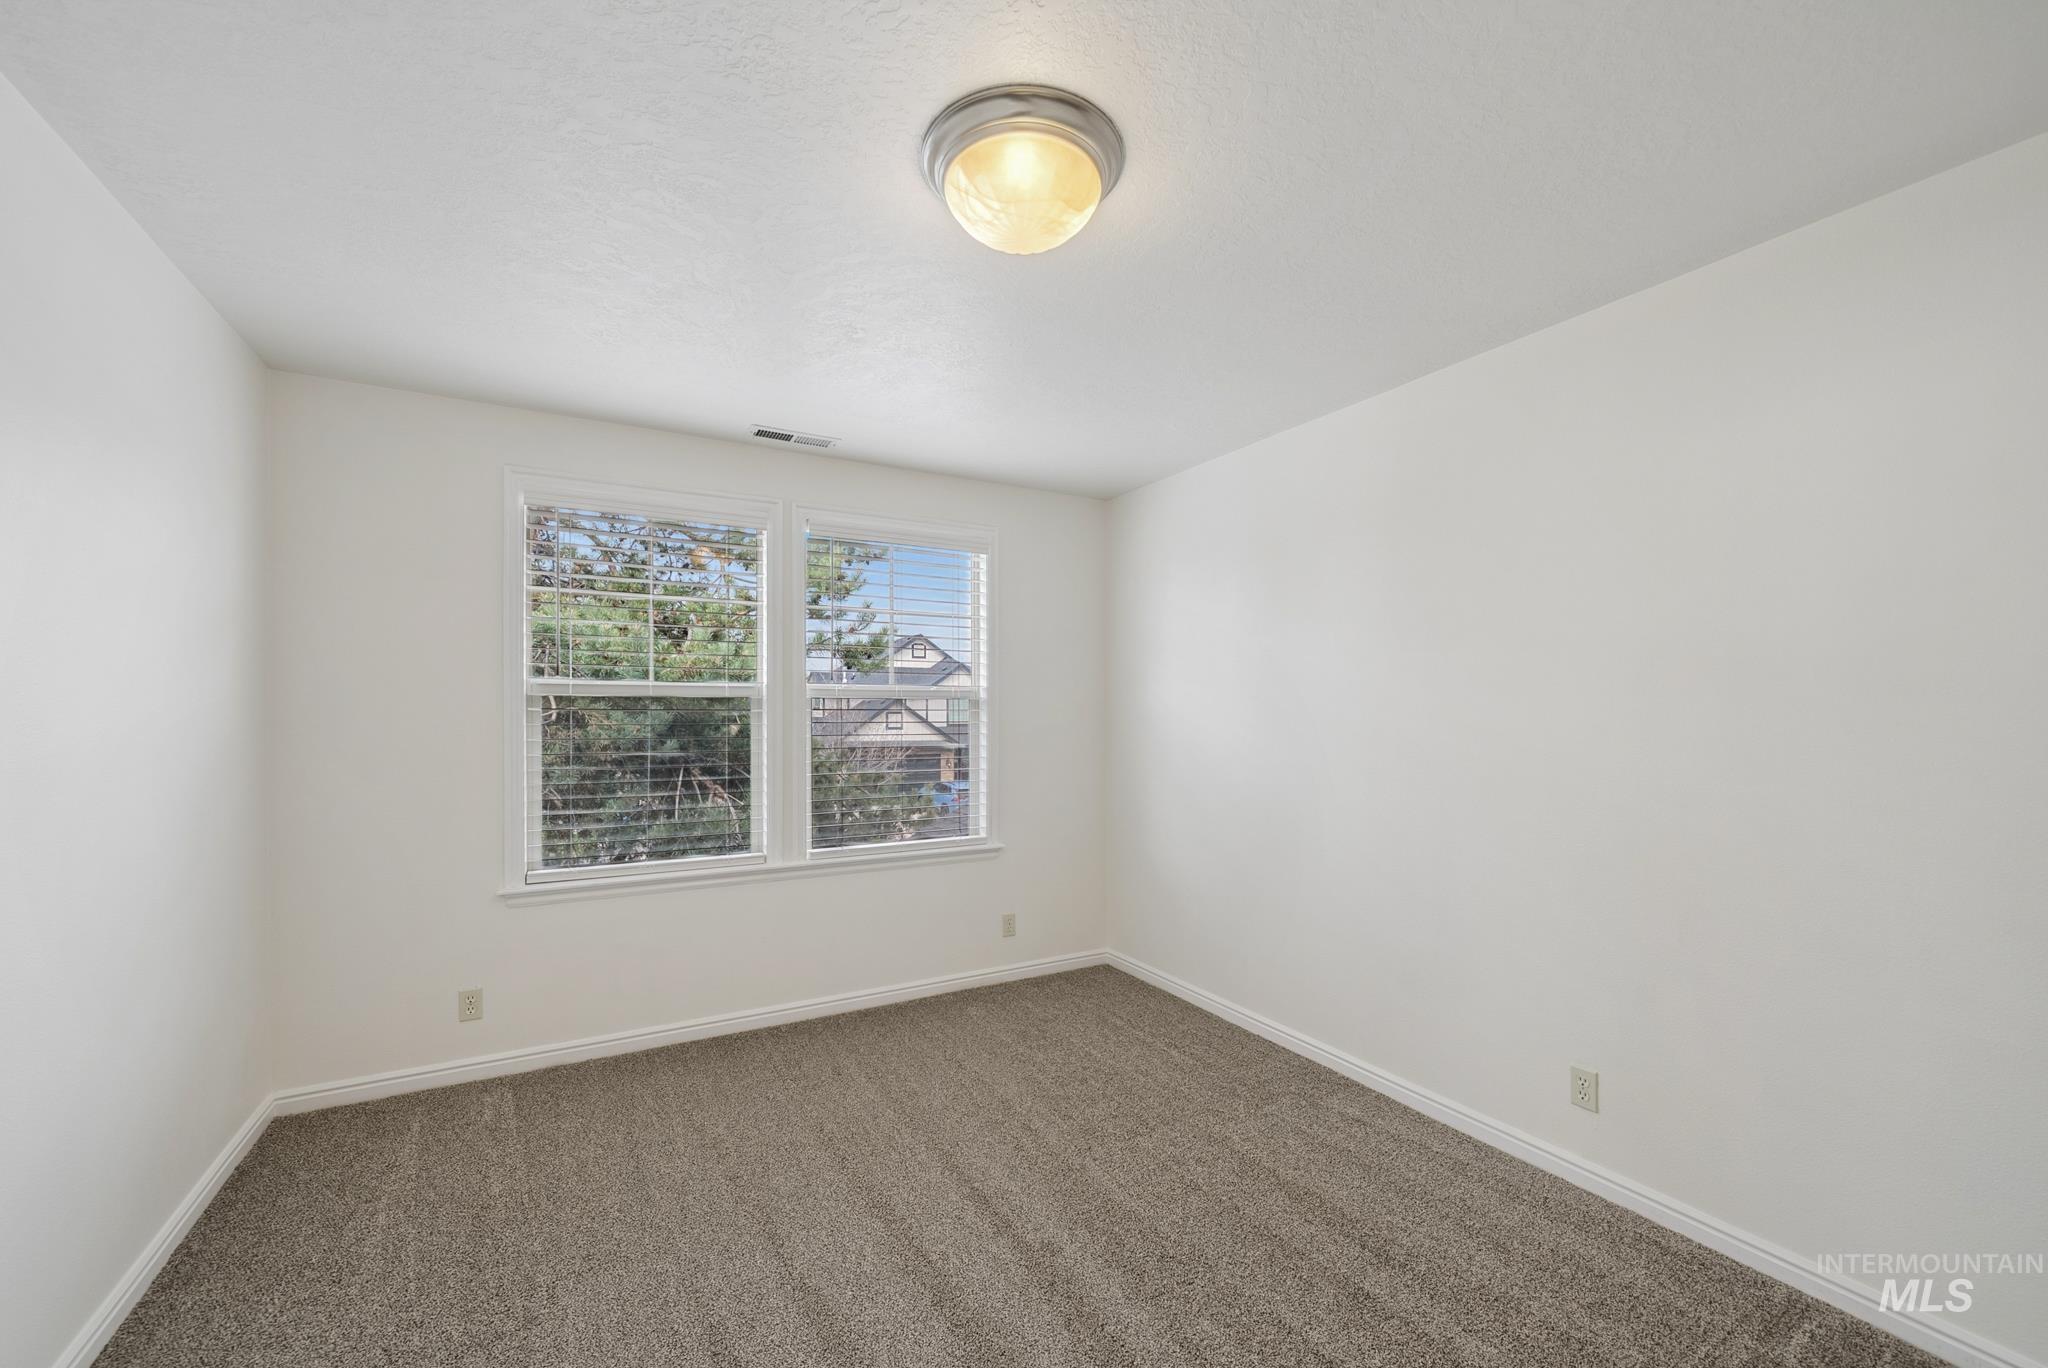
Neutral painted walls with textured carpet flooring, complemented by a dual window with blinds, and a flush-mount ceiling light fixture
-
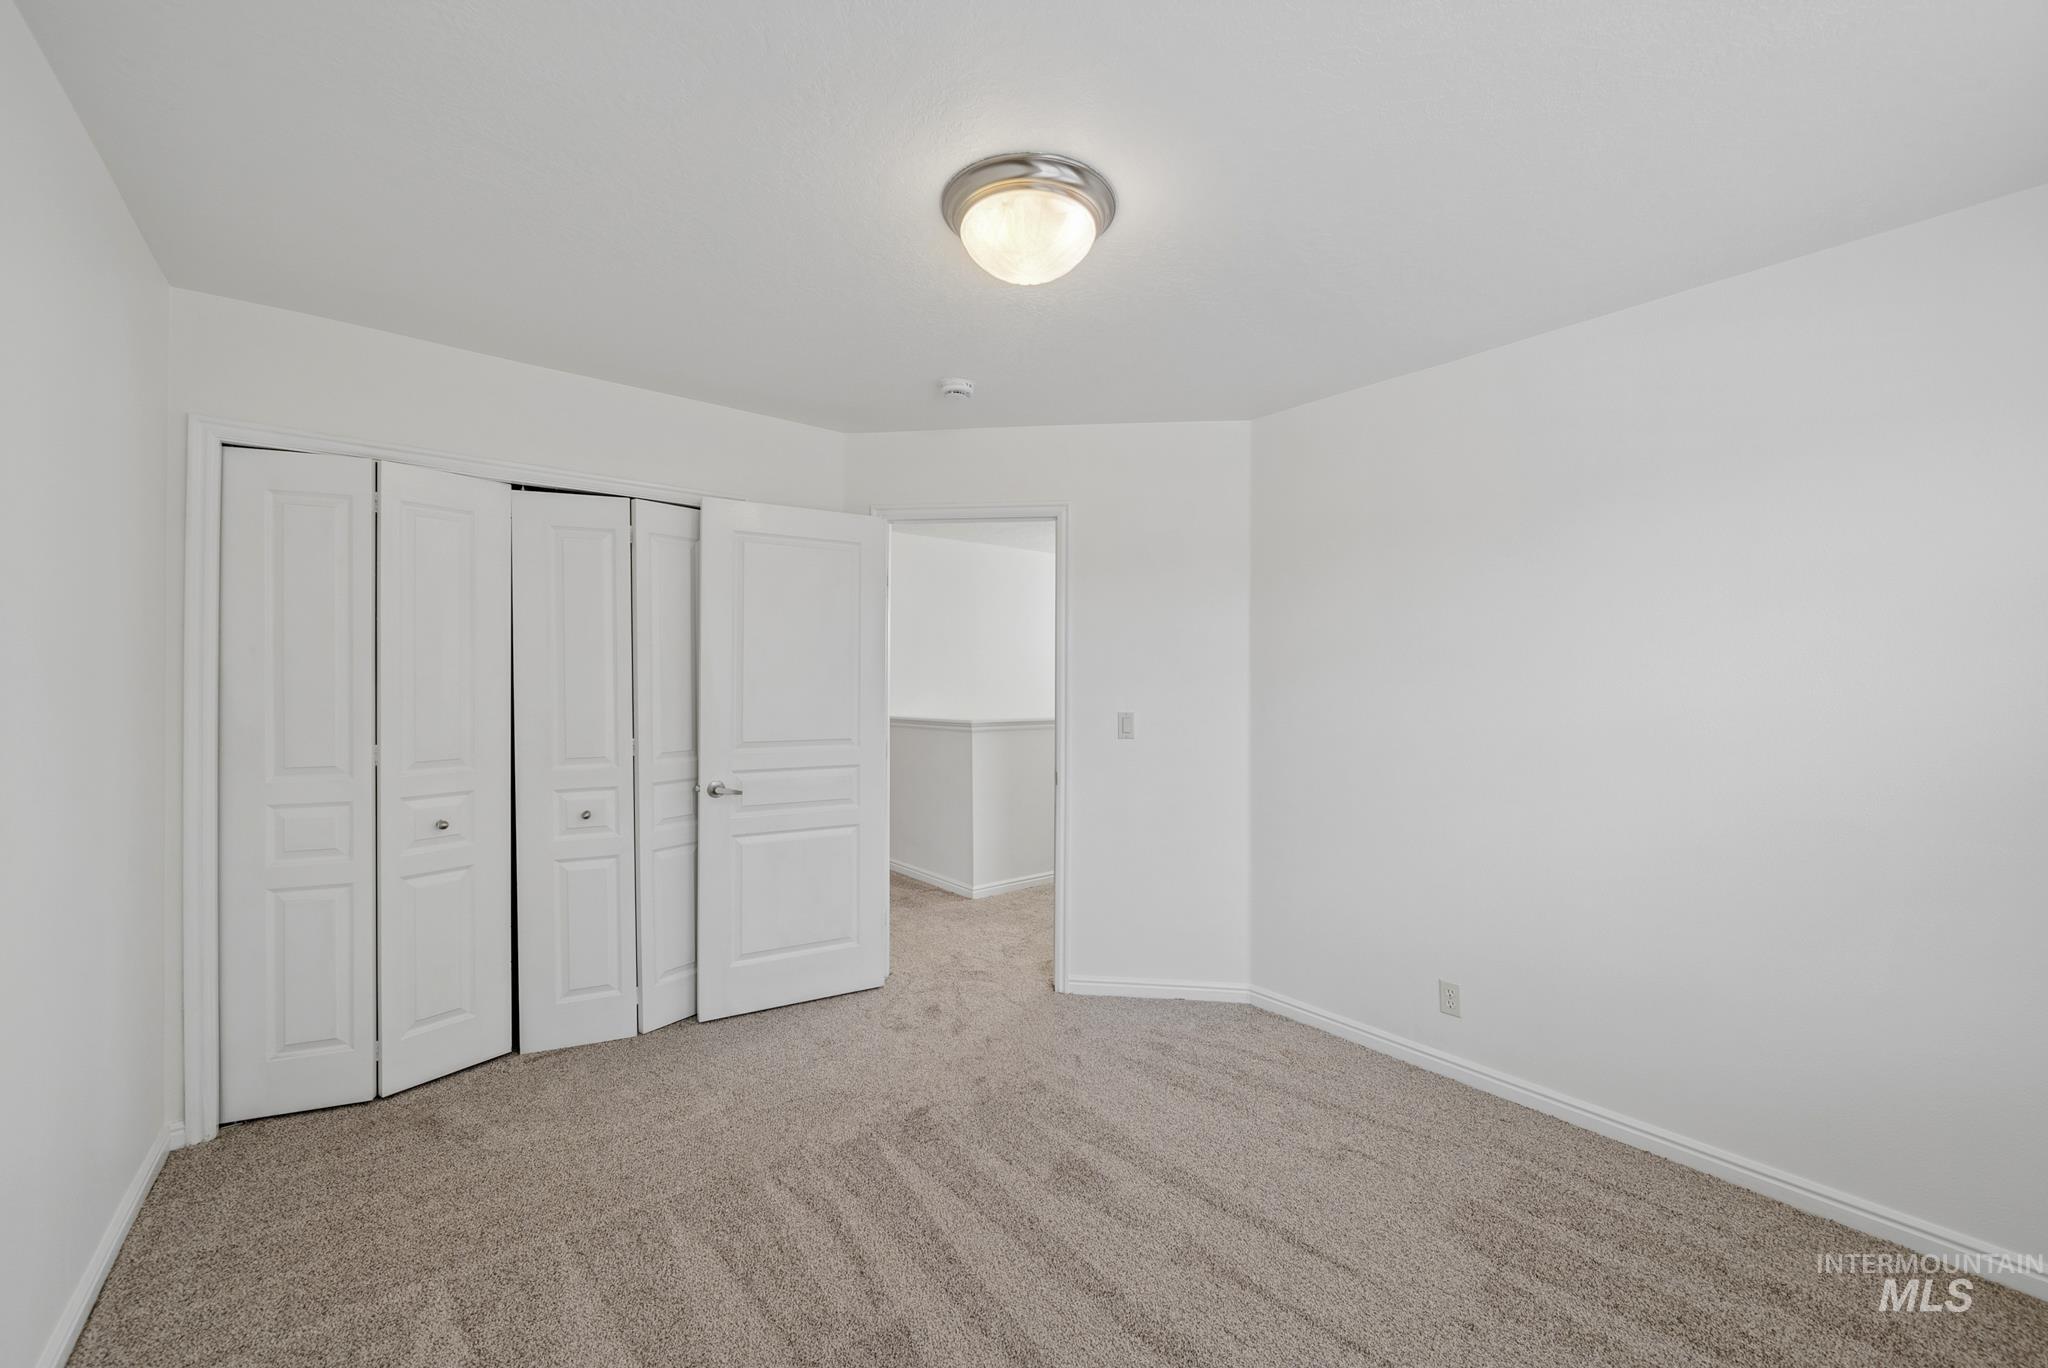
Plush carpet flooring, white walls, bi-fold closet doors, and a flush mount ceiling light fixture
-
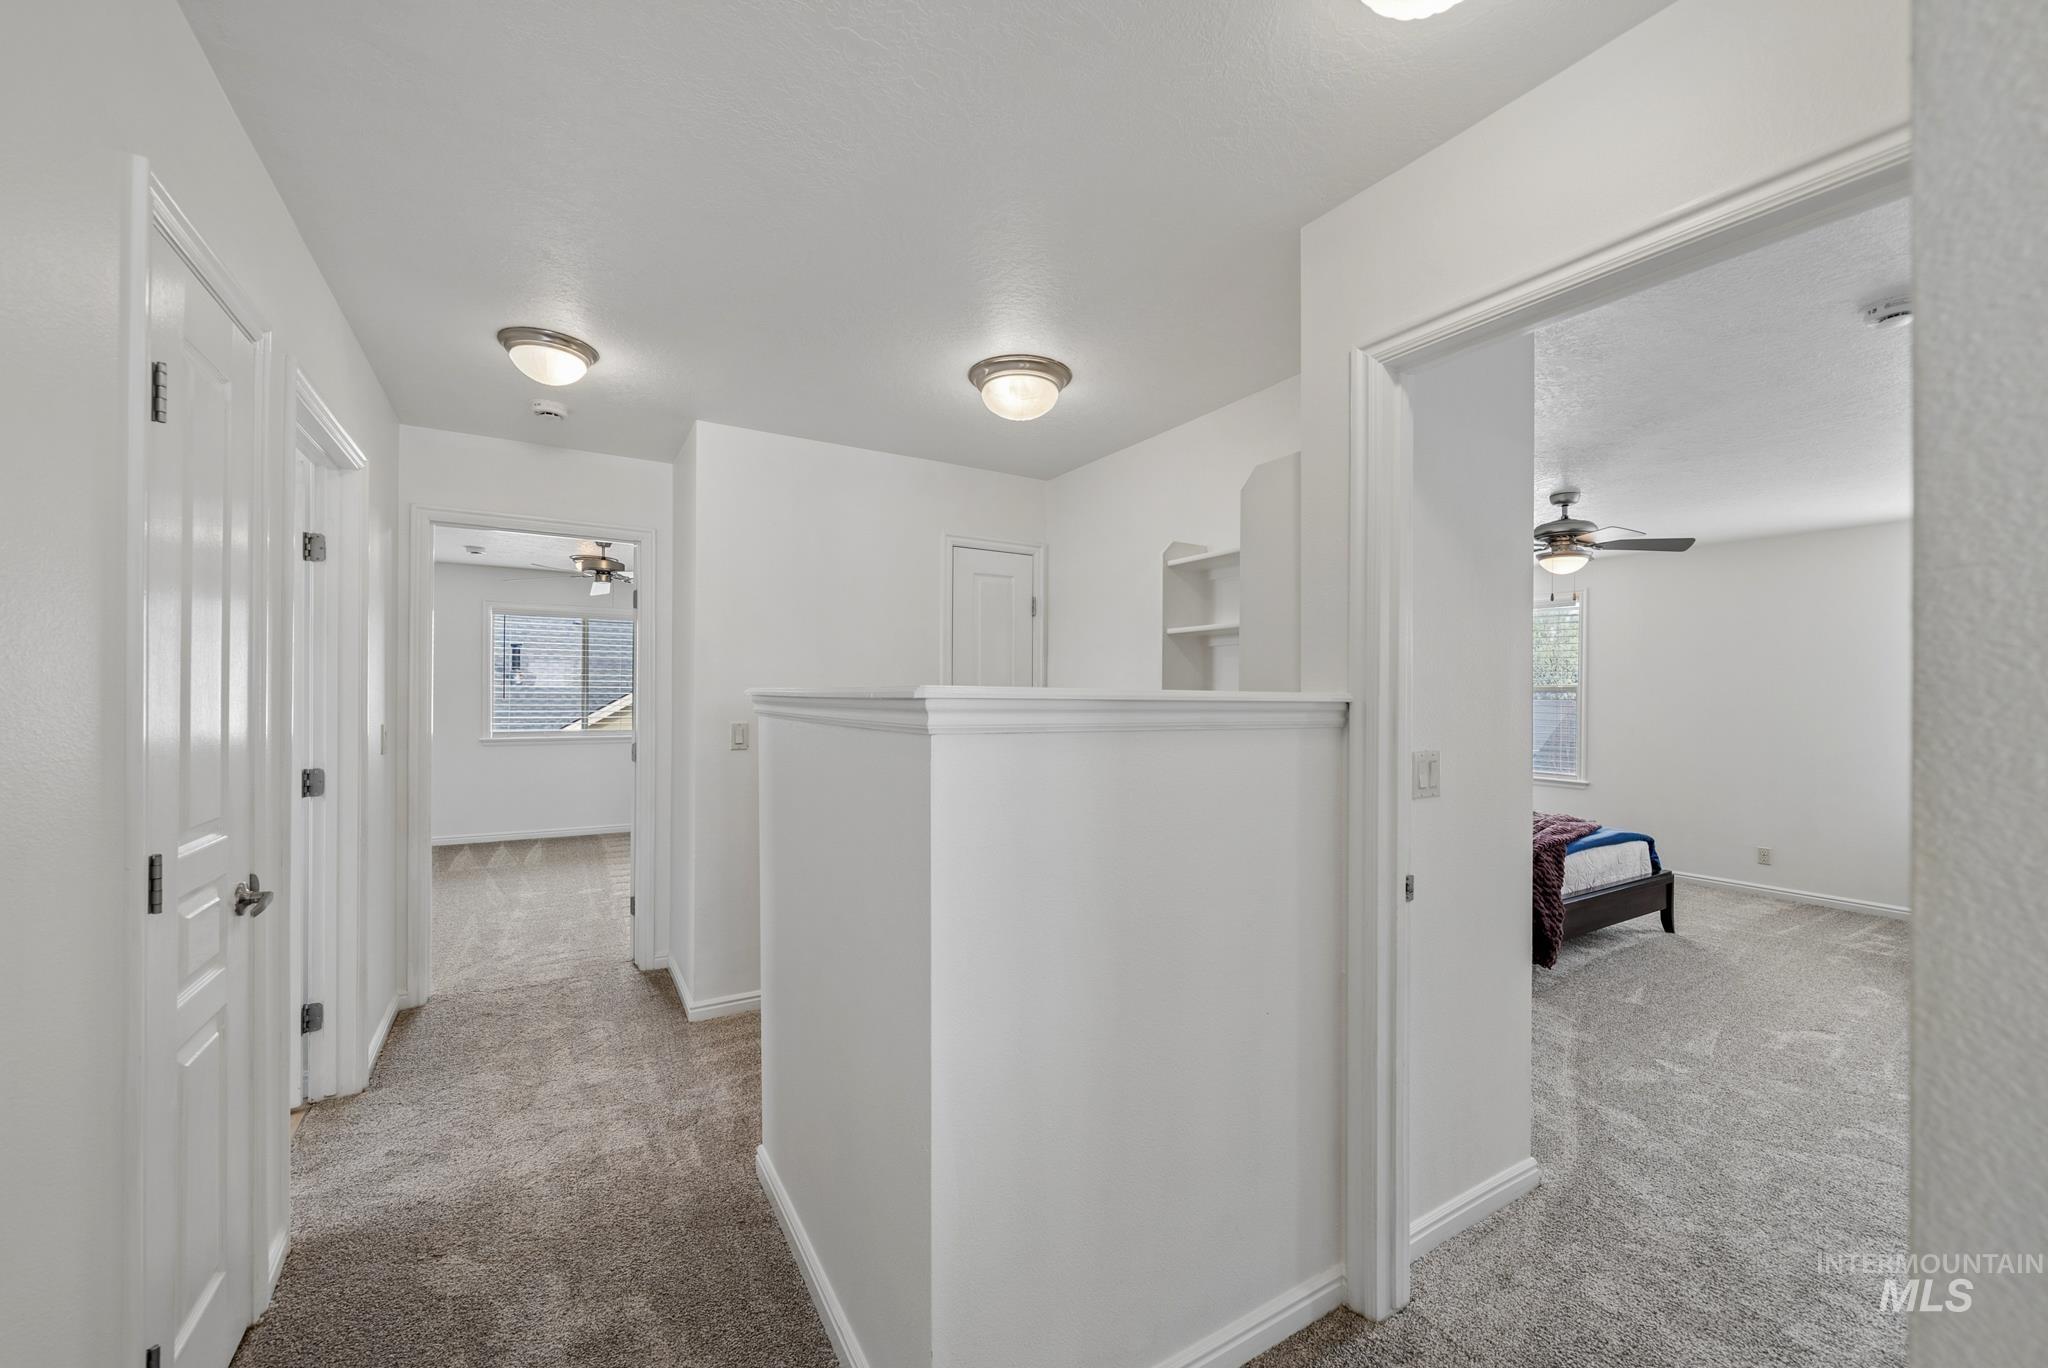
Carpeted hallway with flush-mount lighting, white trim, and doors with brushed nickel hardware
-
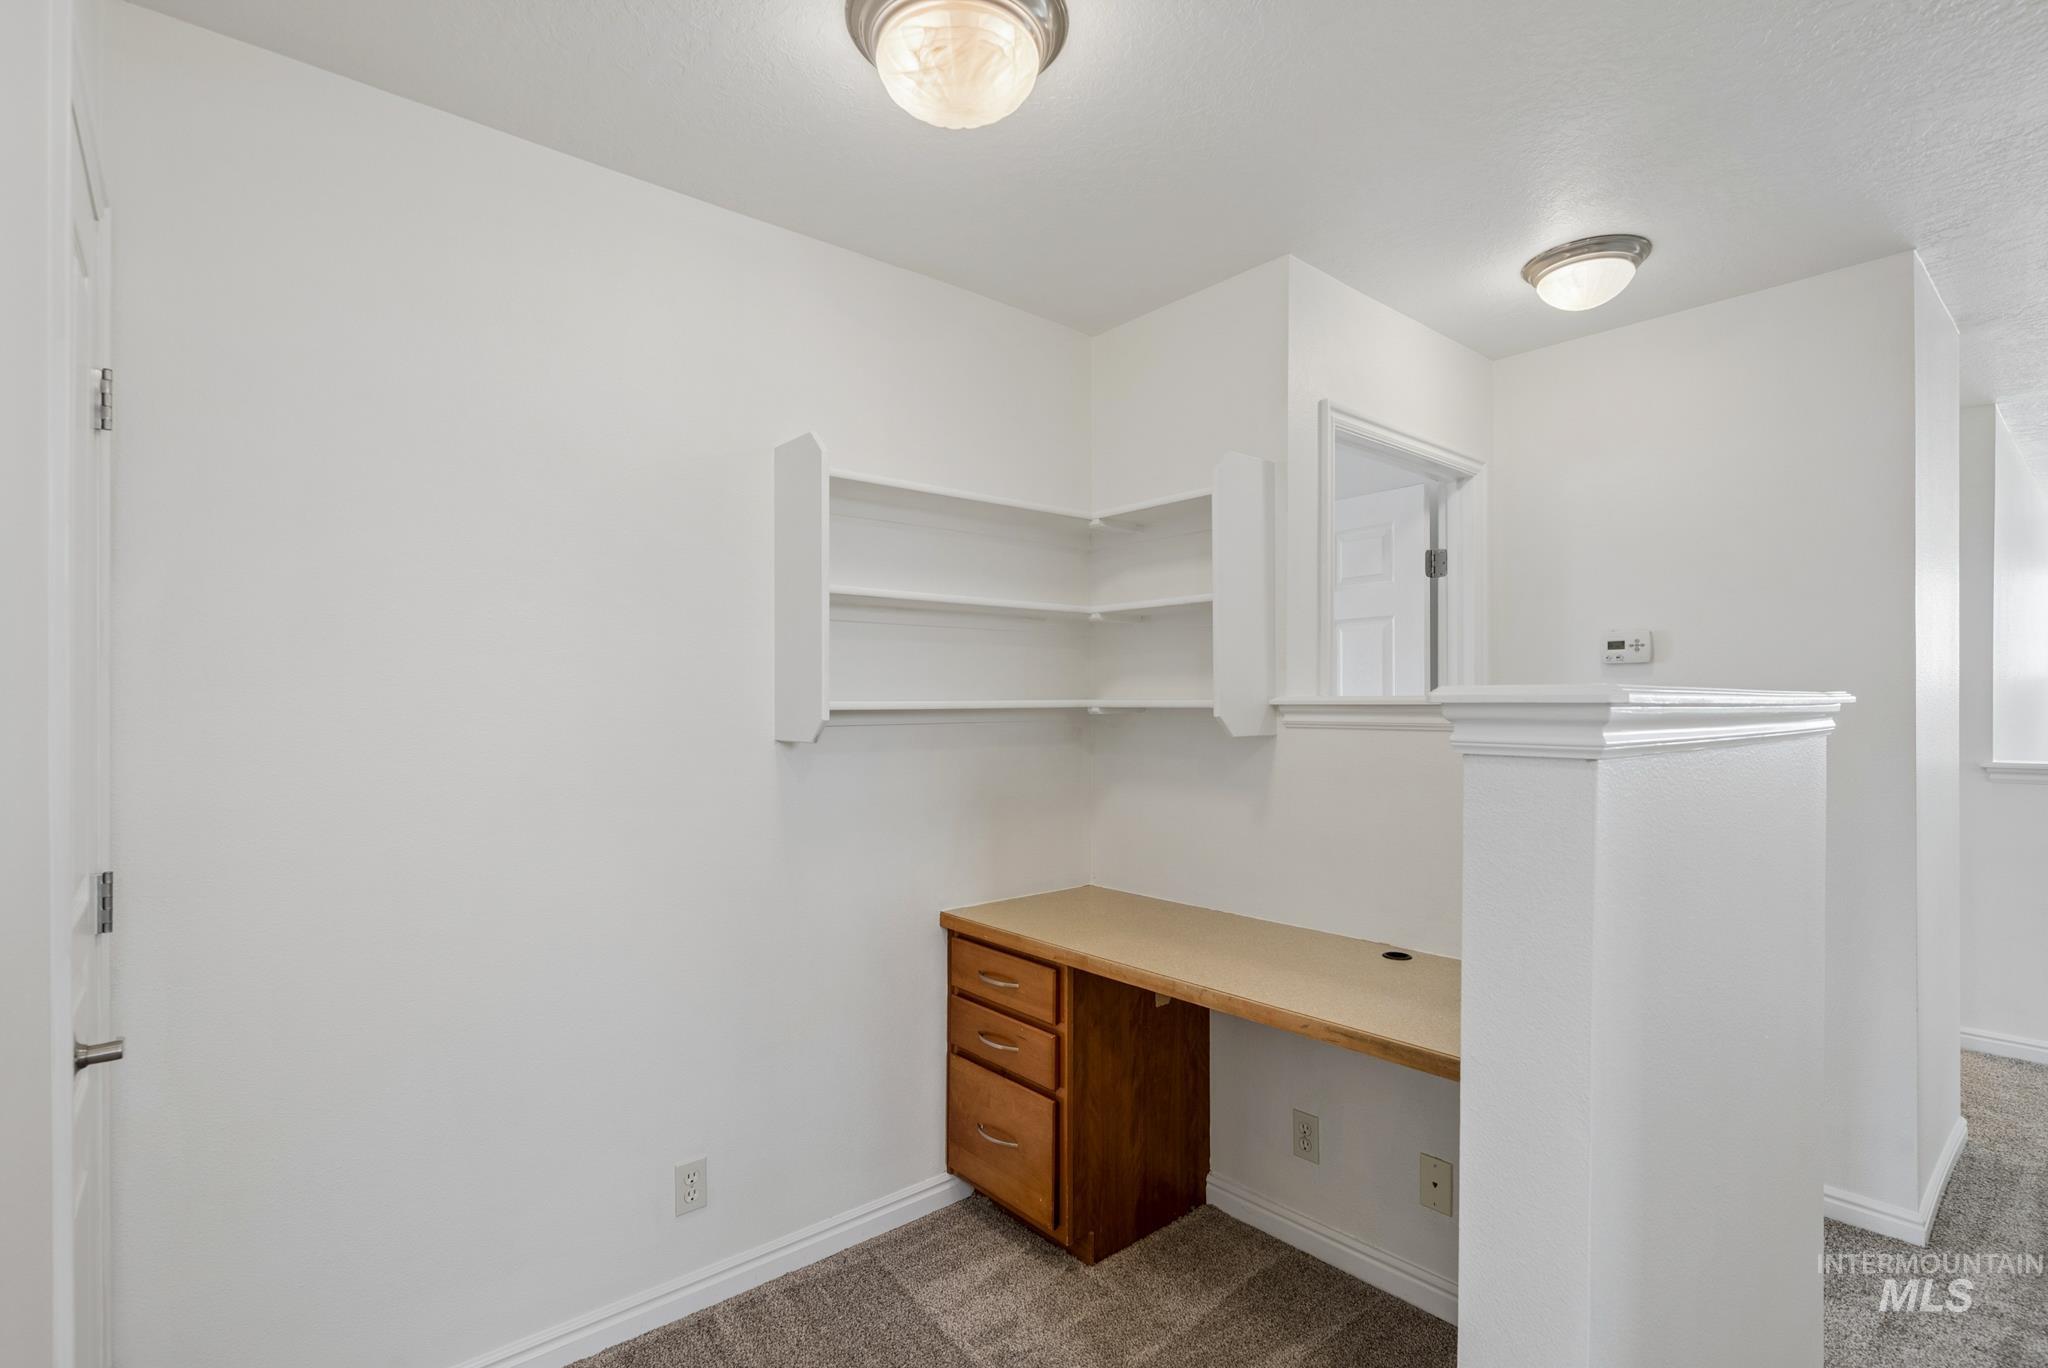
Integrated built-in desk with wood-finish drawers, overhead shelving, and carpeted flooring
-
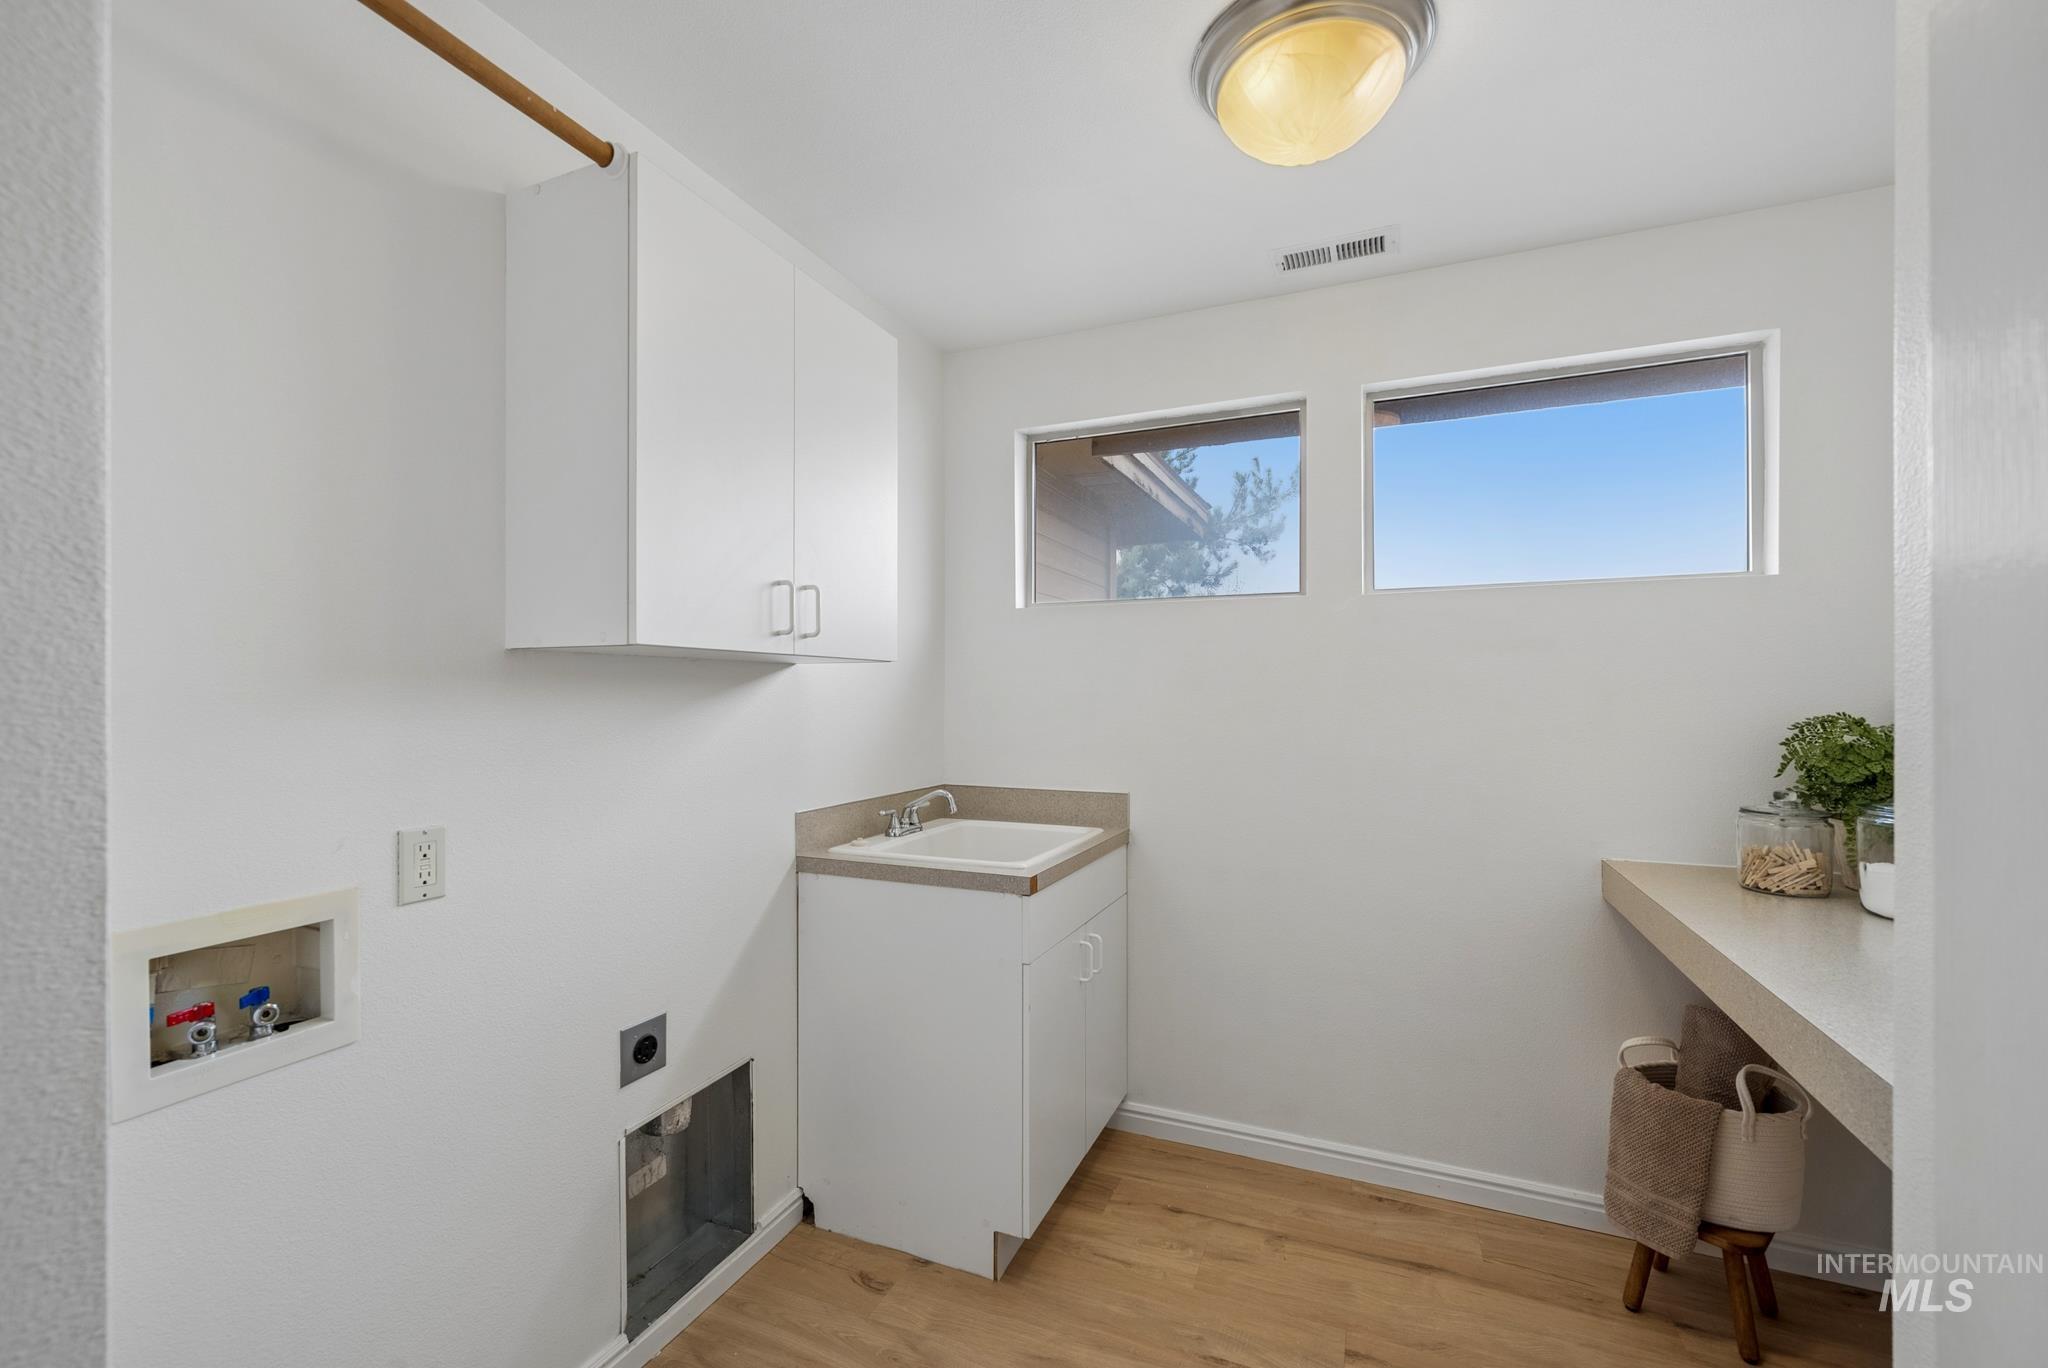
Wood-finish flooring with white baseboards, built-in cabinetry, a utility sink, and a countertop
-
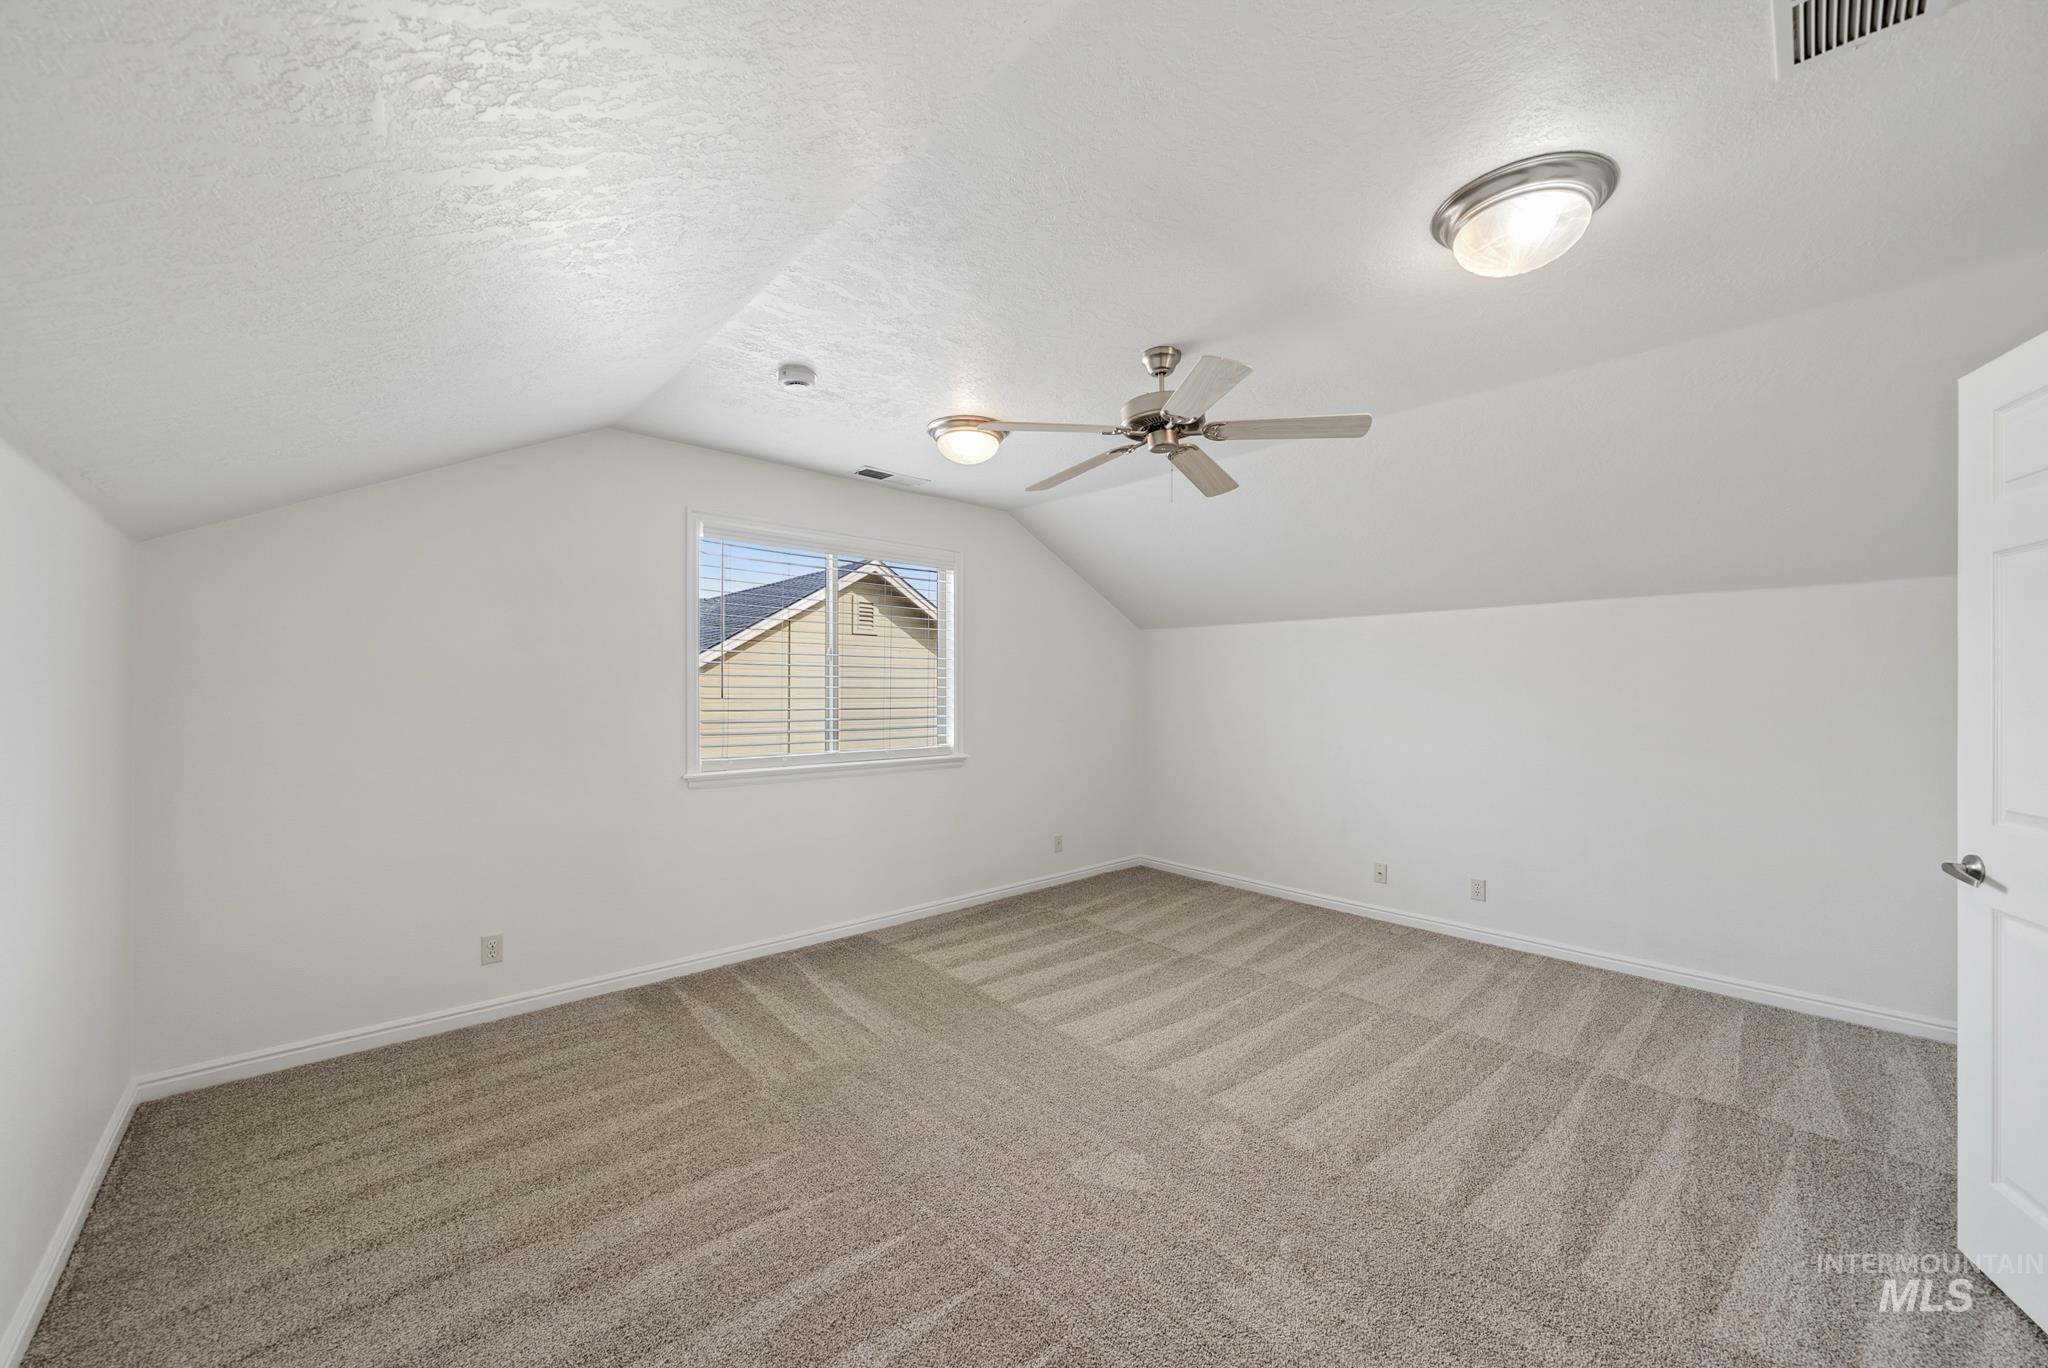
Expansive room featuring vaulted ceilings, patterned carpet, a ceiling fan with integrated lighting, a window with blinds, and a white paneled door
-
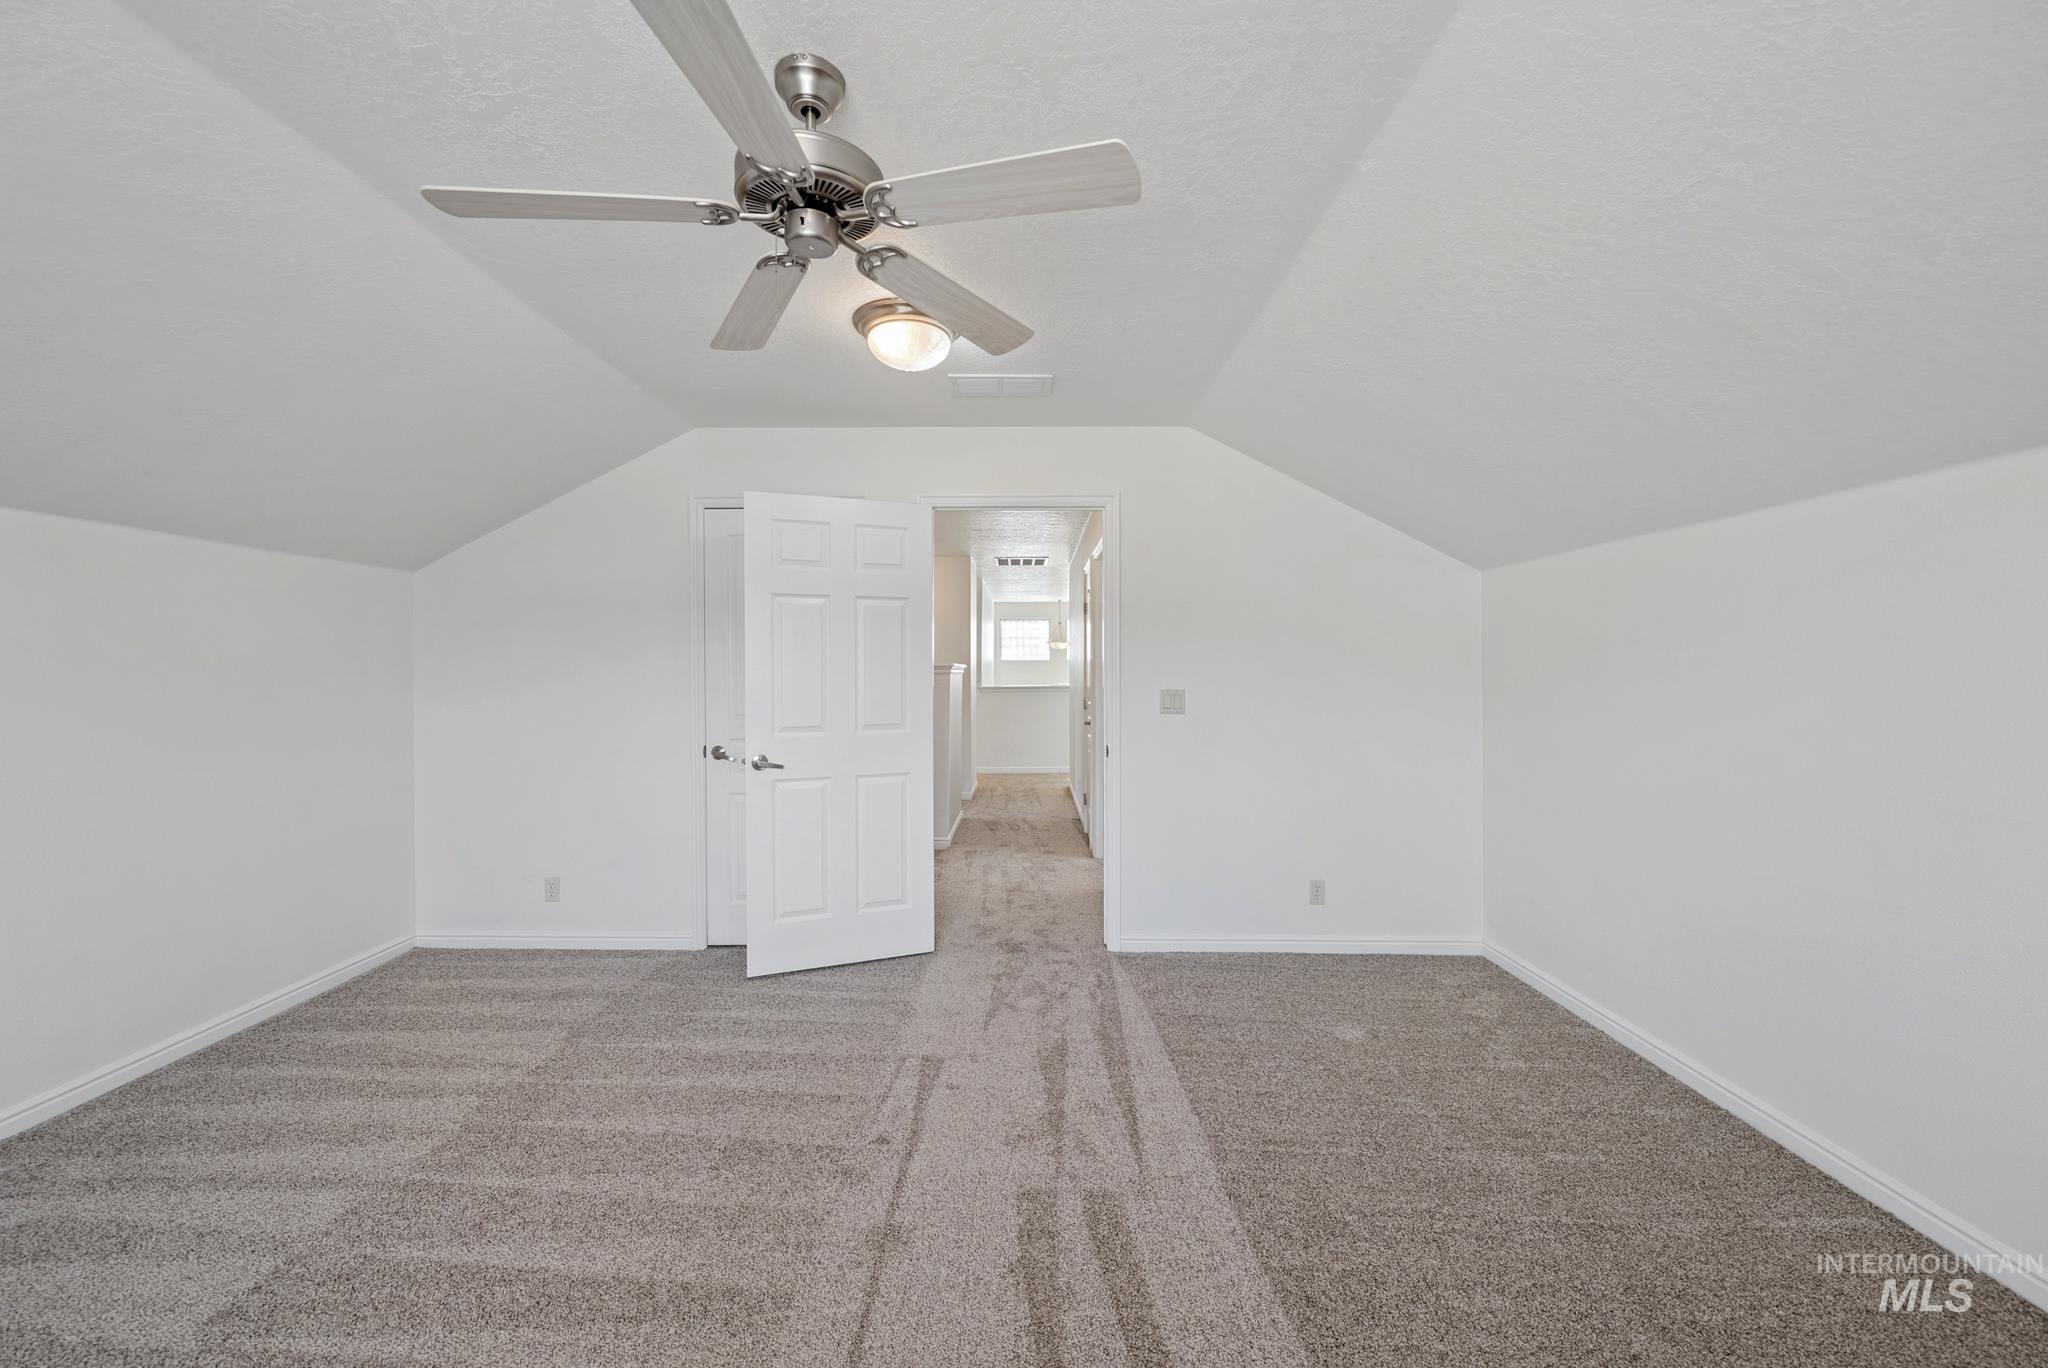
Sloped ceilings, neutral-toned carpet flooring, brushed nickel ceiling fan, and white paneled doors
-
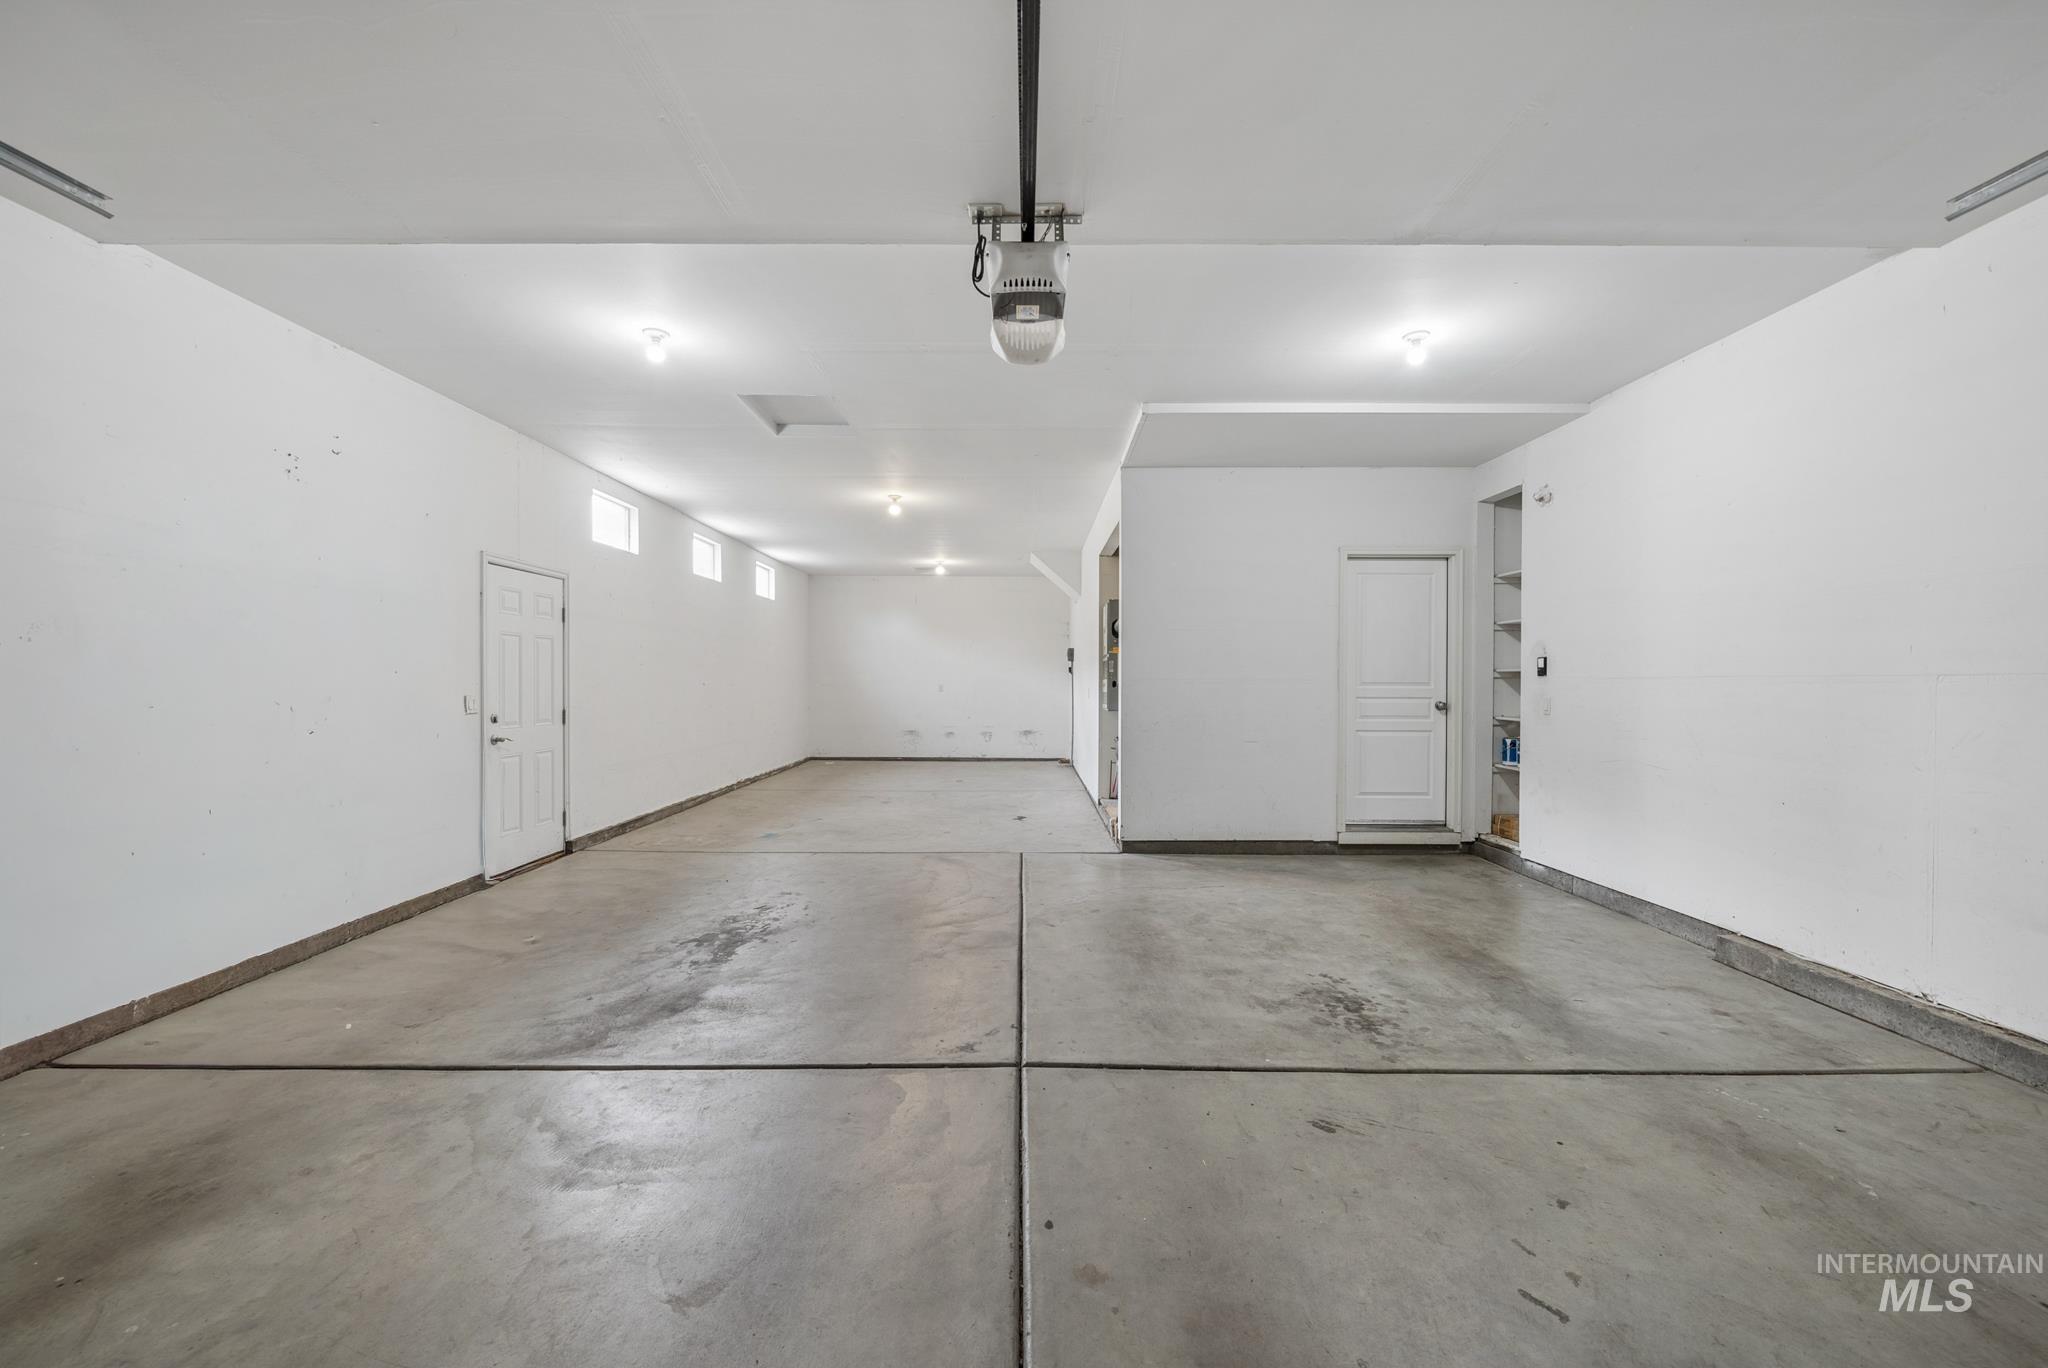
Spacious garage featuring a concrete floor, multiple entry doors, built-in shelving, and recessed lighting
-
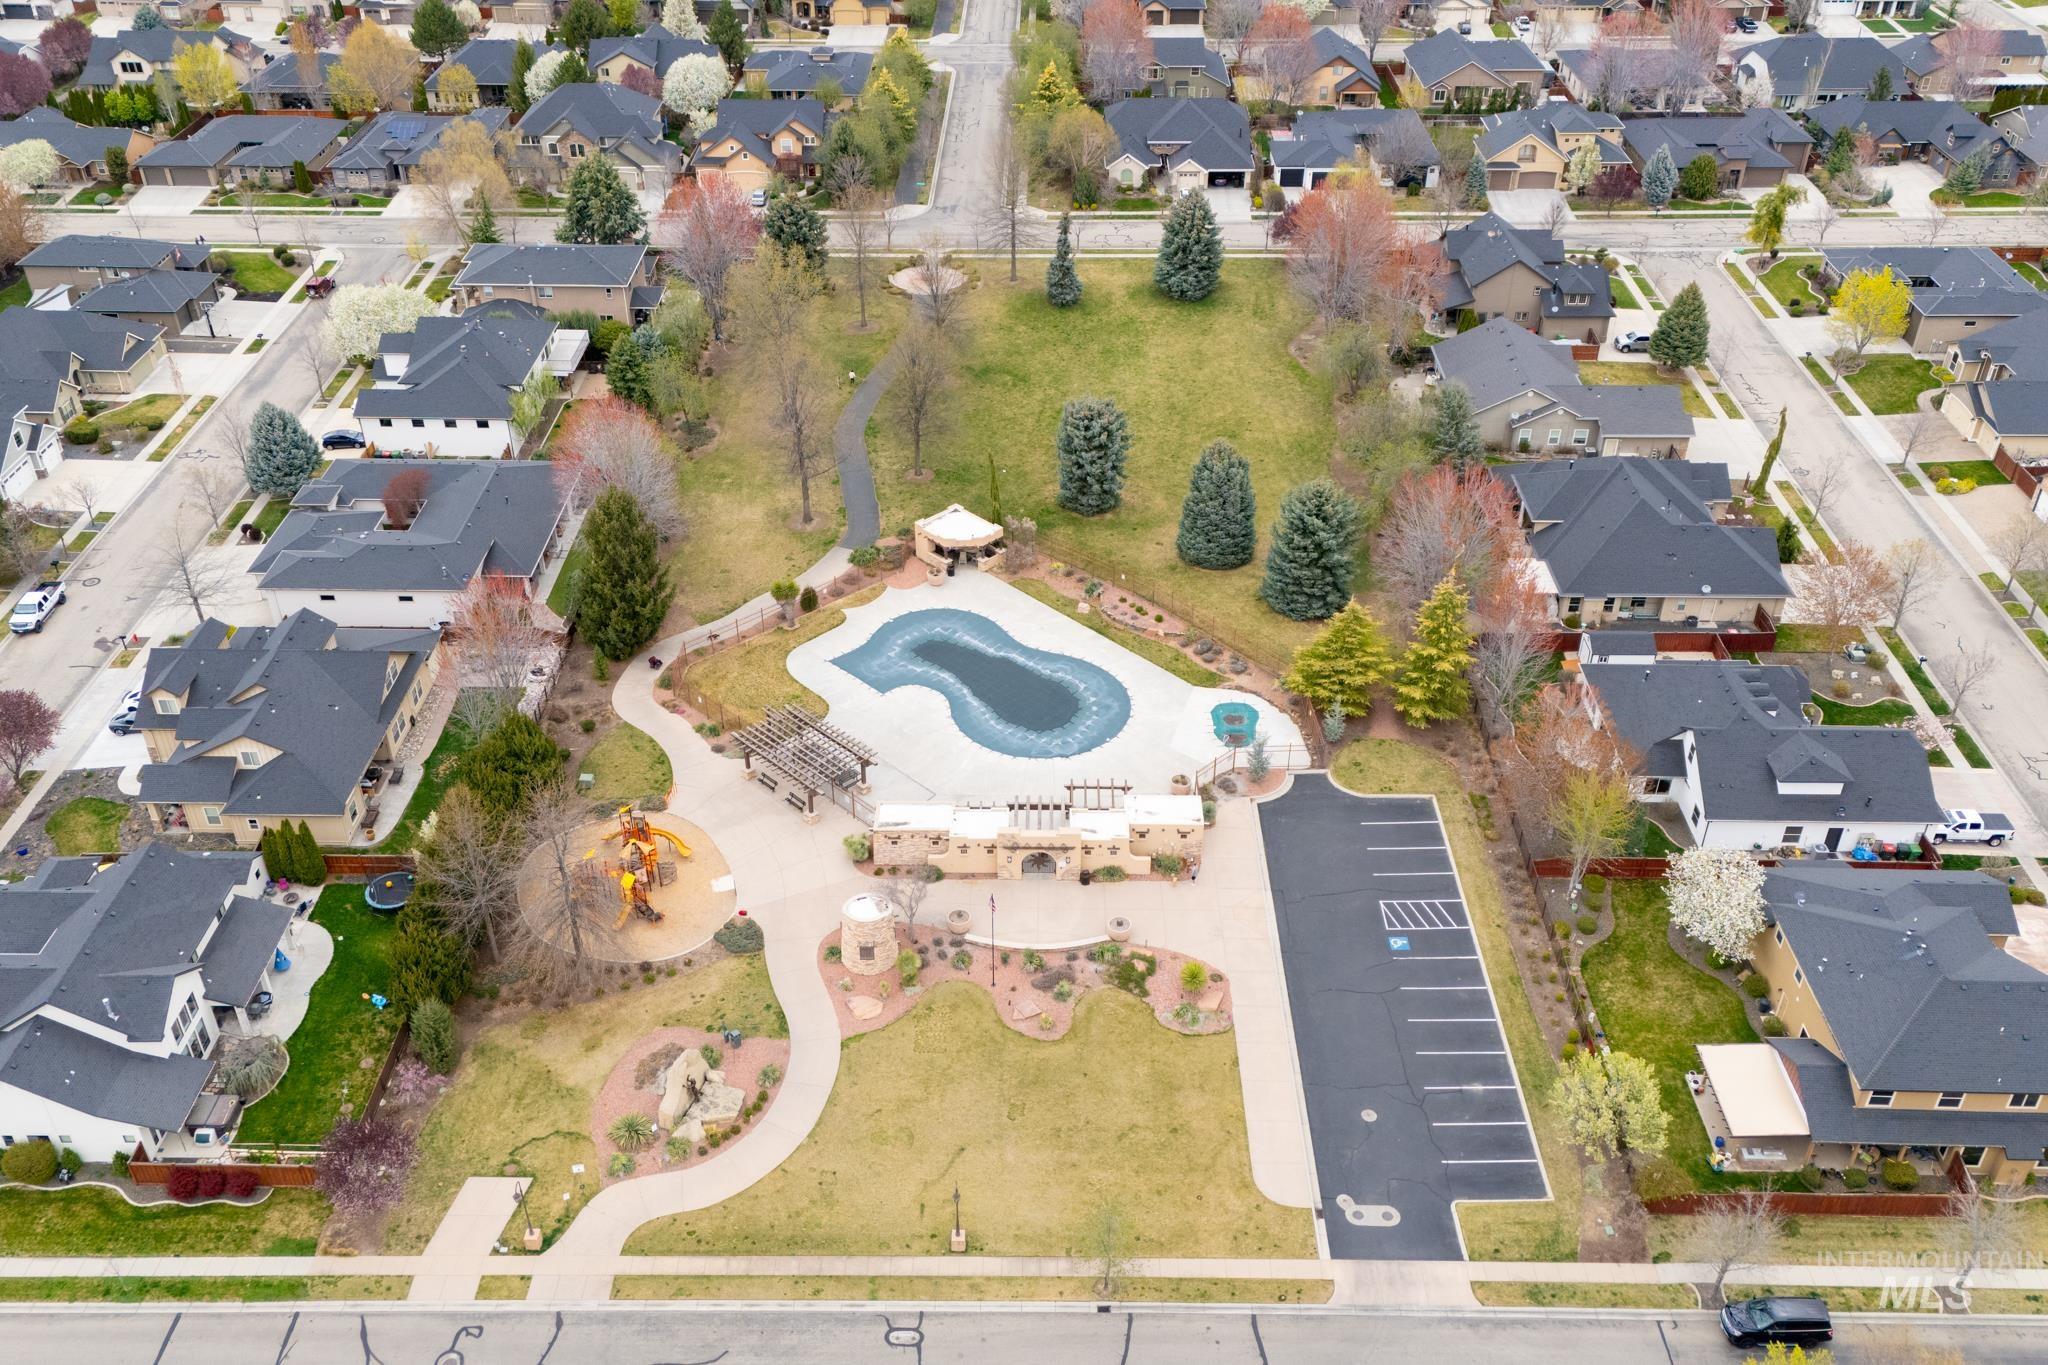
Community green space featuring a large swimming pool, playground, and paved walking paths
-
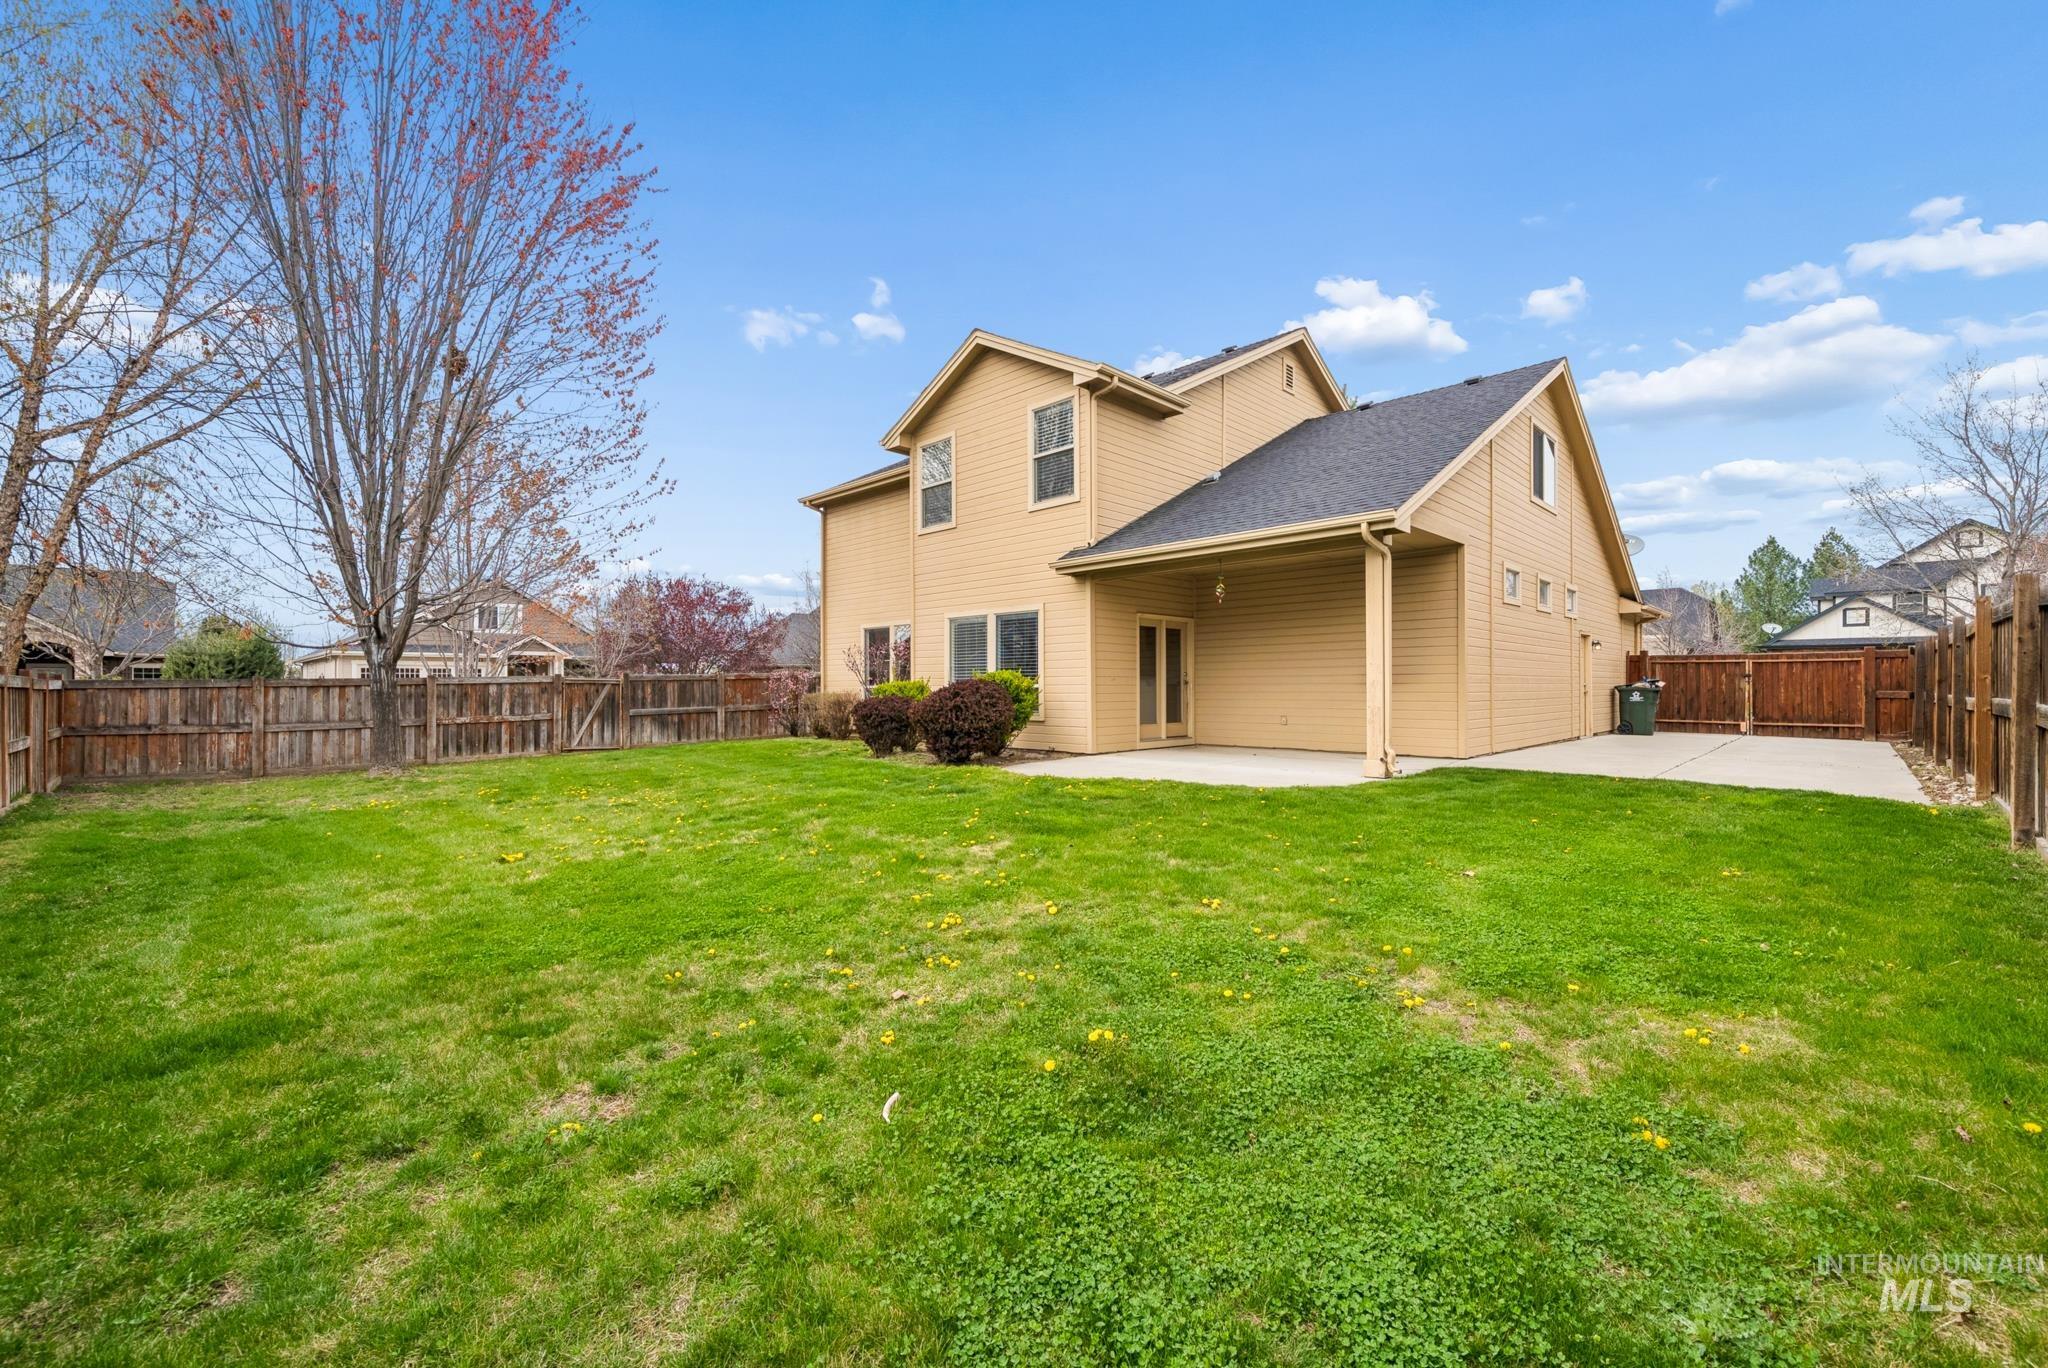
Expansive fenced backyard with a concrete patio, covered patio area, and mature trees
-
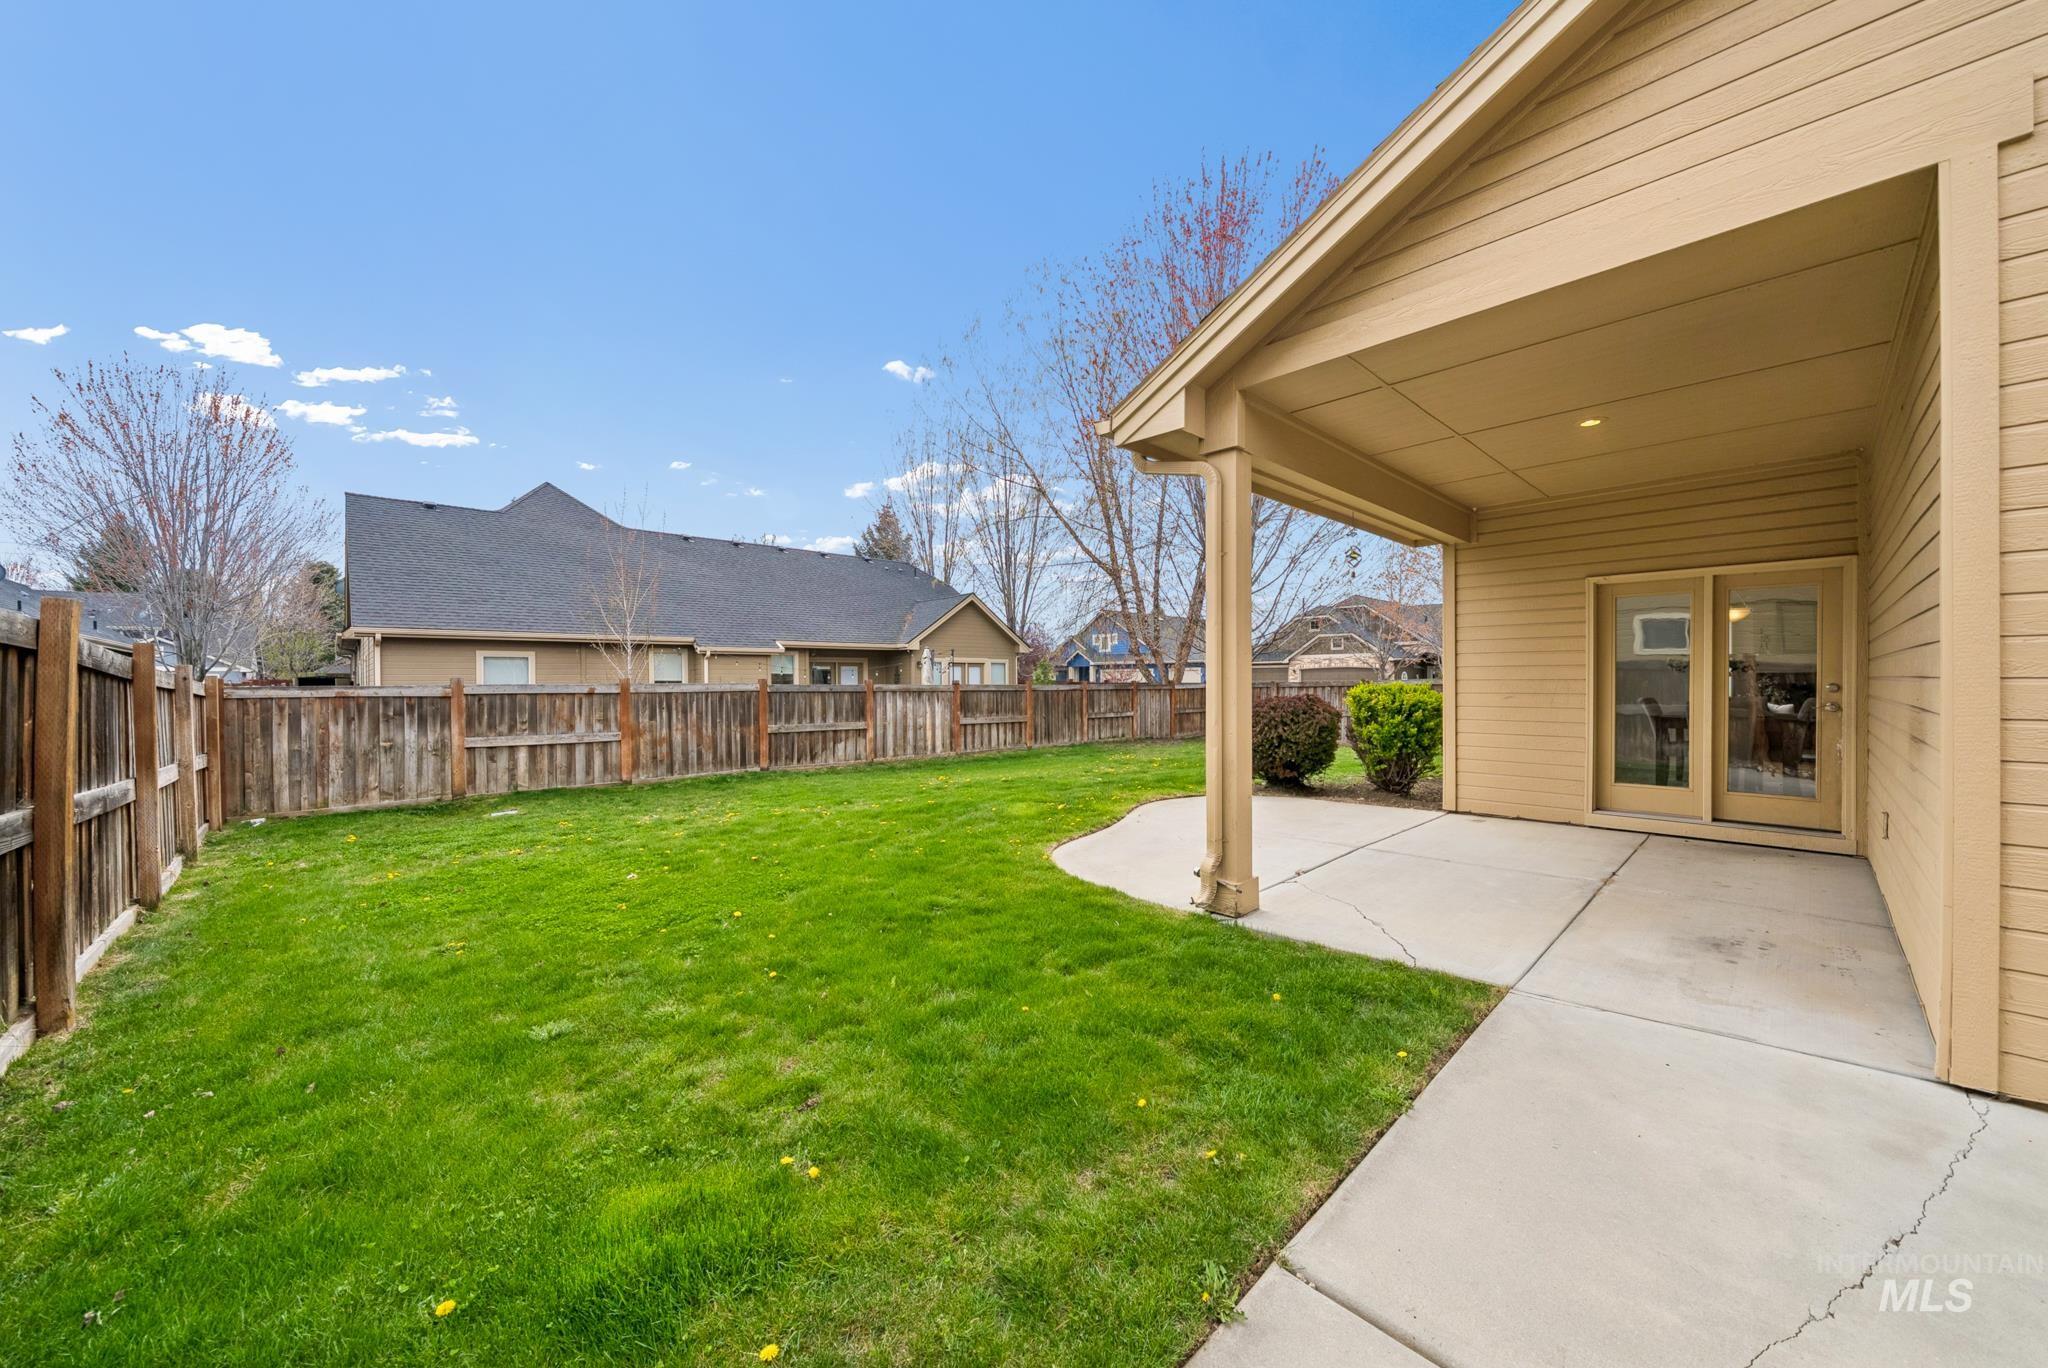
Expansive backyard featuring a manicured lawn, full wood fencing, and a covered patio with concrete surfacing and sliding glass doors
-
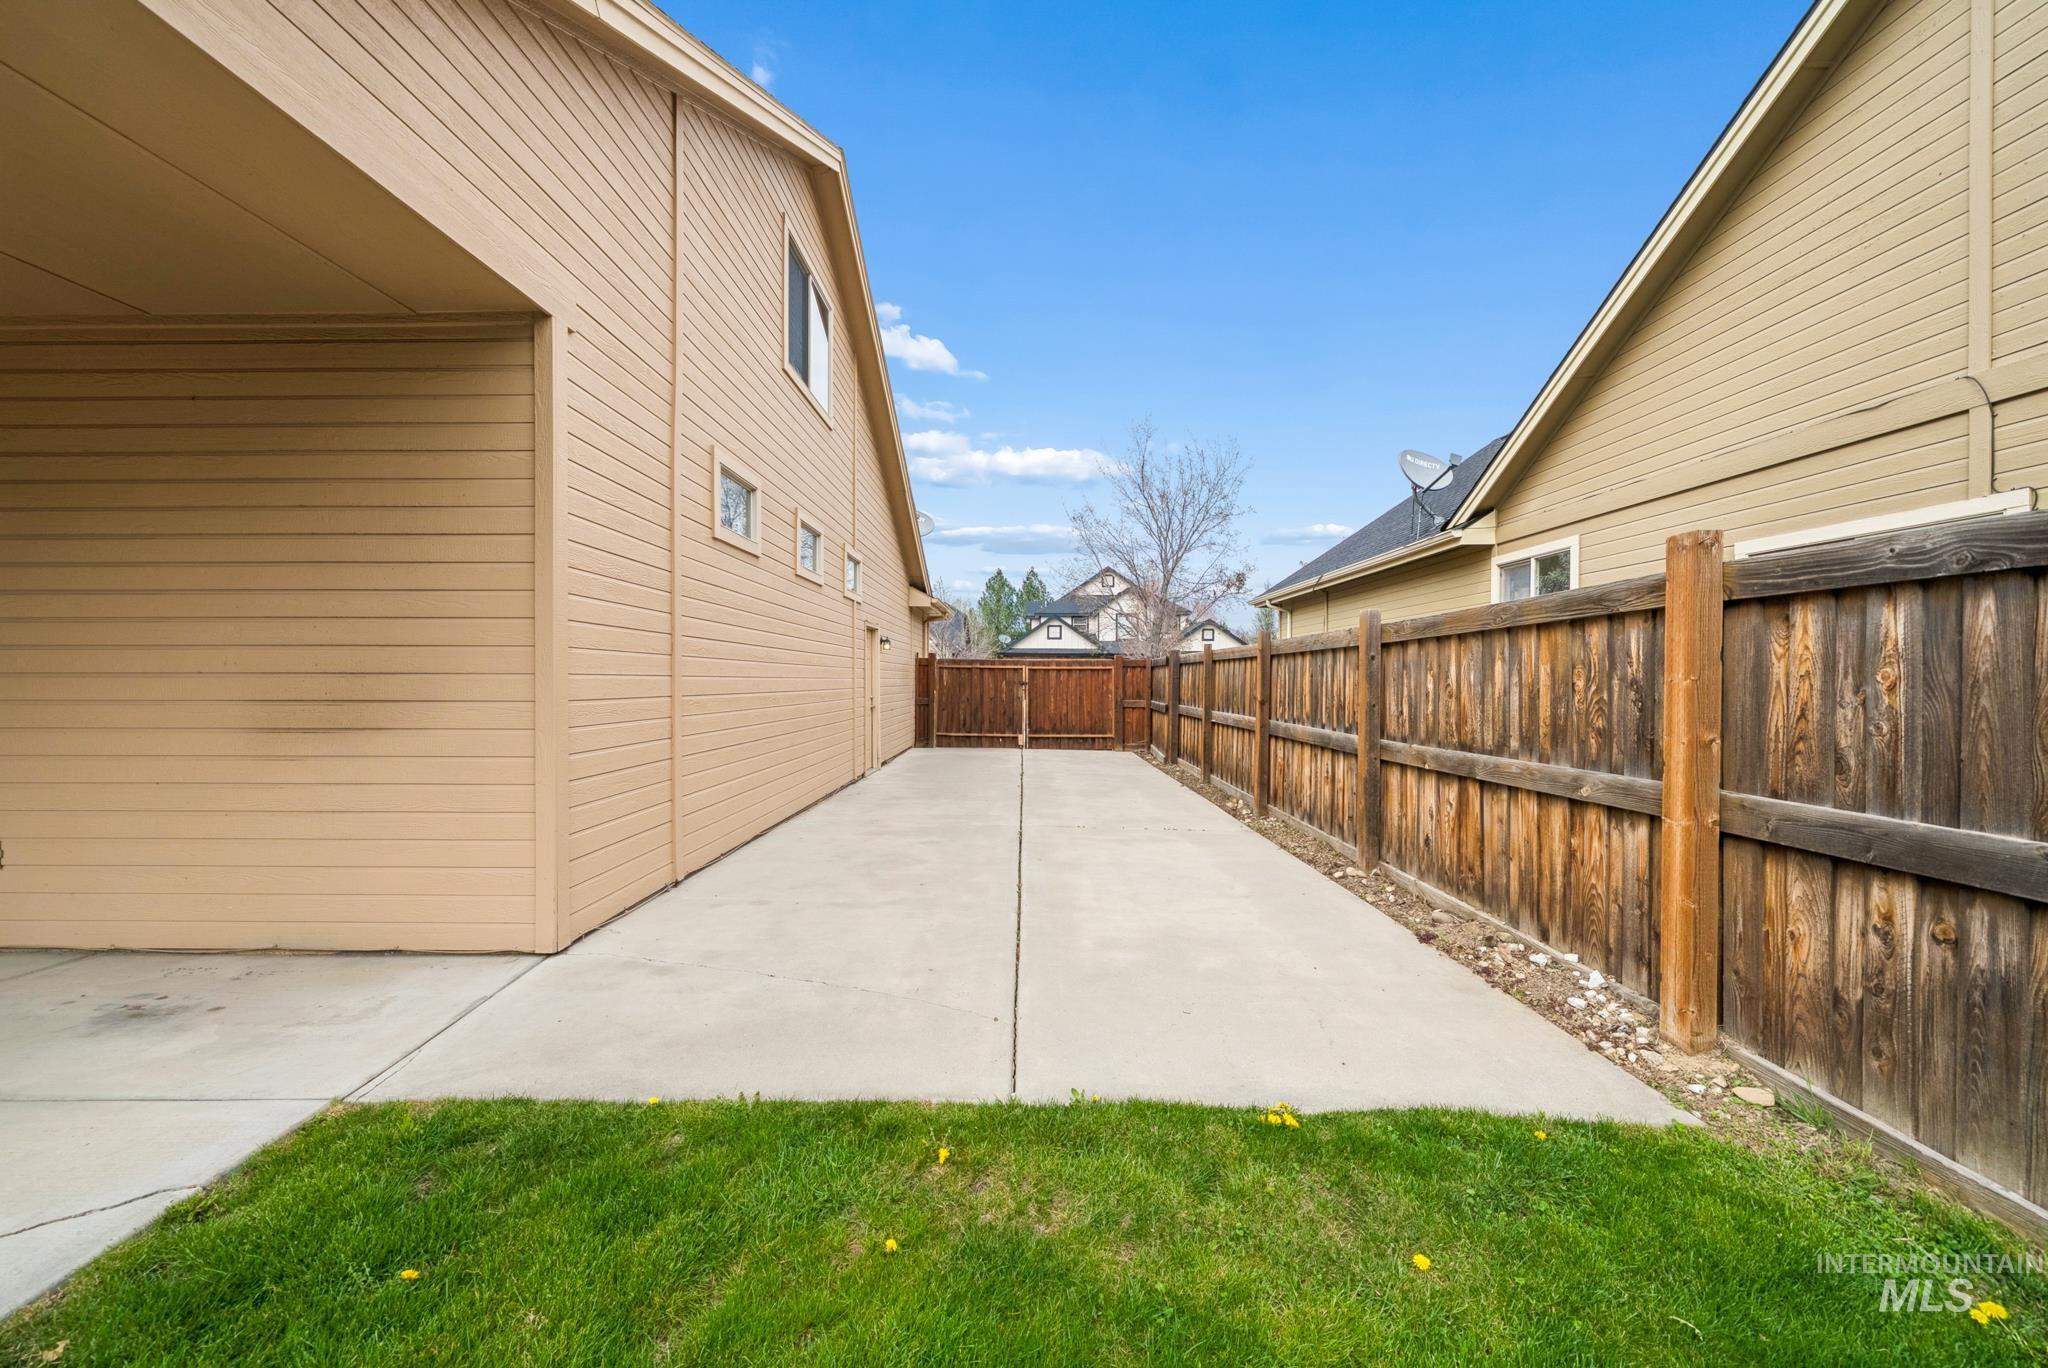
Paved concrete walkway with a wooden privacy fence, leading to a wooden gate
-
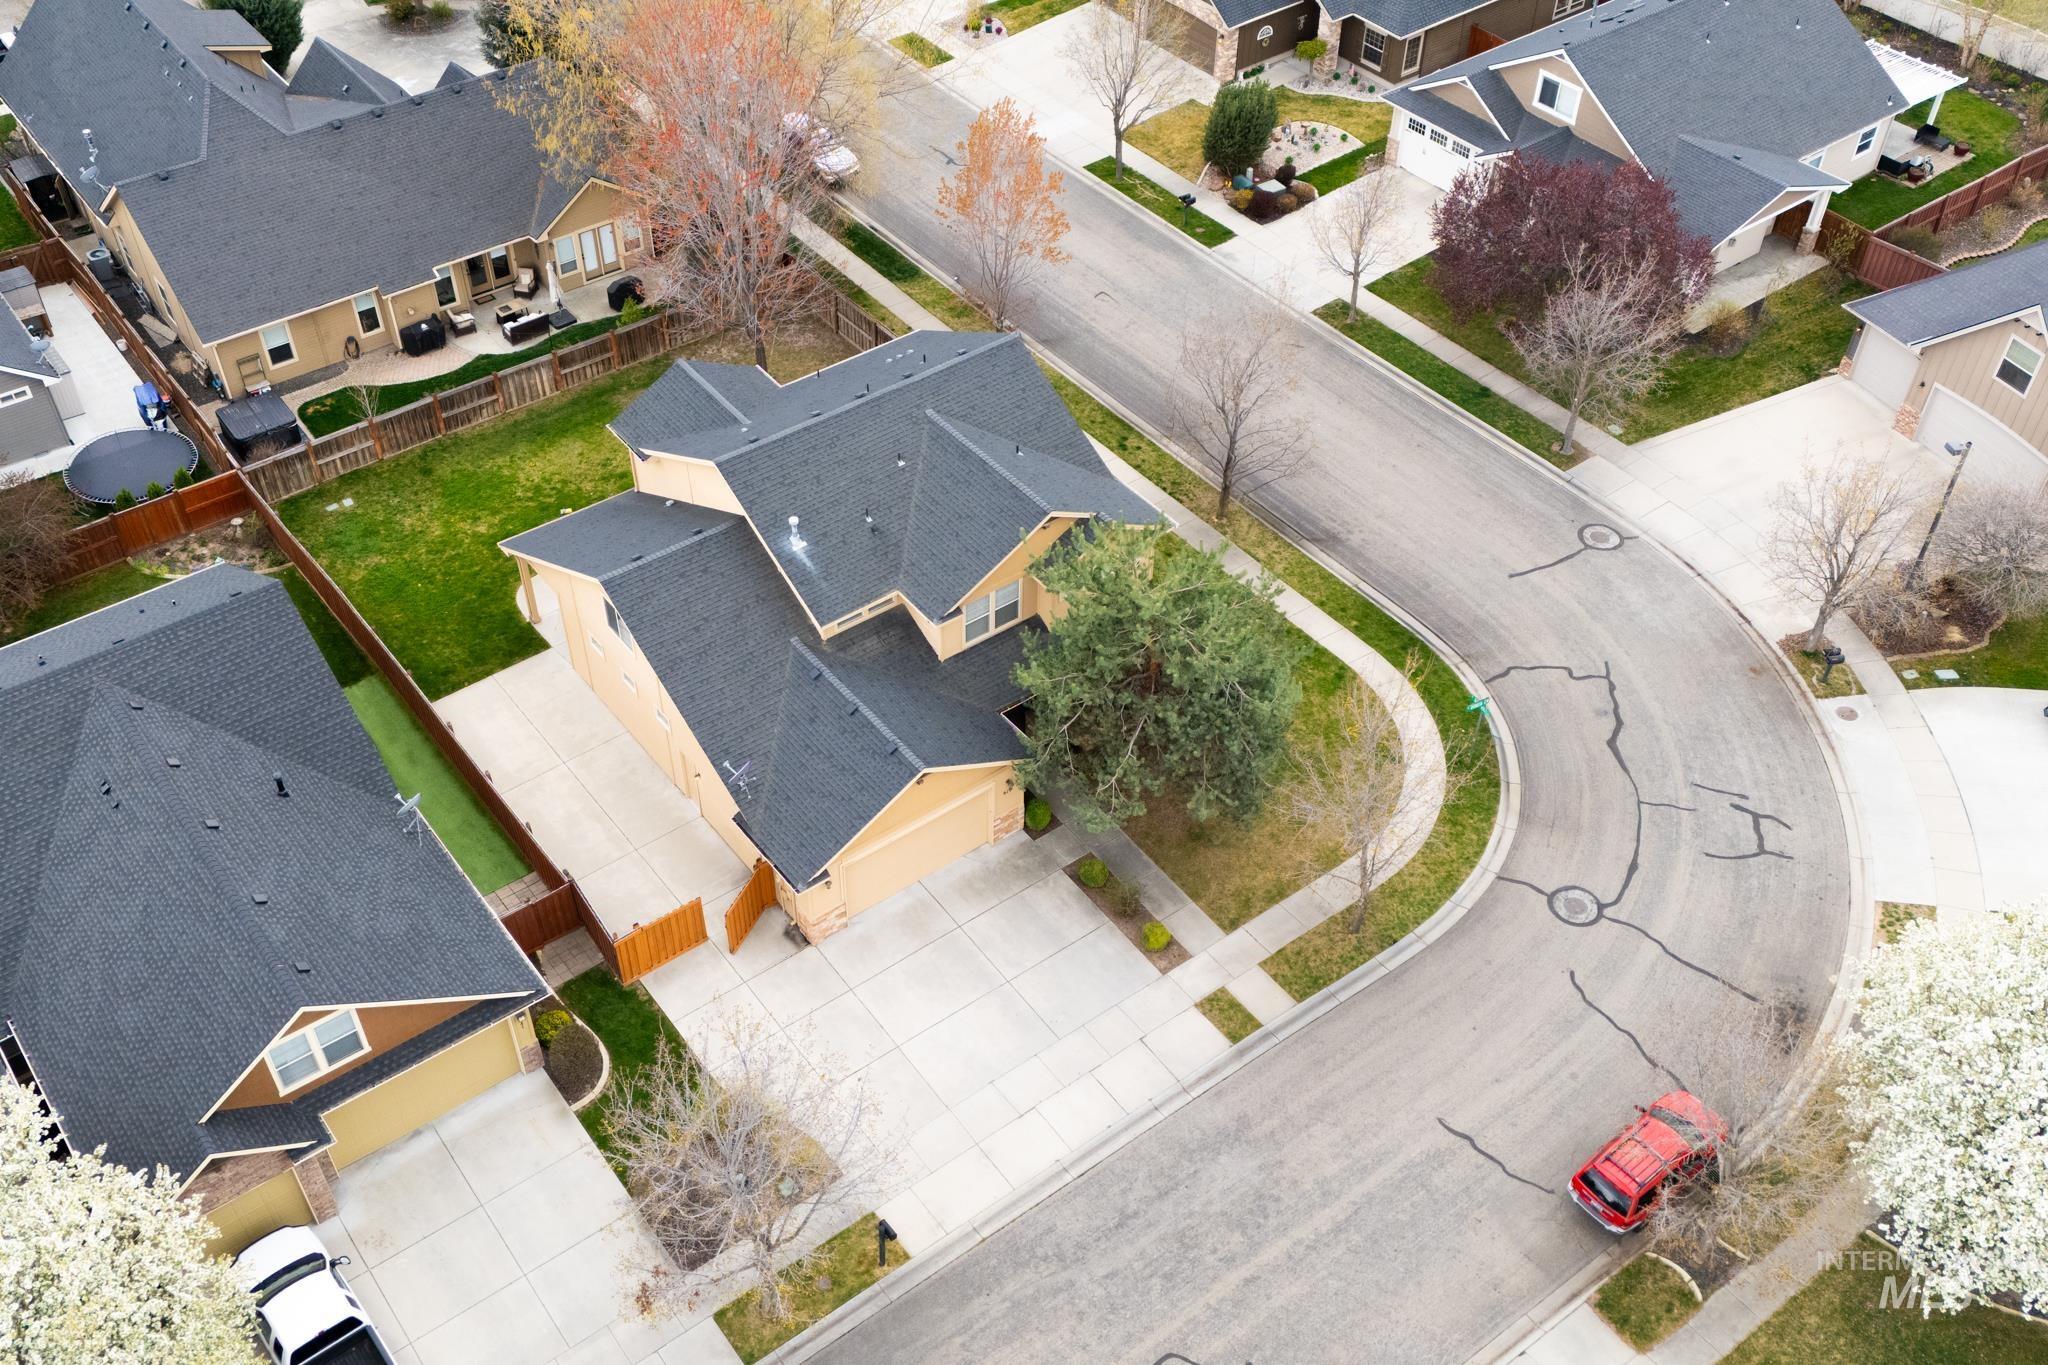
Two-story property featuring a dark shingle roof, light-colored siding, and an attached two-car garage
-
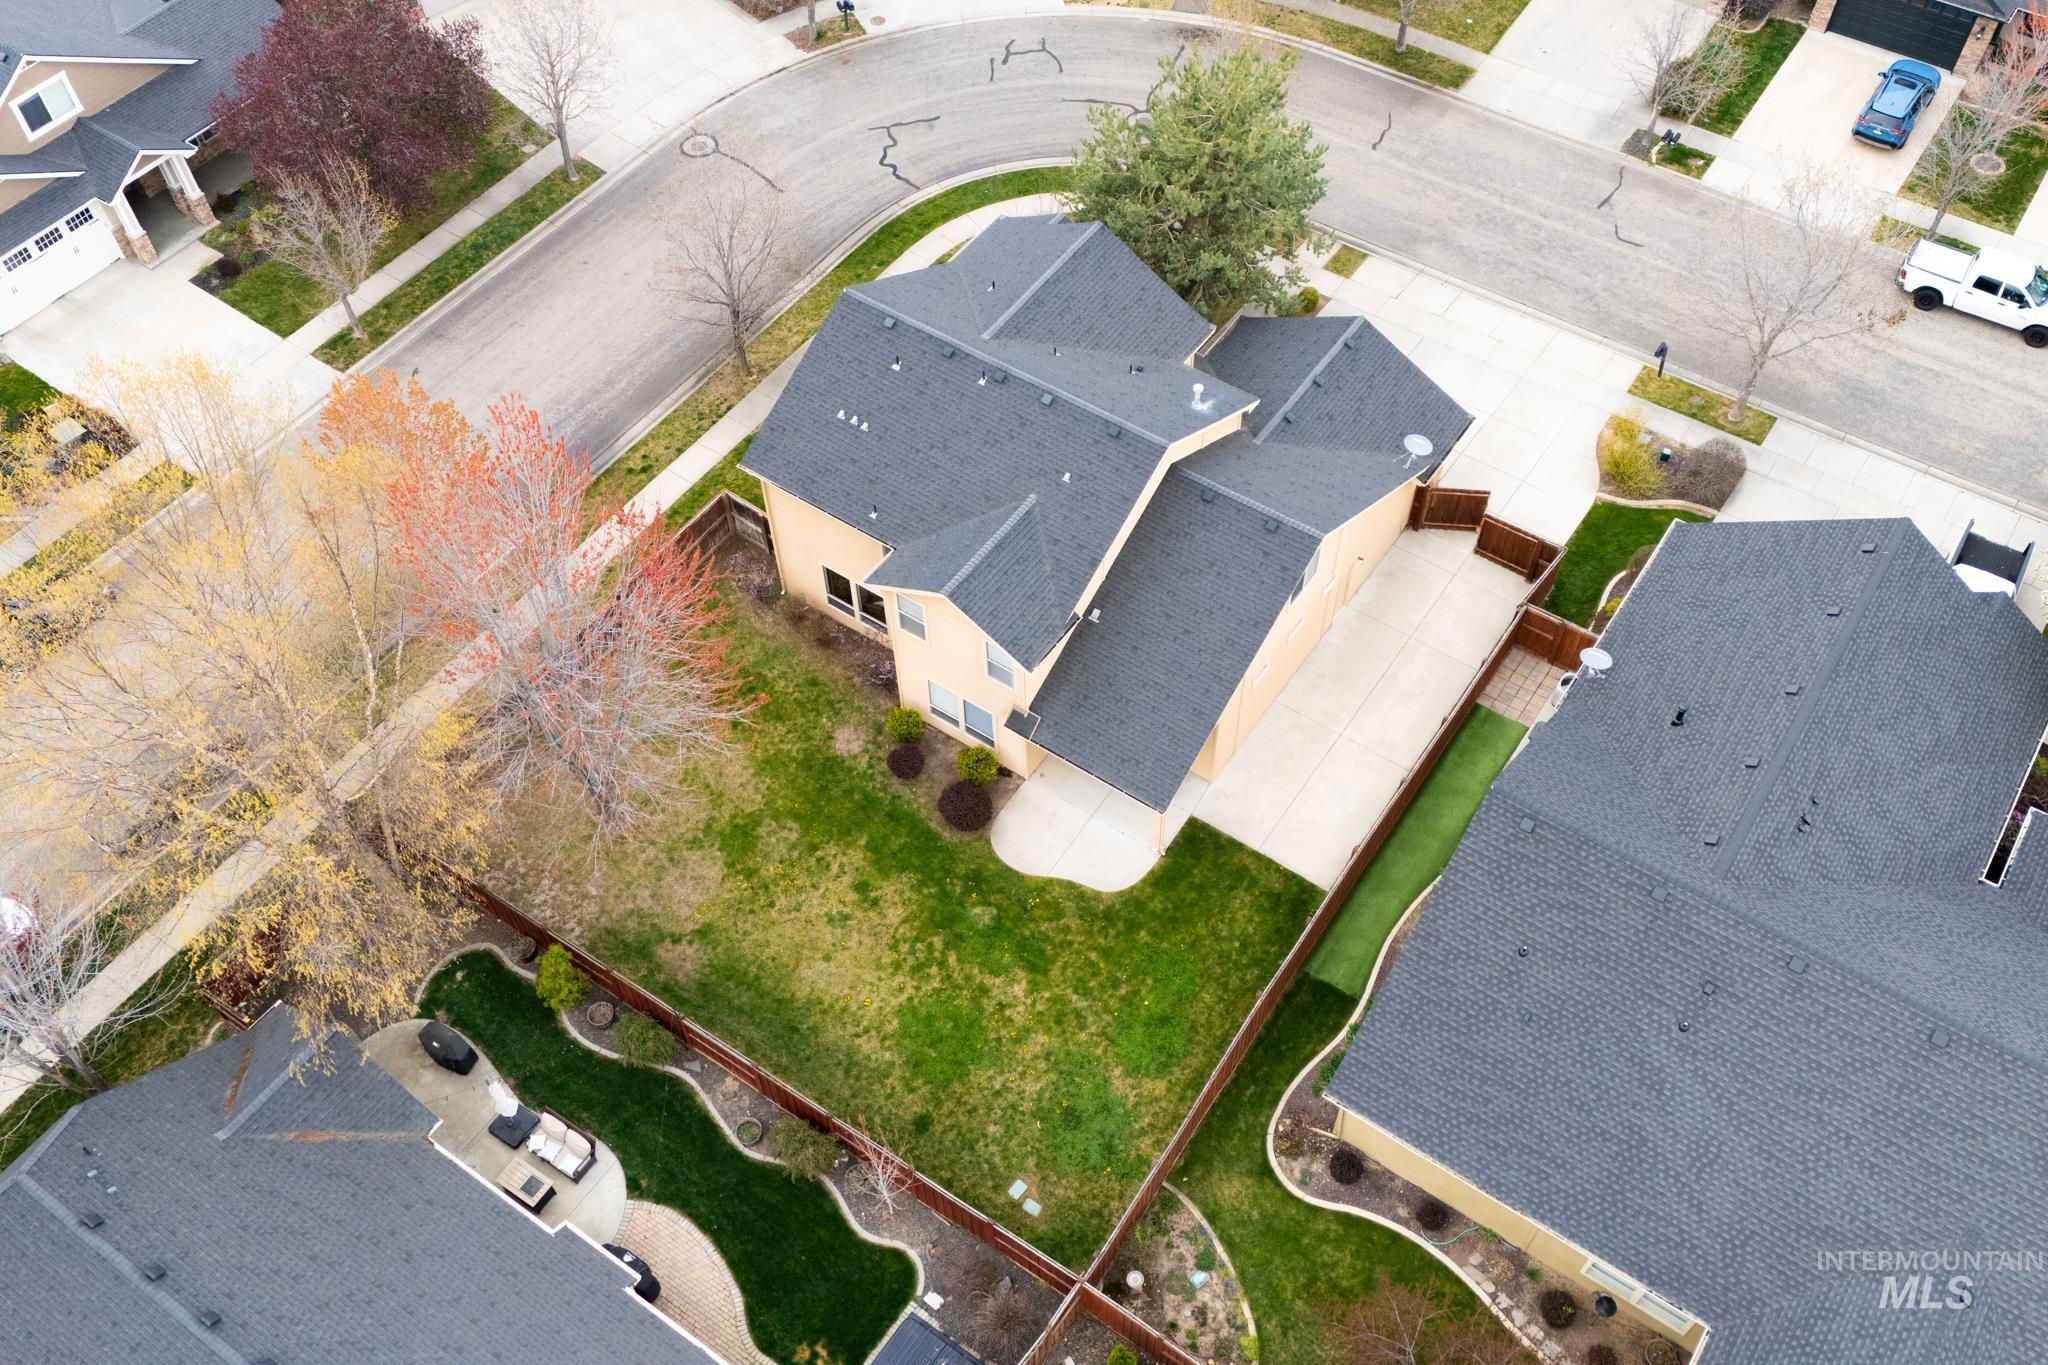
Property featuring a neutral-toned exterior, dark gray shingle roof, and a private rear patio with a concrete surface
-
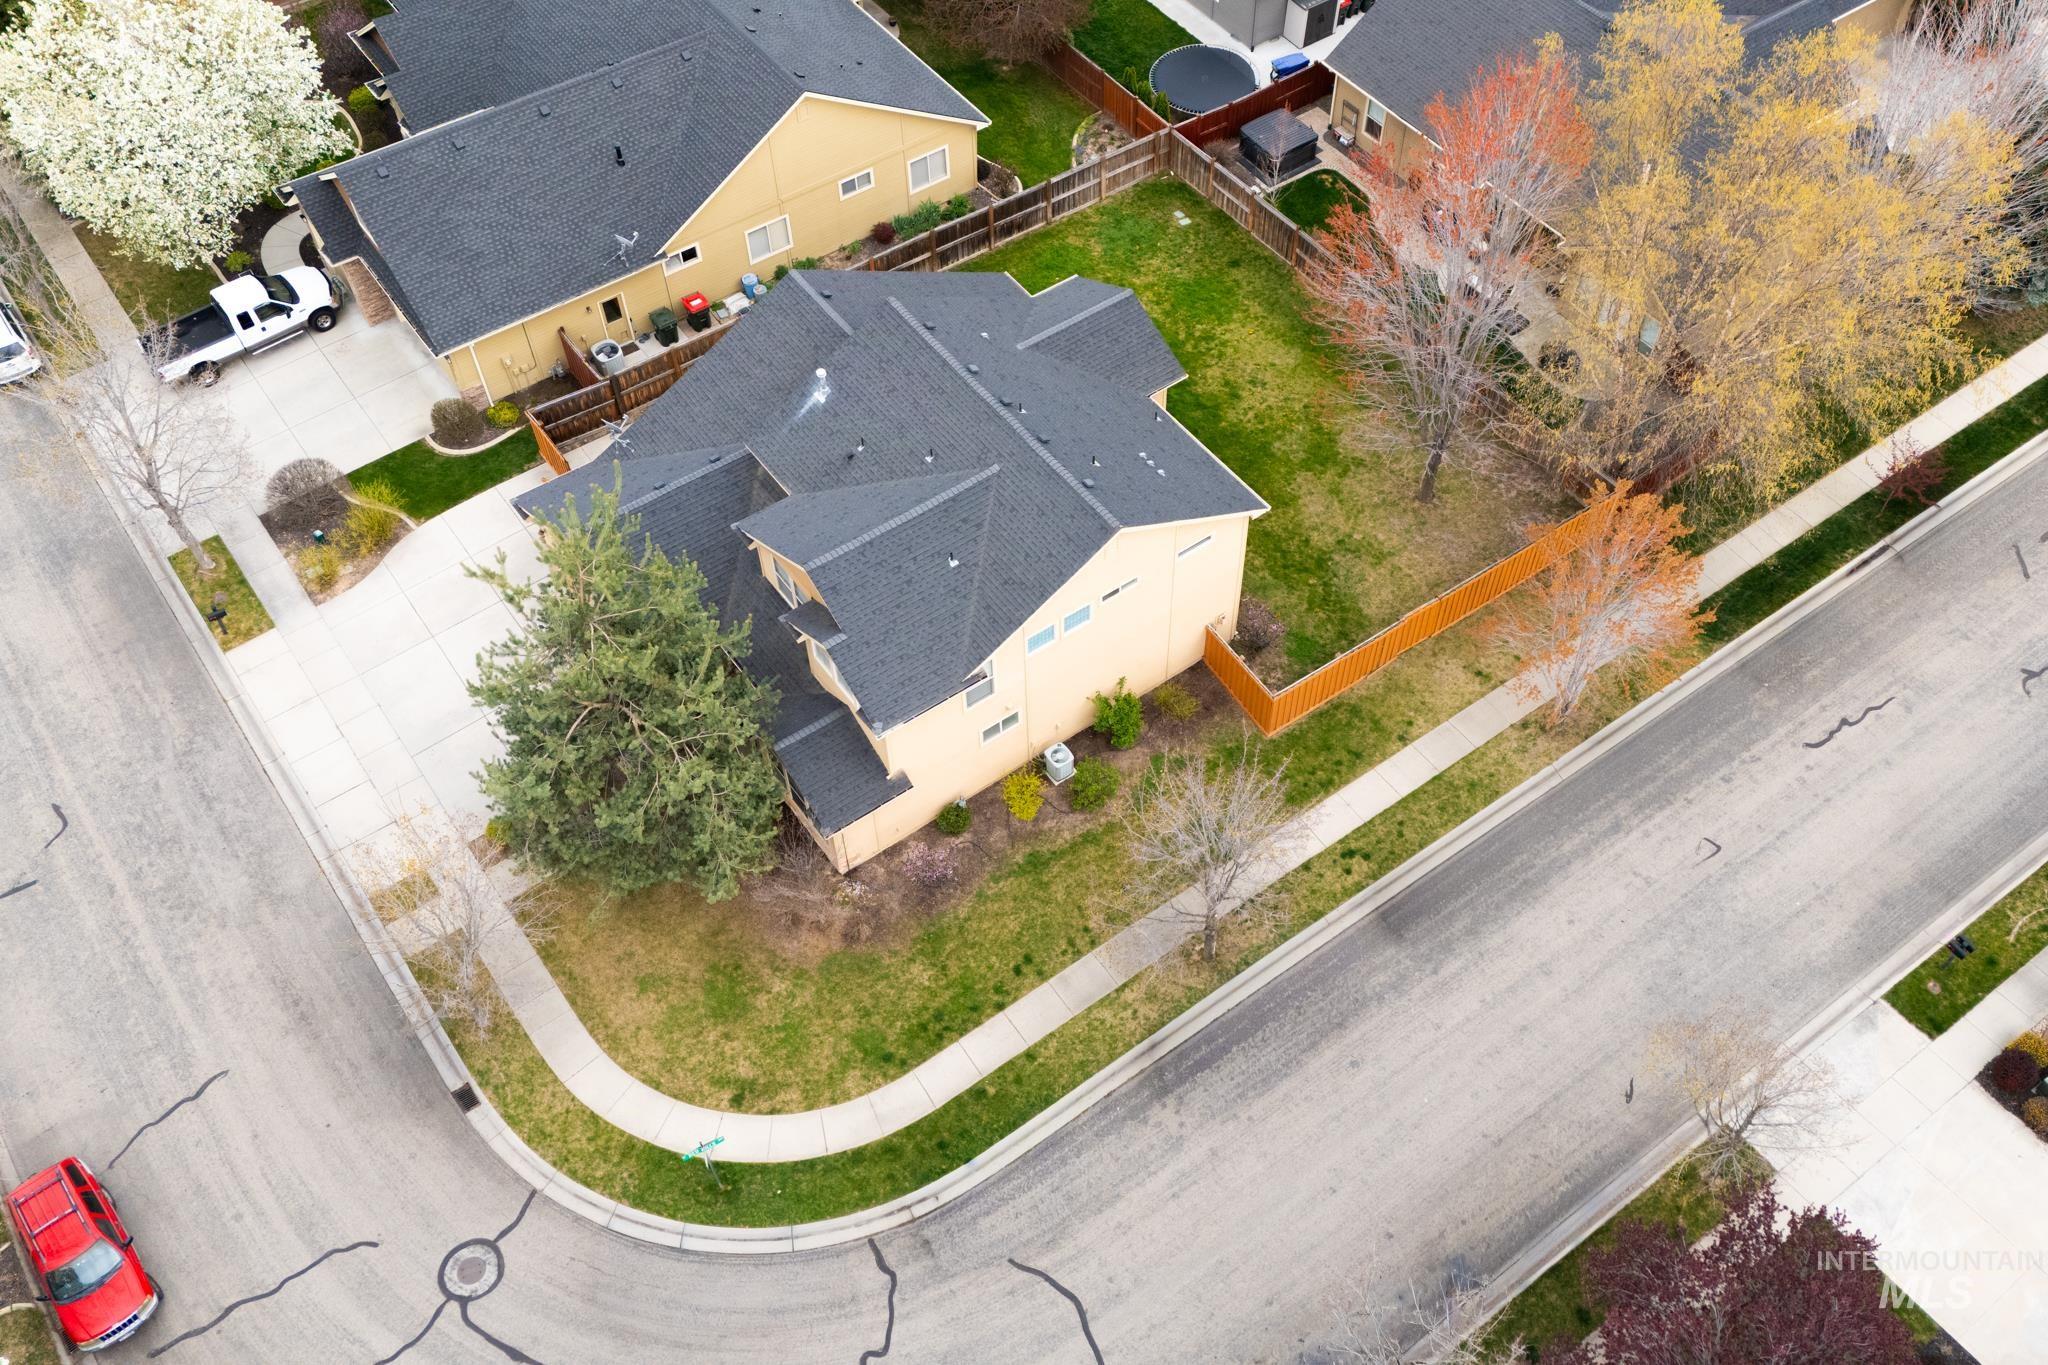
Corner lot property featuring a light-colored exterior and dark roof
-
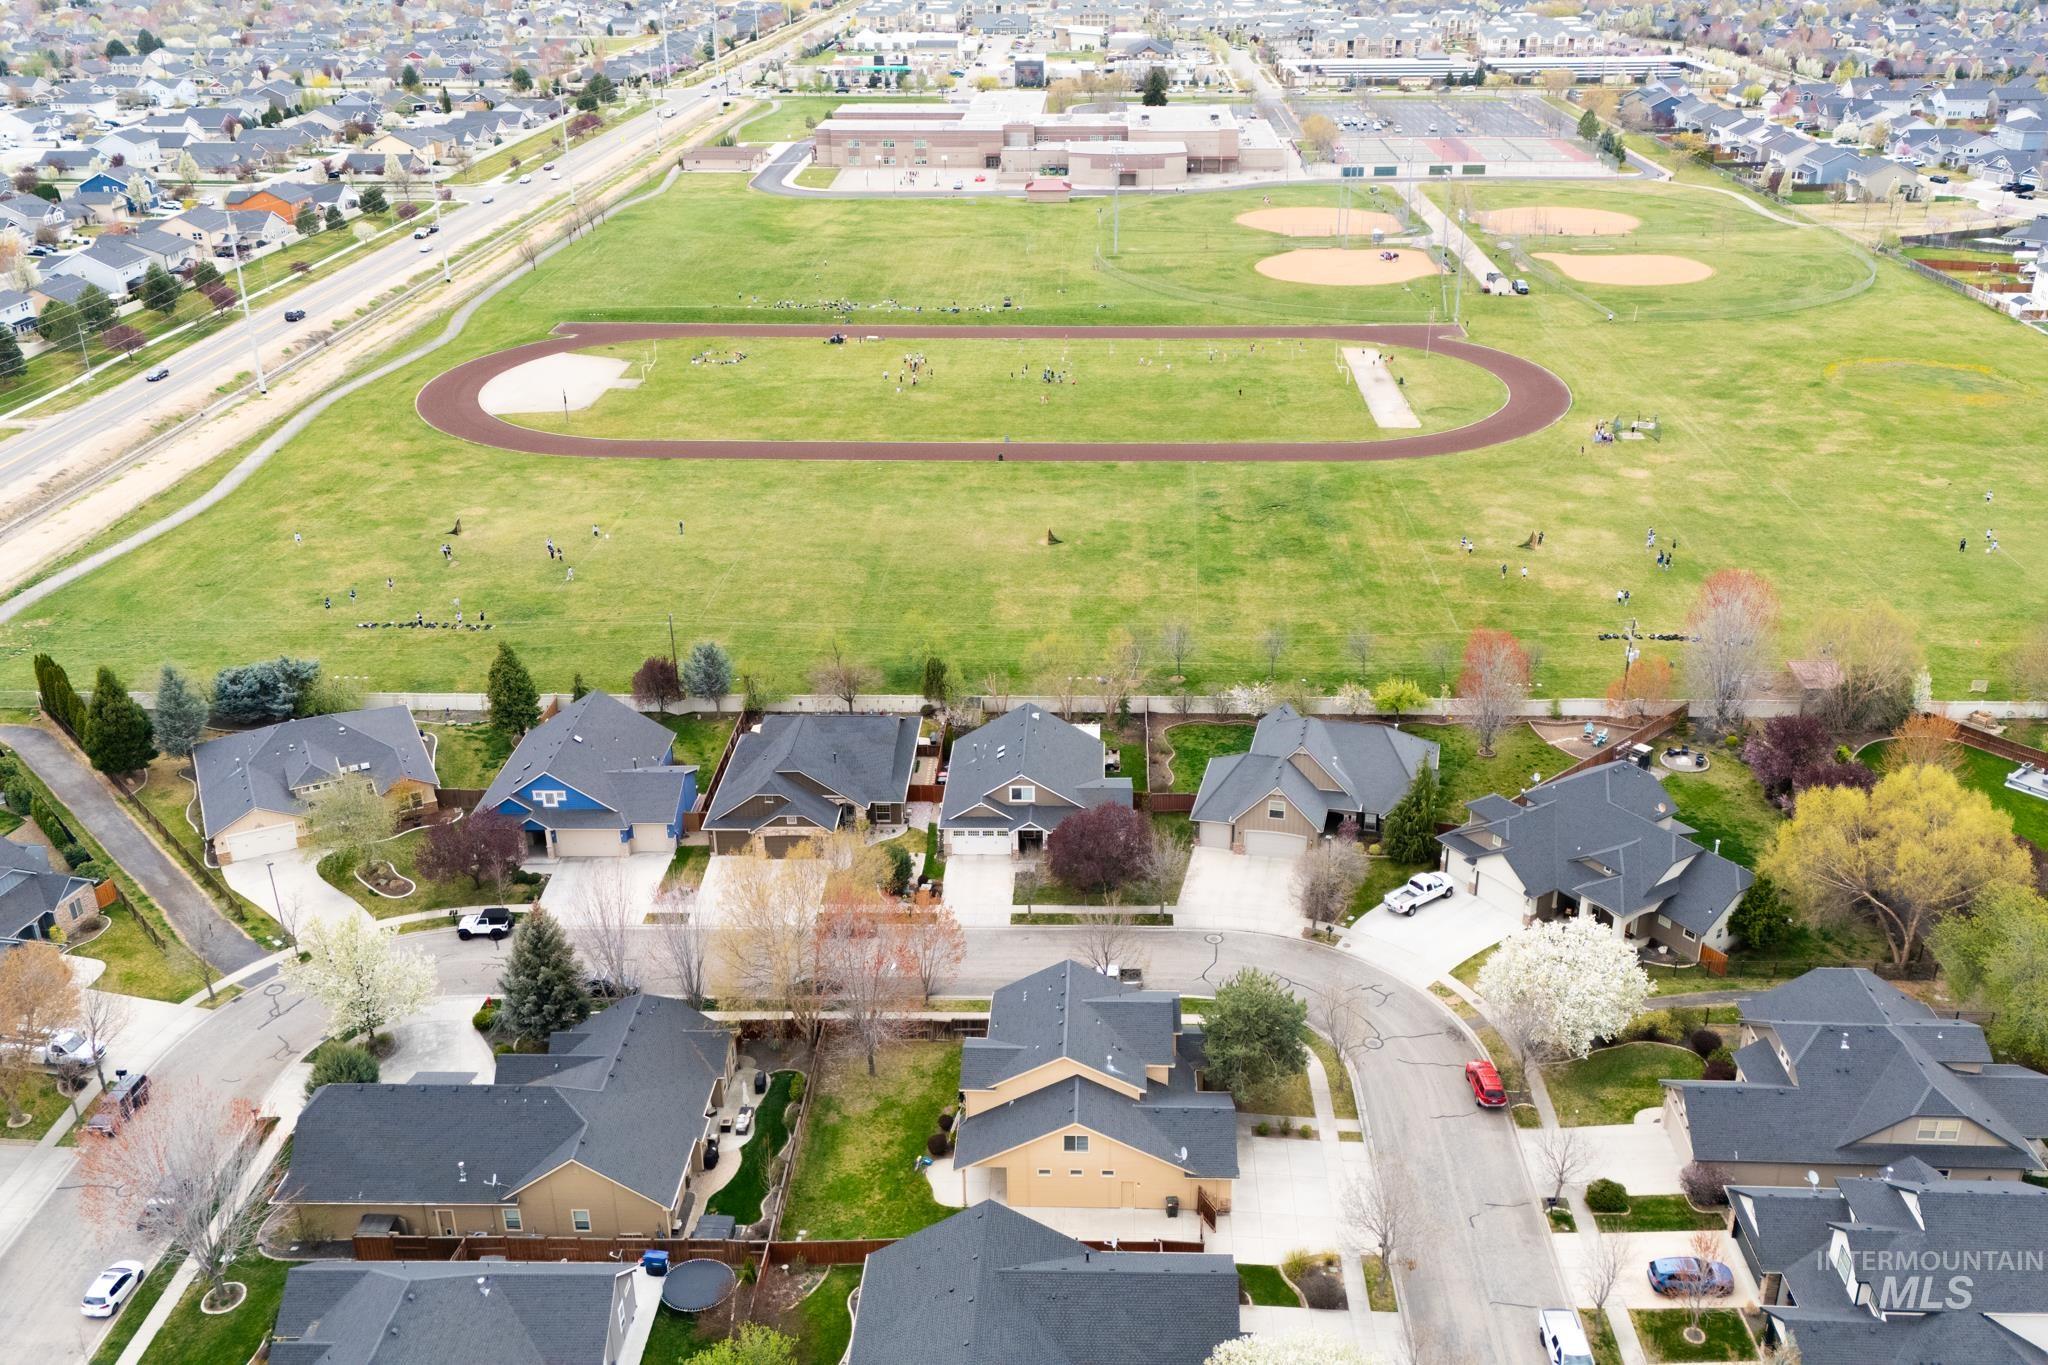
Residential properties with dark-shingle roofs and paved driveways
Beautifully updated home in the highly sought-after Saguaro Canyon subdivision! This spacious Meridian property features brand new carpet, new LVP flooring, and beautifully refinished hardwood floors throughout. The interior has been freshly painted and upgraded with new blinds, giving the home a clean, modern feel. Enjoy abundant natural light that fills the open living spaces, creating a warm and inviting atmosphere. Outside, the home offers mature landscaping with plenty of space to relax or entertain. The property also includes a rare 3-bay garage along with dedicated RV/boat parking—perfect for all your storage needs. Located in a desirable neighborhood close to parks, schools, and shopping, this home combines comfort, functionality, and convenience.
- Heating:
- Forced Air, Gas
- Cooling:
- Central air
- Fireplace:
- Gas
- Garage Capacity:
- 3
- Country:
- US
- State:
- ID
- City:
- Meridian
- Zipcode:
- 83642
- Street:
- 619 E Bonita Canyon
- Longitude:
- W117° 36' 49.9''
- Latitude:
- N43° 38' 58.9''
- Master Bedroom Level:
- Upper
- Master Bedroom Size:
- 16x14
- Bedroom 2 Level:
- Upper
- Bedroom2 Size:
- 12x12
- Bedroom 3 Level:
- Upper
- Bedroom3 Size:
- 12x11
- Bedroom 4 Level:
- Upper
- Bedroom 5 Level:
- Upper
- Kitchen Level:
- Main
- Kitchen Size:
- 16x14
- Living Room Level:
- Main
- School District:
- West Ada School District
- Elementary School:
- Prospect
- Middle School:
- Heritage Middle School
- High School:
- Rocky Mountain
- Status:
- New
- Type:
- Single Family
- Level:
- Two Story
- Tax Year:
- 2025
- Taxes:
- $2,670
- Potential Short Sale:
- No
- Age:
- 21 - 30 Years
- Auction:
- No
- Flood Ins Required:
- No
- HUD Owned:
- No
- In Foreclosure:
- No
- Land Size:
- Standard Lot 6000-9999 SF
- Home Owner Exempt:
- No
- HOA Frequency:
- Annual
- HOA Fees:
- $800
- Irrigation District:
- Settlers
- Virtual Tour:
- https://www.zillow.com/view-3d-home/05f7be1d-4661-44a0-acaf-31dcffbba50d?setAttribution=mls&wl=t
- Inc Kitchen Features:
- Breakfast bar, Dishwasher, Disposal, Microwave, Countertop-granite, Gas Range, Gas Oven
- Lot Features:
- Sidewalks, Public road, Irrigation available, Finished Driveway
- Water:
- City service
- Land Use:
- Single
- Sprinkler System:
- Auto,Full,Pressurized Irrigation
Residential For Sale
619 E Bonita Canyon, Meridian, Idaho 83642
- Property Type :
- Residential
- Listing Type :
- For Sale
- Listing ID :
- 98997510
- Price :
- $678,000
- Bedrooms :
- 5
- Bathrooms :
- 3
- Apx SqFt :
- 2,445 SqFt
- Year Built :
- 2005
- Lot Area :
- 0.20 SqFt
- Days on Market :
- 1
- Subdivision :
- Saguaro Canyon
- Update Date :
- 08/15/2026 16:55:40
- Status :
- Active

- JoeAnne Santy-Greene
- (208) 947-4609
- (208) 283-6313
- (208) 287-8500
-


