

-
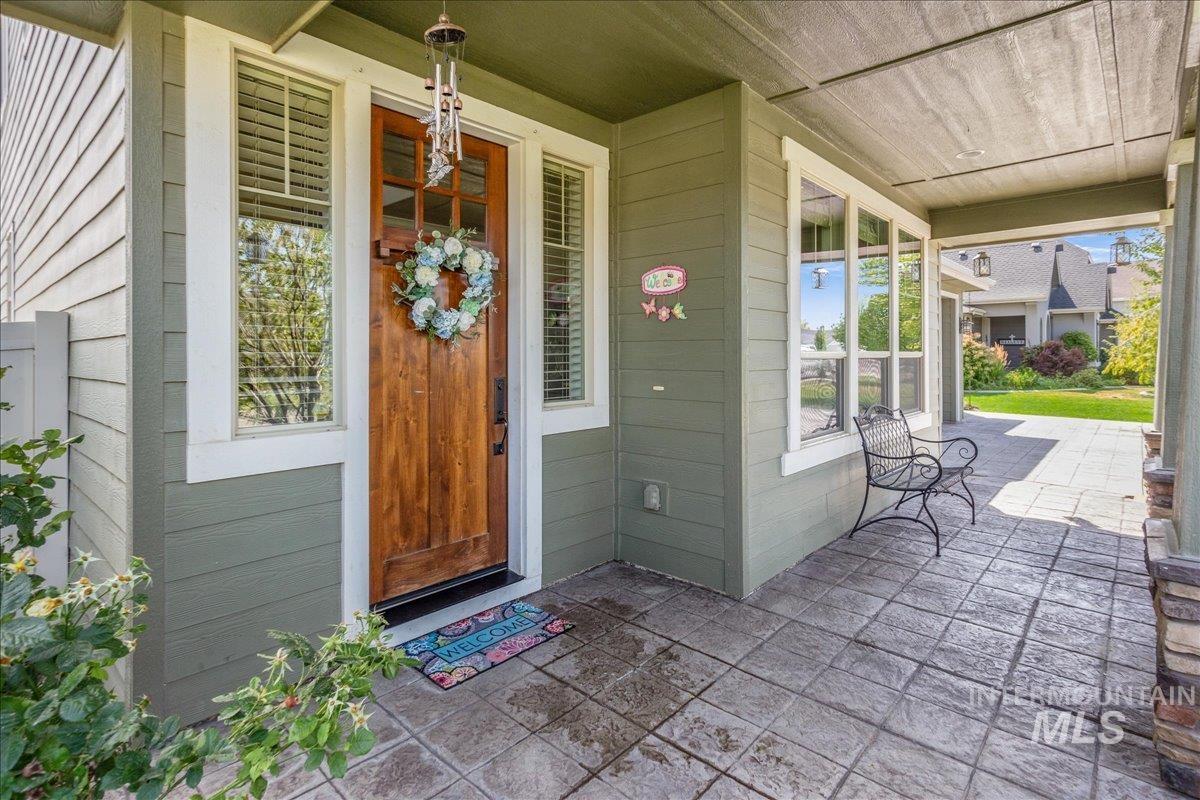
Doorway to property with a porch
-
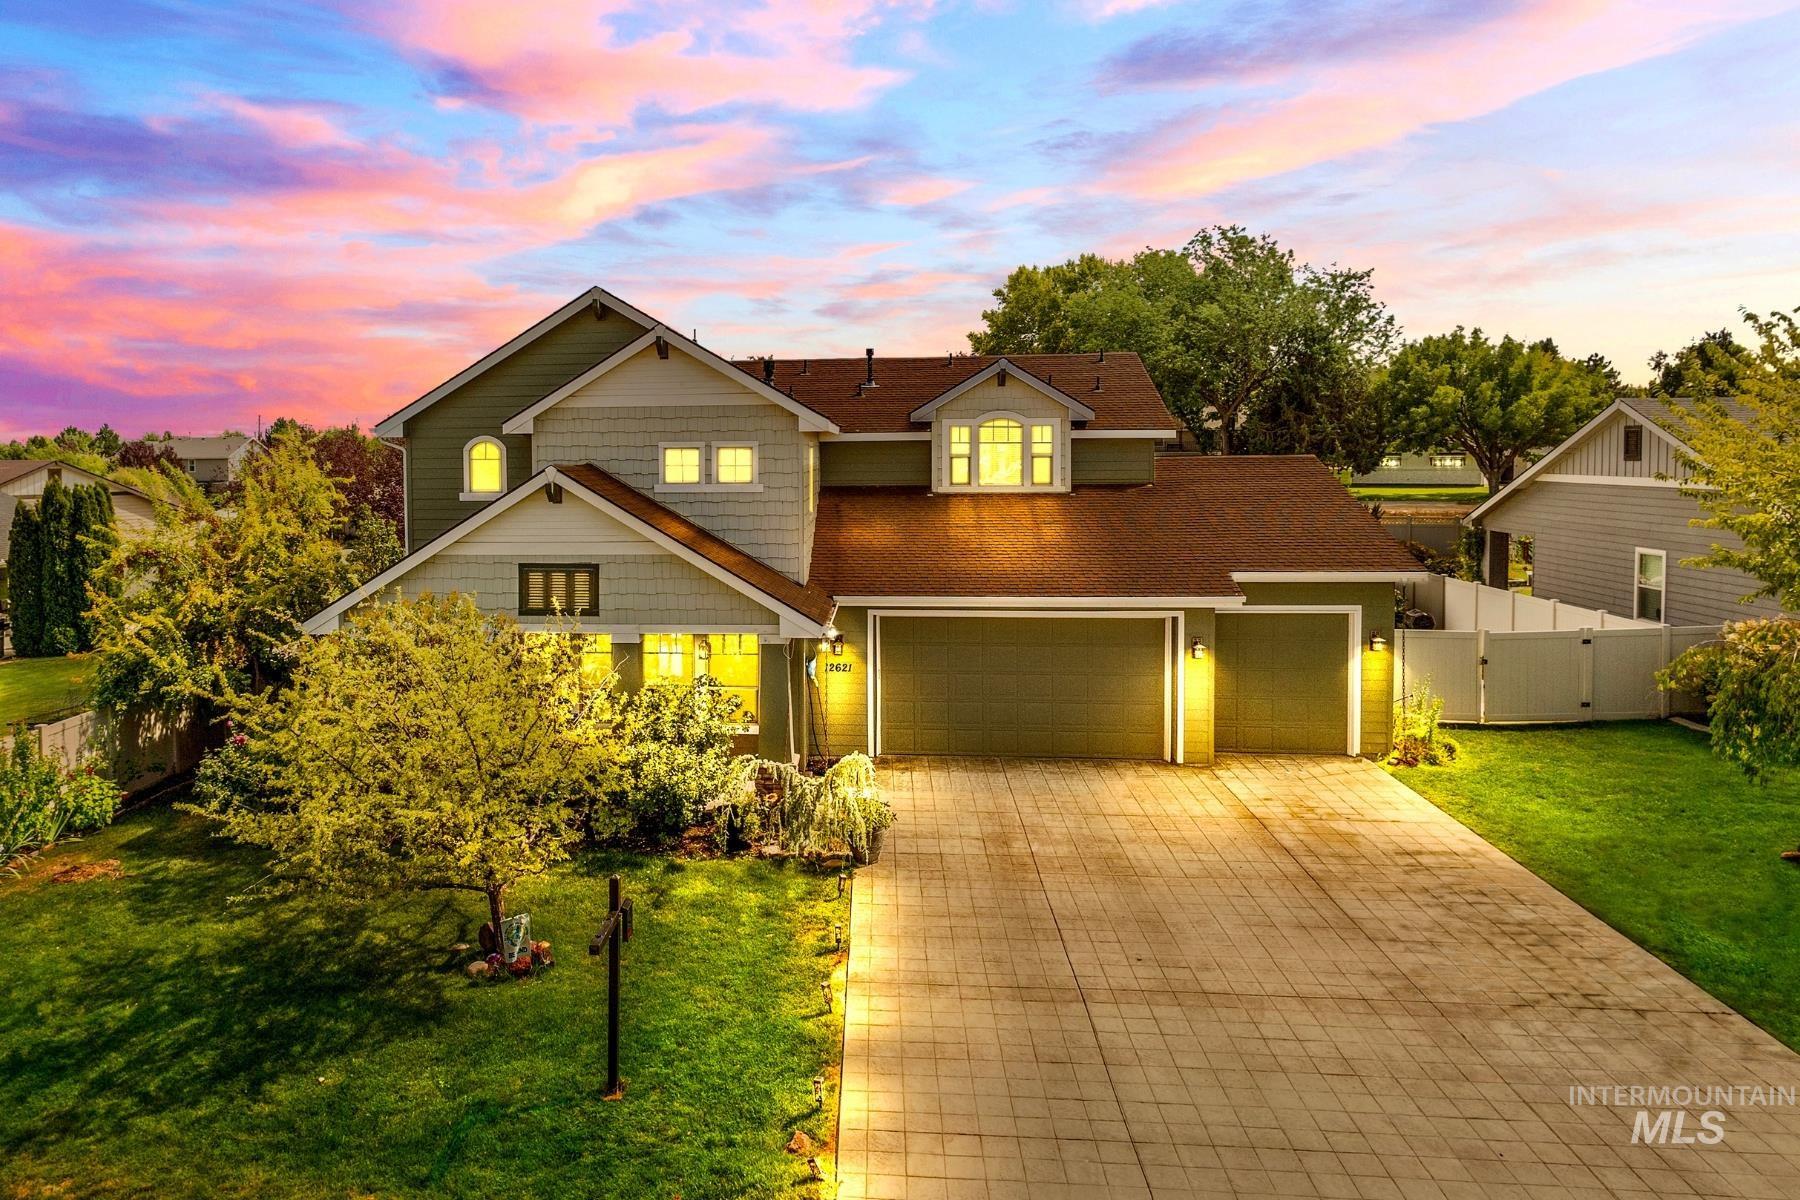
Craftsman-style exterior with a two-car garage, dormer windows, and a paver driveway
-
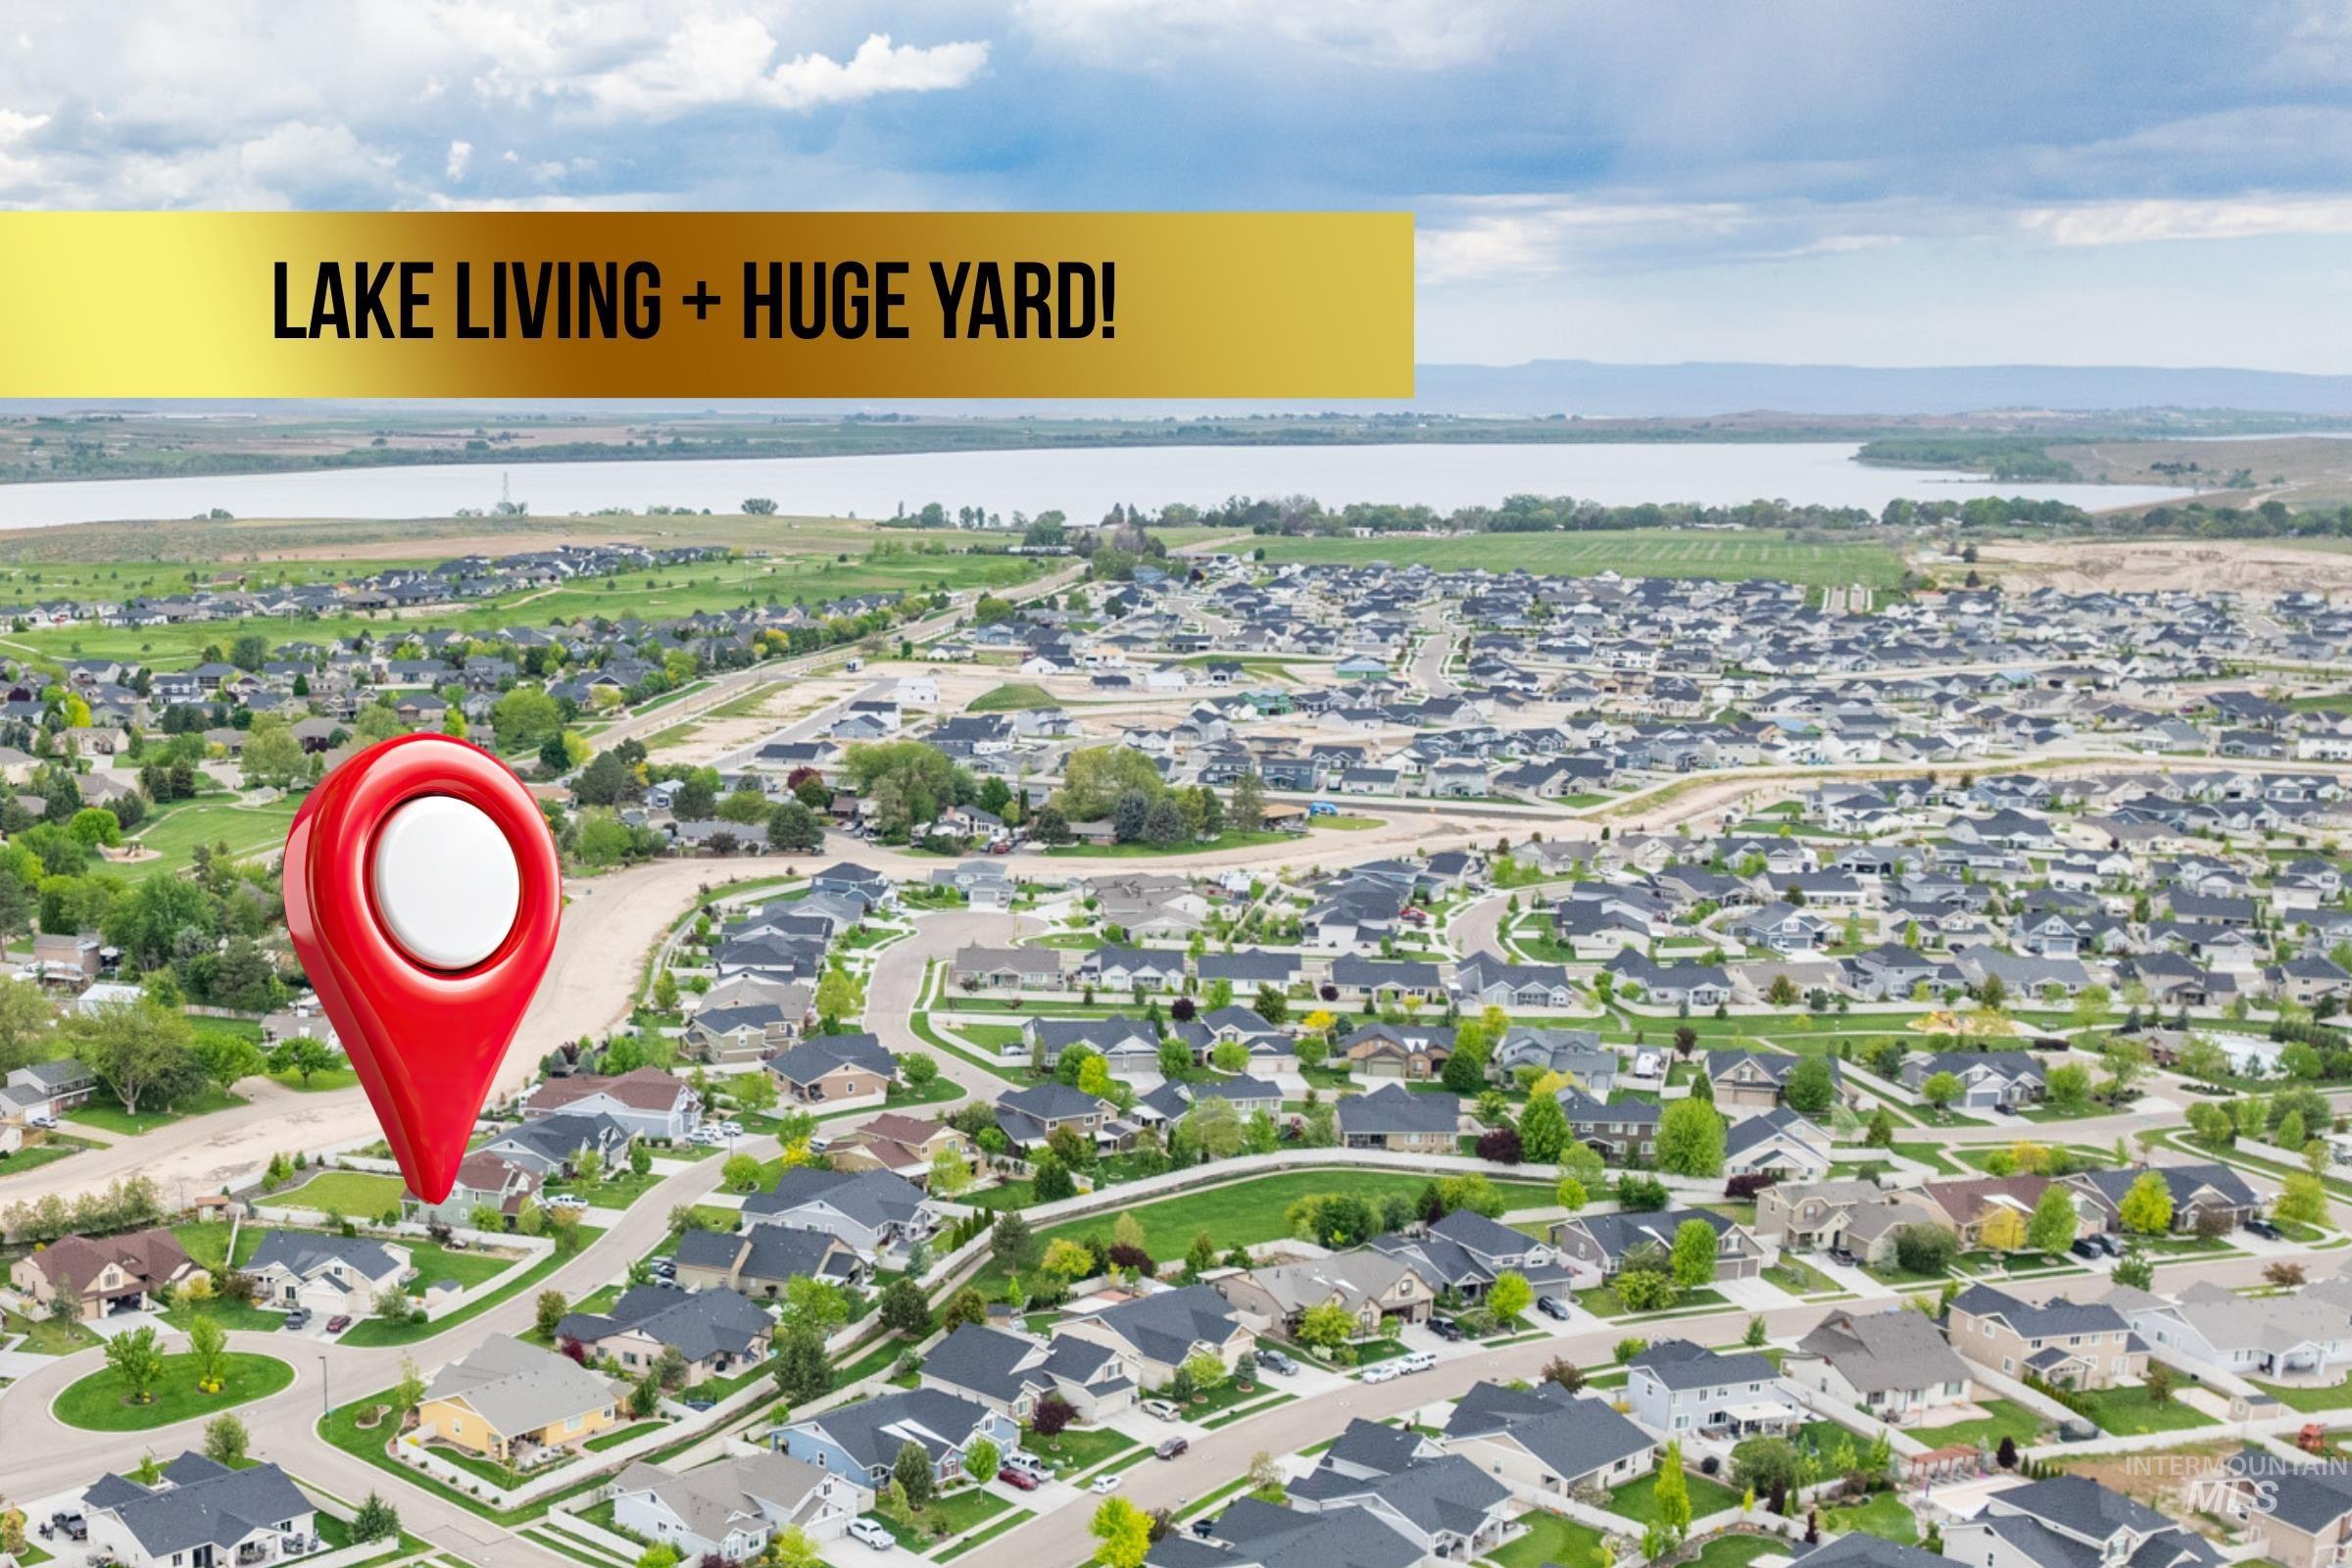
Aerial view showcasing a residential neighborhood with varied home styles and established landscaping
-
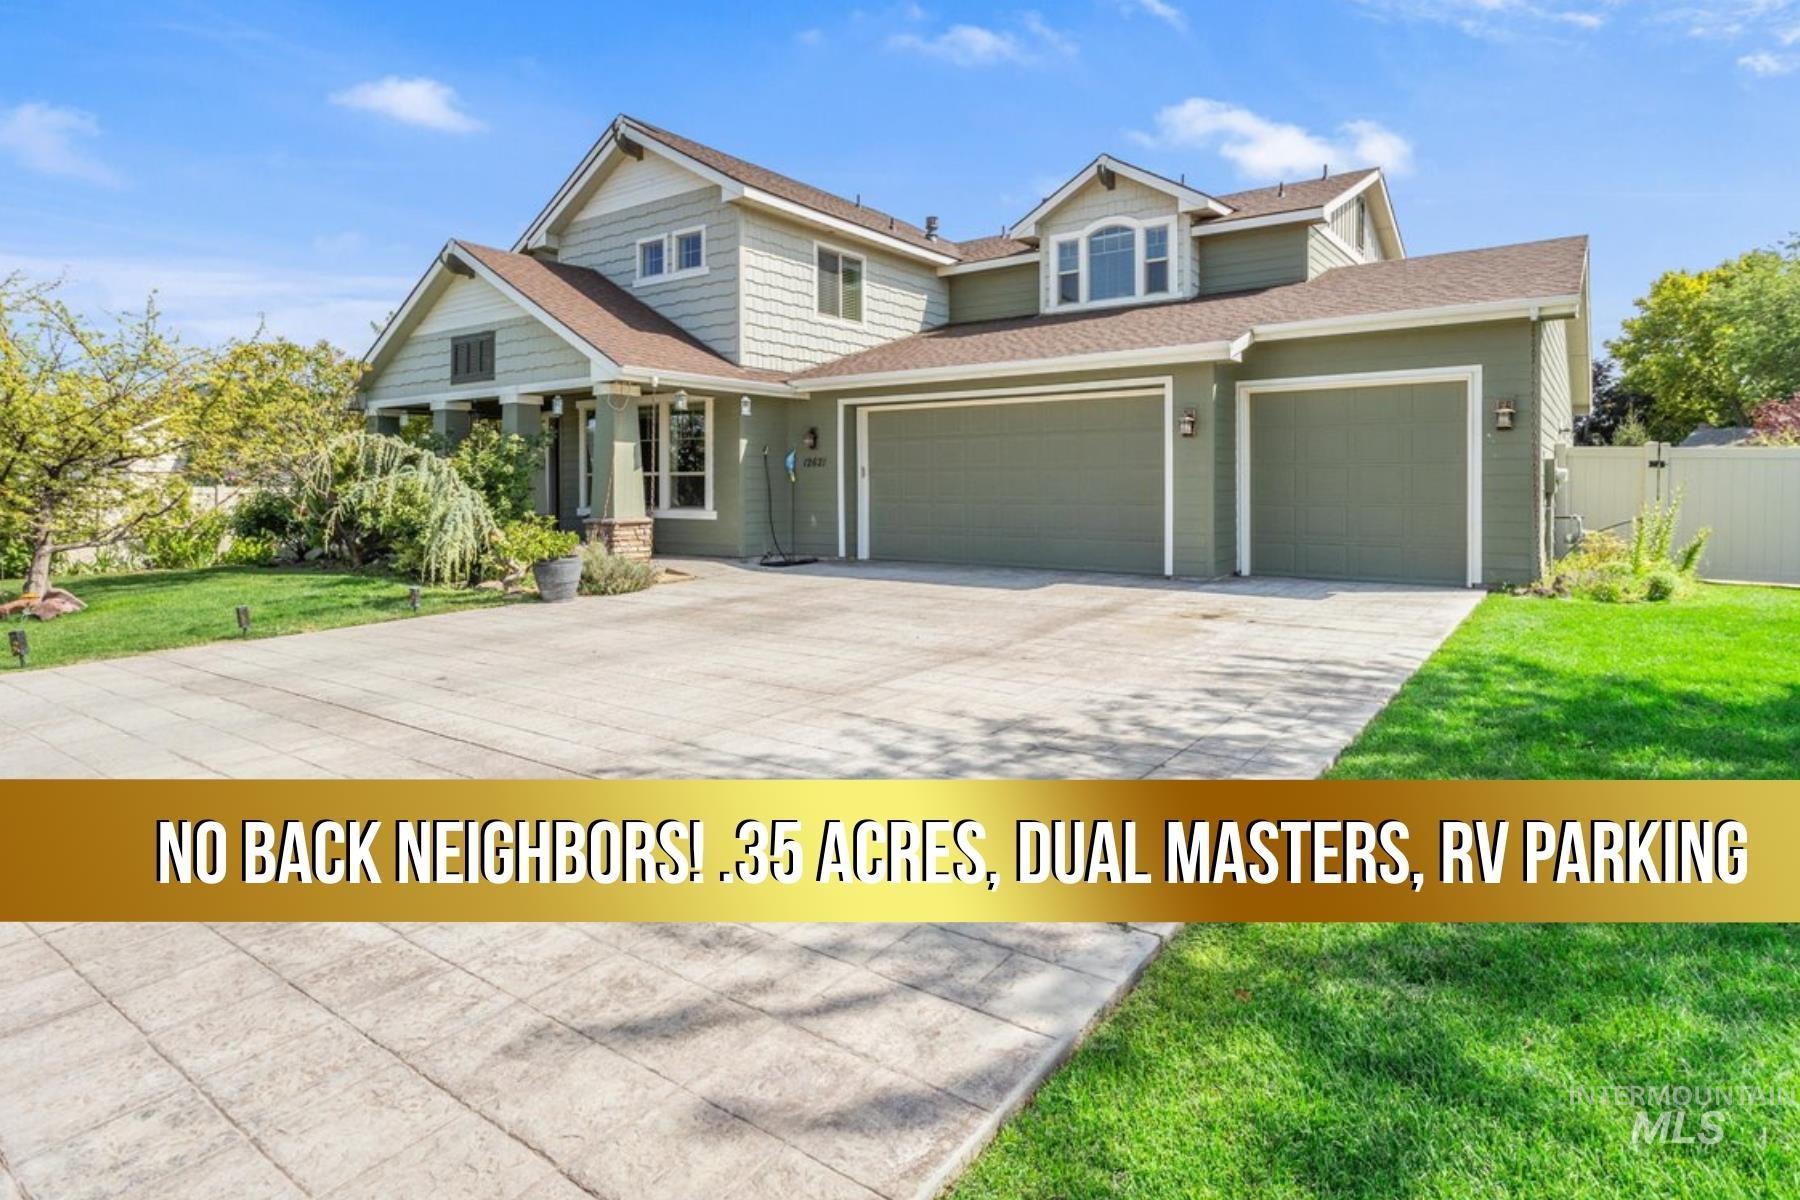
Two-story residence featuring a multi-car garage, expansive concrete driveway, and a well-maintained lawn
-
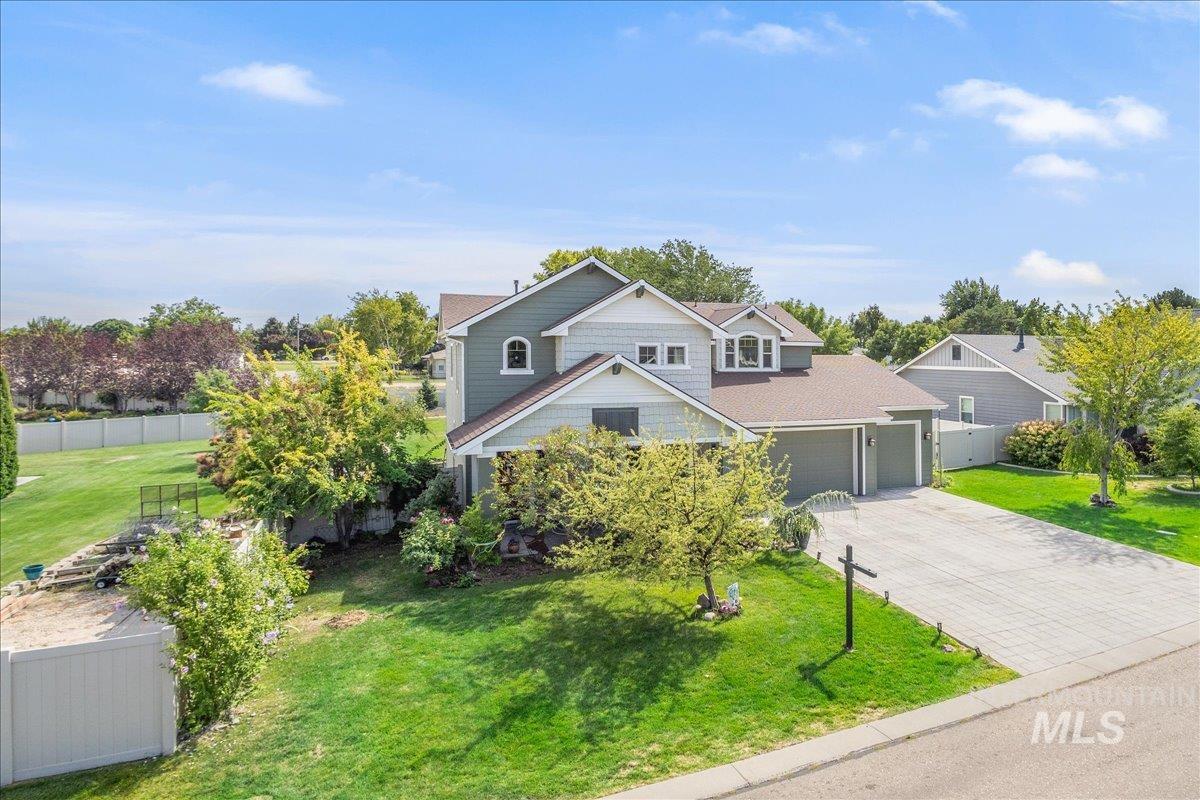
View of front of property featuring driveway and a garage
-
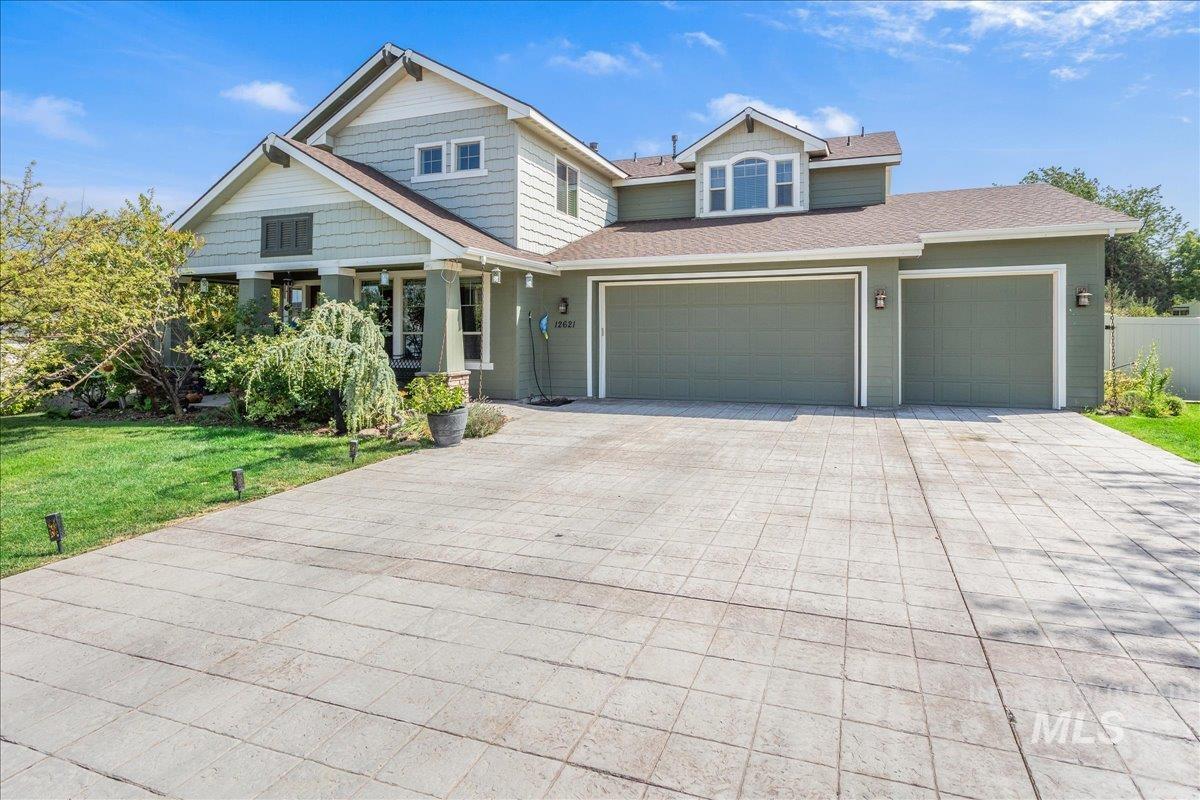
View of front of property with driveway, a shingled roof, a garage, and a front lawn
-
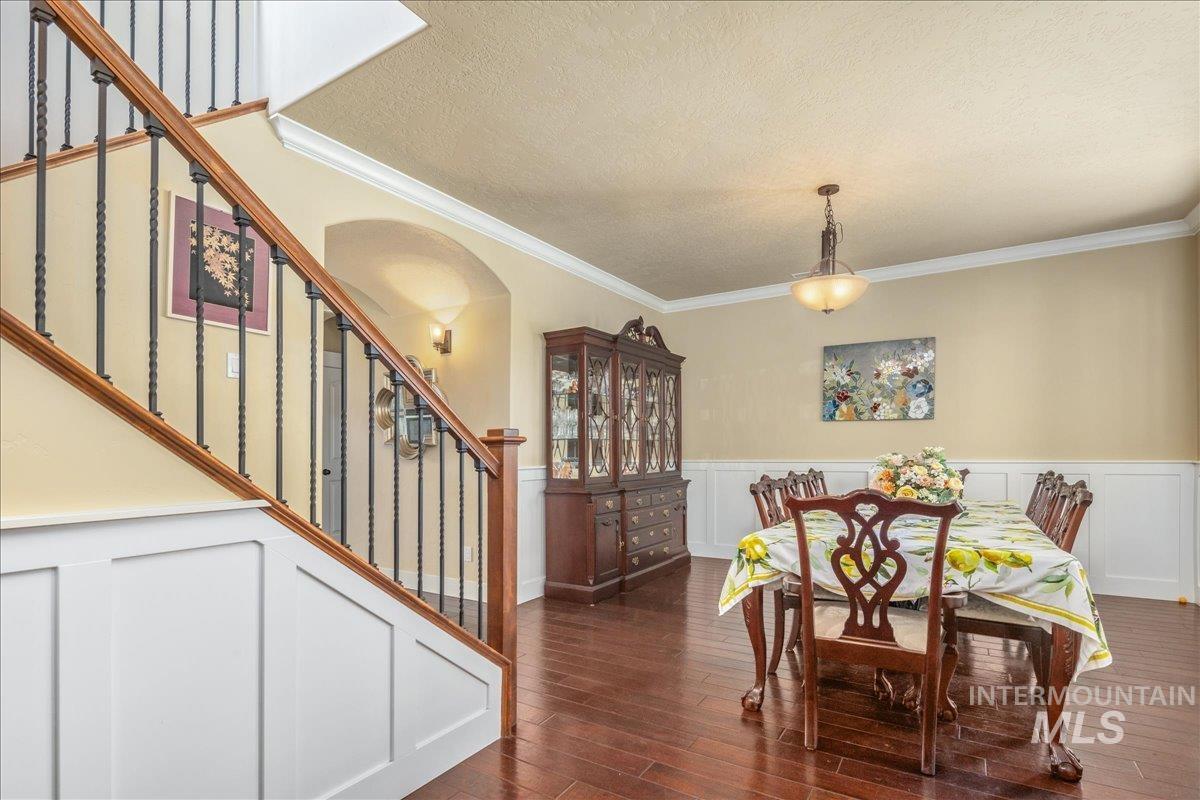
Dining space with wainscoting, crown molding, dark wood-style flooring, a textured ceiling, and a decorative wall
-
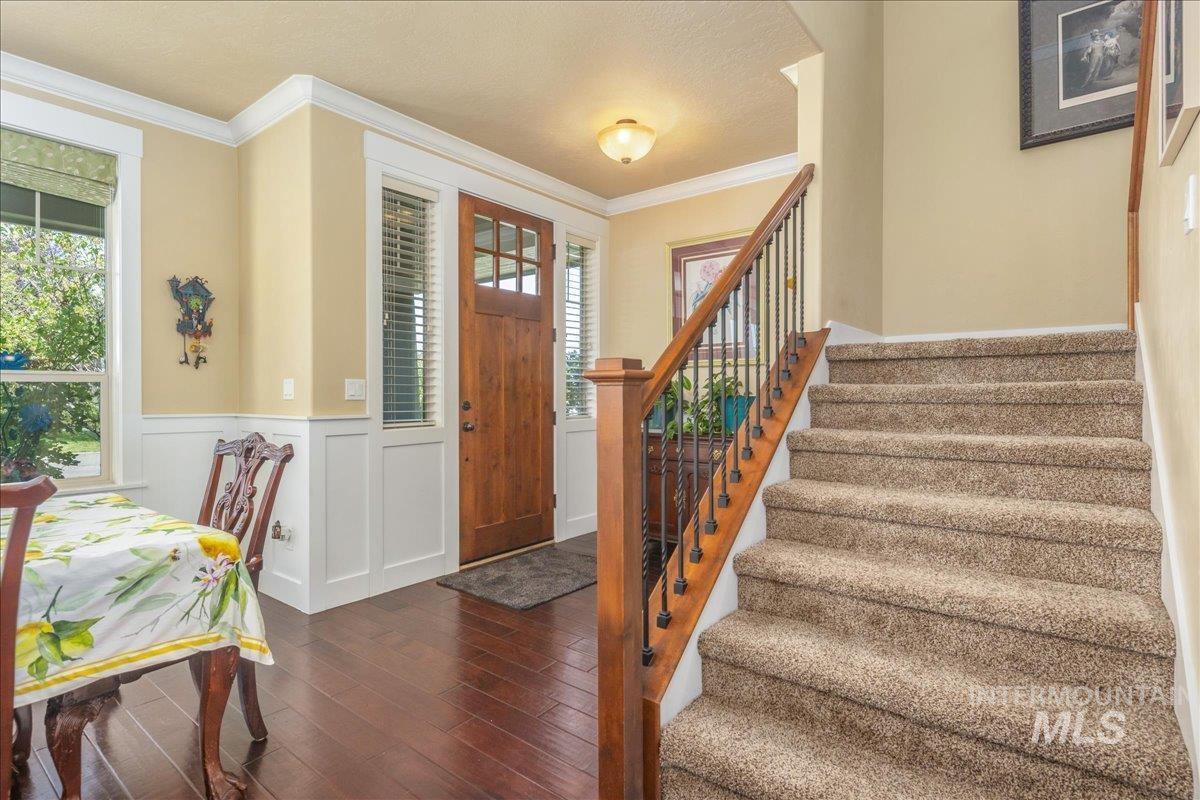
Foyer featuring crown molding, dark wood-style floors, a wainscoted wall, a decorative wall, and a textured ceiling
-
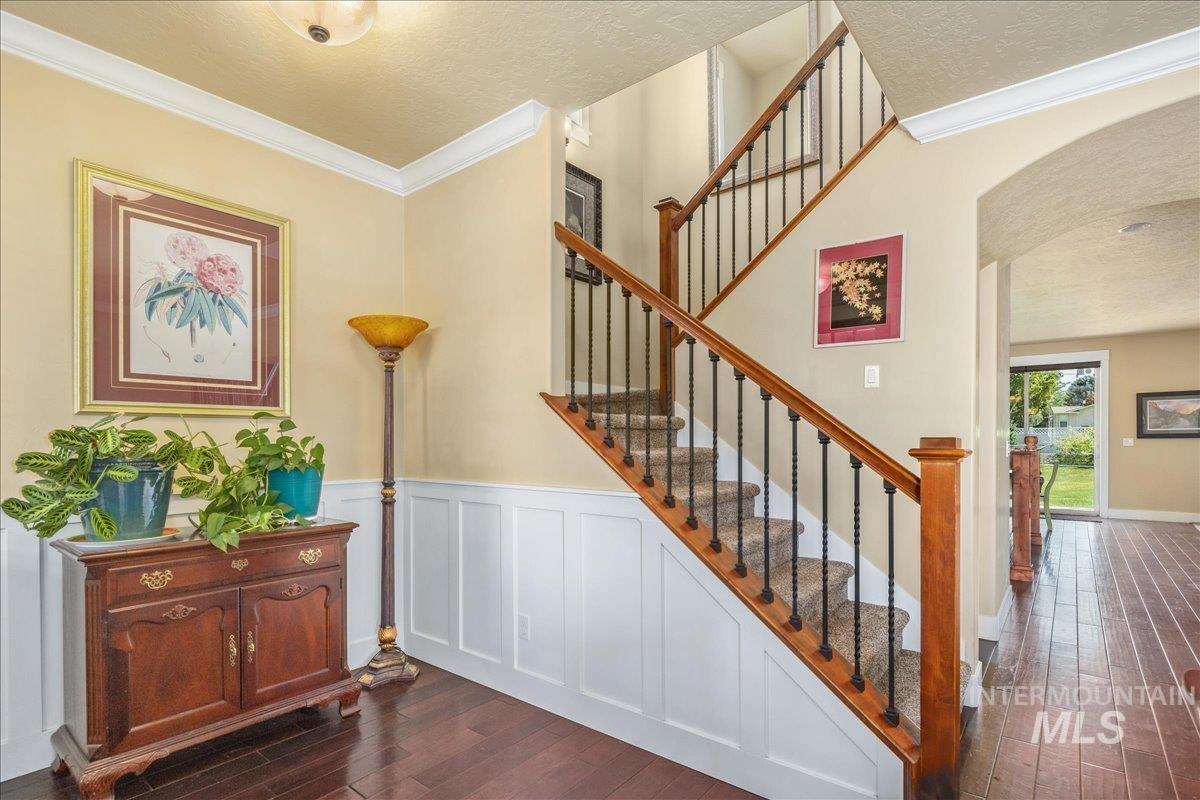
Stairs featuring hardwood / wood-style flooring, a textured ceiling, arched walkways, and crown molding
-
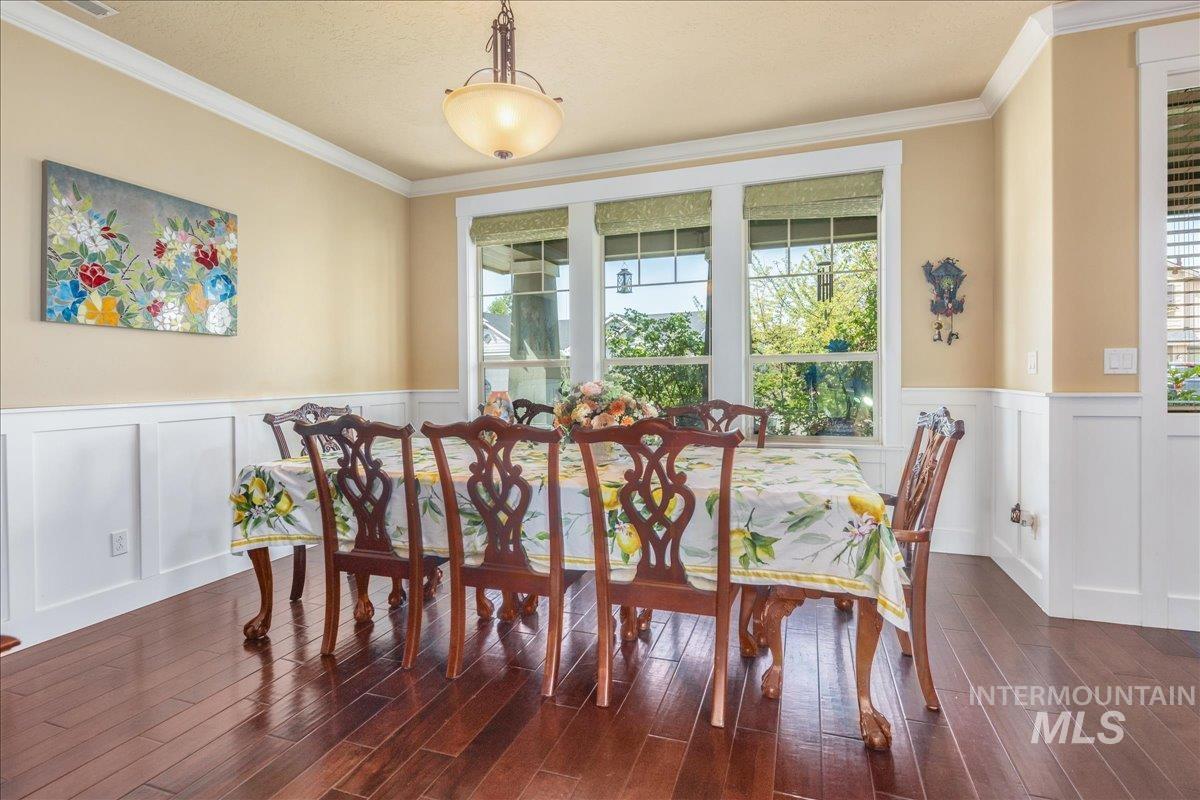
Dining space featuring a wainscoted wall, a decorative wall, ornamental molding, and dark wood-style floors
-
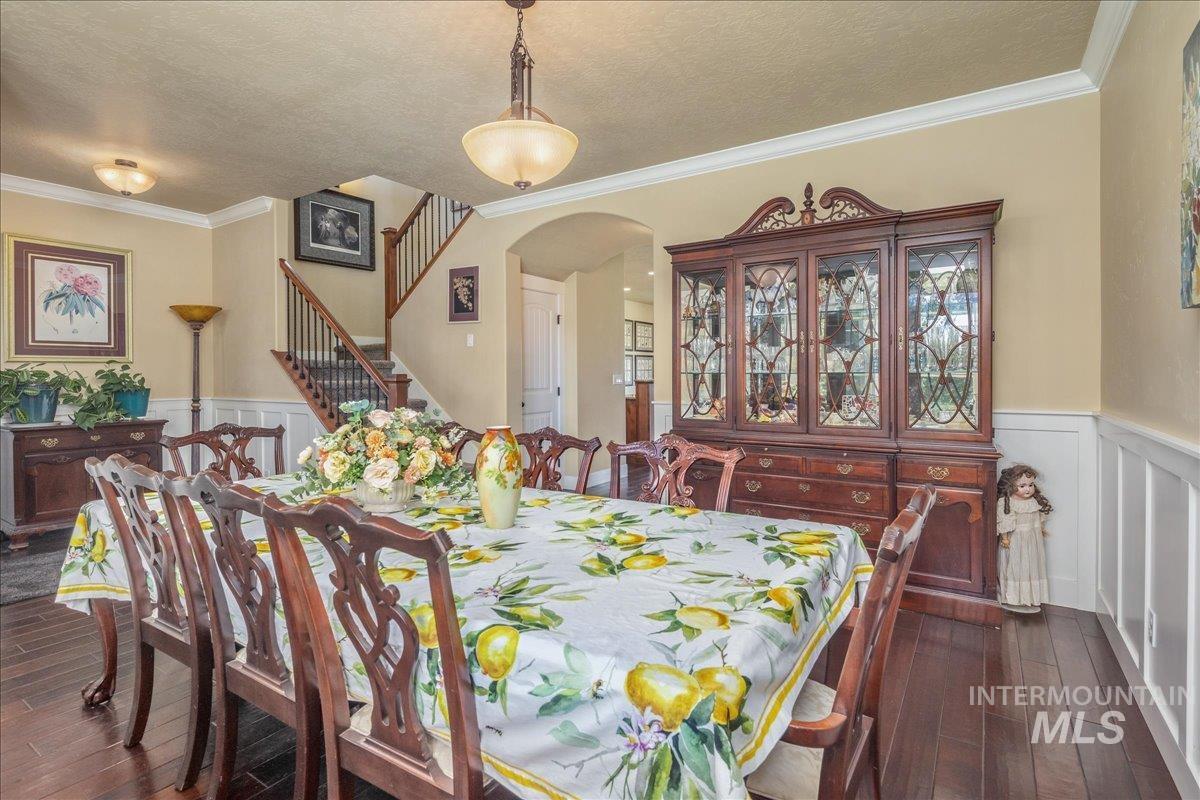
Dining space featuring wainscoting, a decorative wall, arched walkways, dark wood-type flooring, and crown molding
-
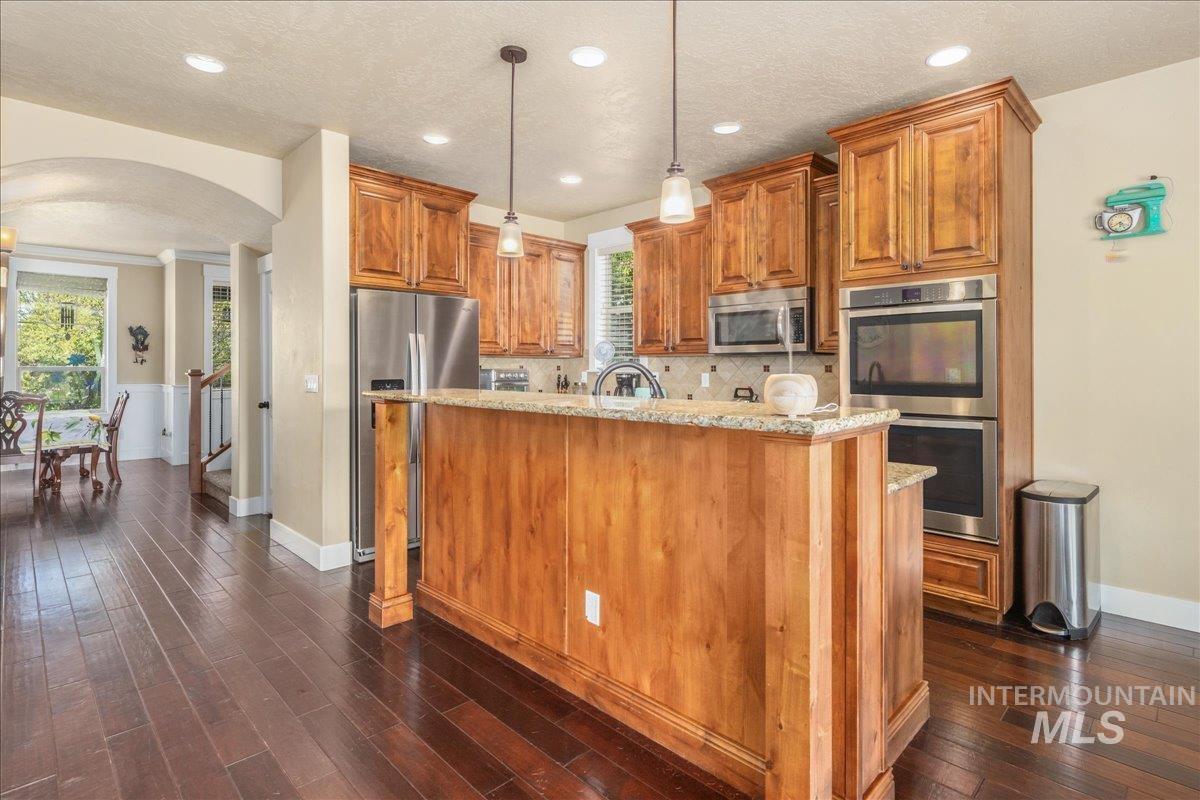
Kitchen with light stone counters, wood finish cabinetry, a kitchen island with sink, and arched walkways
-
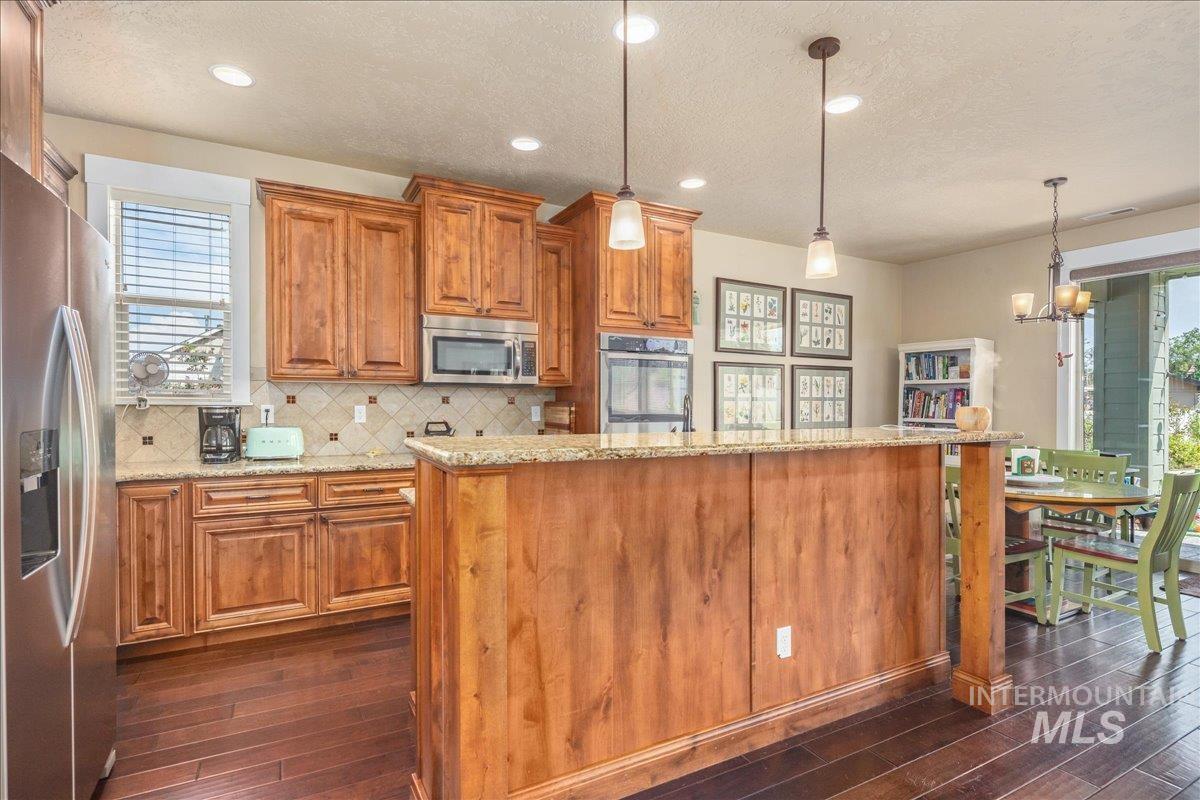
Kitchen with light stone counters, wood finish cabinets, stainless steel appliances, dark wood-style floors, and decorative backsplash
-
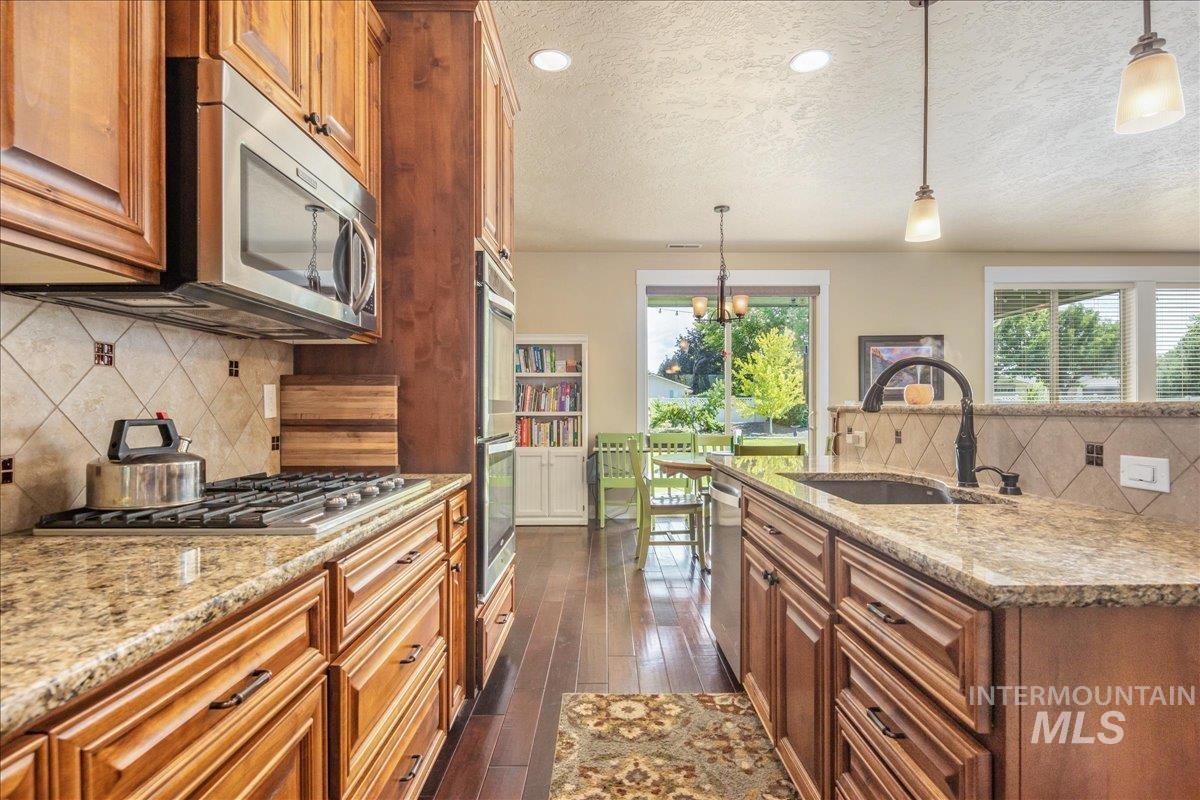
Kitchen featuring wood finish cabinets, light stone counters, decorative backsplash, pendant lighting, and a textured ceiling
-
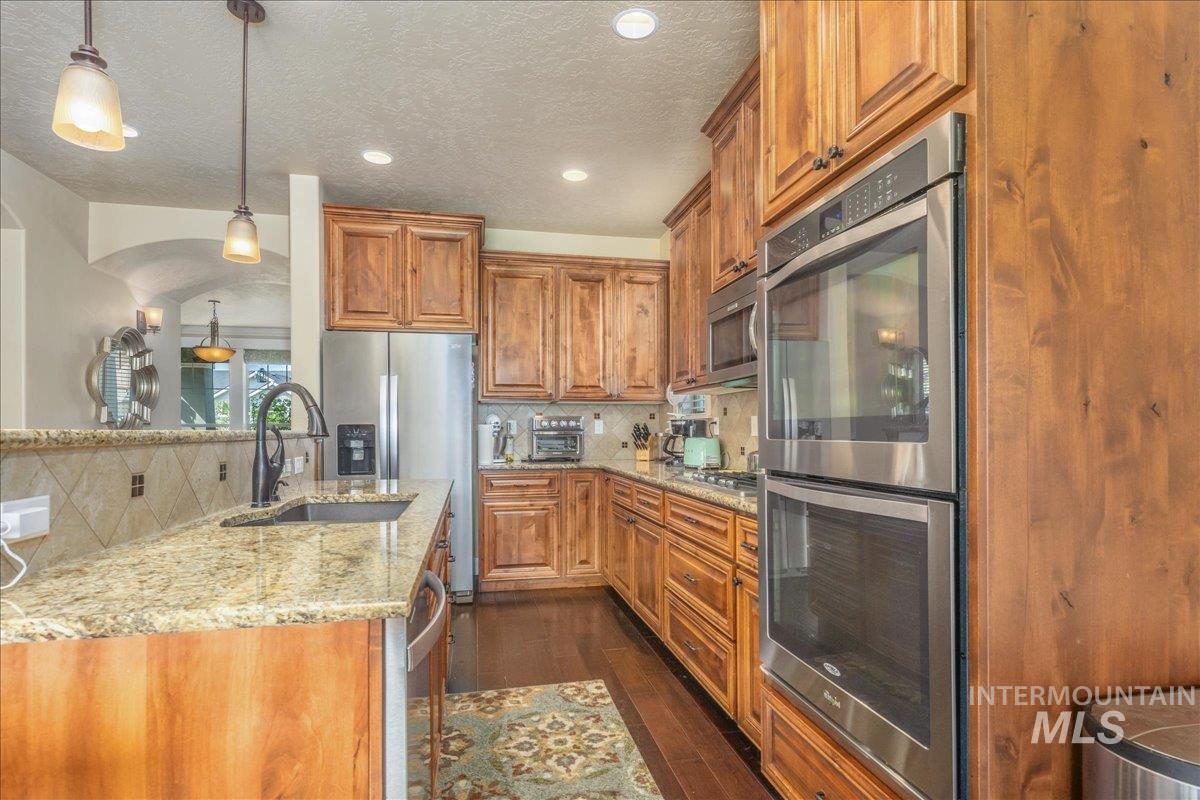
Kitchen featuring wood finish cabinets, stainless steel appliances, pendant lighting, light stone countertops, and a textured ceiling
-
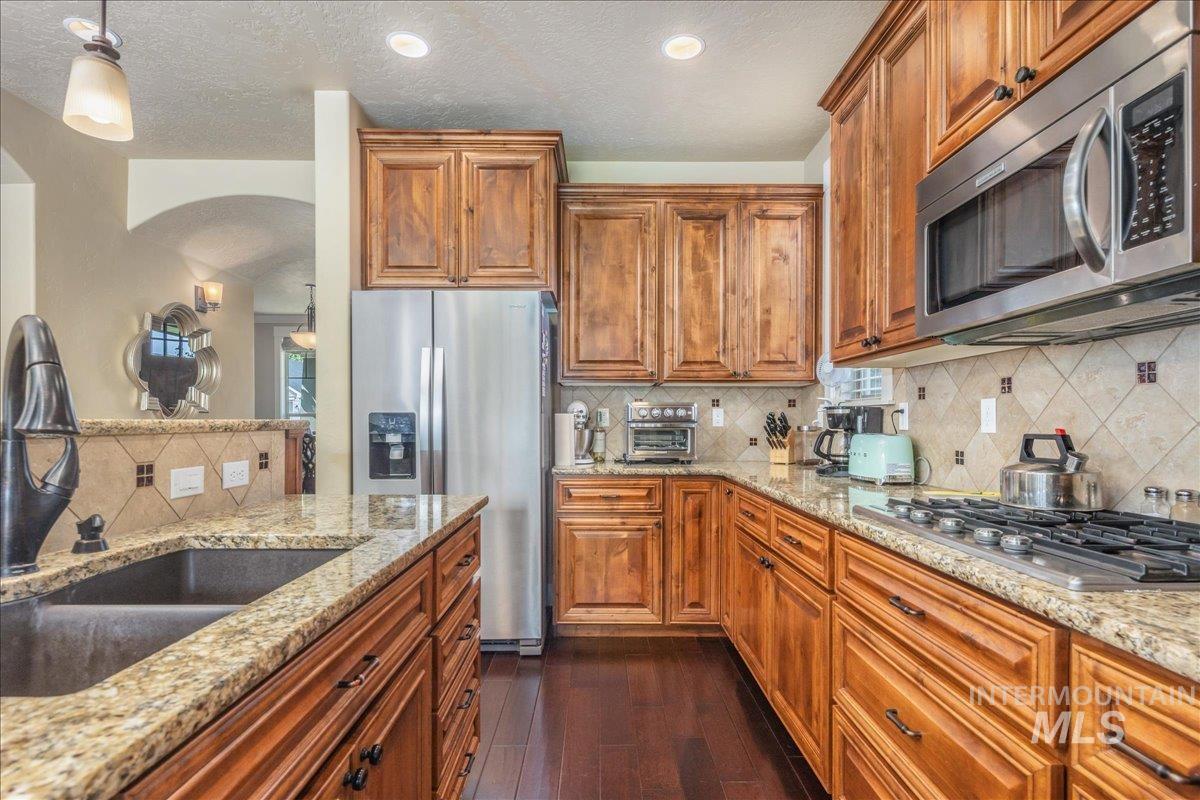
Kitchen featuring stainless steel appliances, wood finish cabinets, dark wood-style floors, and a textured ceiling
-
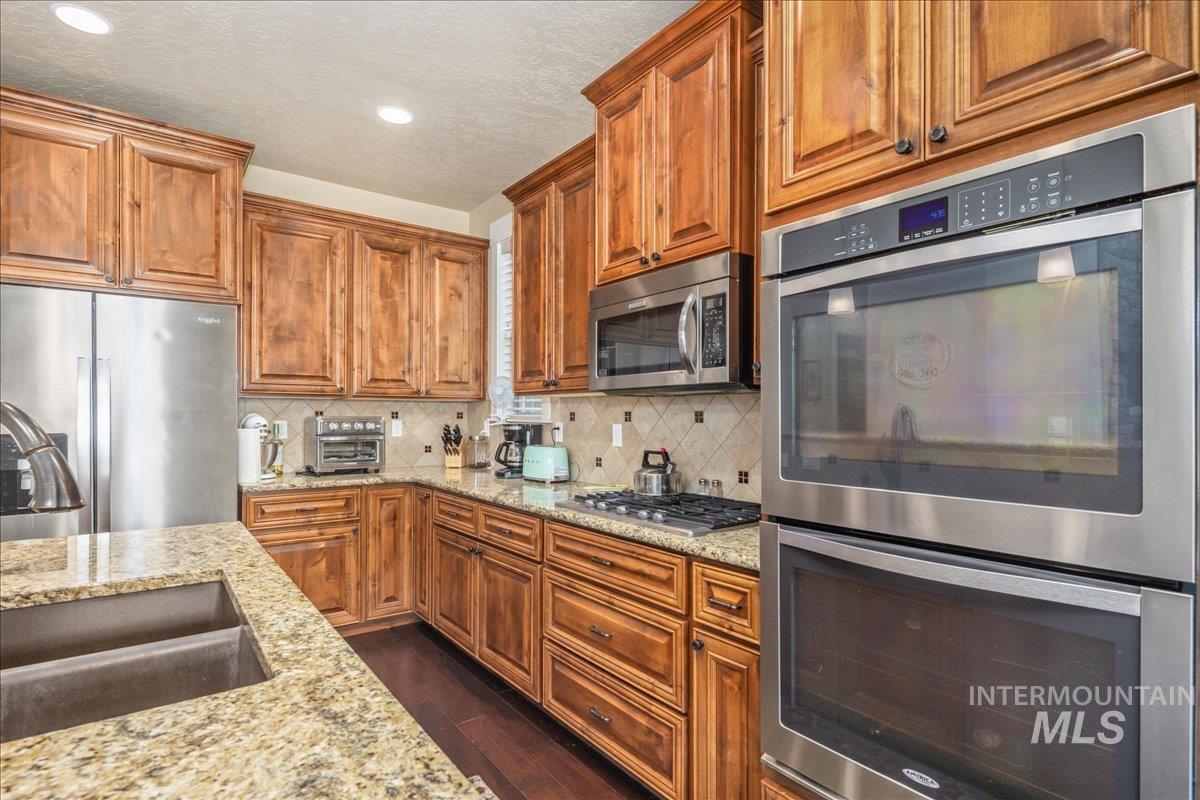
Kitchen with stainless steel appliances, wood finish cabinets, dark wood finished floors, light stone countertops, and recessed lighting
-
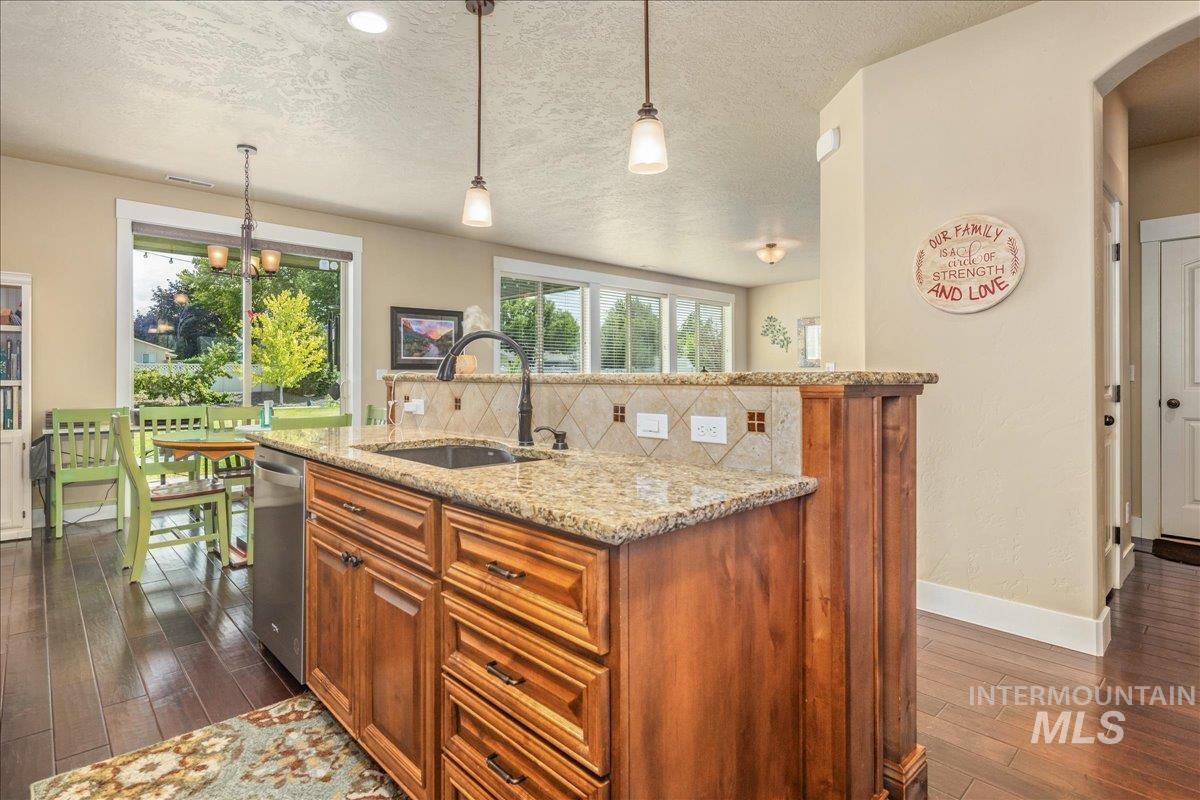
Kitchen featuring light stone counters, wood finish cabinetry, dark wood-type flooring, tasteful backsplash, and a center island with sink
-
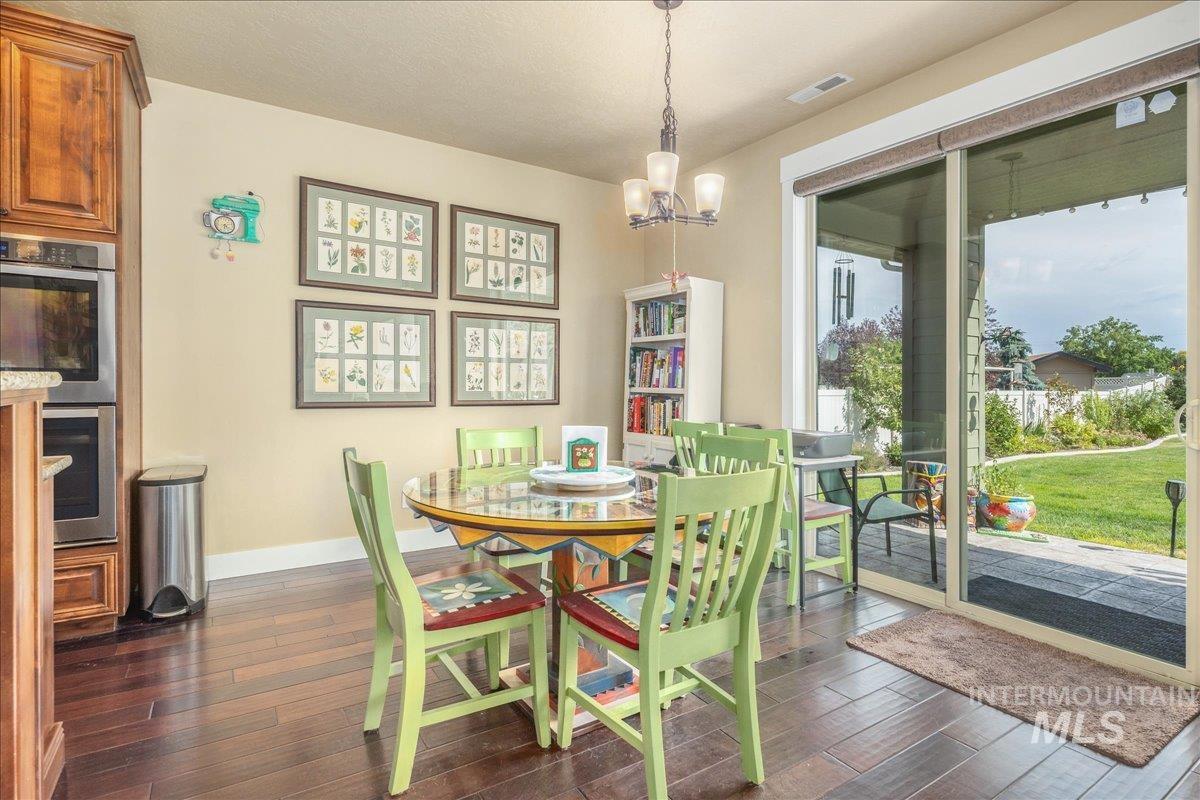
Dining room with dark wood-type flooring and hanging lights
-
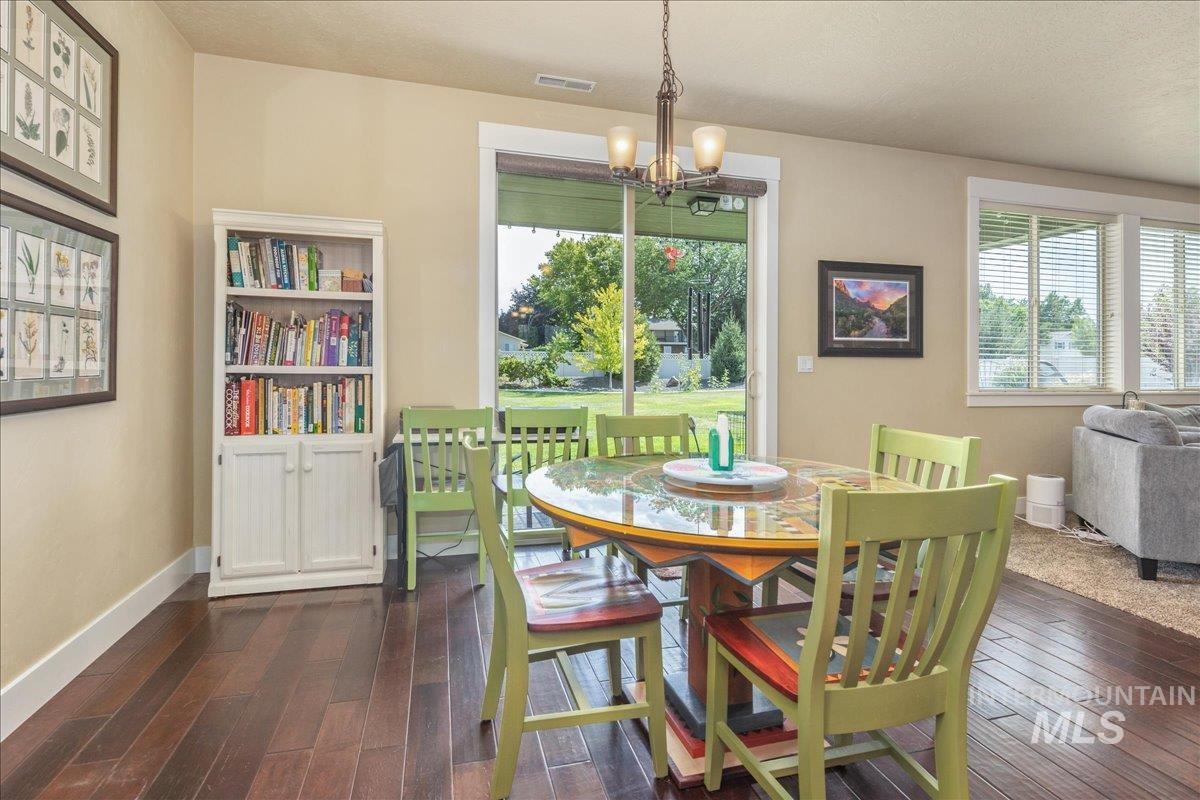
Dining space featuring dark wood-type flooring and hanging lights
-
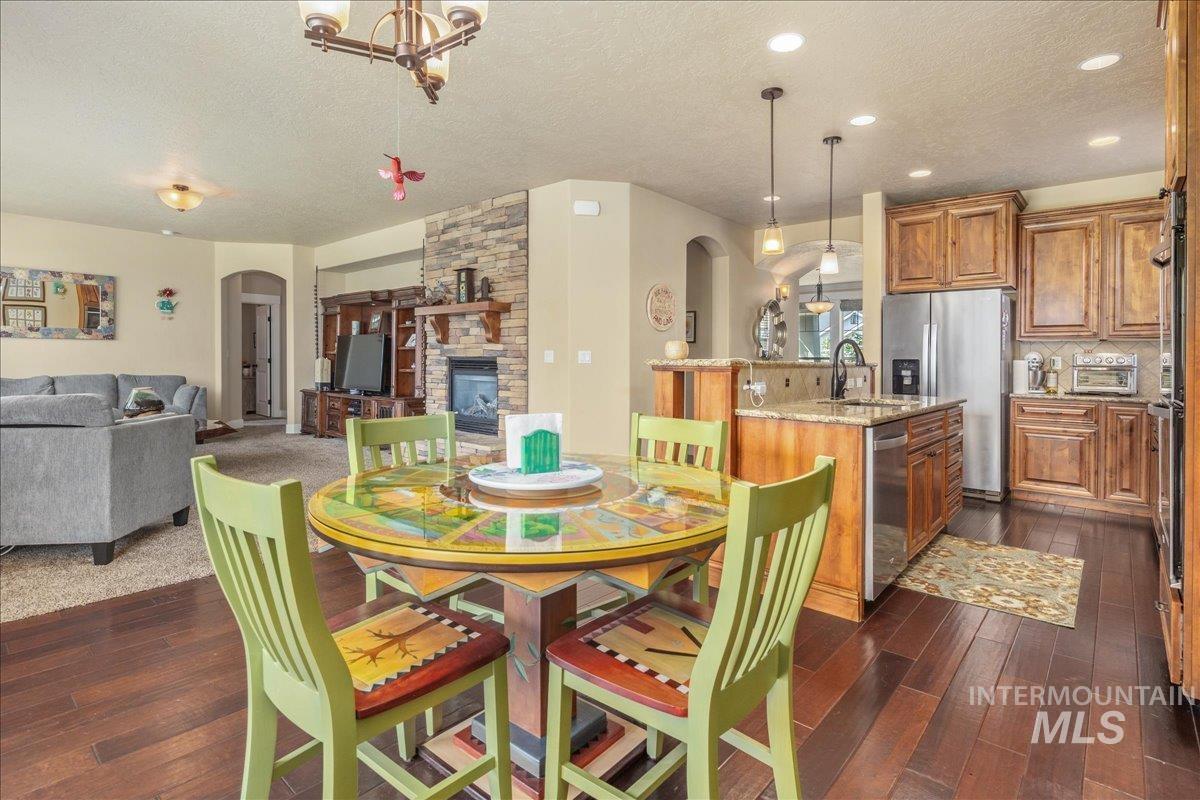
Dining room featuring arched walkways, a fireplace, a textured ceiling, and dark wood-style floors
-
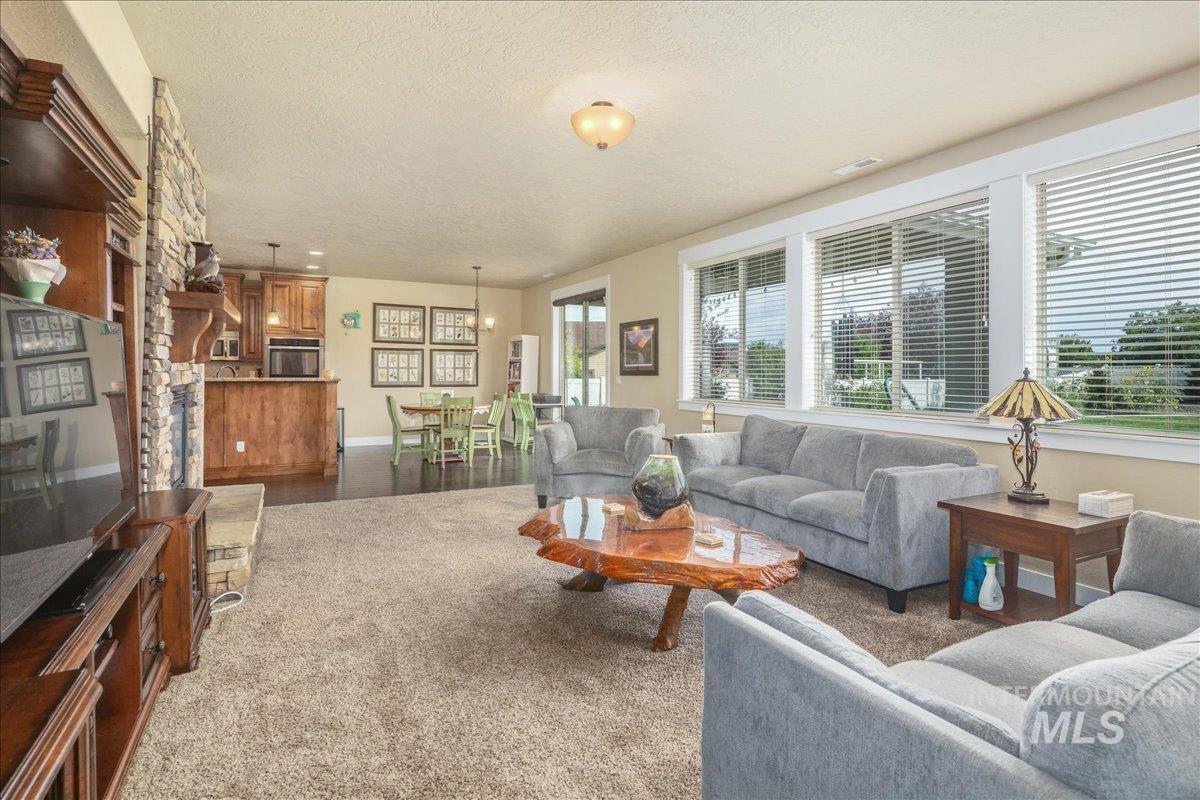
Living area featuring a textured ceiling and dark colored carpet
-
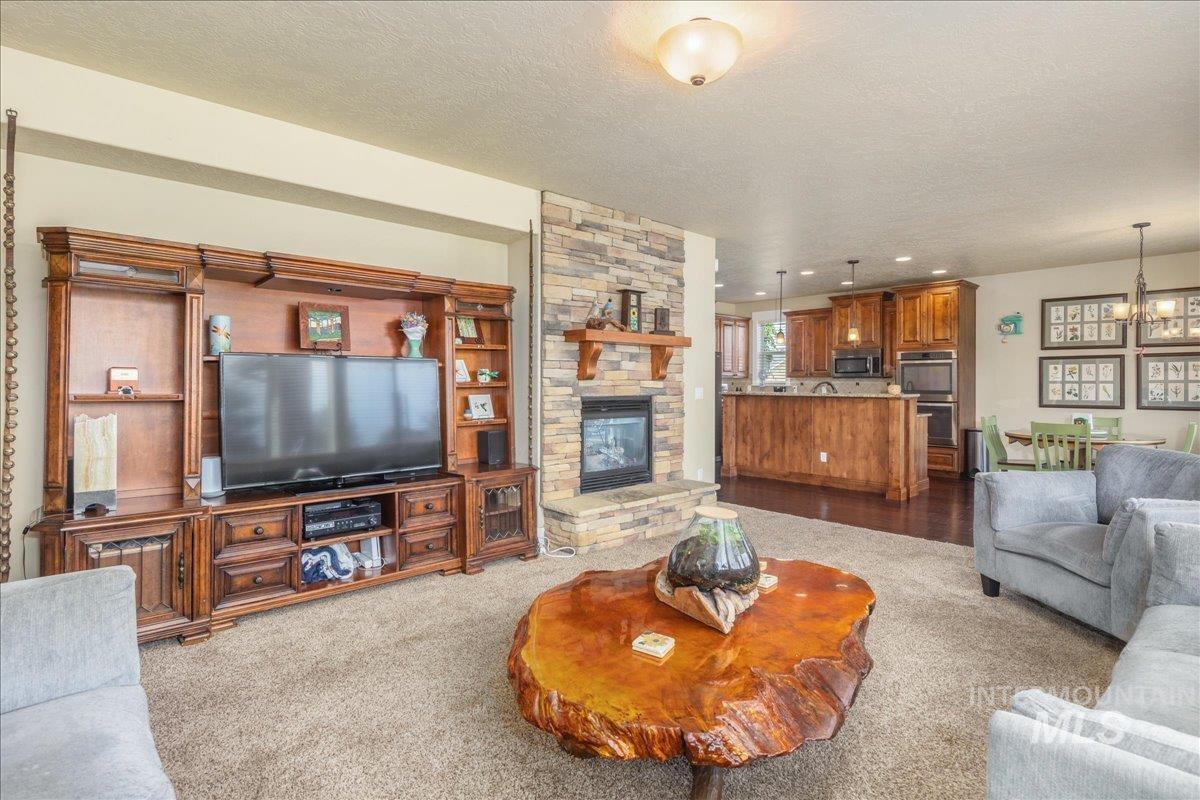
Living room with a textured ceiling, light colored carpet, a fireplace, and hanging lights
-
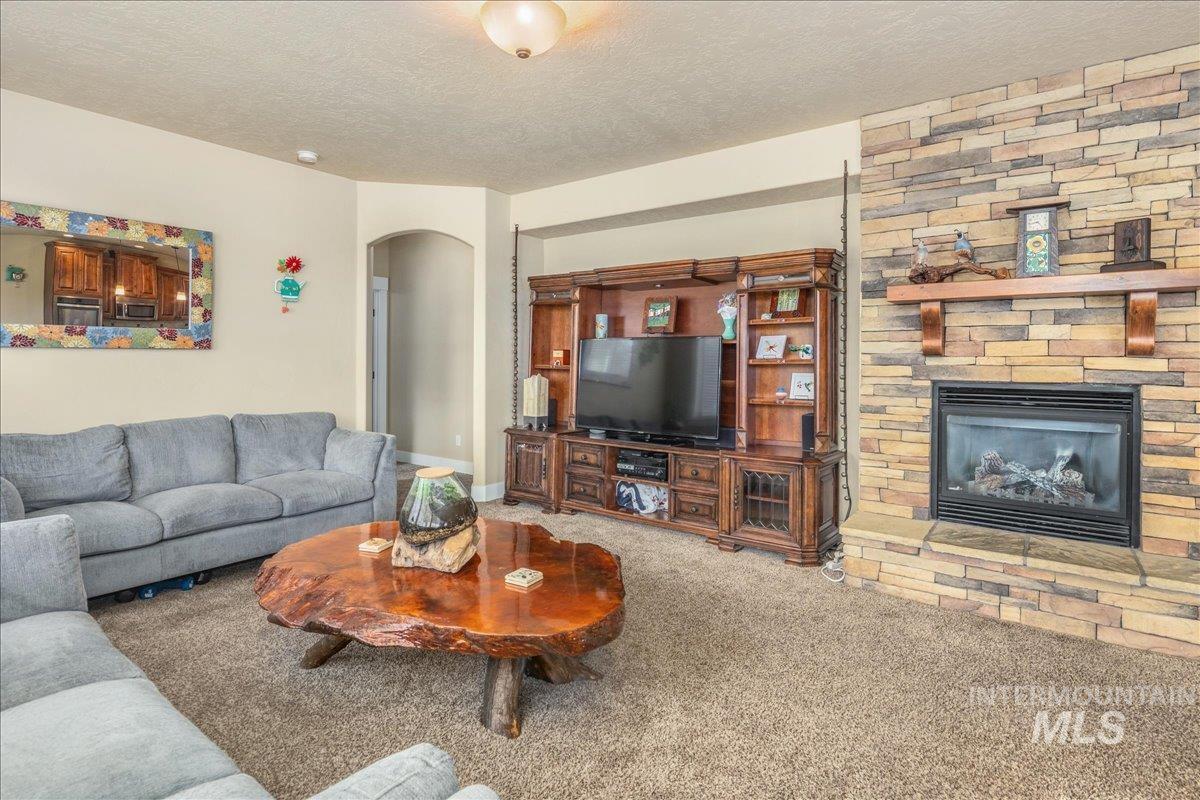
Carpeted living area featuring arched walkways, a textured ceiling, and a stone fireplace
-
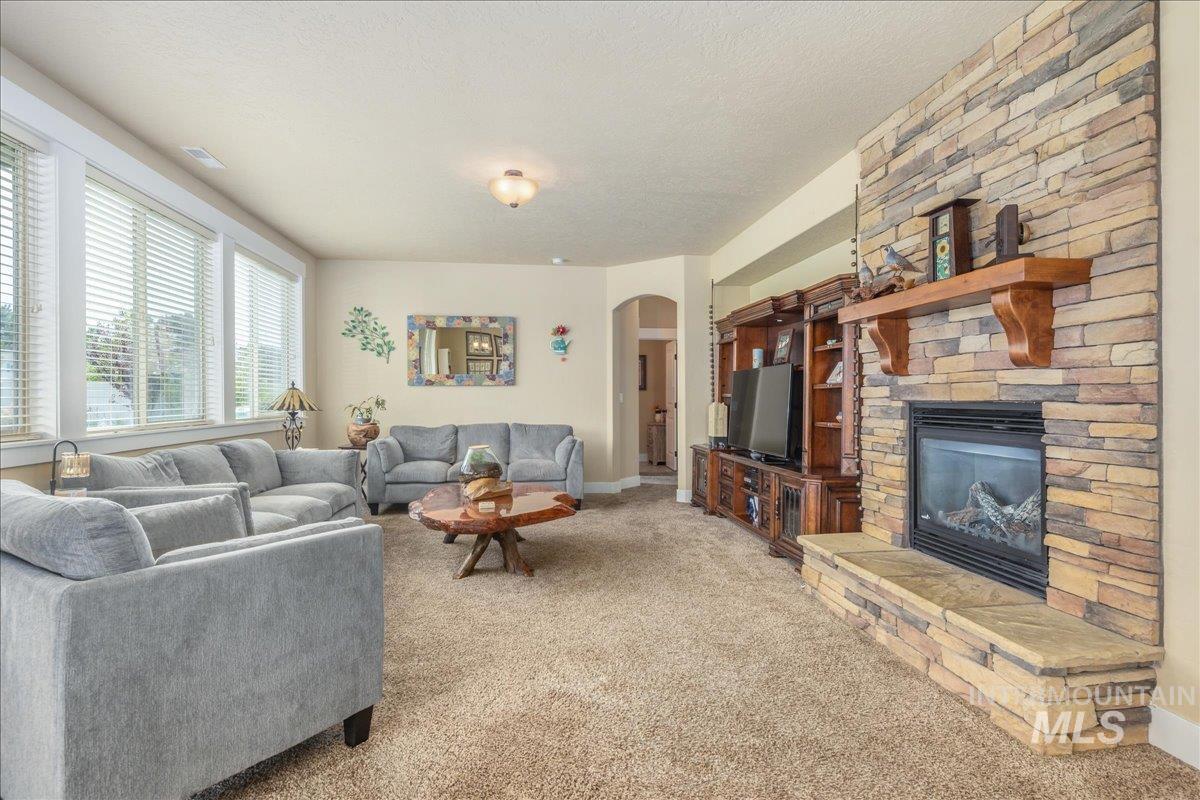
Living room with arched walkways, carpet flooring, a stone fireplace, and a textured ceiling
-
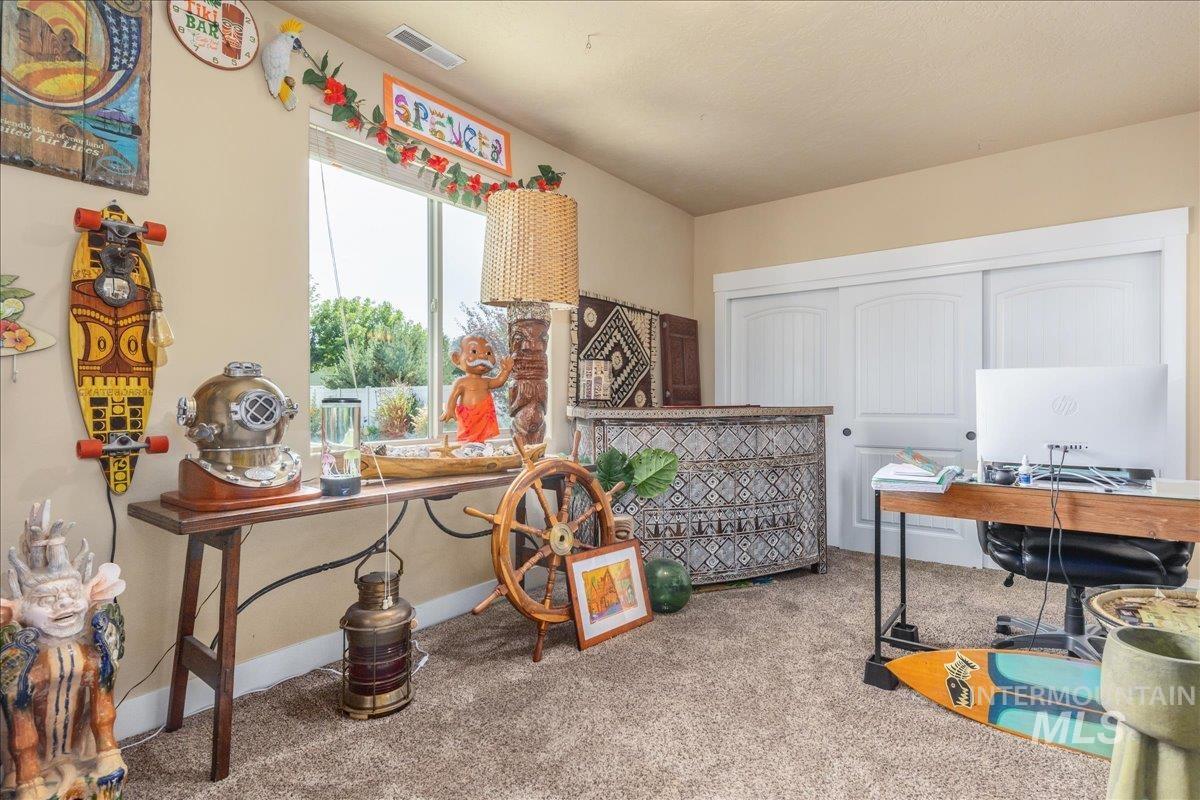
Carpeted office space featuring baseboards
-
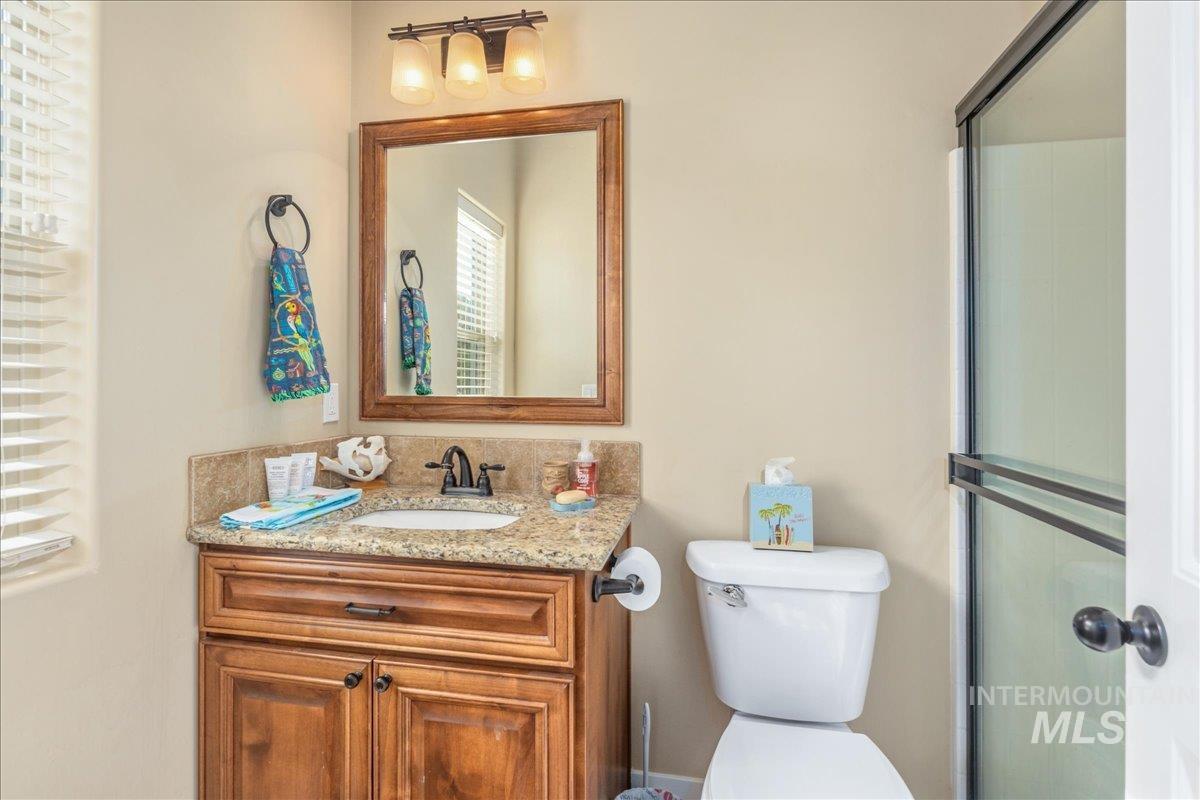
Full bath featuring vanity and a shower stall
-
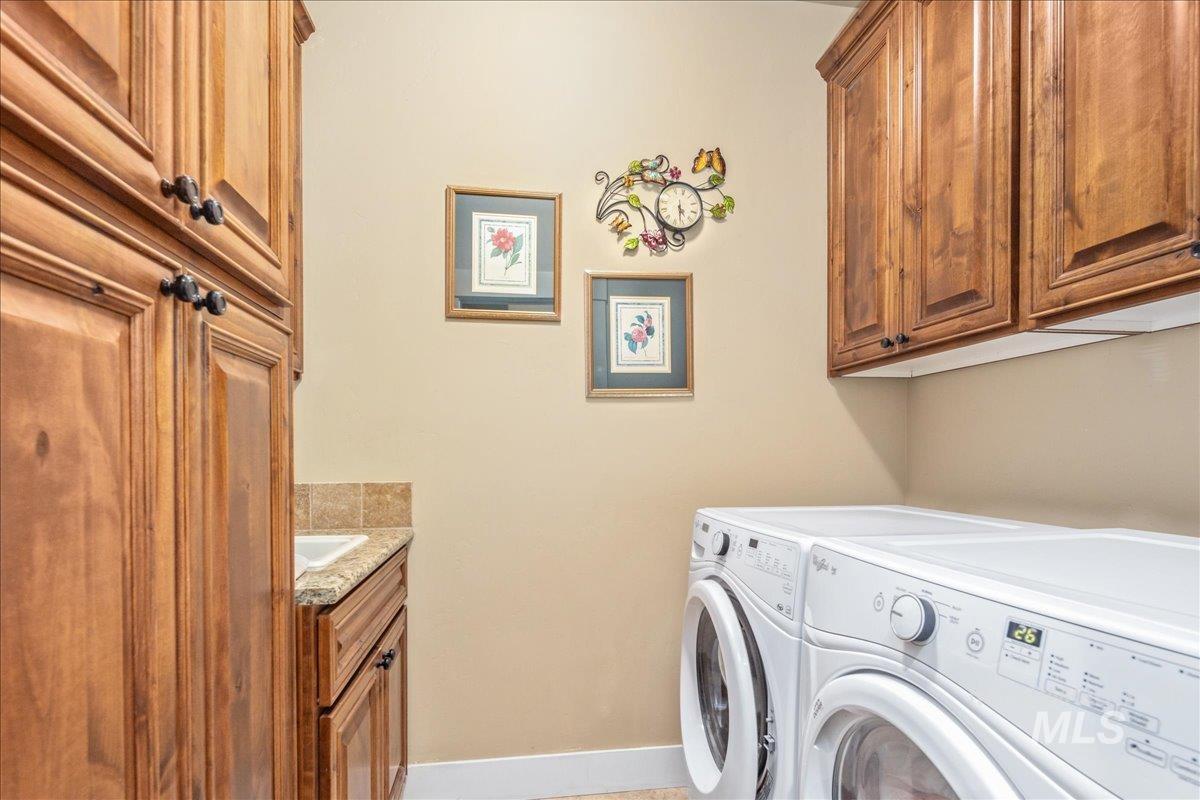
Laundry room featuring cabinet space and independent washer and dryer
-
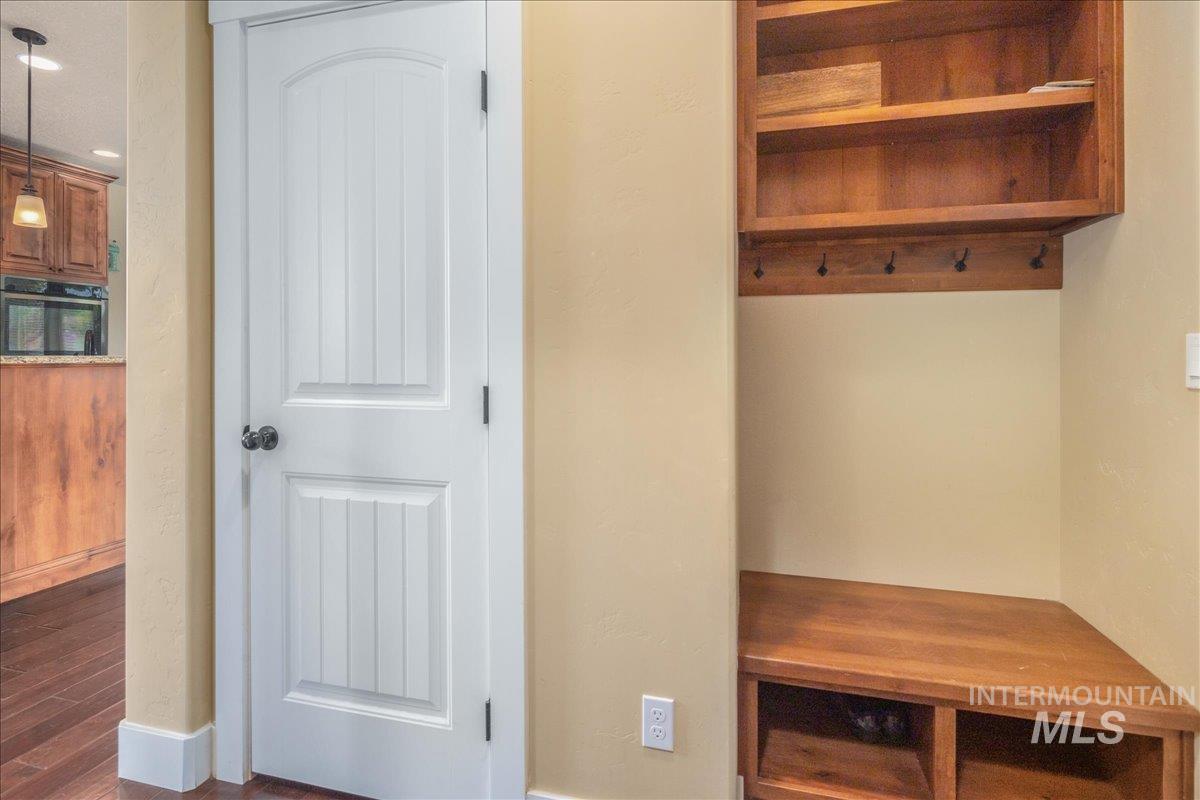
Mudroom with dark wood-type flooring and baseboards
-
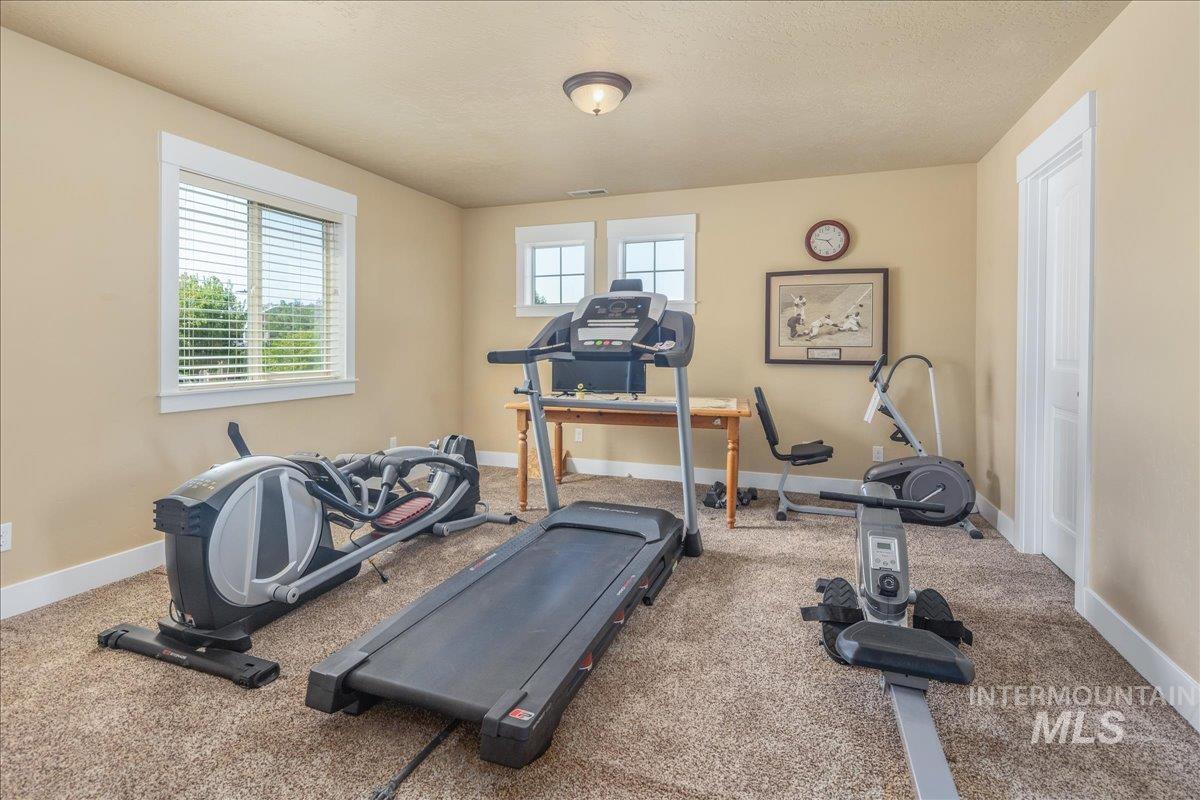
Exercise room featuring baseboards and a textured ceiling
-
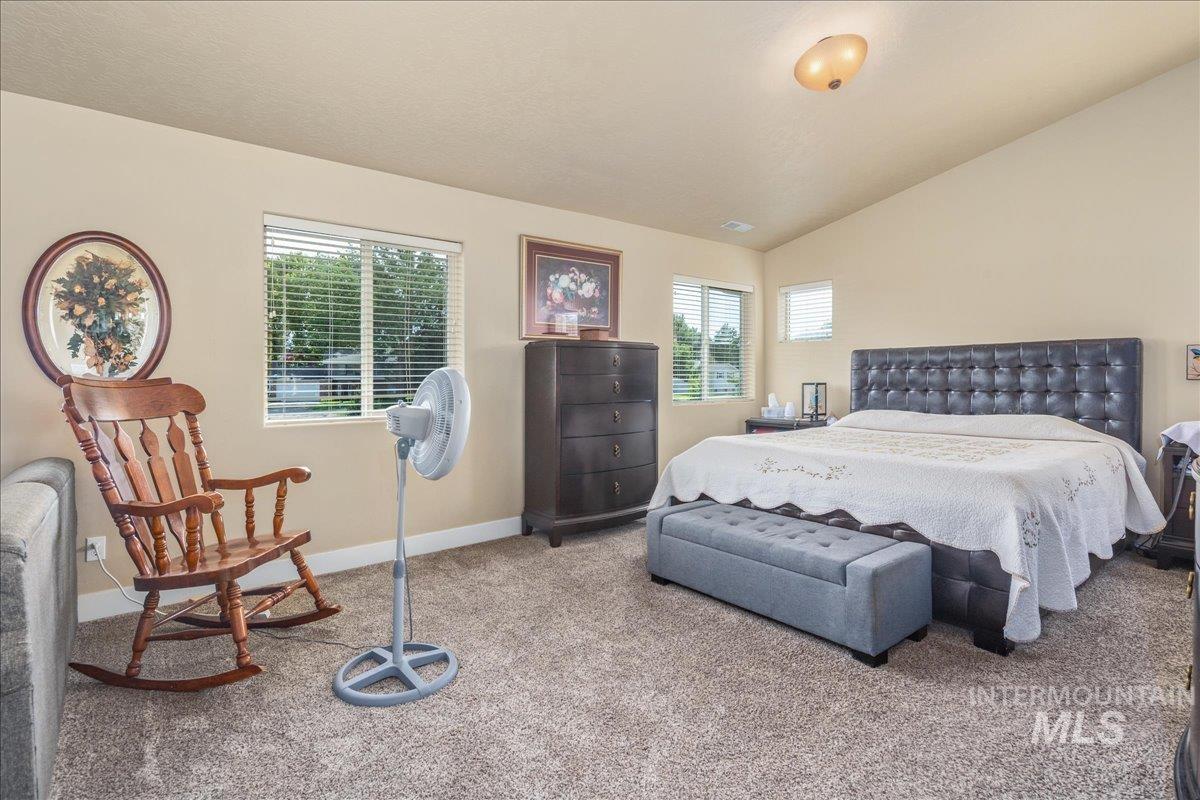
Bedroom with multiple windows, vaulted ceiling, and carpet
-
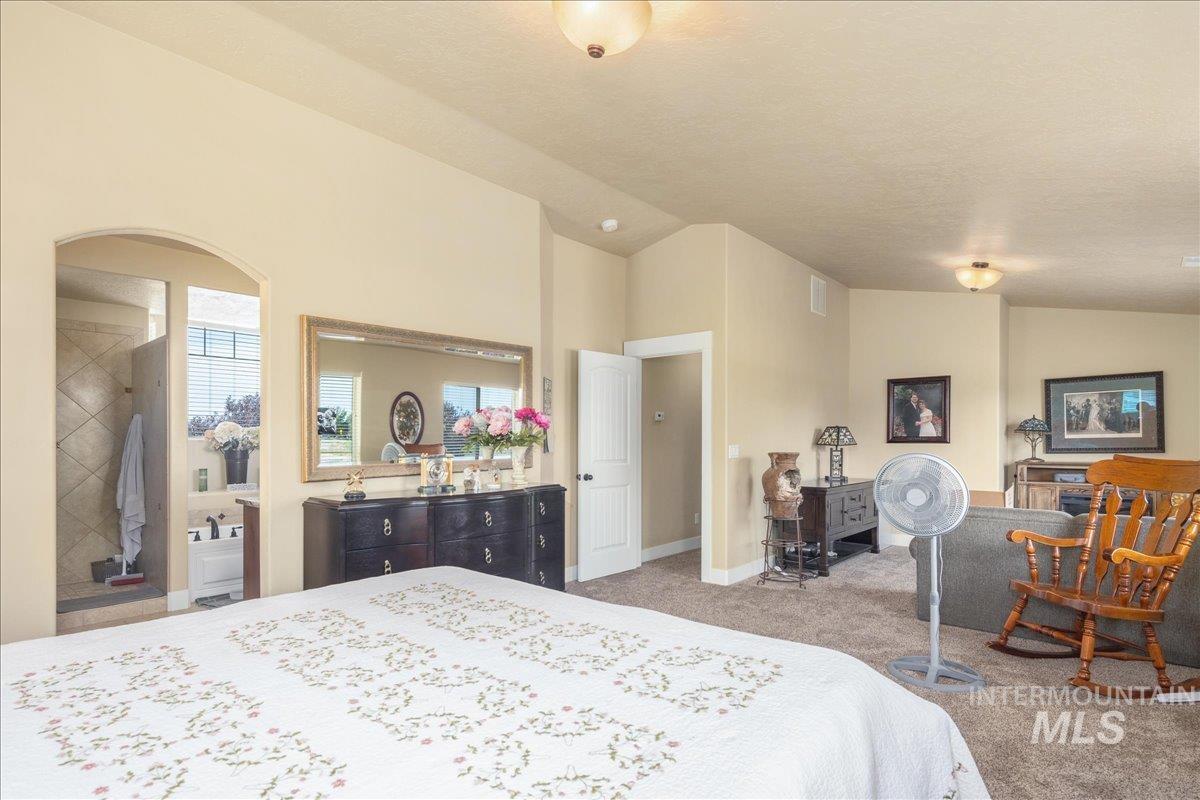
Carpeted bedroom with vaulted ceiling, ensuite bath, and arched walkways
-
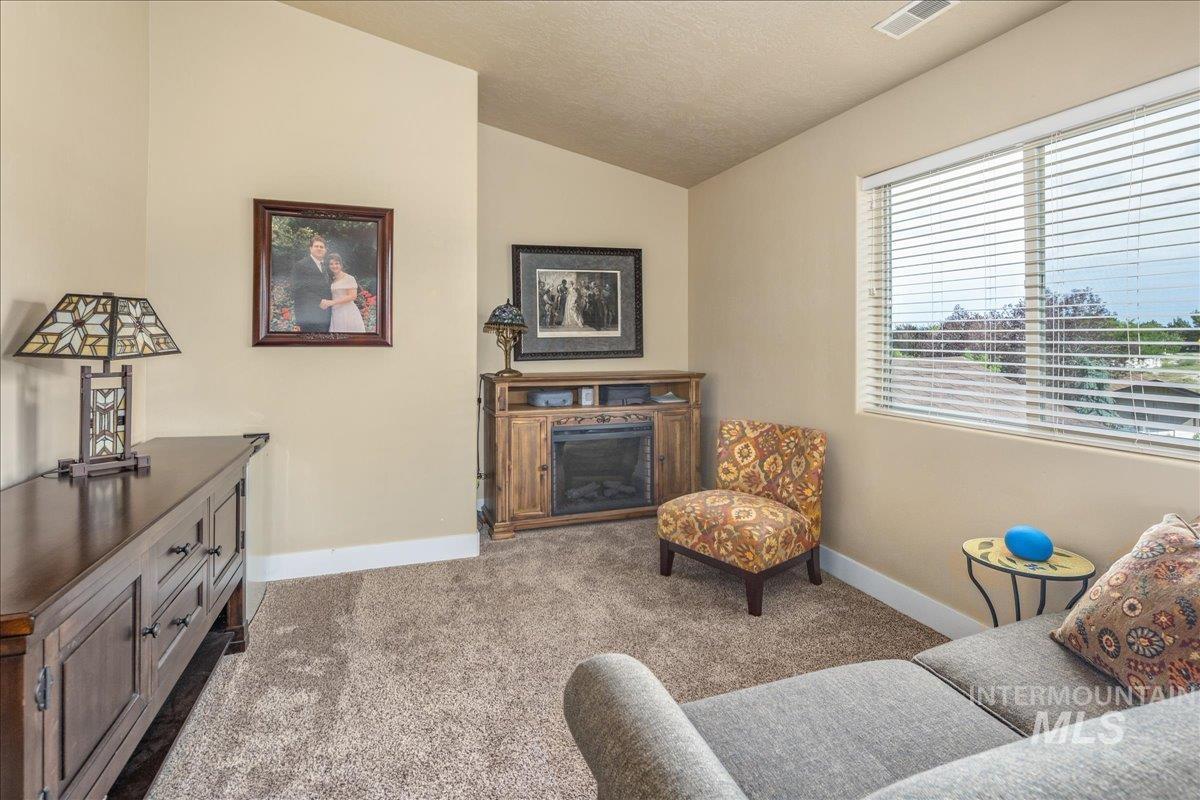
Living area featuring carpet and a fireplace
-
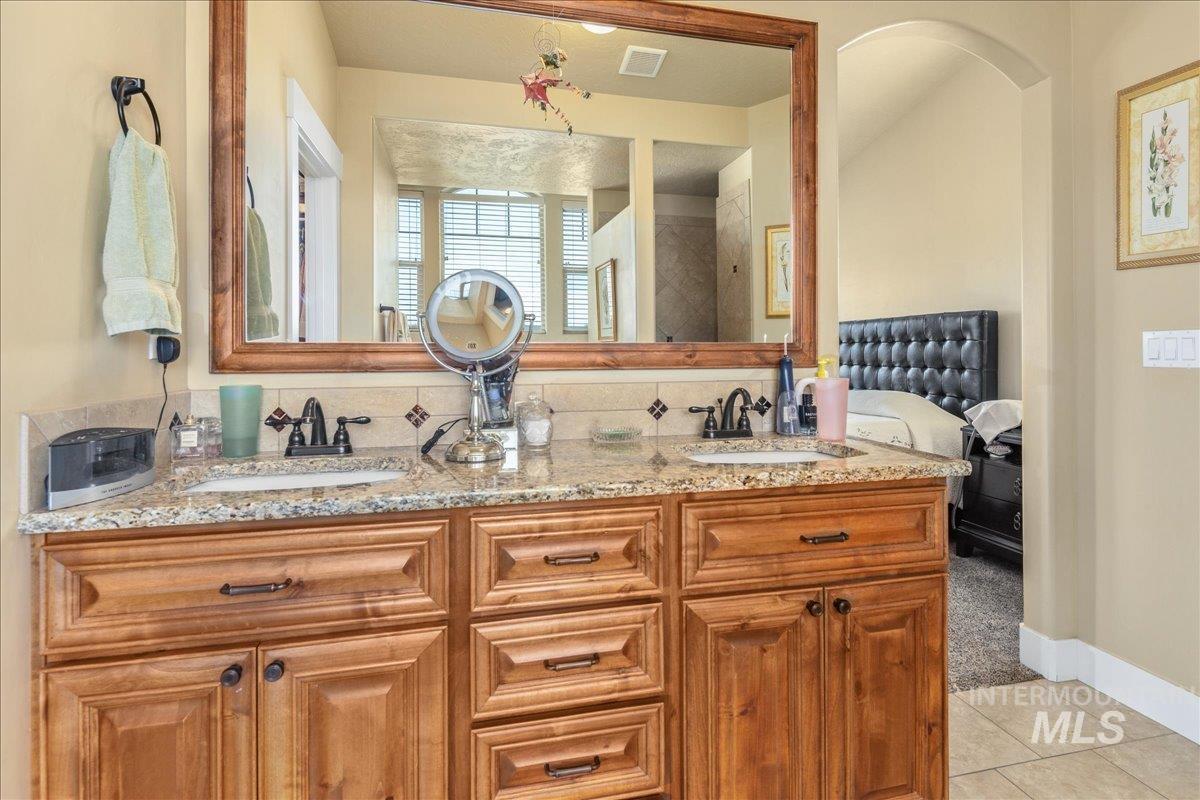
Ensuite bathroom with double vanity and light tile patterned floors
-
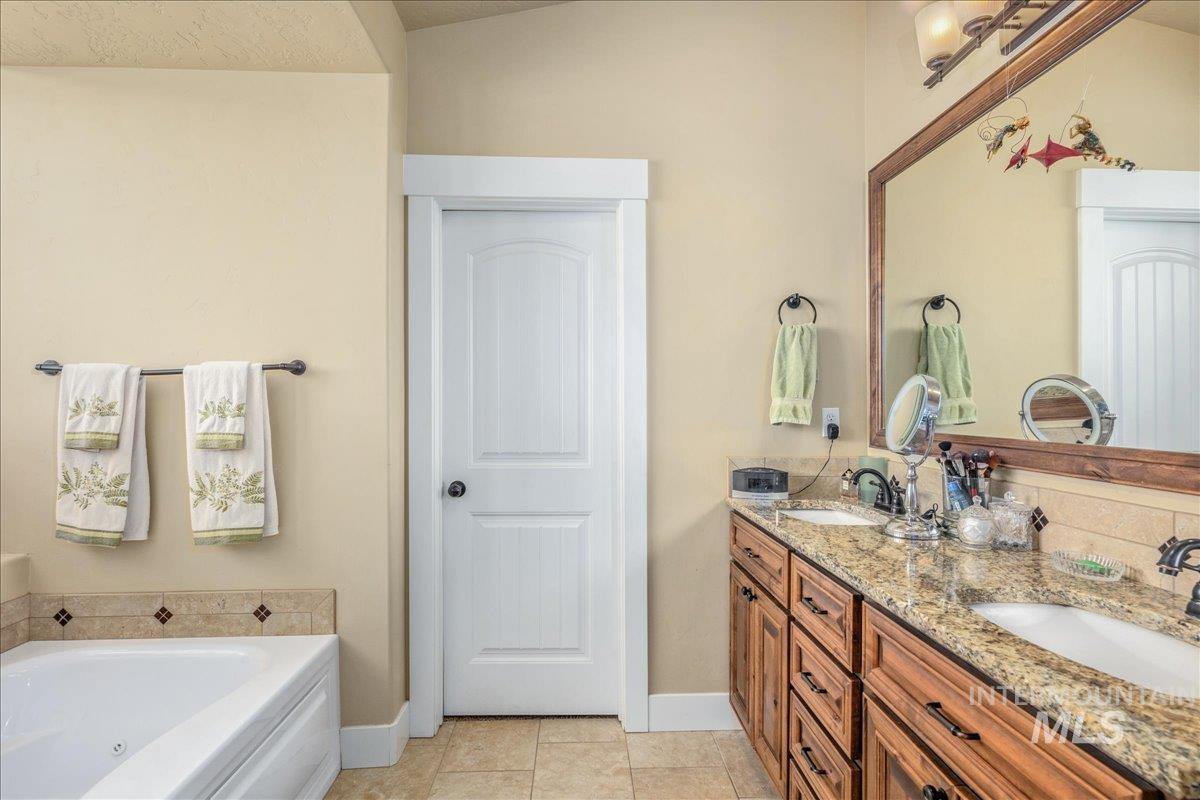
Bathroom with double vanity, a whirlpool tub, and light tile patterned floors
-
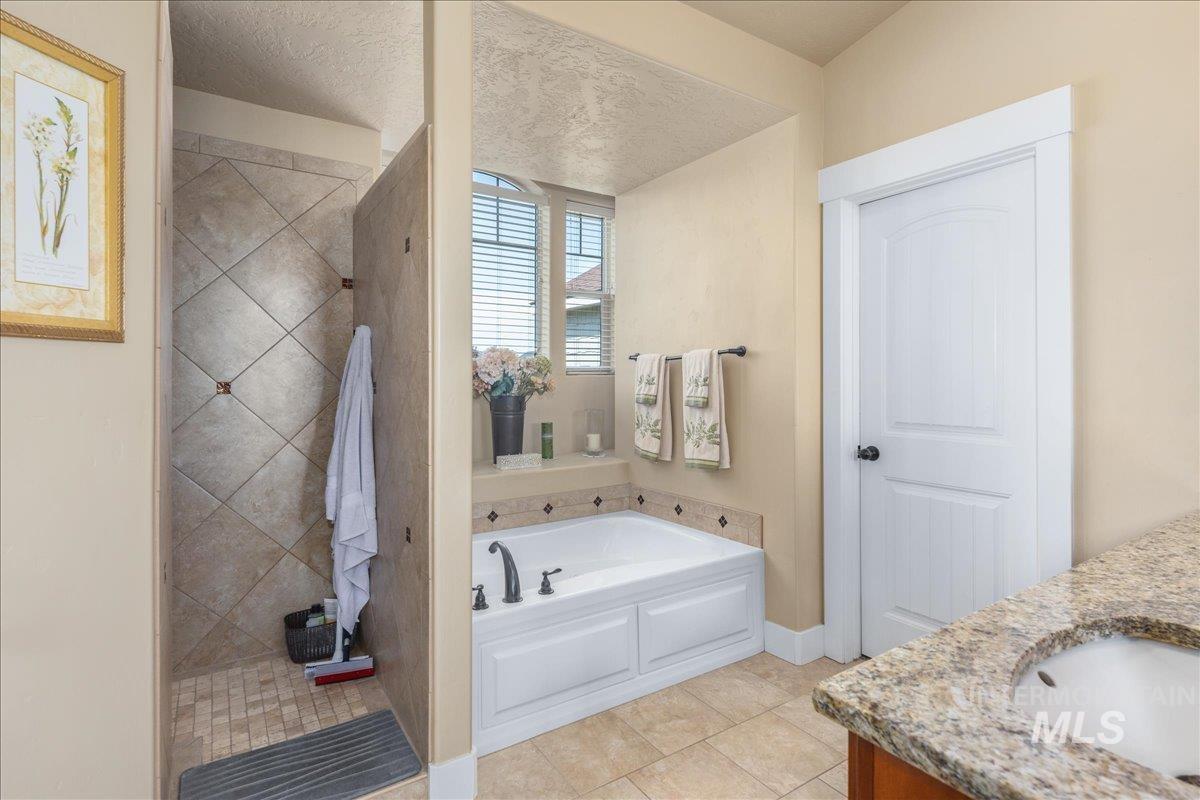
Bathroom with a garden tub, a tile shower, light tile patterned floors, and vanity
-
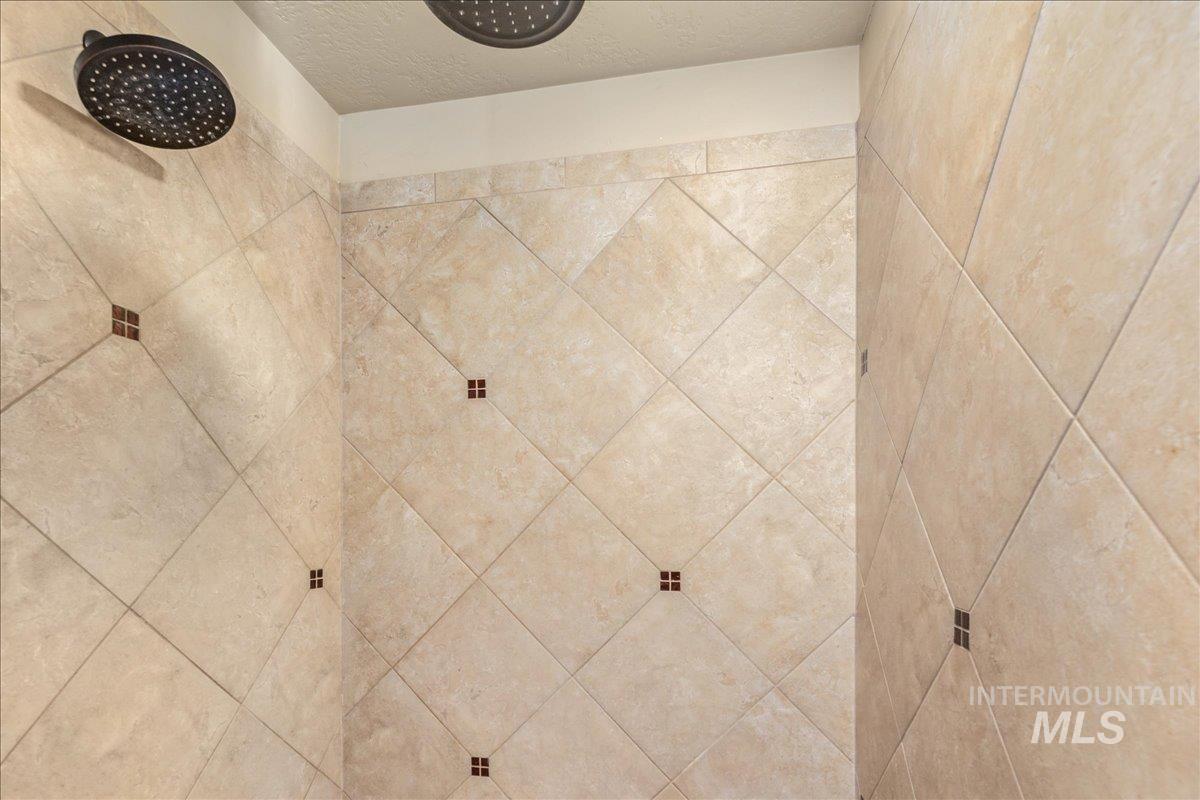
Bathroom view of a tile shower and a textured ceiling
-
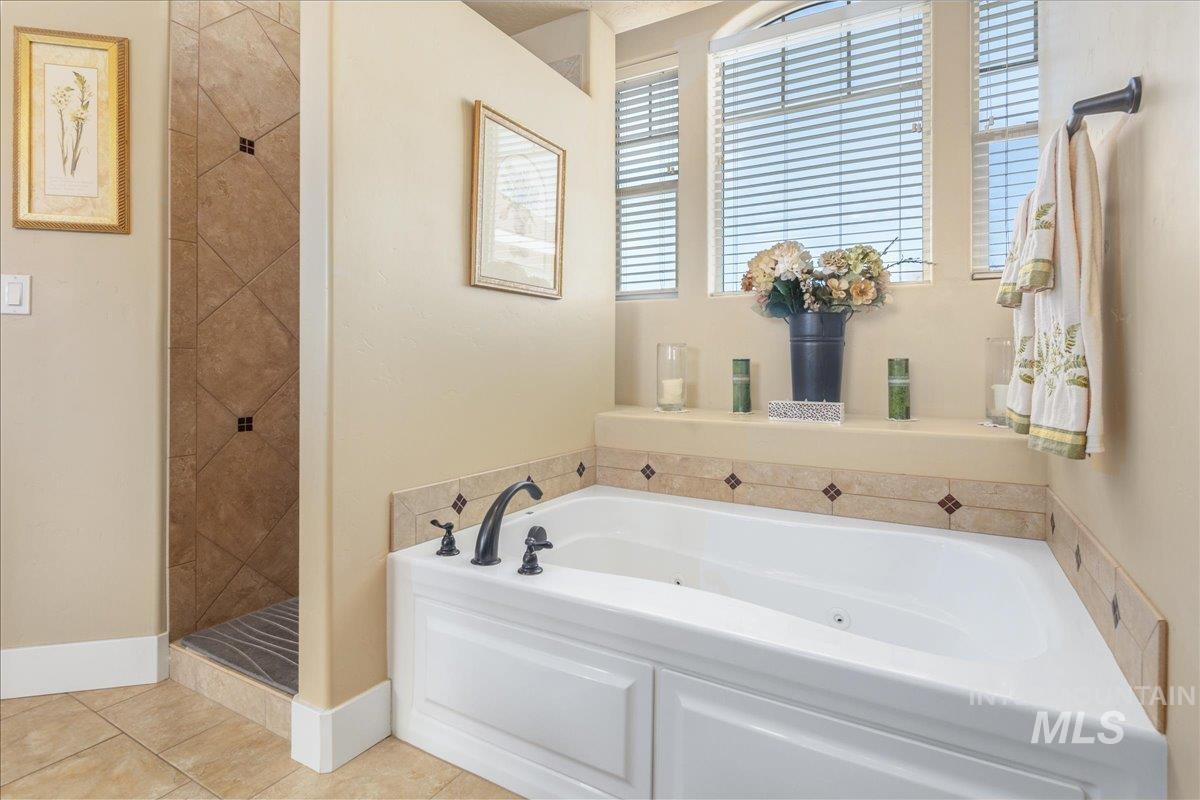
Full bath with a tile shower, a whirlpool tub, and tile patterned flooring
-
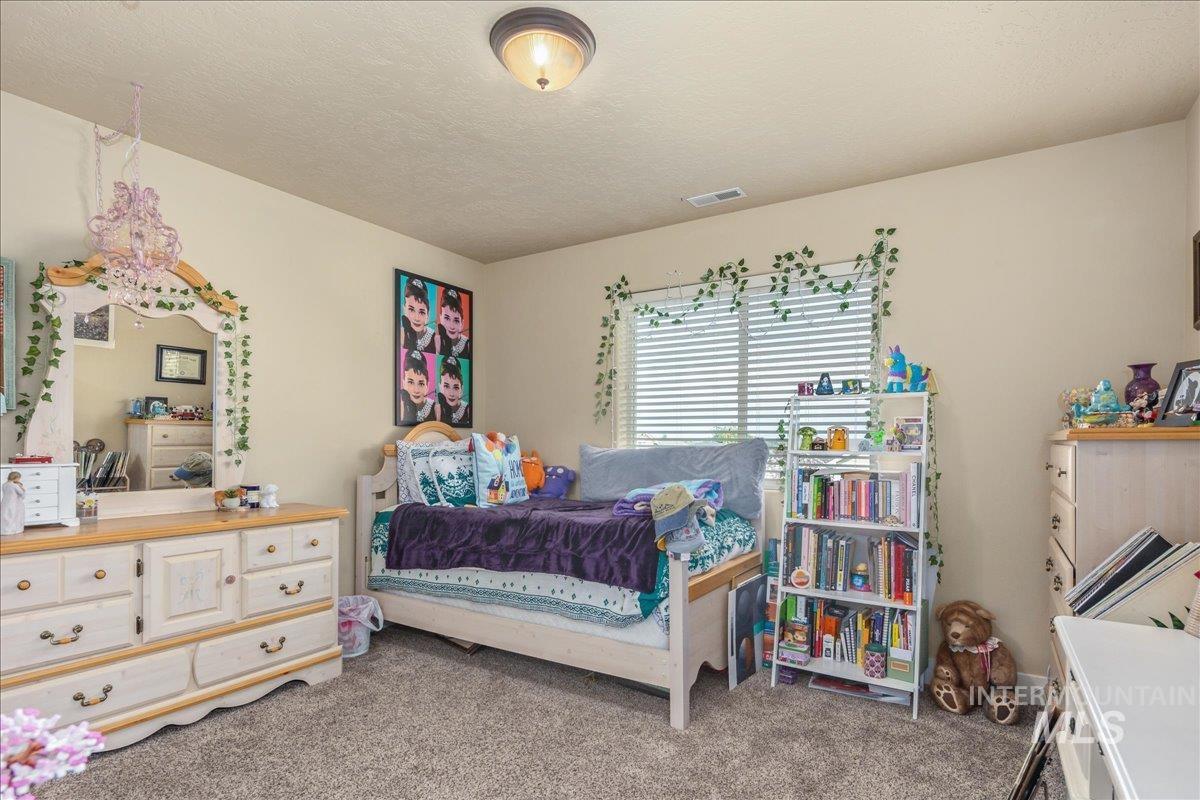
Carpeted bedroom with a textured ceiling
-
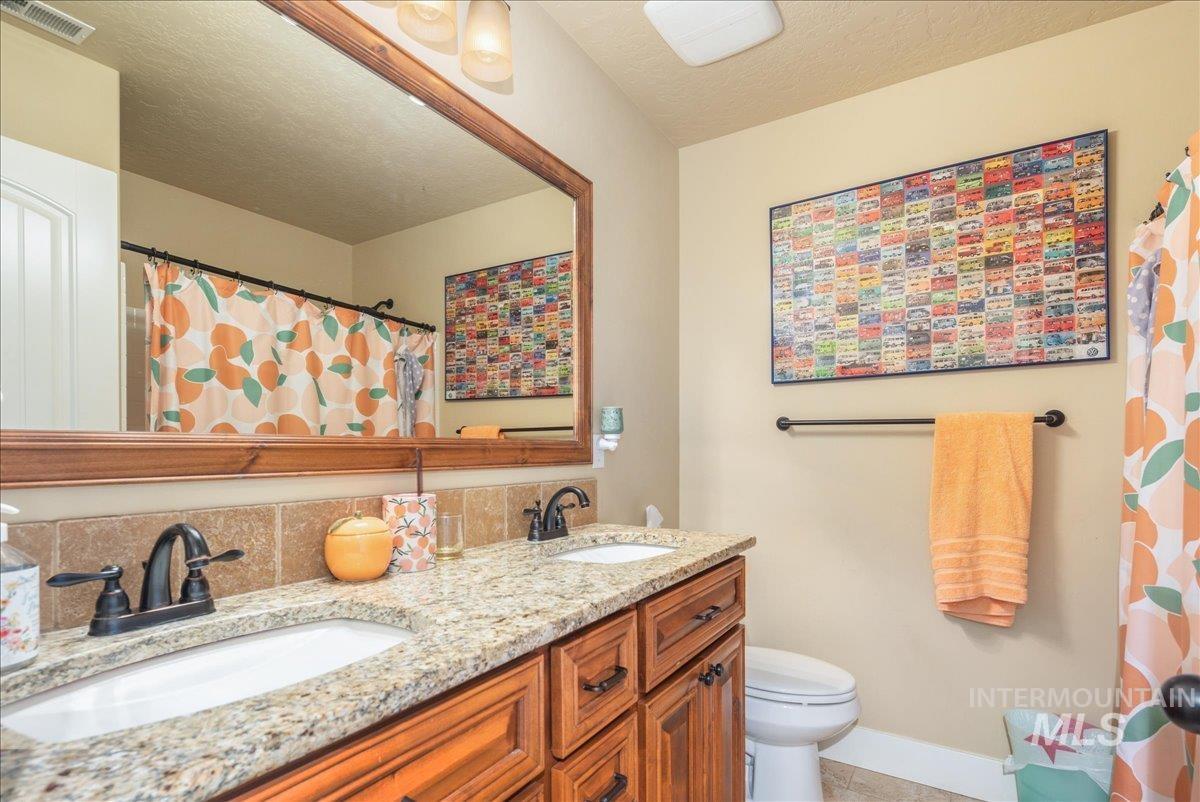
Full bathroom with double vanity, a shower with curtain, and a textured ceiling
-
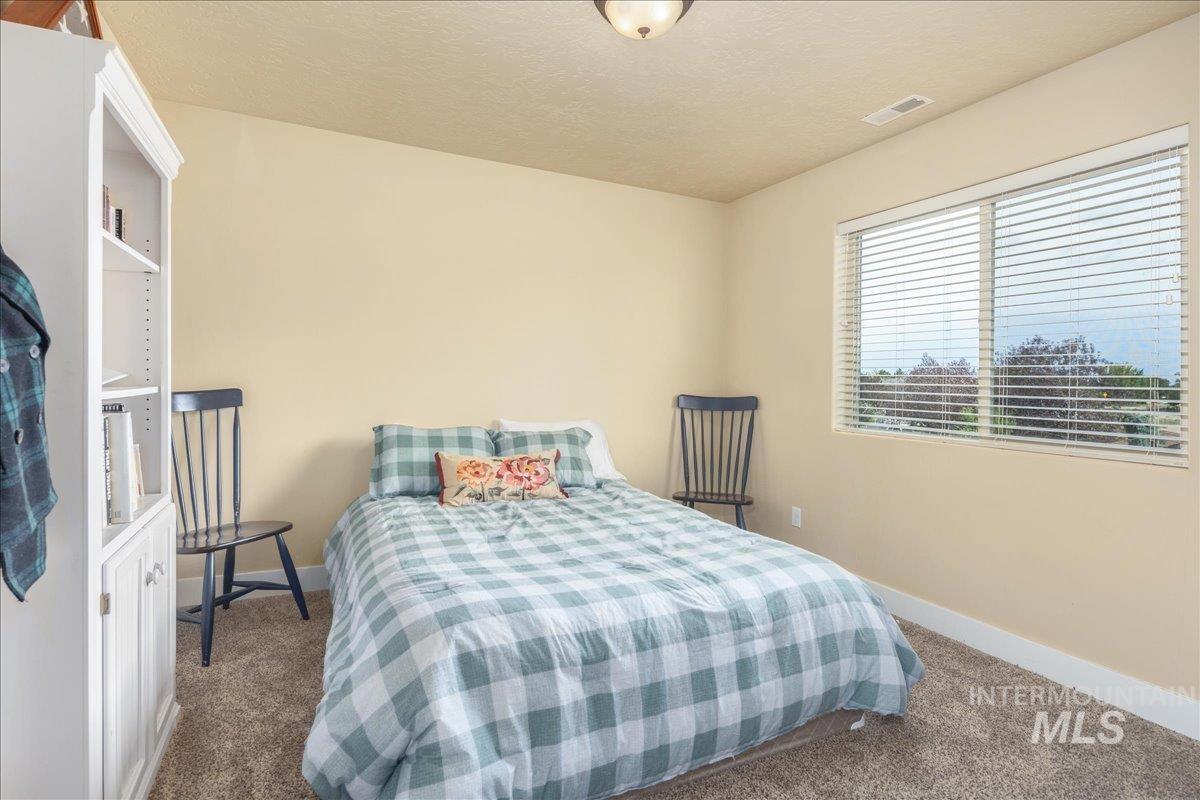
Carpeted bedroom with baseboards and a textured ceiling
-
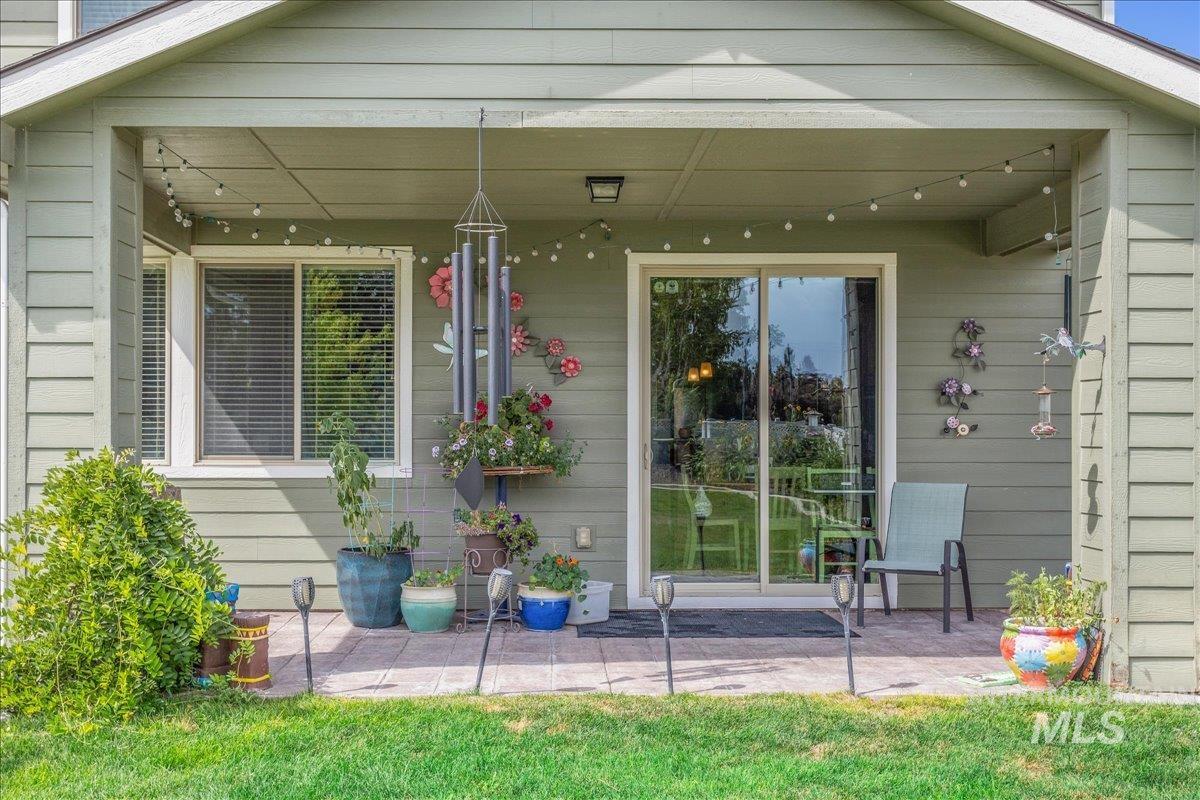
Doorway to property with a patio area and a lawn
-
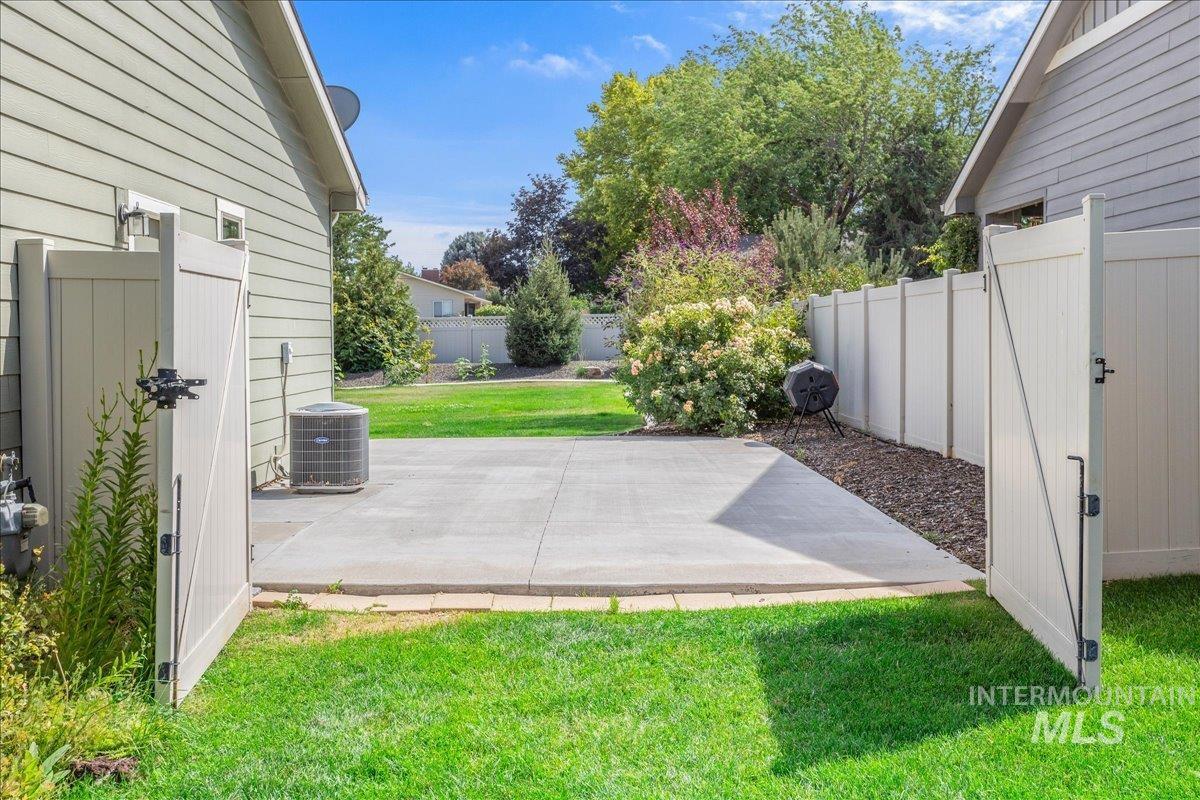
Fenced backyard with a gate and a patio
-
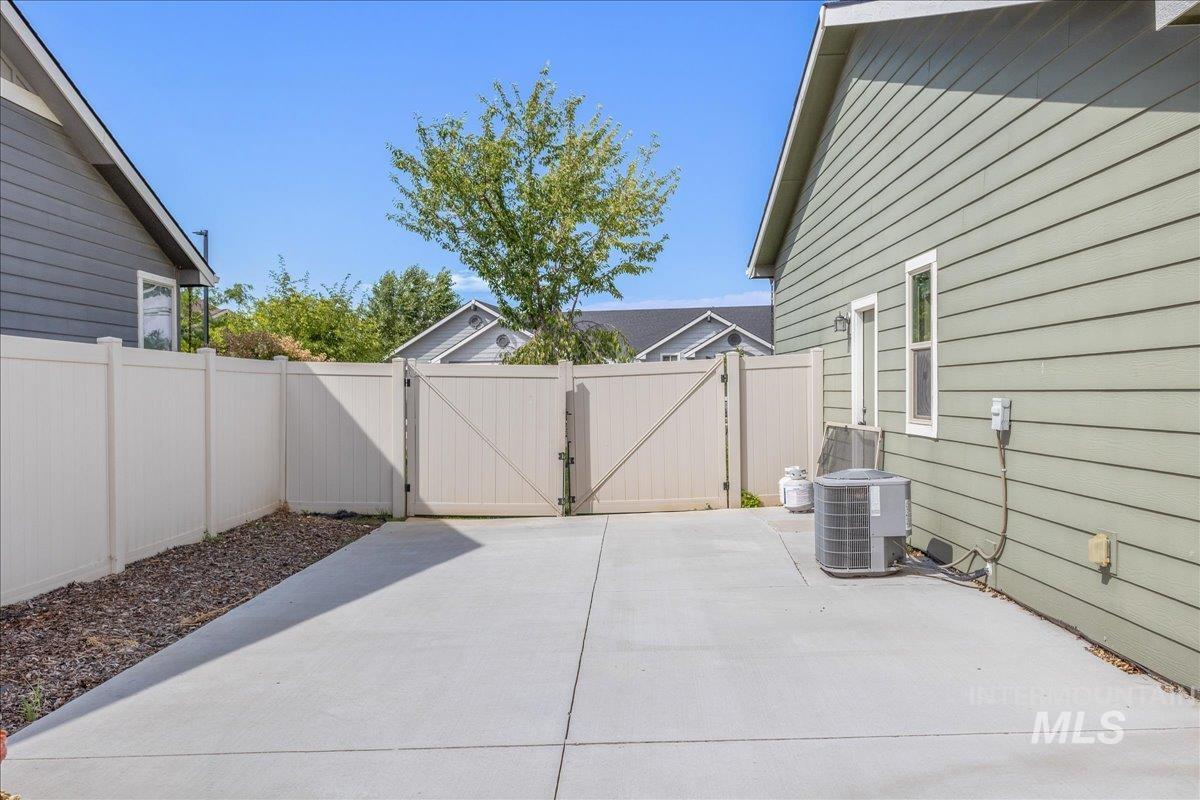
View of patio / terrace with a gate
-
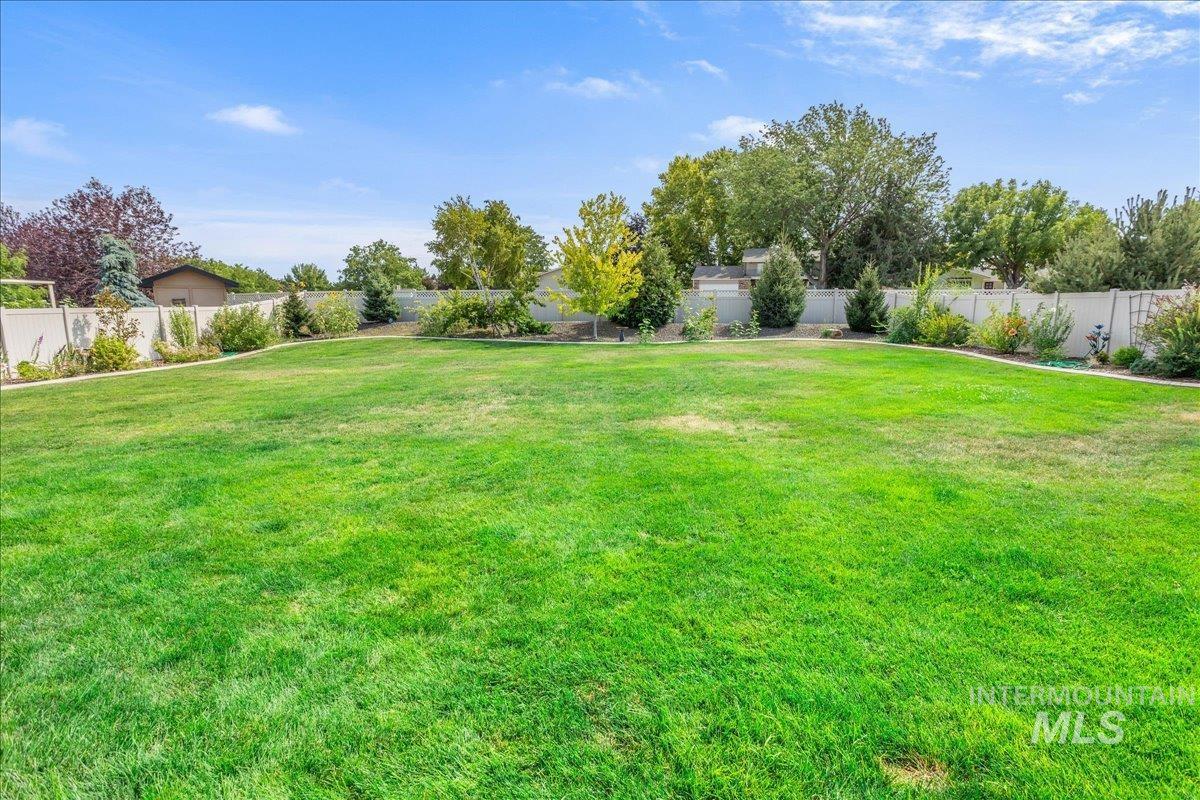
View of fenced backyard
-
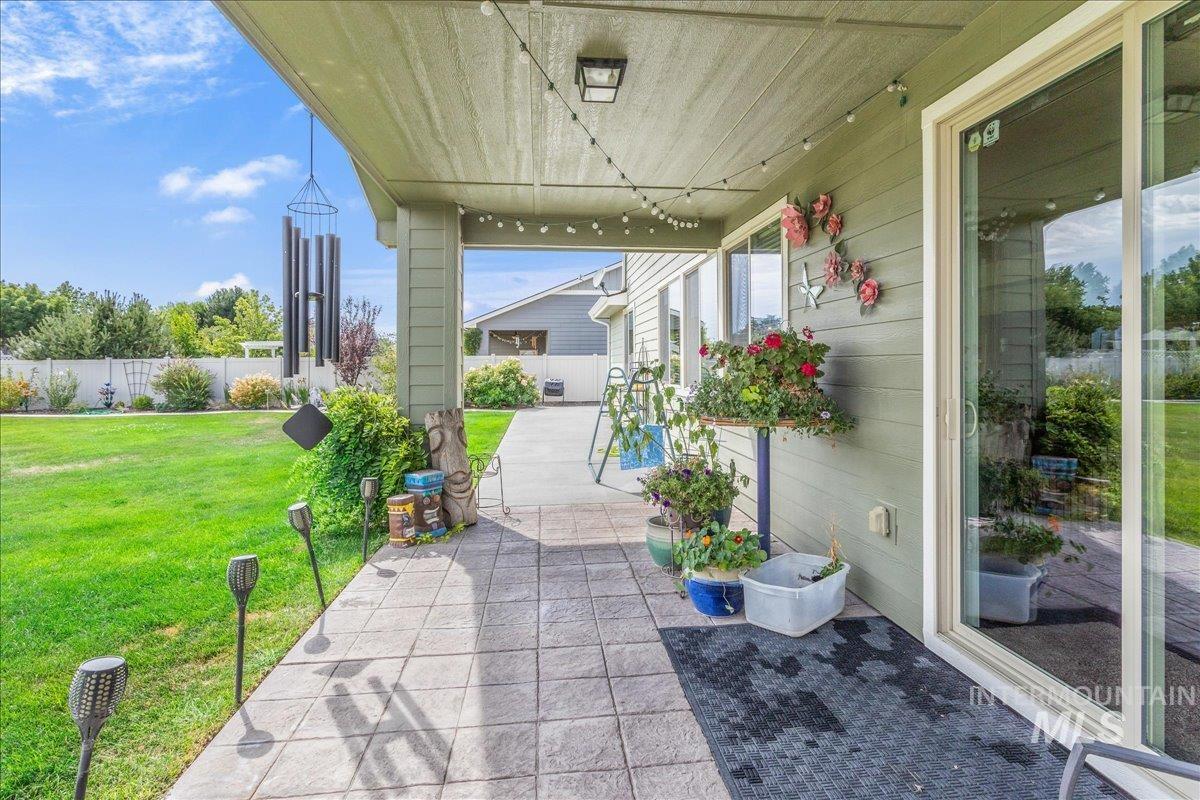
View of covered porch
-
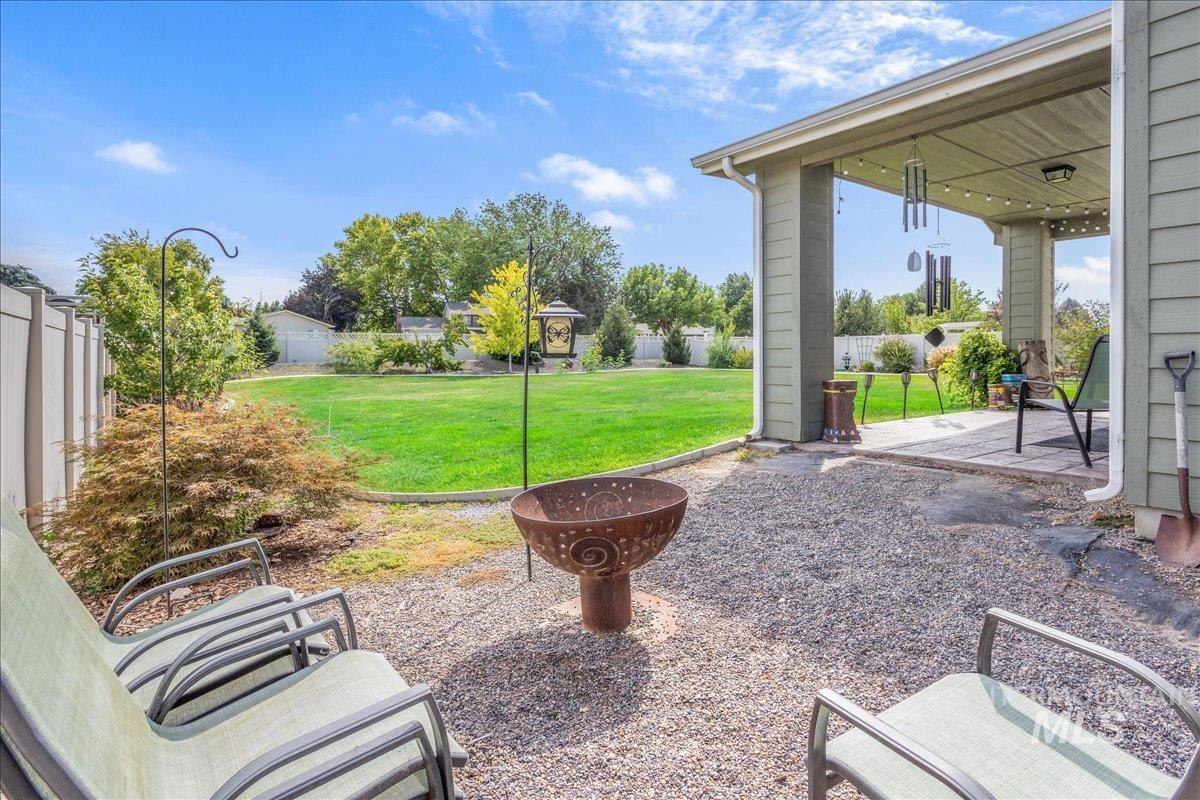
Fenced backyard featuring a patio area and an outdoor fire pit
-
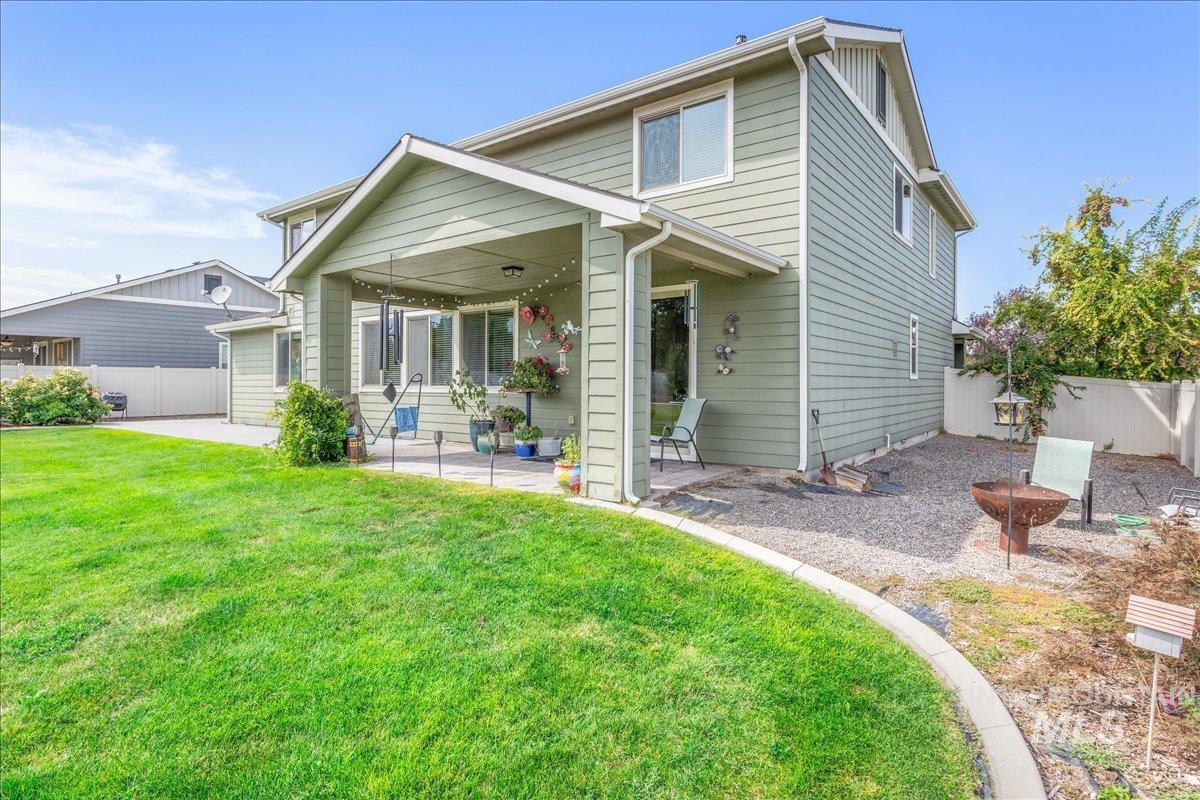
Back of house with a patio area
-
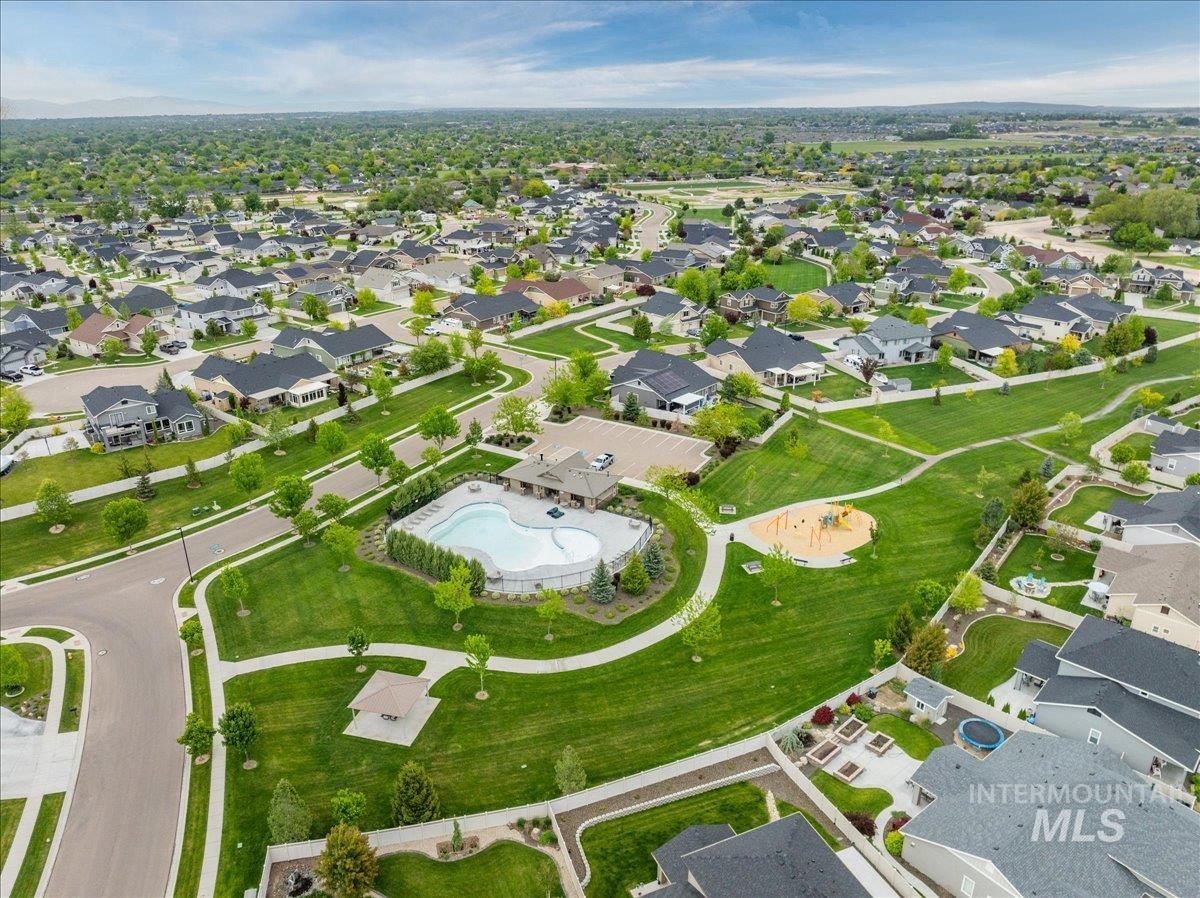
Aerial view
-
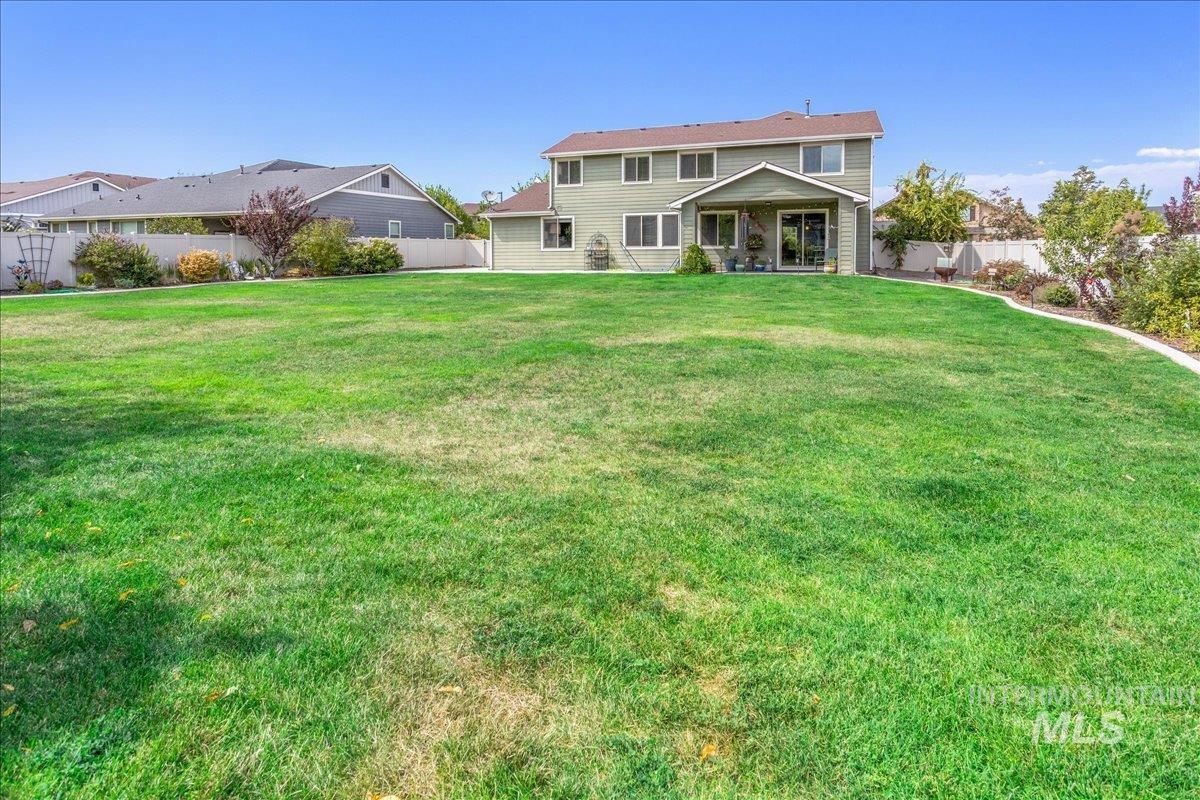
Back of house with a fenced backyard and a patio
LAKE LIVING; OLD WORLD CHARM! If you’re over the “grey” trend, then this home is sure to please! THE FEATURES: Oversized master suite, plus an extra en suite on the main level (use as 3+ office/smaller 2nd master/den/guest), Loft, RV Parking, NO REAR NEIGHBORS! HUGE .35 acre yard! THE SPACE: this home has it in all the right places. THE WISHLIST: Three-car garage? Yep. RV parking? Of course. Extended patio space? Naturally. And that charming front porch? It’s basically begging for a rocking chair and sweet tea. Inside, it’s all rich, dark finishes and upgraded granite- timeless, cozy, and just the right amount of fancy.THE HUGE MASTER SUITE: is what weekend dreams are made of- complete with a luxurious walk in shower and sitting space. START TRADITIONS: the formal dining room is ready for big holiday spreads or low-key pizza nights. LOCATION, LOCATION, LOCATION: Minutes to Lake Lowell, Red Hawk Golf Course, Downtown Nampa, Indian Creek Plaza, and all the adventure the Owyhees and Boise River can offer.
- Heating:
- Forced Air, Gas
- Cooling:
- Central air
- Fireplace:
- One, Gas
- Garage Capacity:
- 3
- Country:
- US
- State:
- ID
- County:
- Canyon
- City:
- Nampa
- Zipcode:
- 83686
- Street:
- 12621 S Carriage Hill Way
- Longitude:
- W117° 22' 57.6''
- Latitude:
- N43° 33' 21''
- Master Bedroom Level:
- Upper
- Bedroom 2 Level:
- Upper
- Bedroom 3 Level:
- Upper
- Bedroom 4 Level:
- Main
- Kitchen Level:
- Main
- Living Room Level:
- Main
- School District:
- Nampa School District #131
- Elementary School:
- Owyhee
- Middle School:
- Lone Star
- High School:
- Nampa
- Status:
- Price Change
- Type:
- Single Family
- Level:
- Two Story
- Tax Year:
- 2024
- Taxes:
- $3,176
- Potential Short Sale:
- No
- Age:
- 11 - 20 Years
- Auction:
- No
- Flood Ins Required:
- No
- HUD Owned:
- No
- In Foreclosure:
- No
- Land Size:
- 10000 SF - .49 AC
- Home Owner Exempt:
- Yes
- HOA Frequency:
- Annual
- HOA Fees:
- $985
- Irrigation District:
- Boise/Kuna
- Inc Kitchen Features:
- Breakfast bar, Dishwasher, Disposal, Microwave, Pantry, Island, Double oven, Oven/range built-in, Countertop-granite
- Lot Features:
- Sidewalks, Garden space, Public road, Irrigation available, Finished Driveway, Rv Parking
- Water:
- City service
- Land Use:
- Single
- Sprinkler System:
- Auto,Full,Irrigation,Pressurized Irrigation
Residential For Sale
12621 S Carriage Hill Way, Nampa, Idaho 83686
- Property Type :
- Residential
- Listing Type :
- For Sale
- Listing ID :
- 98976190
- Price :
- $649,900
- Bedrooms :
- 4
- Bathrooms :
- 3.5
- Apx SqFt :
- 2,947 SqFt
- Year Built :
- 2014
- Lot Area :
- 0.35 SqFt
- Days on Market :
- 134
- Subdivision :
- Carriage Hill North
- Builder Name :
- Coleman Homes/Toll
- Update Date :
- 07/10/2026 14:34:58
- Status :
- Active

- JoeAnne Santy-Greene
- (208) 947-4609
- (208) 283-6313
- (208) 287-8500
-


