

-
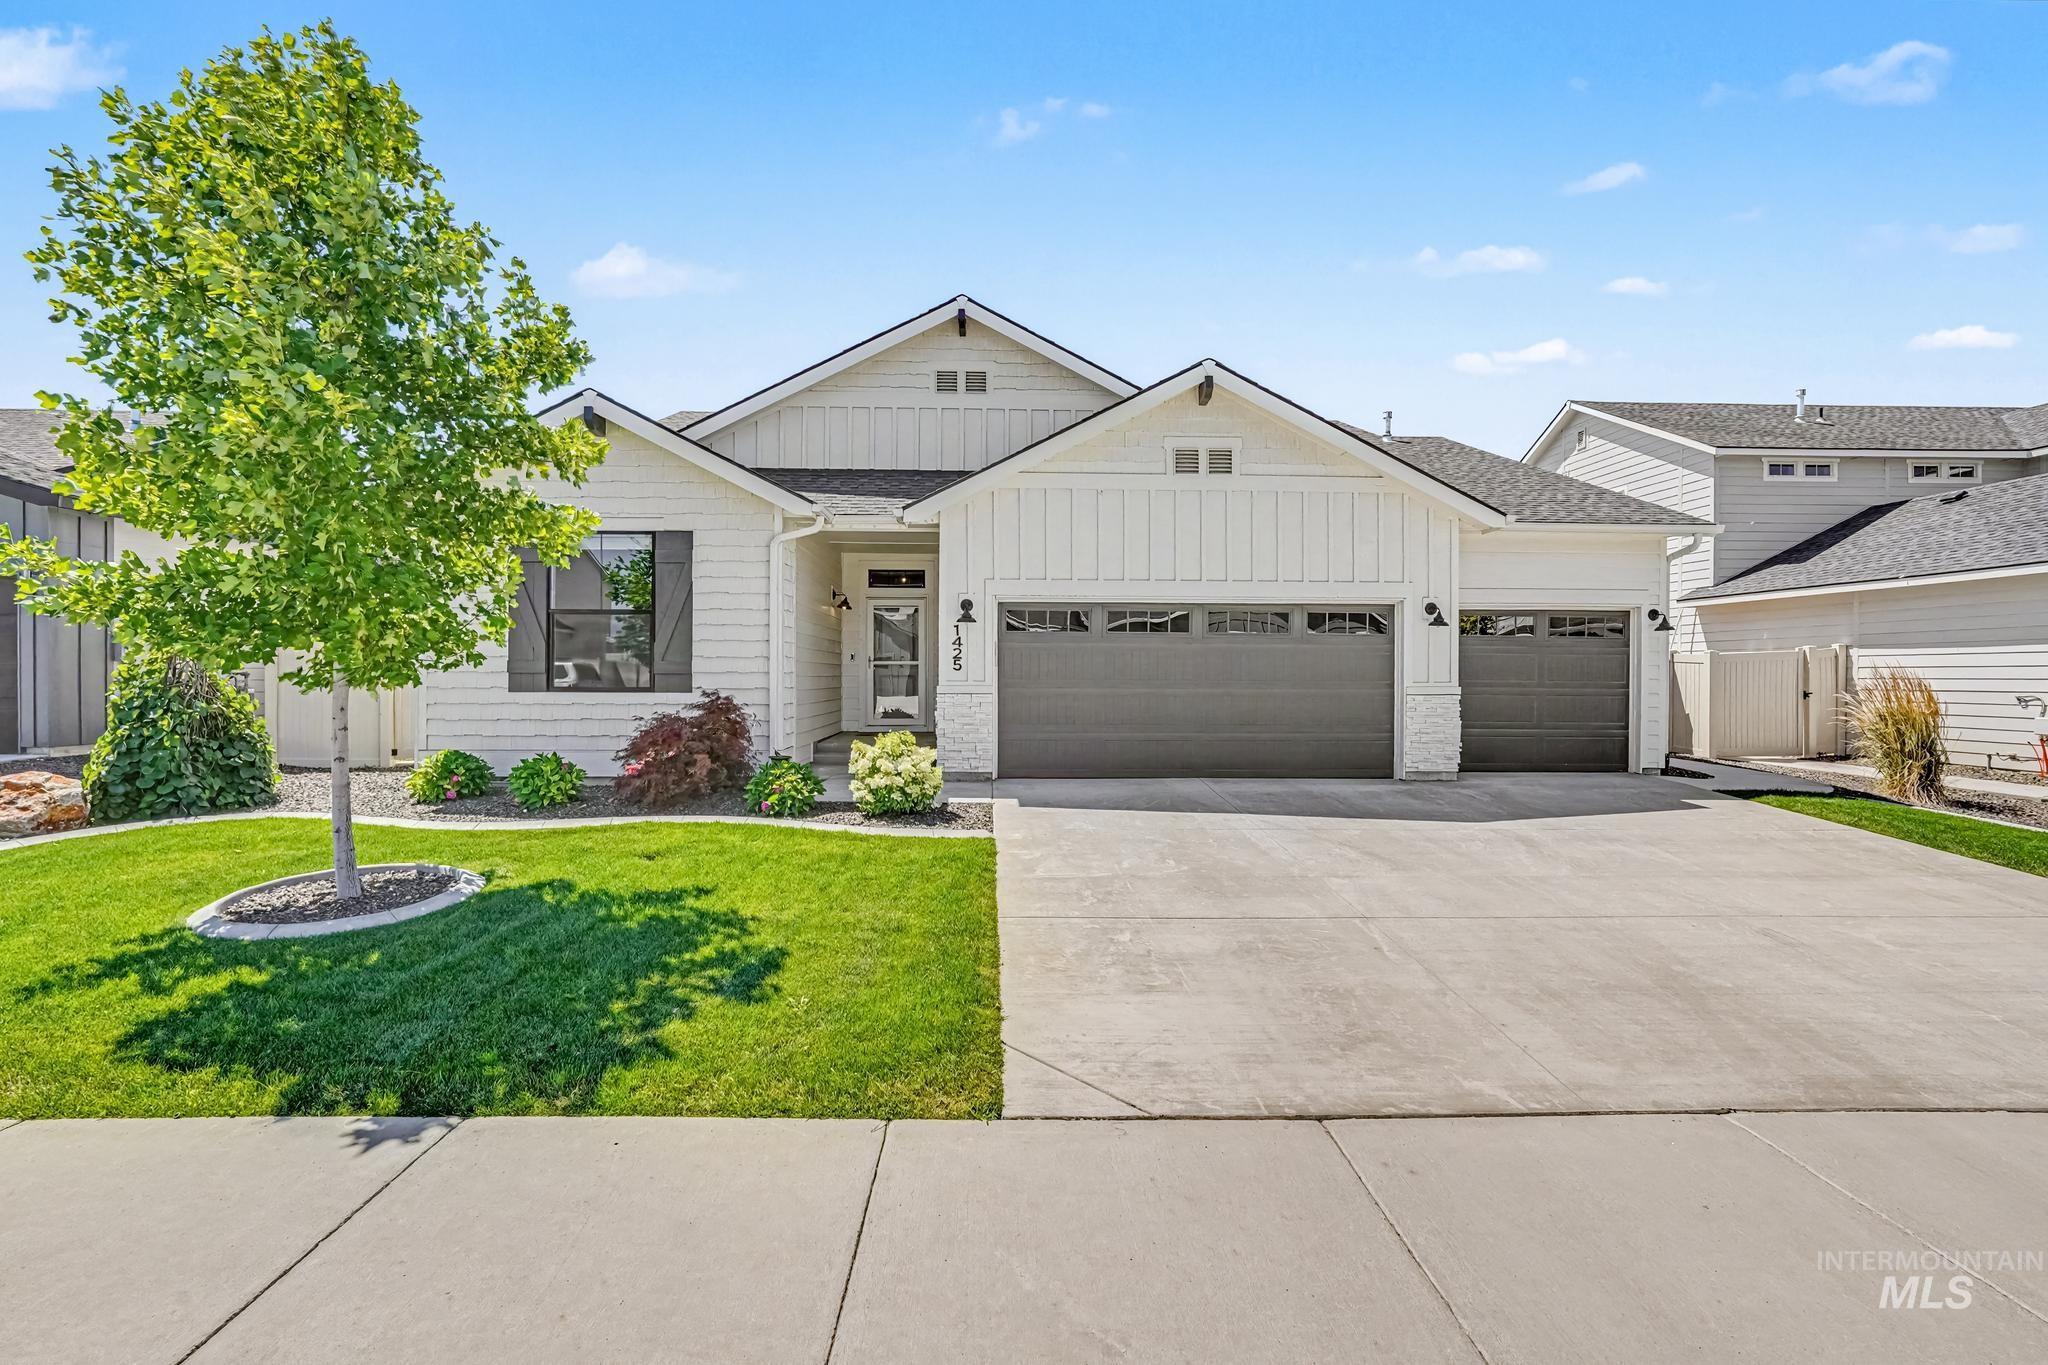
Contemporary single-story residence with white horizontal siding and vertical accent panels
-
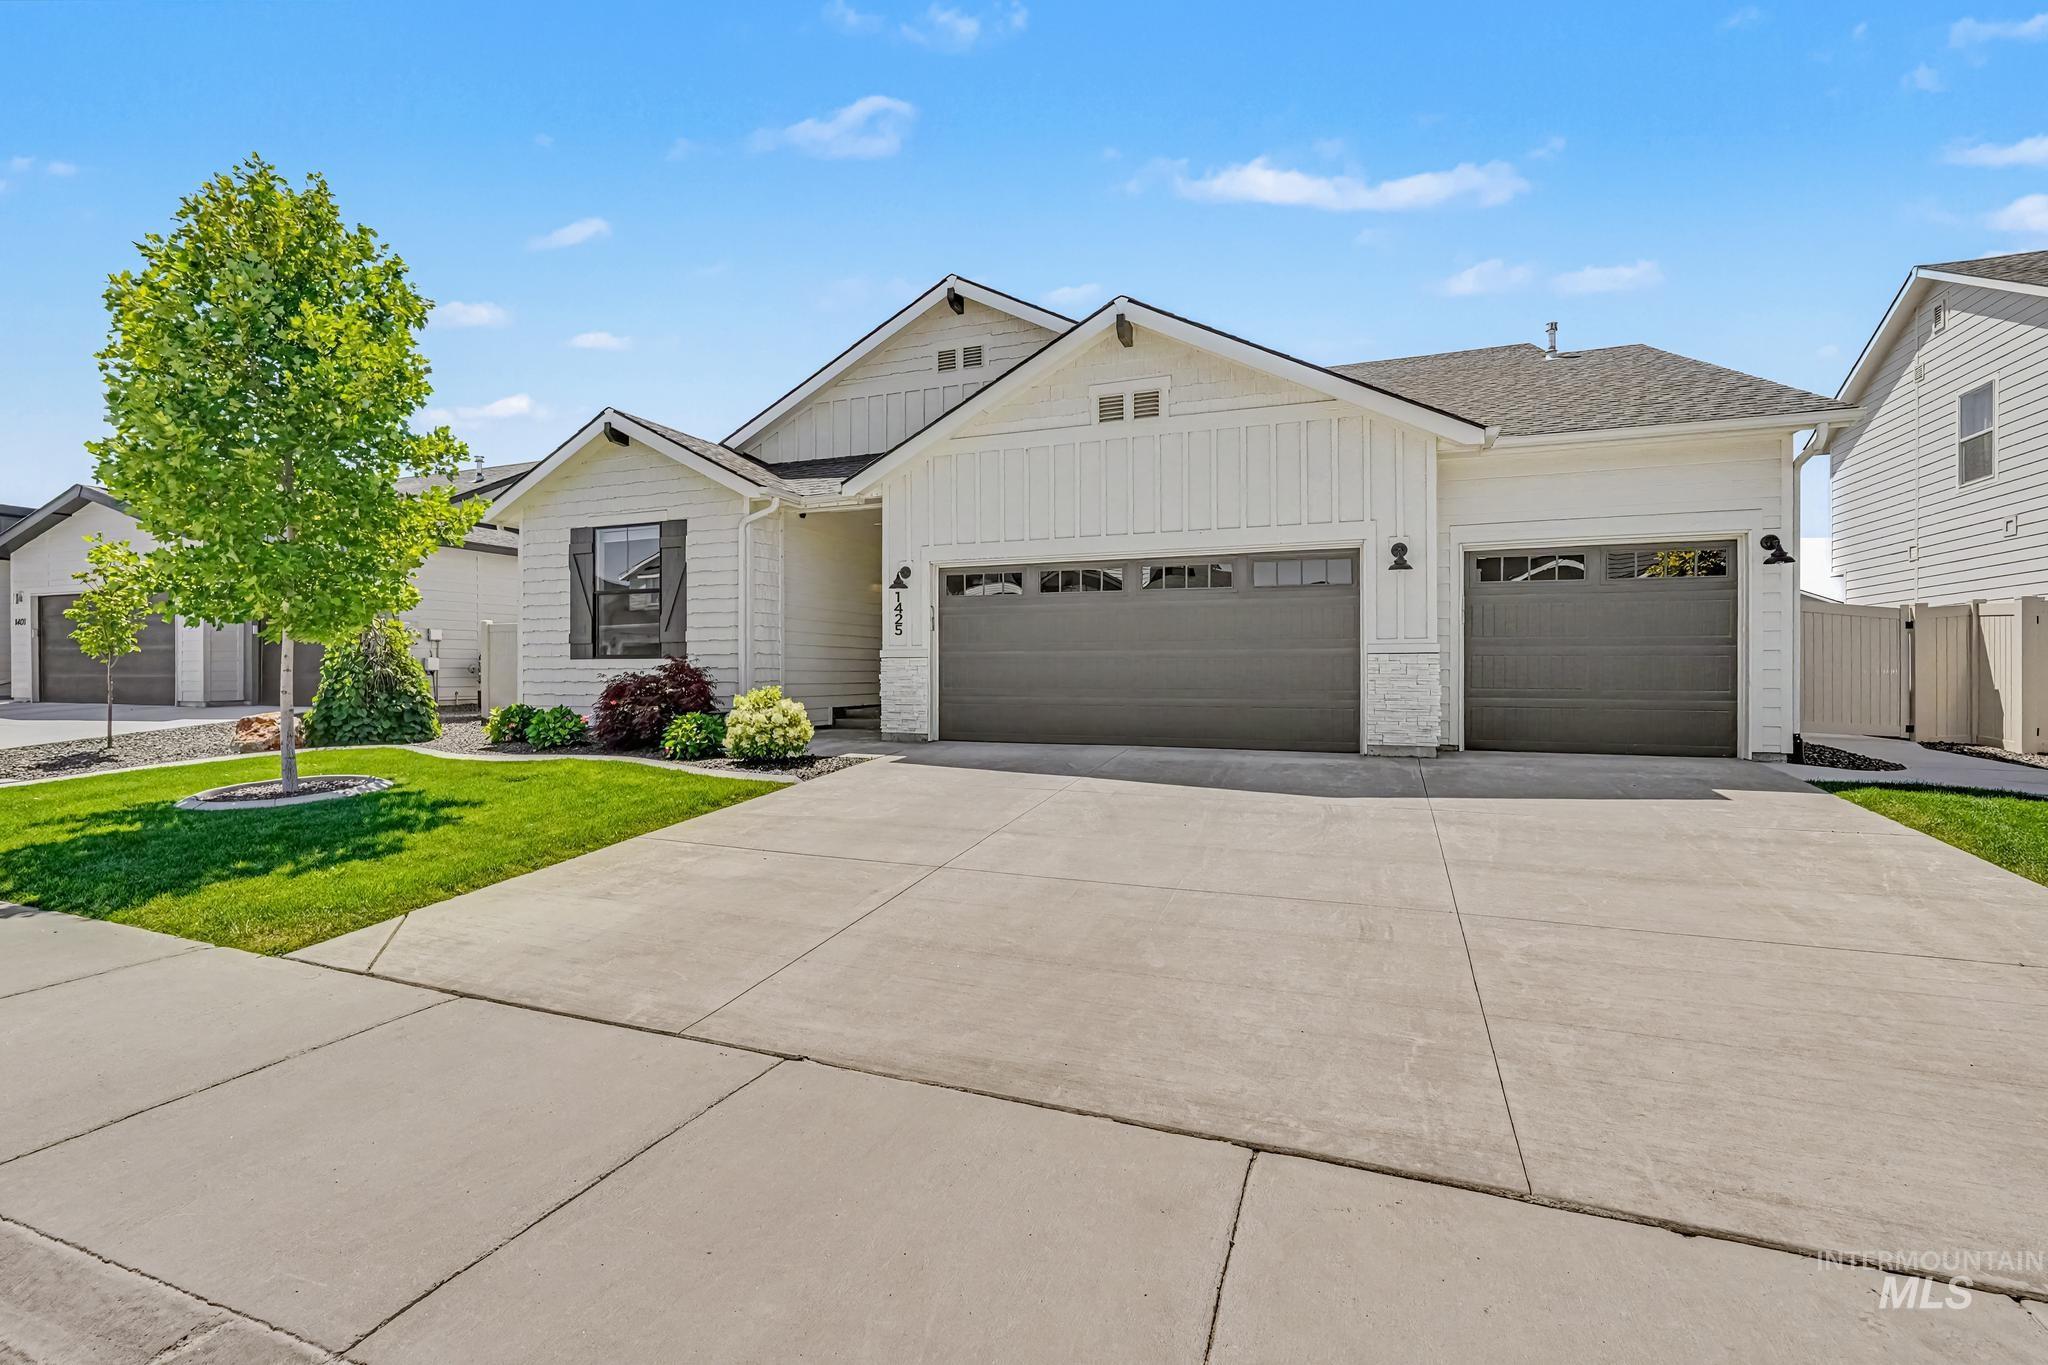
White board-and-batten siding with dark trim accents
-
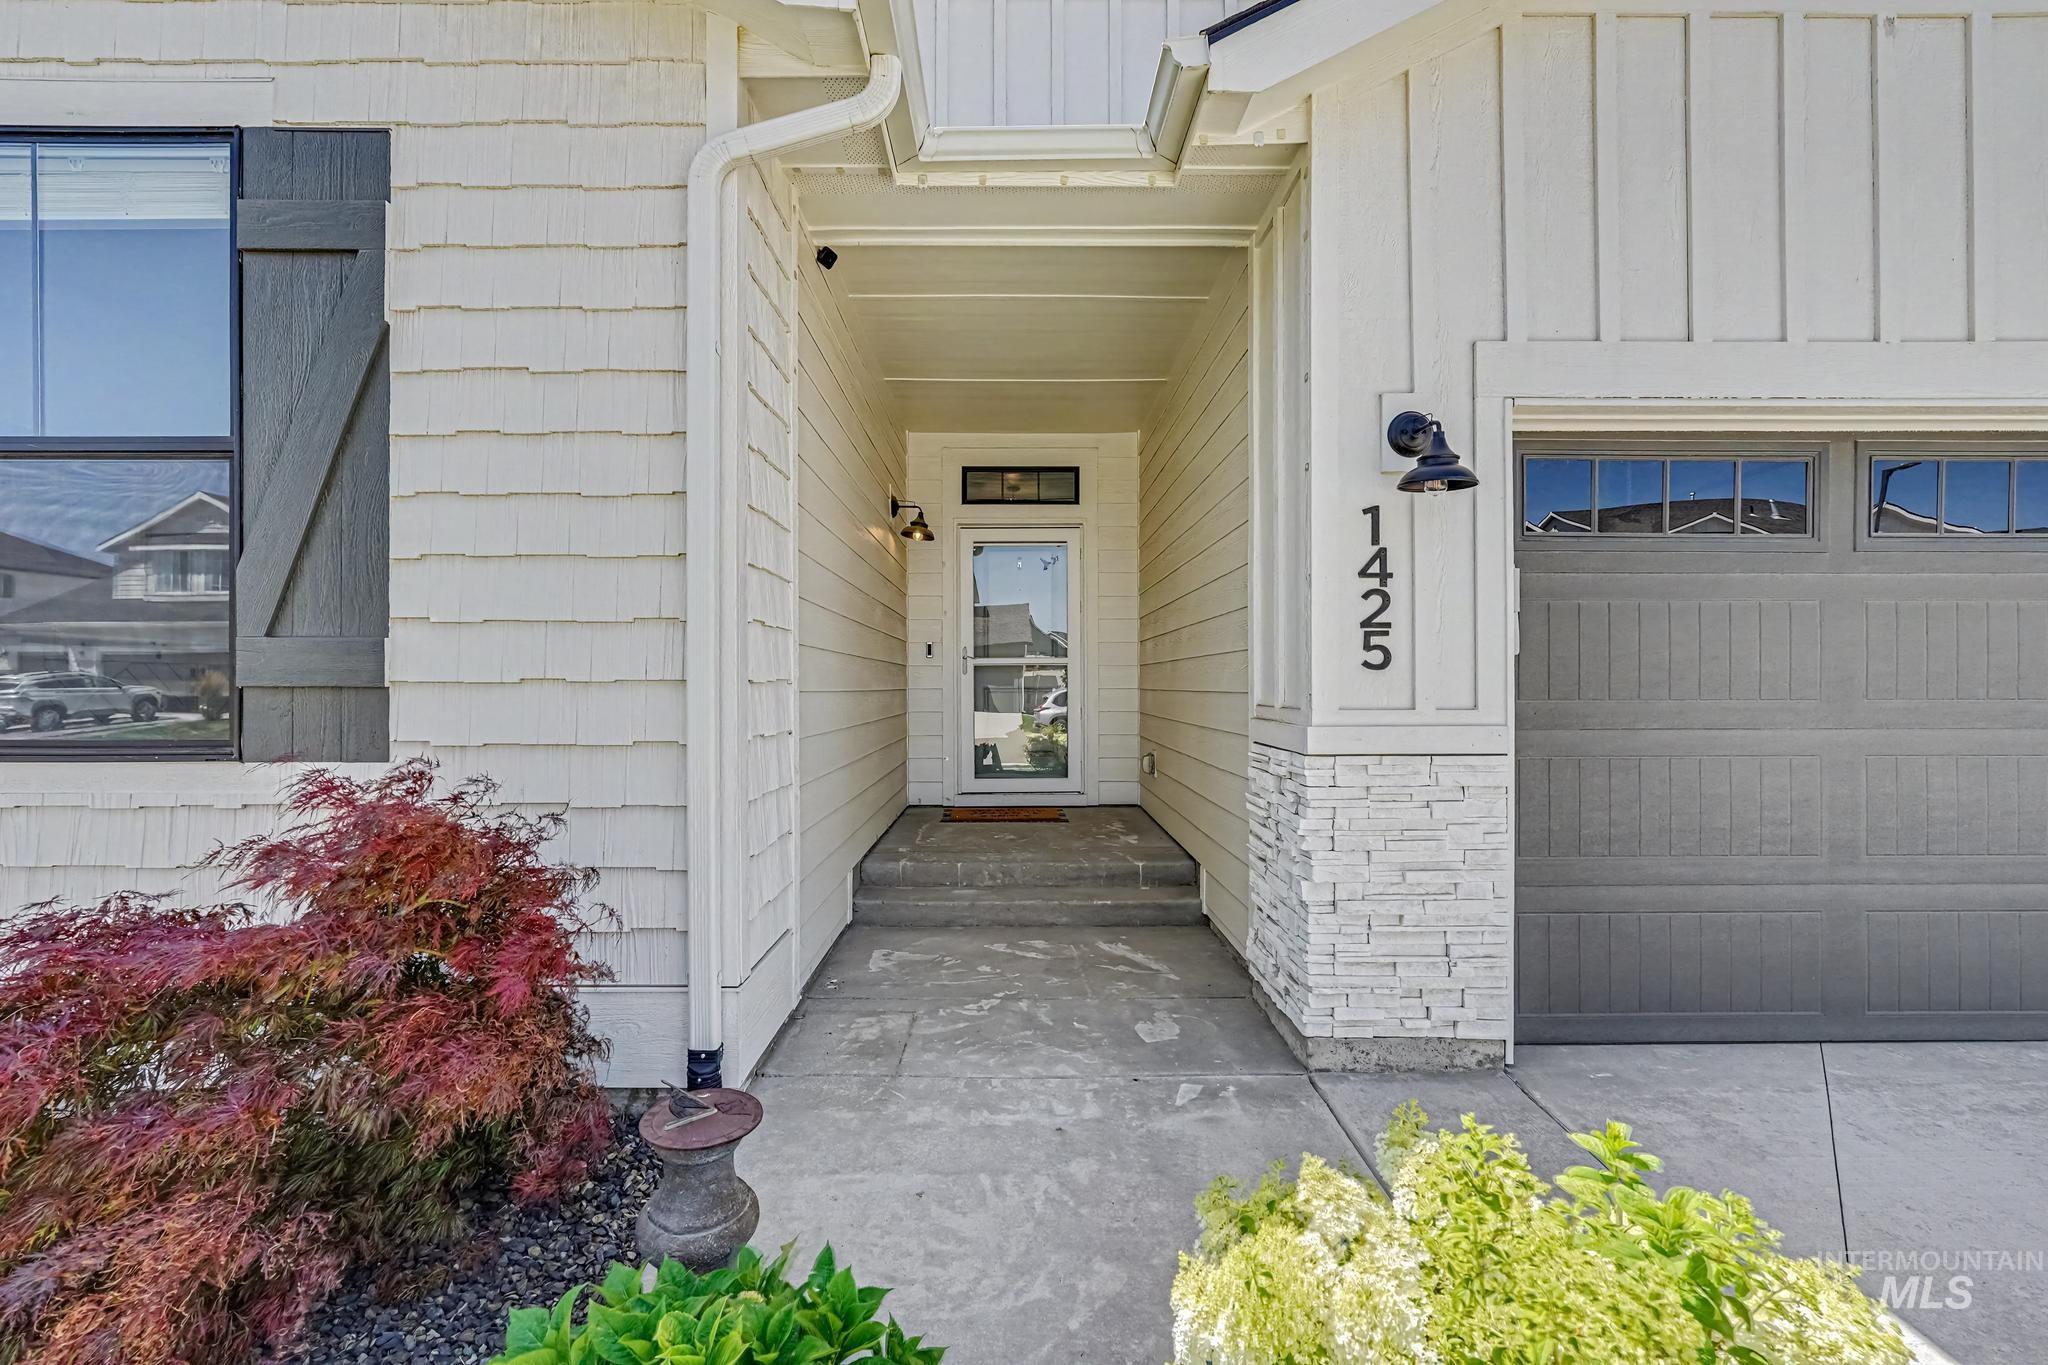
Inviting covered entryway featuring a glass-paneled front door with transom window, flanked by textured white siding and decorative stone accents
-
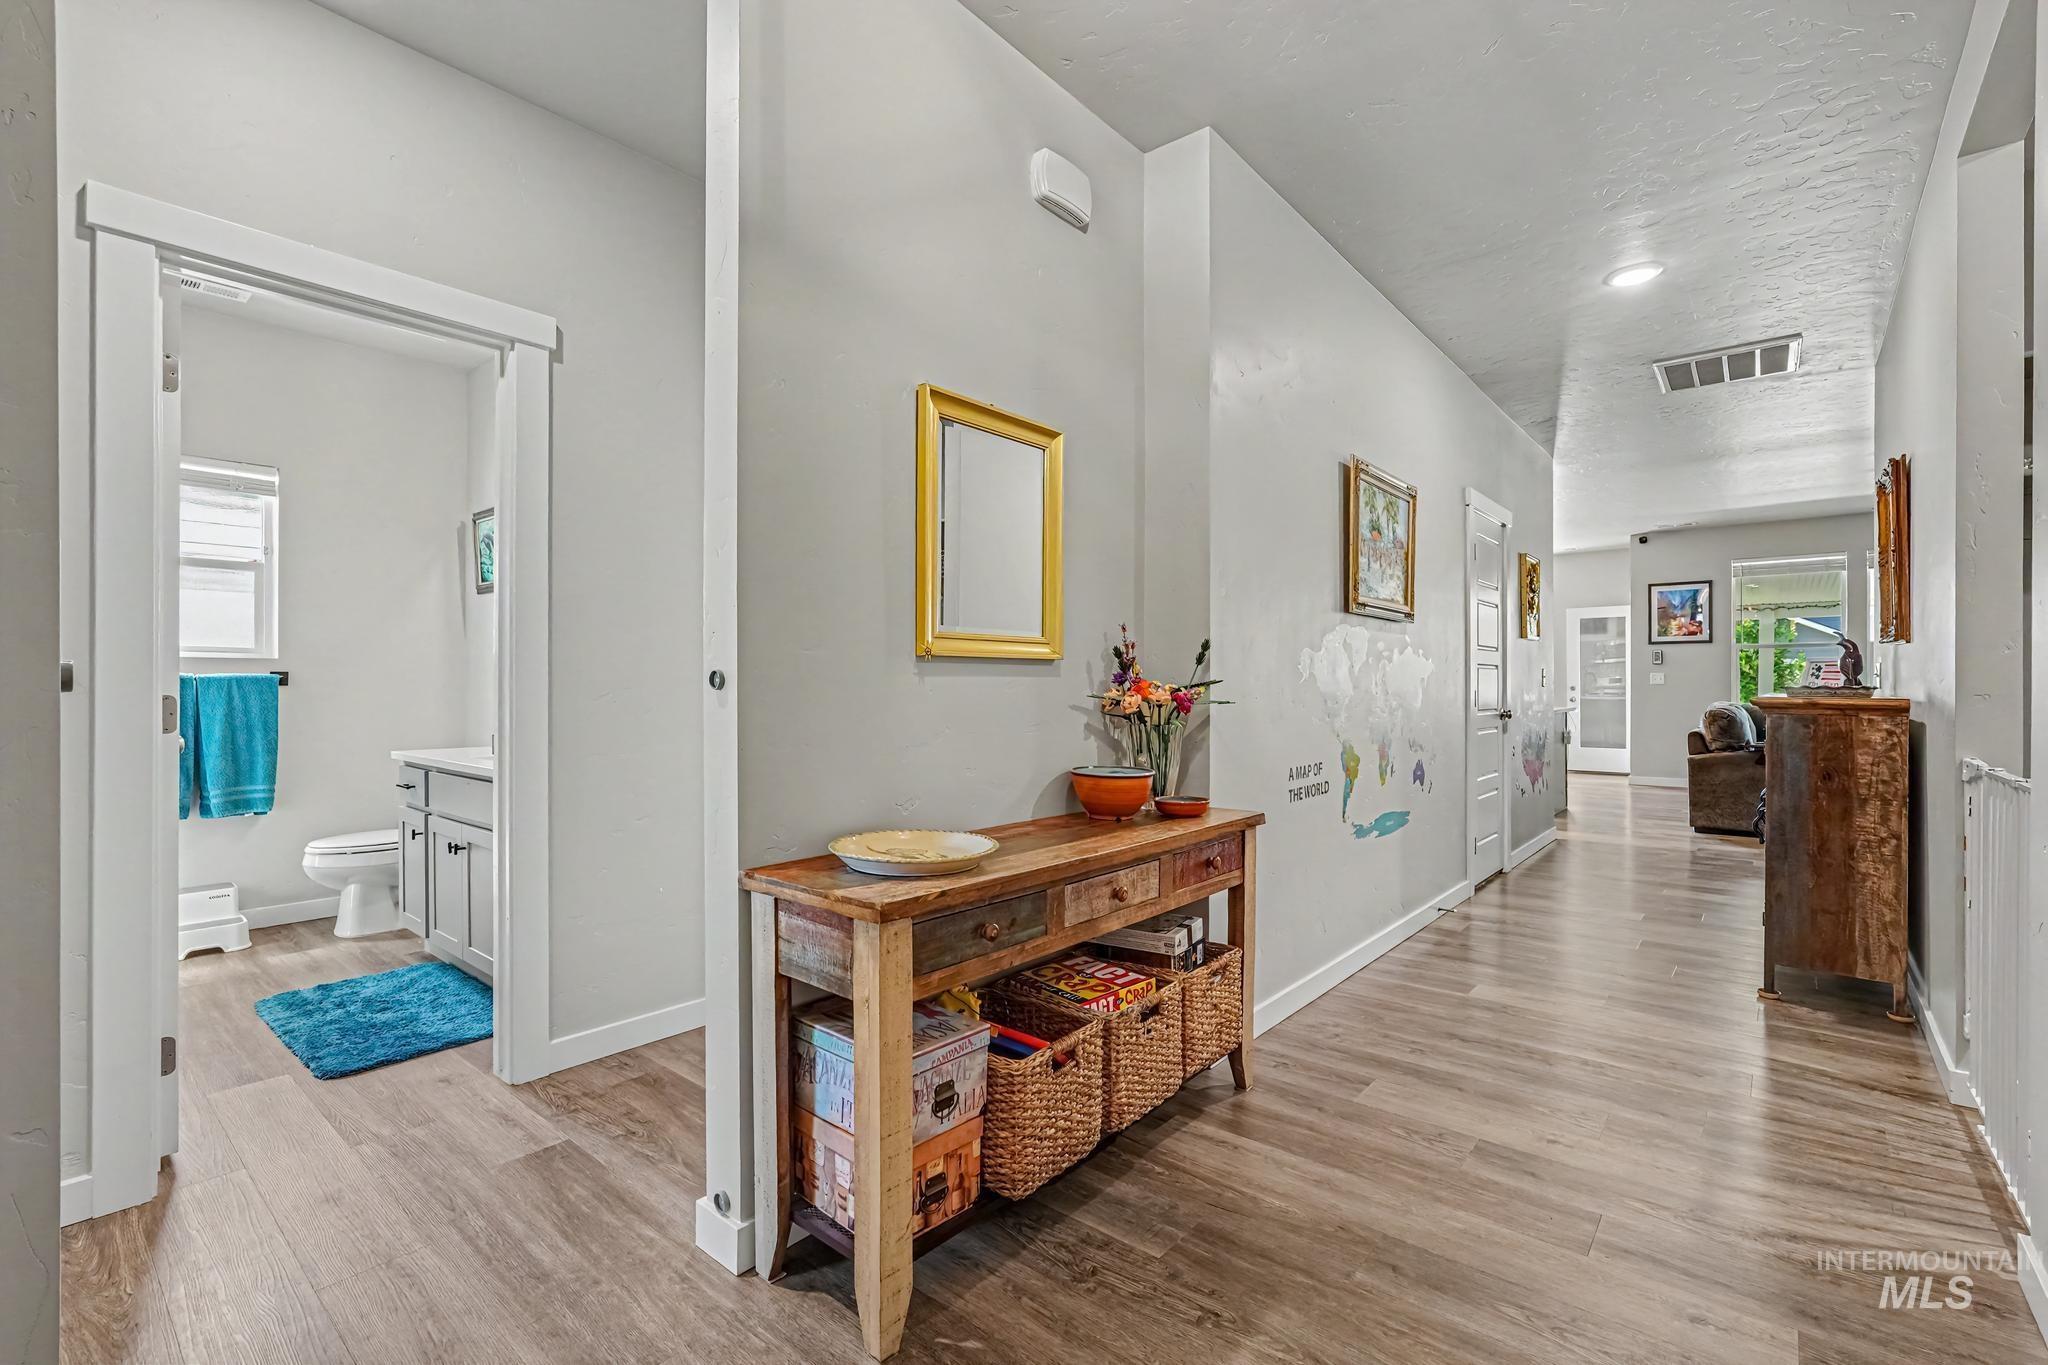
Hallway with wood-finish flooring, light gray walls, and recessed lighting
-
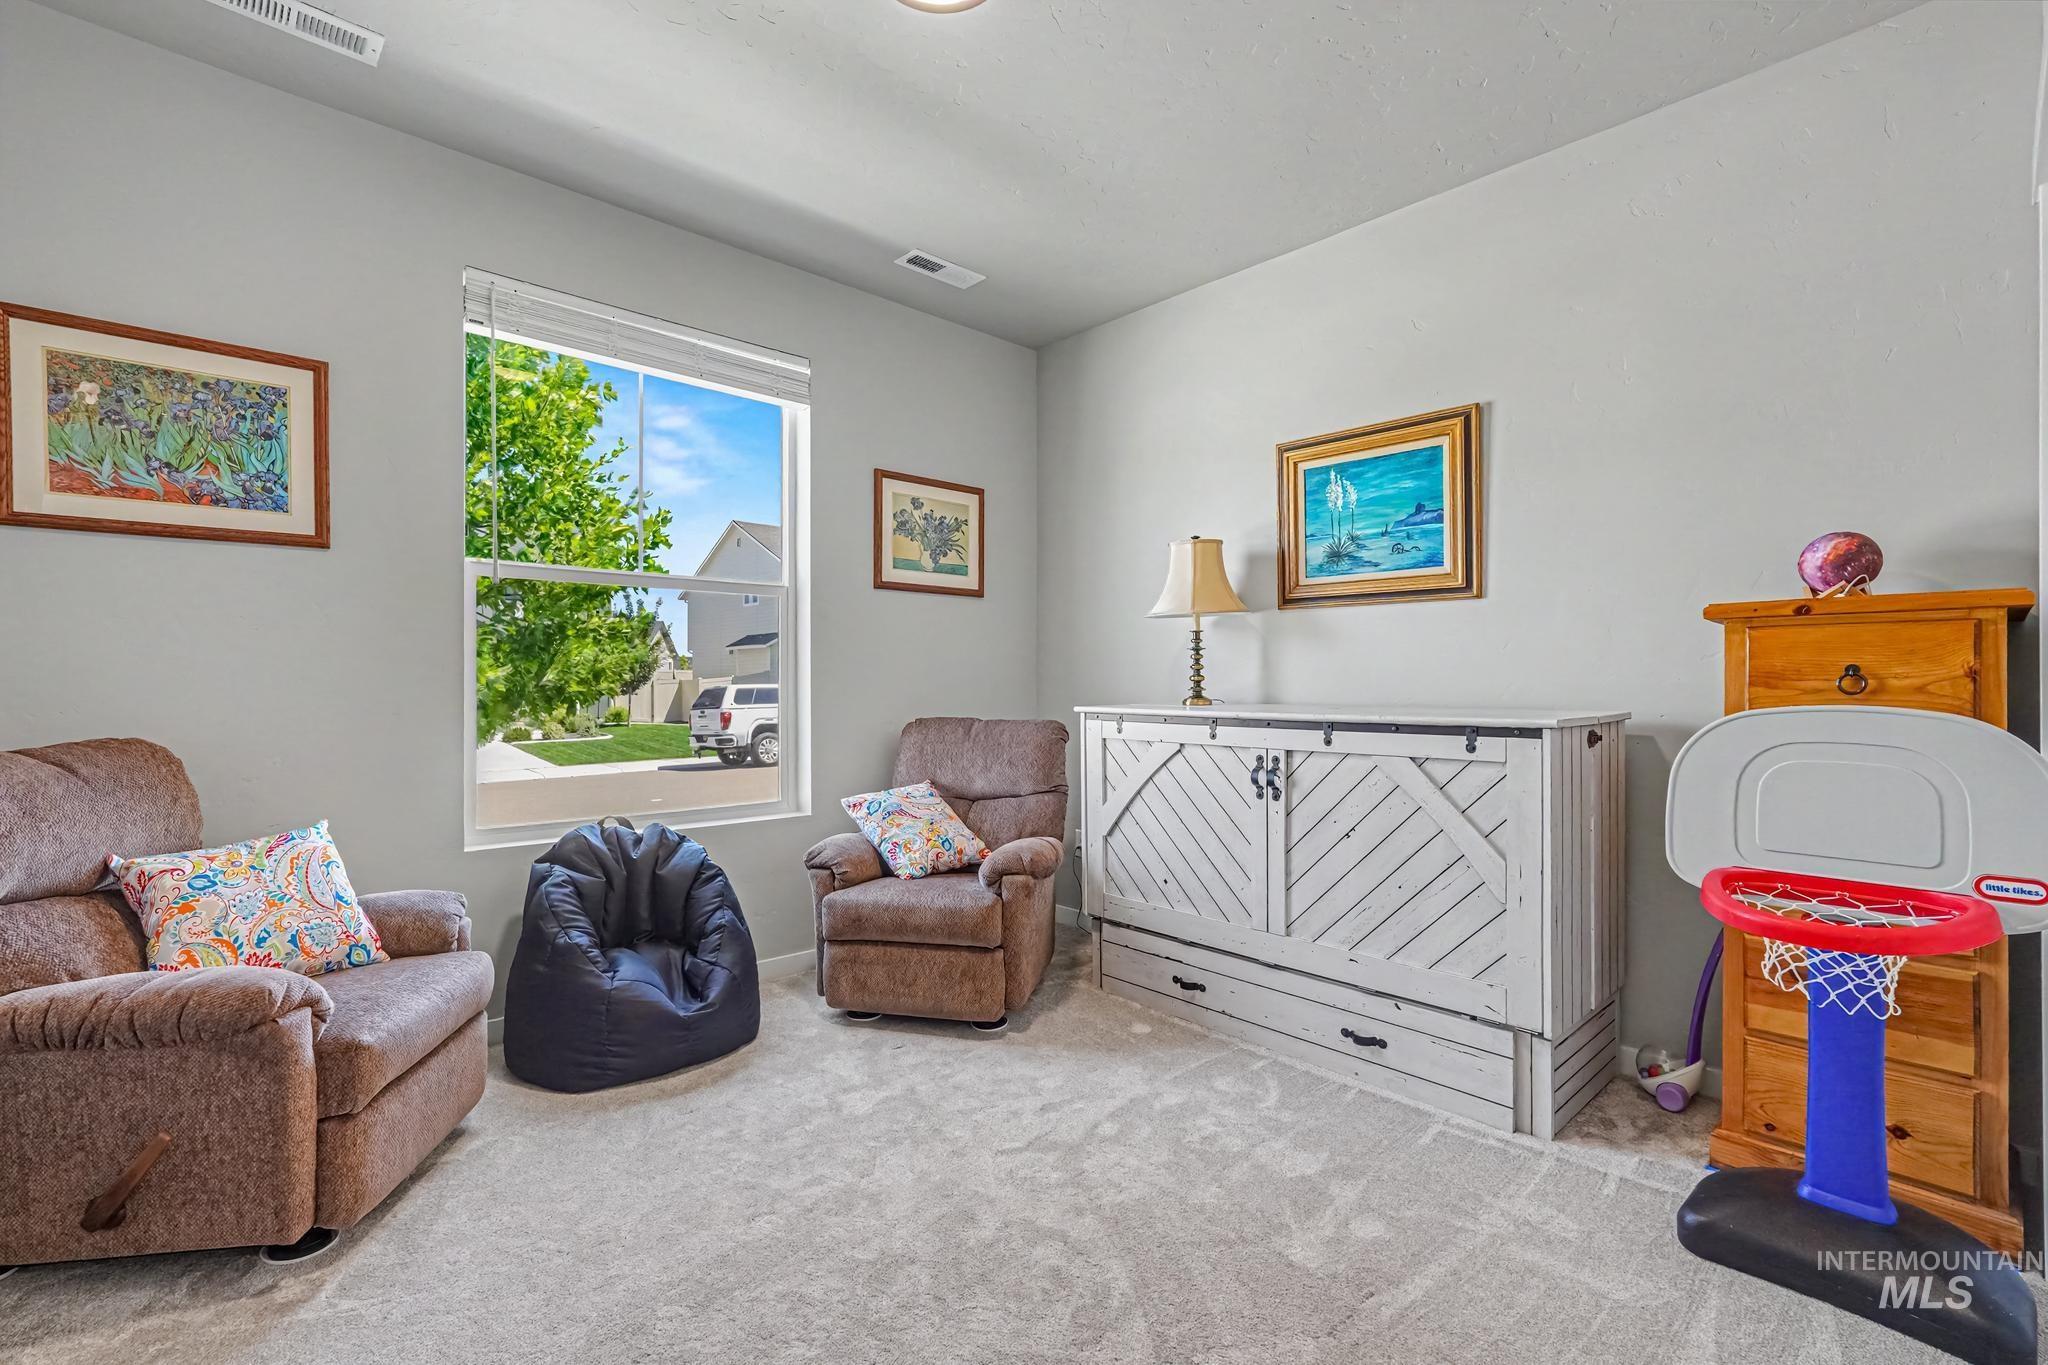
Carpeted room with light gray walls
-
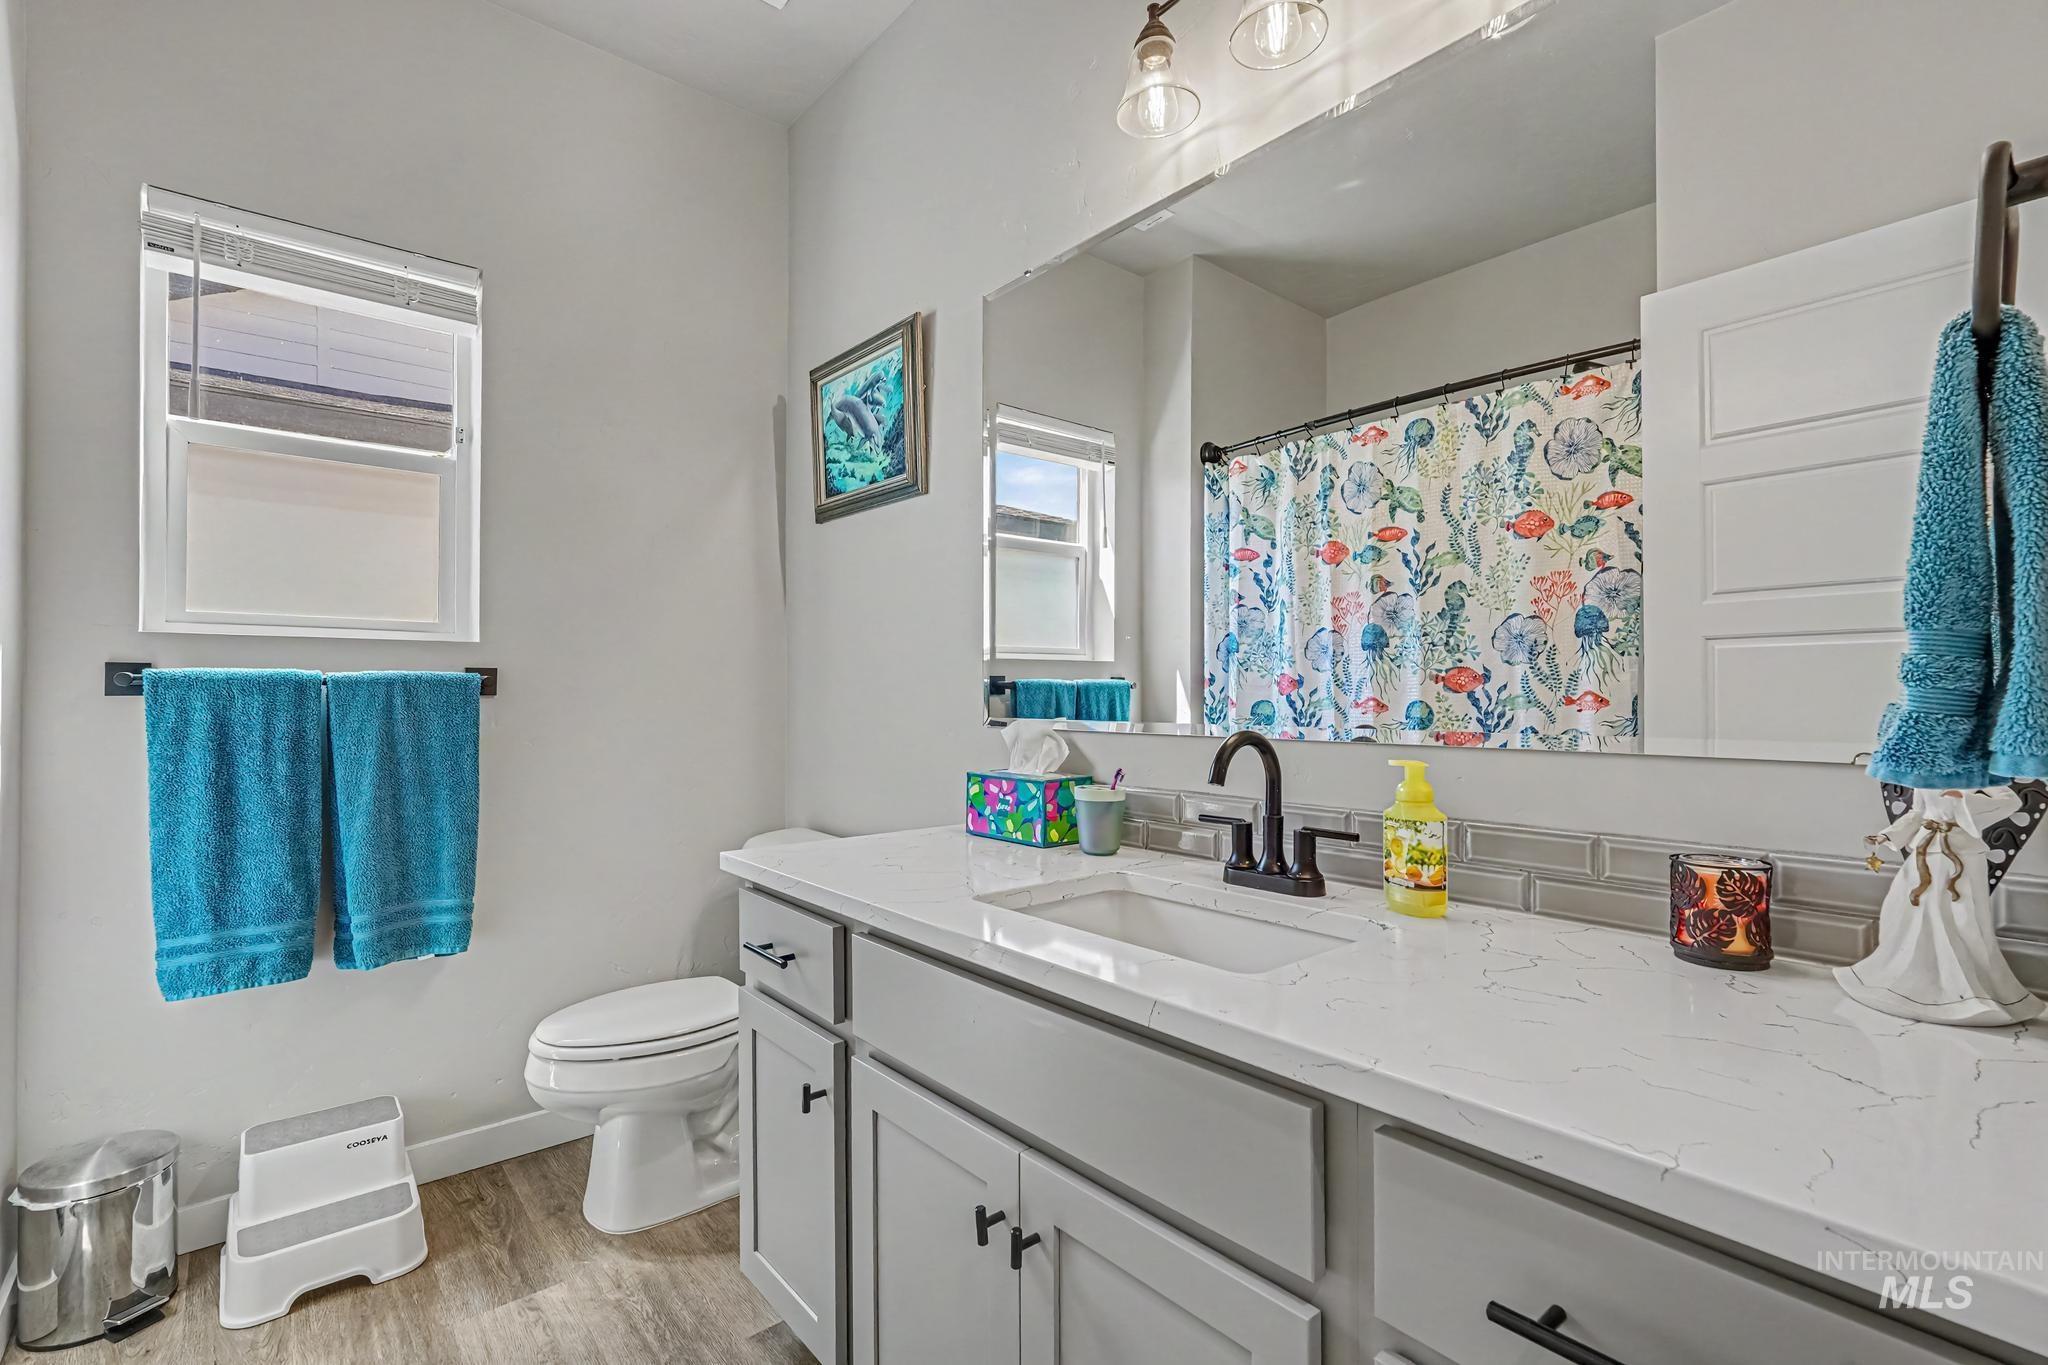
Bathroom featuring a single vanity with stone-finish countertop, wood-finish flooring, and subway tile backsplash
-
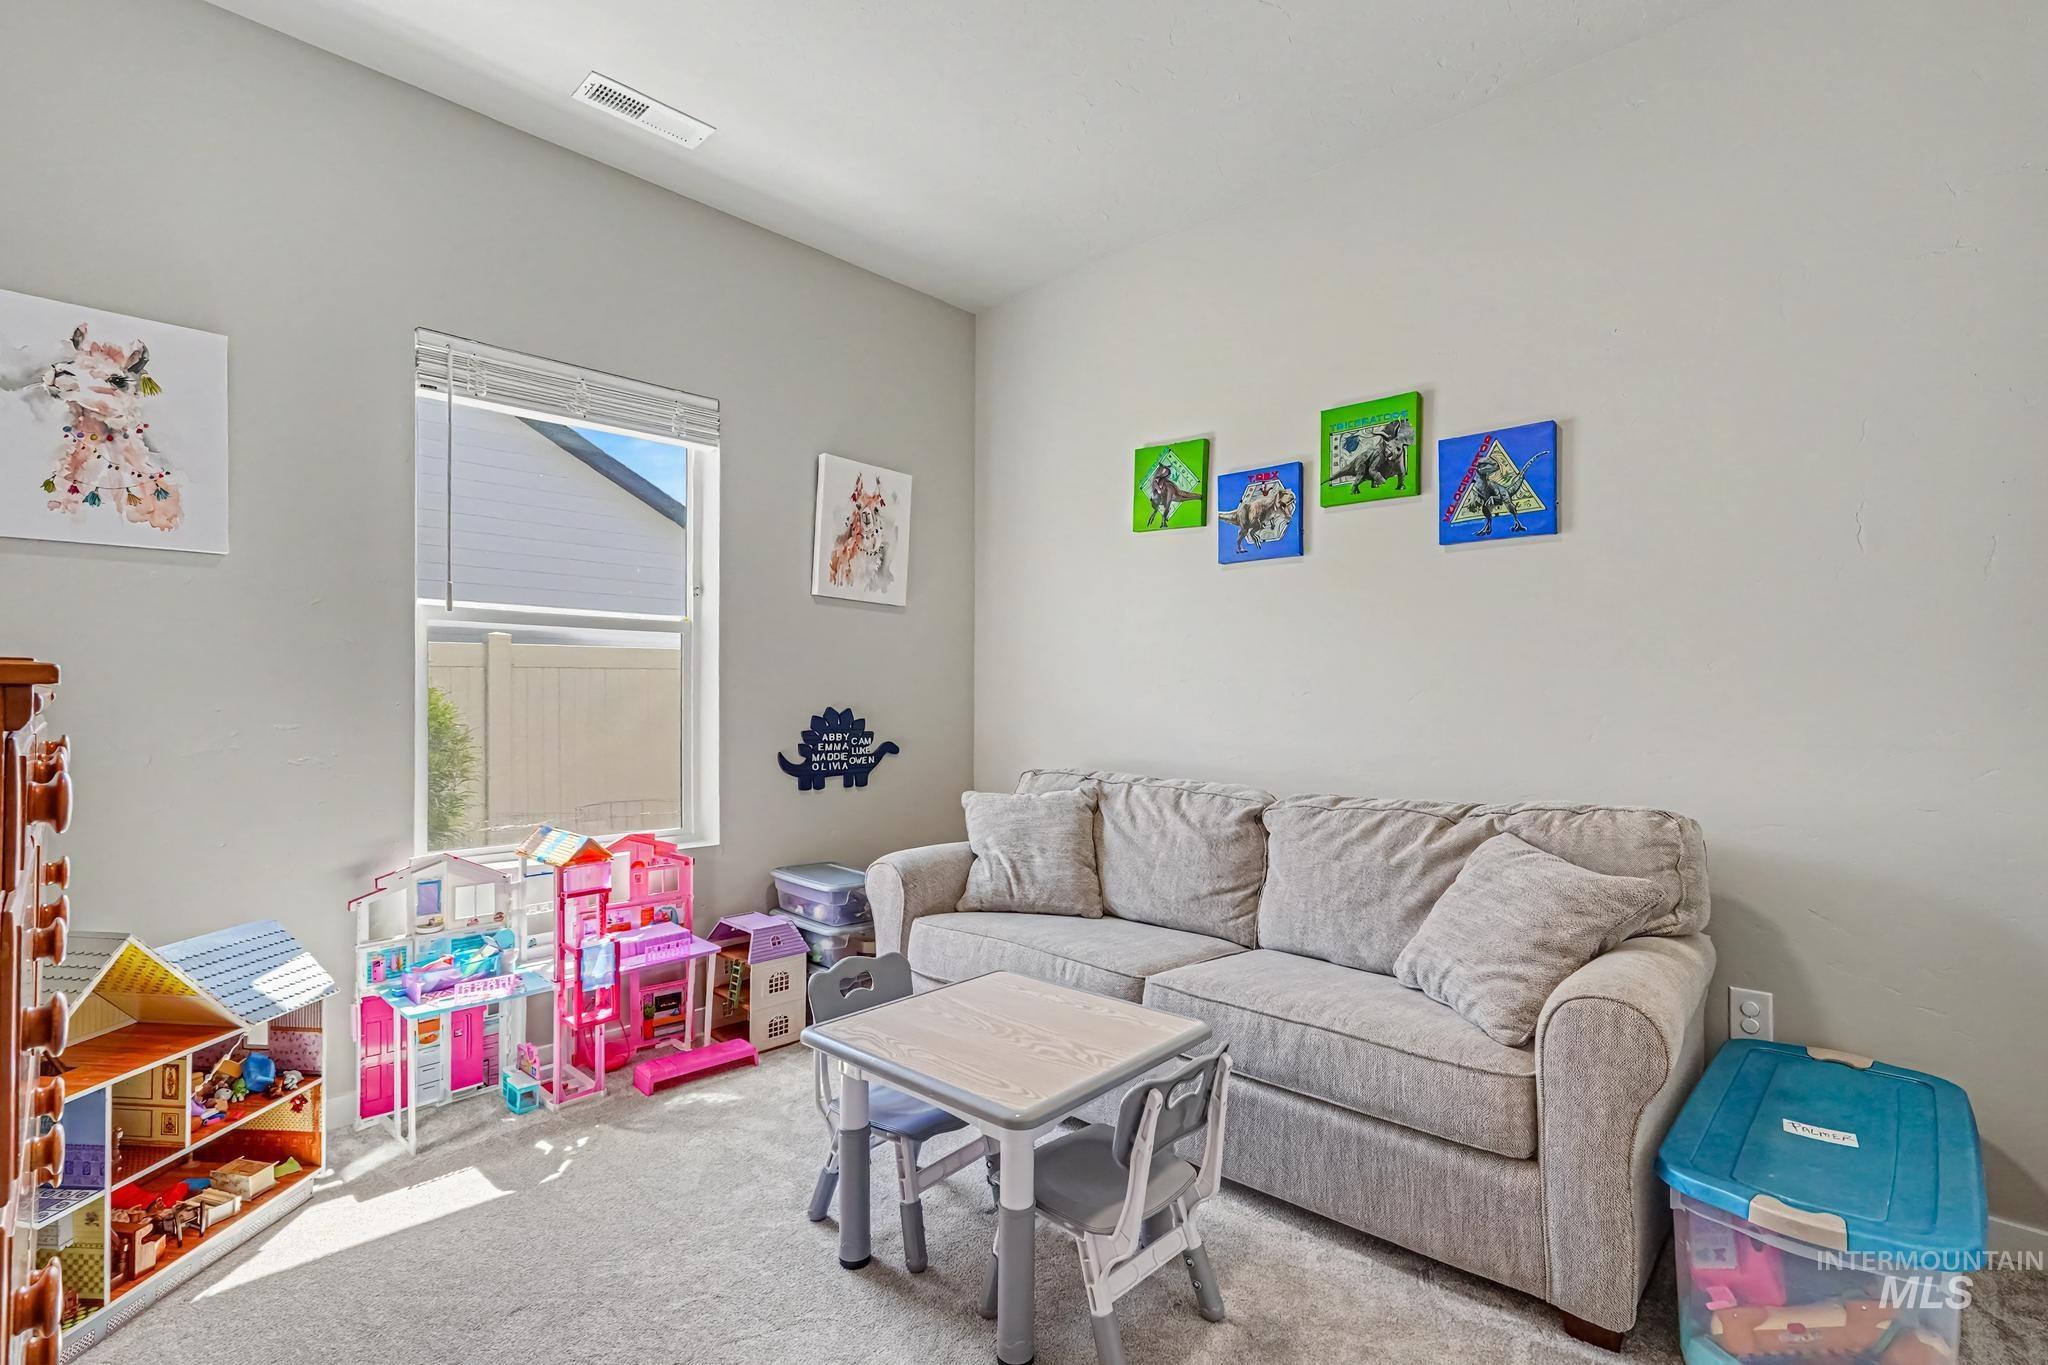
Light-filled room featuring neutral wall tones and plush carpet flooring
-
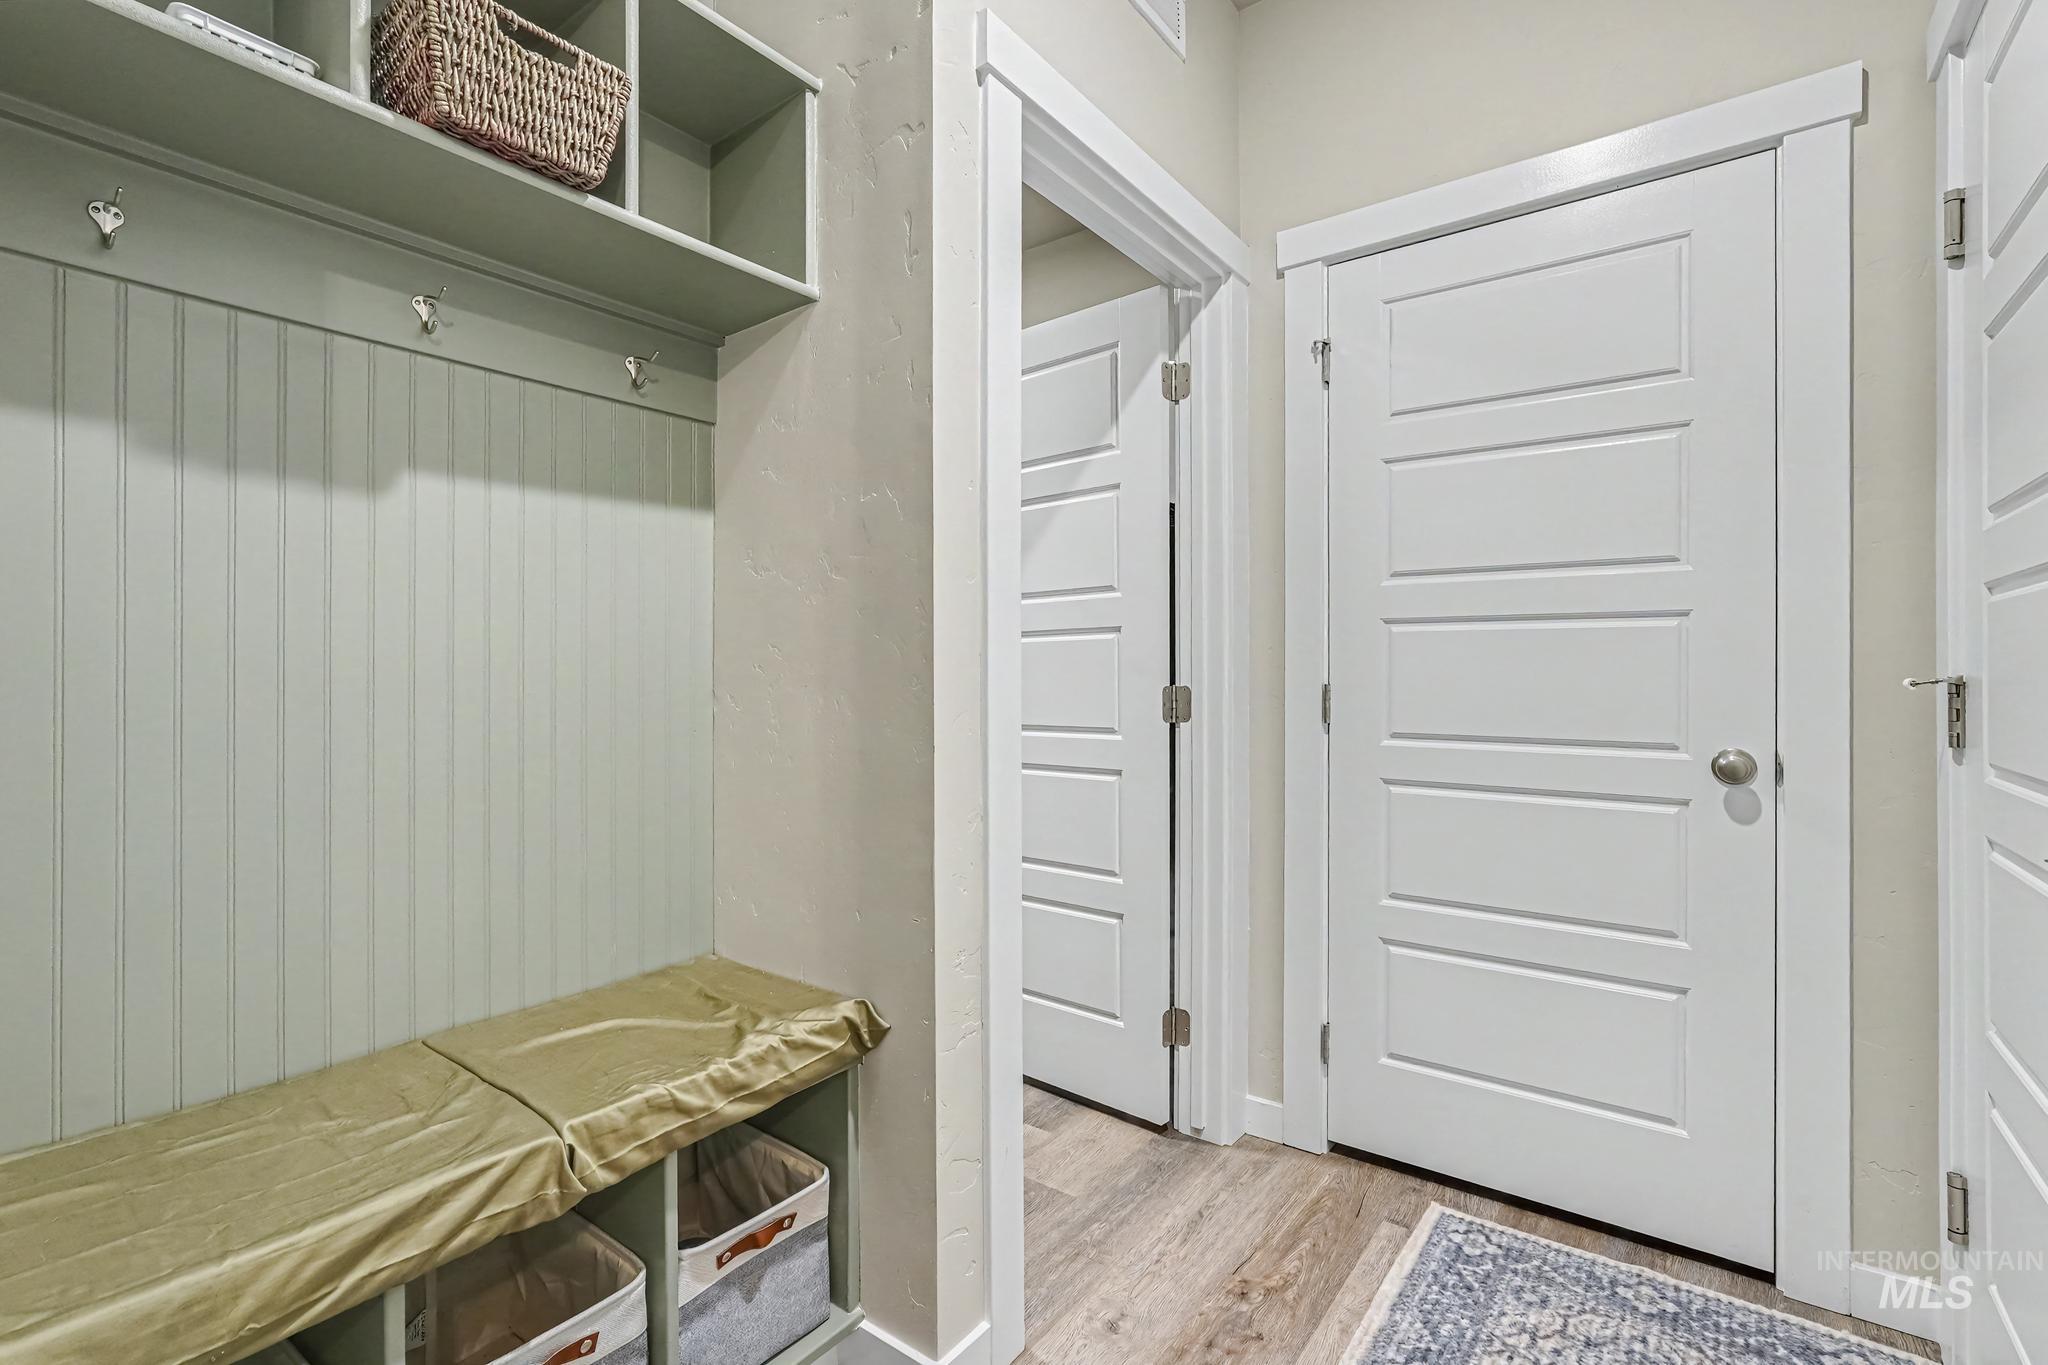
Built-in mudroom bench with storage cubbies and upper shelving
-
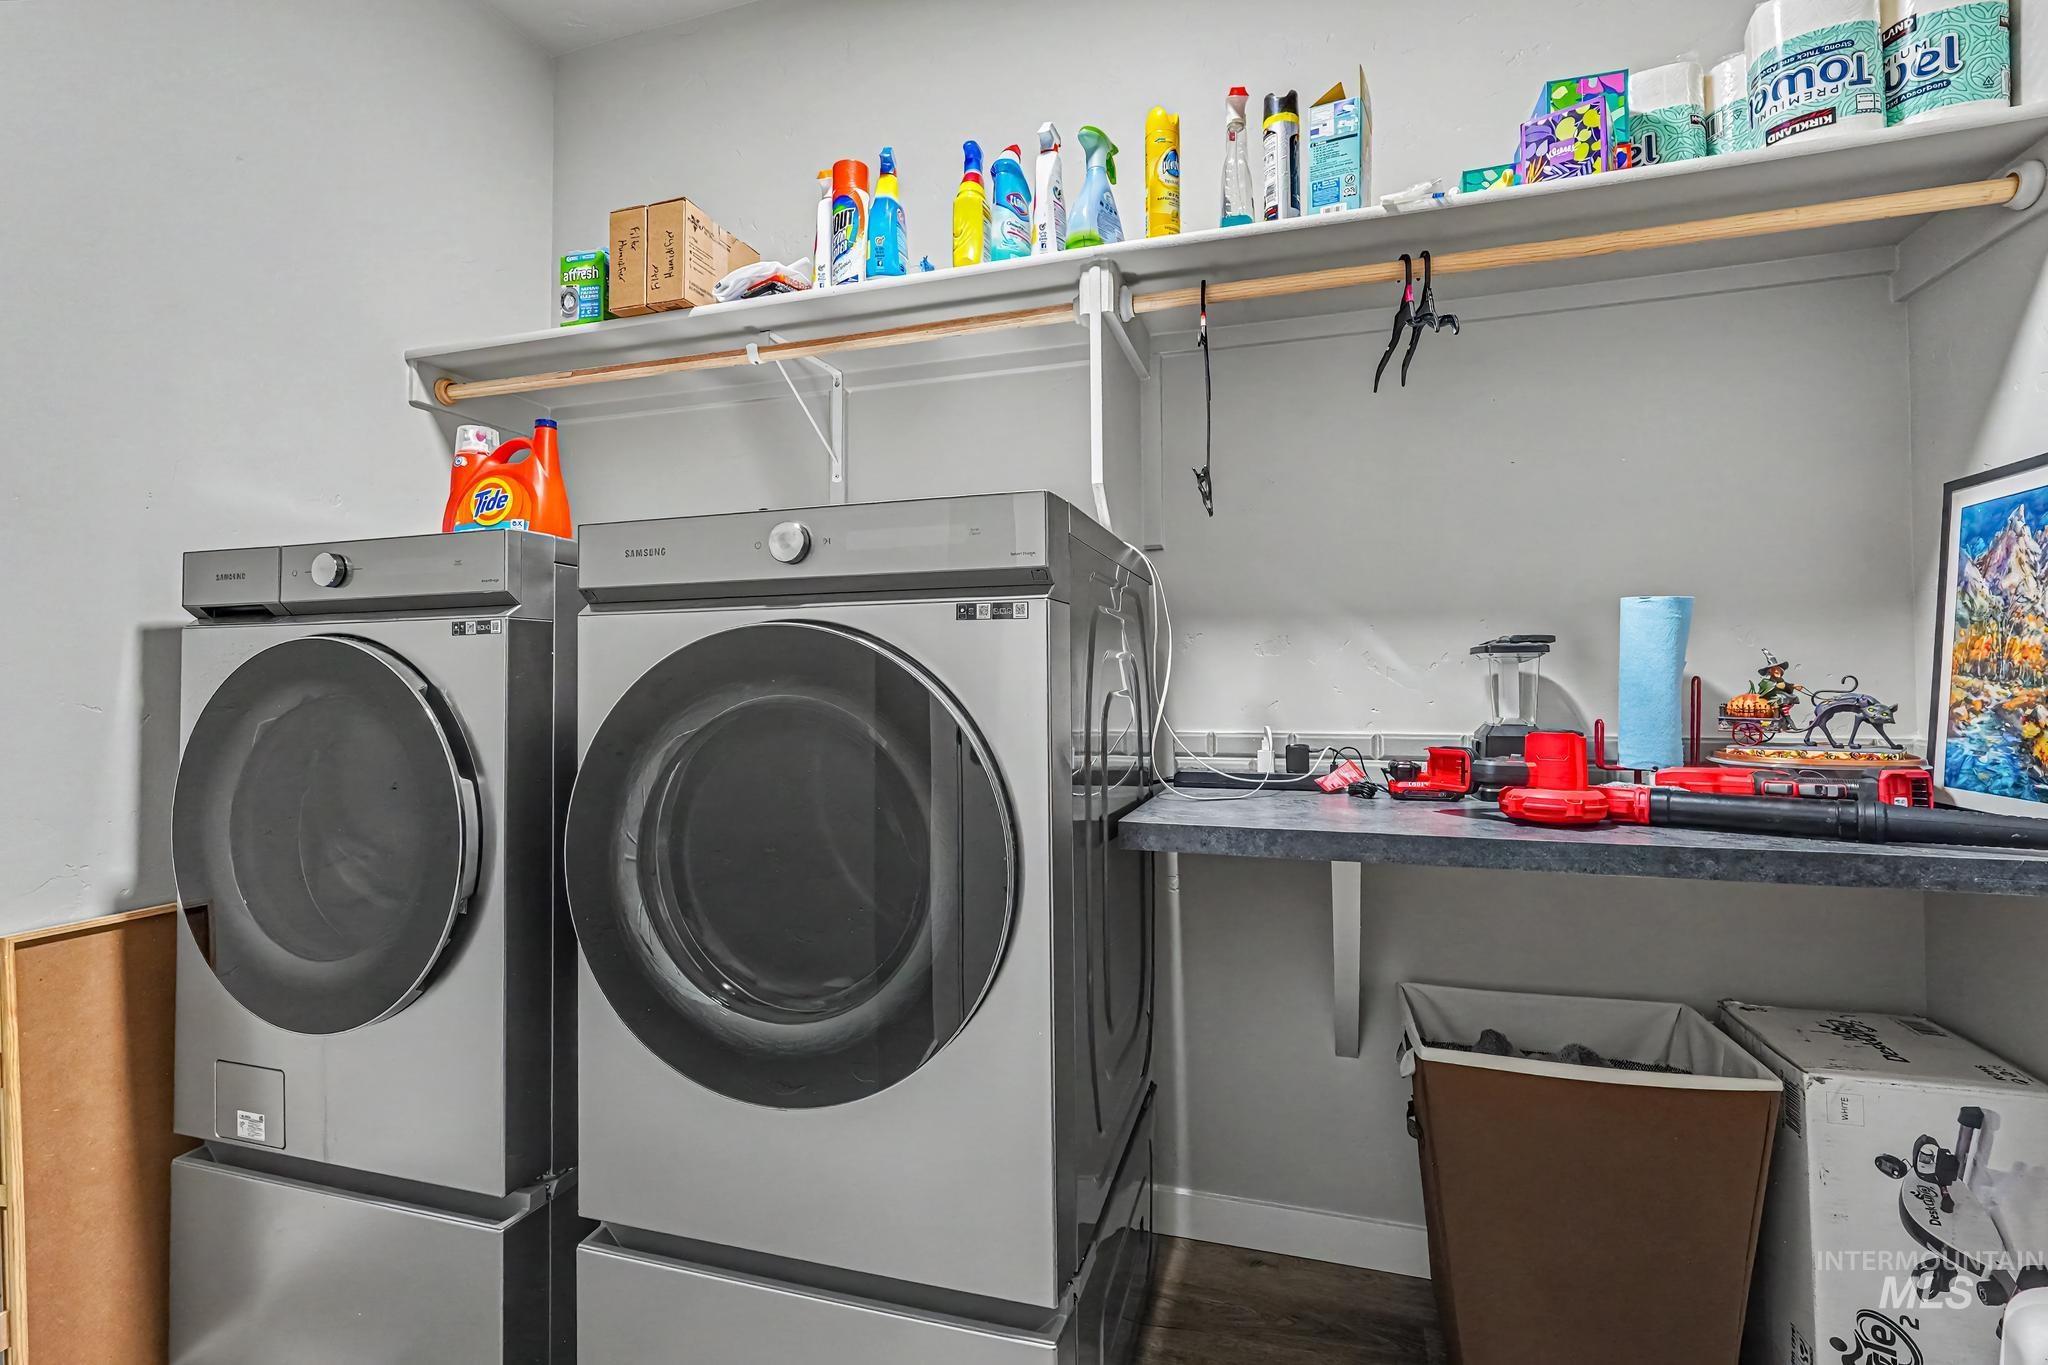
Dedicated laundry space featuring a side-by-side washer and dryer, an overhead shelving unit, a clothing rod, and a built-in counter
-
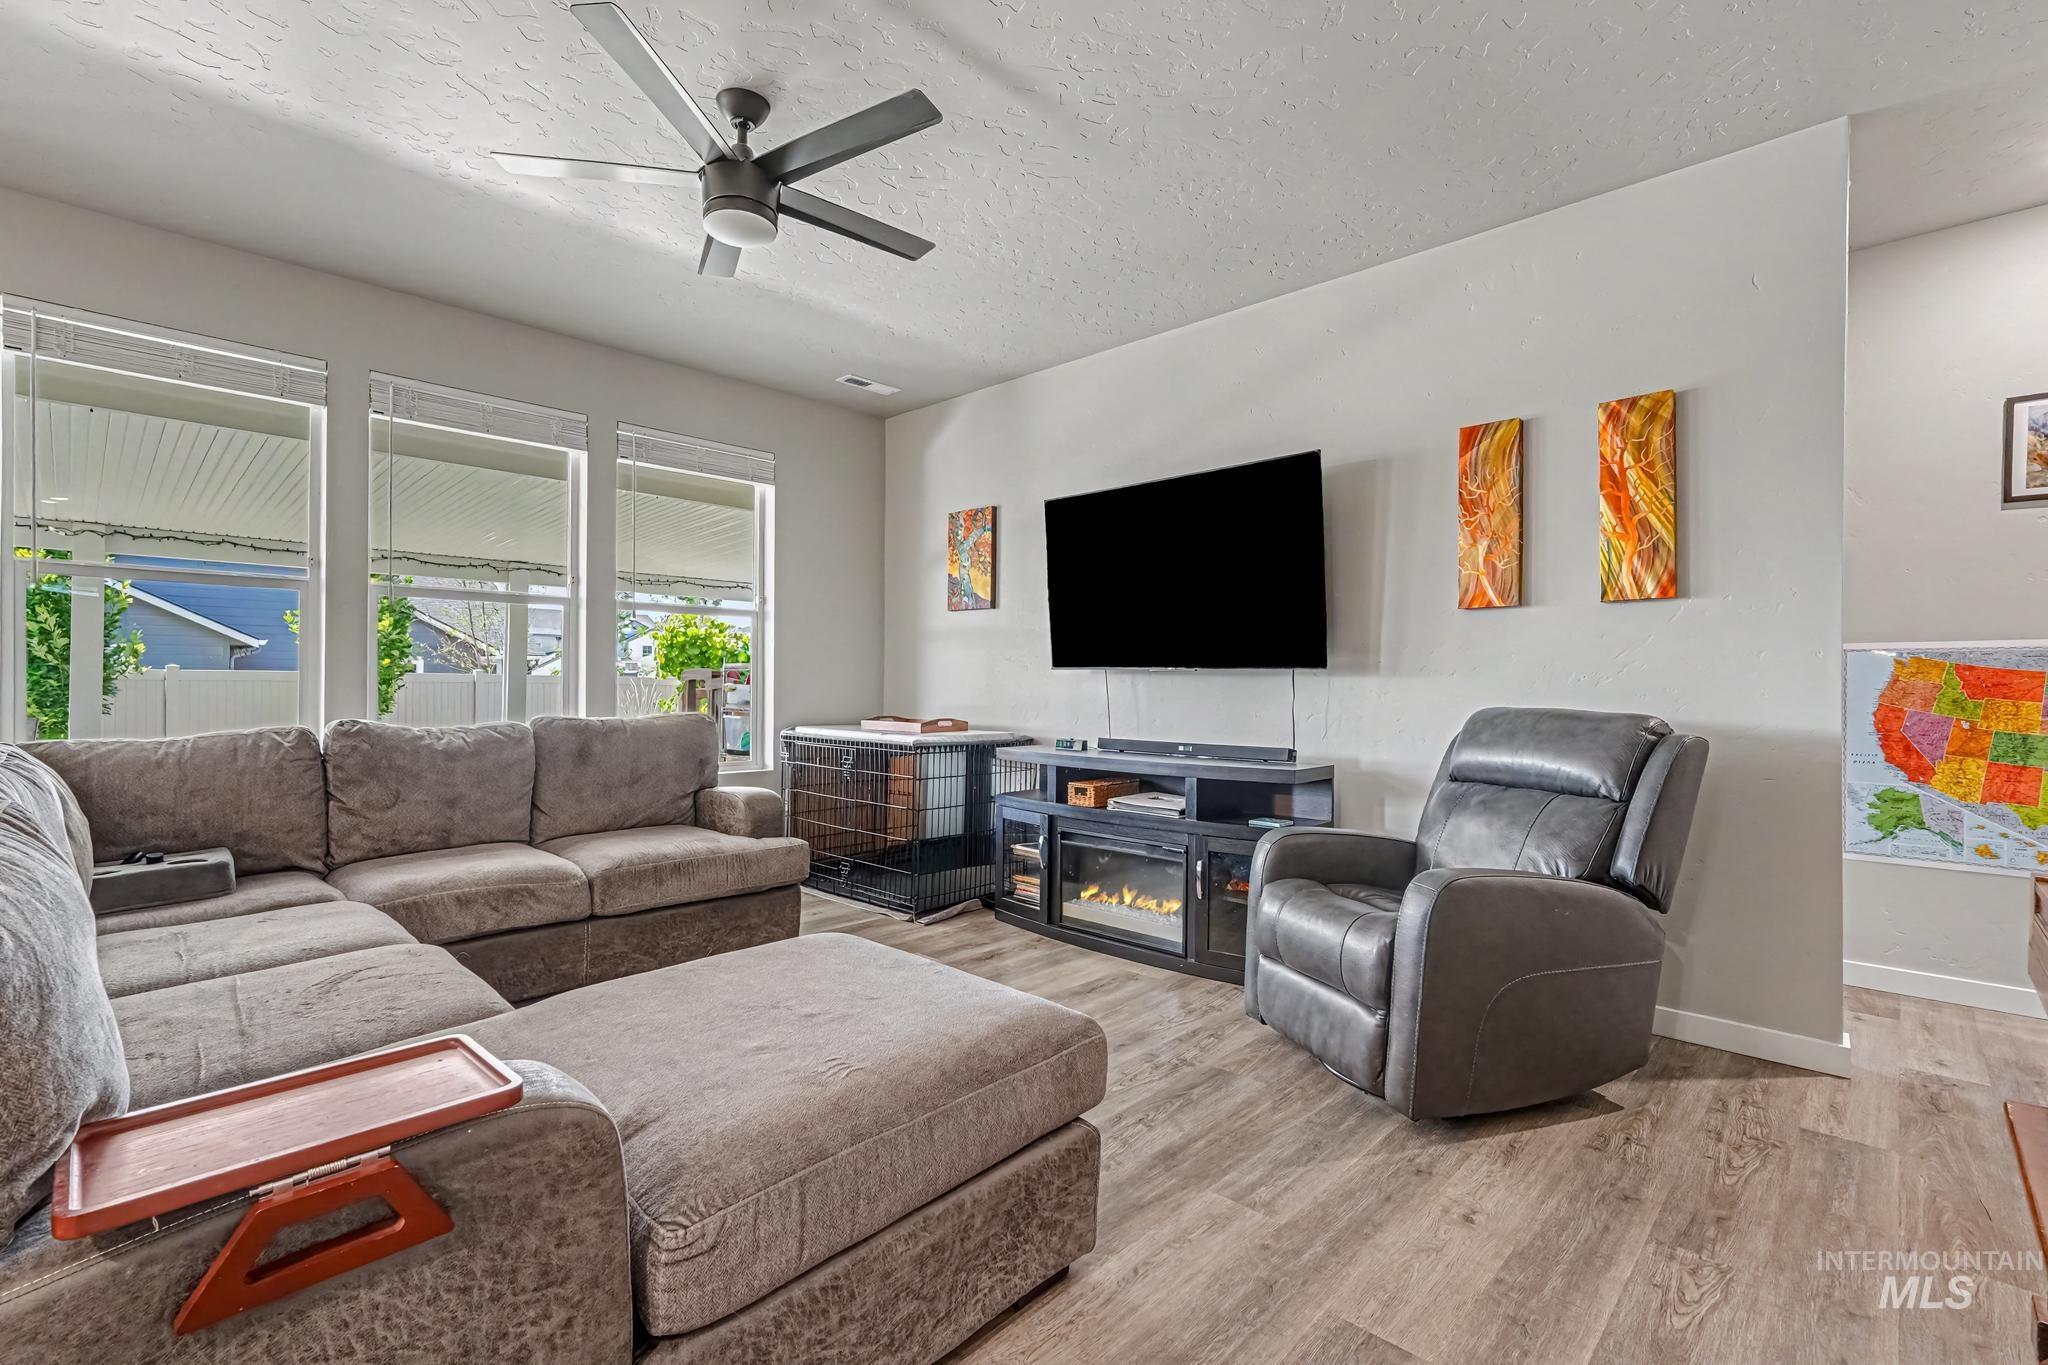
Living area featuring wood-finish flooring, a contemporary ceiling fan, and multiple large windows with blinds
-
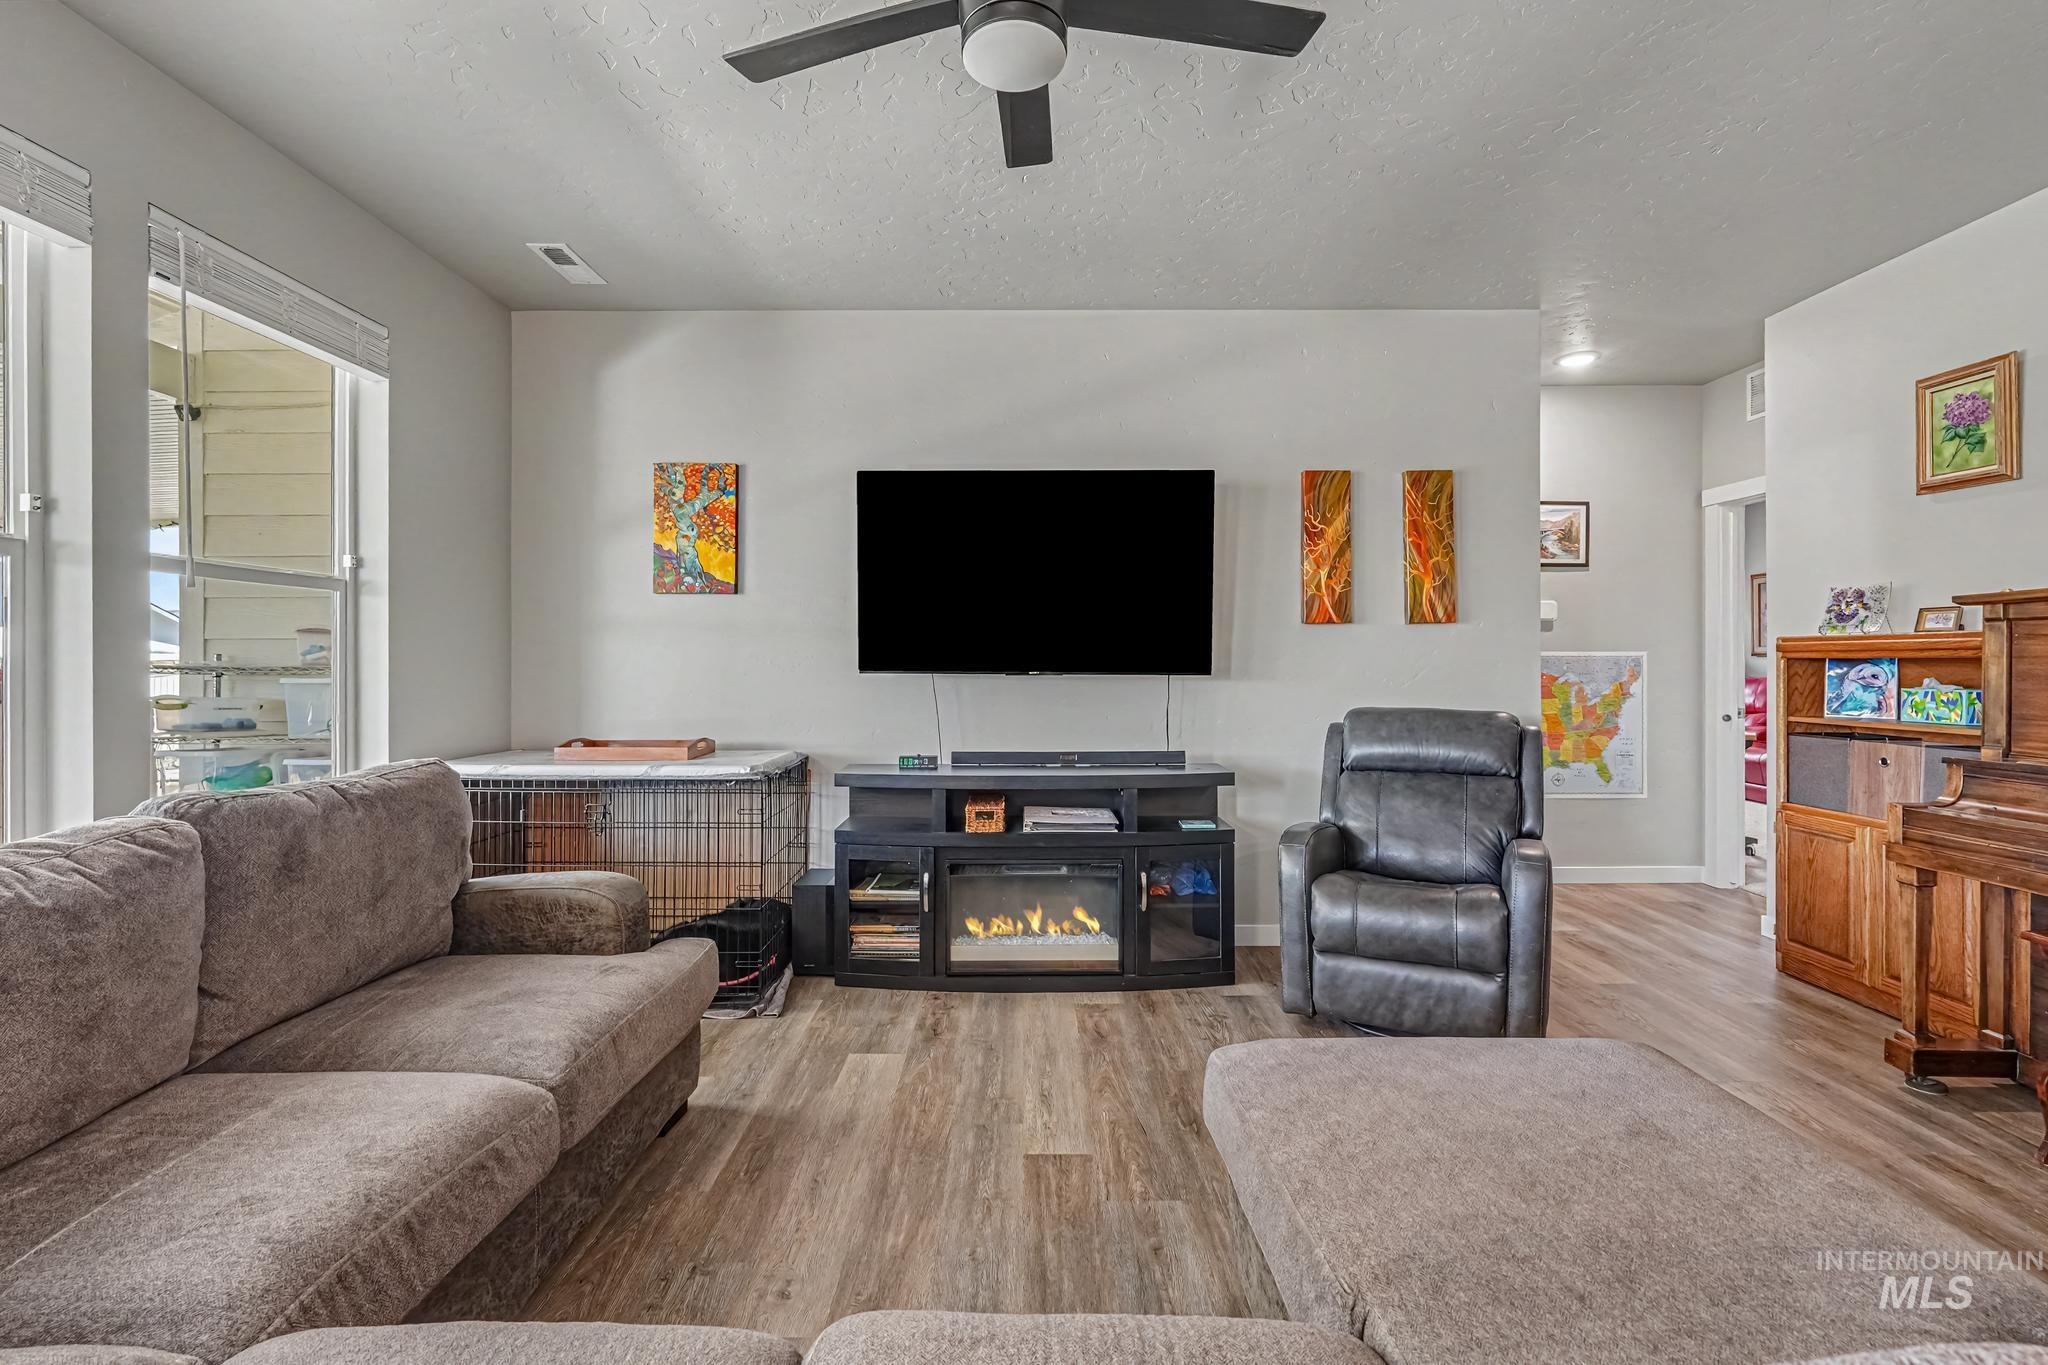
Open-concept living space with wood-finish flooring, a contemporary ceiling fan, and large windows with blinds
-
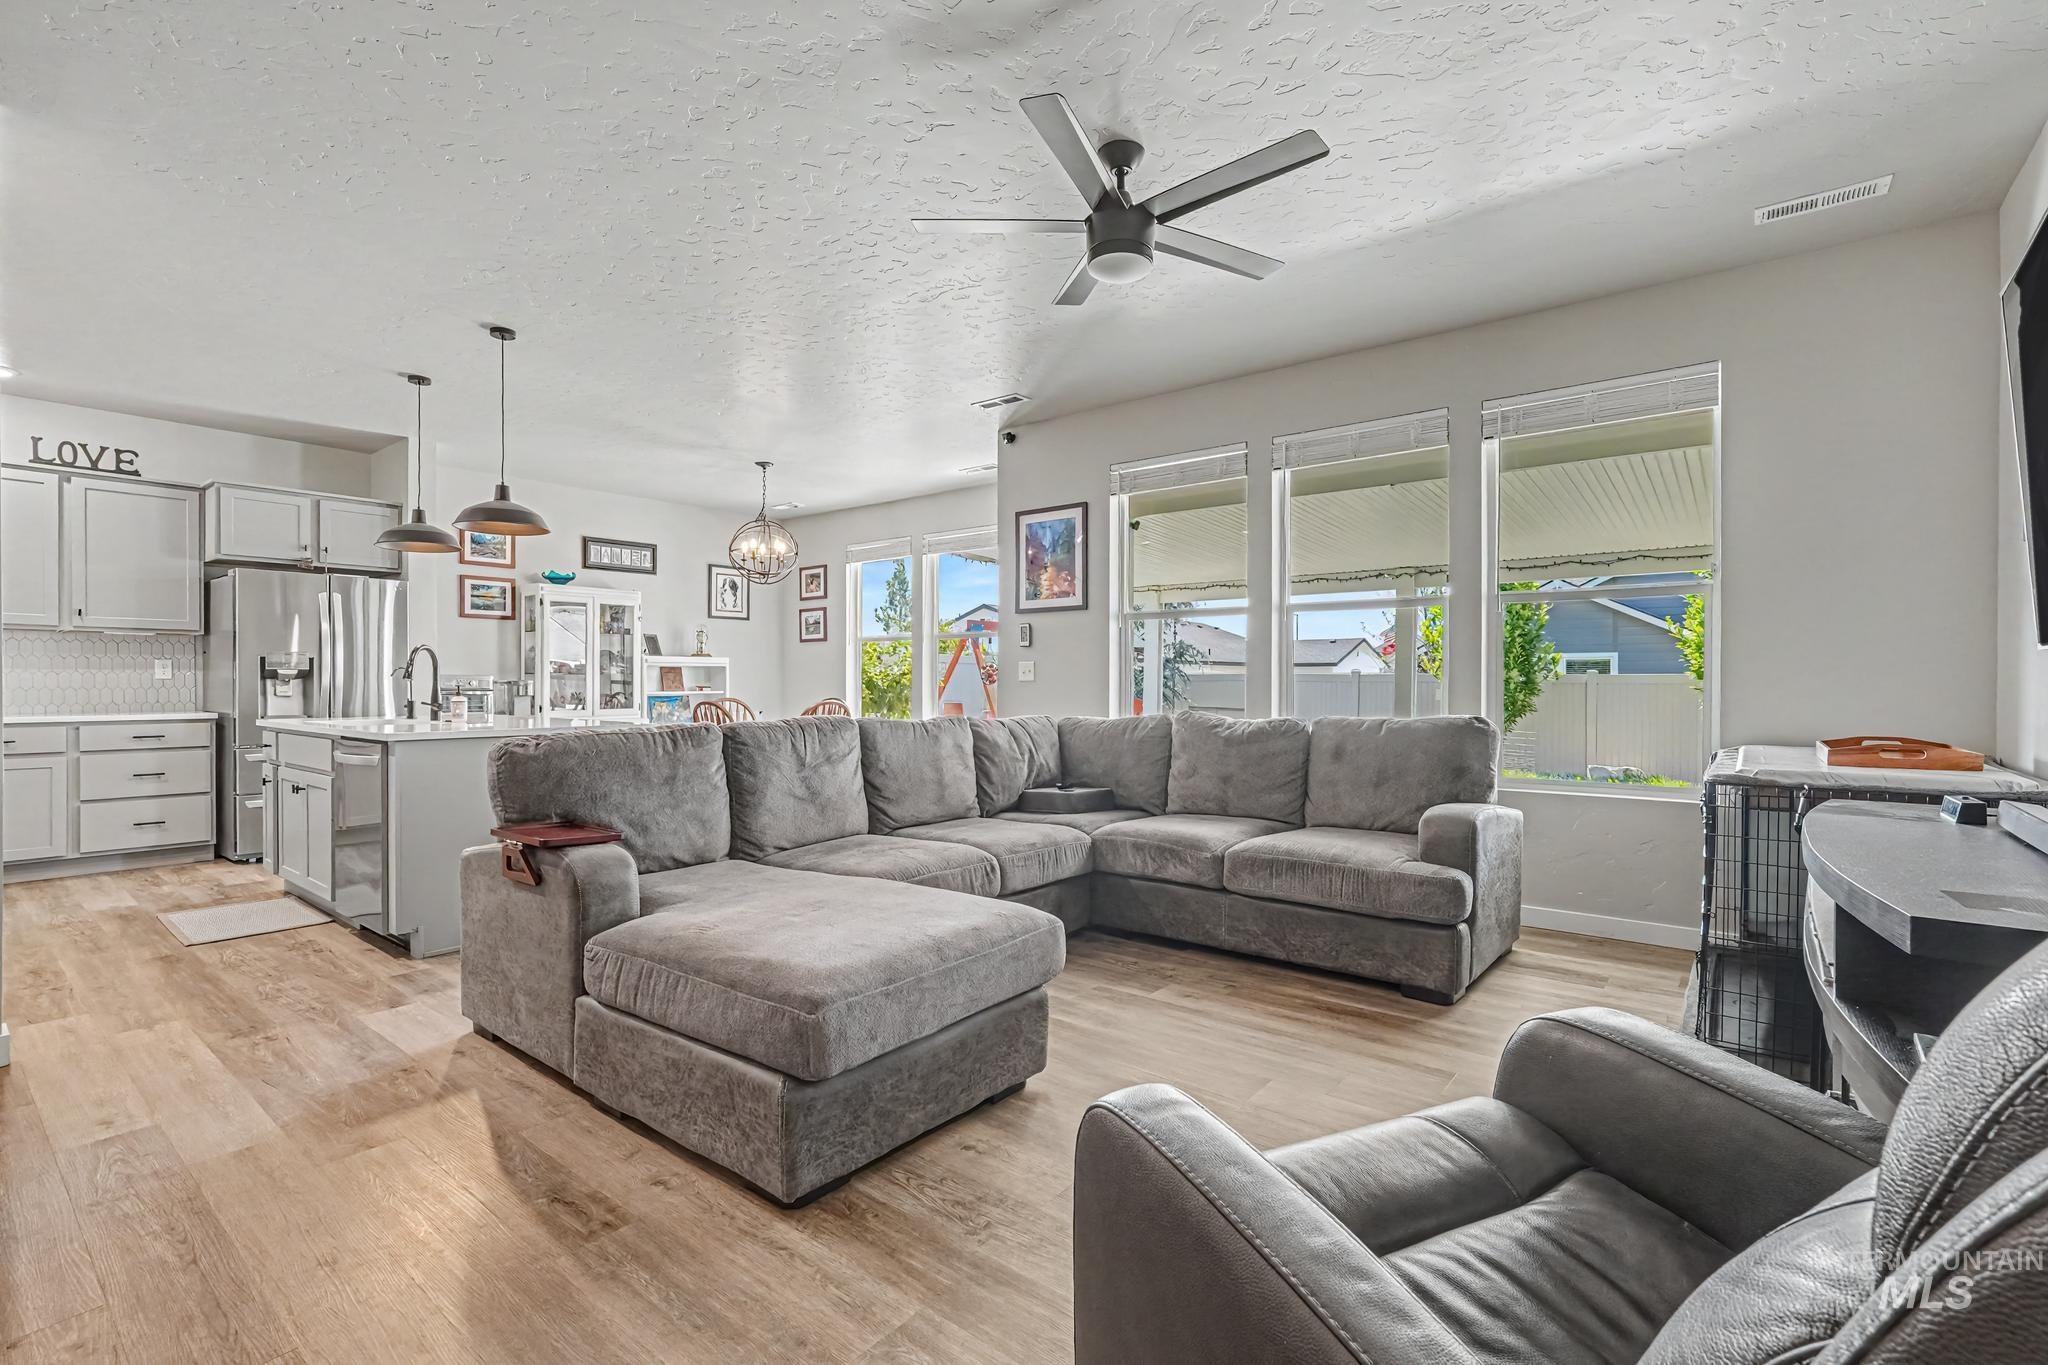
Open concept living area featuring wood-finish flooring, a modern ceiling fan, and recessed lighting
-
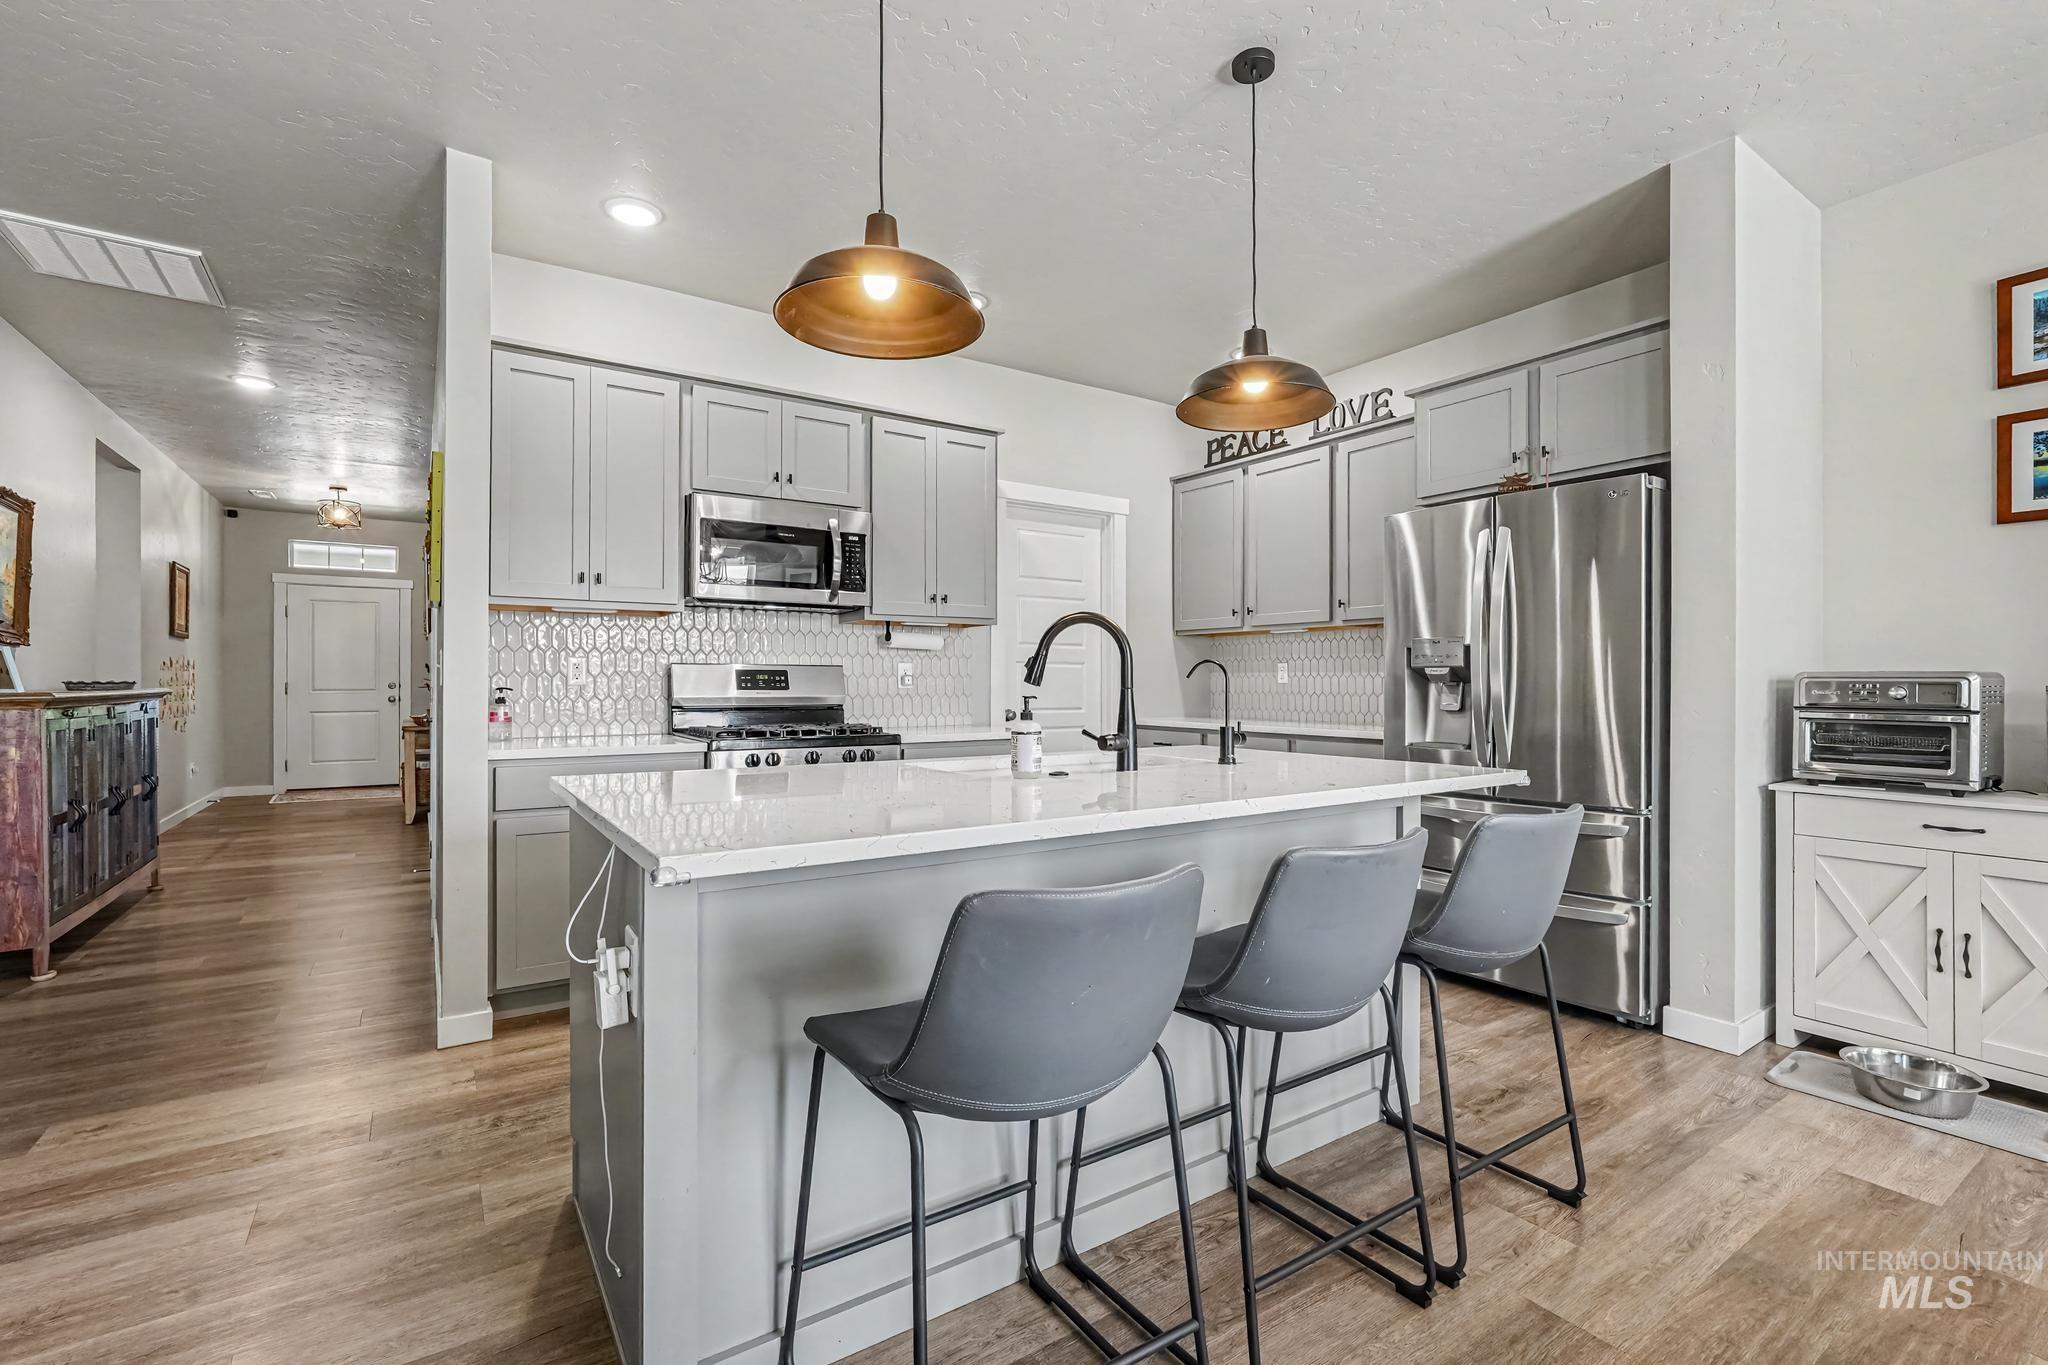
Modern kitchen with a central island featuring a white countertop and seating for three
-
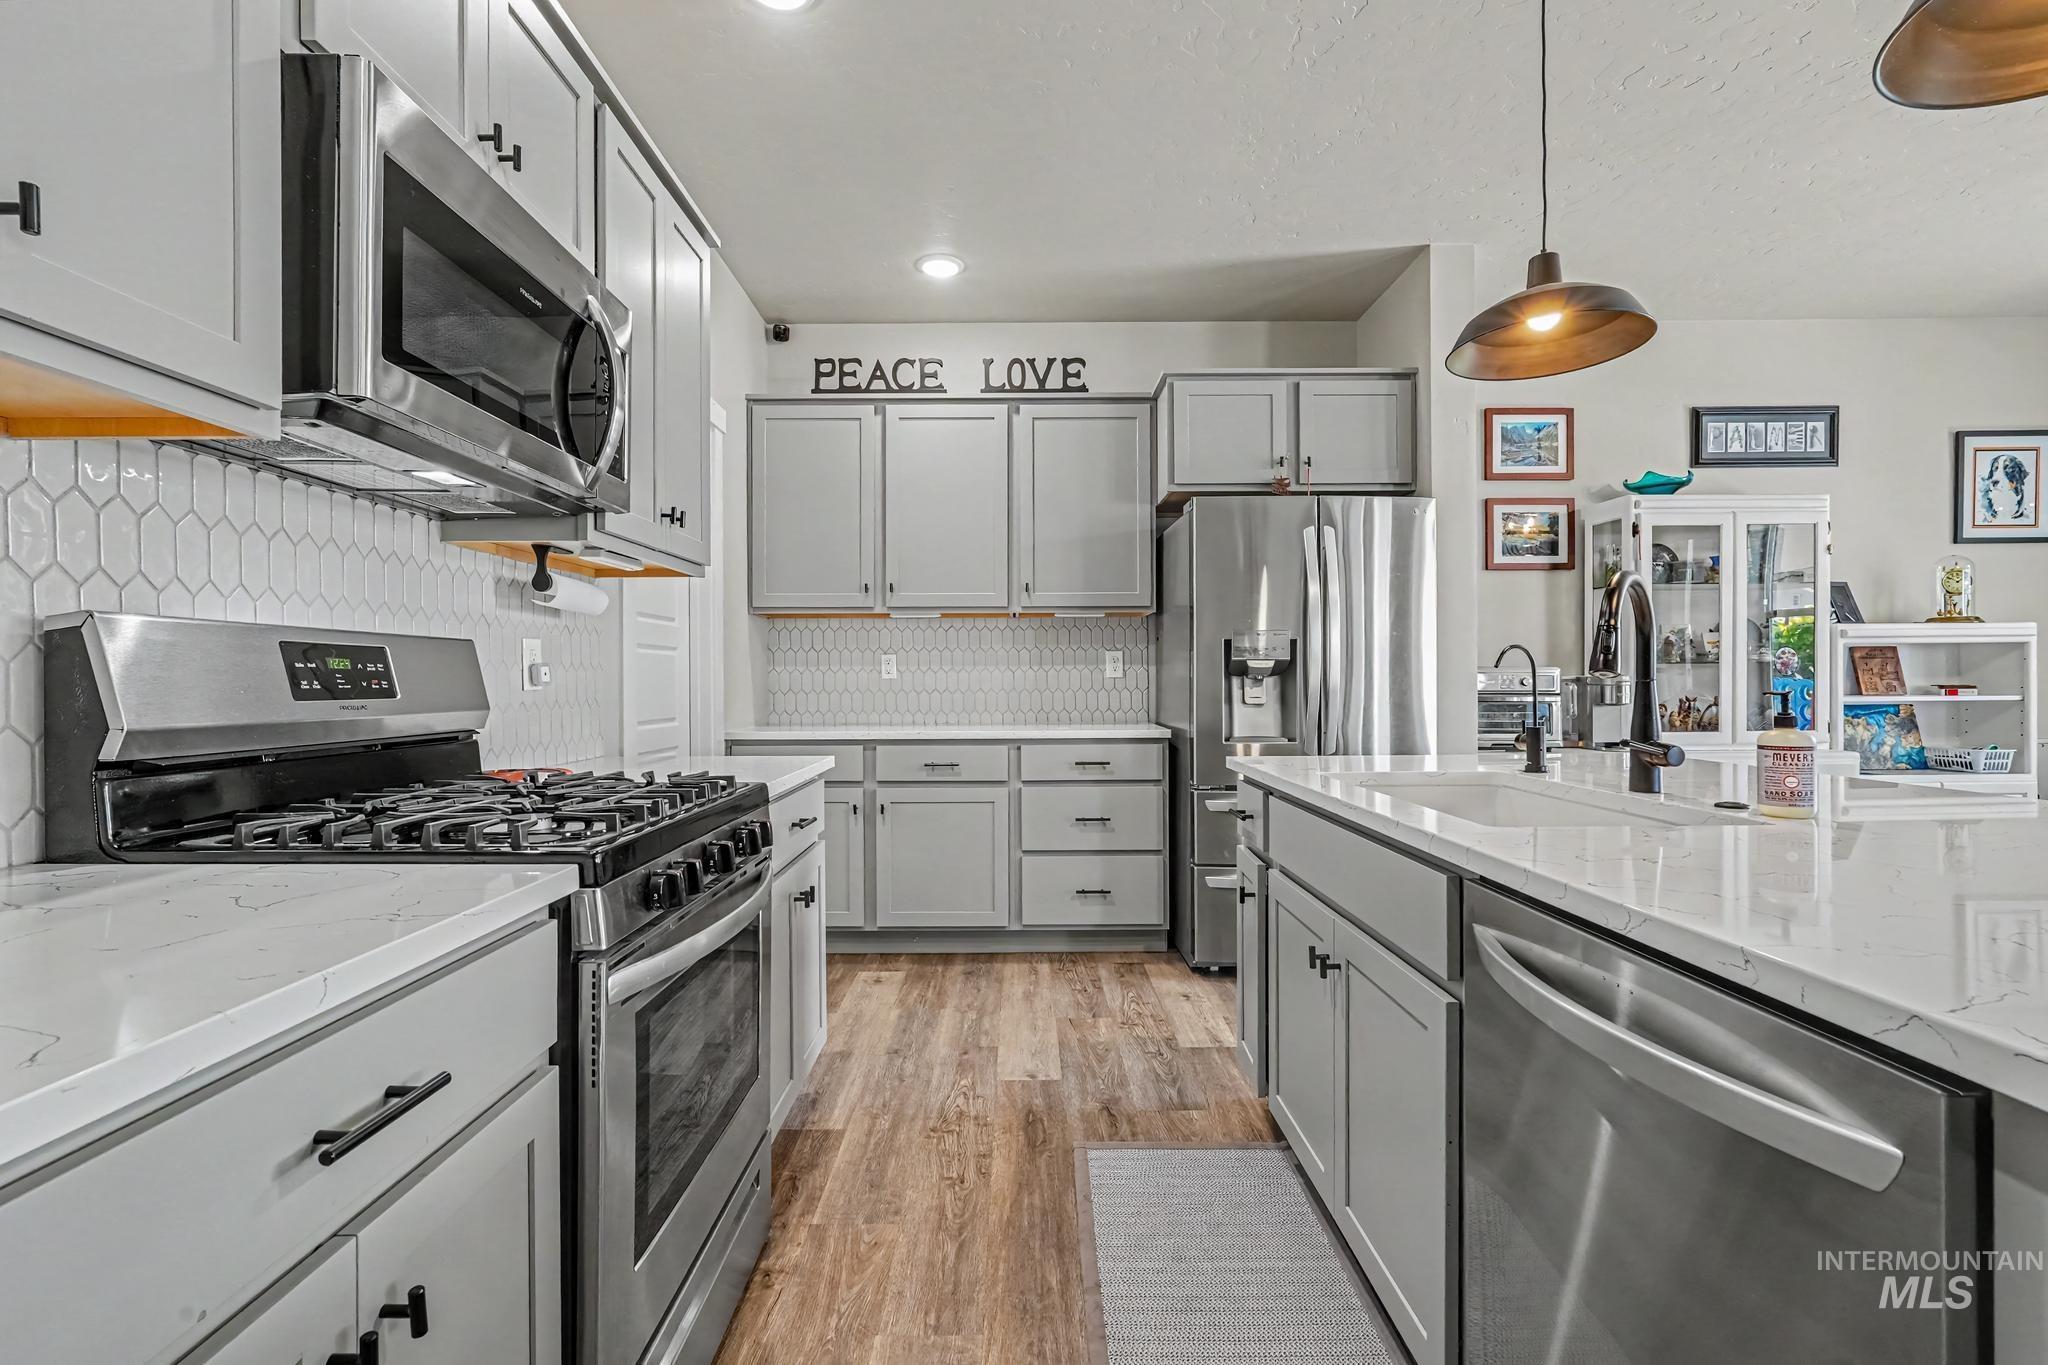
Kitchen featuring light gray cabinetry, stainless steel appliances, wood-finish flooring, and white countertops
-

Walk-in pantry with extensive built-in shelving, providing ample storage capacity
-
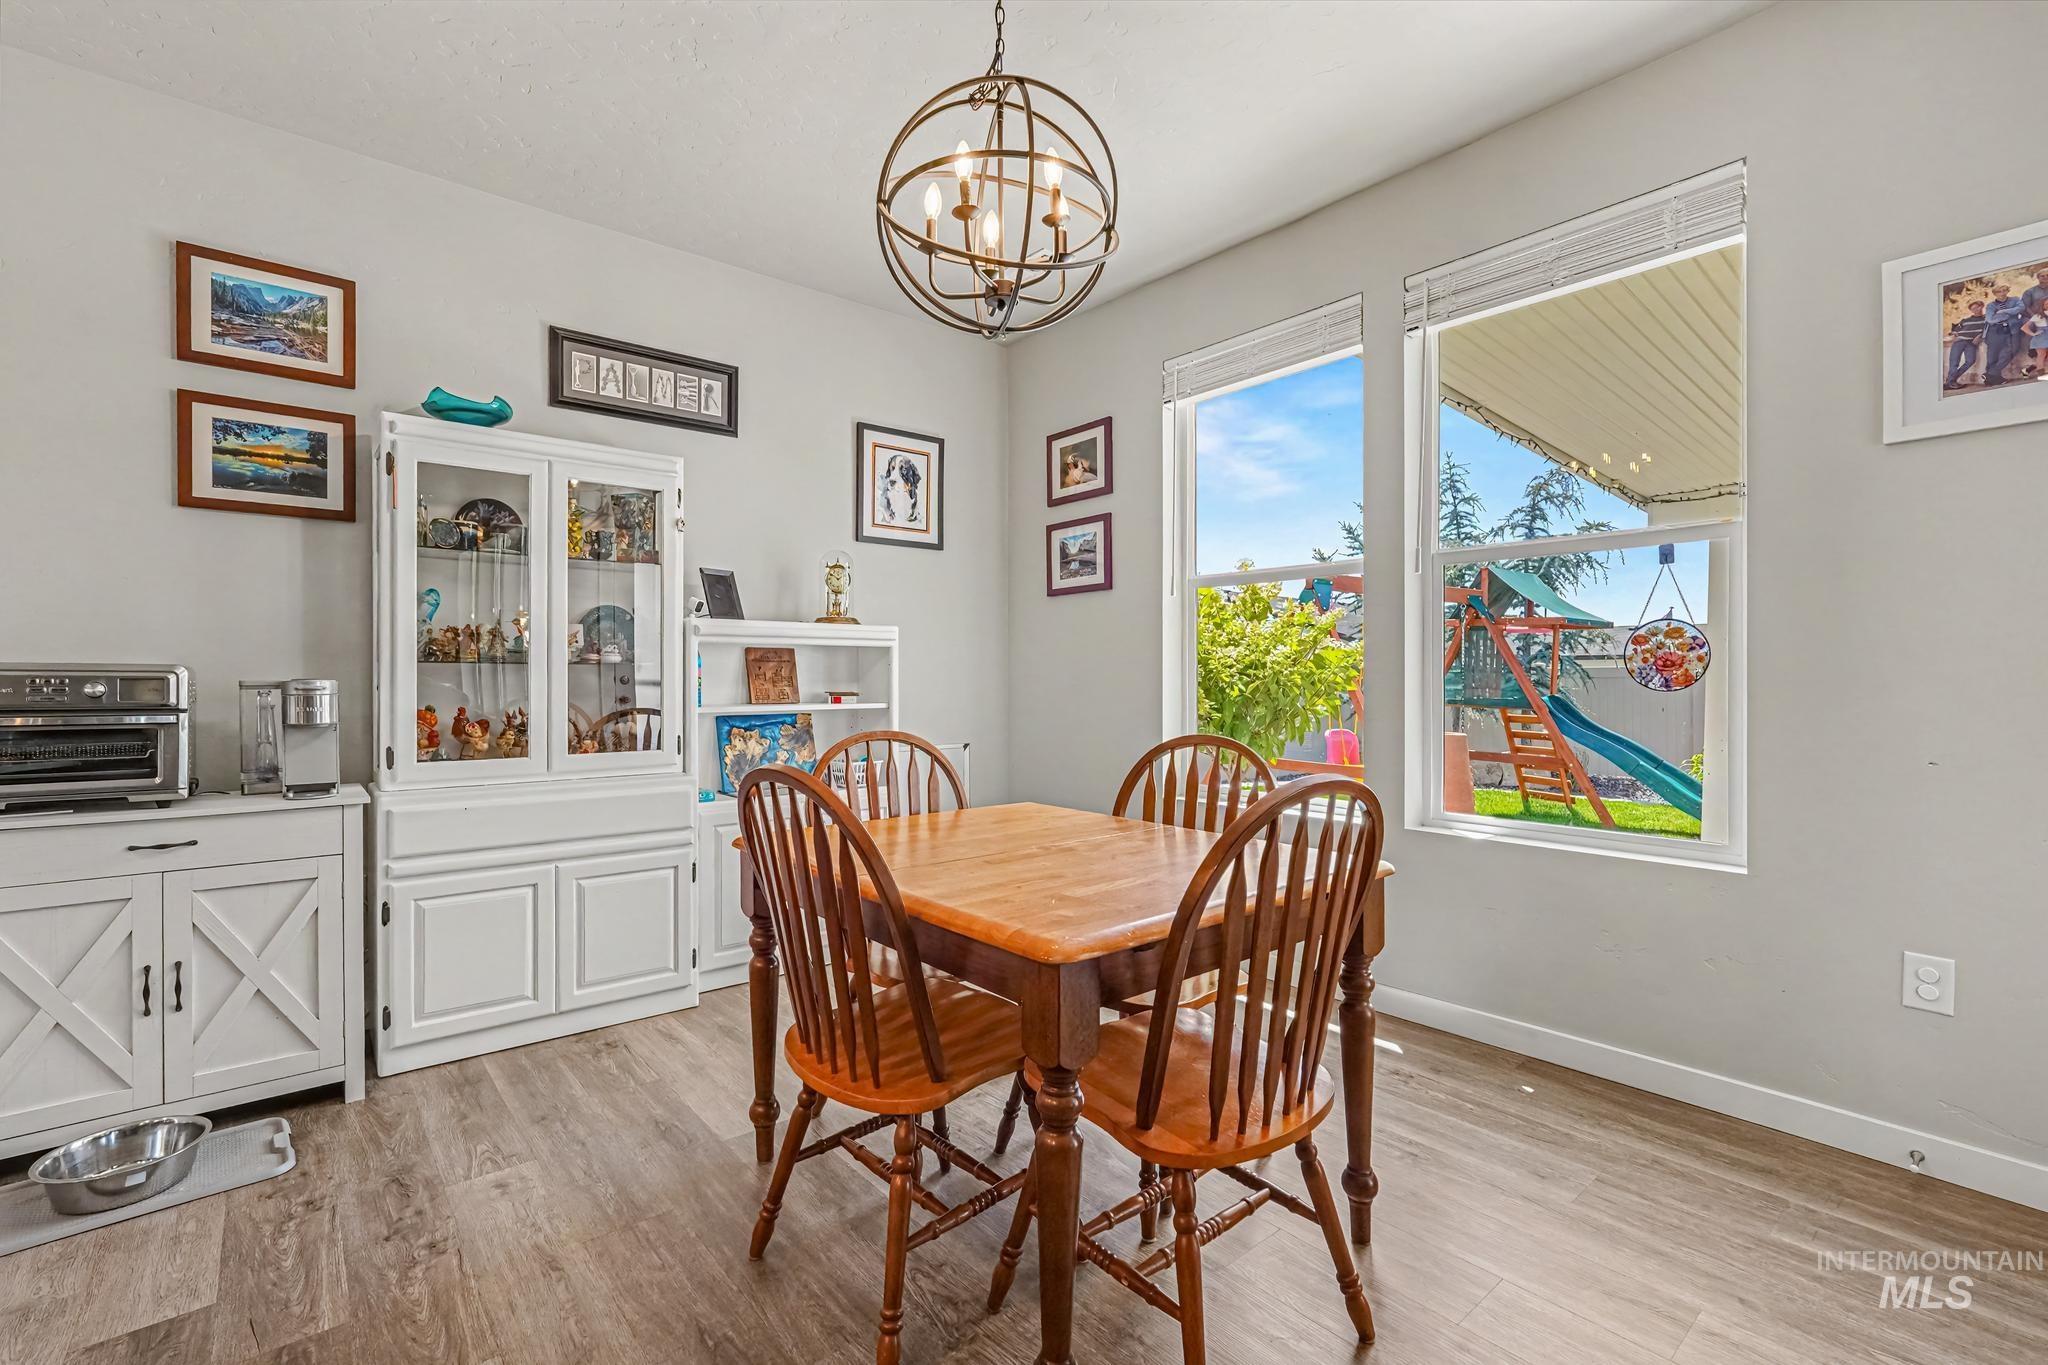
Dining area featuring wood-finish flooring, two large windows, and a multi-light orb chandelier
-
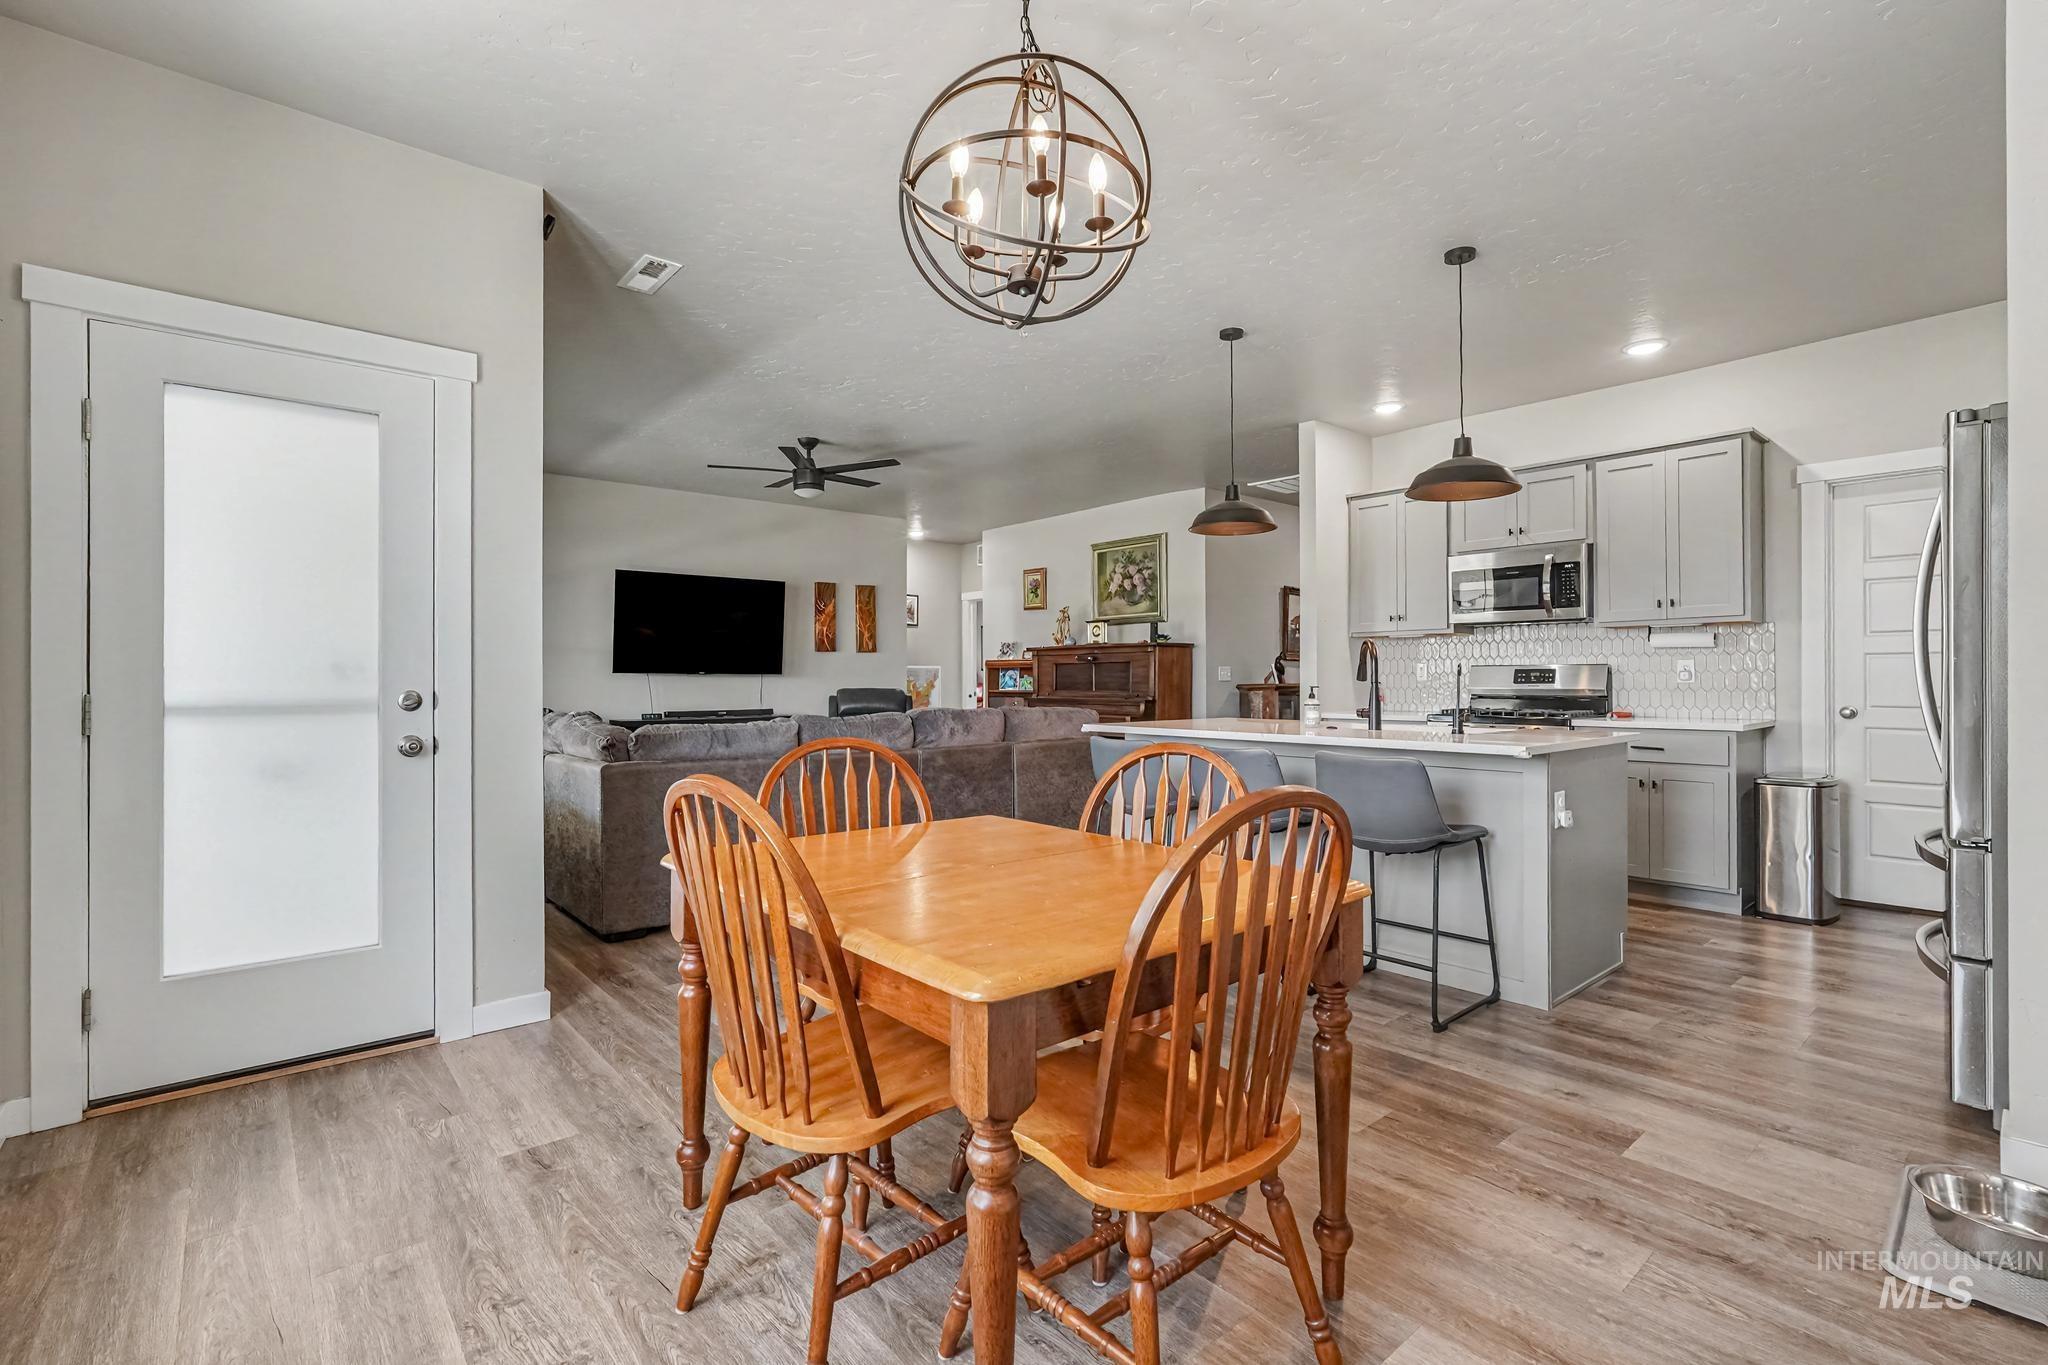
Open-concept living space featuring wood-finish flooring
-
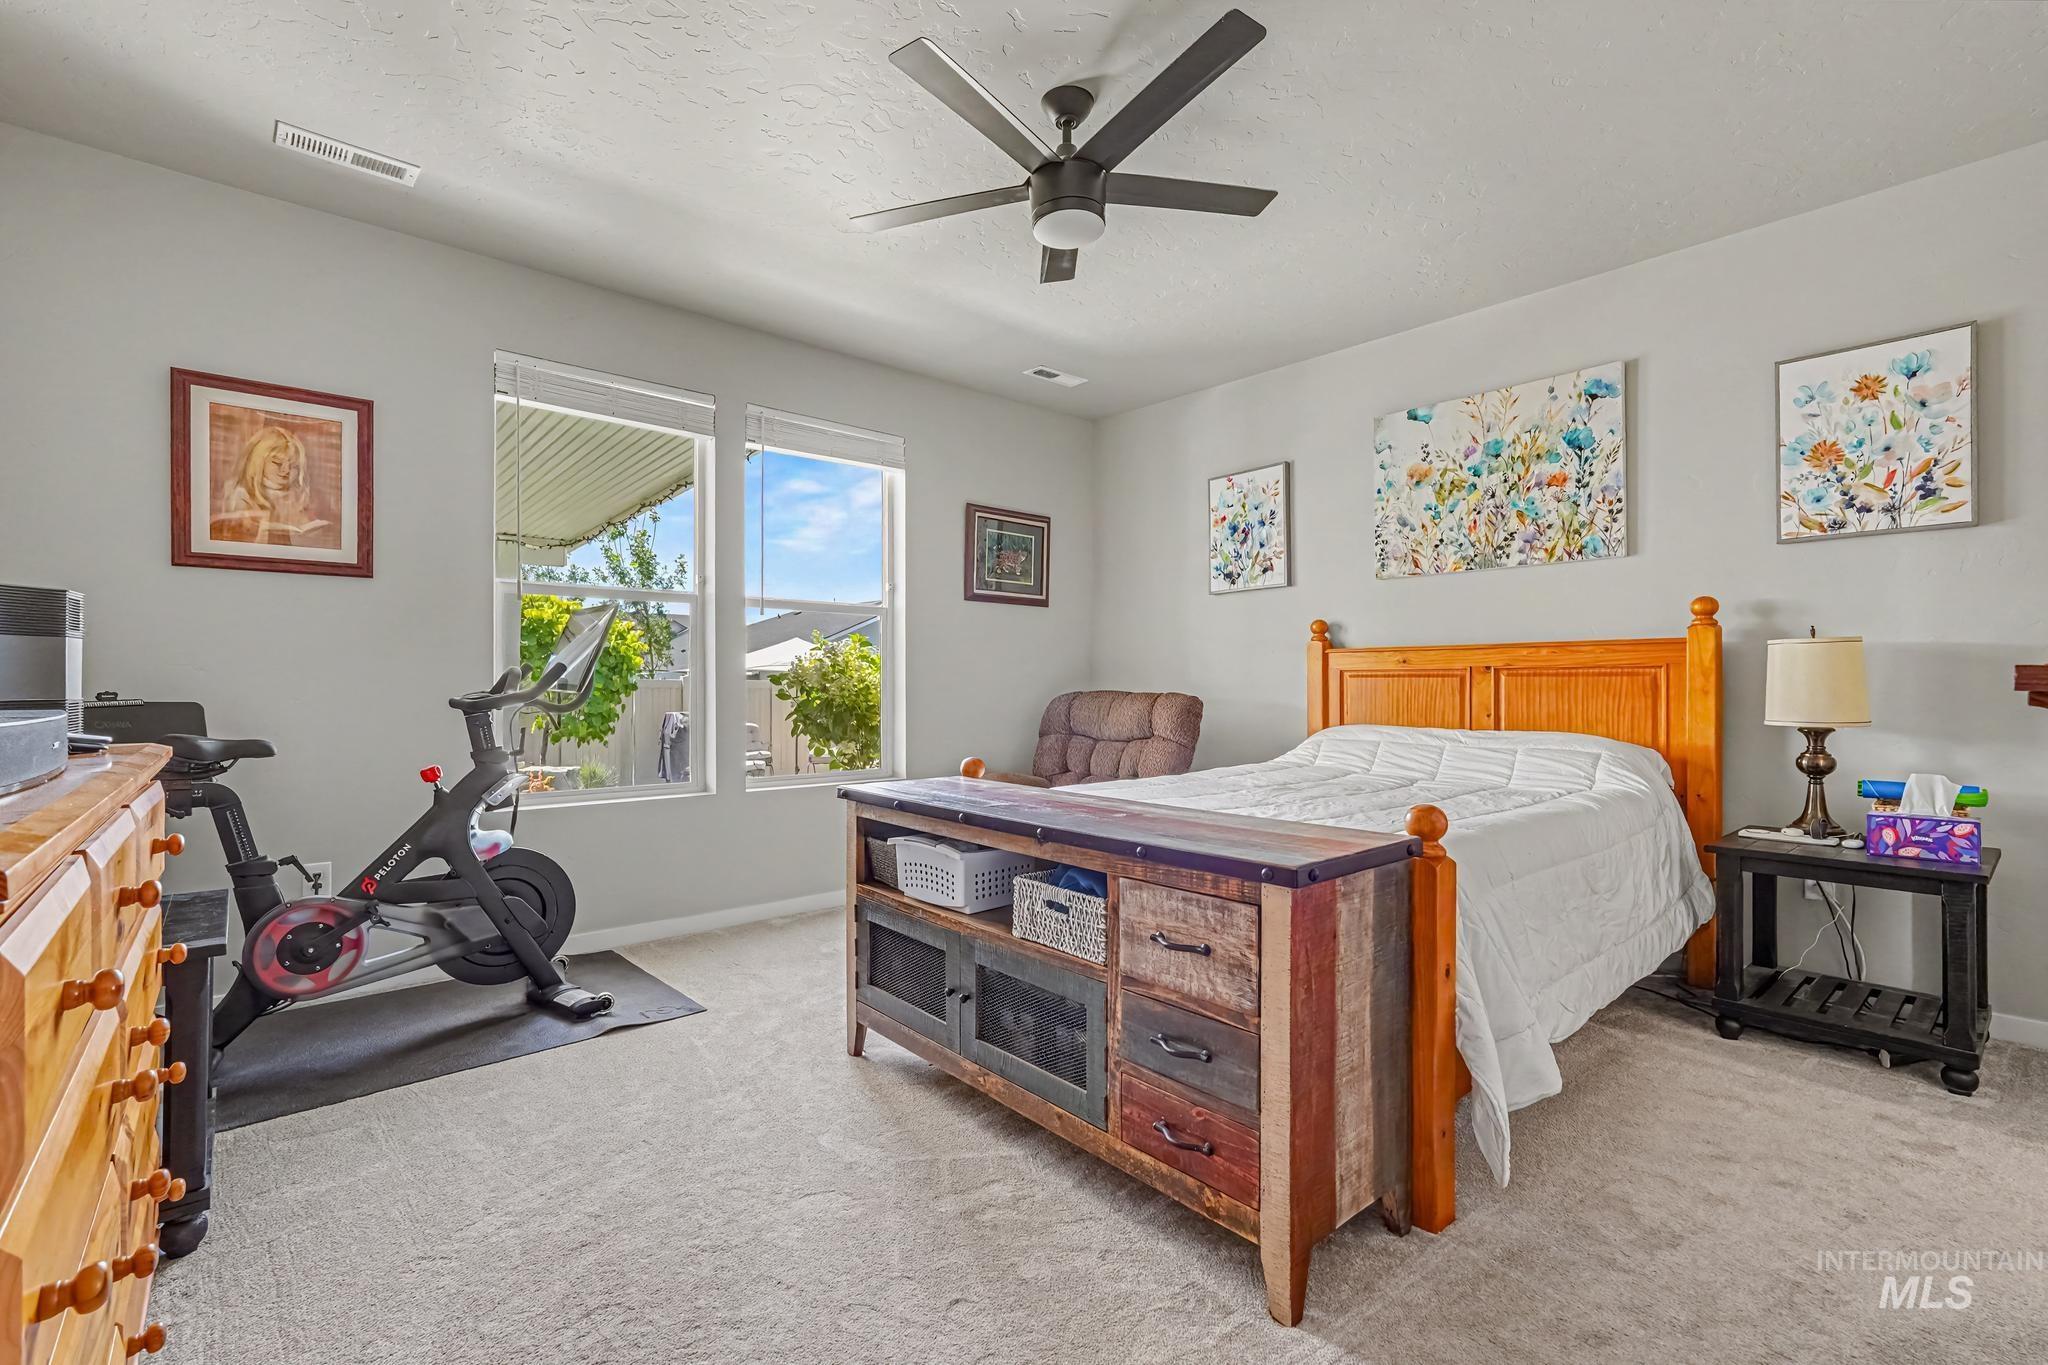
Carpeted room featuring a ceiling fan, dual windows with exterior views, and light gray wall paint
-
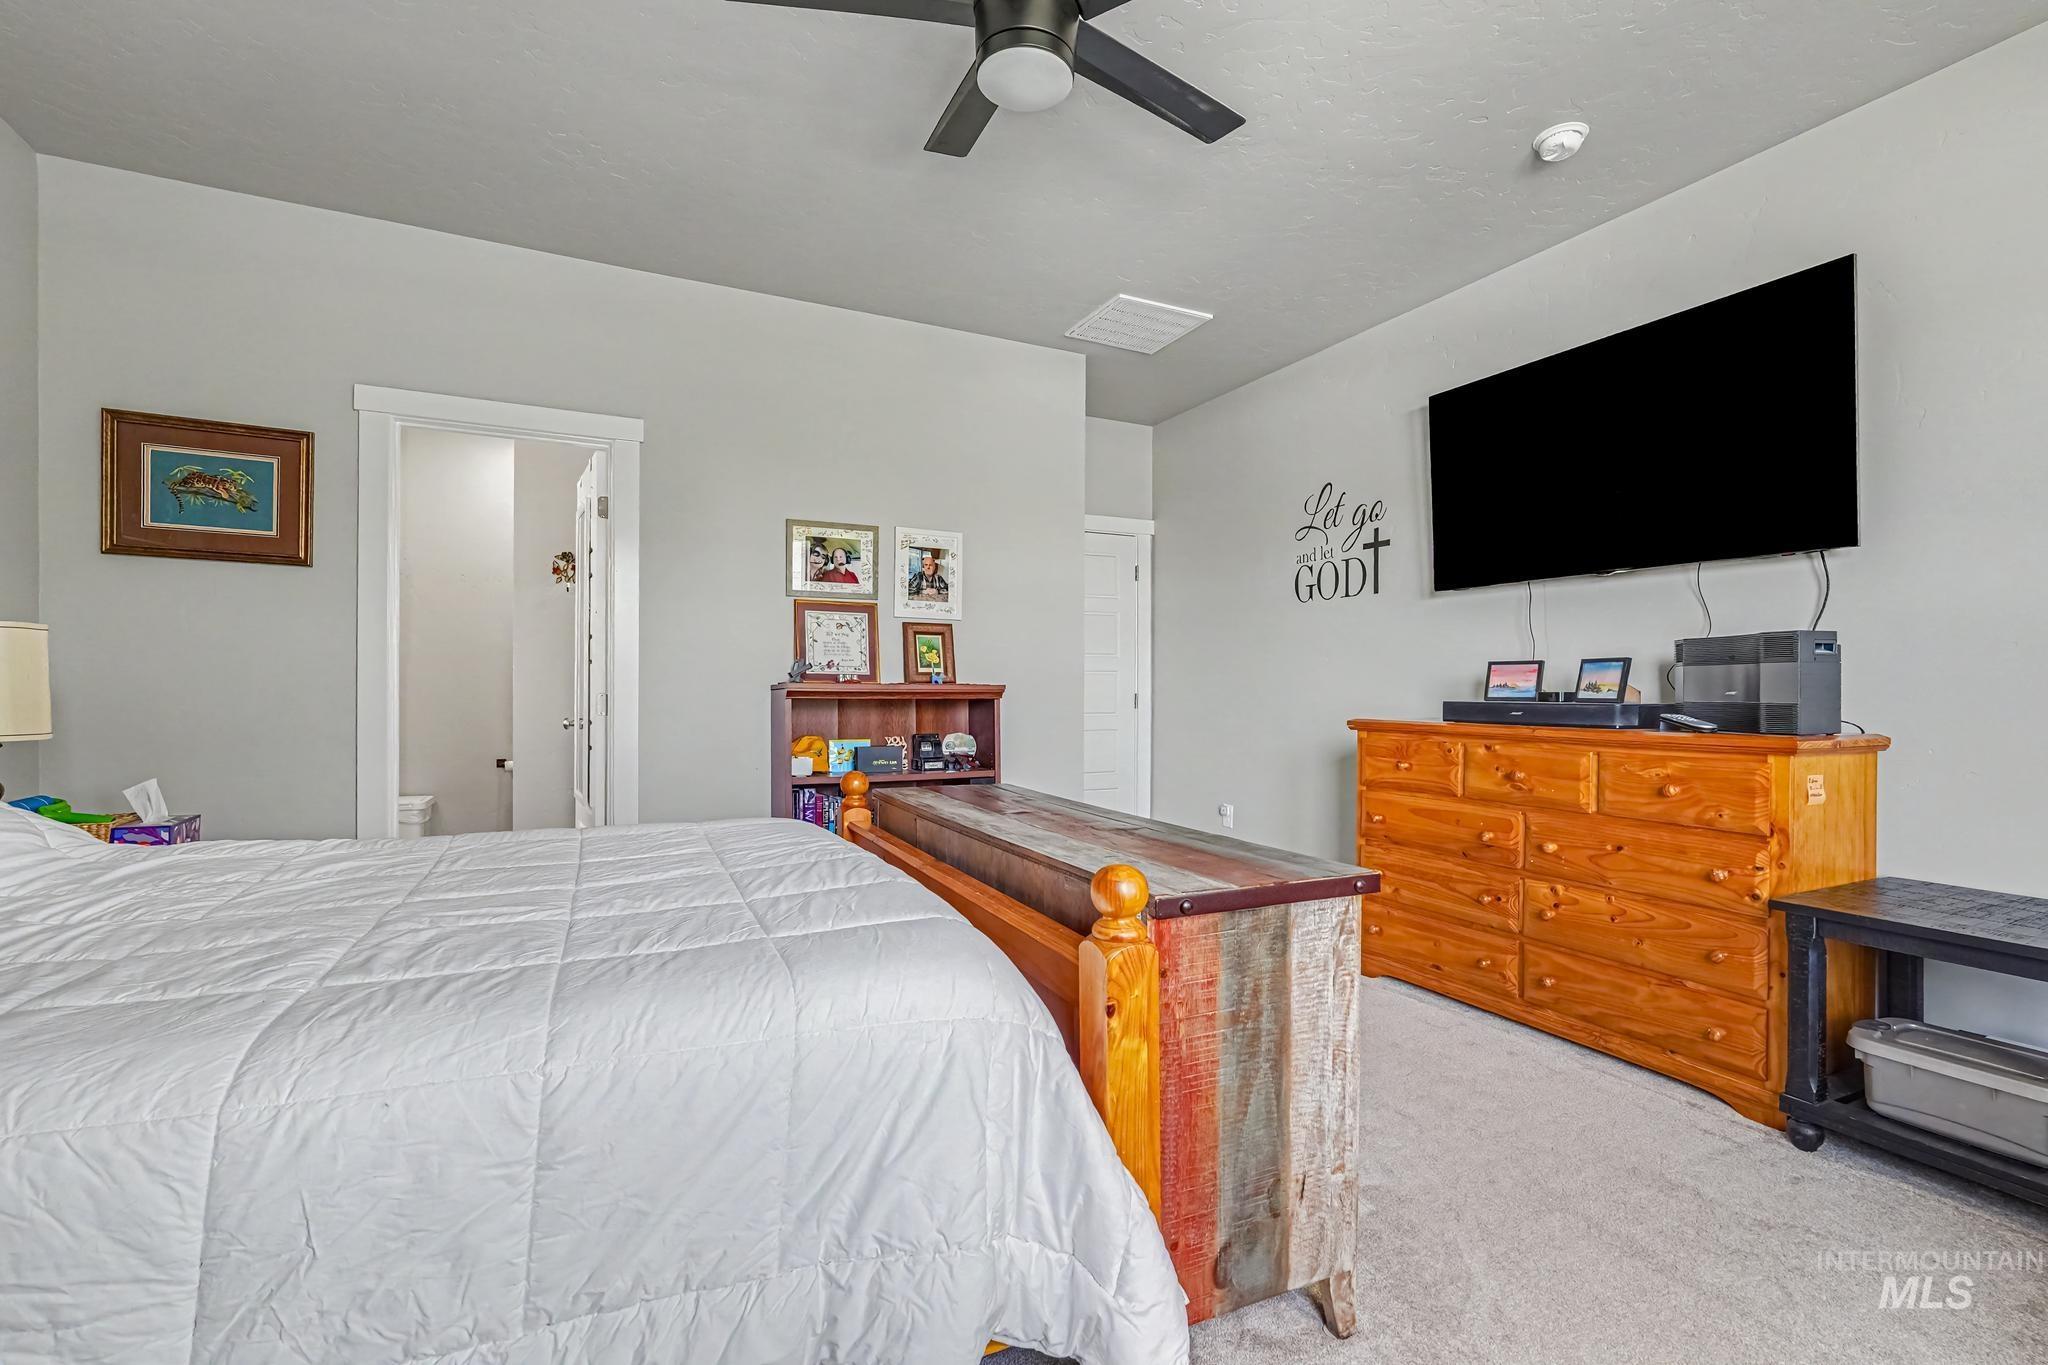
Carpeted bedroom with light gray walls, an overhead ceiling fan, and a doorway leading to an adjoining space
-
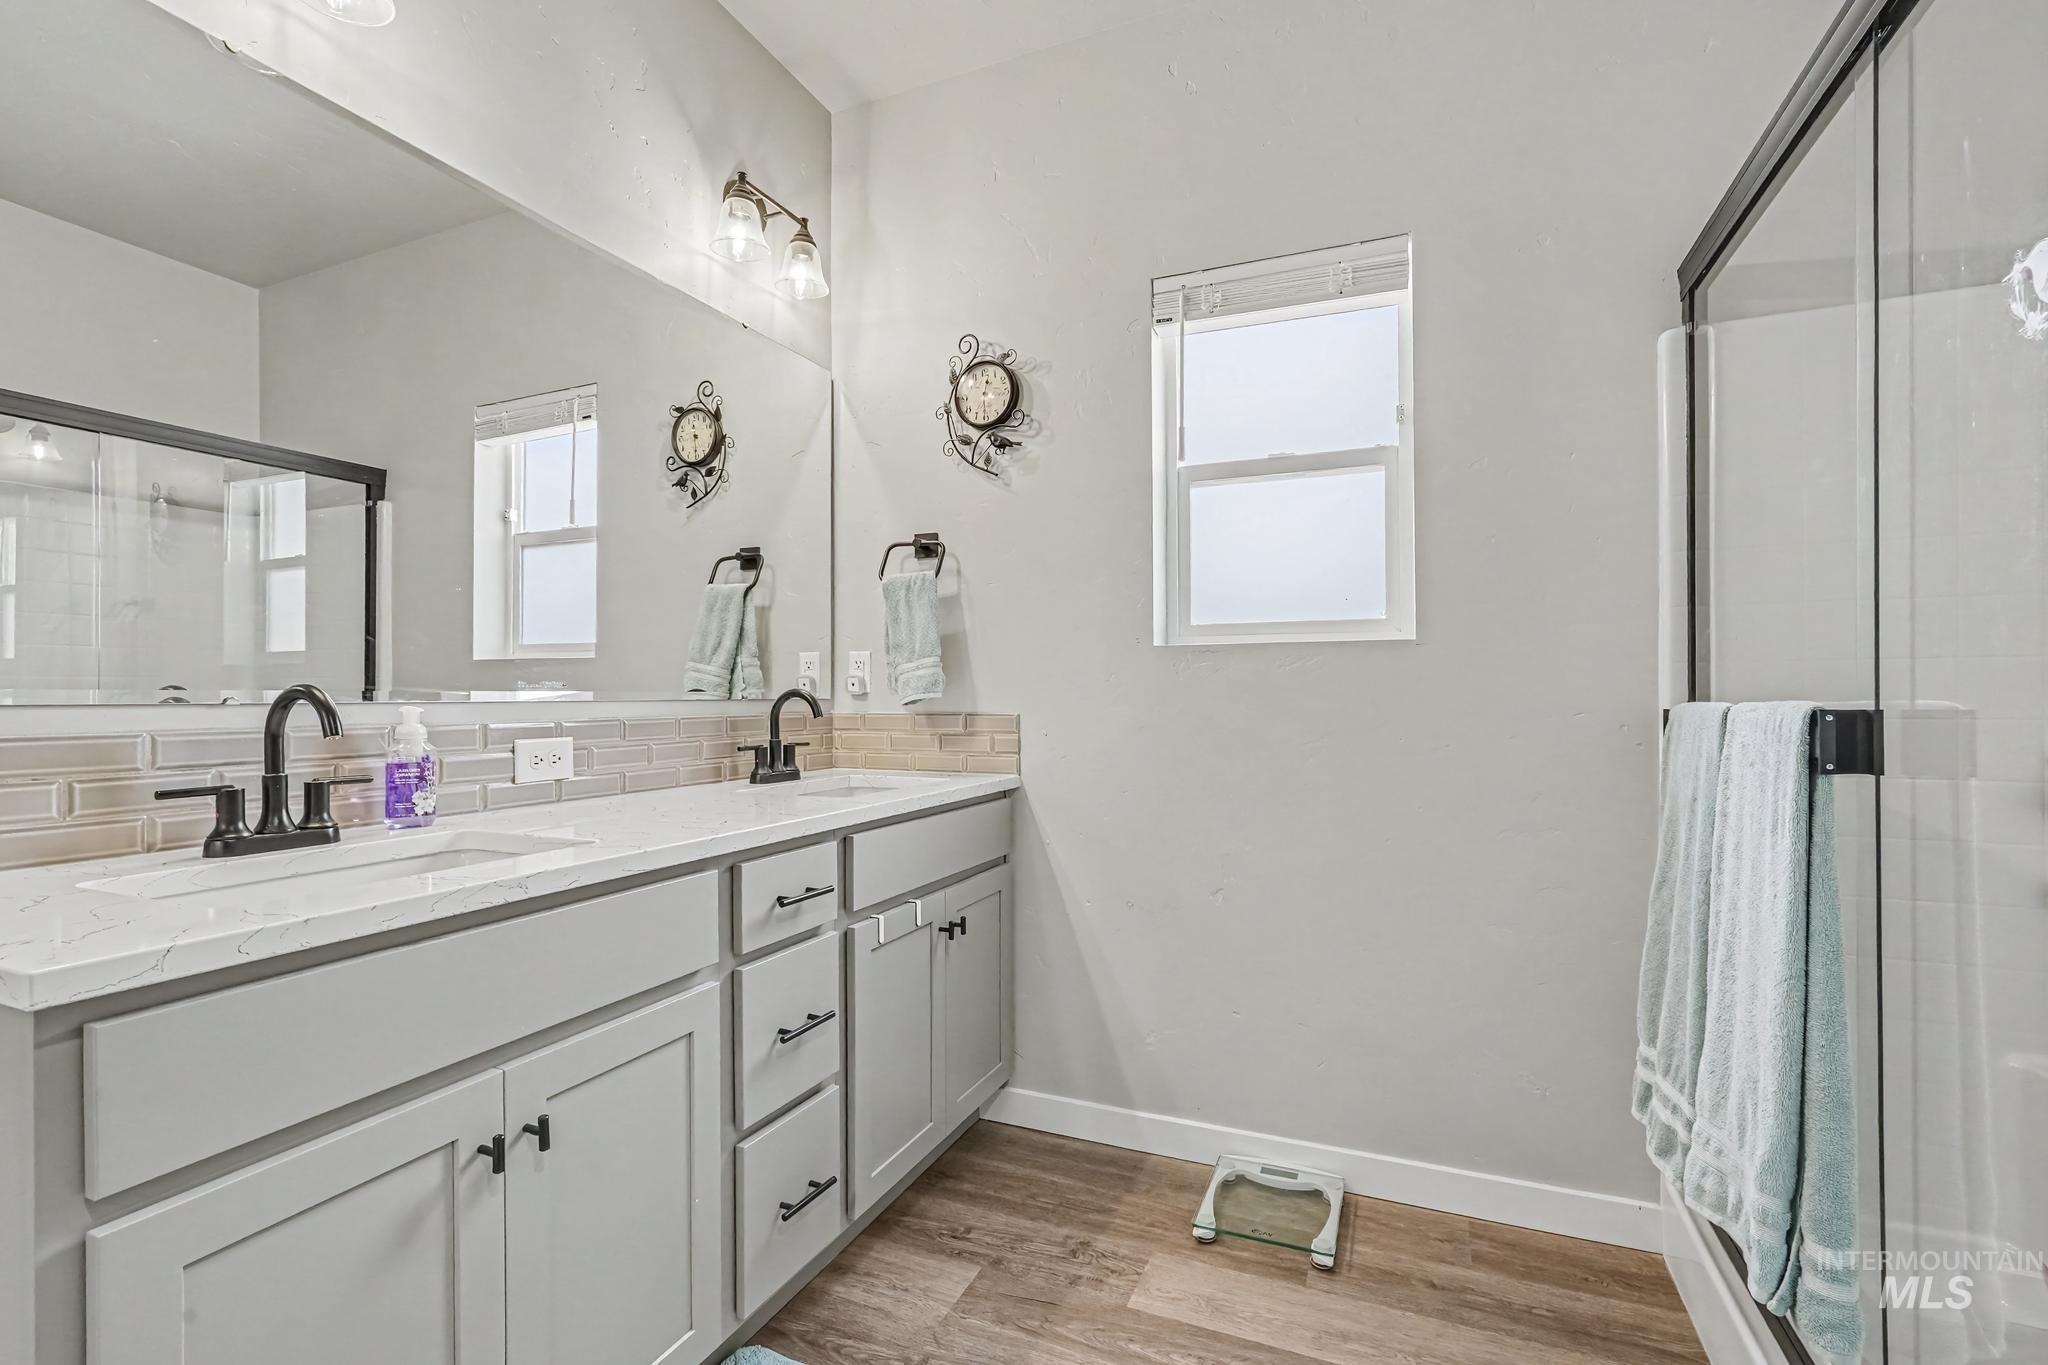
Bathroom featuring a dual vanity with light gray cabinetry, white countertops, and black hardware
-

Walk-in closet featuring extensive built-in shelving, multiple hanging rods, and carpet flooring
-
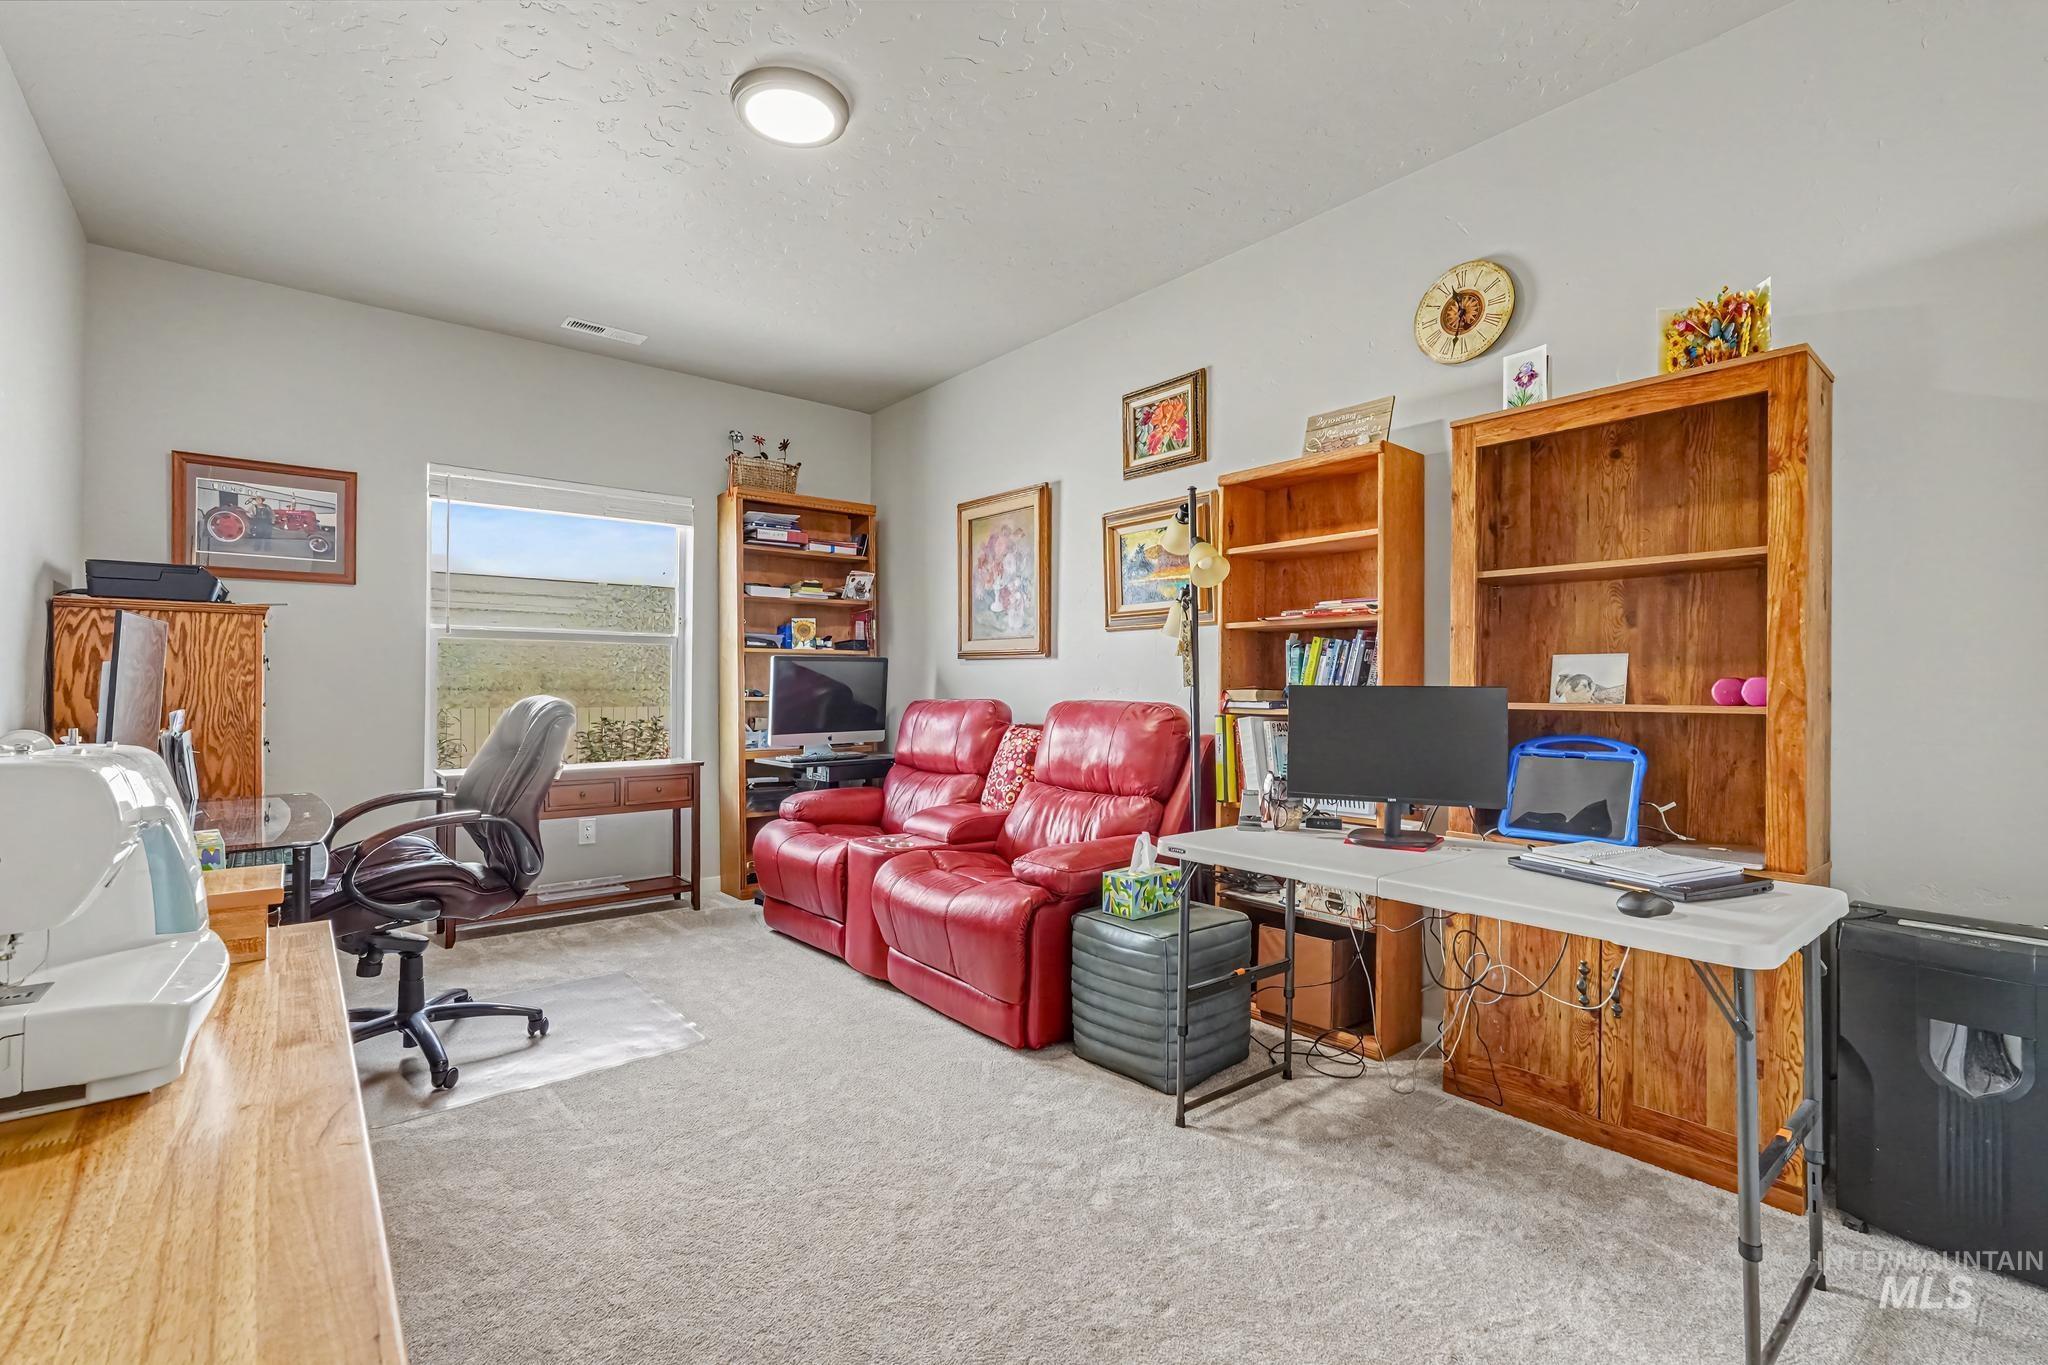
Carpeted room with a large window
-
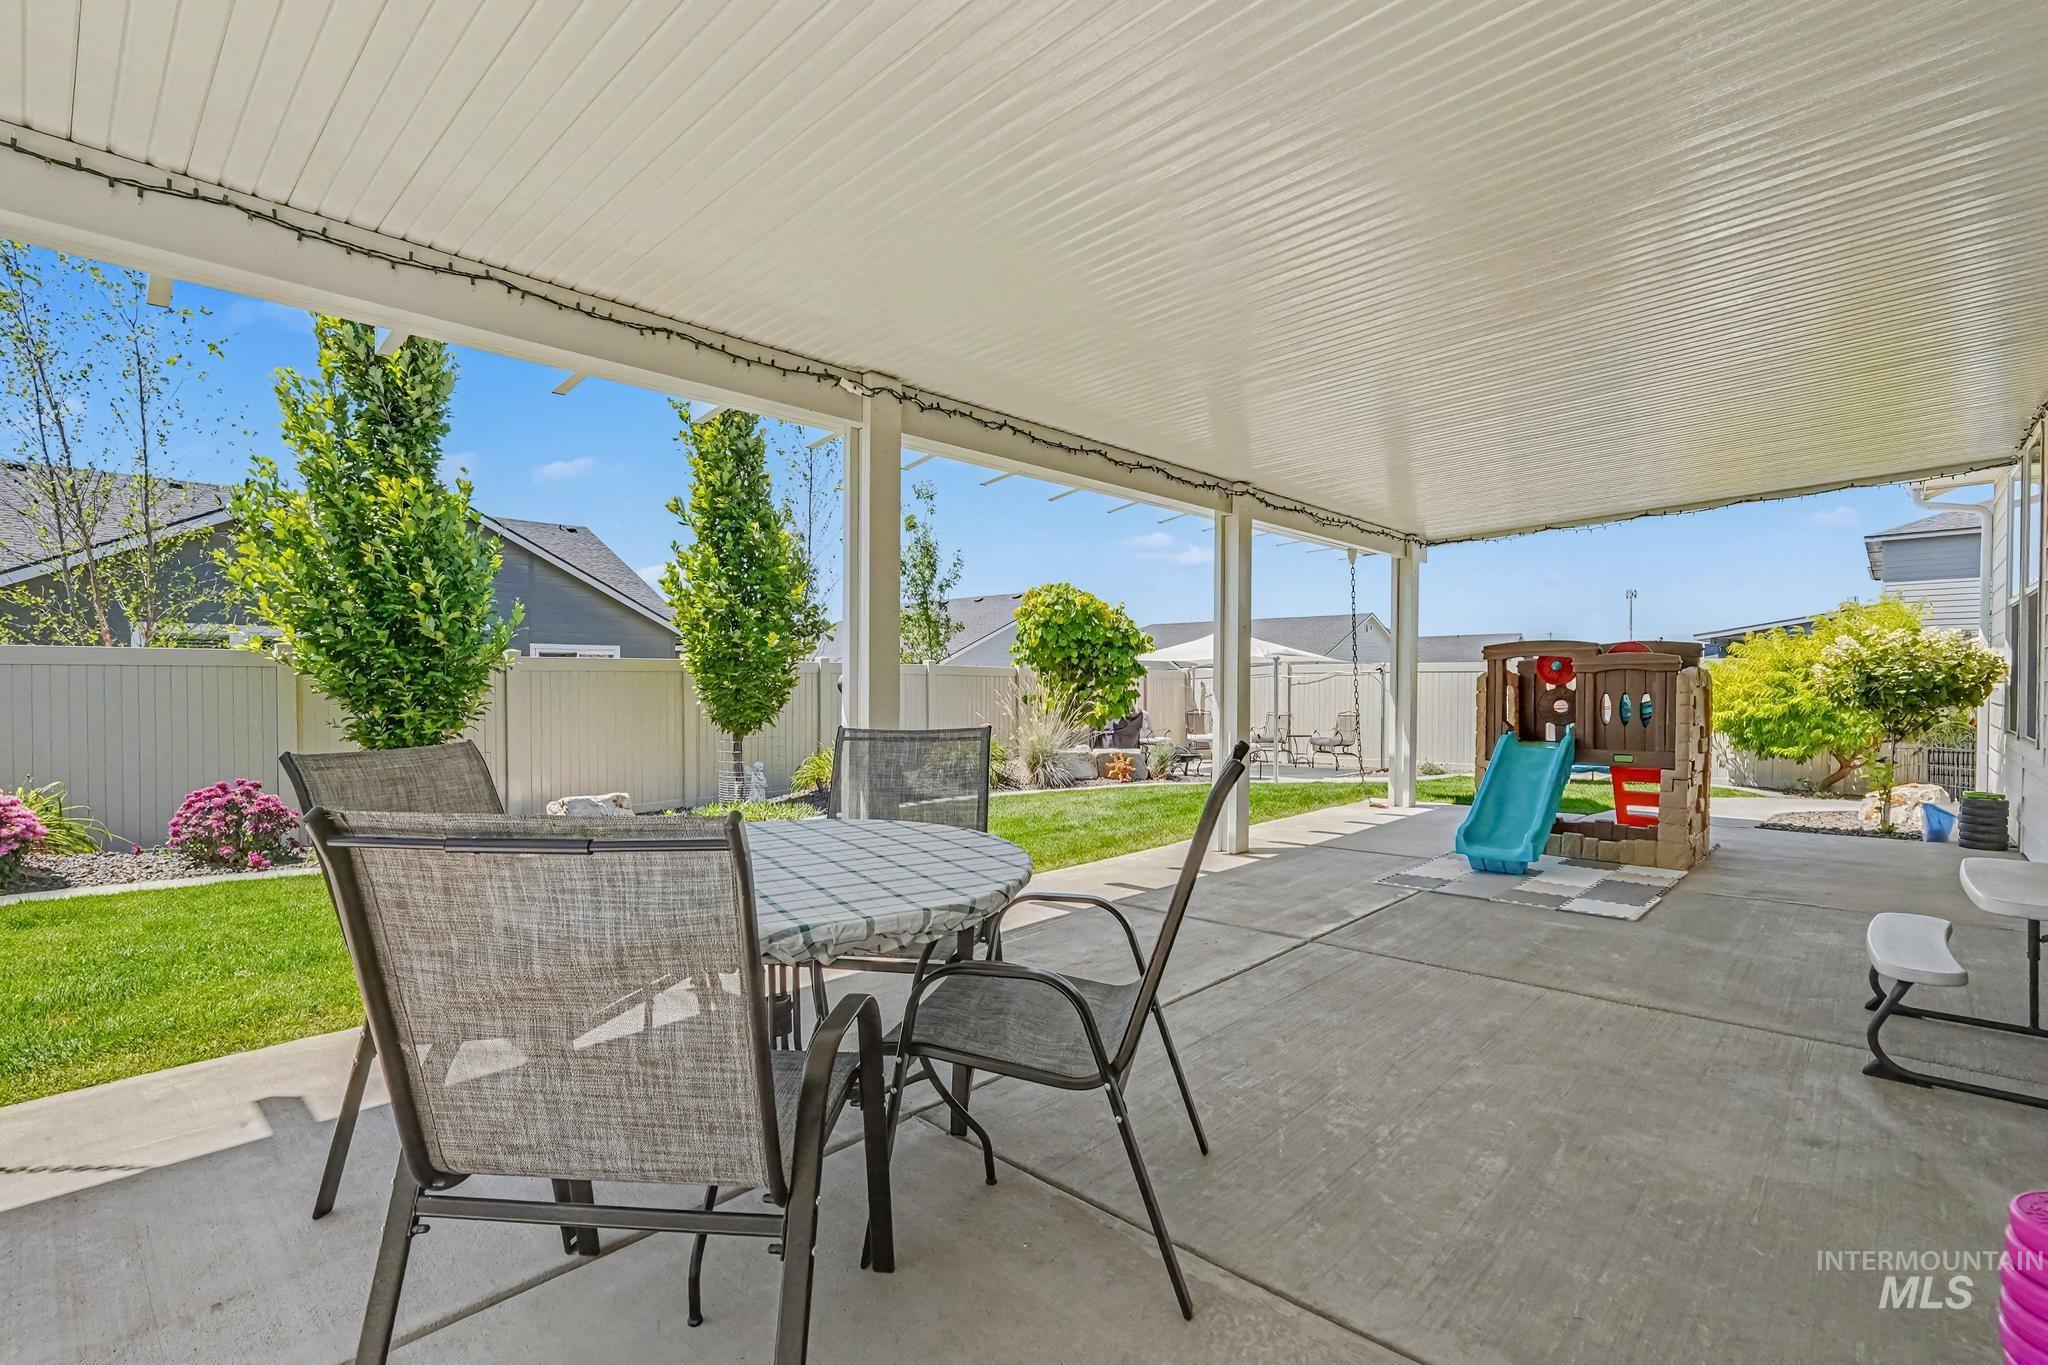
Expansive covered patio with a concrete surface, providing ample outdoor living space
-
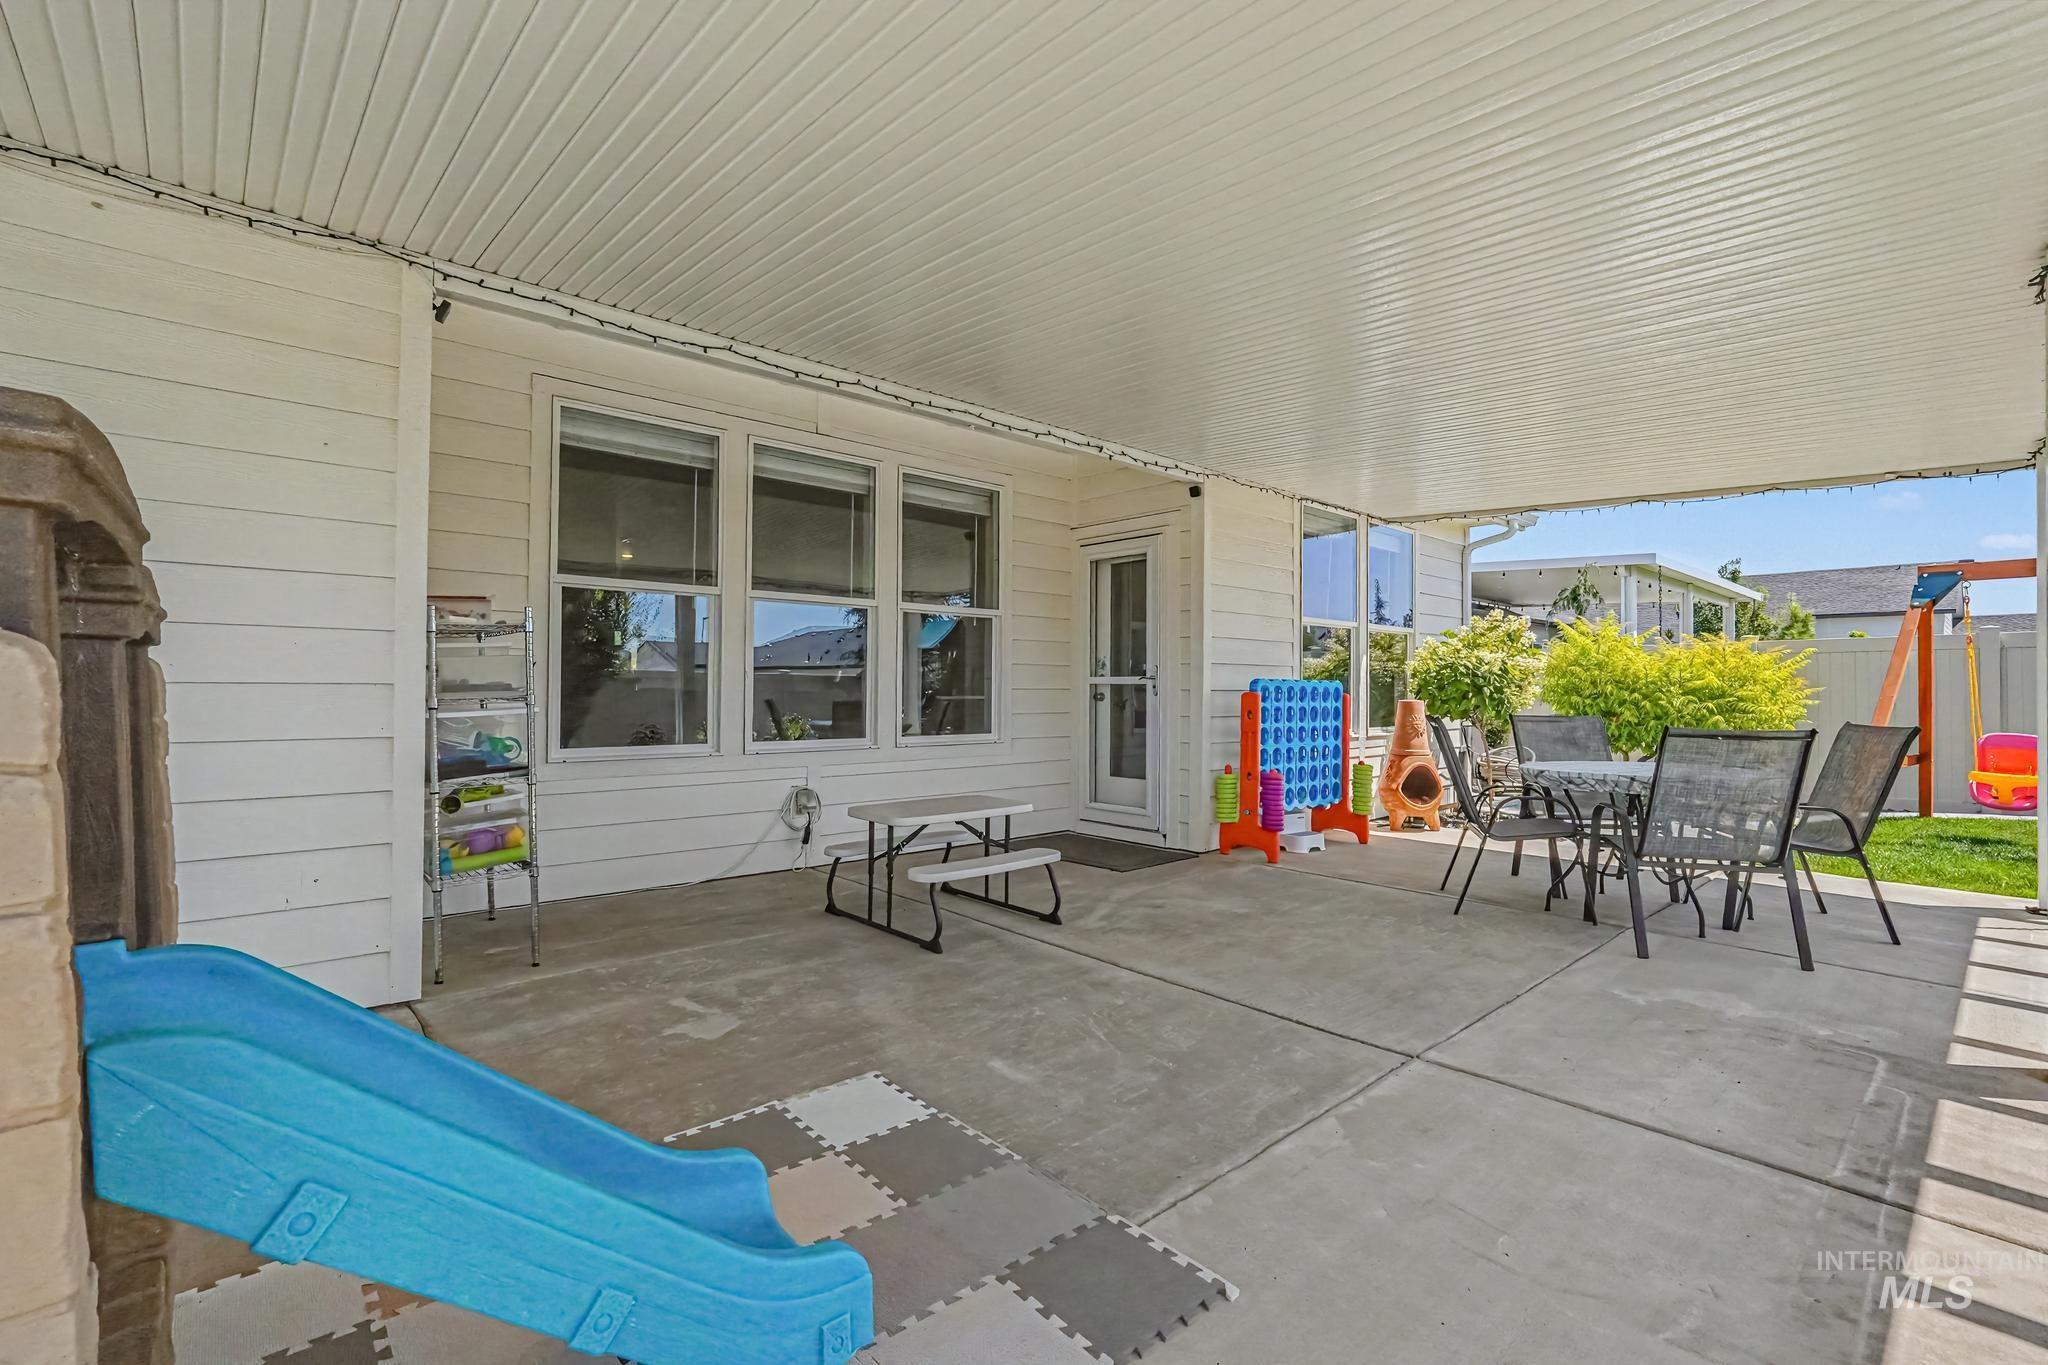
Covered patio featuring a concrete surface, white siding, and multiple windows
-
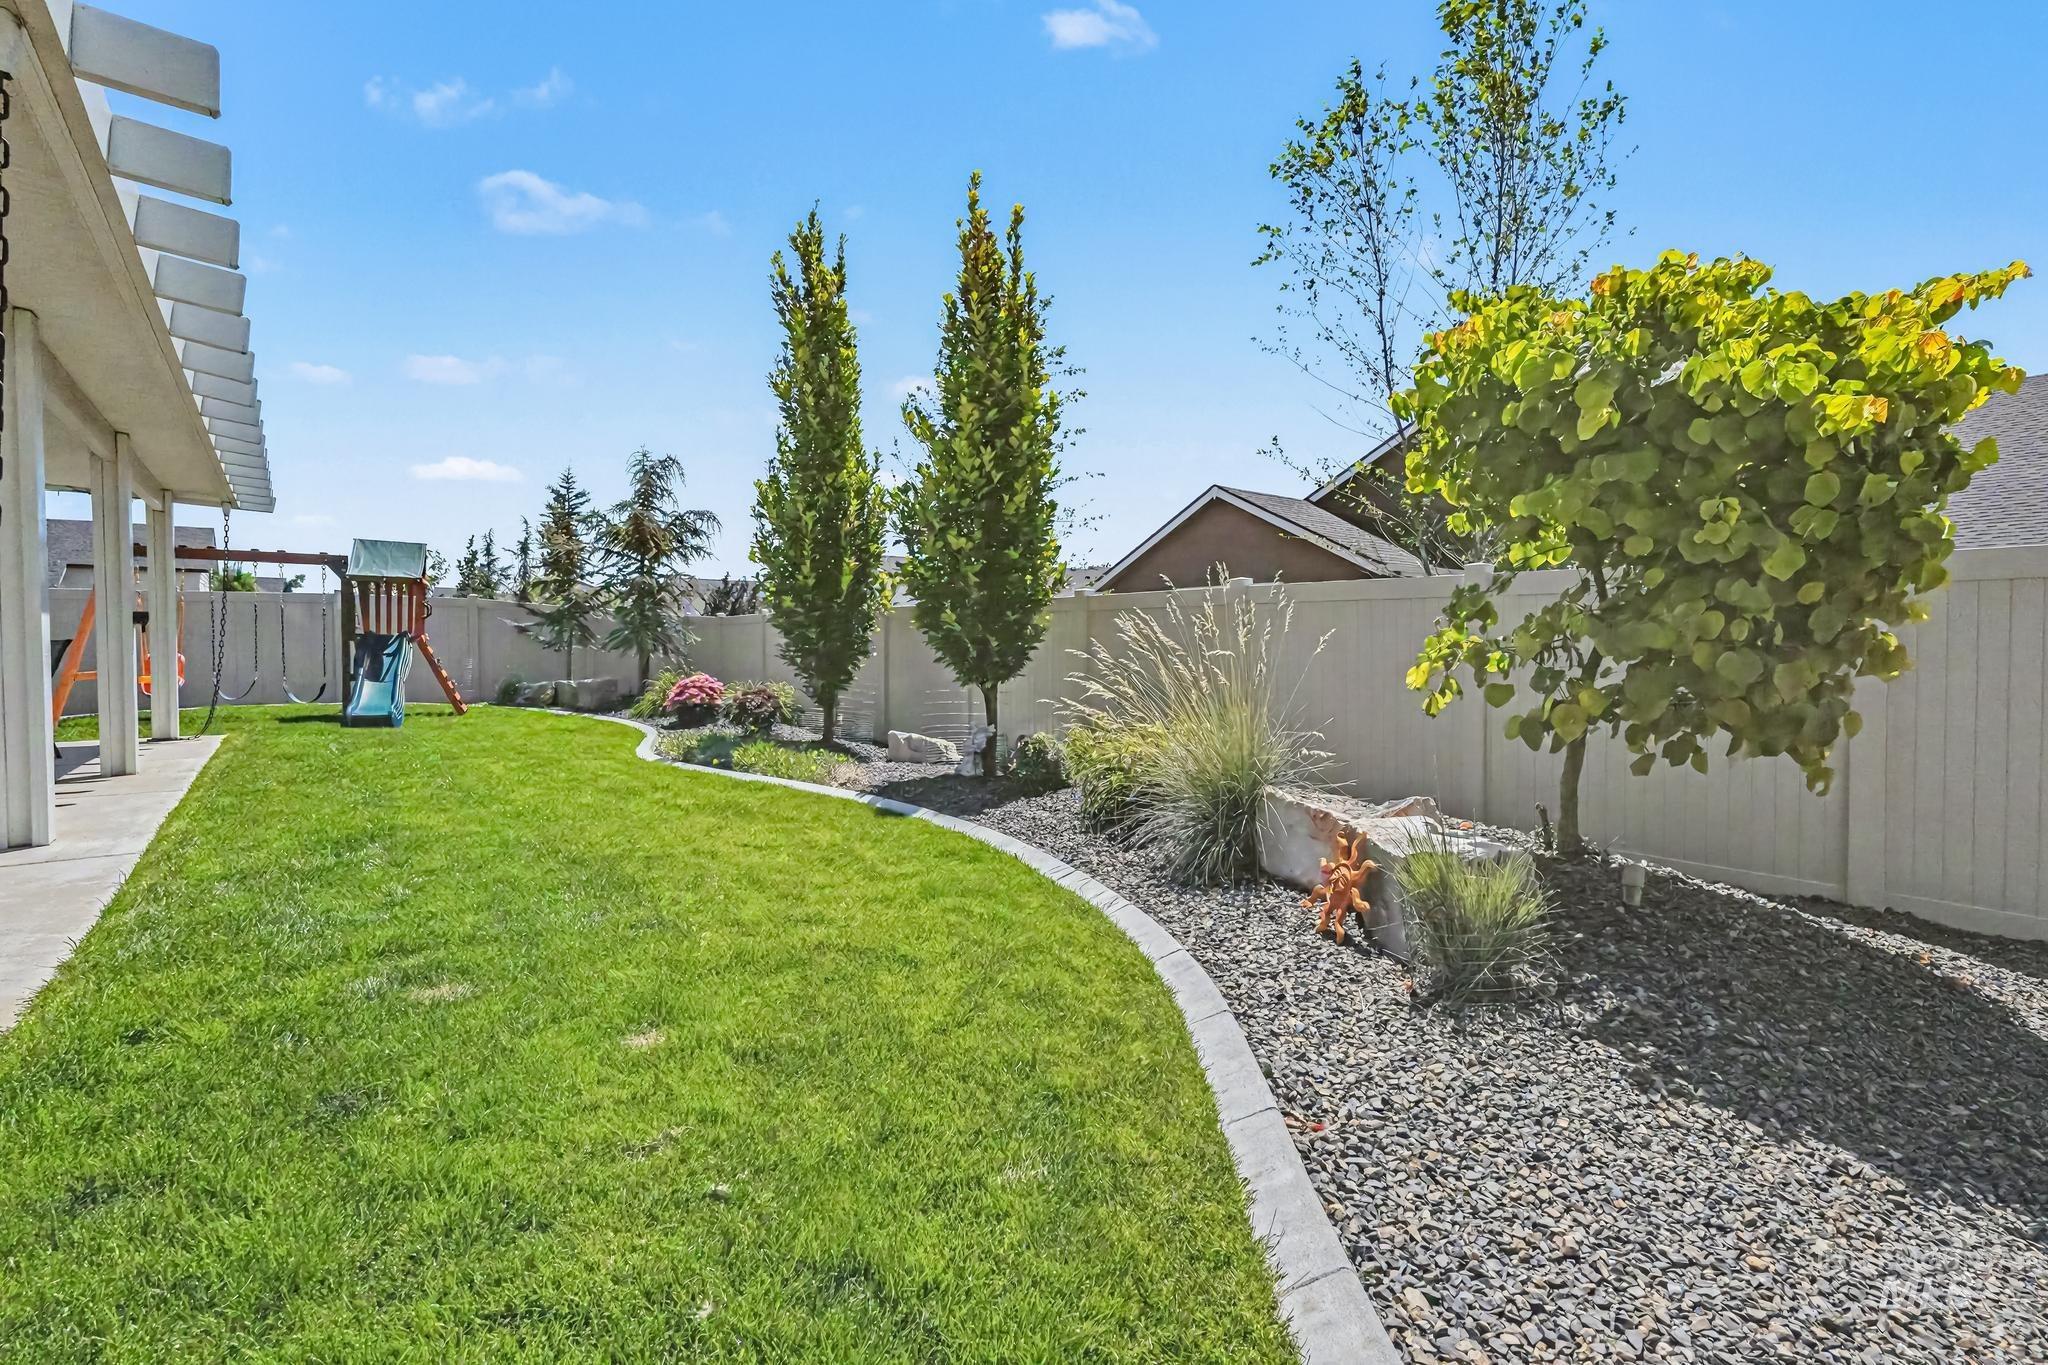
Expansive backyard featuring a lush lawn, a concrete patio, and a white vinyl fence
-
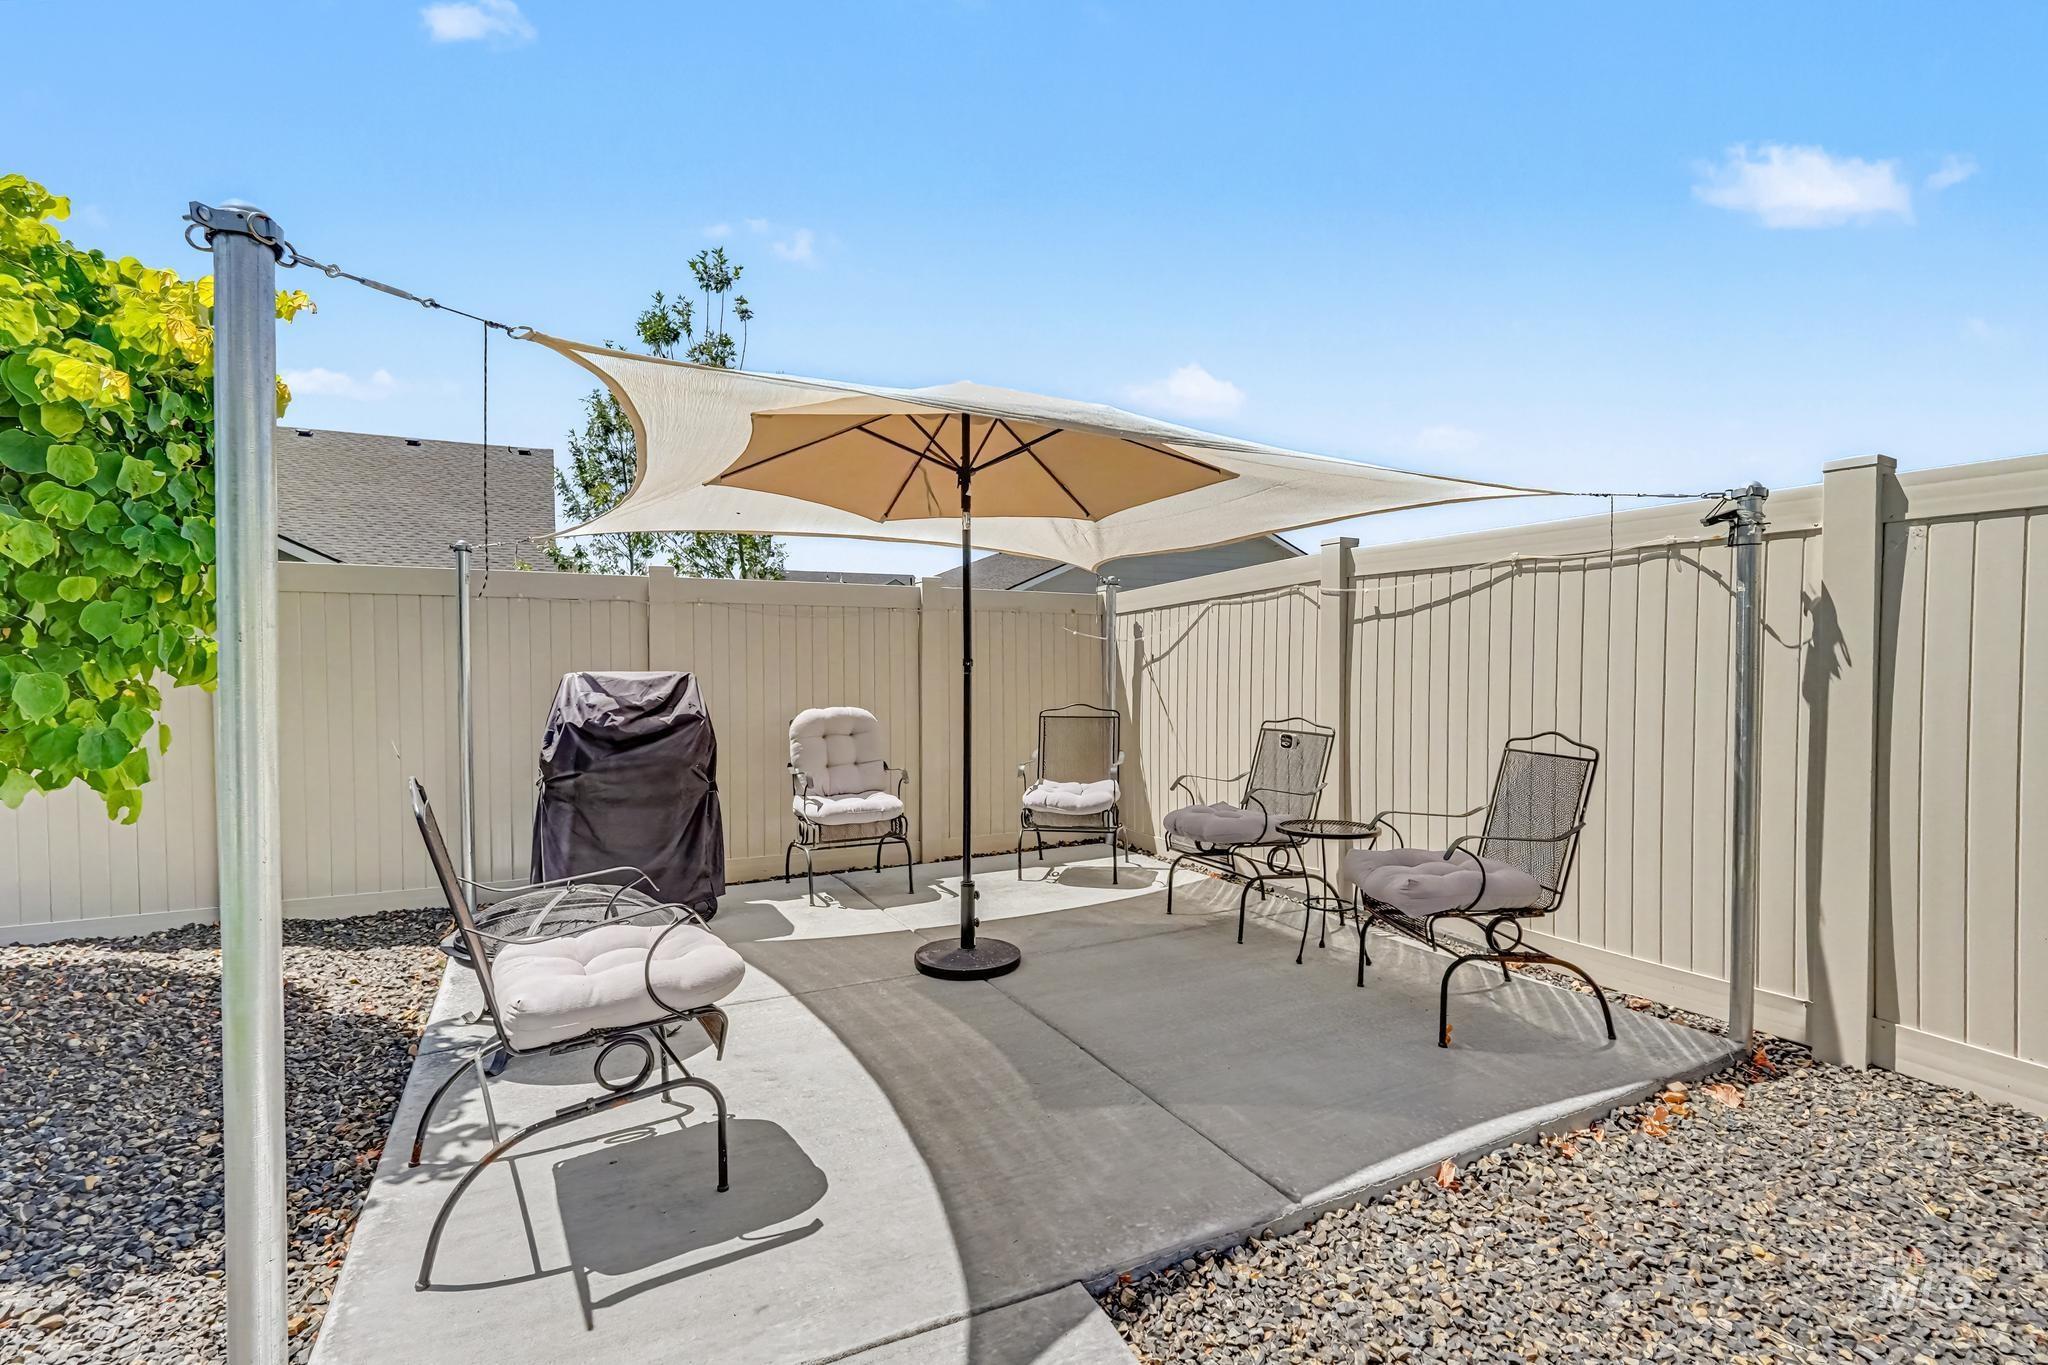
Paved patio area featuring a shade sail and gravel landscaping
Welcome to this beautifully designed single-level home in the desirable Edgehill community of Meridian! Thoughtfully crafted with an open-concept floor plan, this home offers the perfect balance of comfort, style, and functionality for everyday living and effortless entertaining. Step inside to find a bright, spacious living area that flows seamlessly into the kitchen and dining space, creating an inviting atmosphere for gathering with family and friends. The well-appointed kitchen features modern finishes, ample cabinetry, generous counter space, and a large island that serves as the heart of the home. The private primary suite offers a relaxing retreat with a spacious bedroom, ensuite bath, and walk-in closet, while the additional bedrooms provide flexibility for guests, a home office, or hobbies. Quality finishes and thoughtful details can be found throughout the home. Outside, enjoy the beautifully designed backyard complete with a large covered patio, perfect for morning coffee, summer barbecues, or simply unwinding at the end of the day. The spacious yard offers plenty of room to garden, play, or personalize to fit your lifestyle. Conveniently located near parks, schools, shopping, dining, and everything Meridian has to offer, this move-in-ready home combines modern living with an unbeatable location. Don’t miss the opportunity to make this exceptional property yours.
- Heating:
- Forced Air, Gas
- Cooling:
- Central air
- Fireplace:
- Gas
- Garage Capacity:
- 3
- Country:
- US
- State:
- ID
- City:
- Meridian
- Zipcode:
- 83642
- Street:
- 1425 W Riodosa Dr
- Longitude:
- W117° 35' 18.3''
- Latitude:
- N43° 34' 22.4''
- Master Bedroom Level:
- Main
- Master Bedroom Size:
- 15x14
- Bedroom 2 Level:
- Main
- Bedroom2 Size:
- 15x11
- Bedroom 3 Level:
- Main
- Bedroom3 Size:
- 10x10
- Bedroom 4 Level:
- Main
- Bedroom4 Size:
- 12x10
- School District:
- West Ada School District
- Elementary School:
- Mary McPherson
- Middle School:
- Victory
- High School:
- Meridian
- Status:
- New
- Type:
- Single Family
- Level:
- Single
- Tax Year:
- 2025
- Taxes:
- $1,664
- Potential Short Sale:
- No
- Age:
- 1 -5 Years
- Auction:
- No
- Flood Ins Required:
- No
- HUD Owned:
- No
- In Foreclosure:
- No
- Land Size:
- Standard Lot 6000-9999 SF
- Land Lease:
- No
- Home Owner Exempt:
- Yes
- HOA Frequency:
- Annual
- HOA Fees:
- $450
- Inc Kitchen Features:
- Breakfast bar, Dishwasher, Disposal, Microwave, Pantry, Island, Oven/range built-in, Water Softener Rent, Gas Range
- Lot Features:
- Sidewalks, Public road, Corner lot, Finished Driveway
- Water:
- City service
- Land Use:
- Single
- Sprinkler System:
- Auto,Full
Residential For Sale
1425 W Riodosa Dr, Meridian, Idaho 83642
- Property Type :
- Residential
- Listing Type :
- For Sale
- Listing ID :
- 98993677
- Price :
- $559,900
- Bedrooms :
- 4
- Bathrooms :
- 2
- Apx SqFt :
- 2,023 SqFt
- Year Built :
- 2022
- Lot Area :
- 0.19 SqFt
- Days on Market :
- 1
- Subdivision :
- Edgehill
- Update Date :
- 07/12/2026 03:00:11
- Status :
- Active

- JoeAnne Santy-Greene
- (208) 947-4609
- (208) 283-6313
- (208) 287-8500
-


