

-
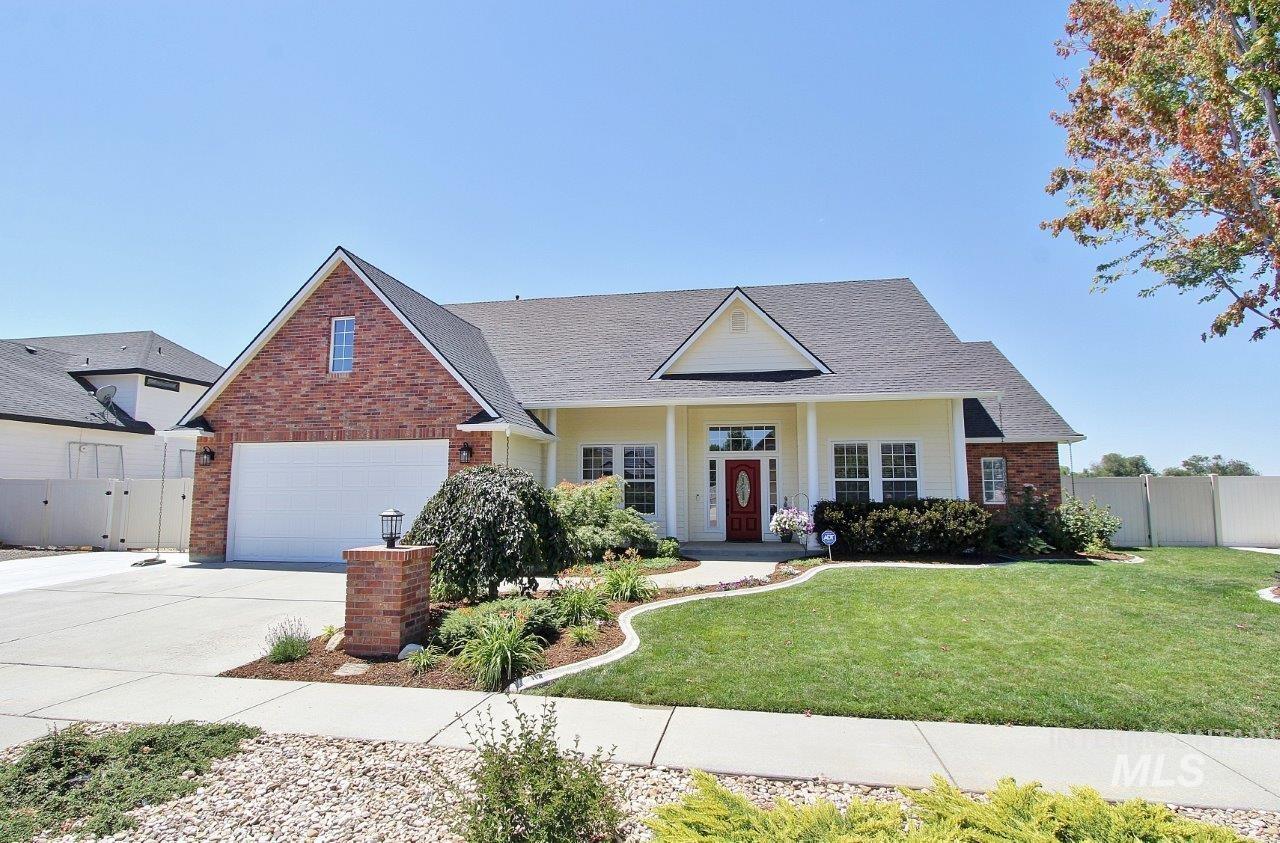
Traditional-style residence featuring a red brick and light yellow siding facade, a prominent red front door, and a covered entry porch with white columns
-
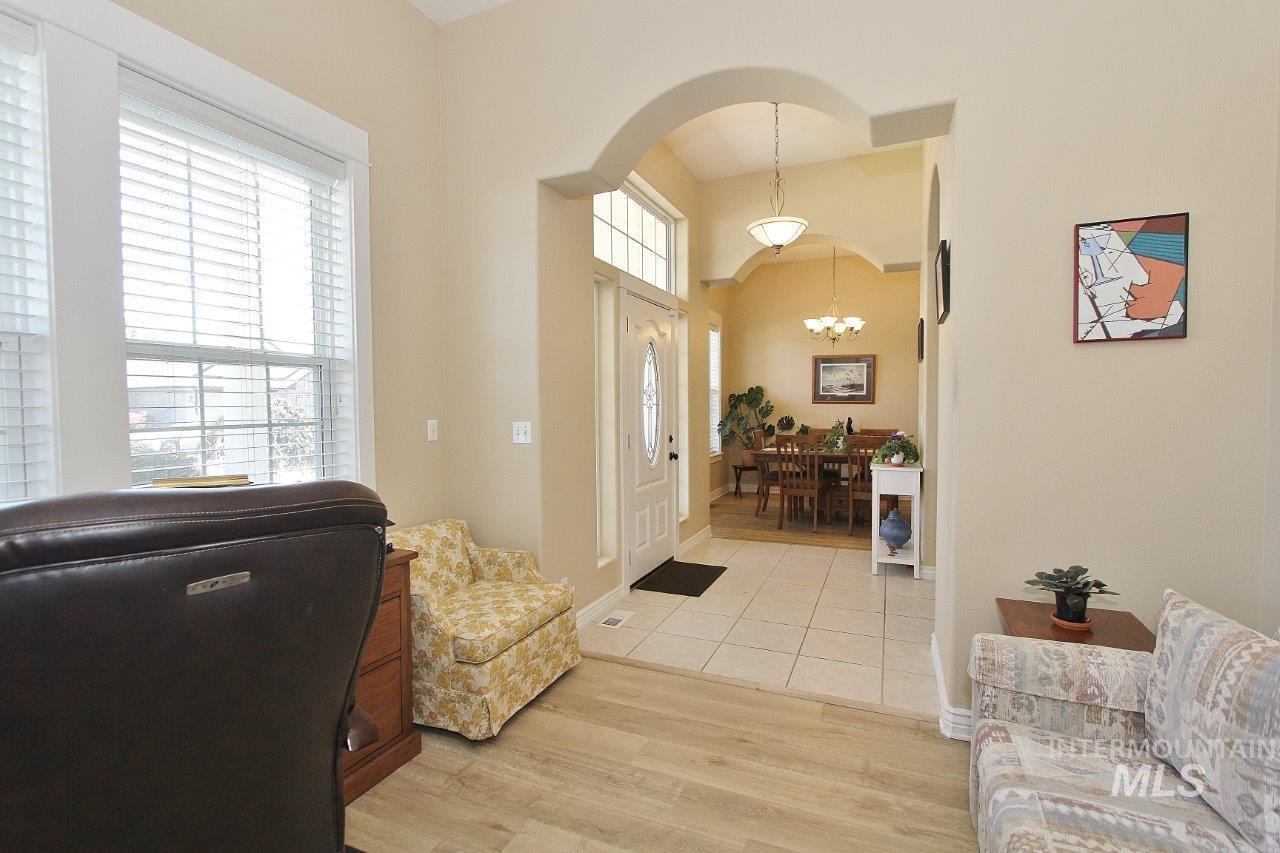
Dual windows with white blinds, light wood-finish flooring, and an arched entry
-
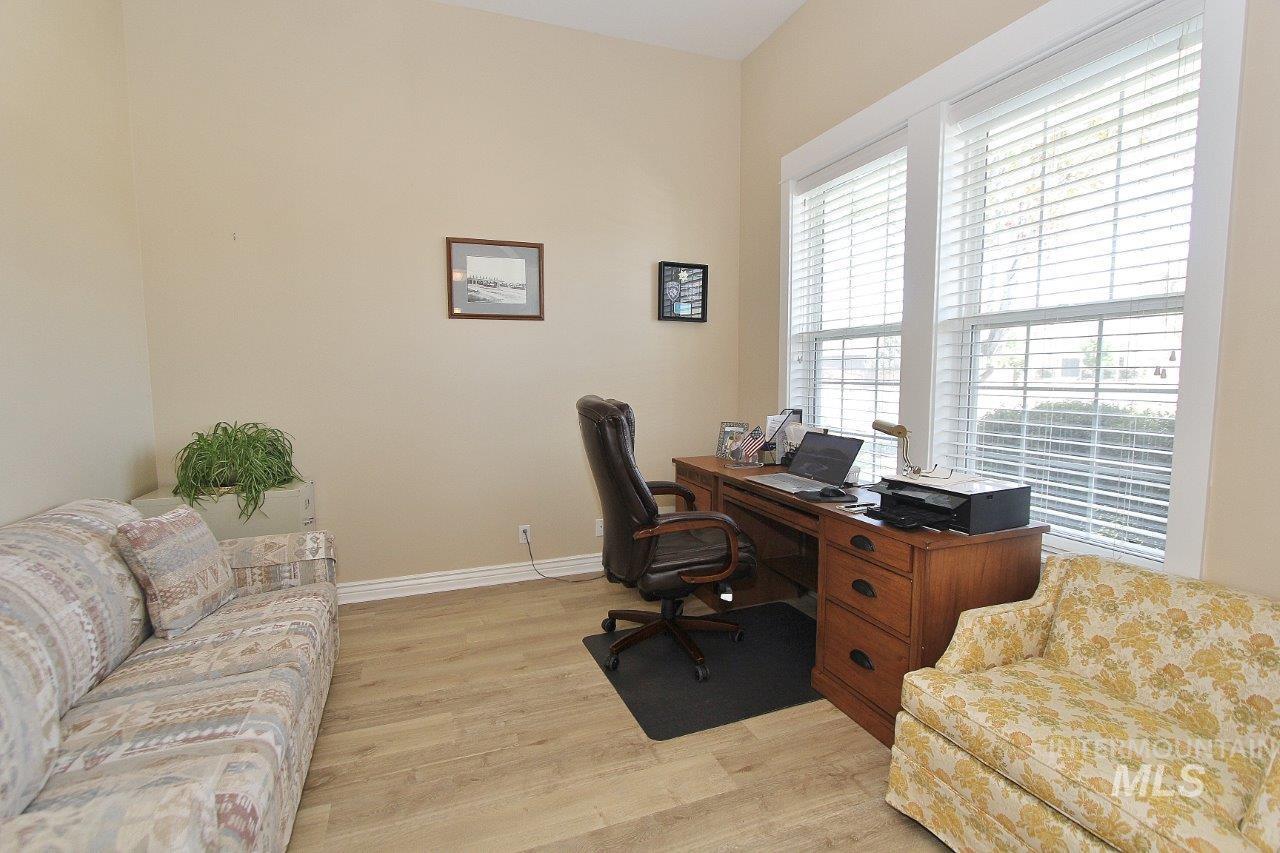
Room featuring light wood-finish flooring, tall vaulted ceilings, and extensive window light
-
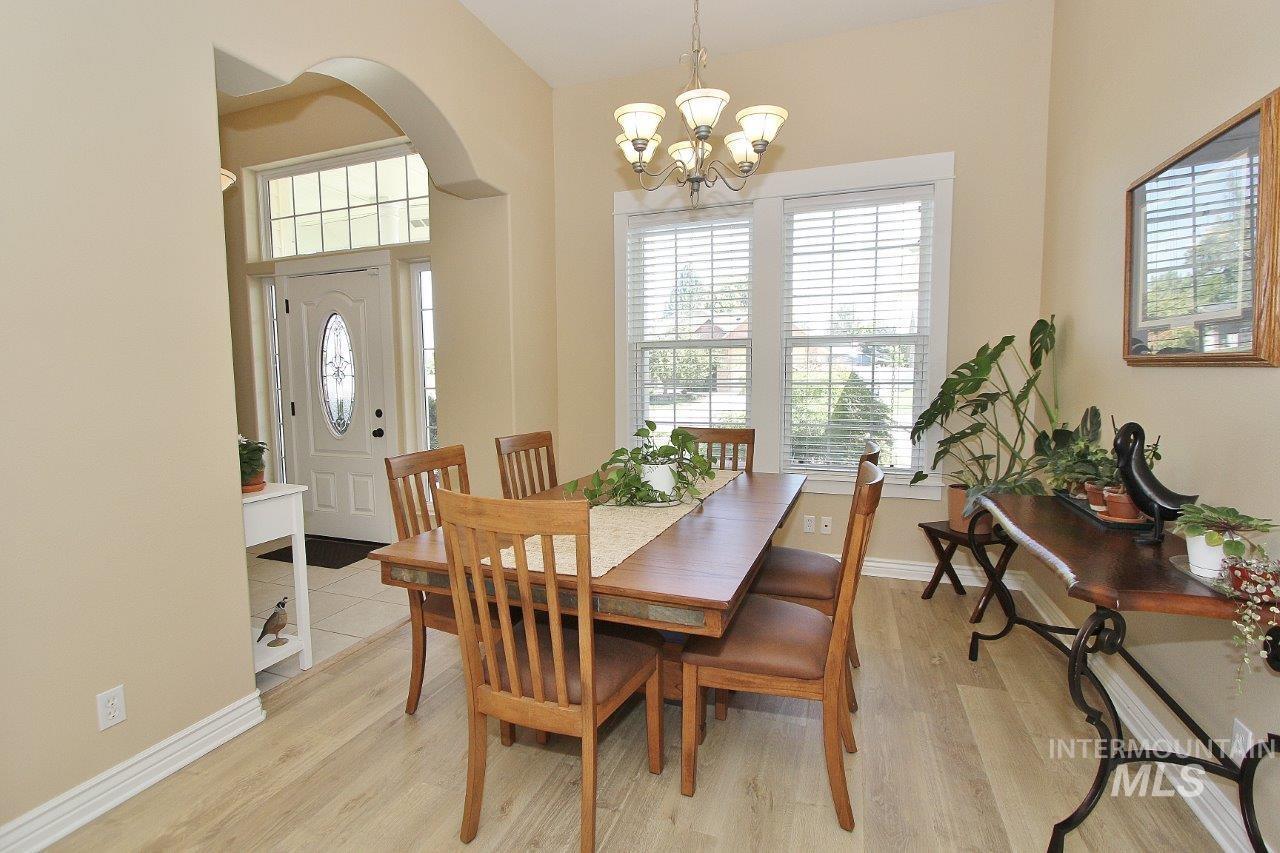
Formal dining space featuring light wood-finish flooring
-
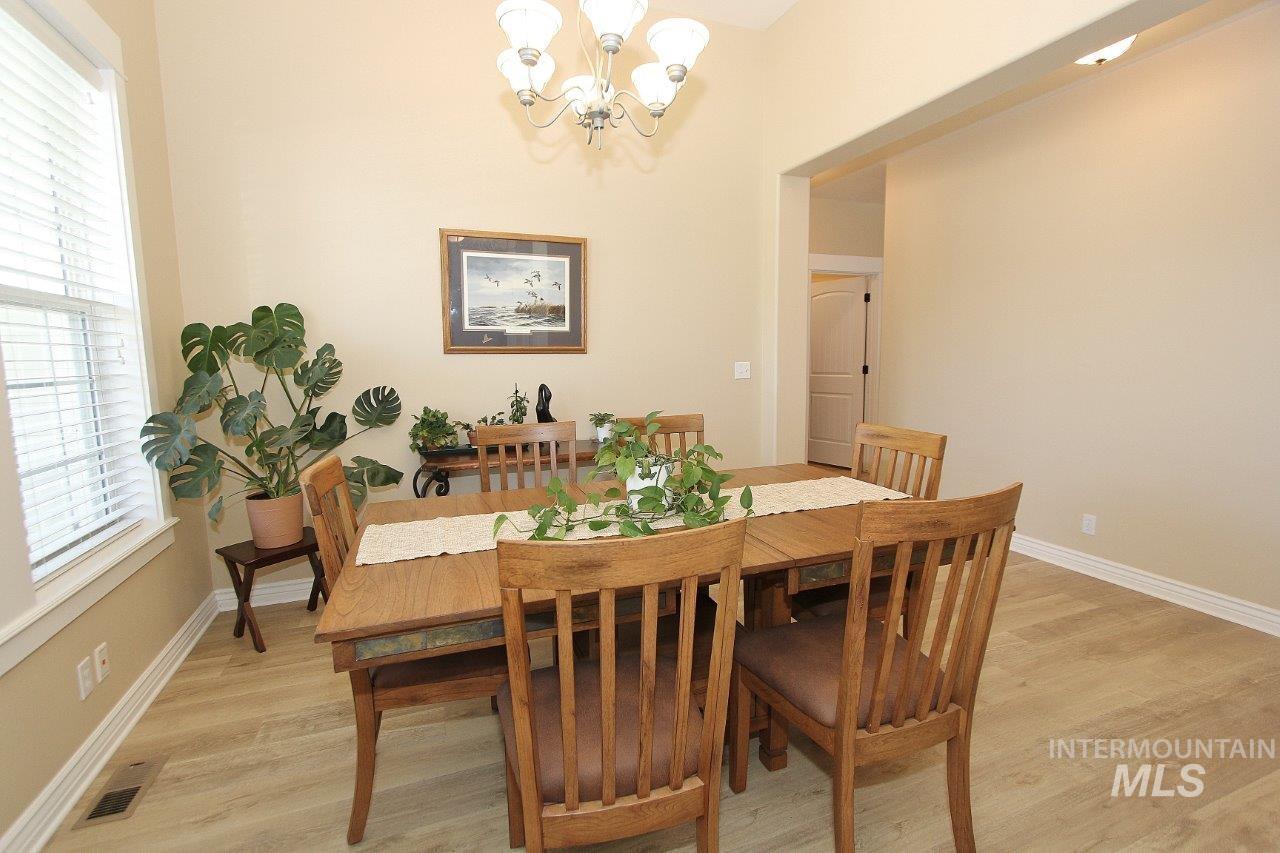
Dining area featuring vaulted ceilings, light wood-finish flooring, and a large window with blinds
-
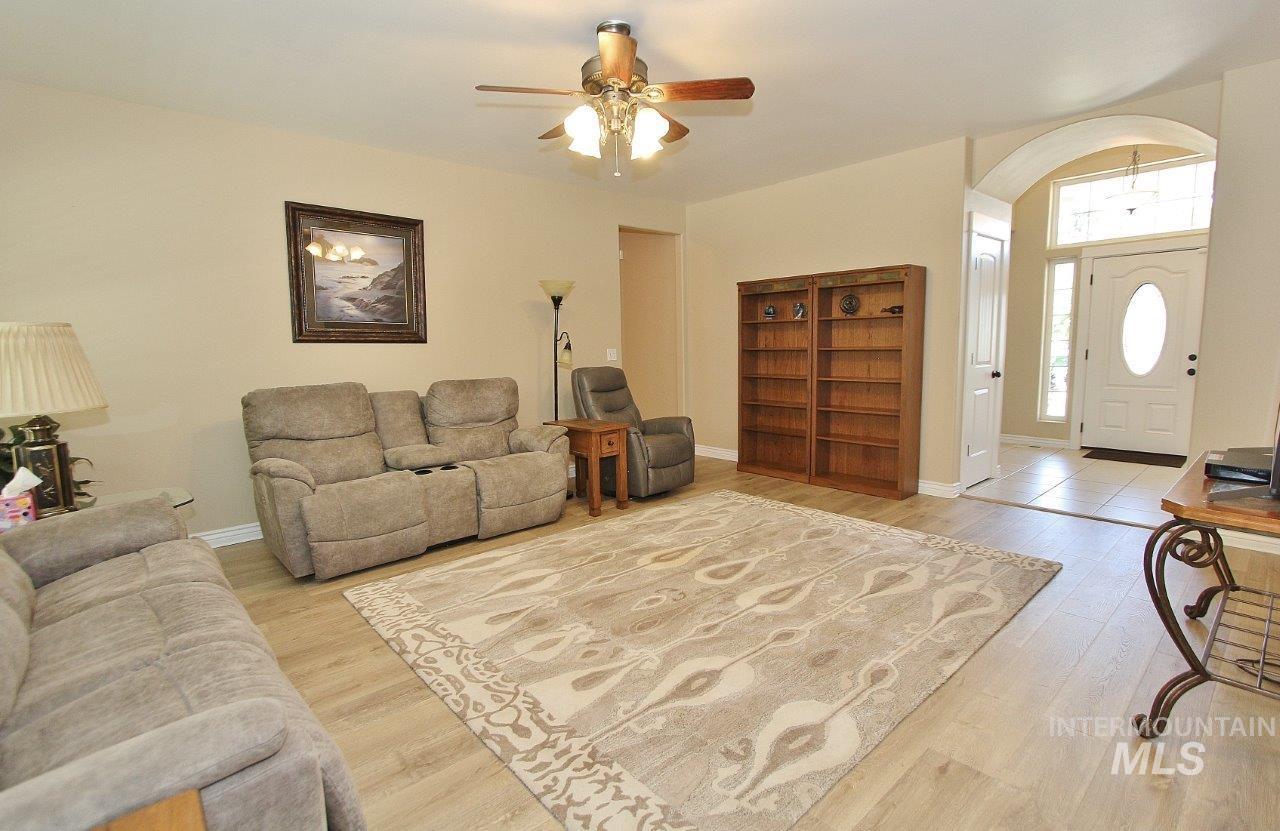
Spacious living area featuring wood-finish flooring, a ceiling fan with integrated lighting, and an arched entryway leading to a tiled foyer
-
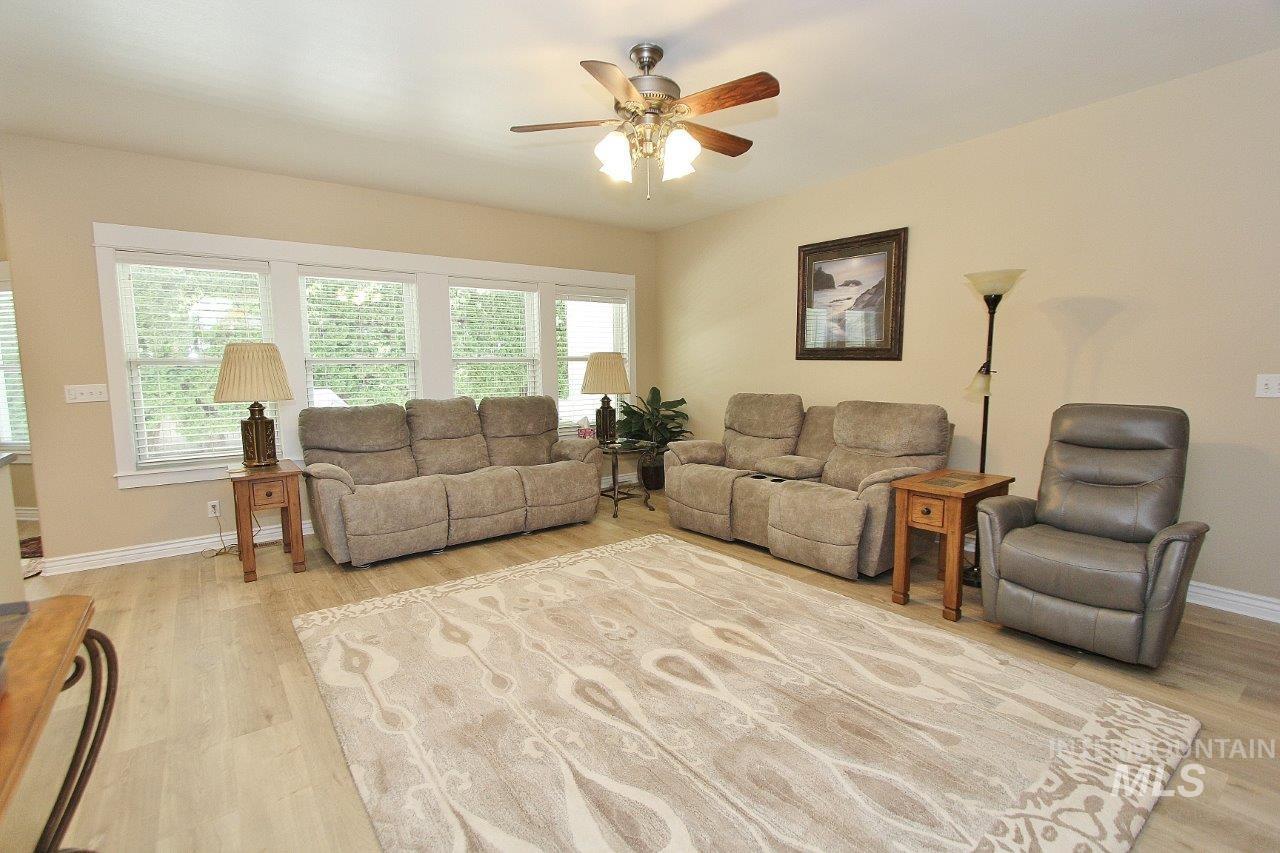
Bright living space featuring wood-finish flooring and a neutral color palette
-
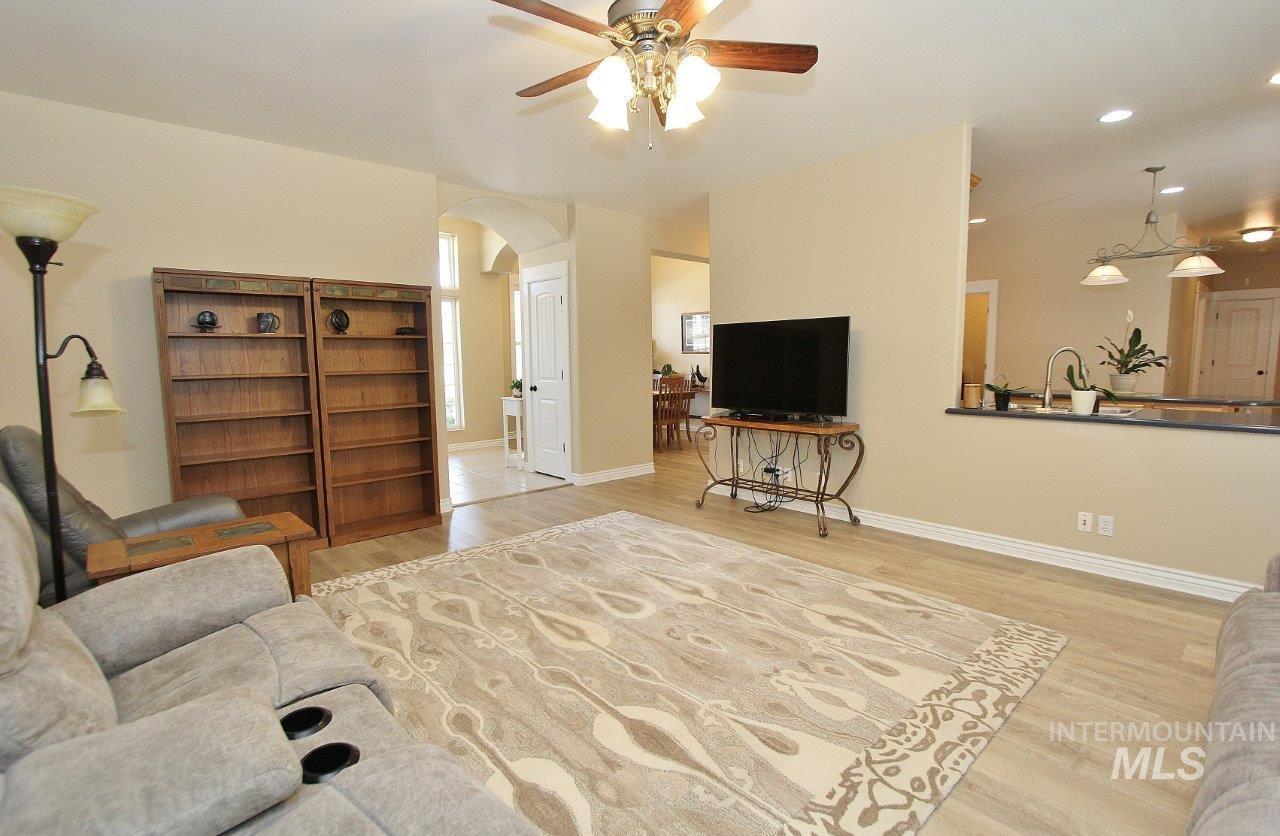
Expansive living area featuring wood-finish flooring, a ceiling fan with integrated lighting, and a partial wall separating a kitchen with recessed lighting and pendant fixtures
-
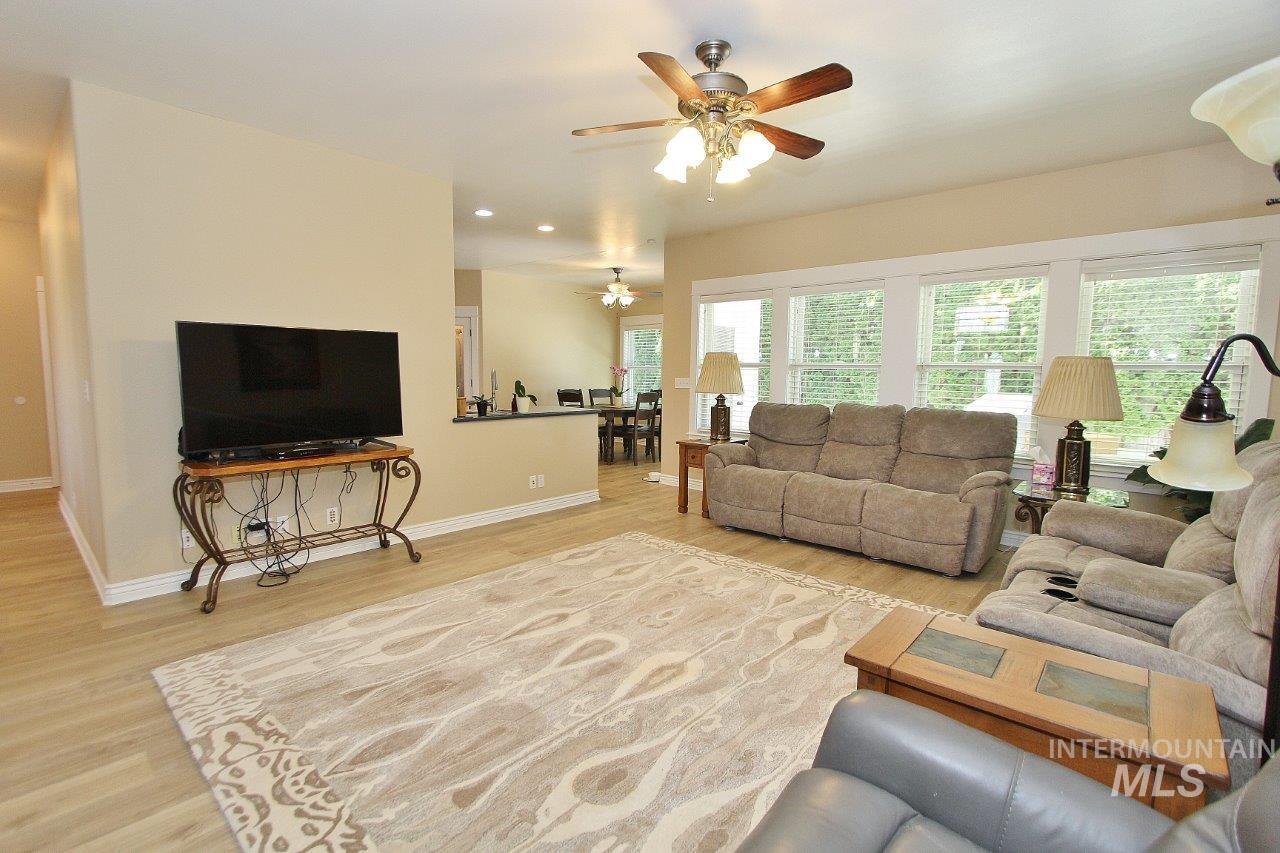
Spacious living area featuring wood-finish flooring, a ceiling fan with integrated lighting, and multiple large windows with blinds
-
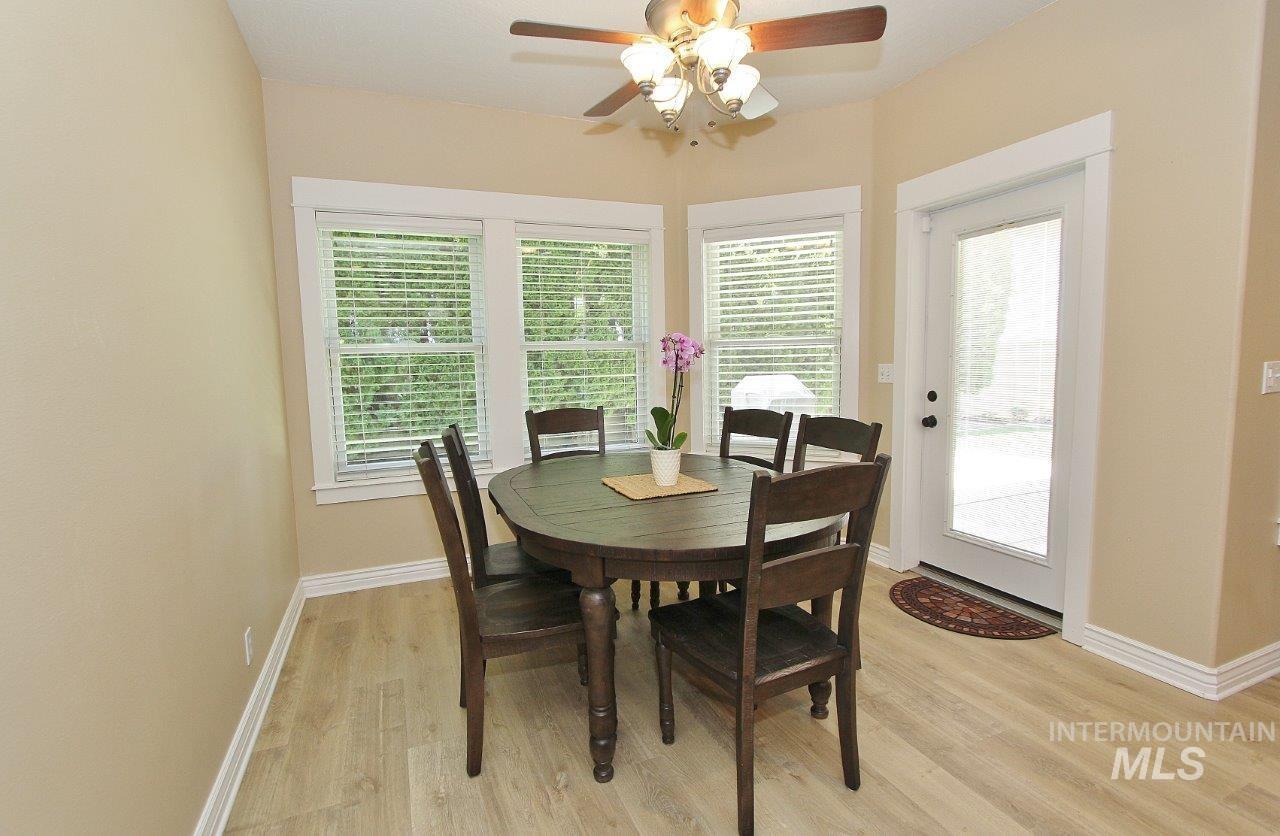
Dining area featuring light wood-finish flooring, neutral-toned walls, and white baseboards
-
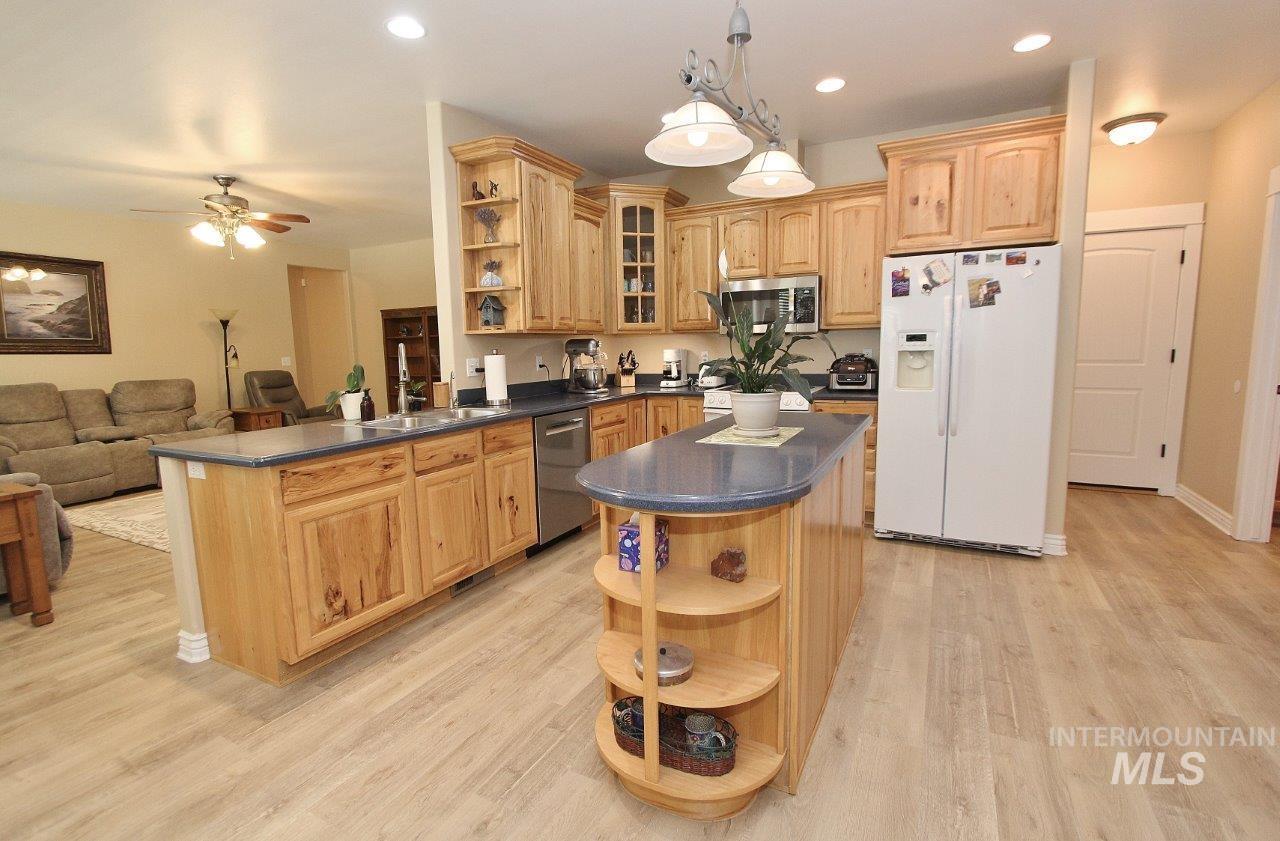
Open-concept kitchen with wood-finish flooring, light wood cabinetry, blue countertops, and stainless steel appliances
-
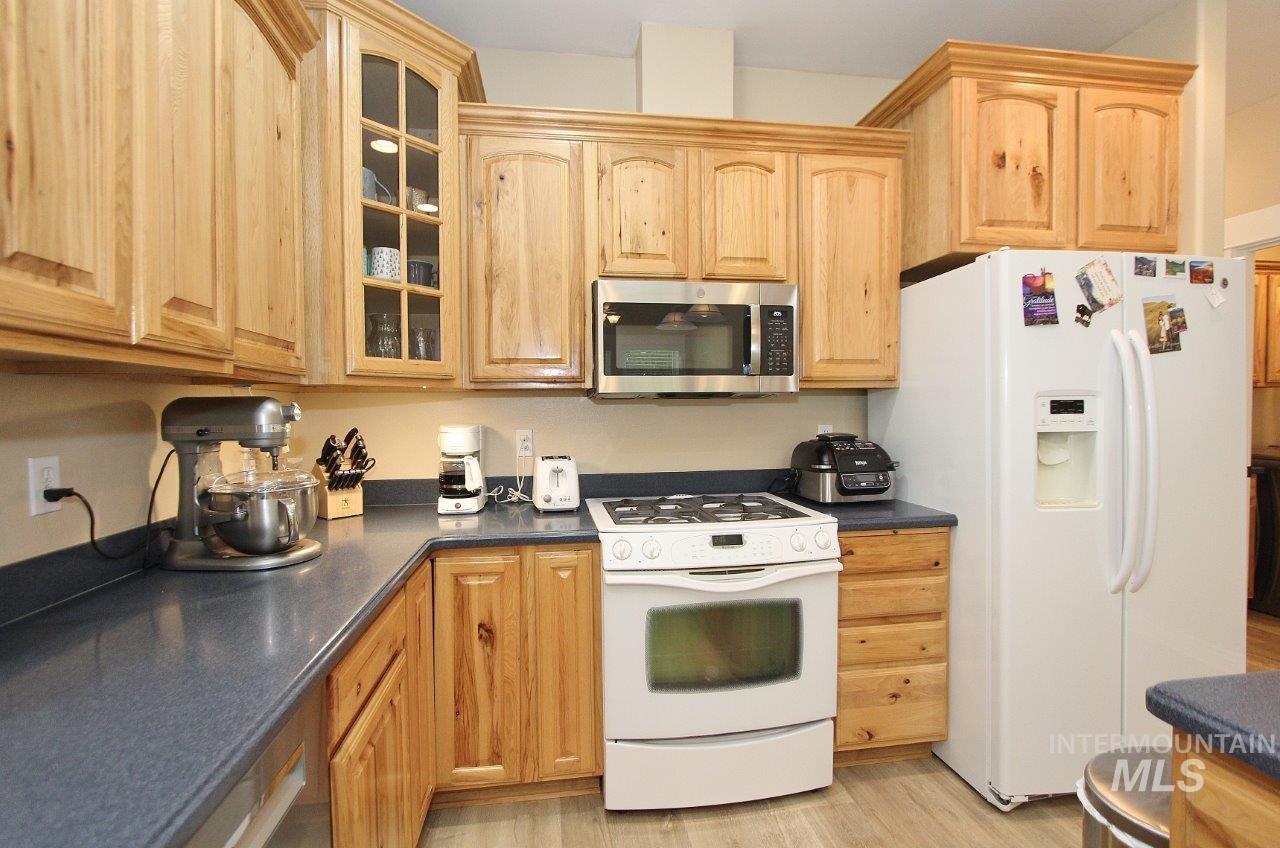
Kitchen featuring light wood cabinetry, a built-in microwave, and a gas range
-
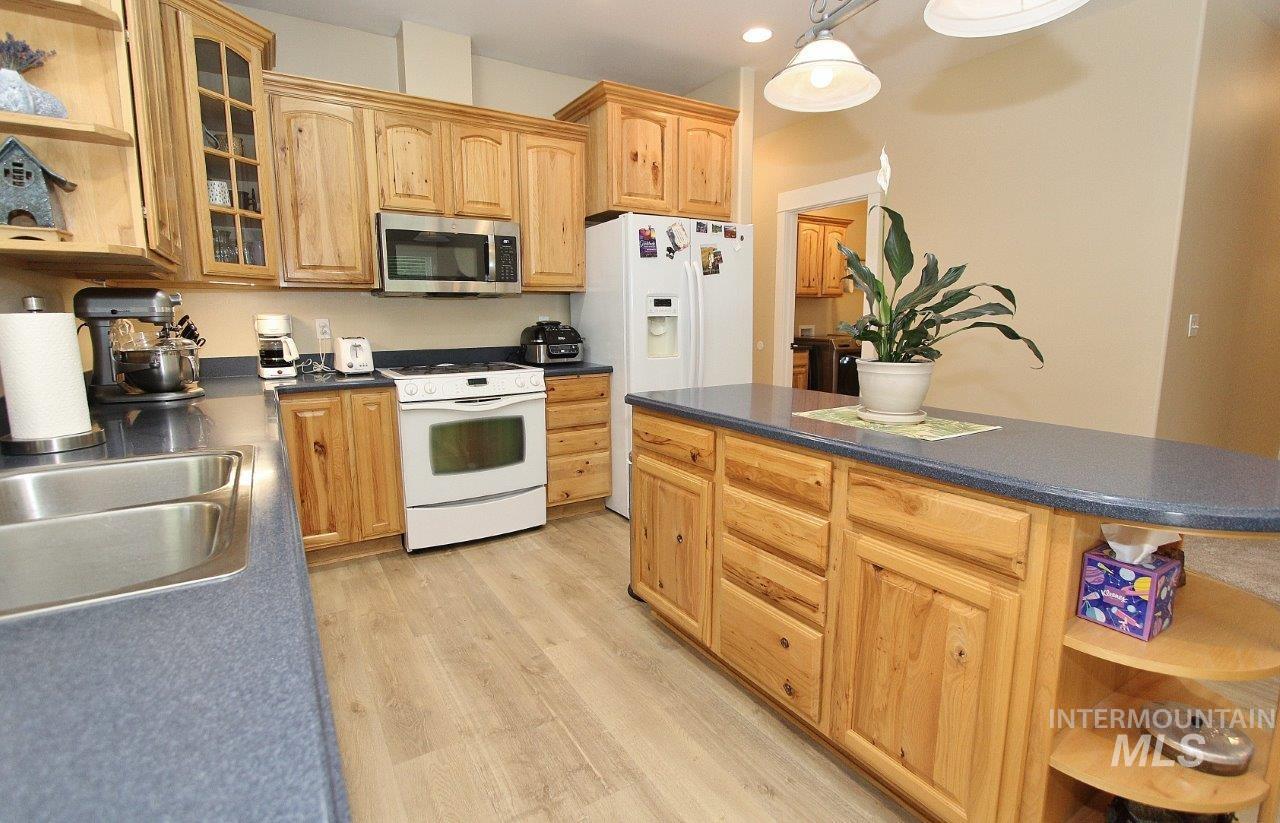
Kitchen featuring wood cabinetry, blue countertops, and light wood-finish flooring
-
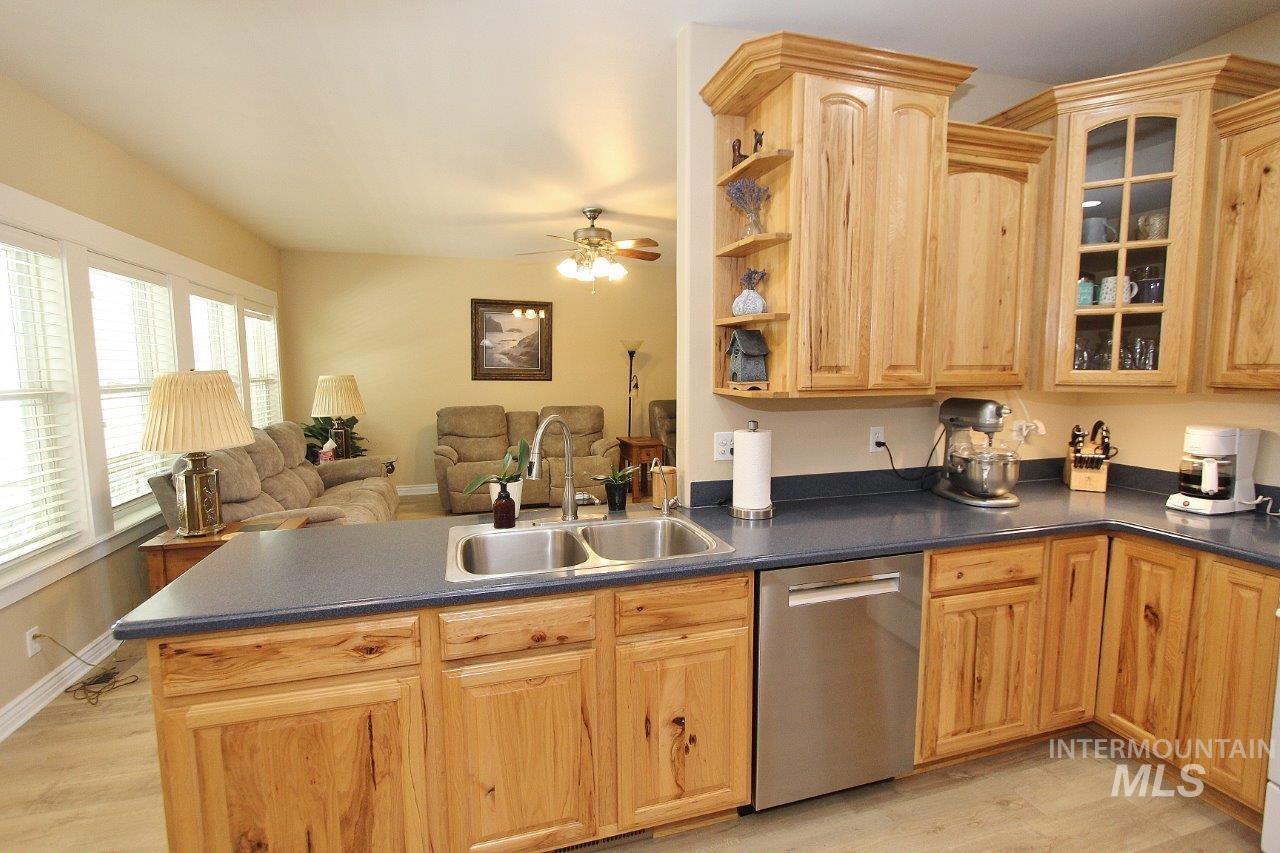
Open-concept kitchen featuring natural wood cabinetry, stainless steel dishwasher, double basin sink, and ample countertop space
-
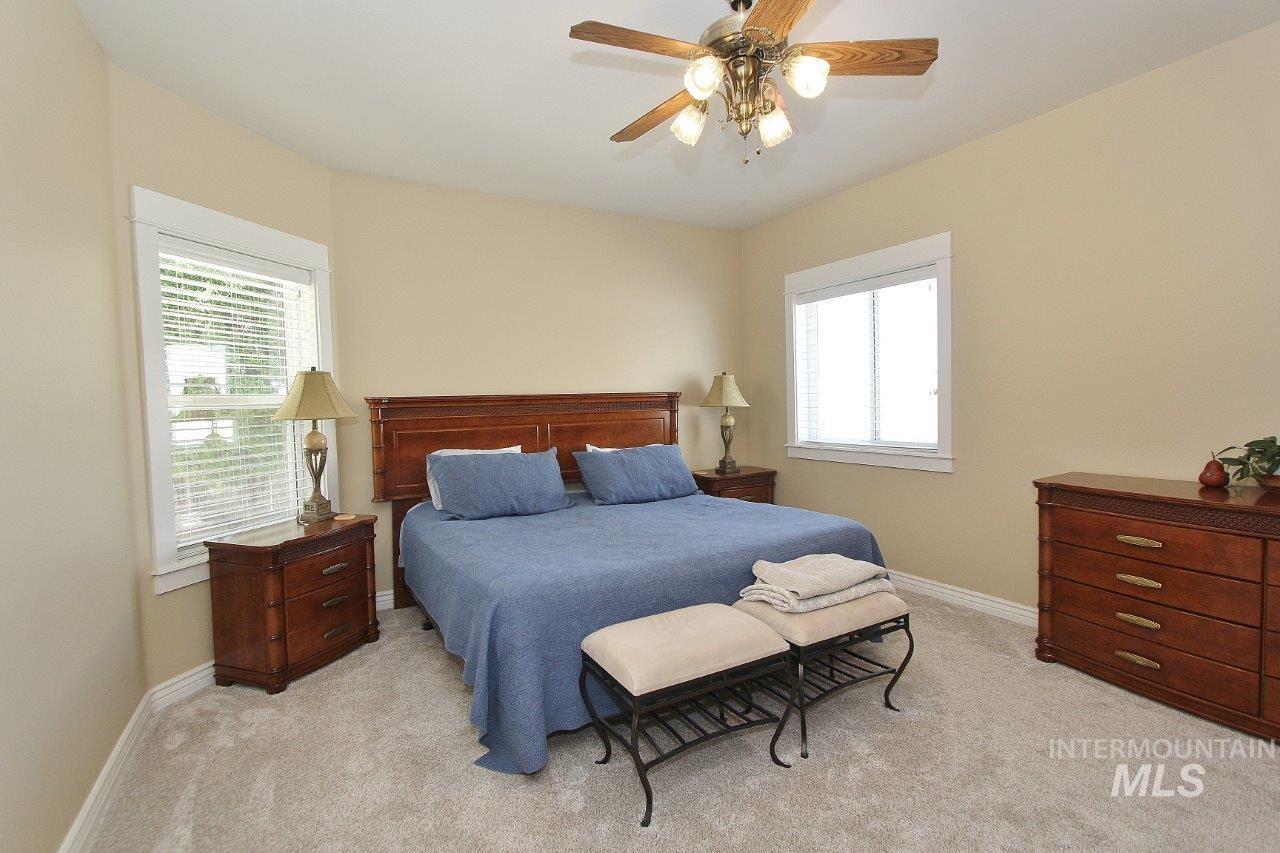
Neutral-toned bedroom featuring two windows with white trim, a ceiling fan with light fixture, light gray carpet flooring, and beige wall paint
-
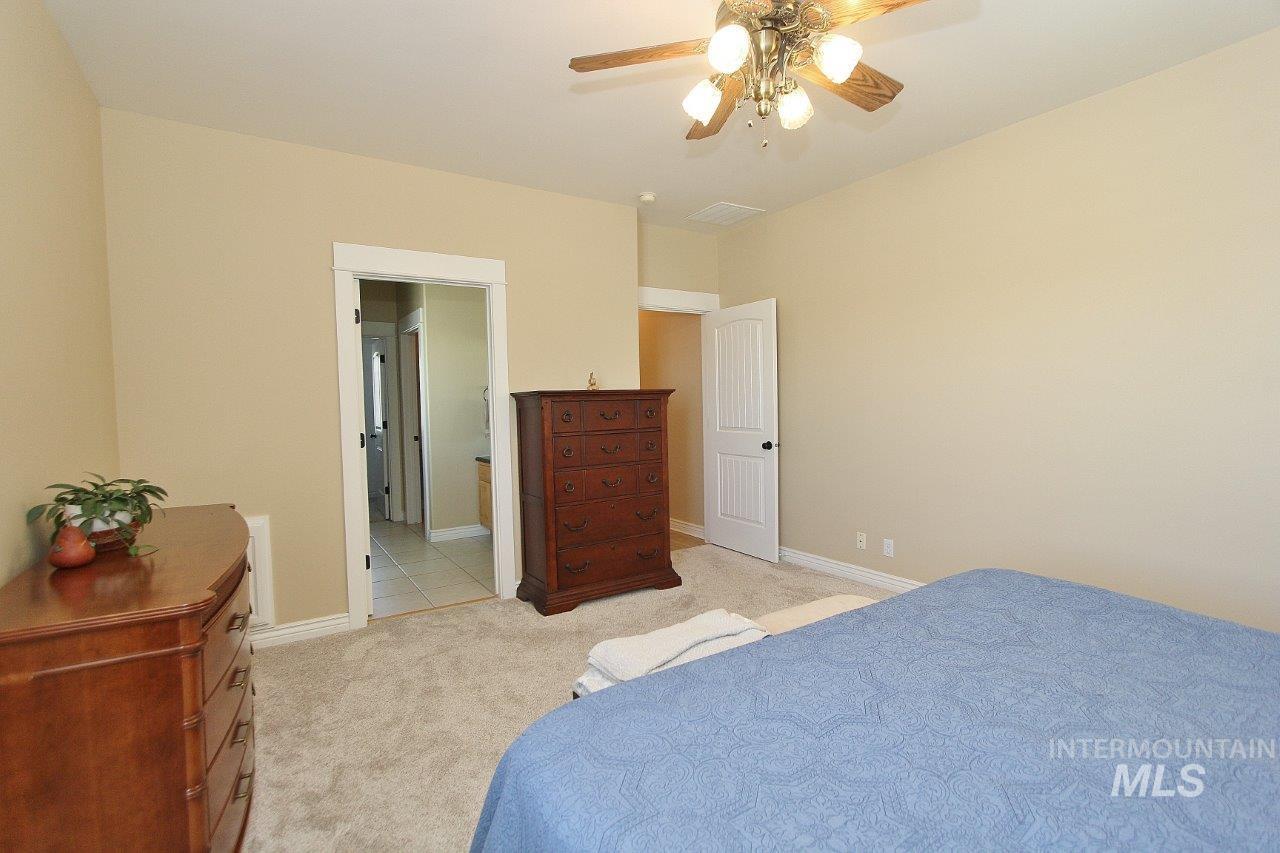
Carpeted bedroom with a ceiling fan light fixture and an open doorway revealing a tiled interior space
-
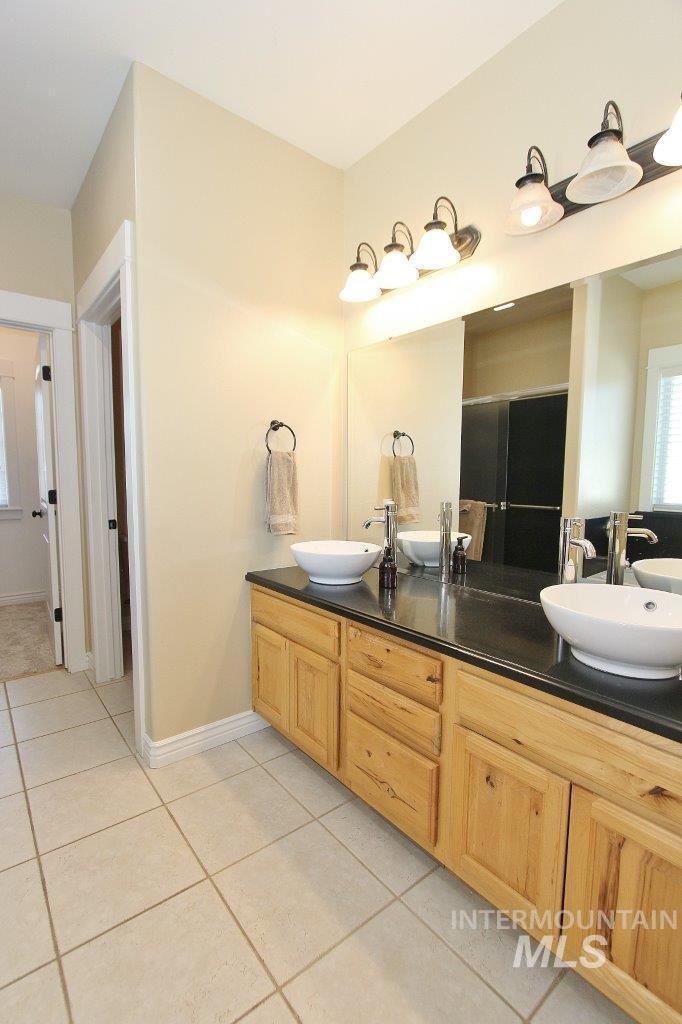
Dual vessel sinks with chrome faucets, a dark countertop, and natural wood cabinetry
-
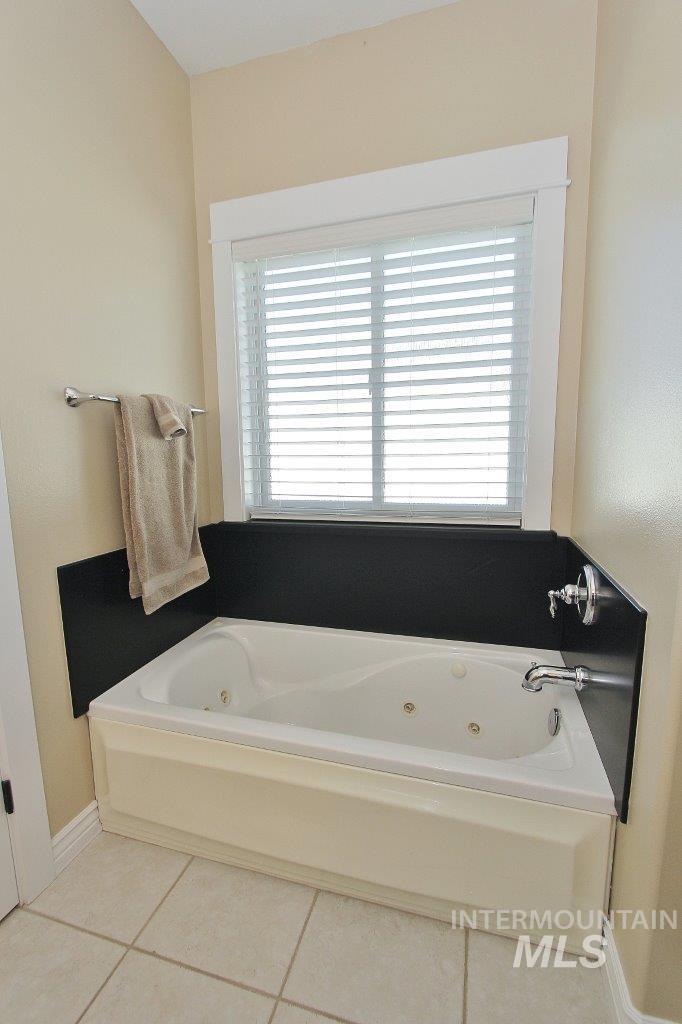
Jetted soaking tub with a white paneled skirt, chrome fixtures, and a black wainscoting surround
-
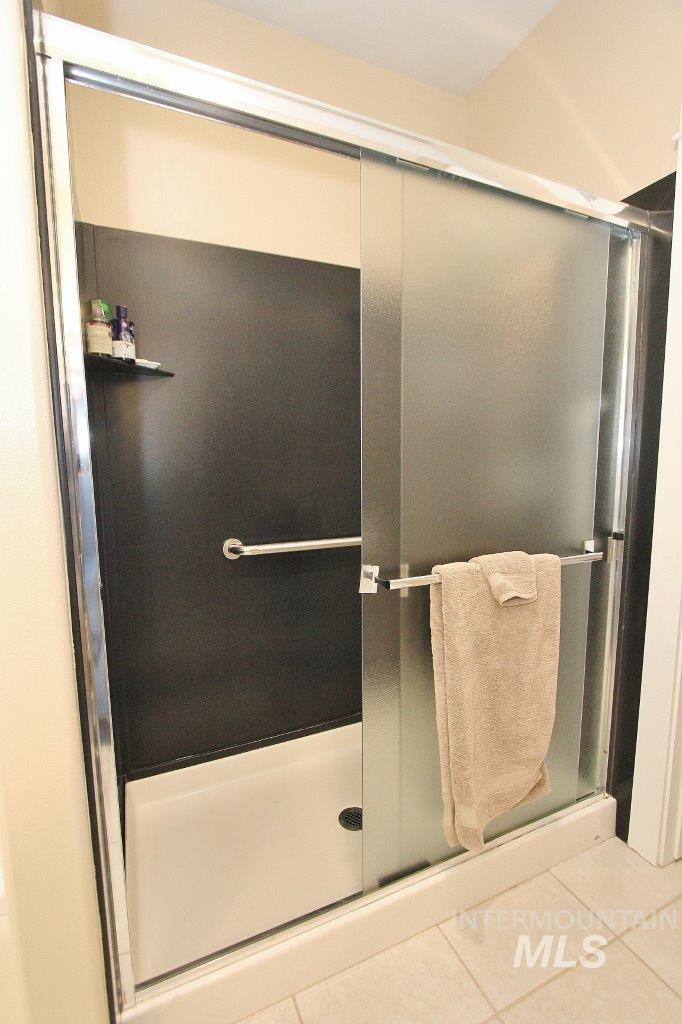
Tub-shower combination featuring sliding frosted glass doors with chrome framing
-
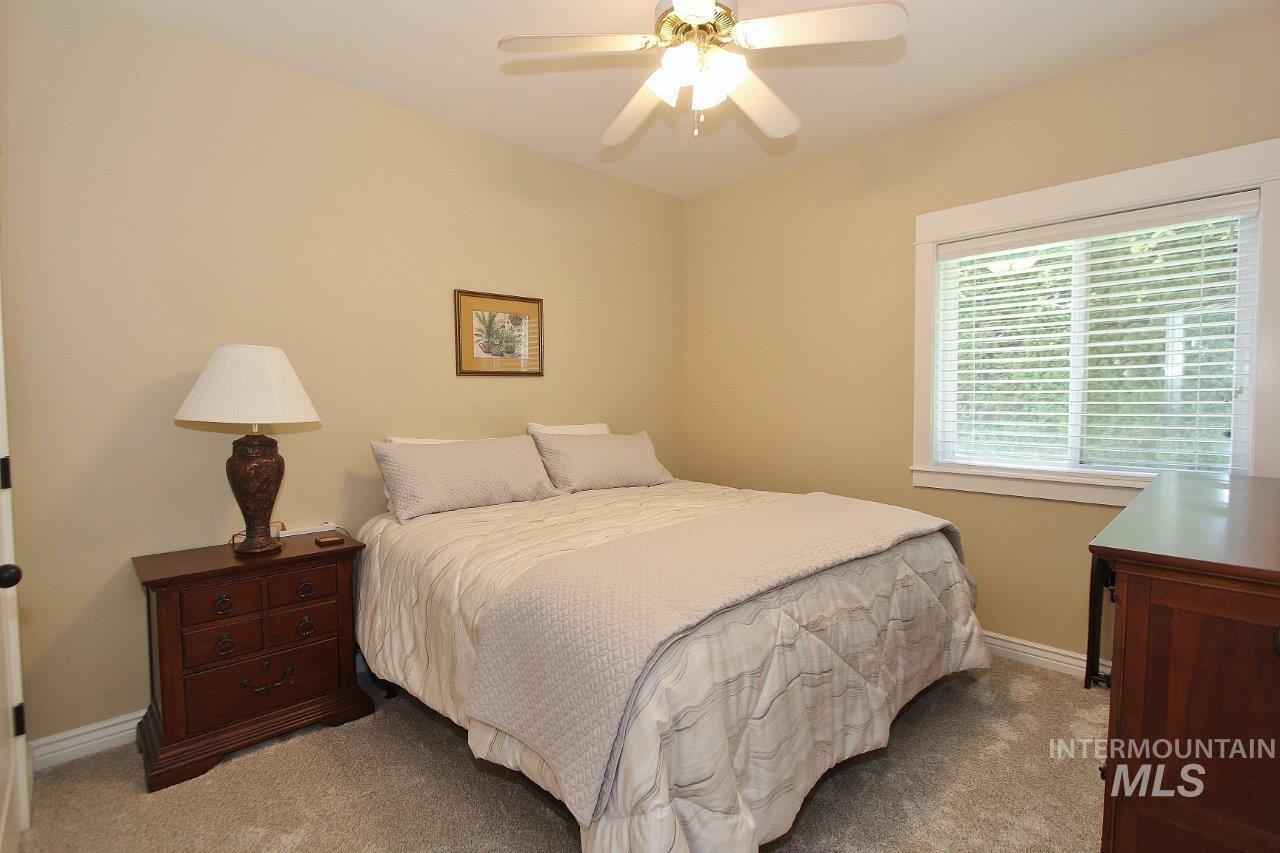
Carpeted room featuring a ceiling fan with light, a window with blinds, and neutral-toned wall paint
-
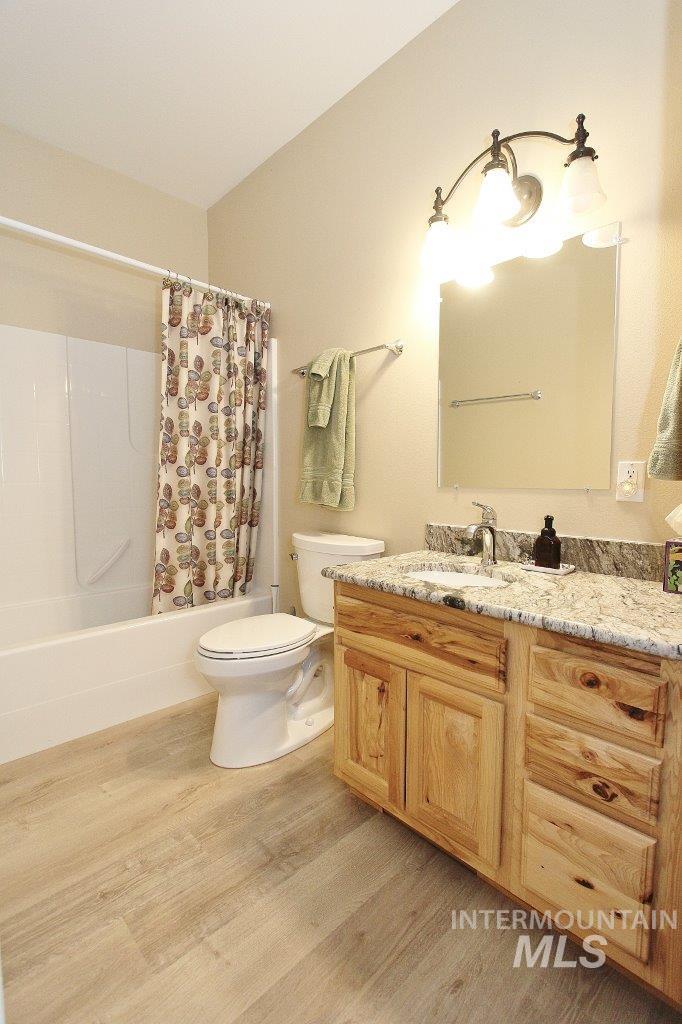
Bathroom featuring a light wood-finish vanity with a stone countertop, a white porcelain toilet, and a white tub with an integrated shower
-
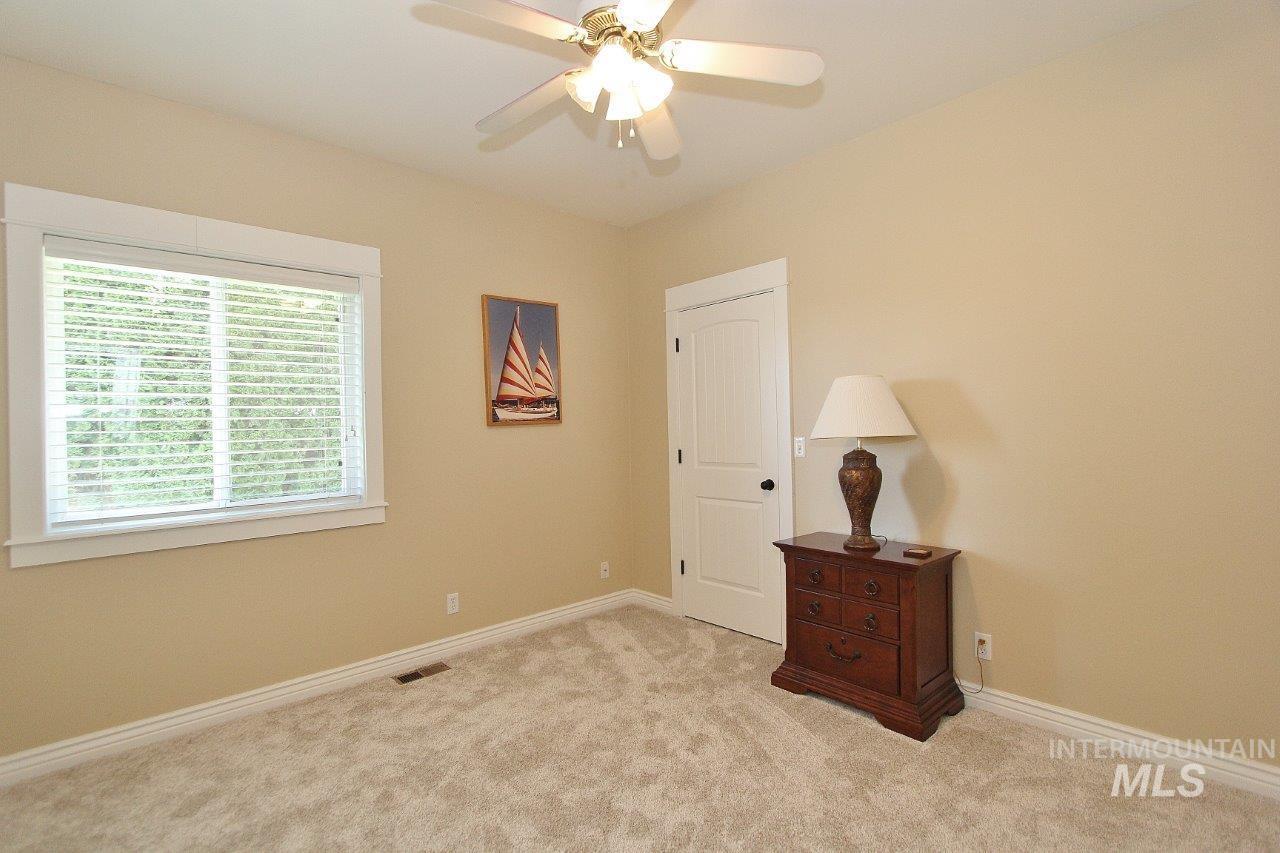
Carpeted room featuring a ceiling fan with integrated lighting, a window with white blinds, and white trim molding throughout
-
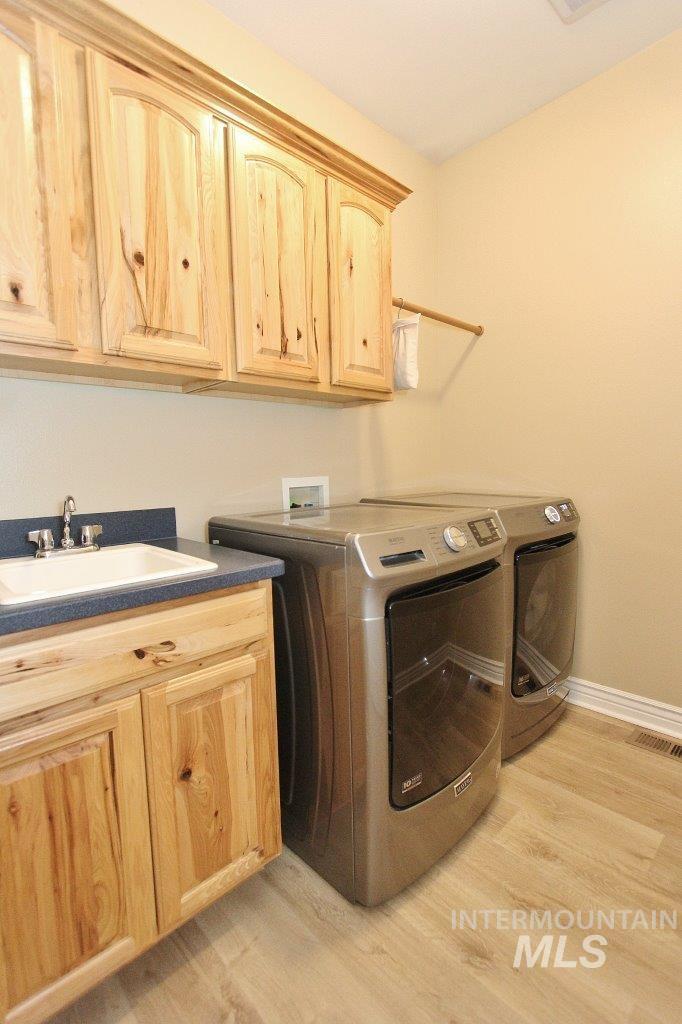
Laundry area featuring light wood-finish cabinetry, a sink with a blue countertop, a wall-mounted drying rod, and light wood-finish flooring
-
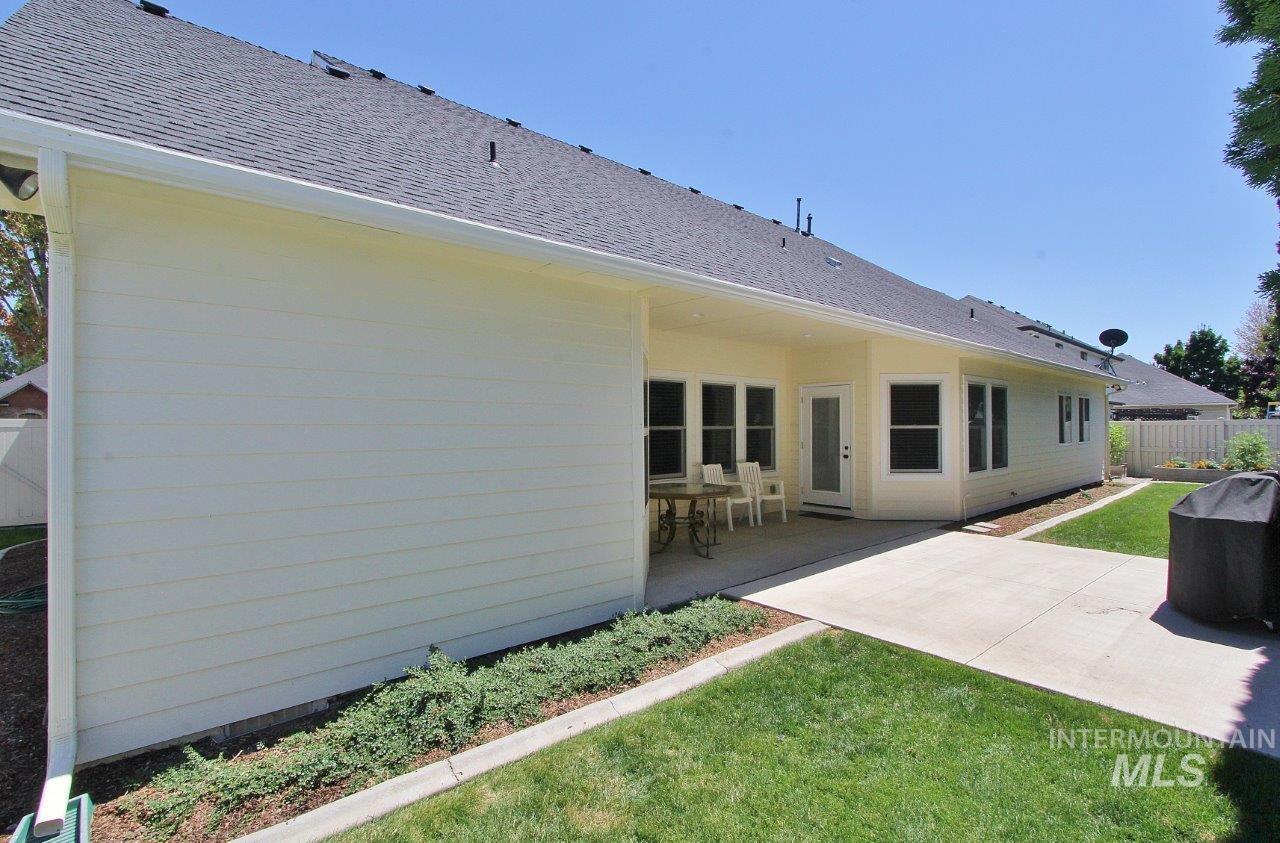
Rear exterior featuring a covered patio, extensive concrete patio area, and a level lawn
-
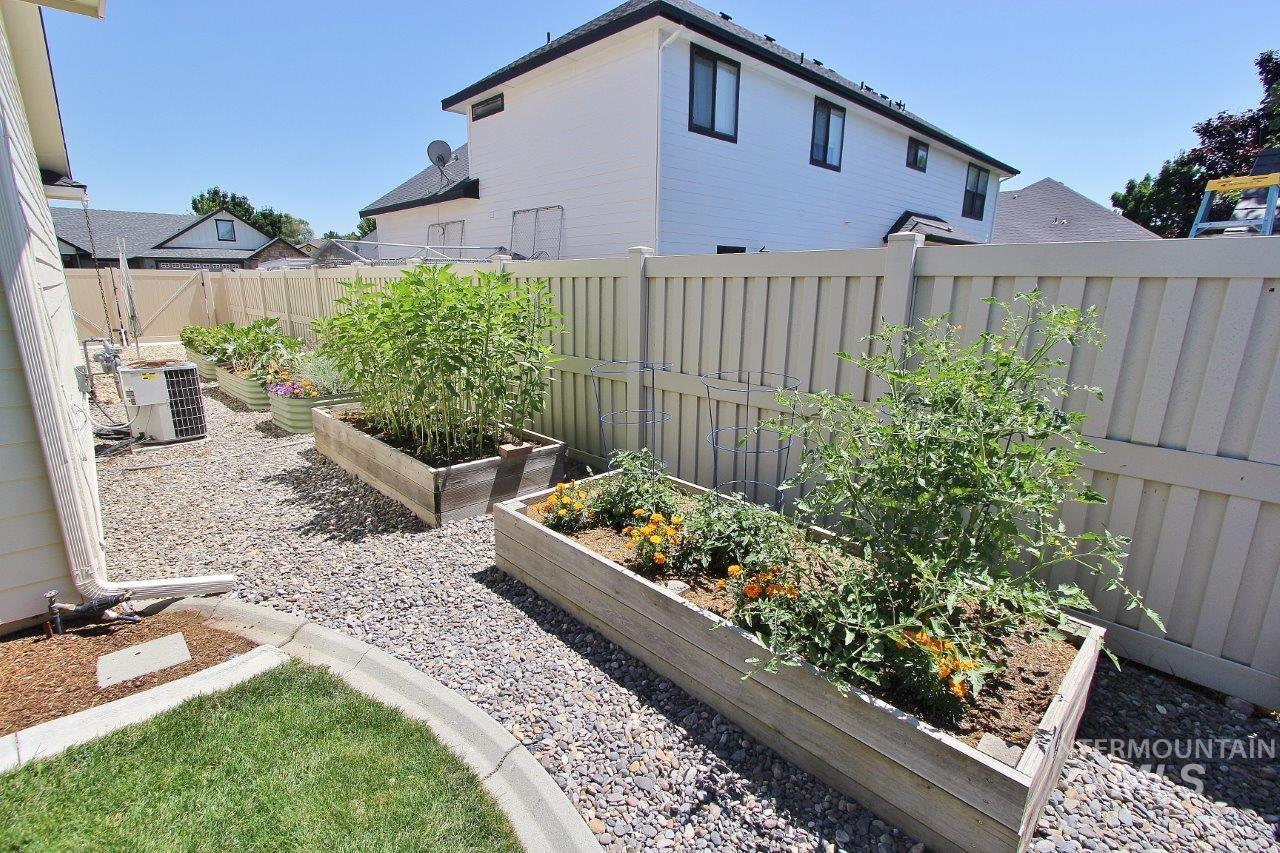
Backyard featuring a gravel path, raised garden beds, and a perimeter fence
-
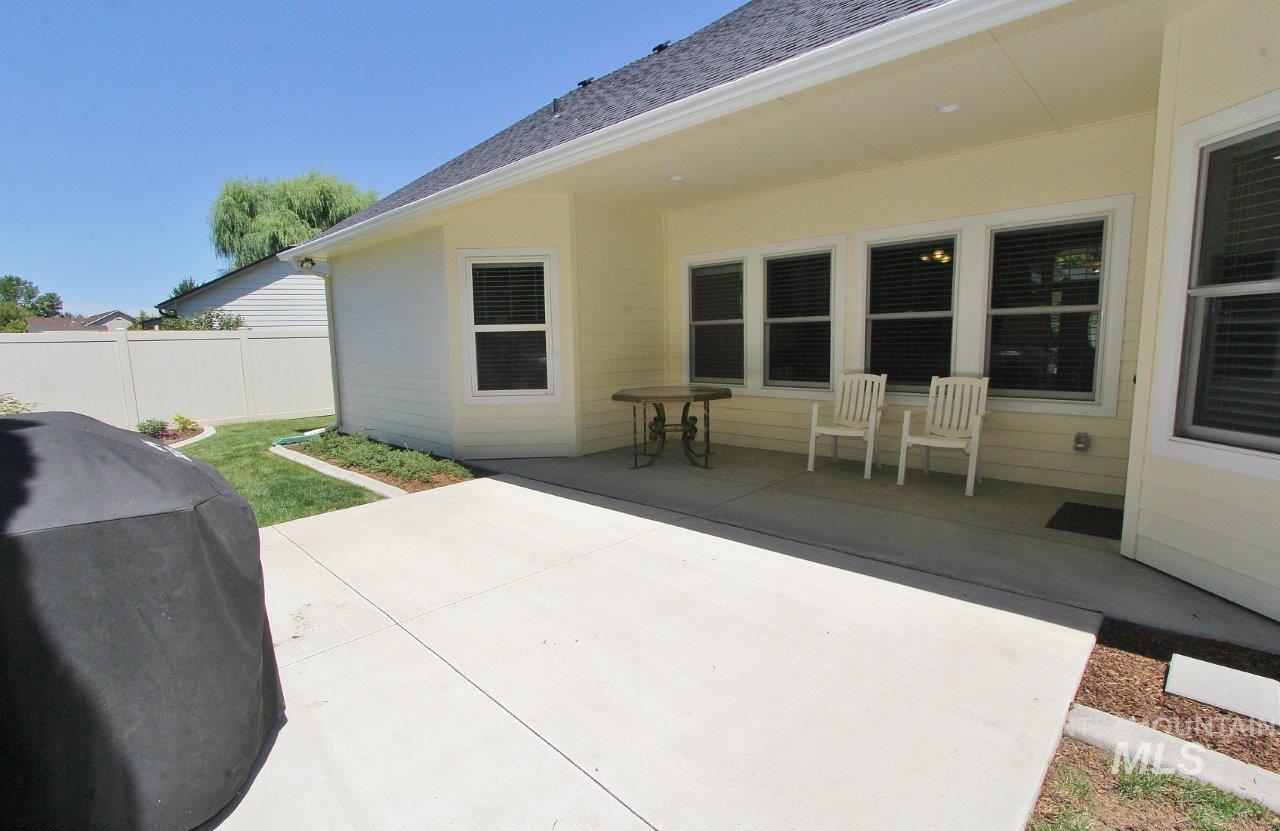
Expansive covered patio featuring a concrete surface, light yellow siding, multiple windows with blinds, and white trim
-
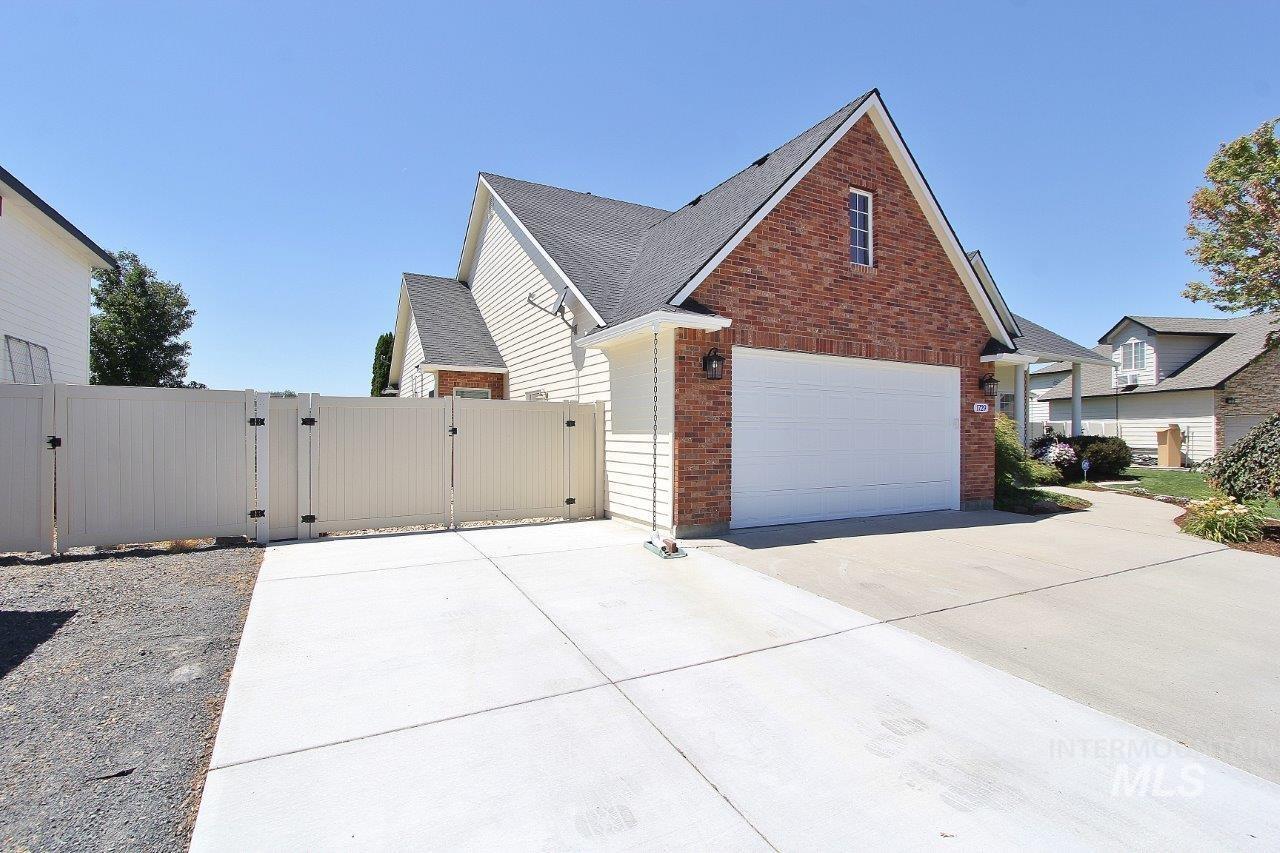
Brick and siding exterior with a pitched roofline
-
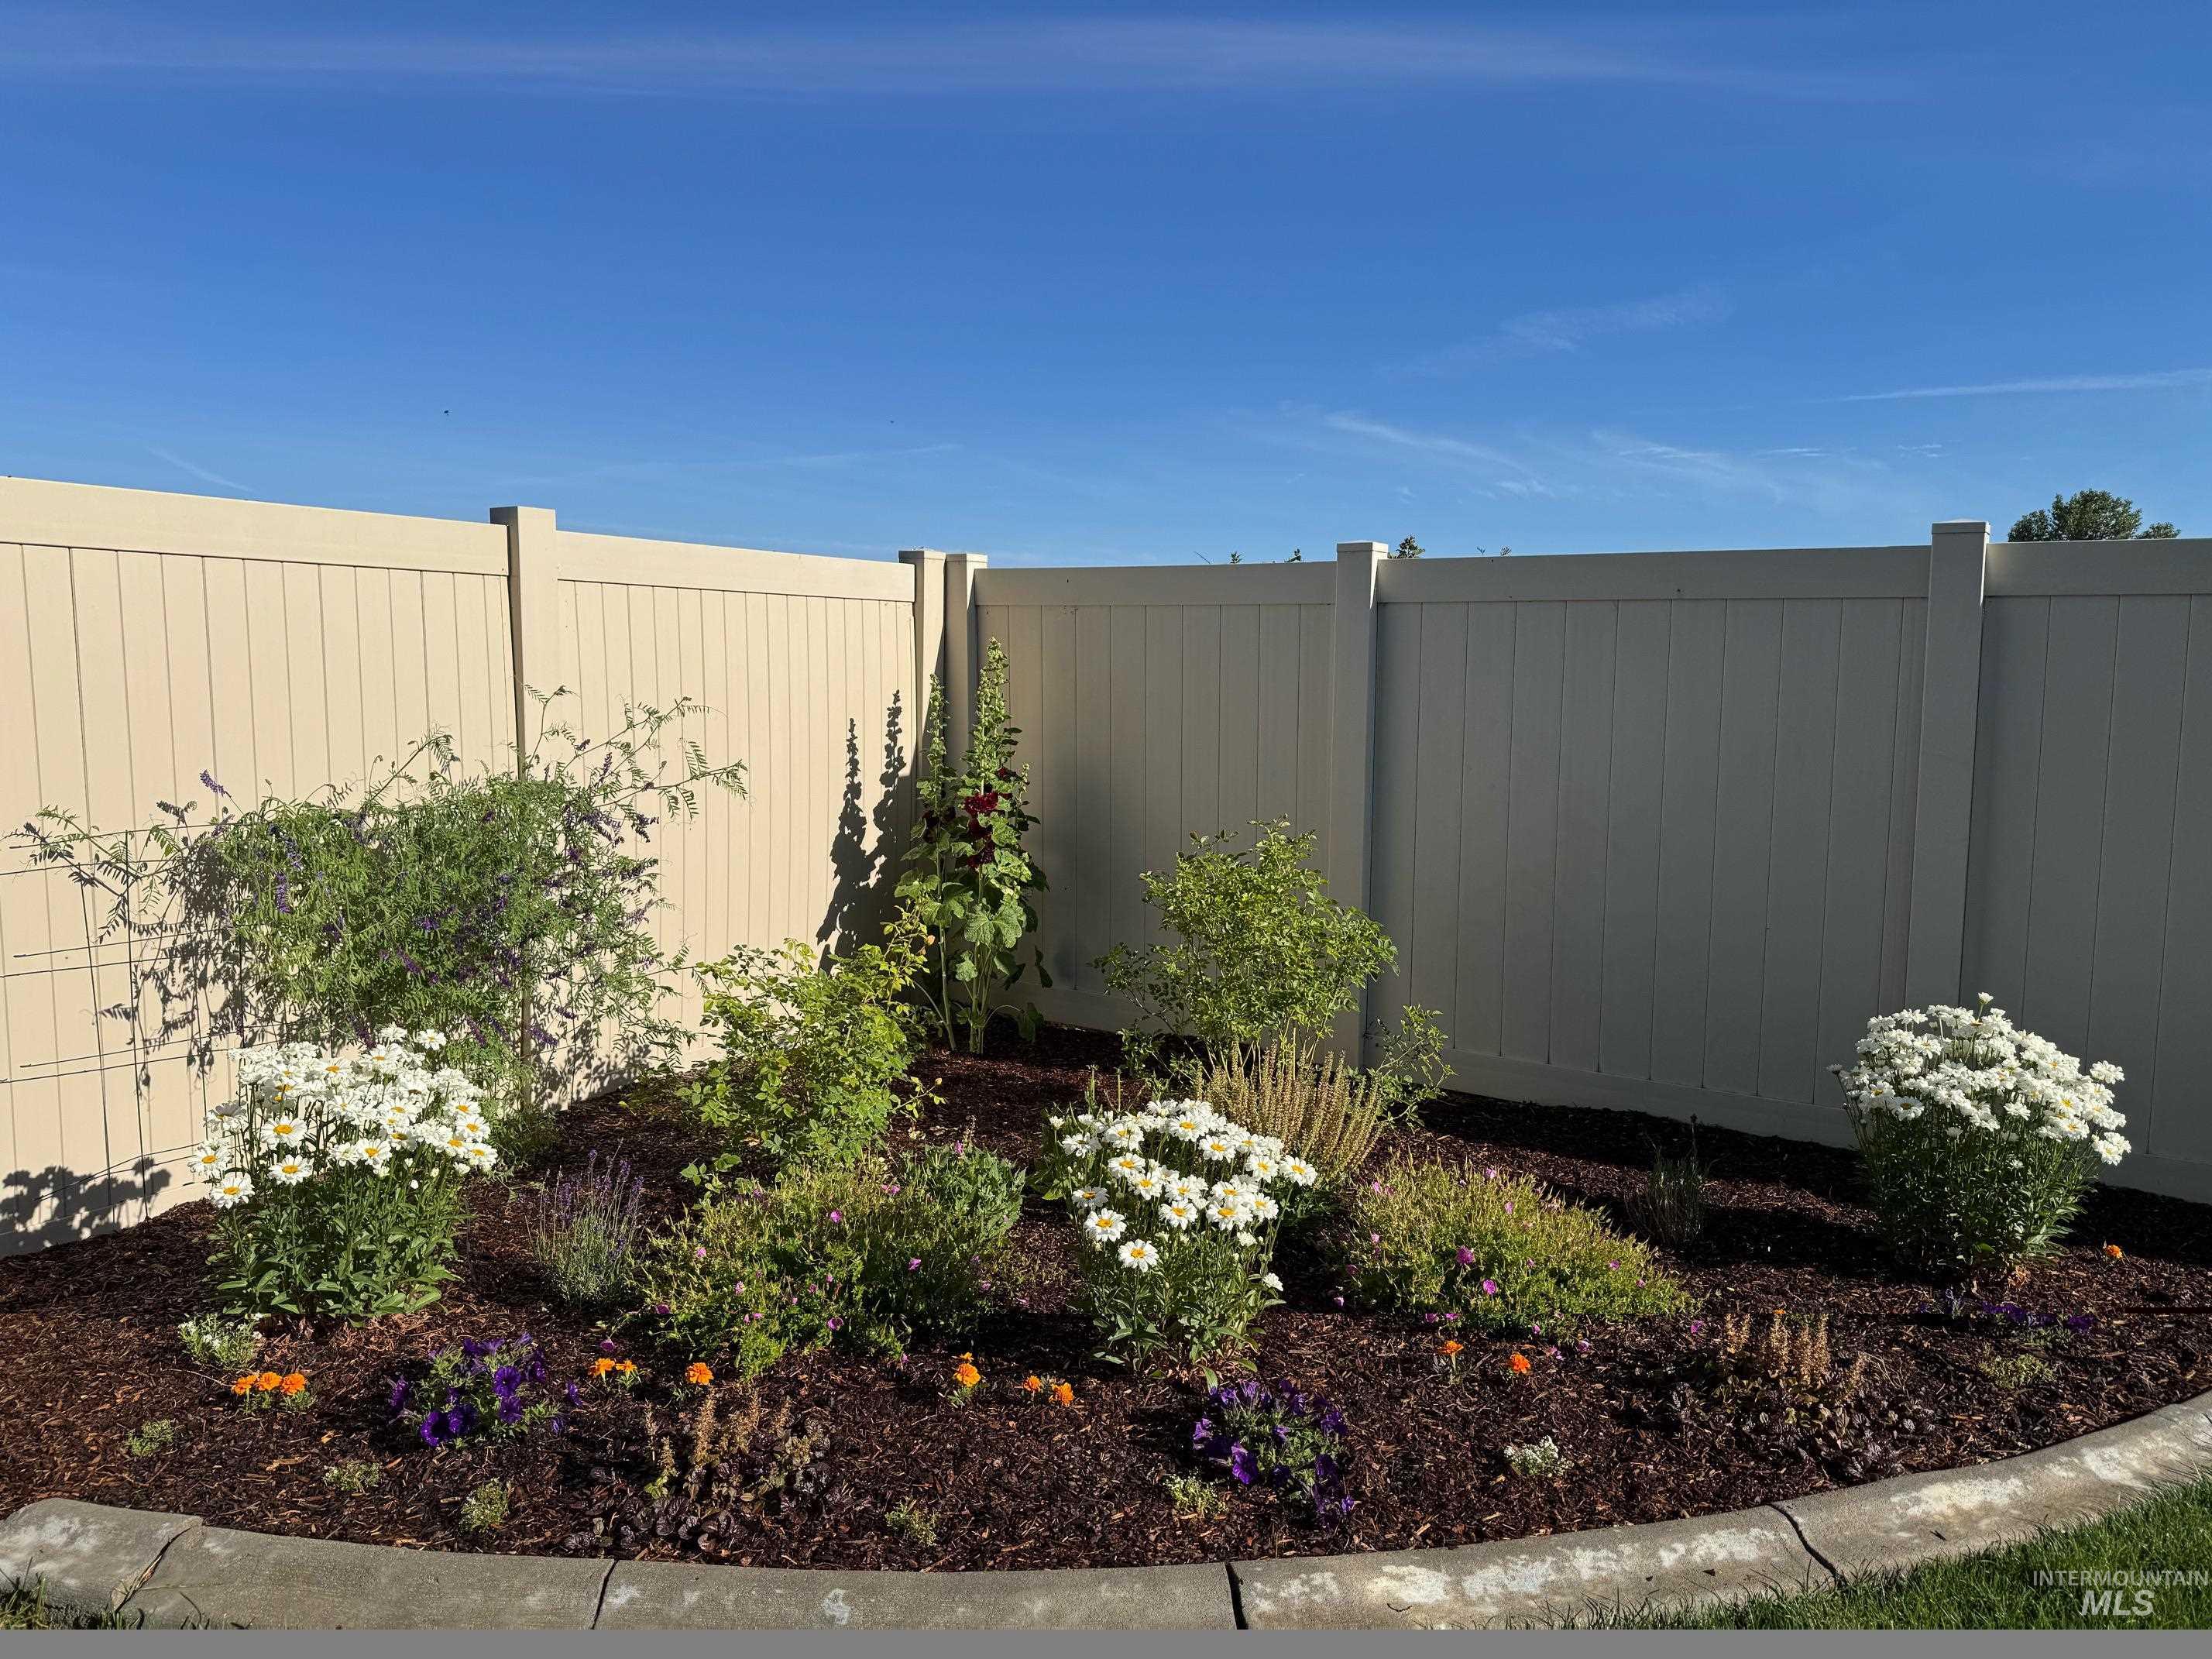
Curved flower bed featuring diverse plantings, perennial flowers, and fresh mulch
-
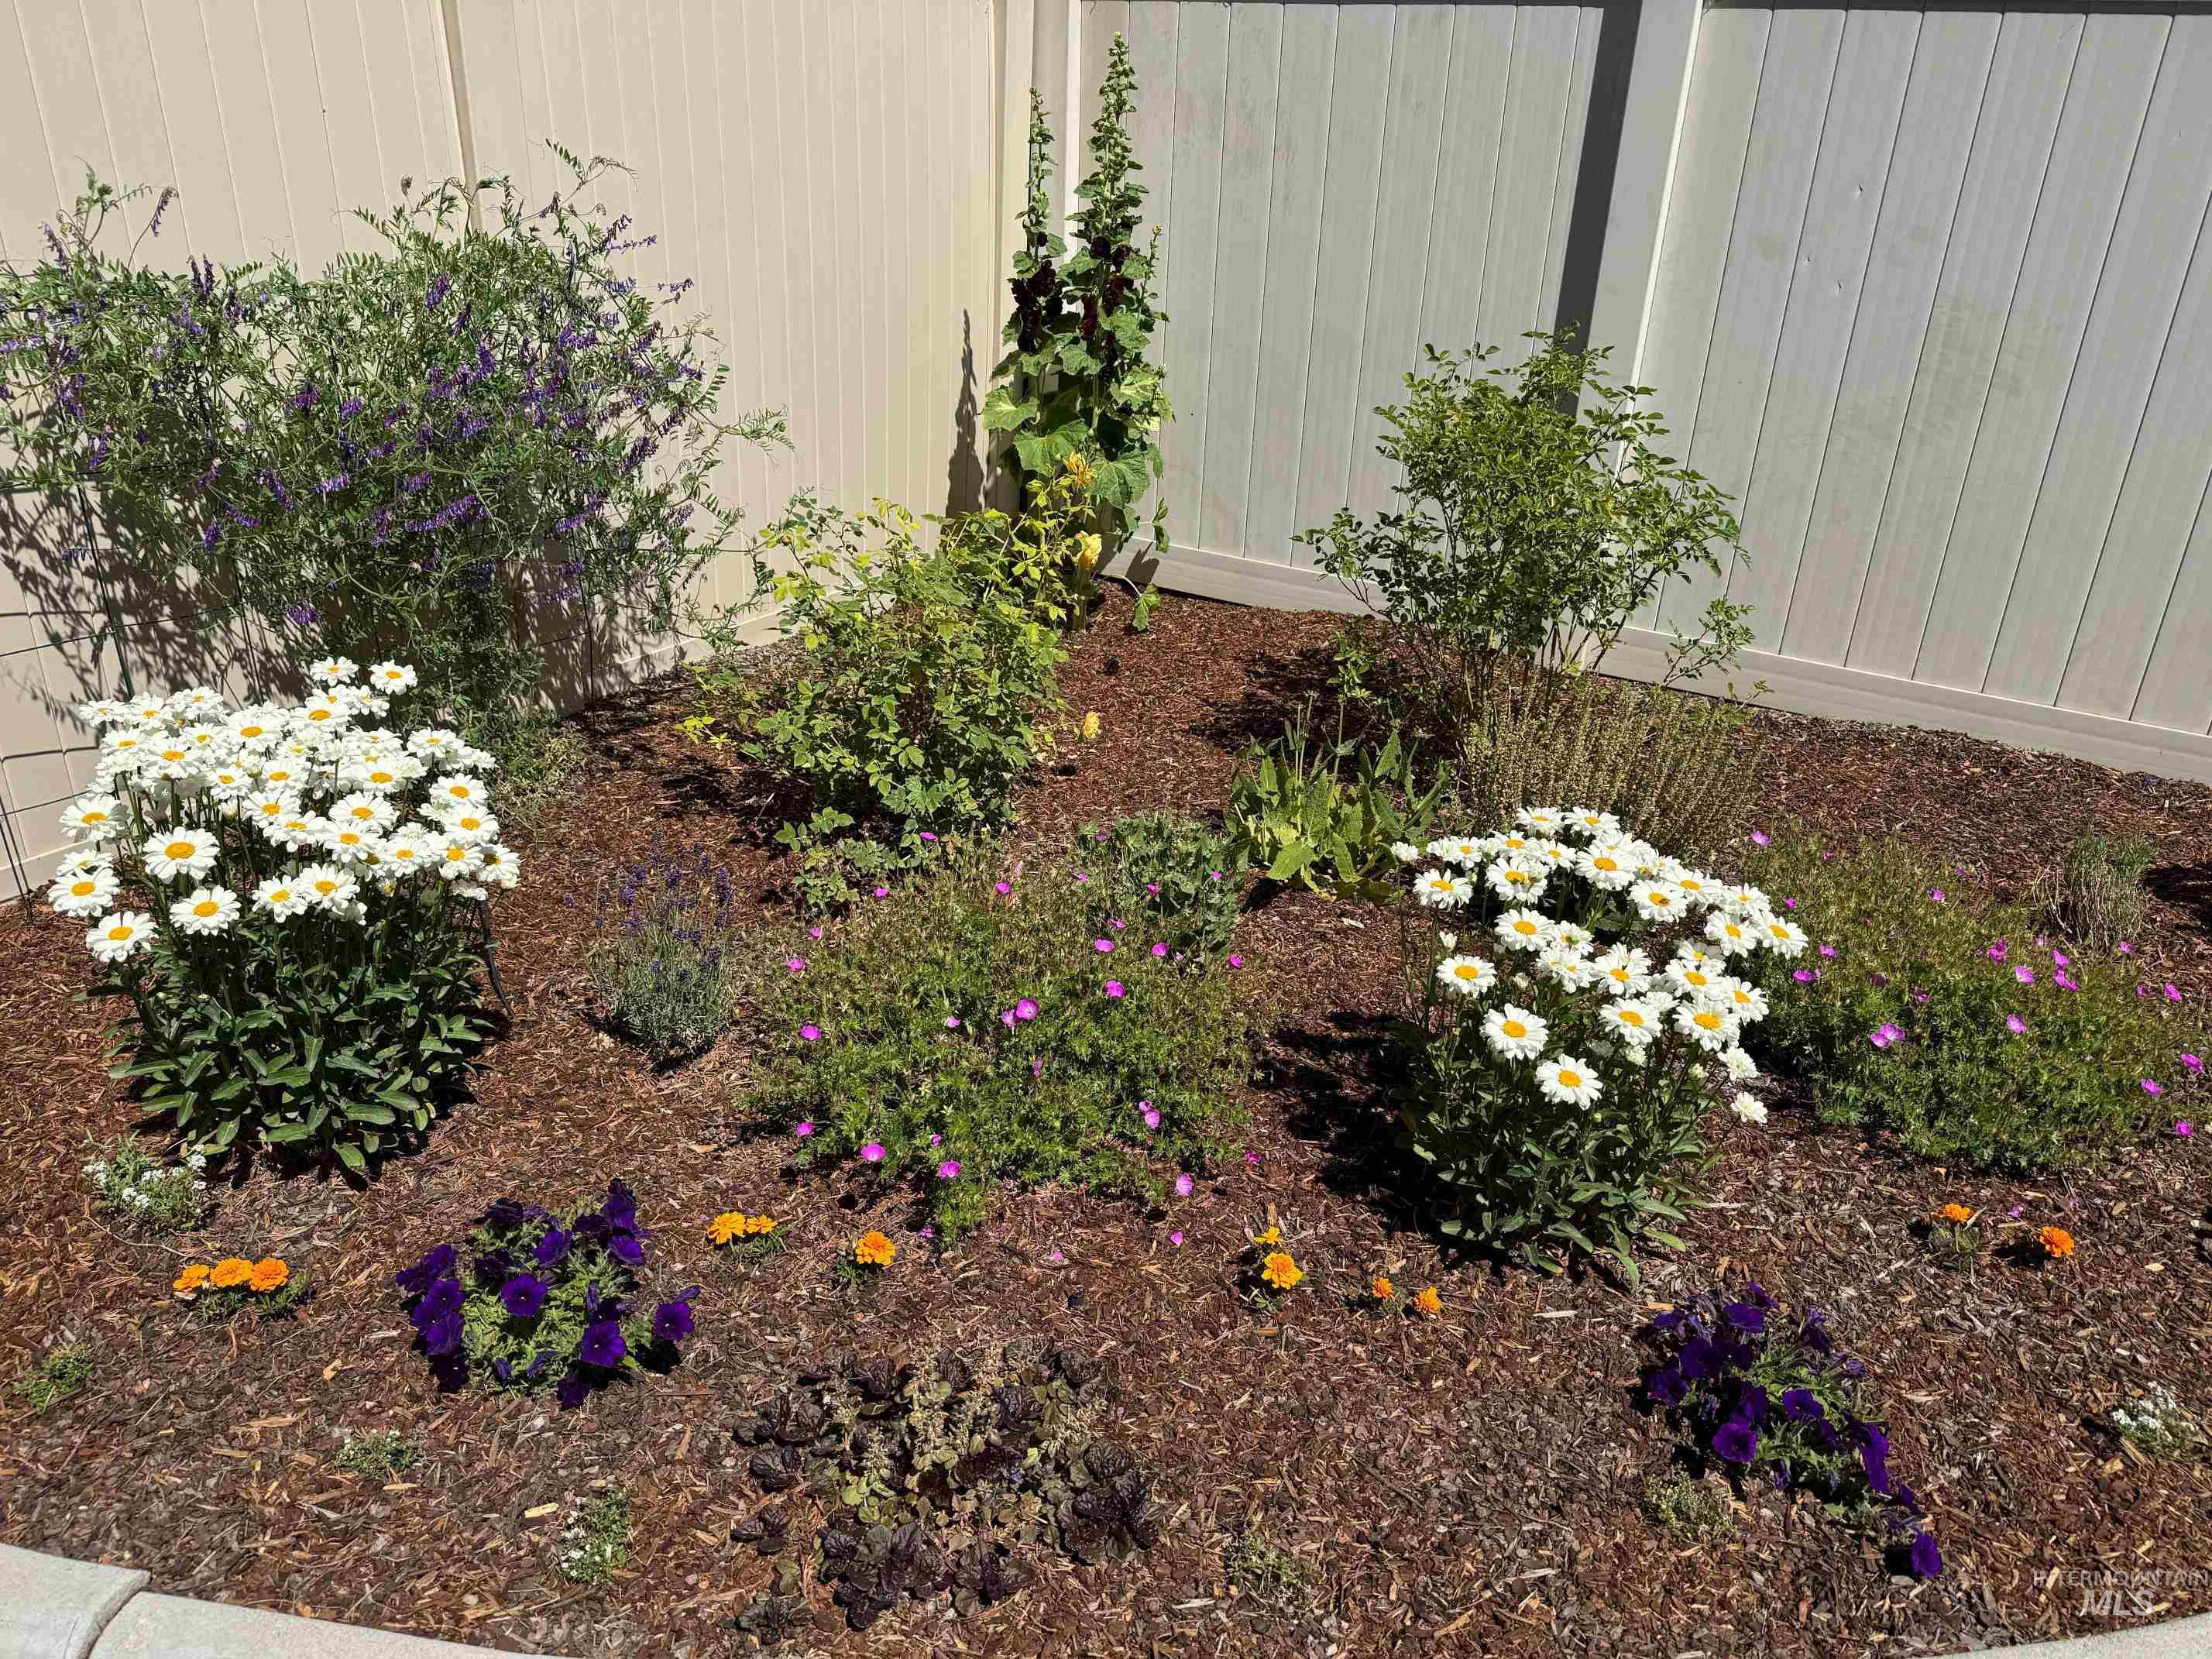
Curved flower bed featuring diverse plantings
-
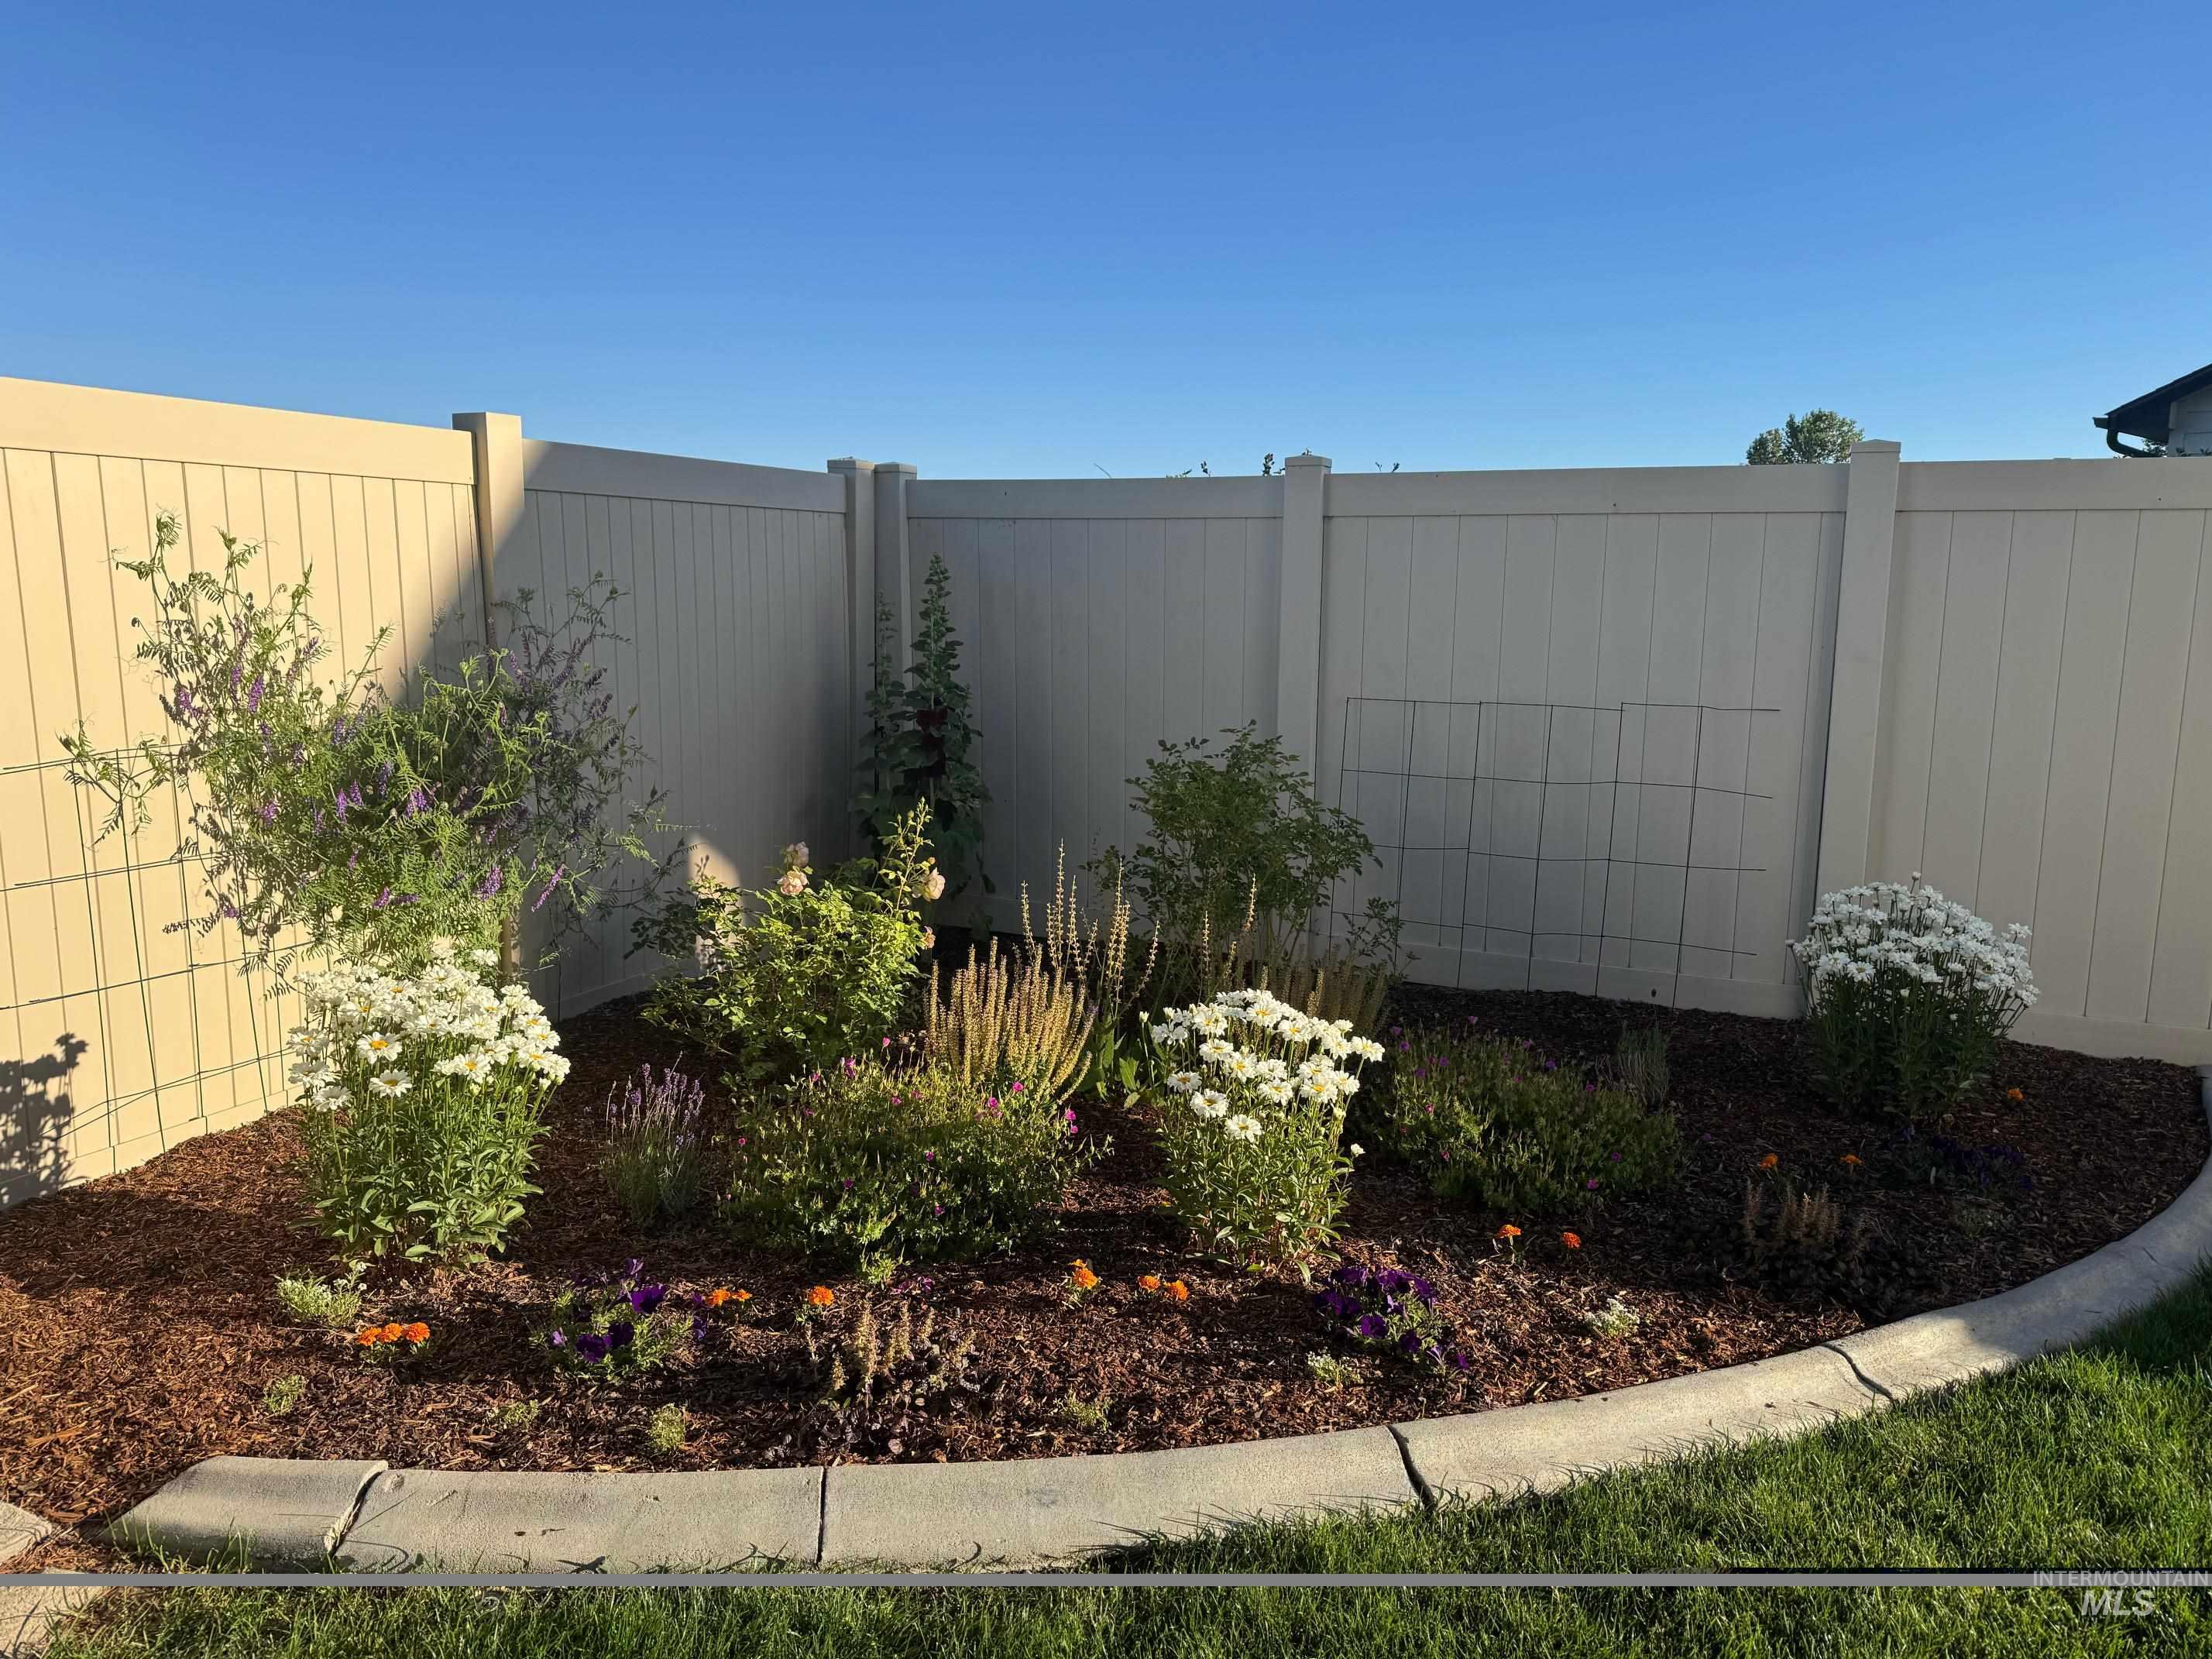
Landscaped garden bed featuring a variety of flowering plants and shrubs, bordered by a concrete curb and a beige privacy fence
Property Description
Better than brand new! This move in ready home is just minutes from town and loaded with upgrades. Fresh interior and exterior paint, updated windows throughout most of the home, new dishwasher (2025), reverse osmosis system, water softener, and a self-testing backup generator provide comfort and peace of mind. Outside, enjoy updated landscaping and a garden area with drip irrigation. Thoughtfully maintained and improved, this home offers modern convenience, efficiency, and exceptional value. Don’t miss this turnkey opportunity! Did I mention no backyard neighbors?!
Features
- Heating:
- Forced Air, Gas
- Cooling:
- Central air
- Garage Capacity:
- 2
Address Map
- Country:
- US
- State:
- ID
- City:
- Fruitland
- Zipcode:
- 83619
- Street:
- 1729 Hickory Ave
- Longitude:
- W117° 5' 2.8''
- Latitude:
- N44° 1' 36.9''
Rooms
- Master Bedroom Level:
- Main
- Bedroom 2 Level:
- Main
- Bedroom 3 Level:
- Main
- Bedroom 4 Level:
- Main
Schools
- School District:
- Fruitland School District #373
- Elementary School:
- Fruitland
- Middle School:
- Fruitland
- High School:
- Fruitland
Additional Details
- Status:
- New
- Type:
- Single Family
- Level:
- Single
- Tax Year:
- 2025
- Taxes:
- $2,210
- Potential Short Sale:
- No
- Age:
- 21 - 30 Years
- Auction:
- No
- Flood Ins Required:
- No
- HUD Owned:
- No
- In Foreclosure:
- No
- Land Size:
- Standard Lot 6000-9999 SF
- Land Lease:
- Yes
- Home Owner Exempt:
- No
- HOA Frequency:
- Annual
- HOA Fees:
- $250
- Irrigation District:
- Snake River
- Inc Kitchen Features:
- Breakfast bar, Dishwasher, Disposal, Oven/range freestanding, Pantry, Refrigerator, Washer, Dryer, Water softener own, Countertop-granite, Gas Oven
- Lot Features:
- Sidewalks, Garden space, Public road, Irrigation available, Rv Parking
- Water:
- City service
- Land Use:
- Single
- Sprinkler System:
- Auto,Irrigation
Residential For Sale
1729 Hickory Ave, Fruitland, Idaho 83619
4 Bedrooms
2 Bathrooms
2,200 SqFt
Visits : 3 in 1 days
$475,000
Listing ID #98993660
Basic Details
- Property Type :
- Residential
- Listing Type :
- For Sale
- Listing ID :
- 98993660
- Price :
- $475,000
- Bedrooms :
- 4
- Bathrooms :
- 2
- Apx SqFt :
- 2,200 SqFt
- Year Built :
- 2004
- Lot Area :
- 0.20 SqFt
- Days on Market :
- 1
- Subdivision :
- River Crest
- Update Date :
- 07/11/2026 21:59:15
- Status :
- Active
Agent info

- JoeAnne Santy-Greene
- (208) 947-4609
- (208) 283-6313
- (208) 287-8500
-

Contact Agent
Mortgage Calculator

