

-
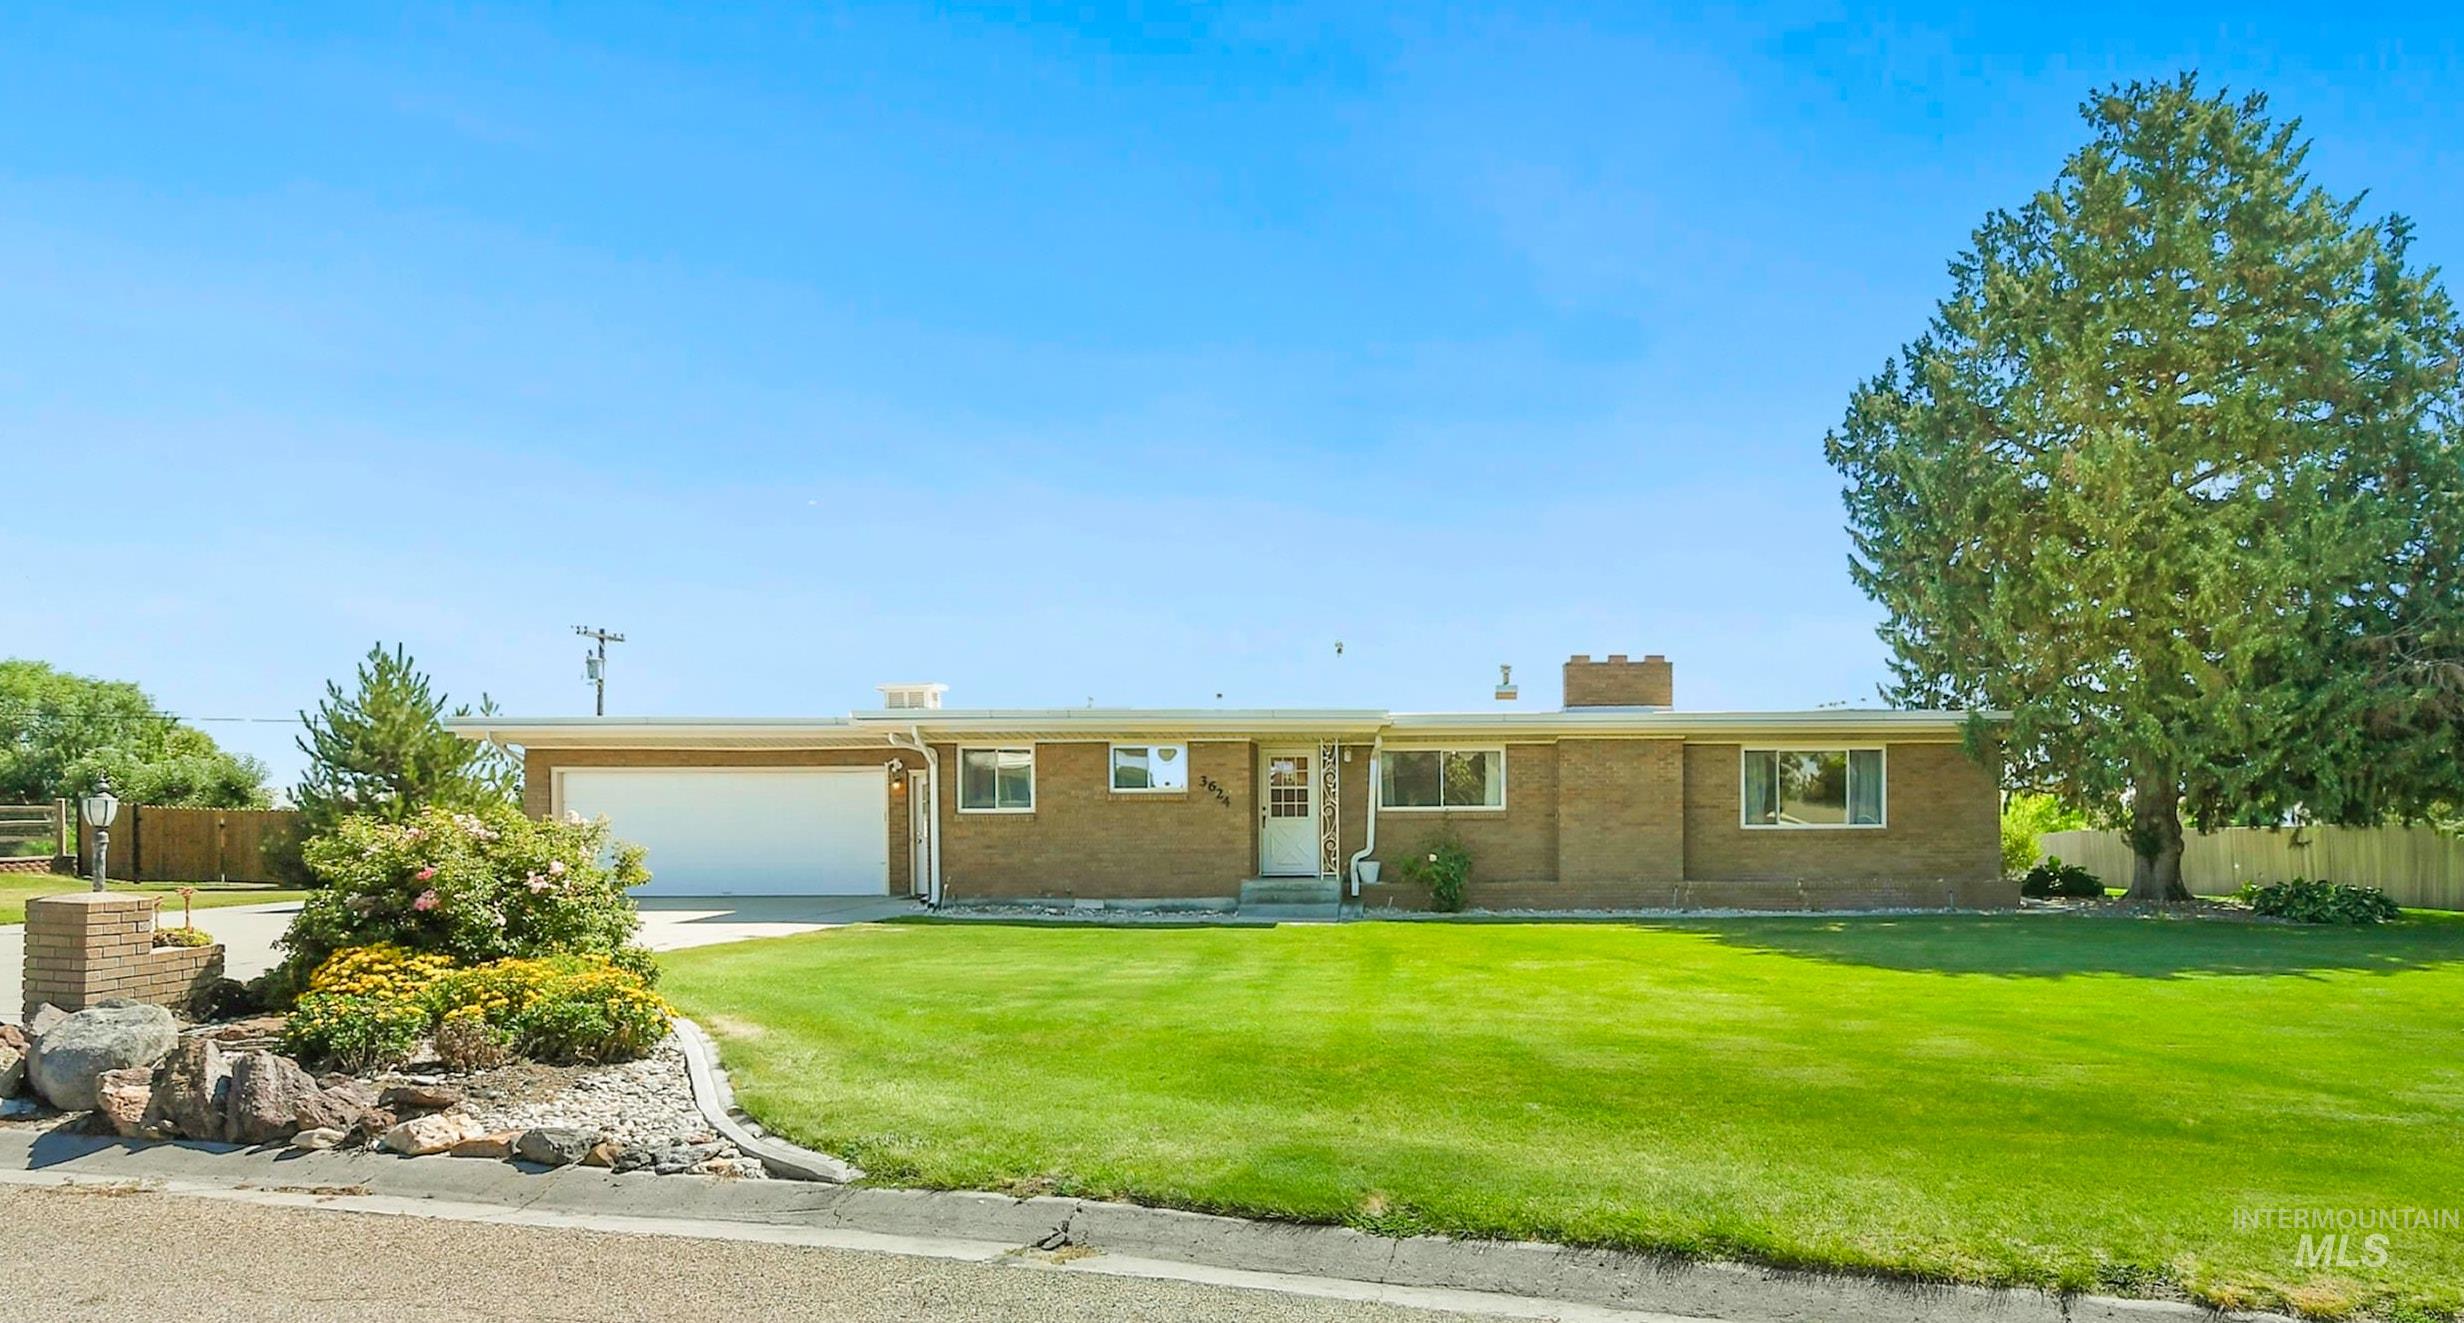
Brick ranch-style residence featuring an attached garage, landscaped rock garden, and a broad green lawn
-
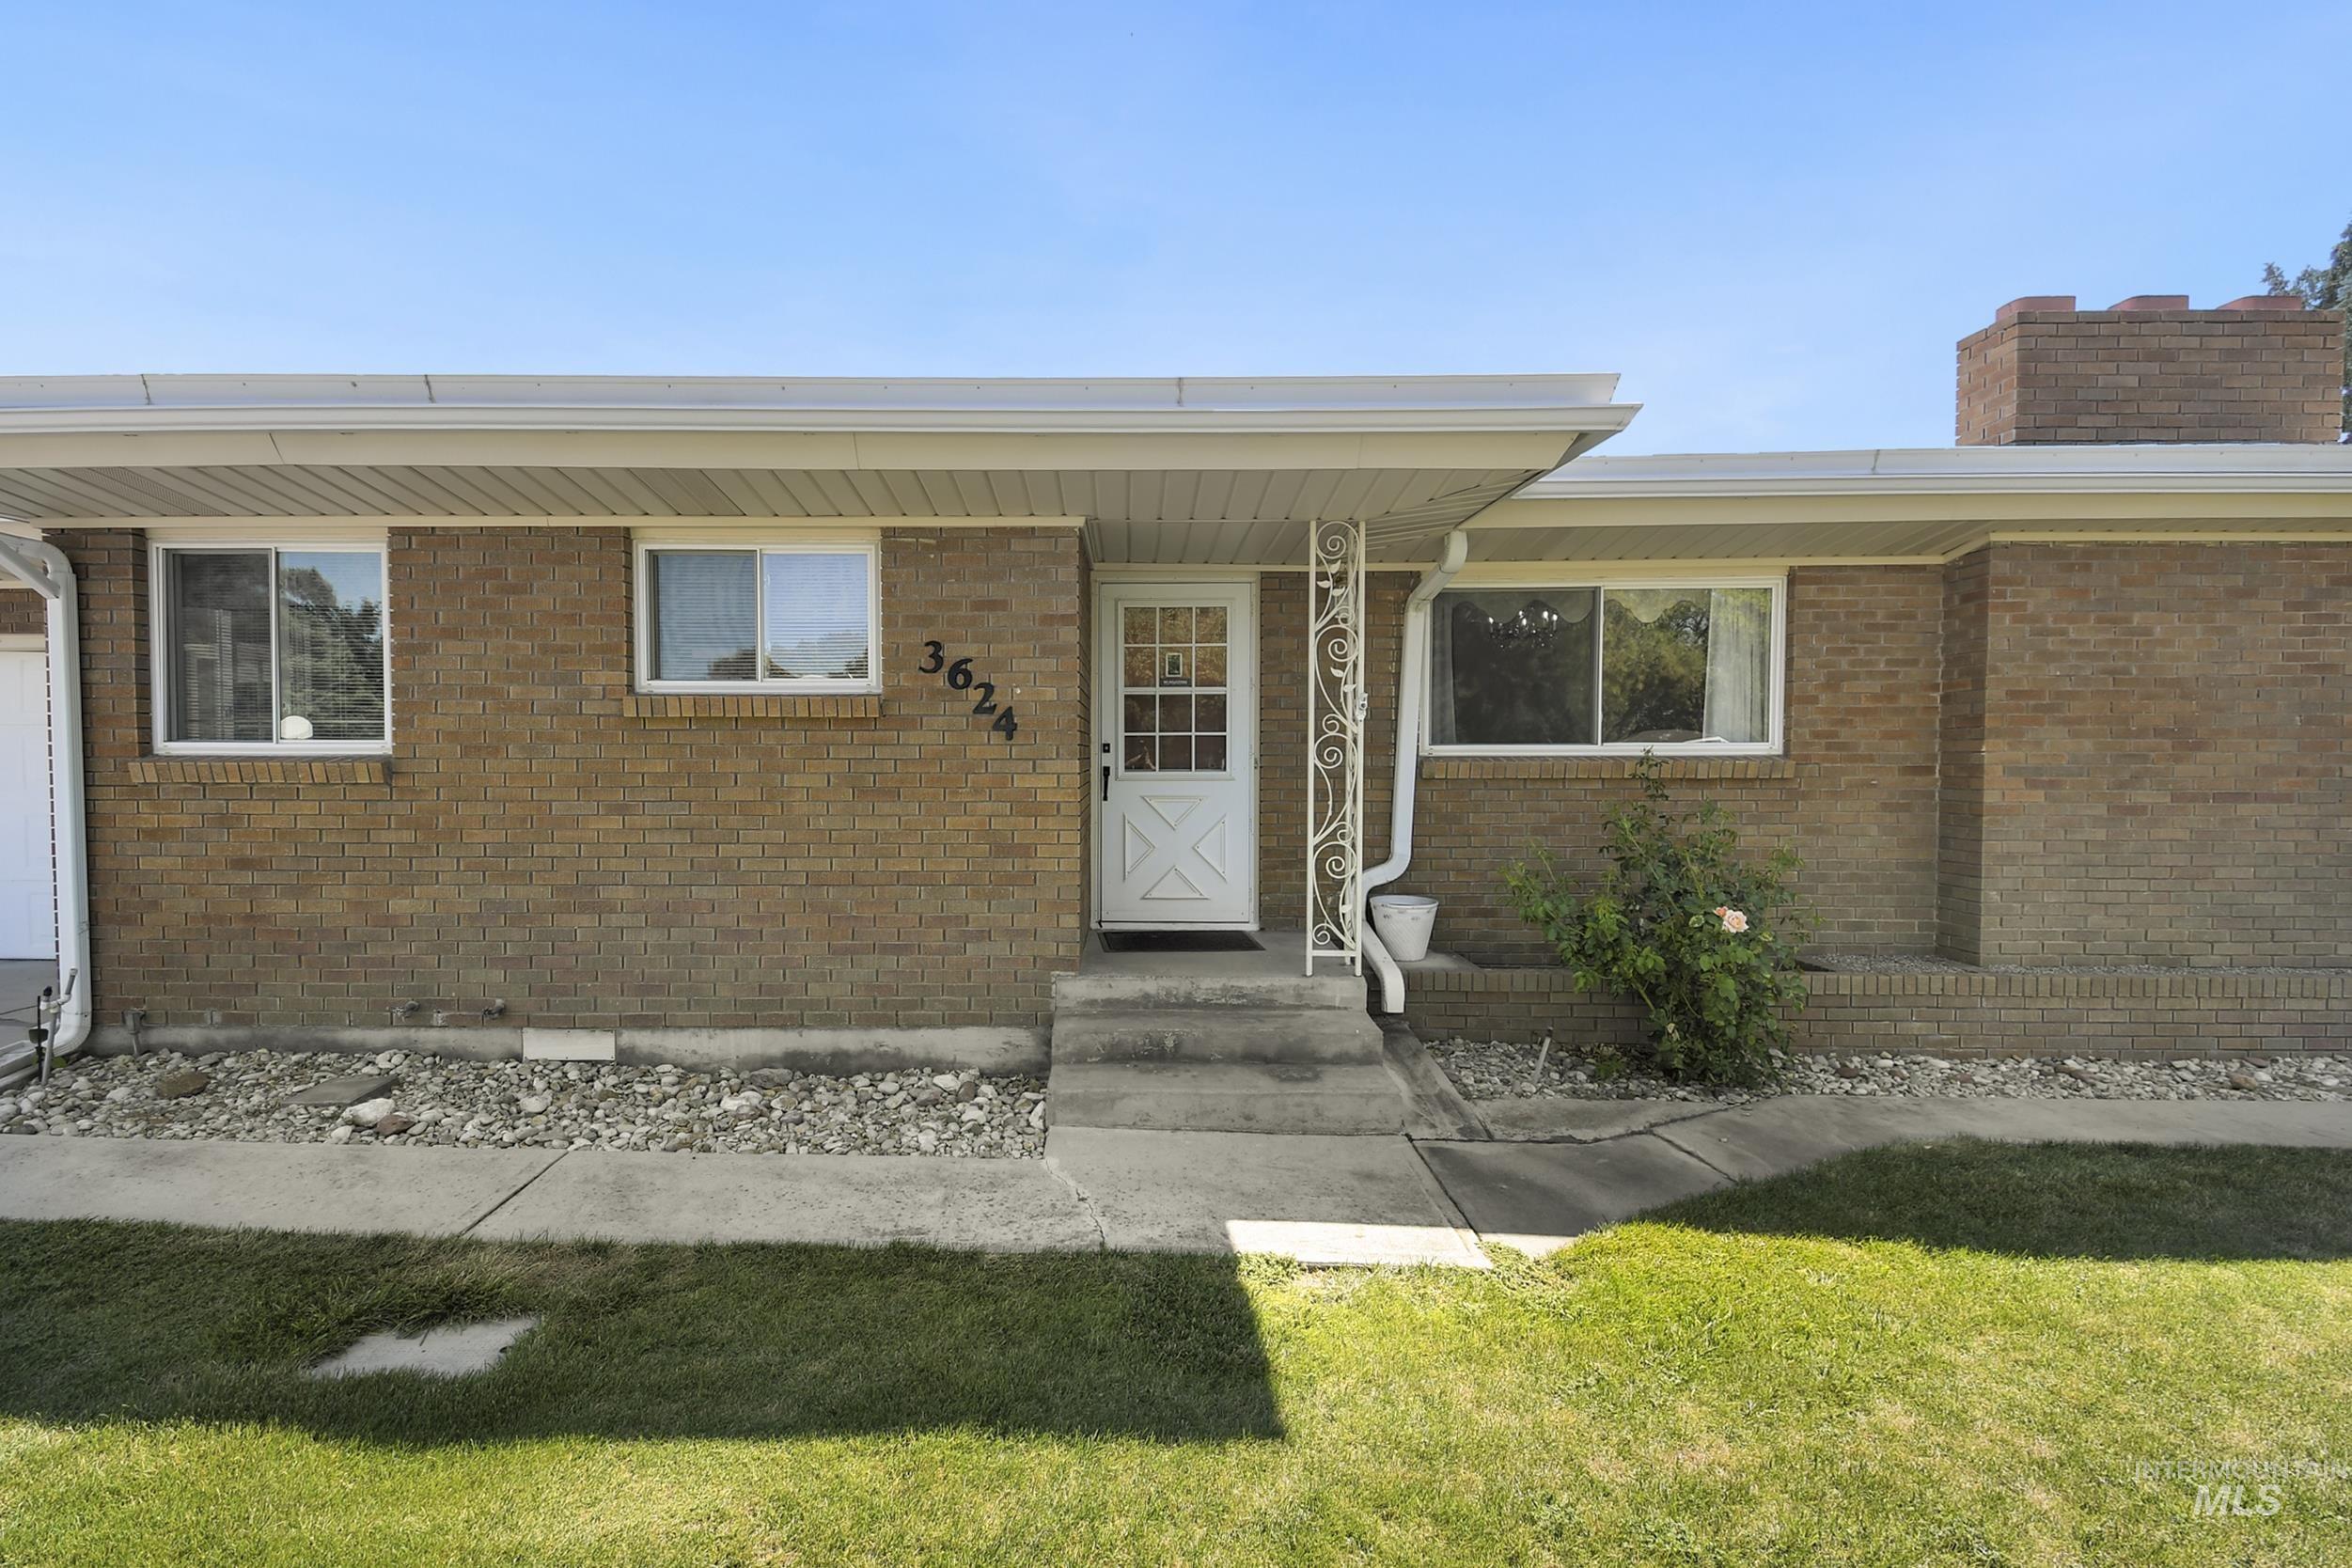
Brick exterior featuring a white entry door with glass panels, white aluminum gutters, a covered porch with decorative column, a brick chimney, and concrete pathways
-
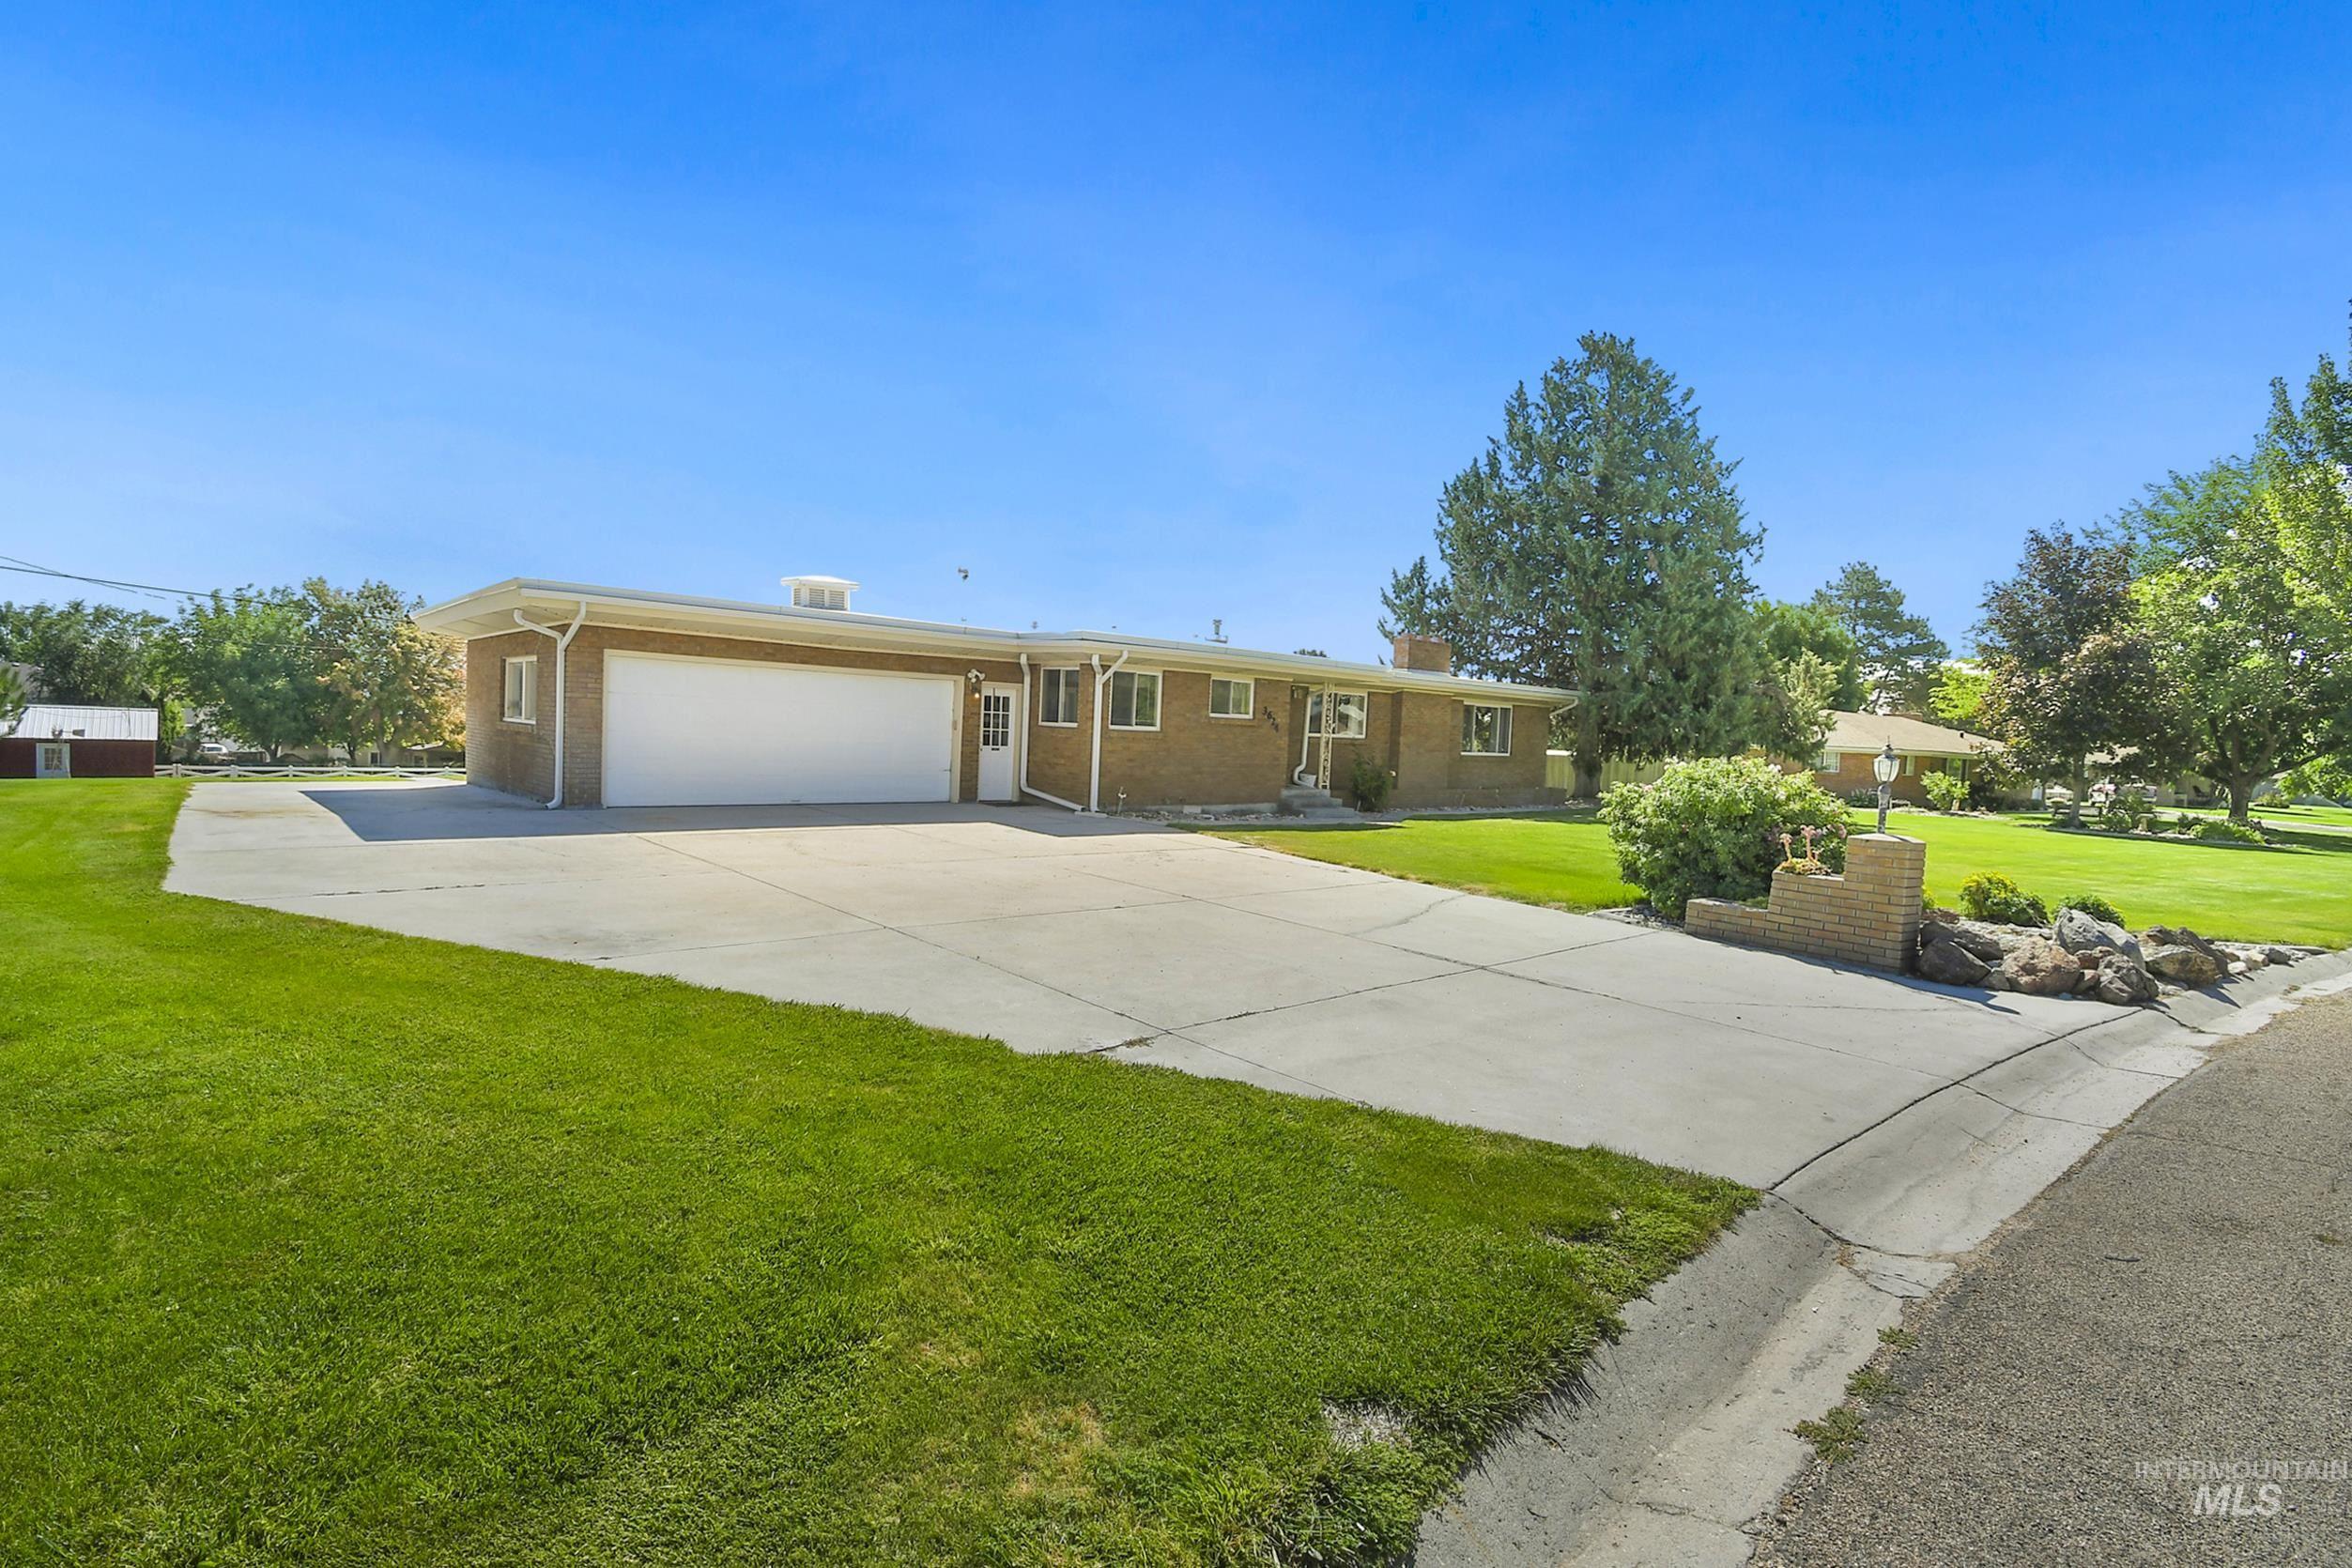
Brick exterior ranch-style residence featuring an attached two-car garage, expansive concrete driveway, and a front lawn with mature landscaping
-
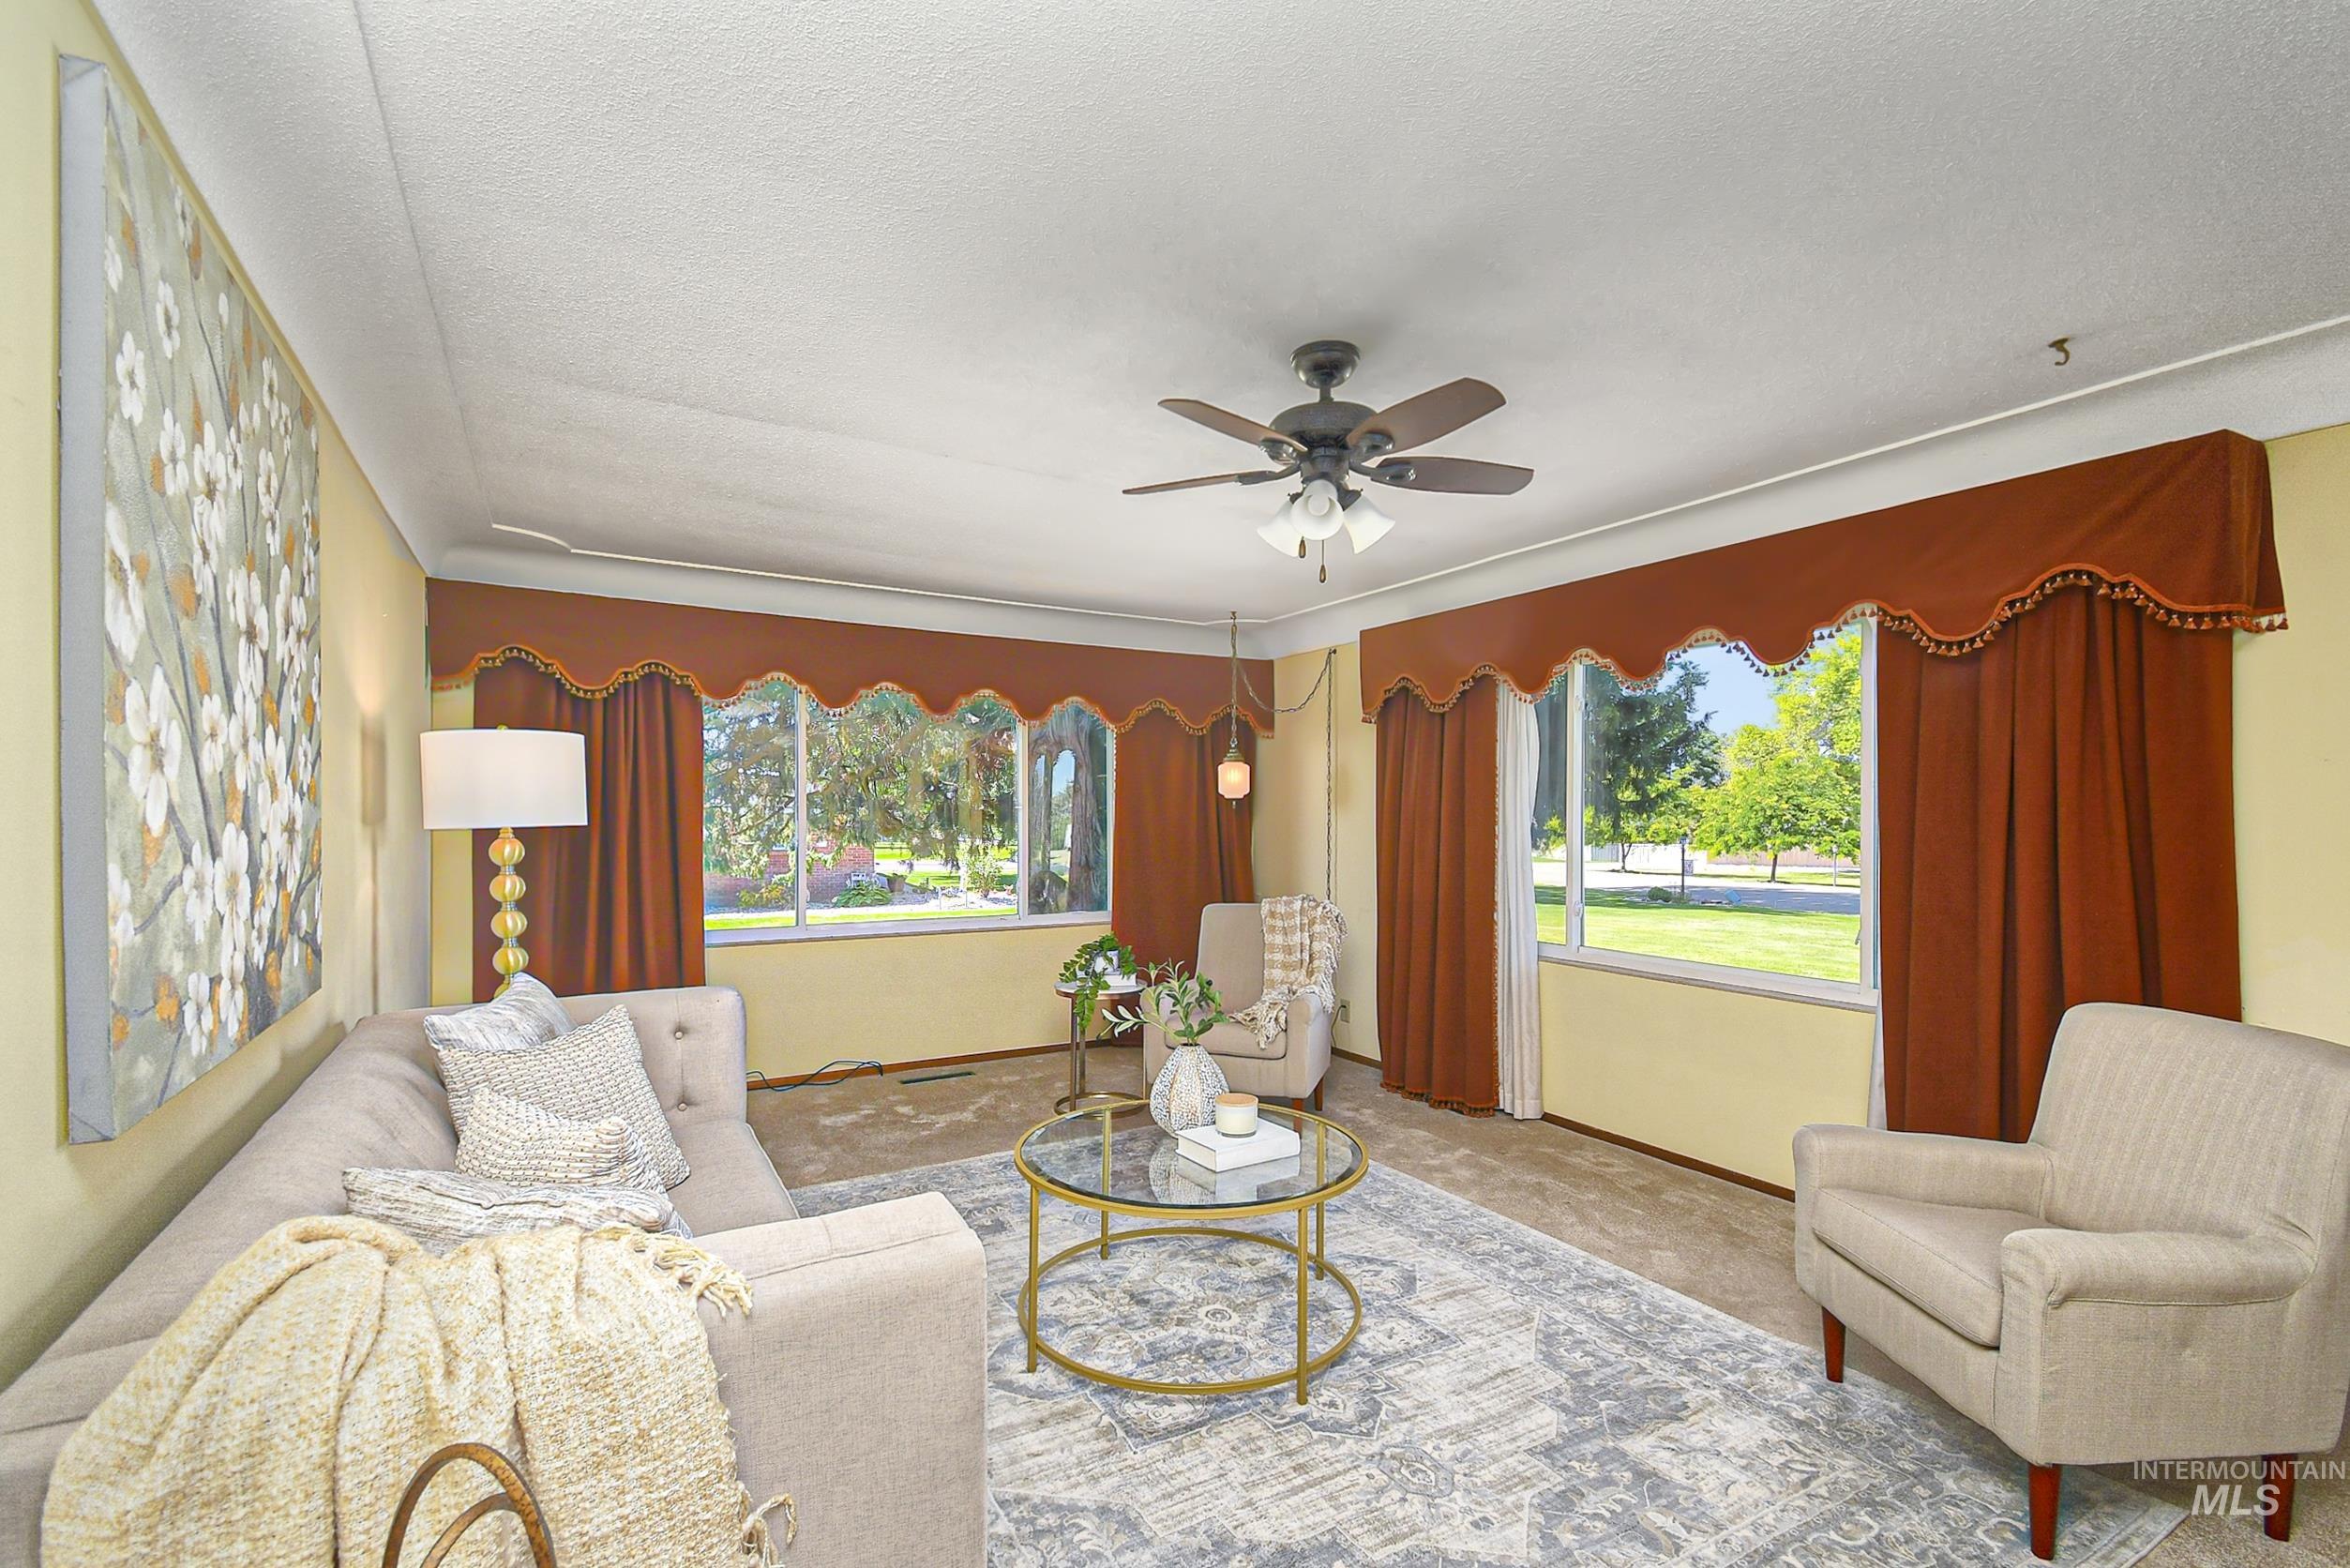
Living space with multiple large windows, a ceiling fan with integrated lighting, and carpeted flooring
-
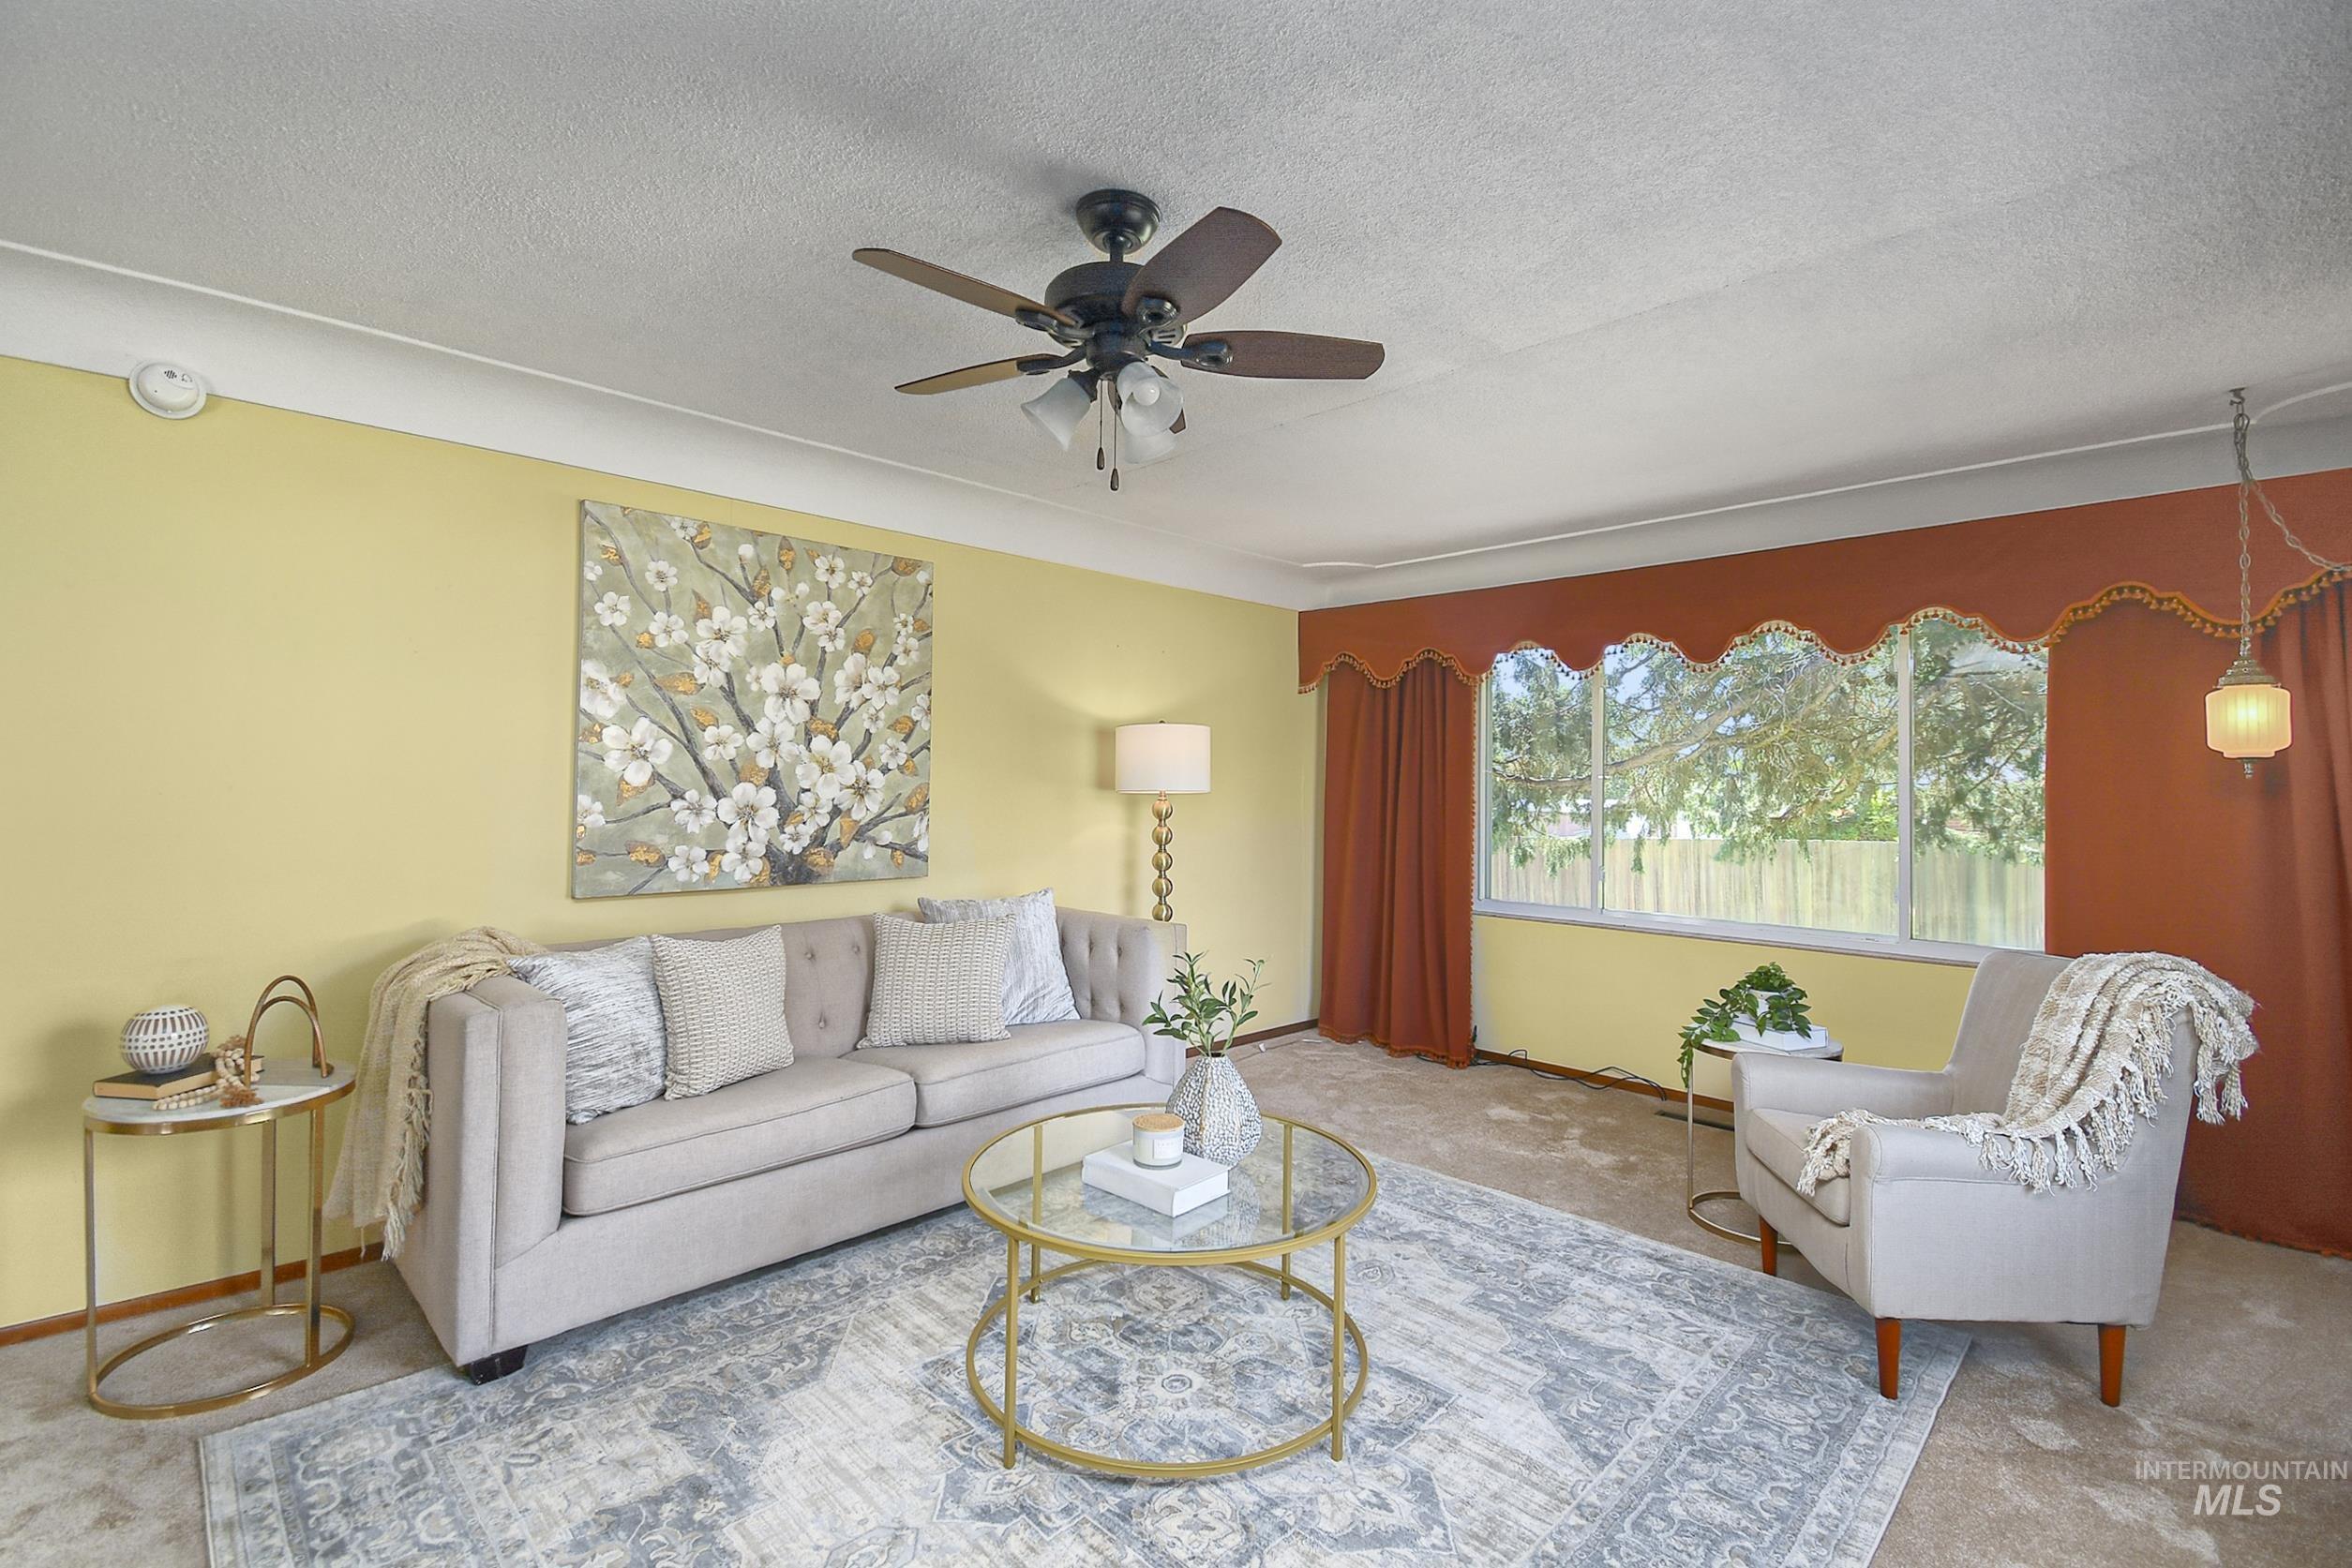
Spacious living area featuring a large picture window, a ceiling fan with integrated lighting, and wall-to-wall carpeting
-
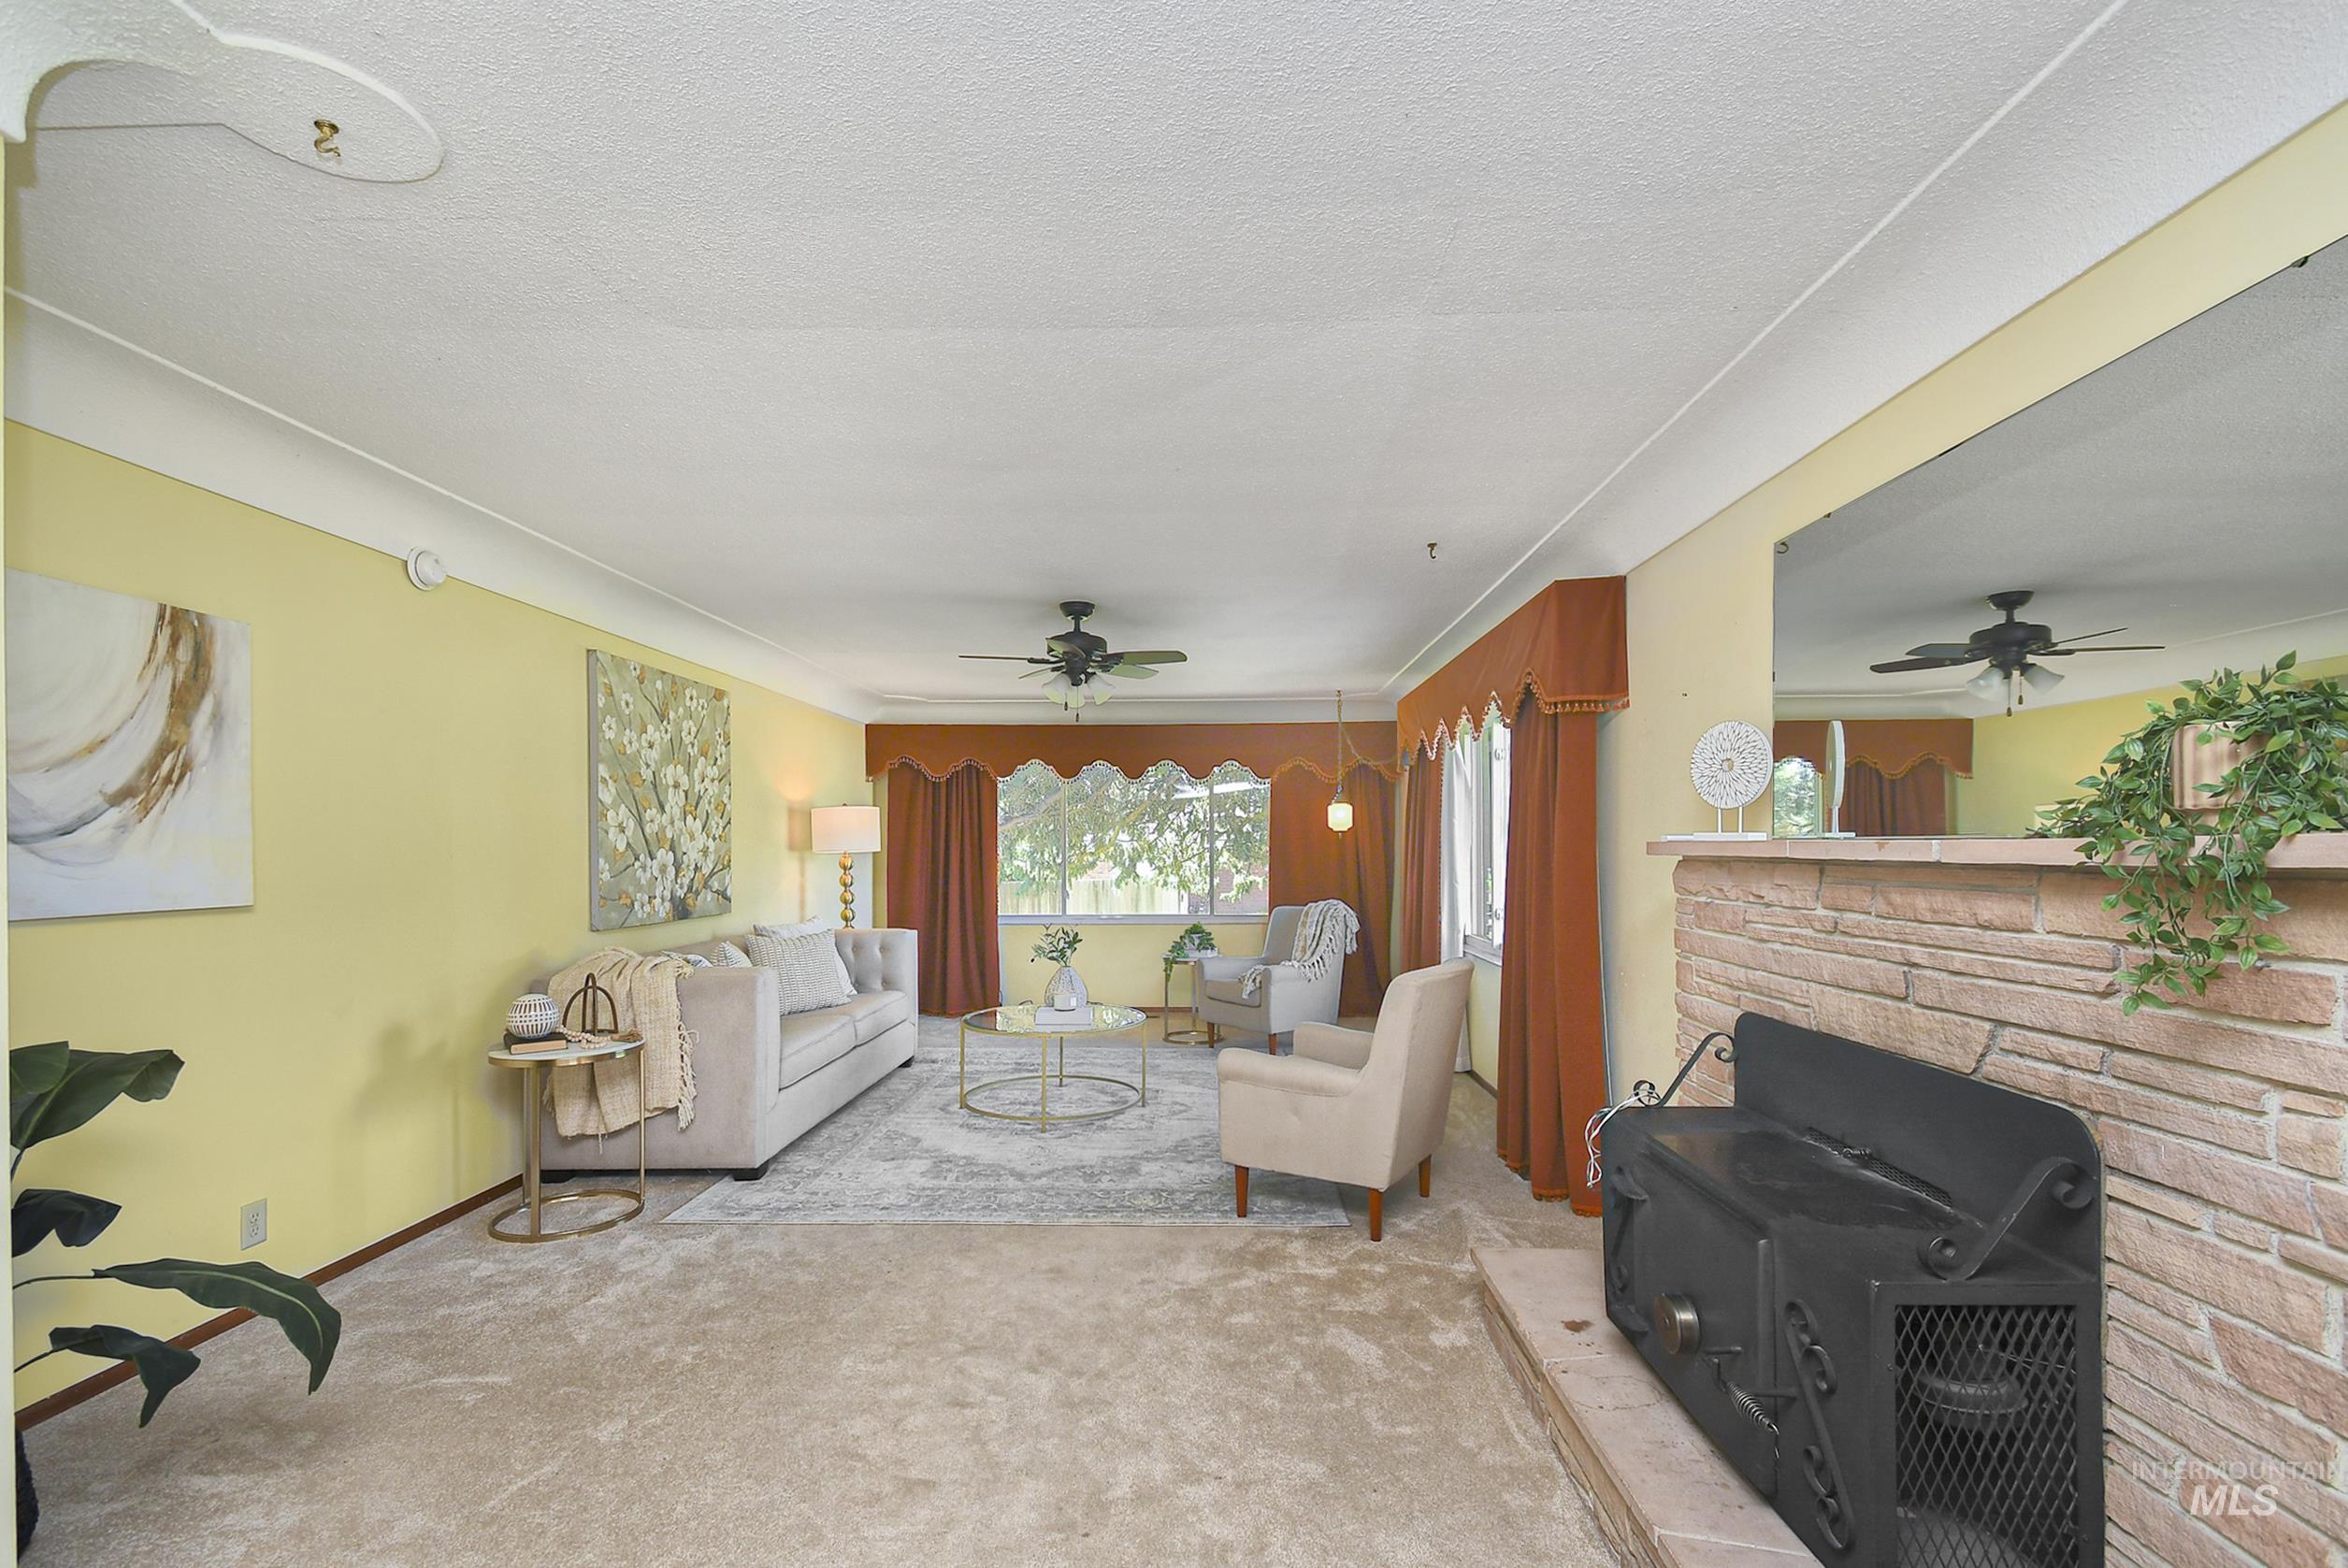
Spacious living area featuring neutral carpeting, light-colored walls, and a stone-faced fireplace with a dark metal insert
-
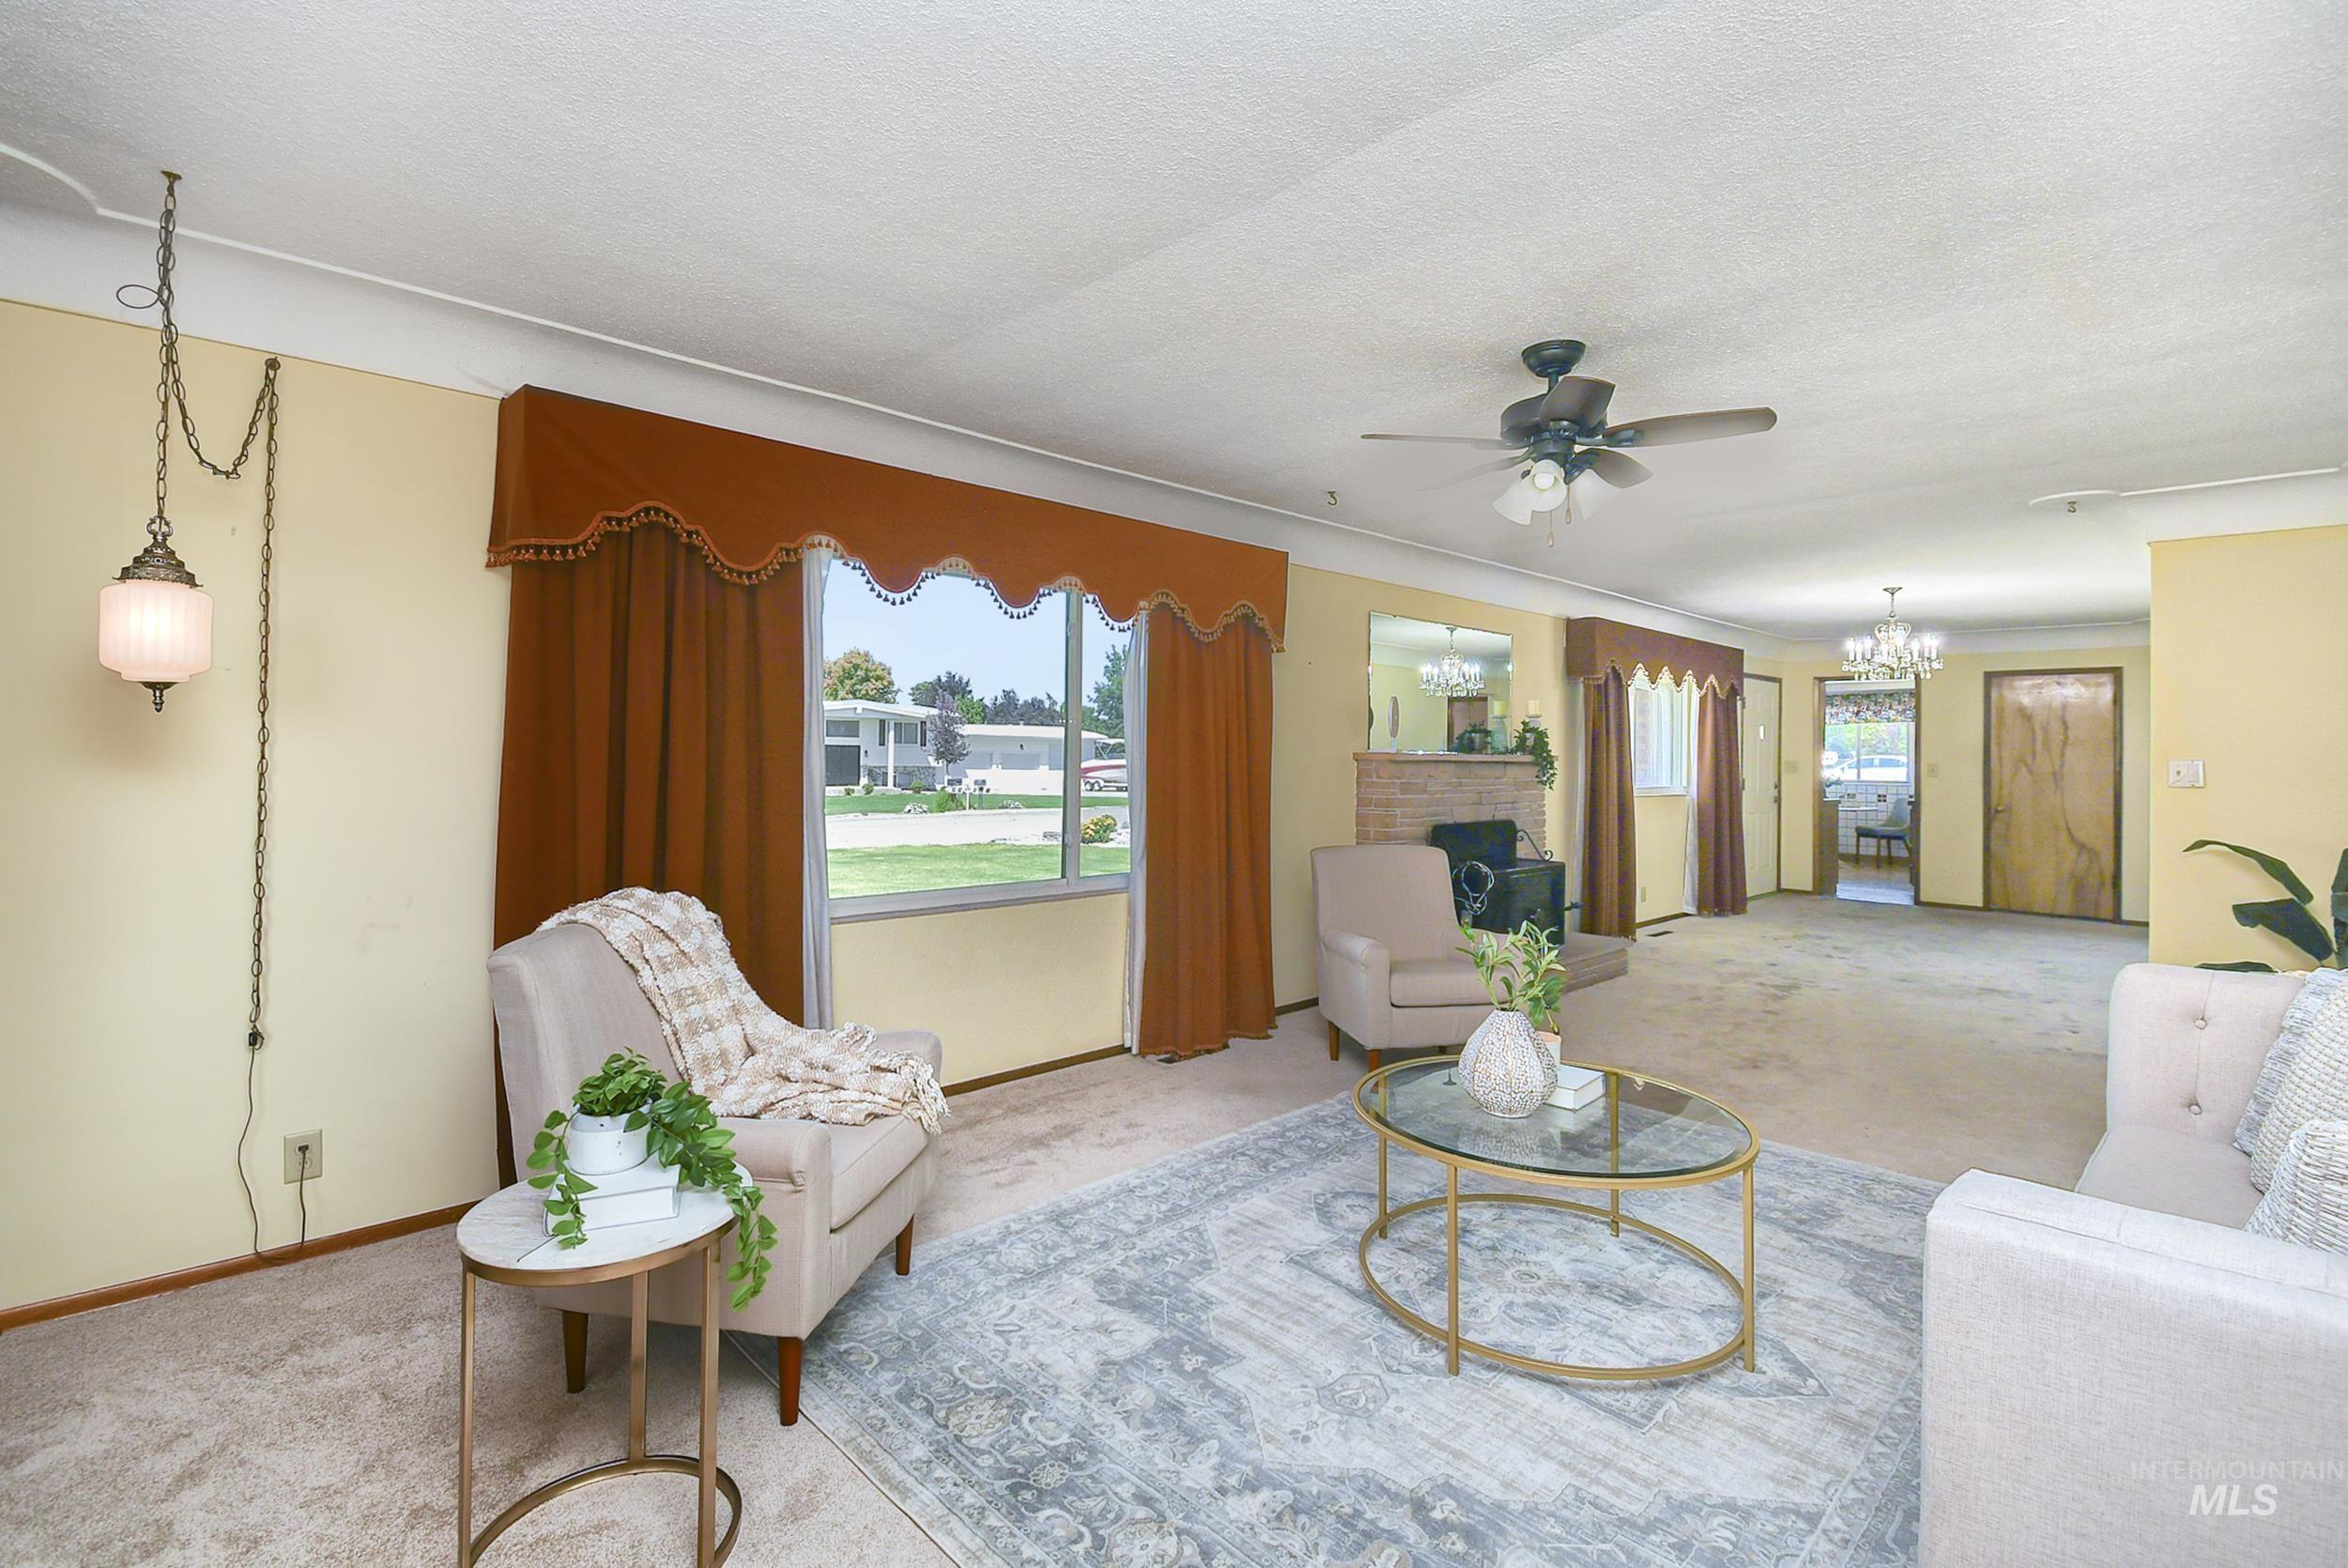
Spacious living area featuring a large picture window, a ceiling fan, and a light-colored carpeted floor
-
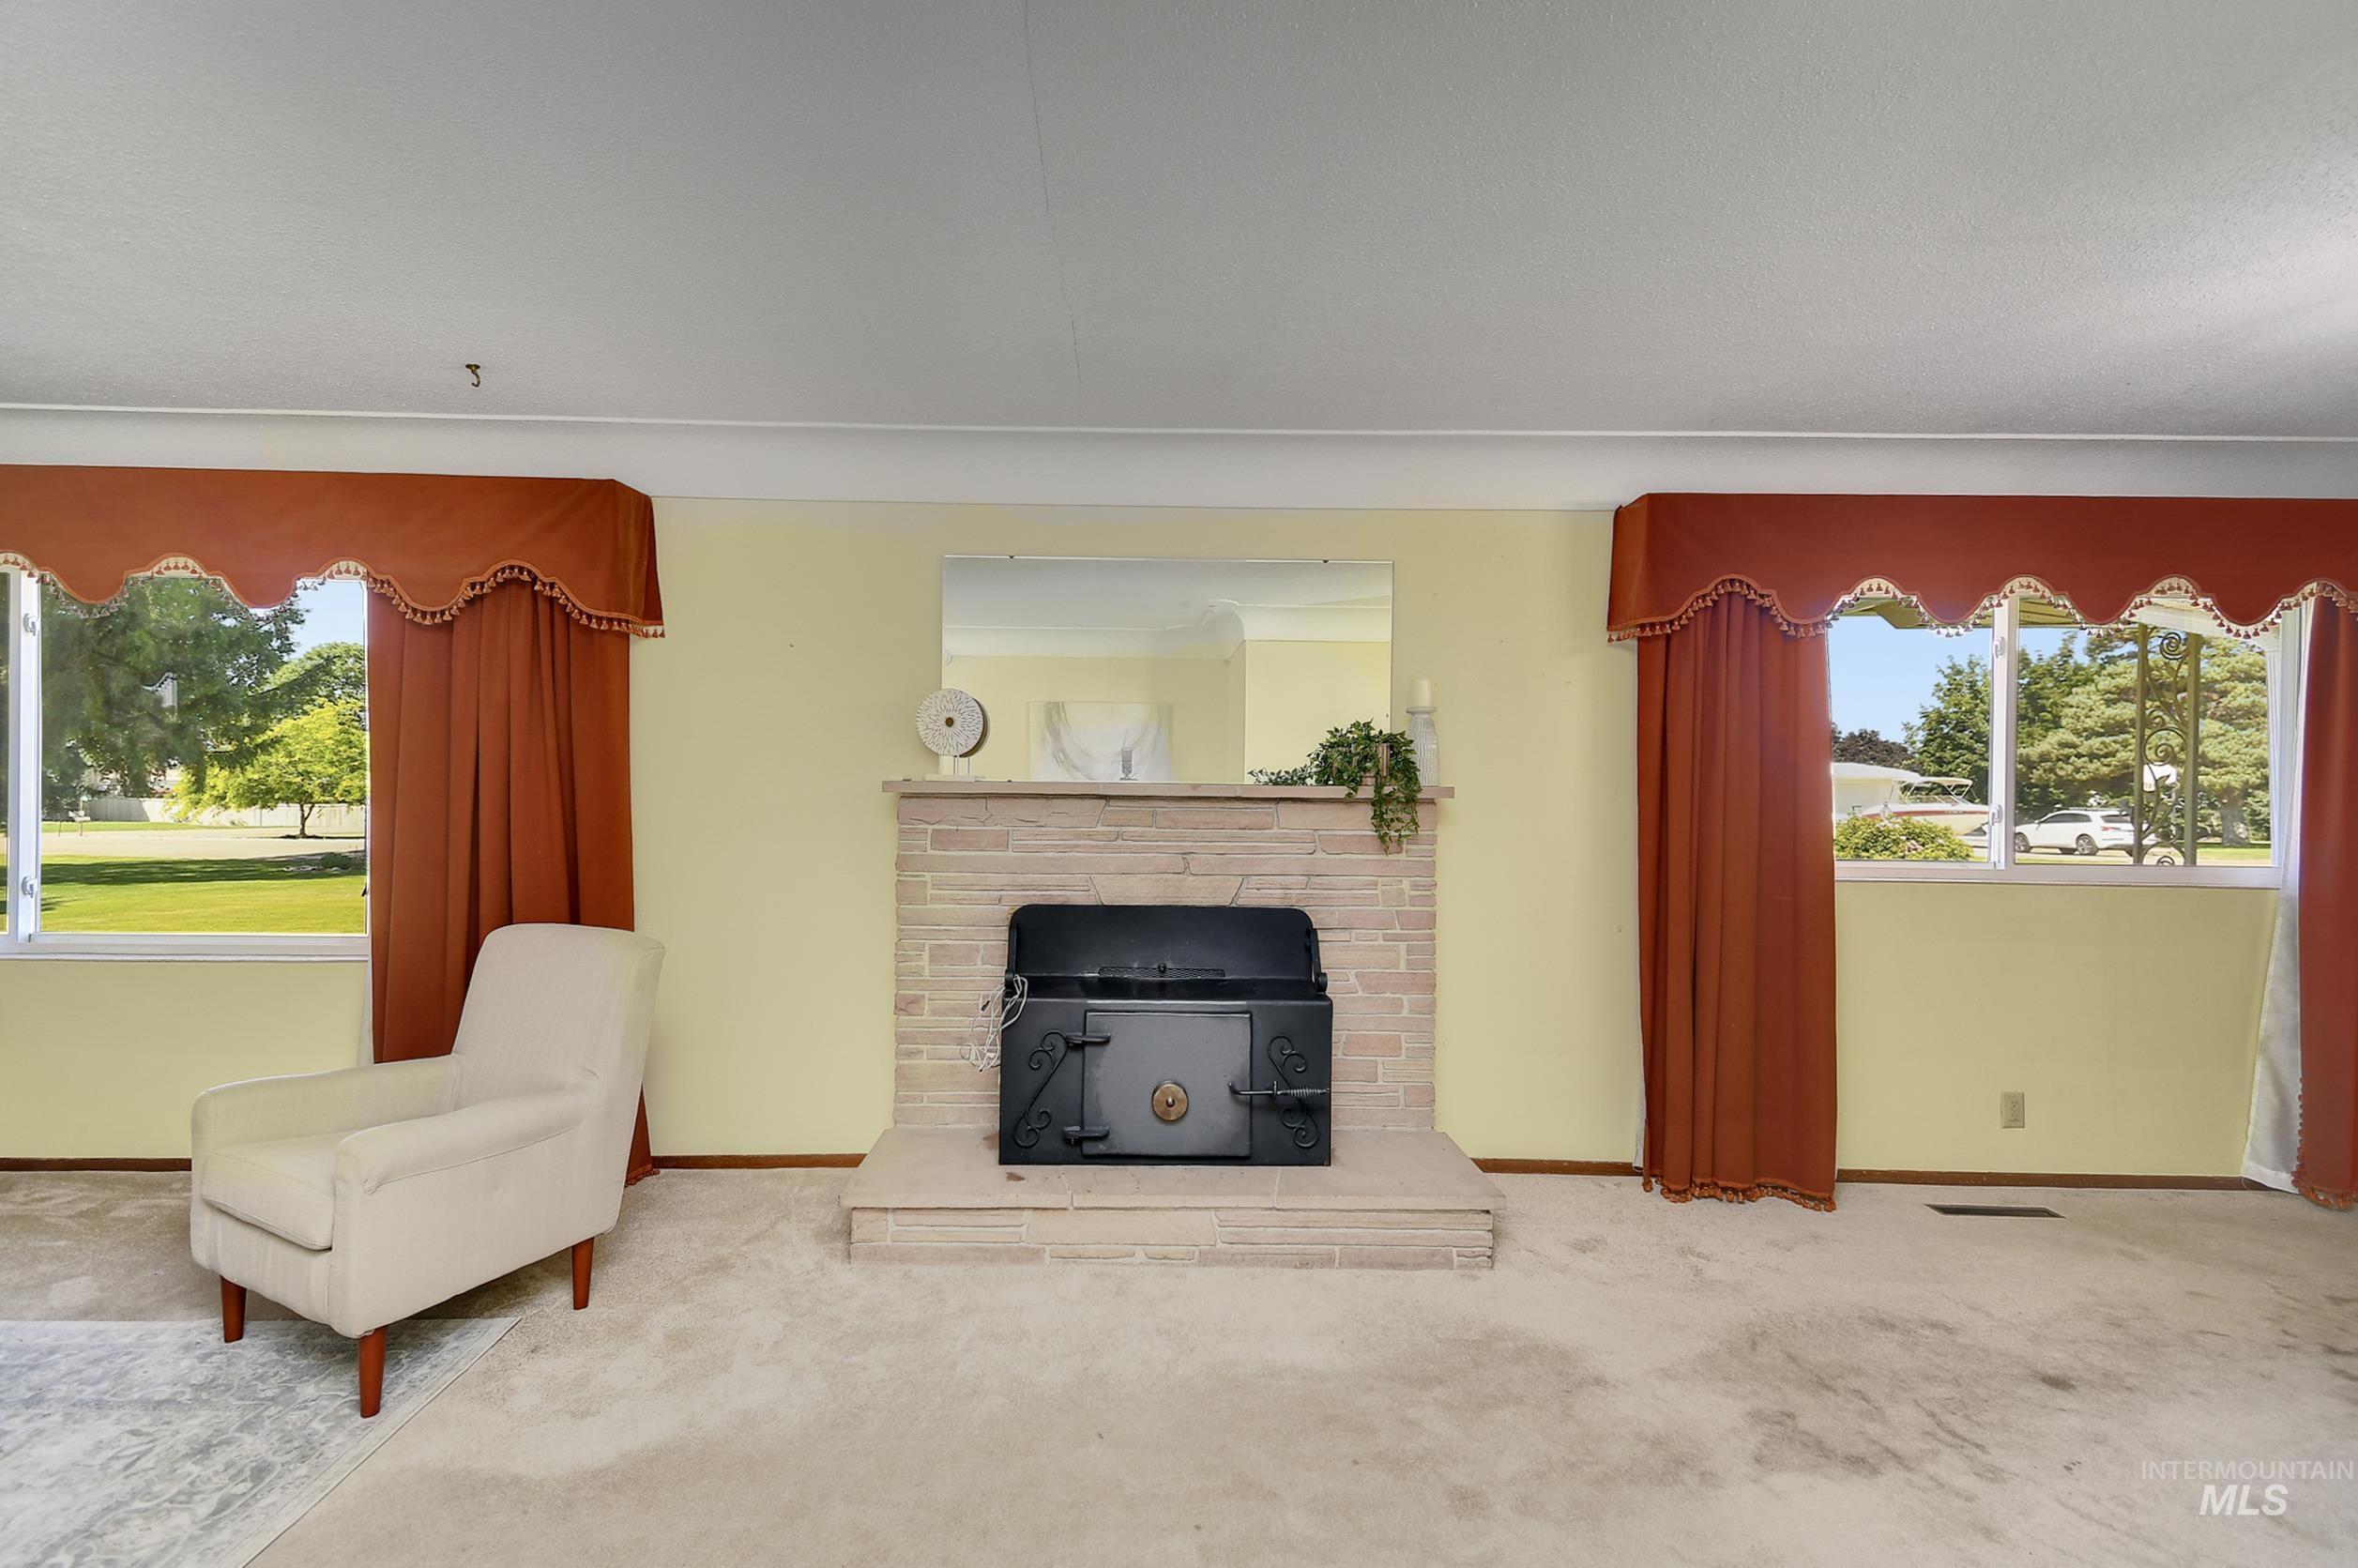
Central stone fireplace with hearth and black wood-burning insert
-
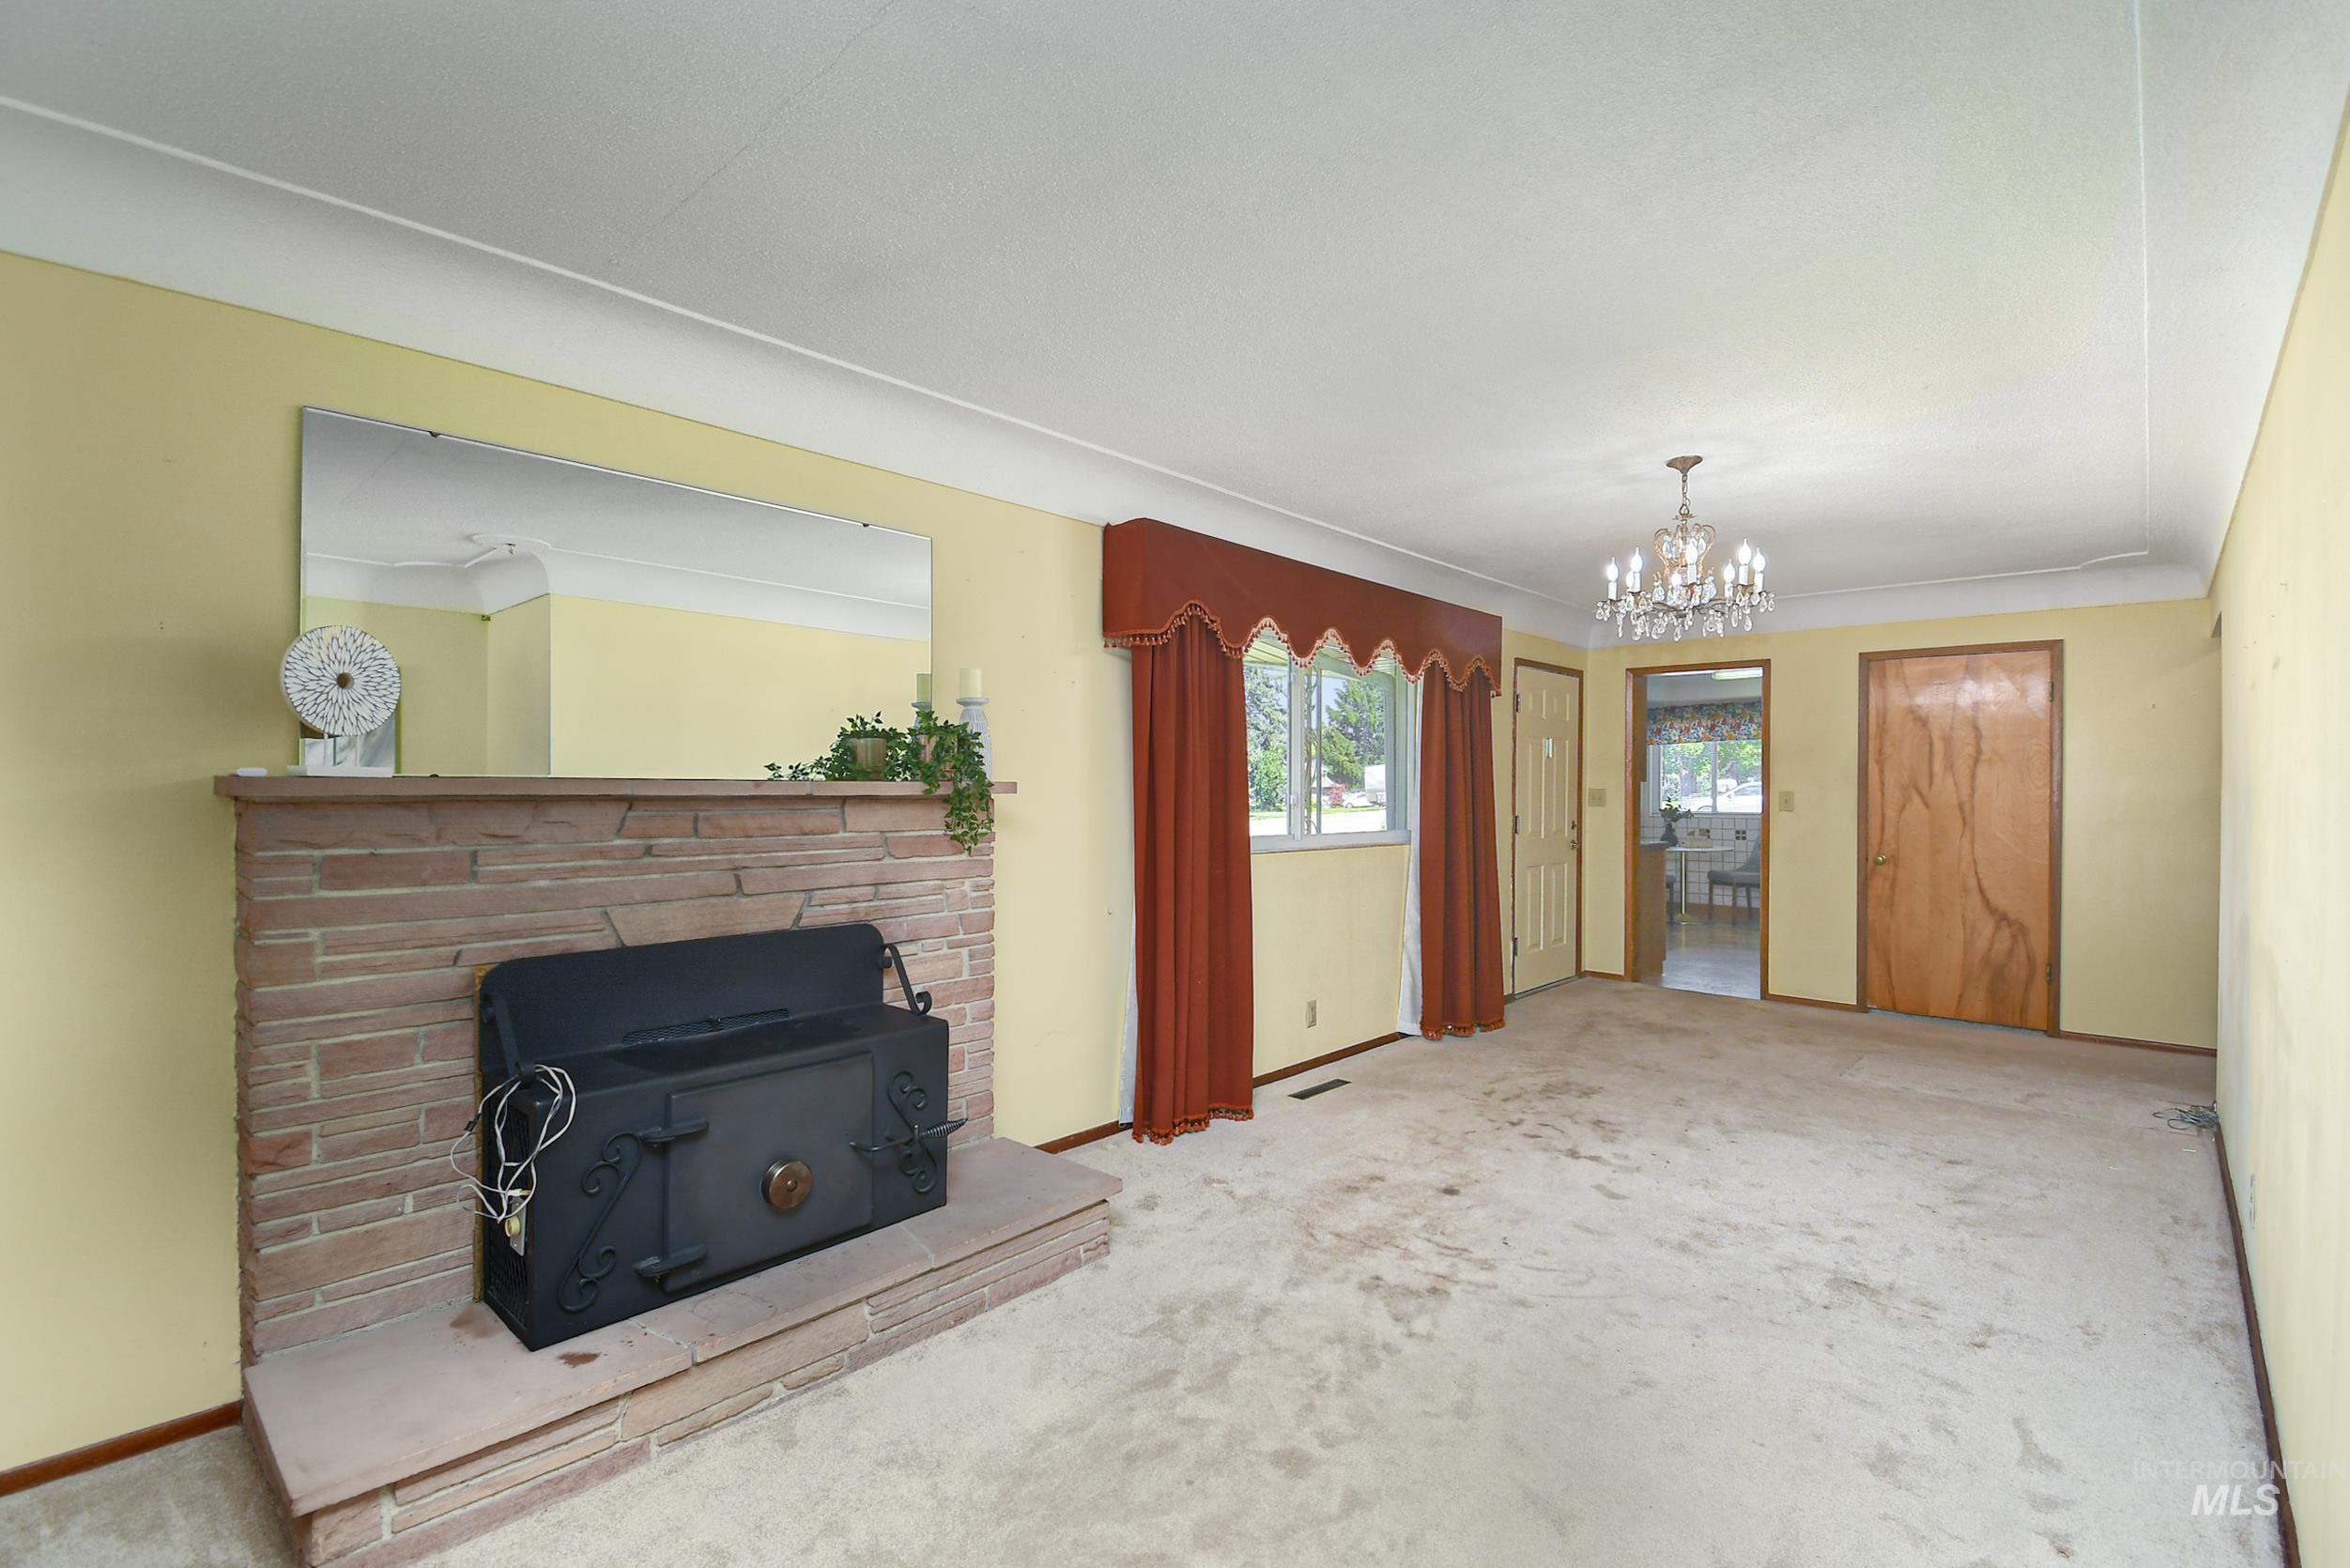
Stone-clad fireplace with a black metal insert, complemented by a large wall-mounted mirror
-
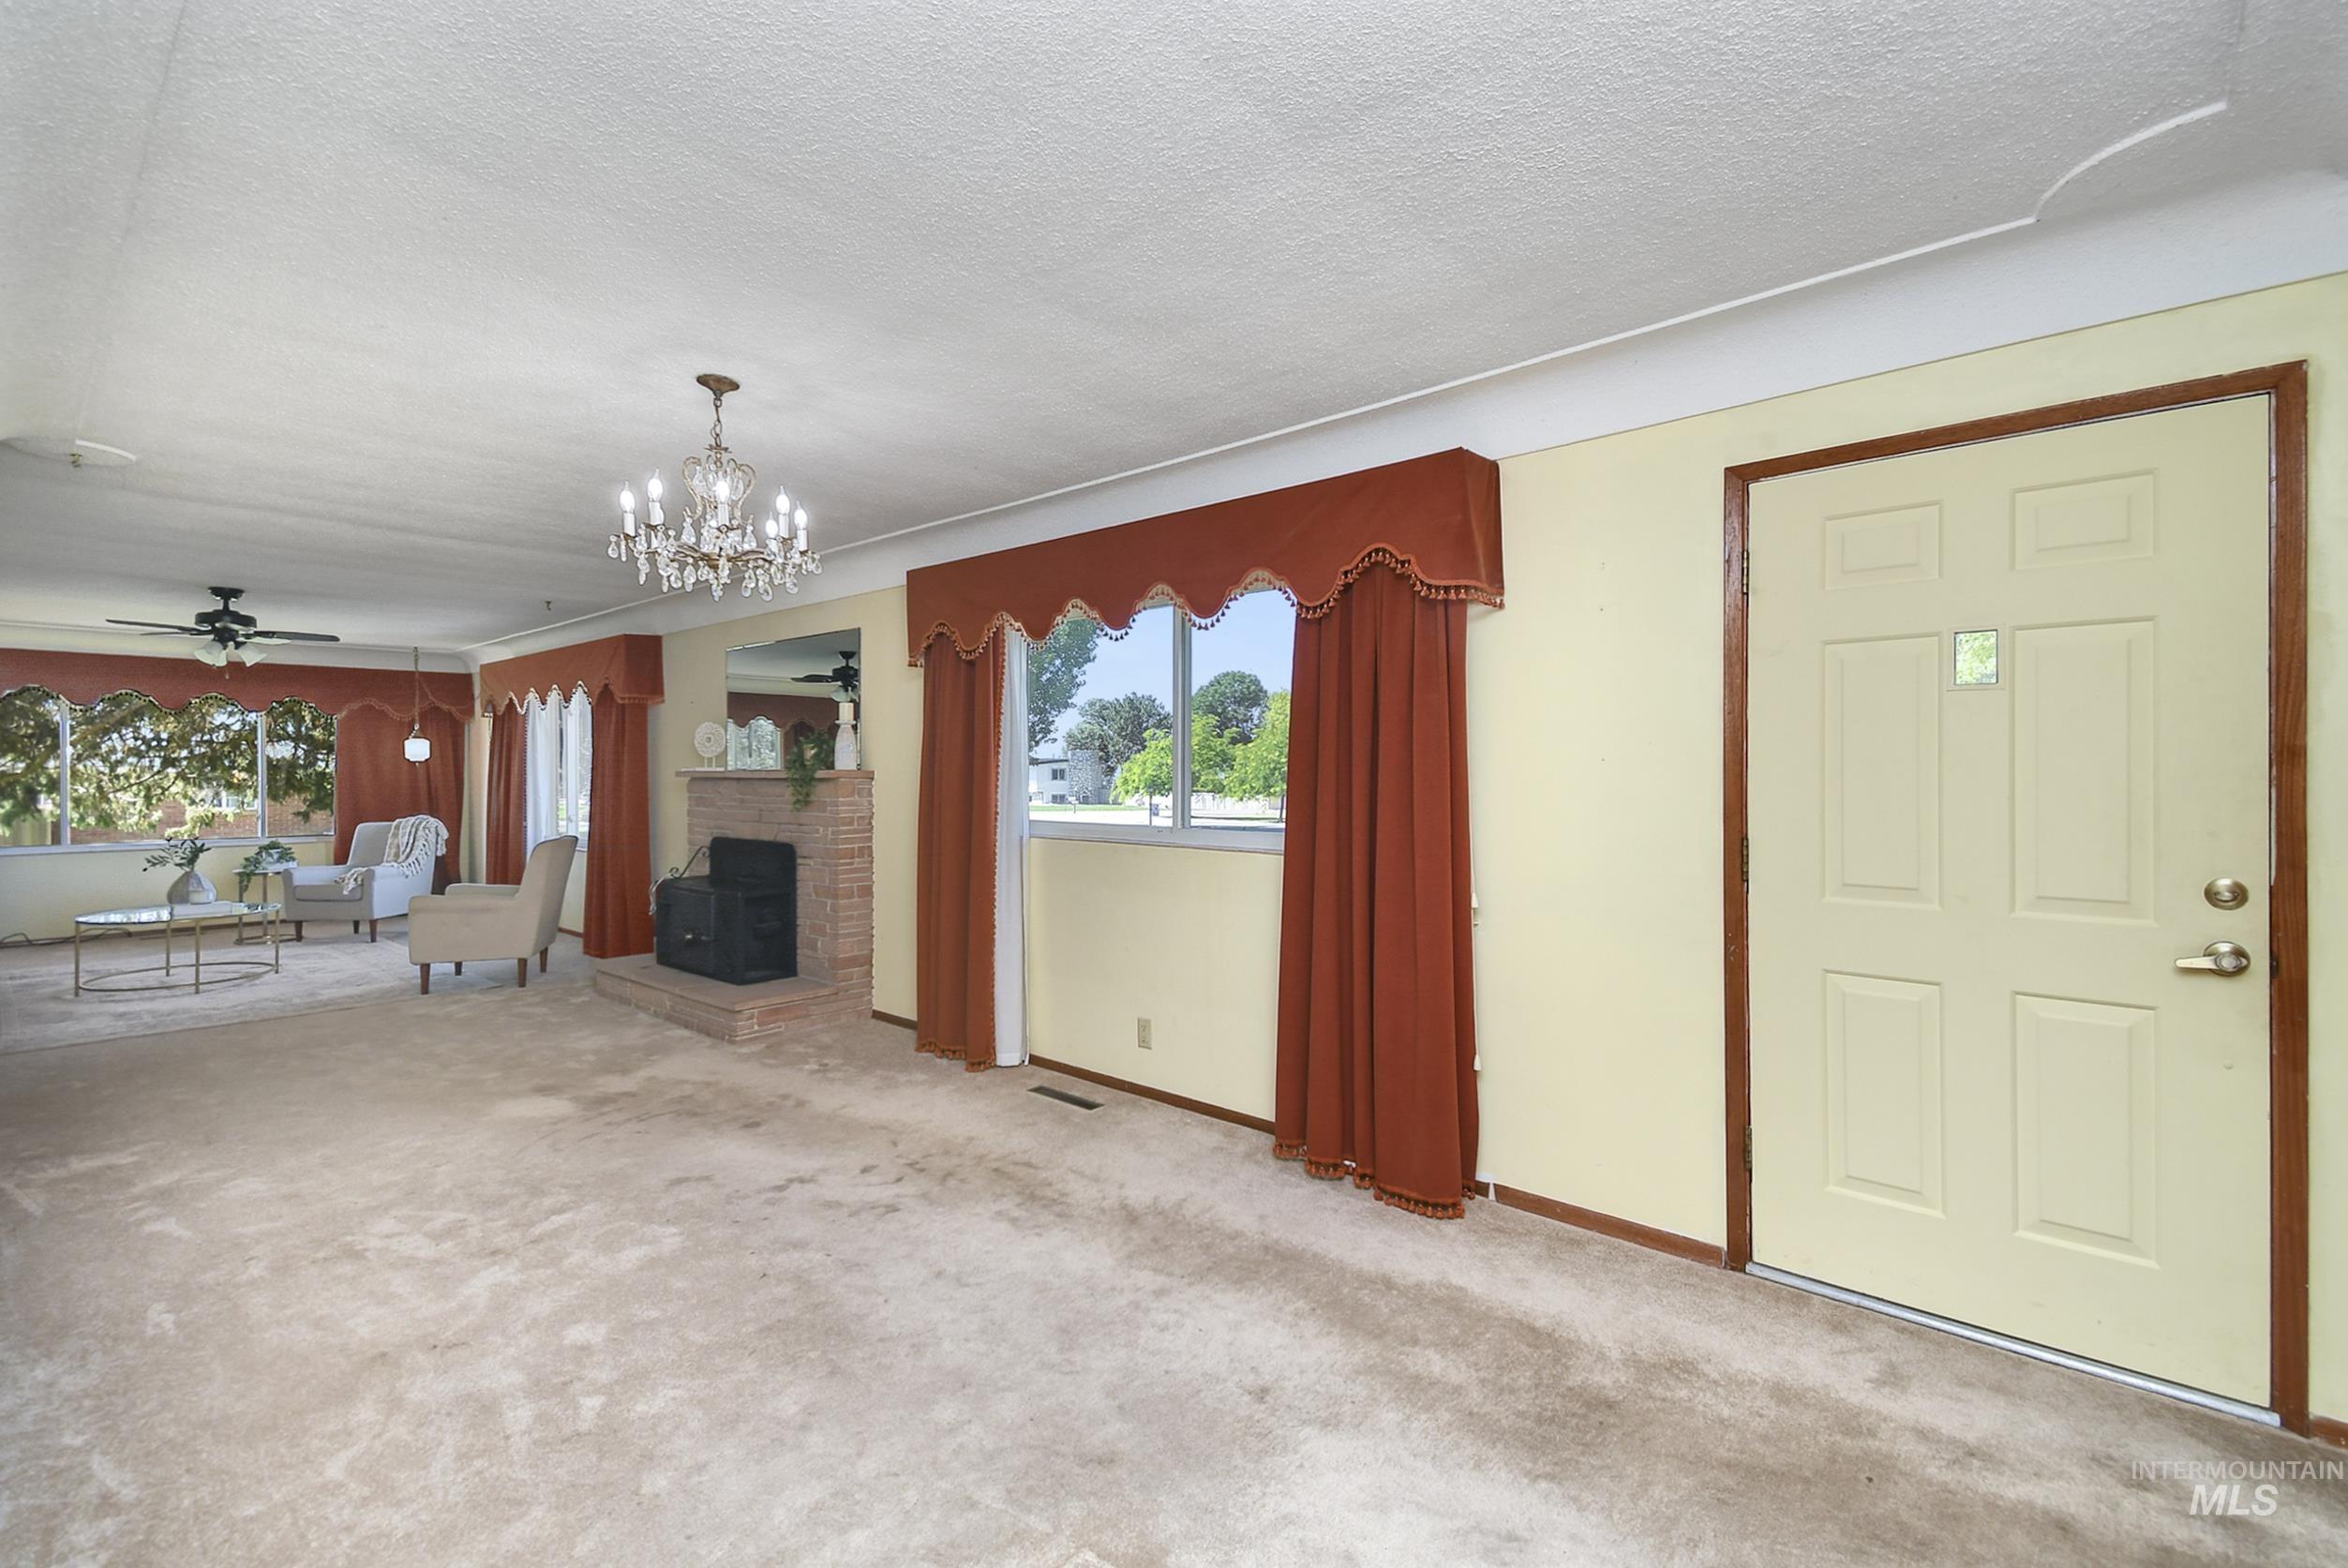
Spacious living area featuring neutral carpeting, a brick fireplace, and multiple windows
-
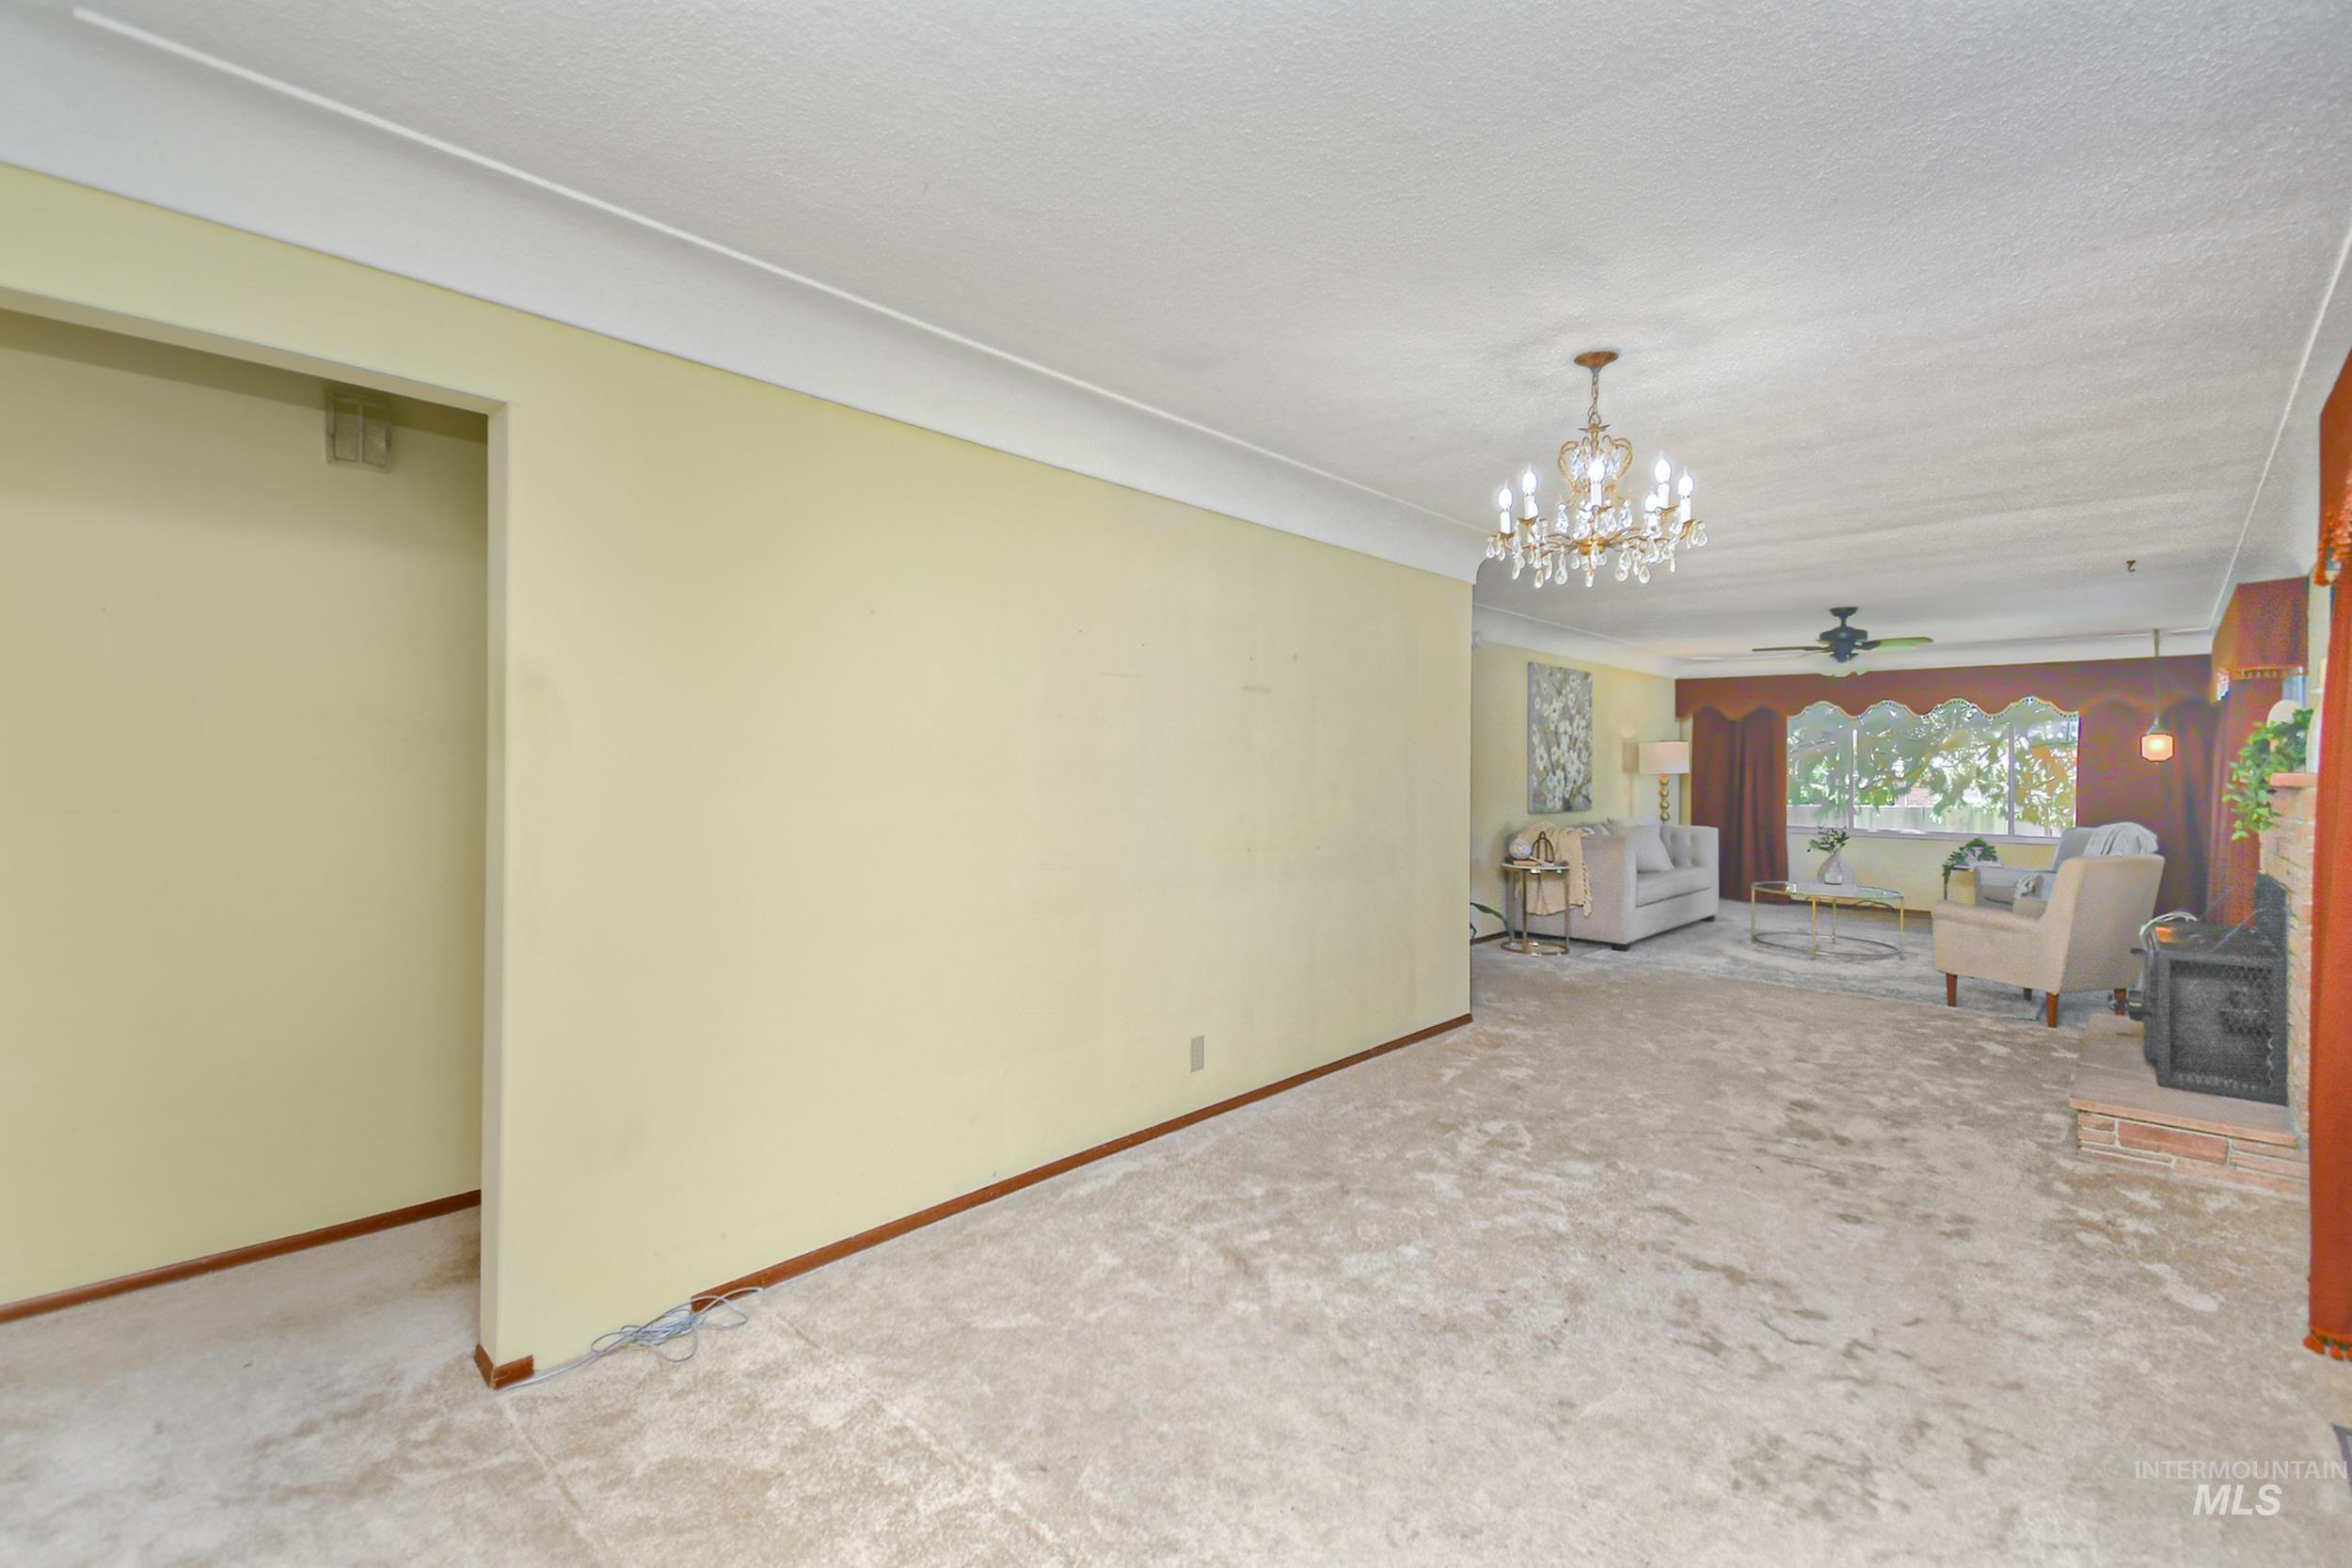
Spacious interior featuring light yellow walls and light-toned carpet flooring
-
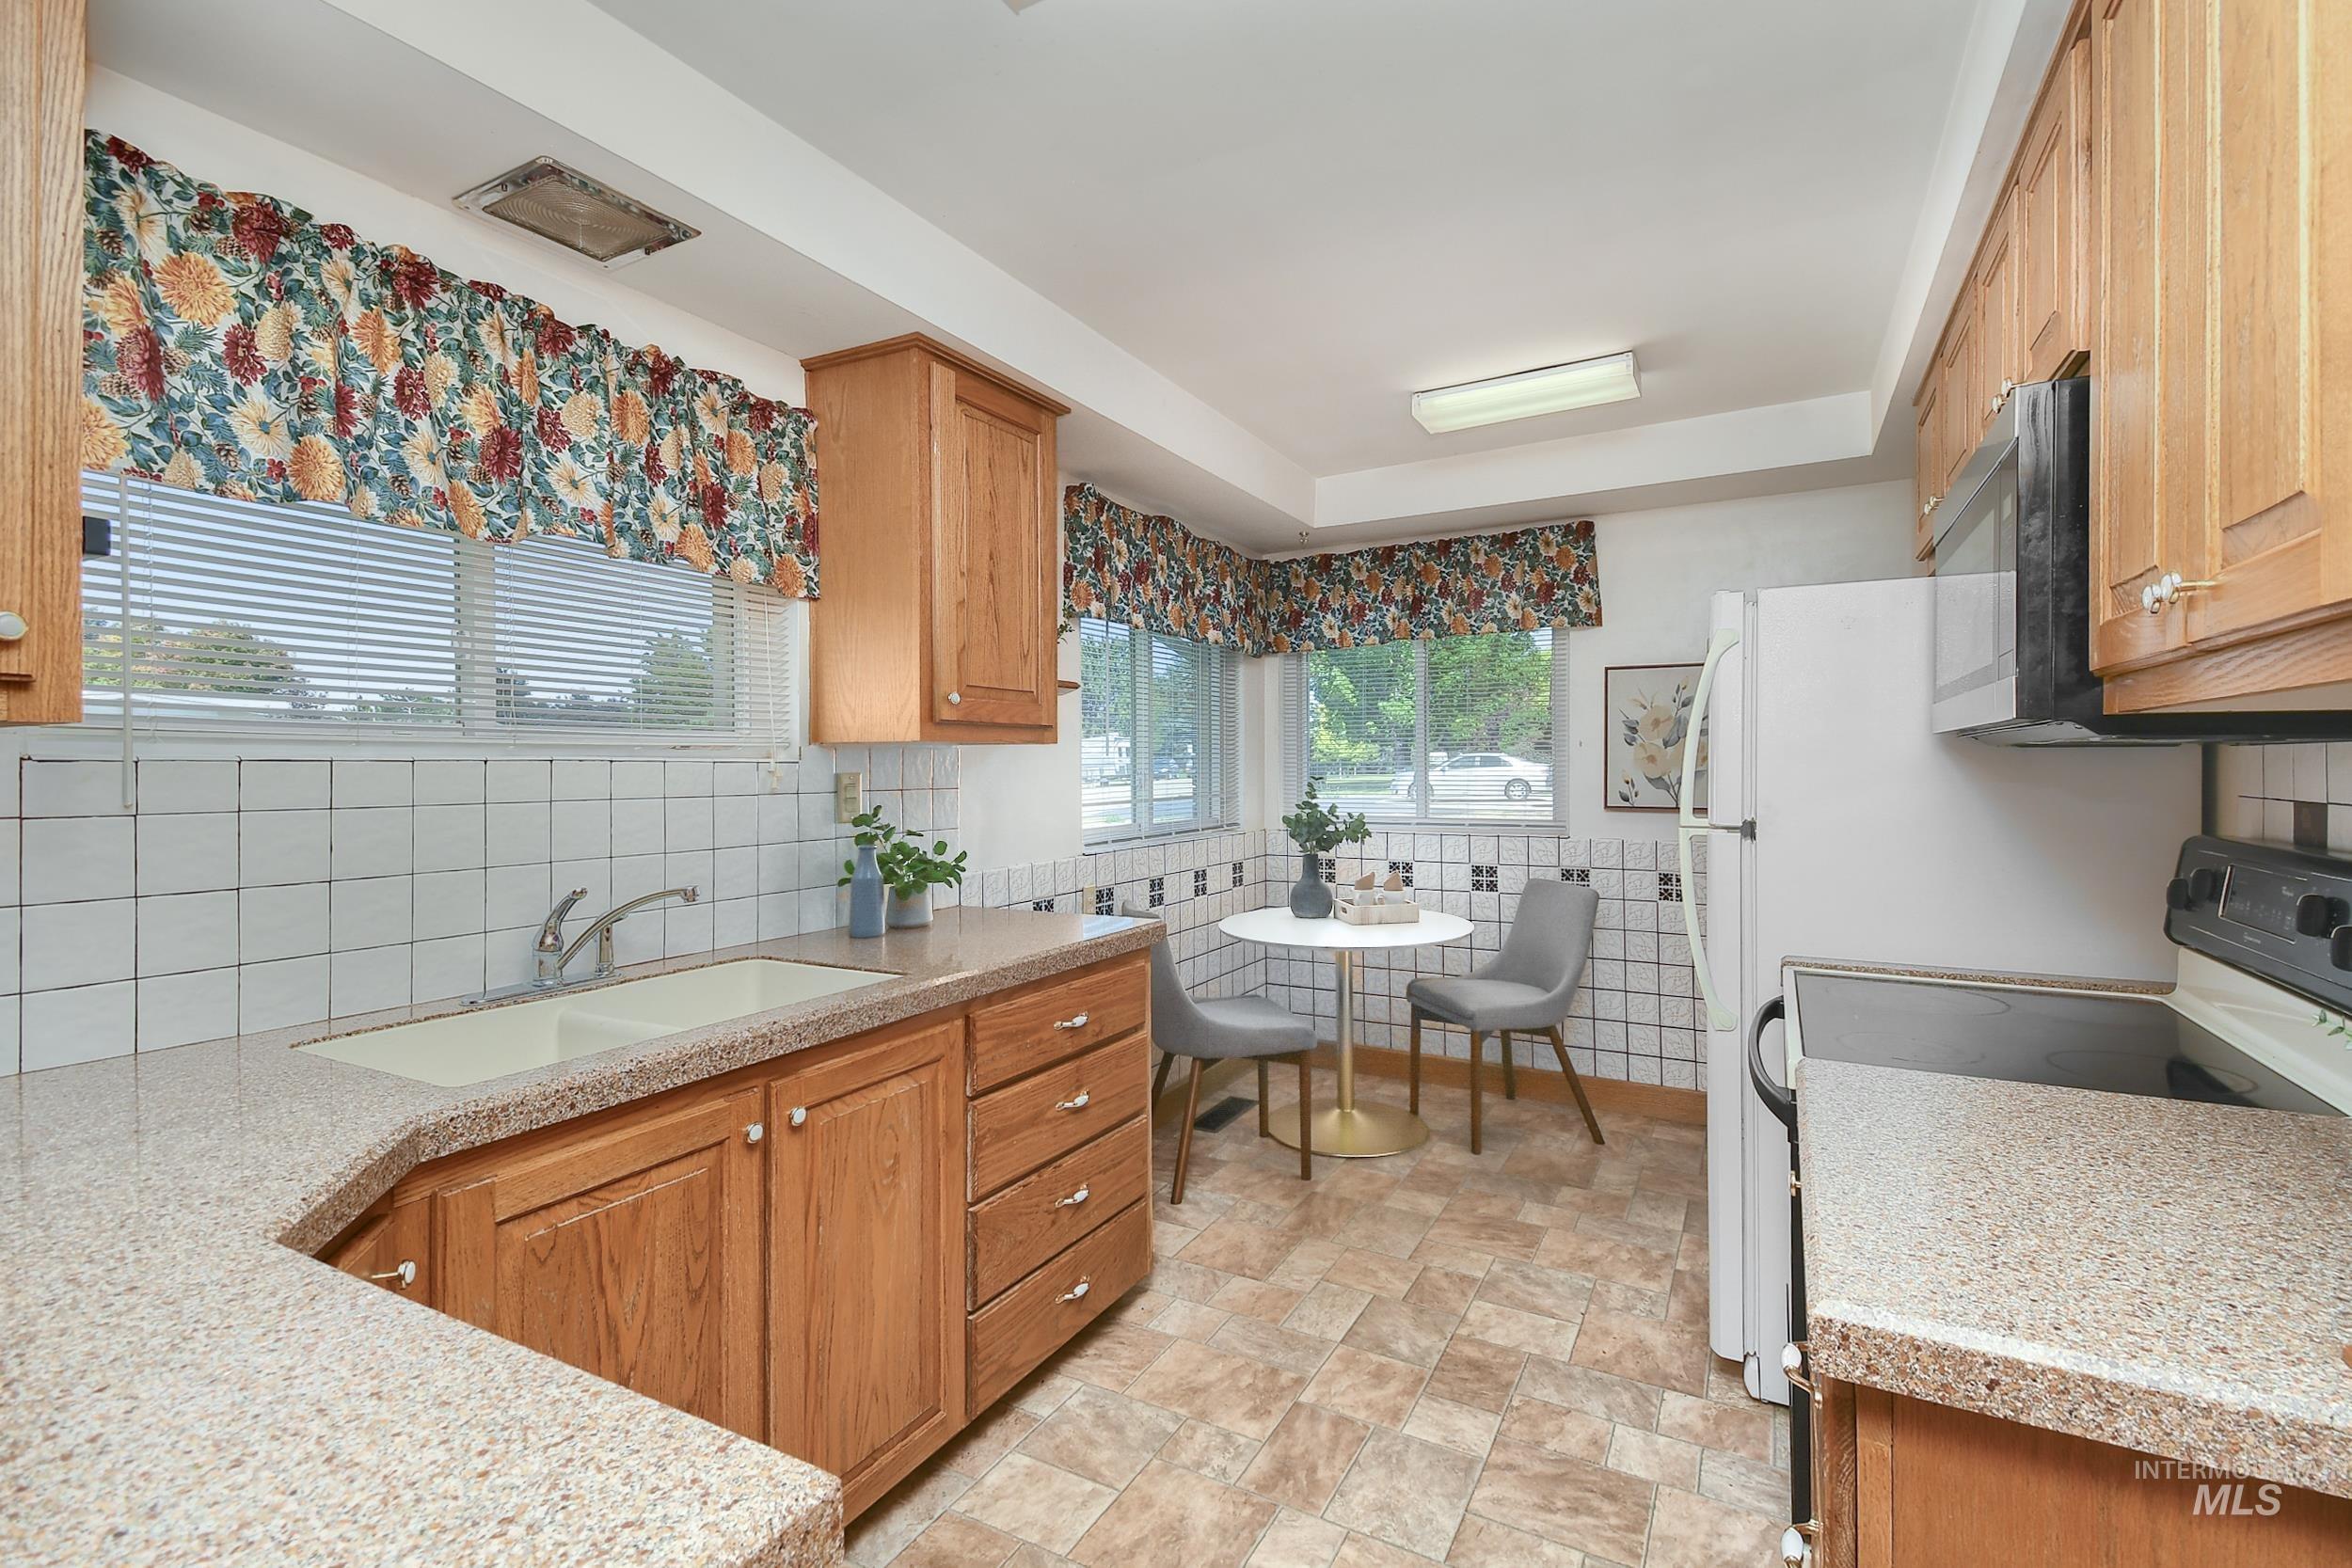
Kitchen featuring light wood cabinetry, speckled countertops, a double-basin sink, and a white tile backsplash
-
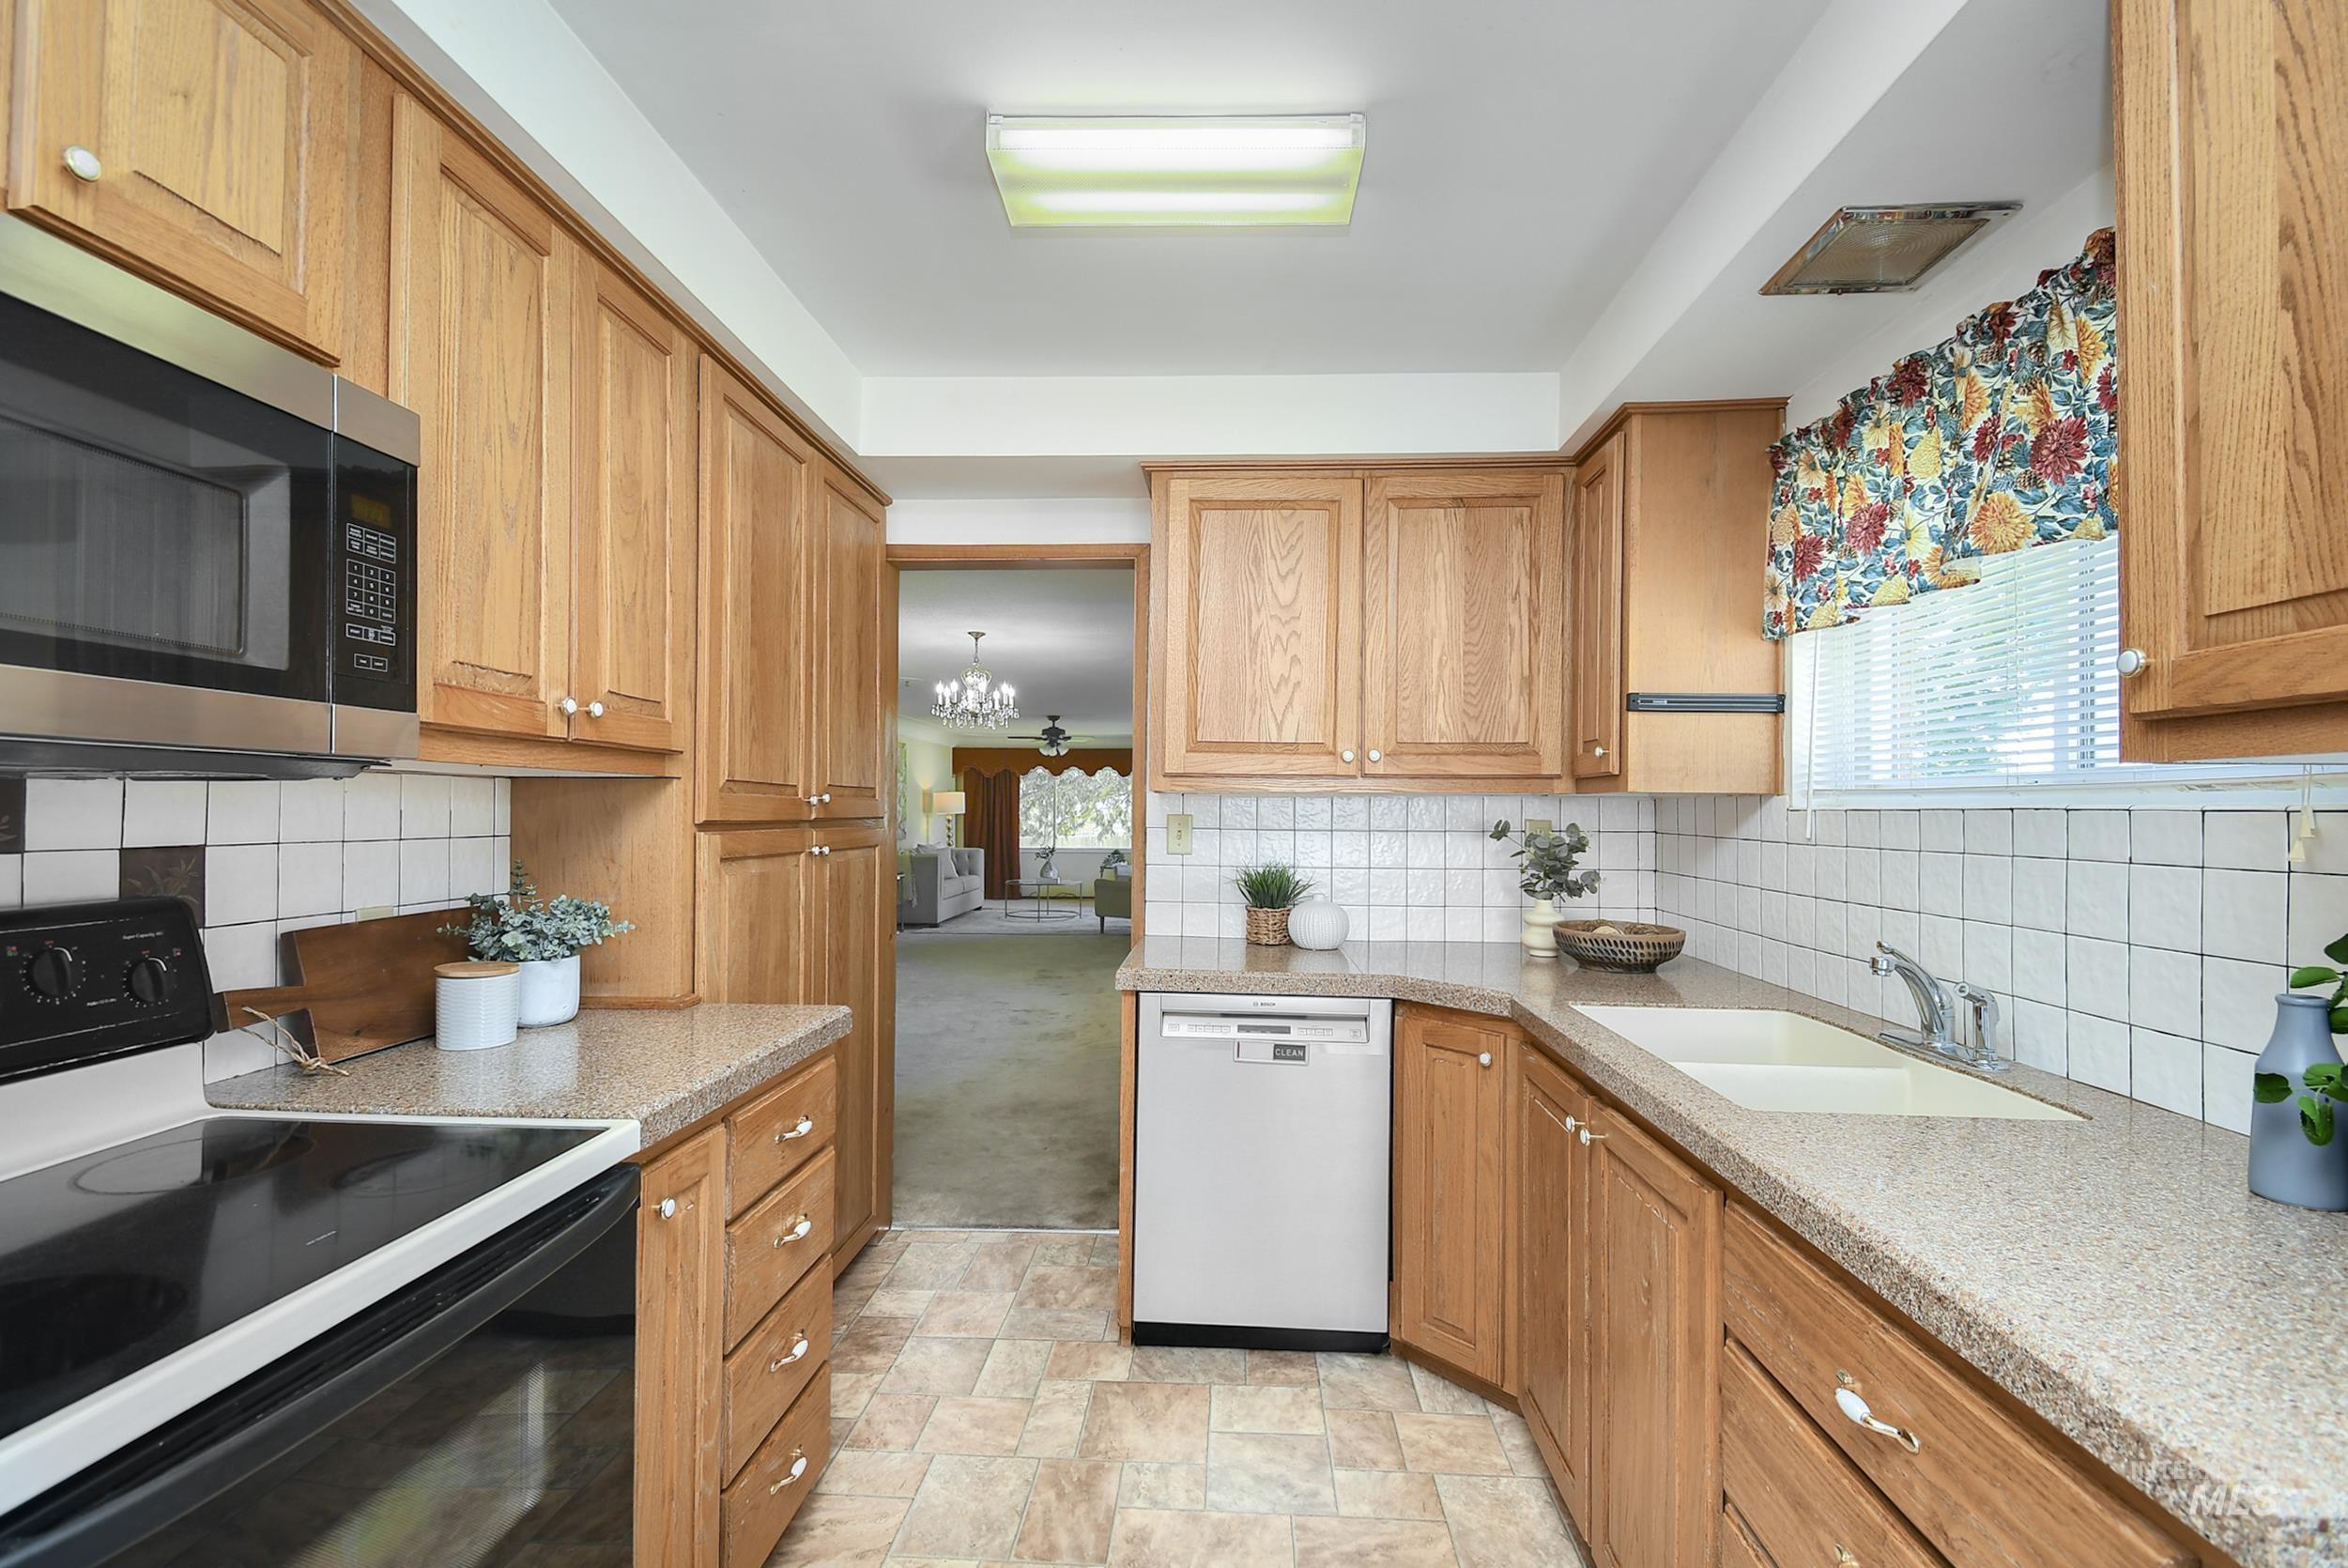
Kitchen featuring abundant wood-finish cabinetry, light-toned countertops, and tile backsplash
-
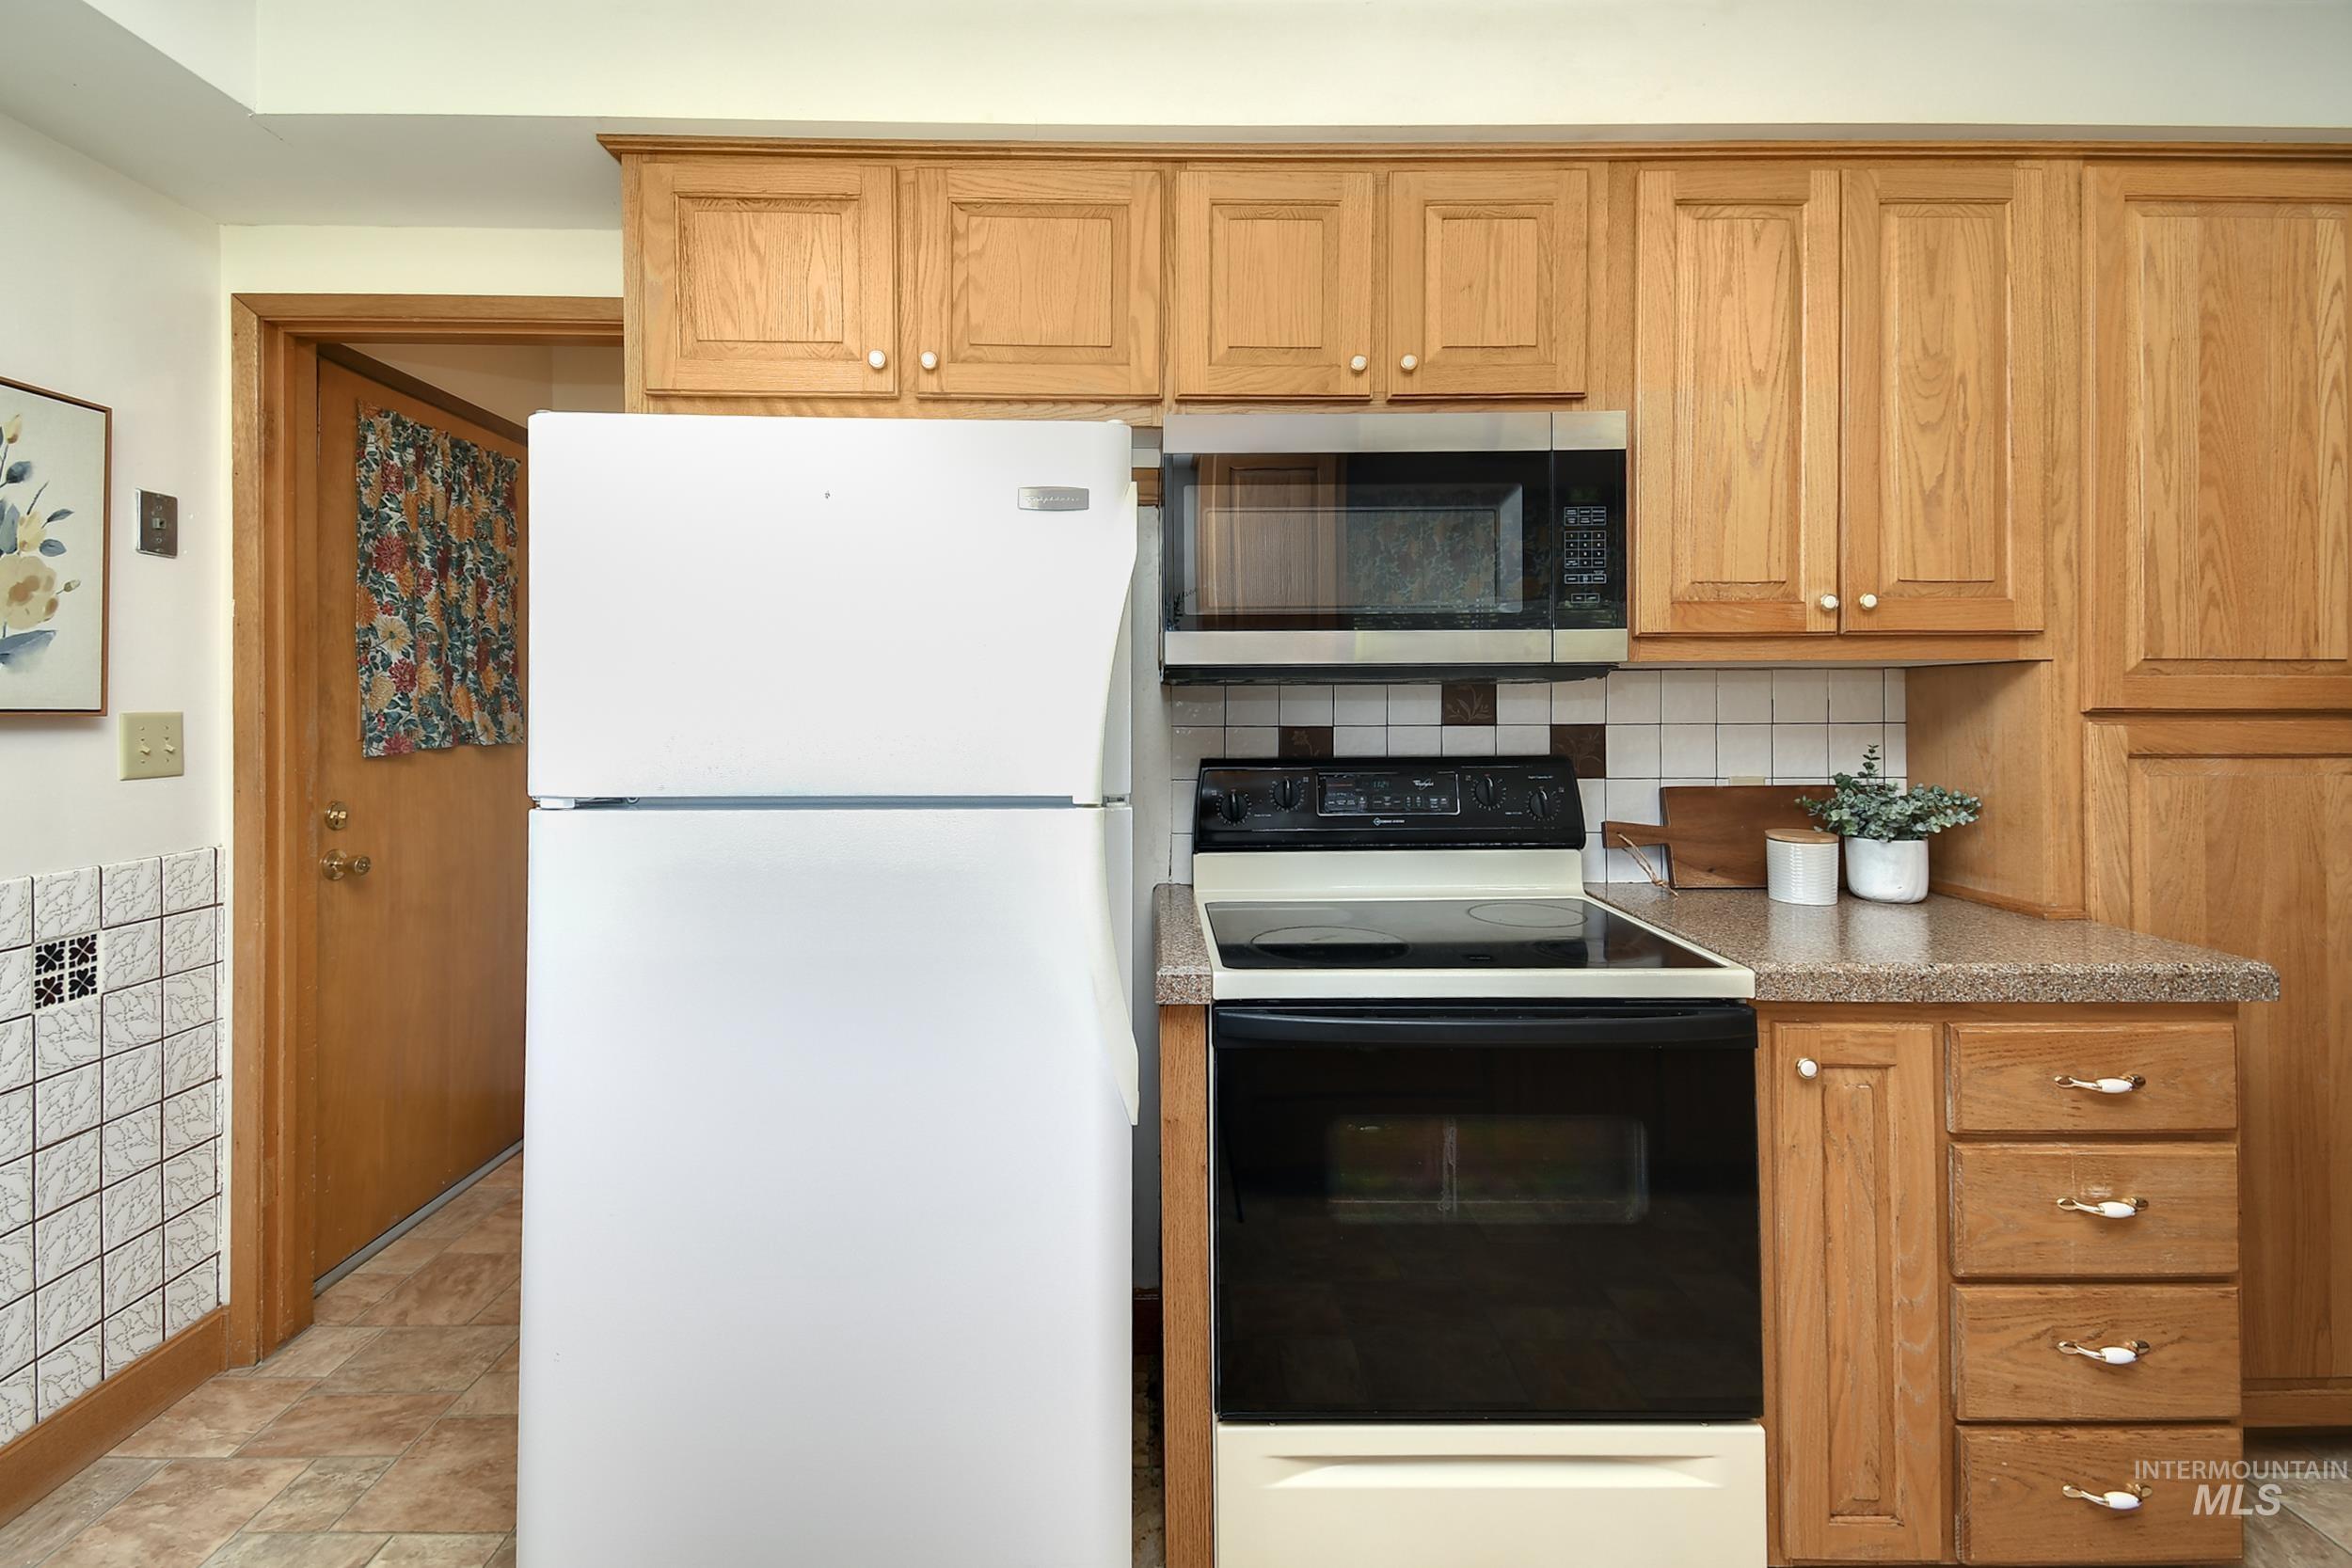
Kitchen featuring wood cabinetry, laminate countertops, white and brown tile backsplash, white refrigerator, and black and stainless steel range with microwave above
-
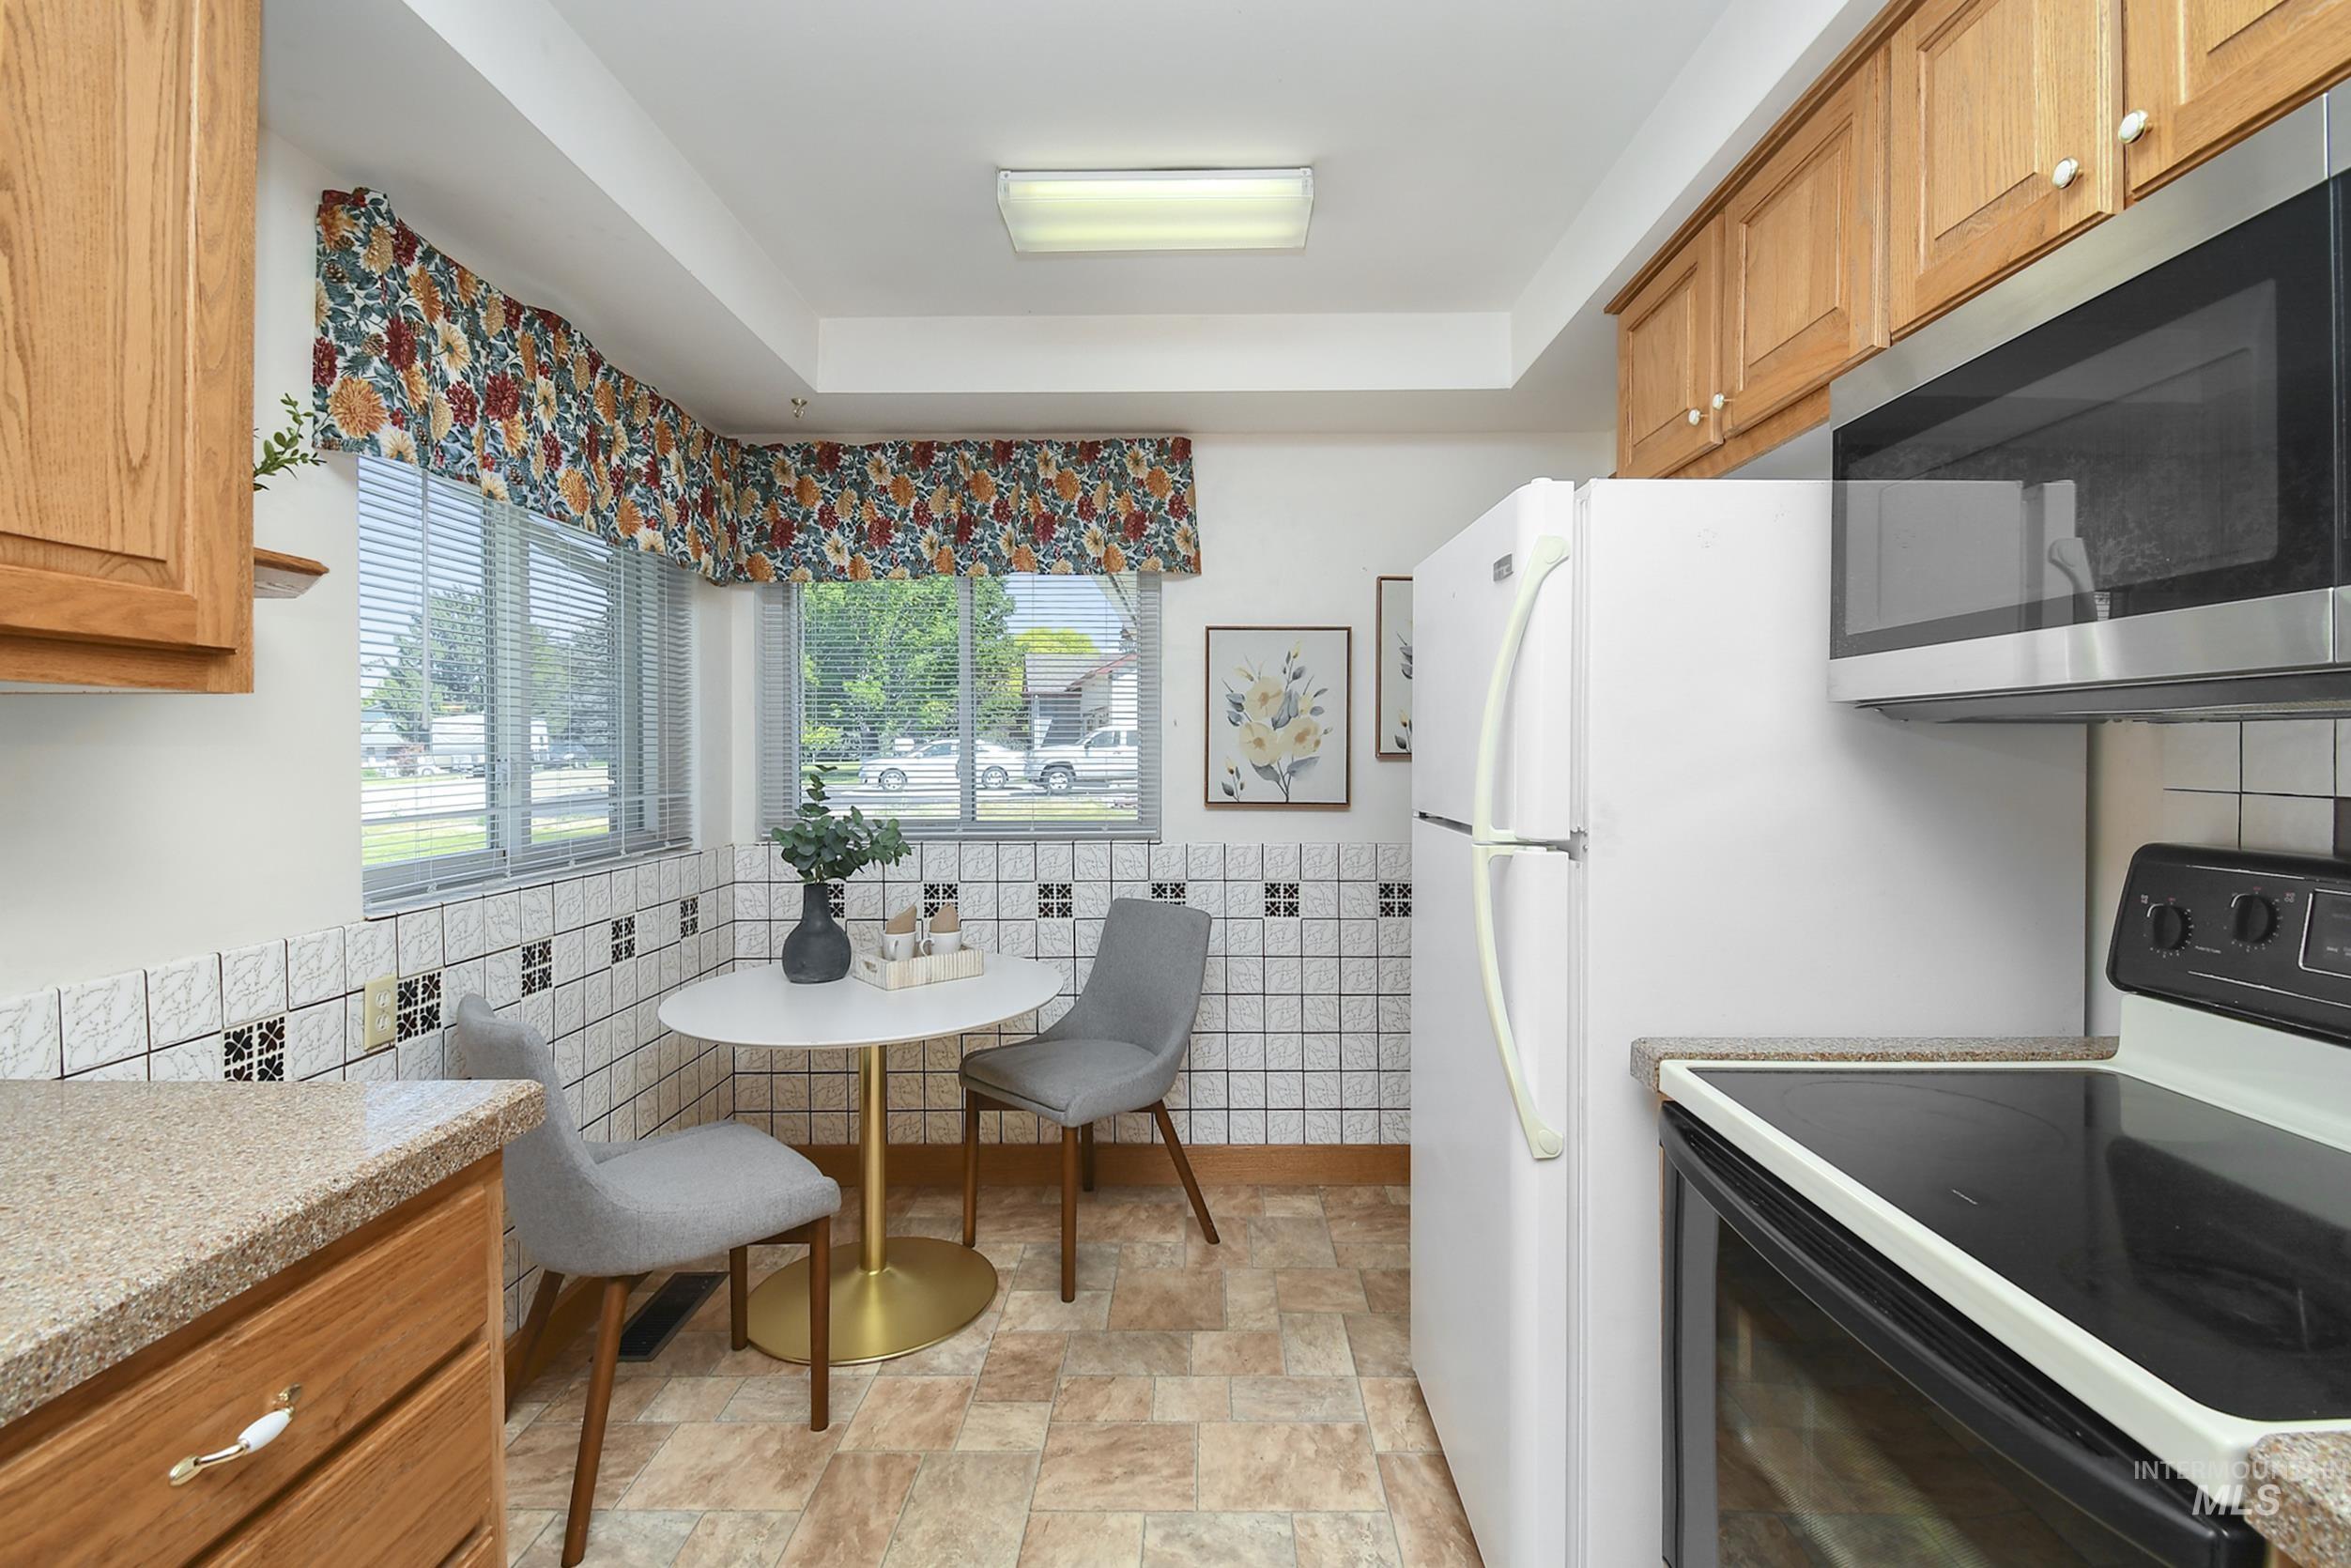
Kitchen featuring wood cabinetry, laminate countertops, a stainless steel microwave, white range, and a white refrigerator
-
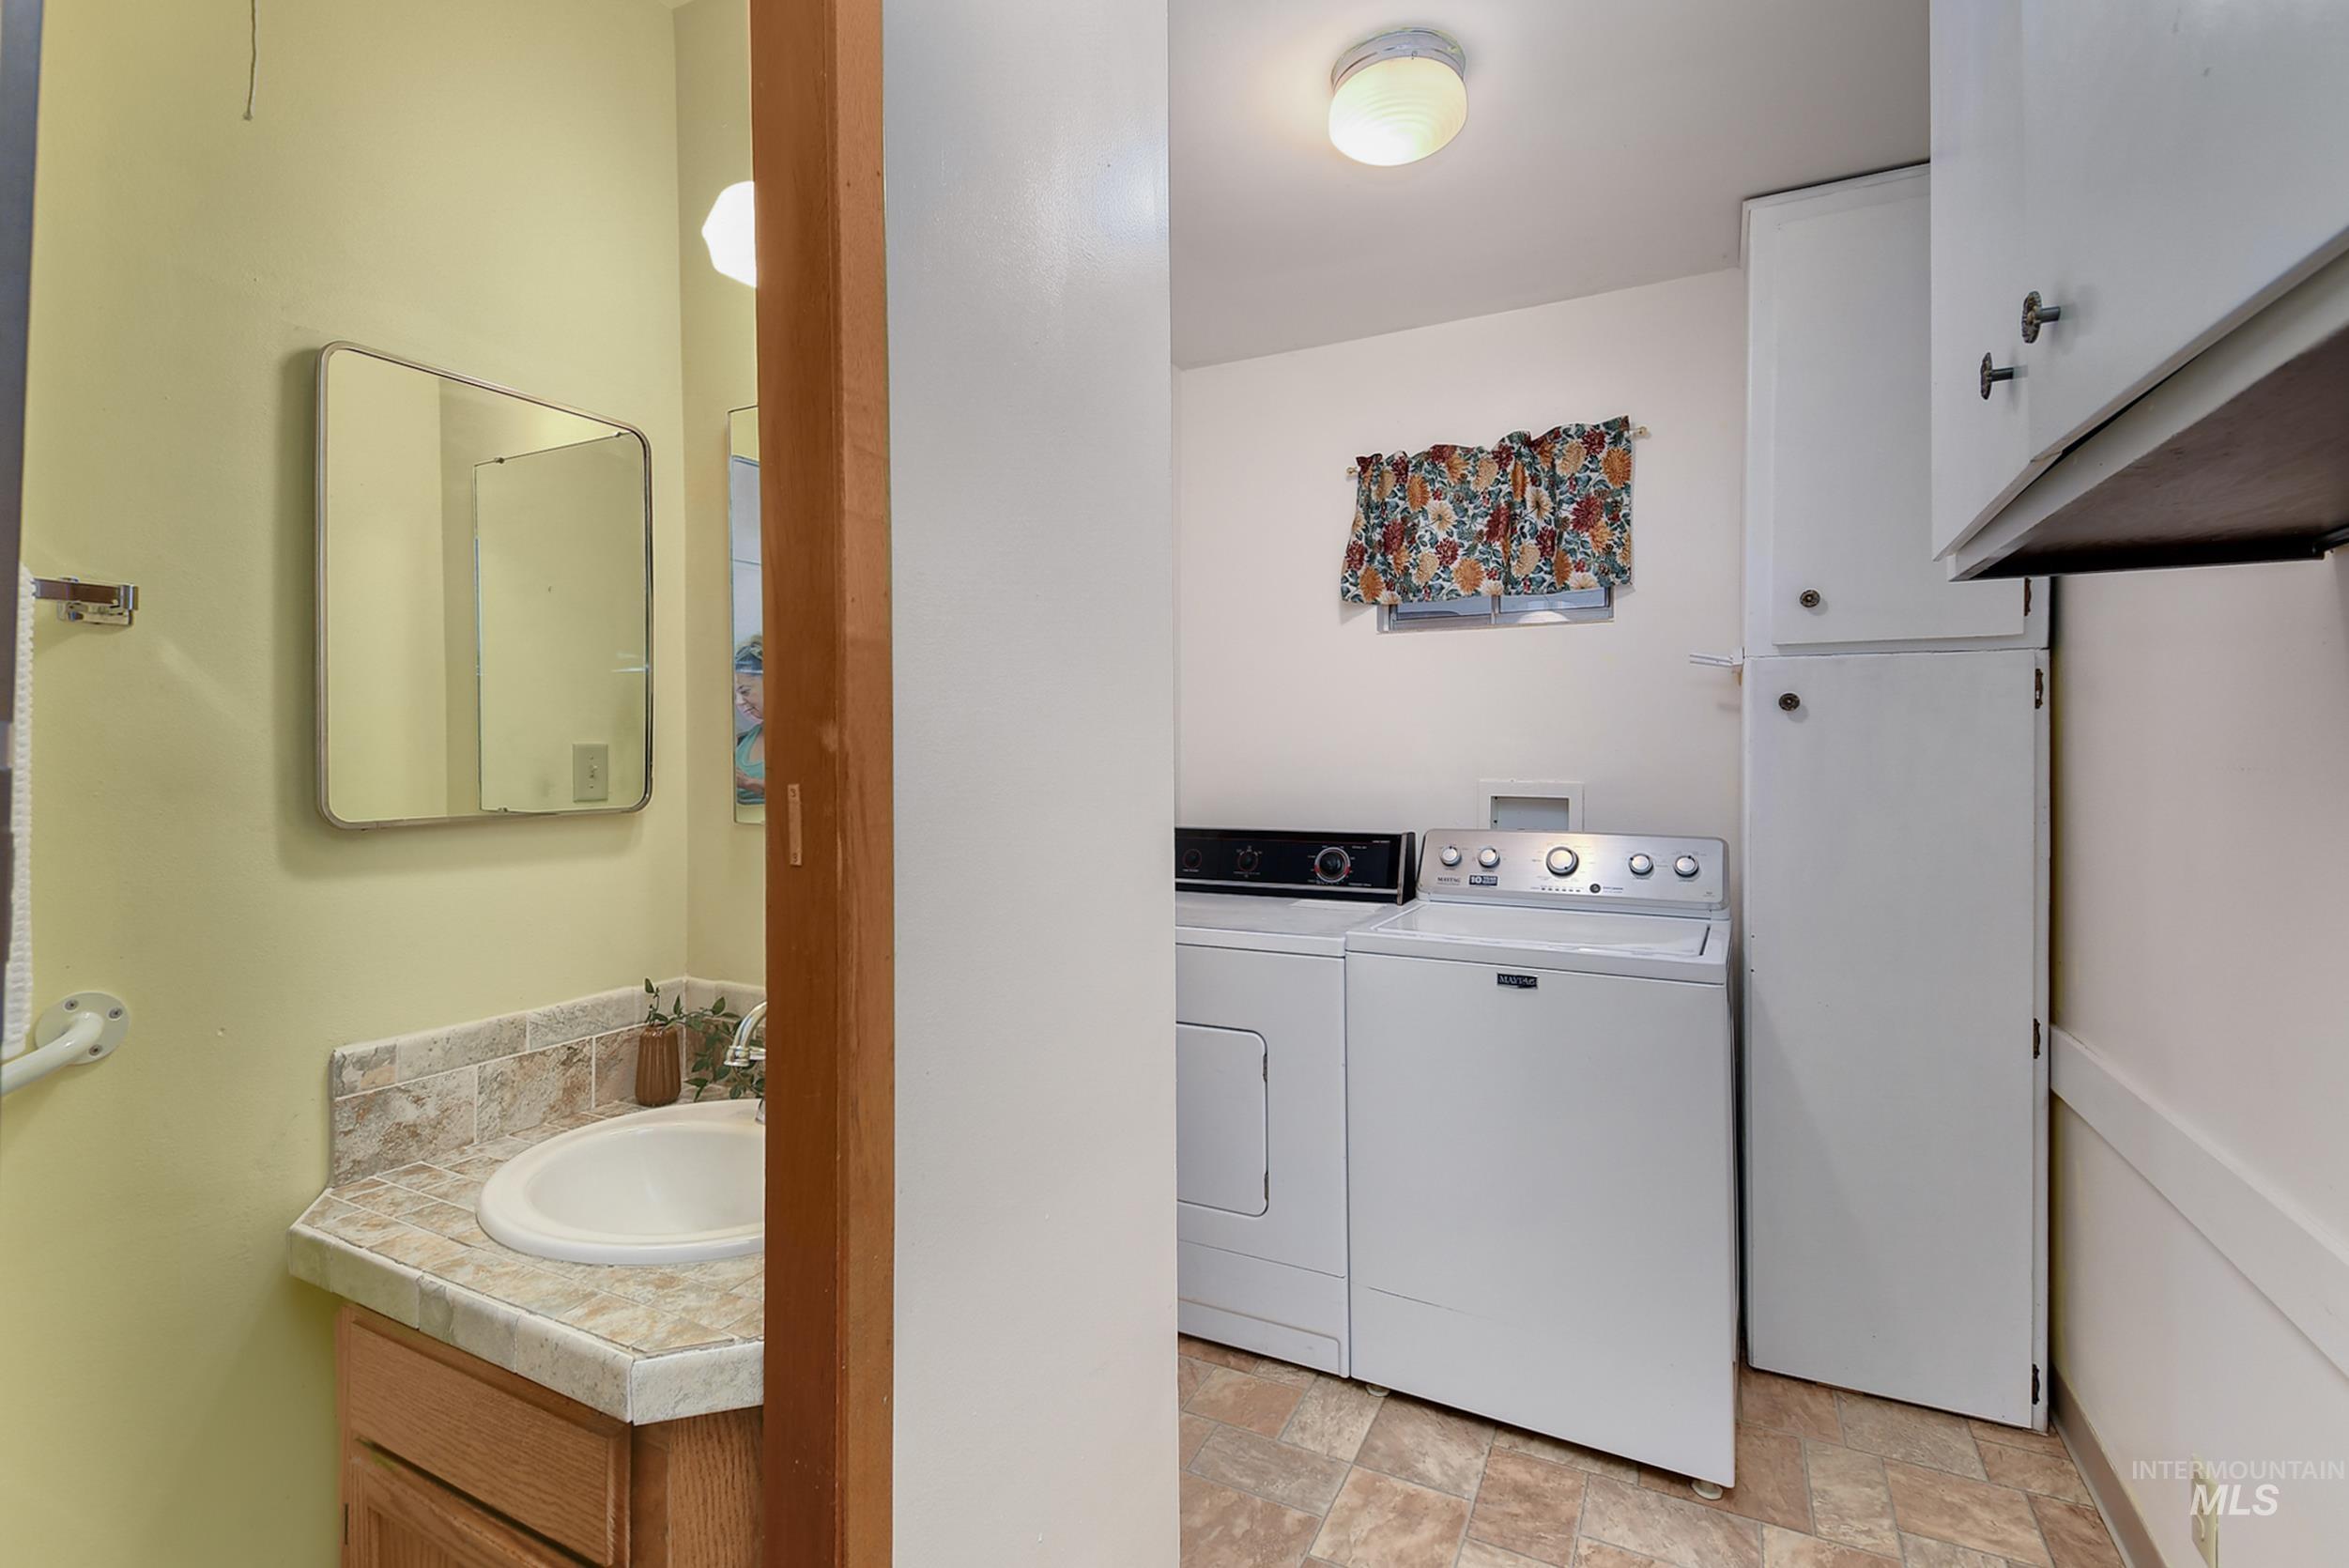
Laundry area featuring white appliances, upper and lower cabinetry, and patterned floor tiling
-
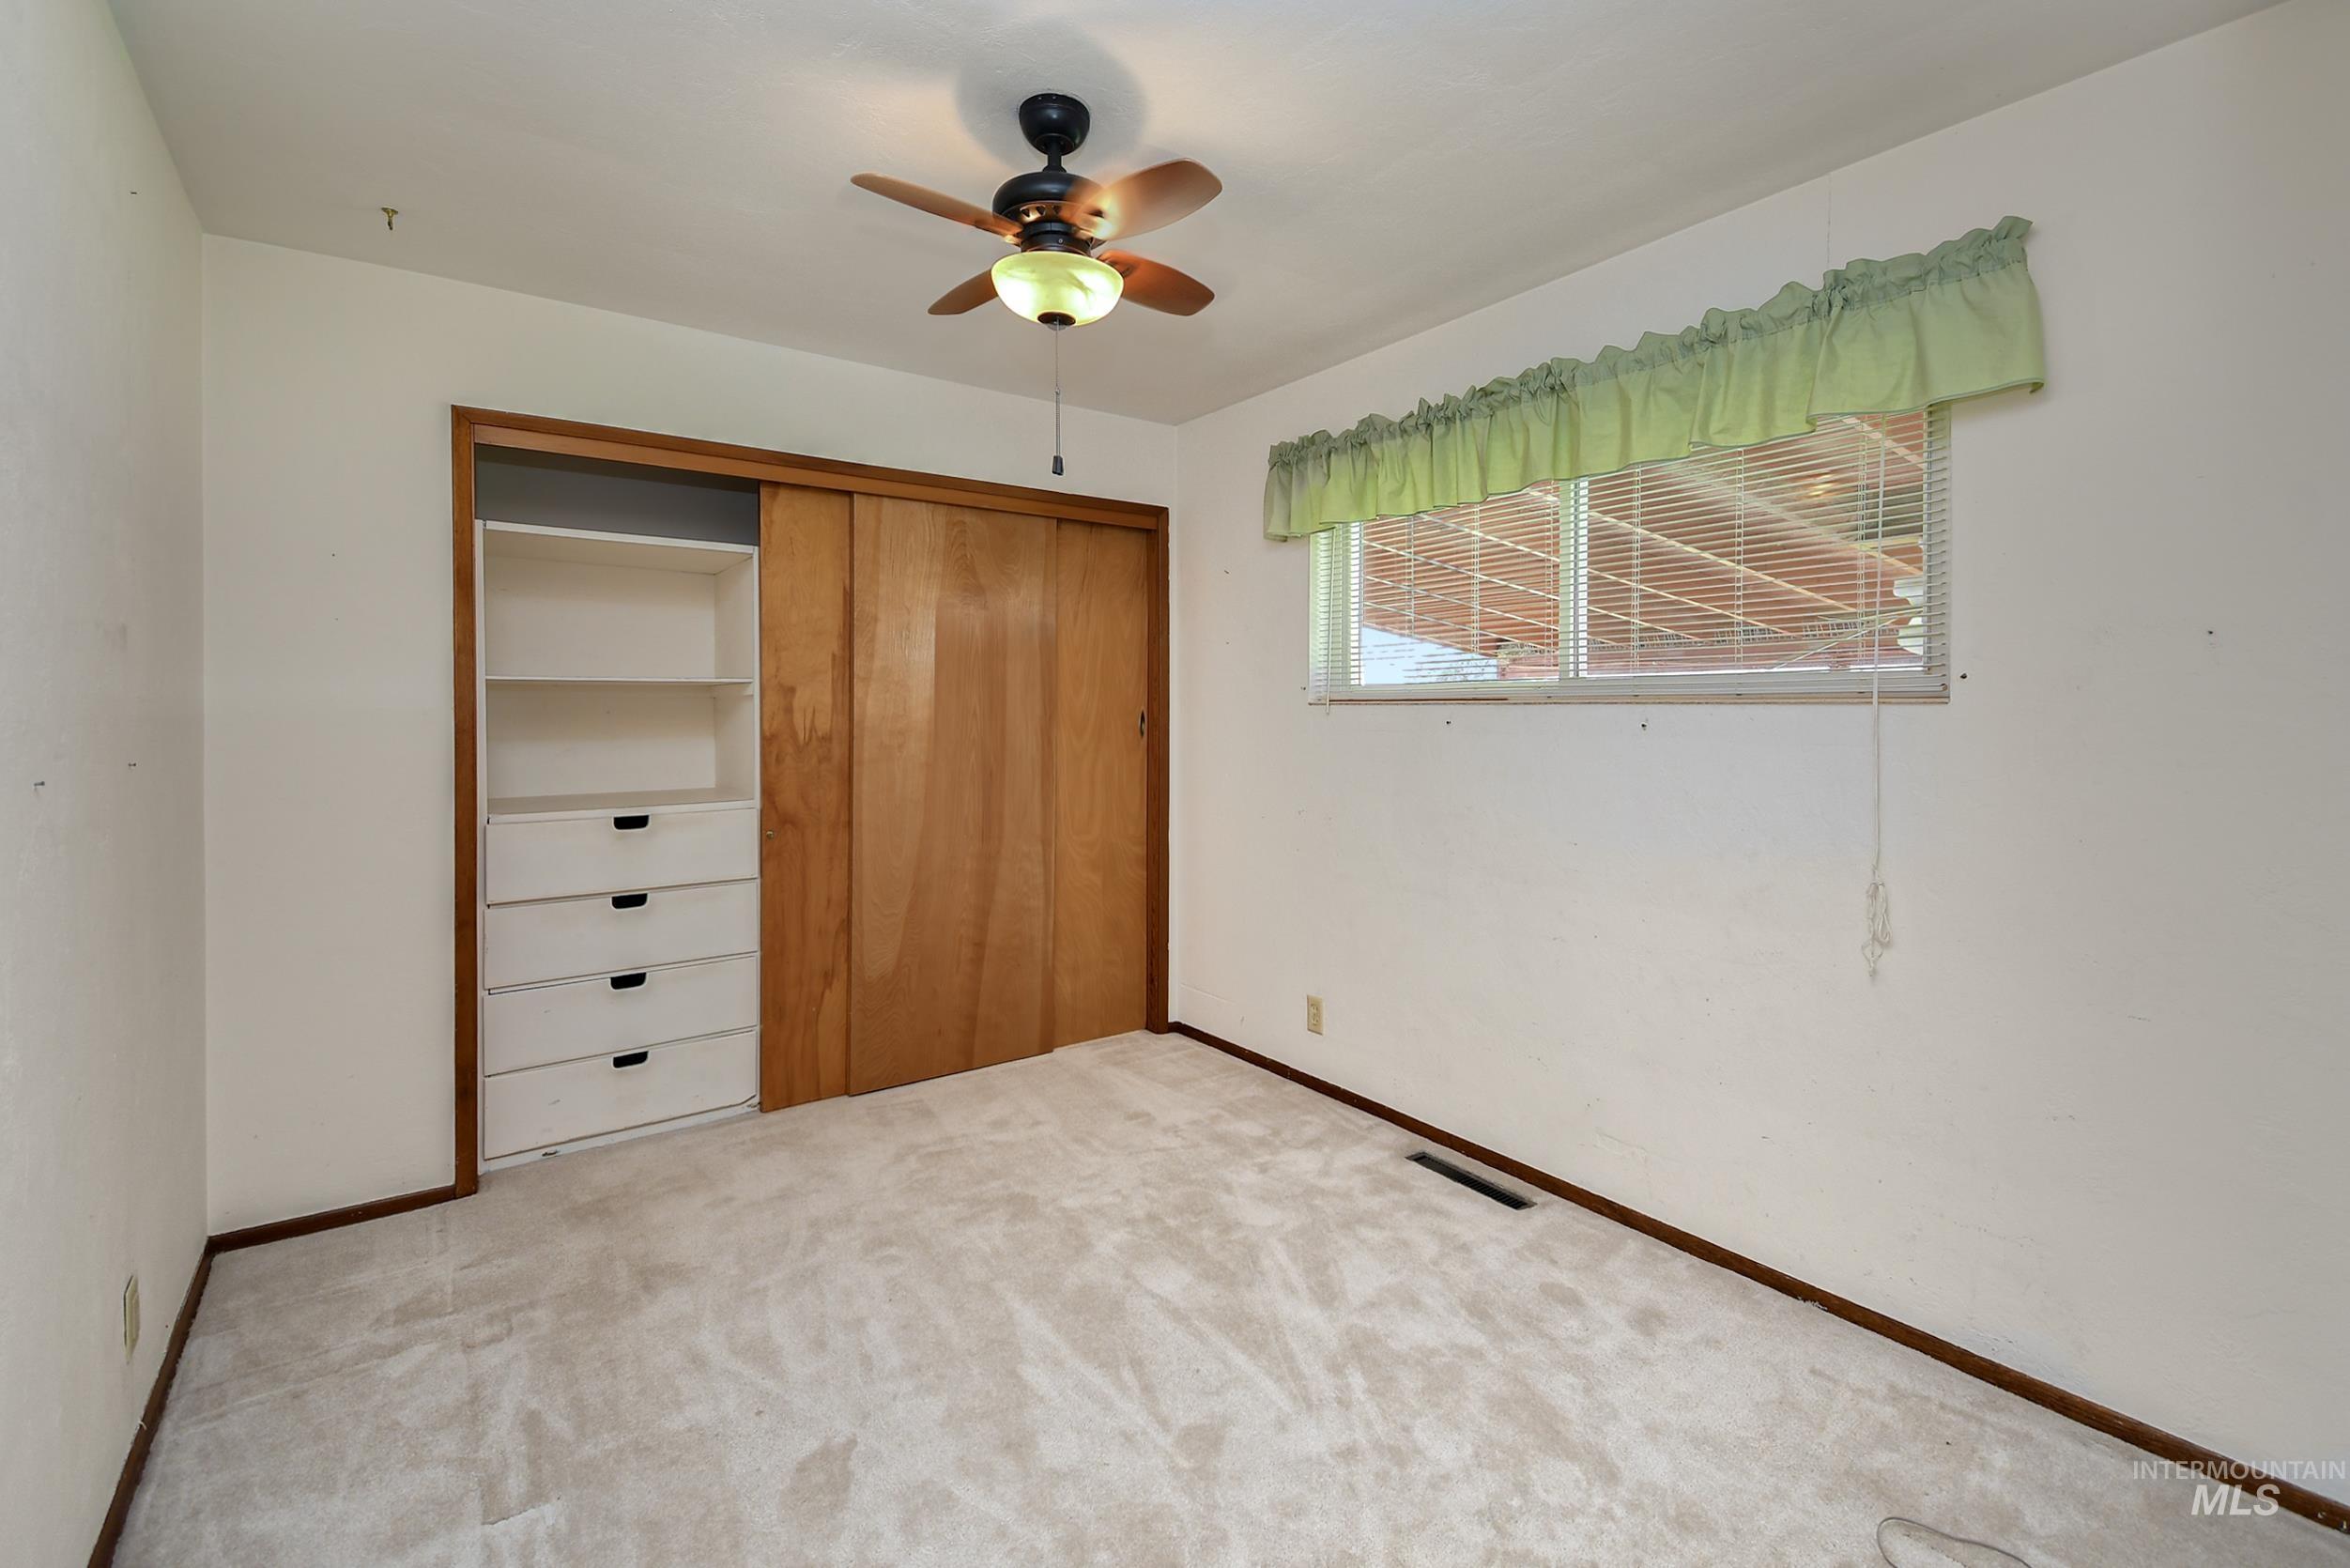
Carpeted room featuring a built-in closet with sliding wood doors, integrated shelving, and five dresser drawers
-
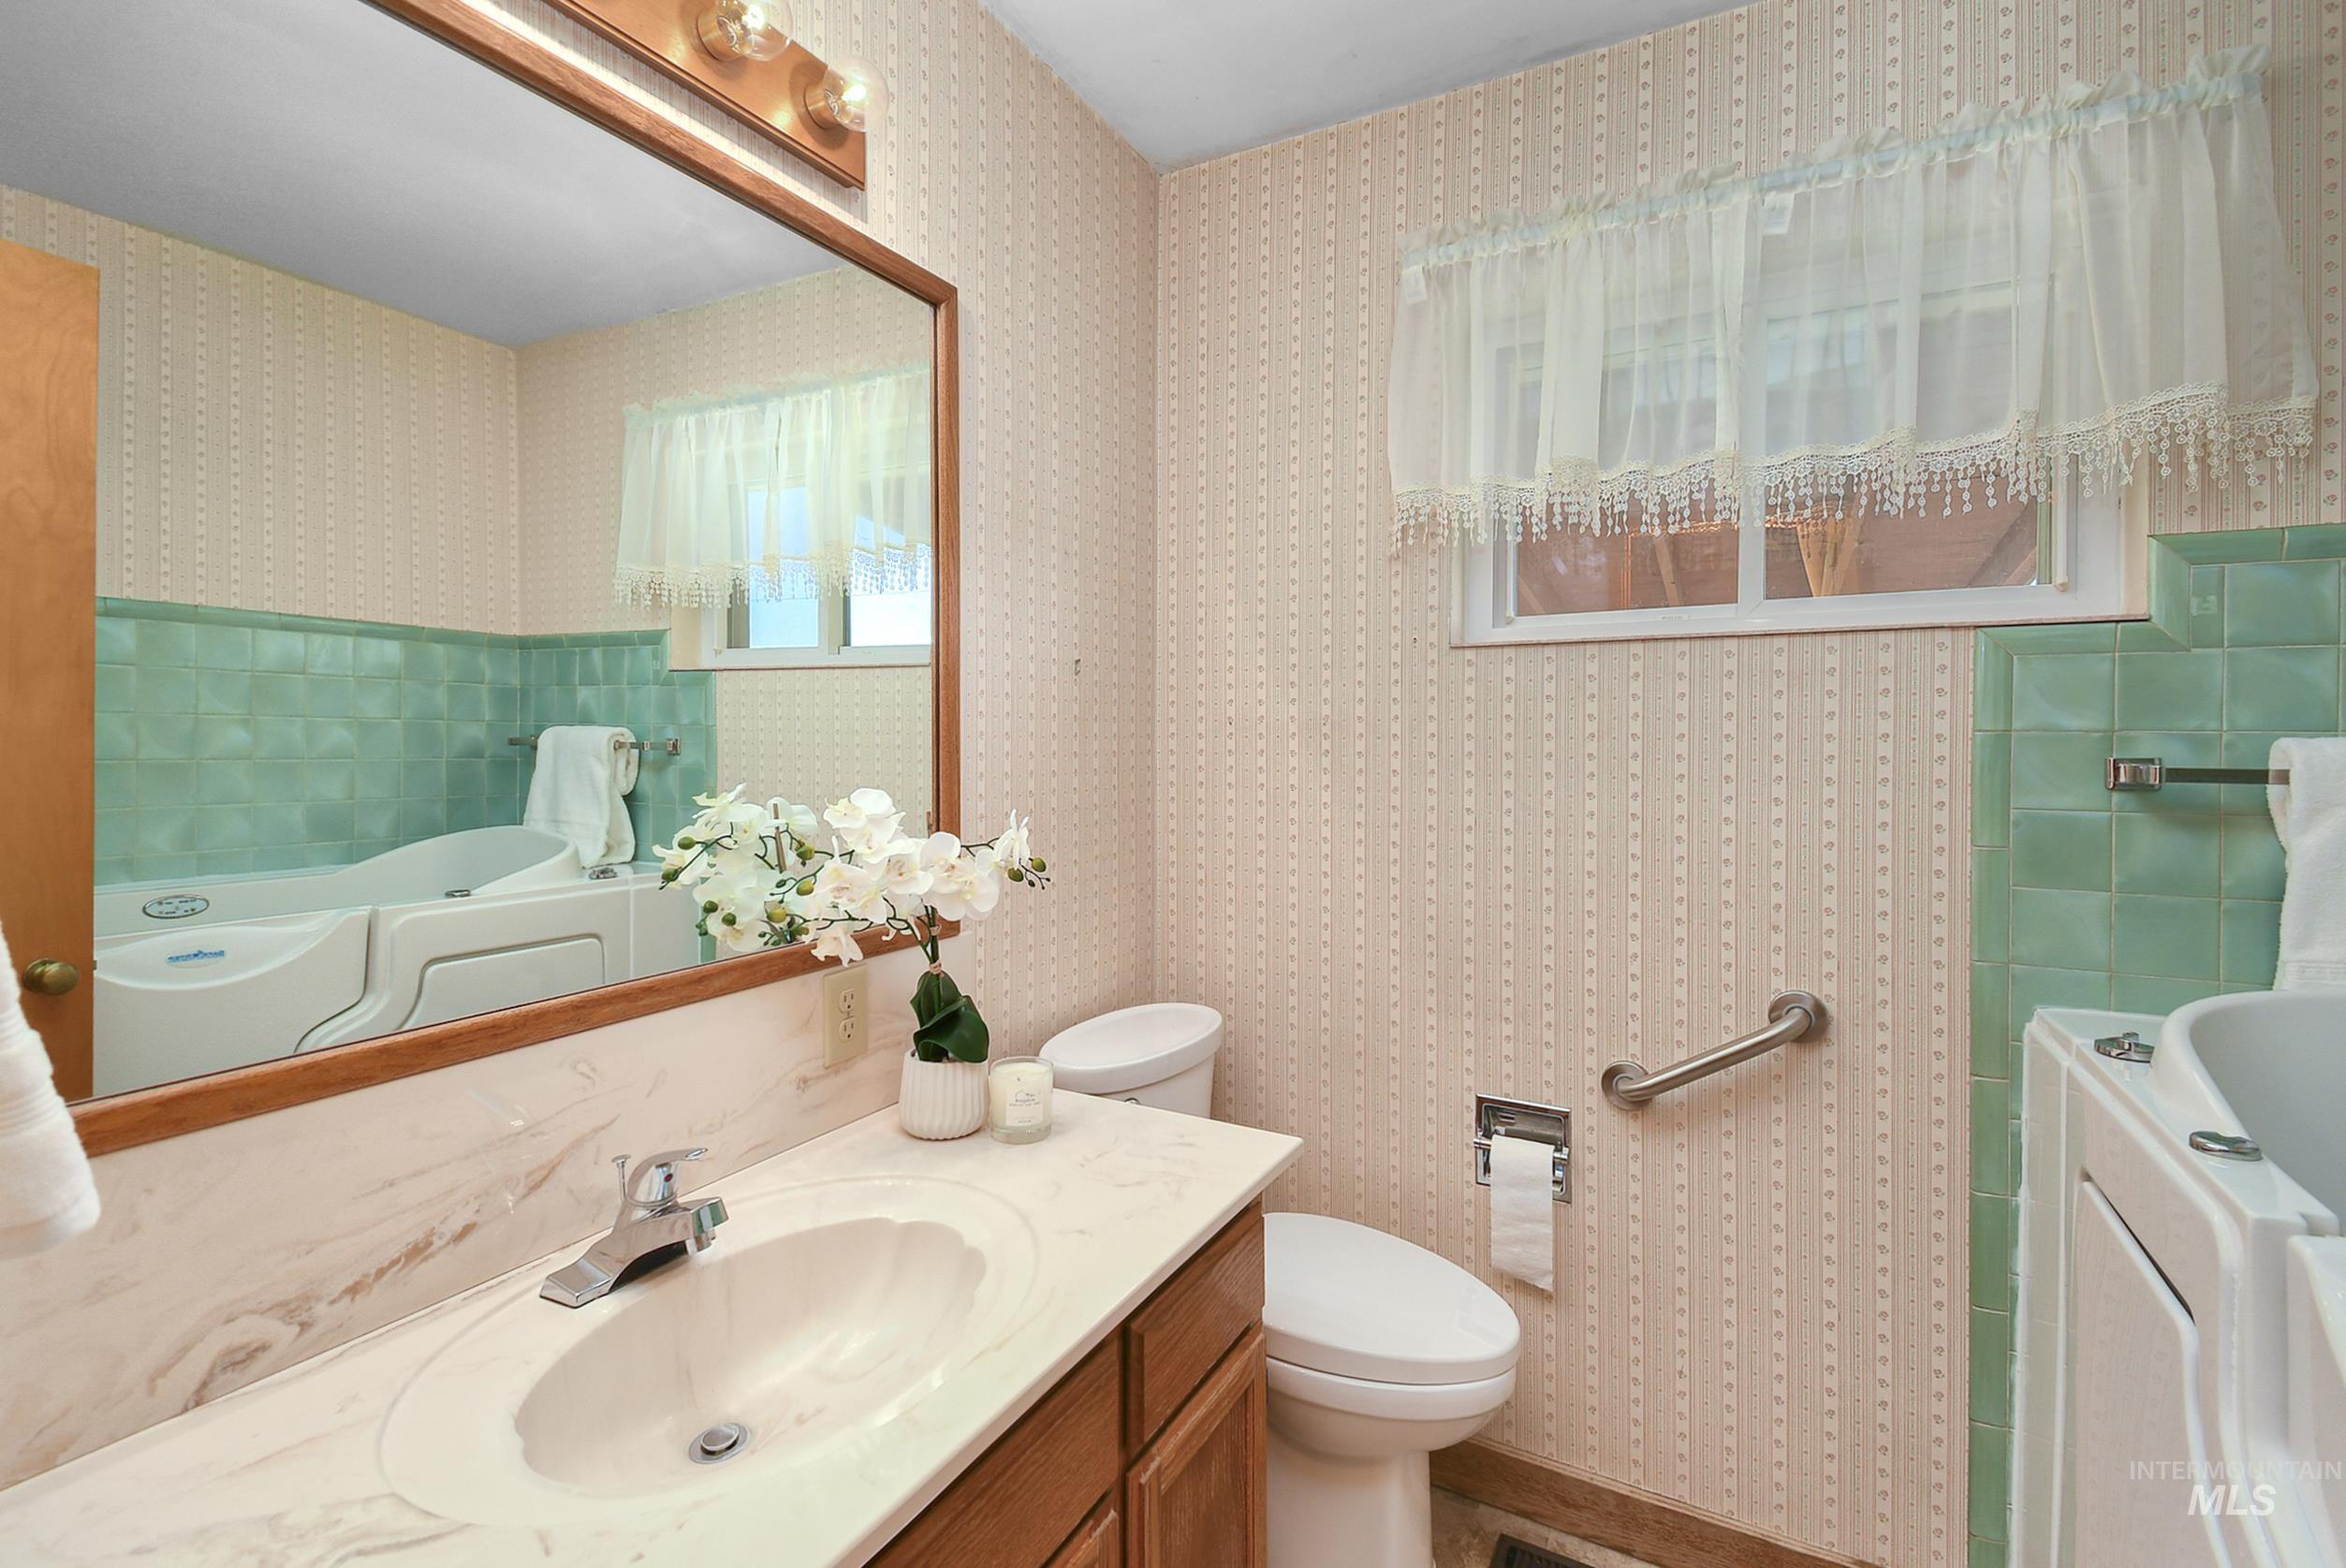
Bathroom vanity featuring a light-colored countertop with an integrated sink, wood-finish cabinetry, and a framed mirror
-
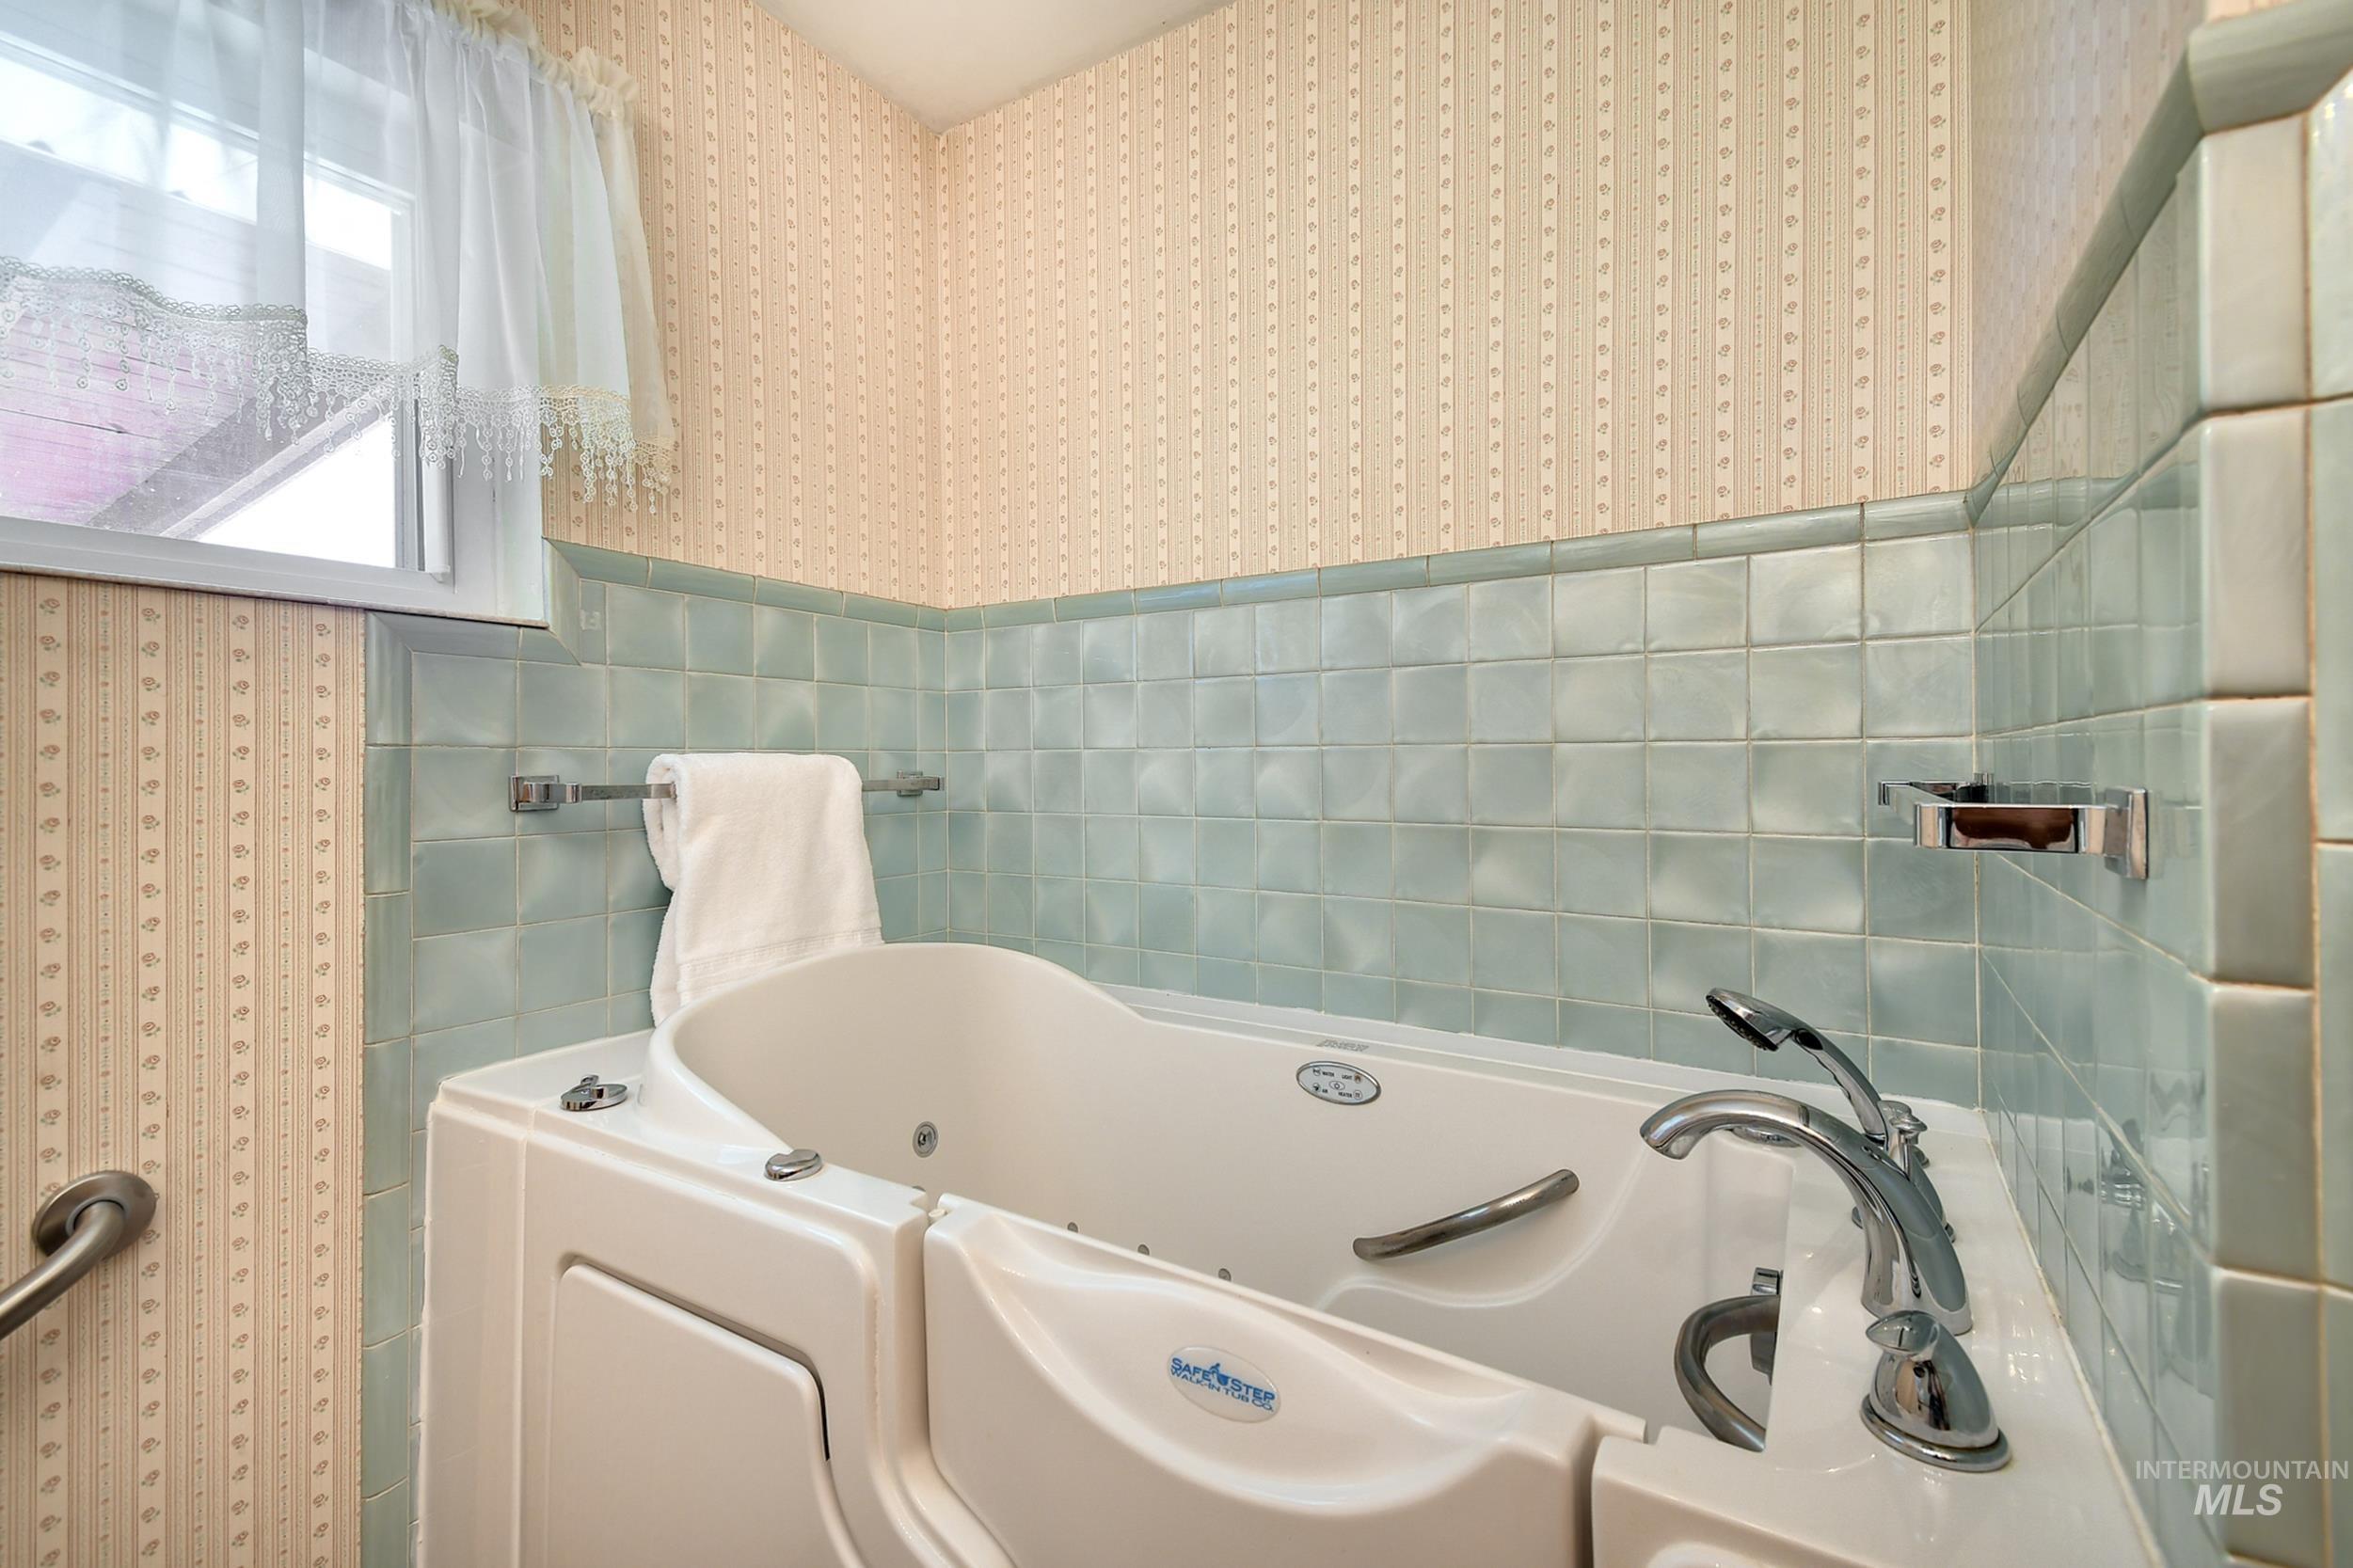
Walk-in jetted tub with chrome fixtures, a handheld showerhead, and a grab bar
-
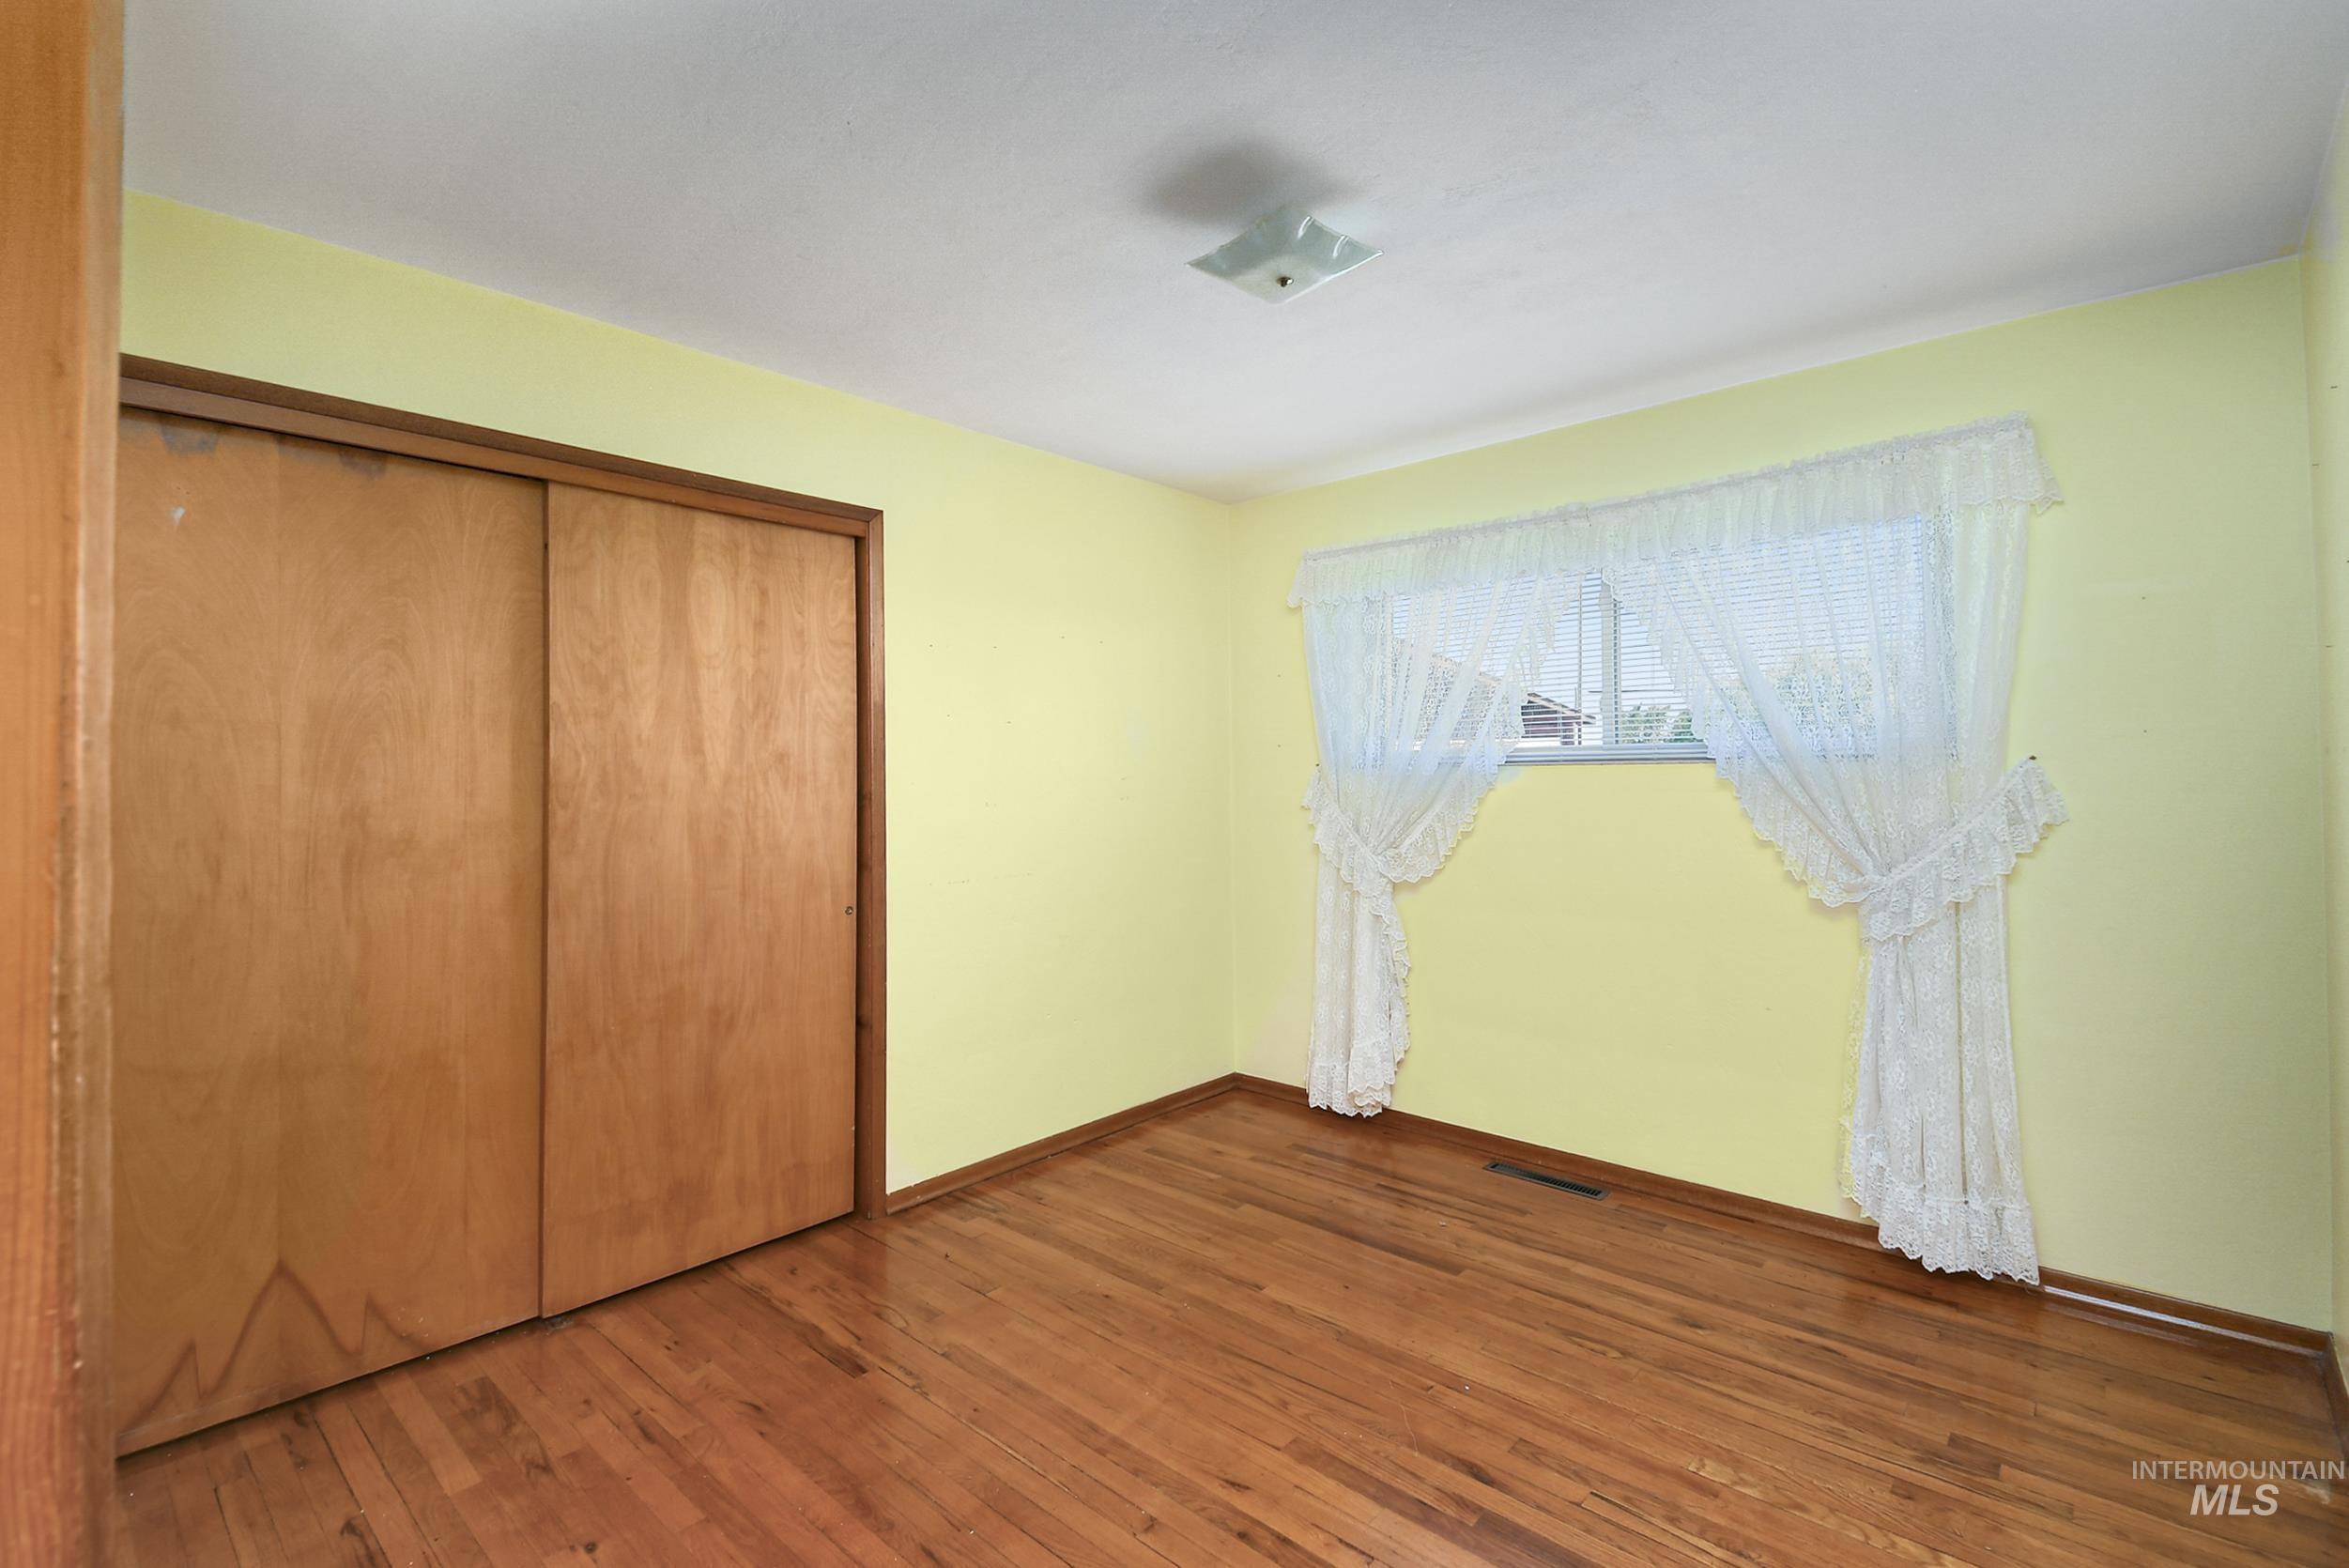
Room featuring wood-finish flooring and a window with a white lace valance and side panels
-
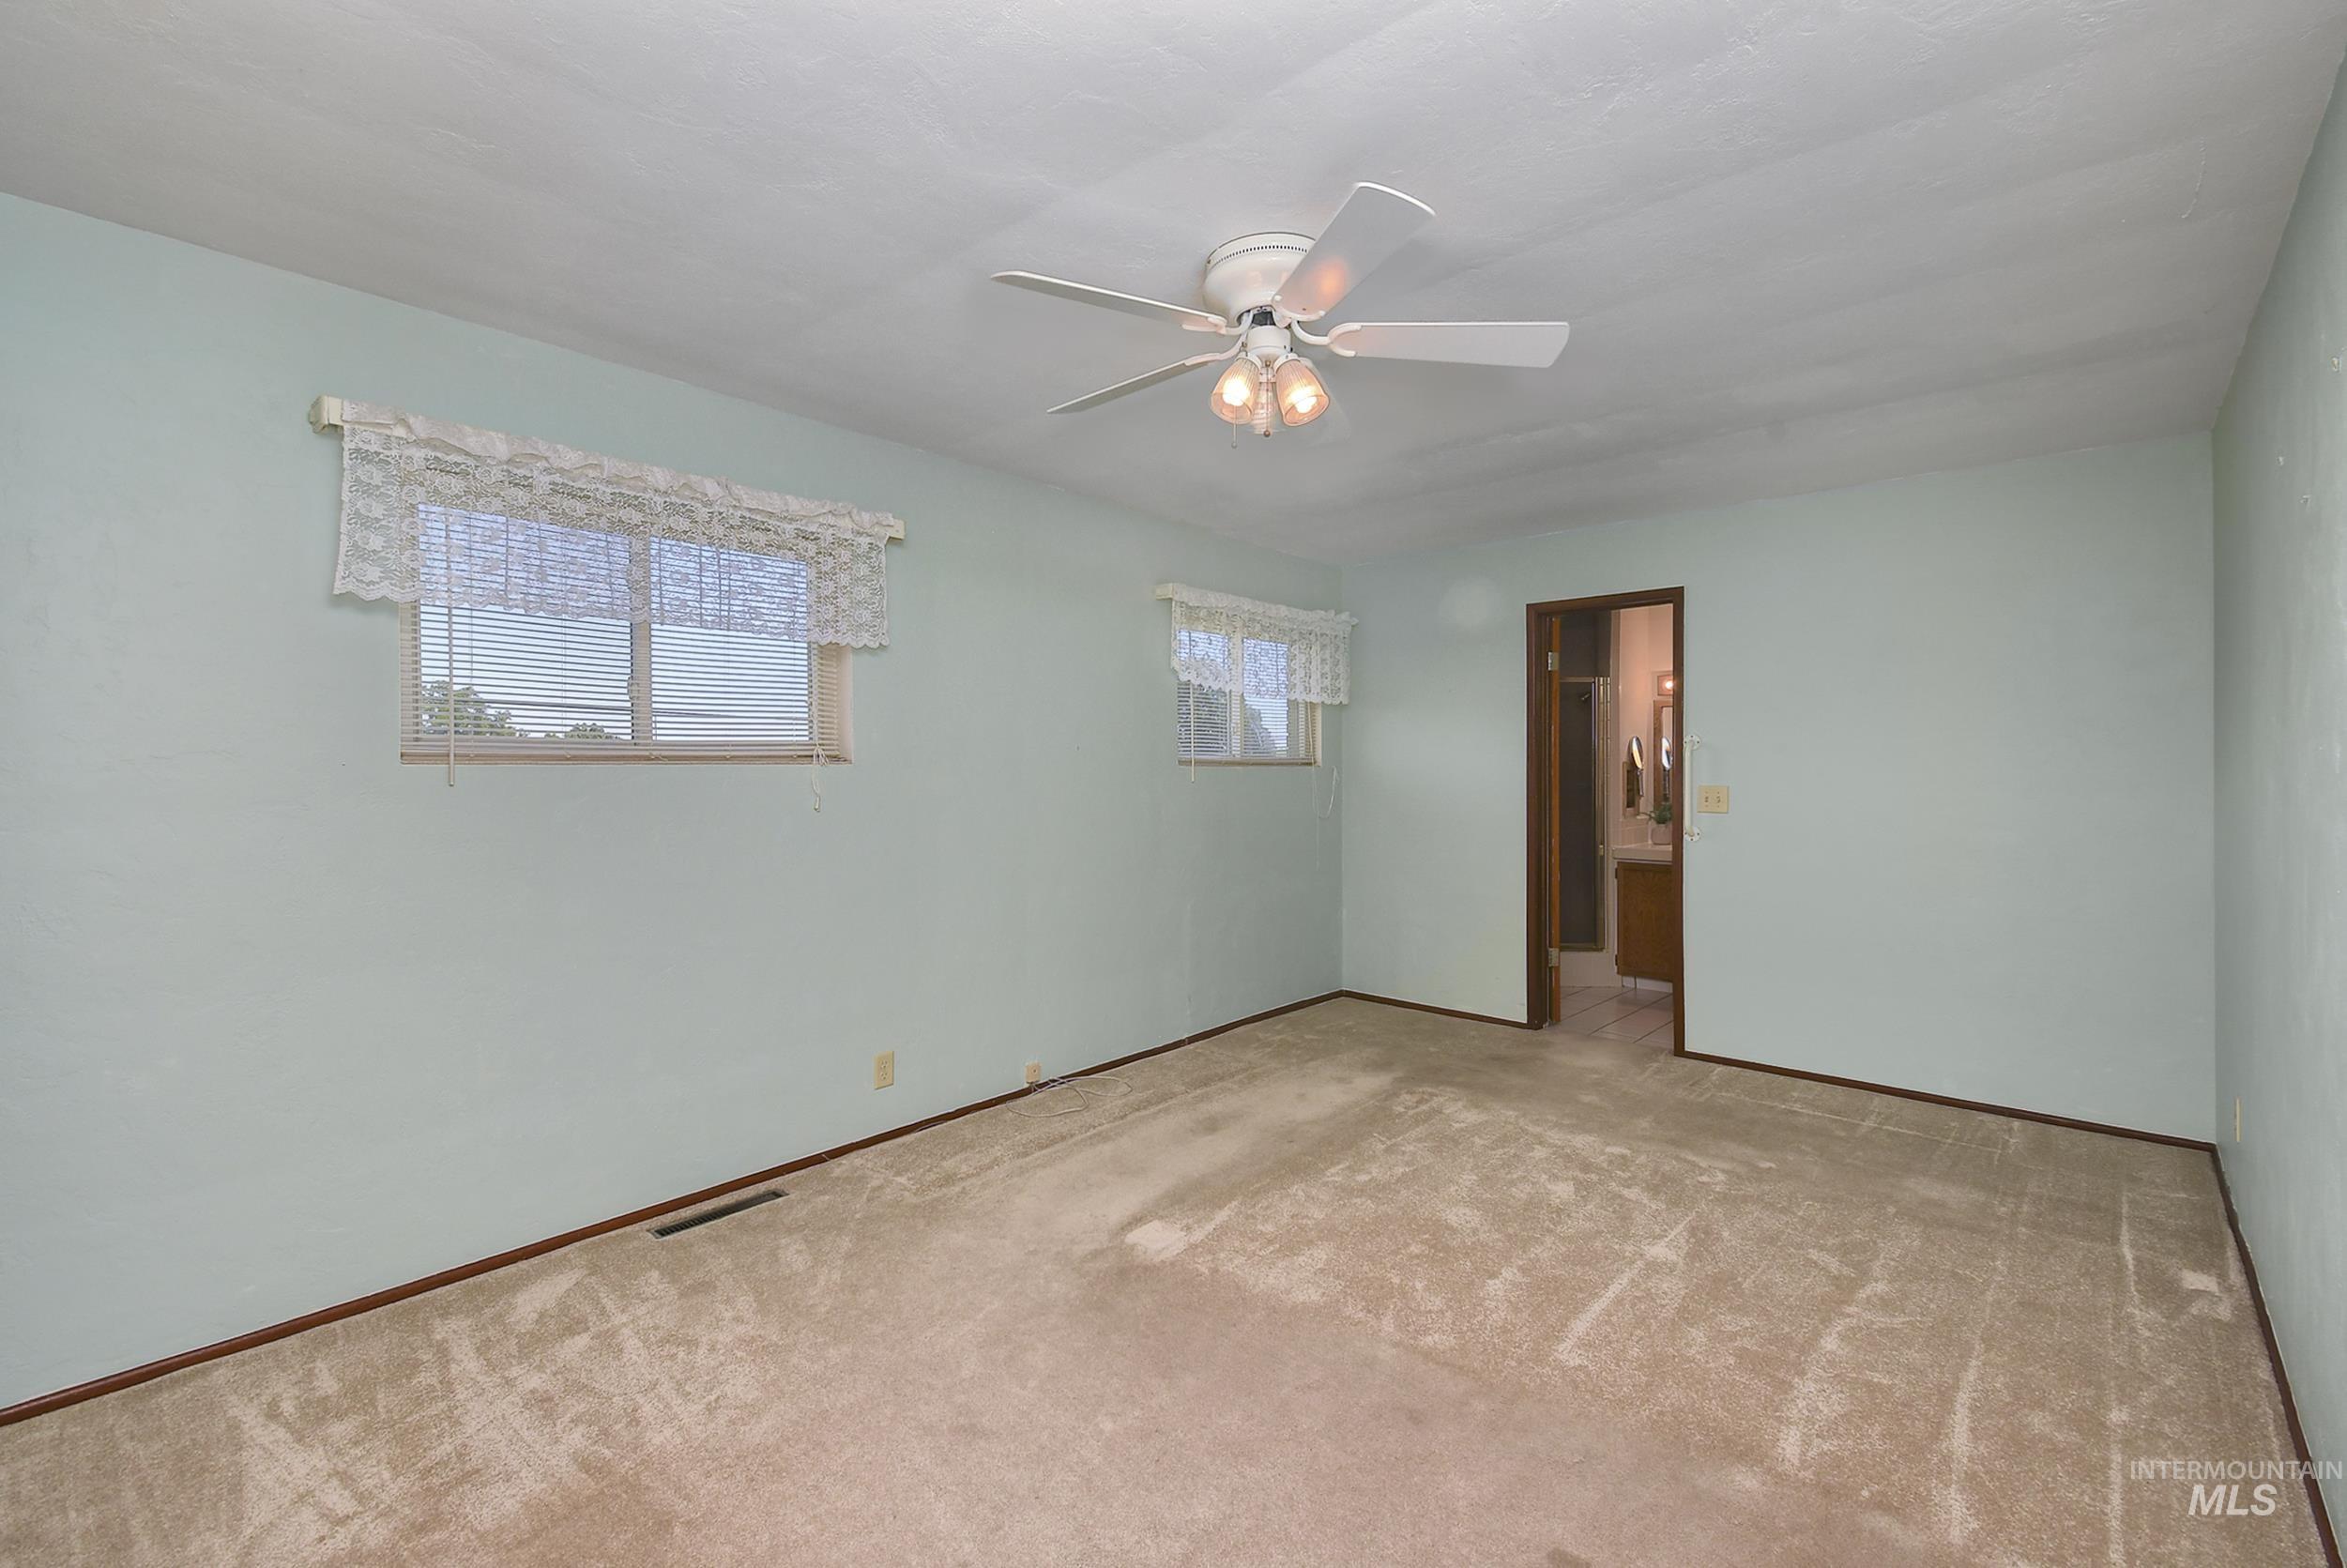
Spacious room featuring light blue walls, beige carpeting, and a ceiling fan with integrated lighting
-
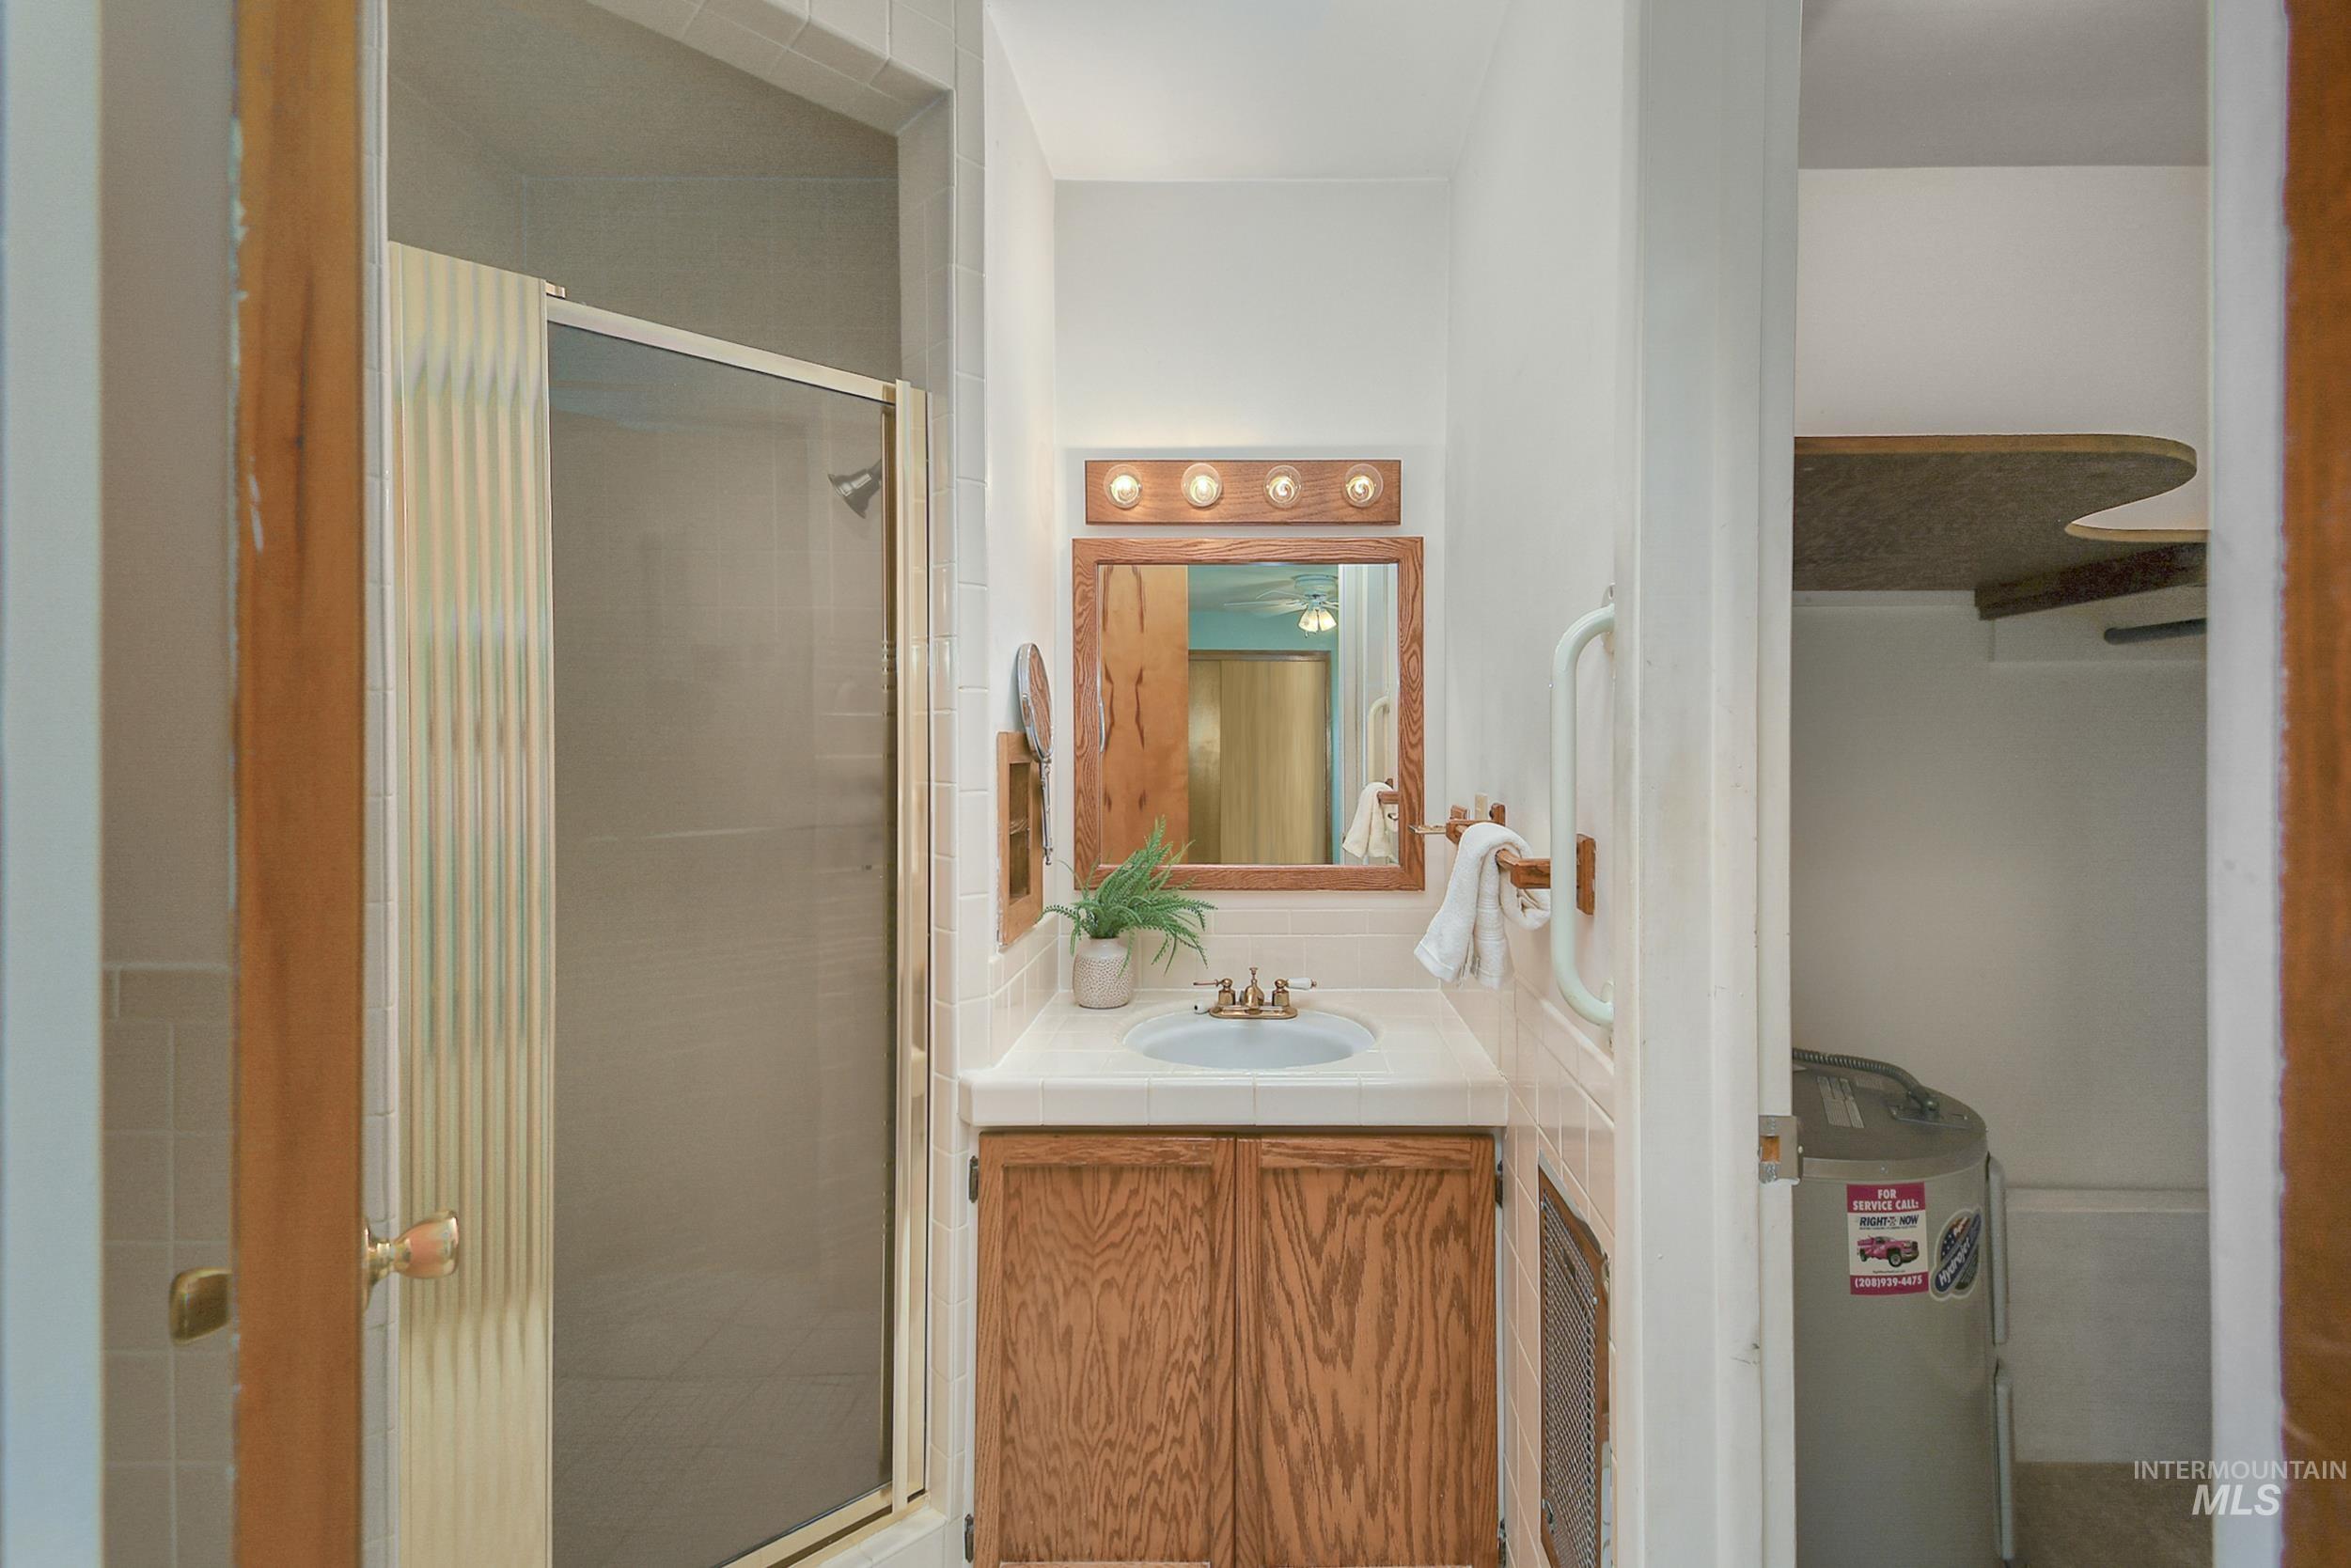
Bathroom featuring a shower stall with a clear glass enclosure, wood-finish vanity with a built-in sink, wood-framed mirror, and tri-bulb vanity lighting
-
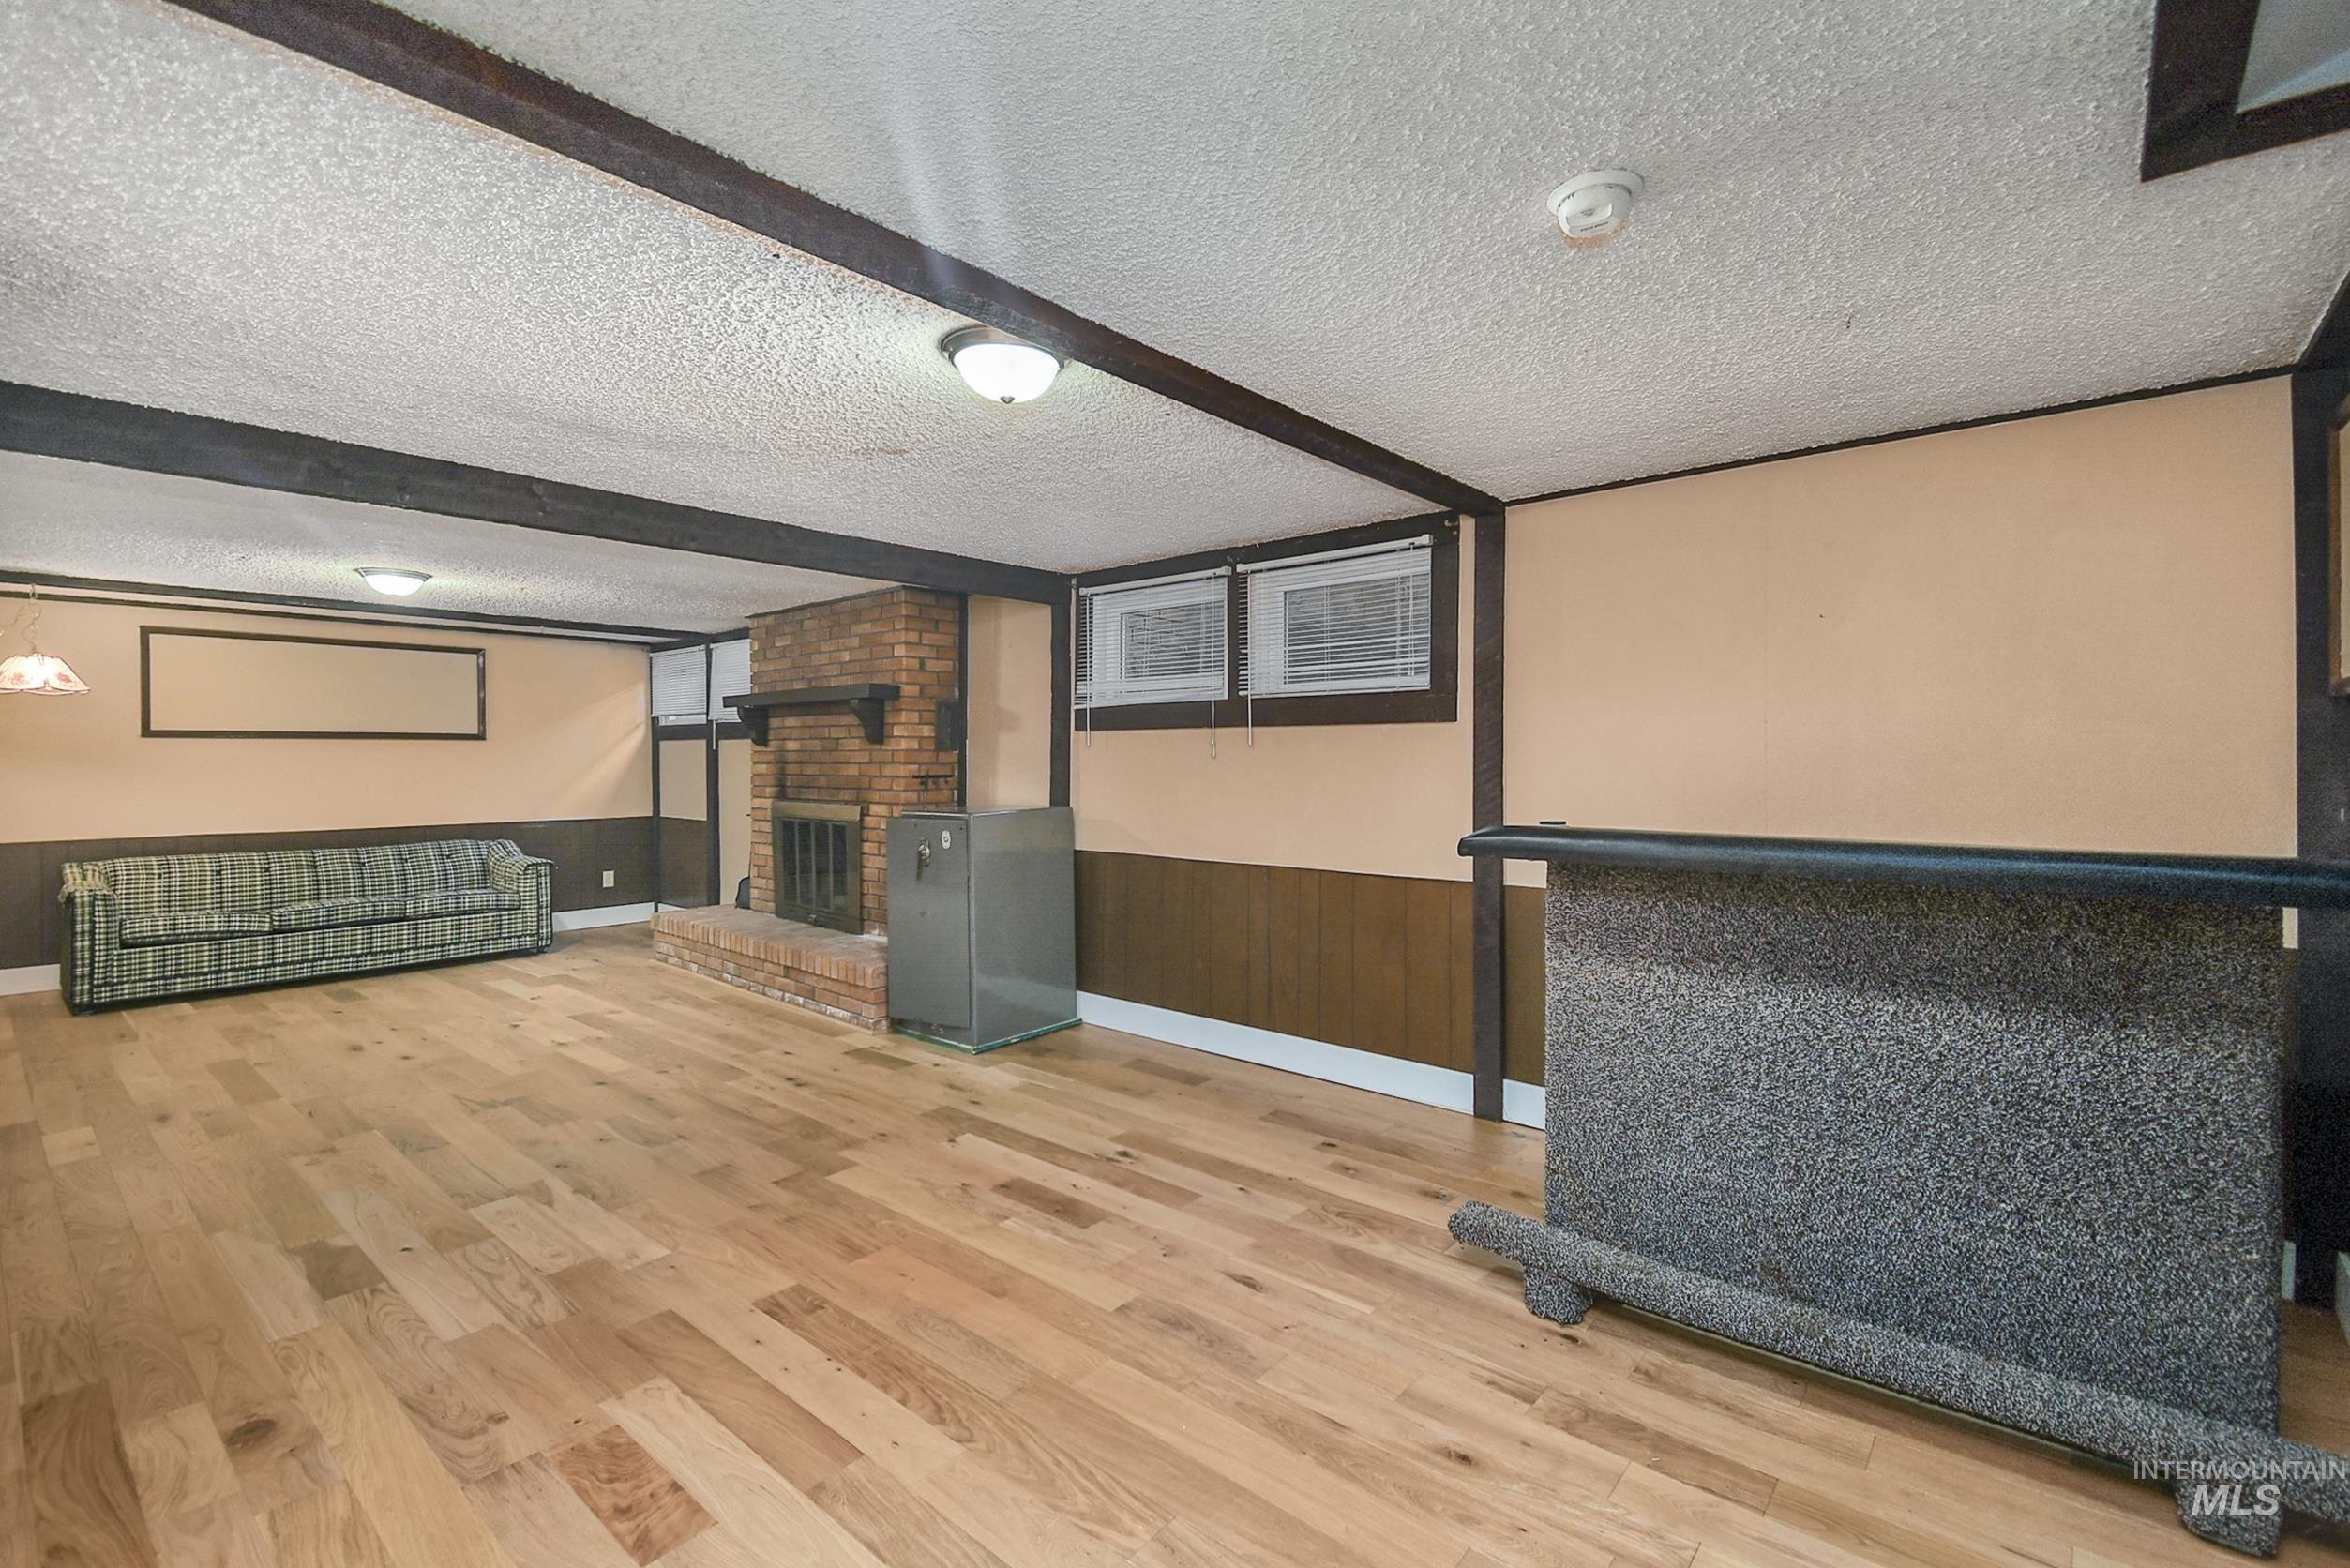
Spacious open room featuring wood-finish flooring, exposed ceiling beams, a brick fireplace, and a built-in bar area
-
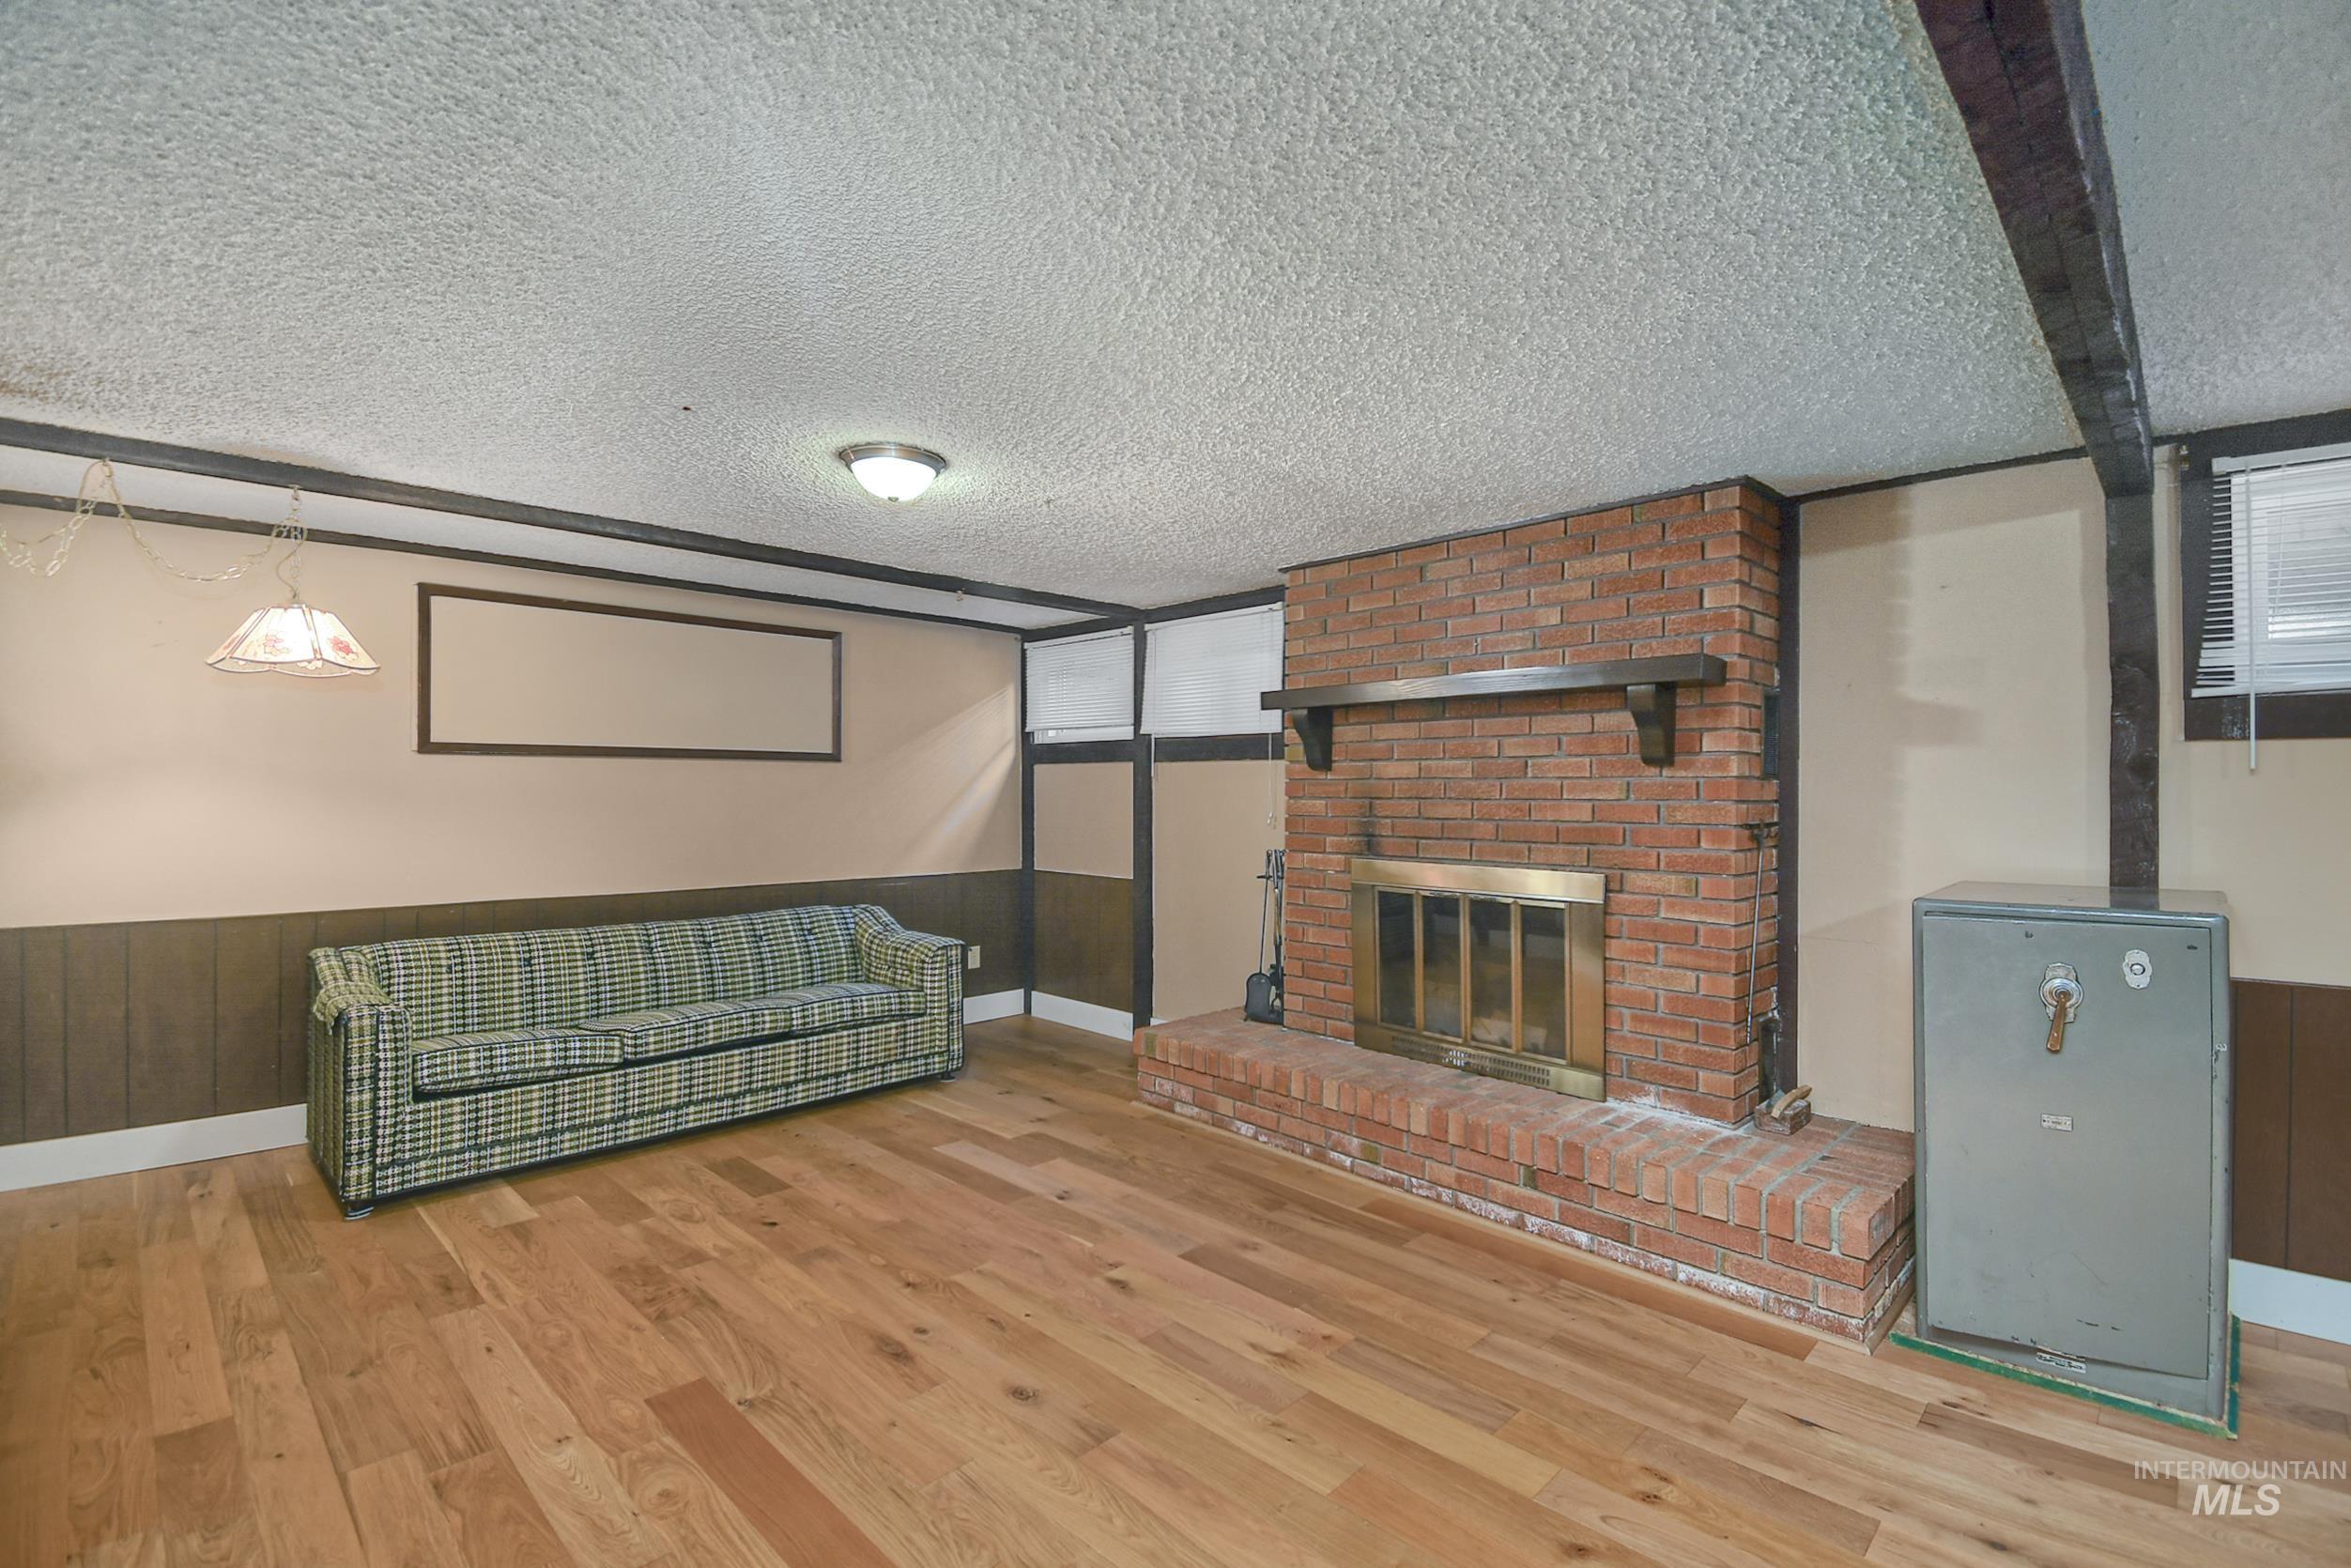
Room featuring wood-finish flooring, a brick fireplace with a mantel, and exposed ceiling beams
-
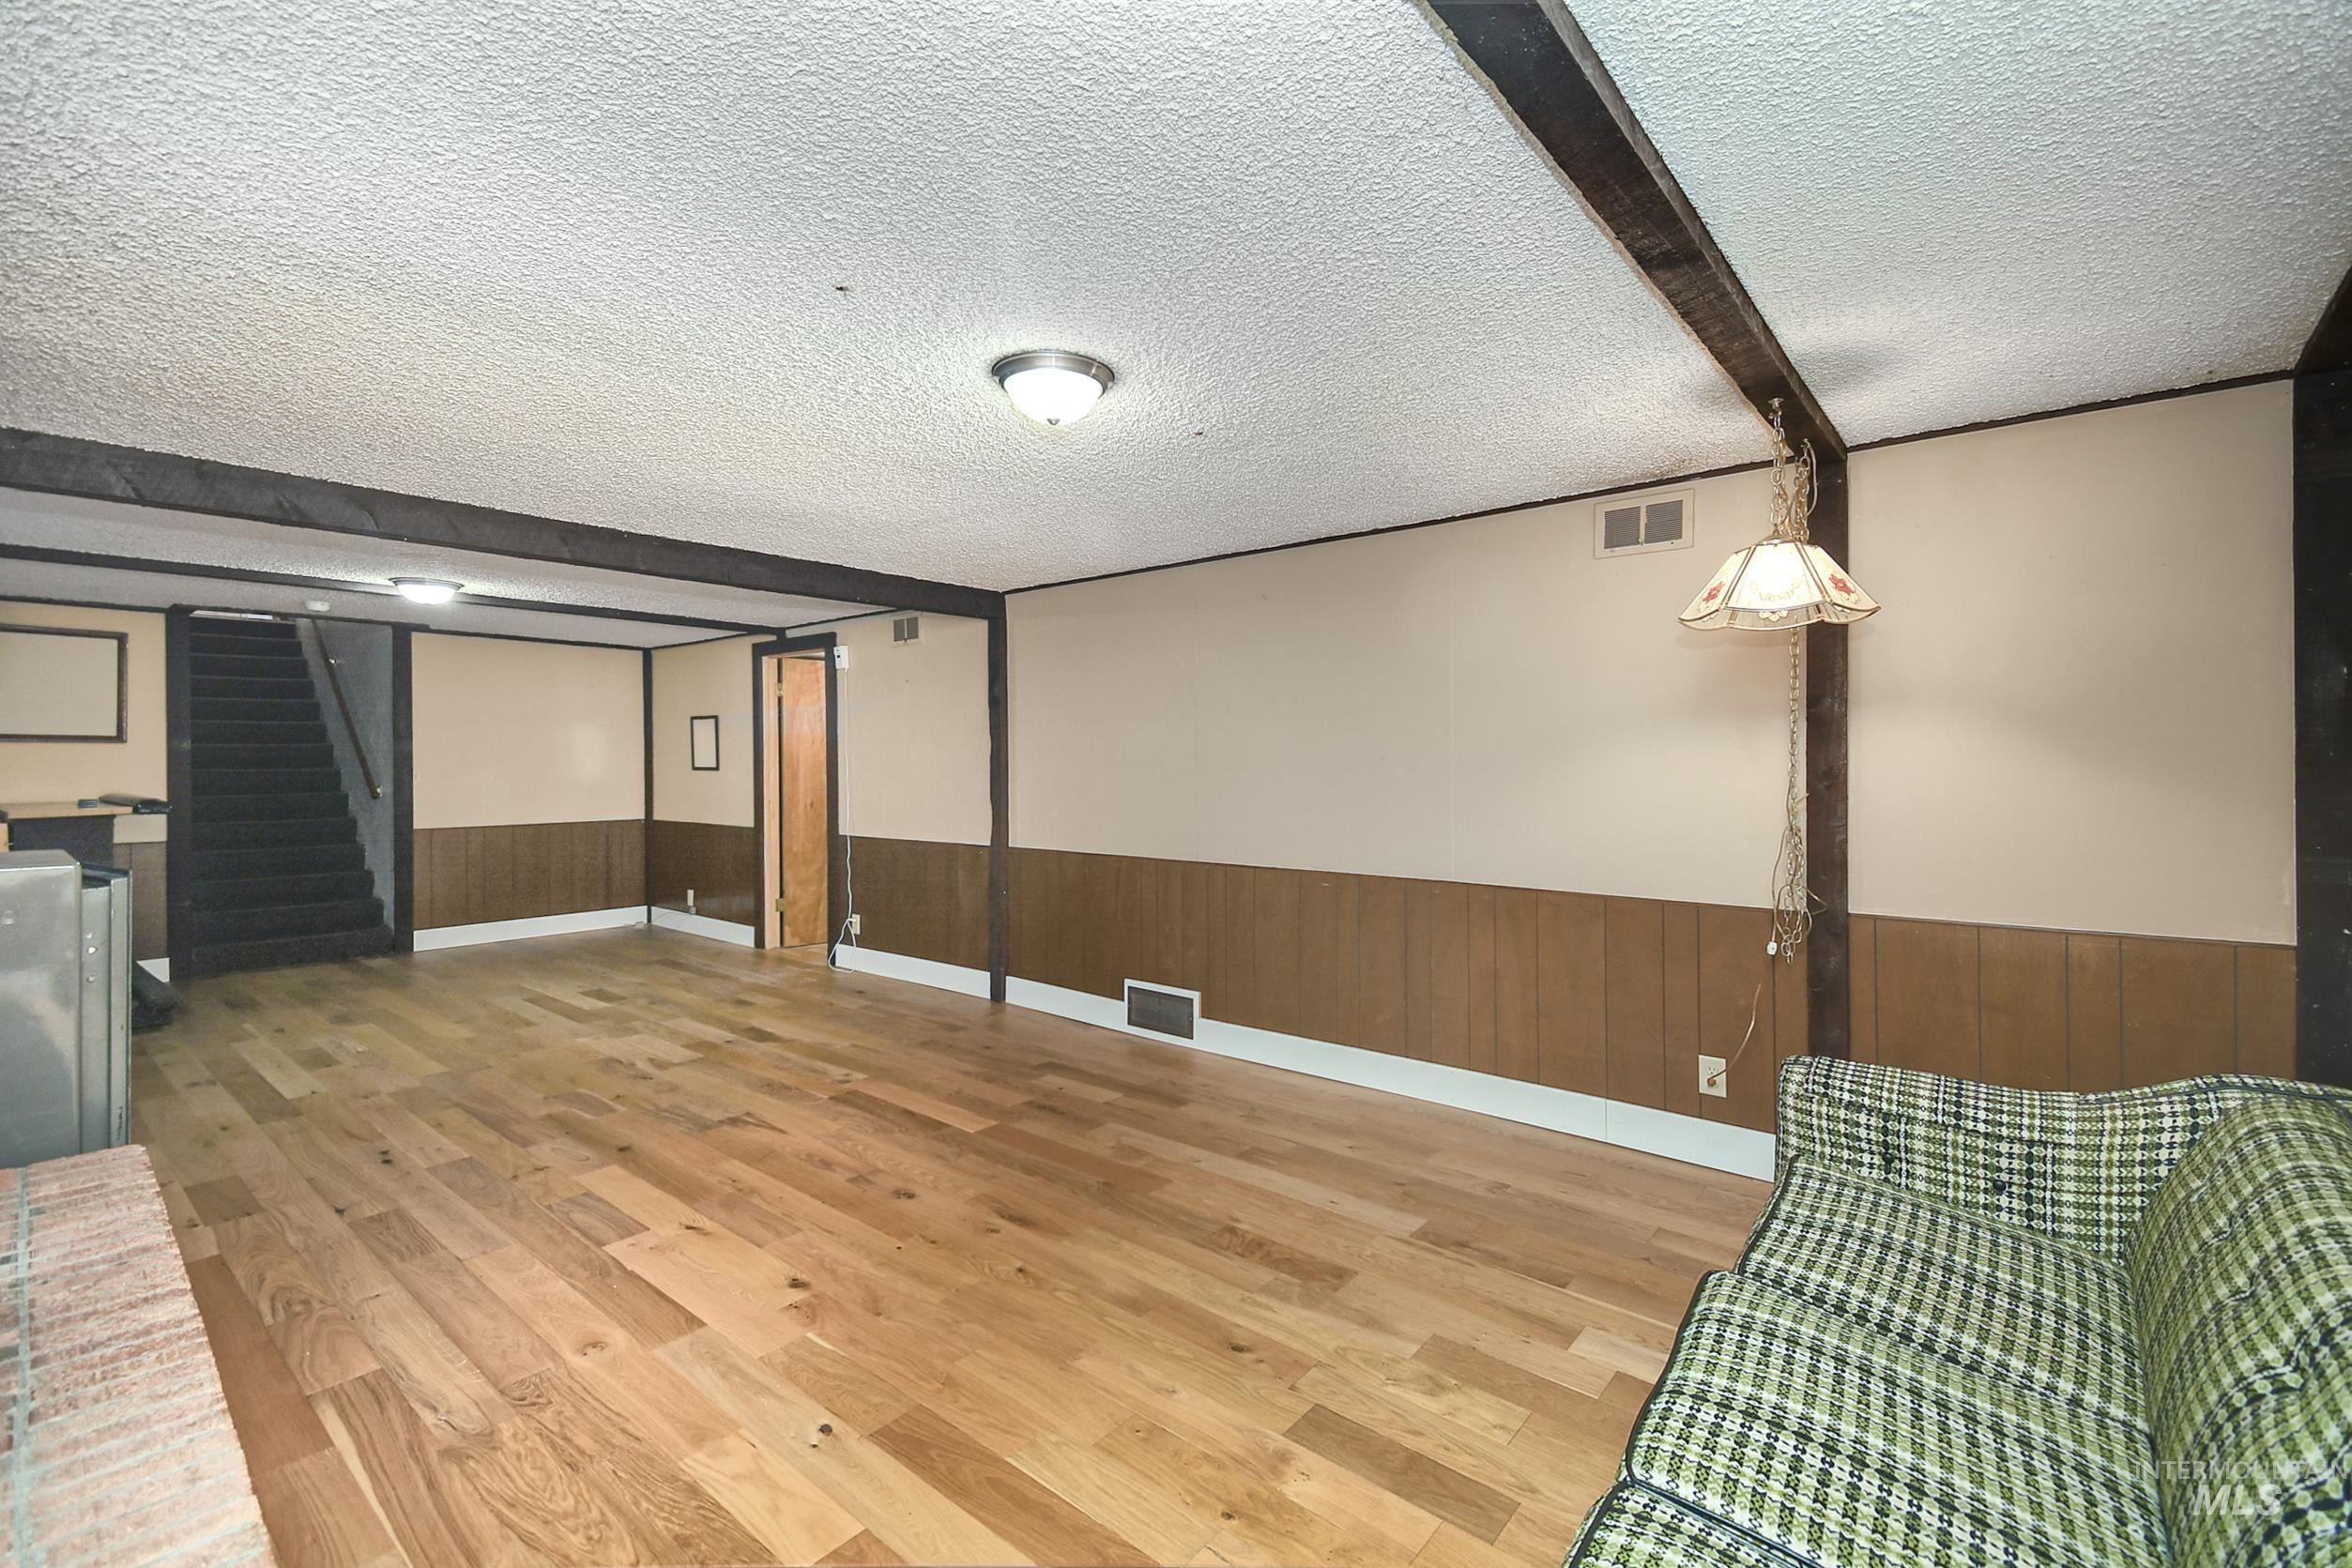
Spacious interior room featuring wood-finish flooring, exposed ceiling beams, and wainscoting
-
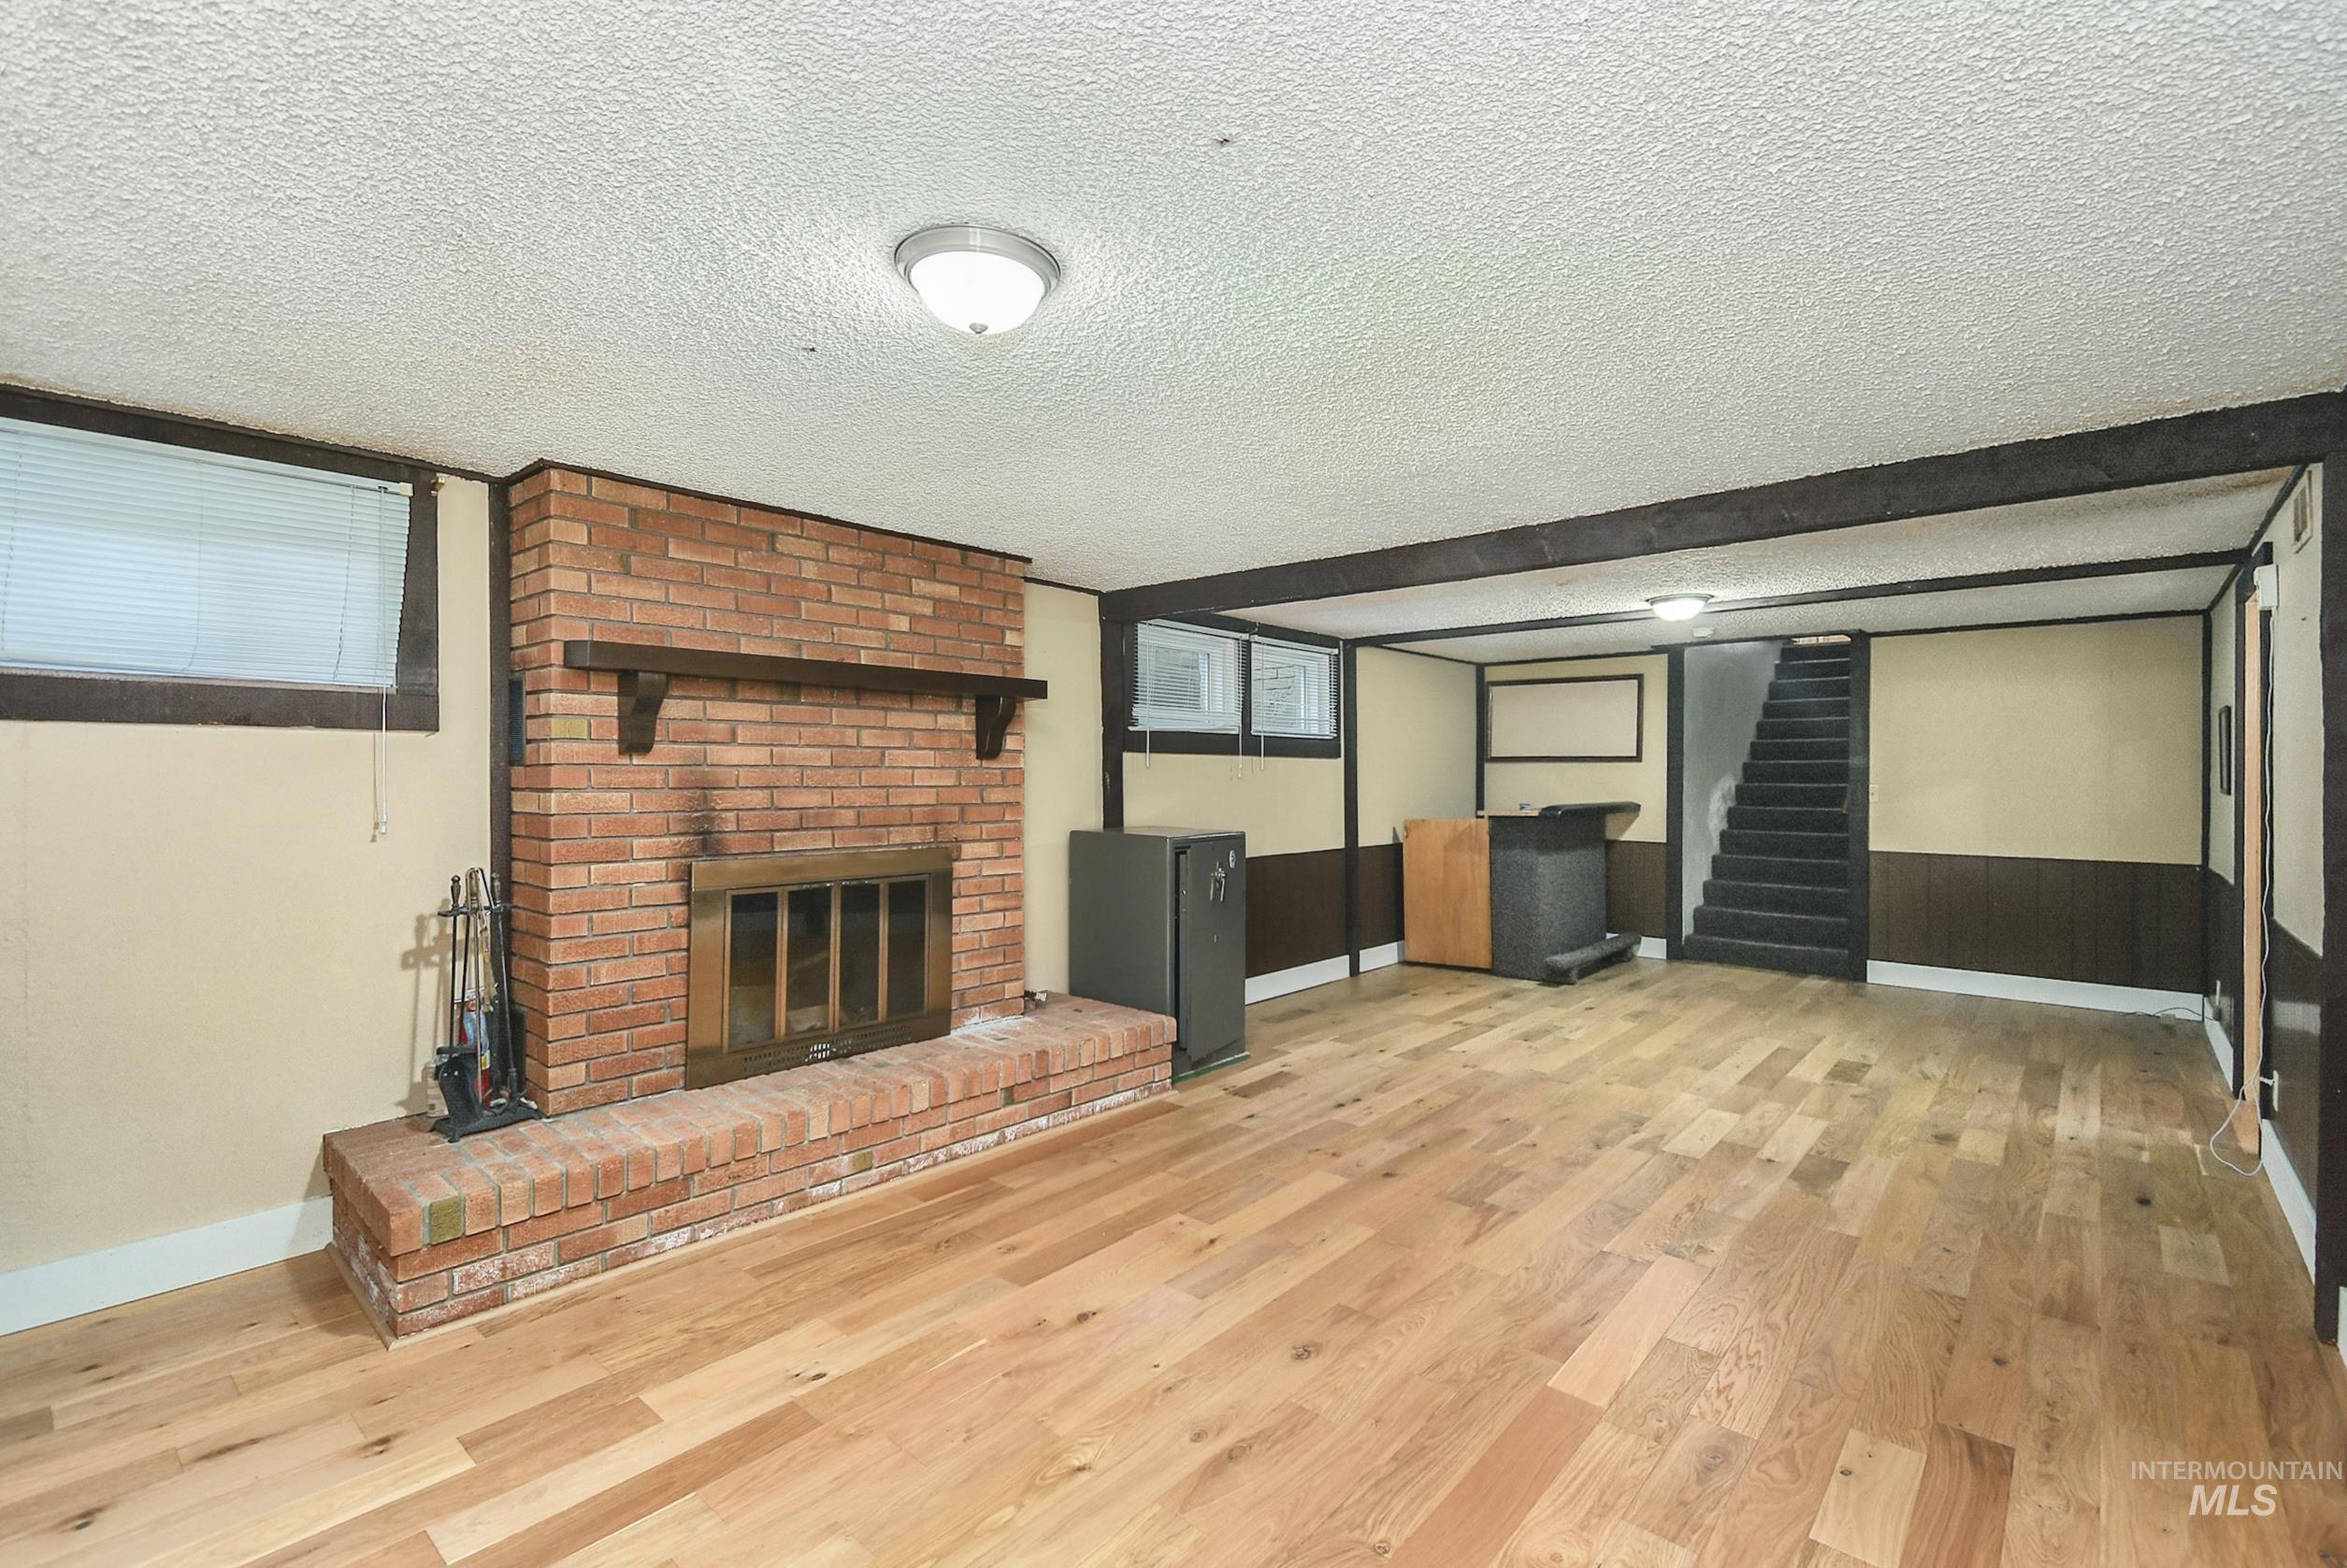
Spacious room featuring a brick fireplace with a wood mantle, wood-finish flooring, and exposed ceiling beams
-
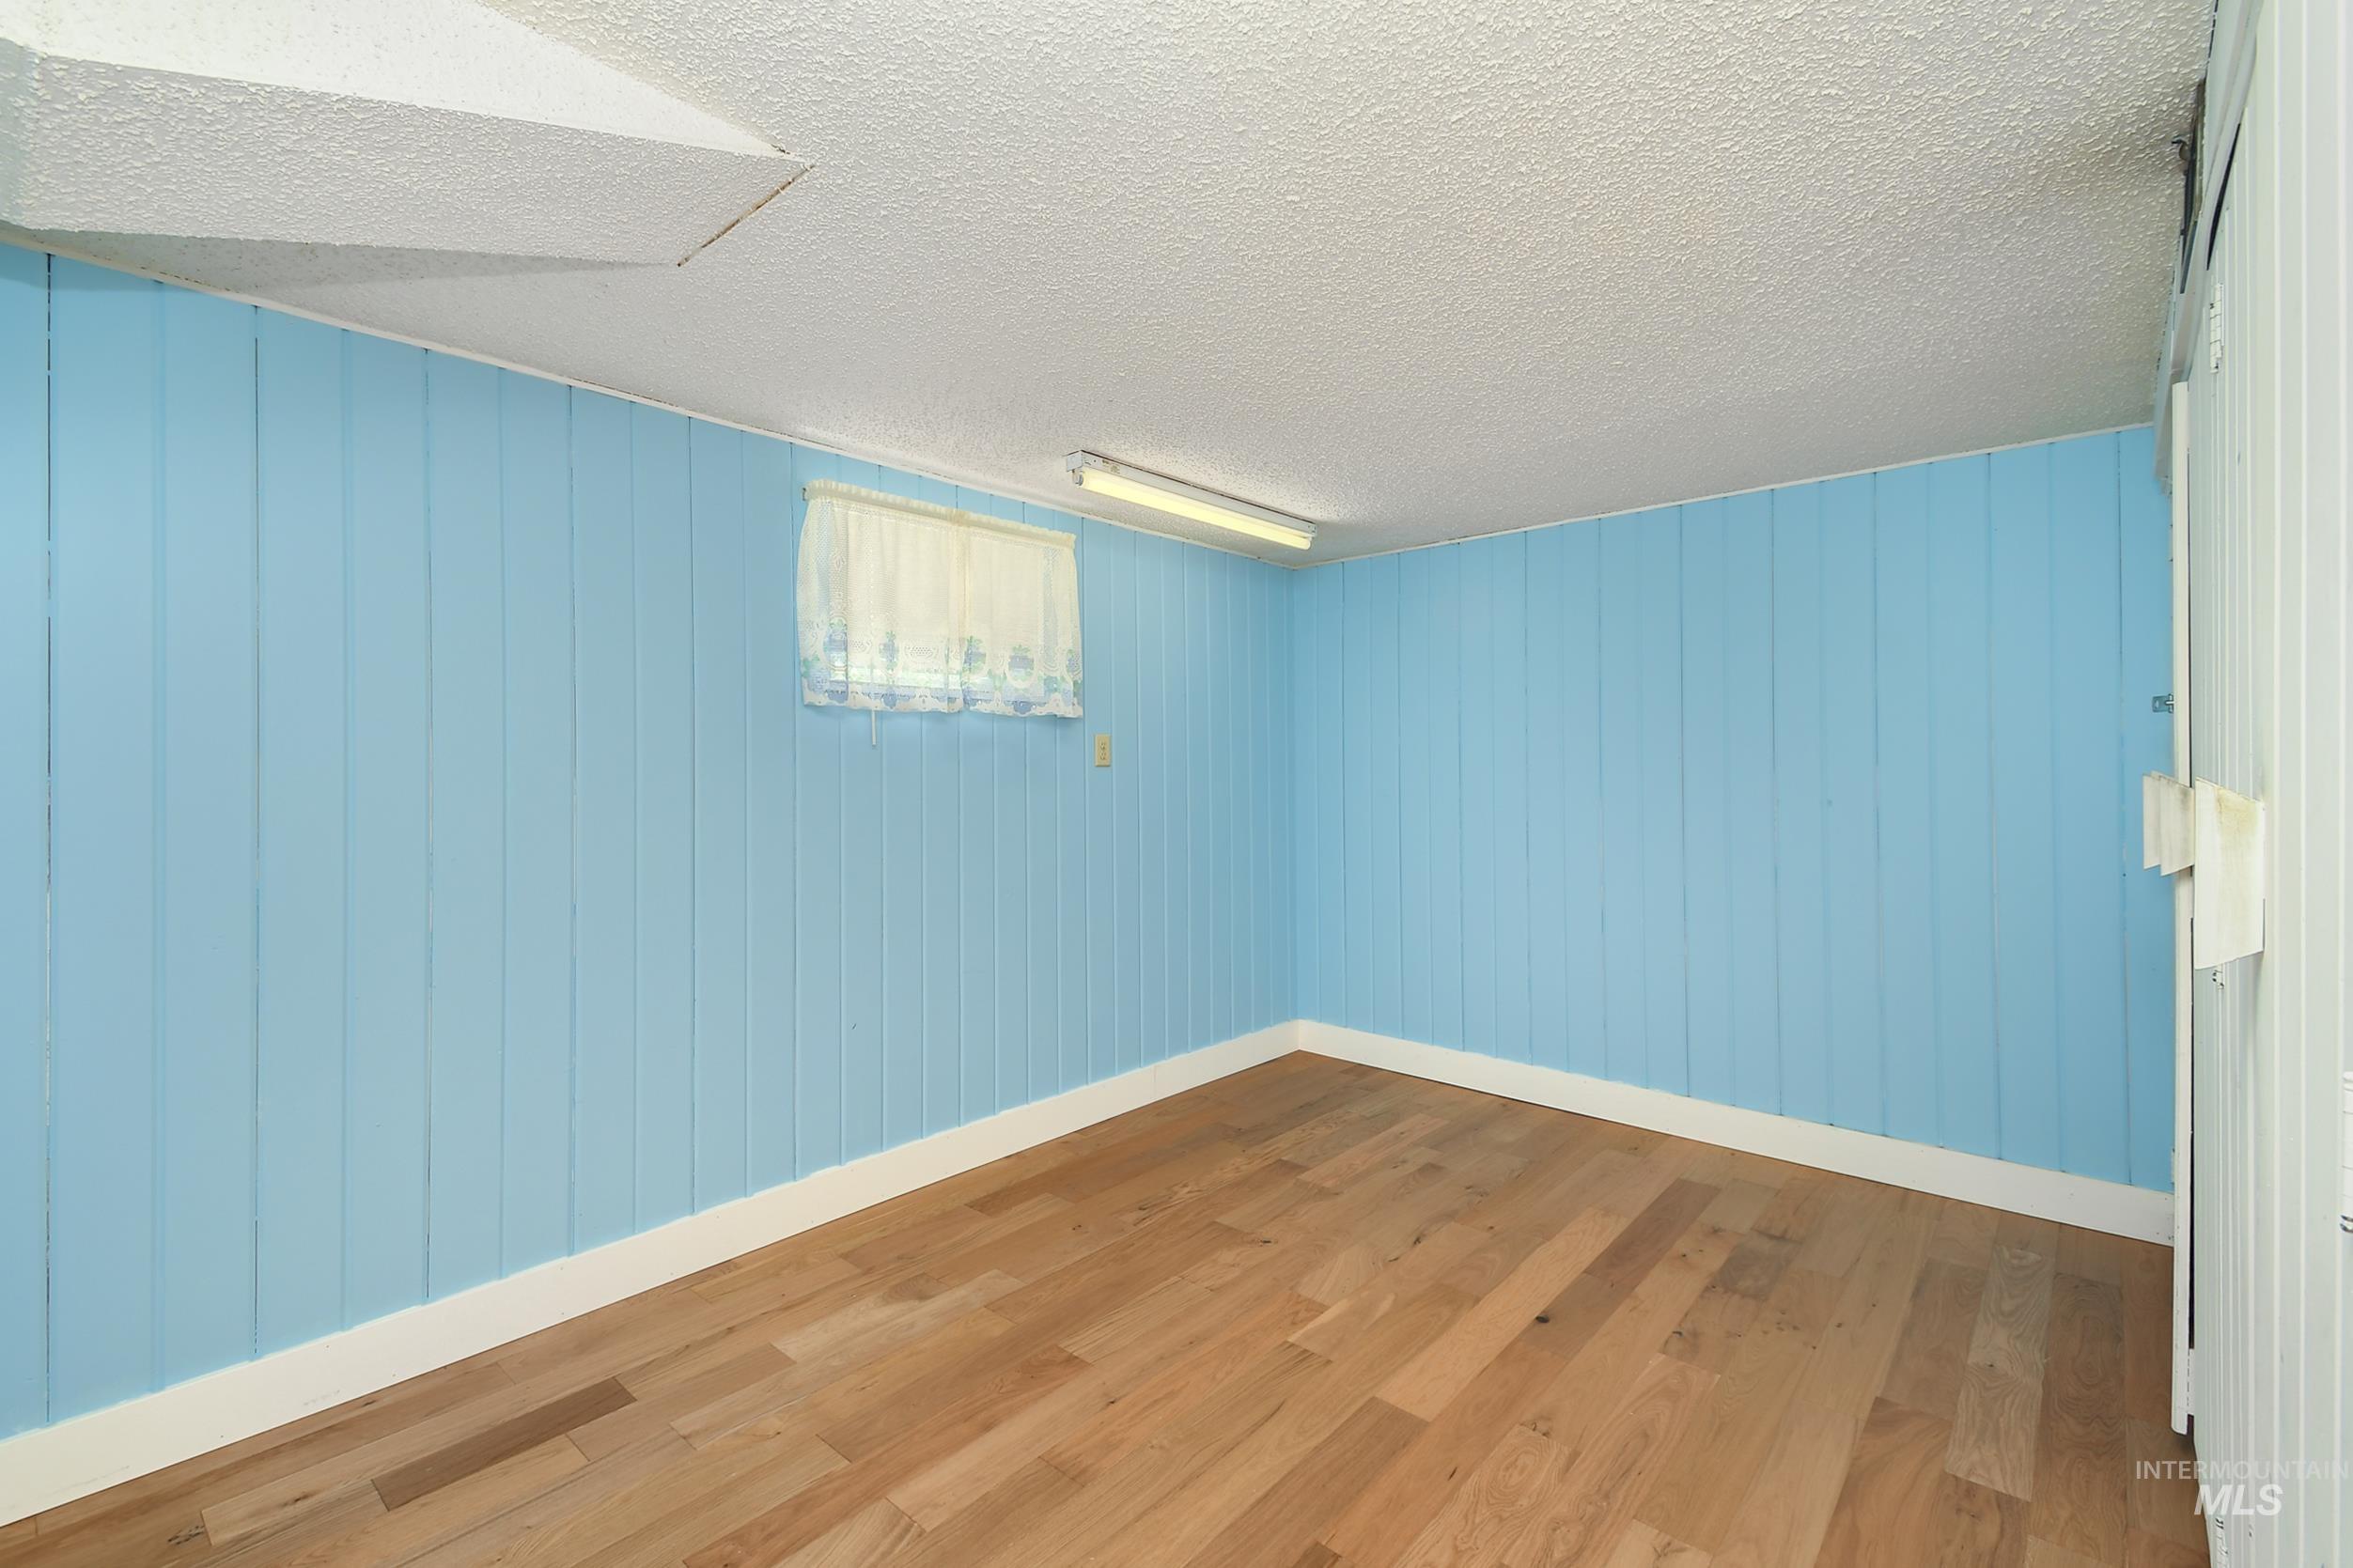
Room featuring wood-finish flooring, light blue paneling walls, and a white popcorn ceiling
-
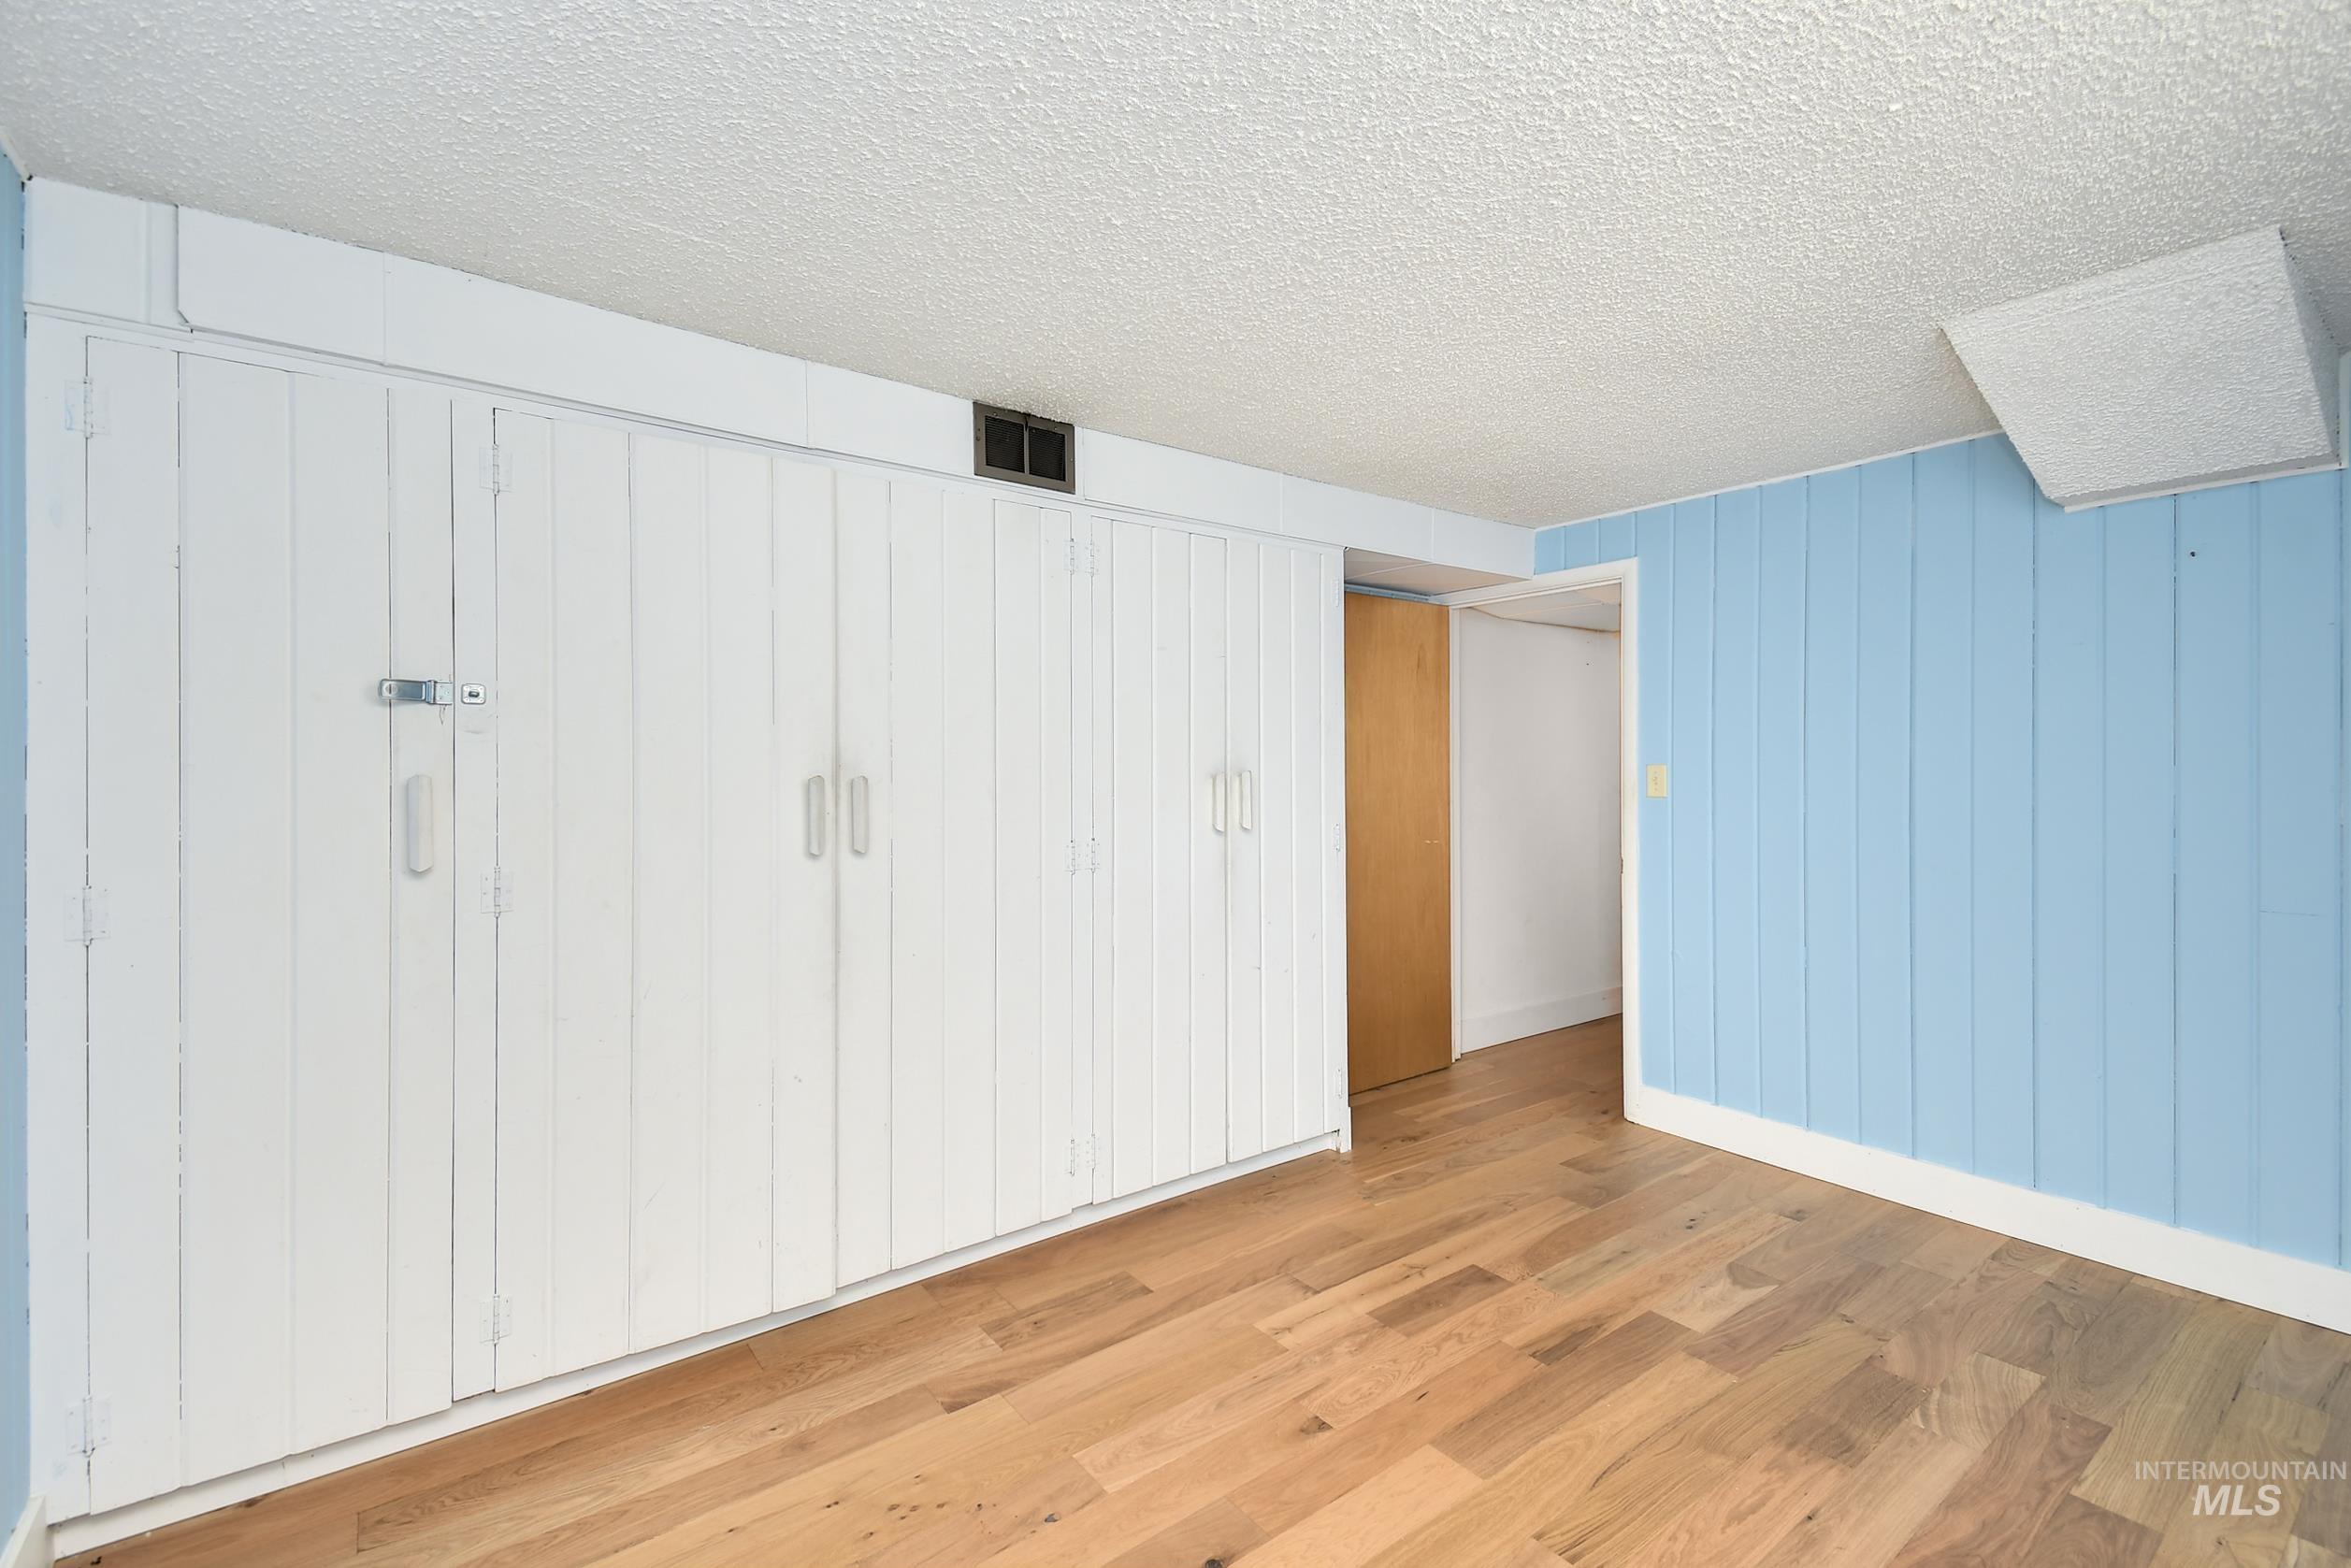
Interior room featuring extensive built-in white cabinetry, wood-finish flooring, and blue paneled accent wall
-
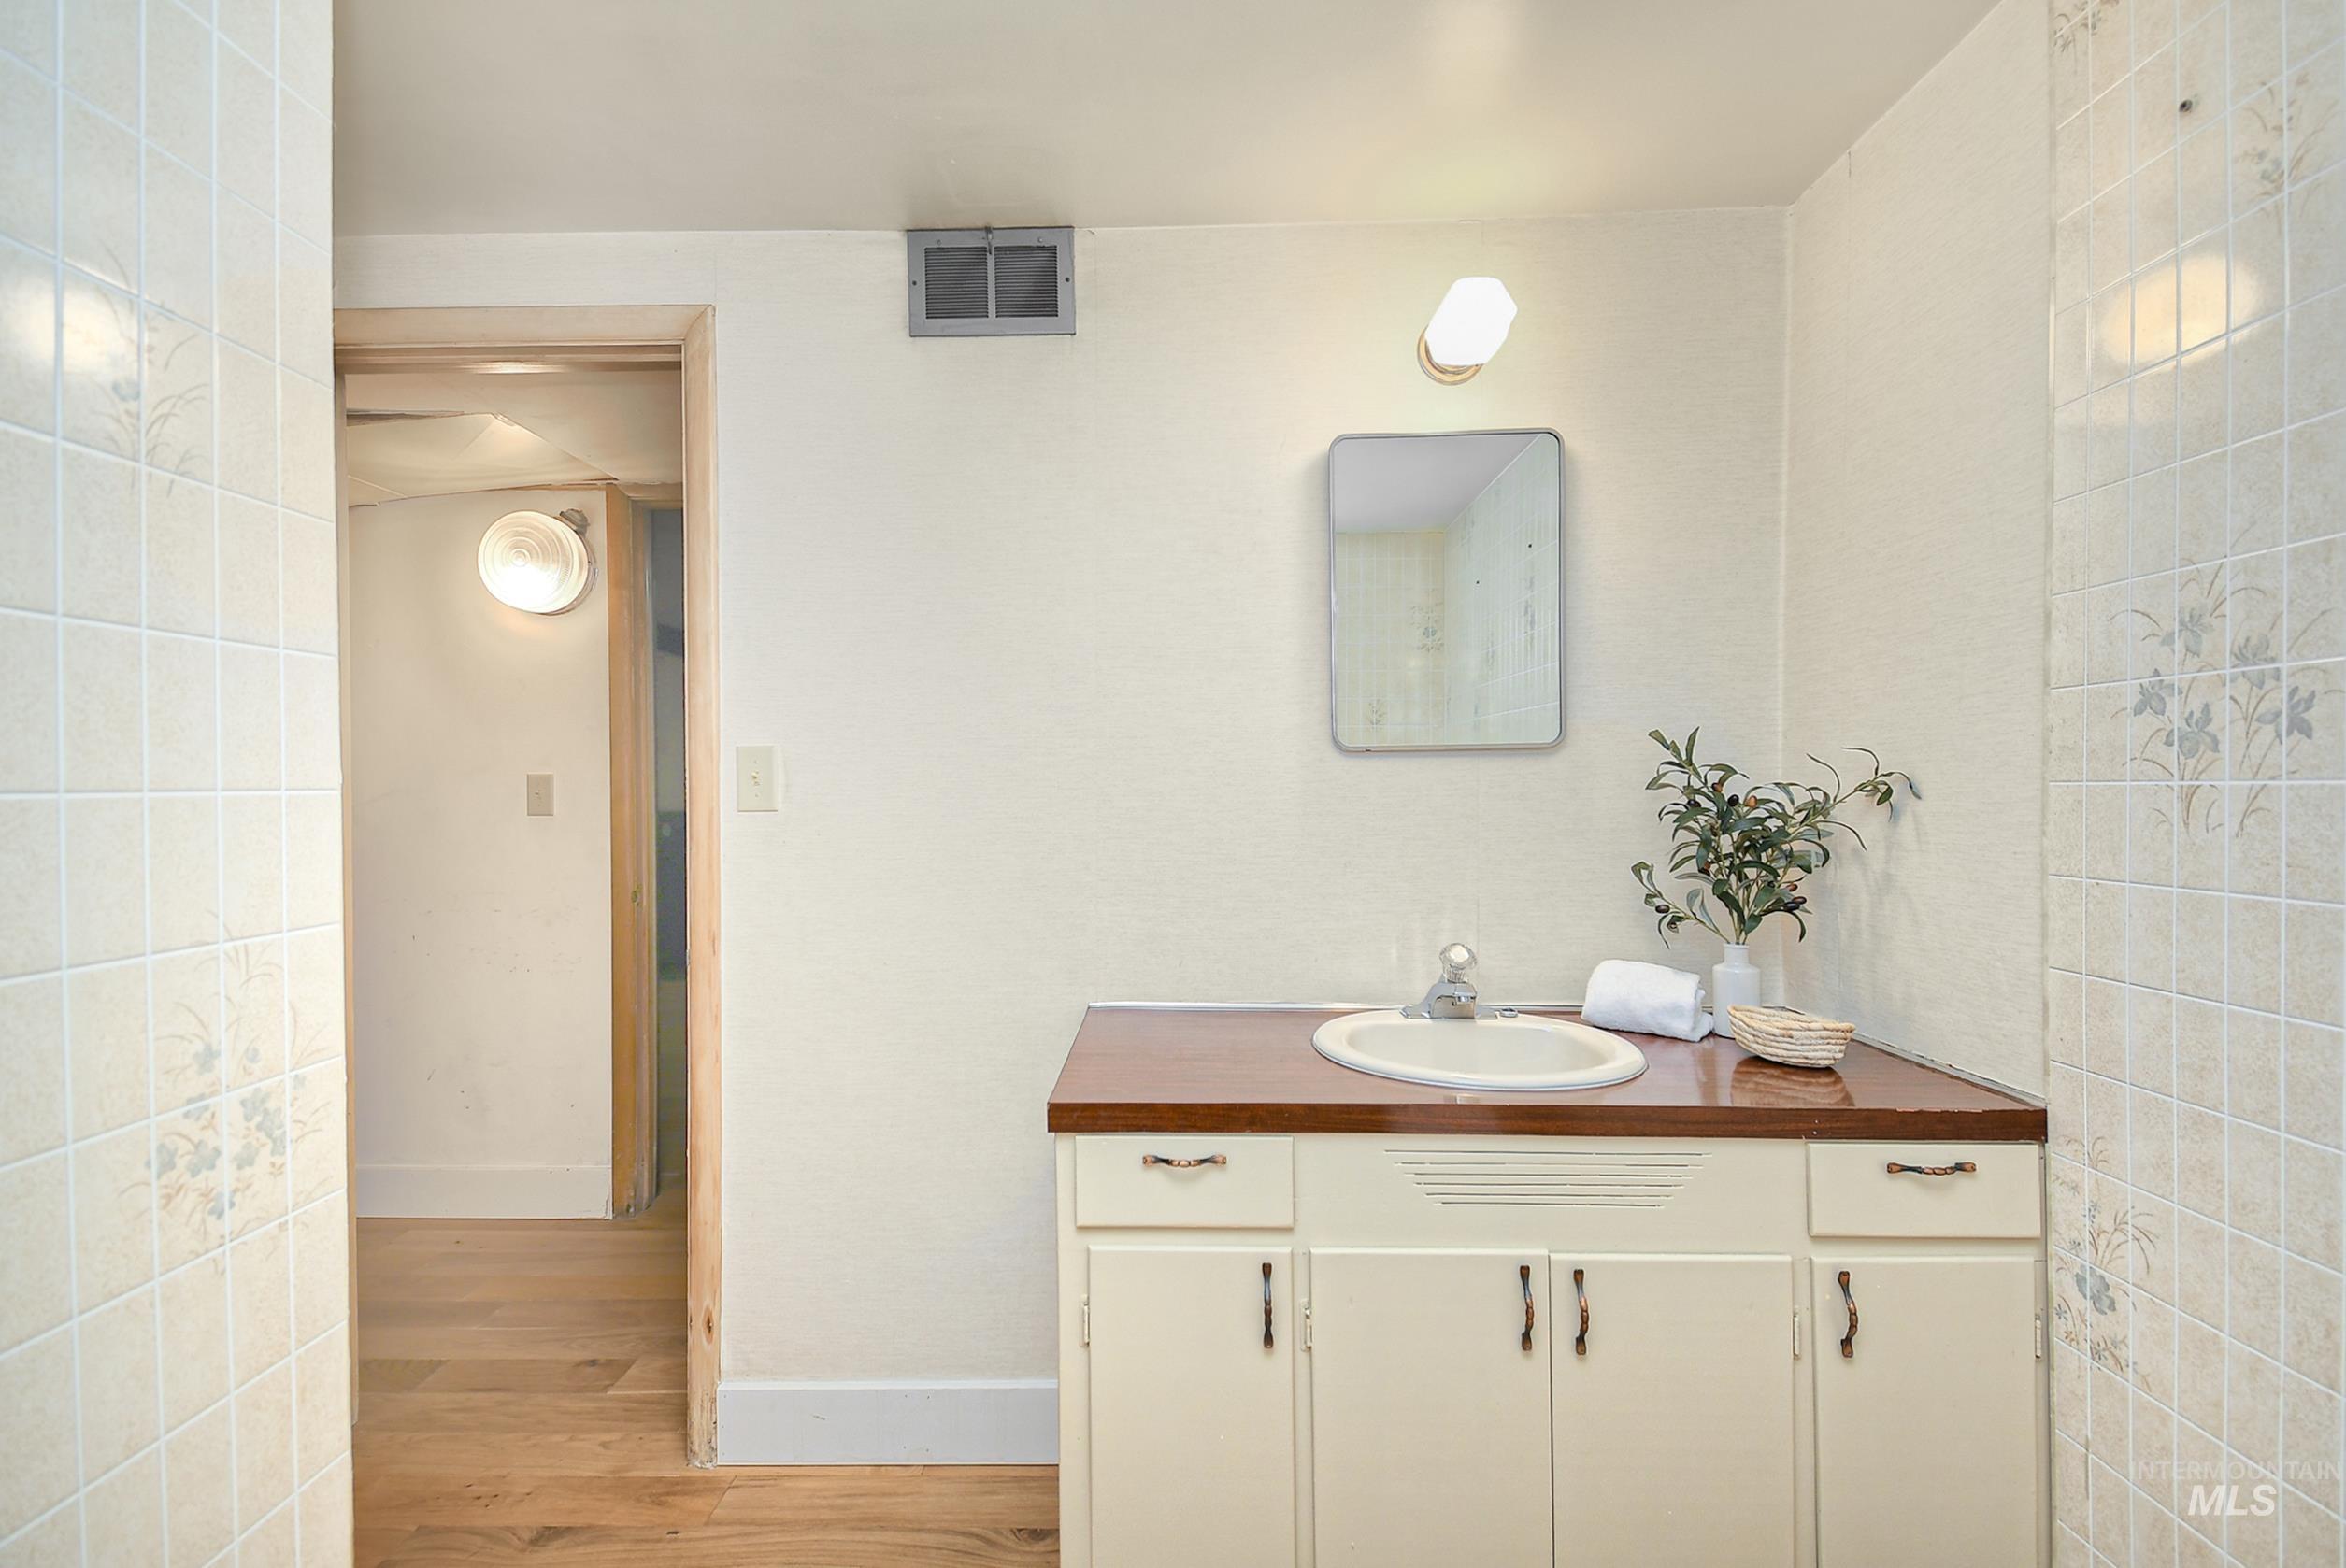
Bathroom vanity featuring an integrated sink with a chrome faucet, wood-finish countertop, and cream cabinetry
-
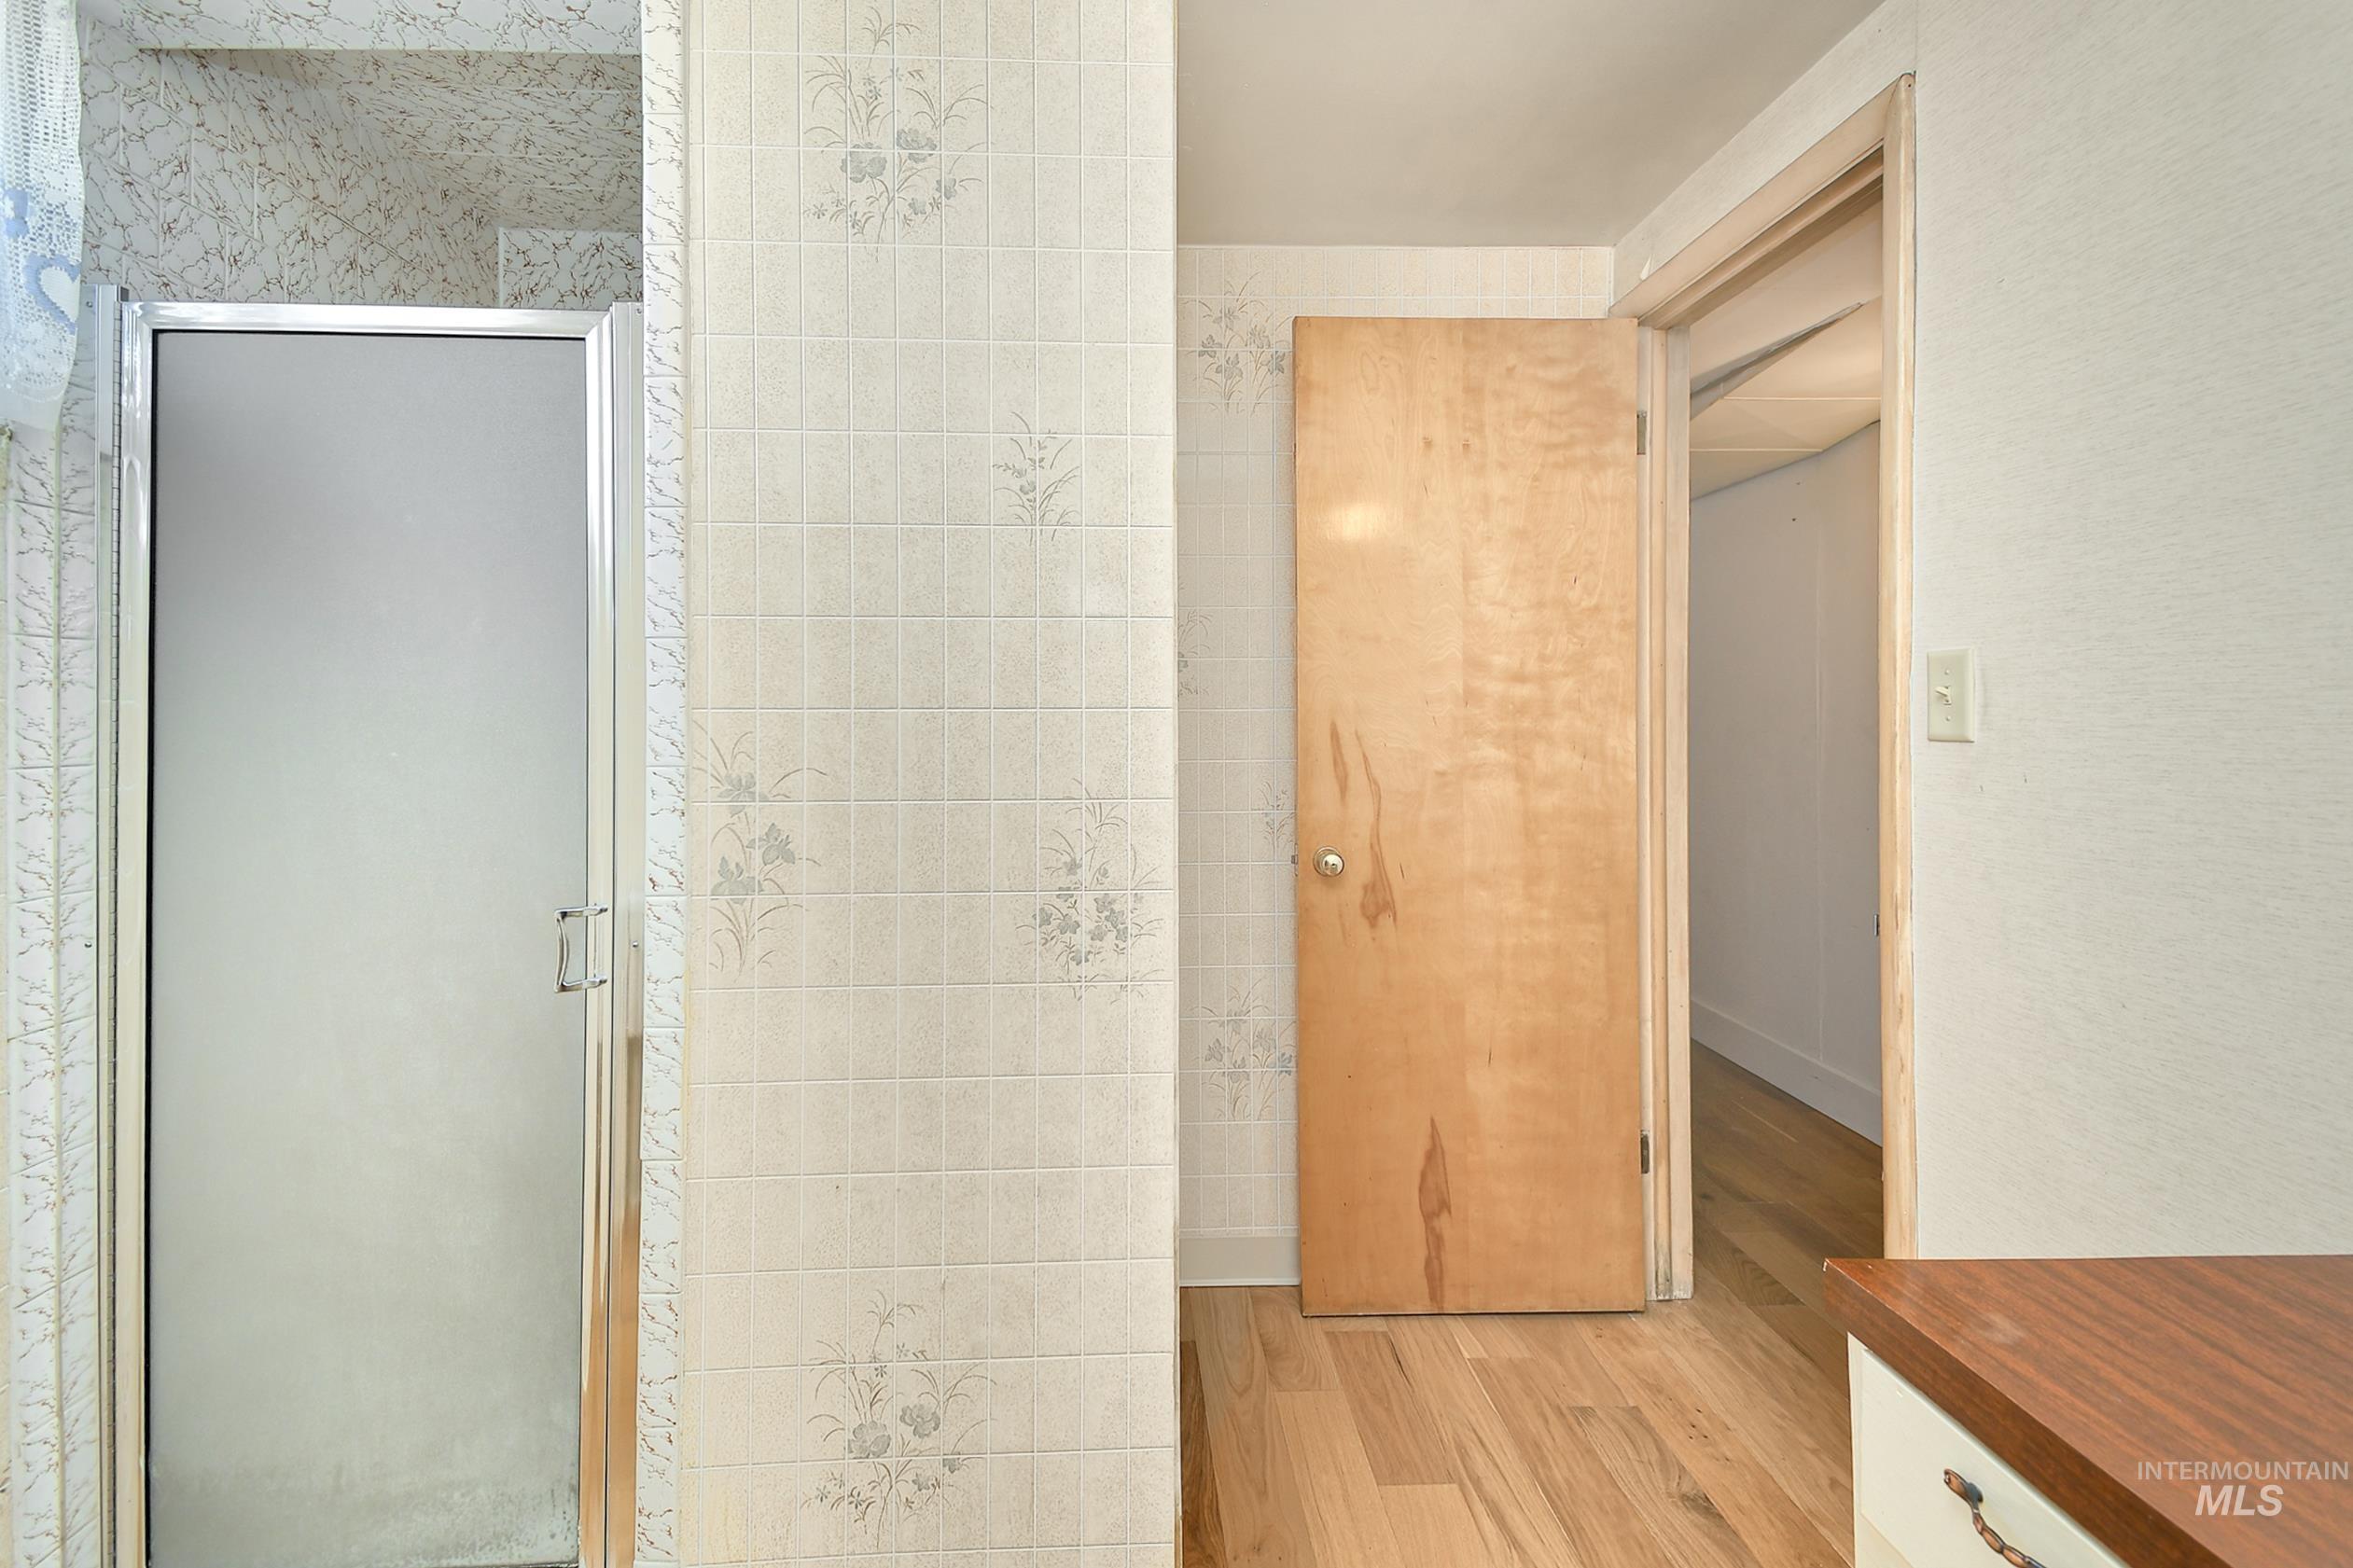
Shower enclosure with frosted glass door, tile surround, wood-finish flooring, and a wood-panel door
-
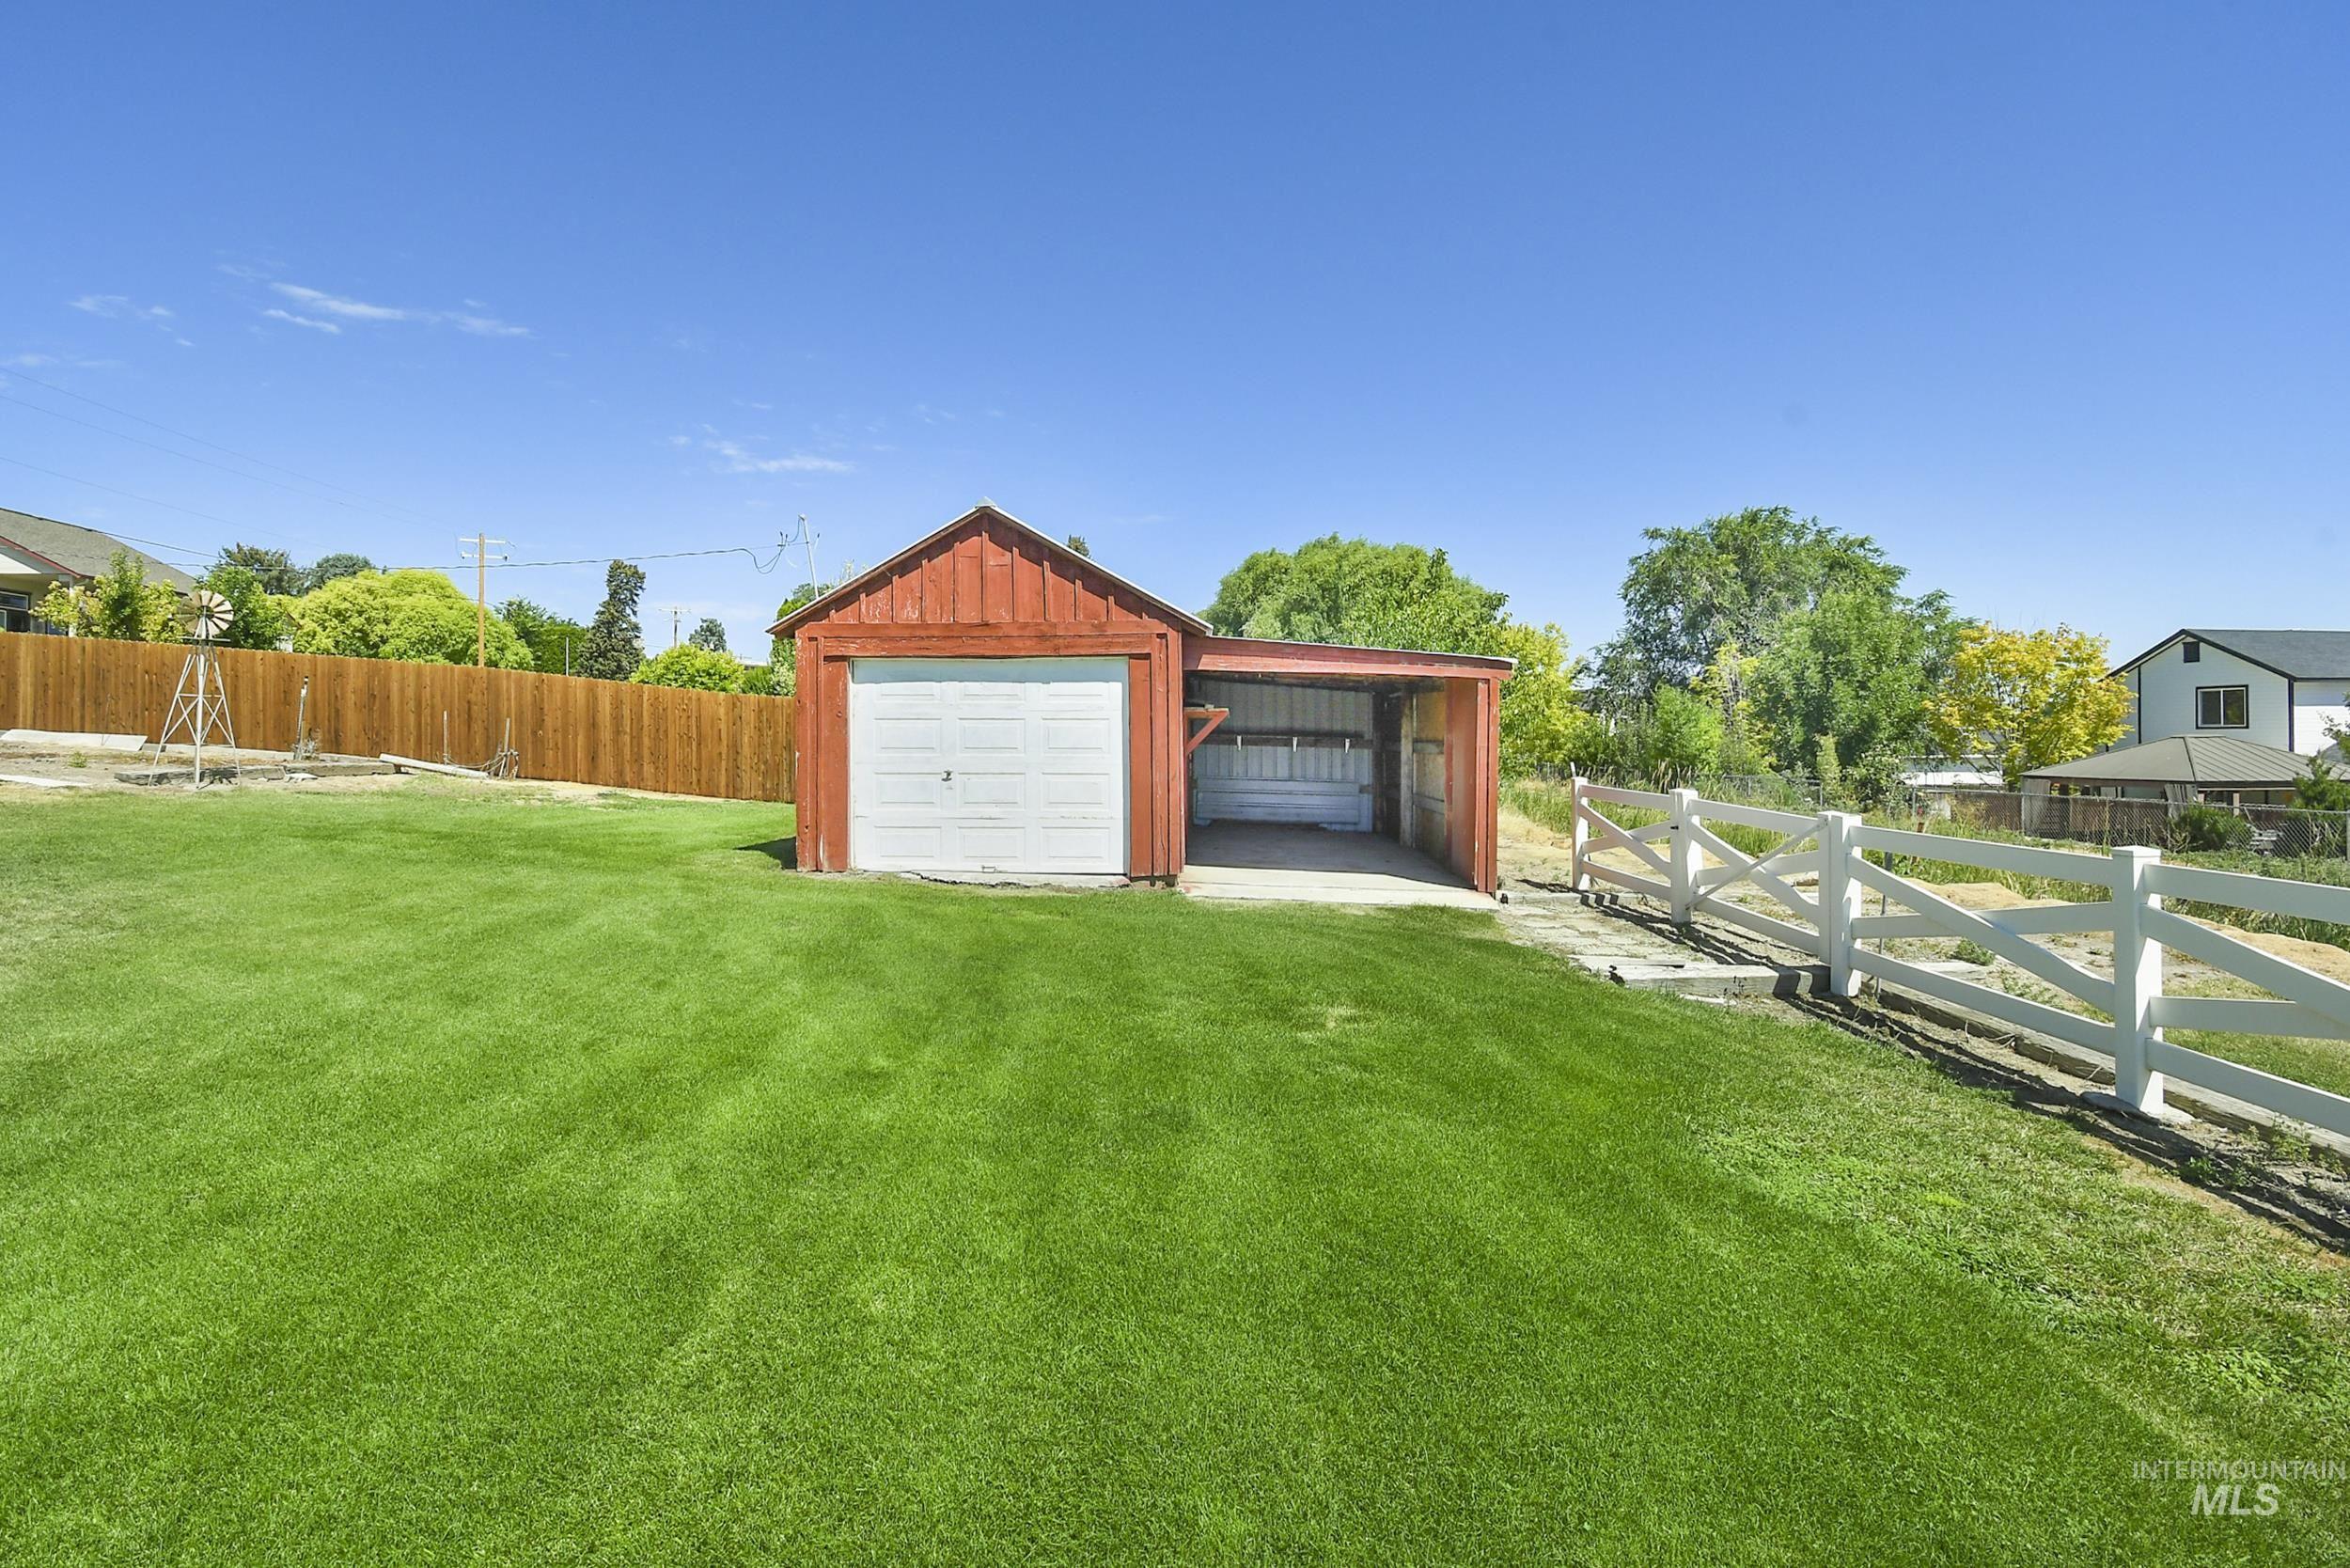
Expansive green lawn featuring a red detached garage with a white roll-up door, an attached carport, a white split-rail fence, and a wood privacy fence
-
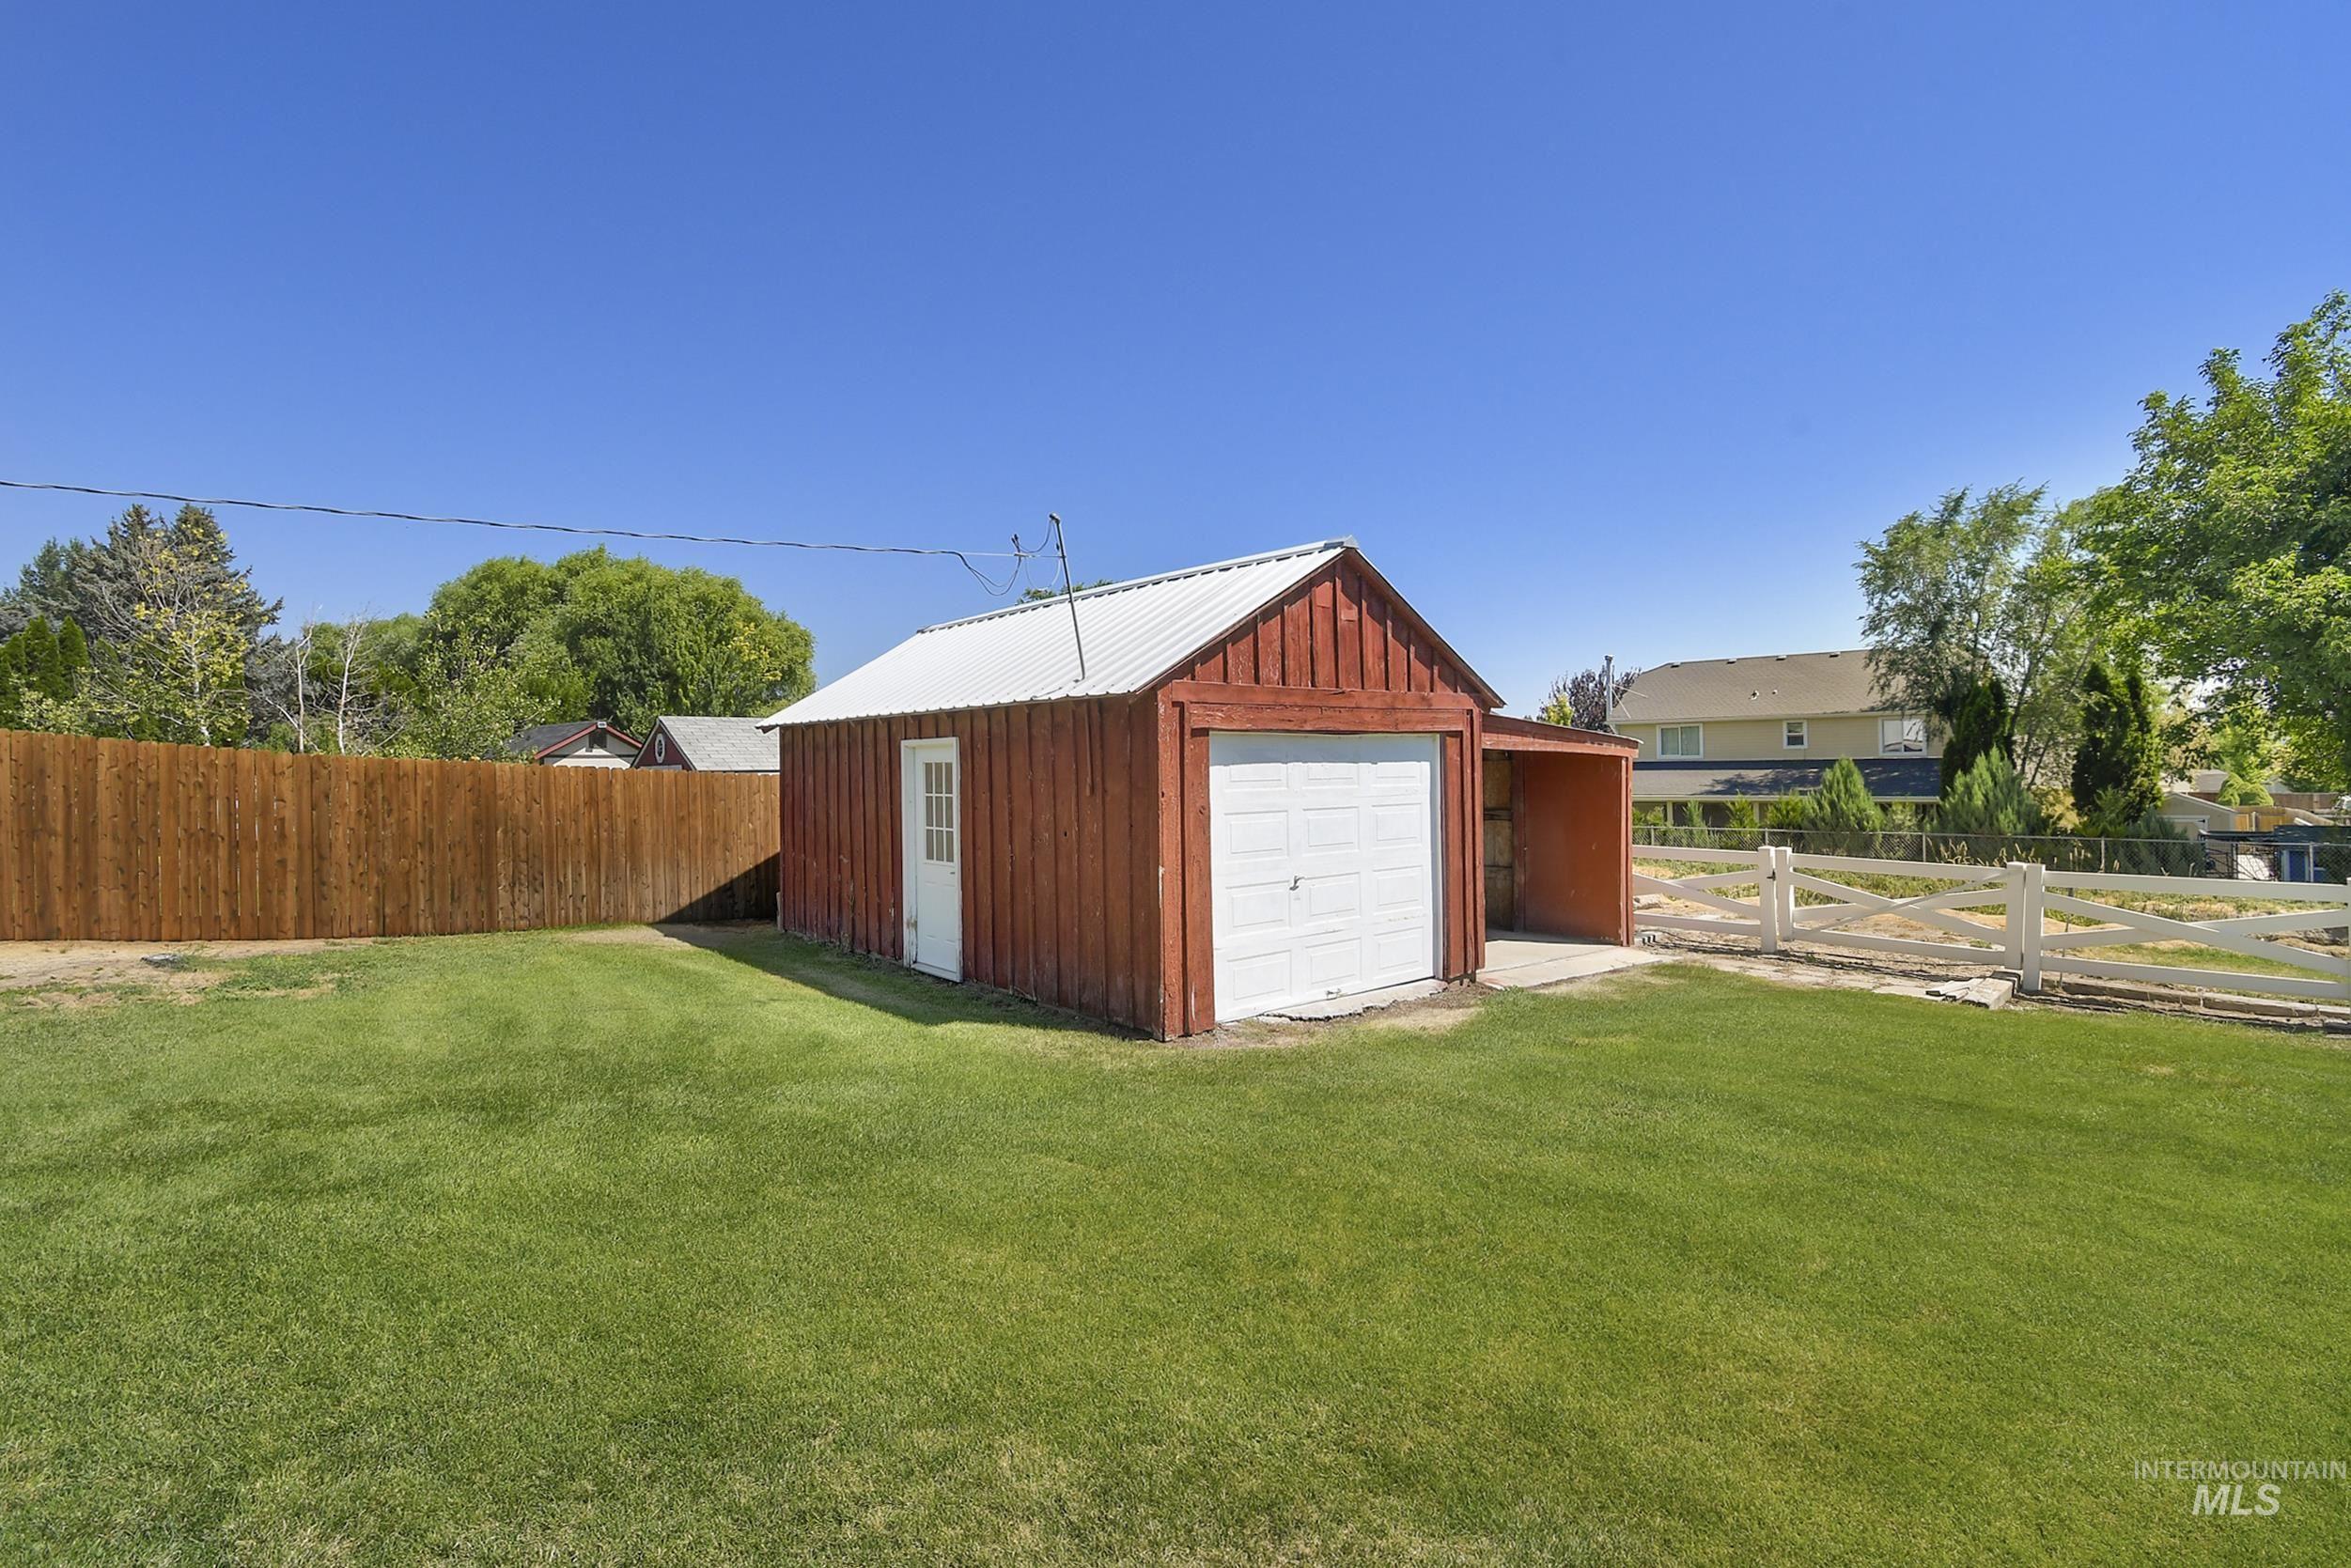
Detached red barn-style garage with a white overhead door and side entry door
-
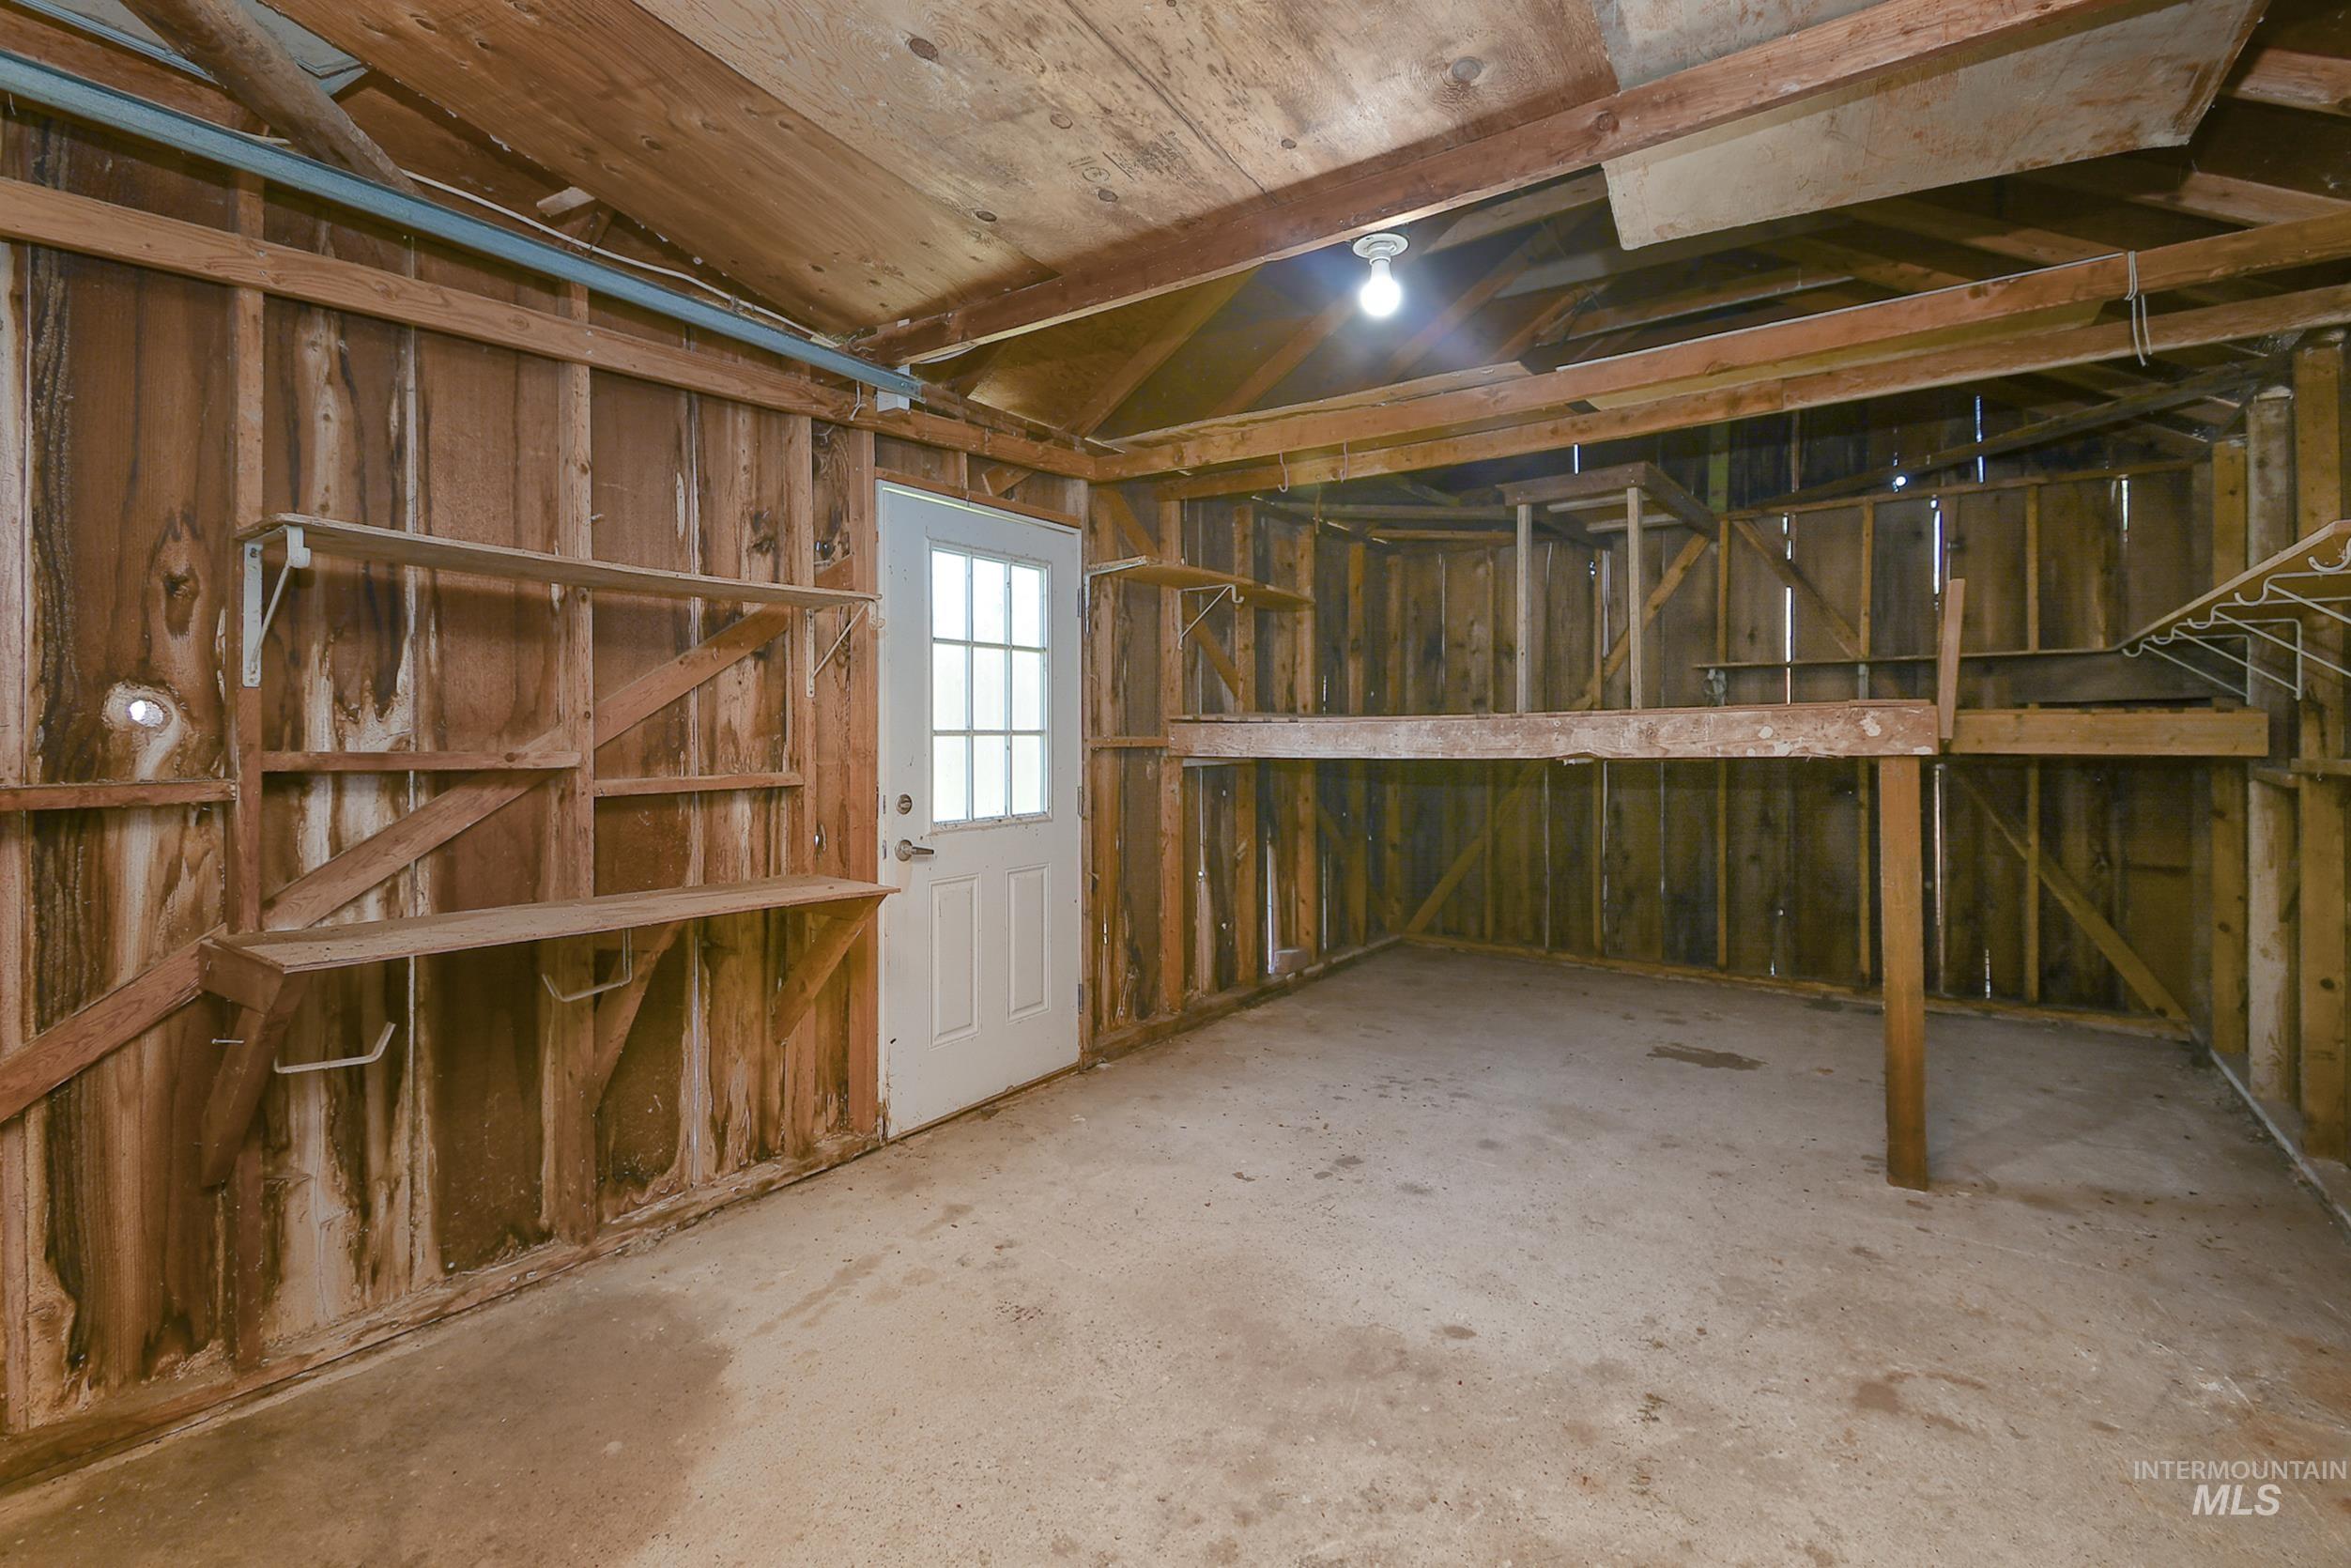
Utility space featuring exposed wood-paneled walls and ceiling, a concrete floor, a white paneled door with windowpanes, built-in shelving, and an overhead light fixture
-
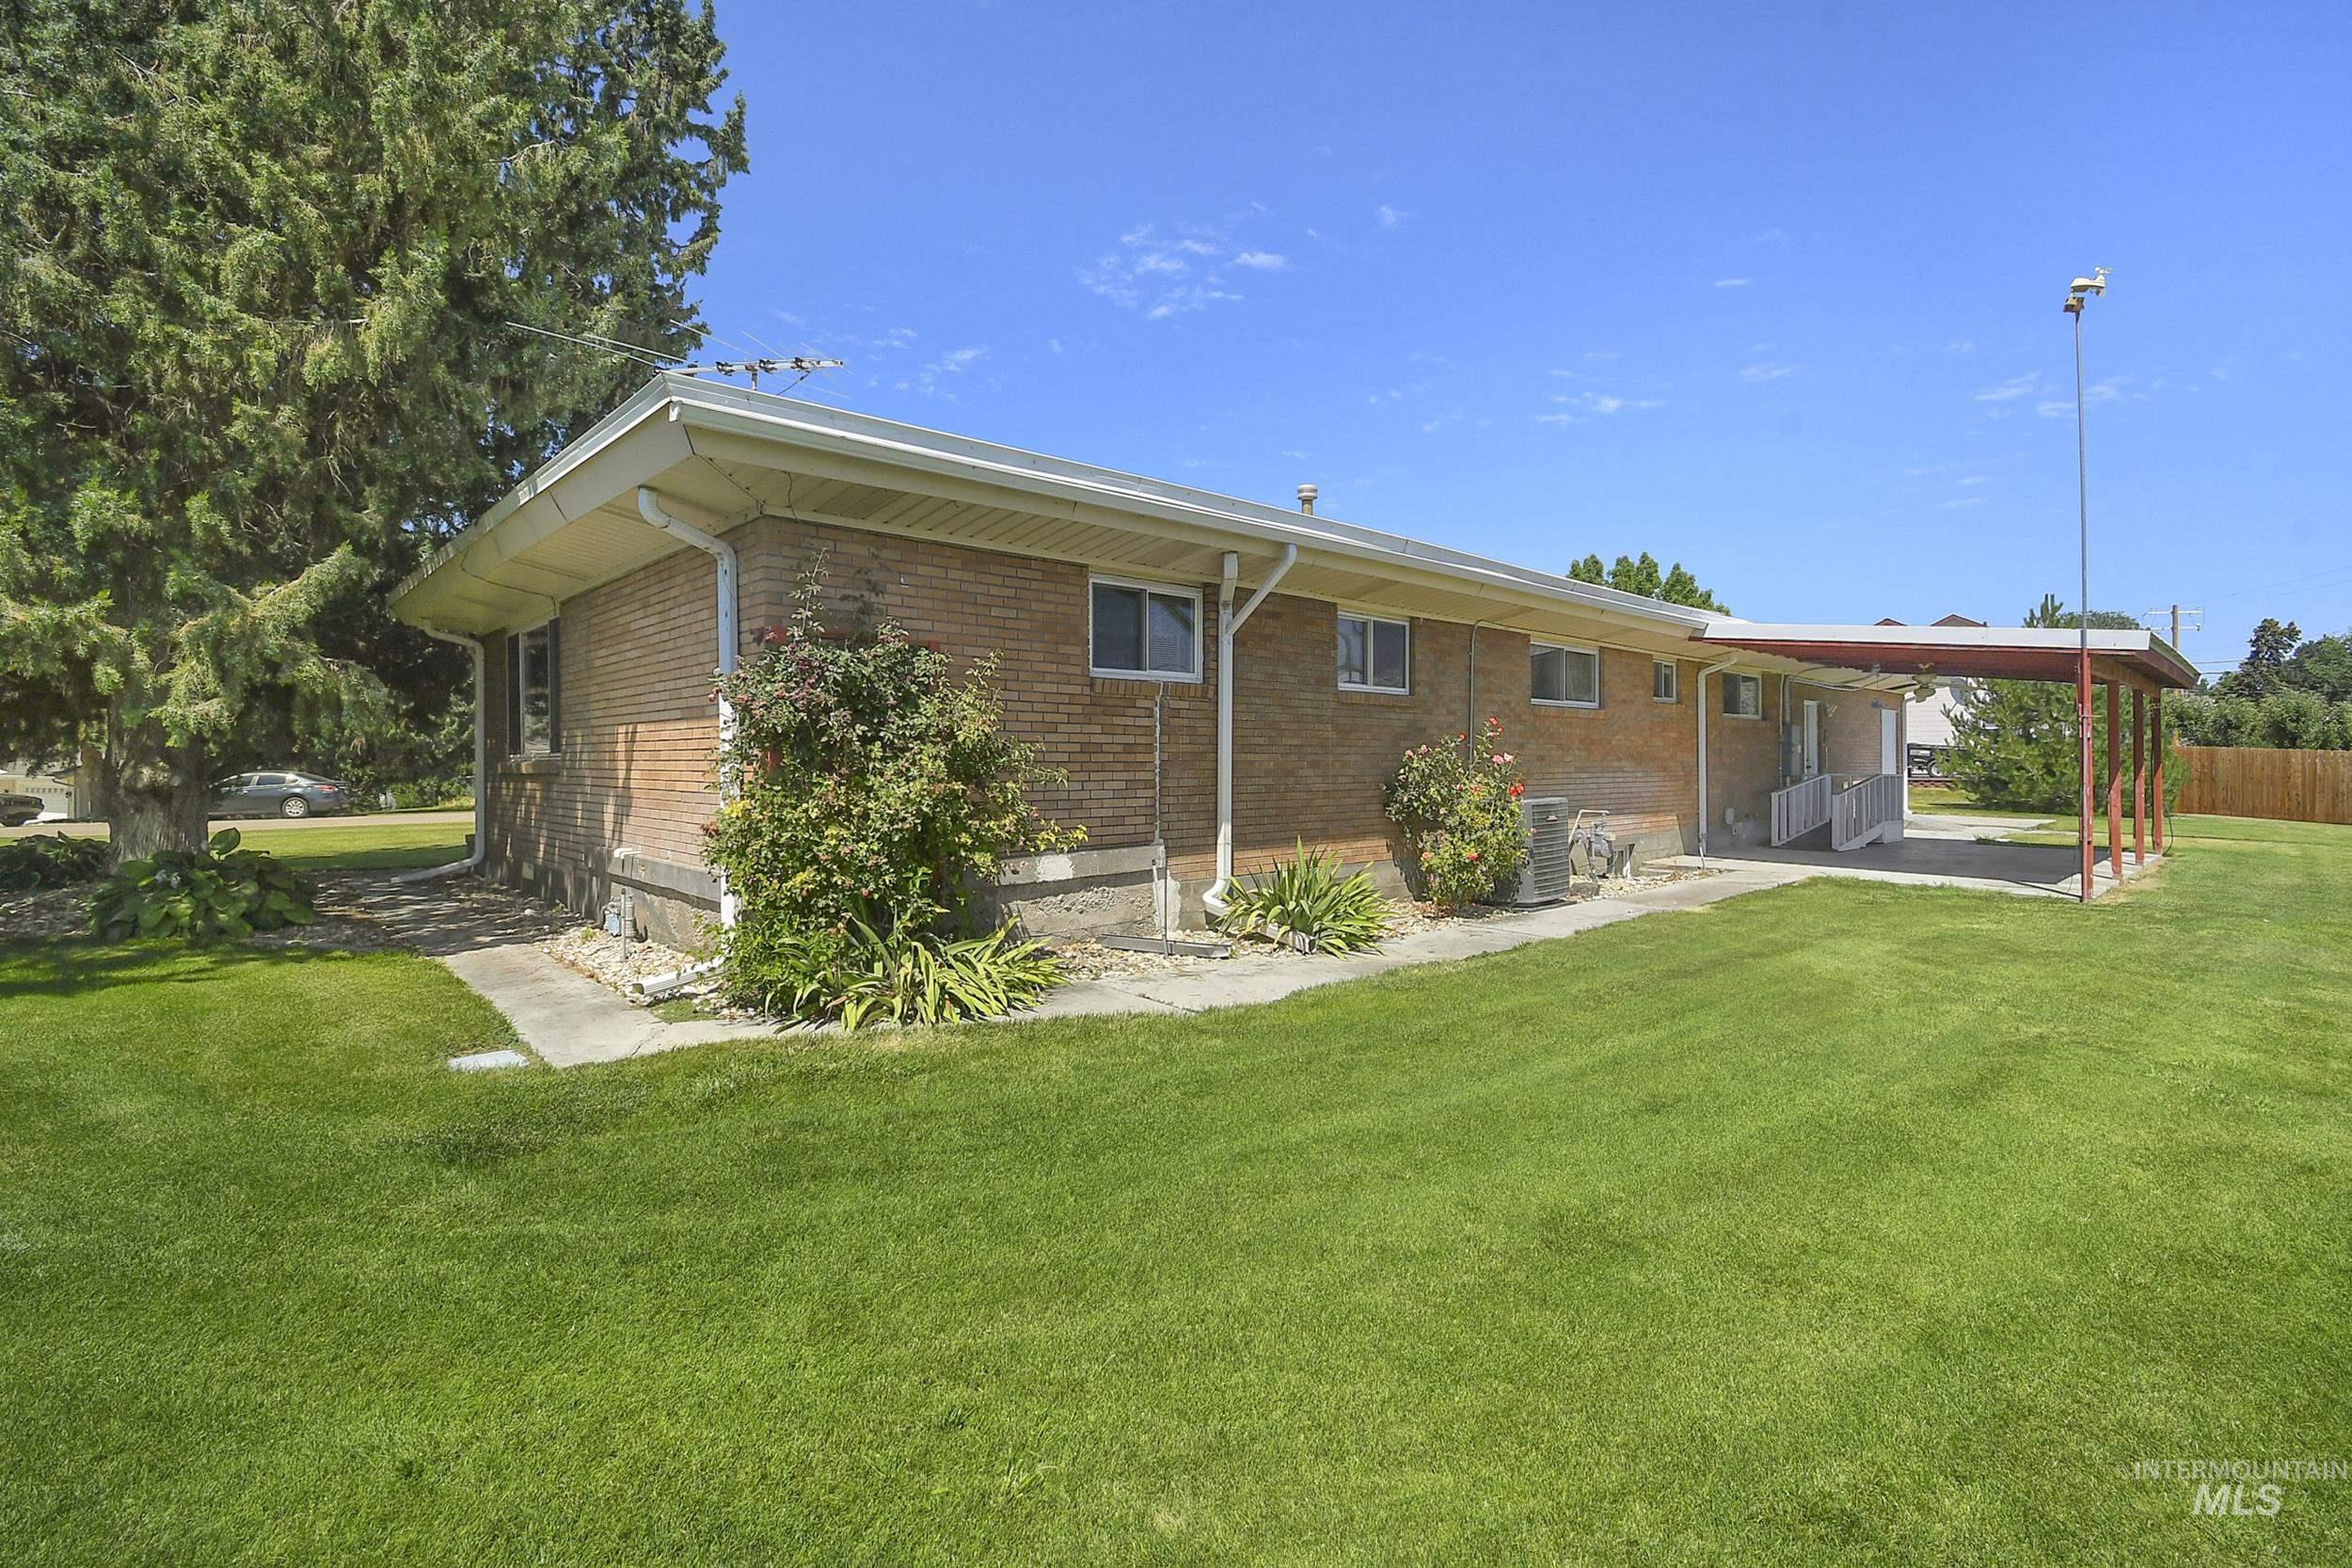
Brick exterior with a covered carport featuring a red metal roof, a concrete patio, and a spacious green lawn
-
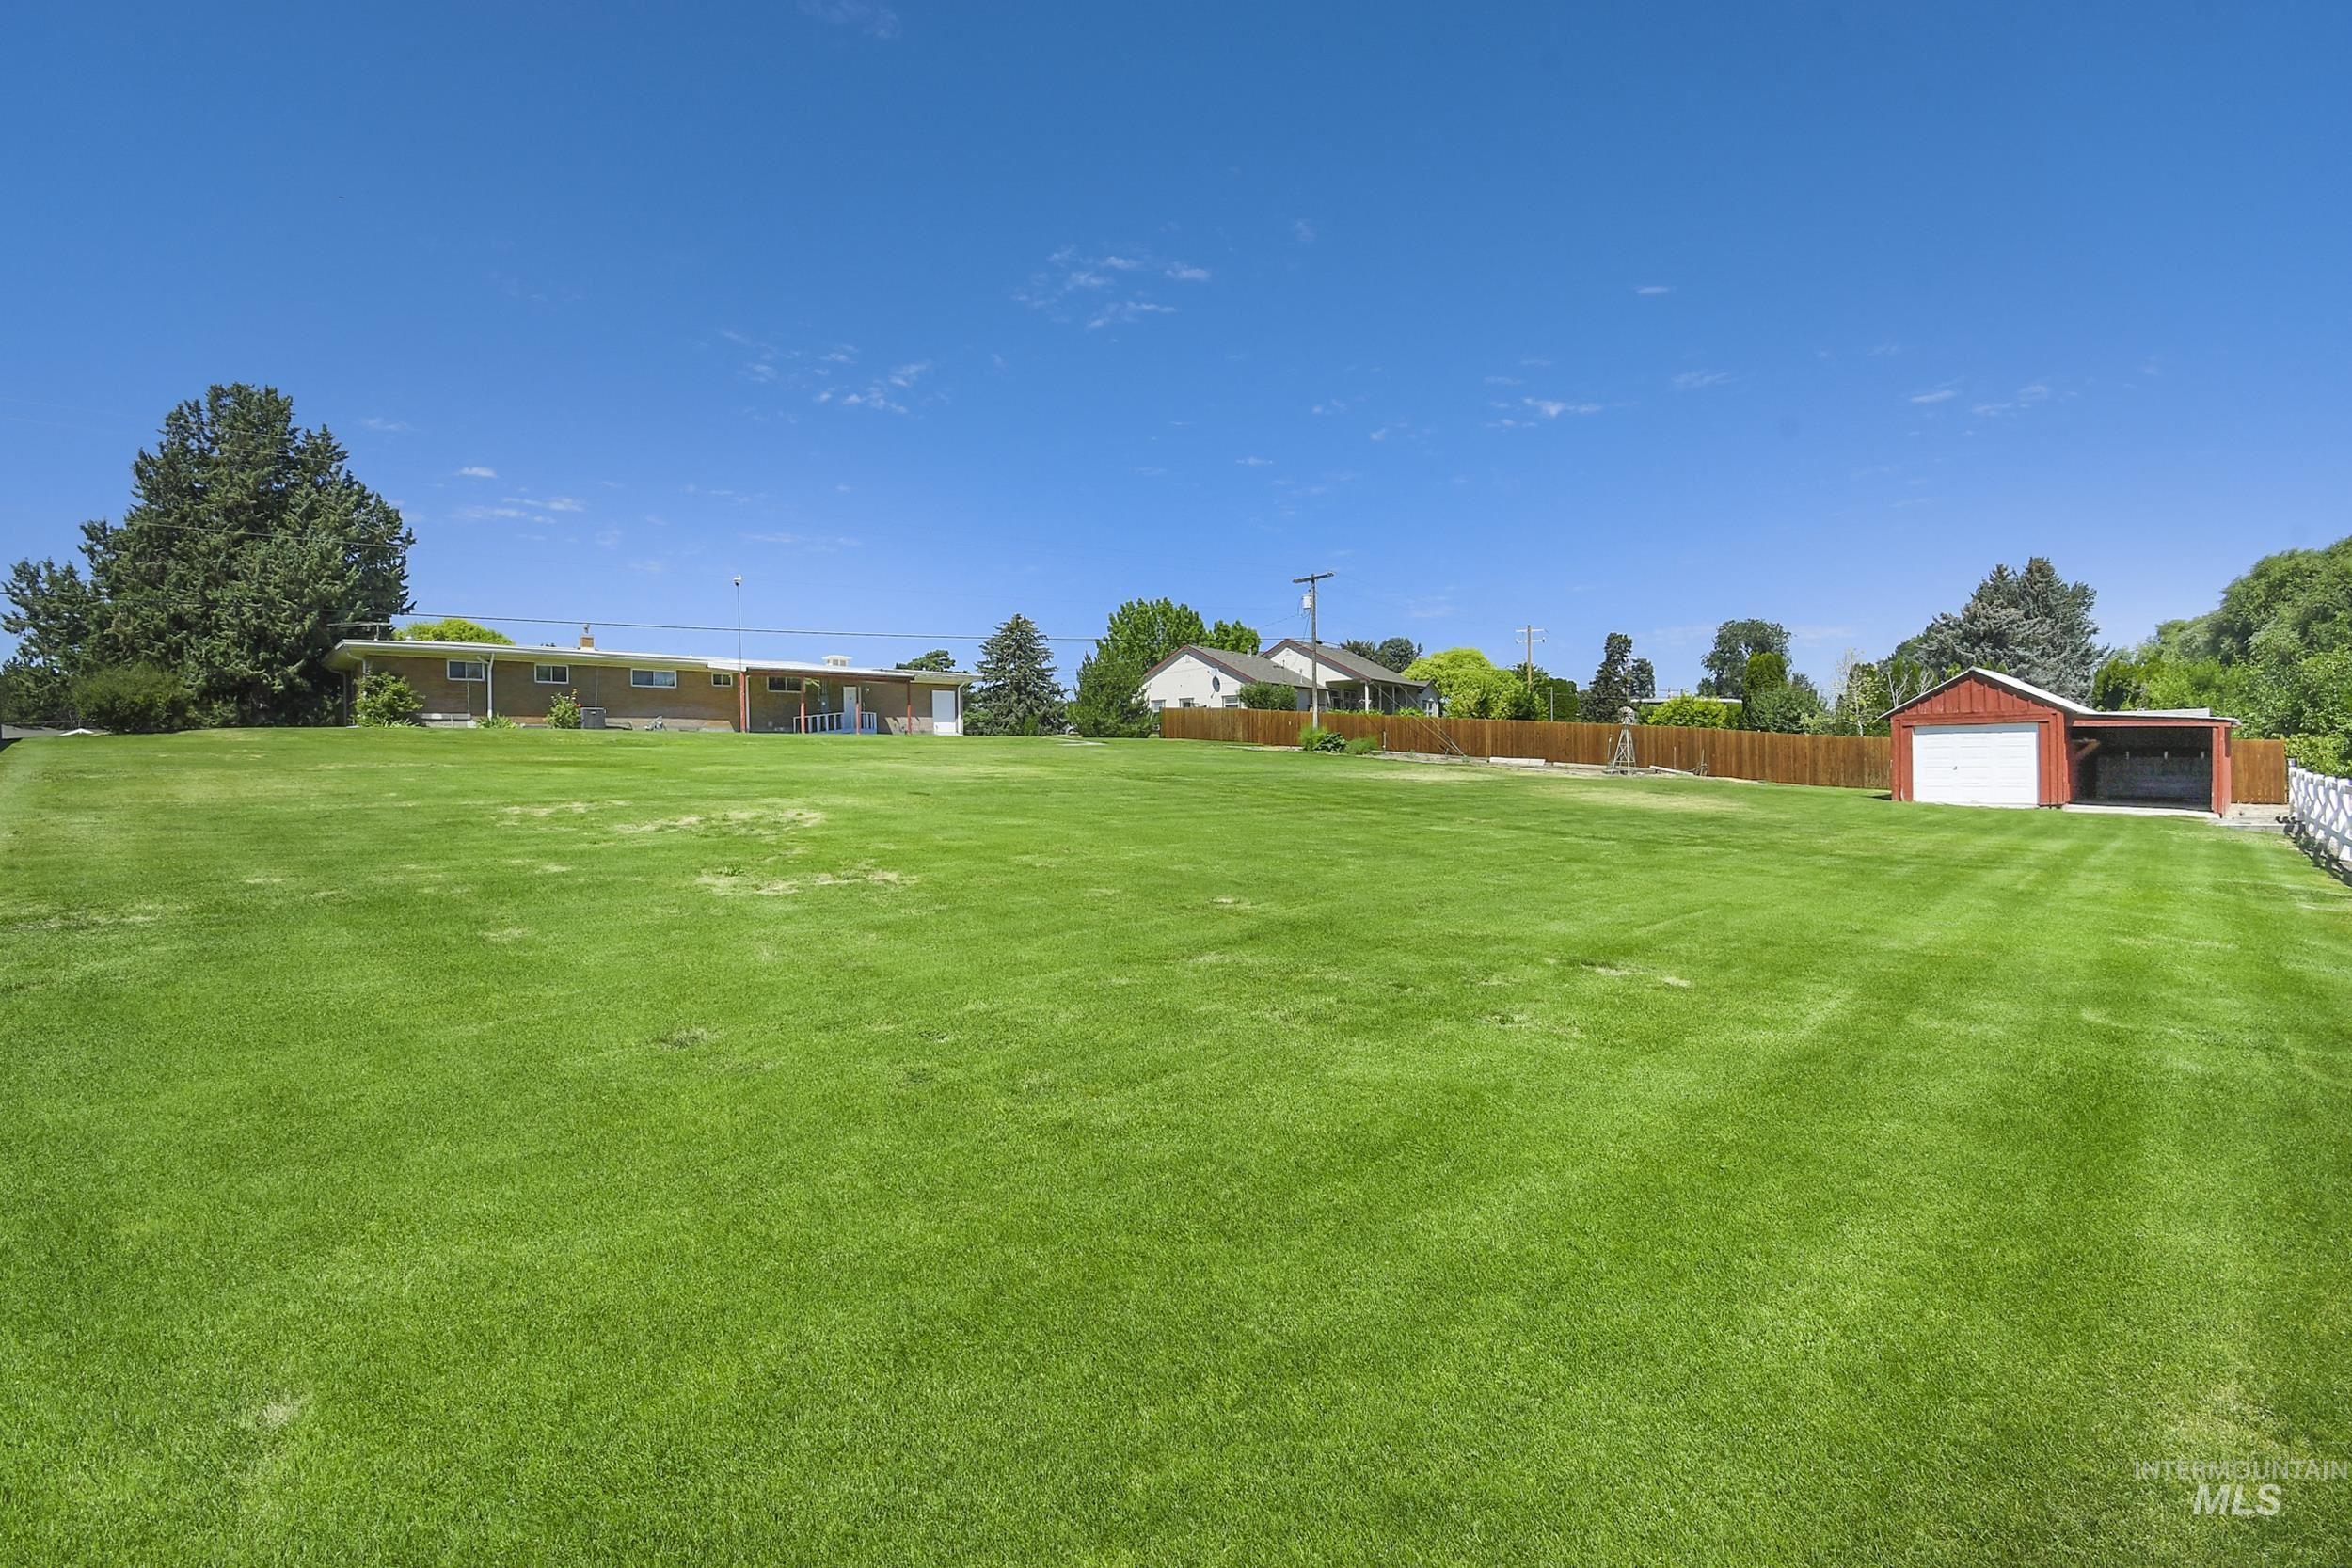
Expansive green lawn with a red barn featuring a white garage door, an attached open-sided lean-to, and a wooden fence bordering the property
-
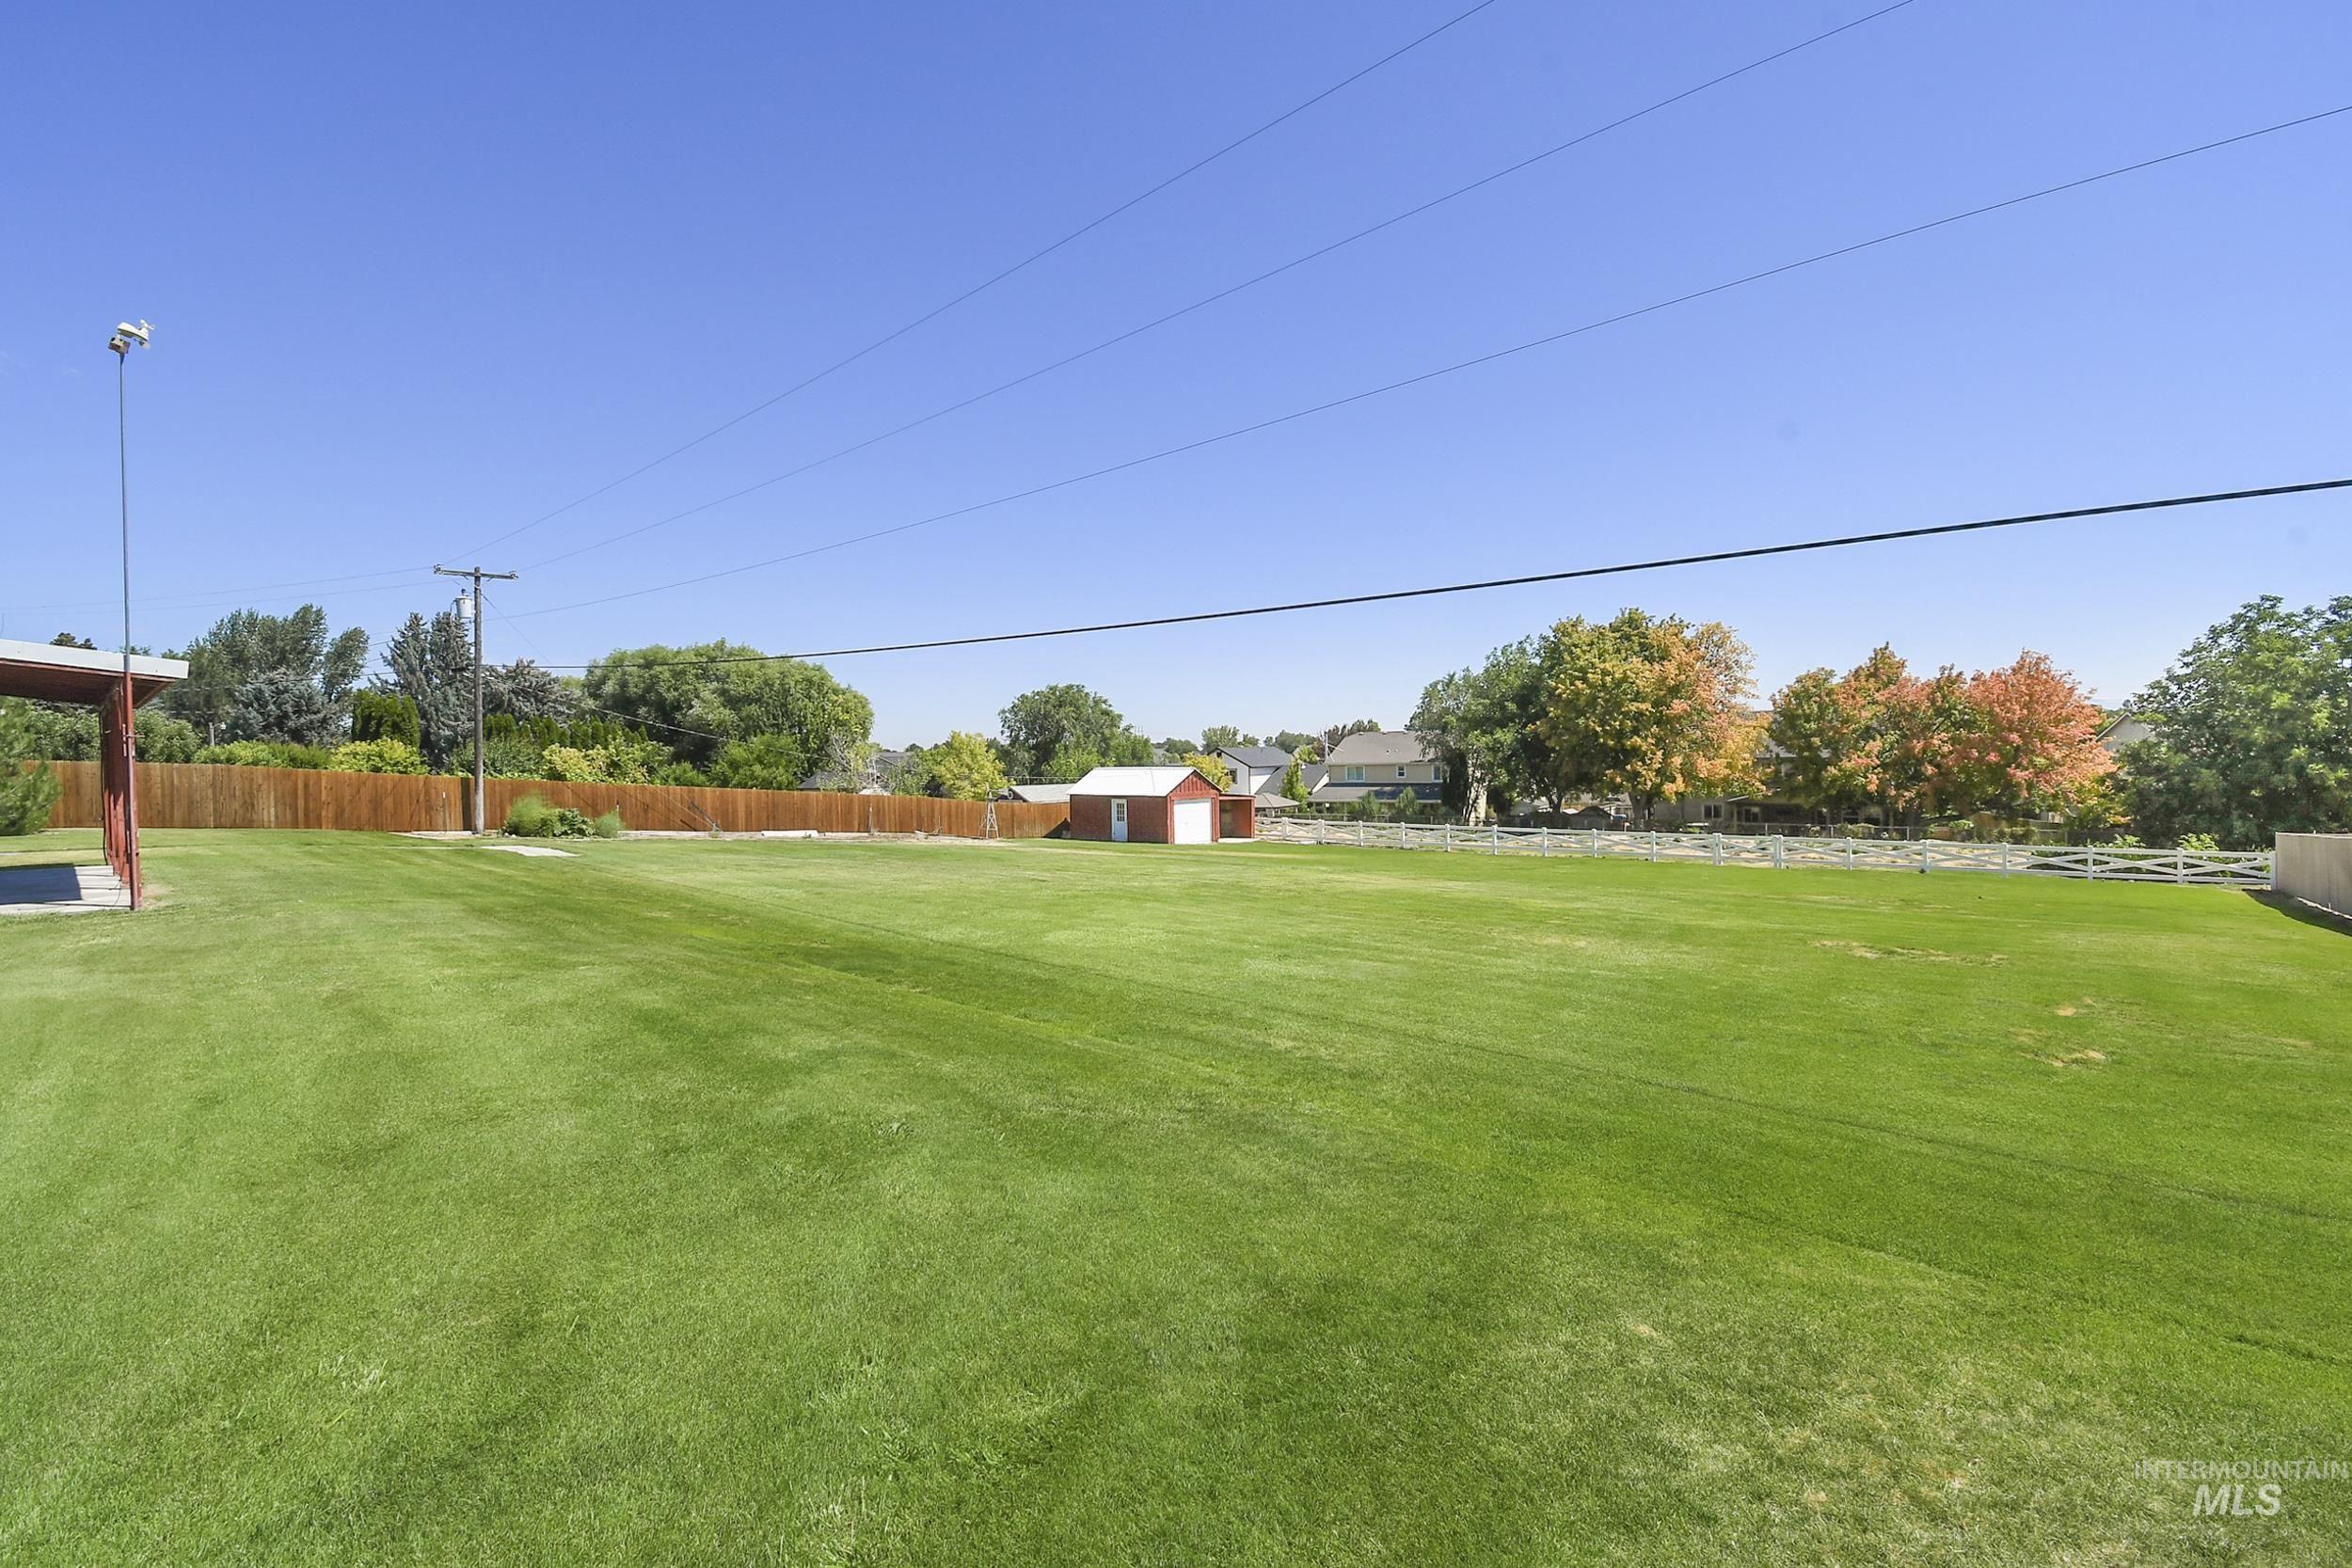
Expansive green lawn with a wooden perimeter fence, featuring a red storage shed with a white trim
-
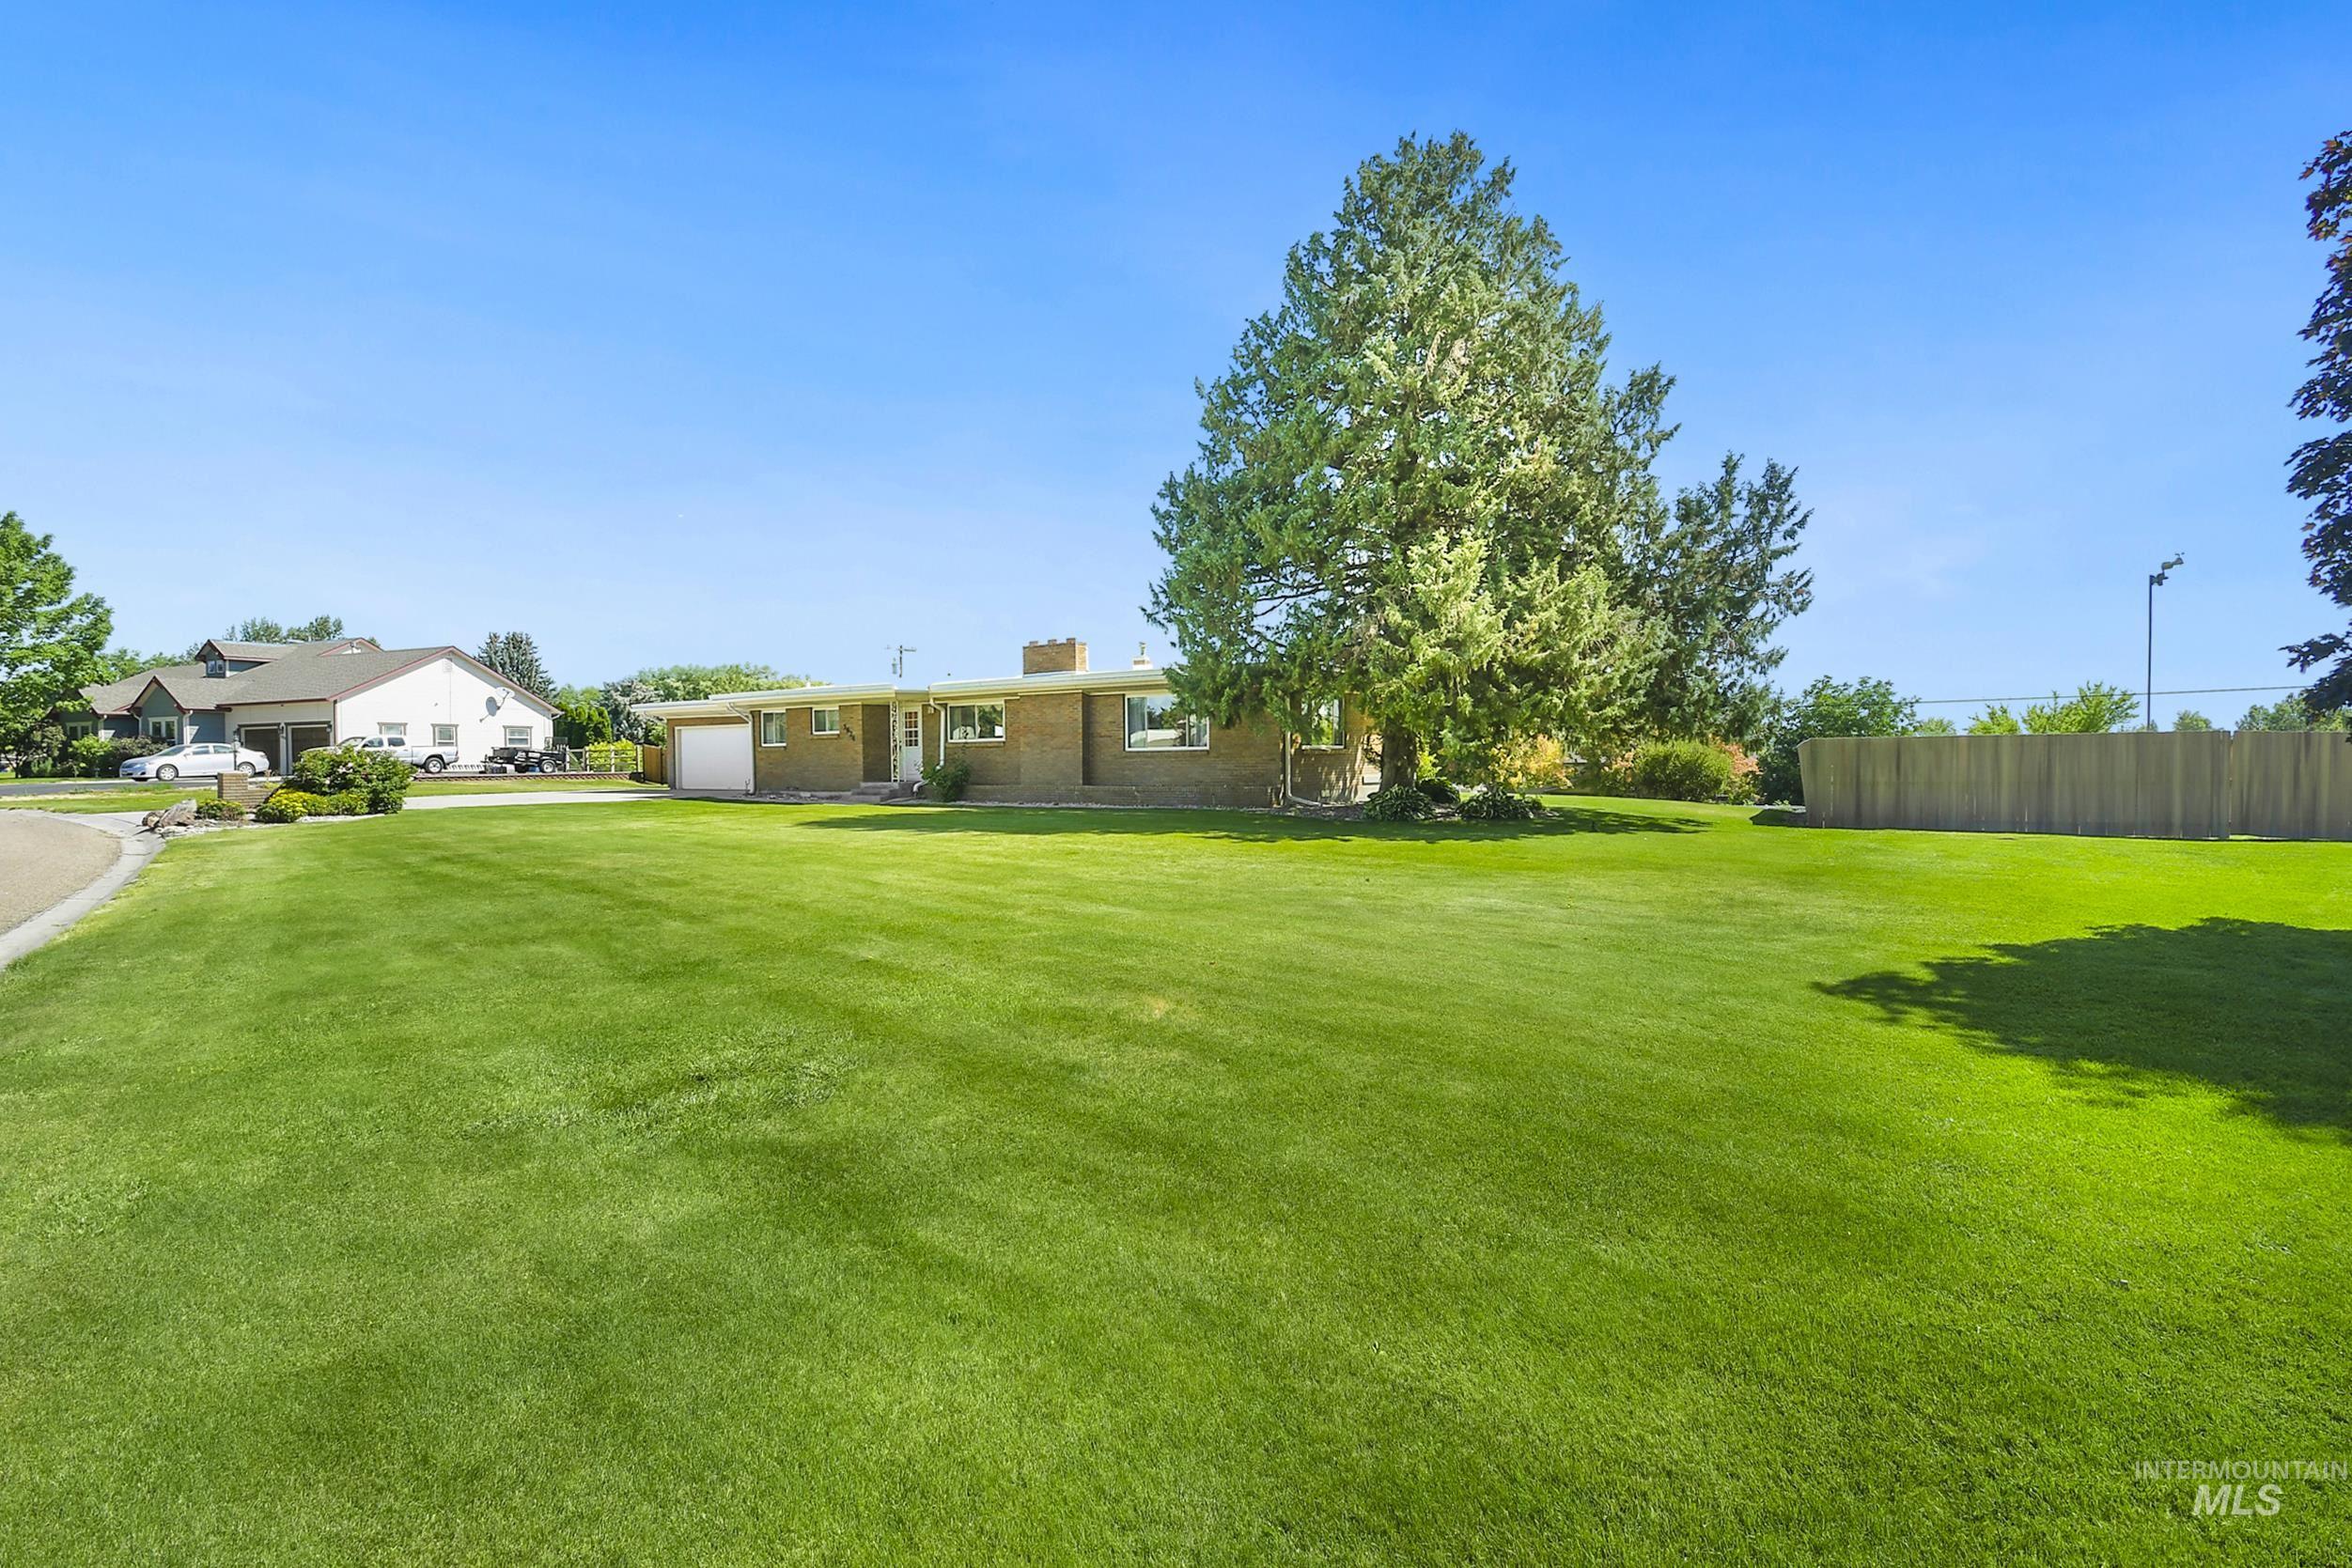
Expansive front lawn with mature trees and a brick ranch-style home featuring a single-car garage and a paved driveway
Enjoy country living in a quite neighborhood on .79 acres with room for a garden, chickens, and more! This spacious 3,040sq. ft. home offers 3 bedrooms, 3.5 bathrooms, multiple living spaces, and the perfect blend of rural lifestyle and modern conveniences. Outside, you’ll find an RV parking pad, a 12′ x 14′ storage shed with power, and plenty of room for equipment, animals, and recreation. The property is served by an individual septic system with its own drain field, while household water and irrigation are supplied through the community well system, complete with a backup generator for added reliability. The lower level would serve as an amazing sewing room, man cave, or guest retreat. Flooring was updates in 2022 on the lower level. Additional features include two wood-burning fireplaces, a whole-home water softener, a furnace-mounted humidifier, and an electric garage door opener. With no HOA, low annual water assessments, and a peaceful country setting, this property offers the freedom and space you’ve been looking for.
- Heating:
- Forced Air, Gas
- Cooling:
- Central air
- Fireplace:
- Wood Stove, Two
- Garage Capacity:
- 2
- Country:
- US
- State:
- ID
- City:
- Nampa
- Zipcode:
- 83686
- Street:
- 3624 Vista Dr
- Longitude:
- W117° 24' 42.3''
- Latitude:
- N43° 32' 0.9''
- Master Bedroom Level:
- Main
- Bedroom 2 Level:
- Main
- Bedroom 3 Level:
- Main
- Bedroom 4 Level:
- Down
- School District:
- Nampa School District #131
- Elementary School:
- Lake Ridge
- Middle School:
- South Middle (Nampa)
- High School:
- Skyview
- Status:
- New
- Type:
- Single Family
- Level:
- Single with Below Grade
- Tax Year:
- 2025
- Taxes:
- $1,386
- Potential Short Sale:
- No
- Age:
- 51 - 80 Years
- Auction:
- No
- Flood Ins Required:
- No
- HUD Owned:
- No
- In Foreclosure:
- No
- Land Size:
- 1/2 - .99 AC
- Land Lease:
- No
- Home Owner Exempt:
- Yes
- HOA Frequency:
- Not Applicable
- Inc Kitchen Features:
- Dishwasher, Microwave, Refrigerator, Oven/range built-in
- Lot Features:
- Garden space, Storage shed, Chickens, Finished Driveway, Rv Parking
- Water:
- Shared well
- Land Use:
- Other
- Sprinkler System:
- Auto
Residential For Sale
3624 Vista Dr, Nampa, Idaho 83686
- Property Type :
- Residential
- Listing Type :
- For Sale
- Listing ID :
- 98993689
- Price :
- $539,999
- Bedrooms :
- 4
- Bathrooms :
- 3.5
- Apx SqFt :
- 3,040 SqFt
- Year Built :
- 1957
- Lot Area :
- 0.79 SqFt
- Days on Market :
- 1
- Subdivision :
- Woodview Acres
- Update Date :
- 07/12/2026 18:10:44
- Status :
- Active

- JoeAnne Santy-Greene
- (208) 947-4609
- (208) 283-6313
- (208) 287-8500
-


