

-
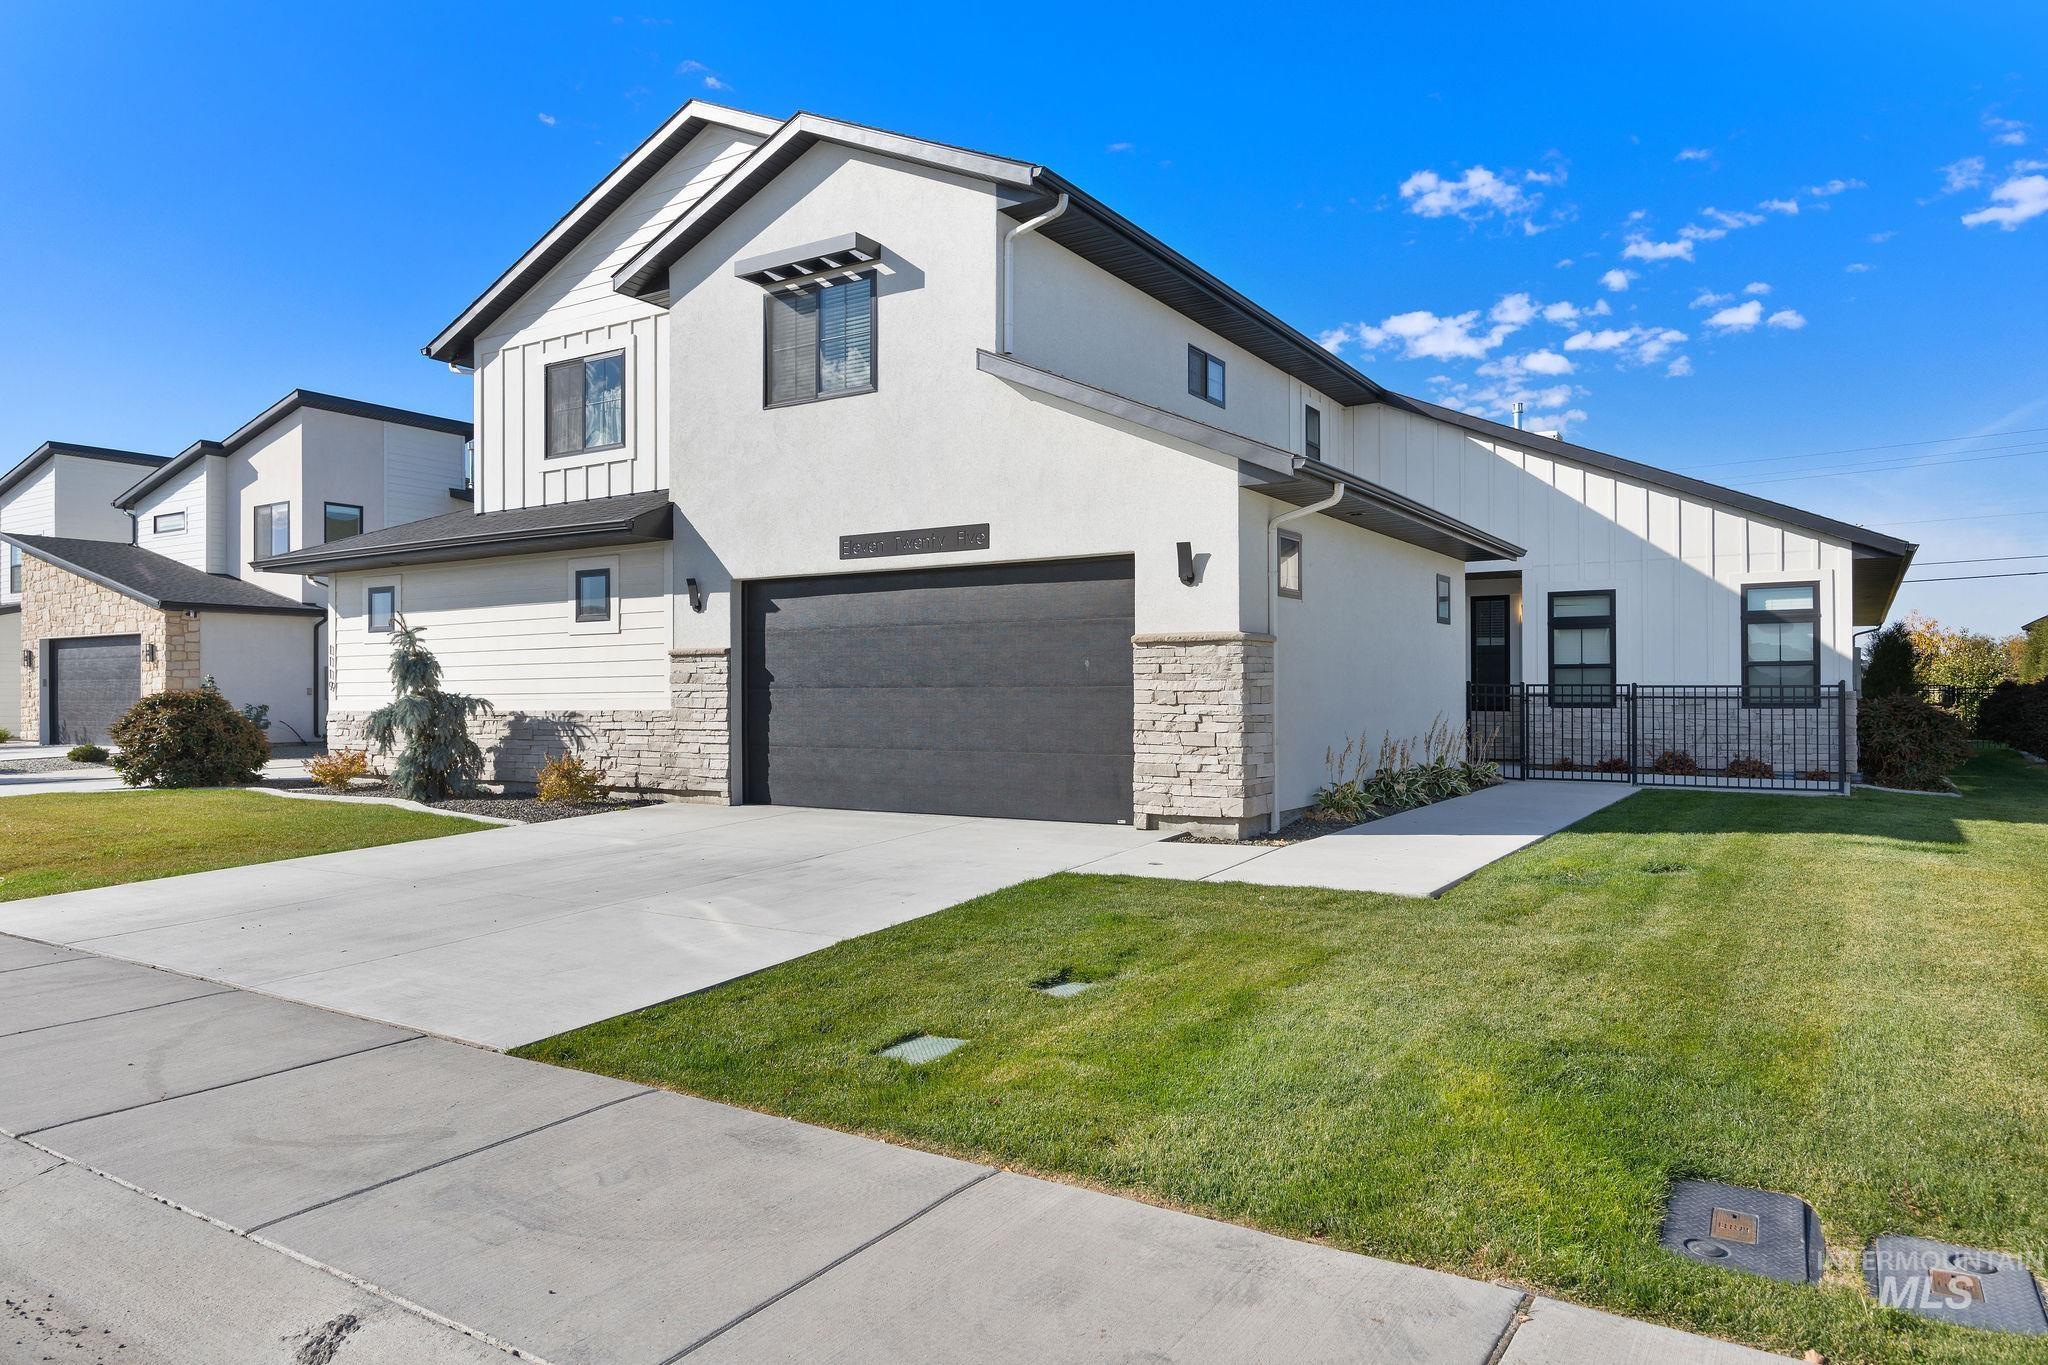
Multi-level exterior featuring vertical board-and-batten siding, stone veneer accents, a concrete driveway, an attached two-car garage, and a fenced side yard
-

Contemporary exterior featuring smooth stucco siding, stacked-stone accent detailing, and a dark-finish garage door
-
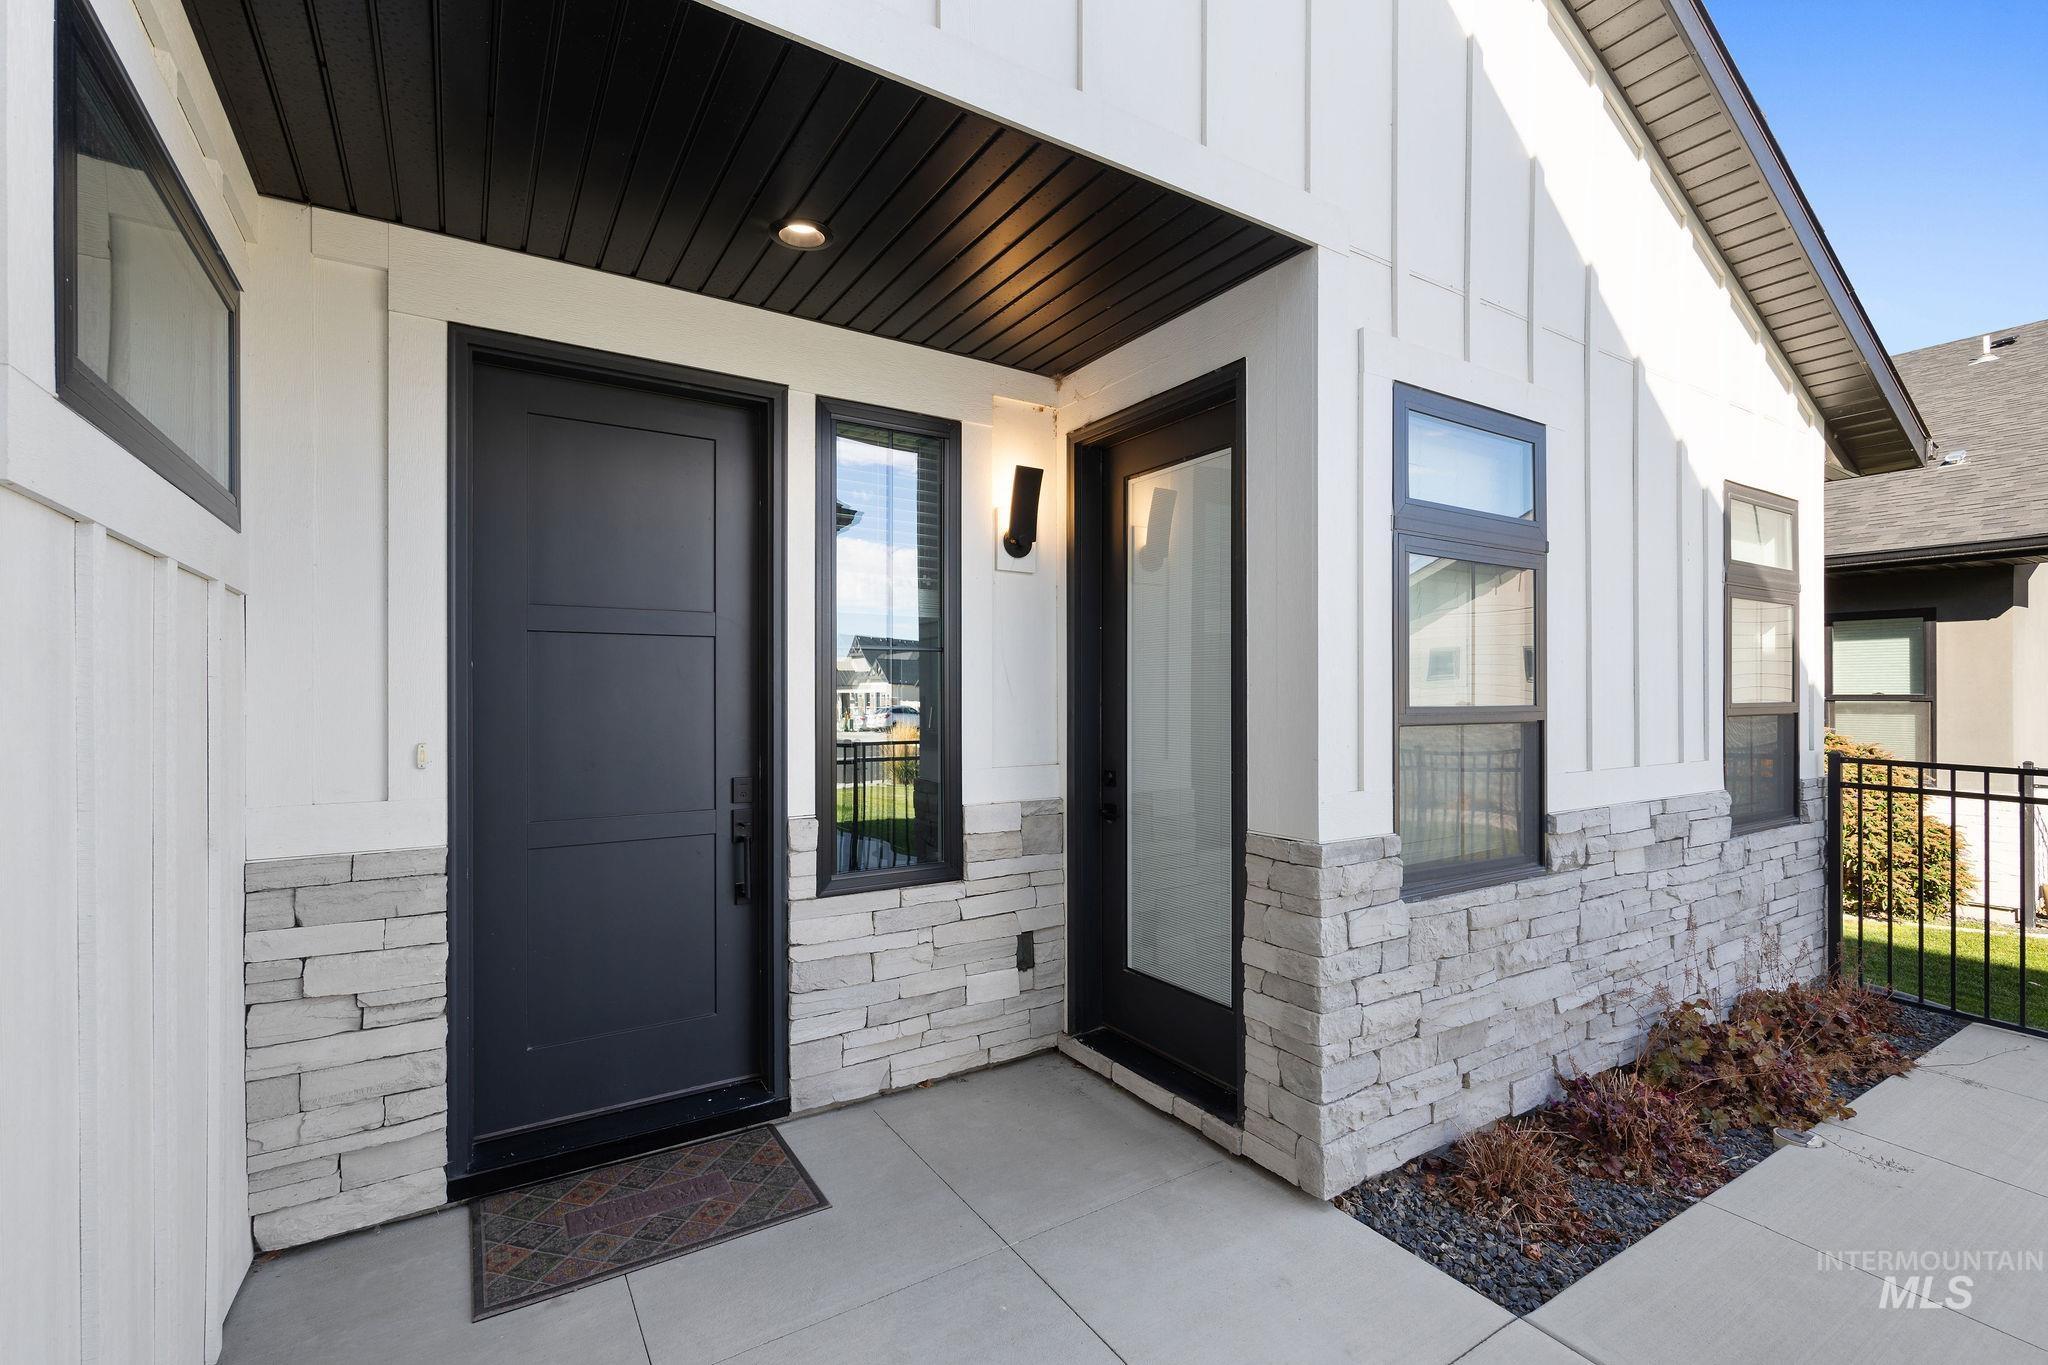
Modern exterior entryway featuring white vertical board-and-batten siding, light stone veneer masonry, matte black window frames, and two dark-finished entry doors
-

Modern exterior featuring white vertical board-and-batten siding, stone veneer accenting, a gated concrete courtyard, and dark-framed windows
-
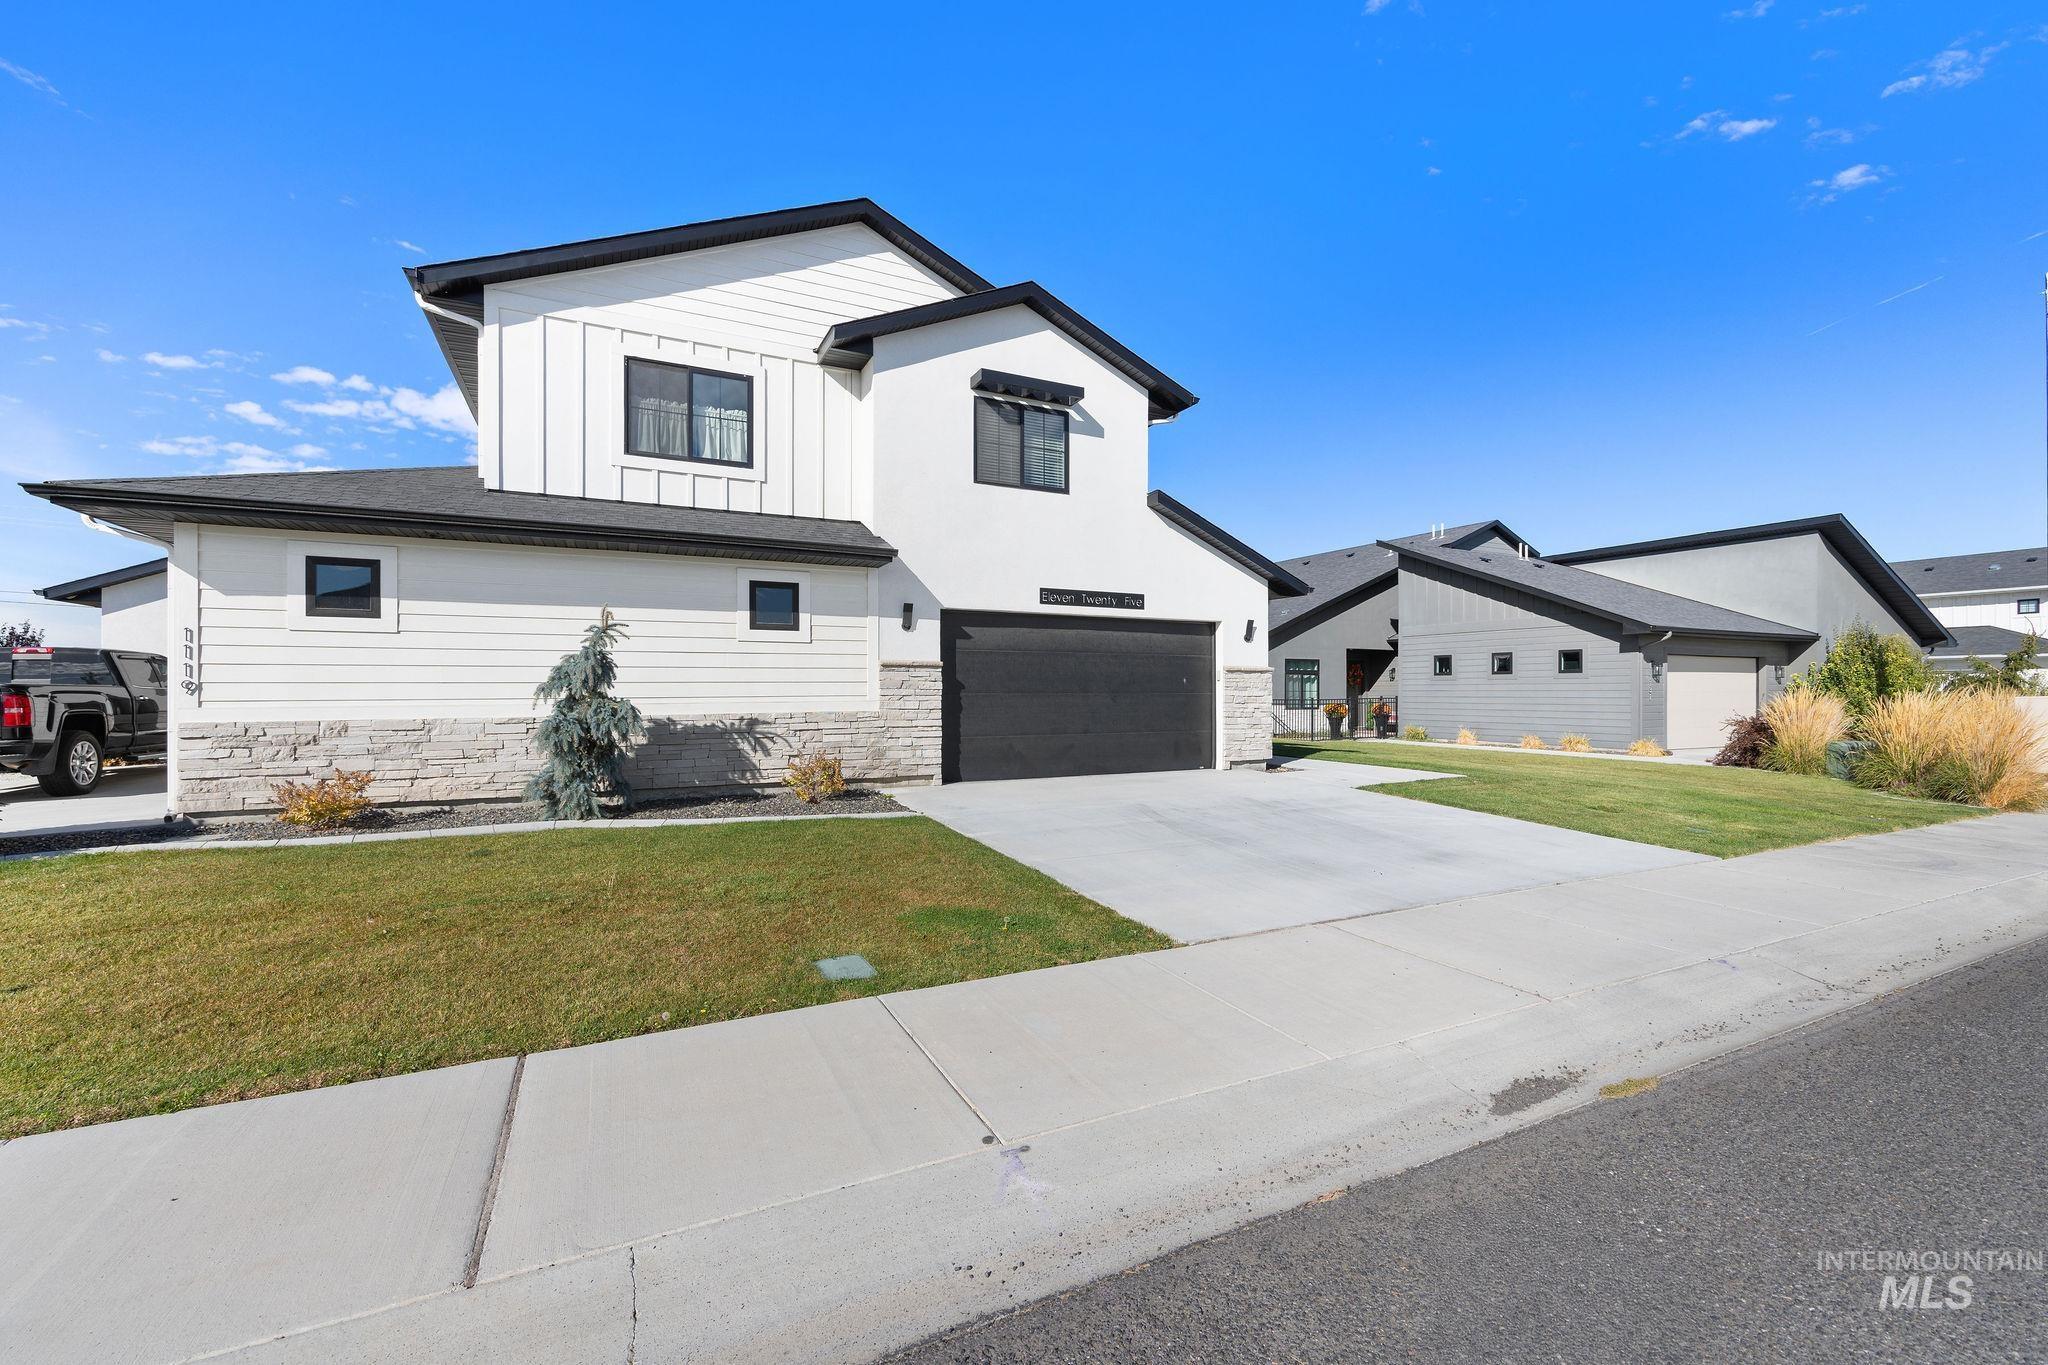
Contemporary exterior featuring white board-and-batten siding, horizontal lap siding, stacked stone masonry, a dark metal roof, and a multi-car garage with dark finish doors
-
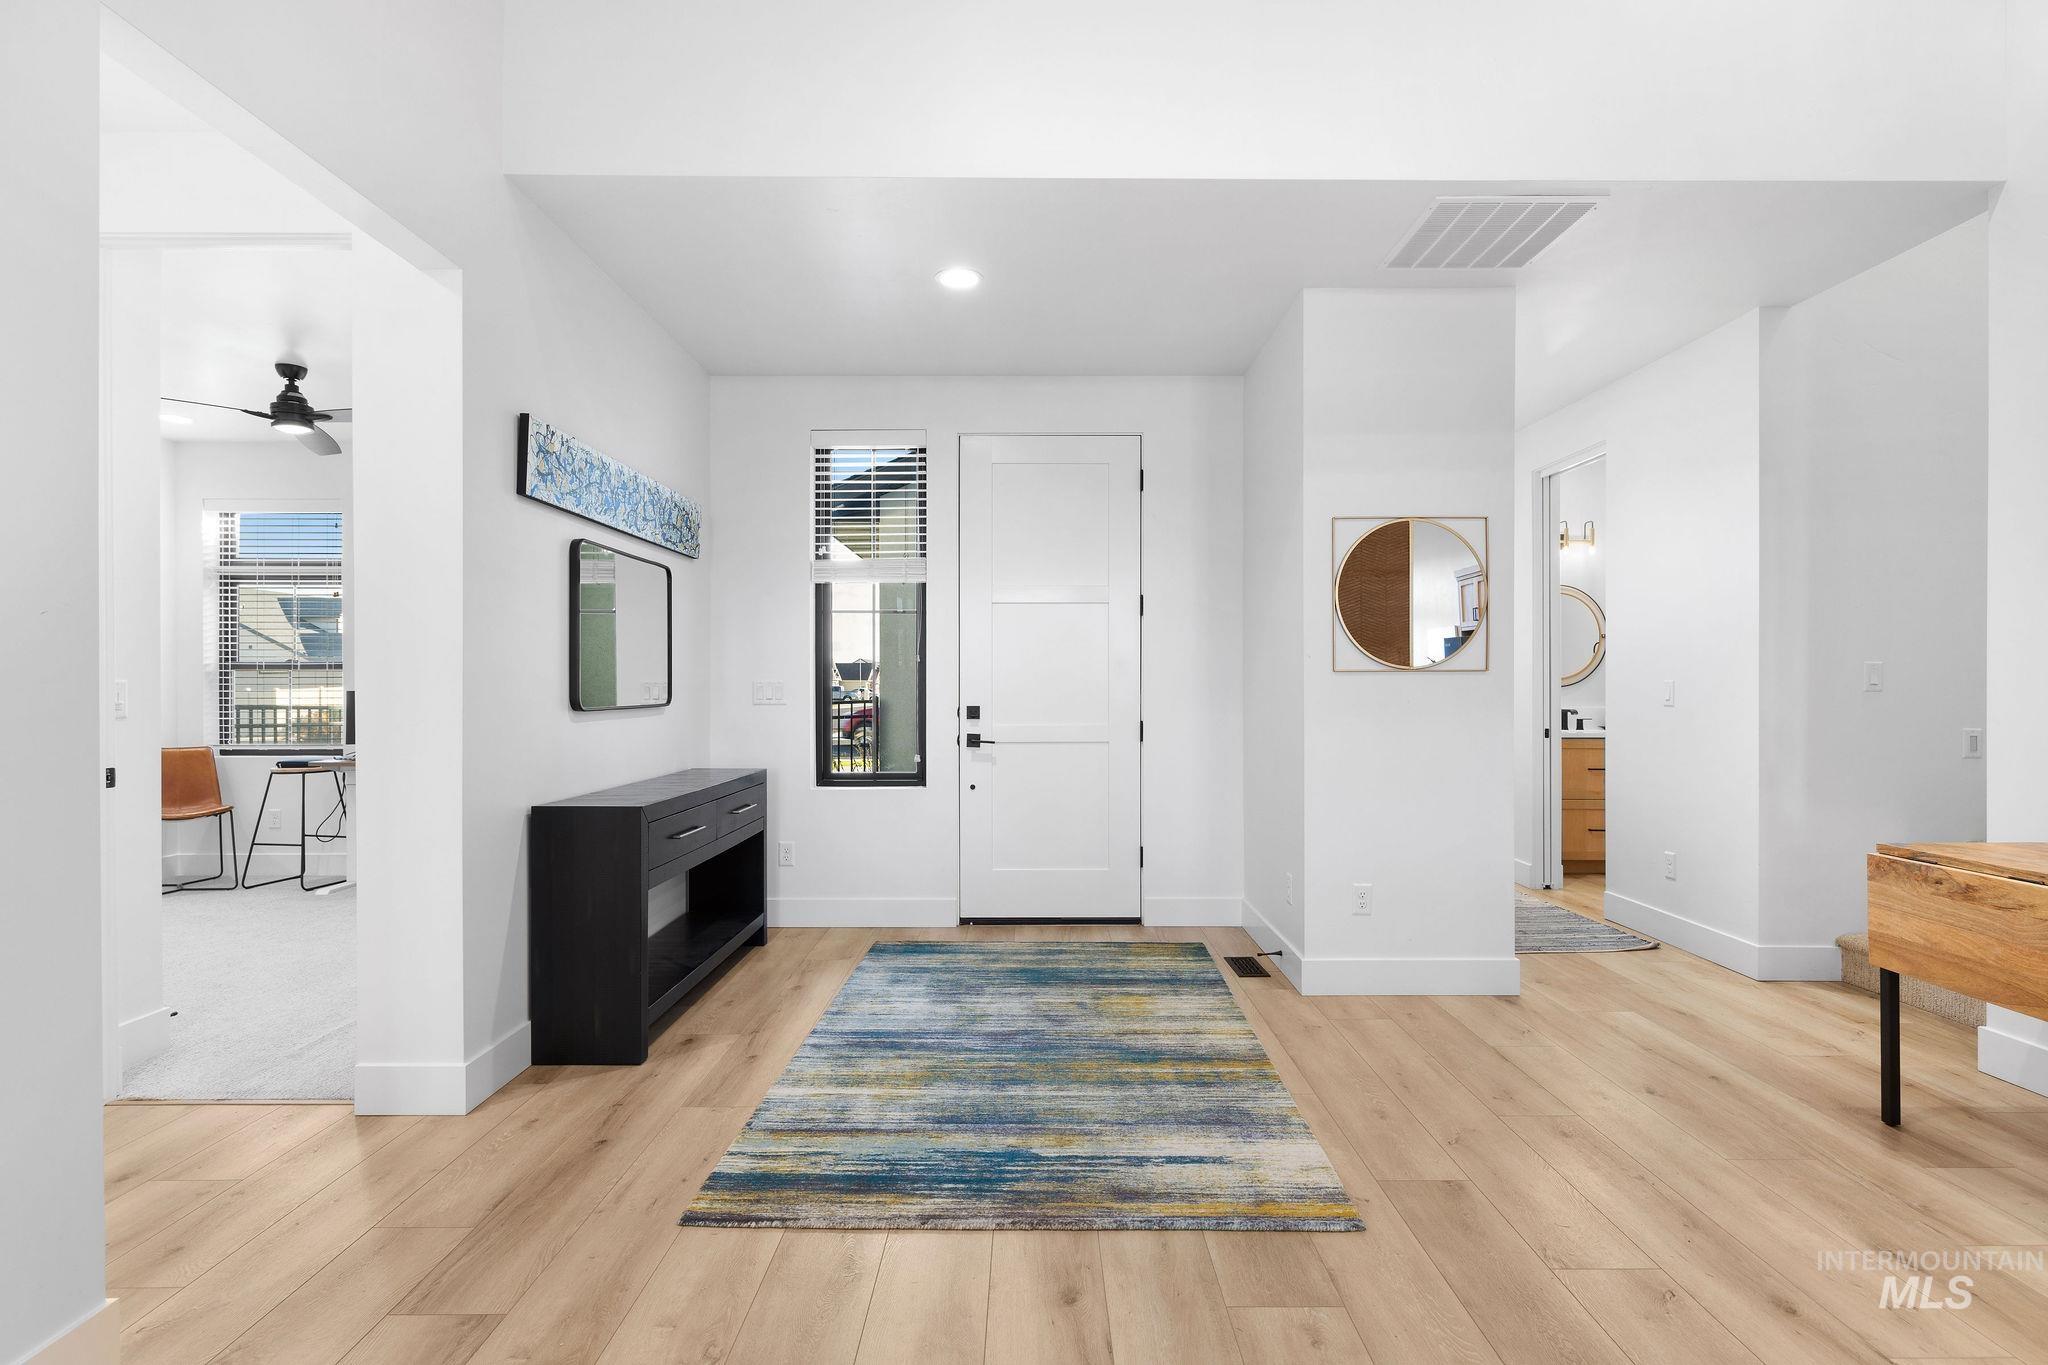
Entryway featuring wood-finish flooring, high ceilings, recessed lighting, and a solid-panel door with a side window light
-
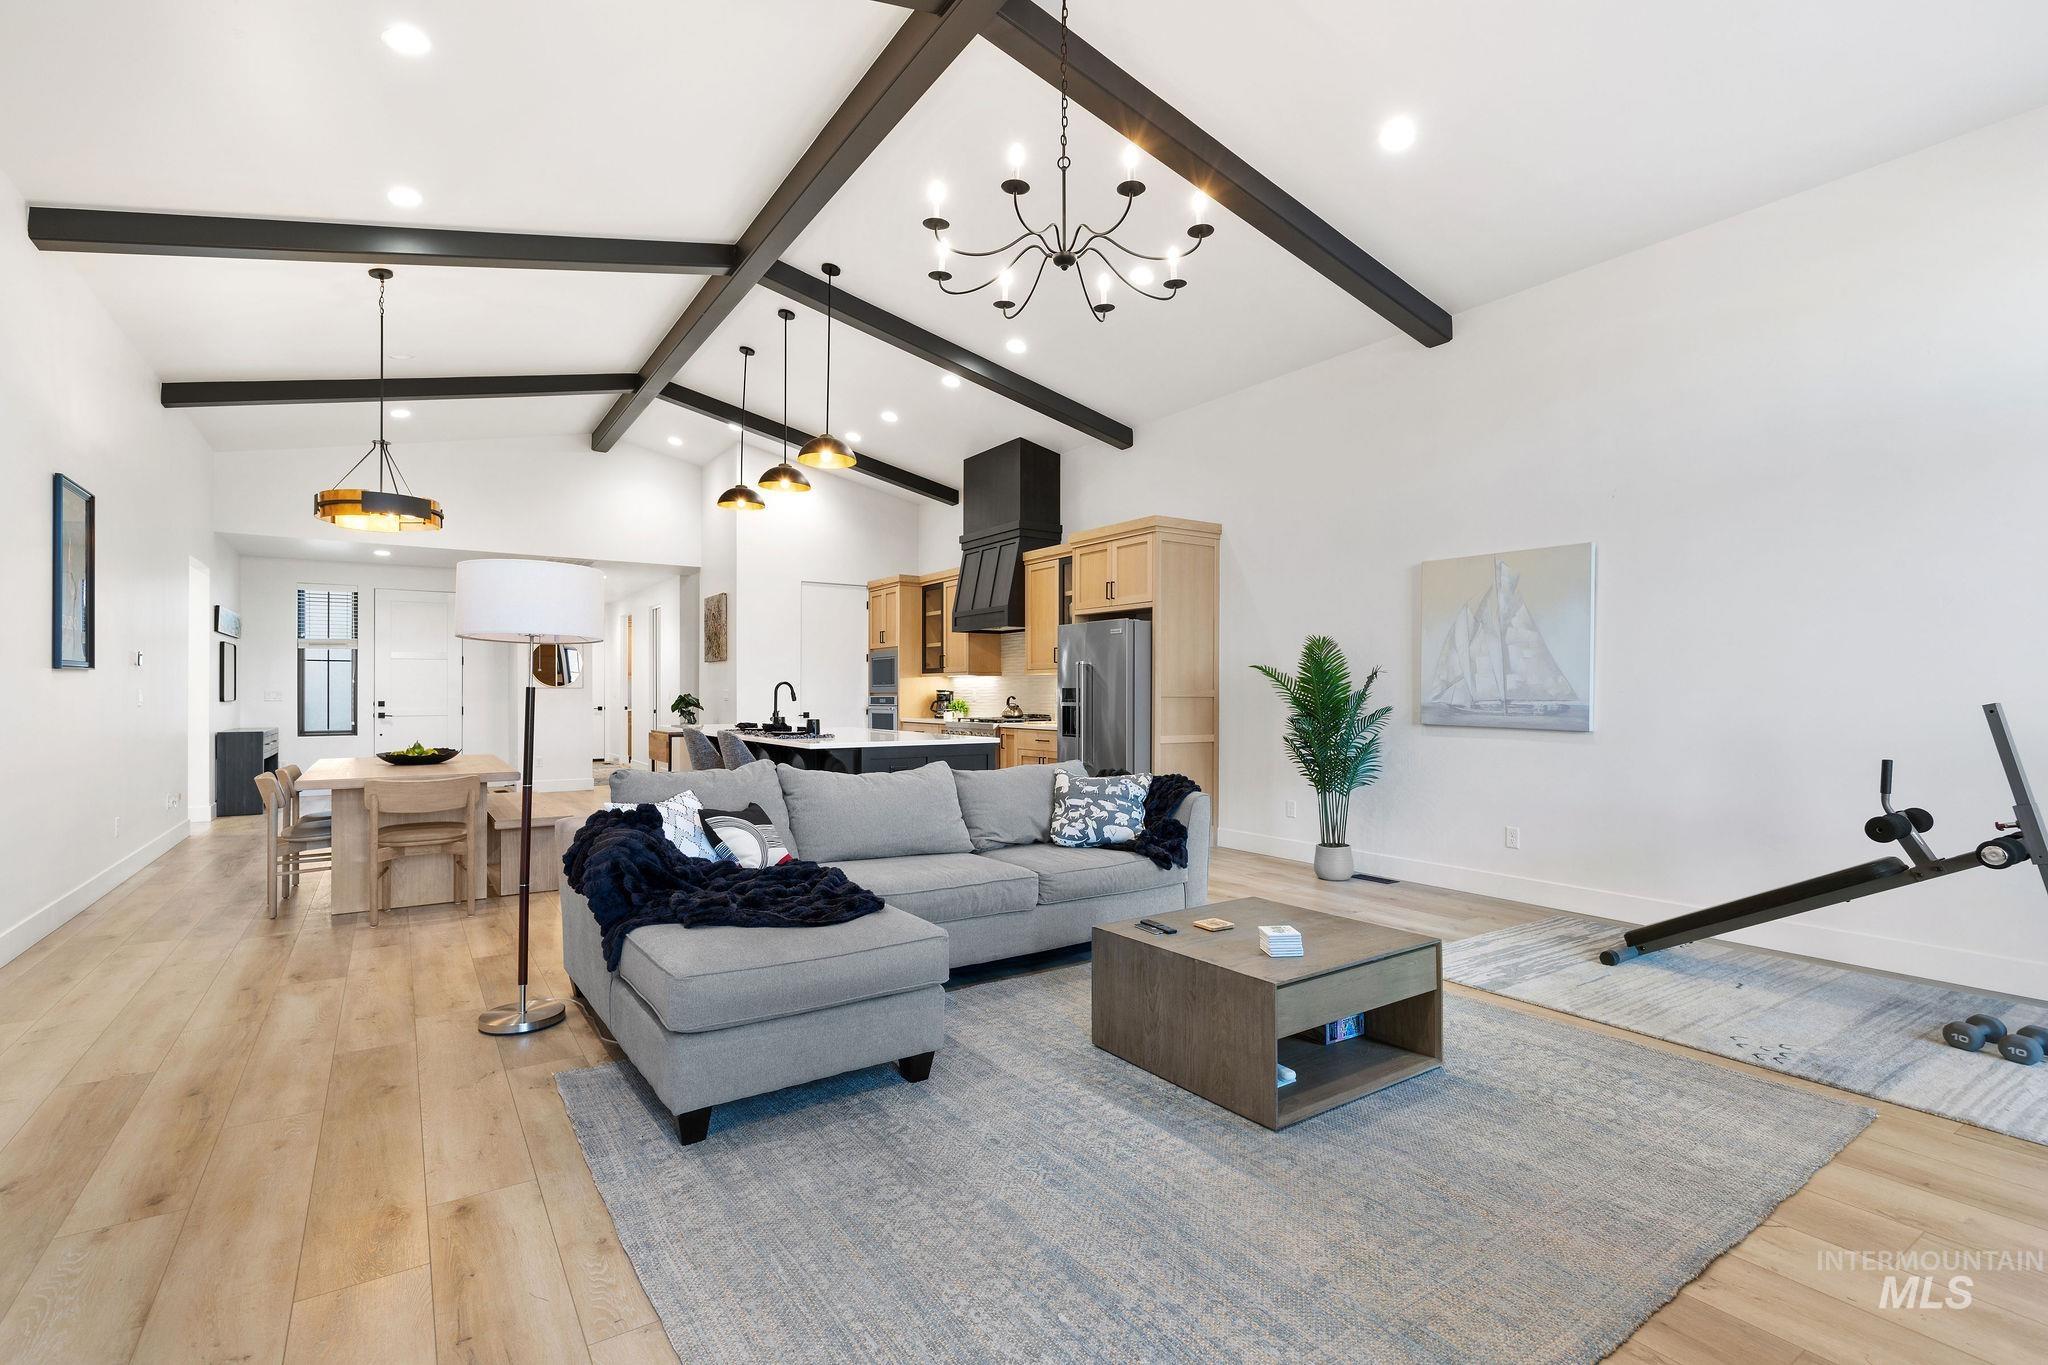
Vaulted ceilings with dark exposed beams, wood-finish flooring, recessed lighting, and a kitchen featuring a custom range hood
-
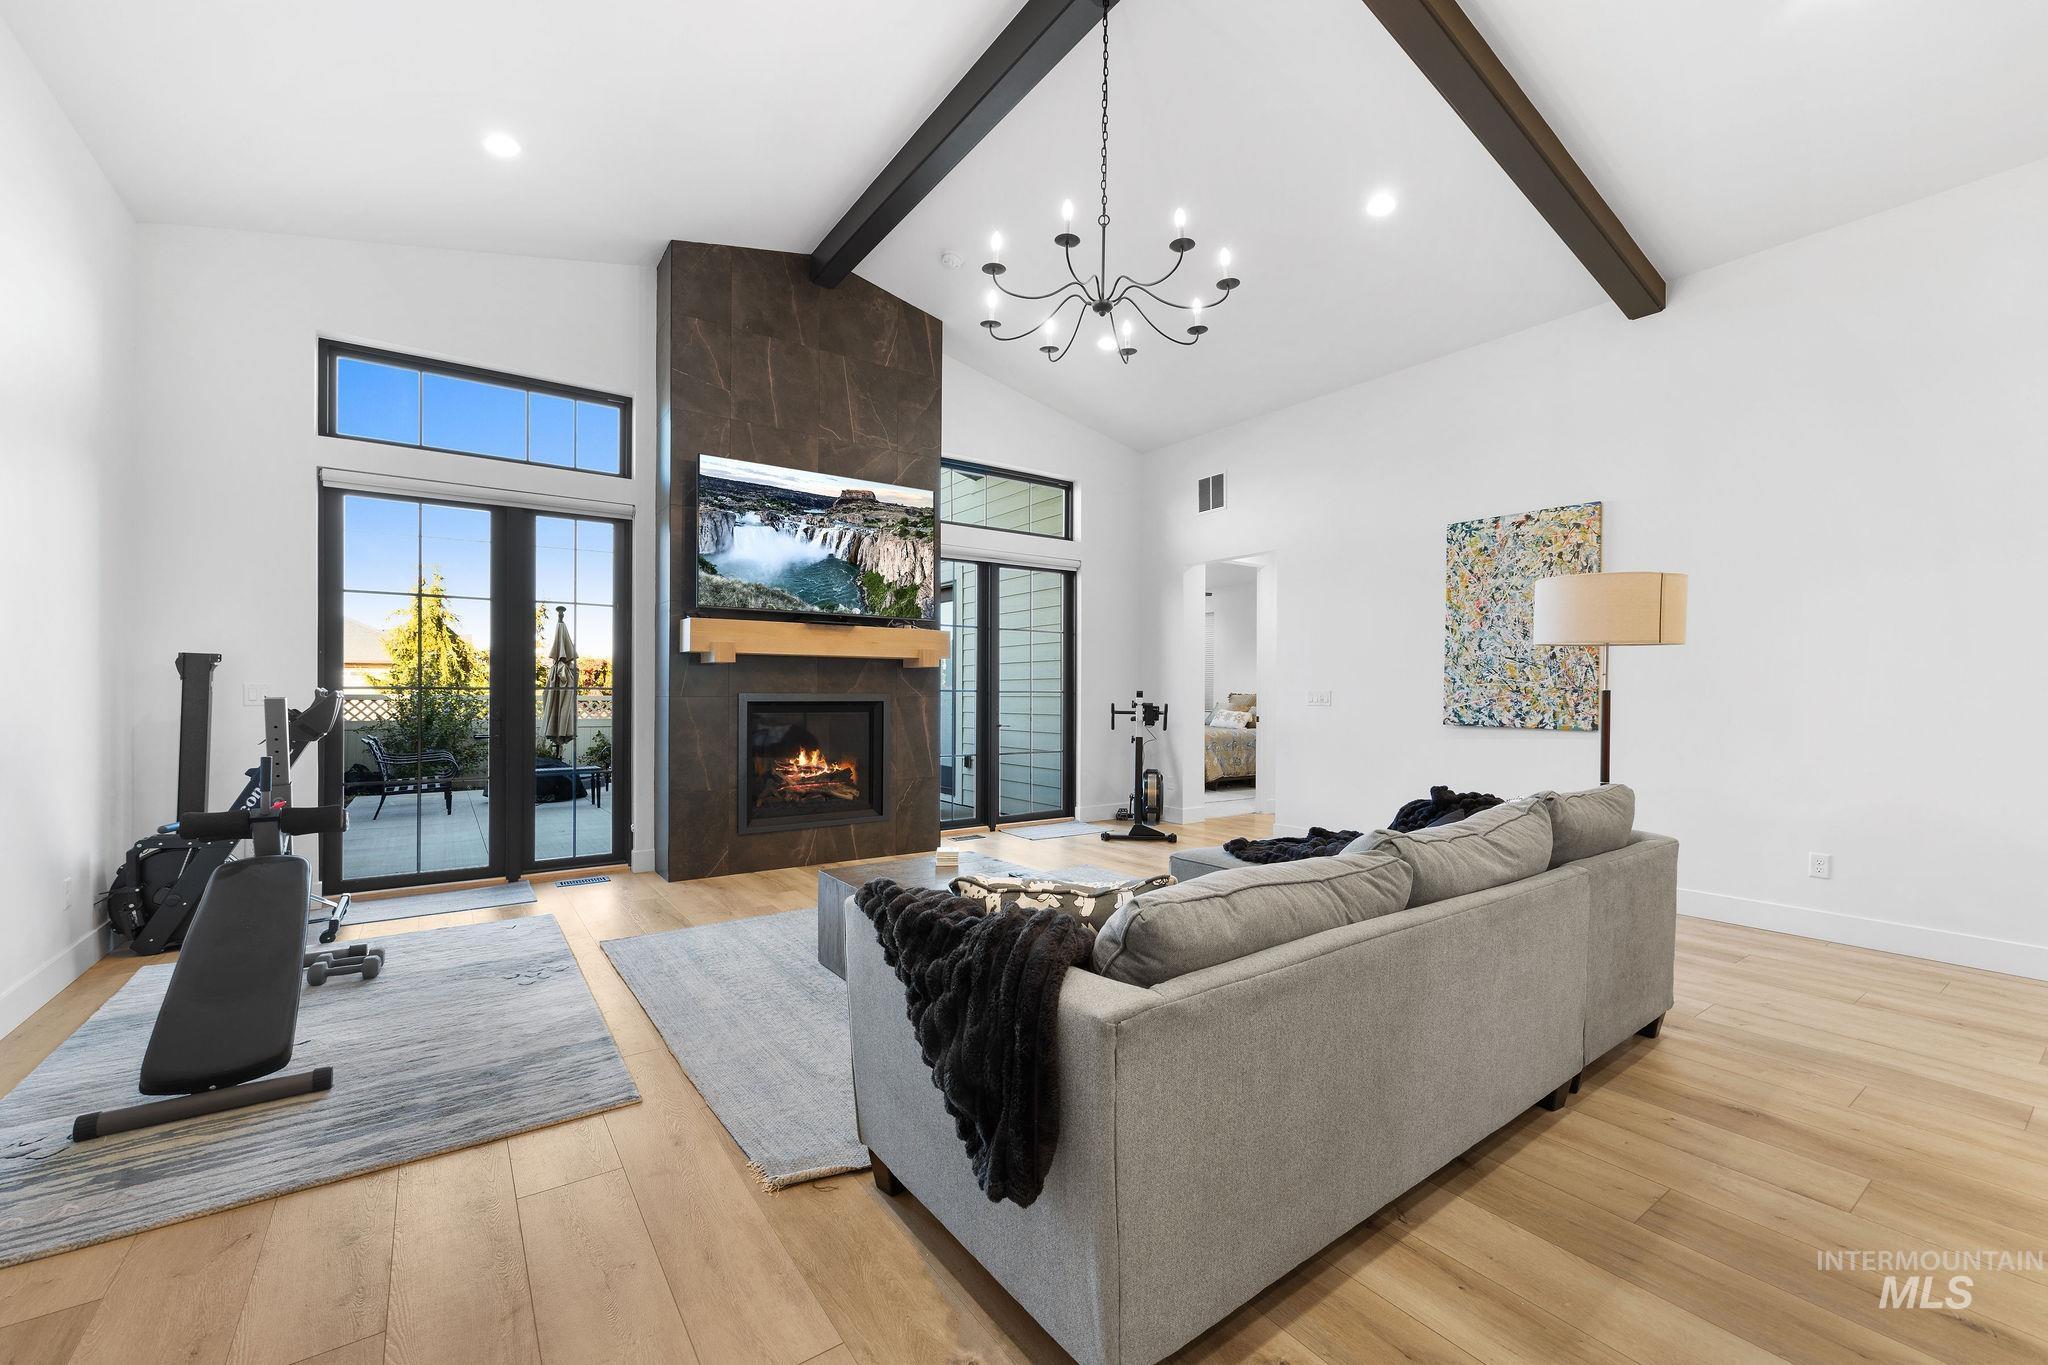
Vaulted ceilings with decorative wood beams, stone-surround fireplace with a timber mantel, wood-finish flooring, and expansive multi-lite glass doors
-

Living area featuring a fireplace with a full-height tile surround and light-wood mantel, vaulted ceilings with exposed wood beams, wood-finish flooring, and multi-light chandelier fixtures
-
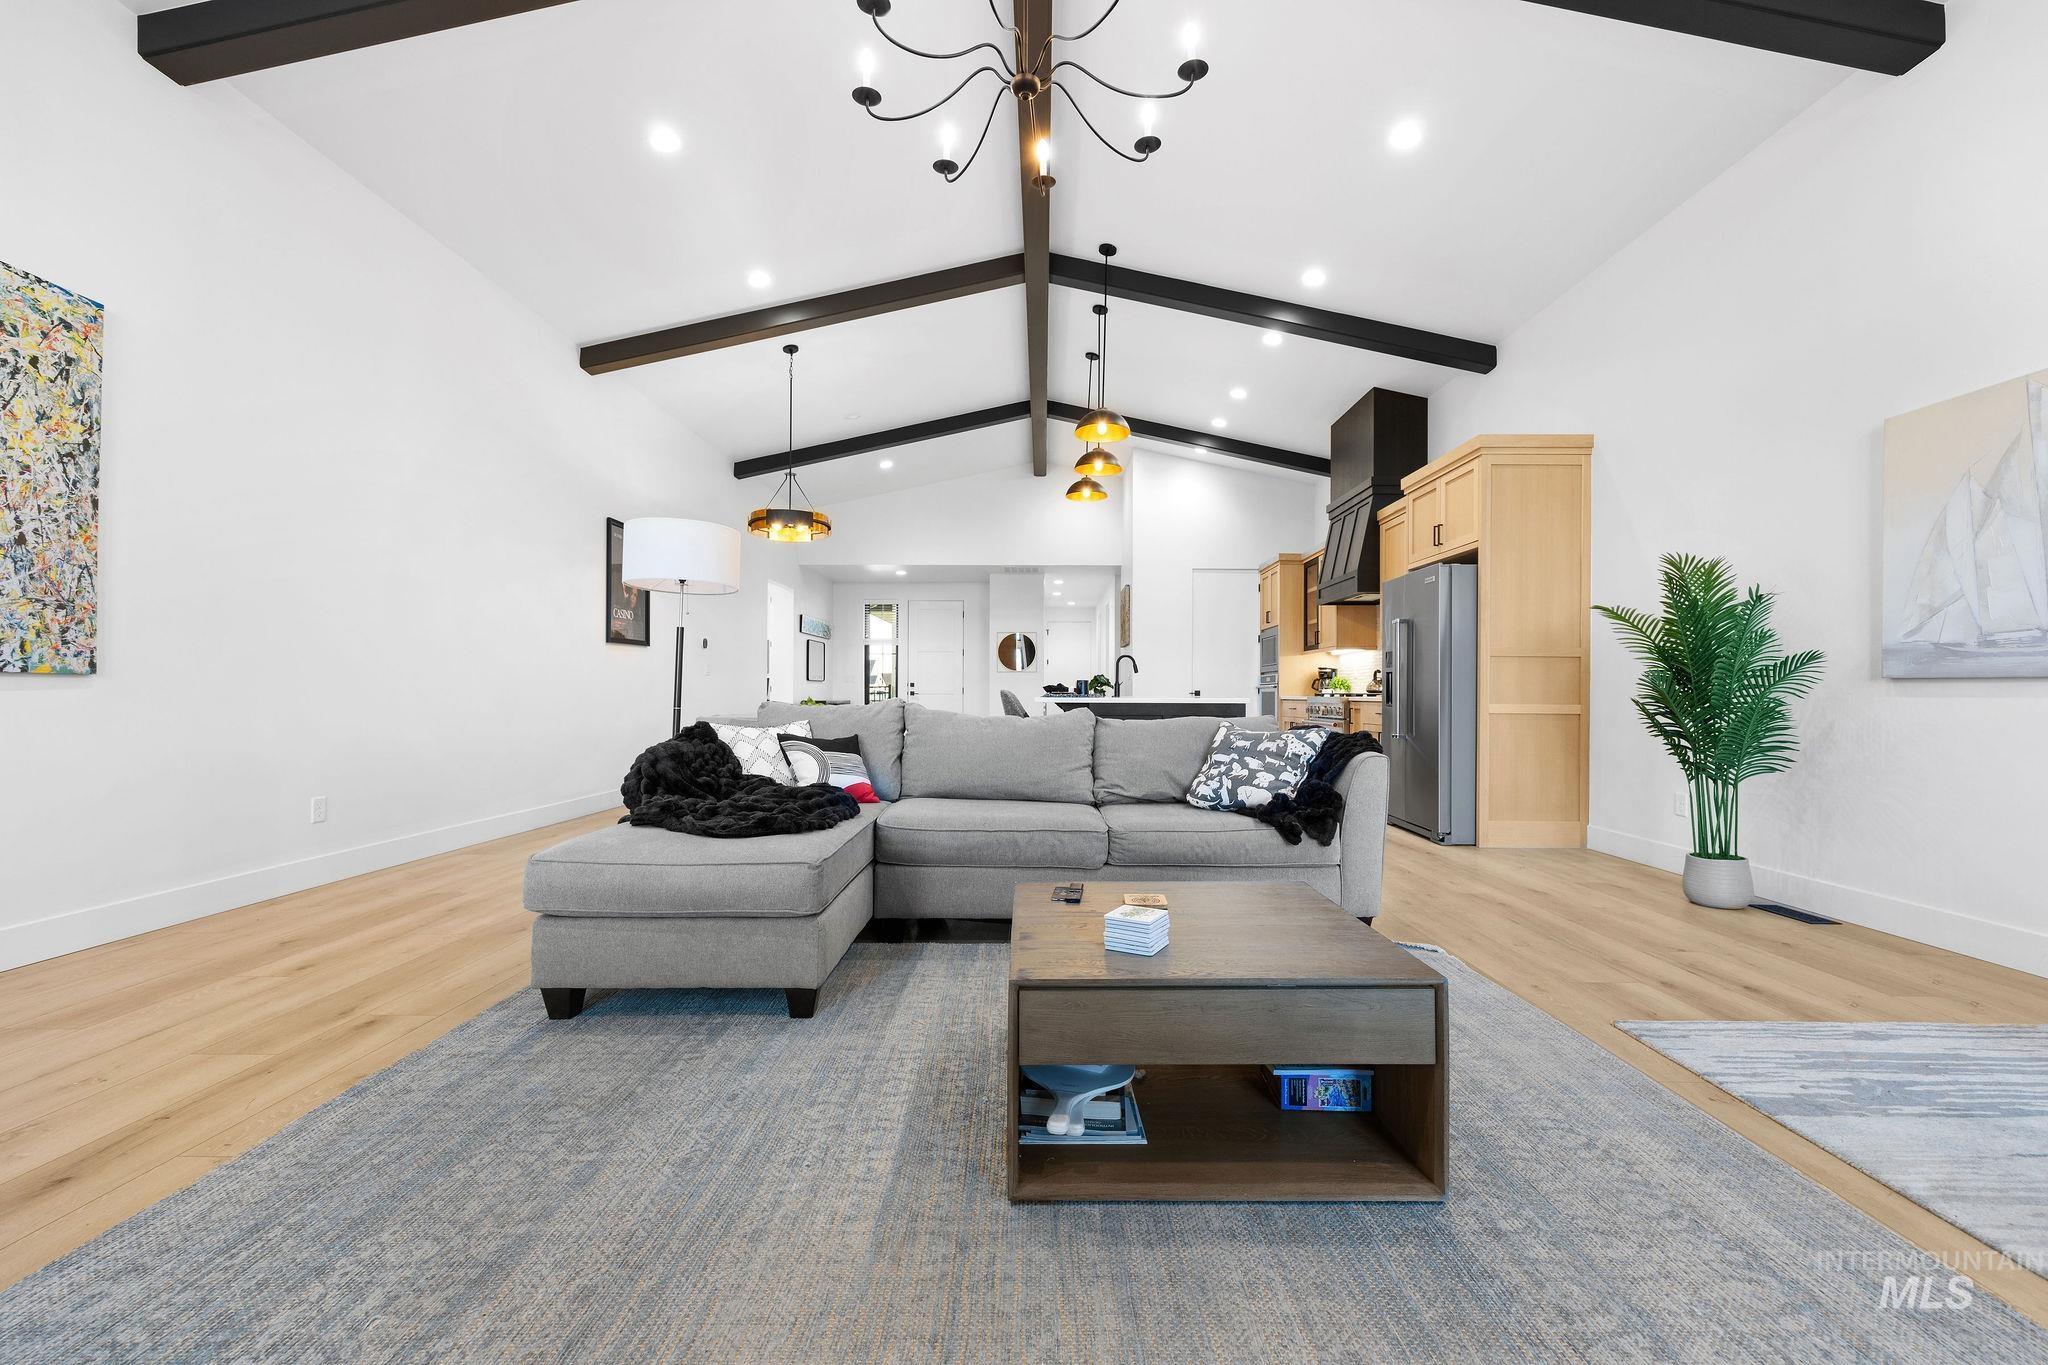
Vaulted ceiling with exposed dark-toned beams, wood-finish flooring, recessed lighting, and a multi-arm chandelier
-

Kitchen featuring natural wood cabinetry, a contrasting dark island with a quartz countertop, stainless steel appliances, vaulted ceilings with exposed beams, and a fireplace with a stone-finish surround
-

Kitchen featuring wood-finish flooring, vaulted ceilings with exposed beams, a large center island with a quartz countertop, custom cabinetry, and a prominent range hood
-
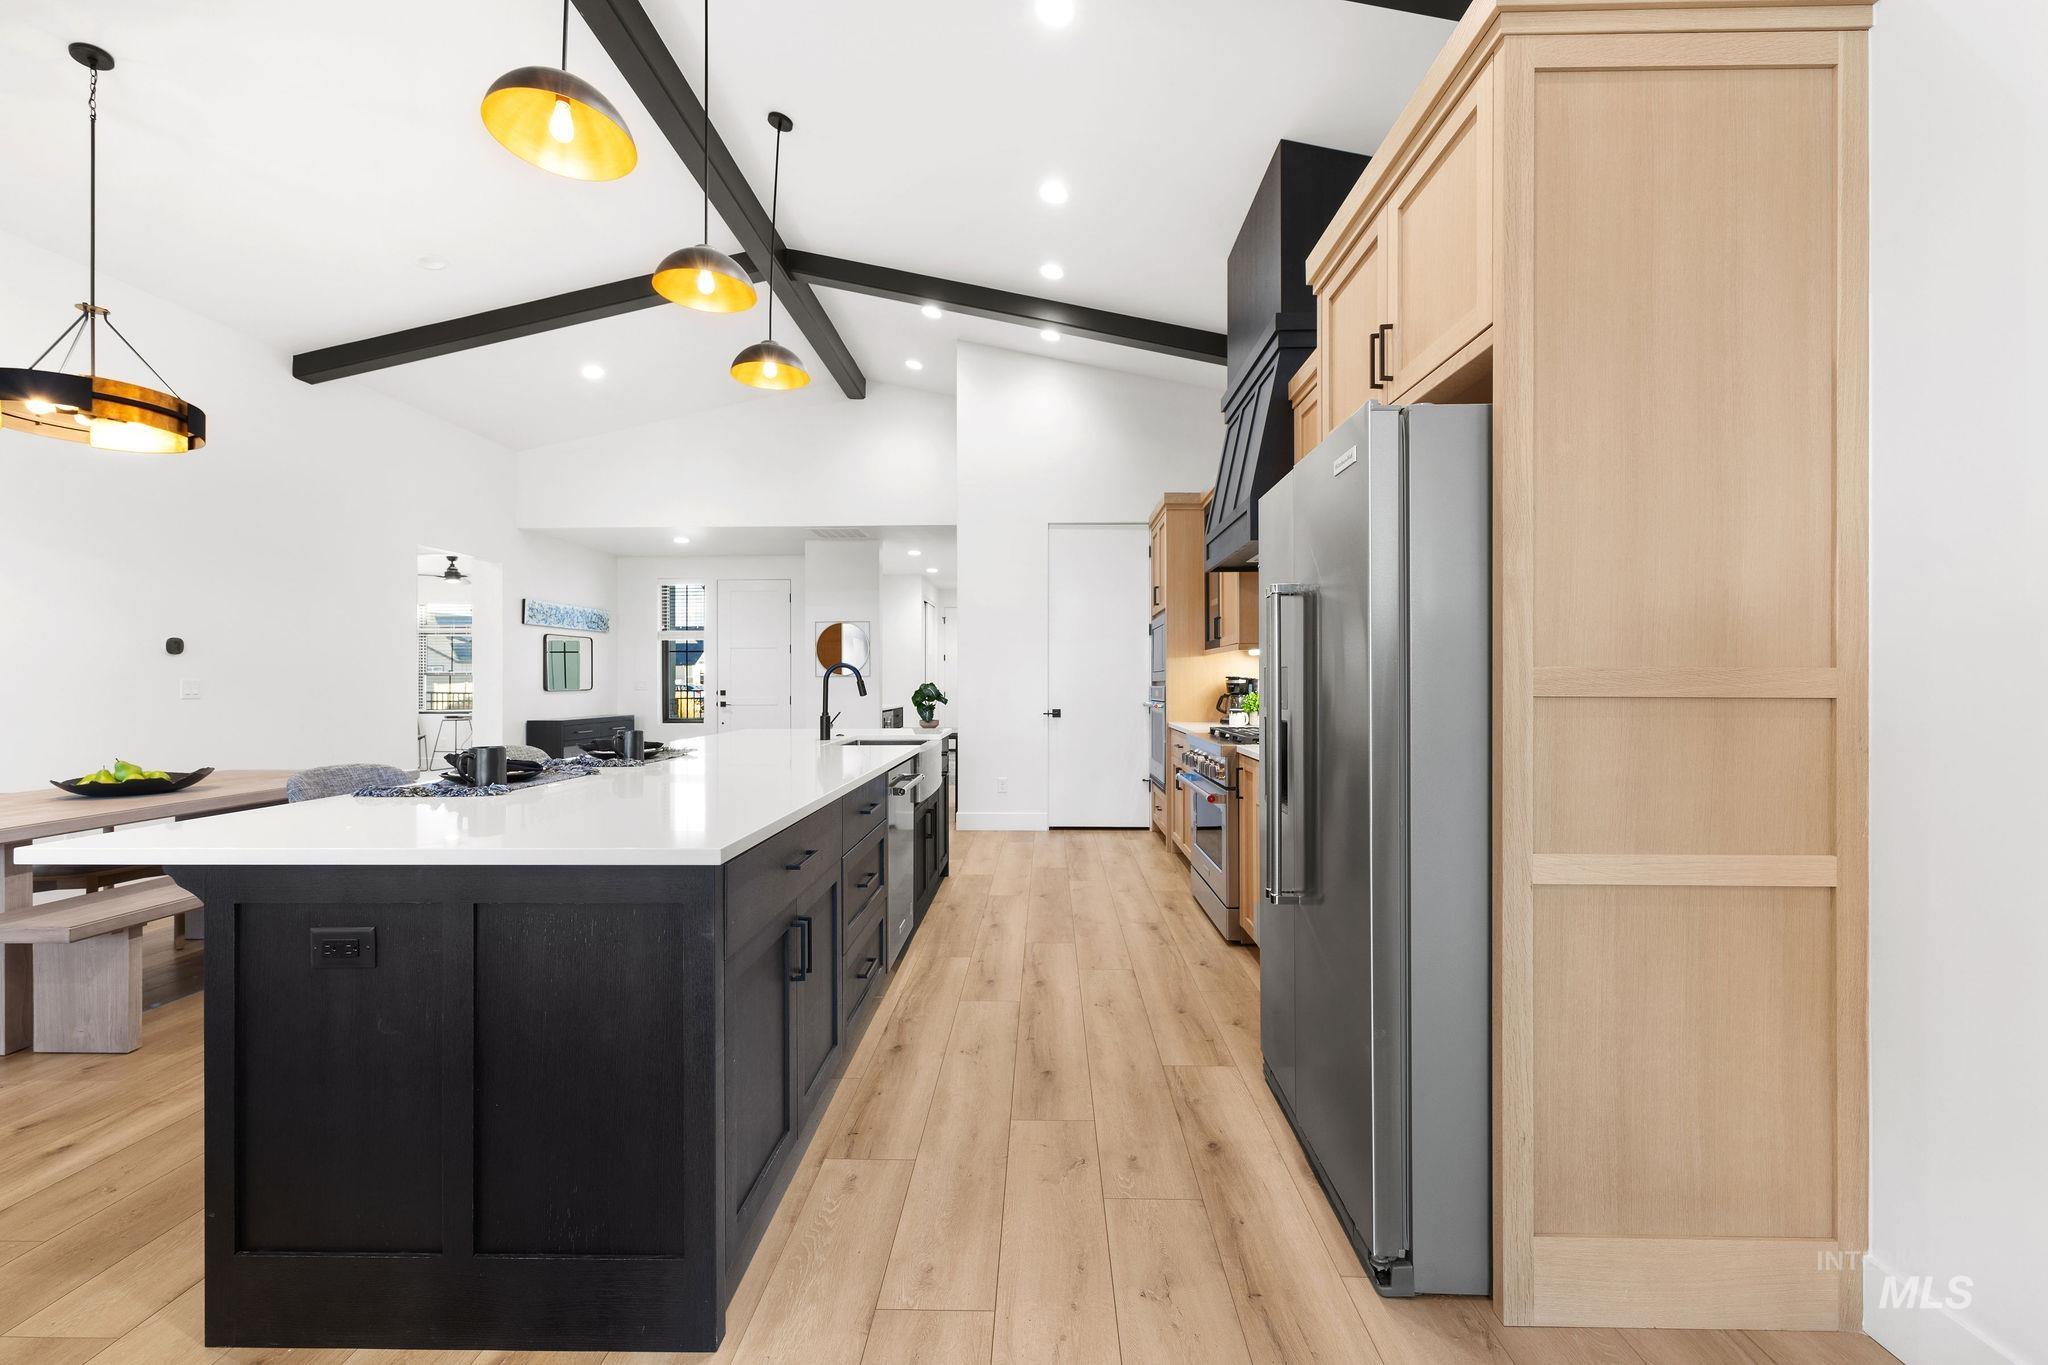
Kitchen featuring vaulted ceilings with exposed beams, wood-finish flooring, a center island with a quartz countertop, and integrated stainless steel appliances
-

Vaulted ceiling with exposed structural beams, wood-finish flooring, central kitchen island with stone countertop, custom range hood, and fireplace with floor-to-ceiling surround
-
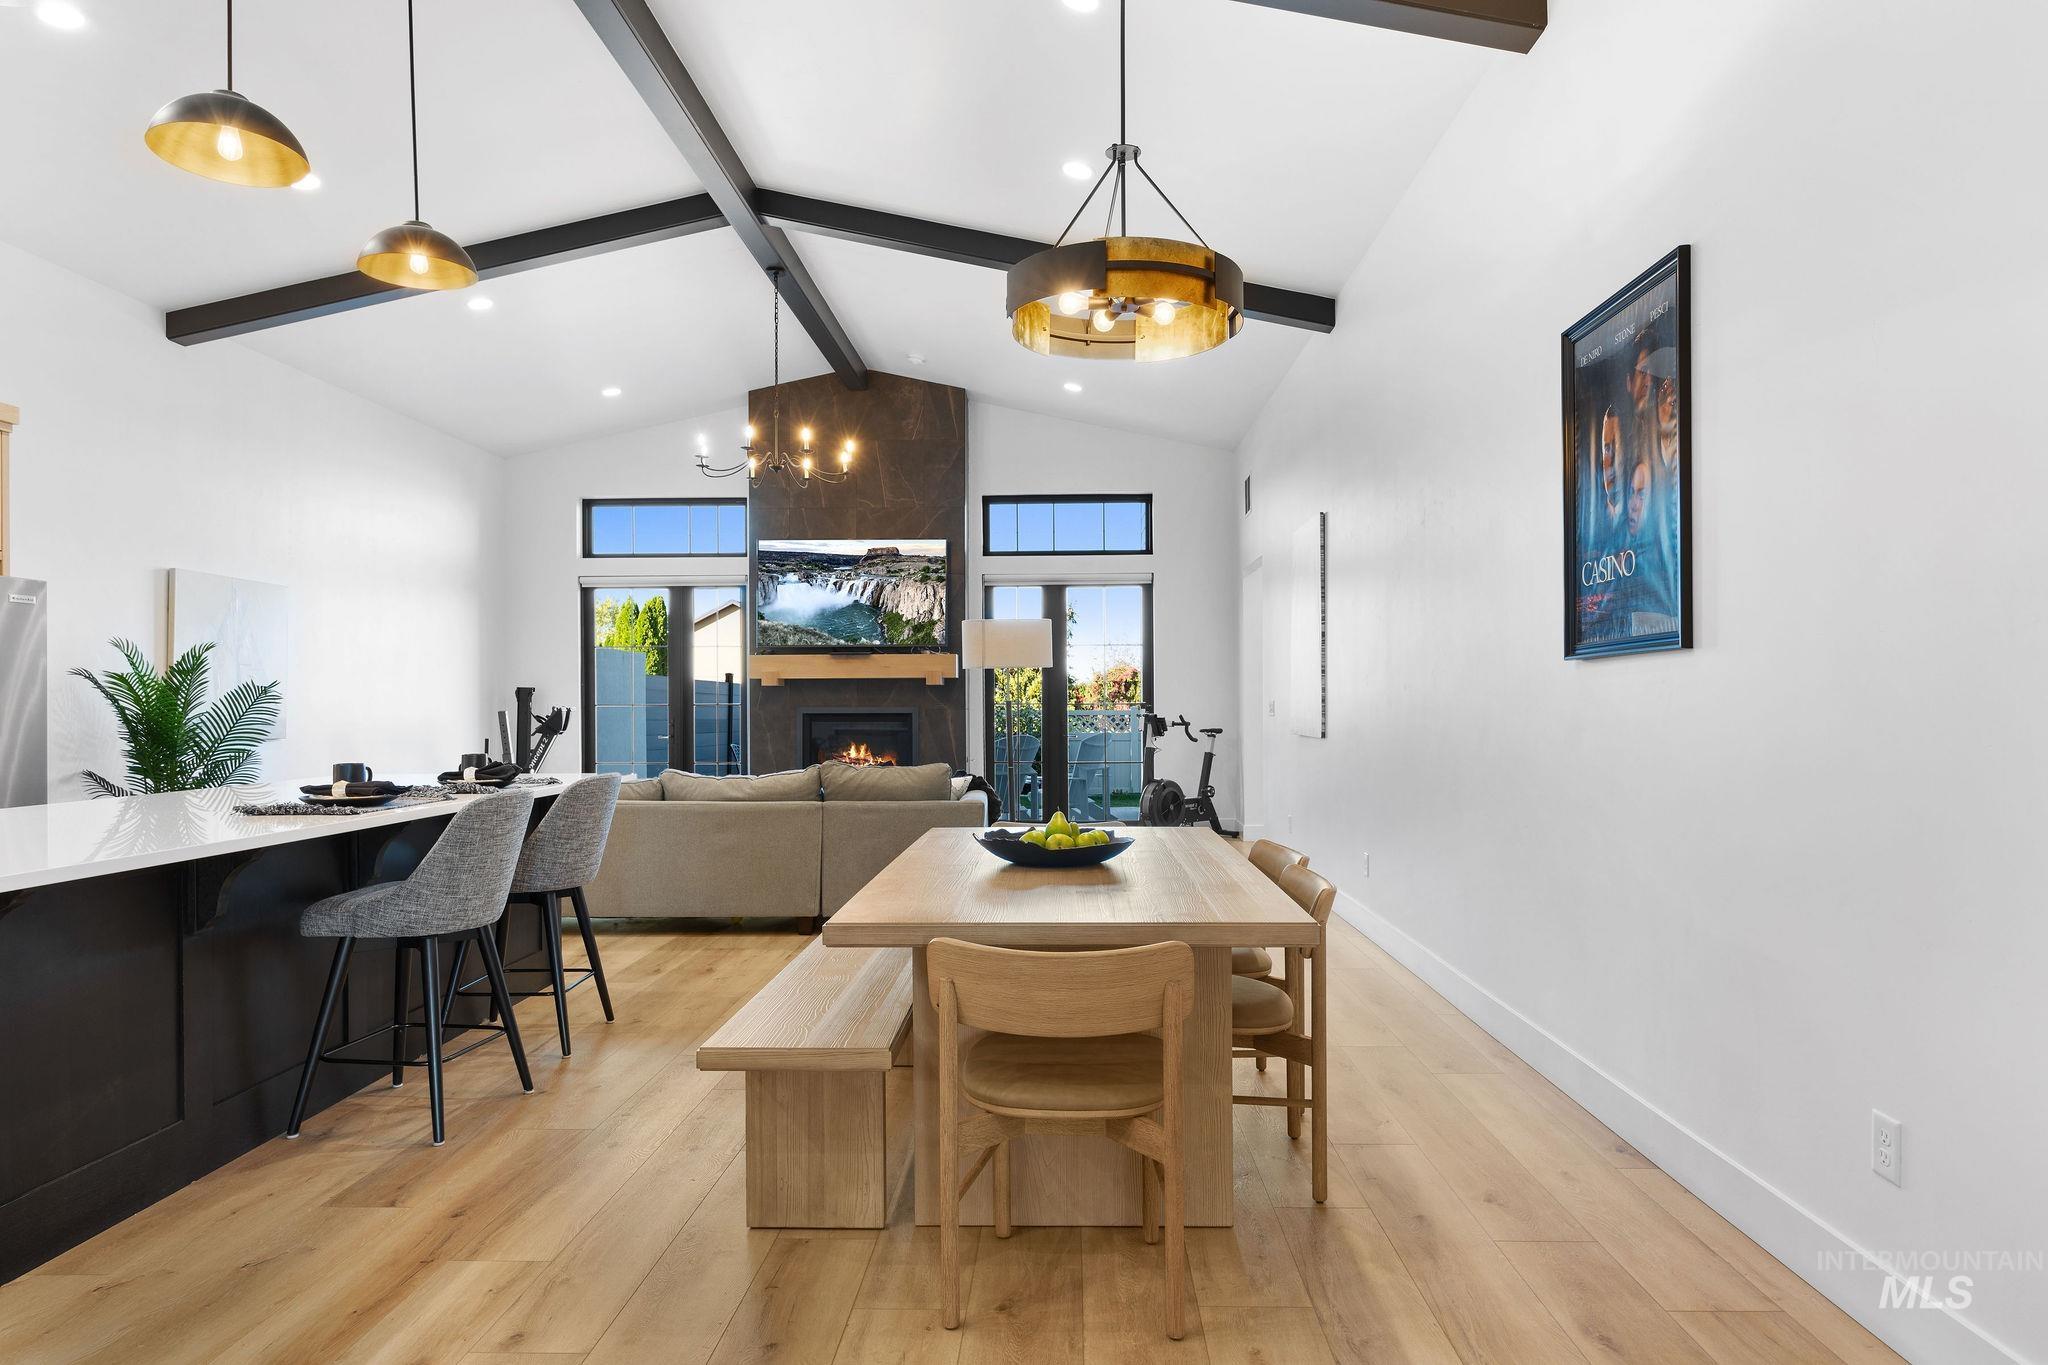
Vaulted ceilings with exposed beams, wood-finish flooring, floor-to-ceiling stone-surround fireplace with a timber mantel, and contemporary pendant lighting
-
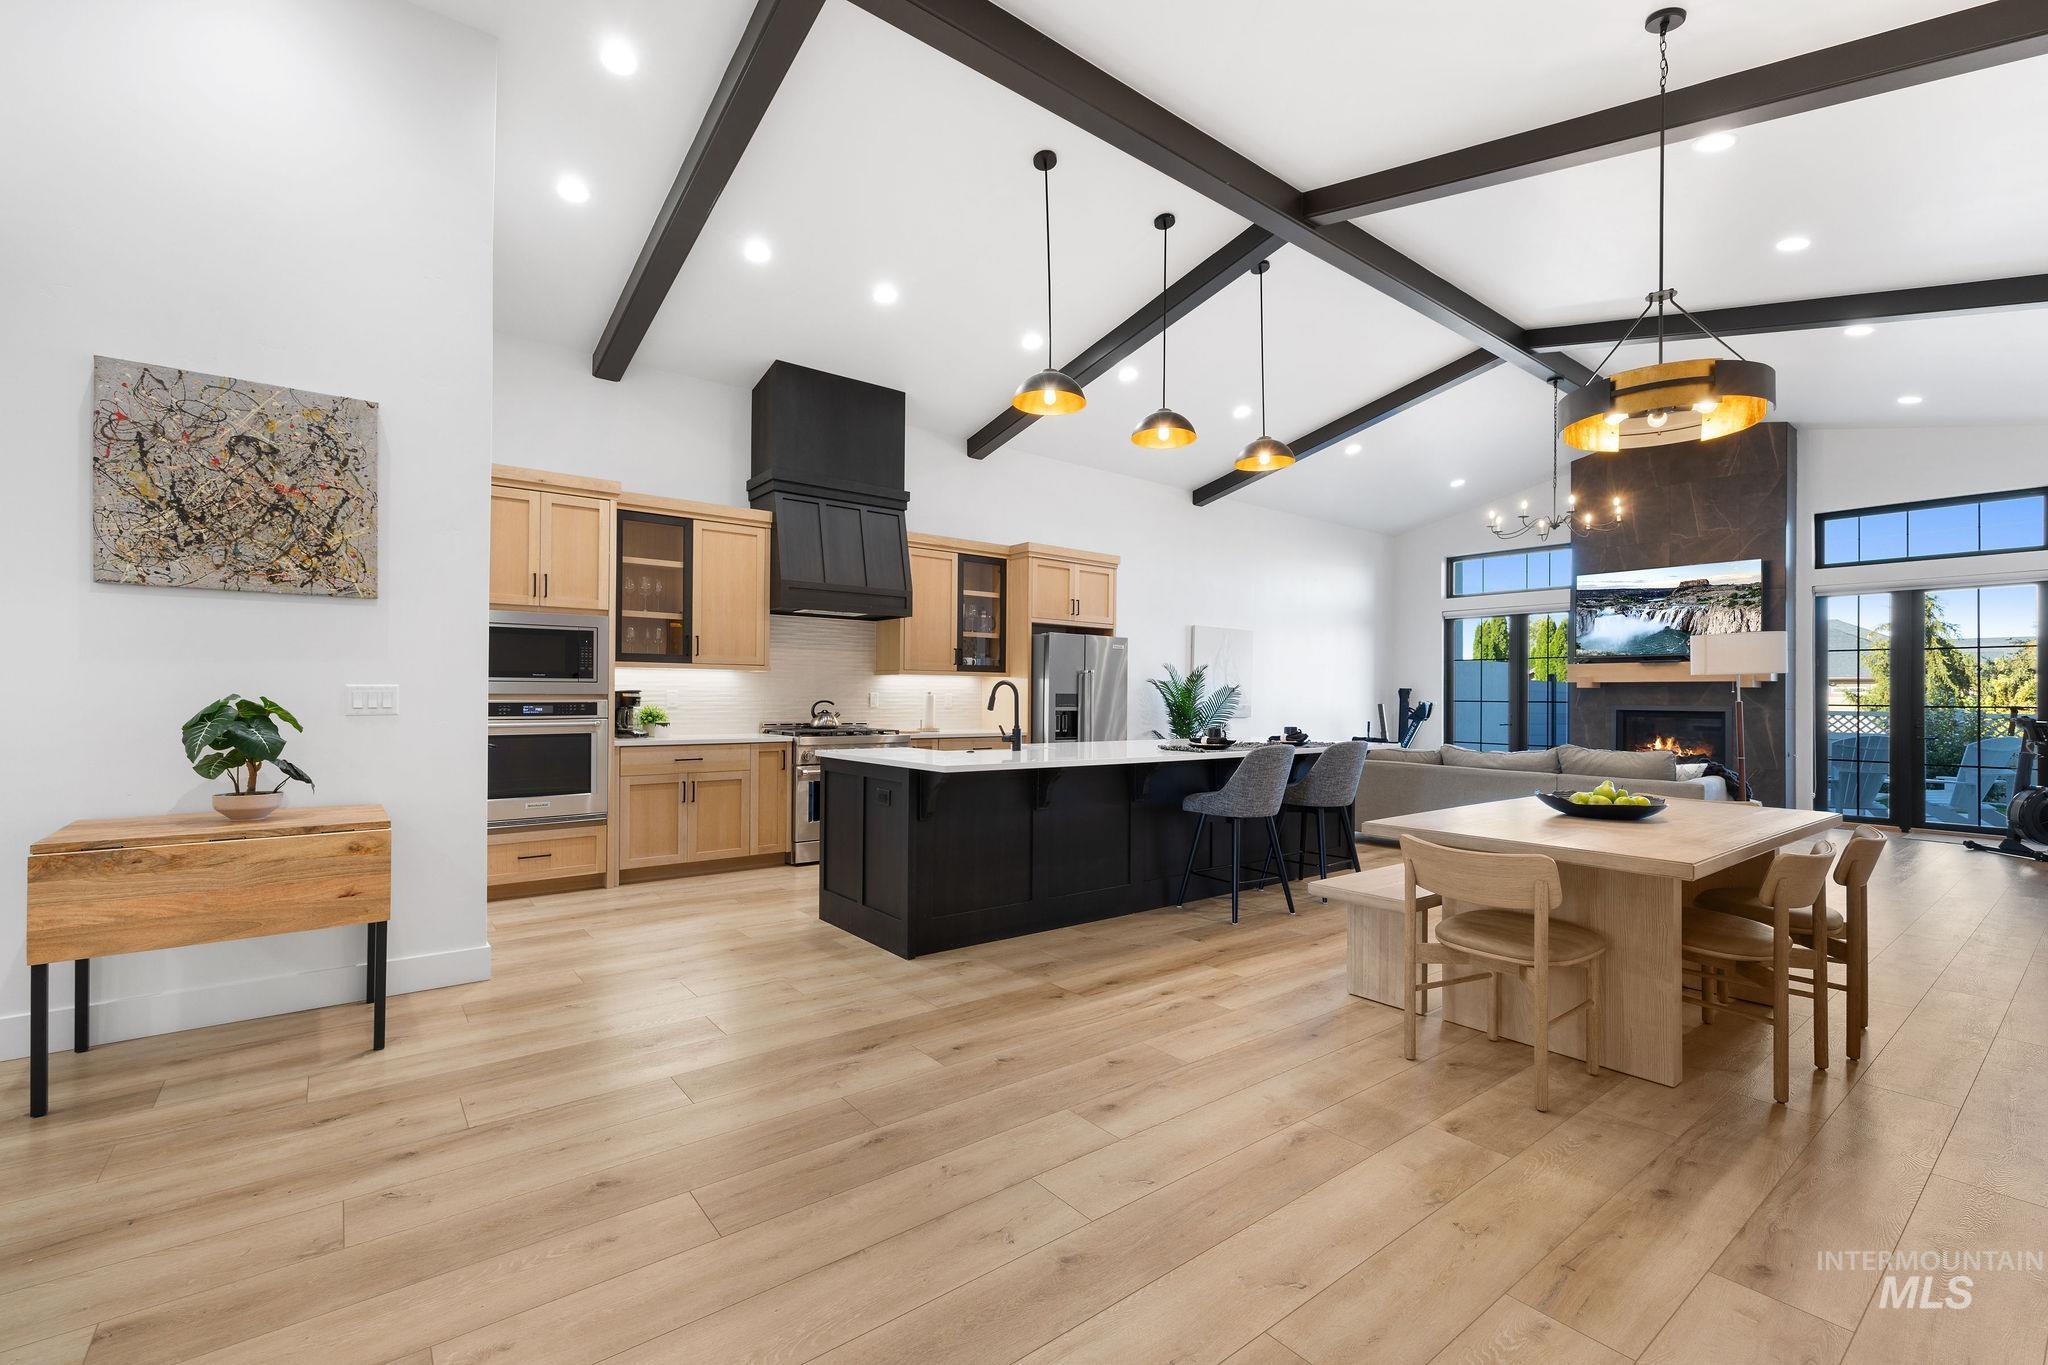
Open-concept kitchen featuring wood-finish cabinetry, a contrasting center island with a stone countertop, vaulted ceilings with exposed dark beams, and a floor-to-ceiling fireplace surround
-

Kitchen featuring light wood cabinetry, white countertops, stainless steel appliances, custom dark range hood, and wood-finish flooring
-
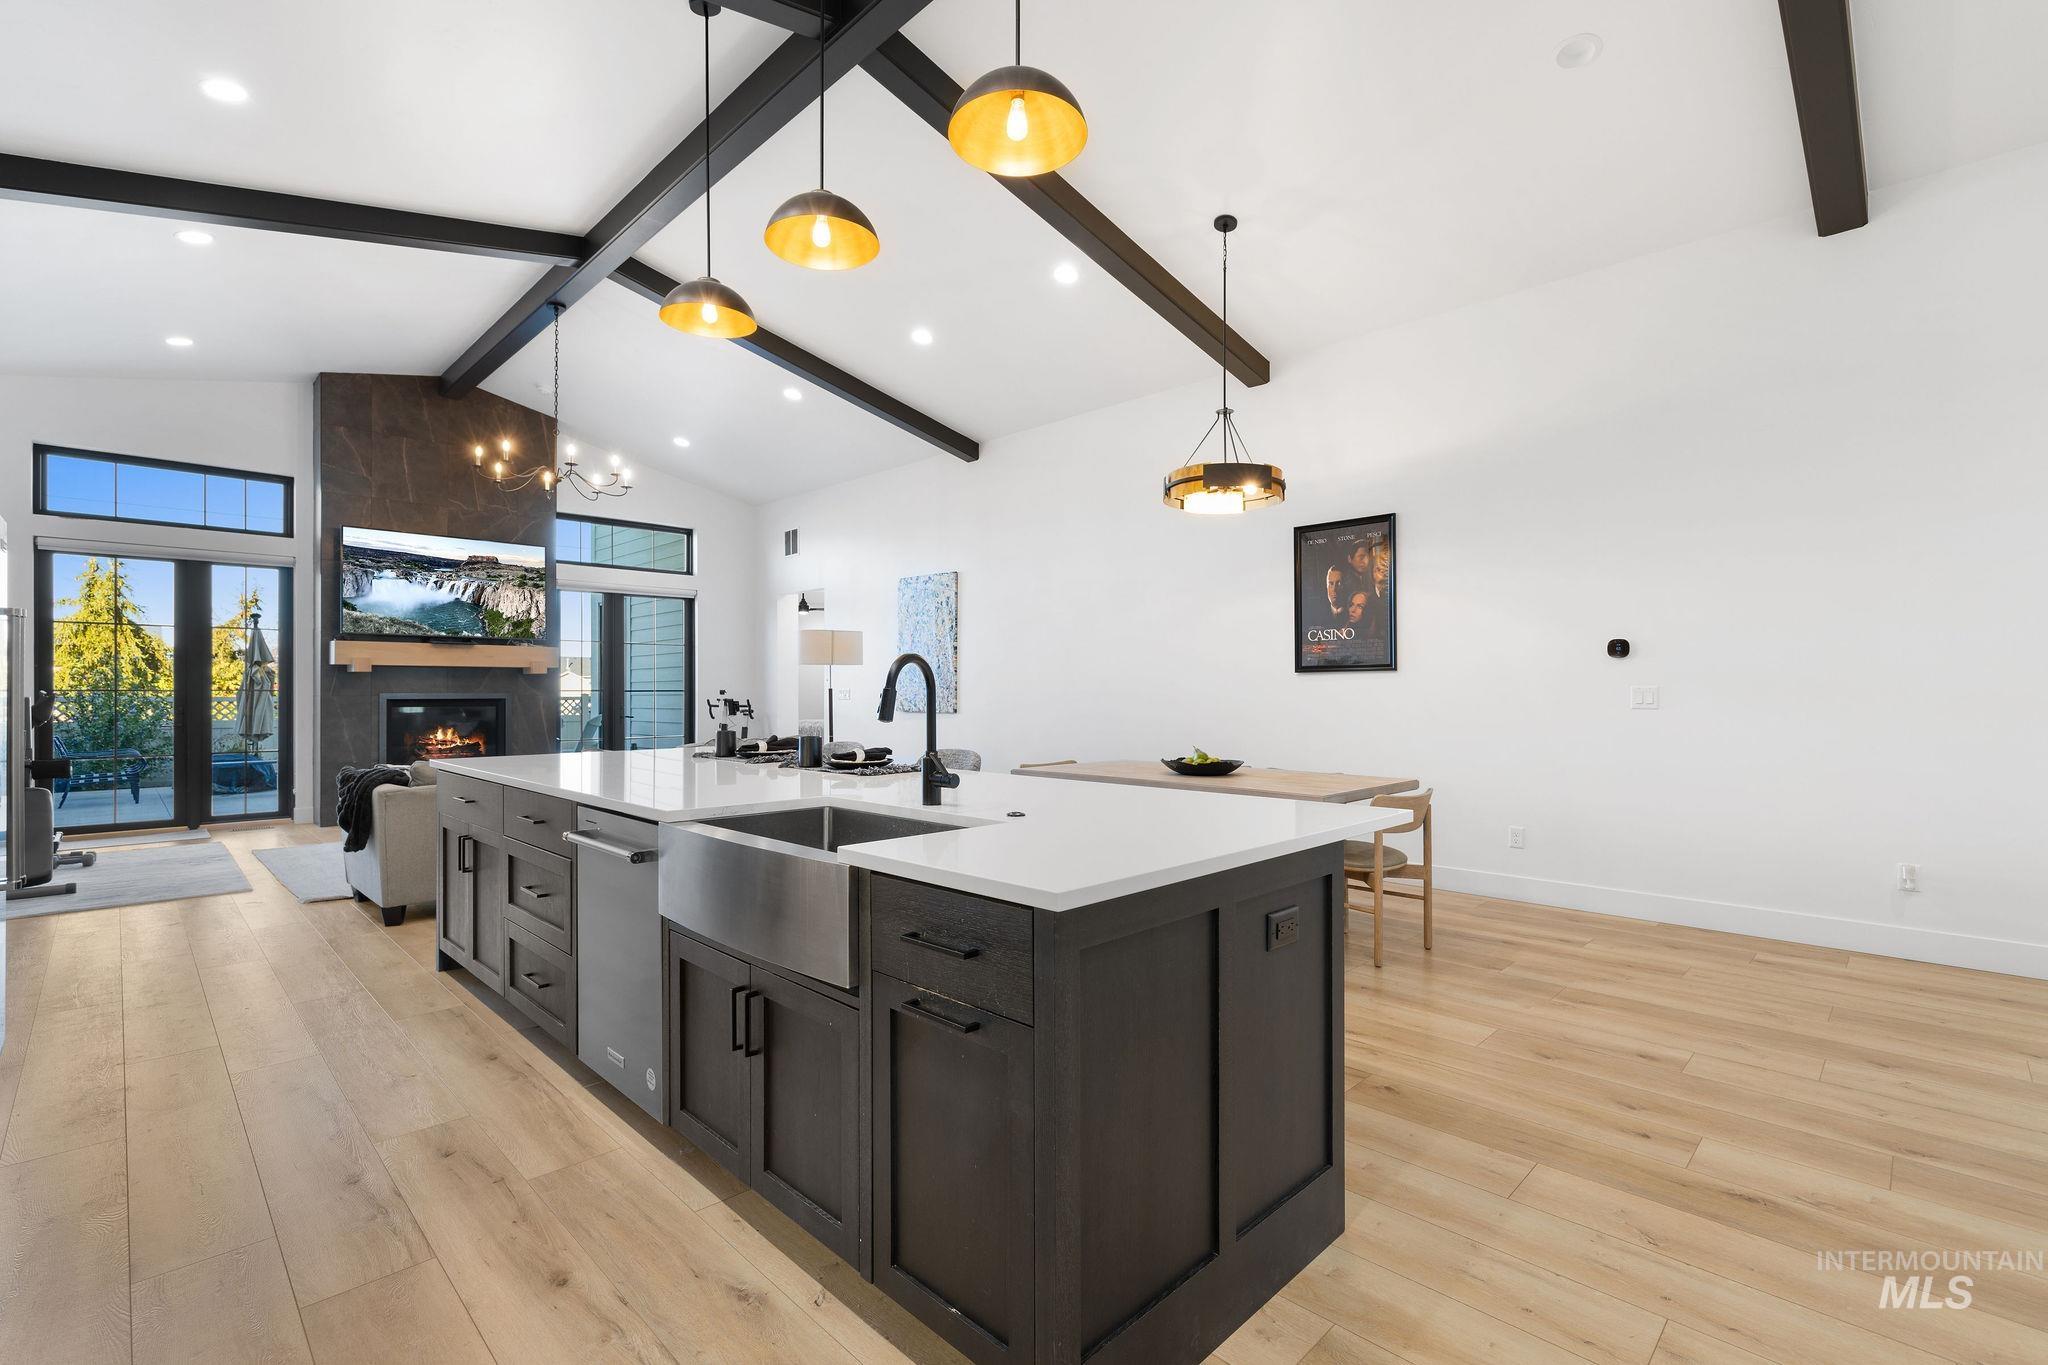
Open-concept kitchen featuring an oversized island with quartz countertops, a farmhouse-style sink, dark cabinetry, wood-finish flooring, and vaulted ceilings accented with decorative exposed beams
-

Vaulted ceilings with exposed beams, wood-finish flooring, and a decorative industrial-style pendant light fixture
-

Interior space featuring neutral wall-to-wall carpeting, recessed ceiling lighting, a dark-finish ceiling fan, and multi-pane windows with black frames
-
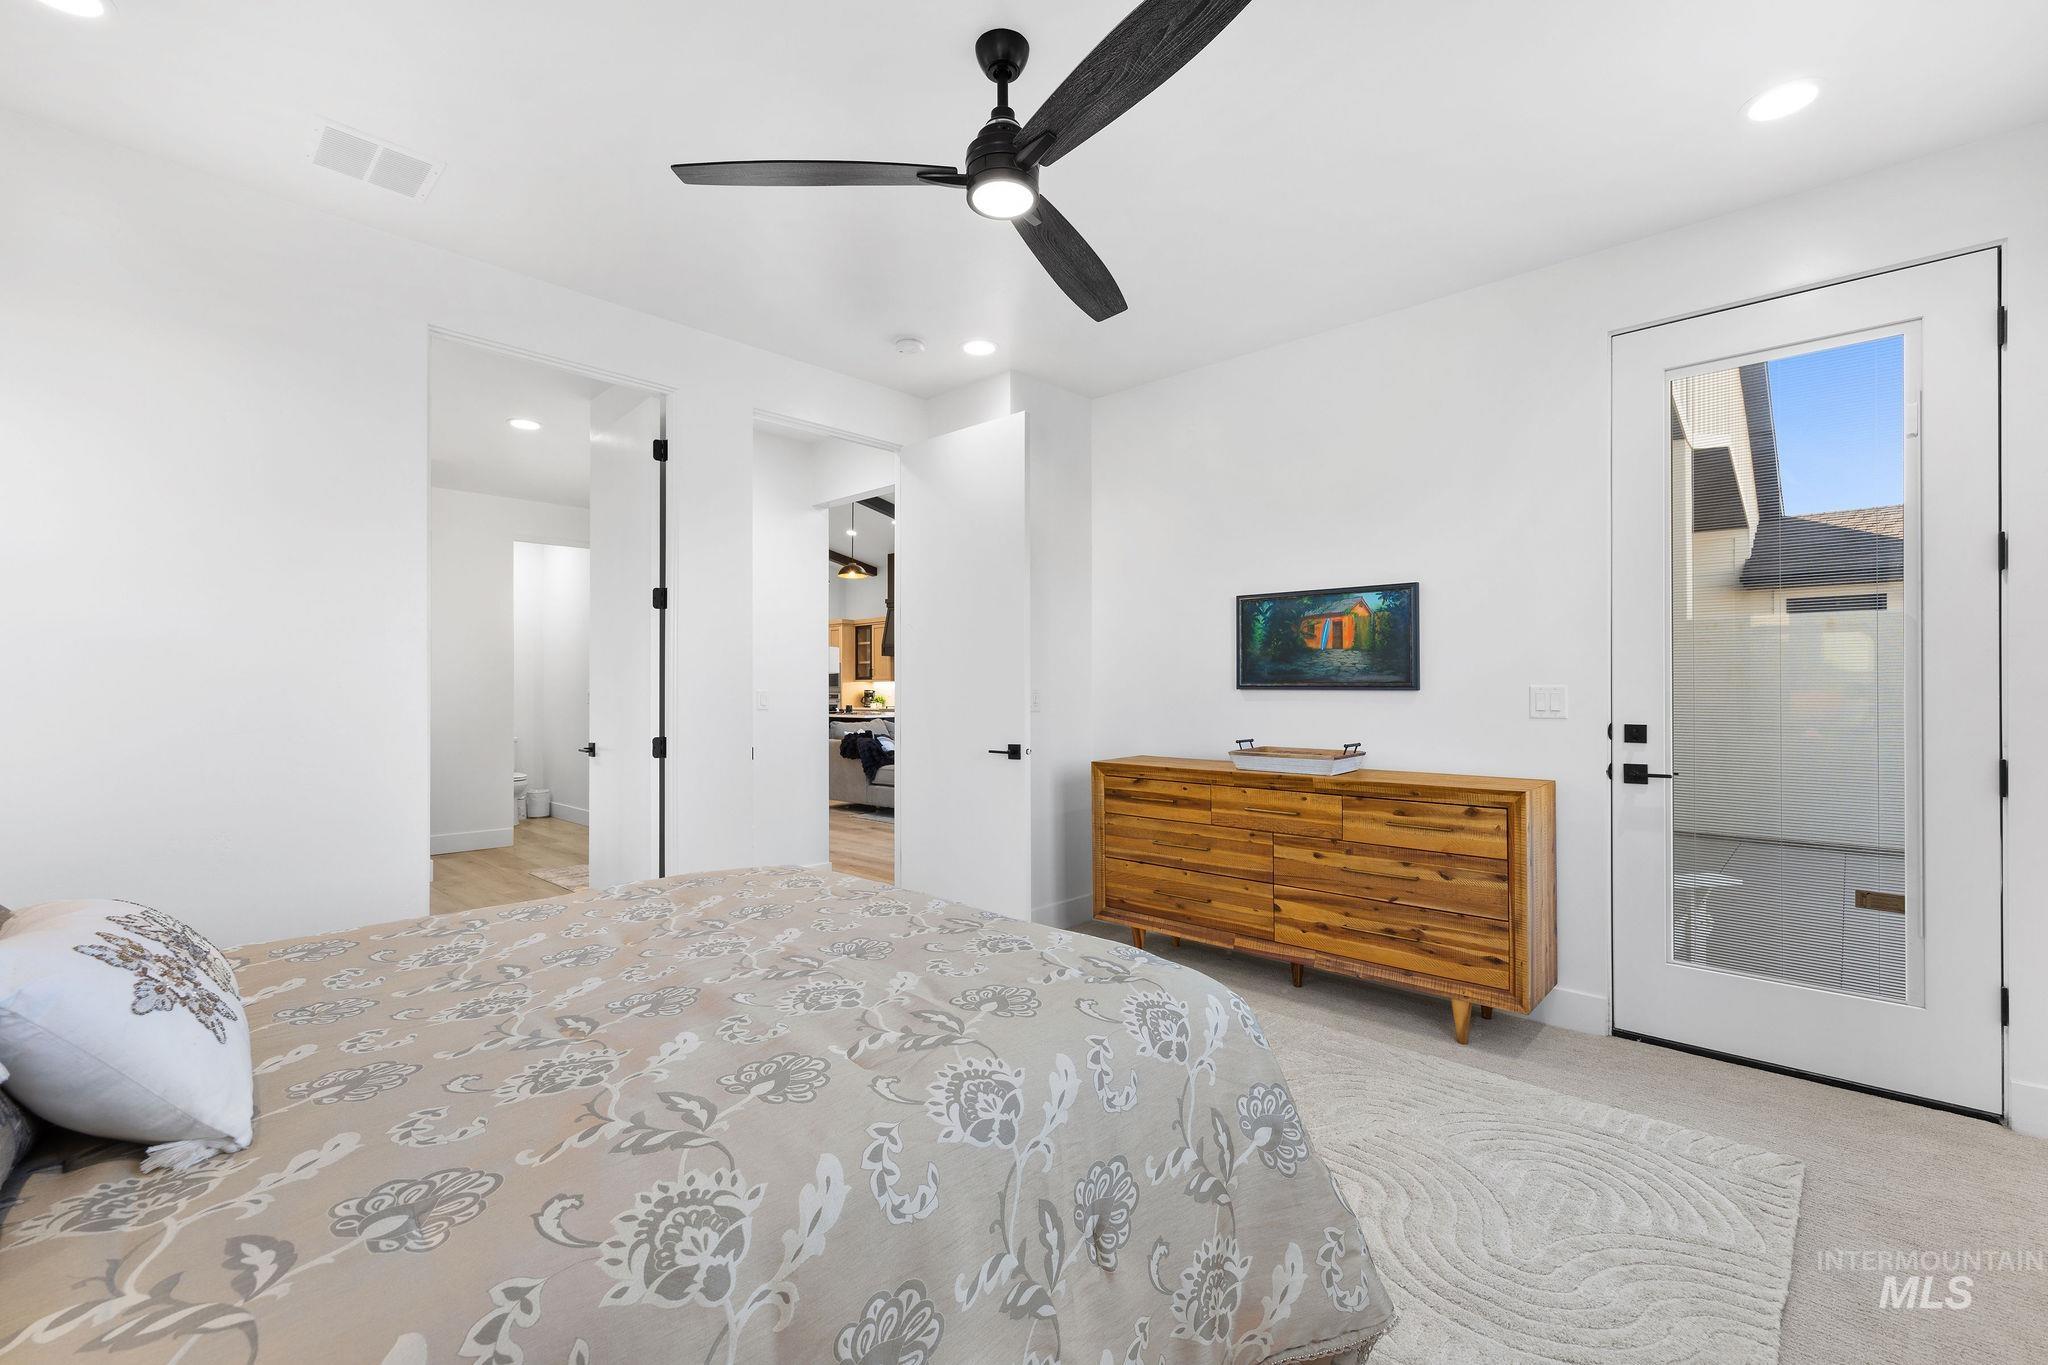
Interior room featuring neutral carpeting, a matte black ceiling fan with integrated lighting, and a glass-paneled exterior door with black hardware
-
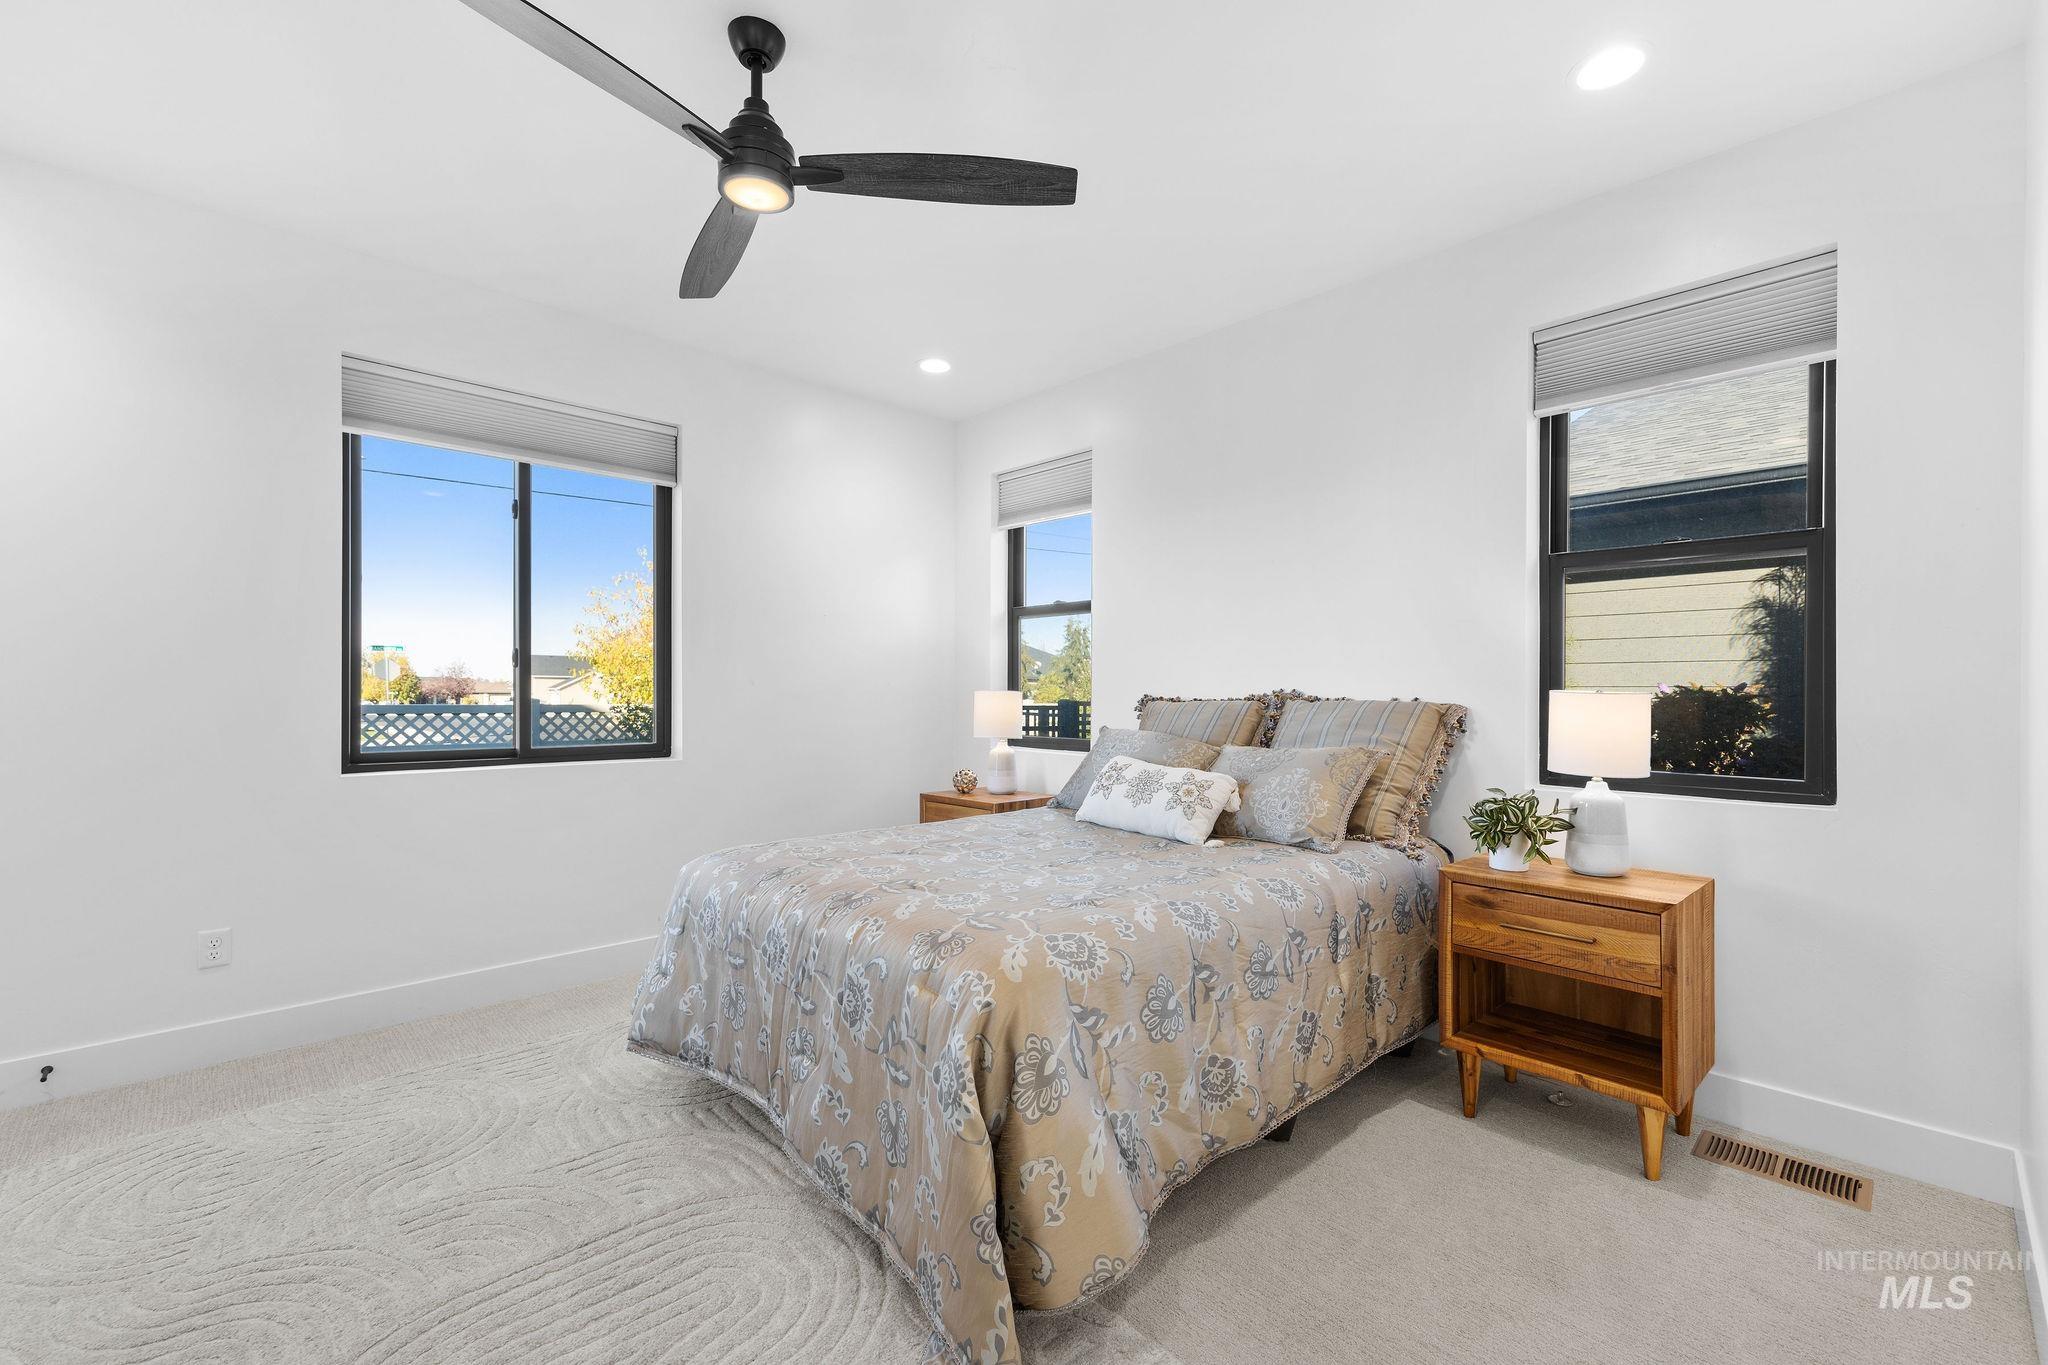
Neutral-toned carpeting, matte black dual-pane windows, recessed ceiling lighting, and a modern ceiling fan with integrated lighting
-

Dual-sink vanity with wood-finish cabinetry, quartz countertops, matte black hardware, rectangular mirrors, and three-light wall fixtures
-
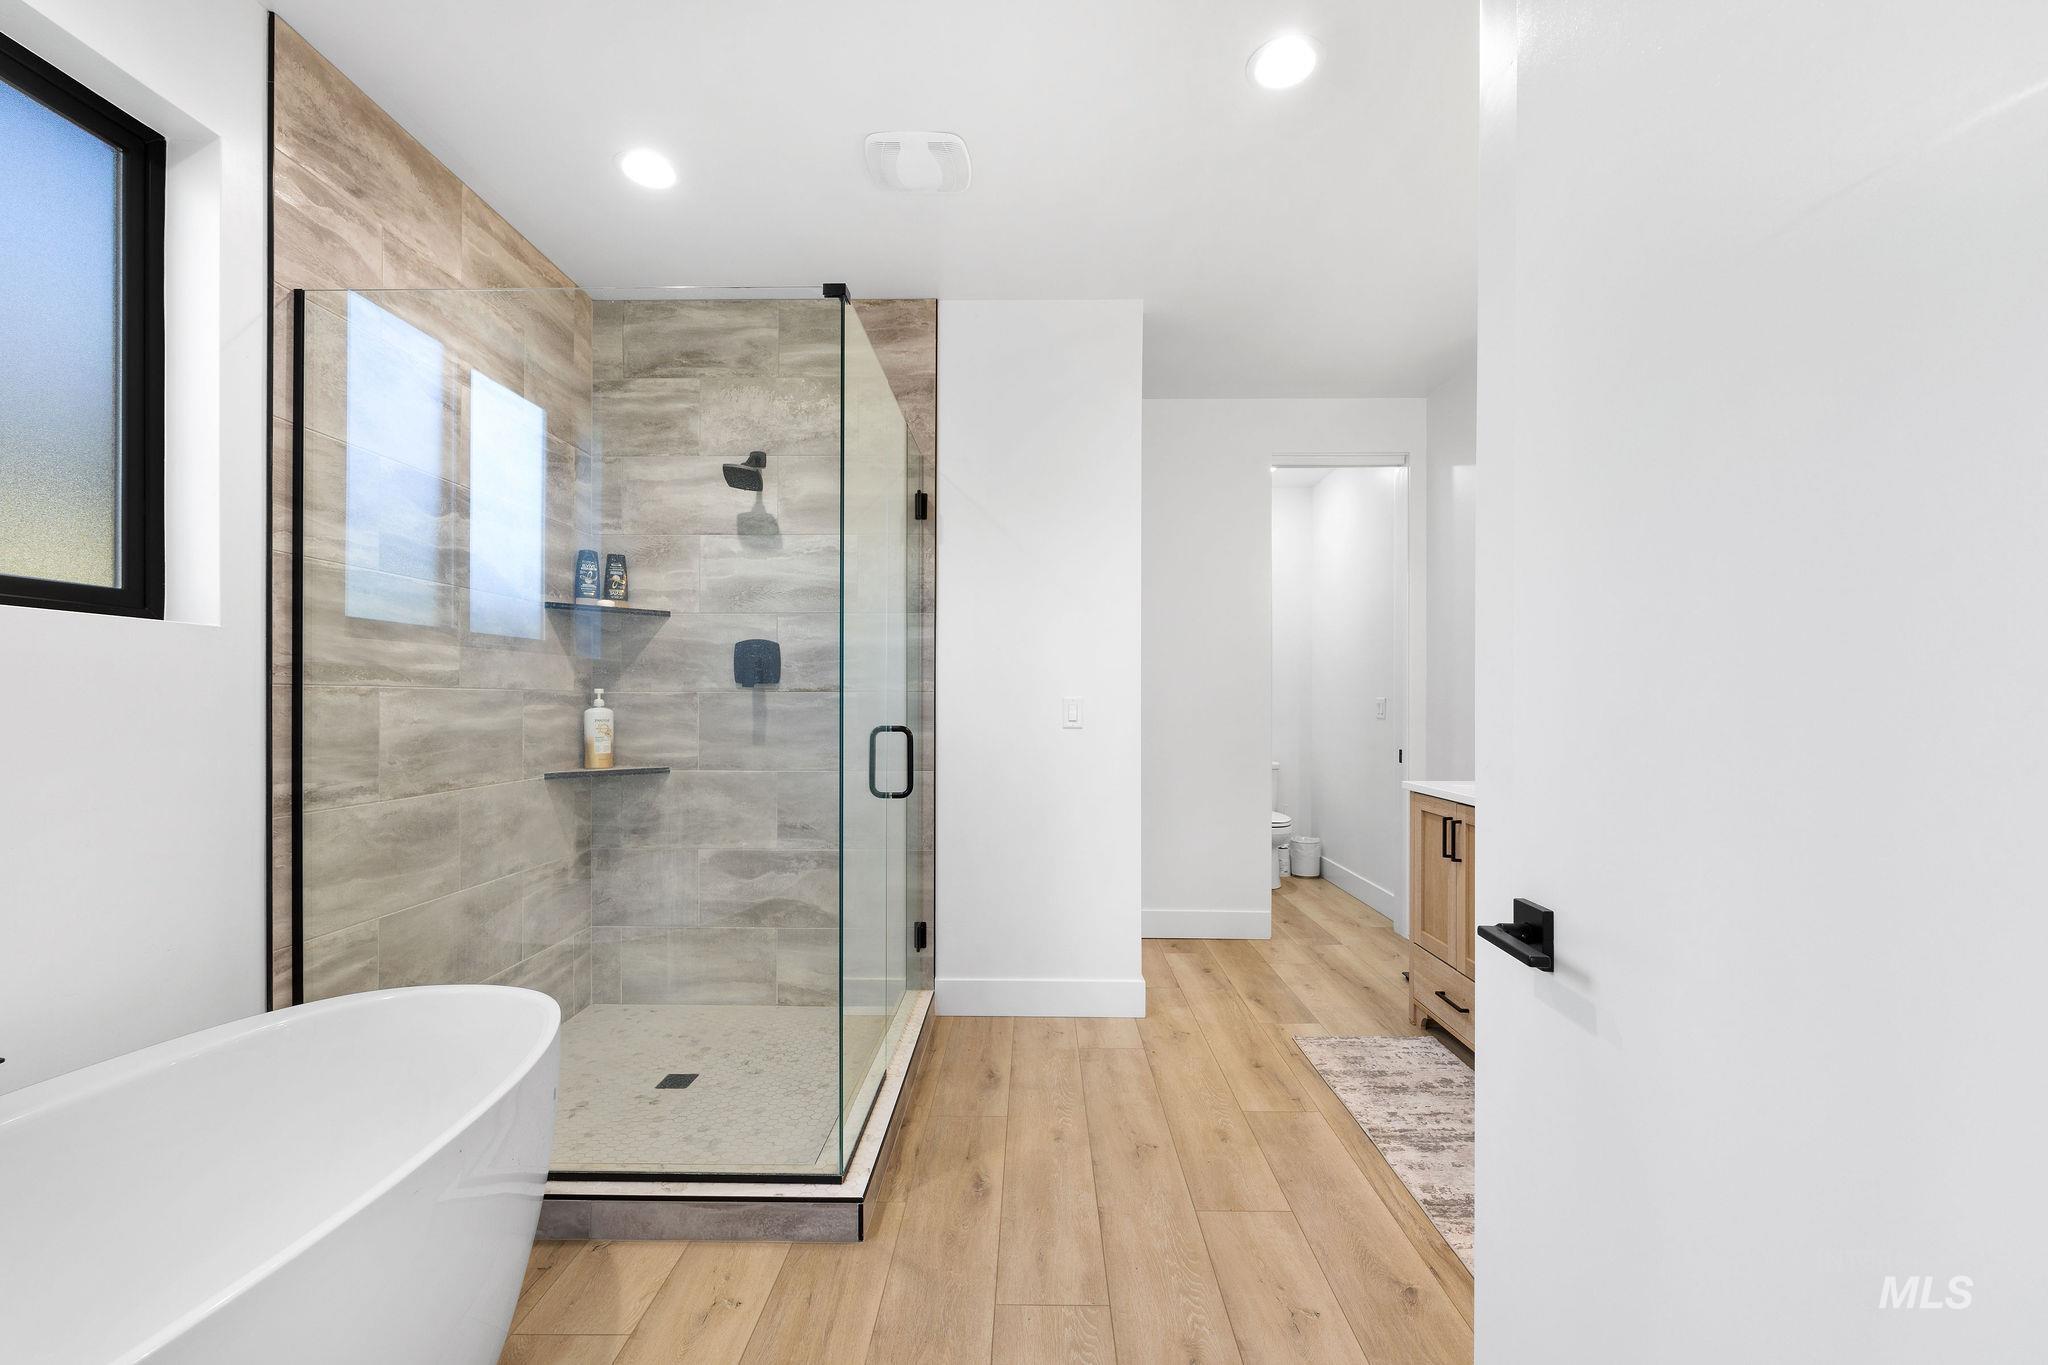
Walk-in shower with floor-to-ceiling tile, frameless glass enclosure, and matte black fixtures, paired with a freestanding soaking tub and light wood-finish flooring
-
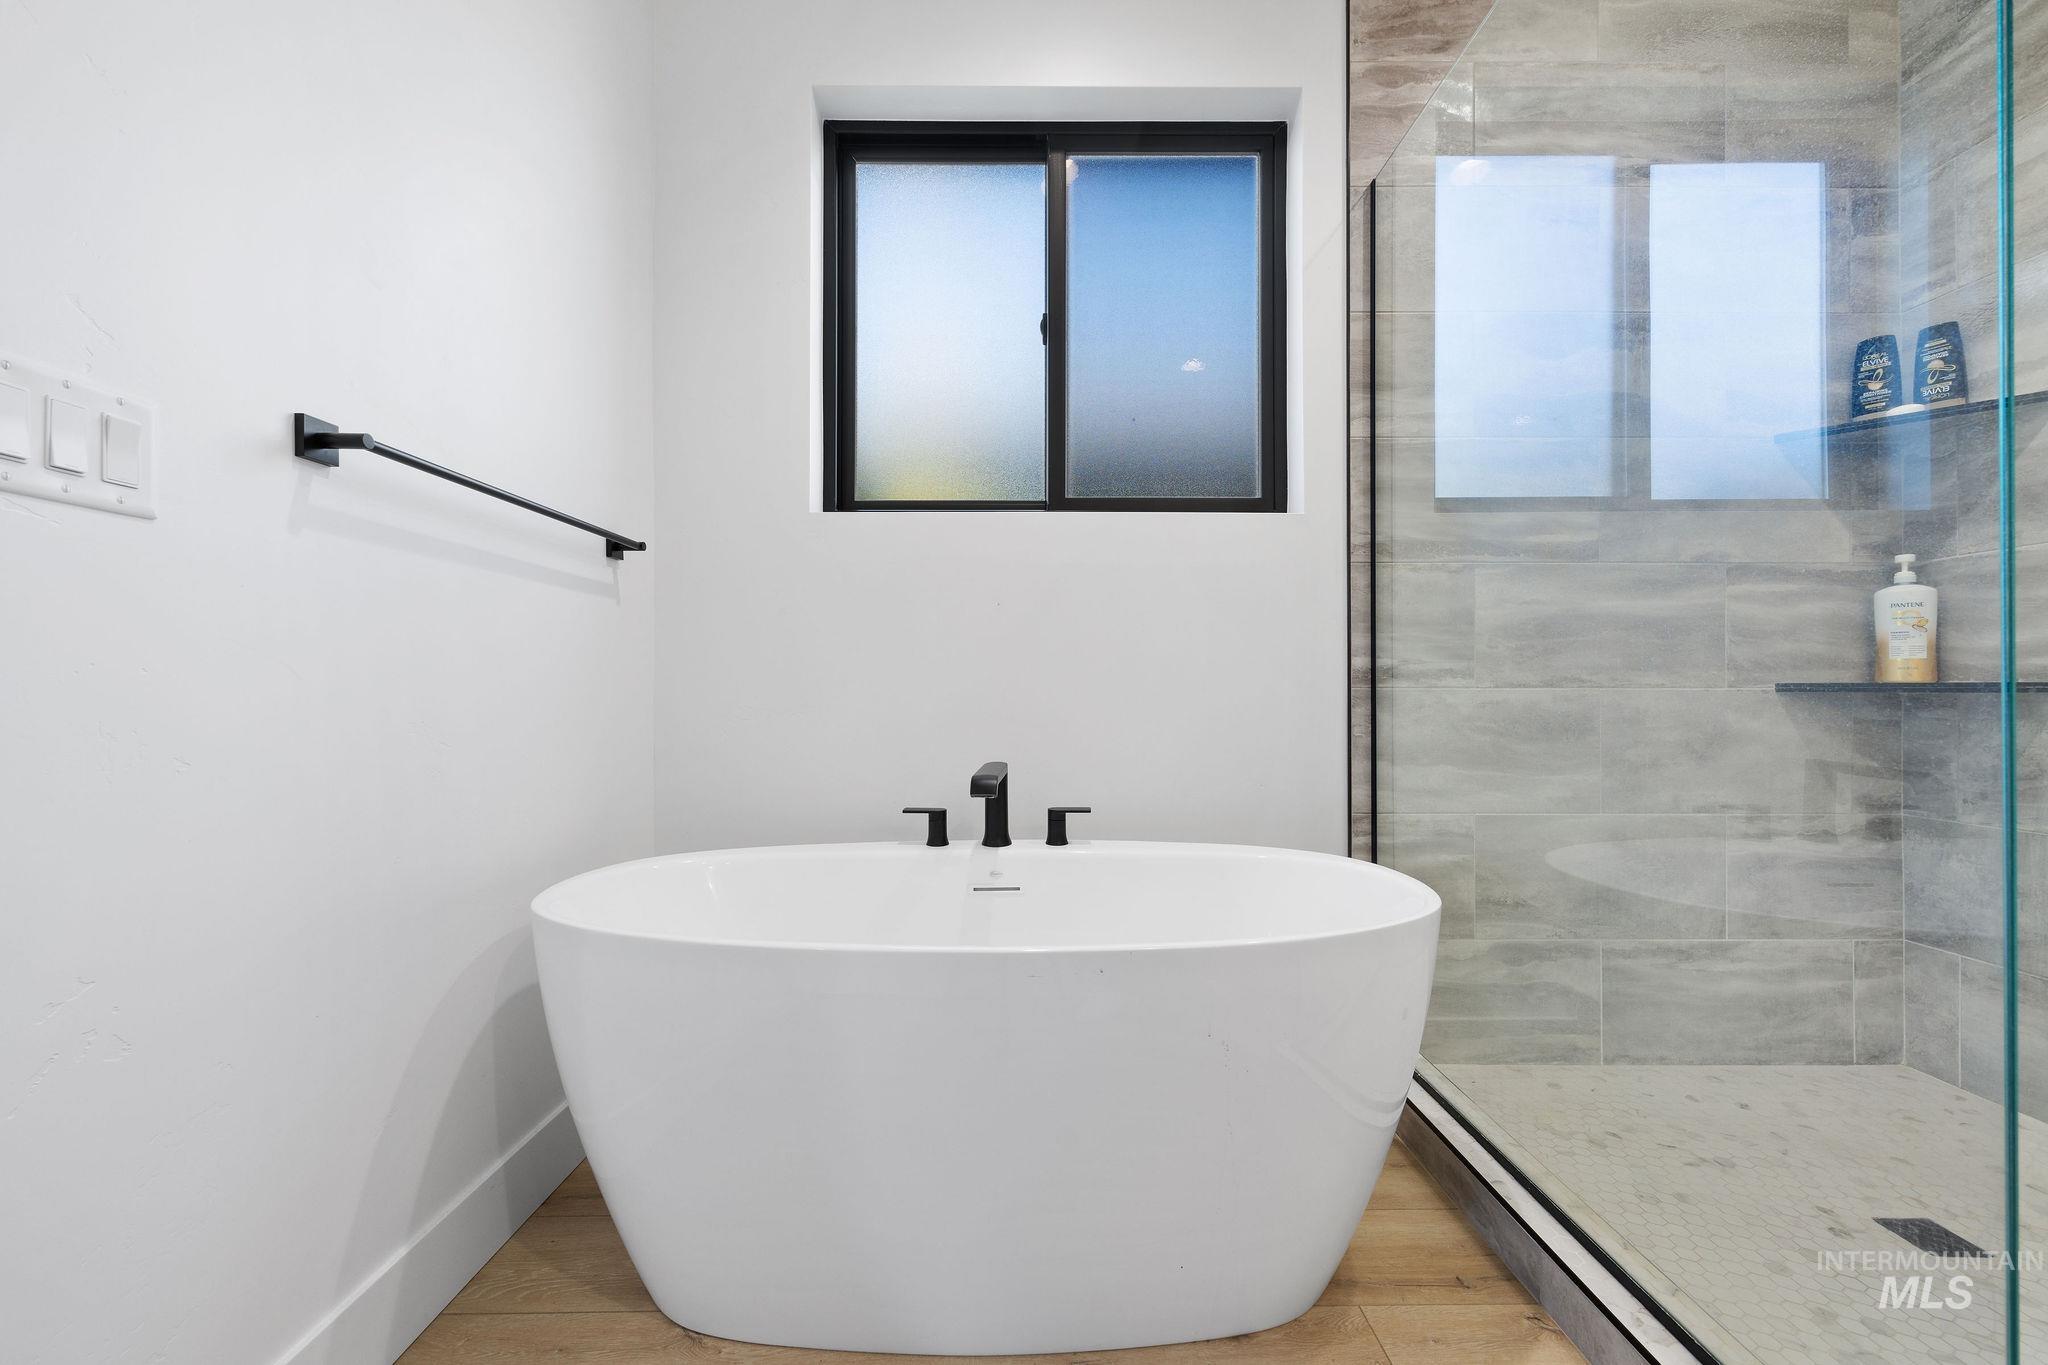
Freestanding white soaking tub with matte black fixtures, walk-in glass-enclosed shower, large-format neutral wall tile, and wood-finish flooring
-
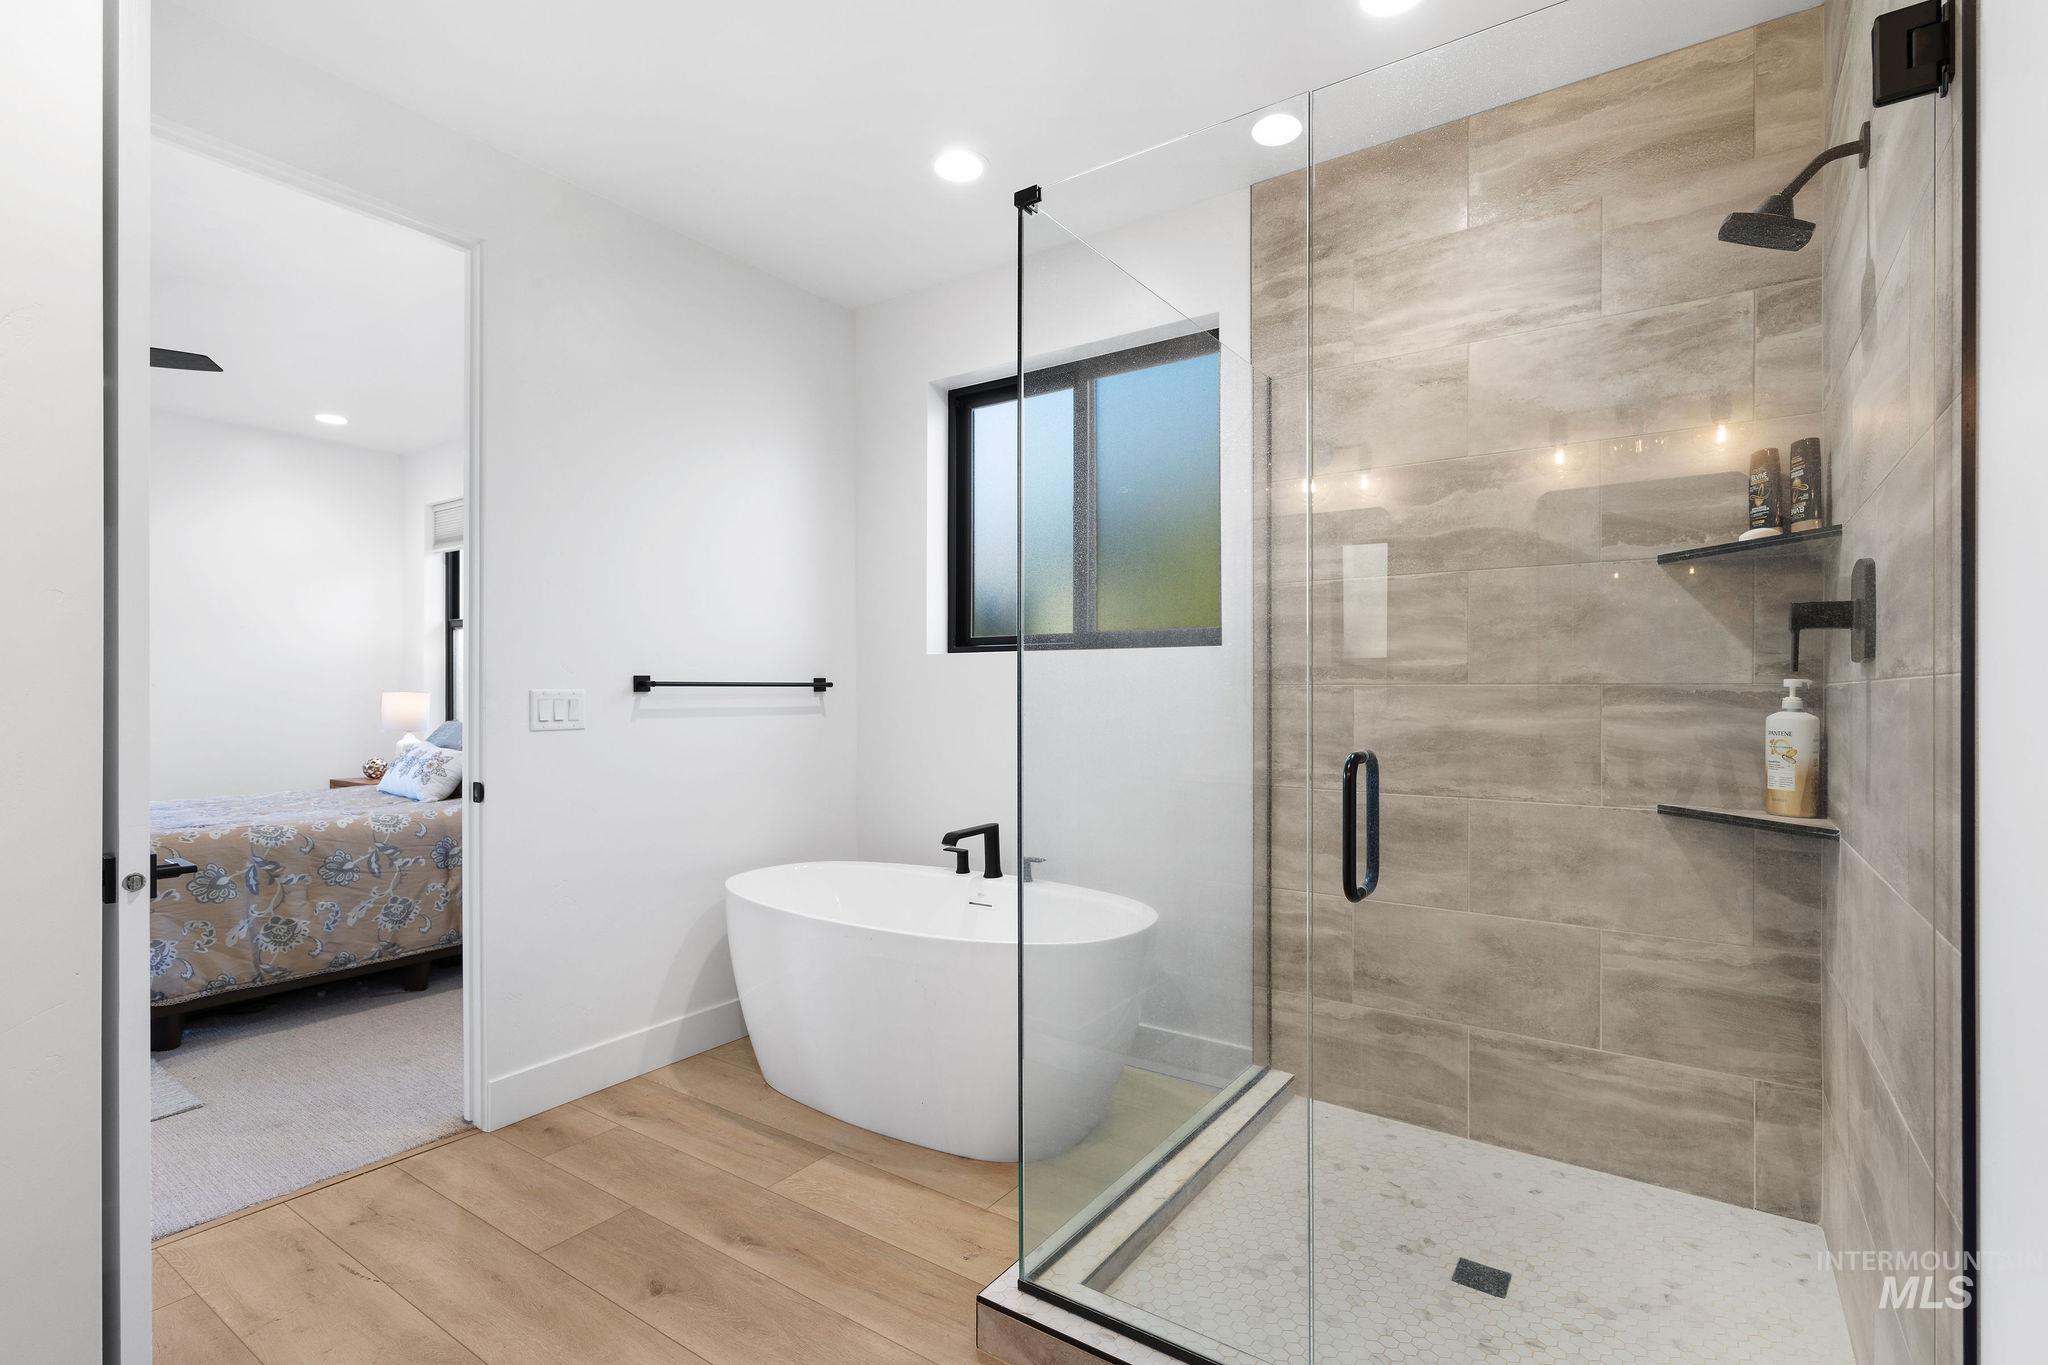
Freestanding soaking tub with a floor-mounted faucet, walk-in glass shower enclosure featuring large-format tile surround, integrated shelving, and wood-finish flooring
-
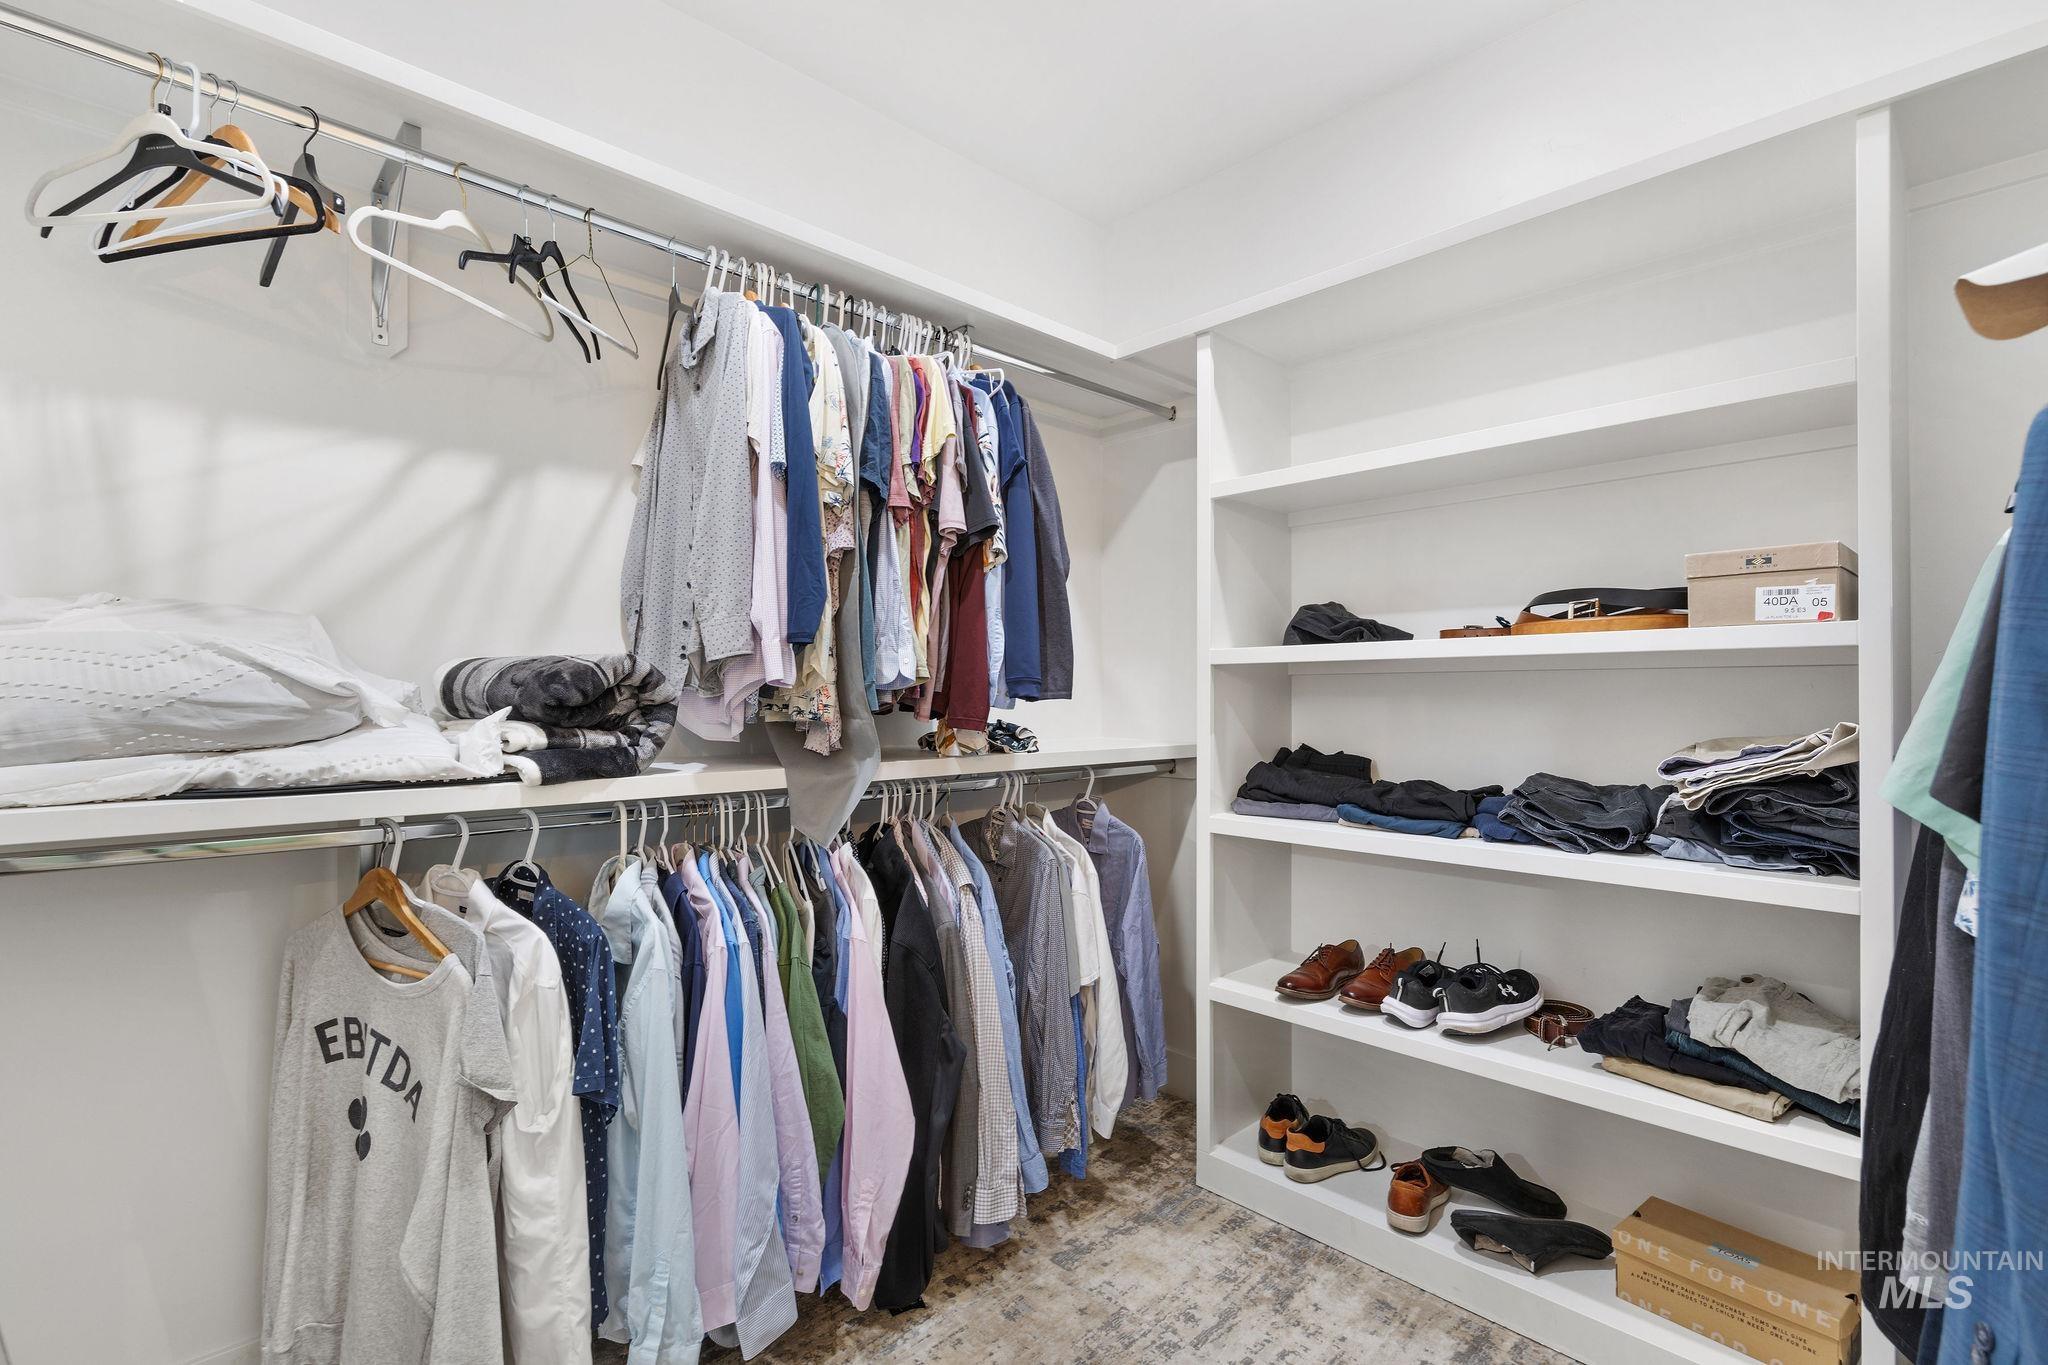
Walk-in closet featuring floor-to-ceiling white built-in shelving, dual-level metal hanging rods, and patterned stone-finish flooring
-

Neutral-toned carpet, matte black door hardware, ceiling fan with integrated lighting, dual-panel closet doors, and exterior glass-panel door
-

Neutral interior featuring high-contrast matte black ceiling fan, recessed lighting, dual windows with horizontal blinds, and carpeting
-

Bathroom featuring a light wood vanity with a white countertop, oval wall-mounted mirror, matte black fixtures, and a shower-tub combination with white veined wall tile
-
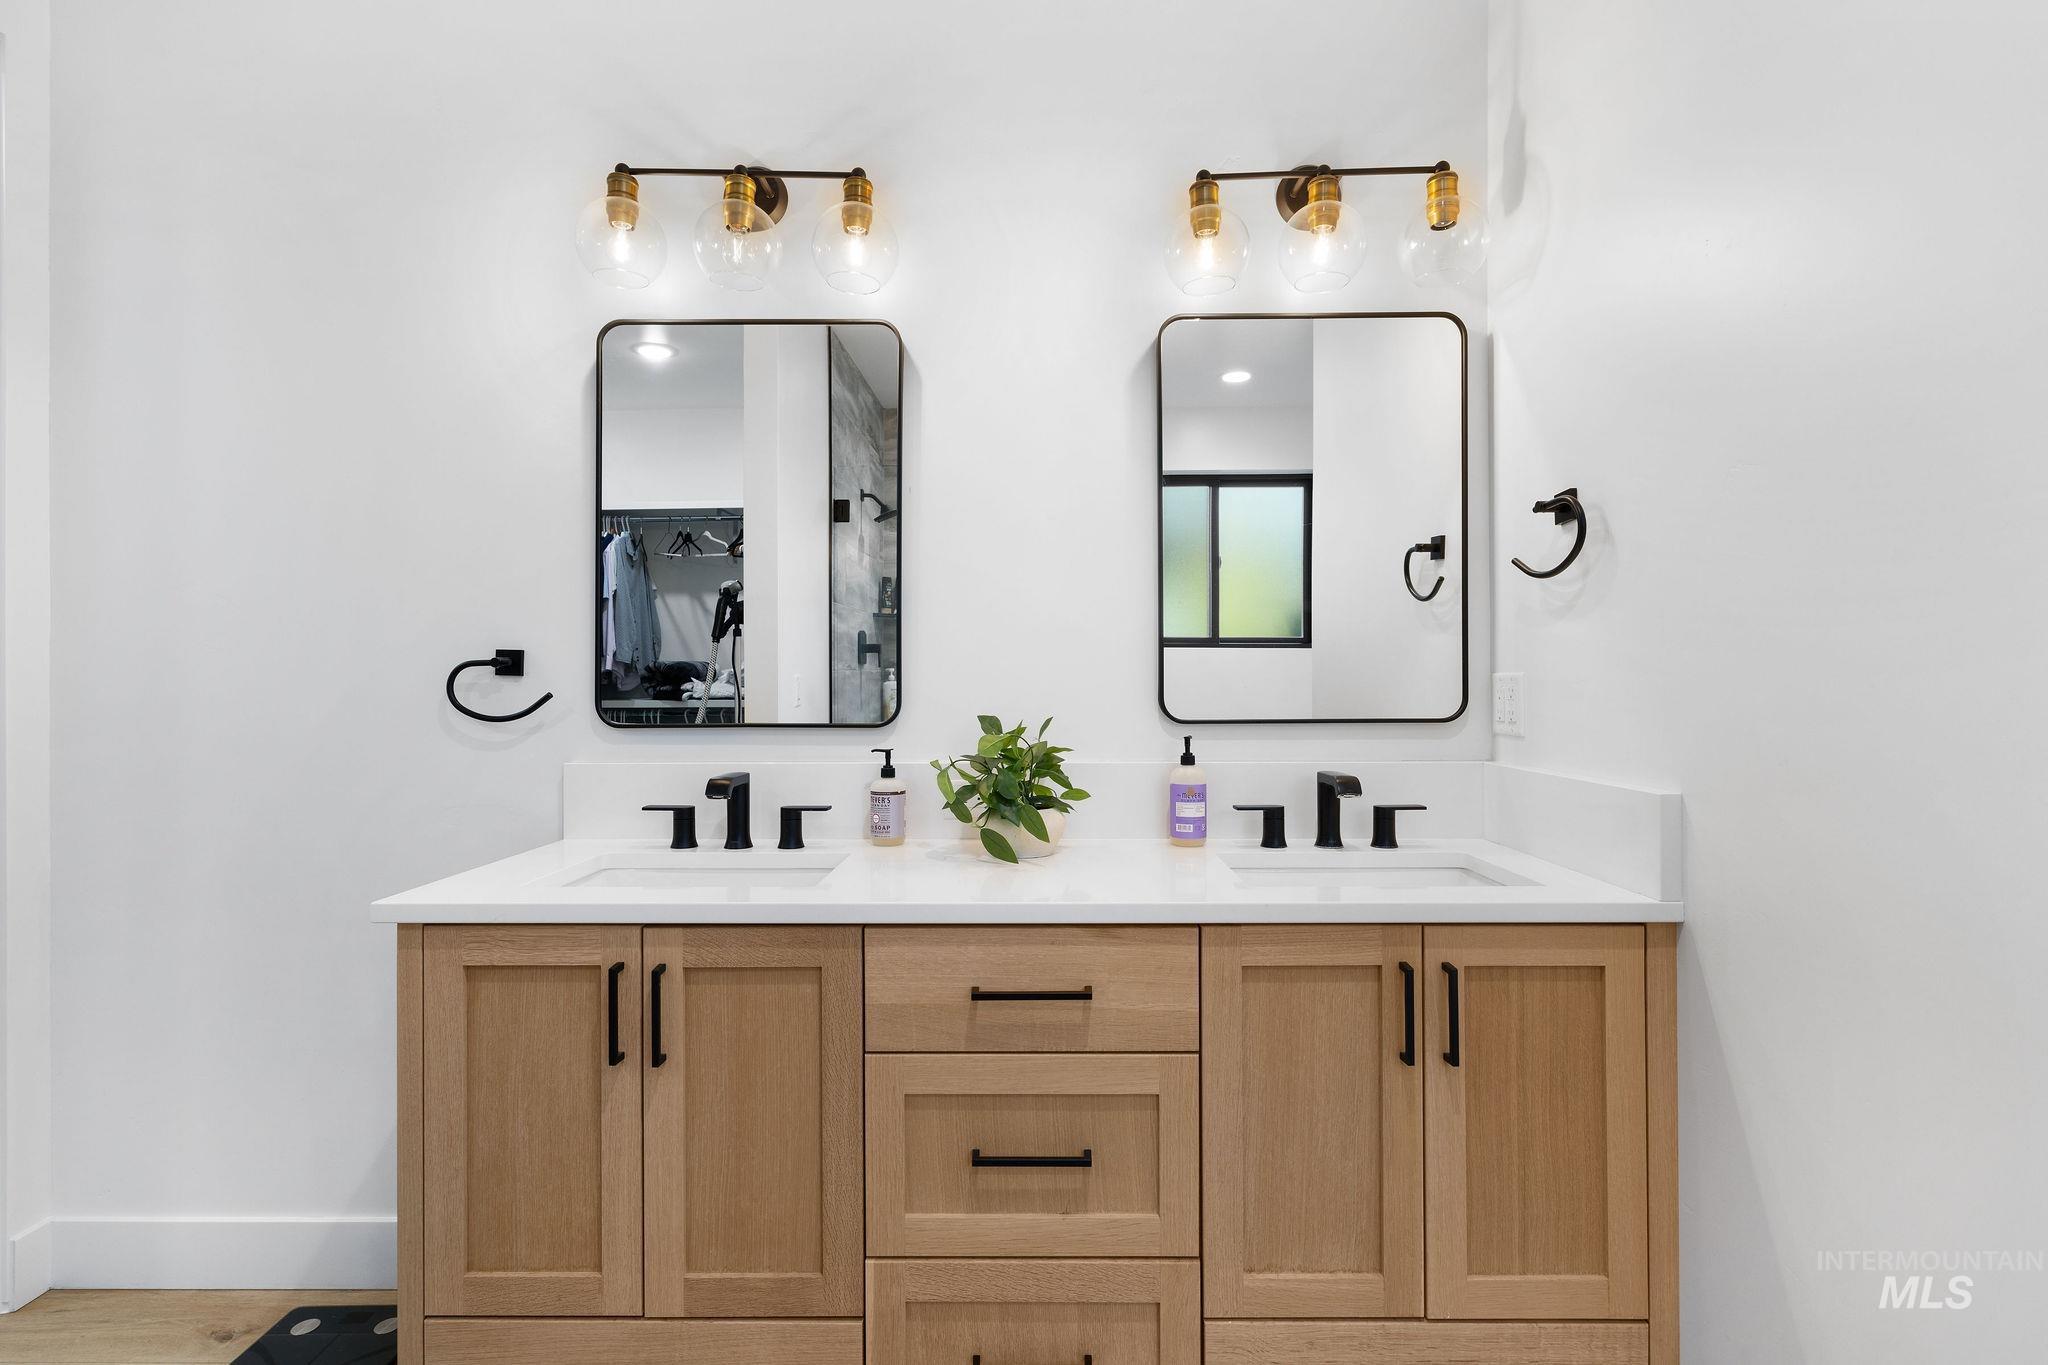
Dual-sink vanity featuring light wood-finish cabinetry, white solid-surface countertop, matte black fixtures, rectangular mirrors, and brass-finish wall-mounted light fixtures
-
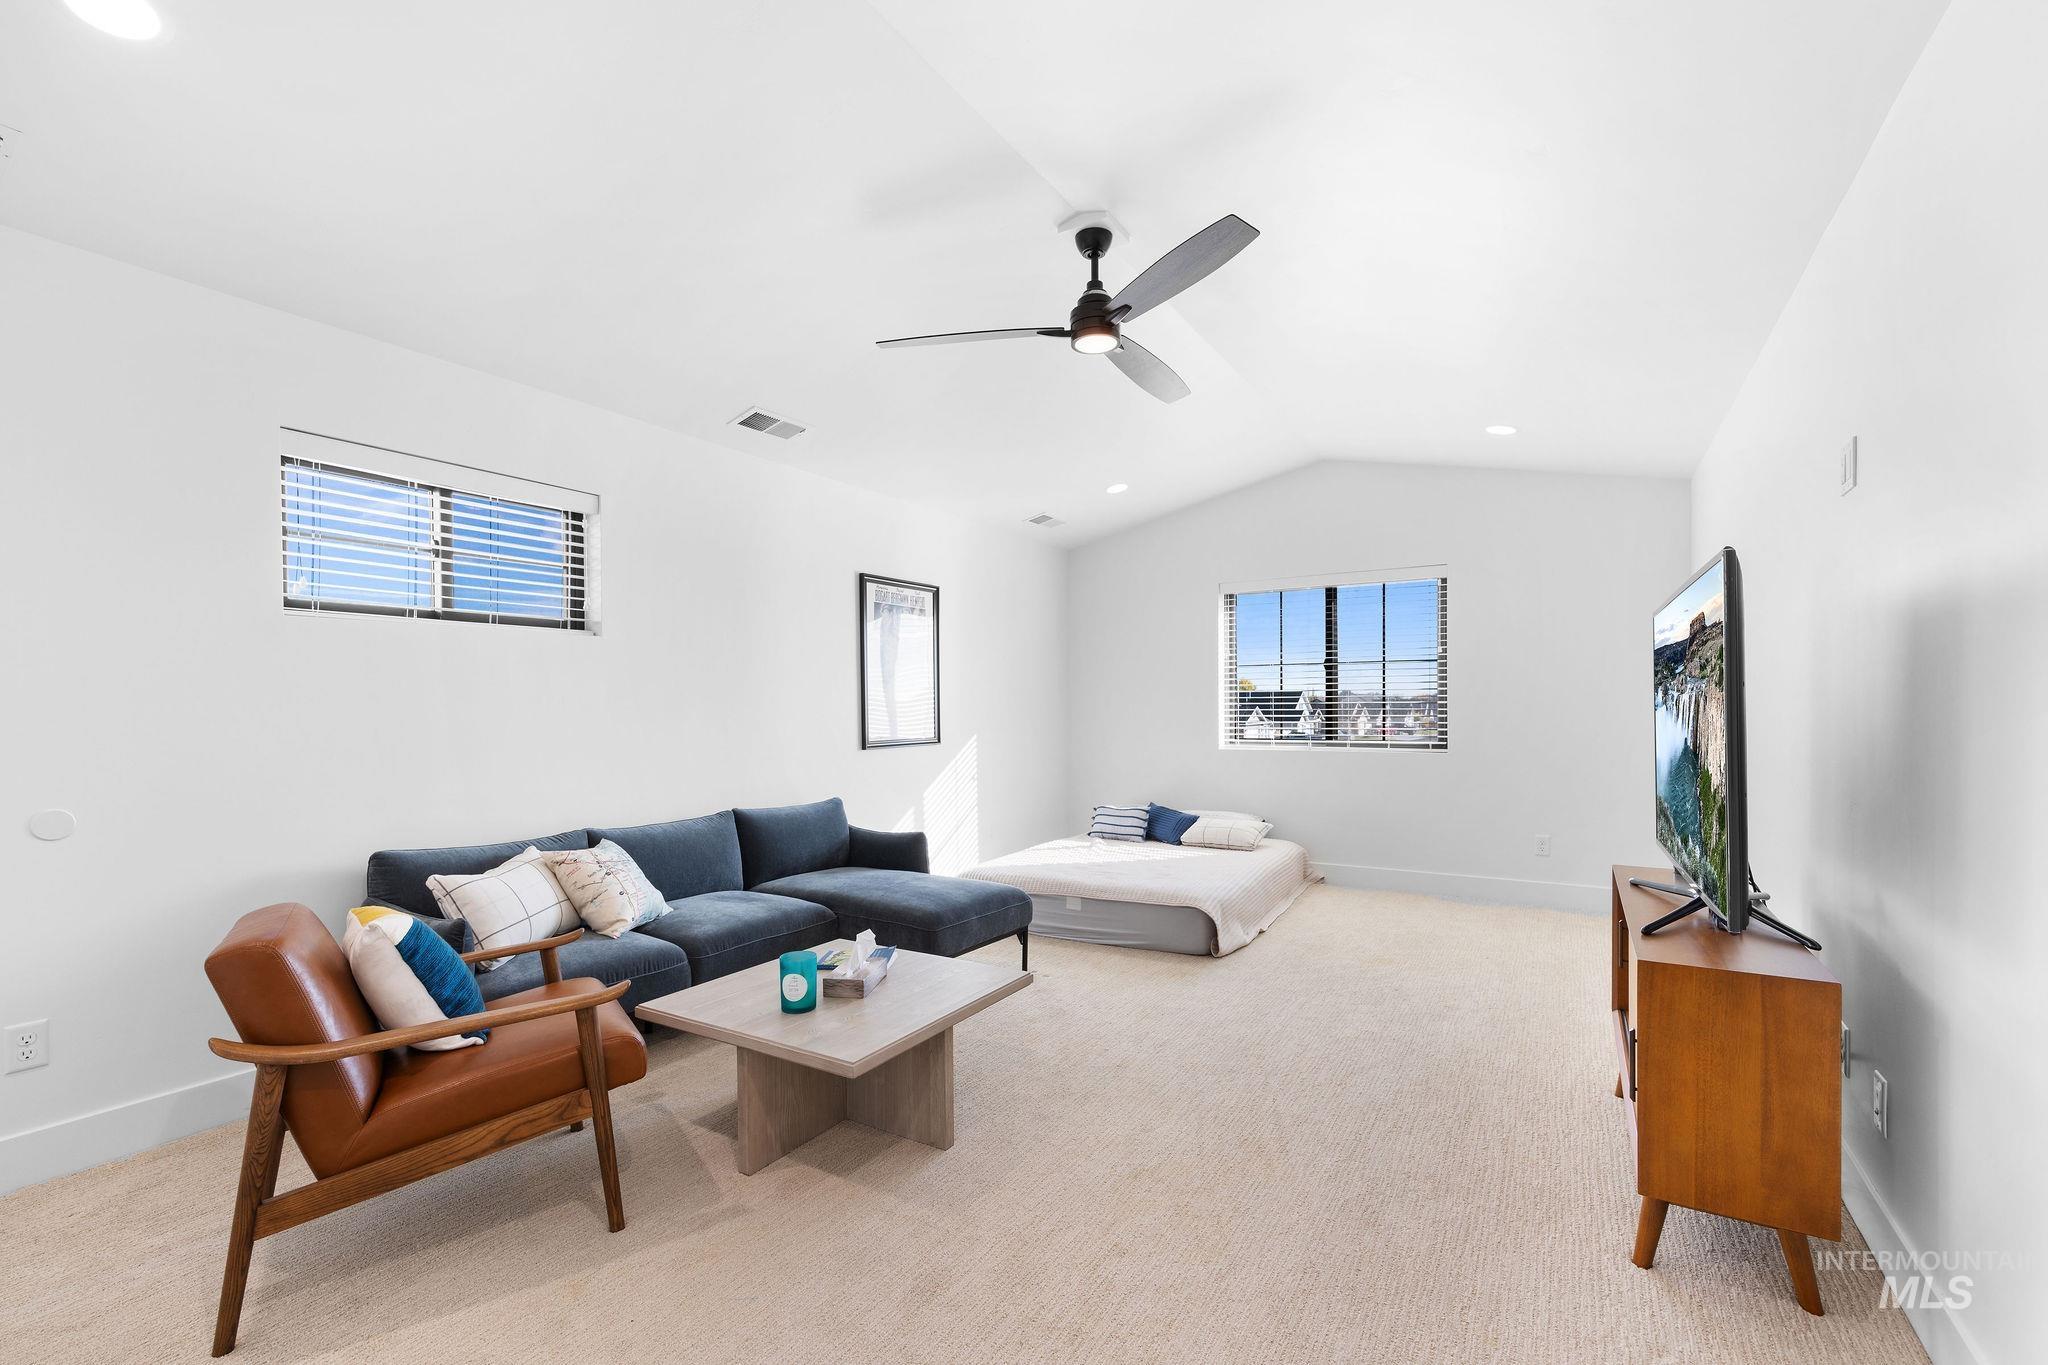
Vaulted ceilings, neutral carpeting, recessed lighting, and a multi-blade ceiling fan with an integrated light fixture
-

Vaulted ceilings featuring recessed lighting and a dark-finish ceiling fan, neutral carpeting, and double-door closet storage
-
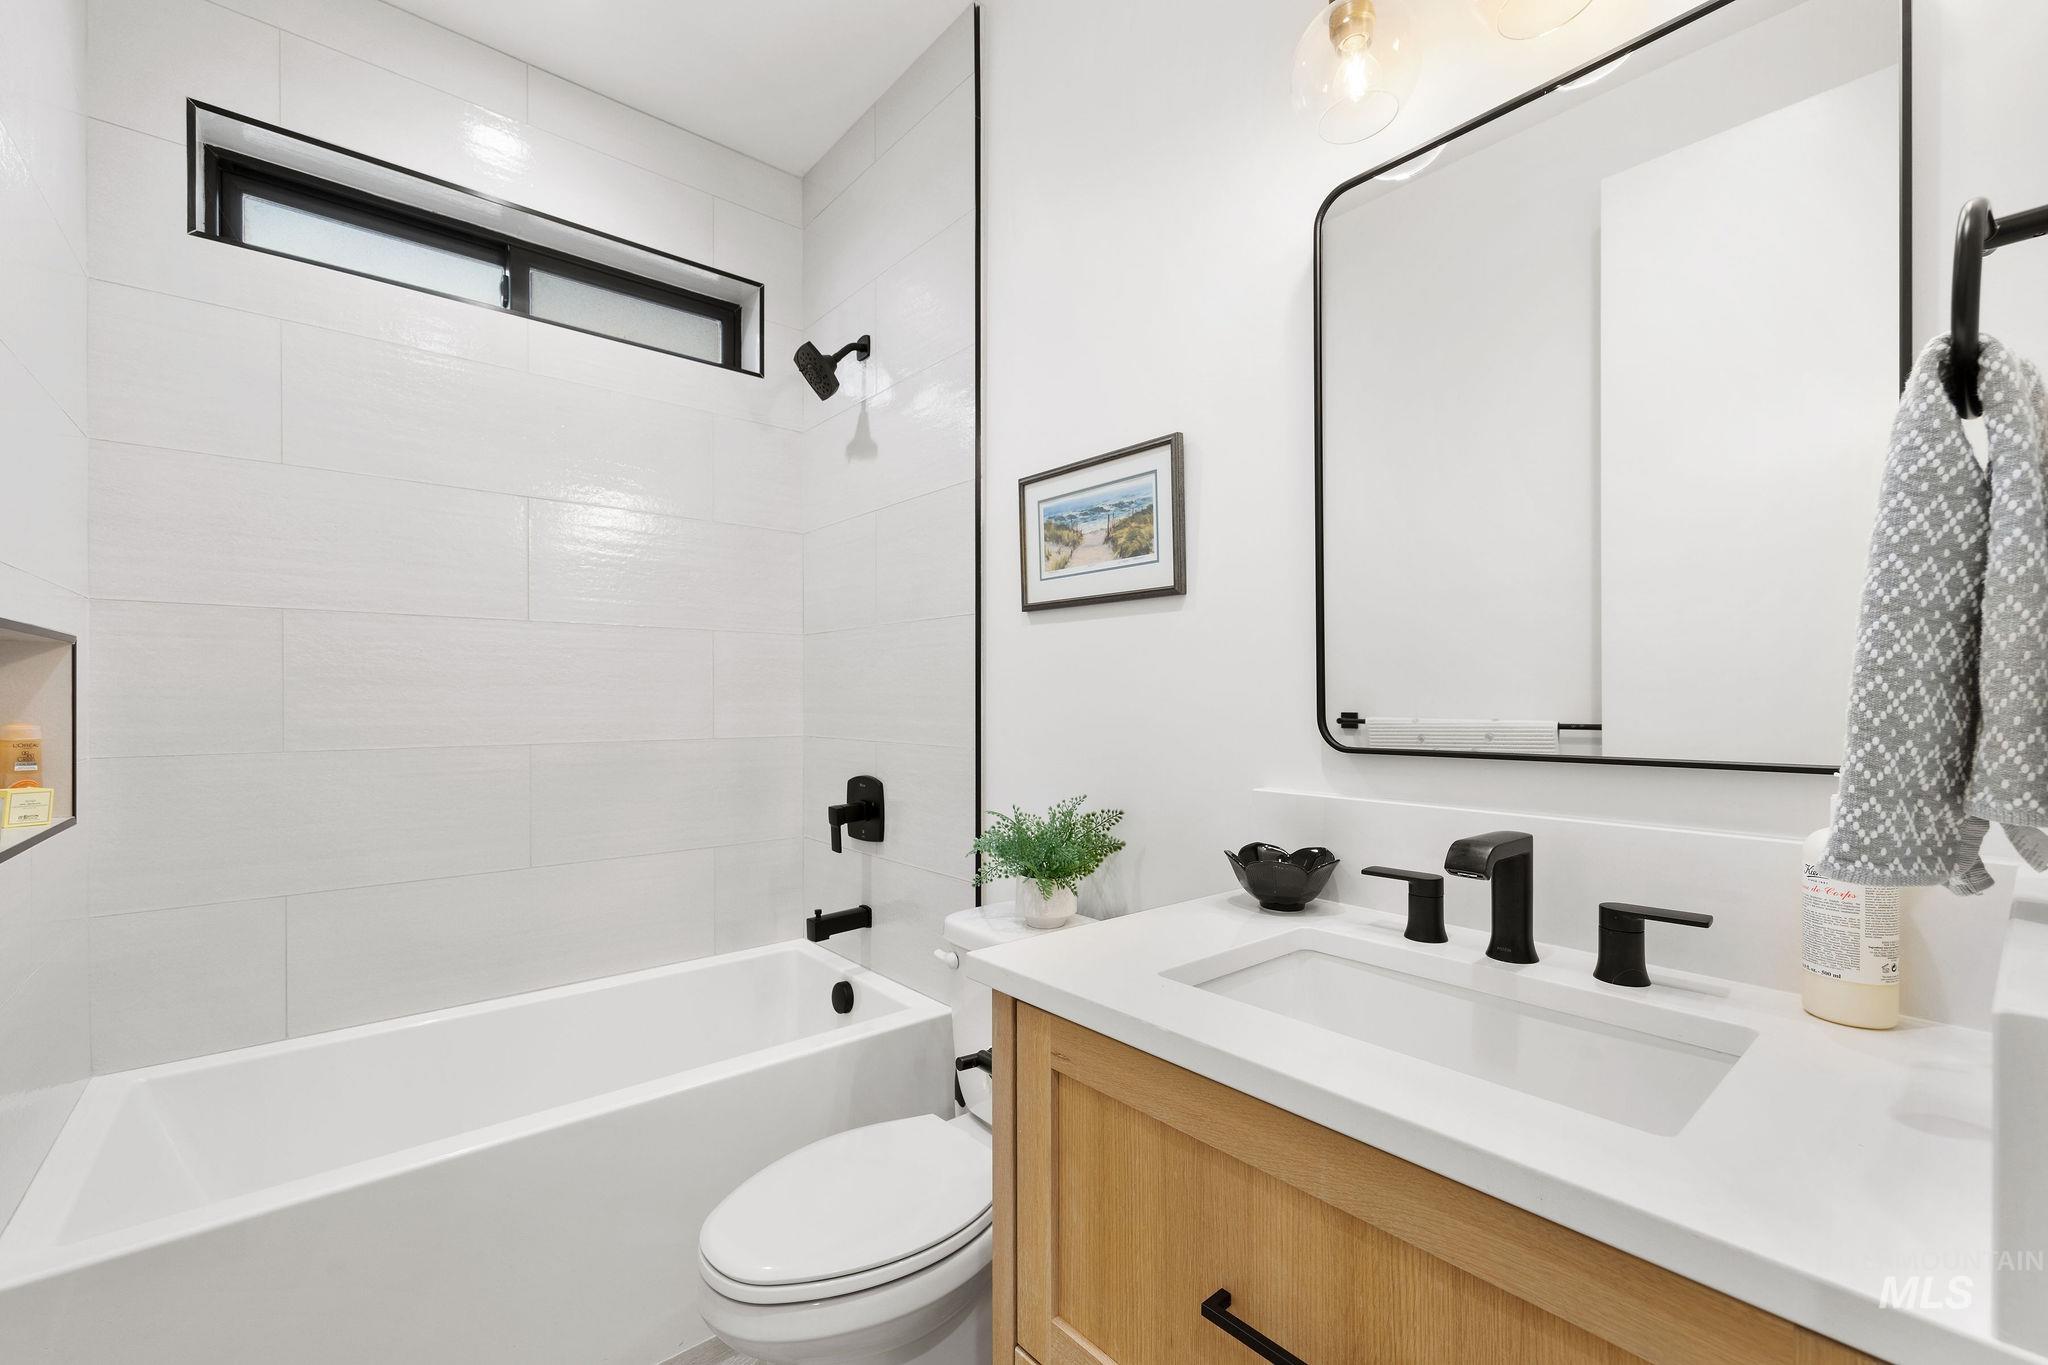
Bathroom featuring a wood-finish vanity with a white countertop, rectangular undermount sink, matte black hardware, and a tub-shower combination with light-toned horizontal wall tile
-

Wooden vanity with a white countertop and rectangular undermount sink, accented by matte black hardware, a circular wall-mounted mirror, and a three-light fixture
-
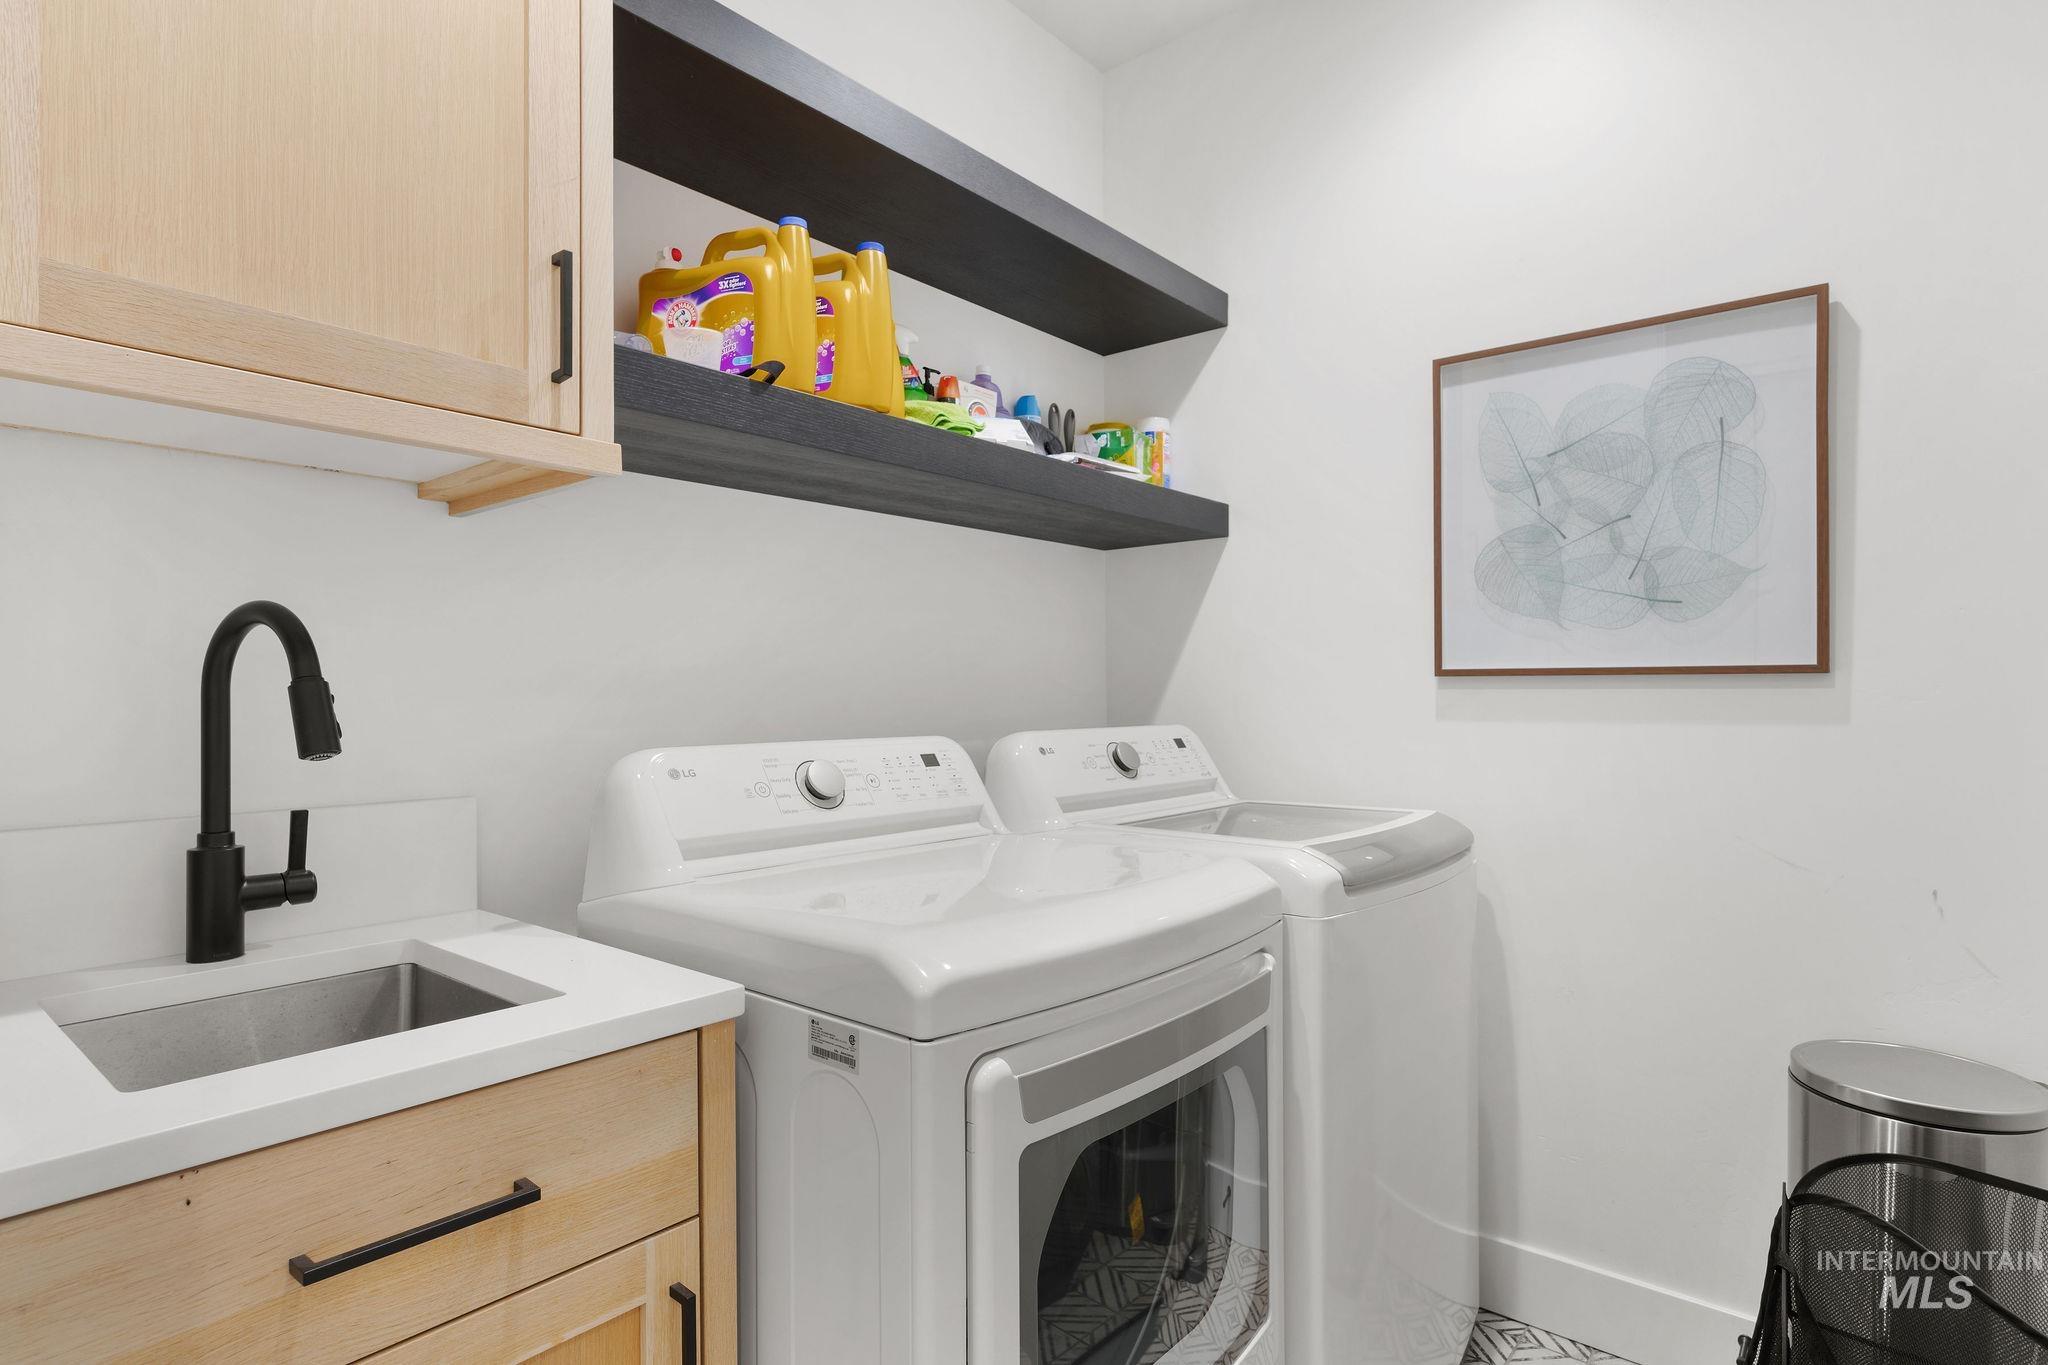
Laundry space featuring light-tone wood cabinetry, a white countertop with an inset sink, matte black faucet hardware, and dual matte black floating wall shelves
-
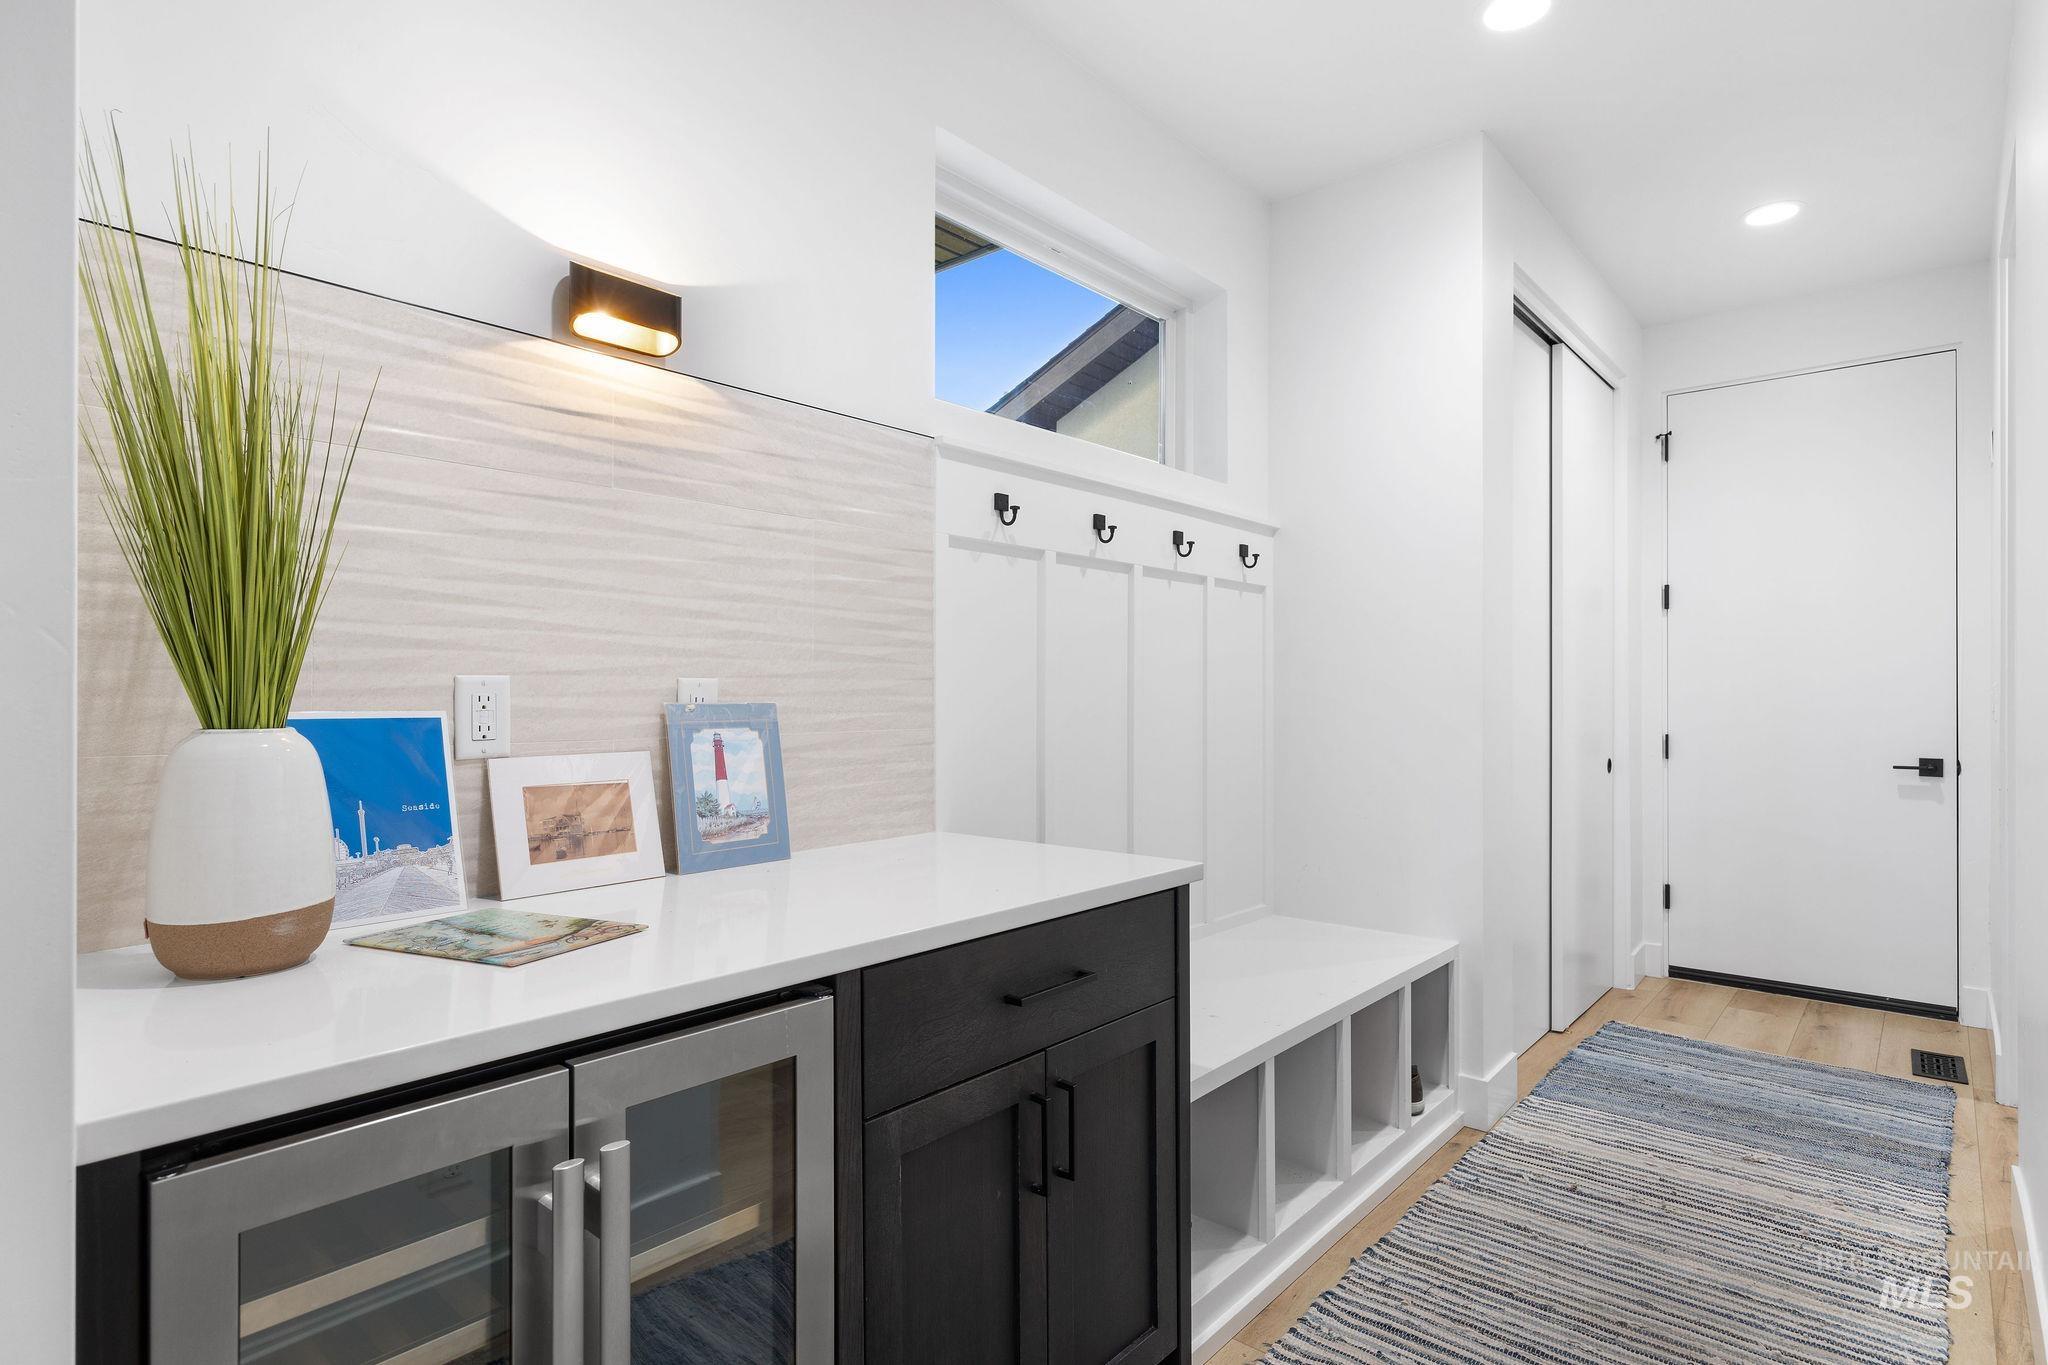
Custom mudroom featuring a white stone countertop, charcoal cabinetry, built-in storage cubbies, white vertical wall paneling with hardware hooks, and recessed lighting
-
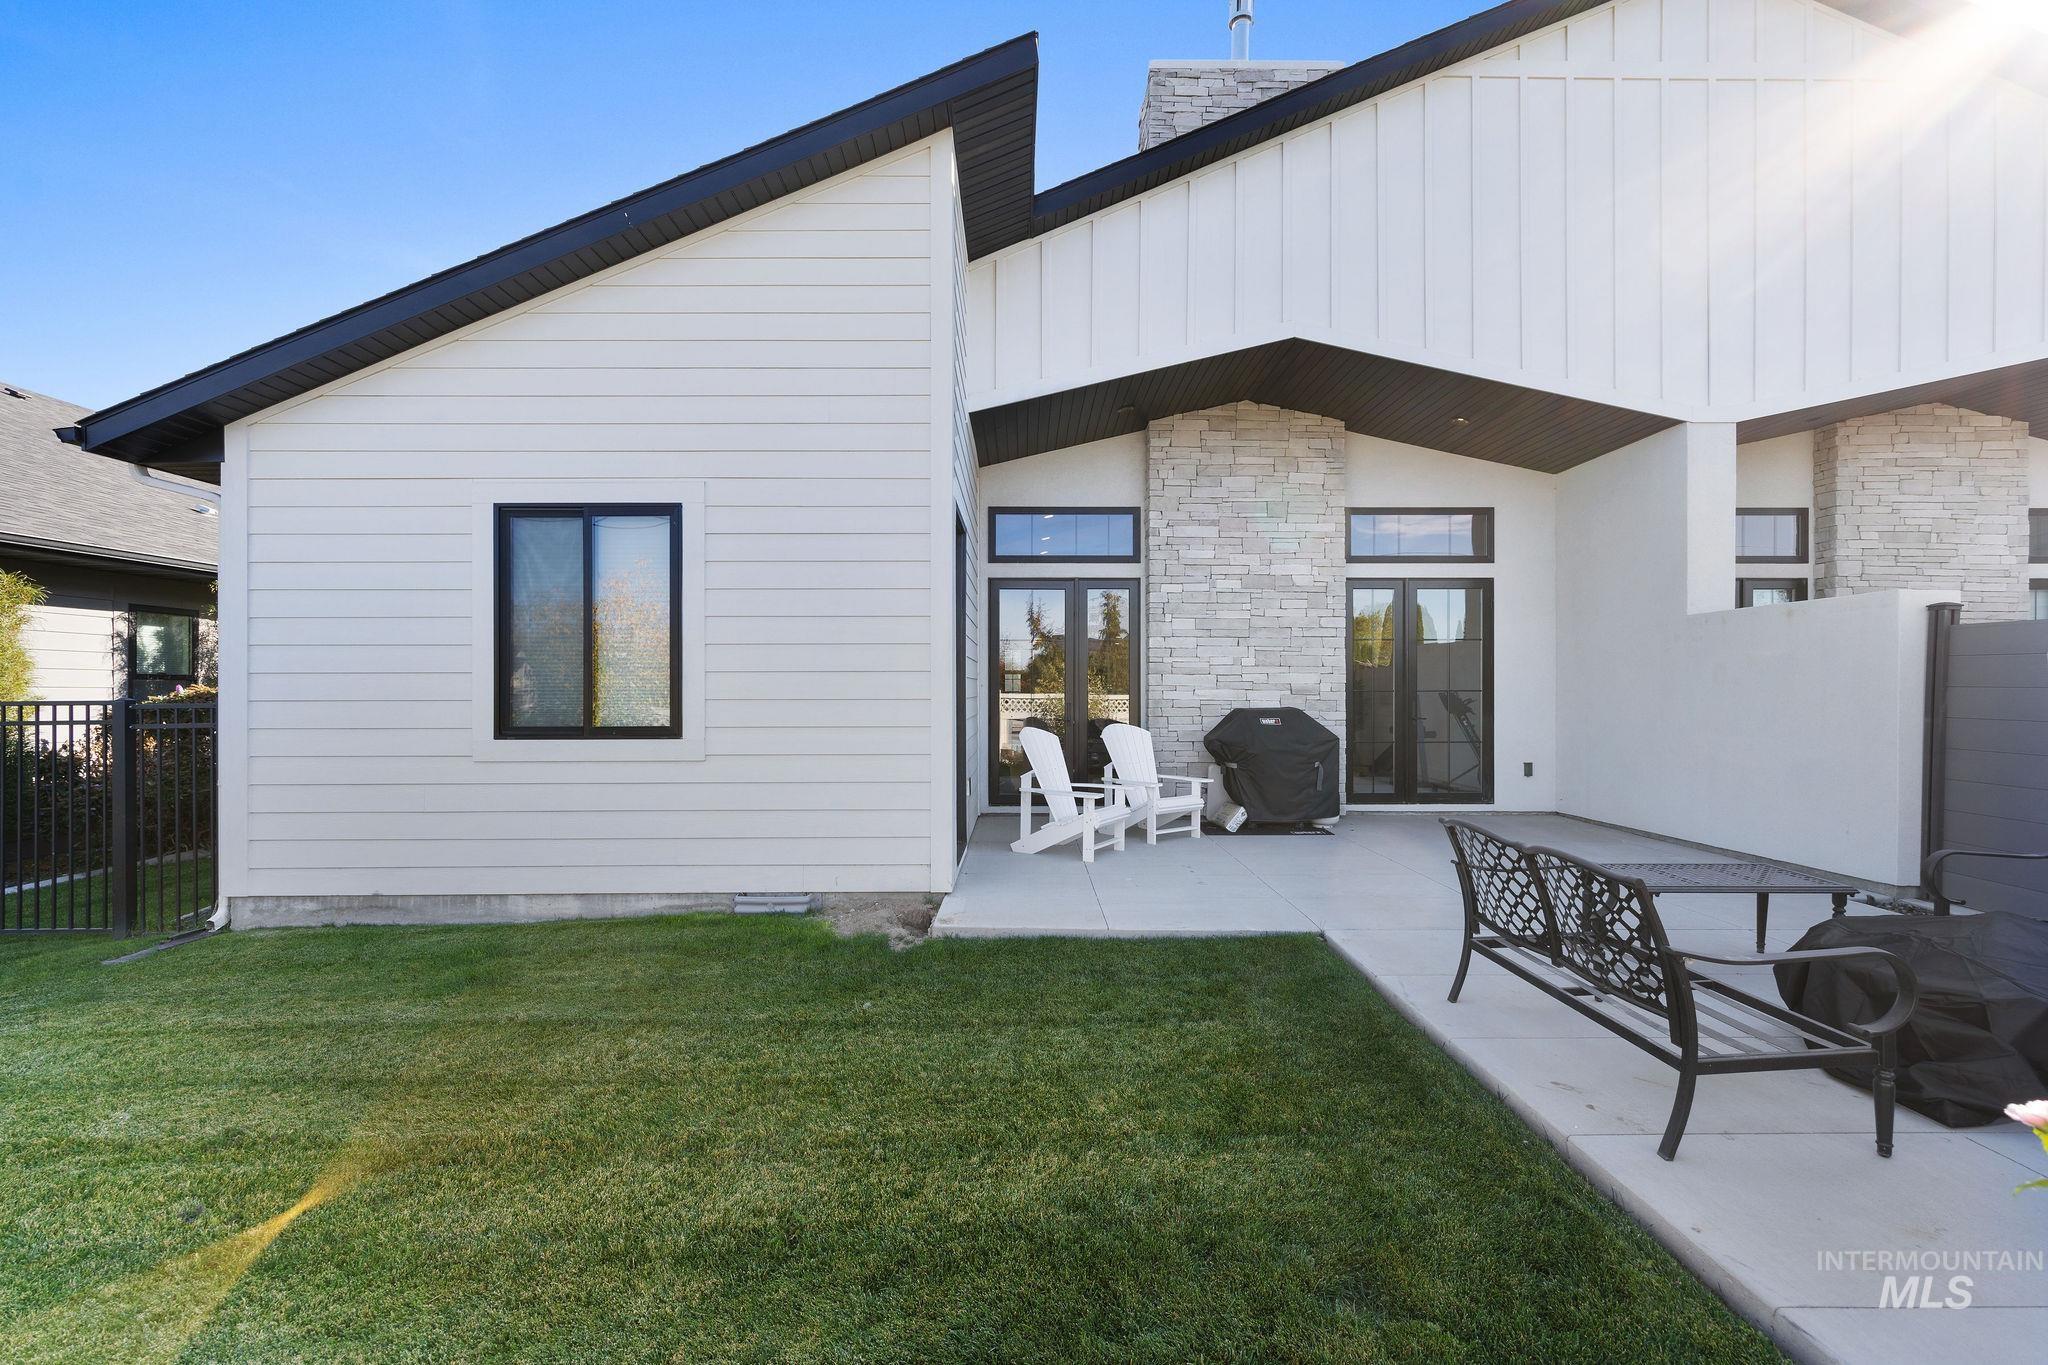
Modern exterior featuring horizontal lap siding, stacked stone masonry, concrete patio, and double glass-pane doors
-

Exterior featuring horizontal lap siding, a covered concrete patio, a manicured lawn, and perimeter metal fencing
-
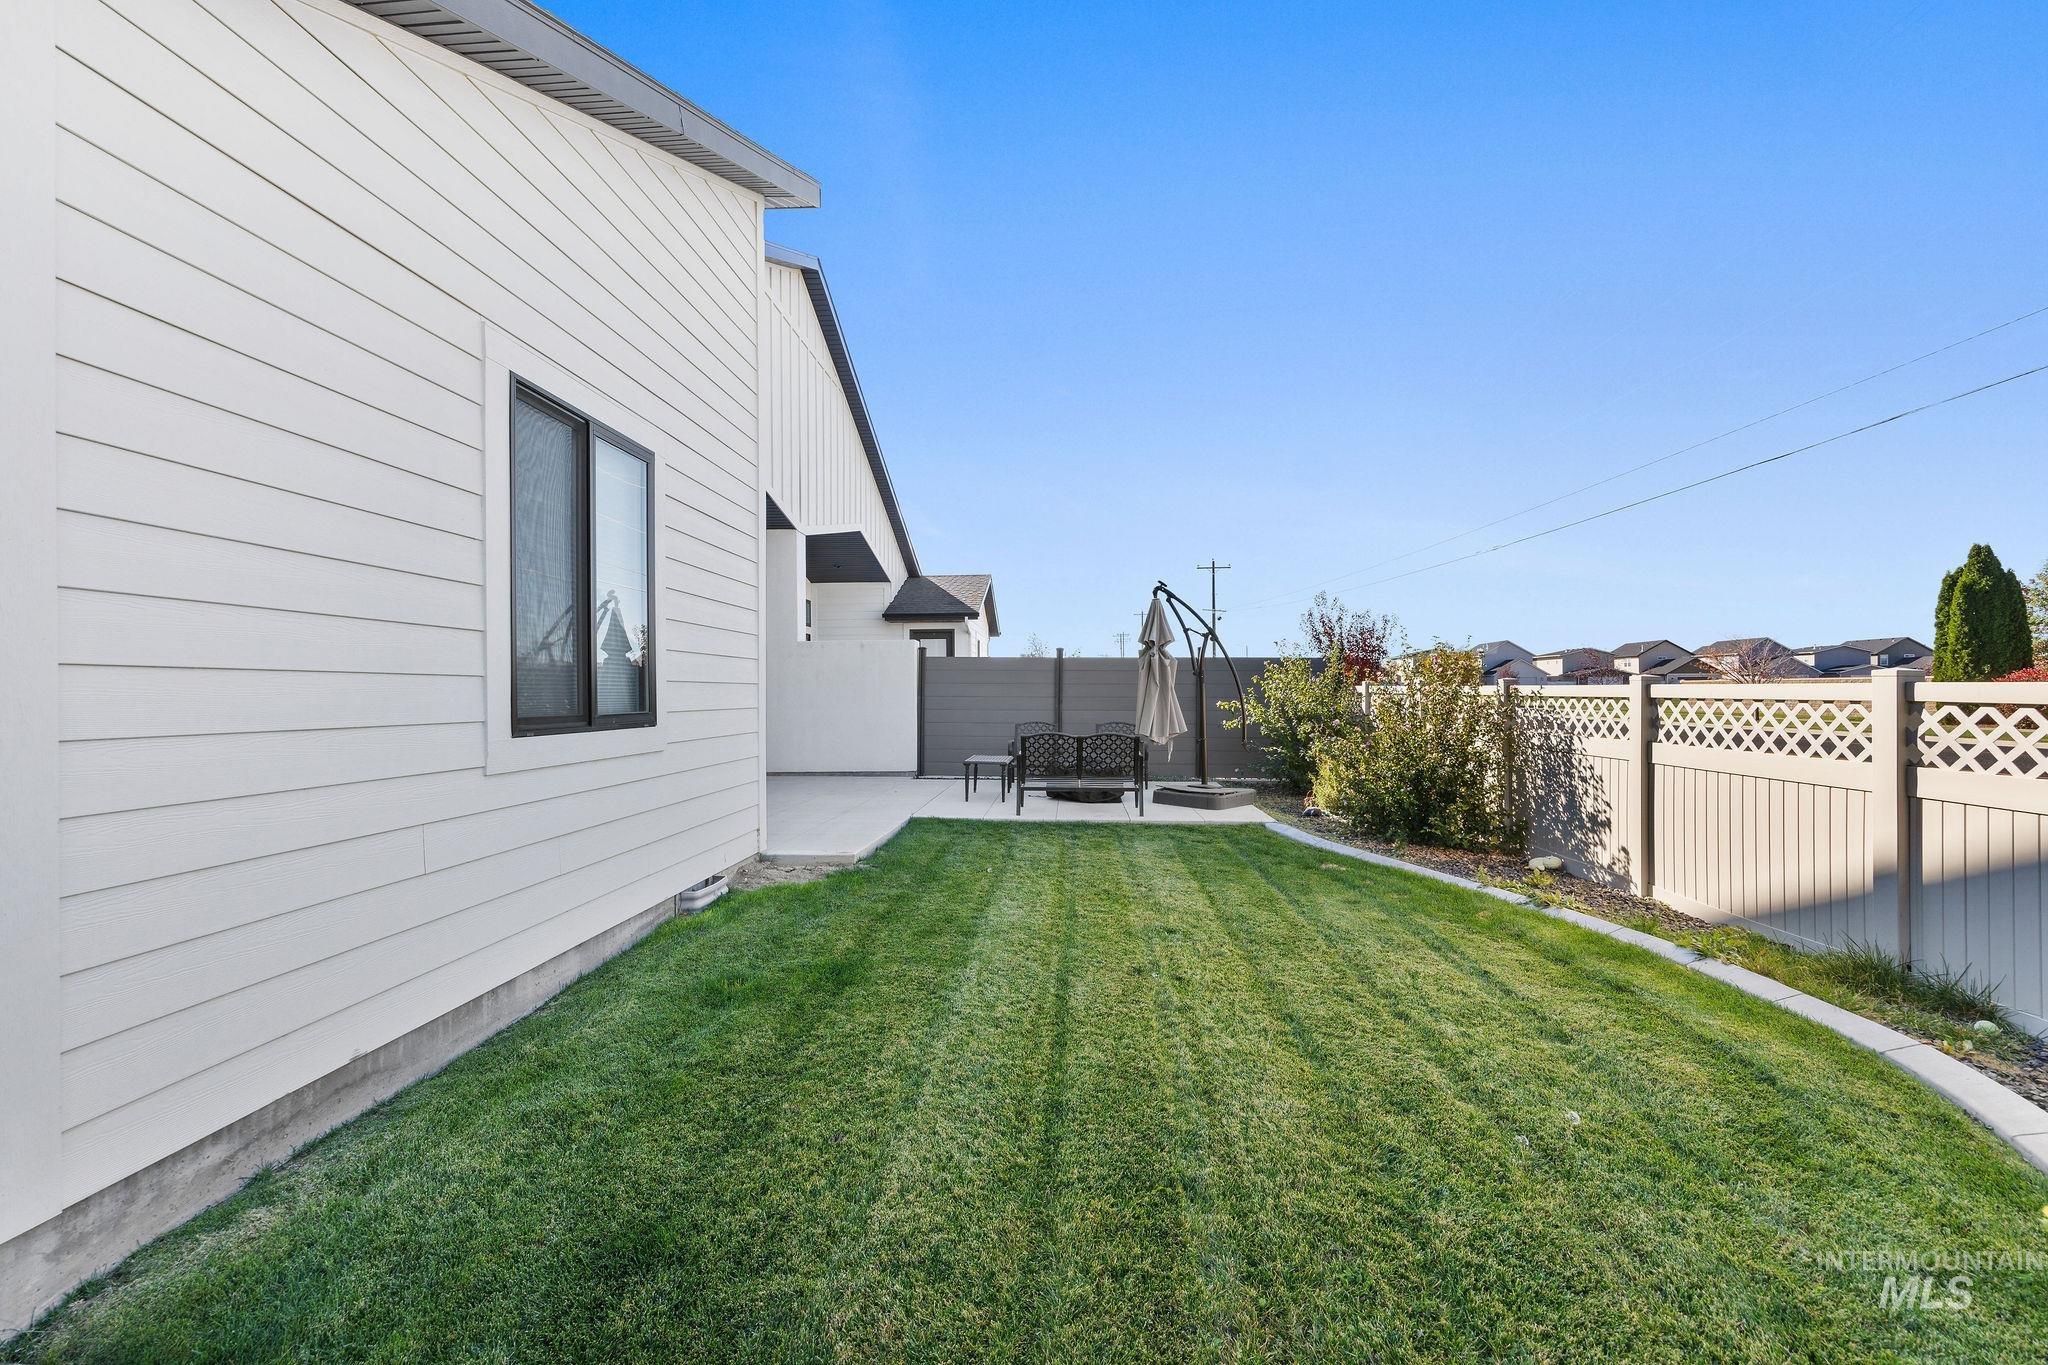
Side yard featuring horizontal siding, a concrete patio, and a privacy fence with lattice detailing
-

Covered concrete patio featuring a stacked stone chimney facade, horizontal lap siding, and glass-paneled double doors with transom windows
-

Modern single-story residences featuring white stucco facades, decorative stone accents, dark-toned rooflines, and paved rear patios enclosed by vinyl fencing
-
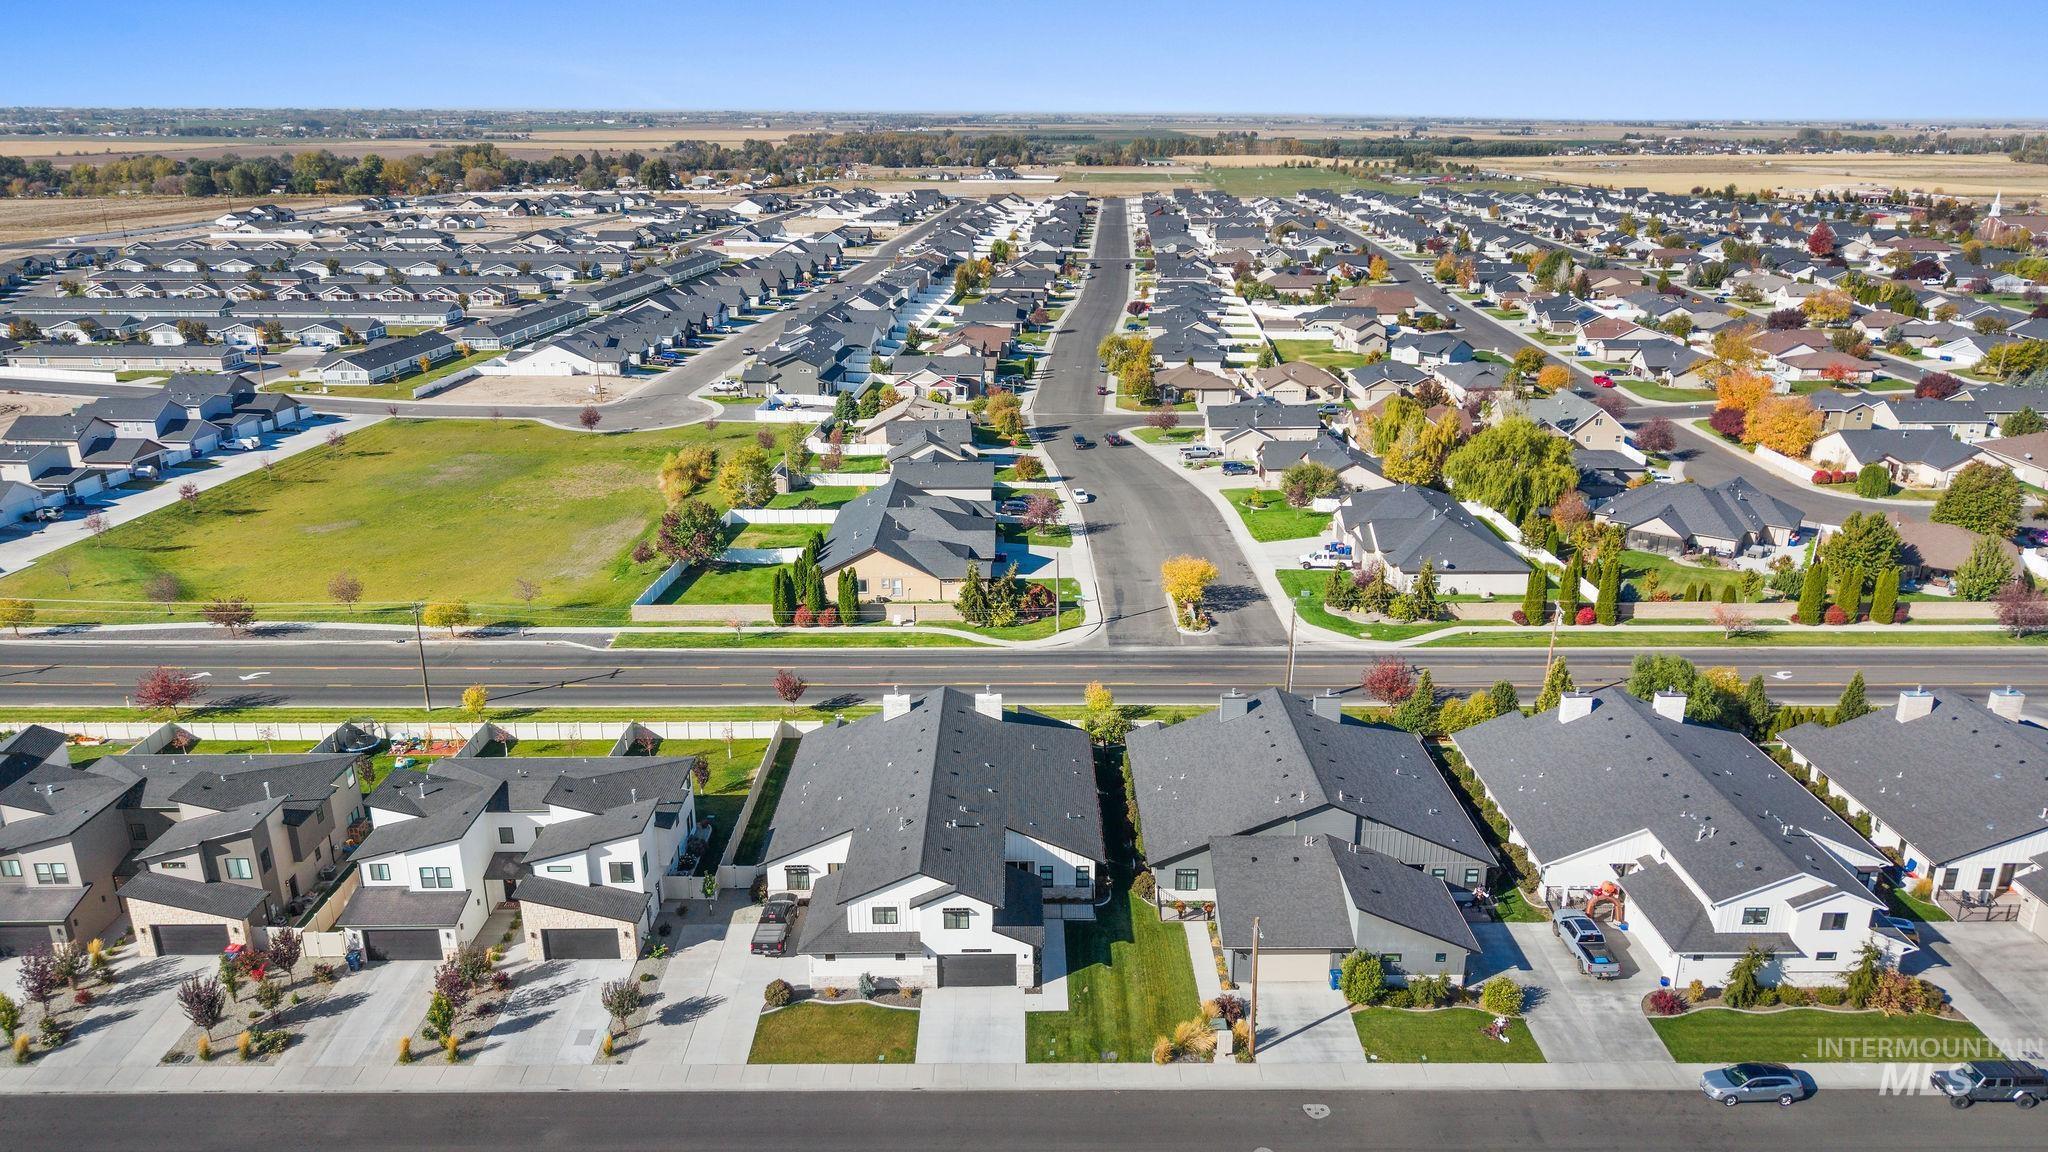
Aerial perspective of a suburban neighborhood featuring multi-family residential structures, paved streets, concrete driveways, and manicured lawns
-
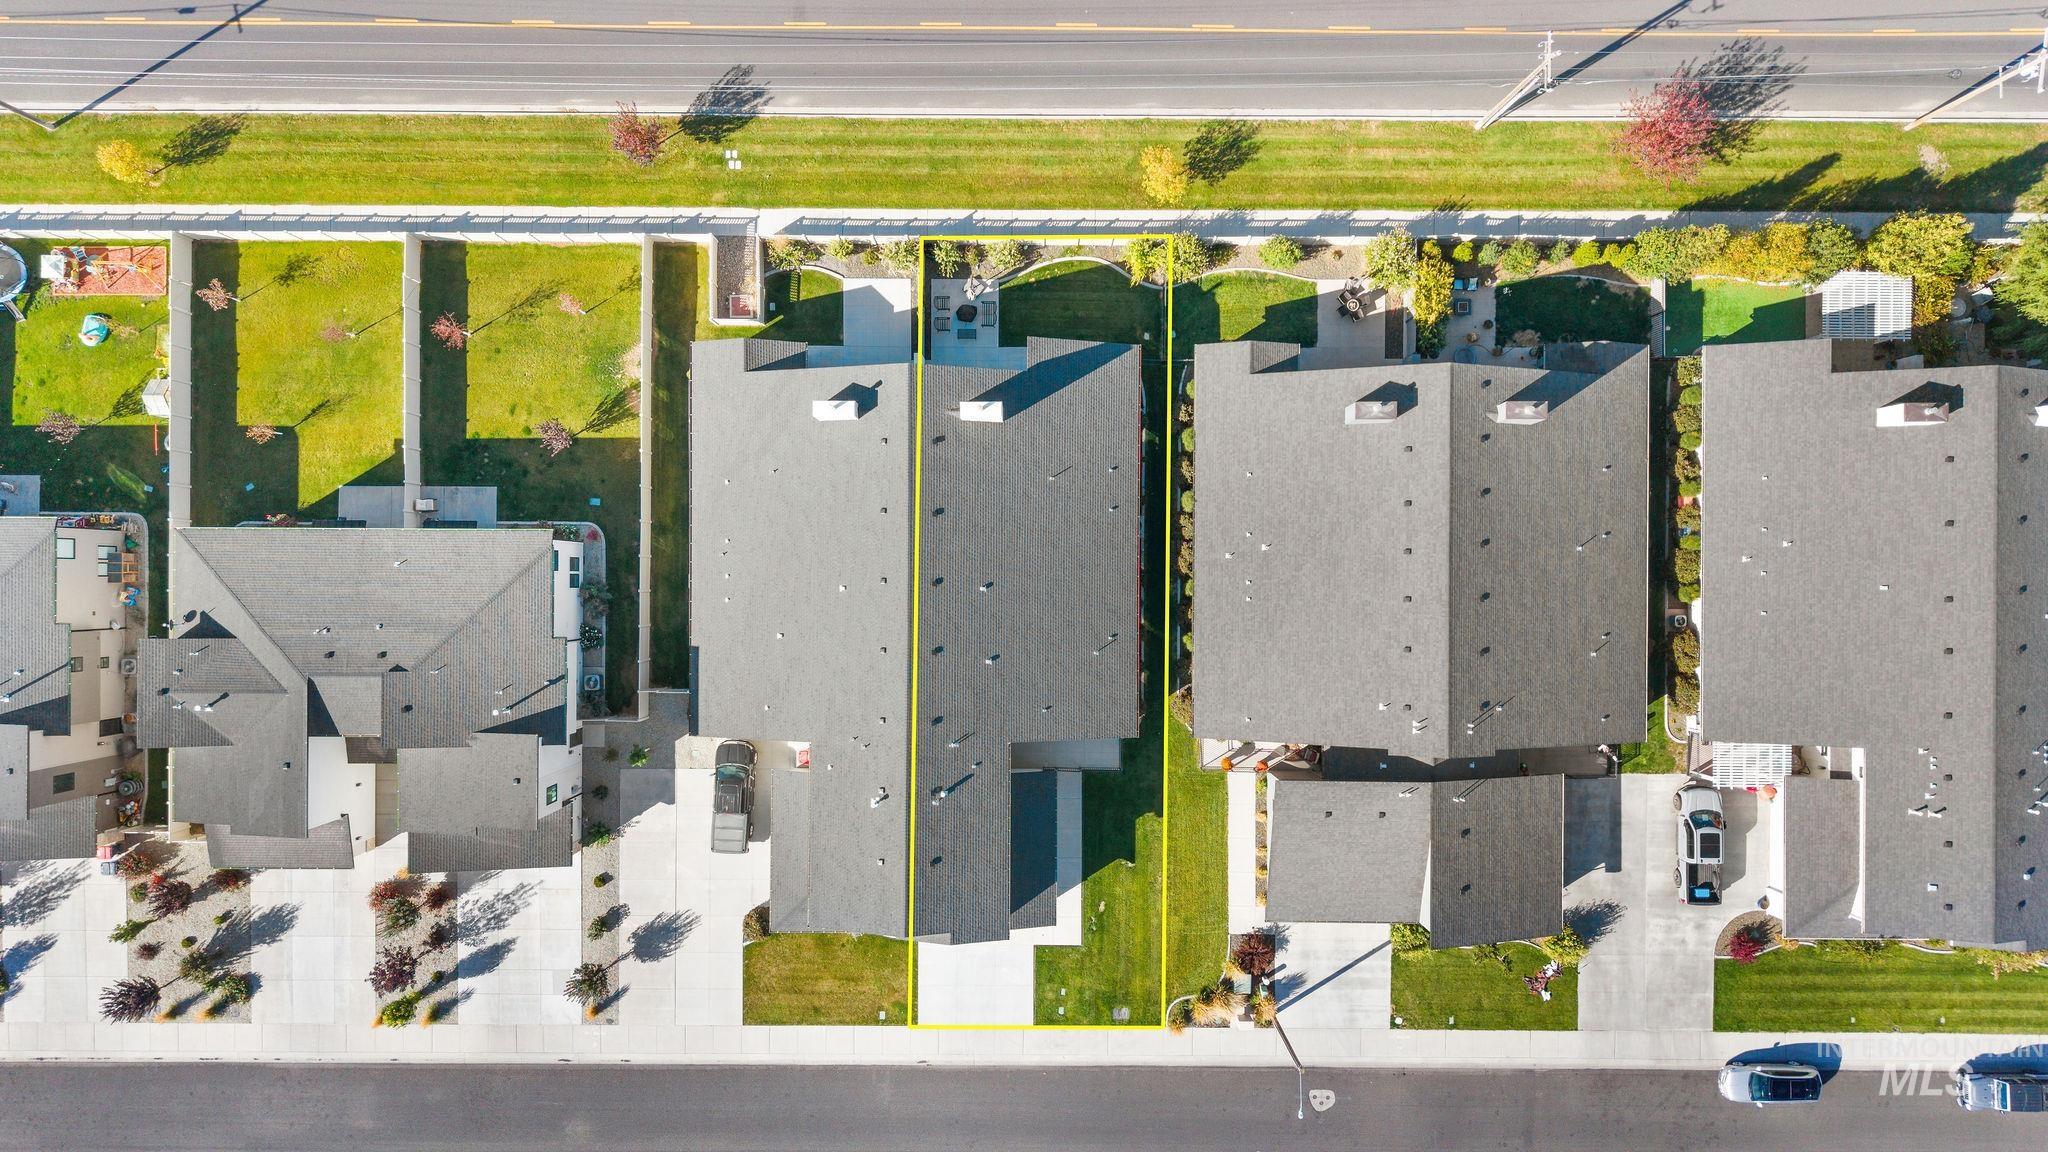
Aerial perspective featuring a residential lot with a paved driveway, concrete rear patio, and a manicured lawn
-
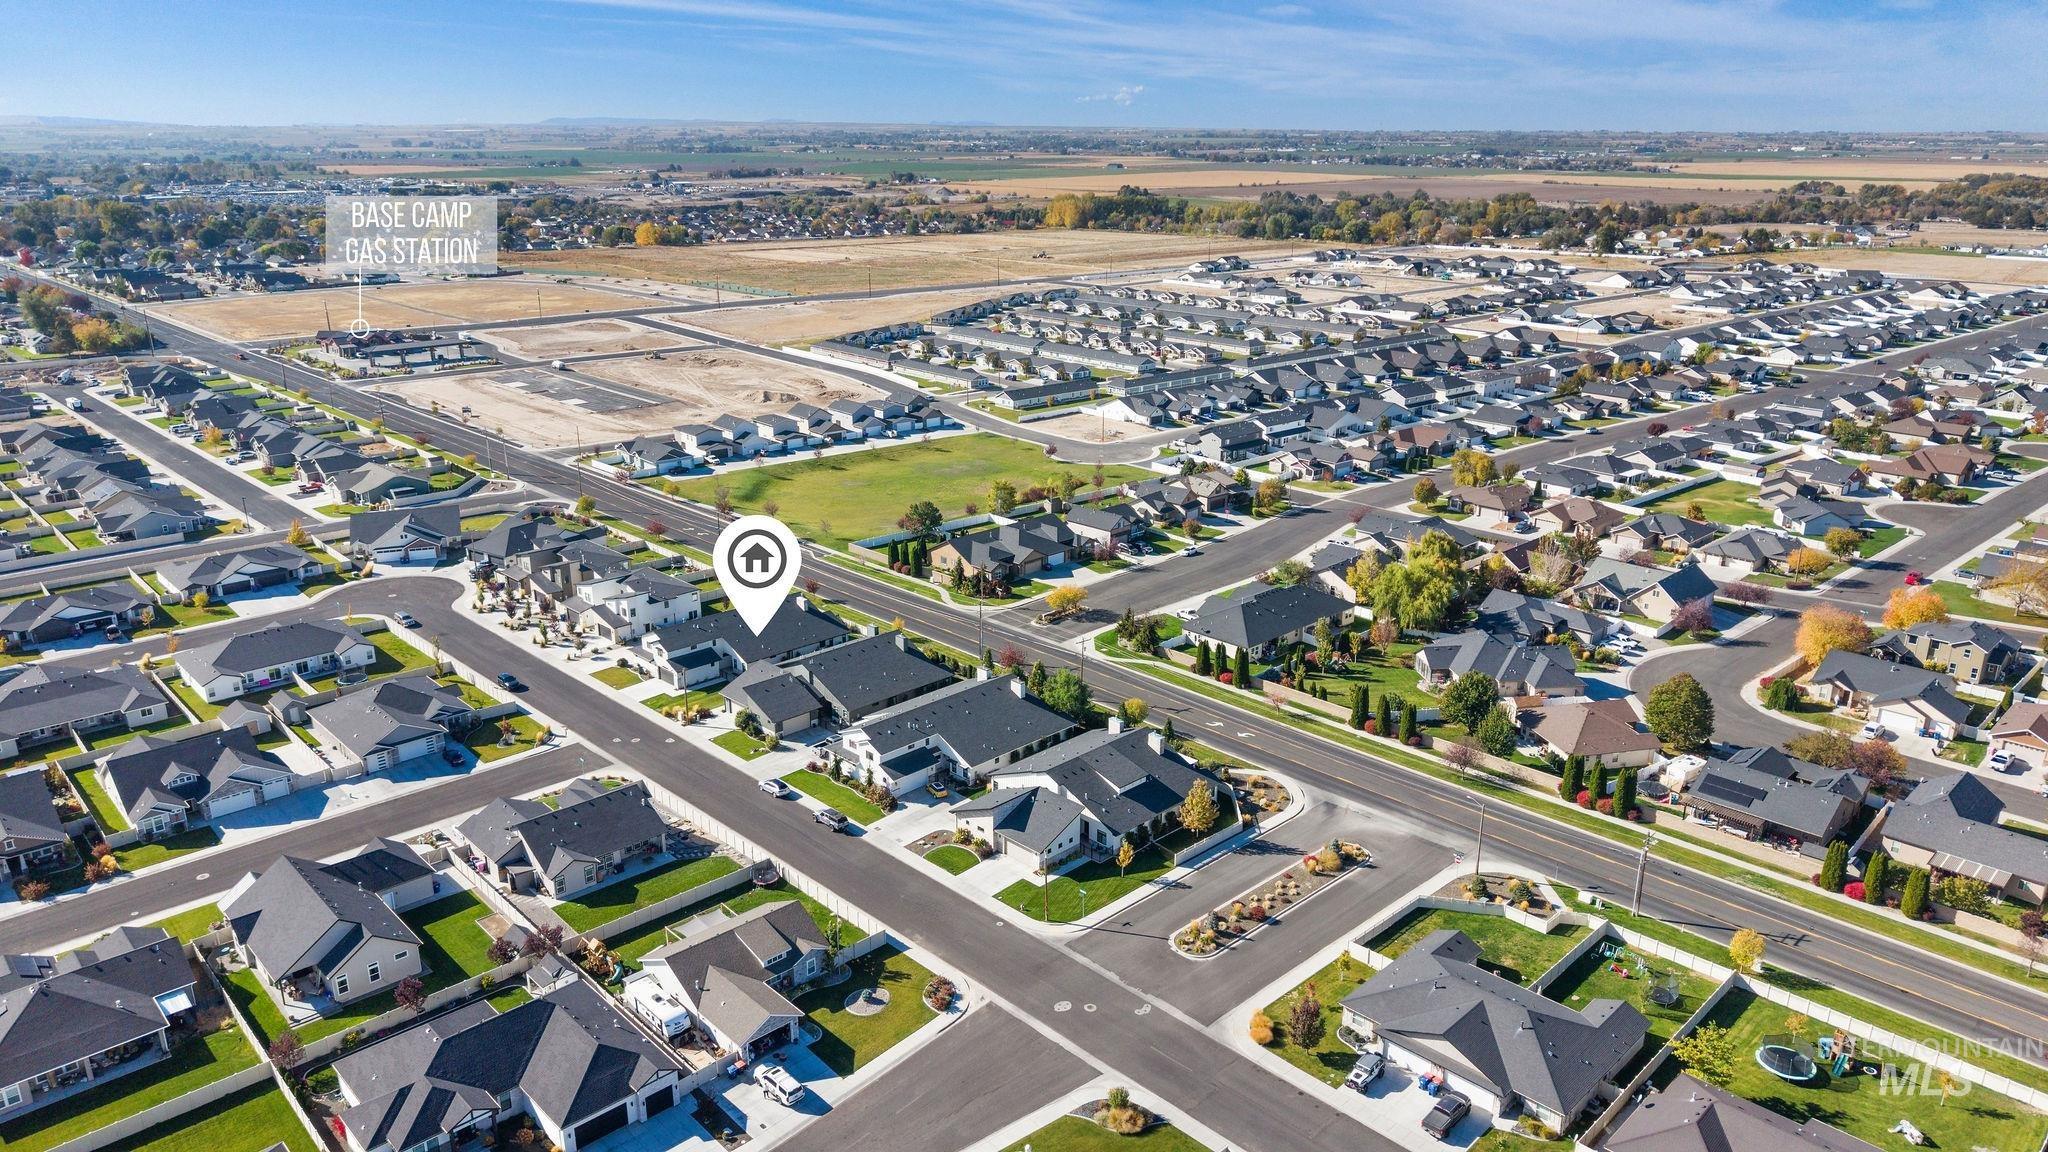
Aerial perspective of a residential property situated within a planned community, featuring paved streets, grass-covered lots, and homes with dark-toned gable roofs
-
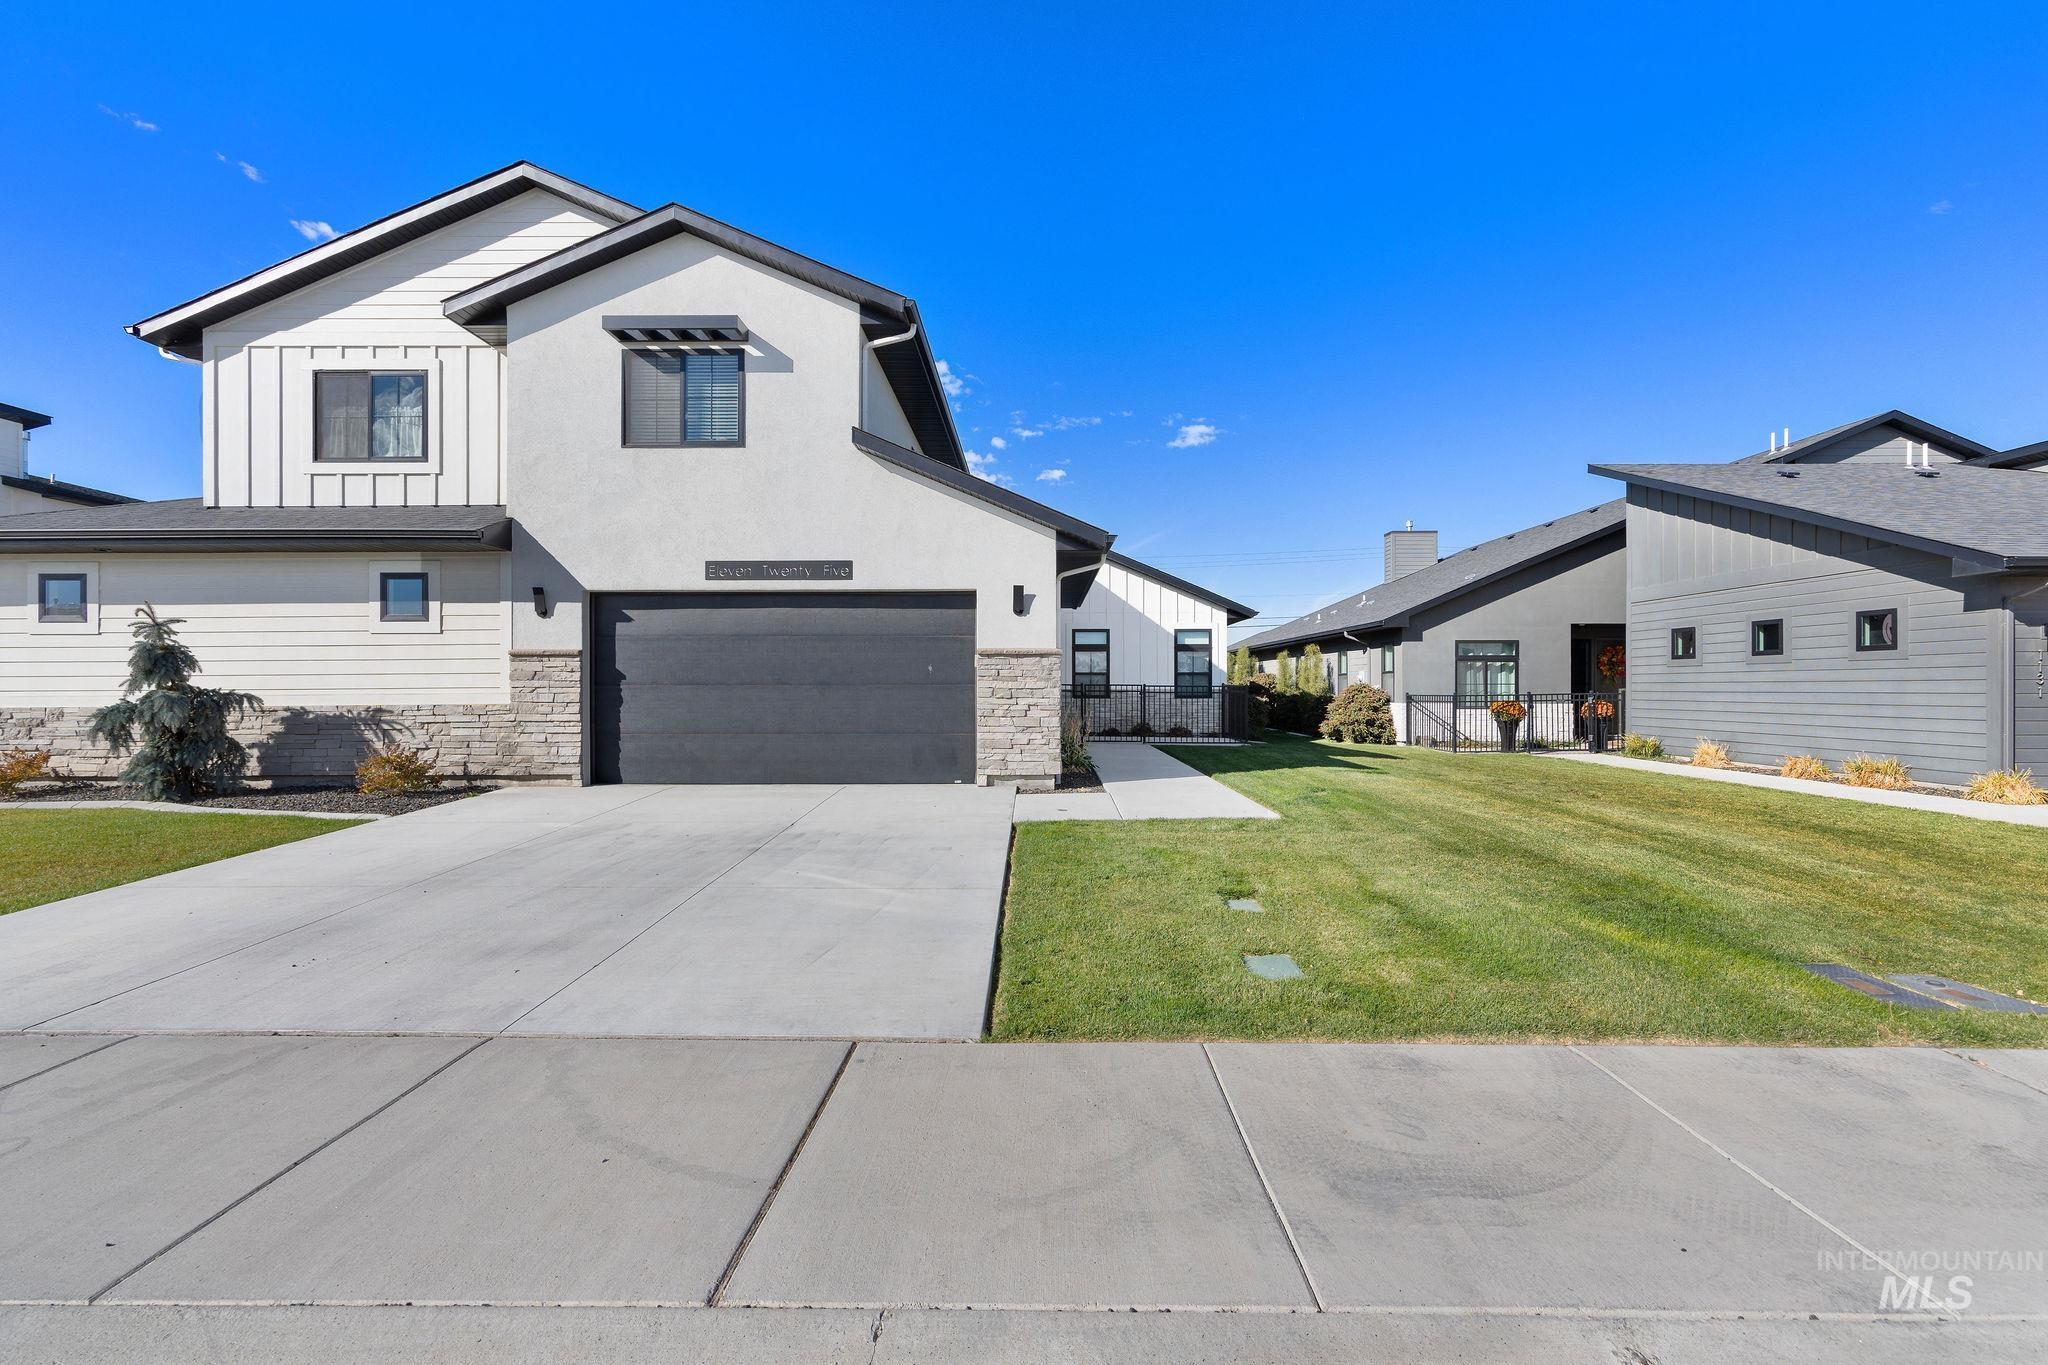
Exterior featuring a multi-textured facade with horizontal lap siding, vertical board-and-batten detailing, and stone veneer accents
Property Description
Discover low- maintenance living in this well appointed townhome. This property features 3 bedrooms and 3.5 bathrooms with an added bonus room for guests or additional relaxation. The elevated ceilings create a bright and open feel, while the upgraded appliances make living effortless. This property would be an excellent “lock and leave” for those who enjoy traveling or weekend getaways and buyers seeking a simplified lifestyle. Enjoy relaxing and entertaining your guests on the private patio. Conveniently located close to shopping, restaurants, and entertainment. This one is a winner!!
Features
- Heating:
- Forced Air, Gas
- Cooling:
- Central air
- Fireplace:
- Insert, Gas
- Garage Capacity:
- 2
Address Map
- Country:
- US
- State:
- ID
- City:
- Twin Falls
- Zipcode:
- 83301
- Street:
- 1125 Langford Way
- Longitude:
- W115° 30' 3.9''
- Latitude:
- N42° 34' 55.2''
Rooms
- Master Bedroom Level:
- Main
- Bedroom 2 Level:
- Main
- Bedroom 3 Level:
- Main
- Bedroom 4 Level:
- Upper
- Kitchen Level:
- Main
Schools
- School District:
- Twin Falls School District #411
- Elementary School:
- Perrine
- Middle School:
- Robert Stuart
- High School:
- Canyon Ridge
Additional Details
- Status:
- New
- Type:
- Townhouse
- Level:
- Single w/ upstairs bonus room
- Tax Year:
- 2025
- Taxes:
- $5,356
- Potential Short Sale:
- No
- Age:
- 1 -5 Years
- Auction:
- No
- Flood Ins Required:
- No
- HUD Owned:
- No
- In Foreclosure:
- No
- Land Size:
- Sm Lot 5999 SF
- Home Owner Exempt:
- Yes
- HOA Frequency:
- Annual
- HOA Fees:
- $70
- Inc Kitchen Features:
- Breakfast bar, Dishwasher, Disposal, Microwave, Pantry, Refrigerator, Island, Double oven, Water softener own, Oven/range built-in, Countertop-quartz
- Lot Features:
- Sidewalks, Public road, Finished Driveway
- Water:
- City service
- Land Use:
- 2-4 units
- Sprinkler System:
- Auto,Drip,Full,Pressurized Irrigation
Residential For Sale
1125 Langford Way, Twin Falls, Idaho 83301
4 Bedrooms
3.5 Bathrooms
2,756 SqFt
Visits : 1 in 1 days
$599,900
Listing ID #99004431
Basic Details
- Property Type :
- Residential
- Listing Type :
- For Sale
- Listing ID :
- 99004431
- Price :
- $599,900
- Bedrooms :
- 4
- Bathrooms :
- 3.5
- Apx SqFt :
- 2,756 SqFt
- Year Built :
- 2023
- Lot Area :
- 0.14 SqFt
- Days on Market :
- 1
- Subdivision :
- Broadmoor
- Update Date :
- 10/22/2026 21:36:54
- Status :
- Active
Agent info

- JoeAnne Santy-Greene
- (208) 947-4609
- (208) 283-6313
- (208) 287-8500
-

Contact Agent
Mortgage Calculator

