

-
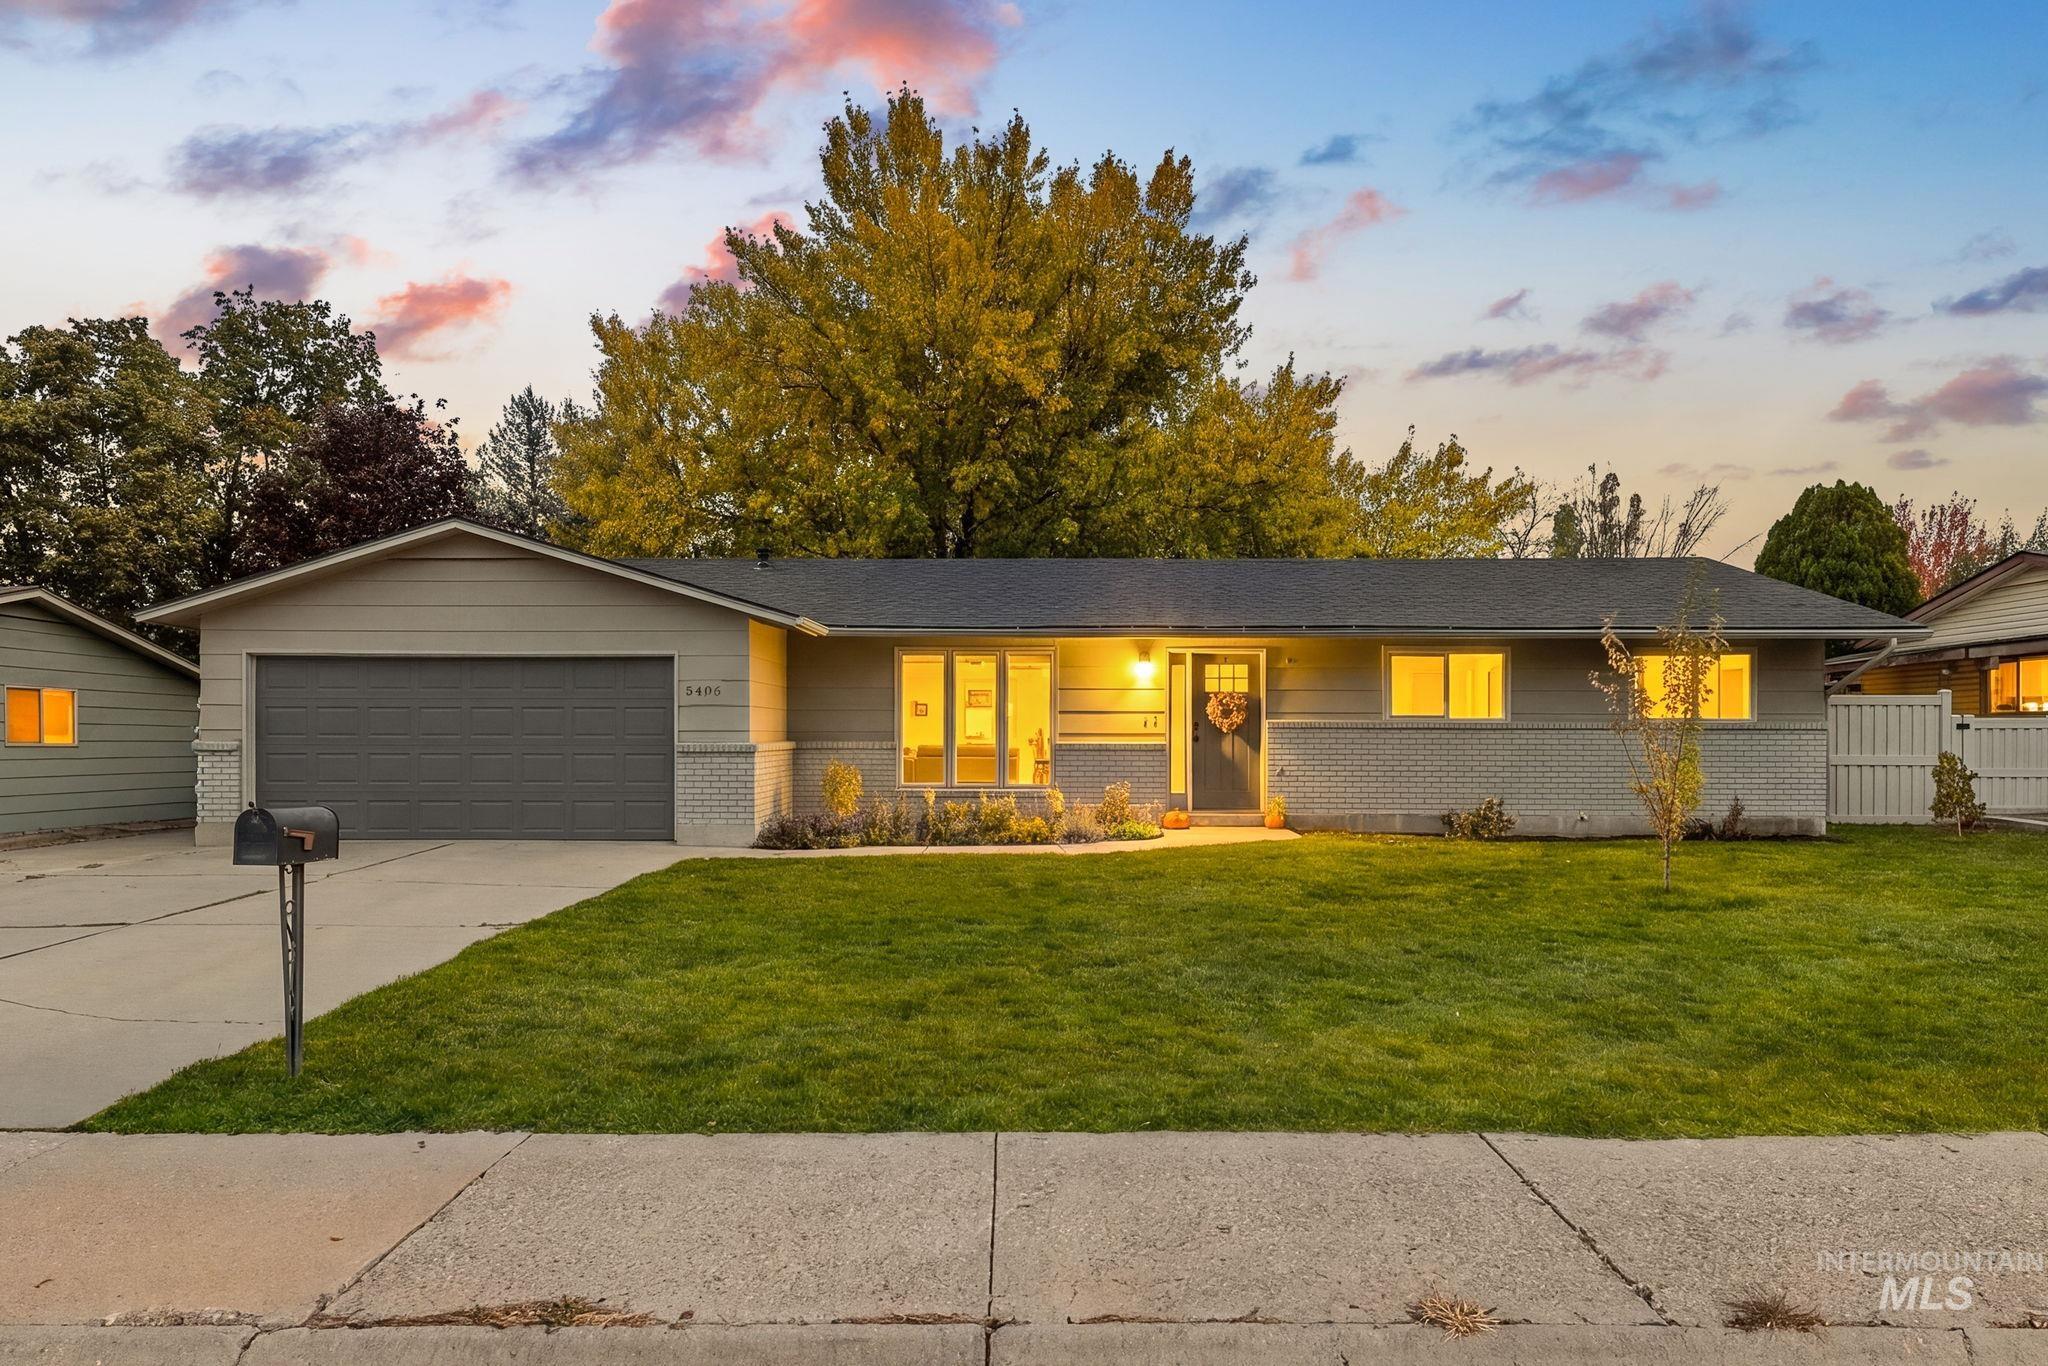
Single-level exterior featuring a combination of horizontal siding and painted brick, an attached two-car garage, concrete driveway, and front lawn
-
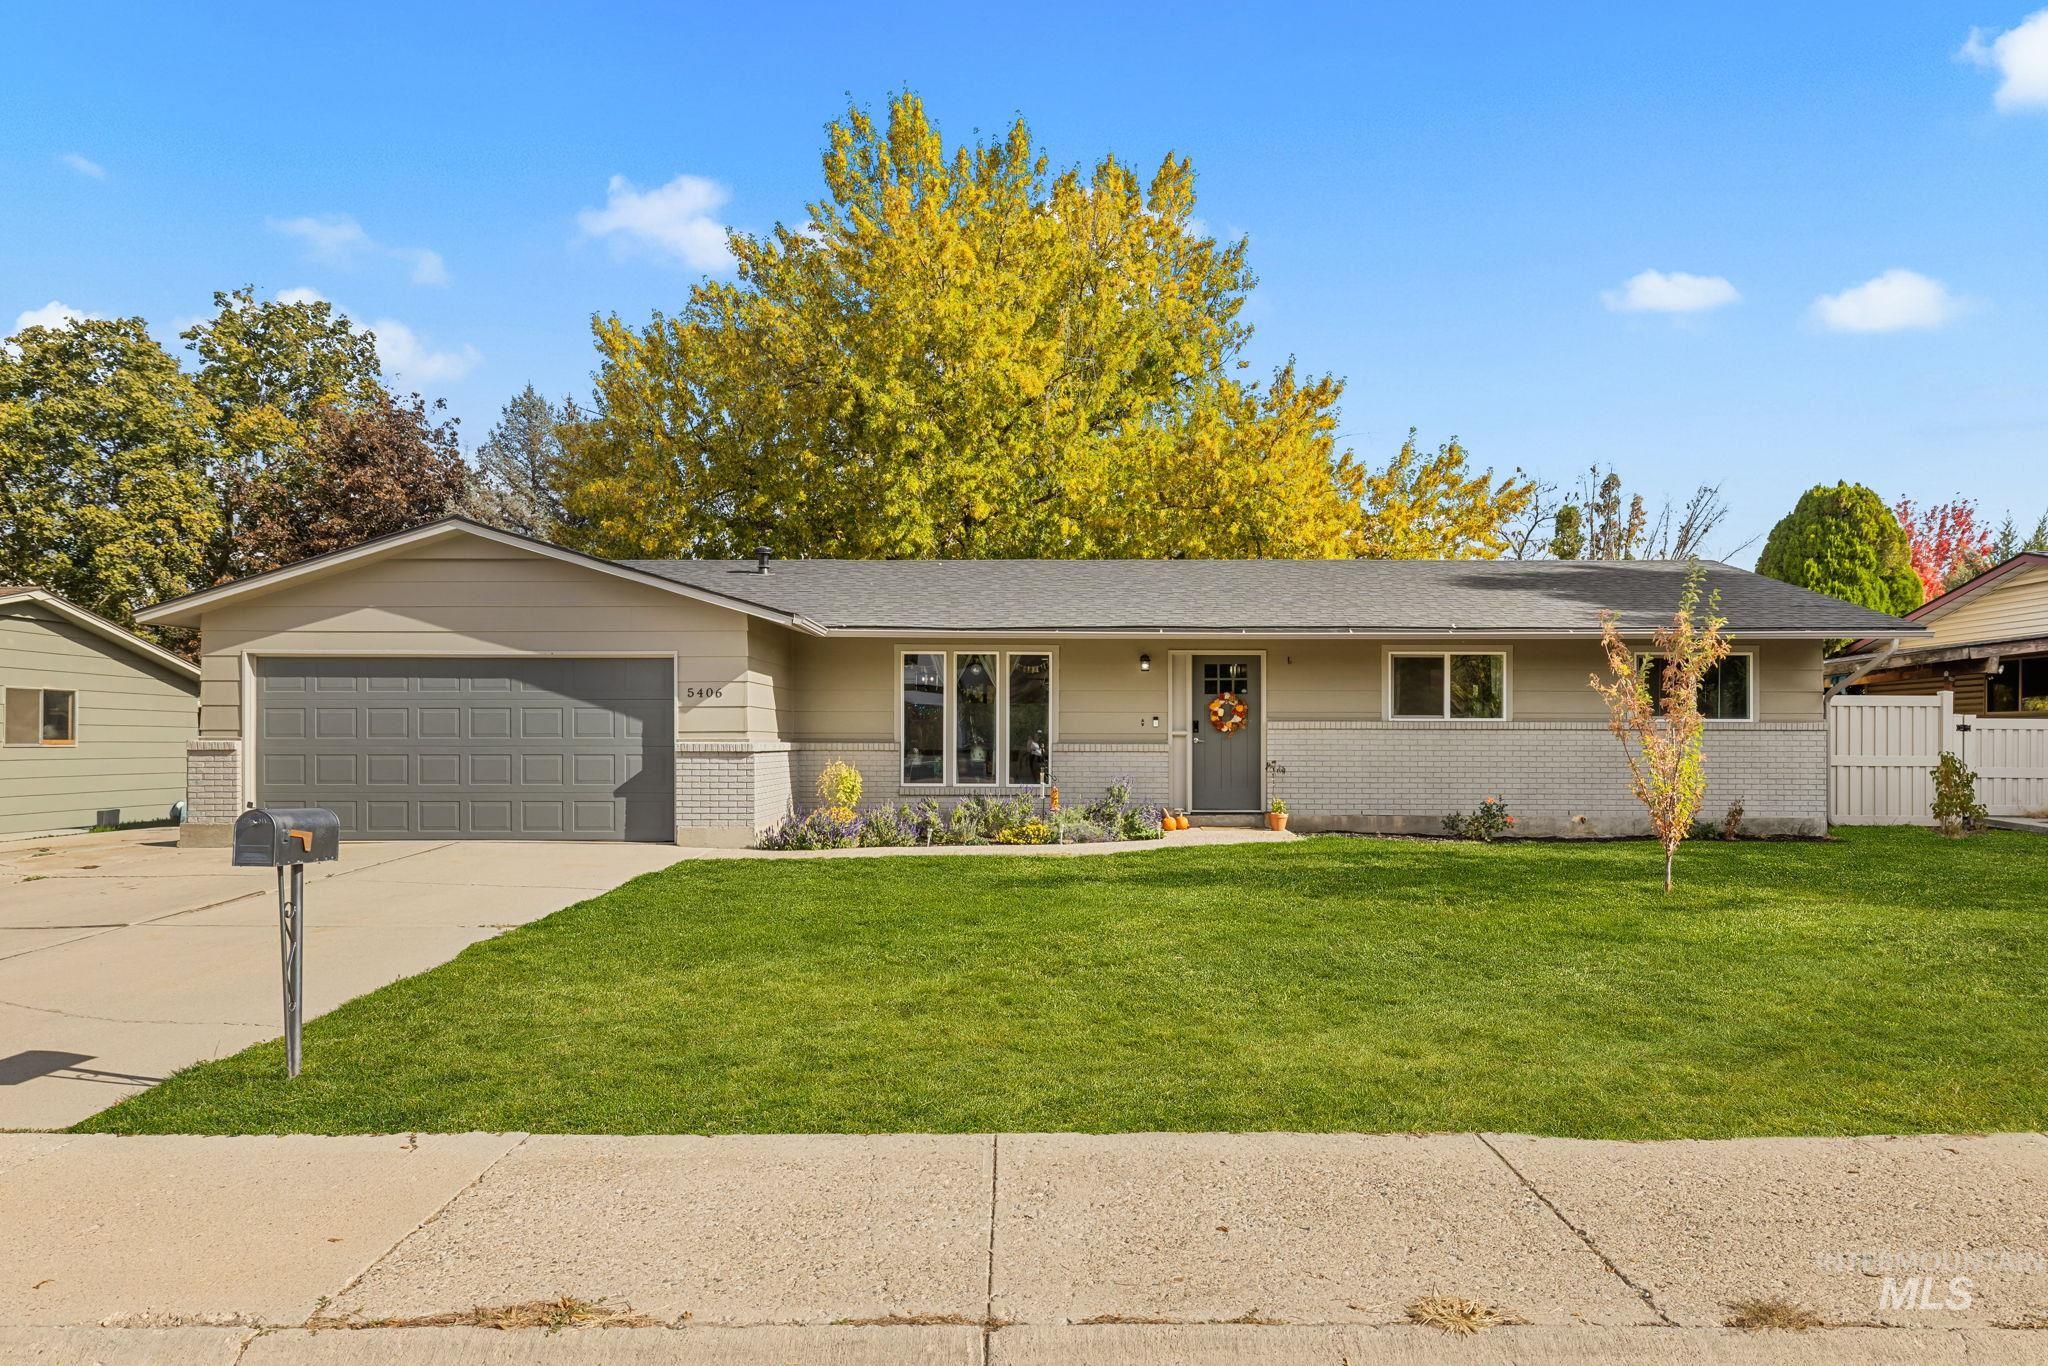
Single-story ranch exterior featuring a mixed brick and siding facade, an attached two-car garage, and a concrete driveway
-

Single-level exterior featuring horizontal siding, light-toned brick masonry, a dual-car garage, and a manicured front lawn
-
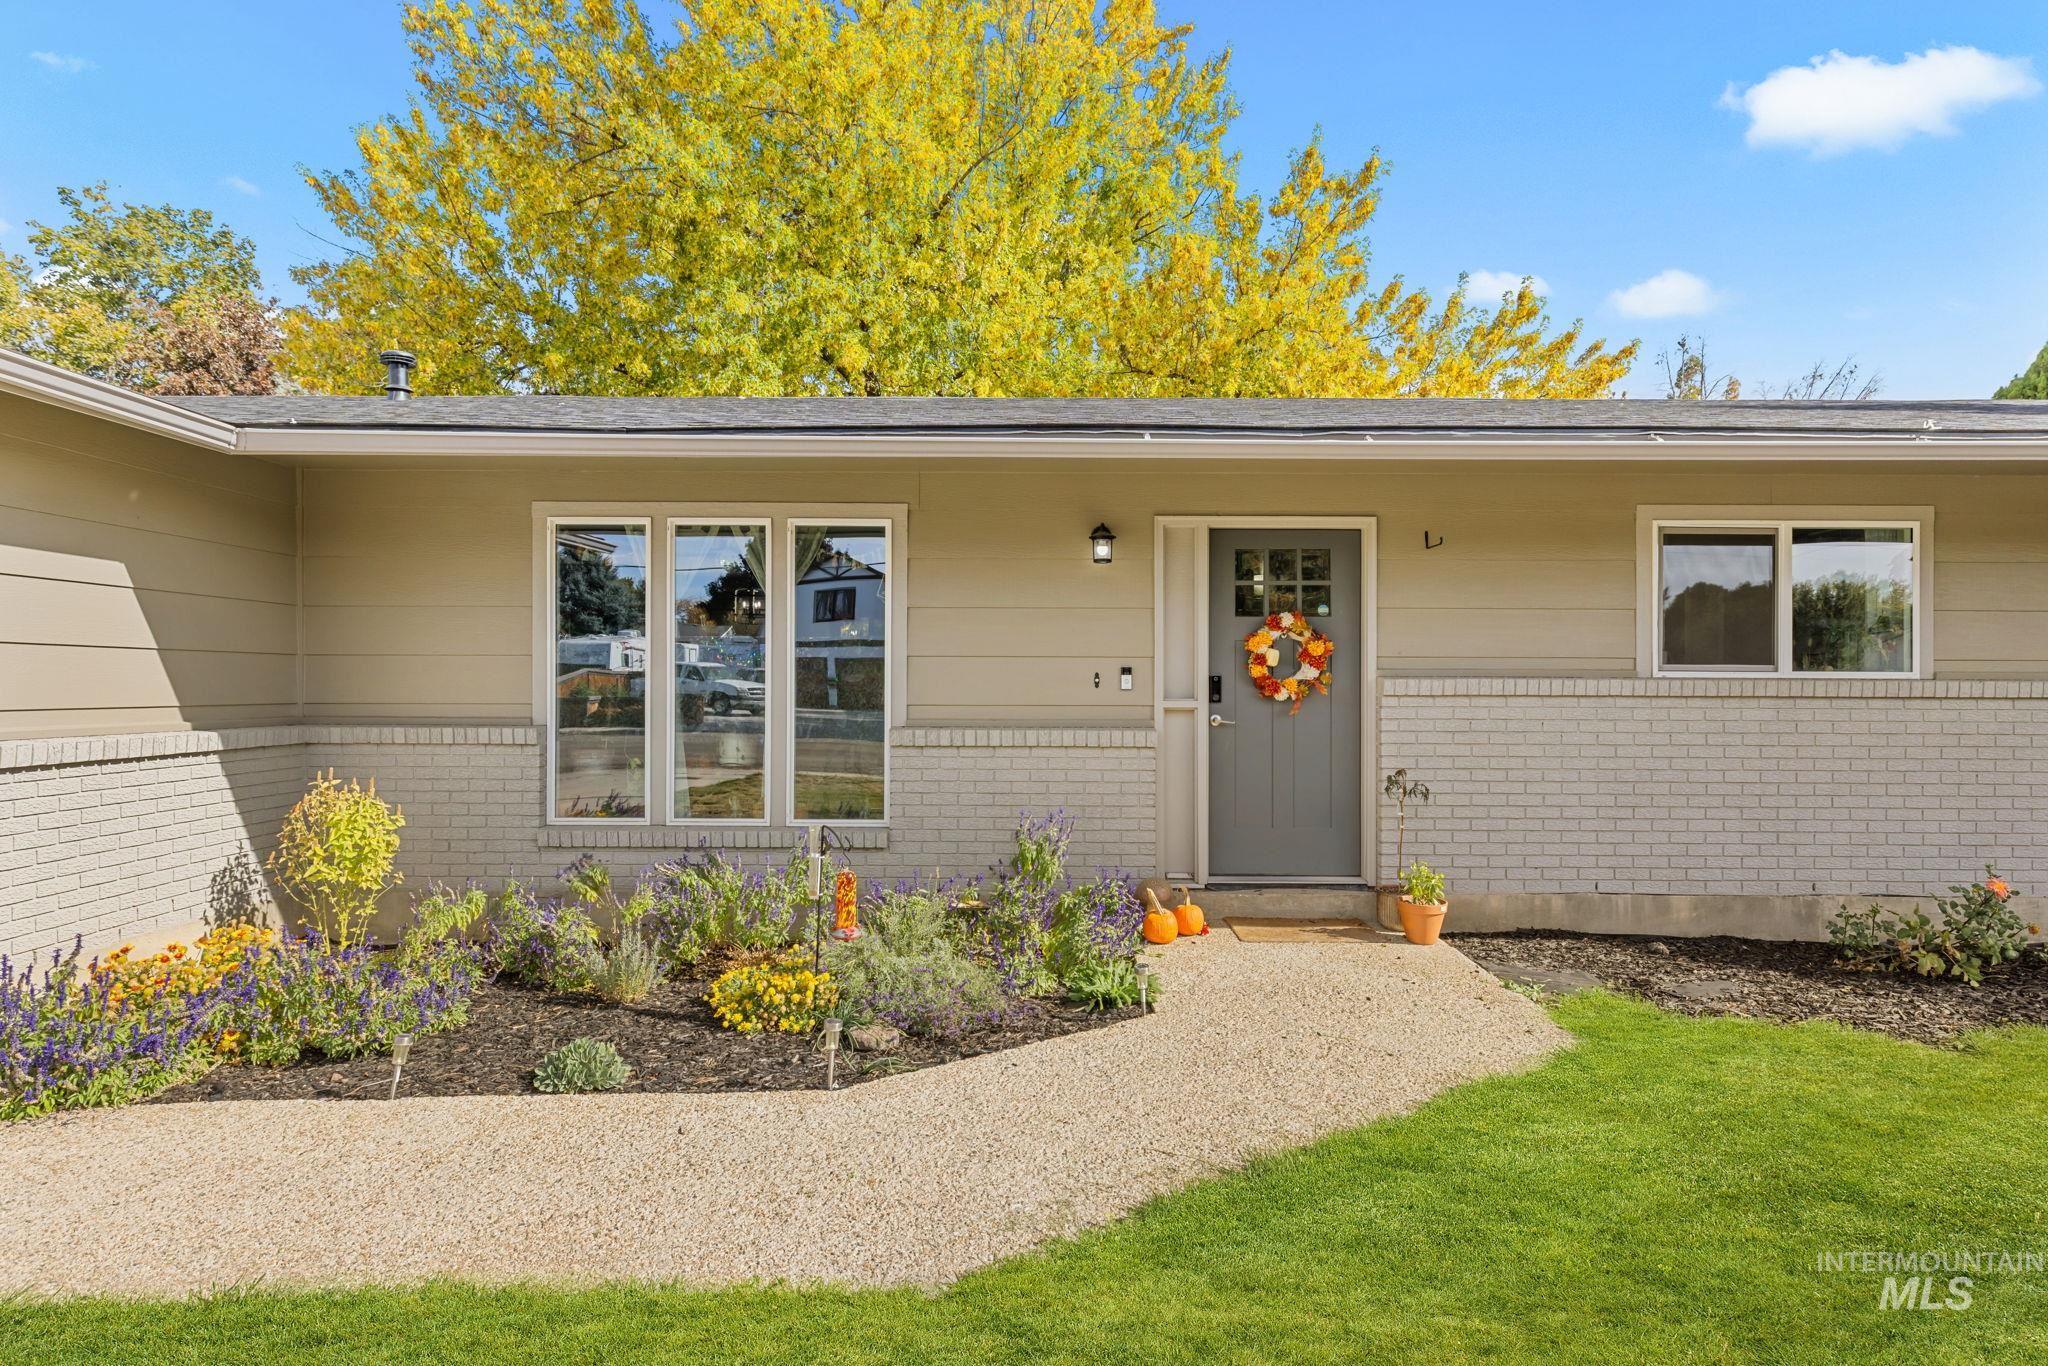
Single-story exterior featuring a horizontal siding and brick facade, a covered front entryway, a paneled front door with a glass lite, and expansive multi-pane windows
-

Entryway featuring a white exterior door with glass pane detail, wood-finish flooring, and crisp neutral wall paint
-

White six-panel front door with inset multi-pane glass, wood-finish flooring, and neutral wall tones
-

Open-concept living space featuring wood-finish flooring, floor-to-ceiling windows, and an overhead pendant light fixture
-
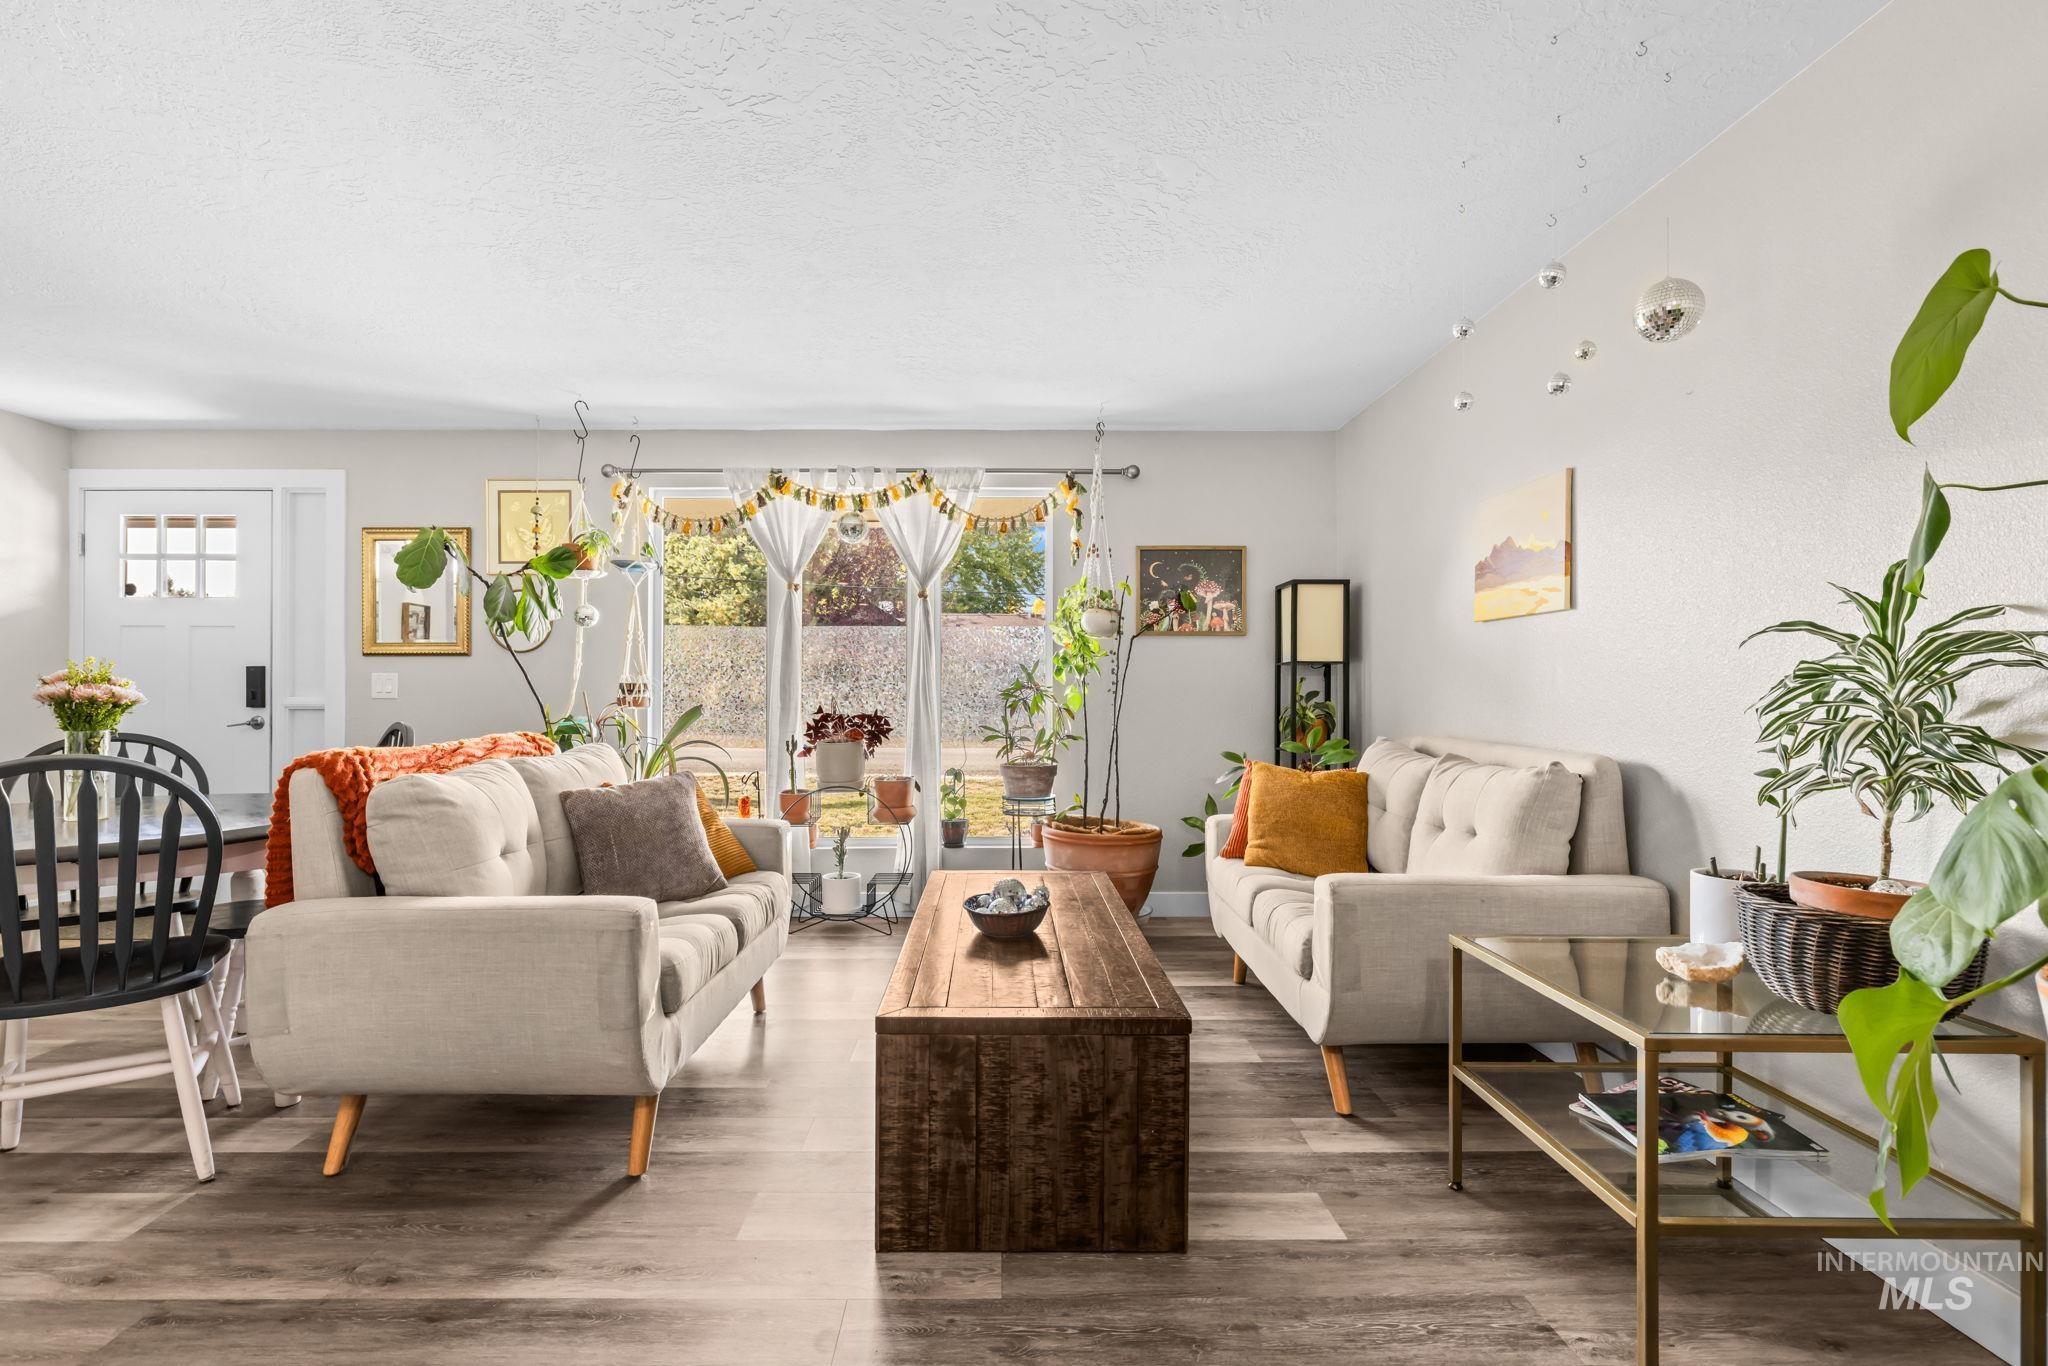
Living area featuring wood-finish flooring, a large multi-pane window, and an exterior door with decorative glass inserts
-
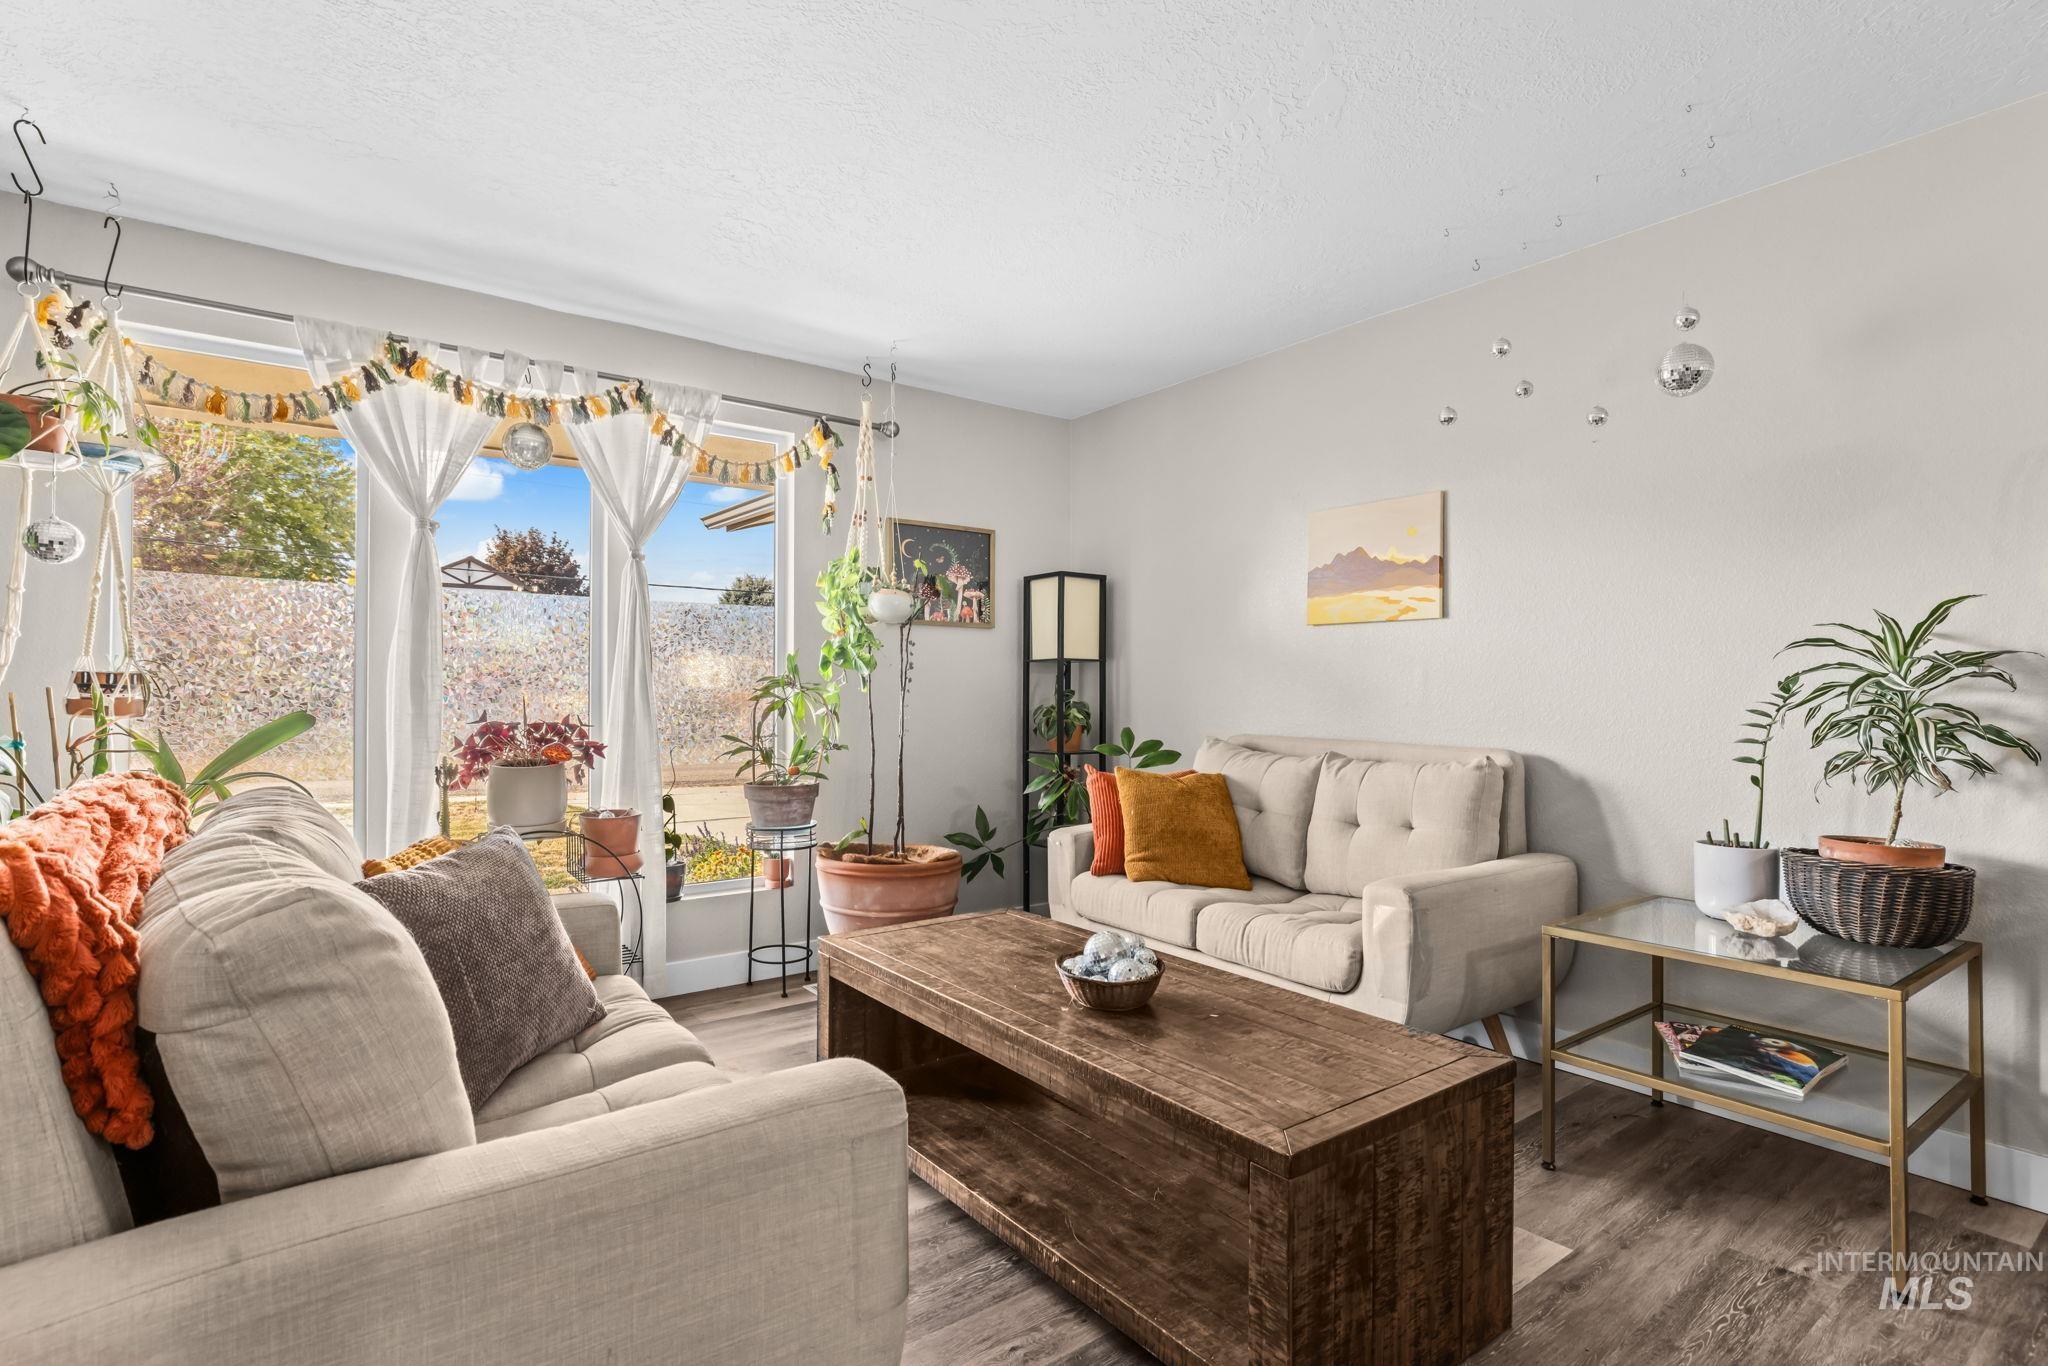
Living area featuring large windows with natural light and wood-finish flooring
-
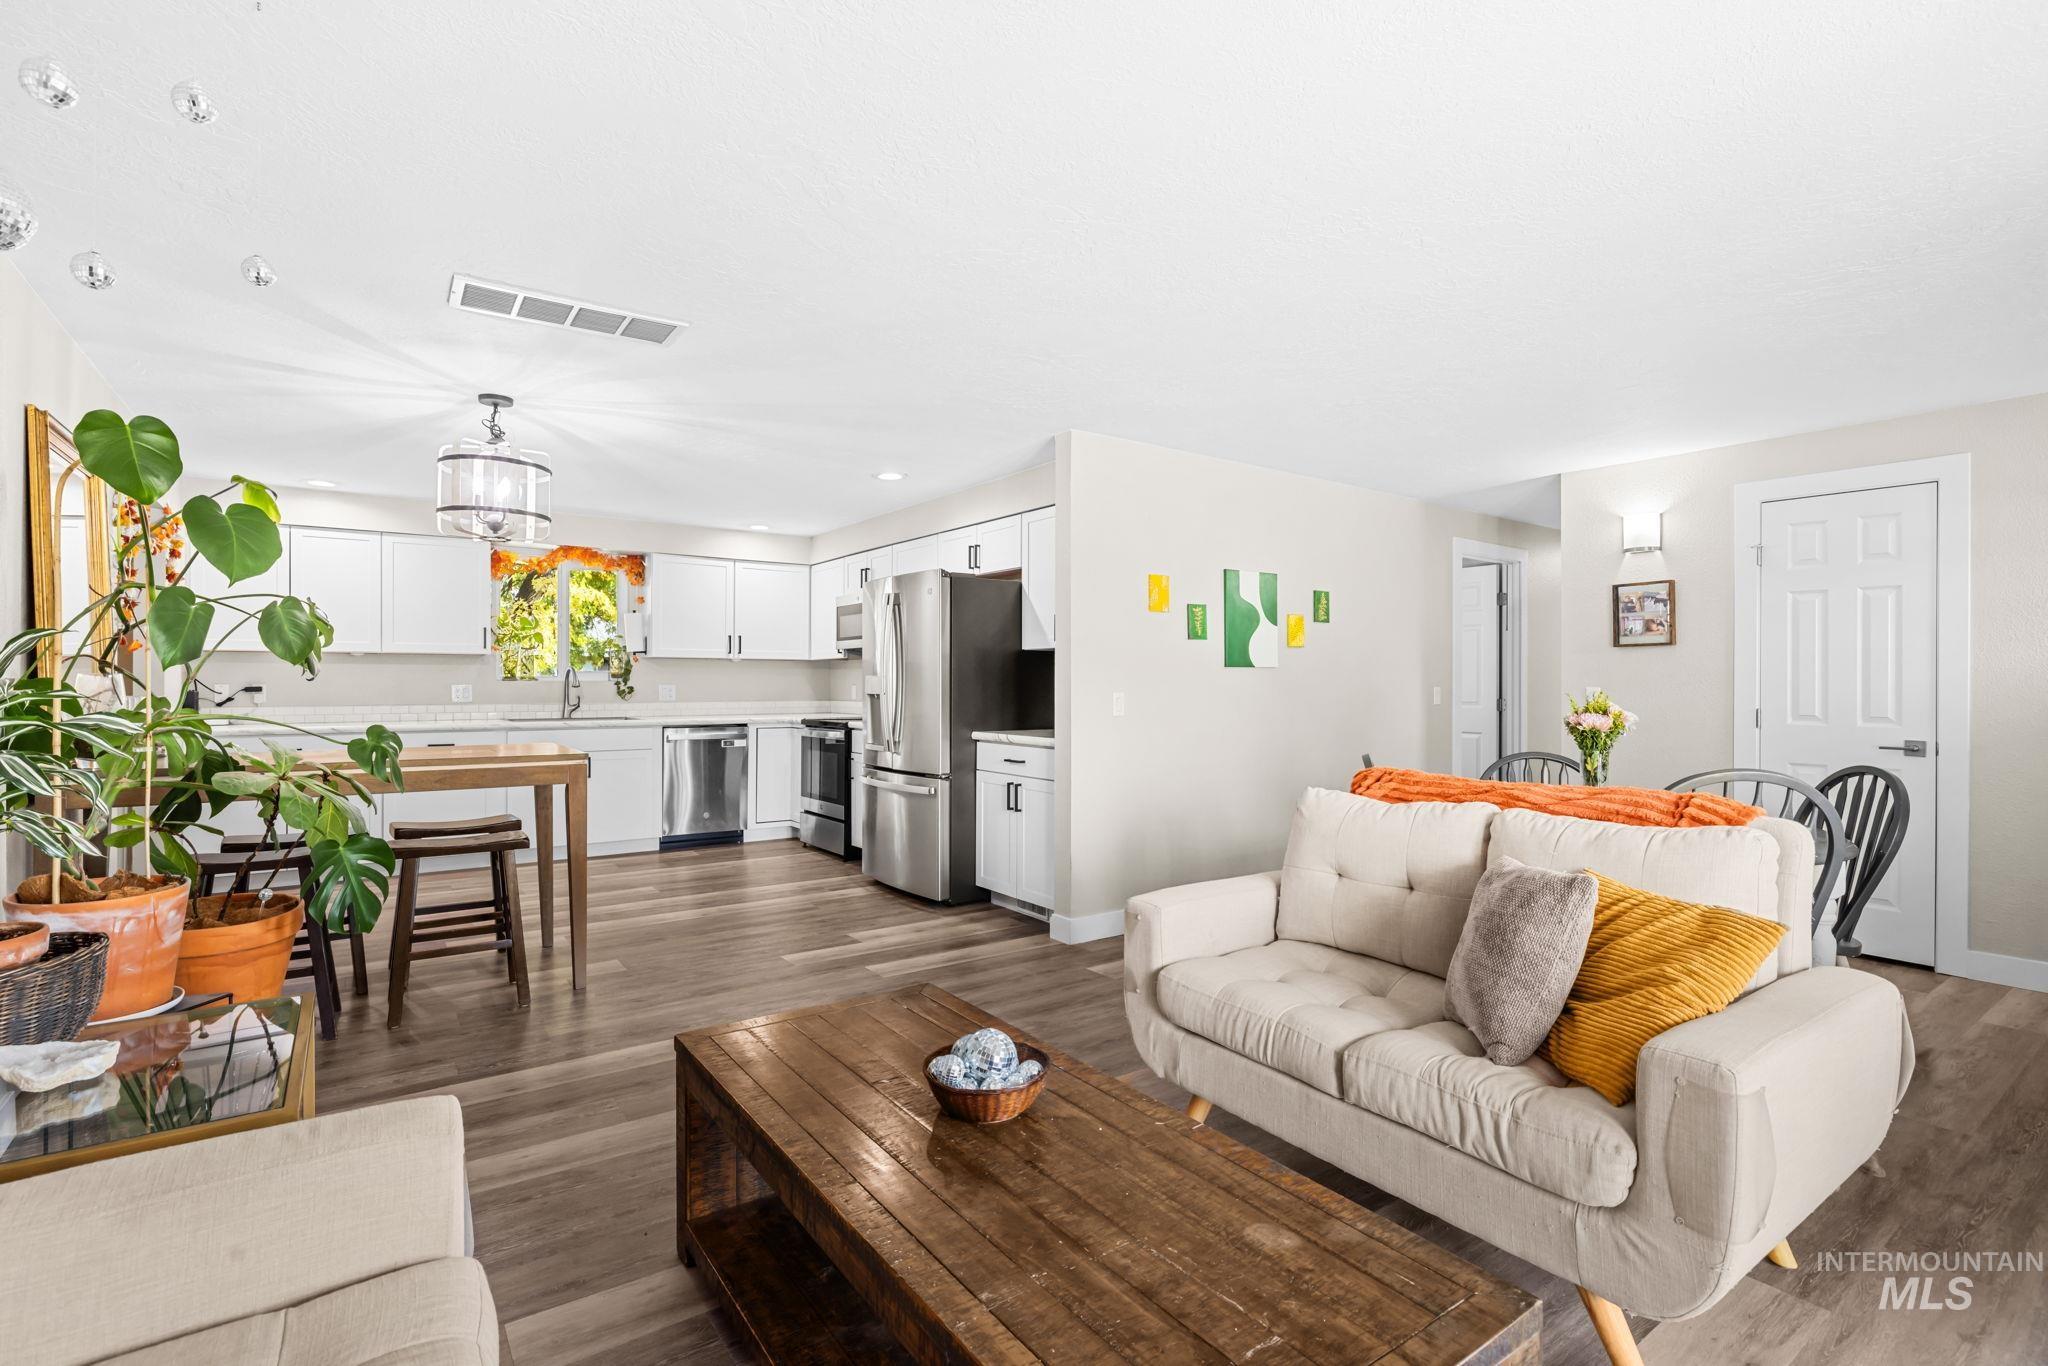
Open-concept kitchen featuring white shaker-style cabinetry, stainless steel appliances, neutral countertops, and wood-finish flooring
-
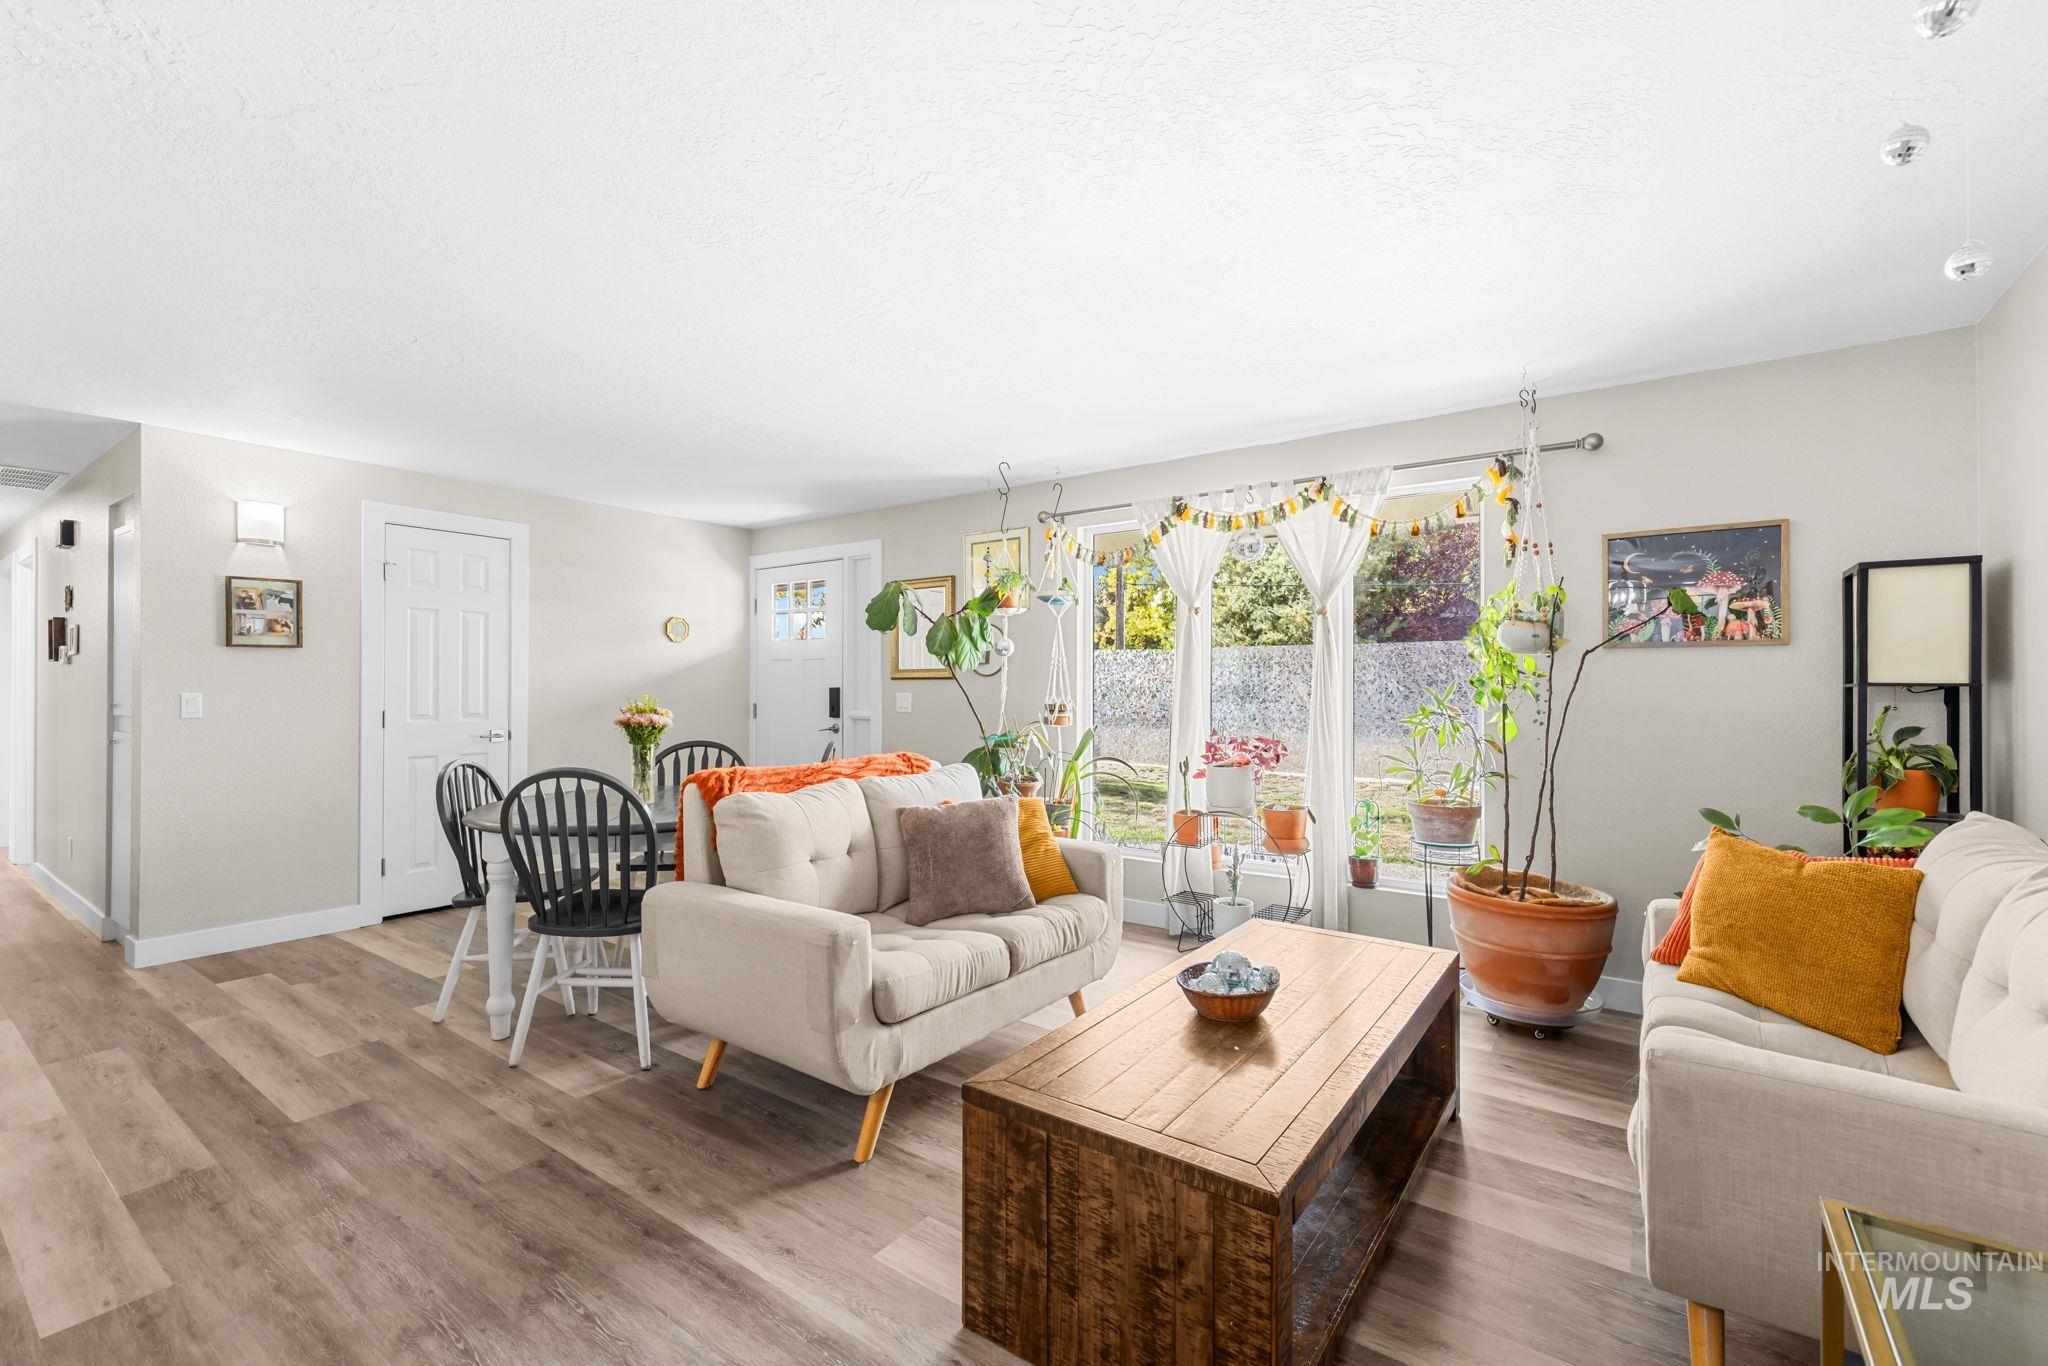
Open-concept interior featuring wood-finish flooring, recessed lighting, and an oversized window
-
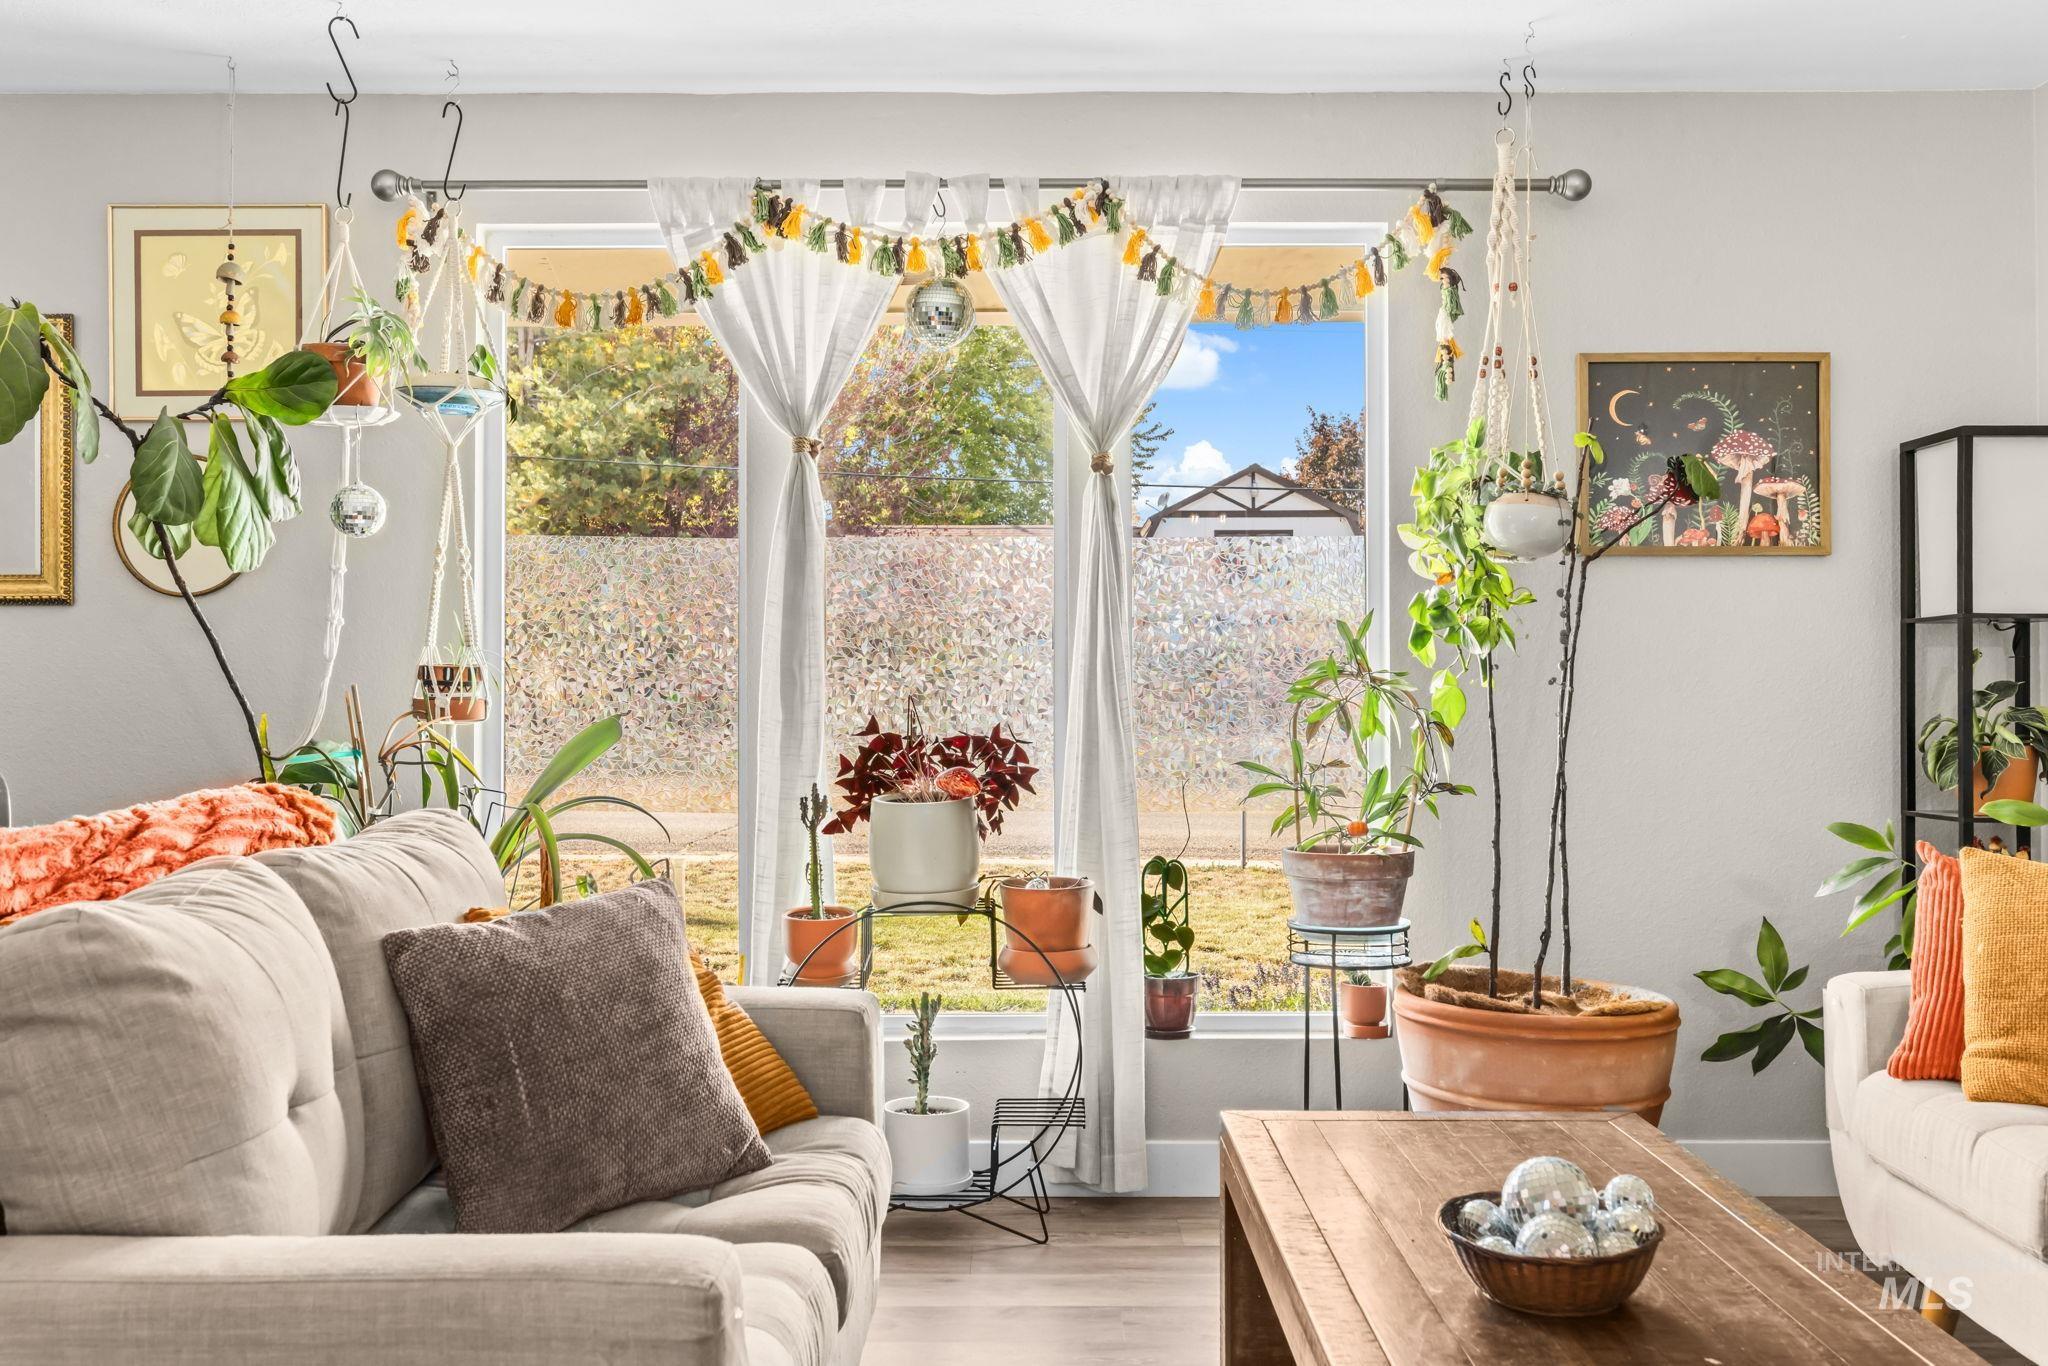
Large picture window with exterior frosted glazing and wood-finish flooring
-
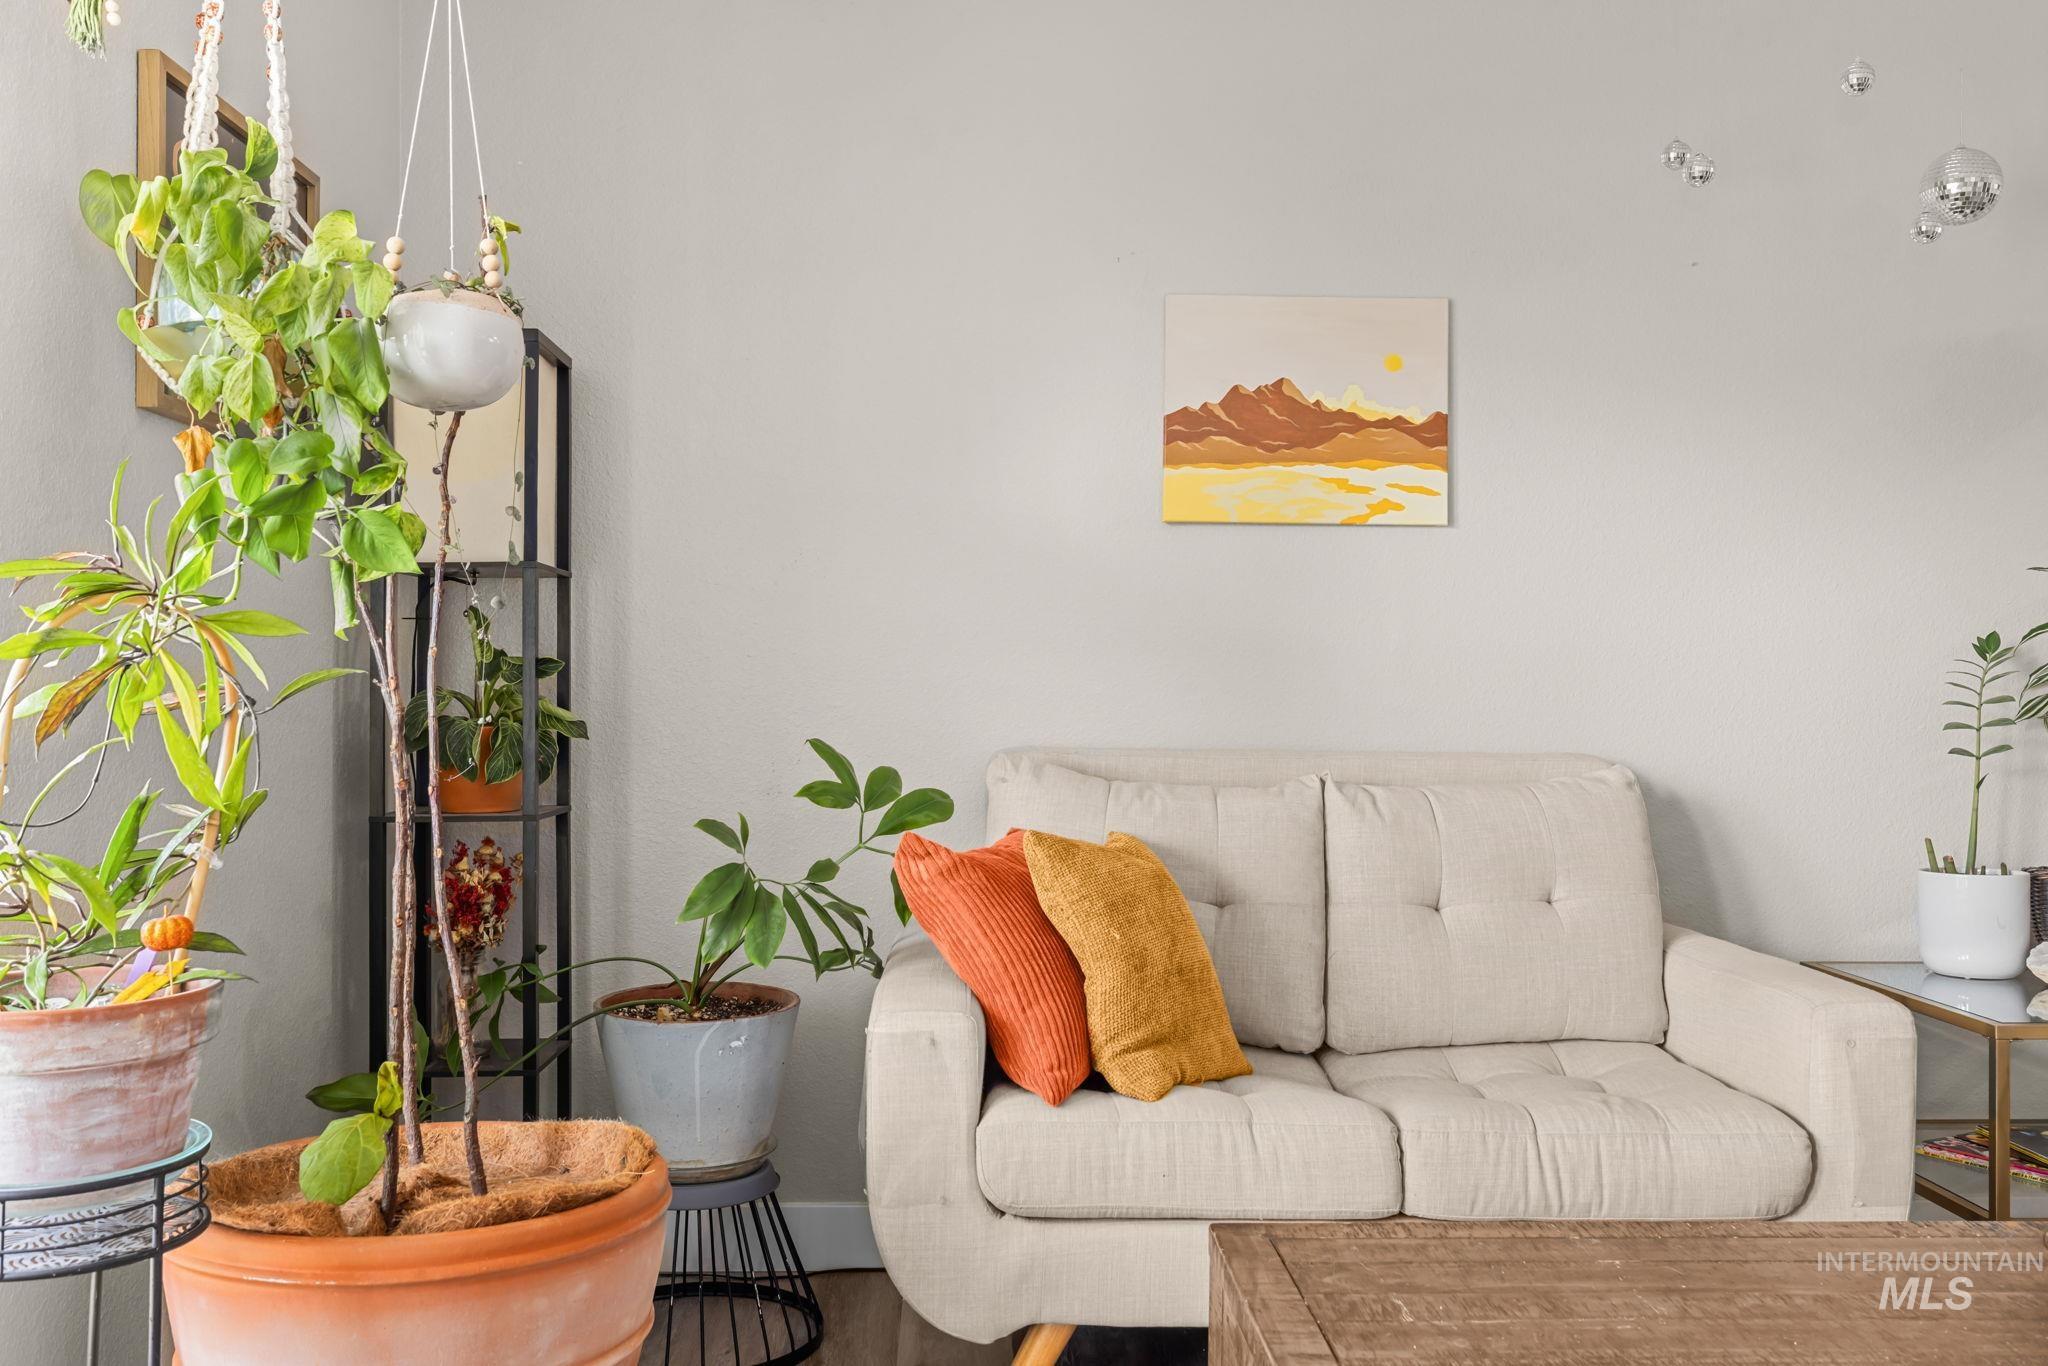
Neutral interior wall finish with recessed ceiling lighting
-
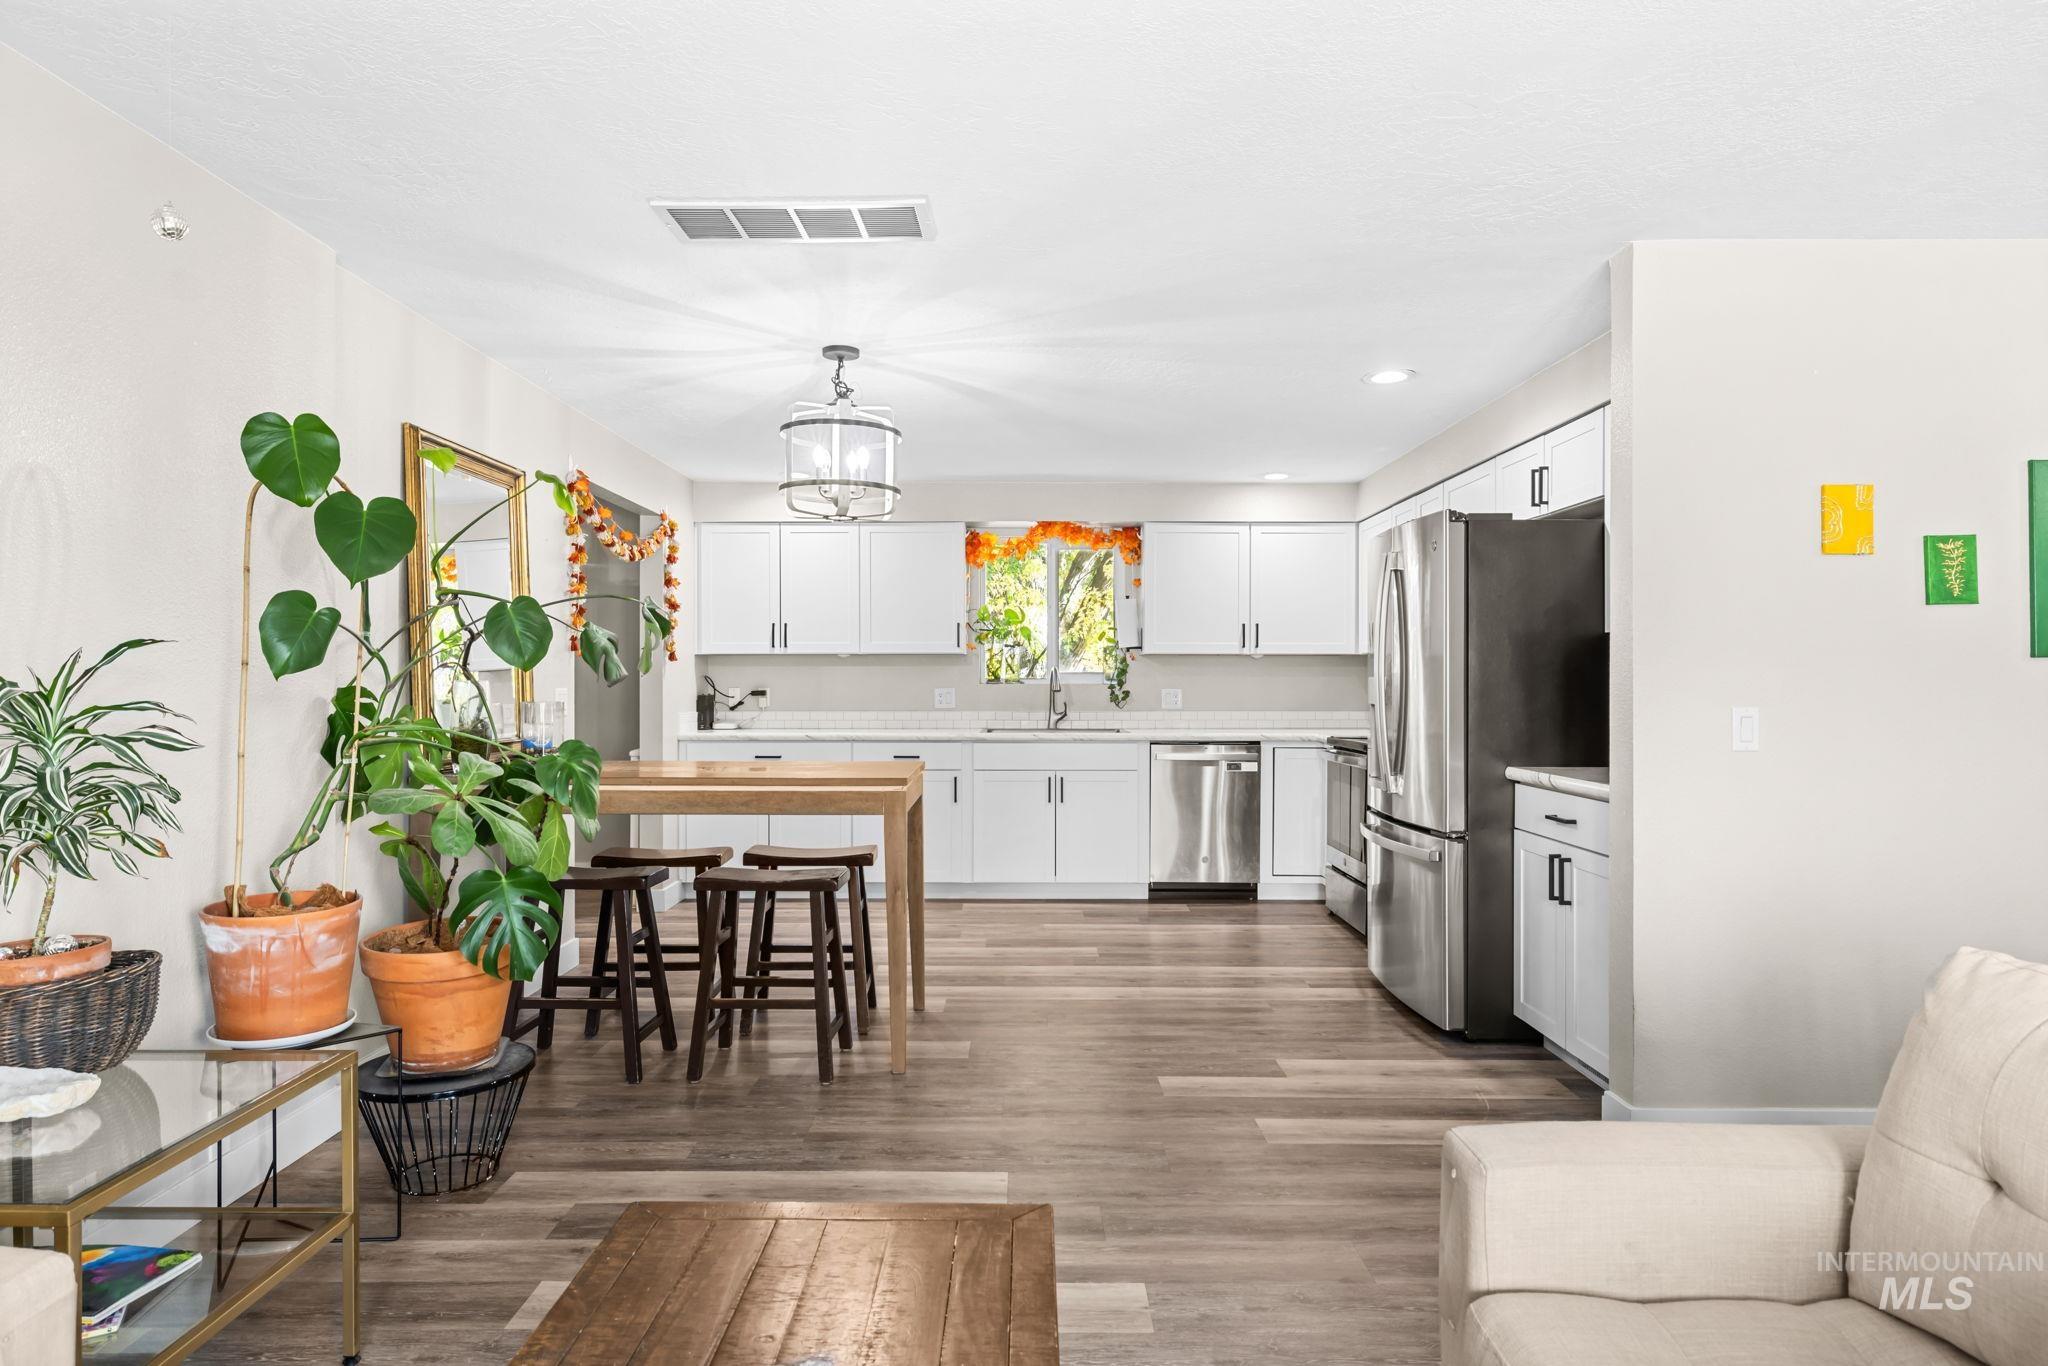
Kitchen featuring white cabinetry, stainless steel appliances, wood-finish flooring, and a decorative pendant light fixture
-
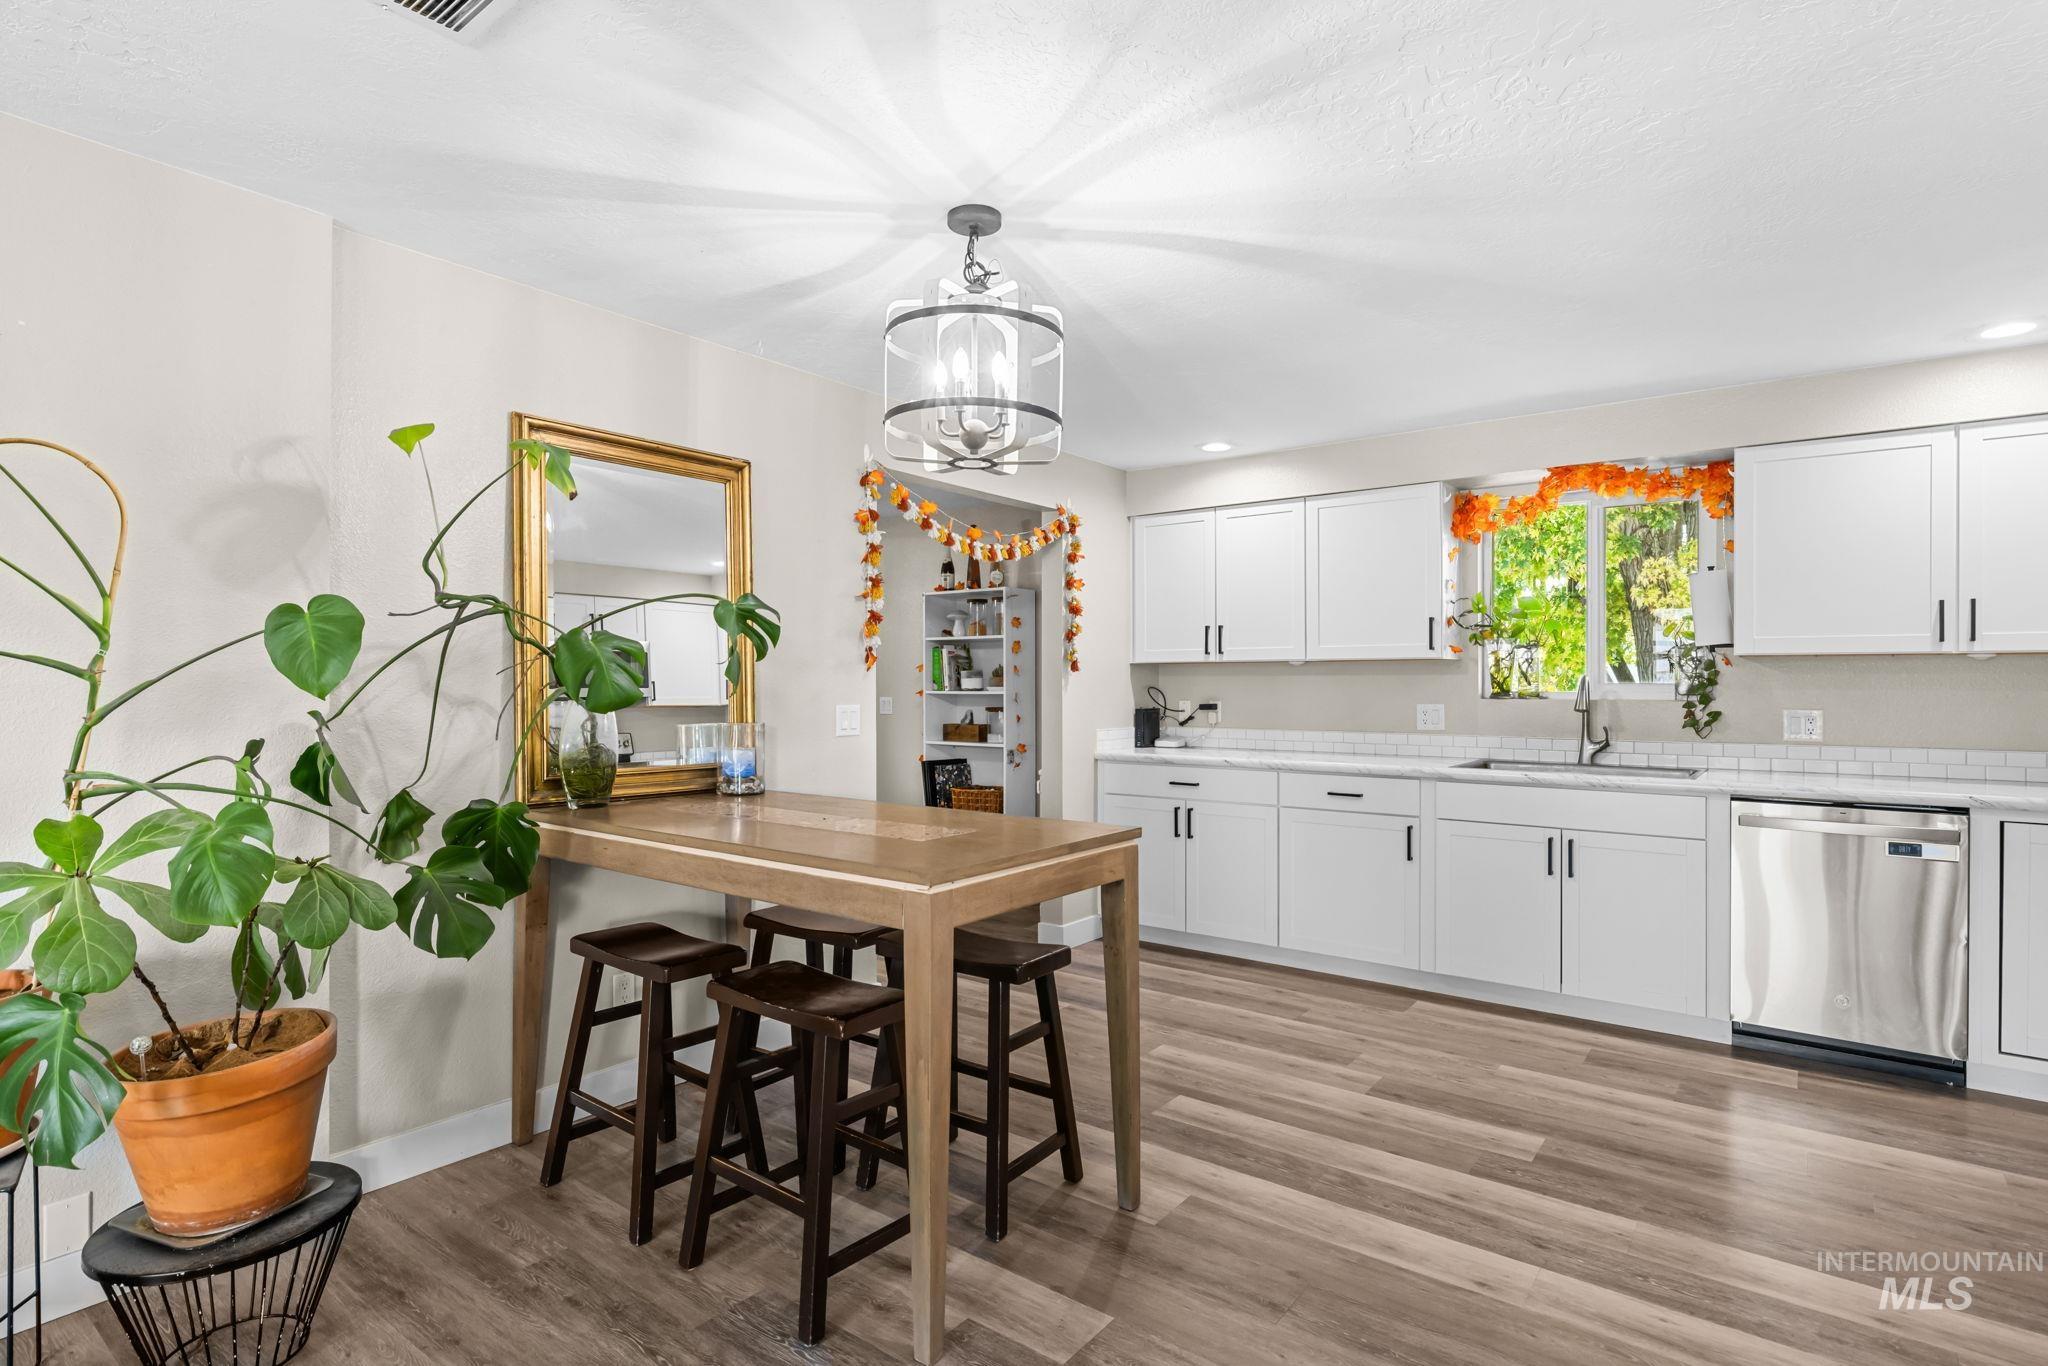
White cabinetry, stainless steel dishwasher, wood-finish flooring, subway tile backsplash, and drum-style pendant lighting
-
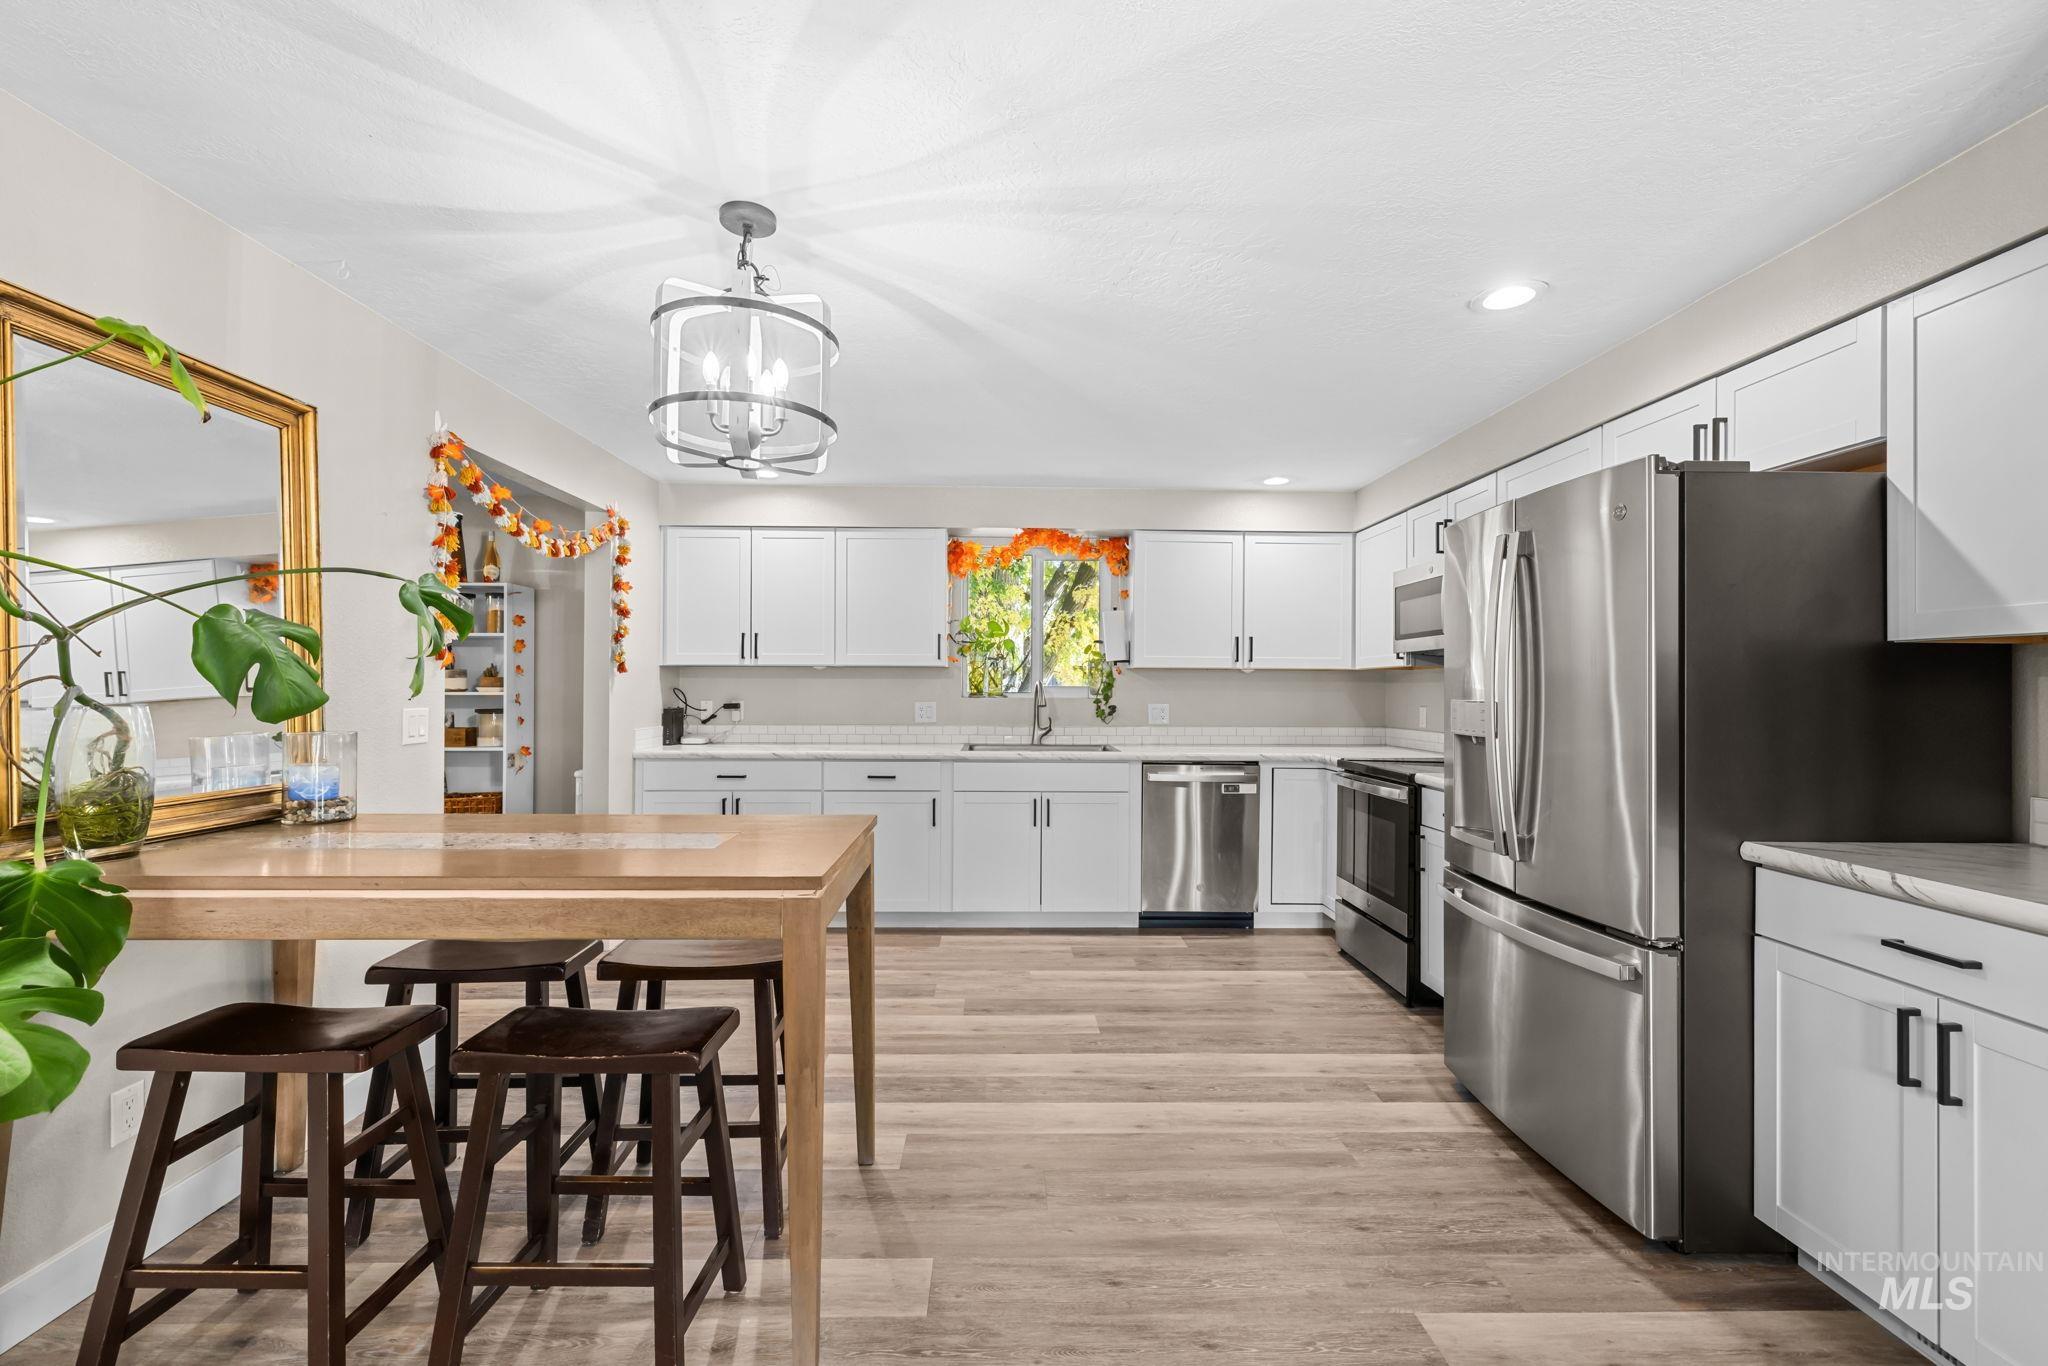
Kitchen featuring white shaker-style cabinetry, stainless steel appliances, recessed lighting, a modern metal lantern-style chandelier, and wood-finish flooring
-

Kitchen featuring white shaker-style cabinetry, light-toned stone-finish countertops, stainless steel appliances, white subway tile backsplash, and wood-finish flooring
-

Kitchen featuring white shaker-style cabinetry, stone-patterned countertops, a white subway tile backsplash, stainless steel appliances, and a single-basin undermount sink with a high-arc faucet
-
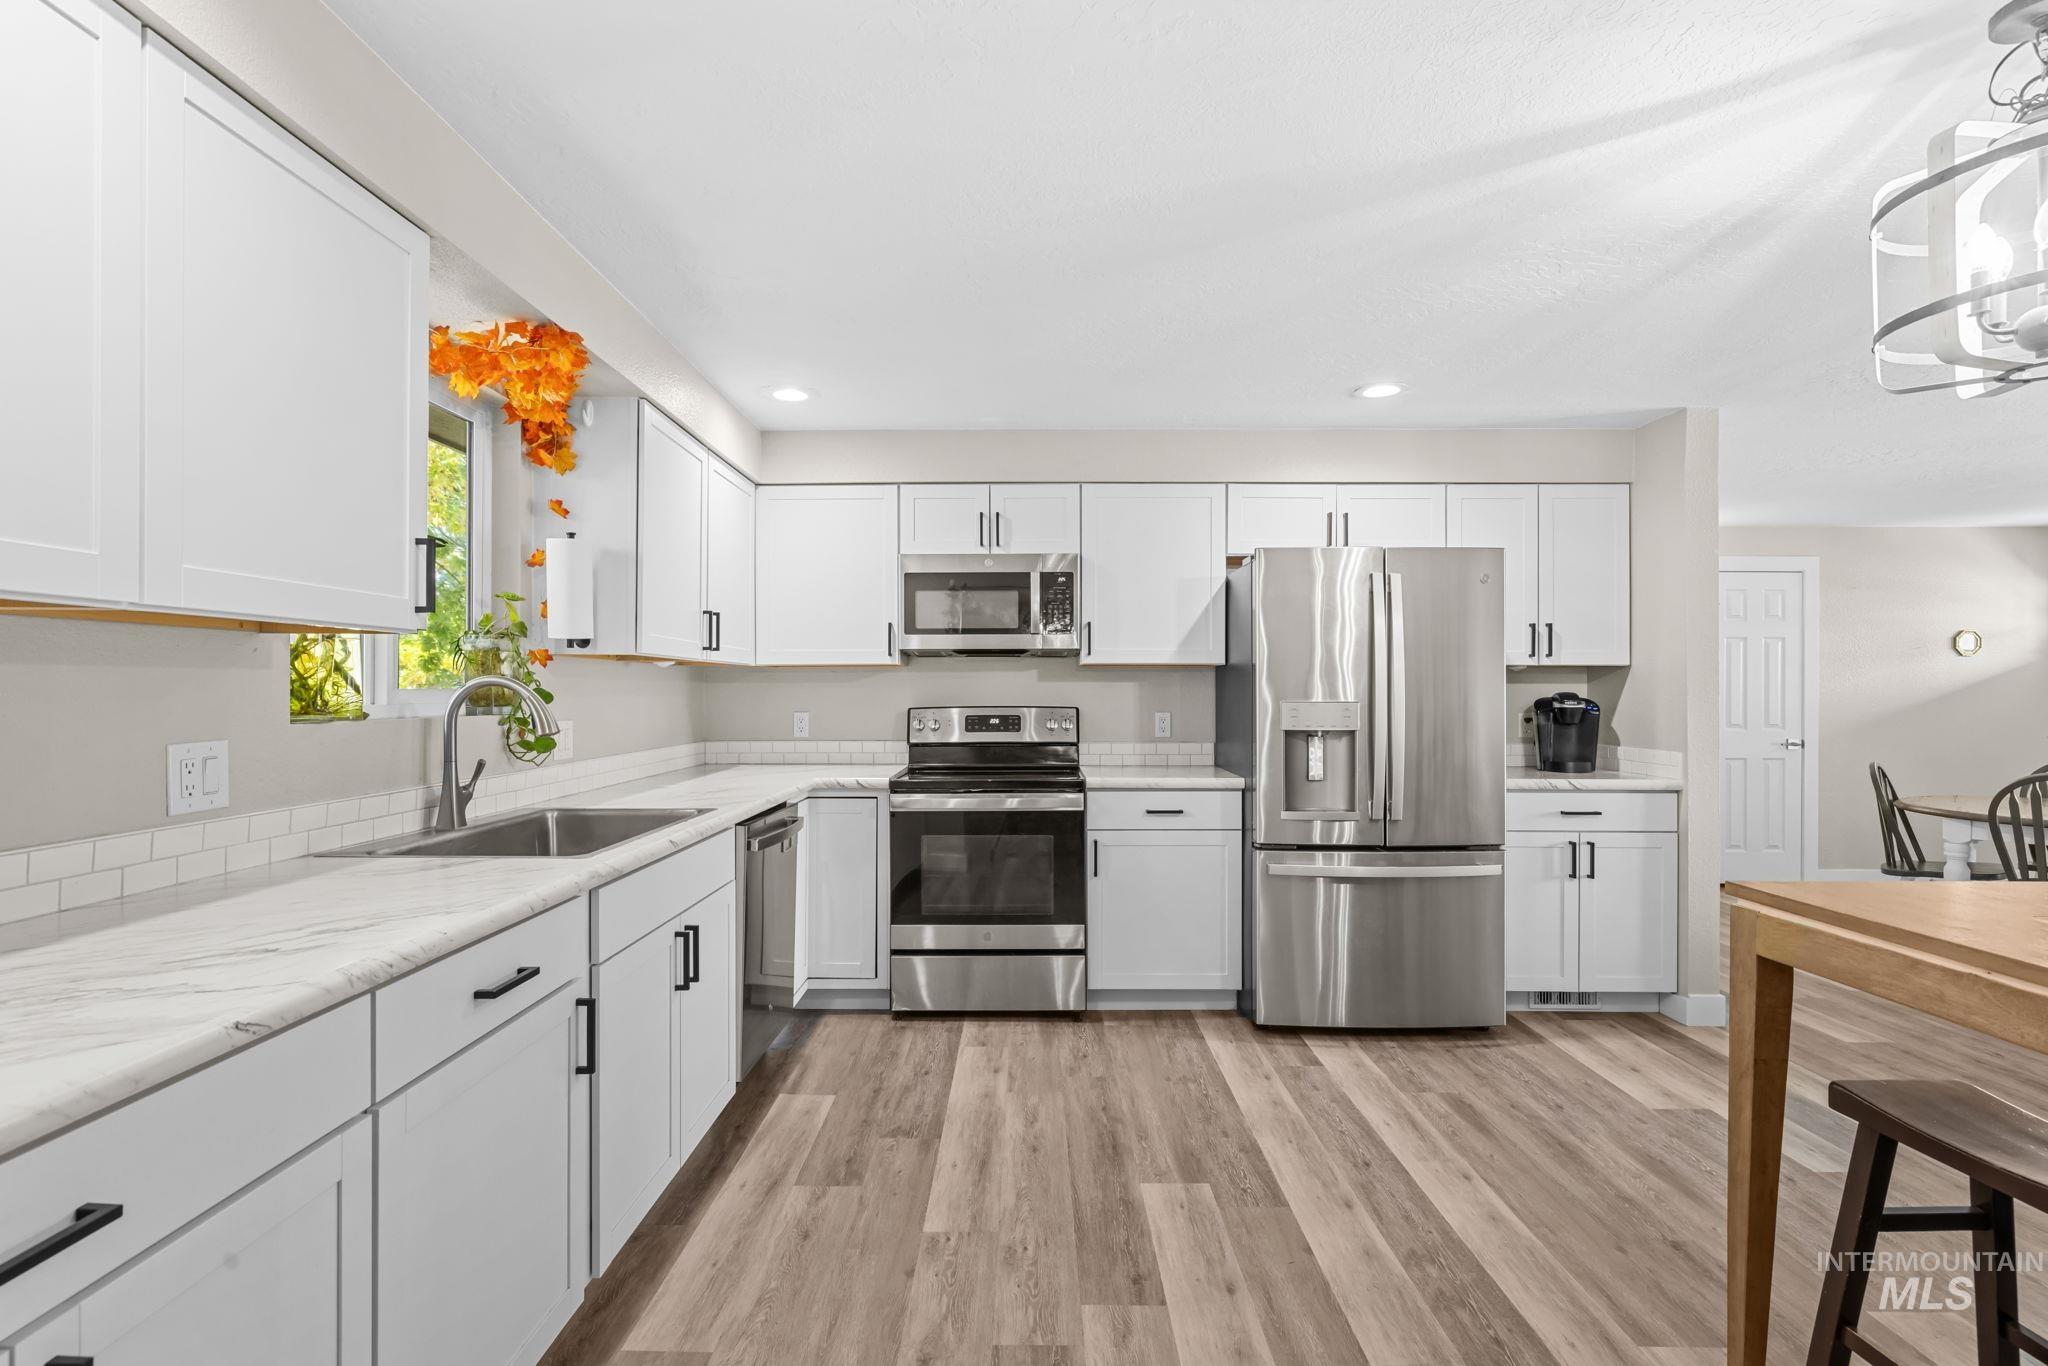
Kitchen featuring white cabinetry with matte black hardware, stone-finish countertops, stainless steel appliances, white tile backsplash, and wood-finish flooring
-
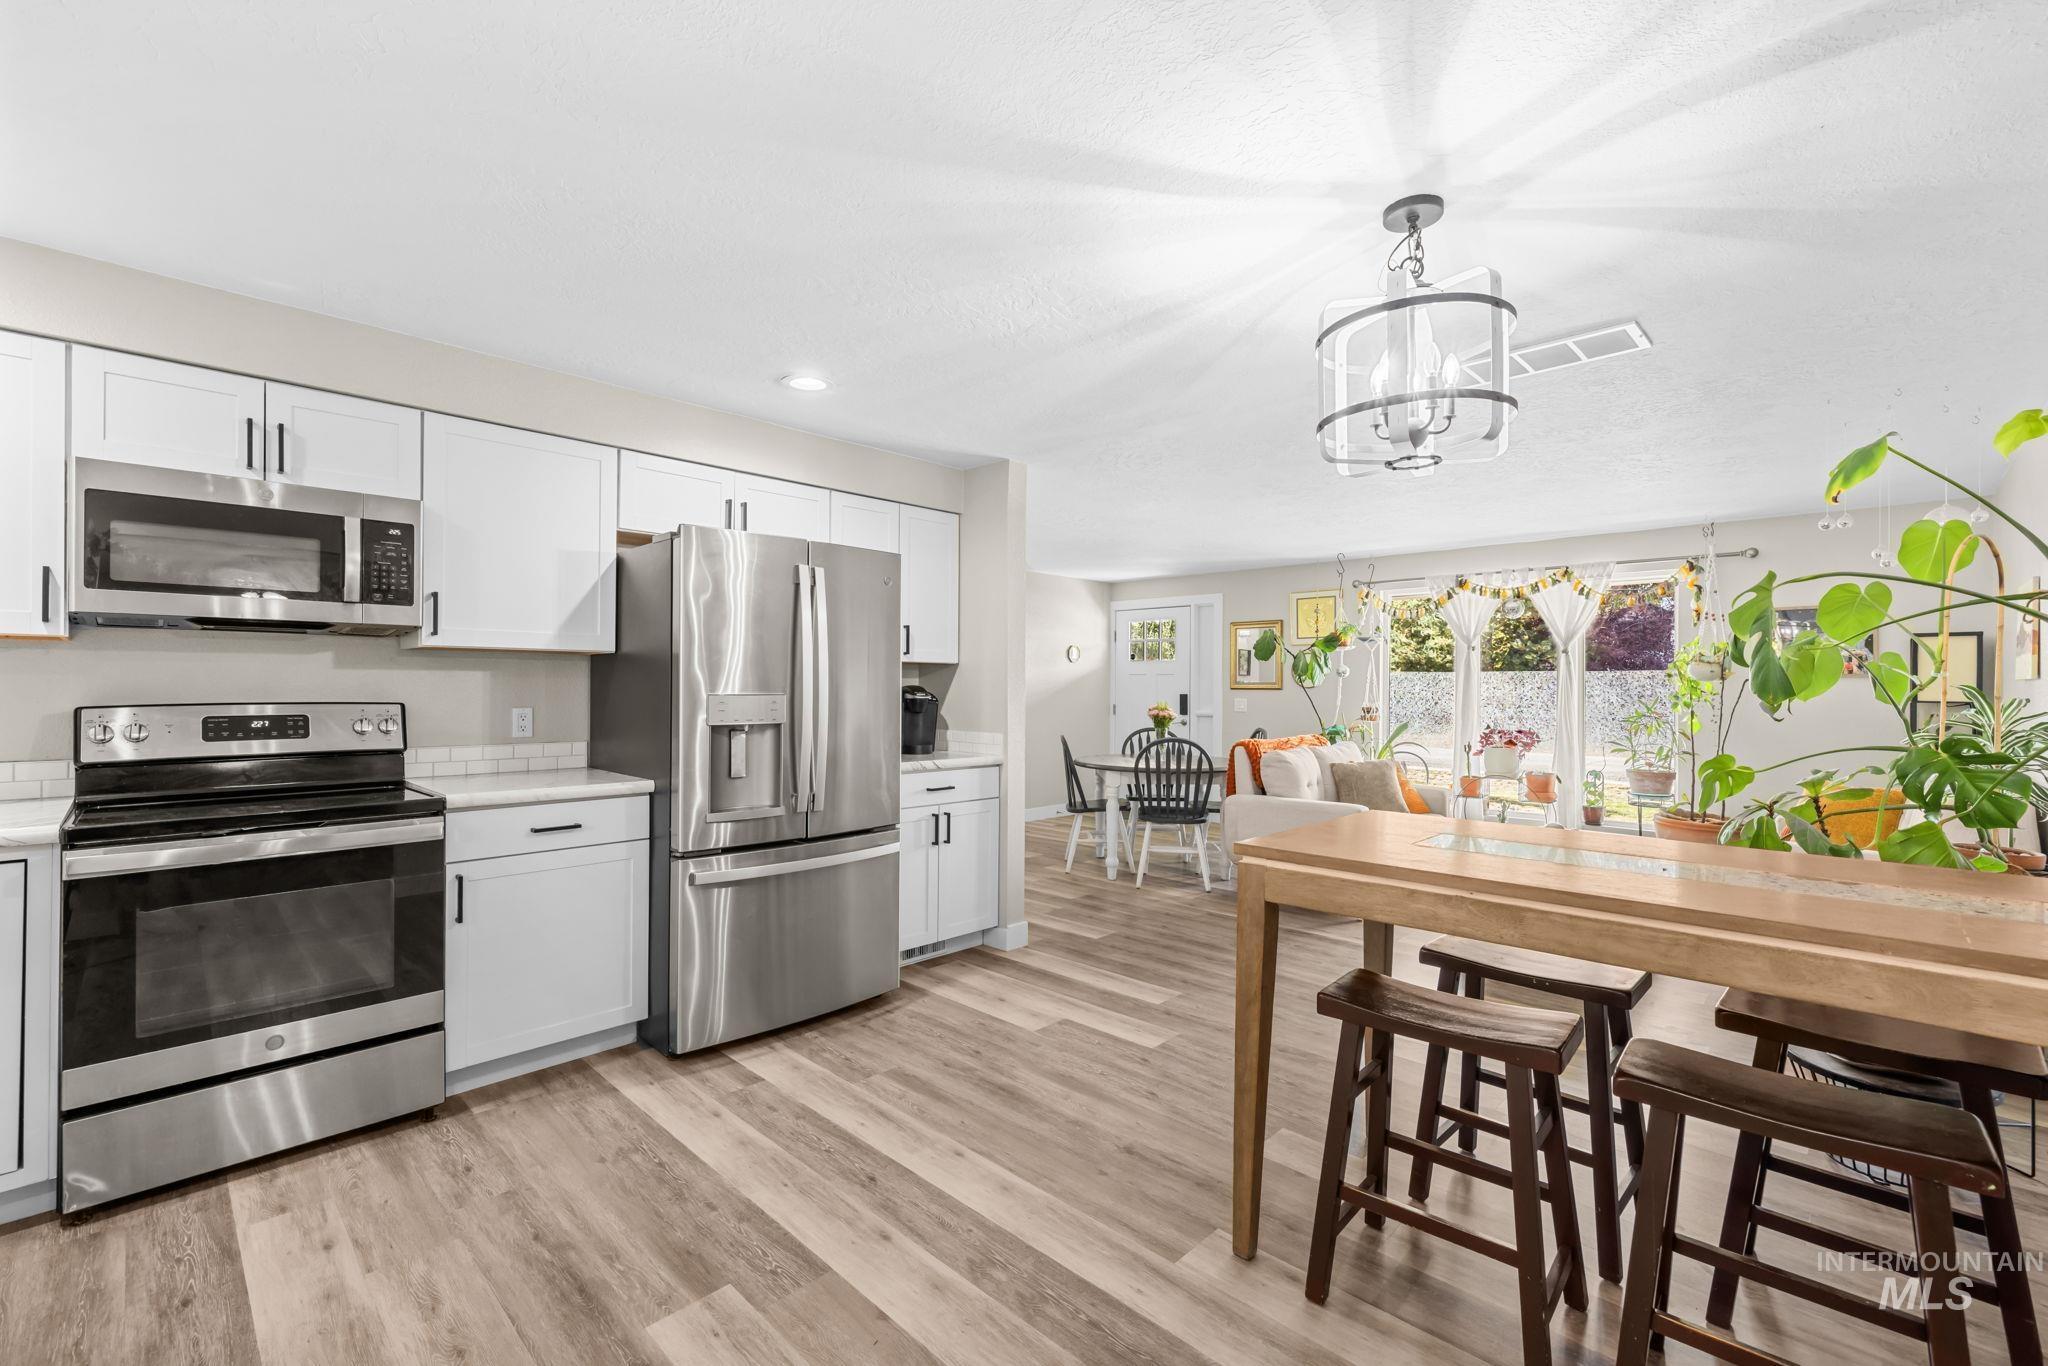
Kitchen featuring white shaker-style cabinetry, stainless steel appliances, wood-finish flooring, subway tile backsplash, and a contemporary cage-style pendant light fixture
-
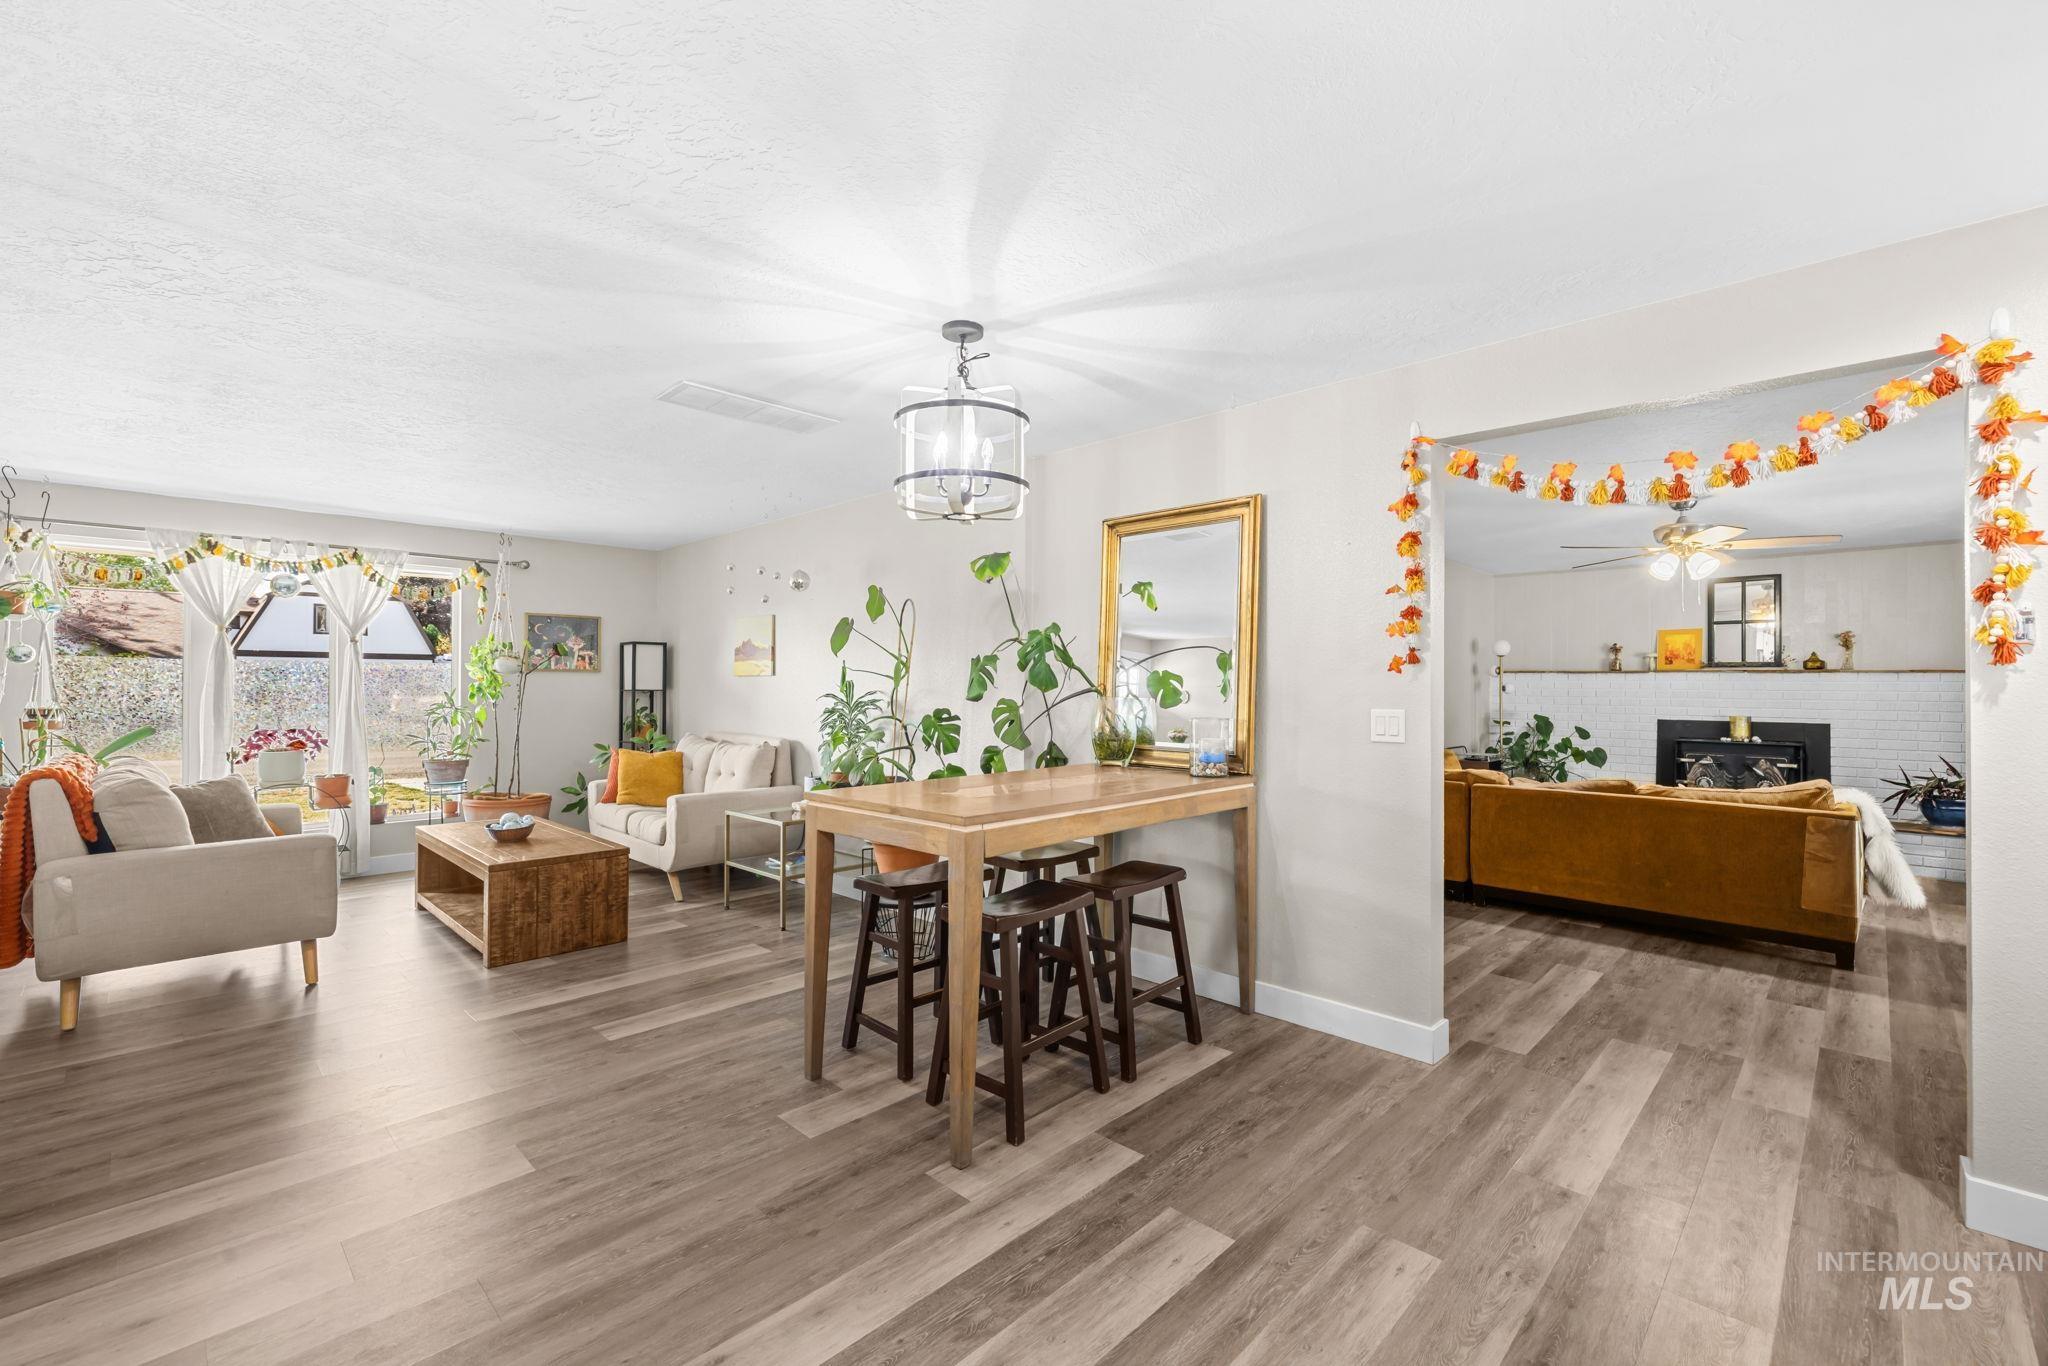
Wood-finish flooring, recessed lighting, and a metal-frame pendant light fixture
-
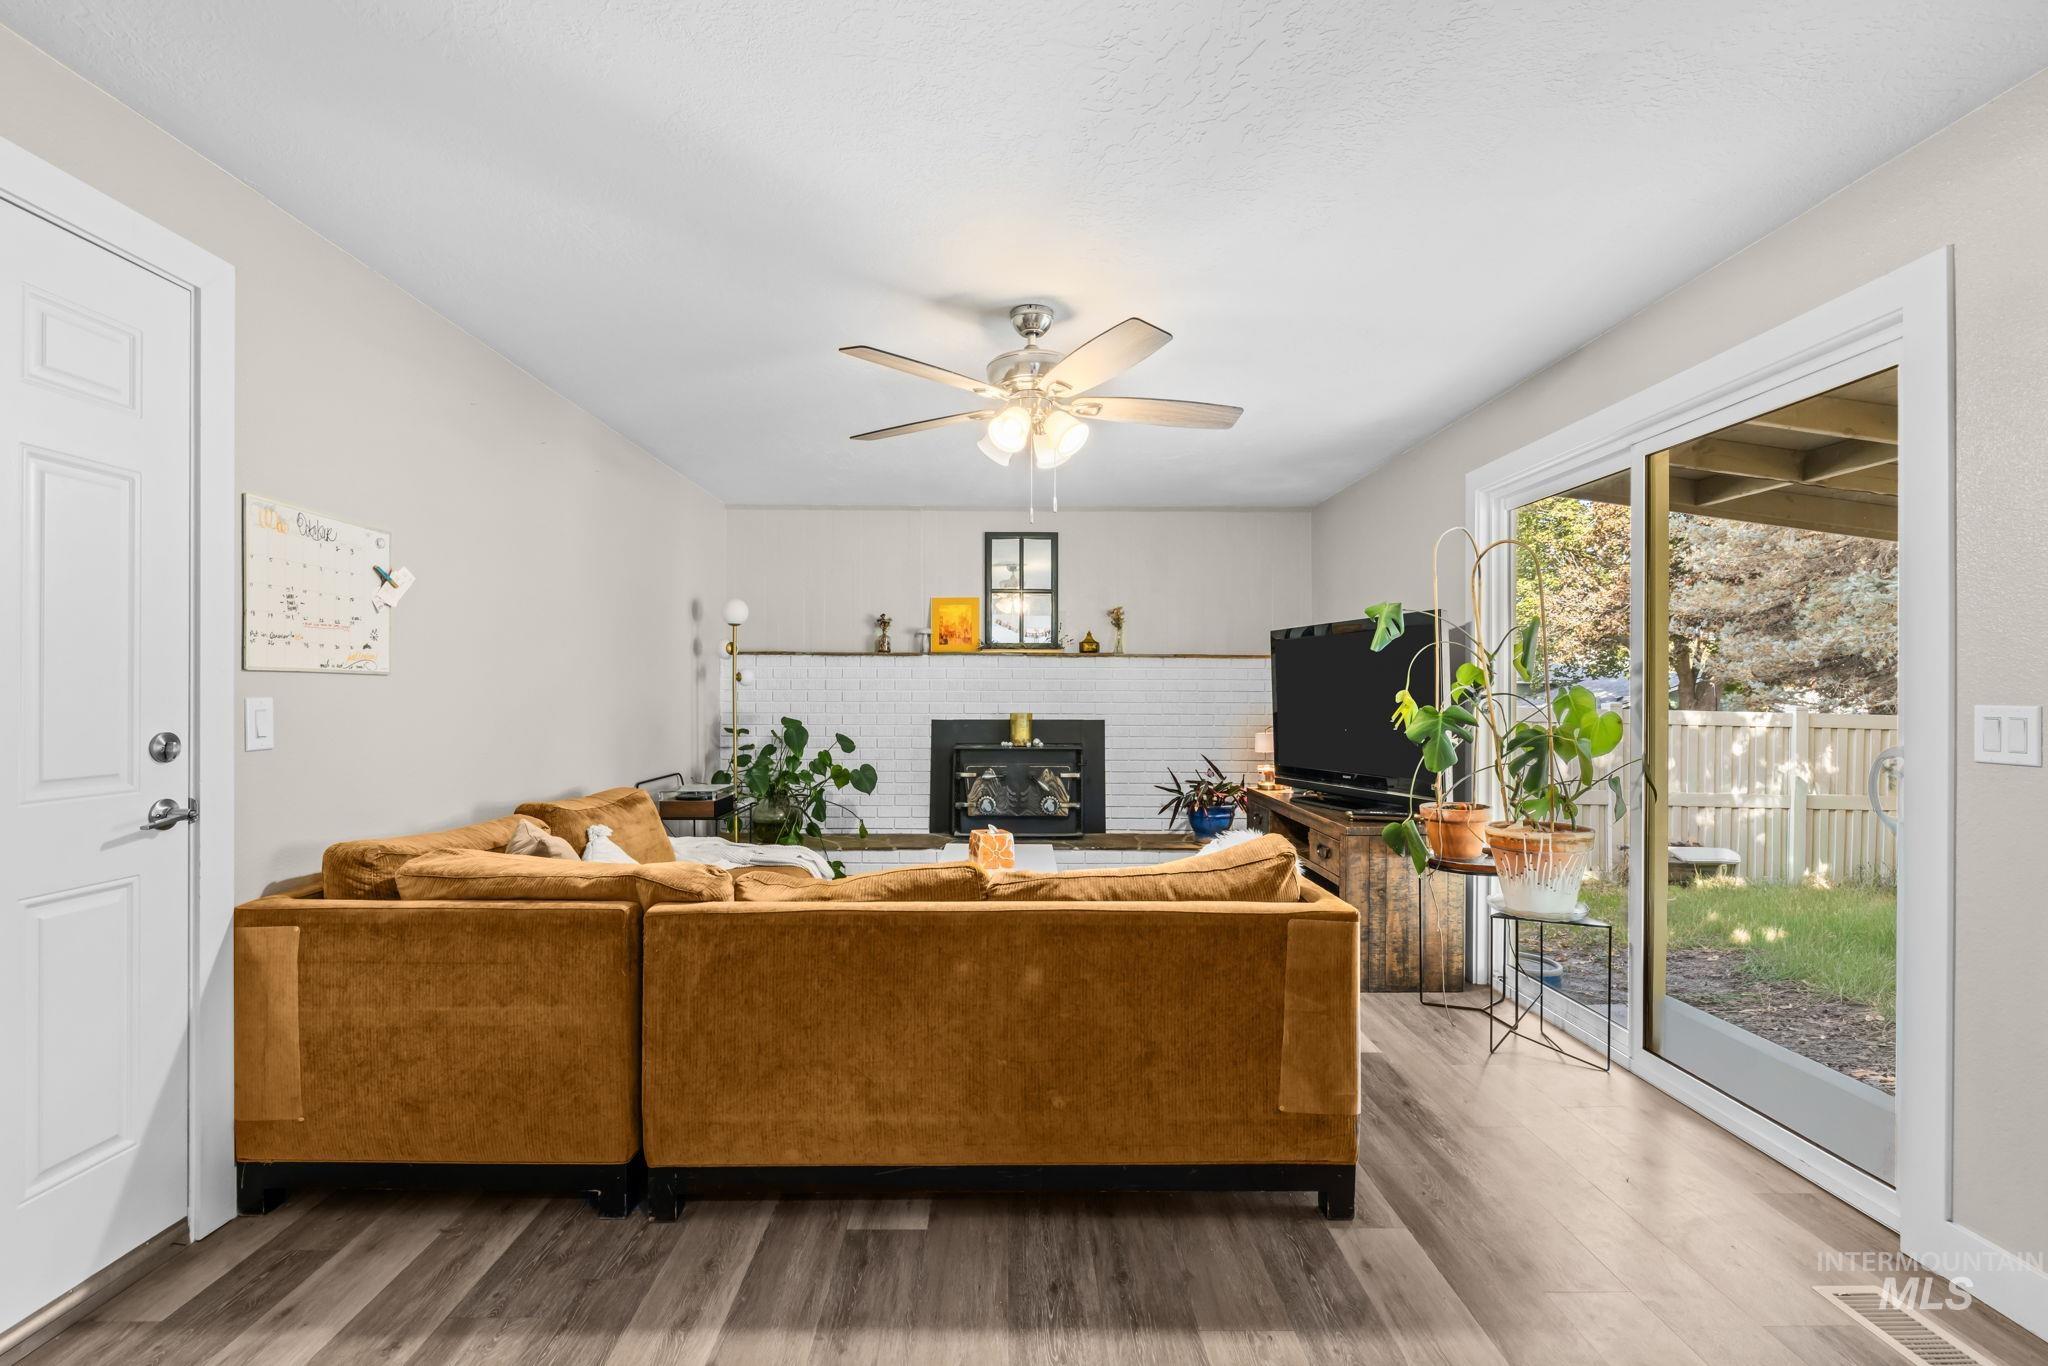
Painted brick fireplace with a metallic insert, wood-finish flooring, ceiling fan with integrated lighting, and glass sliding doors
-
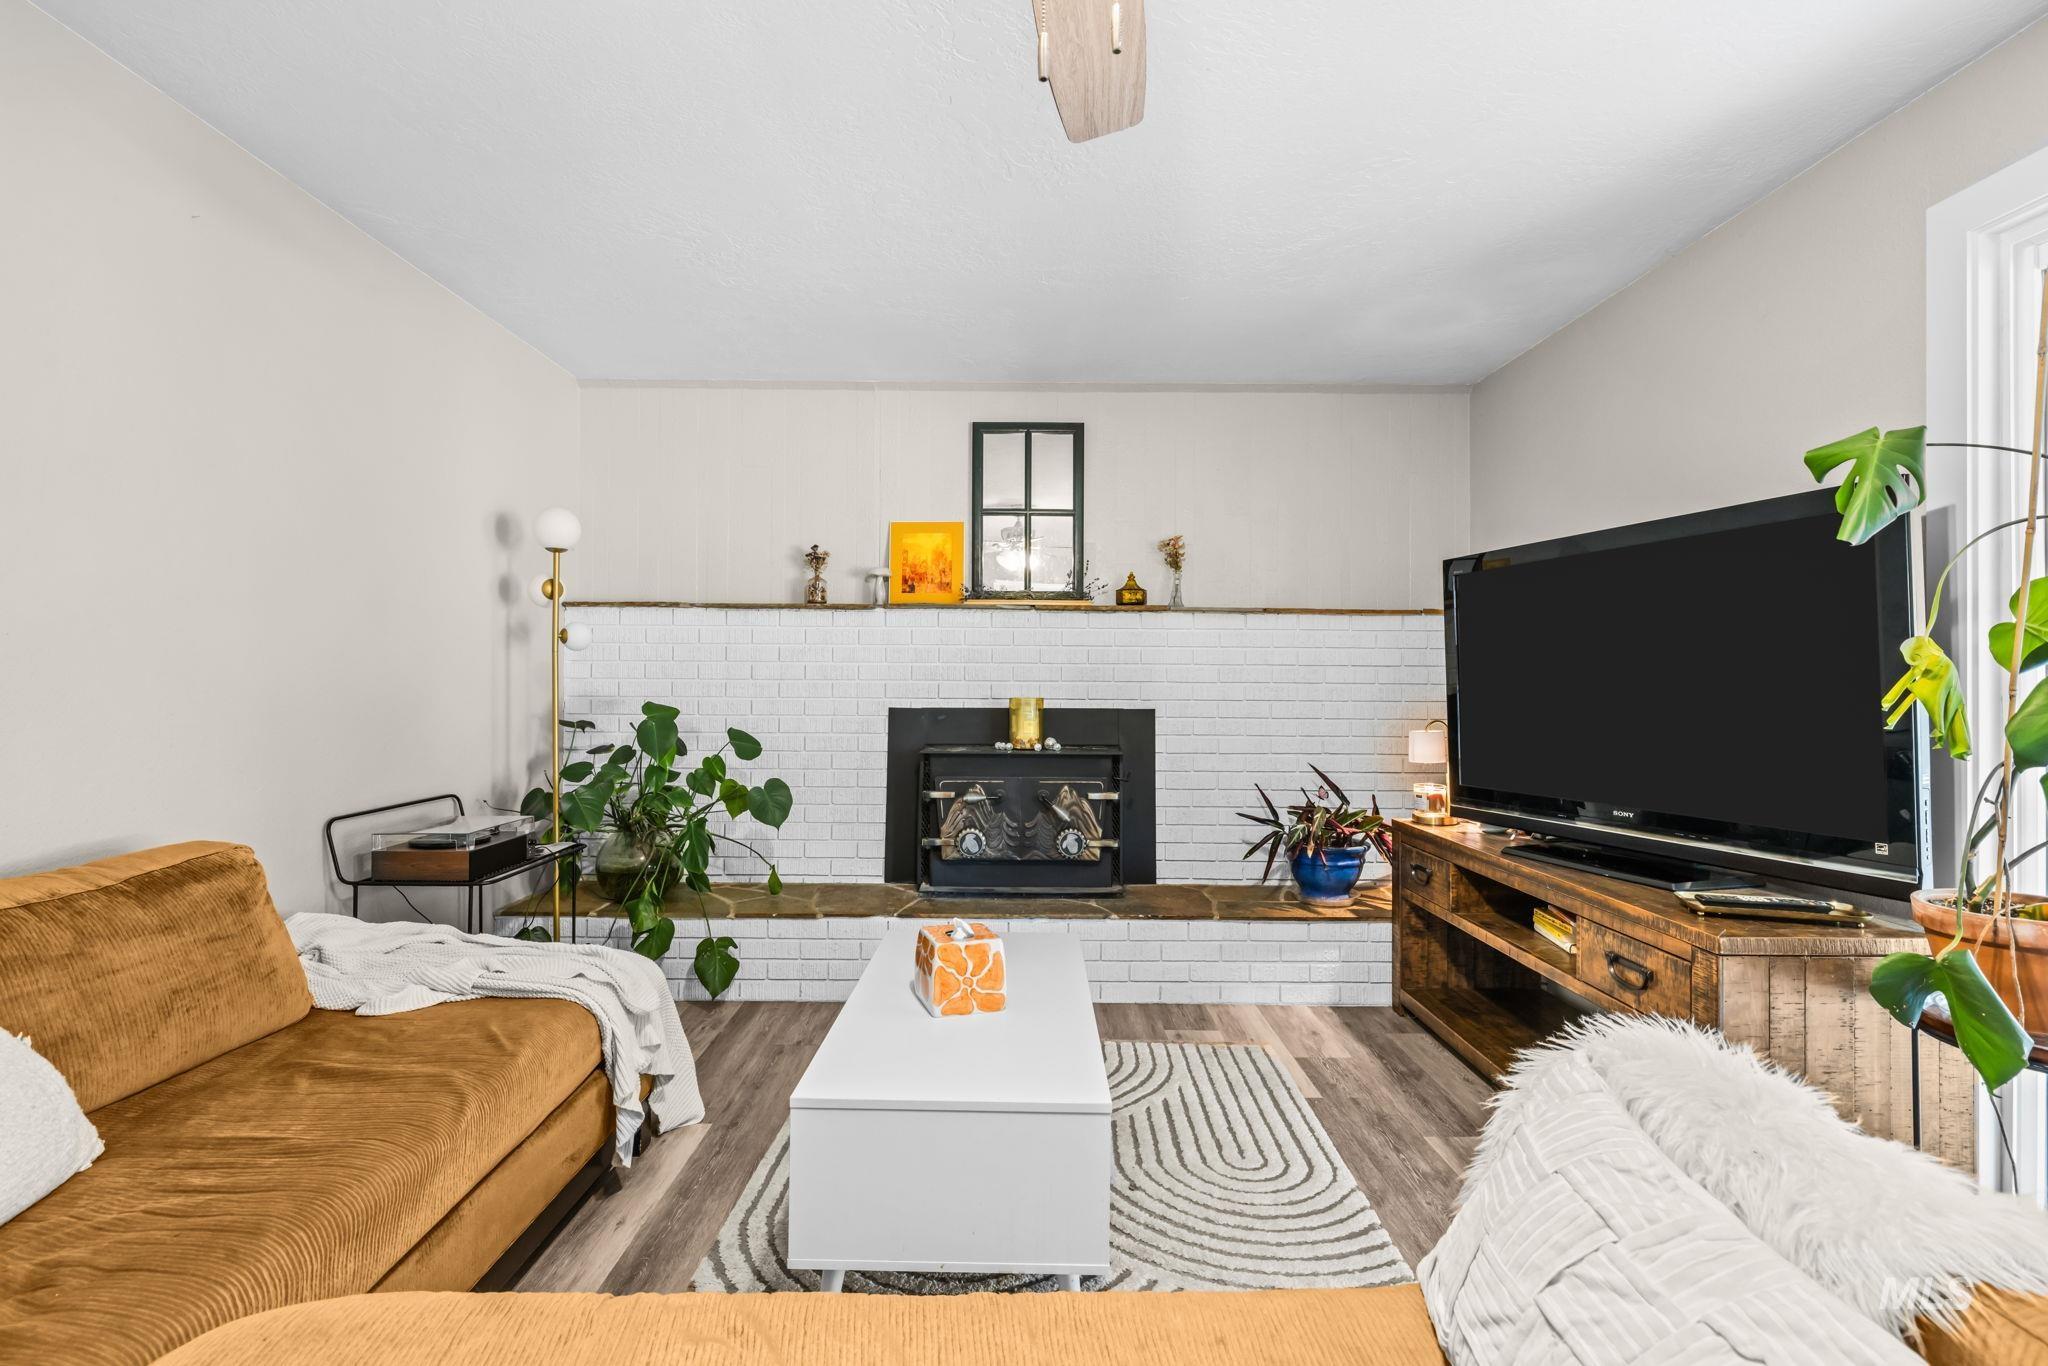
Painted brick fireplace featuring a low-profile stone hearth, wood-finish flooring, and a ceiling-mounted light fixture
-
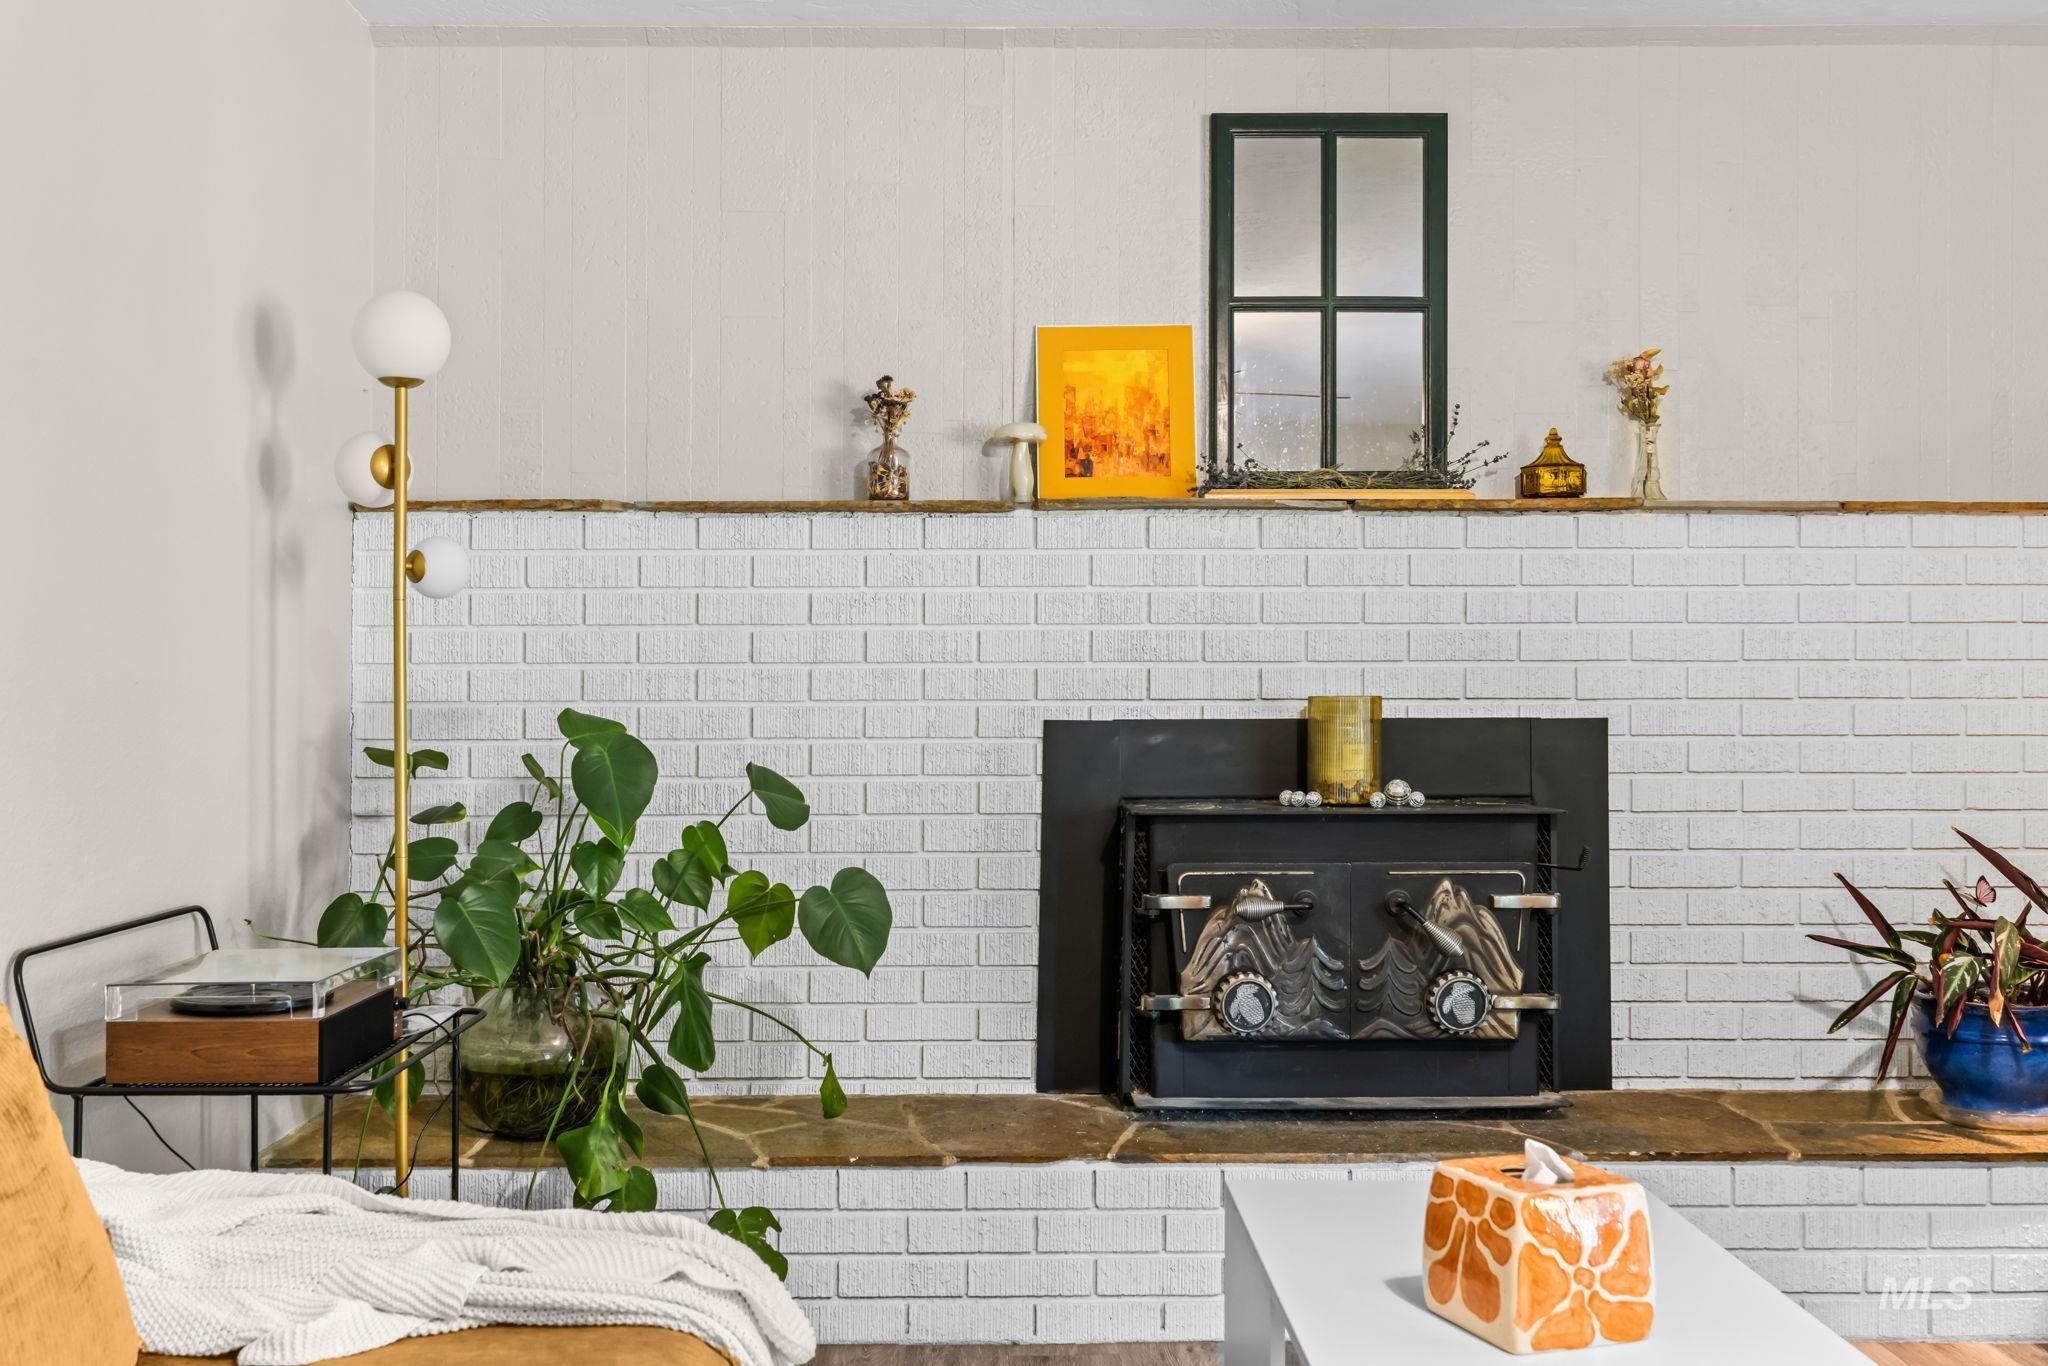
Painted white brick fireplace featuring a black metal wood-burning stove insert and a natural stone hearth
-

Neutral-toned walls, wood-finish flooring, ceiling fan with integrated lighting, and glass sliding door providing outdoor access
-
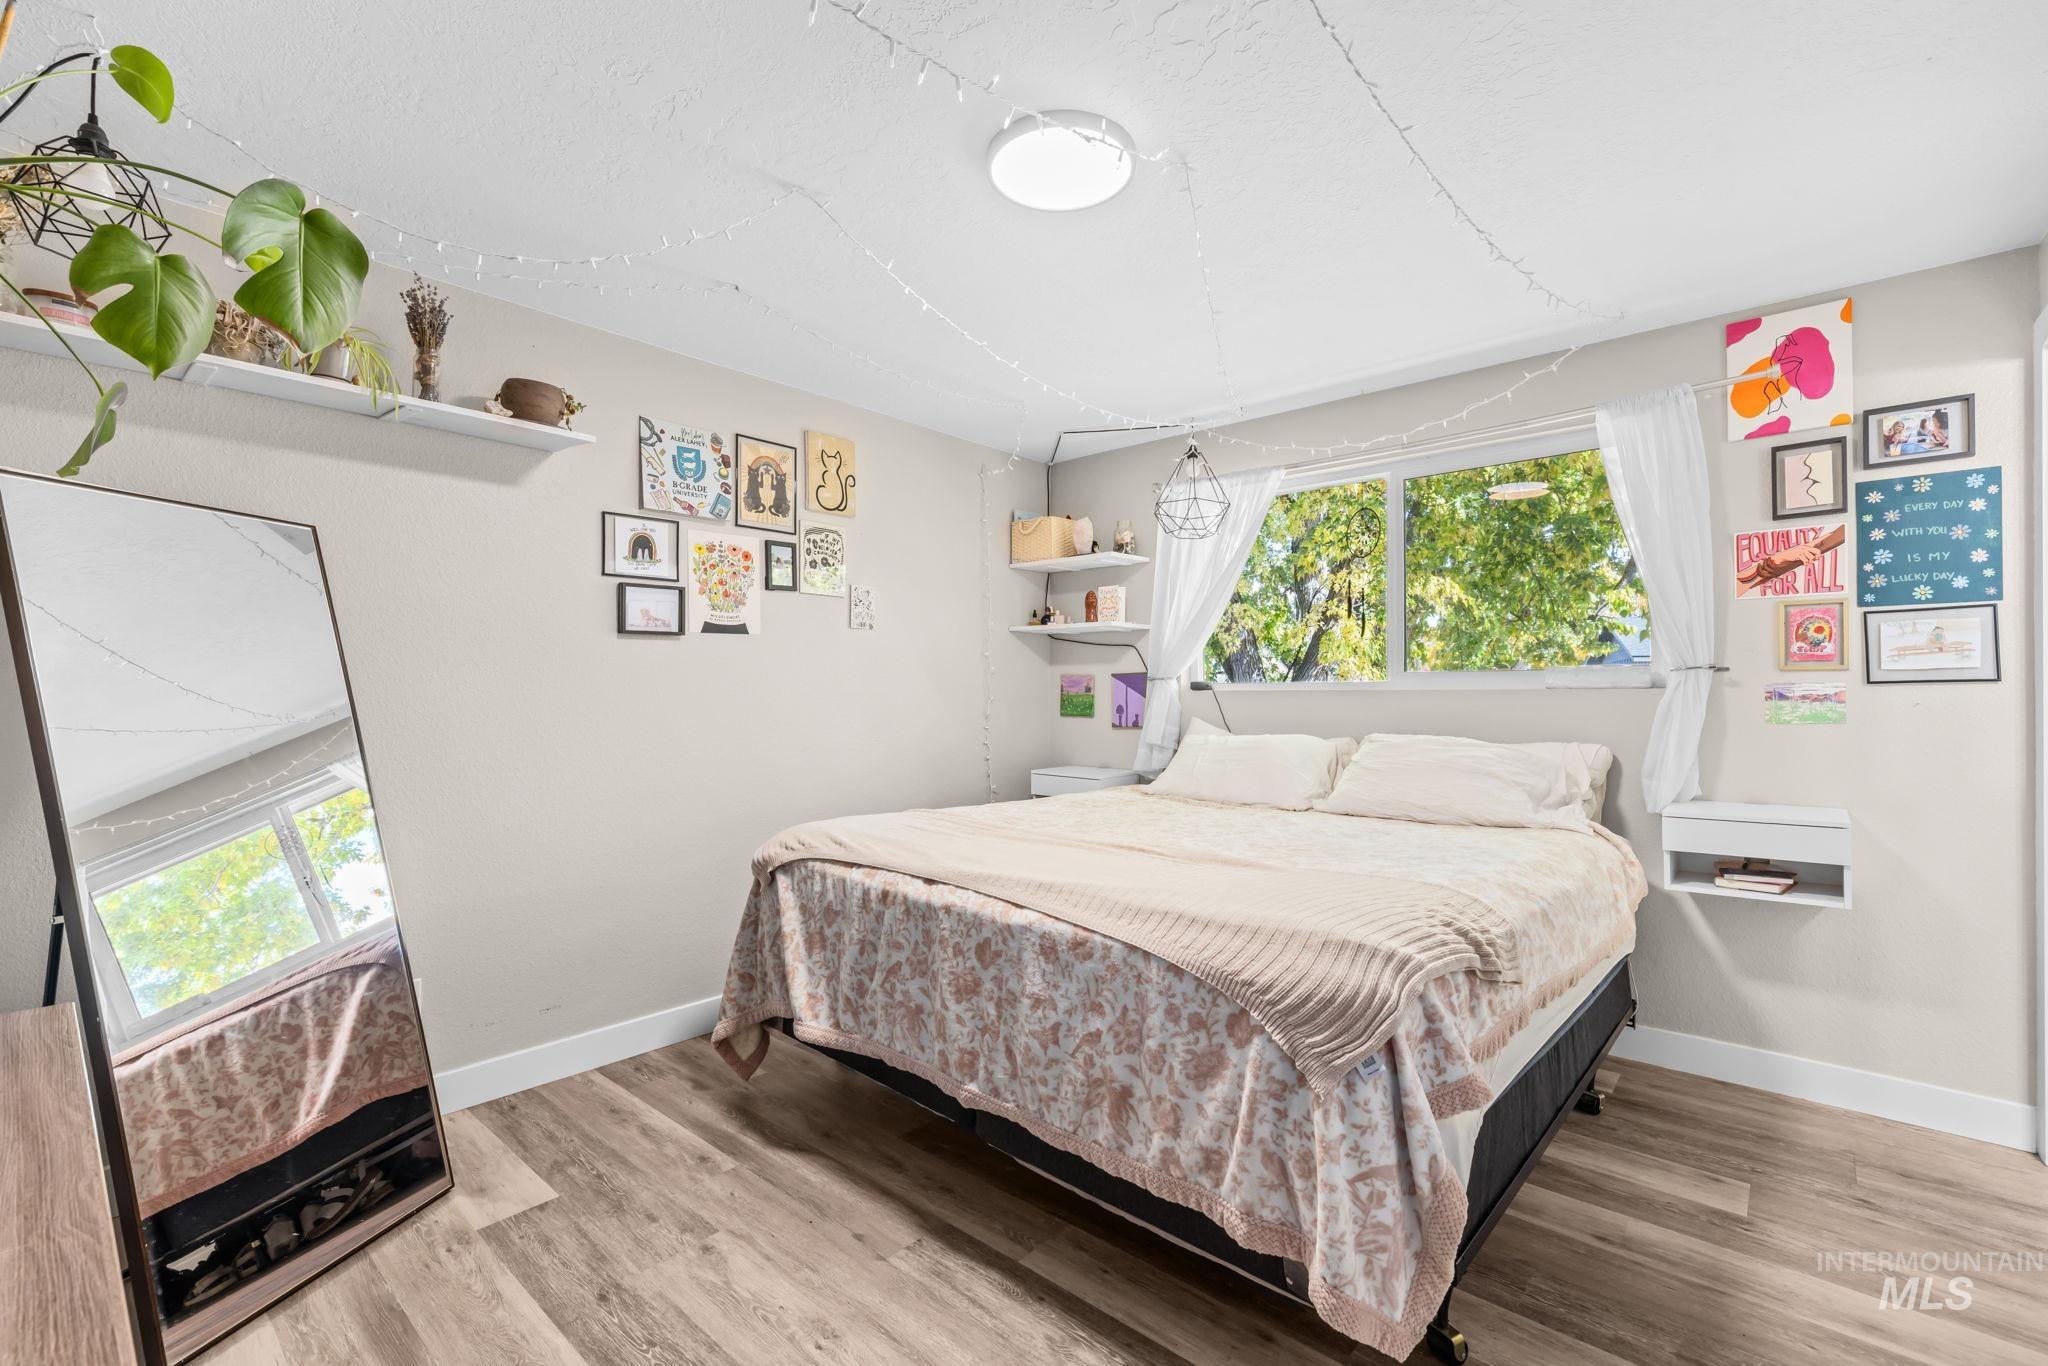
Room featuring wood-finish flooring, a large horizontal window, white floating shelving, and a wall-mounted floating bedside unit
-
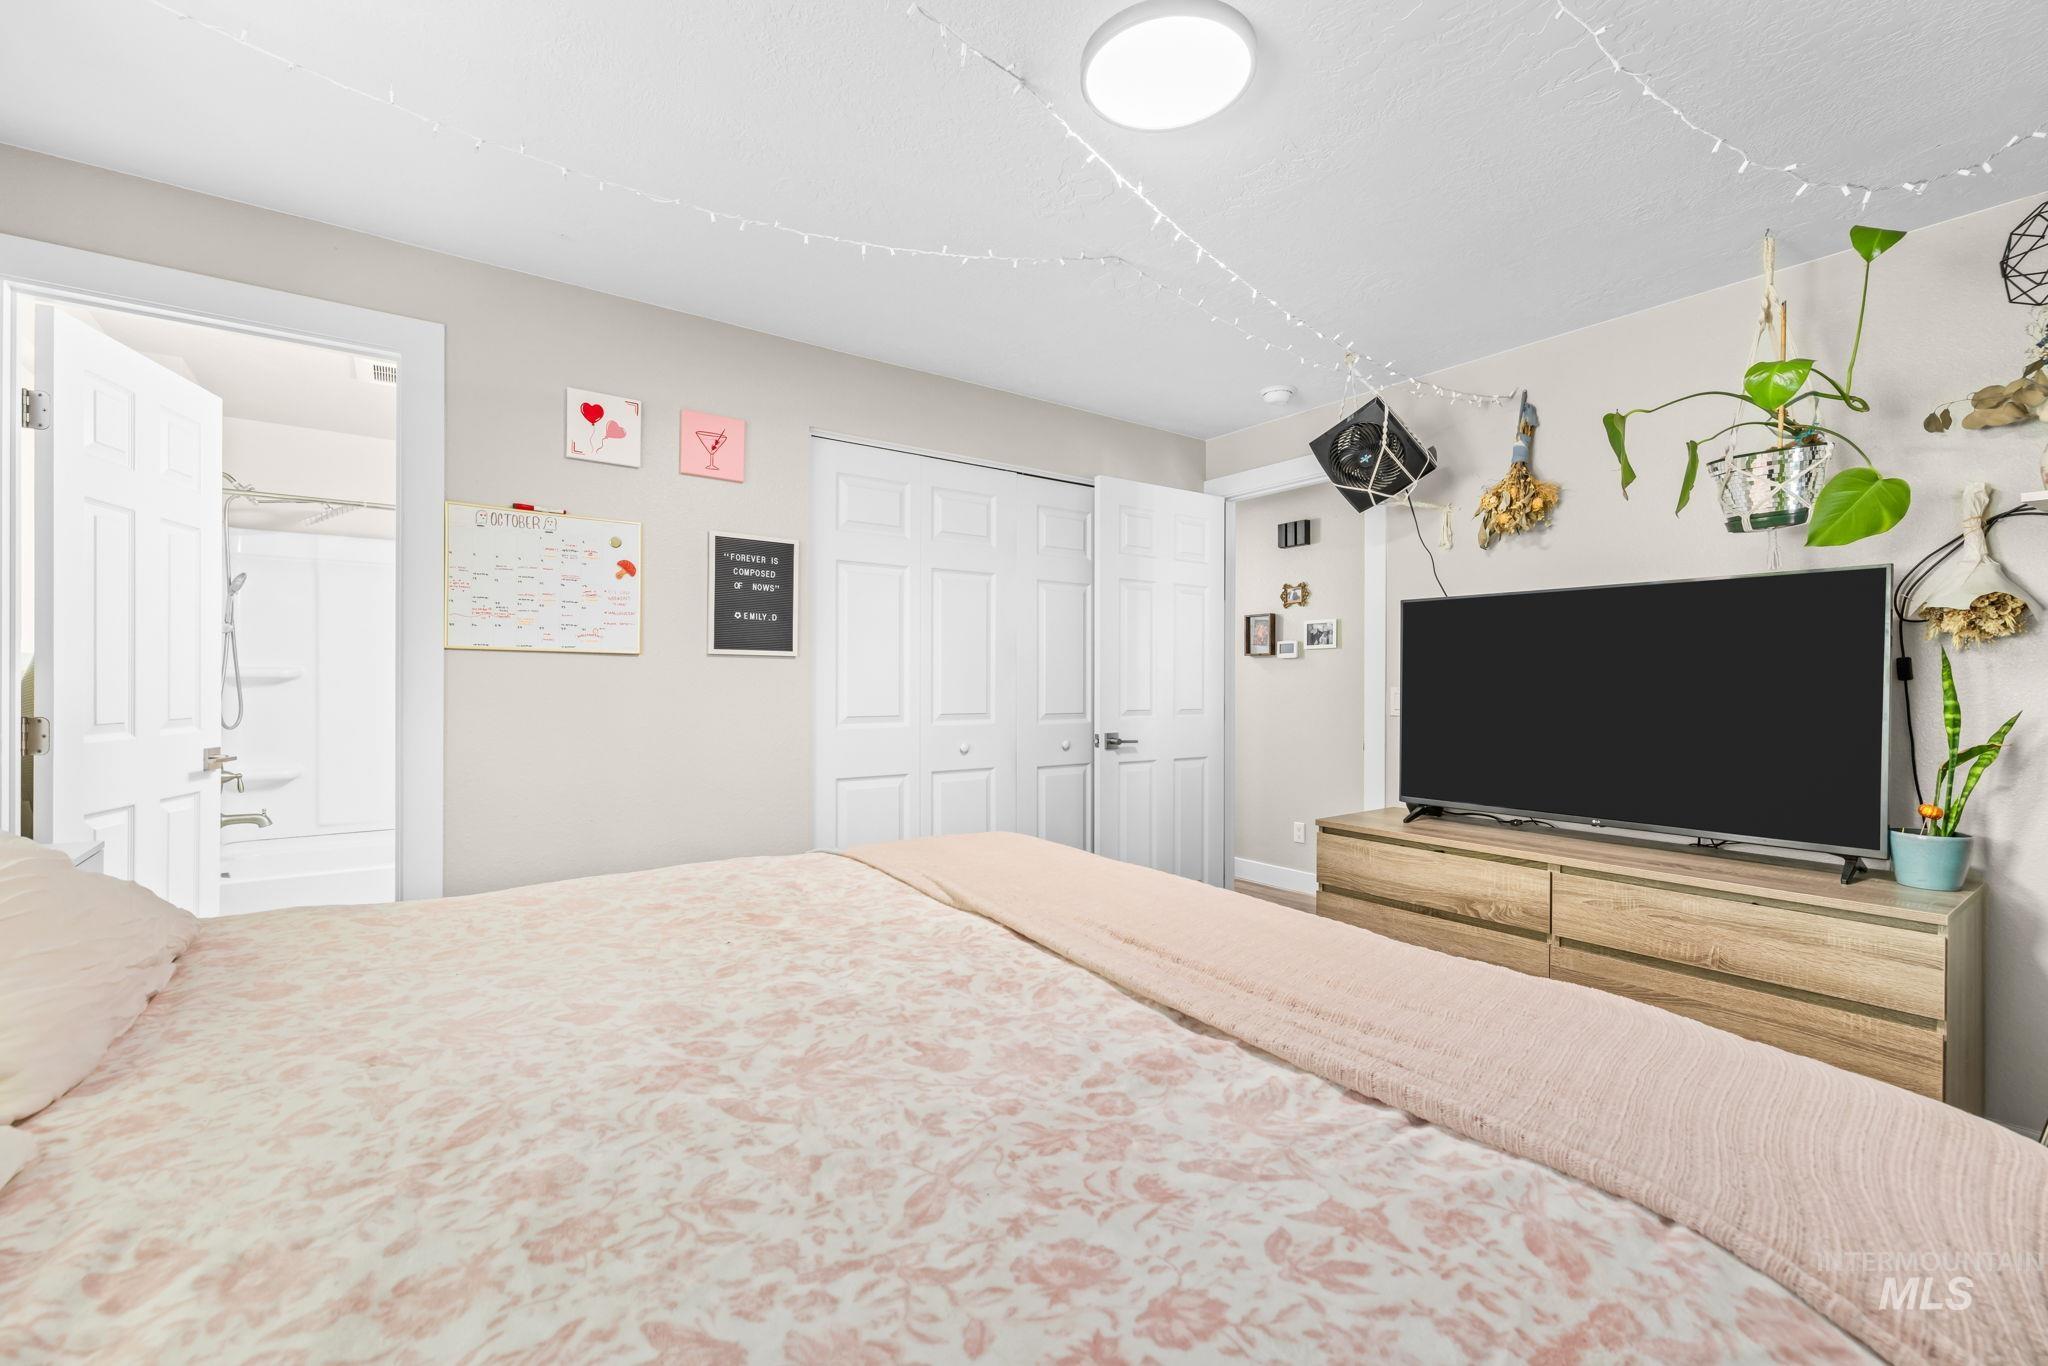
Room featuring a multi-panel door entry, double-door closet with paneled detailing, and flush-mount ceiling lighting
-
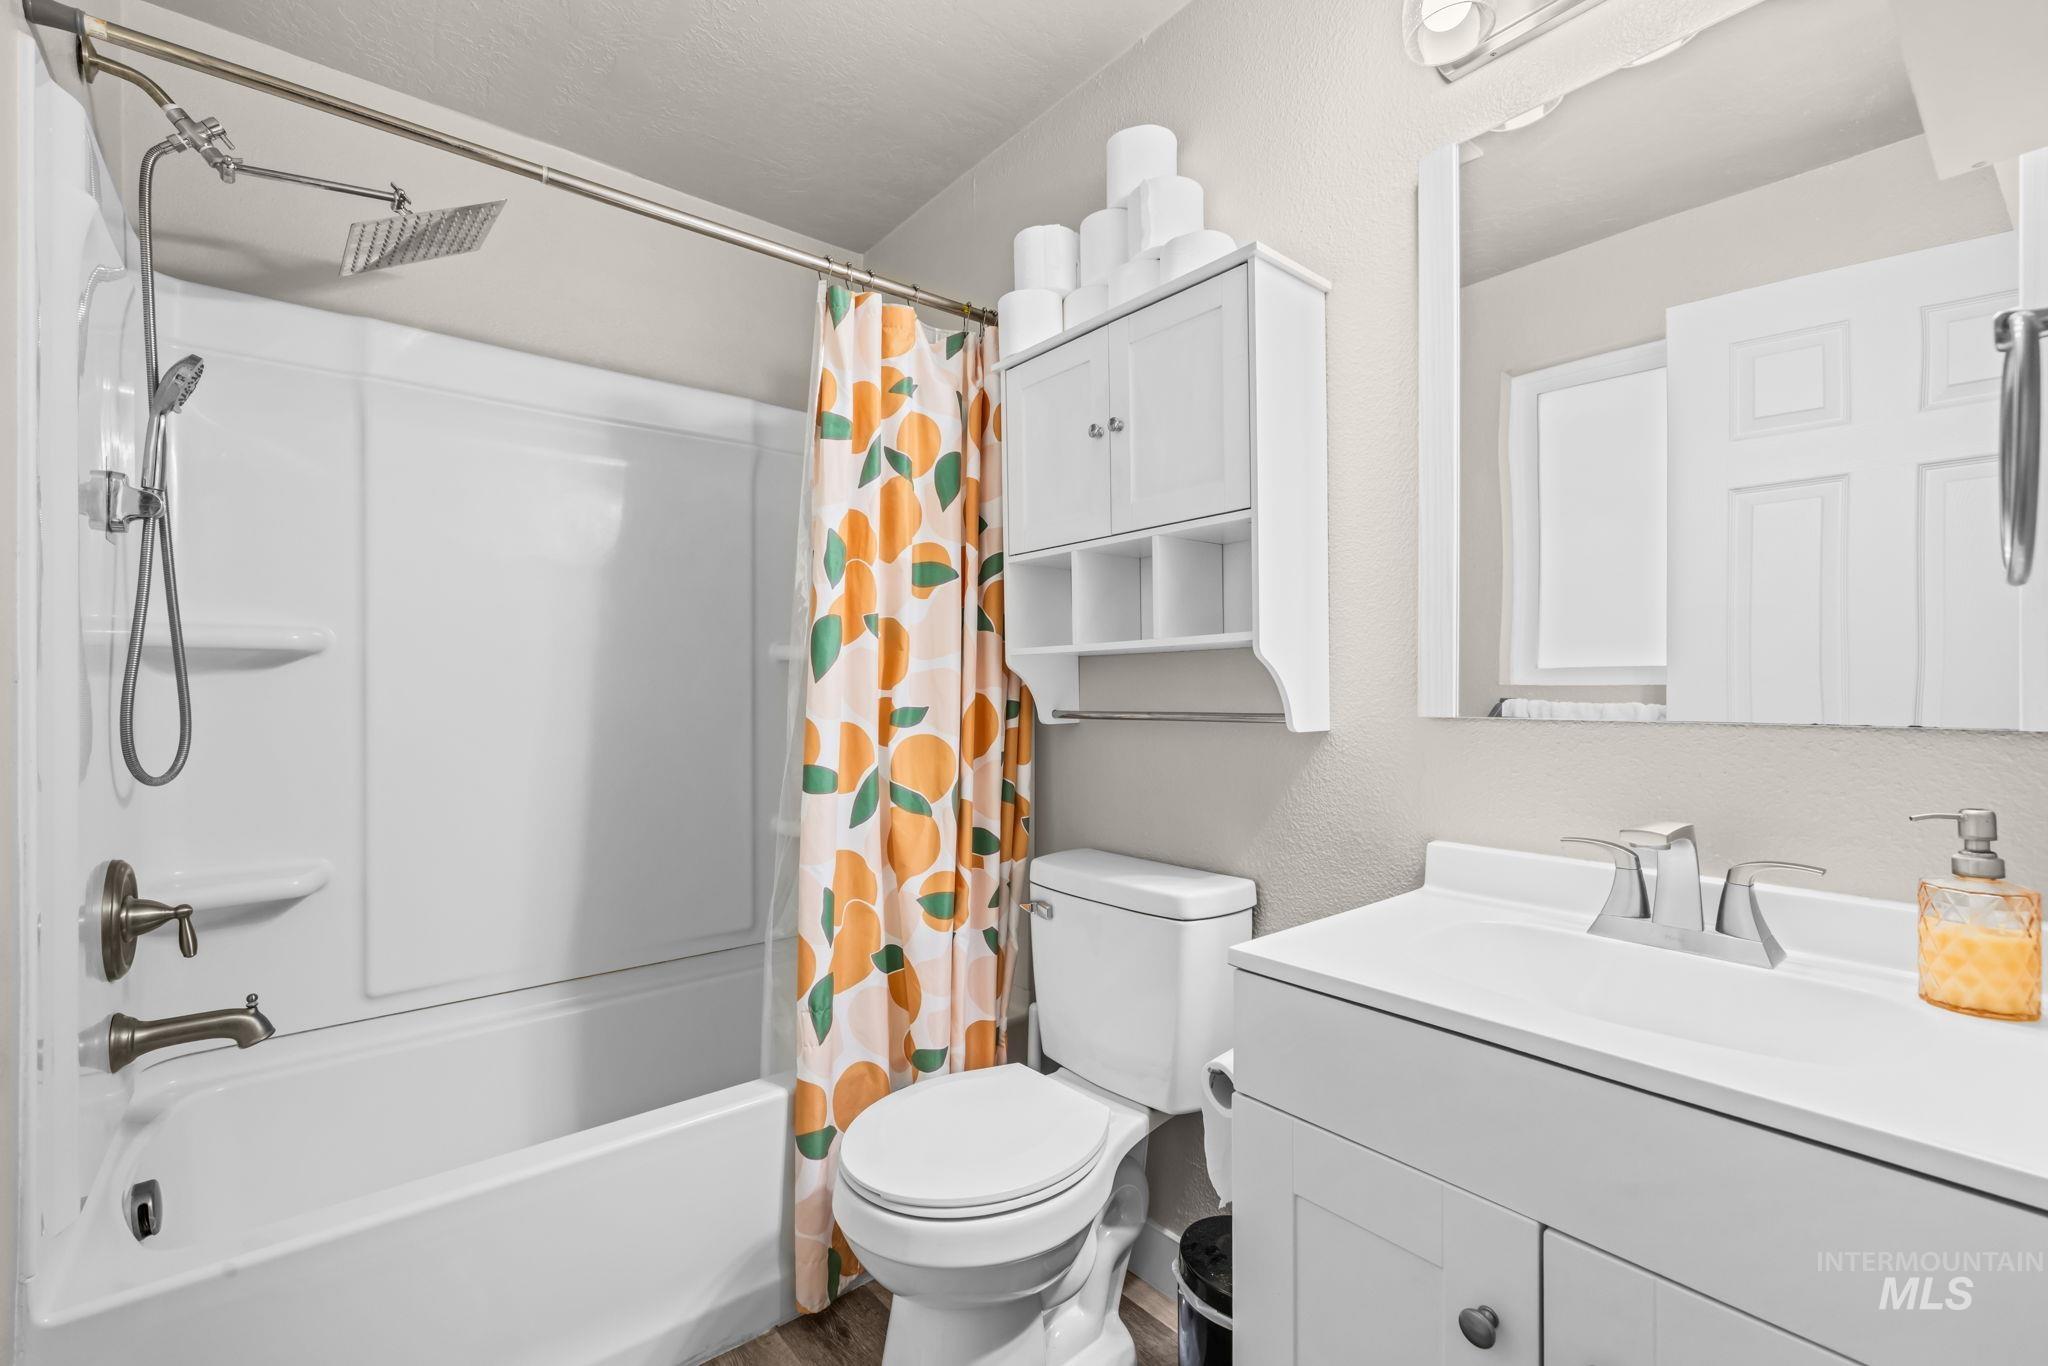
Bathroom featuring a white vanity with an integrated sink, polished chrome faucet, built-in upper wall cabinetry, and a tub-shower combination with a square rainfall showerhead
-
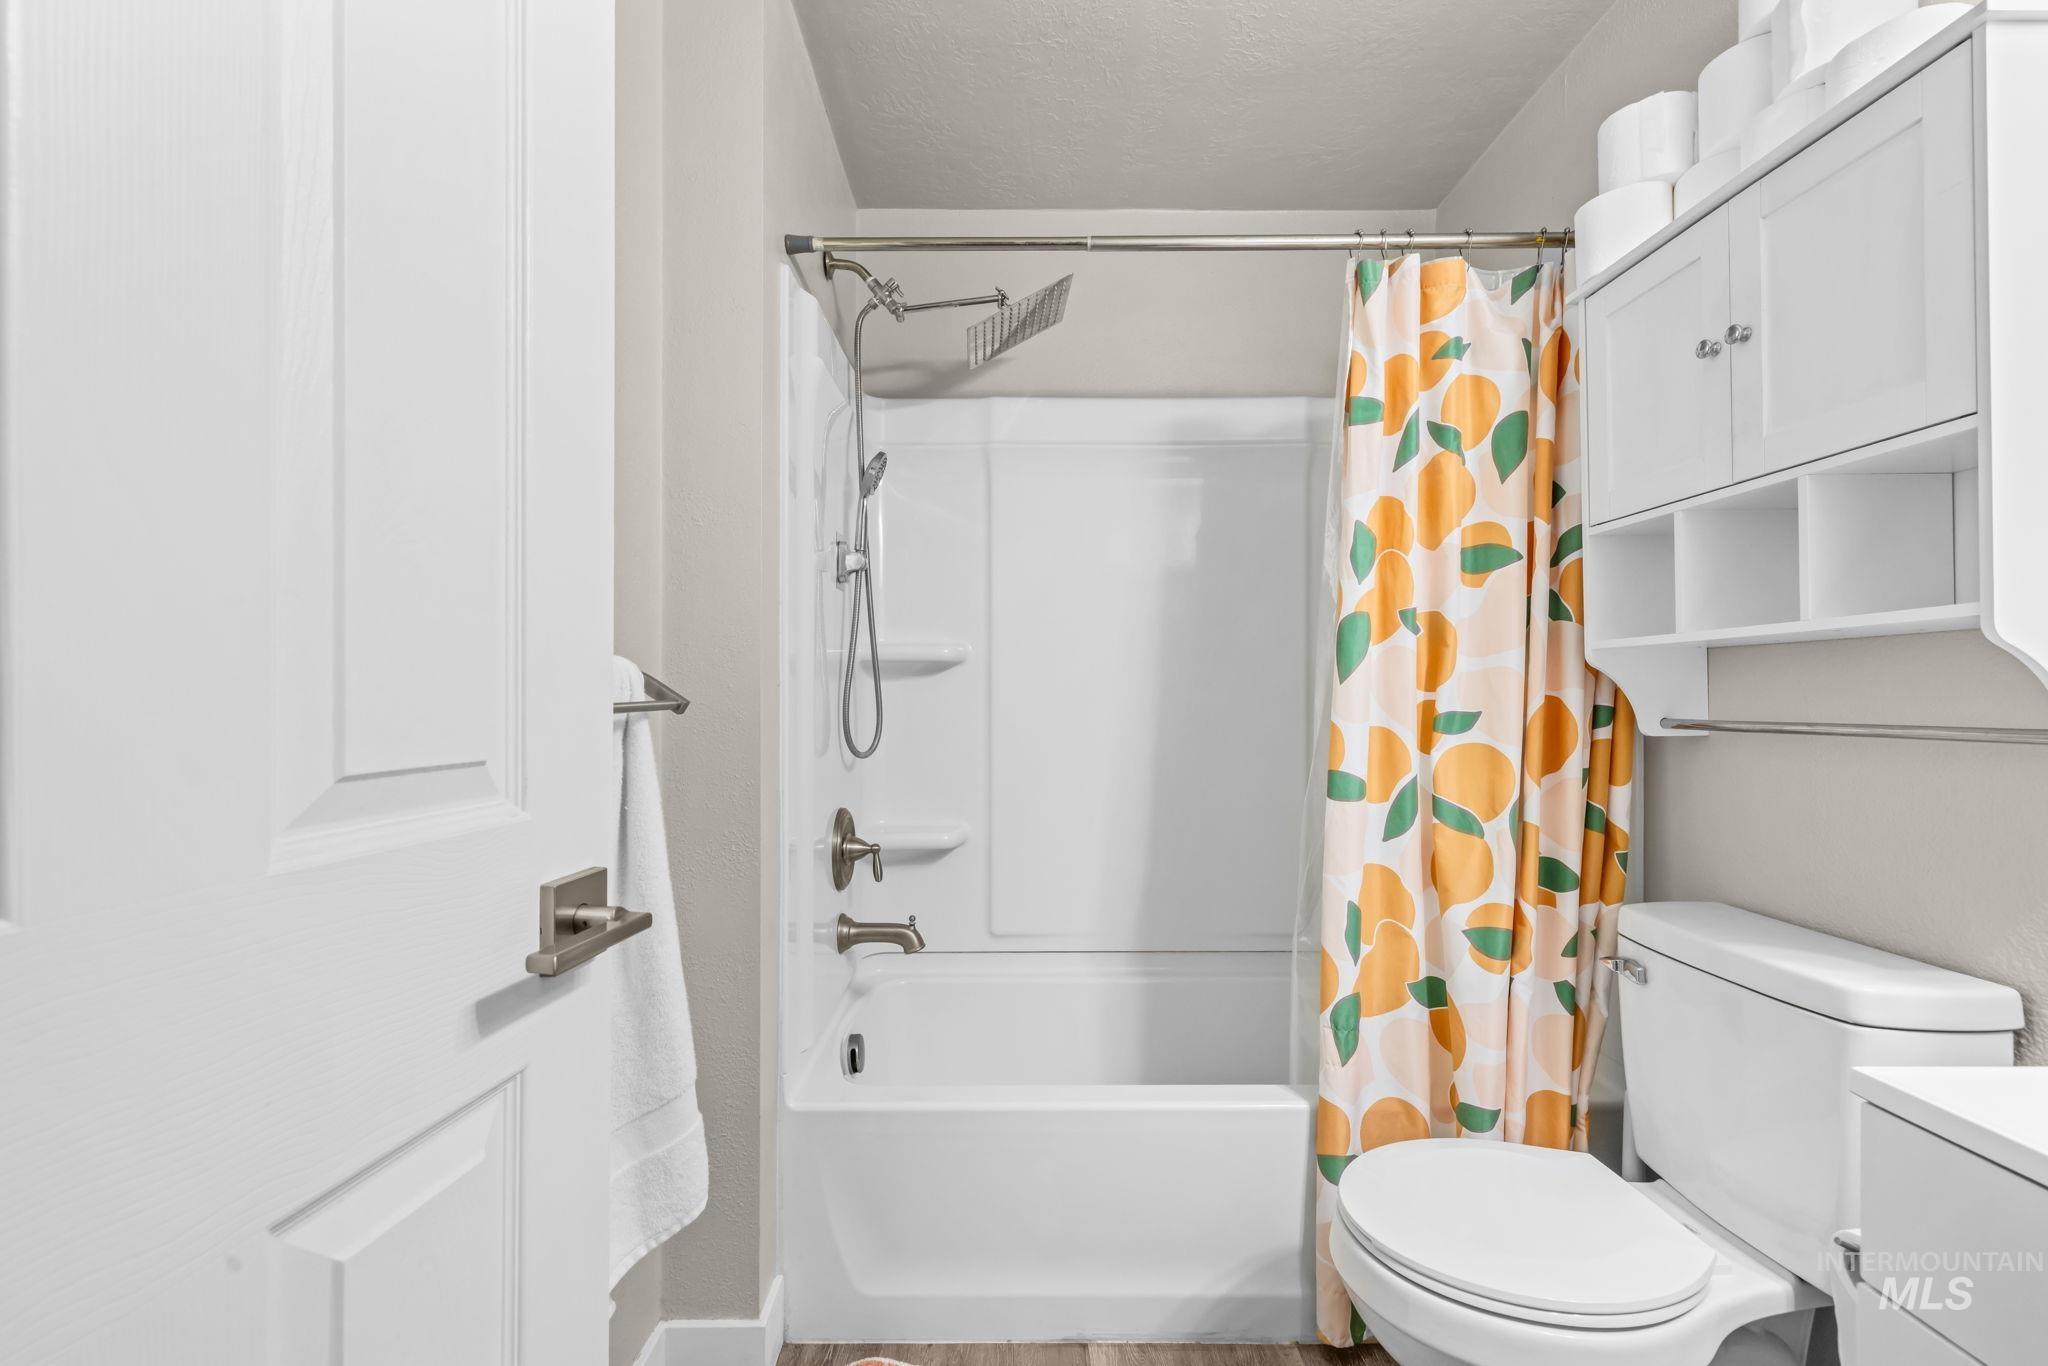
Bathroom featuring a white tub-and-shower combination, metallic rain-style shower head, built-in white wall cabinetry, and neutral wall tones
-
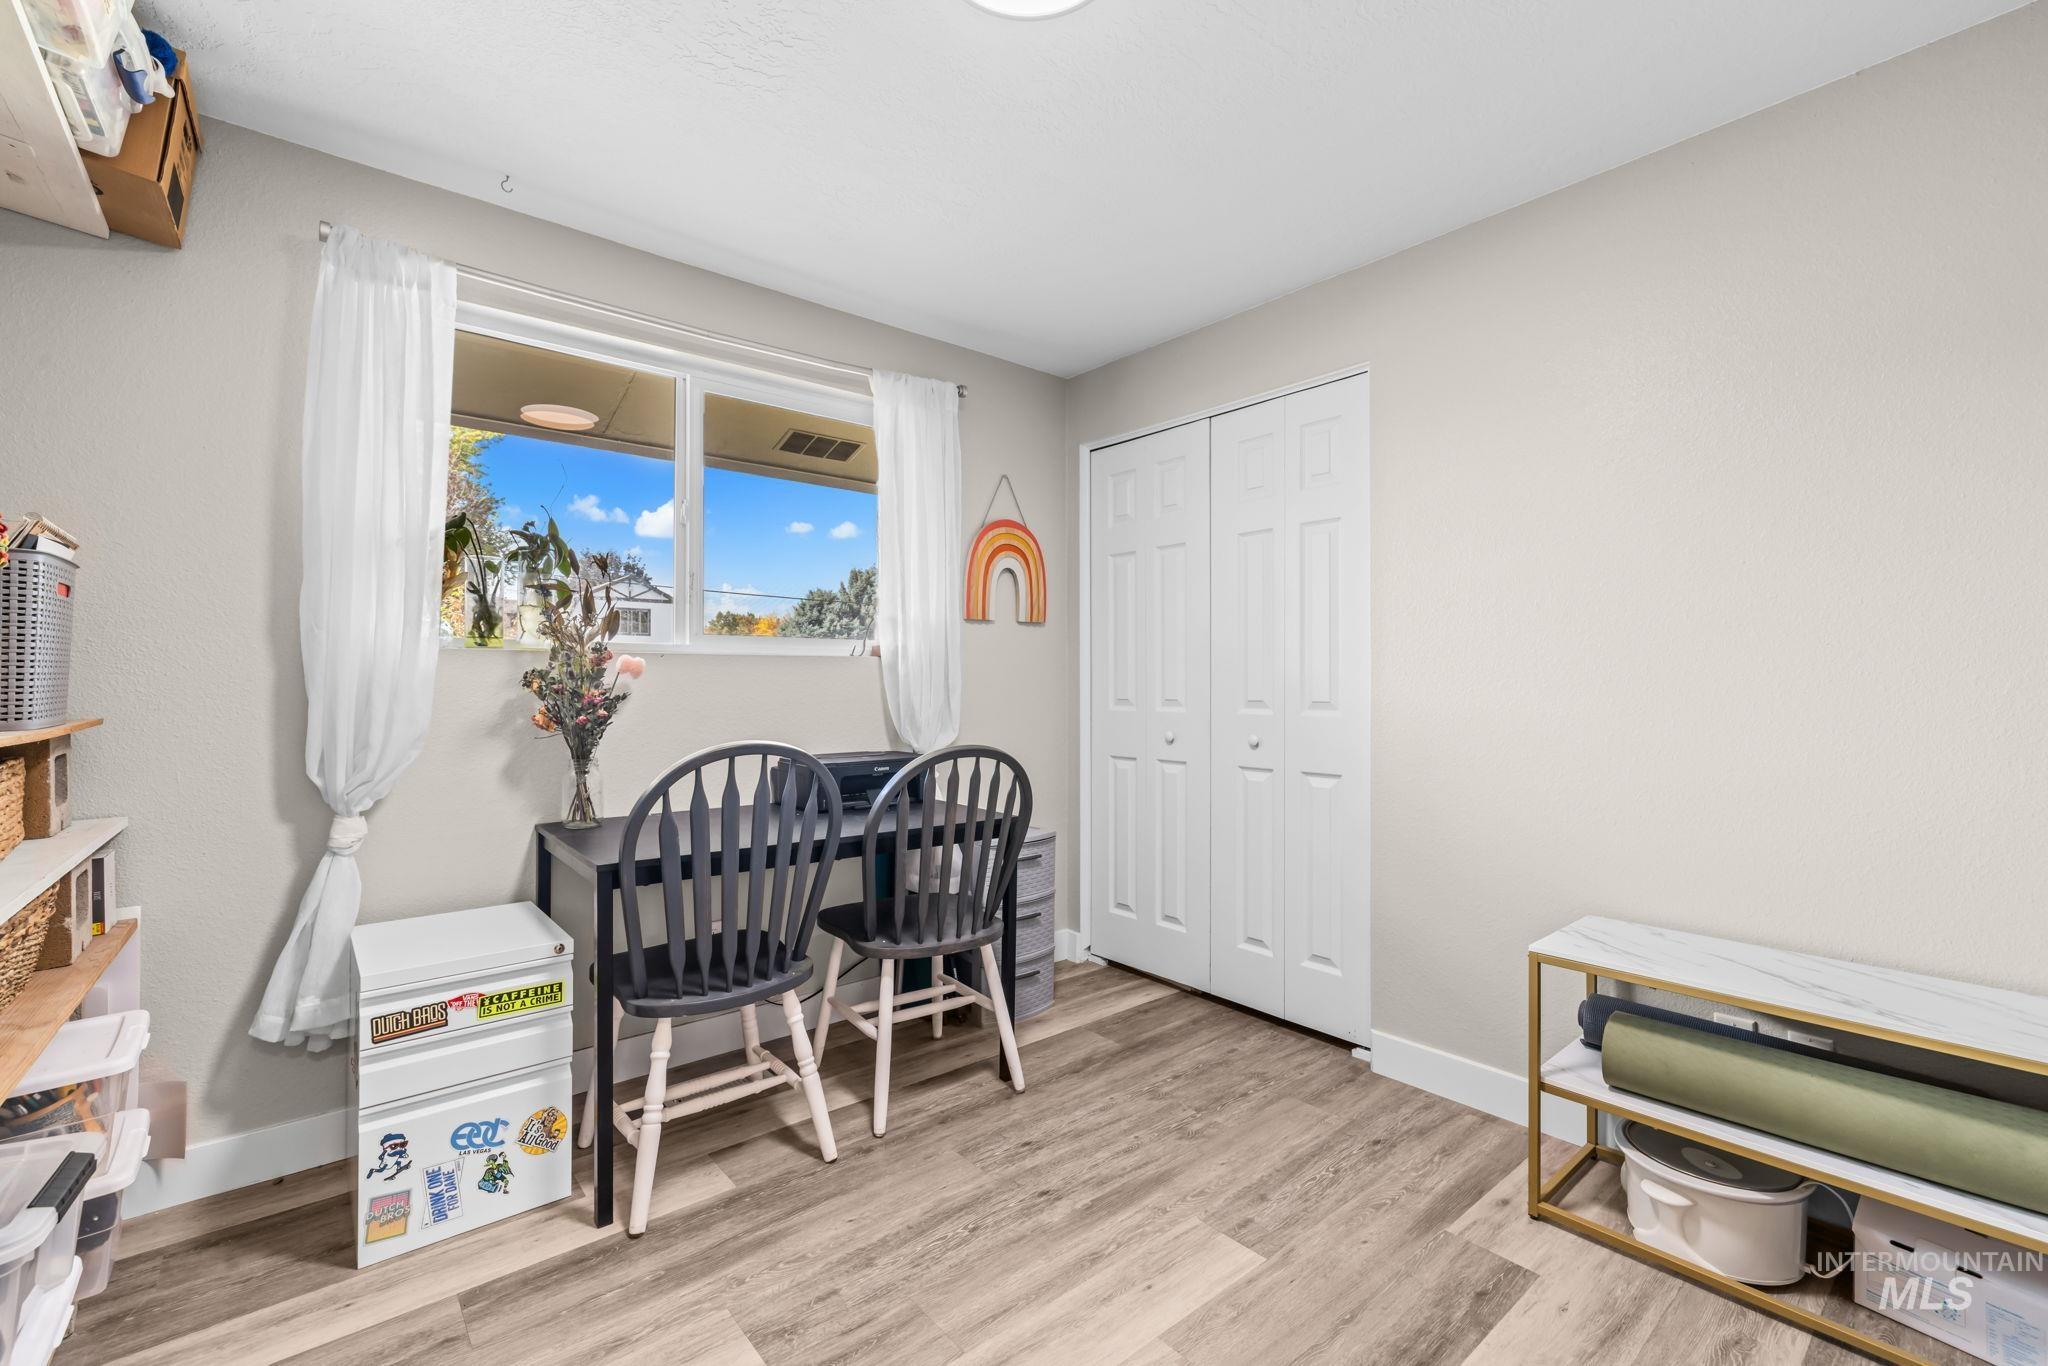
Room featuring wood-finish flooring, a horizontal sliding window, and a white double-door closet
-
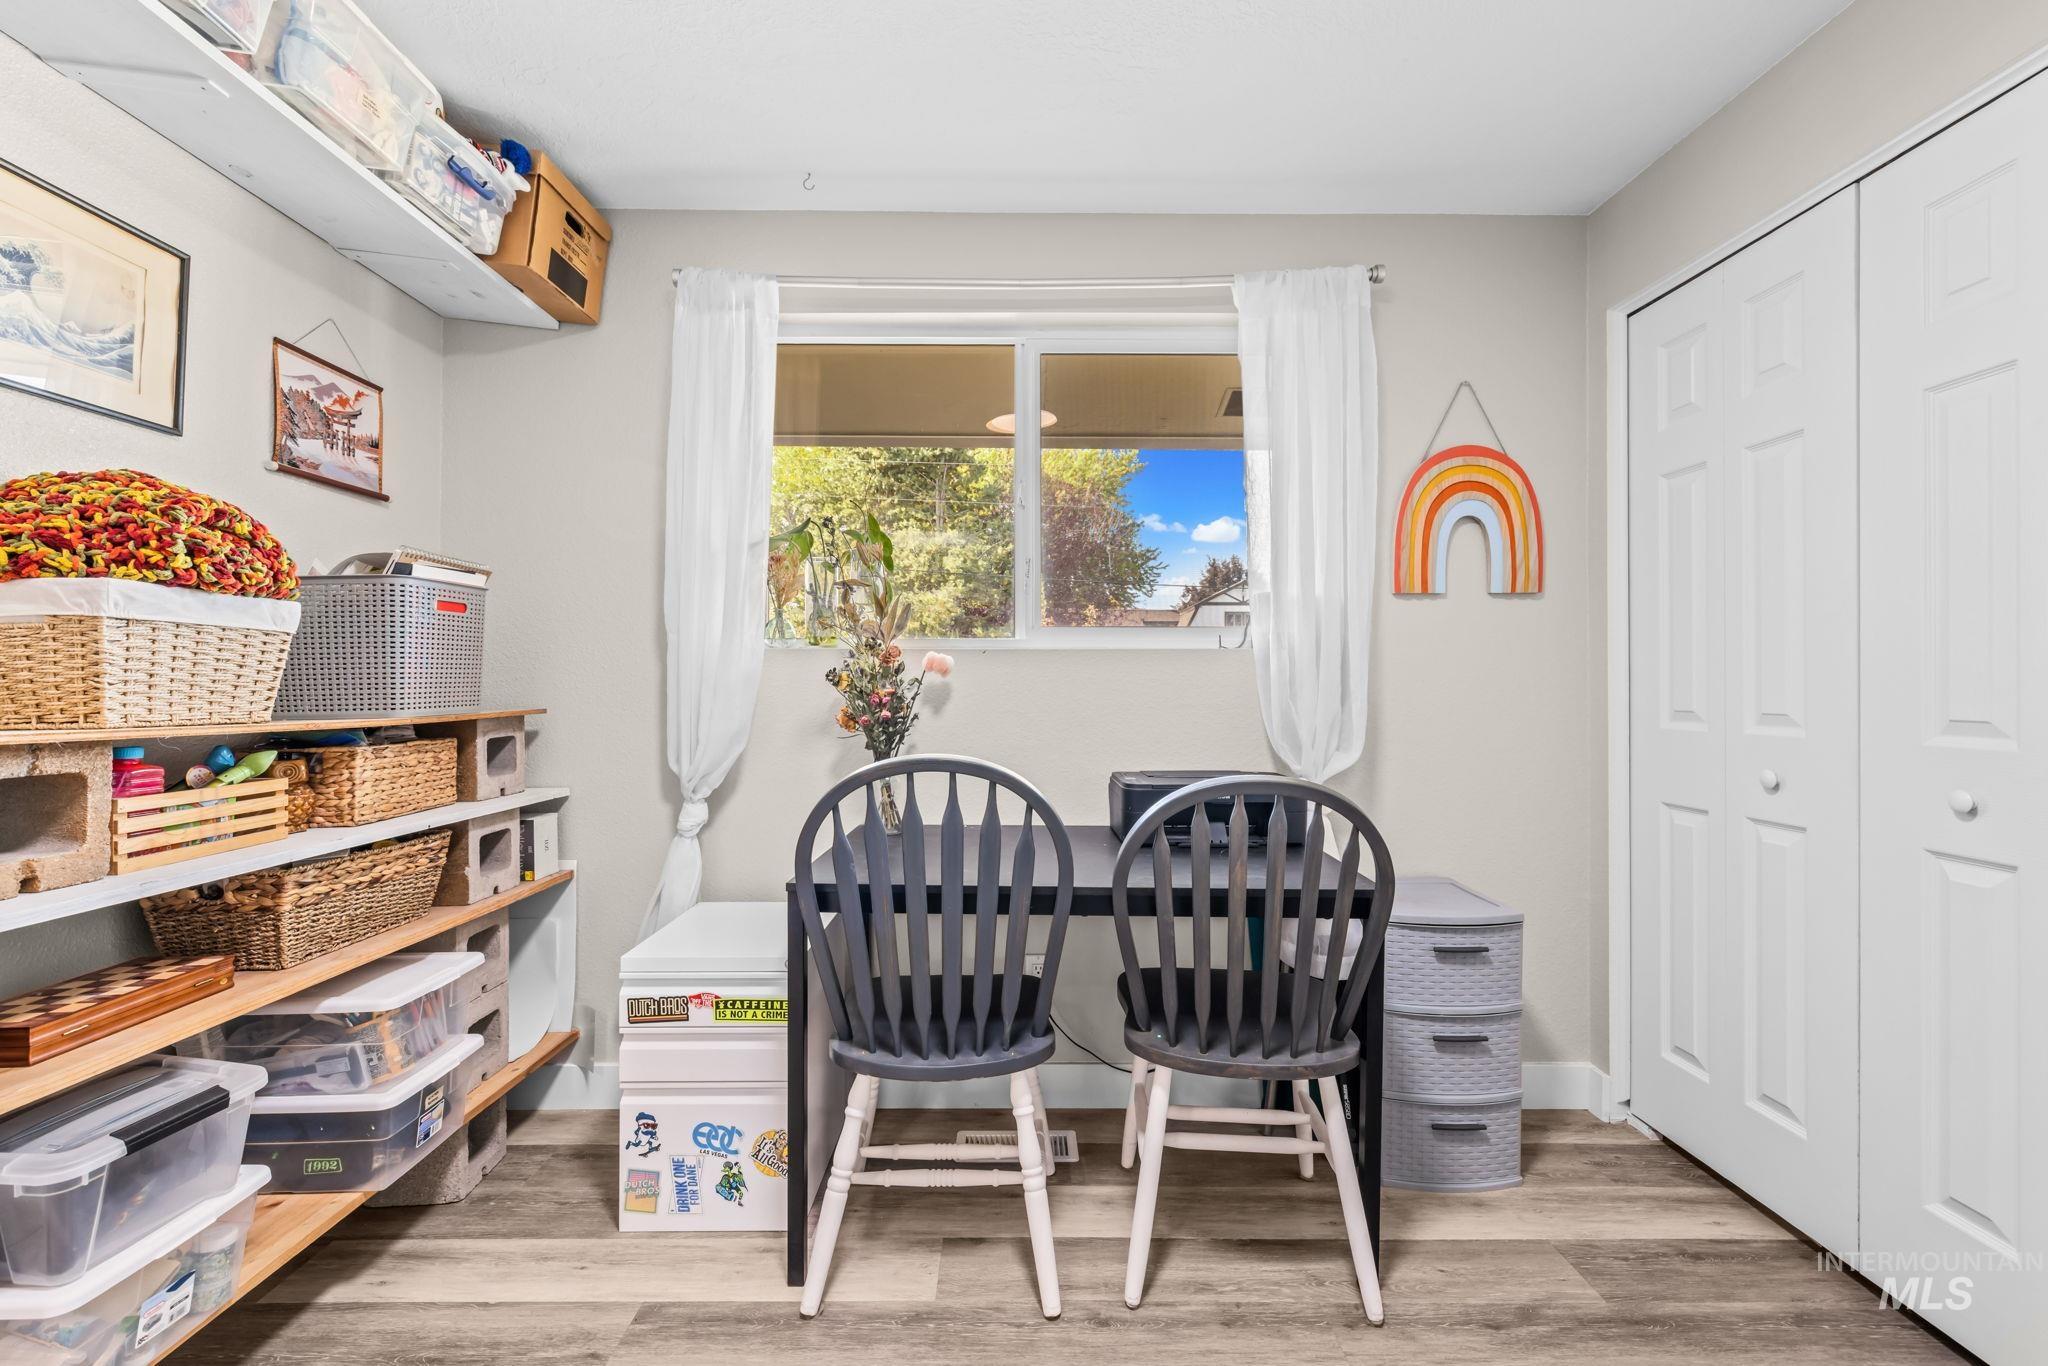
Room featuring wood-finish flooring, a double-panel closet with white doors, and a horizontal sliding window
-
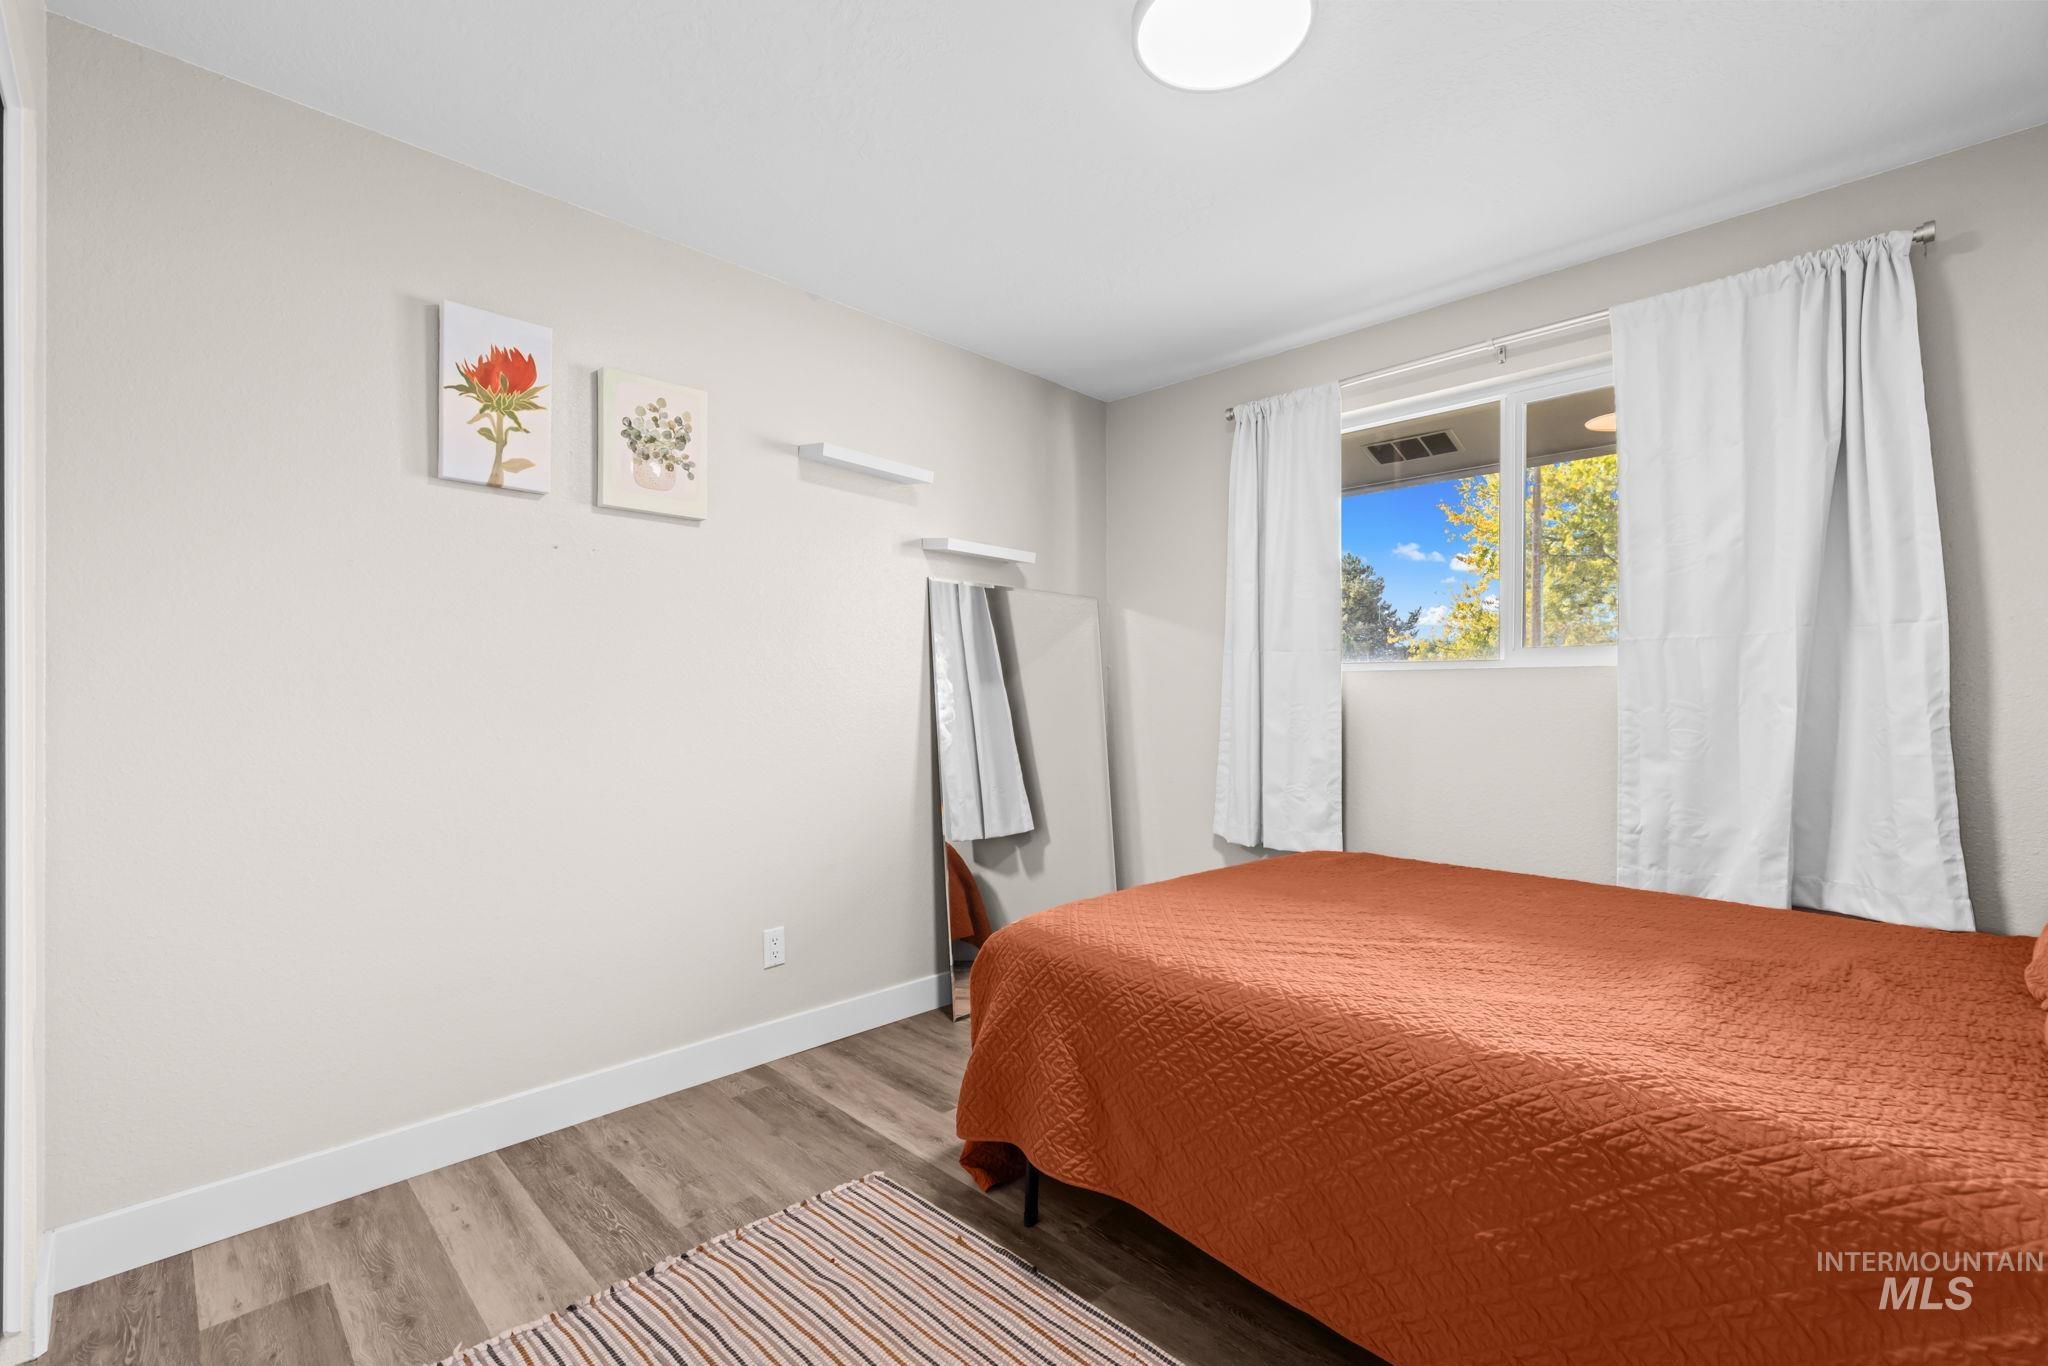
Neutral-toned interior featuring wood-finish flooring, a flush-mount ceiling light, and a double-pane horizontal window
-
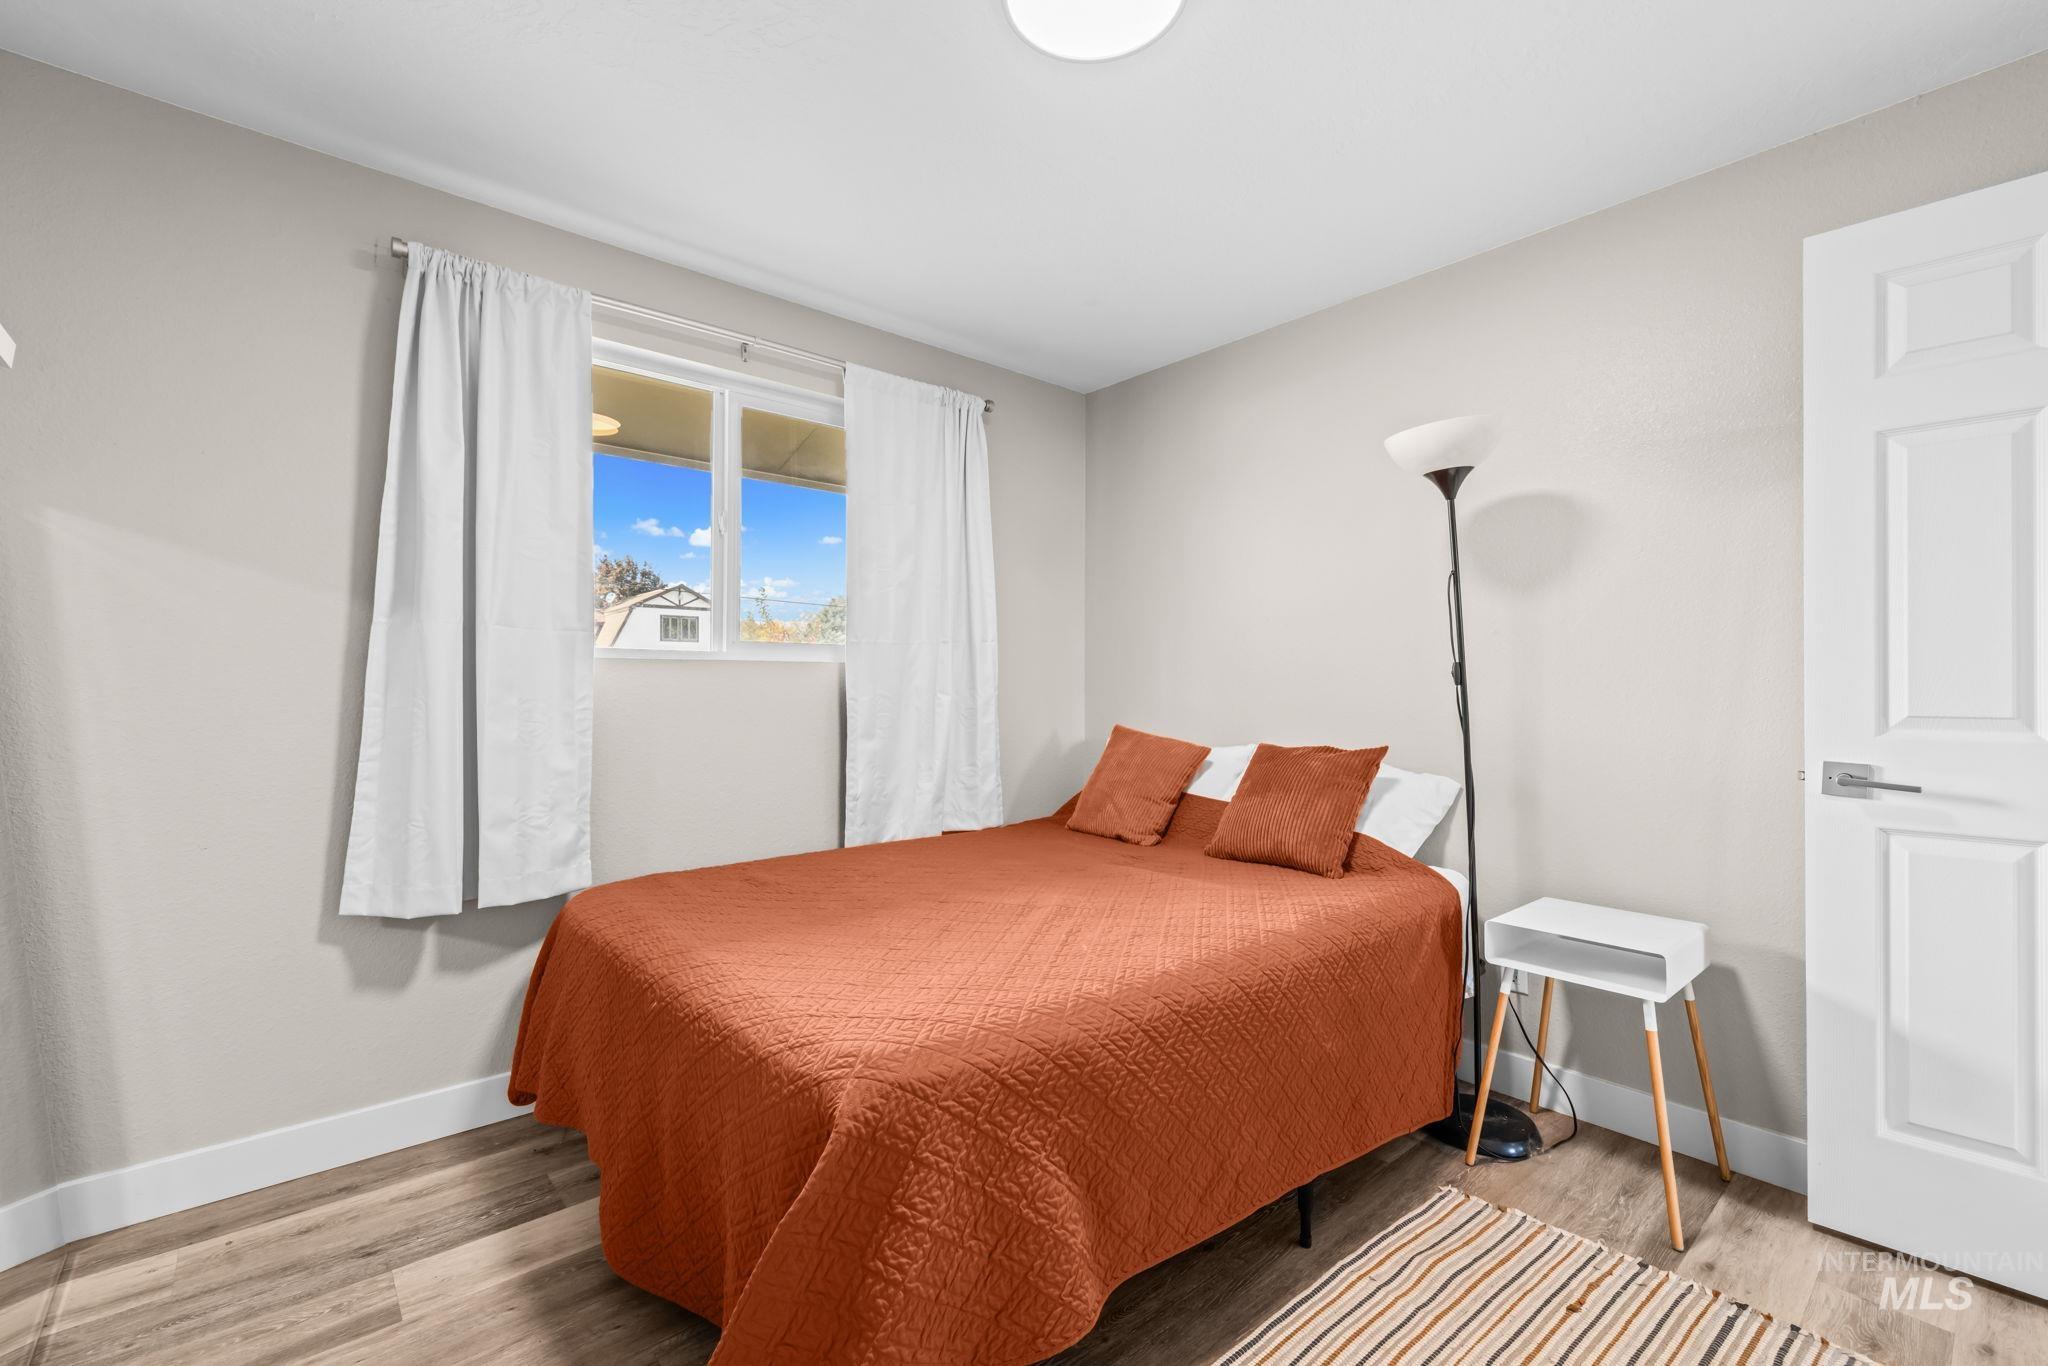
Room featuring neutral-toned walls, wood-finish flooring, a multi-pane window, and a white six-panel door with brushed metal hardware
-
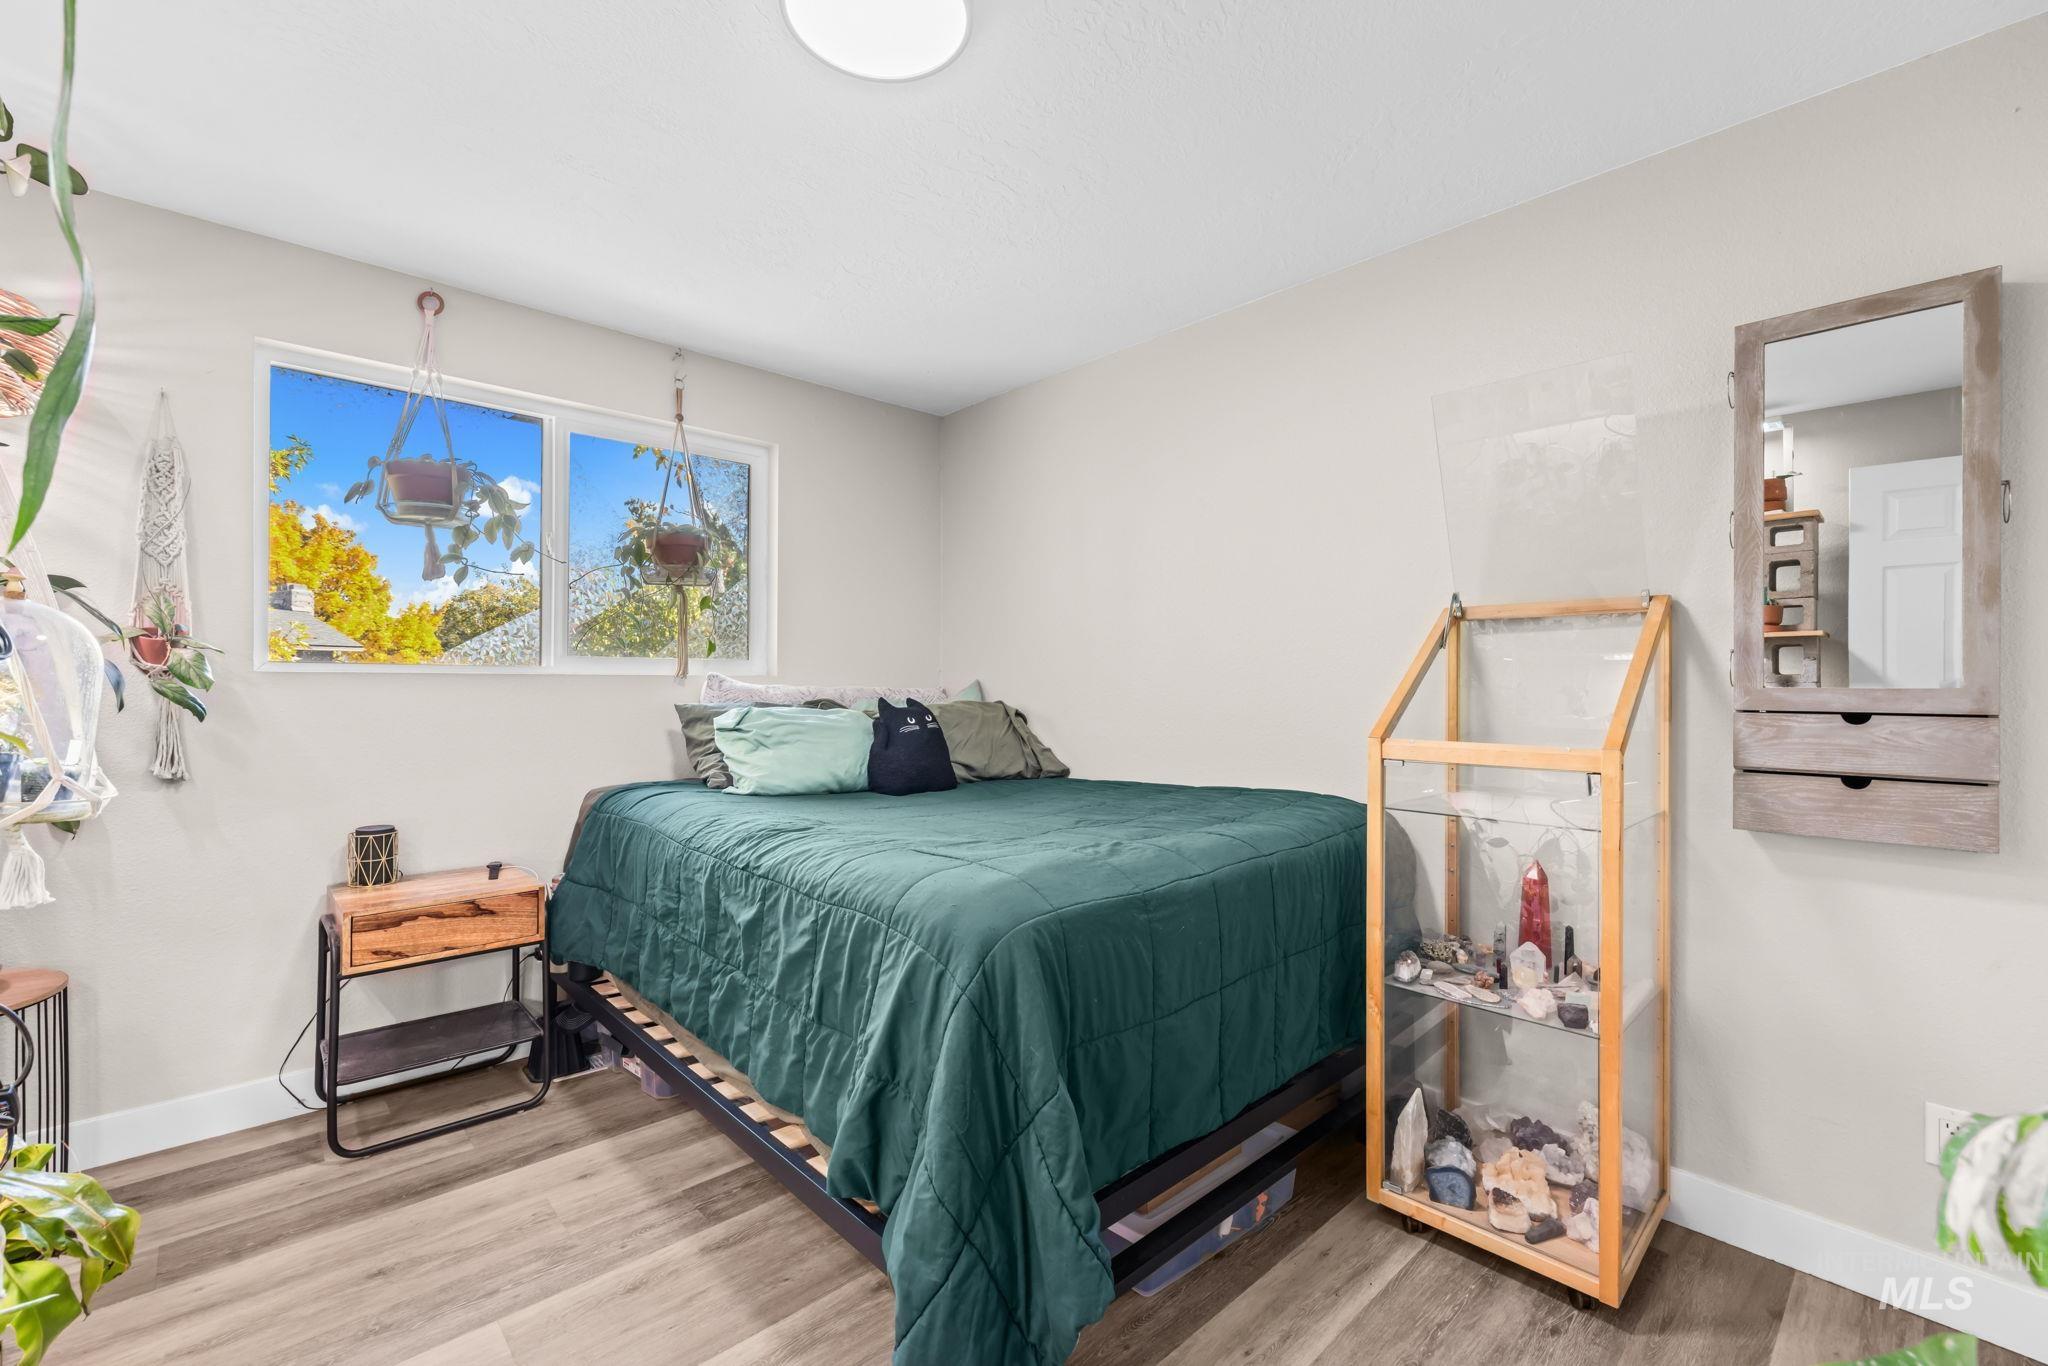
Interior space featuring wood-finish flooring, neutral wall tones, and a large horizontal window
-
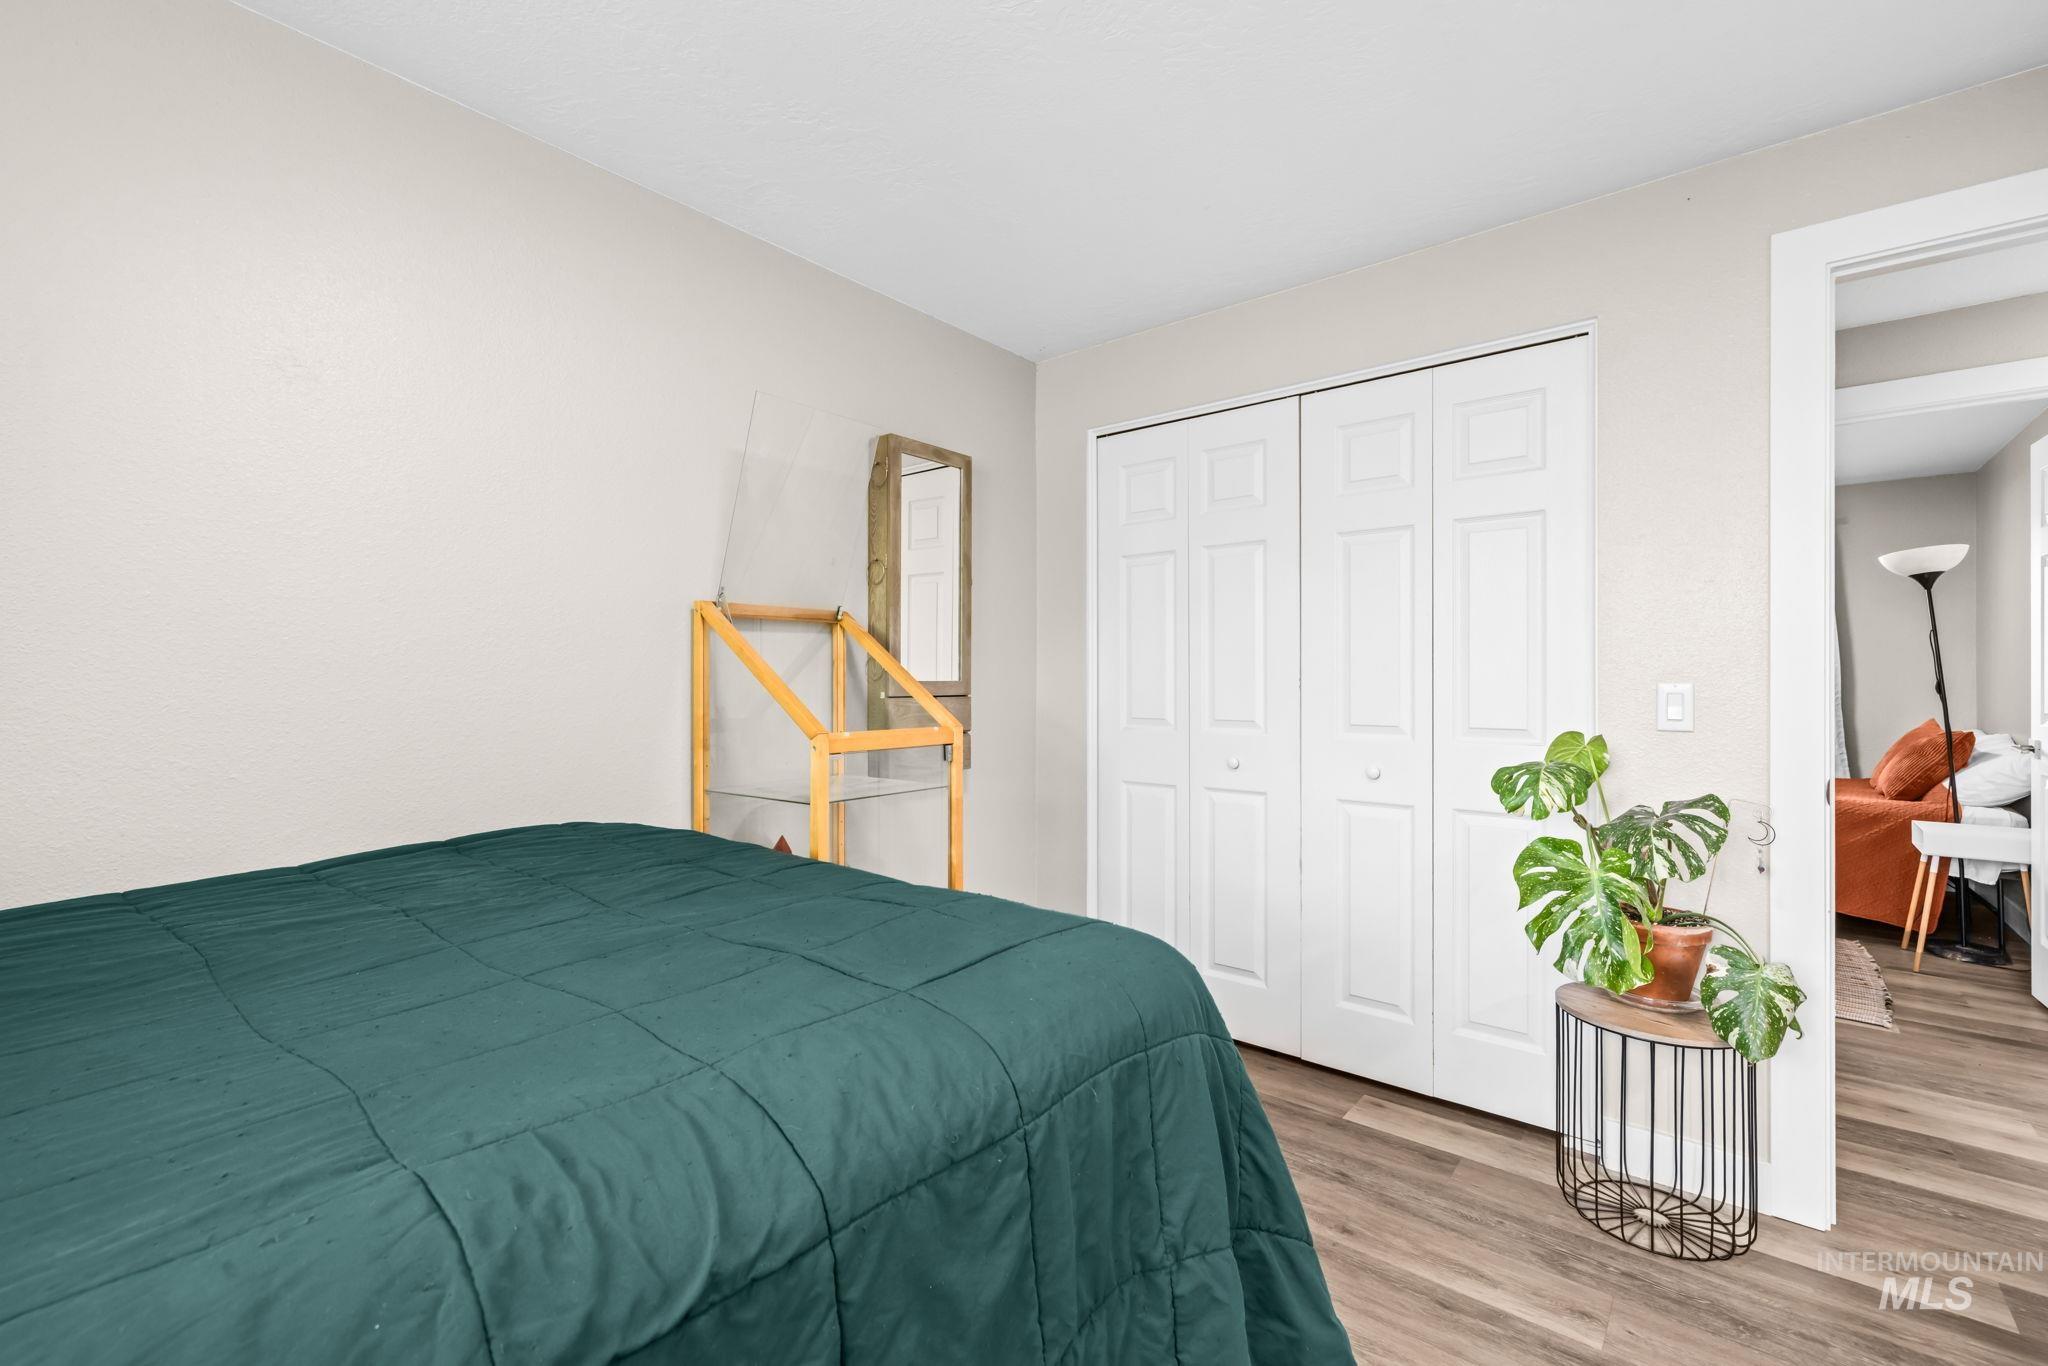
Room featuring wood-finish flooring and a dual-panel closet with white bifold doors
-
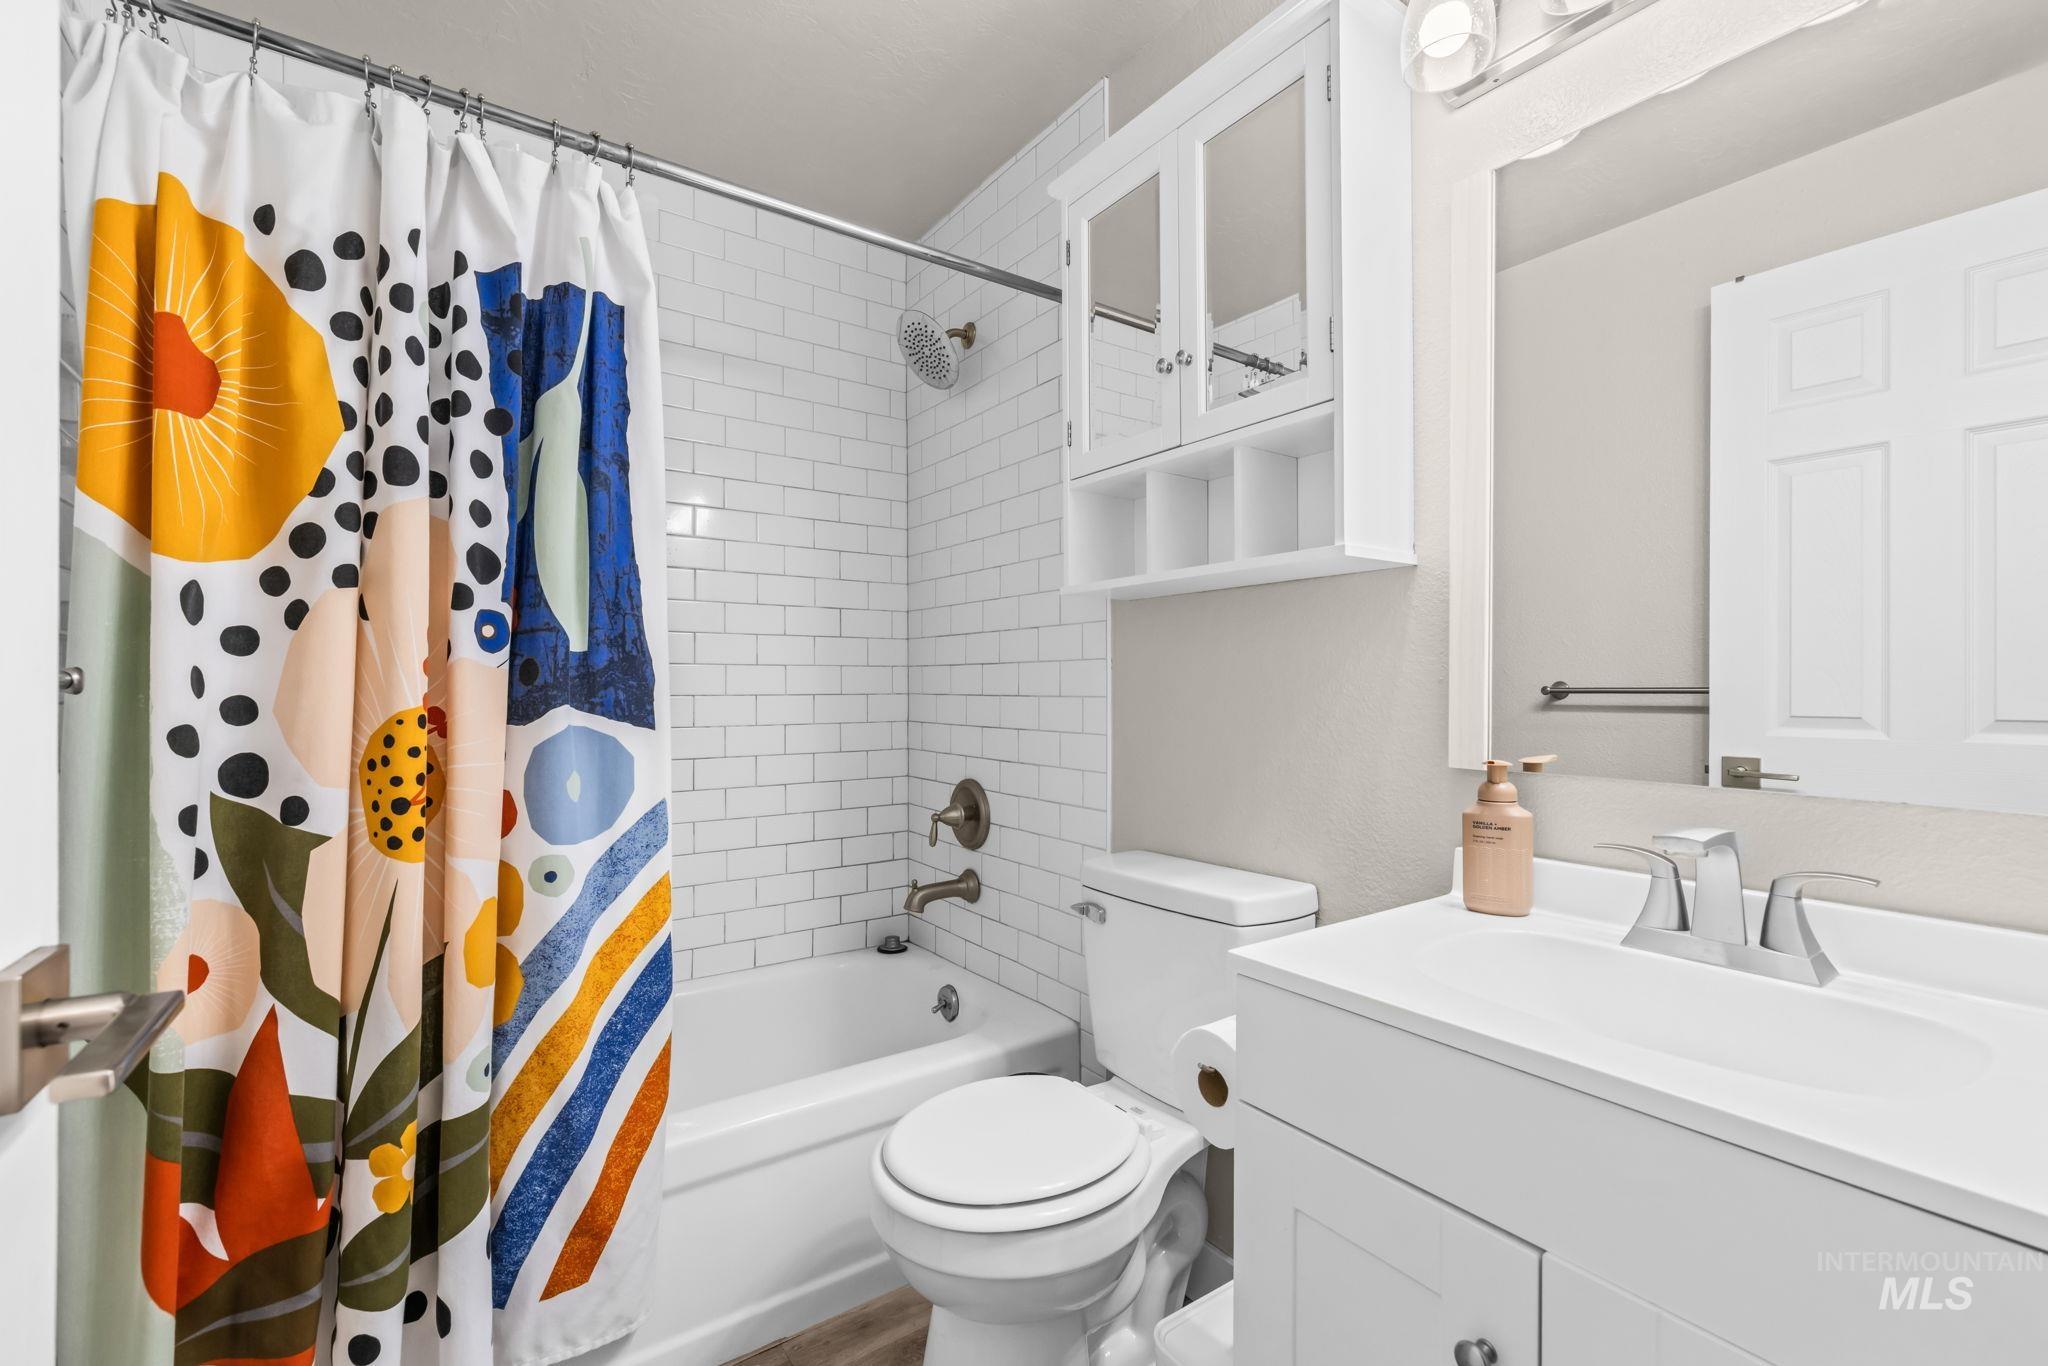
Bathroom featuring white subway tile shower surround, wall-mounted medicine cabinet with mirror, white vanity with integrated sink, and polished metal fixtures
-

Bathroom featuring white subway tile surround, built-in white wall cabinetry, and metallic plumbing fixtures
-
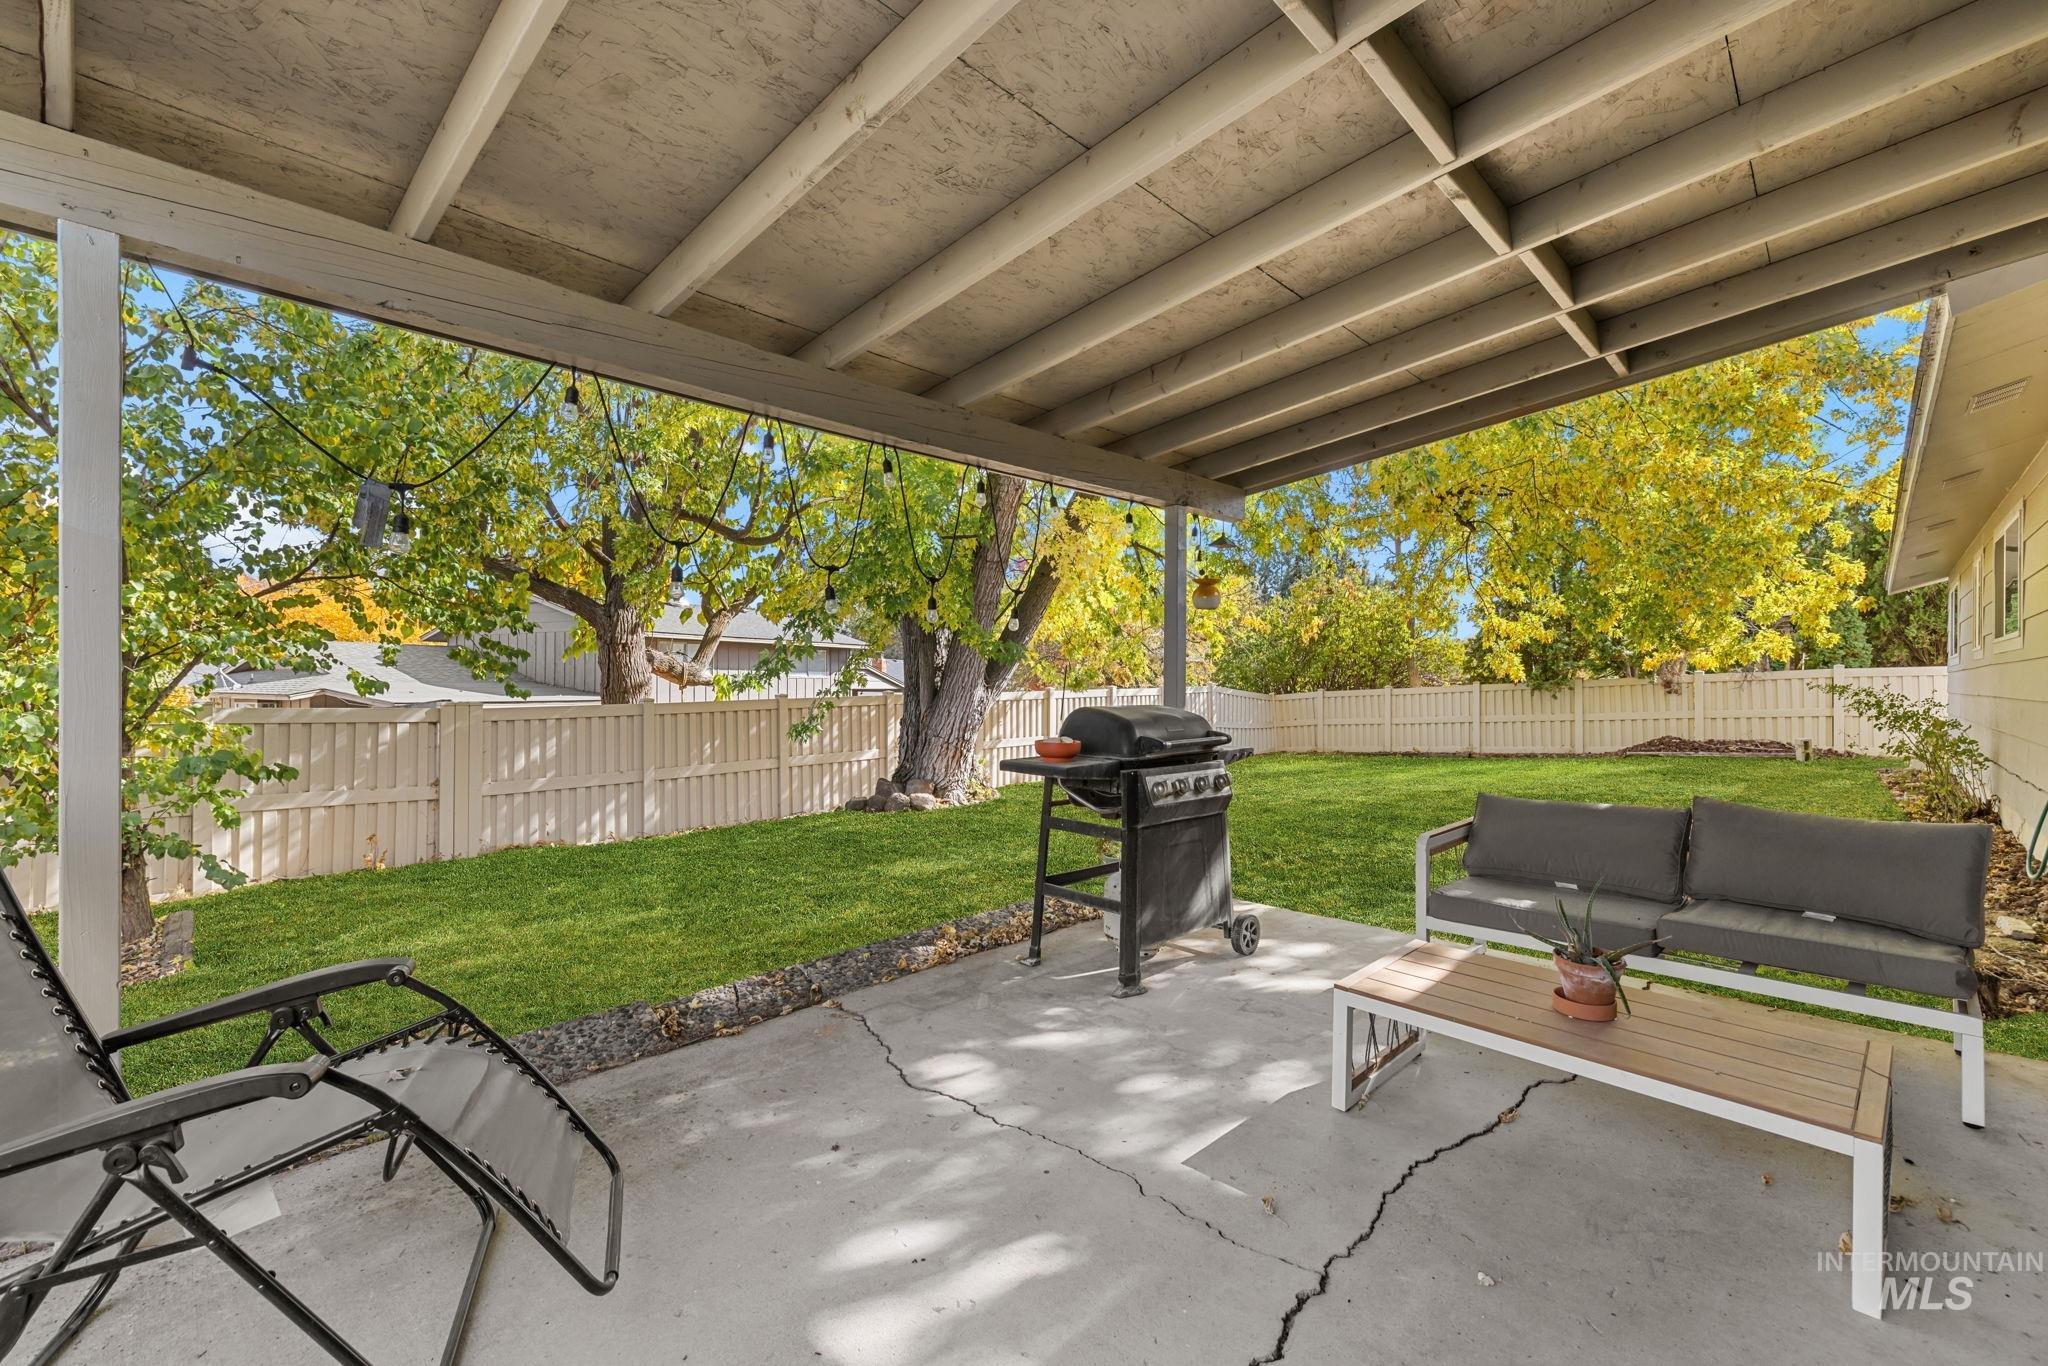
Covered concrete patio featuring an exposed beam ceiling, mature trees, and a perimeter privacy fence
-
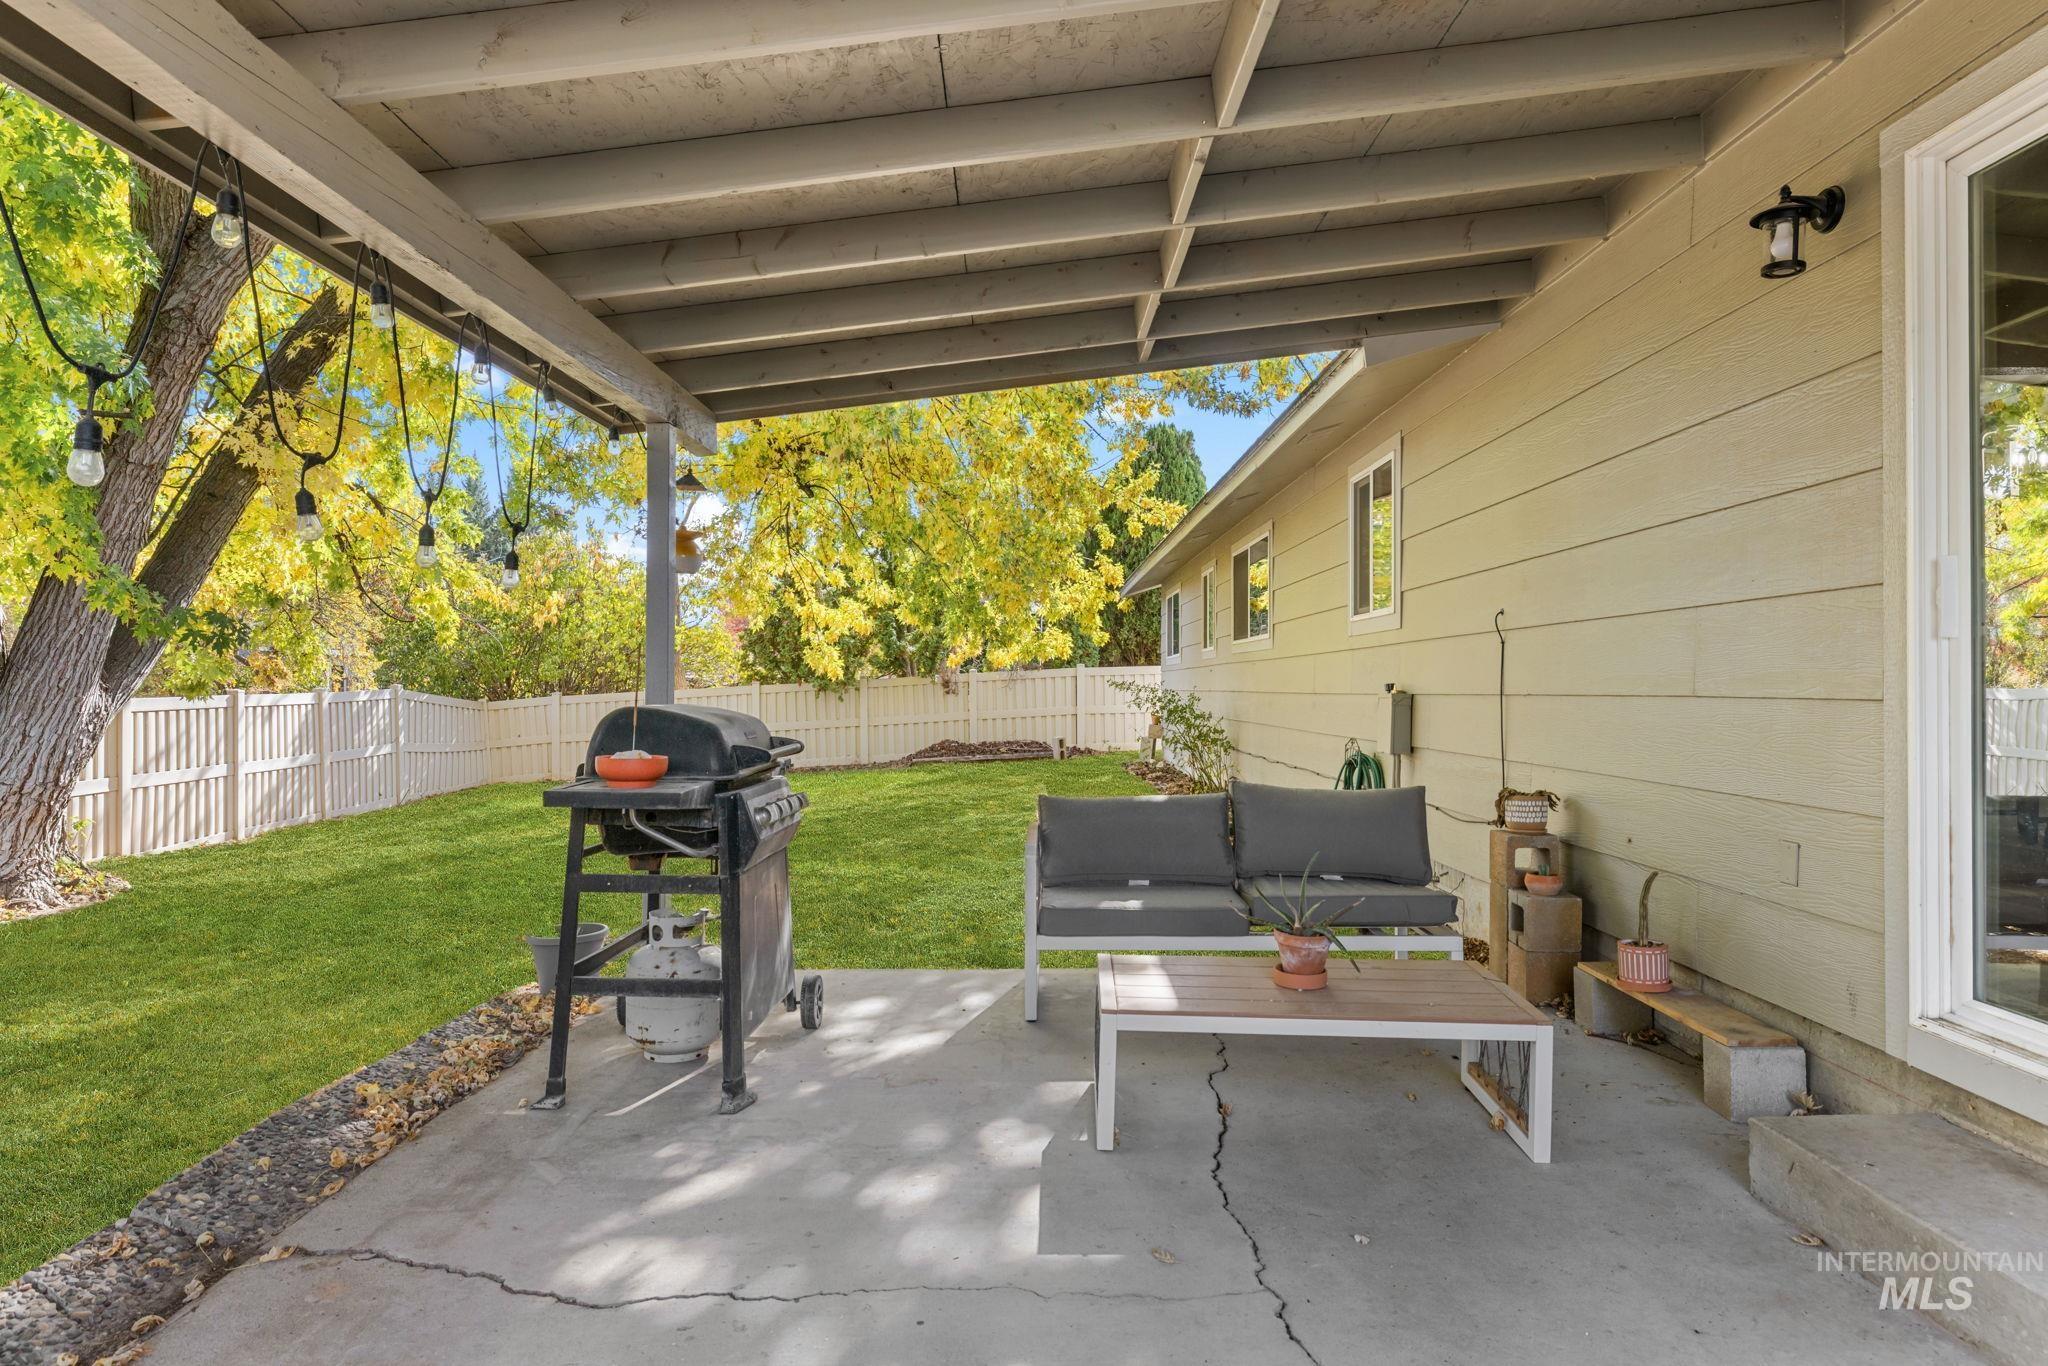
Covered patio with a concrete floor, horizontal lap siding, and enclosed by a perimeter fence
-
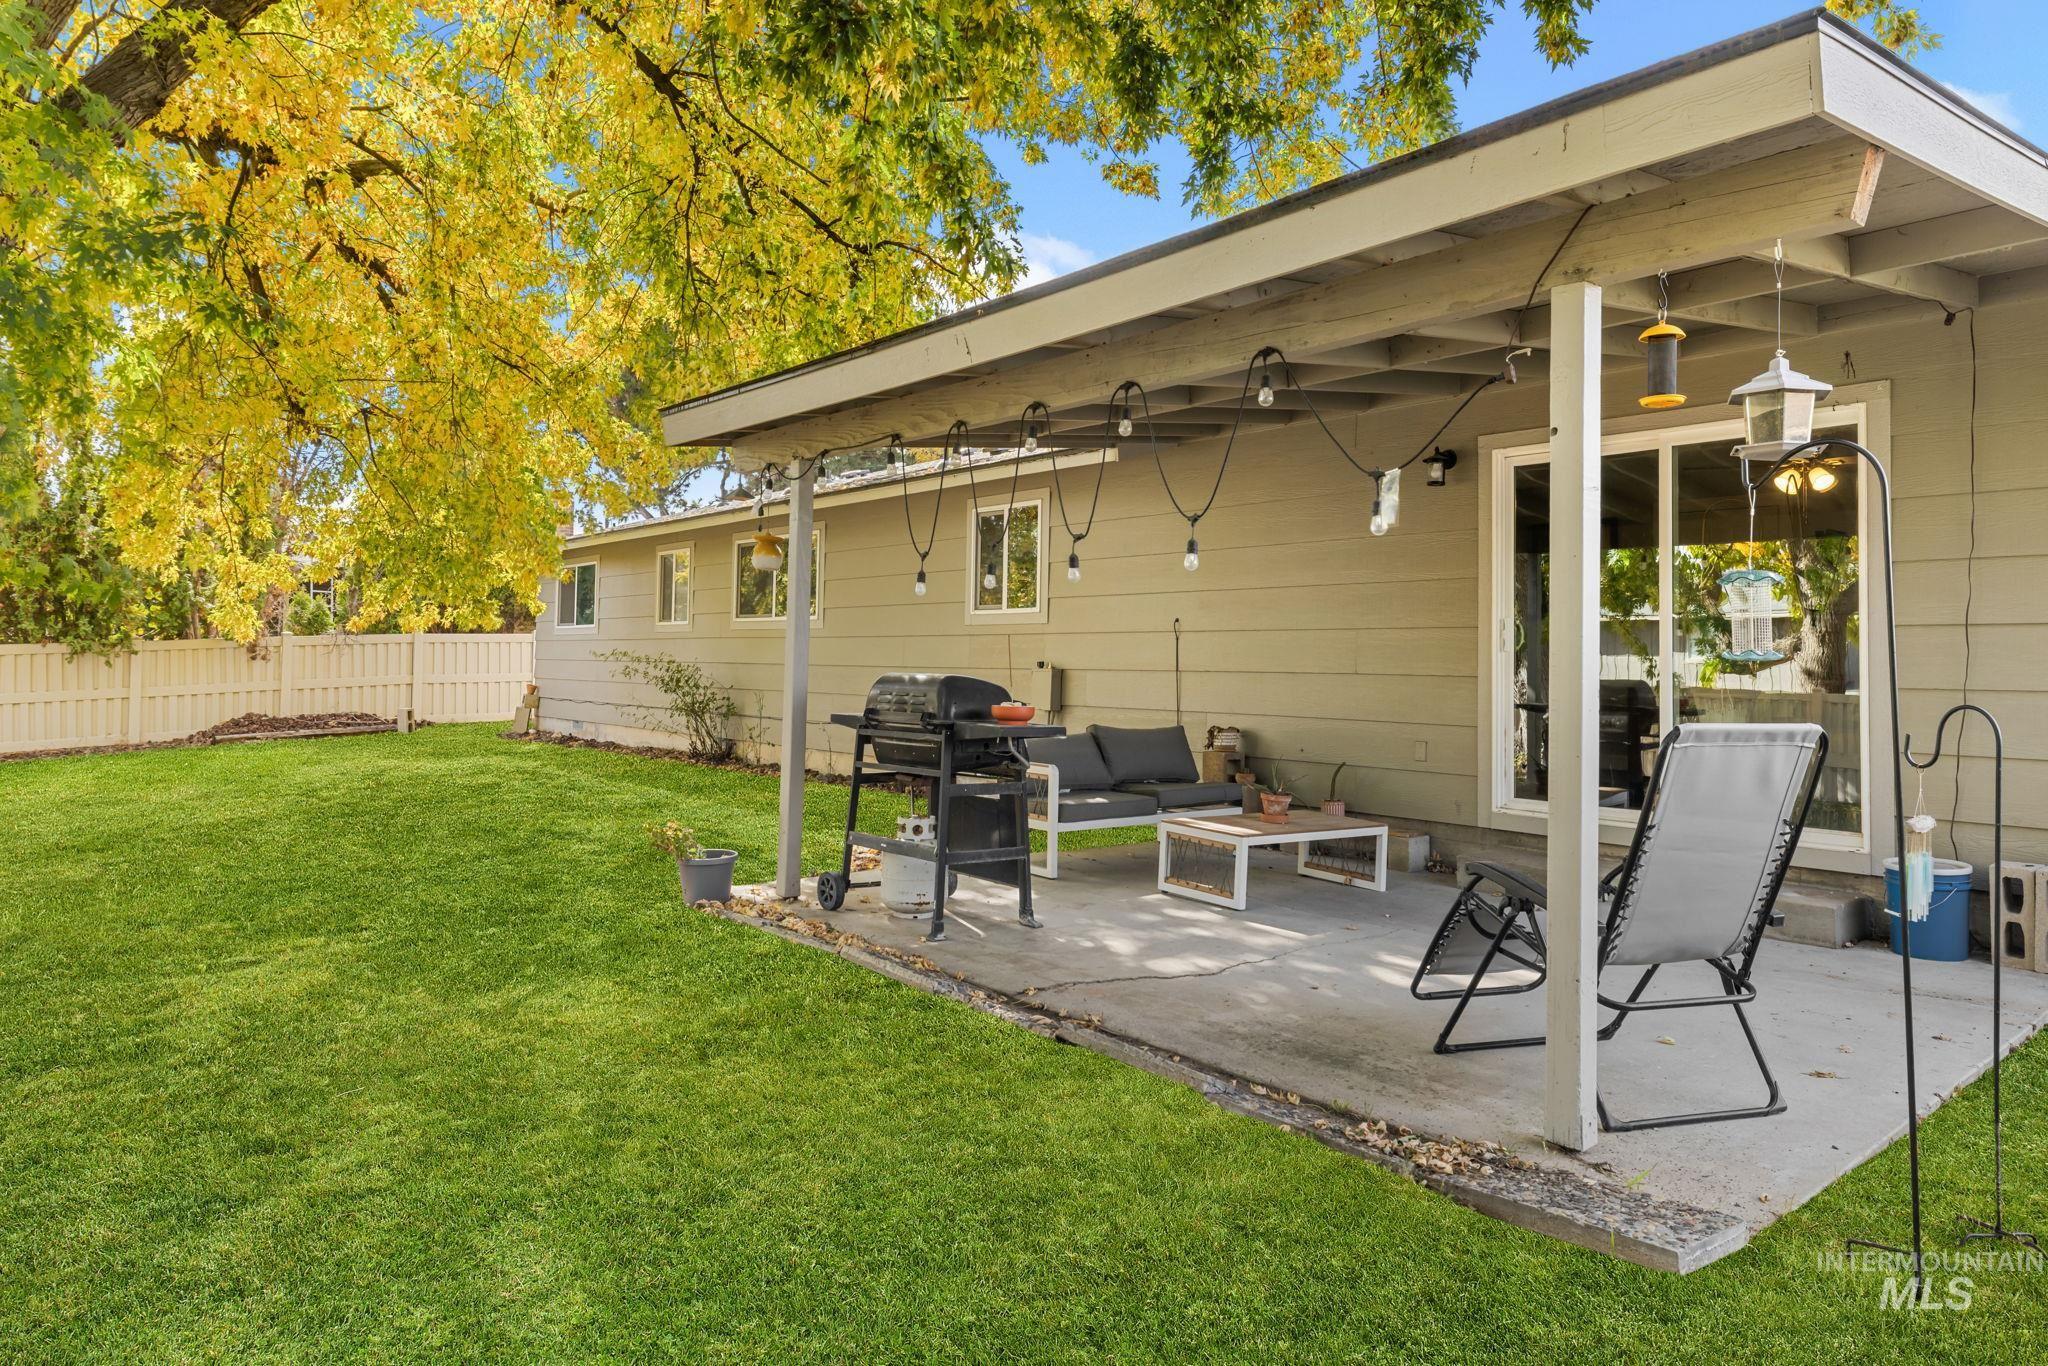
Covered concrete patio with horizontal siding, exterior lighting fixtures, solid fencing, and manicured lawn
-
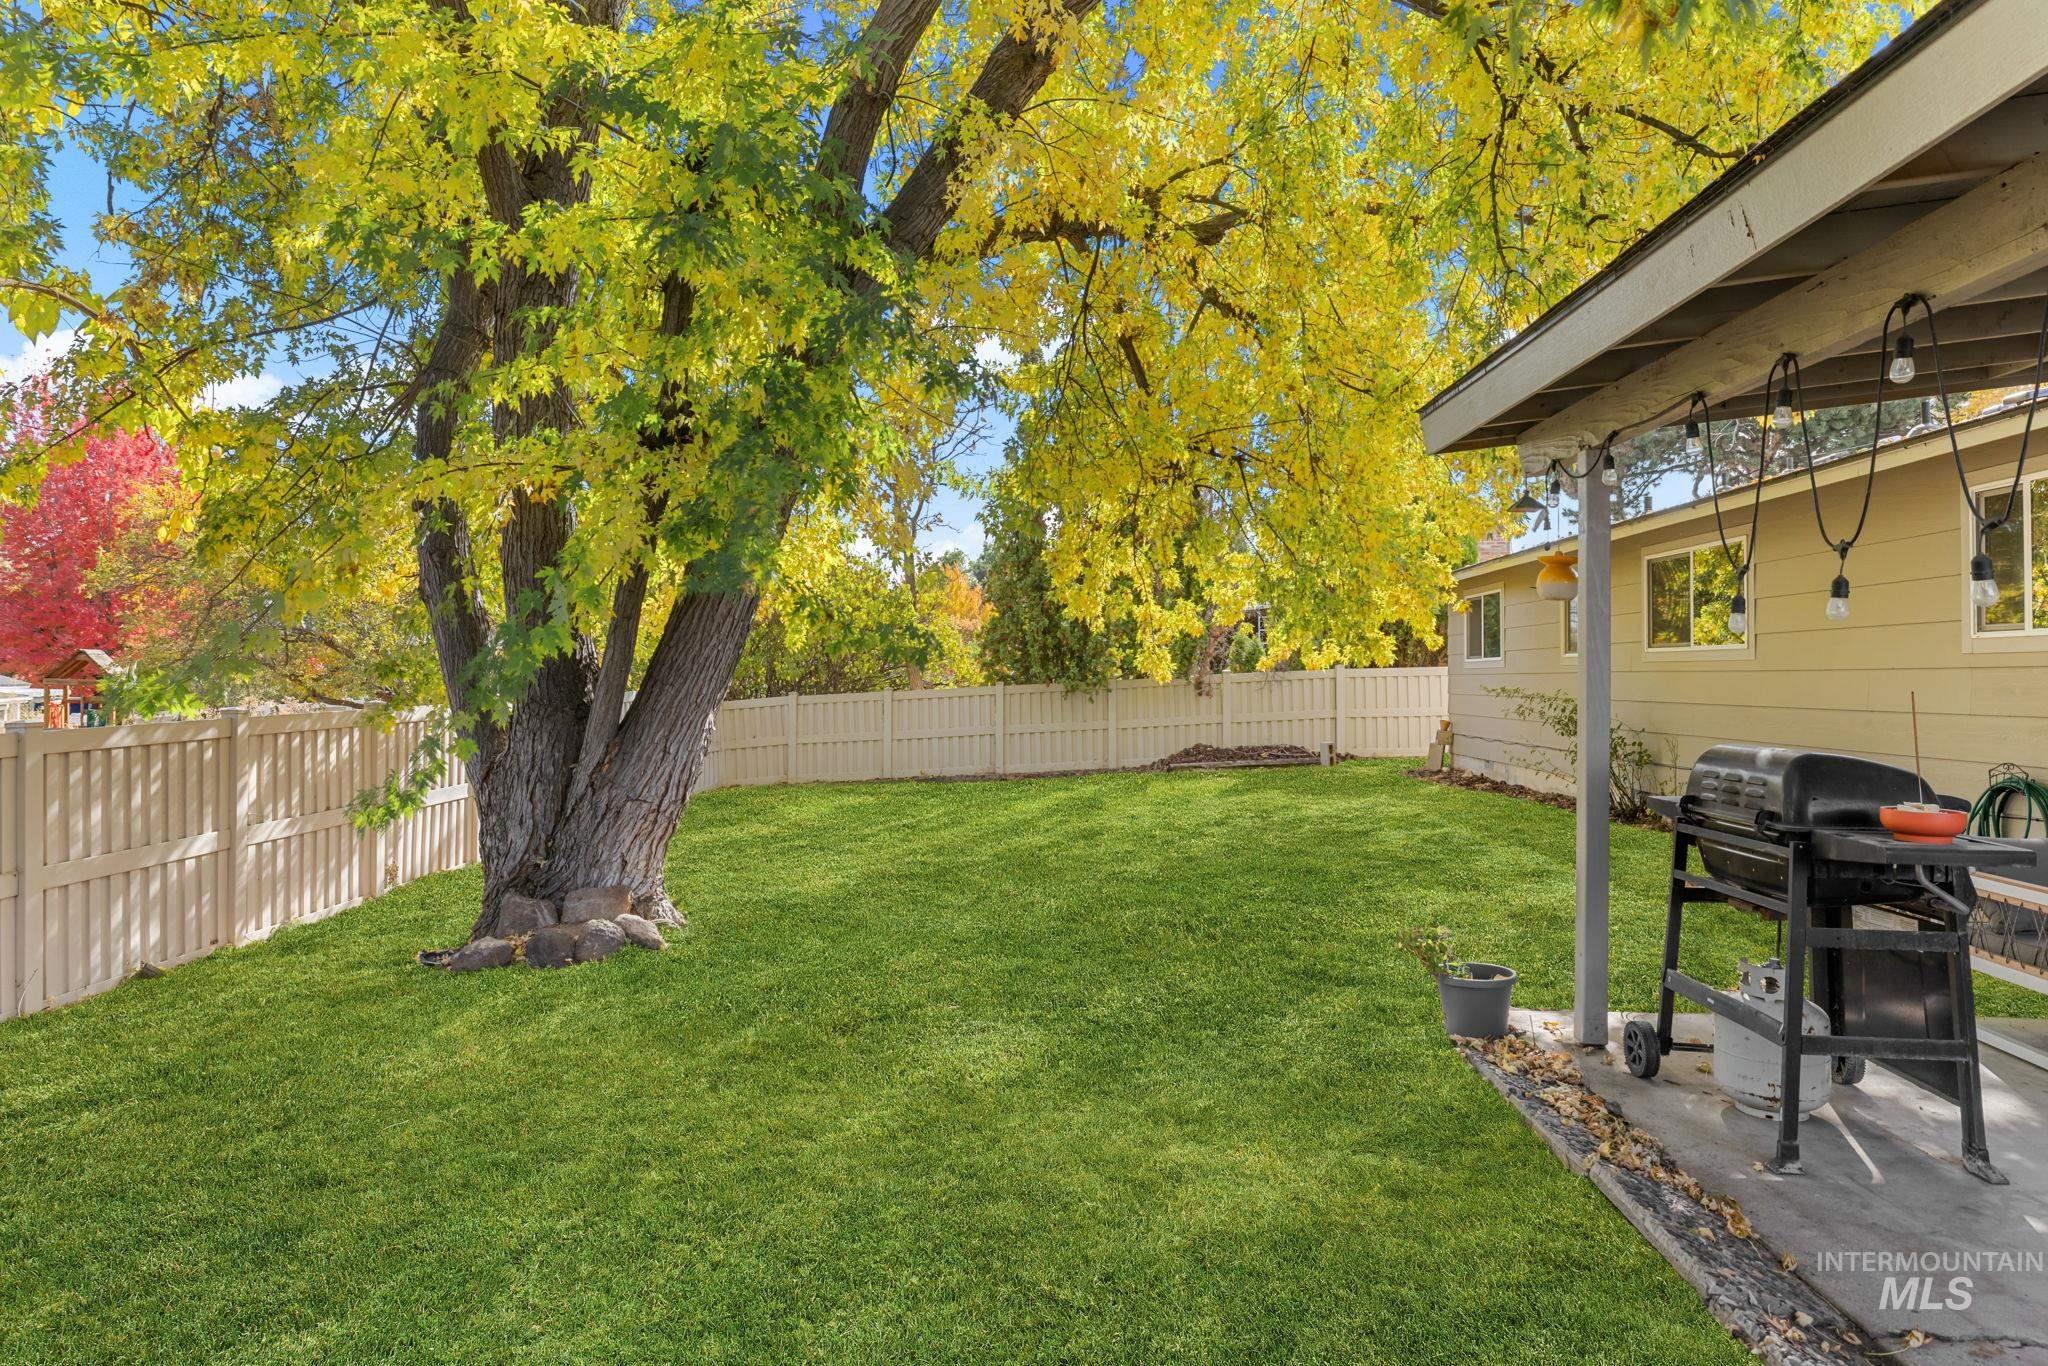
Expansive backyard featuring a manicured lawn, mature trees, a concrete patio, and full perimeter vinyl fencing
-
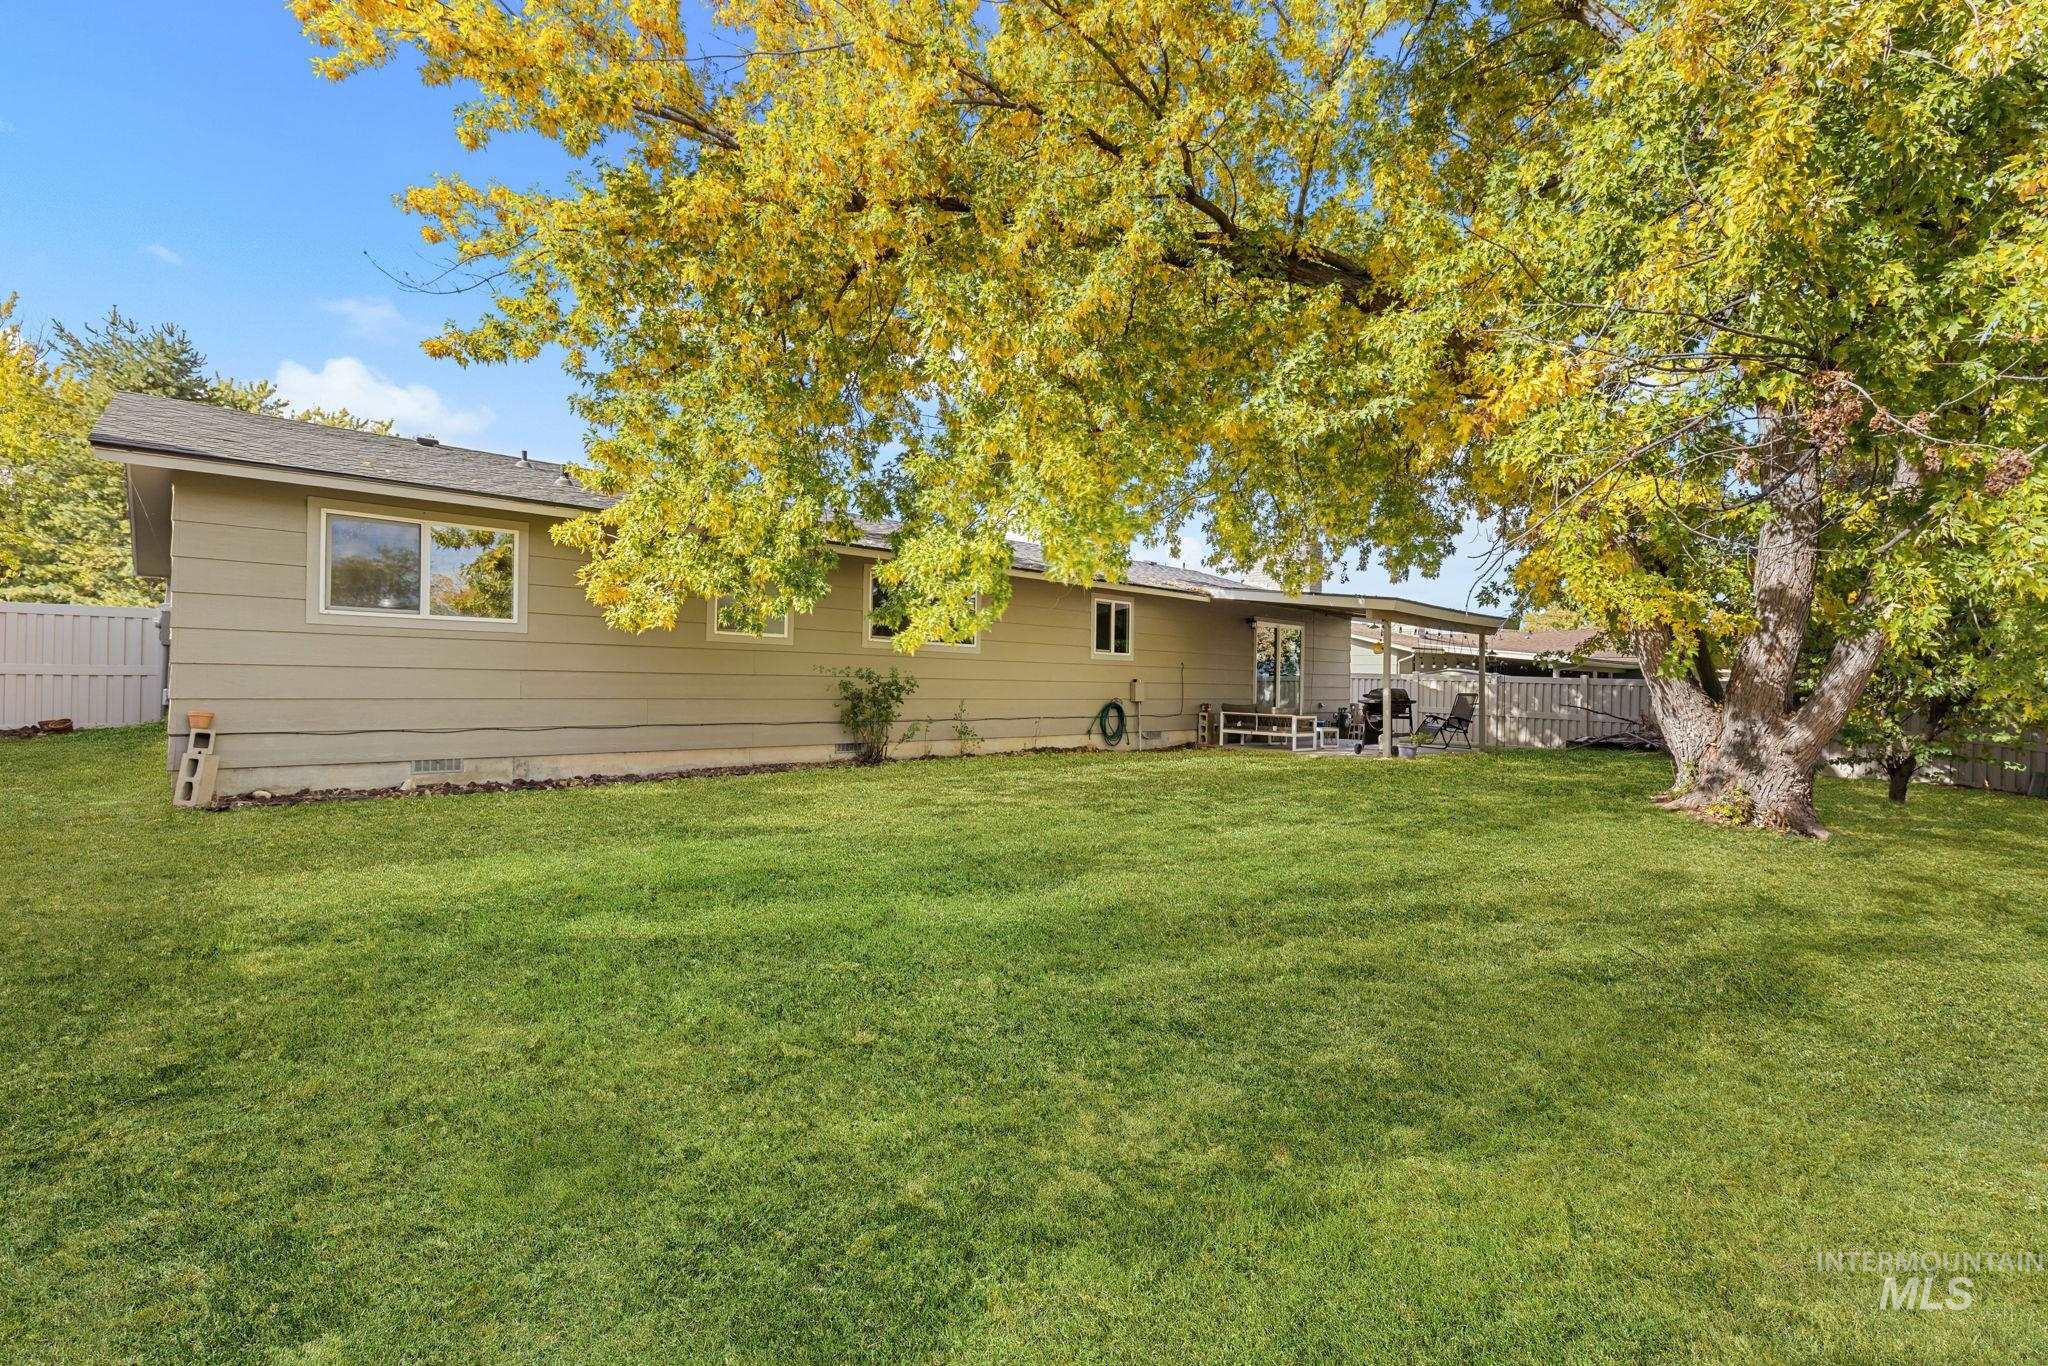
Expansive backyard featuring a manicured lawn, mature trees, wood-siding exterior, and a covered rear patio
Fully renovated in 2024 and ready for its next owner! This bright, single-level home in West Boise offers thoughtful updates throughout, including a roof replaced in 2024, new HVAC unit in 2024, updated plumbing throughout, new windows, LVP flooring, lighting, doors, trim, and fresh interior and exterior paint. The remodeled kitchen features updated cabinets, countertops, stainless steel appliances, and a dedicated coffee bar. Both bathrooms have been renovated with new vanities and toilets, and the primary bathroom includes an updated tub and shower. Outside, you’ll find a rebuilt covered patio overlooking the east-facing backyard, a new garage door, and RV parking alongside the driveway. With extensive renovations, a convenient single-level layout, and no HOA, this West Boise home offers a great combination of comfort, functionality, and value.
- Heating:
- Forced Air
- Cooling:
- Central air
- Fireplace:
- Wood Stove
- Garage Capacity:
- 2
- Country:
- US
- State:
- ID
- City:
- Boise
- Zipcode:
- 83704
- Street:
- 5406 N Mitchell St
- Longitude:
- W117° 41' 46.2''
- Latitude:
- N43° 39' 14.3''
- Master Bedroom Level:
- Main
- Bedroom 2 Level:
- Main
- Bedroom 3 Level:
- Main
- Bedroom 4 Level:
- Main
- School District:
- West Ada School District
- Elementary School:
- McMillan
- Middle School:
- Lowell Scott Middle
- High School:
- Centennial
- Status:
- New
- Type:
- Single Family
- Level:
- Single
- Tax Year:
- 2025
- Taxes:
- $1,835
- Potential Short Sale:
- No
- Age:
- 51 - 80 Years
- Auction:
- No
- Flood Ins Required:
- No
- HUD Owned:
- No
- In Foreclosure:
- No
- Land Size:
- Standard Lot 6000-9999 SF
- Home Owner Exempt:
- Yes
- HOA Frequency:
- Not Applicable
- Inc Kitchen Features:
- Dishwasher, Disposal, Refrigerator
- Lot Features:
- Rv Parking
- Water:
- City service
- Land Use:
- Single
- Sprinkler System:
- Manual
Residential For Sale
5406 N Mitchell St, Boise, Idaho 83704
- Property Type :
- Residential
- Listing Type :
- For Sale
- Listing ID :
- 99004459
- Price :
- $499,000
- Bedrooms :
- 4
- Bathrooms :
- 2
- Apx SqFt :
- 1,512 SqFt
- Year Built :
- 1975
- Lot Area :
- 0.18 SqFt
- Days on Market :
- 1
- Subdivision :
- Sherwood Park West
- Update Date :
- 10/23/2026 01:41:47
- Status :
- Active

- JoeAnne Santy-Greene
- (208) 947-4609
- (208) 283-6313
- (208) 287-8500
-


