

-
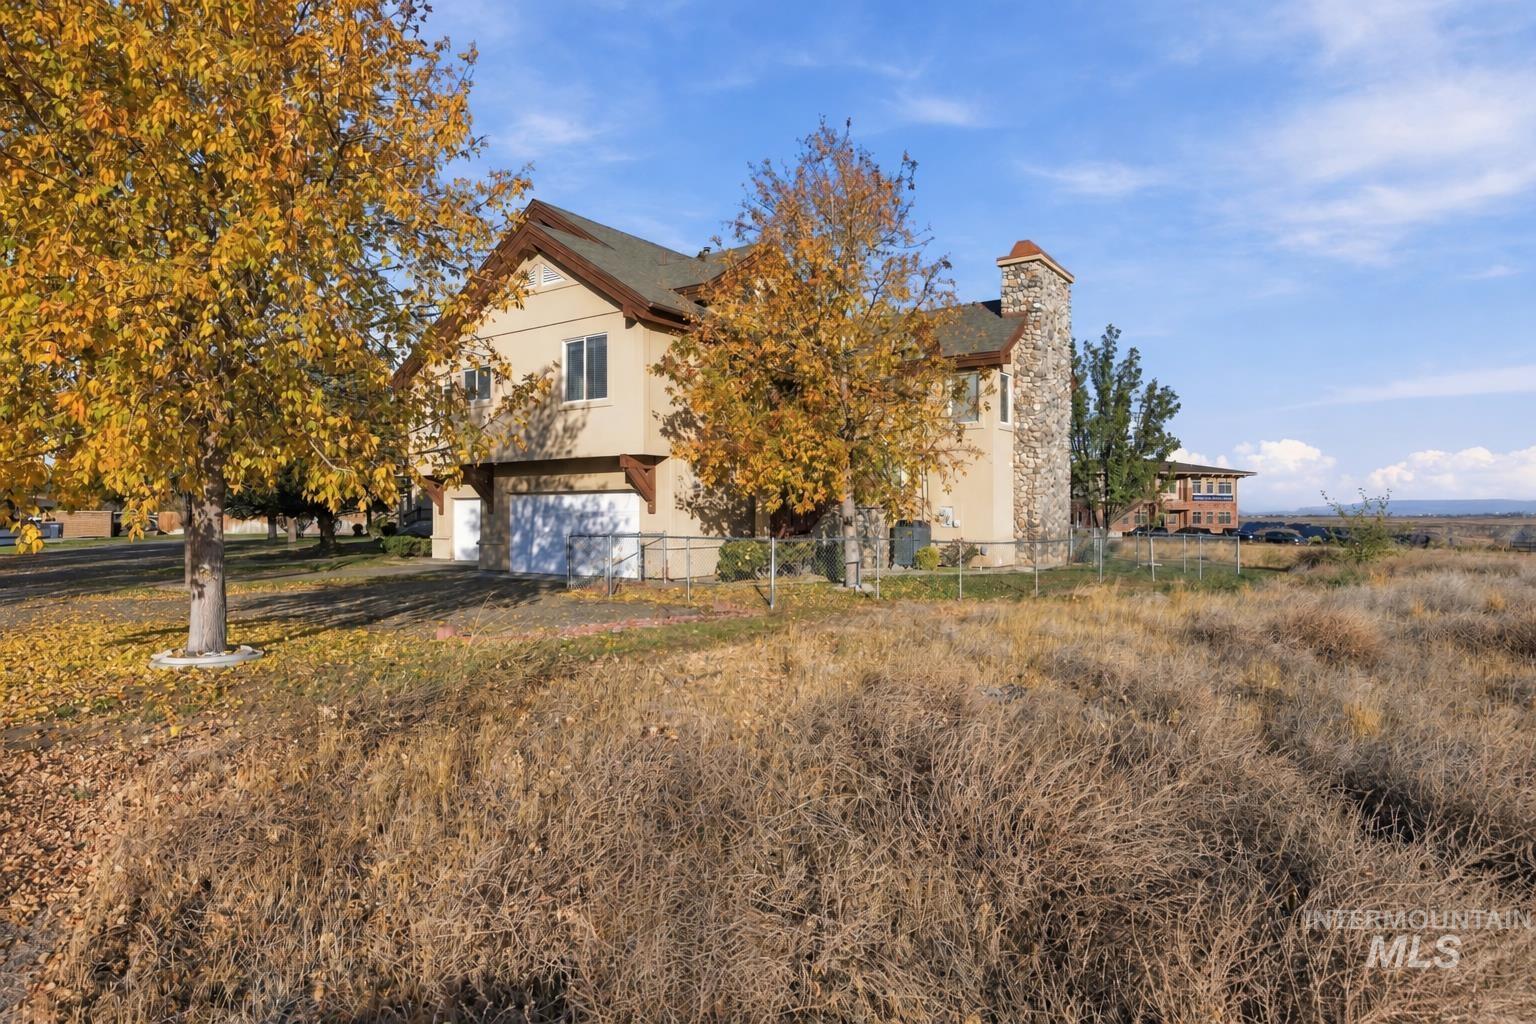
Multi-level stucco exterior featuring a stone-faced chimney and multi-car garage
-
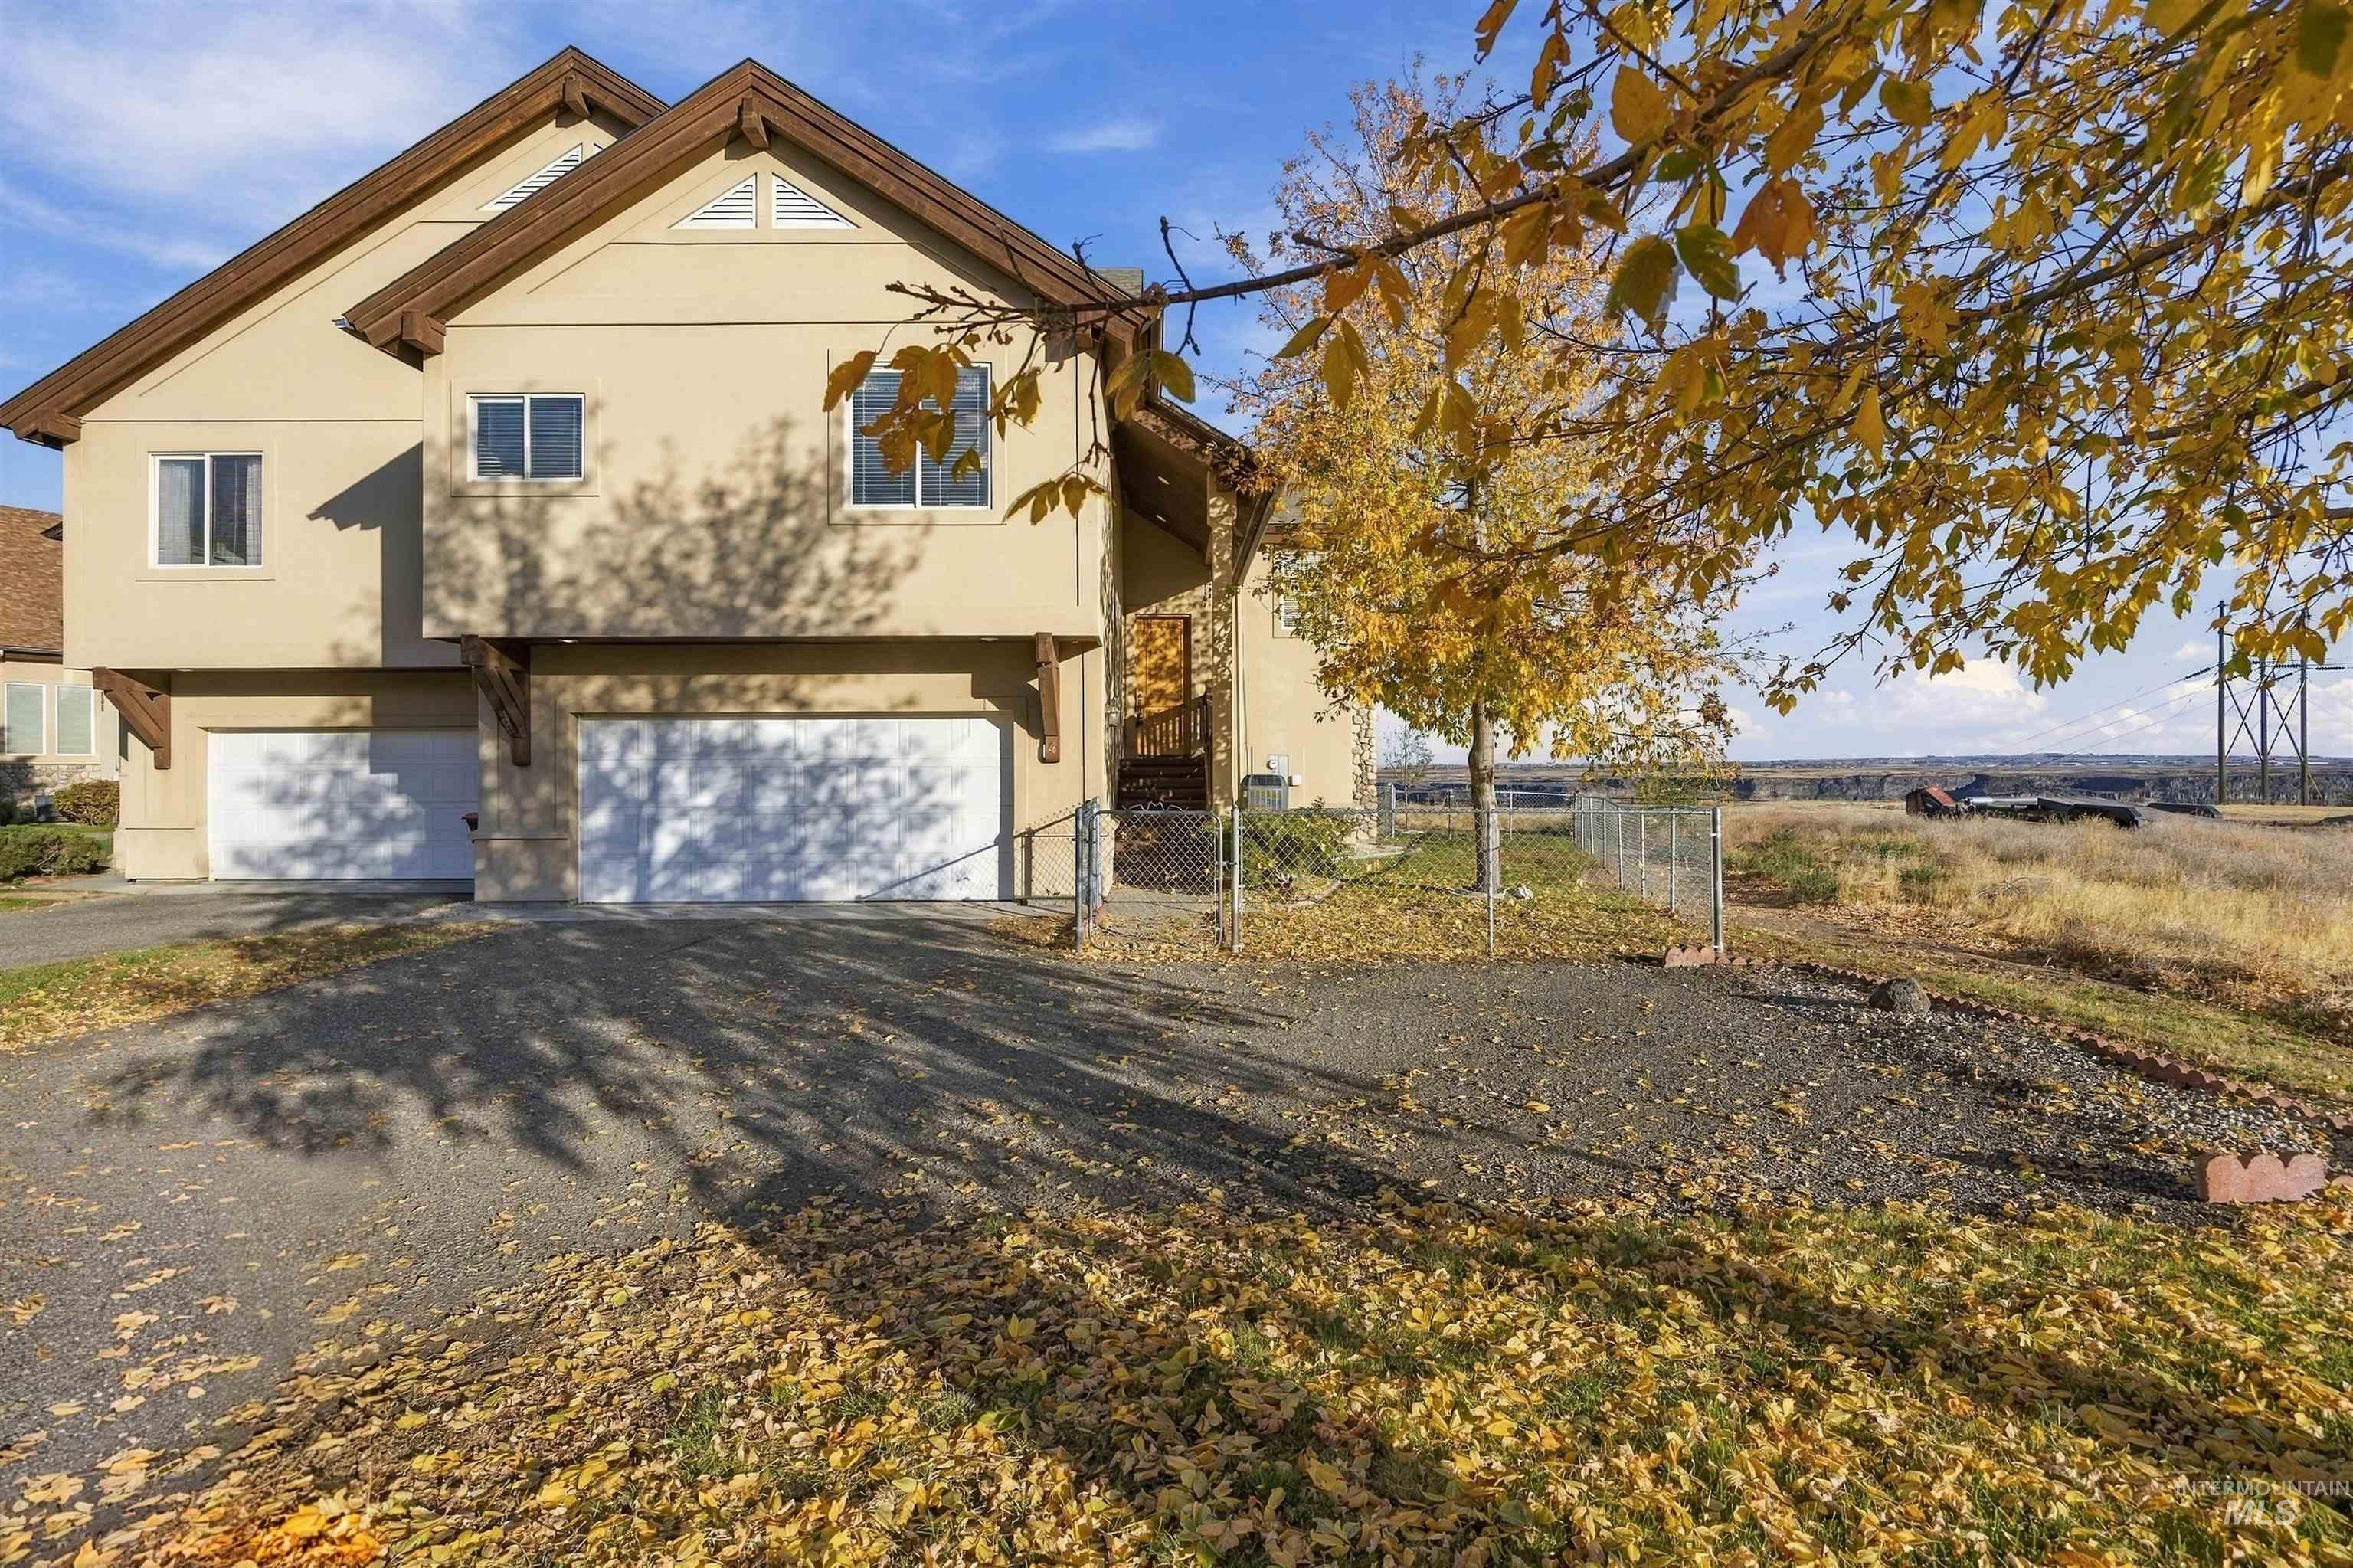
Multi-level exterior featuring a stucco facade, double garage, and gabled roofline
-
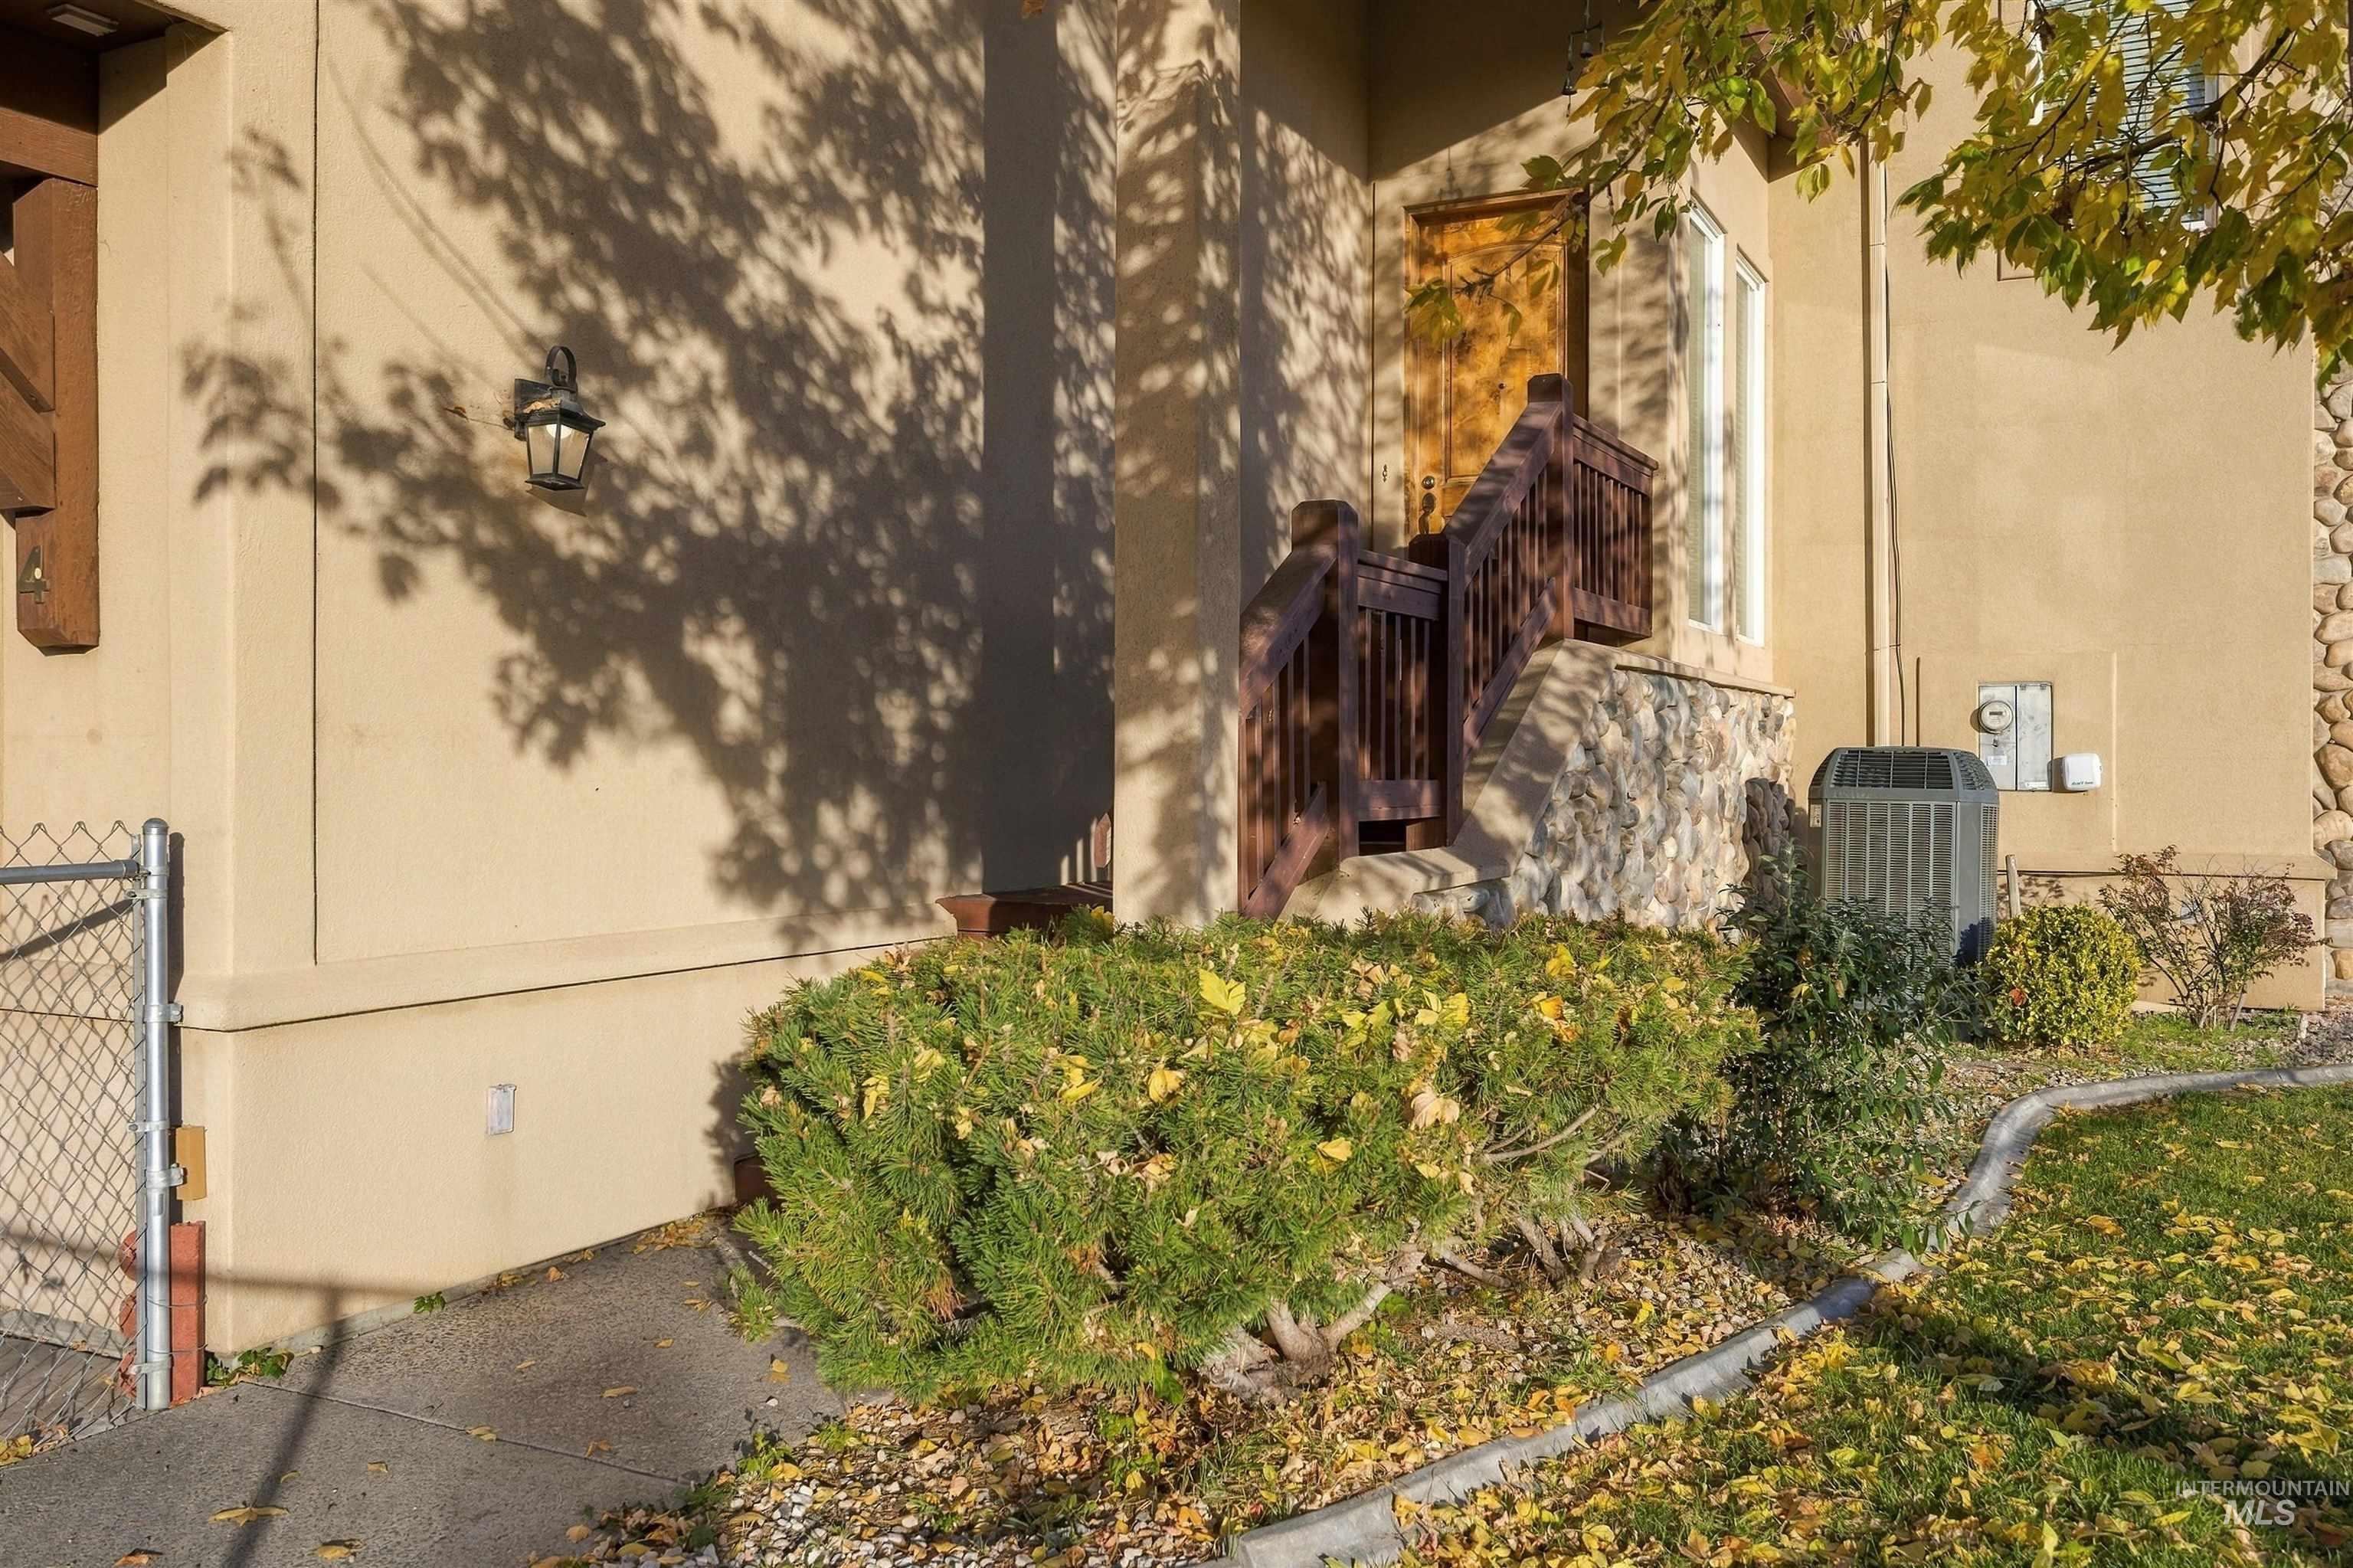
Stucco exterior featuring stone masonry accents, a wooden-railed staircase, and a wall-mounted outdoor sconce
-
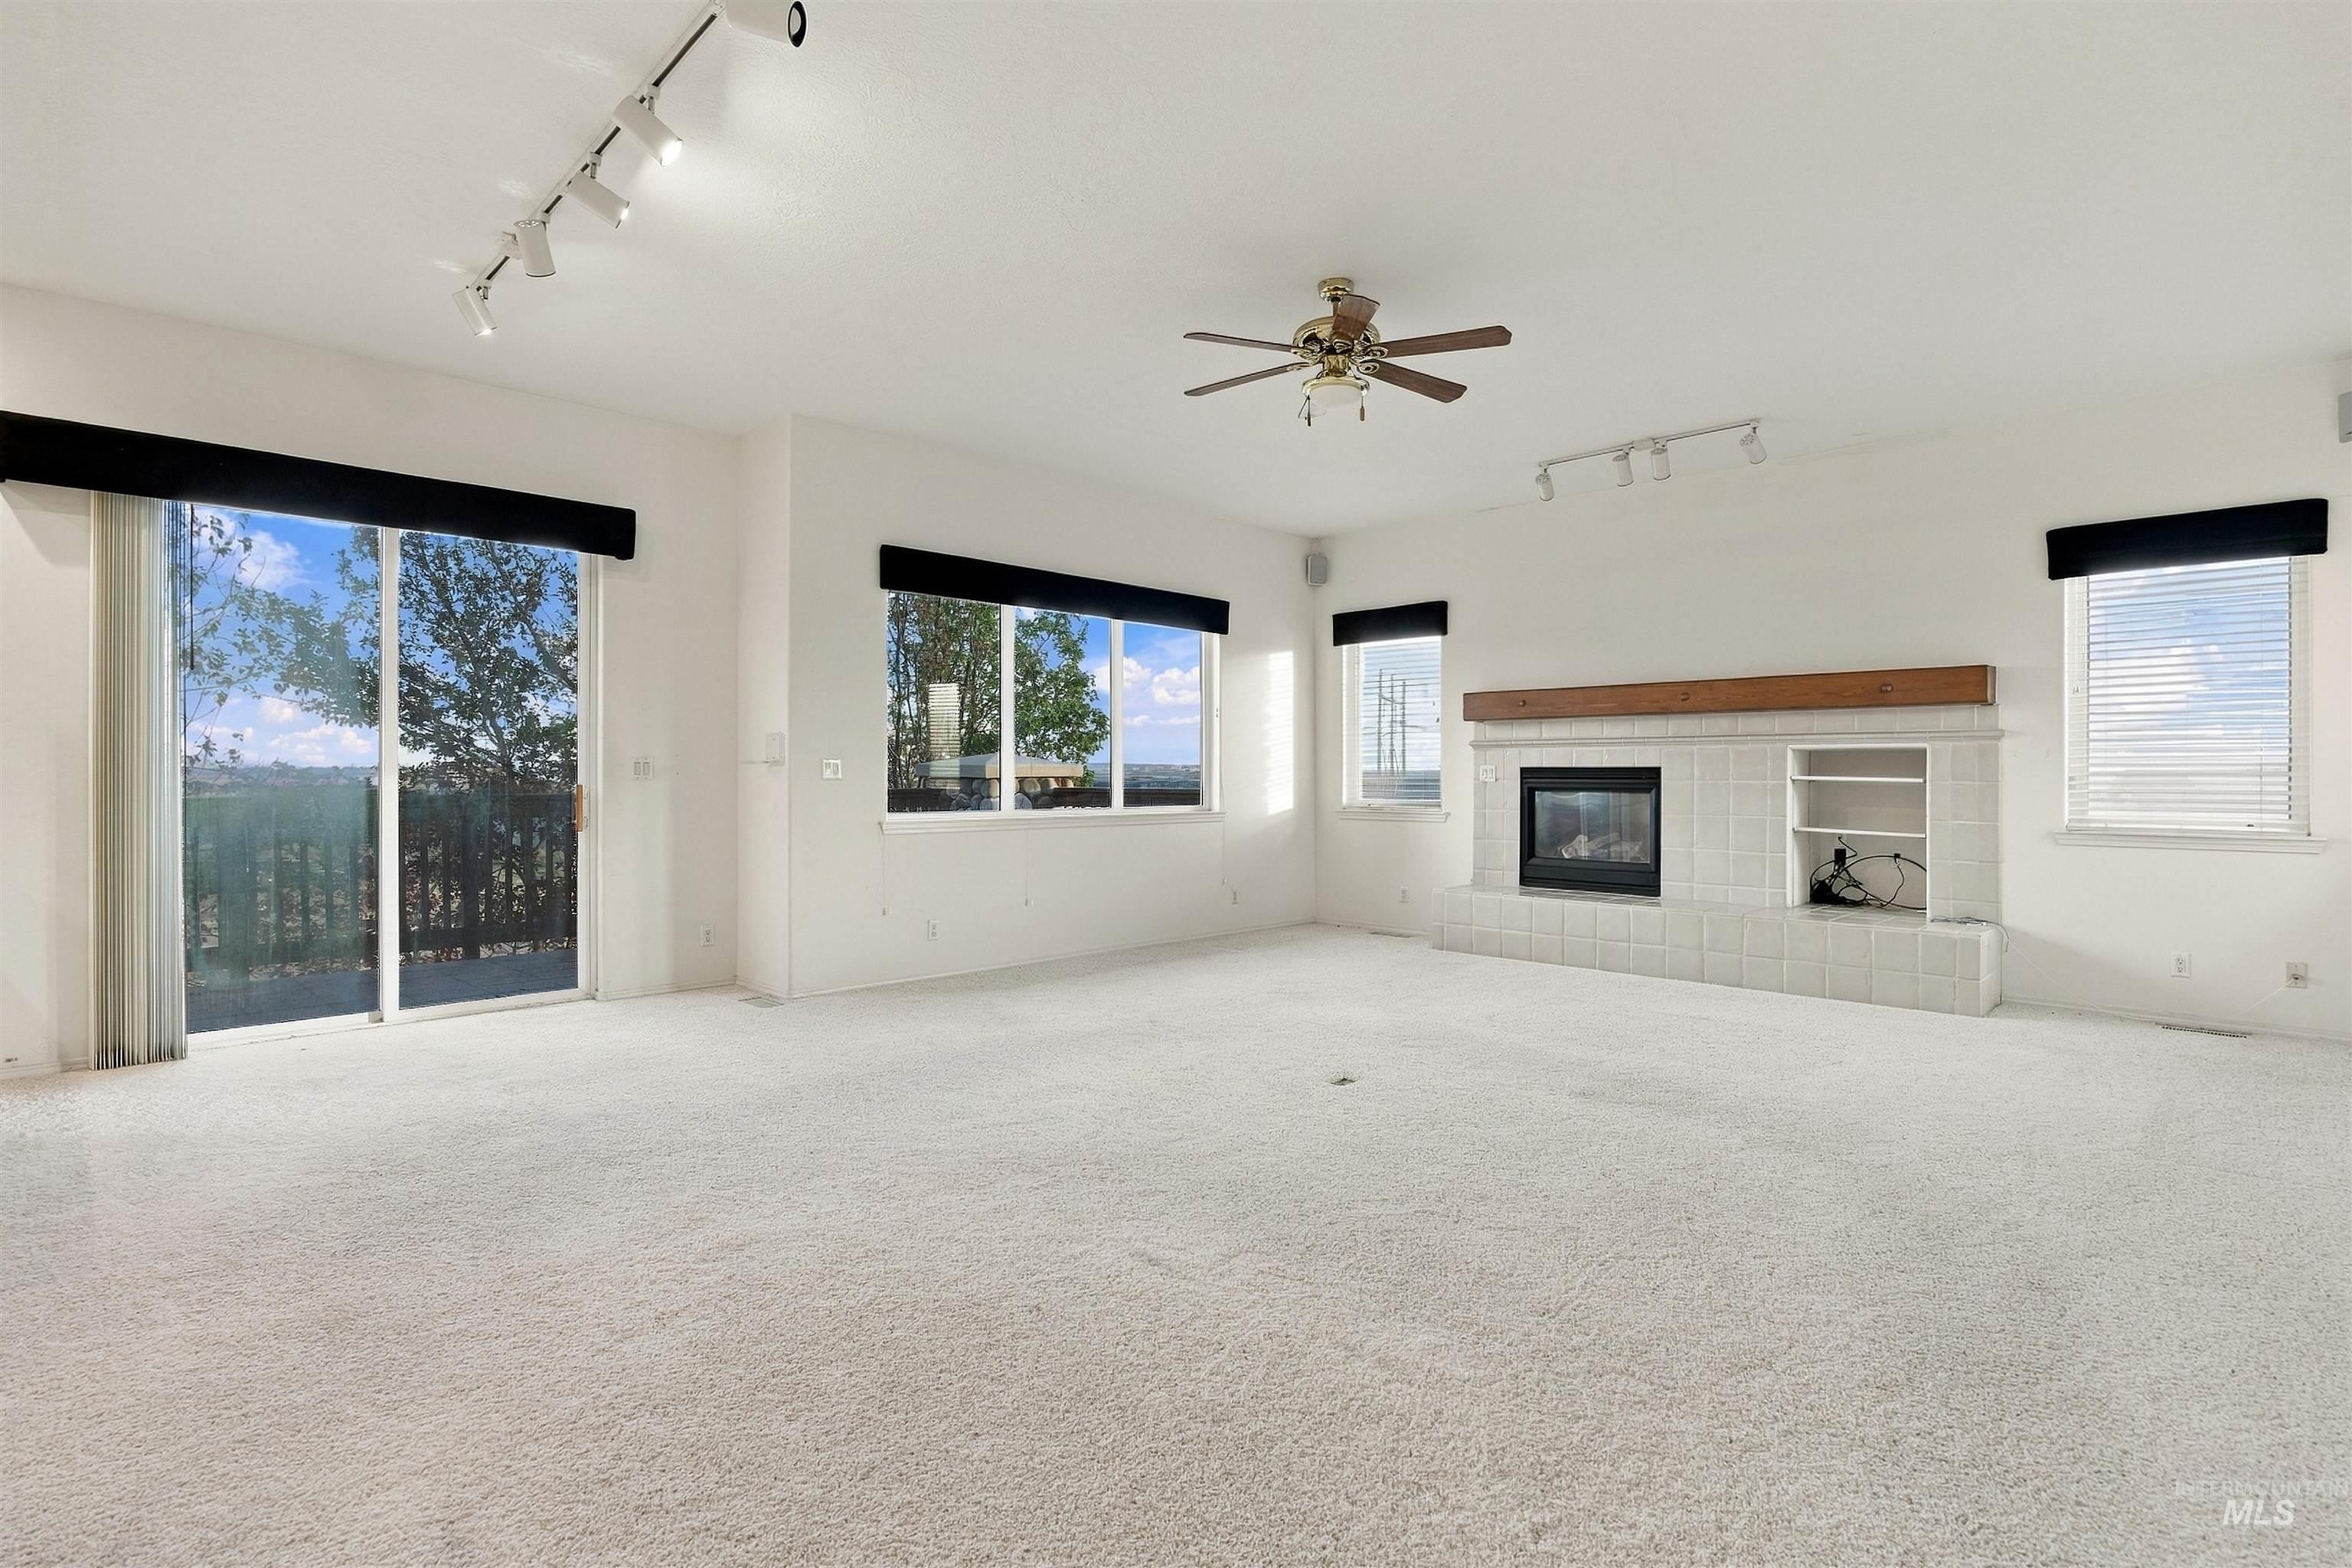
Open interior space featuring a tile-surround fireplace with a wood mantel, built-in shelving, multiple windows, and a sliding glass door
-

Open floor plan featuring a tile-surround fireplace with a wood mantel, built-in shelving, multiple windows, a ceiling fan, and adjustable track lighting
-

Open-concept space featuring recessed track lighting, a central ceiling fan, and a kitchen equipped with wood cabinetry, a peninsula, and recessed ceiling lights
-

Open-concept space featuring wood-finish cabinetry, a multi-light track system, ceiling fan, and large windows with integrated black valances
-

Fireplace featuring tile surround, wood mantel, and built-in shelving, flanked by two windows with integrated blinds
-
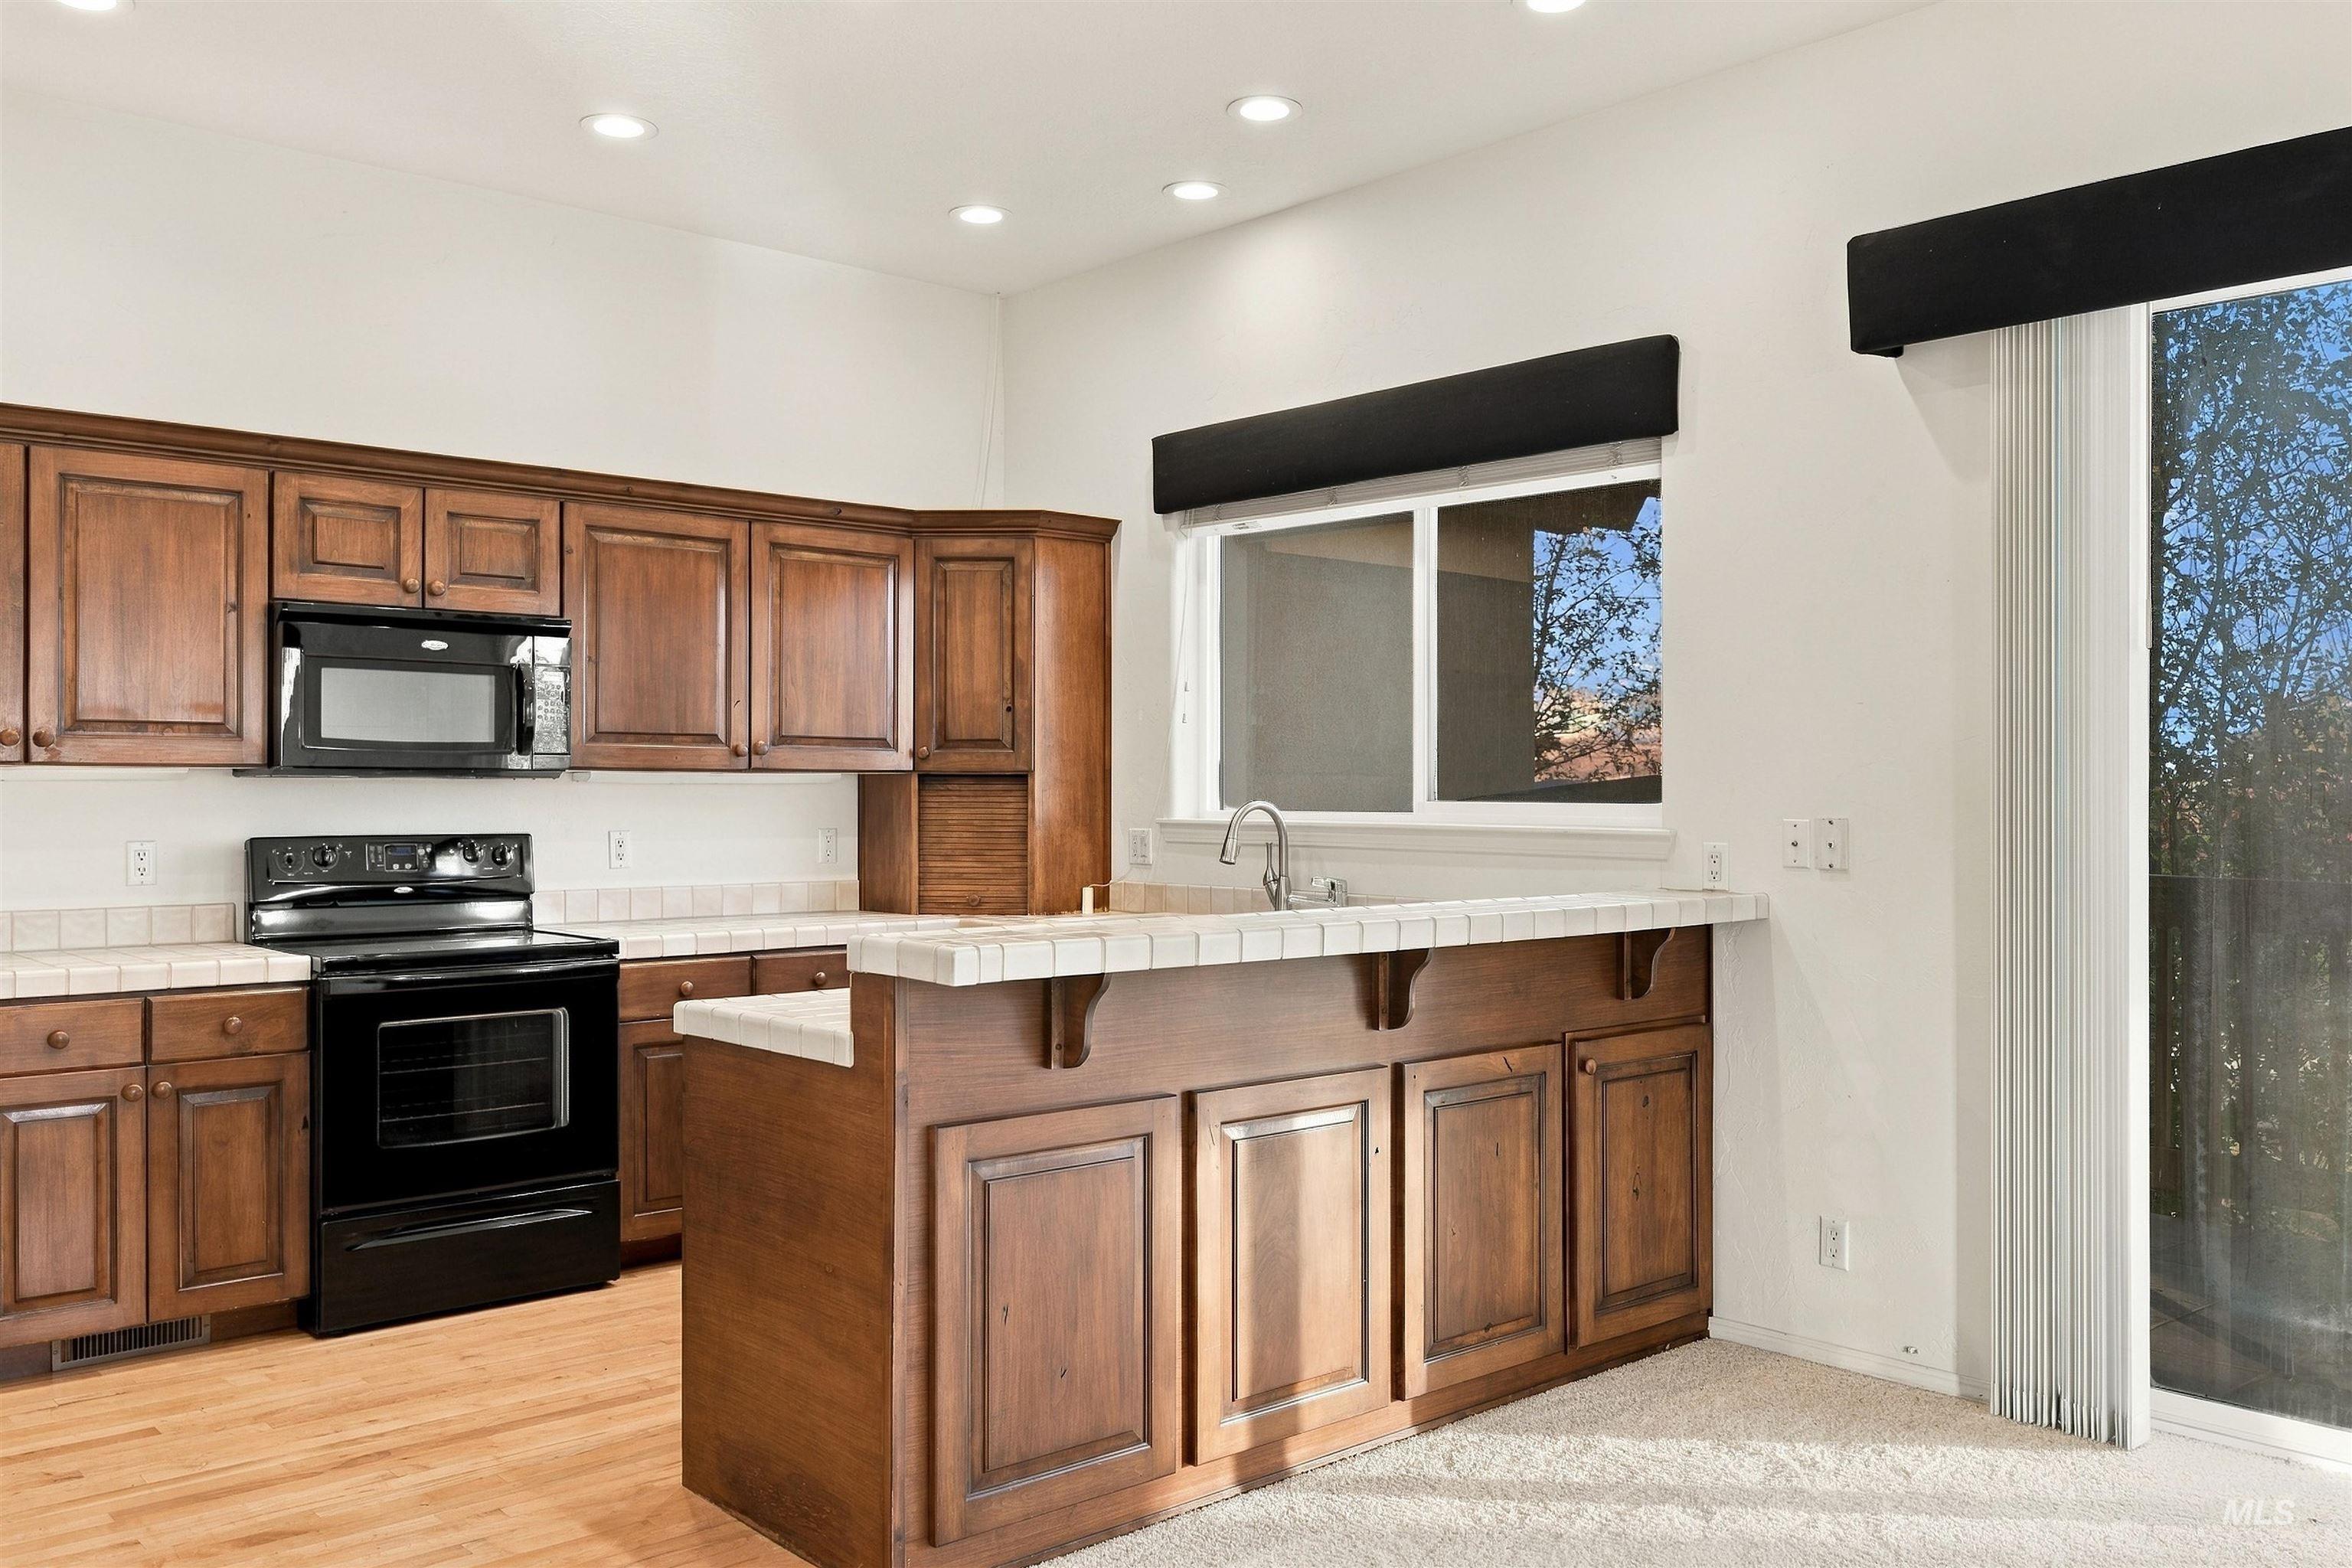
Kitchen featuring wood cabinetry, tile countertops, built-in black appliances, recessed lighting, and a peninsula with a stainless steel sink
-

Kitchen featuring a double-basin white sink with a high-arch chrome faucet, tiled countertops, and built-in wood-finish cabinetry
-

Kitchen featuring wood cabinetry, tile countertops, recessed lighting, wood-finish flooring, and black appliances
-
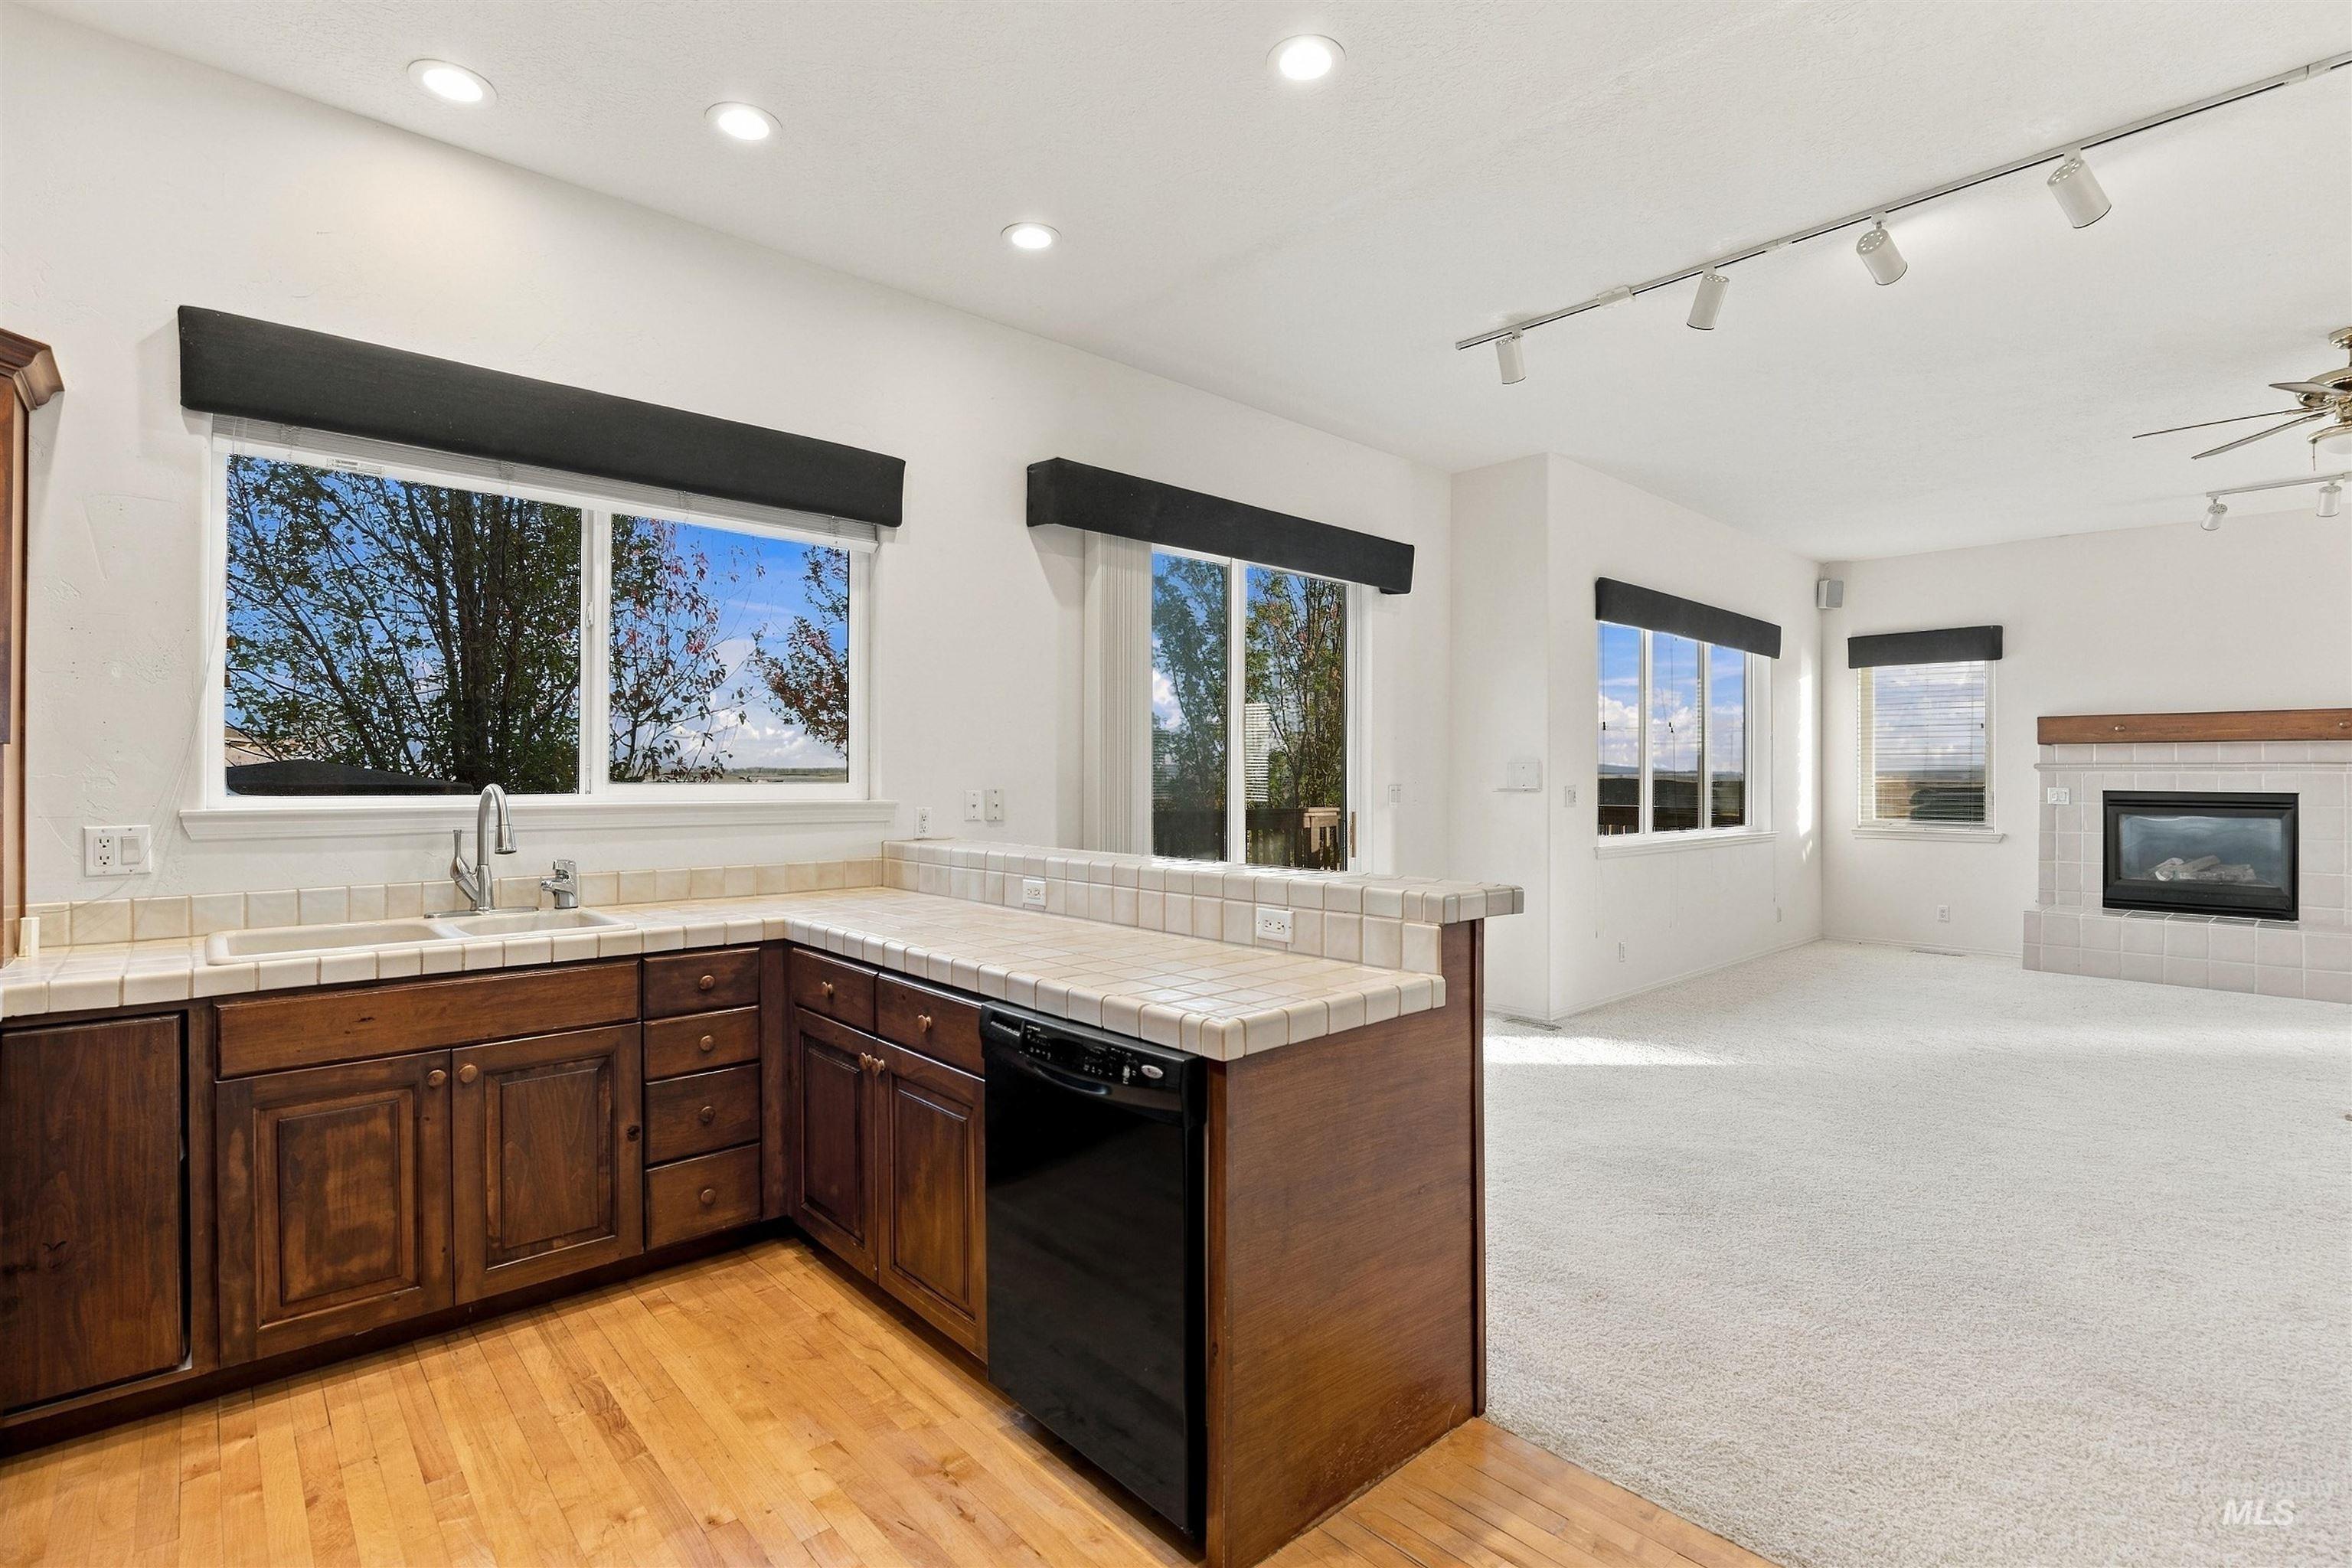
Kitchen featuring tile countertops, wood cabinetry, built-in dishwasher, recessed lighting, and wood-finish flooring
-
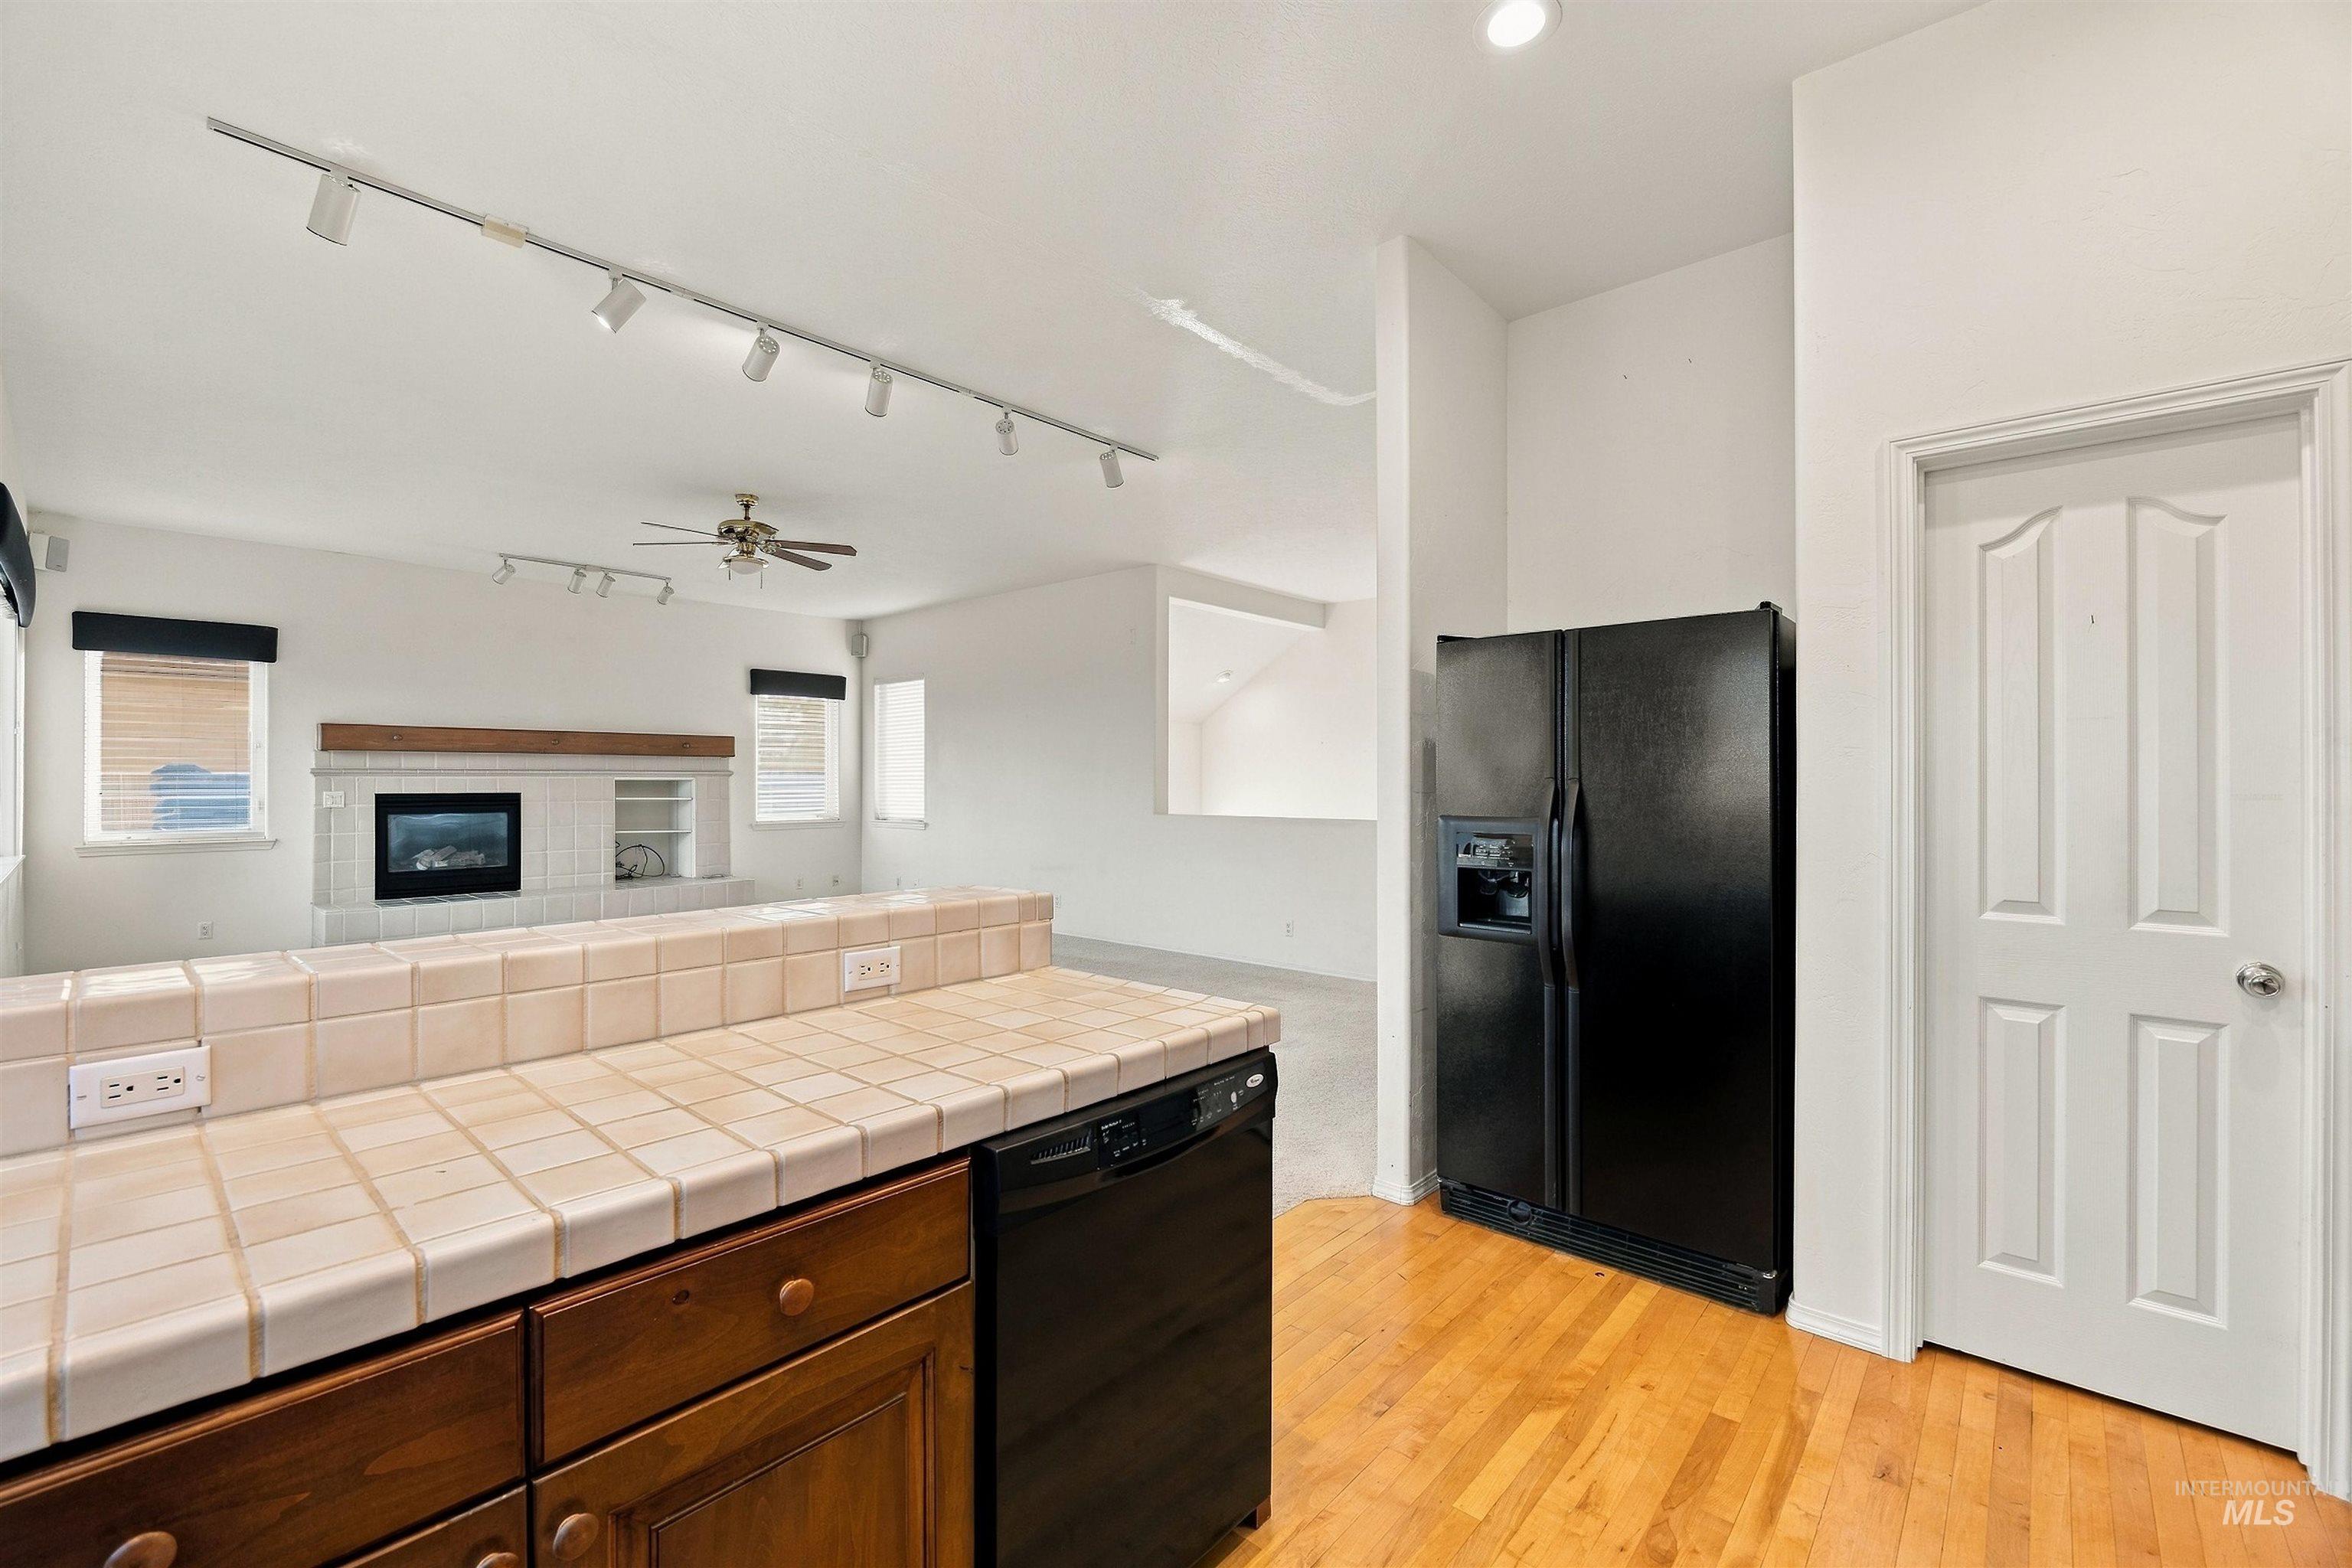
Kitchen featuring tile countertops, wood-finish cabinetry, track lighting, built-in fireplace, and wood-finish flooring
-
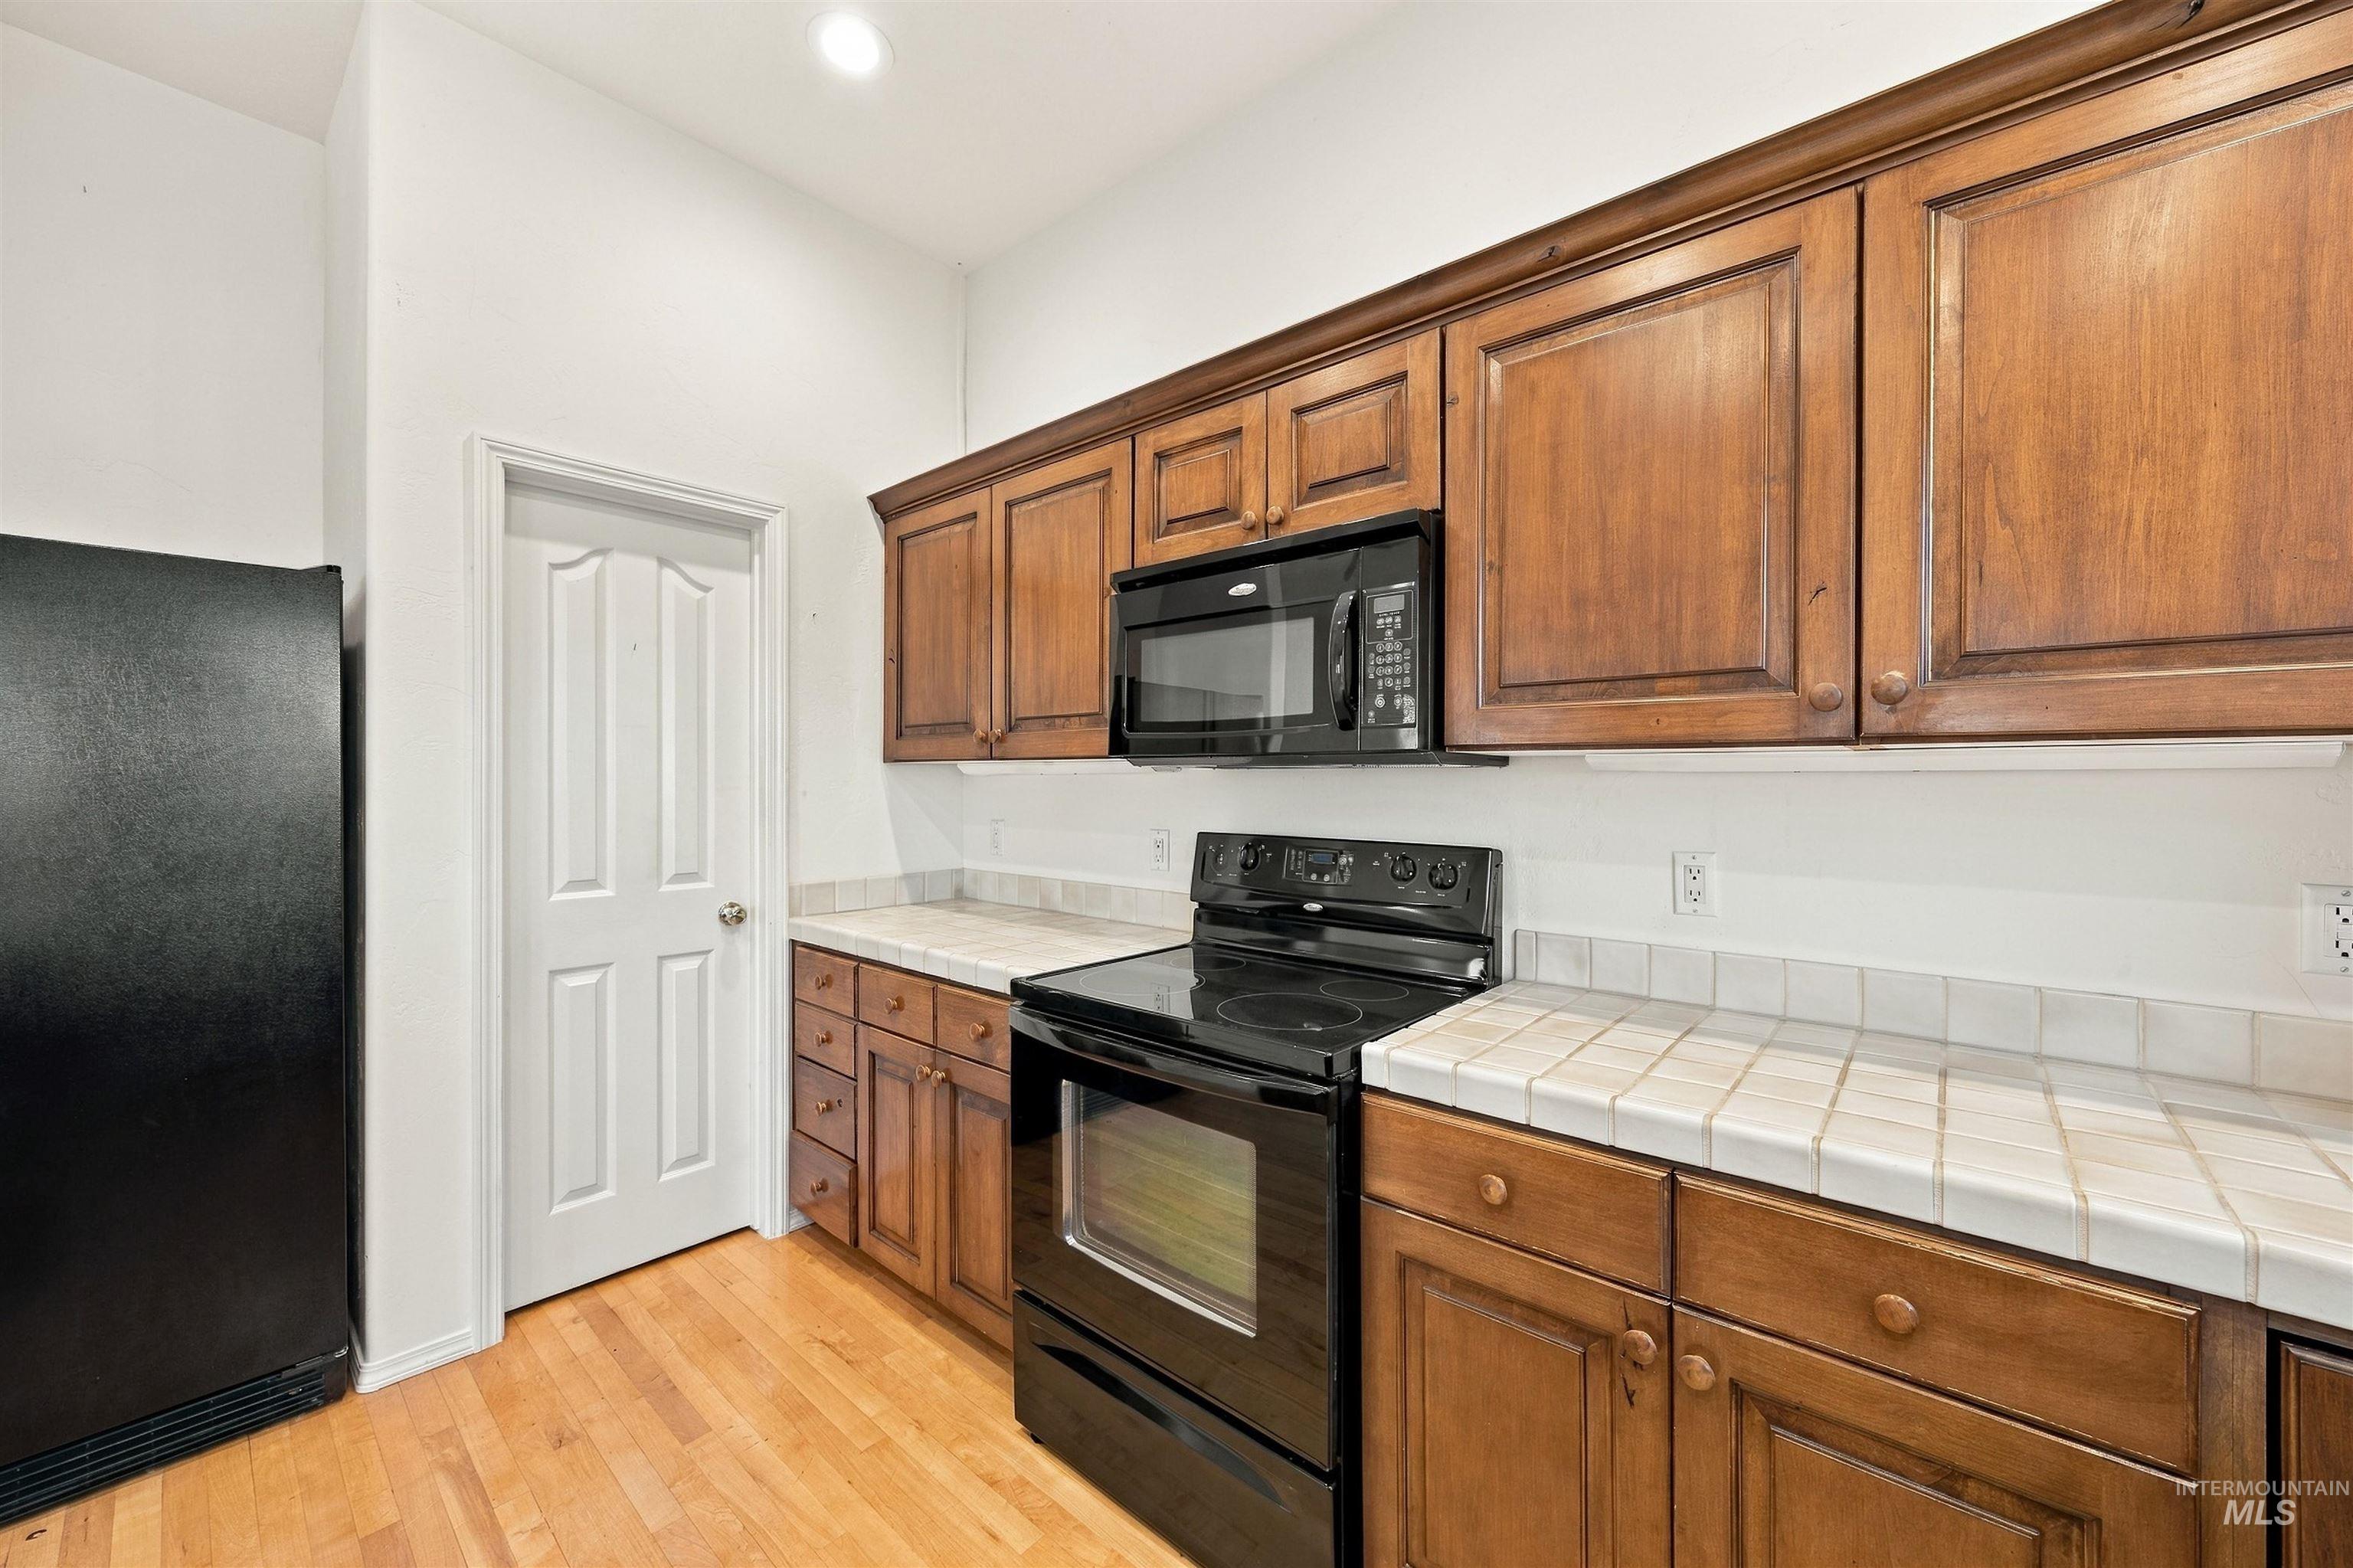
Kitchen featuring stained wood cabinetry, ceramic tile countertops, black appliances, and wood-finish flooring
-
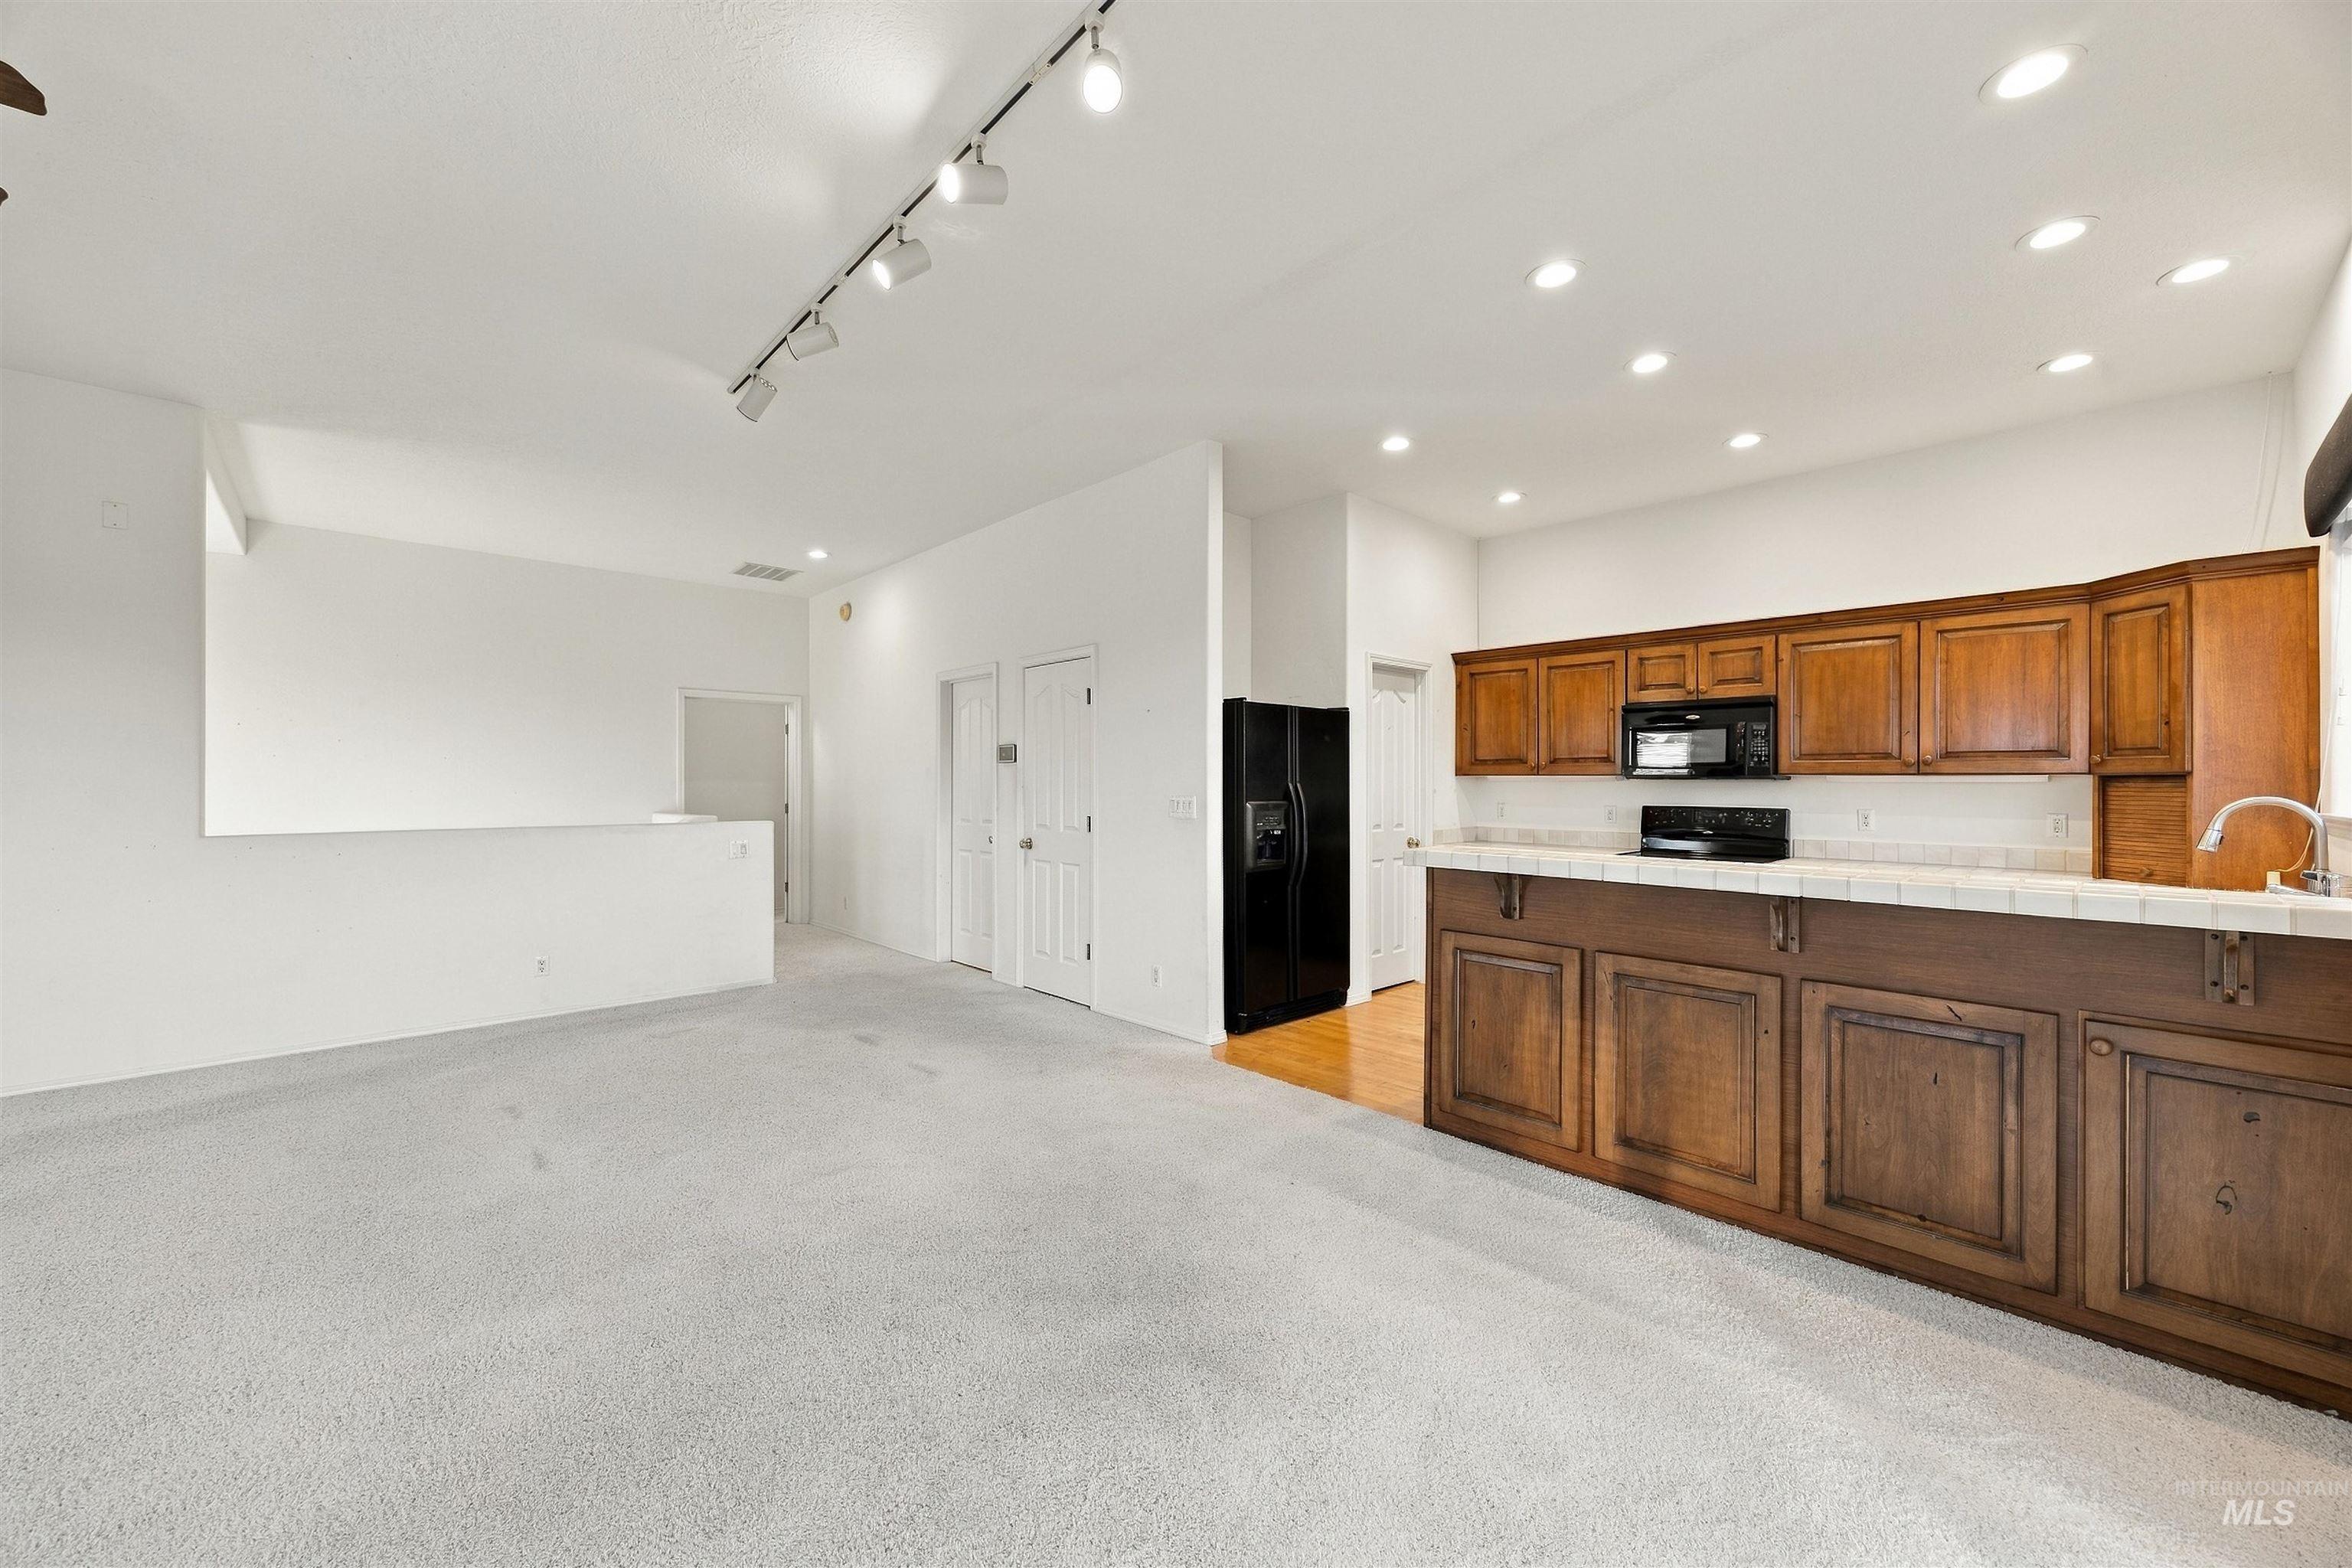
Kitchen featuring wood cabinetry, tile countertops, recessed lighting, track lighting, and black appliances
-

Vaulted ceilings, neutral carpeting, accent wall, and six-panel interior doors
-
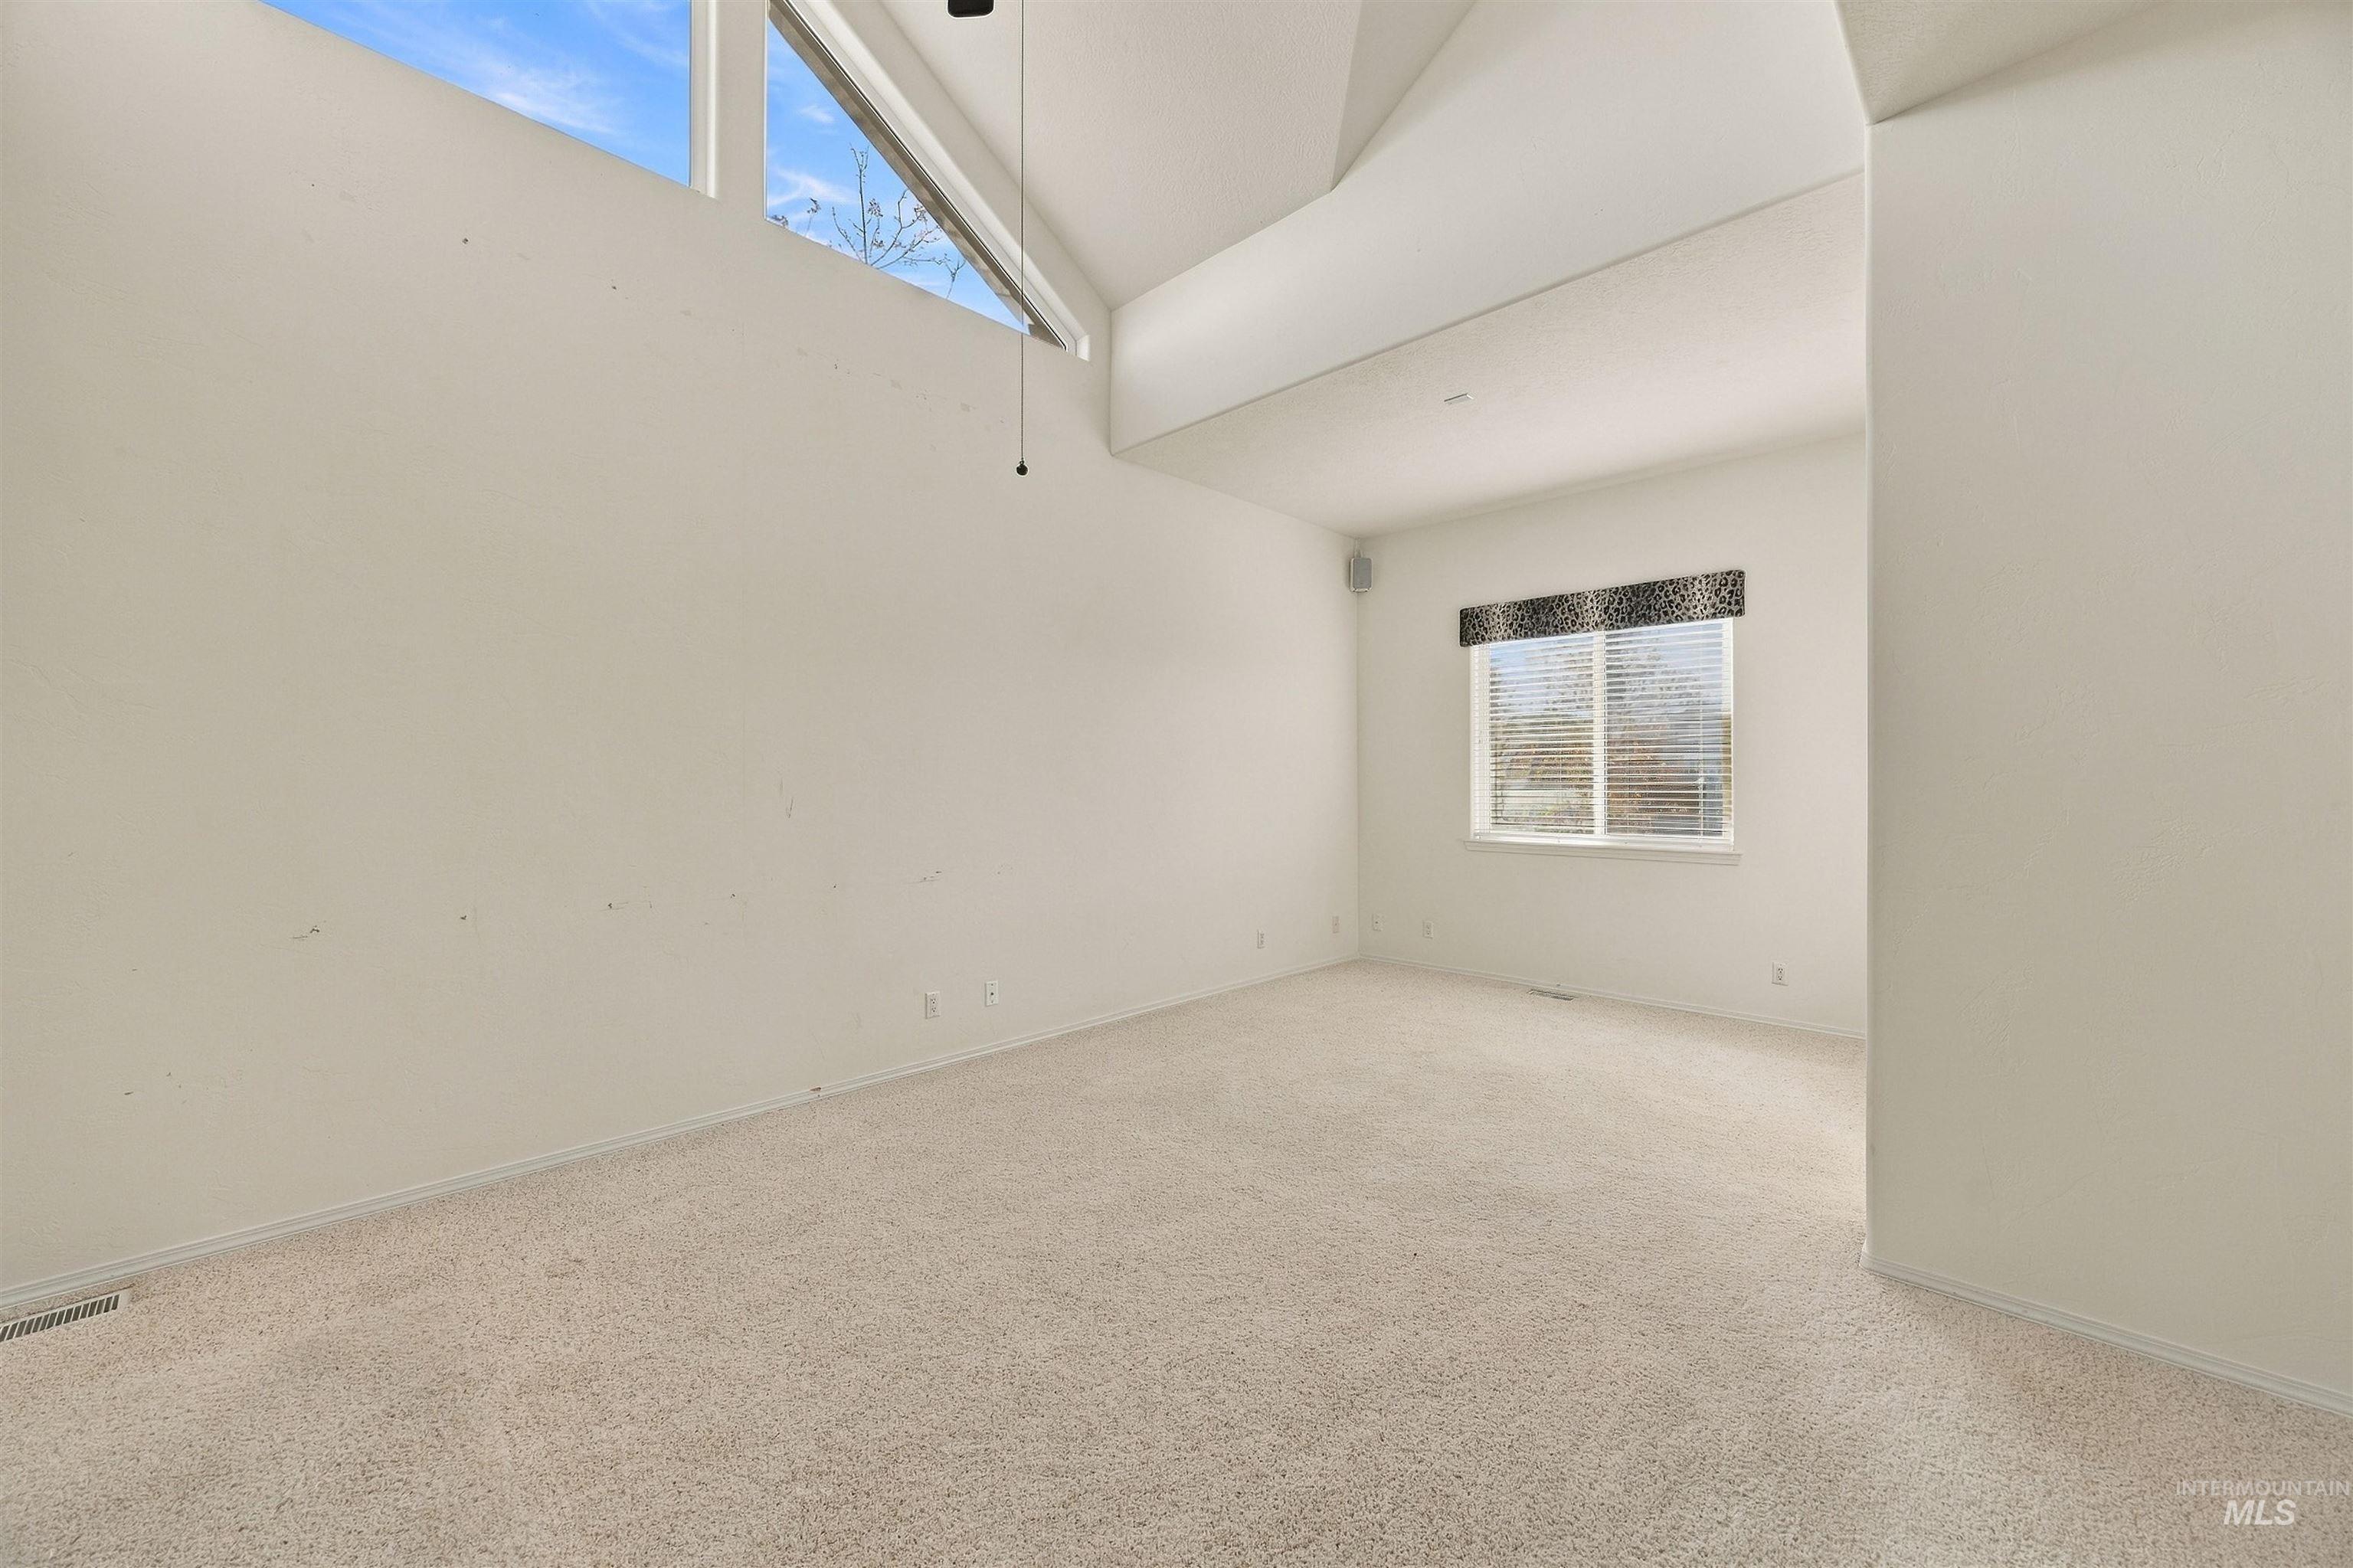
Vaulted ceilings featuring triangular windows, neutral wall-to-wall carpeting, and a standard rectangular window
-
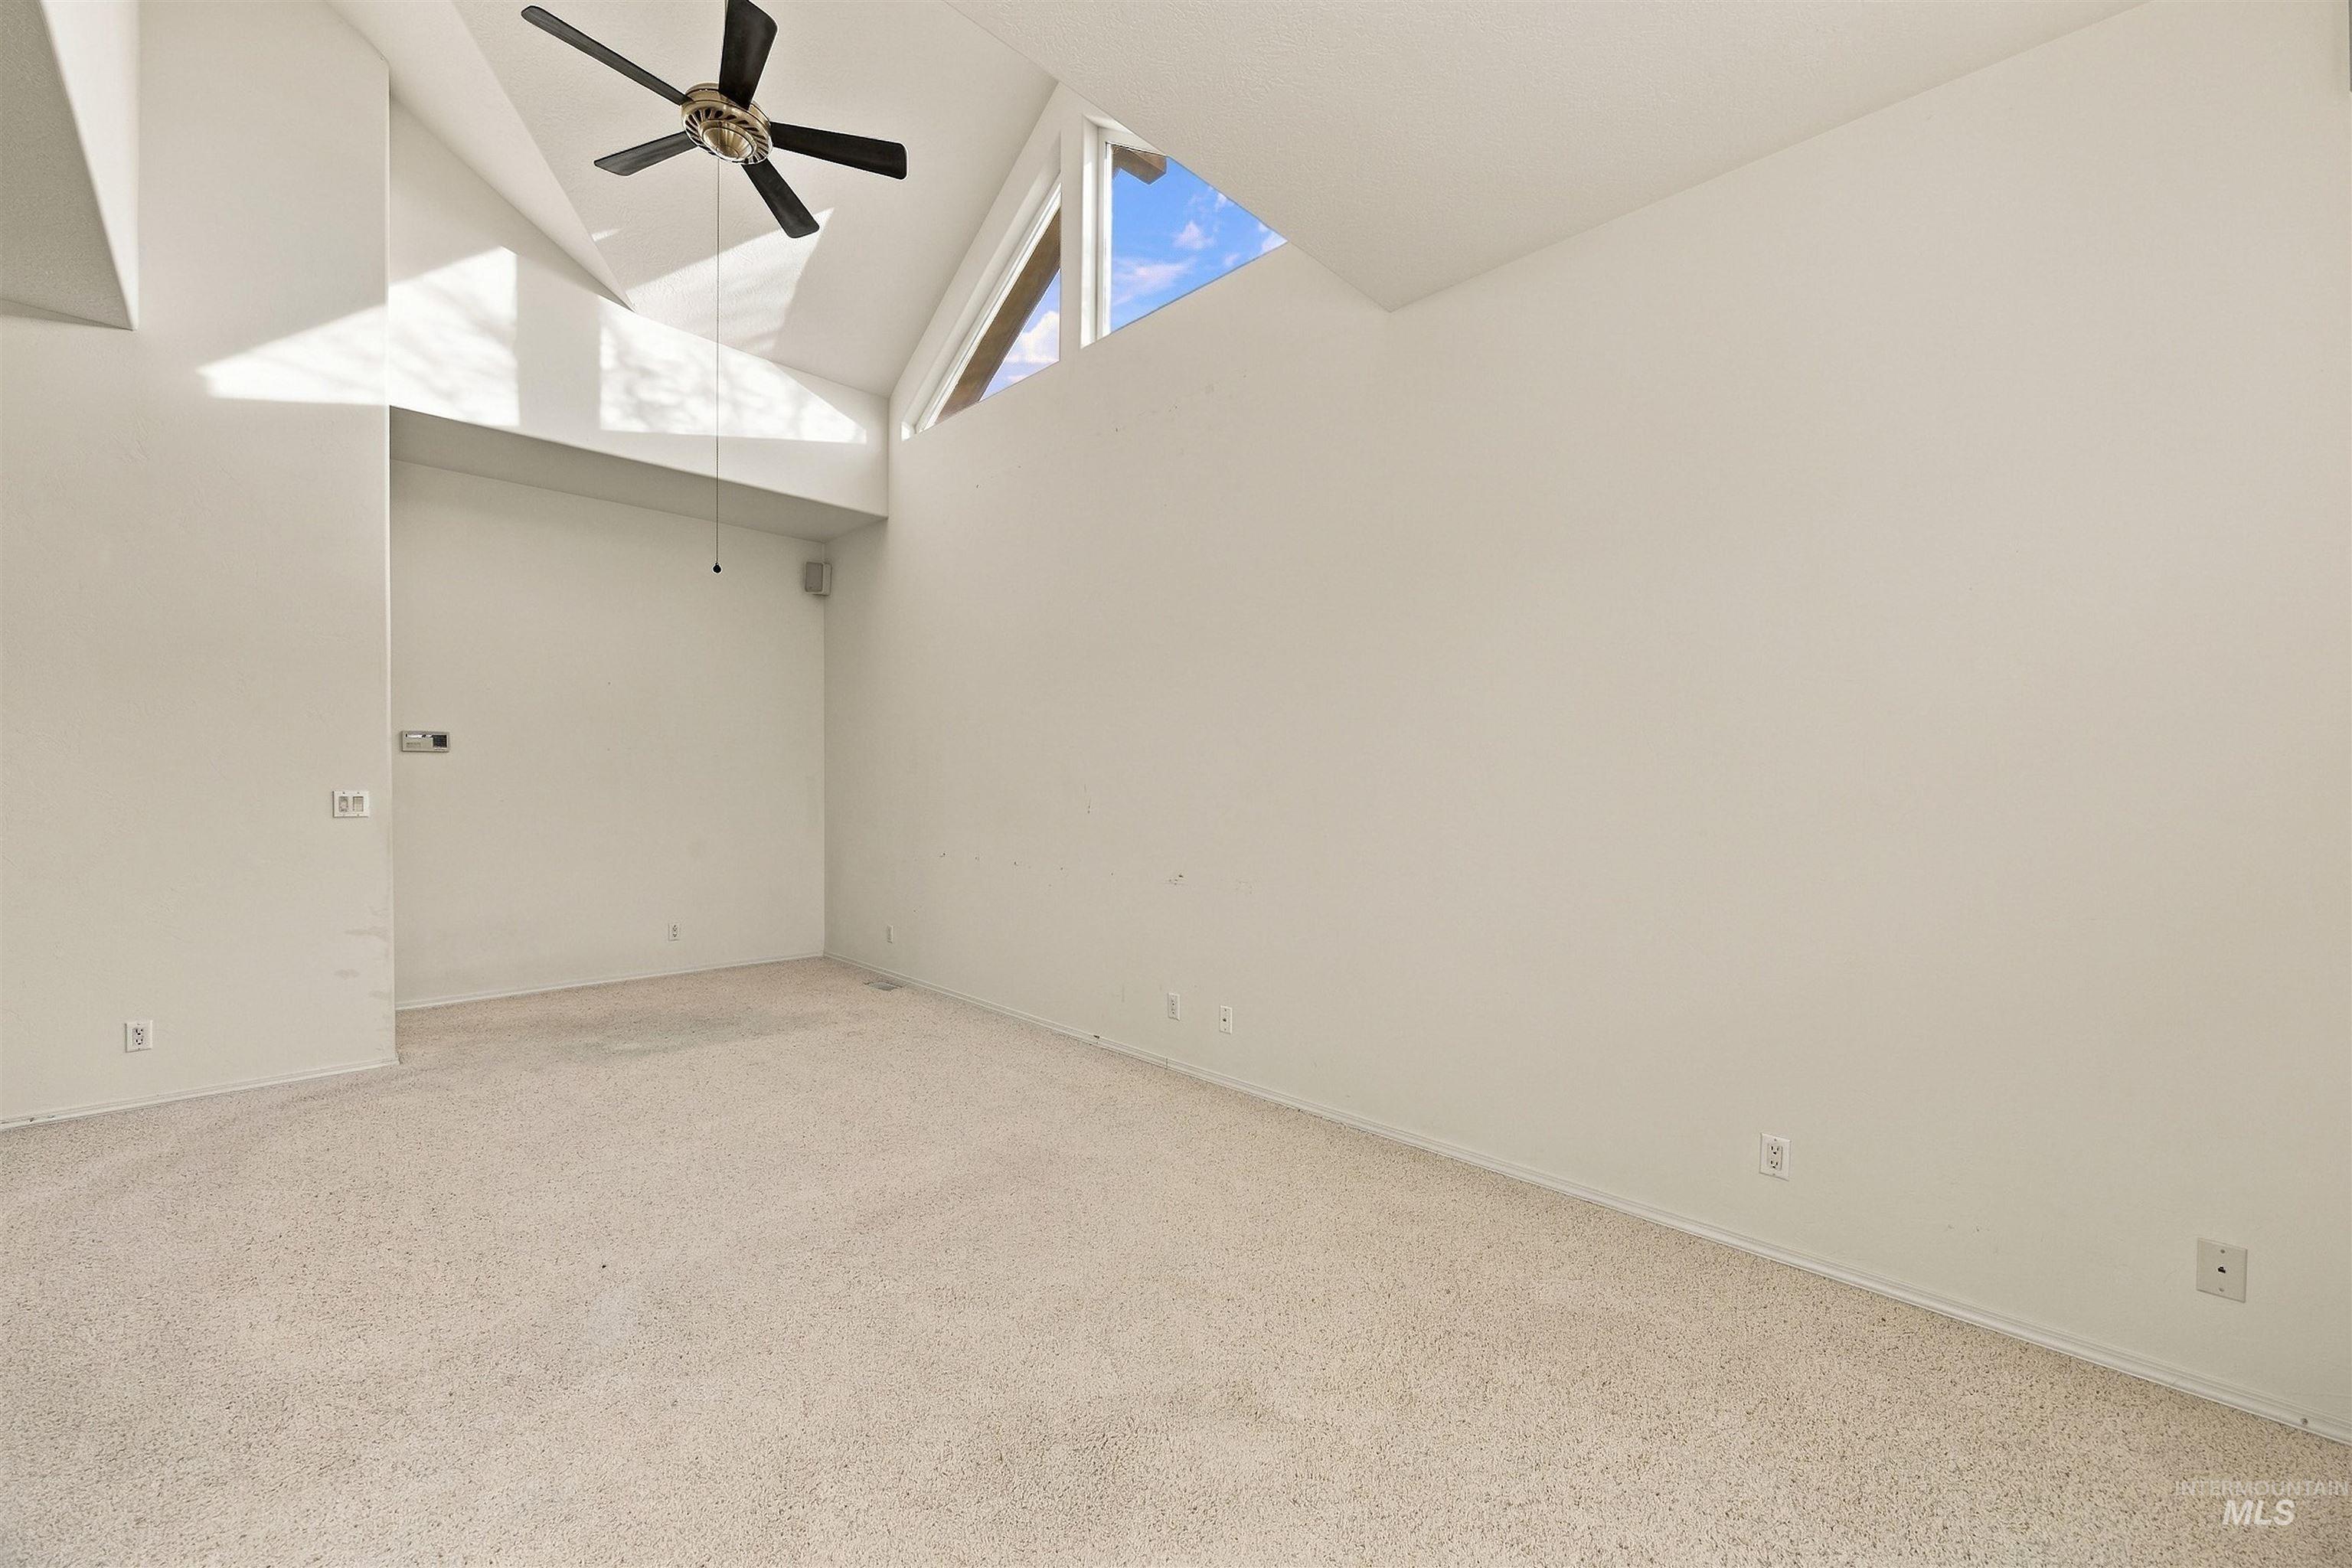
Vaulted ceiling featuring a central ceiling fan and expansive triangular windows
-

Vaulted ceilings with an integrated multi-blade ceiling fan, neutral wall-to-wall carpeting, and a prominent accent wall
-
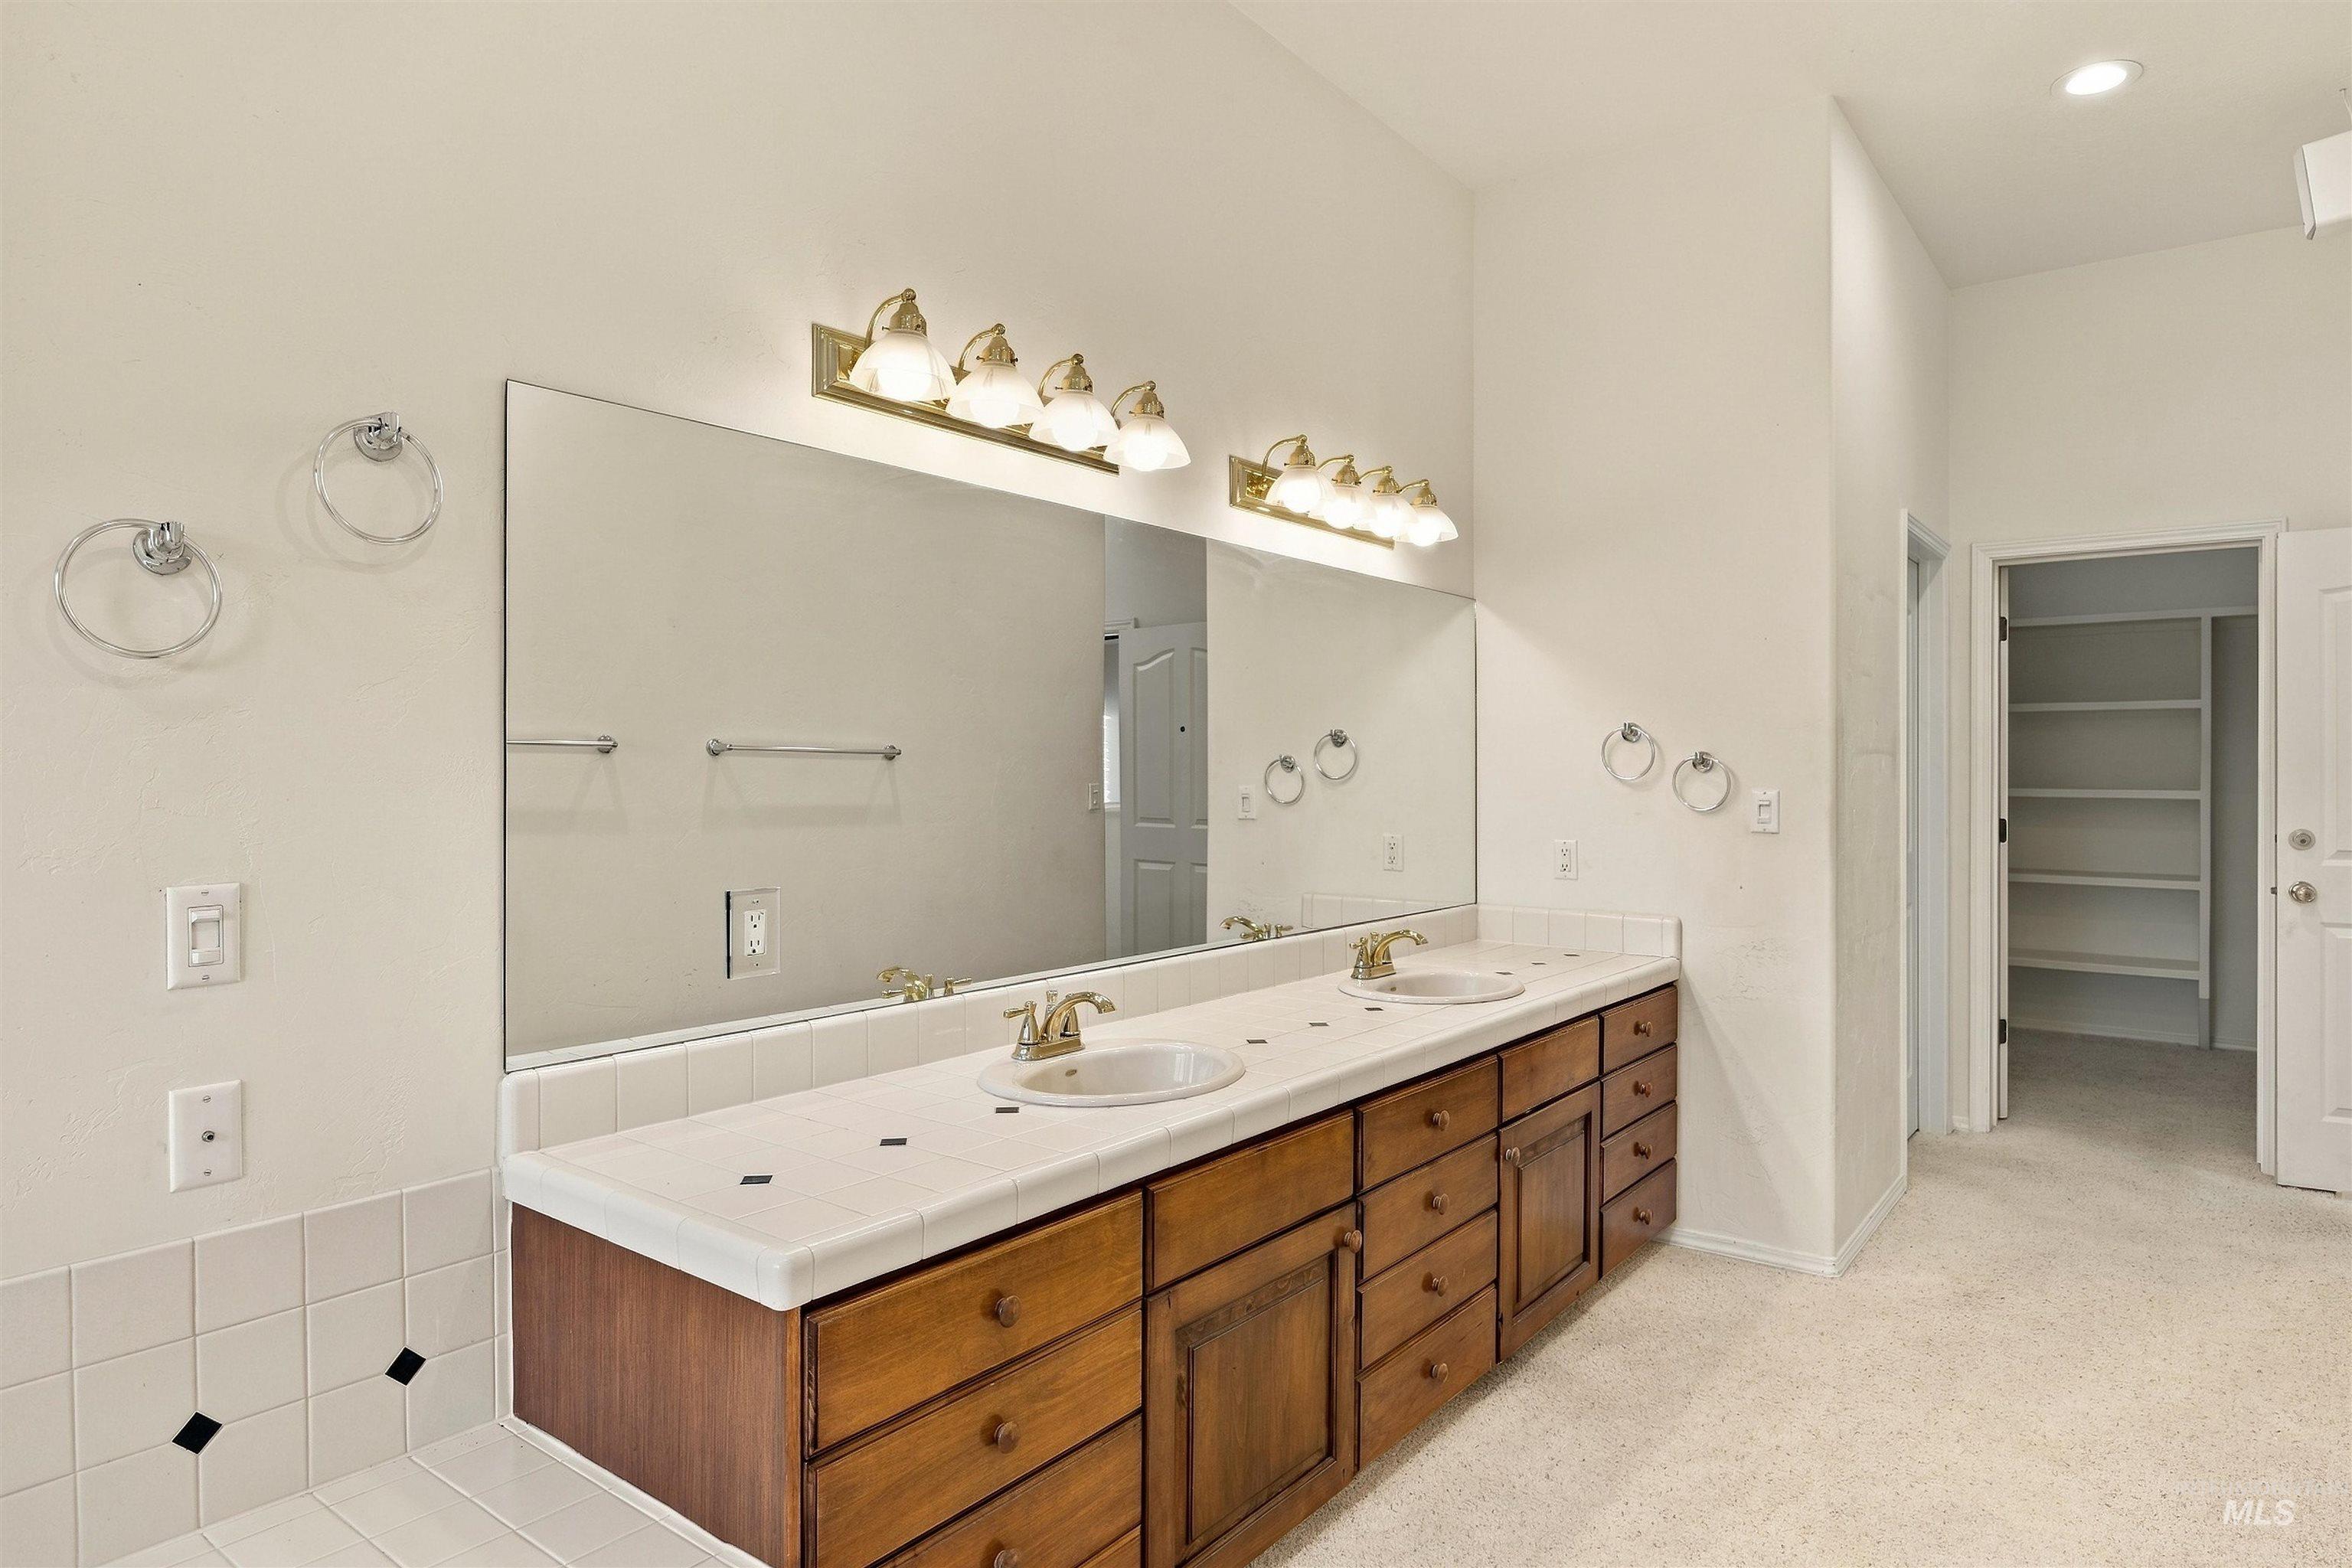
Dual-basin vanity with tile countertop, wood-finish cabinetry, full-width wall mirror, dual multi-bulb light fixtures, and walk-in closet with built-in shelving
-

Bathroom featuring a tiled deck-mounted soaking tub, a separate corner shower with a glass enclosure, a wood vanity with a tiled countertop, and a large vanity mirror with multi-bulb lighting
-

Dual-sink vanity with tile countertop, integrated soaking tub, tiled shower enclosure with glass door, and large wall-mounted mirror
-
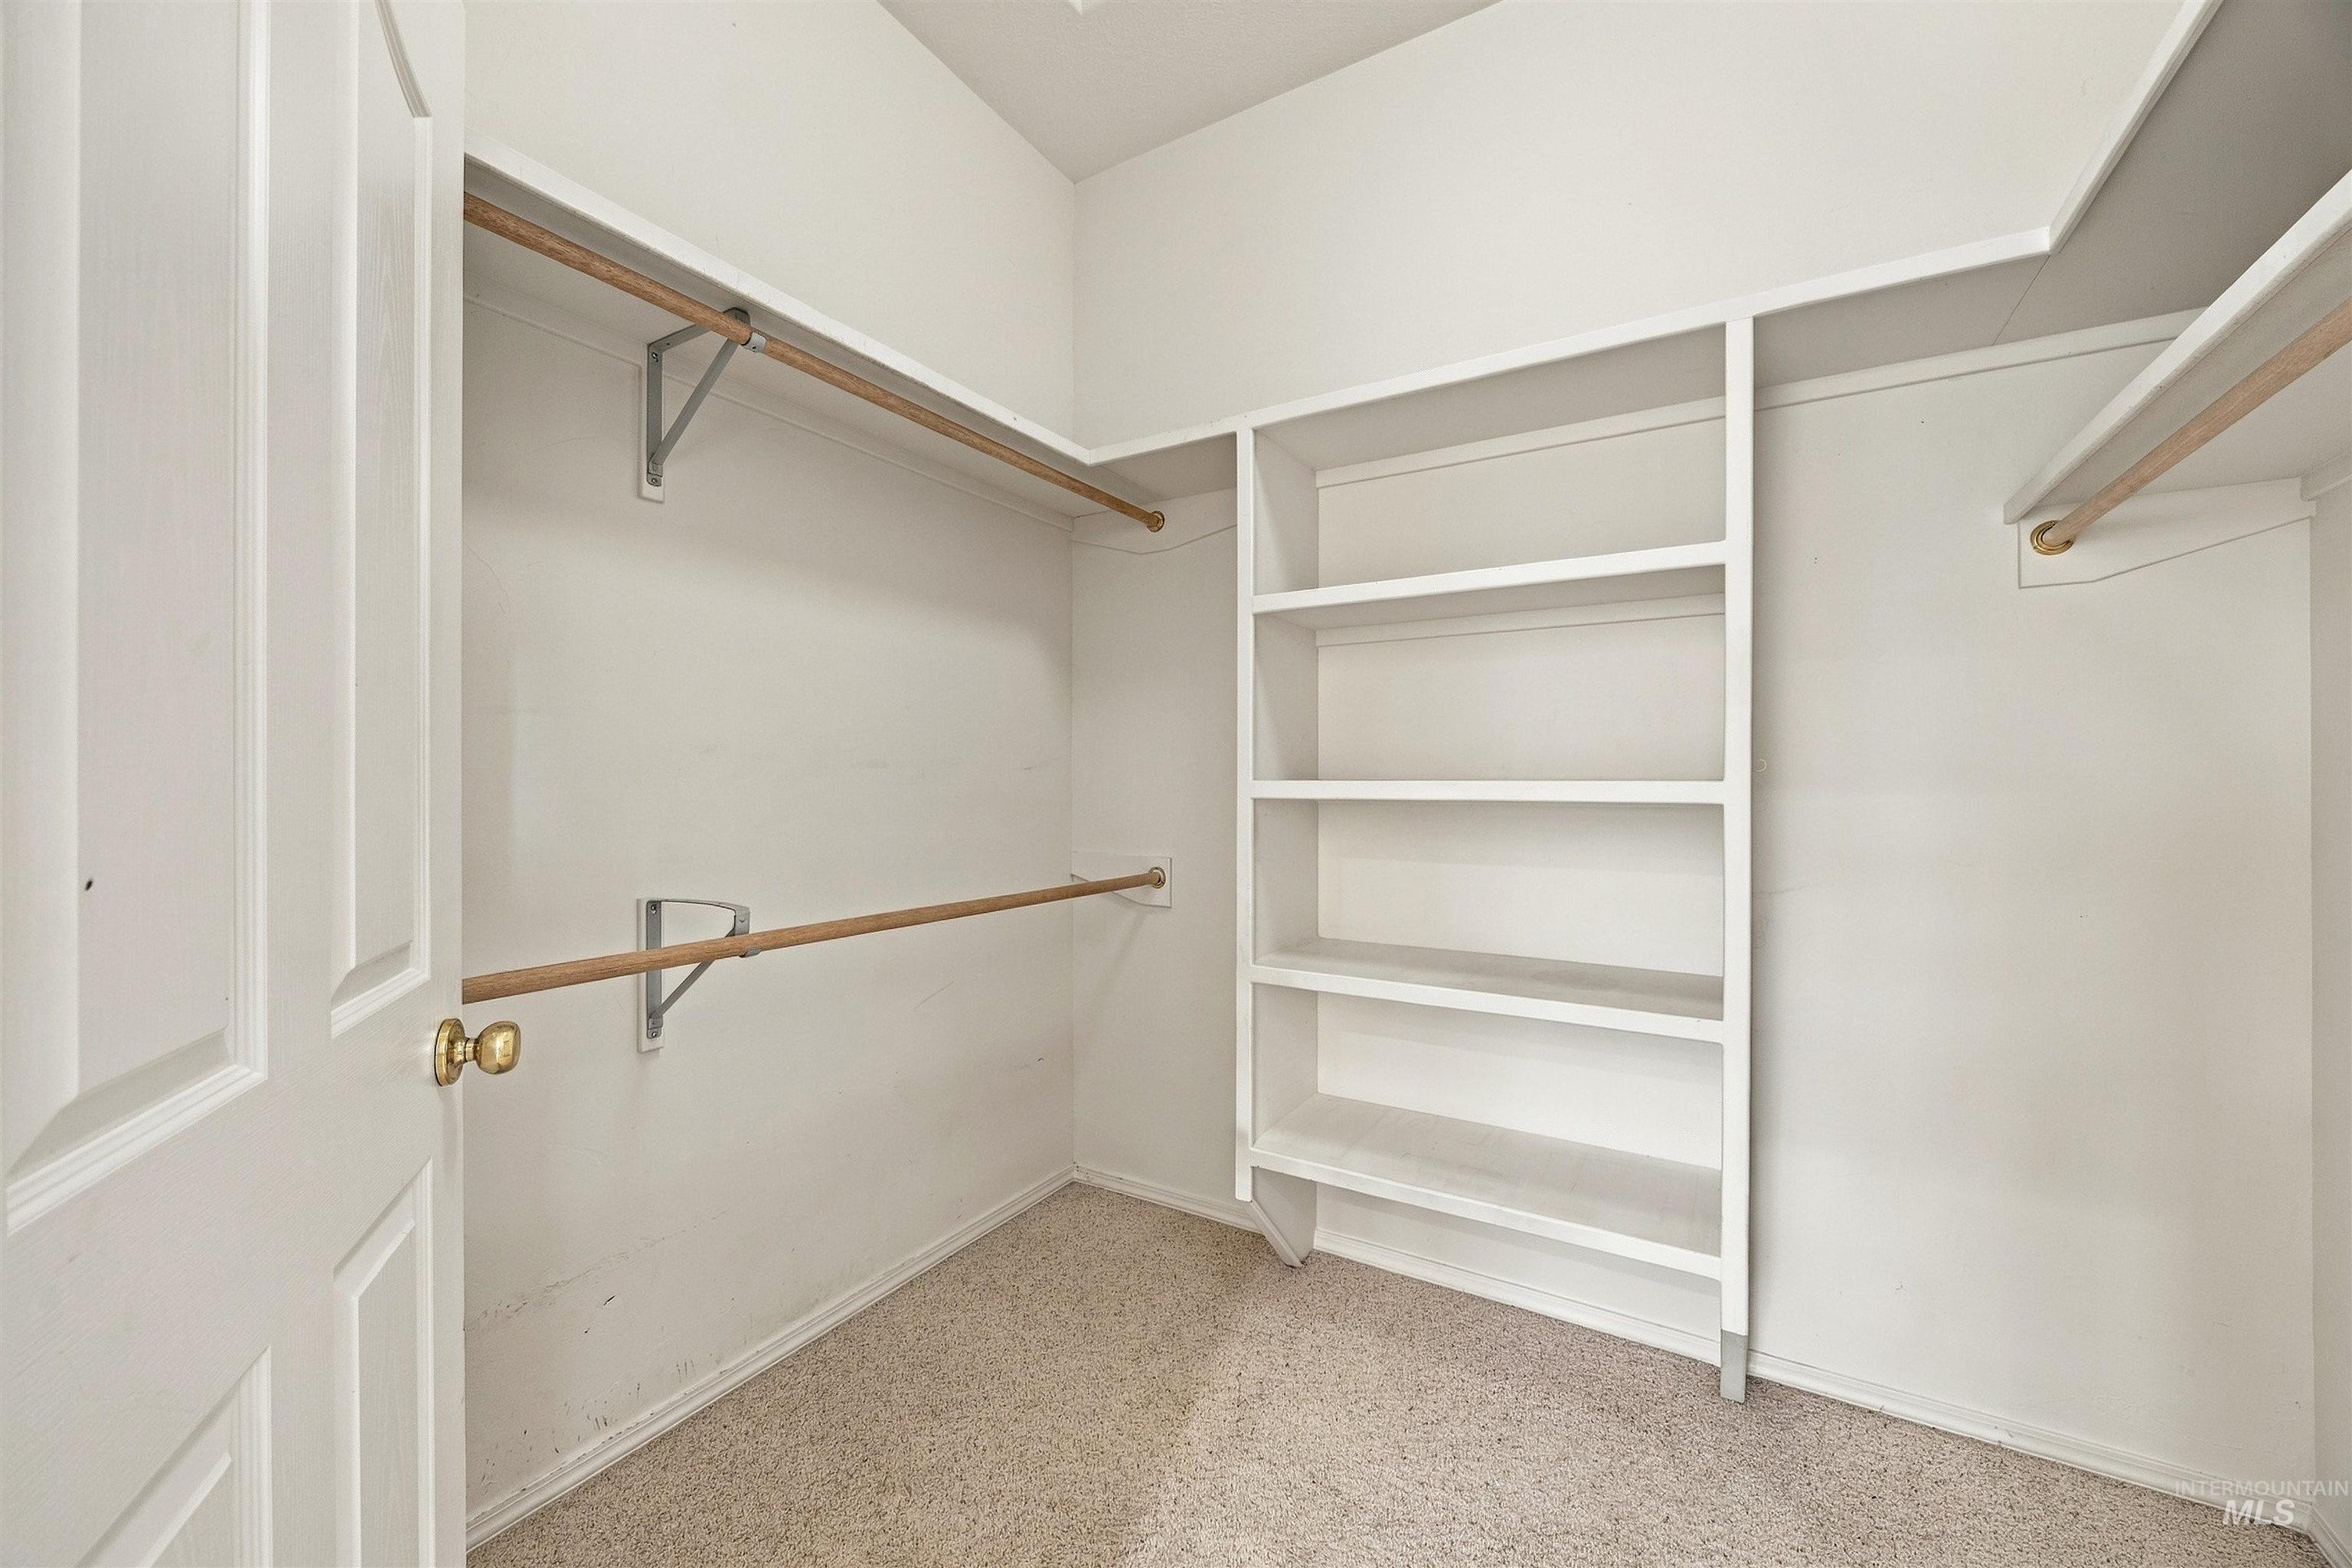
Walk-in closet featuring built-in white shelving, multi-level hanging rods, and neutral carpeting
-
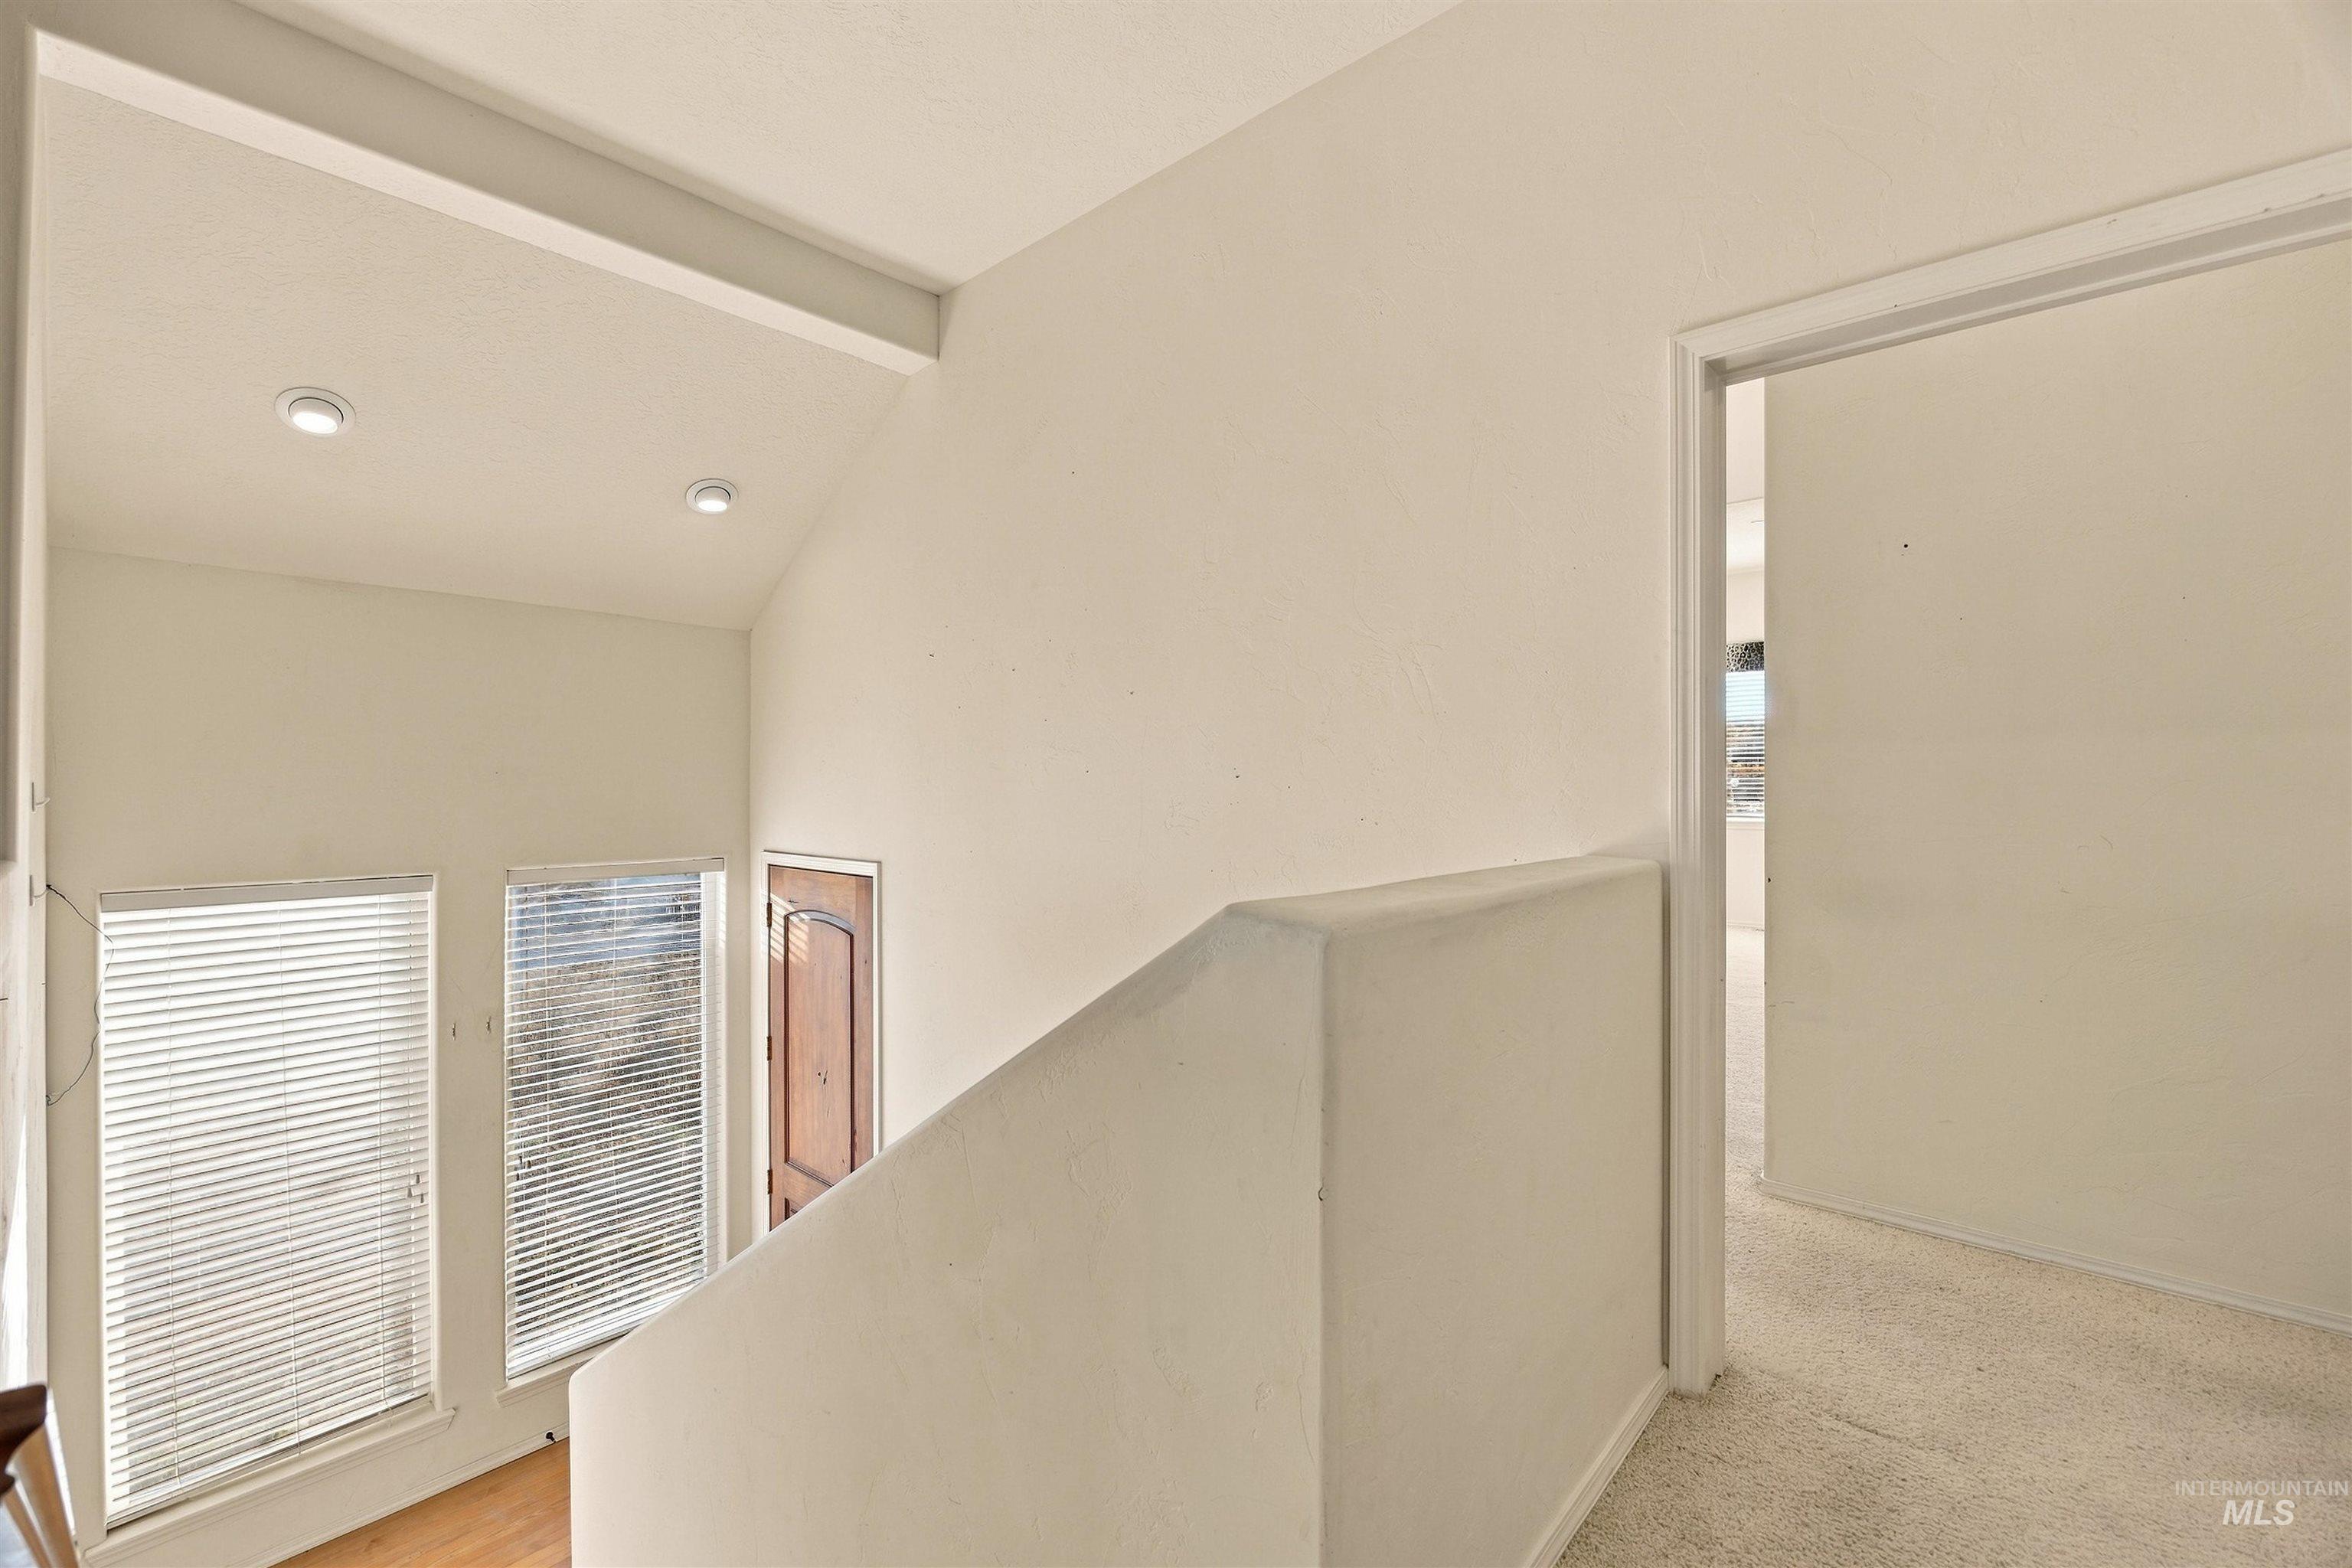
Vaulted ceiling with recessed lighting, dual windows with horizontal blinds, and a solid wood door
-
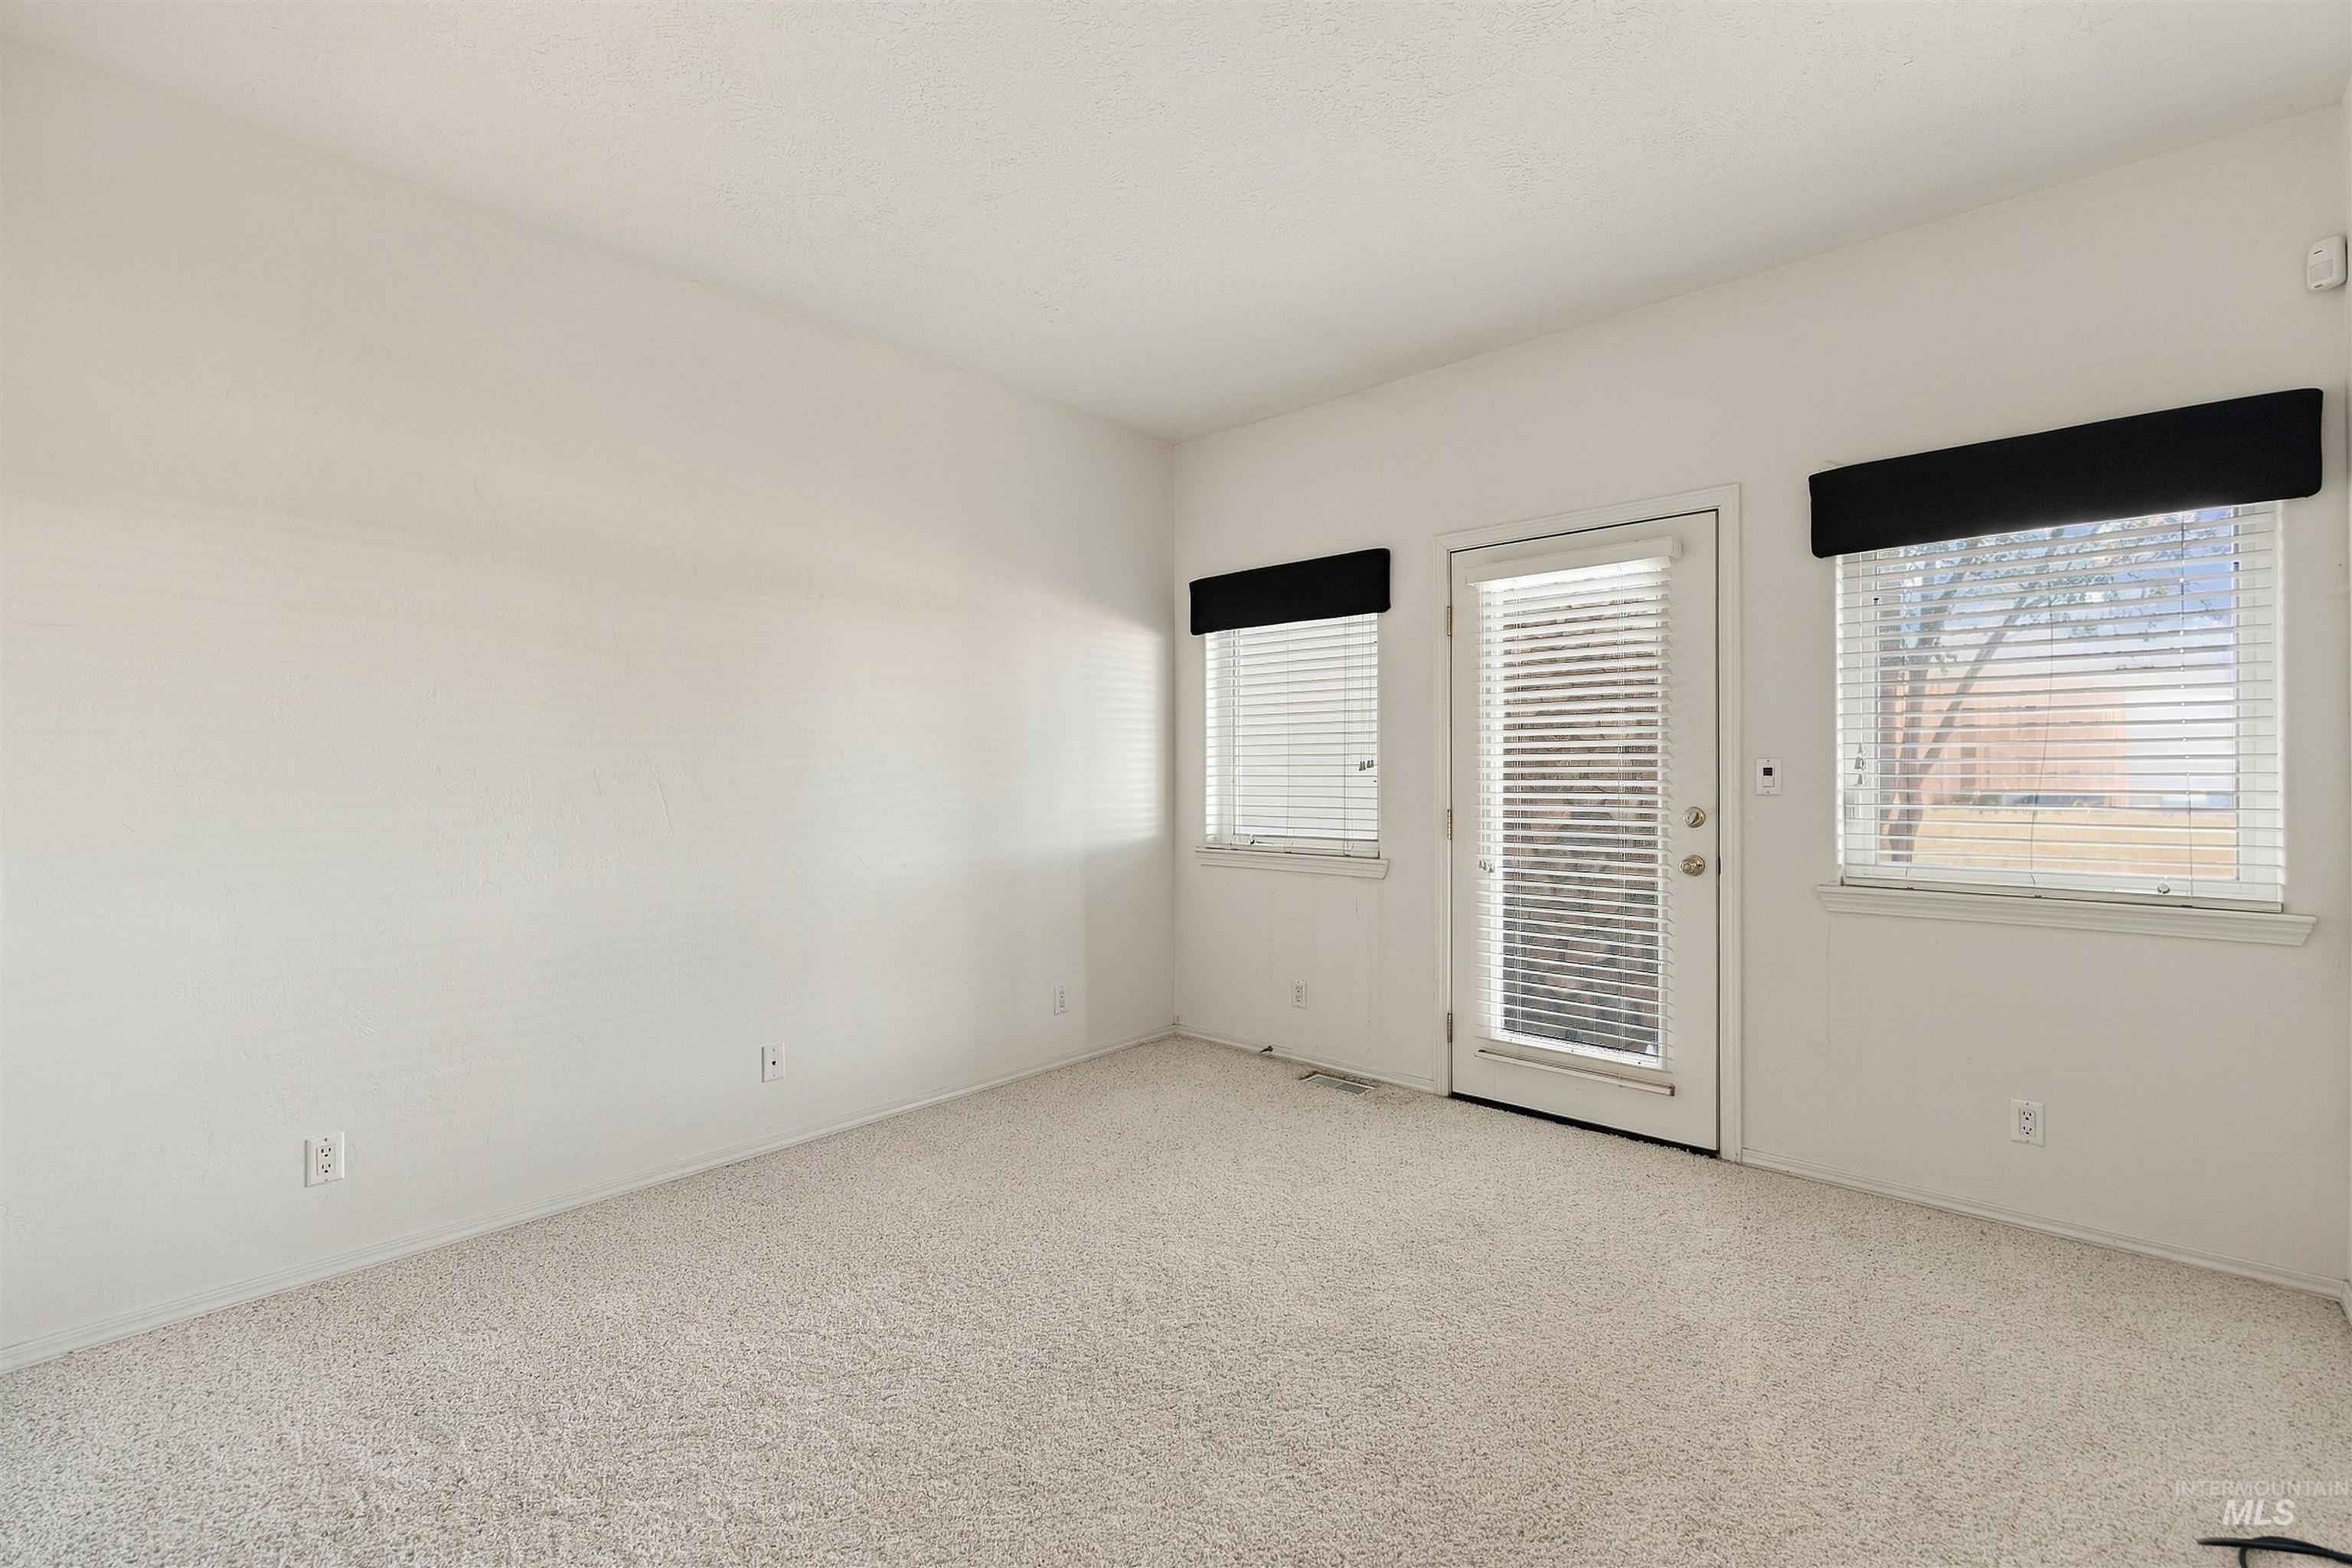
Room featuring neutral wall-to-wall carpeting, two dual-pane windows with horizontal blinds, and a glass-paneled exterior door
-
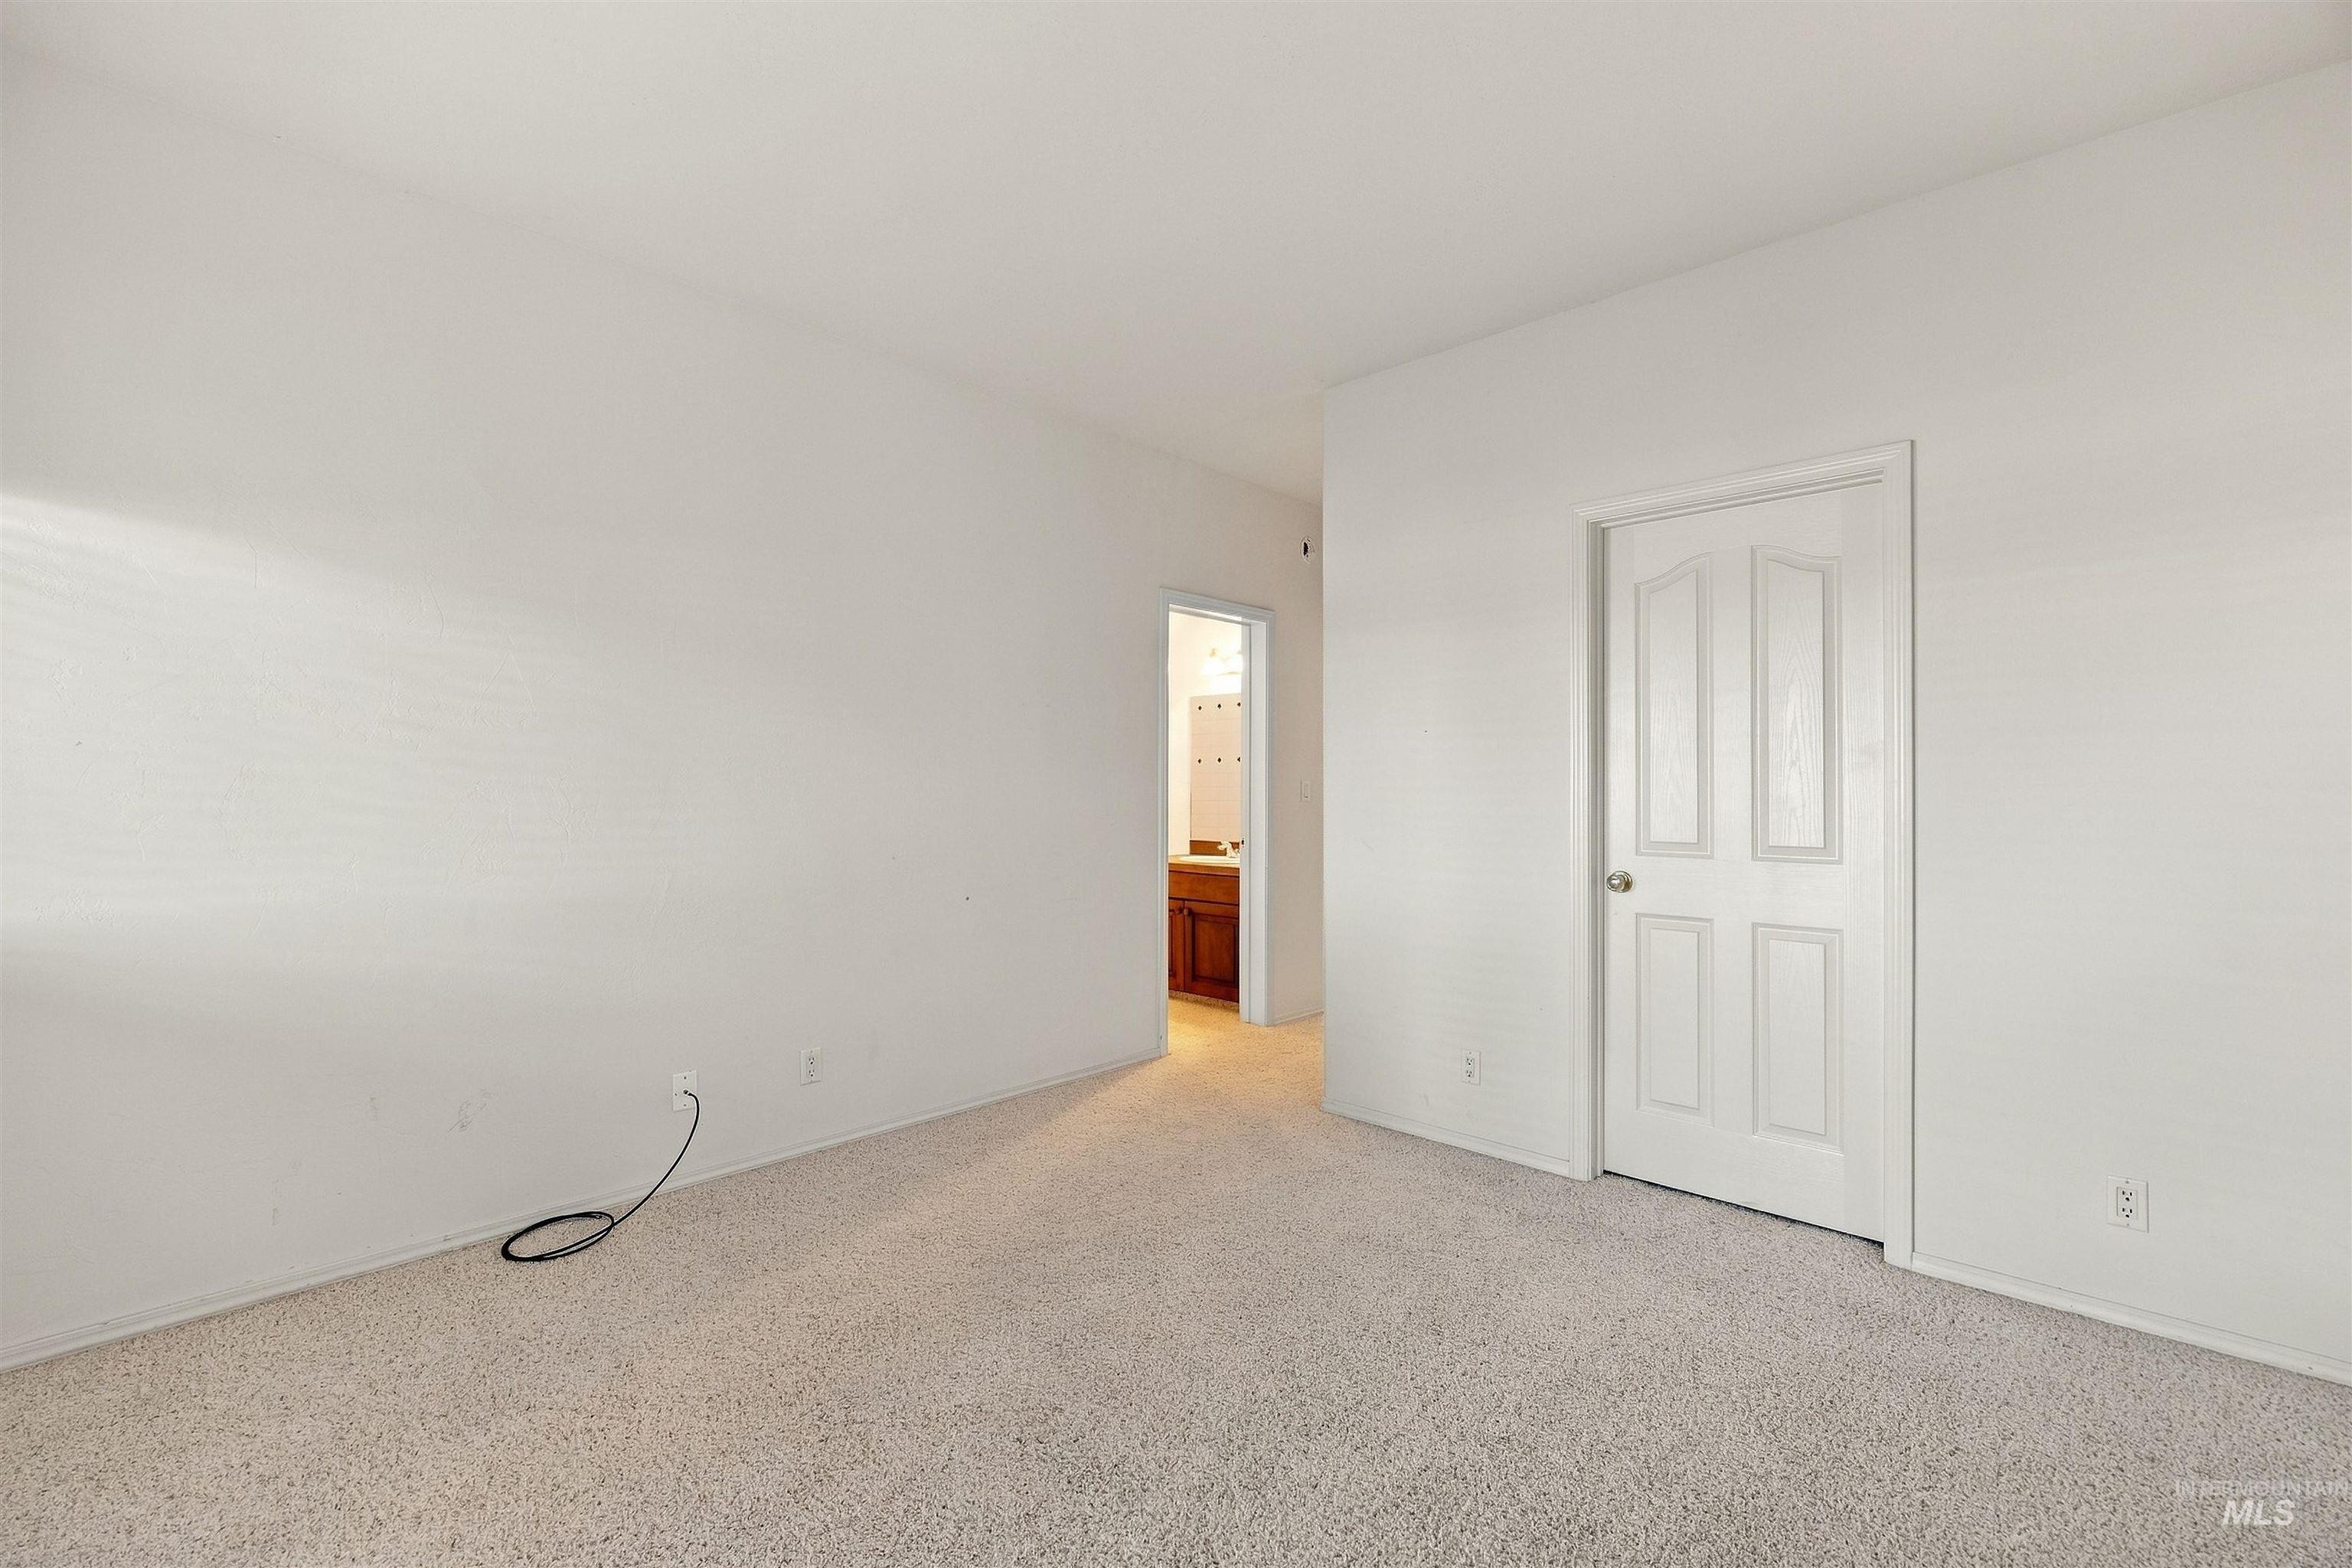
Interior space featuring neutral-toned carpeting and a white four-panel door
-

Fireplace with tile surround, wood-finish mantel, built-in shelving, track lighting, and exterior glass door
-

Bathroom featuring a vanity with wood-finish cabinetry, a solid-surface countertop, an oval undermount sink, a full-width wall mirror, and a tiled shower-tub combination with decorative diamond accents
-

Bathroom featuring a vanity with an oval sink, a separate shower enclosure with a frosted glass door, a soaking tub with tile surround, and an integrated vanity mirror with mounted lighting
-
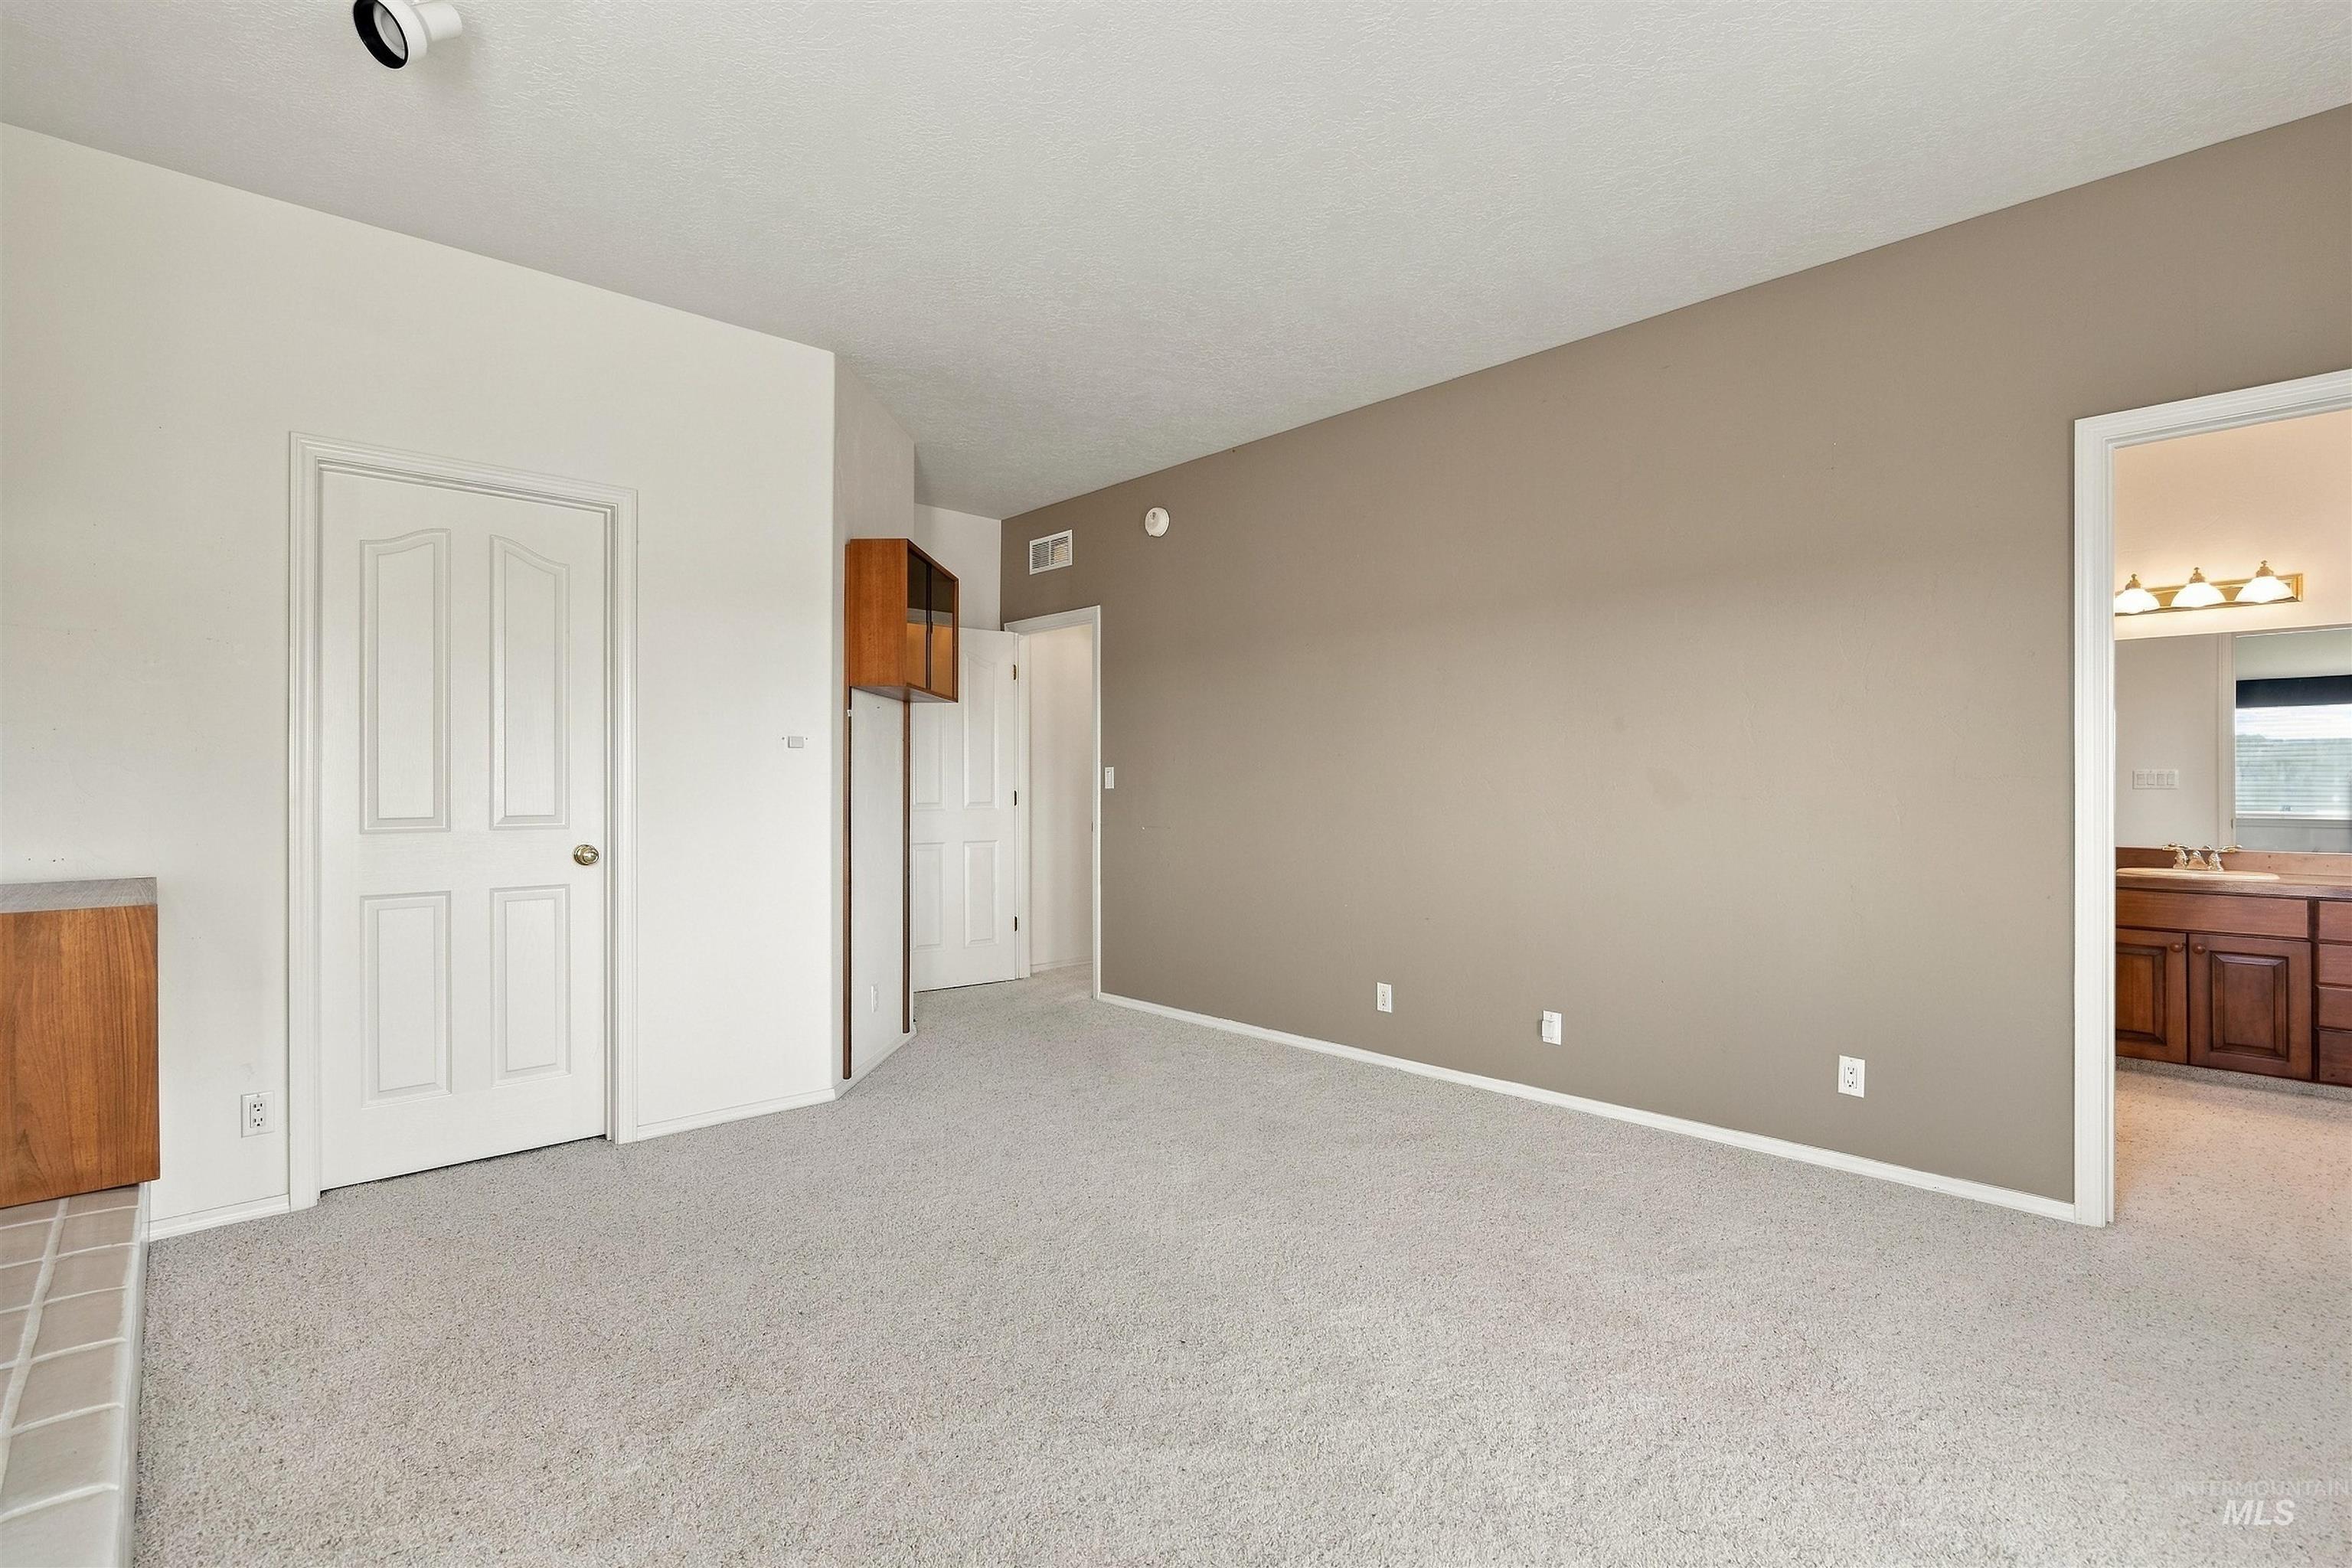
Neutral-toned interior space featuring light-colored wall-to-wall carpeting, an accent wall, multi-panel interior doors, and a built-in wood-finish cabinet
-

Pedestal sink with polished brass faucet, wall-mounted mirror, three-light vanity fixture, and dual-flush toilet
-
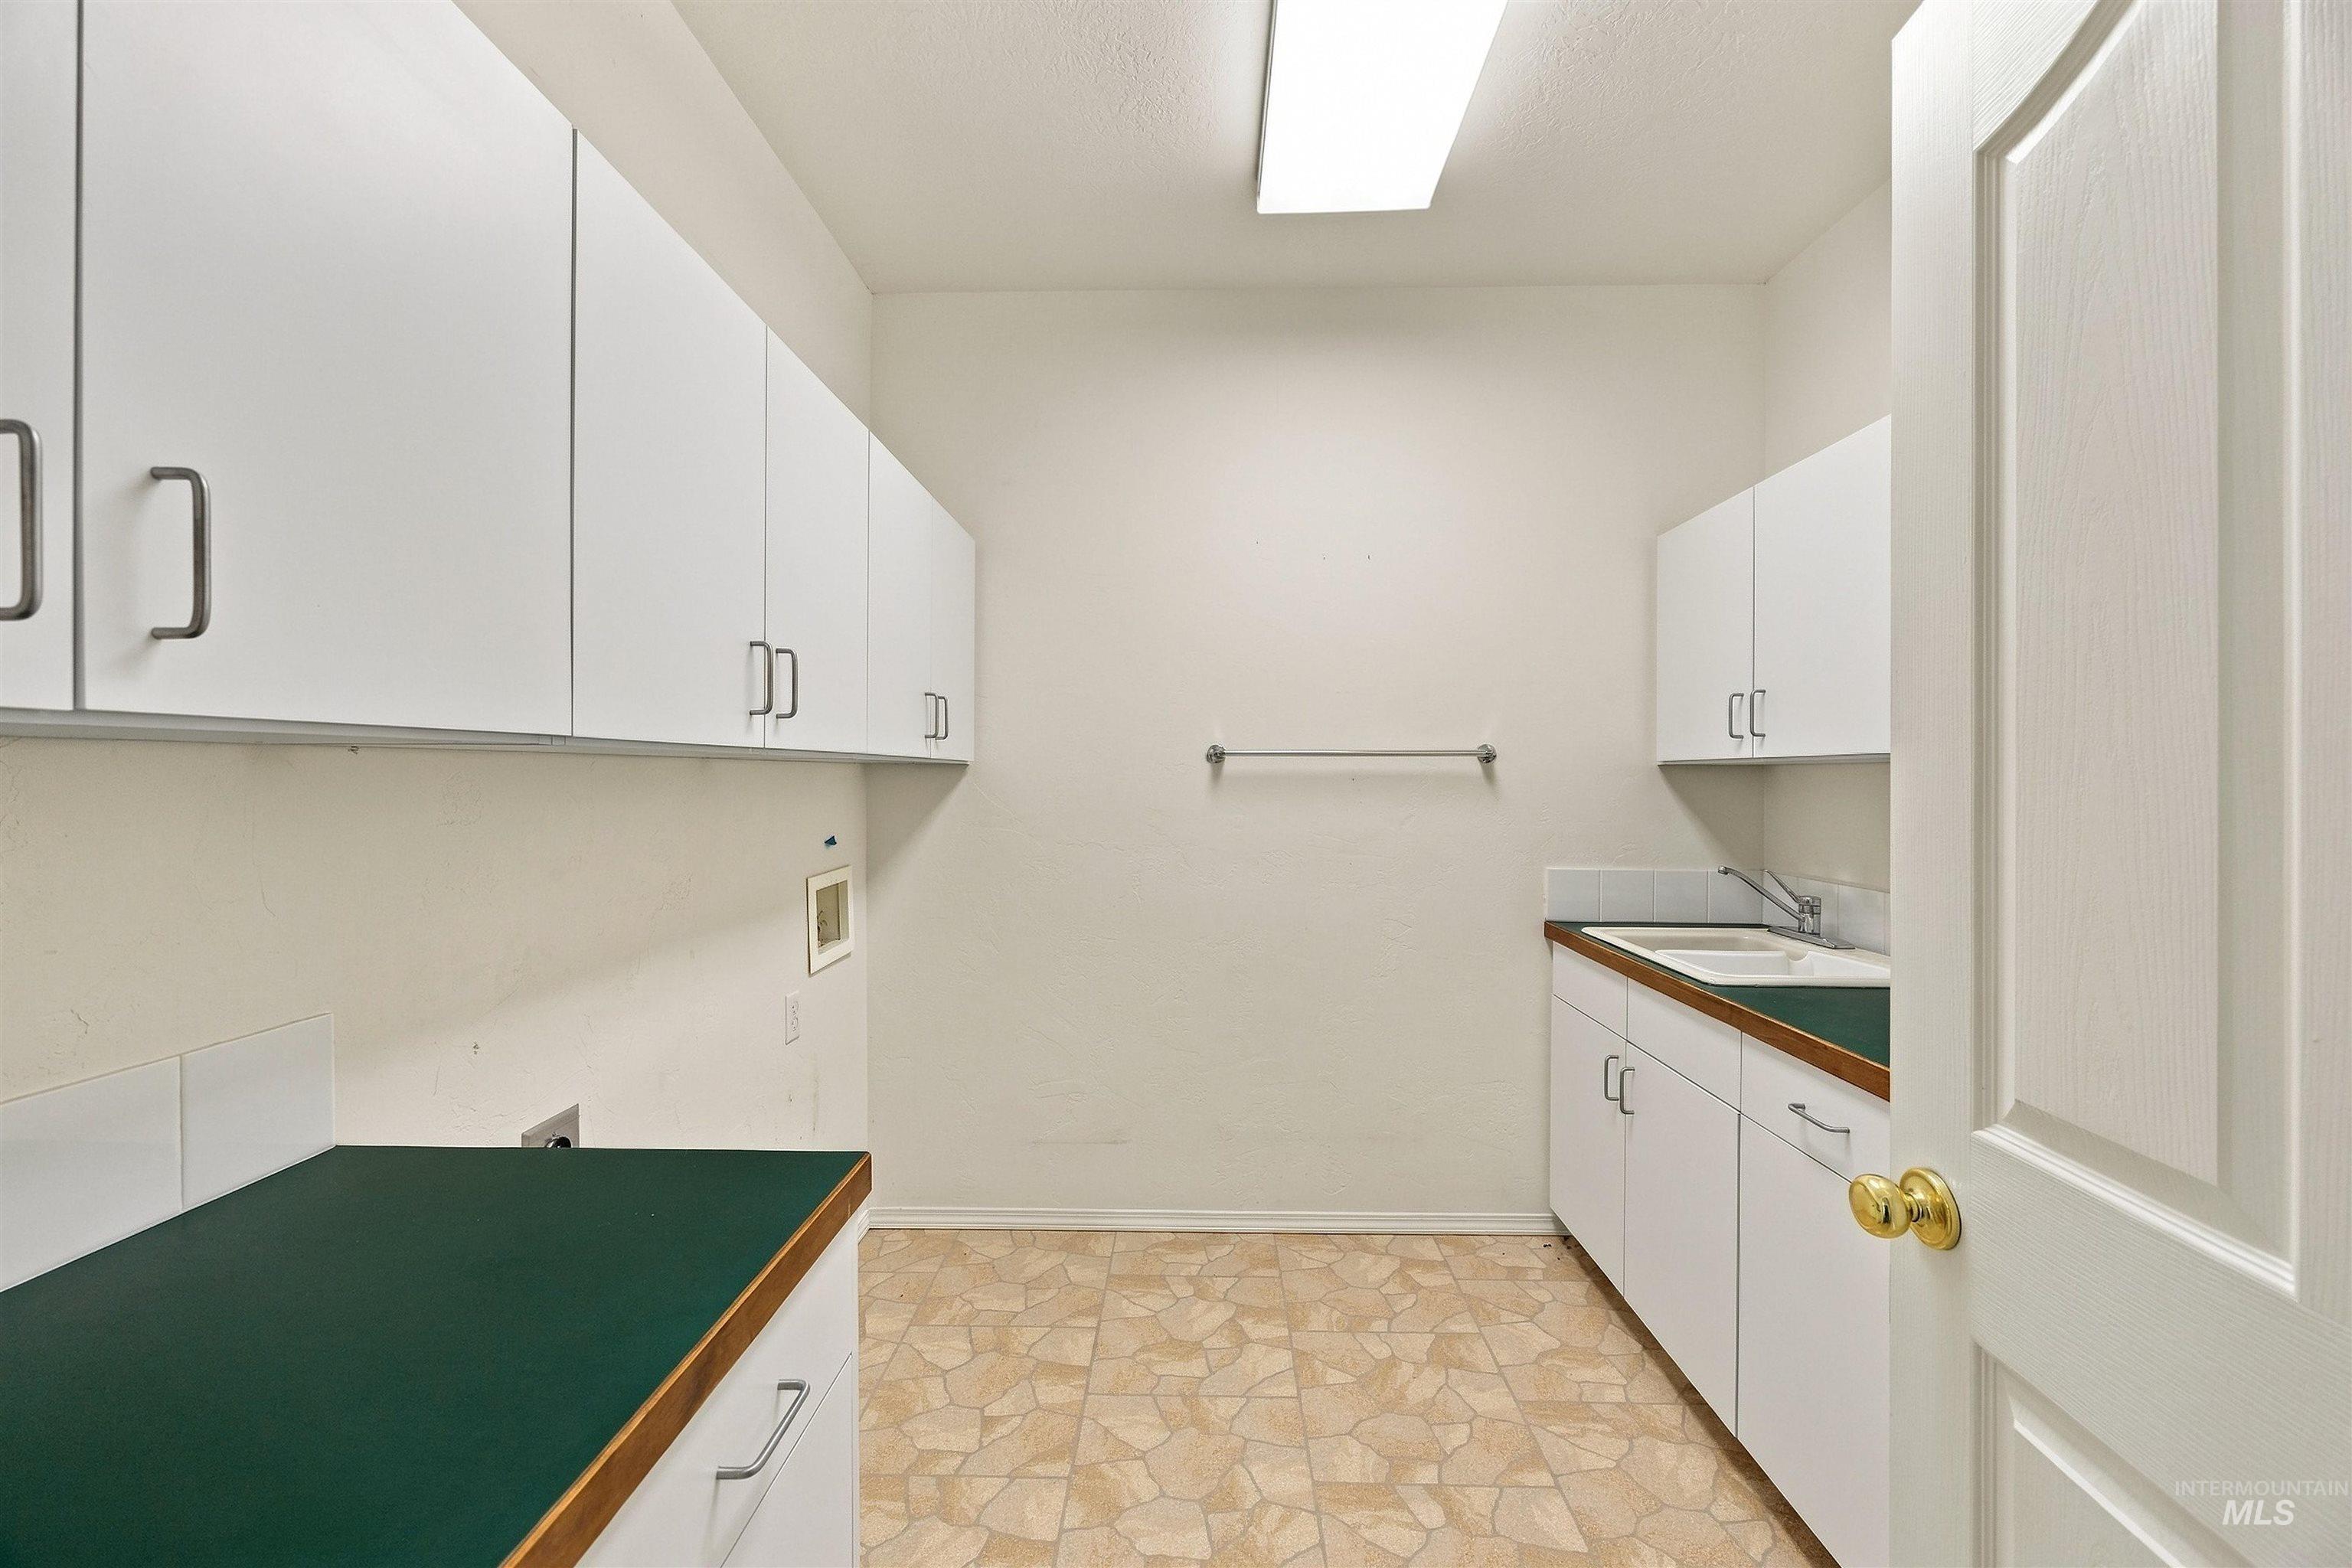
Utility room featuring ample upper and lower cabinetry, laminate countertops, a built-in sink, and patterned resilient flooring
-

Covered patio featuring a natural stone pillar, recessed lighting, and rock-lined landscaping beds with mature trees
-
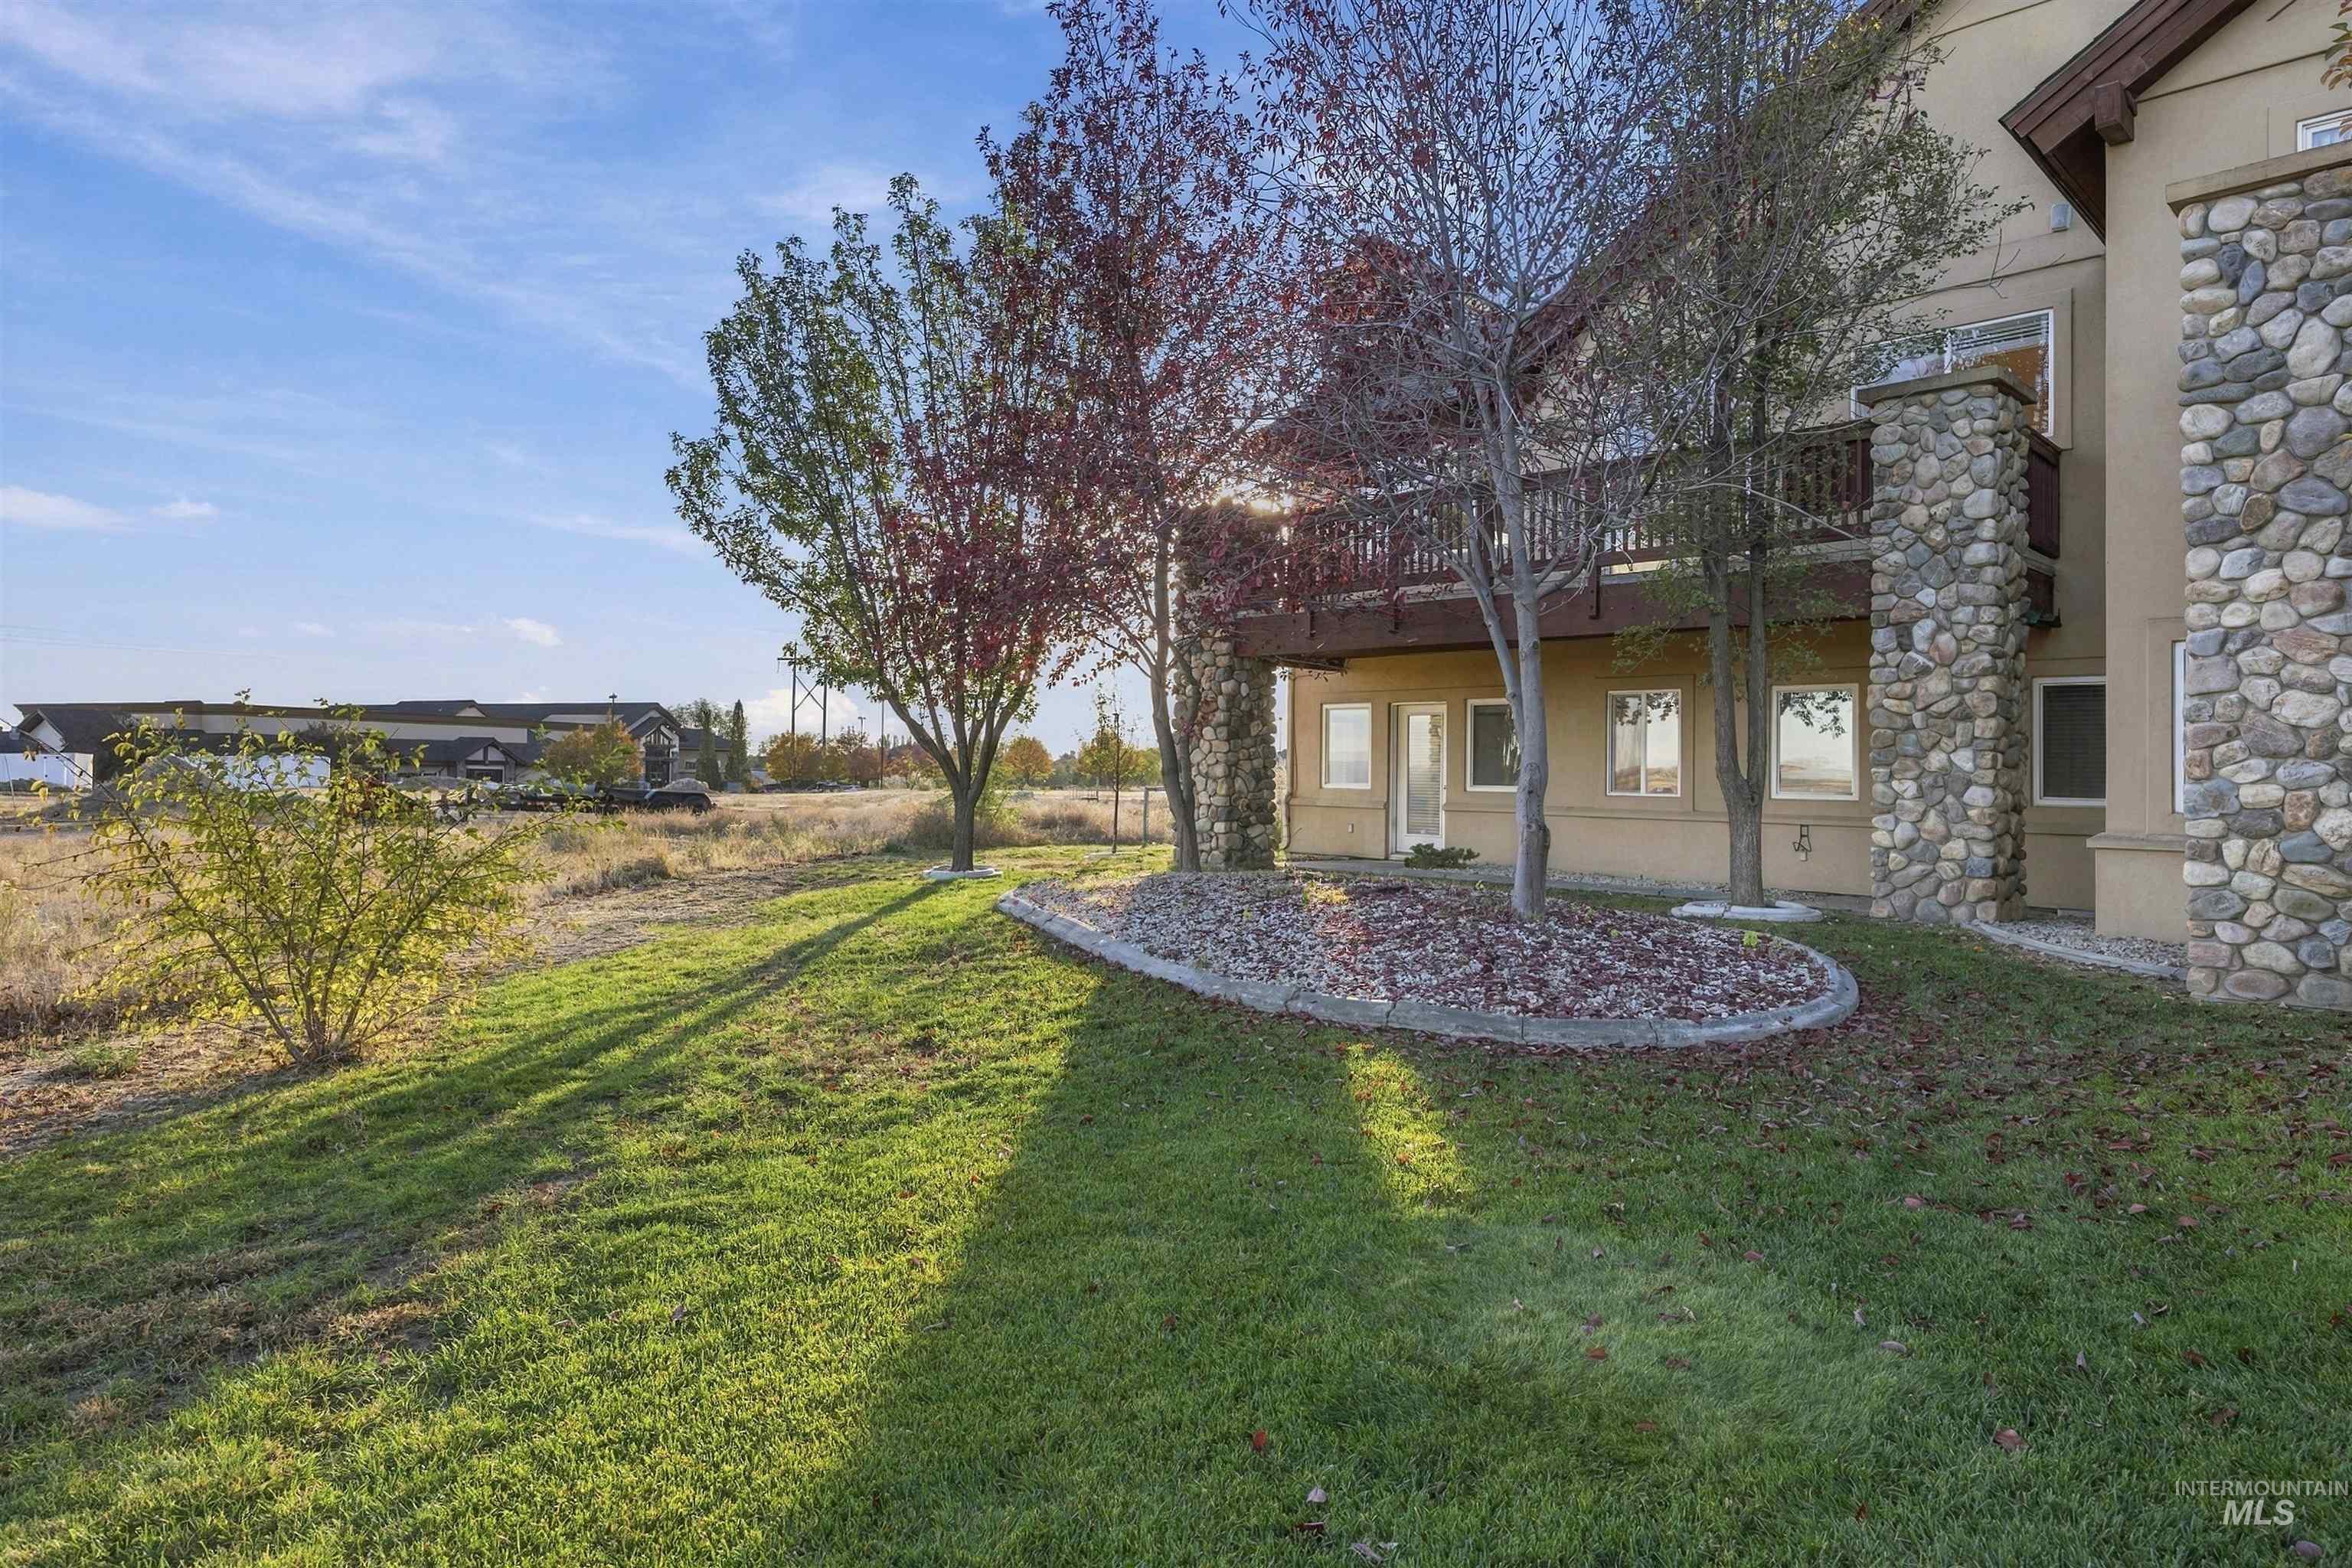
Exterior featuring stone veneer accents, an elevated wooden deck, and a grass lawn with a landscaped rock bed
-

Exterior featuring stone veneer accents, second-story balcony with wooden railing, and mature landscaping
-
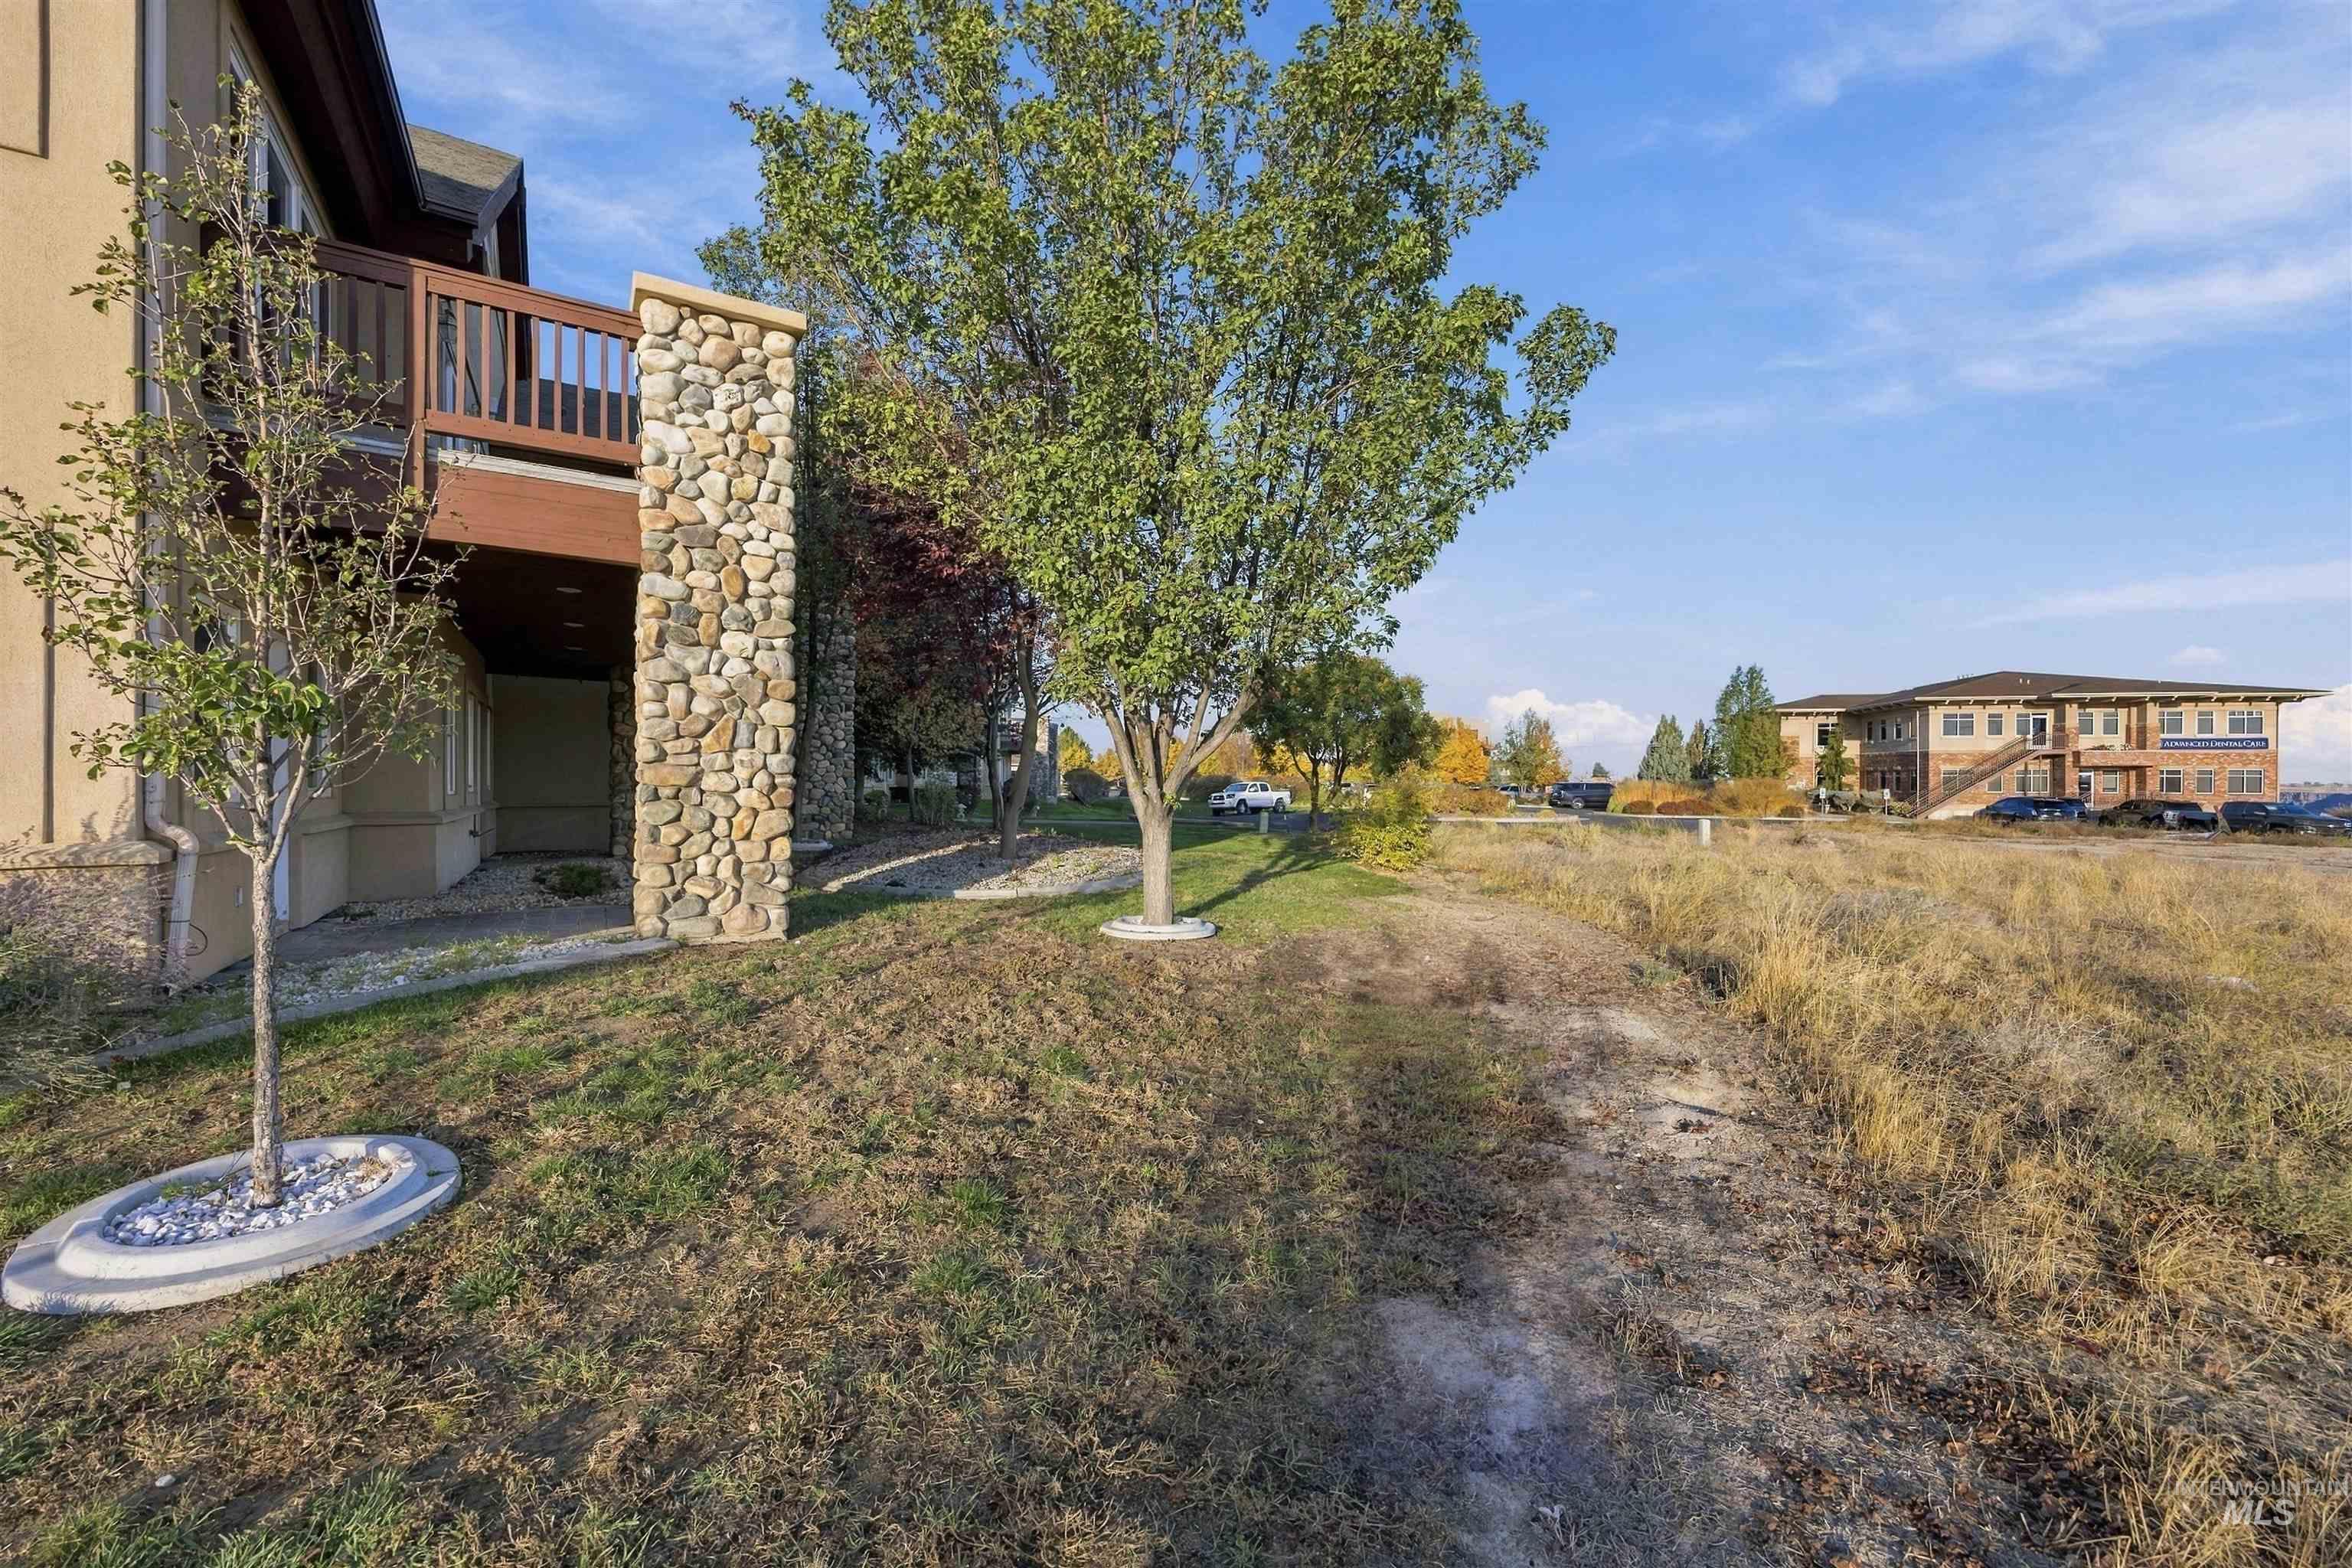
Exterior of the structure featuring stone masonry siding, a raised wood deck, and landscaped tree beds with stone gravel
-

Elevated terrace featuring tile flooring, wood-railing enclosure, and a stone-clad pillar
Experience the beauty of the Snake River Canyon from this spacious Twin Falls townhome, where incredible views and thoughtful design come together! The upper level is designed to make the most of its spectacular setting, featuring an open kitchen, dining, and living area with sweeping canyon views and access to an elevated patio. The primary suite offers a relaxing retreat with vaulted ceilings, expansive windows, a jetted tub, separate walk-in shower, walk-in closet, and a versatile nook ideal for a home office or reading area. Downstairs, two additional bedroom suites each feature their own private exterior entrance, bathroom, and walk-in closet, providing excellent flexibility for guests or extended family. Additional highlights include two fireplaces, a generously sized laundry room, abundant storage, tile kitchen countertops, and a covered lower patio. Enjoy the convenience of low-maintenance living with HOA services that include yard care, sprinklers, pest control, and snow removal. With the scenic Canyon Rim Trail just moments away and easy access to shopping, dining, and local attractions, this property offers an exceptional combination of comfort, convenience, and unforgettable surroundings!
- Heating:
- Forced Air, Gas
- Cooling:
- Central air
- Fireplace:
- Insert, Gas, Two
- Garage Capacity:
- 2
- Country:
- US
- State:
- ID
- City:
- Twin Falls
- Zipcode:
- 83301
- Street:
- 286 River Vista Place
- Longitude:
- W115° 31' 29''
- Latitude:
- N42° 35' 48.6''
- Master Bedroom Level:
- Main
- Bedroom 2 Level:
- Upper
- Bedroom 3 Level:
- Upper
- School District:
- Twin Falls School District #411
- Elementary School:
- Harrison
- Middle School:
- Robert Stuart
- High School:
- Canyon Ridge
- Status:
- New
- Type:
- Townhouse
- Level:
- Two Story
- Tax Year:
- 224
- Taxes:
- $3,824
- Potential Short Sale:
- No
- Age:
- 21 - 30 Years
- Auction:
- No
- Flood Ins Required:
- Unknown
- HUD Owned:
- No
- In Foreclosure:
- No
- Land Size:
- Standard Lot 6000-9999 SF
- Home Owner Exempt:
- Yes
- HOA Frequency:
- Quarterly
- HOA Fees:
- $365
- Inc Kitchen Features:
- Breakfast bar, Dishwasher, Disposal, Microwave, Oven/range freestanding, Pantry, Refrigerator, Countertop-quartz
- Lot Features:
- Canyon rim, View, Corner lot, Finished Driveway
- Water:
- City service
- Land Use:
- Condo/townhouse
- Sprinkler System:
- Auto
Residential For Sale
286 River Vista Place, Twin Falls, Idaho 83301
- Property Type :
- Residential
- Listing Type :
- For Sale
- Listing ID :
- 99004438
- Price :
- $479,900
- Bedrooms :
- 3
- Bathrooms :
- 4
- Apx SqFt :
- 2,452 SqFt
- Year Built :
- 1997
- Lot Area :
- 0.15 SqFt
- Days on Market :
- 1
- Subdivision :
- Pinnacle Townho
- Update Date :
- 10/22/2026 21:51:10
- Status :
- Active

- JoeAnne Santy-Greene
- (208) 947-4609
- (208) 283-6313
- (208) 287-8500
-


