

-
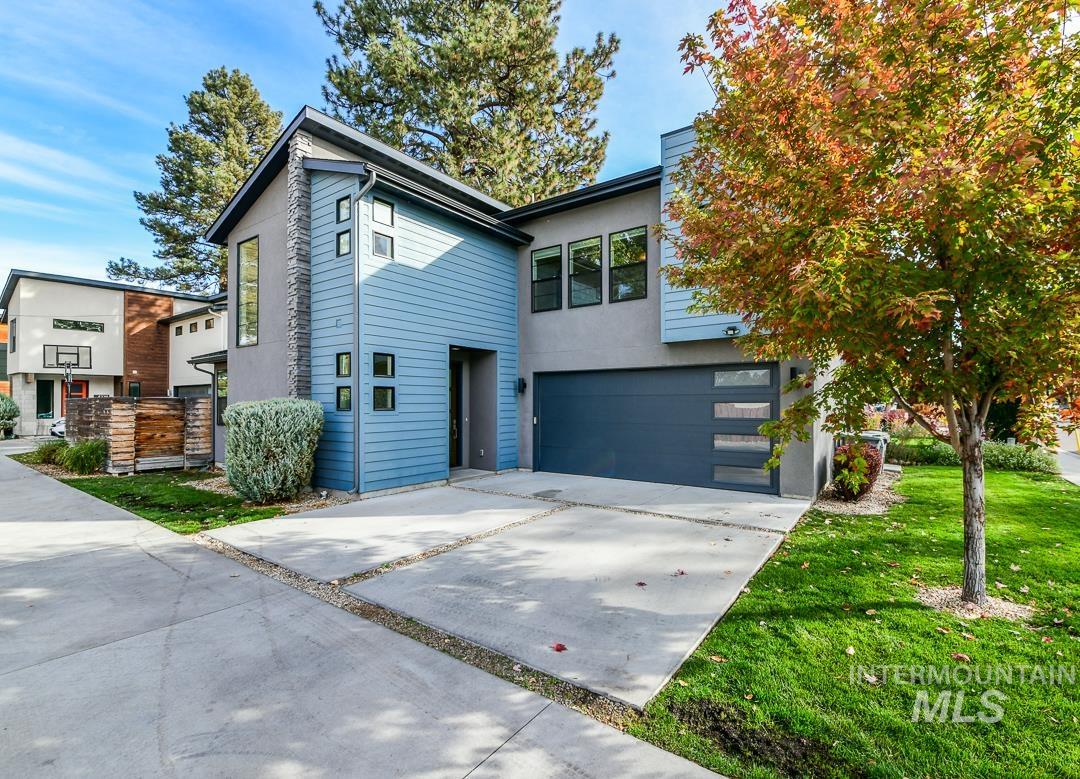
Contemporary exterior featuring horizontal siding, stone veneer accents, multi-pane windows, and a multi-car garage with horizontal glass paneling
-
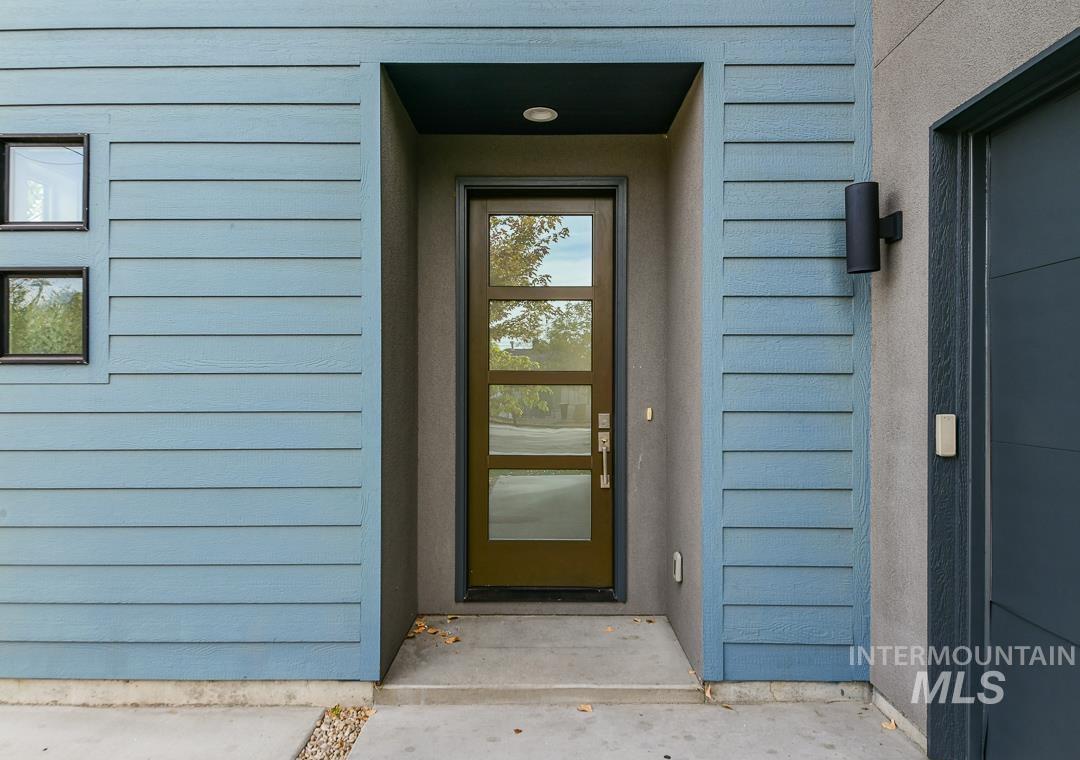
Modern entrance featuring horizontal lap siding, a recessed entryway with a four-panel glass door, dual-stacked windows, and cylindrical wall-mounted exterior lighting
-
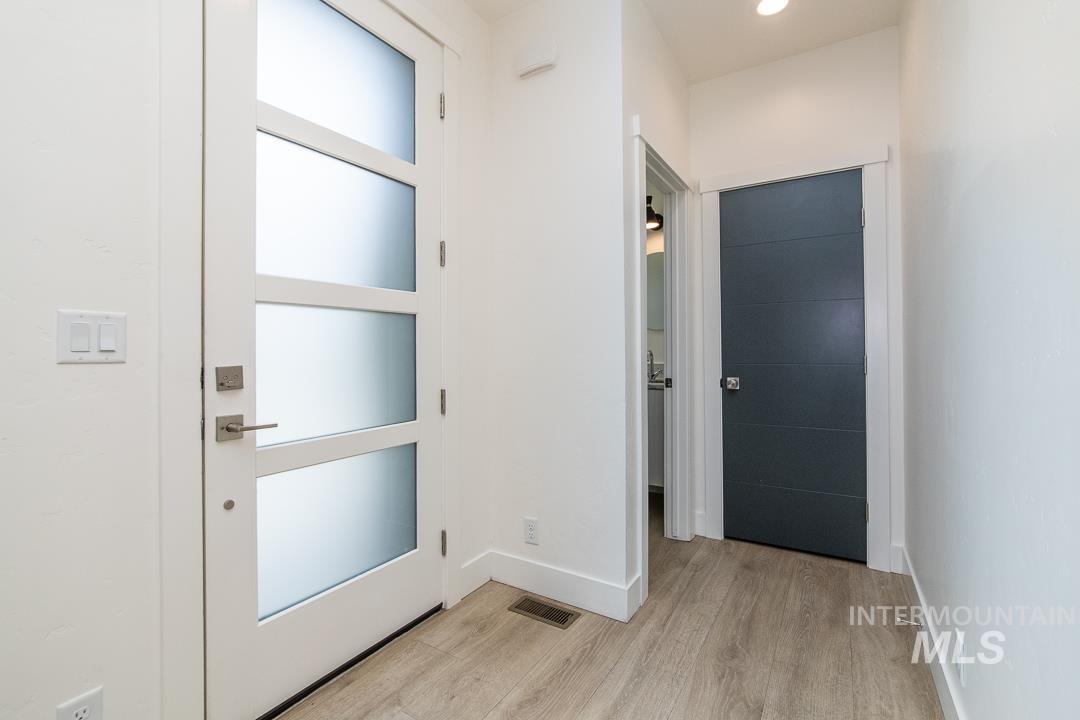
Entryway featuring a white door with four frosted glass panels, wood-finish flooring, and a charcoal-toned interior door with horizontal recessed detailing
-
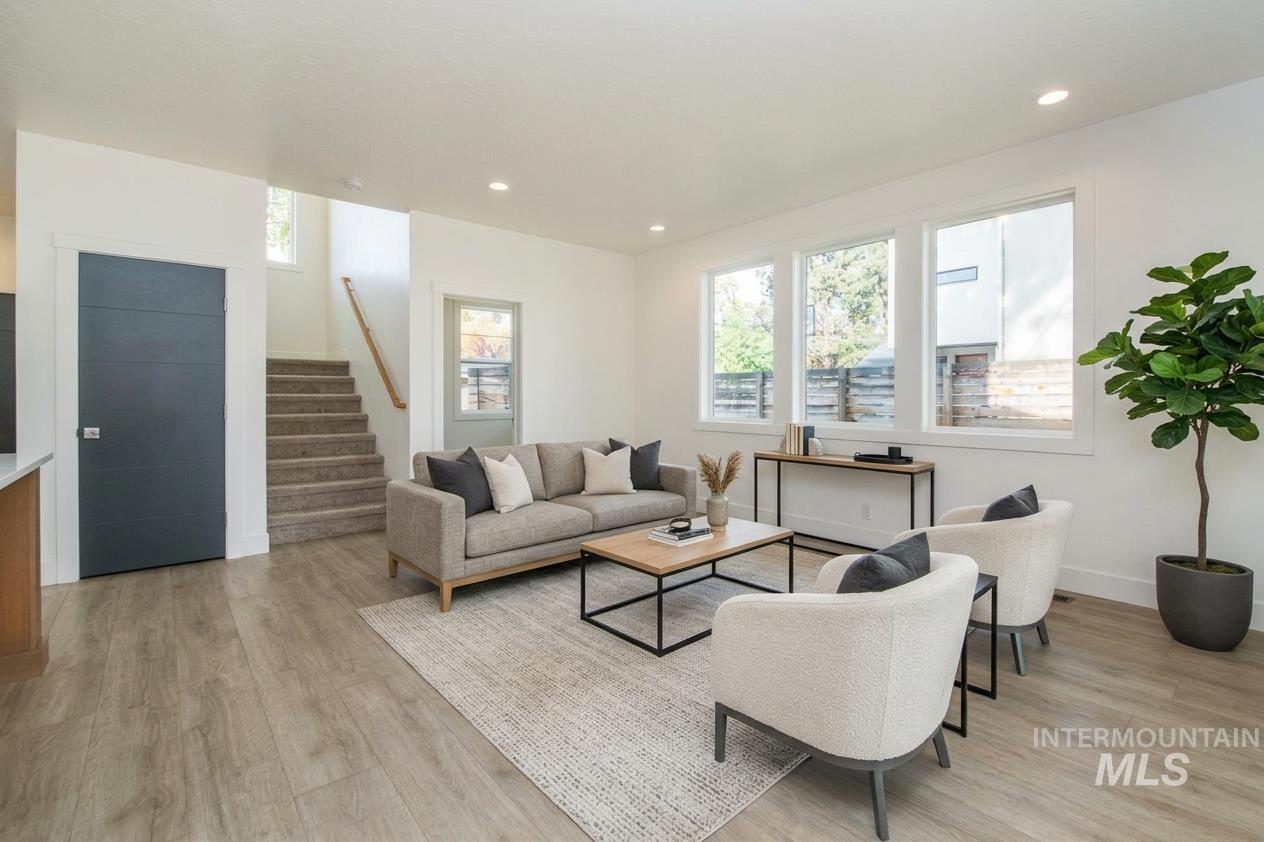
Living area featuring light-toned wood-finish flooring, recessed lighting, expansive triple-pane windows, and a dark-toned interior door
-
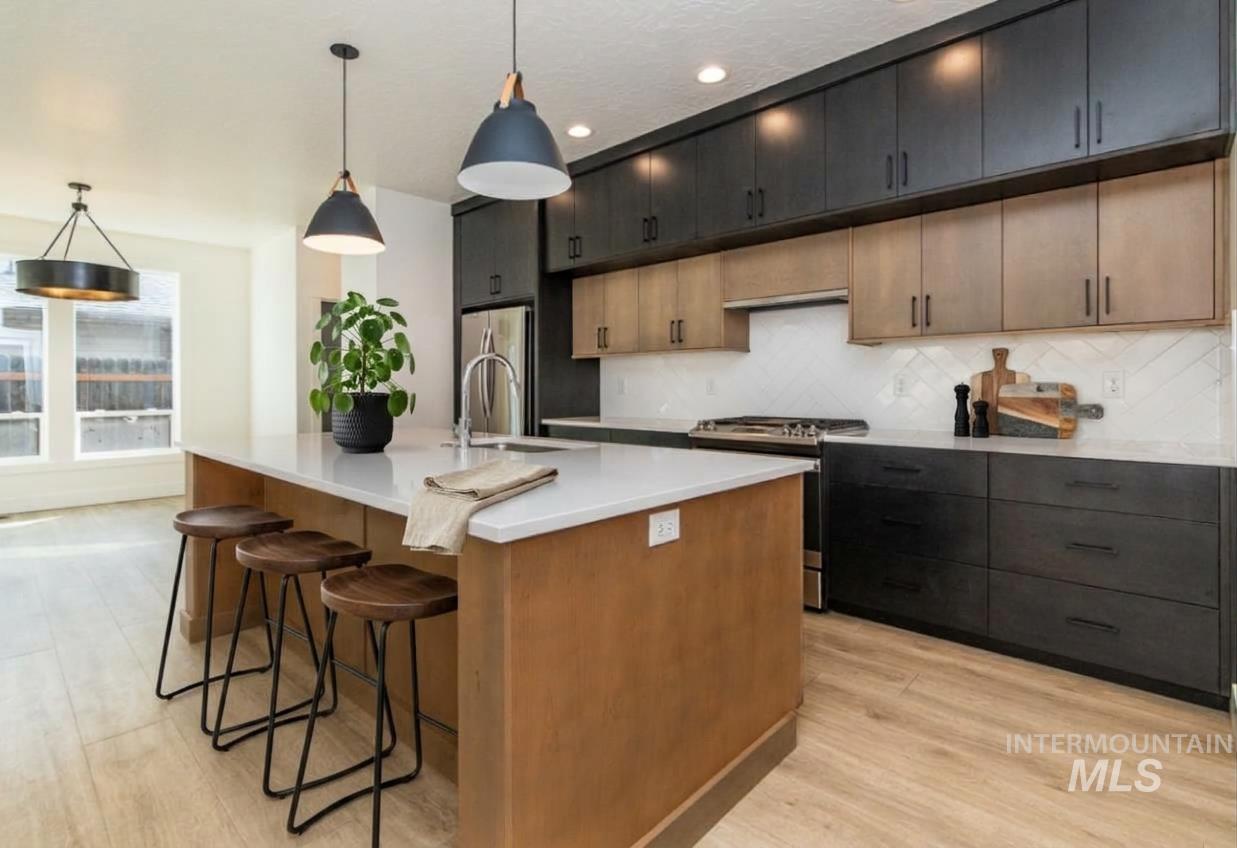
Kitchen featuring two-tone custom cabinetry, a center island with a quartz countertop, chevron-patterned tile backsplash, stainless steel appliances, and recessed lighting
-
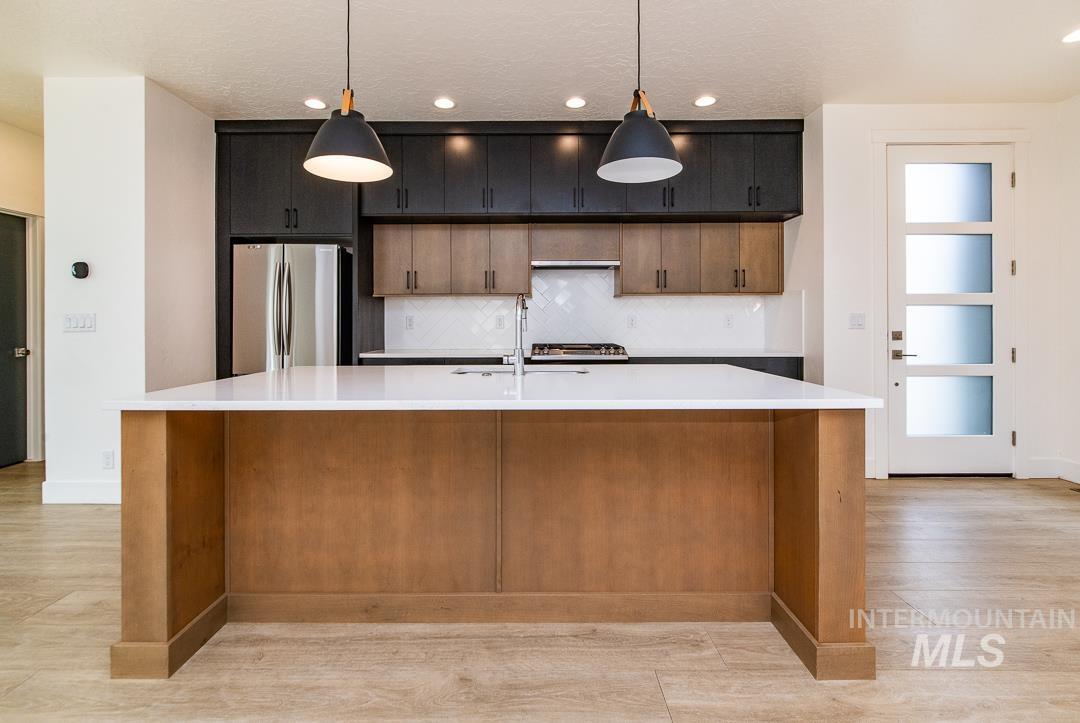
Kitchen featuring an expansive island with a light-toned countertop, two-tone cabinetry, herringbone-pattern tile backsplash, and recessed lighting
-
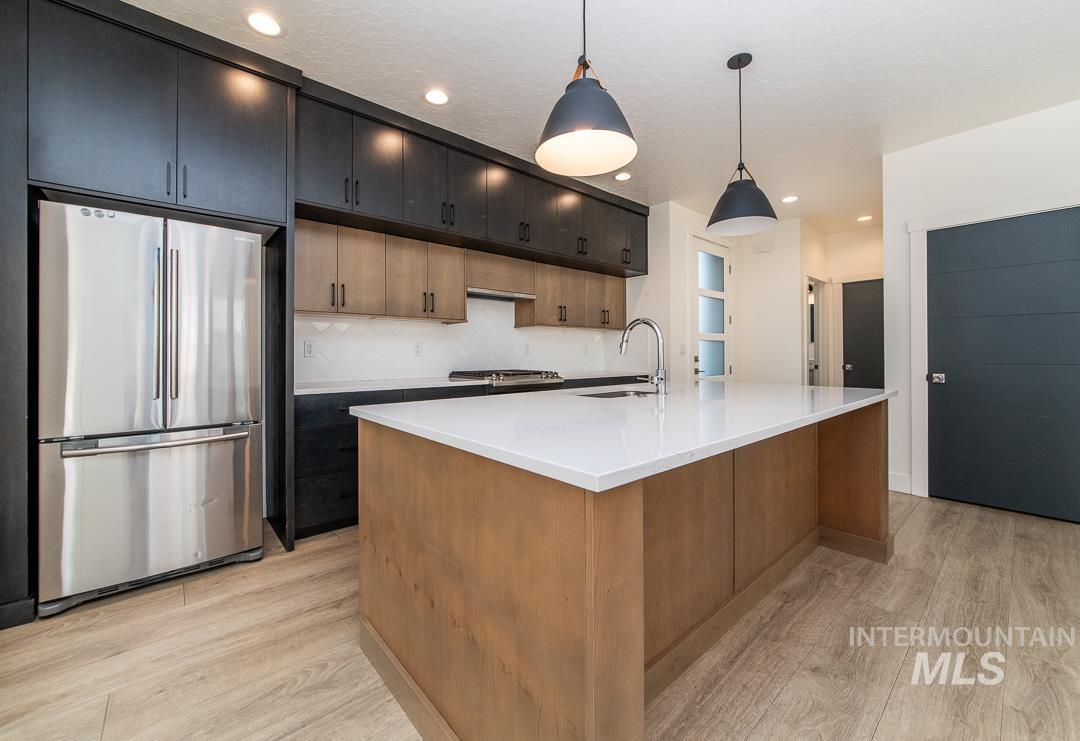
Kitchen featuring dual-tone custom cabinetry, a central island with a solid surface countertop, wood-finish flooring, stainless steel appliances, and matte black pendant lighting
-
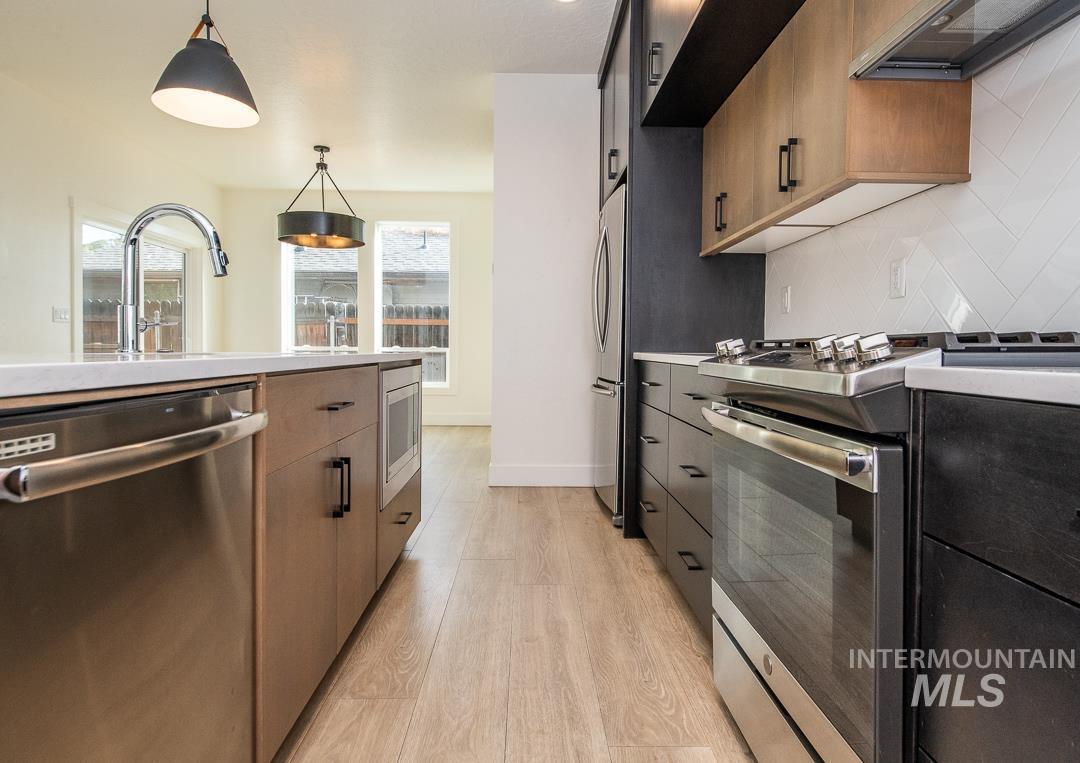
Kitchen featuring two-tone cabinetry with matte black hardware, stone-surface countertops, stainless steel appliances, and herringbone-pattern tile backsplash, complemented by wood-finish flooring
-
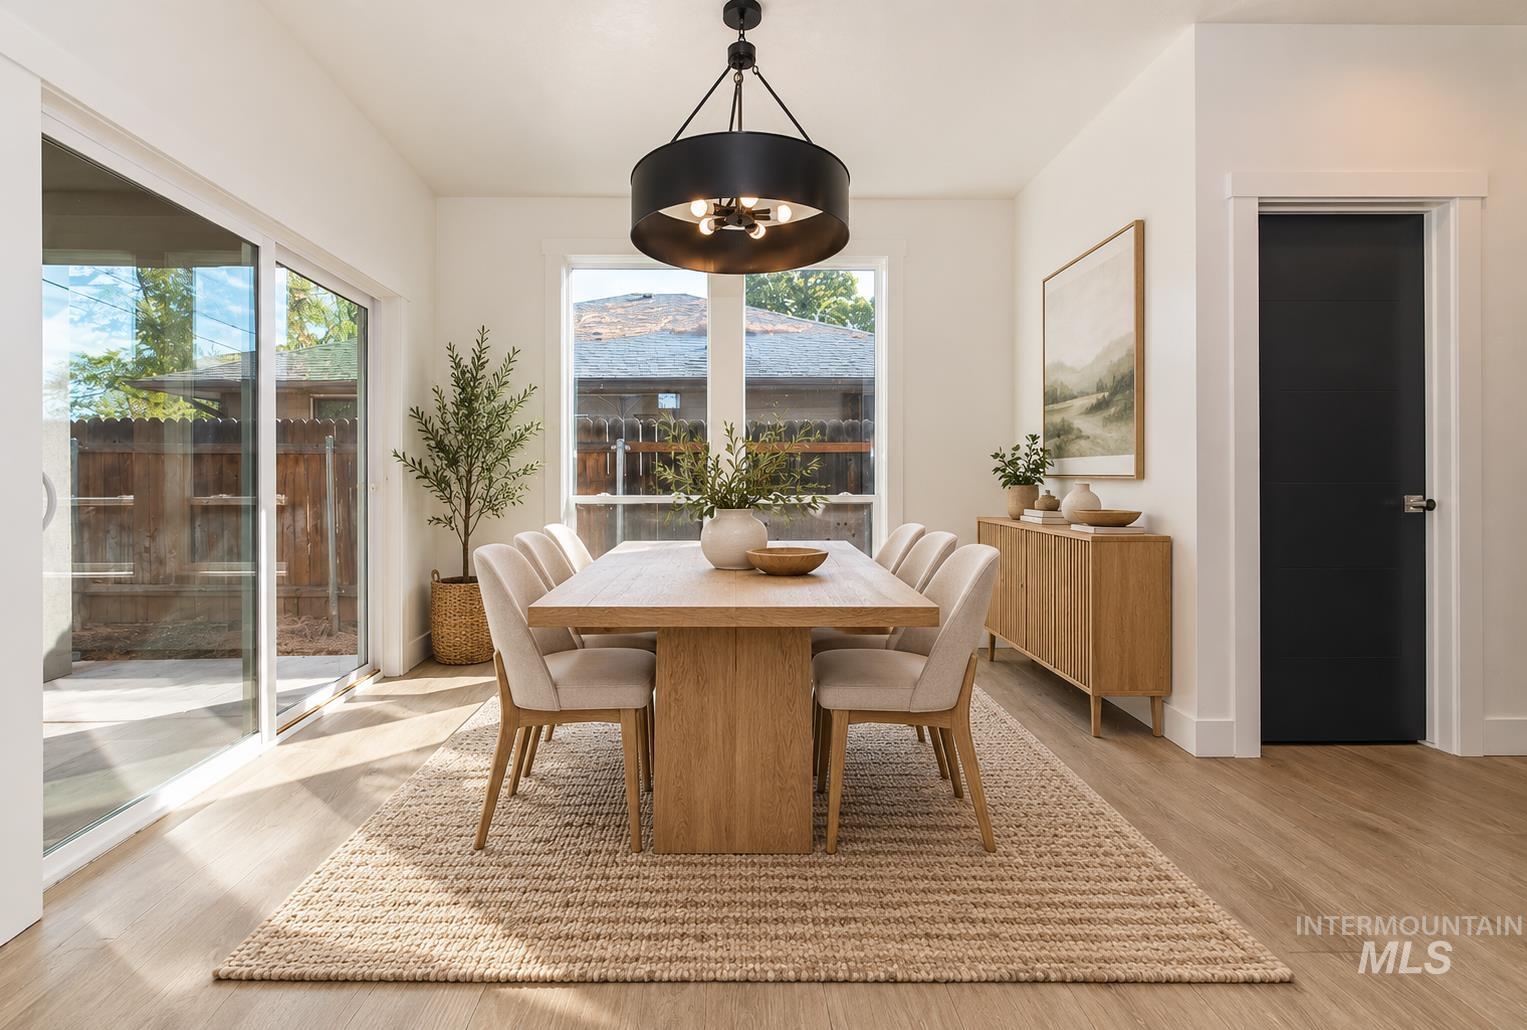
Dining area featuring wood-finish flooring, a matte black drum pendant light, oversized windows, and a glass sliding door
-
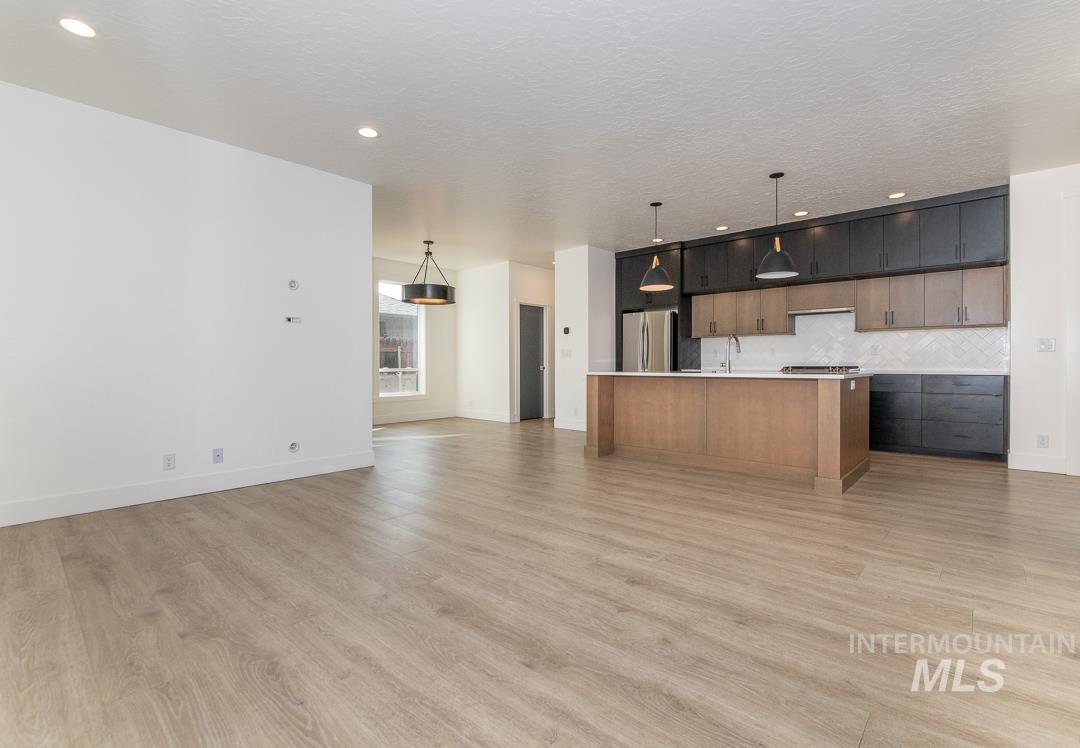
Kitchen featuring two-tone flat-panel cabinetry, quartz countertops, tile backsplash, wood-finish flooring, and recessed lighting
-
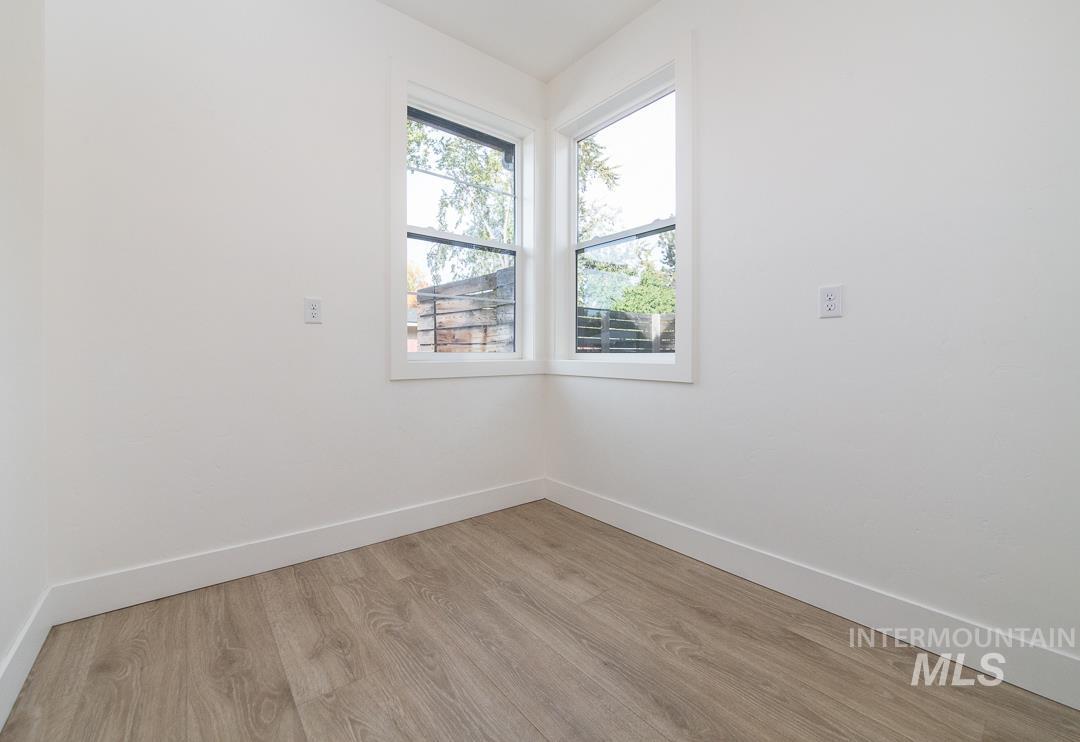
Corner room featuring wood-finish flooring, white walls, and dual double-hung windows
-
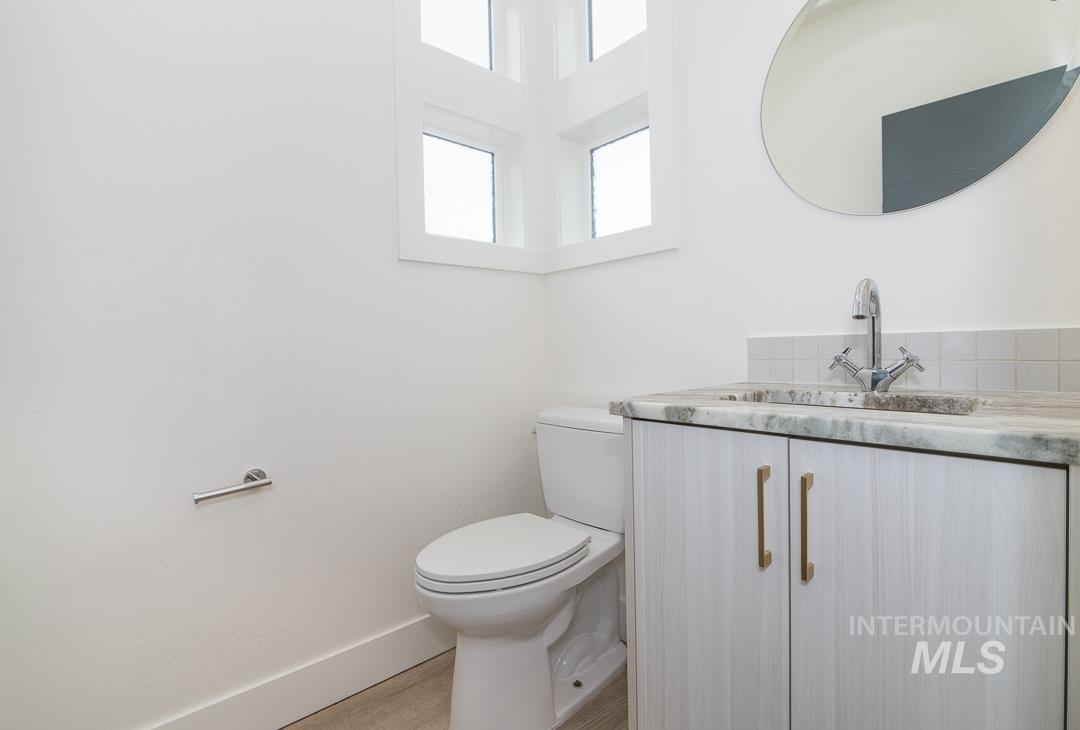
Bathroom featuring a vanity with stone-finish countertop, undermount sink, brushed-metal hardware, wood-finish cabinetry, and stacked corner windows
-
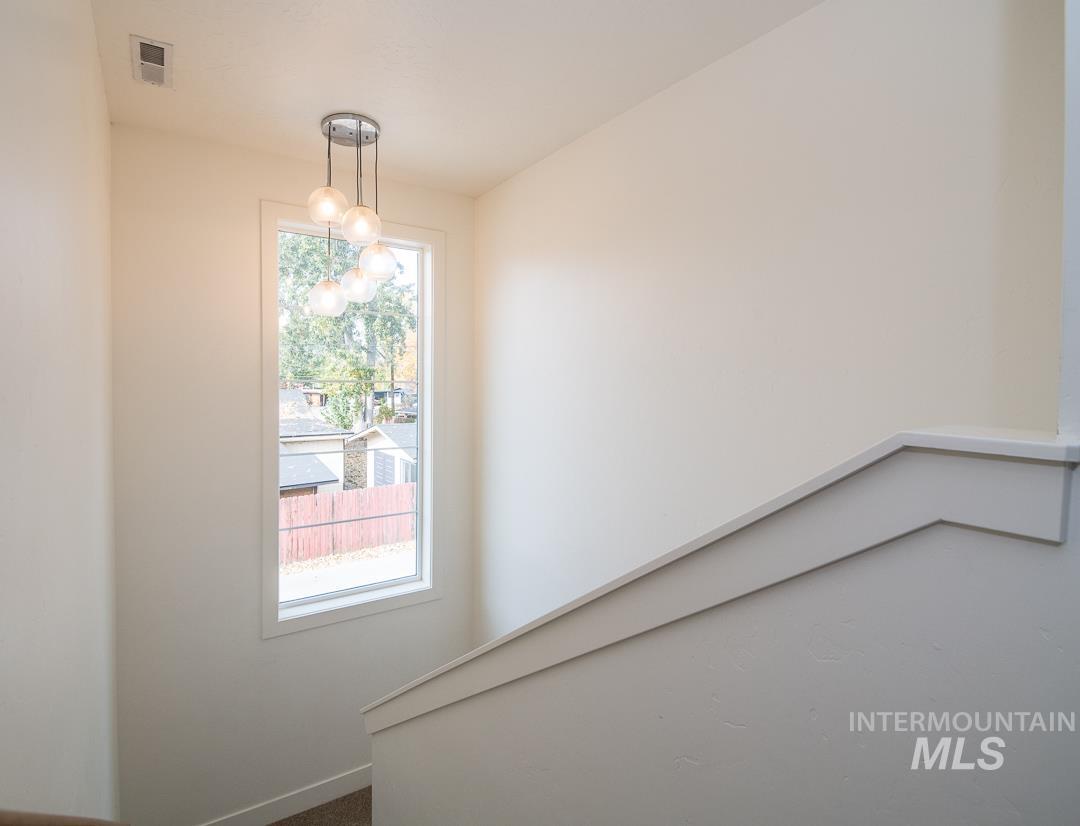
Stairwell featuring a tall rectangular window, multi-globe pendant light fixture, and a solid half-wall with a cap rail
-
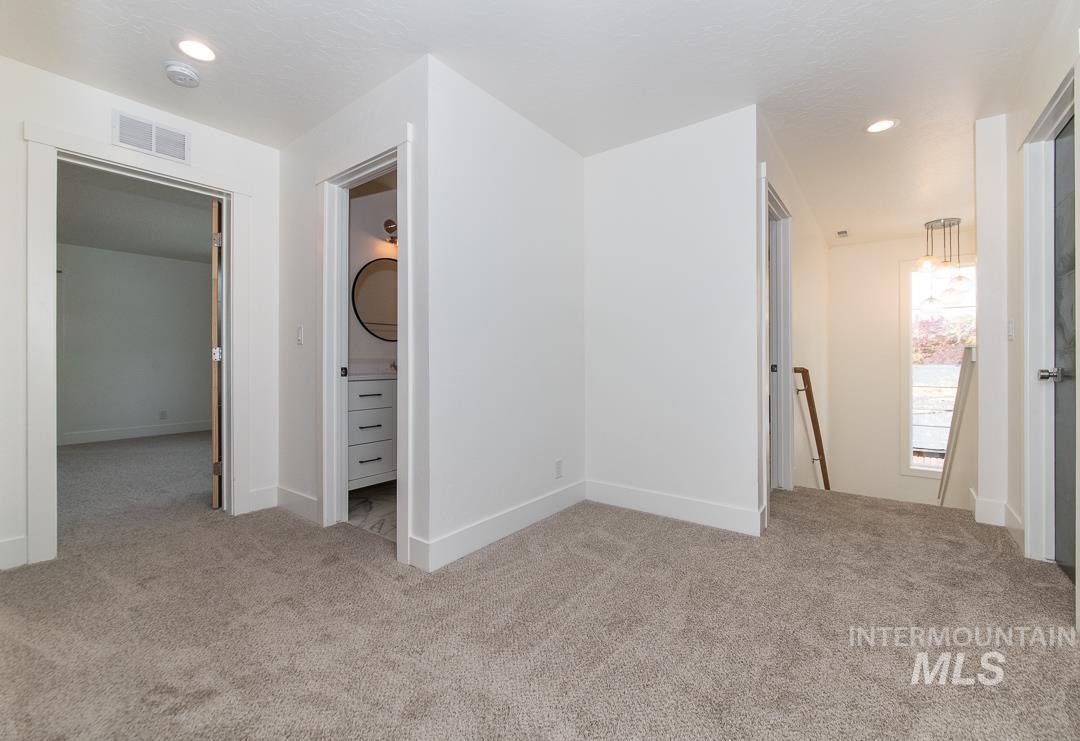
Interior hallway featuring neutral carpeting, recessed lighting, and multiple doorways leading to separate rooms
-
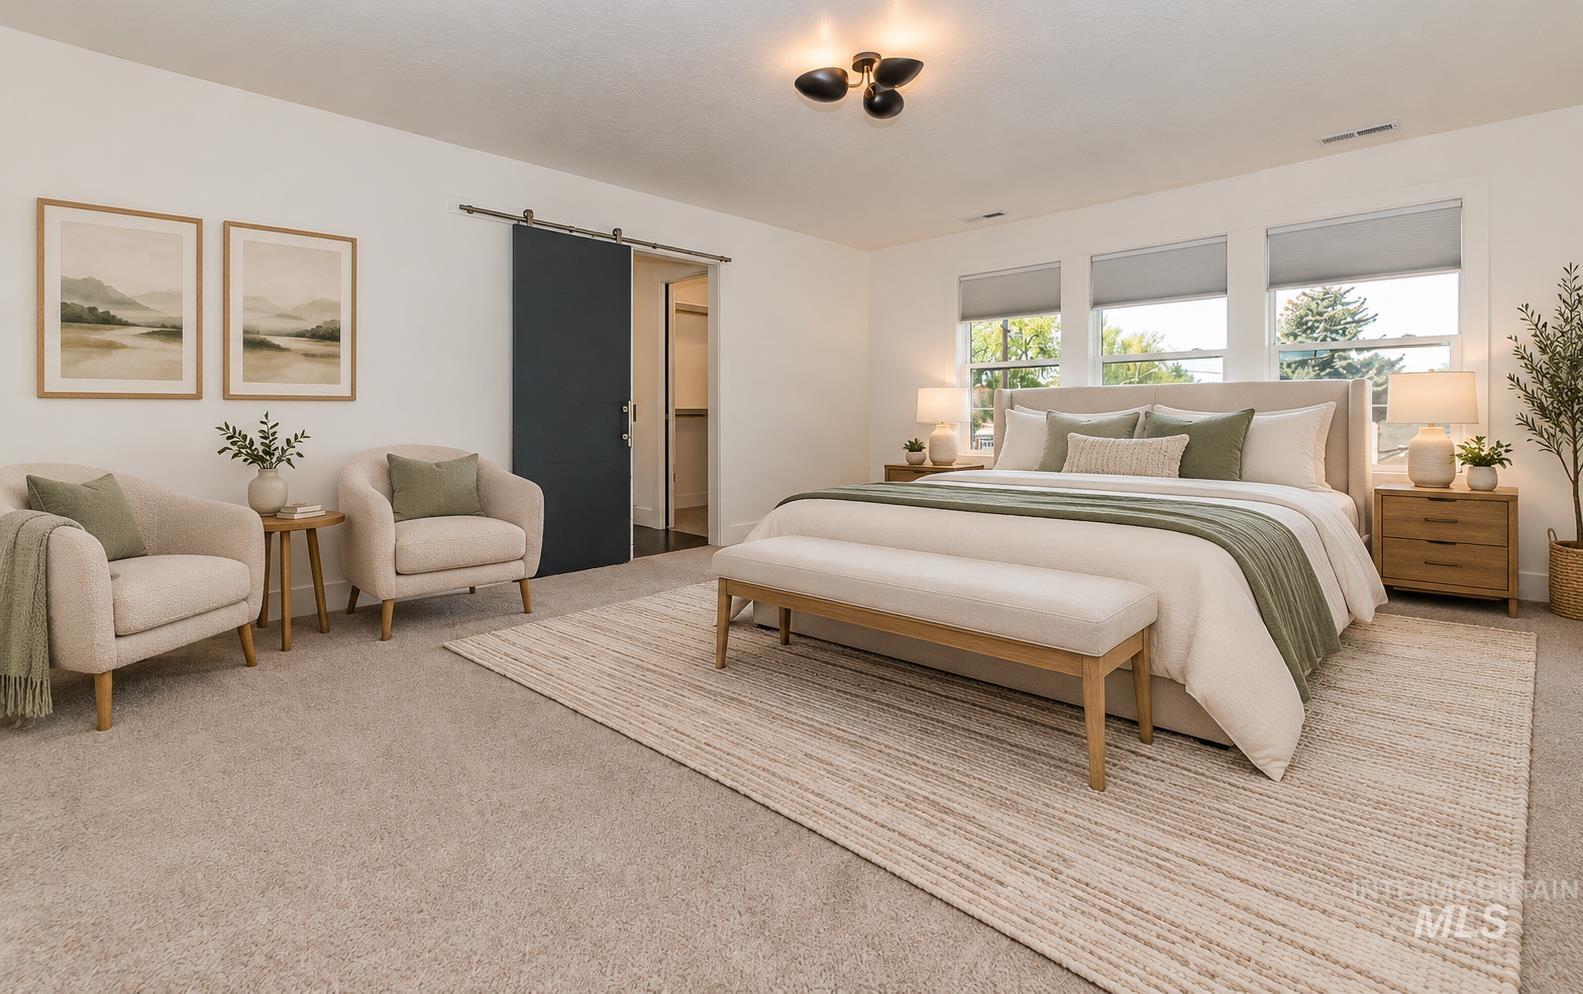
Neutral-toned interior space featuring three large windows with roller shades, a dark-finished sliding barn door, and a modern three-light fixture
-
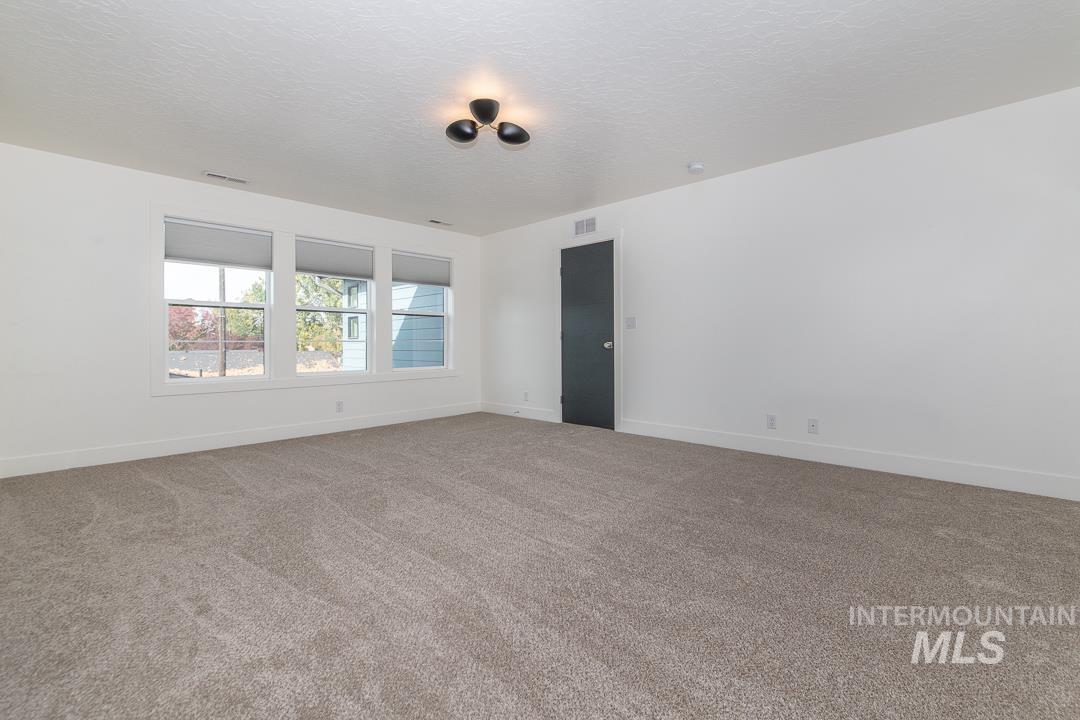
Neutral-toned wall-to-wall carpeting, three multi-pane windows with integrated shades, a modern three-bulb ceiling fixture, and a dark-finished interior door
-
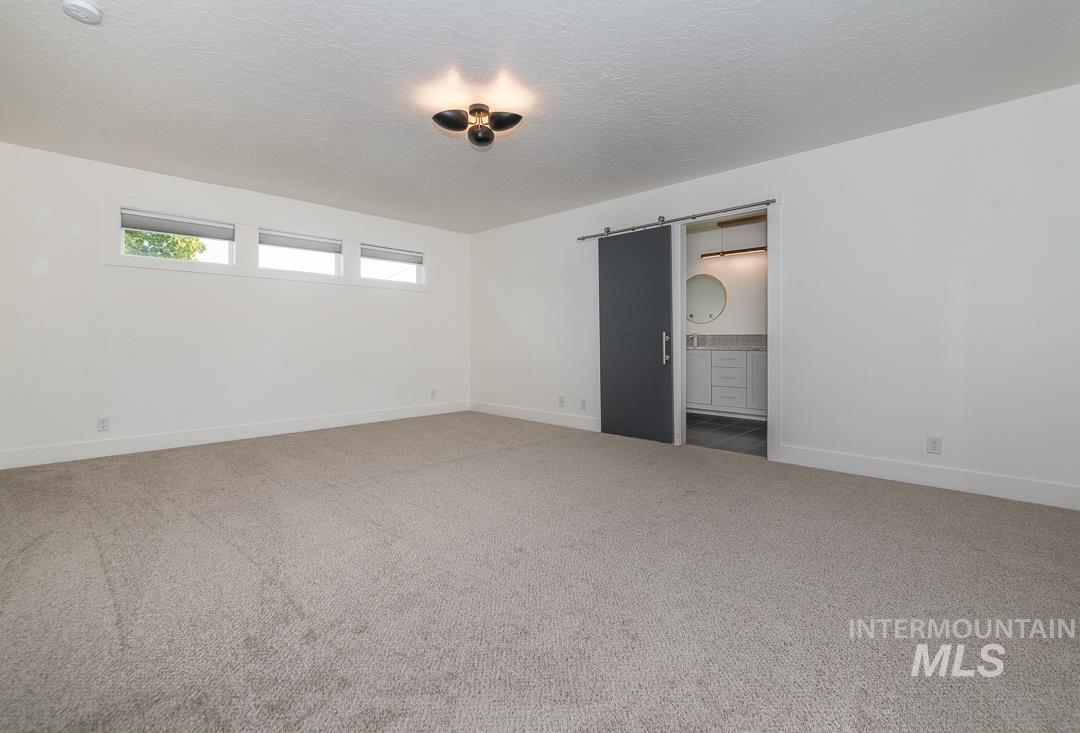
Neutral carpeting, trio of clerestory windows, sliding barn-style door, and flush-mount lighting
-
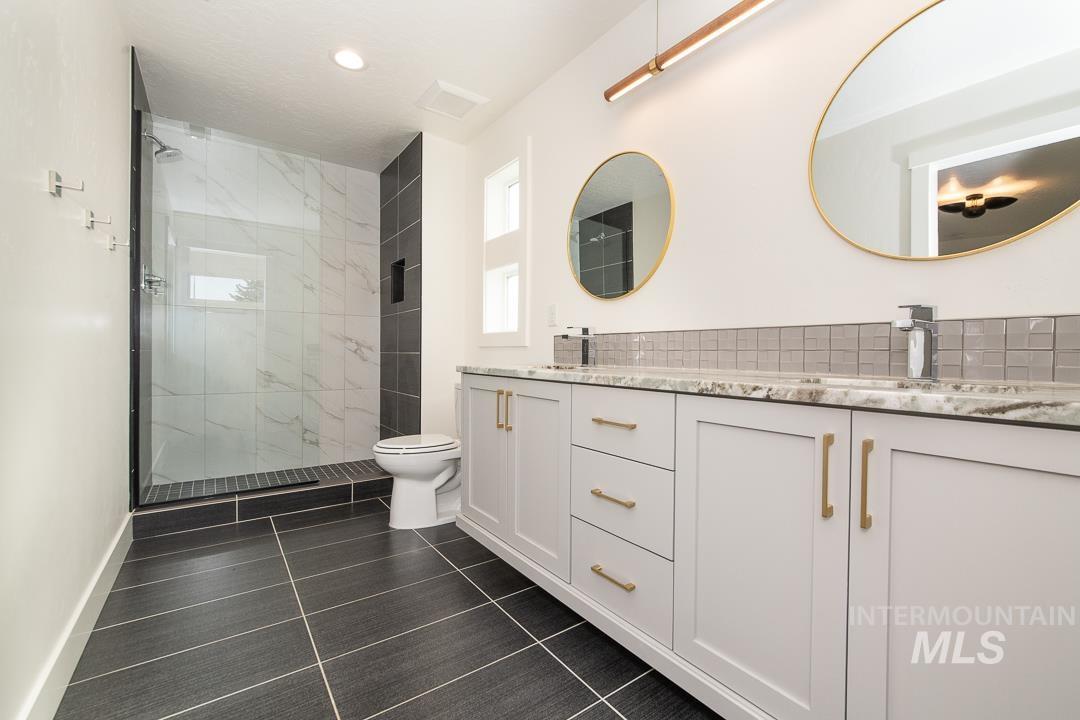
Dual-sink vanity with light gray cabinetry, stone-finish countertops, and brass-tone hardware
-
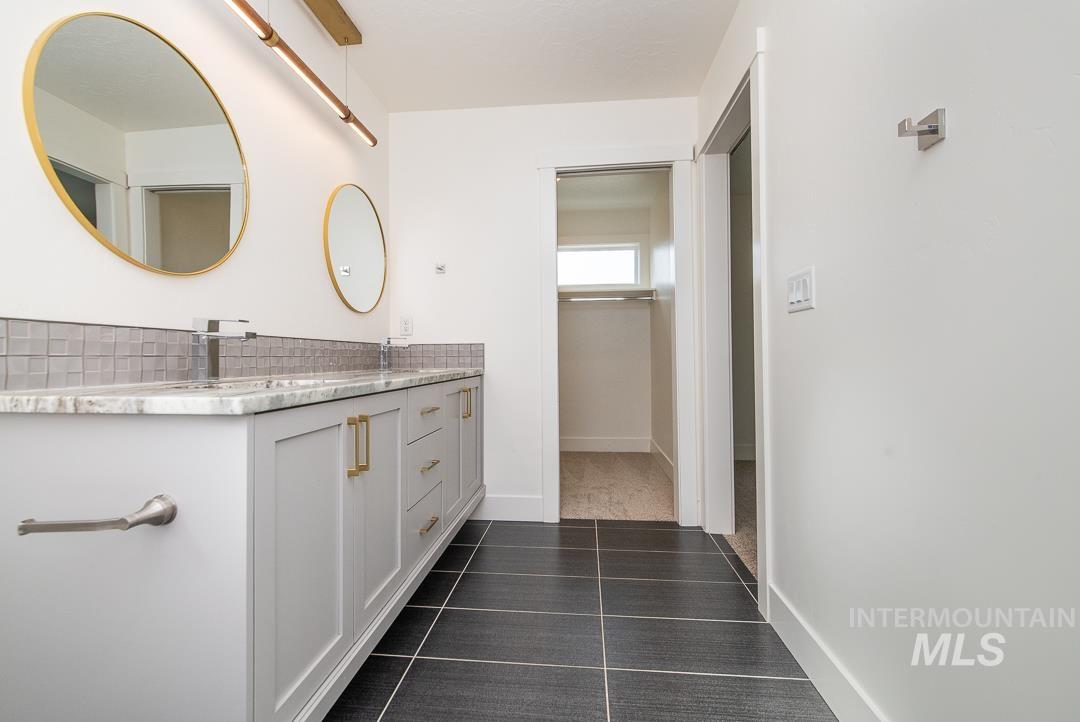
Double vanity featuring light-colored cabinetry, stone-finish countertops, brass-toned hardware, dual circular mirrors, and a tiled backsplash
-
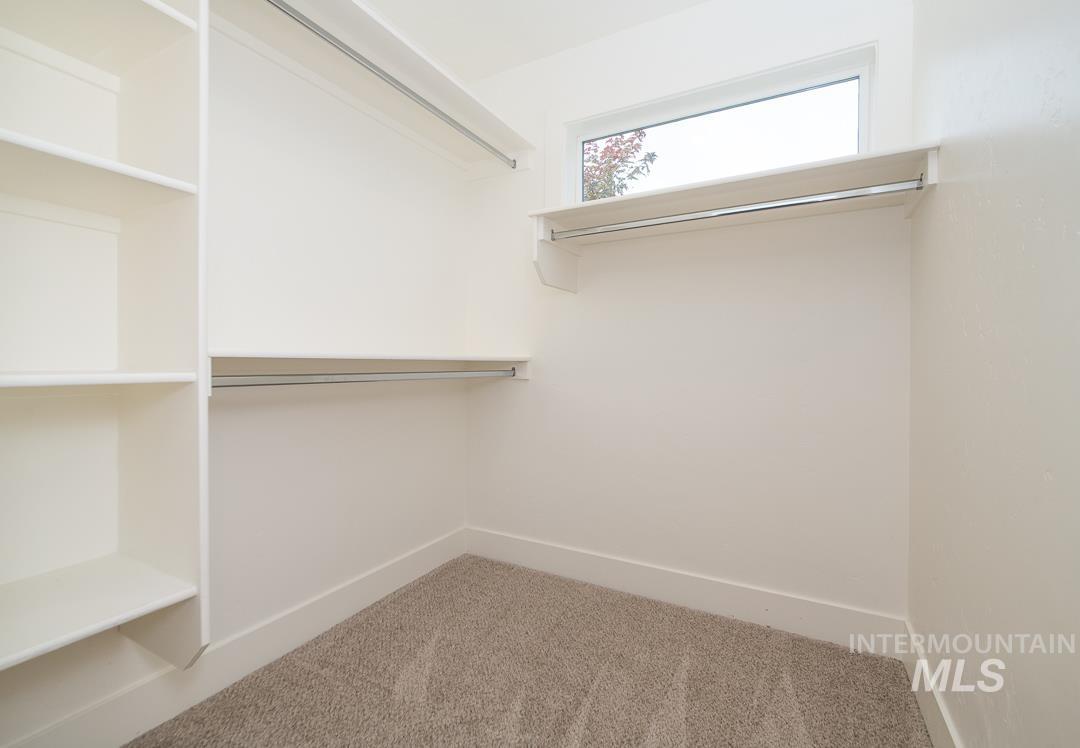
Walk-in closet featuring built-in white shelving, integrated clothing rods, neutral wall-to-wall carpeting, and a high horizontal window
-
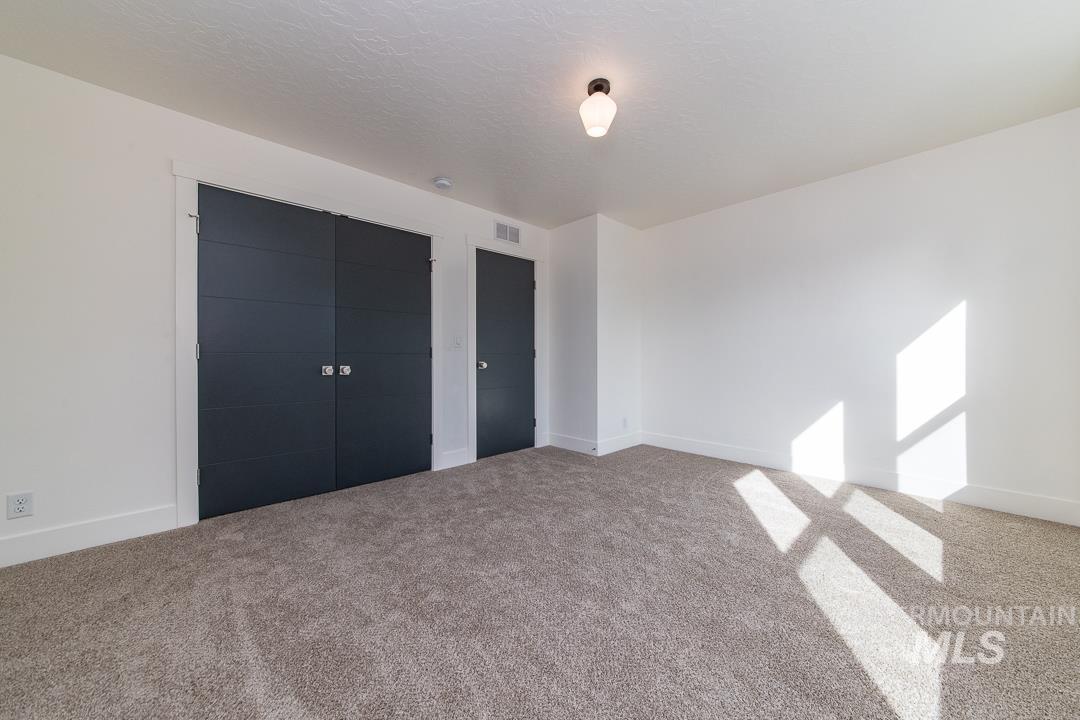
Neutral-toned wall-to-wall carpeting, high-contrast matte dark-finish interior doors with horizontal detailing, and a minimalist semi-flush mount ceiling fixture
-
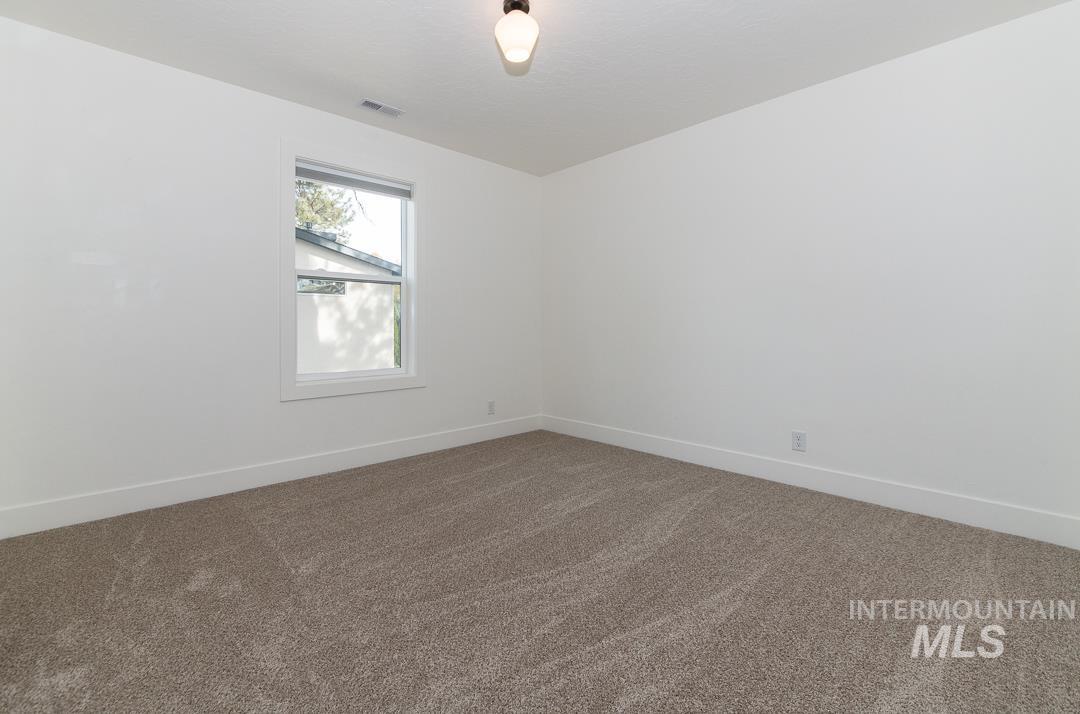
Neutral-toned carpeting, crisp white walls, single-hung window with casing, and a ceiling-mounted light fixture
-
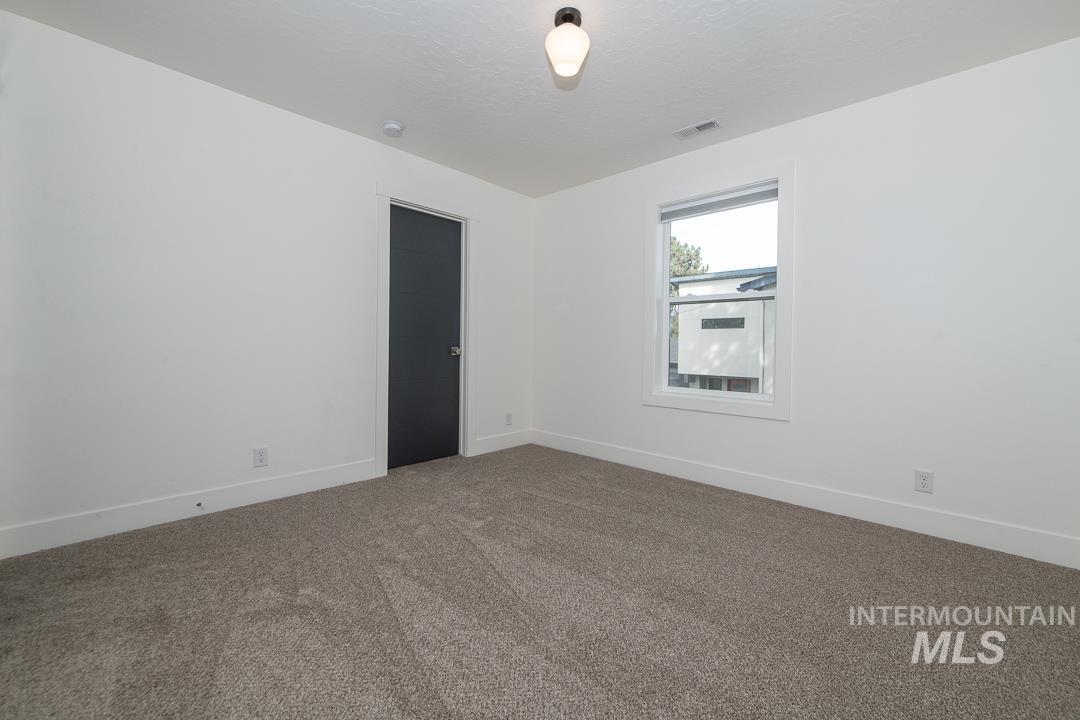
Neutral-toned carpeting, crisp white wall finish, single-hung window with casing, and a modern dark-finished interior door
-
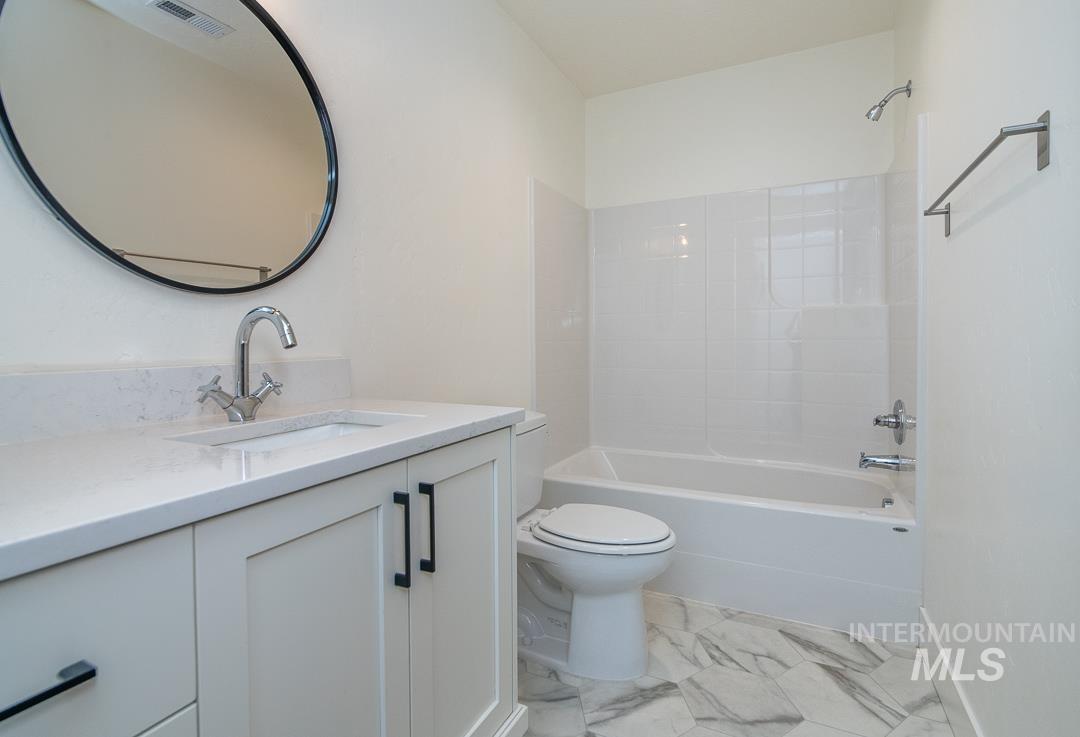
Bathroom featuring a vanity with a light-toned countertop, rectangular undermount sink, and matte black hardware, accompanied by a round wall mirror, tiled tub surround, and patterned flooring
-
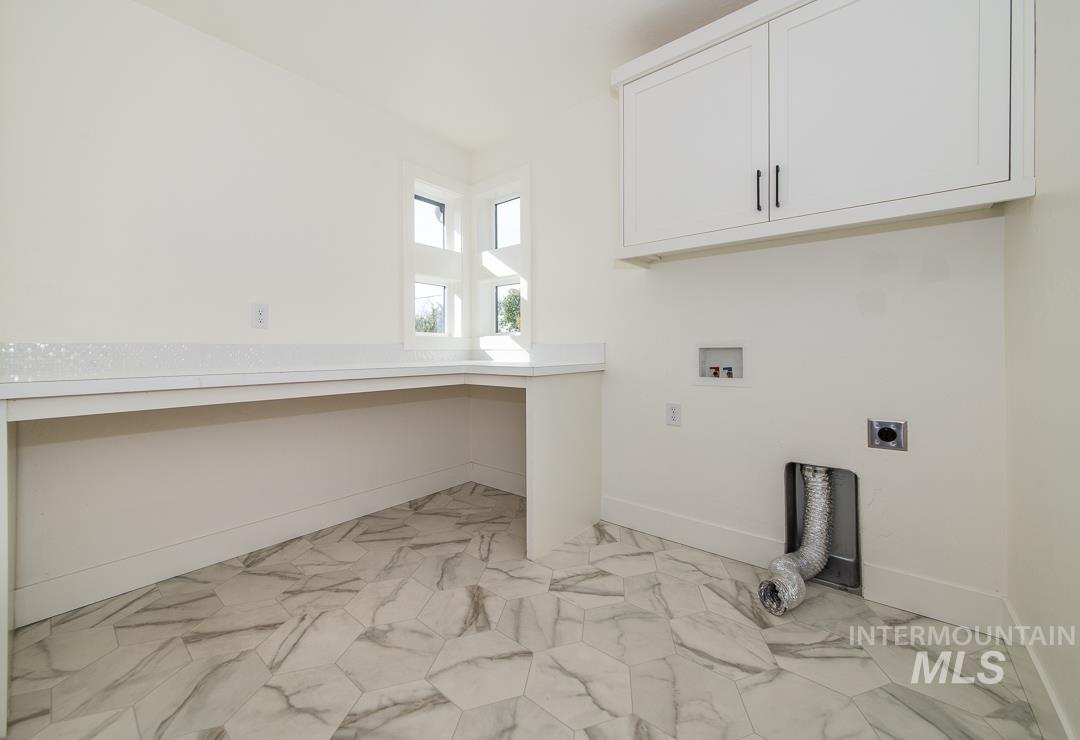
Laundry room featuring hexagonal tile flooring, built-in cabinetry, and a countertop surface with a backsplash
-
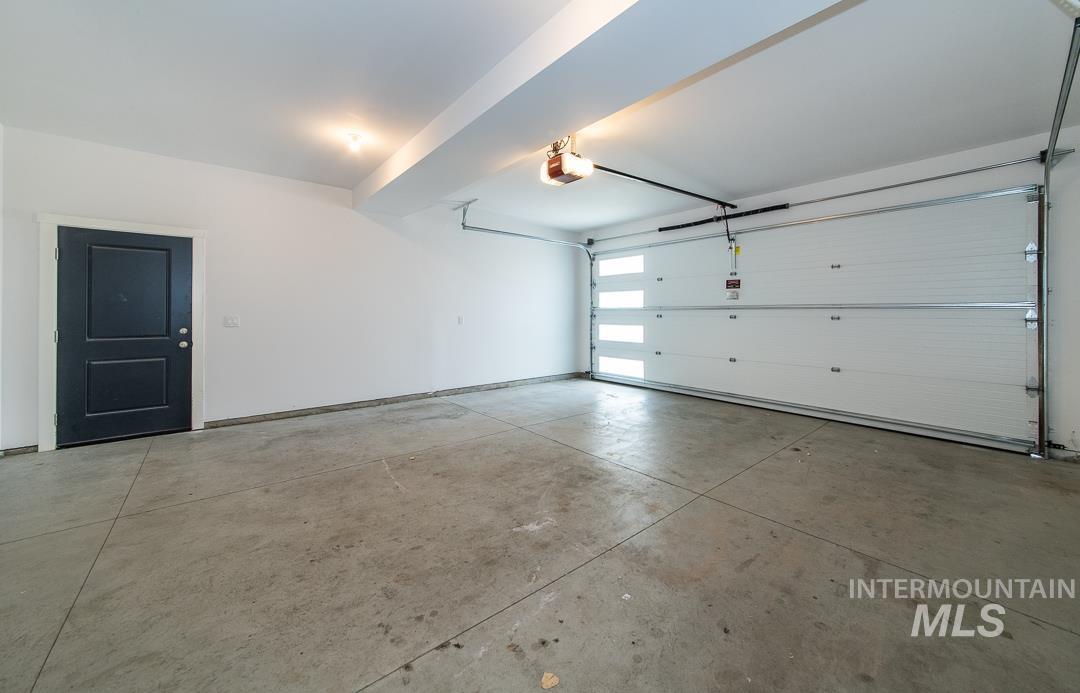
Two-car garage featuring a concrete floor, a sectional garage door with horizontal glass panels, and a painted exterior-style entry door
-
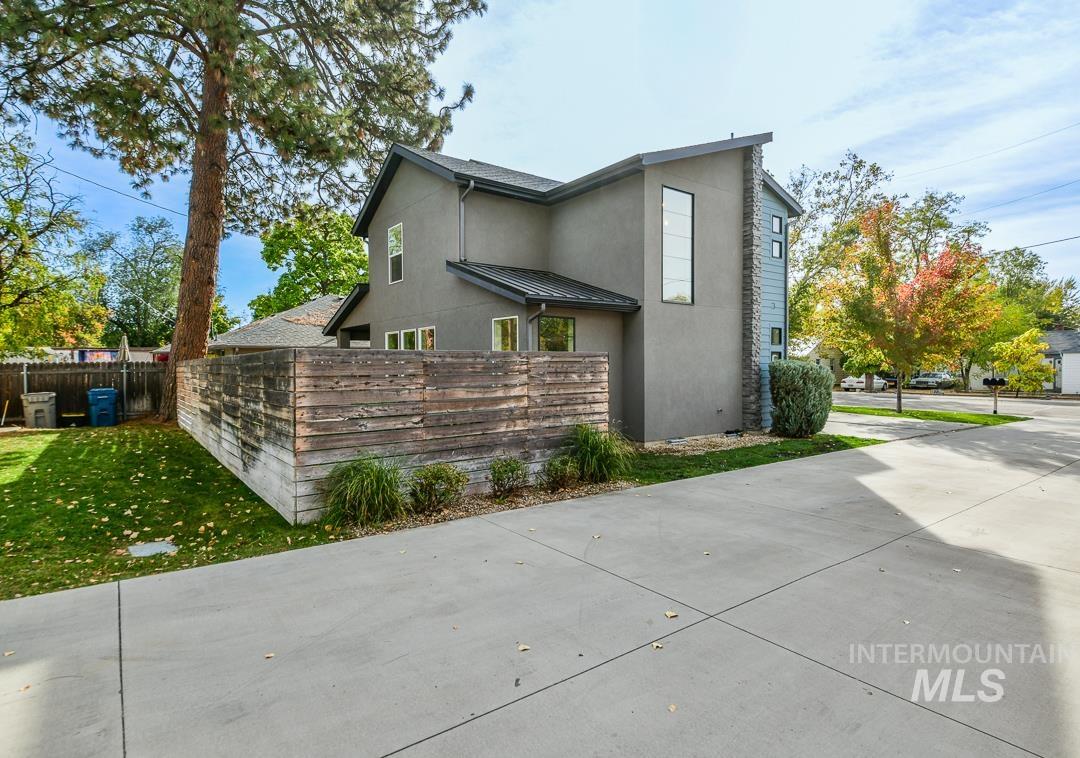
Contemporary two-story exterior featuring smooth stucco siding, metal roofing, stacked stone accents, a horizontal wood privacy fence, and an expansive concrete driveway
-
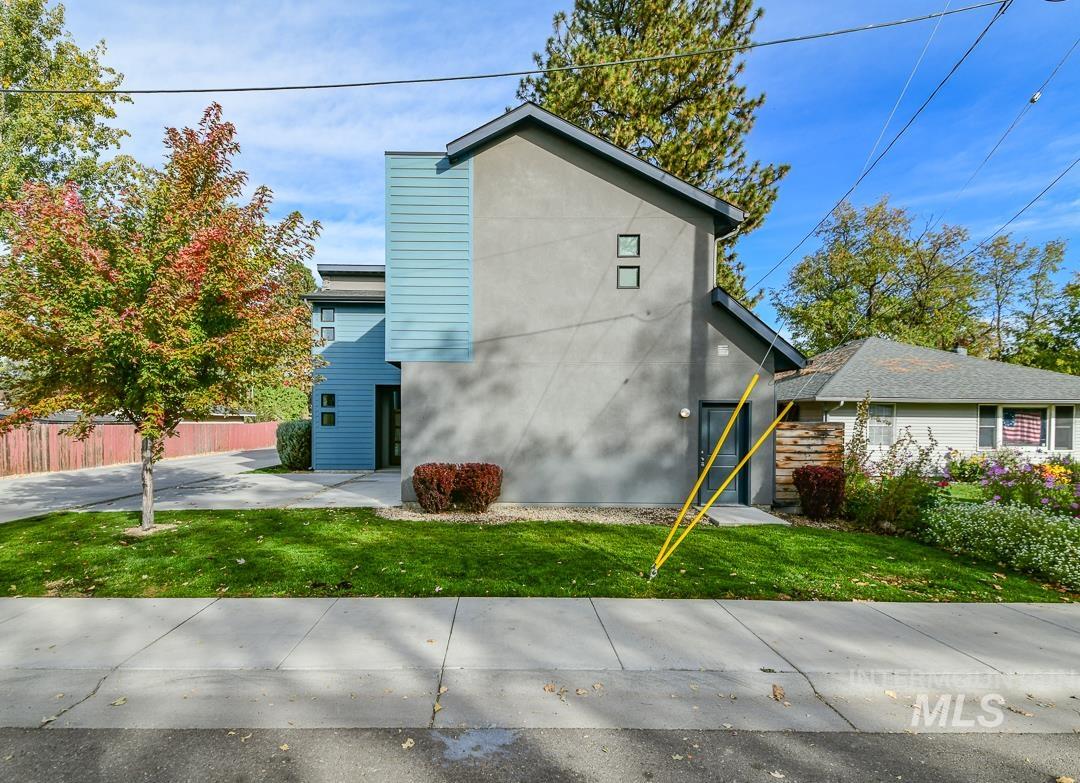
Modern exterior featuring smooth stucco finish, horizontal lap siding, and square window detailing
-
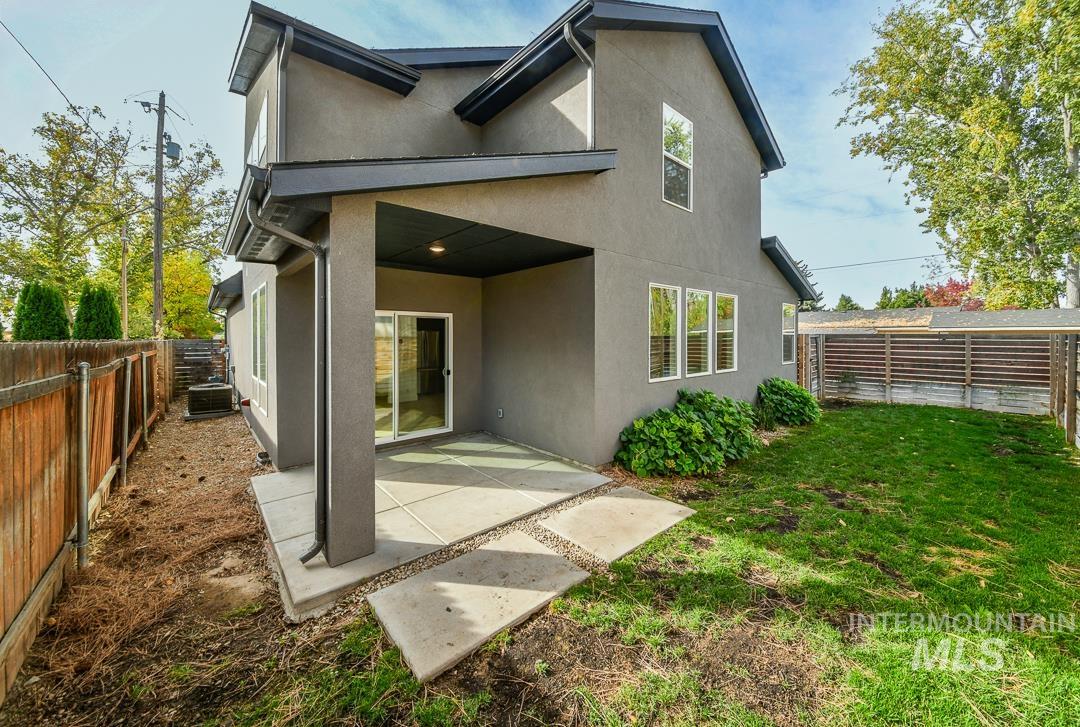
Stucco exterior featuring a covered rear patio, sliding glass door, concrete pavers, and wood-slat privacy fencing
-
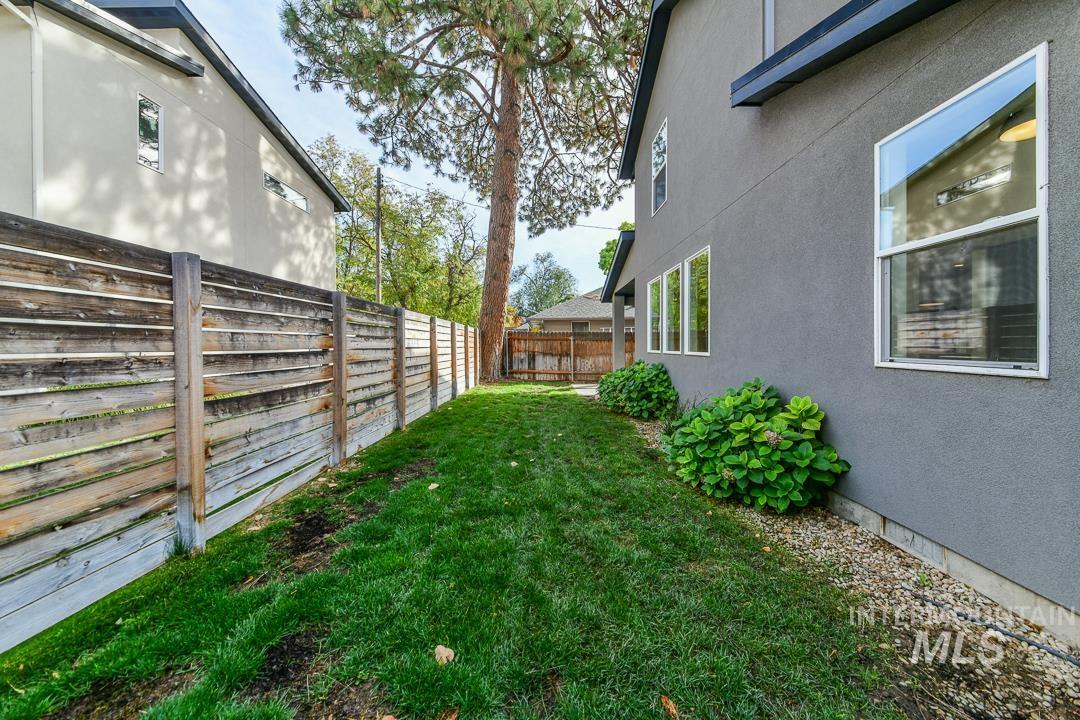
Side yard featuring a grass lawn, horizontal wood privacy fencing, mature tree, and stone ground cover
-
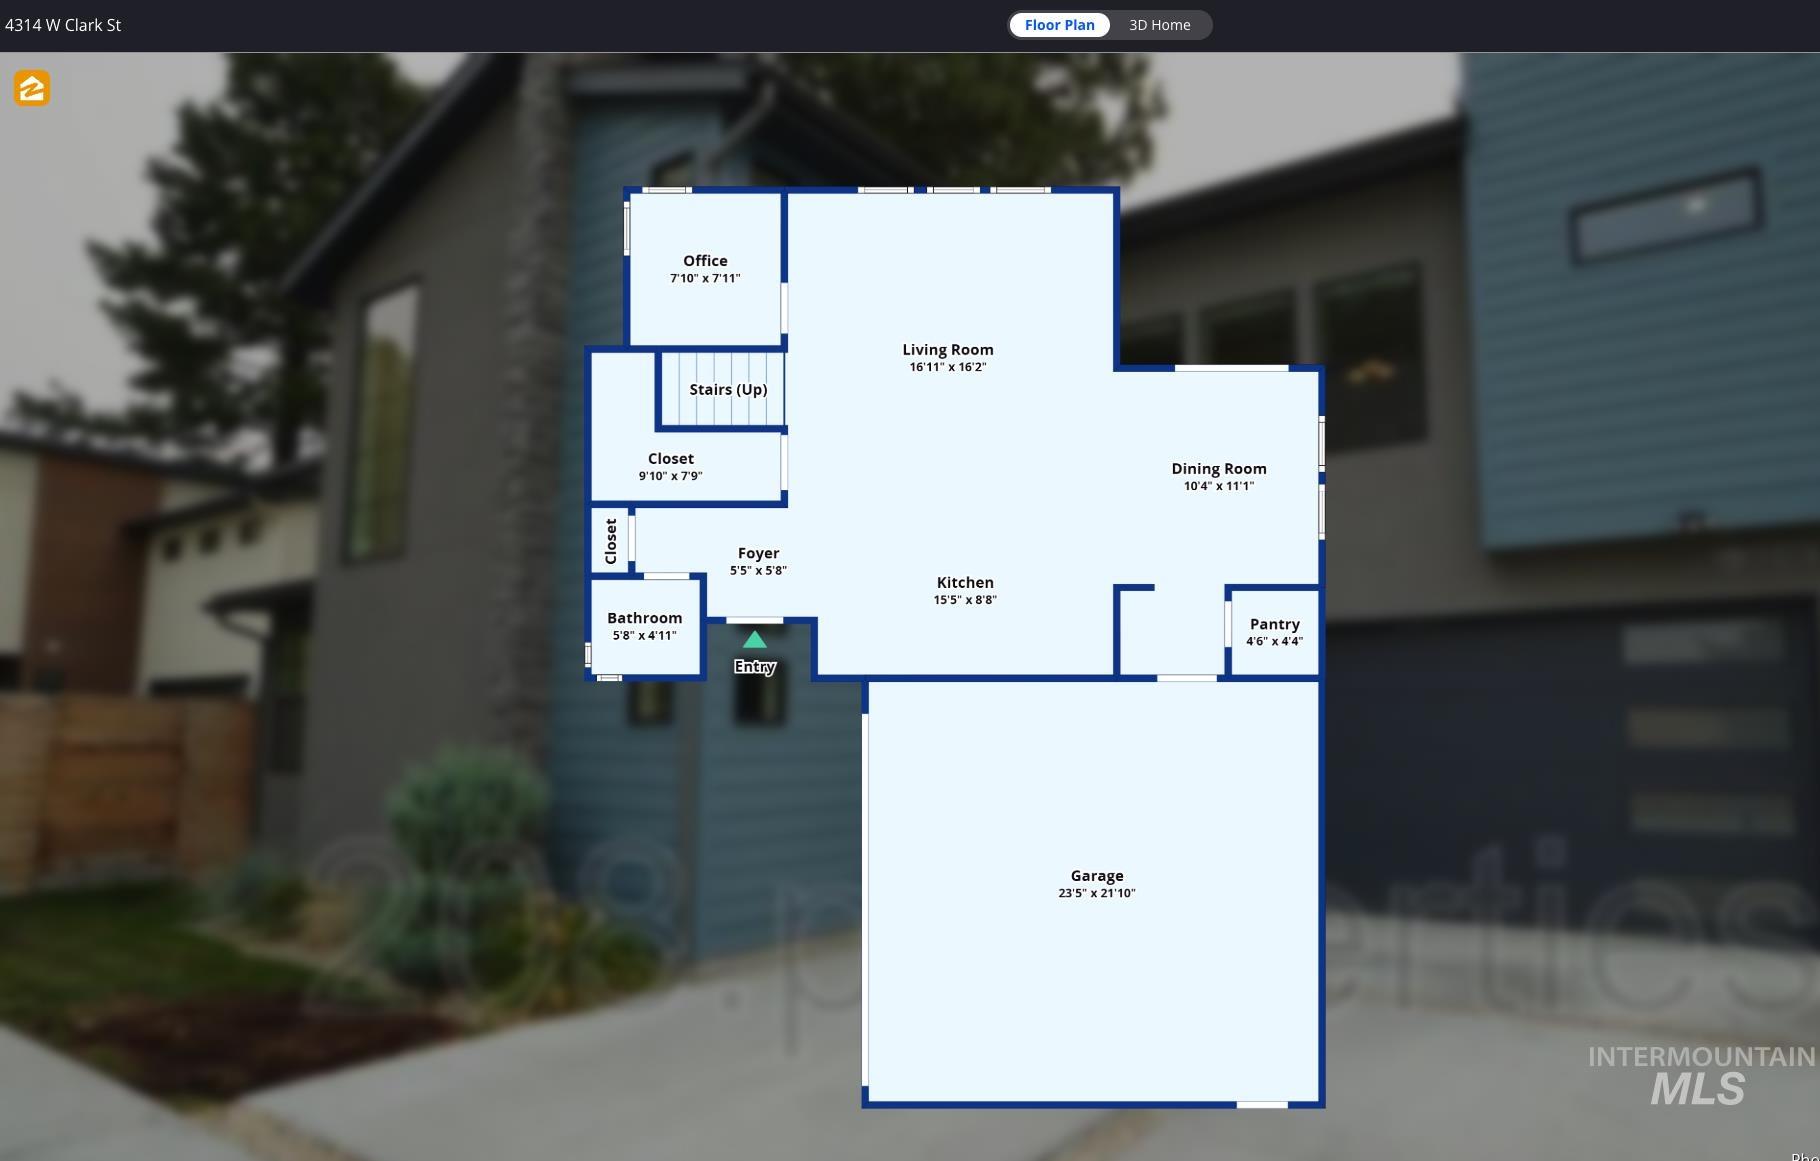
Floor plan
-
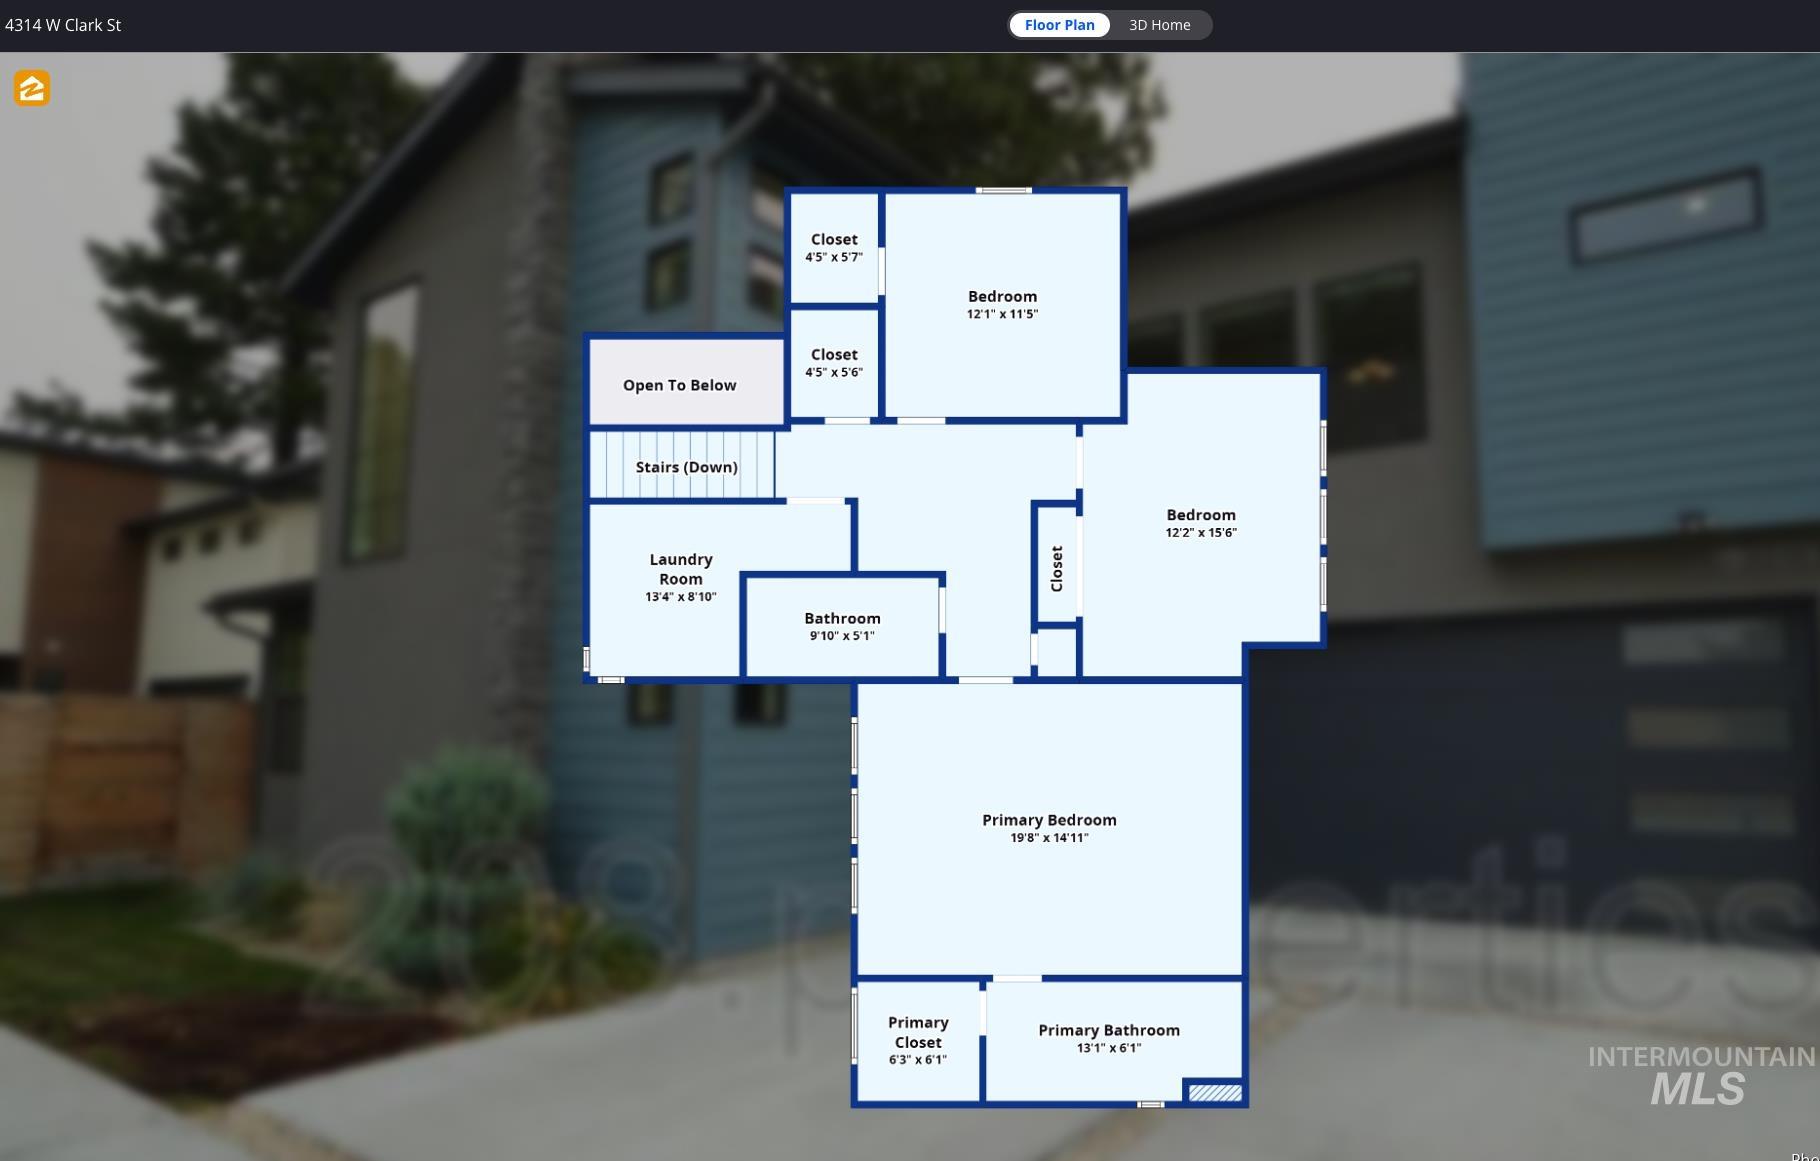
Floor plan
Turn-key on the Boise Bench. This 2019-built two-story delivers 2,067 square feet of bright, move-in ready living in Boise’s 83705, minutes to downtown Boise, BSU, the Greenbelt, Micron and the Bench’s favorite coffee shops and restaurants. Just refreshed with new paint, new carpet throughout, it shows like new construction without the wait. The light-filled great room flows into a designer kitchen with a quartz island and breakfast bar, two-tone custom cabinetry, herringbone tile backsplash, gas range, pantry, while the dining area opens through sliding glass to a covered patio and fully fenced backyard made for Boise evenings. A dedicated den/office adds work-from-home flexibility. Upstairs, the oversized 15×20 primary suite offers a walk-in closet behind a sliding barn door and dual vanities, with a beatuufully tiled walk in shower. Two additional bedrooms upstairs. Built to last with stucco and Hardi siding, an architectural metal roof, central air, and automatic sprinklers with irrigation water, all with no HOA. Buy with confidence: a completed pre-listing home inspection is available and the repair list is already done. Quick access to the airport, Ann Morrison Park, and I-84 rounds out one of the Bench’s most convenient addresses. Newer construction, designer finishes, turn-key condition. BTVAI
- Heating:
- Forced Air
- Cooling:
- Central air
- Garage Capacity:
- 2
- Country:
- US
- State:
- ID
- City:
- Boise
- Zipcode:
- 83705
- Street:
- 4314 W Clark Street
- Longitude:
- W117° 45' 51.5''
- Latitude:
- N43° 35' 30.4''
- Master Bedroom Level:
- Upper
- Master Bedroom Size:
- 15x20
- Bedroom 2 Level:
- Upper
- Bedroom2 Size:
- 10x14
- Bedroom 3 Level:
- Upper
- Bedroom3 Size:
- 12x12
- School District:
- Boise School District #1
- Elementary School:
- Monroe
- Middle School:
- South (Boise)
- High School:
- Borah
- Status:
- New
- Type:
- Single Family
- Level:
- Two Story
- Tax Year:
- 2025
- Taxes:
- $4,719
- Potential Short Sale:
- No
- Age:
- 6 - 10 Years
- Auction:
- No
- Flood Ins Required:
- No
- HUD Owned:
- No
- In Foreclosure:
- No
- Land Size:
- Sm Lot 5999 SF
- Home Owner Exempt:
- No
- HOA Frequency:
- Not Applicable
- Irrigation District:
- New York
- Inc Kitchen Features:
- Dishwasher, Microwave, Oven/range freestanding, Pantry, Island, Countertop-quartz
- Lot Features:
- Sidewalks, Bus on city route, Garden space, Private road, Easement, Irrigation available, Road maint. agrmt, Corner lot, Finished Driveway
- Water:
- City service
- Land Use:
- Single
- Sprinkler System:
- Auto
Residential For Sale
4314 W Clark Street, Boise, Idaho 83705
- Property Type :
- Residential
- Listing Type :
- For Sale
- Listing ID :
- 99004423
- Price :
- $599,900
- Bedrooms :
- 3
- Bathrooms :
- 2.5
- Apx SqFt :
- 2,067 SqFt
- Year Built :
- 2019
- Lot Area :
- 0.12 SqFt
- Days on Market :
- 1
- Subdivision :
- Rankin Tract
- Update Date :
- 10/22/2026 21:16:52
- Status :
- Active

- JoeAnne Santy-Greene
- (208) 947-4609
- (208) 283-6313
- (208) 287-8500
-


