

-
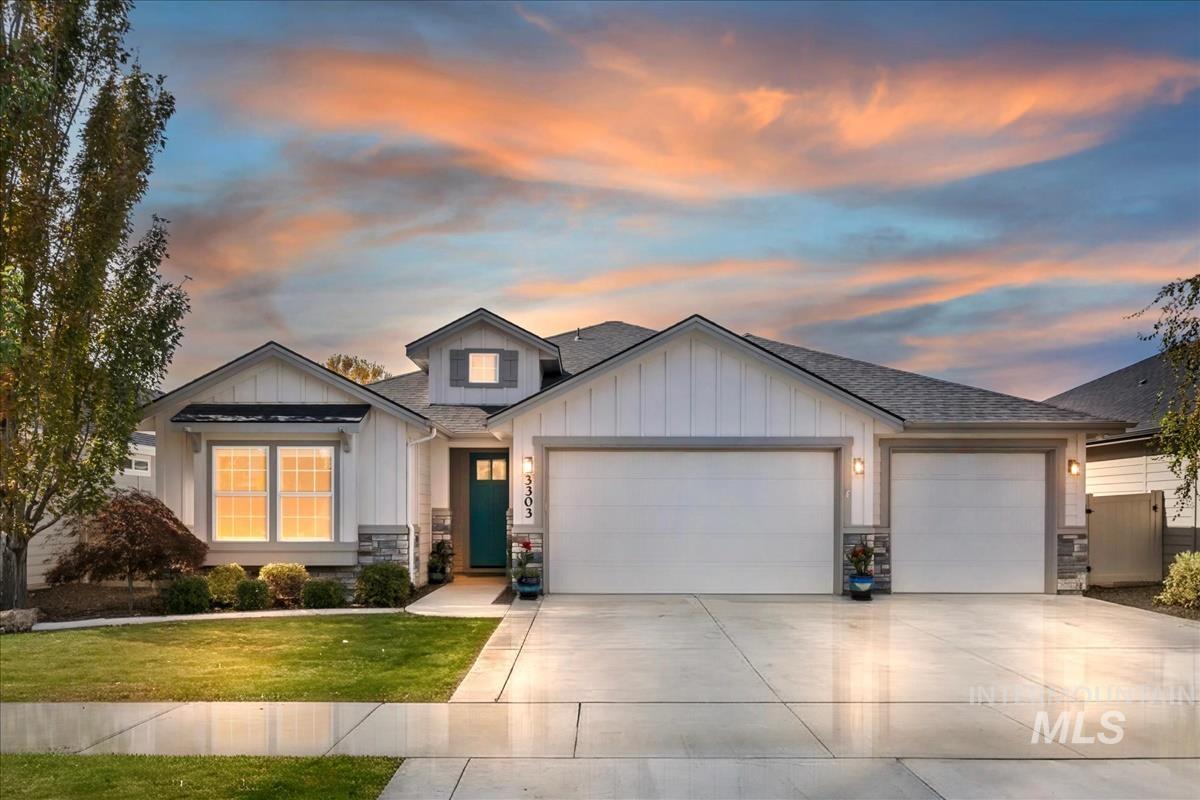
Exterior featuring vertical siding, stone veneer accents, a multi-gabled roofline, and a three-car garage
-

Board and batten siding, stone veneer accents, recessed entryway, solid-core teal front door, and a multi-light transom window
-
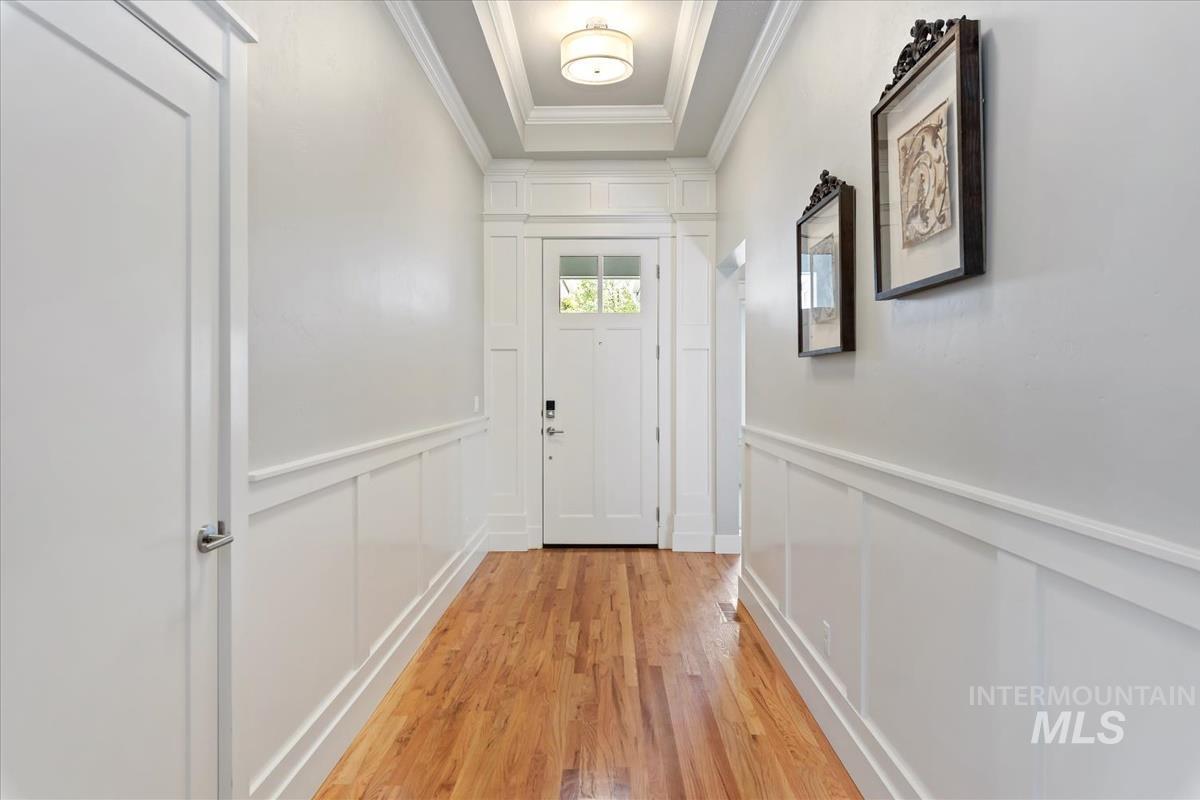
Entryway featuring wood-finish flooring, crisp white board-and-batten wainscoting, a tiered tray ceiling, and a solid-core door with a transom window
-
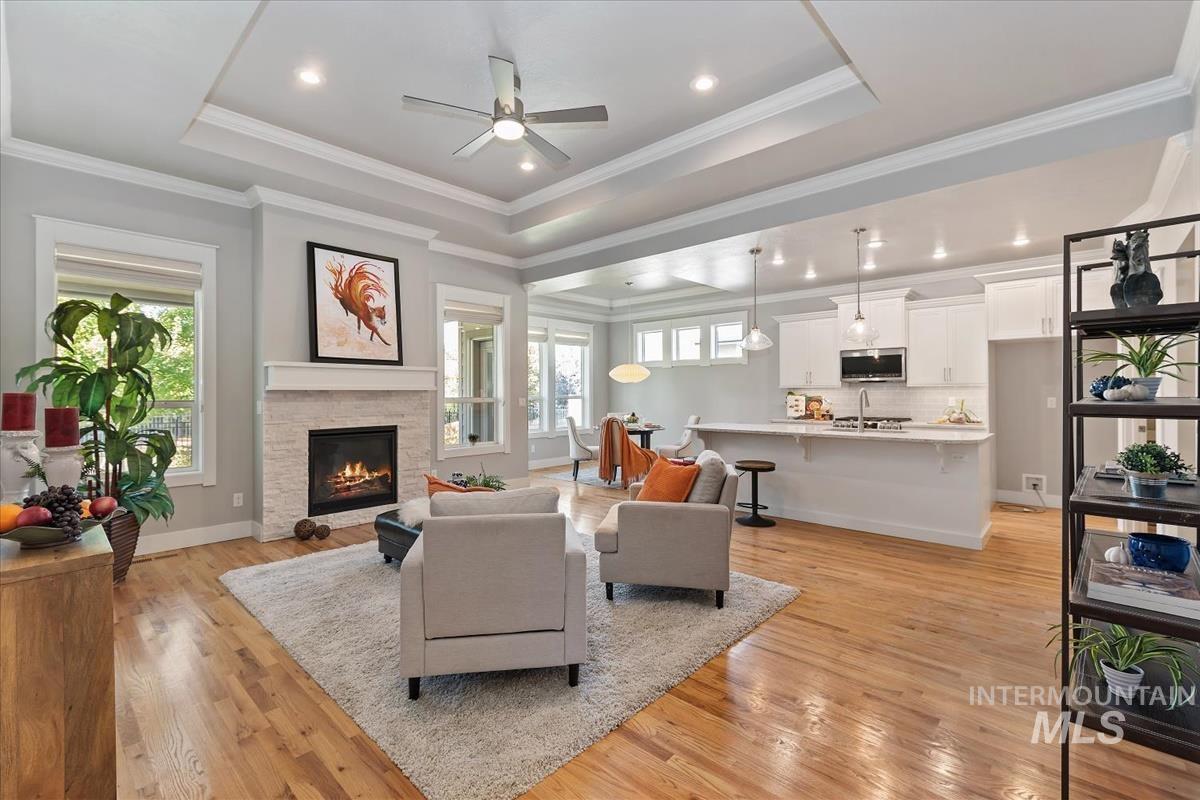
Tray ceiling with recessed lighting, stone-surround fireplace, hardwood flooring, kitchen peninsula with breakfast bar, and multiple windows with crown molding
-
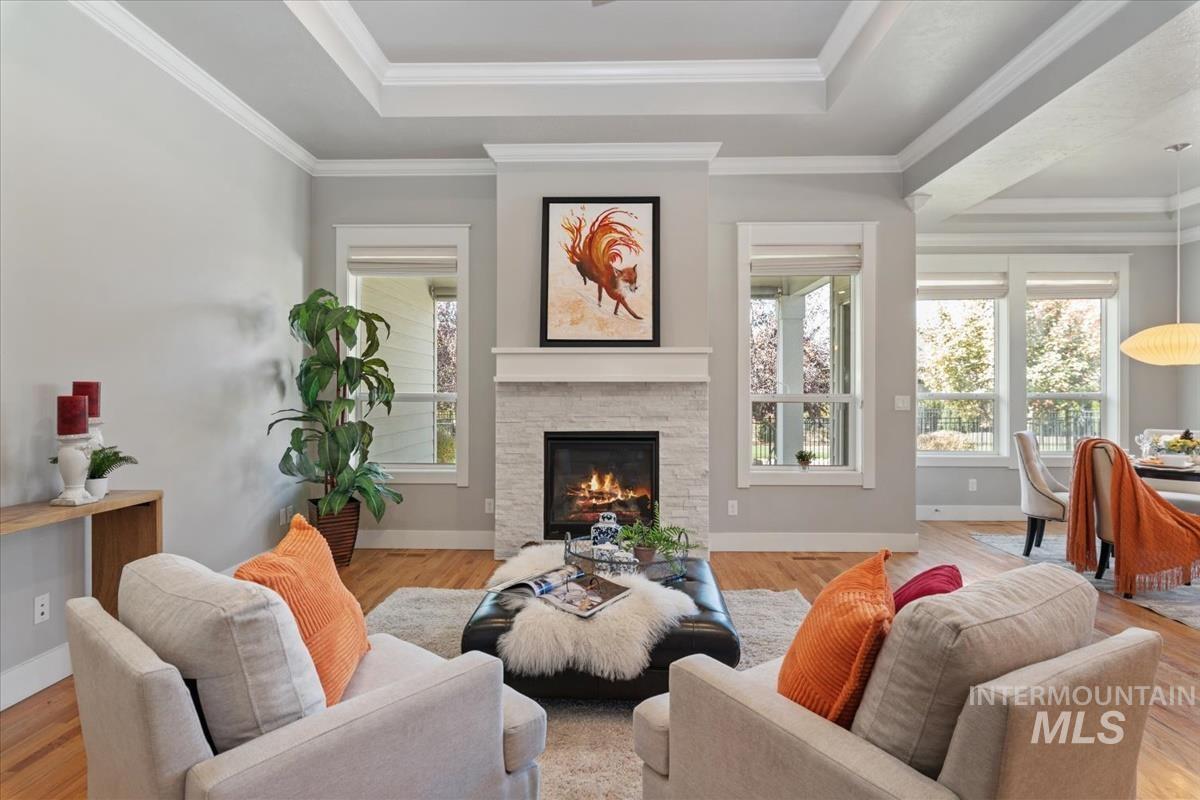
Living area featuring a tray ceiling, stacked-stone fireplace with a mantel, wood-finish flooring, and multi-pane windows
-
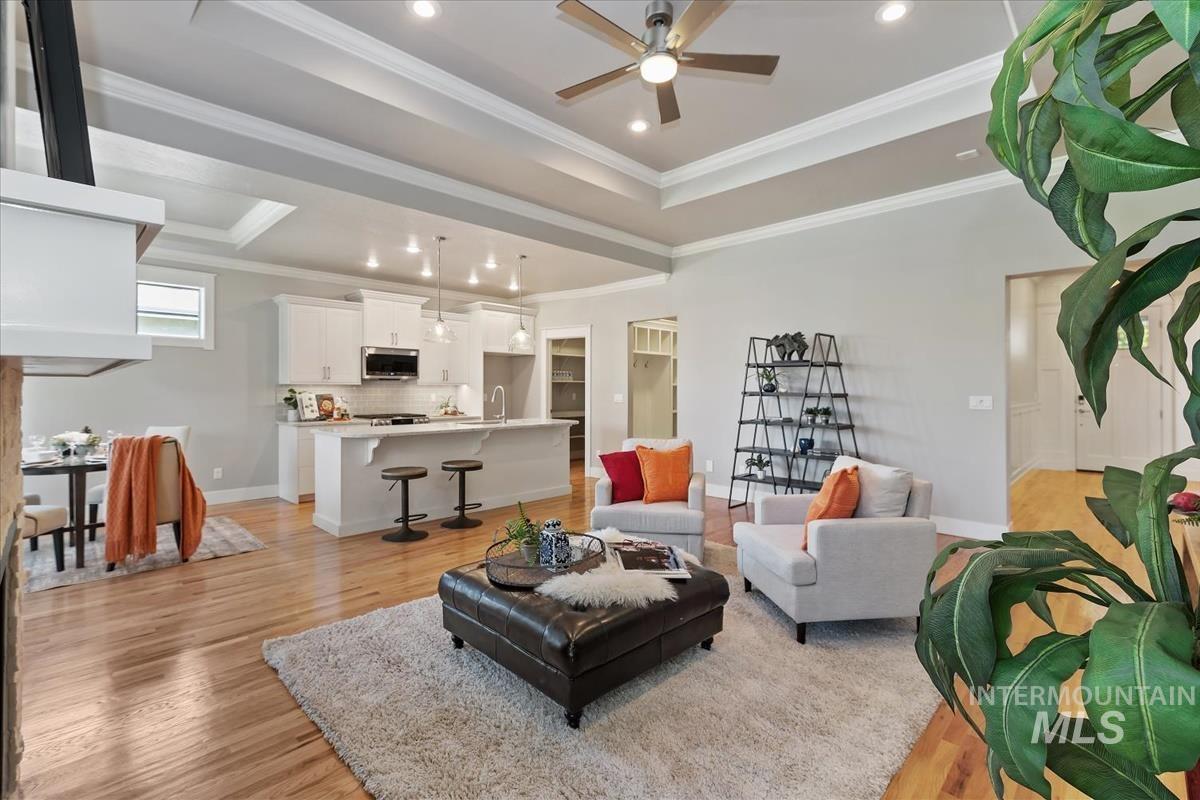
Tray ceiling with recessed lighting, wood-finish flooring, kitchen featuring white cabinetry and a central island, and ceiling-mounted fan
-
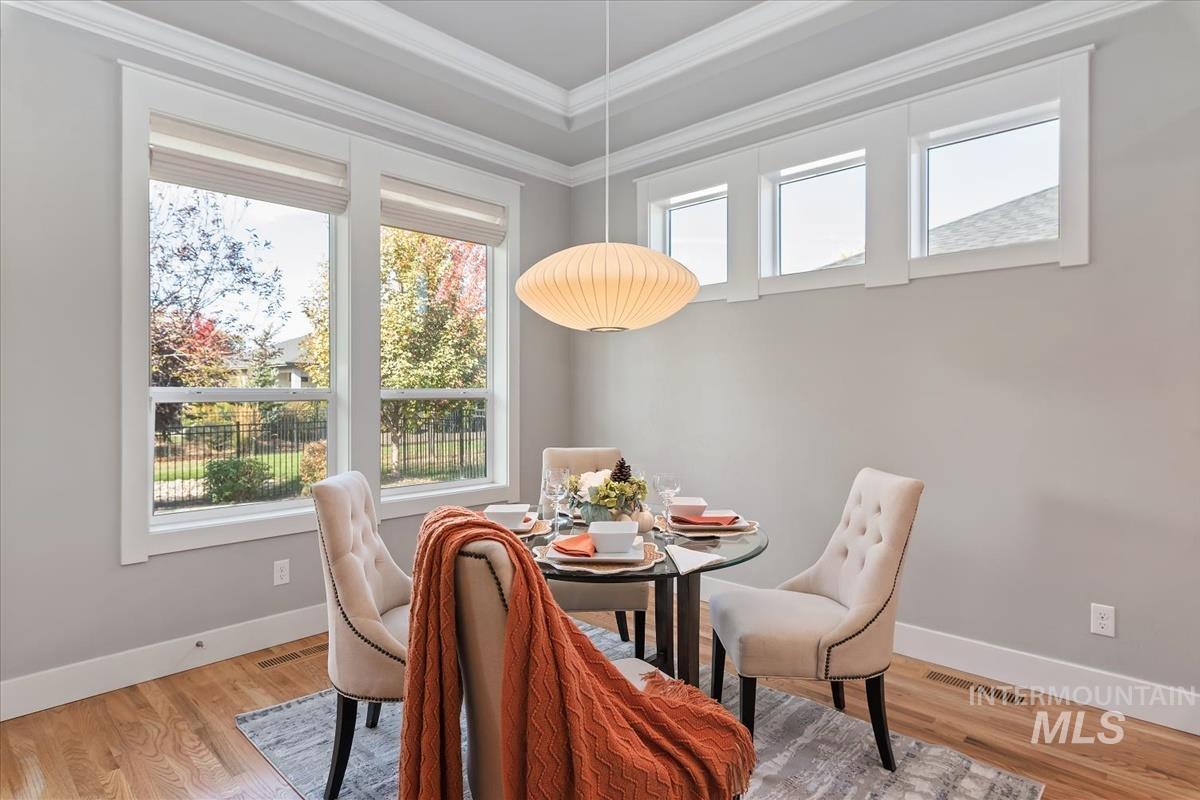
Tray ceiling with crown molding, wood-finish flooring, and multiple large windows with trim detailing
-
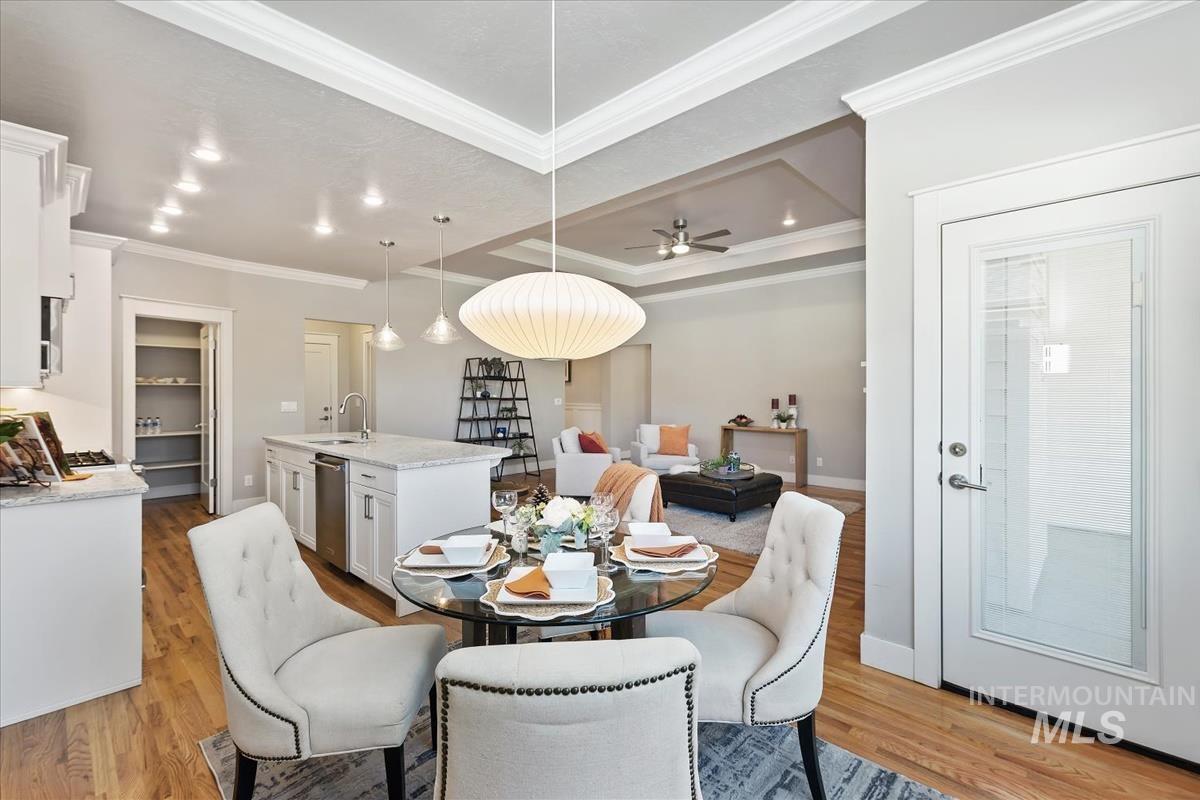
Kitchen featuring white cabinetry, an island with a light-toned countertop, wood-finish flooring, recessed lighting, and a stepped tray ceiling
-
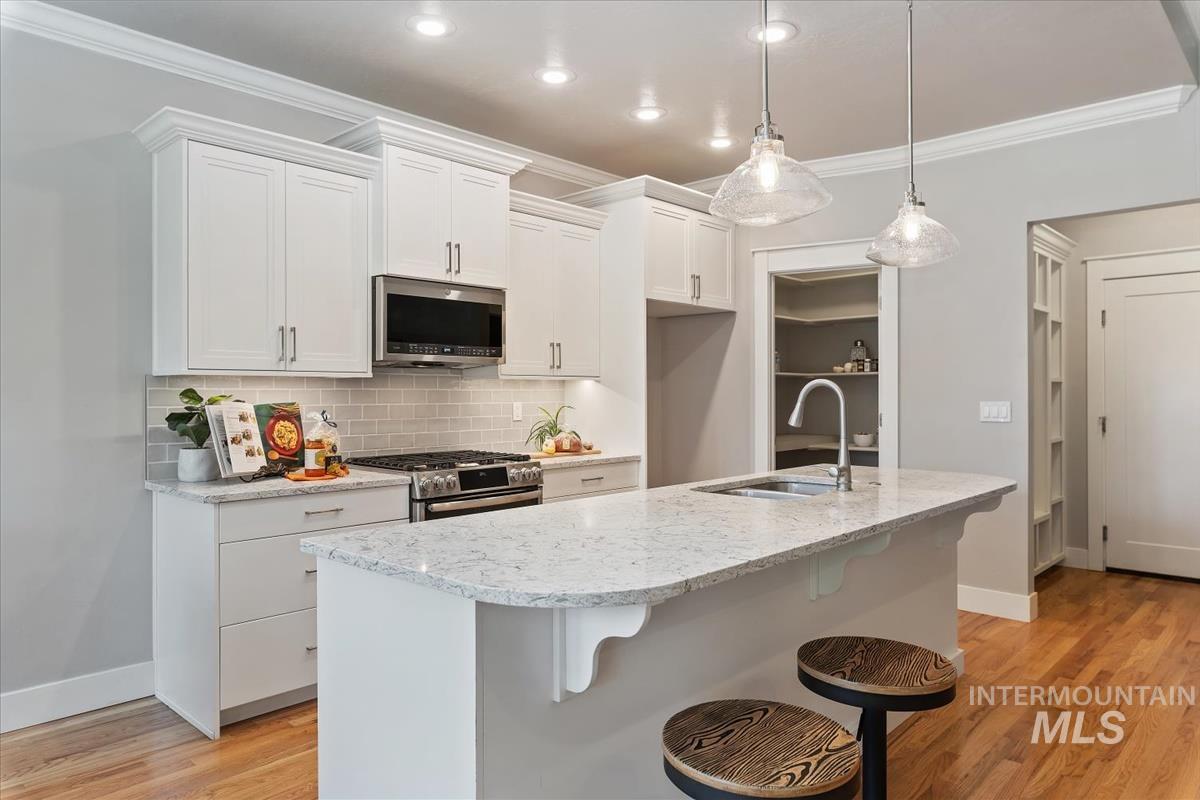
Kitchen featuring white cabinetry, stone-finish countertops, subway tile backsplash, recessed lighting, and a kitchen island with an undermount sink
-
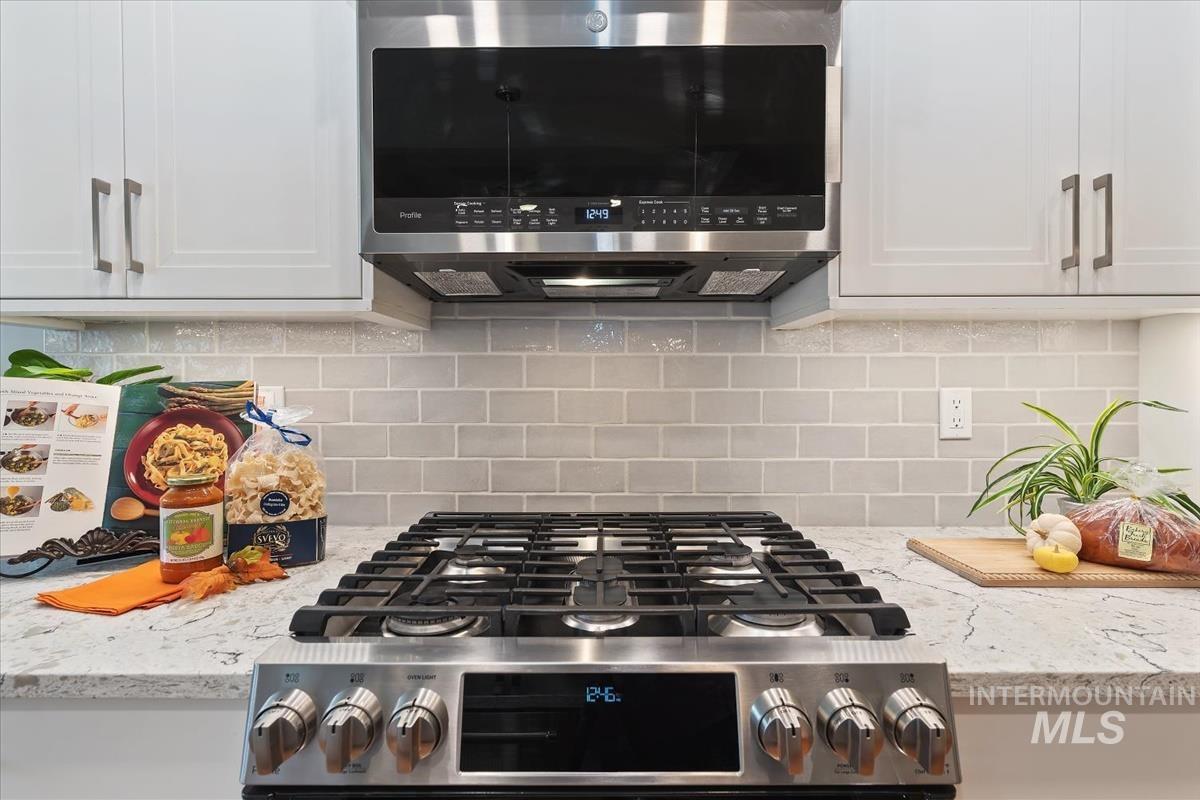
Stainless steel gas range with a matching over-the-range microwave, light-toned stone-finish countertops, subway tile backsplash, and white shaker-style cabinetry
-

Kitchen island featuring a stone countertop, dual stainless-steel sink, and high-arc faucet, complemented by dual pendant lights and a tray ceiling with crown molding
-
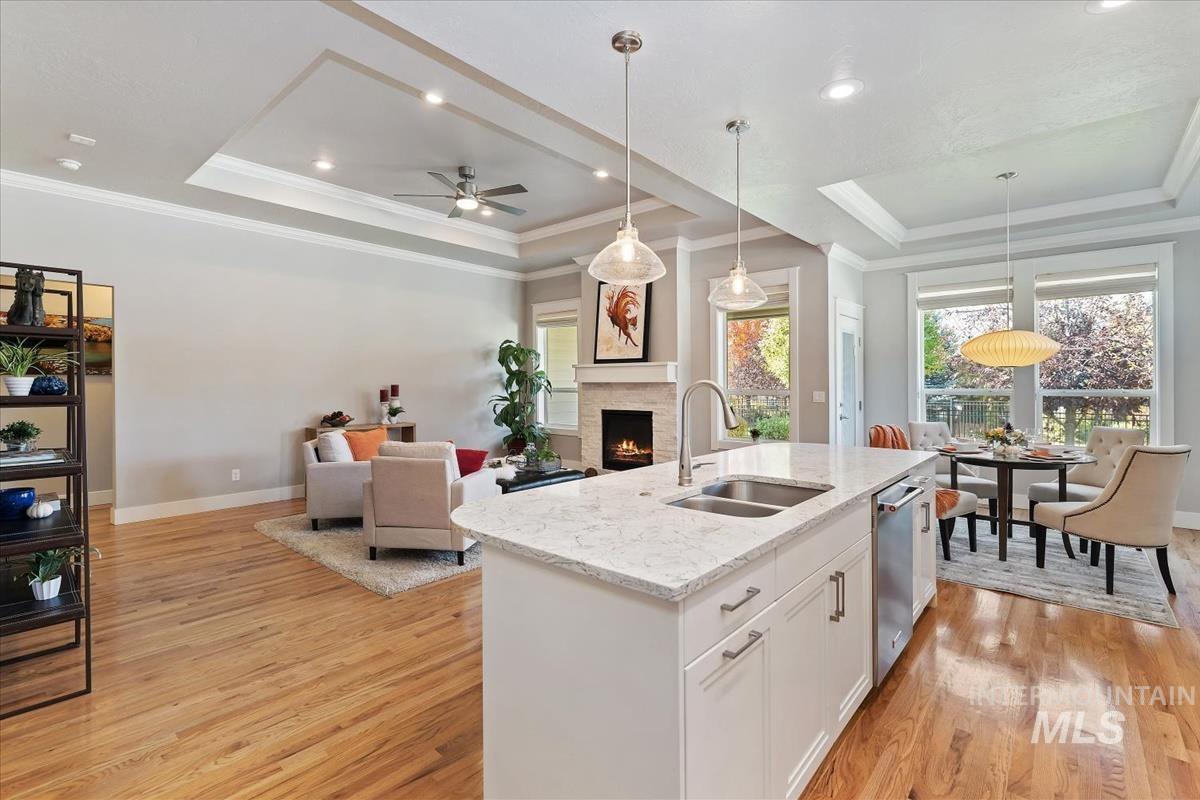
Kitchen featuring a stone-topped island with an integrated stainless steel dual-basin sink, recessed tray ceilings, wood-finish flooring, and a fireplace with stone surround
-
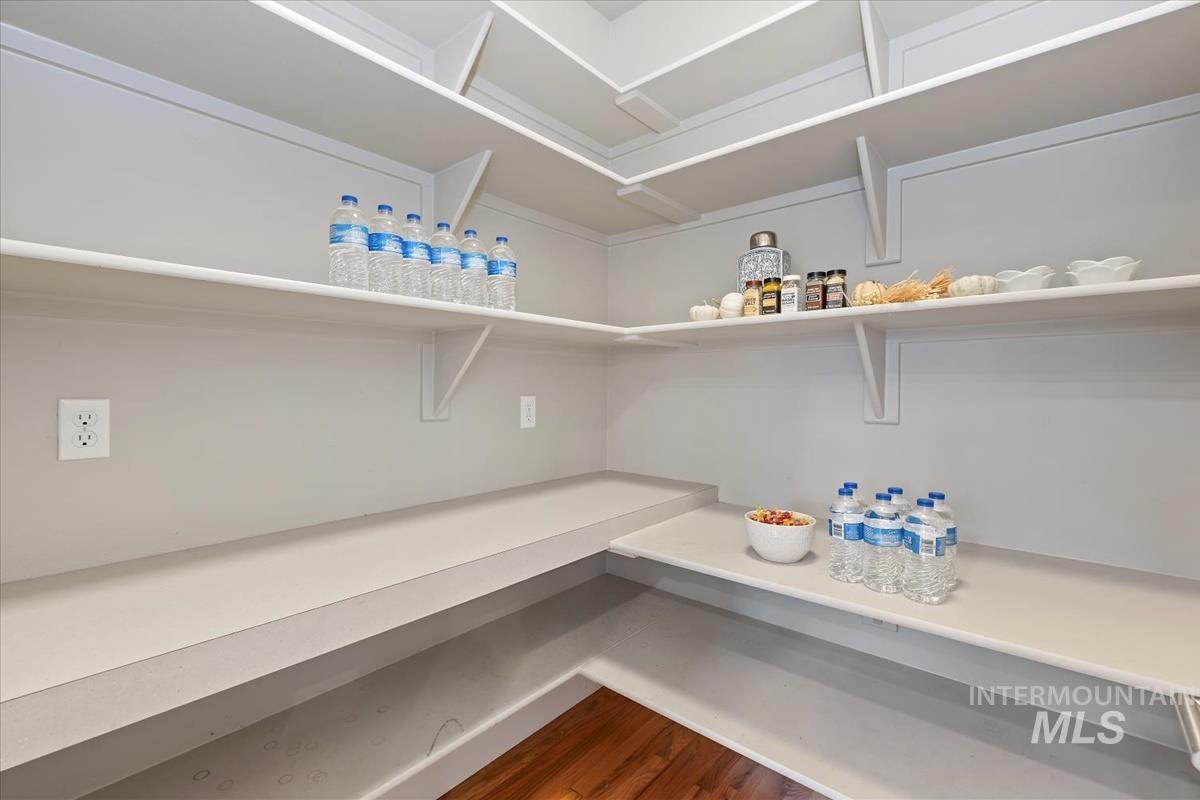
Walk-in storage space featuring wrap-around tiered shelving, solid surface countertops, and wood-finish flooring
-
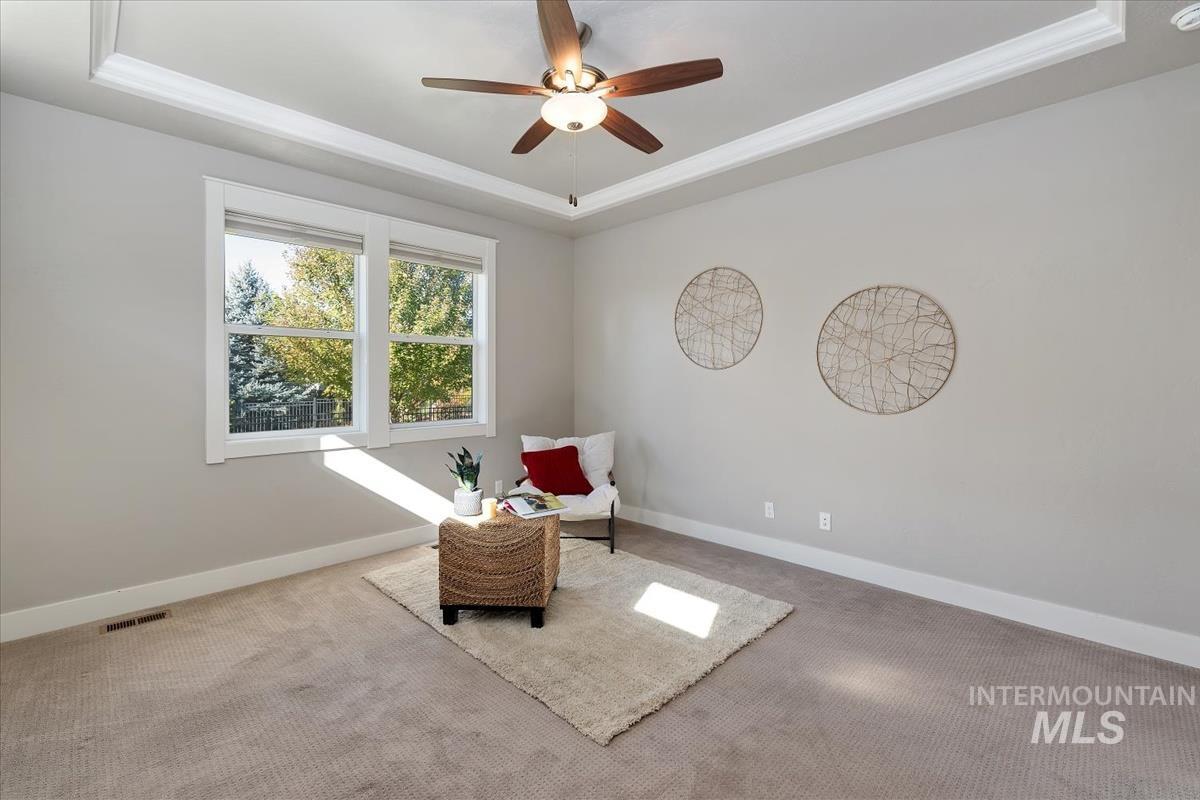
Tray ceiling with crown molding, ceiling fan with integrated light fixture, and dual-pane windows
-

Tray ceiling, neutral wall tones, and overhead ceiling fan with light fixture
-
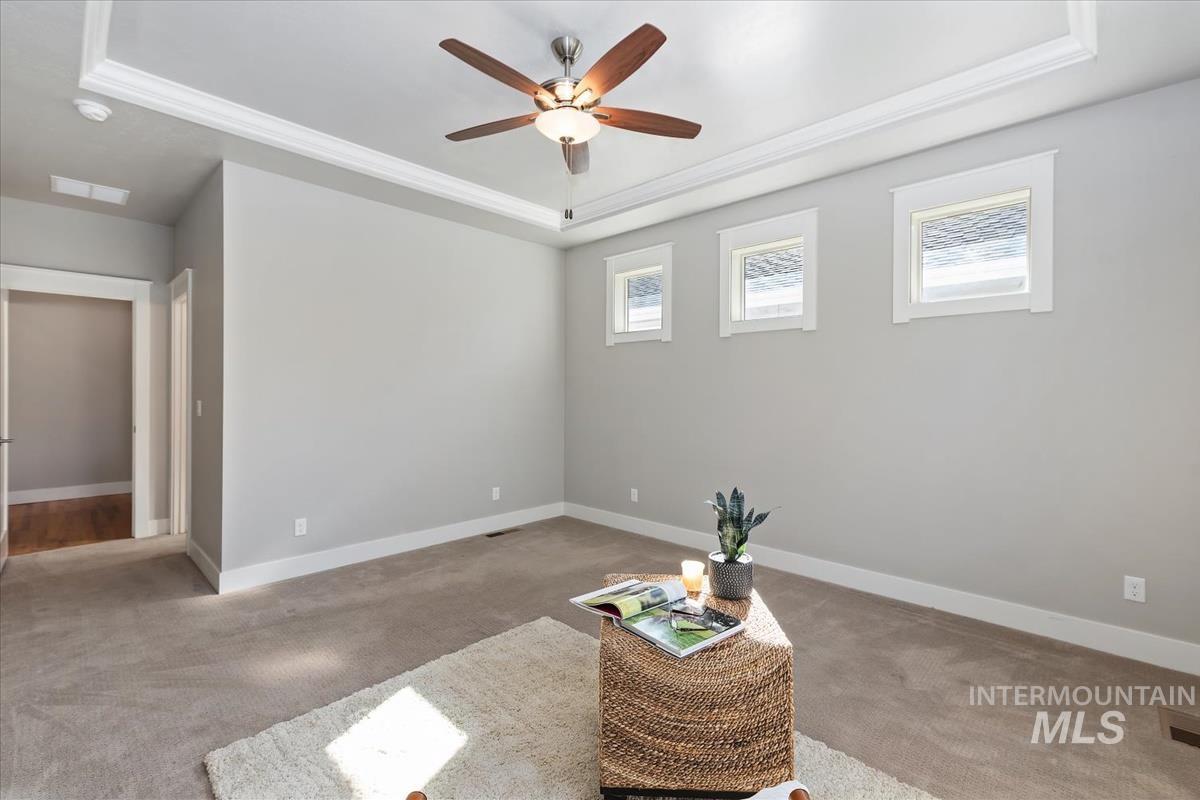
Tray ceiling with crown molding, ceiling fan with integrated lighting, and three high-set windows featuring thick white trim
-
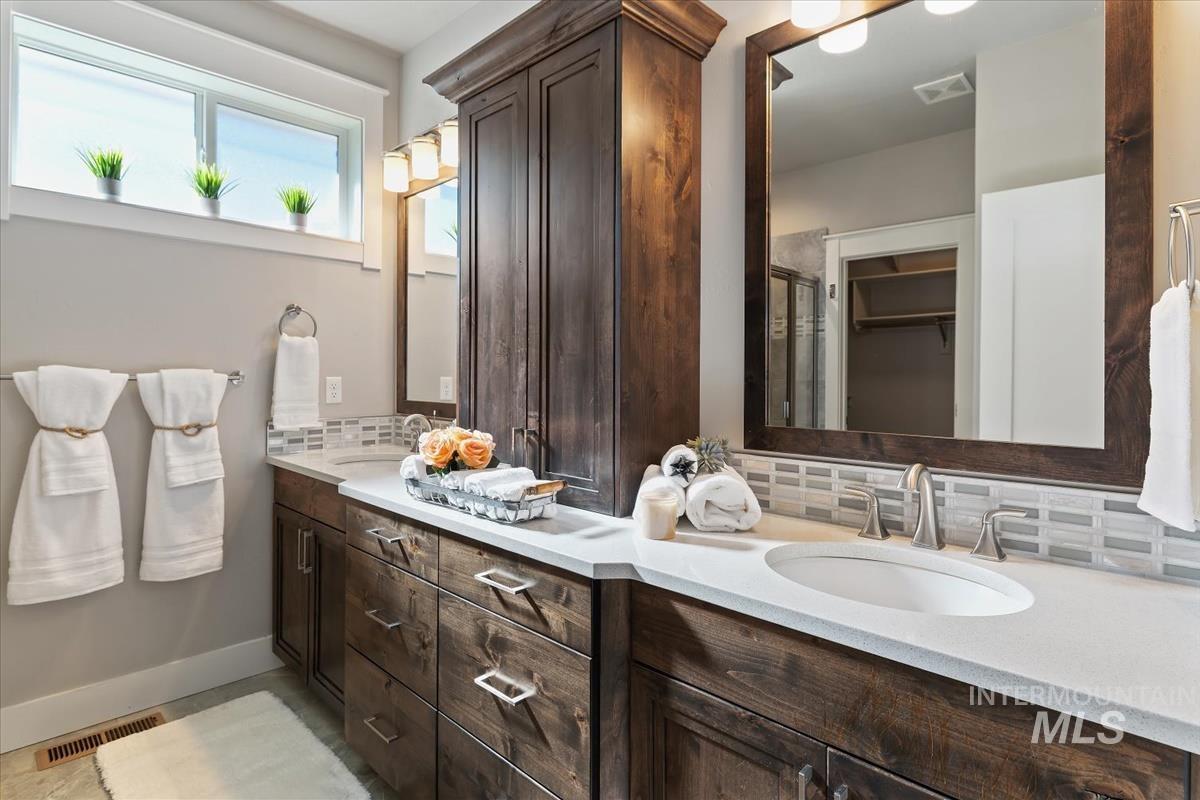
Dual-sink vanity with dark wood cabinetry, solid surface countertops, horizontal tile backsplash, and framed mirrors
-

Dual-sink vanity featuring stained wood cabinetry, a light-toned solid surface countertop, glass-tile backsplash, matching wood-framed mirrors, and three-light wall fixtures
-
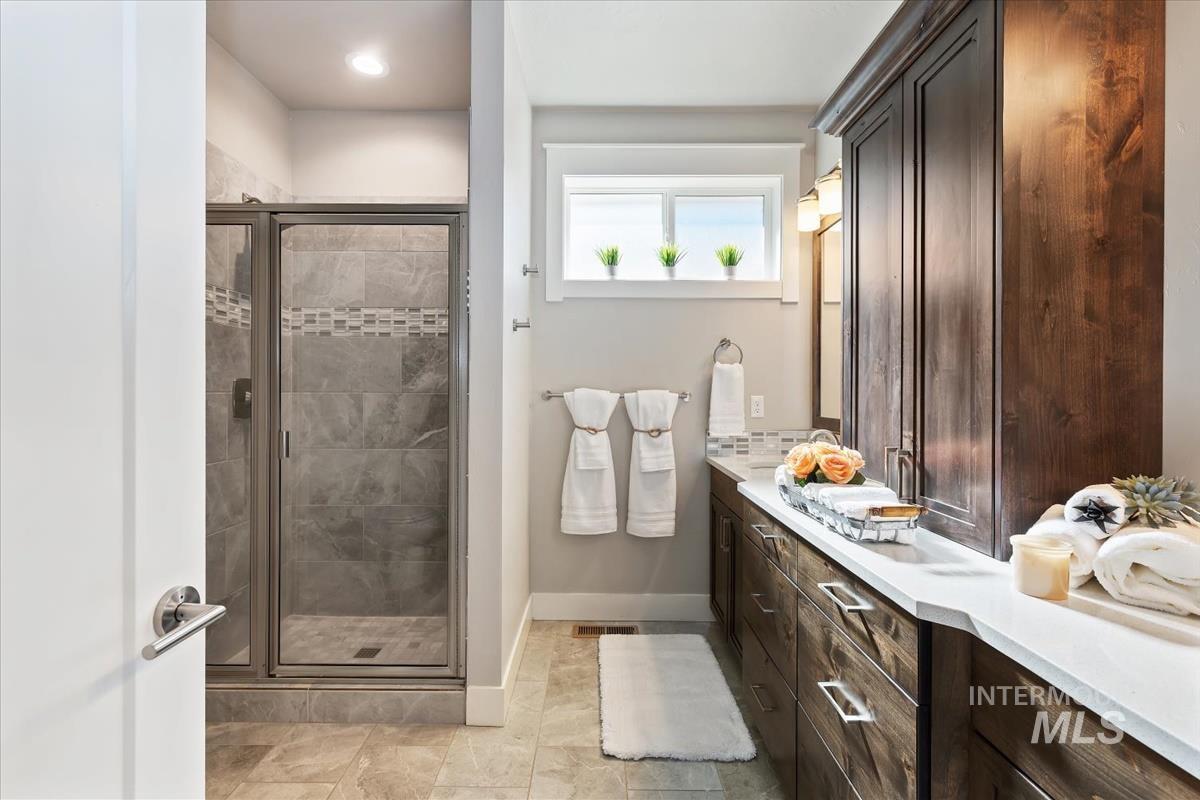
Walk-in shower with stone-tile surround, custom dark-finish wood cabinetry, solid-surface countertop, and horizontal window with wood casing
-
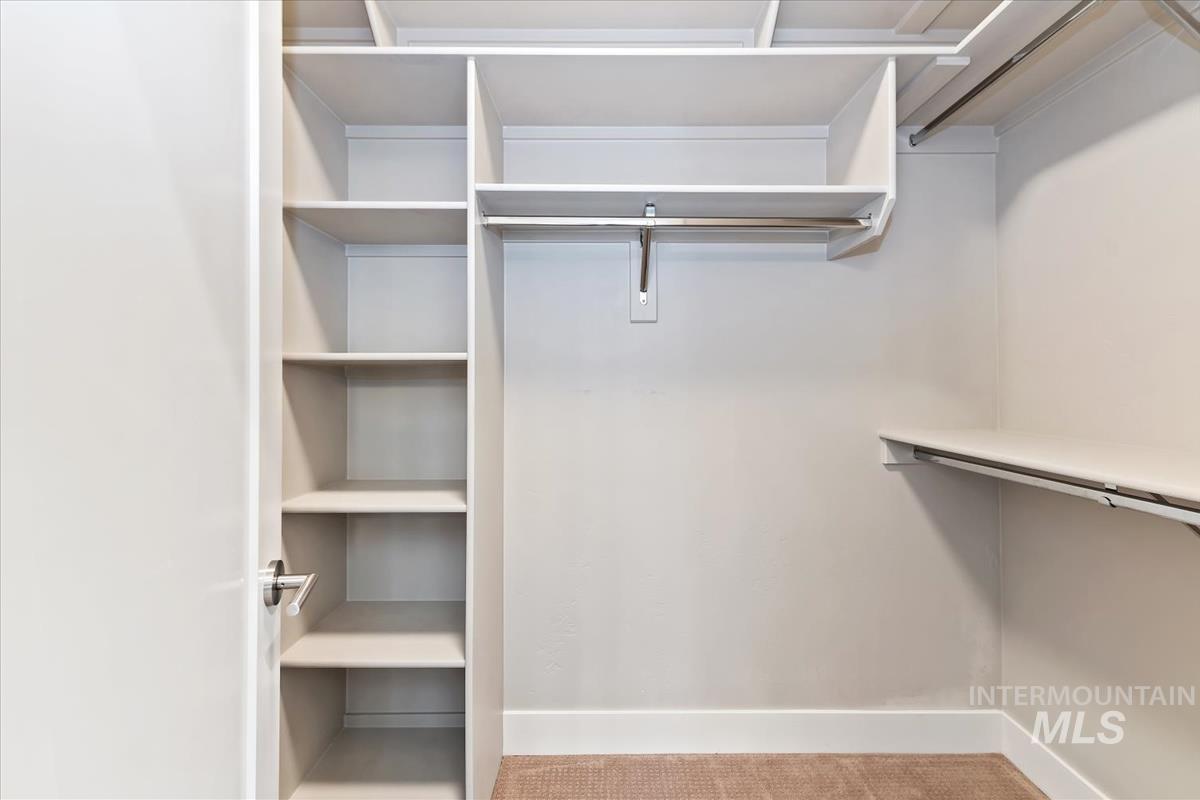
Custom walk-in closet featuring white built-in shelving, multiple open storage cubbies, and dual-level metal hanging rods
-

Vanity featuring a wood-finish cabinet, neutral countertop, and metallic faucet, complemented by a multi-tonal tile backsplash, framed wall mirror, and transom window above a tub-shower combination
-
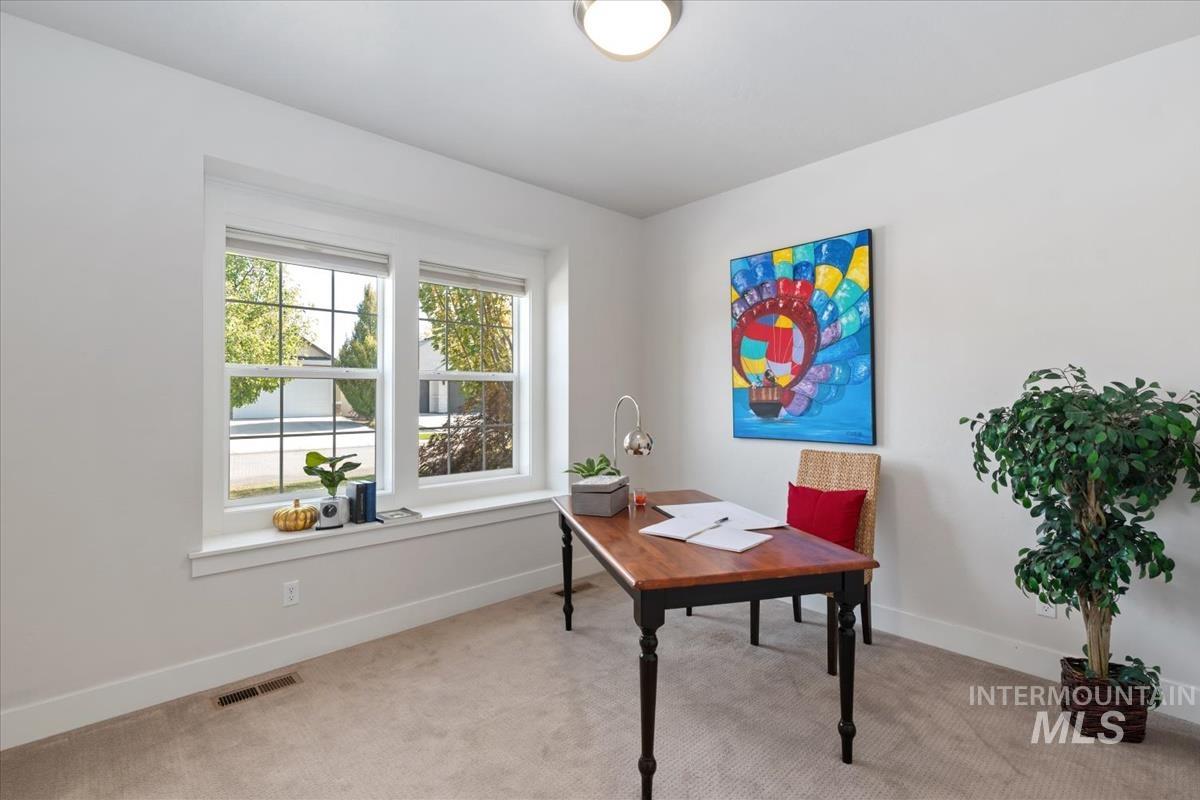
Neutral interior space featuring carpeting, double-pane grid windows, a deep window sill, and a flush-mount ceiling light fixture
-
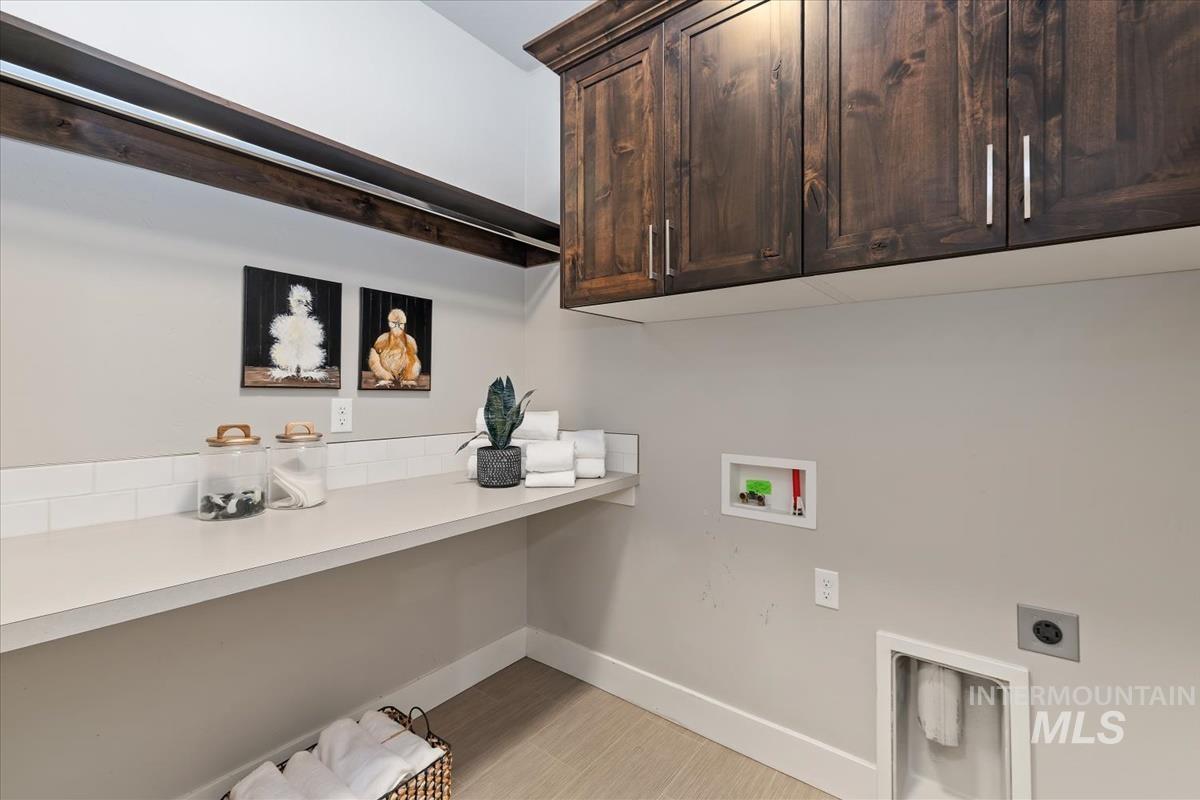
Laundry area featuring dark wood-finish wall cabinetry, a white subway tile backsplash, a light-toned countertop, and utility connections
-
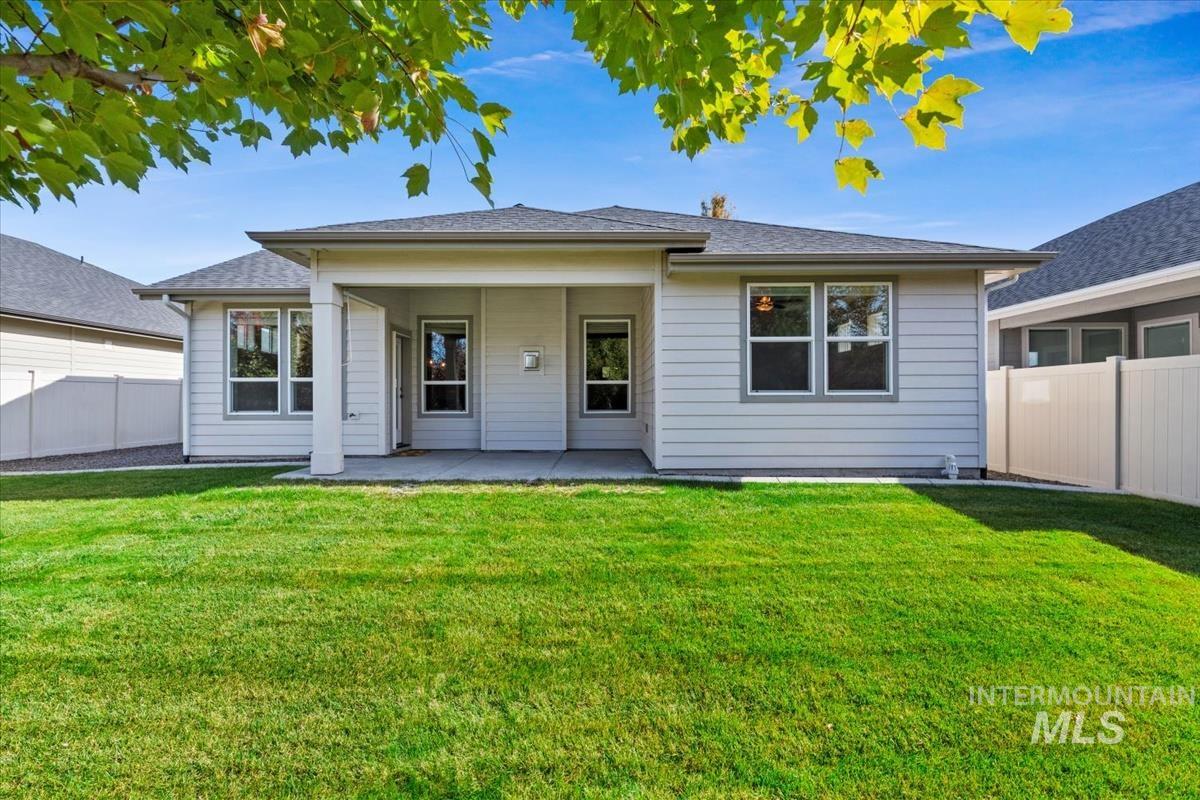
Rear exterior elevation featuring lap siding, a covered concrete patio, multi-pane windows, and a fenced backyard with lawn
-

Aerial perspective featuring a residential lot with solar panels, a concrete driveway, and a rear lawn area
-
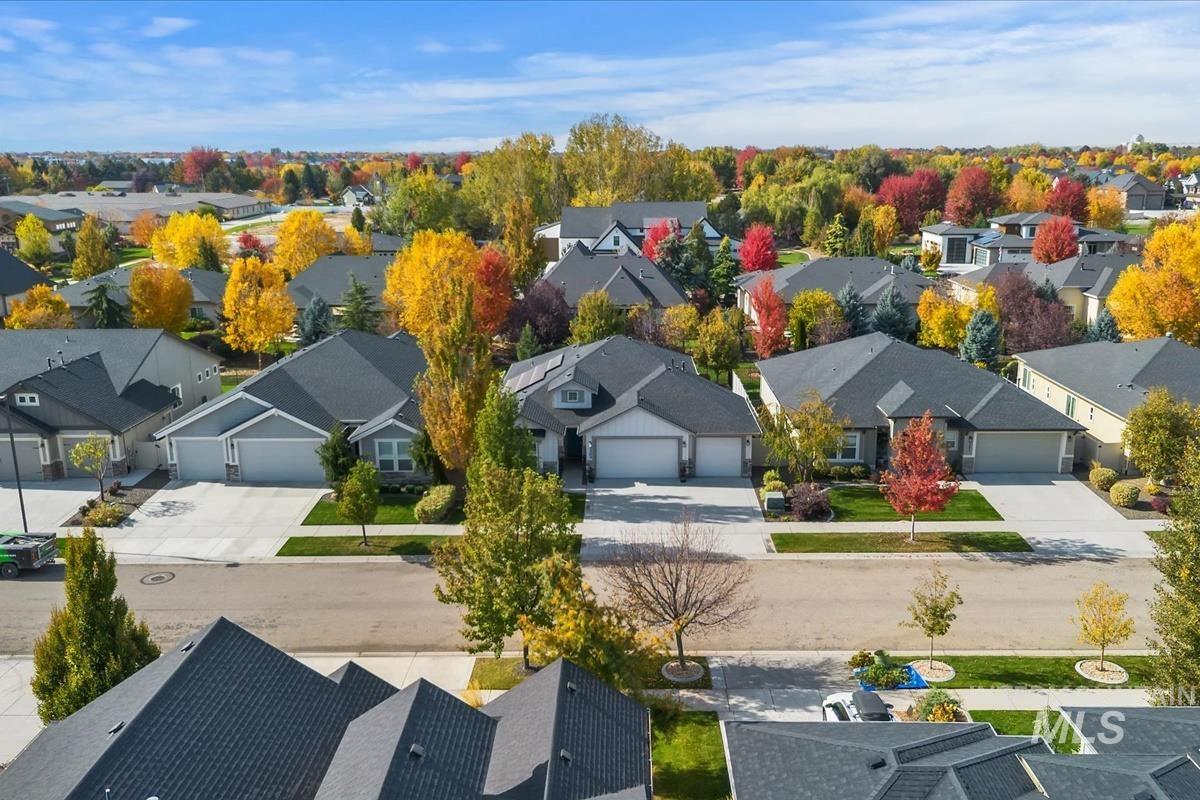
Aerial perspective of residential neighborhood featuring multi-pitched rooflines, integrated multi-car garages, concrete driveways, and mature landscaping
-
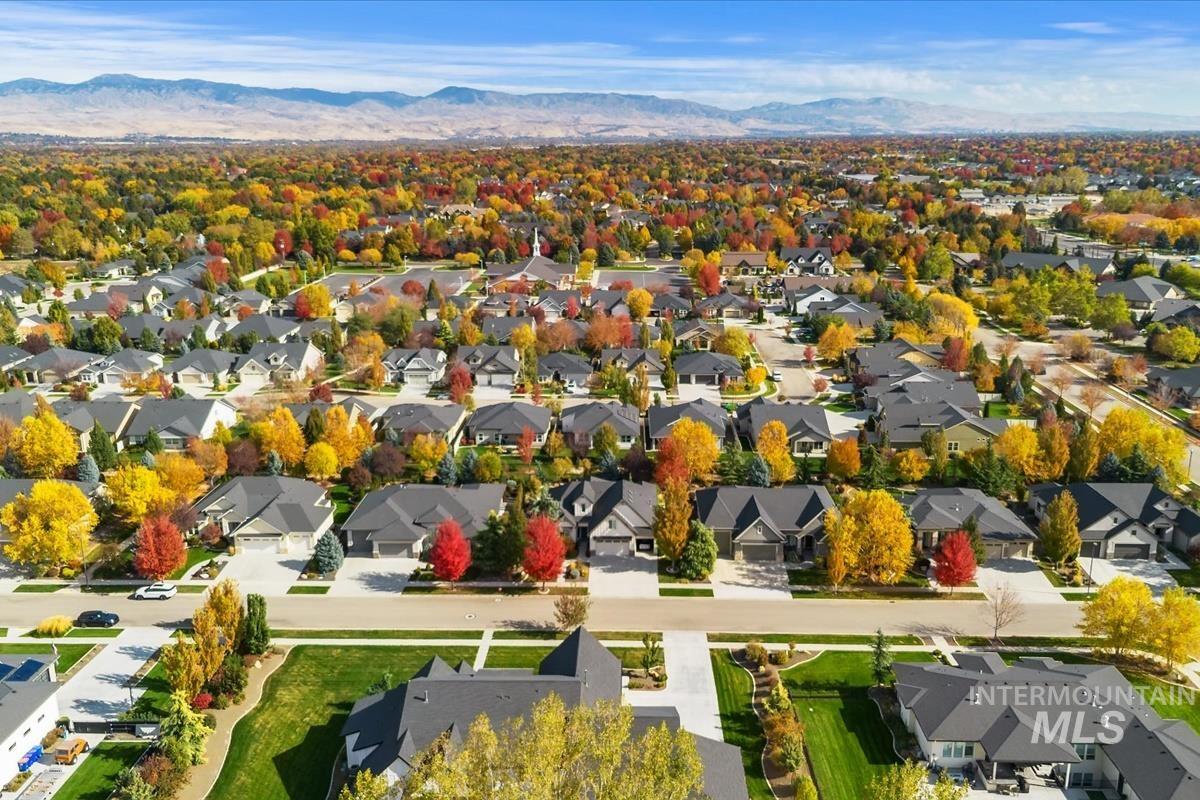
Aerial perspective featuring mature tree-lined streets and mountain range backdrop
Property Description
Enjoy easy single-level living in Eagle’s sought-after Ashbury Garden Villas. Built by Todd Campbell Custom Homes, this inviting 3-bedroom, 2-bath residence features an open layout connecting the kitchen, living, and dining areas—ideal for everyday comfort and gathering with family and friends. Common areas behind the home provide added separation from rear neighbors. Solar panels offer an energy-conscious touch, and the community pool provides a refreshing summer retreat. With shopping, dining, and everyday essentials nearby, this home brings together thoughtful design, neighborhood amenities, and a convenient Eagle location.
Features
- Heating:
- Forced Air
- Cooling:
- Central air
- Fireplace:
- One, Gas
- Garage Capacity:
- 3
Address Map
- Country:
- US
- State:
- ID
- City:
- Eagle
- Zipcode:
- 83616
- Street:
- 3303 S Saxony Ave
- Longitude:
- W117° 36' 11''
- Latitude:
- N43° 39' 53.9''
Rooms
- Master Bedroom Level:
- Main
- Master Bedroom Size:
- 21x13
- Bedroom 2 Level:
- Main
- Bedroom2 Size:
- 12x12
- Bedroom 3 Level:
- Main
- Bedroom3 Size:
- 10x12
Schools
- School District:
- West Ada School District
- Elementary School:
- Willow Creek
- Middle School:
- Sawtooth Middle
- High School:
- Rocky Mountain
Additional Details
- Status:
- New
- Type:
- Single Family
- Level:
- Single
- Tax Year:
- 2025
- Taxes:
- $1,430
- Potential Short Sale:
- No
- Age:
- 6 - 10 Years
- Auction:
- No
- Flood Ins Required:
- No
- HUD Owned:
- No
- In Foreclosure:
- No
- Land Size:
- Standard Lot 6000-9999 SF
- Home Owner Exempt:
- Yes
- HOA Frequency:
- Quarterly
- HOA Fees:
- $315
- Irrigation District:
- Settlers
- Virtual Tour:
- https://youriguide.com/3003_s_saxony_ave_meridian_id/
- Inc Kitchen Features:
- Dishwasher, Disposal, Microwave, Pantry, Island, Water softener own, Oven/range built-in, Countertop-granite, Gas Range, Gas Oven
- Lot Features:
- Sidewalks, Private road, Irrigation available, Finished Driveway
- Water:
- City service
- Land Use:
- Single
- Sprinkler System:
- Auto,Pressurized Irrigation
Residential For Sale
3303 S Saxony Ave, Eagle, Idaho 83616
3 Bedrooms
2 Bathrooms
1,660 SqFt
Visits : 1 in 1 days
$615,000
Listing ID #99004465
Basic Details
- Property Type :
- Residential
- Listing Type :
- For Sale
- Listing ID :
- 99004465
- Price :
- $615,000
- Bedrooms :
- 3
- Bathrooms :
- 2
- Apx SqFt :
- 1,660 SqFt
- Year Built :
- 2017
- Lot Area :
- 0.15 SqFt
- Days on Market :
- 1
- Subdivision :
- Ashbury
- Builder Name :
- Todd Campbell Custom Home
- Update Date :
- 10/23/2026 03:07:39
- Status :
- Active
Agent info

- JoeAnne Santy-Greene
- (208) 947-4609
- (208) 283-6313
- (208) 287-8500
-

Contact Agent
Mortgage Calculator

