

-
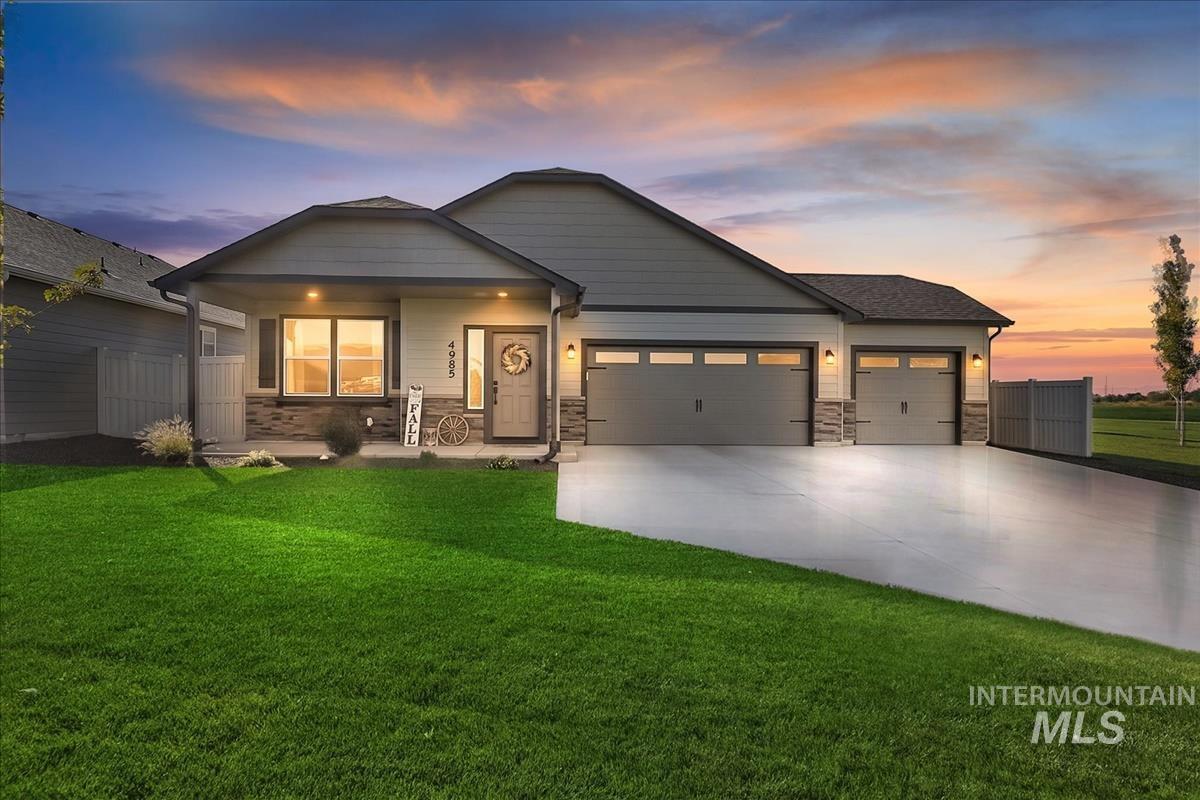
Single-story exterior featuring a stone and horizontal siding facade, a covered front porch, a three-car garage, and a concrete driveway
-
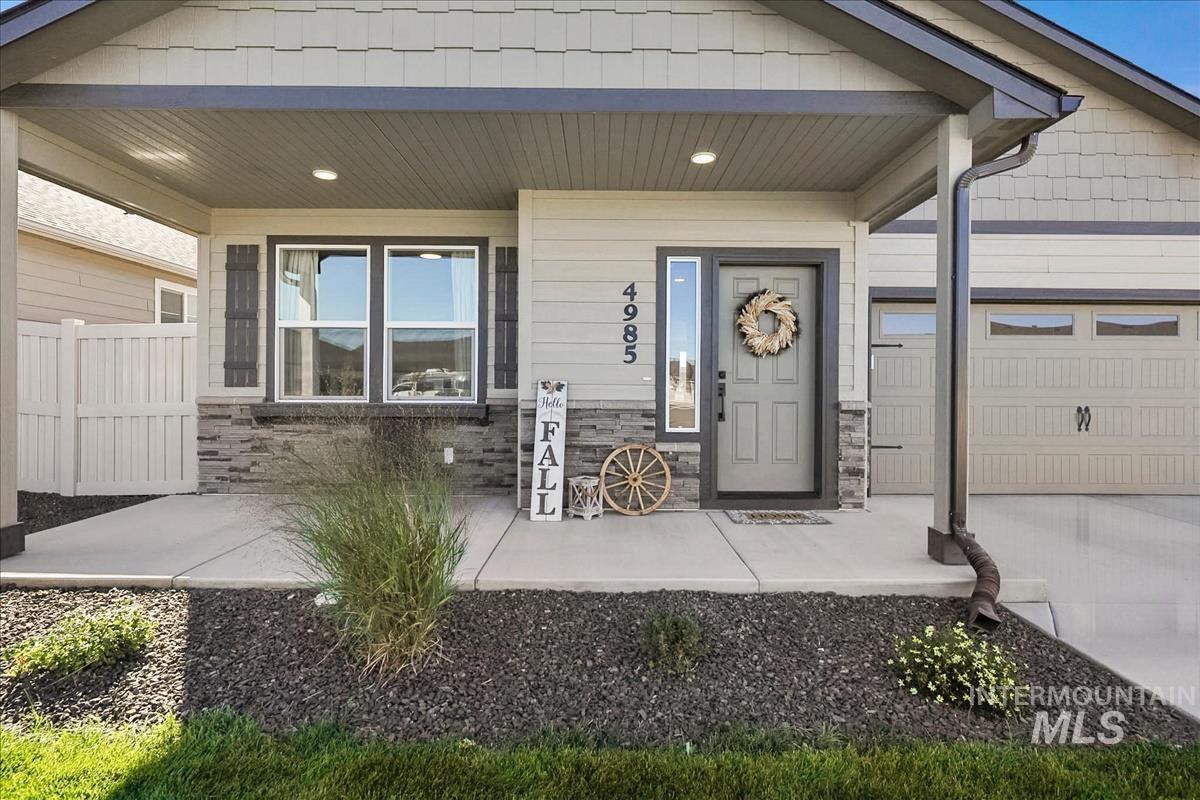
Exterior facade featuring horizontal siding, decorative shingle accents, stone veneer wainscoting, a covered front porch, and an attached multi-car garage
-

Entryway featuring arched architectural detailing, recessed ceiling lighting, wood-finish flooring, and a multi-panel exterior door with a sidelight
-
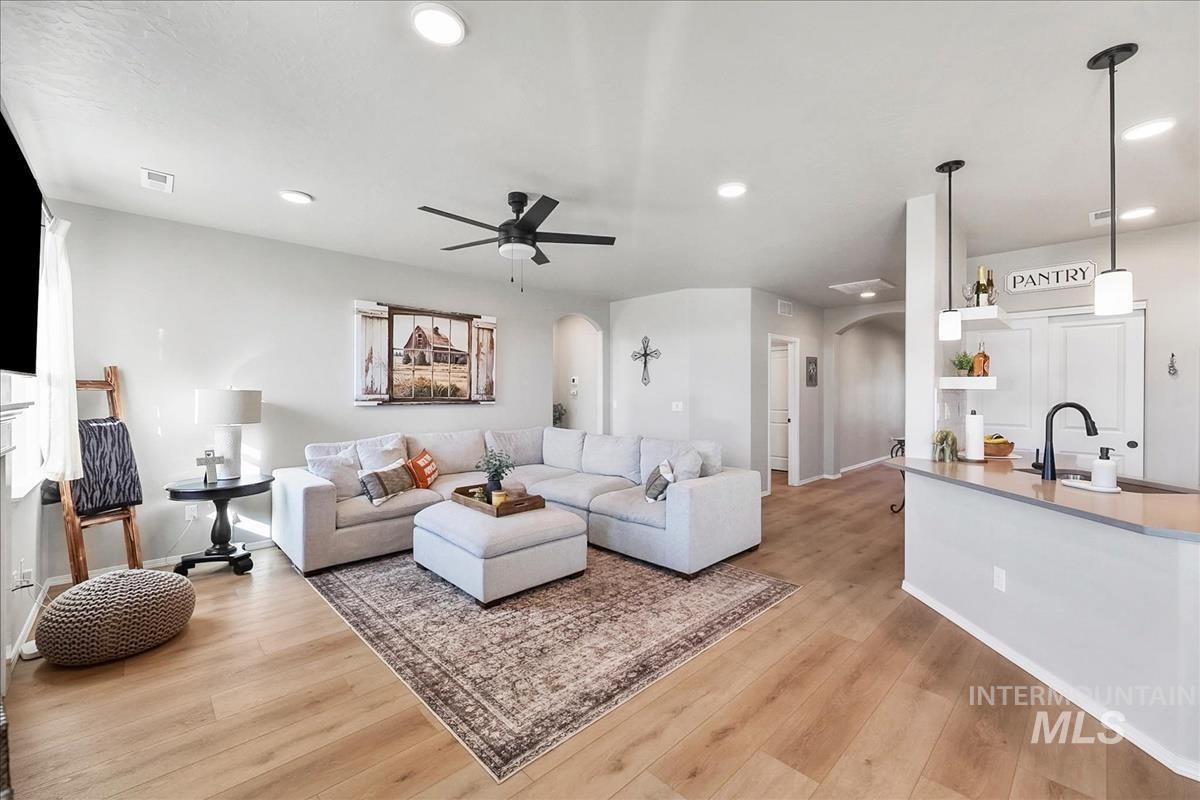
Open-concept area featuring wood-finish flooring, recessed lighting, a modern ceiling fan, and a kitchen island with pendant lighting
-
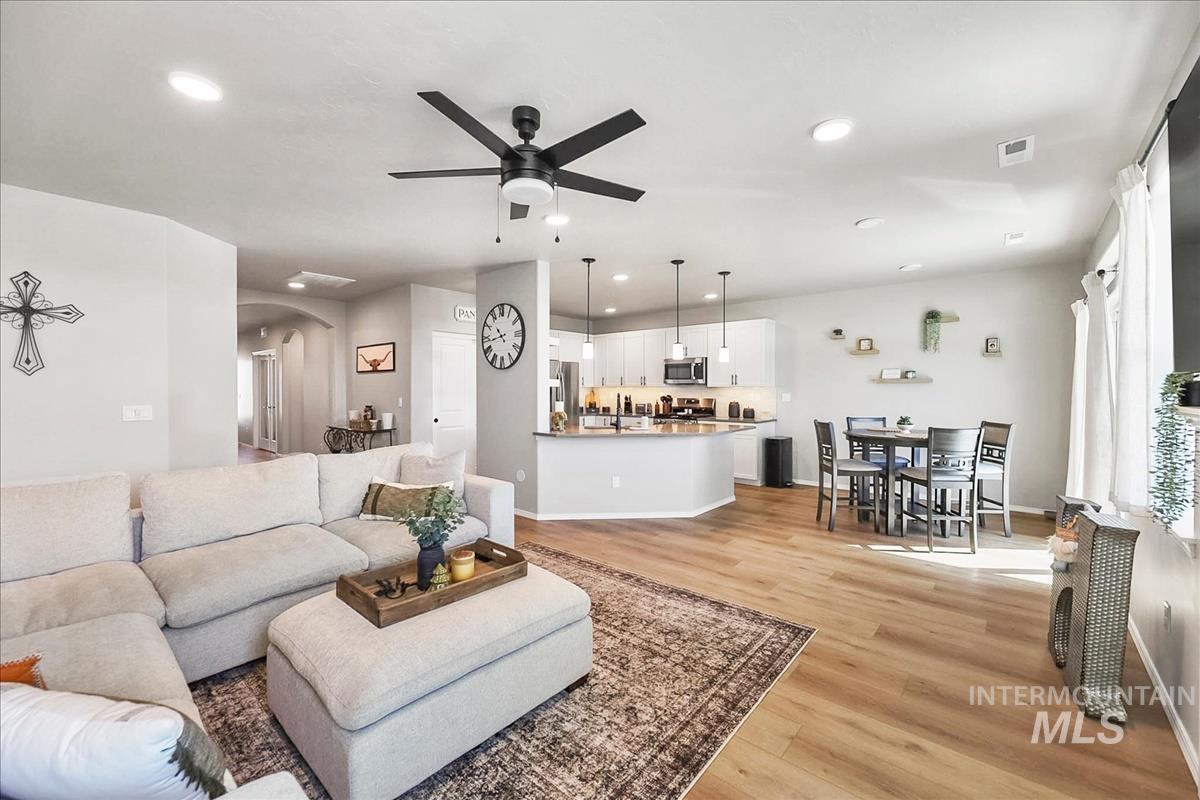
Open-concept interior featuring wood-finish flooring, a kitchen peninsula with bar lighting, white cabinetry, and a central ceiling fan
-

Open-concept living space featuring wood-finish flooring, recessed lighting, a ceiling fan, a fireplace with a stone-surround mantel, and a kitchen equipped with white cabinetry
-

Living area featuring wood-finish flooring, a fireplace with a light-toned tile surround, recessed lighting, and a ceiling fan
-
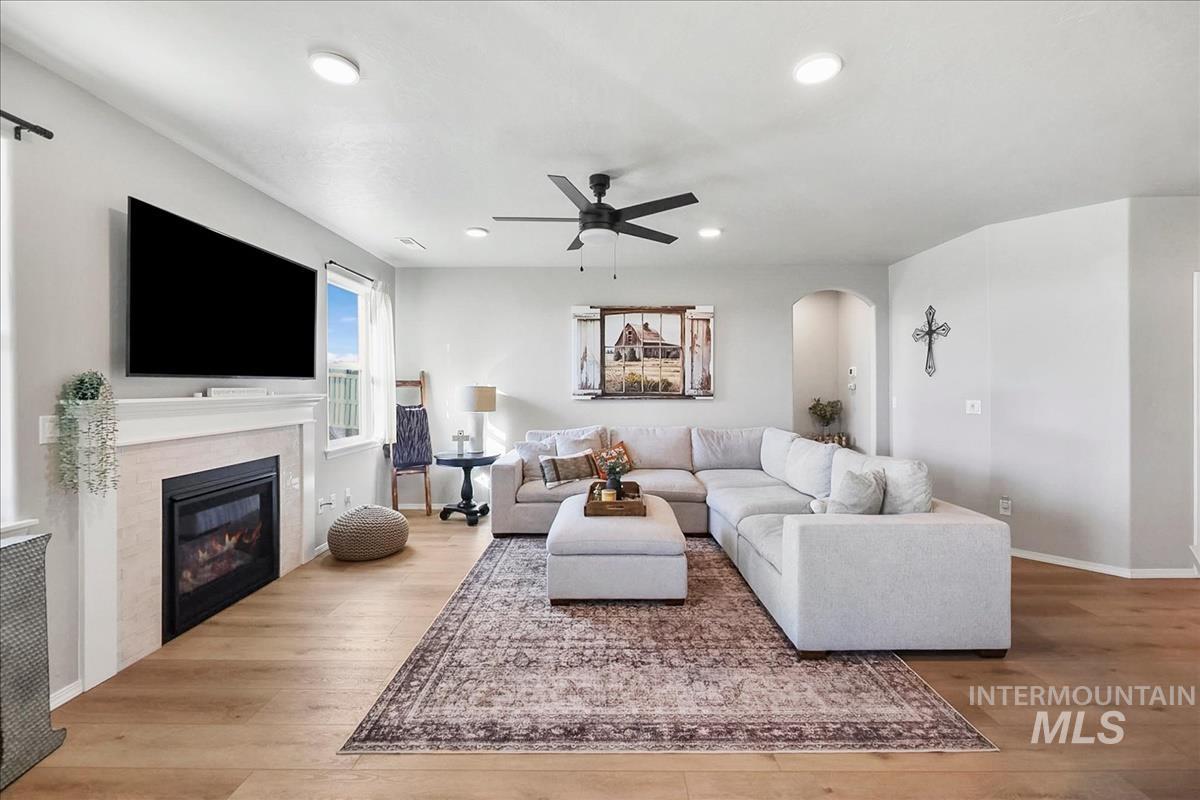
Living area featuring wood-finish flooring, a fireplace with a mantel and tiled surround, a ceiling fan, and recessed lighting
-
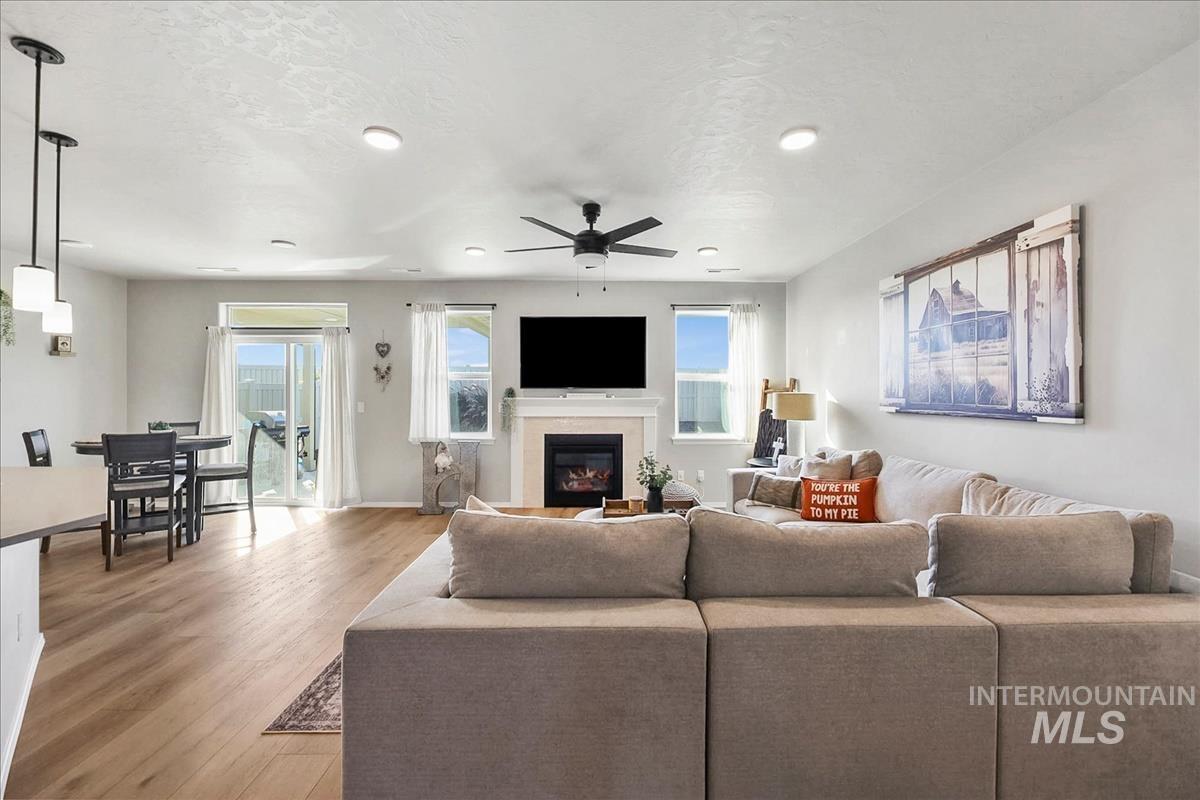
Open-concept living space featuring wood-finish flooring, recessed lighting, a ceiling fan, a fireplace with a mantel, and a sliding glass door
-
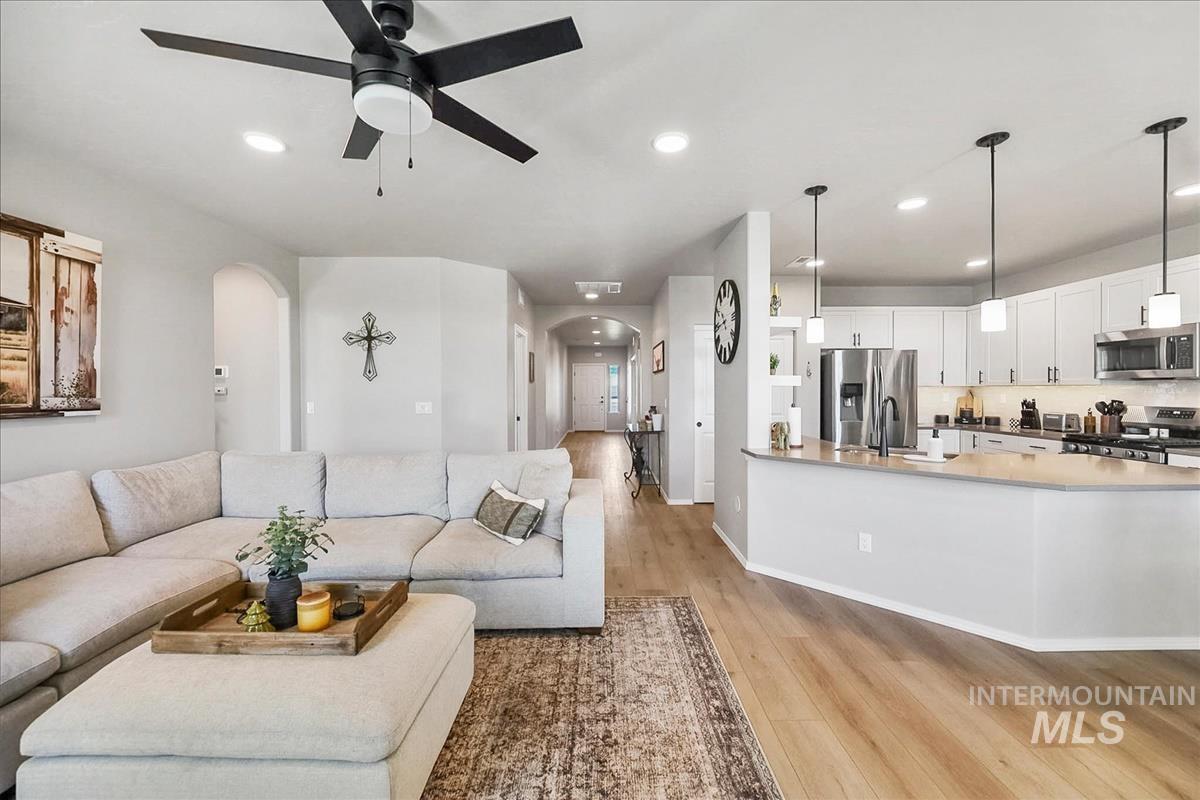
Open-concept interior featuring light wood-finish flooring, a matte black ceiling fan, white cabinetry with under-cabinet lighting, a curved kitchen peninsula, and contemporary pendant lighting
-

Open-concept interior featuring wood-finish flooring, quartz countertops, a fireplace with a mantel, modern pendant lighting, and built-in floating shelves
-
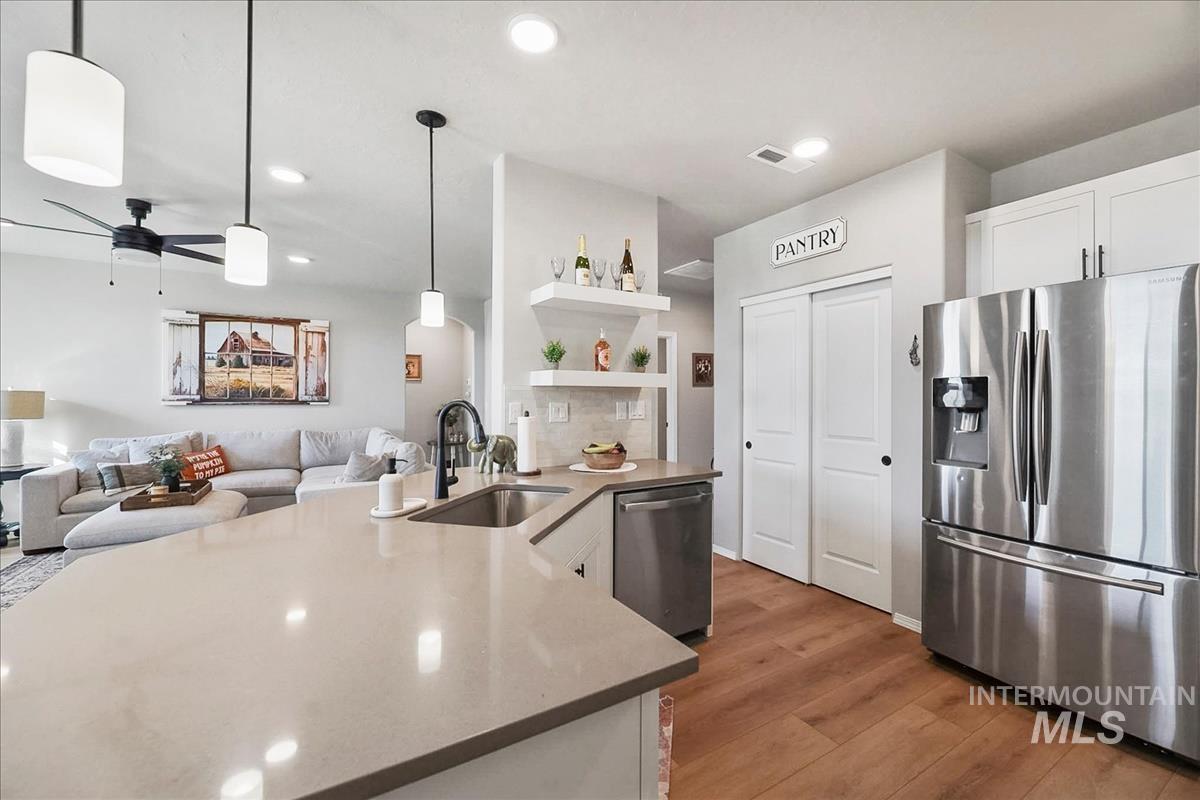
Kitchen featuring a solid-surface island countertop, stainless steel refrigerator and dishwasher, wood-finish flooring, white shaker-style cabinetry, and mounted floating shelving
-

Kitchen featuring white cabinetry, solid surface countertops, stainless steel appliances, wood-finish flooring, and cylindrical pendant lighting
-
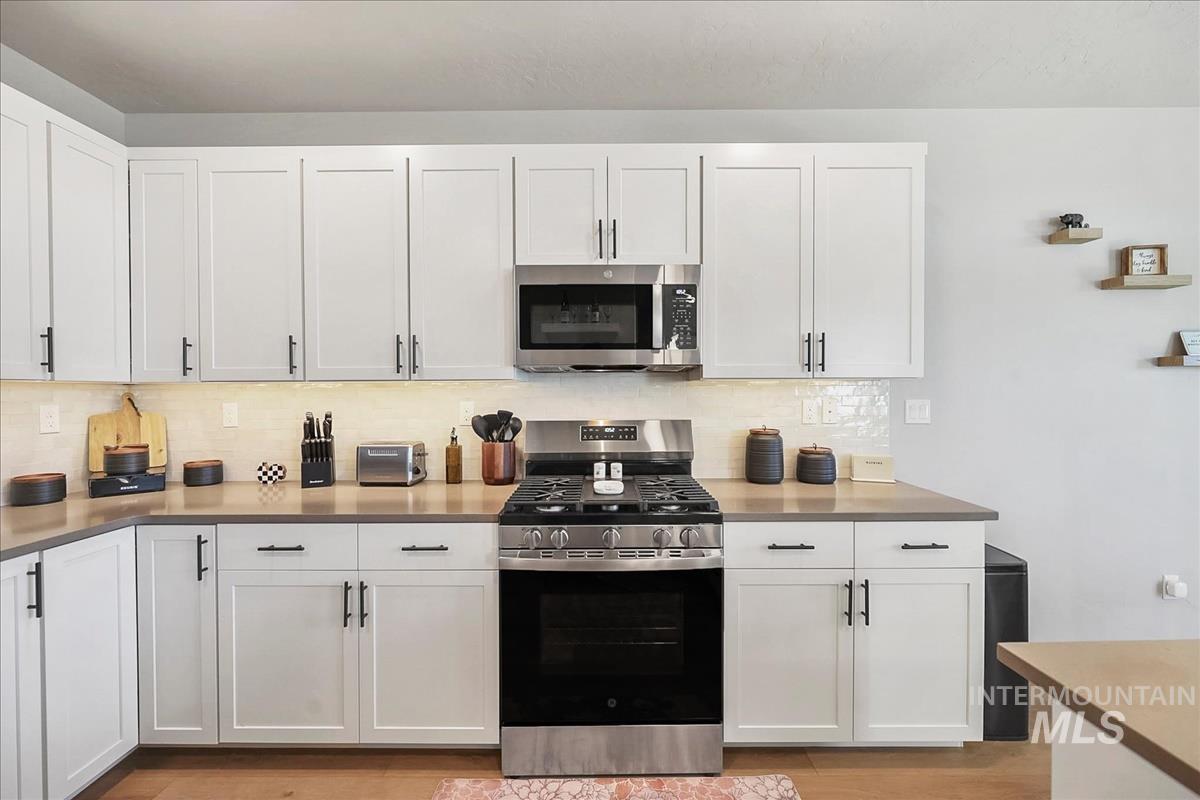
White Shaker cabinetry with matte black hardware, stainless steel gas range, over-the-range microwave, stone-finish countertops, and subway tile backsplash
-
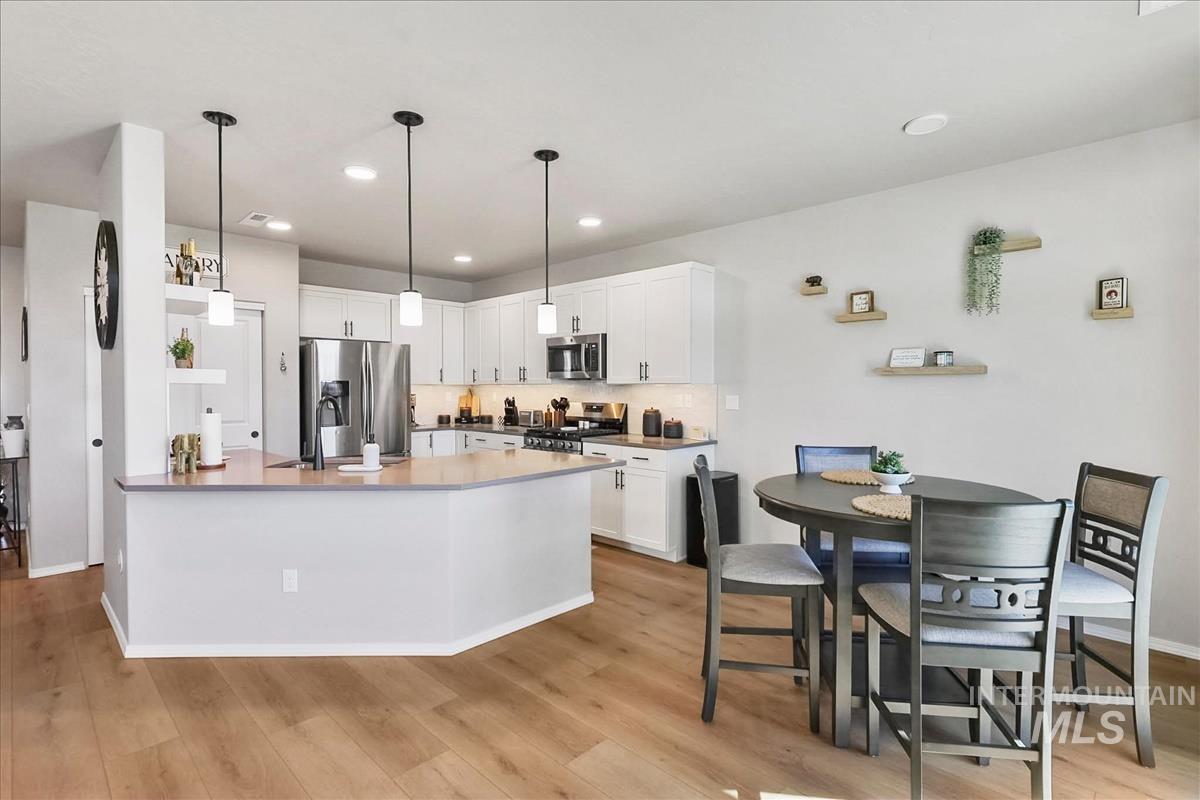
Kitchen featuring white shaker-style cabinetry, wood-finish flooring, a peninsula with a stone countertop, recessed lighting, and pendant lighting
-
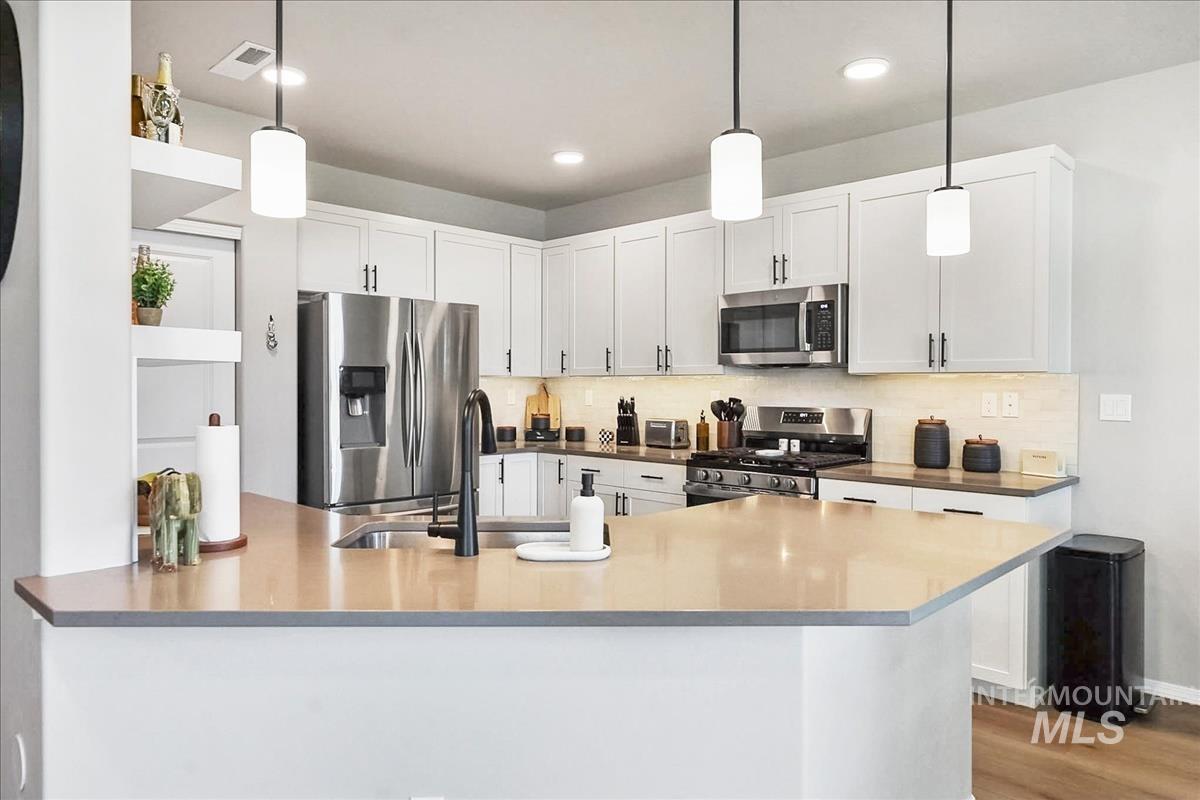
Kitchen featuring white cabinetry with dark hardware, stone-finish countertops, stainless steel appliances, an undermount sink with a high-arch faucet, and pendant lighting
-
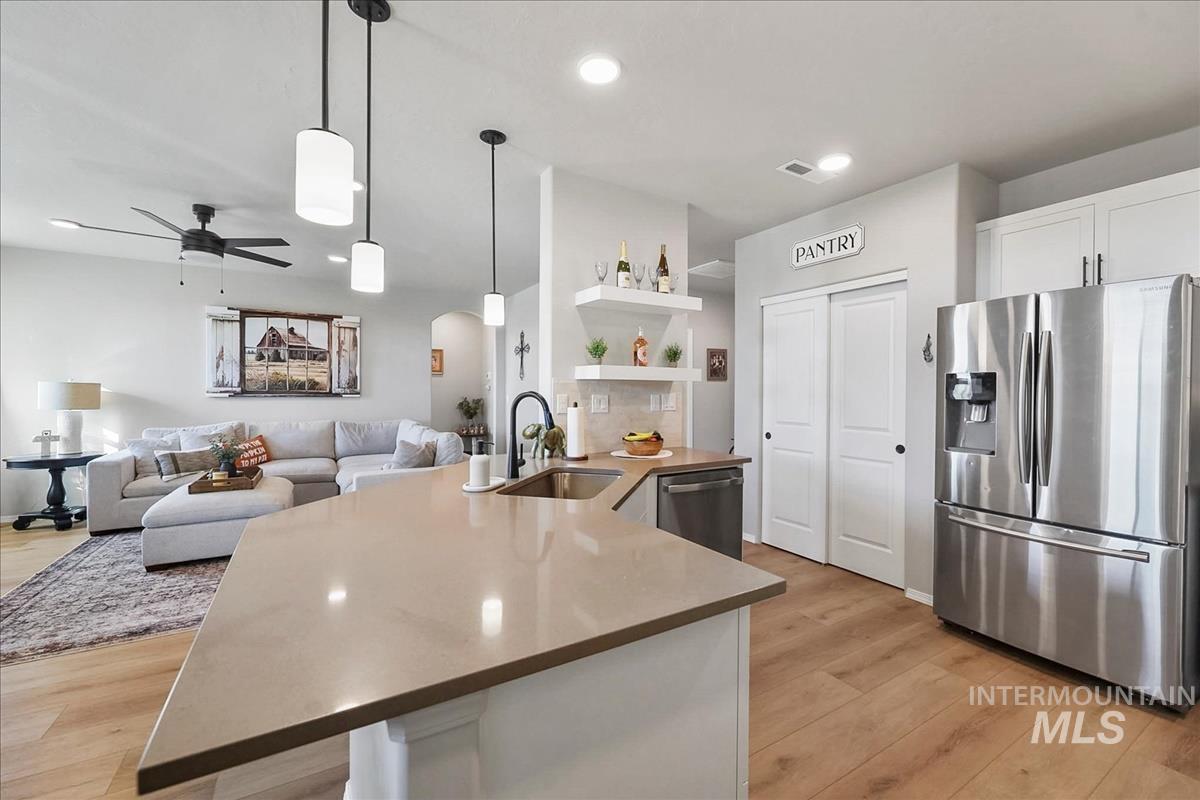
Kitchen featuring a quartz countertop island, stainless steel refrigerator, floating shelves, recessed lighting, and wood-finish flooring
-

Kitchen island featuring quartz countertops, stainless steel dishwasher, white cabinetry with matte black pulls, and three pendant lights
-

Kitchen featuring white shaker-style cabinetry, solid-surface countertops, wood-finish flooring, stainless steel appliances, and built-in pantry storage with double doors
-
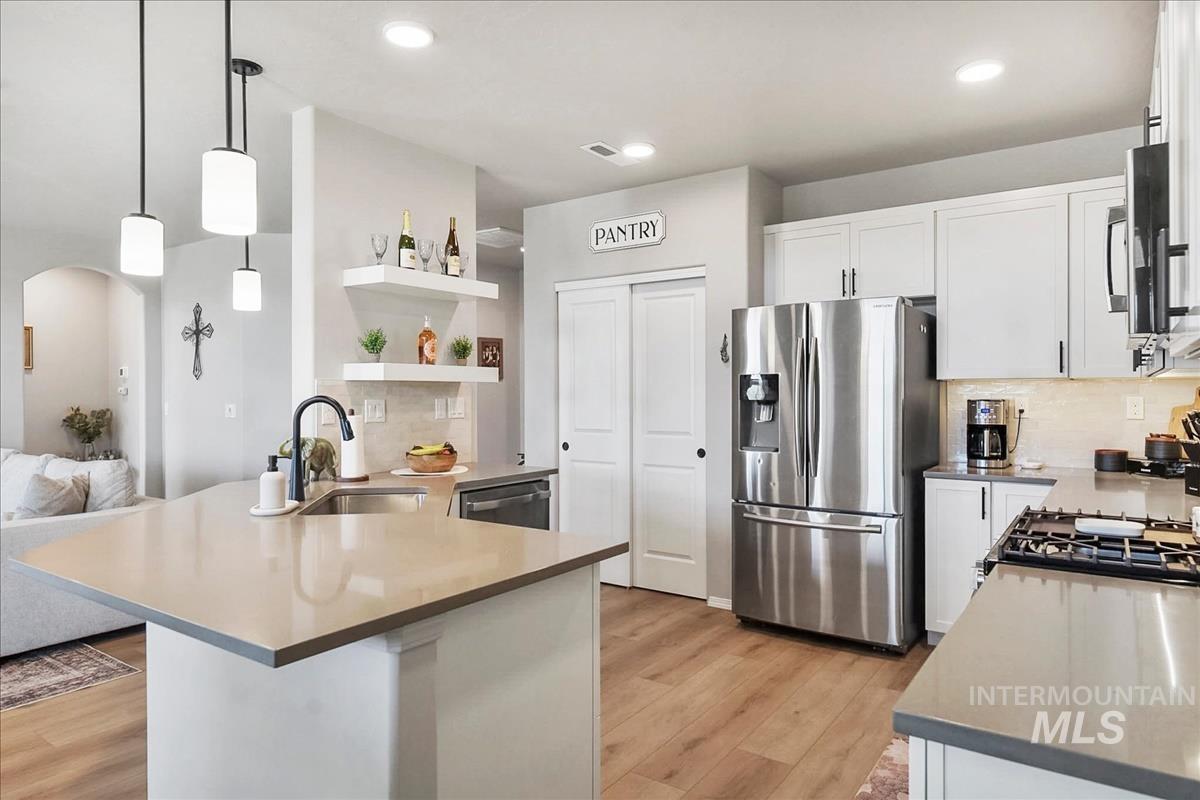
Kitchen featuring quartz countertops, white cabinetry, wood-finish flooring, stainless steel appliances, and three pendant lights
-

Kitchen featuring white shaker-style cabinetry, quartz countertops, stainless steel appliances, an island with an undermount sink, and wood-finish flooring
-
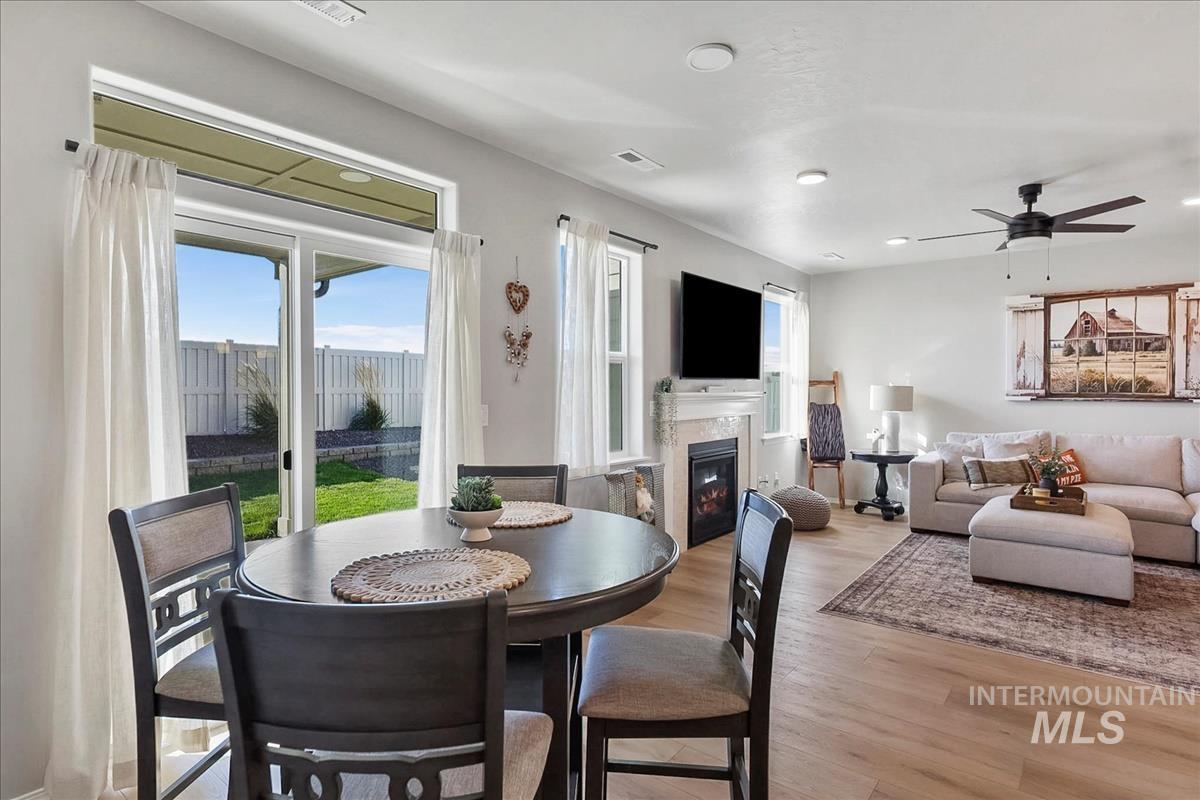
Open-concept living space featuring wood-finish flooring, recessed lighting, a fireplace with tile surround, and sliding glass doors
-

Open-concept space featuring wood-finish flooring, recessed lighting, white cabinetry, a kitchen island with pendant lighting, and stainless steel appliances
-
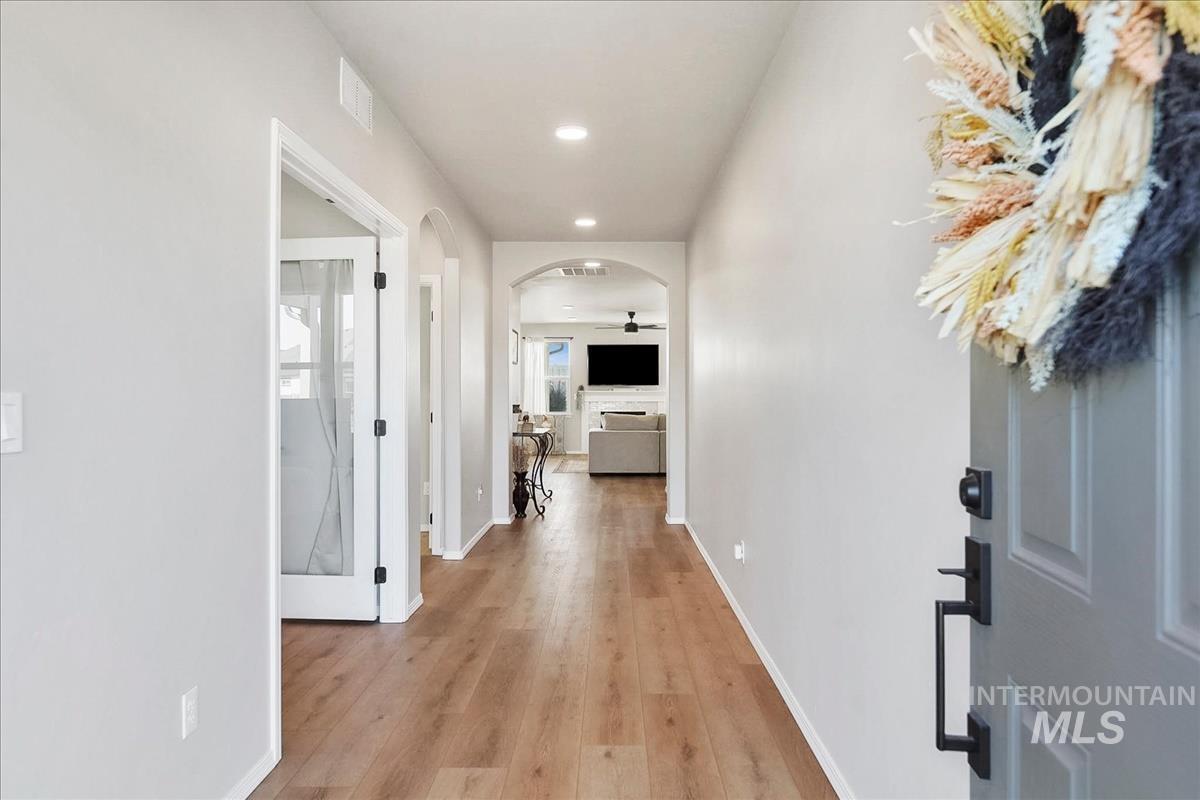
Entryway featuring wood-finish flooring, arched architectural details, recessed lighting, and a glass-paneled door
-
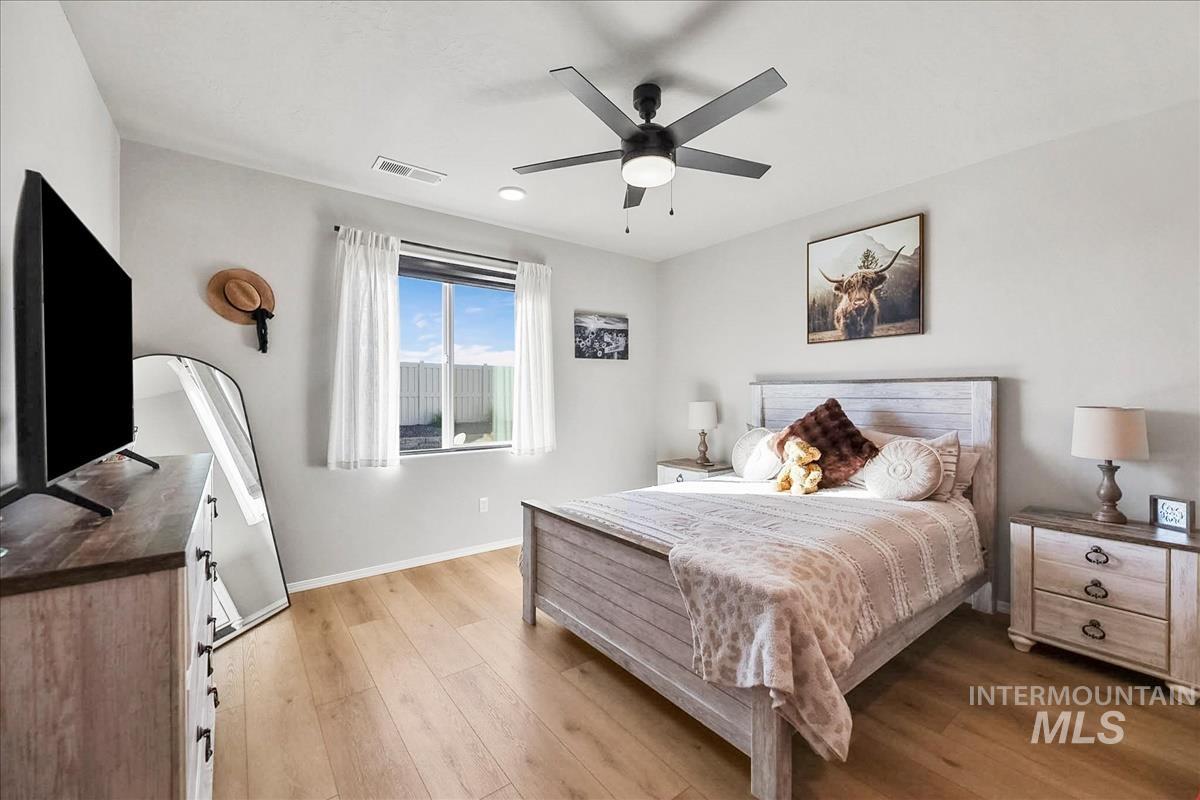
Neutral-toned interior featuring wood-finish flooring, a matte black multi-blade ceiling fan with integrated lighting, and a window with white curtains
-
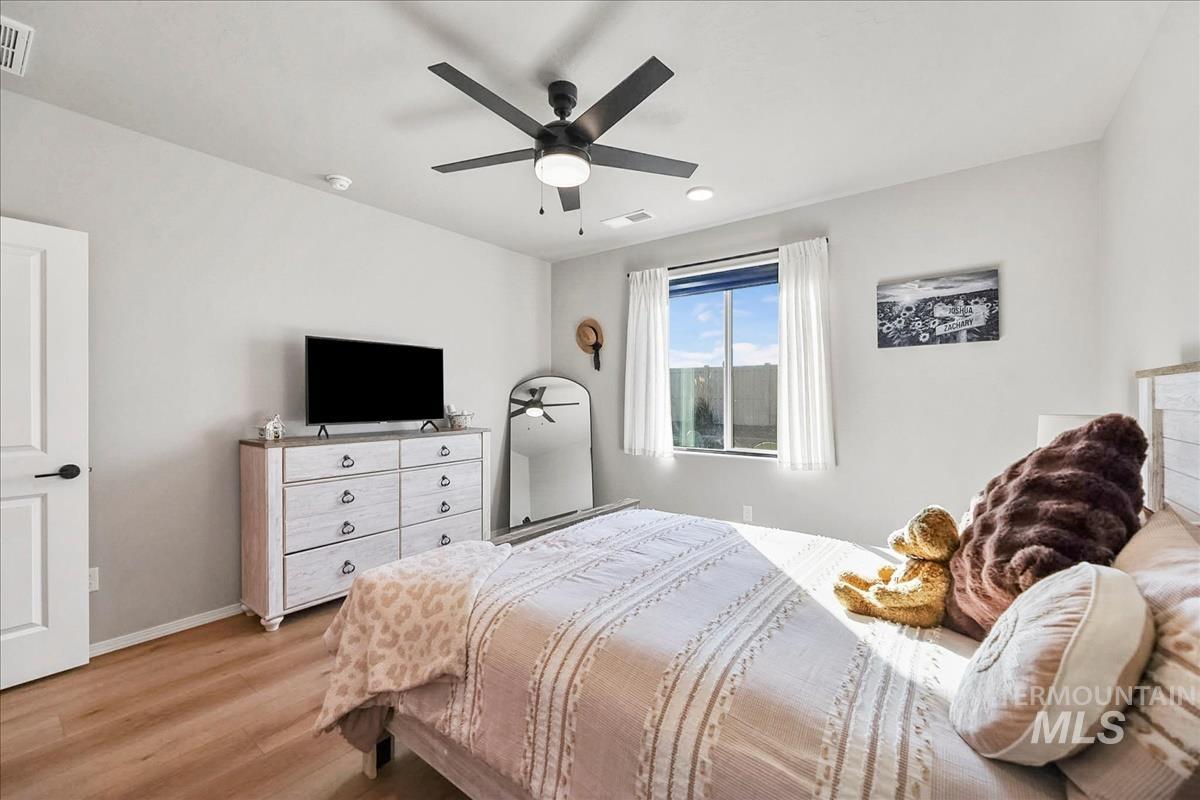
Room featuring wood-finish flooring, a matte black multi-blade ceiling fan with integrated lighting, and a single-hung window with a neutral finish
-
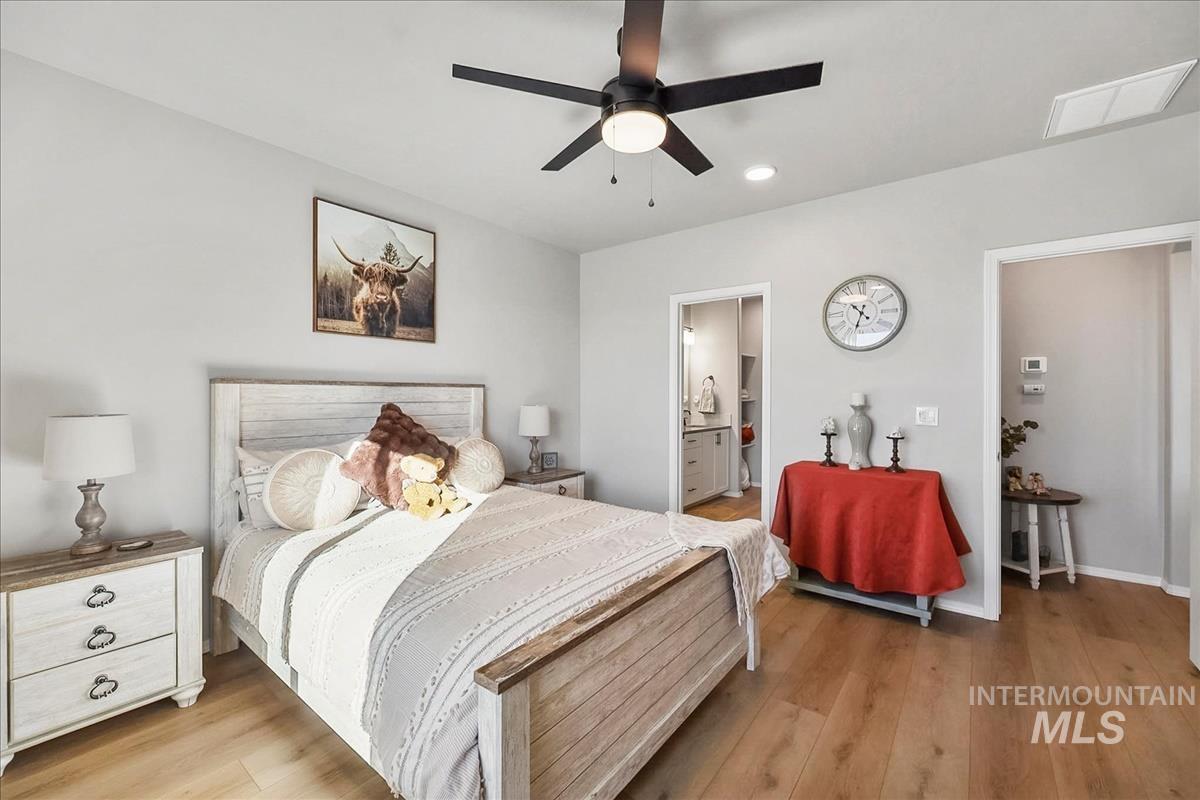
Bedroom featuring wood-finish flooring, recessed lighting, and a matte black ceiling fan with an integrated light fixture
-
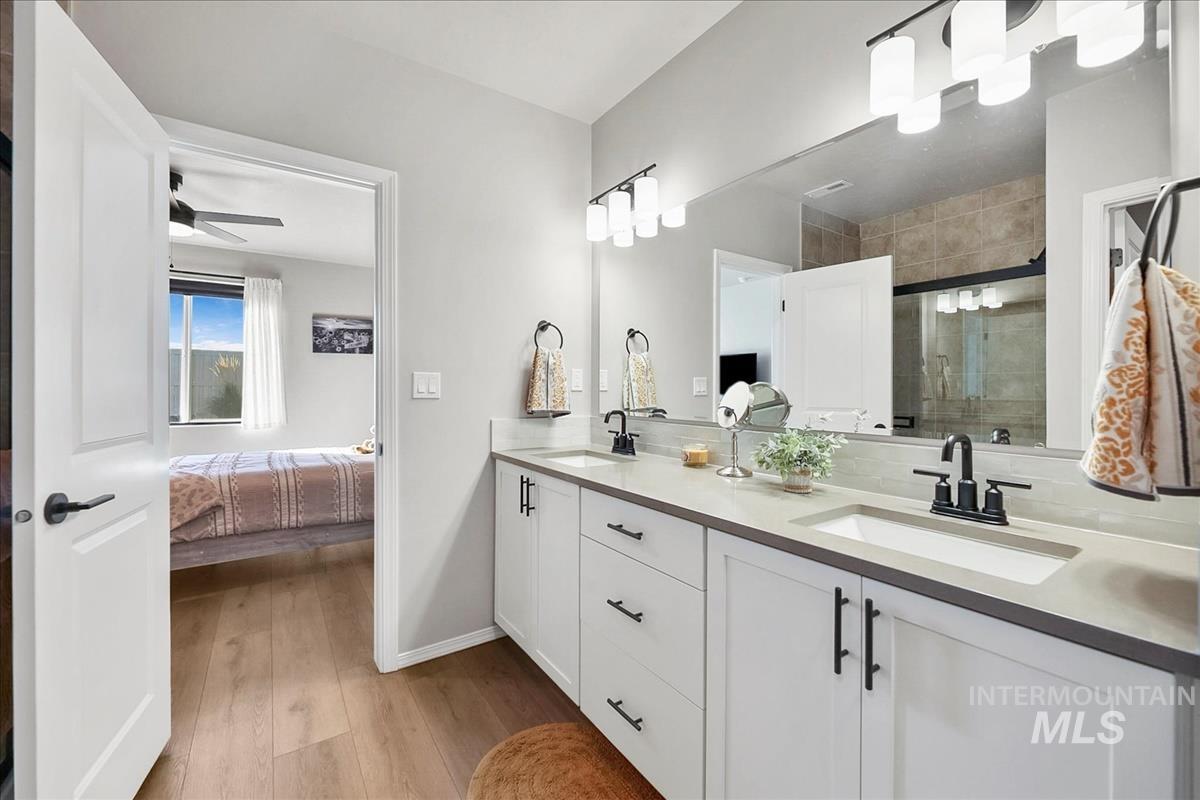
Dual-sink vanity with white cabinetry, light-toned countertop, undermount sinks, matte black fixtures, and full-width wall mirror
-

Bathroom featuring a dual-sink vanity with light-toned solid surface countertops, matte black fixtures, walk-in shower with tiled surround, and wood-finish flooring
-

Neutral wall palette with wood-finish flooring and dual windows featuring white window casings
-
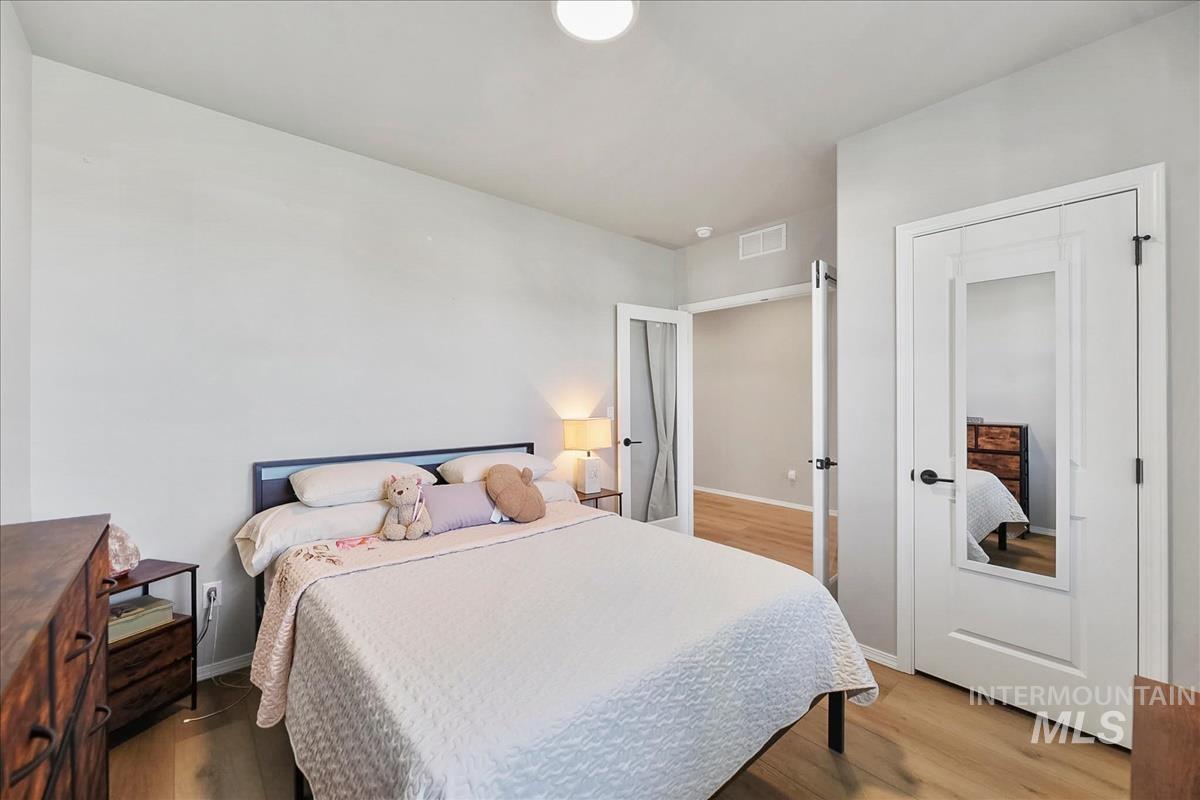
Bedroom featuring wood-finish flooring, a white interior door with a built-in mirror, and a glass-paneled door
-

Bathroom vanity featuring a solid-surface countertop, an integrated rectangular sink, matte black hardware, and a wall-mounted light fixture with frosted glass shades
-

Vanity featuring a stone-composite countertop with an integrated rectangular sink, matte black hardware, multi-light fixture, and arched doorway entry
-

Interior space featuring wood-finish flooring, neutral wall tones, and two-panel closet doors with matte black hardware
-
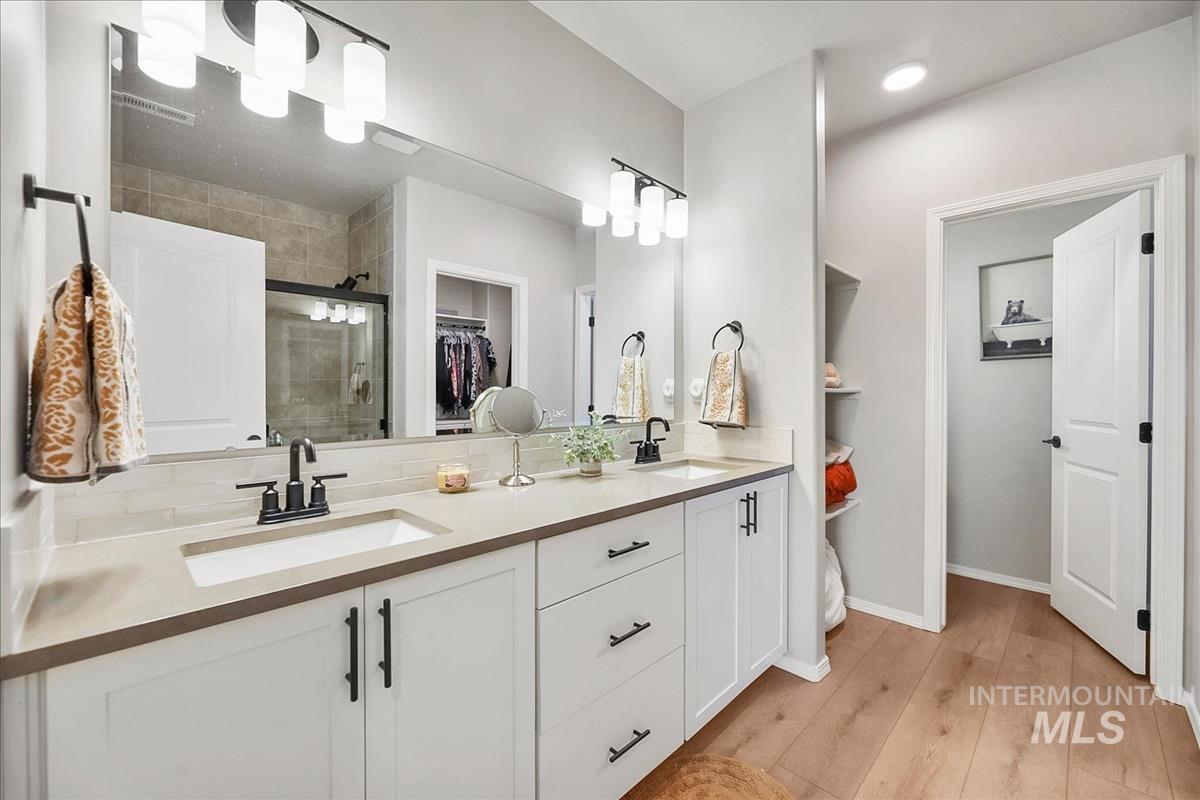
Dual-sink vanity with matte black hardware, stone-surface countertop, full-width mirror, wood-finish flooring, and built-in shelving
-
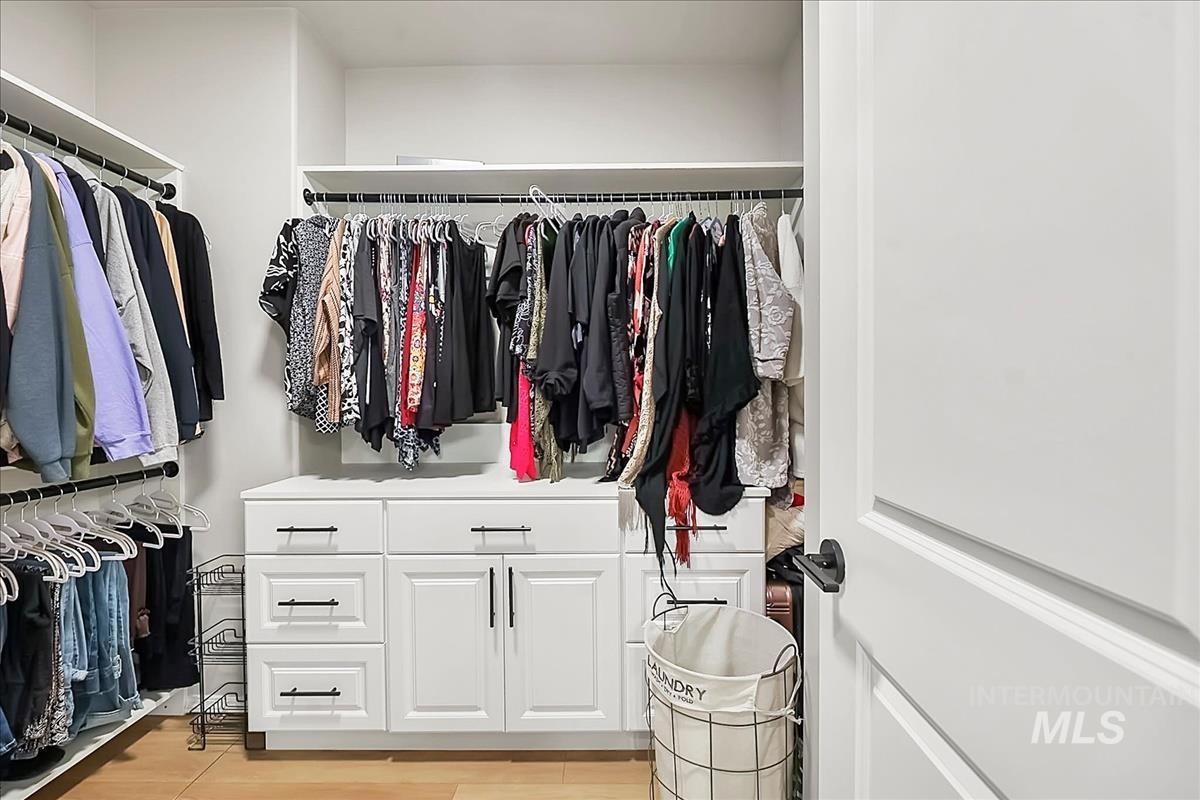
Walk-in closet featuring white built-in cabinetry, matte black hardware, dual-level hanging rods, and overhead shelving
-
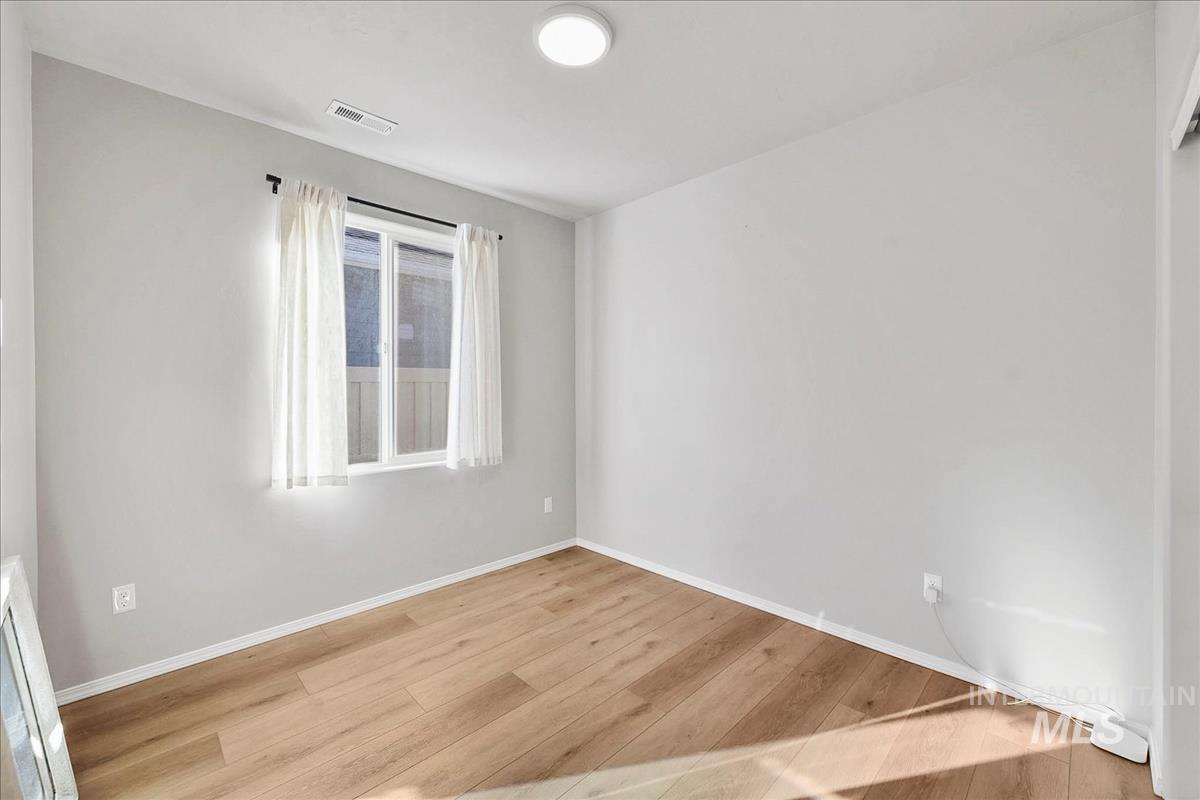
Neutral interior space featuring wood-finish flooring, light grey walls, and a single-pane sliding window with a black curtain rod and ceiling-mounted flush light fixture
-
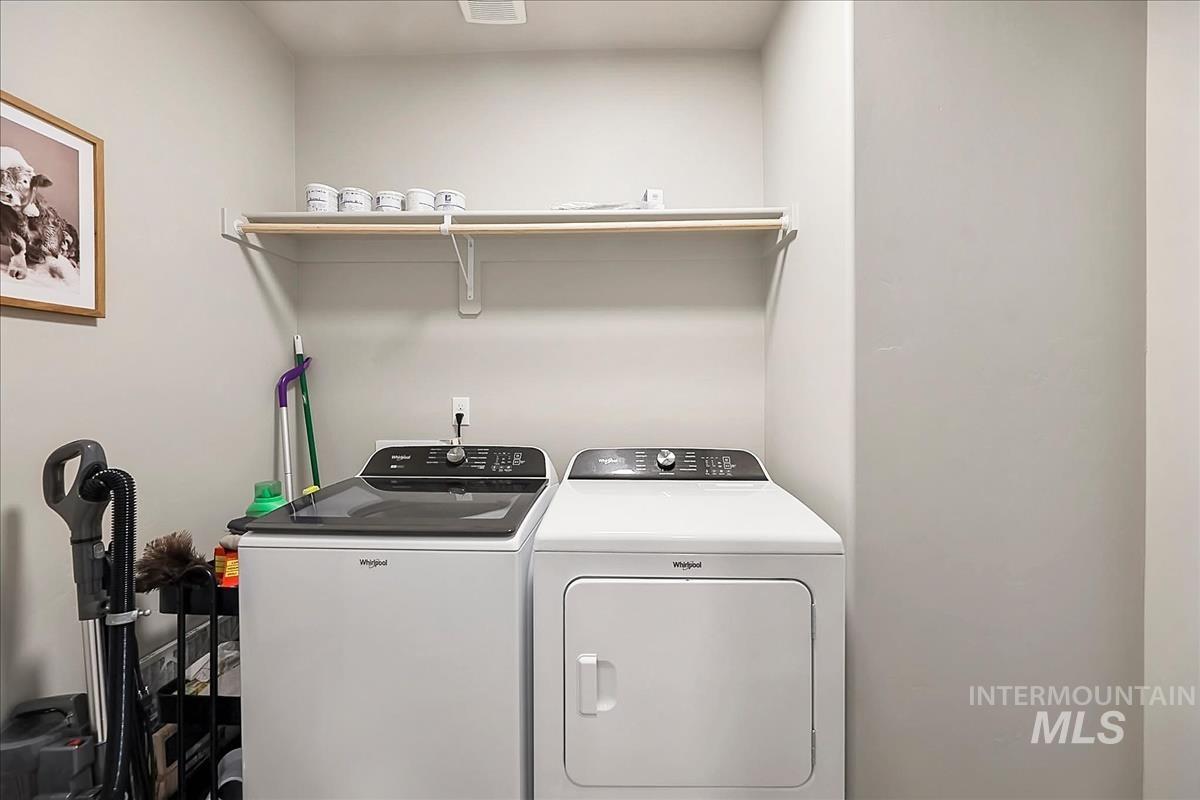
Dedicated laundry area featuring a wall-mounted shelving unit with an integrated hanging rod
-
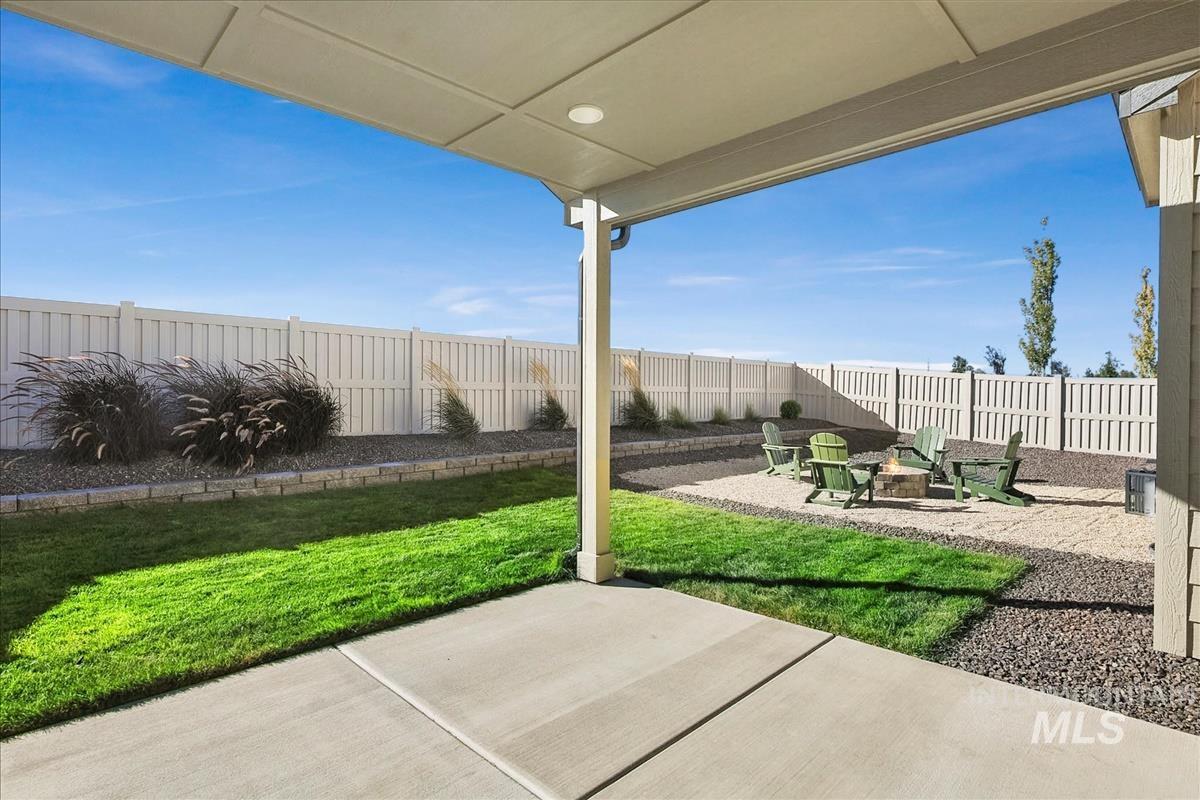
Covered concrete patio featuring recessed lighting, a manicured lawn, stone-surfaced hardscaping, and a full-perimeter privacy fence
-

Covered concrete patio, fenced backyard, stone-filled fire pit area, and manicured lawn
-
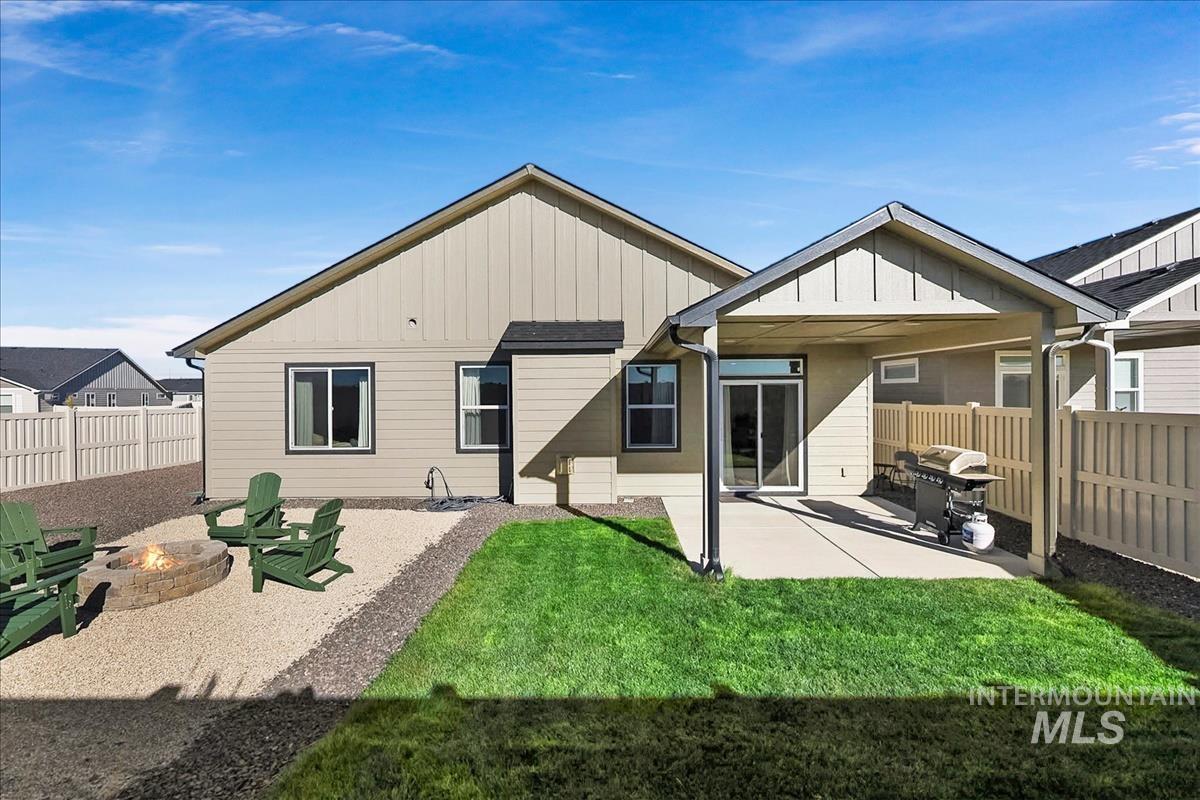
Rear exterior featuring a covered concrete patio, a stone-accented fire pit, gravel landscaping, a manicured lawn, and full-height vinyl perimeter fencing
-
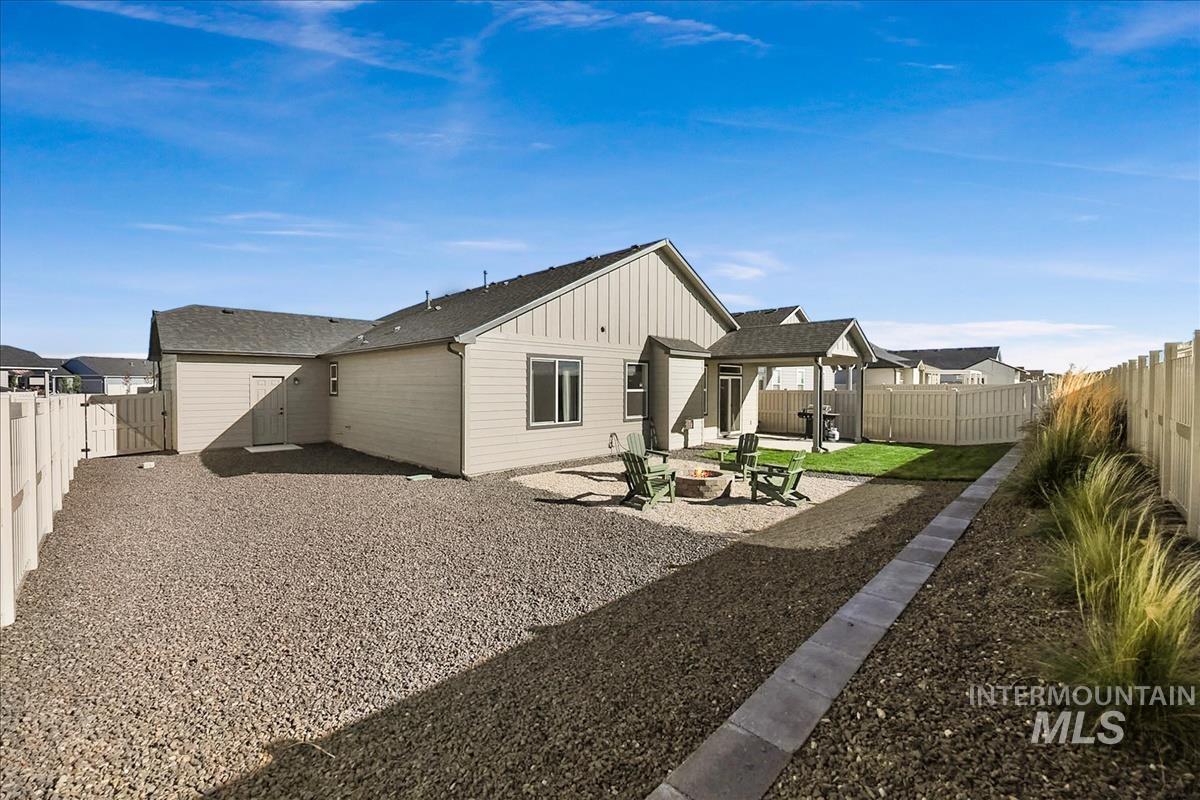
Fenced backyard featuring gravel landscaping, a stone-lined fire pit, a covered patio, and a grass lawn area
-
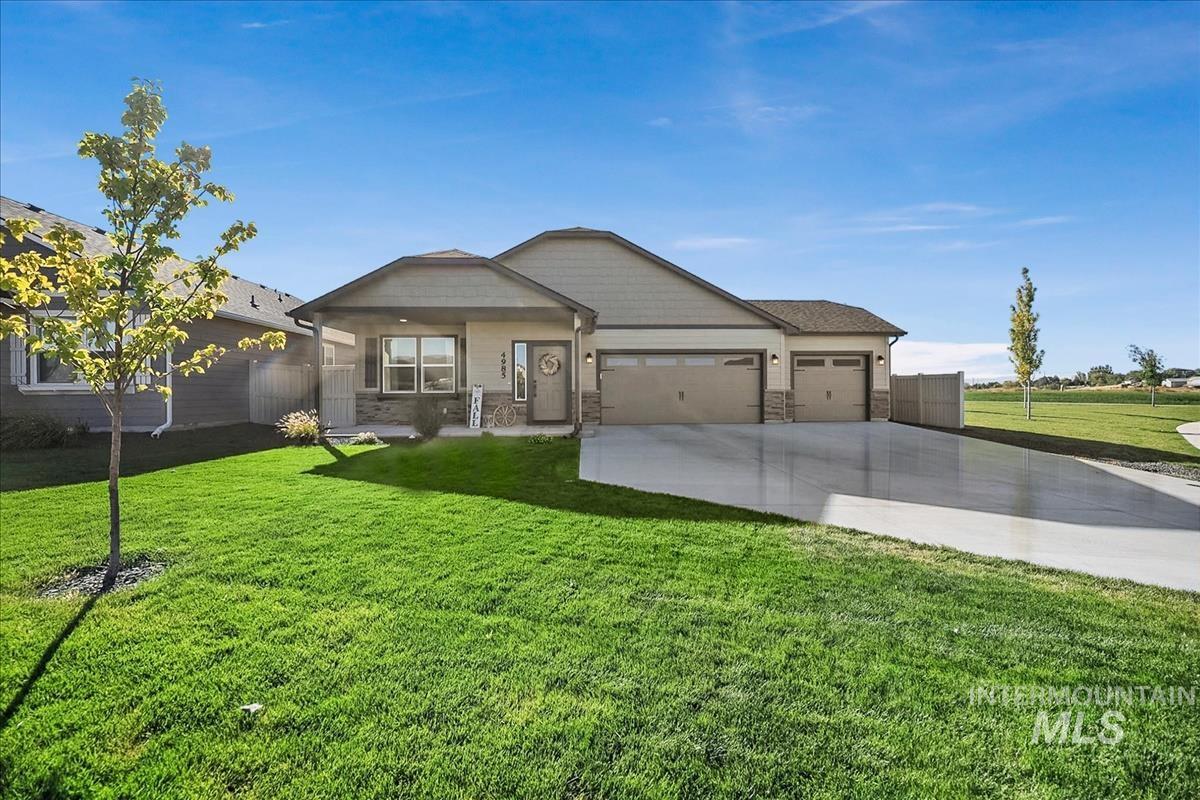
Single-story exterior featuring a horizontal siding and stone veneer facade, an attached three-car garage, and a concrete driveway
-
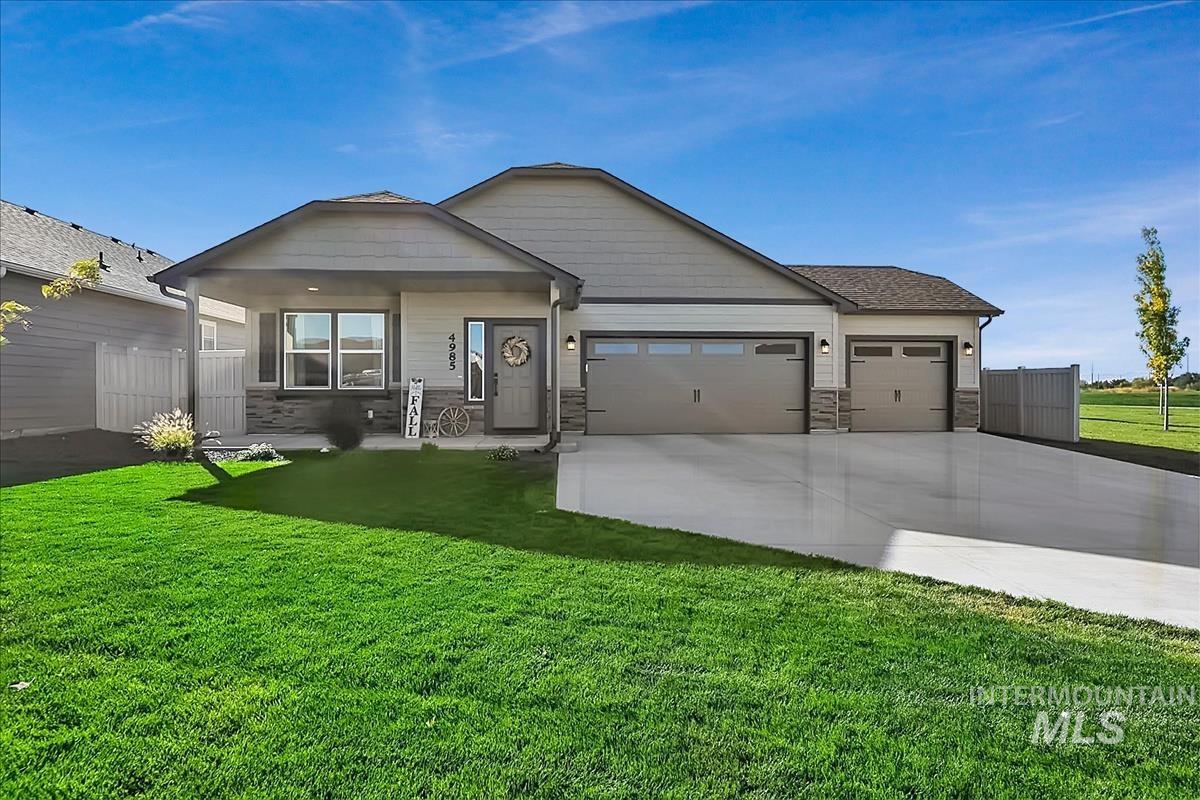
Single-story exterior featuring a stone and horizontal siding facade, a covered front porch, a three-car garage, and a concrete driveway
-
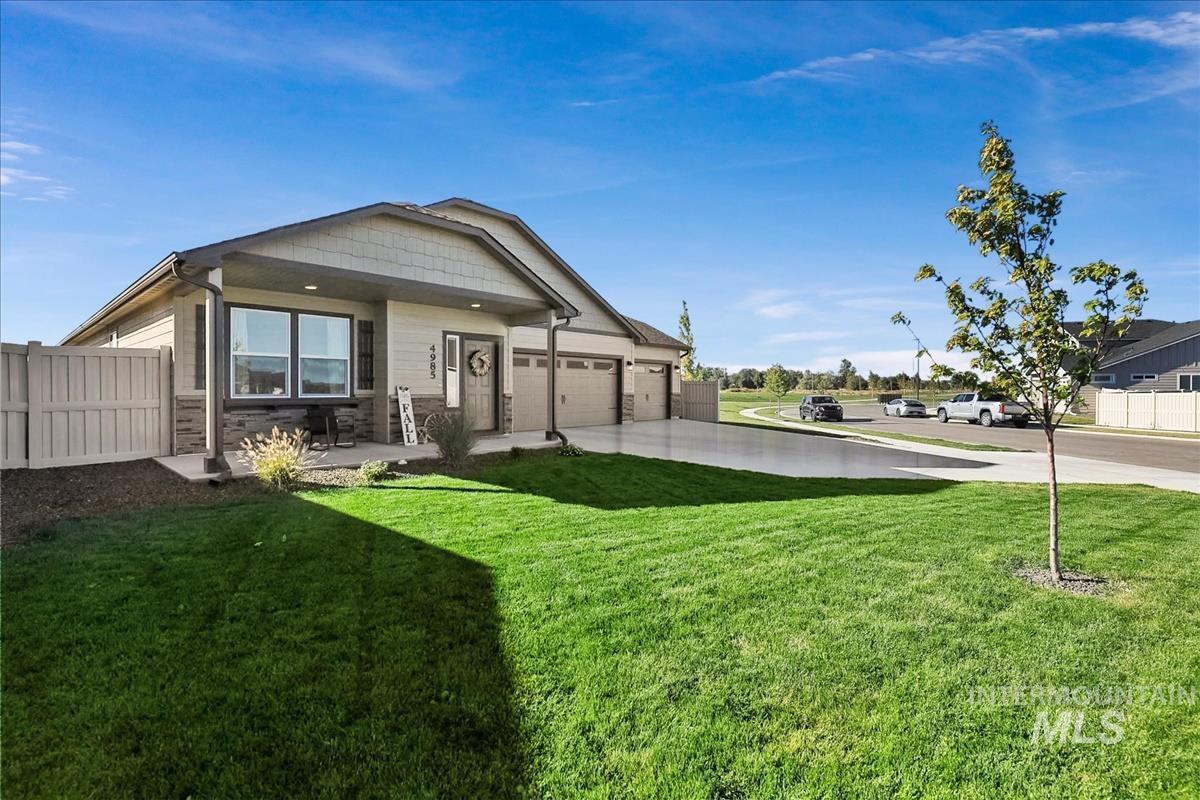
Exterior featuring a mixed-material facade with stone veneer accents, shake-shingle siding, a covered front porch, and a multi-car garage with a concrete driveway
-

Single-story residence featuring a three-car garage, concrete driveway, stone veneer accents, and horizontal siding
Welcome home to 4985 E Buckwheat Dr, a corner-lot home in Nampa with room for everyone and everything. This single story, open floorplan is great for entertaining. 3 bedrooms with 2 full bathrooms, it has appeals to many. Wide hallways and natural-color wood flooring lead you through neutral tones throughout. The kitchen features white shaker cabinets, subway tile, and black hardware that stands out against the white over looks the living space which allows more openness as you entertain. A fireplace with a mantel anchors the living room, and central heat and air keep things comfortable year-round. The primary suite has a walk-in closet with built-ins. Sit on the front porch and enjoy the view, with a grassy front yard beyond it. The backyard is fully landscaped, and the side yard has plenty of space for storage and best of all no neighbors behind or to one side. The three-car garage gives the truck, the tools, and the holiday bins a home. Enjoy boating and beach days at Lake Lowell, minutes to shopping at Costco and Target. A great up and coming location . Seller is offering $5k in concessions! Come see it!
- Heating:
- Forced Air, Gas, Ceiling
- Cooling:
- Central air
- Fireplace:
- One, Gas
- Garage Capacity:
- 3
- Country:
- US
- State:
- ID
- City:
- Nampa
- Zipcode:
- 83686
- Street:
- 4985 E Buckwheat Dr.
- Longitude:
- W117° 29' 26.2''
- Latitude:
- N43° 31' 39.7''
- Master Bedroom Level:
- Main
- Master Bedroom Size:
- 13x13
- Bedroom 2 Level:
- Main
- Bedroom2 Size:
- 10x10
- Bedroom 3 Level:
- Main
- School District:
- Nampa School District #131
- Elementary School:
- Ronald Reagan
- Middle School:
- East Valley Mid
- High School:
- Columbia
- Status:
- New
- Type:
- Single Family
- Level:
- Single
- Tax Year:
- 2025
- Taxes:
- $805
- Potential Short Sale:
- No
- Age:
- 1 -5 Years
- Auction:
- No
- Flood Ins Required:
- No
- HUD Owned:
- No
- In Foreclosure:
- No
- Land Size:
- Standard Lot 6000-9999 SF
- Home Owner Exempt:
- Yes
- HOA Frequency:
- Annual
- HOA Fees:
- $600
- Inc Kitchen Features:
- Dishwasher, Microwave, Oven/range freestanding, Pantry, Countertop-quartz, Gas Range
- Lot Features:
- Sidewalks, Public road, Irrigation available, View, Corner lot, Finished Driveway
- Water:
- City service
- Sprinkler System:
- Auto,Full,Irrigation,Pressurized Irrigation
Residential For Sale
4985 E Buckwheat Dr., Nampa, Idaho 83686
- Property Type :
- Residential
- Listing Type :
- For Sale
- Listing ID :
- 99004002
- Price :
- $469,800
- Bedrooms :
- 3
- Bathrooms :
- 2
- Apx SqFt :
- 1,574 SqFt
- Year Built :
- 2025
- Lot Area :
- 0.18 SqFt
- Days on Market :
- 1
- Subdivision :
- 0 Not Applicable
- Builder Name :
- Hayden Homes
- Update Date :
- 10/17/2026 00:15:03
- Status :
- Active

- JoeAnne Santy-Greene
- (208) 947-4609
- (208) 283-6313
- (208) 287-8500
-


