

-
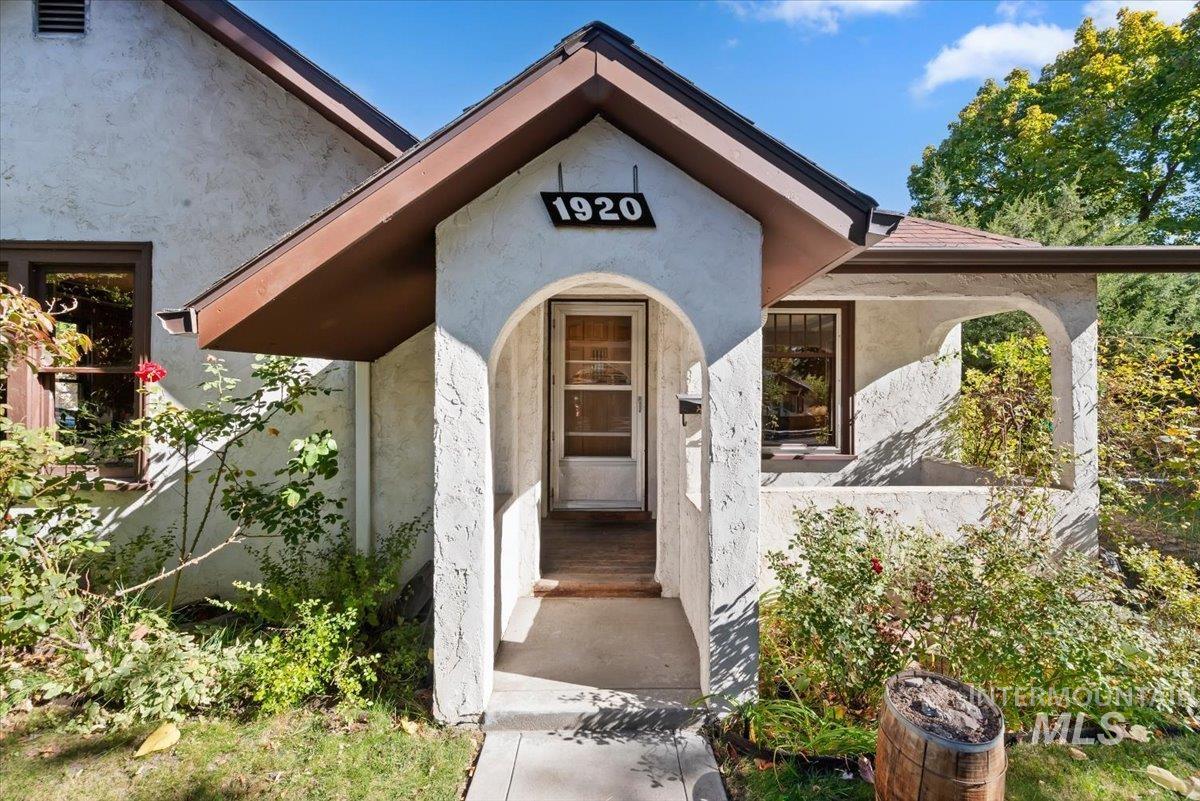
Stucco exterior featuring a covered entryway with an arched opening, a gabled roofline, and a concrete walkway
-

Stucco exterior featuring an arched entryway, gabled roof, and concrete sidewalk
-

Vertical wood paneling throughout, solid wood exterior door with inset glass pane, and multiple windows providing natural light
-

Wood-paneled walls, corner fireplace with a masonry hearth, ceiling fan, and single-pane window
-

Living space featuring wood-paneled walls, a brick-surround fireplace with a mantel, a ceiling fan, and a wood entry door with a decorative inset window
-
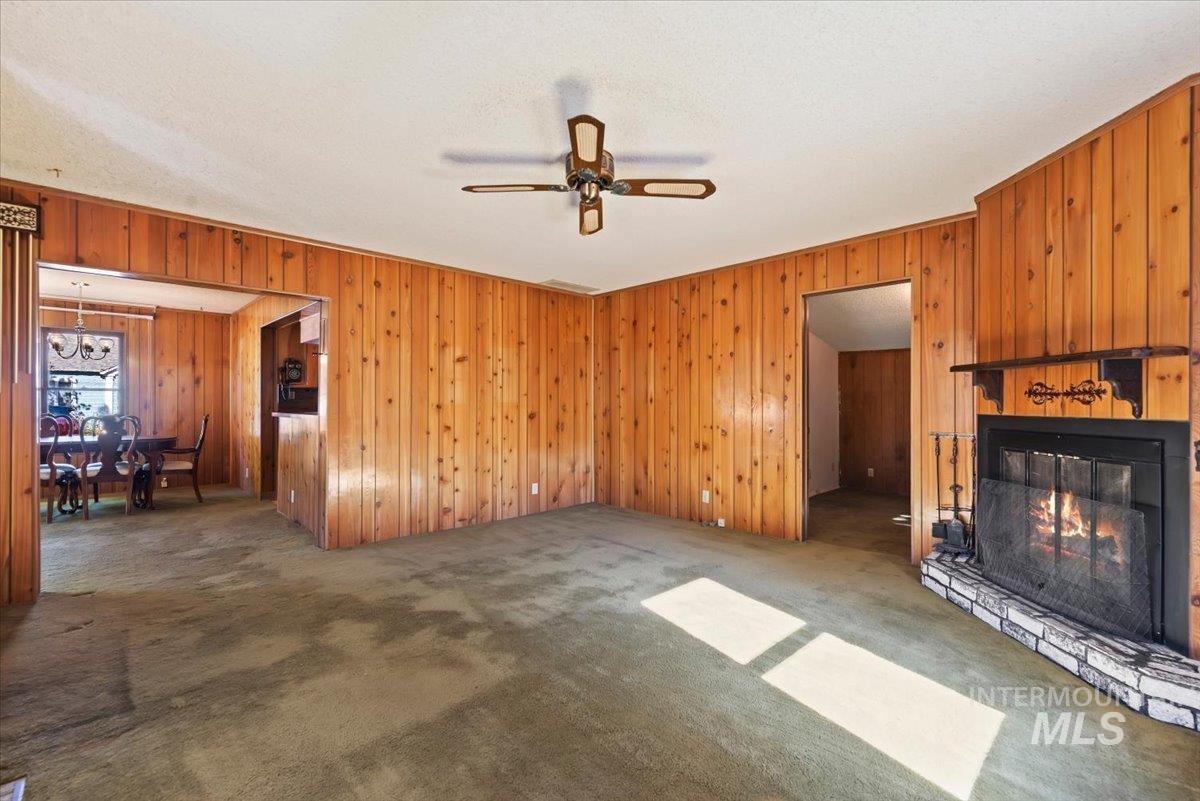
Living area featuring floor-to-ceiling wood paneling, a masonry fireplace with a built-in mantel, and a ceiling fan
-

Wood-paneled walls, multi-pane windows, and a multi-arm overhead light fixture
-

Wood-paneled walls, built-in breakfast bar, multi-arm chandelier, and natural light from a single-pane window
-

Wood-paneled wall accents, kitchen peninsula with counter seating, built-in cabinetry, and textured ceiling finish
-

L-shaped wood-finish bar featuring built-in lower cabinetry and a suspended glass-front upper cabinet
-

Kitchen featuring flat-panel wood cabinetry, continuous wood-finish countertops, dark wood-finish backsplash, built-in sink, and range hood
-

Kitchen featuring natural wood cabinetry, wood-finish countertops, wood-paneled backsplash, white double-basin sink, and a white freestanding electric range
-

Wood-paneled interior walls, single-hung window, vaulted ceiling, and built-in wall-mounted shelving unit
-

Interior room featuring wood-paneled walls, built-in cabinetry, a single-hung window, and a flush-mount ceiling light fixture
-

Bathtub surround featuring white tiled walls, a handheld shower fixture, an integrated soap niche, and wood-finish cabinetry
-
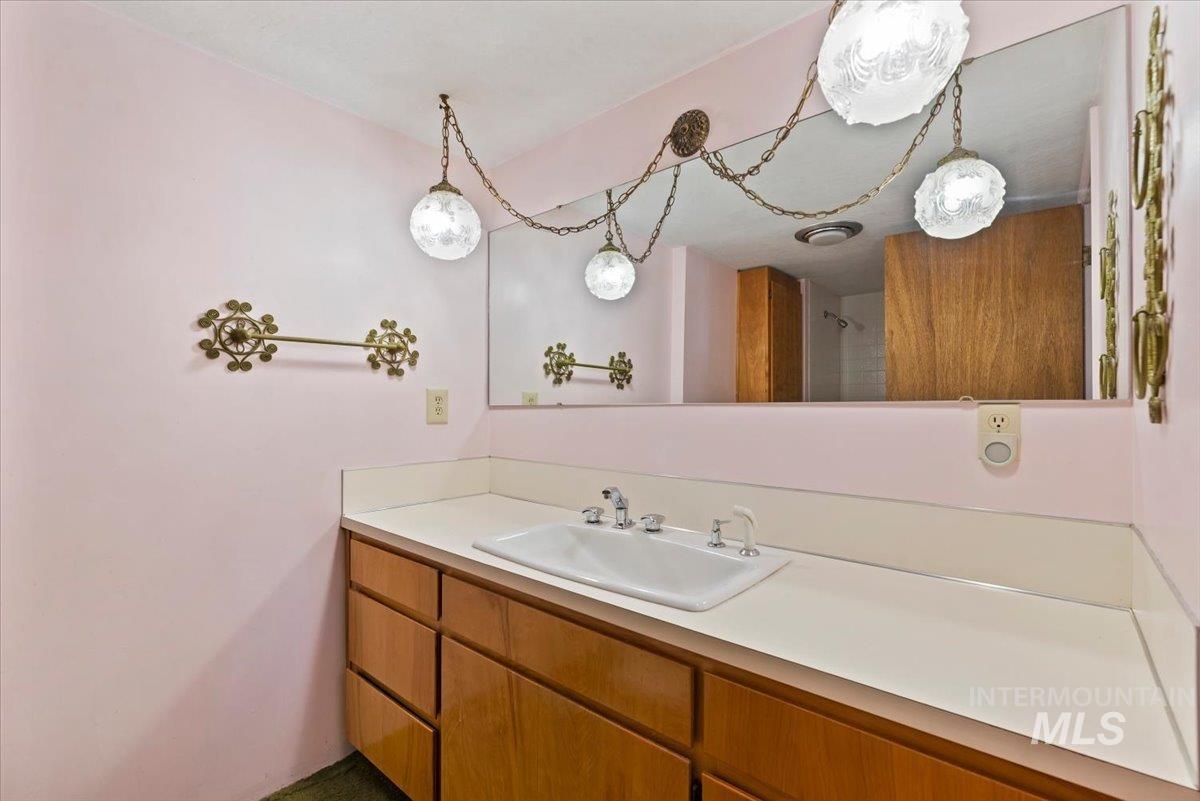
Vanity featuring wood-grain cabinetry, a solid surface integrated countertop with a drop-in sink, oversized wall-mounted mirror, and decorative chain-suspended lighting fixtures
-

Neutral wall finishes, recessed window with a pull-down shade, and textured ceiling finish with a centered flush-mount light fixture
-

Room featuring patterned wall-to-wall carpeting, closet with louvered wood doors, and a flush-mount ceiling light fixture
-

Room featuring two slider windows, wall-to-wall carpeting, a flush-mount ceiling light fixture, and a built-in closet with louvered wood doors
-

Room featuring wall-to-wall carpeting, a horizontal sliding window, a flush-mount ceiling light fixture, and a louvered closet door
-

Single-basin vanity featuring an integrated countertop, wood-finish cabinetry, and a metal towel ring, completed by a sliding window
-
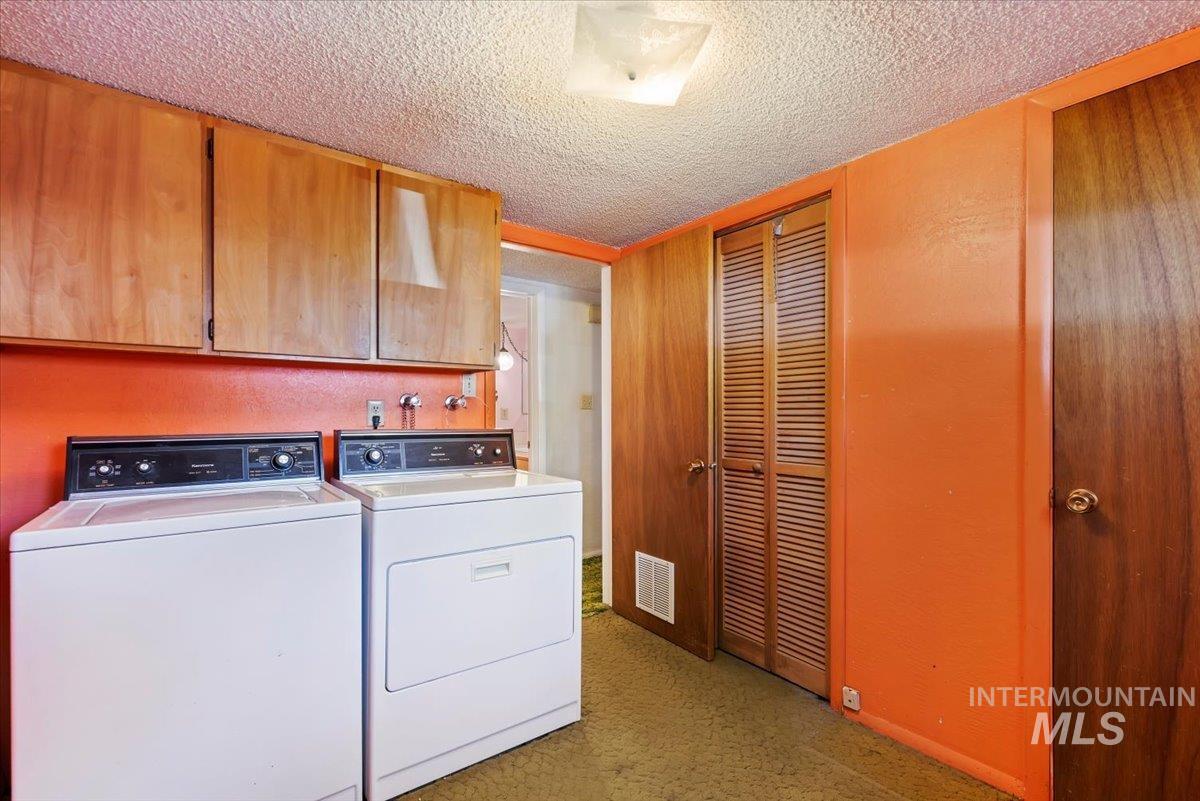
Utility area featuring wood-veneer wall-mounted cabinetry, wood-paneled doors, a bi-fold closet, and a surface-mounted light fixture
-

Room featuring textured ceiling finish, horizontal window with roller shade, and neutral-toned wall surfaces
-

Backyard area featuring a stone paver patio, concrete pad, mature trees, and wooden perimeter fencing
-

1 bedoom, 1 bath, Kitchenette and living space
-

Backyard featuring a paved stone patio, mature landscaping, wood lattice privacy fencing, and a concrete driveway segment
-

Concrete parking area featuring white vertical siding, exterior entry doors, and a decorative trellis structure
-

Backyard featuring mature trees, a wooden garden arbor, a storage shed, and stone paver pathways
-

Backyard area featuring a lattice-paneled pergola, concrete patio space, mature shade trees, and a paved hardscape section
-

Exterior lot featuring a concrete driveway, metal chain-link fencing, a detached storage structure, and mature trees
-

Stucco exterior siding, dark-finish window frames, metal chimney stack, mature trees, and wooden perimeter fencing
-

Stucco exterior featuring an arched entryway, mature landscaping, and an enclosed garden space
-

Stucco exterior featuring an arched entryway, shingle roof, dark-trimmed windows, and a chain-link fenced perimeter
-

Exterior facade featuring horizontal siding, a hipped roof, mature shrubbery, and concrete pavement
-

Single-story stucco exterior featuring a covered front porch, arched entryway, and composition shingle roof
-

Stucco exterior featuring an arched entry, covered front porch, and shingled roofline, situated on a lot with mature landscaping
-

Stucco exterior featuring an arched entryway, shingle roofing, and a metal chimney stack set on a lot with mature trees
Step into 1912 history! This character-rich stucco cottage pairs historic charm—like a graceful arched entry and deep eaves—with a versatile detached guest house. Located on a picture-perfect, tree-lined street near Downtown Boise, Hyde Park, the foothills, and Bogus Basin. Inside, you’ll find 3 bedrooms and 1.5 baths, with vintage wood-look paneling throughout. The living room is anchored by a gas fireplace with a brick hearth, so you get classic charm without hauling firewood. Large windows fill the separate dining room with natural light, and the kitchen brings retro personality with a breakfast bar and glass-front display cabinets. Behind the main house, a detached guest cottage offers 1 bedroom, 1 bath, a living area, and a kitchenette. It’s ideal for visiting family, an art studio, or a quiet home office. The private, fenced yard features mature trees, a paver patio, garden beds, and 2 storage sheds. Concrete slab is large enough for off-street parking. The home is ready for updating and for a new owner to write its next chapter. A historic home on a corner lot with a separate guest cottage this close to downtown rarely comes on the market. Bring your vision!
- Heating:
- Forced Air, Gas, Baseboard
- Cooling:
- Central air
- Fireplace:
- One, Gas
- Country:
- US
- State:
- ID
- City:
- Boise
- Zipcode:
- 83702
- Street:
- 1920 N 15th St.
- Longitude:
- W117° 47' 40.4''
- Latitude:
- N43° 38' 7.3''
- Master Bedroom Level:
- Main
- Master Bedroom Size:
- 15x9
- Bedroom 2 Level:
- Main
- Bedroom2 Size:
- 12x9
- Bedroom 3 Level:
- Main
- Bedroom3 Size:
- 12x10
- Kitchen Level:
- Main
- Kitchen Size:
- 14x8
- Living Room Level:
- Main
- Living Room Size:
- 16x15
- School District:
- Boise School District #1
- Elementary School:
- Washington (Boise)
- Middle School:
- North Jr
- High School:
- Boise
- Status:
- New
- Type:
- Single Family
- Level:
- Single
- Tax Year:
- 2025
- Taxes:
- $4,142
- Potential Short Sale:
- No
- Age:
- 81+ Years
- Auction:
- No
- Flood Ins Required:
- Unknown
- HUD Owned:
- No
- In Foreclosure:
- No
- Land Size:
- Standard Lot 6000-9999 SF
- Home Owner Exempt:
- No
- HOA Frequency:
- Not Applicable
- Virtual Tour:
- https://tours.360idaho.com/1920-N-15th-St
- Inc Kitchen Features:
- Refrigerator, Washer, Dryer, Oven/range built-in, Trash compactor, Countertop-laminate
- Lot Features:
- Sidewalks, Corner lot, Sep. Detached W/kitchen
- Water:
- City service
- Land Use:
- Single, Historic district
- Sprinkler System:
- Drip,Manual
Residential For Sale
1920 N 15th St., Boise, Idaho 83702
- Property Type :
- Residential
- Listing Type :
- For Sale
- Listing ID :
- 99003859
- Price :
- $575,000
- Bedrooms :
- 3
- Bathrooms :
- 1.5
- Apx SqFt :
- 1,767 SqFt
- Year Built :
- 1912
- Lot Area :
- 0.15 SqFt
- Days on Market :
- 2
- Subdivision :
- Brumbacks Add
- Update Date :
- 10/17/2026 14:44:50
- Status :
- Active

- JoeAnne Santy-Greene
- (208) 947-4609
- (208) 283-6313
- (208) 287-8500
-


