

-
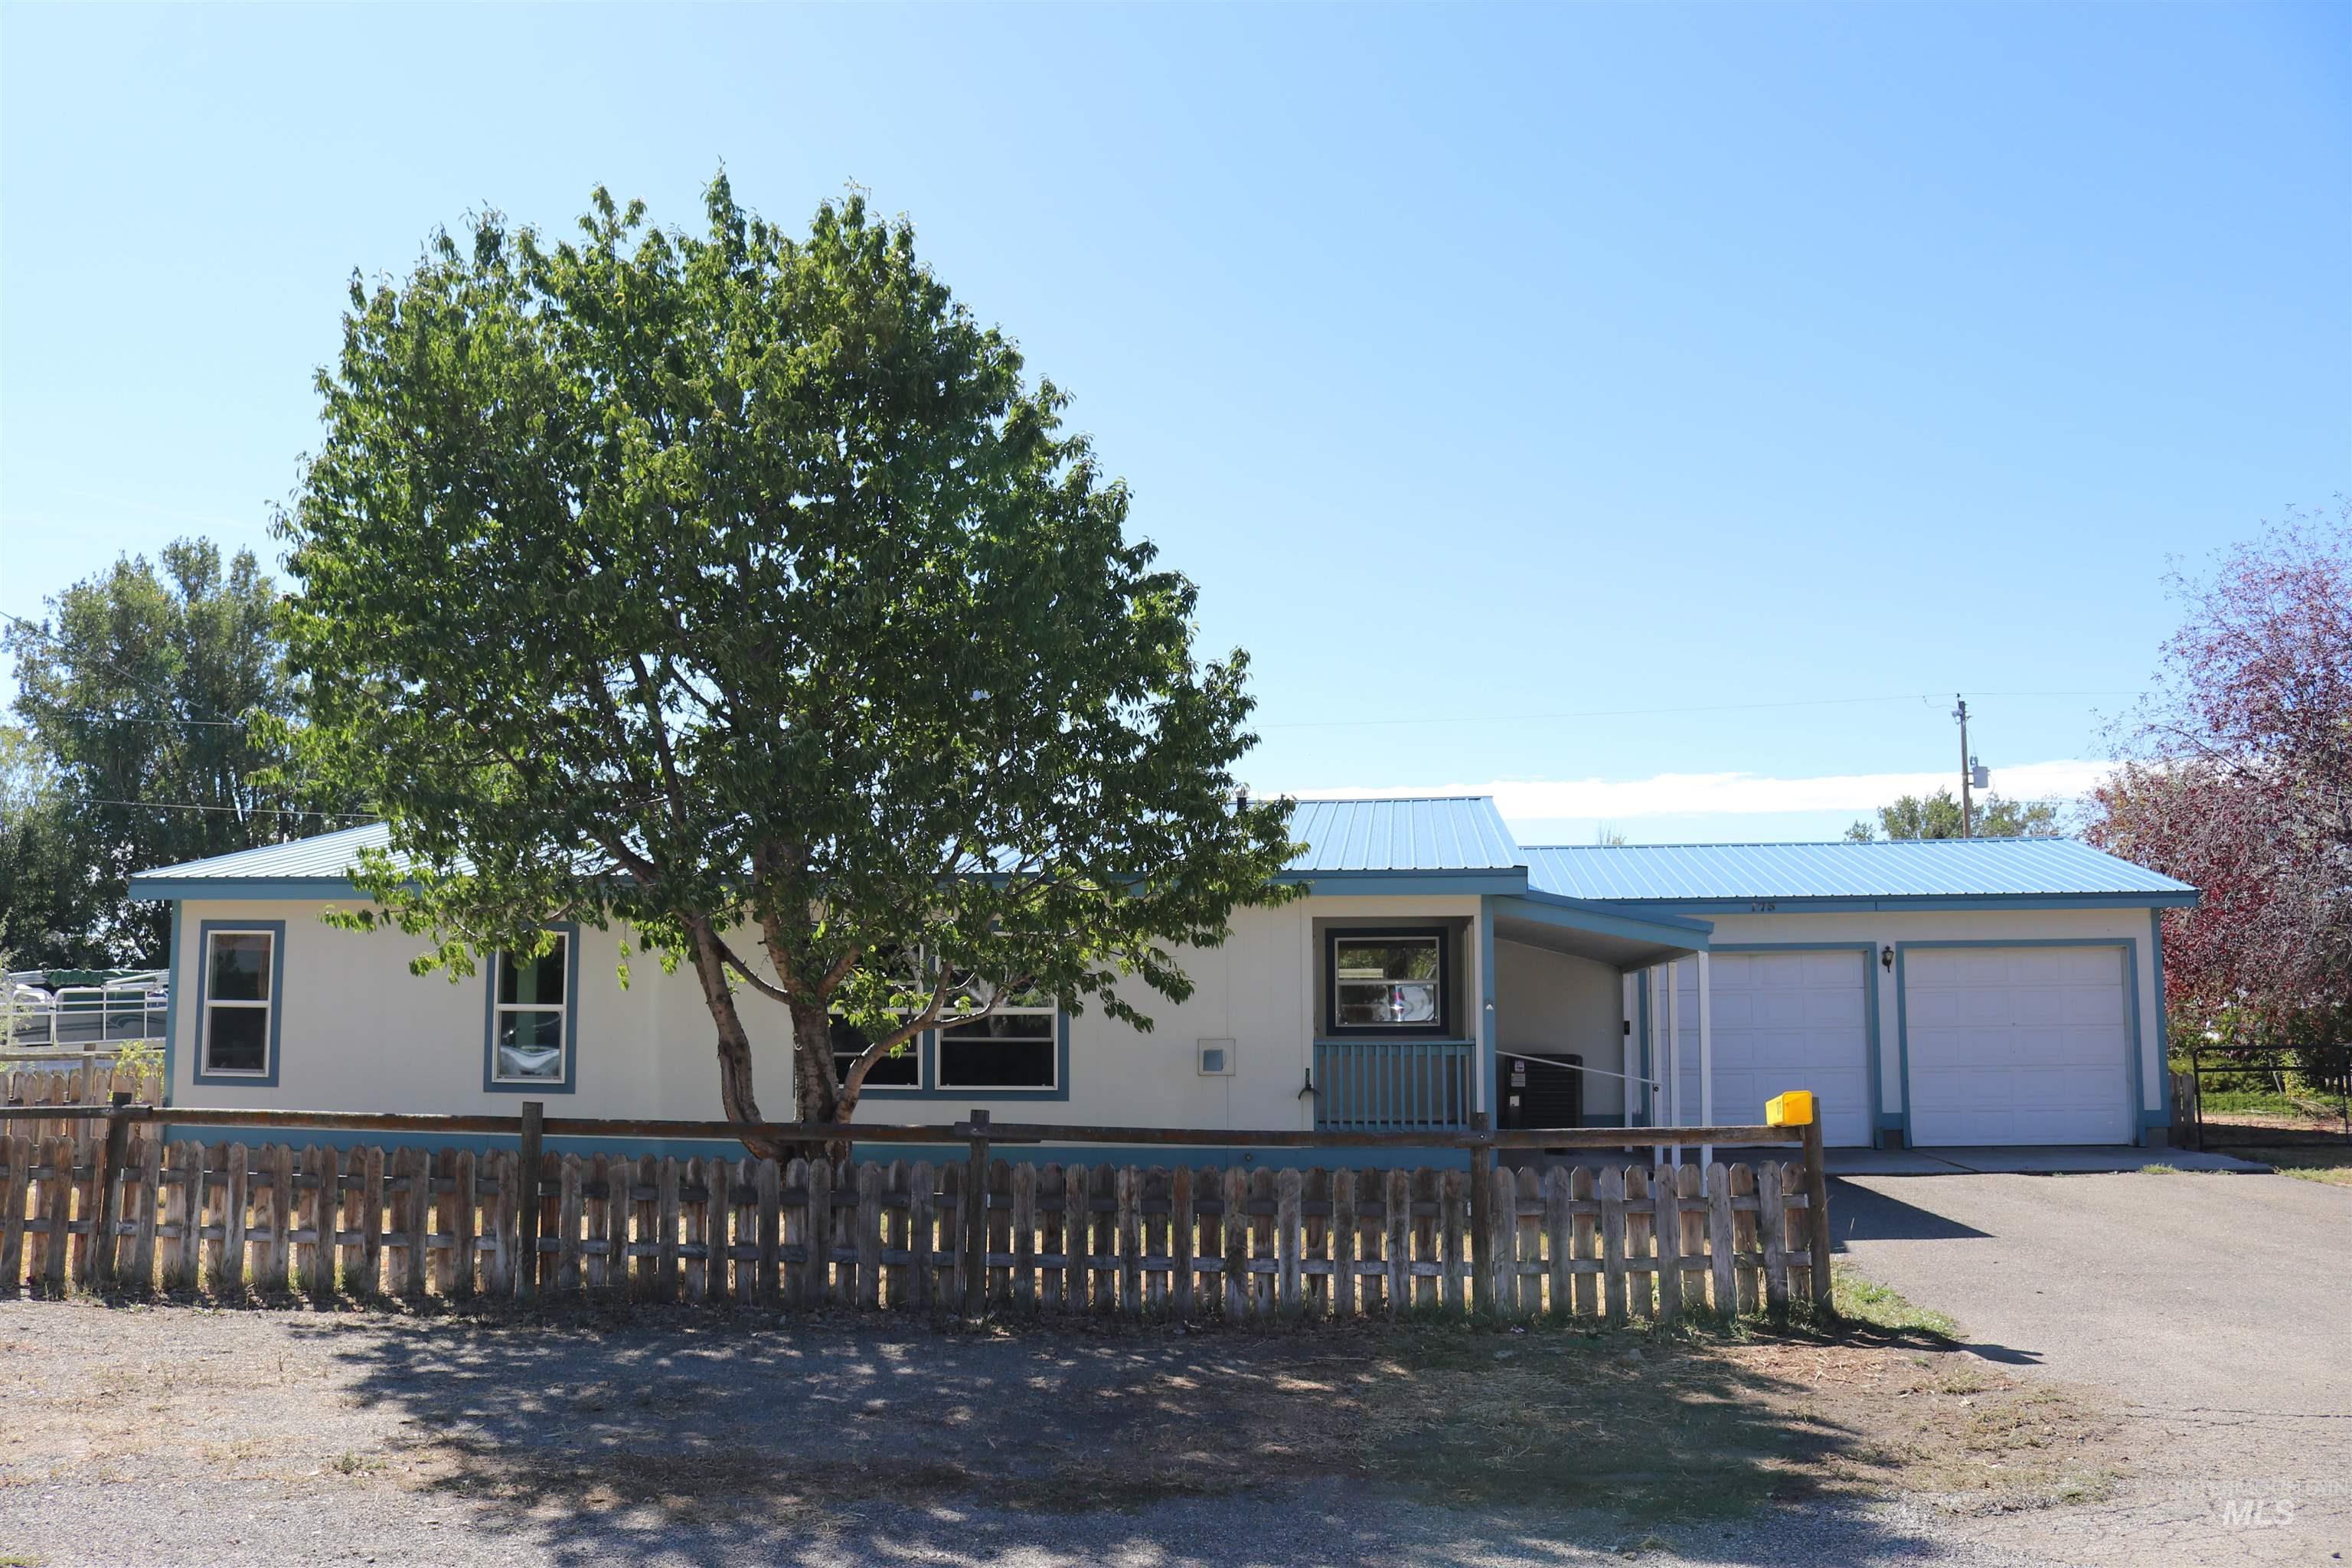
Single-story exterior featuring a metal roof, attached two-car garage, wood-picket fencing, and paved driveway
-
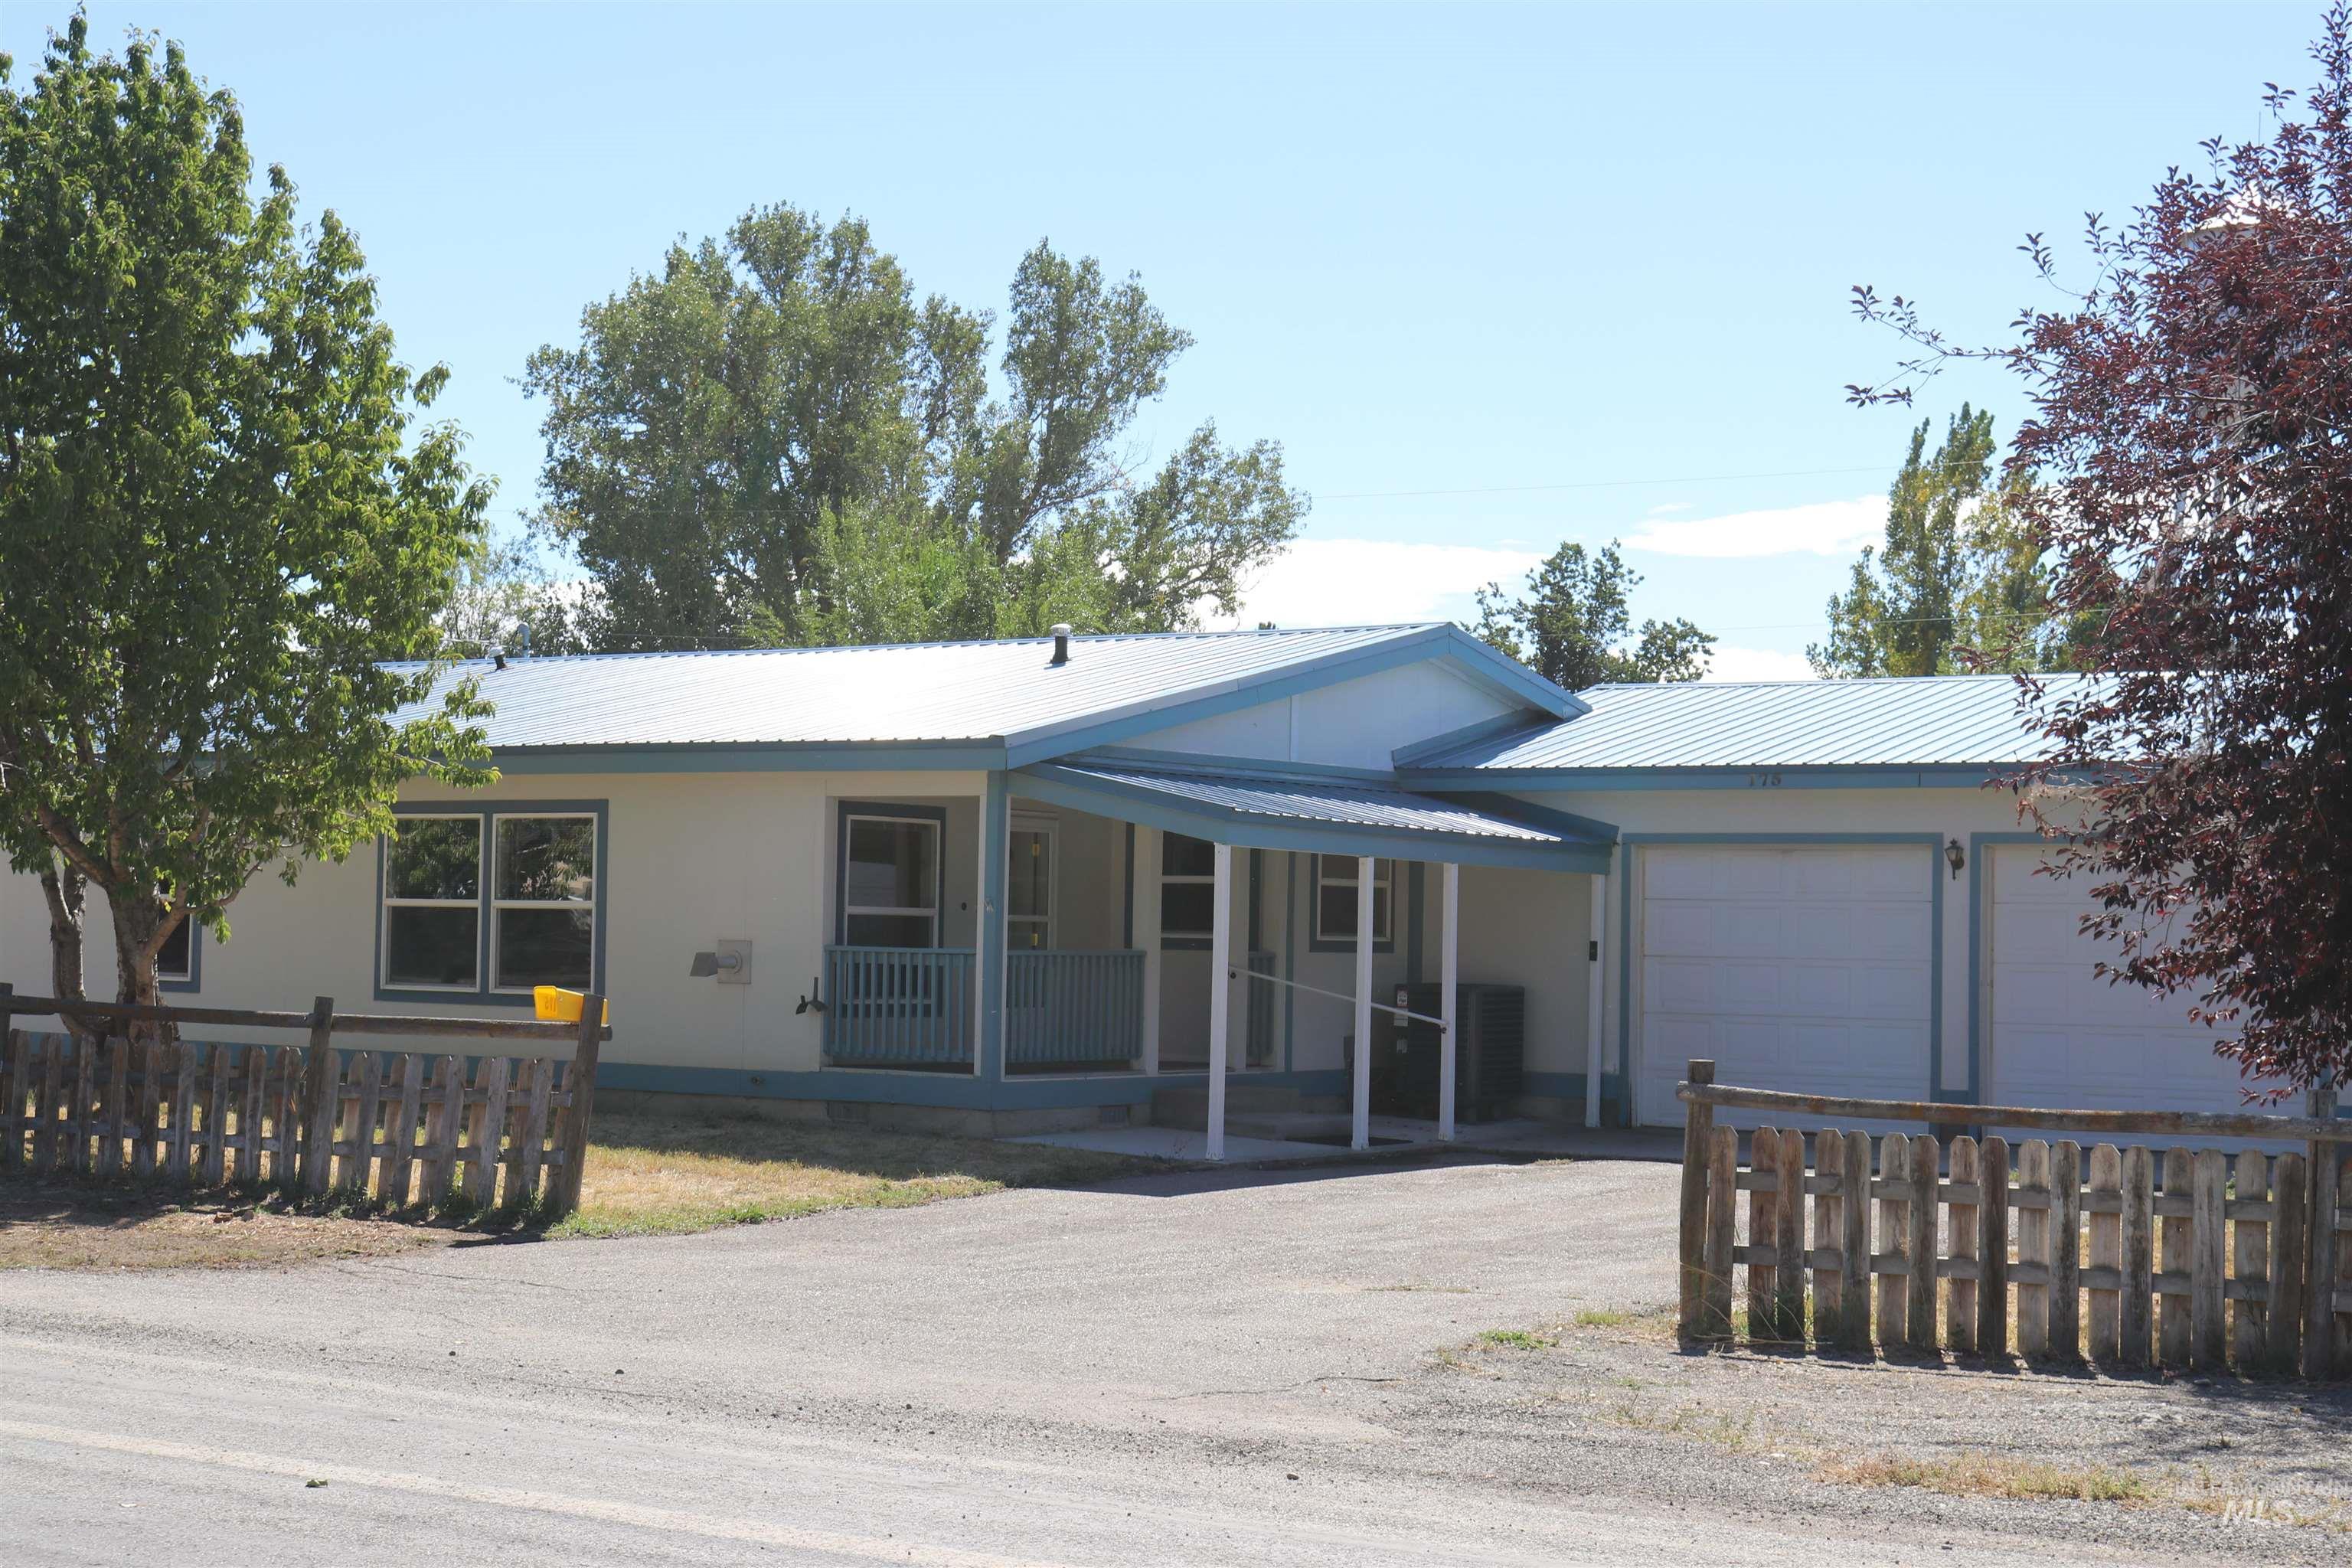
Single-level exterior featuring a light-toned facade with blue trim, a metal roof, an attached two-car garage, and a covered front porch with railings
-
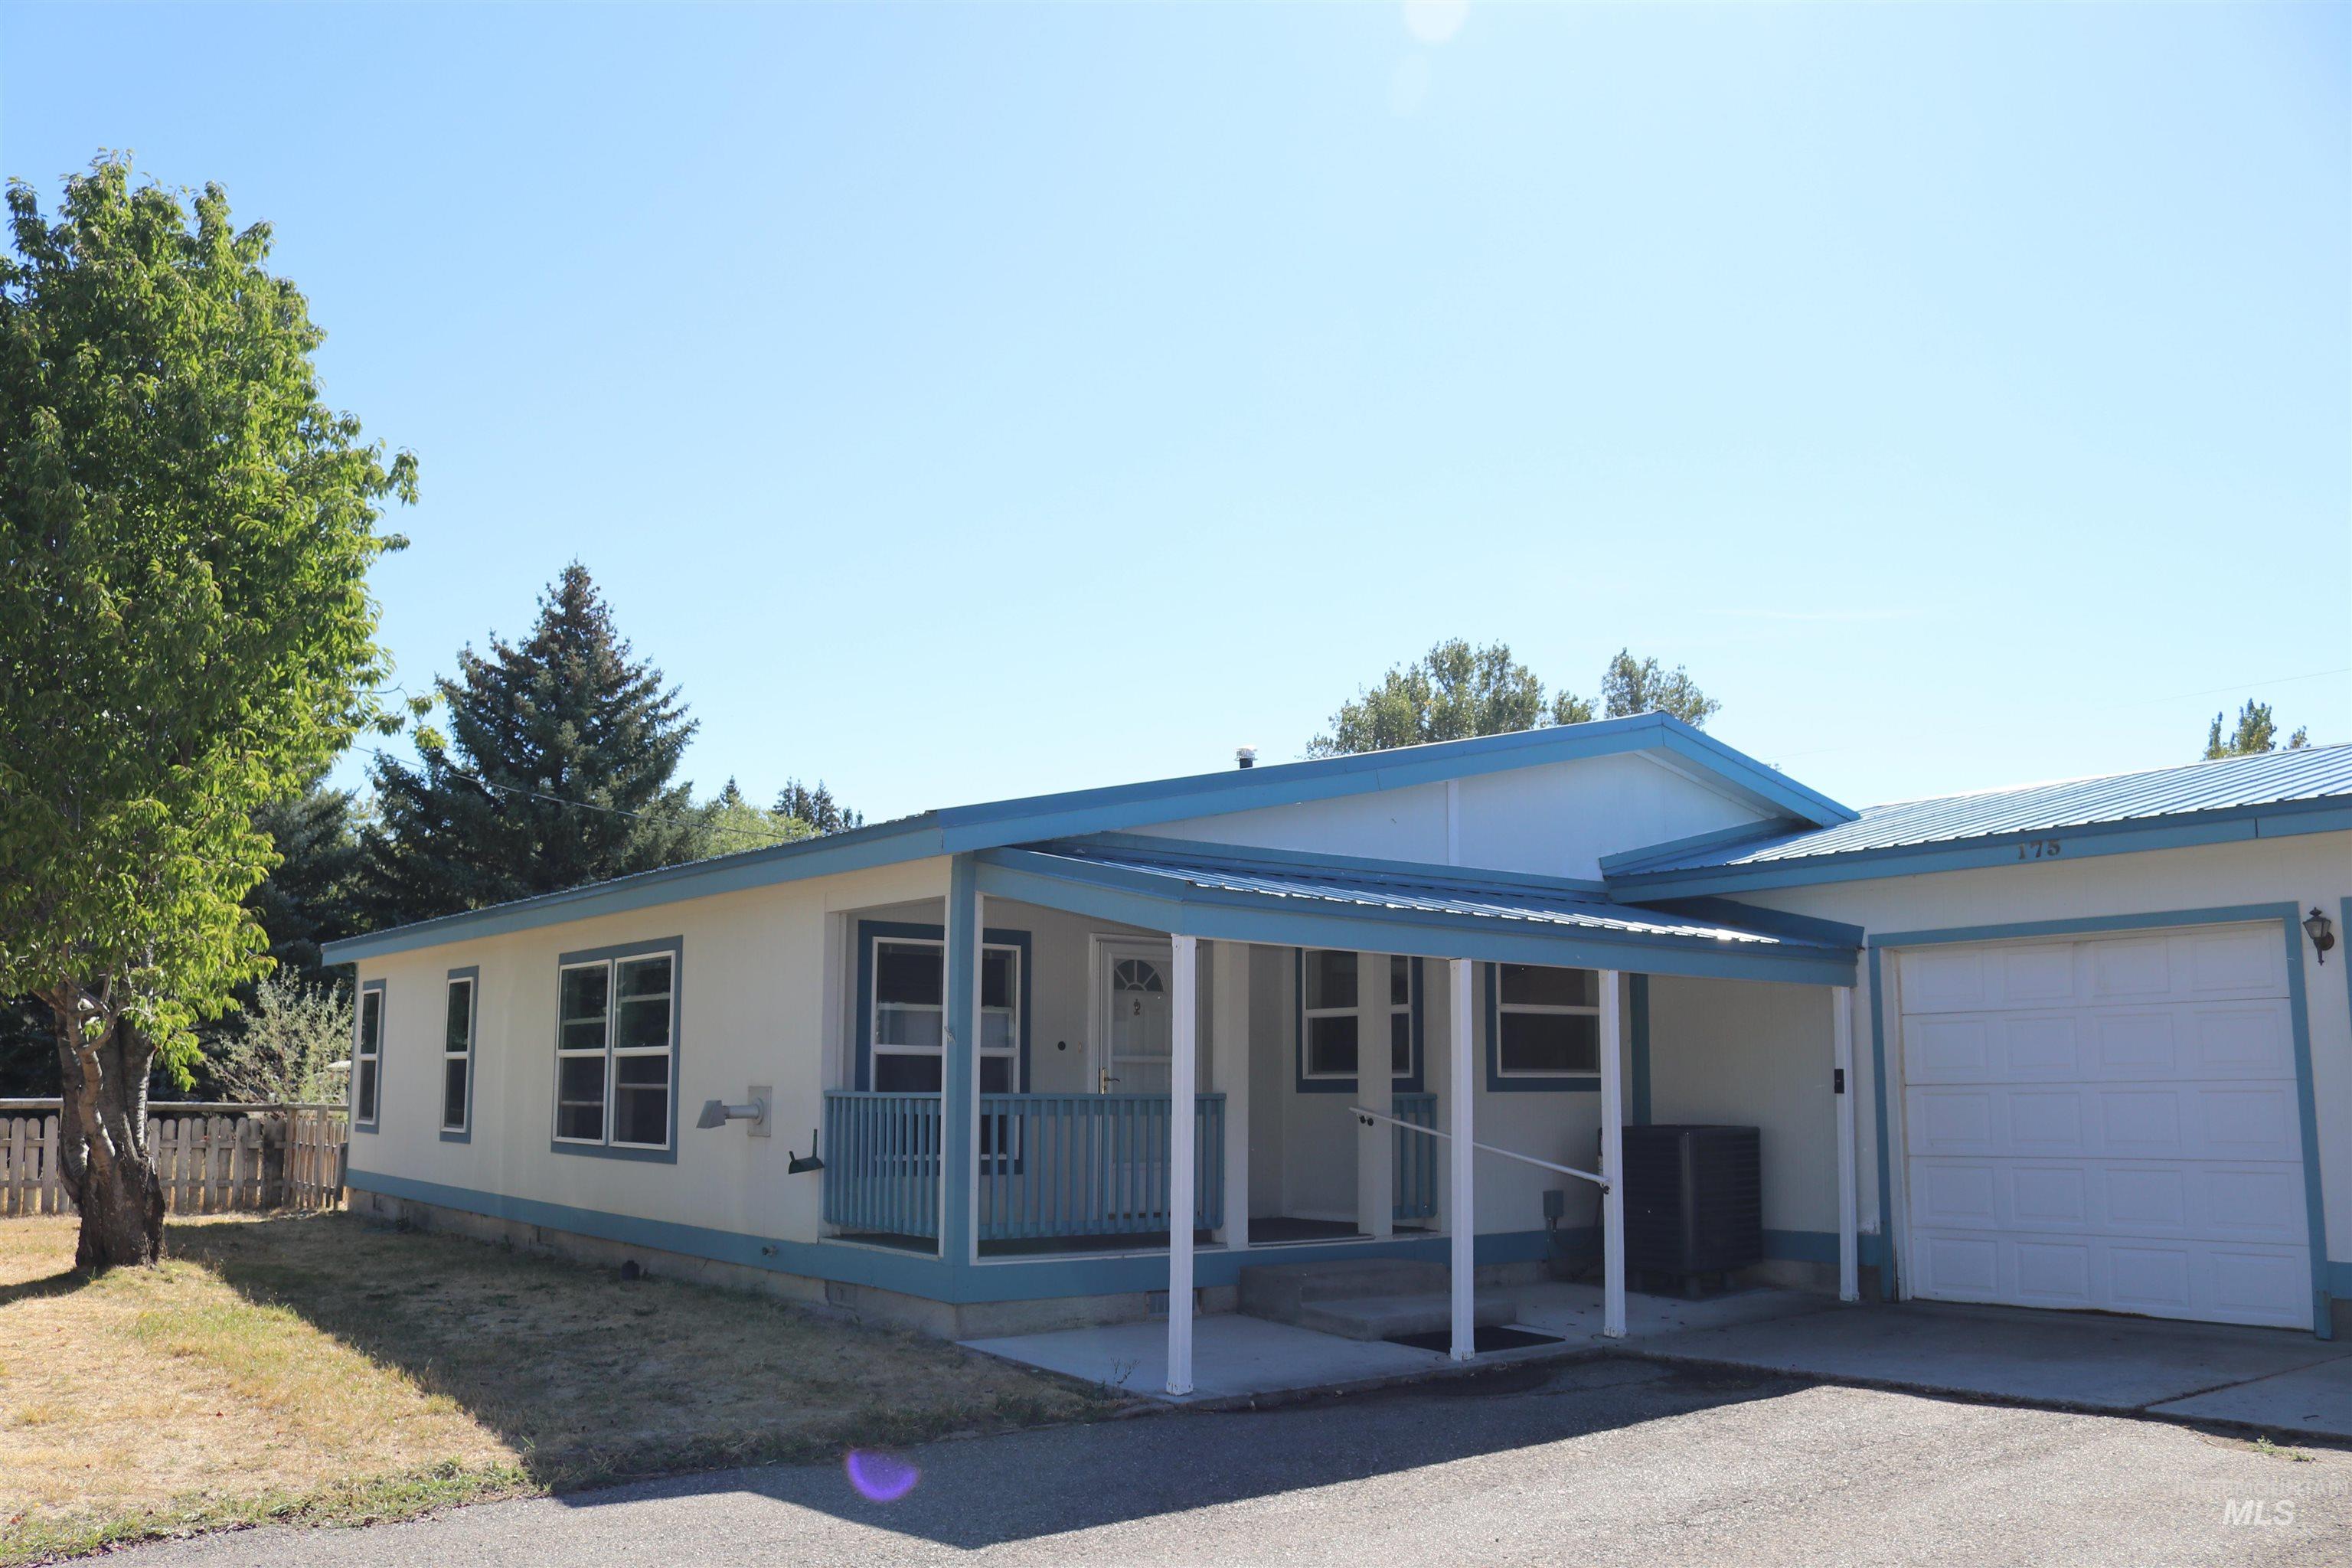
Single-story exterior featuring a metal roof, covered front porch, attached garage, and light-toned siding
-
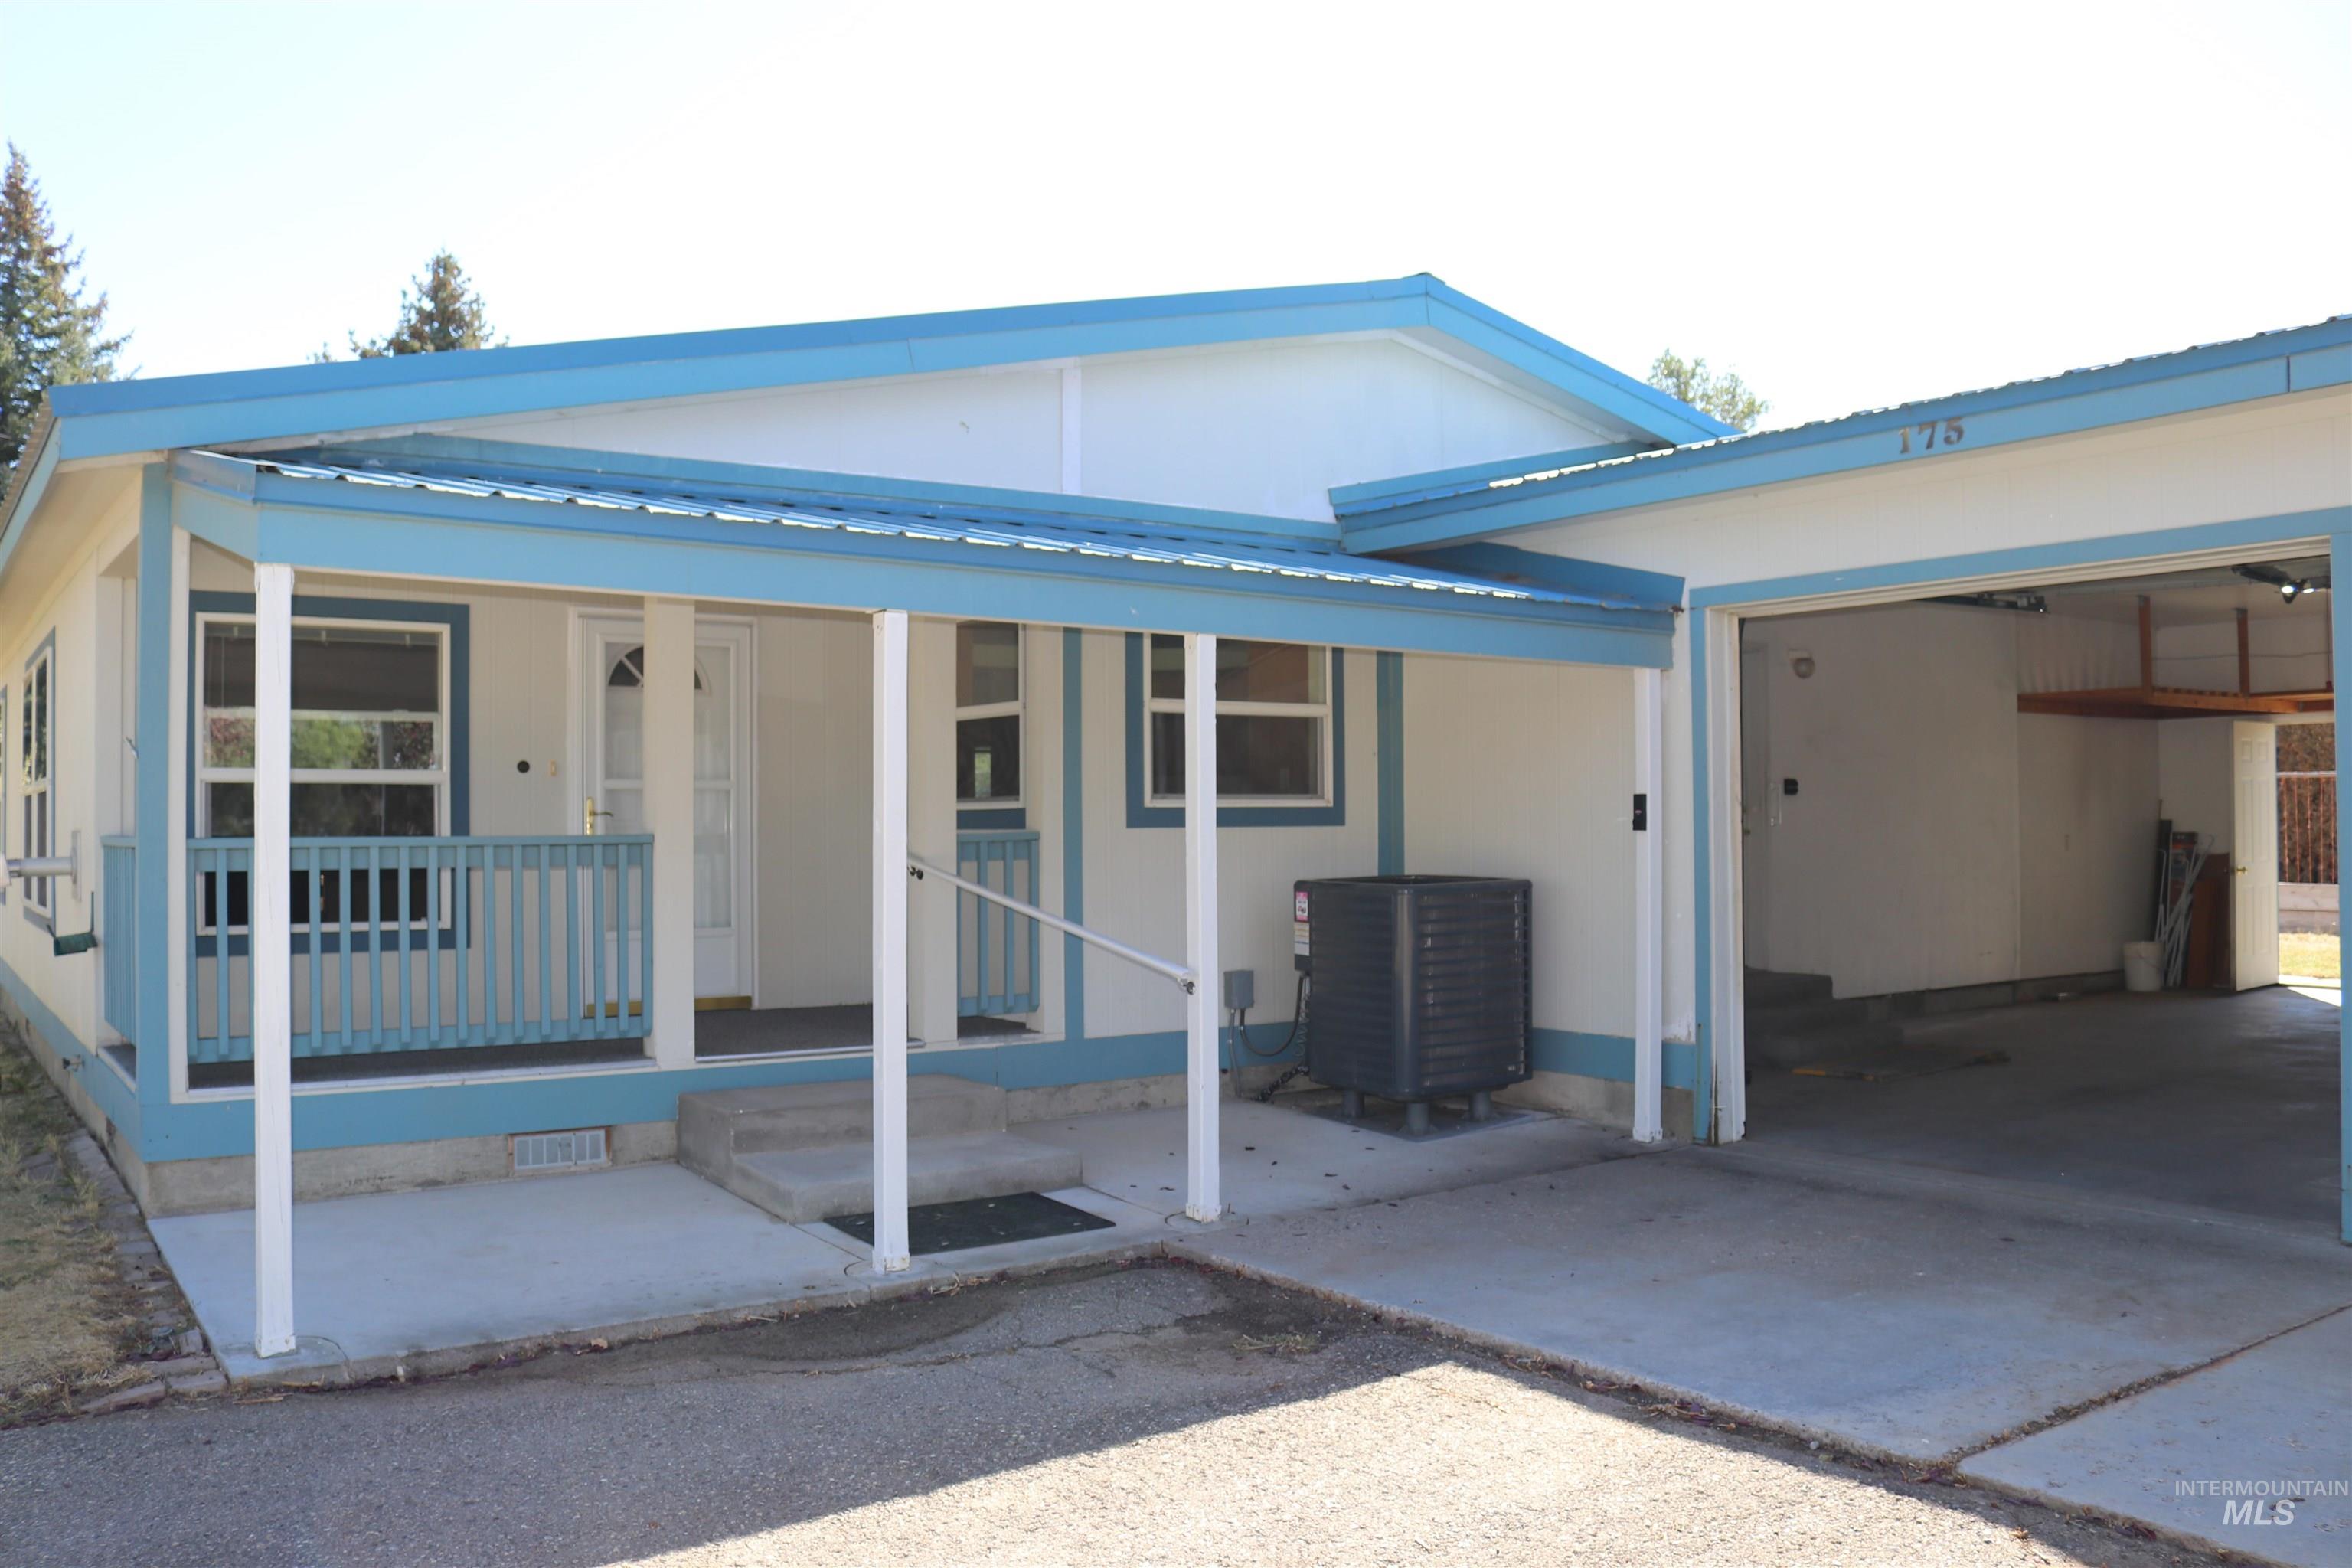
Exterior featuring a covered front porch with a railing, a metal roof, and an attached carport
-
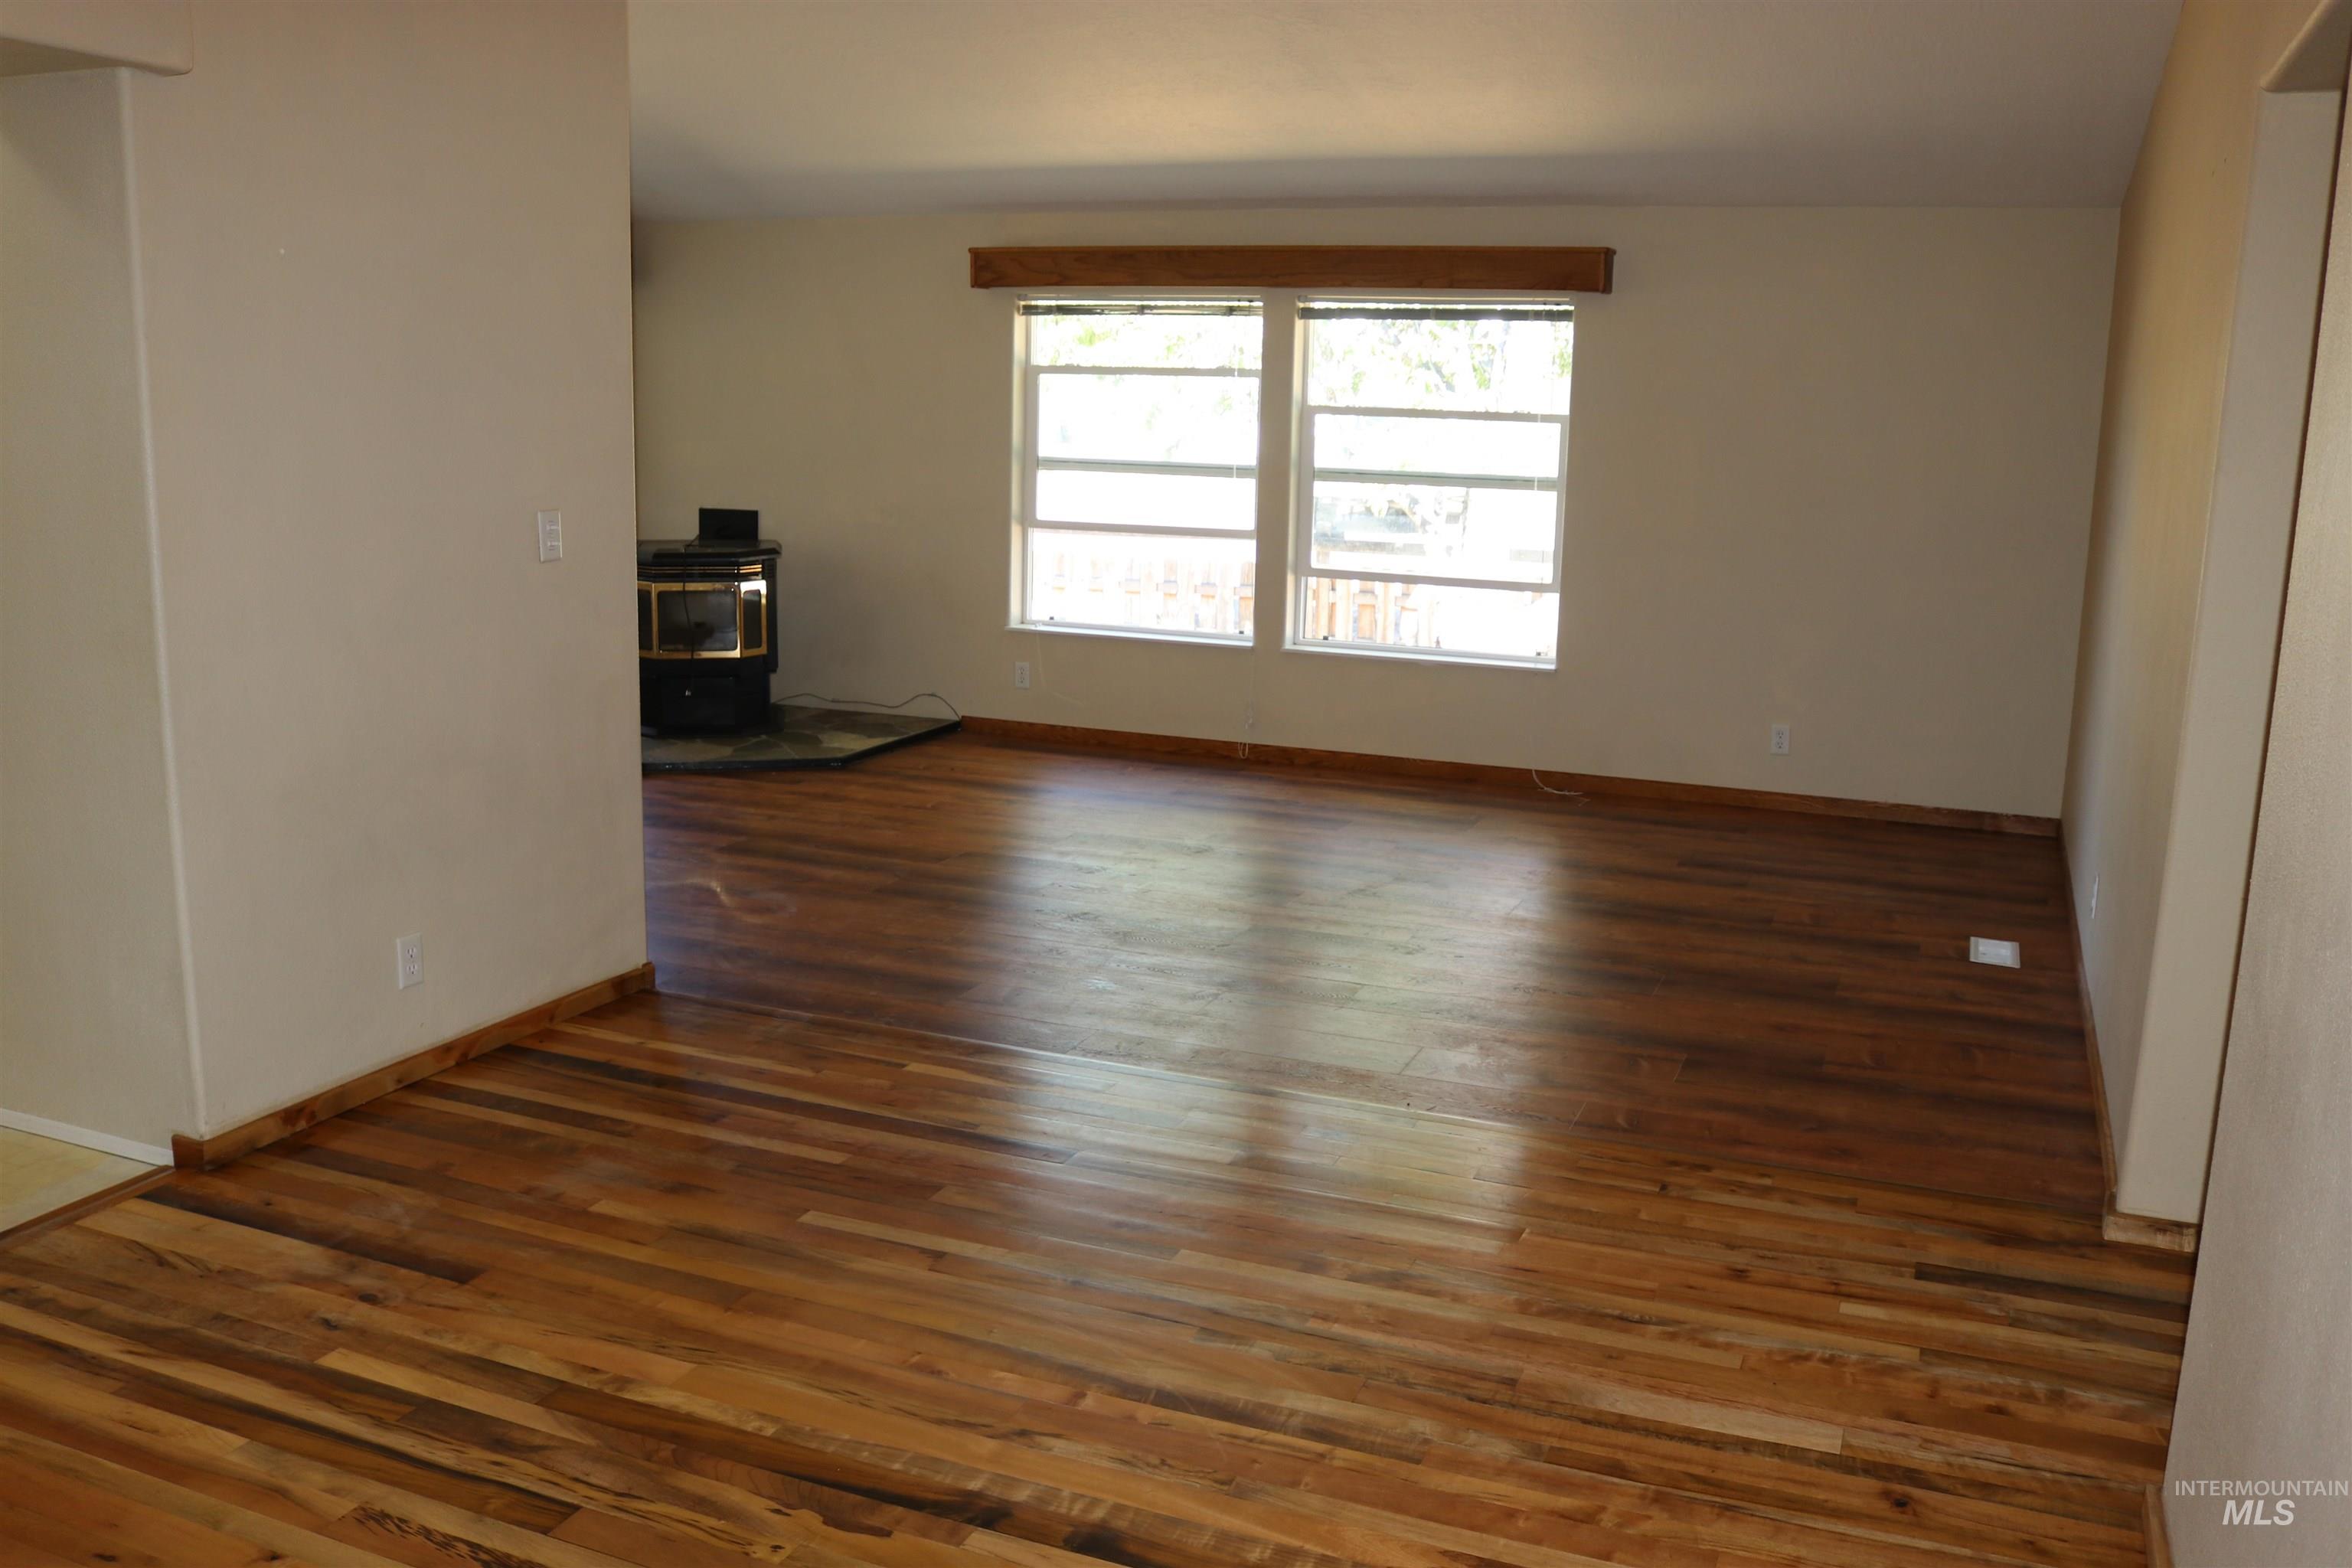
Open living area featuring wood-finish flooring, neutral wall paint, dual-pane windows with wood trim, and a corner wood-burning stove on a stone-finish hearth
-
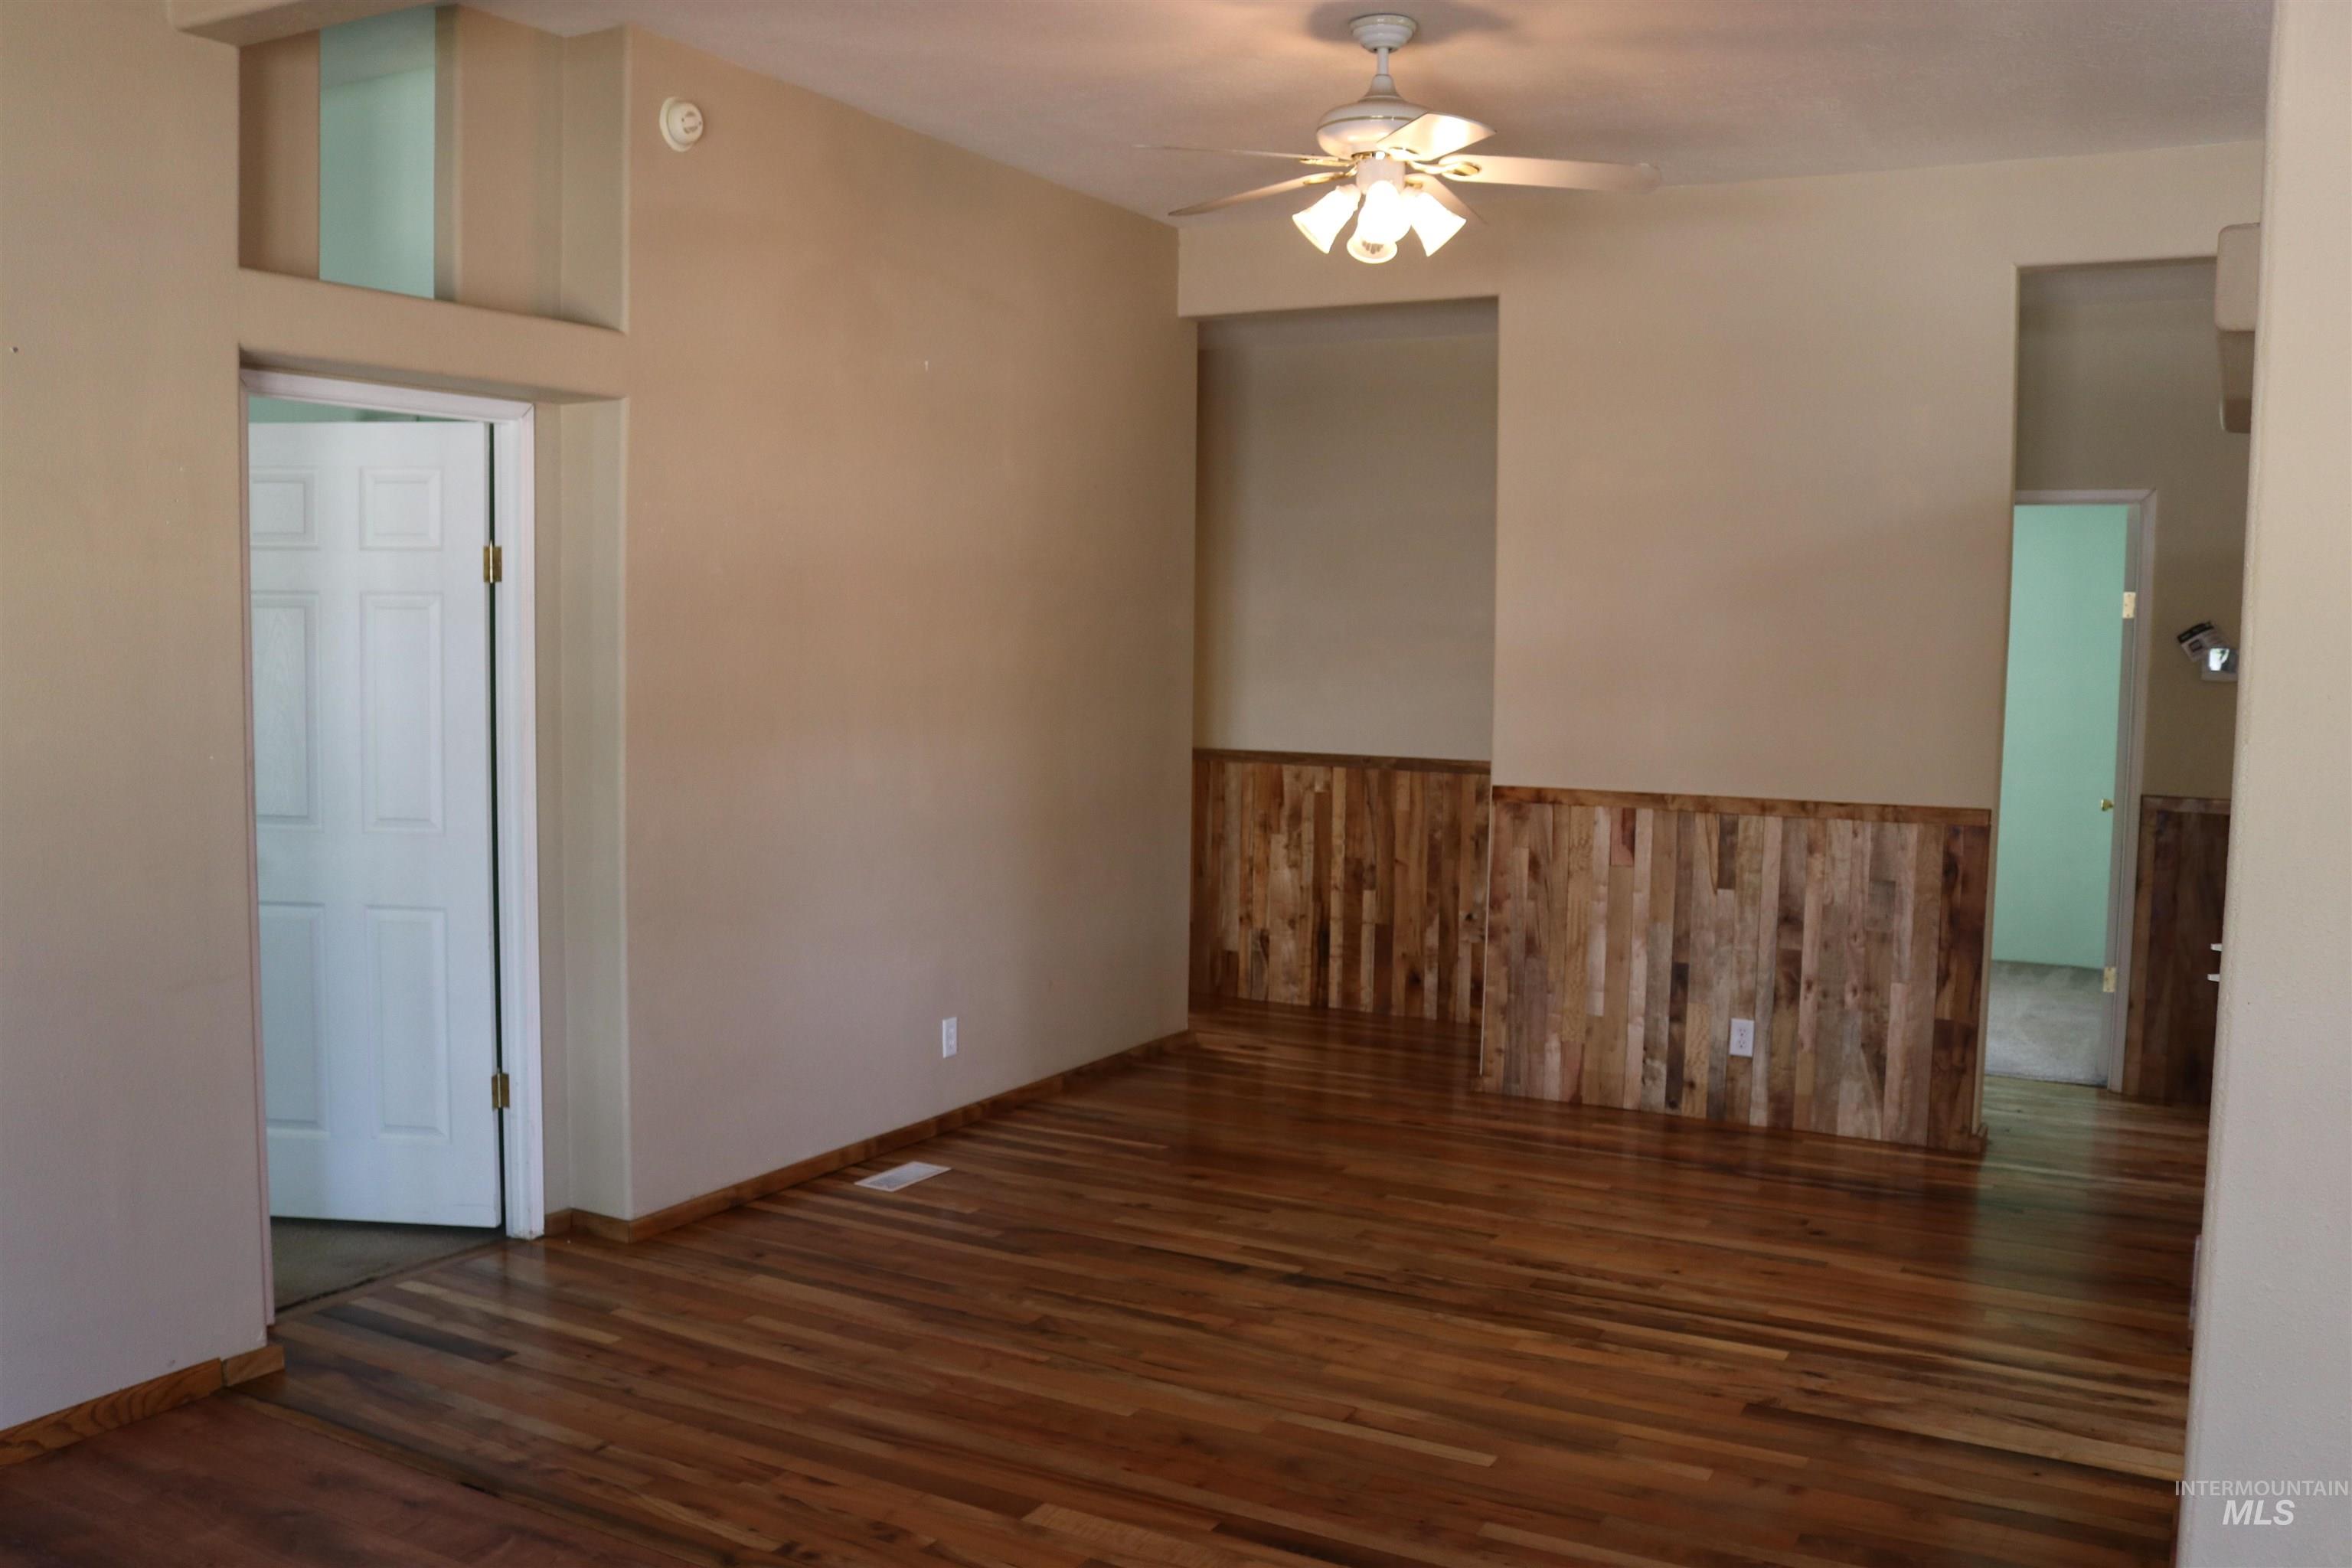
Interior space featuring wood-finish flooring, vertical wood plank wainscoting, high ceilings with clerestory windows, and a multi-bulb ceiling fan
-
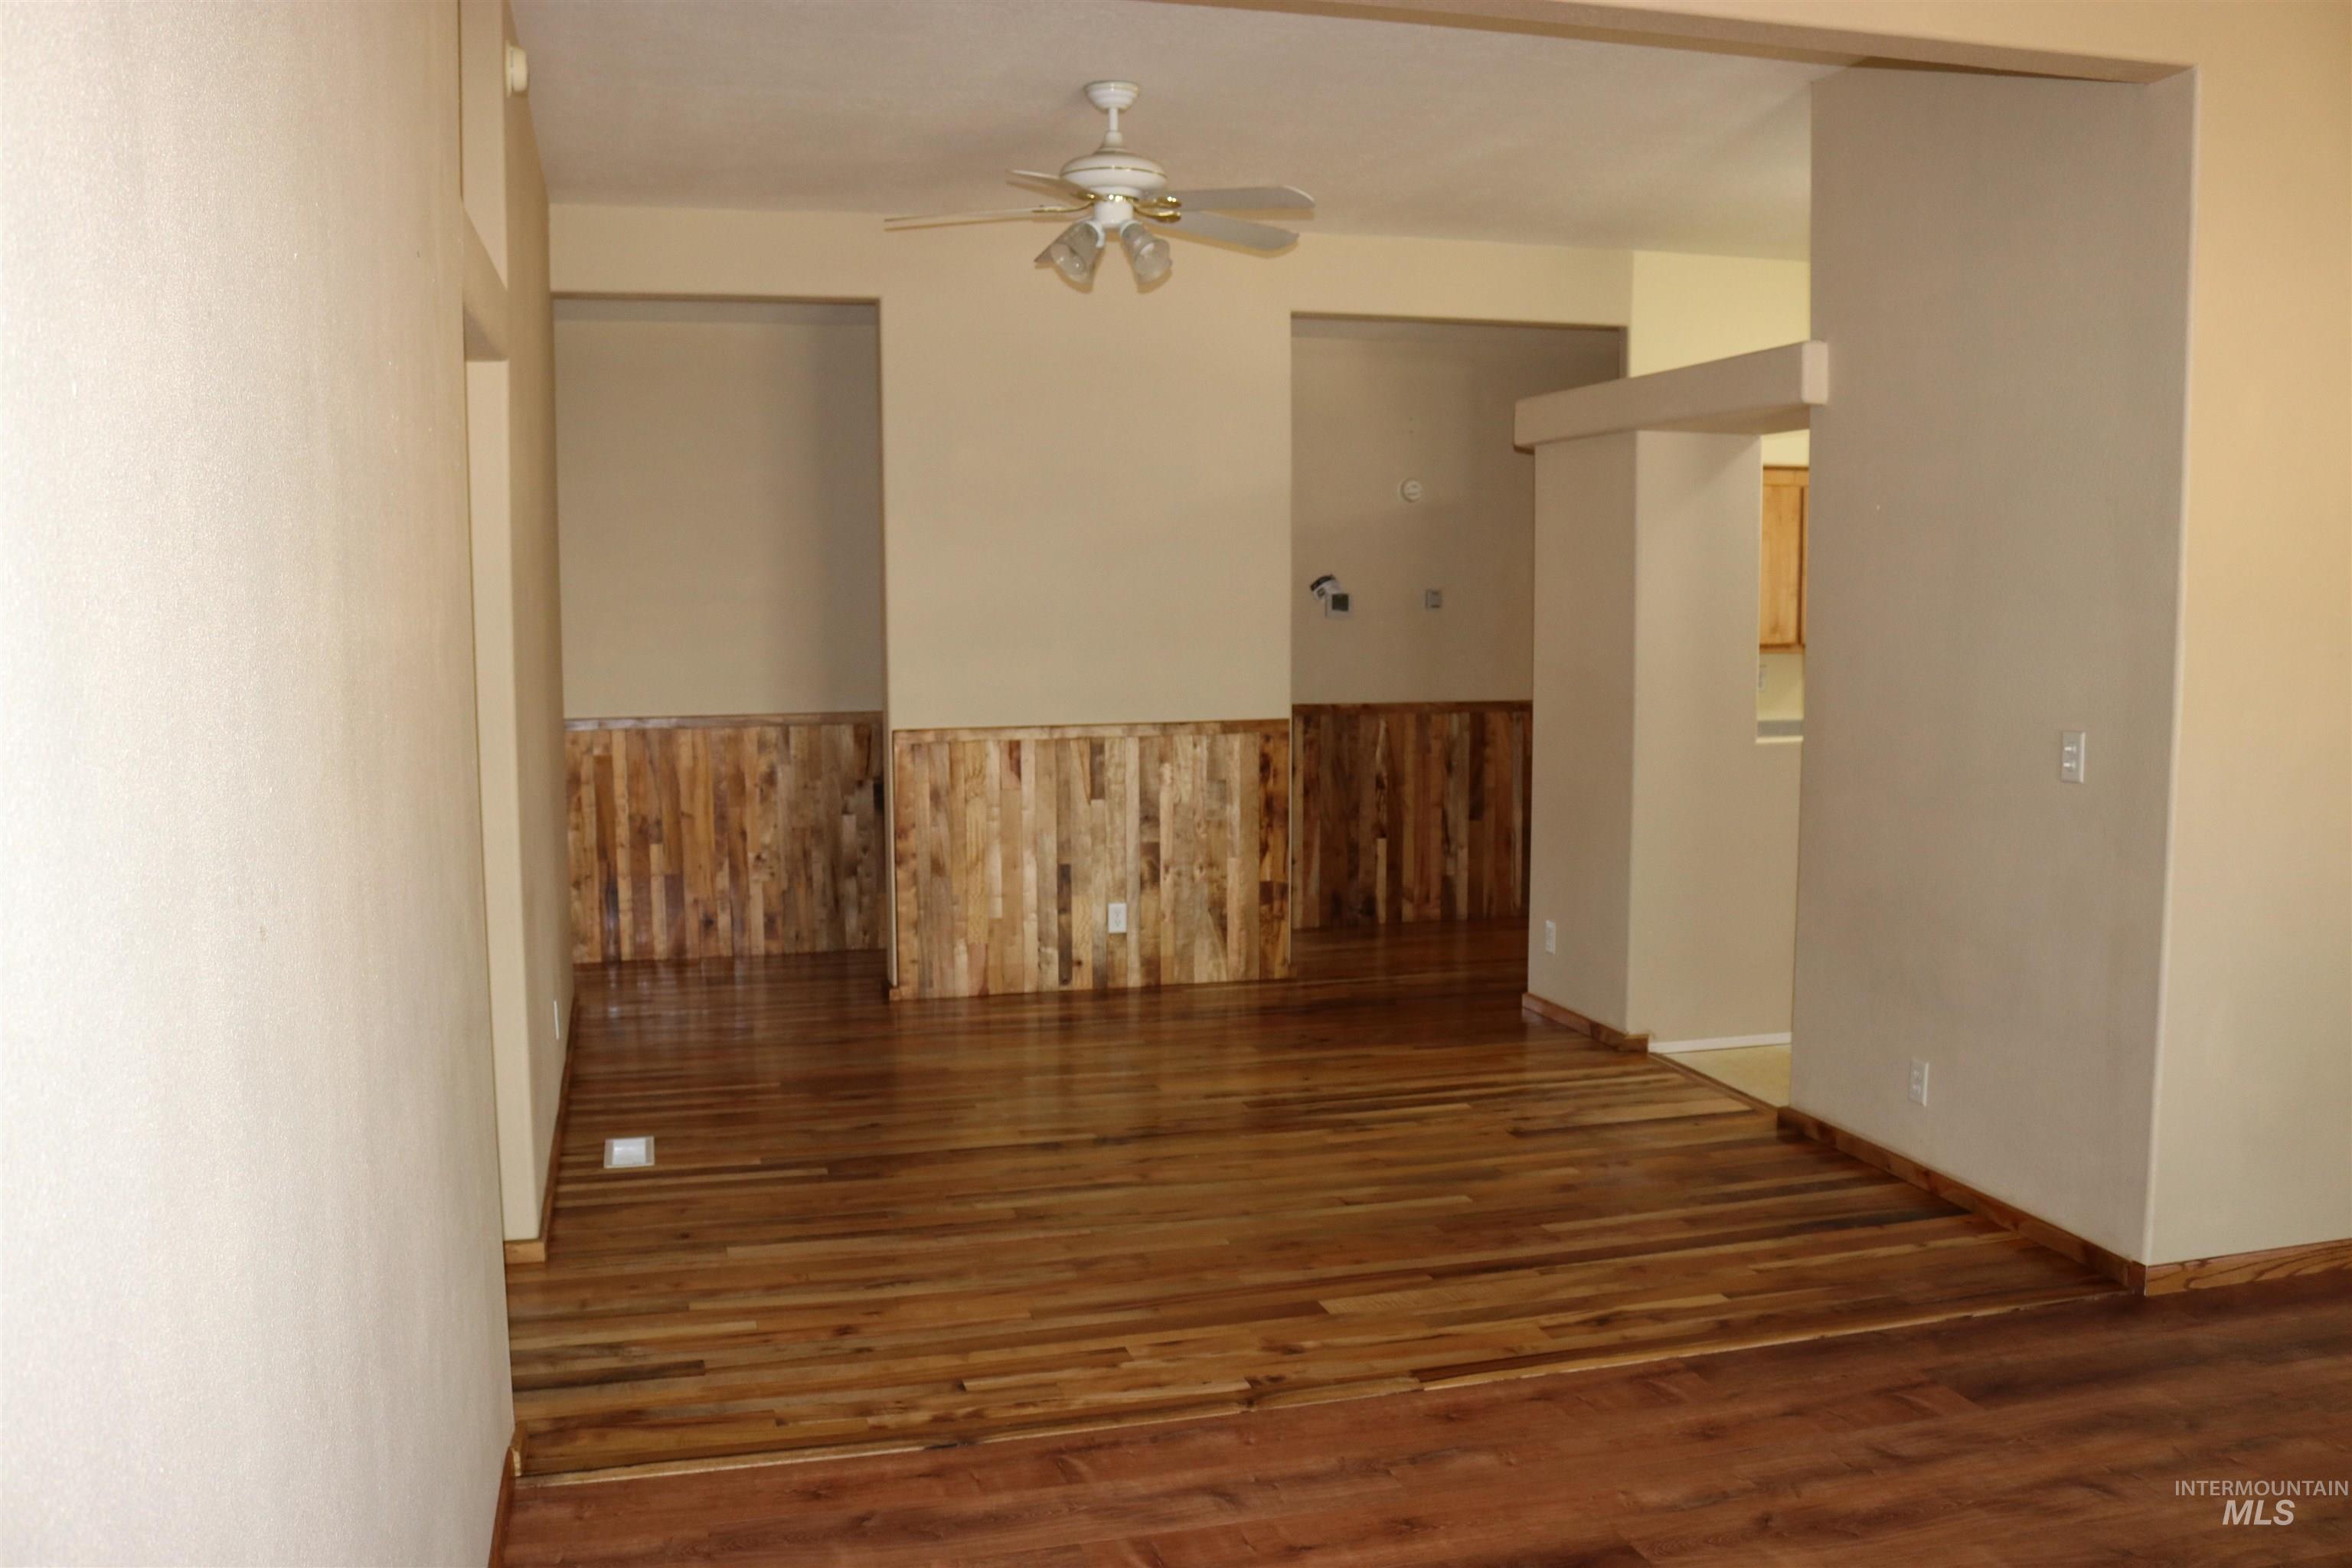
Wood-finish flooring, vertical plank wood wainscoting, and a ceiling-mounted light fixture with integrated fan
-
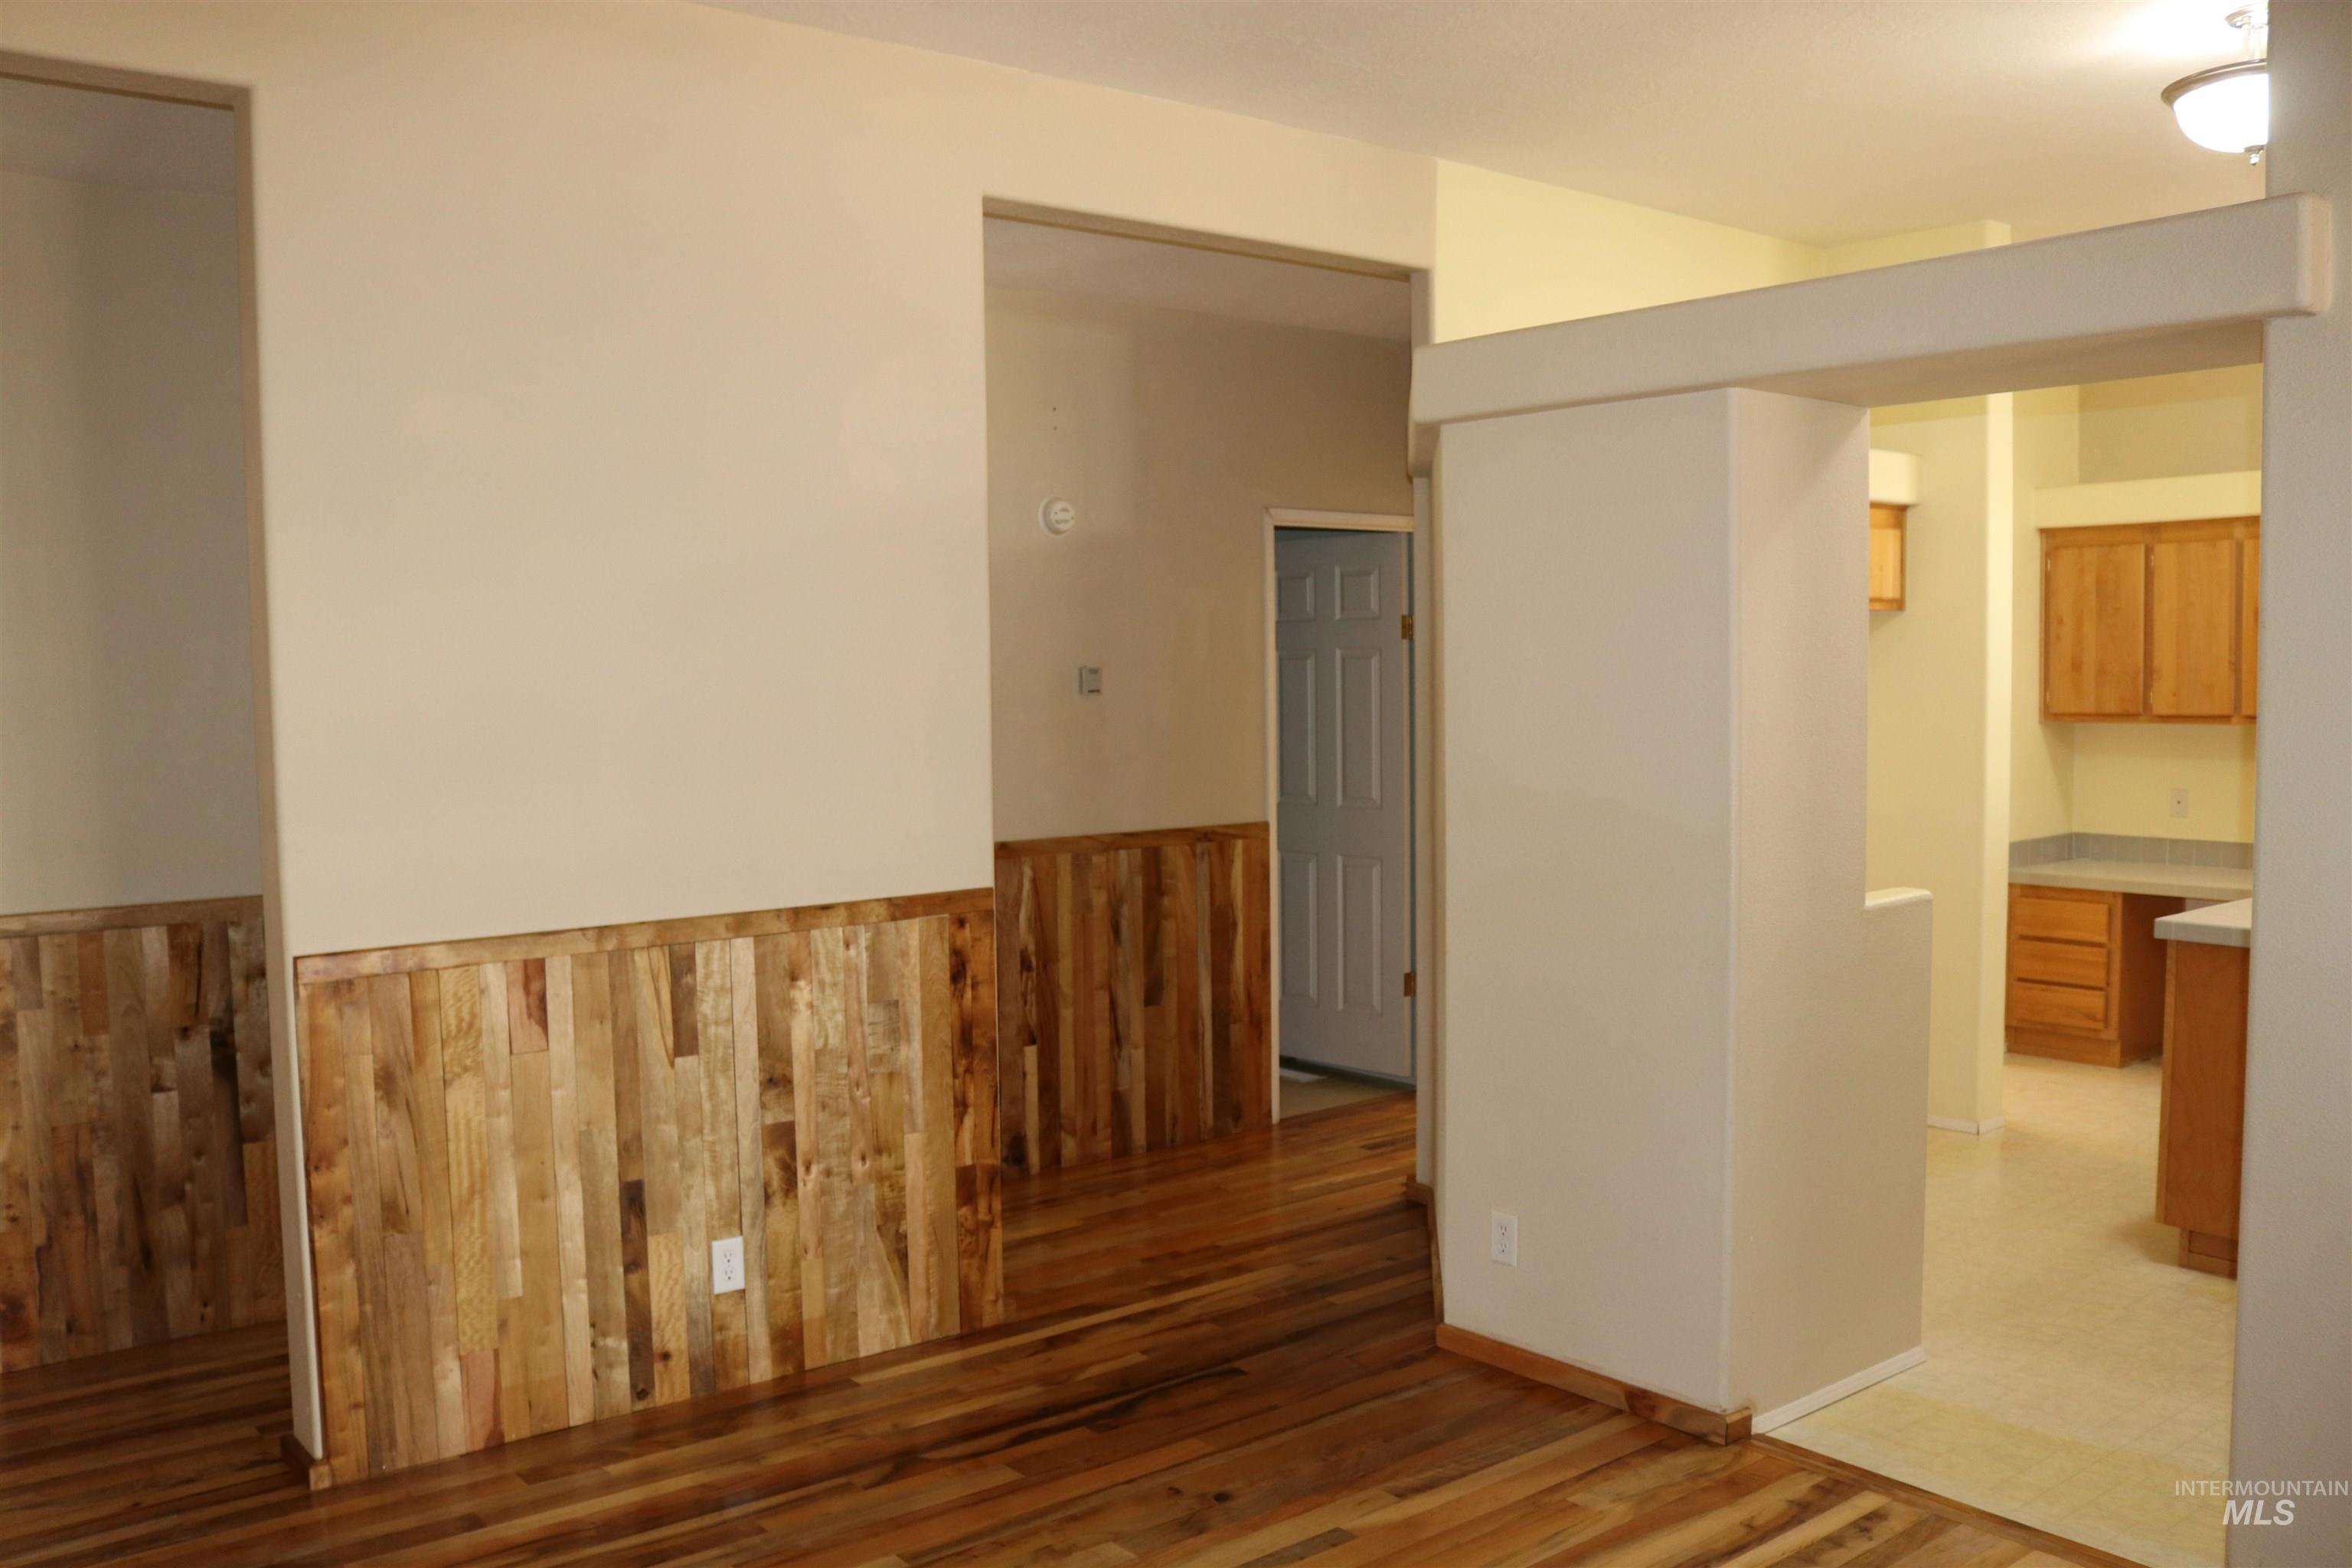
Interior space featuring wood-finish flooring, half-height wood paneling, and an arched entry
-
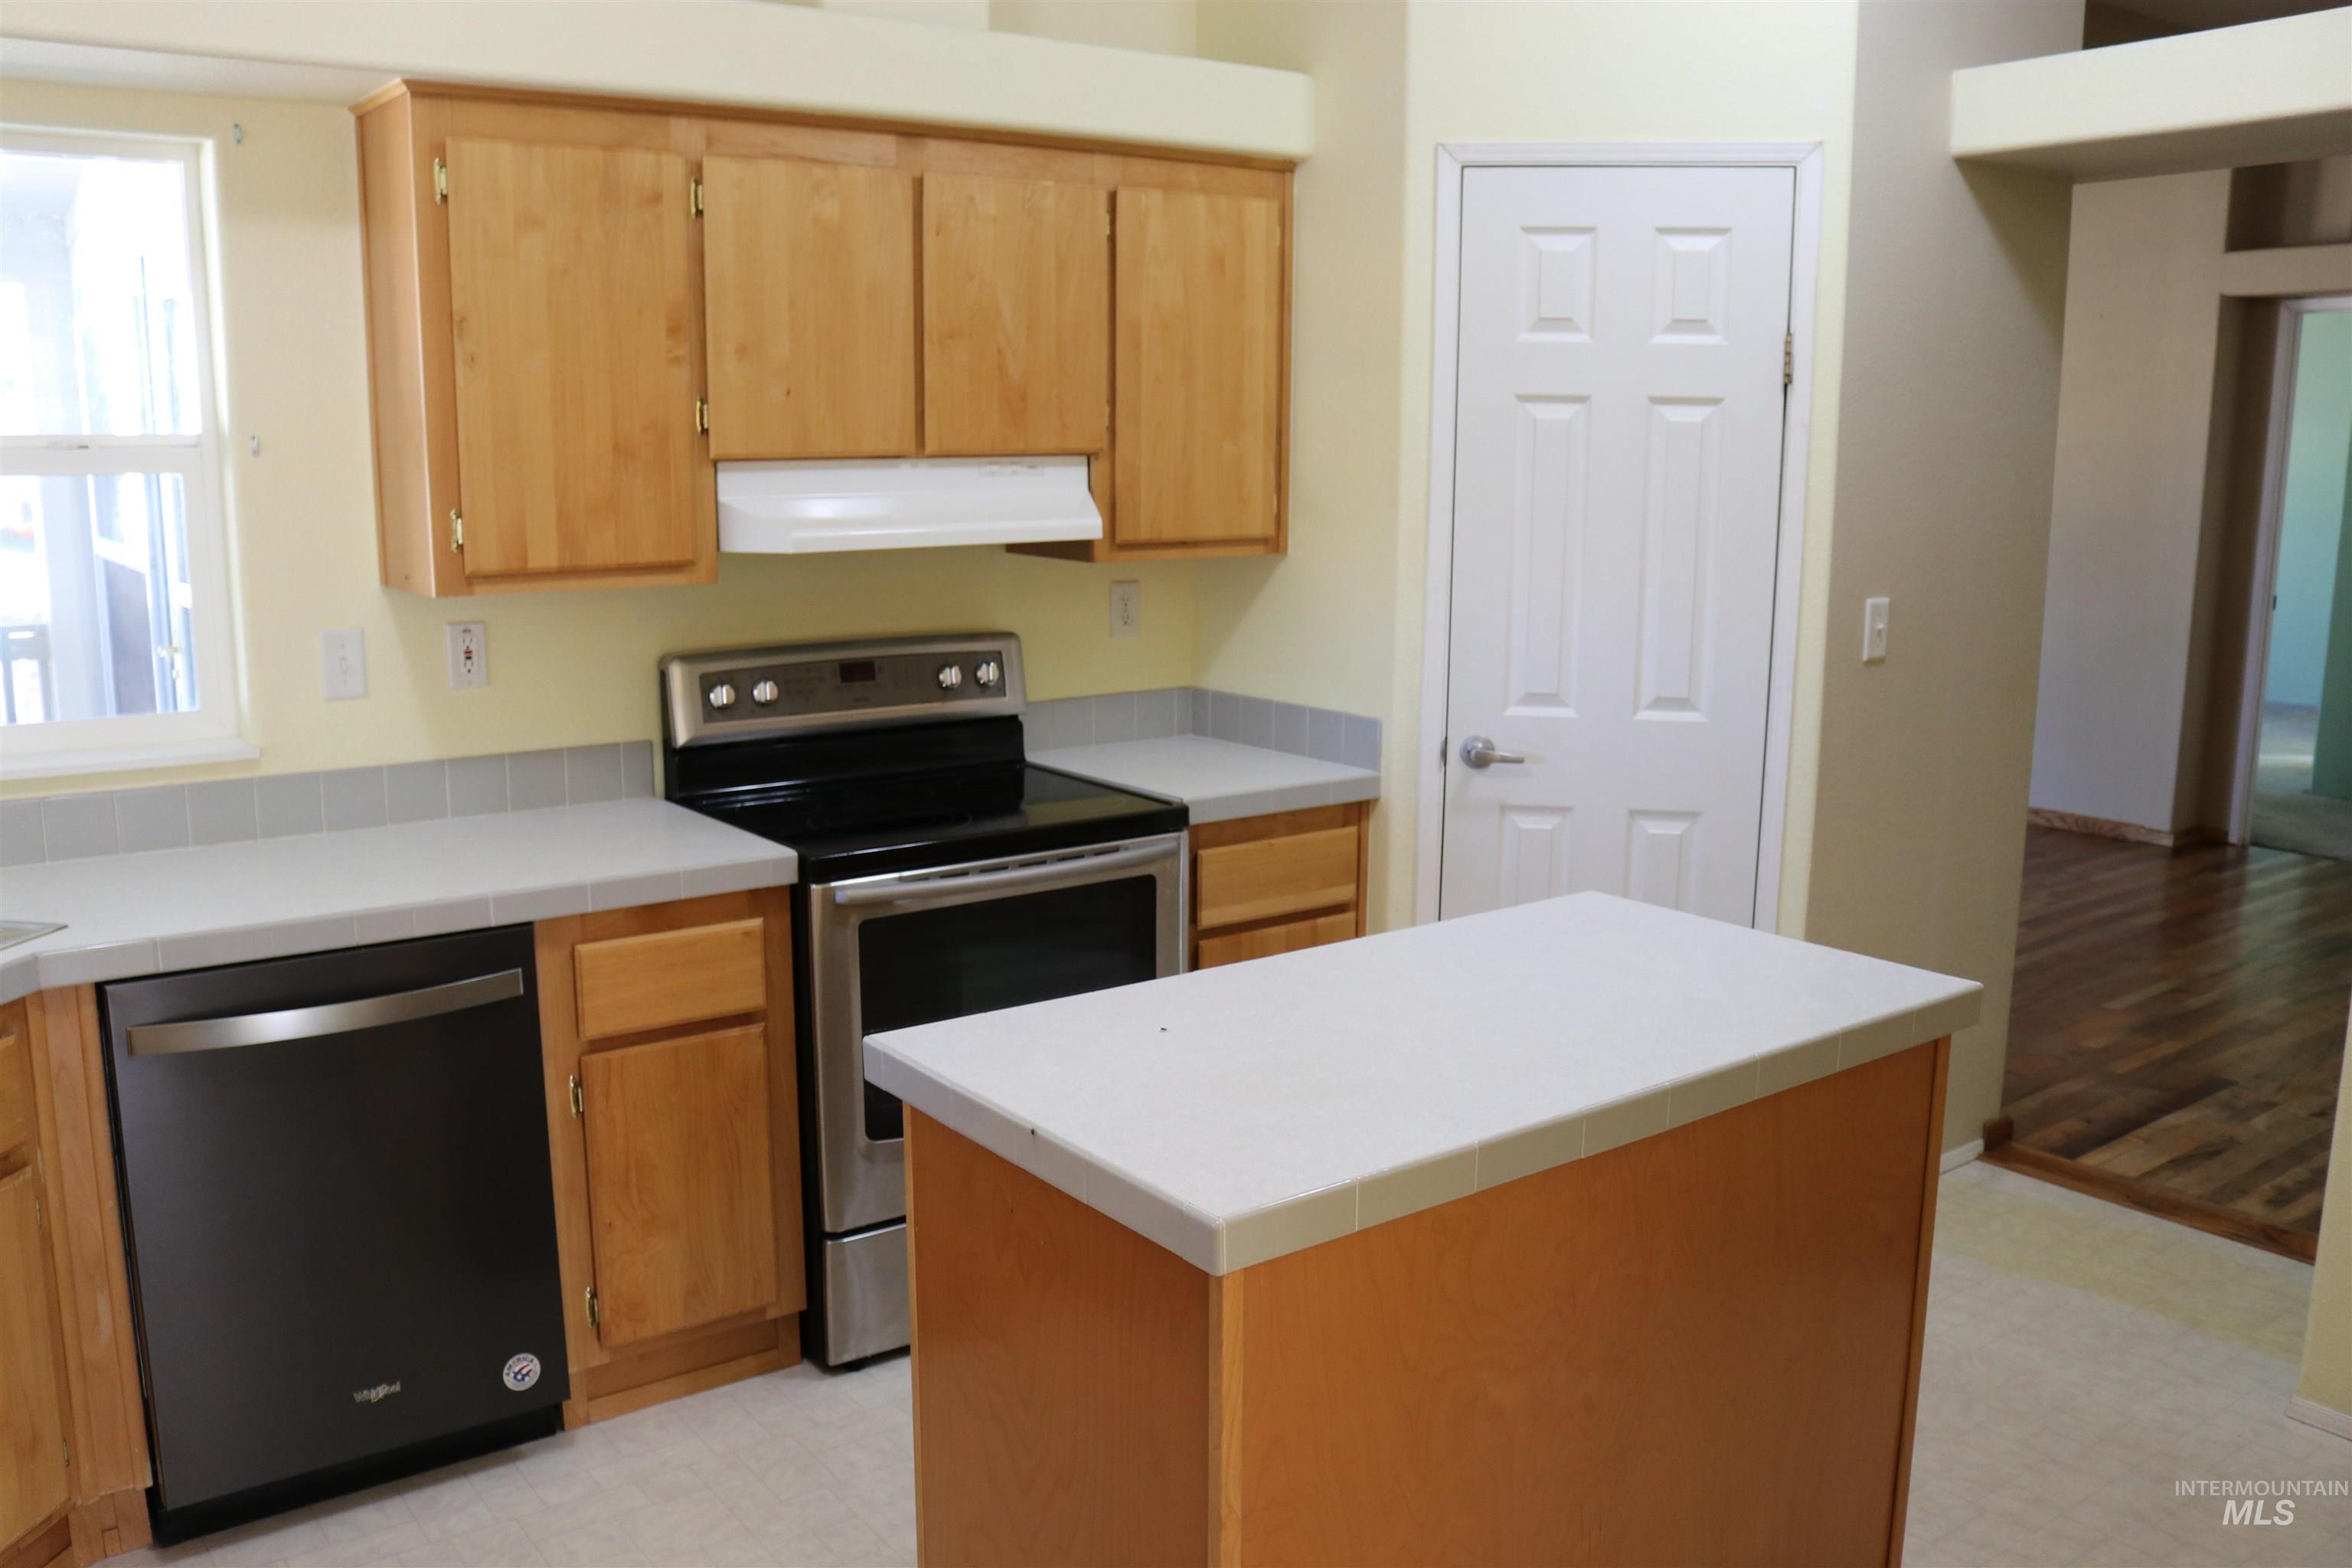
Kitchen featuring natural wood cabinetry, tiled countertops, stainless steel appliances, and a central island
-
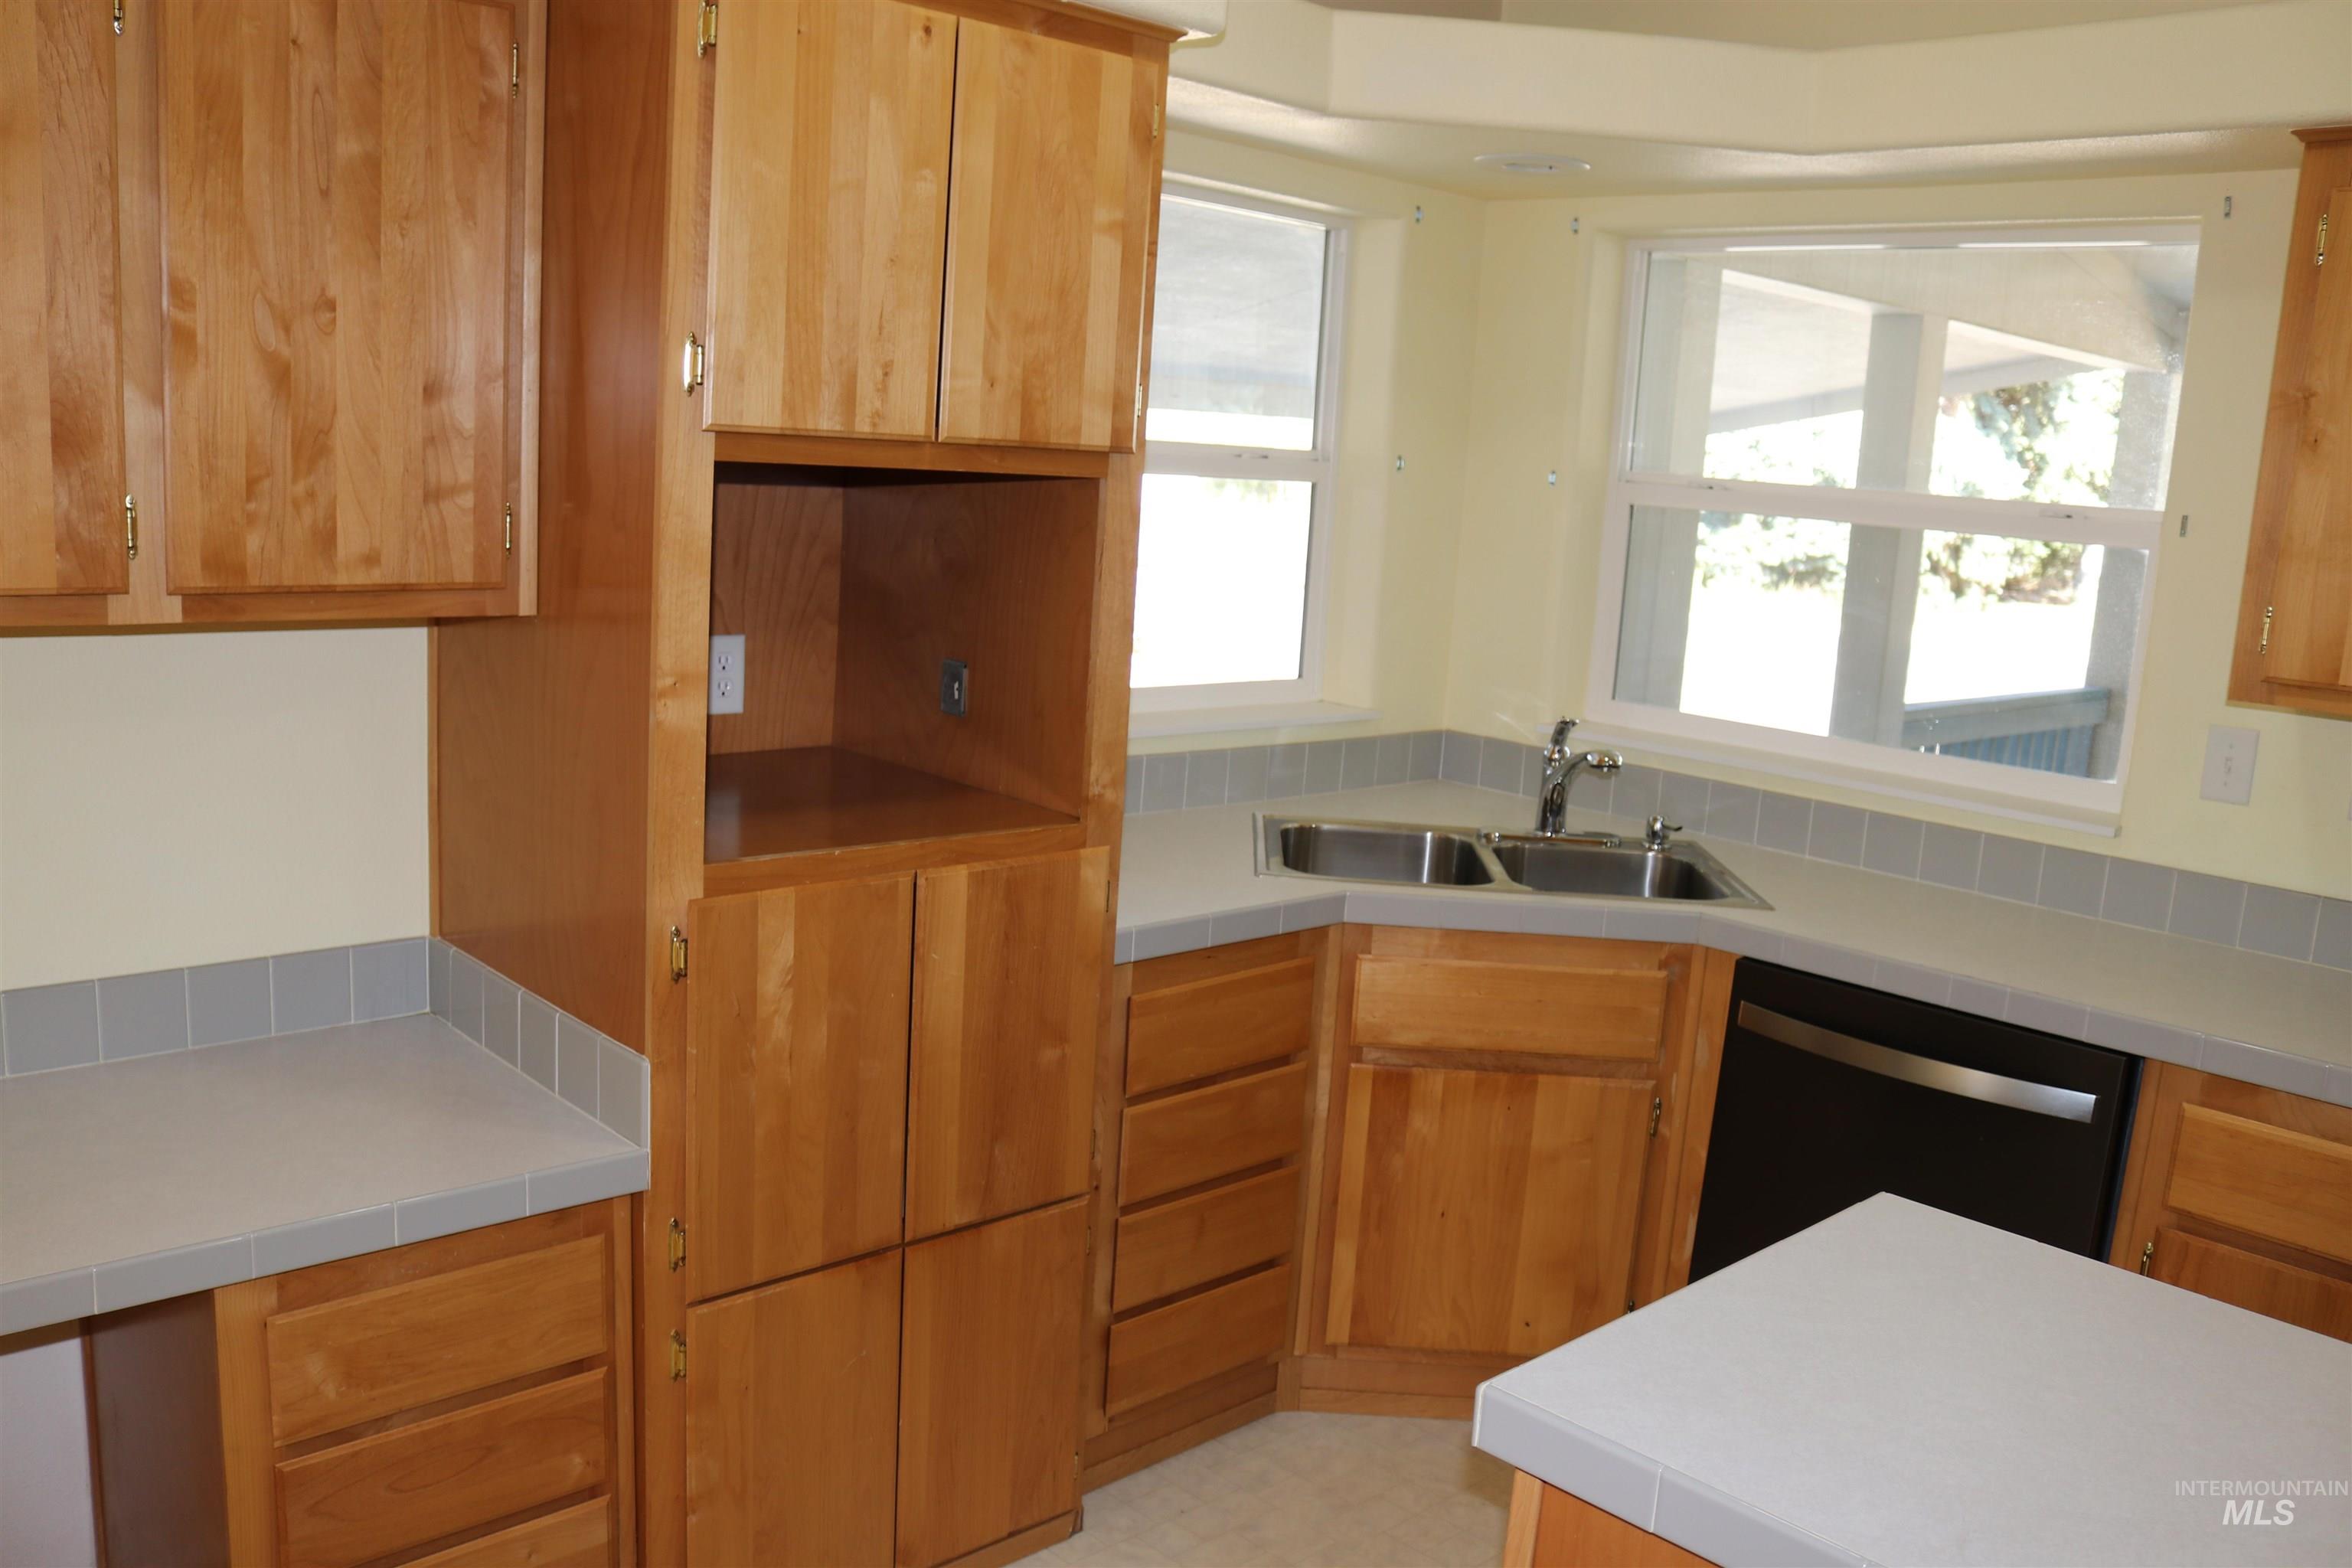
Kitchen featuring light wood cabinetry, neutral solid-surface countertops, tile backsplash, dual-basin stainless steel sink, and integrated dishwasher
-
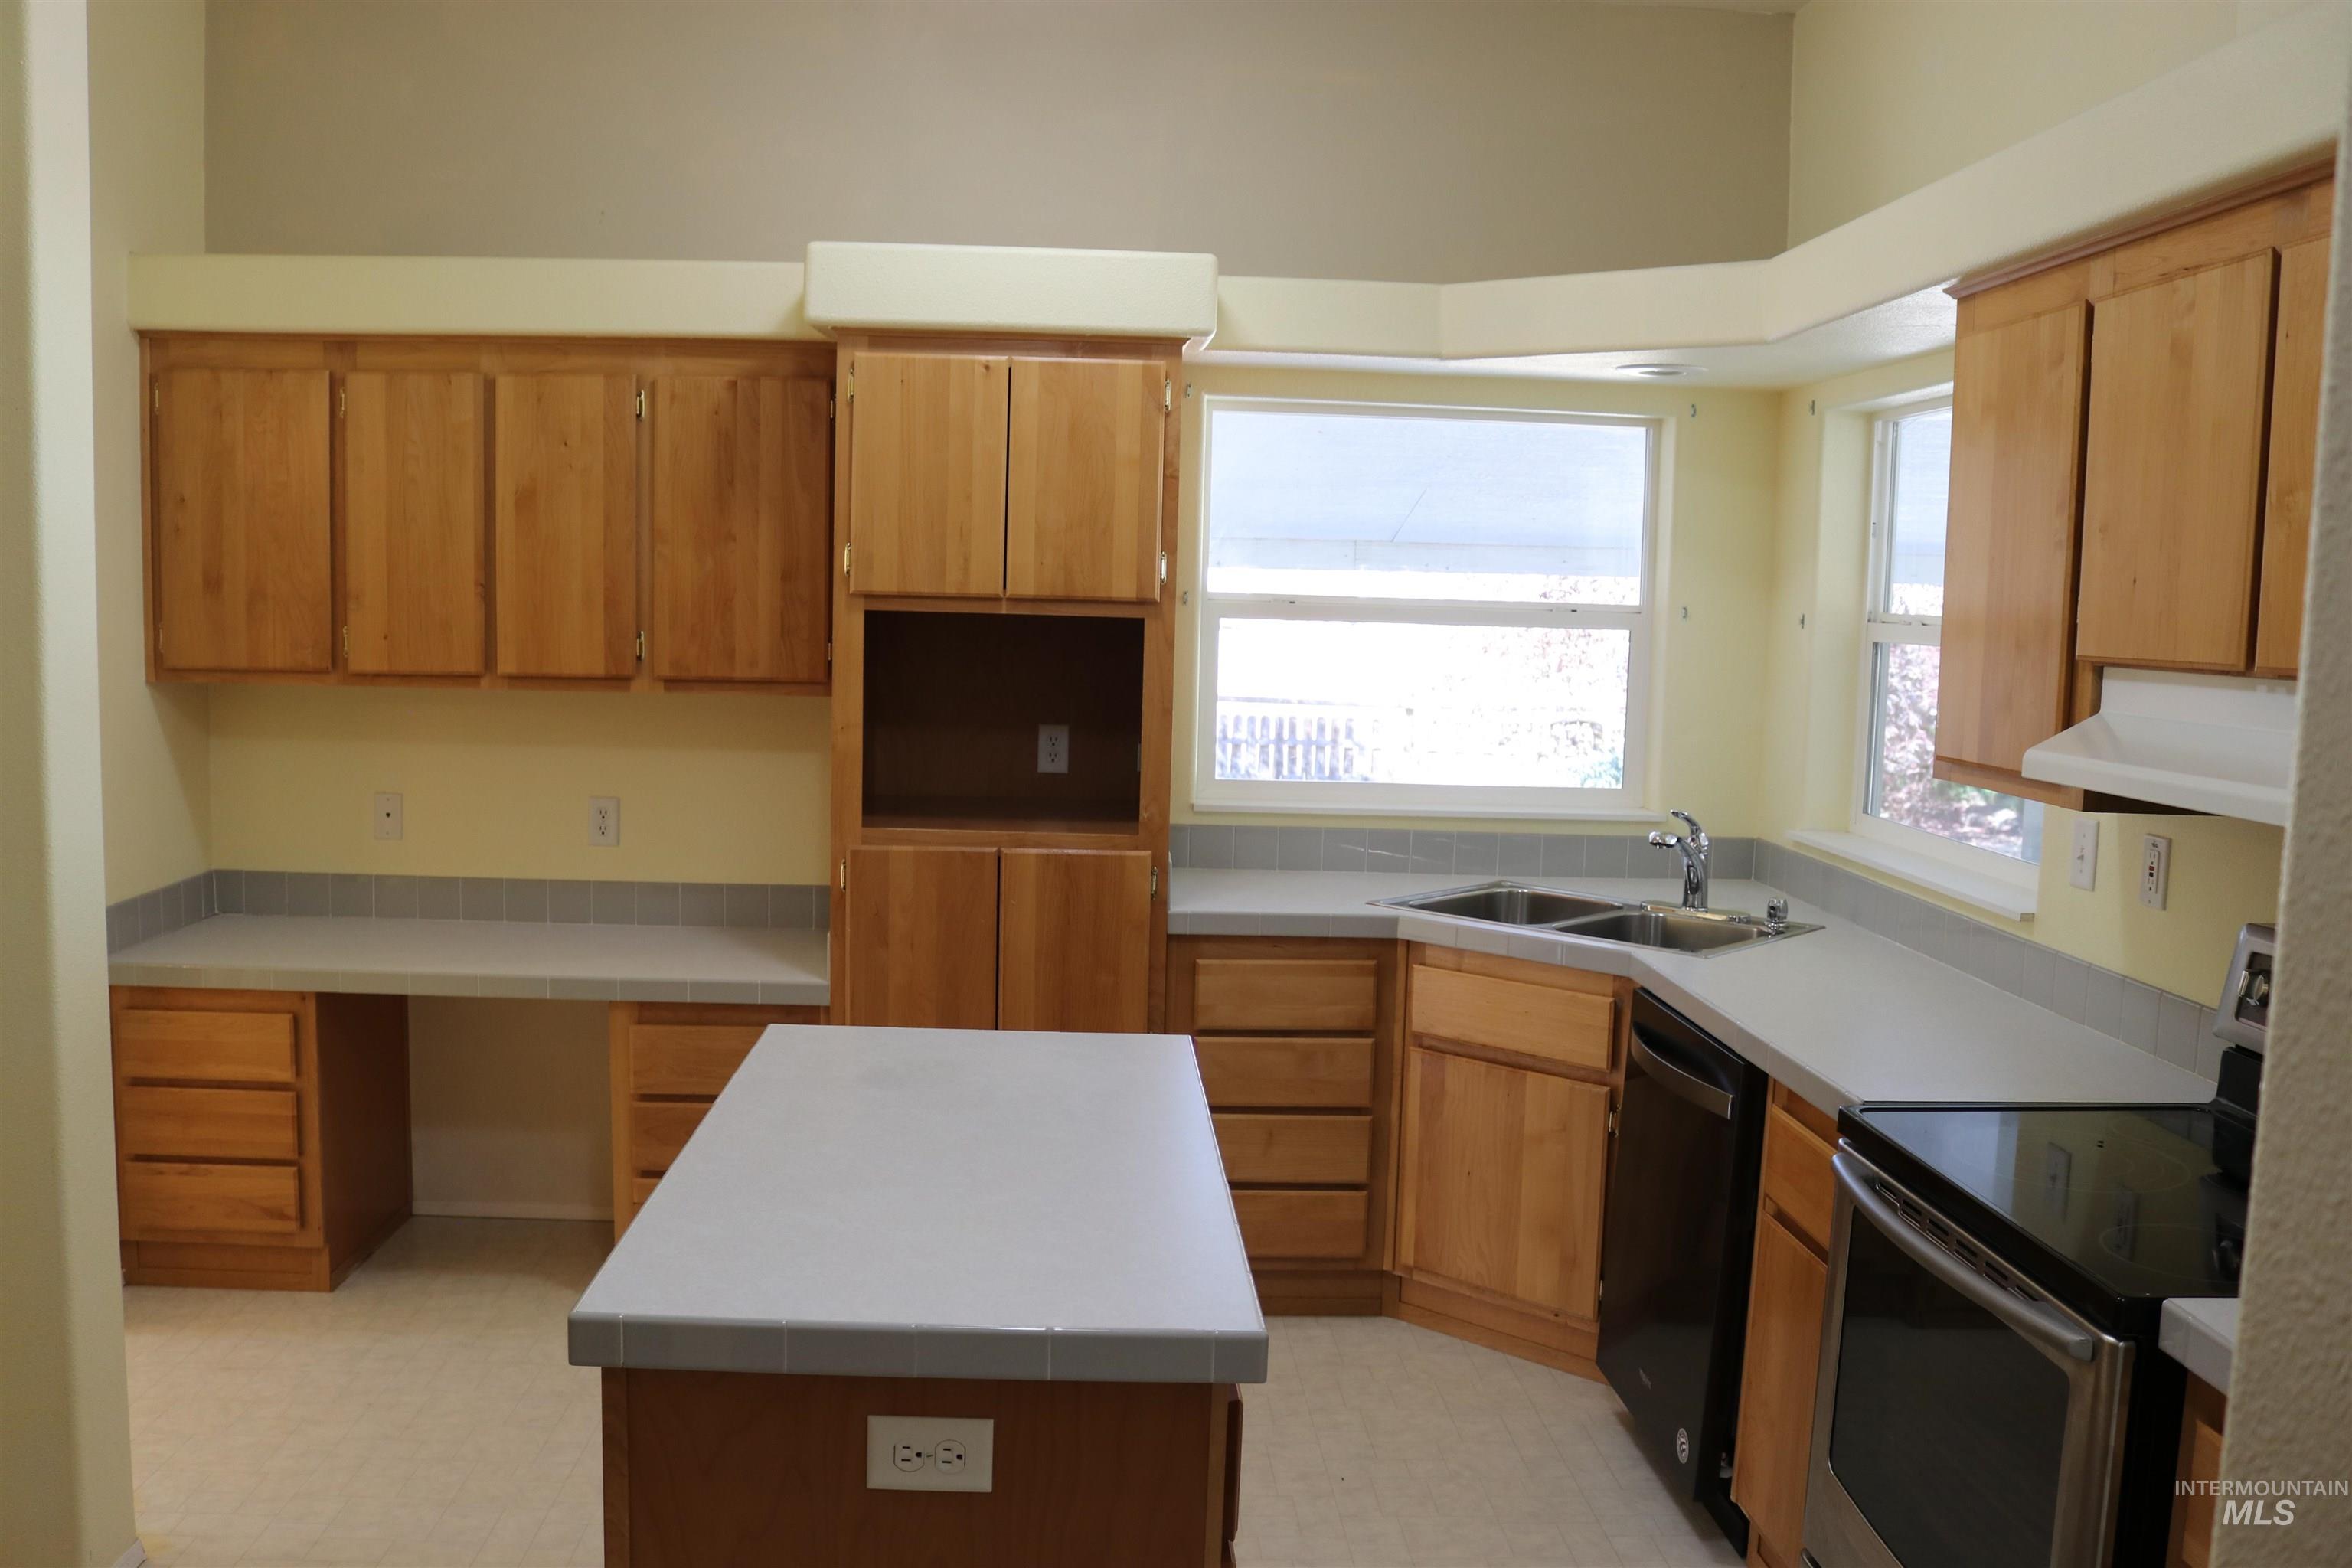
Kitchen featuring light-finish cabinetry, solid-surface countertops, a central island, and double-basin sink with stainless steel faucet
-
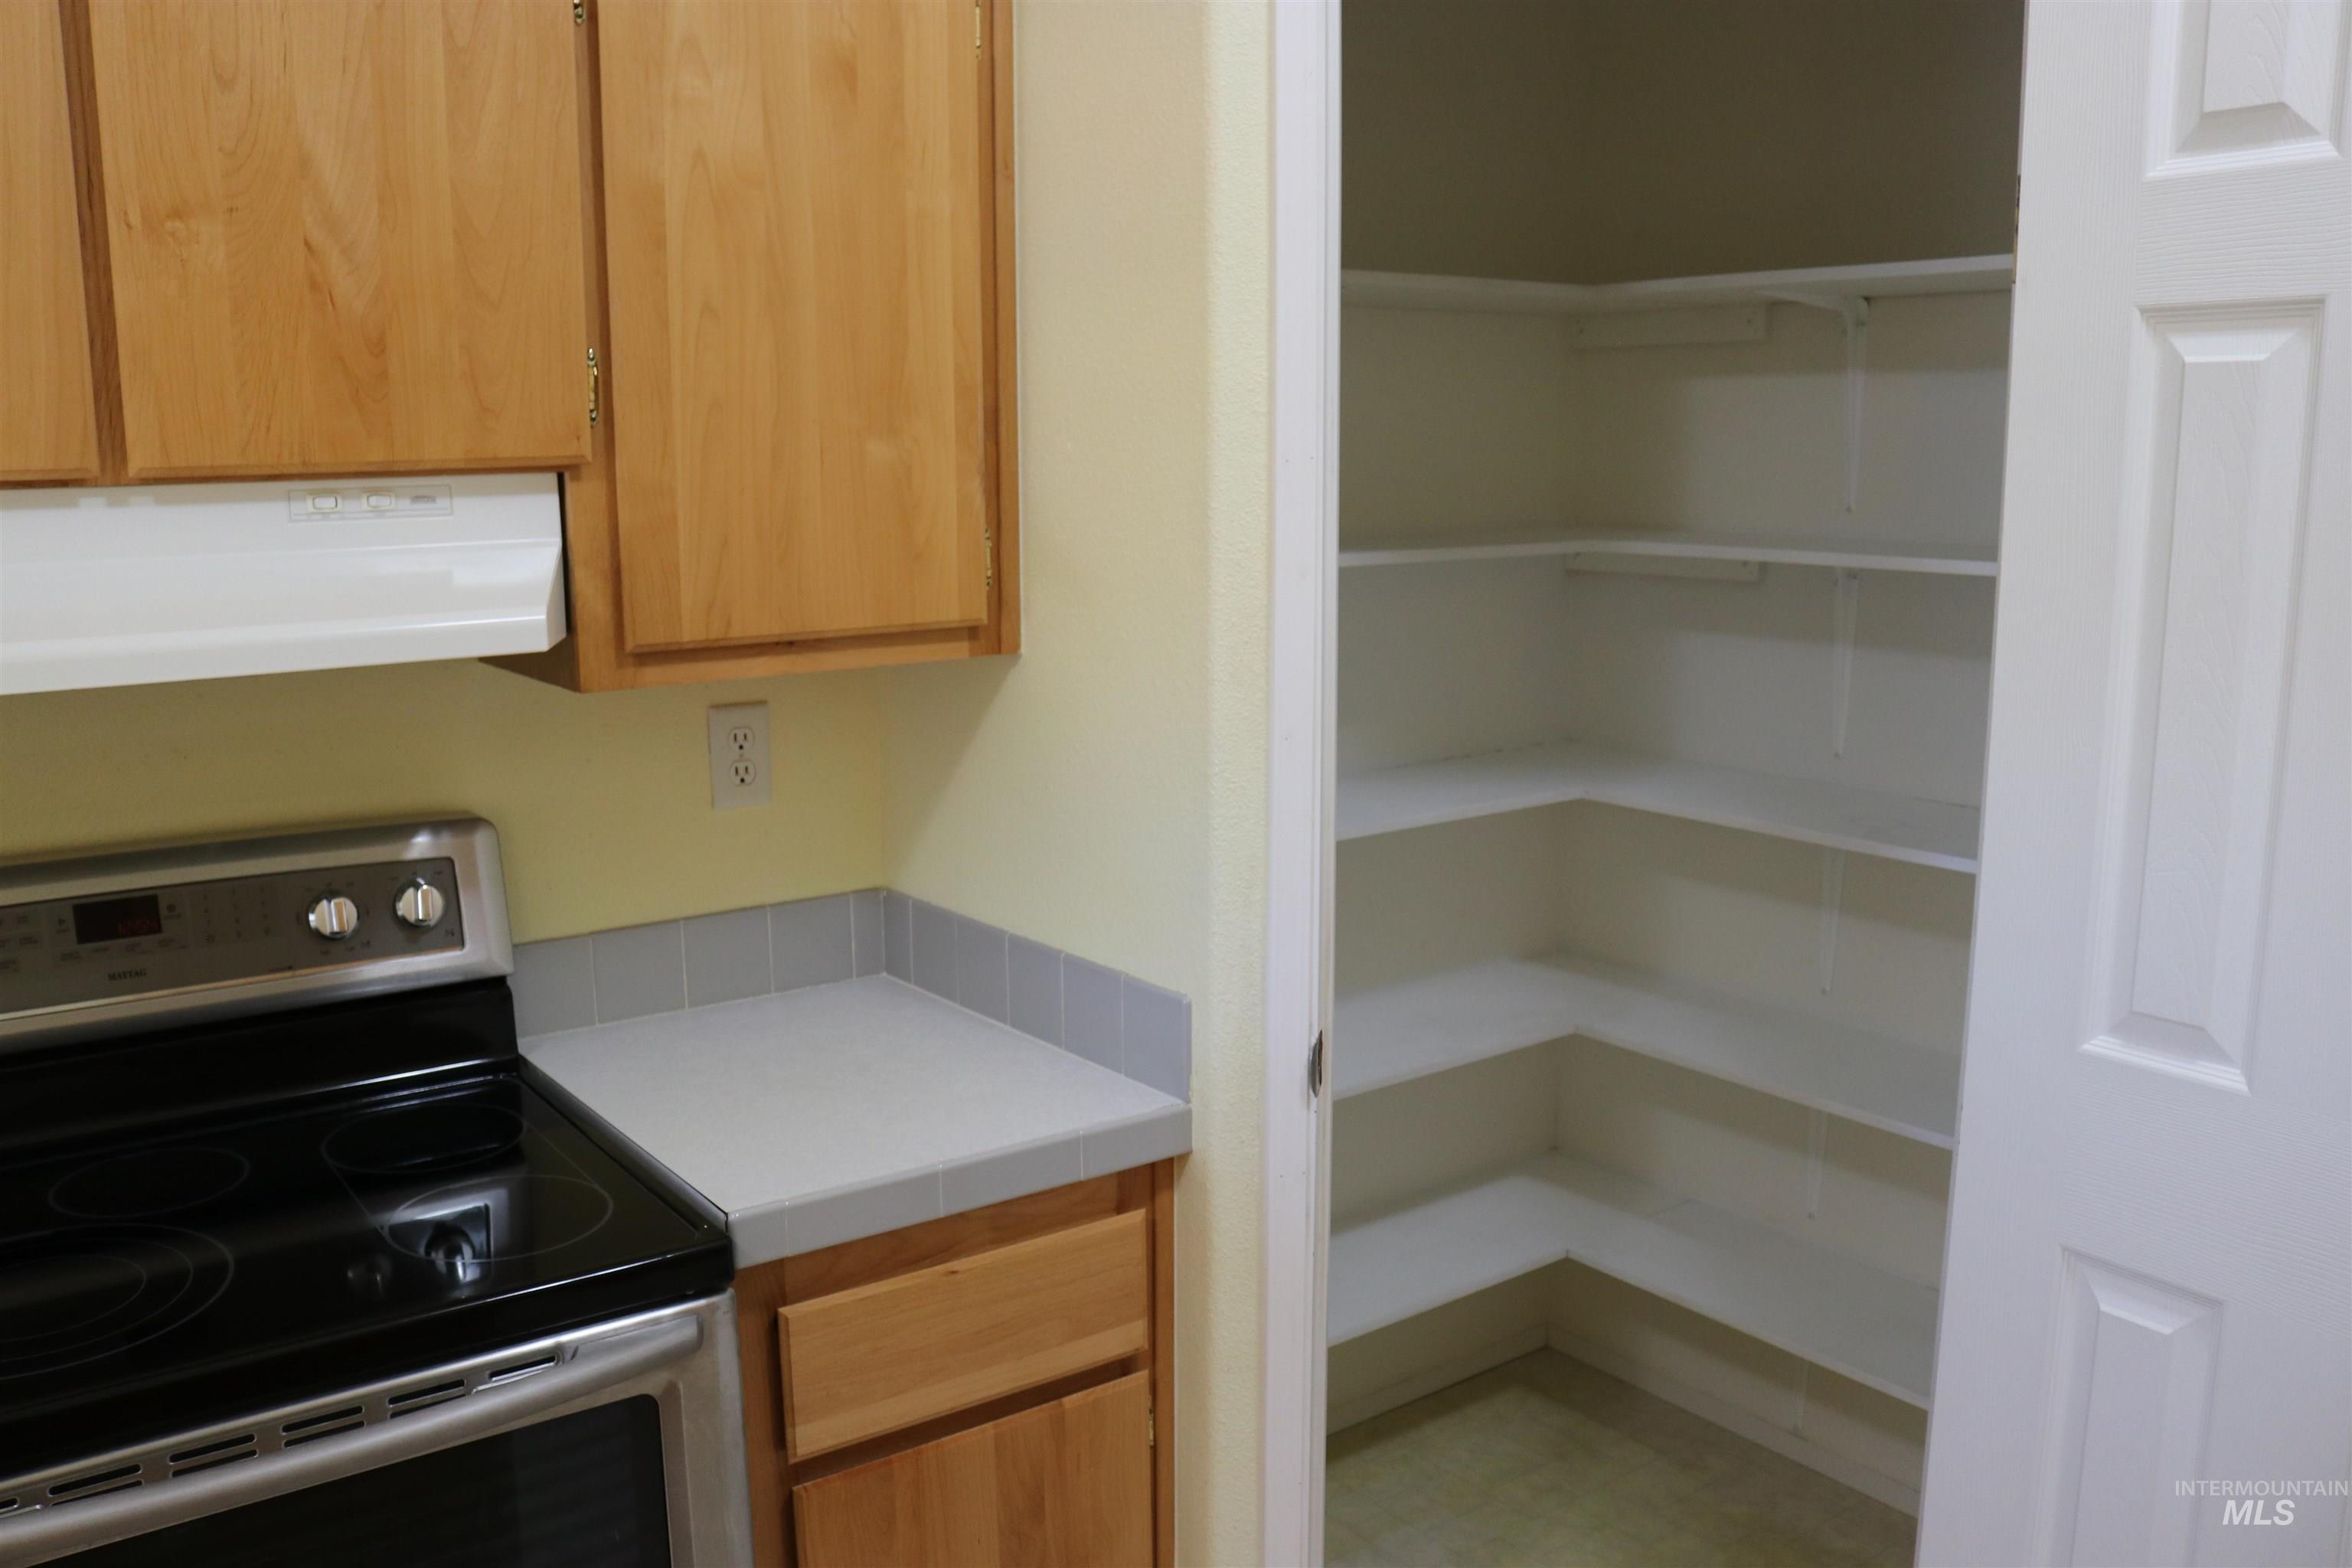
Kitchen pantry featuring multi-level wrap-around shelving, natural-finish wood cabinetry, solid-surface countertops, and a built-in range
-
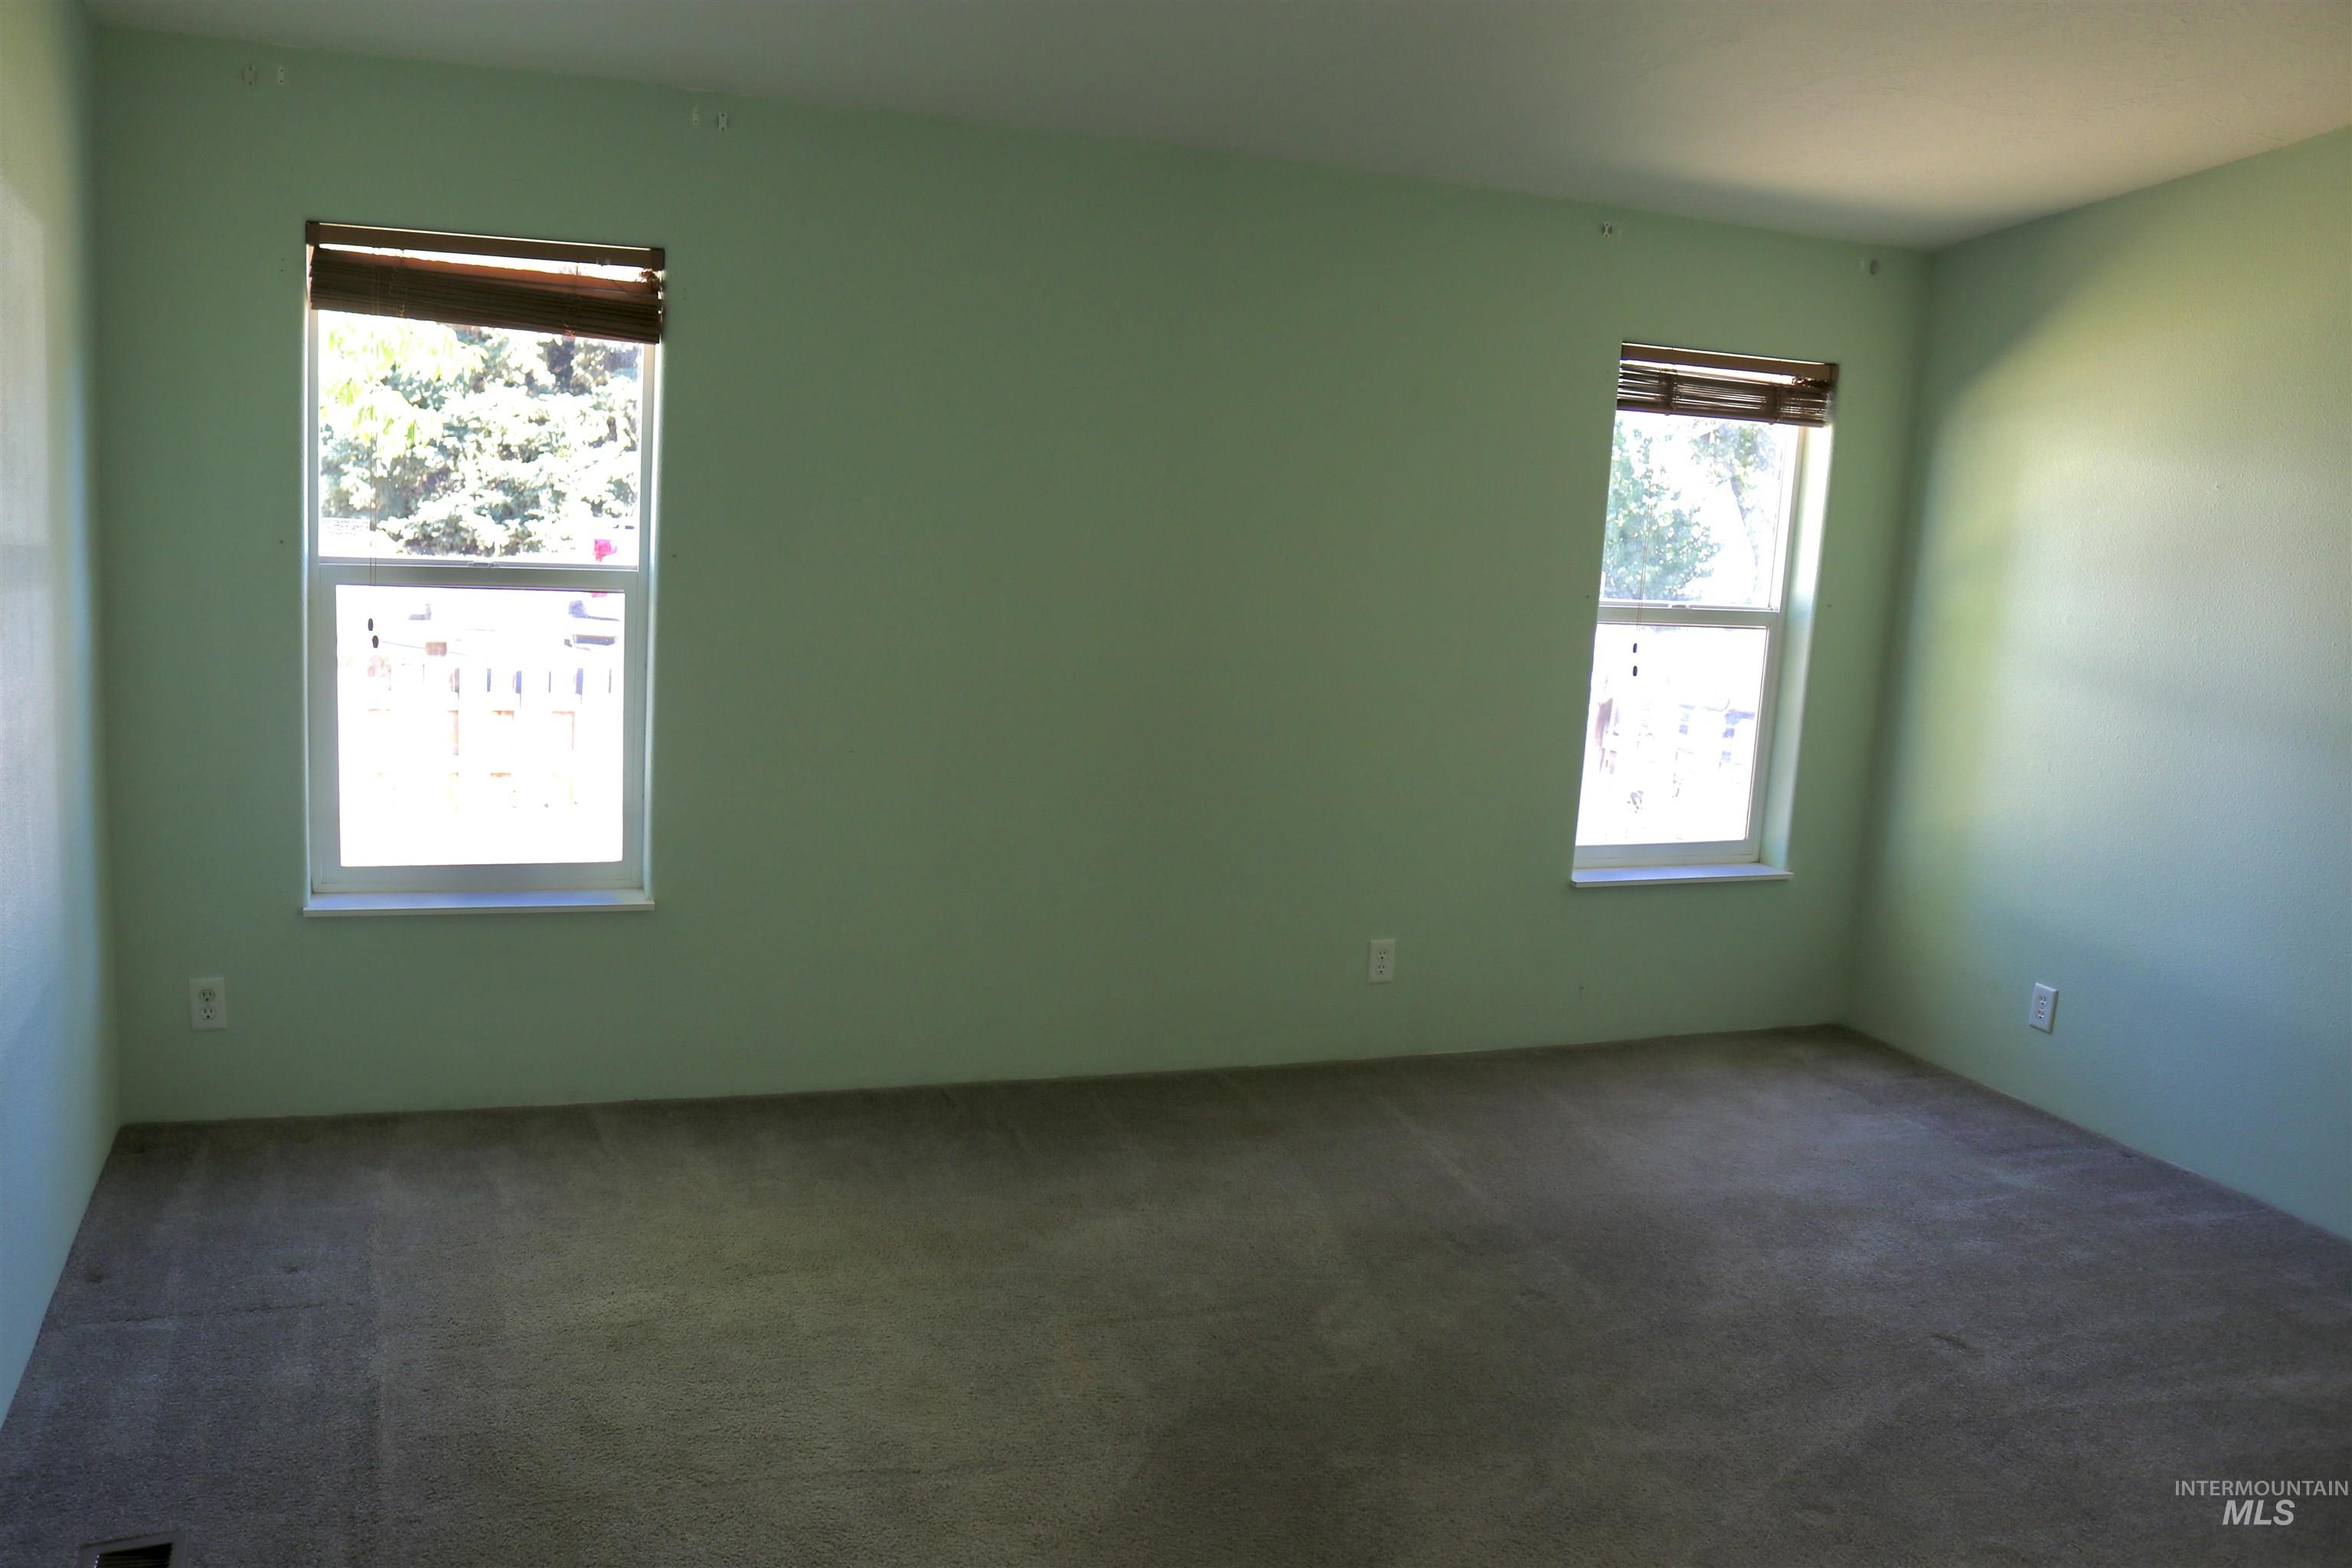
Master bedroom featuring wall-to-wall carpeting and two windows with integrated roll-up shades
-
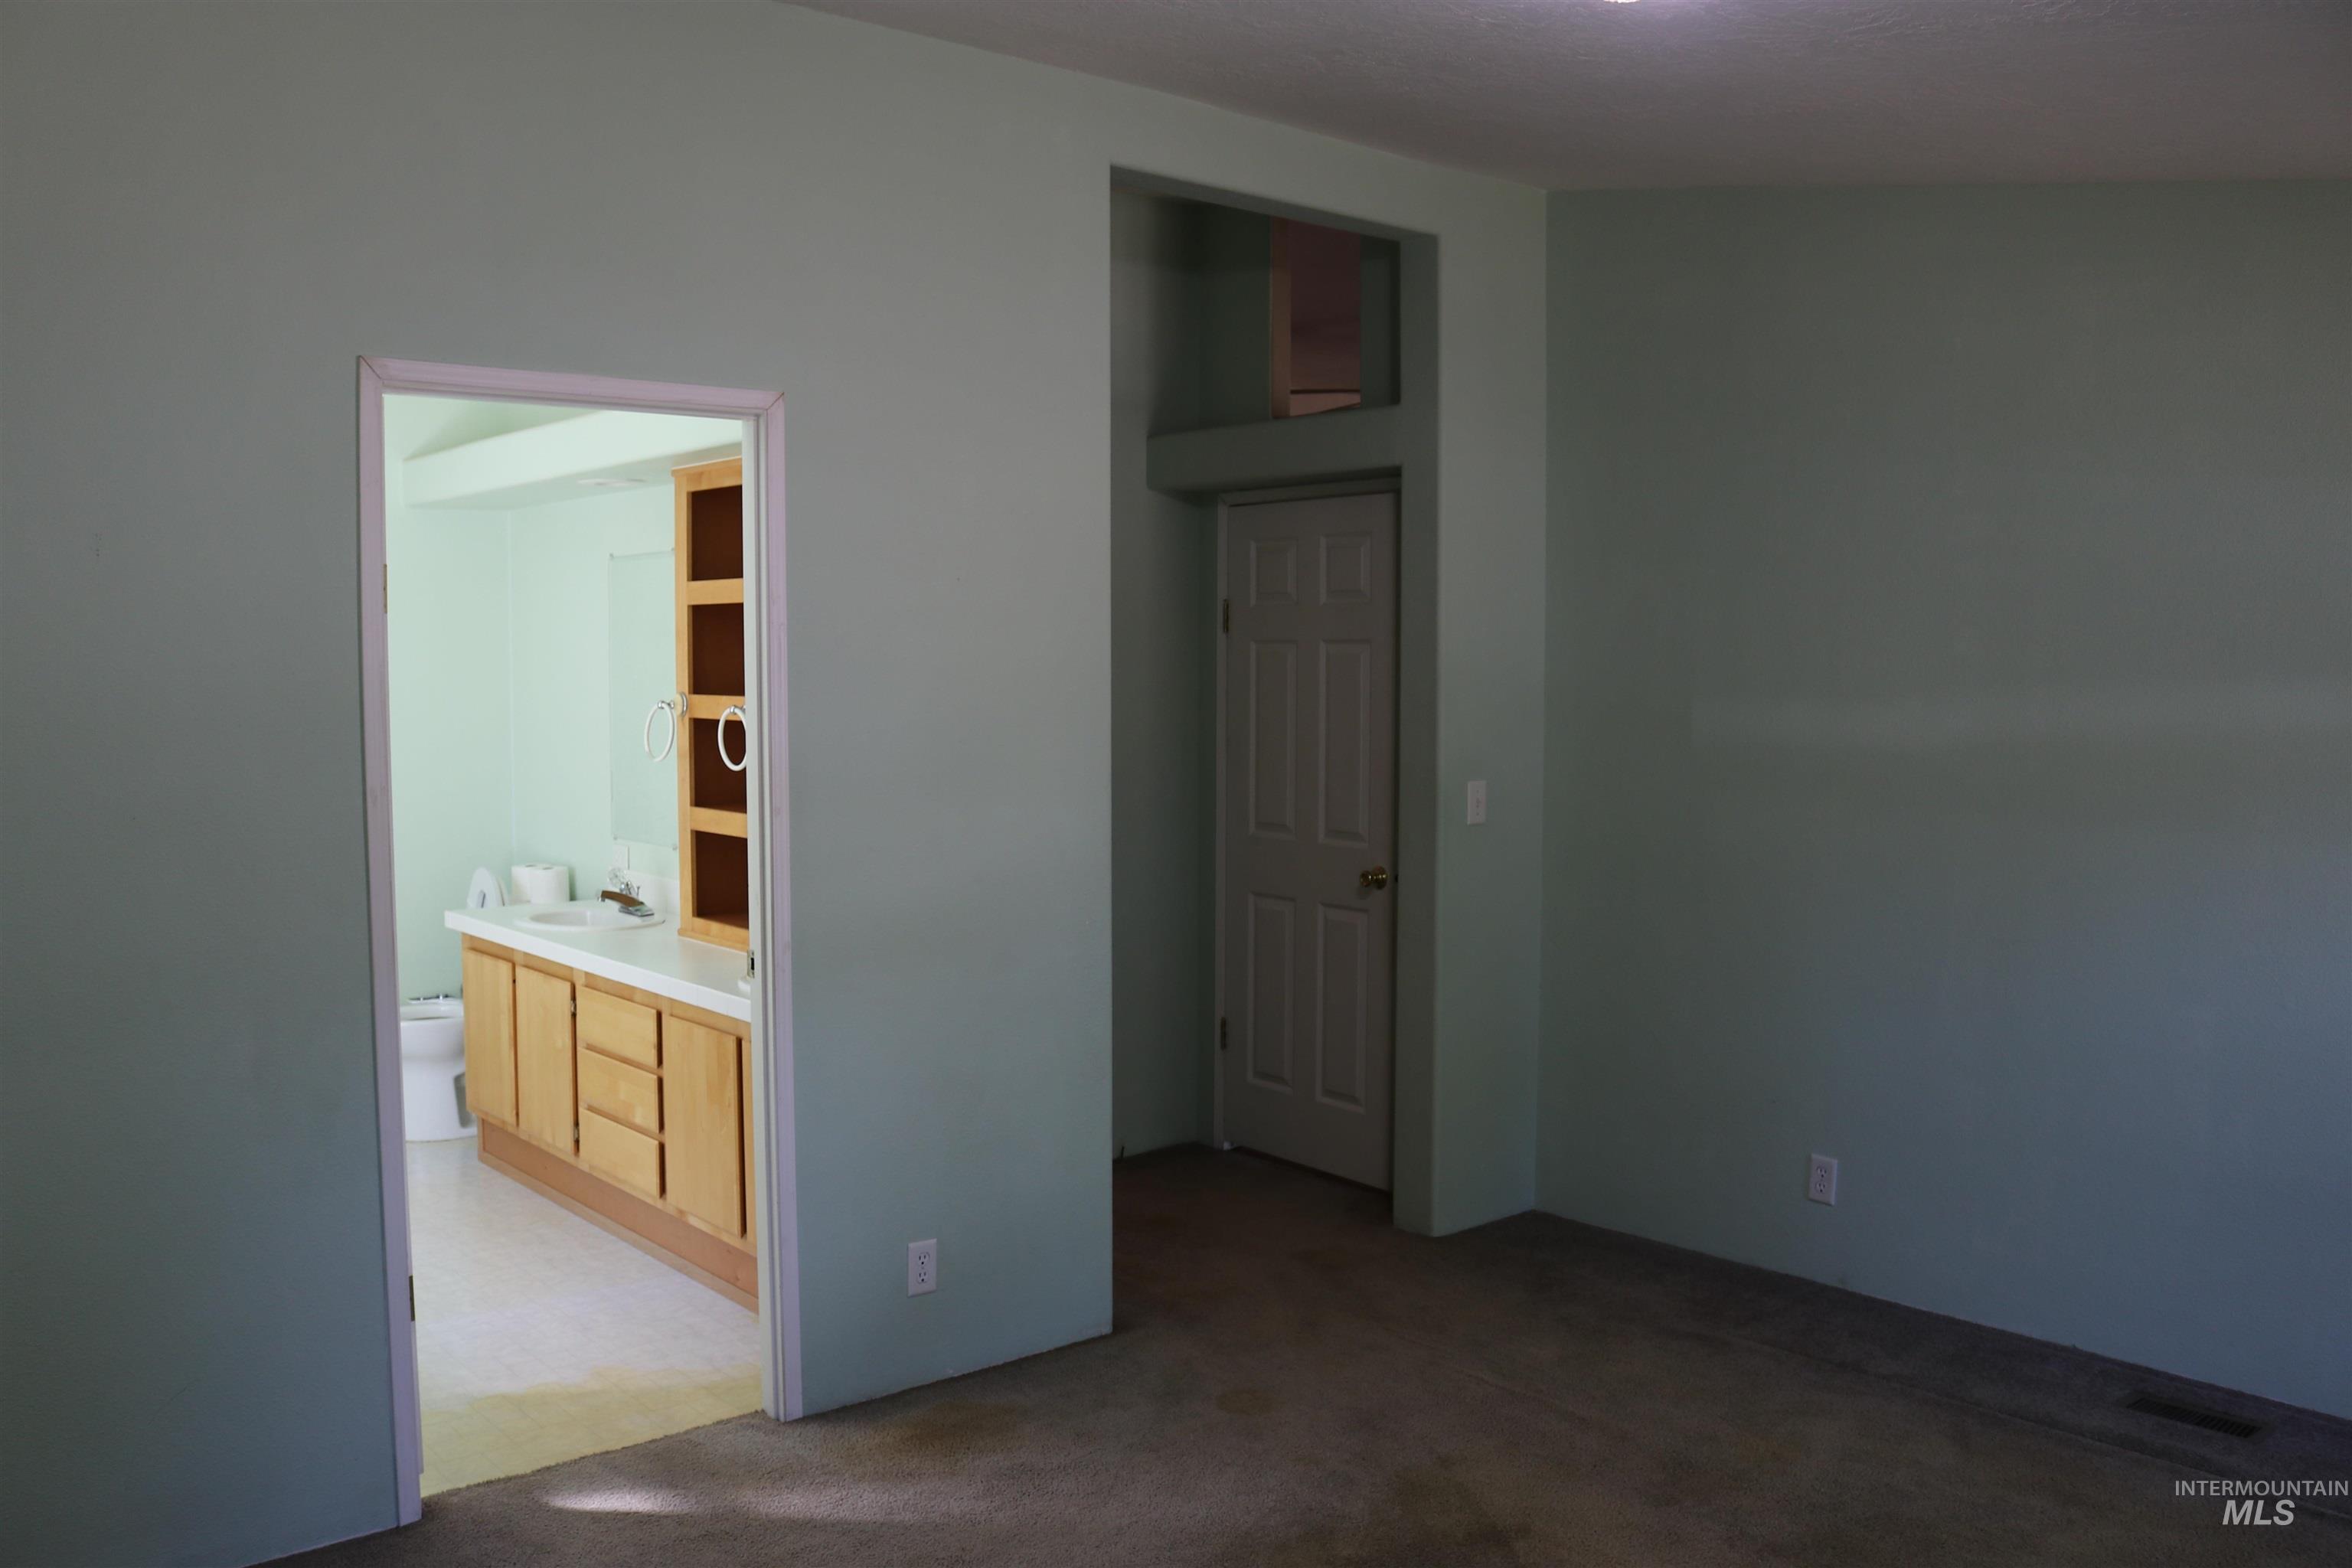
Vaulted ceiling, interior door with transom window, and bathroom featuring wood-finish cabinetry, countertop vanity, and integrated shelving
-
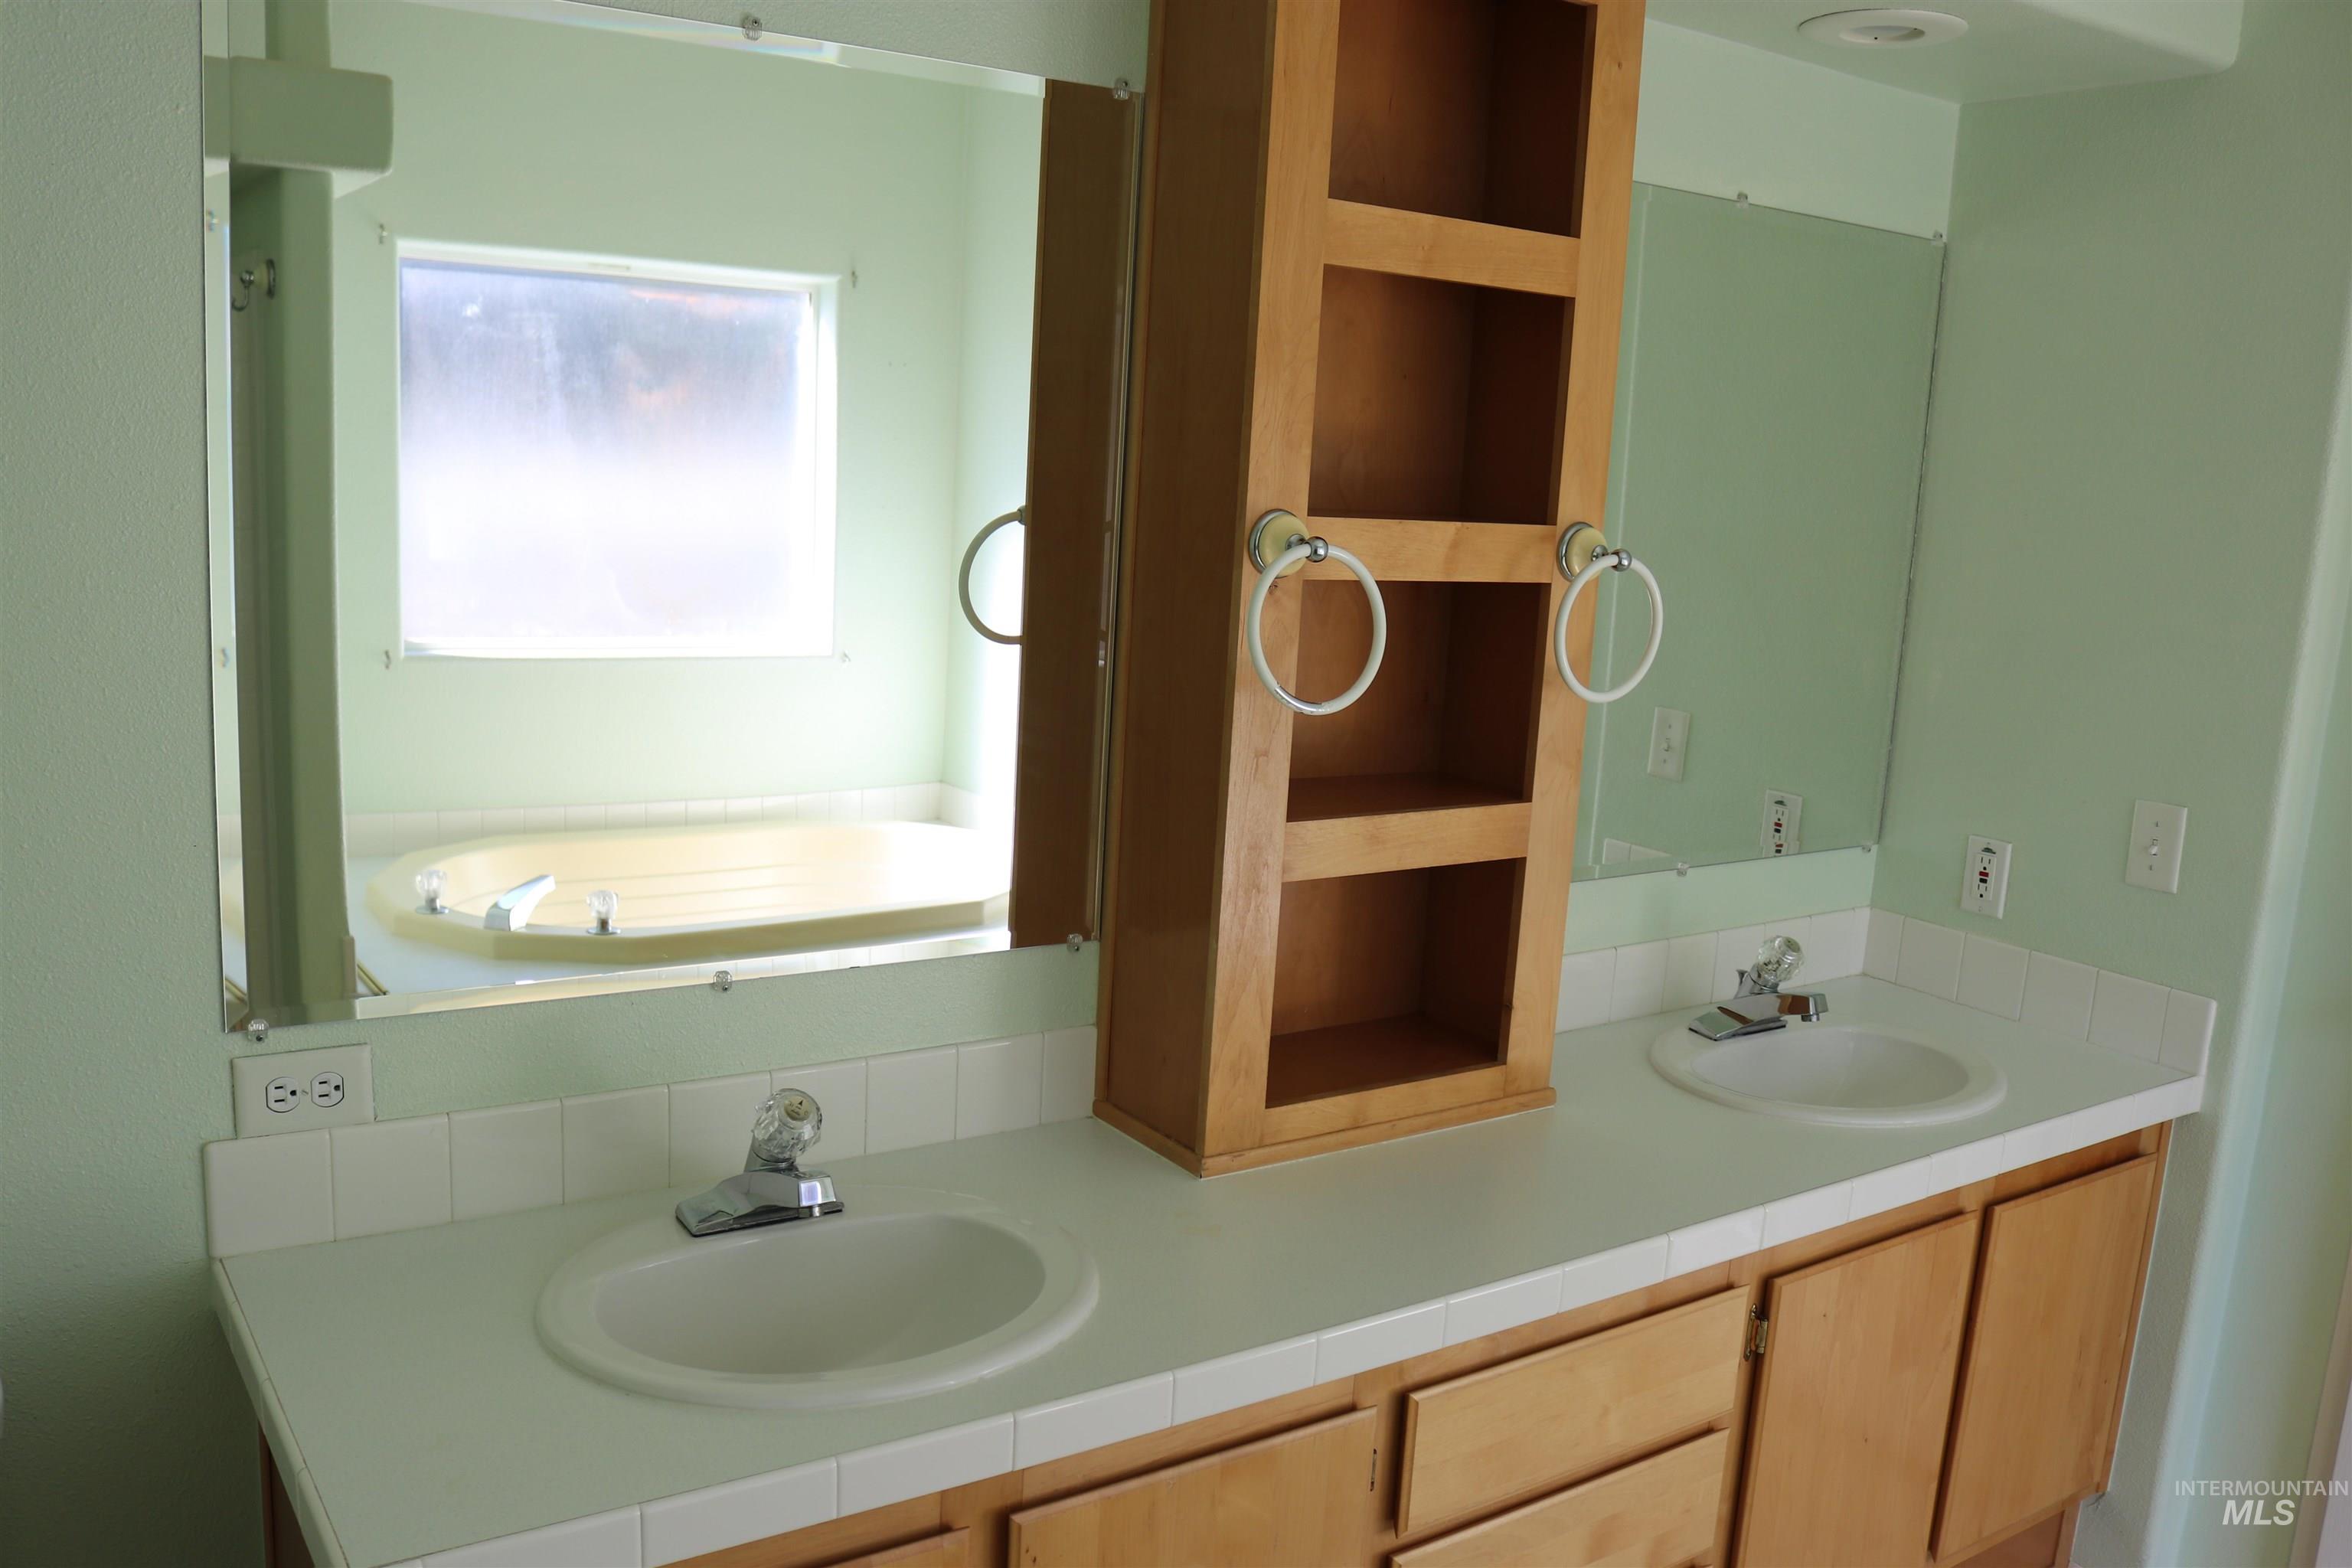
Dual-basin vanity featuring wood-finish cabinetry, tile-edge countertop, built-in open shelving, and a soaking tub
-
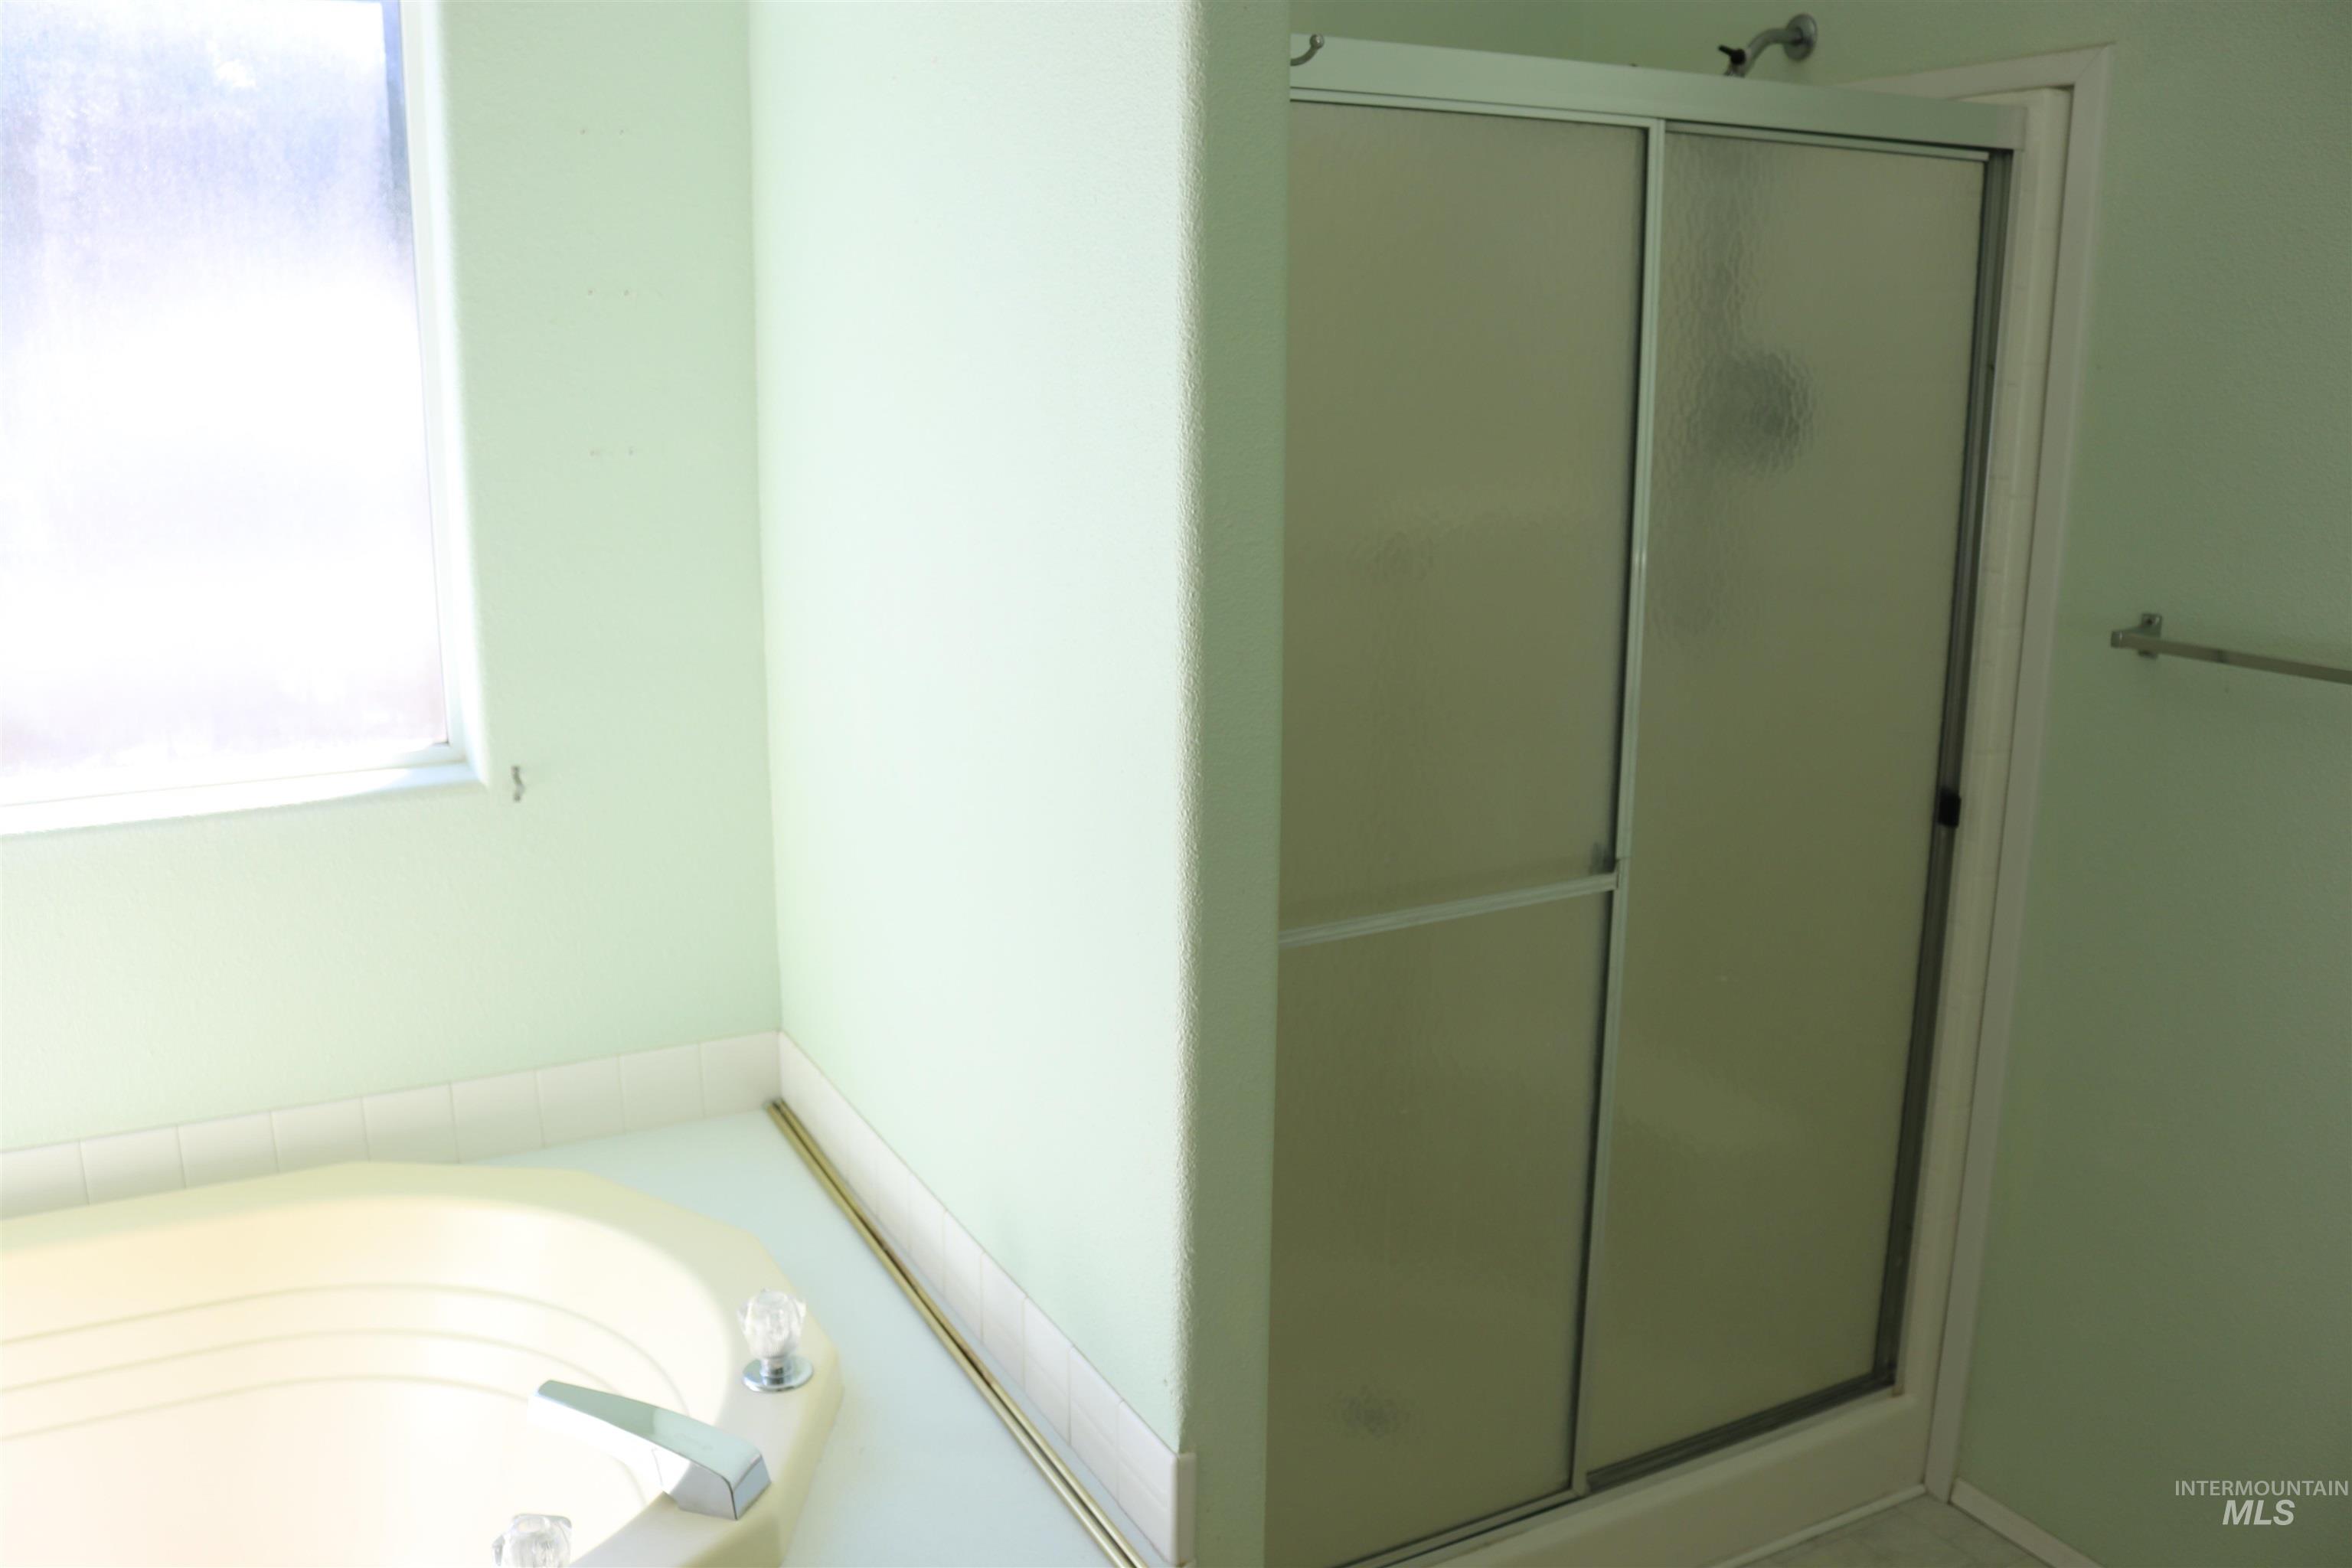
Bathroom featuring a soaking tub with a tiled surround, a glass-enclosed shower, and a window
-
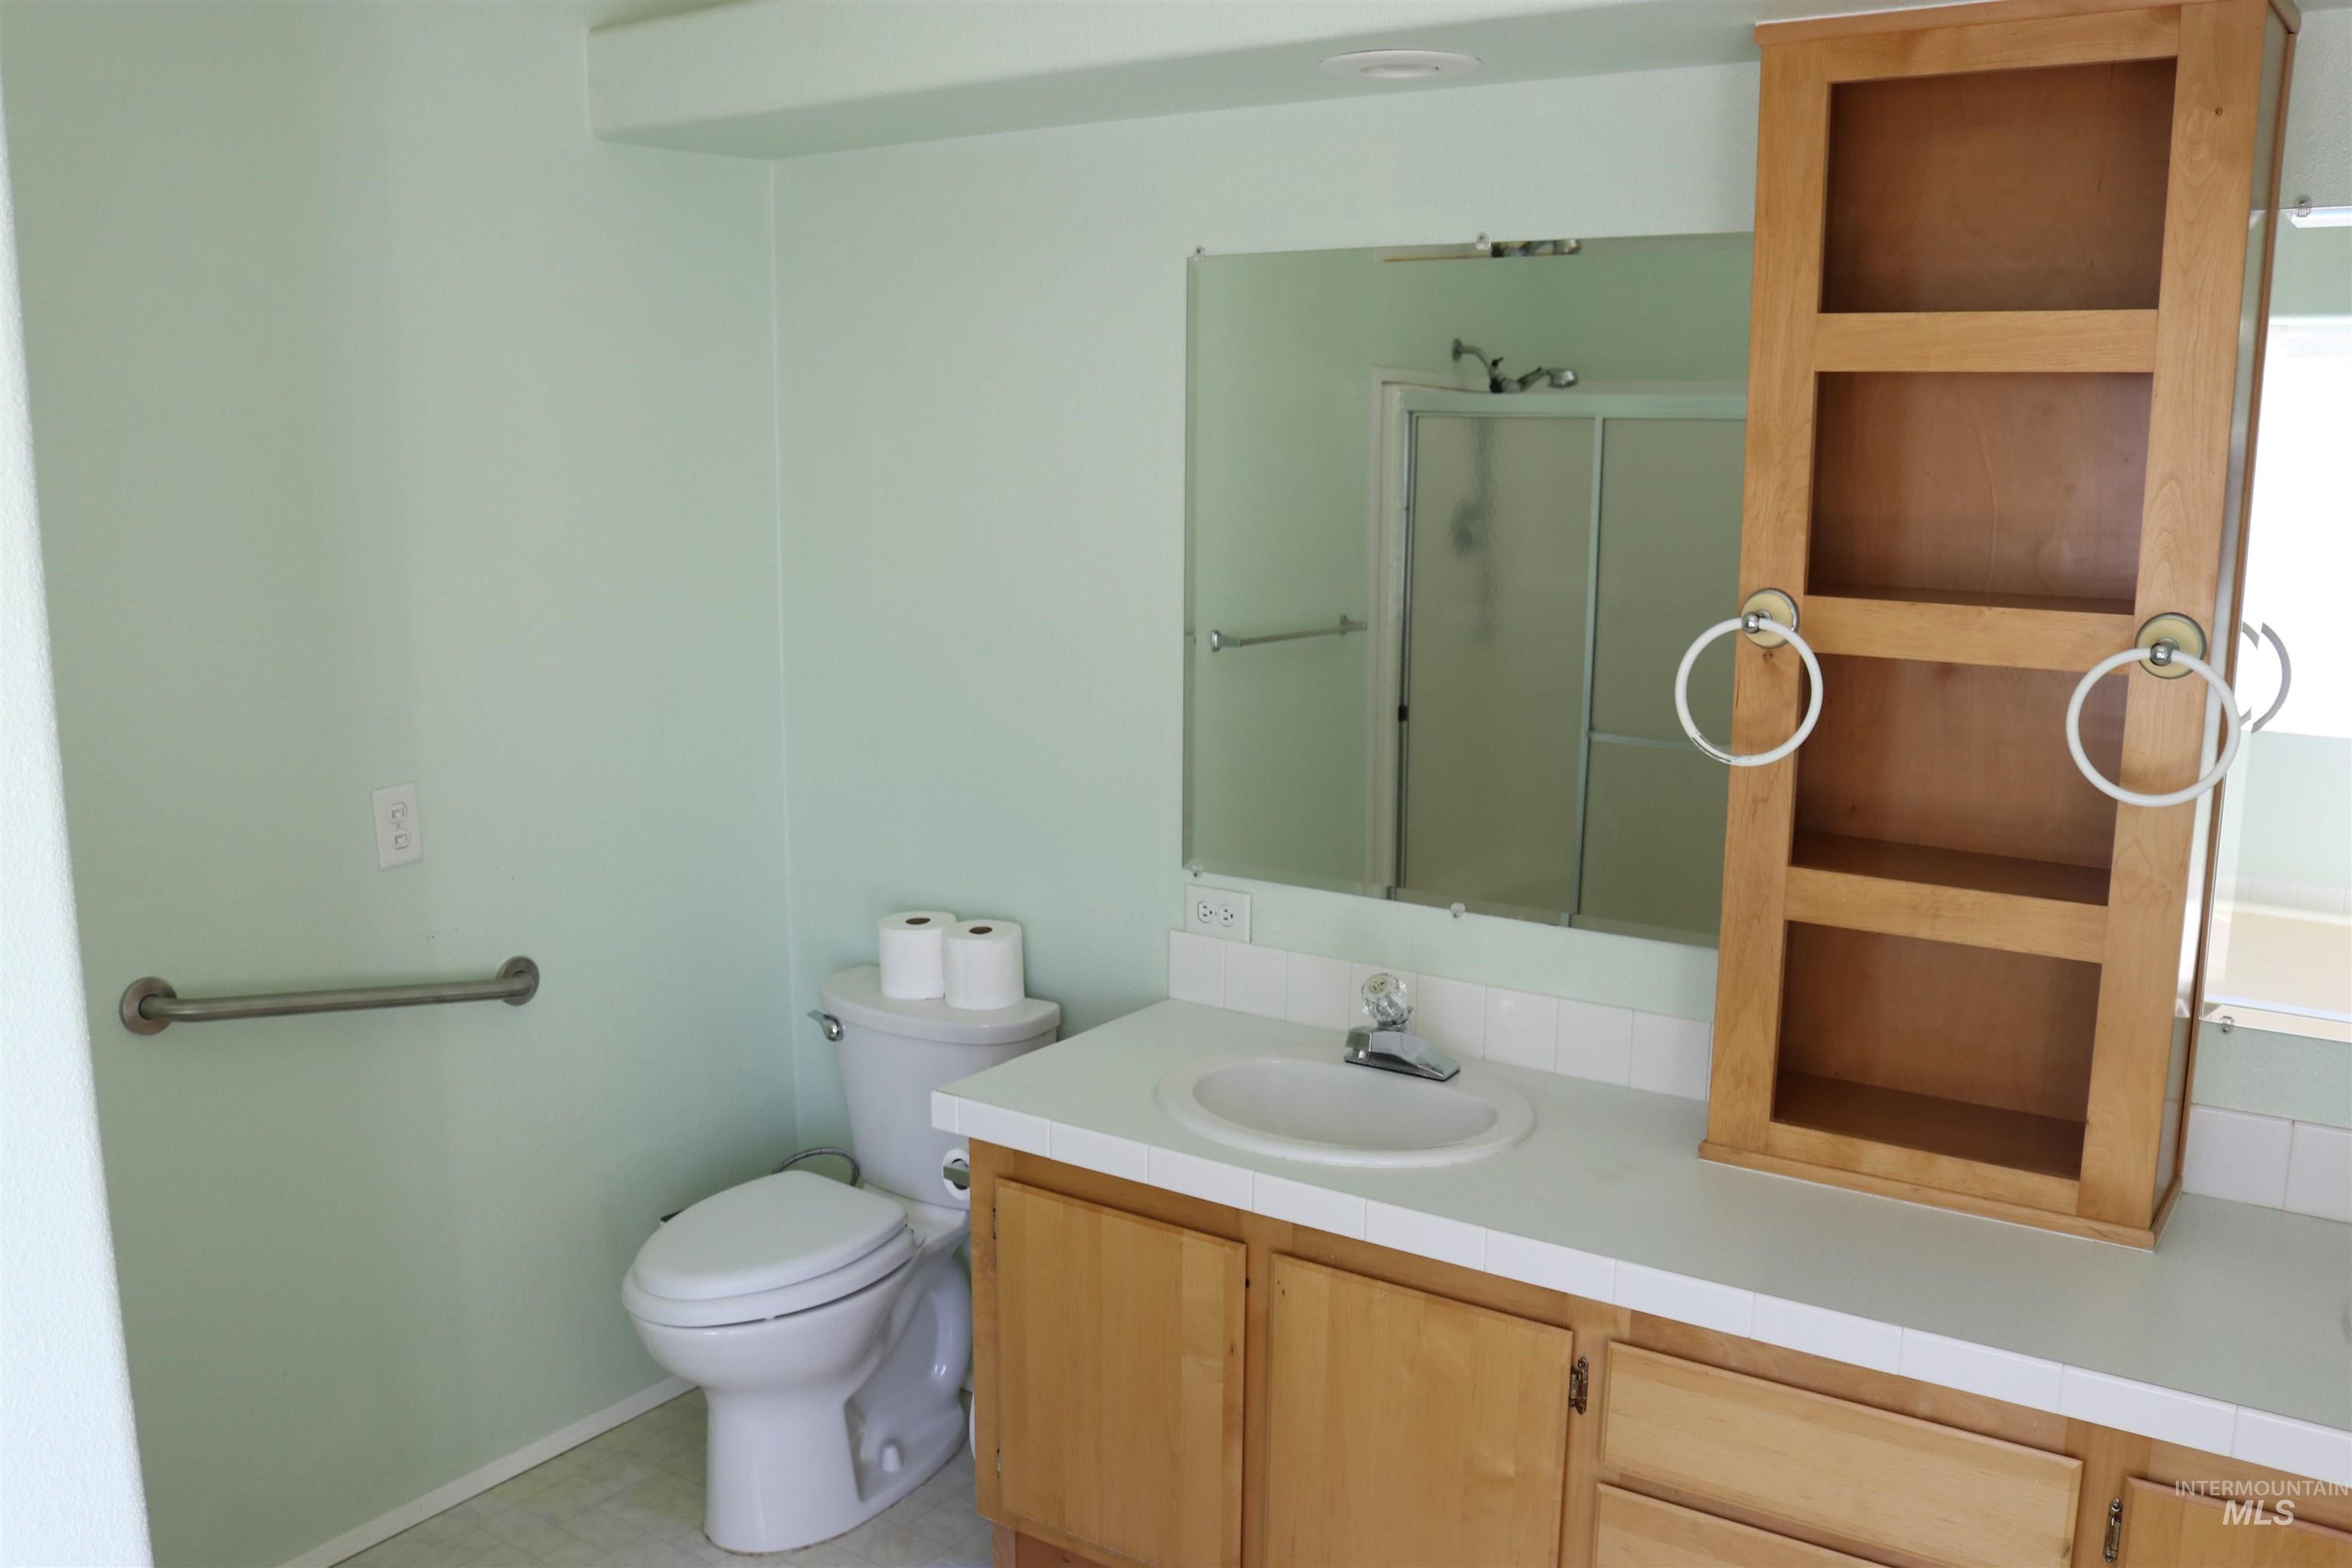
Bathroom featuring a white ceramic vanity countertop with integrated sink, natural wood-finish cabinetry, built-in shelving, a large wall-mounted mirror, and a wall-mounted grab bar
-
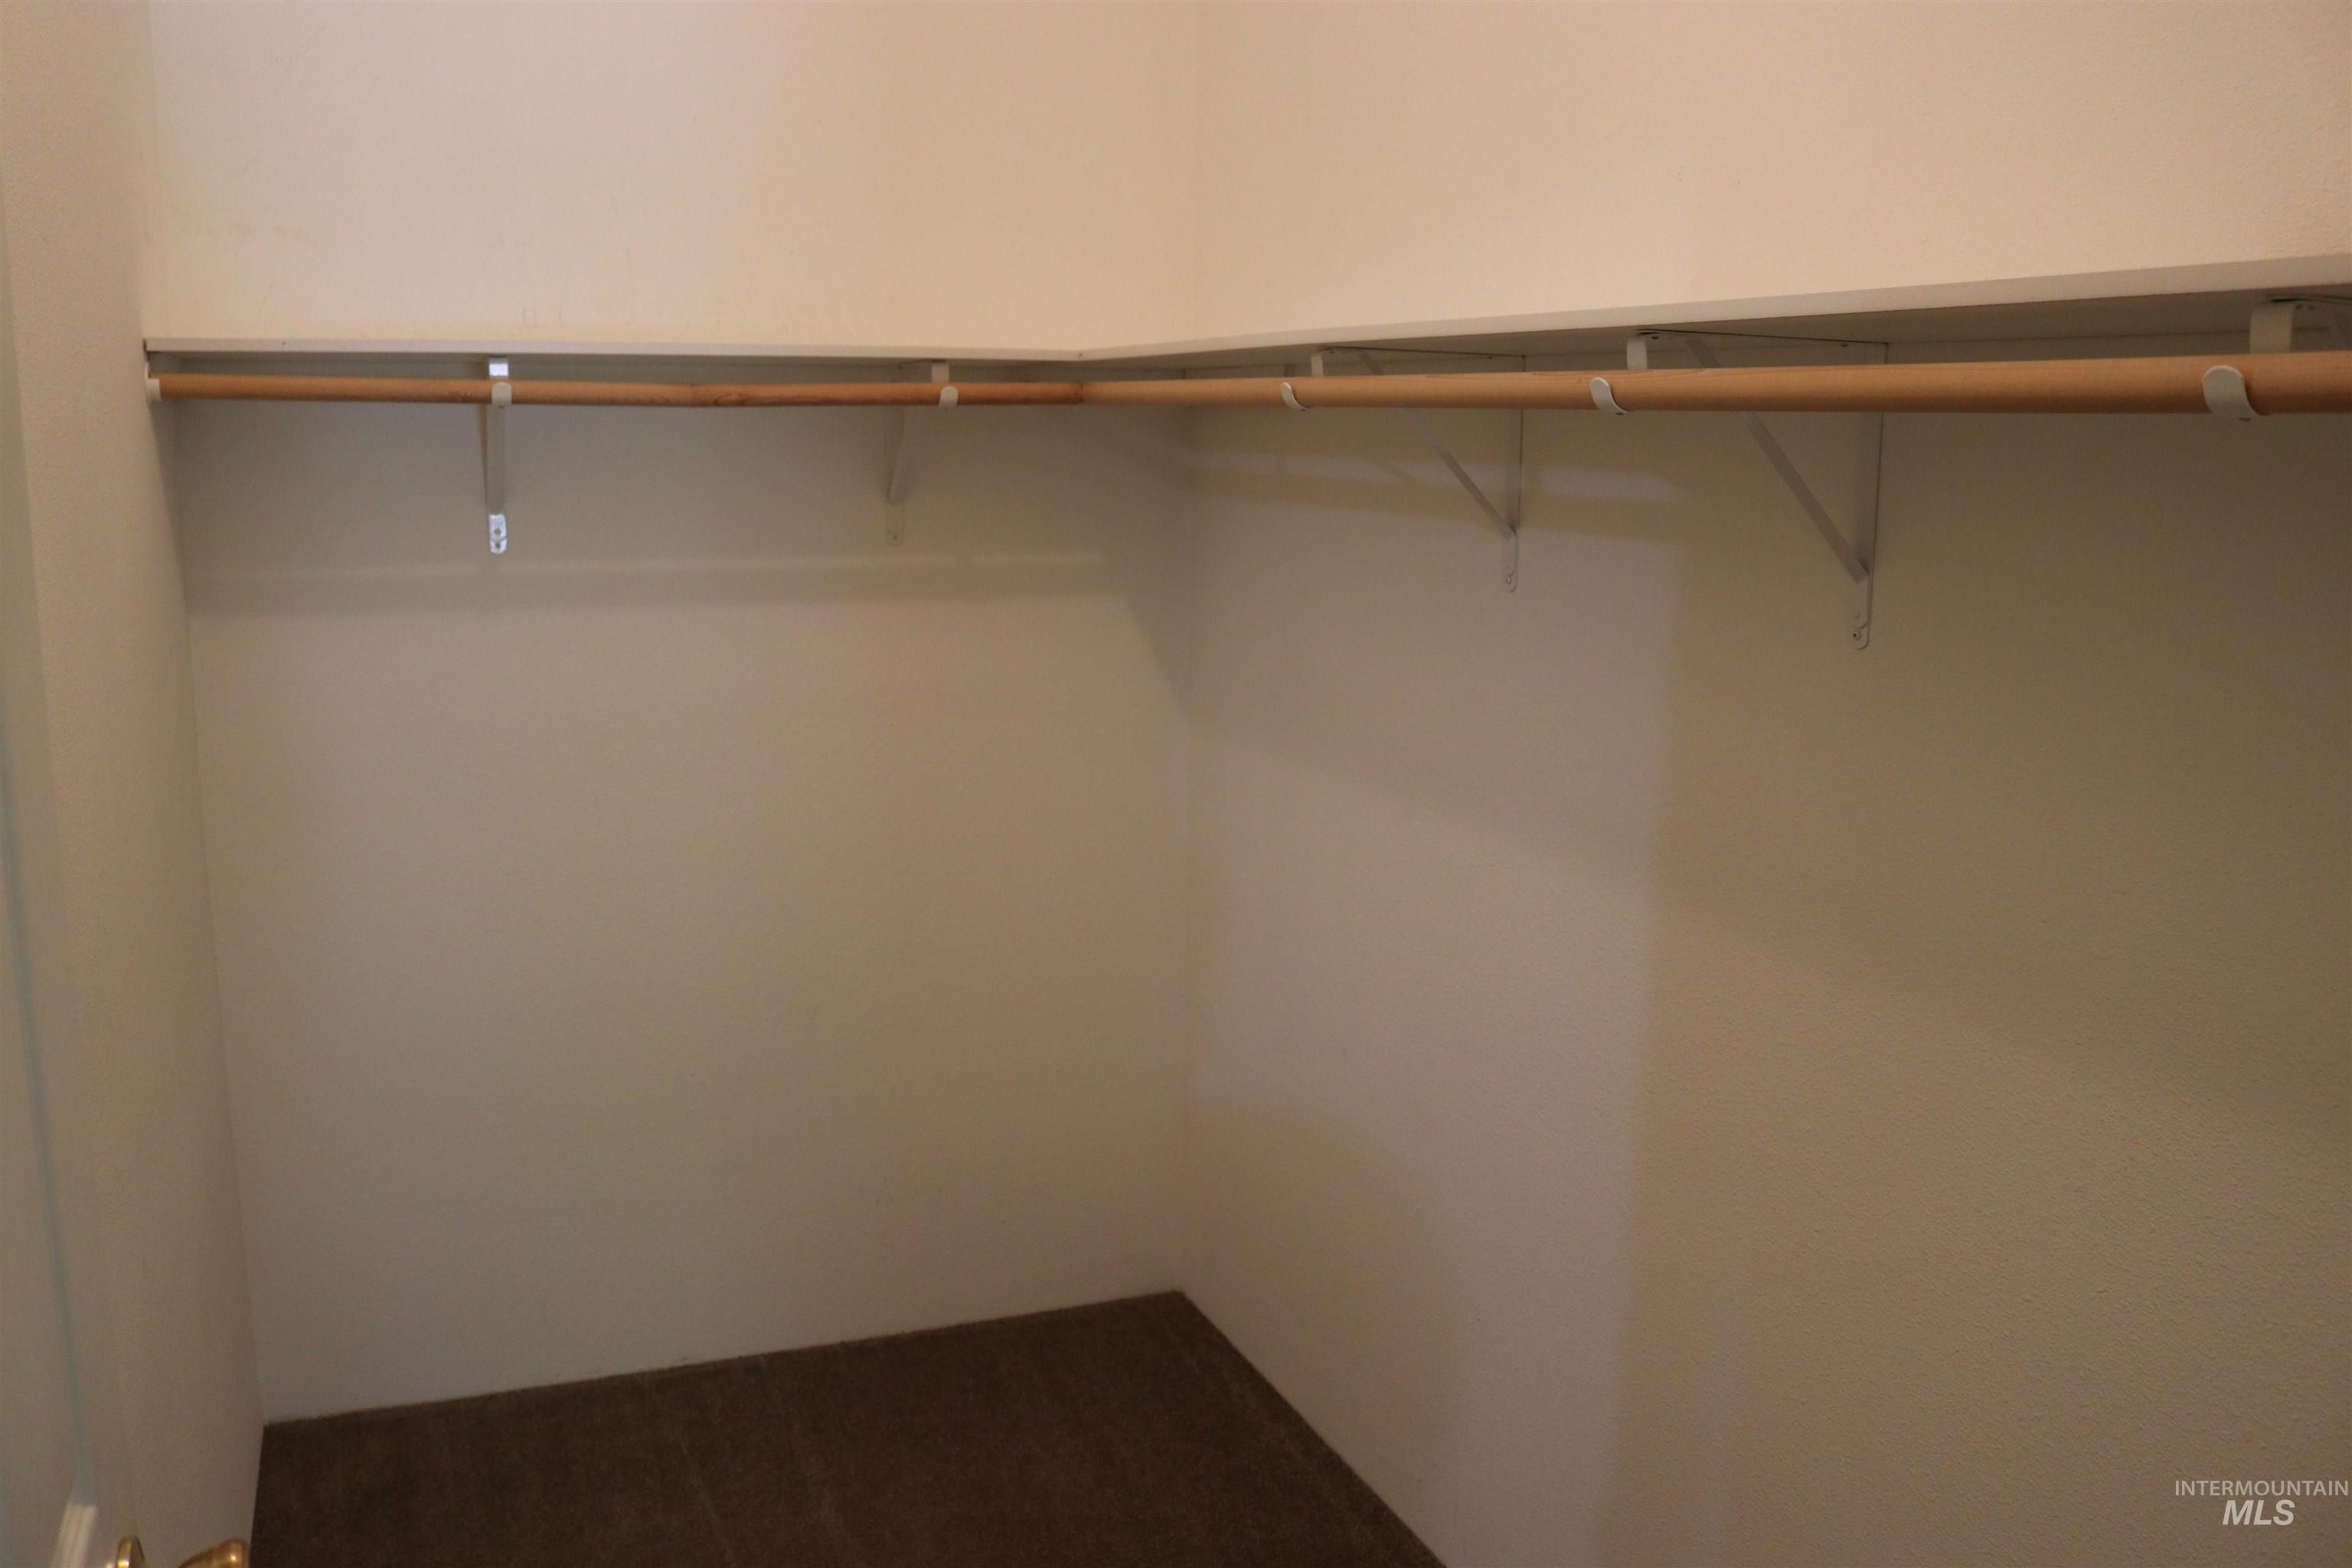
Walk-in closet featuring L-shaped overhead shelving, and wall-mounted rod
-
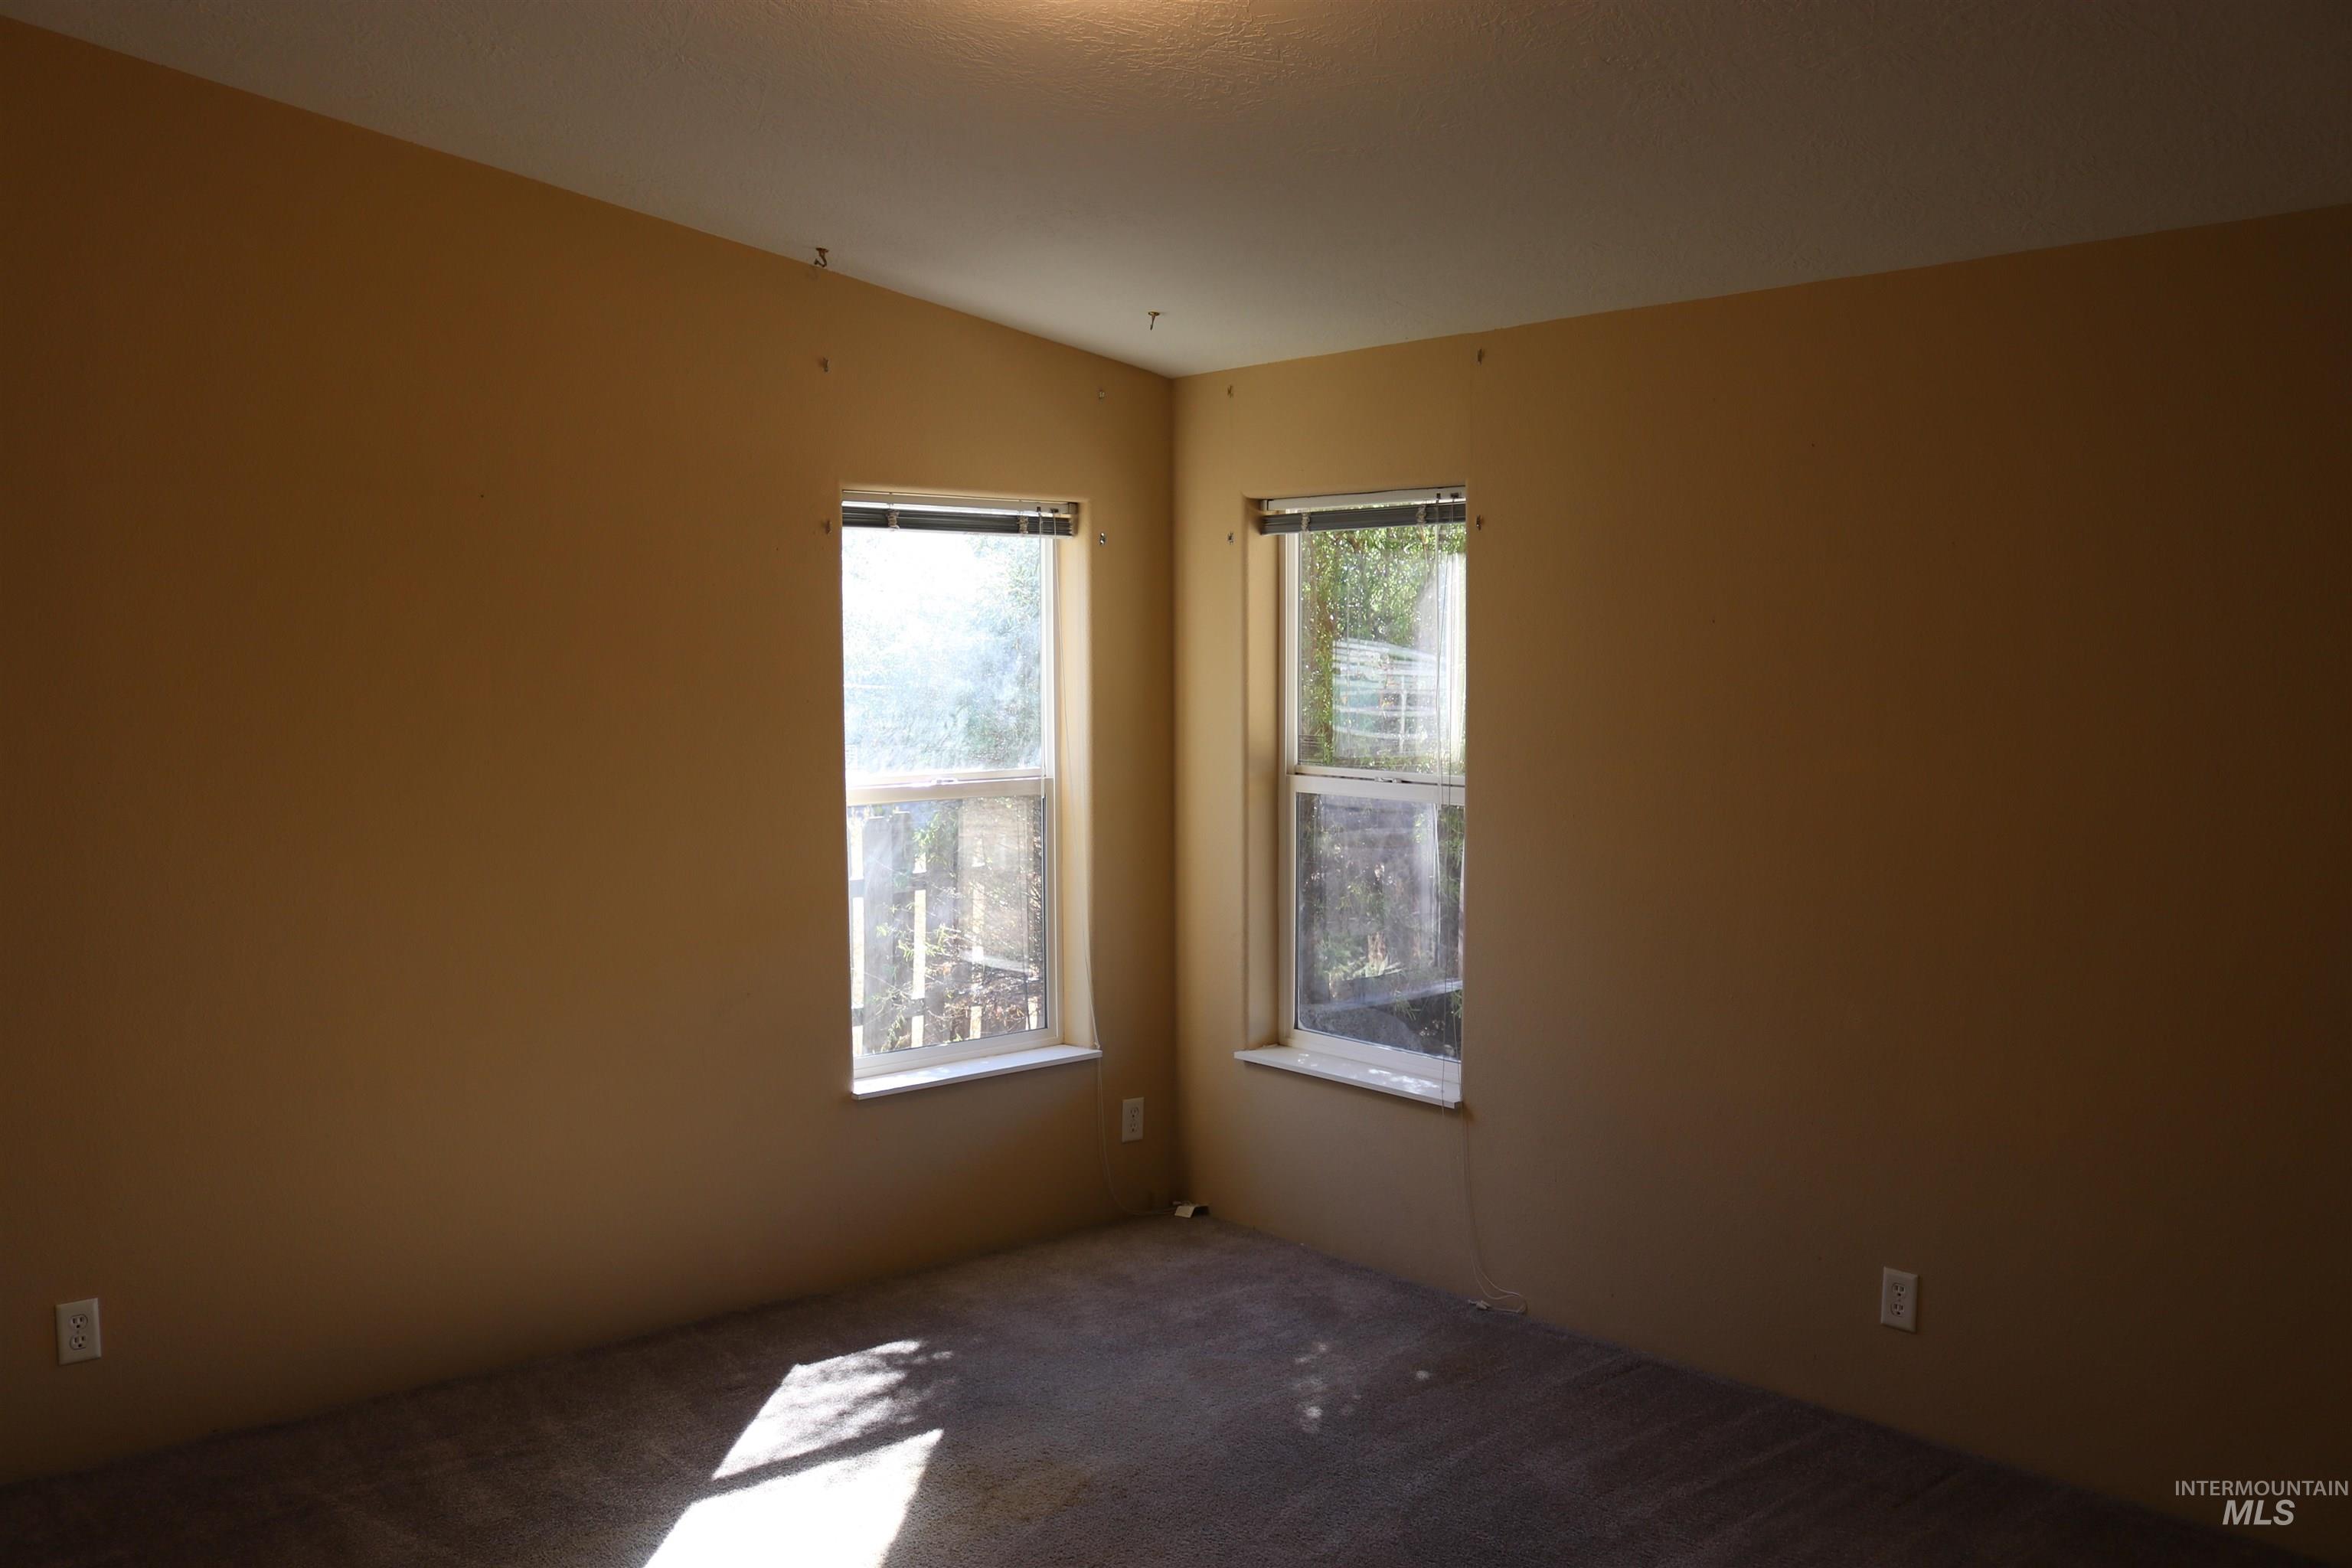
Corner room featuring neutral wall paint, carpeting, and two windows with horizontal blinds
-
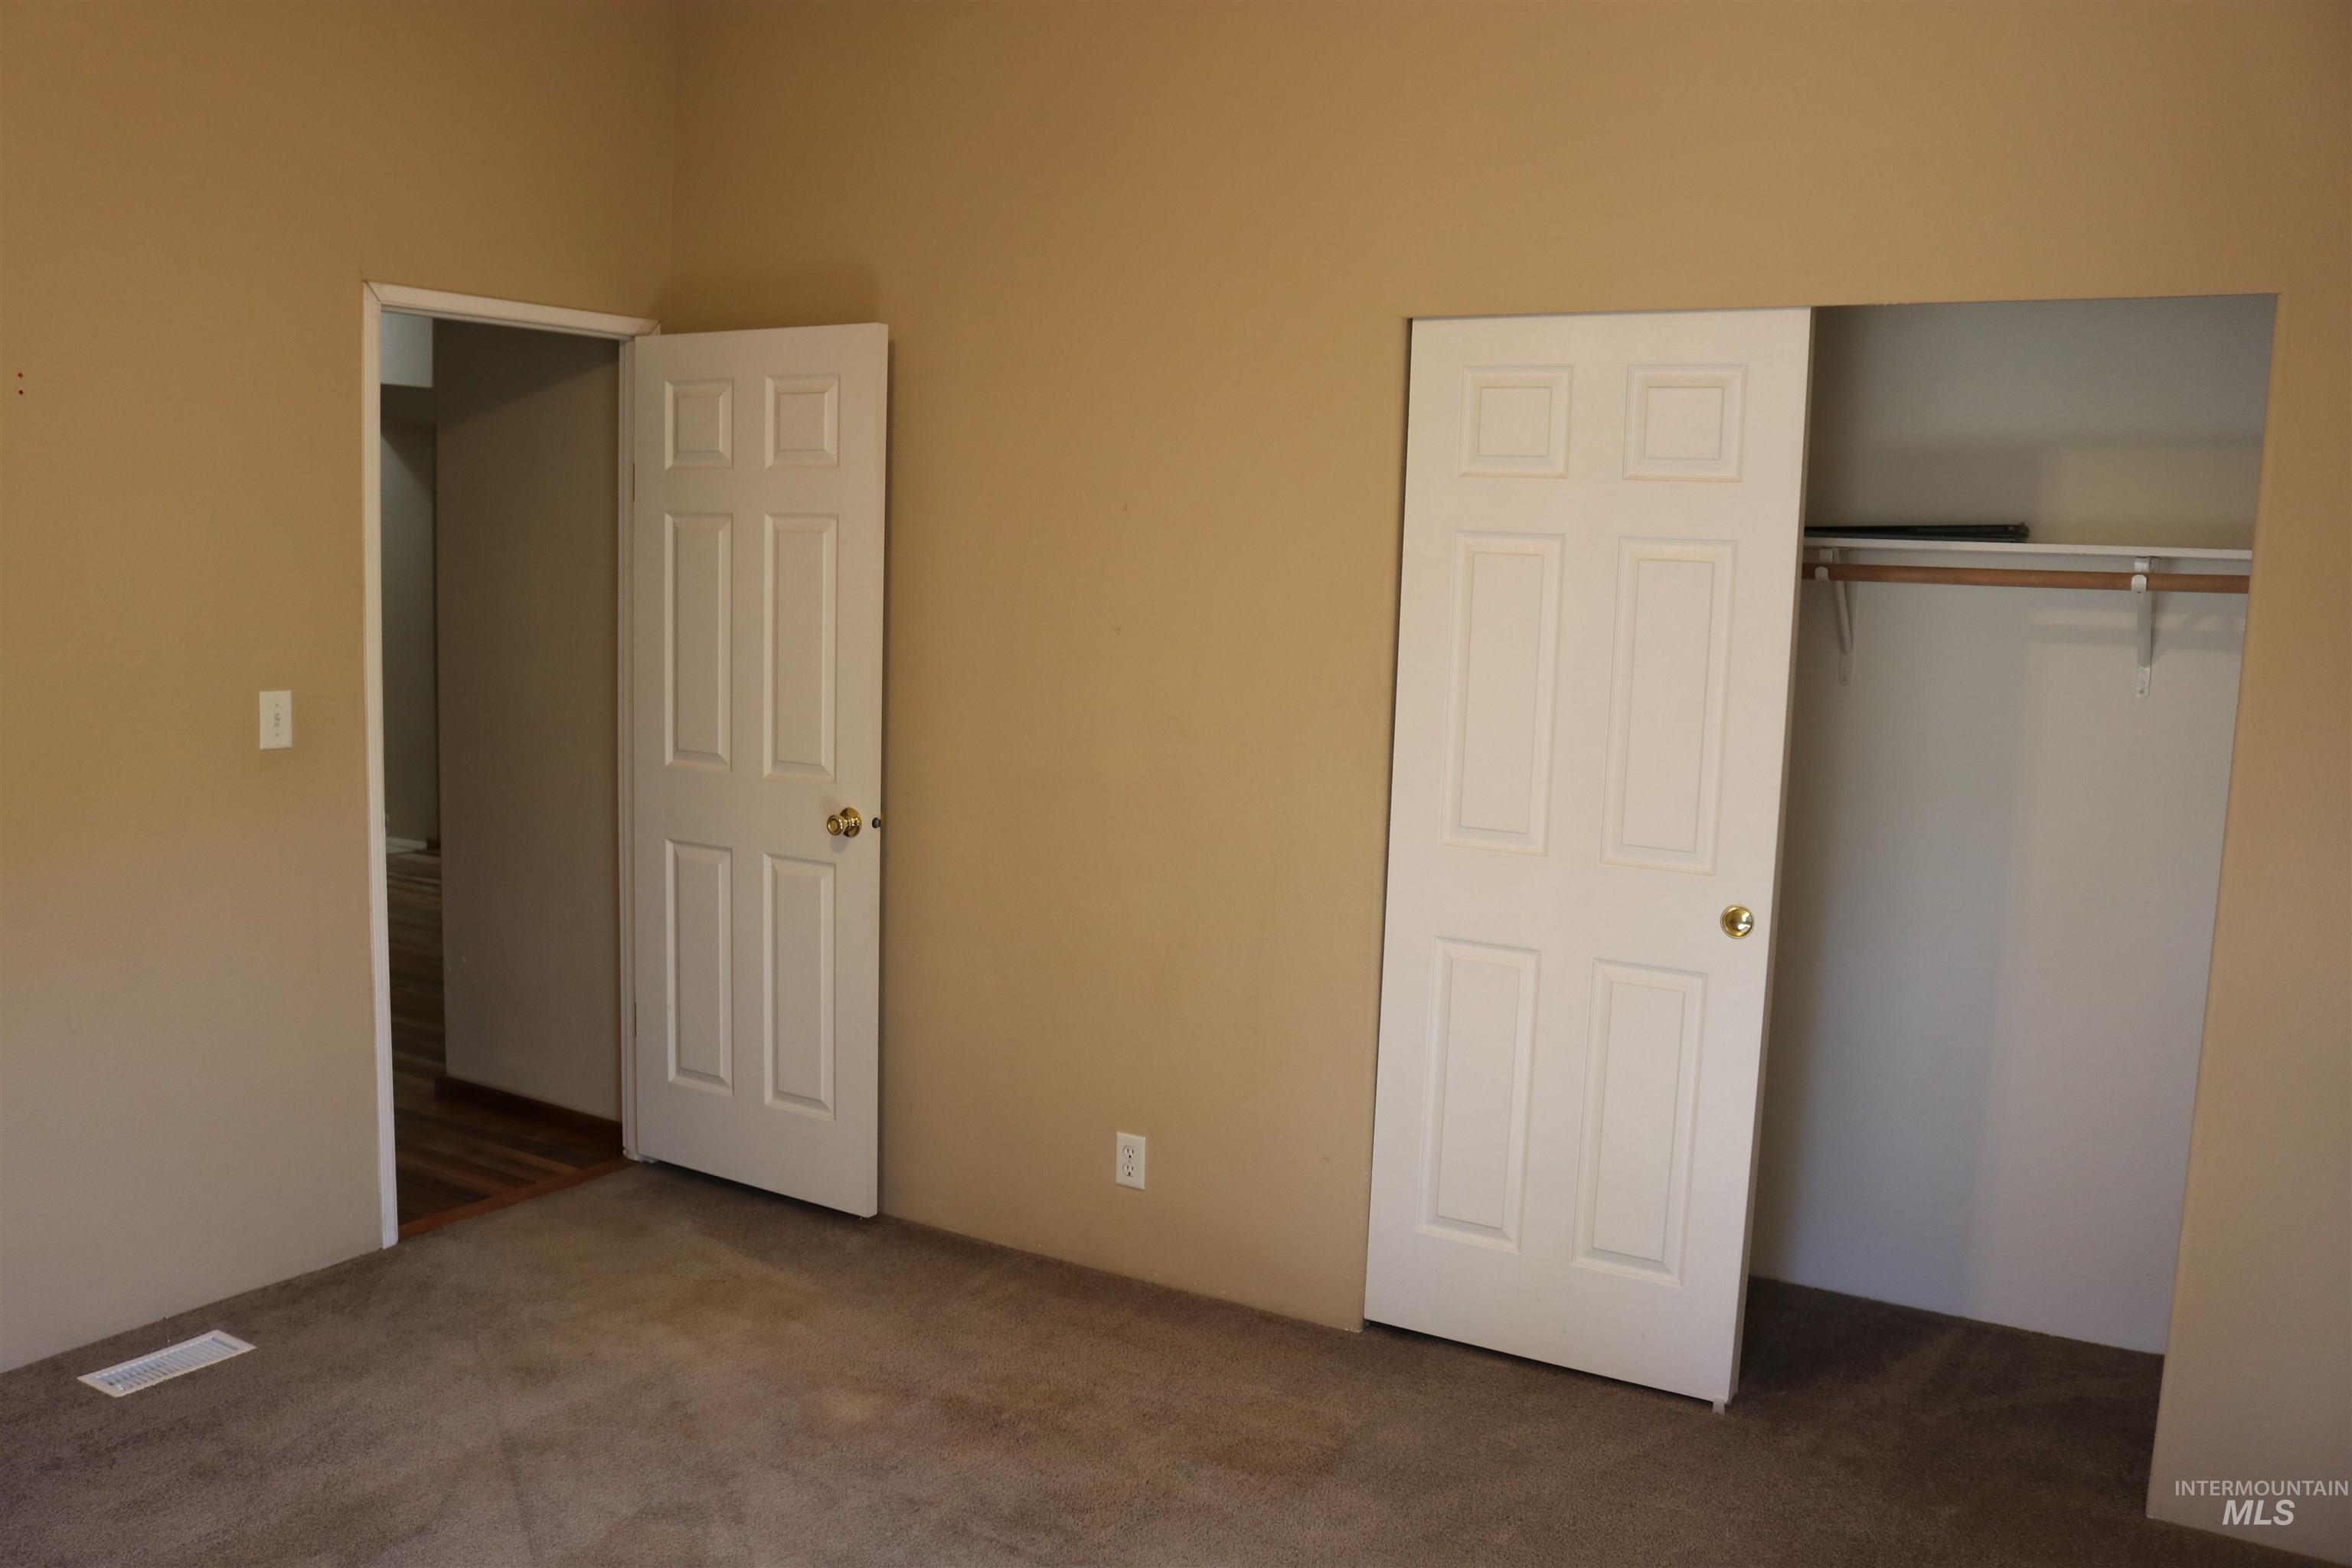
Neutral-toned wall finish, wall-to-wall carpeting, and white six-panel interior doors, including a closet with an integrated storage shelf and hanging rod
-
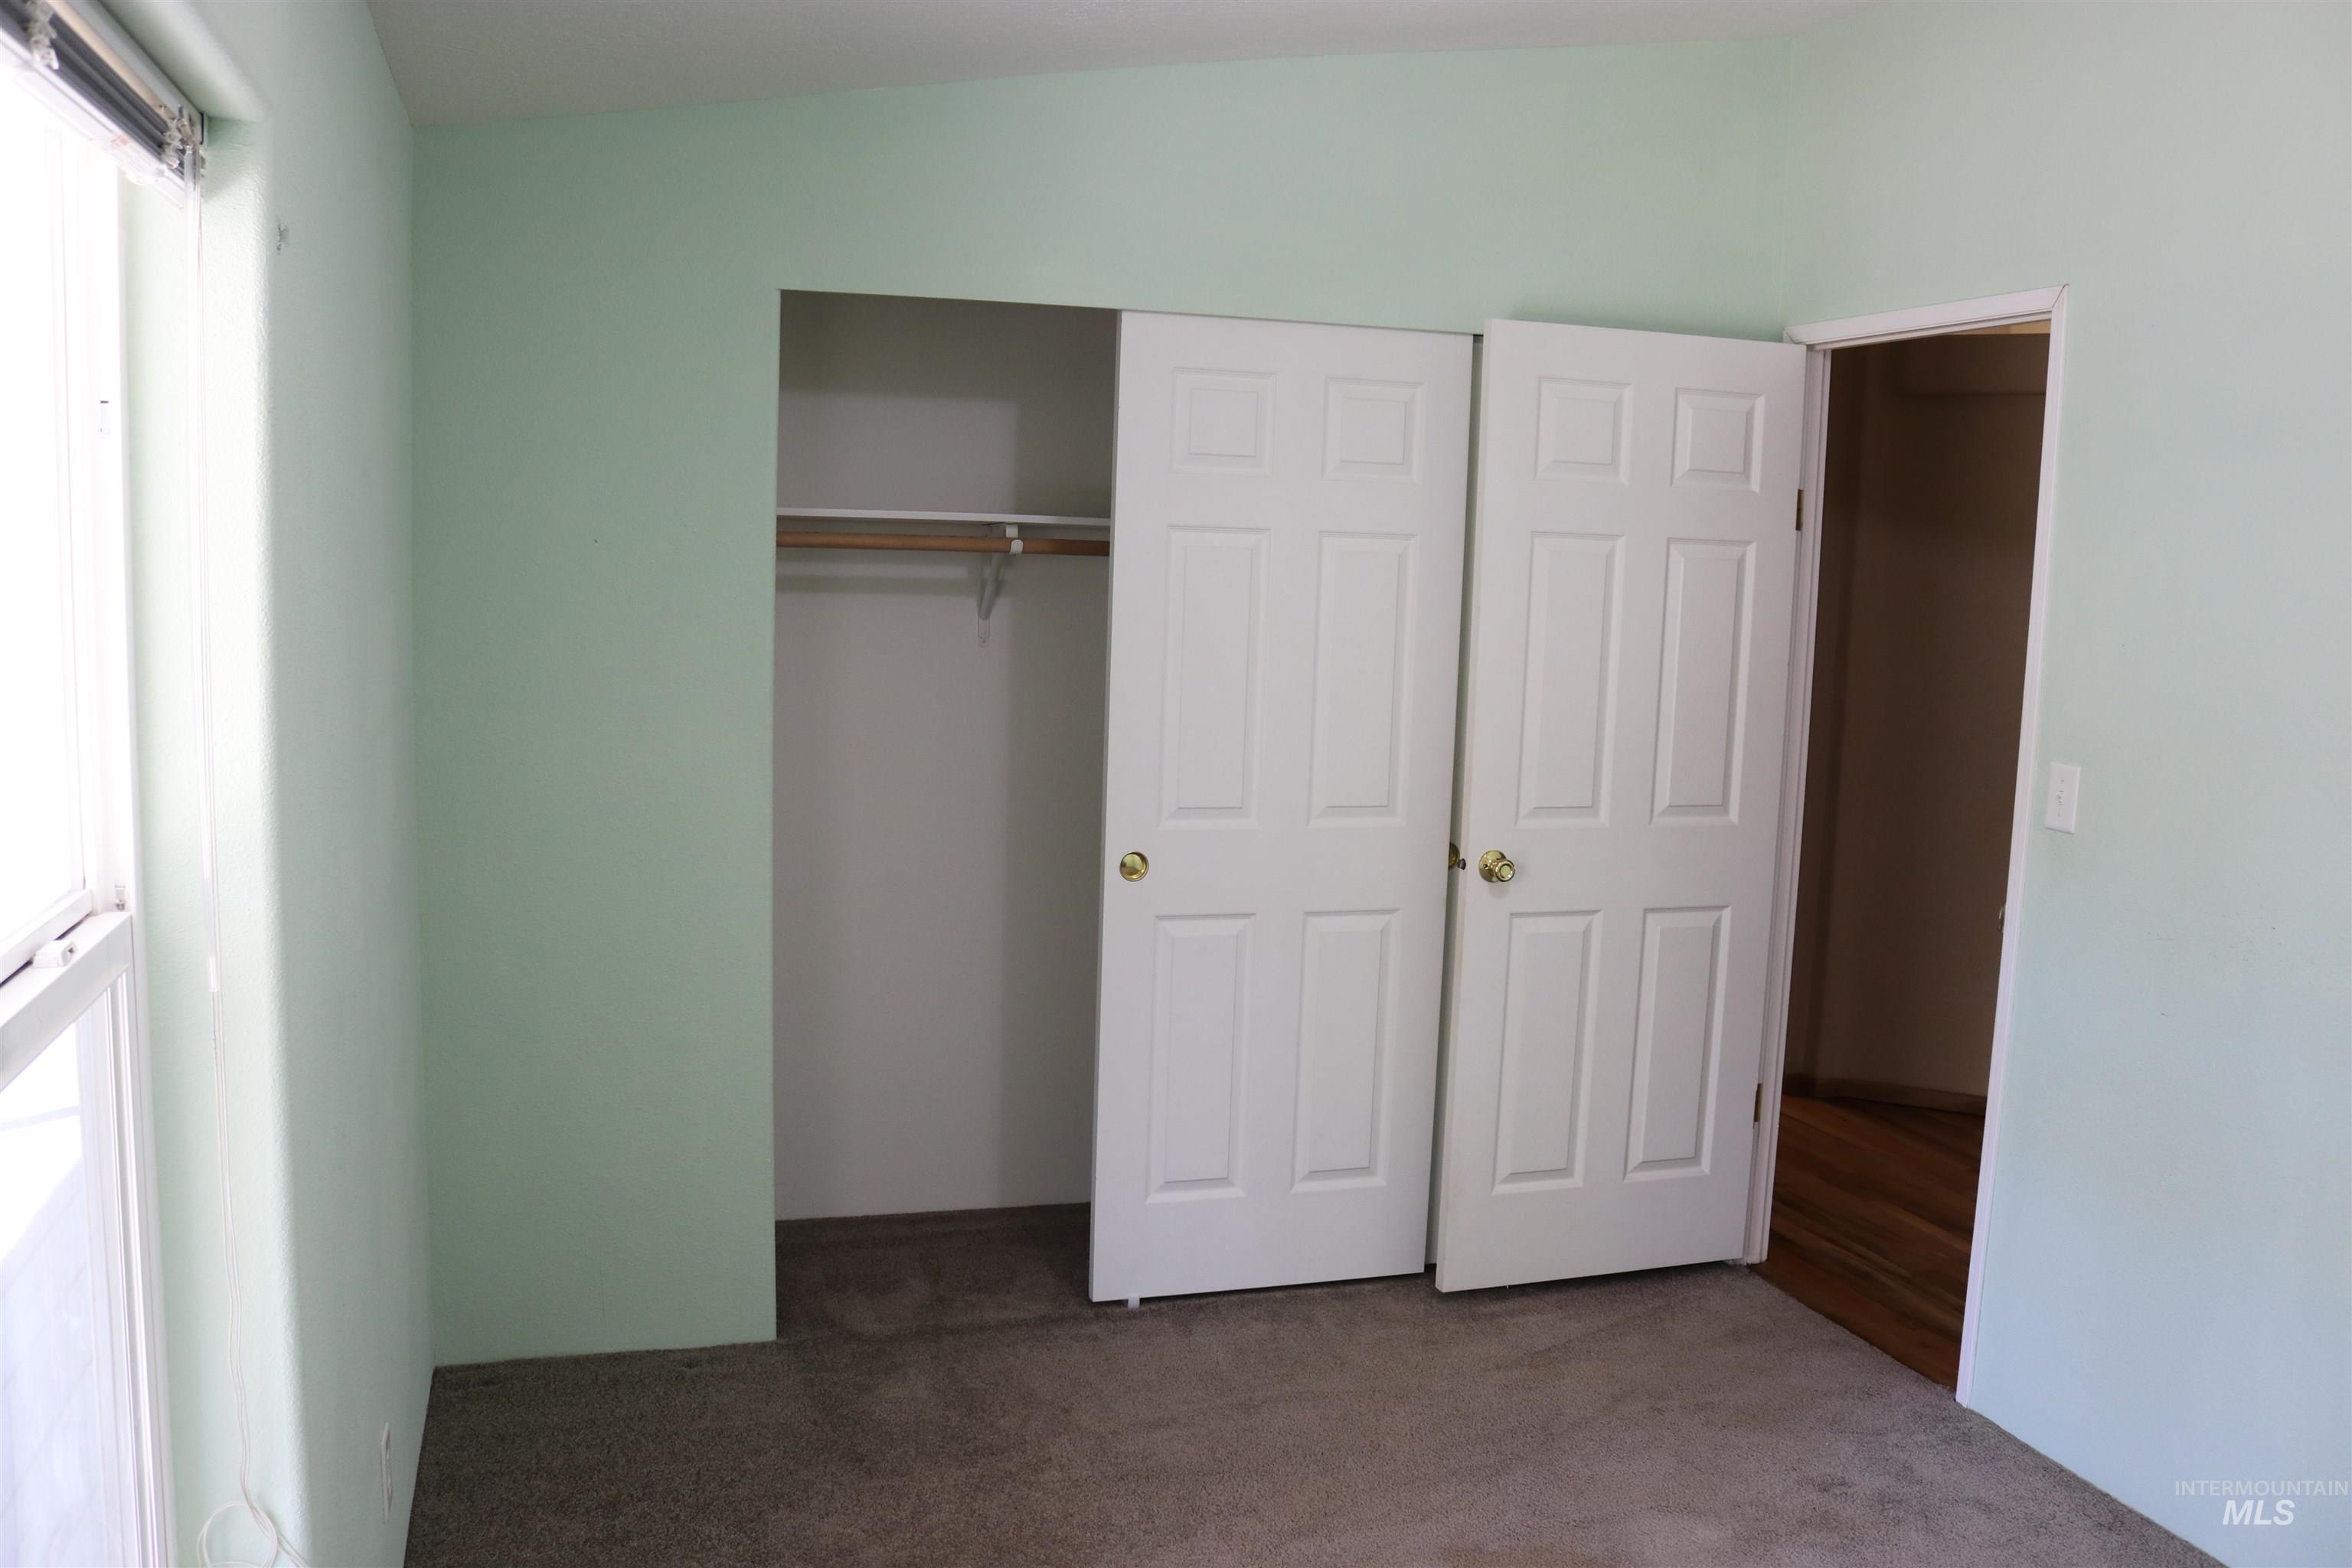
Room featuring neutral carpeting, double-panel closet doors, and wood-finish flooring visible in the entryway
-
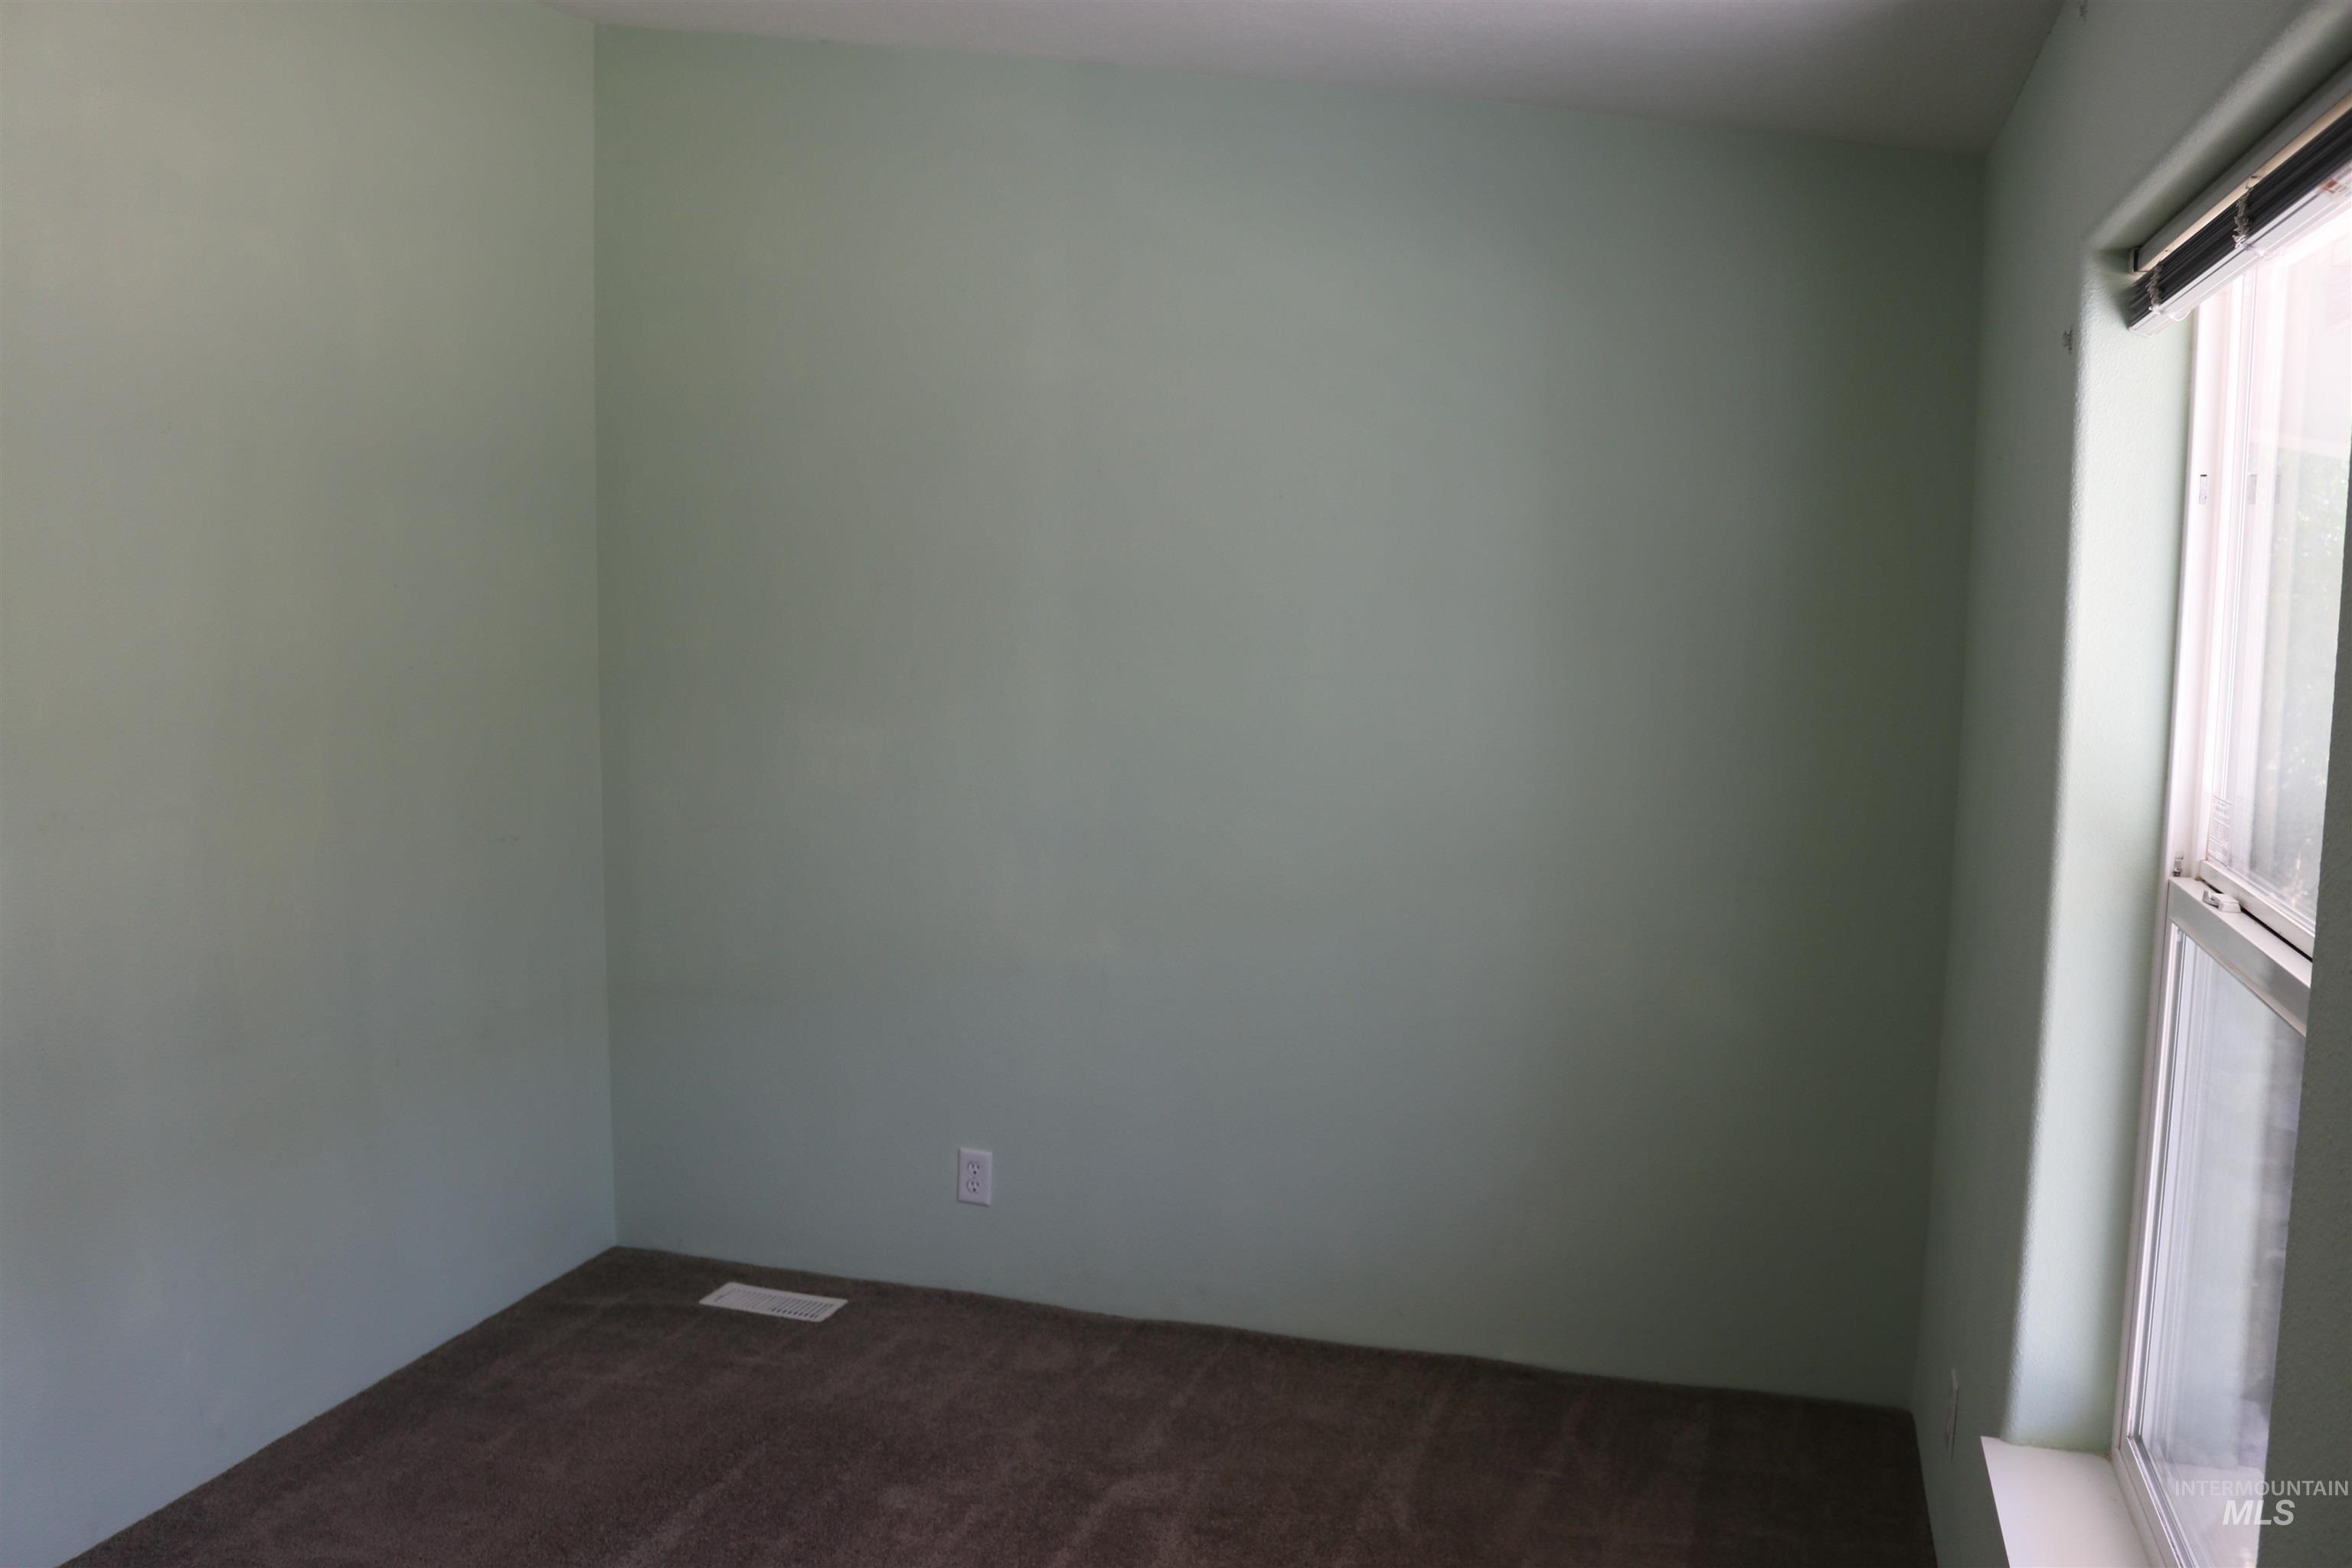
Neutral-toned wall paint, wall-to-wall carpeting, and a window with horizontal blinds
-
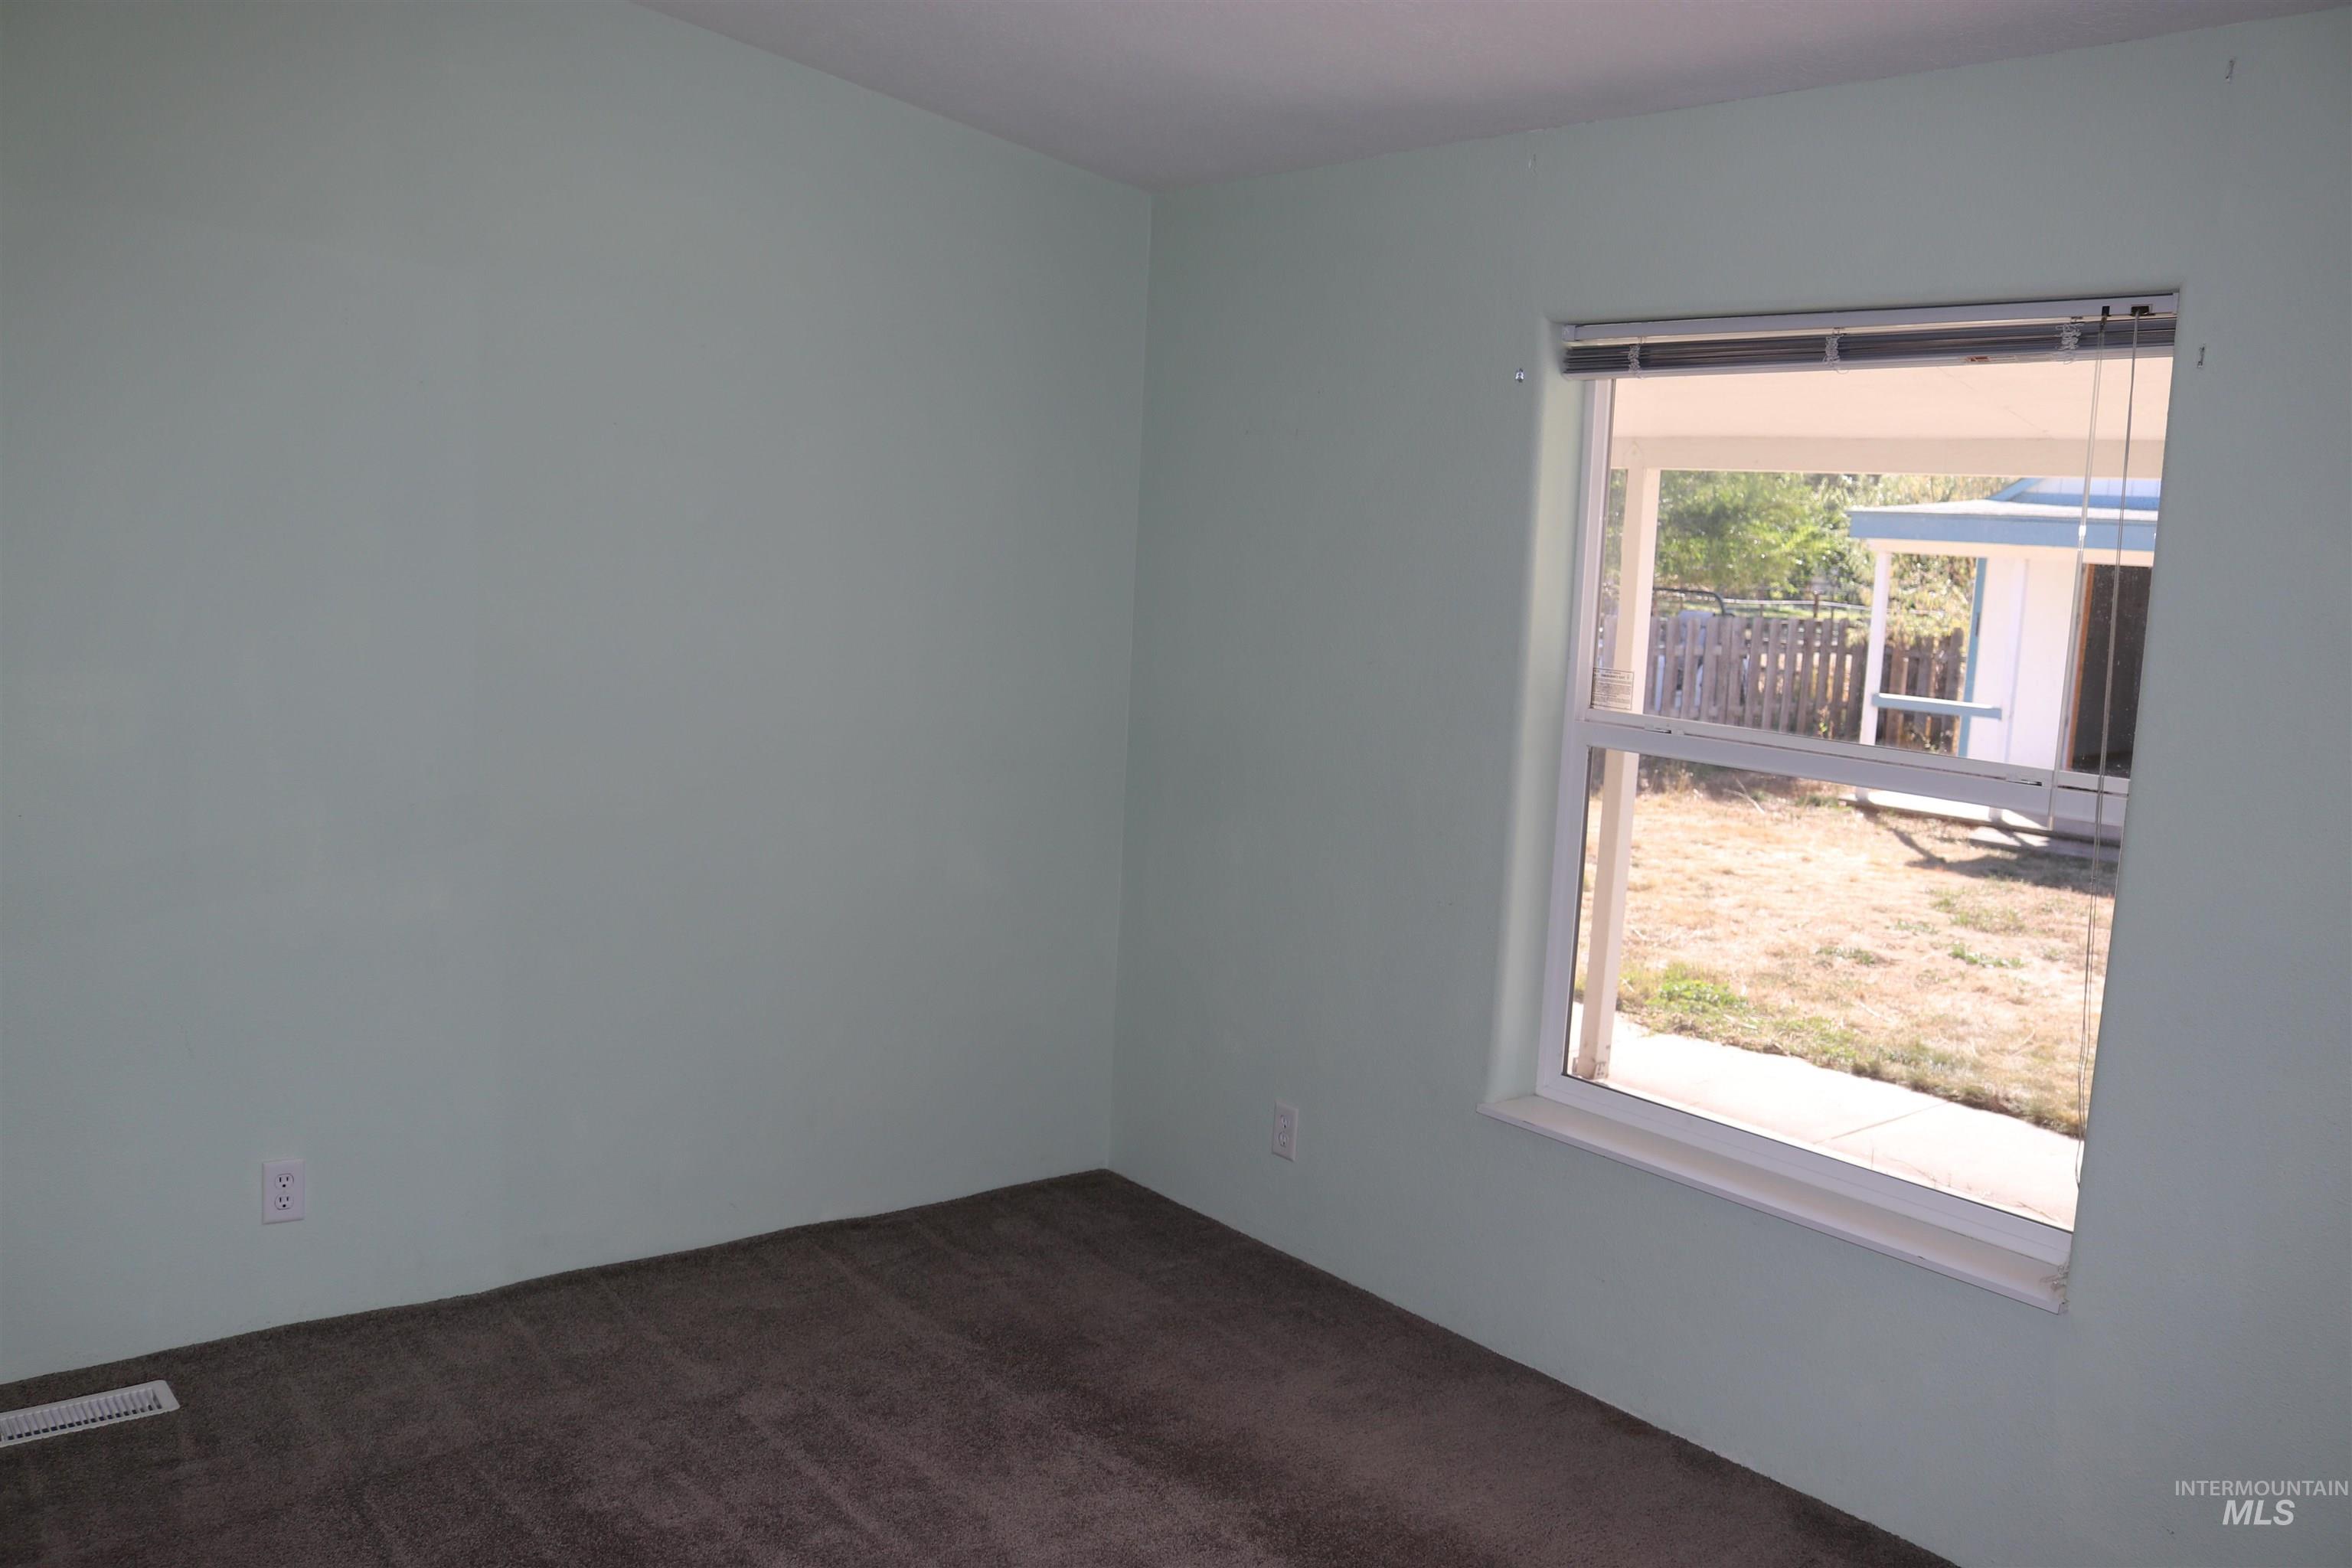
Interior room featuring neutral wall paint, wall-to-wall carpeting, and a double-pane window
-
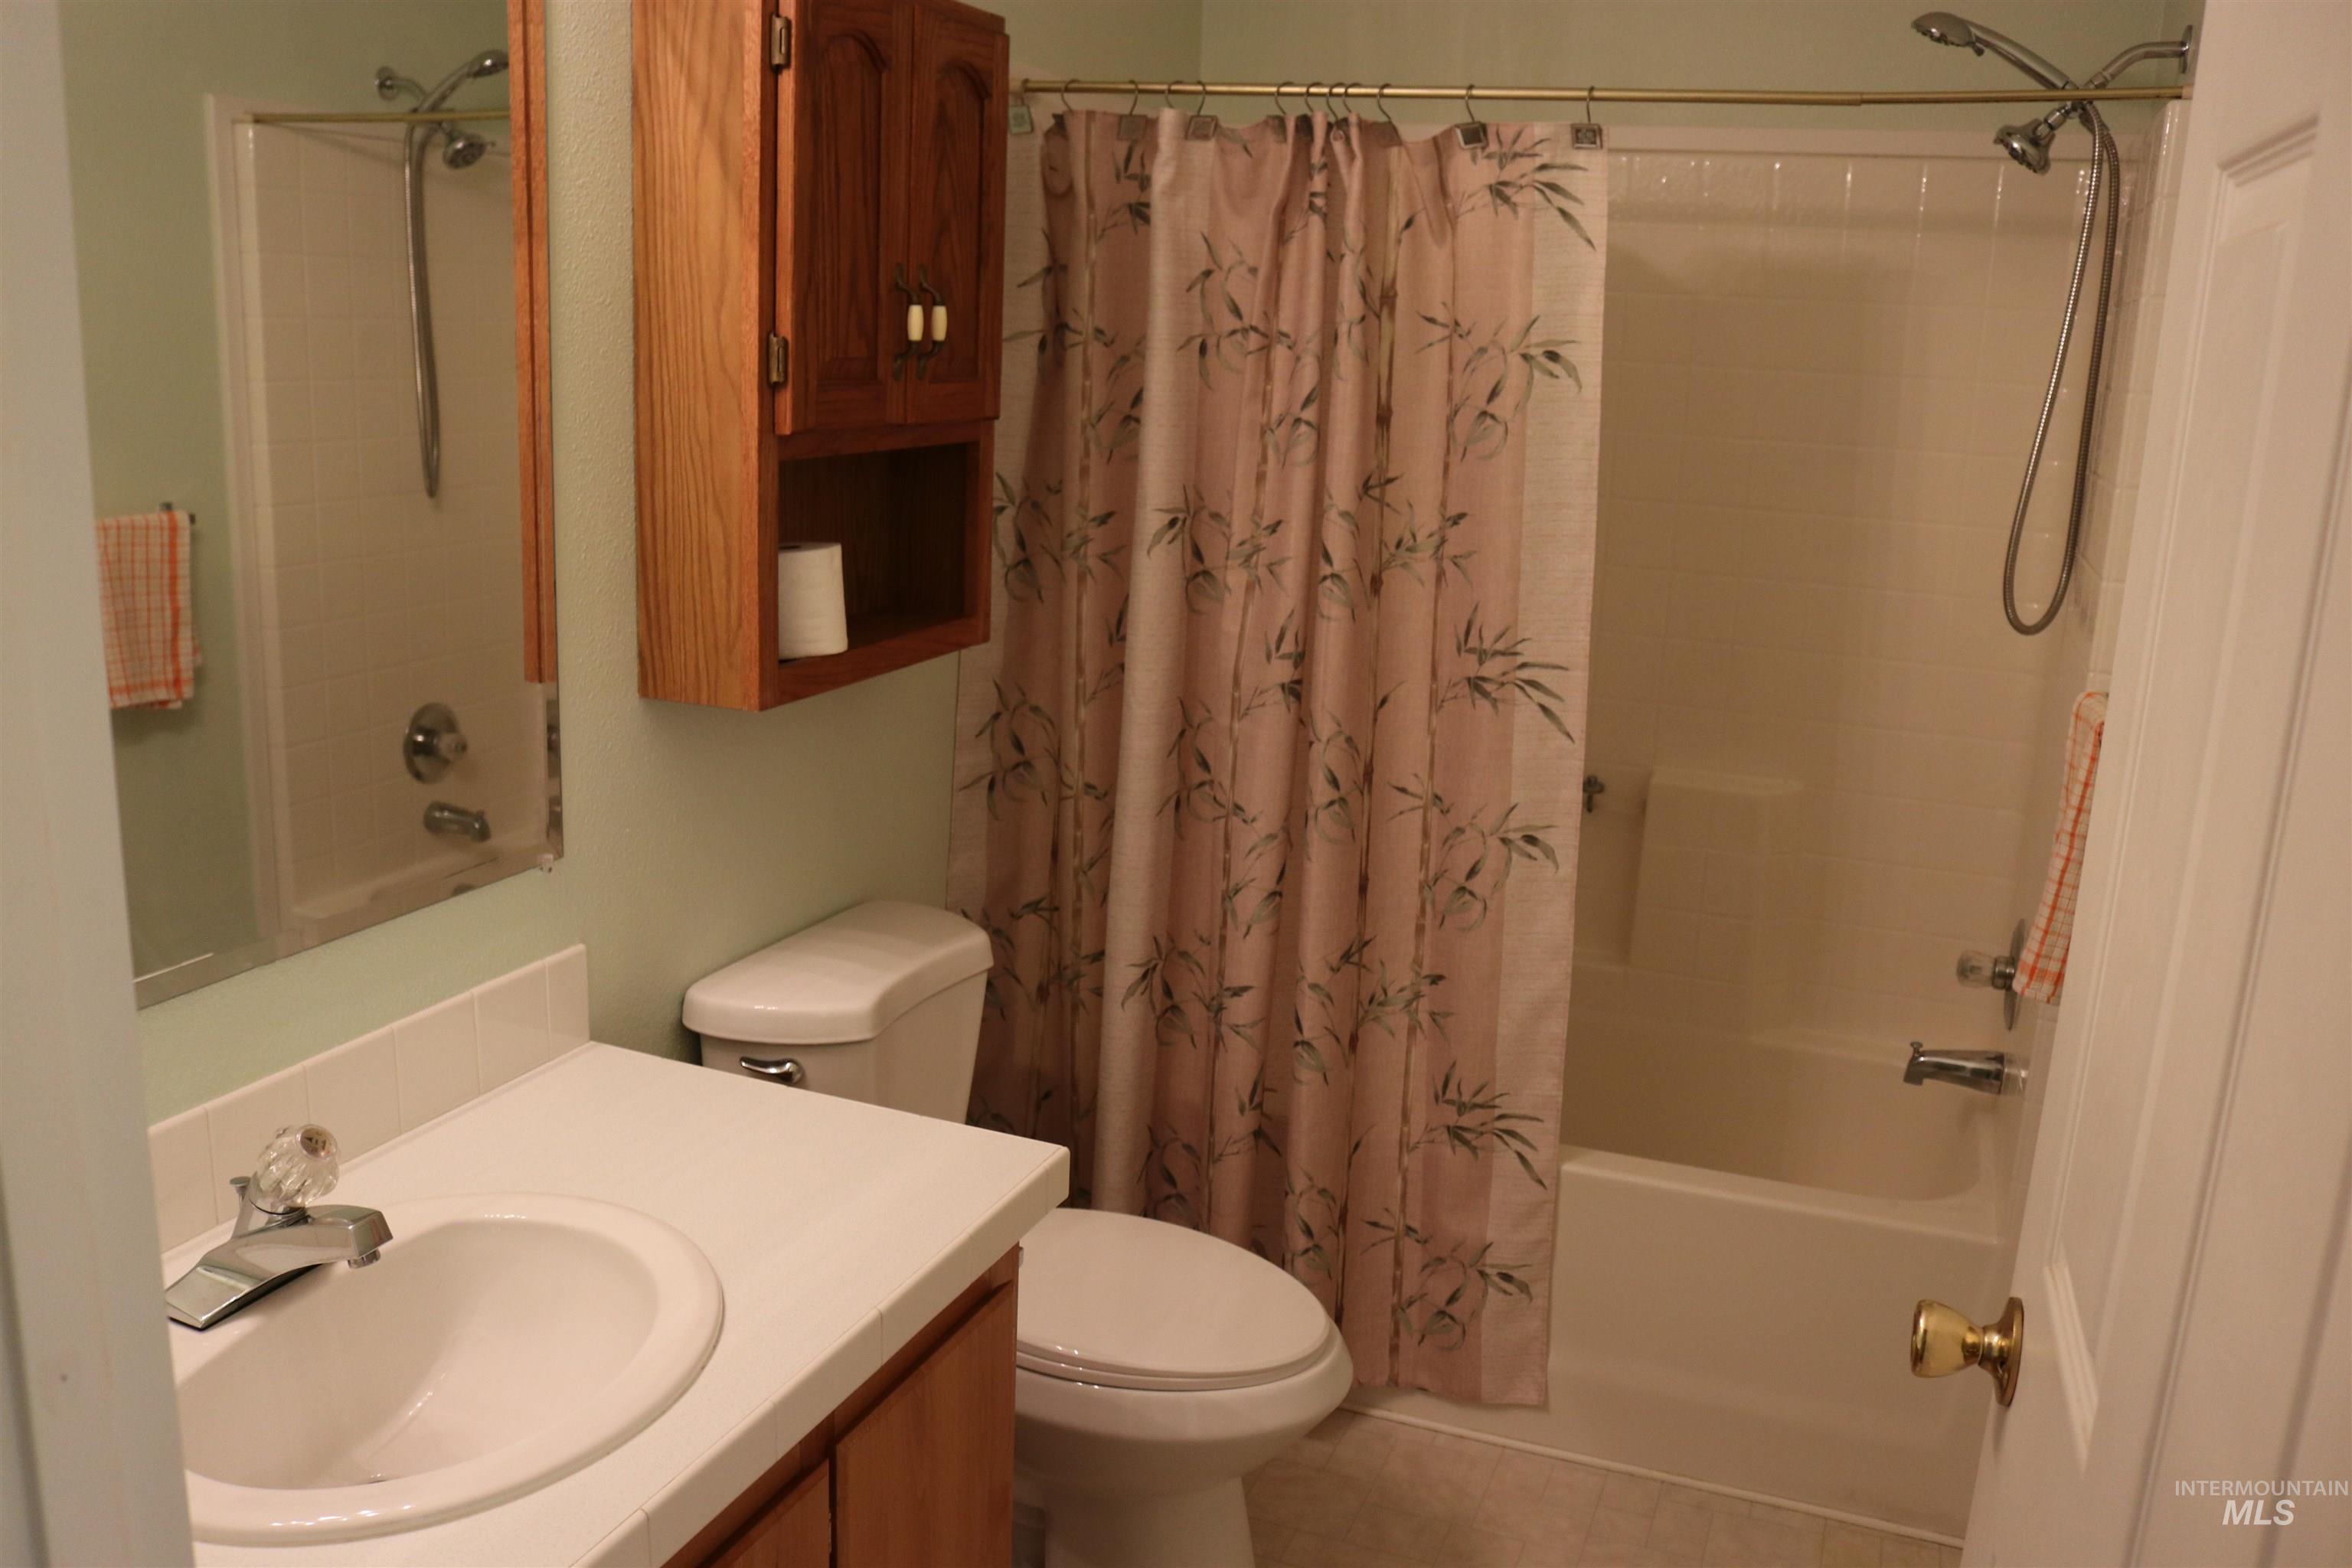
Bathroom featuring a vanity with a white countertop and oval sink, a wall-mounted wood-finish cabinet, and a bathtub-shower combination with a surround
-
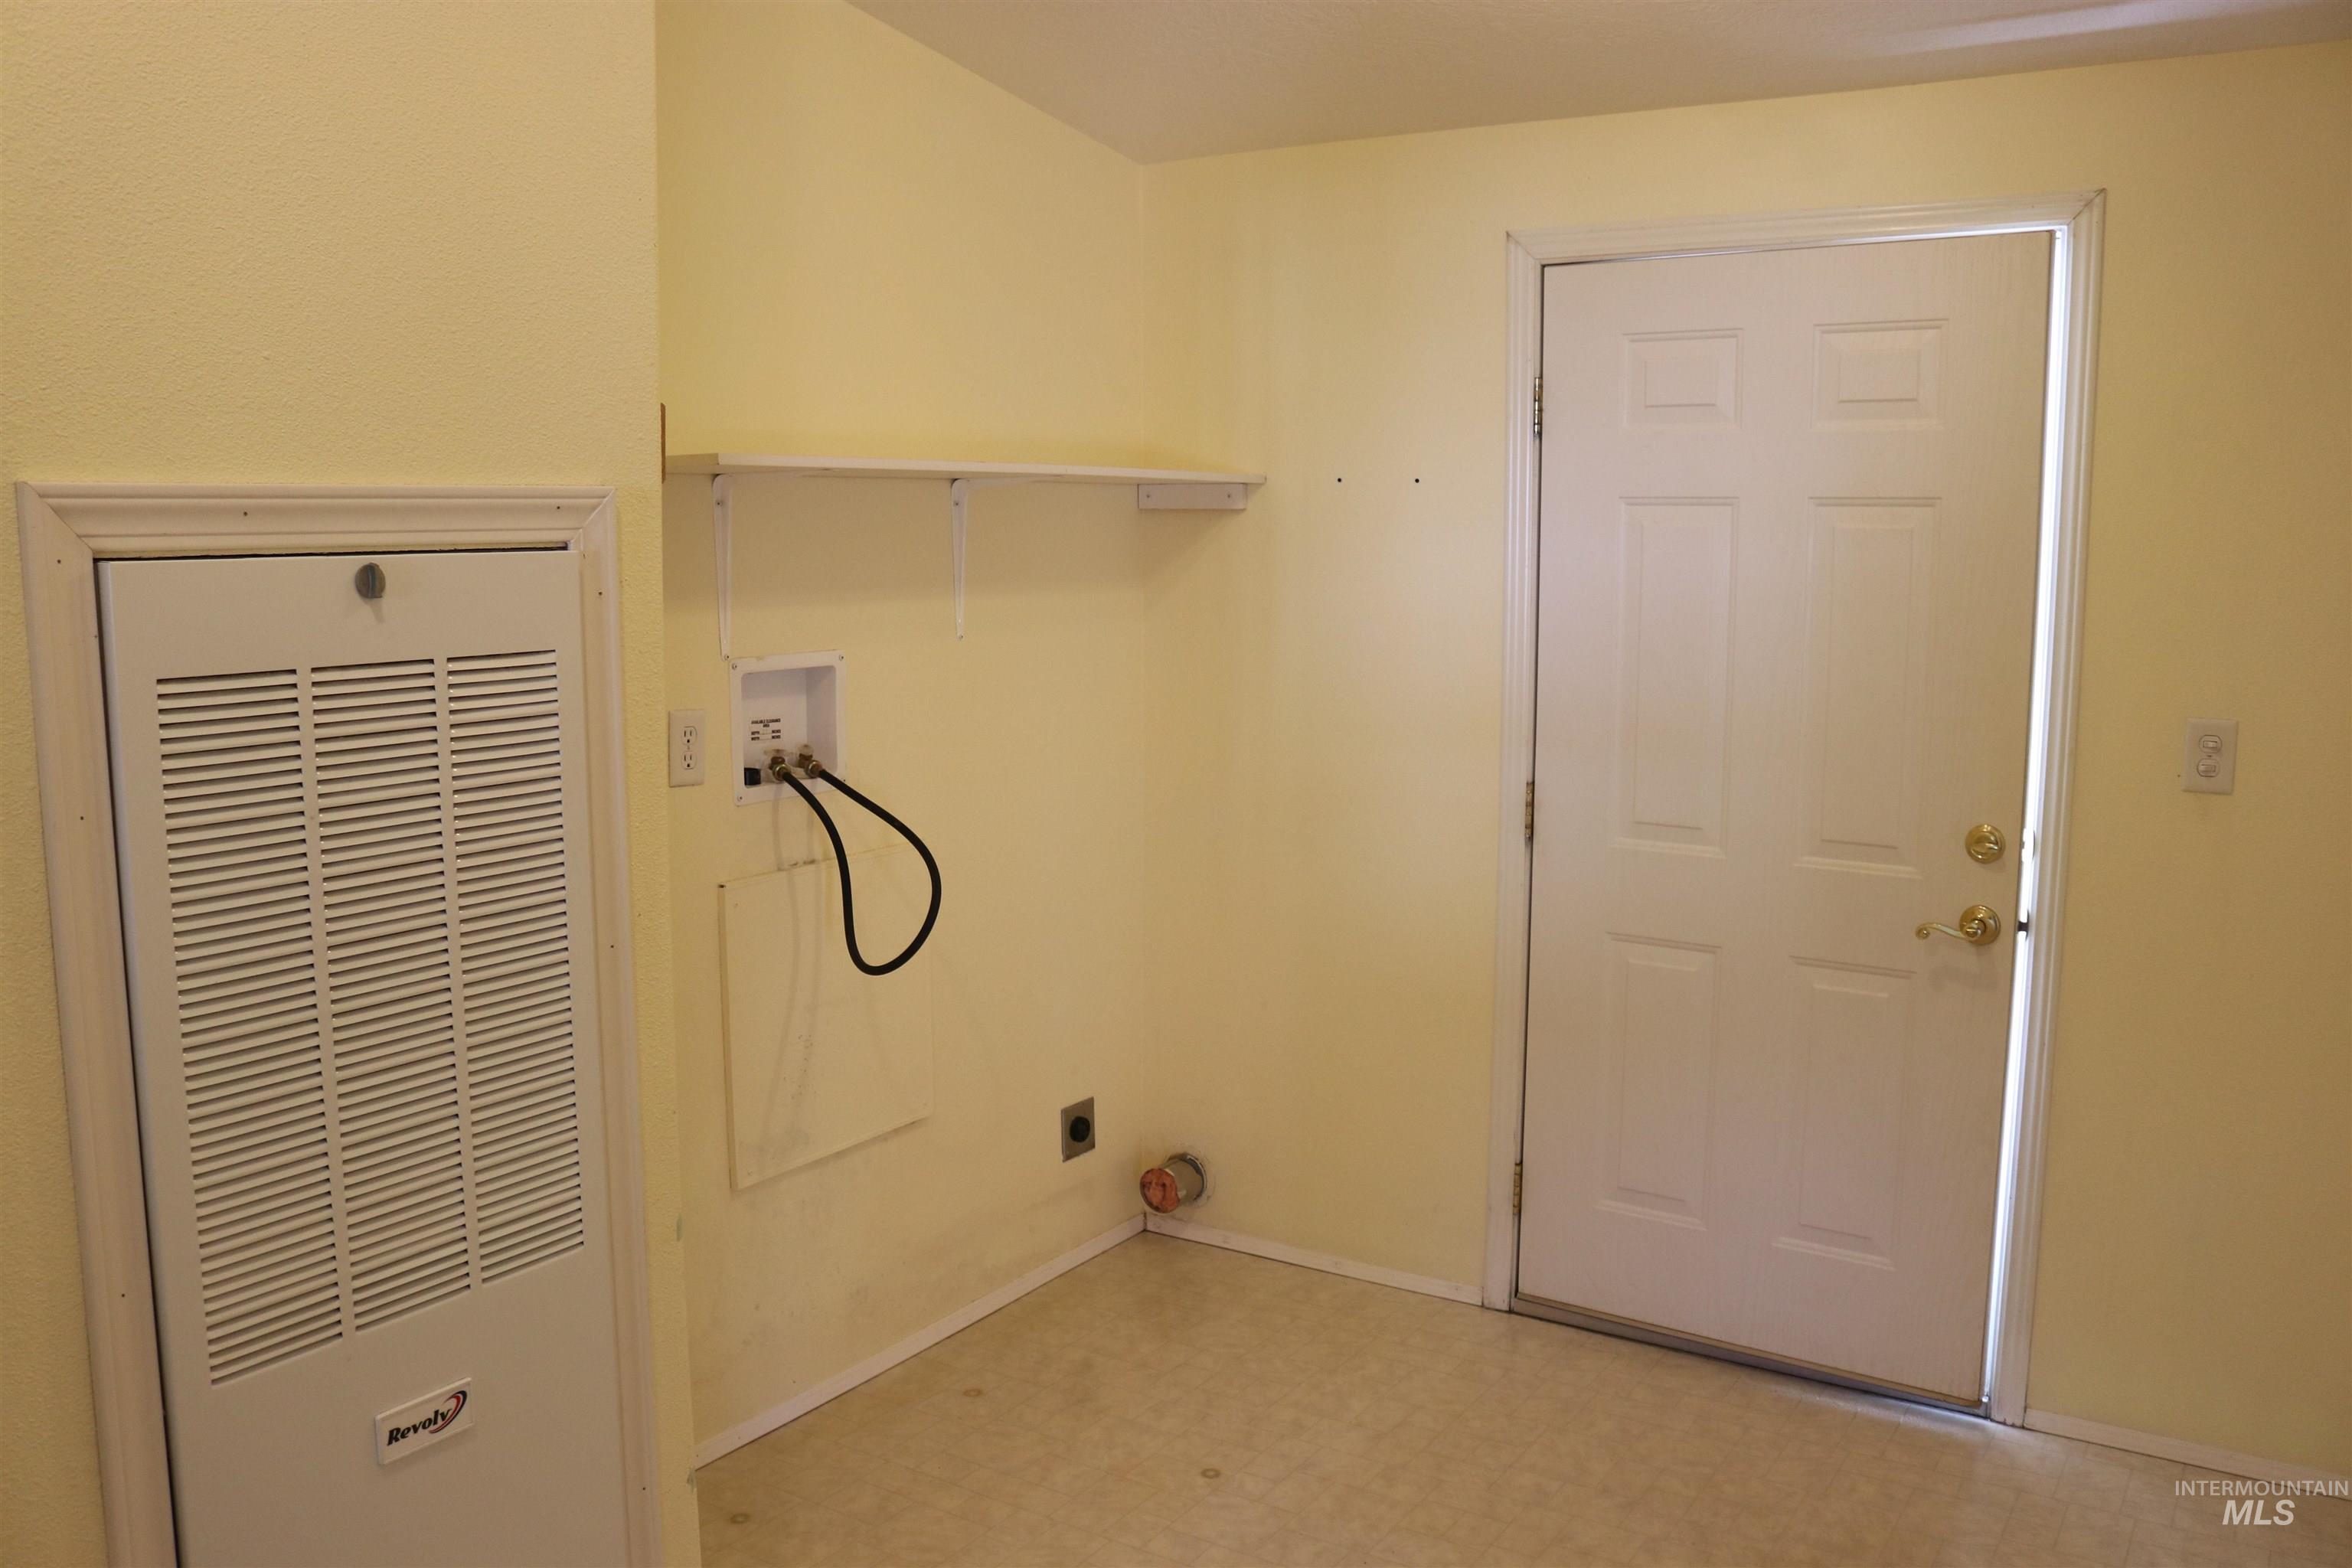
Utility area featuring a wall-mounted shelving unit, dedicated plumbing hookups, a wall-recessed heater, and an exterior entry door
-
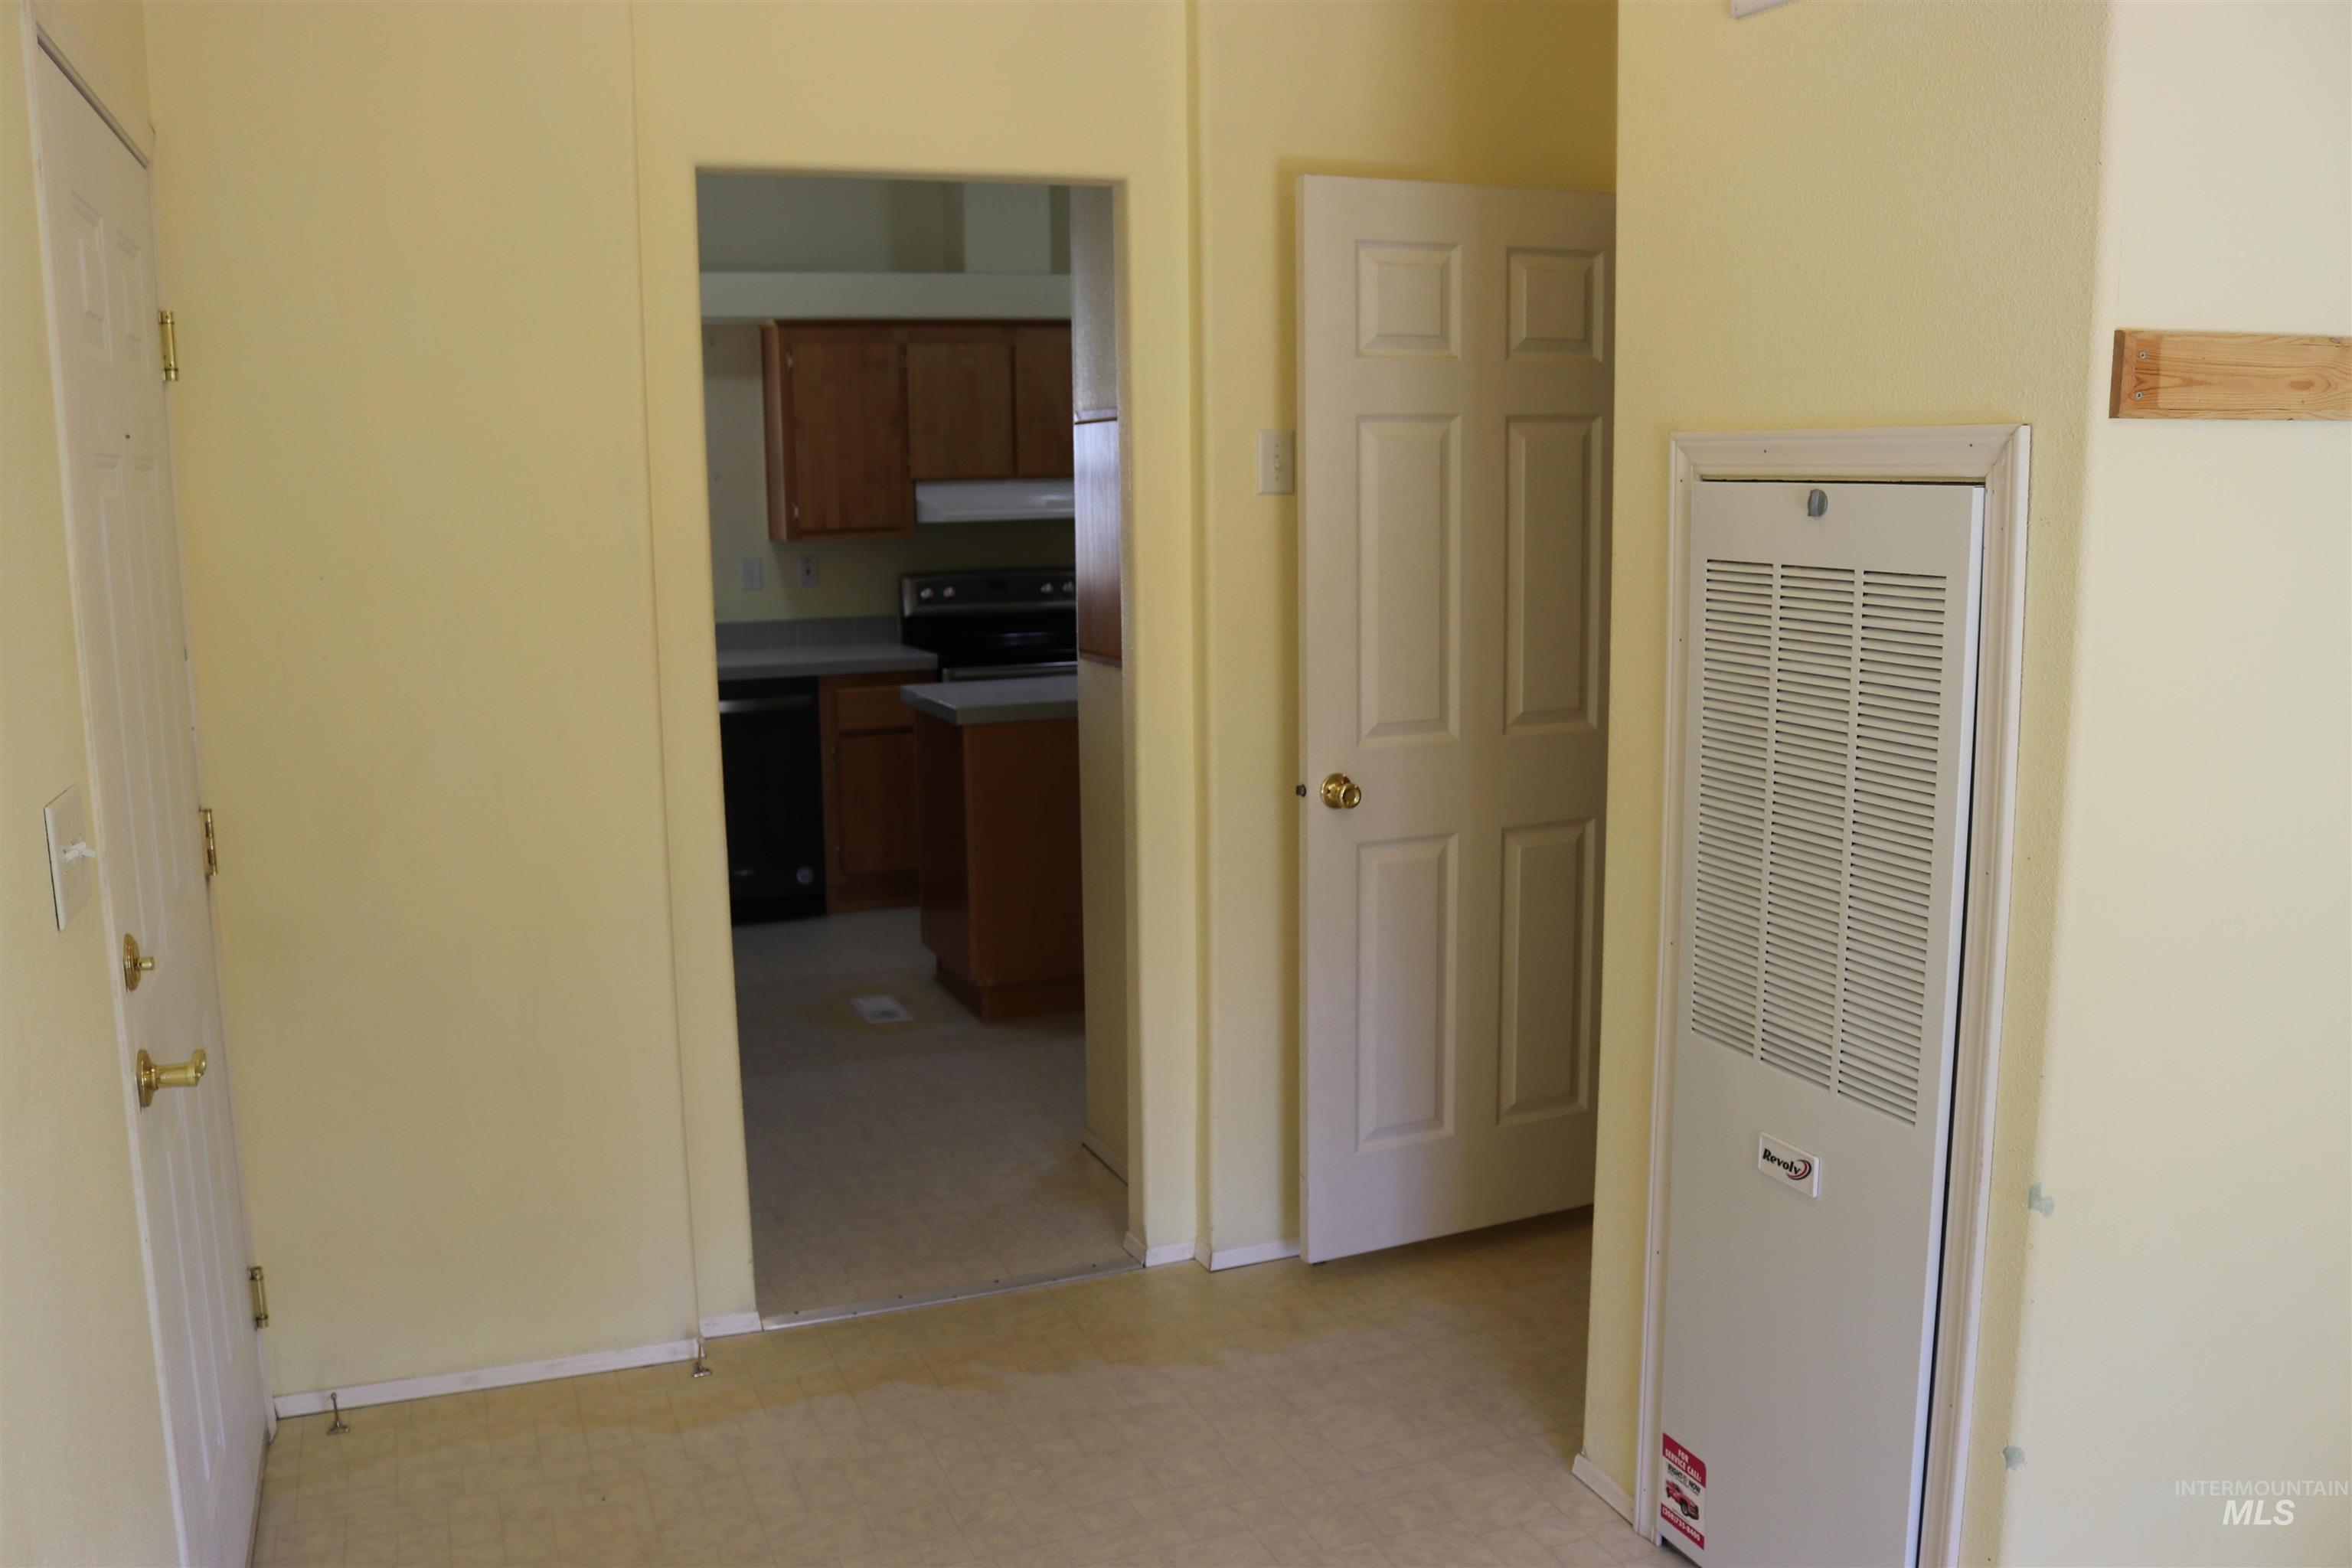
Interior area featuring two white six-panel doors, a wall-mounted ventilation unit, and a doorway revealing a kitchen with wood cabinetry
-
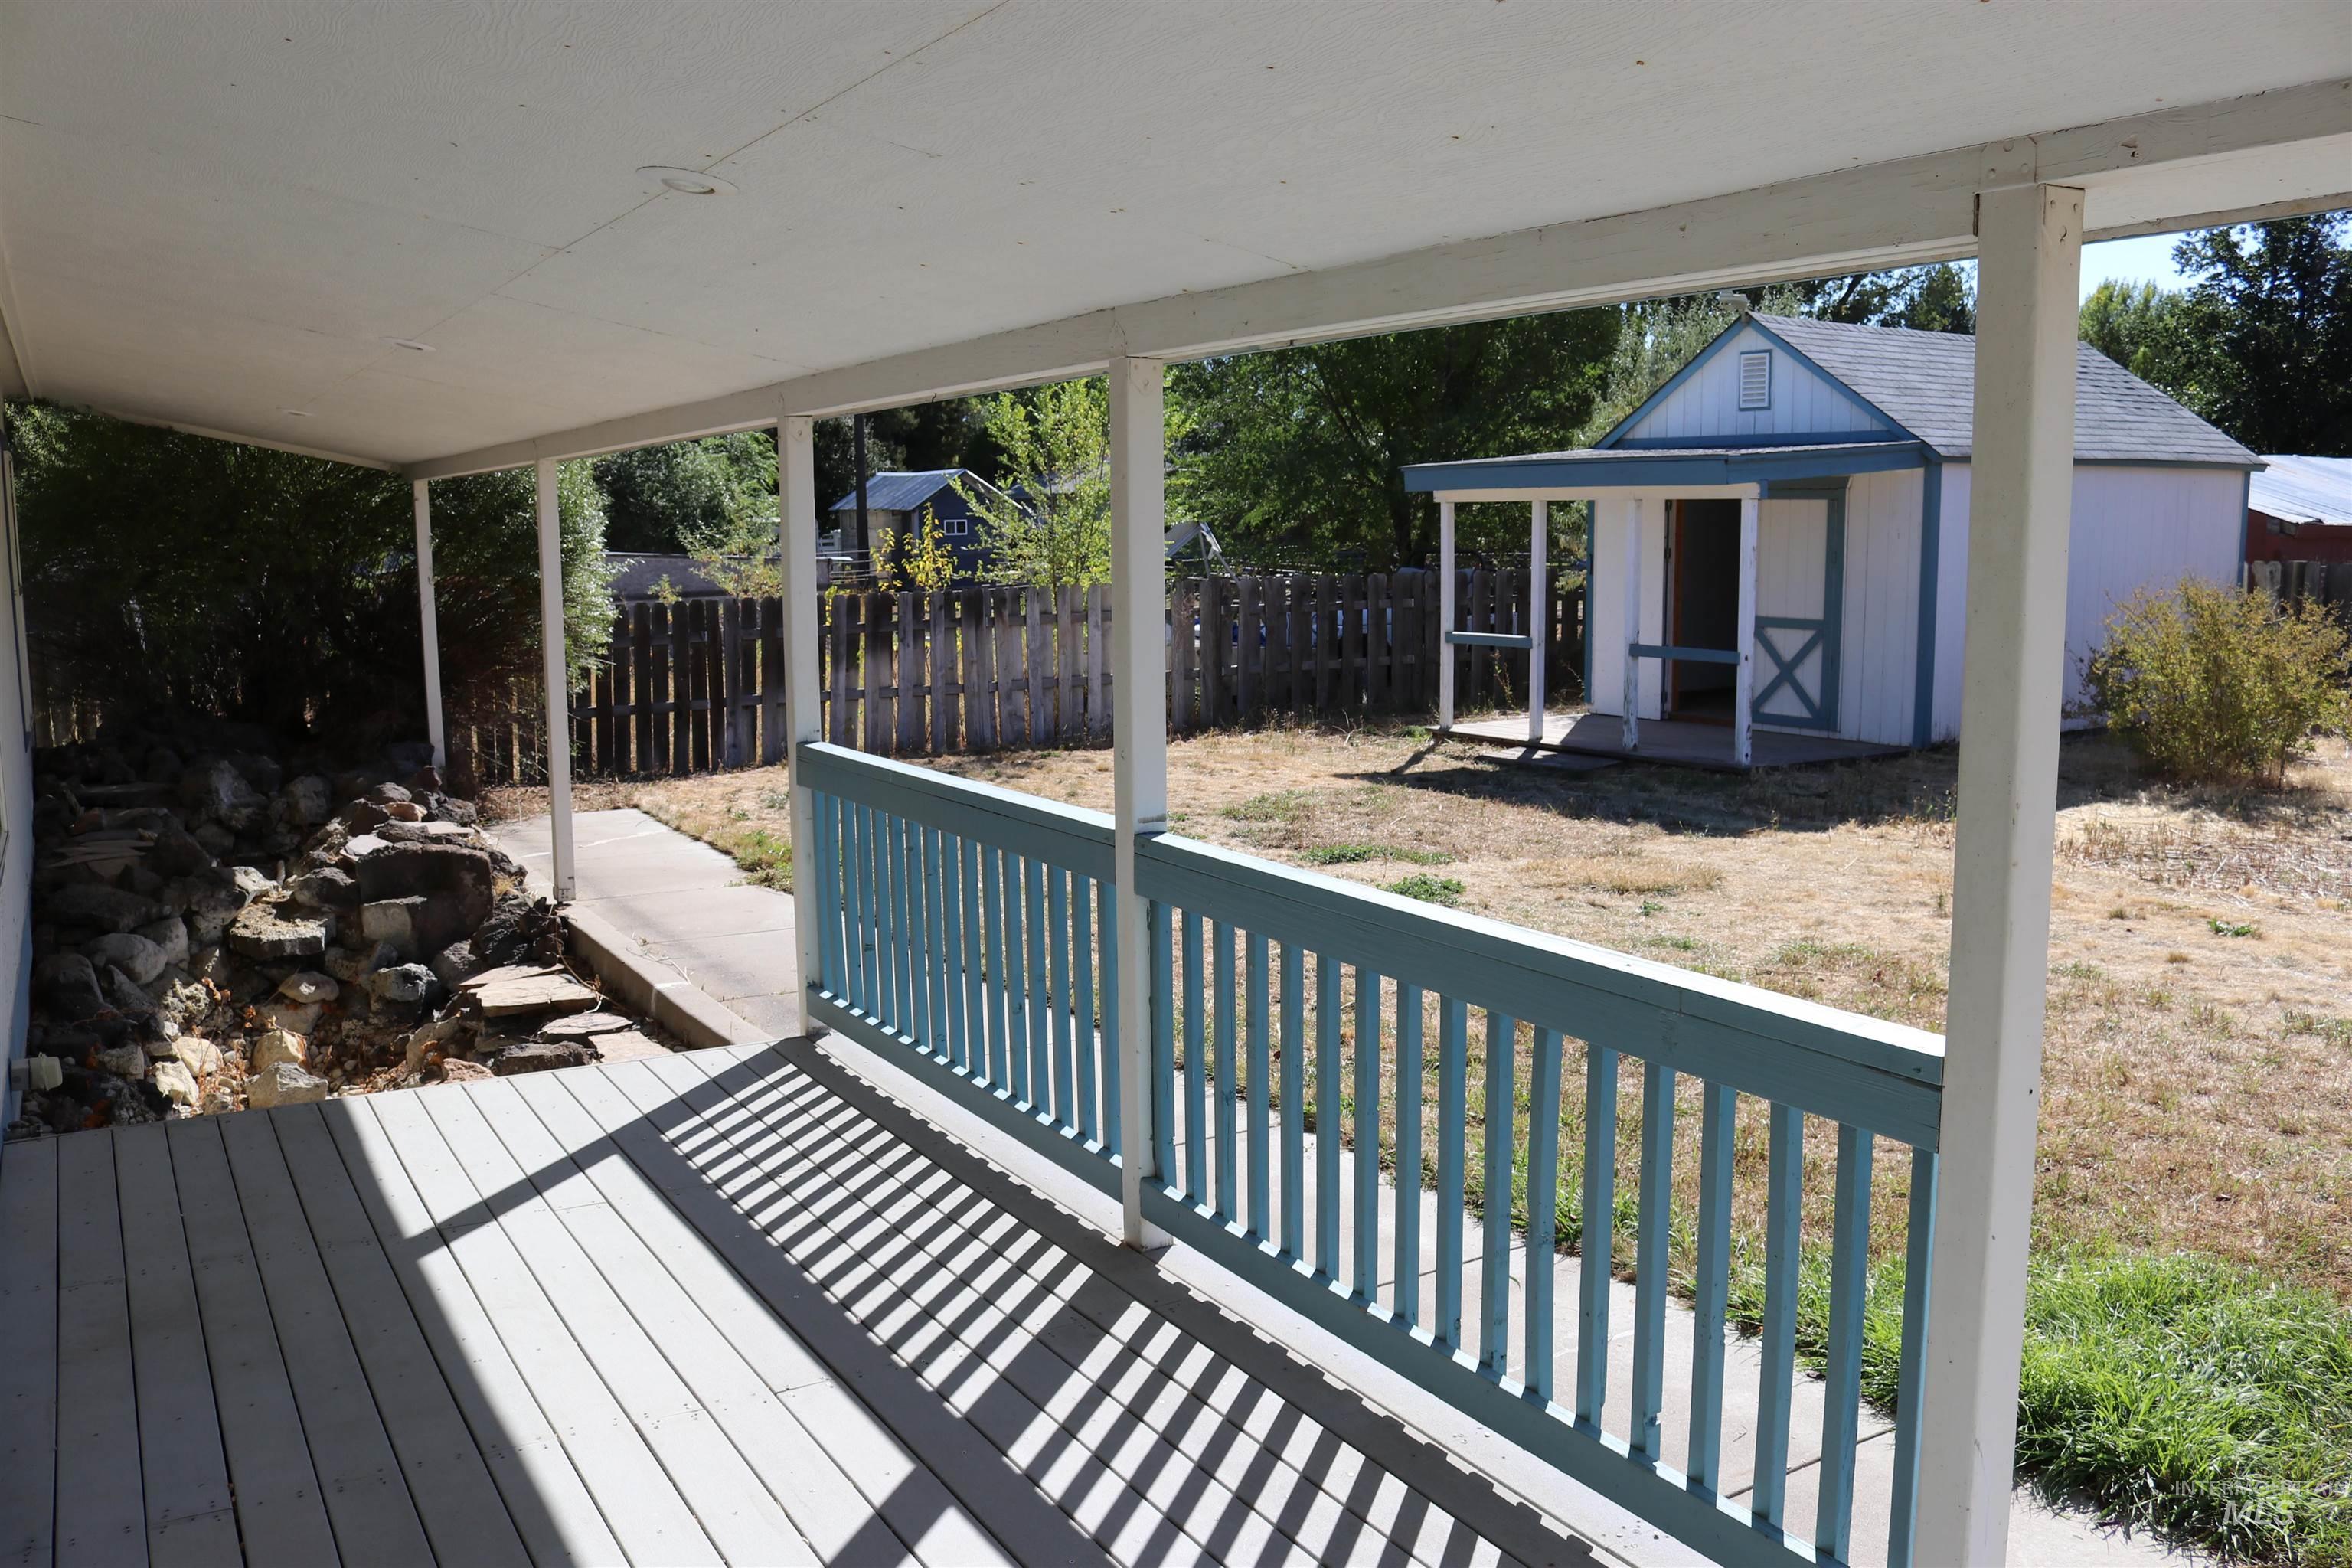
Covered porch with painted wood railing, rear yard, exterior storage structure, and stone hardscaping
-
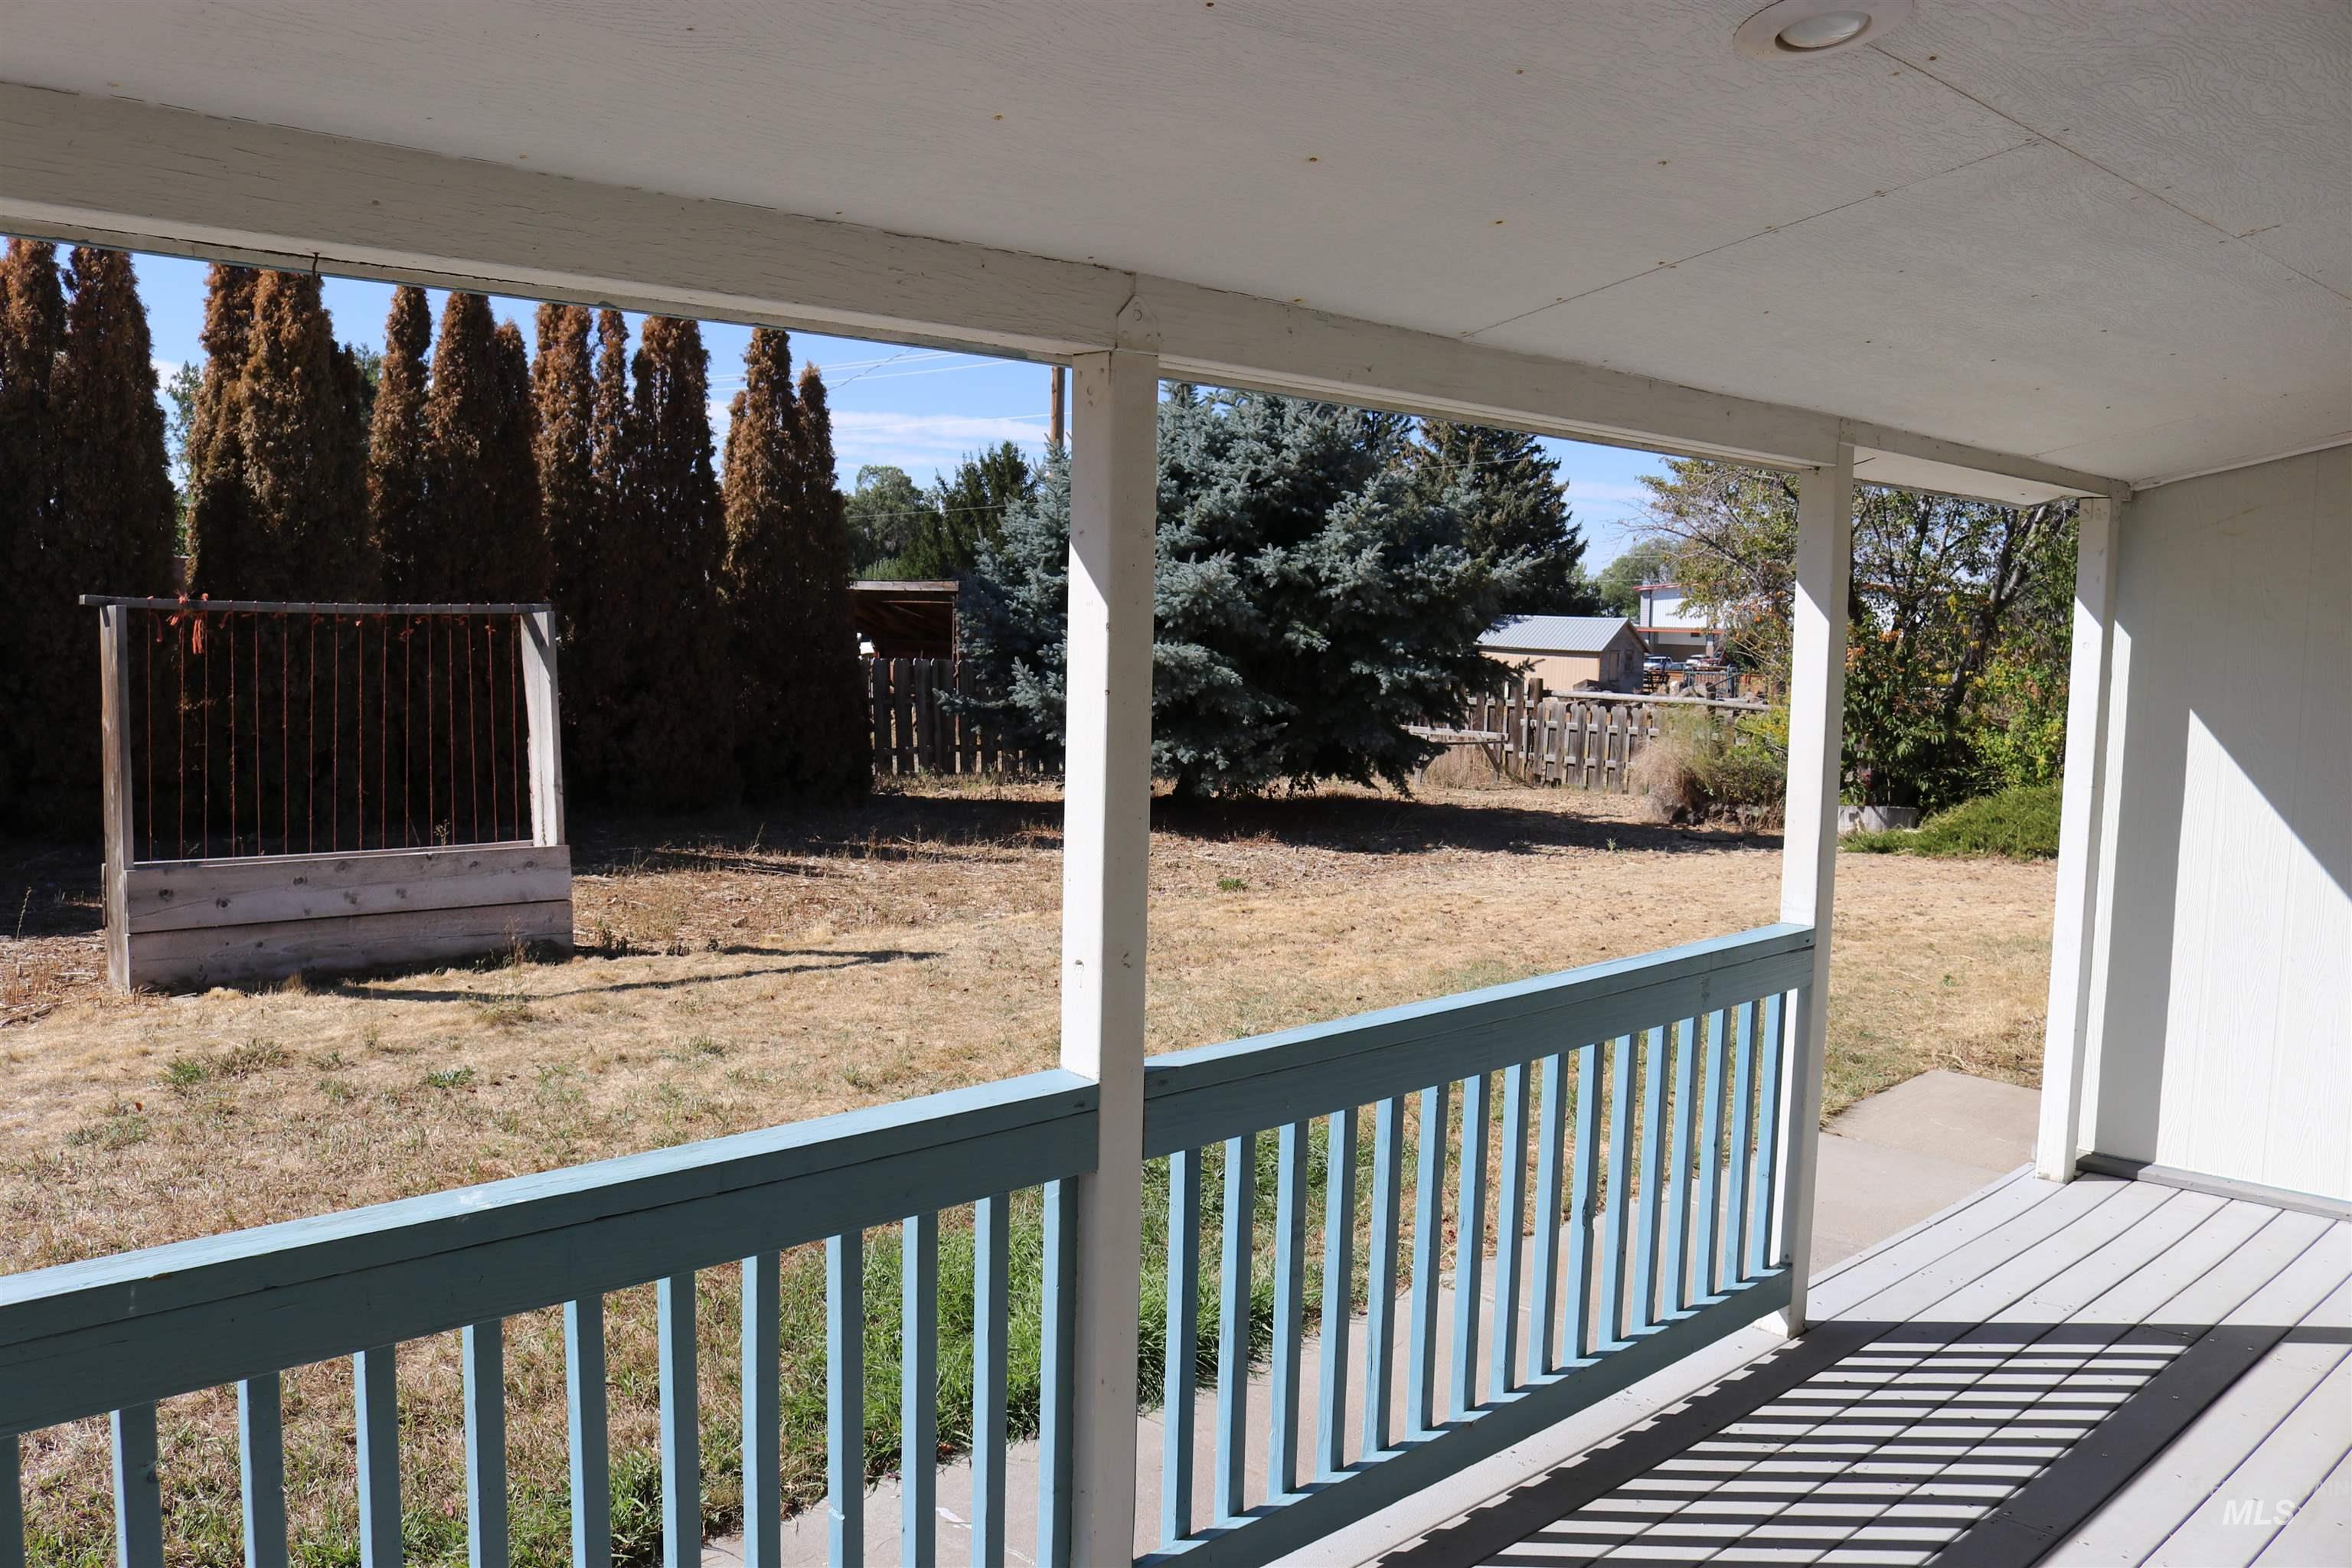
Covered porch featuring painted wood-slat railing, concrete flooring, recessed ceiling lighting, and exterior access to a fenced yard with a raised planter box and mature perimeter trees
-
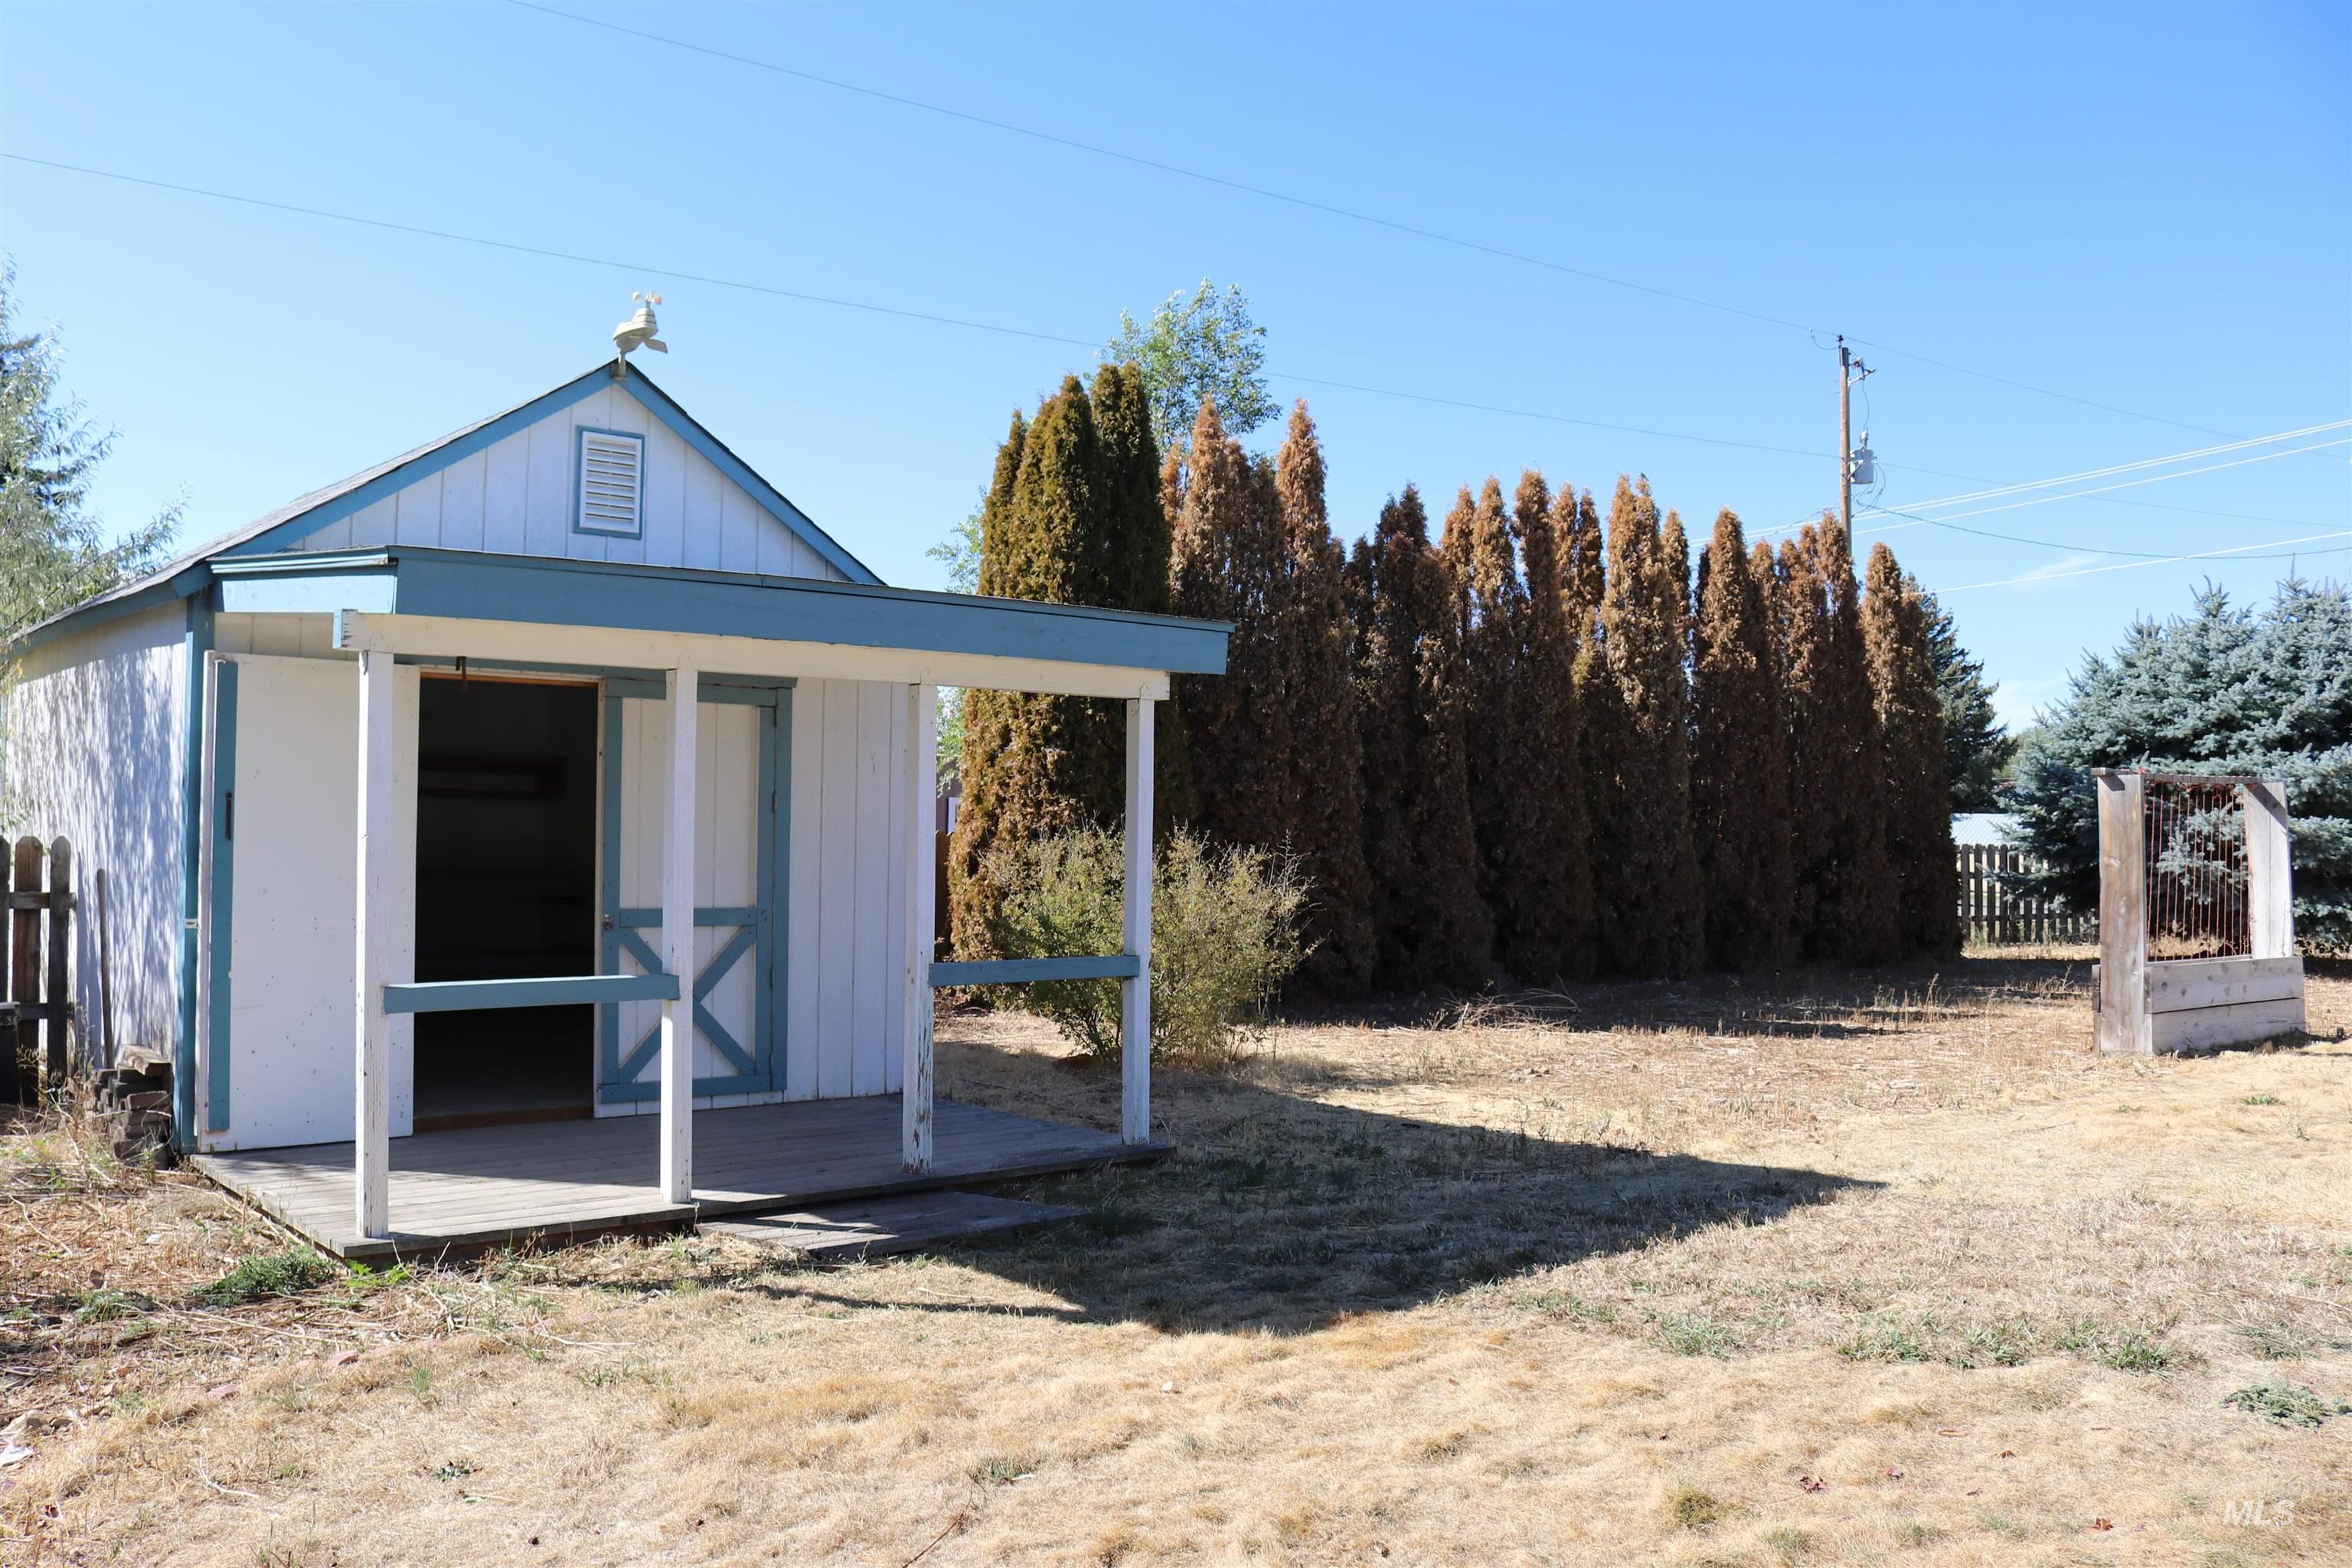
Detached storage structure featuring a covered front porch, vertical siding, gabled roofline, and an integrated weather vane
-
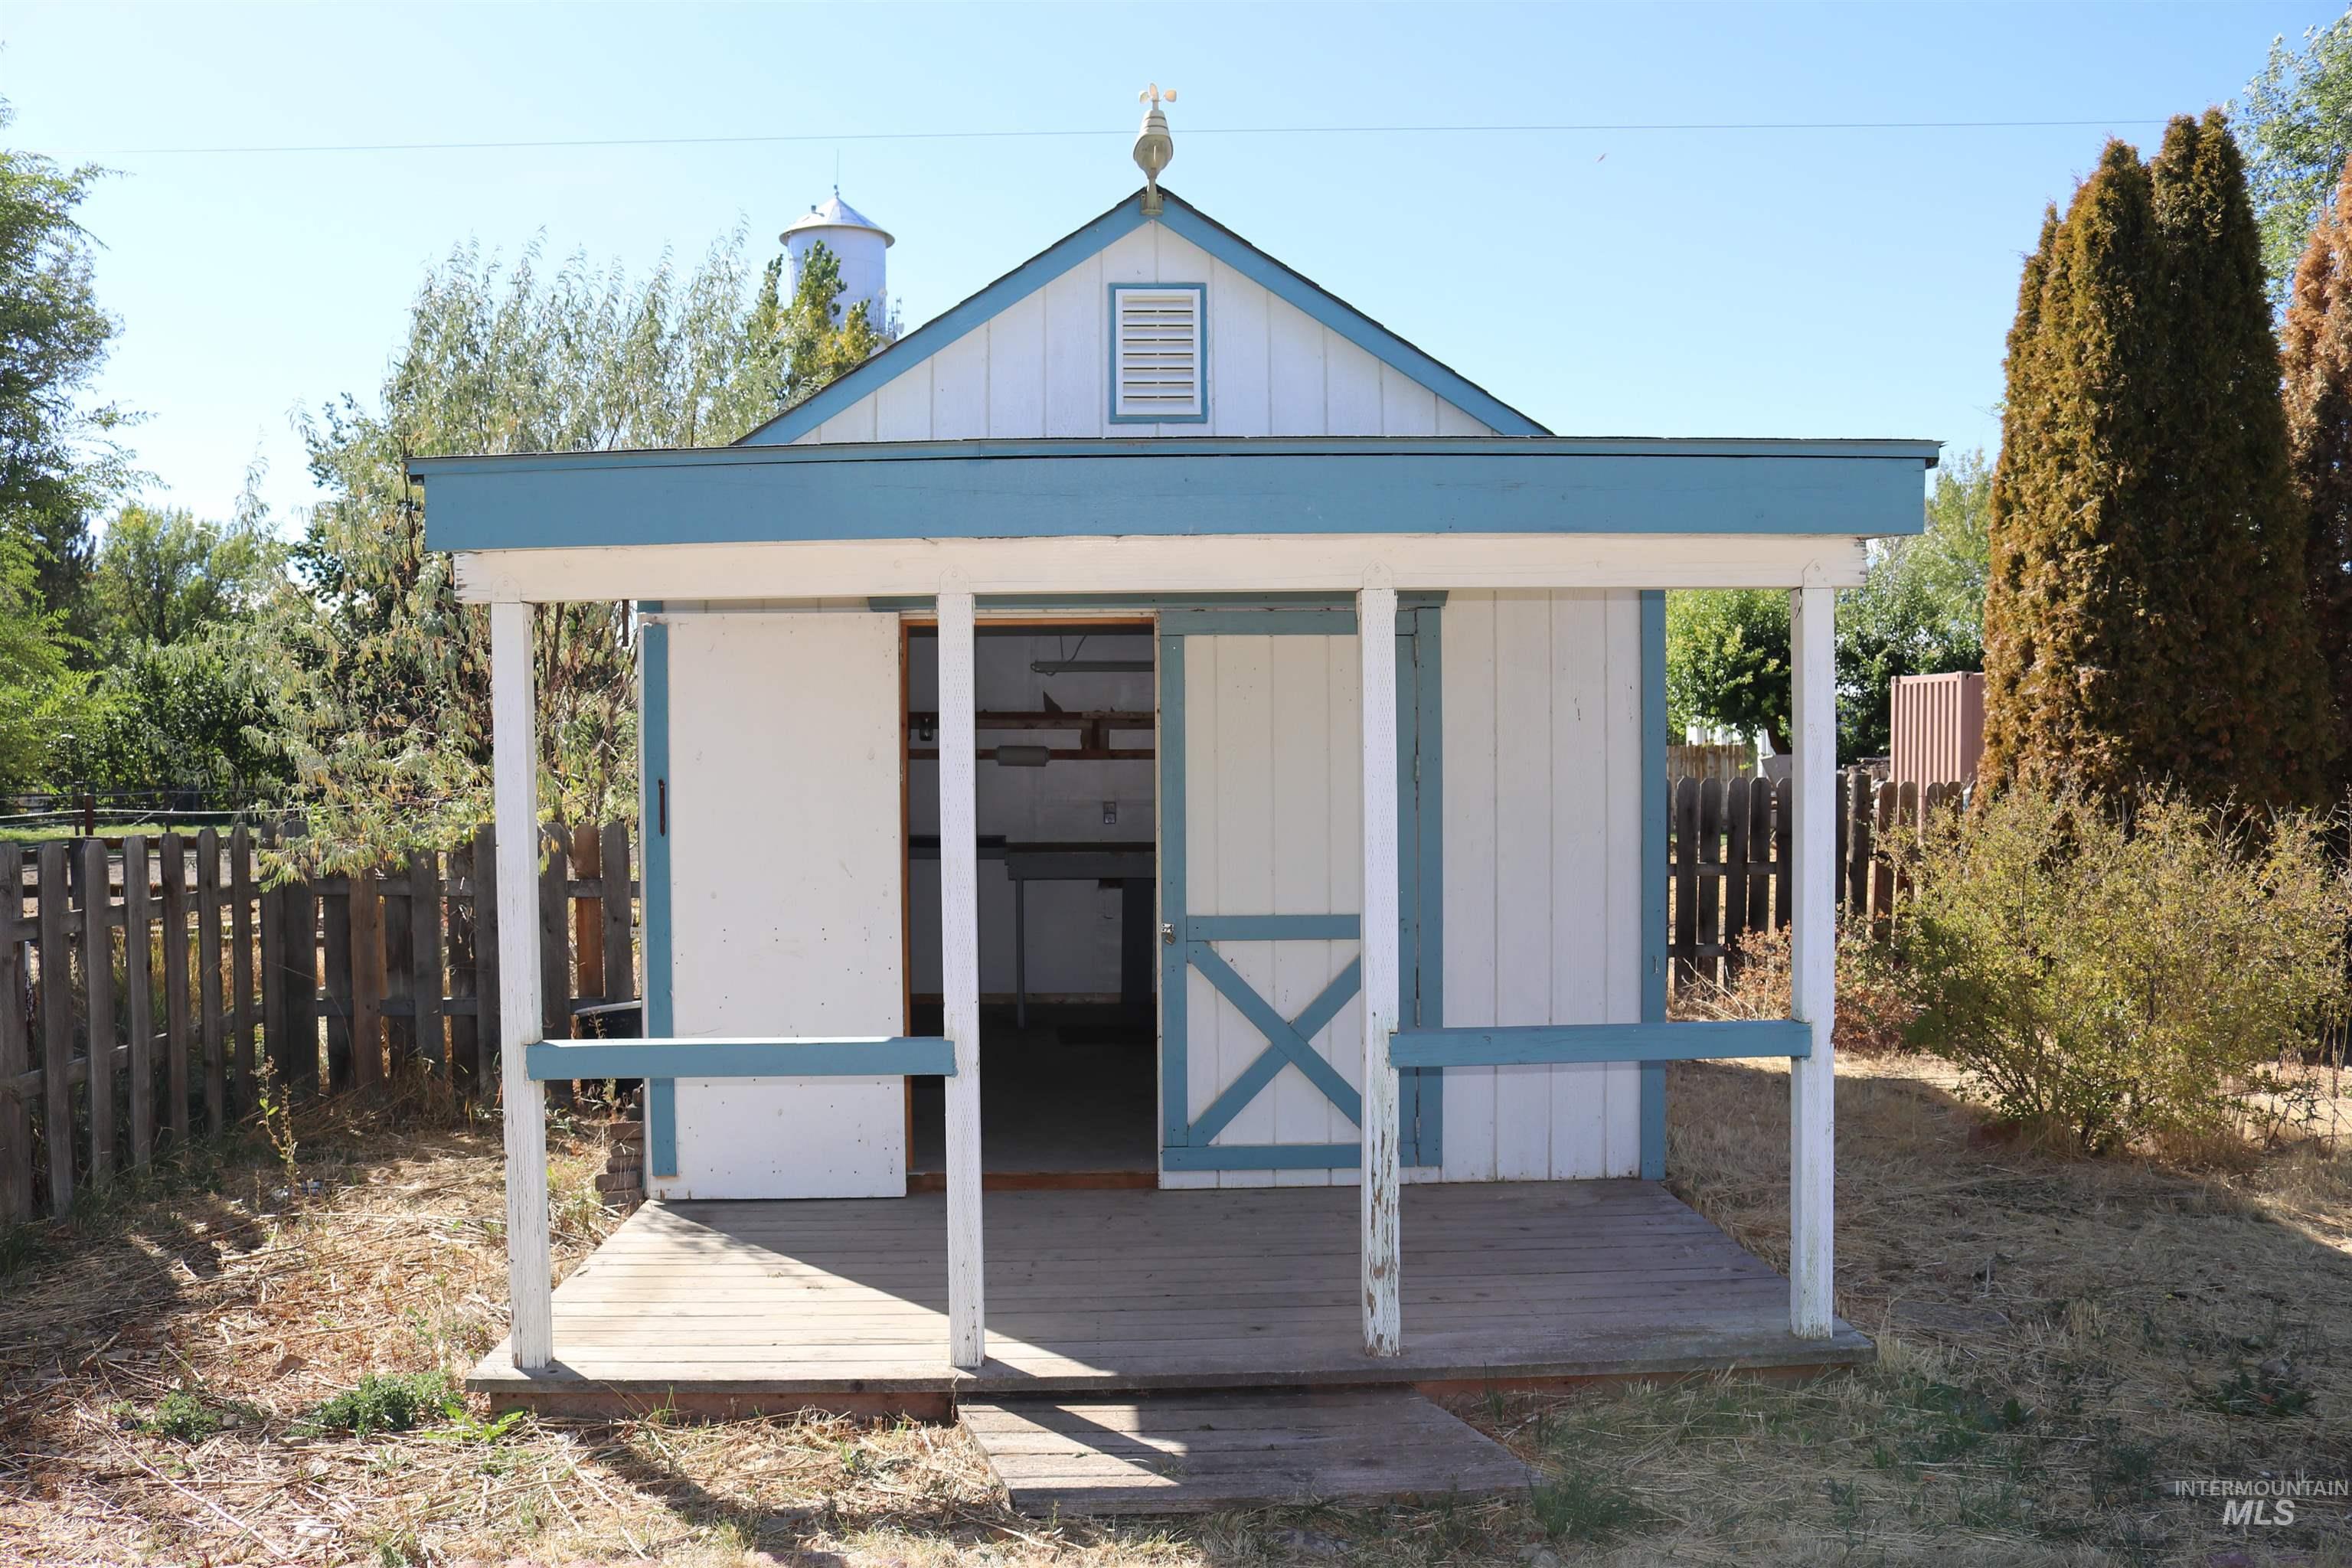
Outbuilding featuring a wood-plank deck, covered porch with support posts, horizontal panel siding, a gable roof with a finial, and an X-brace entry door
-
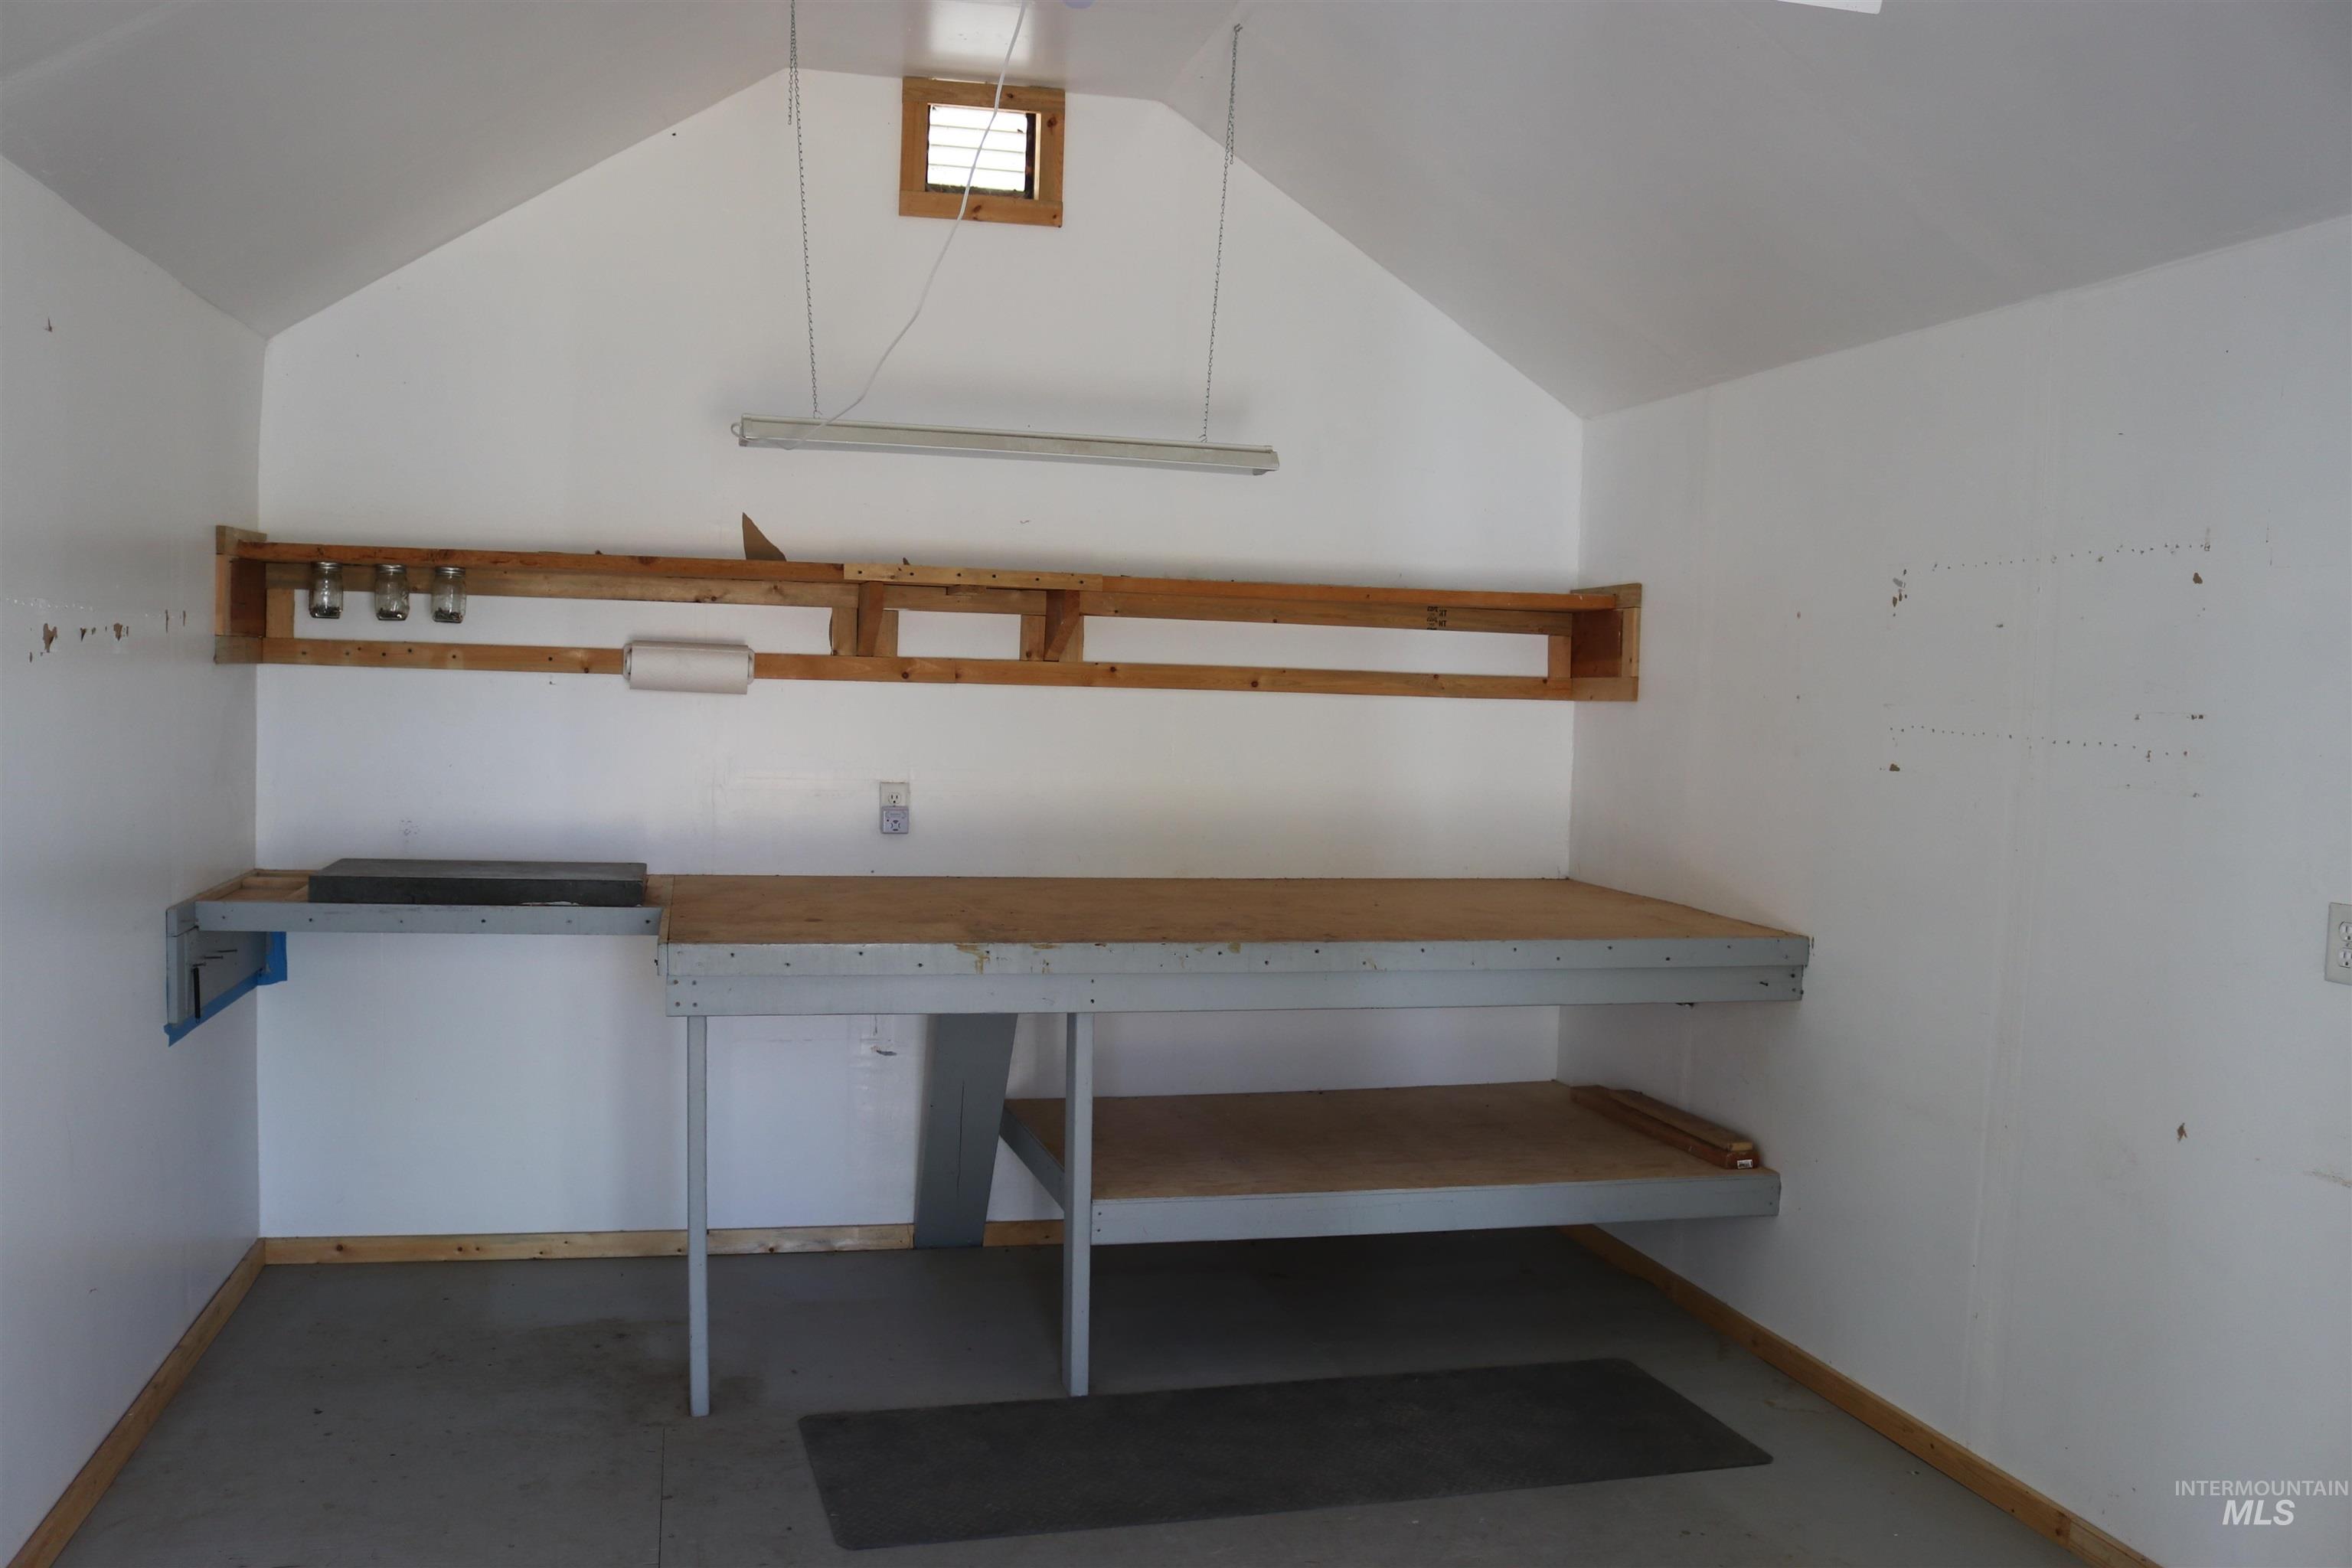
Outbuilding interior featuring a vaulted ceiling, integrated wooden shelving, a built-in workbench with lower storage, and a linear pendant light fixture
-
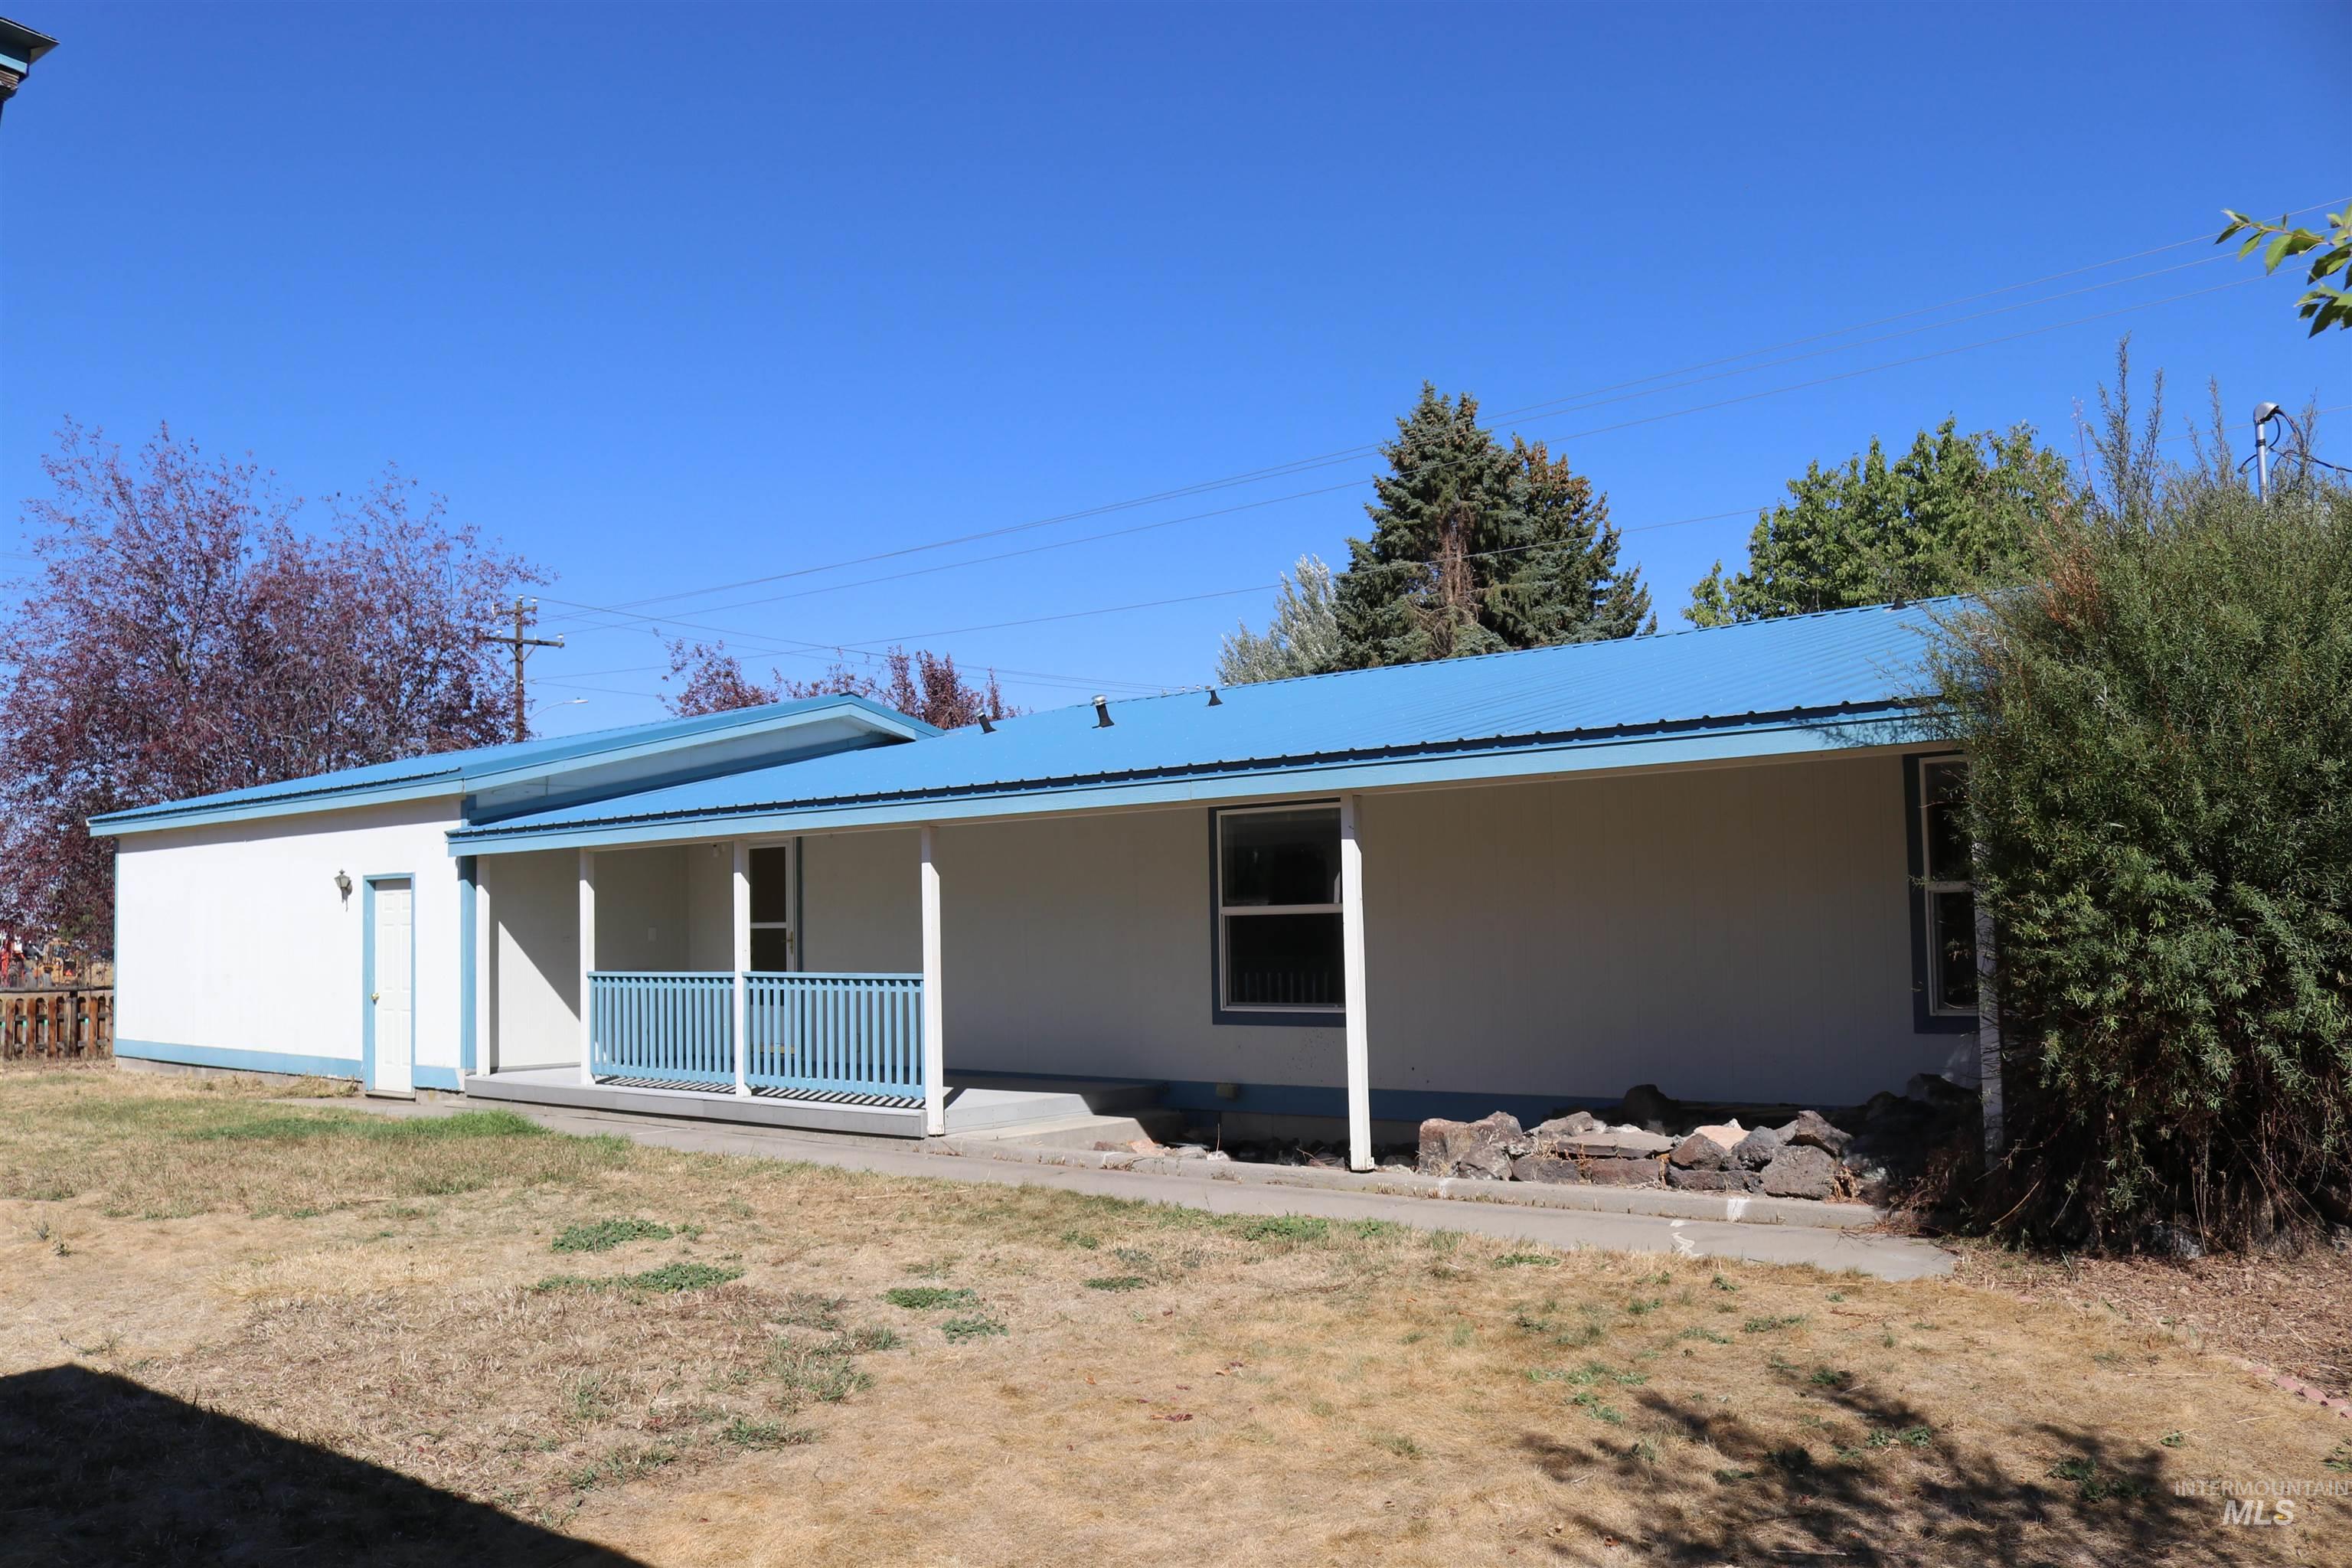
Single-story exterior featuring a metal roof, covered porch with metal railing, and concrete patio
-
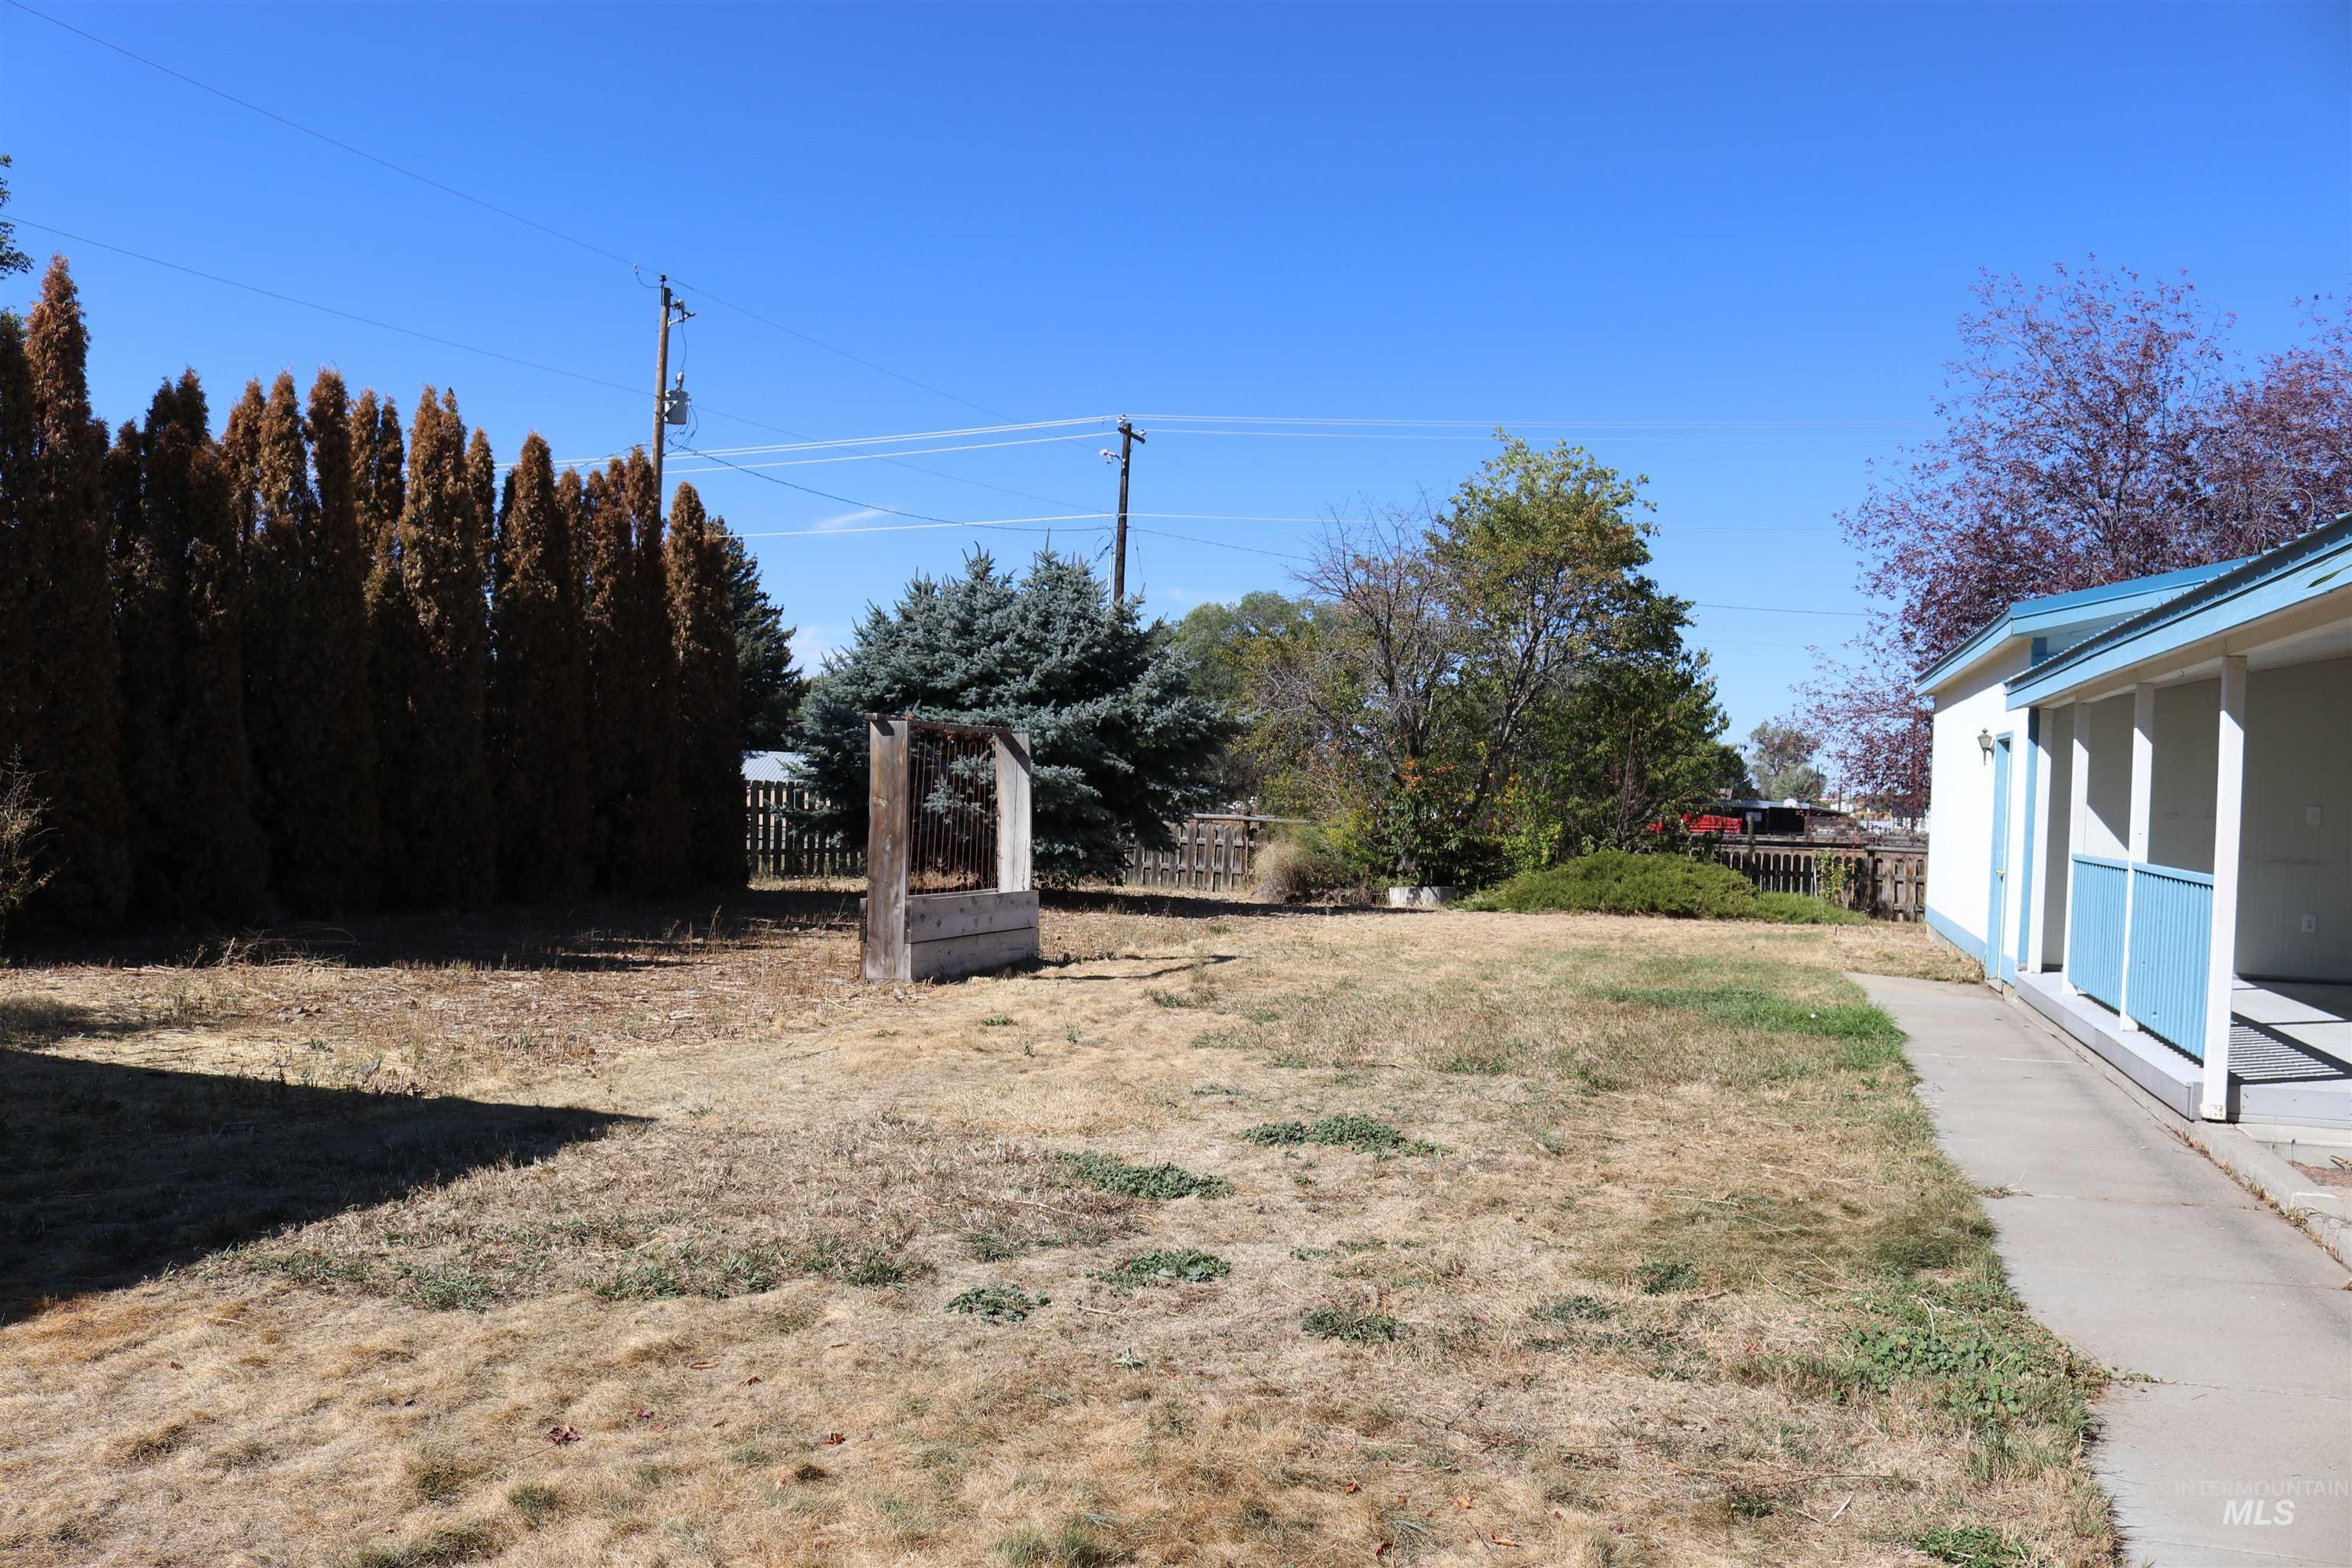
Spacious backyard featuring a concrete patio, perimeter cedar privacy fencing, a raised garden planter, and mature evergreen trees
-
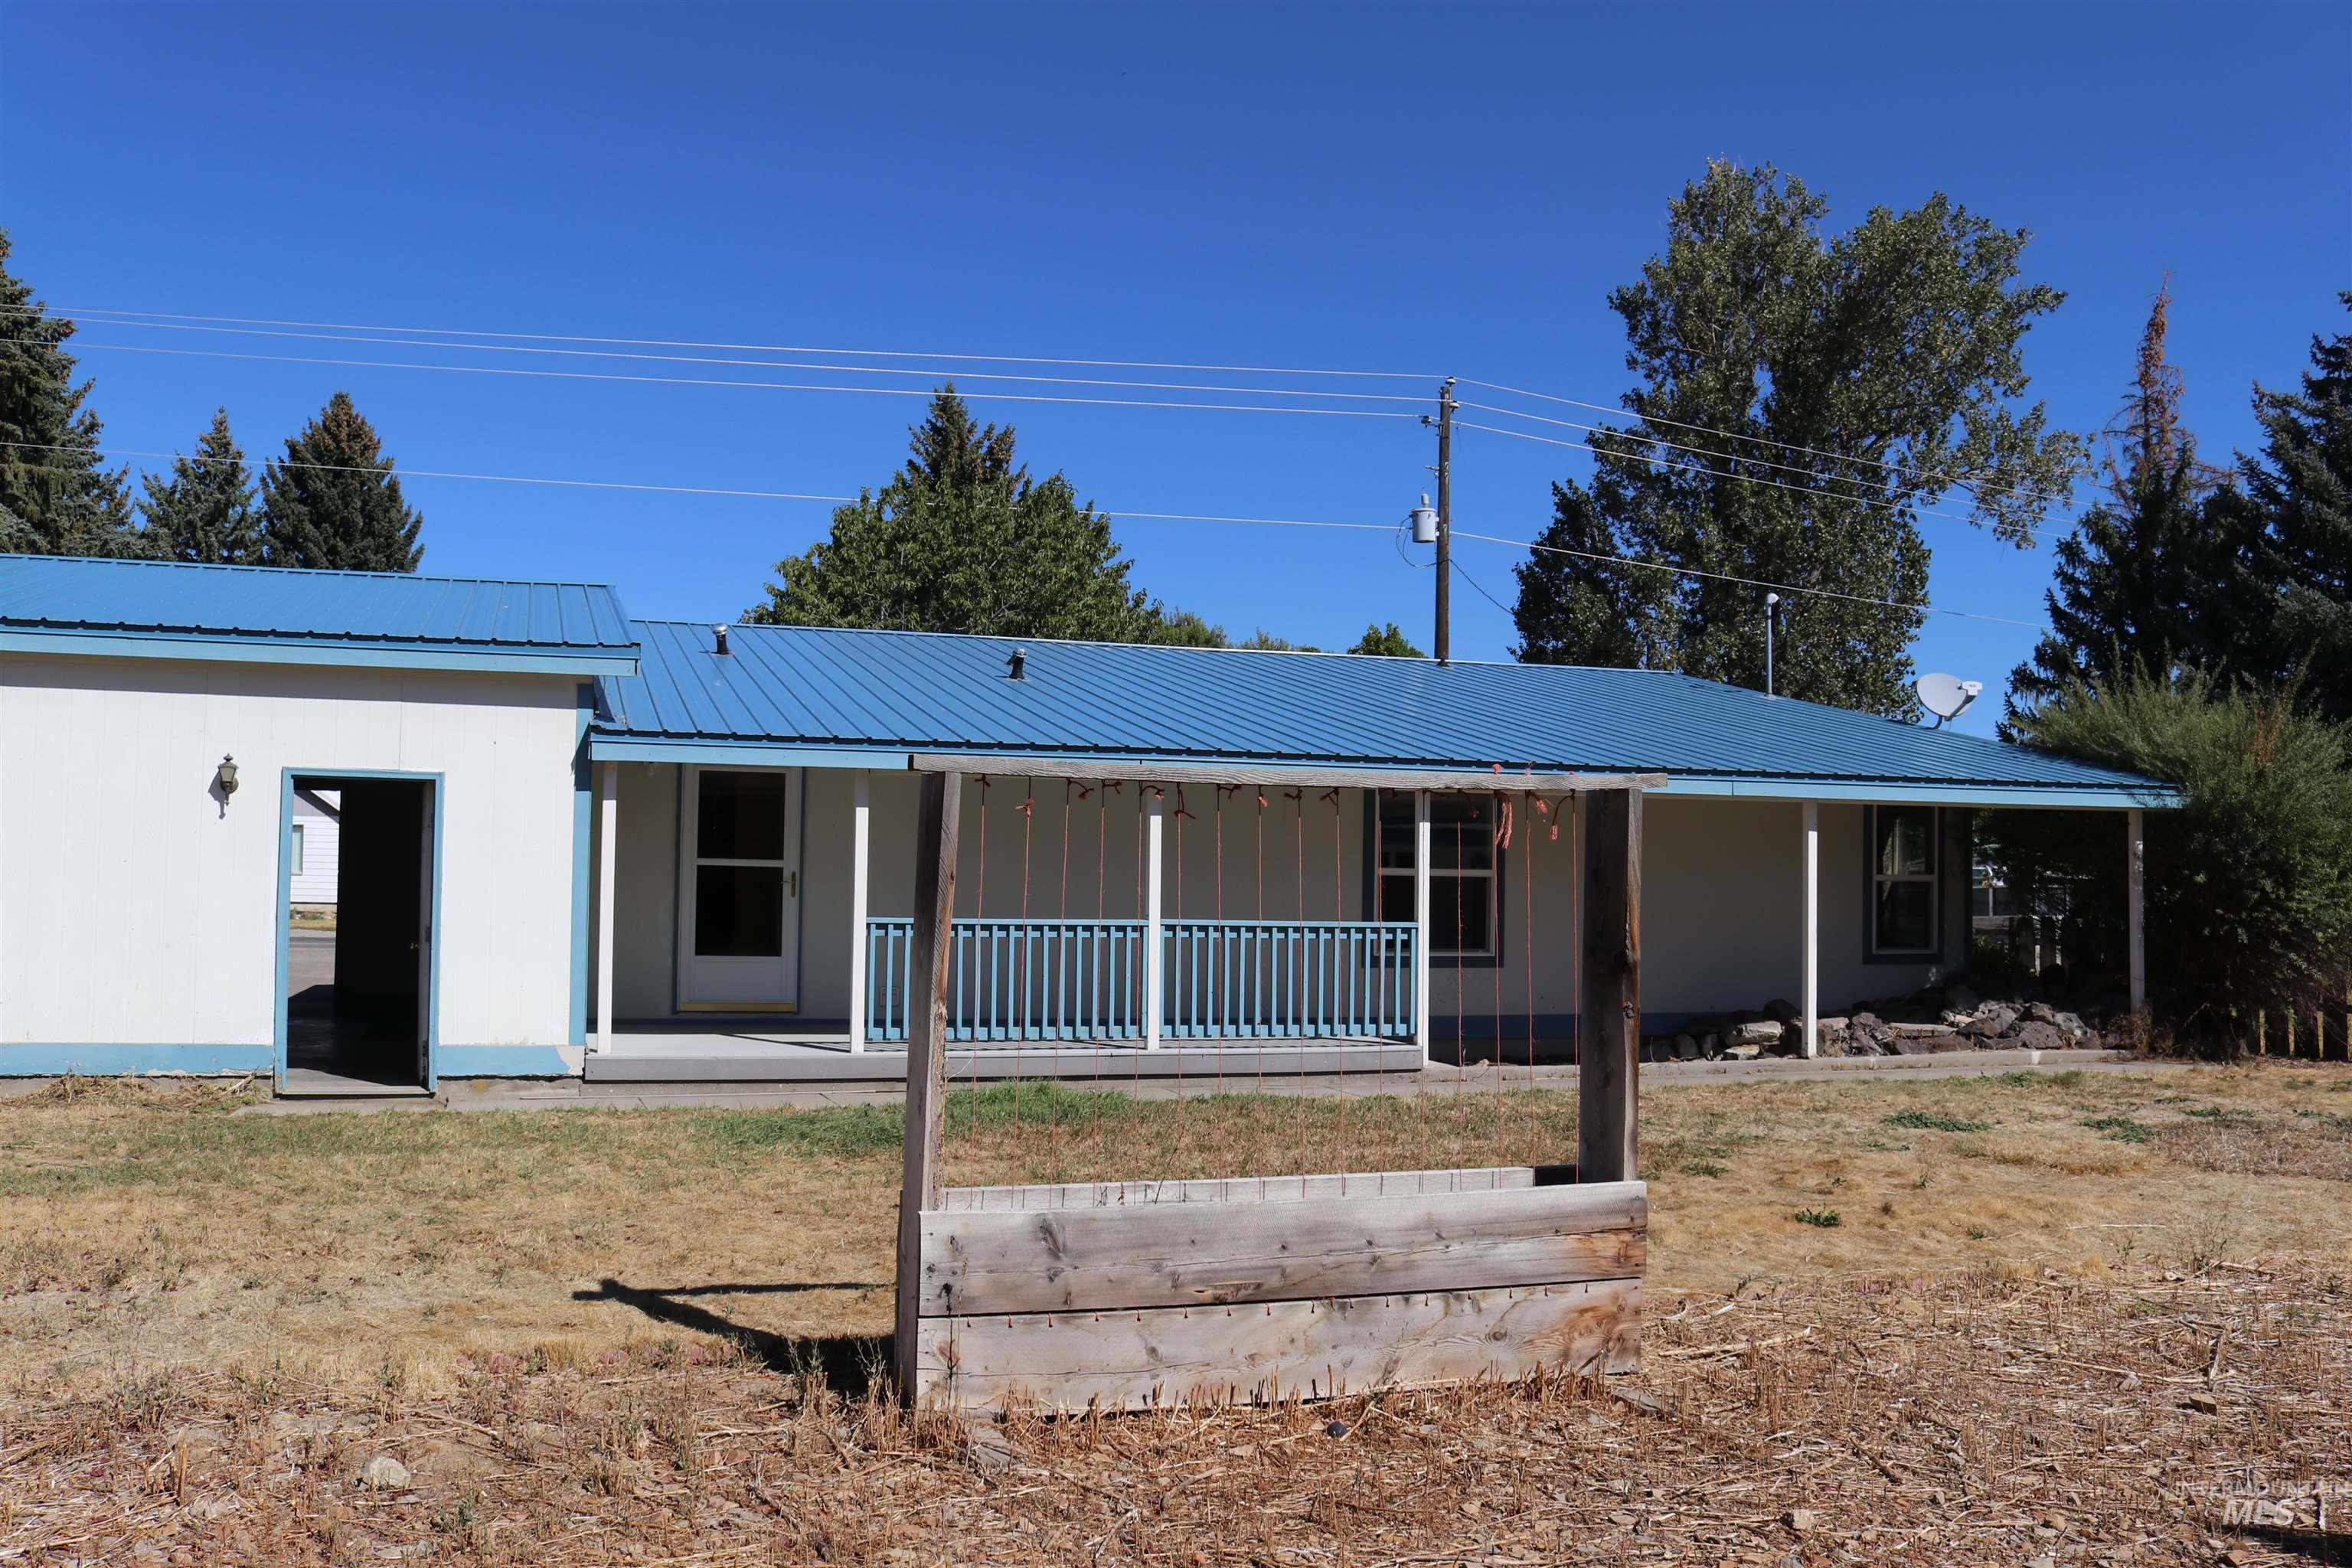
Single-story exterior featuring a metal roof, white siding, a covered porch with a painted railing, and an attached side entrance
-
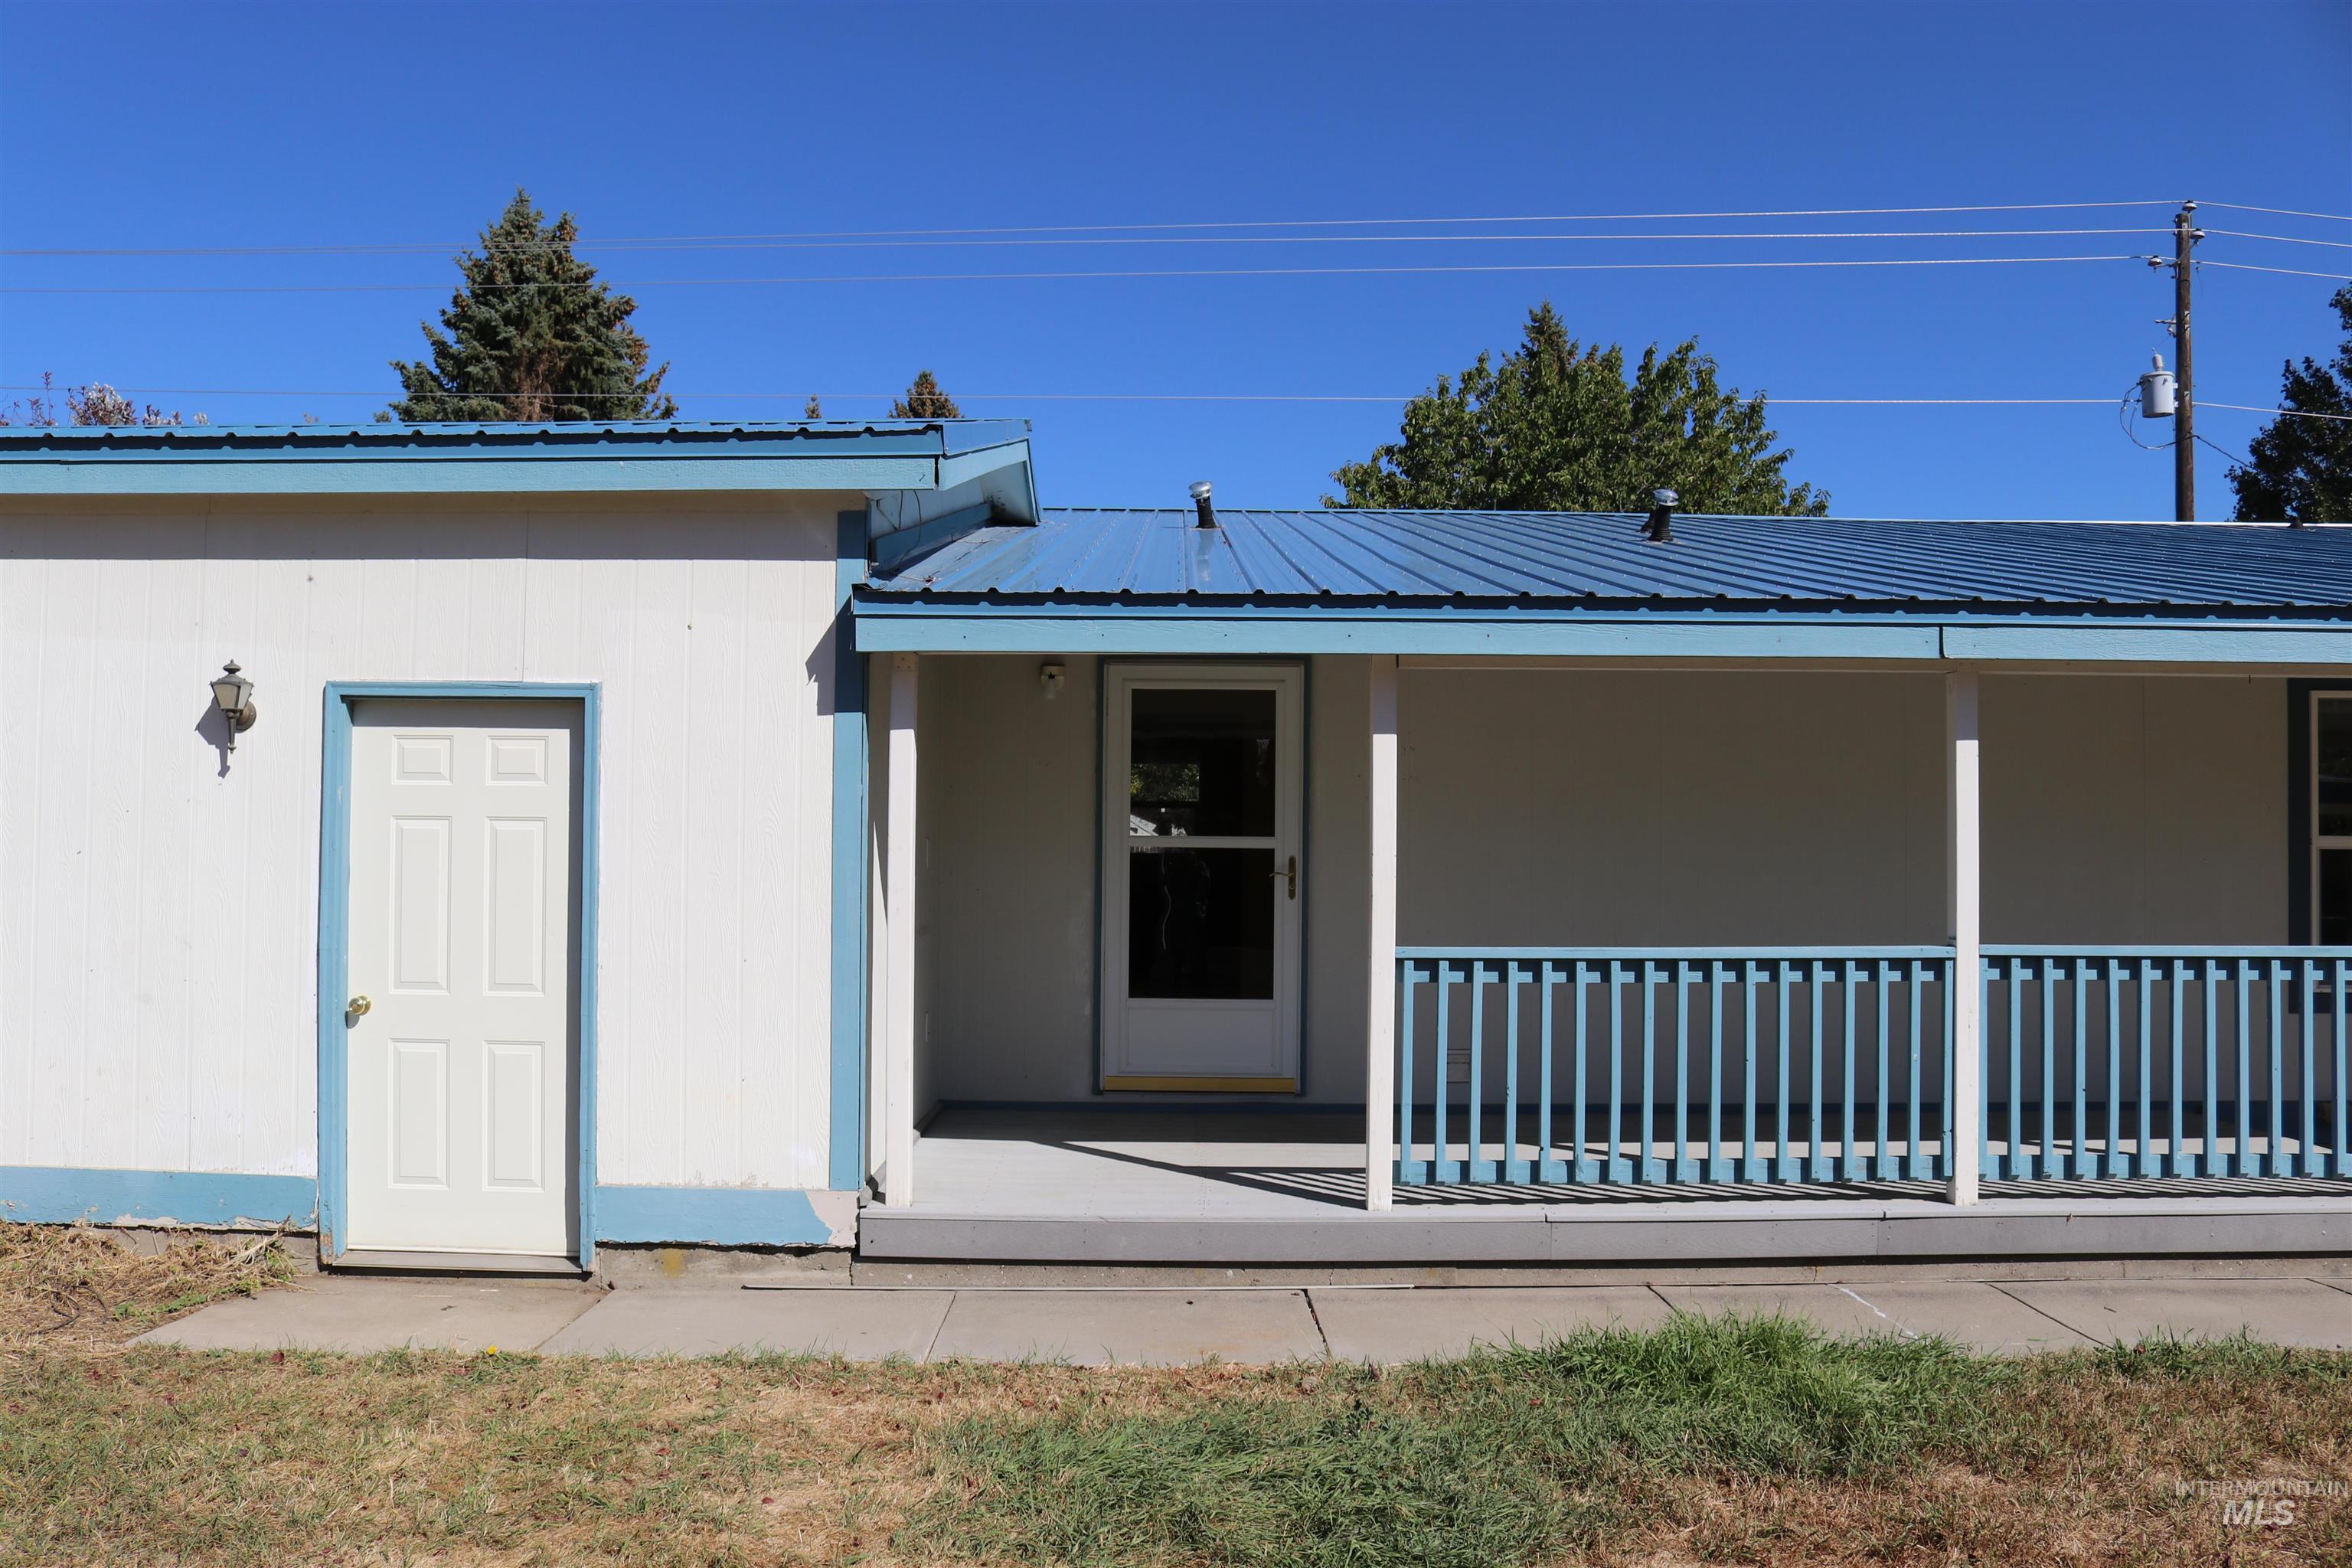
Single-story exterior featuring a metal roof, expansive covered porch with railing, and exterior wall-mounted lighting
-
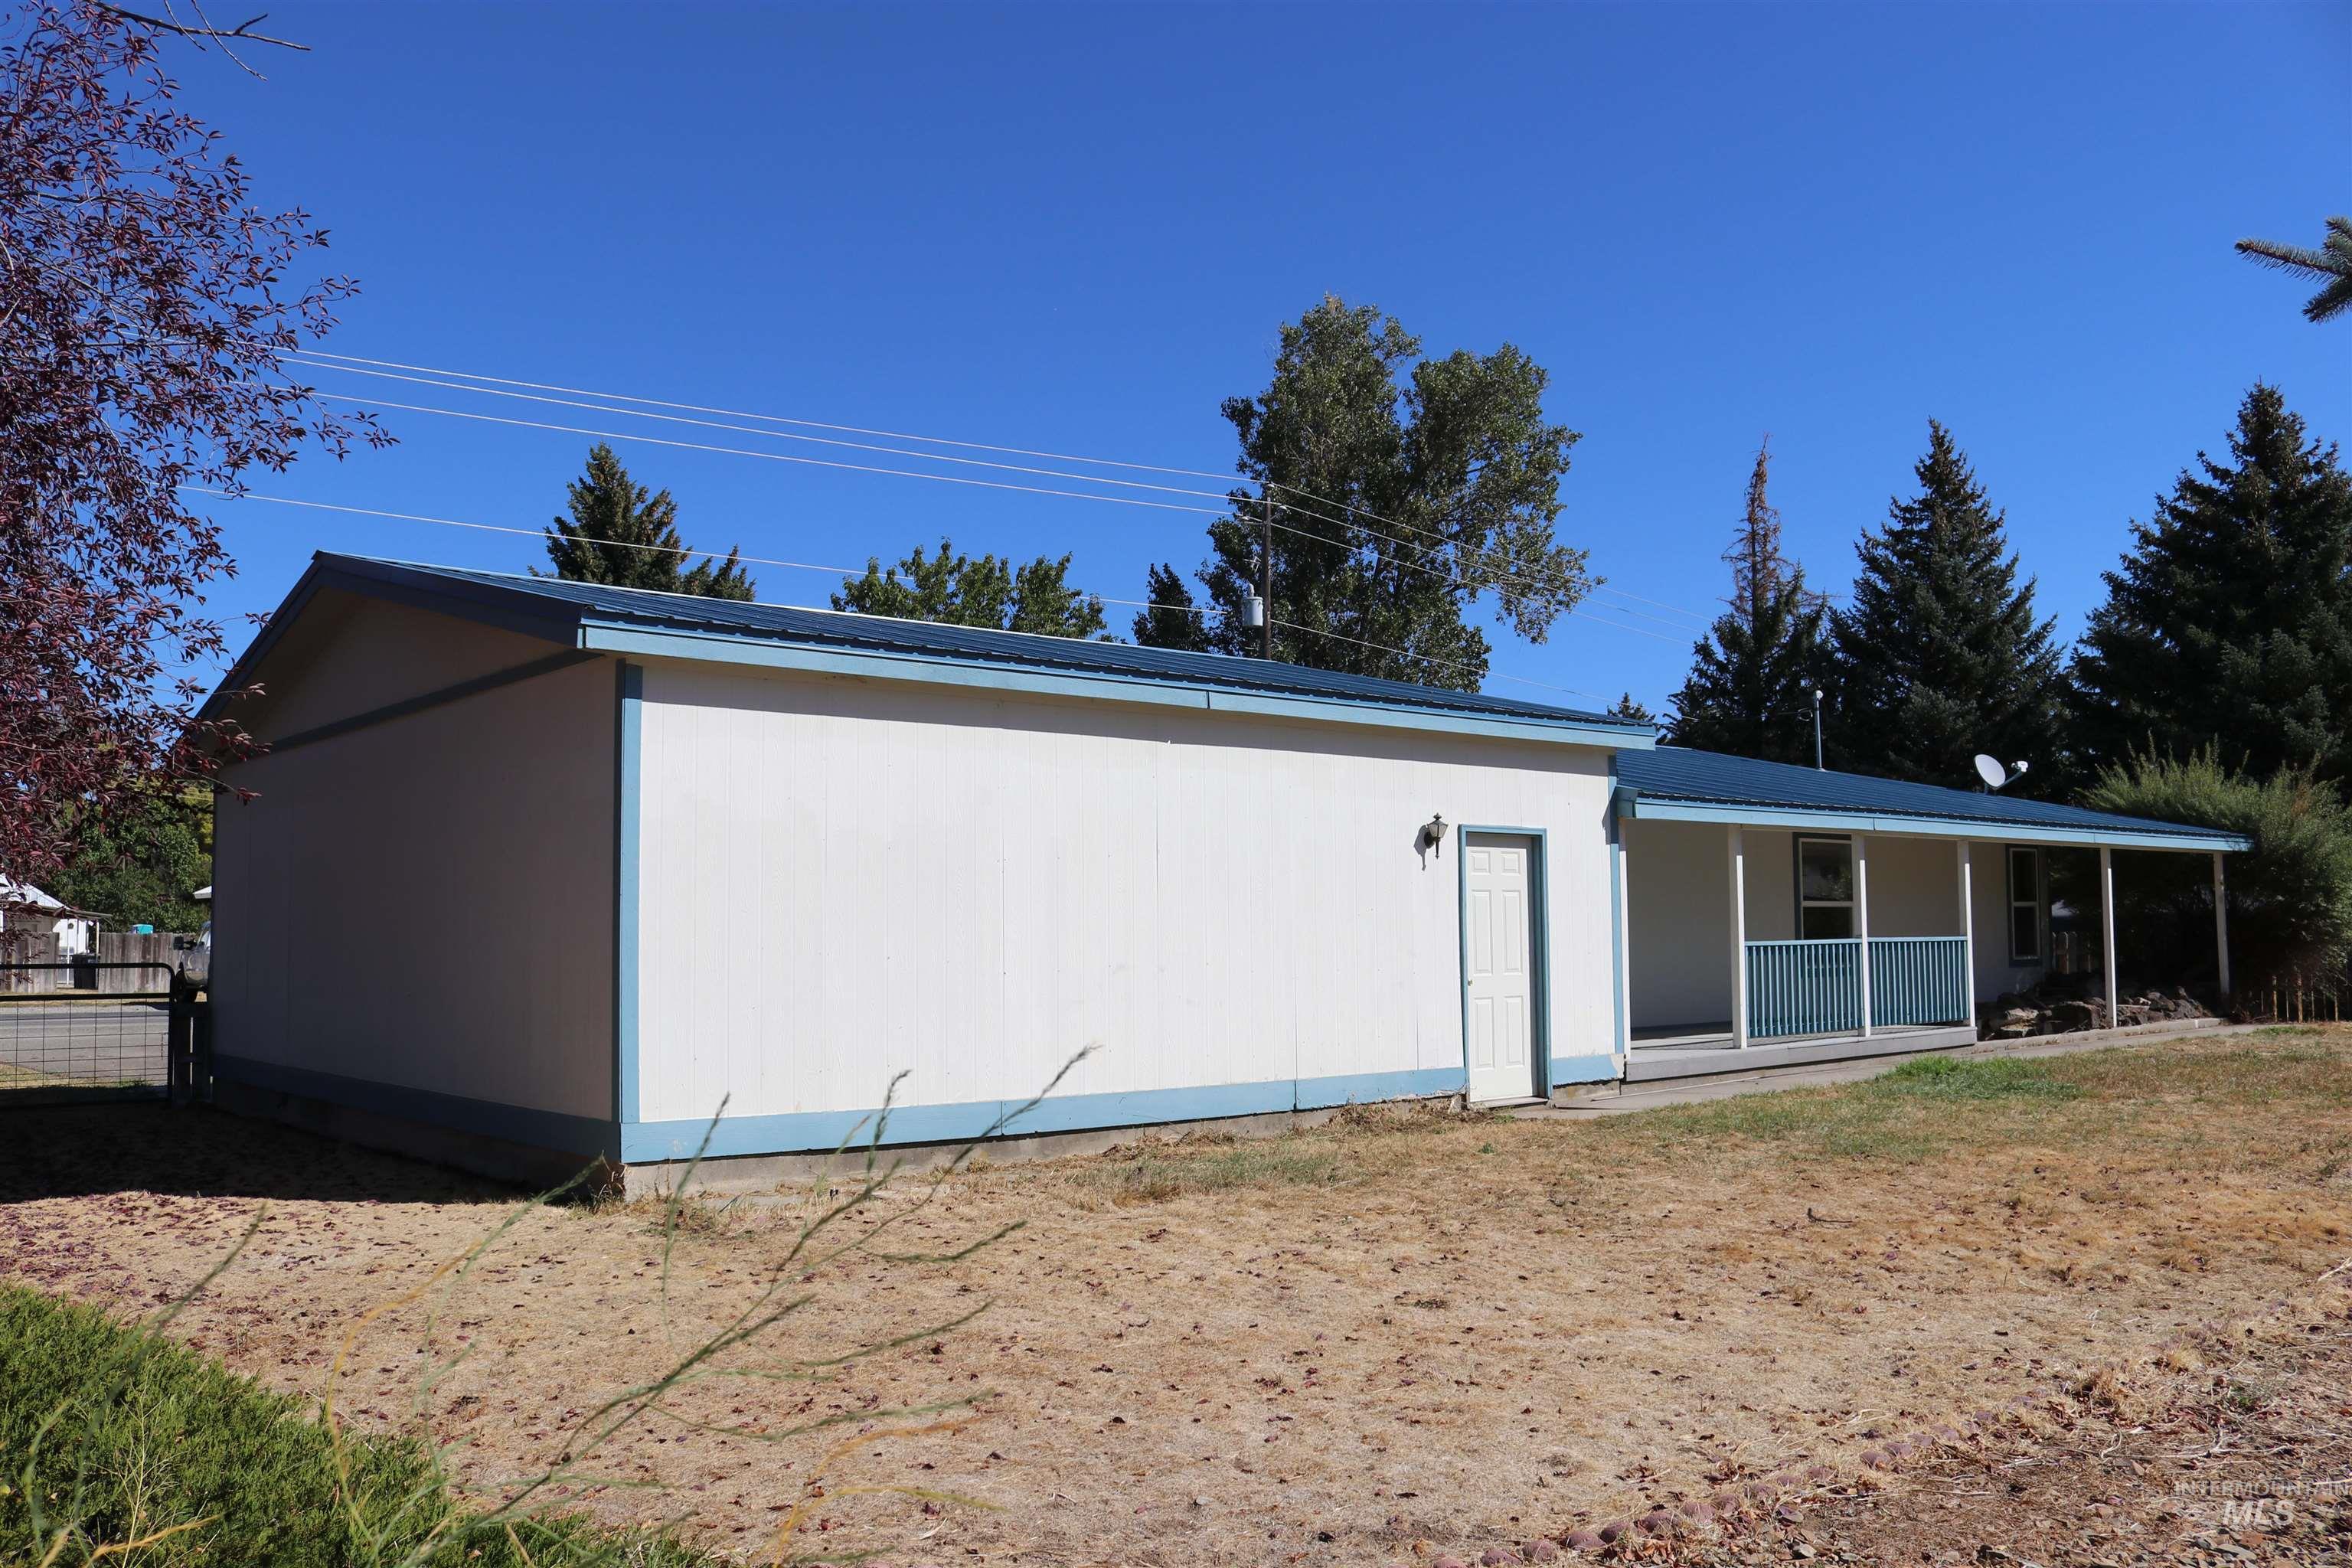
Exterior facade featuring a metal roof, covered porch with railing, and siding
-
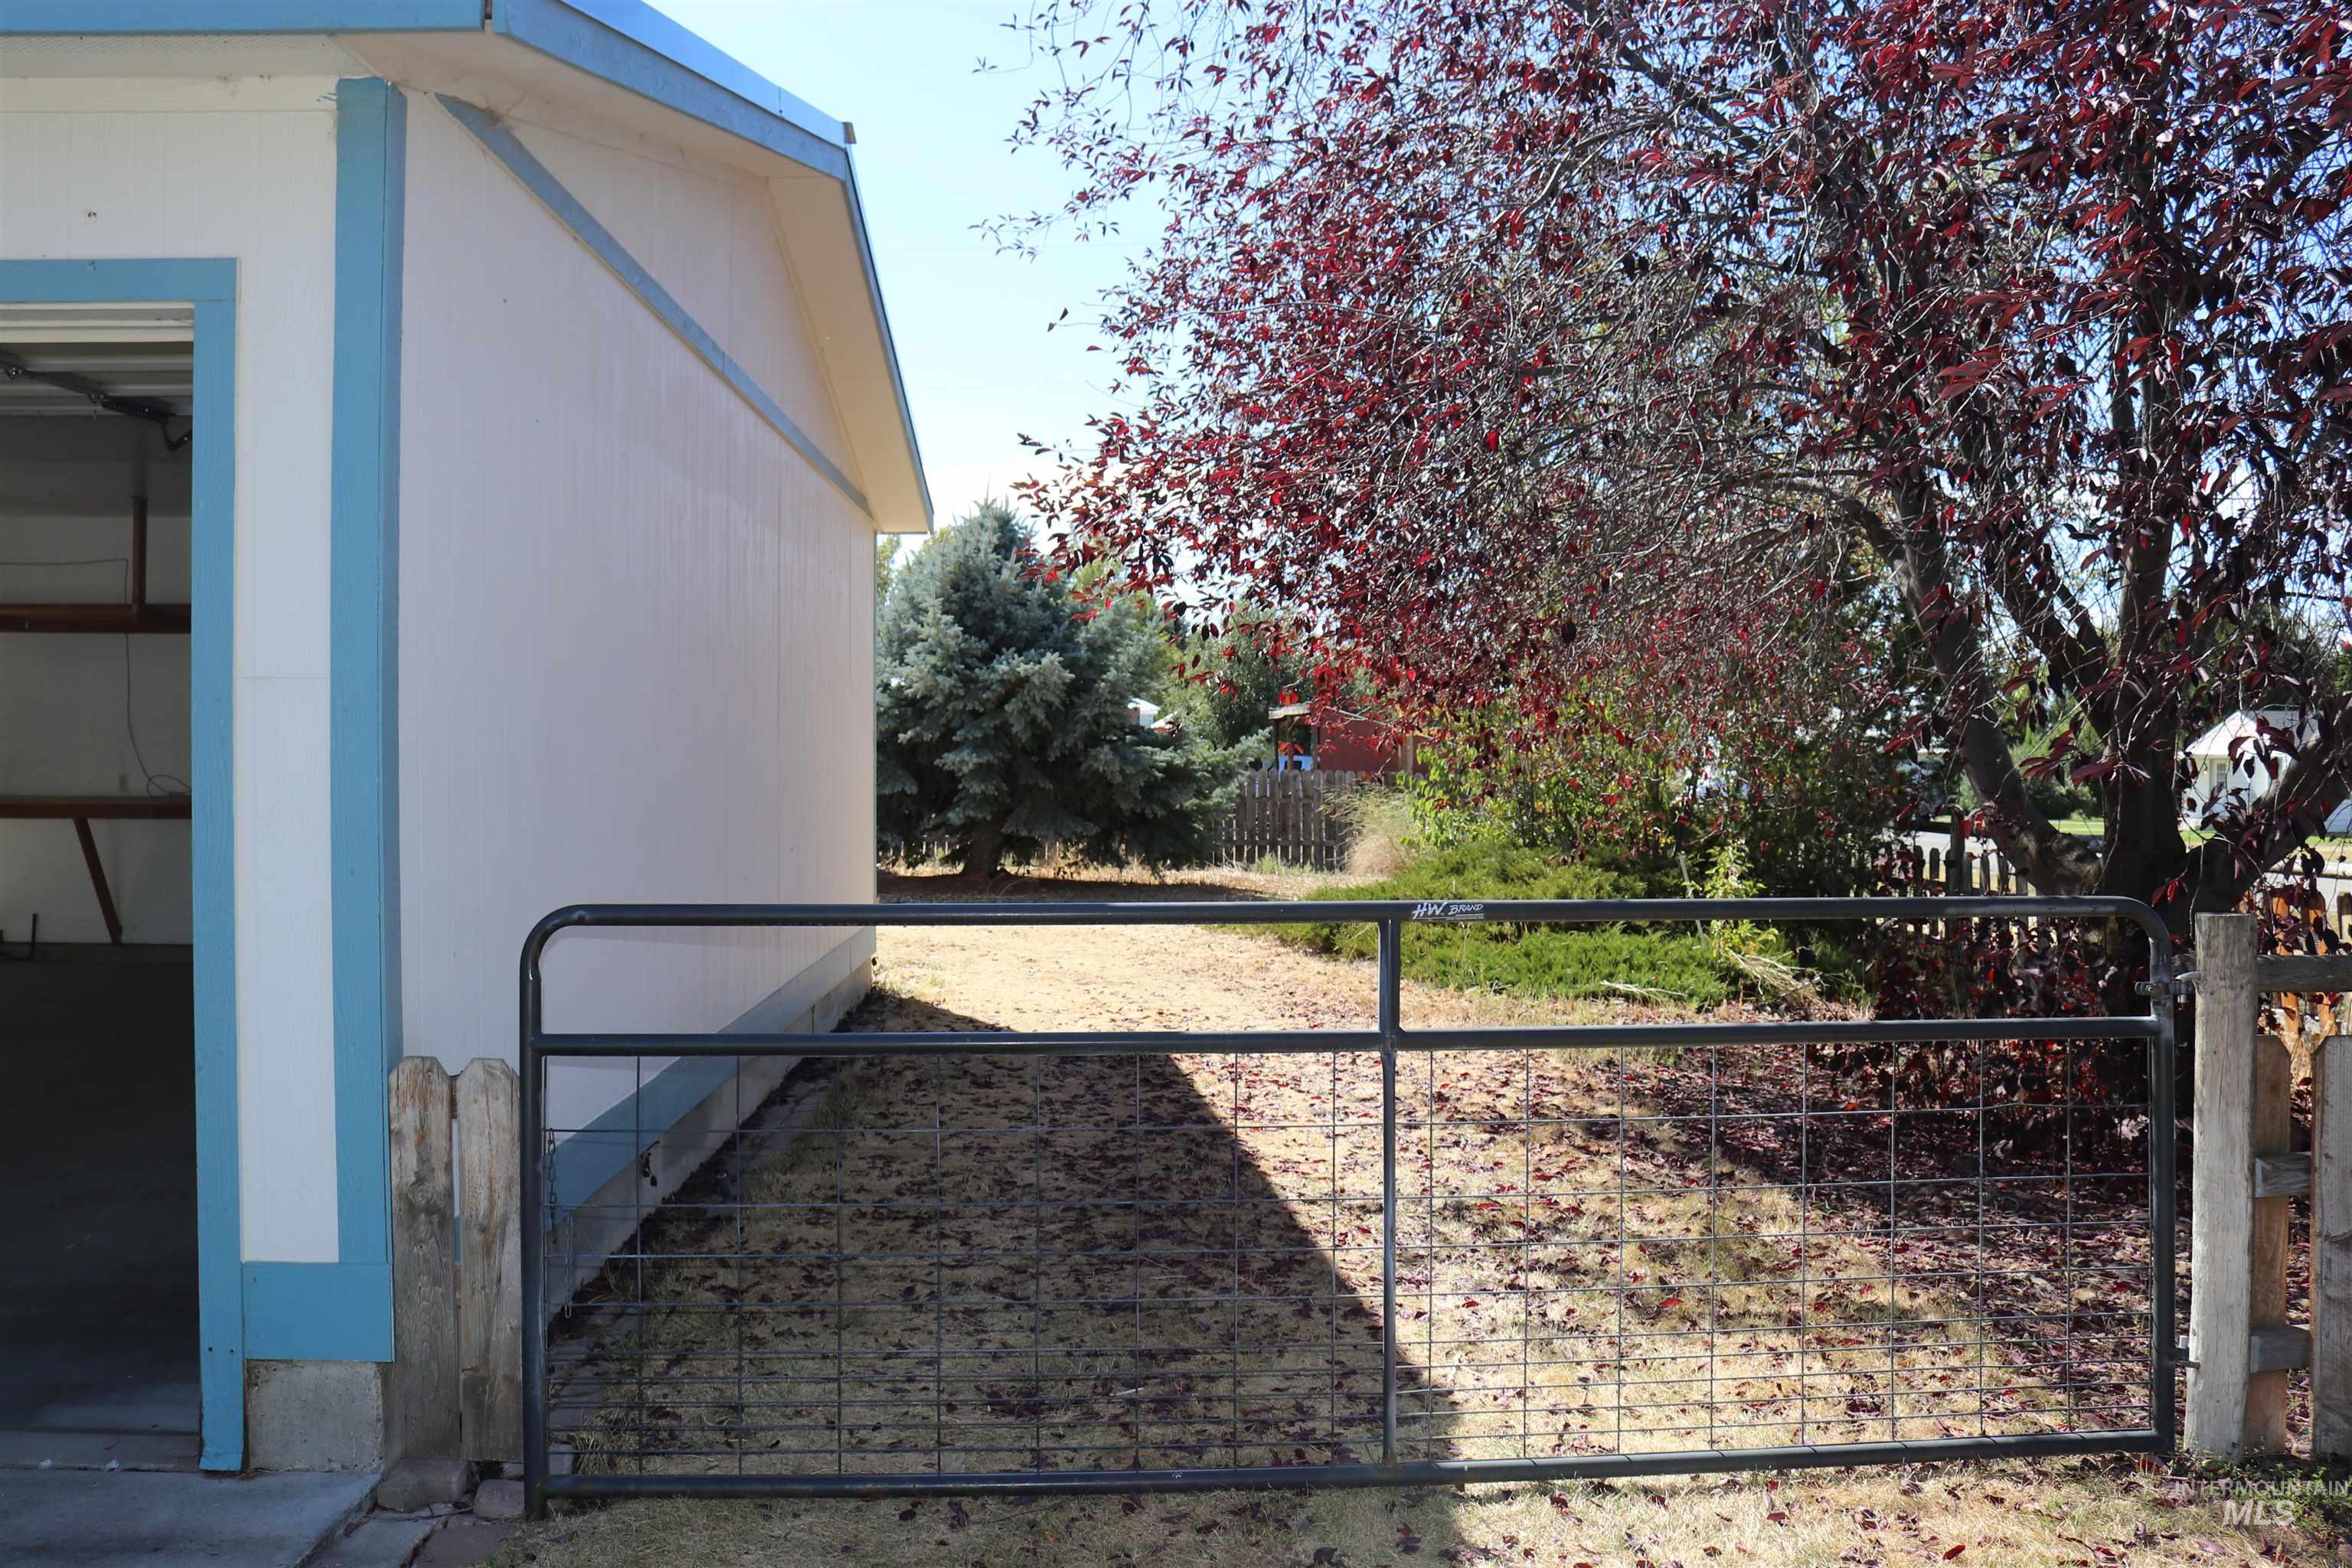
Exterior side yard featuring a metal frame gate, structural siding, and mature trees
-
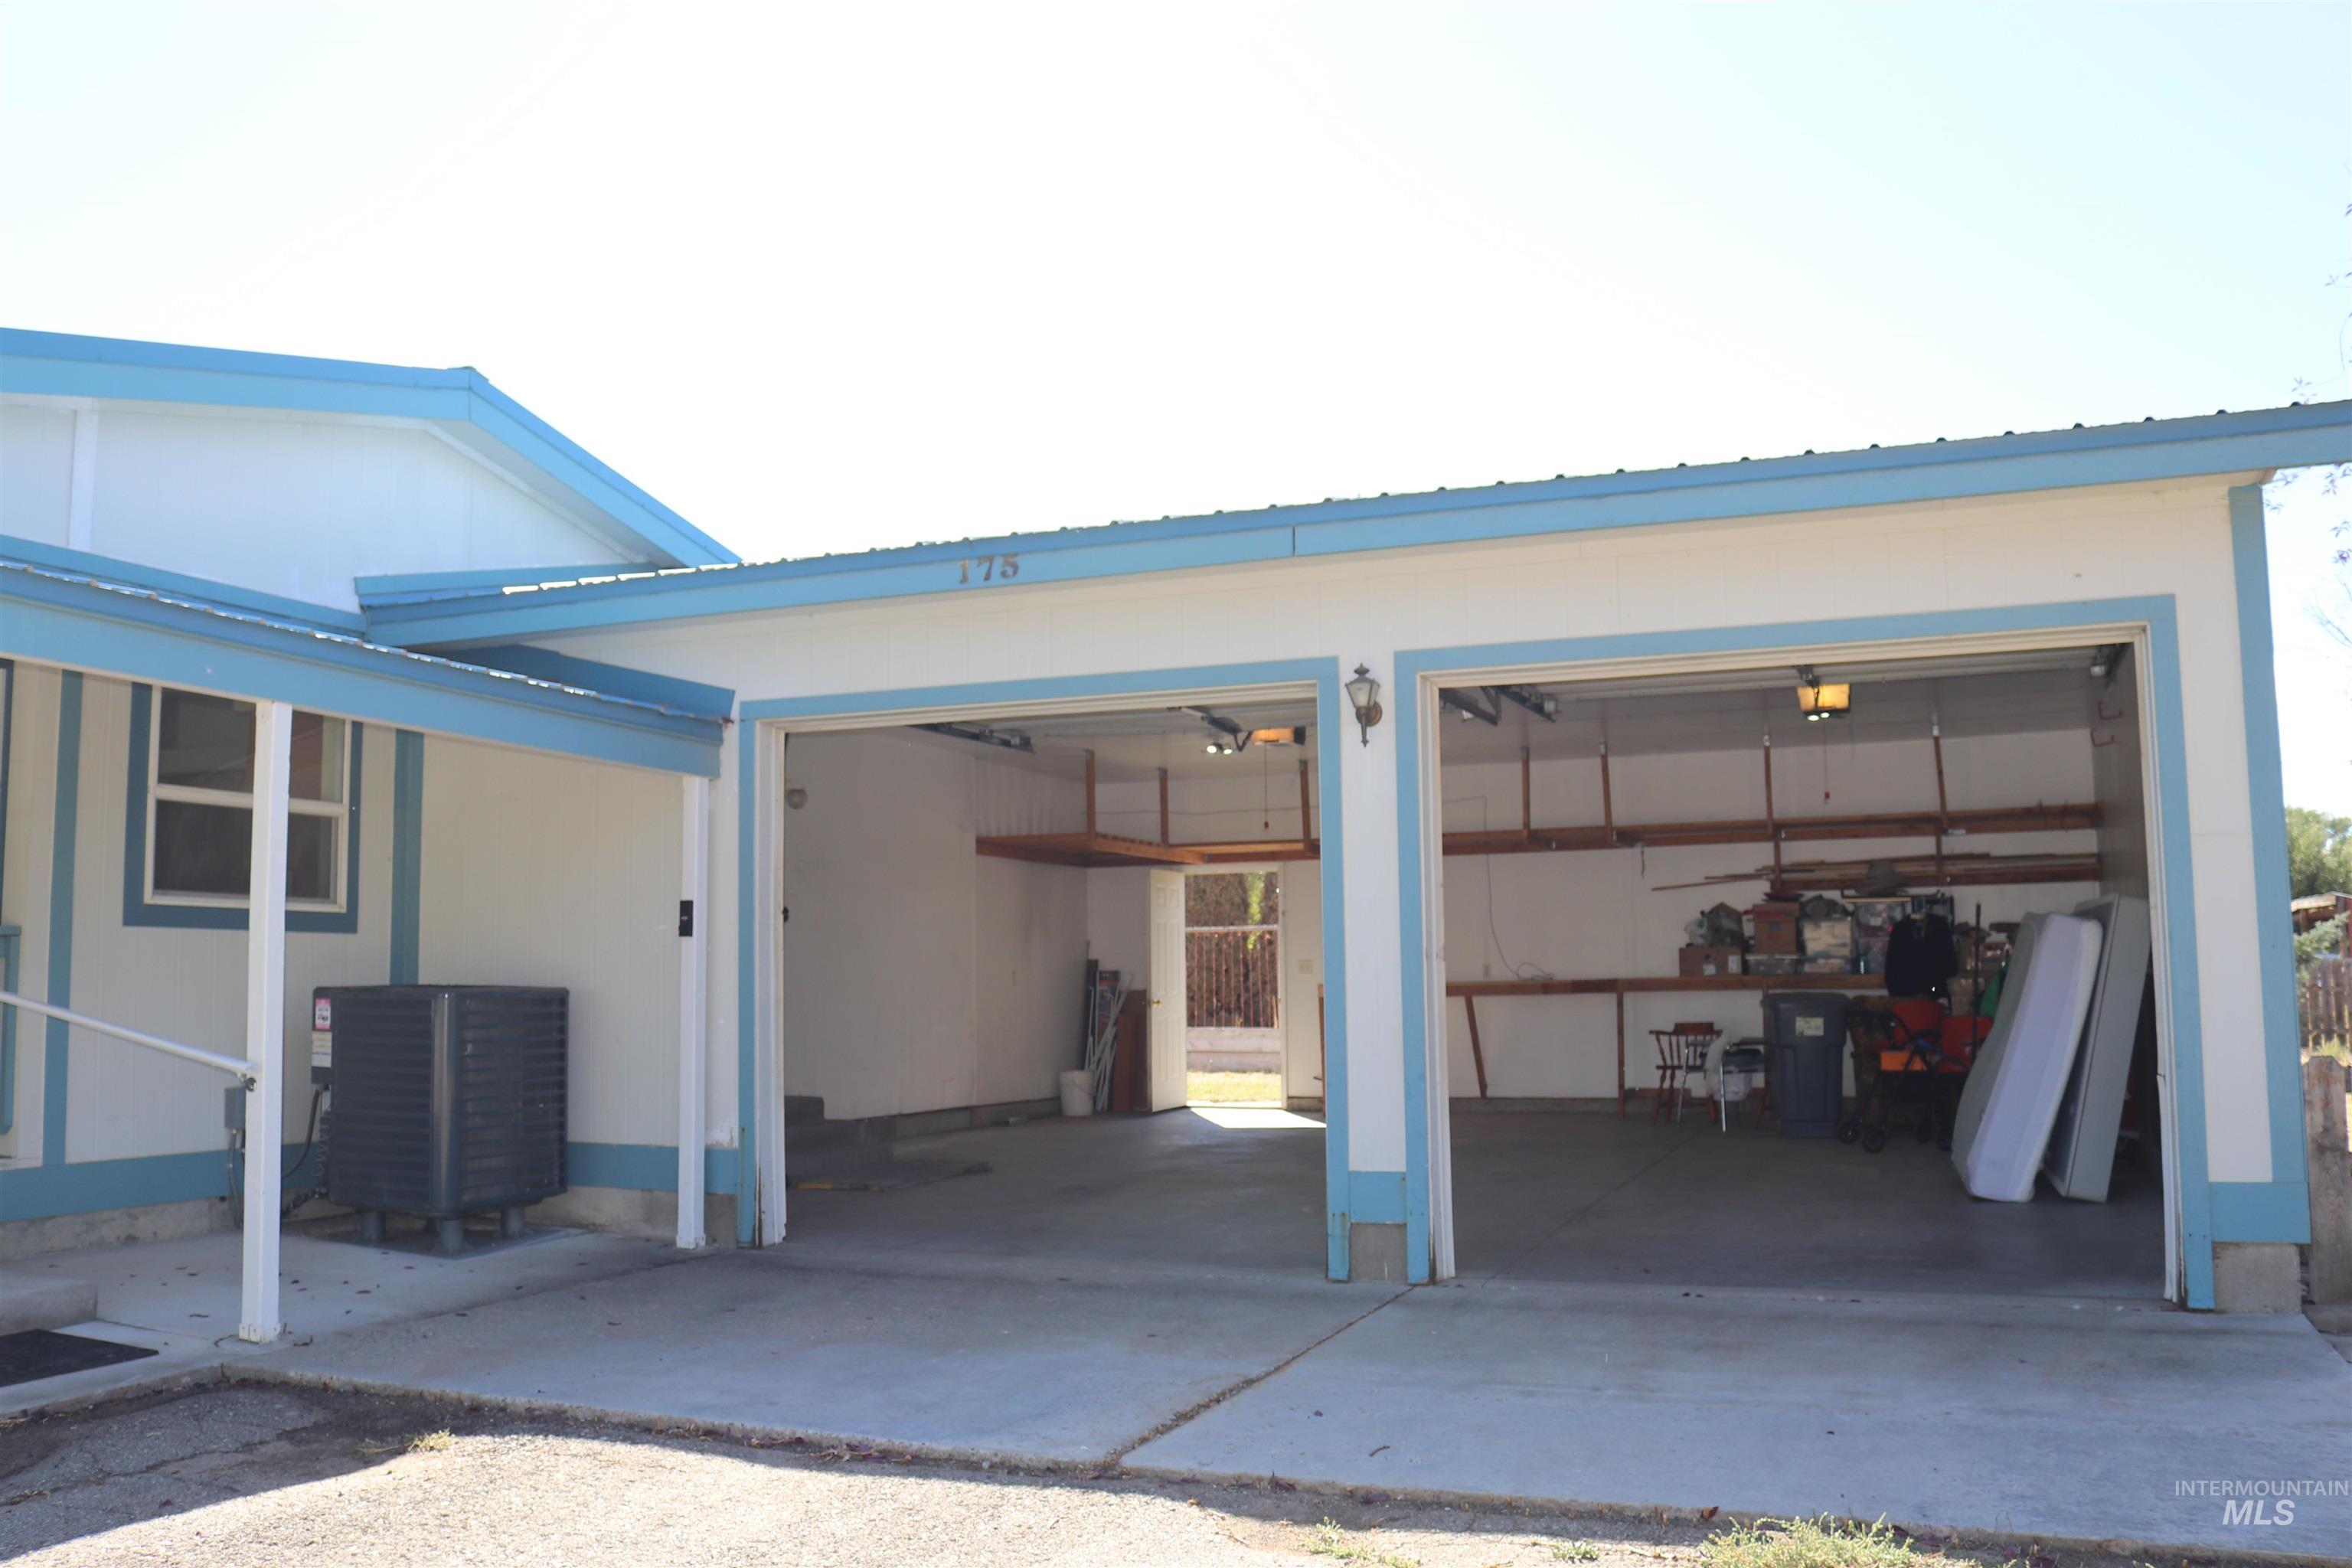
Covered two-car carport featuring concrete flooring, built-in wall shelving, and an integrated exterior lighting fixture
-
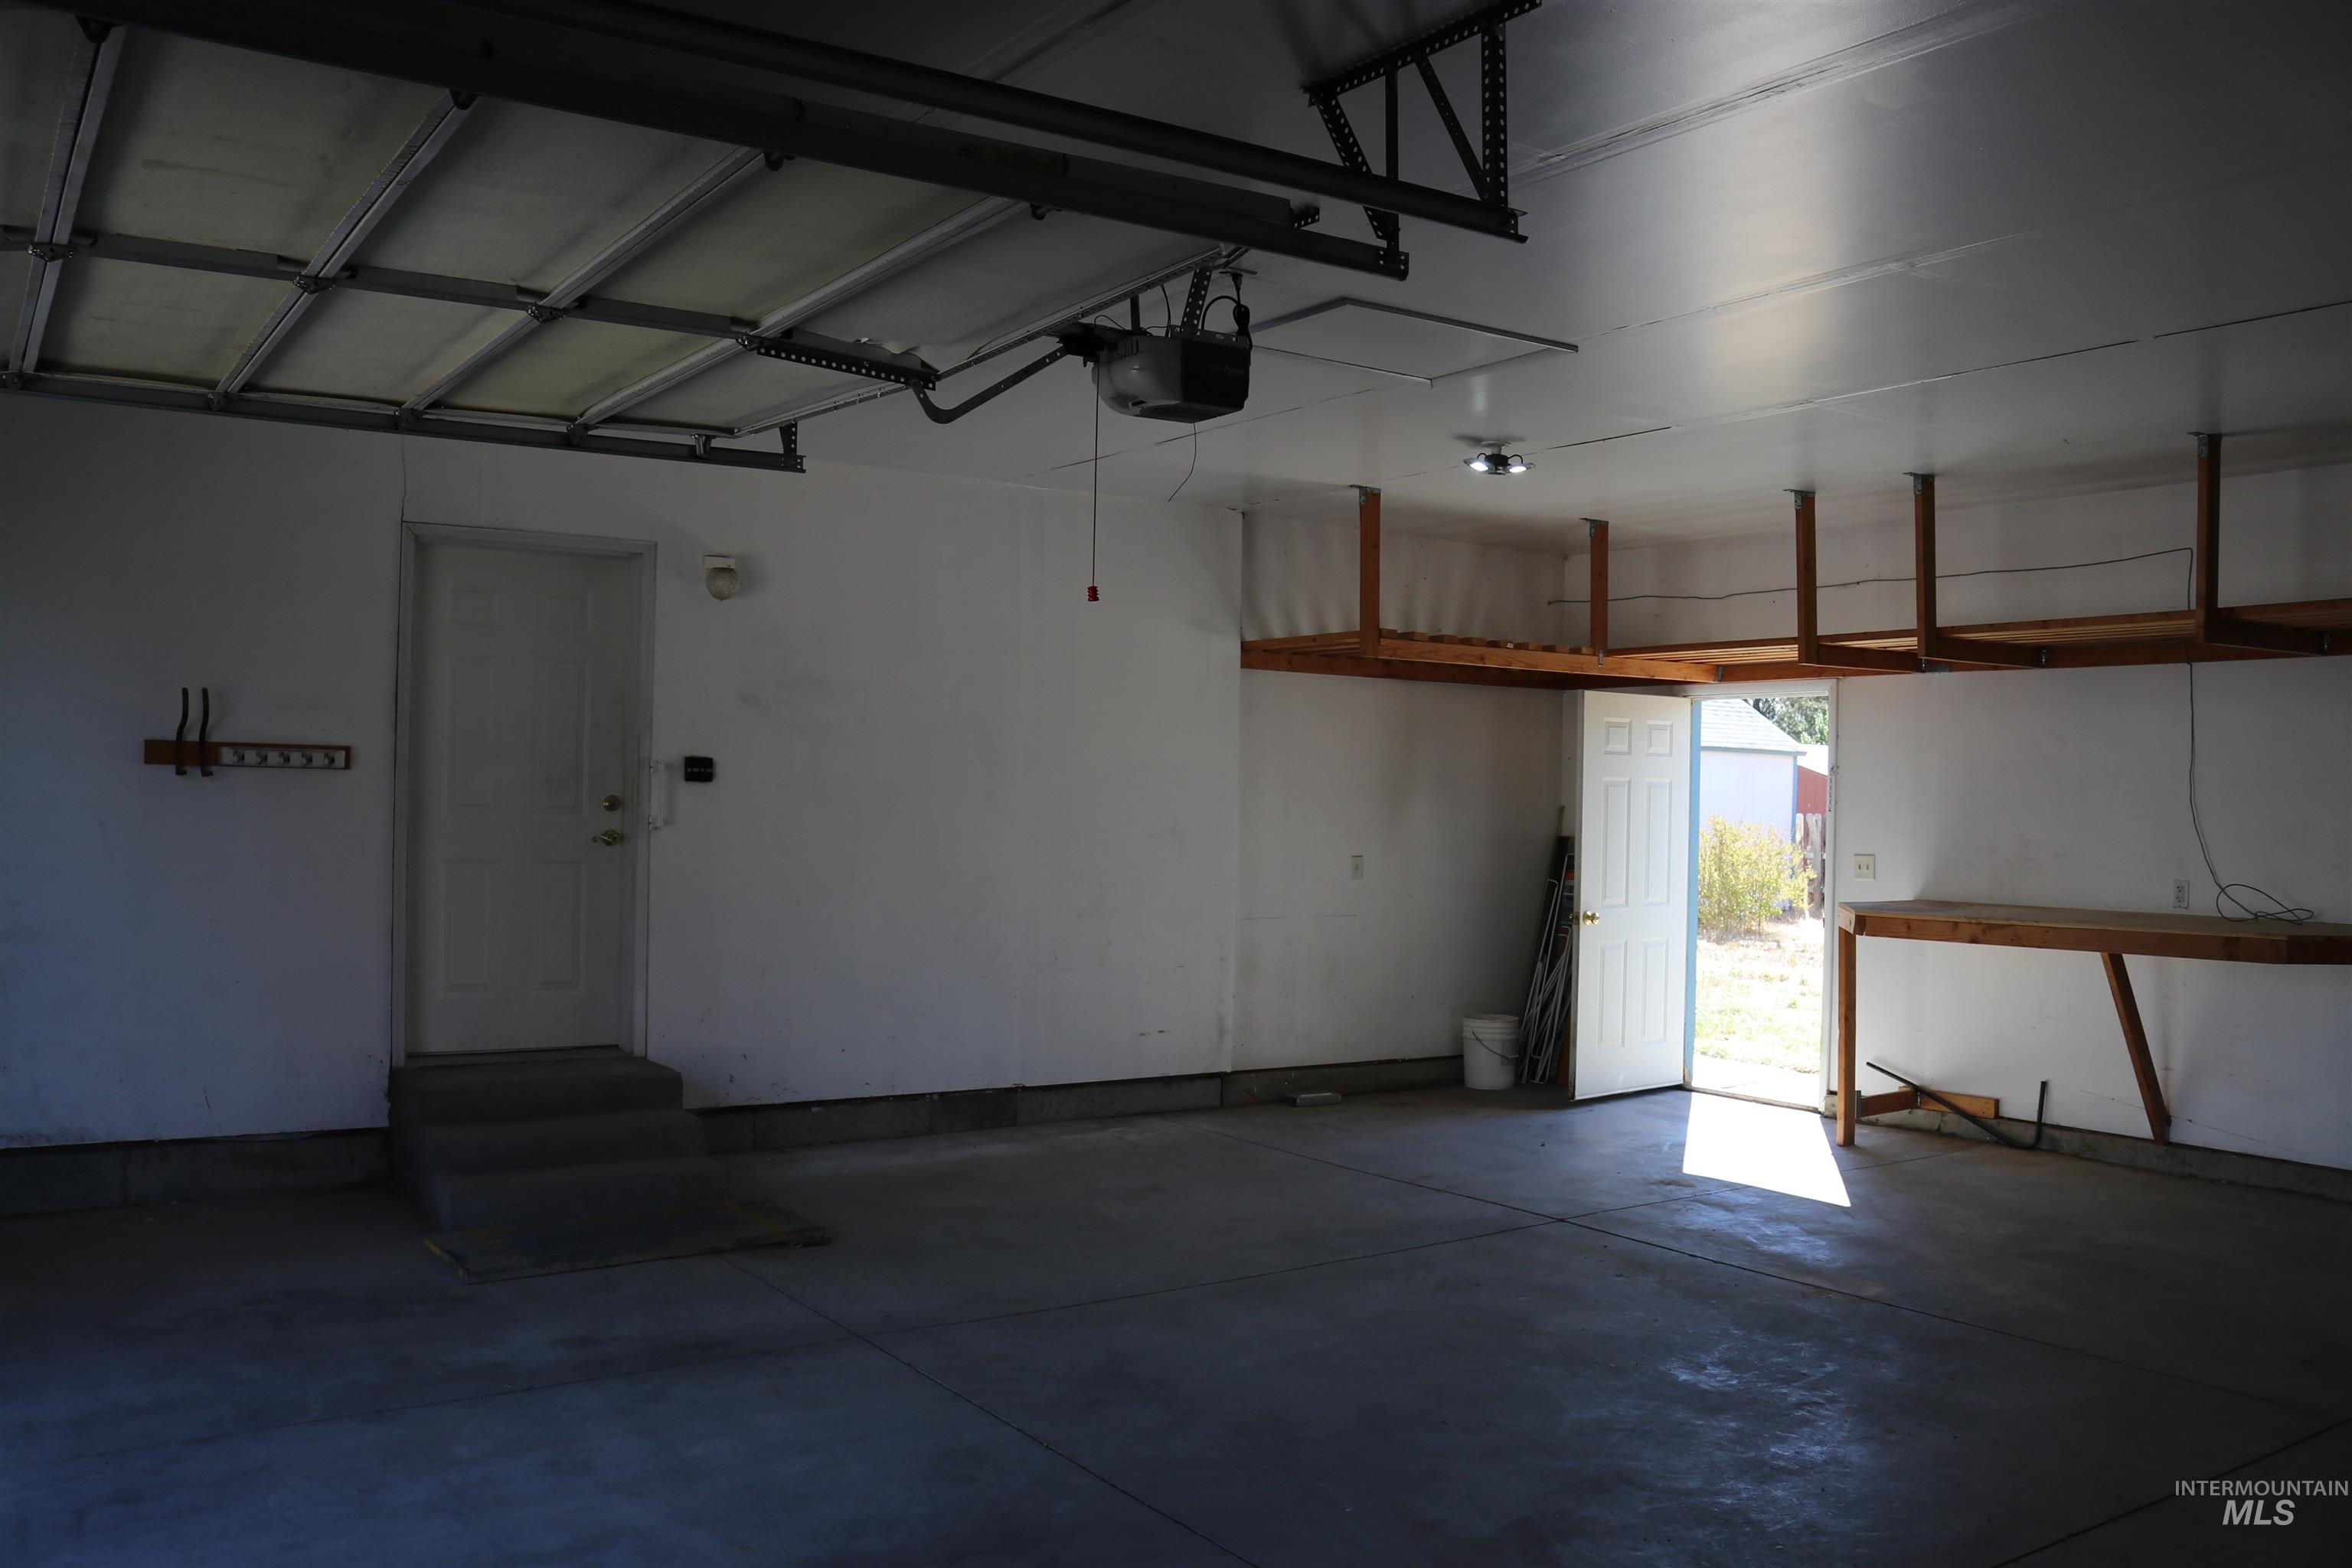
Multi-car garage featuring a concrete floor, built-in wooden shelving, a fixed wooden workbench, and two exterior access doors
-
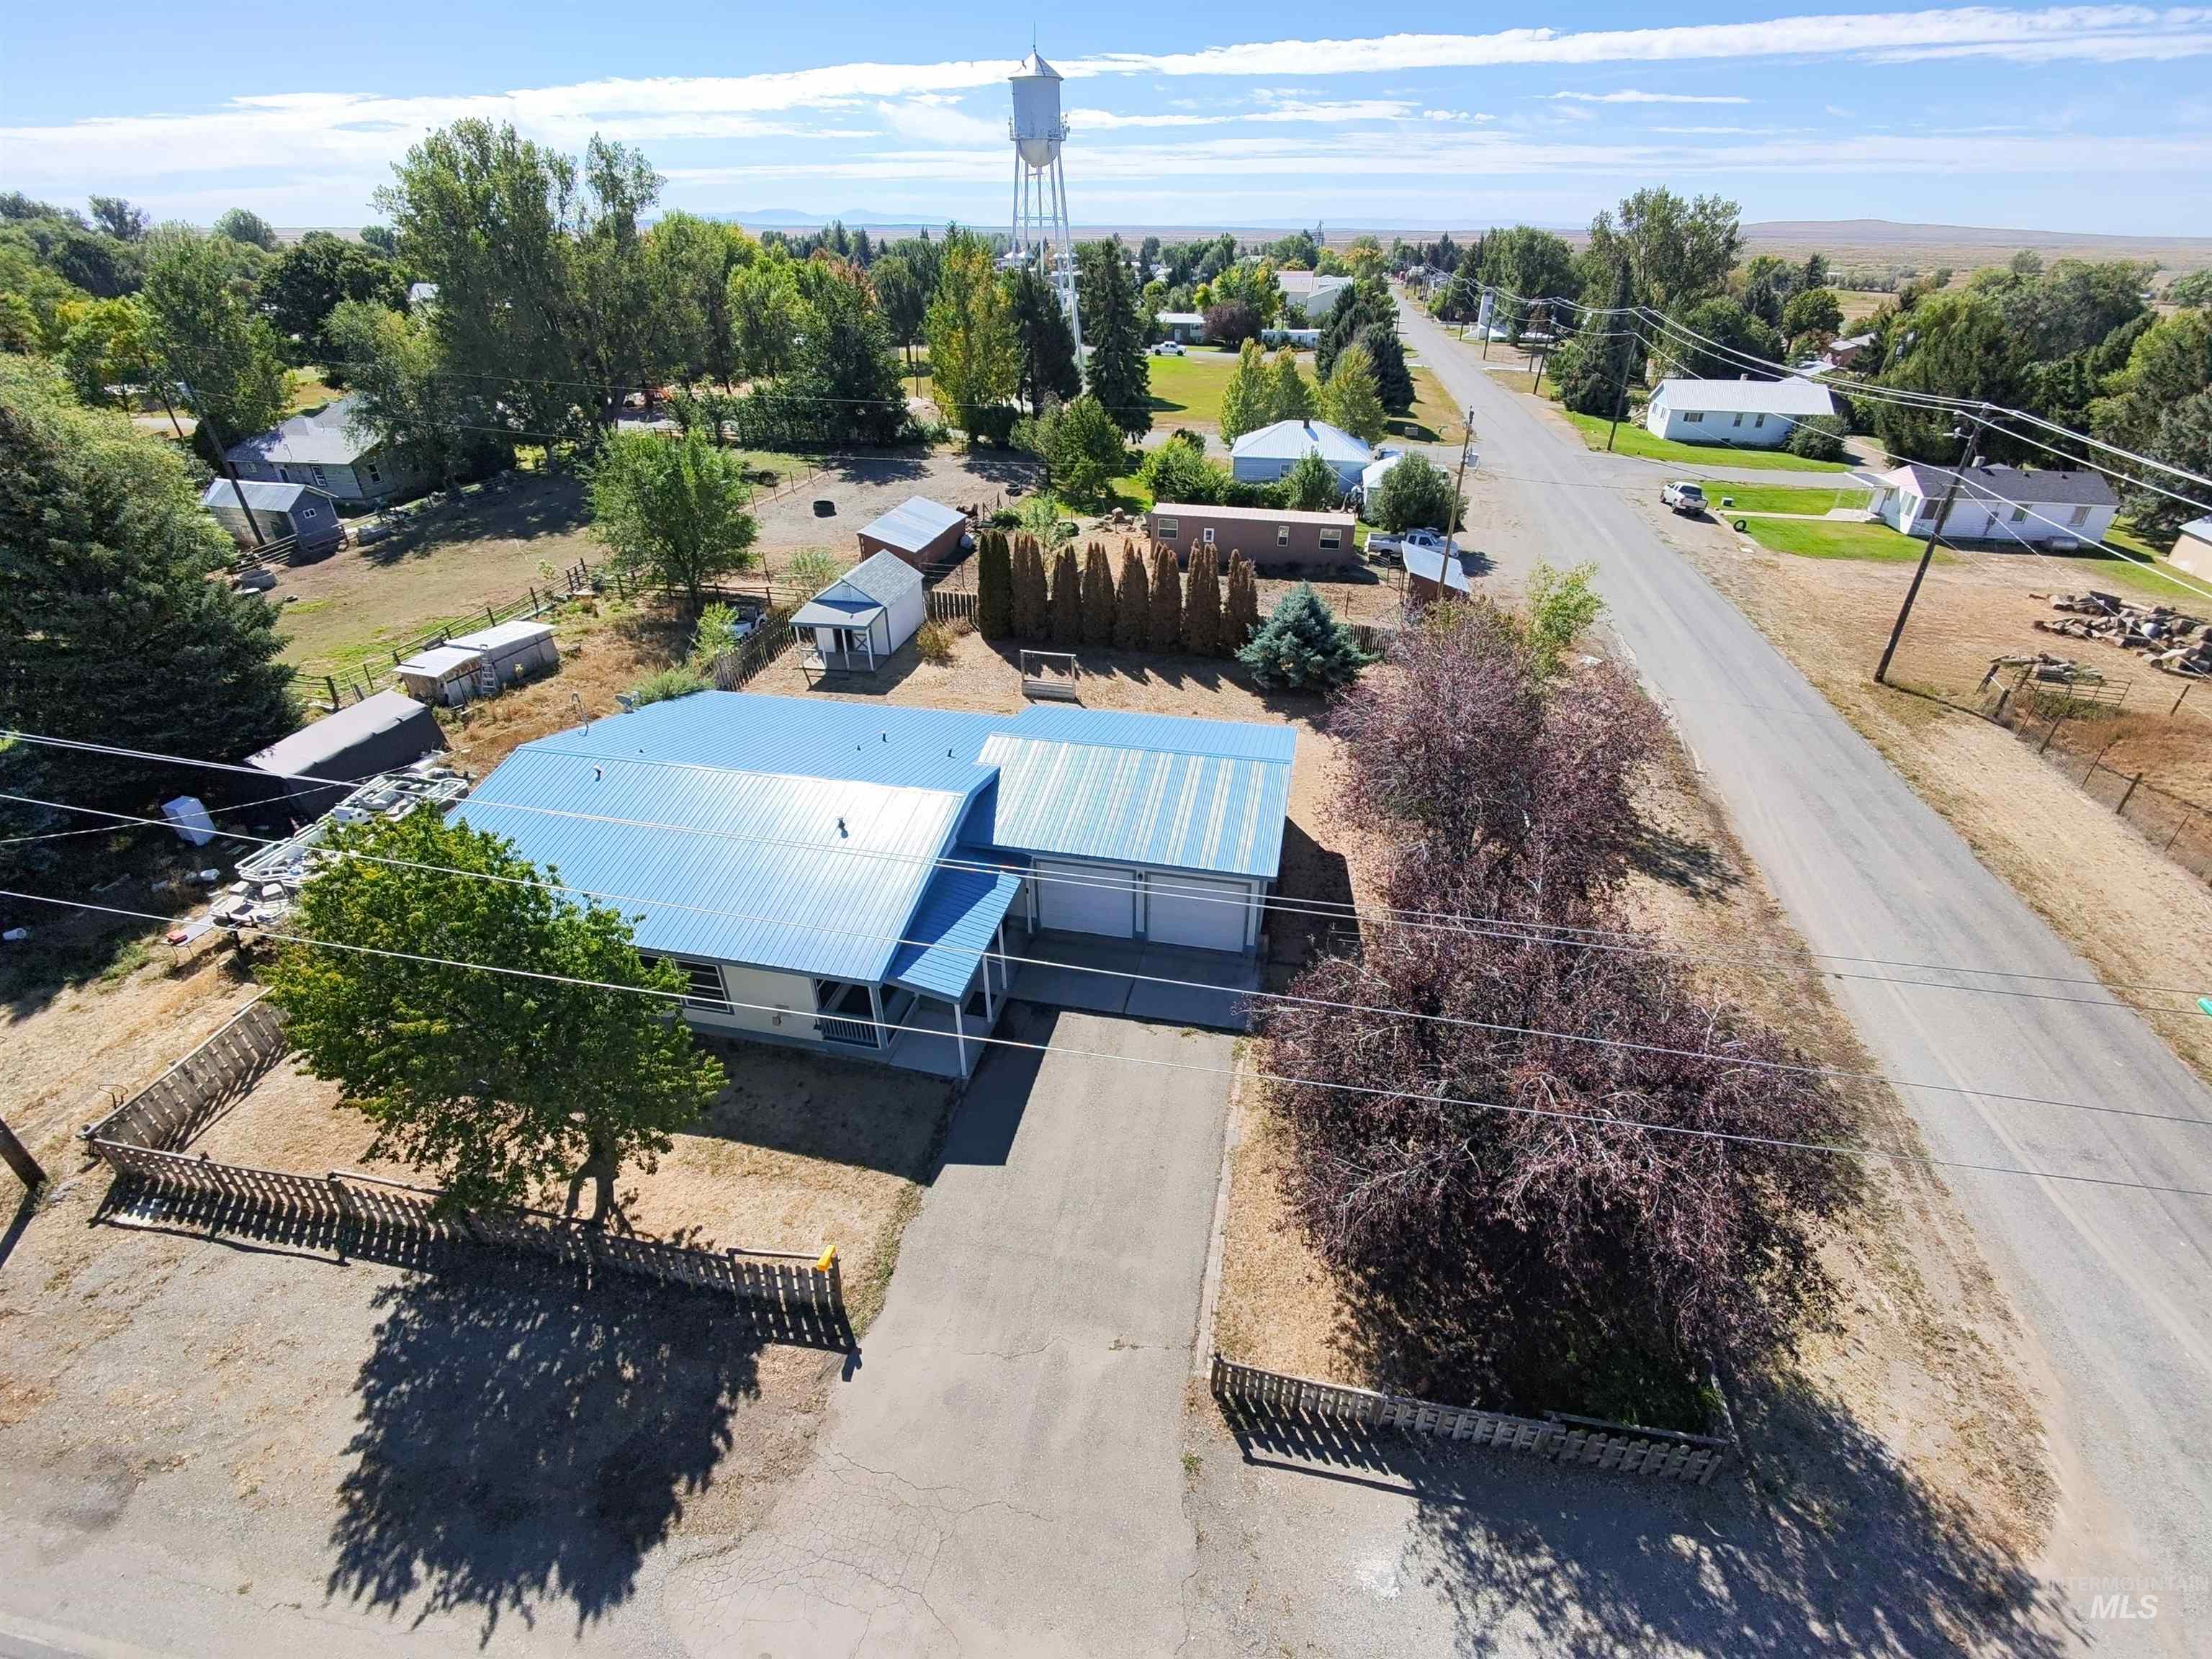
Aerial perspective of a property featuring a metal roof, an attached multi-car garage, an asphalt driveway, and perimeter wood-slat fencing
-
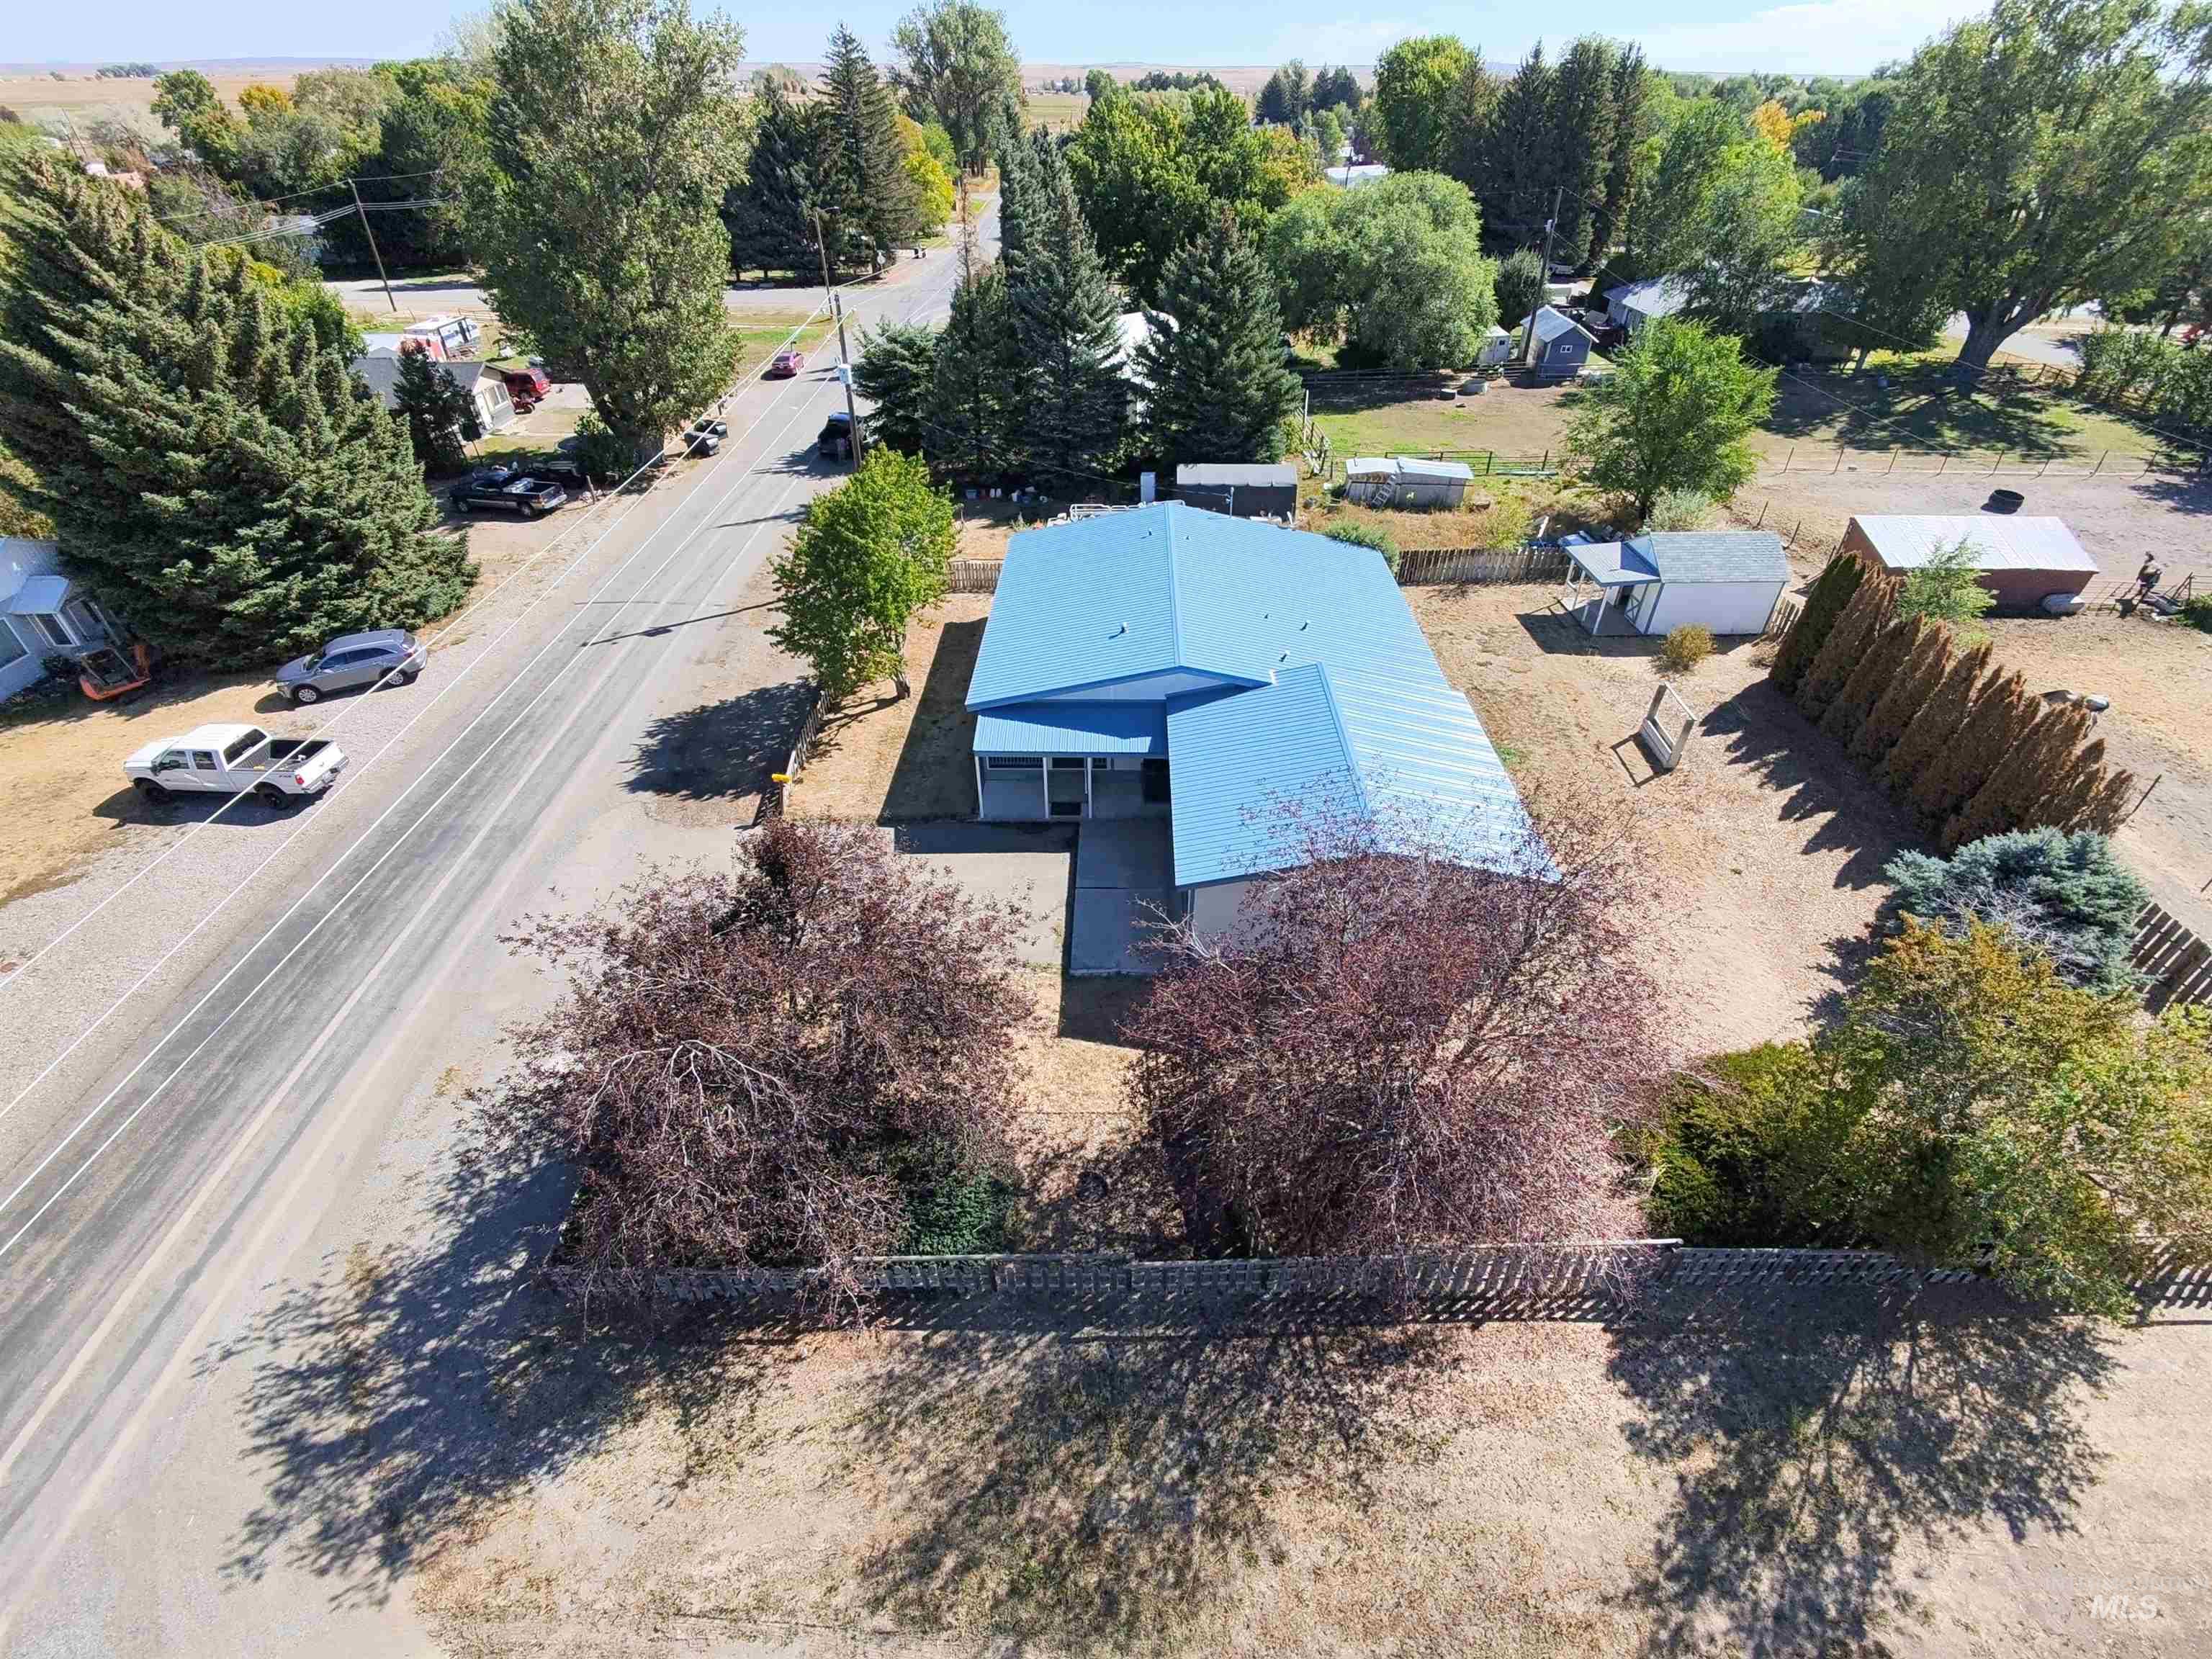
Single-story residence featuring a blue metal roof, an attached covered porch, a fenced perimeter, and mature deciduous trees on the lot
-
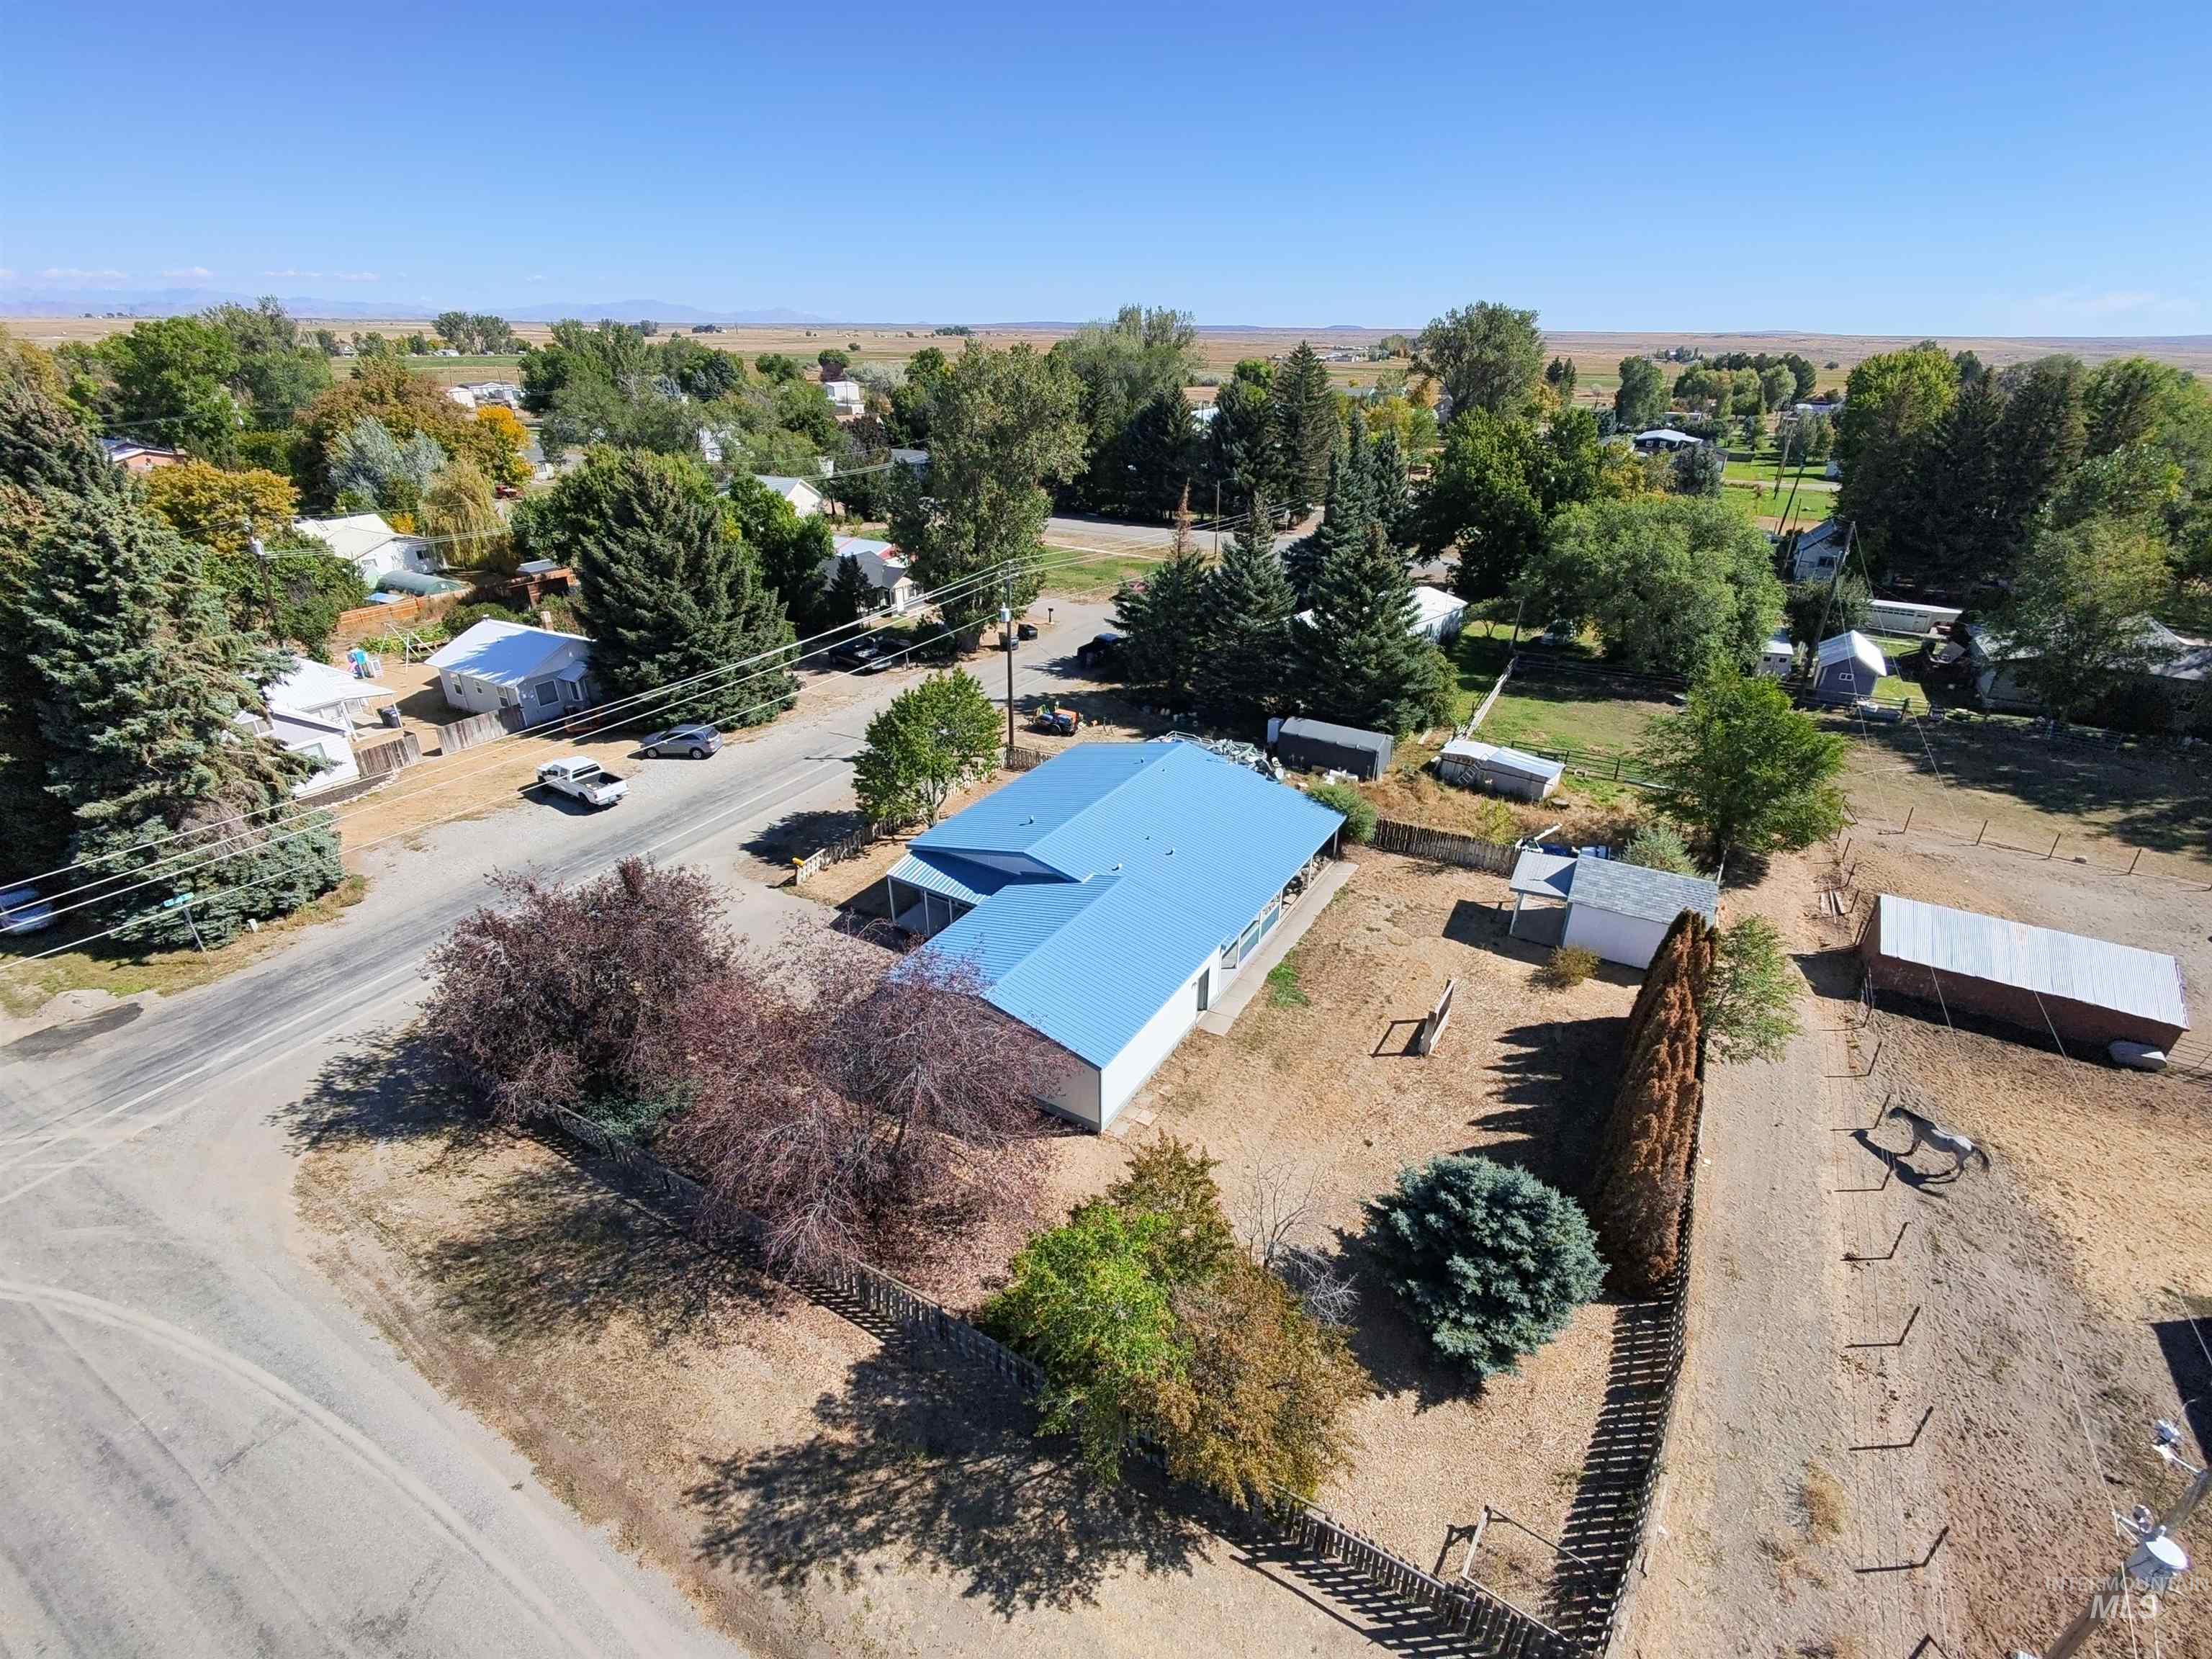
Aerial view of property featuring a metal roof, detached outbuilding, fenced perimeter, and mature trees on a corner lot
-
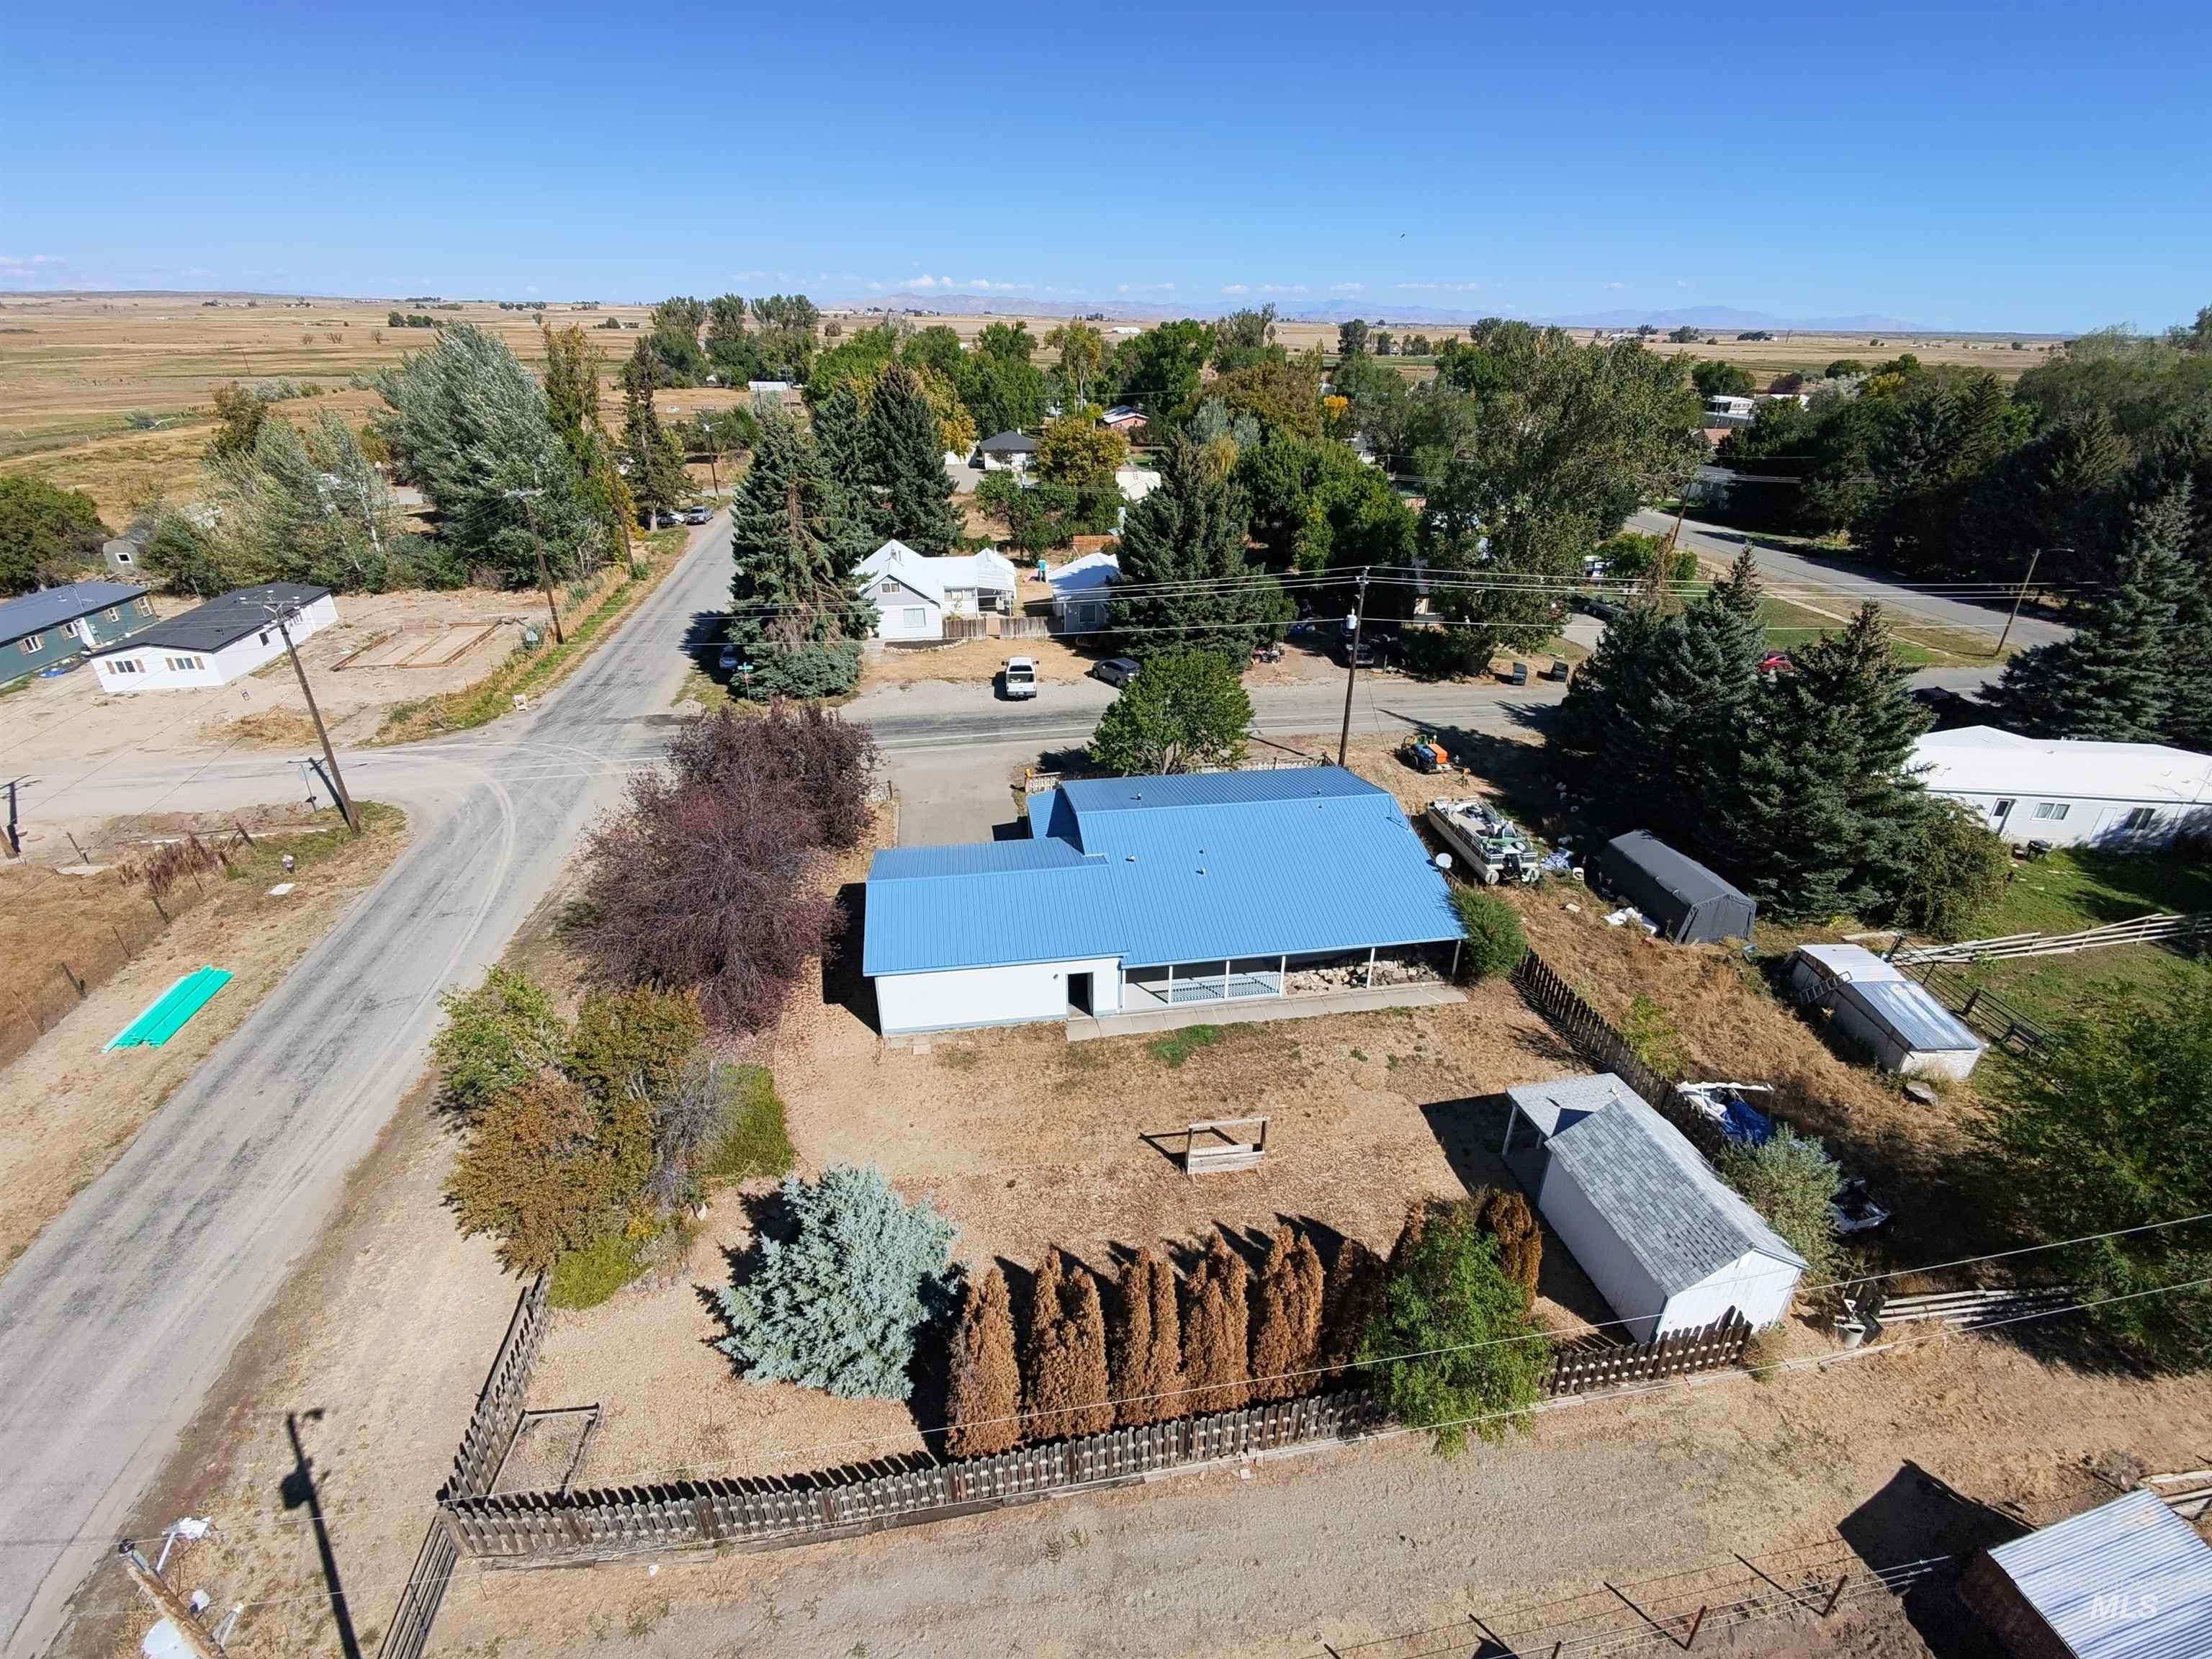
Detached residence featuring a prominent metal roof, covered outdoor patio, fenced perimeter, and dedicated detached storage structure
-
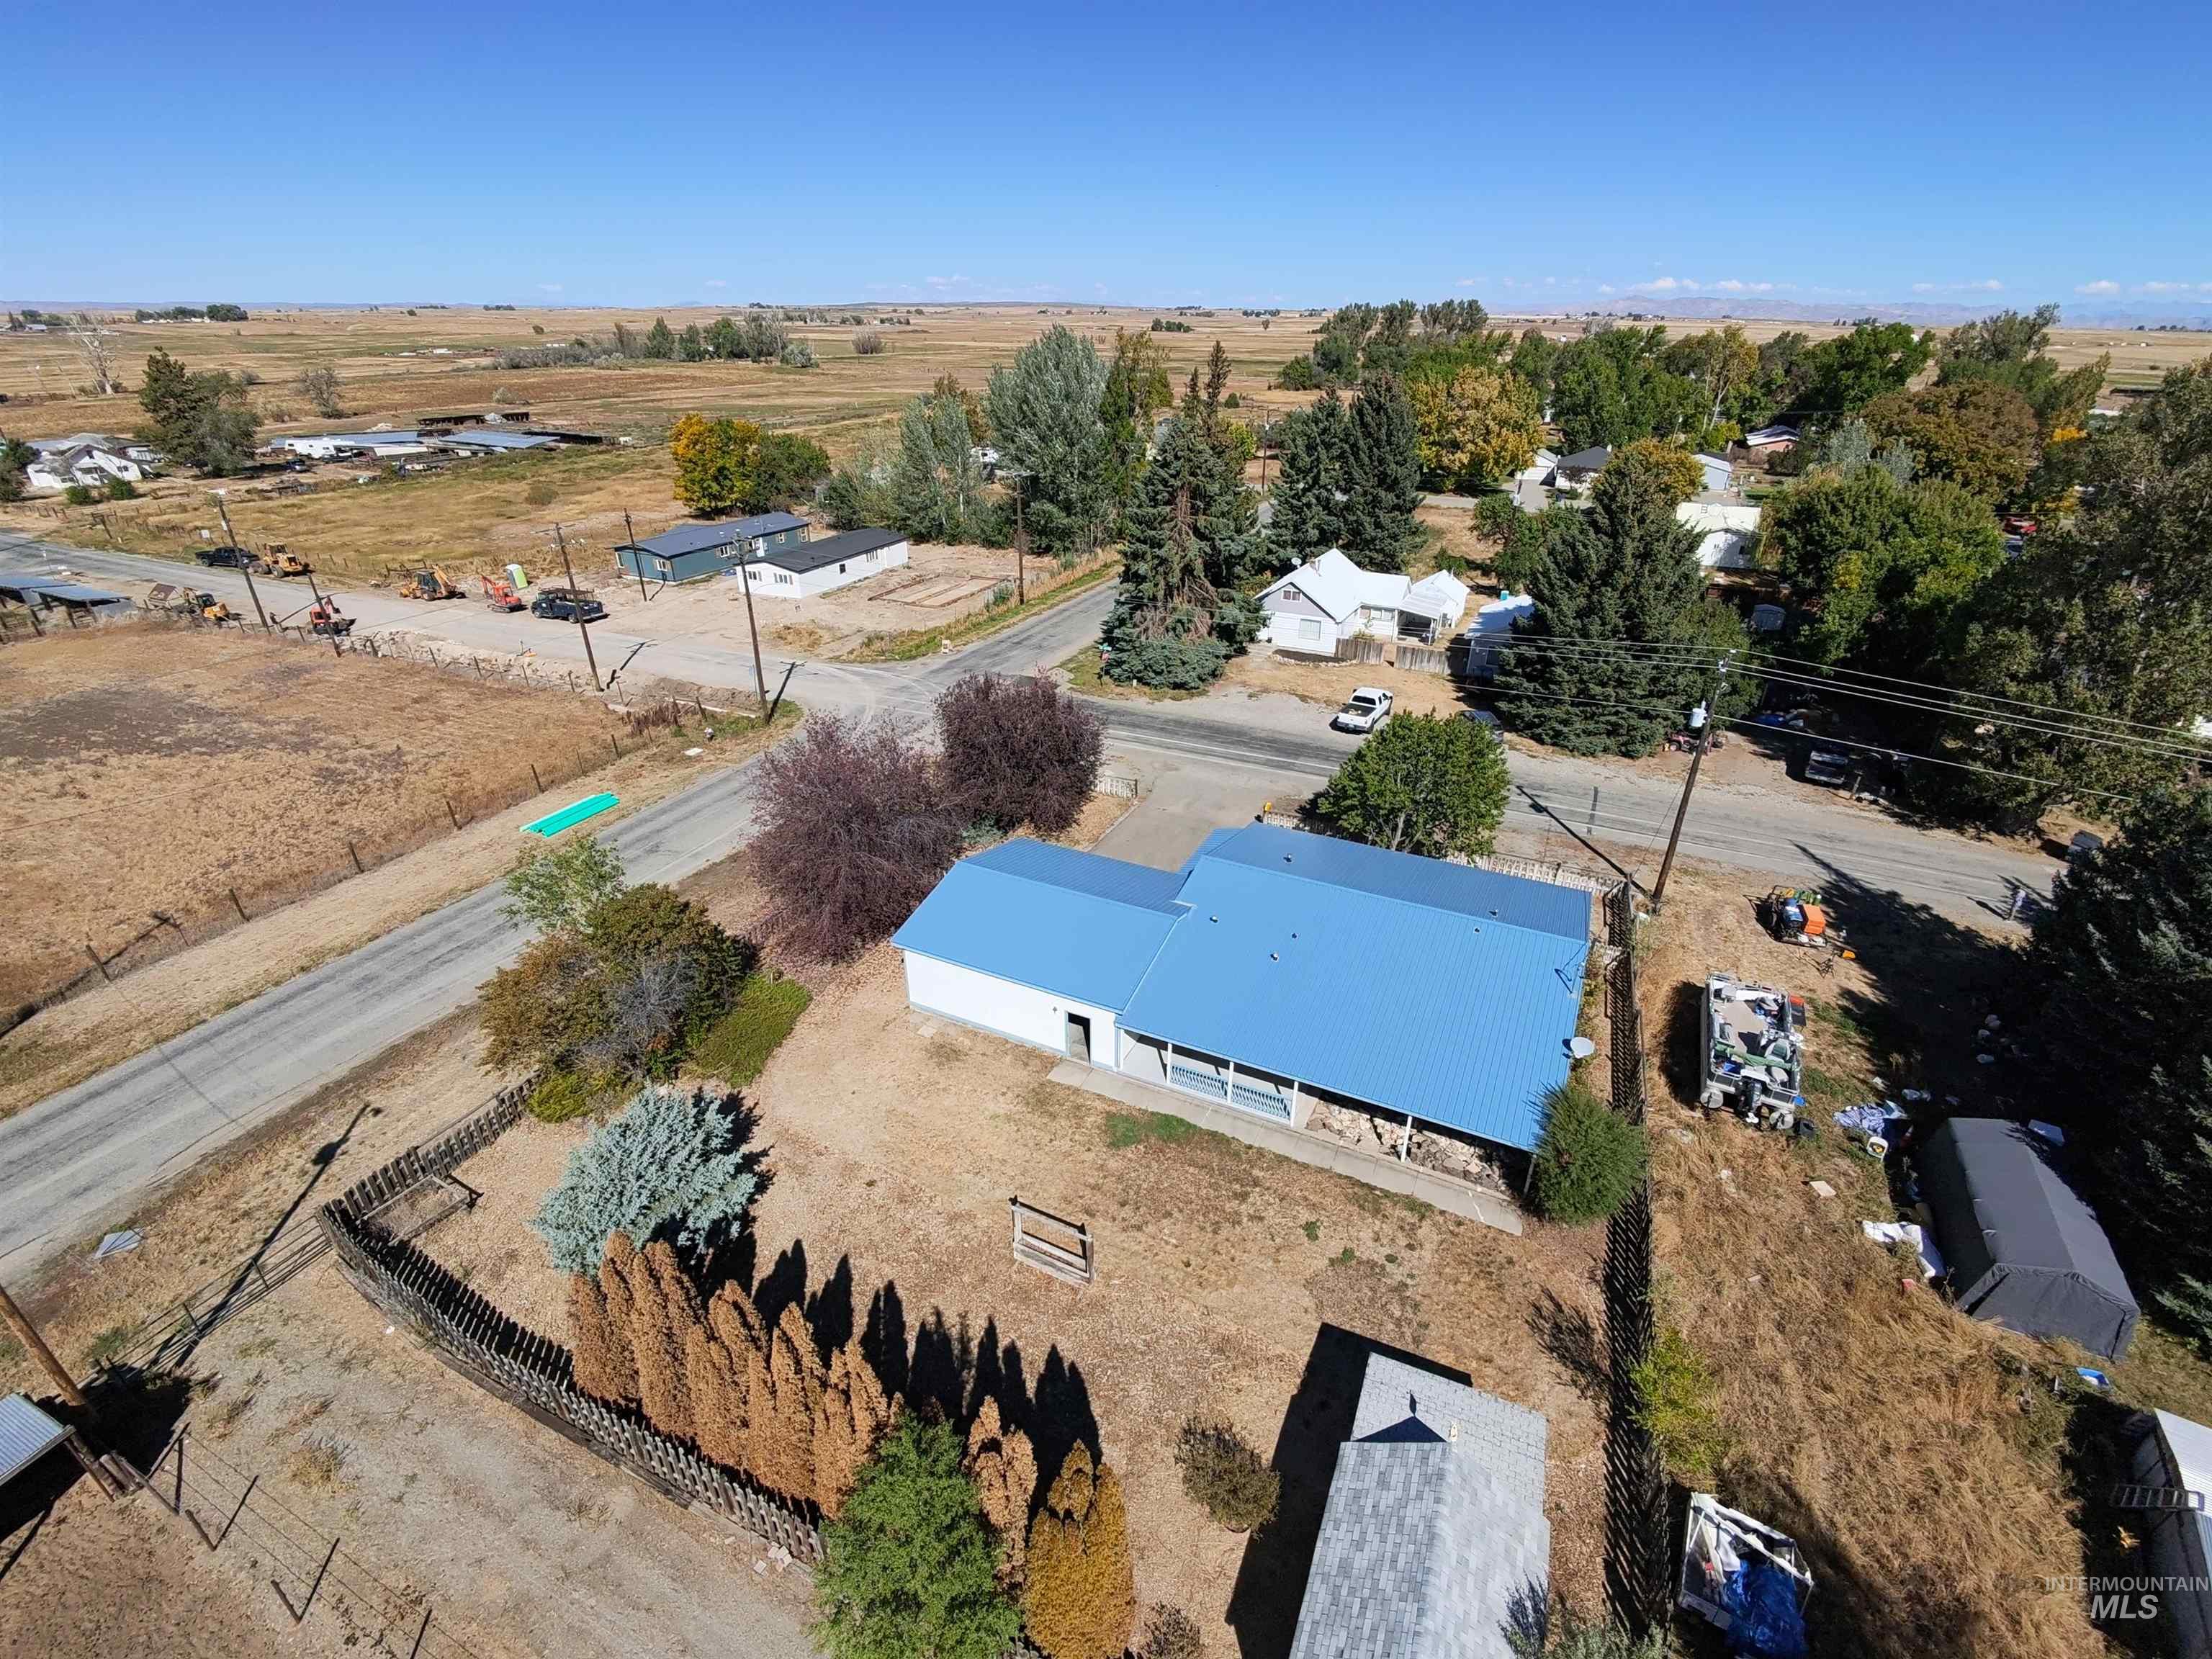
Aerial perspective of the property featuring a metal roof, an expansive open lot, and perimeter fencing
-
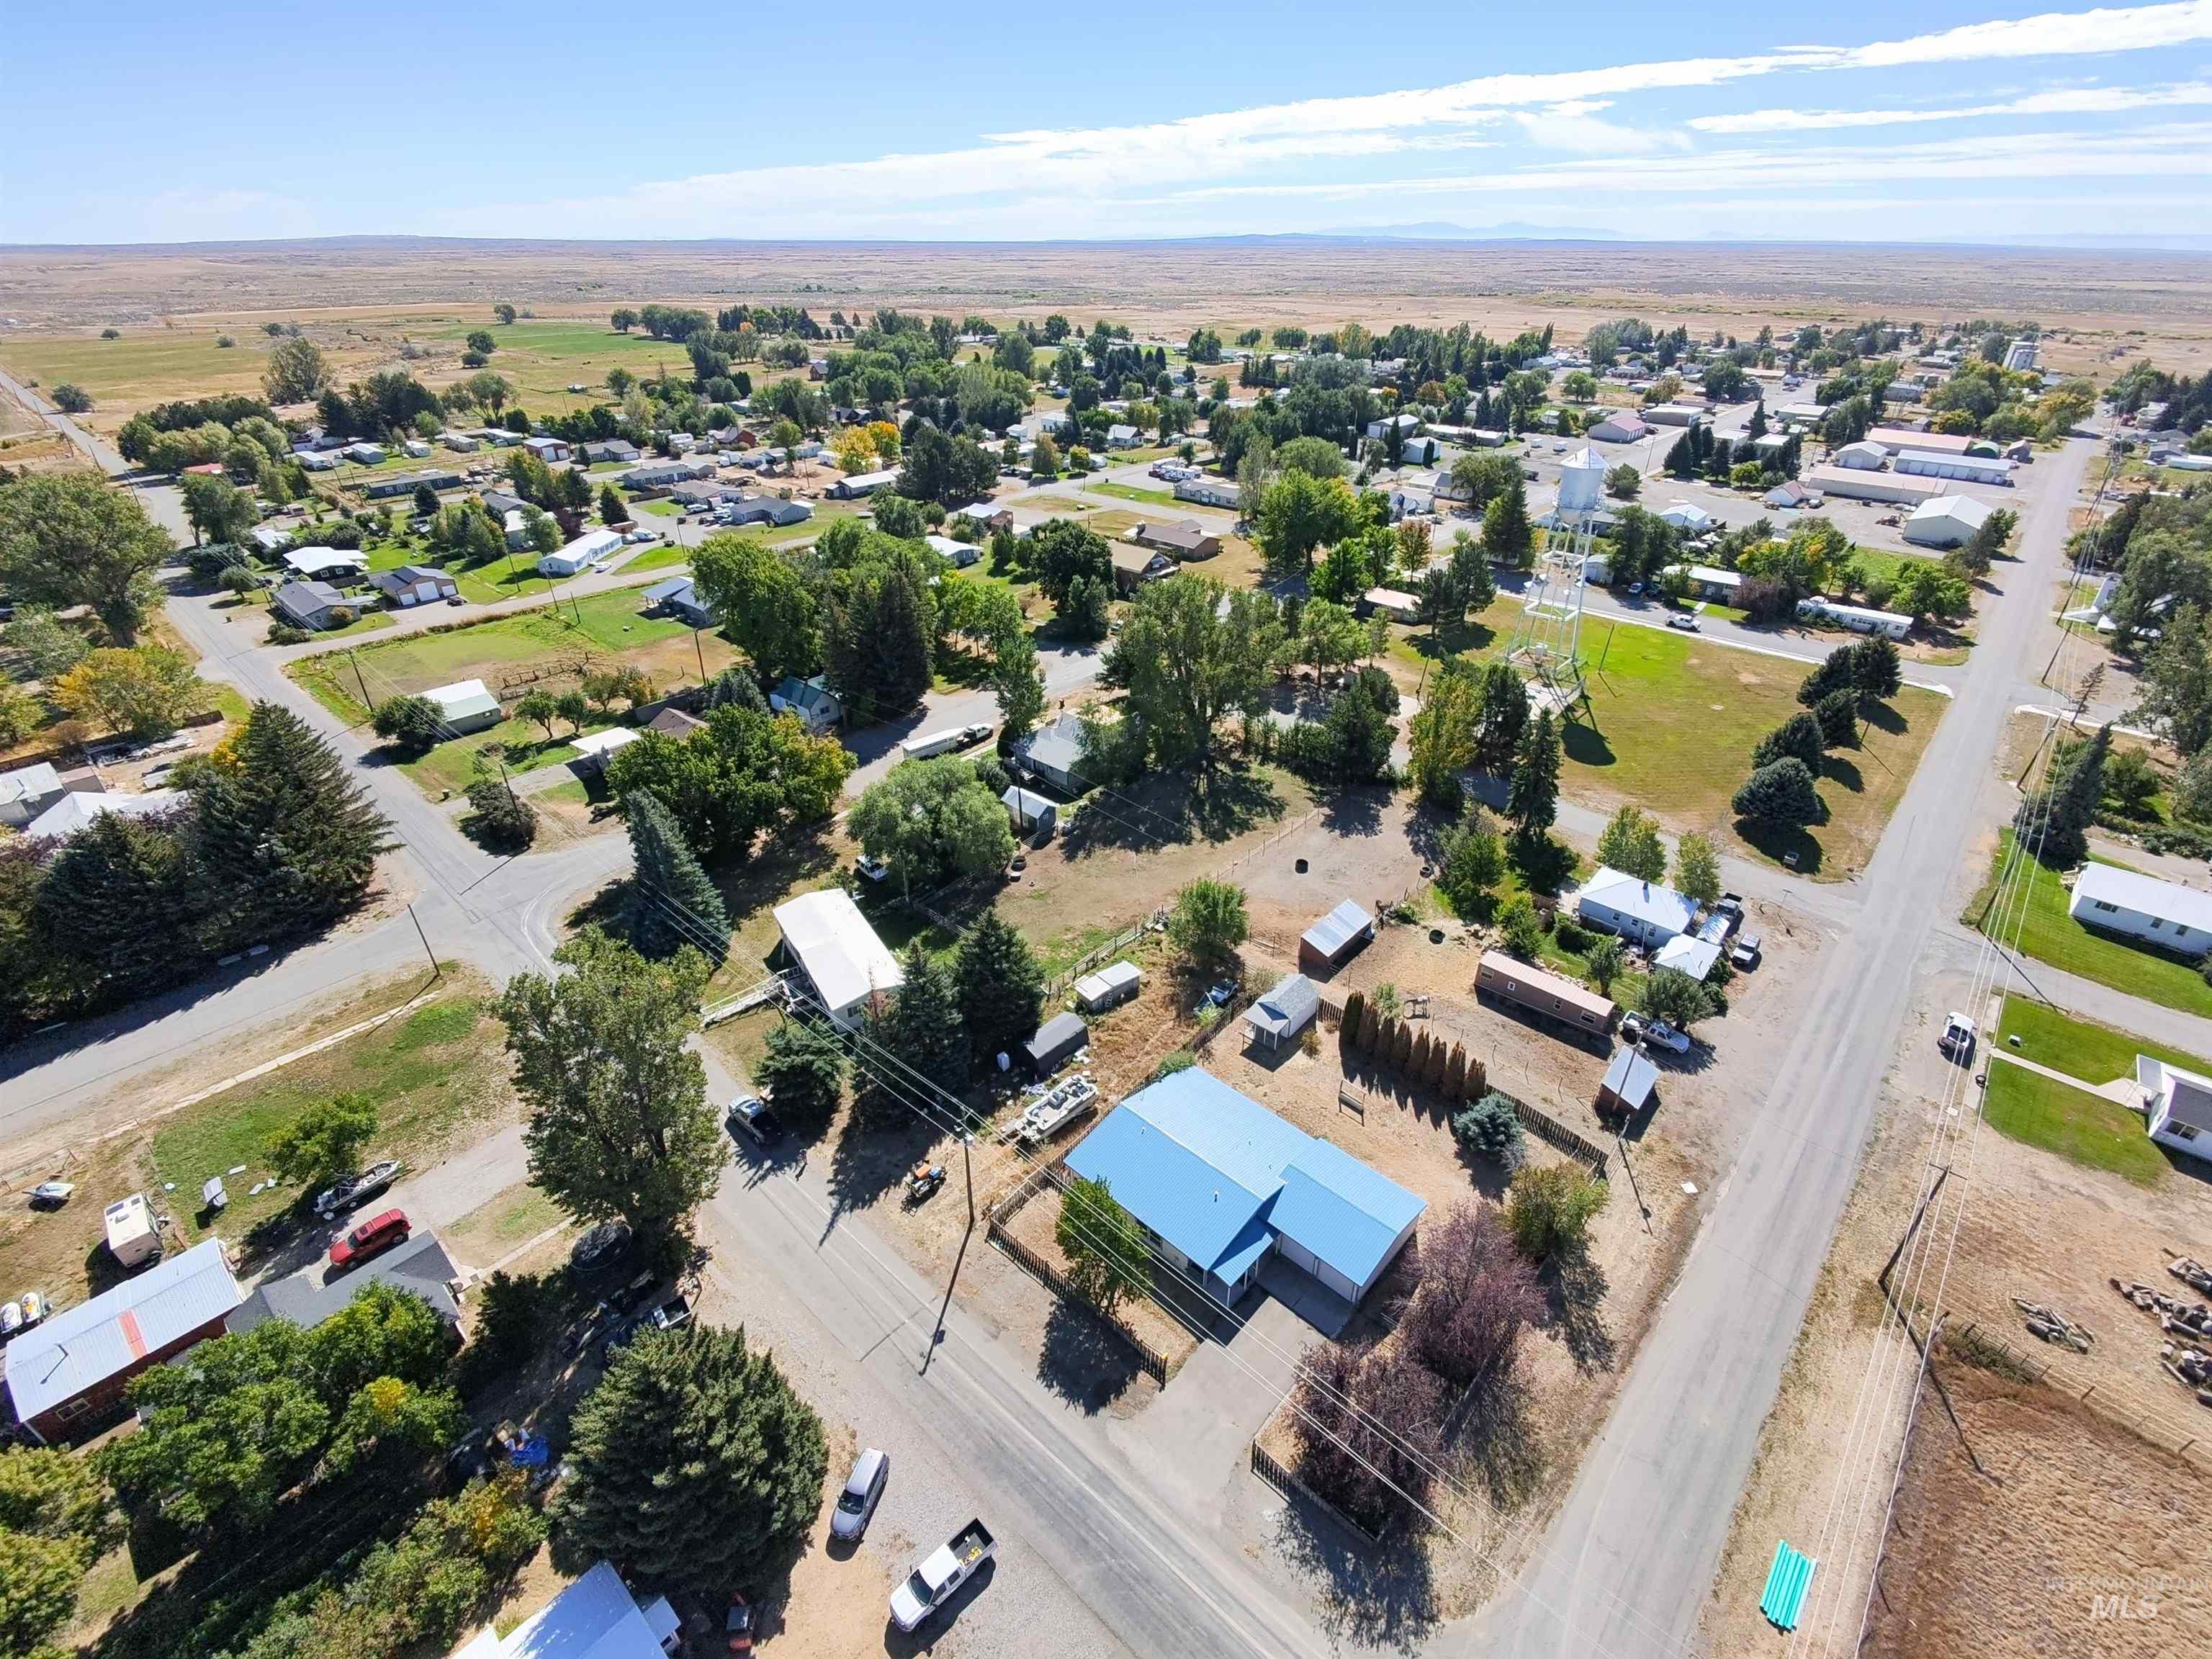
Aerial perspective featuring a corner lot with a metal-roof structure, mature trees, and street-level access
Property Description
3-bedroom, 2-bath manufactured home on a spacious Richfield corner lot with 1,682 square feet of living space, a 784-square-foot attached garage and a storage shed.
Features
- Garage Capacity:
- 2
Address Map
- Country:
- US
- State:
- ID
- City:
- Richfield
- Zipcode:
- 83349
- Street:
- 175 W Cassia Ave.
- Longitude:
- W115° 50' 42.6''
- Latitude:
- N43° 3' 16.6''
Rooms
- Master Bedroom Level:
- Main
- Bedroom 2 Level:
- Main
- Bedroom 3 Level:
- Main
Schools
- School District:
- Richfield School District #316
- Elementary School:
- Richfield
- Middle School:
- Richfield
- High School:
- Richfield
Additional Details
- Status:
- Active
- Type:
- Mobile/Manu Owned Lot
- Level:
- Single
- Tax Year:
- 2025
- Taxes:
- $2,369
- Potential Short Sale:
- No
- Age:
- 21 - 30 Years
- Auction:
- No
- Flood Ins Required:
- No
- HUD Owned:
- No
- In Foreclosure:
- No
- Land Size:
- 10000 SF - .49 AC
- Home Owner Exempt:
- No
- HOA Frequency:
- Not Applicable
Residential For Sale
175 W Cassia Ave., Richfield, Idaho 83349
3 Bedrooms
2 Bathrooms
1,682 SqFt
Visits : 4 in 45 days
$287,000
Listing ID #99003802
Basic Details
- Property Type :
- Residential
- Listing Type :
- For Sale
- Listing ID :
- 99003802
- Price :
- $287,000
- Bedrooms :
- 3
- Bathrooms :
- 2
- Apx SqFt :
- 1,682 SqFt
- Year Built :
- 2001
- Lot Area :
- 0.28 SqFt
- Days on Market :
- 45
- Subdivision :
- 0 Not Applicable
- Update Date :
- 10/18/2026 06:00:53
- Status :
- Active
Agent info

- JoeAnne Santy-Greene
- (208) 947-4609
- (208) 283-6313
- (208) 287-8500
-

Contact Agent
Mortgage Calculator

