

-
-
-
-
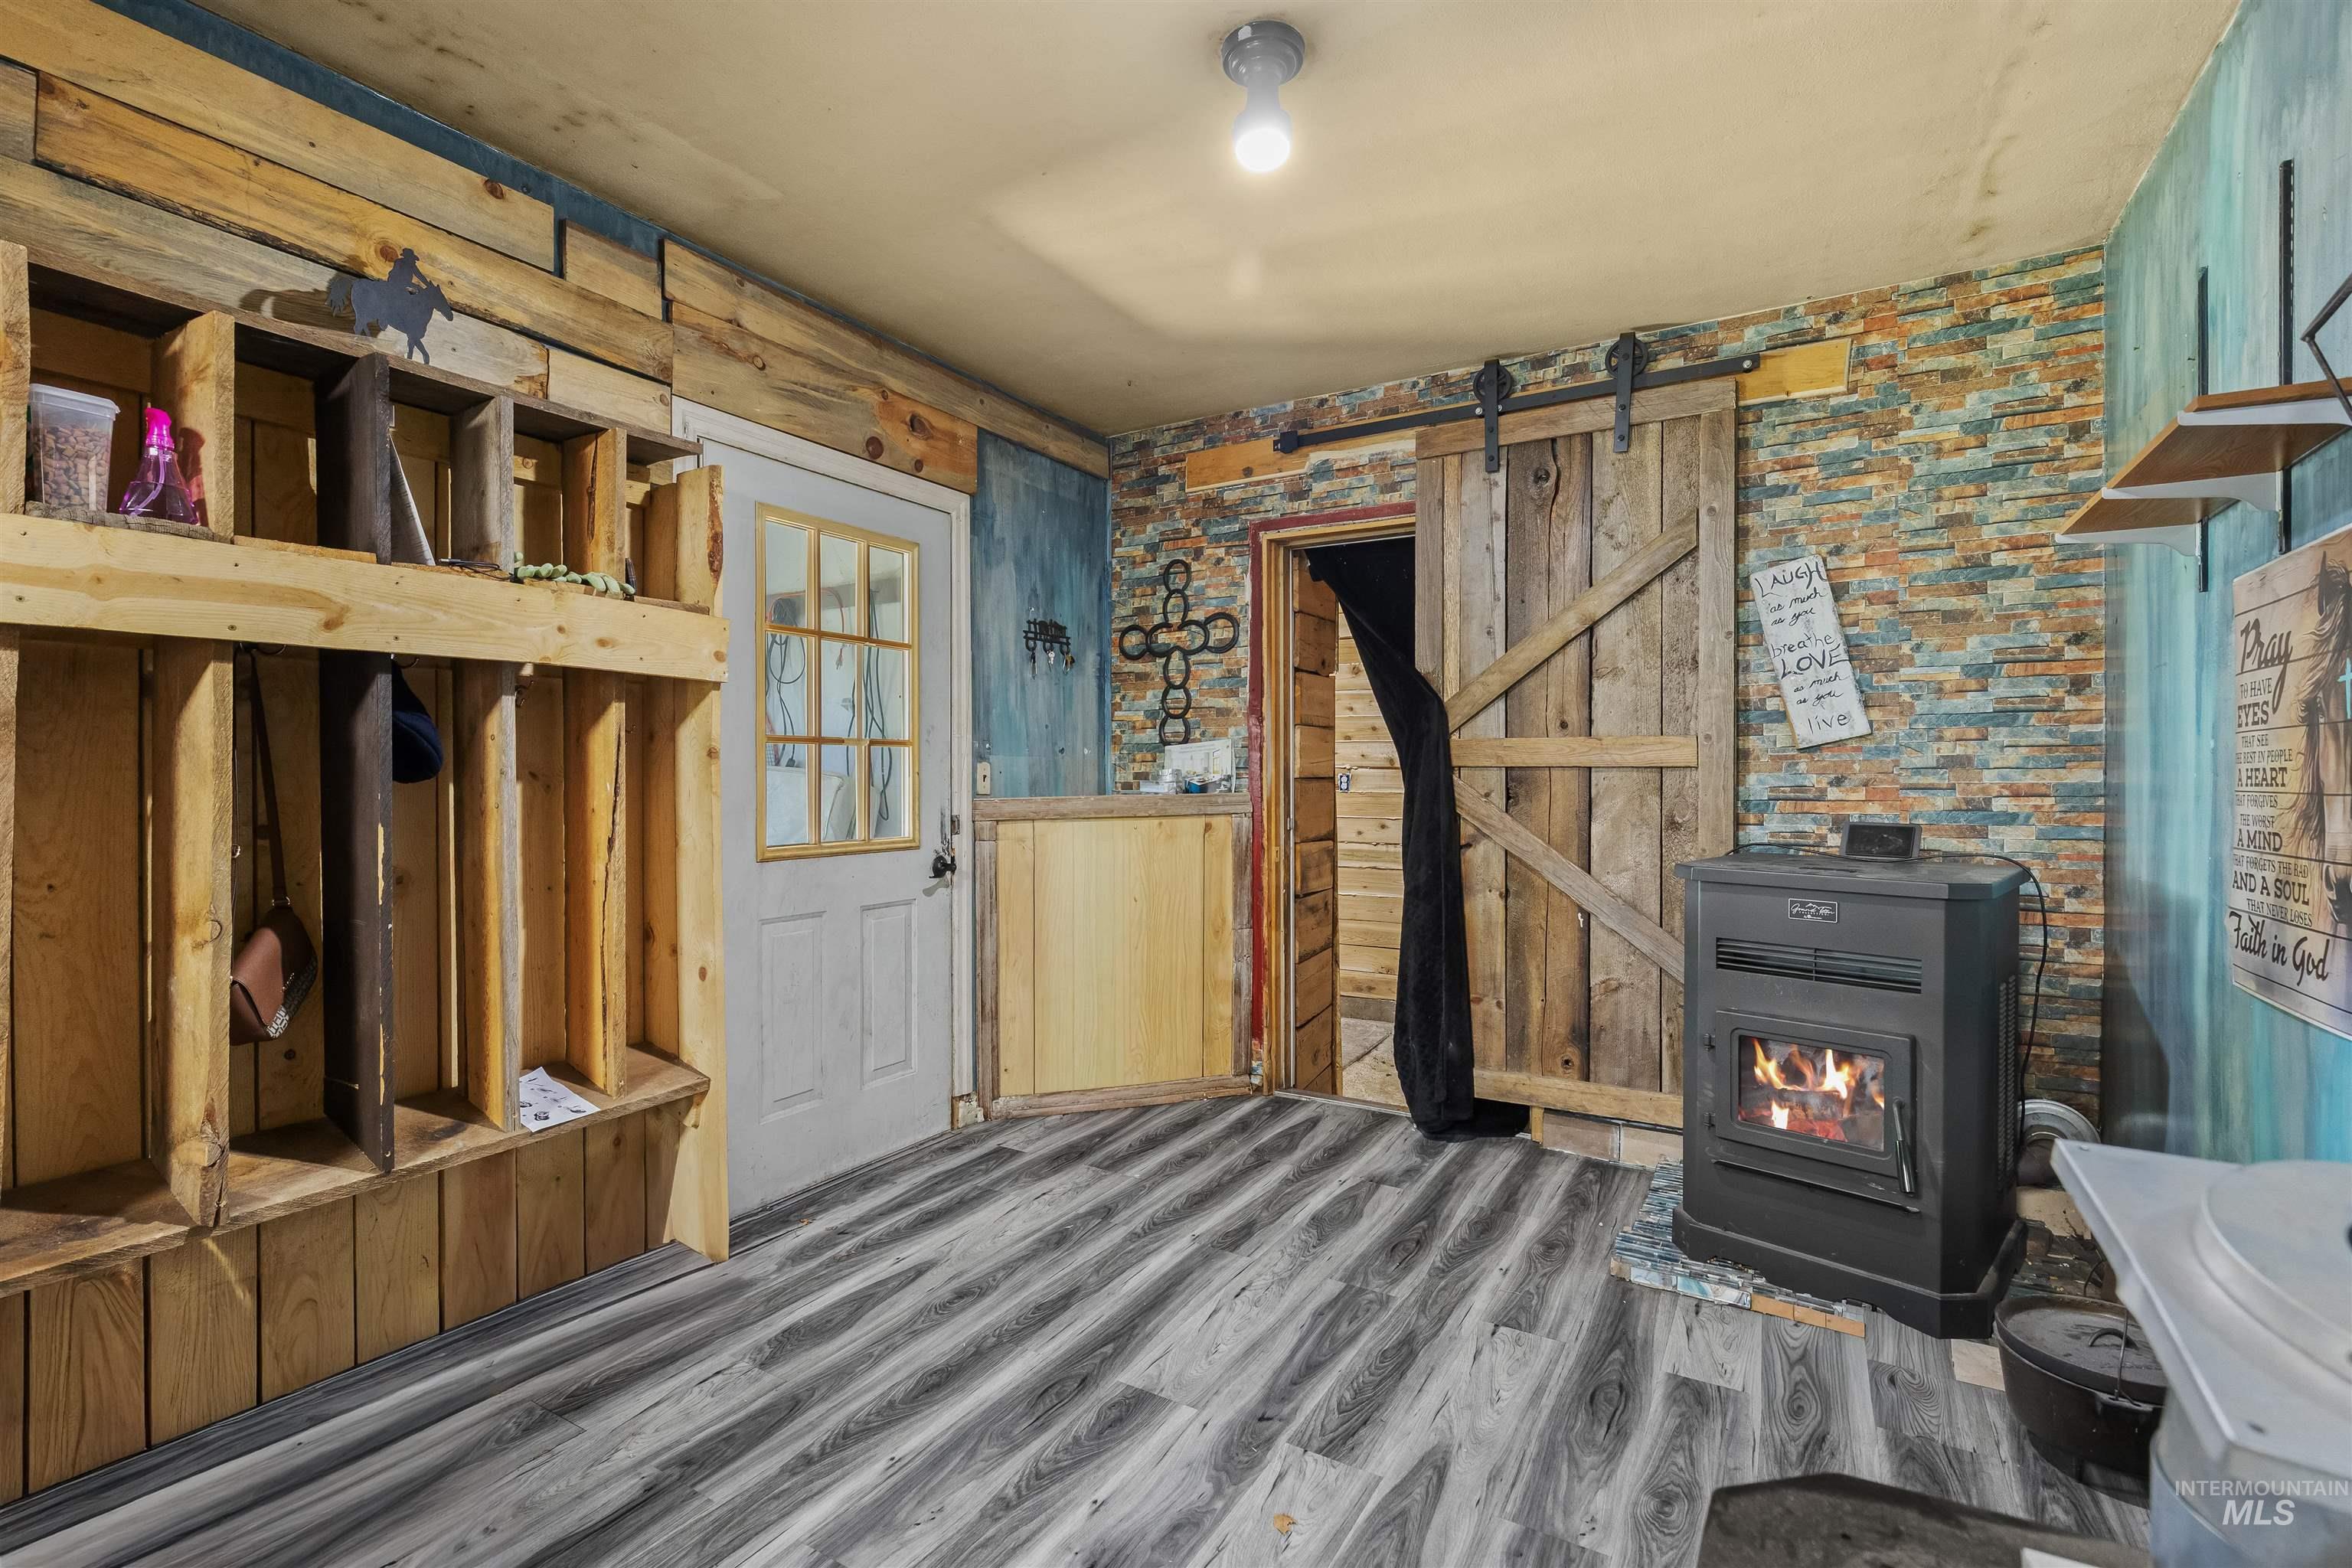
Interior space featuring wood-finish flooring, a rustic wood sliding barn door, integrated wood-plank wall shelving, a stone-texture accent wall, and a matte black freestanding heater
-
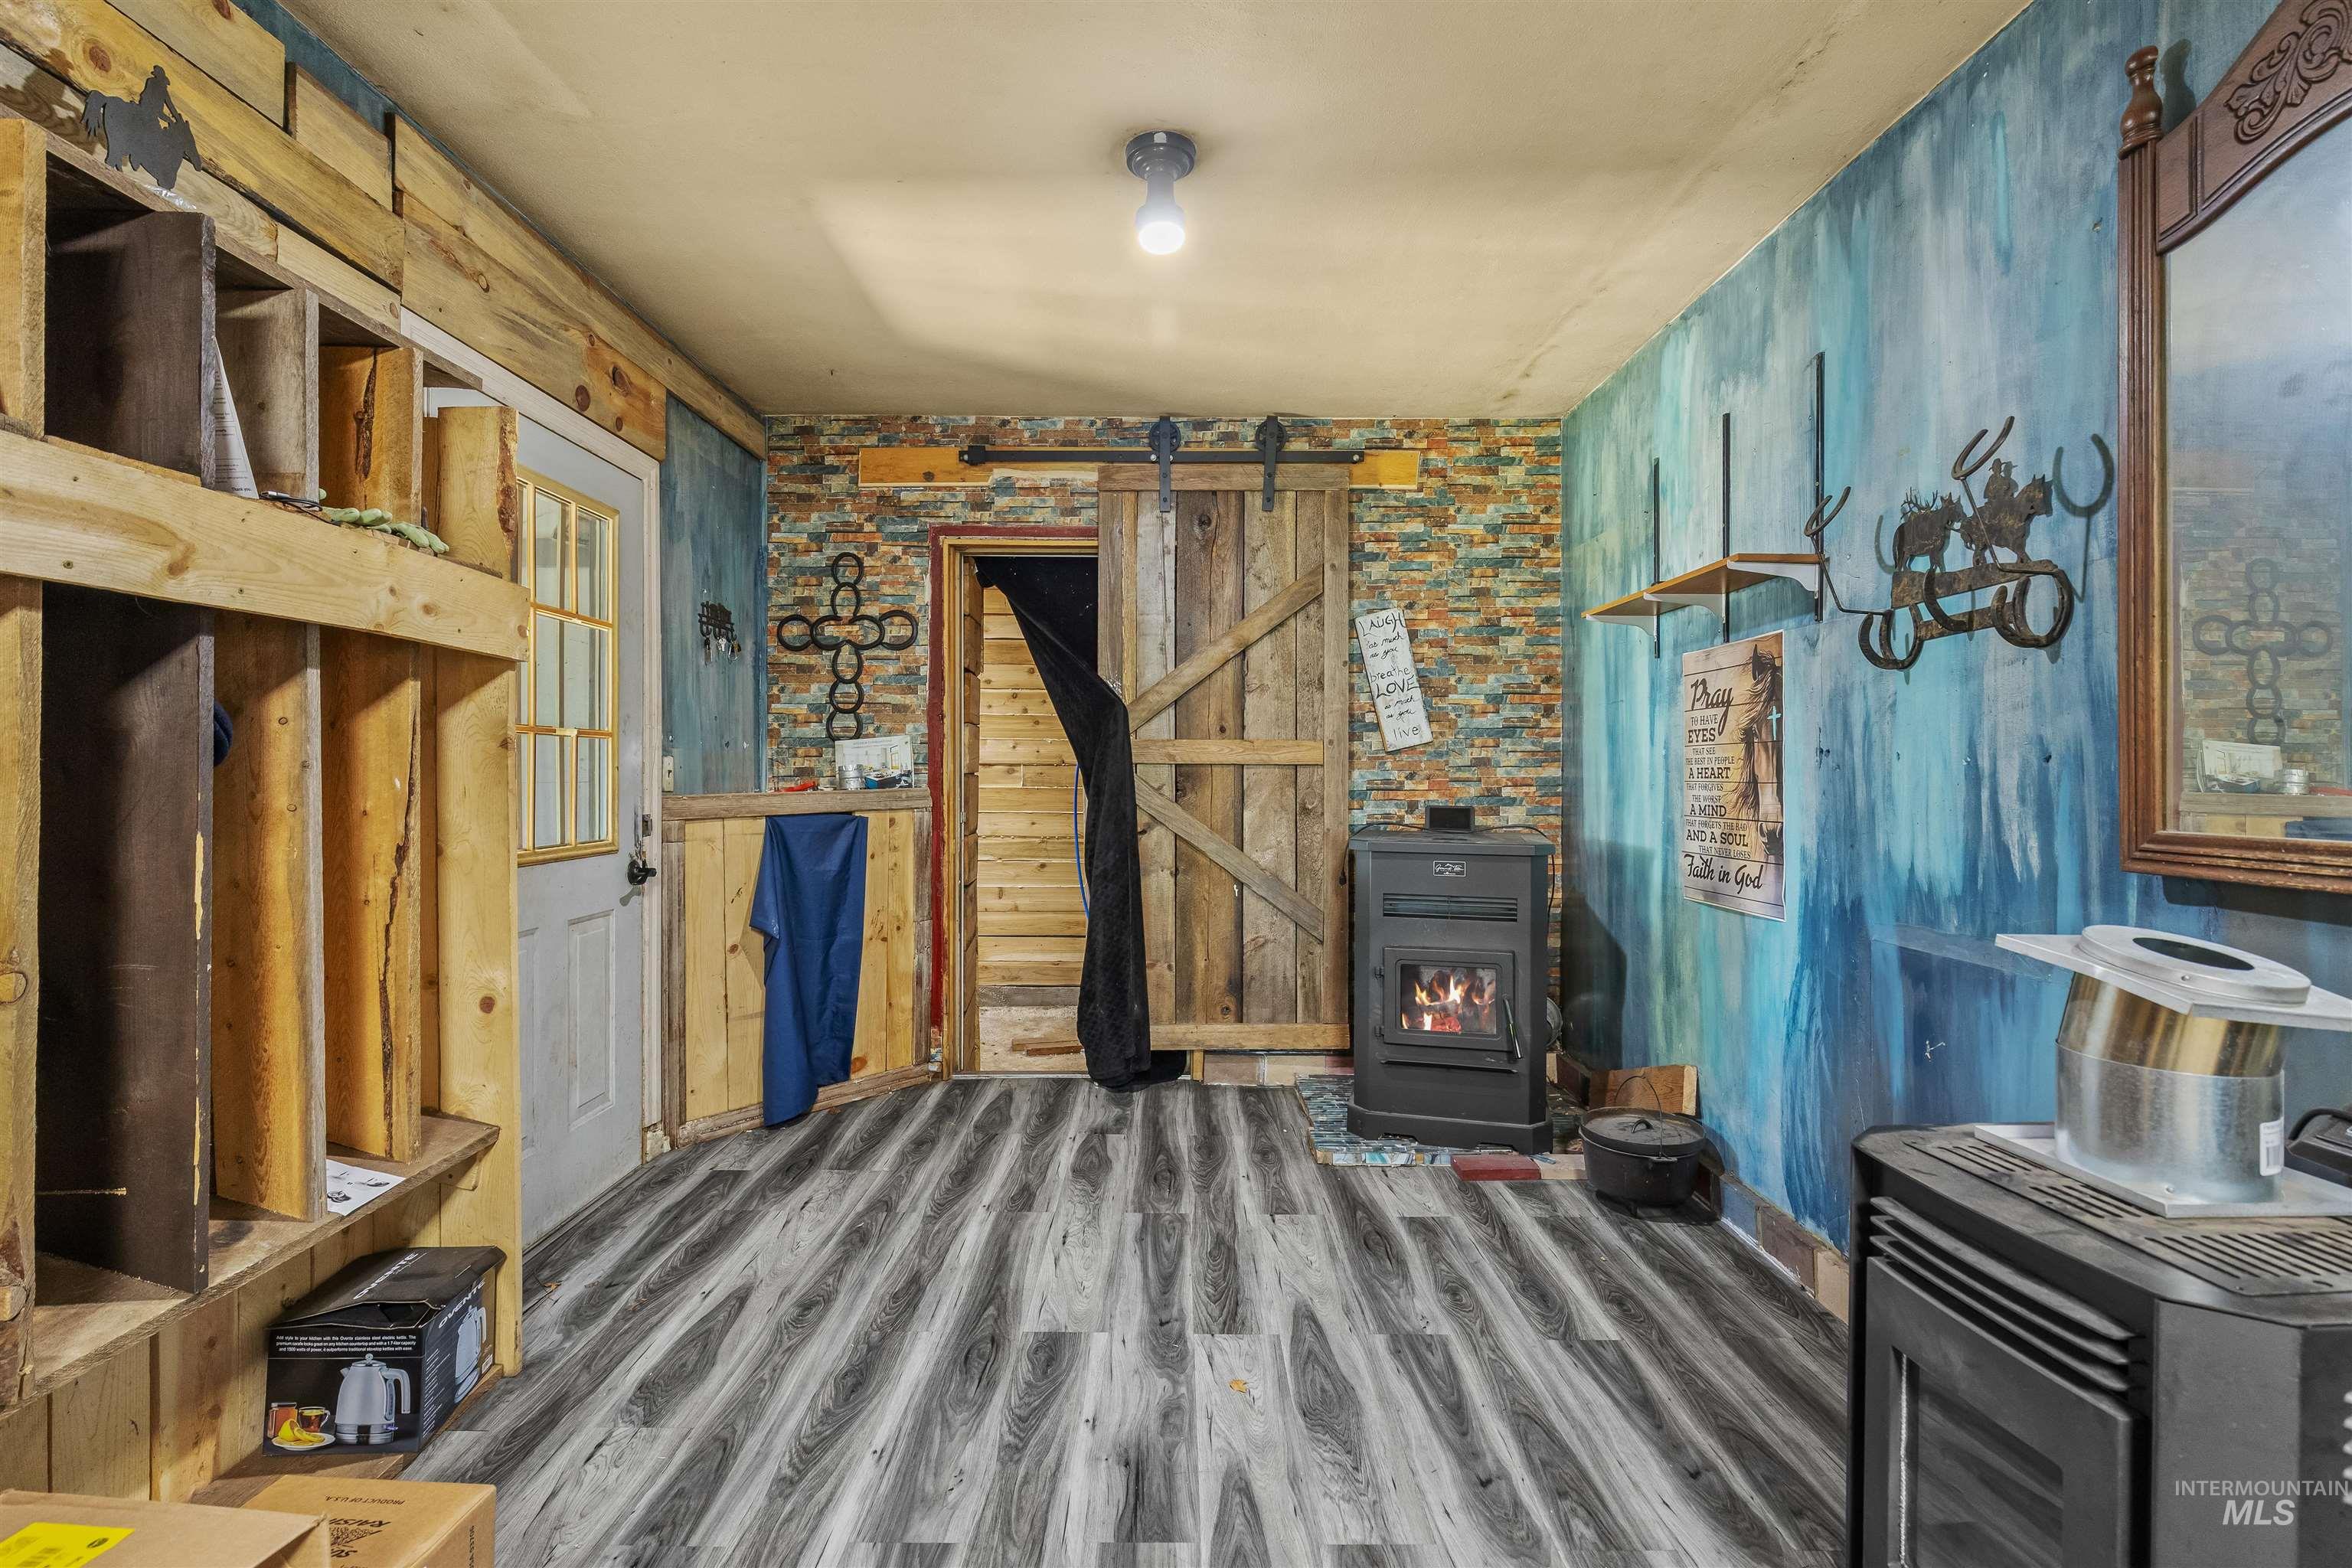
Wood-finish plank flooring, sliding barn-style door, stone-veneer wall accent, and metal pellet stove
-
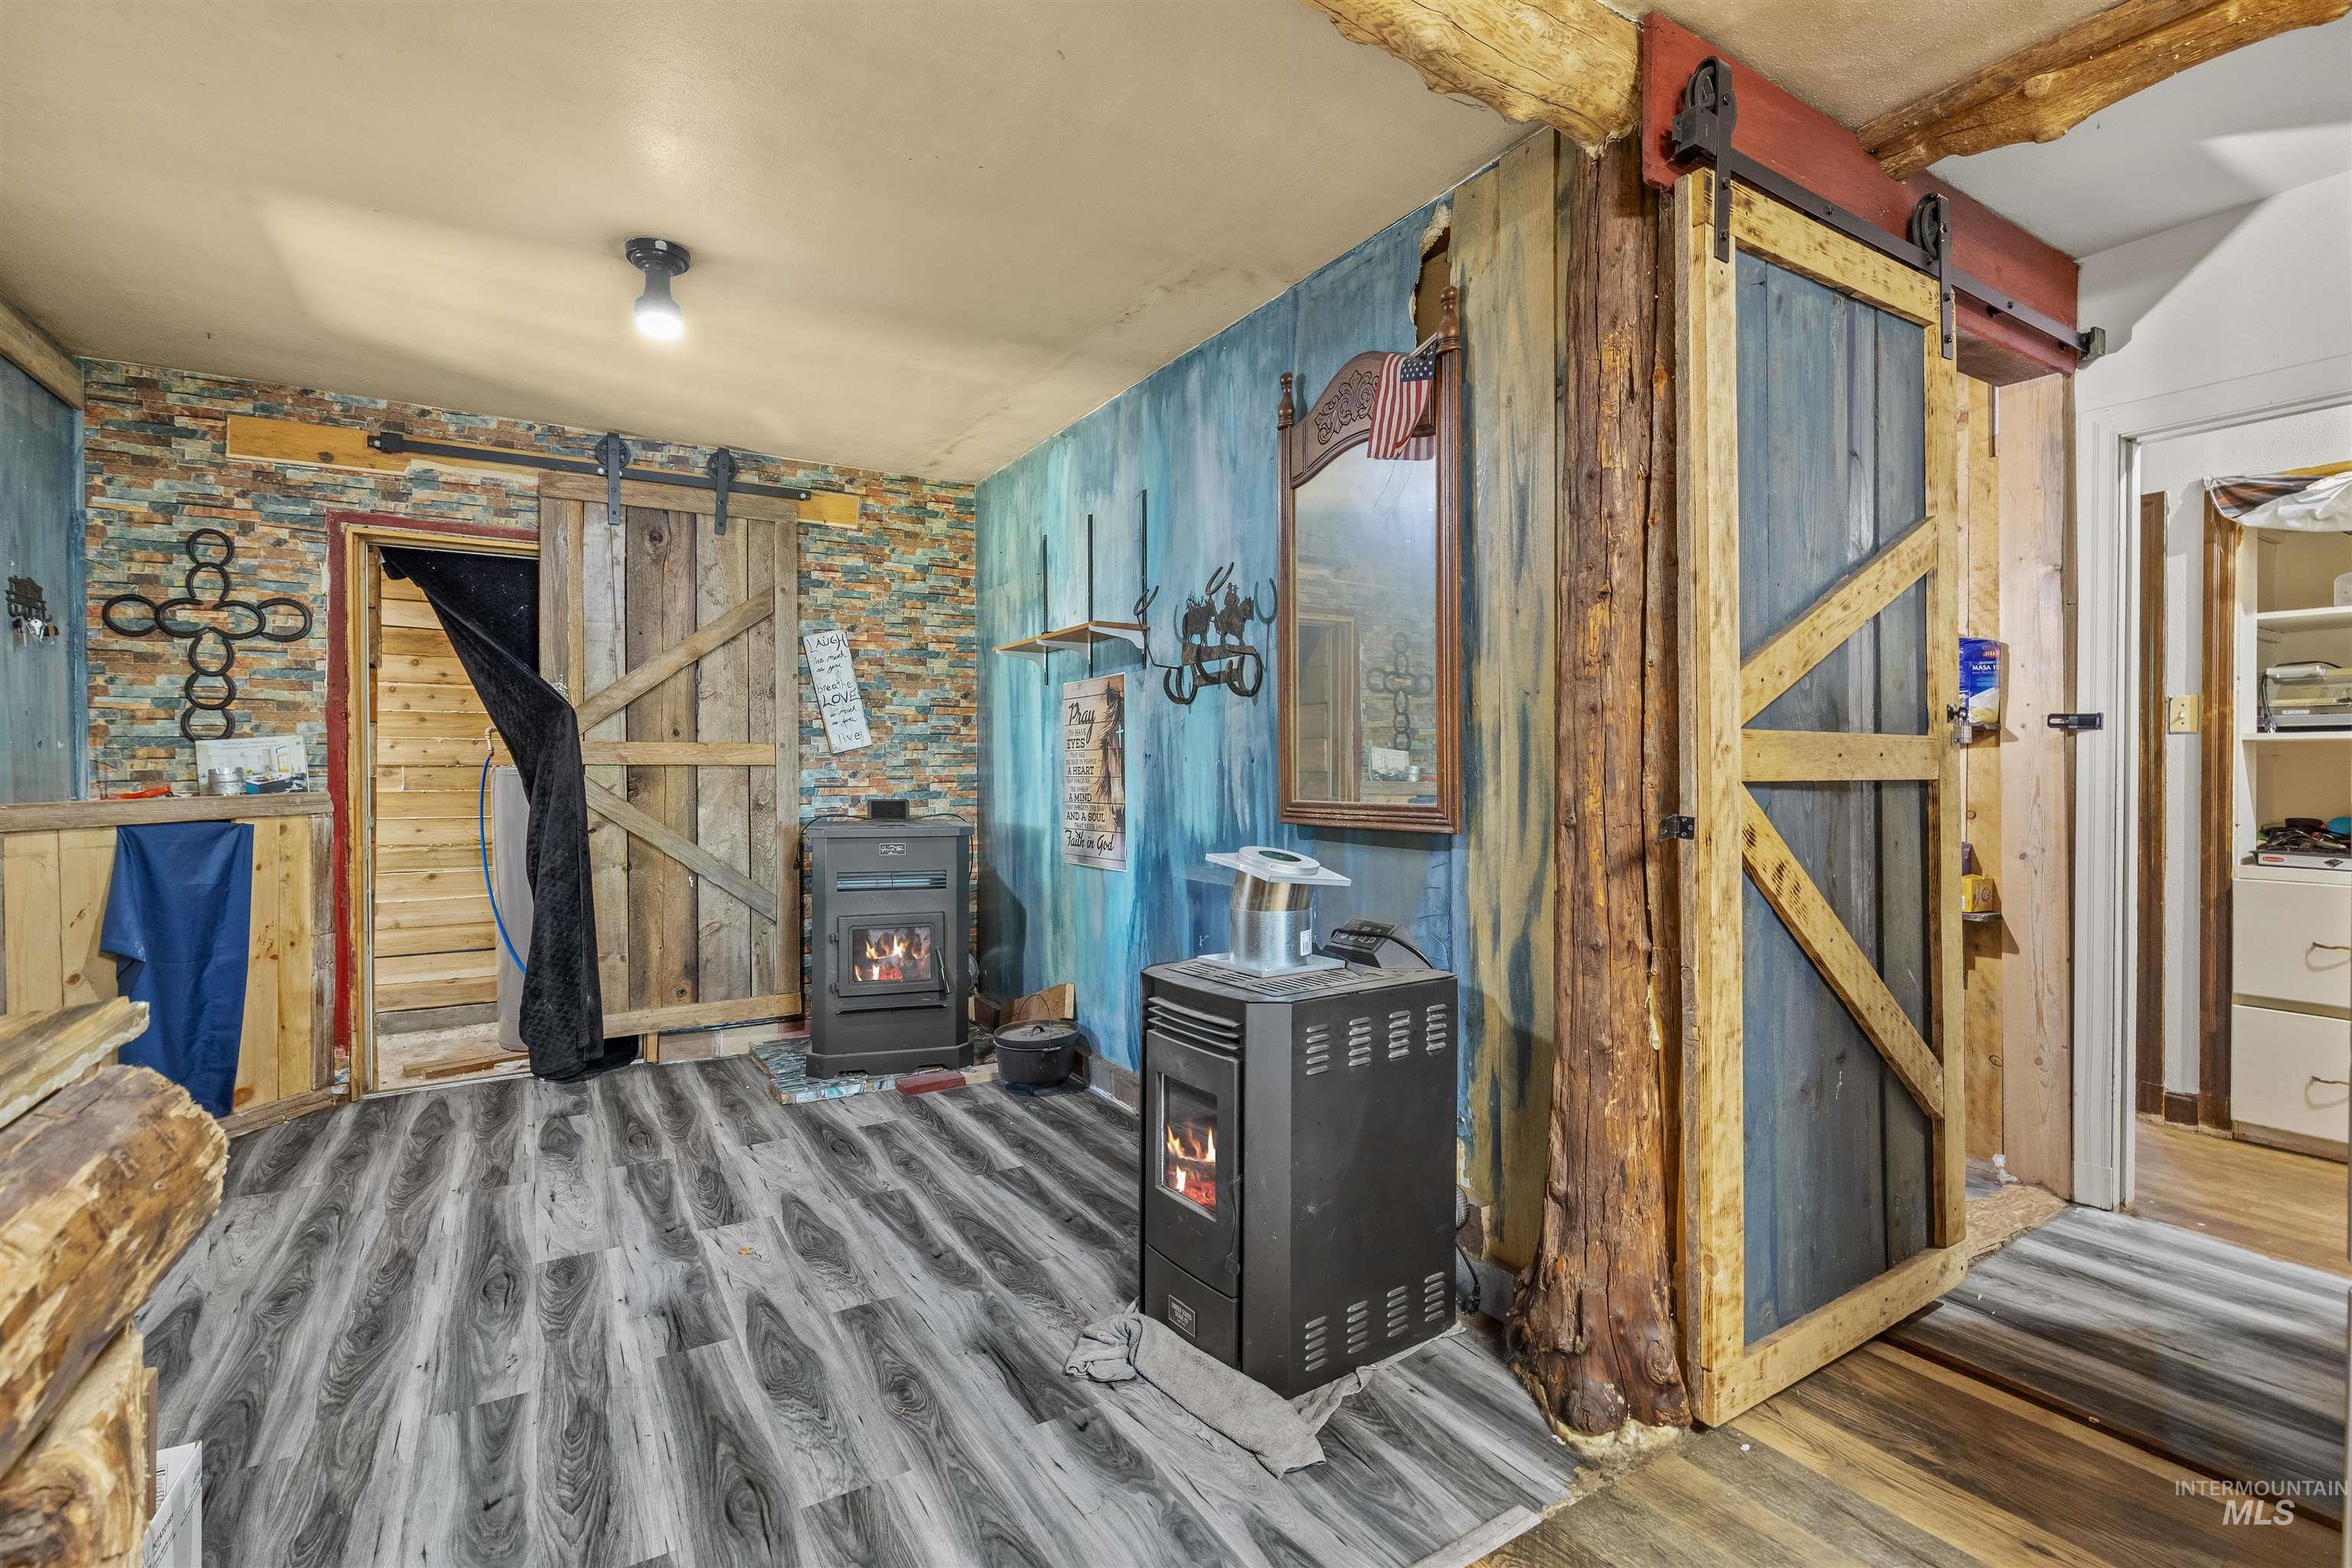
Interior space featuring rustic log structural supports, wood-finish flooring, two sliding barn-style doors with black metal hardware, and two metal pellet stoves
-
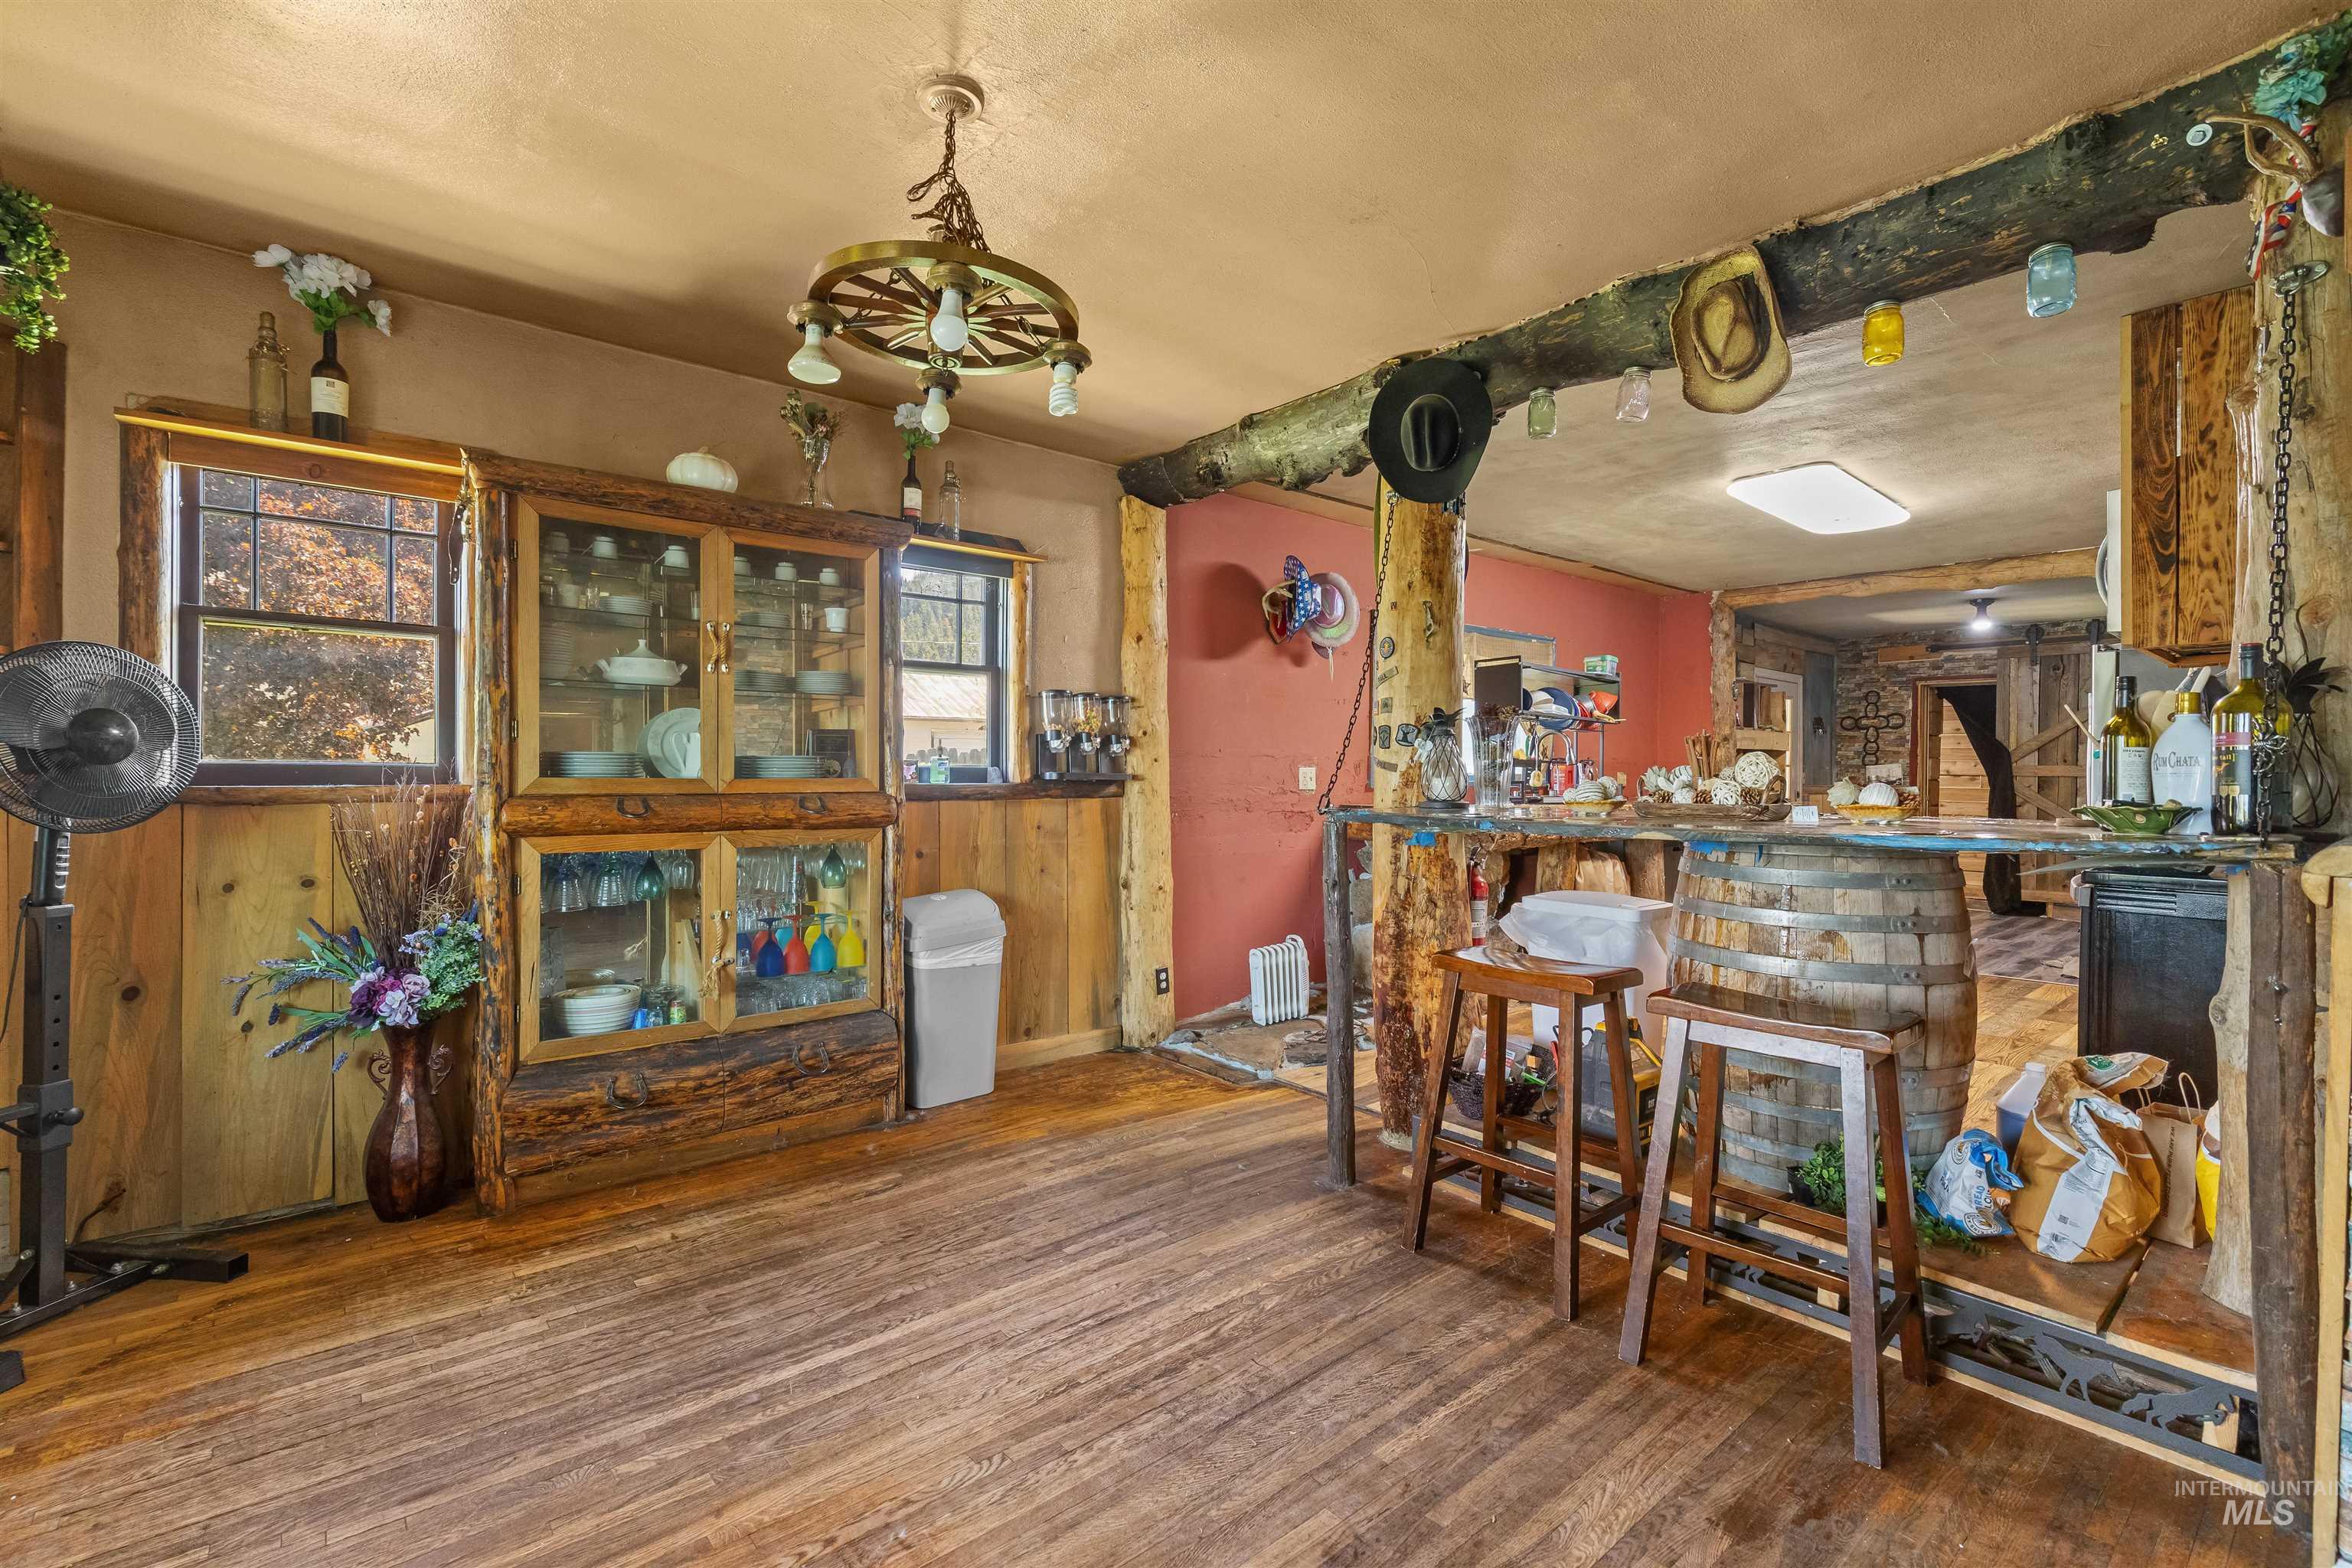
Rustic interior featuring natural wood-finish flooring, built-in wooden cabinetry with glass-paneled display doors, a decorative wagon wheel chandelier, and exposed timber pillar and beam detailing
-
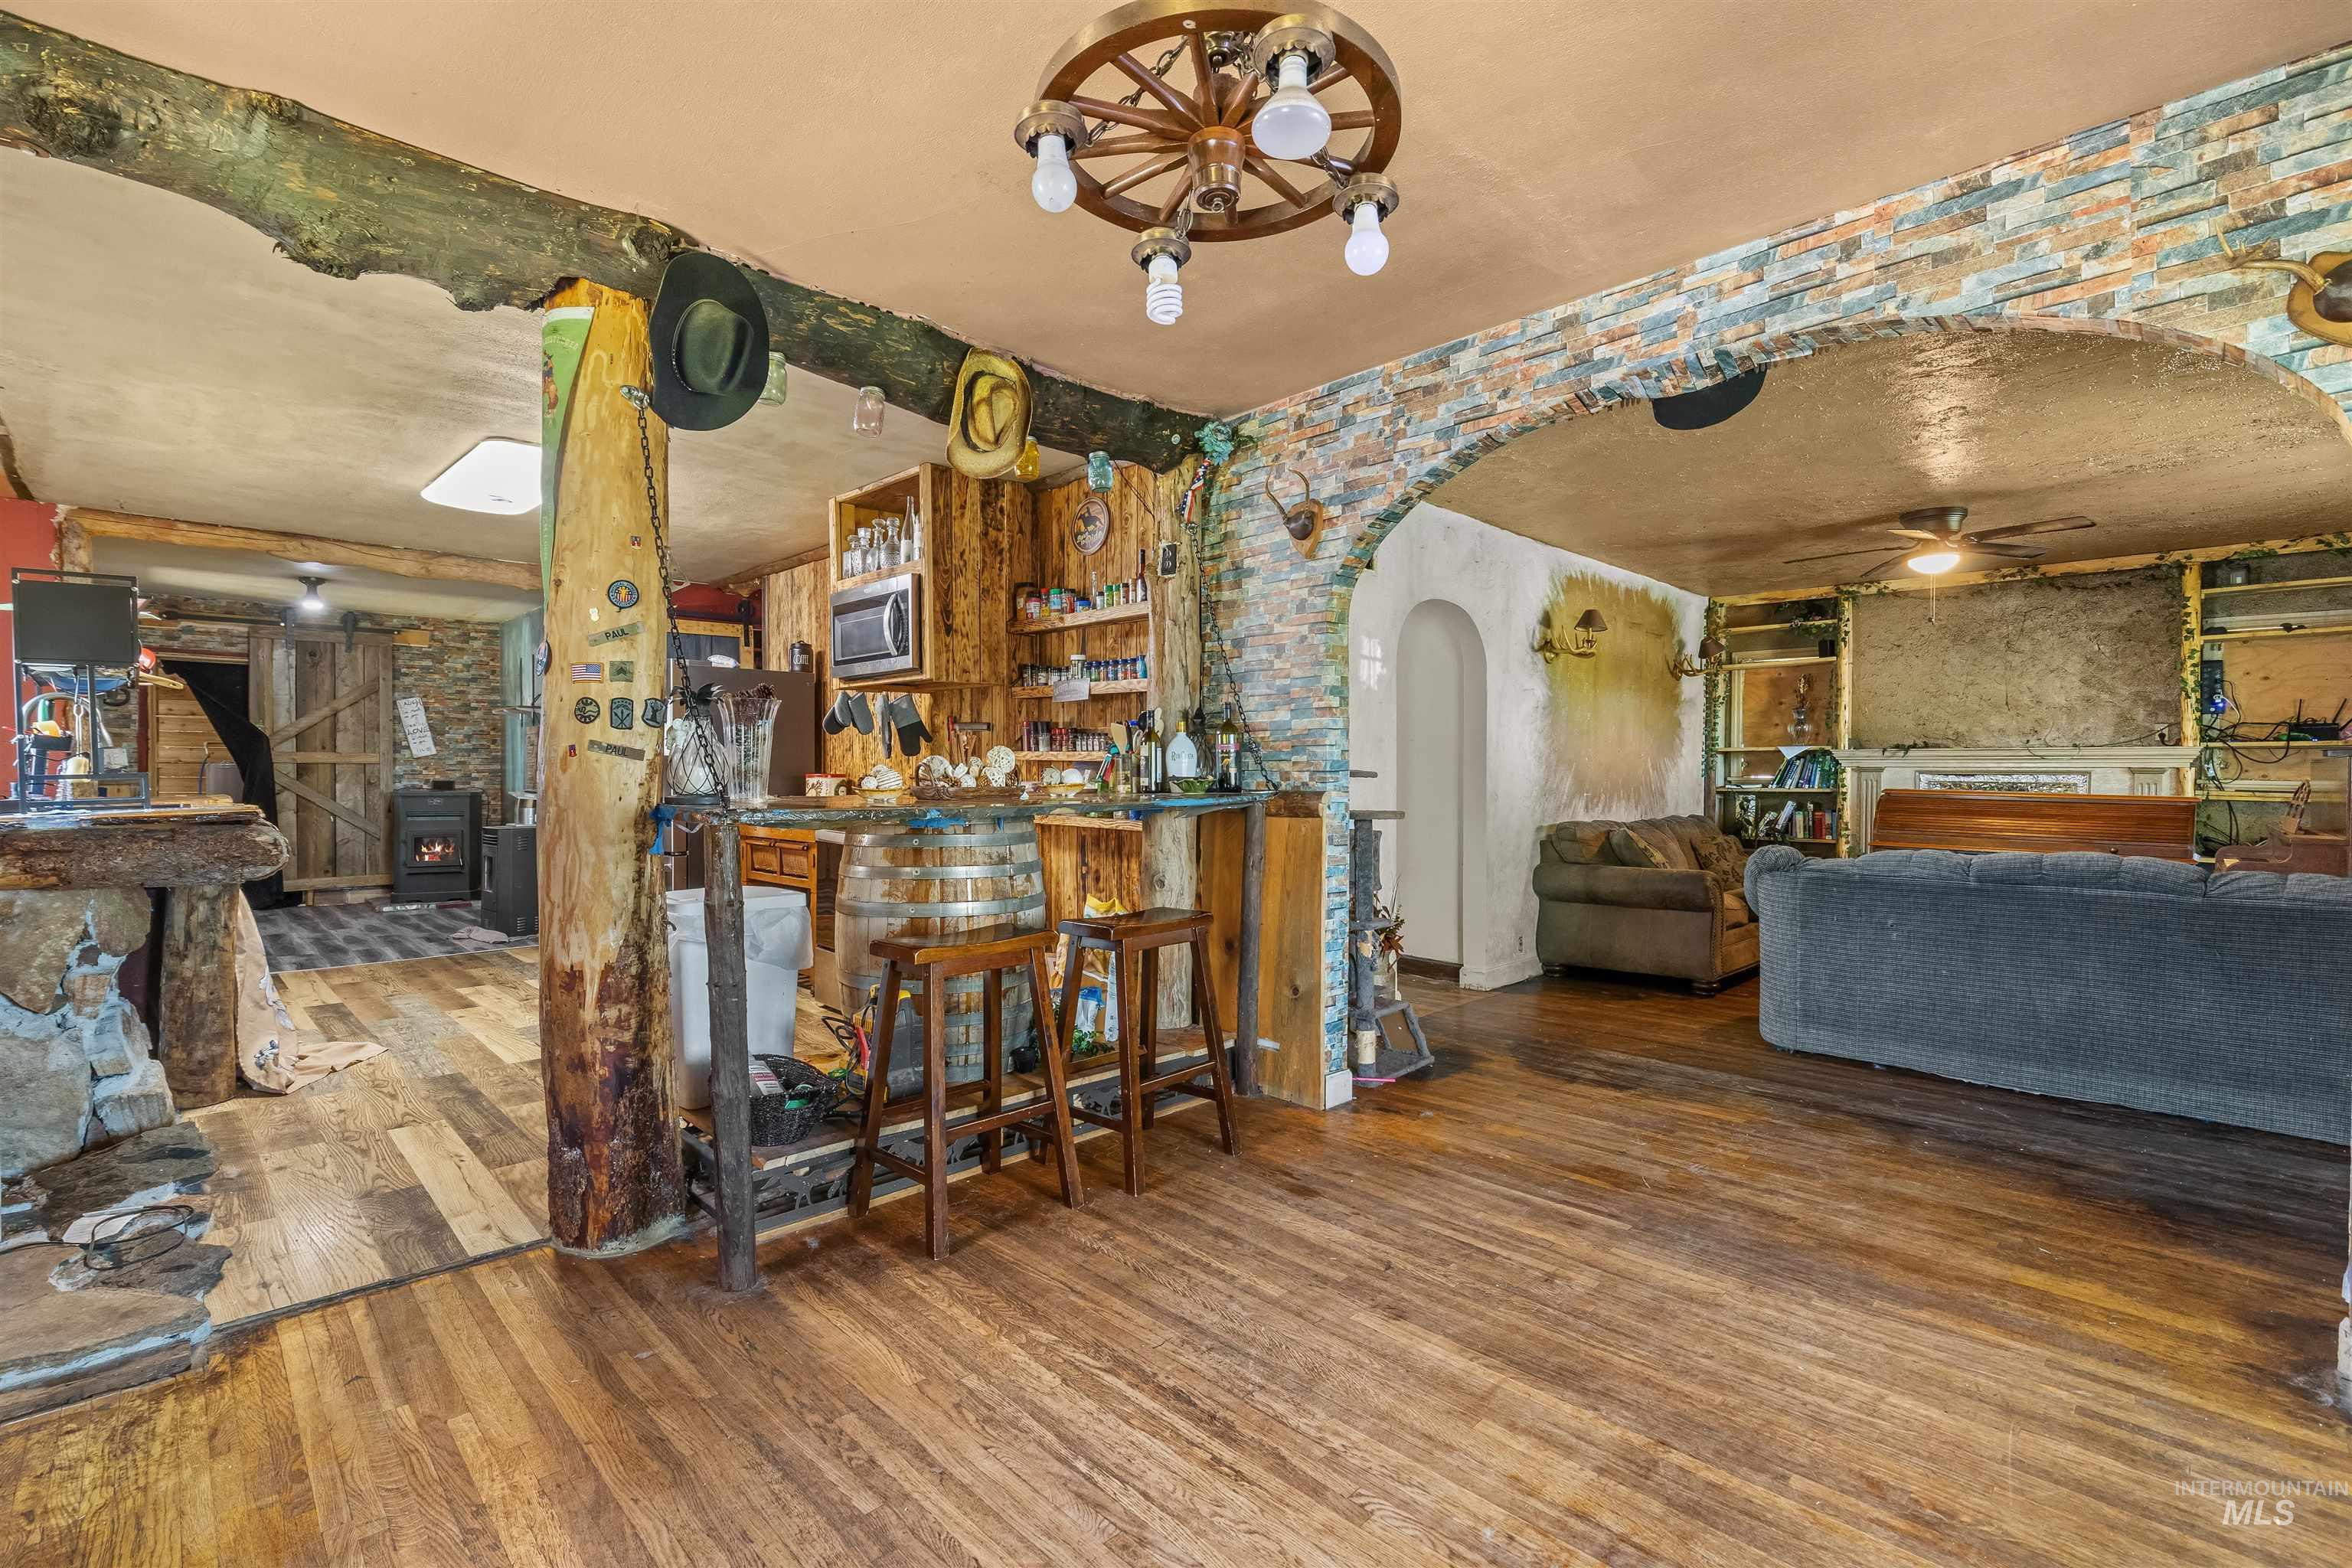
Interior space featuring wood-finish flooring, a stone-accented archway, natural wood support beams, and a built-in wooden bar area
-
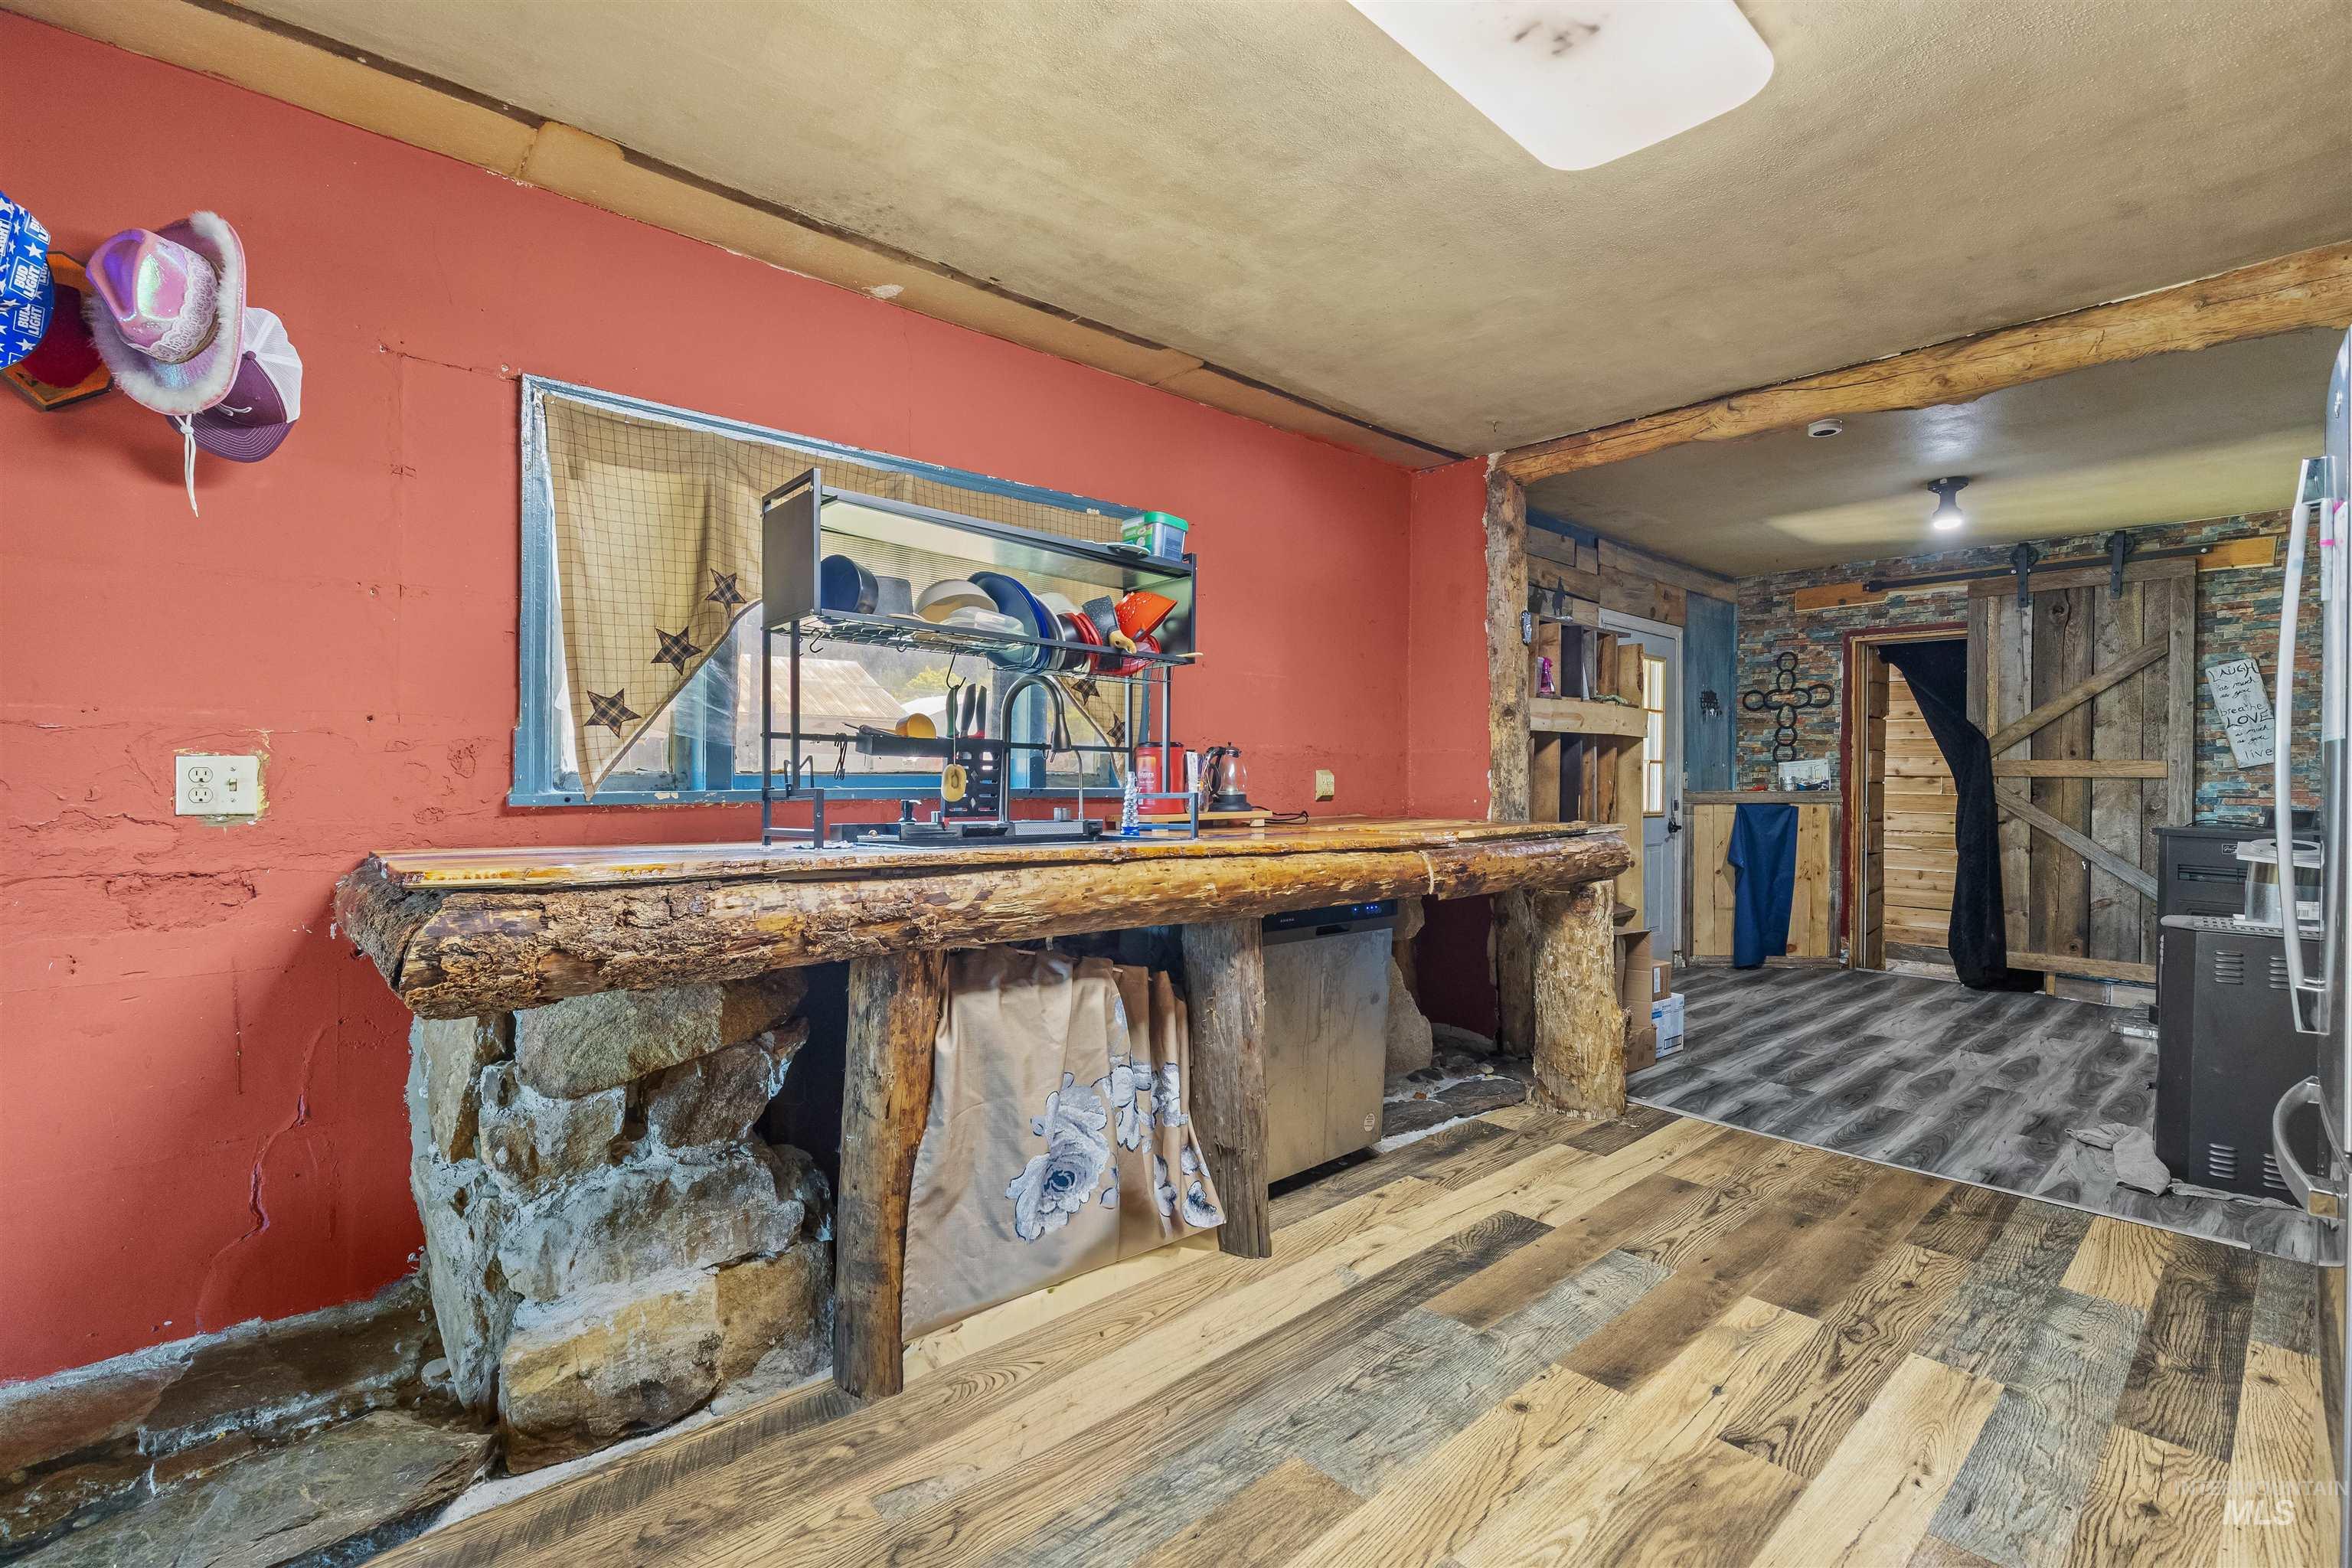
Rustic kitchen featuring wood-finish flooring, a live-edge wooden countertop, natural stone base cabinetry, and a sliding barn-style door
-
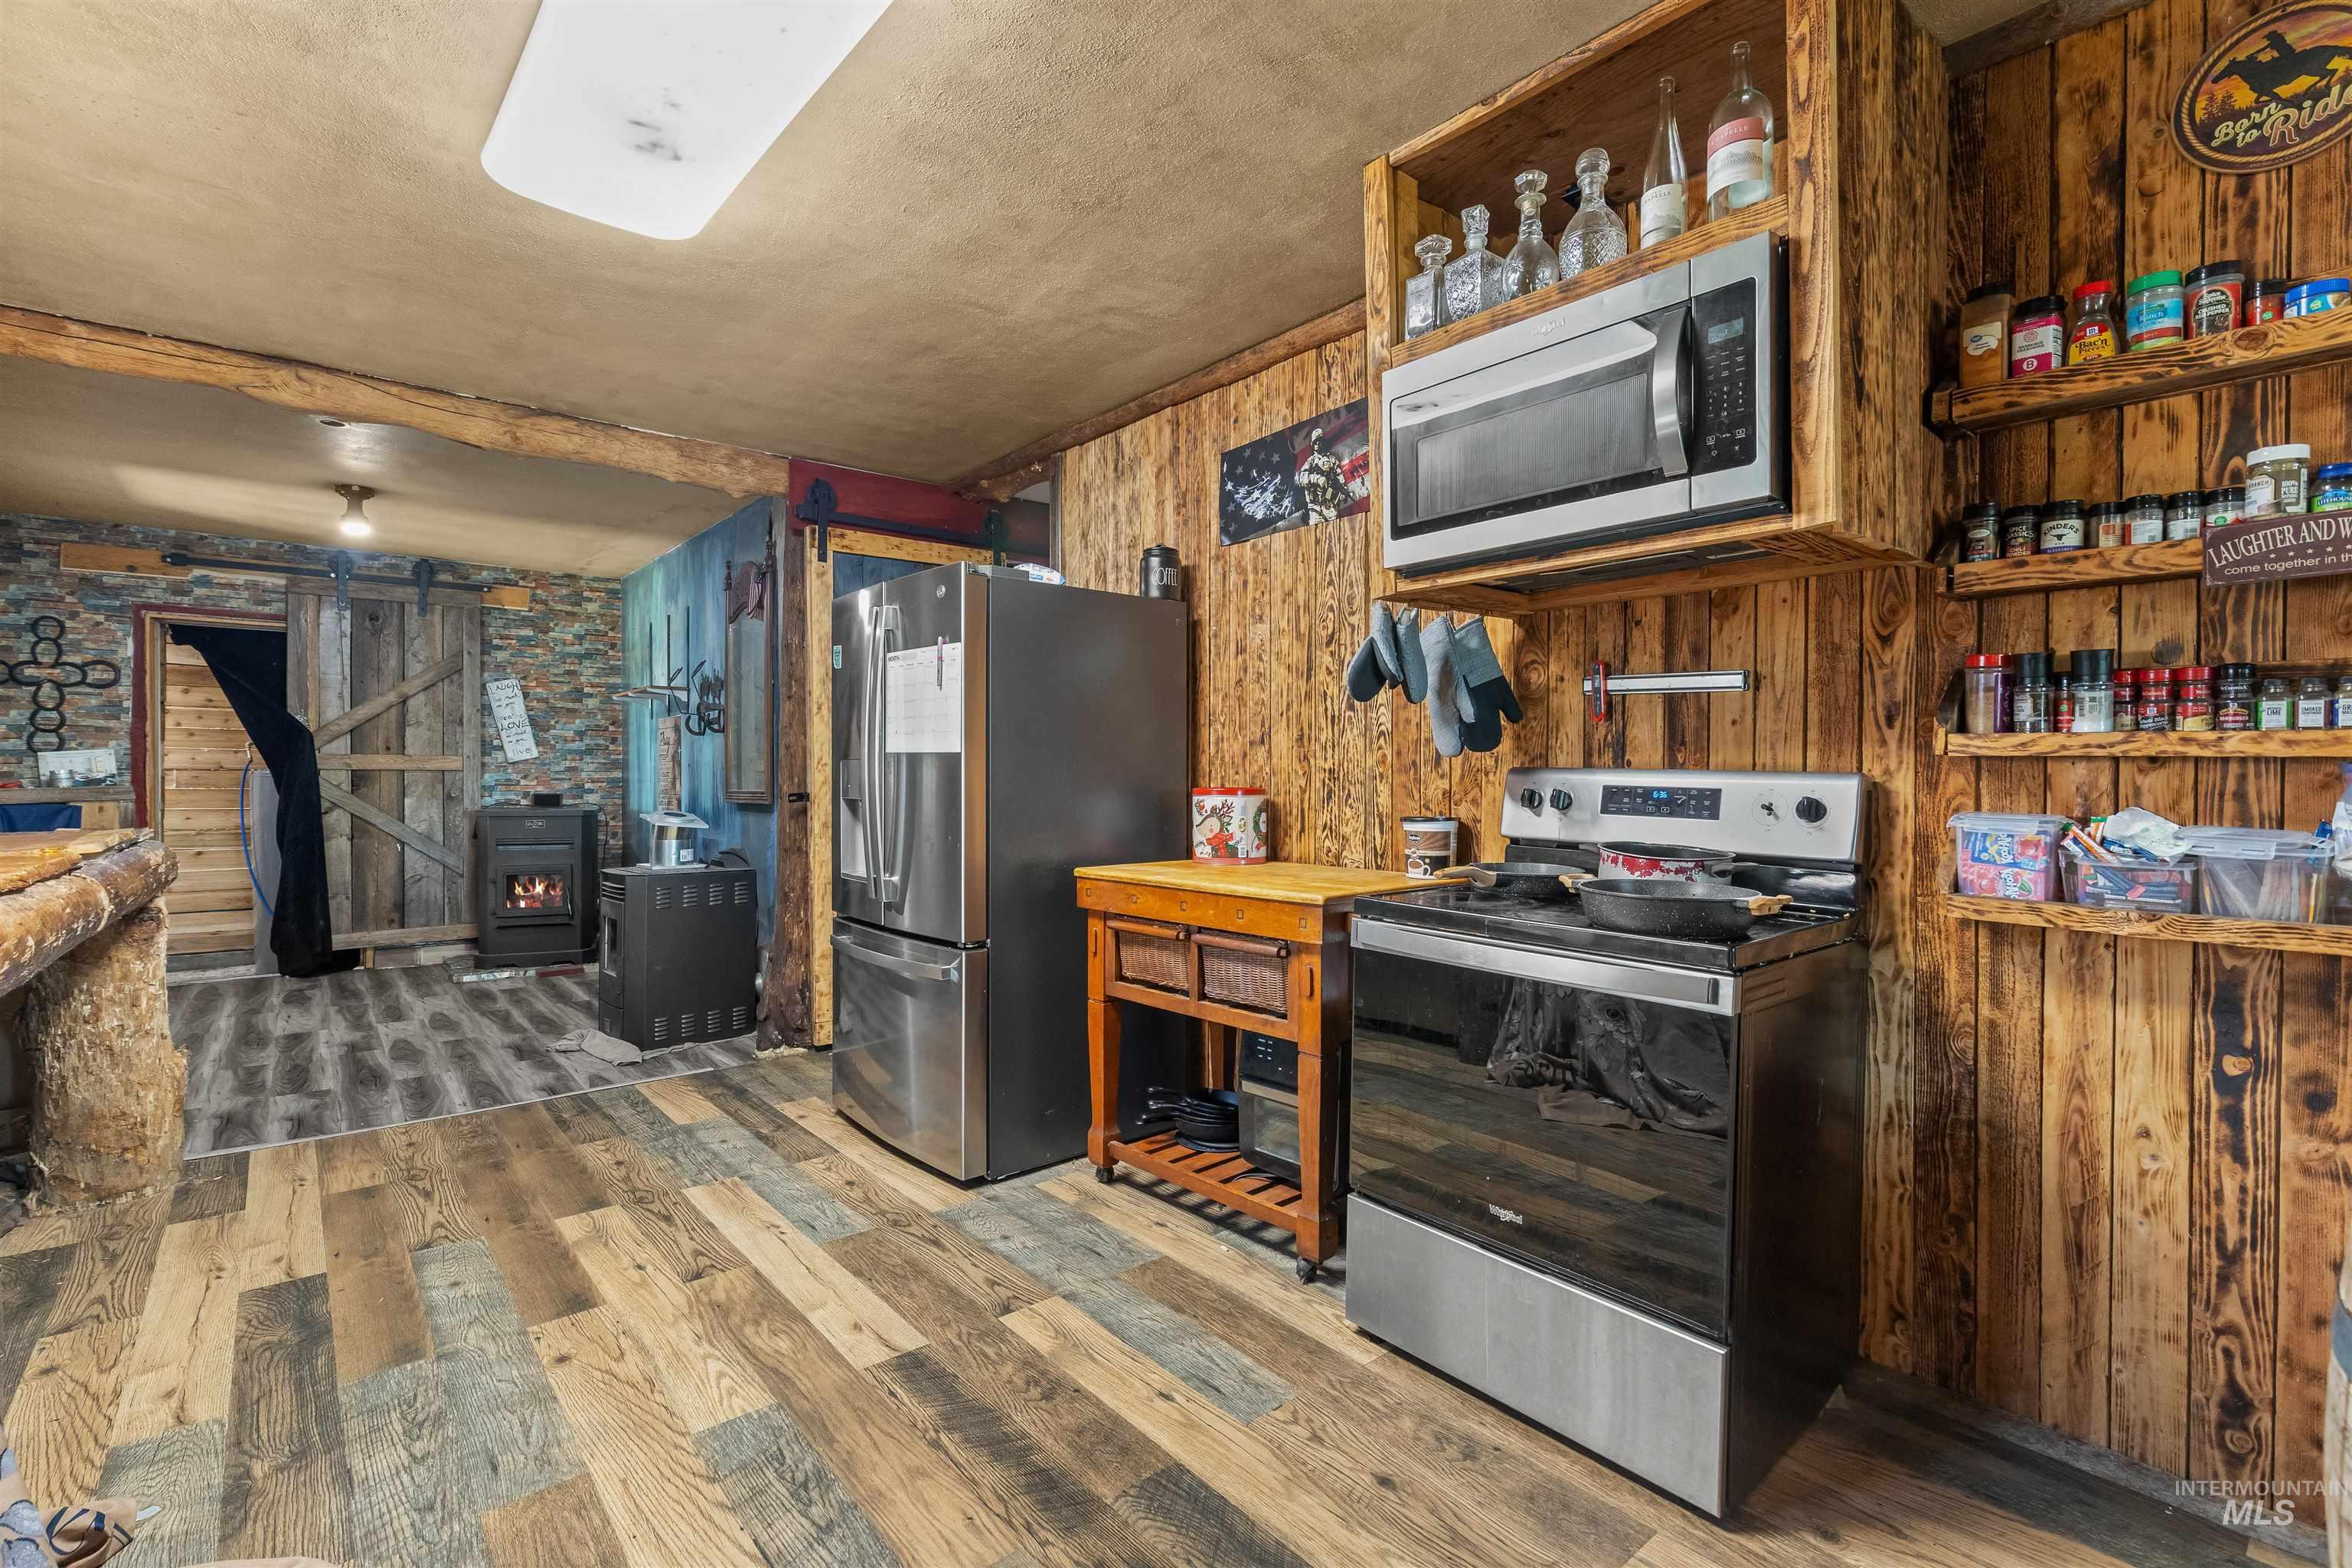
Kitchen featuring wood-paneled walls, wood-finish flooring, built-in shelving, stainless steel appliances, and a sliding barn-style door
-
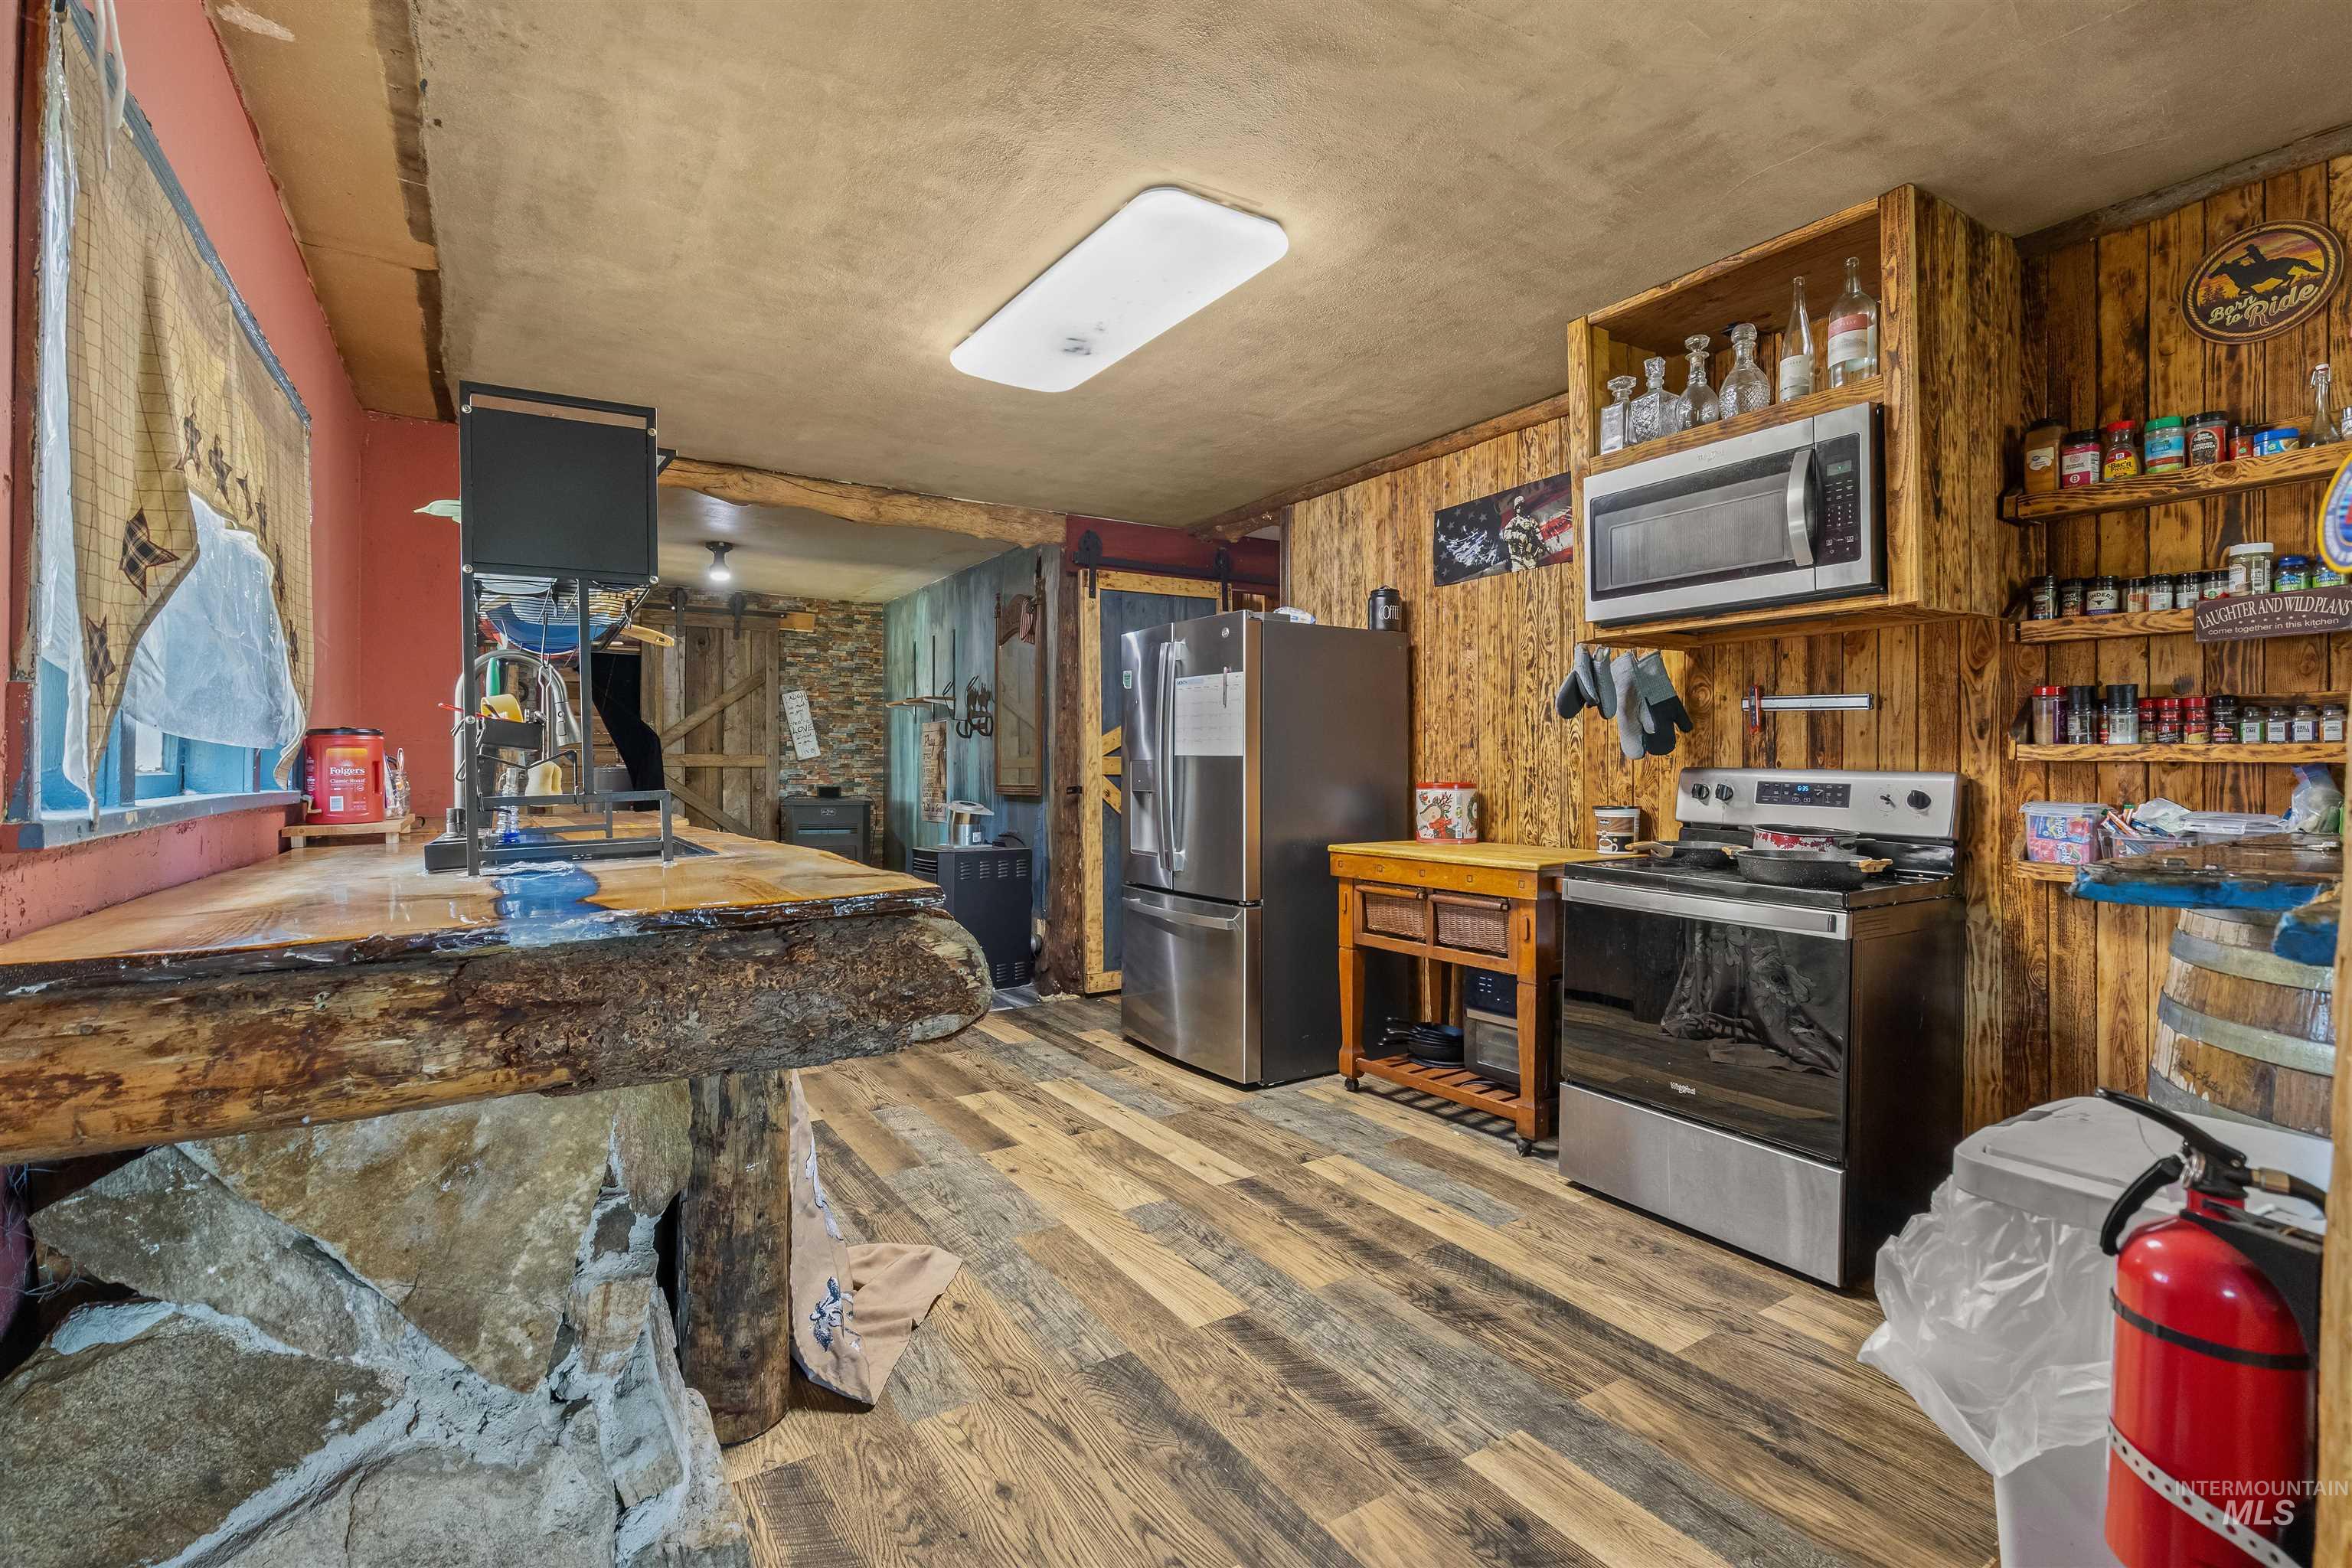
Kitchen featuring wood-paneled walls, wood-finish flooring, live-edge wood countertop, stone-base island, and stainless steel appliances
-
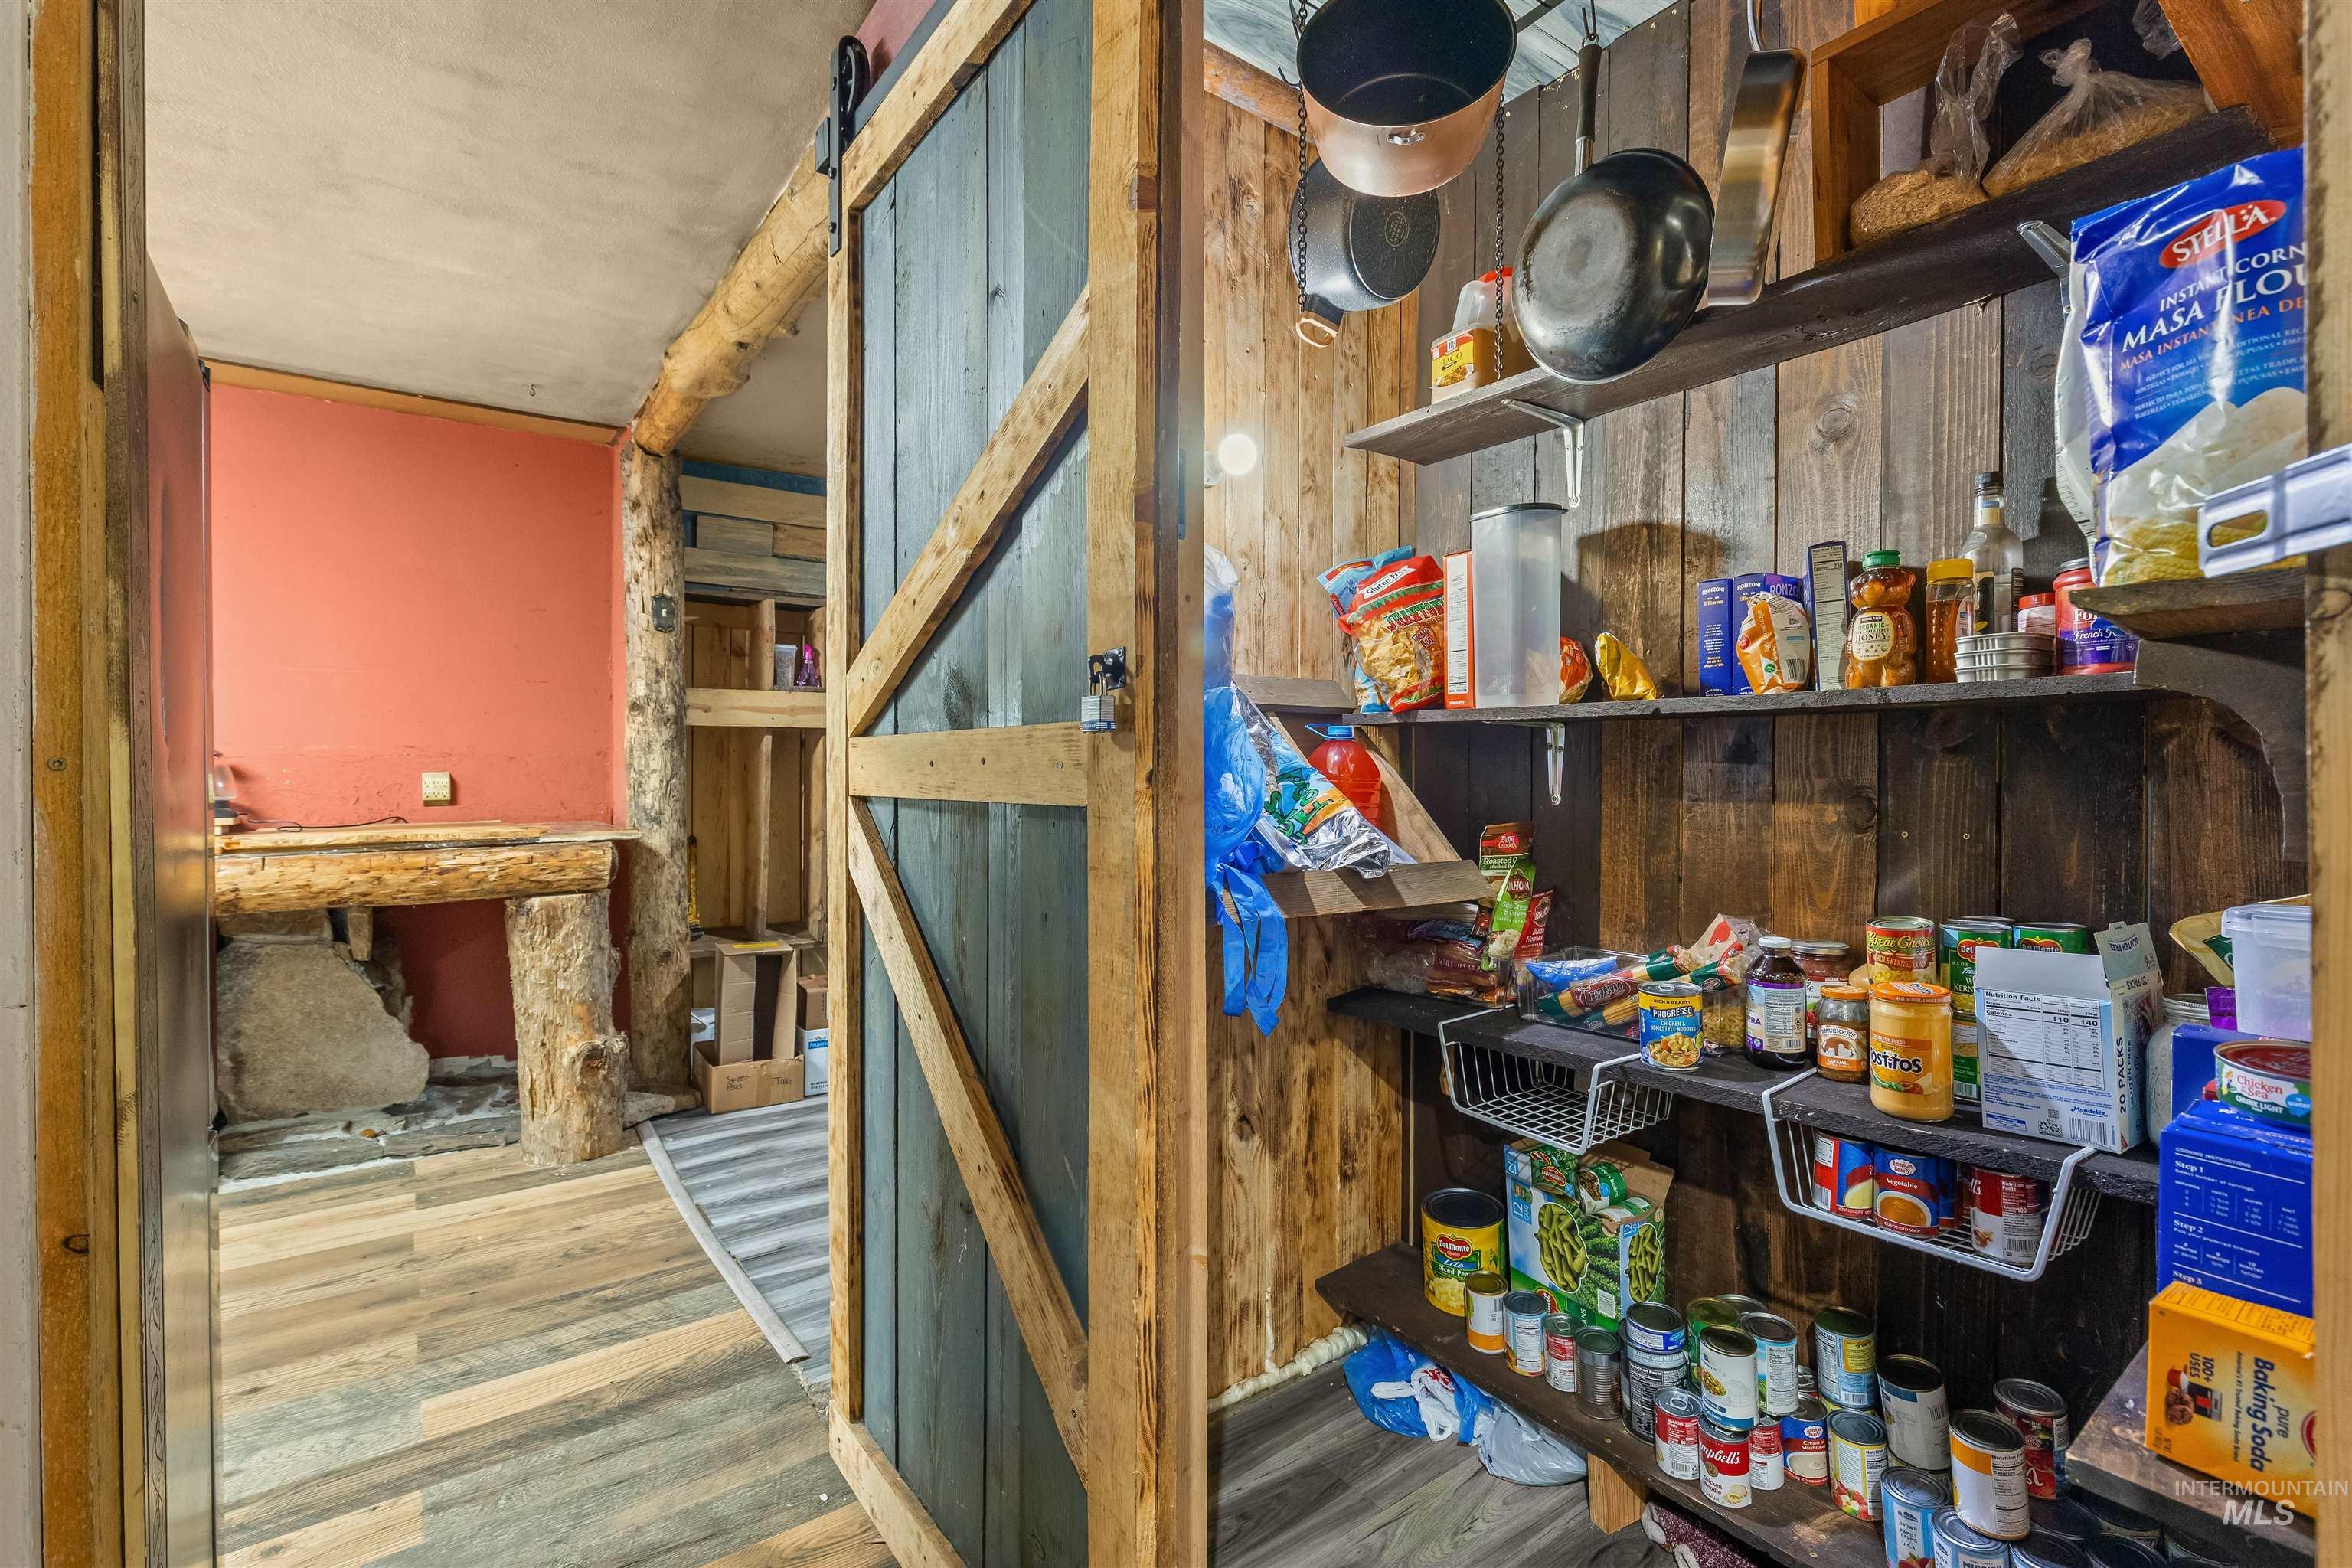
Sliding barn door featuring a wood-frame construction, rustic wood-plank wall paneling, built-in open shelving, and exposed log structural support
-
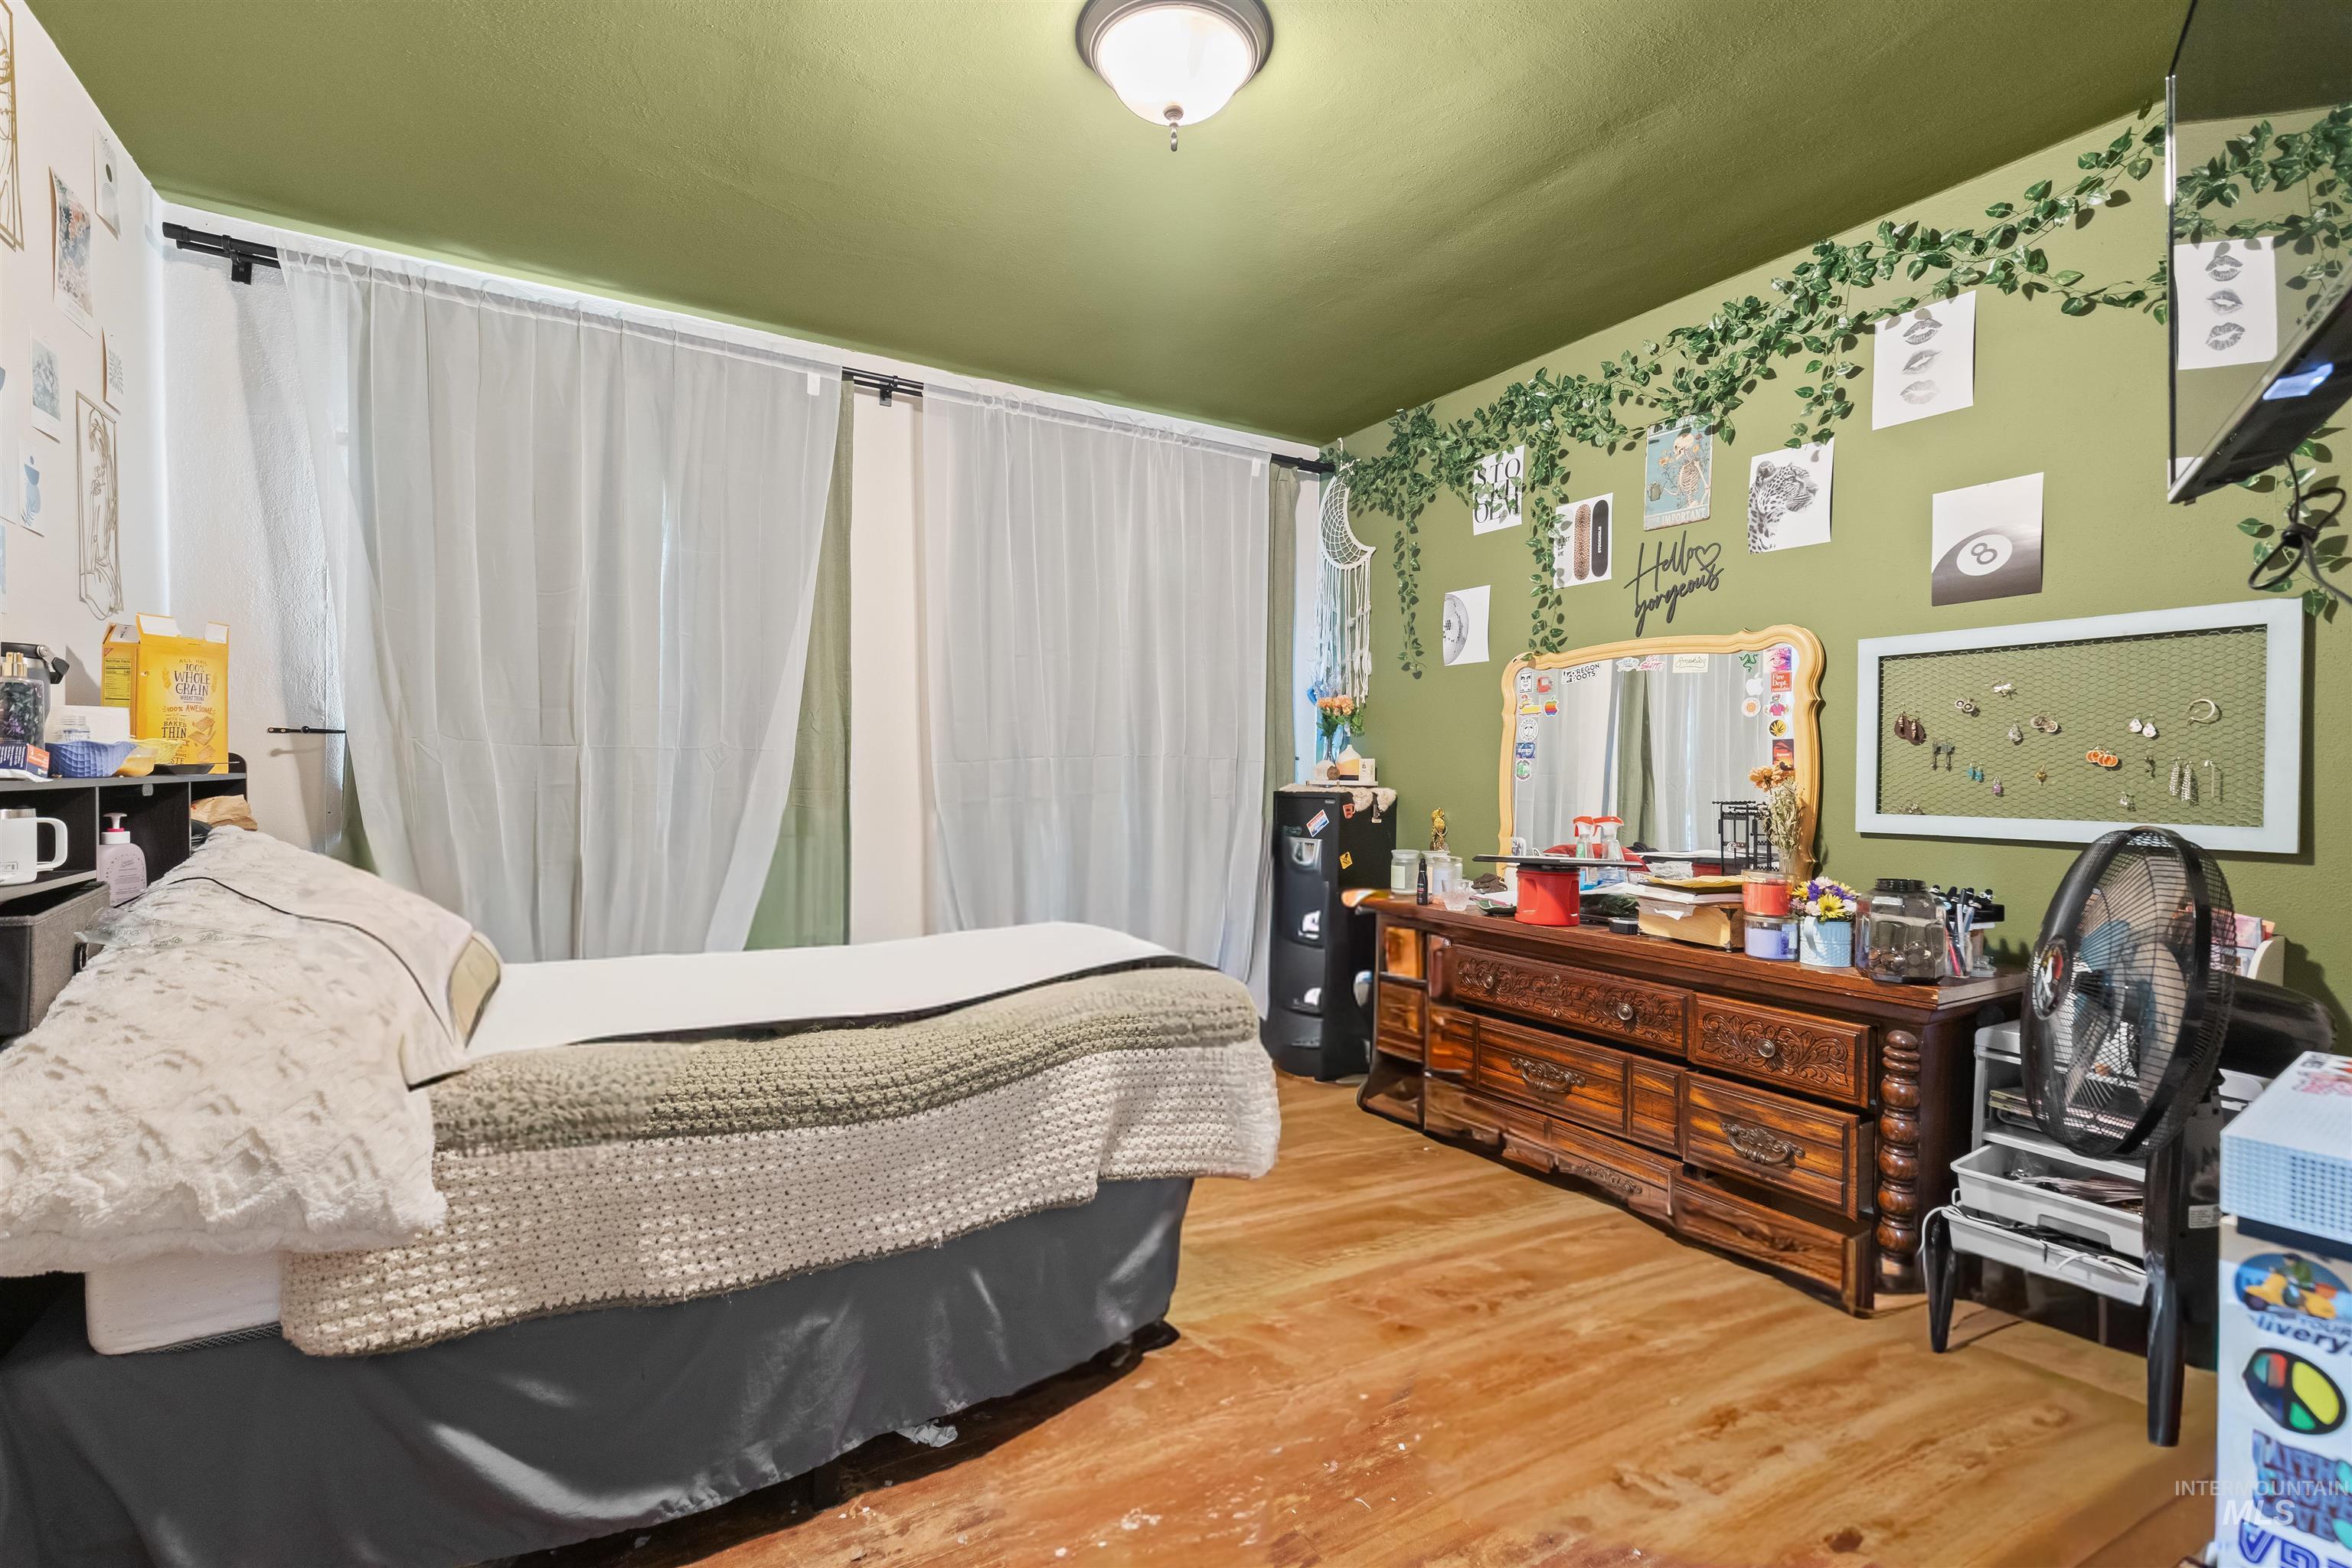
Room featuring wood-finish flooring, dual-curtain window coverage, and a flush-mount ceiling light fixture
-
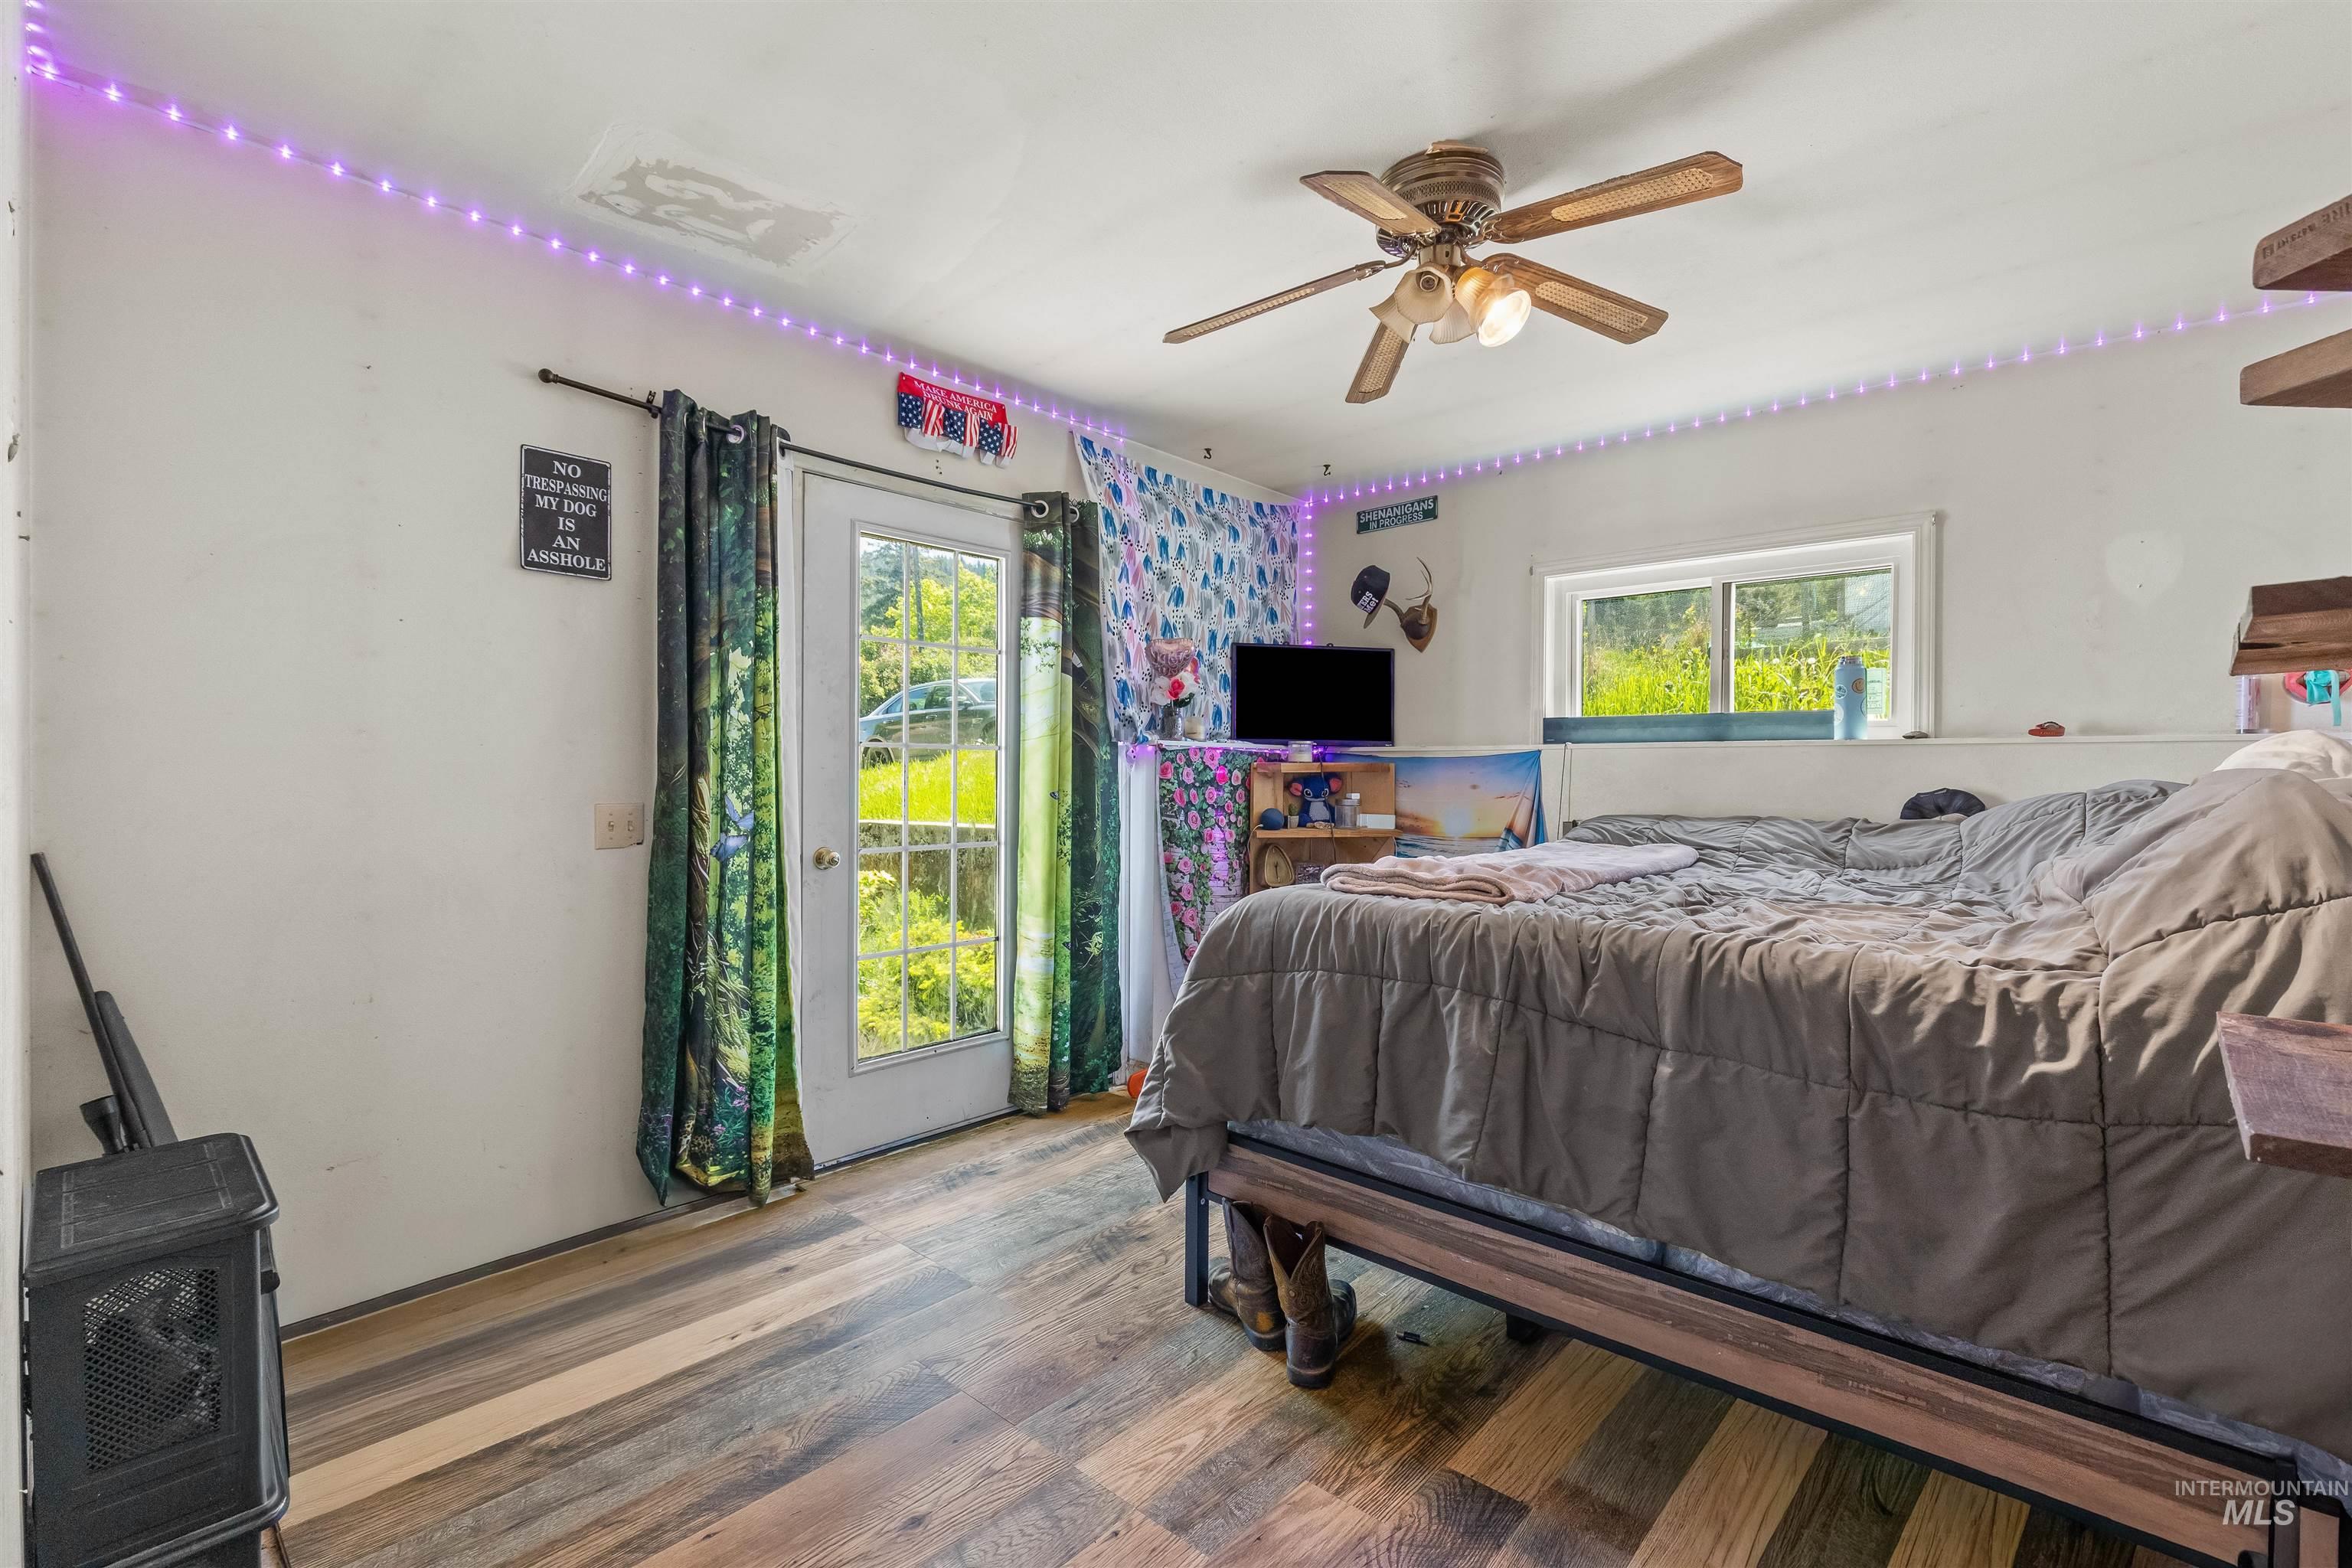
Wood-finish flooring, ceiling fan with integrated lighting, glass-panel exterior door, and horizontal window
-
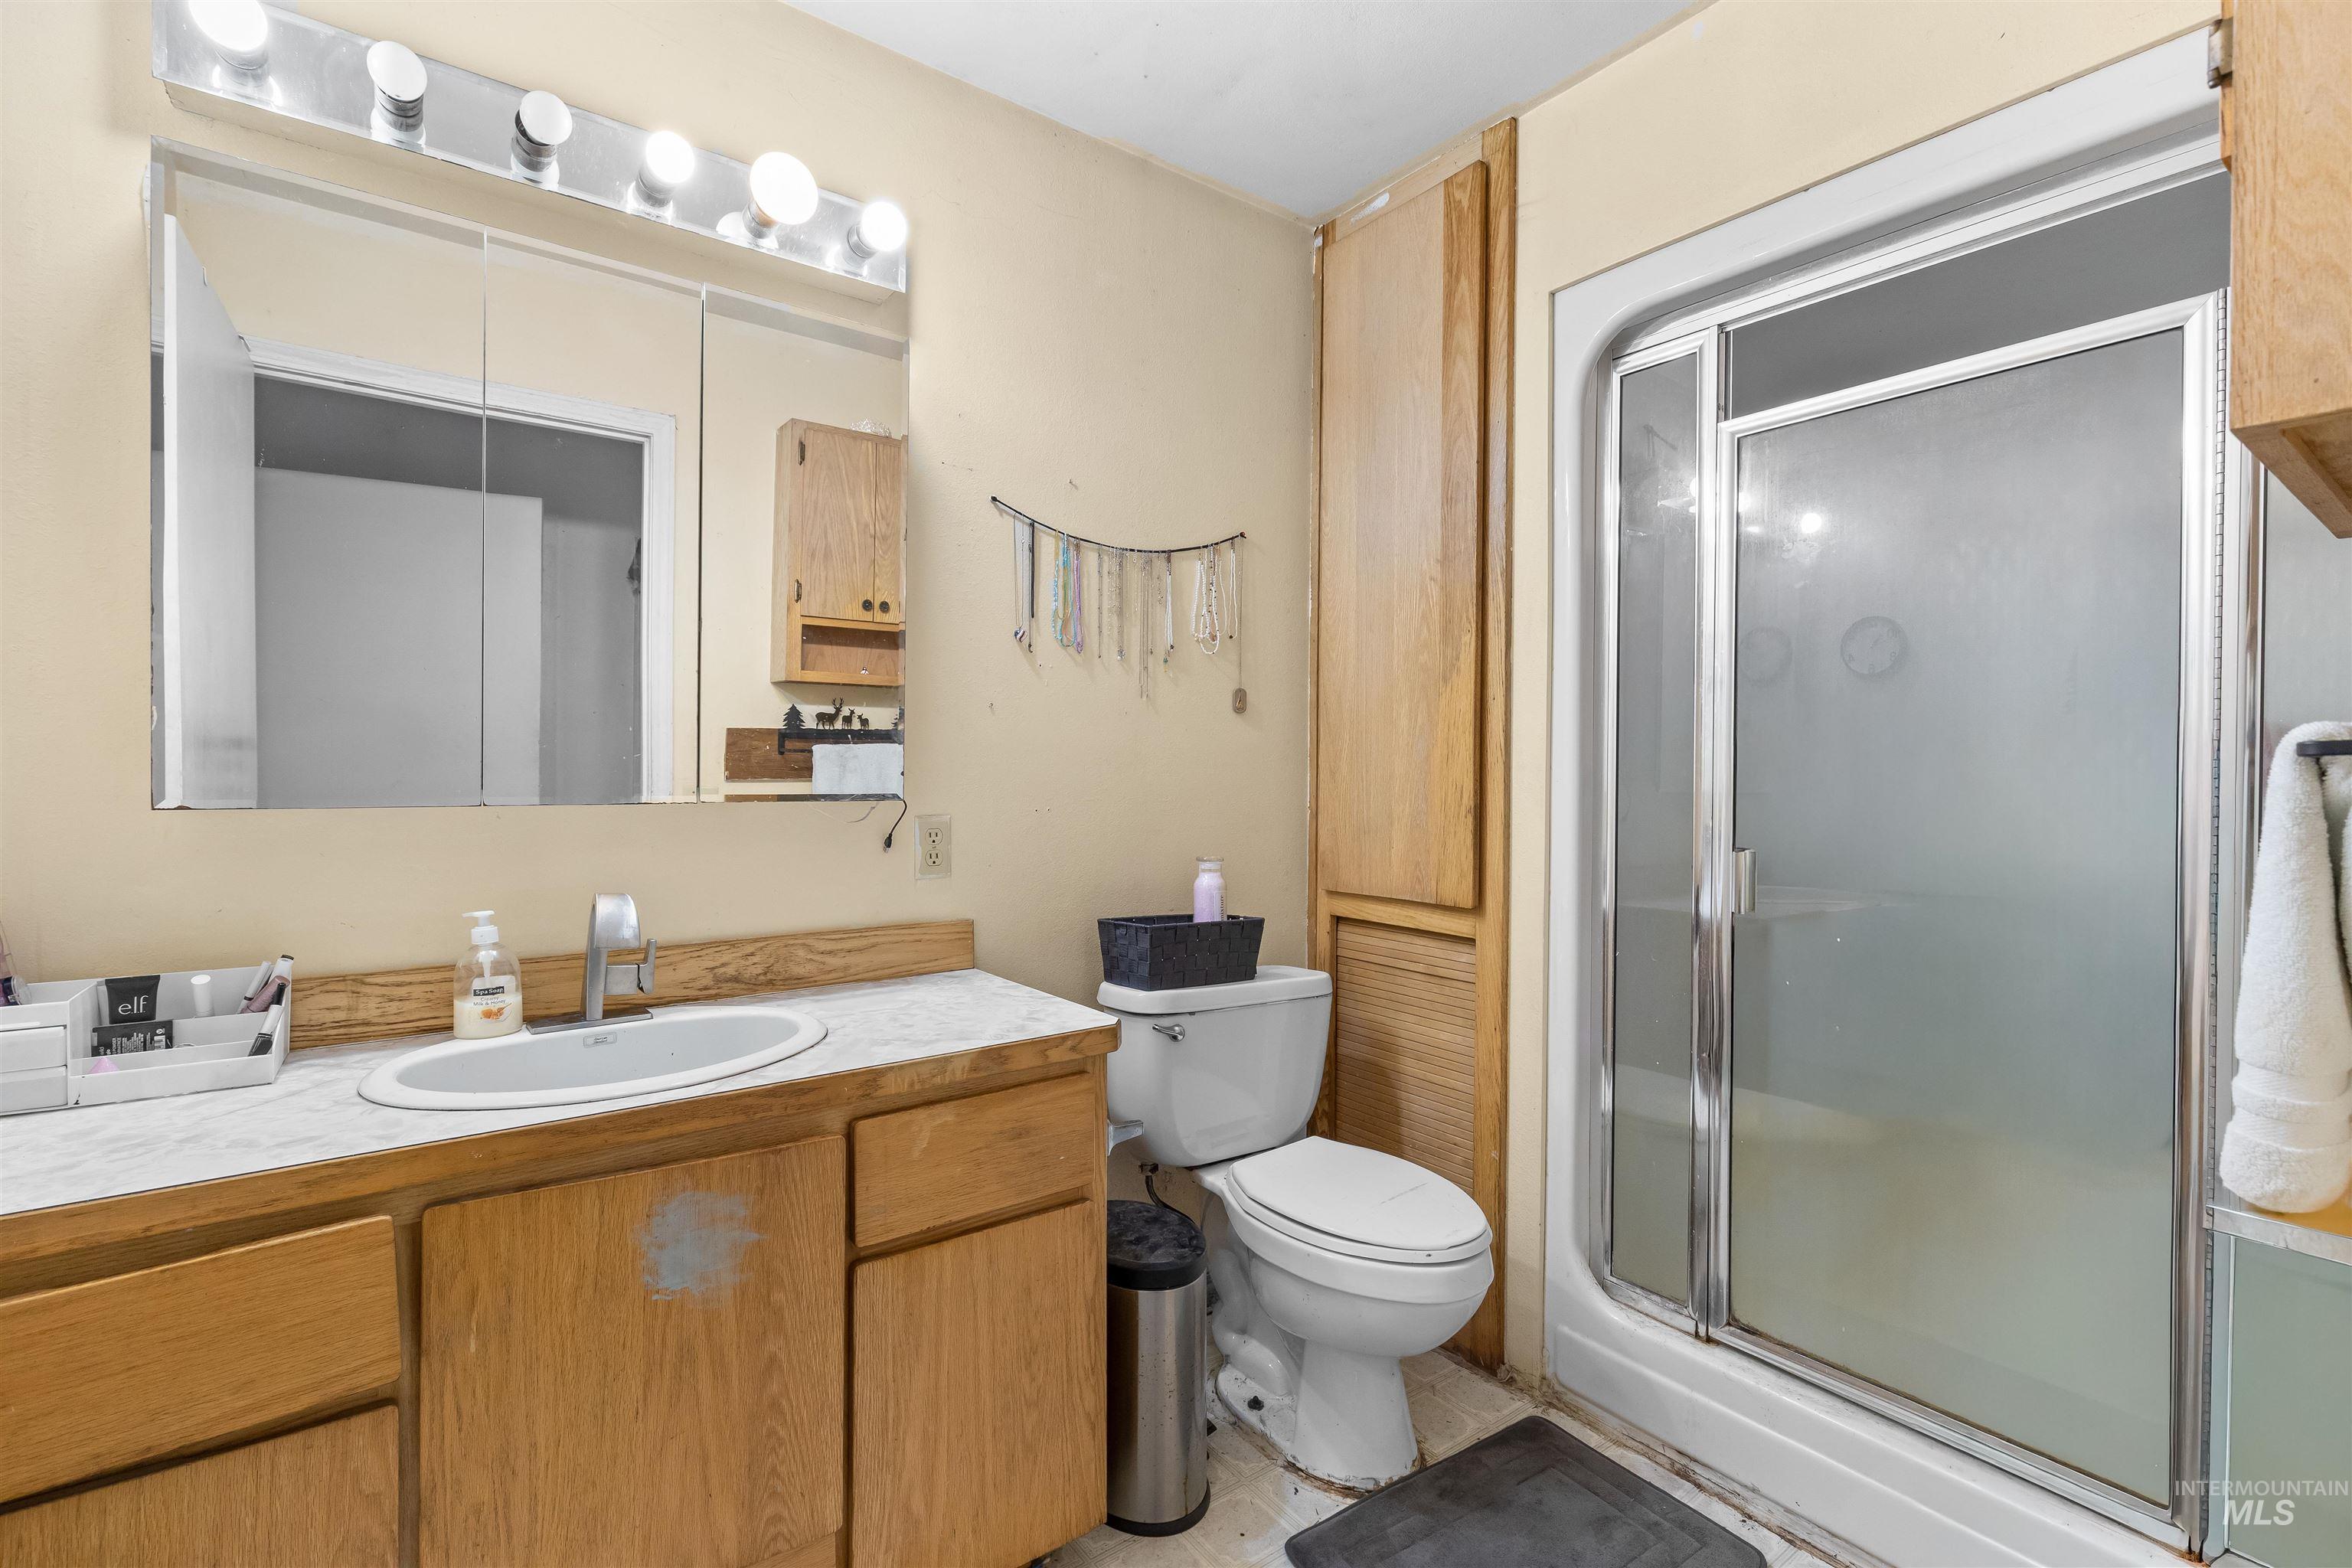
Bathroom featuring a vanity with wood cabinetry, an integrated sink with a solid-surface countertop, a multi-light fixture over a mirror, a built-in storage cabinet, and a shower with a sliding glass door
-
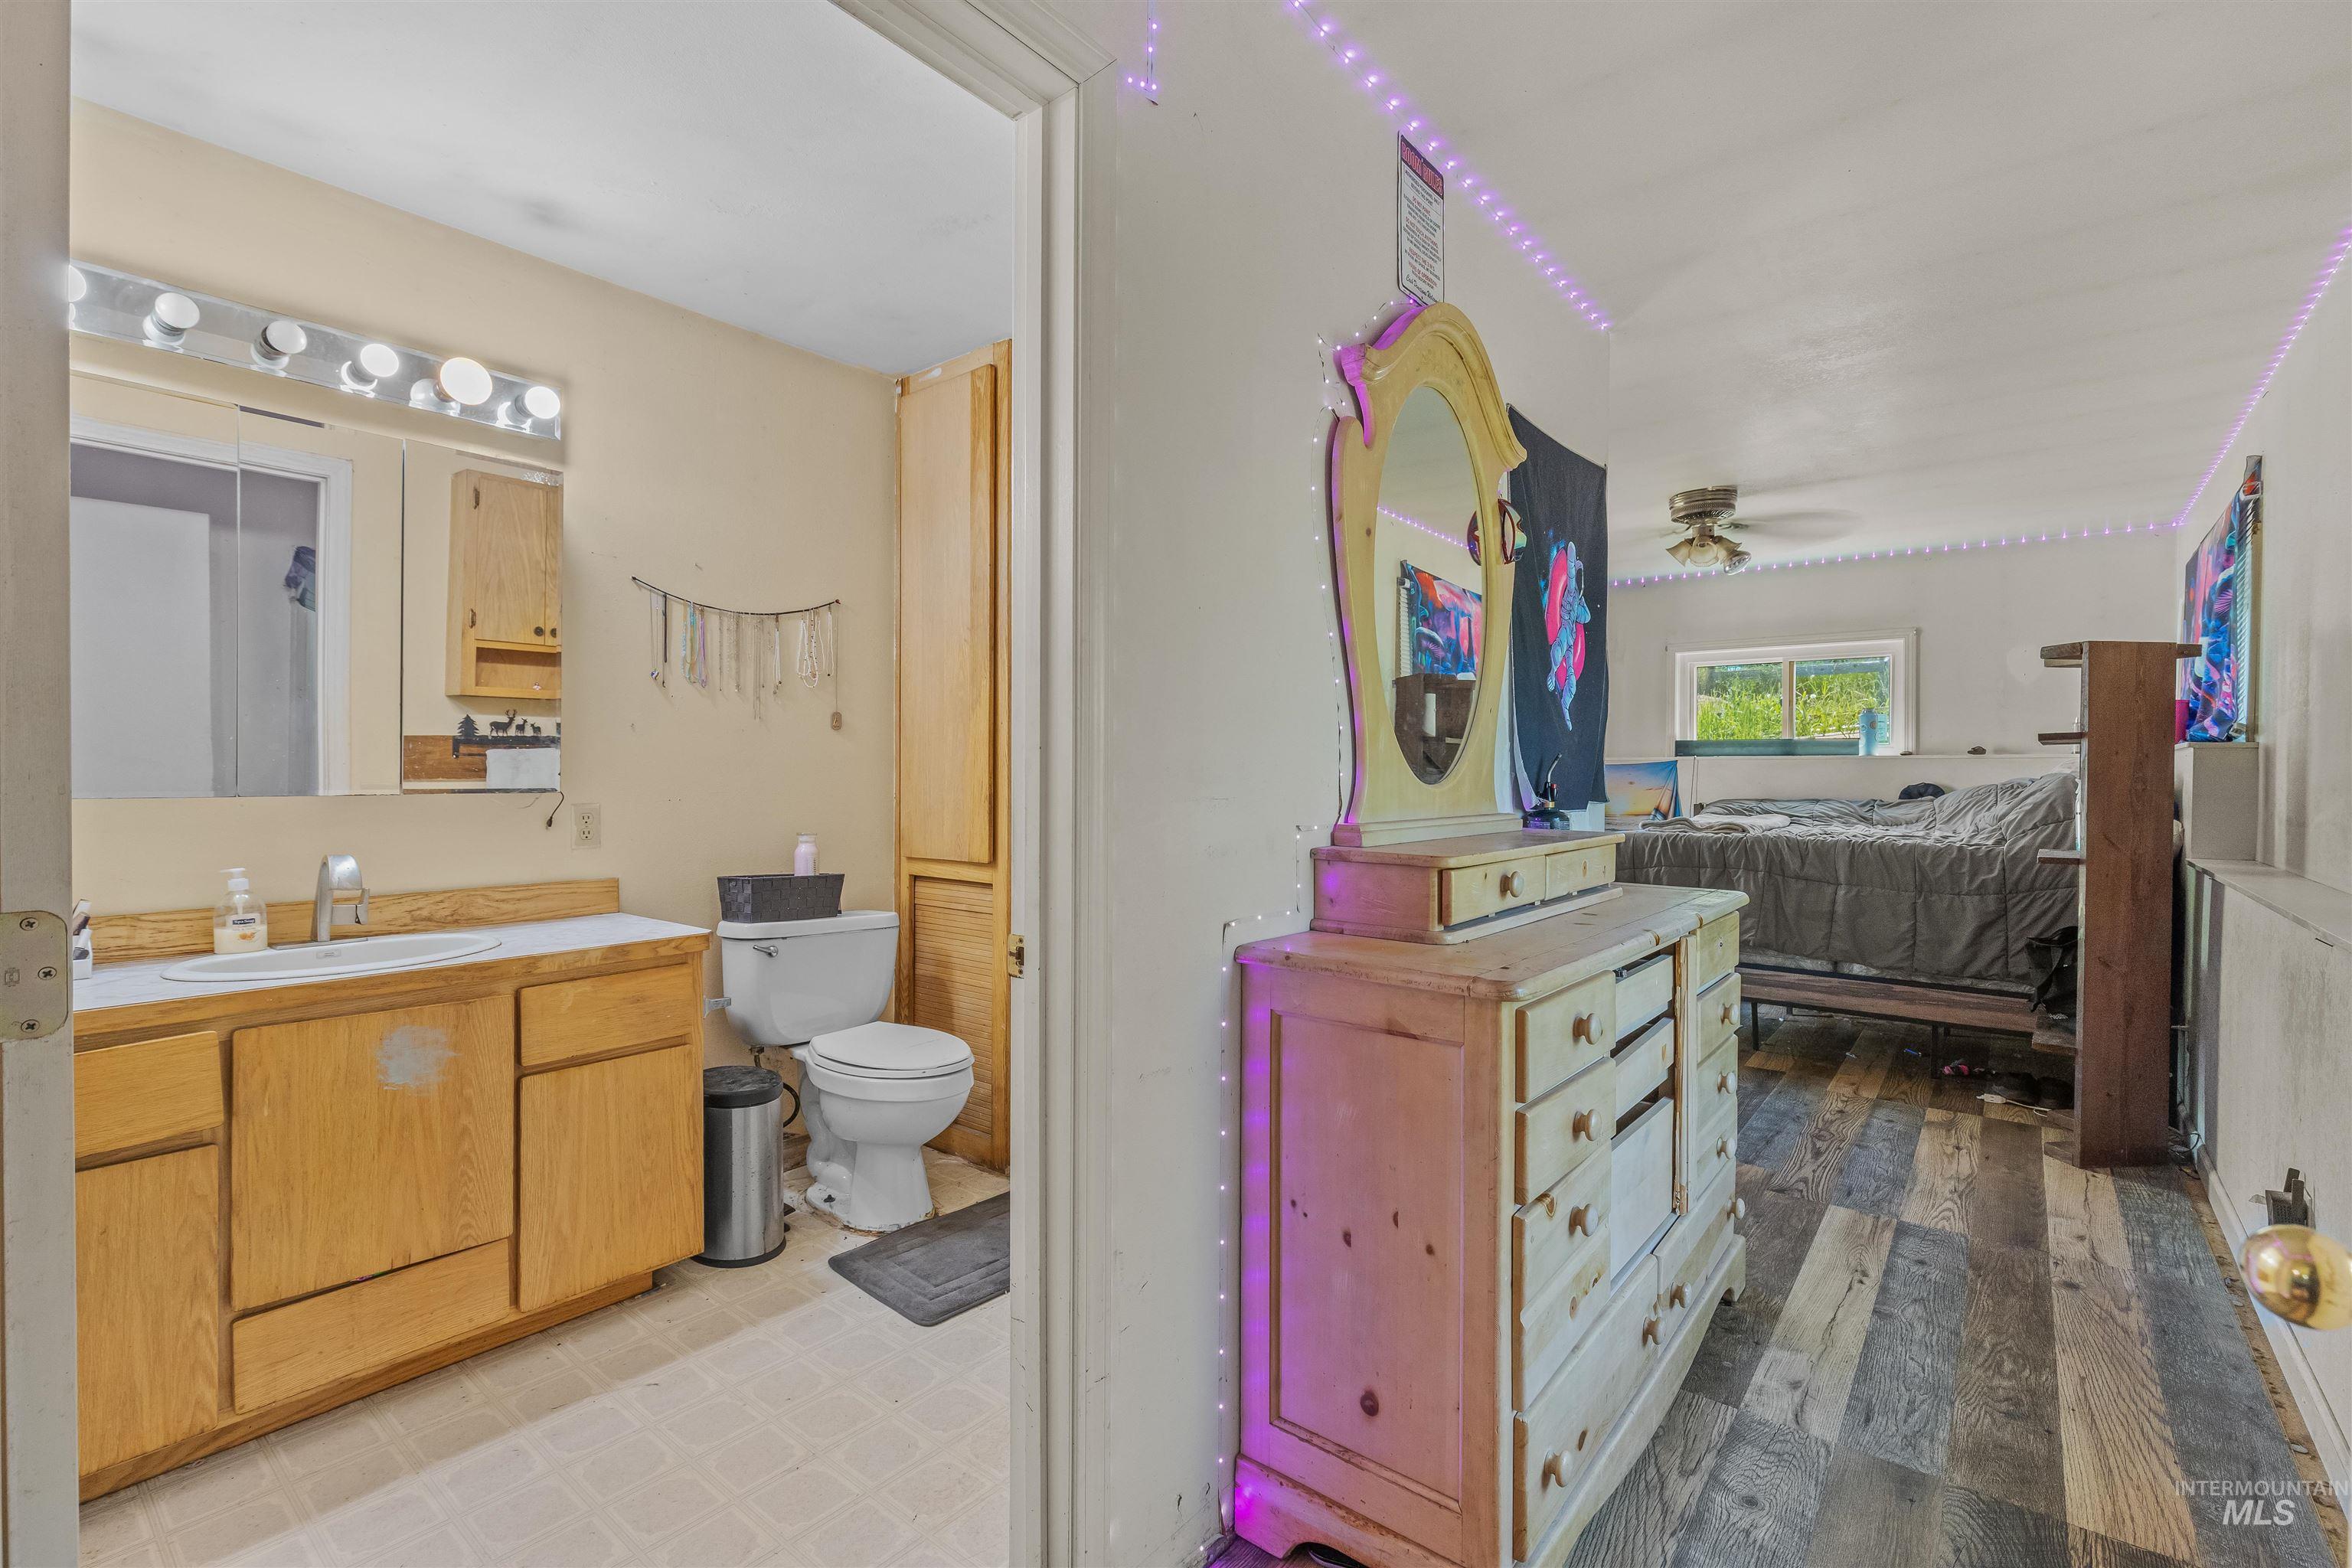
Bathroom vanity with wood-finish cabinetry, integrated countertop, and mounted light fixture, paired with wood-finish flooring throughout the room
-
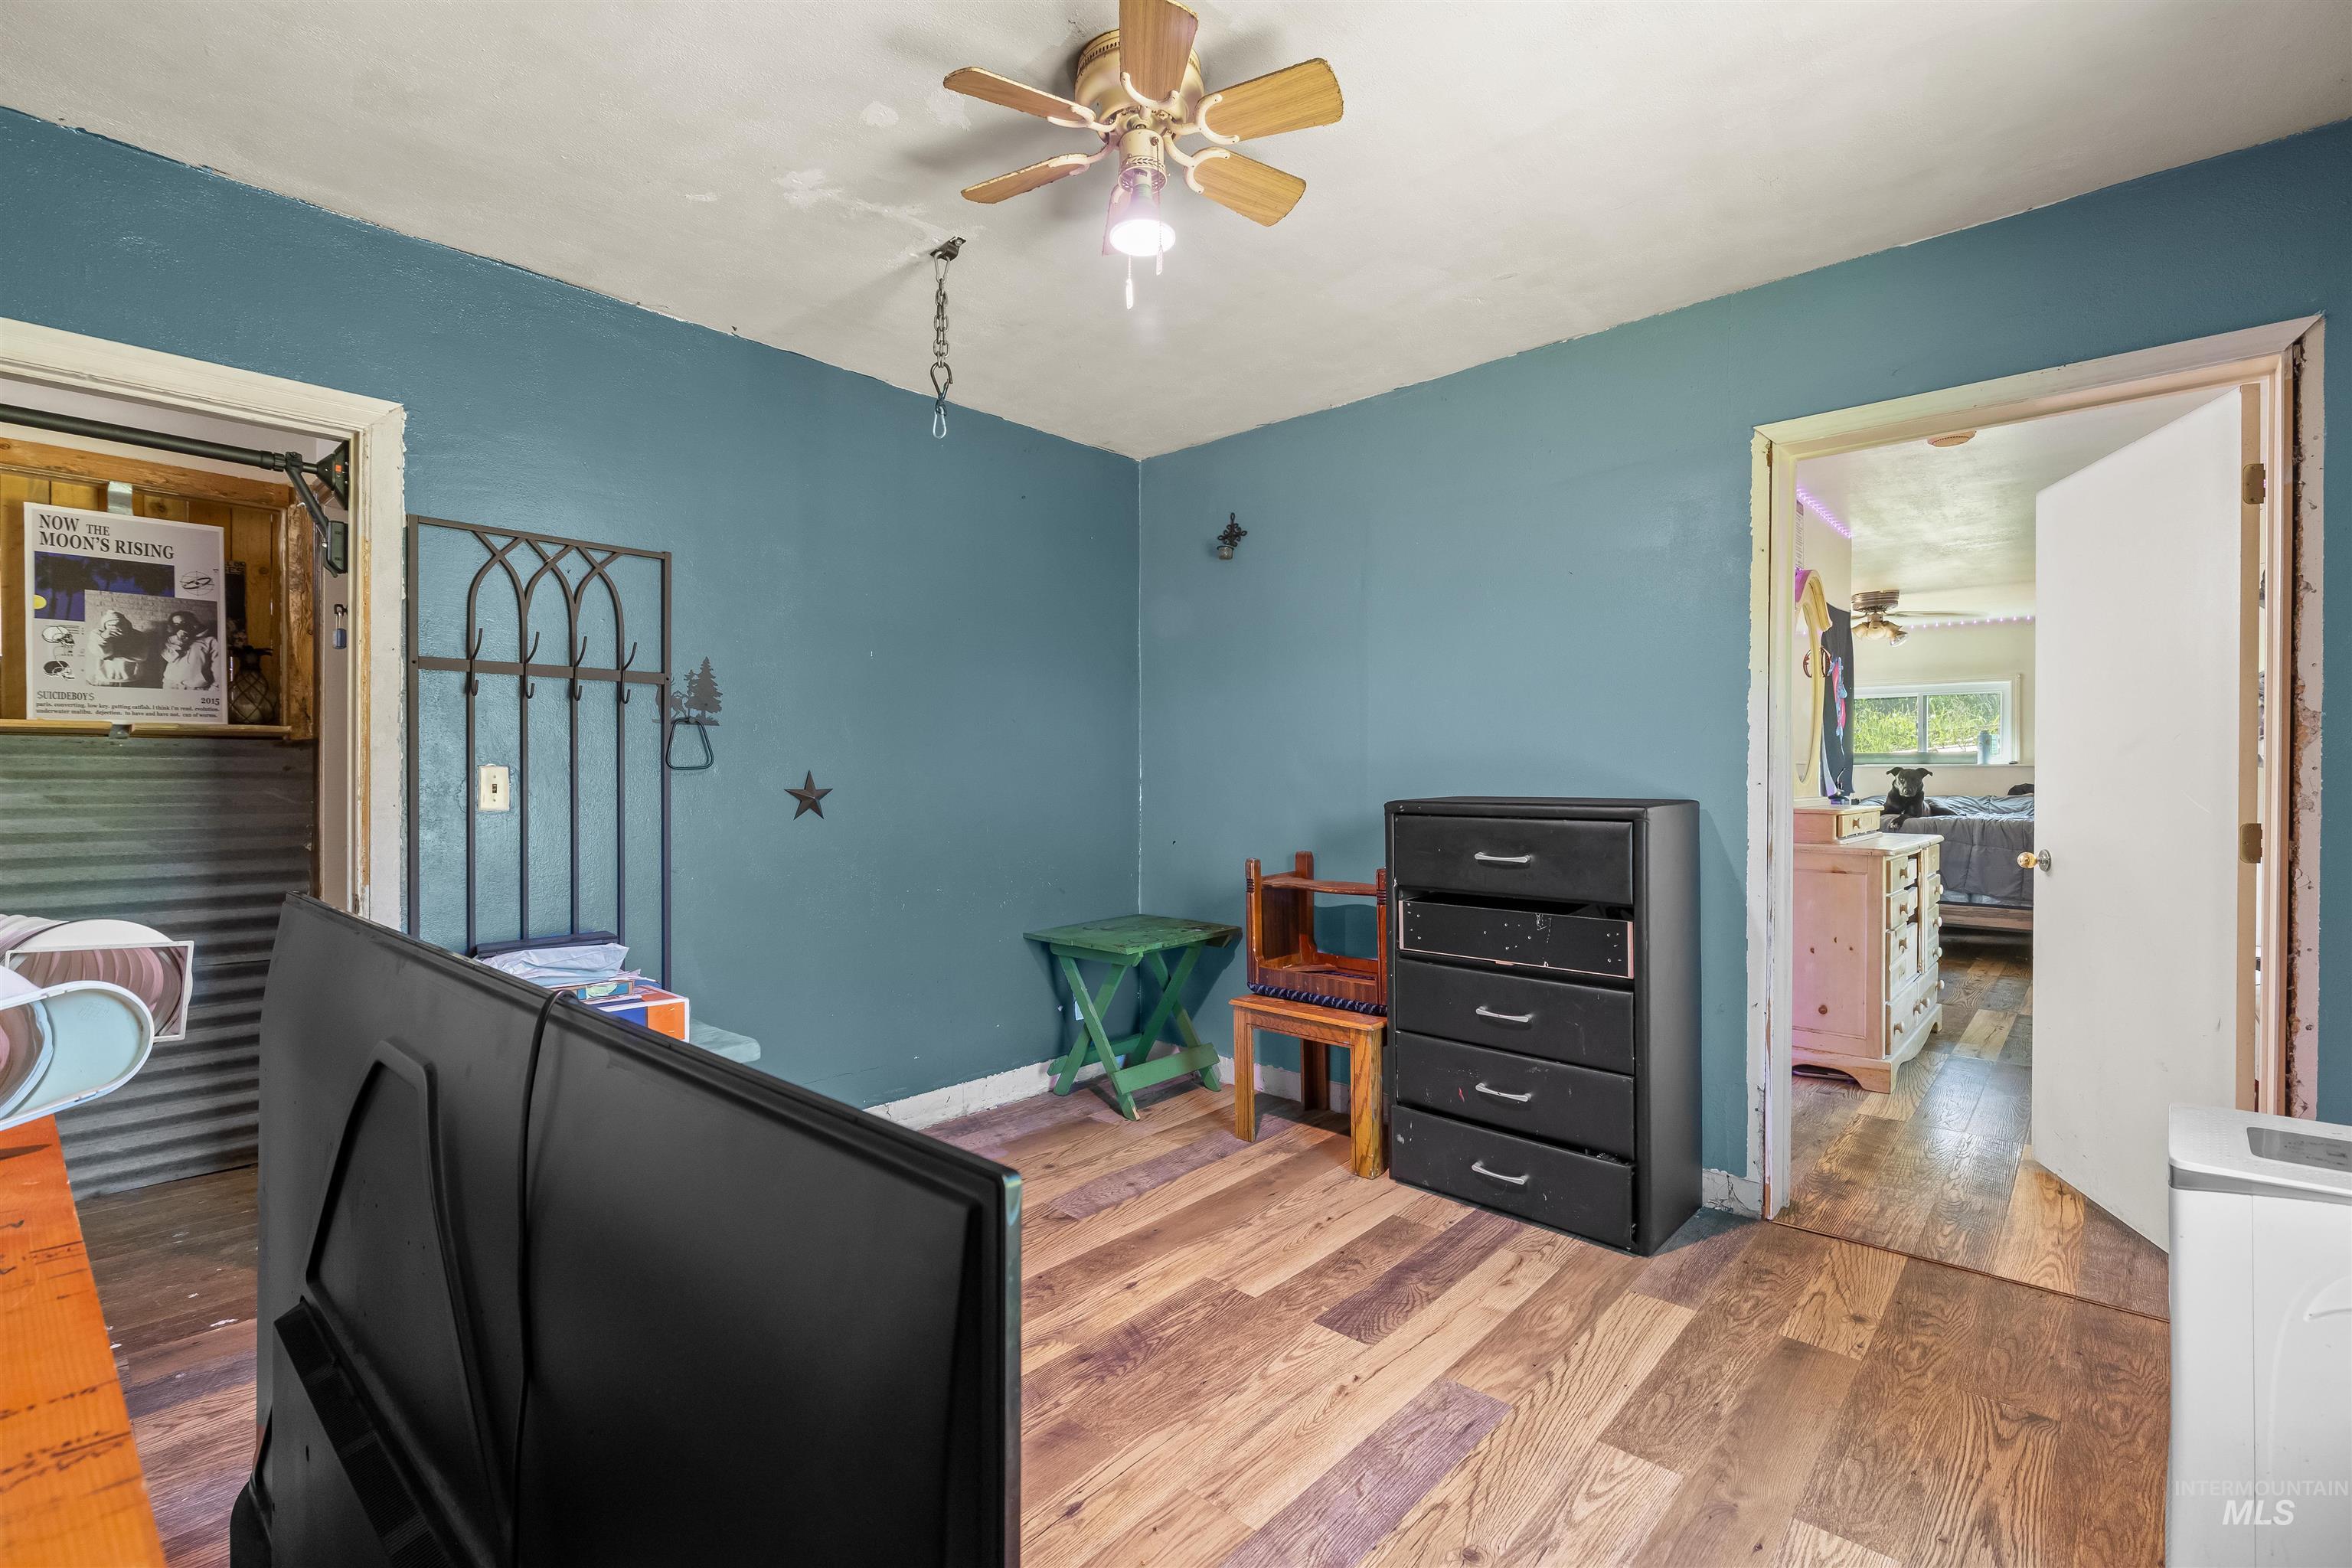
Interior room featuring wood-finish flooring, a ceiling fan with light fixture, and textured wall finish
-
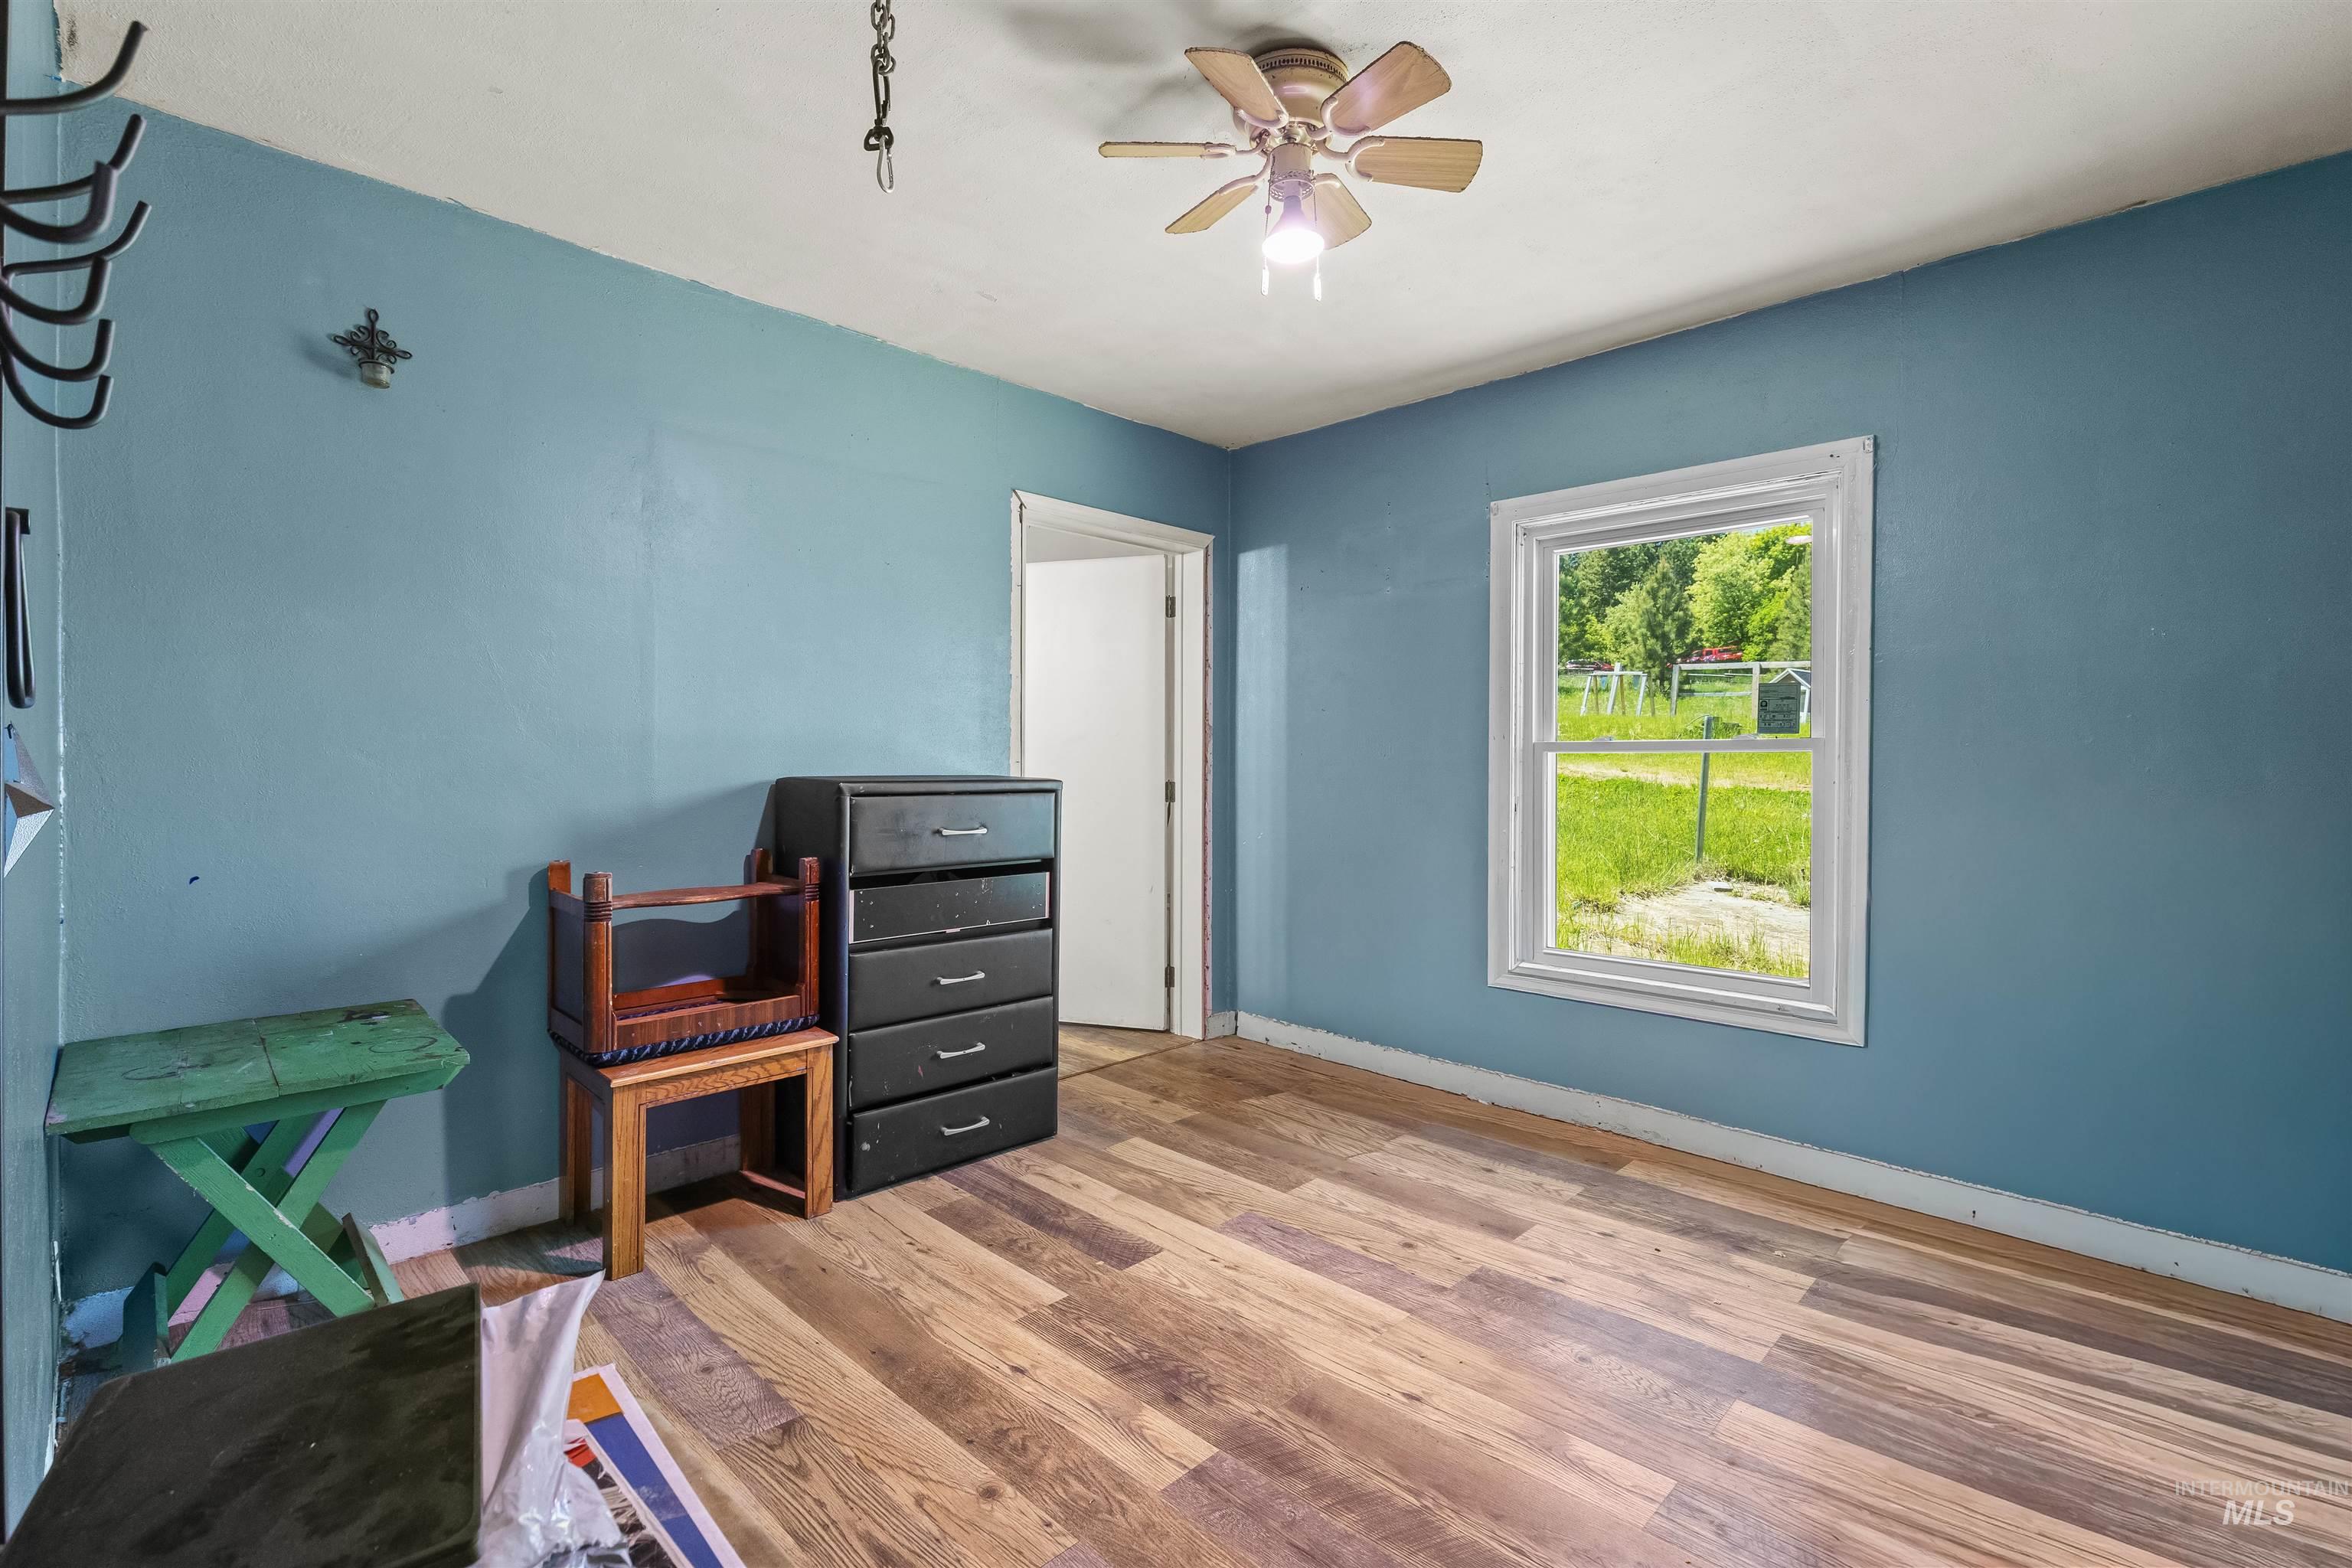
Room featuring wood-finish flooring, a double-hung window, and a ceiling fan with light fixture
-
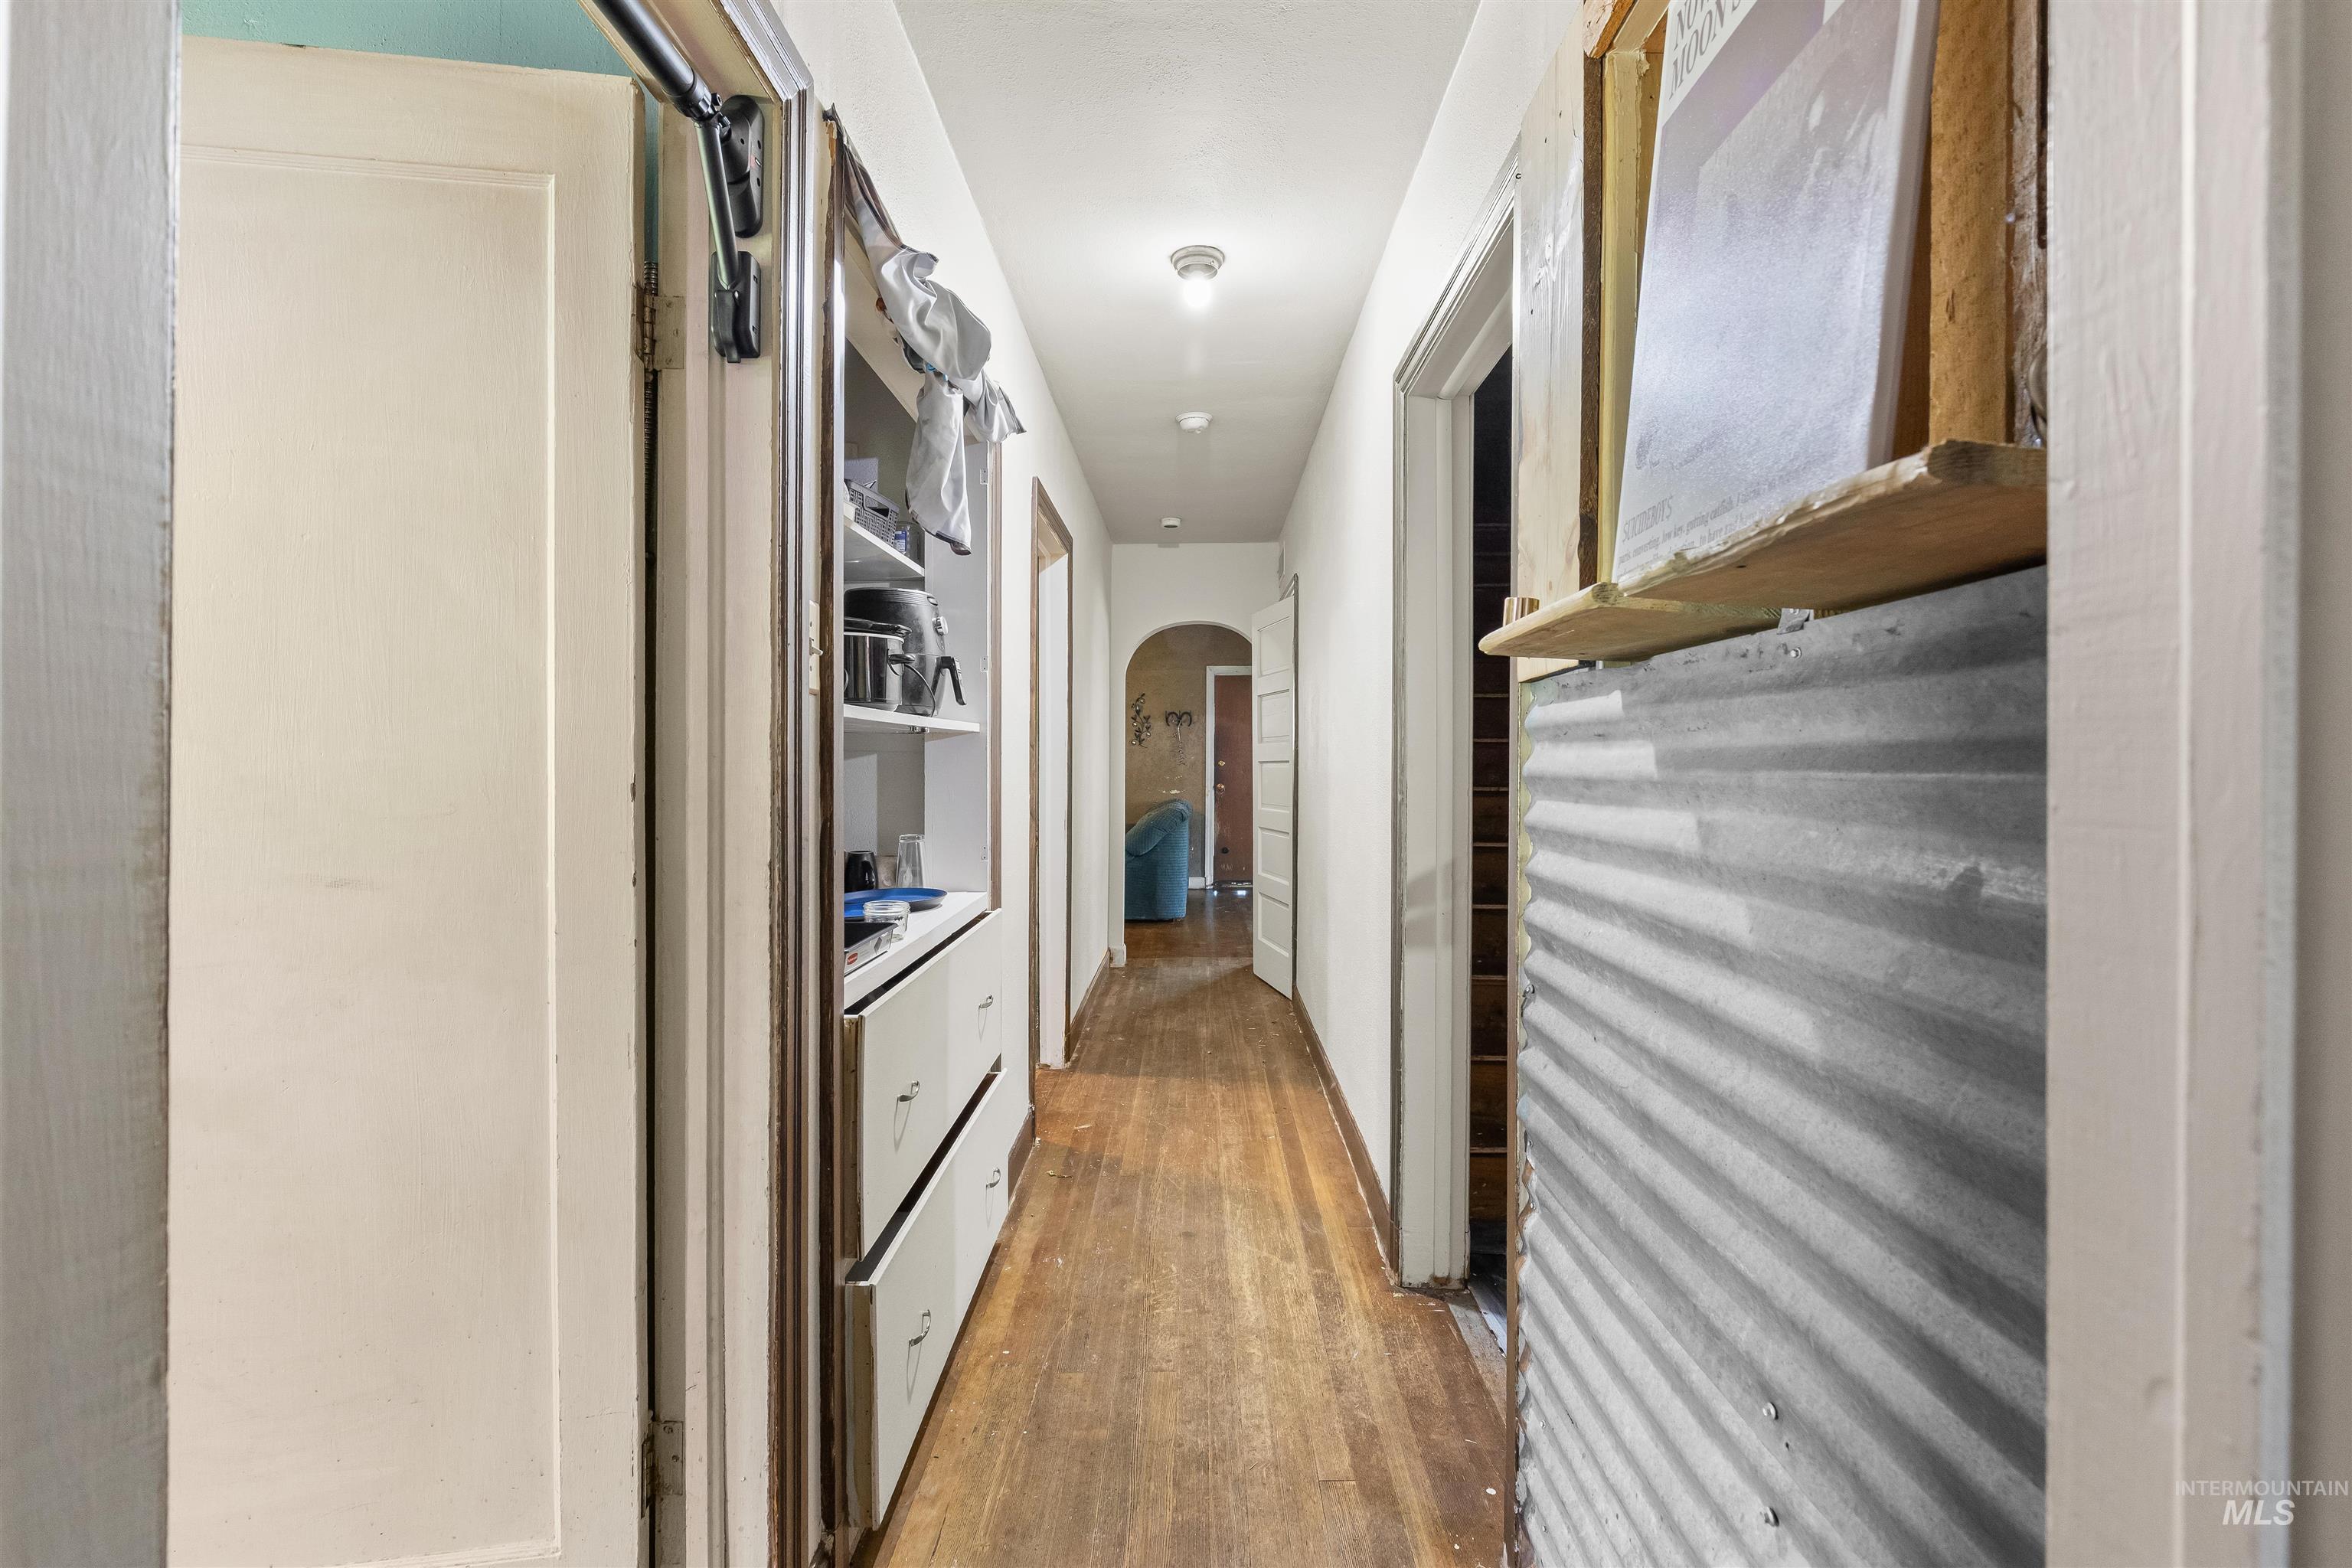
Hallway featuring wood-finish flooring, built-in cabinetry with open shelving and drawers, a corrugated metal accent panel, and an arched doorway
-
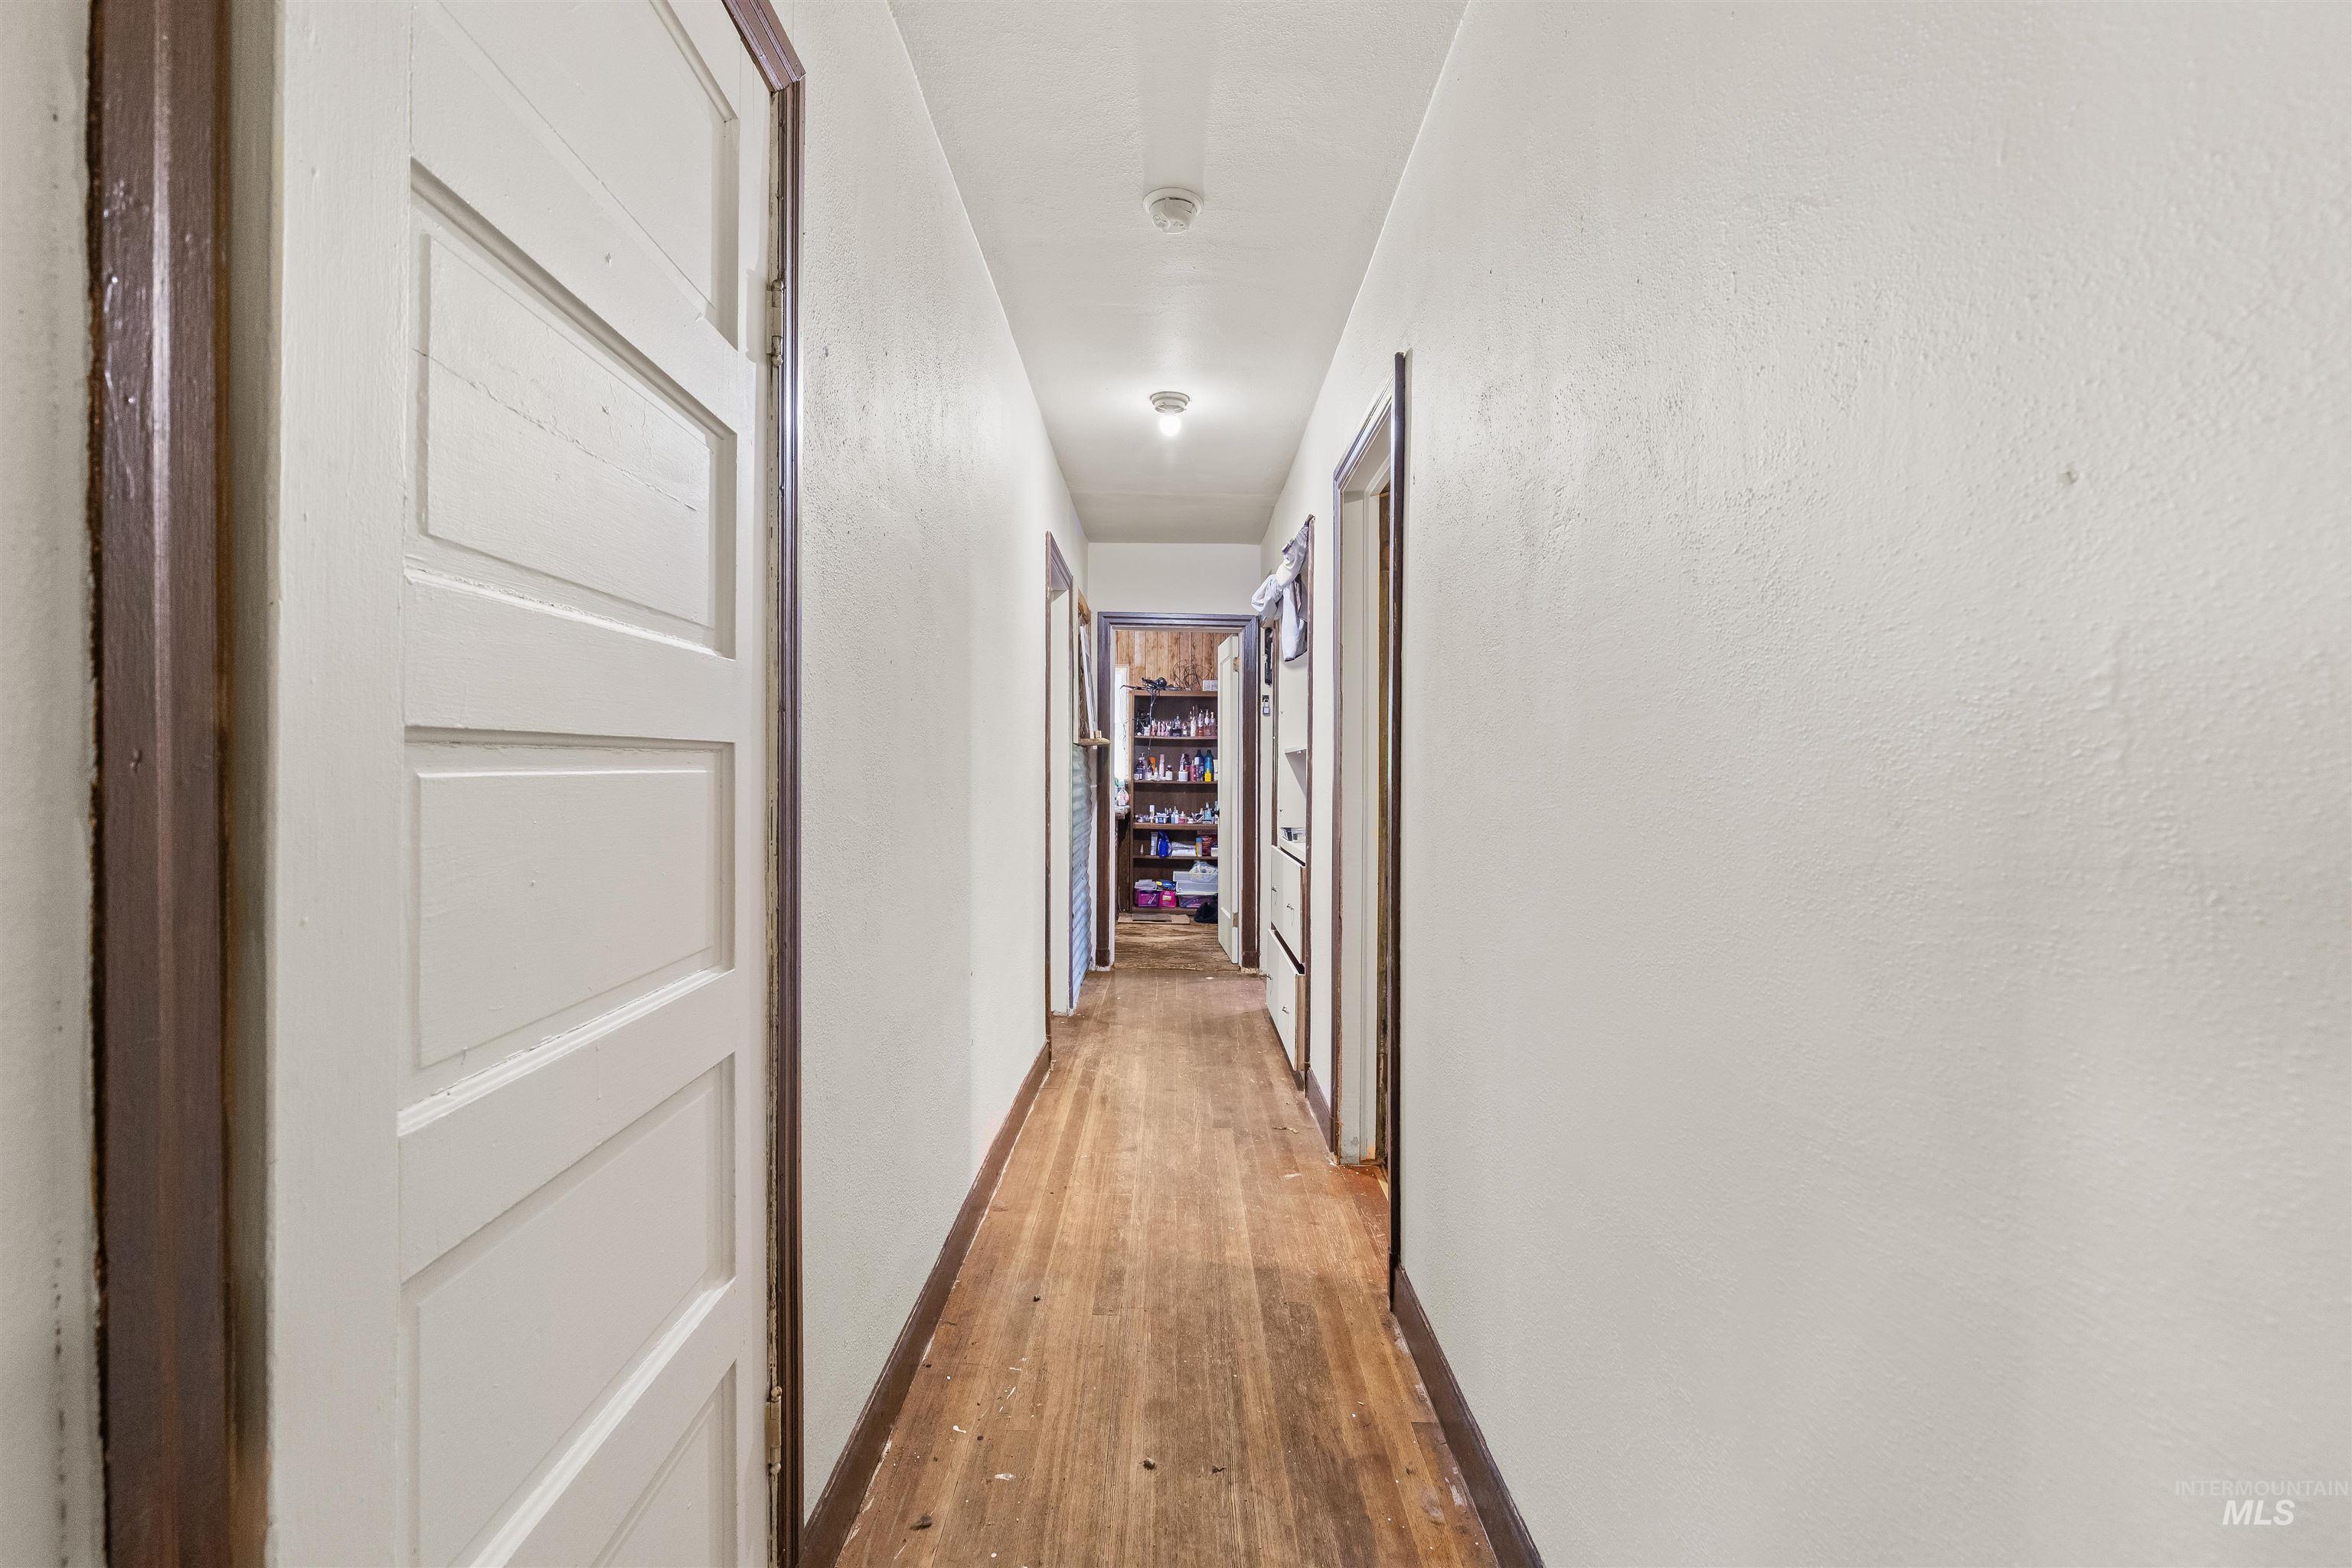
Hallway featuring wood-finish flooring, white paneled doors, and dark-toned door casings
-
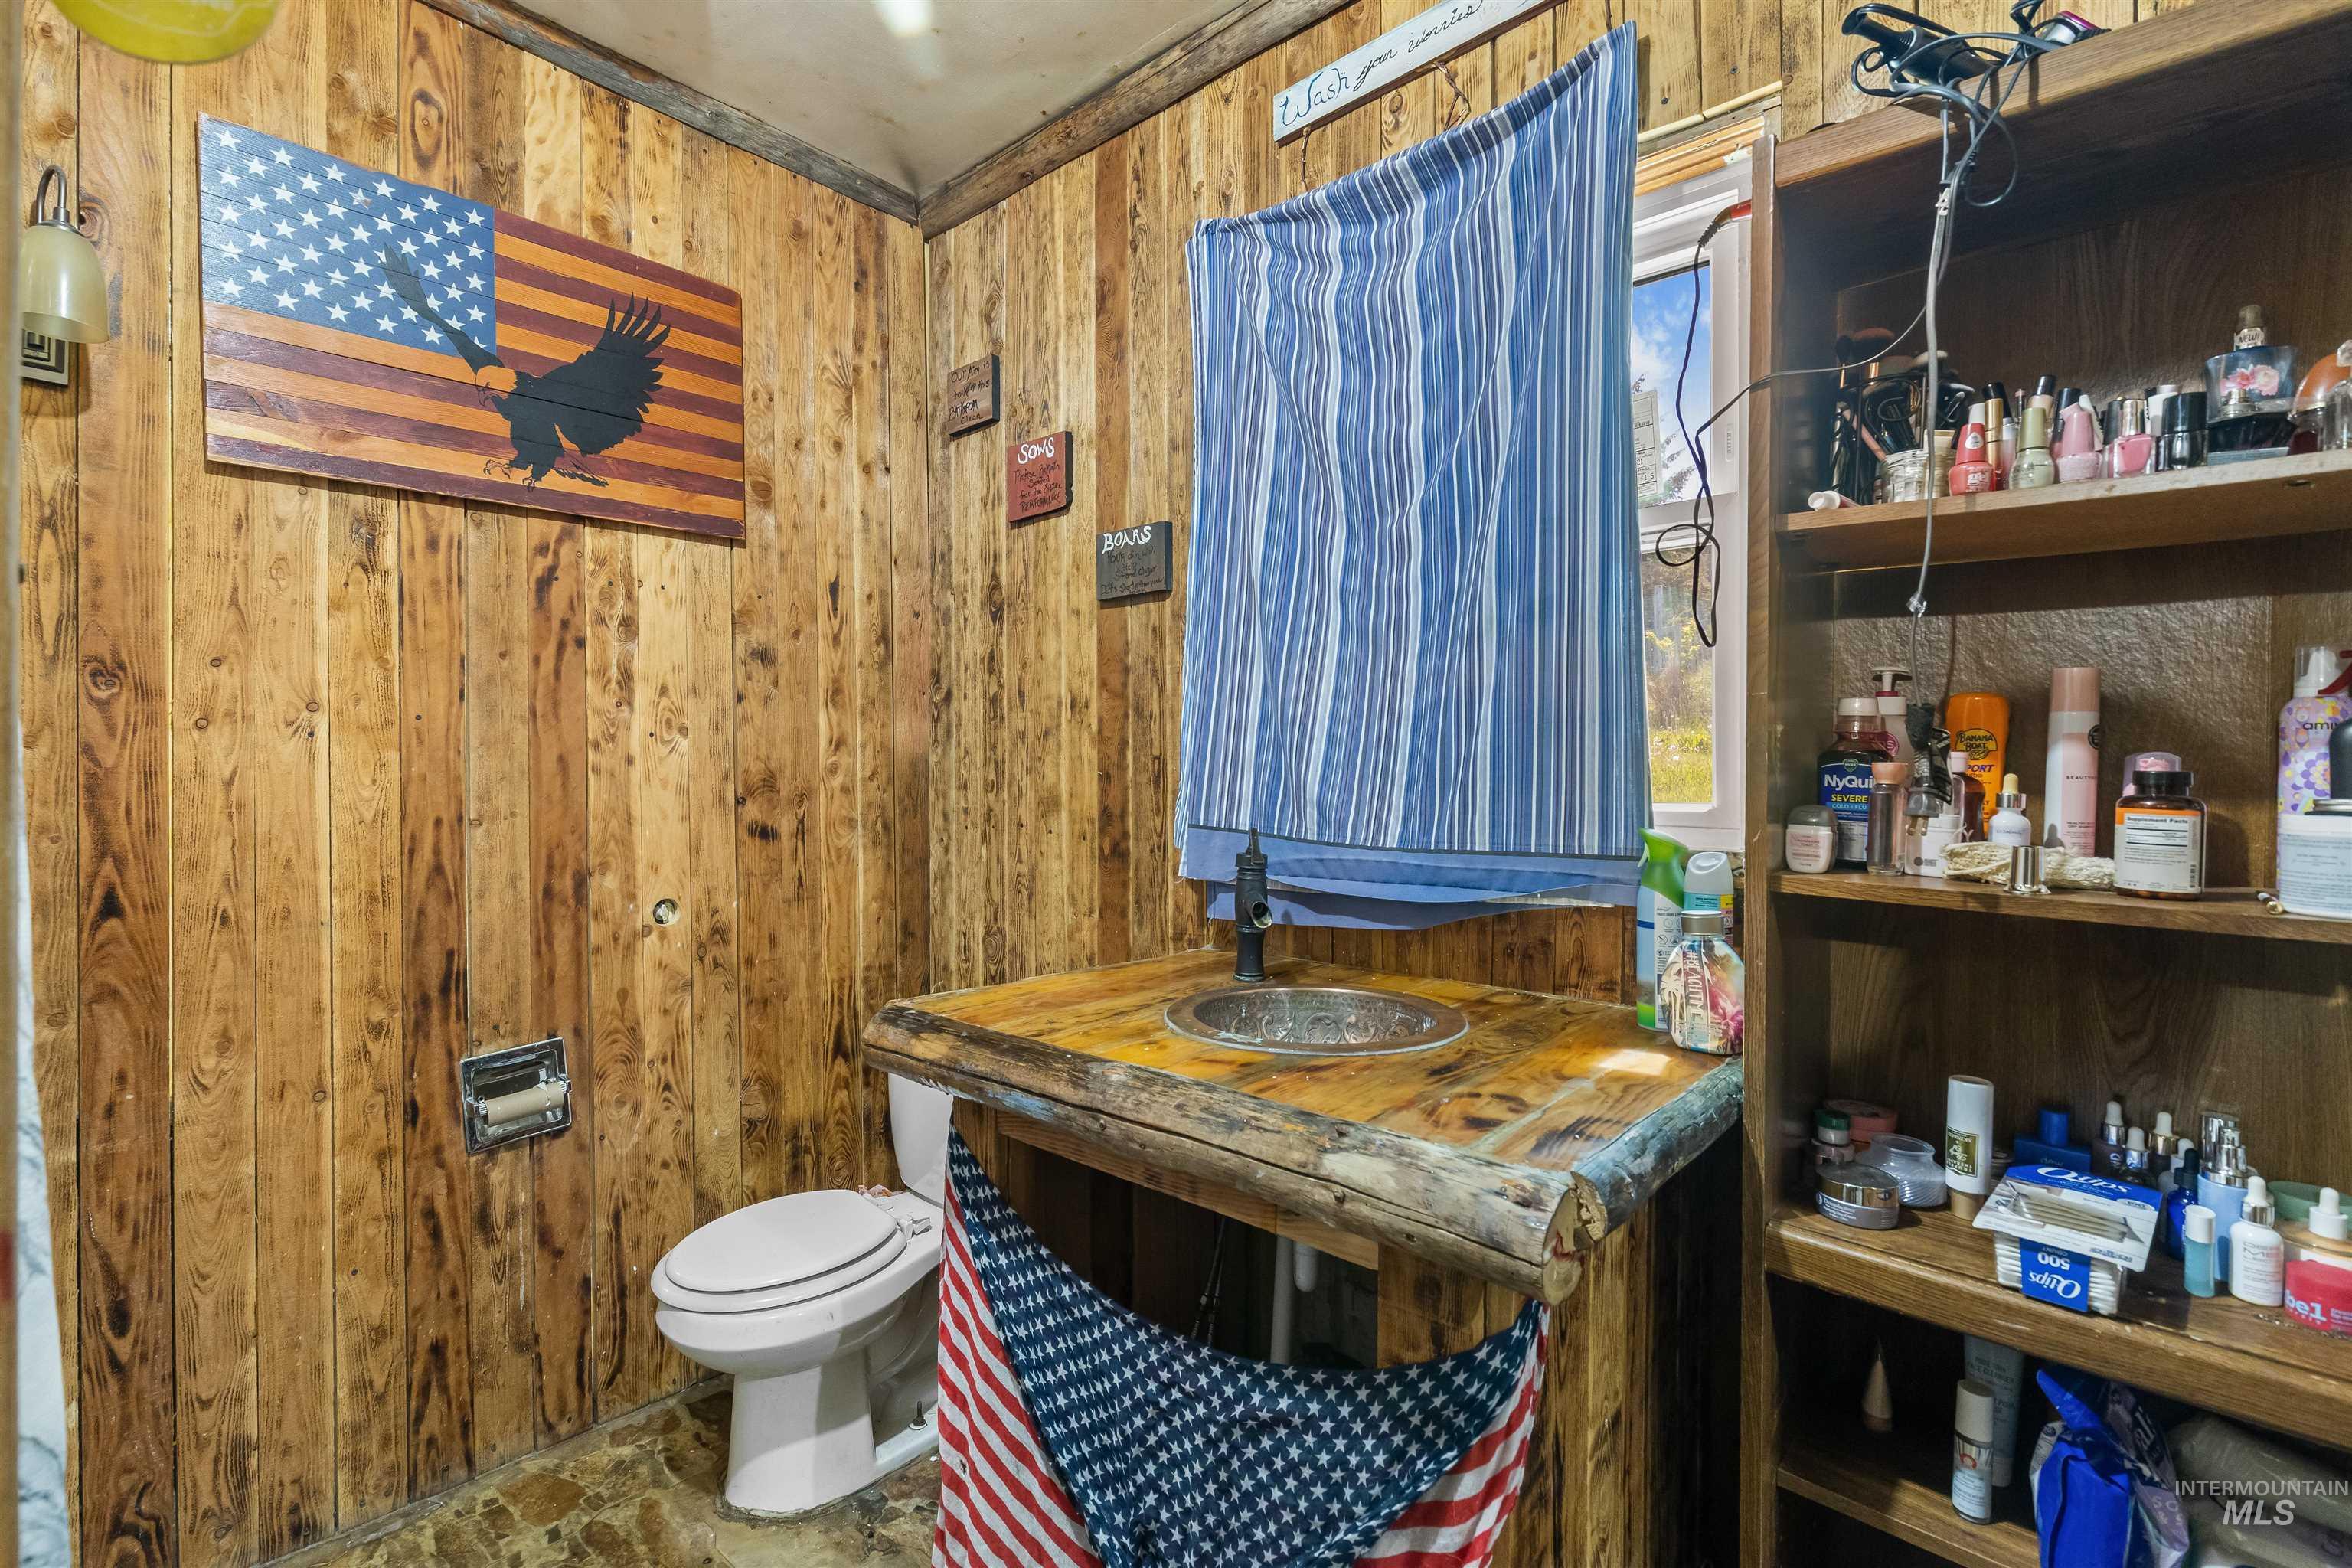
Vertical wood-plank wall paneling, custom-built natural wood vanity, integrated metal sink basin, and built-in wooden shelving unit
-
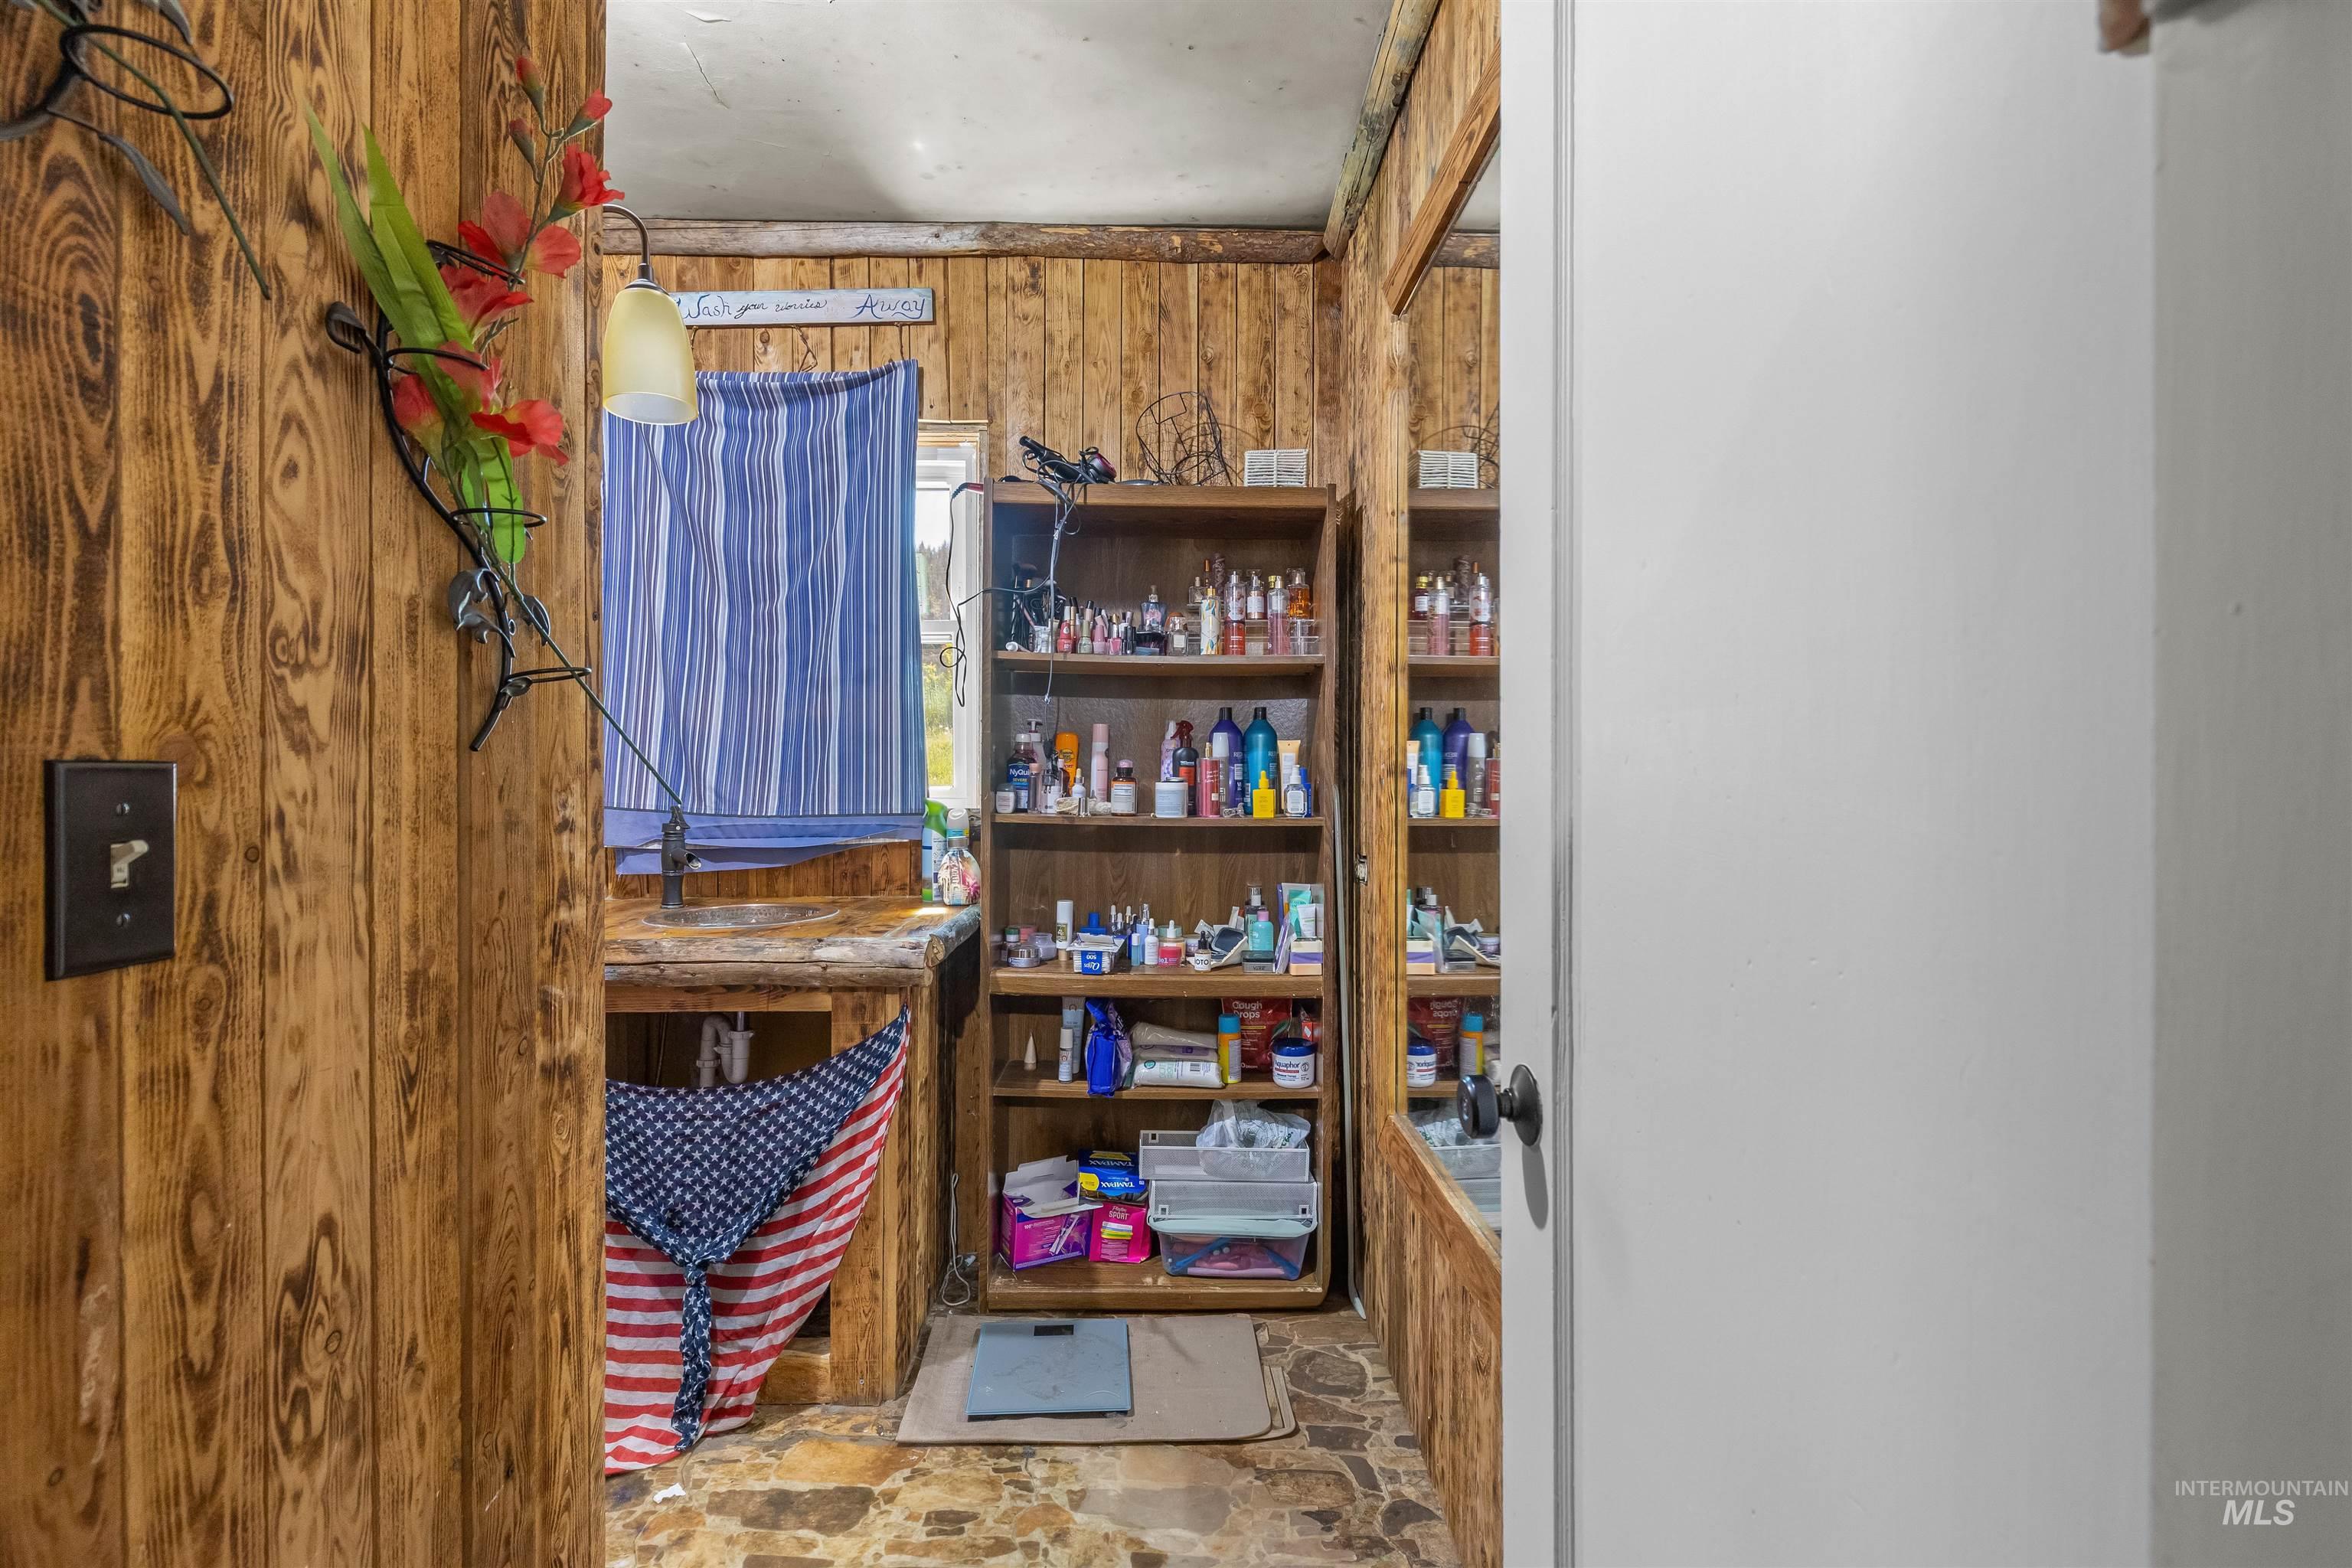
Interior featuring wood-paneled walls, a natural stone-style floor, and a full-length wall mirror
-
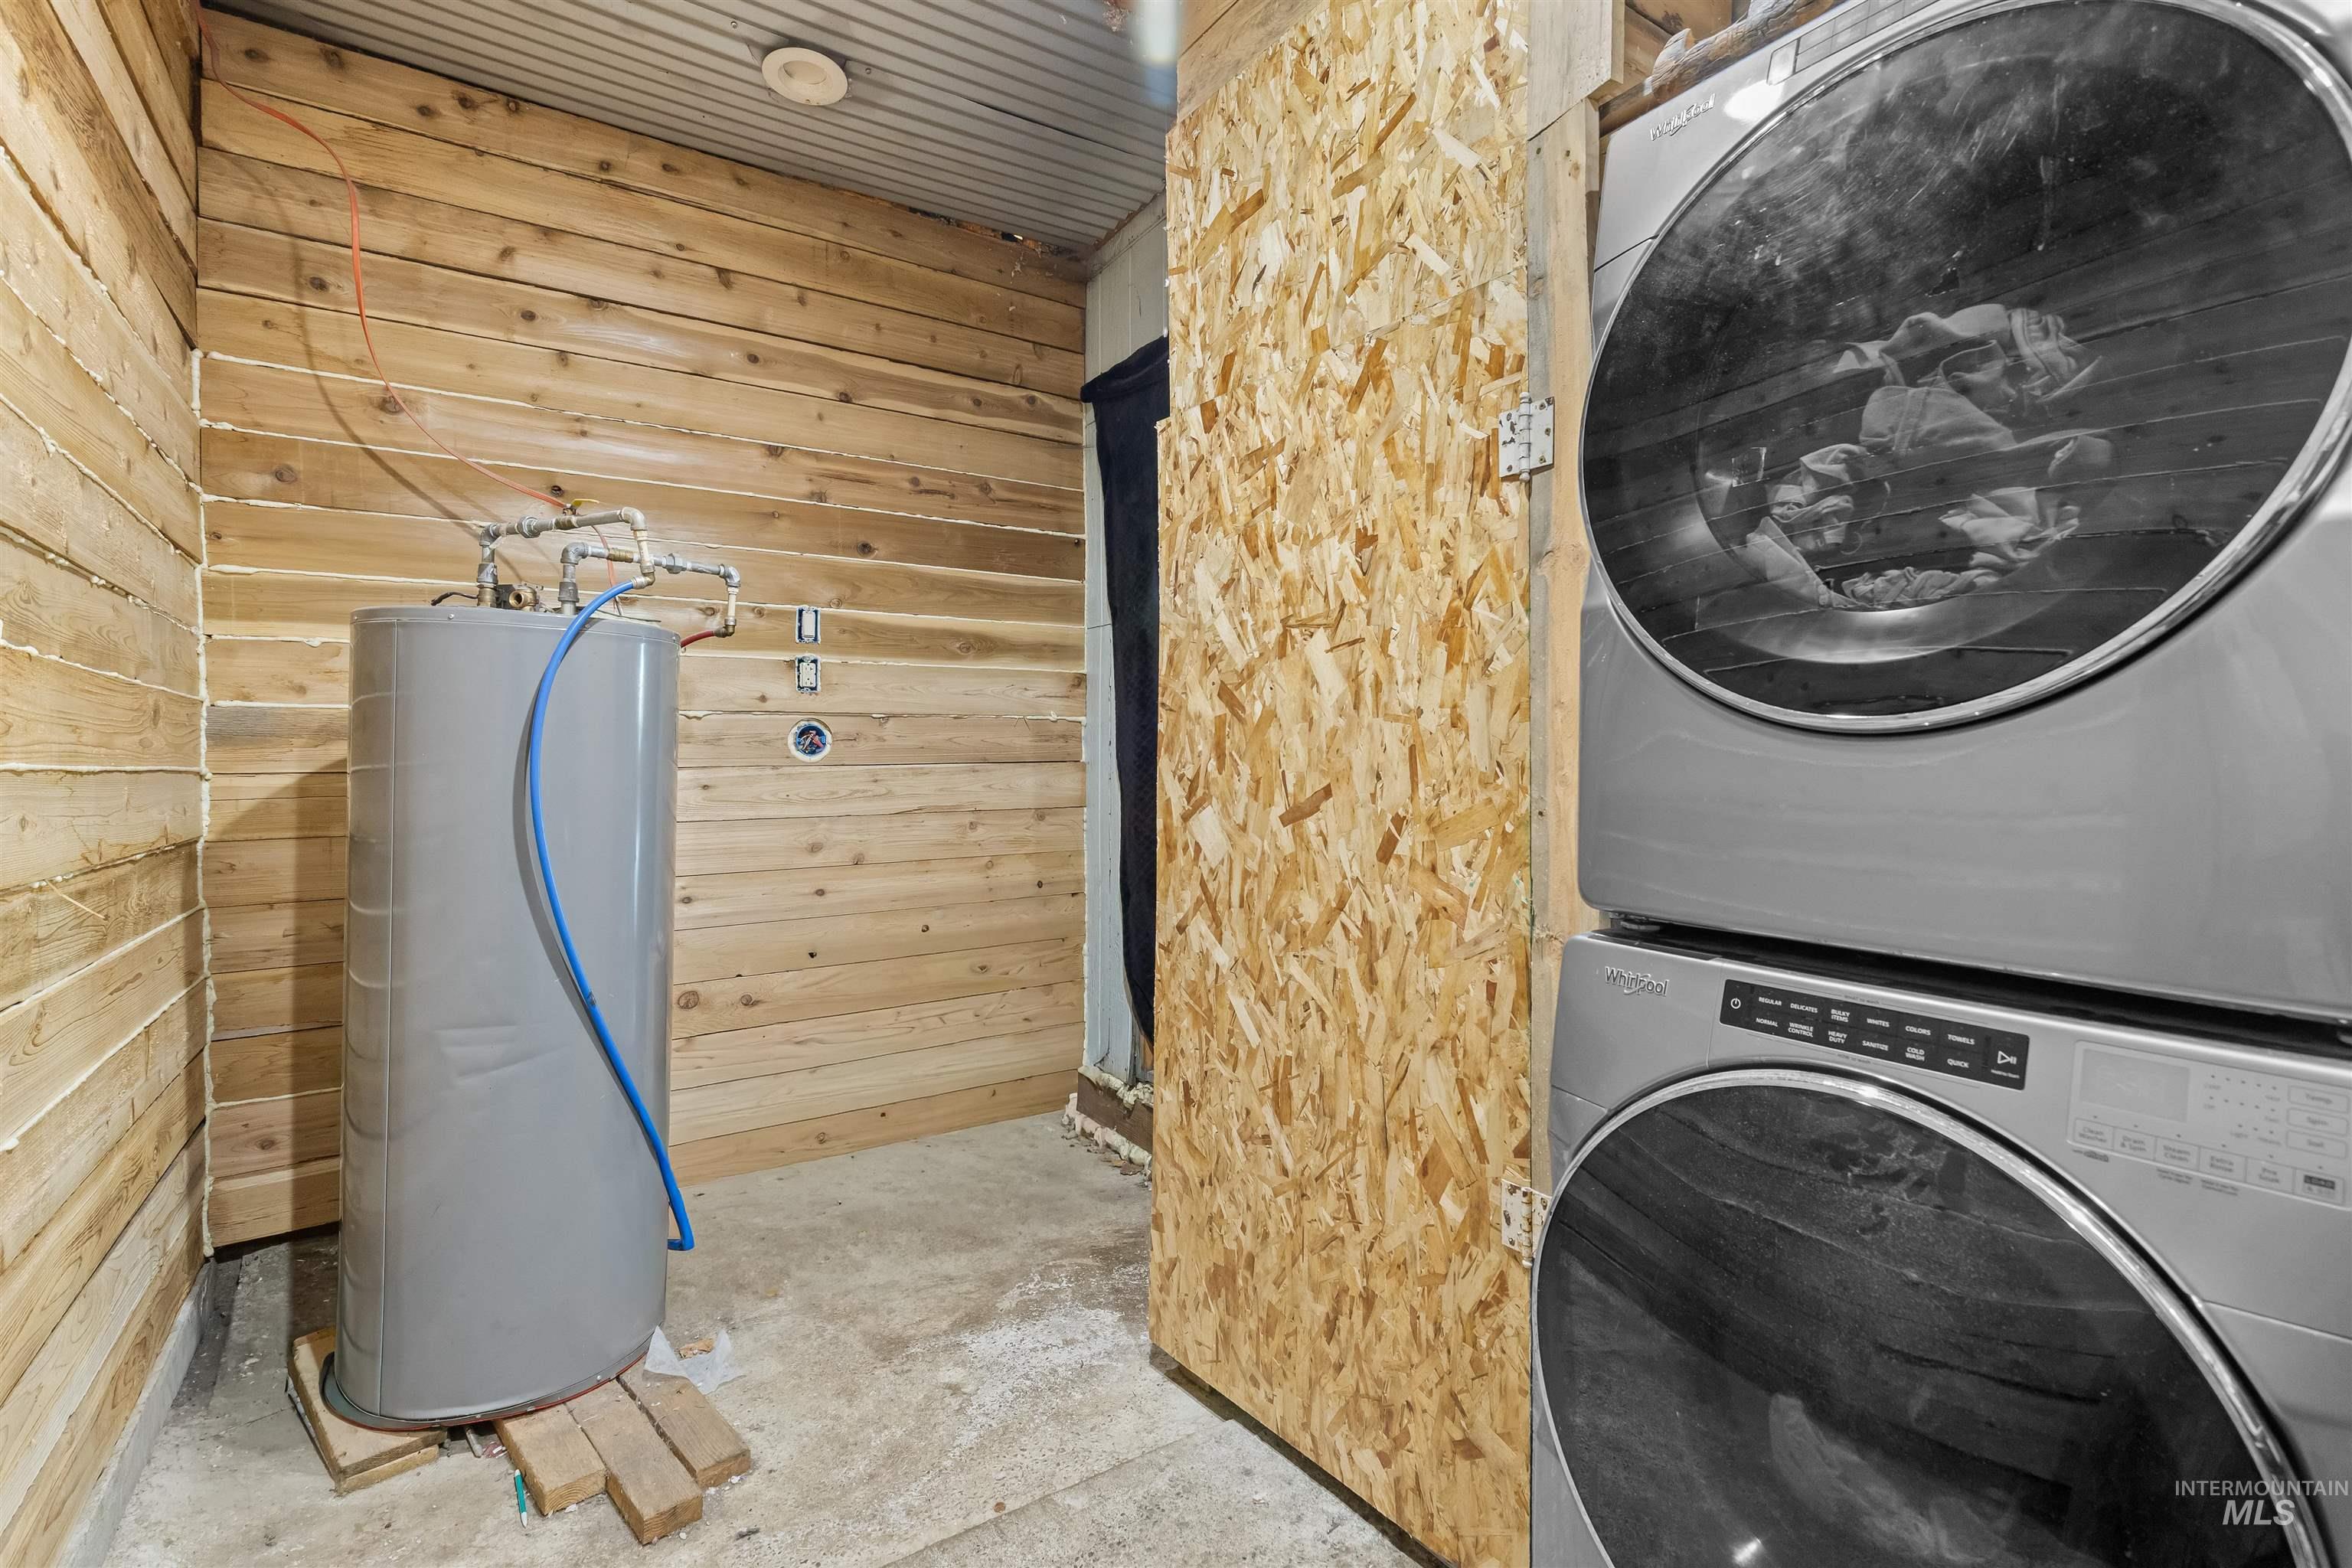
Utility area featuring wood-plank walls, concrete flooring, exposed water heater, and a stacked front-load washer and dryer set
-
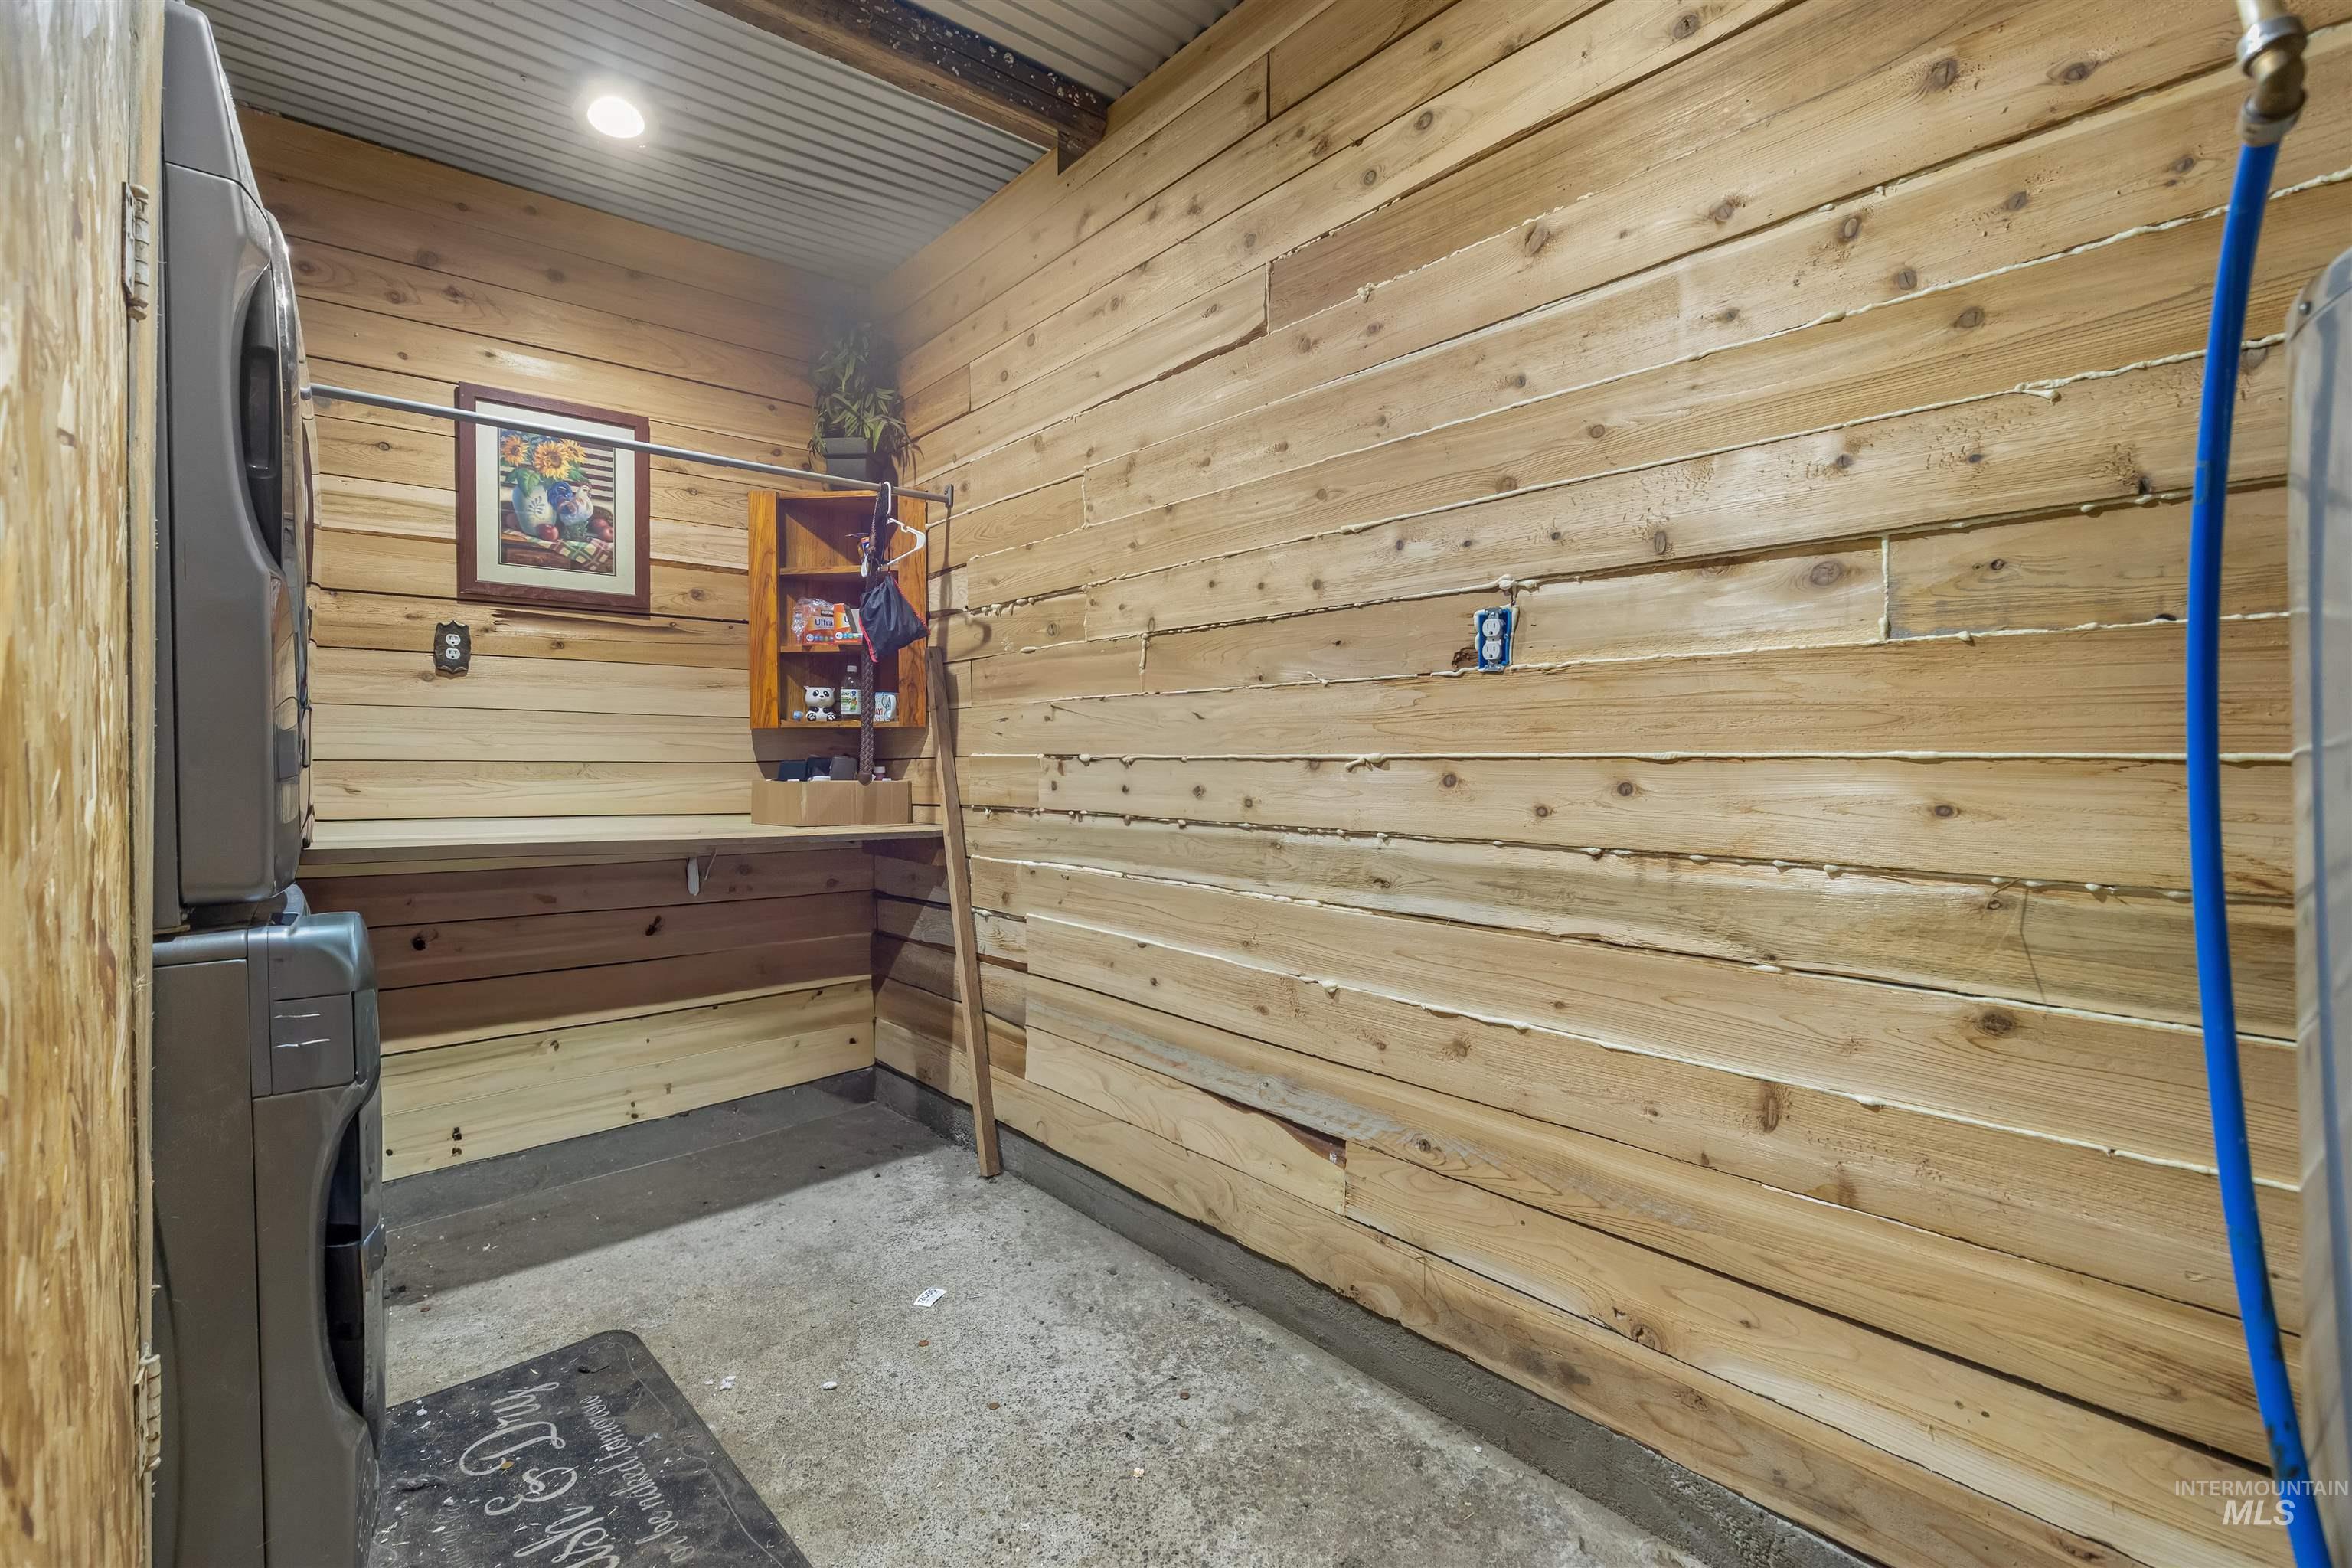
Utility space featuring horizontal wood-plank wall paneling, corrugated metal ceiling, recessed lighting, and built-in wood shelving
-
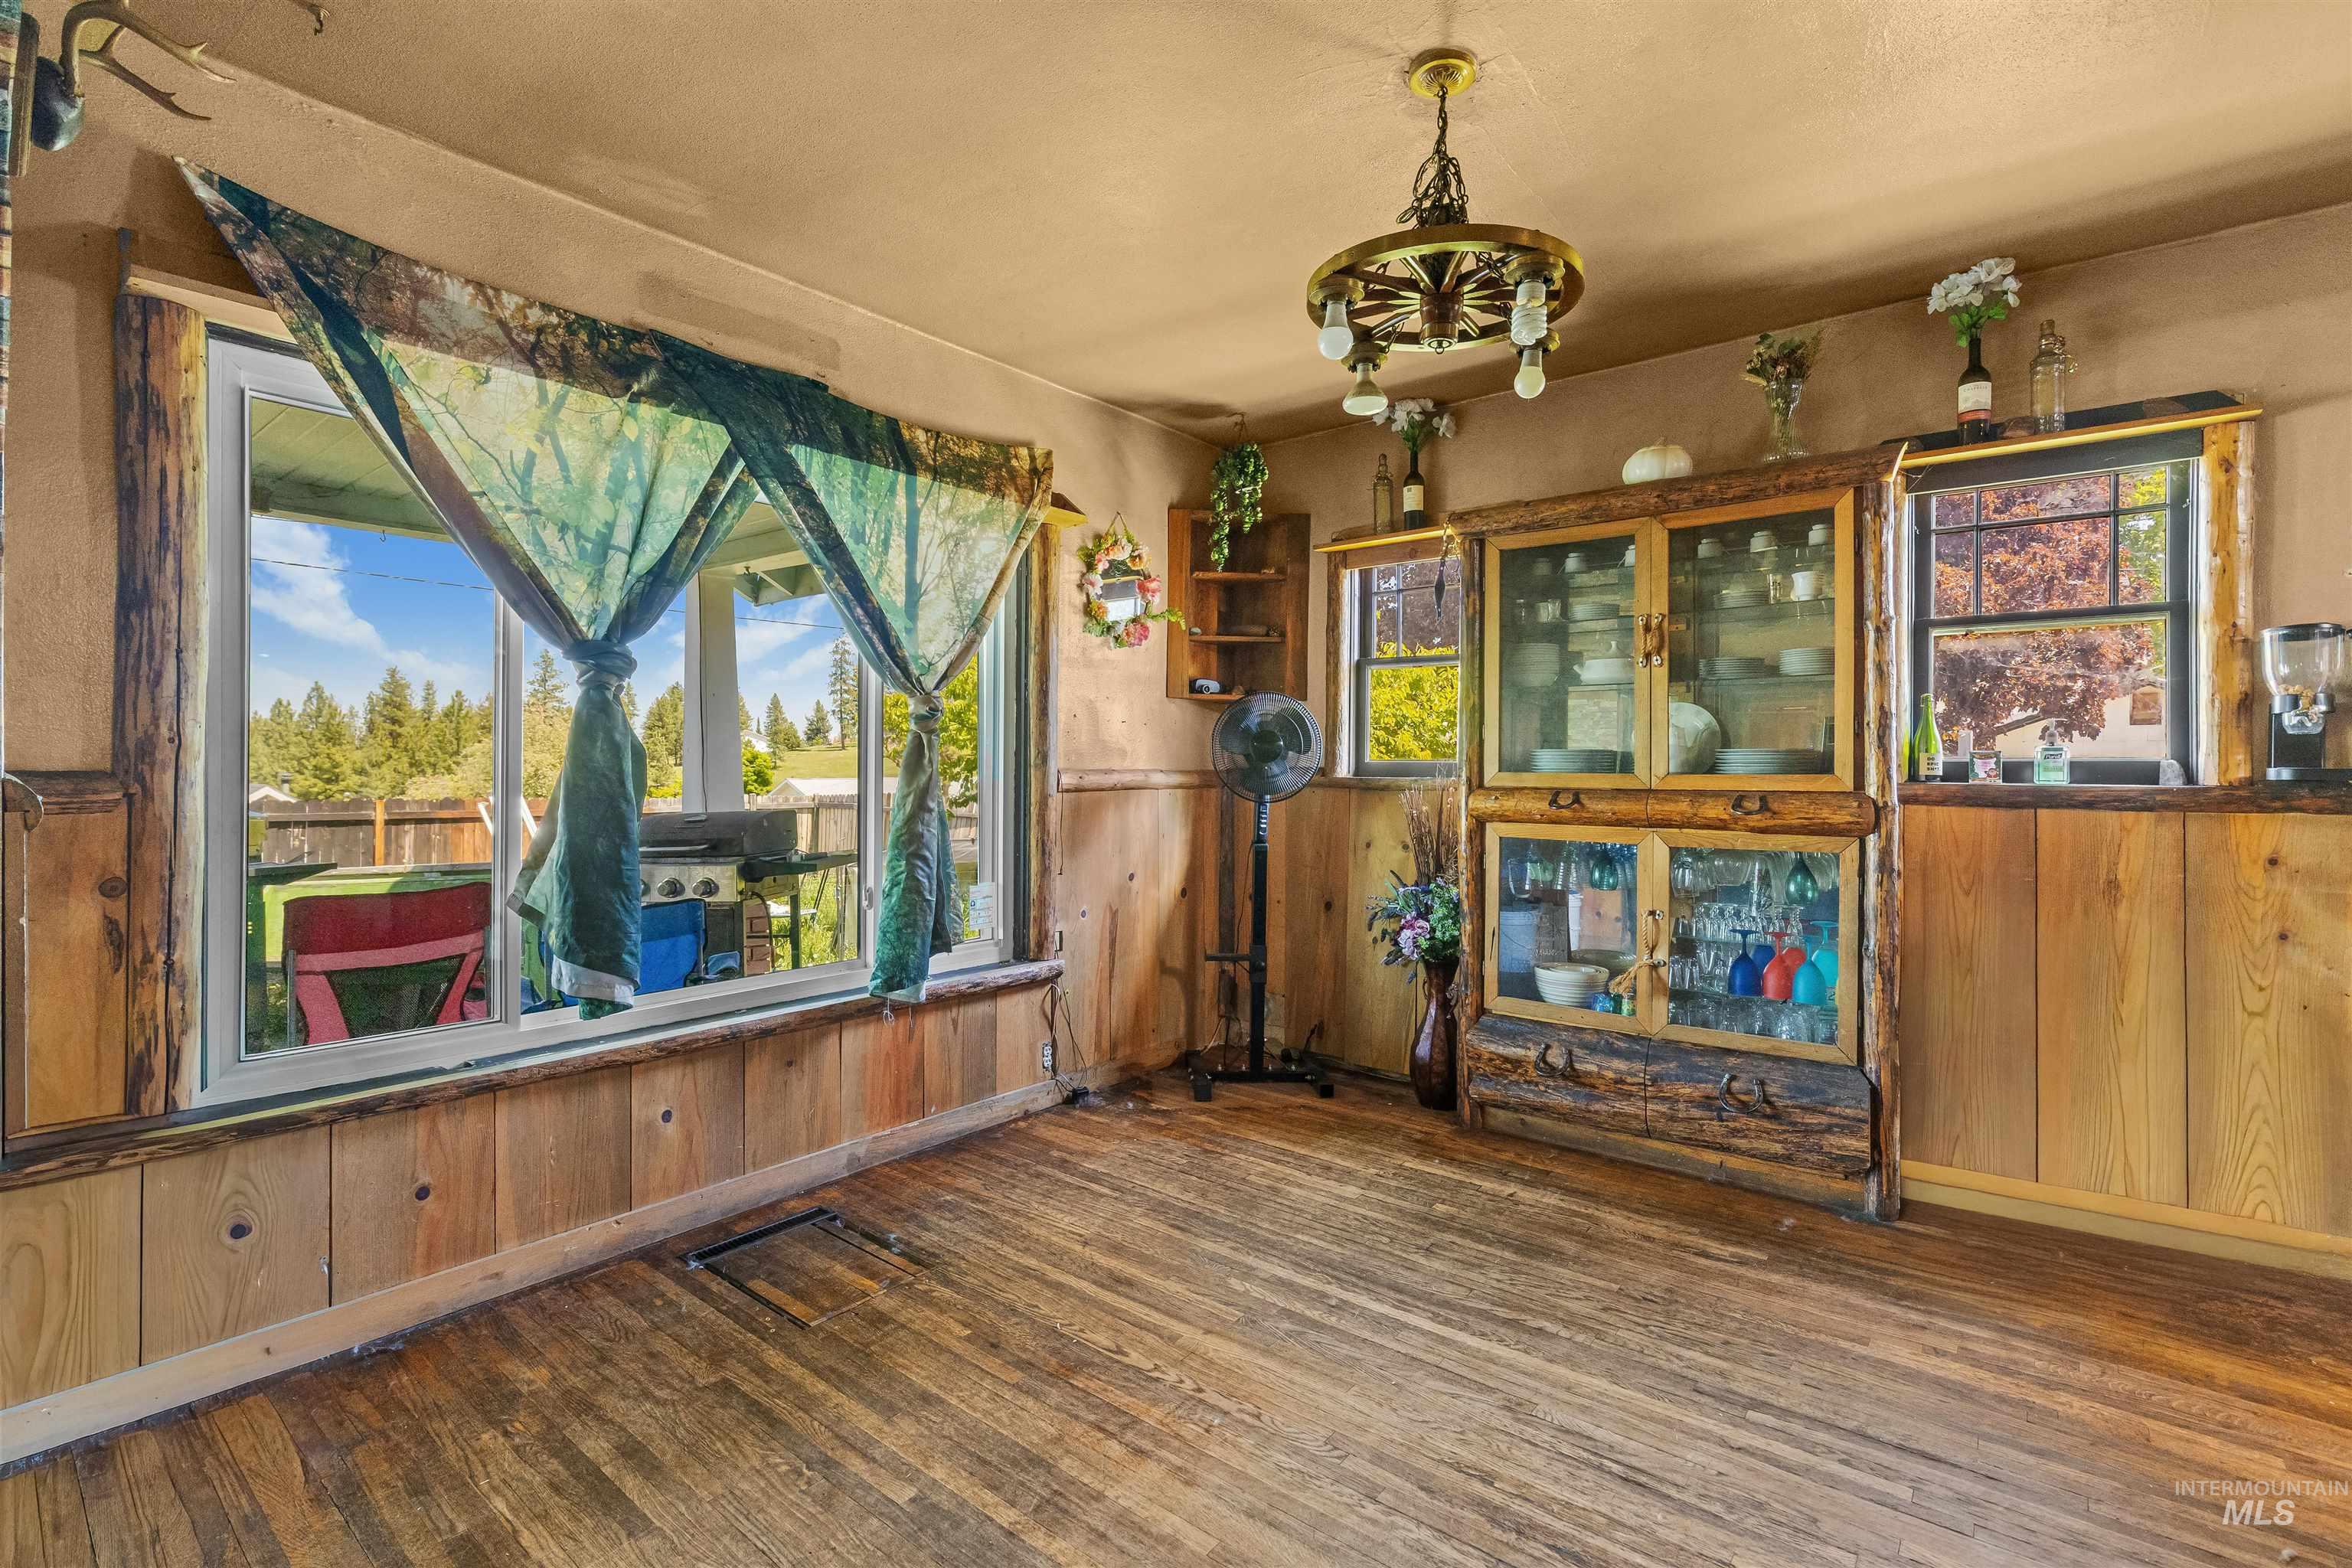
Interior space featuring wood-finish flooring, rustic wood wall paneling, built-in cabinetry with integrated shelving, and a wagon-wheel style ceiling light fixture
-
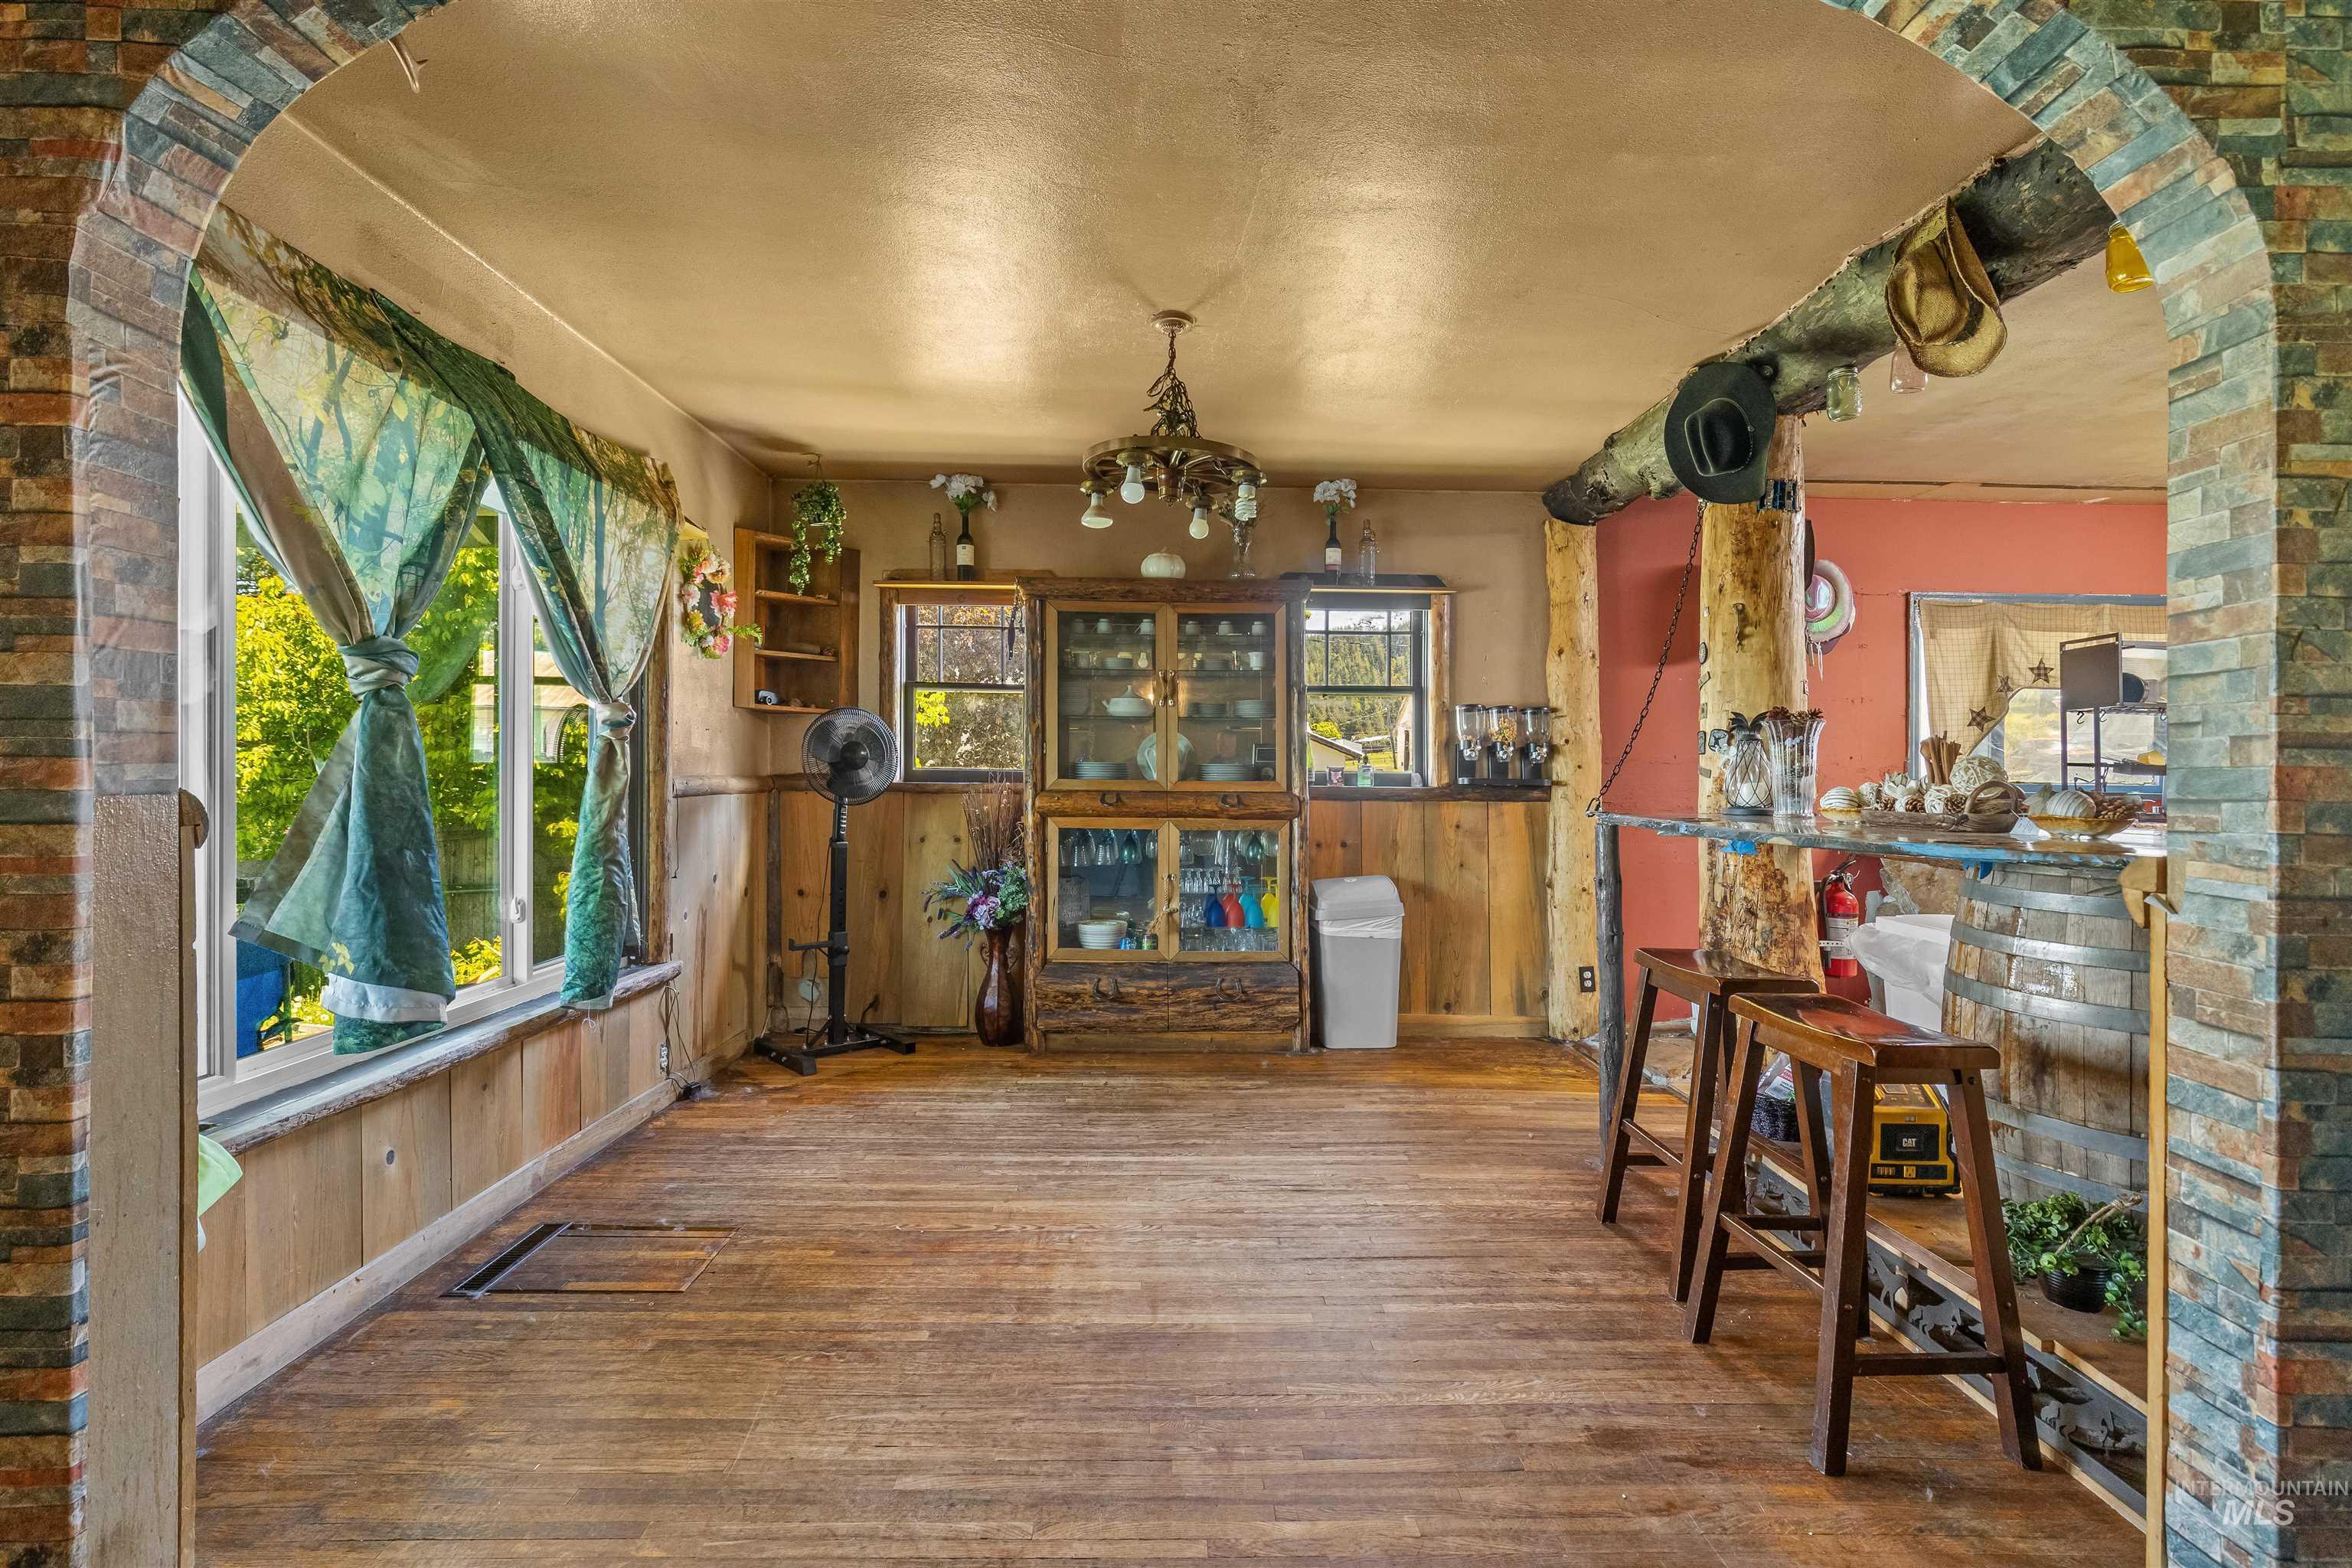
Stone veneer arched entryway, natural wood wall paneling, wood-finish flooring, rustic log support beams, and built-in wood cabinetry
-
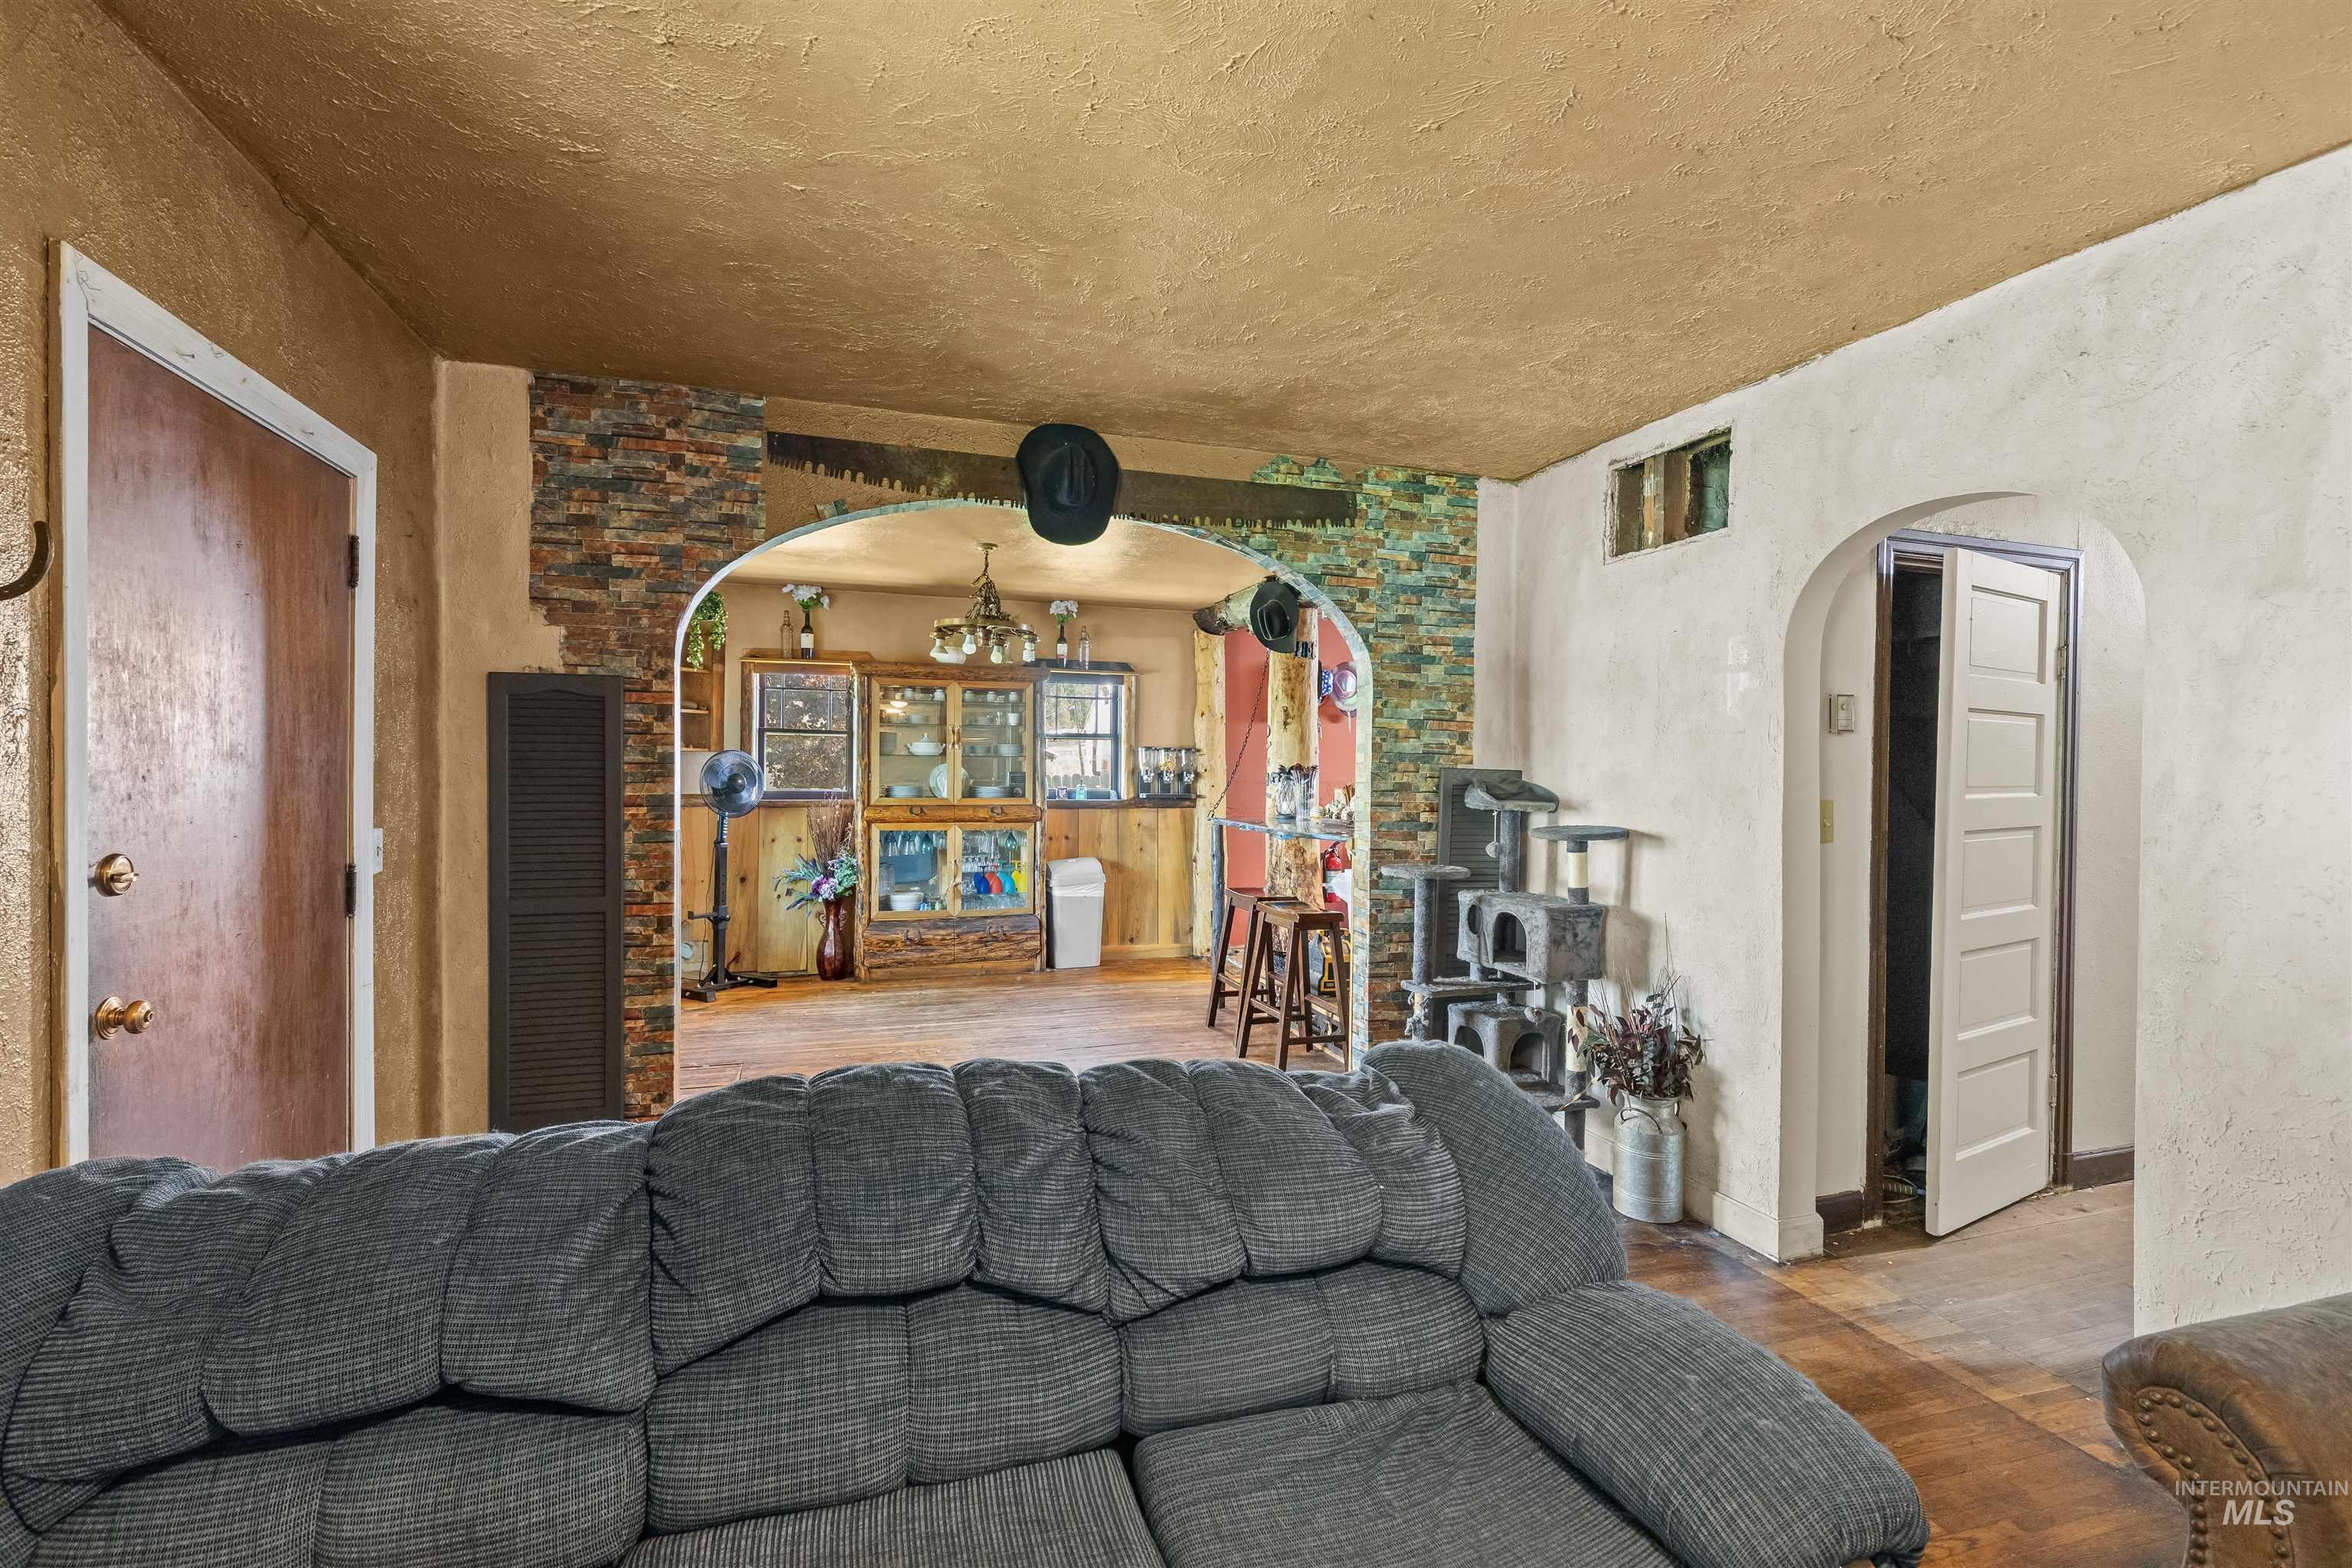
Interior space featuring arched doorways, textured wall finishes, and exposed stone masonry detailing
-
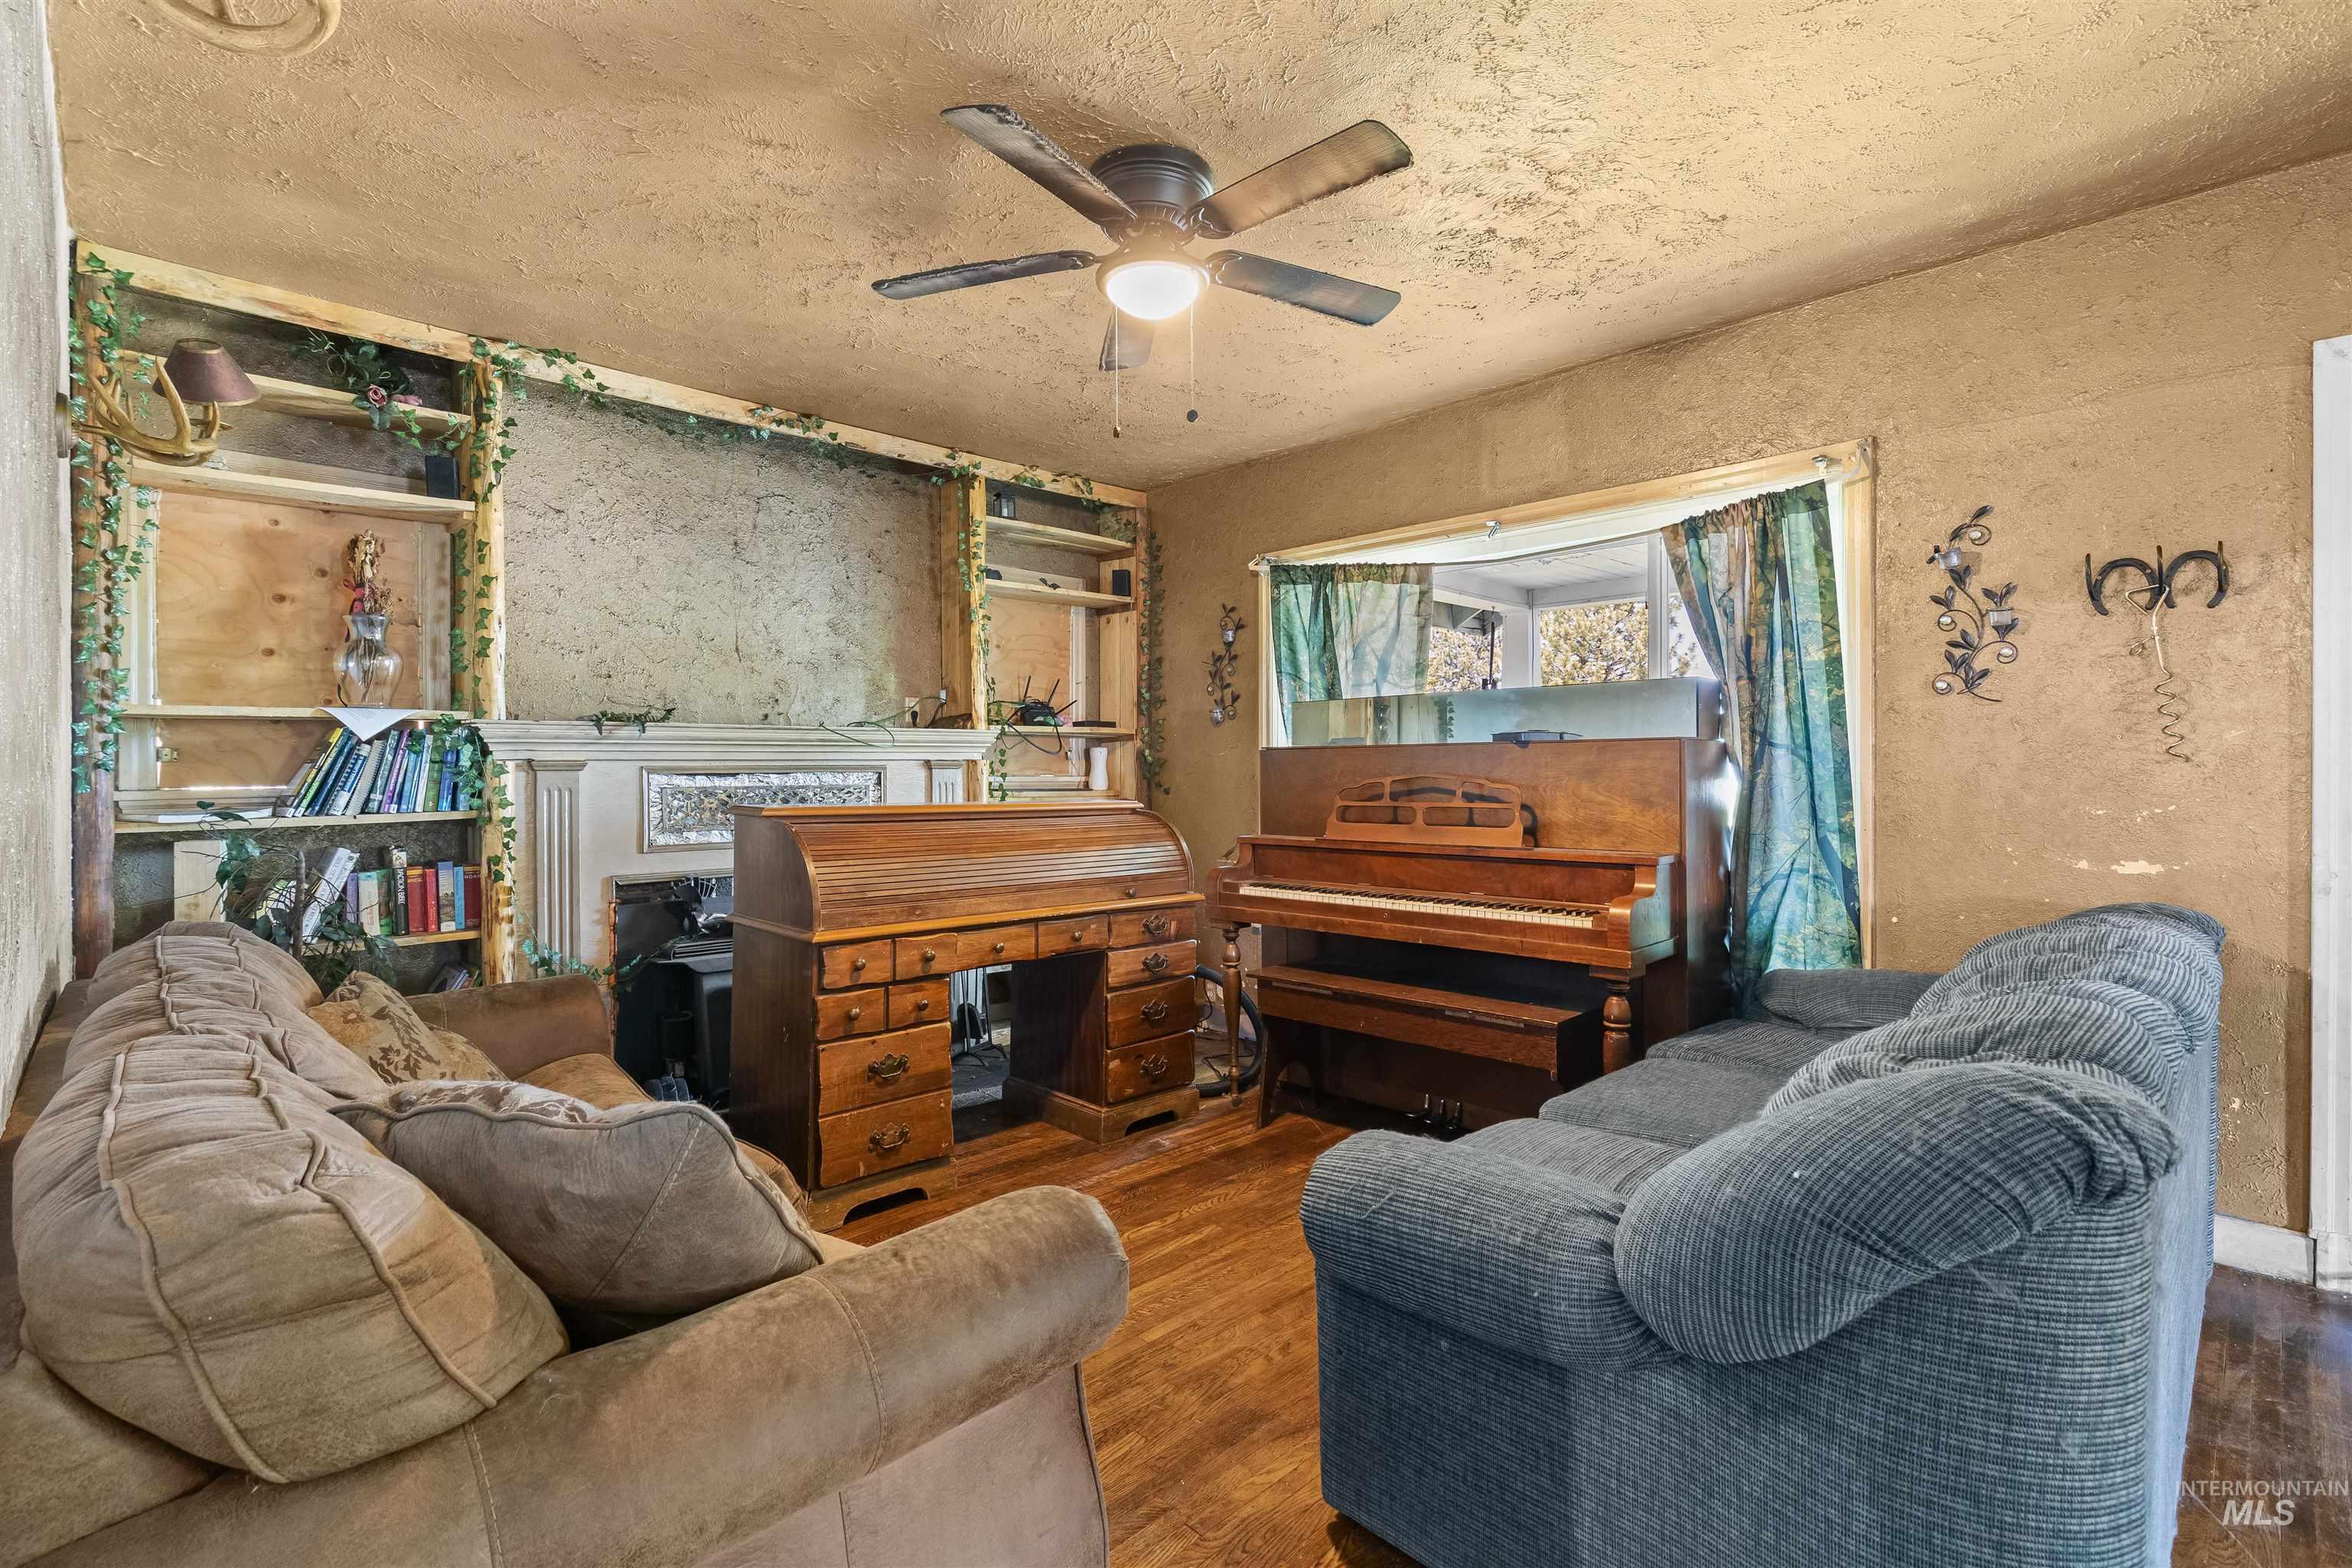
Wood-finish flooring, fireplace with a mantle, built-in shelving, and a ceiling fan
-
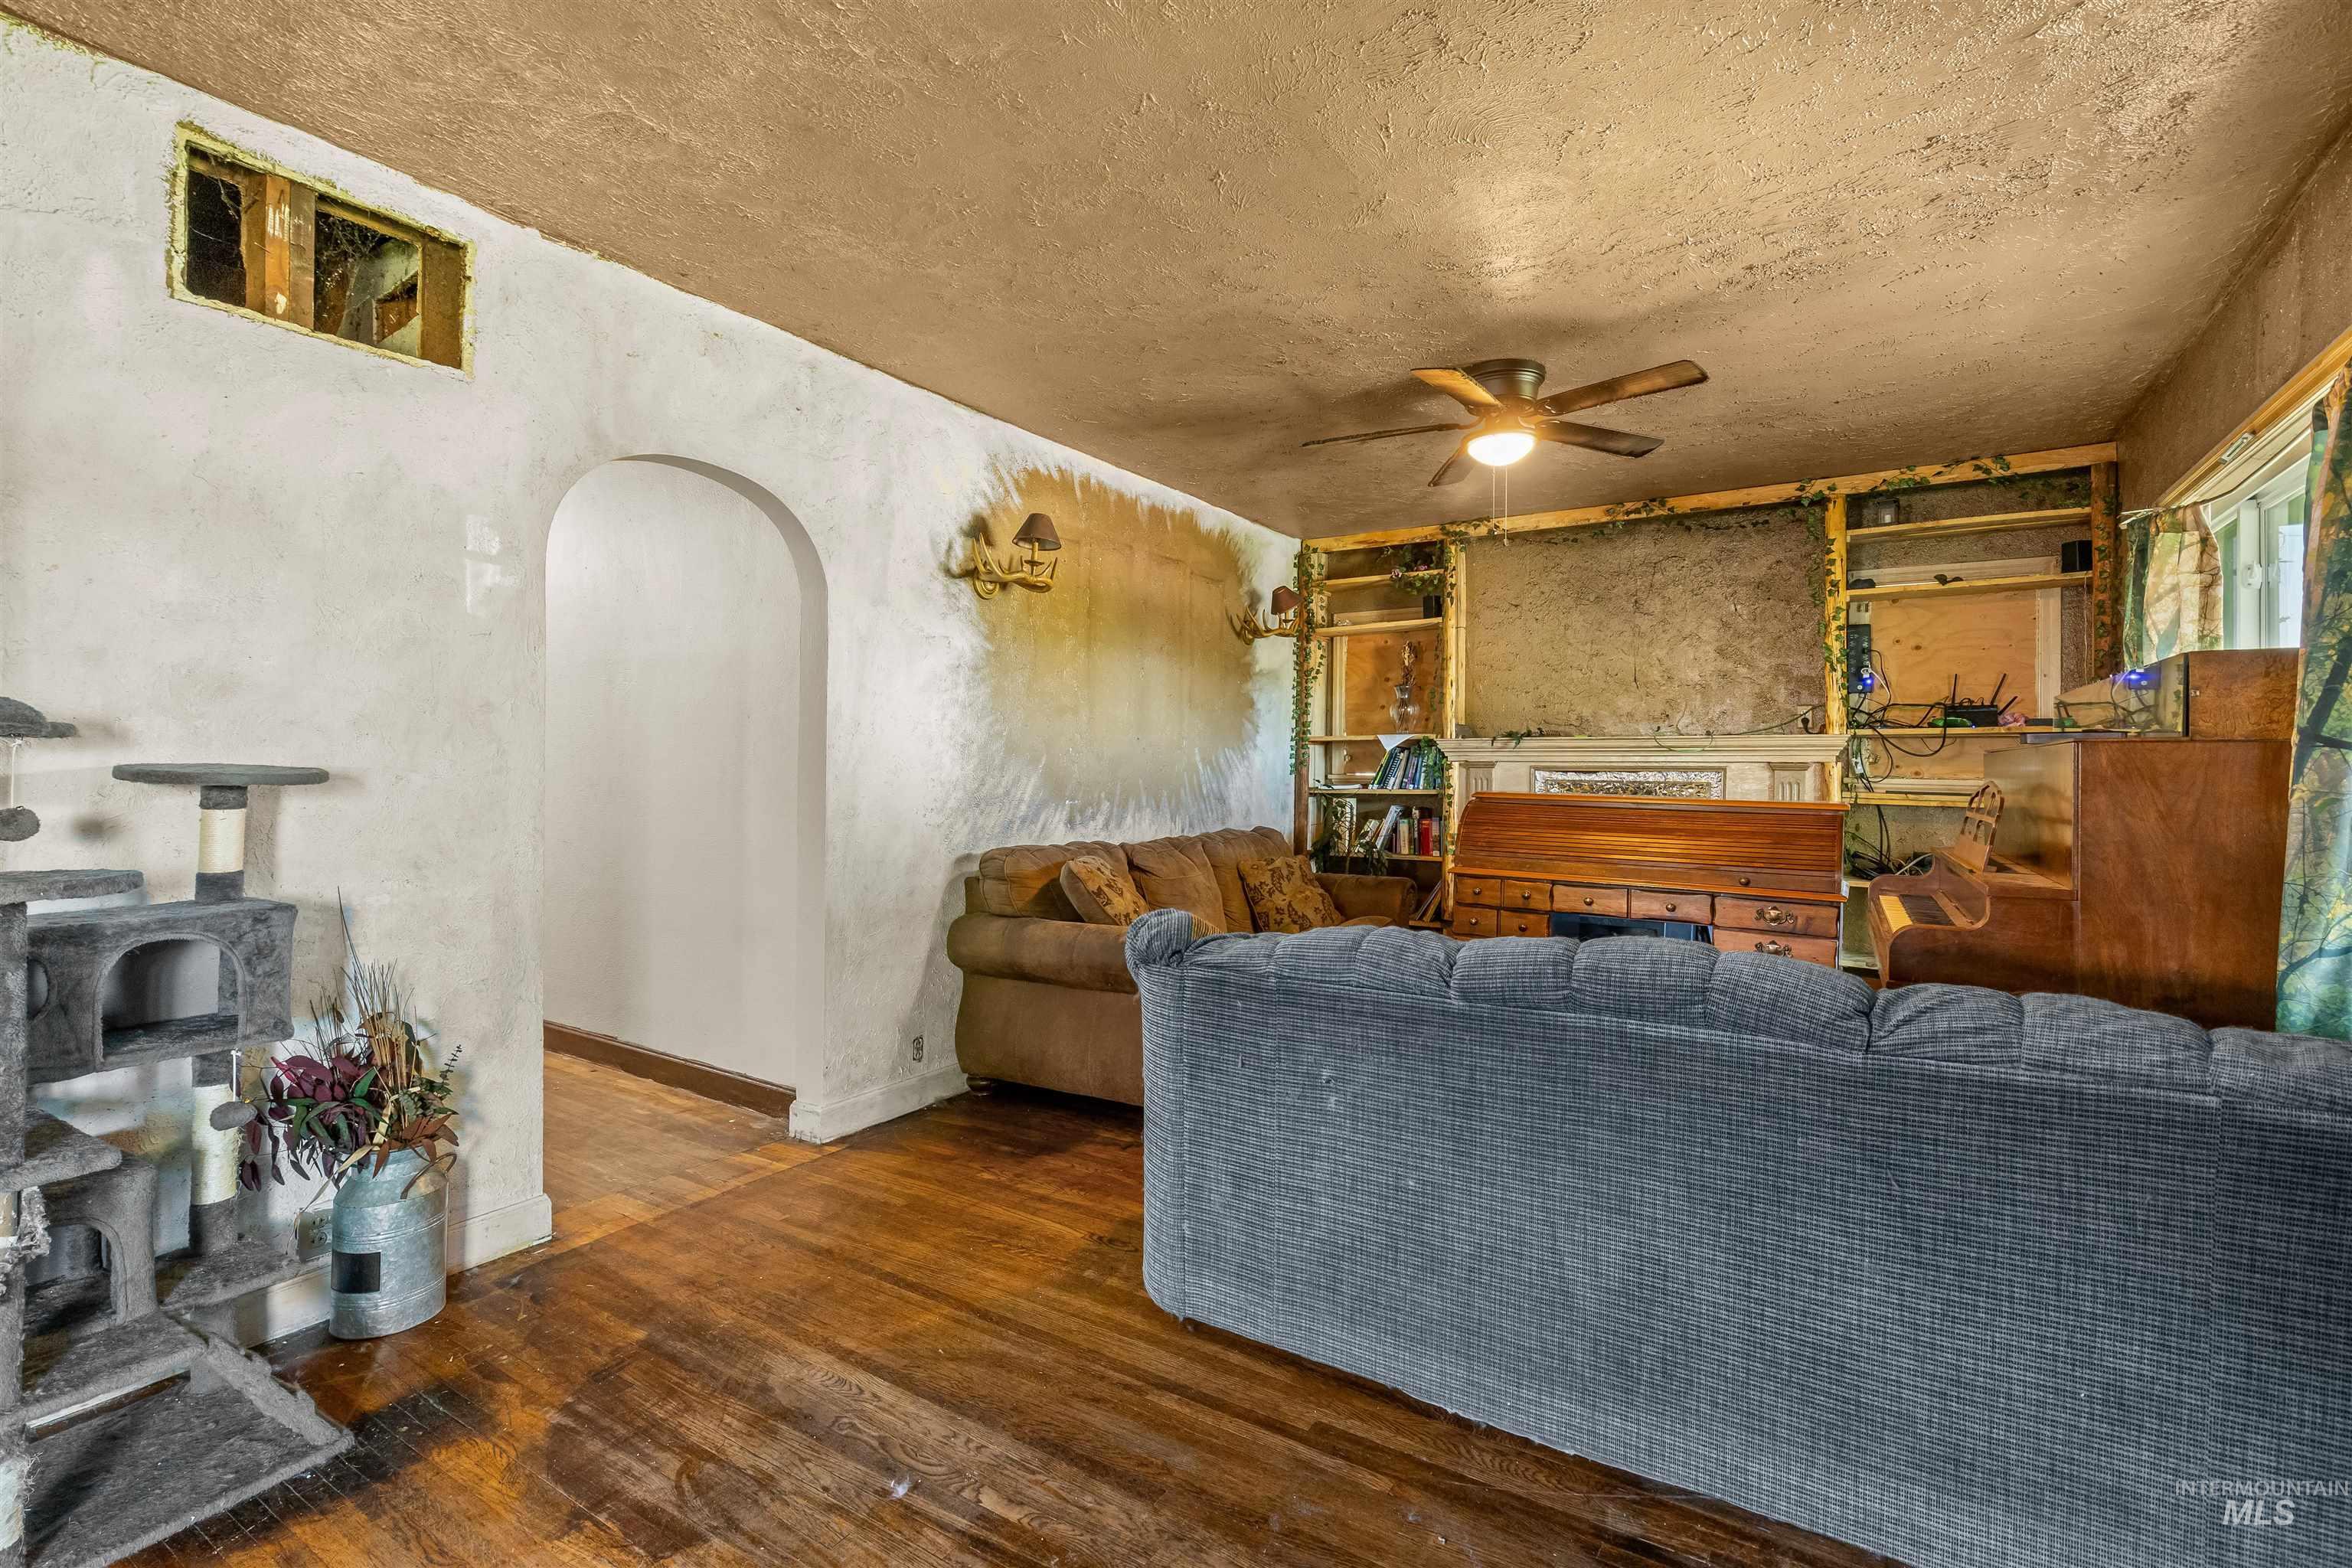
Interior space featuring wood-finish flooring, an arched doorway, and built-in wall shelving
-
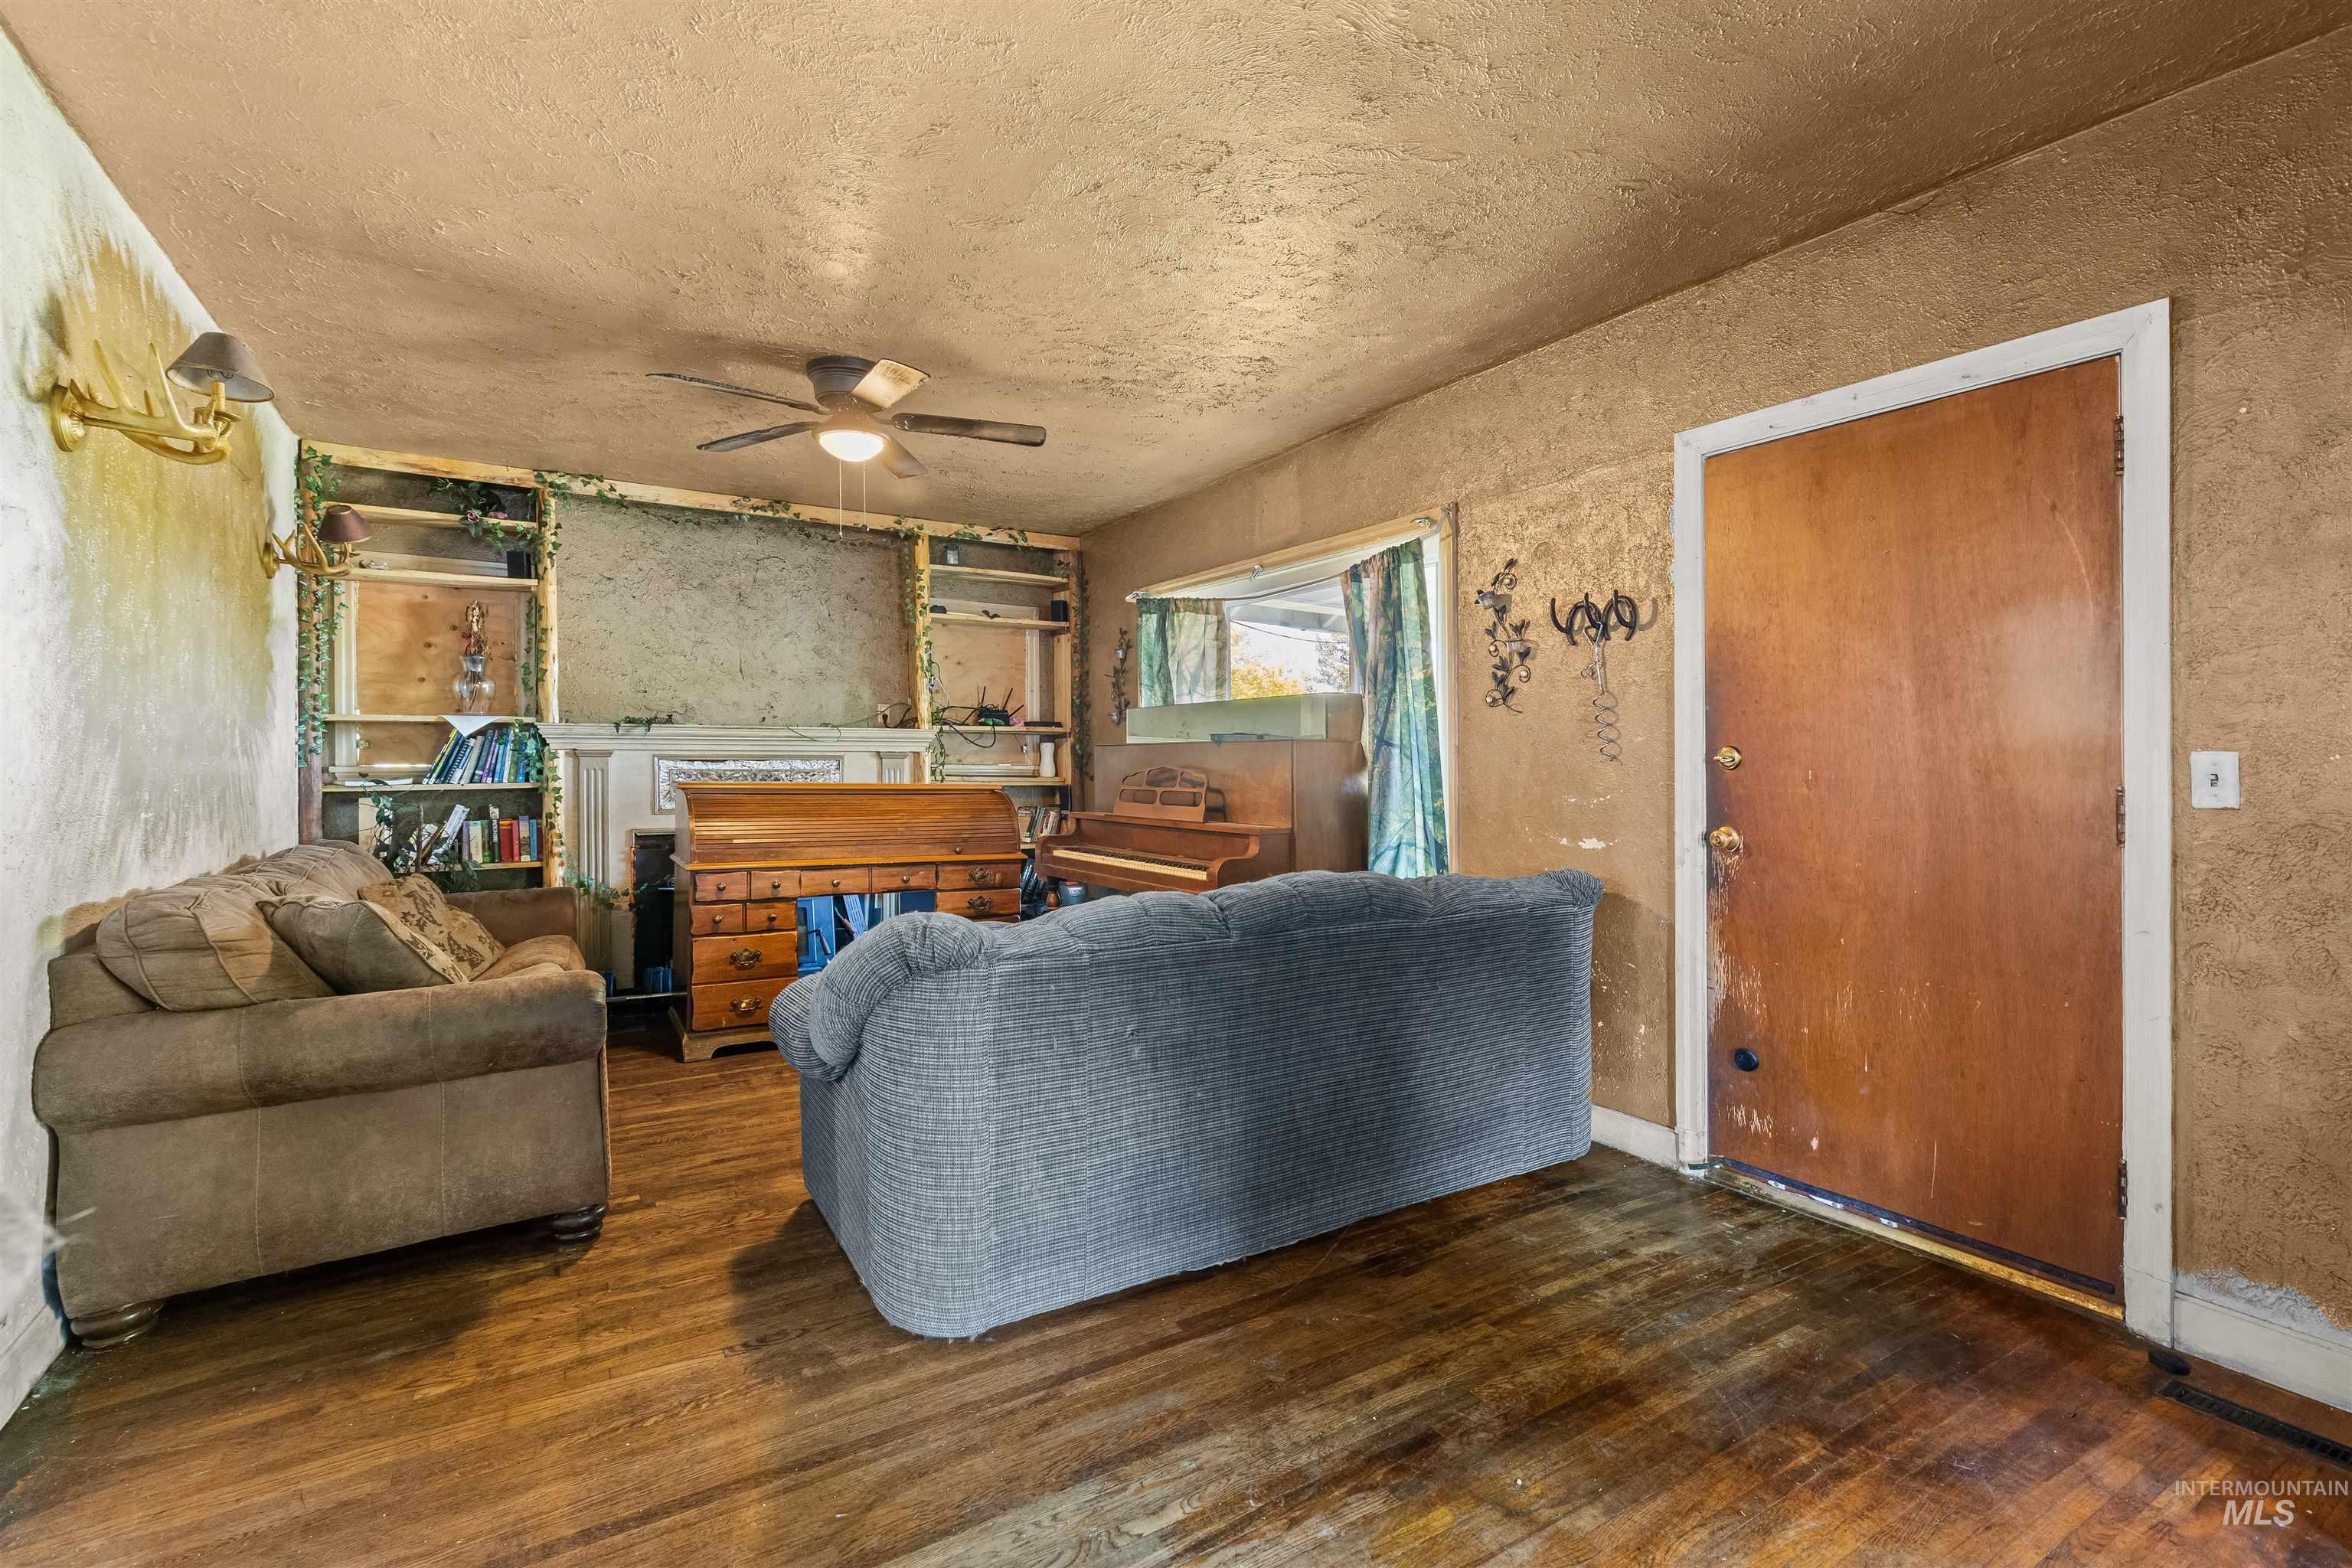
Wood-finish flooring, built-in shelving, fireplace mantle, ceiling fan, and solid-core entry door
-
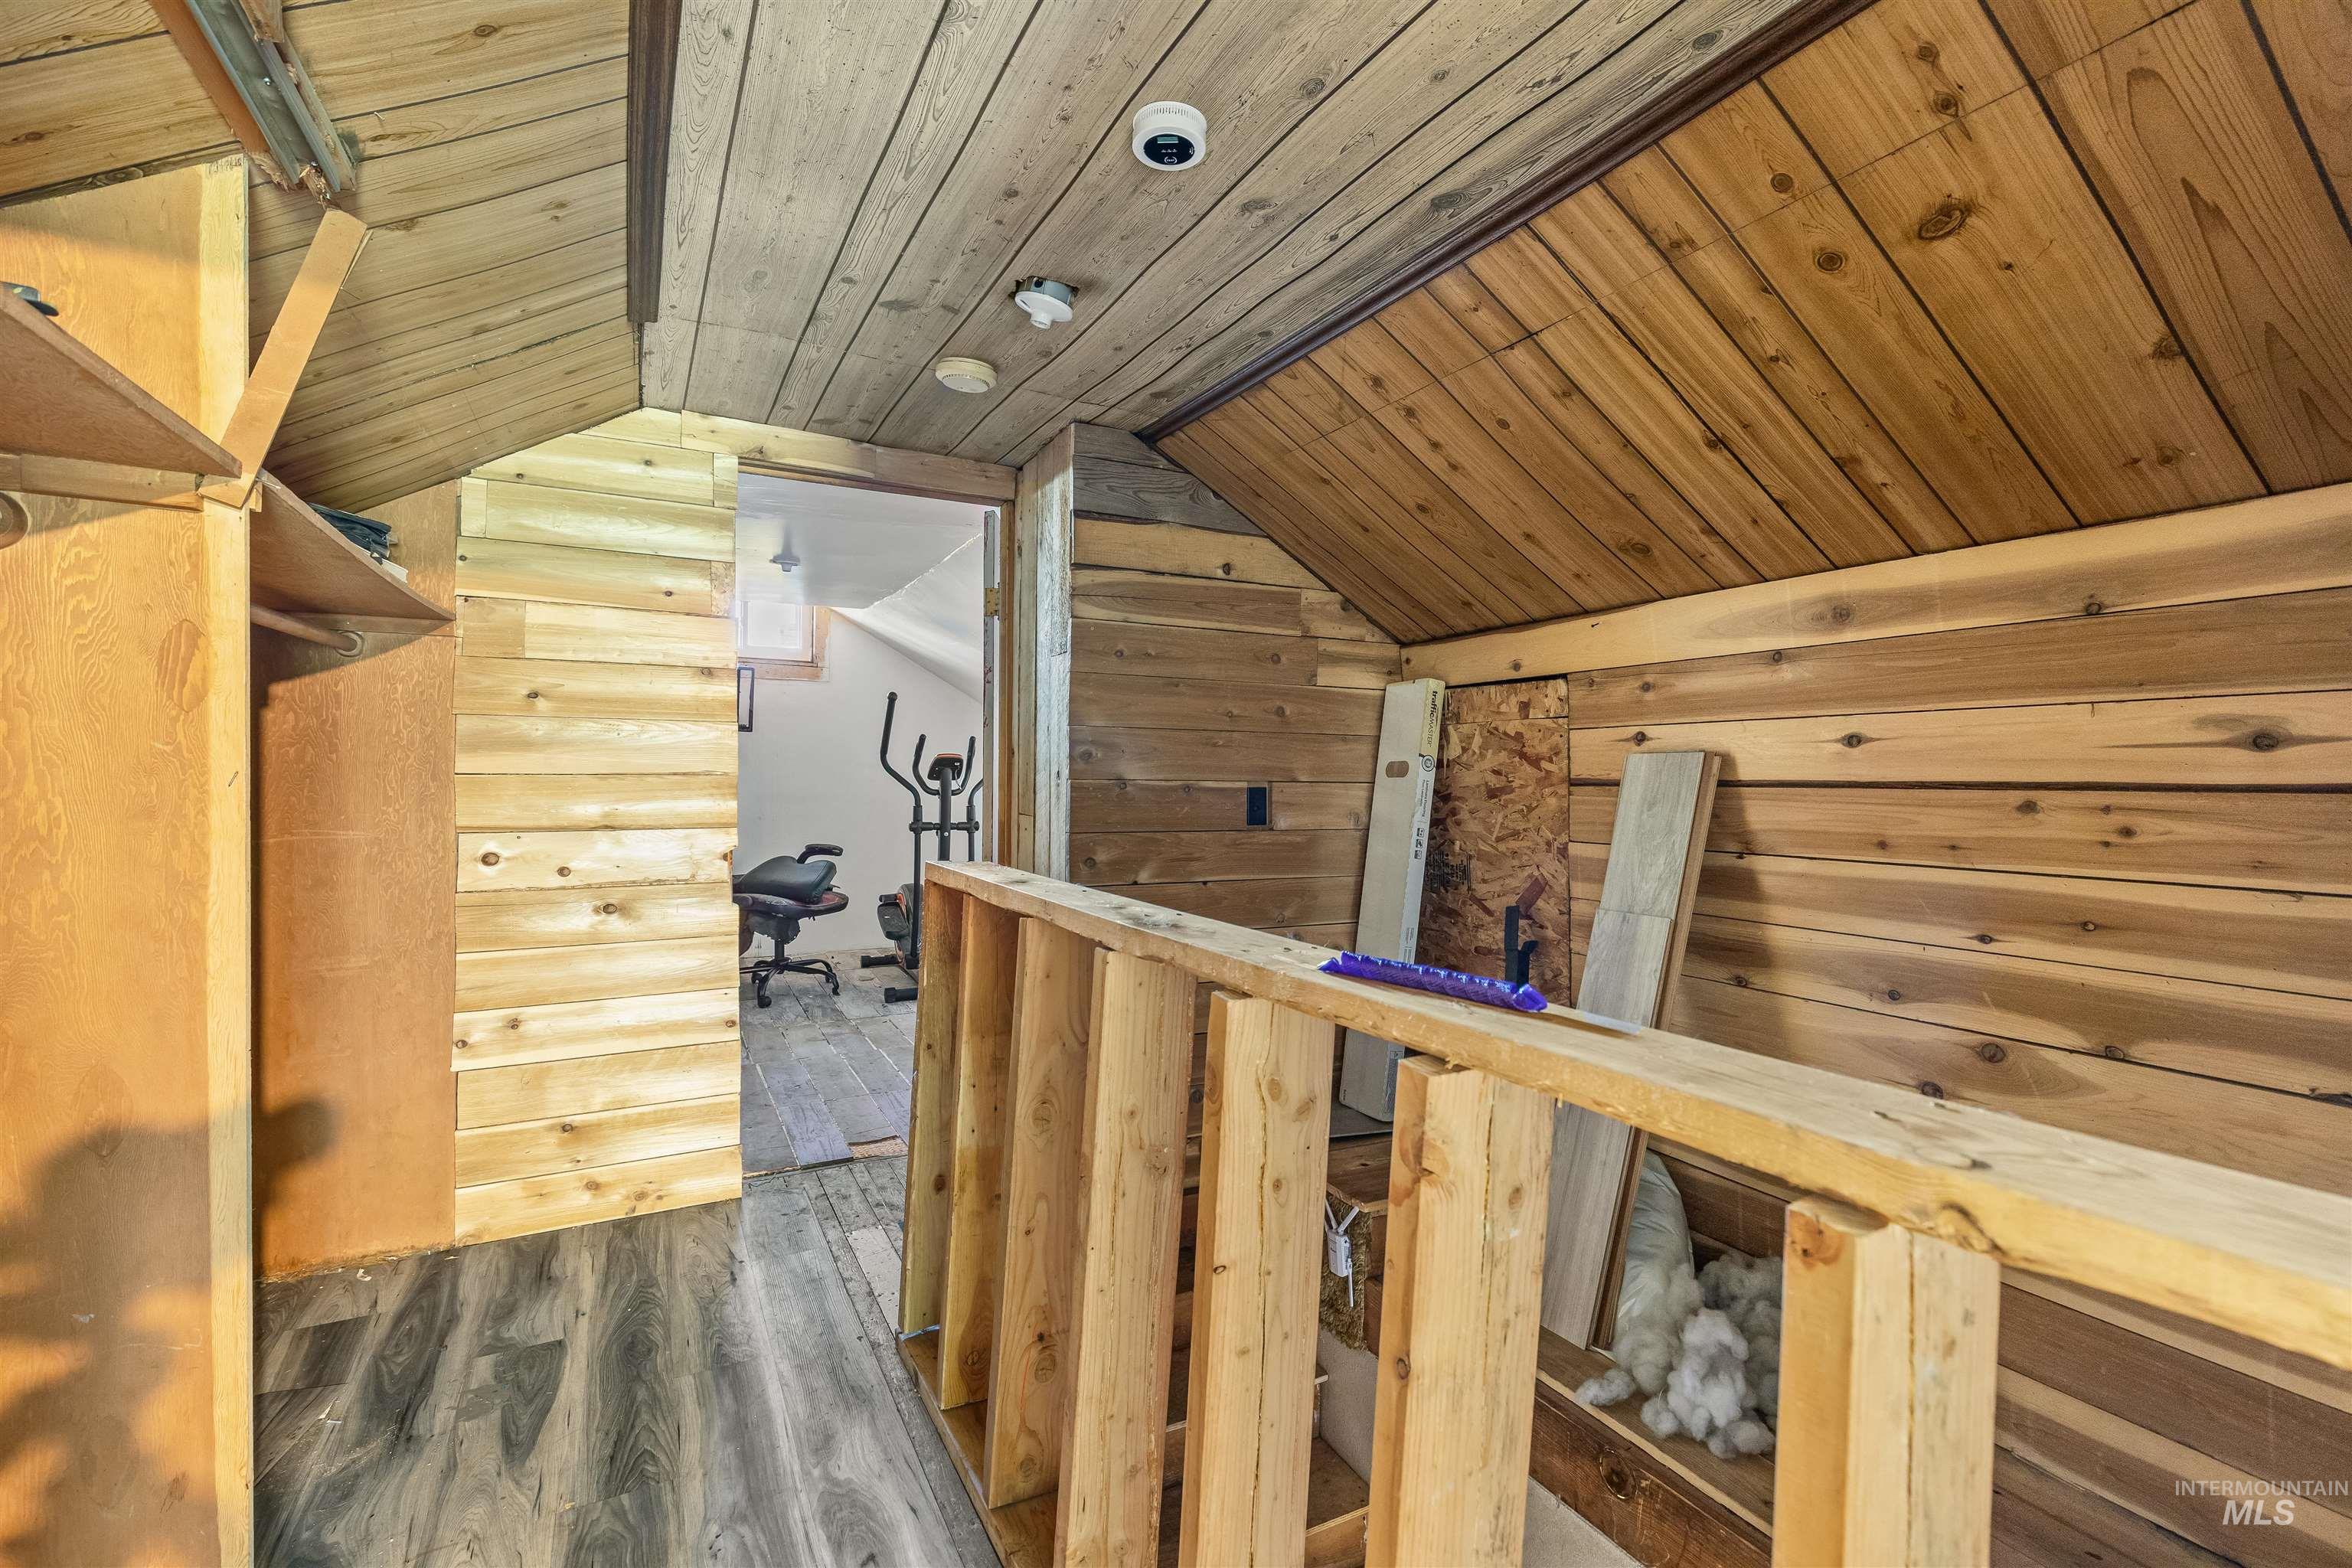
Wood-plank wall paneling, vaulted tongue-and-groove wood ceiling, and wood-finish flooring
-
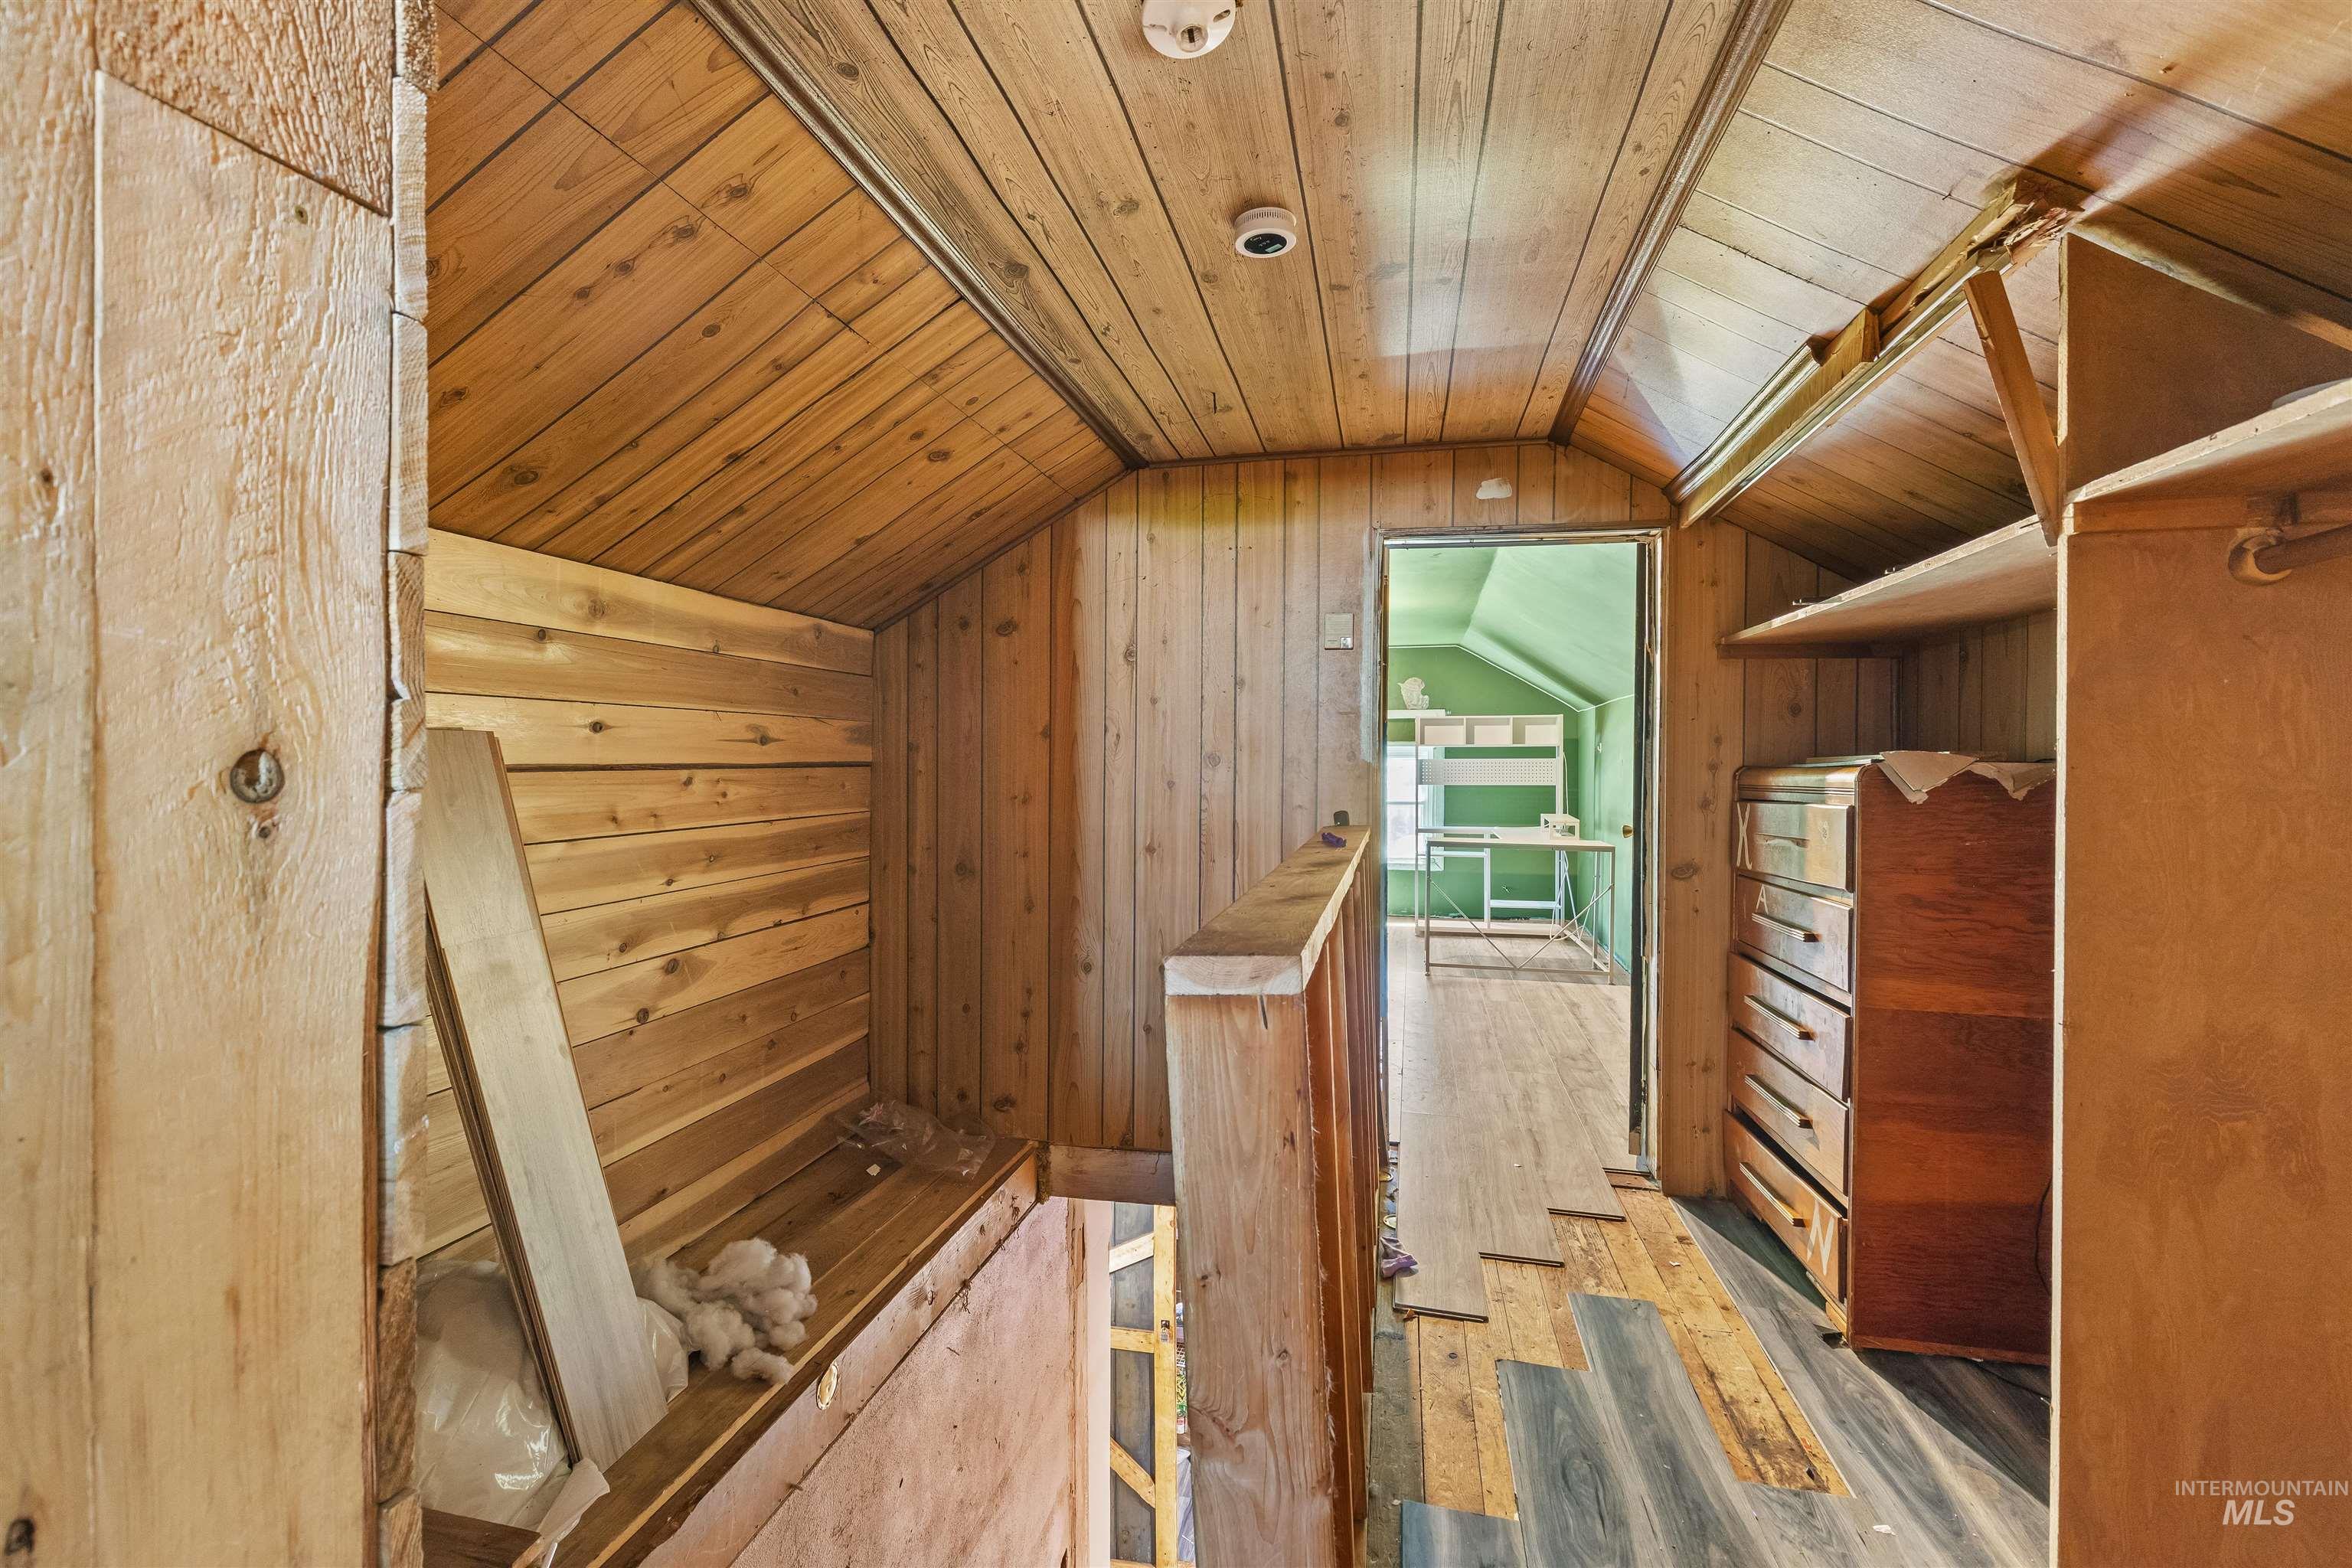
Interior space featuring wood-paneled walls and ceiling, built-in wooden shelving, and a wooden handrail
-
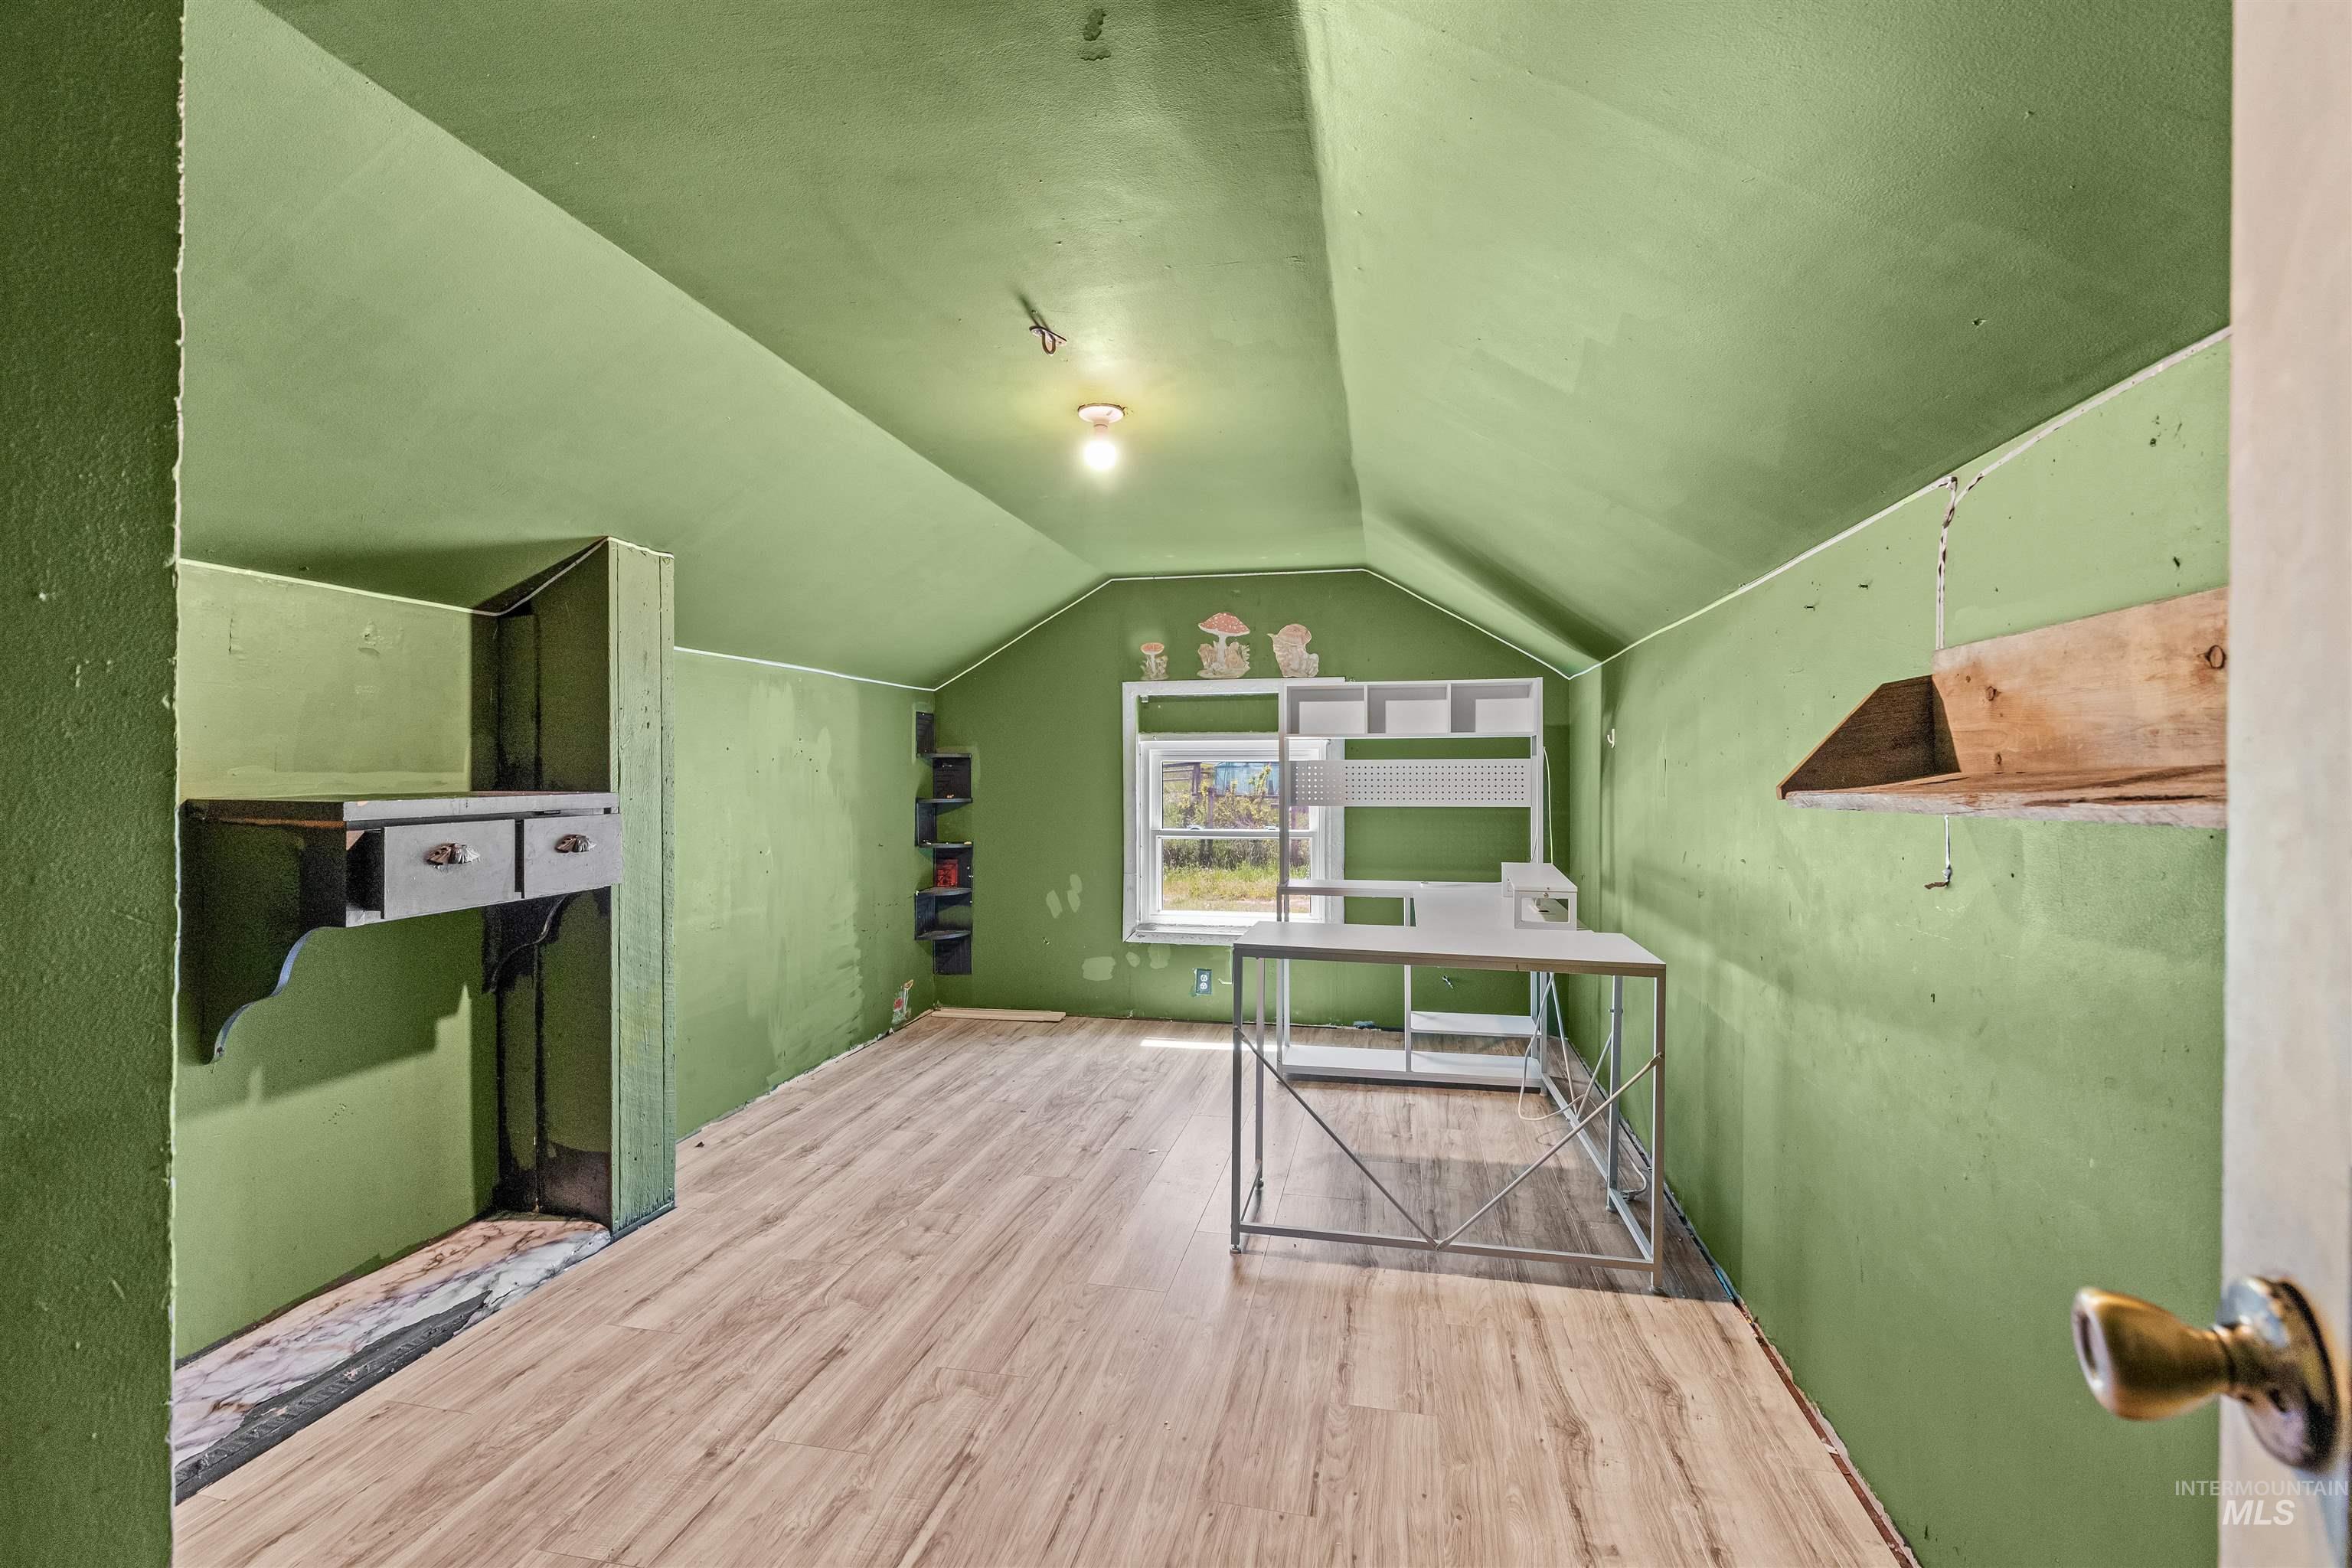
Vaulted ceiling with single-light fixture, wood-finish flooring, built-in shelving, and window providing natural light
-
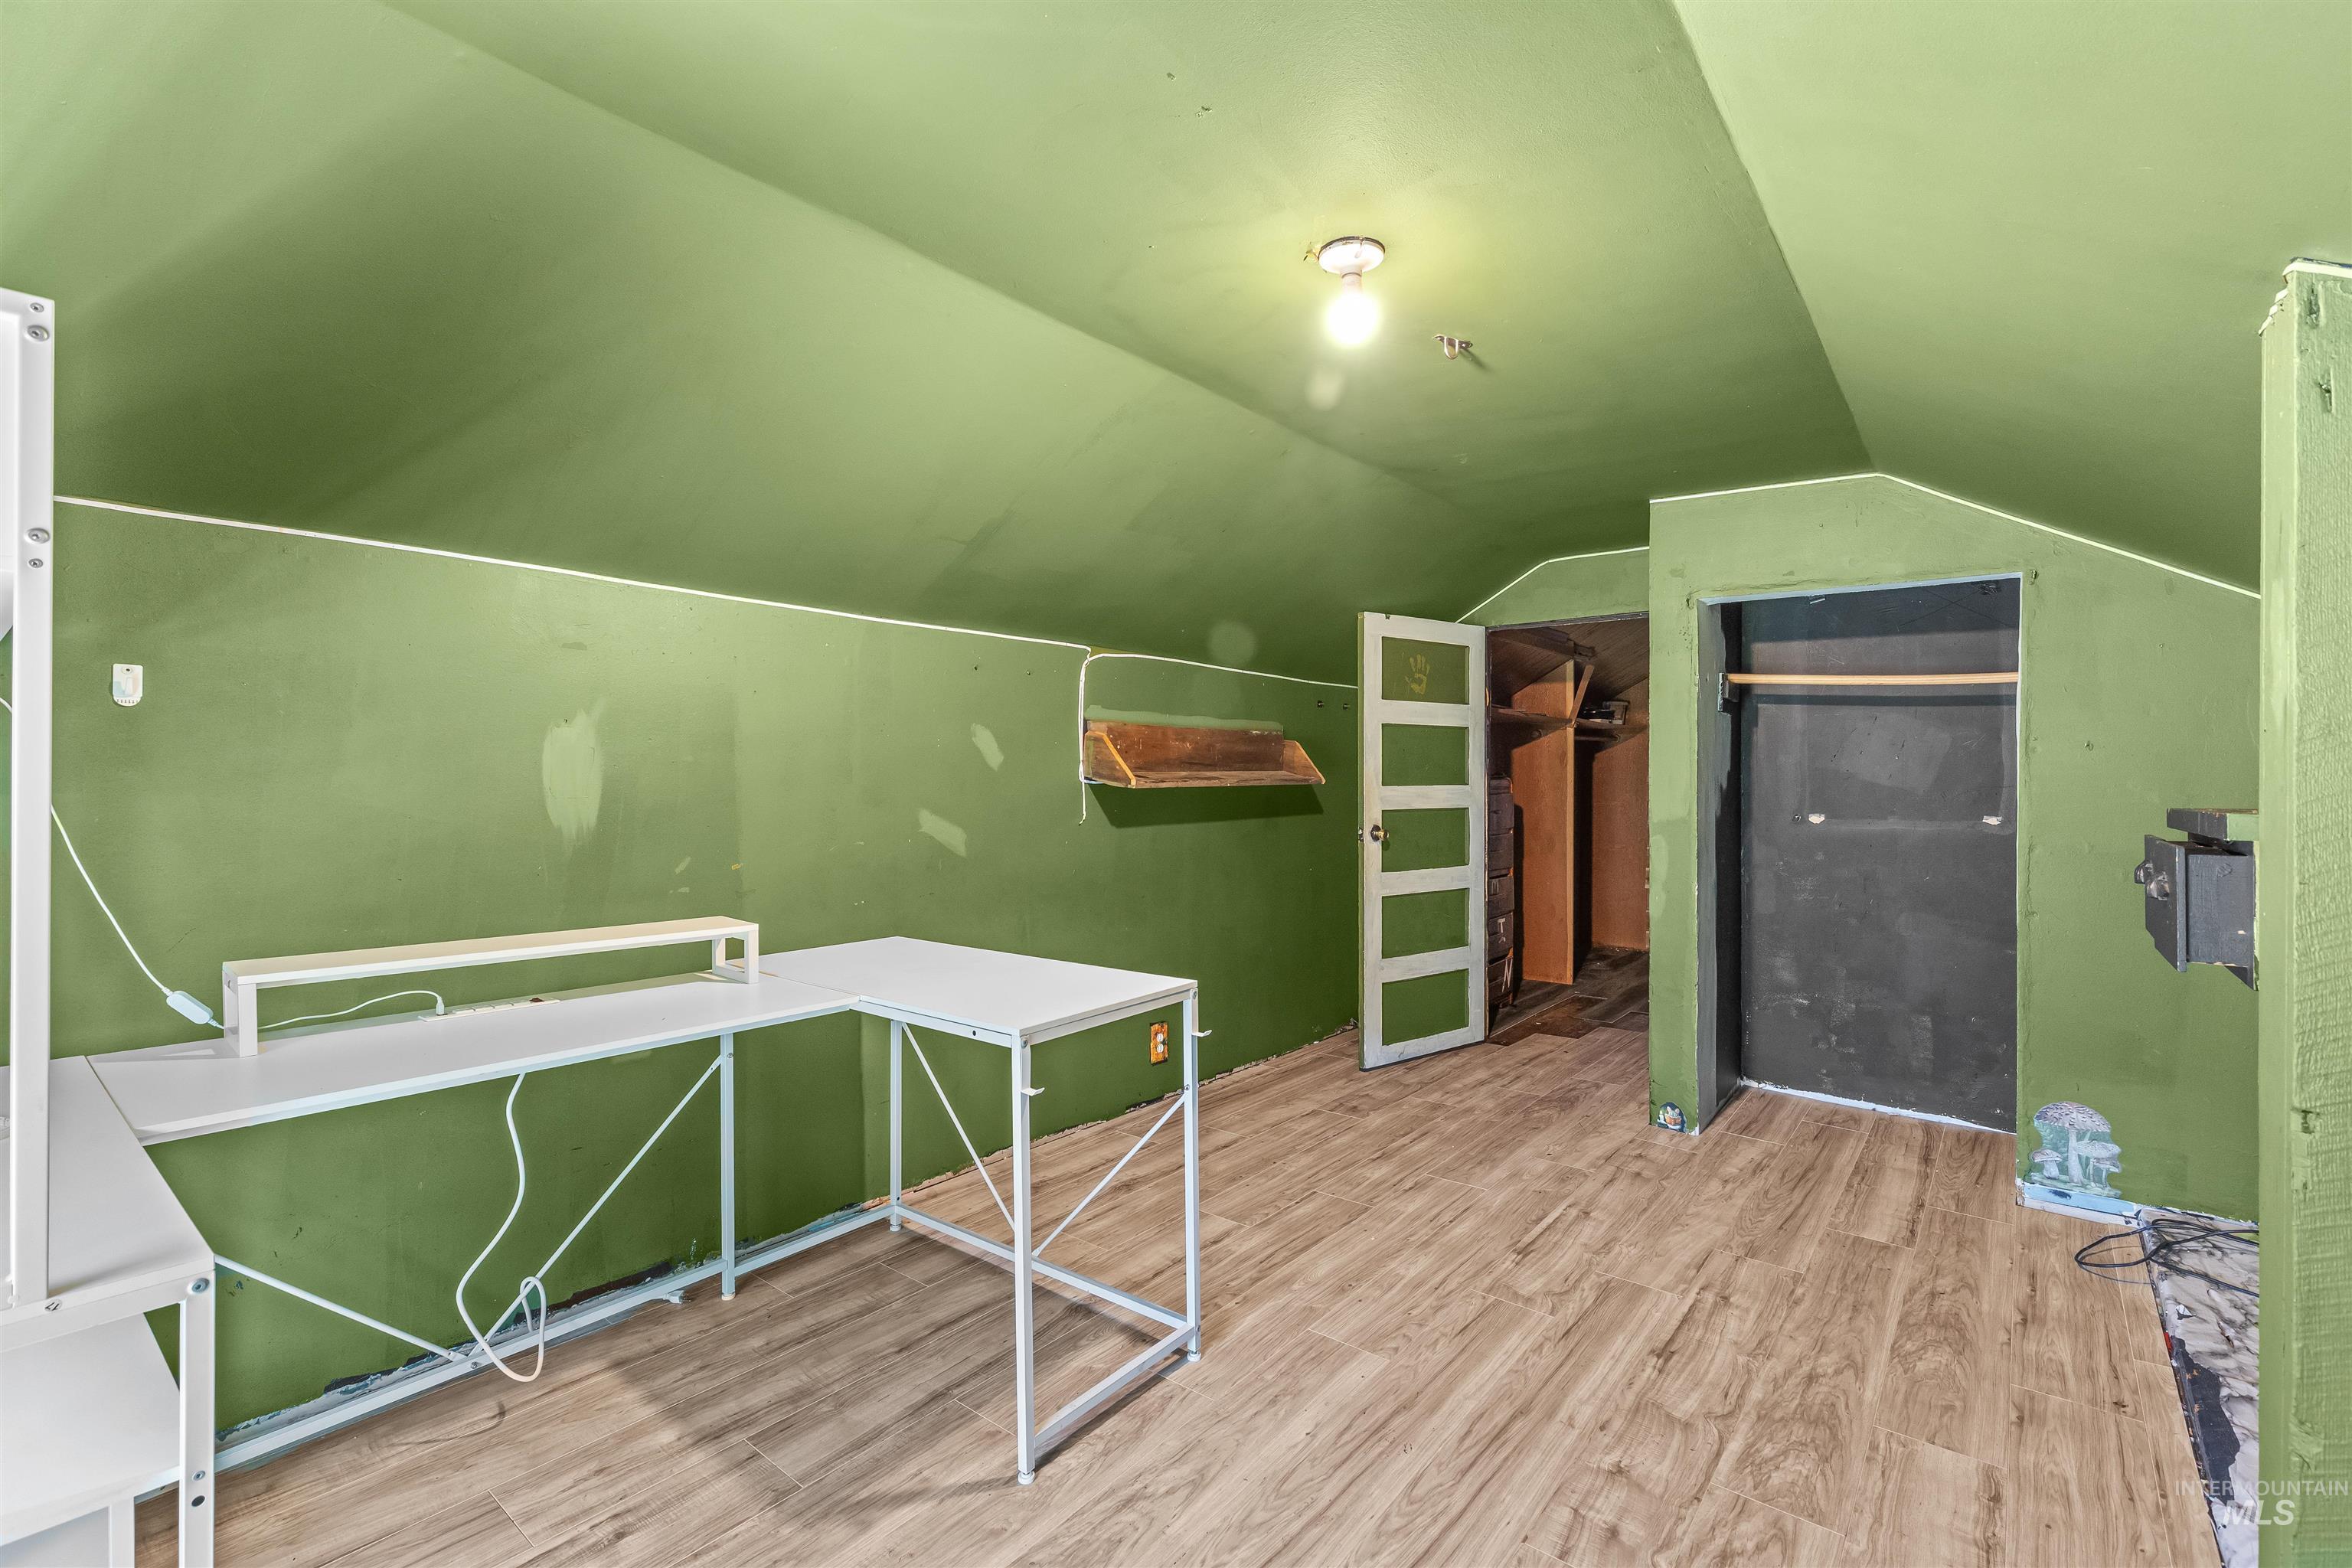
Wood-finish flooring, vaulted ceilings, and built-in closet storage
-
-
-
-
-
-
-
-
-
-
-
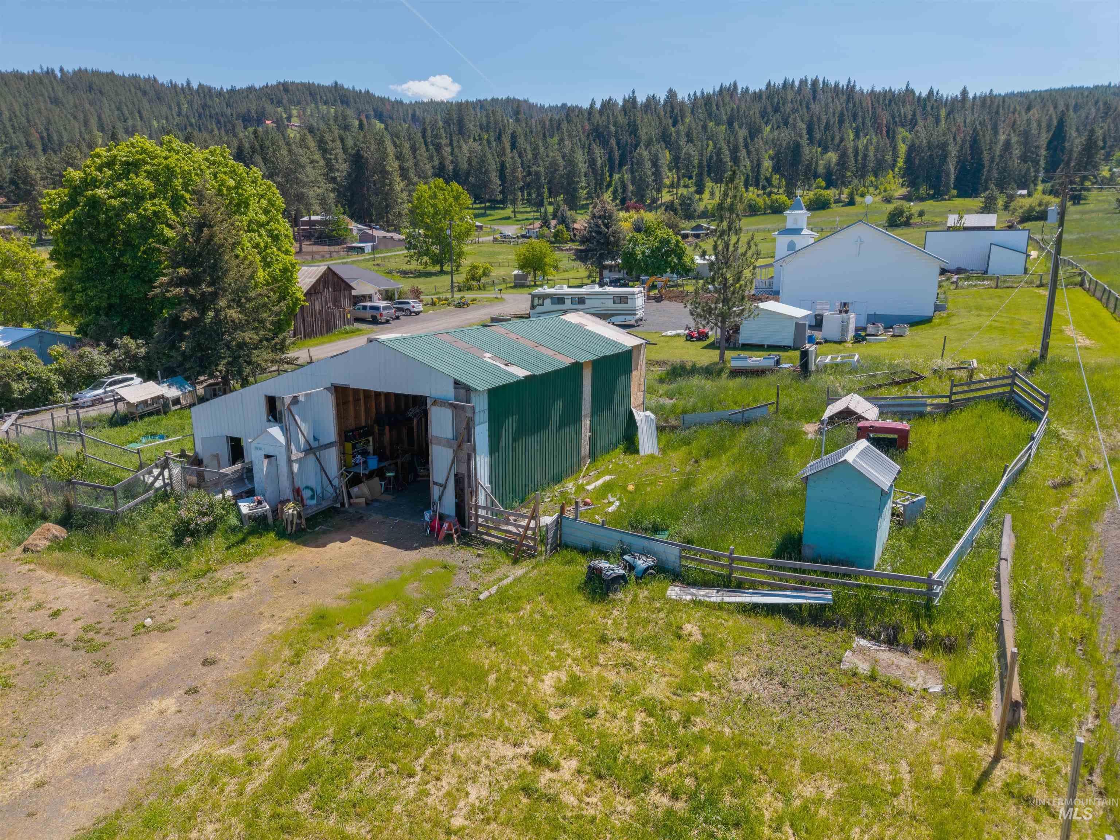
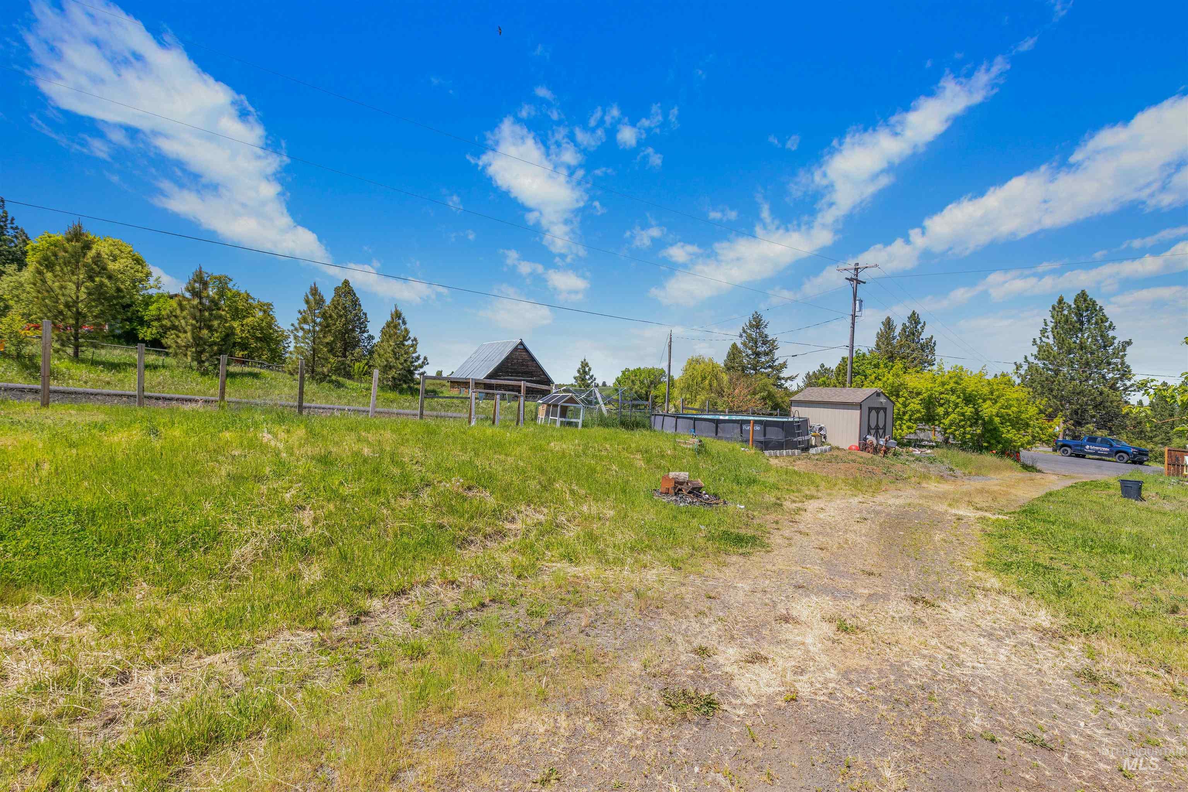
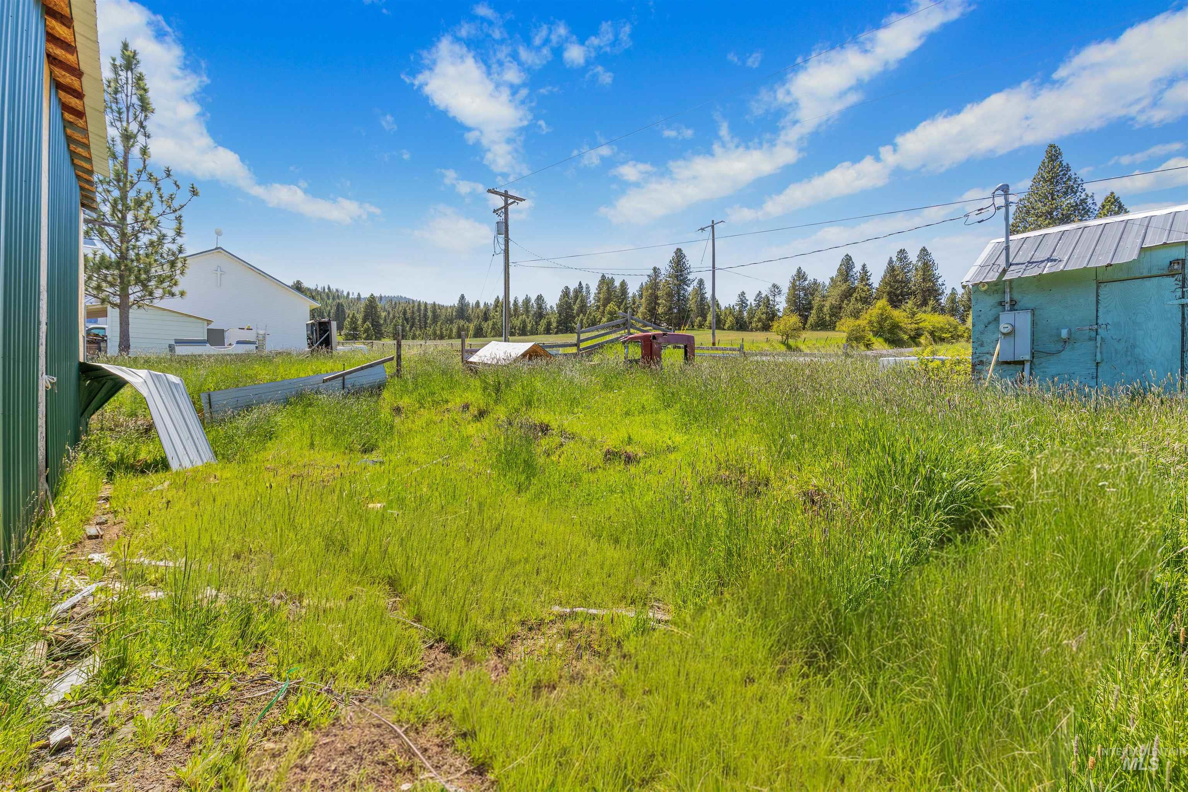
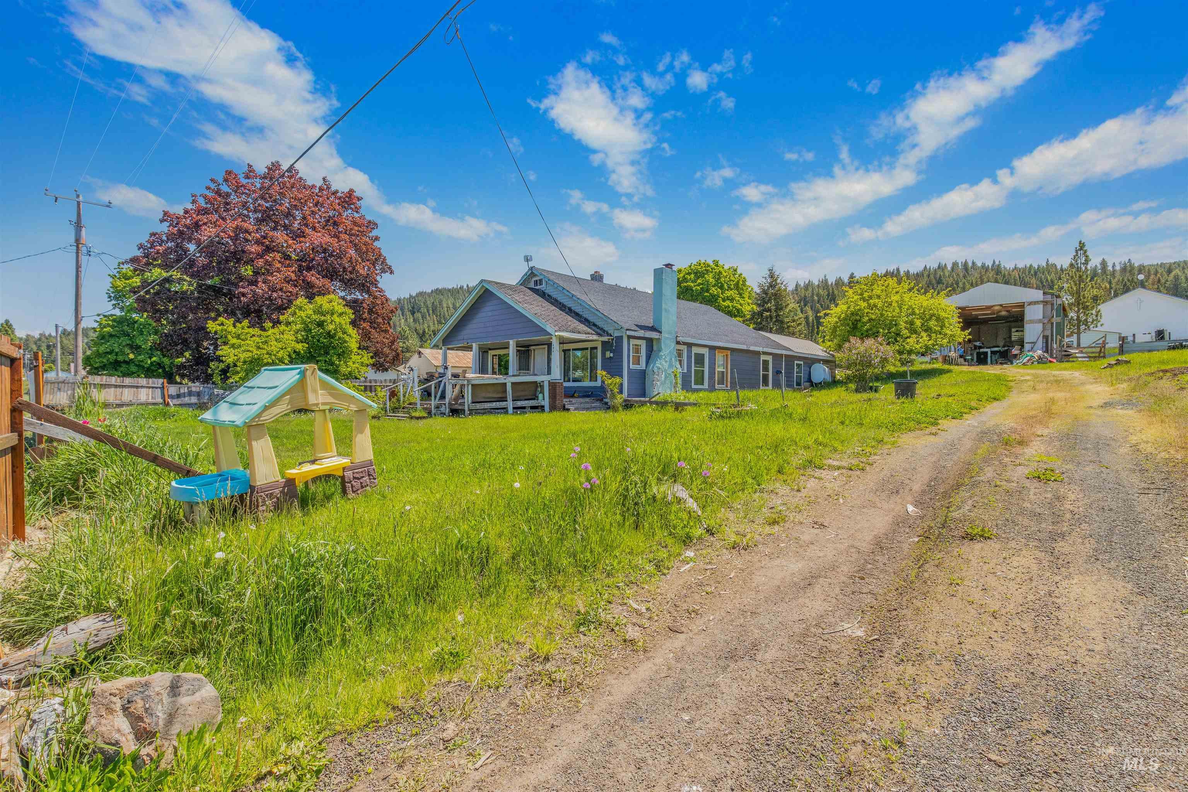
Expansive lot featuring a metal-sided outbuilding, wood post-and-rail fencing, and mature evergreen forest backdrop
-
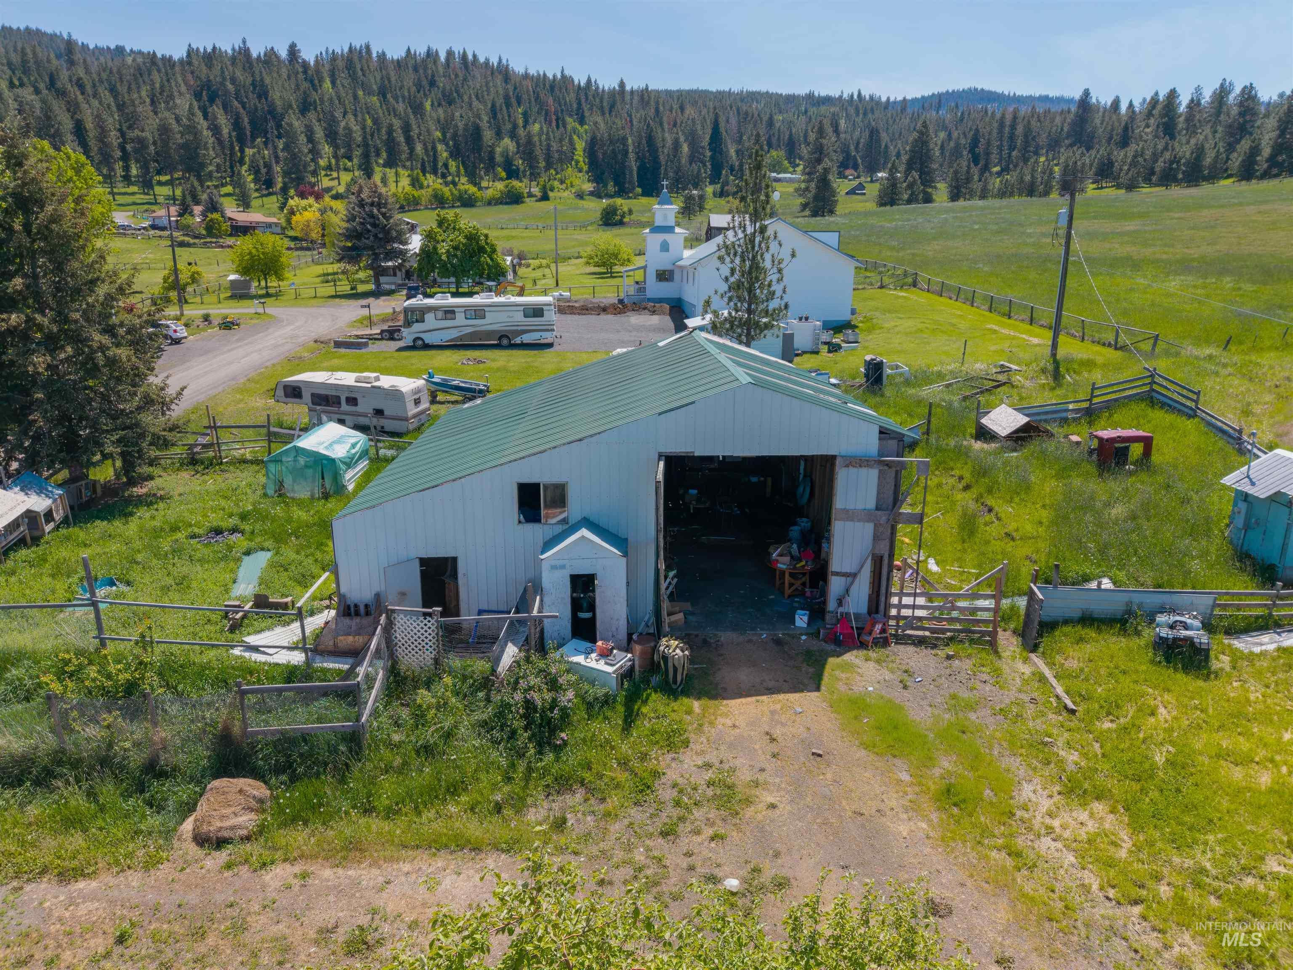
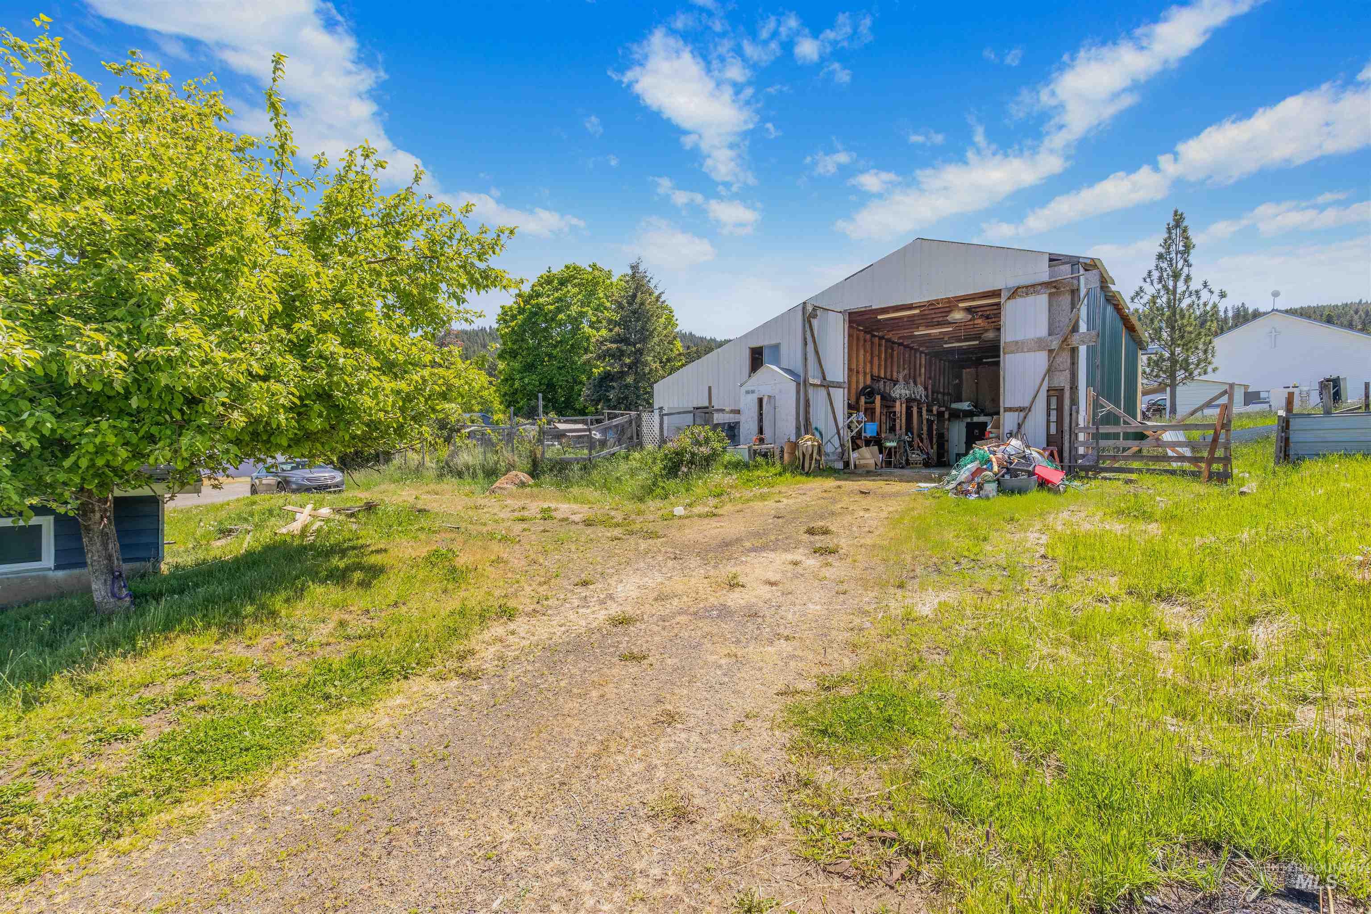
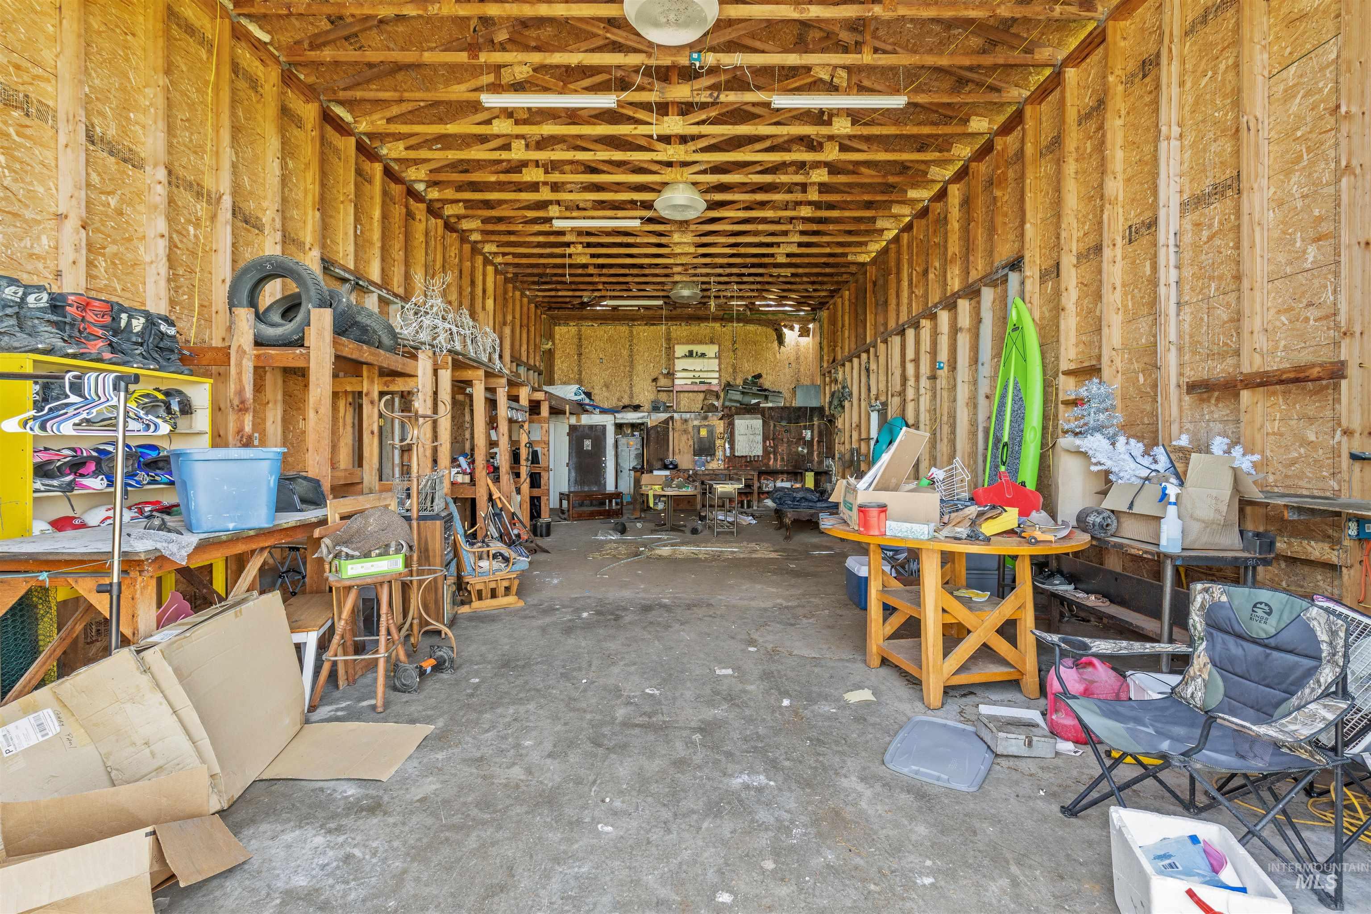
Detached workshop building featuring metal siding, a green metal roof, a large roll-up entry, and surrounding fenced acreage
-
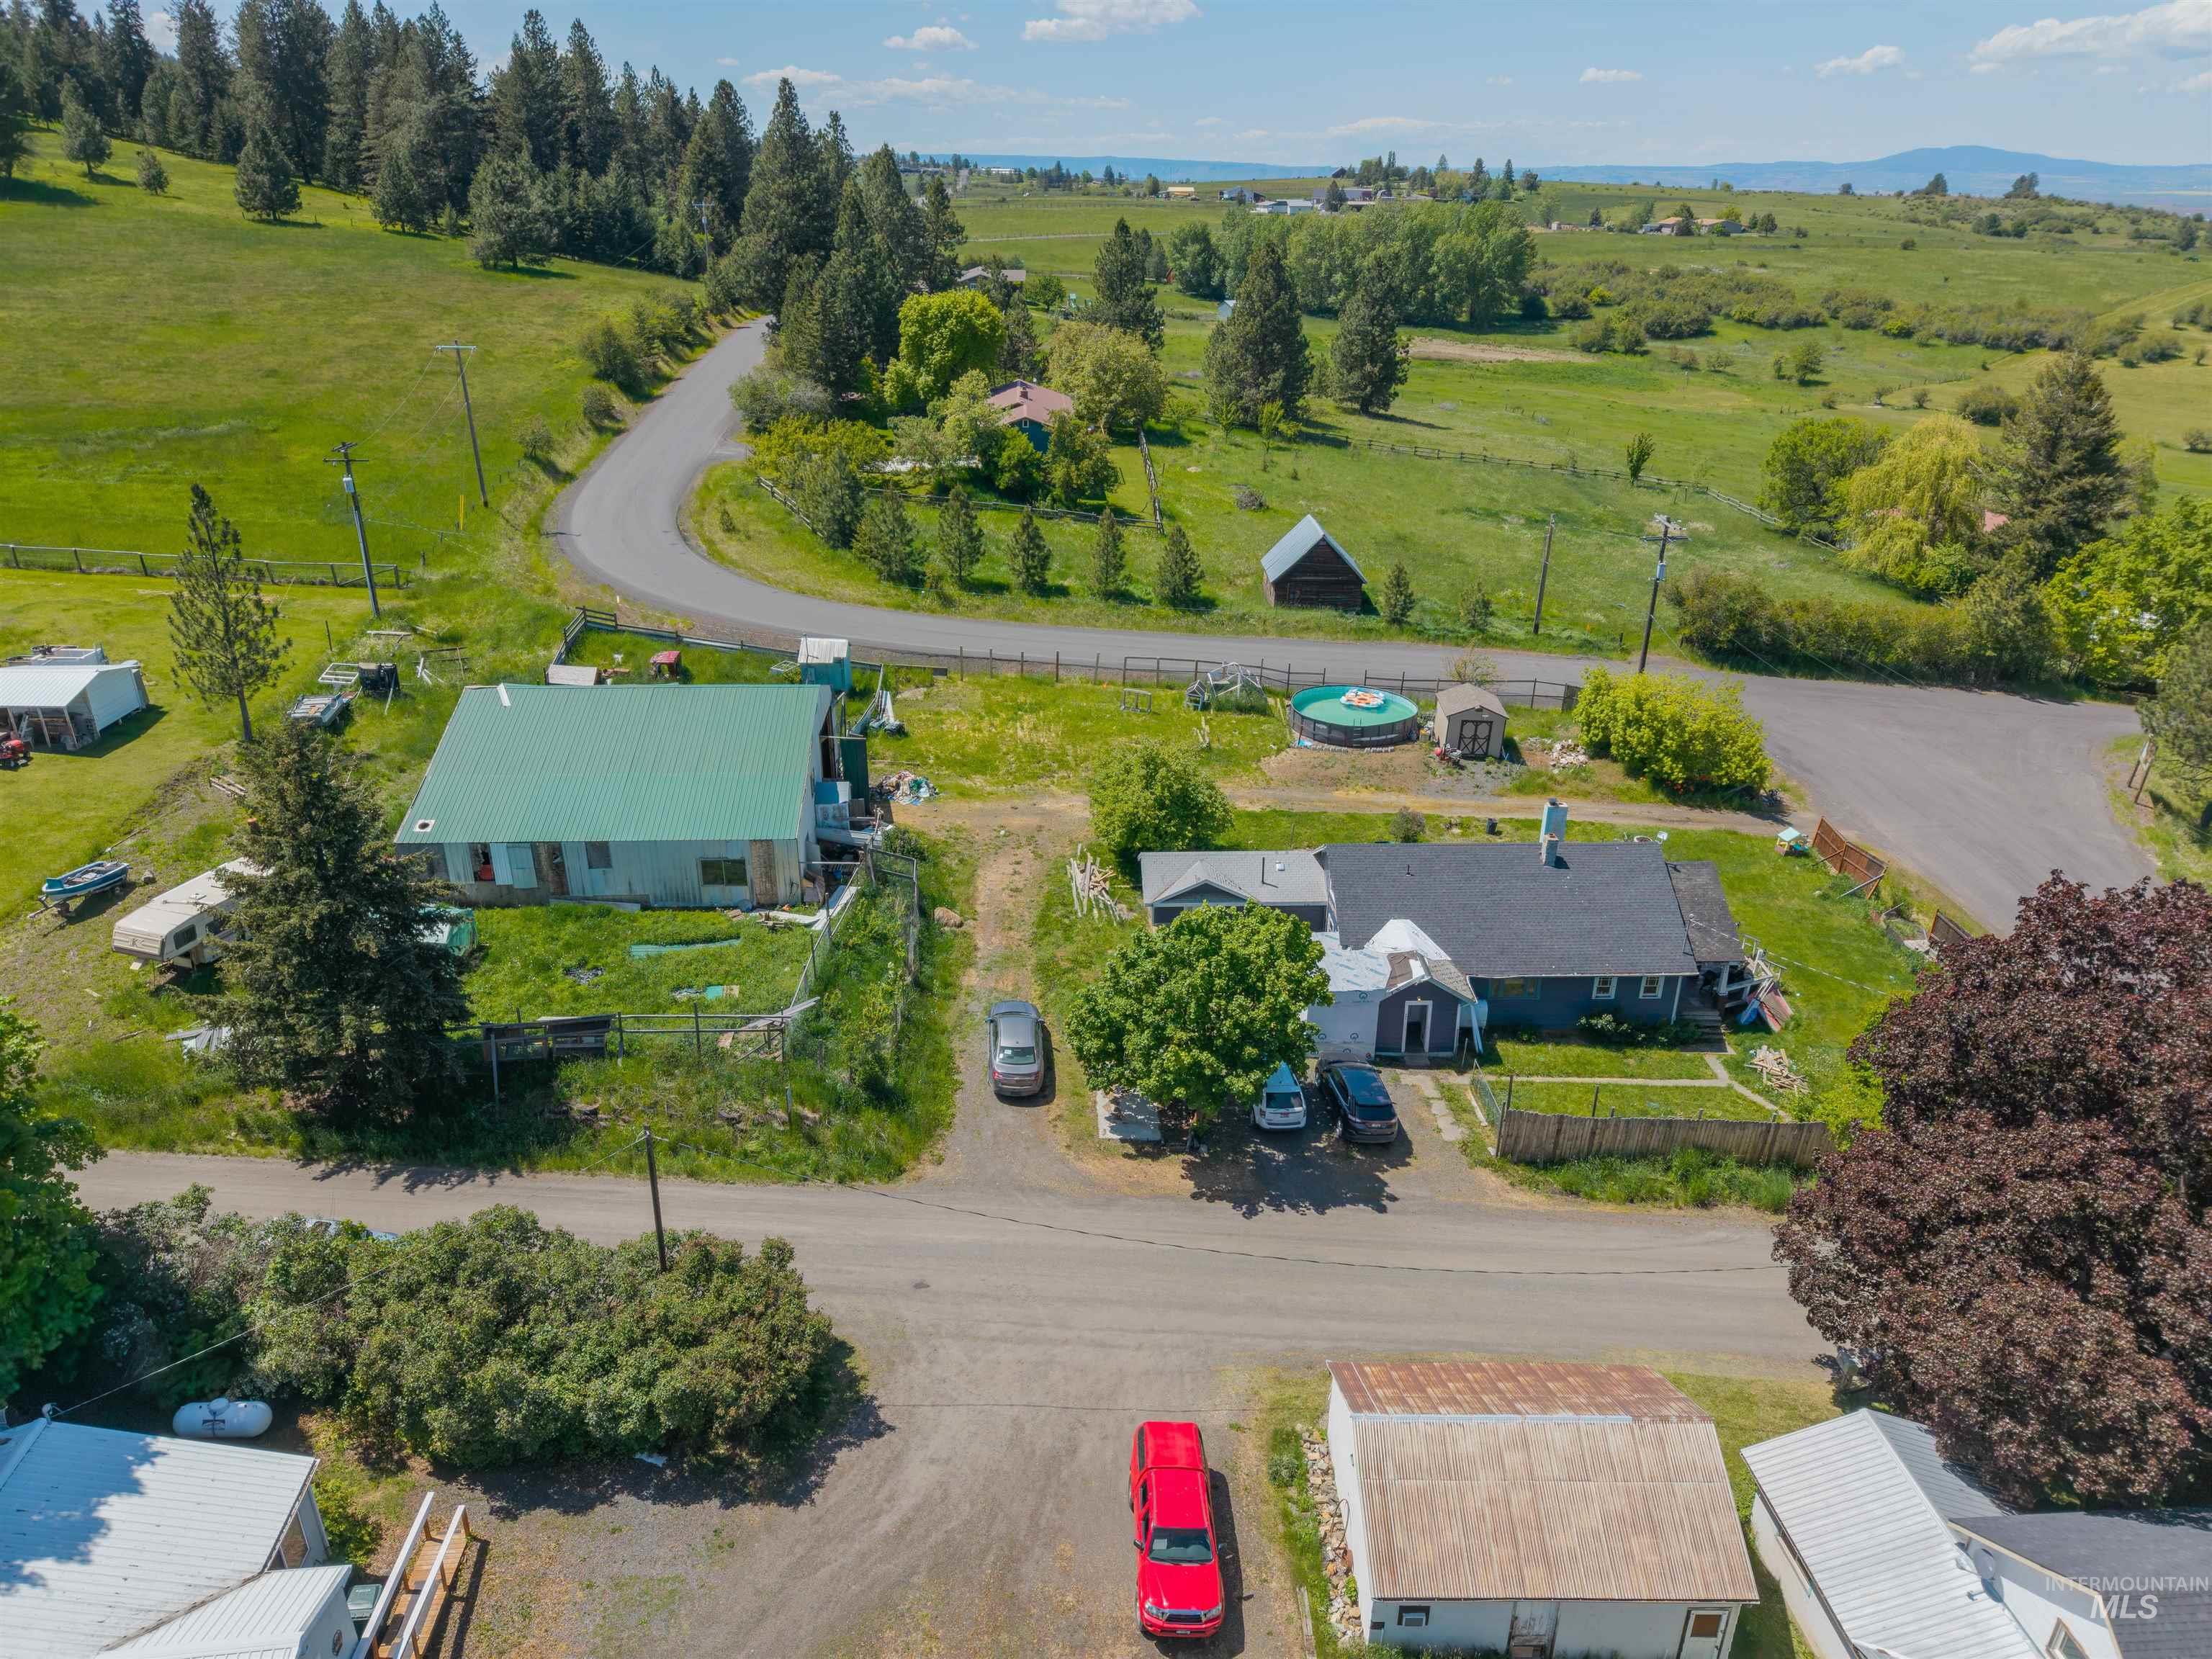
Aerial perspective of property featuring multiple structures, corrugated metal roofing, expansive pasture, perimeter fencing, and mature trees
-
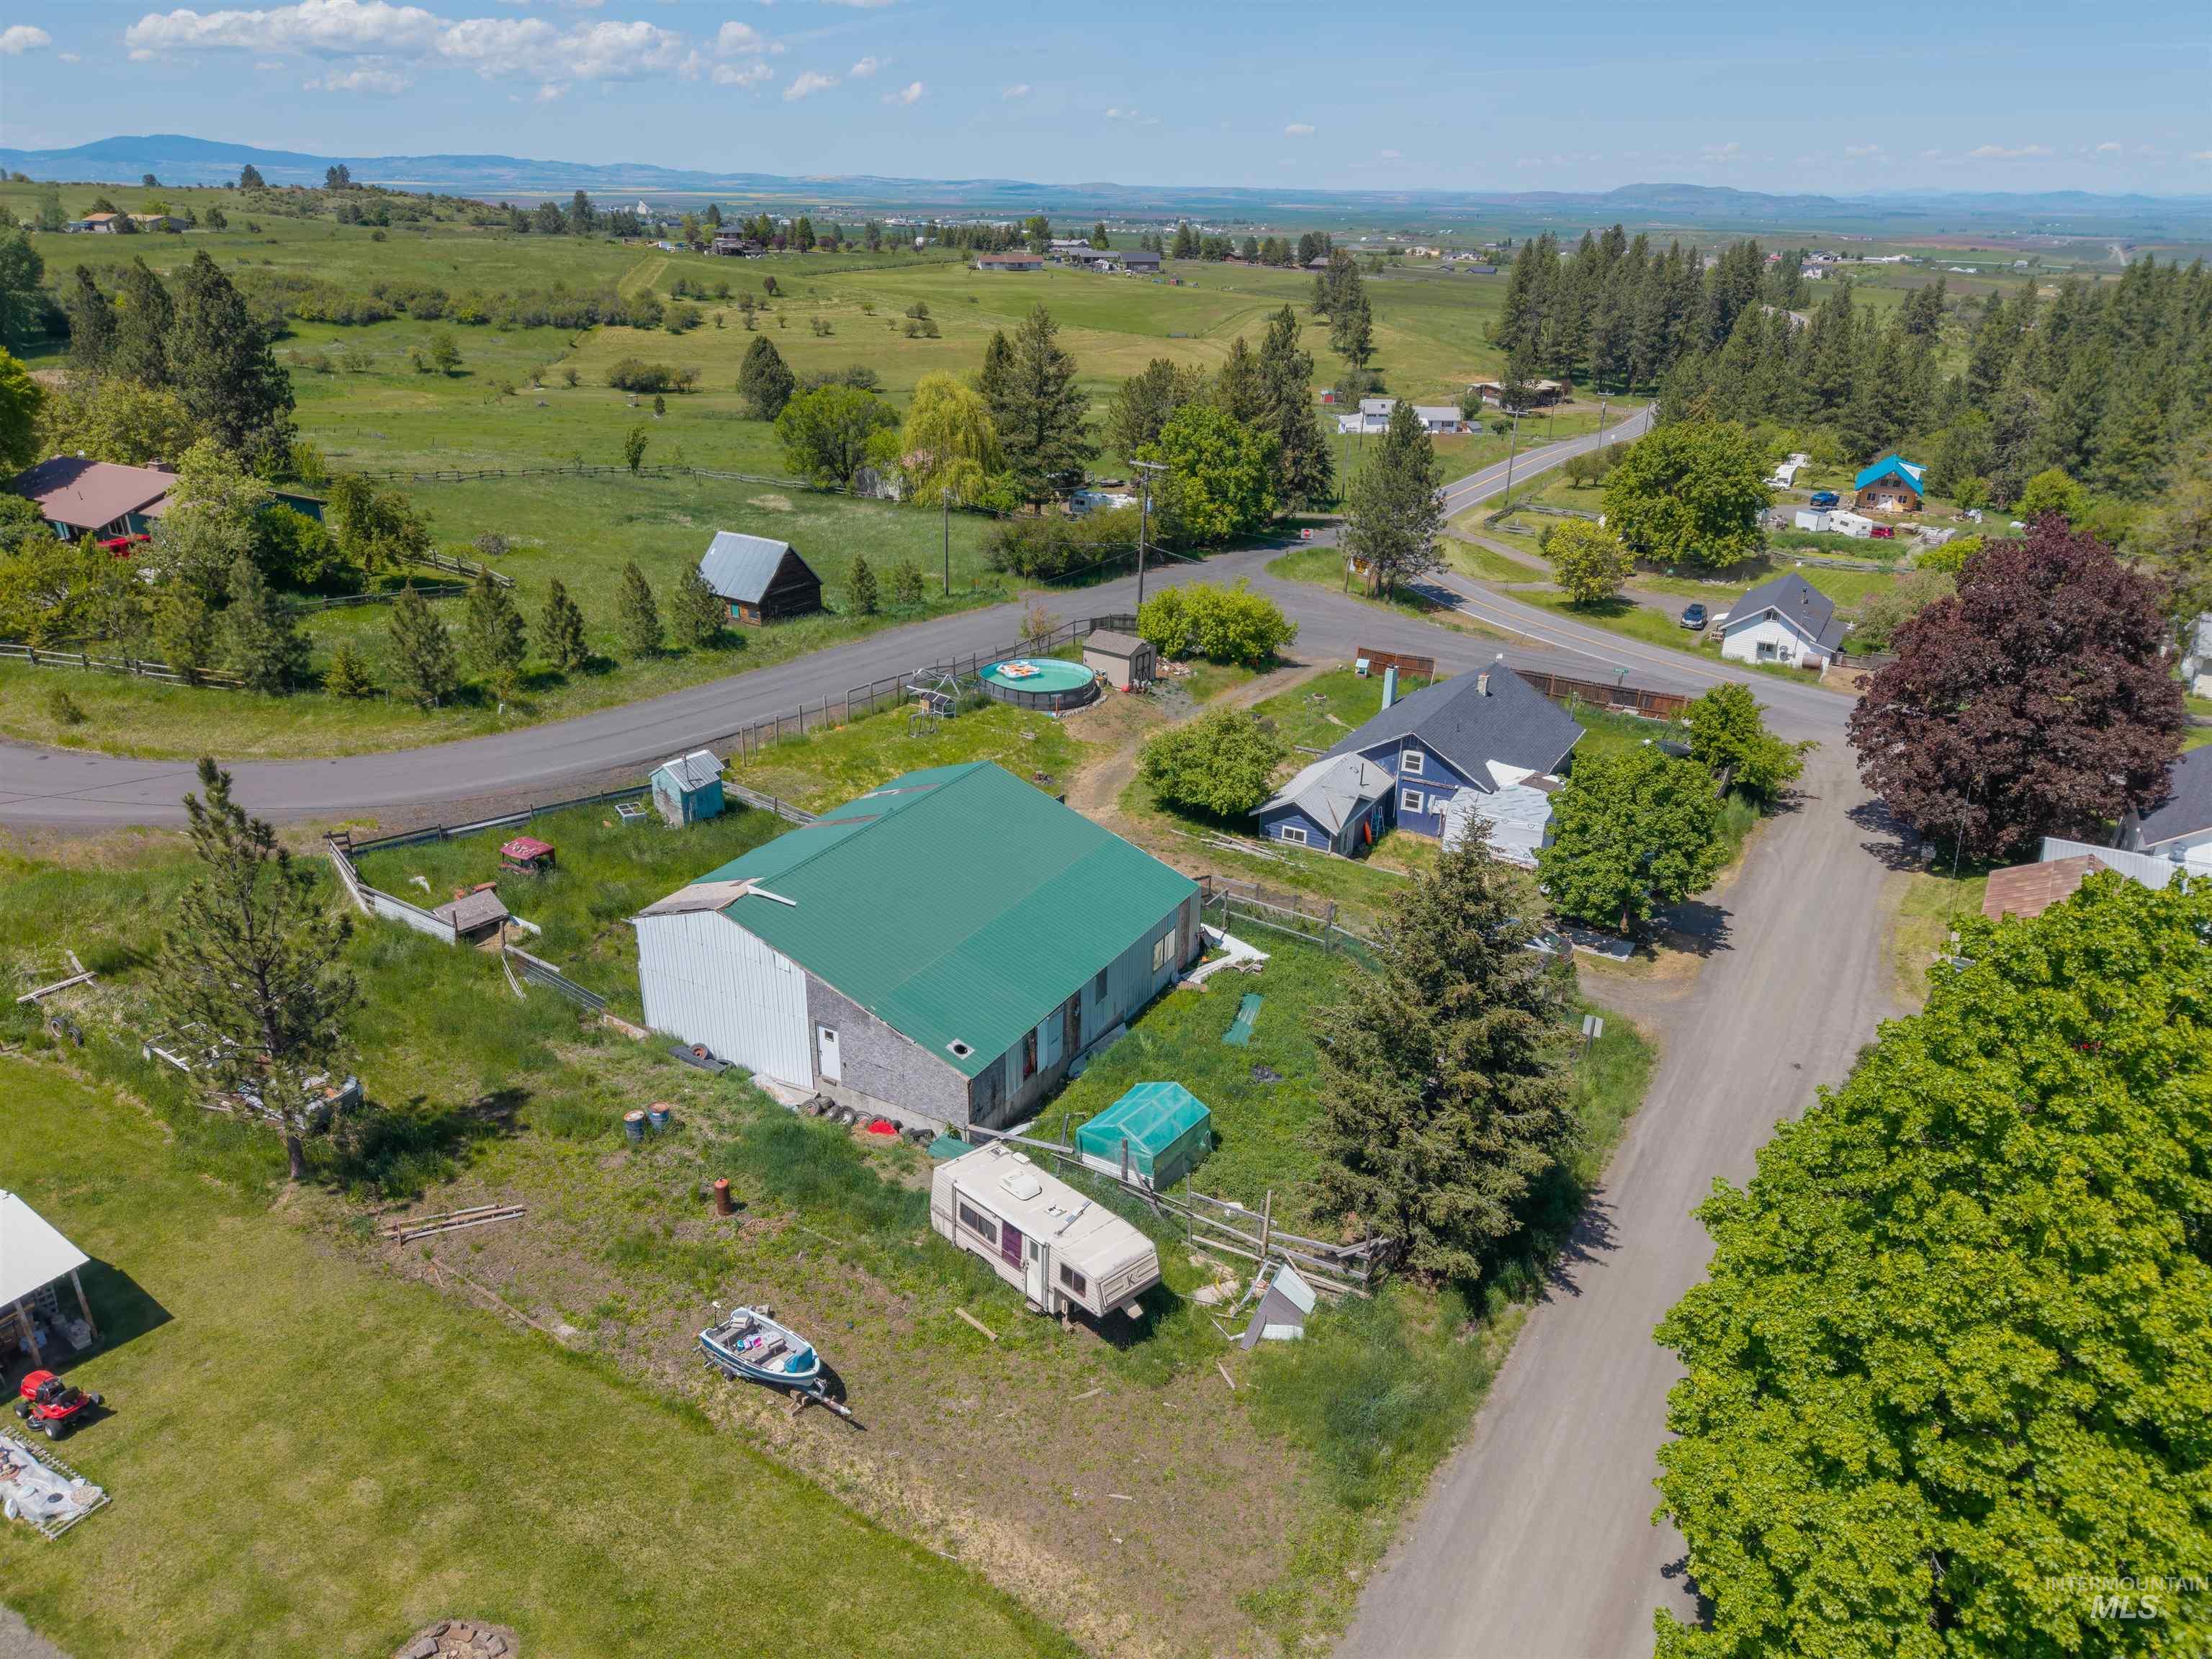
Aerial perspective featuring a large-scale outbuilding with a metal roof, expansive acreage, and mountainous terrain in the distance
-
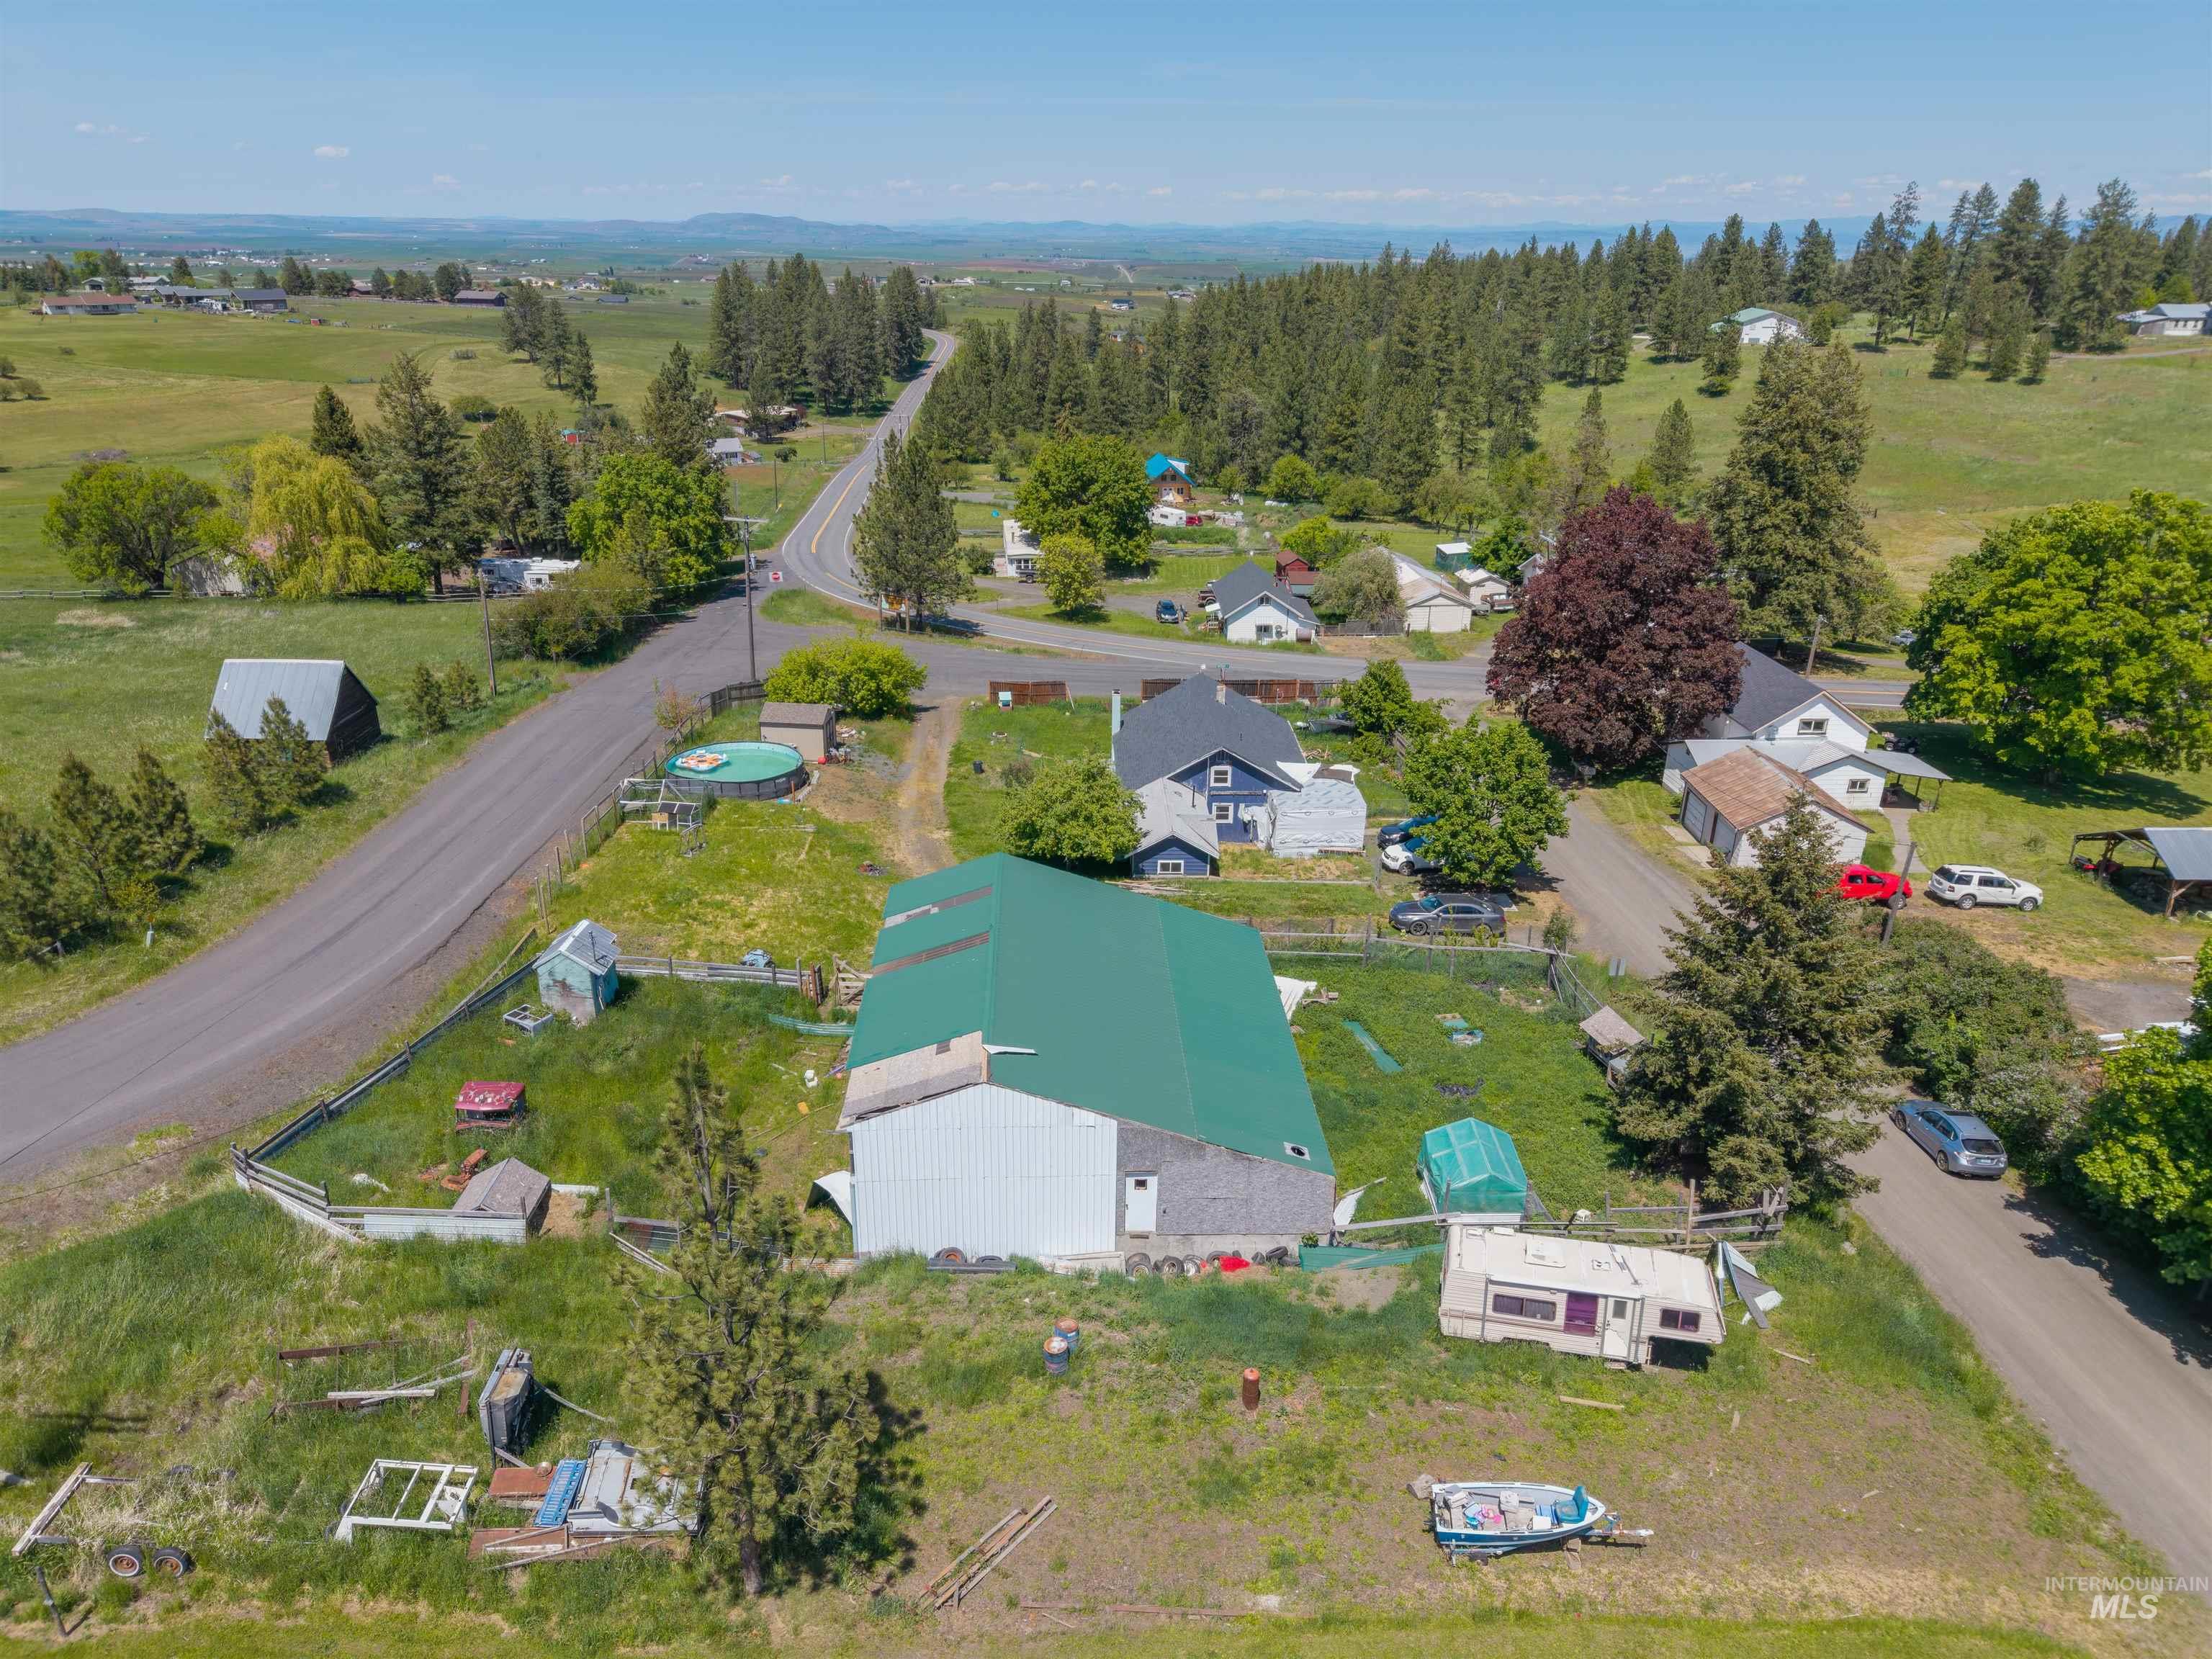
Aerial perspective of a detached metal-sided structure featuring a green metal gable roof situated on a lot with perimeter fencing and mature trees
-
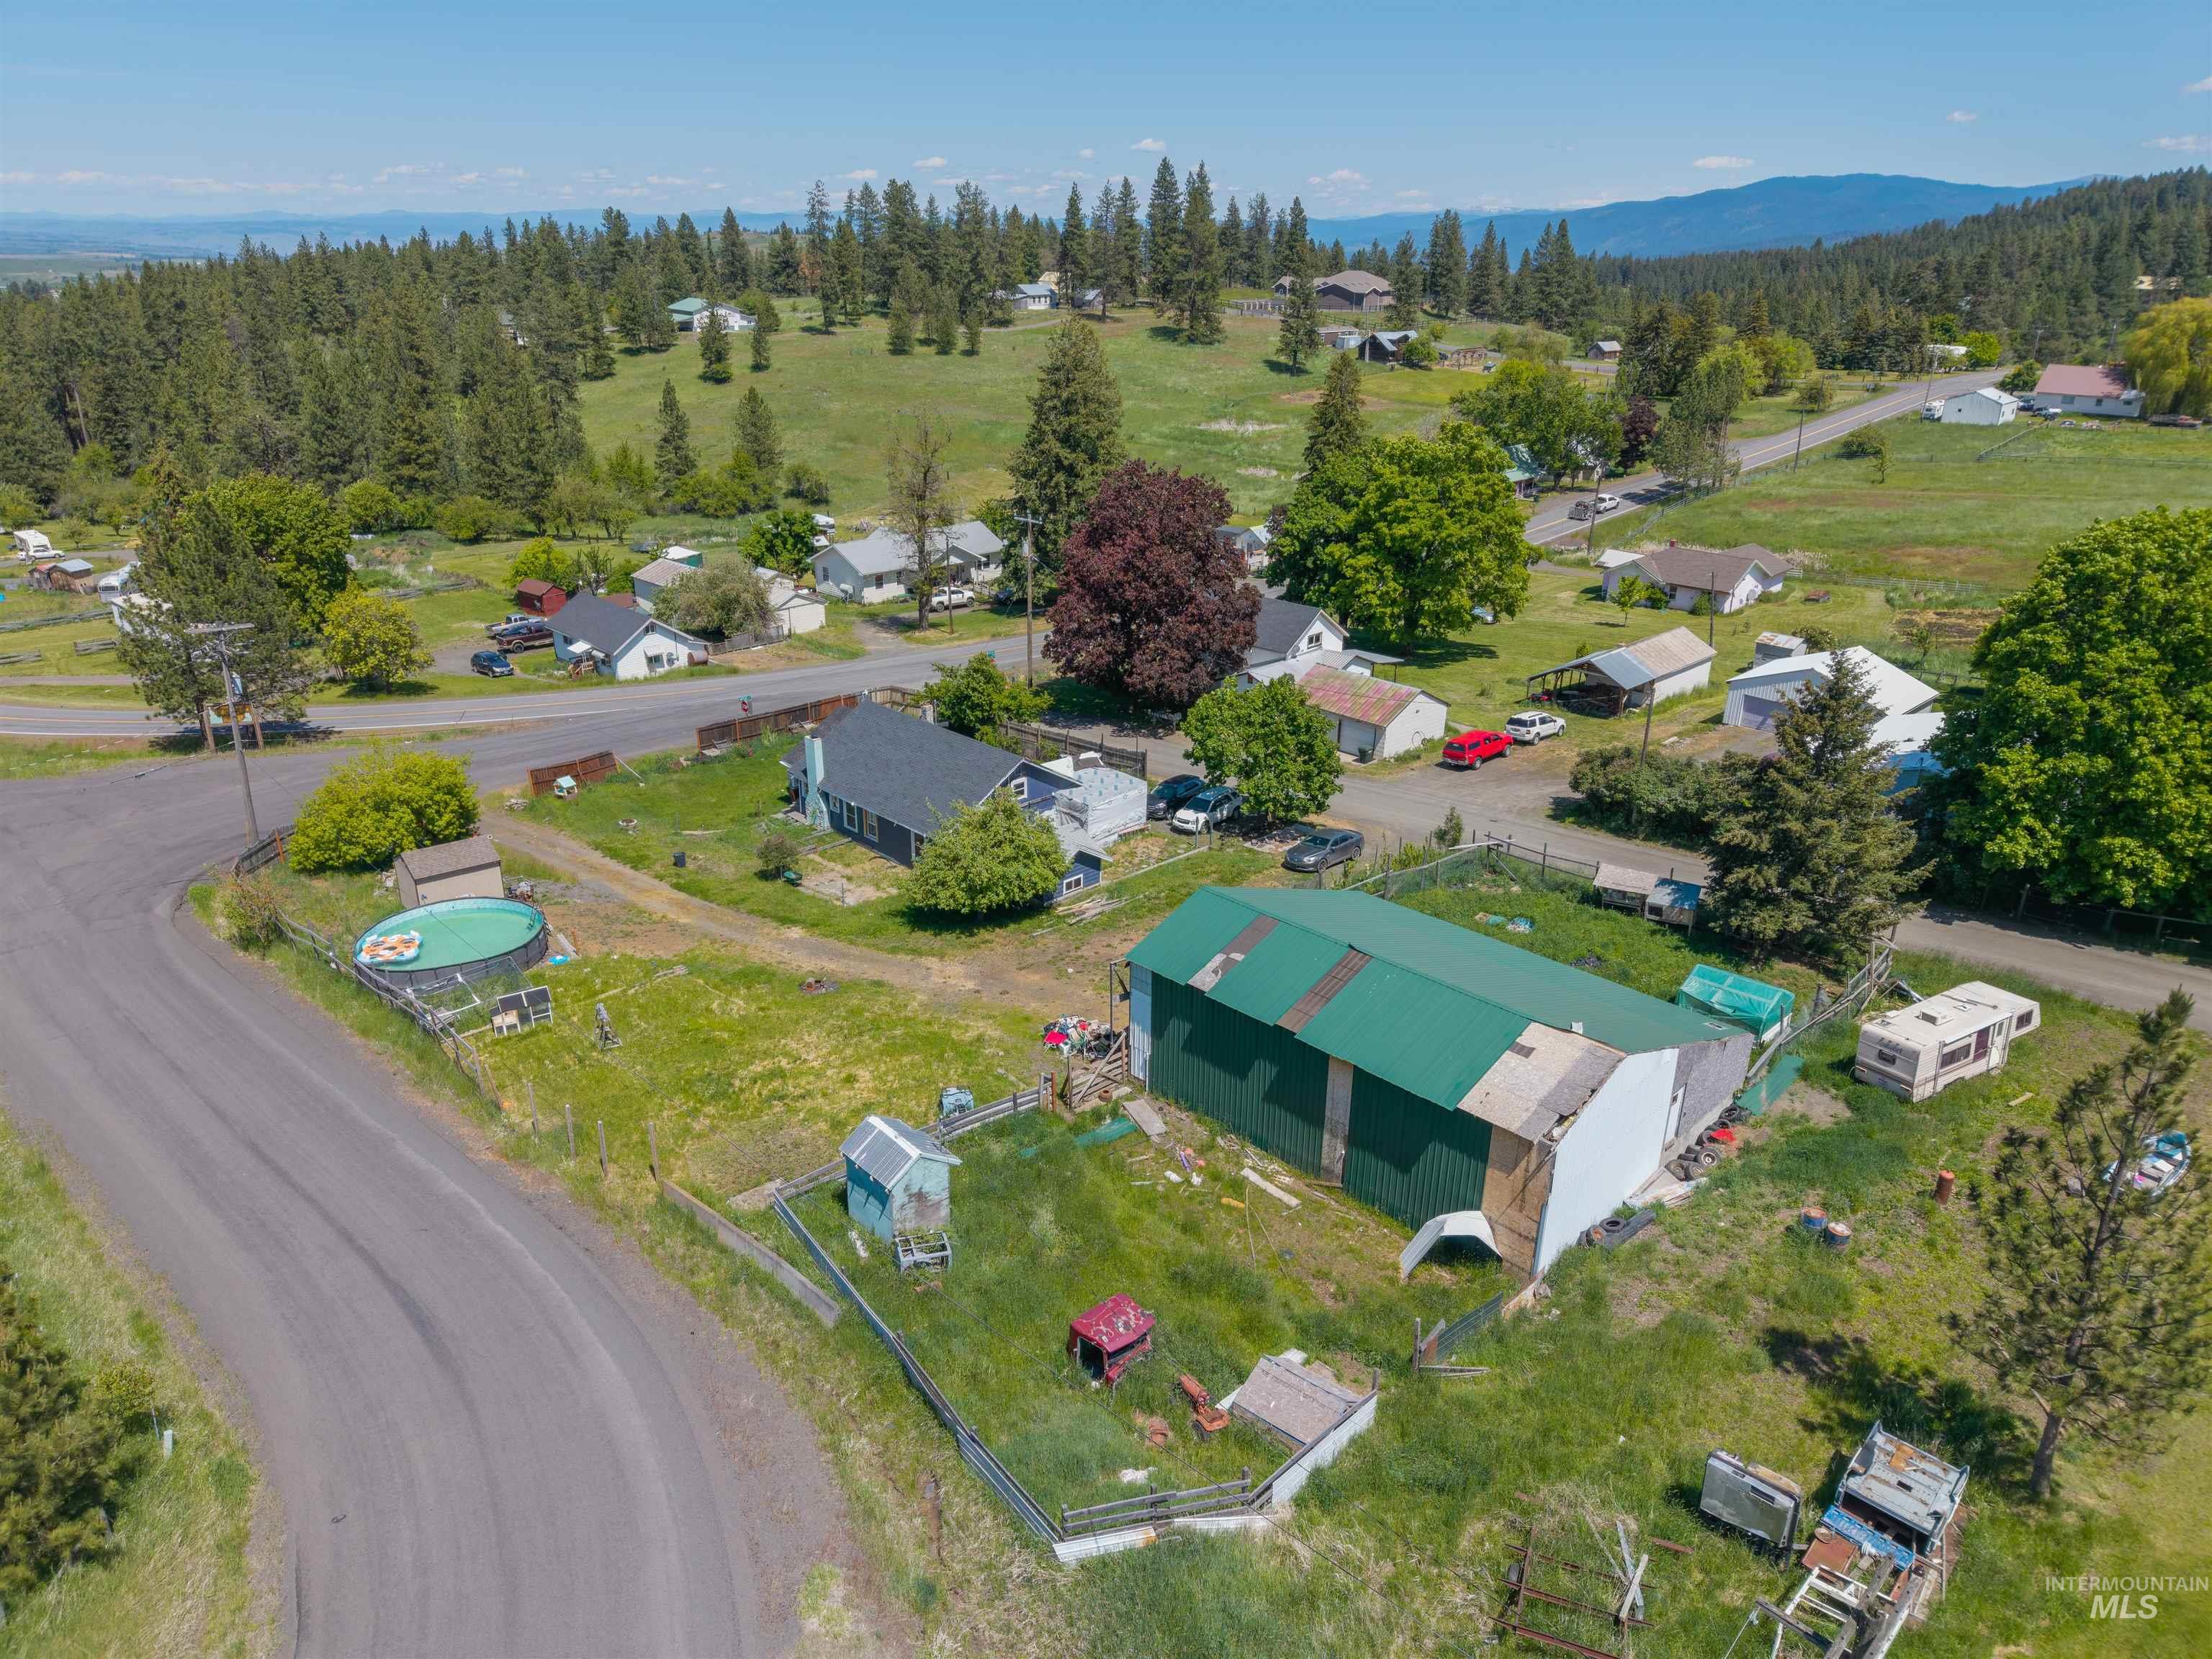
Aerial perspective of a multi-structure property featuring a detached metal-sided barn with a green pitched roof, a primary residence with shingle roofing, and a fenced perimeter
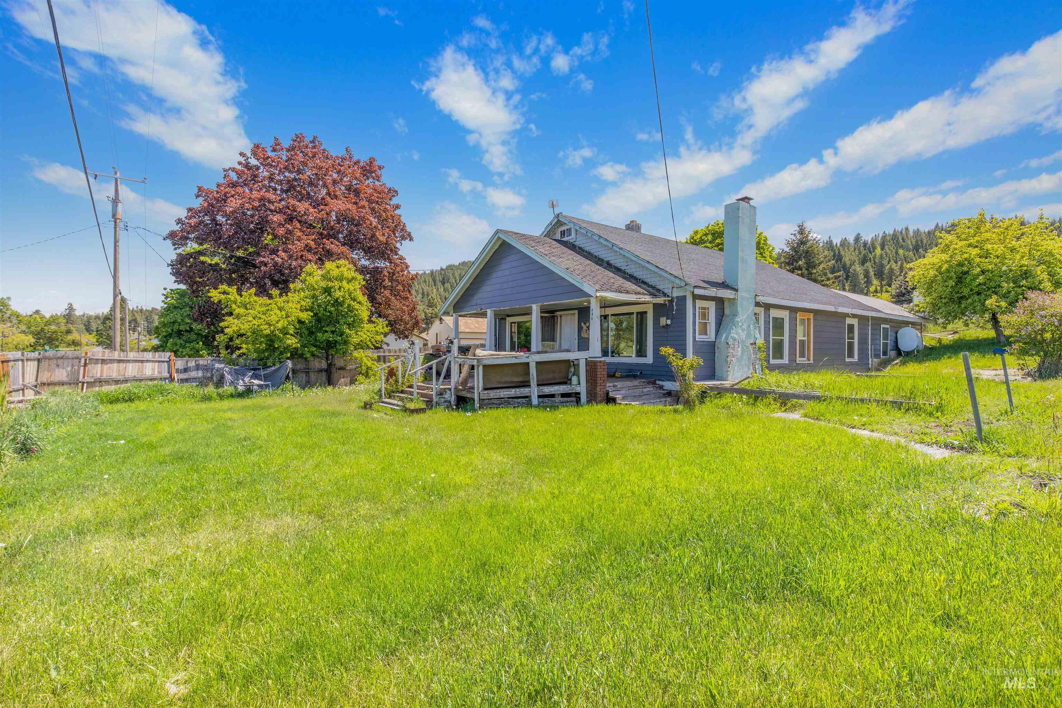
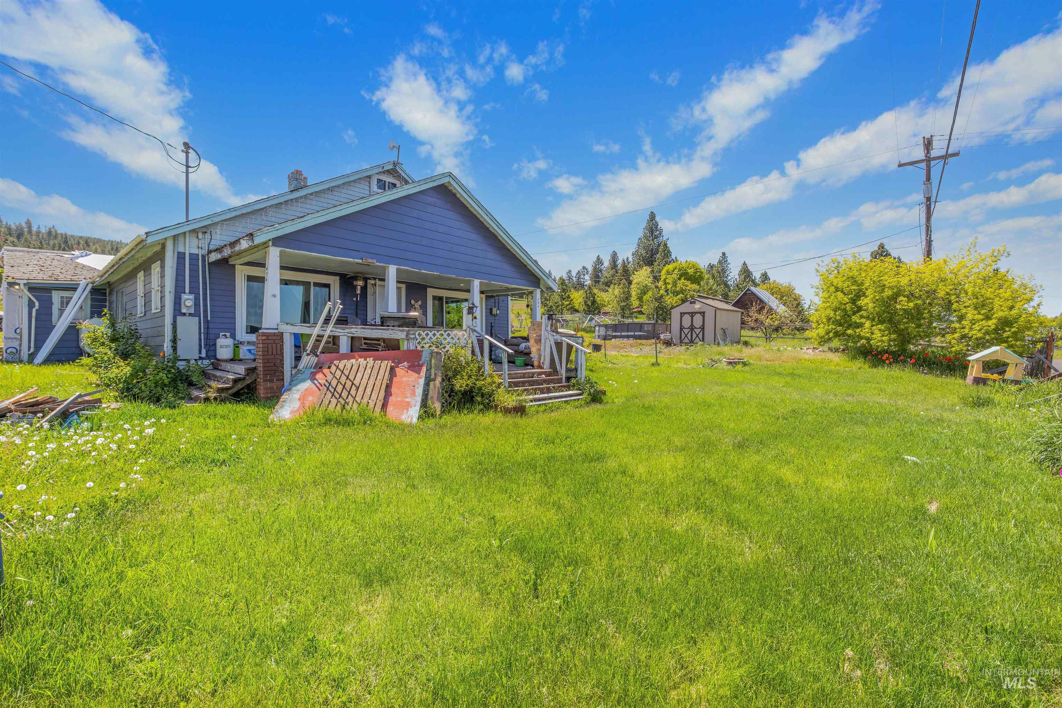
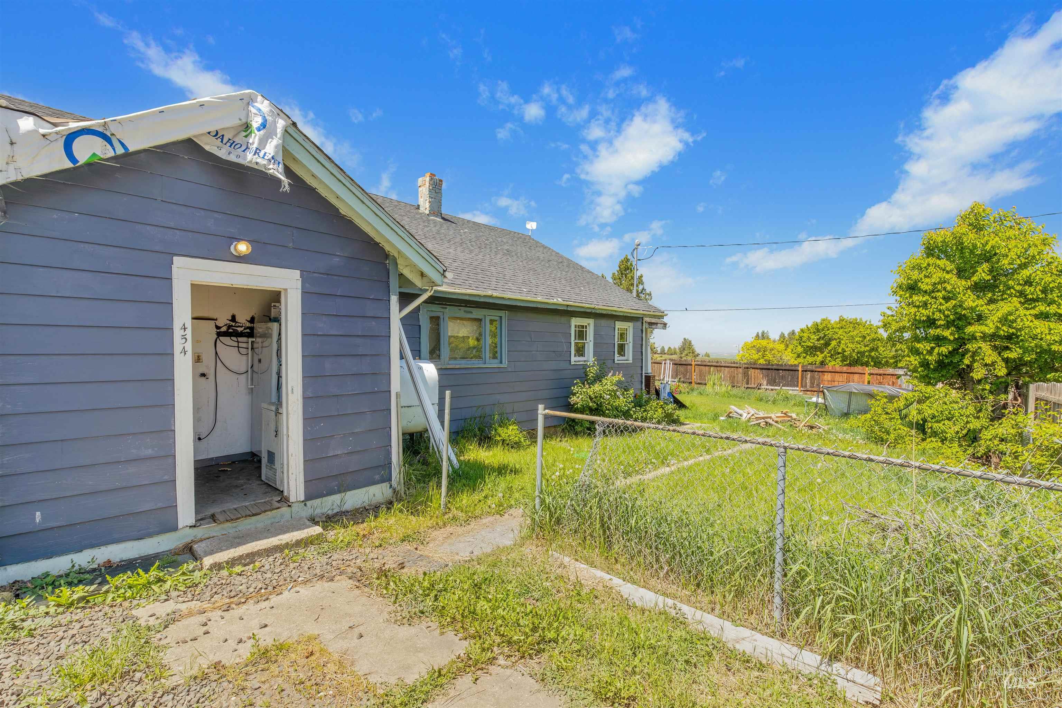
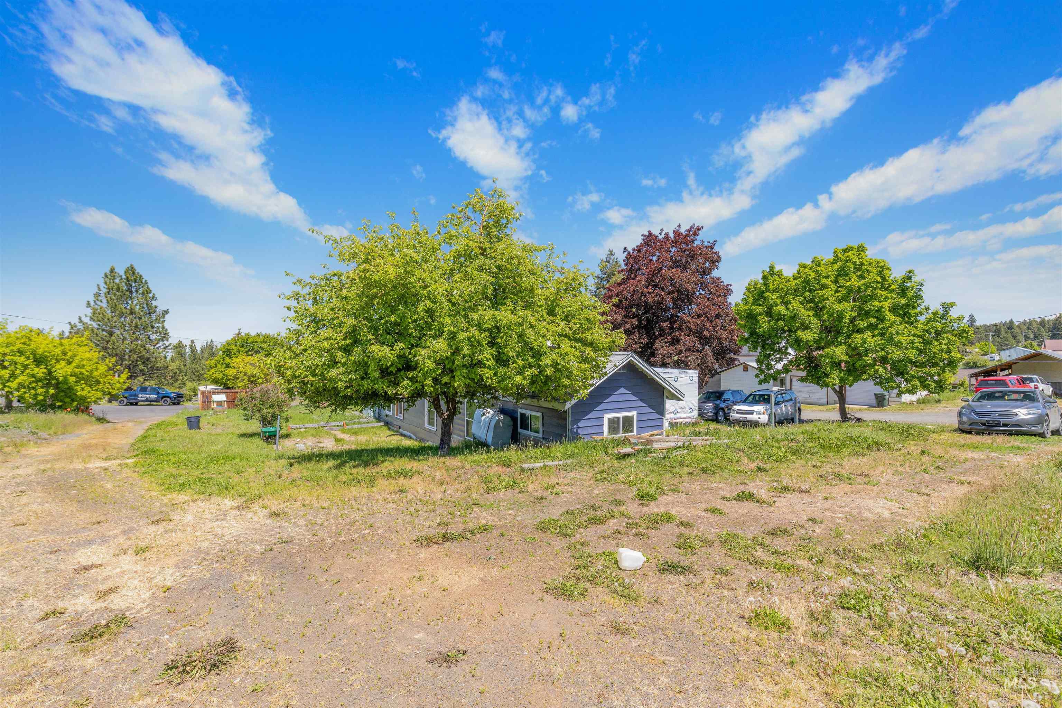
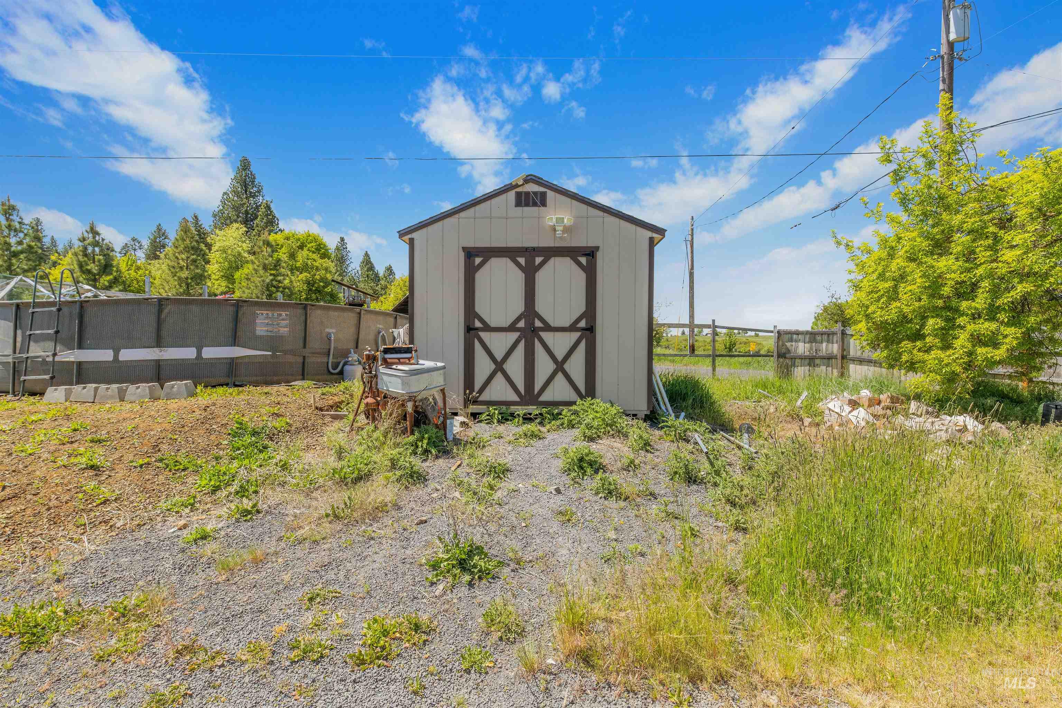
Tucked along the scenic Mt. Idaho Grade Road, this inviting 4-bedroom home offers the perfect blend of country charm and convenience on approximately 0.82 acres. Upgrades made: new roof in 2024, new flooring, new kitchen sink/counters, 4 year old water heater, updated electrical, and new perimeter fencing! With room to spread out both inside and out, the property provides endless possibilities for gardening, hobbies, entertaining, or simply enjoying the peaceful surroundings. Mature trees, open space, and a welcoming setting create a true Idaho feel, while still being just a short drive from downtown Grangeville, schools, shopping, and everyday amenities. Set against a backdrop of rolling countryside and mature landscape, this property captures the warmth and character of rural Idaho living. Excellent opportunity for buyers seeking space, affordability, and the lifestyle Central Idaho is known for.
- Fireplace:
- Wood Stove
- Country:
- US
- State:
- ID
- City:
- Grangeville
- Zipcode:
- 83530
- Street:
- 454 Mt Idaho Grade Rd
- Longitude:
- W117° 55' 4.5''
- Latitude:
- N45° 54' 12.2''
- Master Bedroom Level:
- Main
- Bedroom 2 Level:
- Main
- Bedroom 3 Level:
- Main
- Bedroom 4 Level:
- Main
- School District:
- Mountain View District #244
- Elementary School:
- Grangeville
- Middle School:
- Grangeville
- High School:
- Grangeville
- Status:
- New
- Type:
- Single Family
- Level:
- Single
- Tax Year:
- 2025
- Taxes:
- $731
- Potential Short Sale:
- No
- Age:
- 81+ Years
- Auction:
- No
- Flood Ins Required:
- No
- HUD Owned:
- No
- In Foreclosure:
- No
- Land Size:
- 1/2 - .99 AC
- Home Owner Exempt:
- Yes
- HOA Frequency:
- Not Applicable
Residential For Sale
454 Mt Idaho Grade Rd, Grangeville, Idaho 83530
- Property Type :
- Residential
- Listing Type :
- For Sale
- Listing ID :
- 99004031
- Price :
- $329,900
- Bedrooms :
- 4
- Bathrooms :
- 1
- Apx SqFt :
- 1,576 SqFt
- Year Built :
- 1930
- Lot Area :
- 0.82 SqFt
- Days on Market :
- 1
- Subdivision :
- 0 Not Applicable
- Update Date :
- 10/17/2026 19:11:42
- Status :
- Active

- JoeAnne Santy-Greene
- (208) 947-4609
- (208) 283-6313
- (208) 287-8500
-


