

-
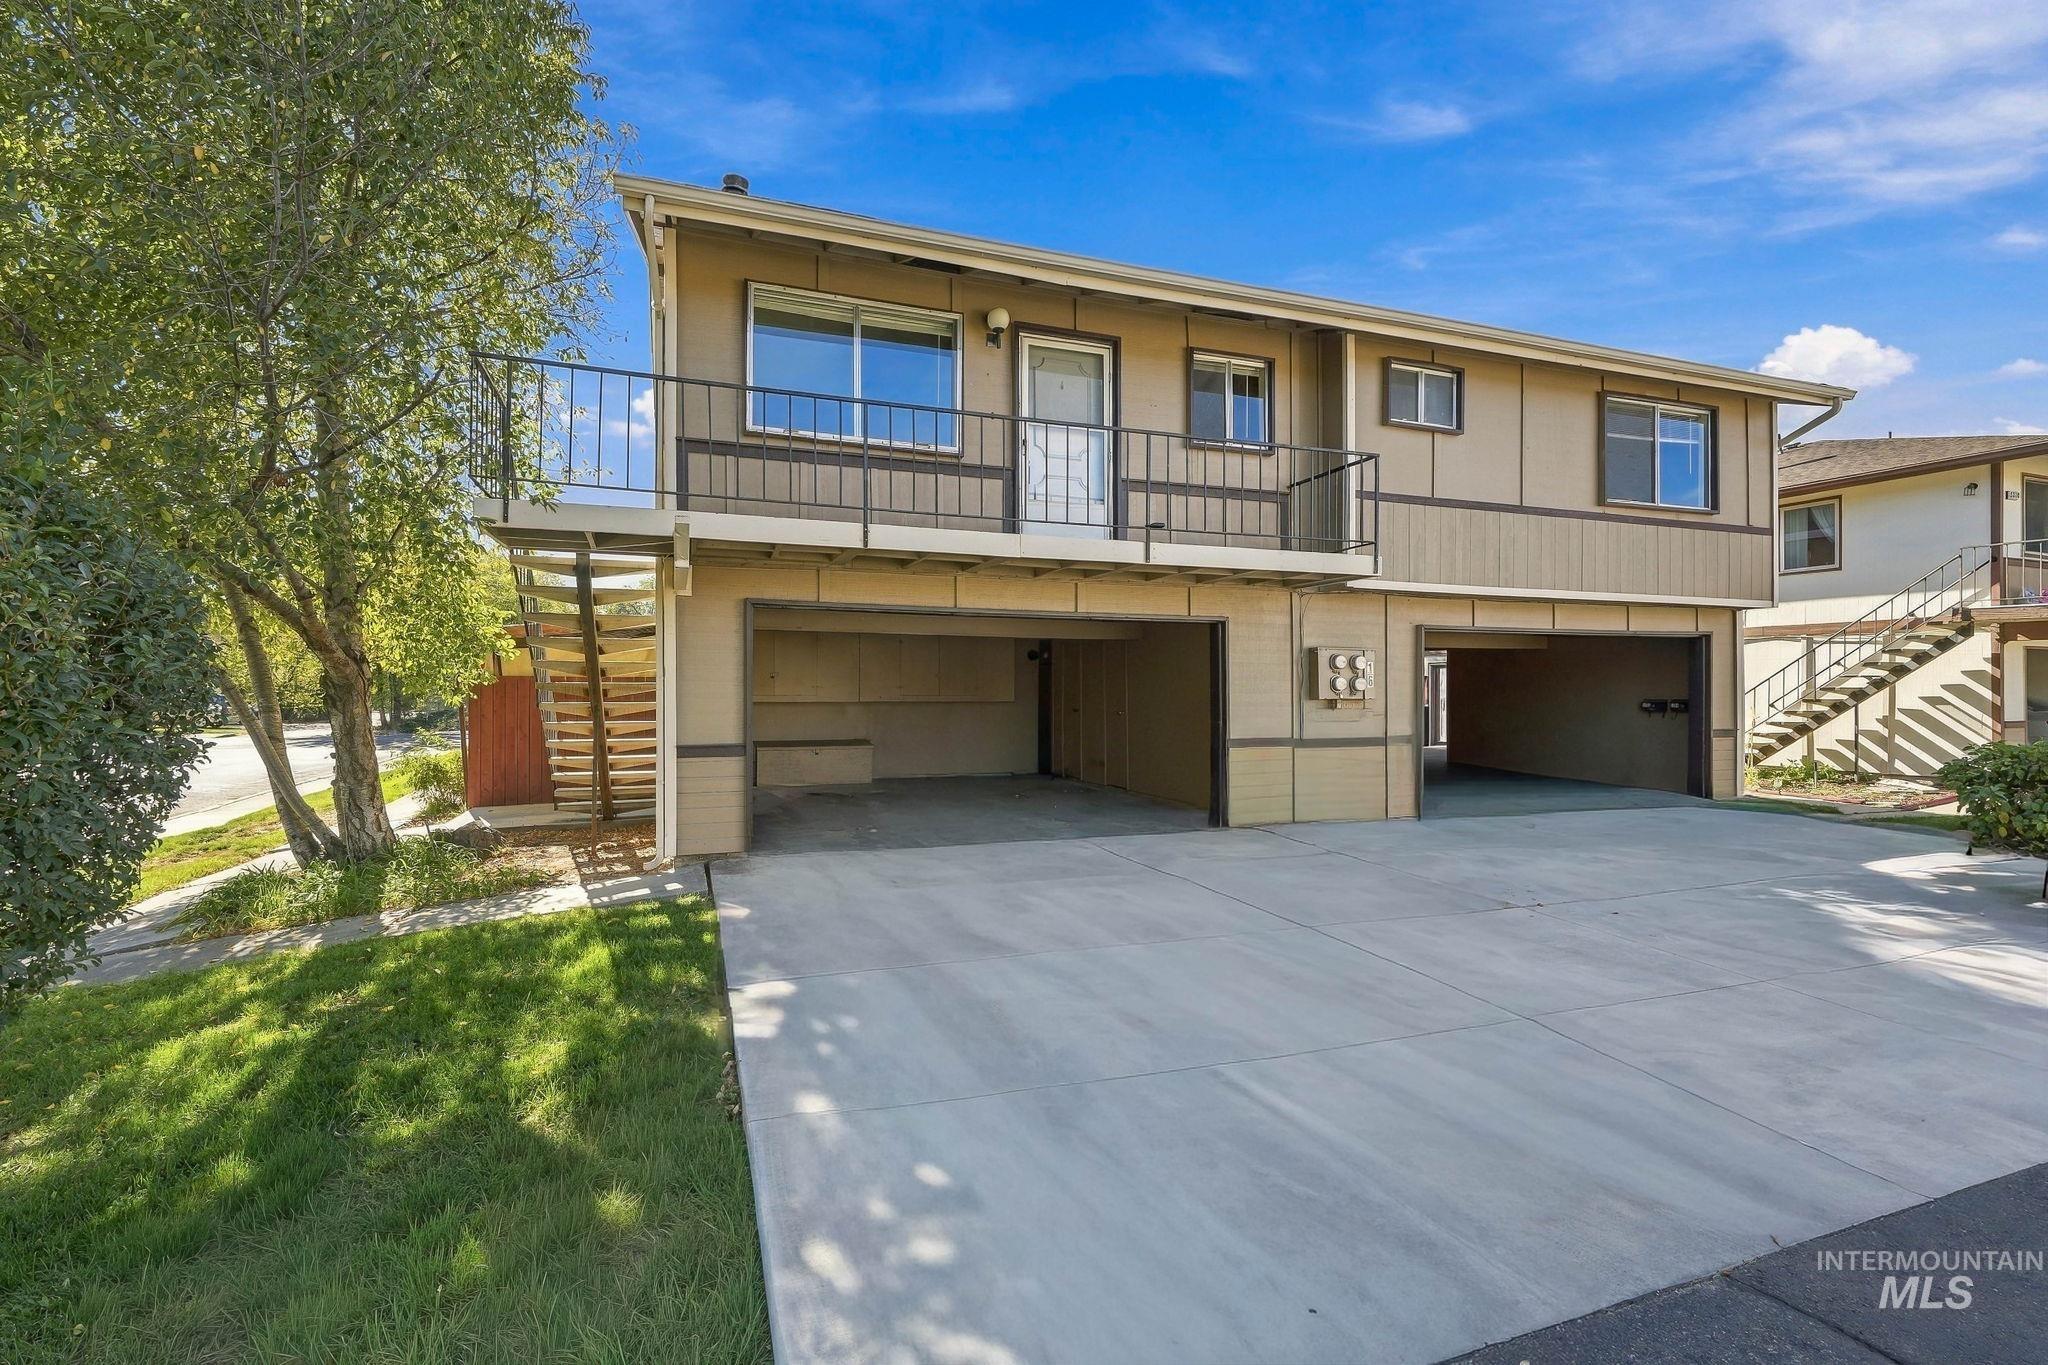
Two-story exterior with horizontal siding, covered parking, and an elevated deck with metal railing
-
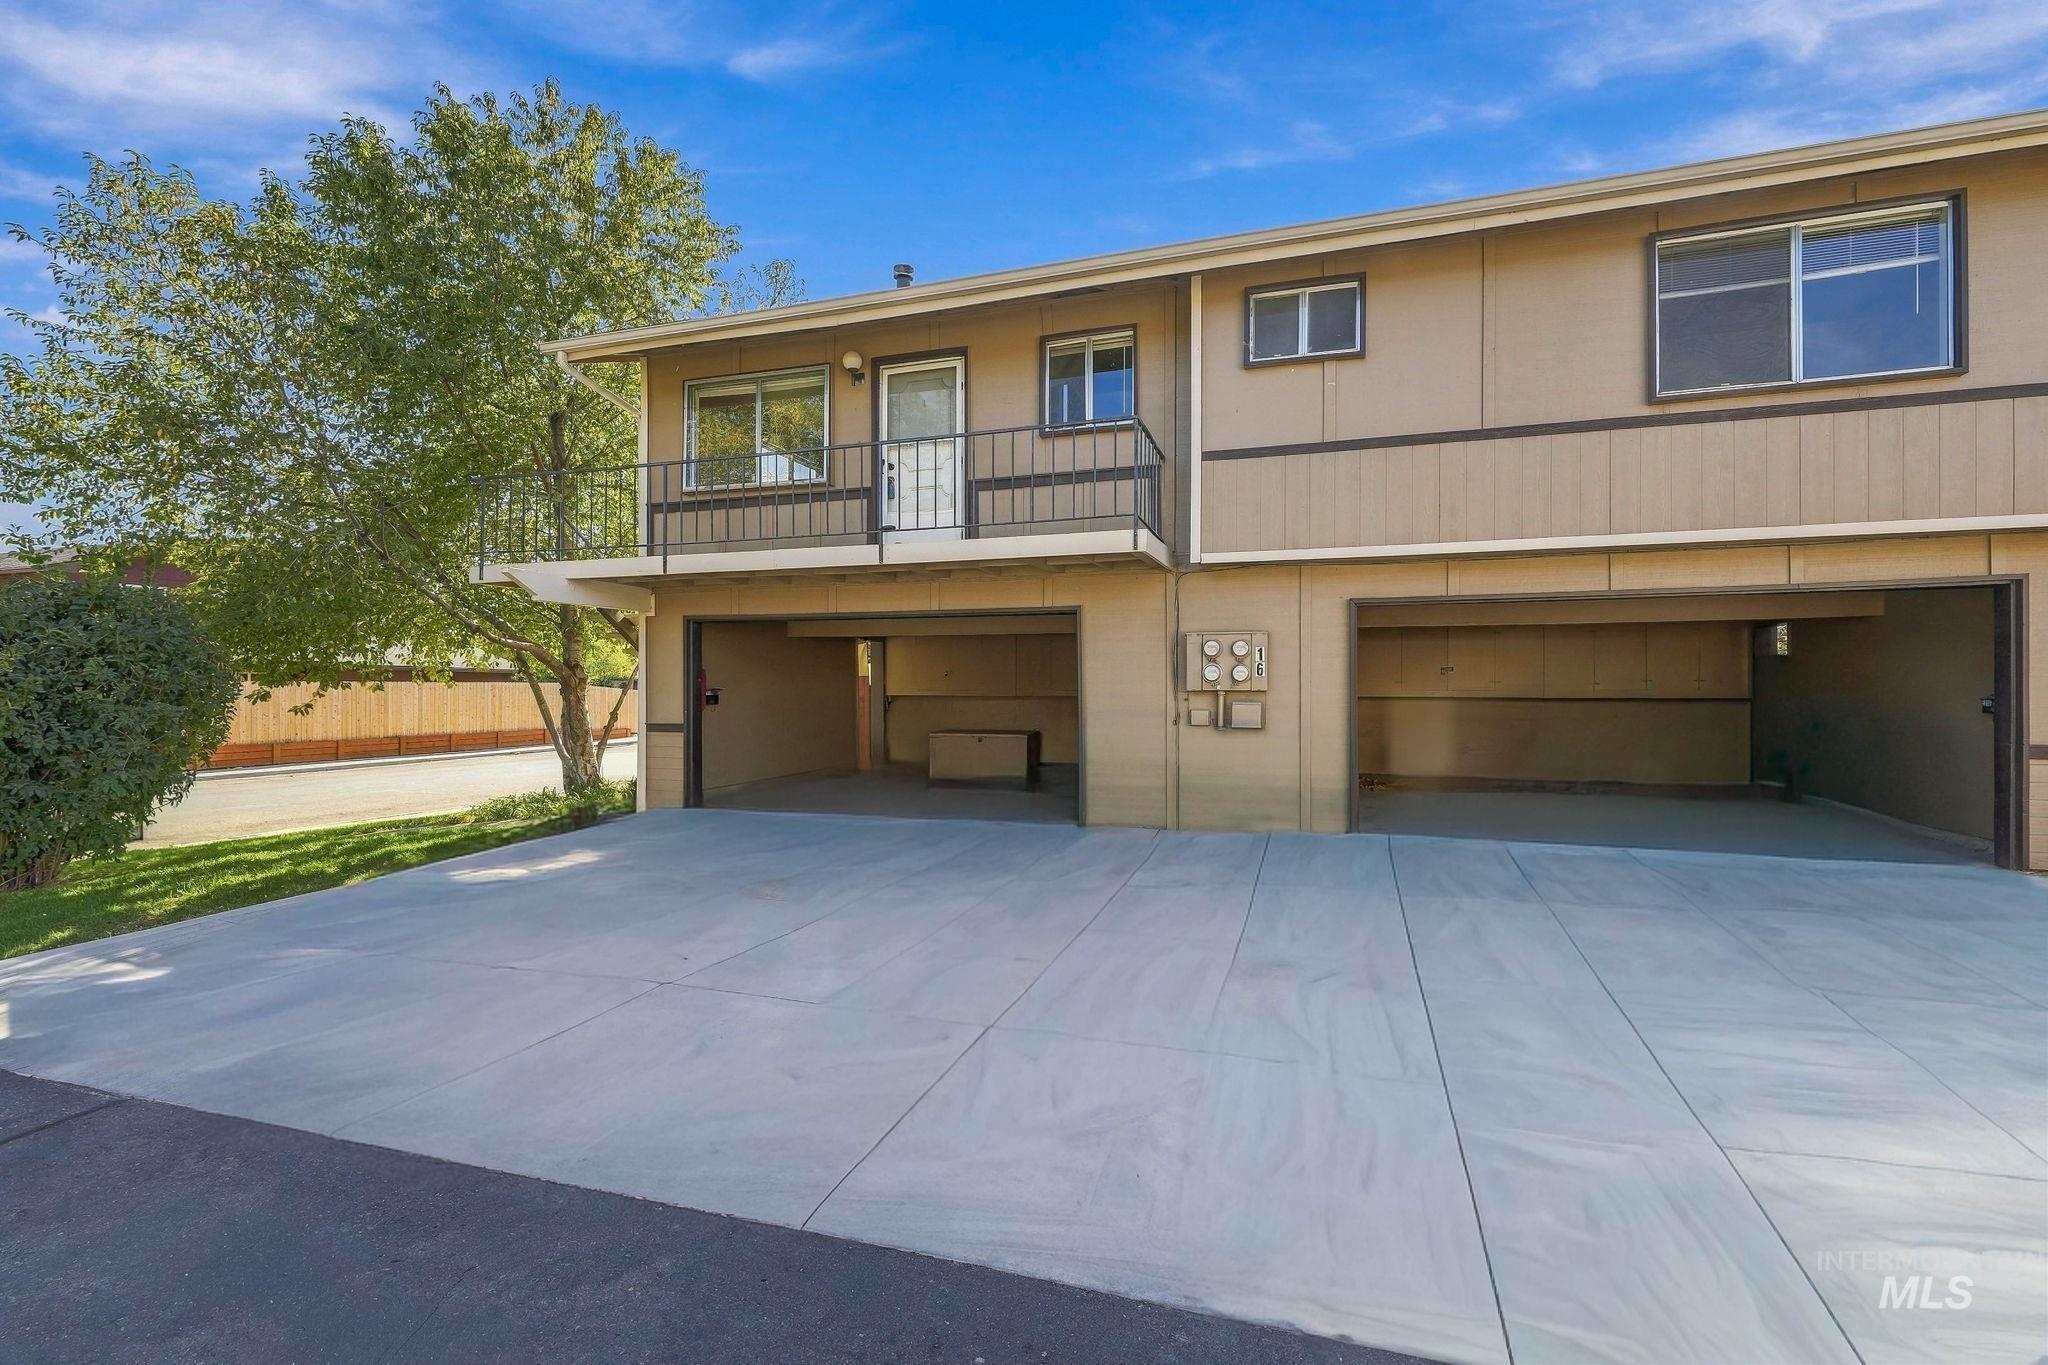
Exterior featuring a concrete driveway, carport parking, and a raised balcony with metal railing
-
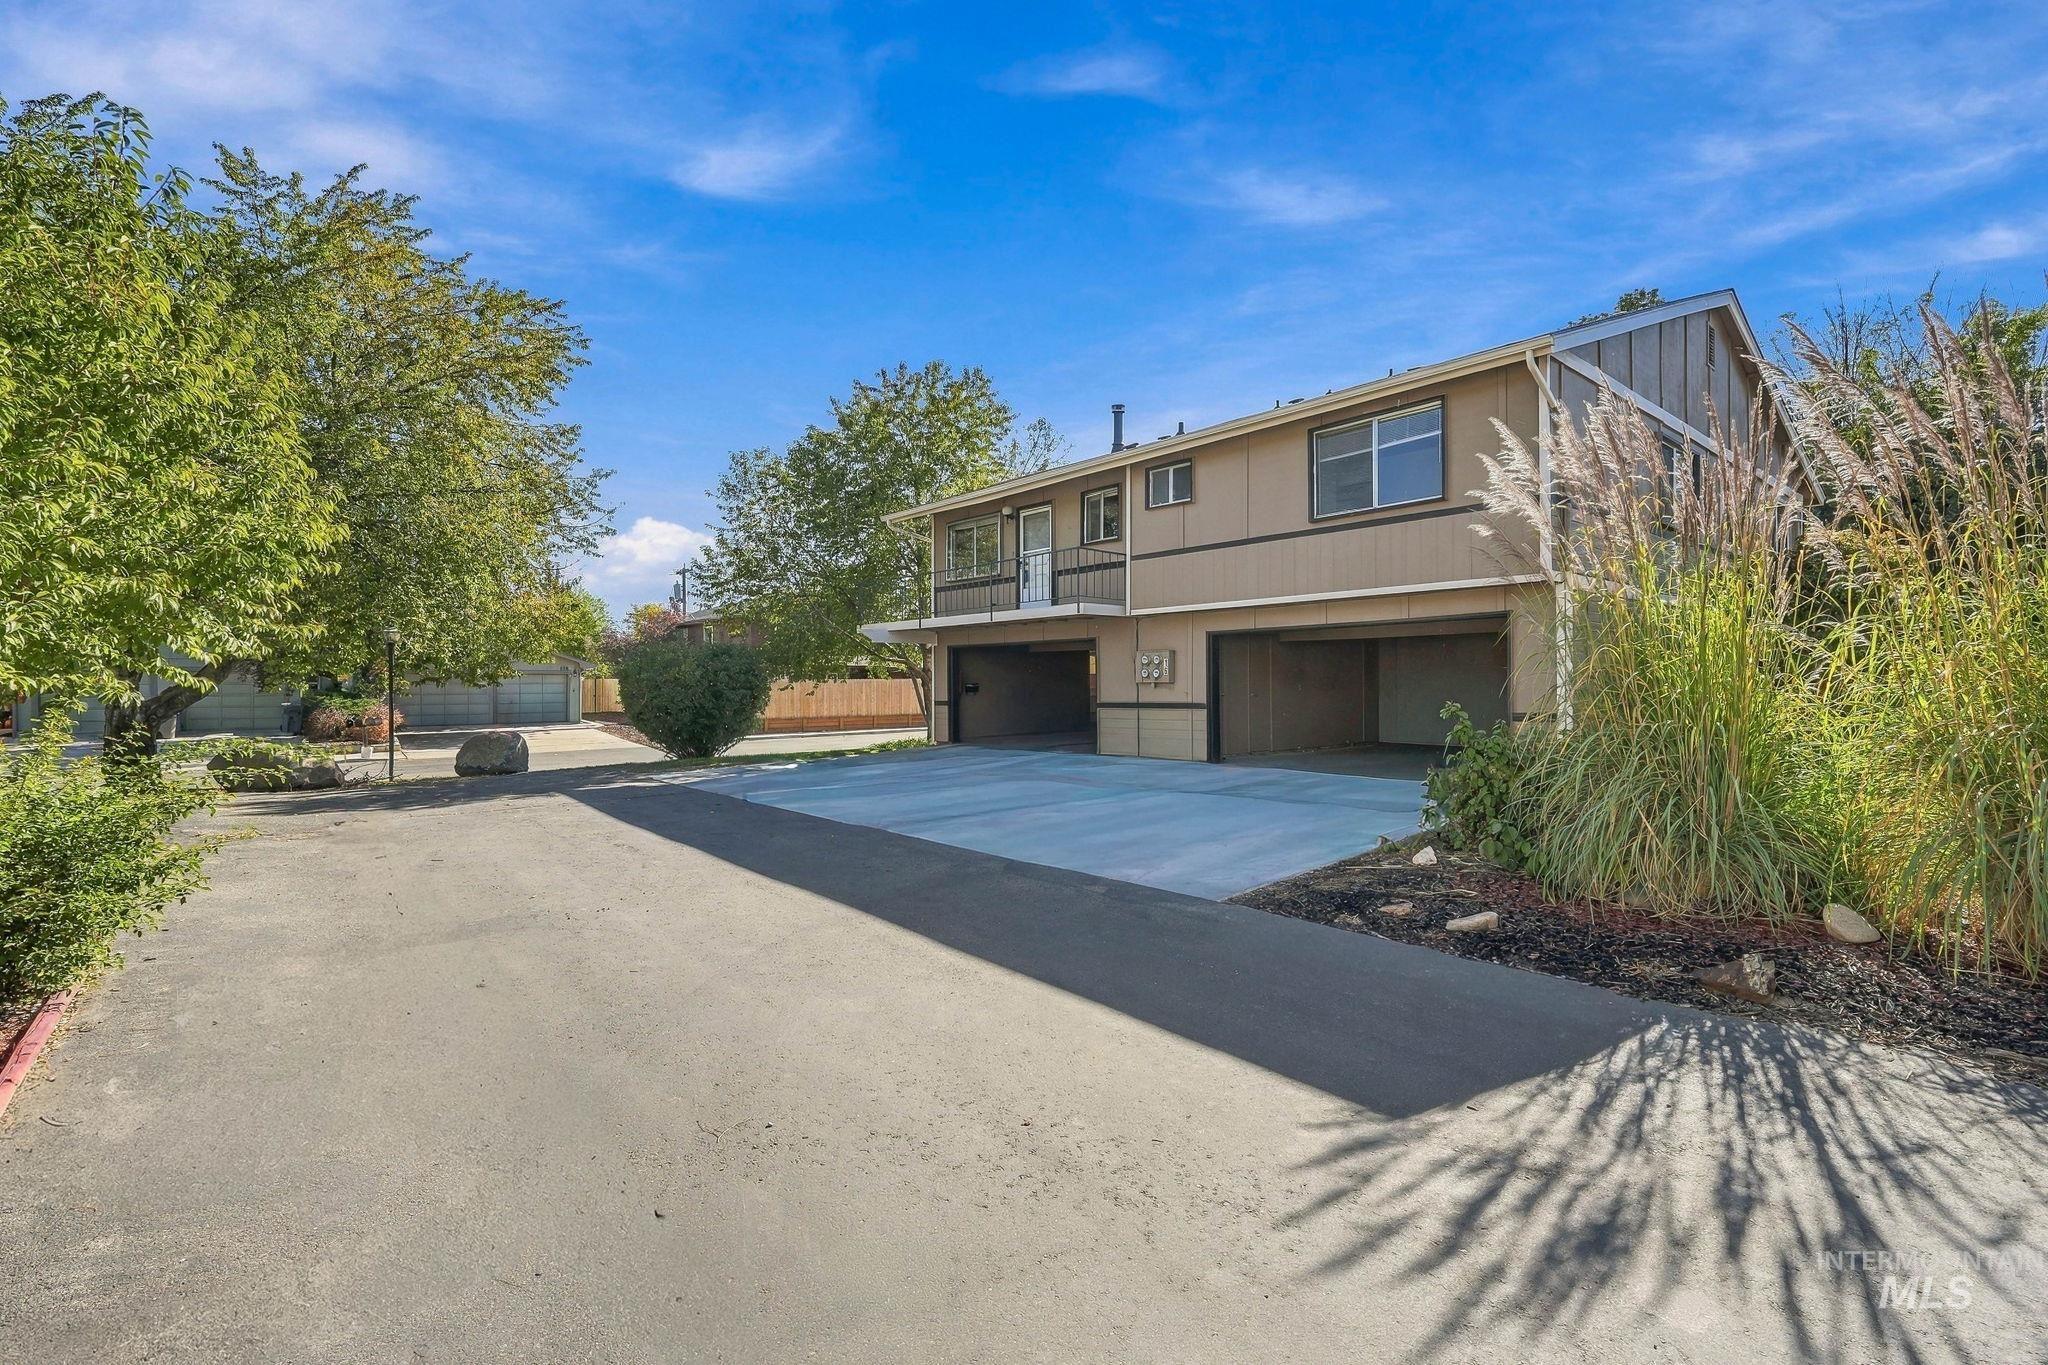
Two-story exterior featuring tan vertical siding, a concrete driveway, a two-car covered parking area, and a second-level balcony
-
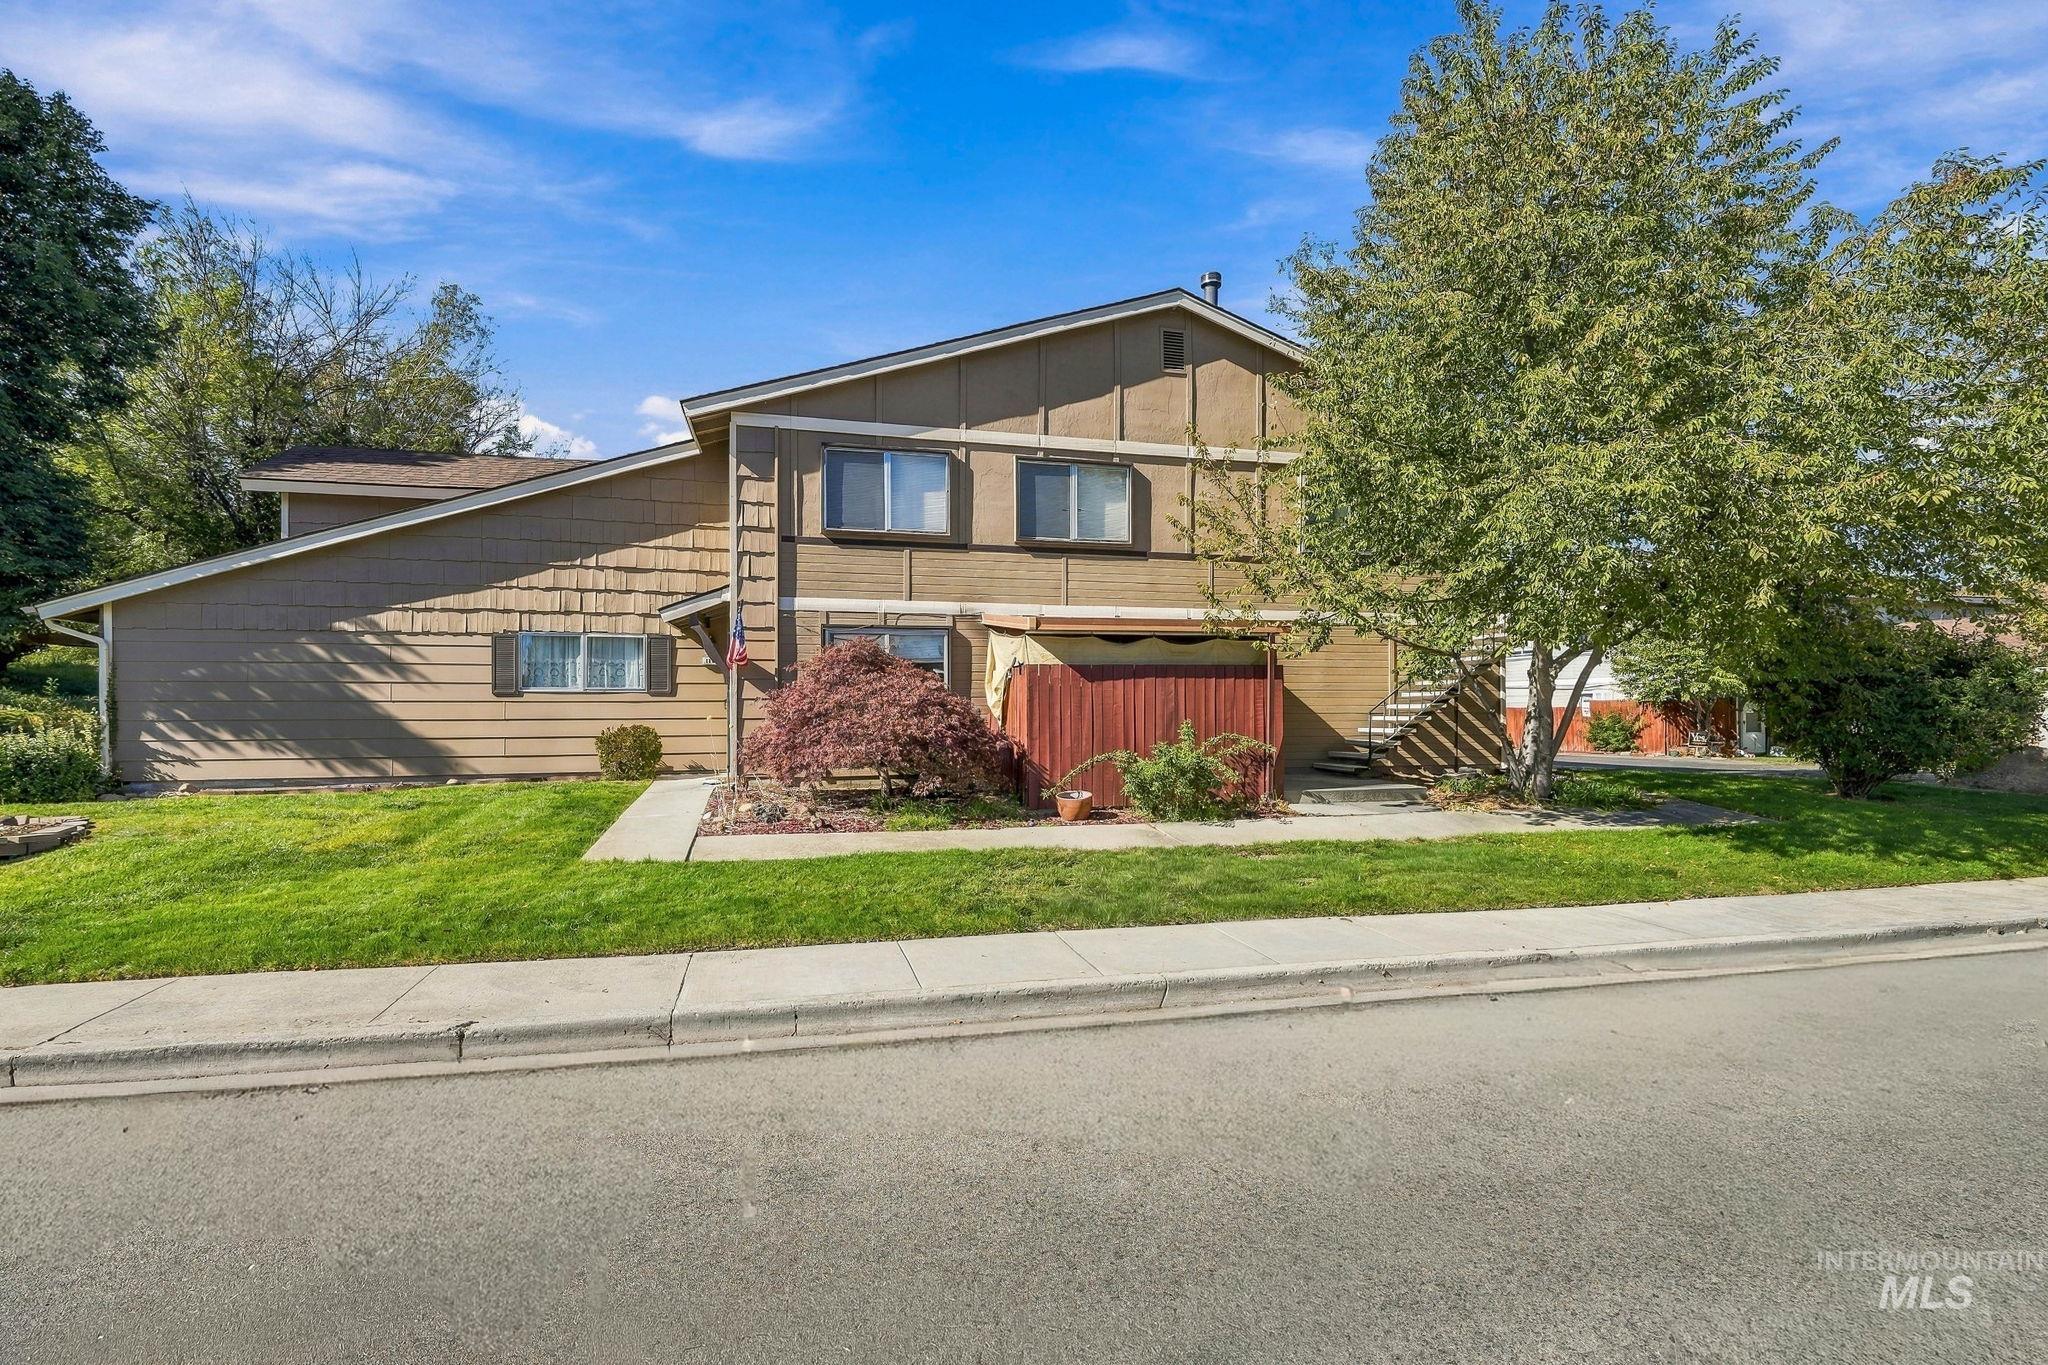
Multi-level exterior featuring horizontal siding, a gabled roofline, concrete walkway, and landscaped lawn with mature trees
-
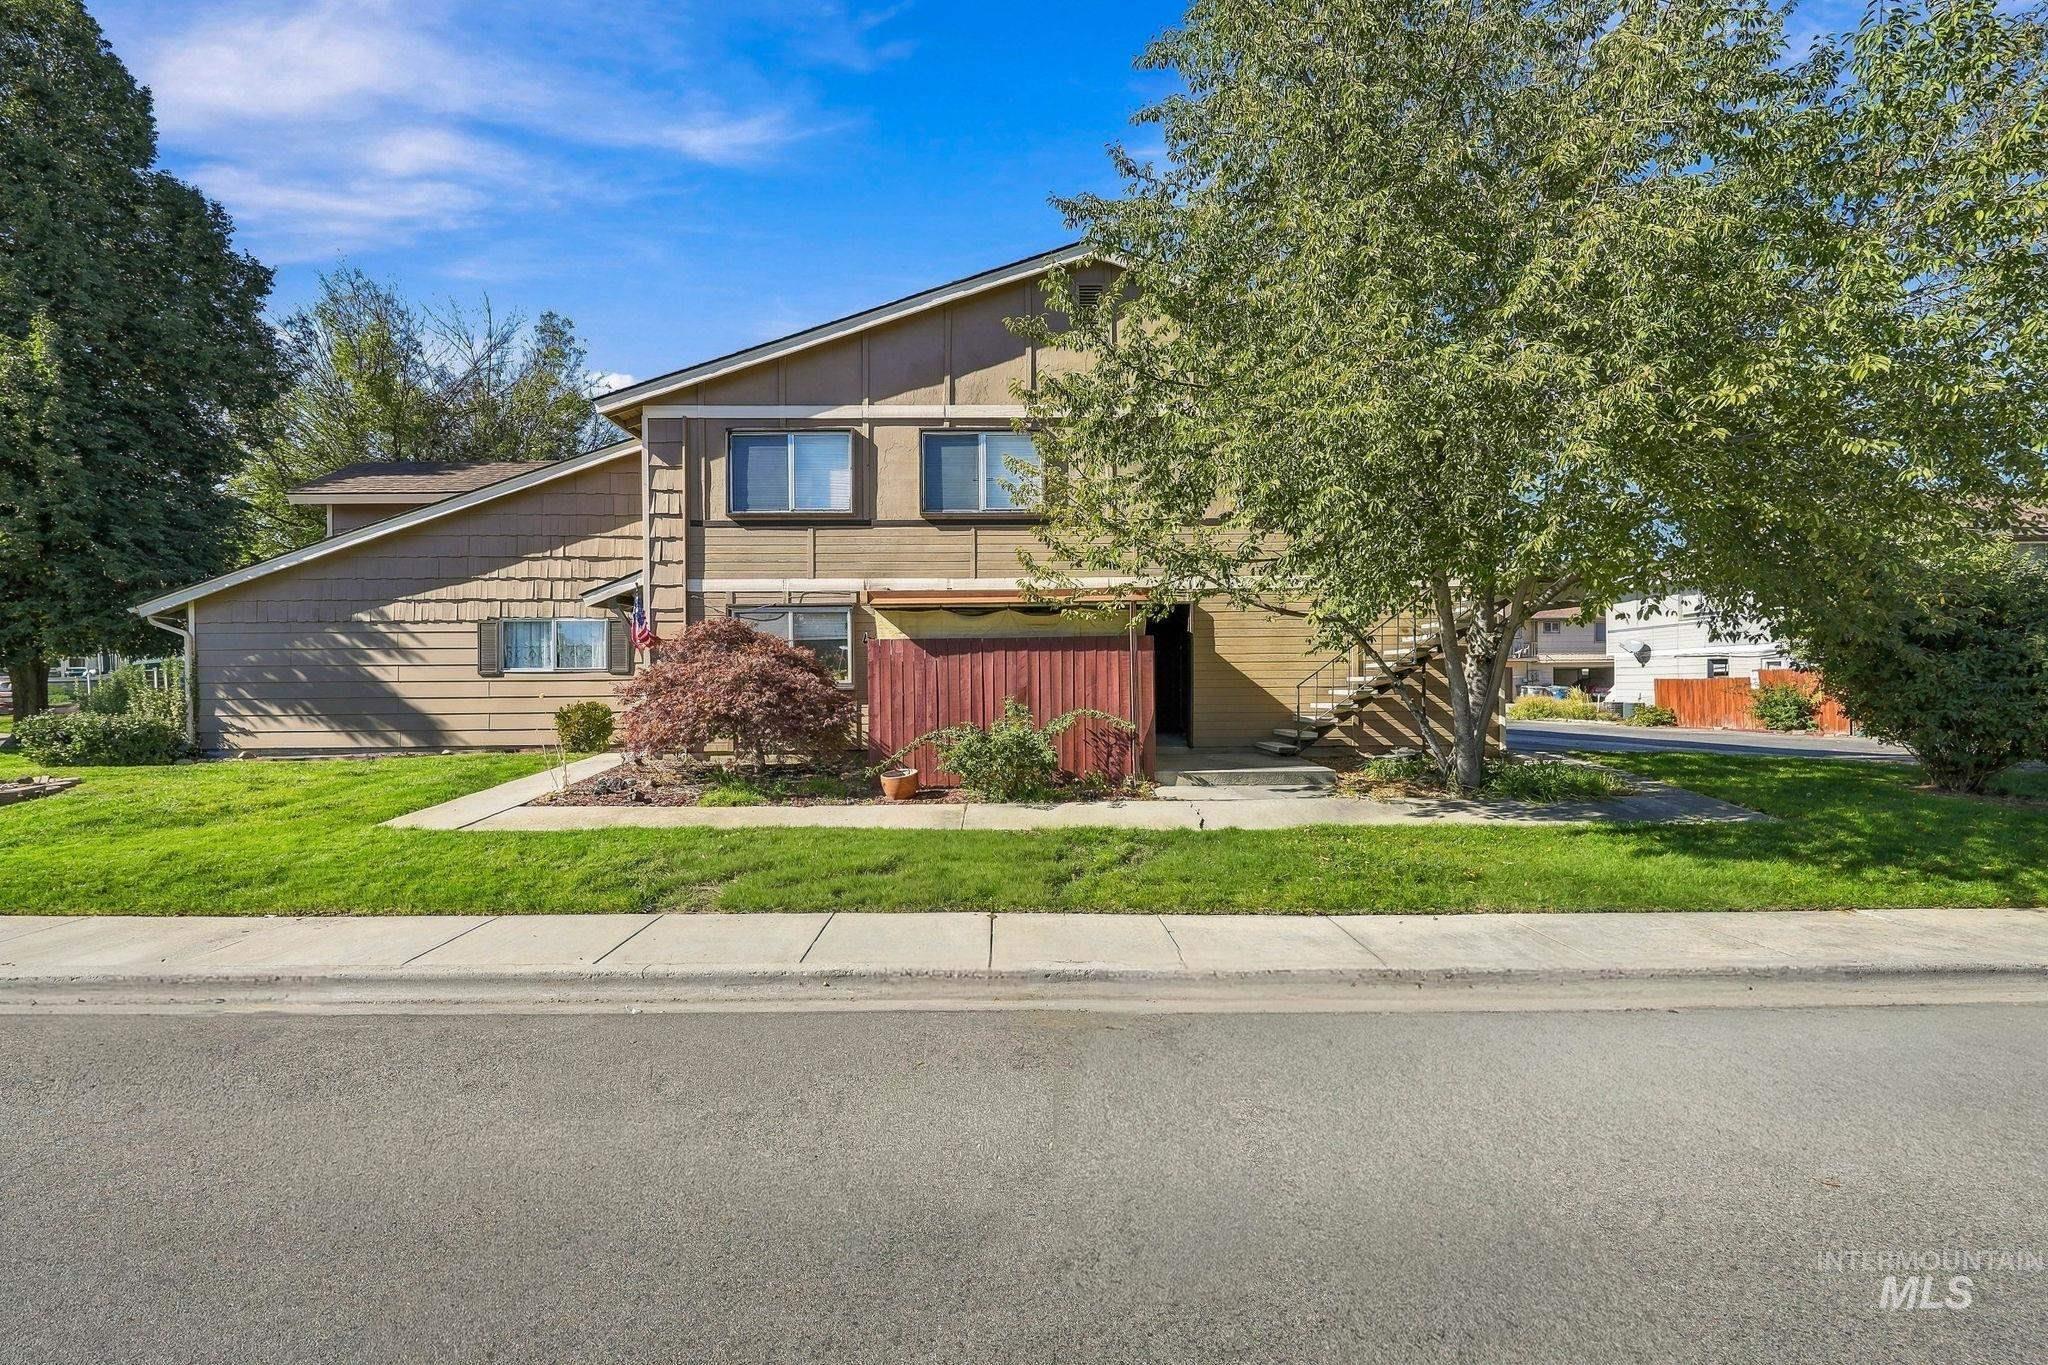
Two-story exterior featuring horizontal siding, a private concrete staircase, mature landscaping, and a red privacy screen
-
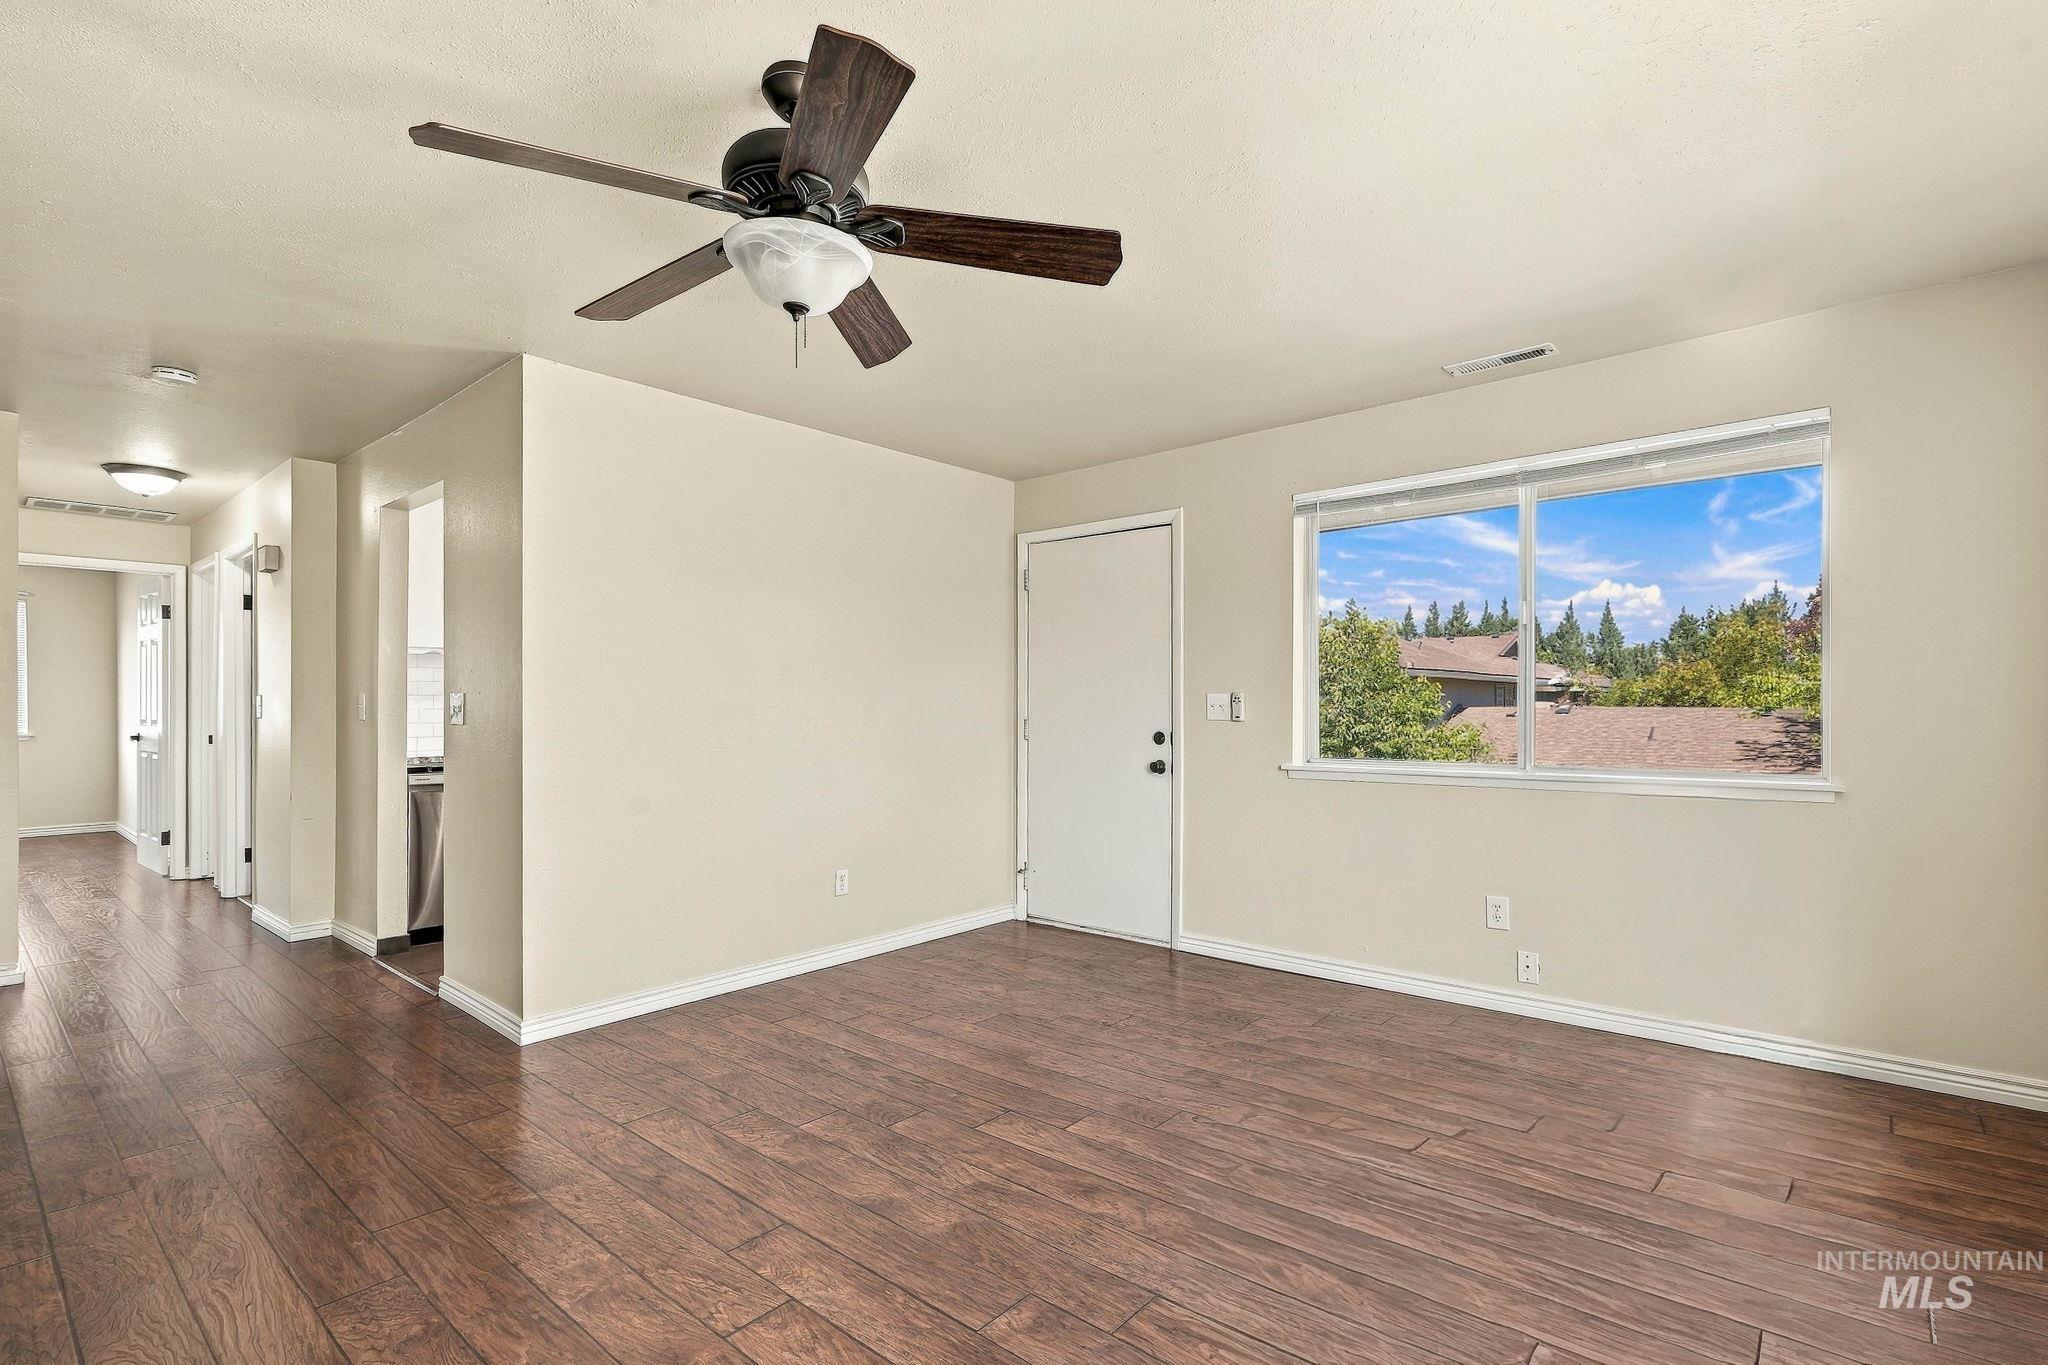
Wood-finish flooring, ceiling fan with integrated lighting, and a large window with exterior tree-lined scenery
-
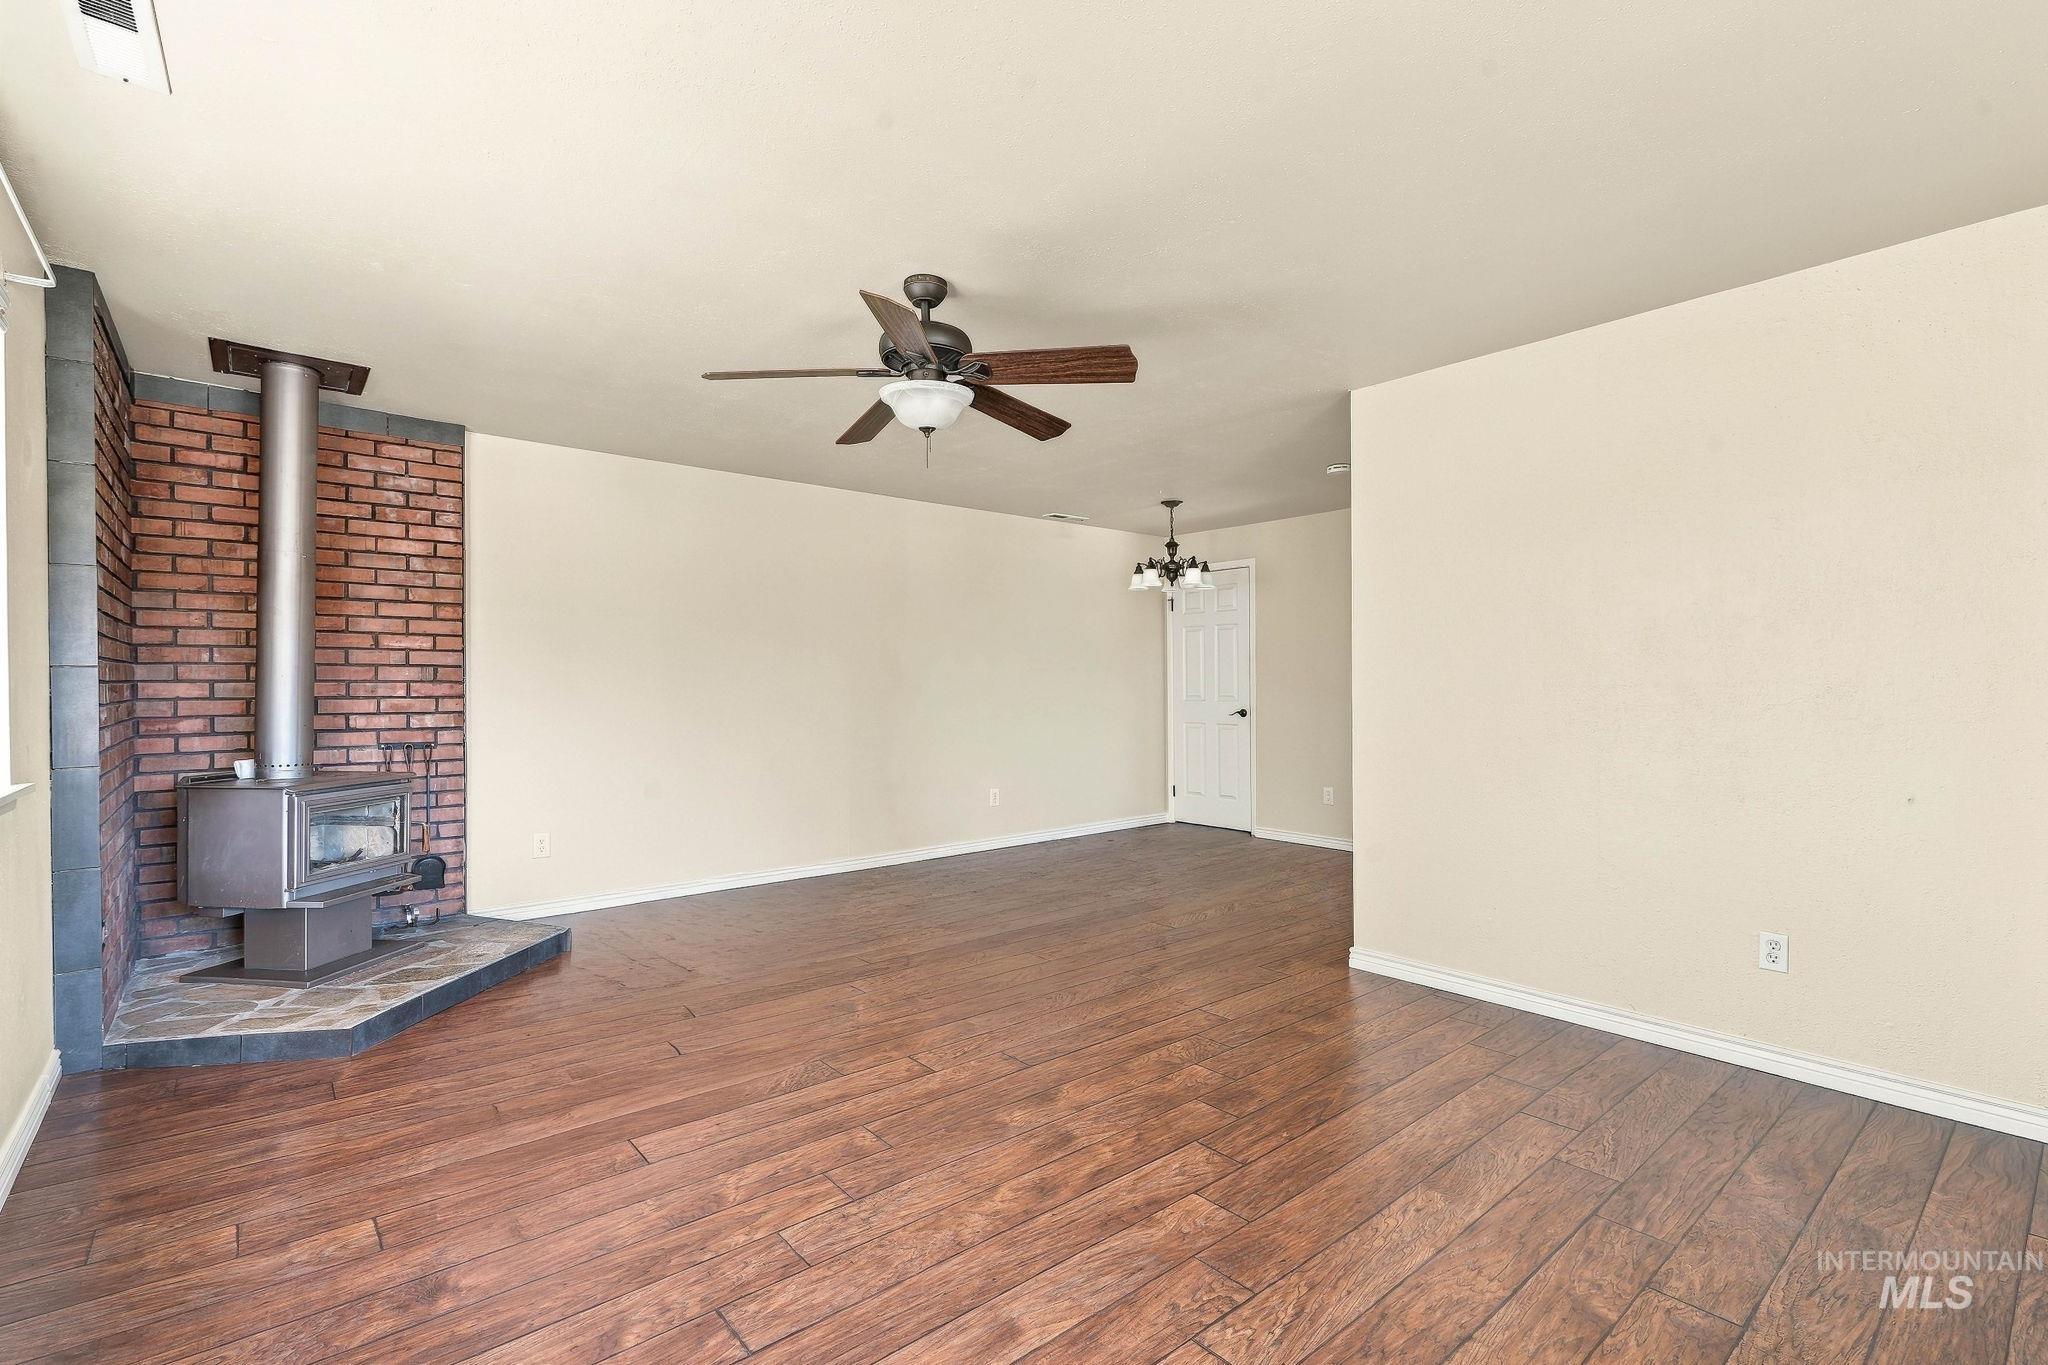
Wood-finish flooring, wood-burning stove with a brick hearth, ceiling fan, and chandelier lighting
-
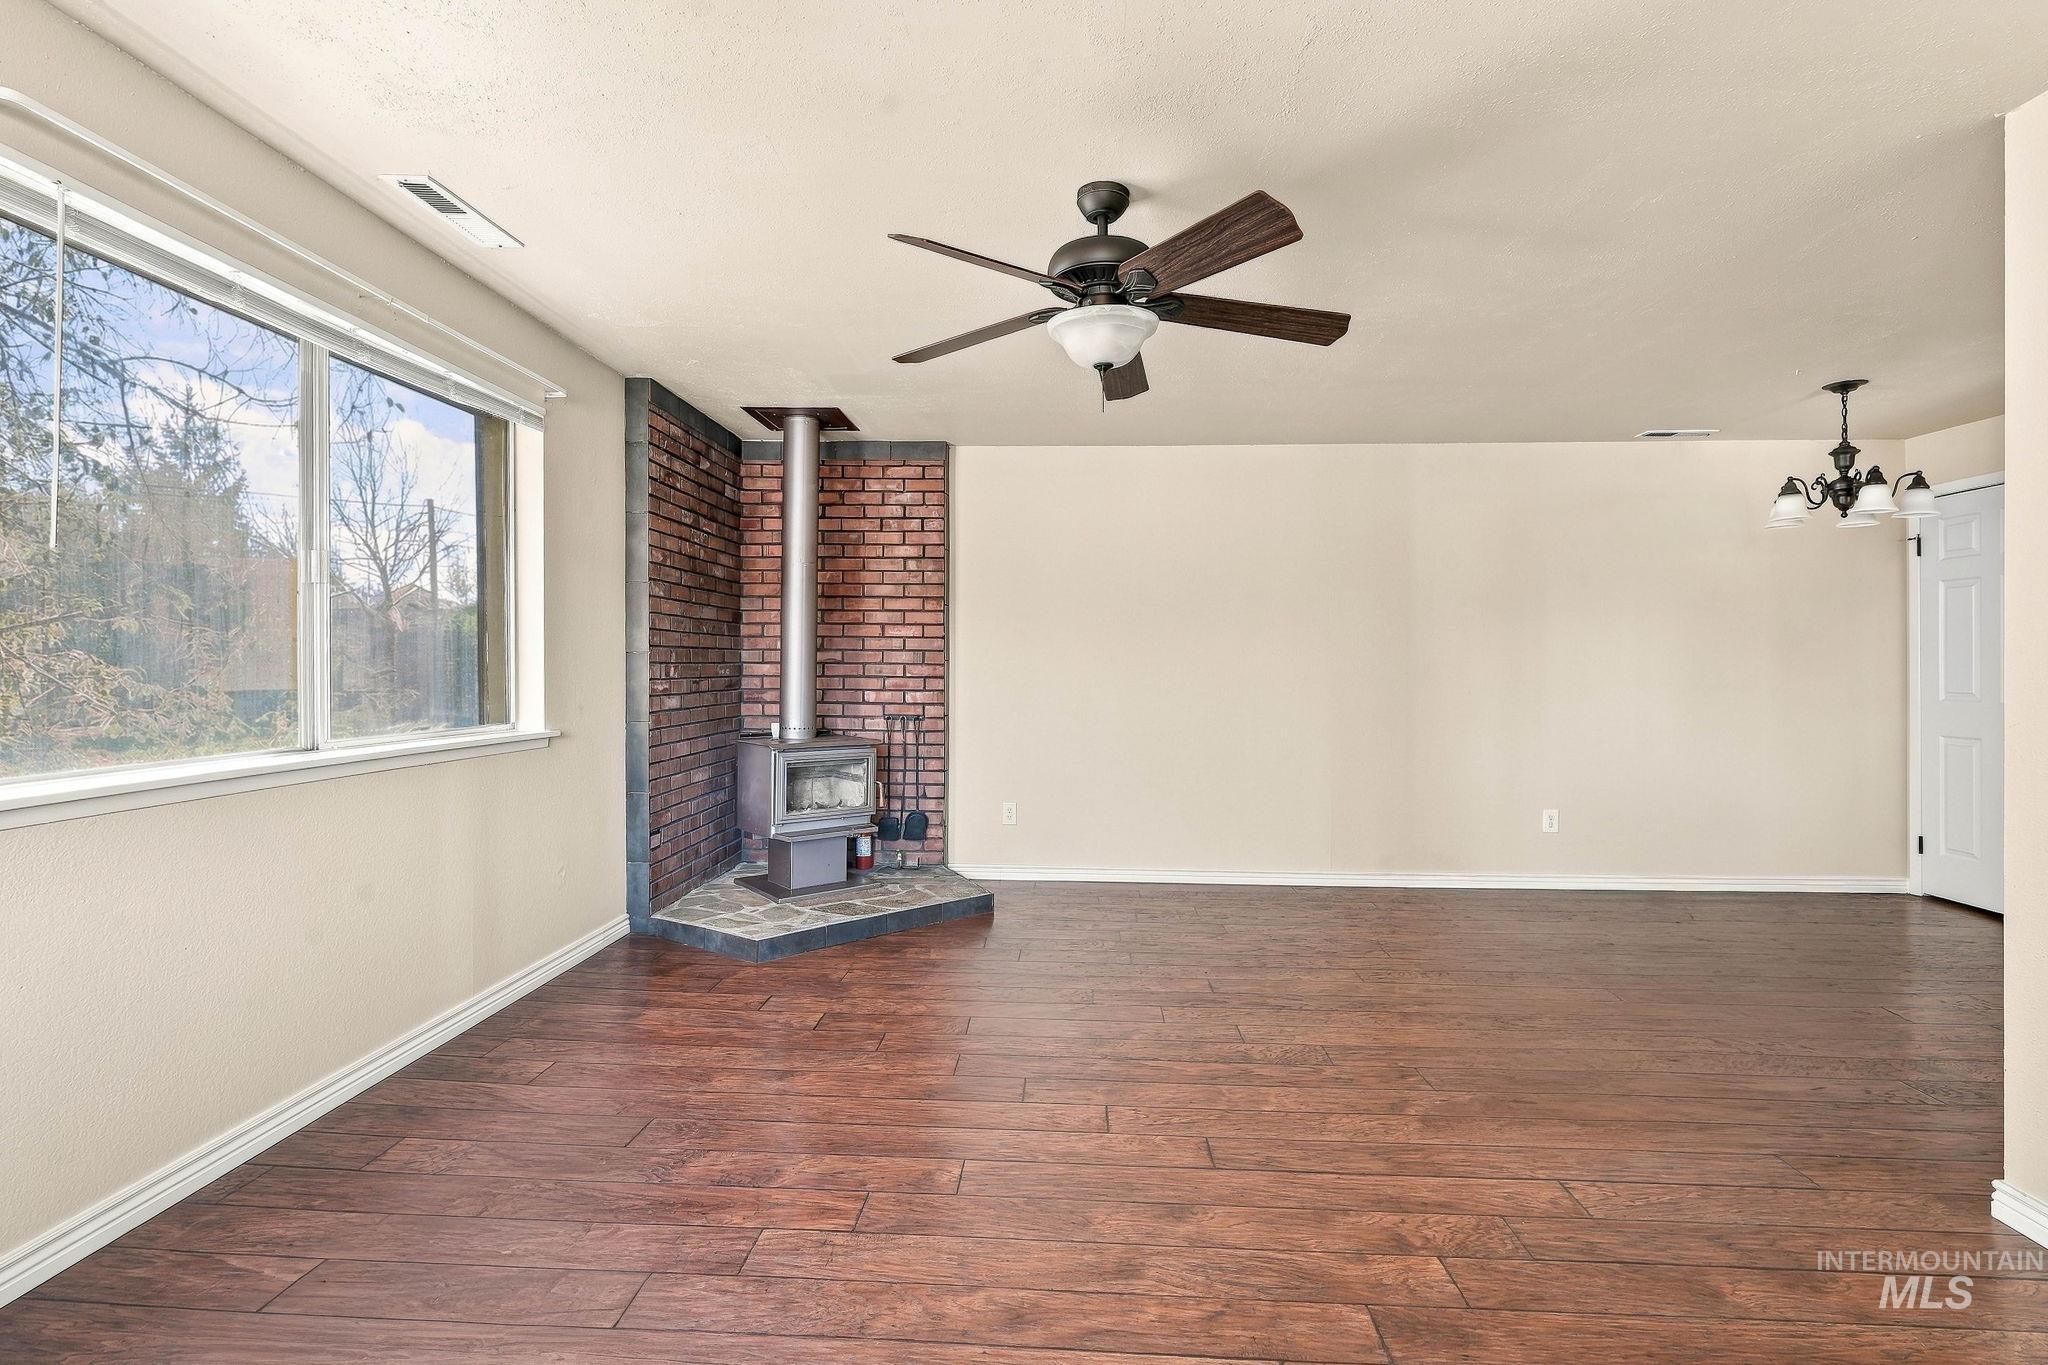
Living space featuring wood-finish flooring, a corner wood-burning stove with a brick surround, a tile hearth, and a ceiling-mounted light fixture
-
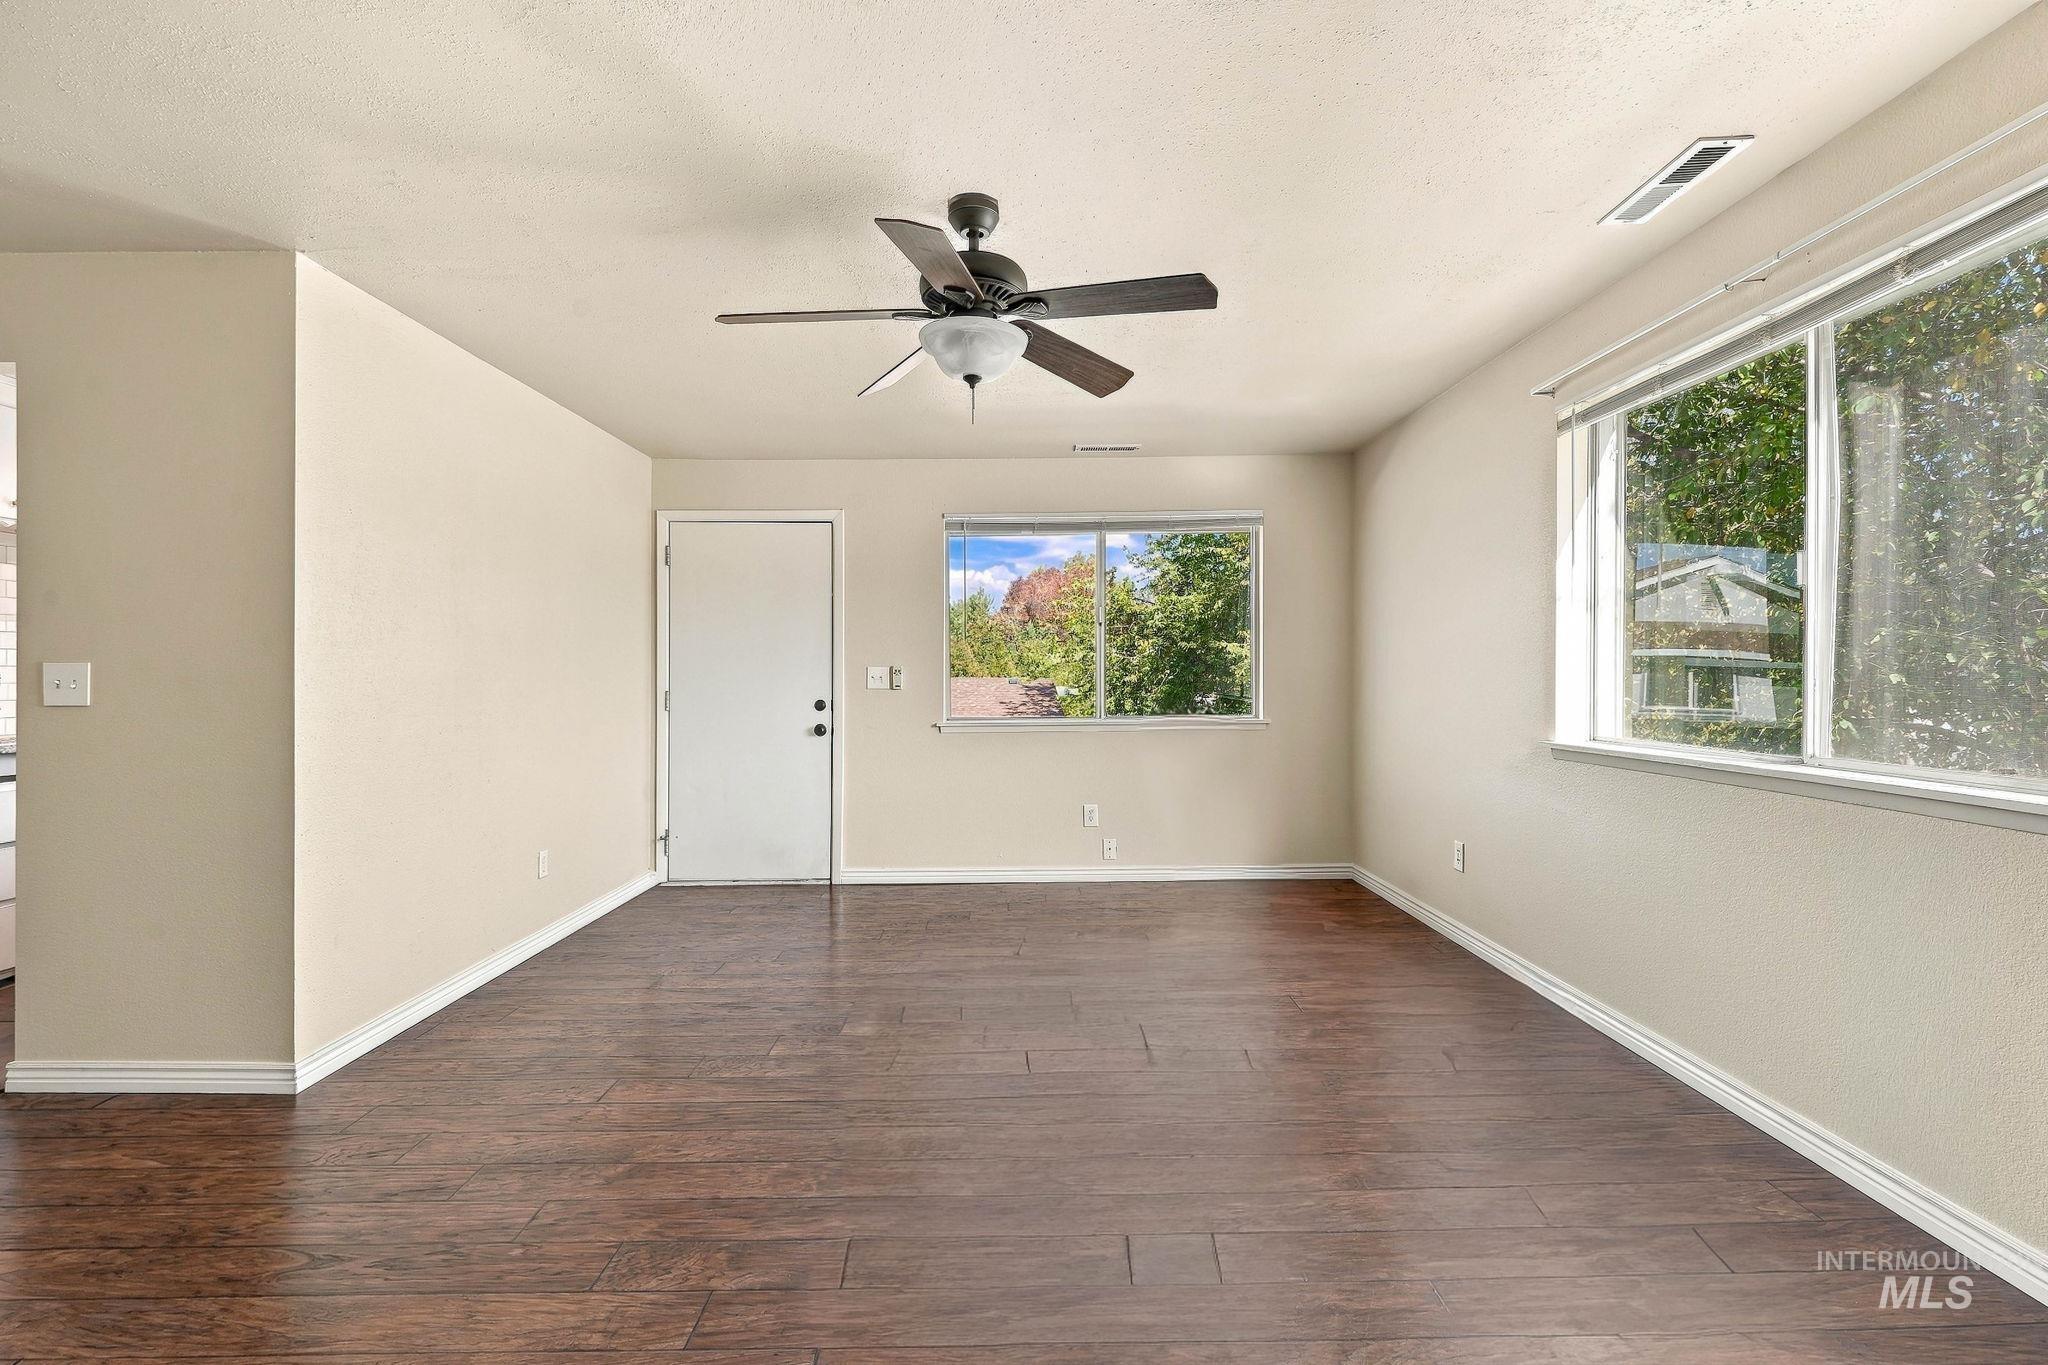
Interior space featuring dark wood-finish flooring, neutral wall tones, dual-pane windows, and a ceiling fan with integrated lighting
-
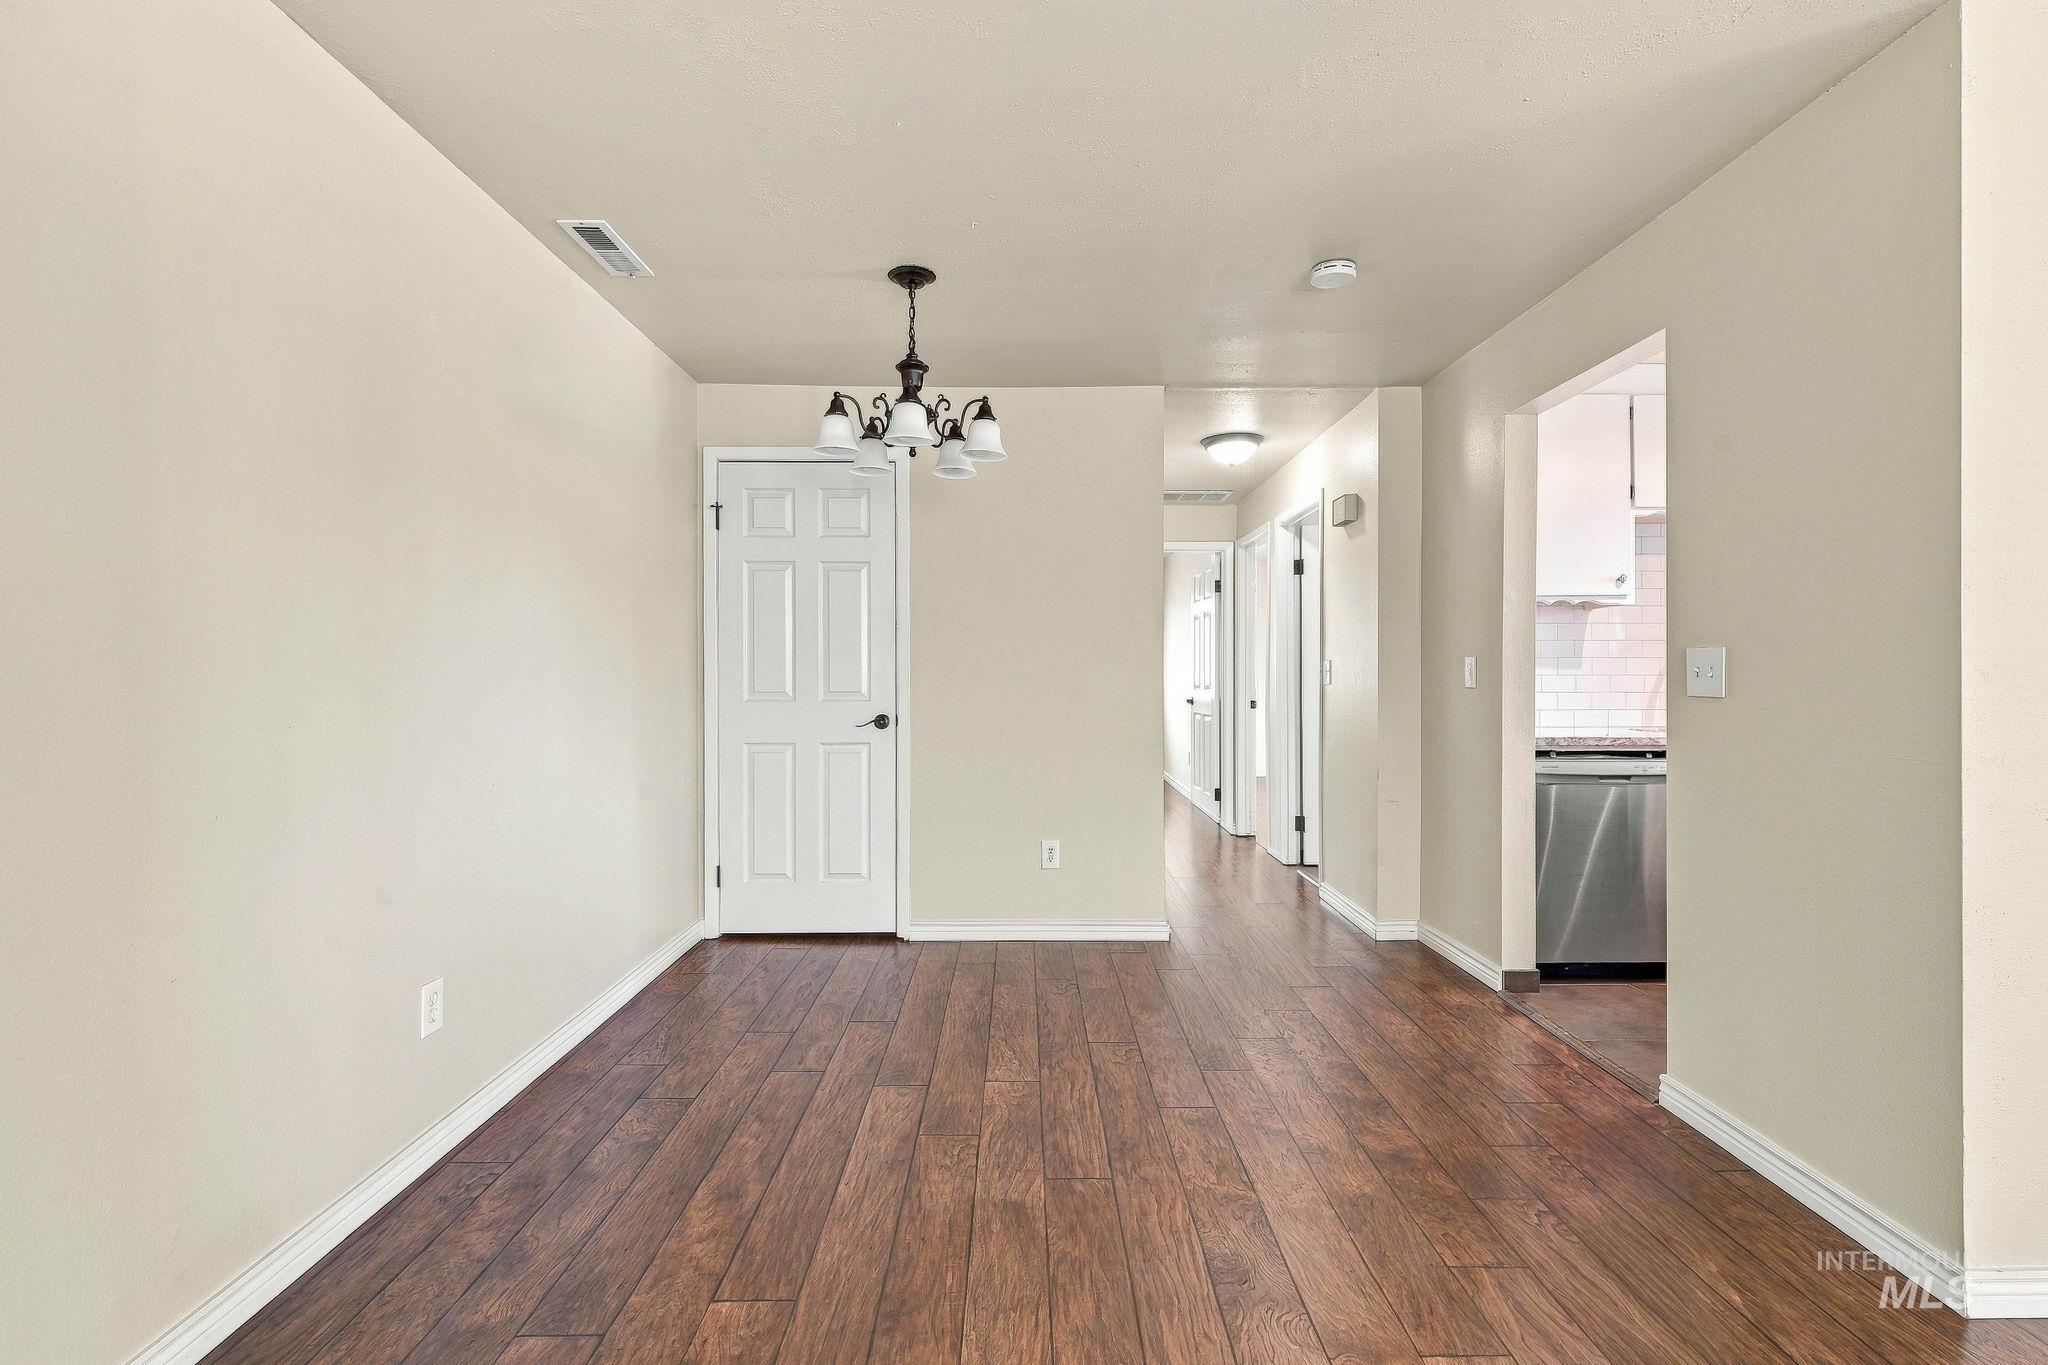
Interior space featuring wood-finish flooring, a multi-arm chandelier, and a six-panel door
-
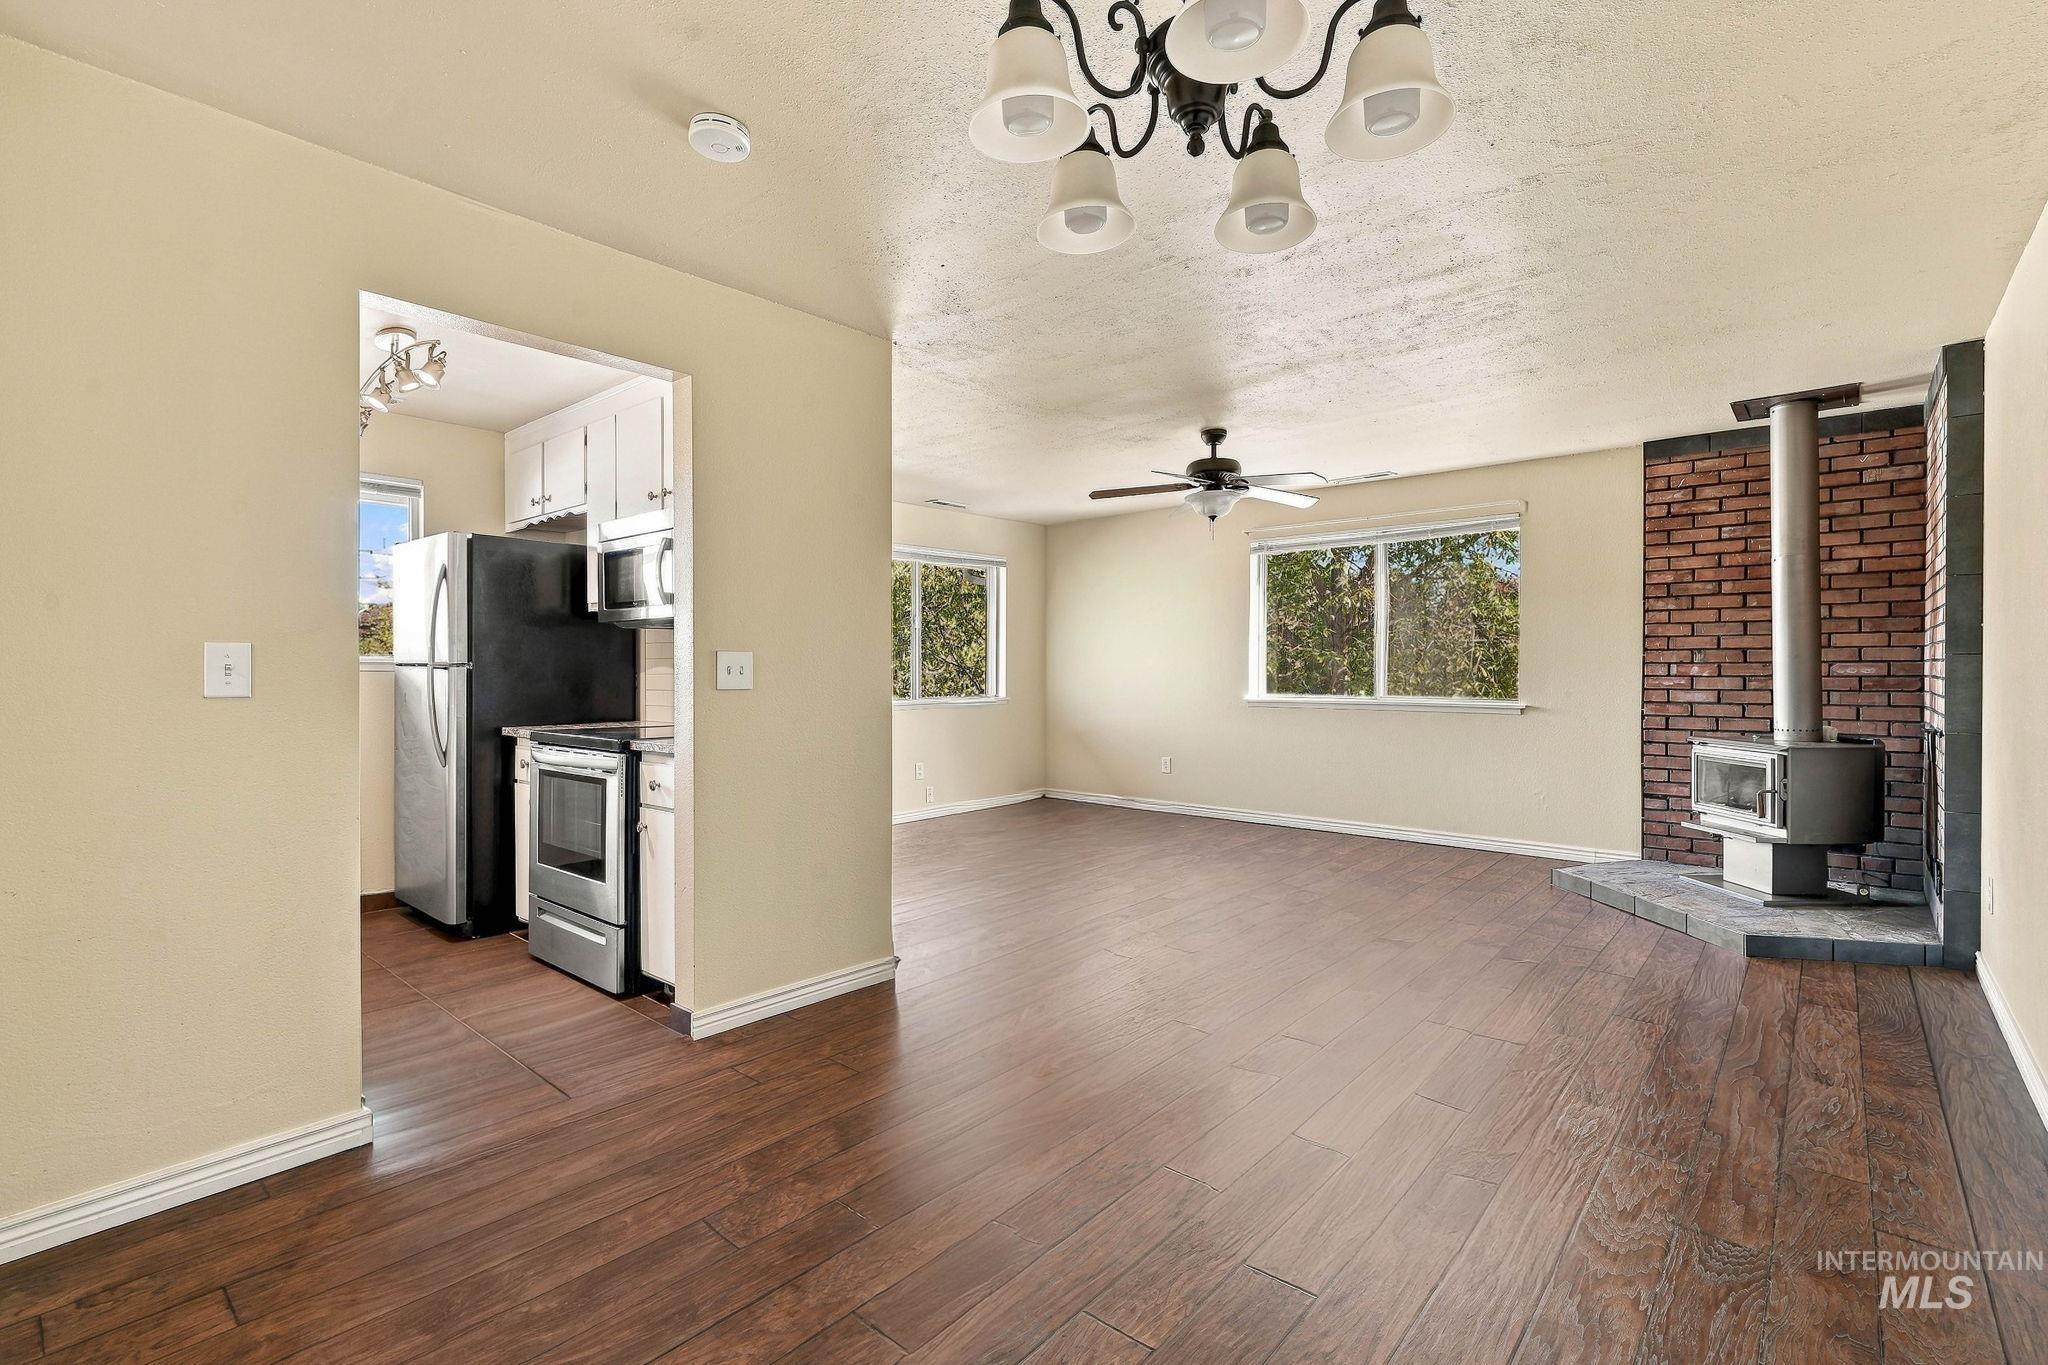
Wood-finish flooring, exposed brick chimney, metal freestanding fireplace, multi-arm chandelier, and ceiling fan
-
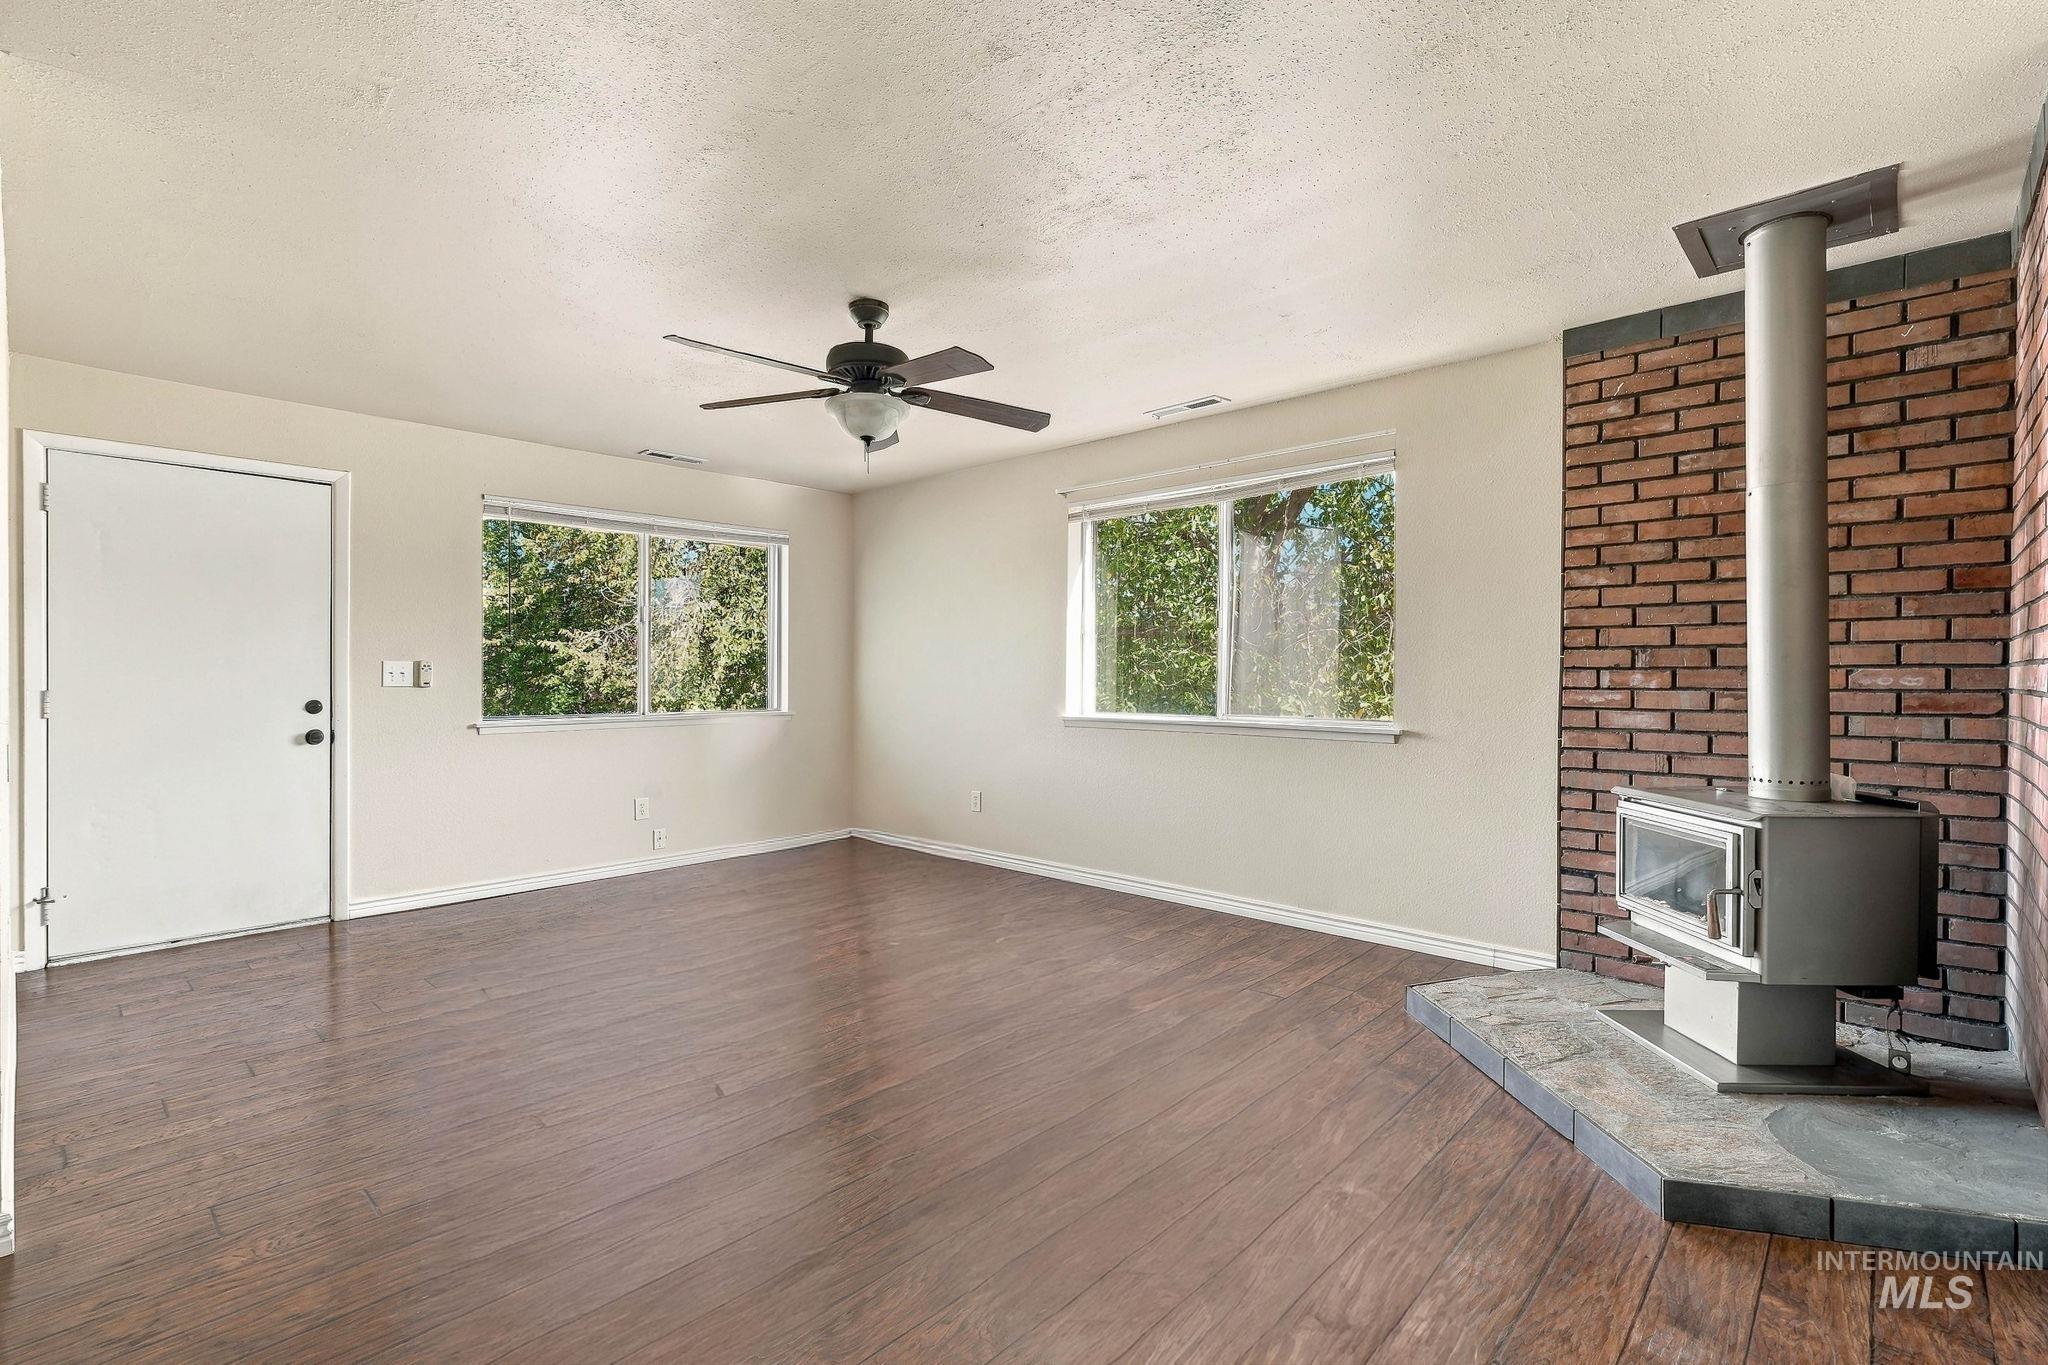
Wood-finish flooring, brick-faced chimney breast, metal wood-burning stove, raised stone hearth, and ceiling fan
-
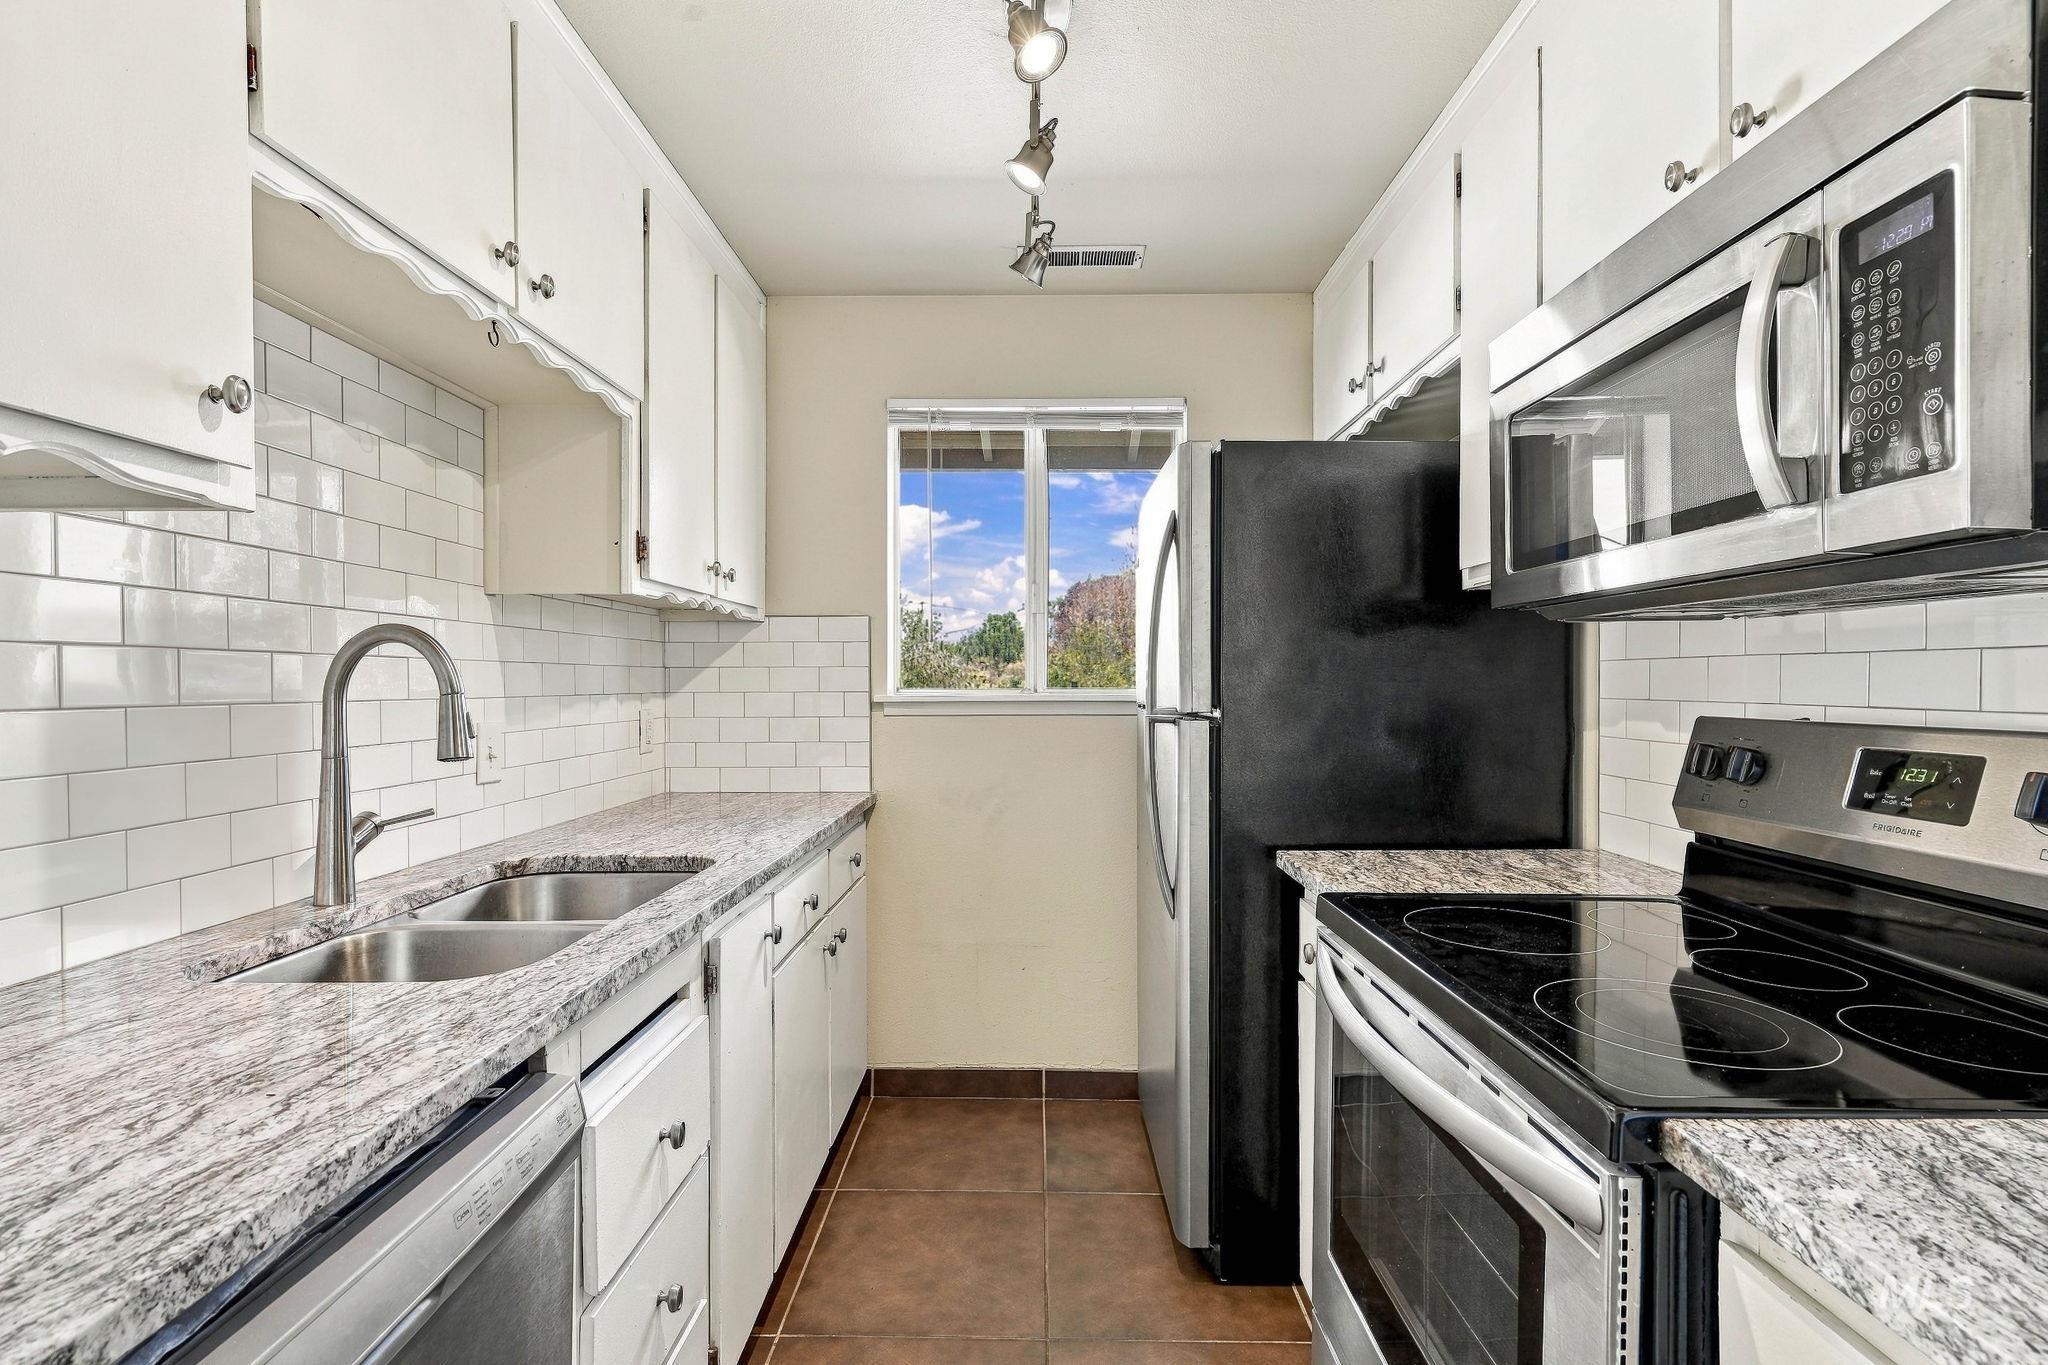
Kitchen featuring white cabinetry, stone-finish countertops, white subway tile backsplash, stainless steel appliances, and tile flooring
-
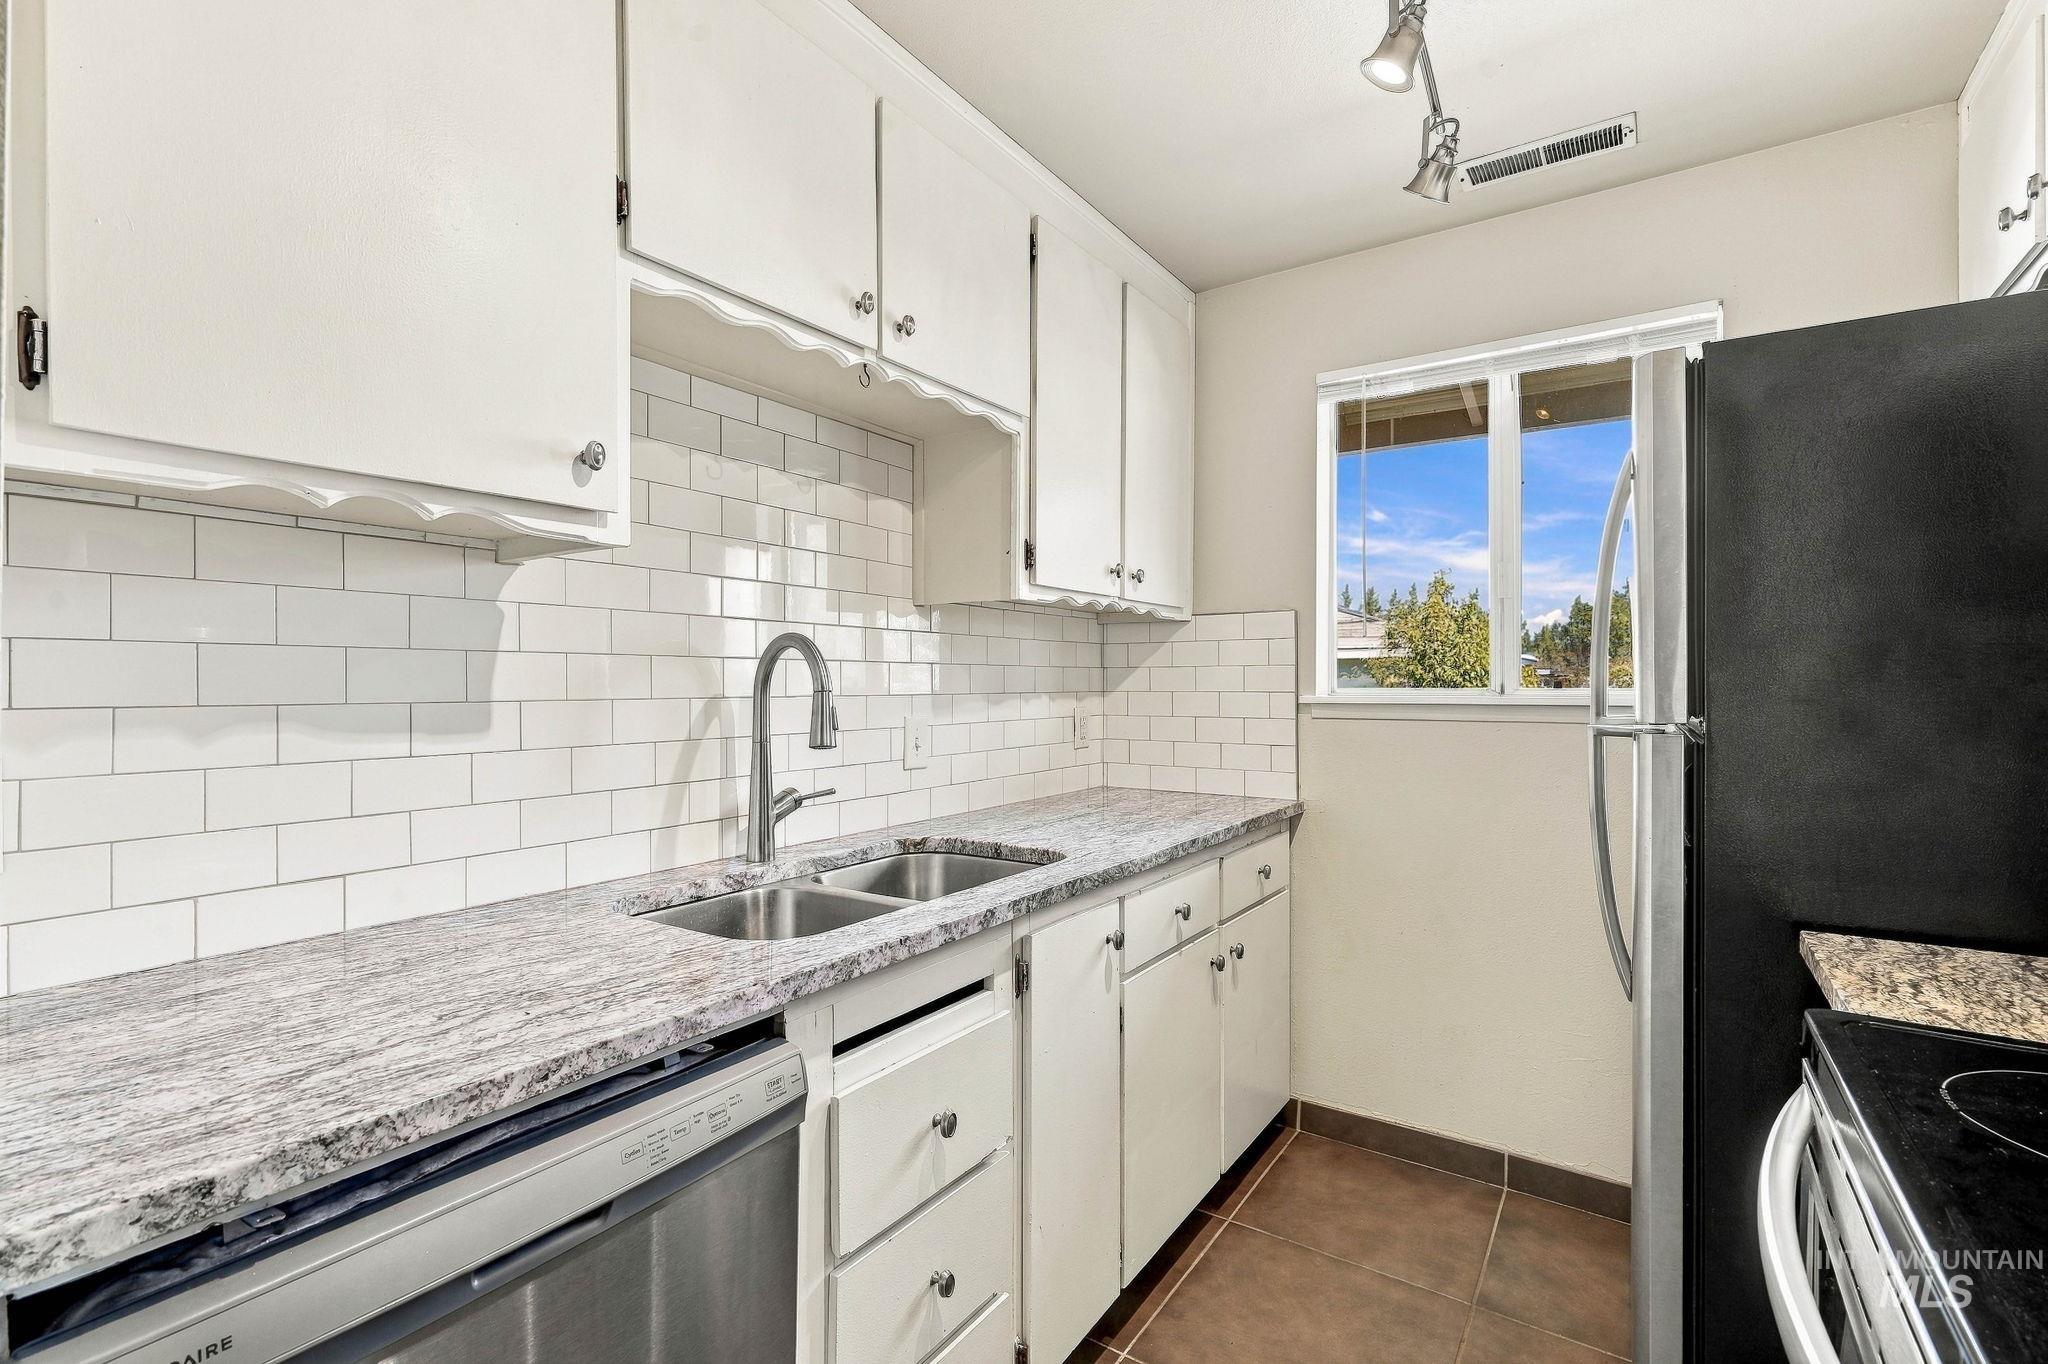
Kitchen featuring white cabinetry, subway tile backsplash, stone-finish countertops, stainless steel dual-basin sink with arched faucet, and ceramic tile flooring
-
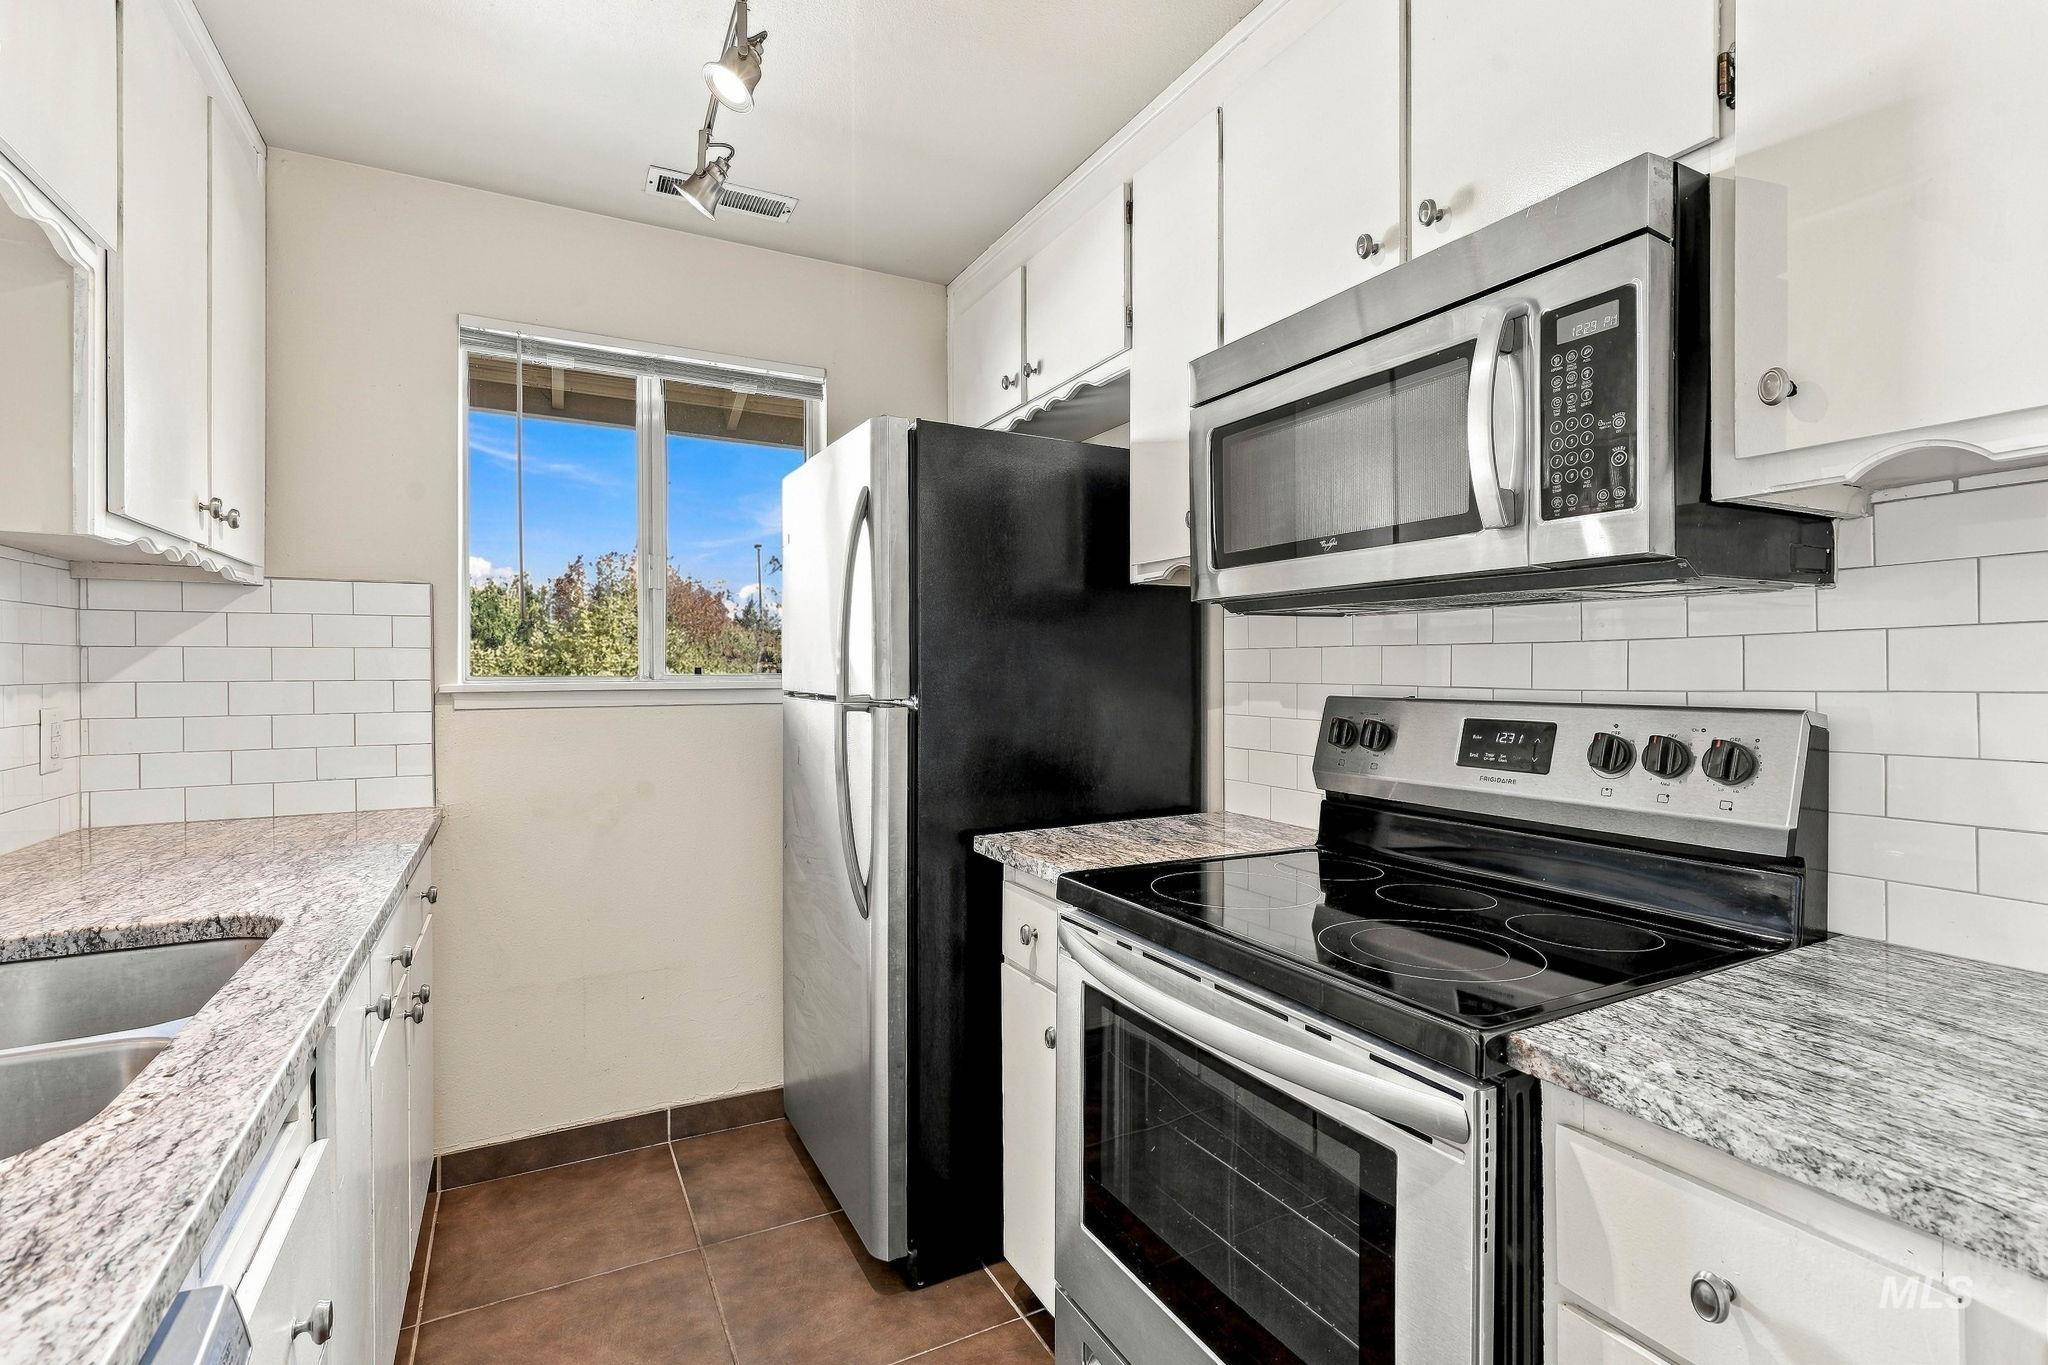
Kitchen featuring white cabinetry, stone-surface countertops, subway tile backsplash, stainless steel appliances, and tile flooring
-
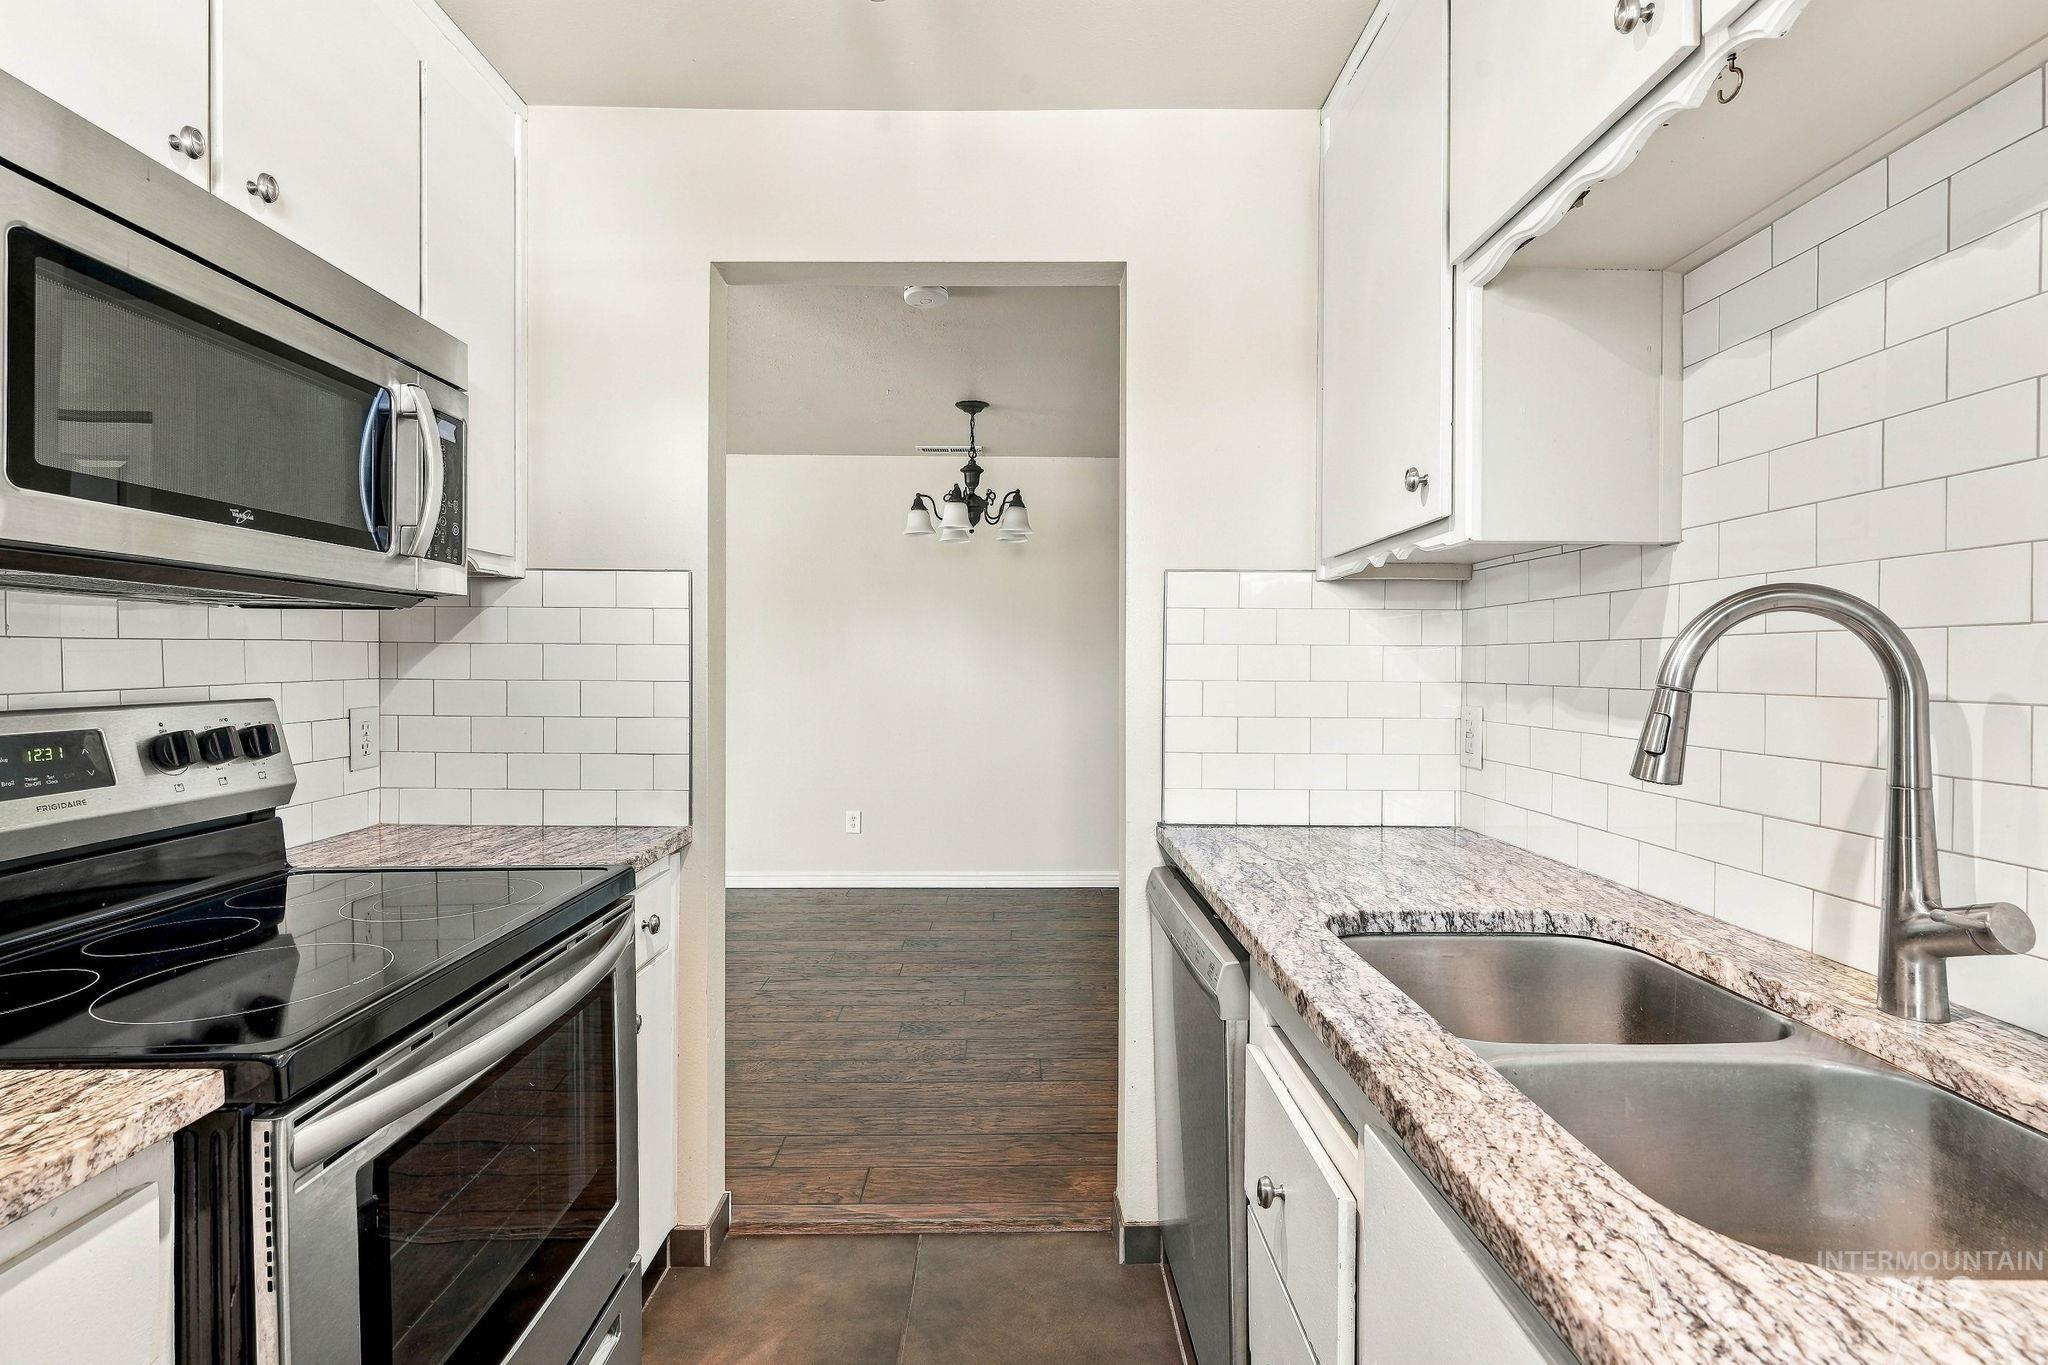
Kitchen featuring stainless steel appliances, subway tile backsplash, stone-finish countertops, dual-basin sink with pull-down faucet, and white cabinetry
-
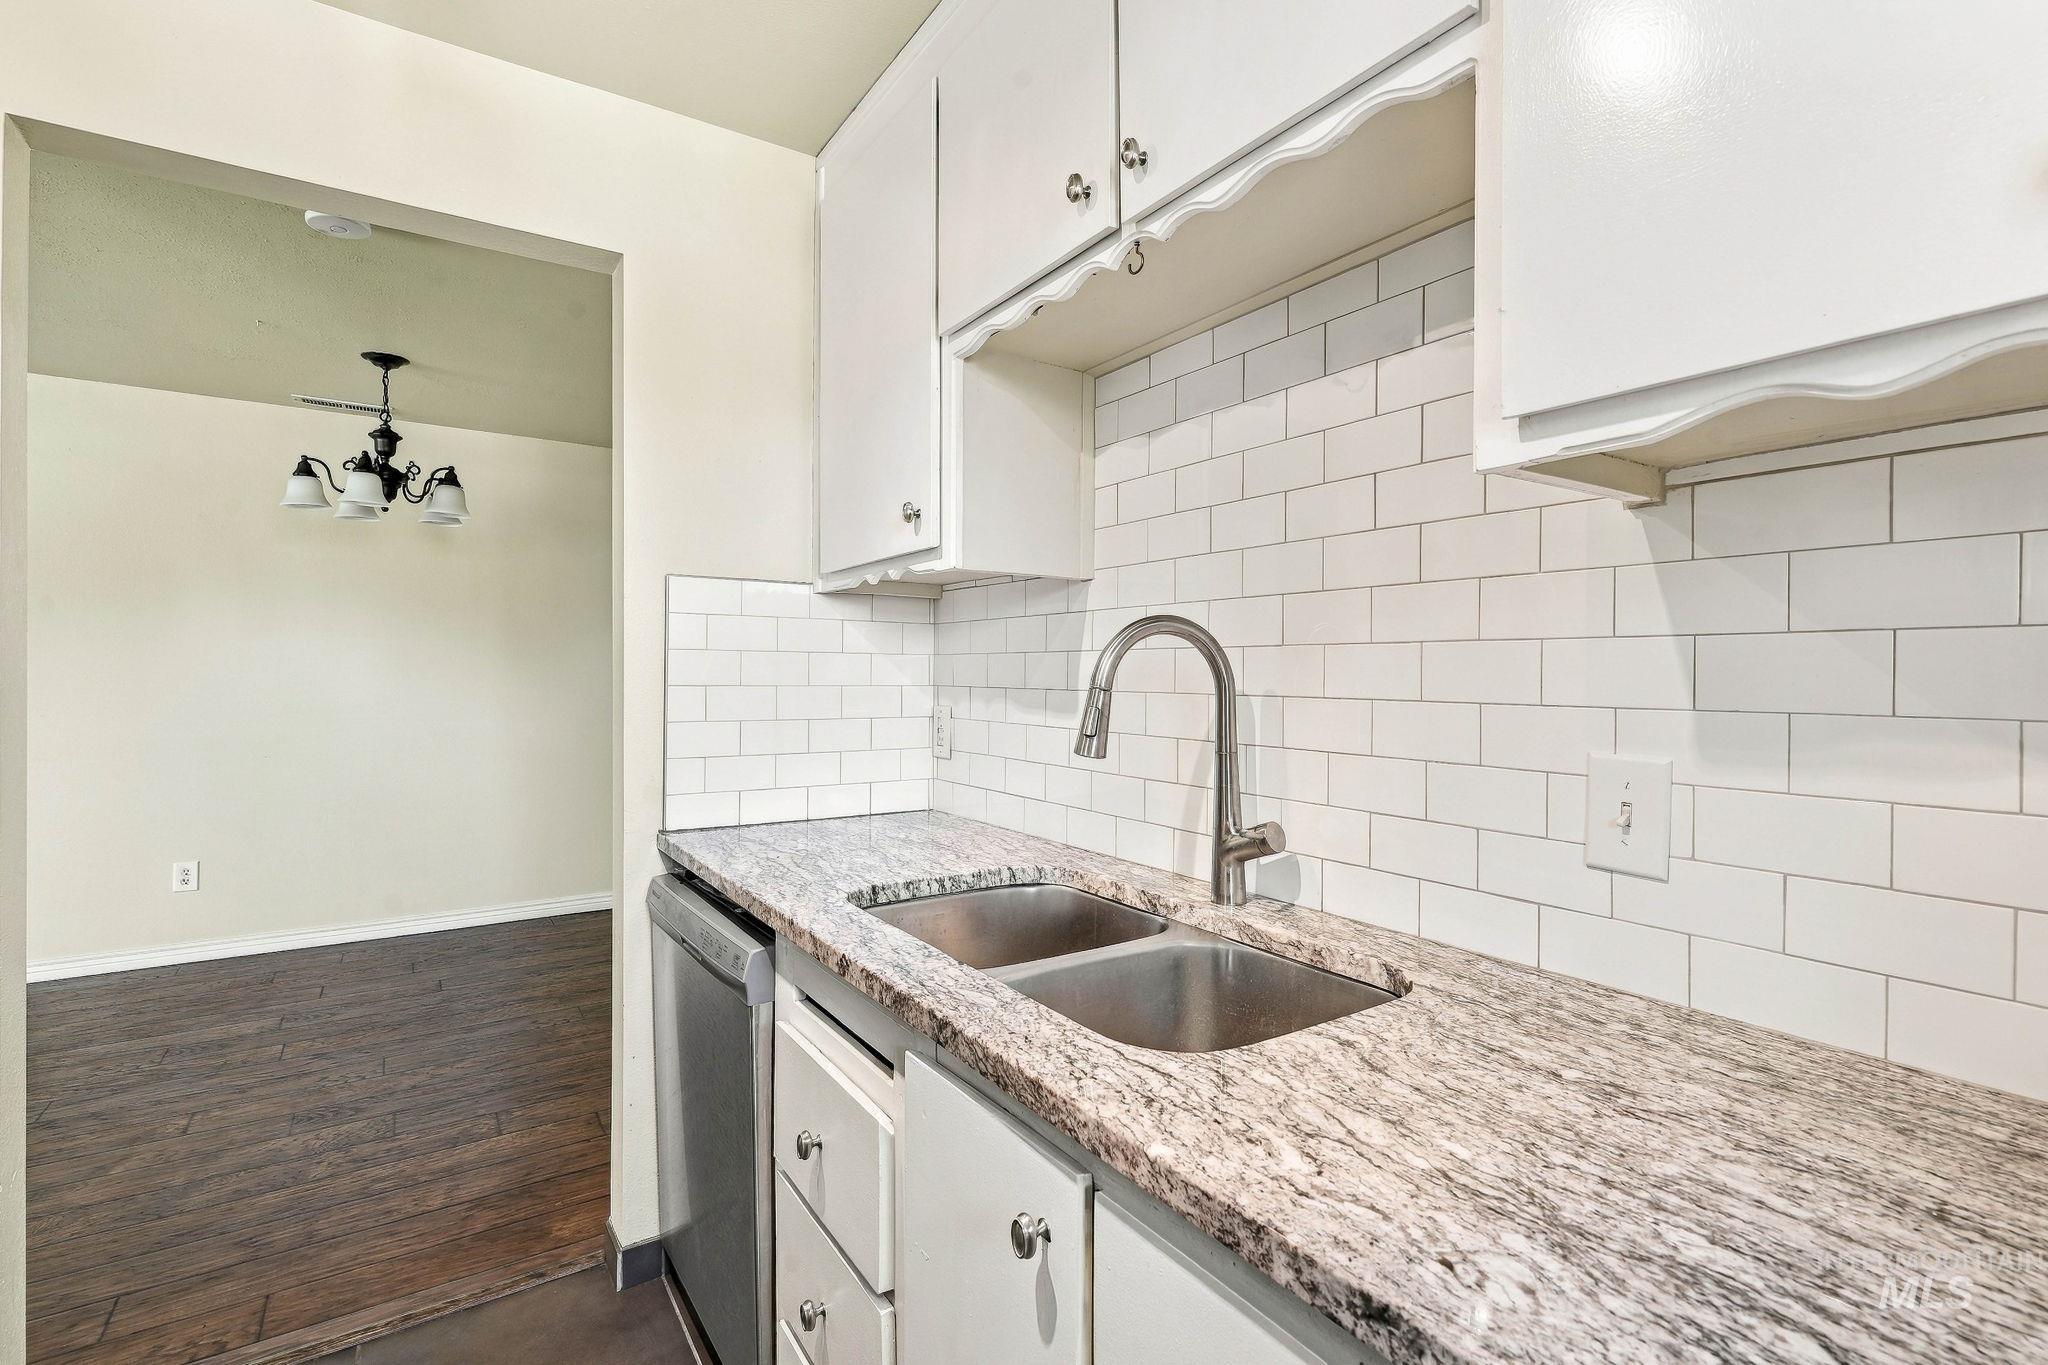
Kitchen featuring white cabinetry, stone-patterned countertops, a subway tile backsplash, a stainless steel dual-basin sink with a pull-down faucet, and a stainless steel dishwasher
-
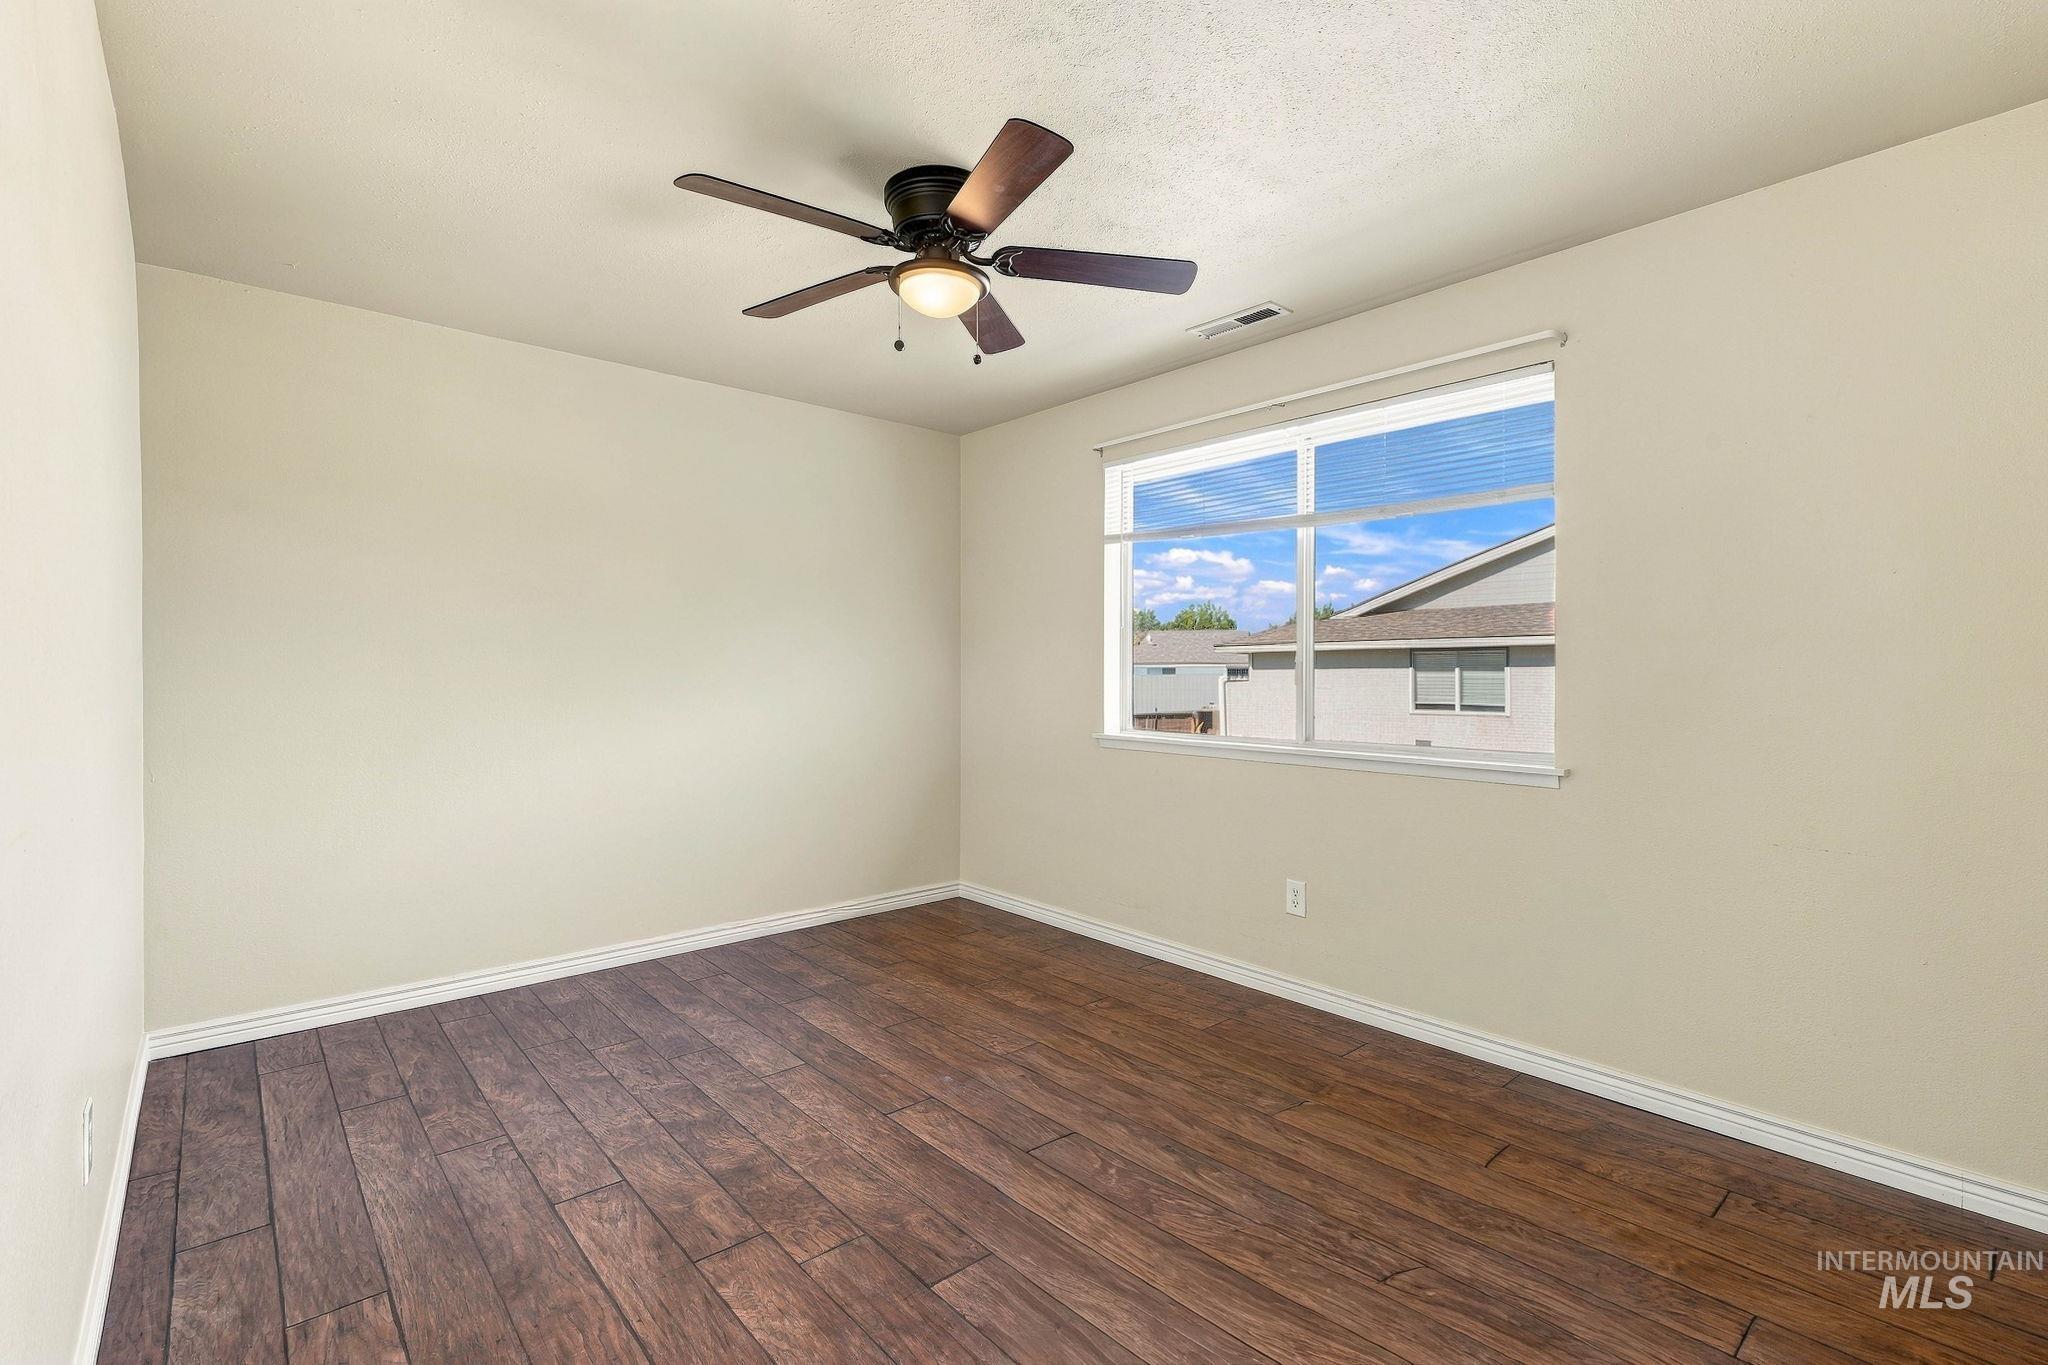
Neutral-toned interior space featuring wood-finish flooring, a ceiling fan with integrated lighting, and a large window
-
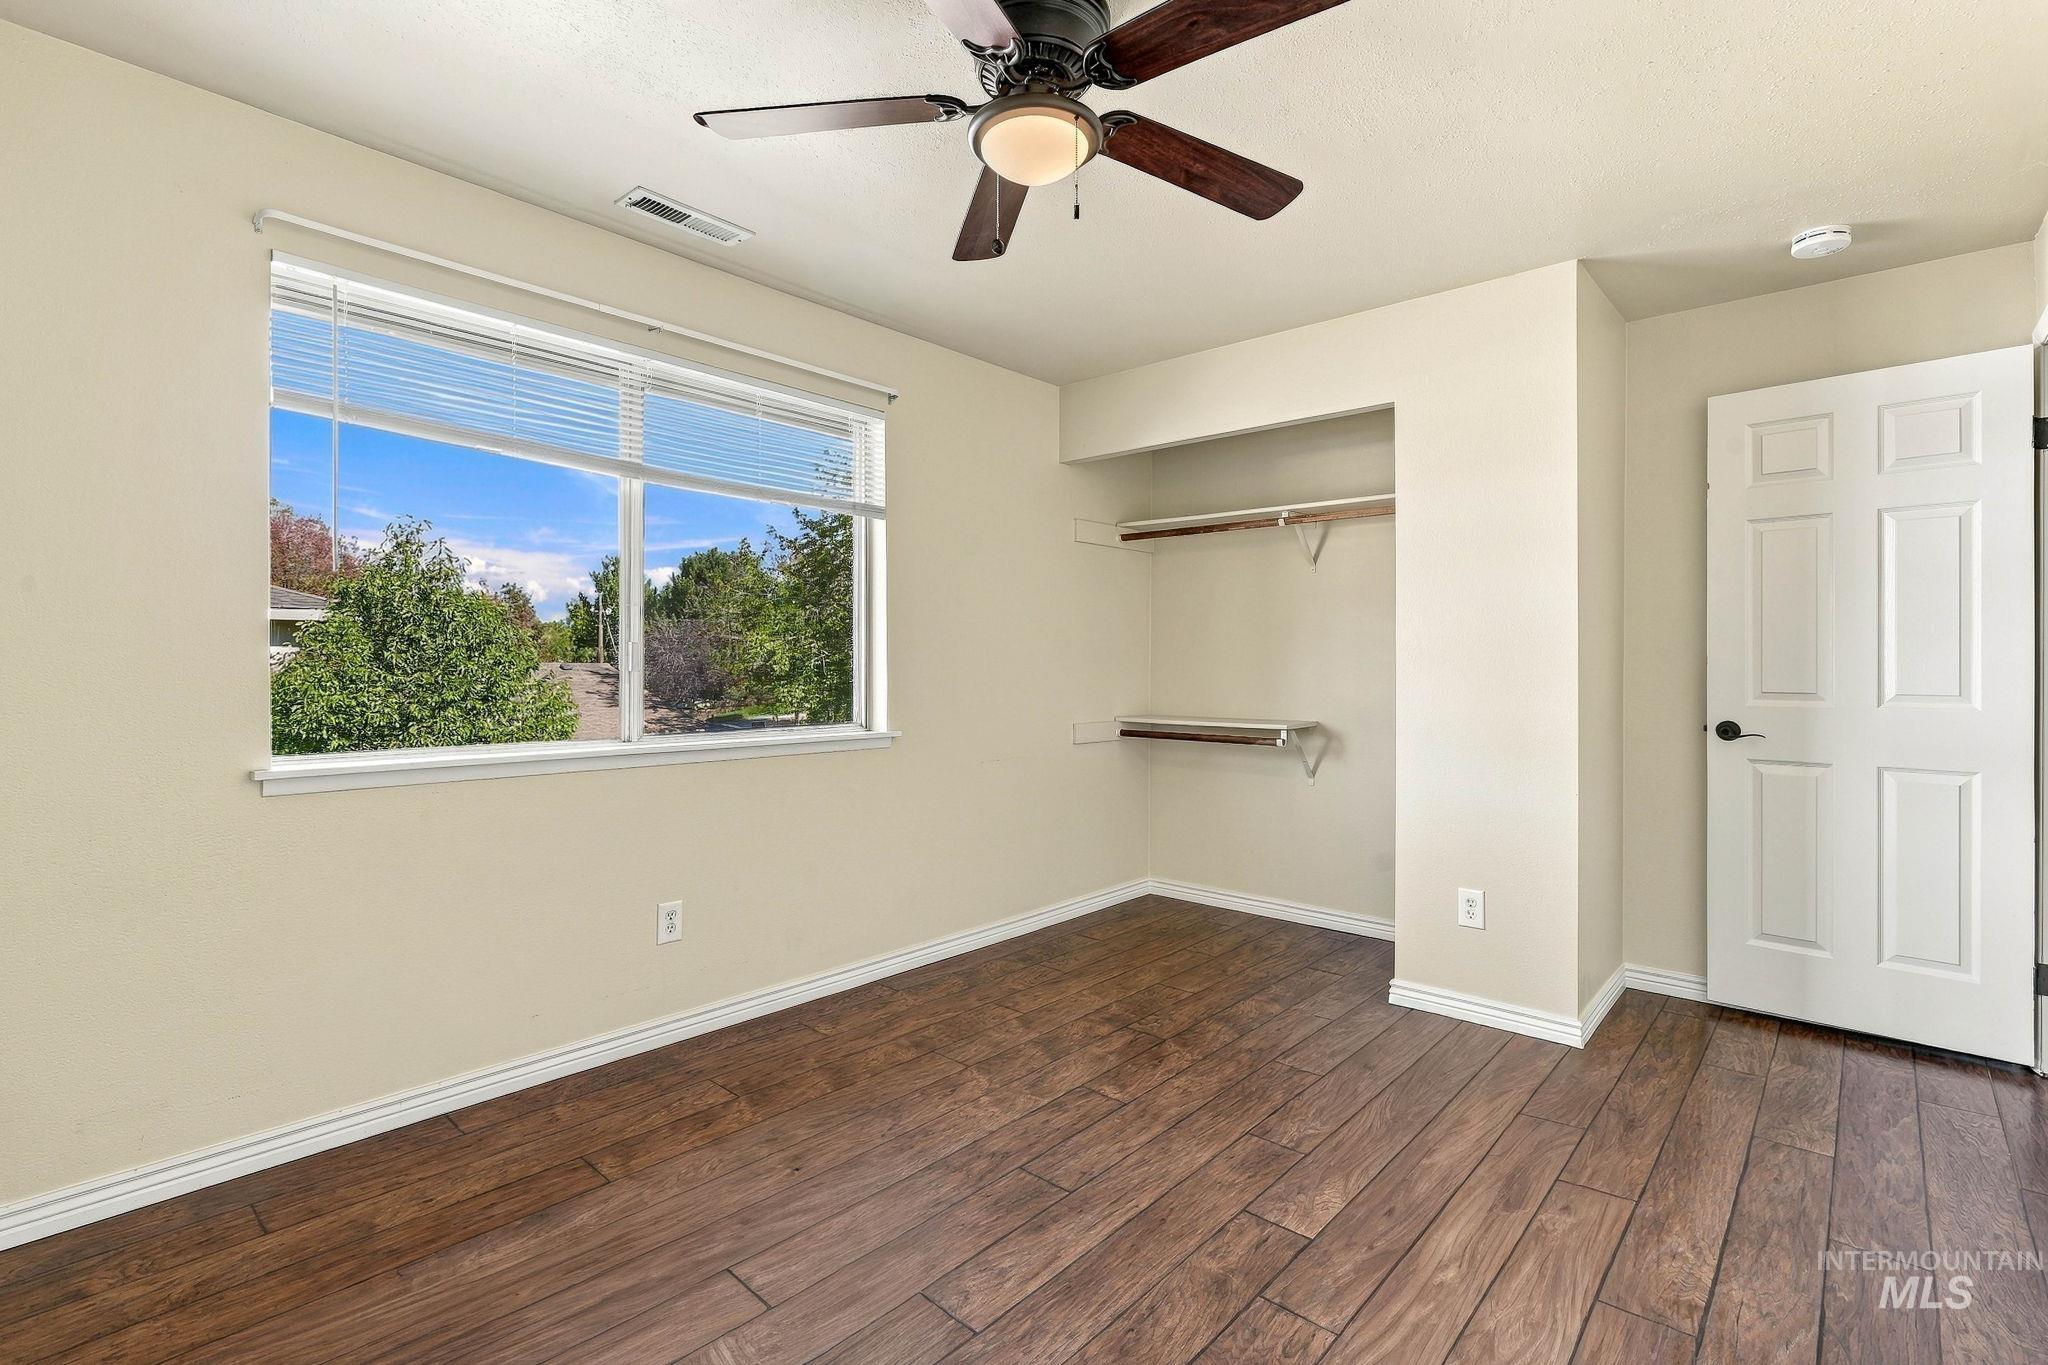
Room featuring wood-finish flooring, a ceiling fan with integrated lighting, a large window with blinds, and a built-in closet with shelving
-
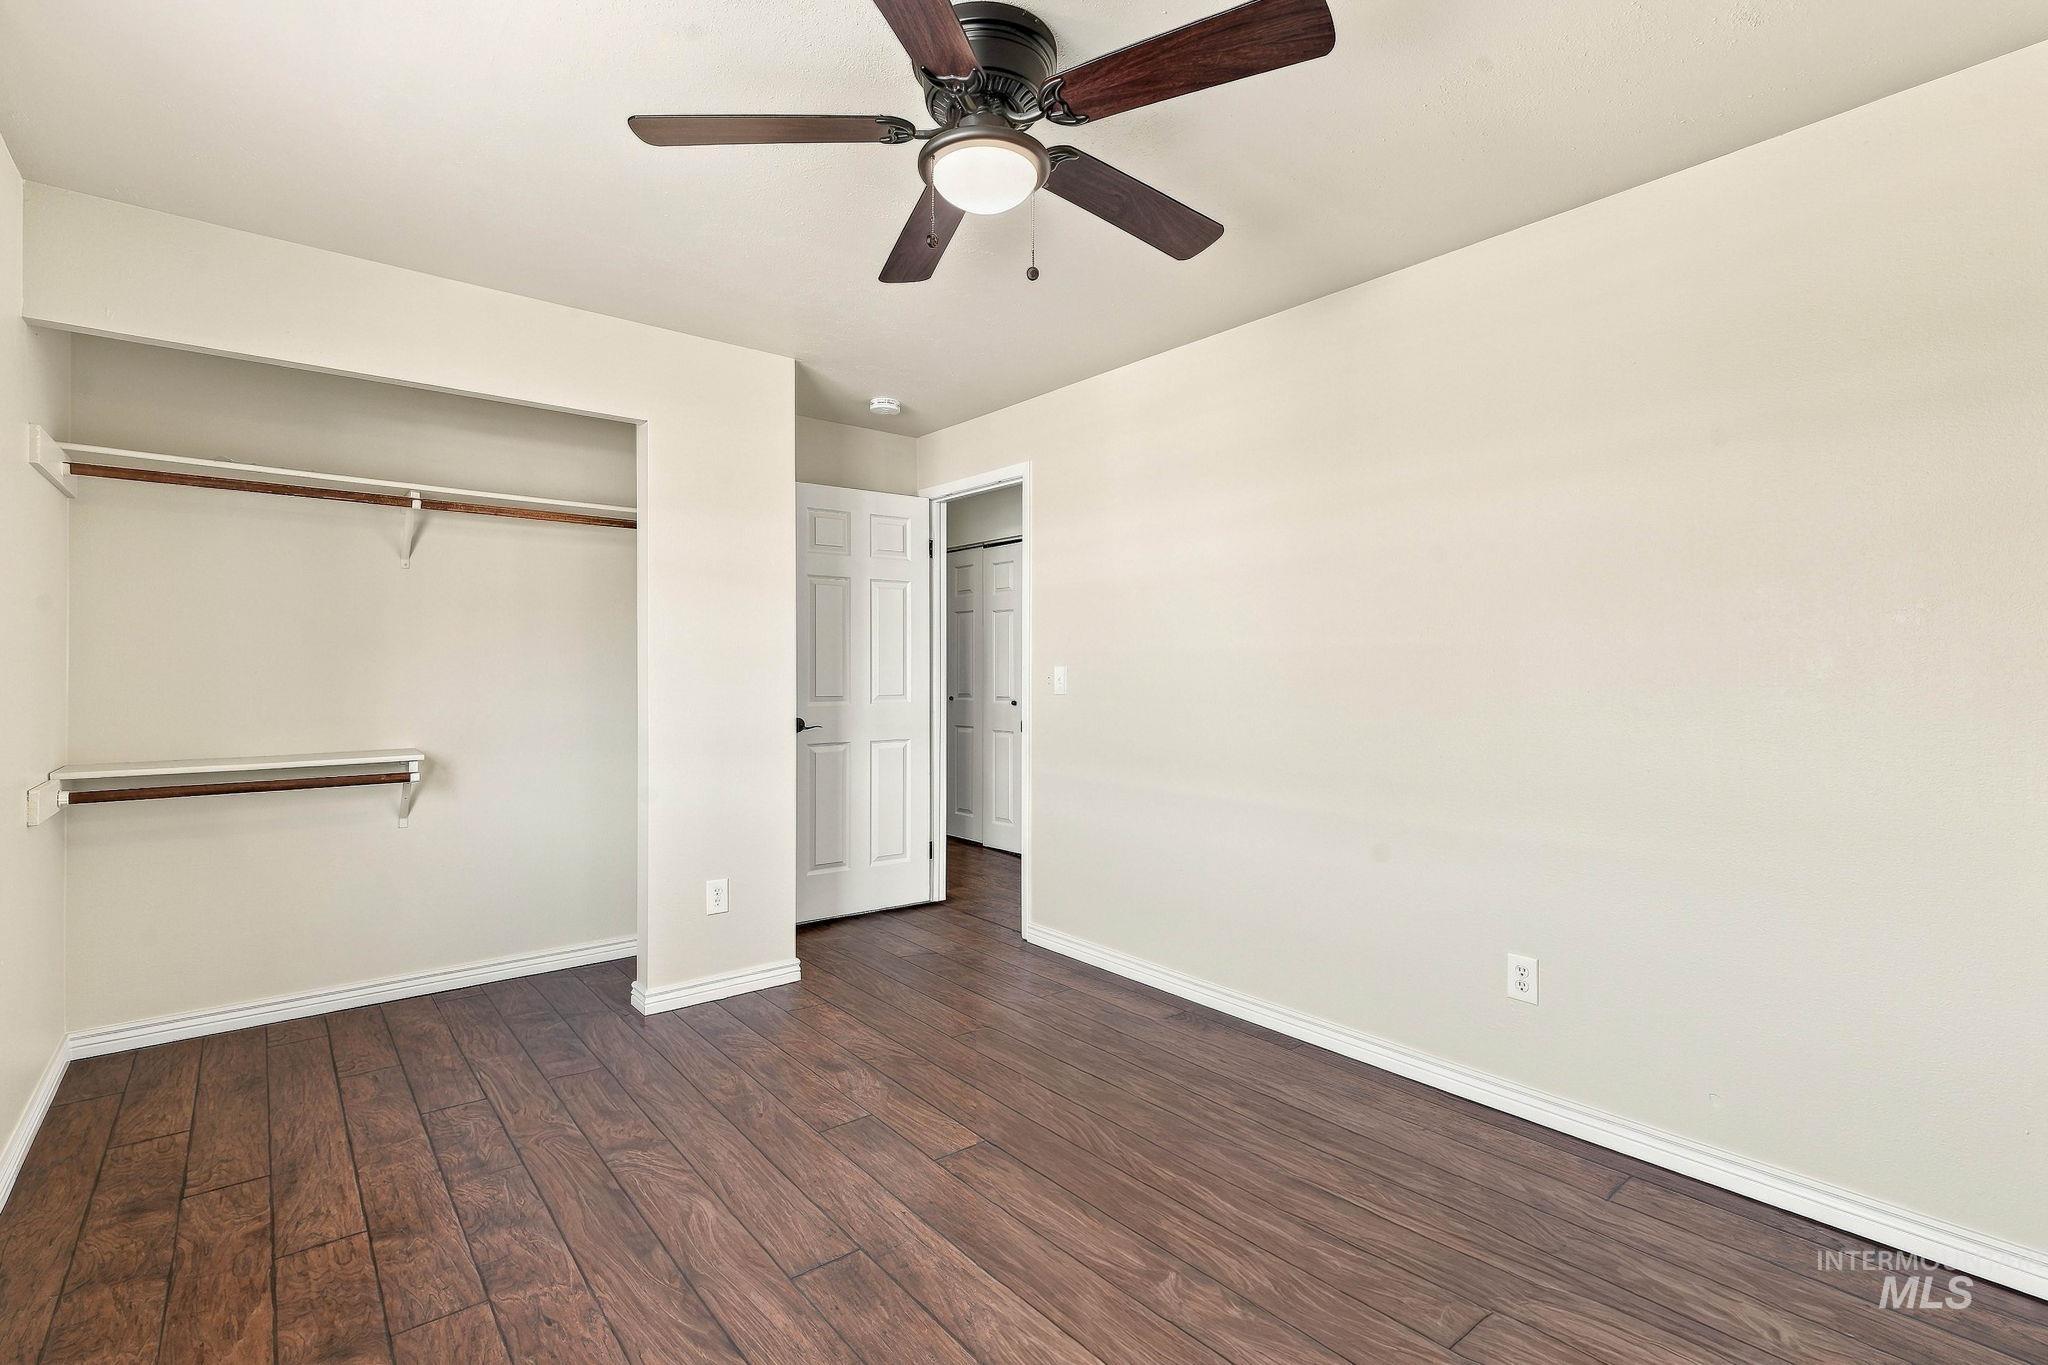
Room featuring wood-finish flooring, ceiling fan with integrated lighting, and open-reach closet with double-tier shelving
-
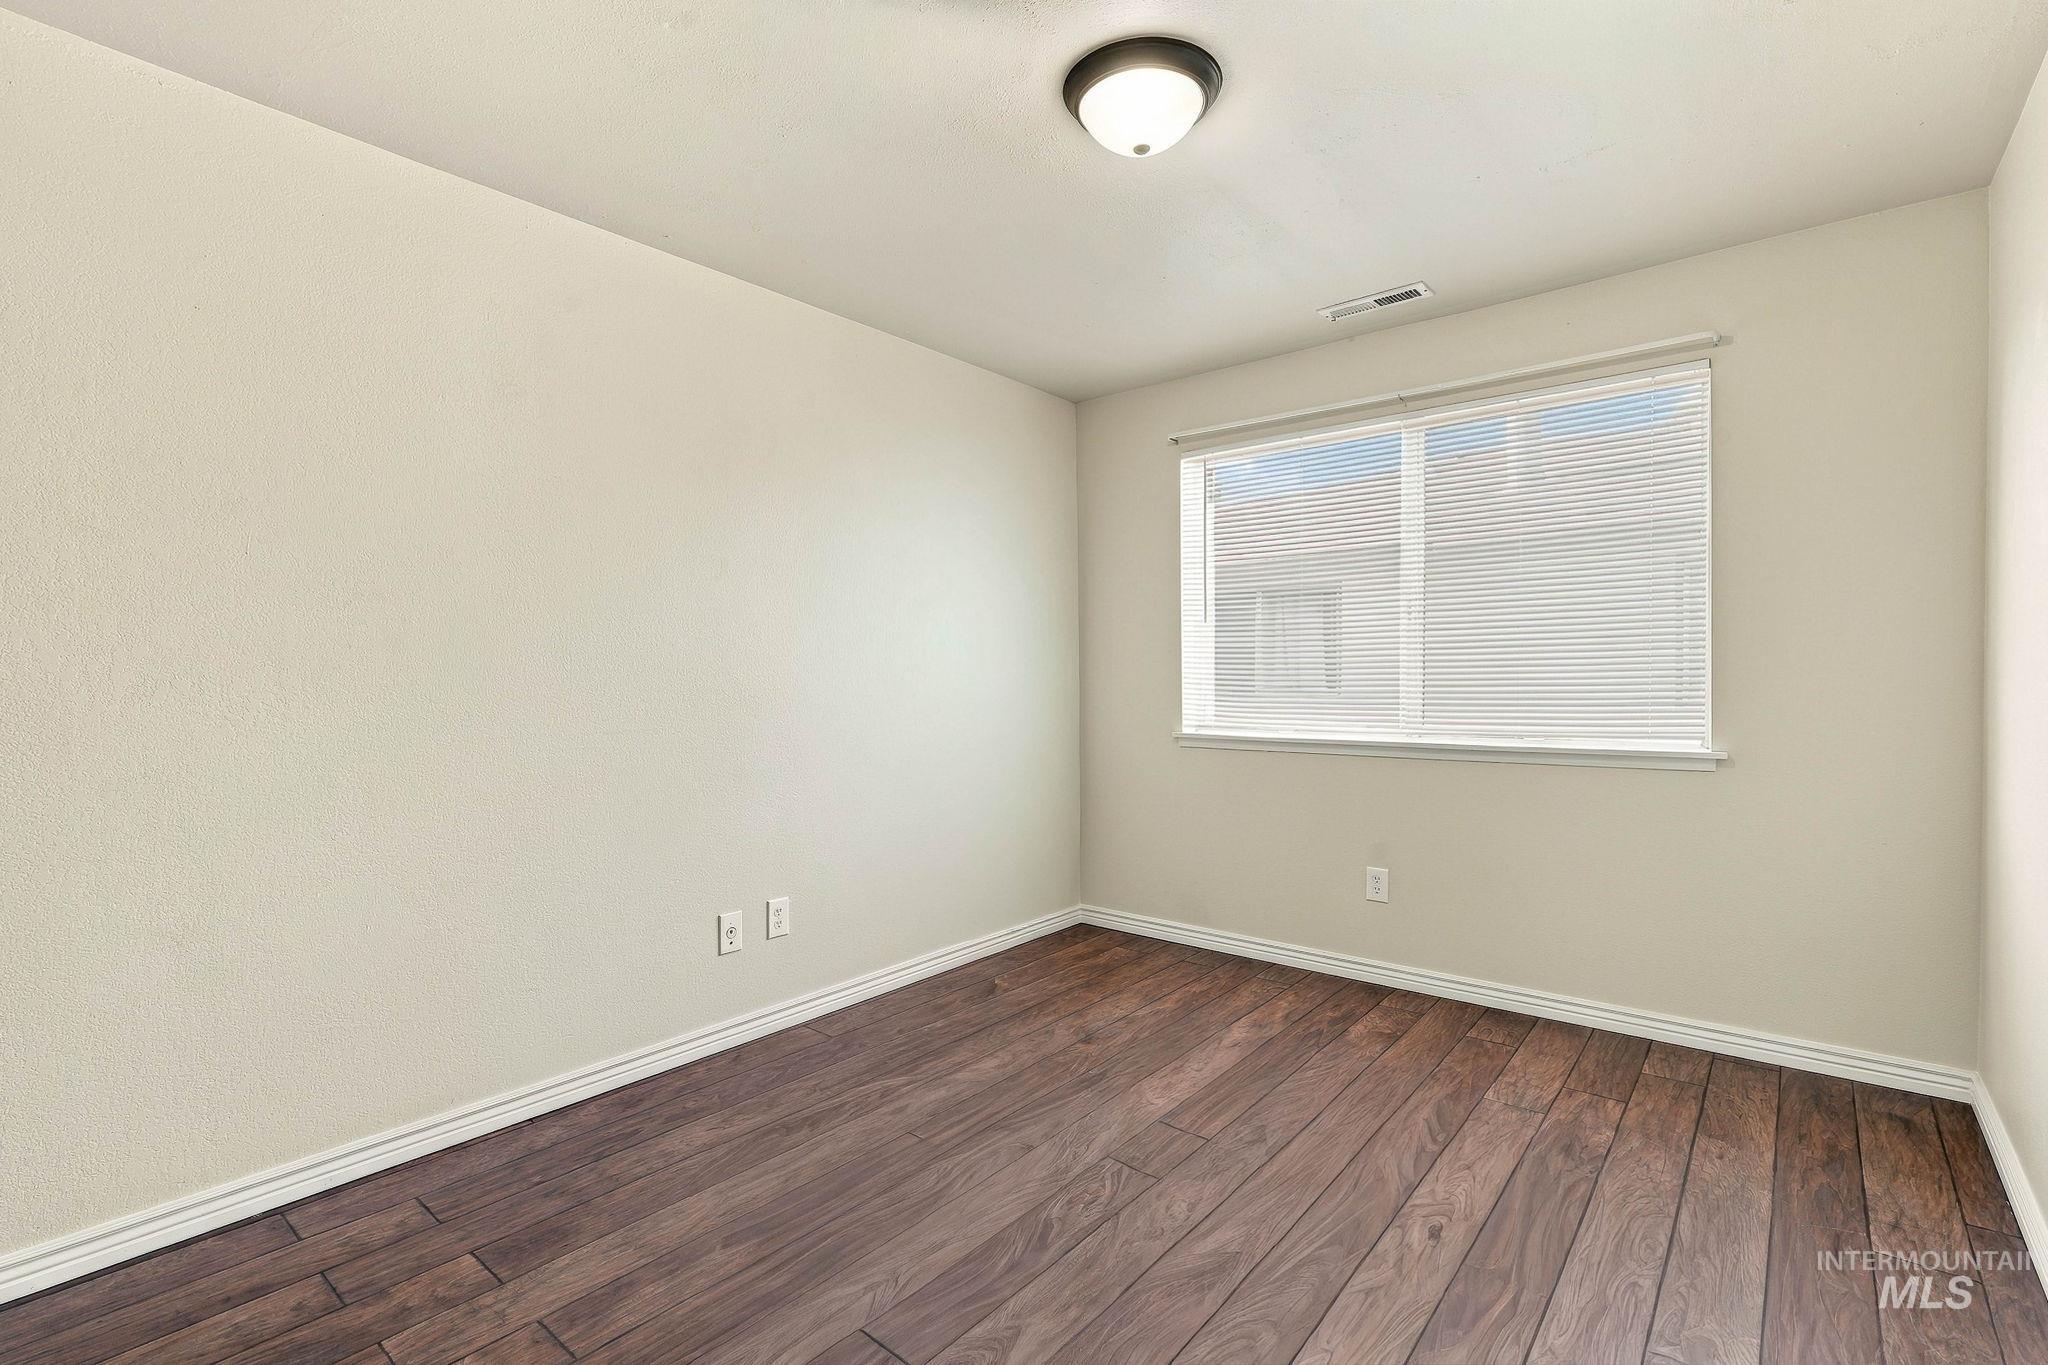
Interior space featuring wood-finish flooring, neutral wall tones, a window with horizontal blinds, and a flush-mount ceiling light fixture
-
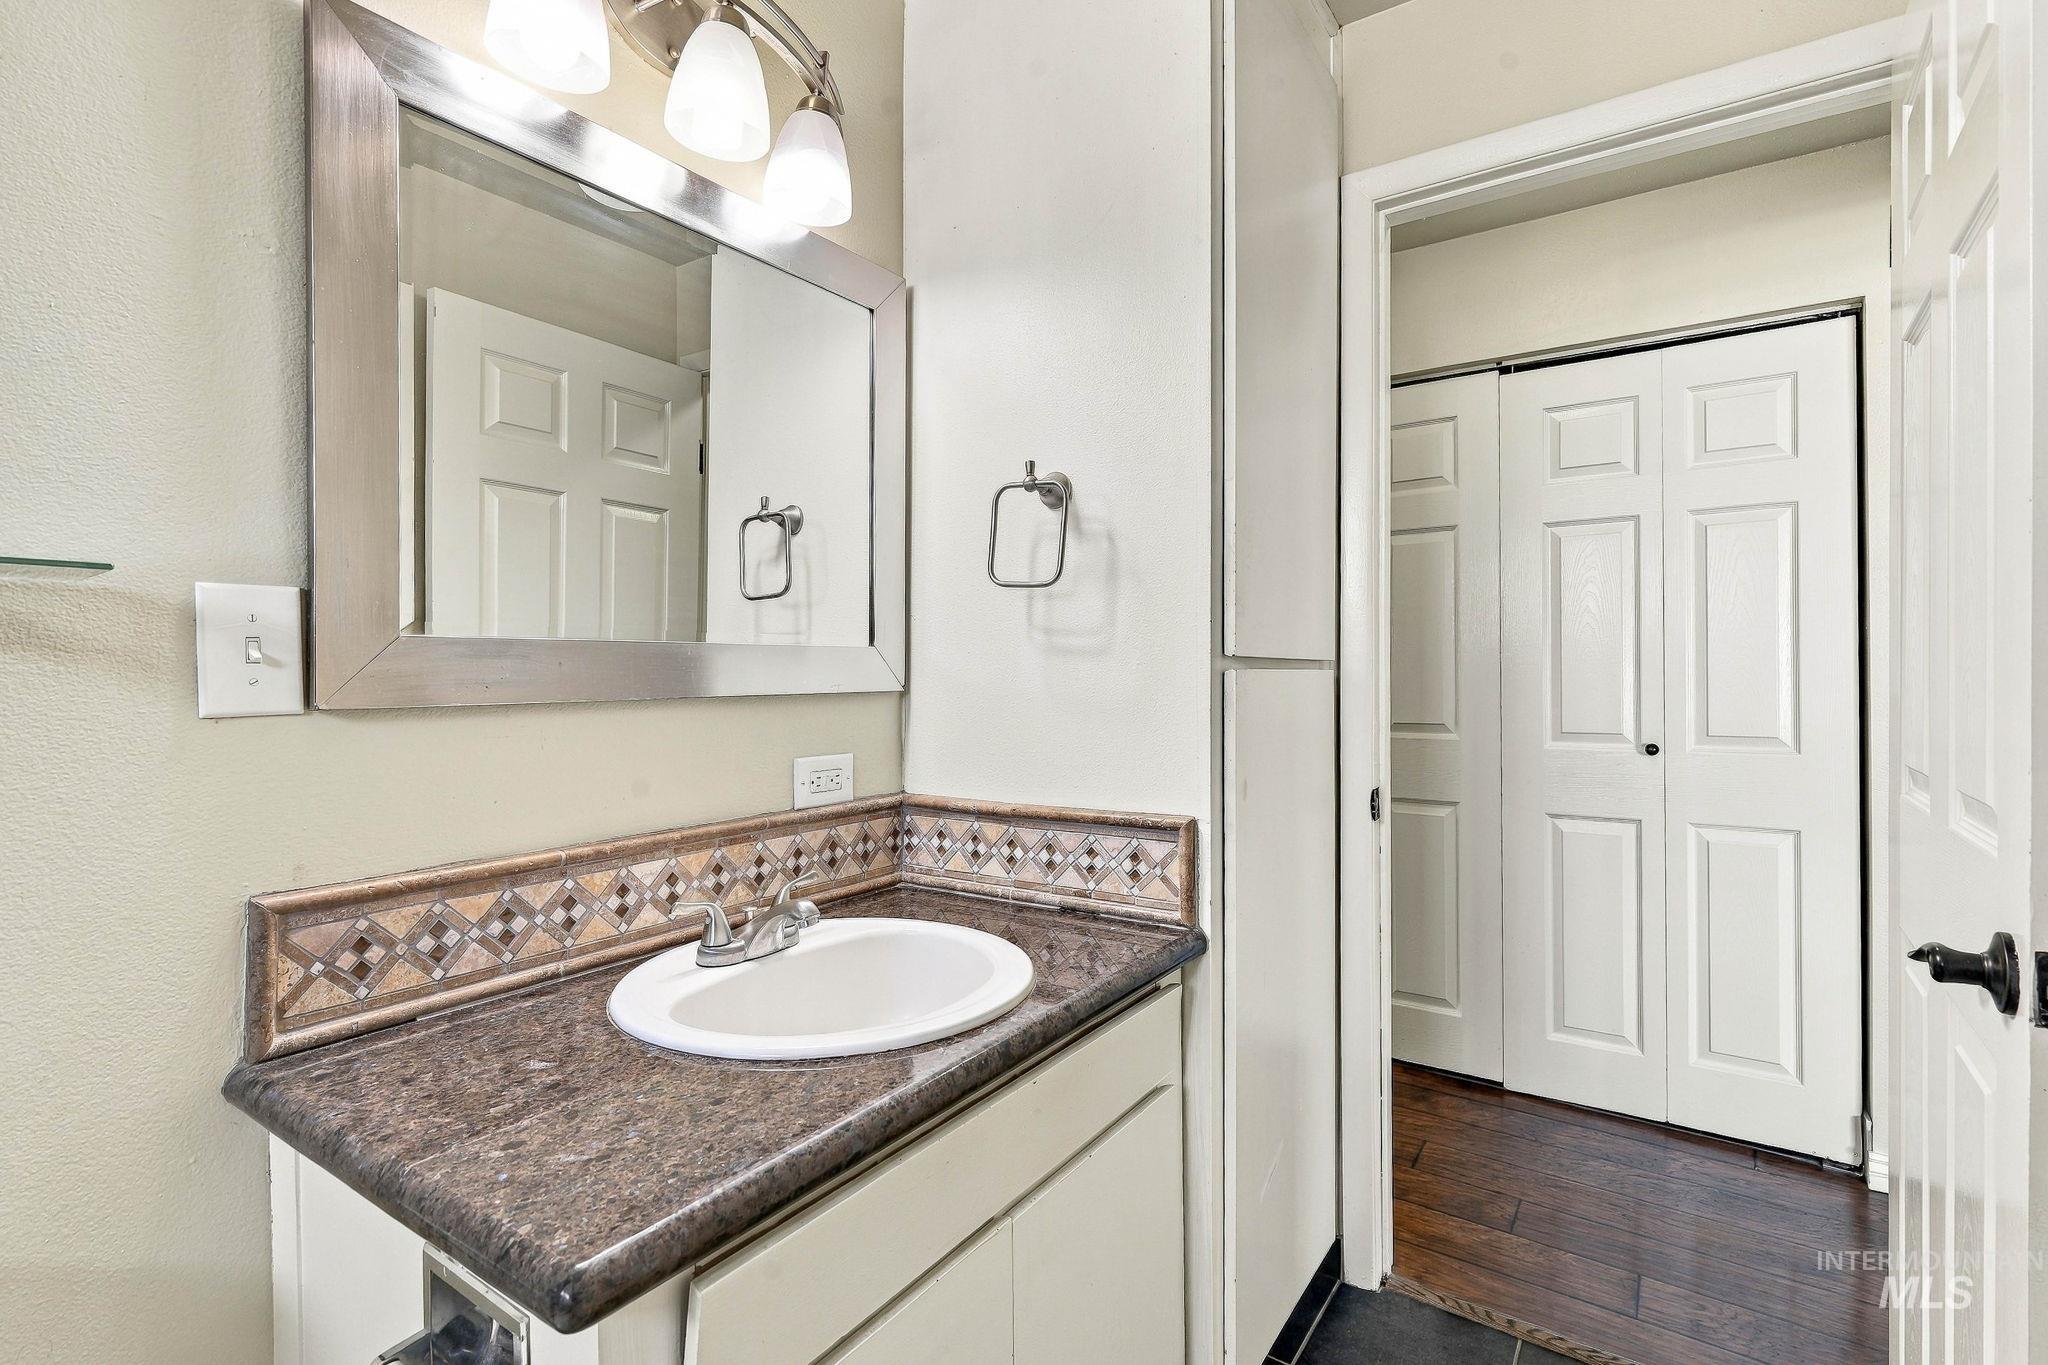
Bathroom featuring a vanity with dark stone-finish countertop, decorative tile backsplash, integrated oval sink, and a framed wall mirror with integrated three-bulb vanity lighting
-
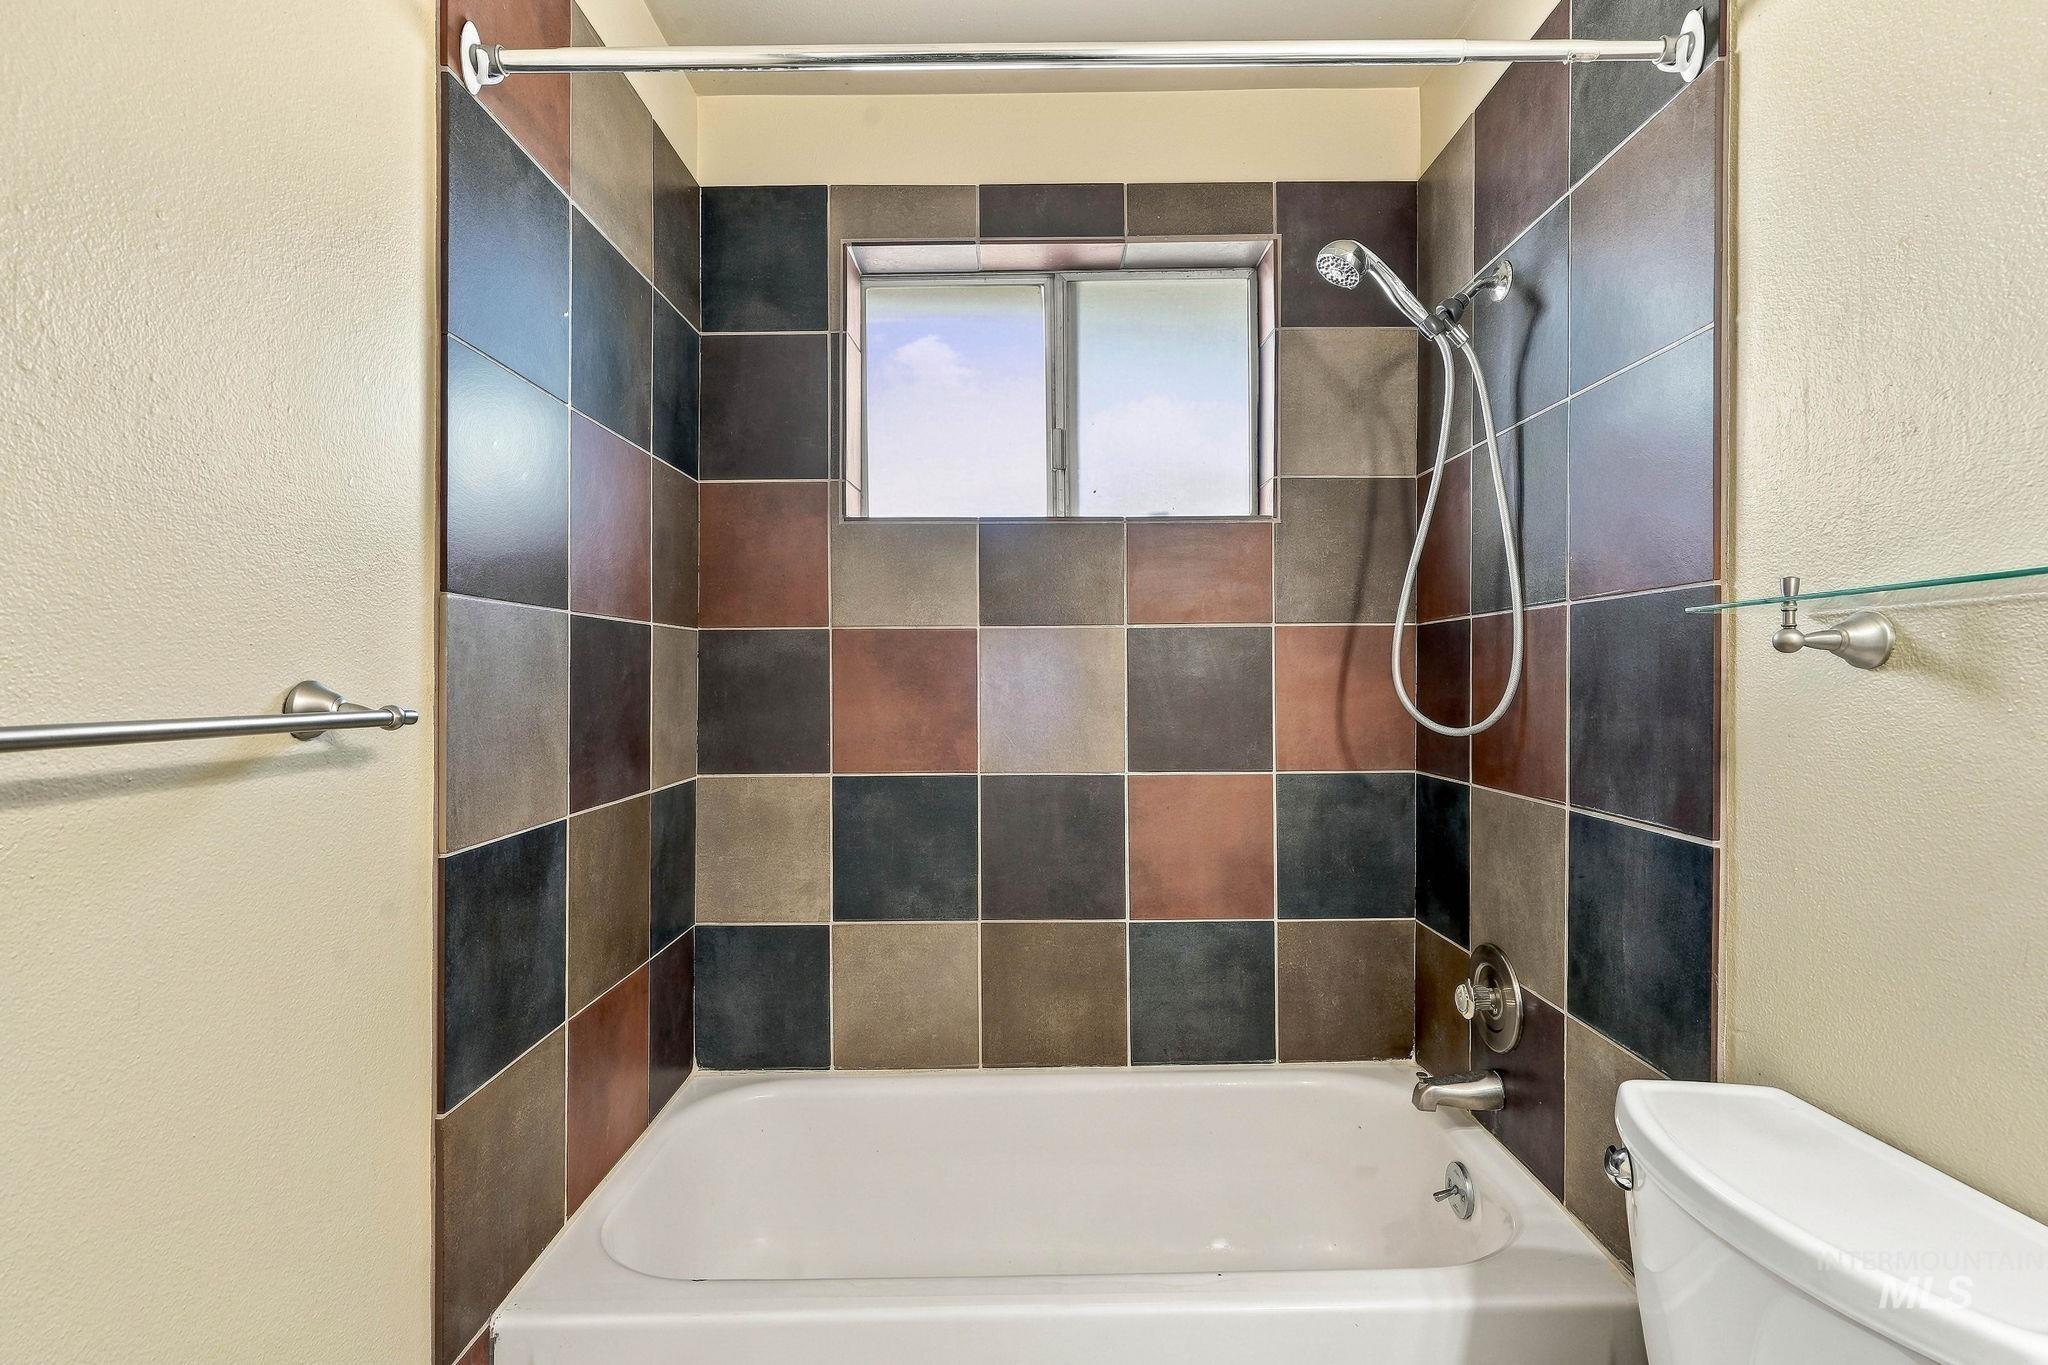
Bathtub and shower surround featuring multi-tone square tile, handheld shower fixture, built-in glass shelving, and integrated window
-
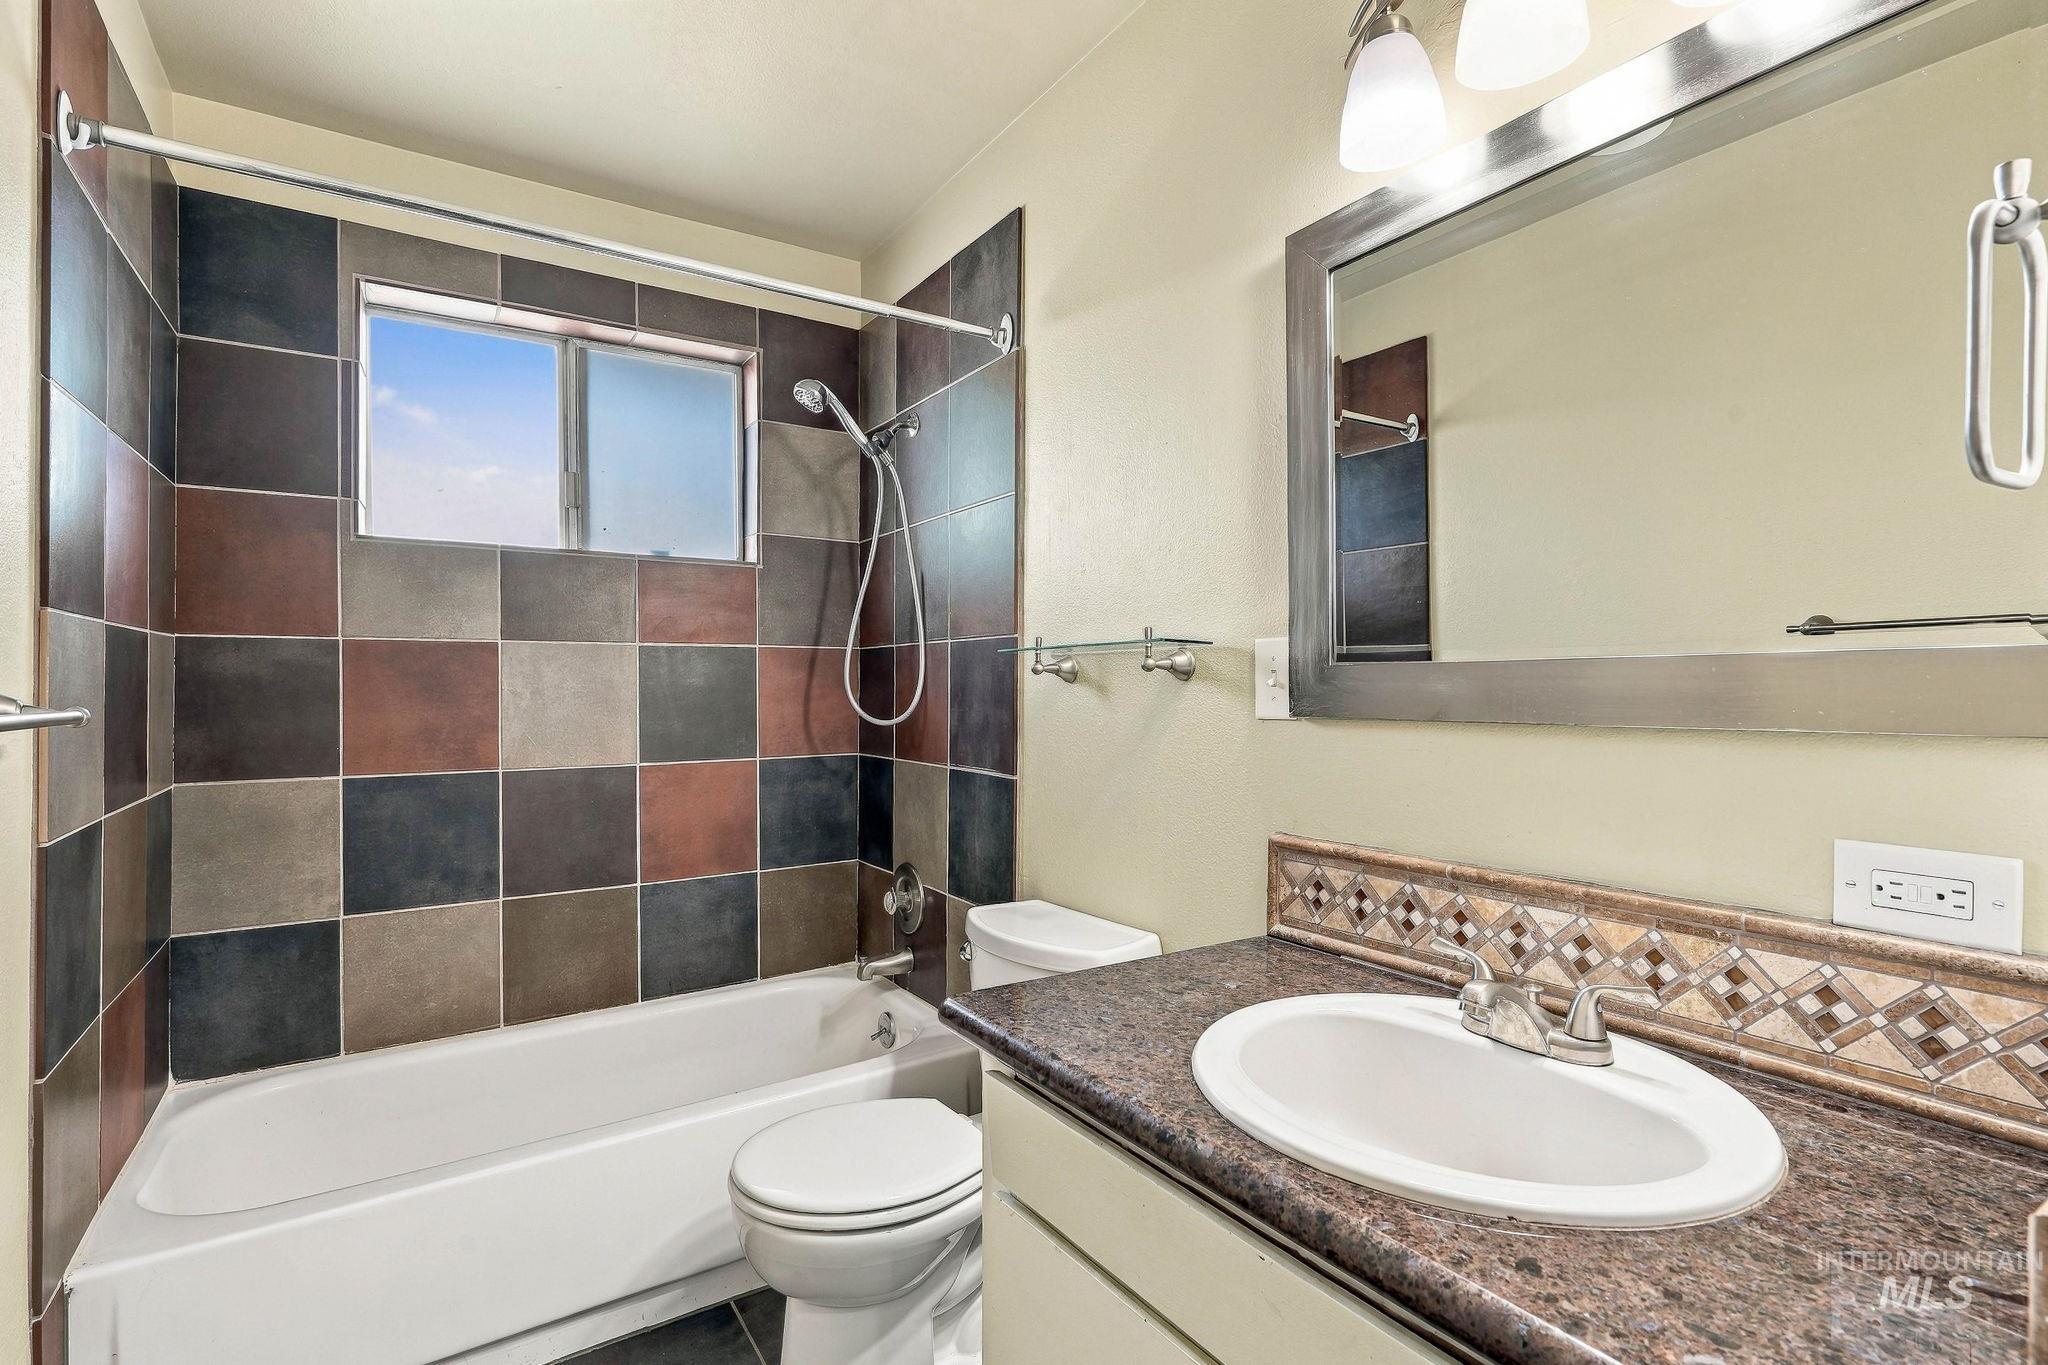
Bathroom featuring a multi-toned square tile tub surround, dark stone-finish countertop, oval undermount sink, patterned tile backsplash, and brushed metal-finish vanity mirror
-
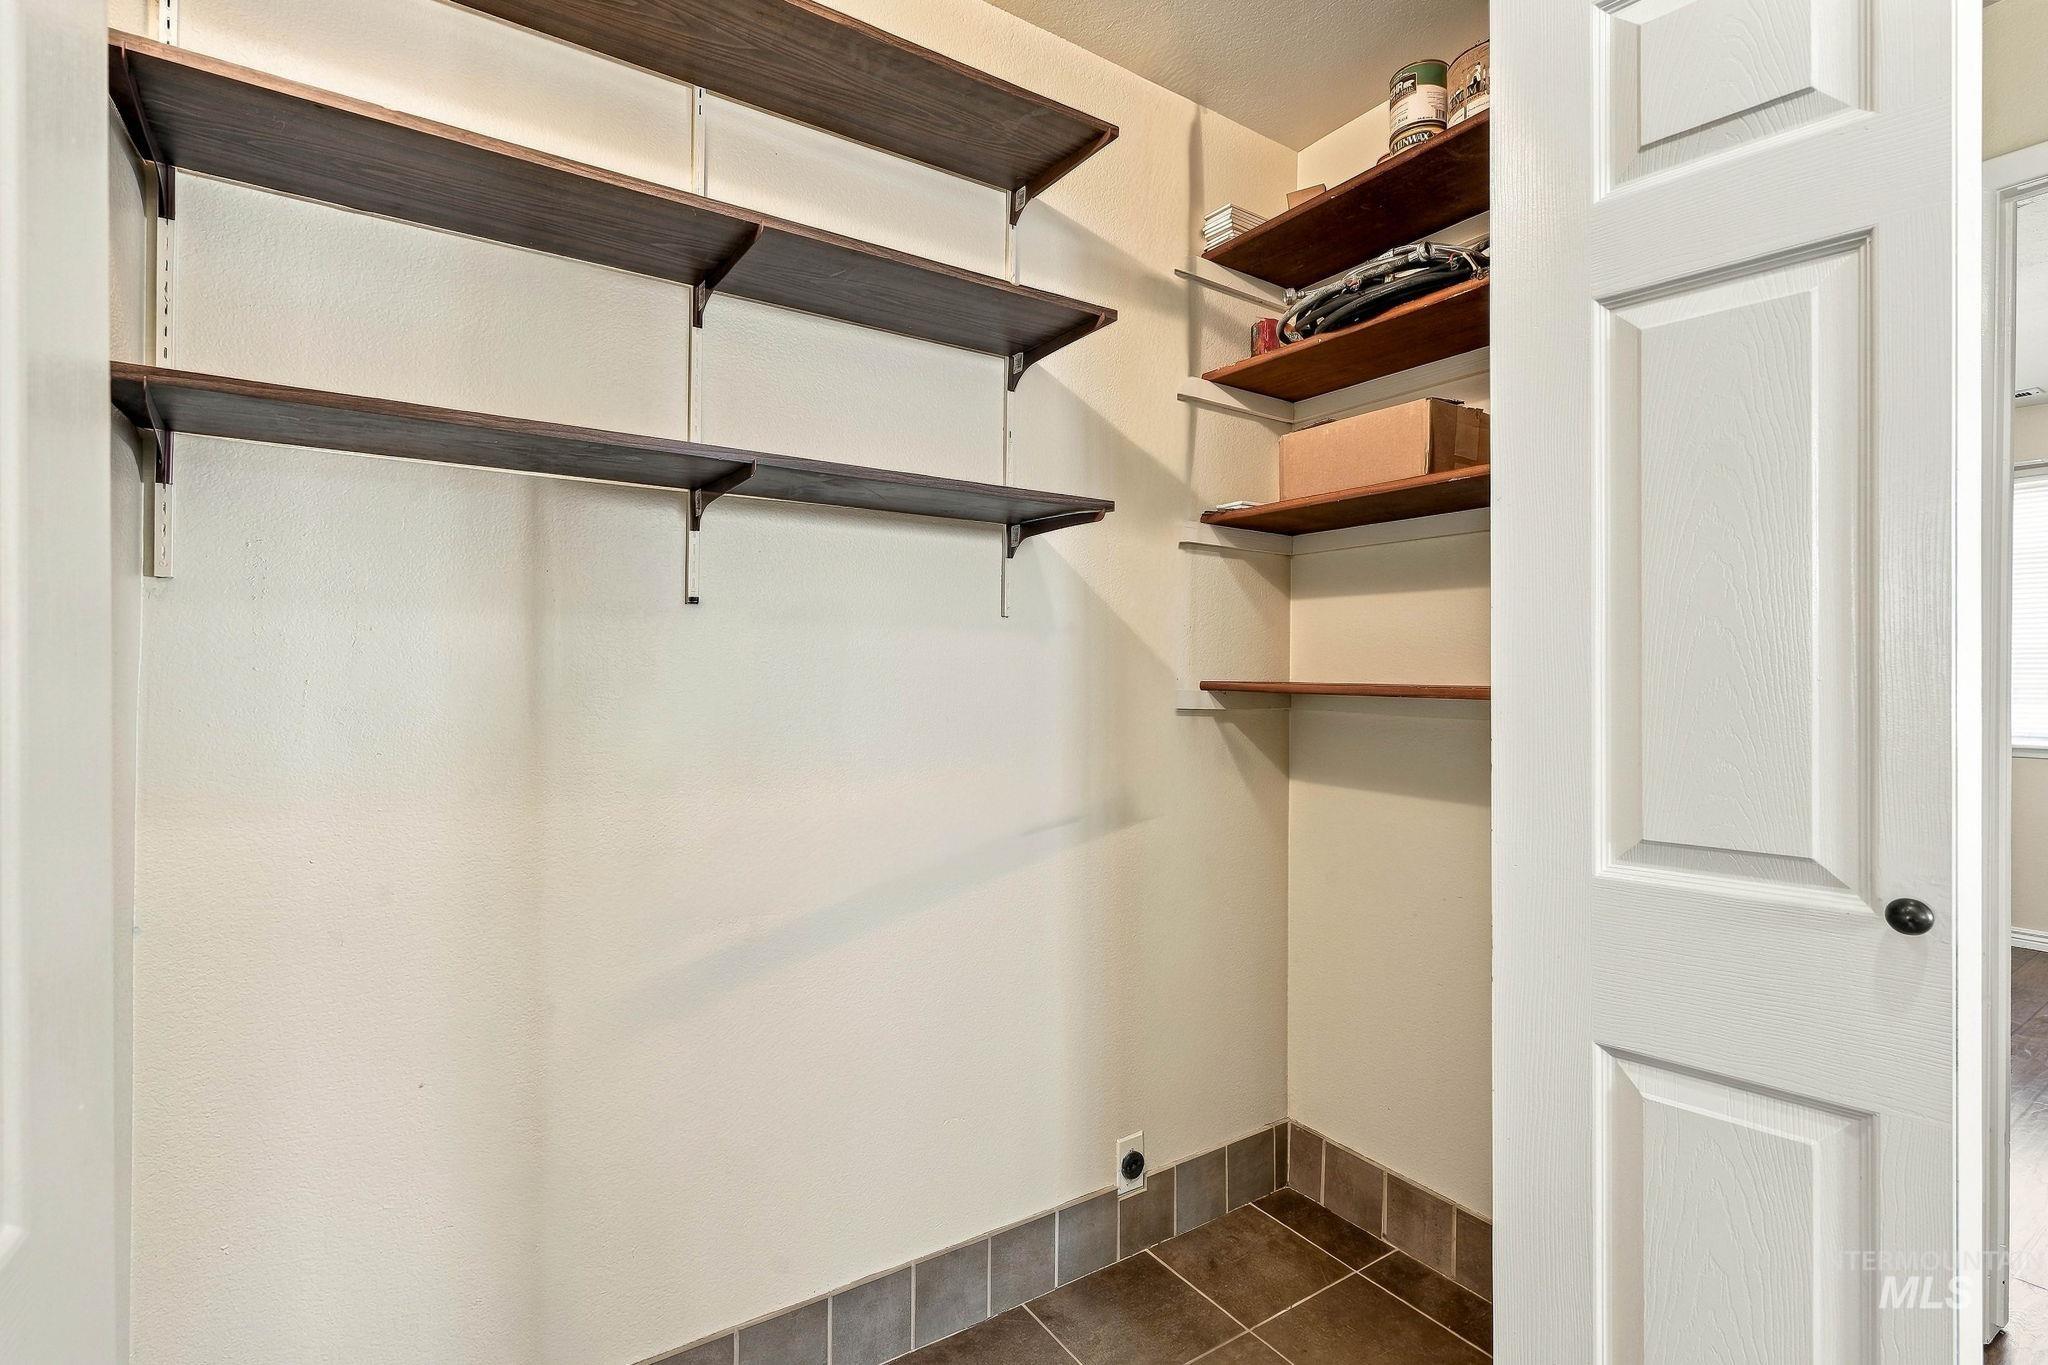
Storage area featuring wood-finish shelving on adjustable metal tracks, neutral wall paint, and ceramic tile flooring
-
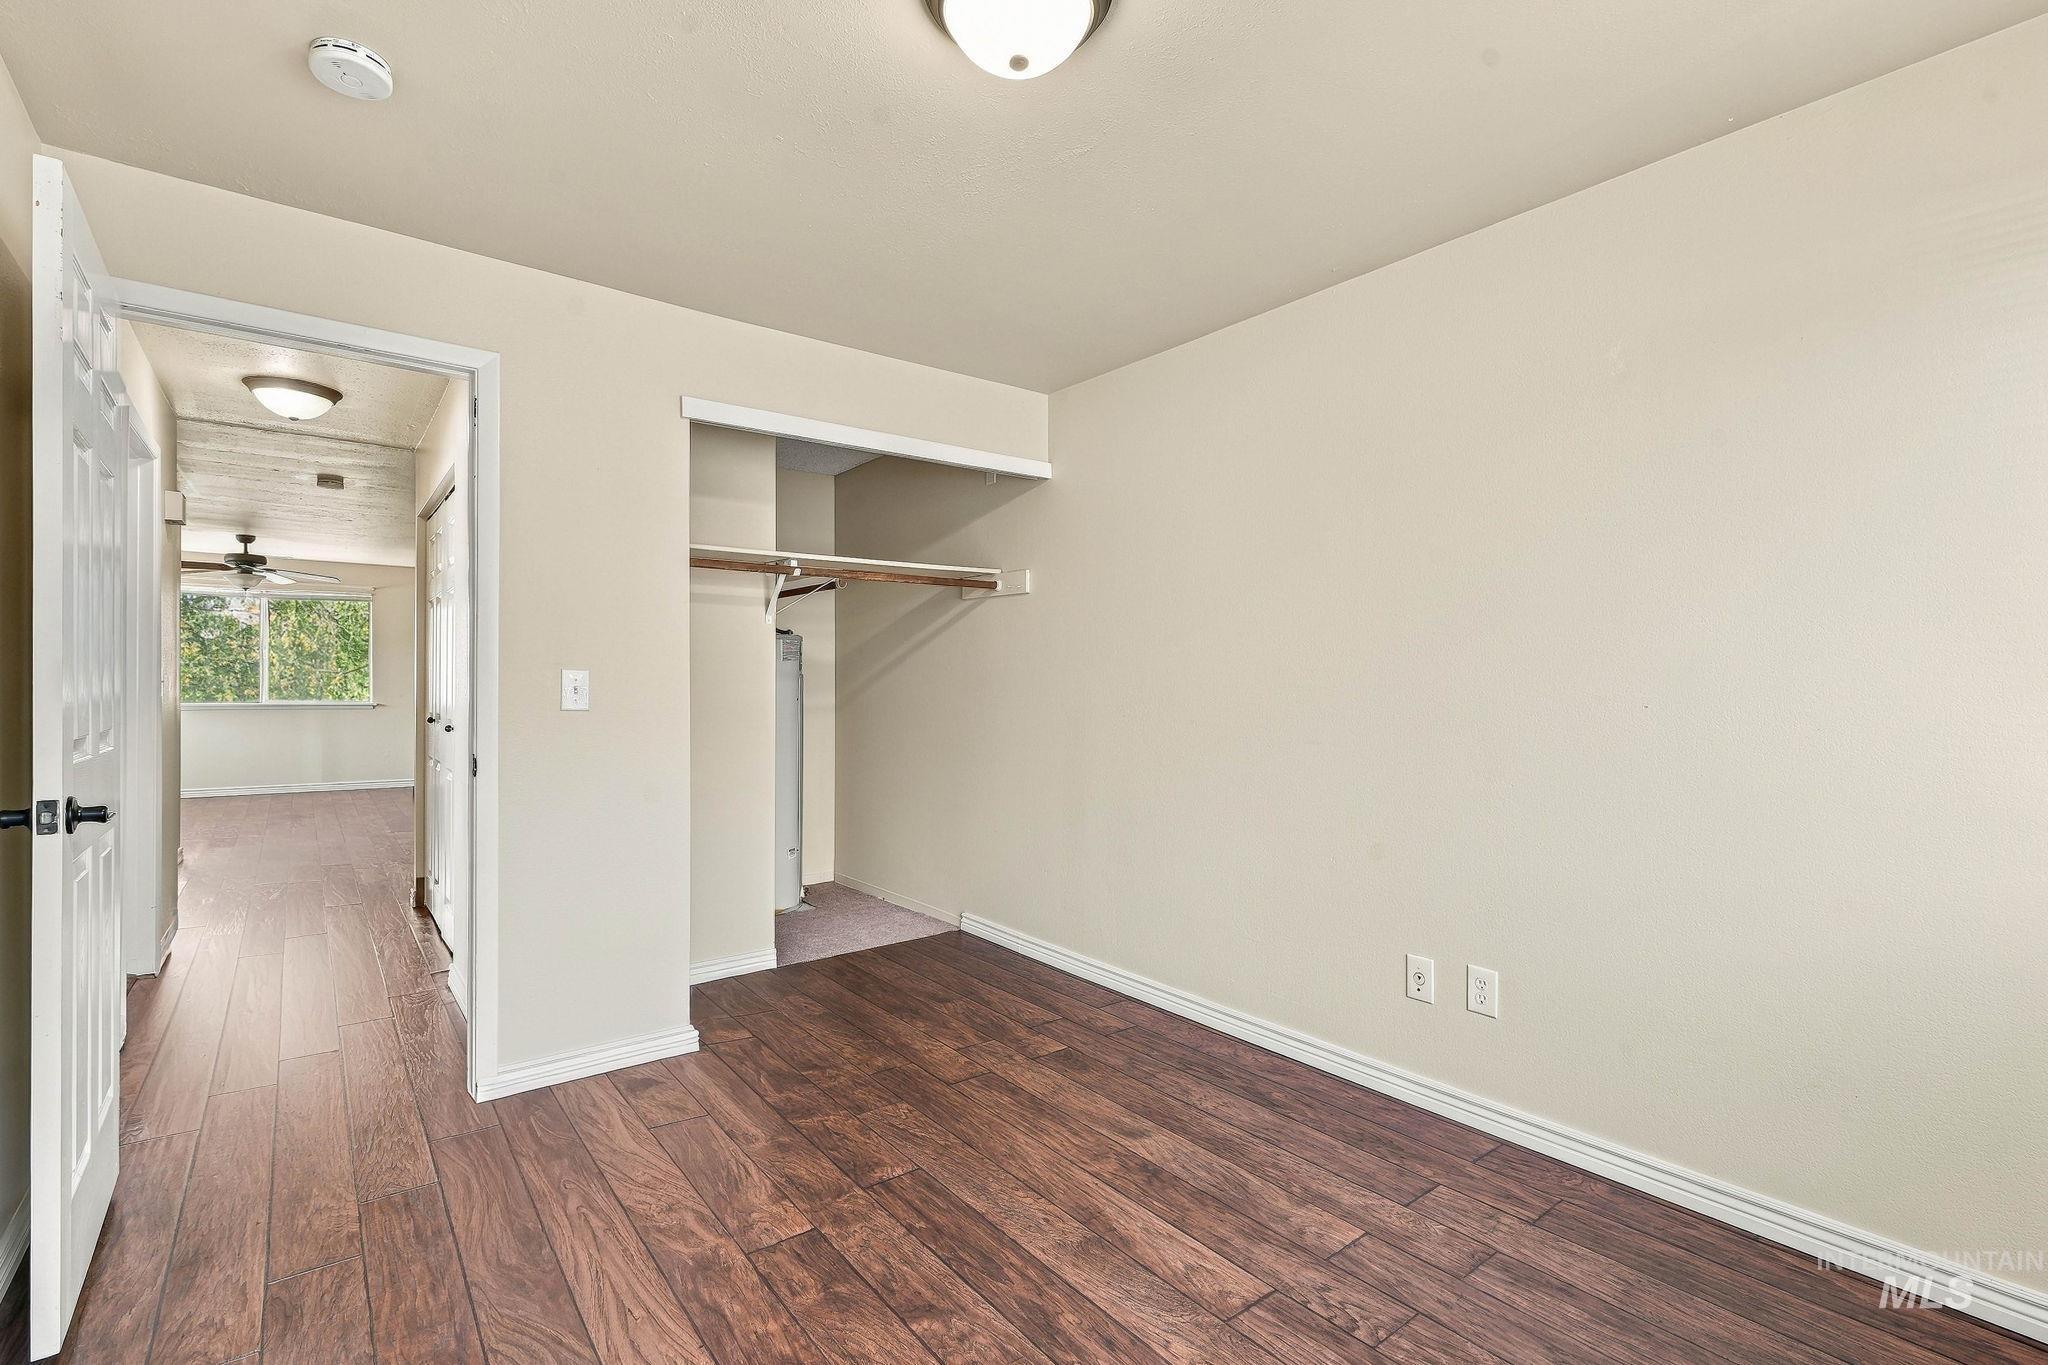
Room featuring wood-finish flooring, a built-in closet with overhead shelf, and a dome-style flush-mount light fixture
-
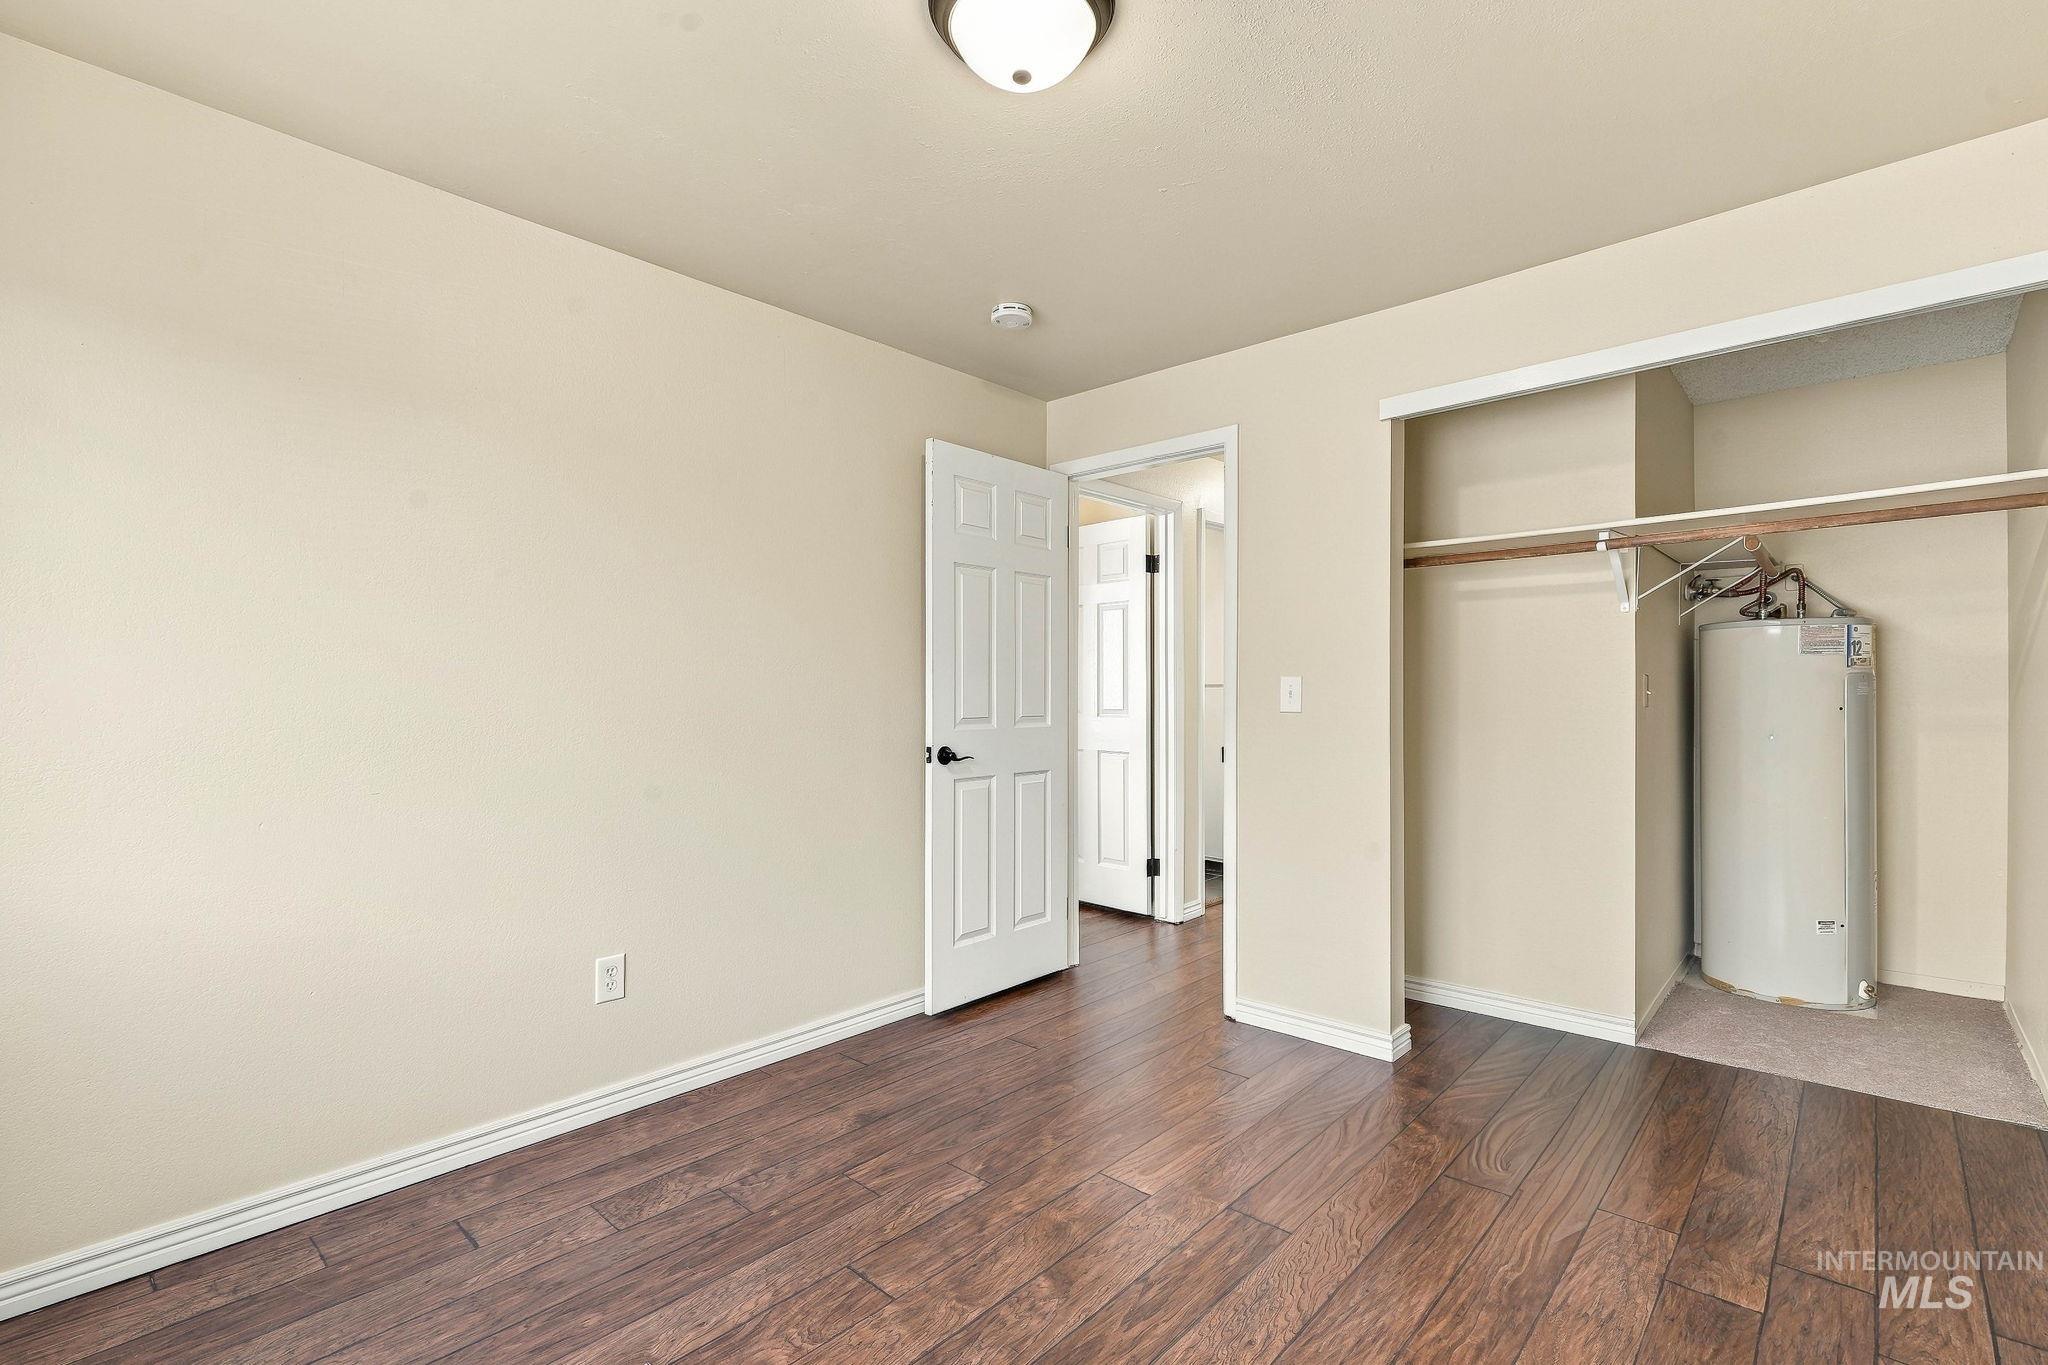
Wood-finish flooring, six-panel interior doors, and a ceiling-mounted flush light fixture
-
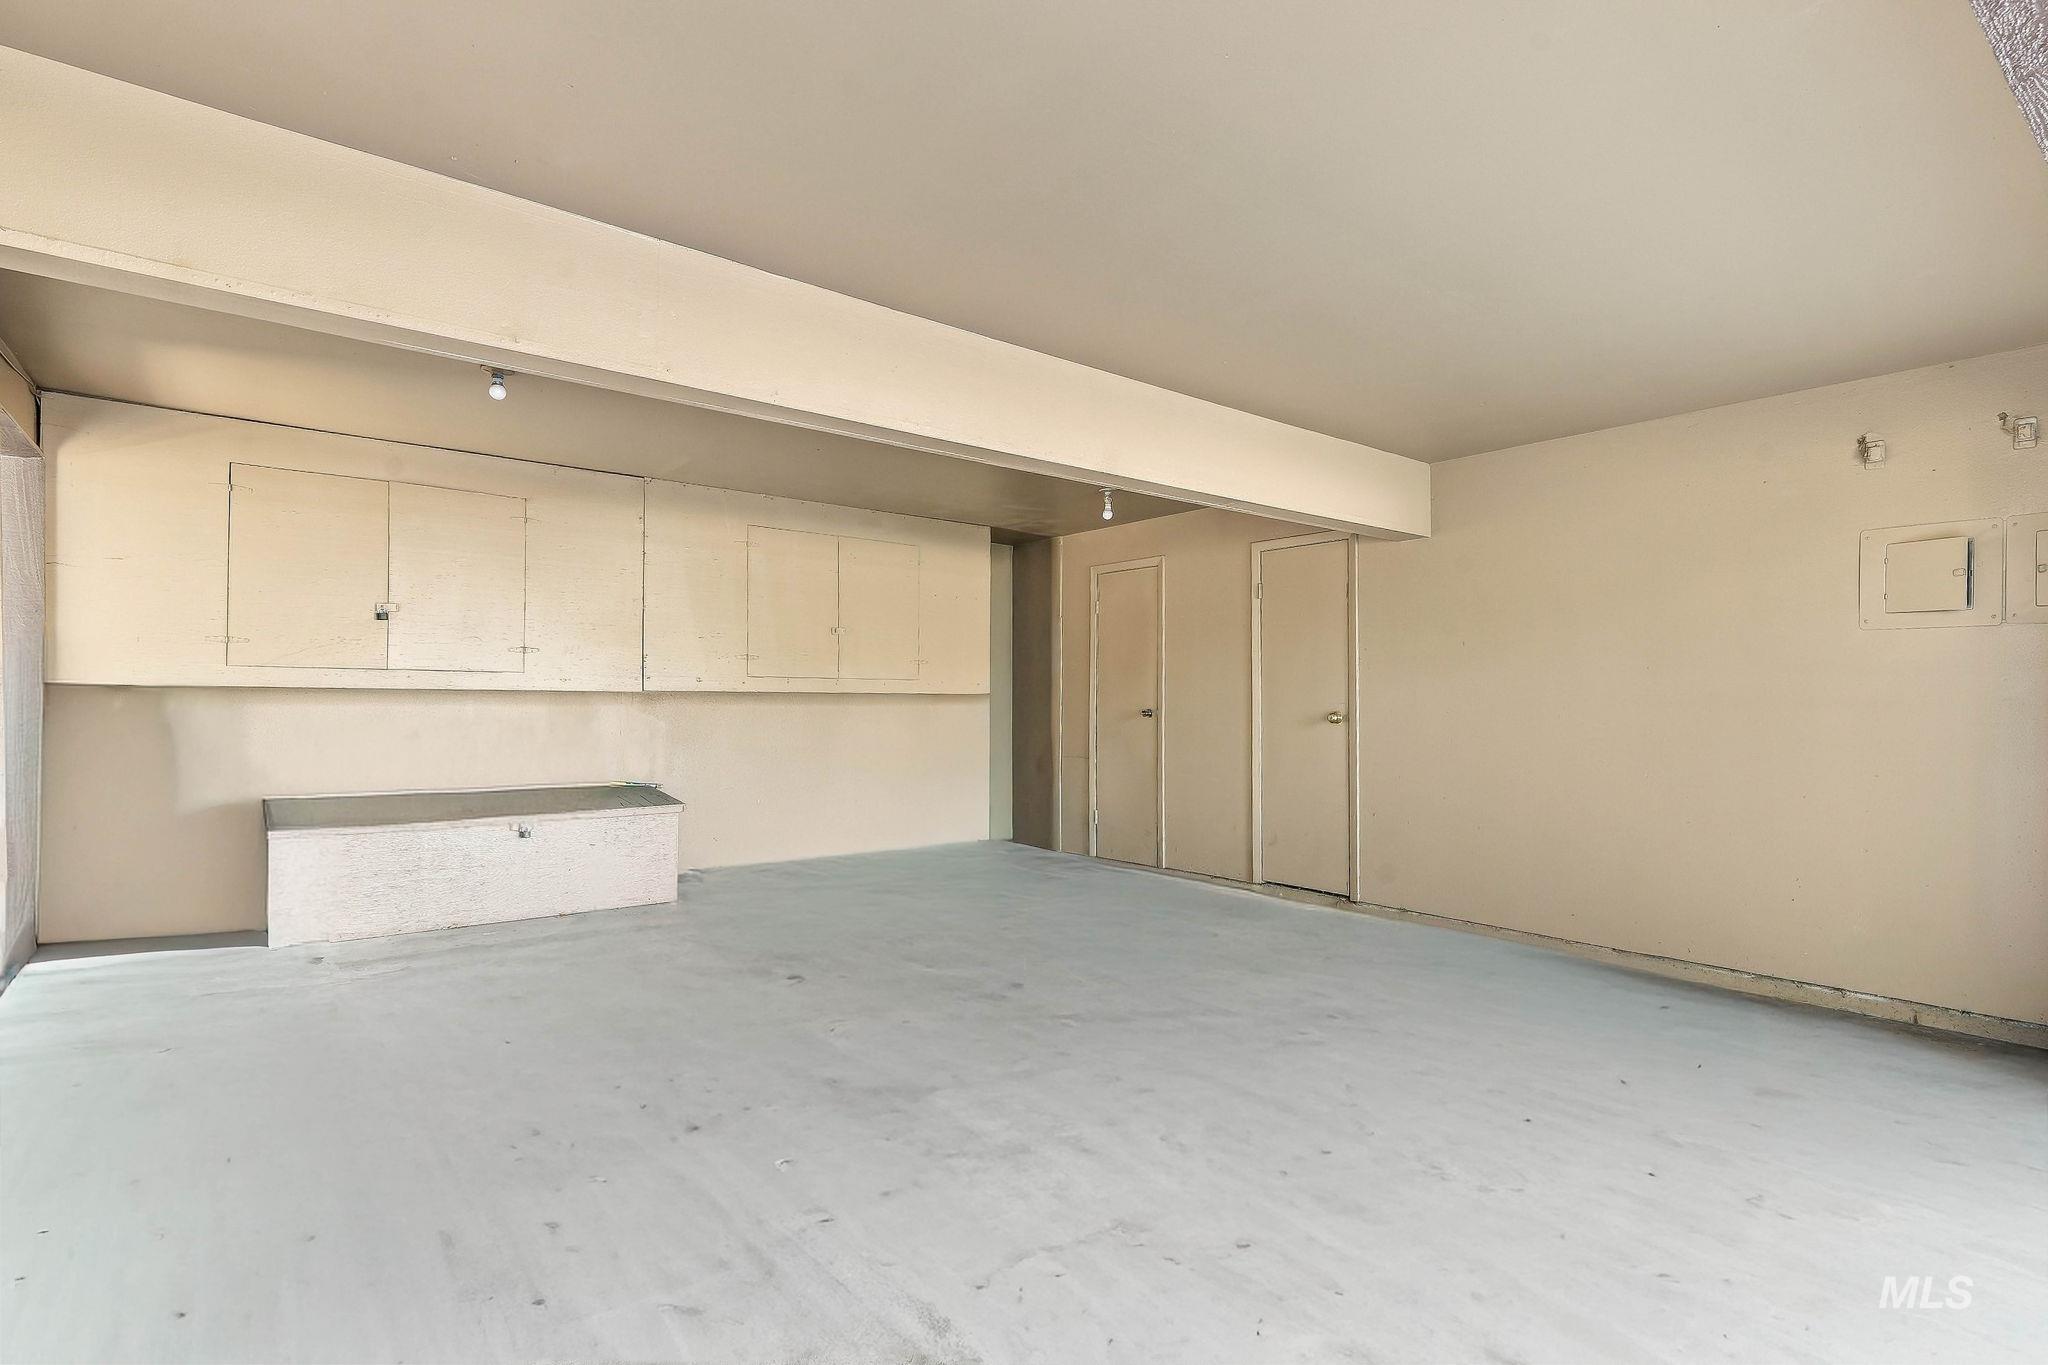
Expansive interior area featuring integrated wall-mounted storage cabinetry, a built-in lower storage unit, two interior doors, and a ceiling-mounted light fixture
-
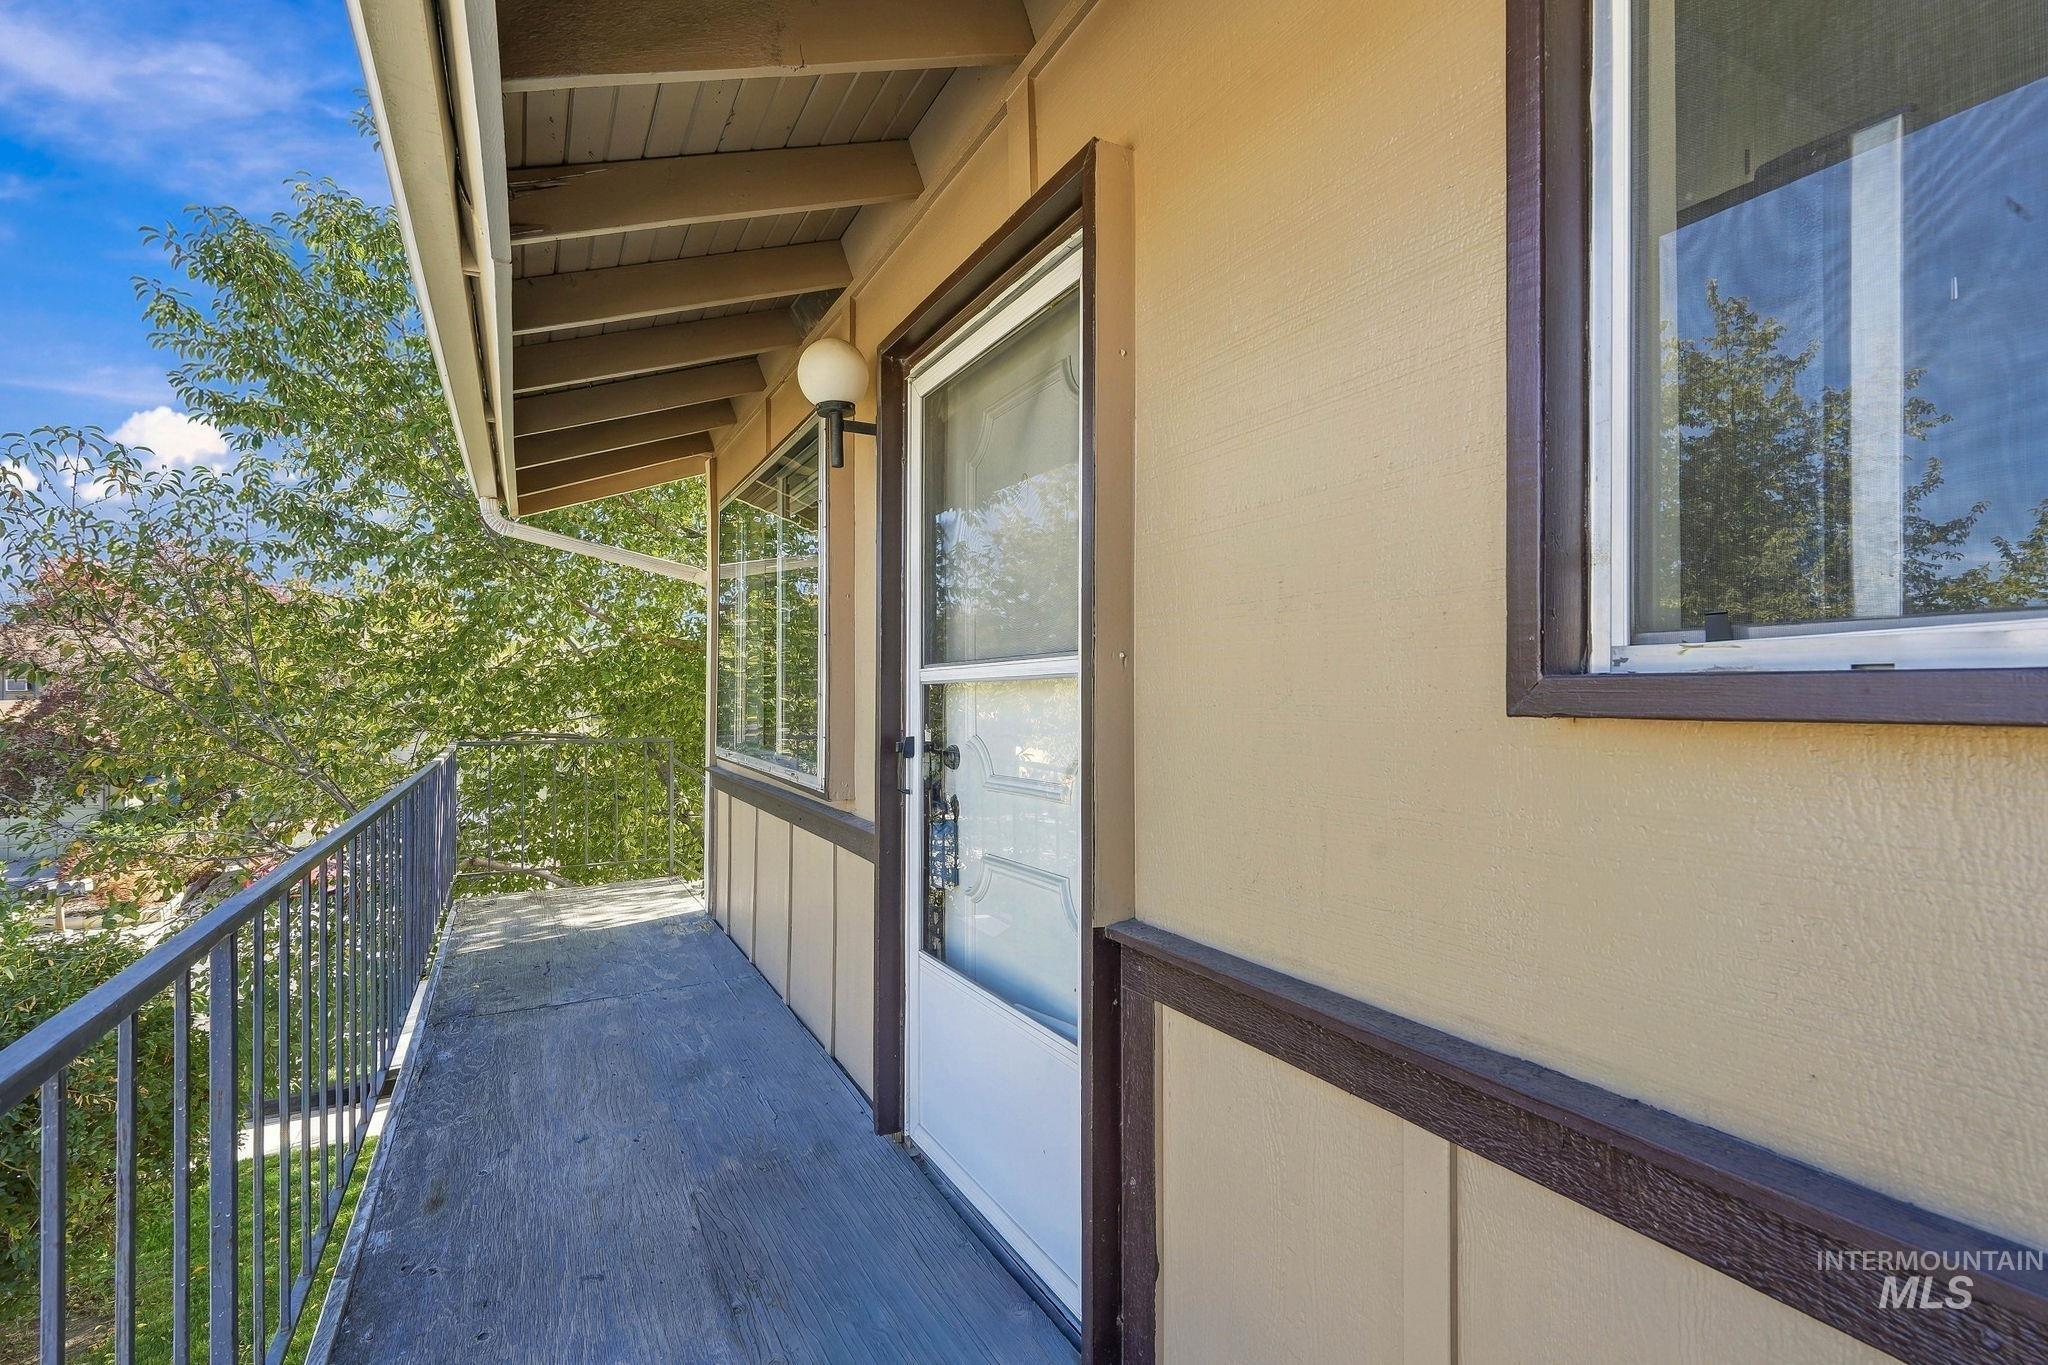
Exterior balcony with metal railing, exposed beam ceiling, and wall-mounted lighting
-
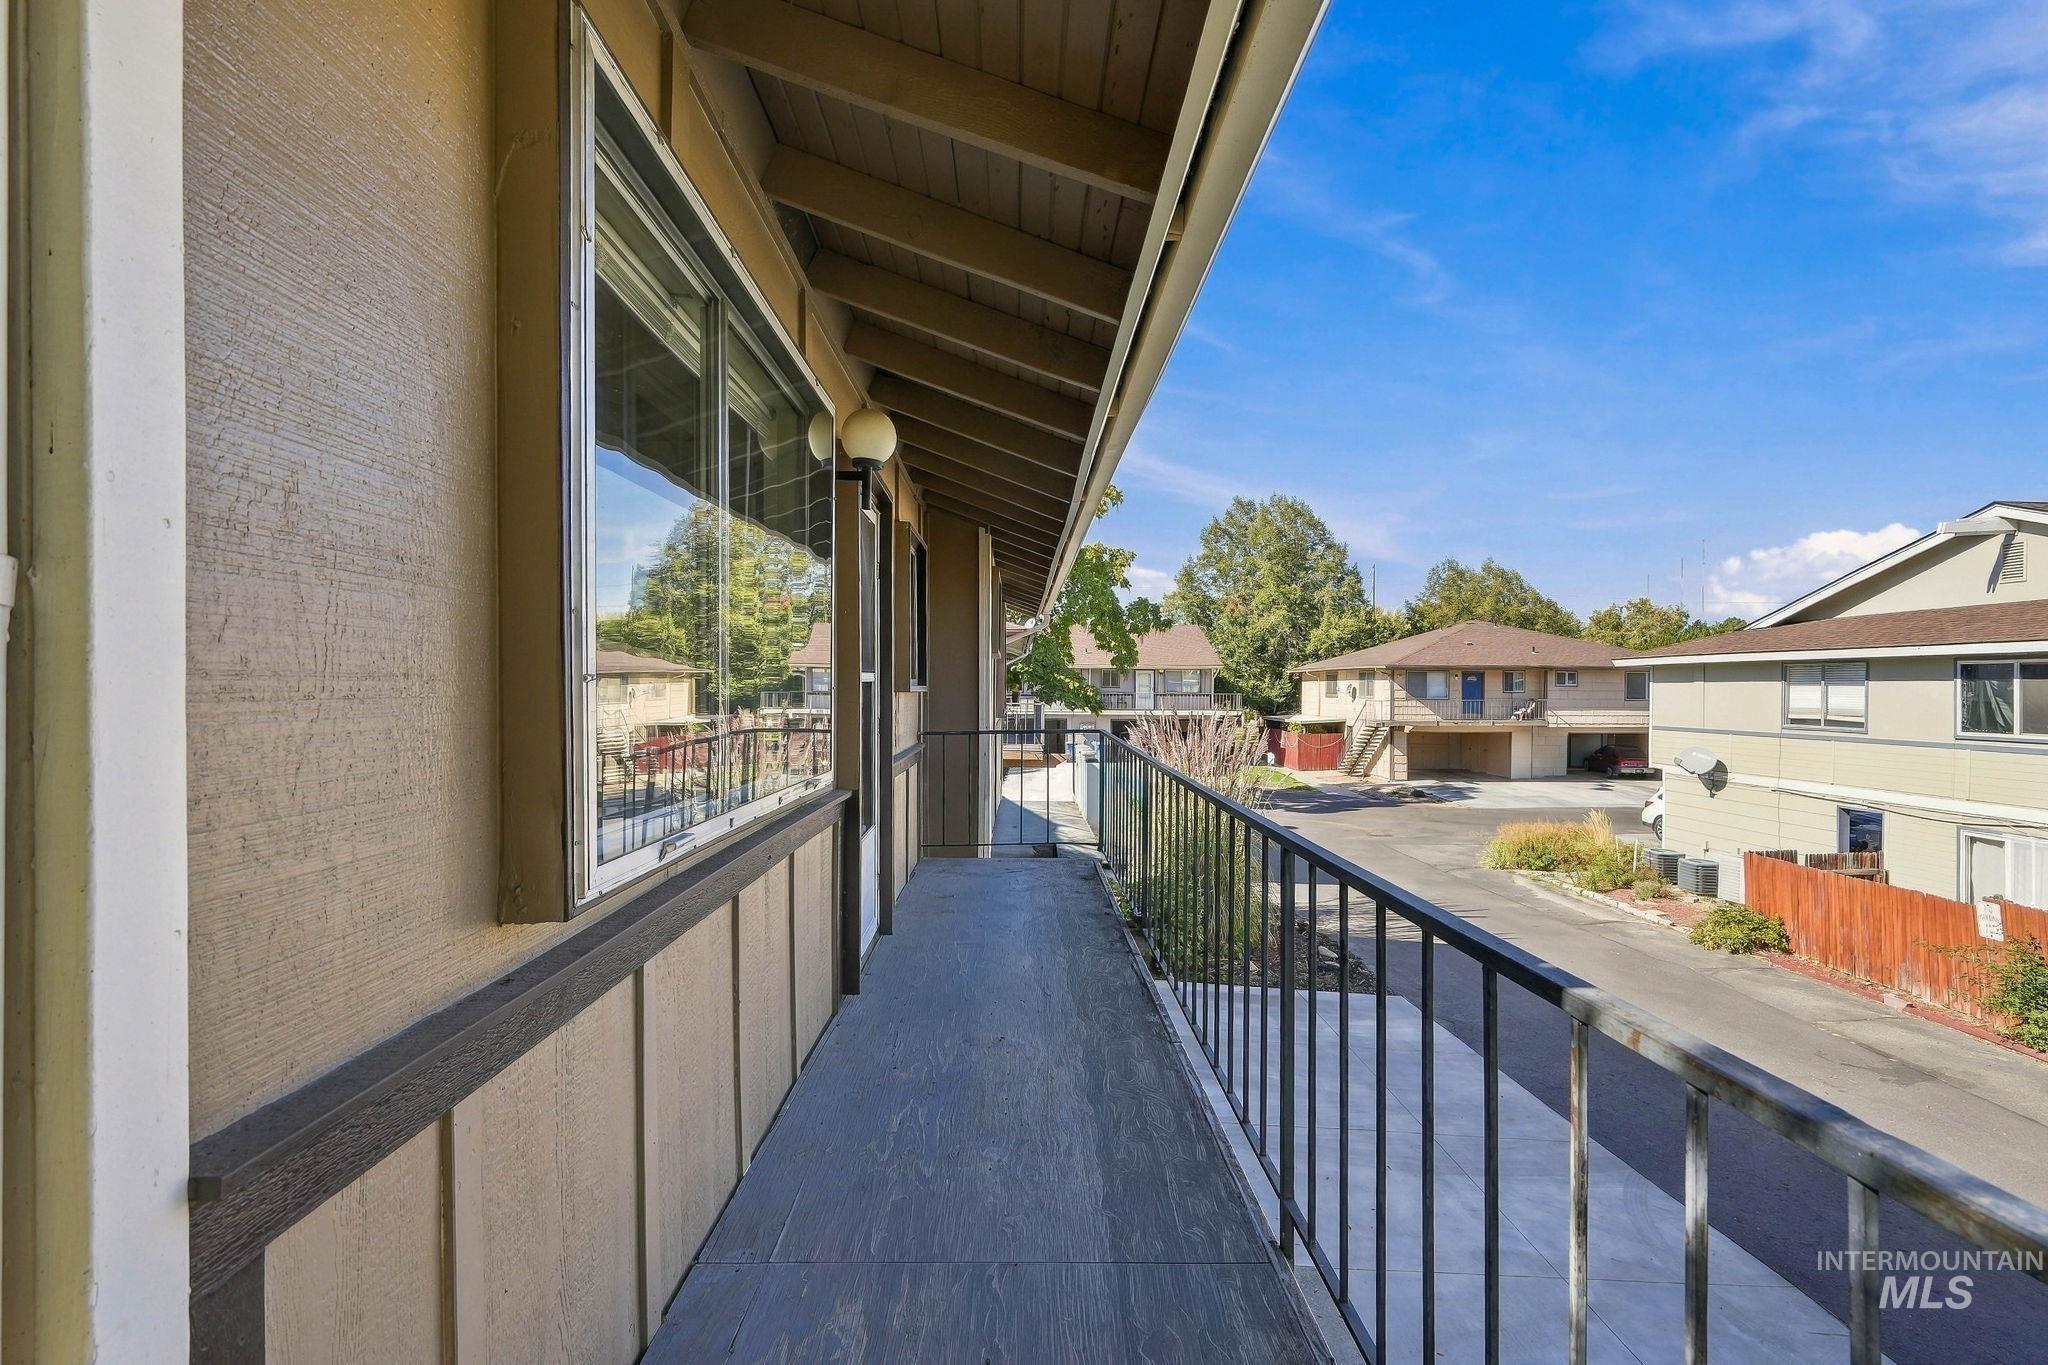
Covered balcony featuring an exposed beam ceiling, metal railings, and wood-finish flooring
-
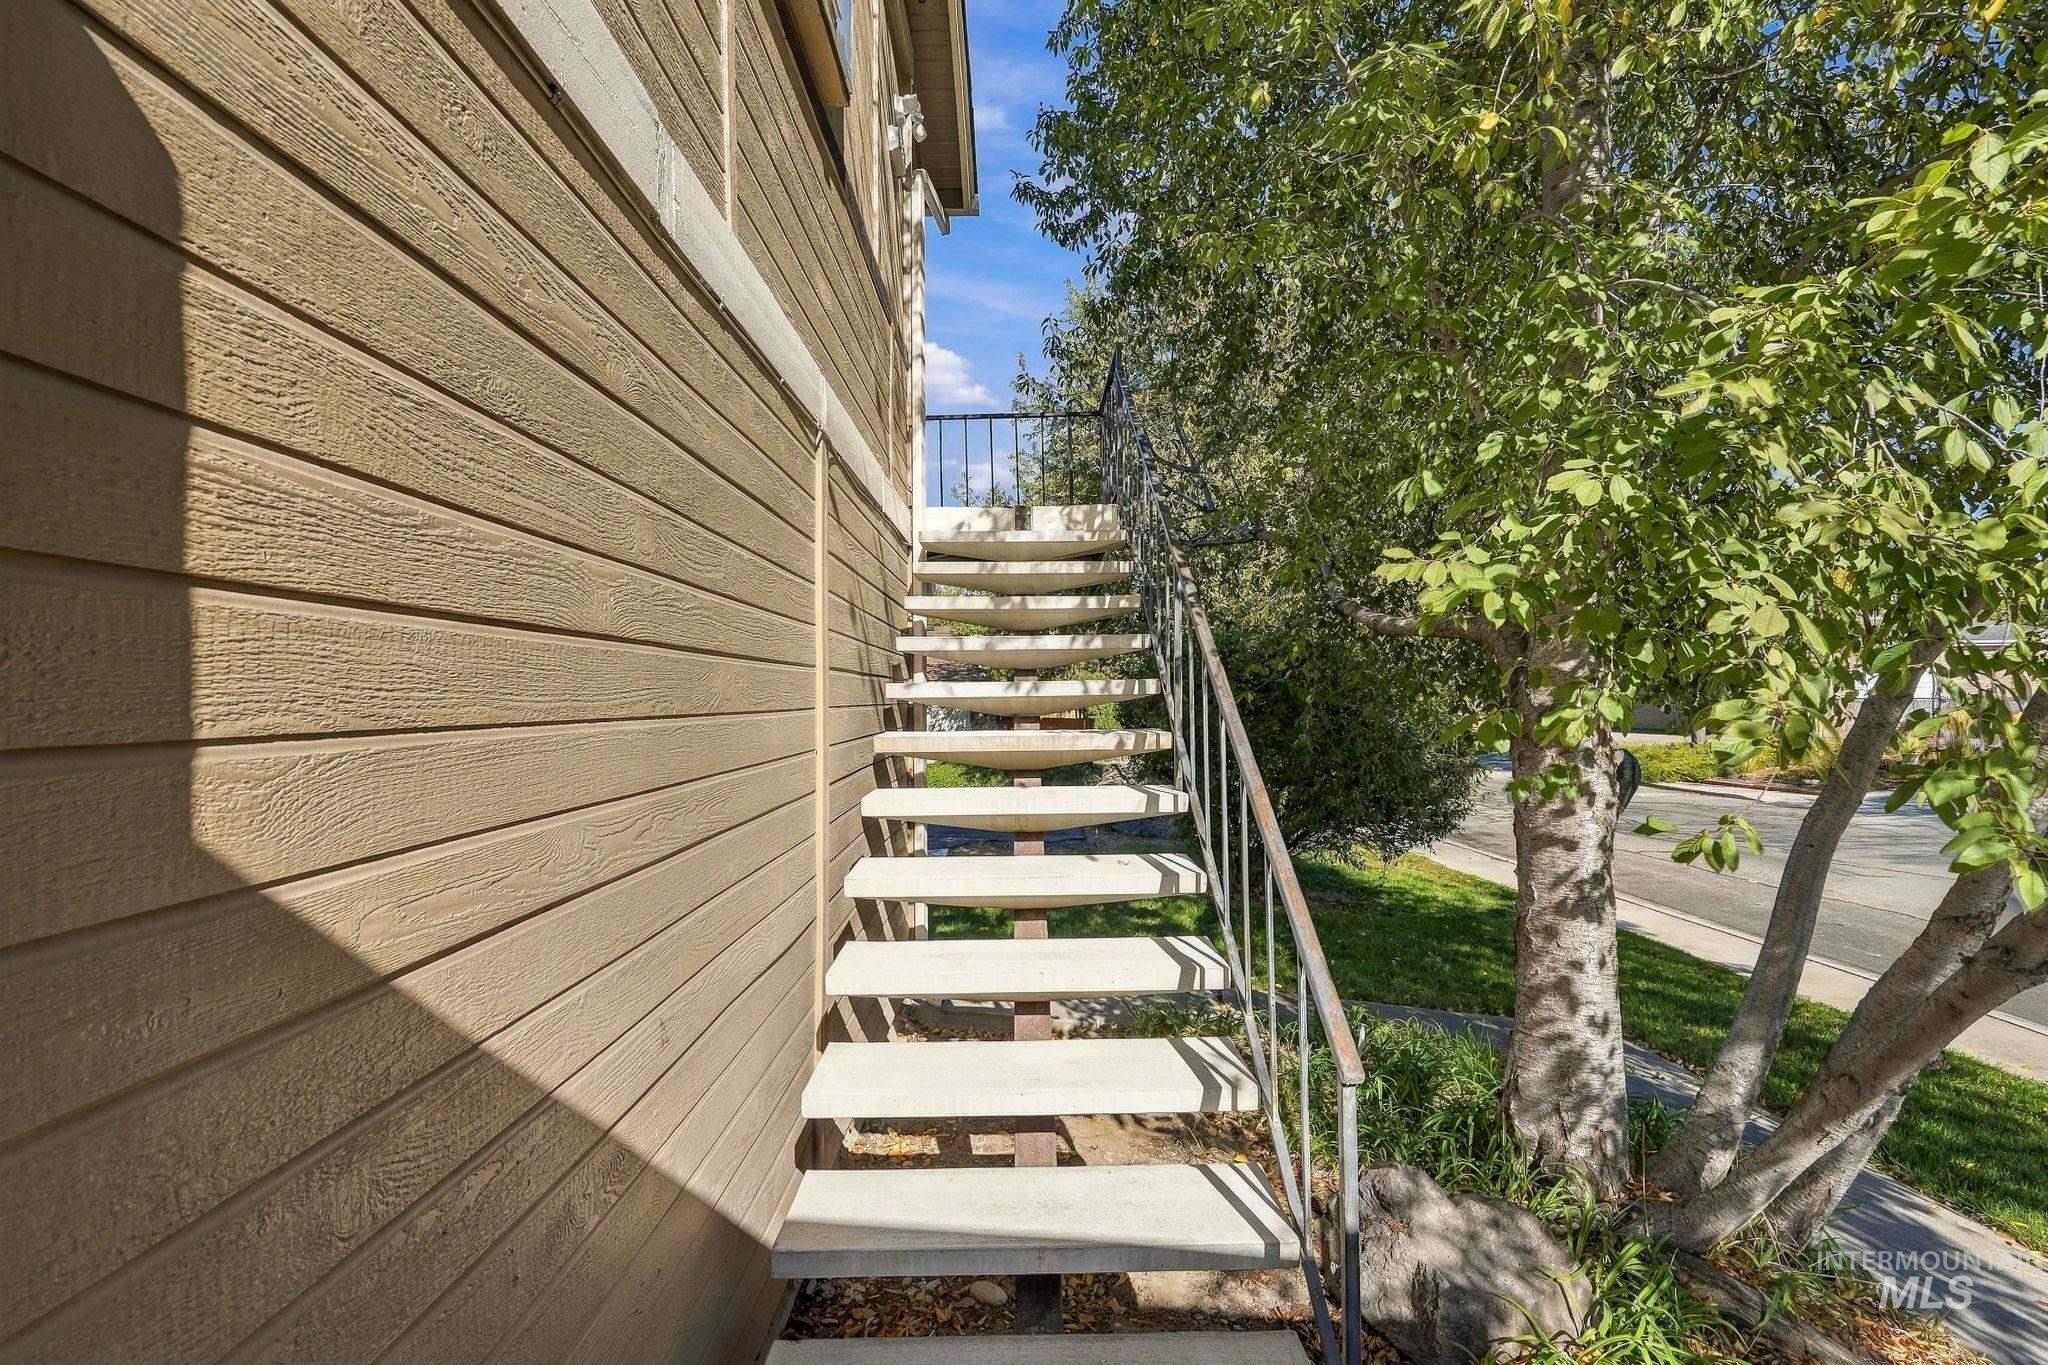
Exterior staircase featuring horizontal siding, concrete treads, and metal railings
Property Description
1173 S Hilton St., Boise, ID, is a beautifully maintained property. This home offers an atmosphere of refined comfort. The kitchen is equipped with stainless steel appliances, durable stone counters and warm tile floors. The living room provides a seamless foundation for relaxation, with a wood stove and brick surround, featuring rich hardwood flooring that flows throughout the space. The bedrooms maintain this elevated aesthetic, showcasing consistent hardwood flooring that creates a clean and quiet retreat. Bathroom and laundry are finished with functional and refined tile. Amazing bench location, minutes from downtown, BSU, and airport.
Features
- Heating:
- Forced Air
- Cooling:
- Central air
- Fireplace:
- Wood Stove
Address Map
- Country:
- US
- State:
- ID
- City:
- Boise
- Zipcode:
- 83705
- Street:
- 1173 S Hilton St.
- Longitude:
- W117° 45' 13.1''
- Latitude:
- N43° 35' 37.6''
Rooms
- Master Bedroom Level:
- Main
- Bedroom 2 Level:
- Main
Schools
- School District:
- Boise School District #1
- Elementary School:
- Hillcrest
- Middle School:
- South (Boise)
- High School:
- Borah
Additional Details
- Status:
- New
- Type:
- Condo
- Level:
- Two Story
- Tax Year:
- 2025
- Taxes:
- $2,185
- Potential Short Sale:
- No
- Age:
- 51 - 80 Years
- Auction:
- No
- Flood Ins Required:
- No
- HUD Owned:
- No
- In Foreclosure:
- No
- Land Size:
- Sm Lot 5999 SF
- Land Lease:
- No
- Home Owner Exempt:
- No
- HOA Frequency:
- Monthly
- HOA Fees:
- $250
- Inc Kitchen Features:
- Microwave, Oven/range freestanding, Refrigerator, Countertop-granite
- Water:
- City service
Residential For Sale
1173 S Hilton St., Boise, Idaho 83705
2 Bedrooms
1 Bathrooms
872 SqFt
Visits : 9 in 2 days
$279,000
Listing ID #99004032
Basic Details
- Property Type :
- Residential
- Listing Type :
- For Sale
- Listing ID :
- 99004032
- Price :
- $279,000
- Bedrooms :
- 2
- Bathrooms :
- 1
- Apx SqFt :
- 872 SqFt
- Year Built :
- 1973
- Days on Market :
- 1
- Subdivision :
- Hillcrest Estat
- Update Date :
- 10/17/2026 19:17:44
- Status :
- Active
Agent info

- JoeAnne Santy-Greene
- (208) 947-4609
- (208) 283-6313
- (208) 287-8500
-

Contact Agent
Mortgage Calculator

