

-
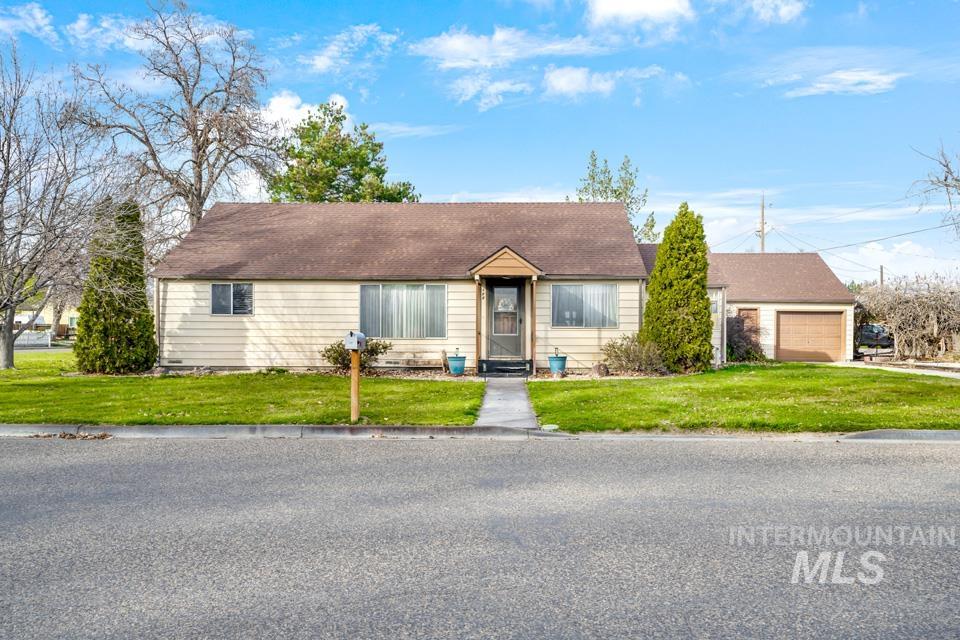
Single-story residence with horizontal siding, a gabled roofline, an attached garage, and a concrete walkway
-
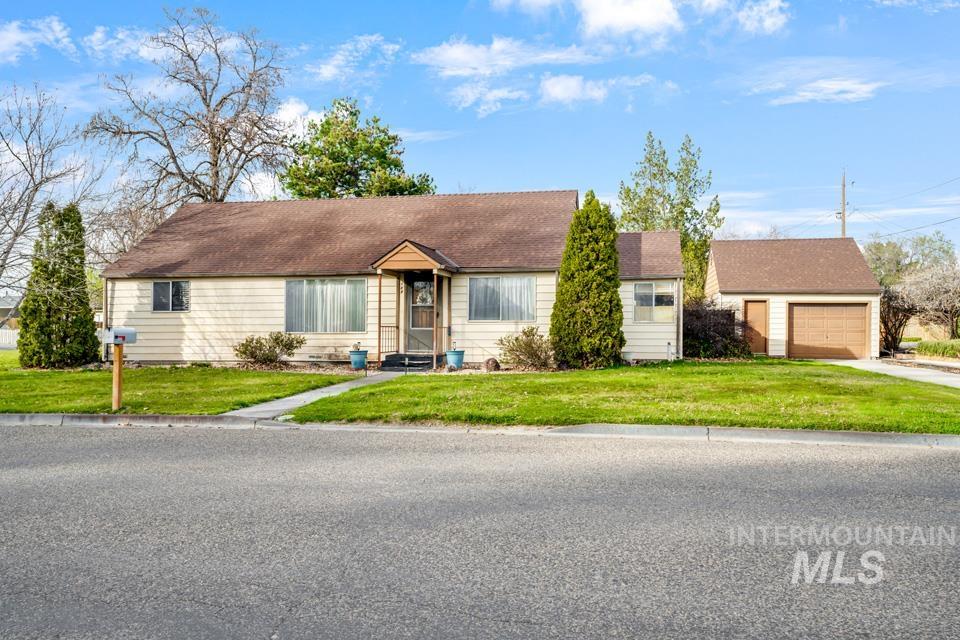
Single-story residence featuring light-colored horizontal siding, a pitched shingle roof, a covered entryway, and a detached garage
-
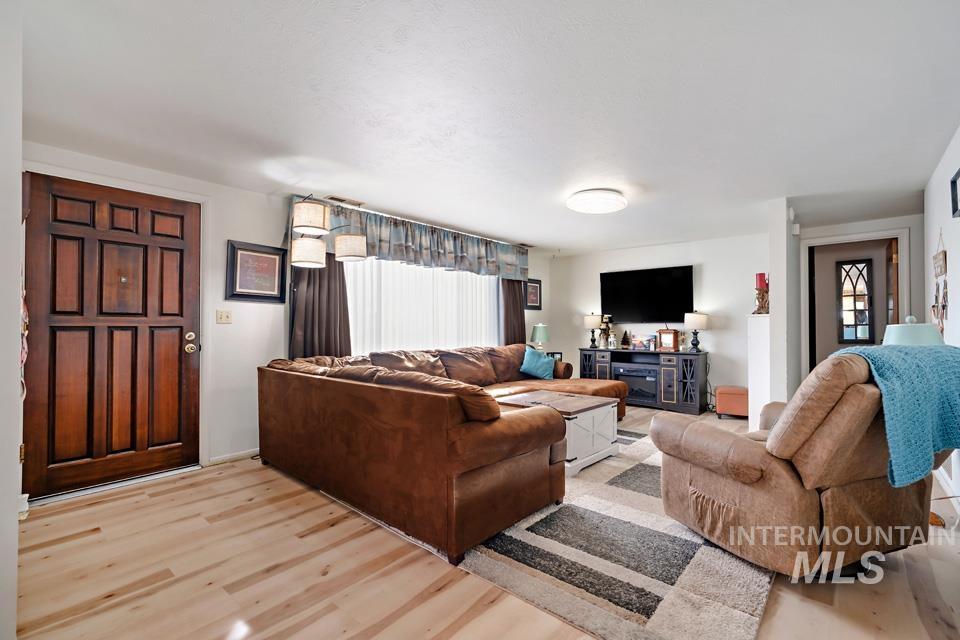
Living area featuring wood-finish flooring, a multi-panel wood entry door, and flush-mount ceiling lighting
-
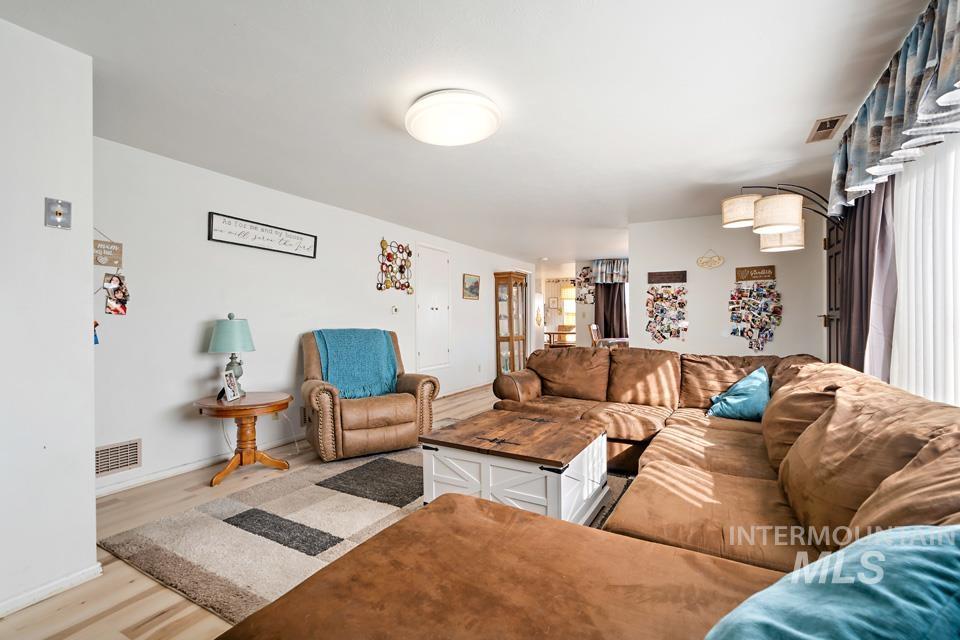
Living area featuring light-toned wood-finish flooring and a central flush-mount ceiling light fixture
-
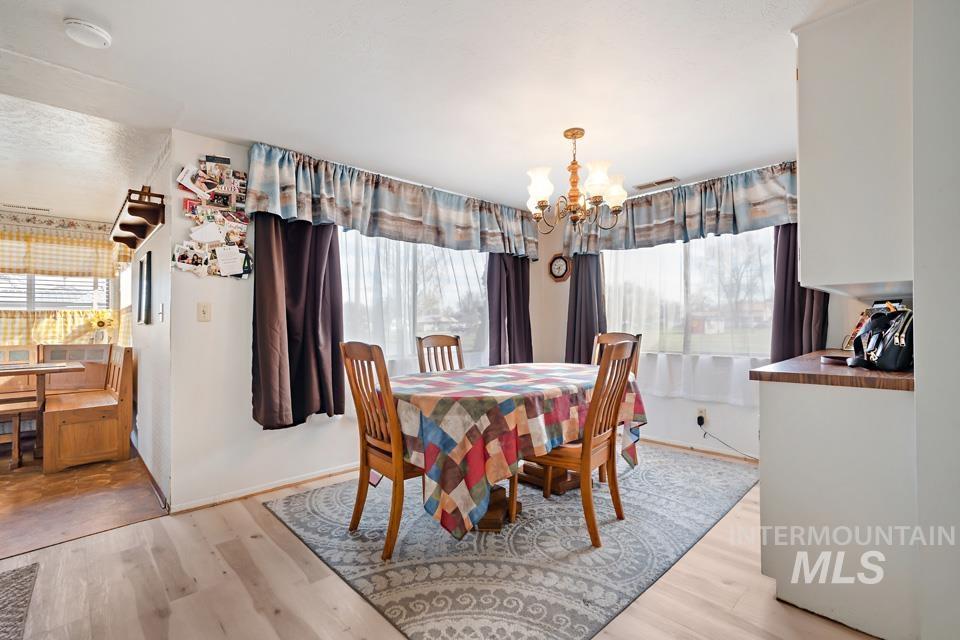
Dining area featuring light-toned wood-finish flooring, a multi-arm overhead light fixture, and large windows with integrated trim
-
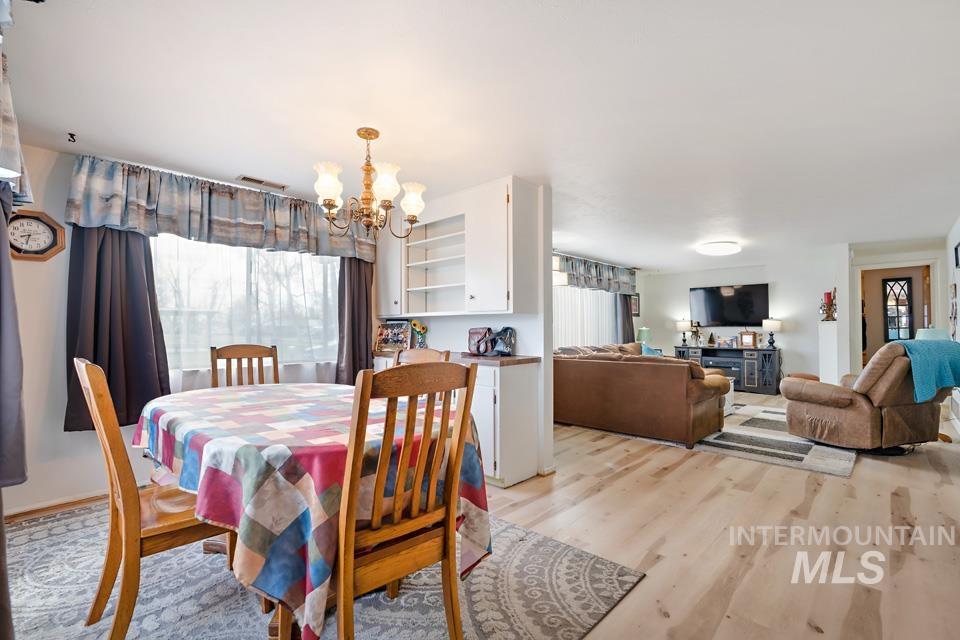
Open-concept area featuring wood-finish flooring, built-in shelving, and a multi-arm chandelier
-
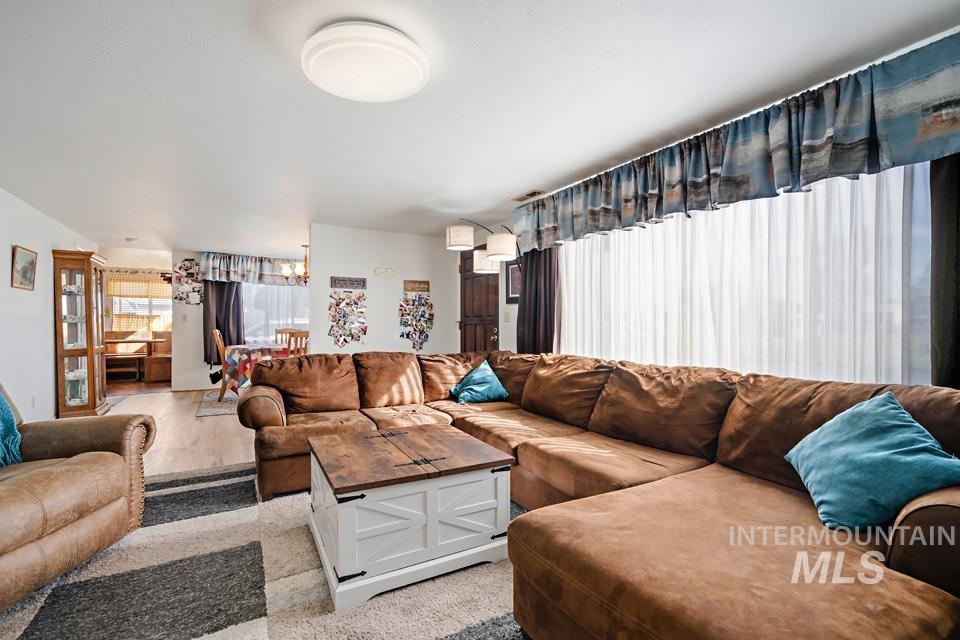
Living area featuring large windows with natural light, wood-finish flooring, and a dome ceiling light fixture
-
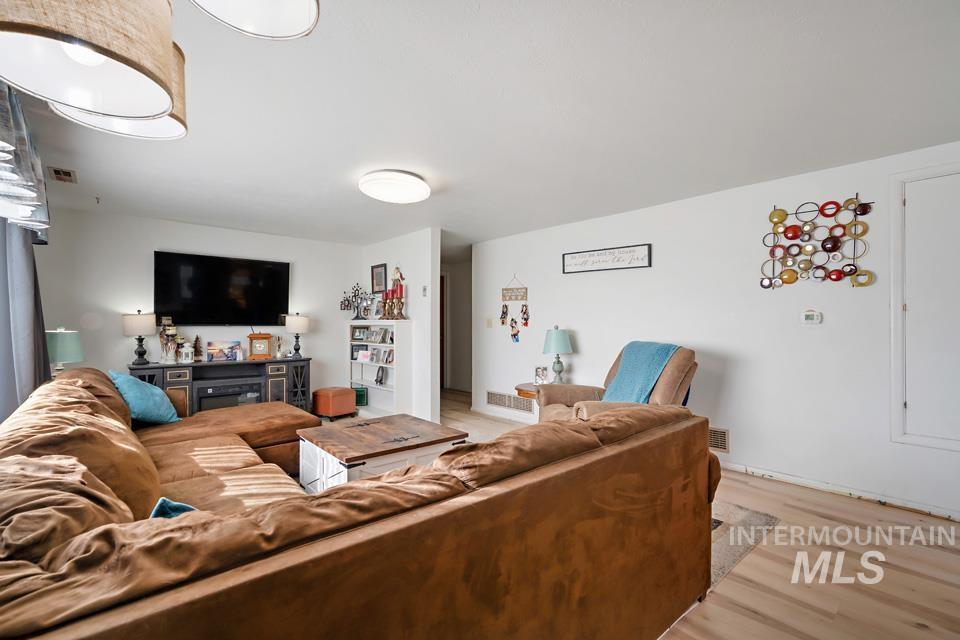
Living area featuring wood-finish flooring, recessed ceiling lighting, and built-in white shelving
-
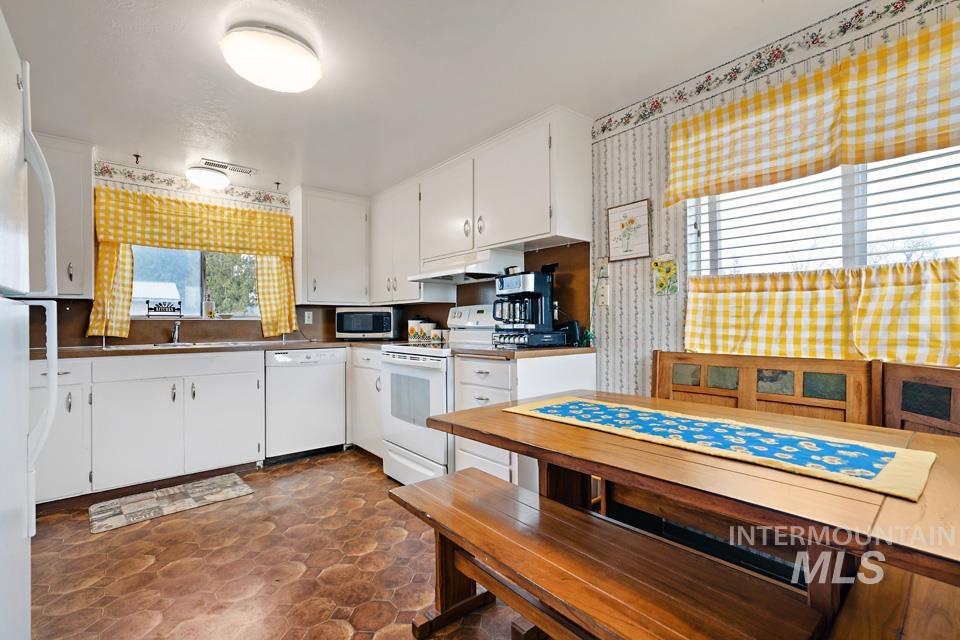
Kitchen featuring white cabinetry, a built-in dishwasher, an electric range, dual ceiling-mounted light fixtures, and windows with integrated blinds
-
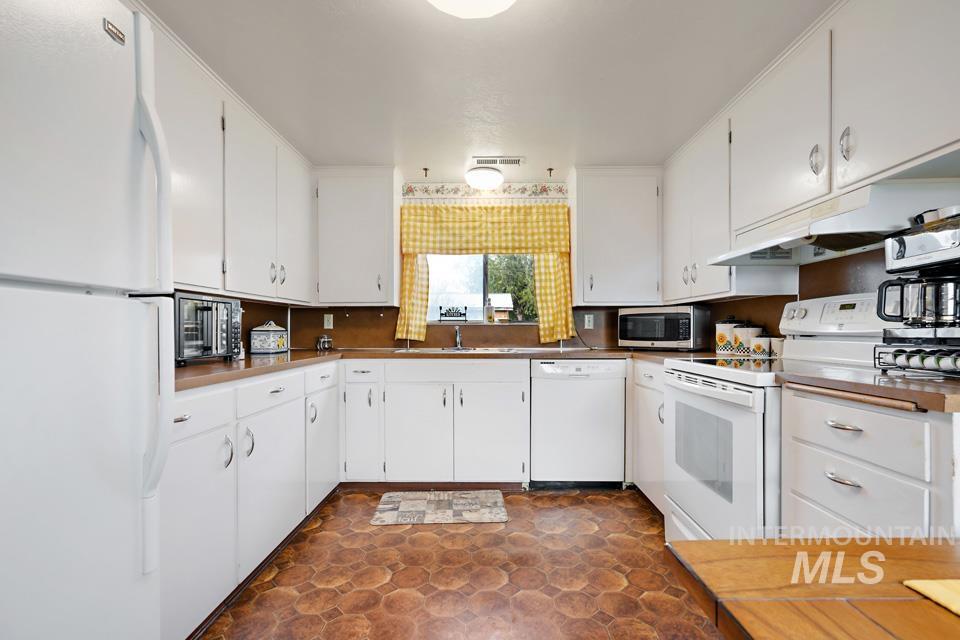
Kitchen featuring white cabinetry, integrated white appliances, ample countertop workspace, and a central window above a double-basin sink
-
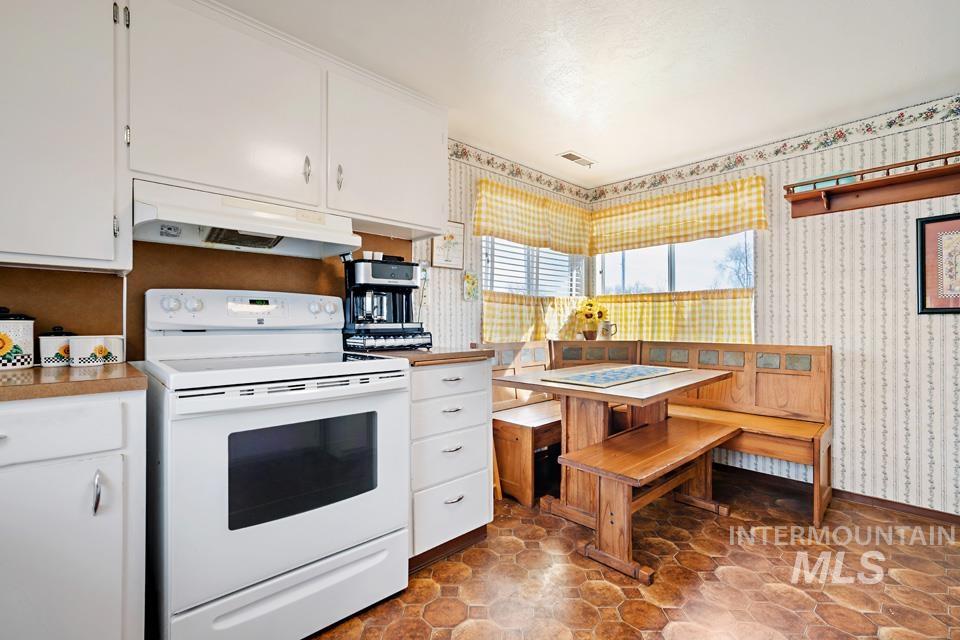
Kitchen featuring white cabinetry, an electric range with an integrated hood, and hexagonal-patterned flooring
-
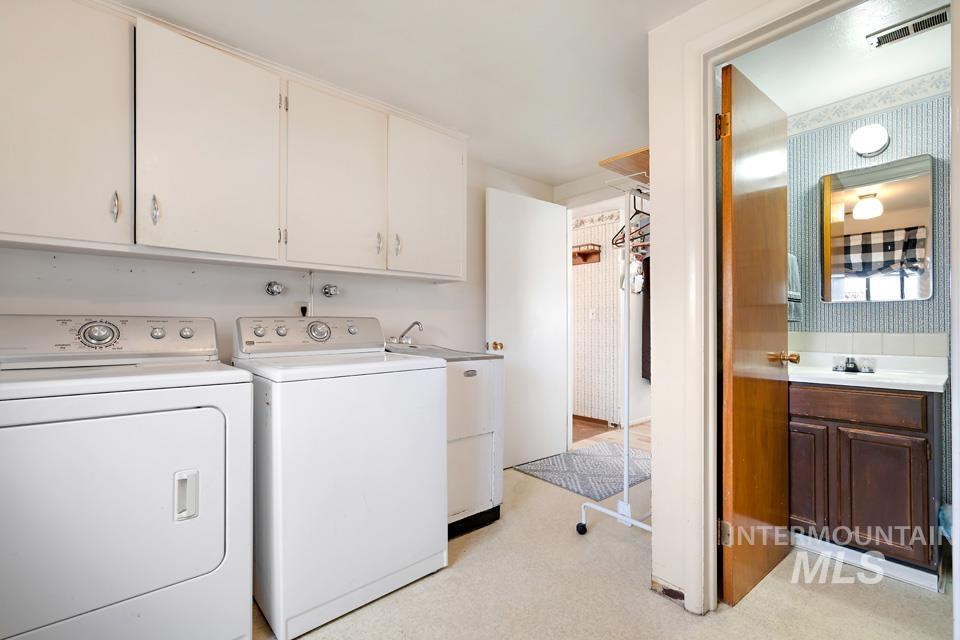
Laundry area featuring white built-in cabinetry, utility sink, and stone-finish vanity with dark wood-toned cabinetry
-
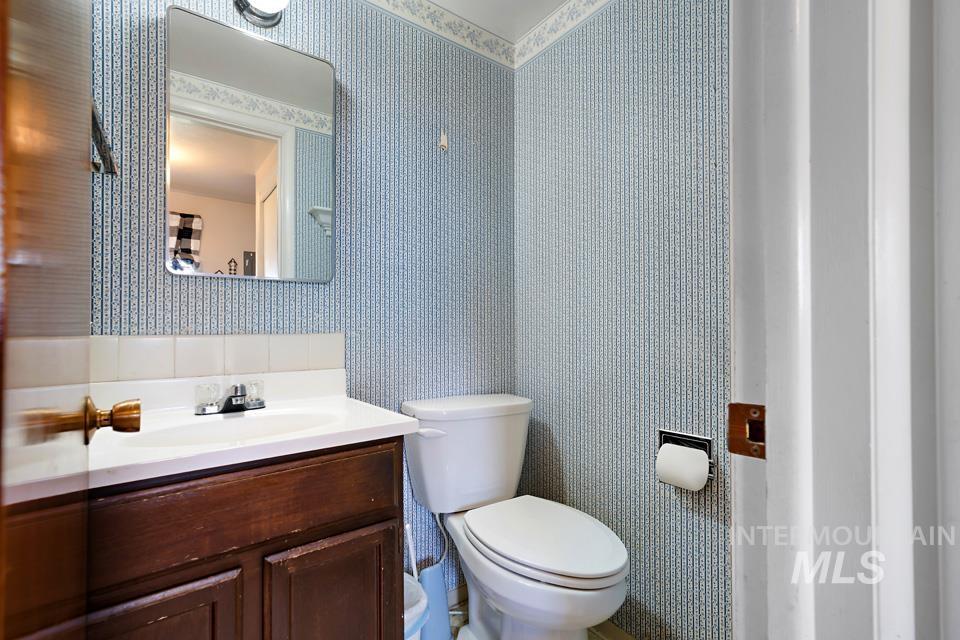
Built-in wooden vanity with an integrated sink, polished chrome faucet, rectangular wall-mounted mirror, and decorative wallpaper
-

Neutral-toned interior space featuring textured wall-to-wall carpeting and a flush-mount overhead light fixture
-
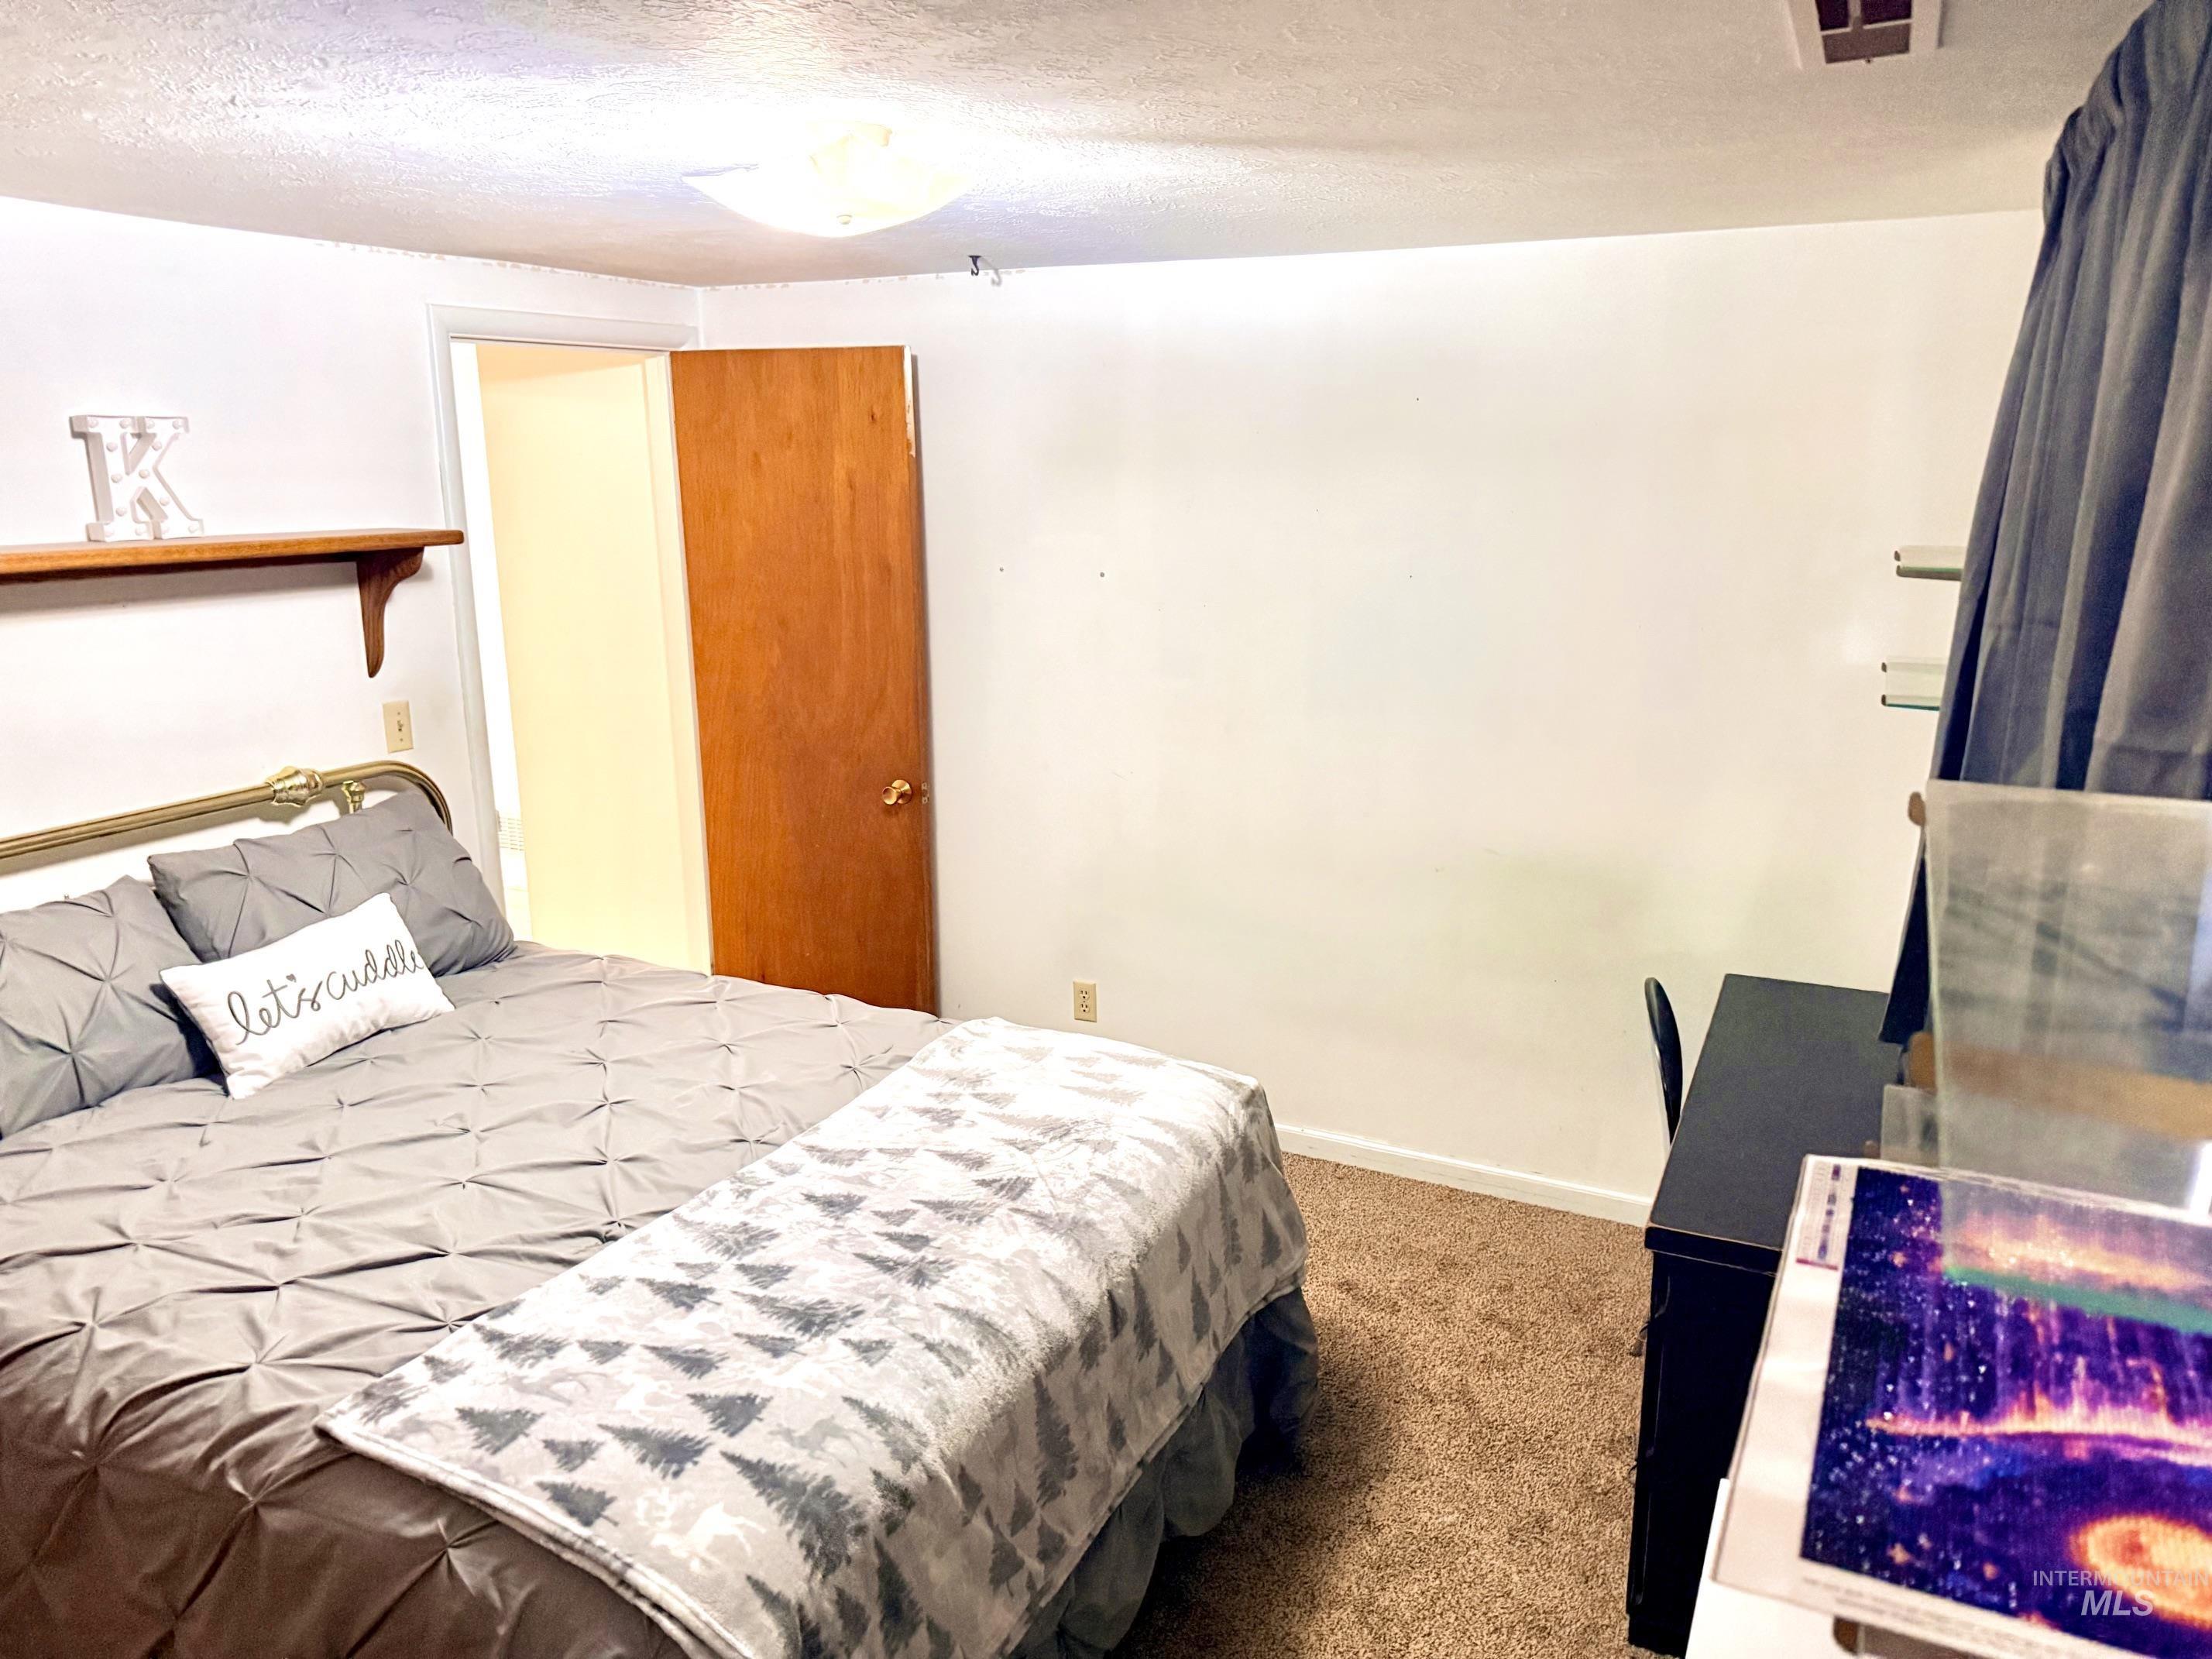
Room featuring neutral wall tones, carpeted flooring, a flush-mount ceiling light fixture, and a built-in wall-mounted wooden display shelf
-
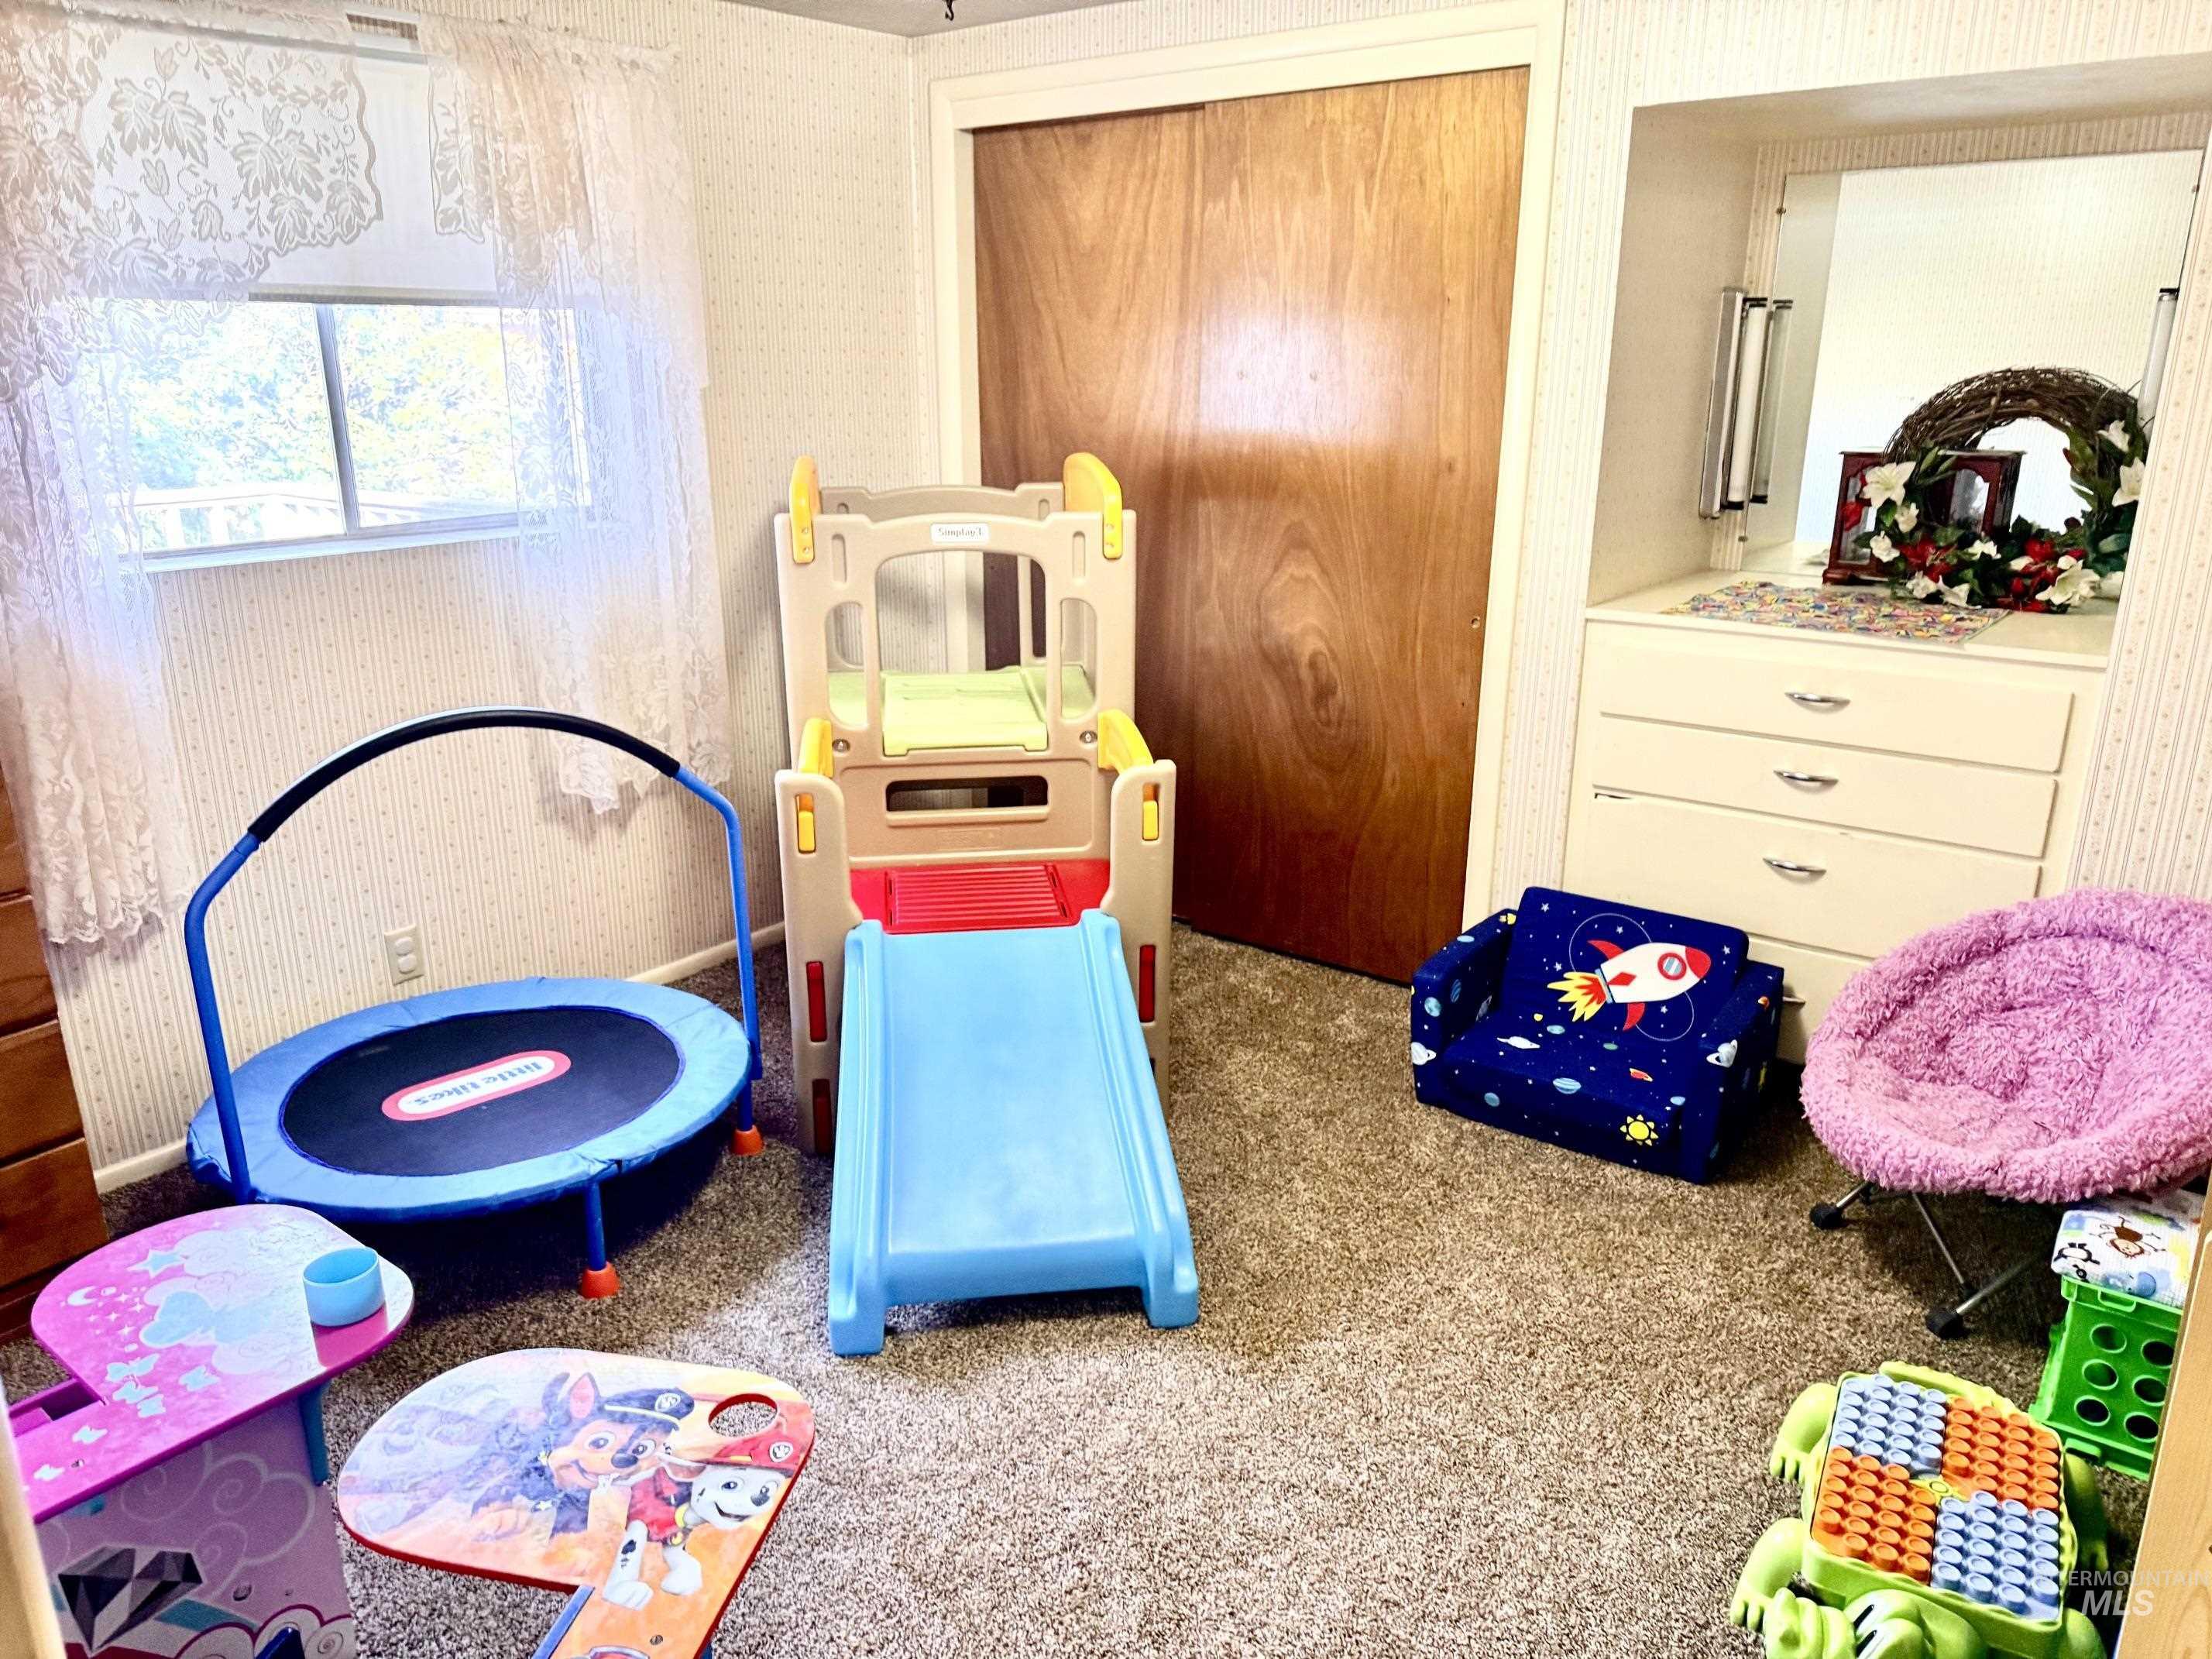
Interior space featuring neutral wall texture, sliding wood-finish closet doors, wall-to-wall carpeting, and a built-in cabinet unit with an integrated mirror and lighting
-
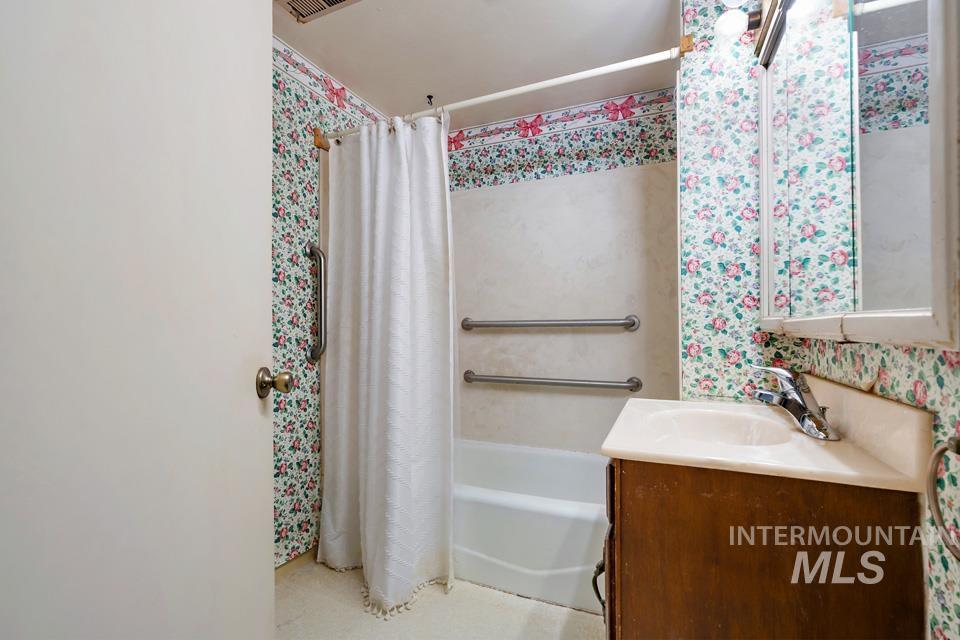
Bathroom featuring a wood-finish vanity with an integrated countertop, stainless steel faucet, wall-mounted safety grab bars, and a built-in mirrored medicine cabinet
-
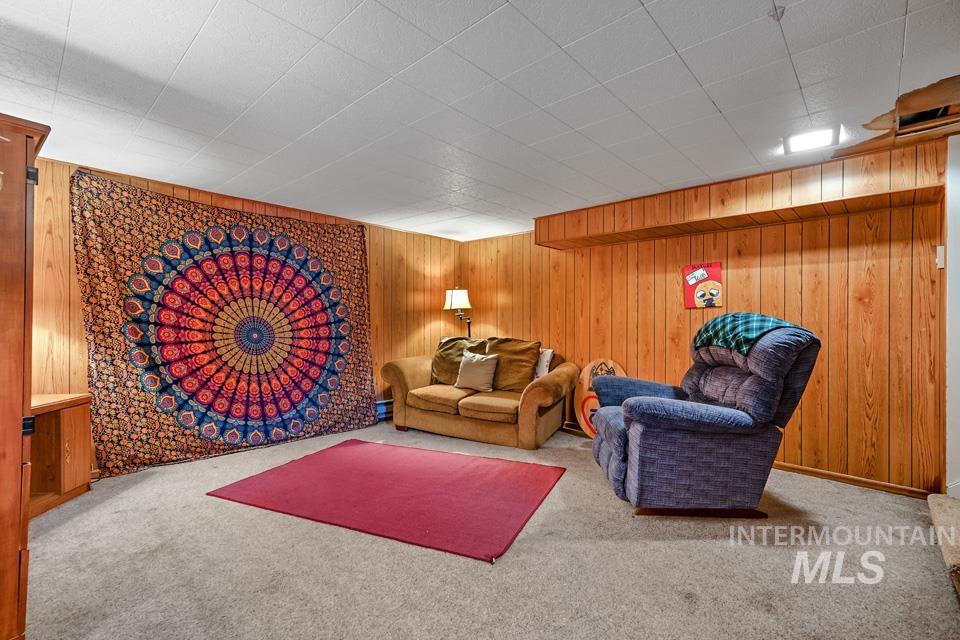
Wood-paneled wall accents, neutral carpeting, and a drop ceiling with integrated recessed lighting
-
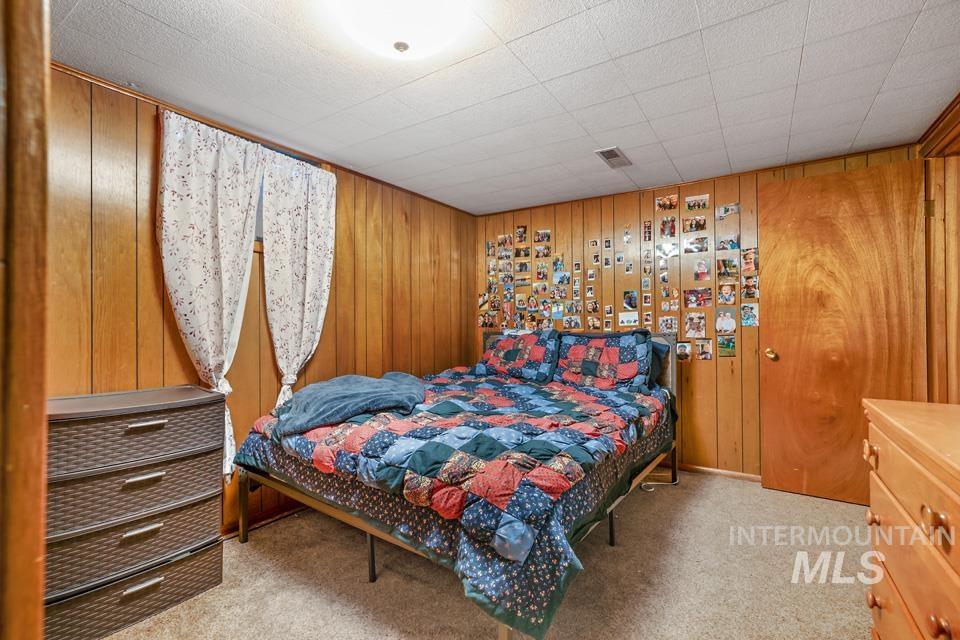
Room featuring wood-paneled walls, a neutral-toned carpet, a white acoustic drop ceiling, and an interior wood door
-
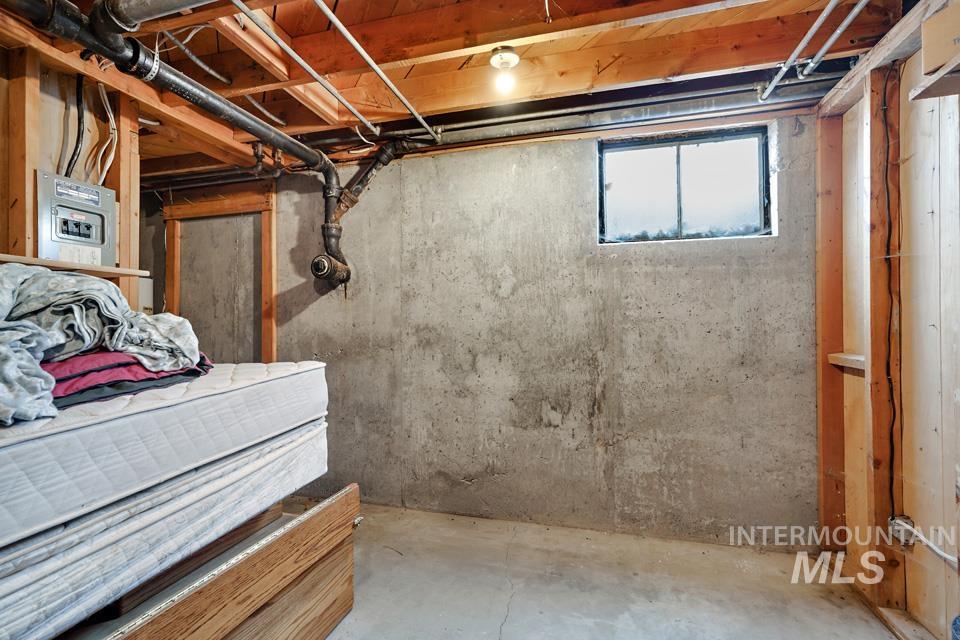
Unfinished basement area featuring exposed wood joist ceilings, poured concrete walls, a sliding window, and concrete flooring
-
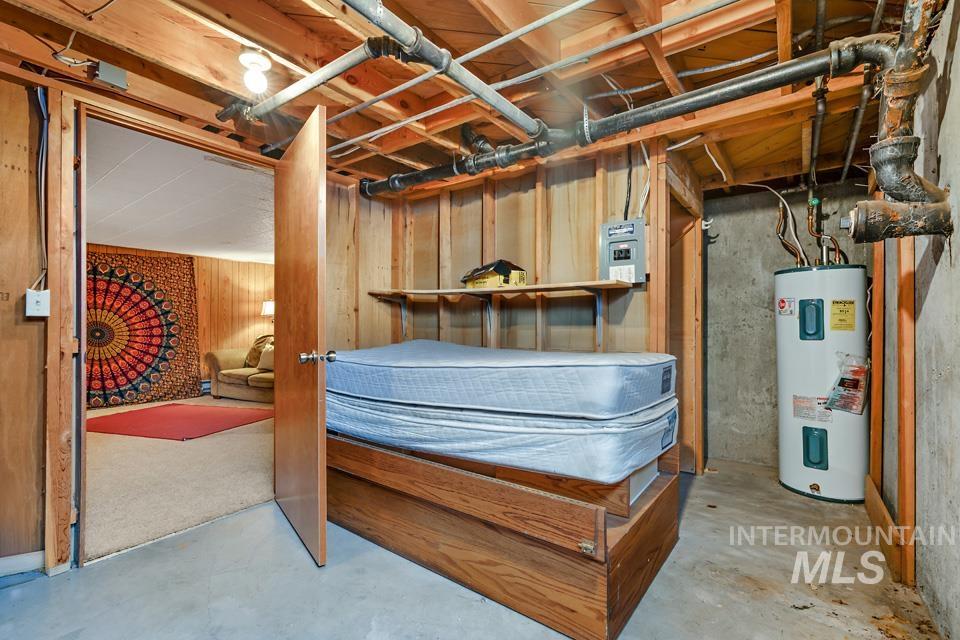
Unfinished utility area featuring exposed joists, concrete foundation walls, built-in shelving, and a water heater
-
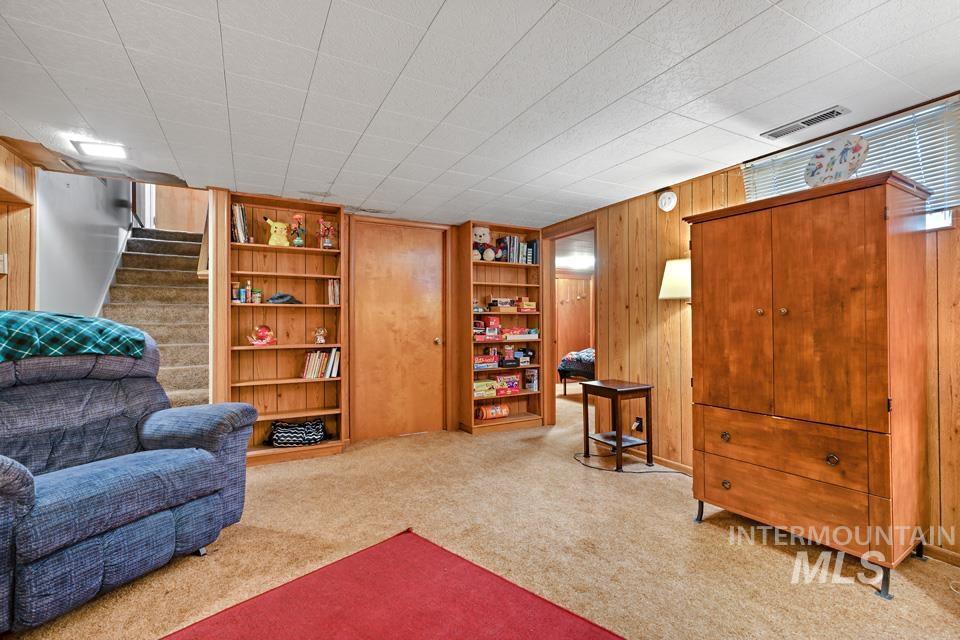
Wood paneling, built-in shelving units, and carpeted flooring
-
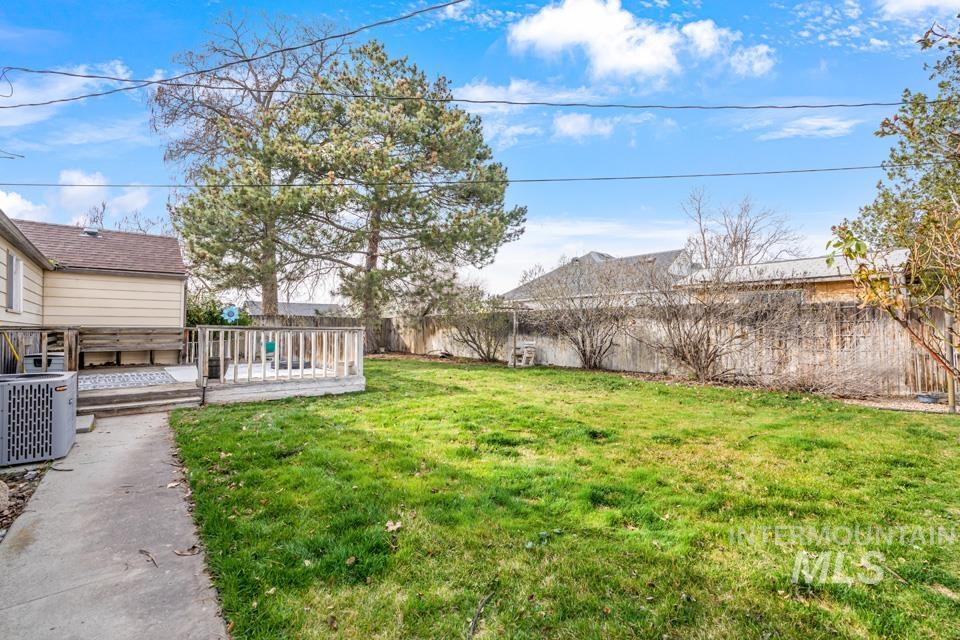
Rear yard featuring a wood deck, concrete walkway, mature trees, and perimeter wood fencing
-
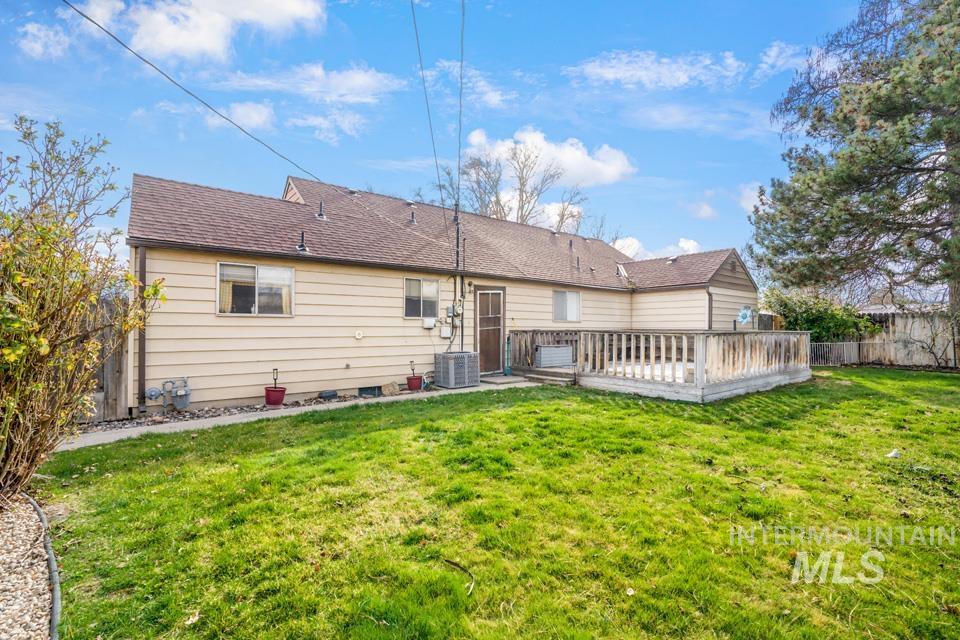
Rear exterior featuring horizontal lap siding, a composite shingle roof, and a raised wooden deck with railings
-
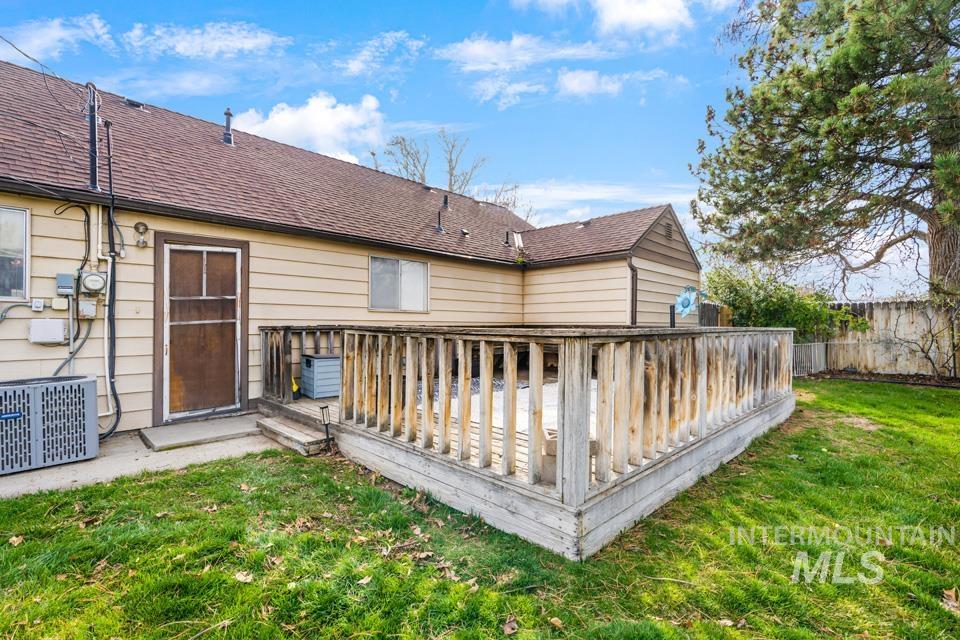
Rear exterior featuring horizontal lap siding, a raised wooden deck with balustrades, and a grassy lawn shaded by a mature tree
-

Elevated wood deck featuring vertical slat railing, enclosed backyard, and detached garage
-
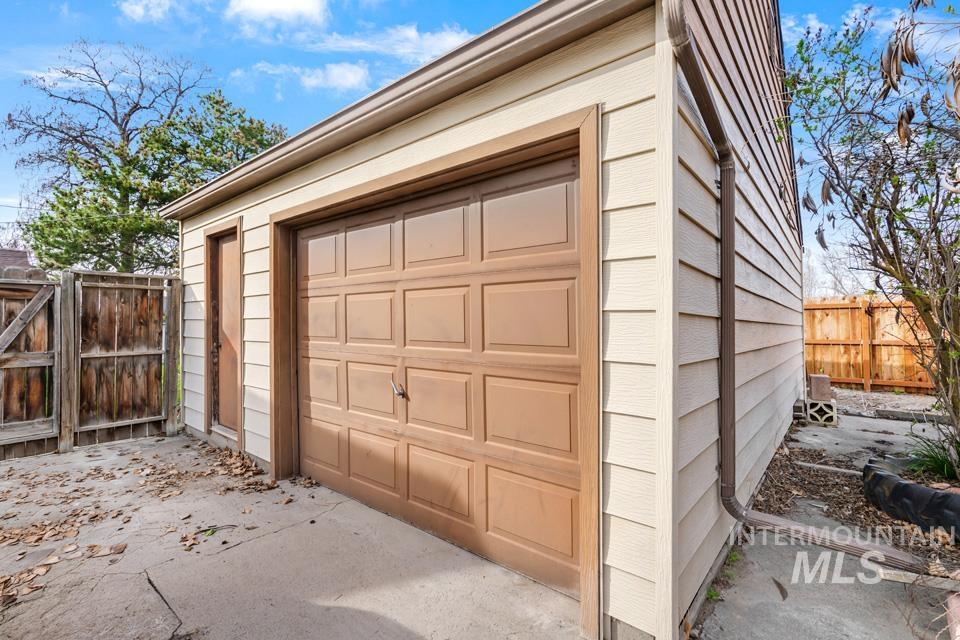
Detached garage featuring horizontal lap siding, a paneled overhead garage door, an exterior pedestrian door, and concrete hardscaping
-
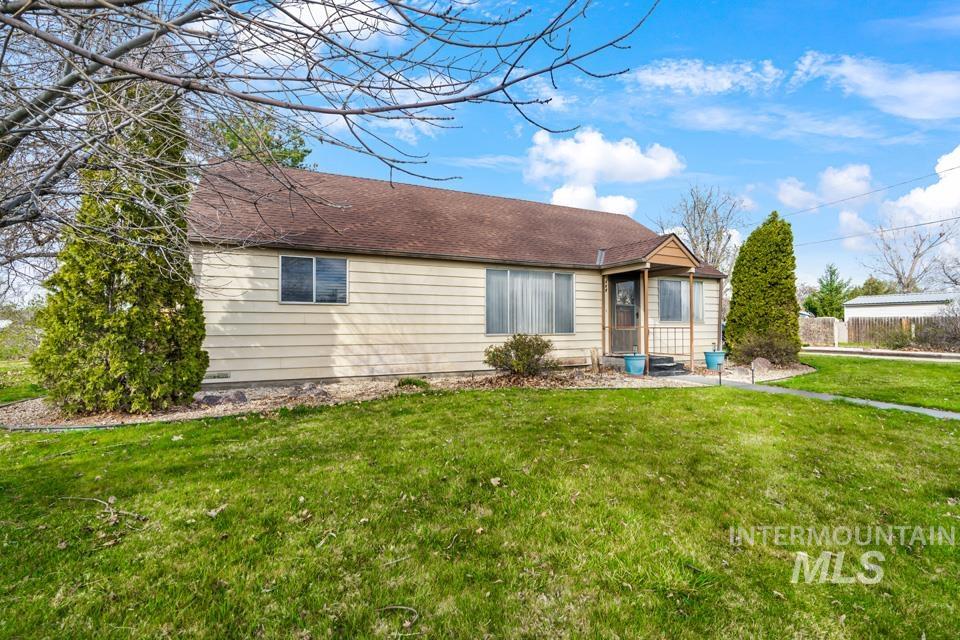
Single-story residence featuring horizontal siding, a gabled roof, and a covered front entry
-
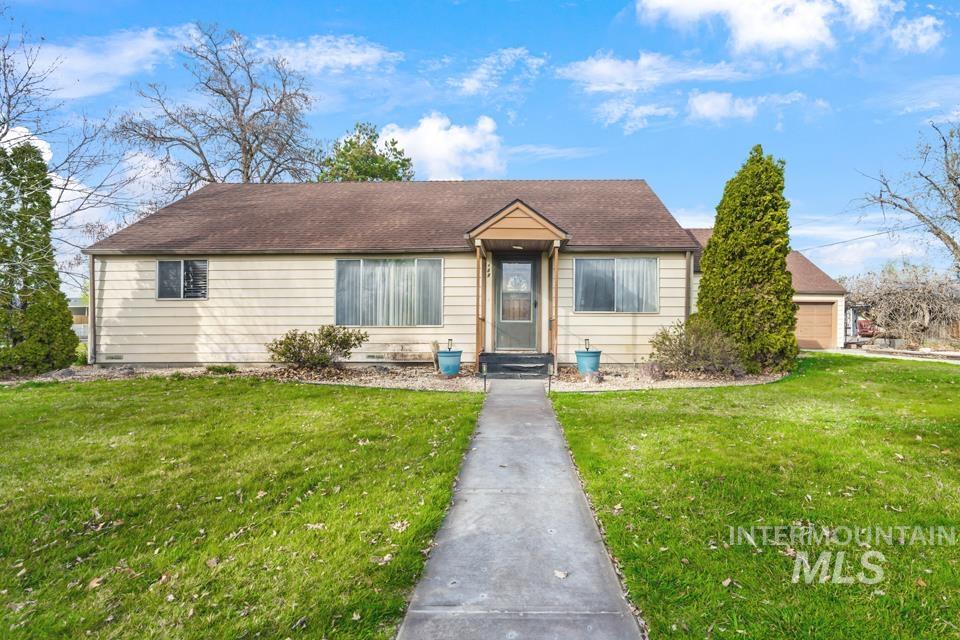
Single-story exterior featuring horizontal siding, a gabled entry portico, a concrete walkway, and an attached garage
-
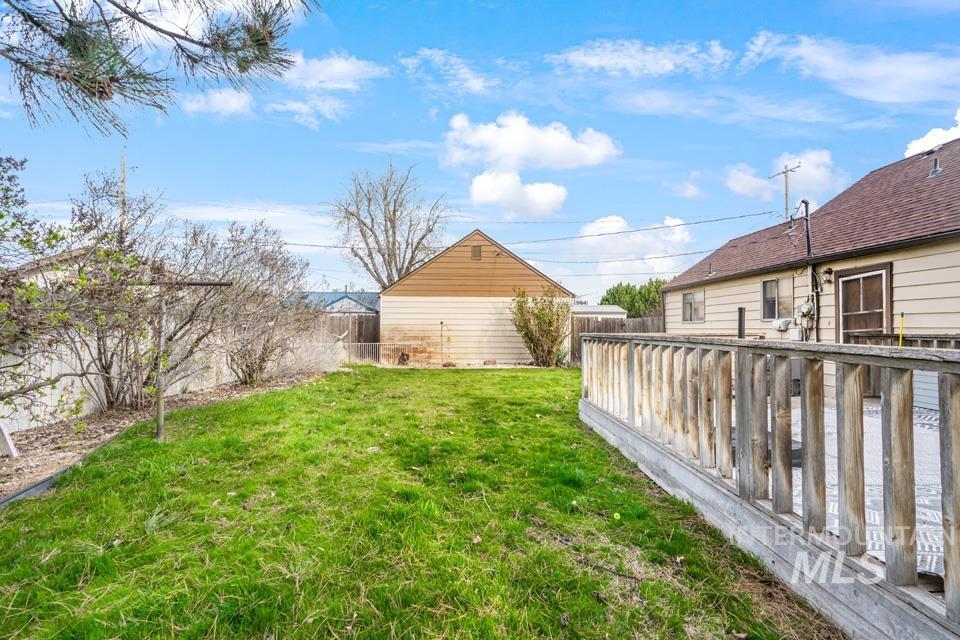
Spacious backyard featuring a grass lawn, elevated wooden deck with balustrade railings, detached garage, and perimeter wood fencing
-
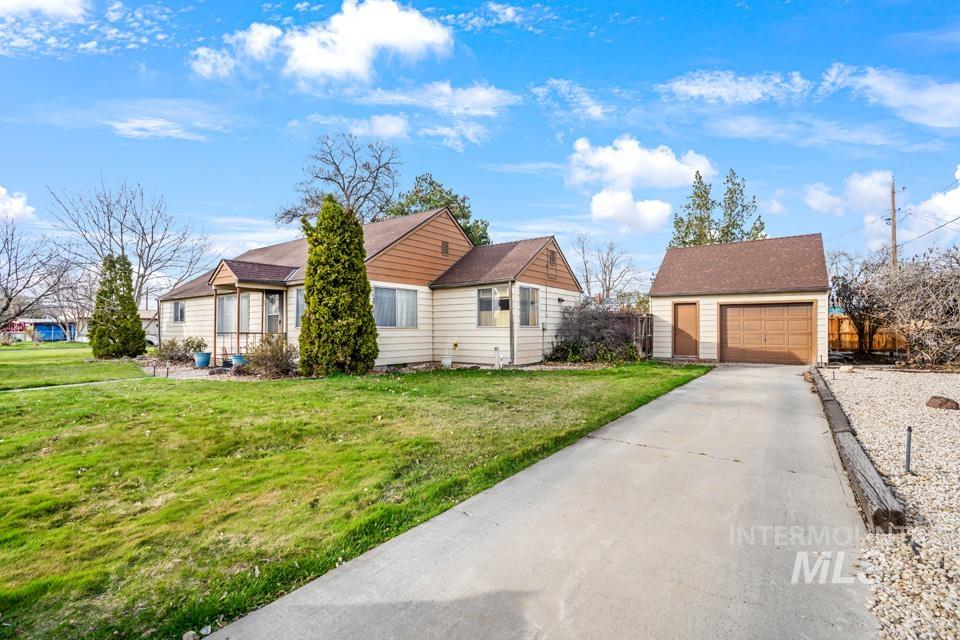
Single-story residence featuring light-toned siding, brown gabled roof, concrete driveway, and a detached single-car garage
-
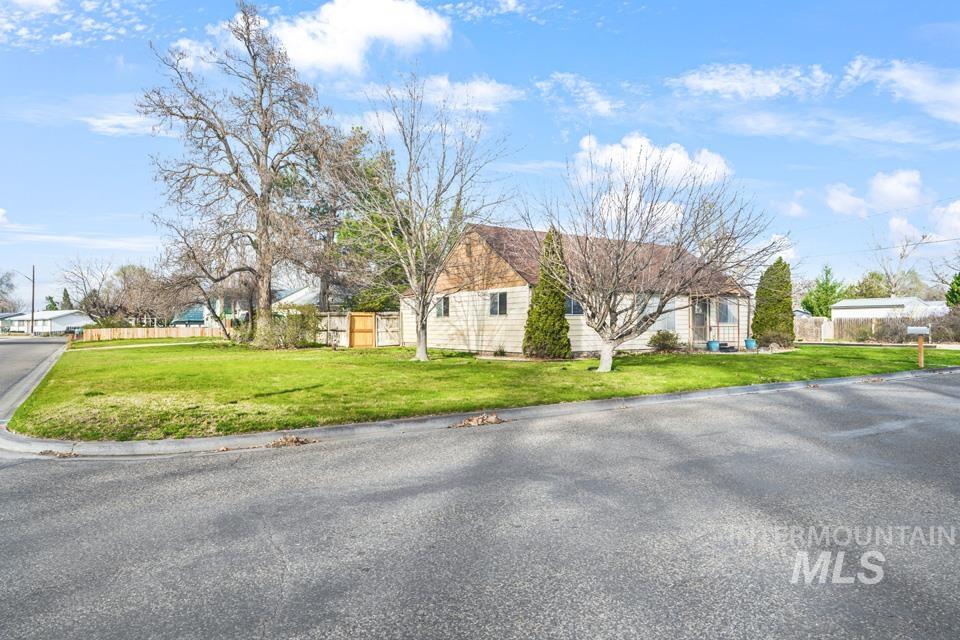
Single-story residence featuring a shingled roof, light-toned exterior siding, mature landscaping, and a corner lot configuration
Charming home on a spacious .21-acre corner lot directly across from a park! Located at 489 NW 4th Ave in Ontario, OR, this property offers a great combination of comfort, functionality, and outdoor living. Fully fenced back yard has full landscaping and auto sprinklers. The main level features 3 bedrooms and 1.5 bathrooms, with a bright and inviting layout that feels like home the moment you walk in. New flooring in living room and upstairs bedrooms. Downstairs, you’ll find a family room and versatile office space that could easily be converted into a 4th bedroom with the addition of an egress window, perfect for growing needs or guests. Enjoy the convenience of a detached 1-car garage and room to add RV parking. Step out back to a huge deck that’s ideal for entertaining, summer BBQs, or simply relaxing while overlooking your yard. The corner lot provides extra space, privacy, and curb appeal, while the park just across the street adds a relaxing bonus. No HOAs This home offers great potential, flexibility, and a fantastic location. Don’t miss your chance to make it yours!
- Heating:
- Forced Air, Gas, Baseboard
- Cooling:
- Central air
- Garage Capacity:
- 1
- Country:
- US
- State:
- OR
- City:
- Ontario
- Zipcode:
- 97914
- Street:
- 489 NW 4th Ave
- Longitude:
- W117° 1' 56.3''
- Latitude:
- N44° 1' 52.7''
- Master Bedroom Level:
- Main
- Master Bedroom Size:
- 13x11
- Bedroom 2 Level:
- Main
- Bedroom2 Size:
- 10x11
- Bedroom 3 Level:
- Main
- Bedroom3 Size:
- 10x11
- Kitchen Level:
- Main
- Kitchen Size:
- 10x15
- Living Room Level:
- Main
- Living Room Size:
- 14x20
- School District:
- Ontario School District 8C
- Elementary School:
- May Roberts
- Middle School:
- Ontario Jr High
- High School:
- Ontario
- Status:
- New
- Type:
- Single Family
- Level:
- Single with Below Grade
- Tax Year:
- 2025
- Taxes:
- $1,783
- Potential Short Sale:
- No
- Age:
- 51 - 80 Years
- Auction:
- No
- Flood Ins Required:
- No
- HUD Owned:
- No
- In Foreclosure:
- No
- Land Size:
- Standard Lot 6000-9999 SF
- Land Lease:
- No
- Home Owner Exempt:
- No
- HOA Frequency:
- Not Applicable
- Inc Kitchen Features:
- Dishwasher, Oven/range freestanding, Refrigerator, Washer, Dryer, Countertop-laminate
- Lot Features:
- Corner lot, Finished Driveway, Rv Parking
- Water:
- City service
- Land Use:
- Single
- Sprinkler System:
- Auto,Full
Residential For Sale
489 NW 4th Ave, Ontario, Oregon 97914
- Property Type :
- Residential
- Listing Type :
- For Sale
- Listing ID :
- 99004052
- Price :
- $299,000
- Bedrooms :
- 3
- Bathrooms :
- 1.5
- Apx SqFt :
- 1,905 SqFt
- Year Built :
- 1946
- Lot Area :
- 0.21 SqFt
- Subdivision :
- 0 Not Applicable
- Update Date :
- 10/18/2026 16:12:16
- Status :
- Active

- JoeAnne Santy-Greene
- (208) 947-4609
- (208) 283-6313
- (208) 287-8500
-


