

-
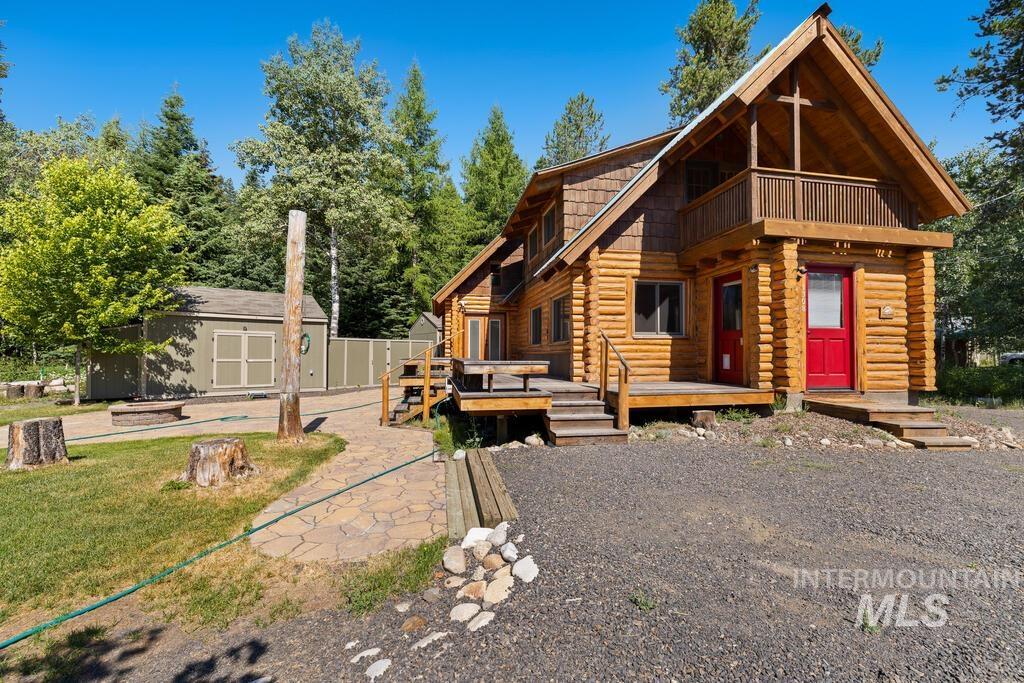
Log cabin exterior with a pitched roof, prominent front deck, red entry door, and second-story balcony
-
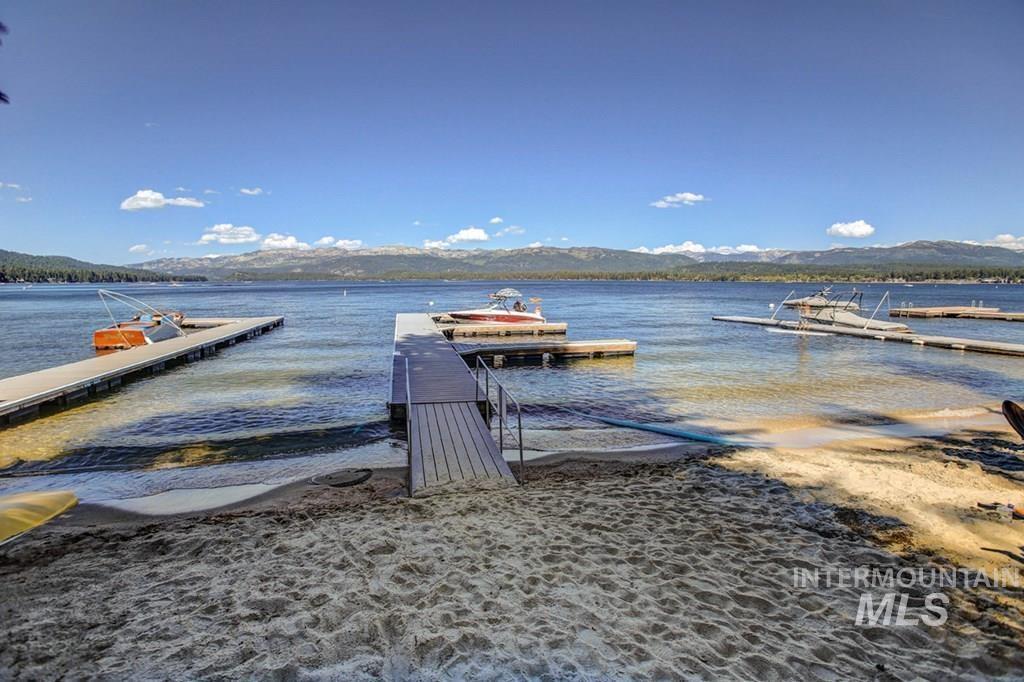
Sandy beach access with multiple boat docks and a private boat ramp
-
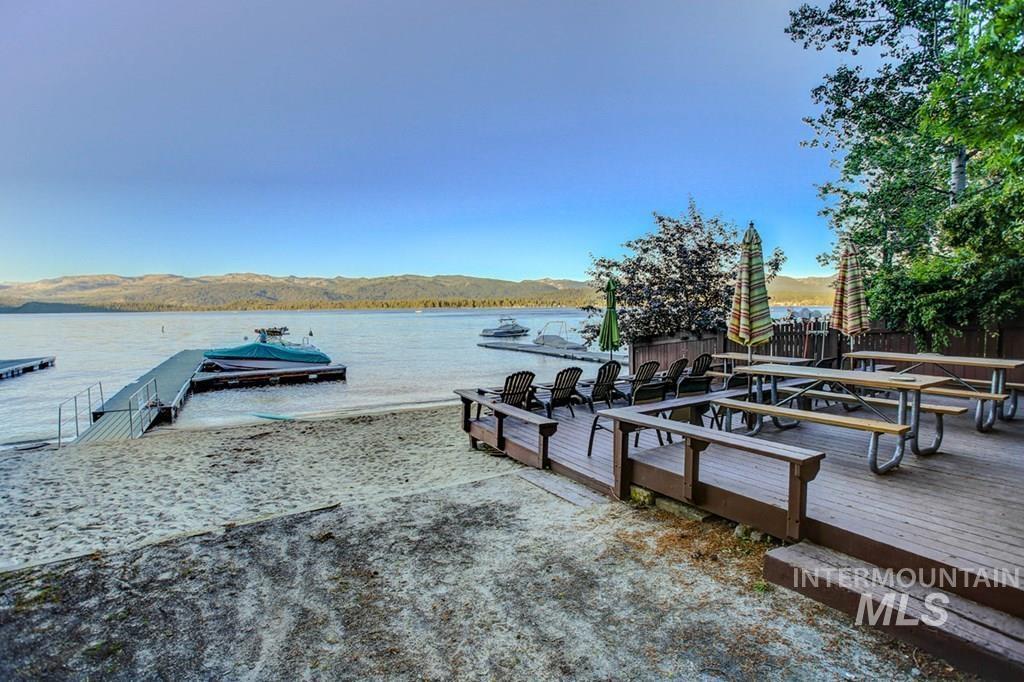
Expansive waterfront deck featuring a private dock, sandy beach access, and surrounding natural landscaping
-
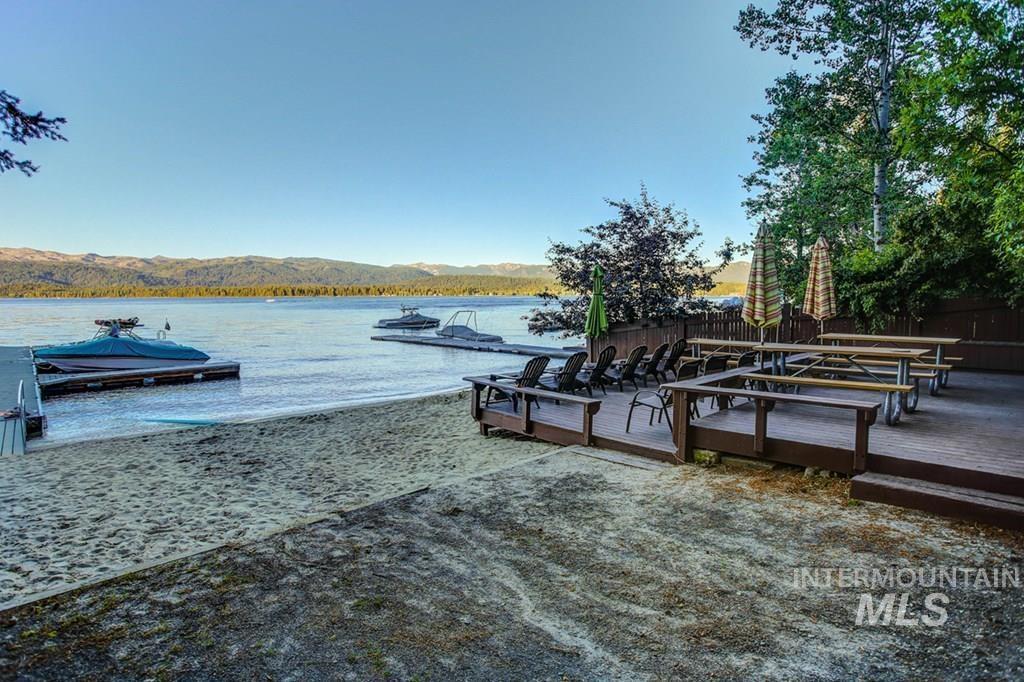
Sandy beach frontage with an expansive wooden deck, private boat dock, and mountain backdrop
-
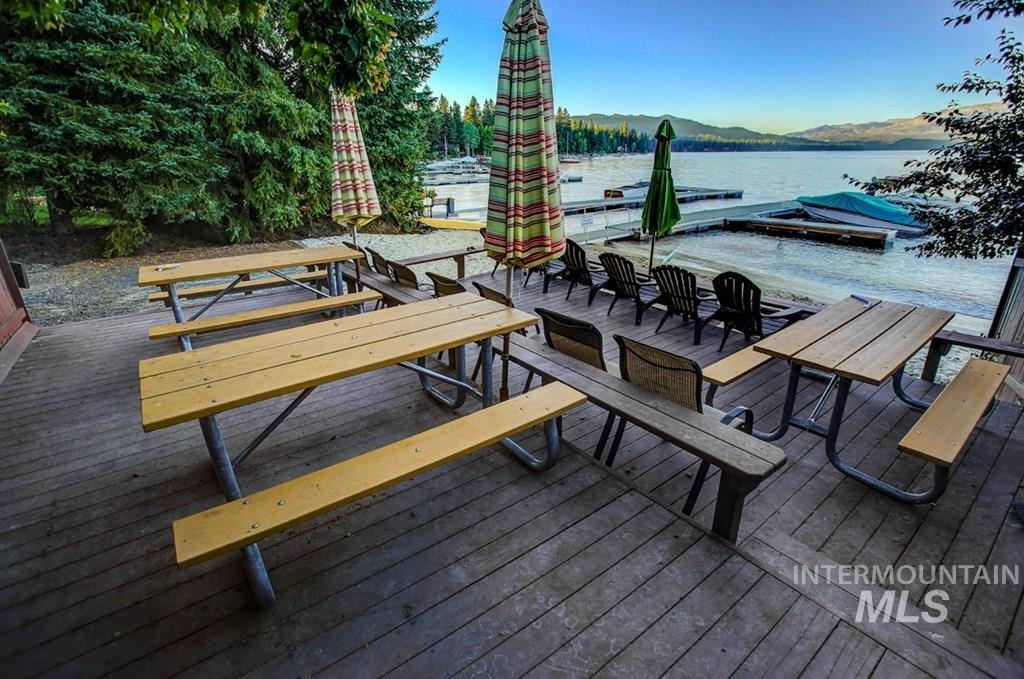
Expansive wood-finish deck with multiple picnic tables and direct water access
-
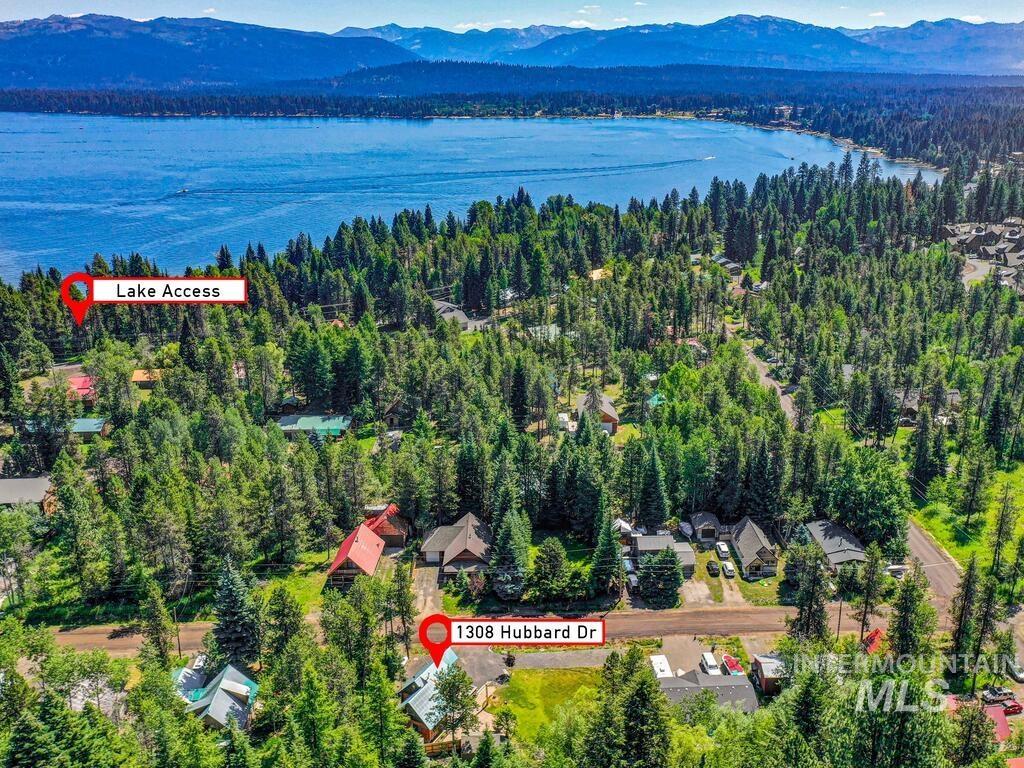
Expansive lake with surrounding forest, mountain range, and residential properties
-
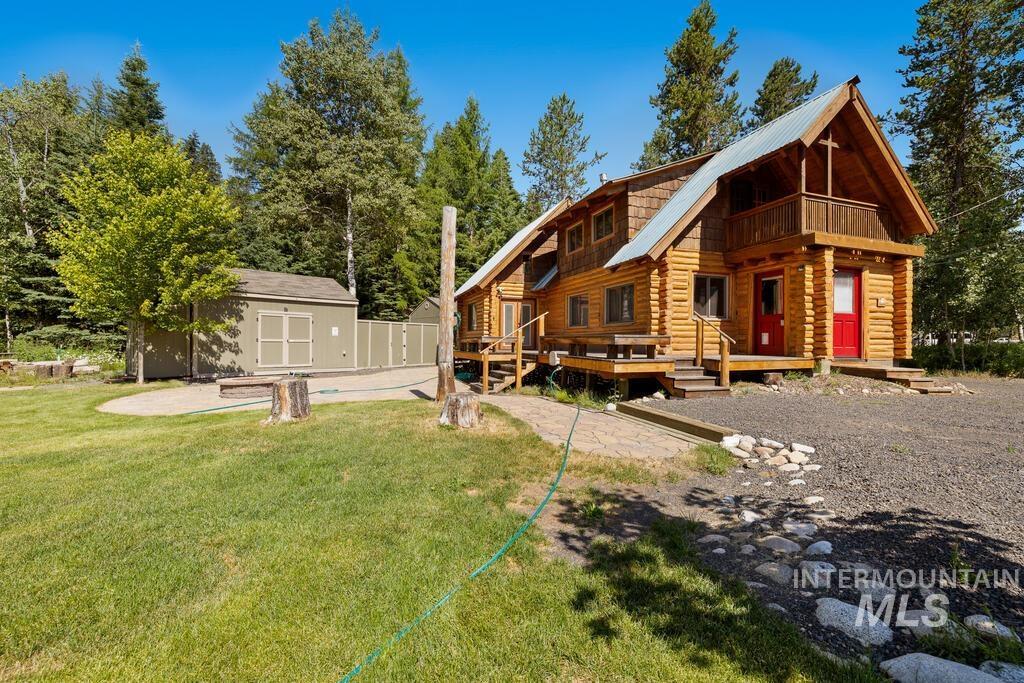
Log cabin exterior with a corrugated metal roof, wood siding, and an upper-level balcony
-
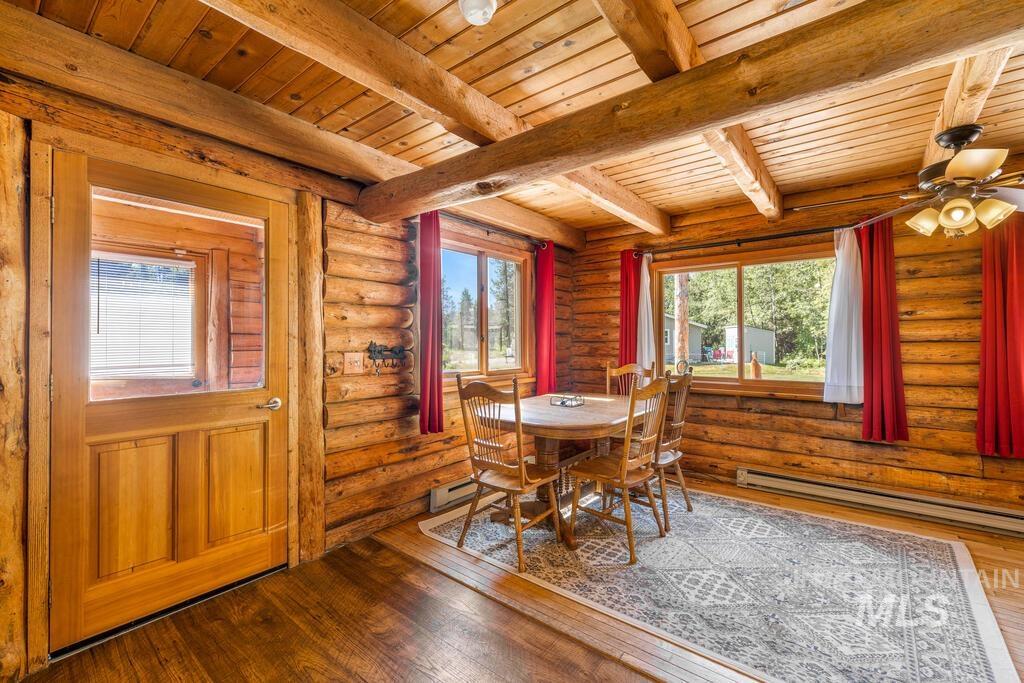
Log construction featuring exposed wooden beams, wood-finish flooring, and multiple windows
-
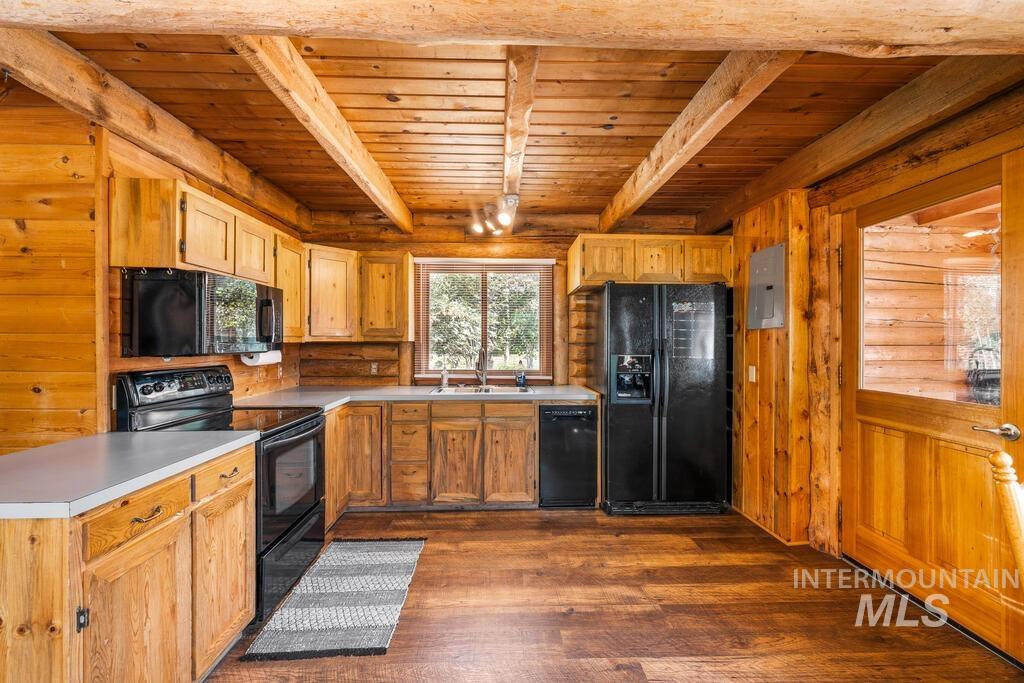
Wood-paneled interior featuring exposed ceiling beams and wood-finish flooring
-
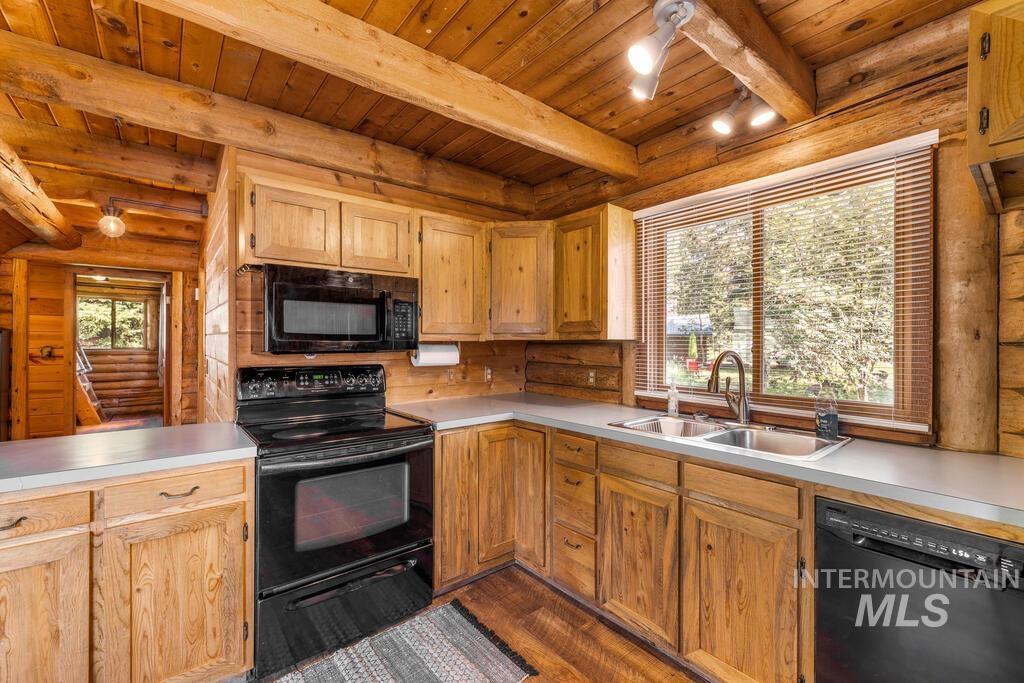
Kitchen featuring wood cabinetry, light countertops, a stainless steel double basin sink, and a black appliance suite
-
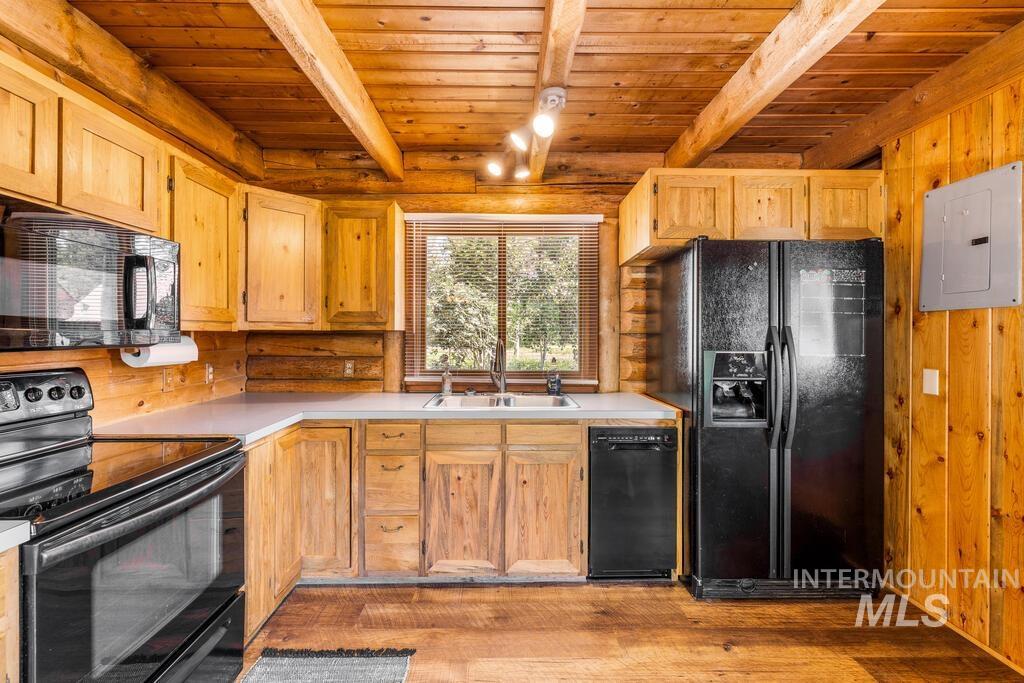
Kitchen featuring natural wood cabinetry, wood-finish flooring, white countertops, and black built-in appliances
-
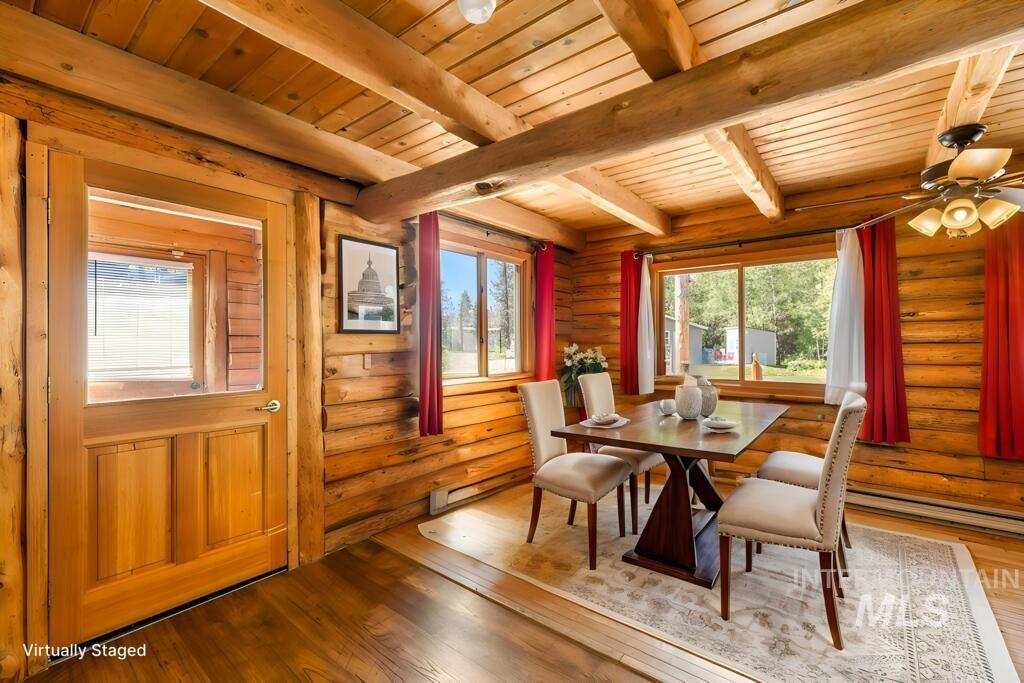
Wood-finish flooring, exposed wood beam ceiling, wood plank walls, and a wood-frame glass-panel door
-
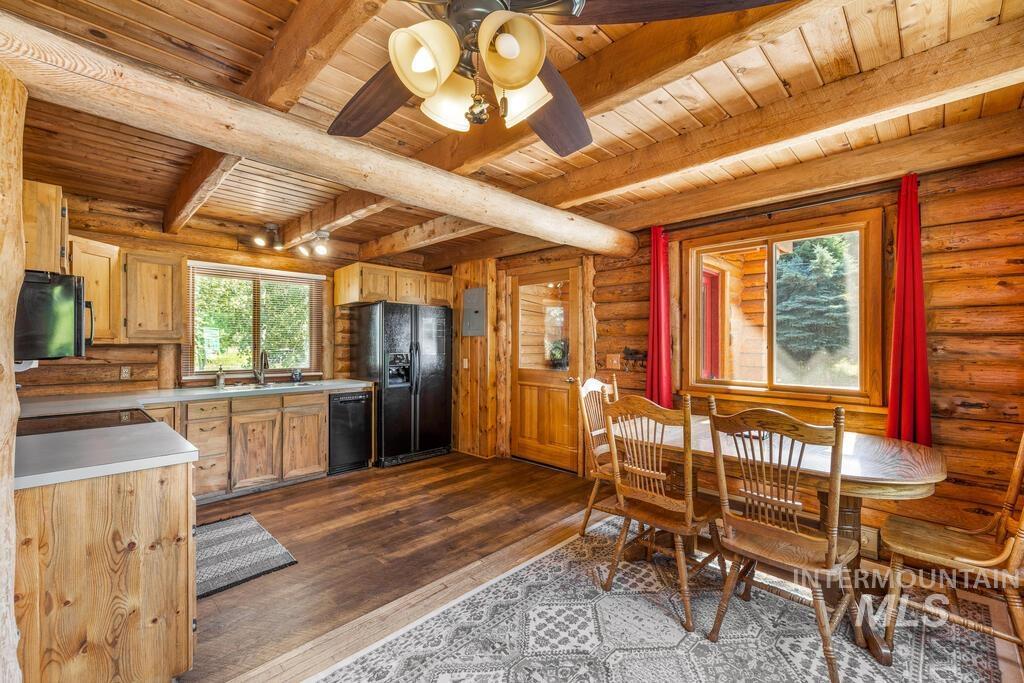
Wood-paneled ceilings with exposed beams, wood-finish flooring, natural wood cabinetry, and a double-basin kitchen sink
-
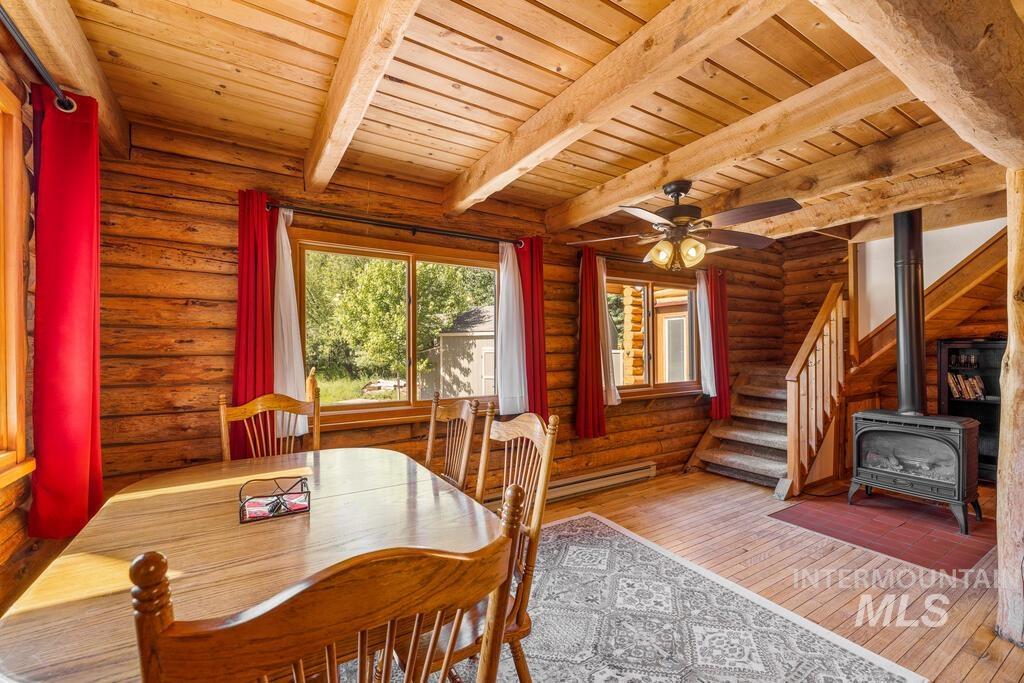
Wood-paneled walls and ceiling with exposed beams
-
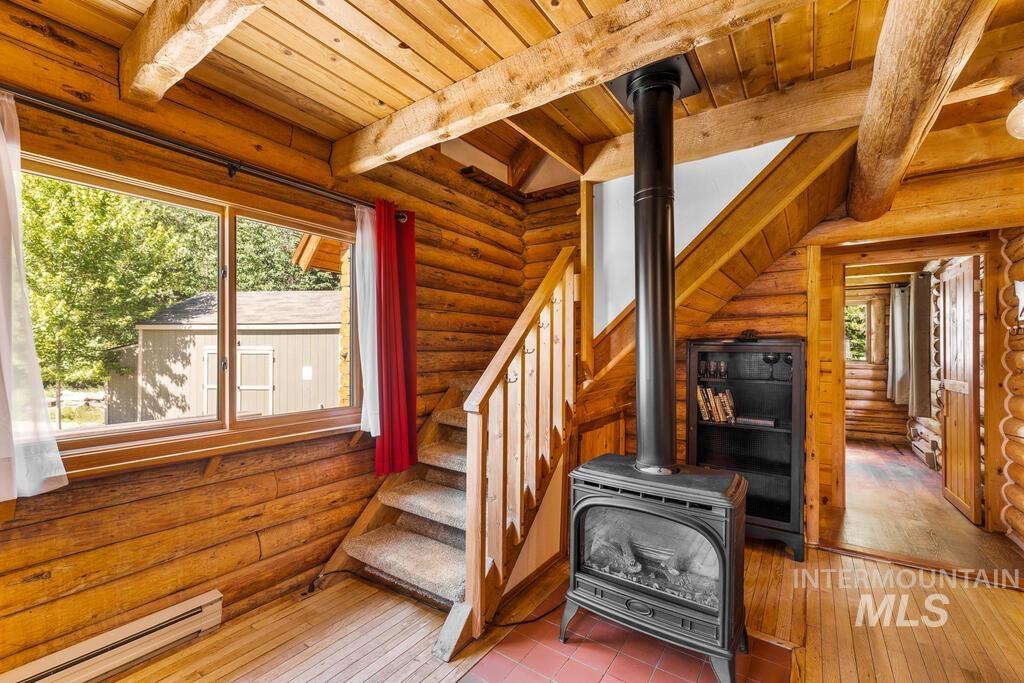
Log wall construction, exposed wood beam ceiling, wood plank flooring, staircase with wood railings, and a black freestanding fireplace
-
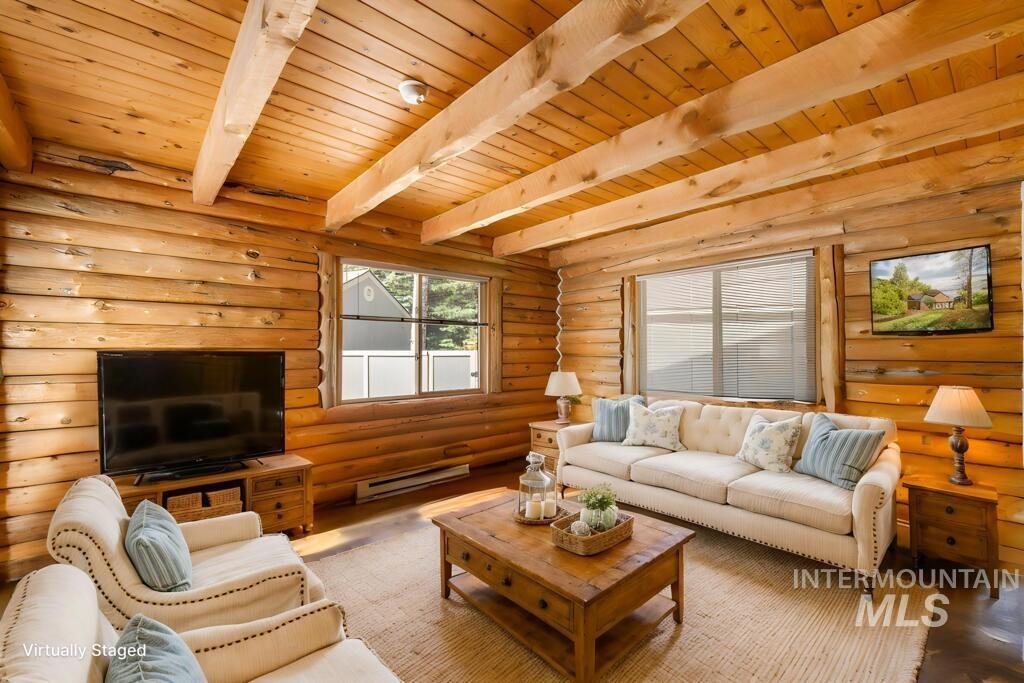
Wood-paneled walls and ceiling with exposed wood beams
-
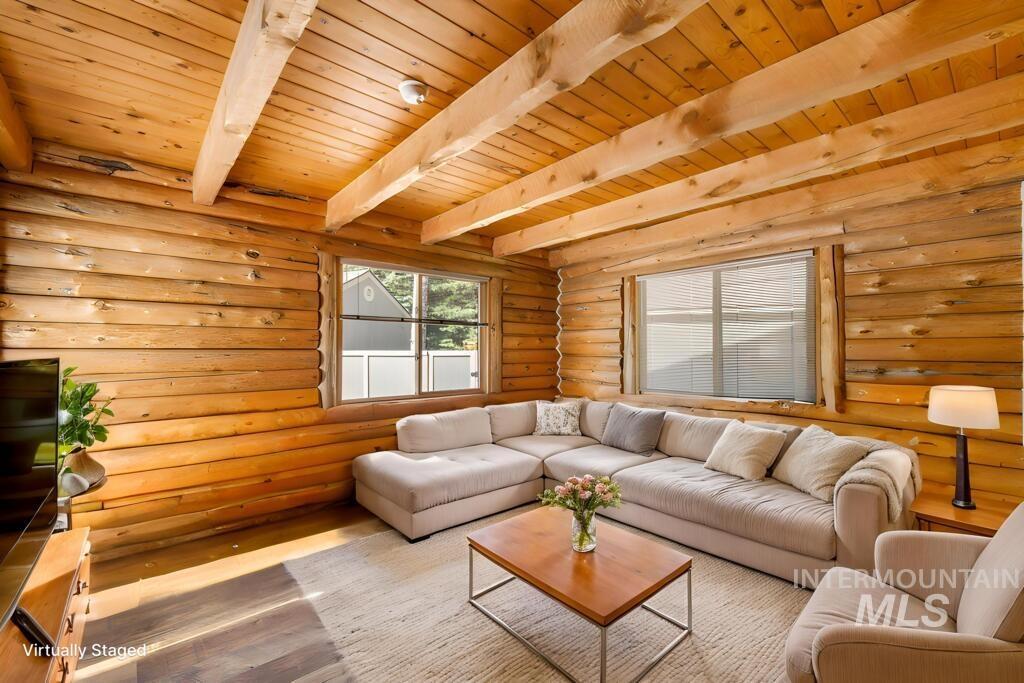
Exposed wood beam ceiling, wood plank walls, and wood-finish flooring
-
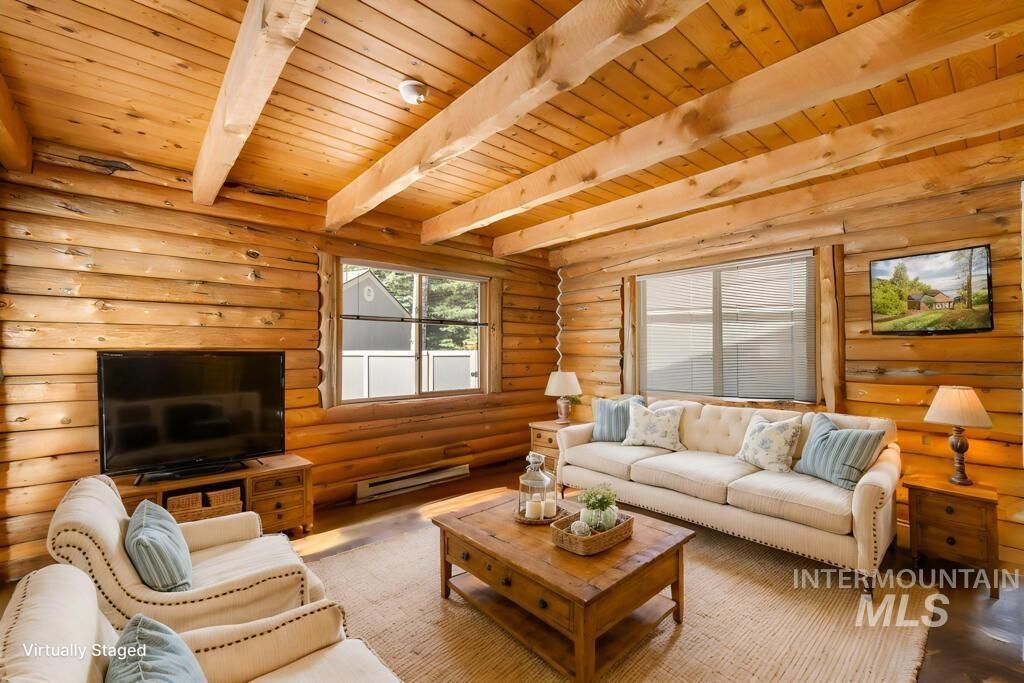
Wood-paneled walls and ceiling with exposed wood beams
-
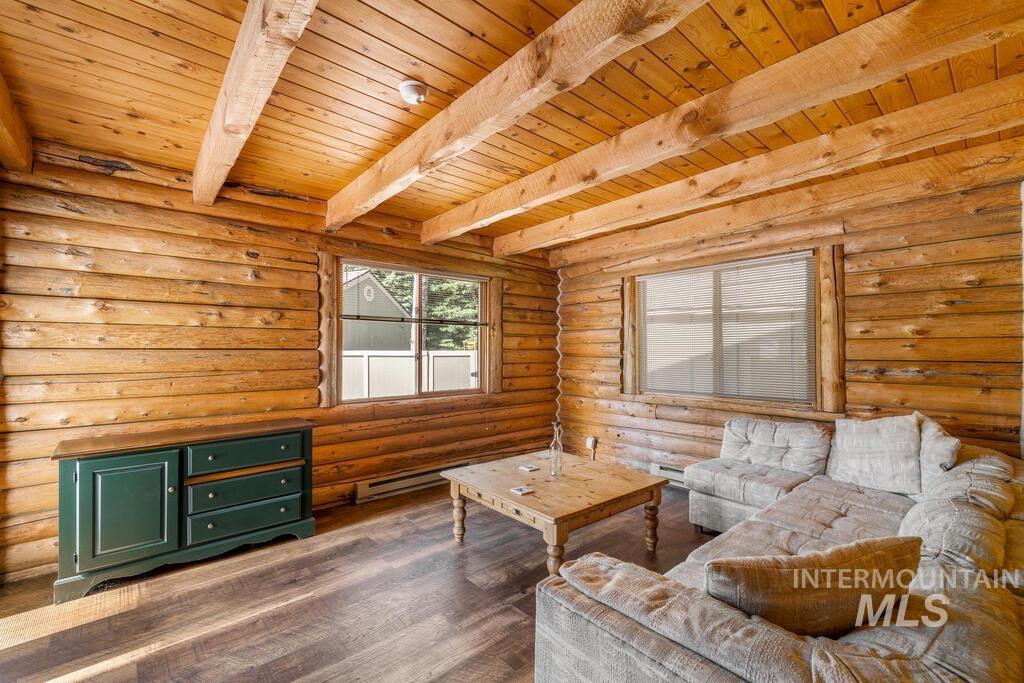
Exposed wood beam ceiling, wood-paneled walls, wood-finish flooring, and multiple windows
-
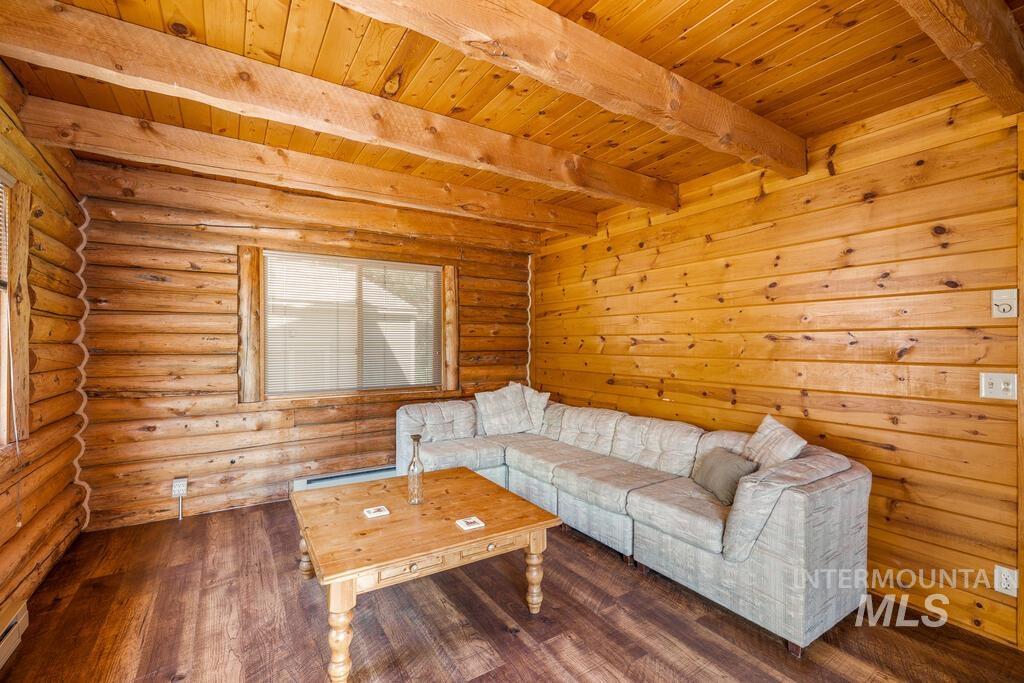
Wood-finish flooring, exposed wood beams, and a wood plank ceiling
-
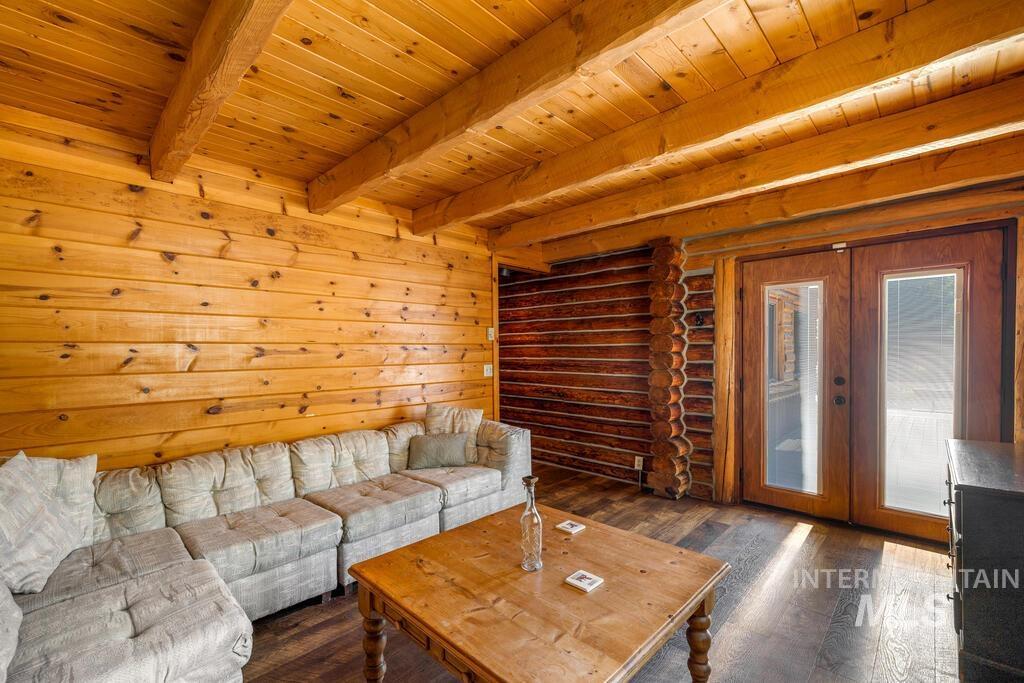
Wood-paneled walls, exposed wood beams, wood-finish flooring, and wood-framed double doors with integrated blinds
-
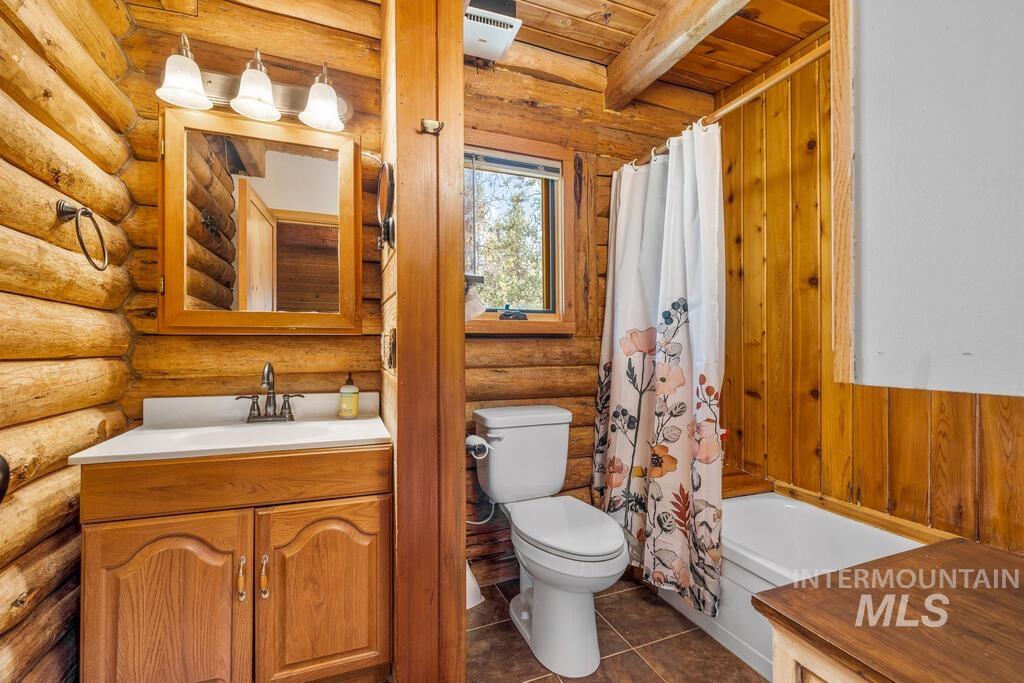
Log wall construction, wood-finish vanity with countertop, framed mirror, and a built-in shower/tub combination
-
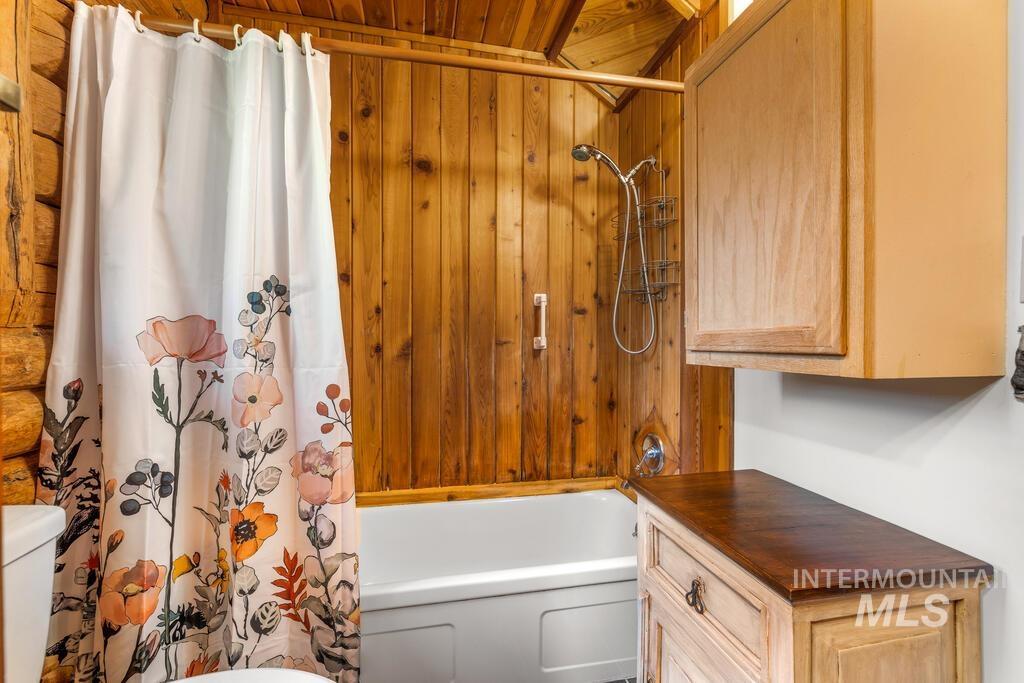
Wood-paneled shower surround with a white tub and a handheld showerhead
-
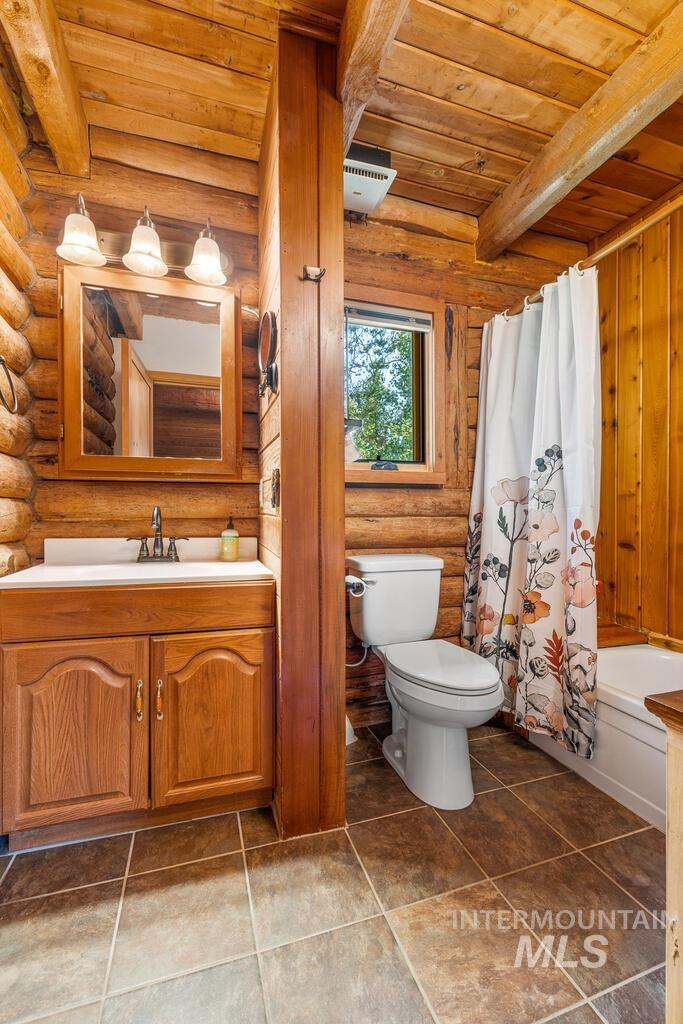
Bathroom featuring log walls, wood-finish ceiling, wood vanity with built-in sink, and square floor tiles
-
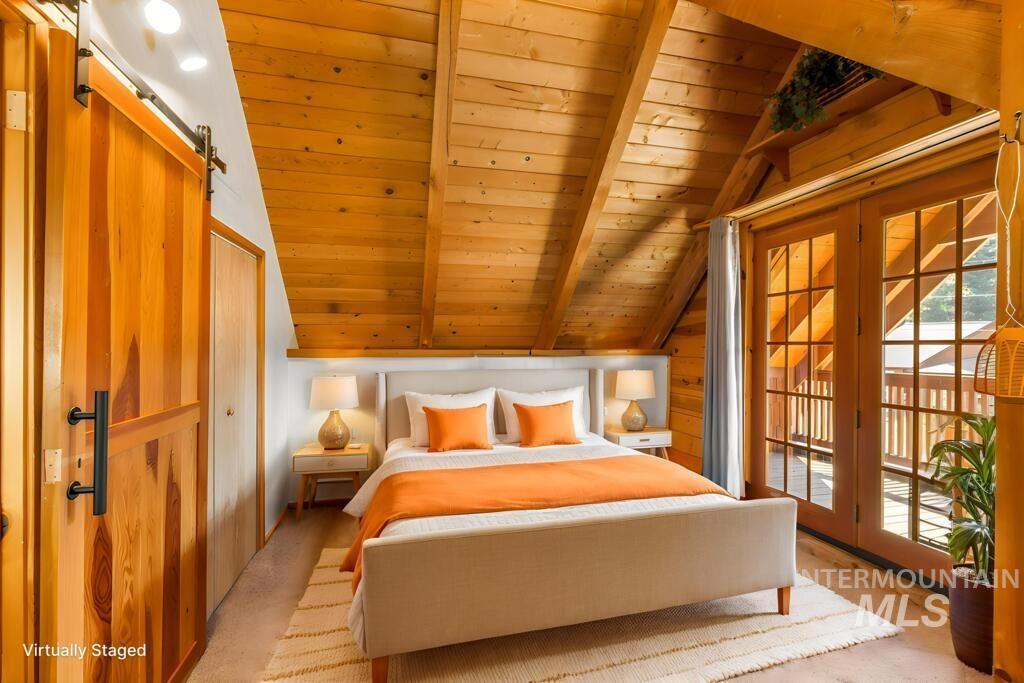
Vaulted wood-paneled ceiling, wood-finish flooring, wood French doors, and a wood barn door
-
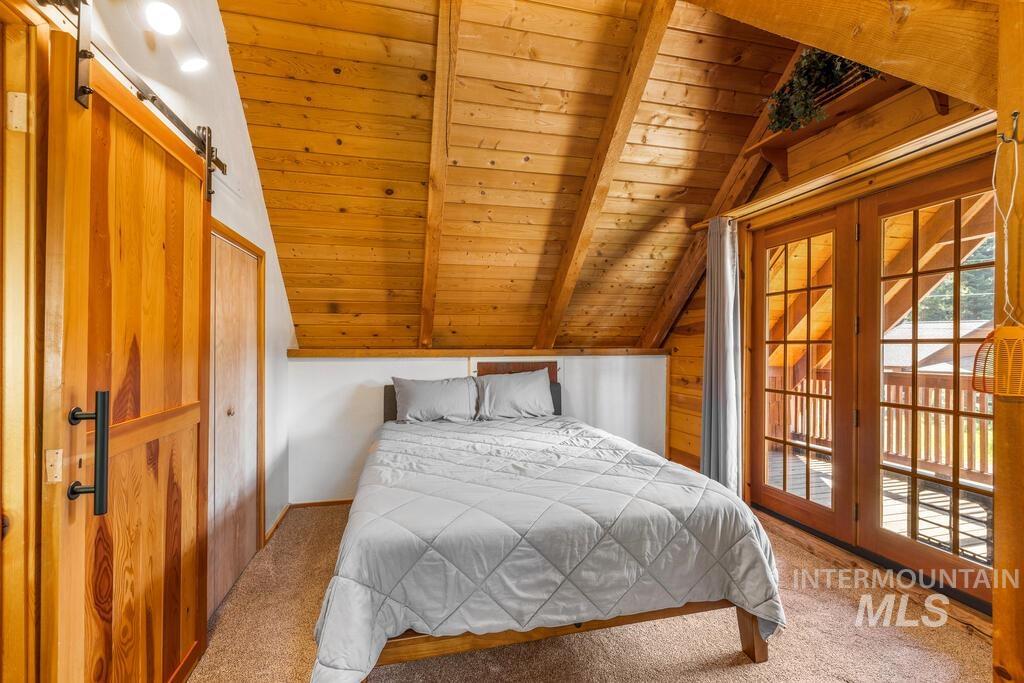
Vaulted wood-paneled ceiling, wood-finish flooring, recessed lighting, and French doors leading to a balcony
-
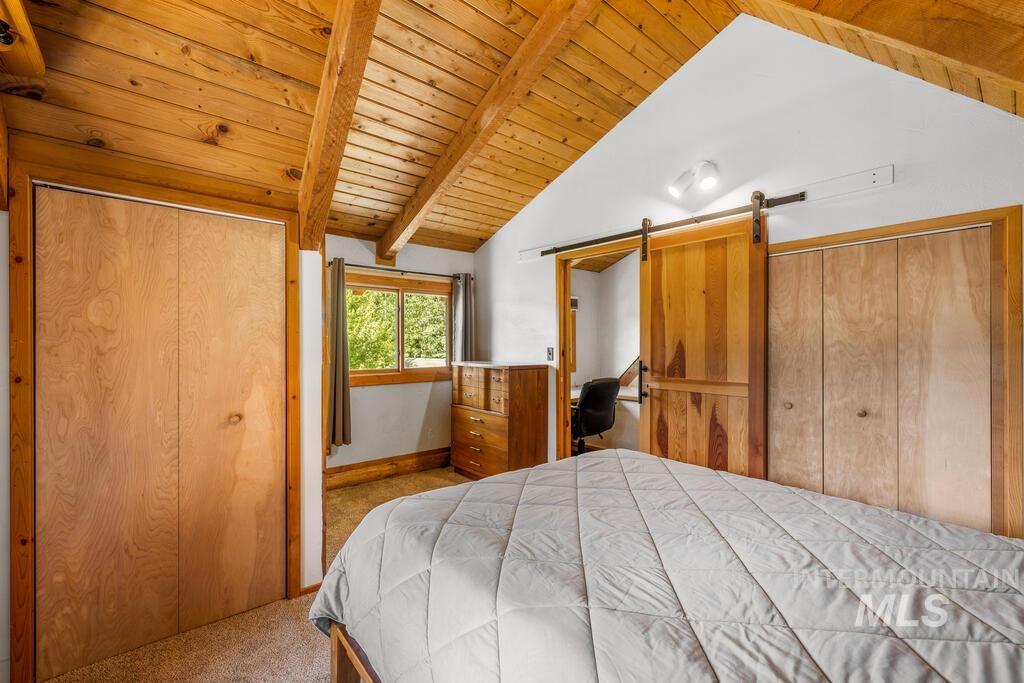
Vaulted wood-paneled ceiling with exposed beams, wood-finish bi-fold closet doors, and a wood-finish barn door
-
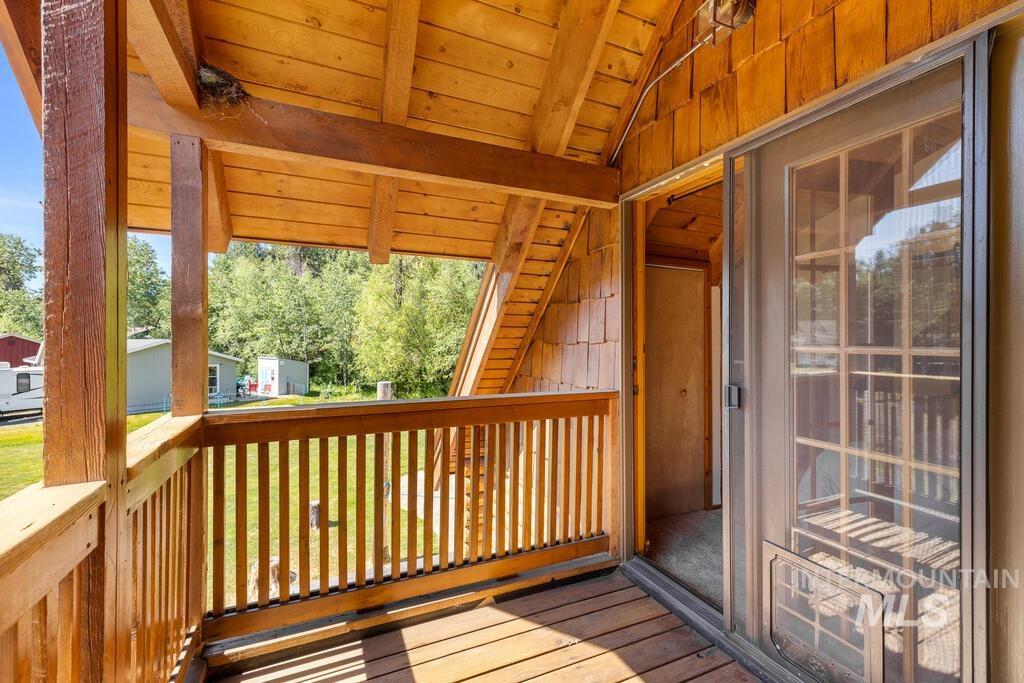
Wood-finish porch featuring a slatted railing and exposed beam ceiling
-
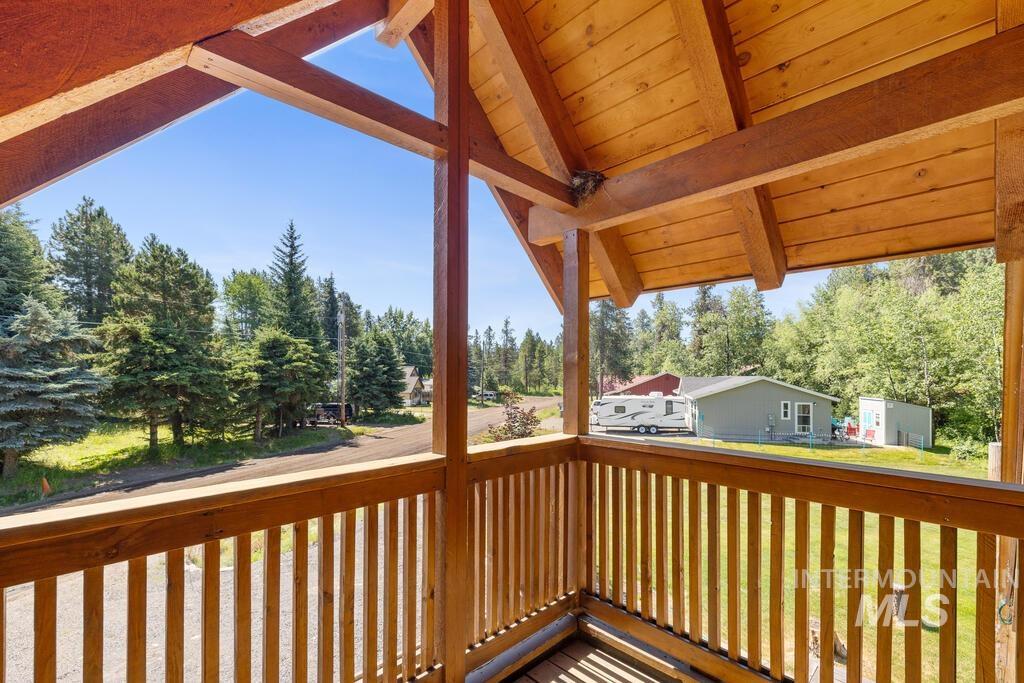
Covered wooden porch with exposed wood beams and wood-finish ceiling
-
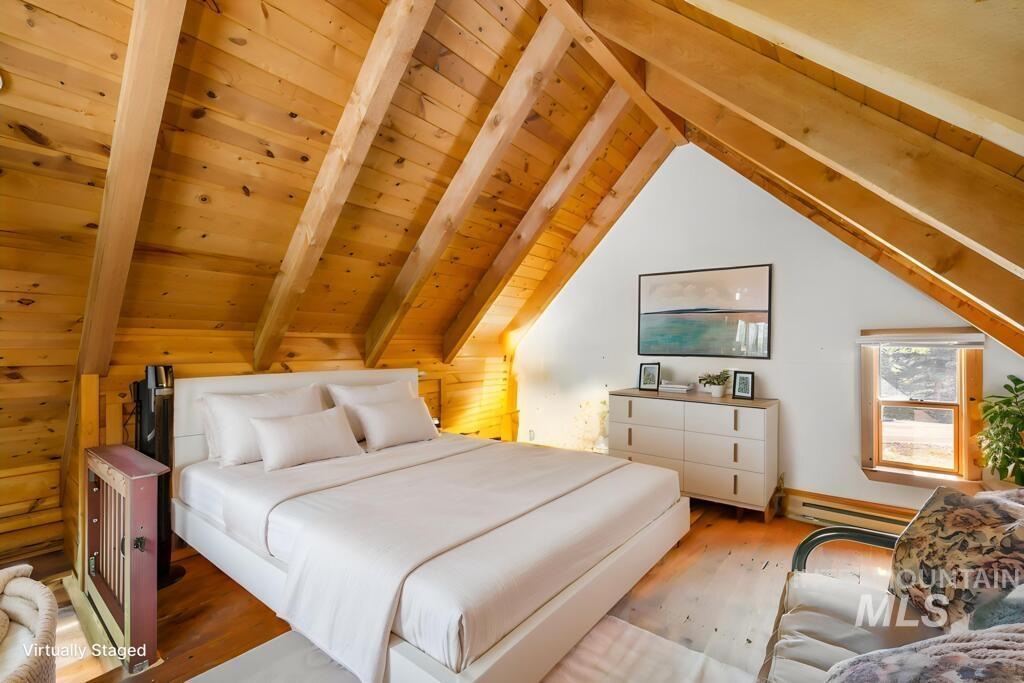
Vaulted wood-paneled ceiling, exposed wood beams, wood-finish flooring, white wall section, and a rectangular window with wood trim
-
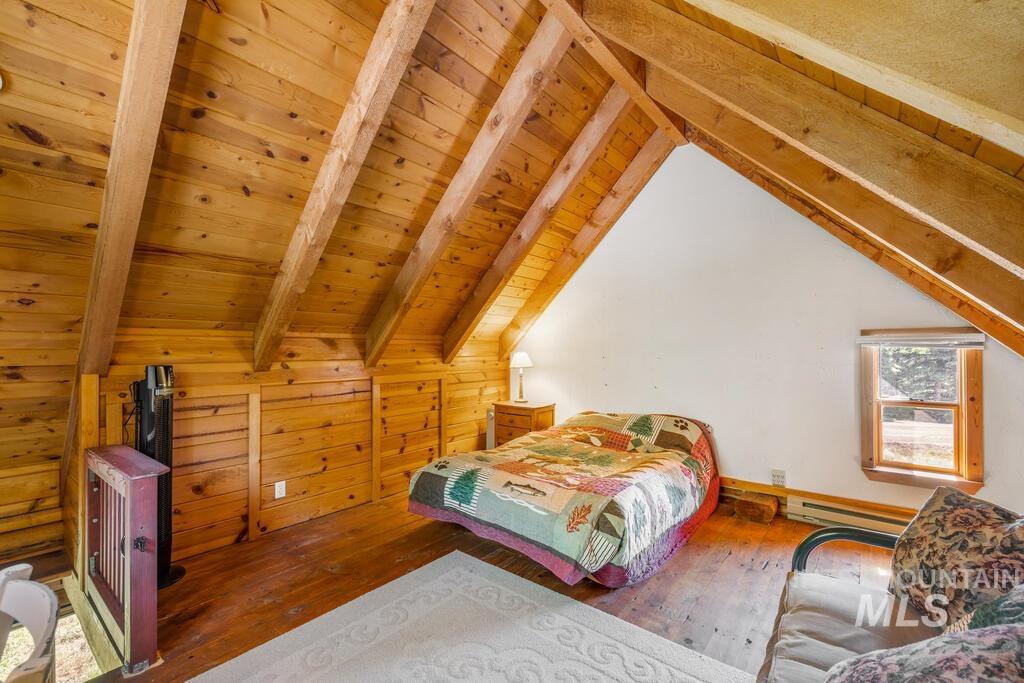
Wood-paneled walls and ceiling with exposed beams
-
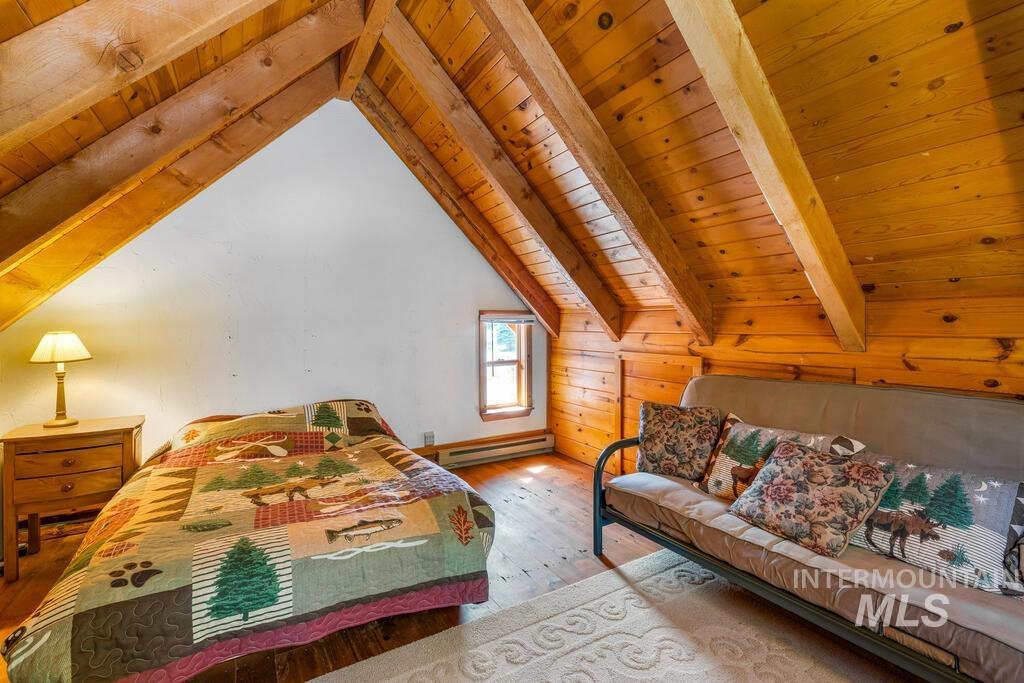
Wood-paneled walls and ceiling with exposed wood beams
-
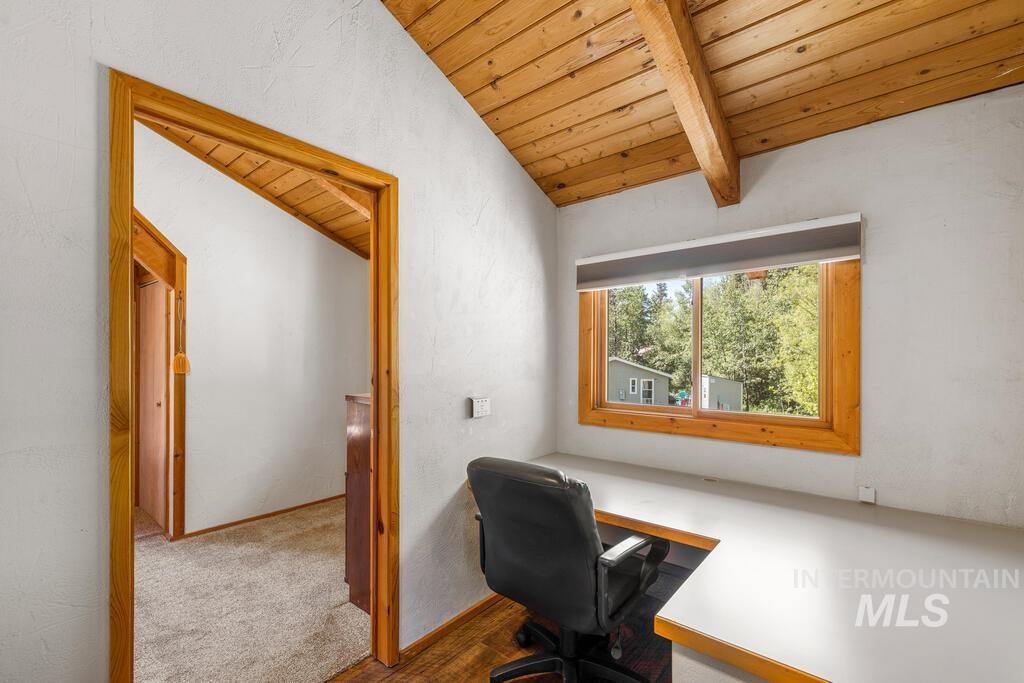
Vaulted wood-paneled ceiling with exposed beams, wood-trimmed window, wood-finish flooring, and white wall finishes
-
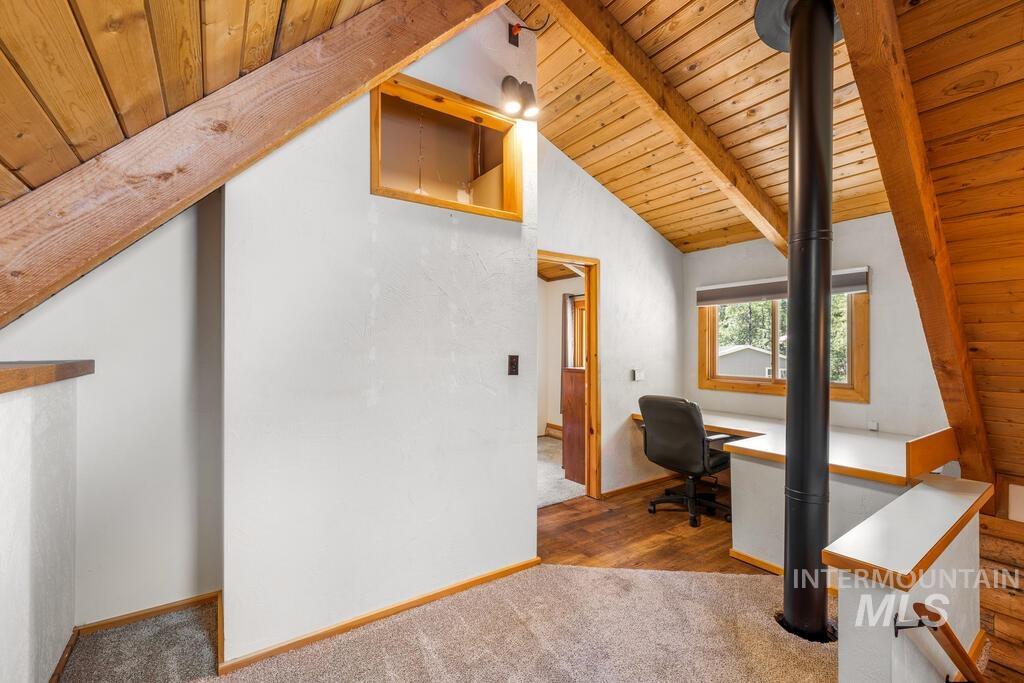
Vaulted wood-paneled ceiling with exposed beams, built-in desk area, natural wood window trim, and wall-to-wall carpeting
-
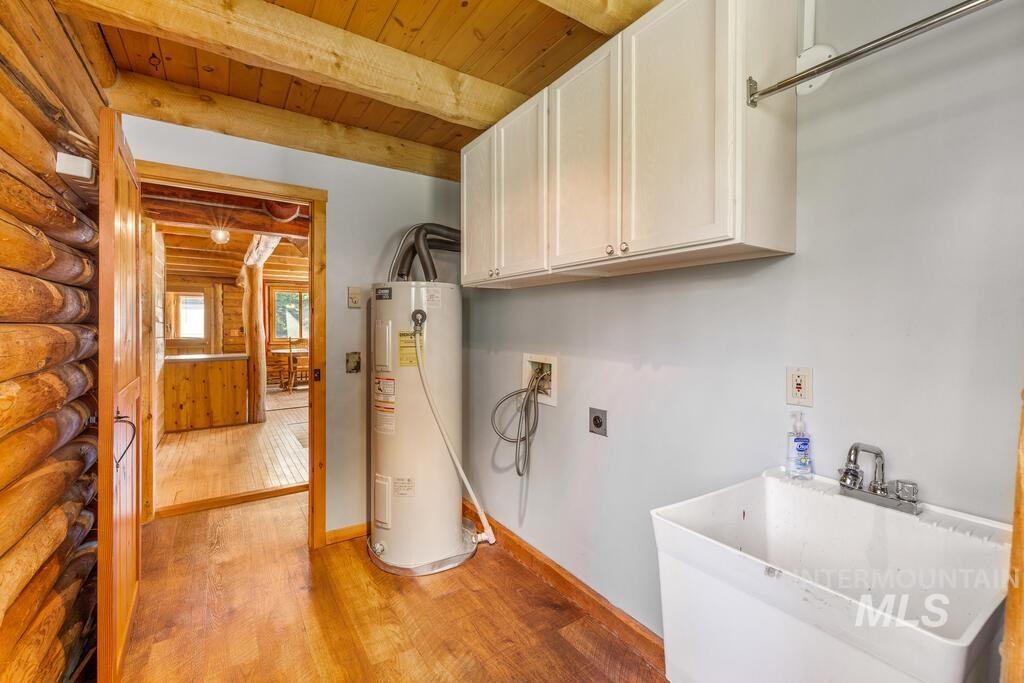
Utility room featuring a water heater, white upper cabinetry, and a utility sink
-
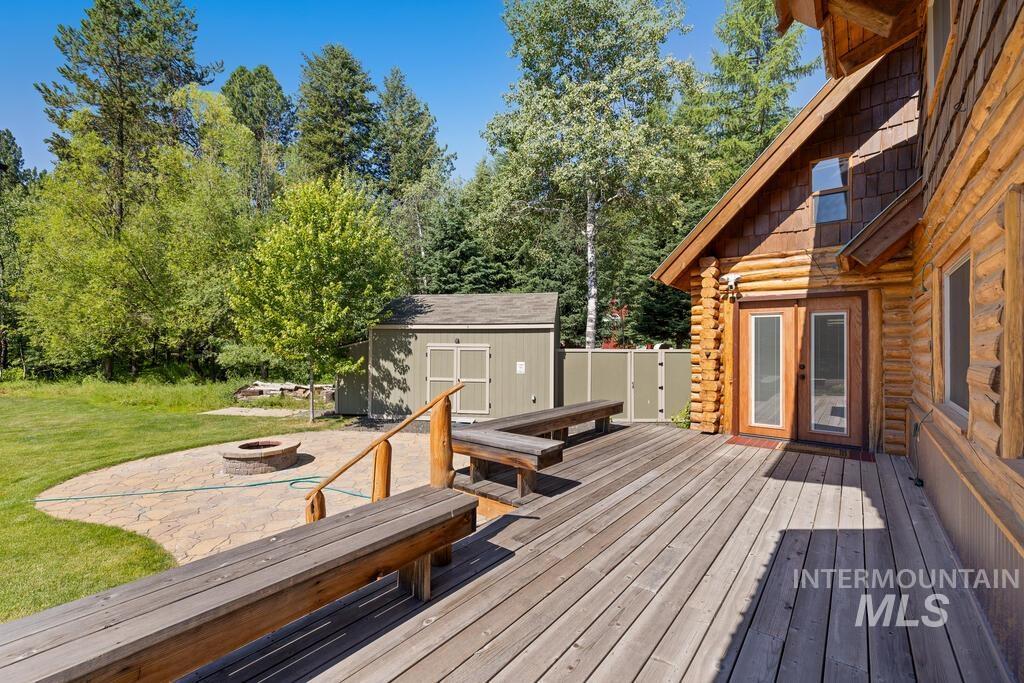
Expansive wooden deck with built-in benches
-
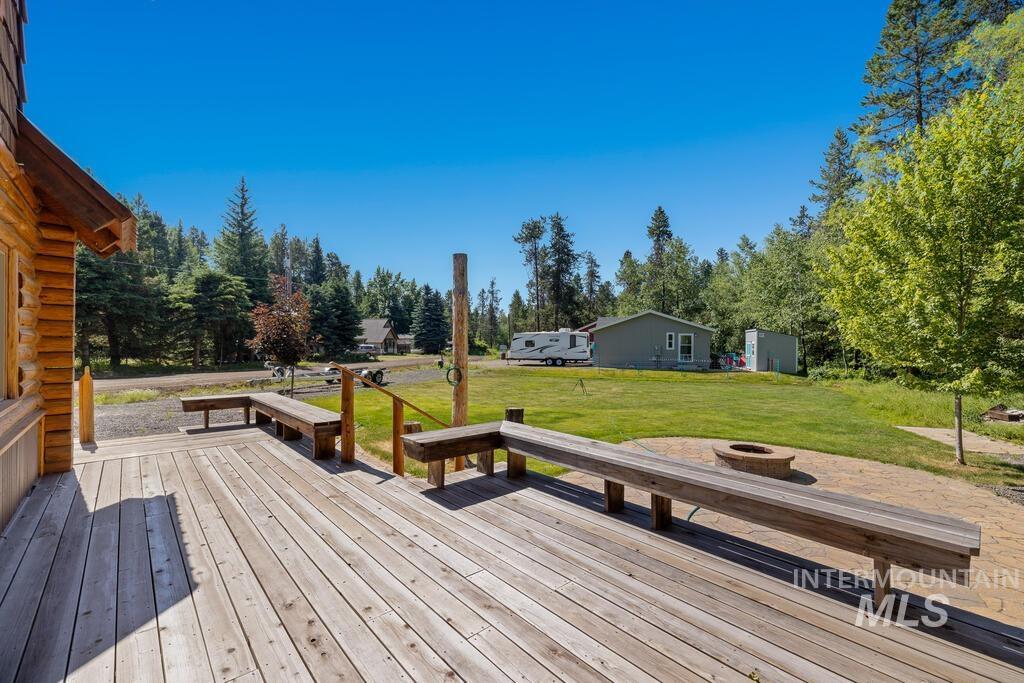
Expansive wooden deck with built-in benches, a stone fire pit, and a spacious grassy area surrounded by mature trees
-
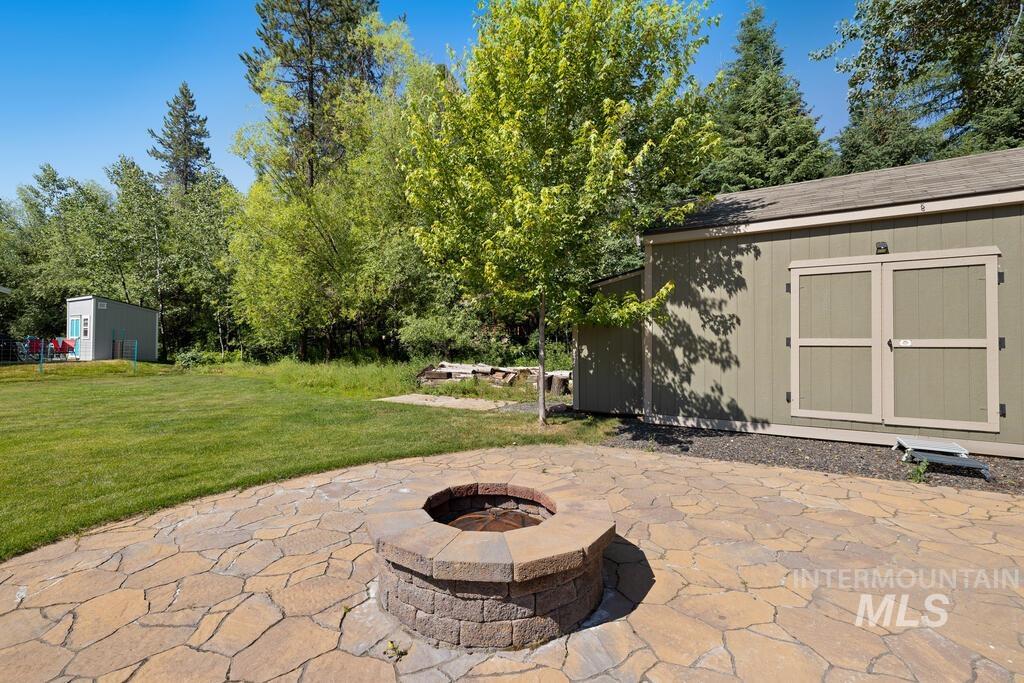
Flagstone patio with a built-in stone fire pit, extensive lawn, and two exterior storage sheds
-
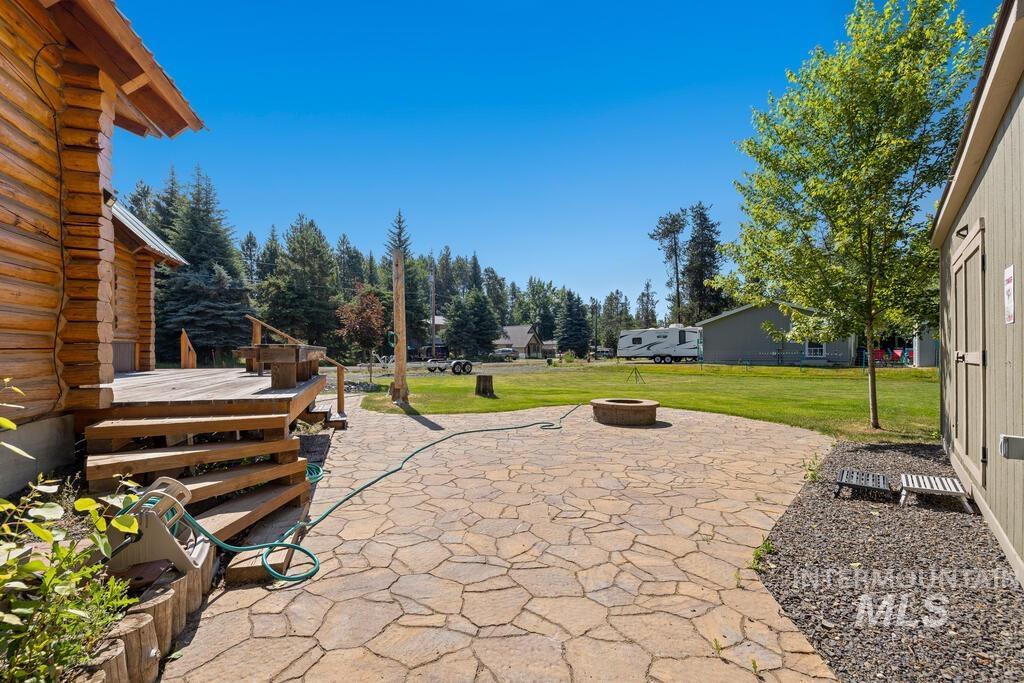
Log cabin exterior with an elevated wood deck and steps, flagstone patio, built-in fire pit, and expansive lawn
-
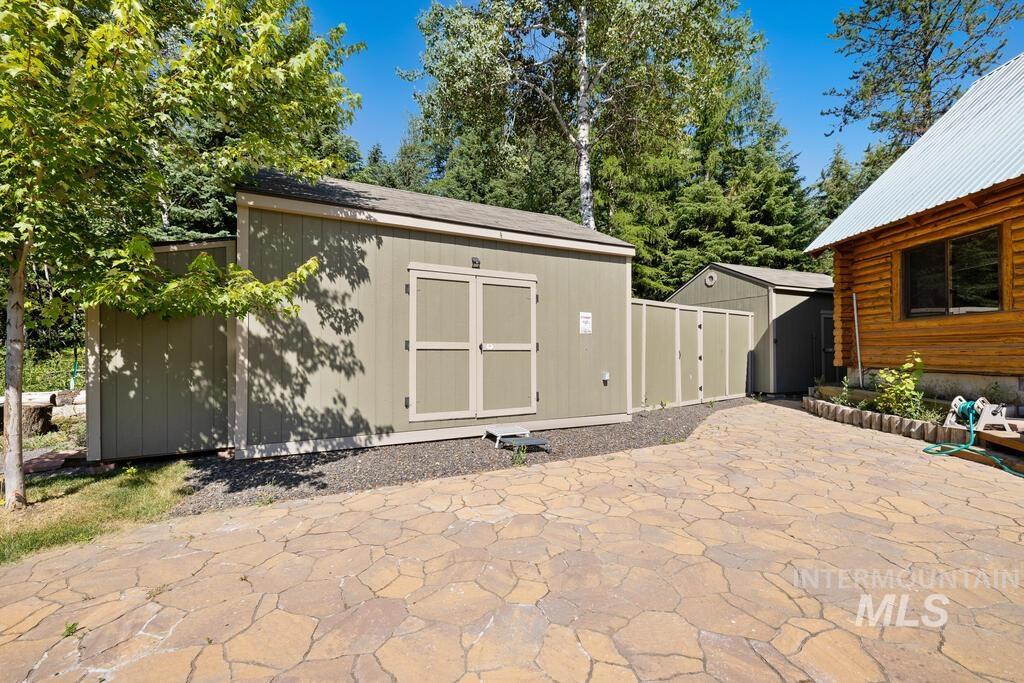
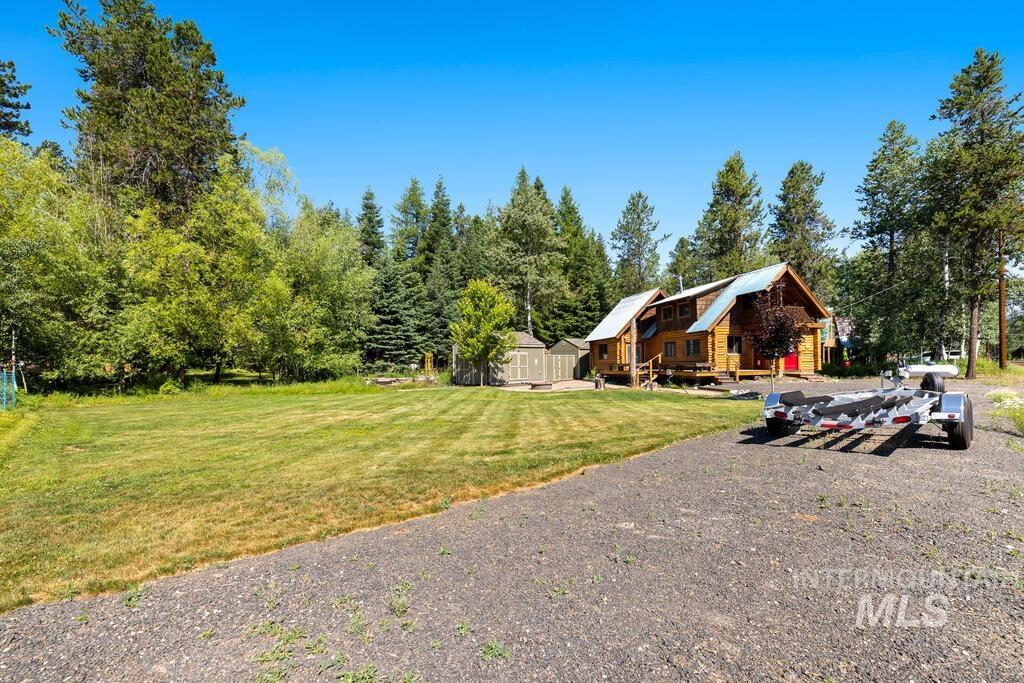
Expansive flagstone patio area with two storage sheds, a privacy fence, and a log-sided structure
-

Expansive lawn with a stone-finish patio, built-in fire pit, and a detached storage shed
-
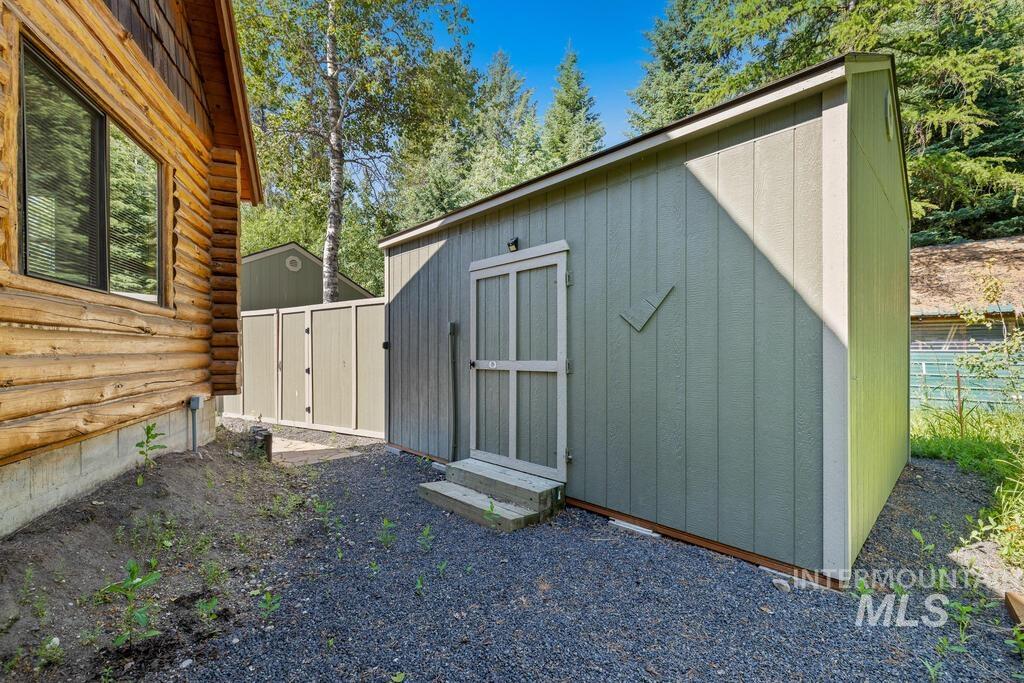
Detached utility shed with vertical siding, a single entry door, and small steps
-
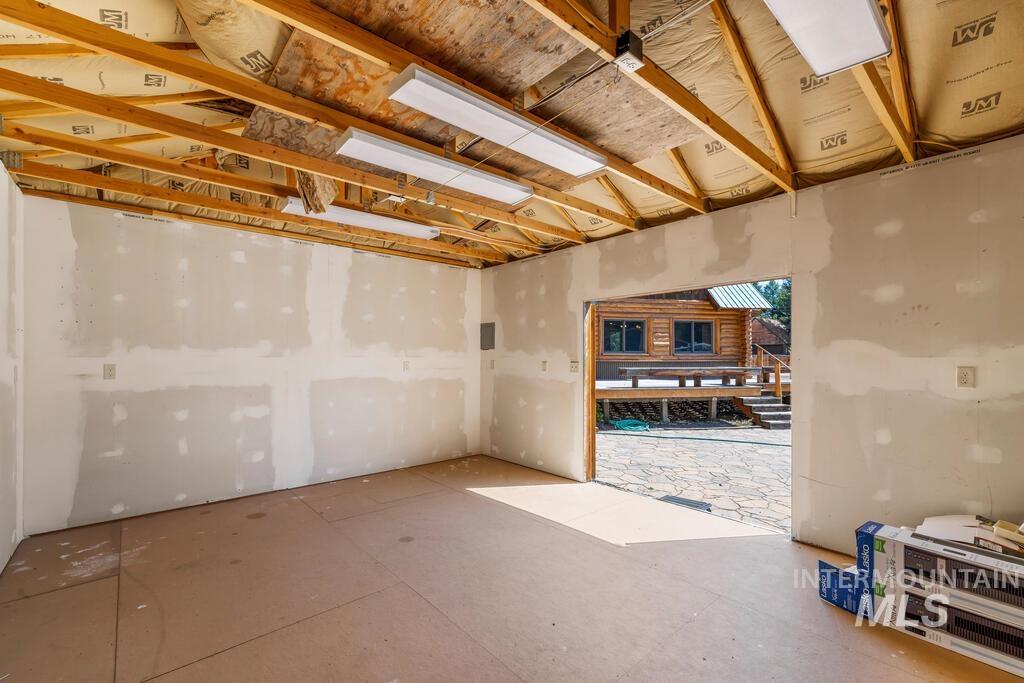
Exposed wood ceiling beams, overhead fluorescent lighting, drywall-finished walls, and an open doorway leading to an exterior stone paver patio
-
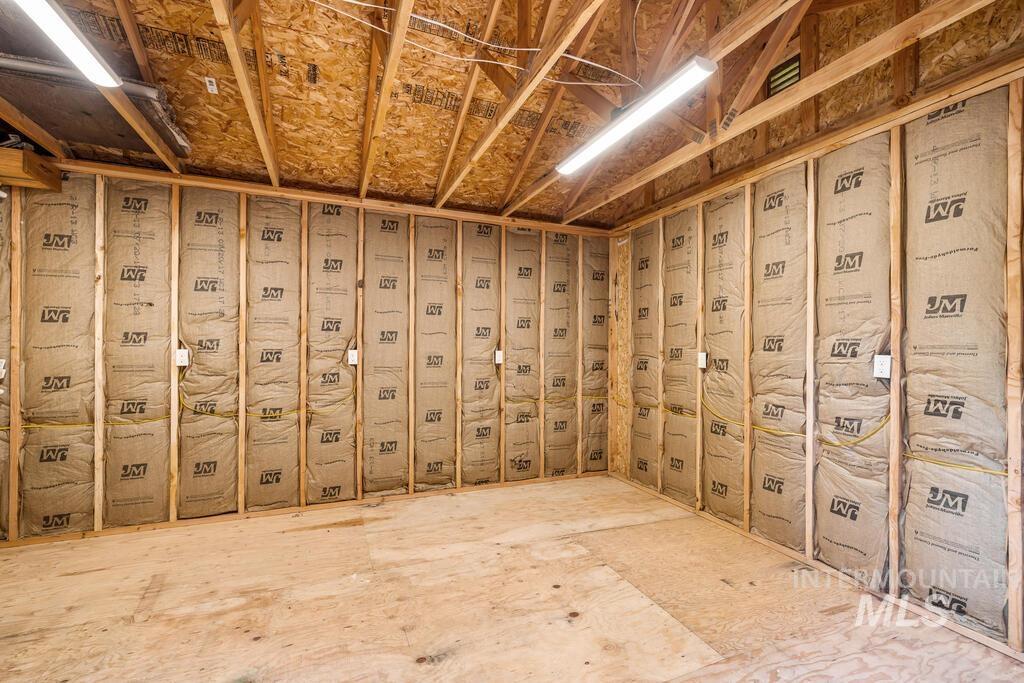
Additional content
-
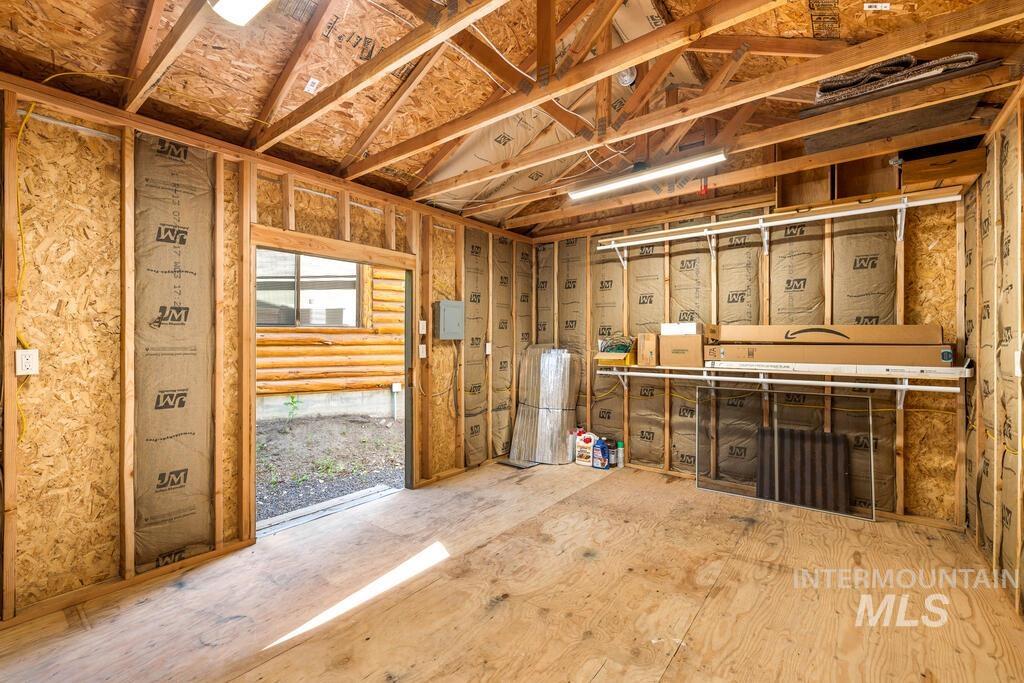
Interior space featuring exposed wood framing, plywood flooring, and visible insulation
-
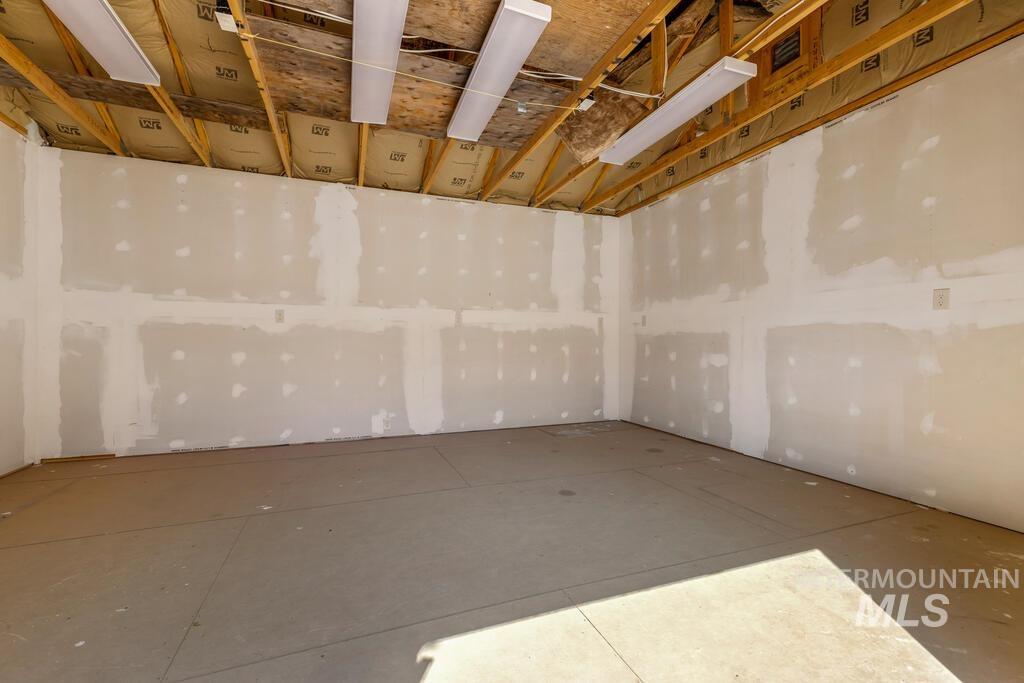
Unfinished interior space with exposed ceiling joists, insulation, and partially finished drywall
-
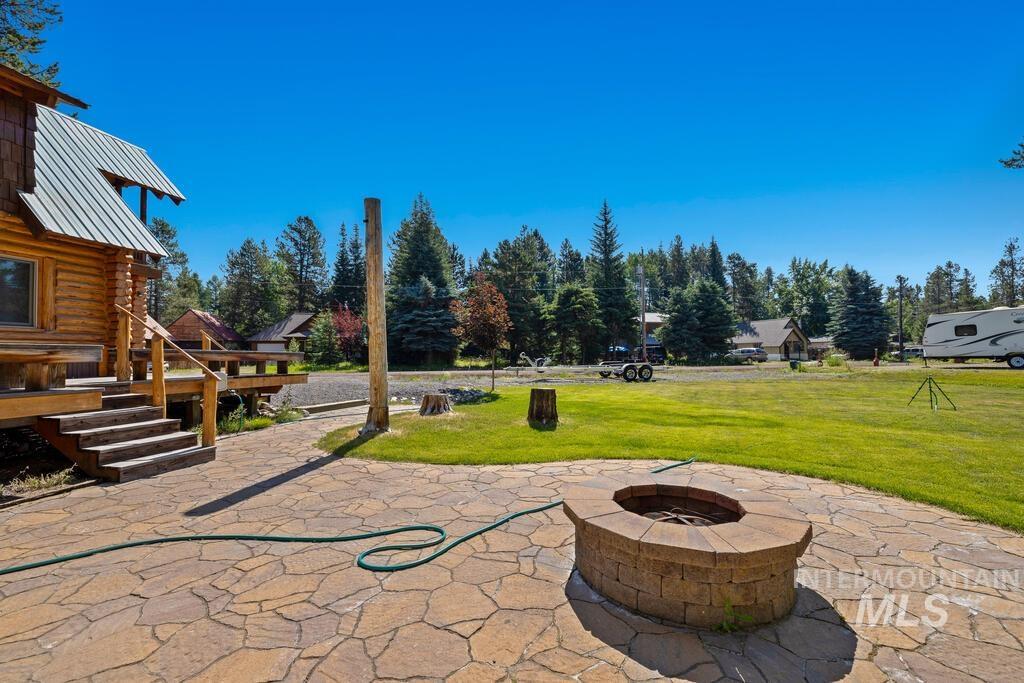
Log cabin exterior with a metal roof and a wooden deck
-
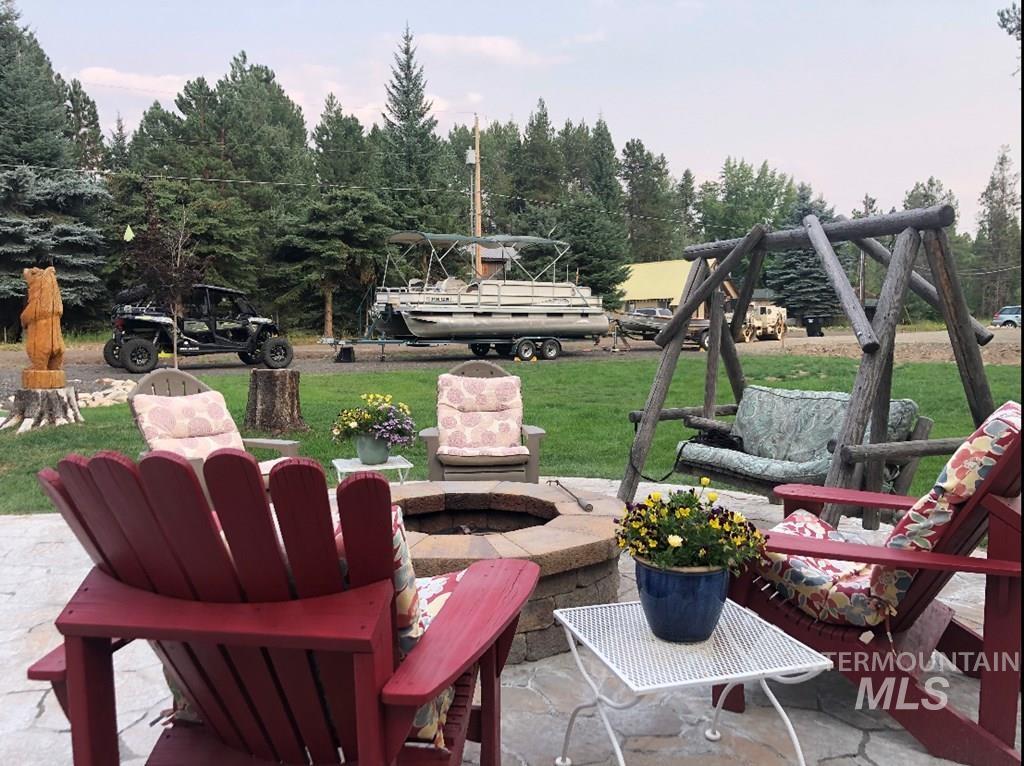
Expansive outdoor living area featuring a stone fire pit, flagstone patio, and a log-style swing
-
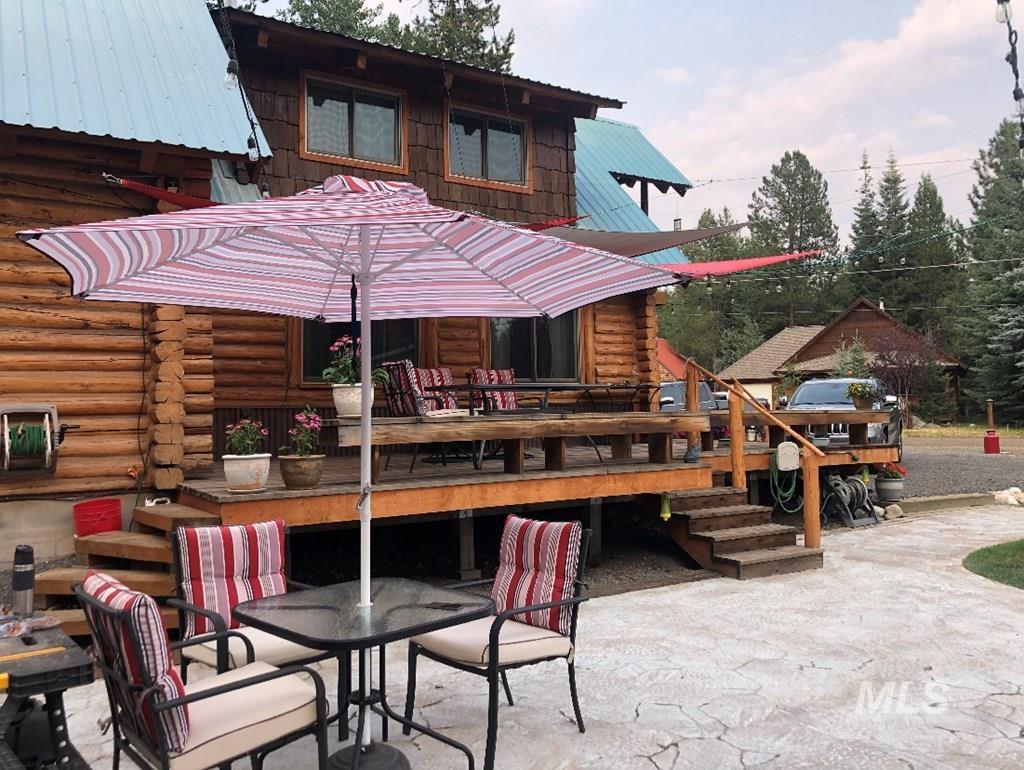
Rustic log cabin exterior with shingled siding and a light blue metal roof
-
Log-style exterior with wood-finish siding, a metal roof, and a red entry door
Investment opportunity in the heart of McCall! This Idaho log cabin offers the flexibility of a vacation getaway, income-producing rental, or full time residence, plus the added value of an adjacent .147 acre Lot #12 with separate ownership interest in Boydston Beach Association and Payette Lake beach and dock rights. The beach is just down the street and includes picnic tables, BBQ area, paddle board storage, and more. Lot #12 also features an RV pad and three shop spaces. 16 X 20 and 12 X 16, both with power, plus a smaller storage shop without power. Privacy fencing provides additional outdoor storage. The approximately 1250 sq ft log cabin features 1 bedroom, 1 bathroom, den/office, a loft, laundry room and mud room entry. Improvements include a rebuilt side deck with bench seating, exterior log refinishing in 2019, interior and exterior staining, new chinking, and new windows throughout except the laundry and family room. Includes new washer, dryer and range. A paver patio with built in fire pit provides additional outdoor living space. Locatied just blocks from downtown McCall, shopping, dining, and the recreational amenities of Payette Lake. The combination of a log cabin, additional buildable lot, RV pad, shop space and lake access creates a unique opportunity in McCall, Idaho.
- Heating:
- Electric, Baseboard
- Fireplace:
- Propane
- Country:
- US
- State:
- ID
- City:
- McCall
- Zipcode:
- 83638
- Street:
- 1308 Hubbard Dr.
- Longitude:
- W117° 52' 15.5''
- Latitude:
- N44° 55' 0.4''
- Master Bedroom Level:
- Upper
- Bedroom 2 Level:
- Upper
- School District:
- McCall-Donnelly Joint District #
- Elementary School:
- Barbara Morgan Elementary (McCal
- Middle School:
- Payette Lakes
- High School:
- McCall Donnelly
- Status:
- New
- Type:
- Single Family
- Level:
- Two Story
- Tax Year:
- 2025
- Taxes:
- $3,192
- Potential Short Sale:
- No
- Age:
- 31 - 50 Years
- Auction:
- No
- Flood Ins Required:
- No
- HUD Owned:
- No
- In Foreclosure:
- No
- Land Size:
- 10000 SF - .49 AC
- Home Owner Exempt:
- No
- HOA Frequency:
- Annual
- HOA Fees:
- $270
- Inc Kitchen Features:
- Dishwasher, Microwave, Oven/range freestanding, Refrigerator, Washer, Dryer
- Lot Features:
- Bus on city route, Storage shed, Dock, Winter Access, Community, Lake, Rv Parking
- Water:
- City service
- Sprinkler System:
- Auto
Residential For Sale
1308 Hubbard Dr., McCall, Idaho 83638
- Property Type :
- Residential
- Listing Type :
- For Sale
- Listing ID :
- 99002504
- Price :
- $815,000
- Bedrooms :
- 2
- Bathrooms :
- 1
- Apx SqFt :
- 1,258 SqFt
- Year Built :
- 1980
- Lot Area :
- 0.29 SqFt
- Days on Market :
- 1
- Subdivision :
- Jasper Ridge
- Update Date :
- 10/01/2026 20:29:06
- Status :
- Active

- JoeAnne Santy-Greene
- (208) 947-4609
- (208) 283-6313
- (208) 287-8500
-


