

-
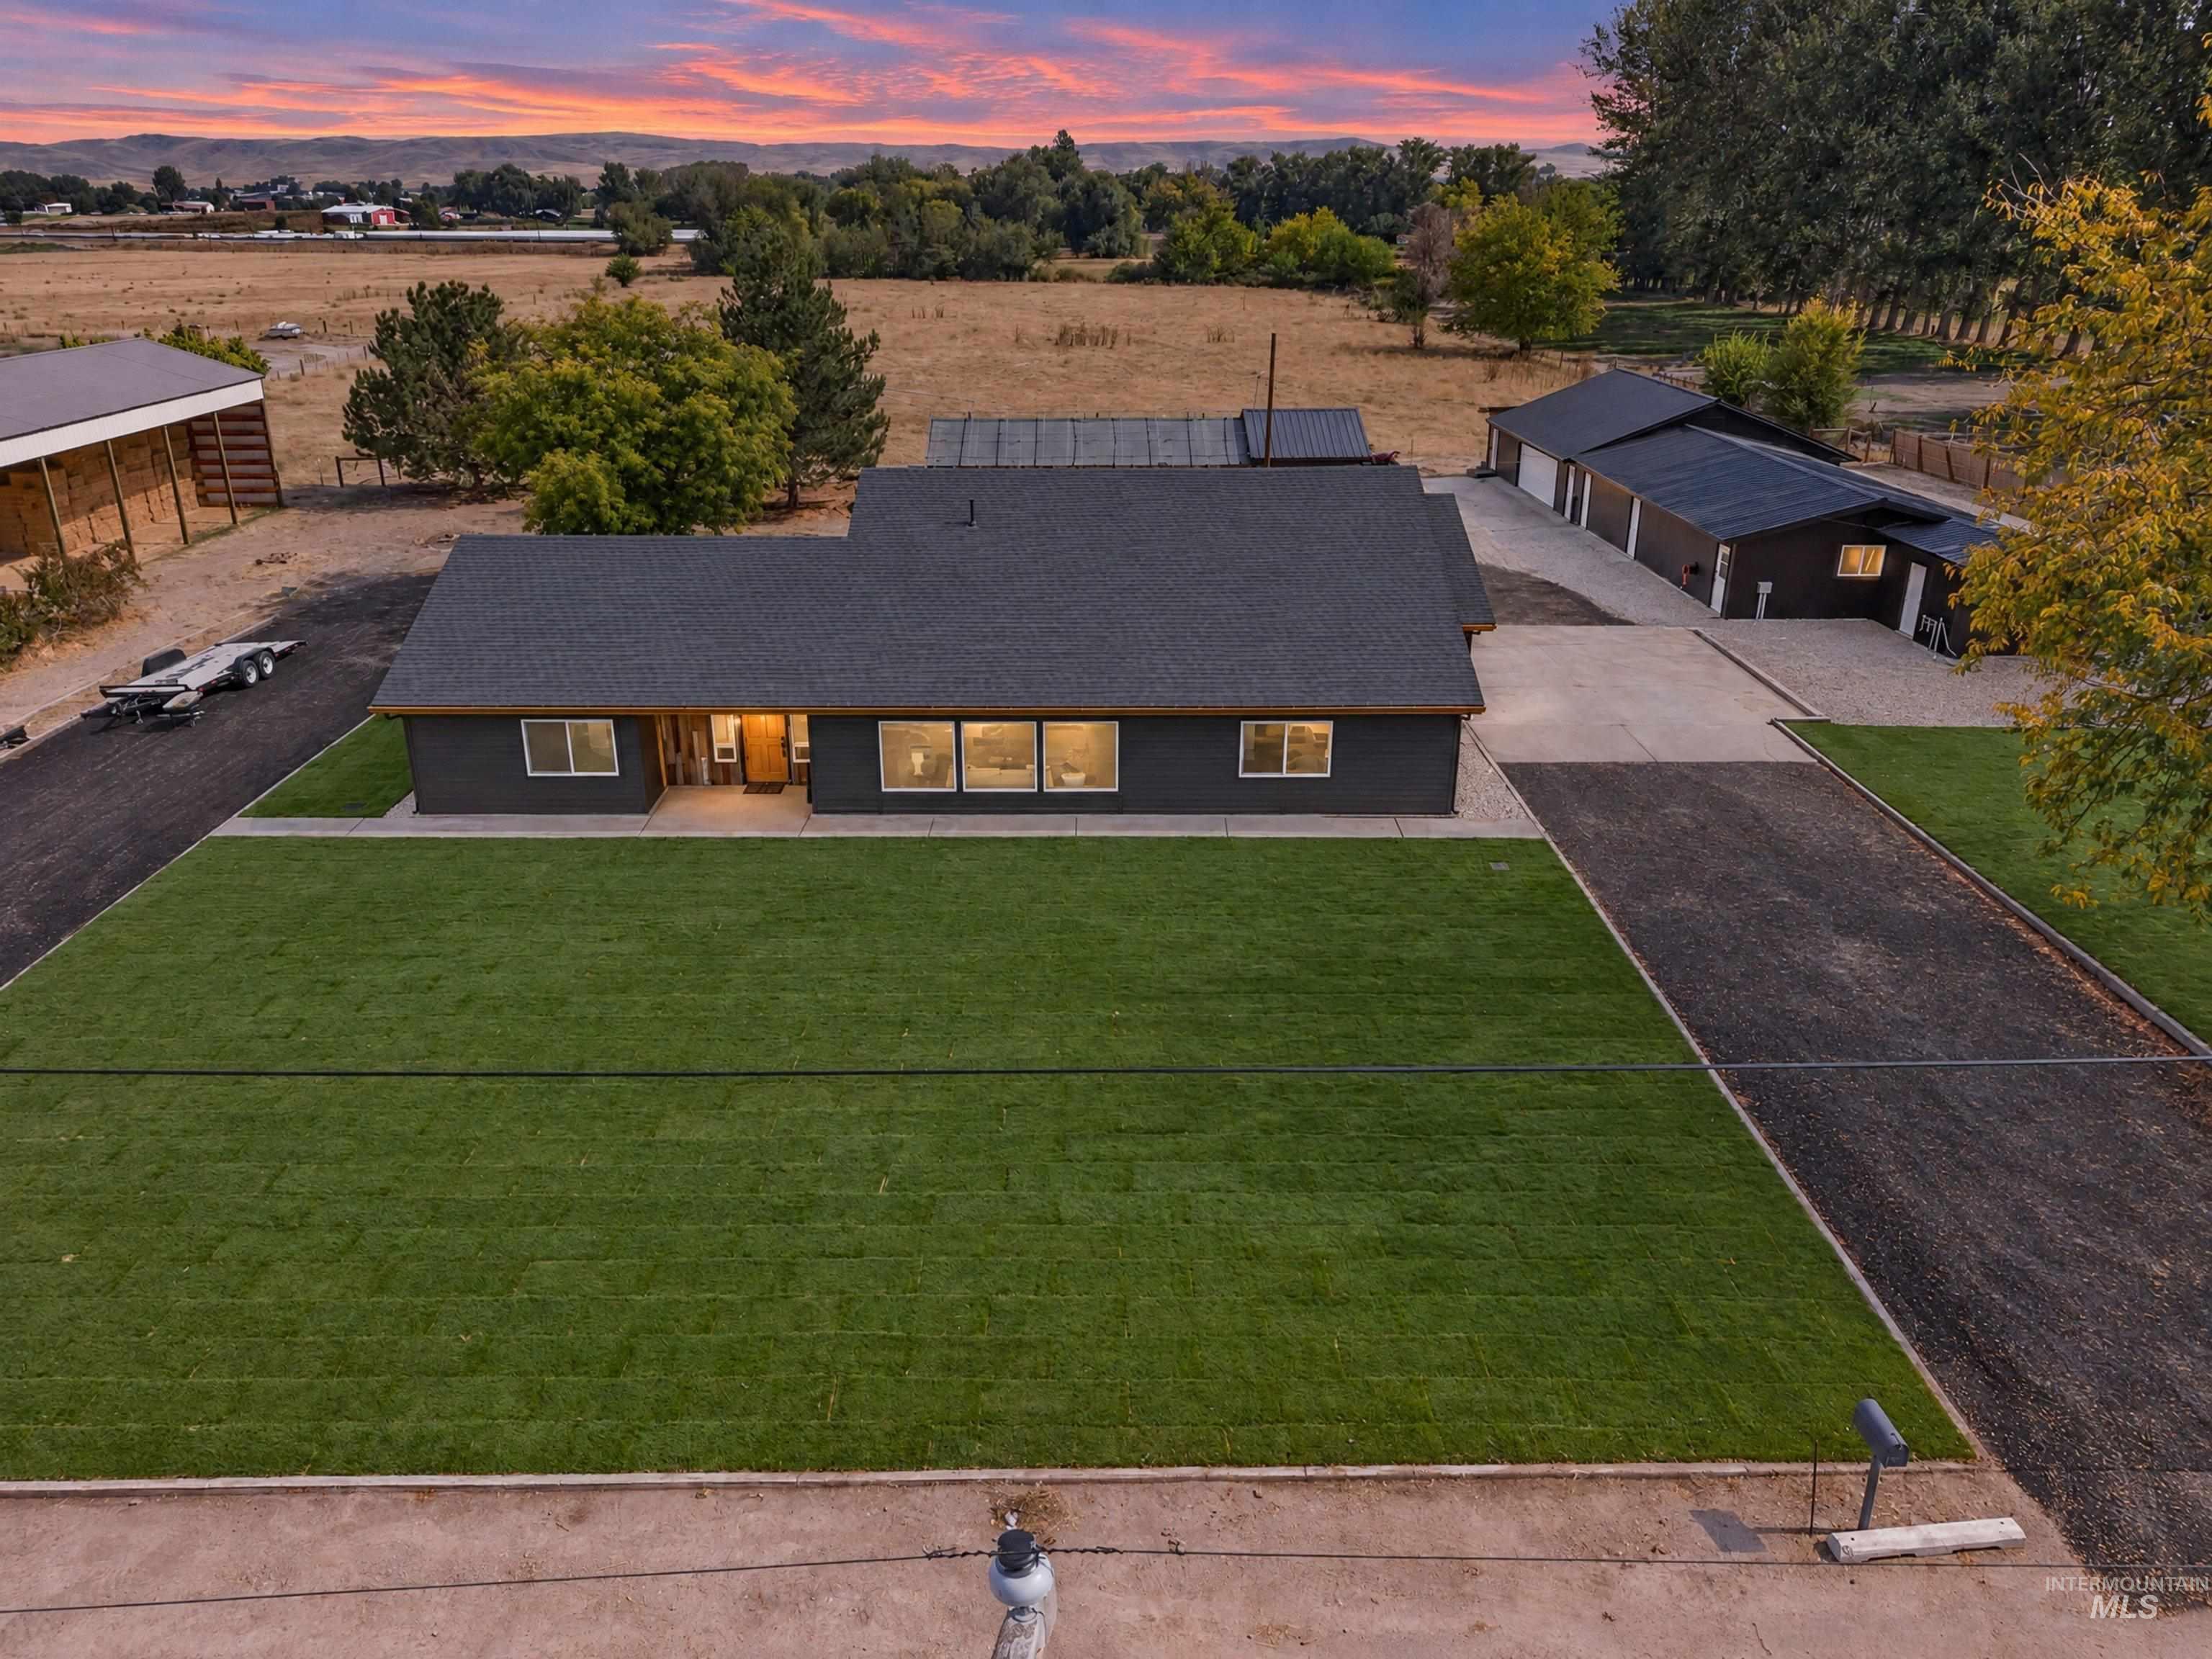
Manicured front lawn with a paved pull through driveway.
-

Spacious kitchen featuring an expansive center island, custom cabinetry, a full designers choice tile backsplash, and more.
-
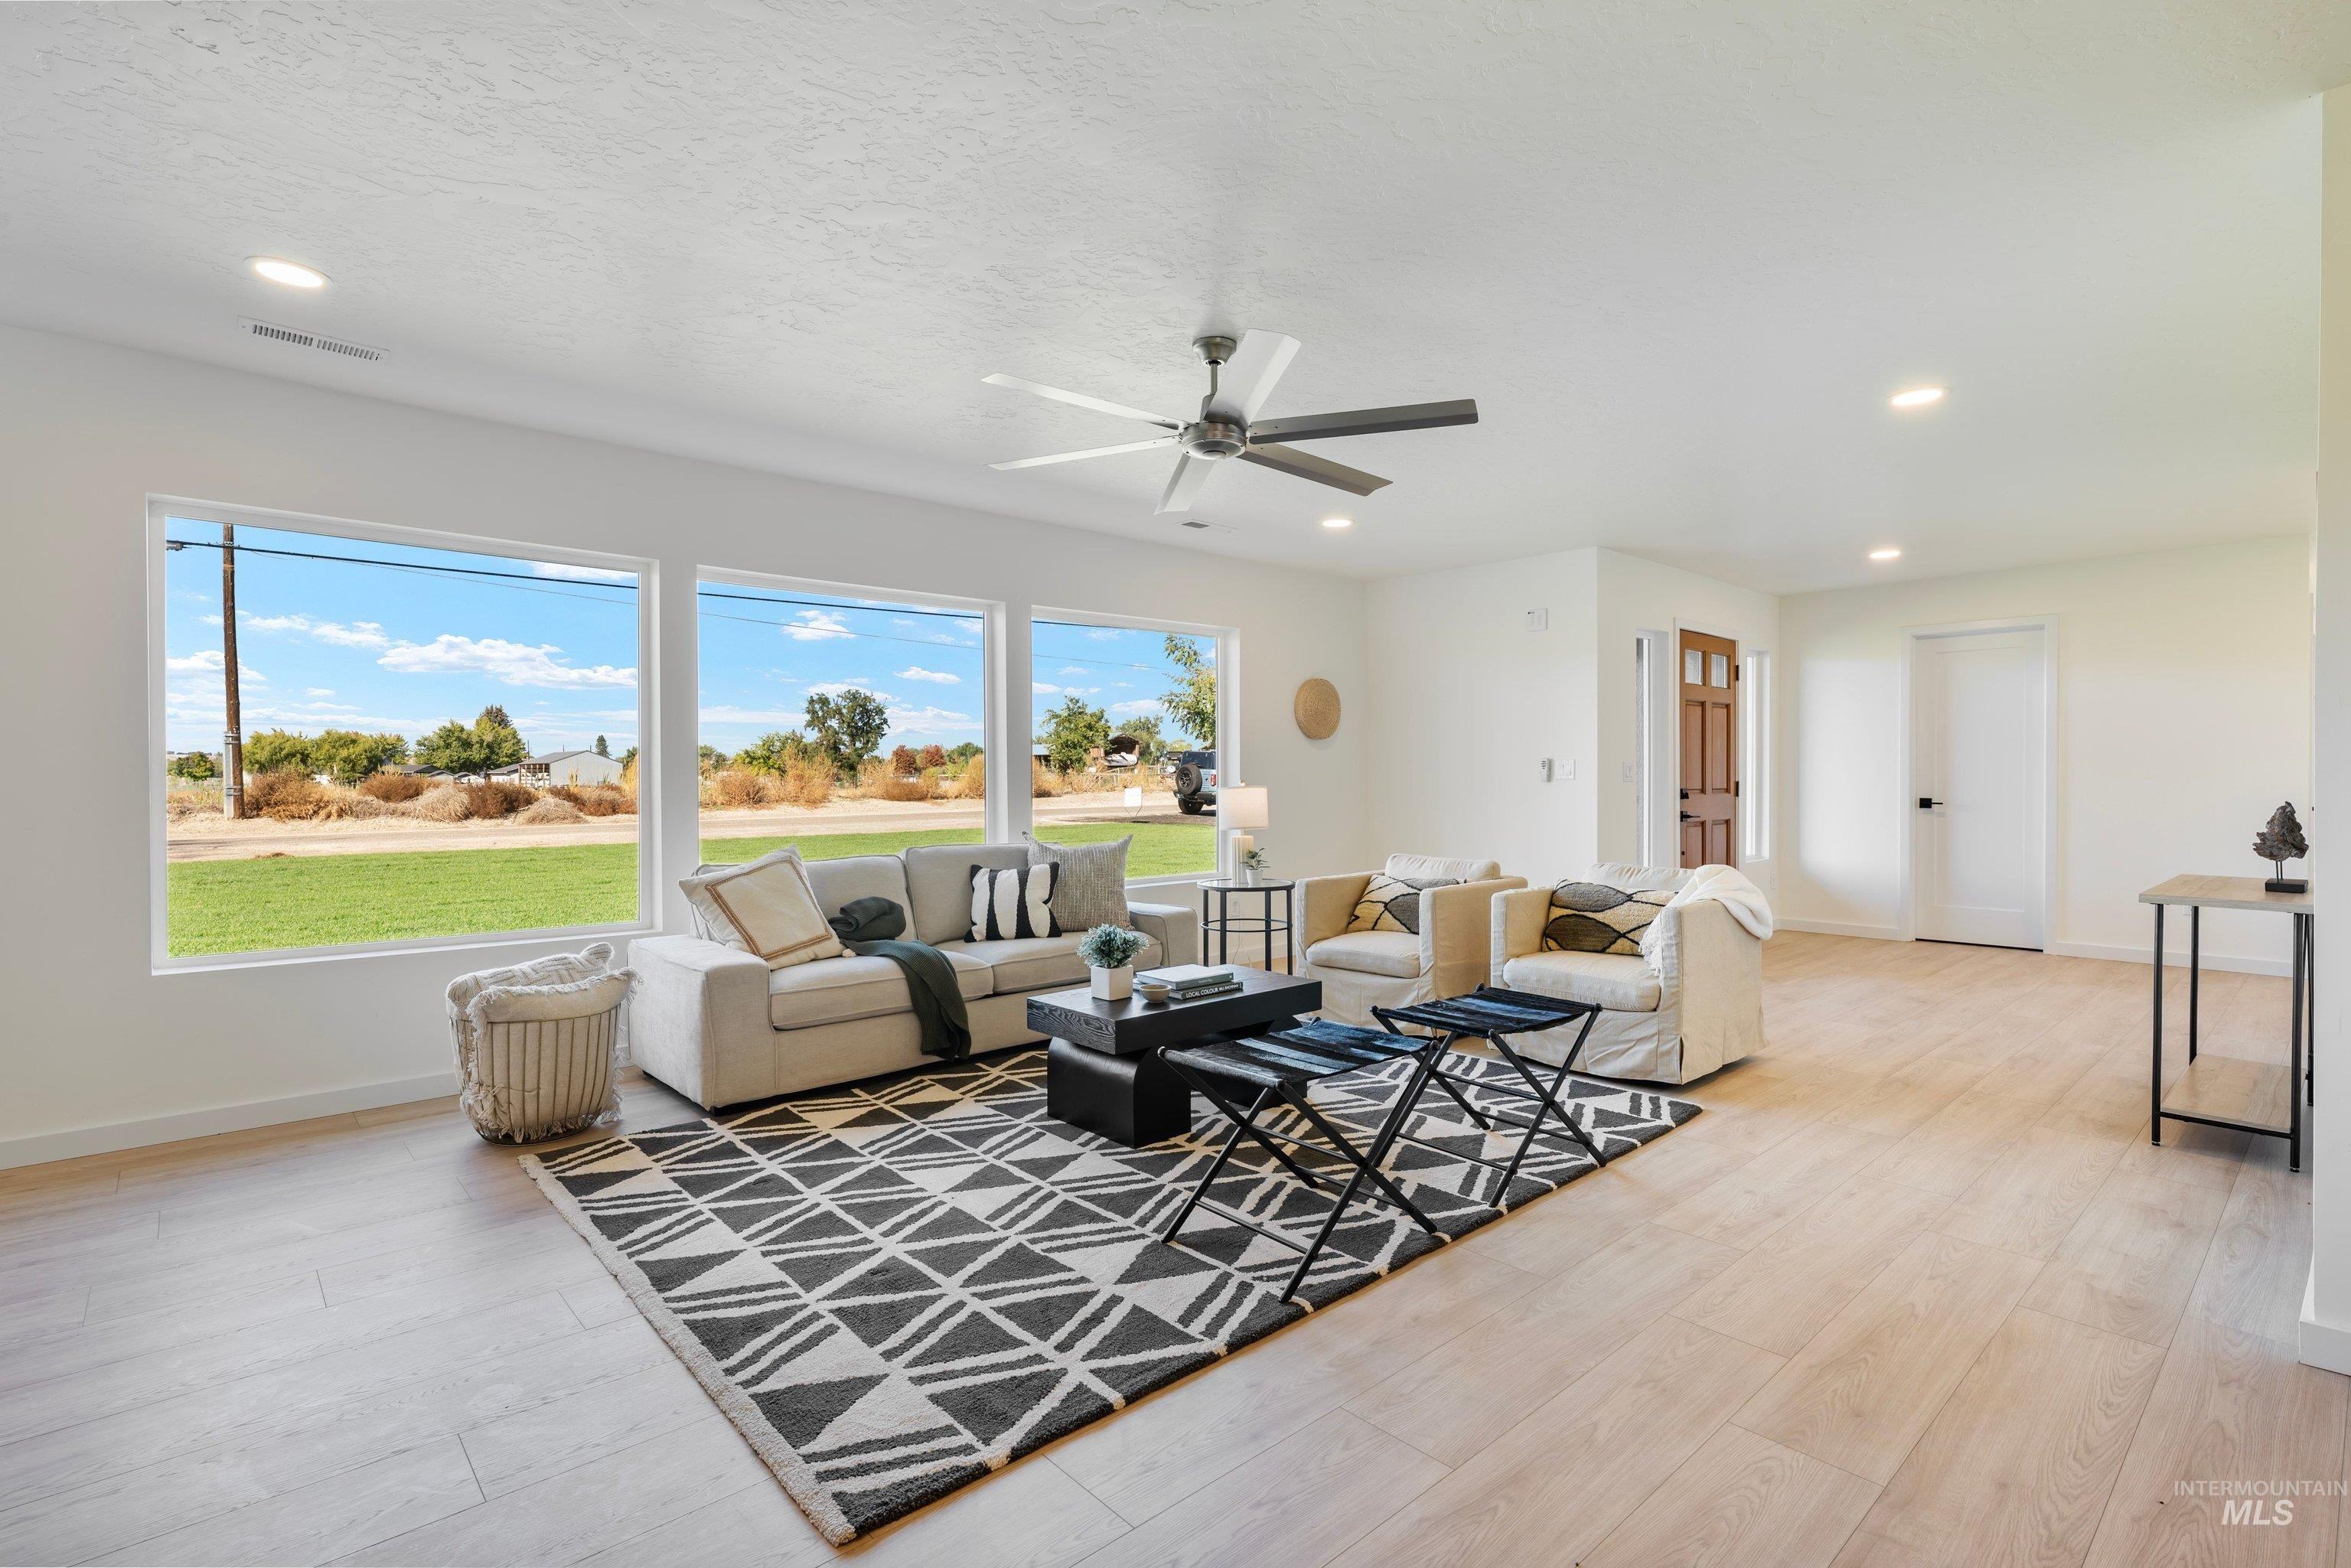
Spacious living area wrapped with natural light and open concept flow into adjouning rooms.
-
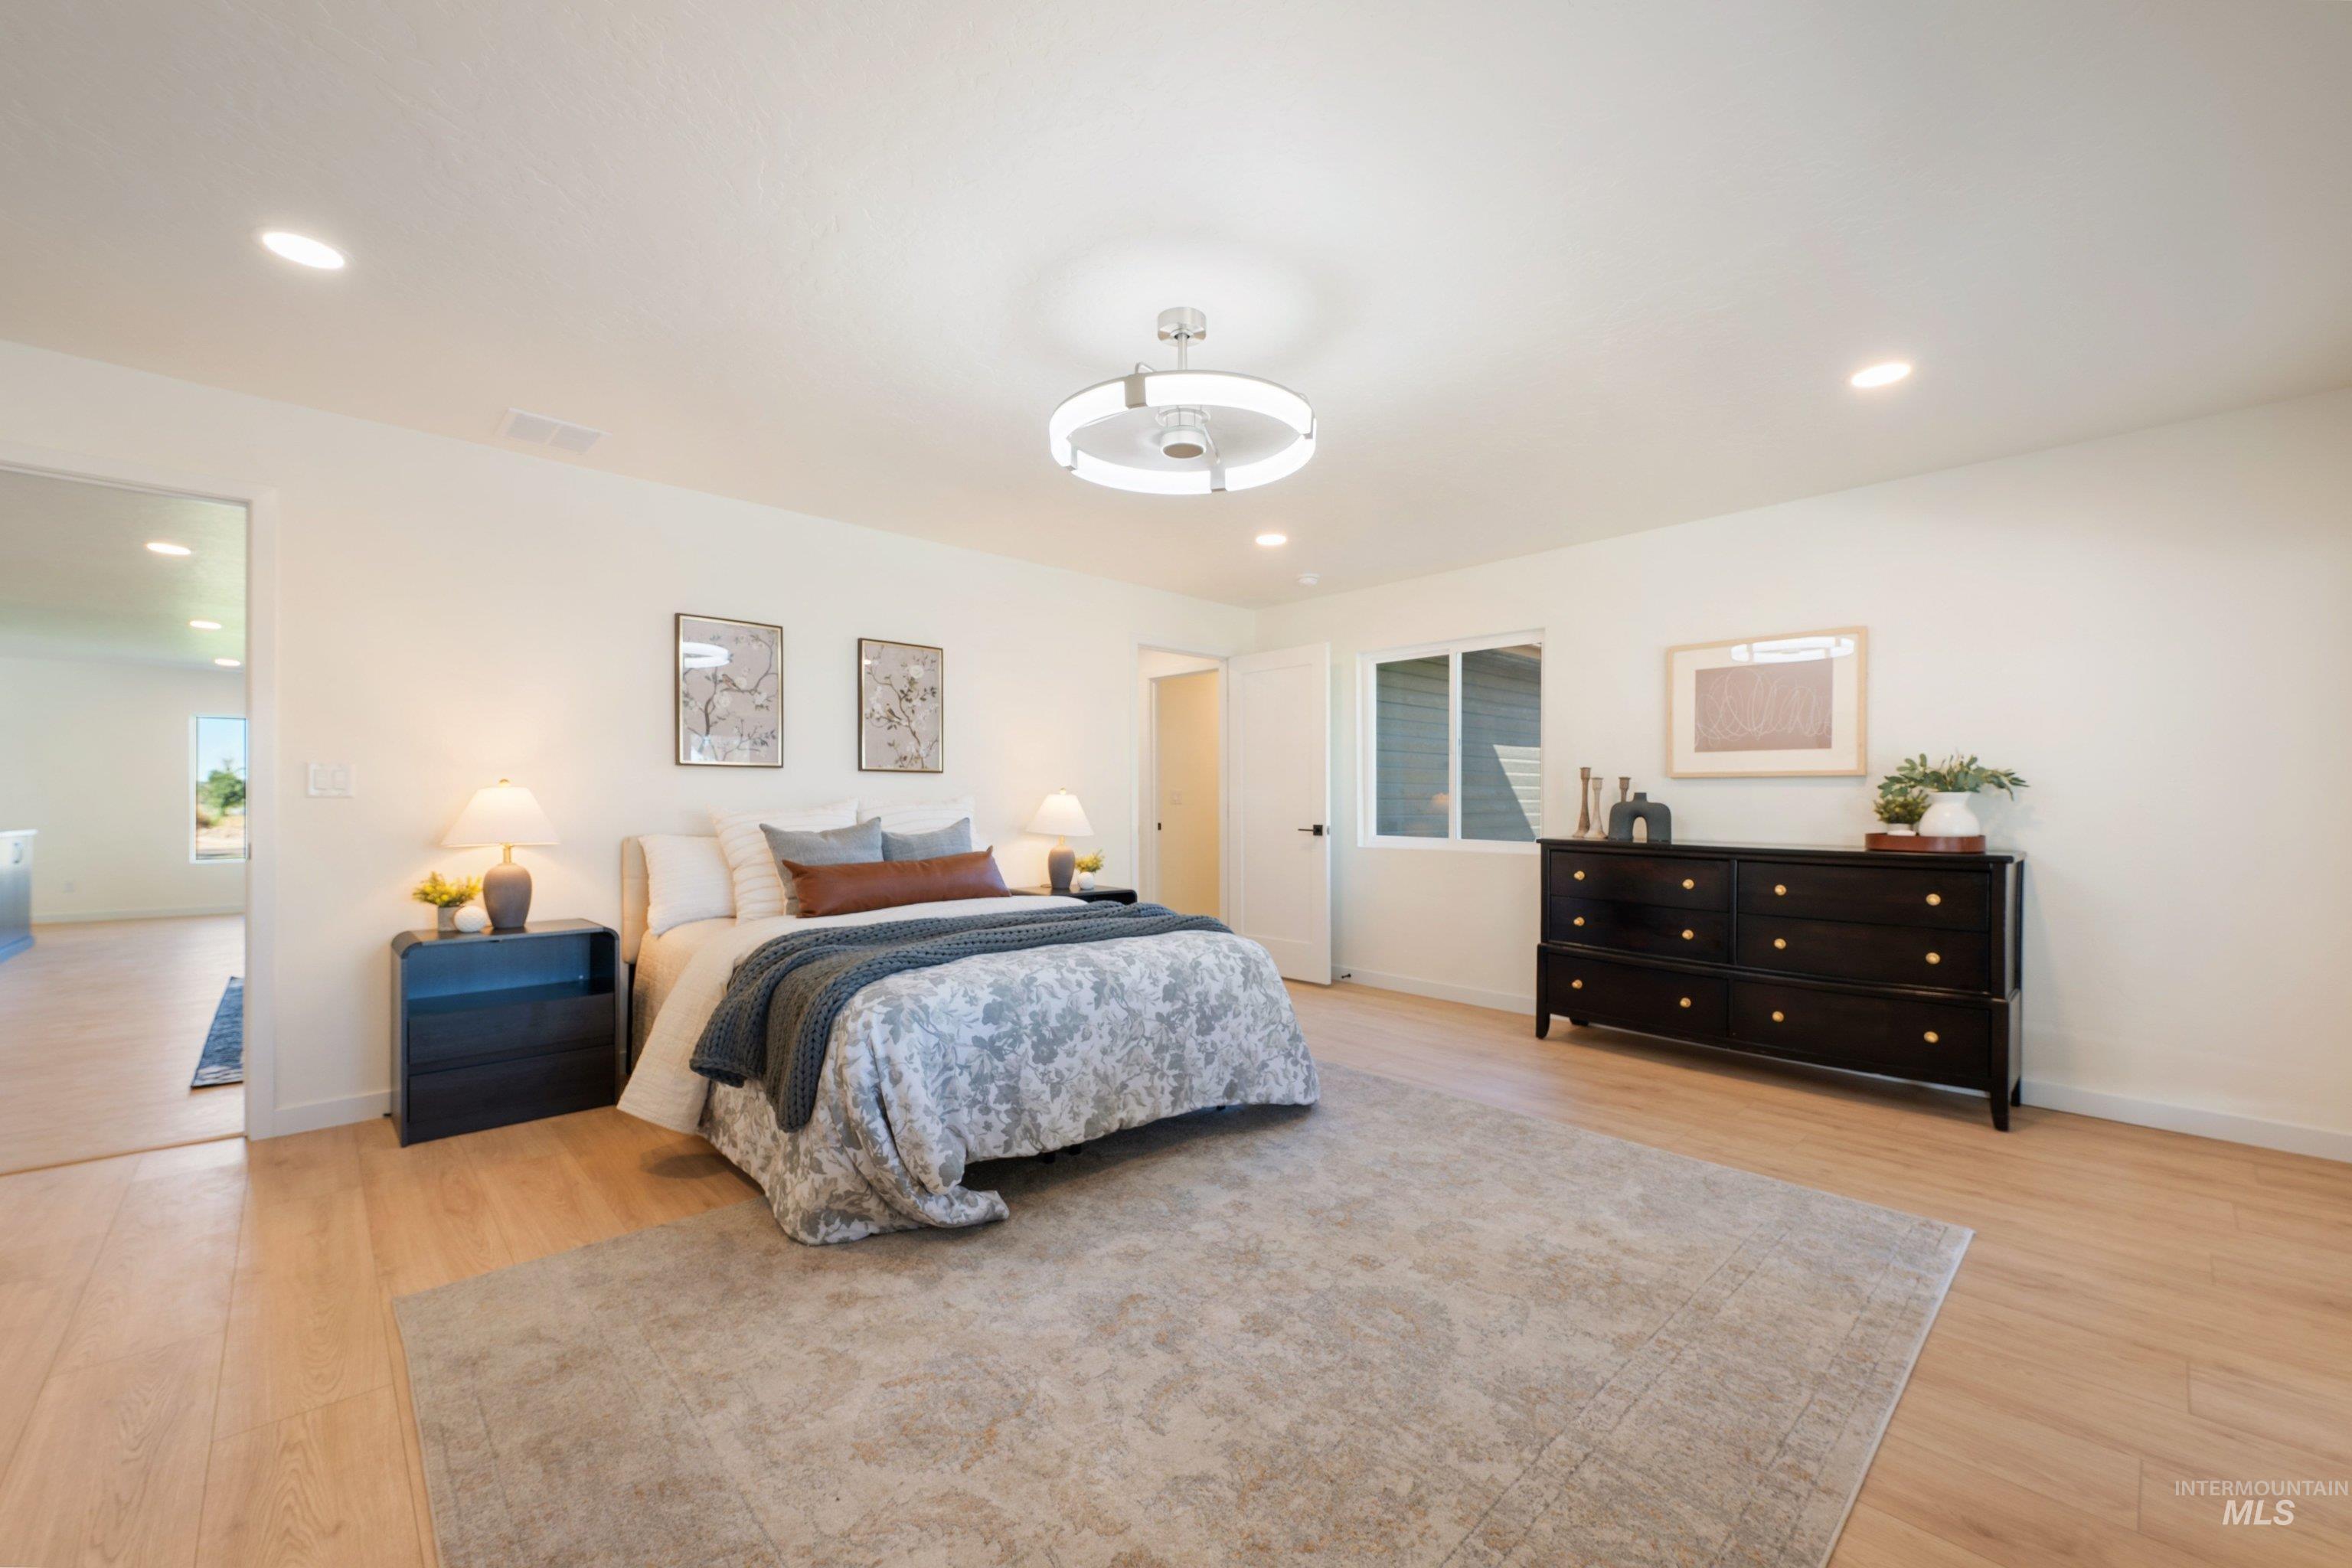
Primary suite retreat boasting a large walk-in shower and closet.
-
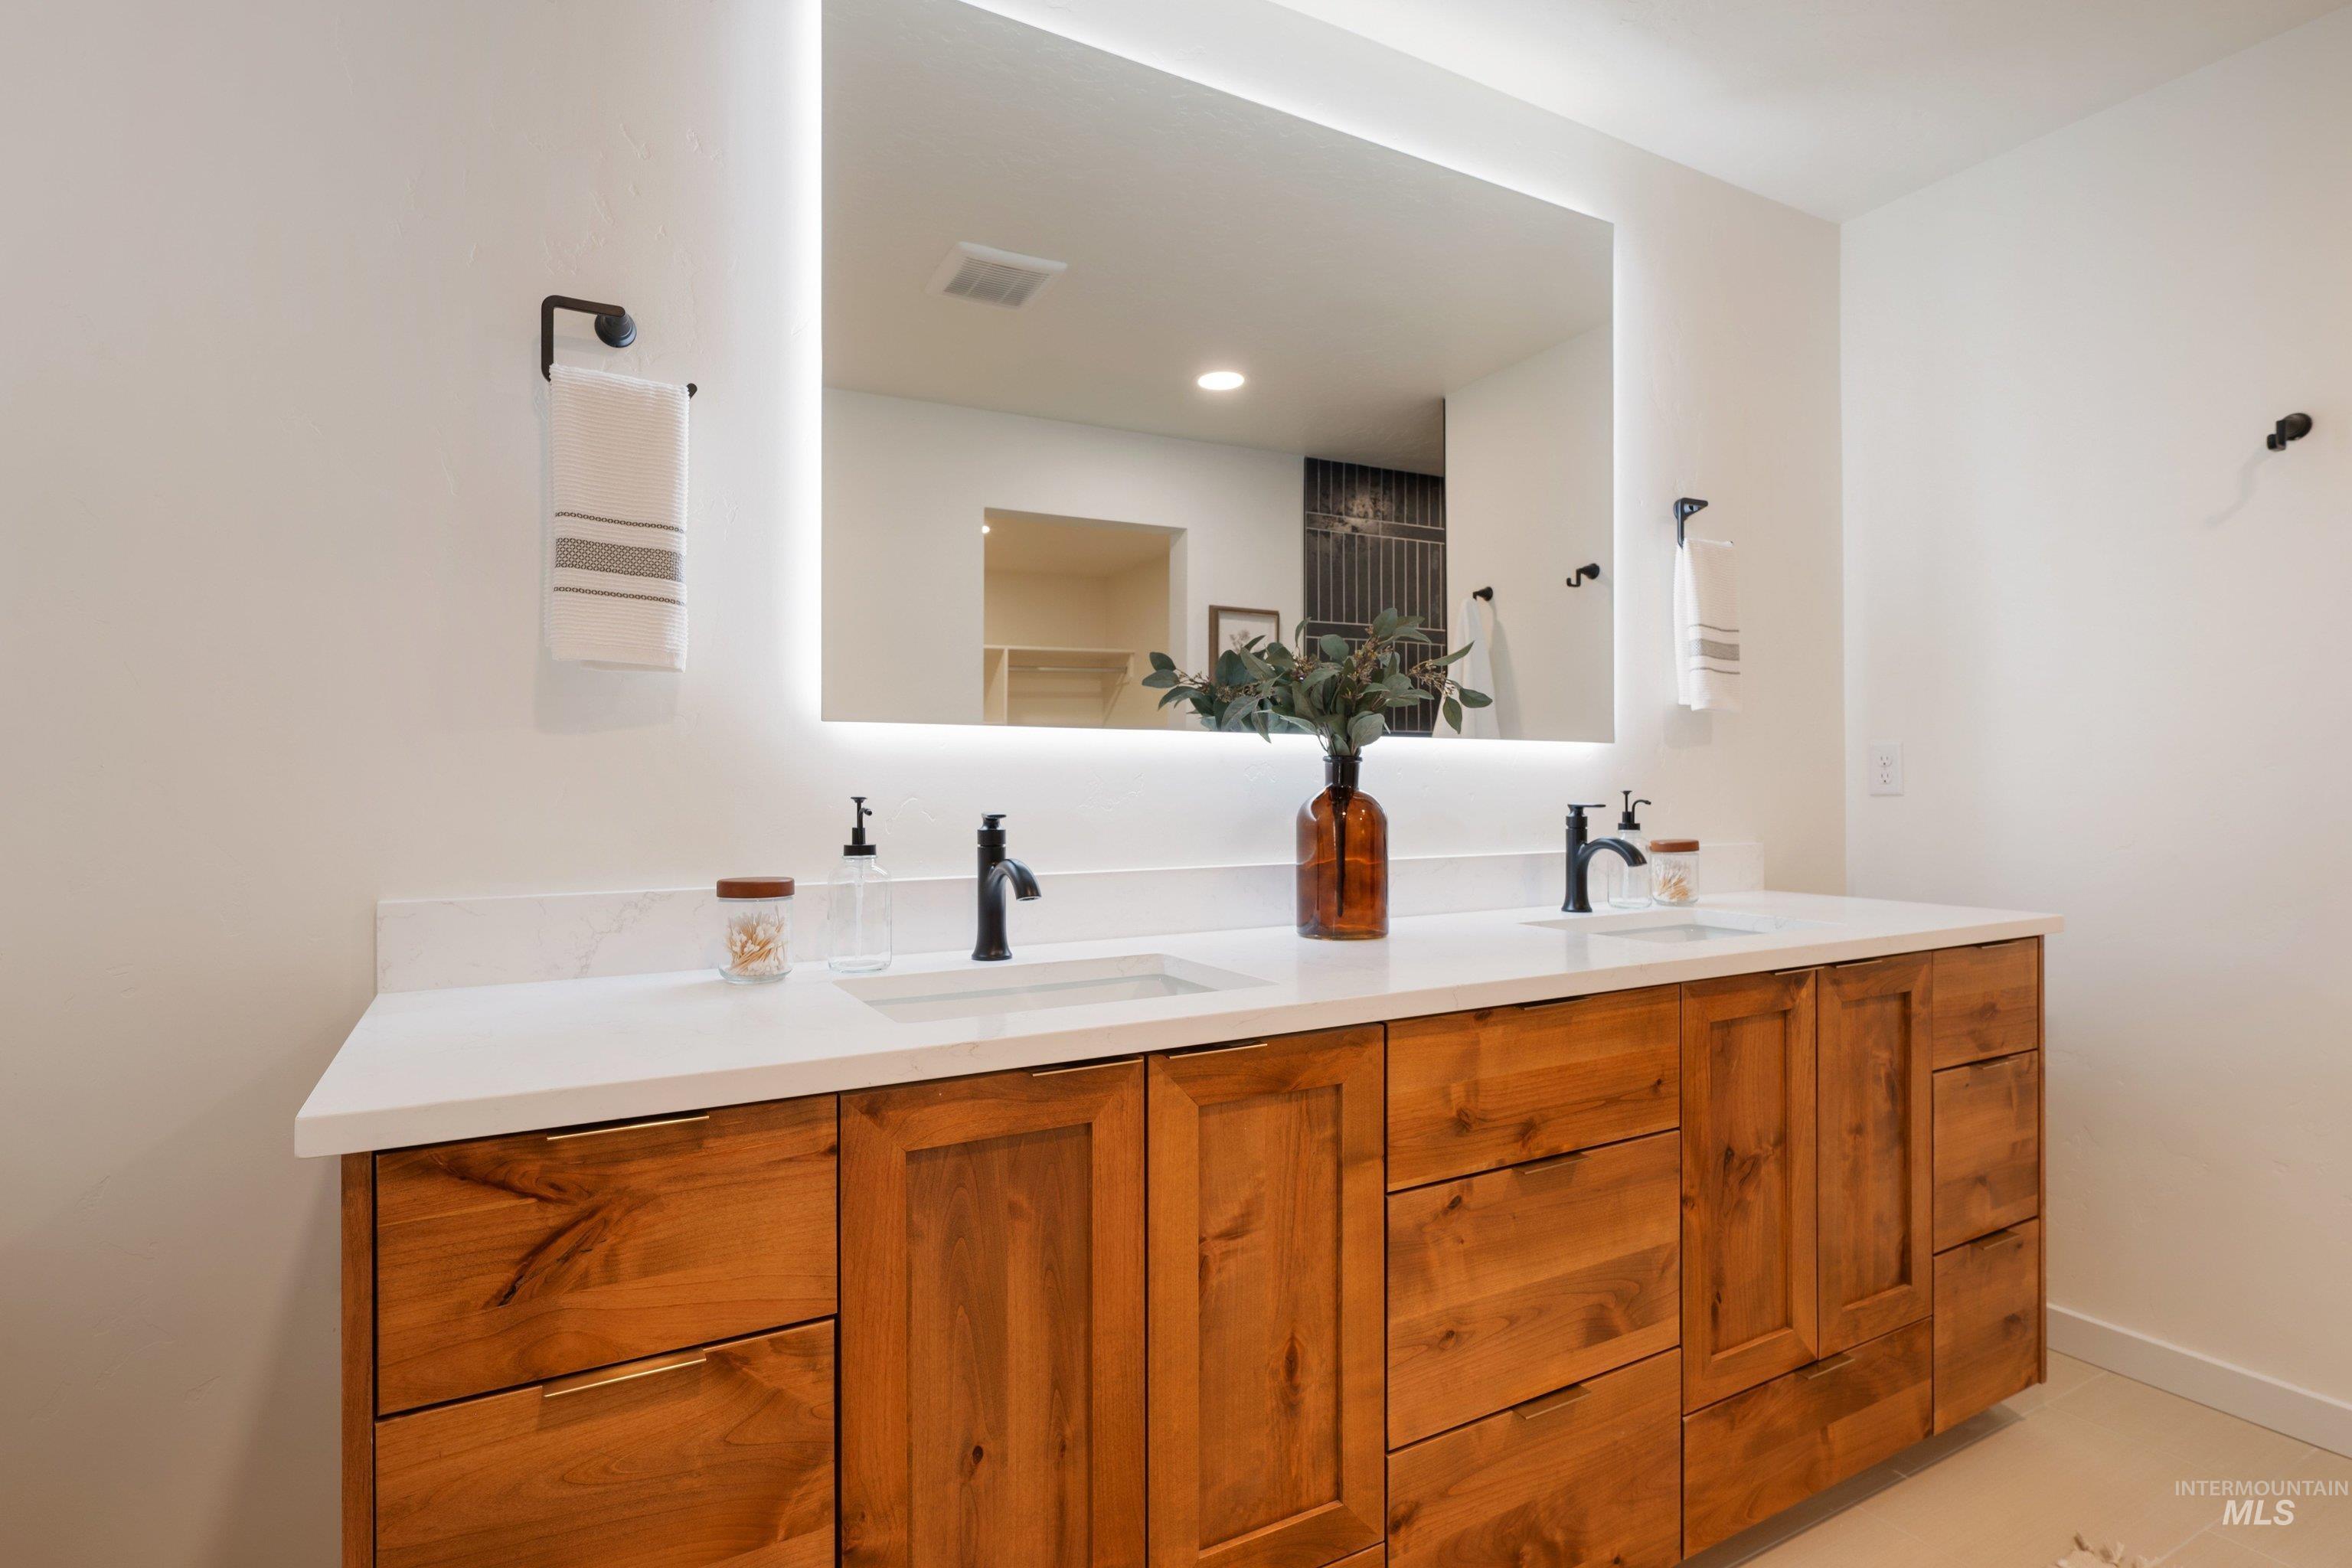
Primary bathroom custom cabinets, dual sink, quartz countertops and backlit mirror.
-
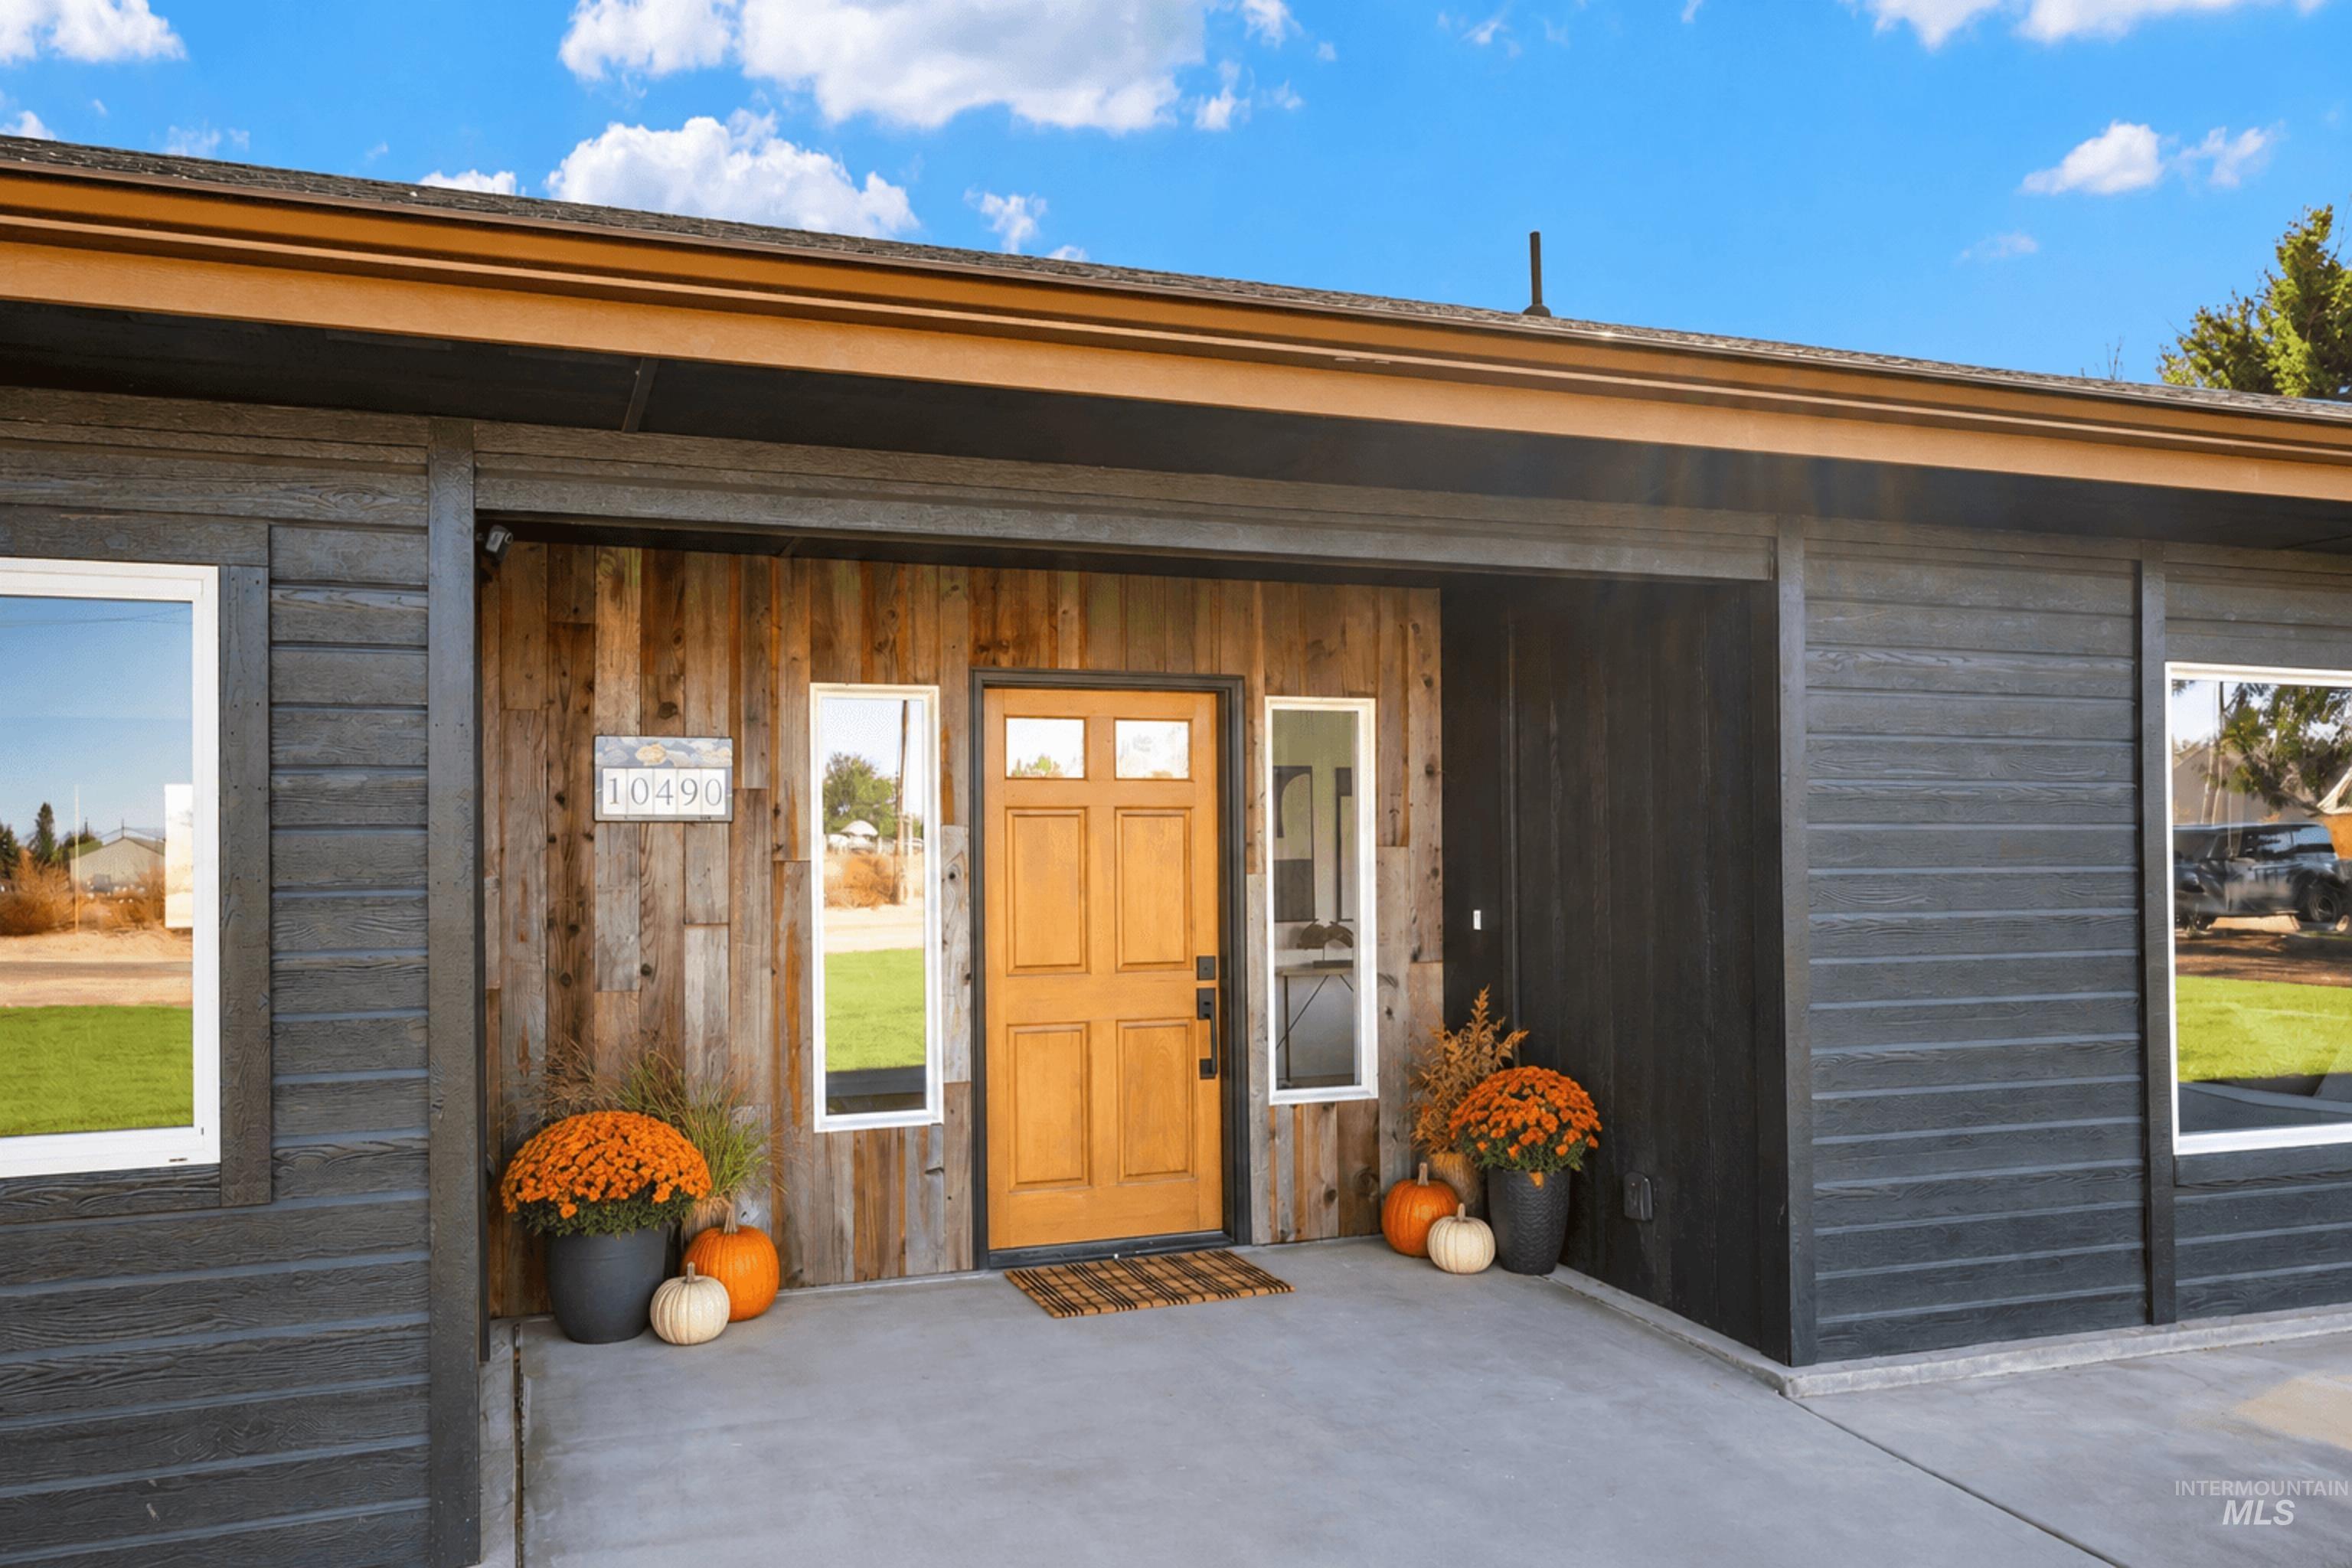
Modern front entry featuring a welcoming wooden door with sidelights, concrete patio, and horizontal board-and-batten exterior siding in charcoal gray
-
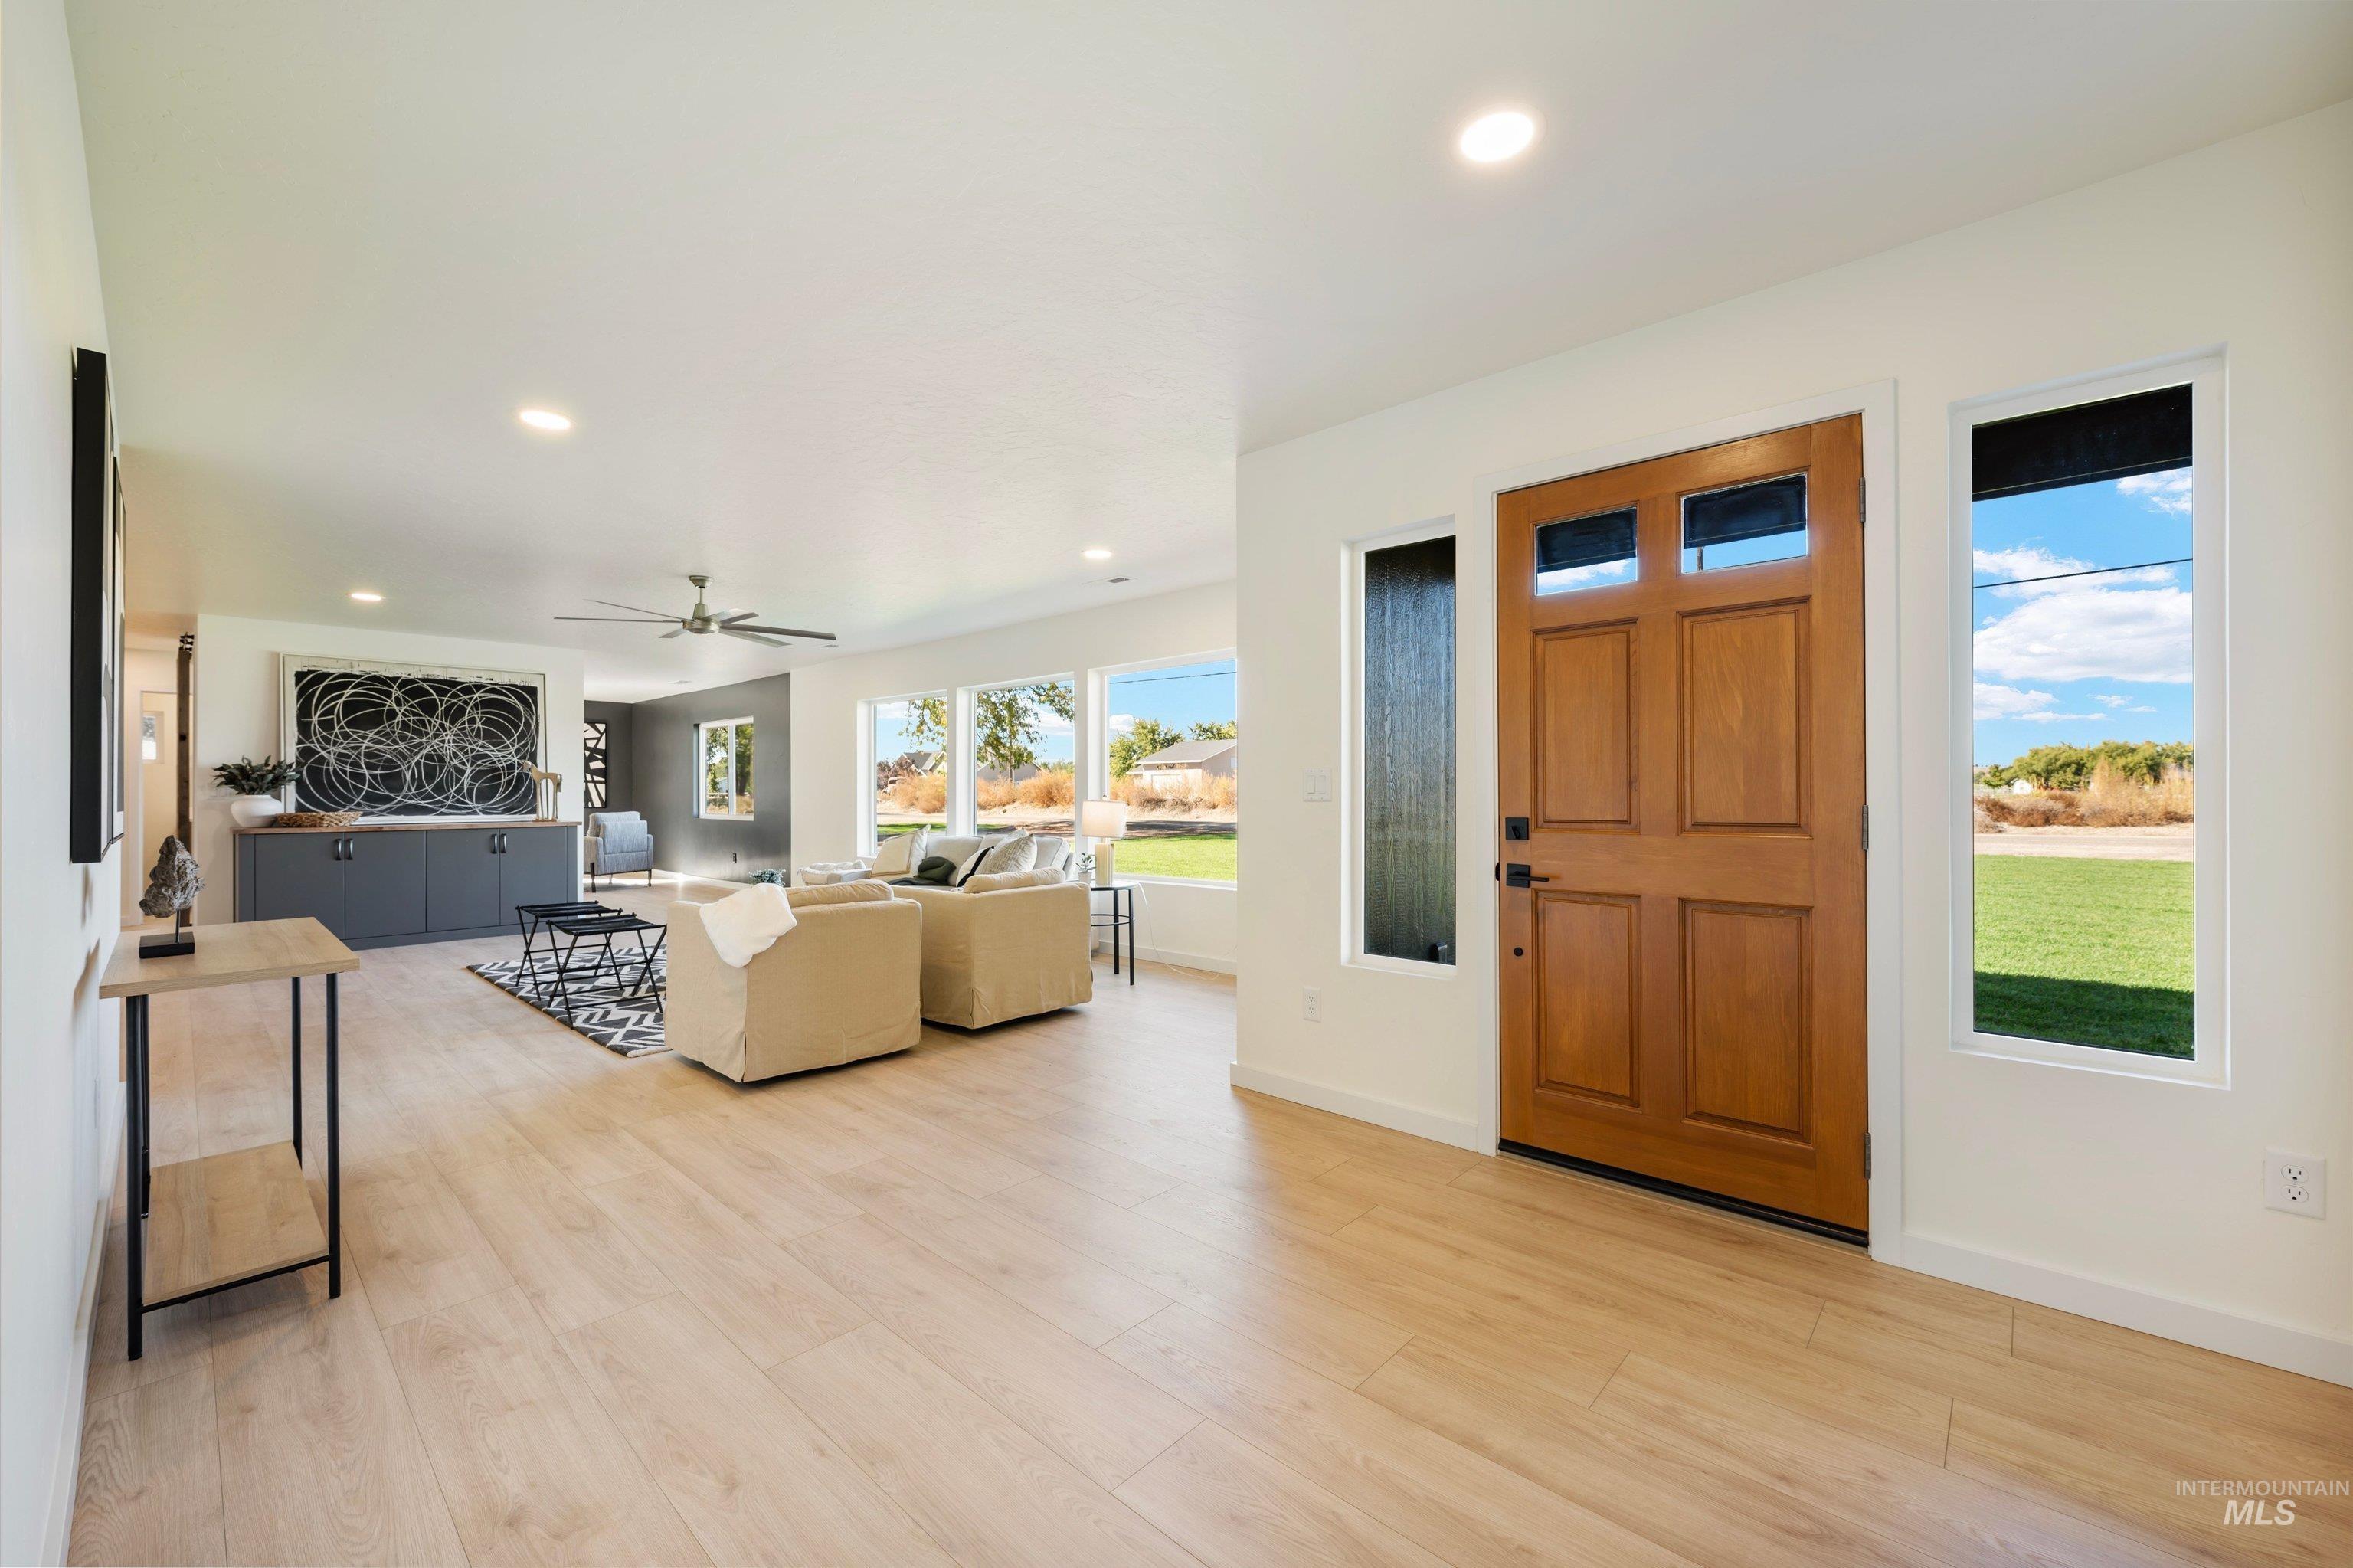
Head to toe remodel all flooring, lighting, electrical and more. Open concept which flows into the living room.
-
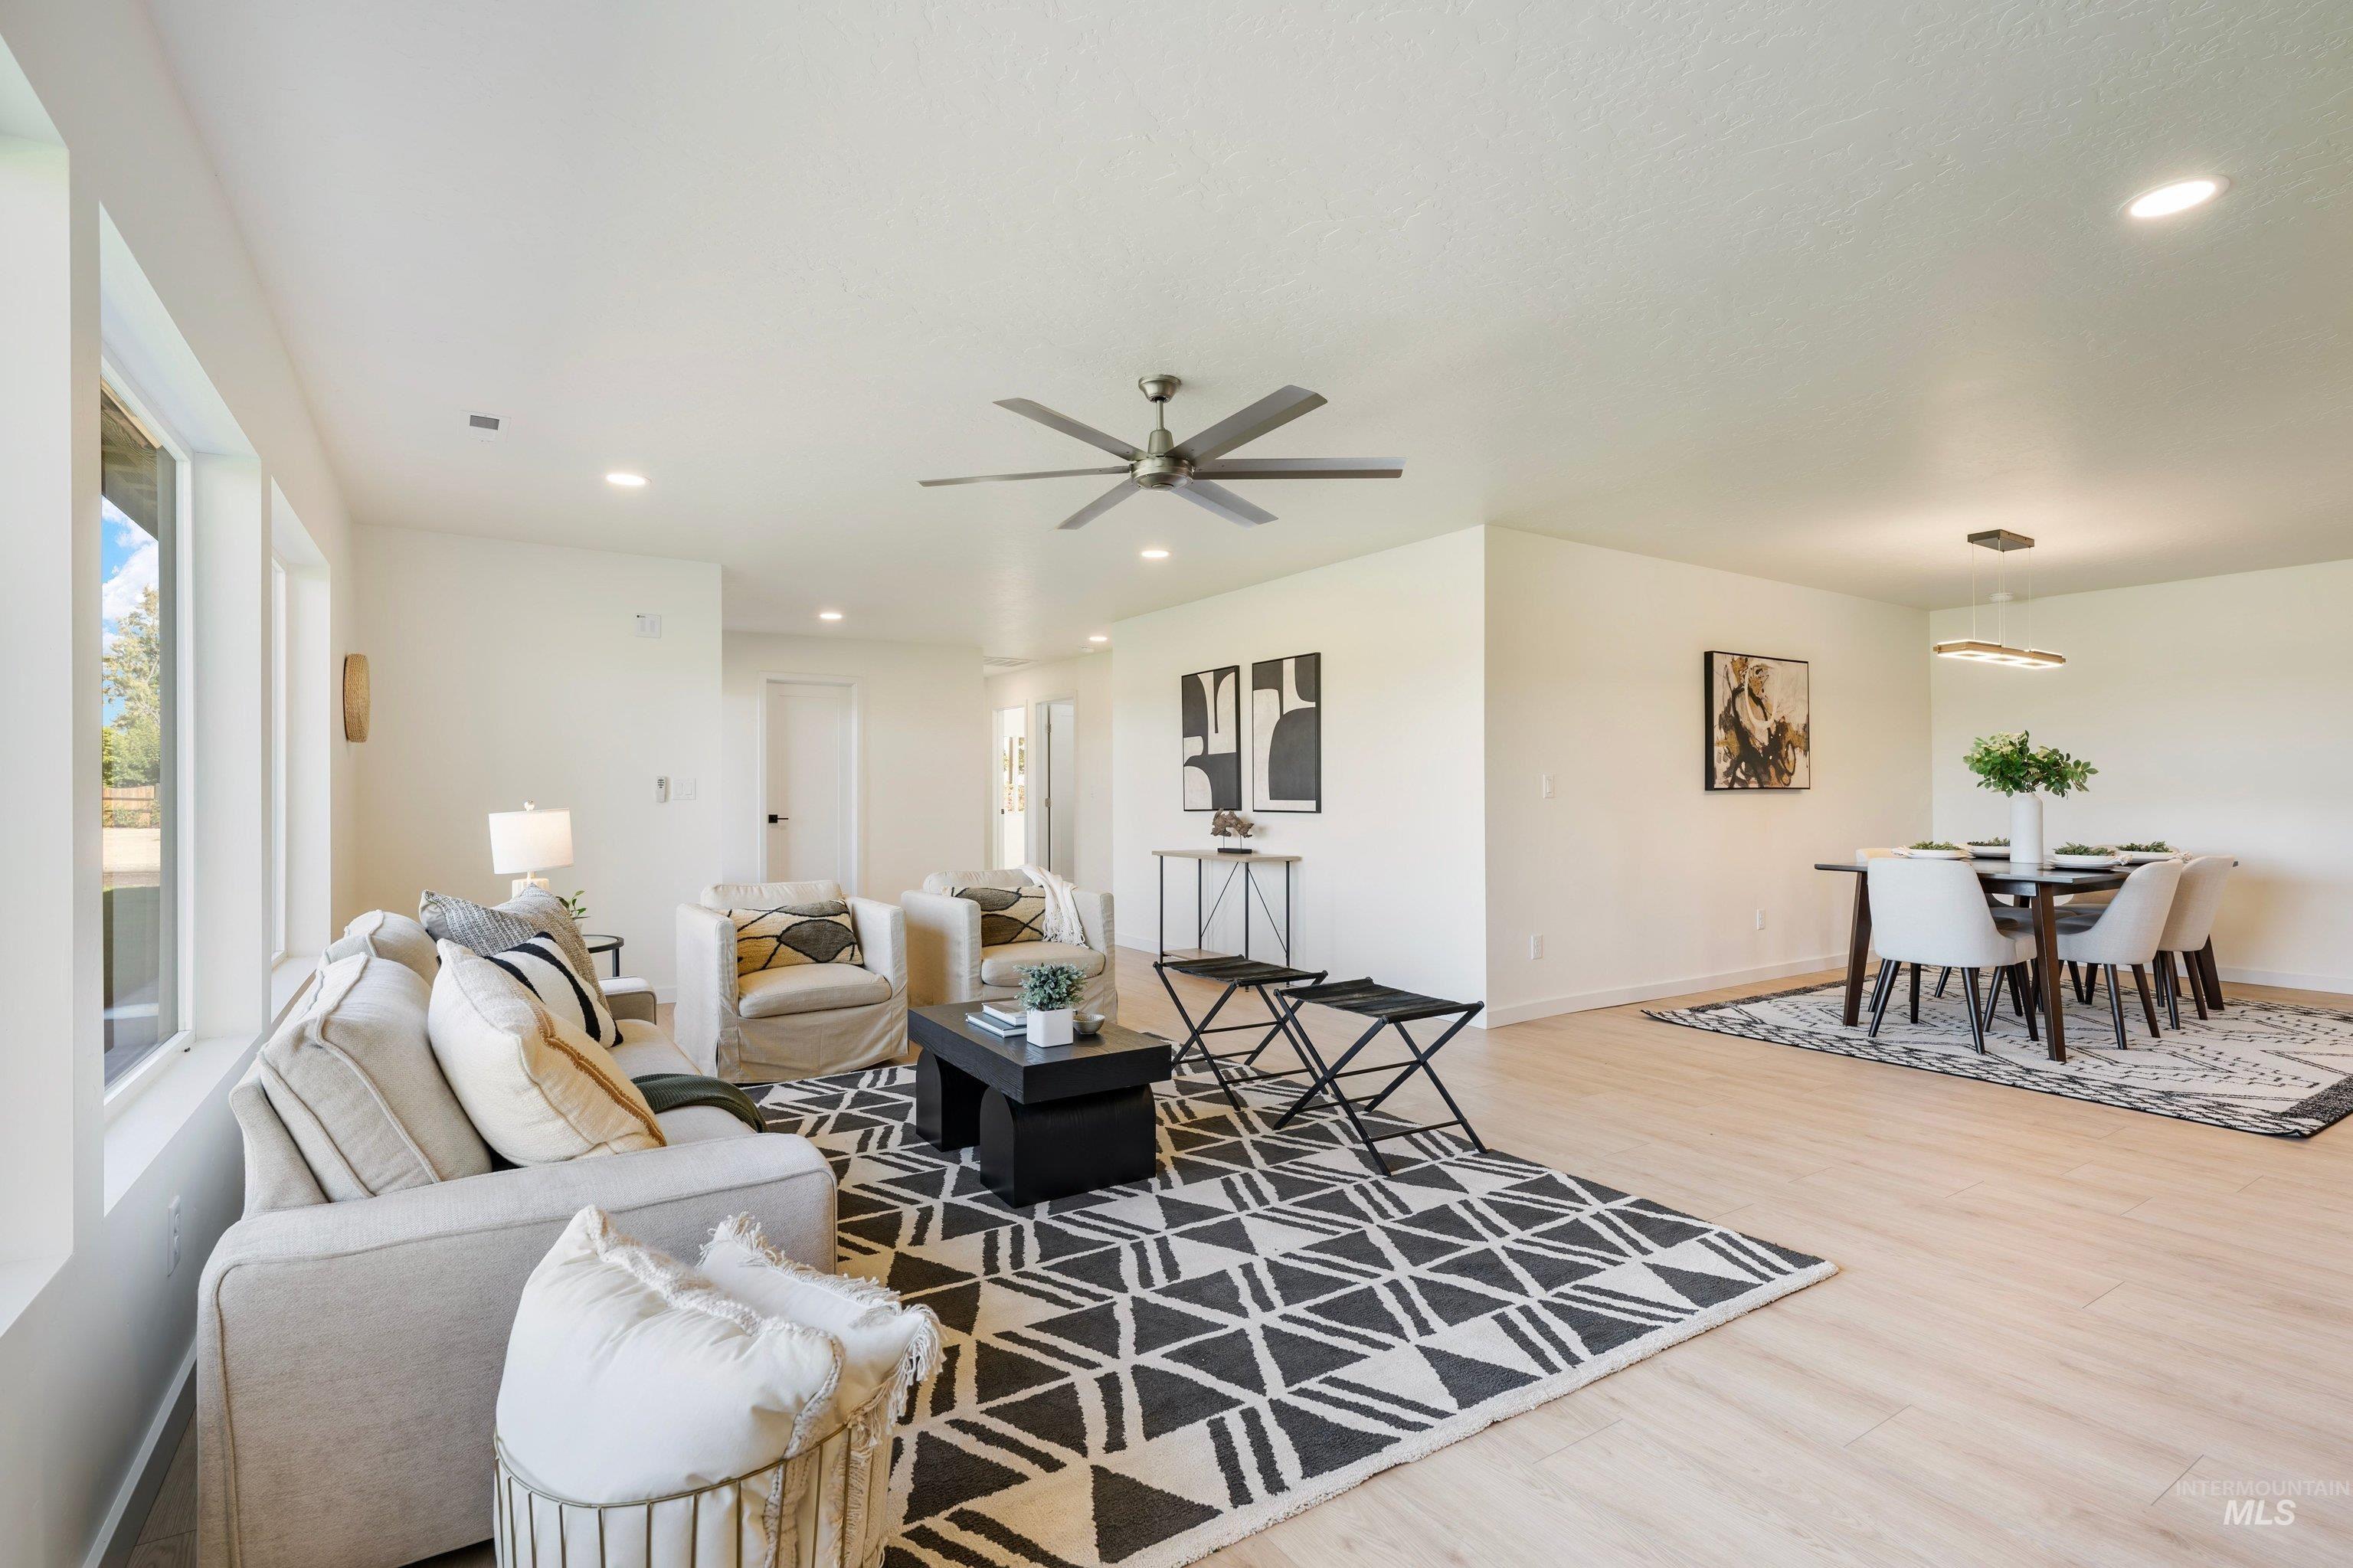
Common areas have a spacious flow from one area to another with all new windows, lighting and more.
-
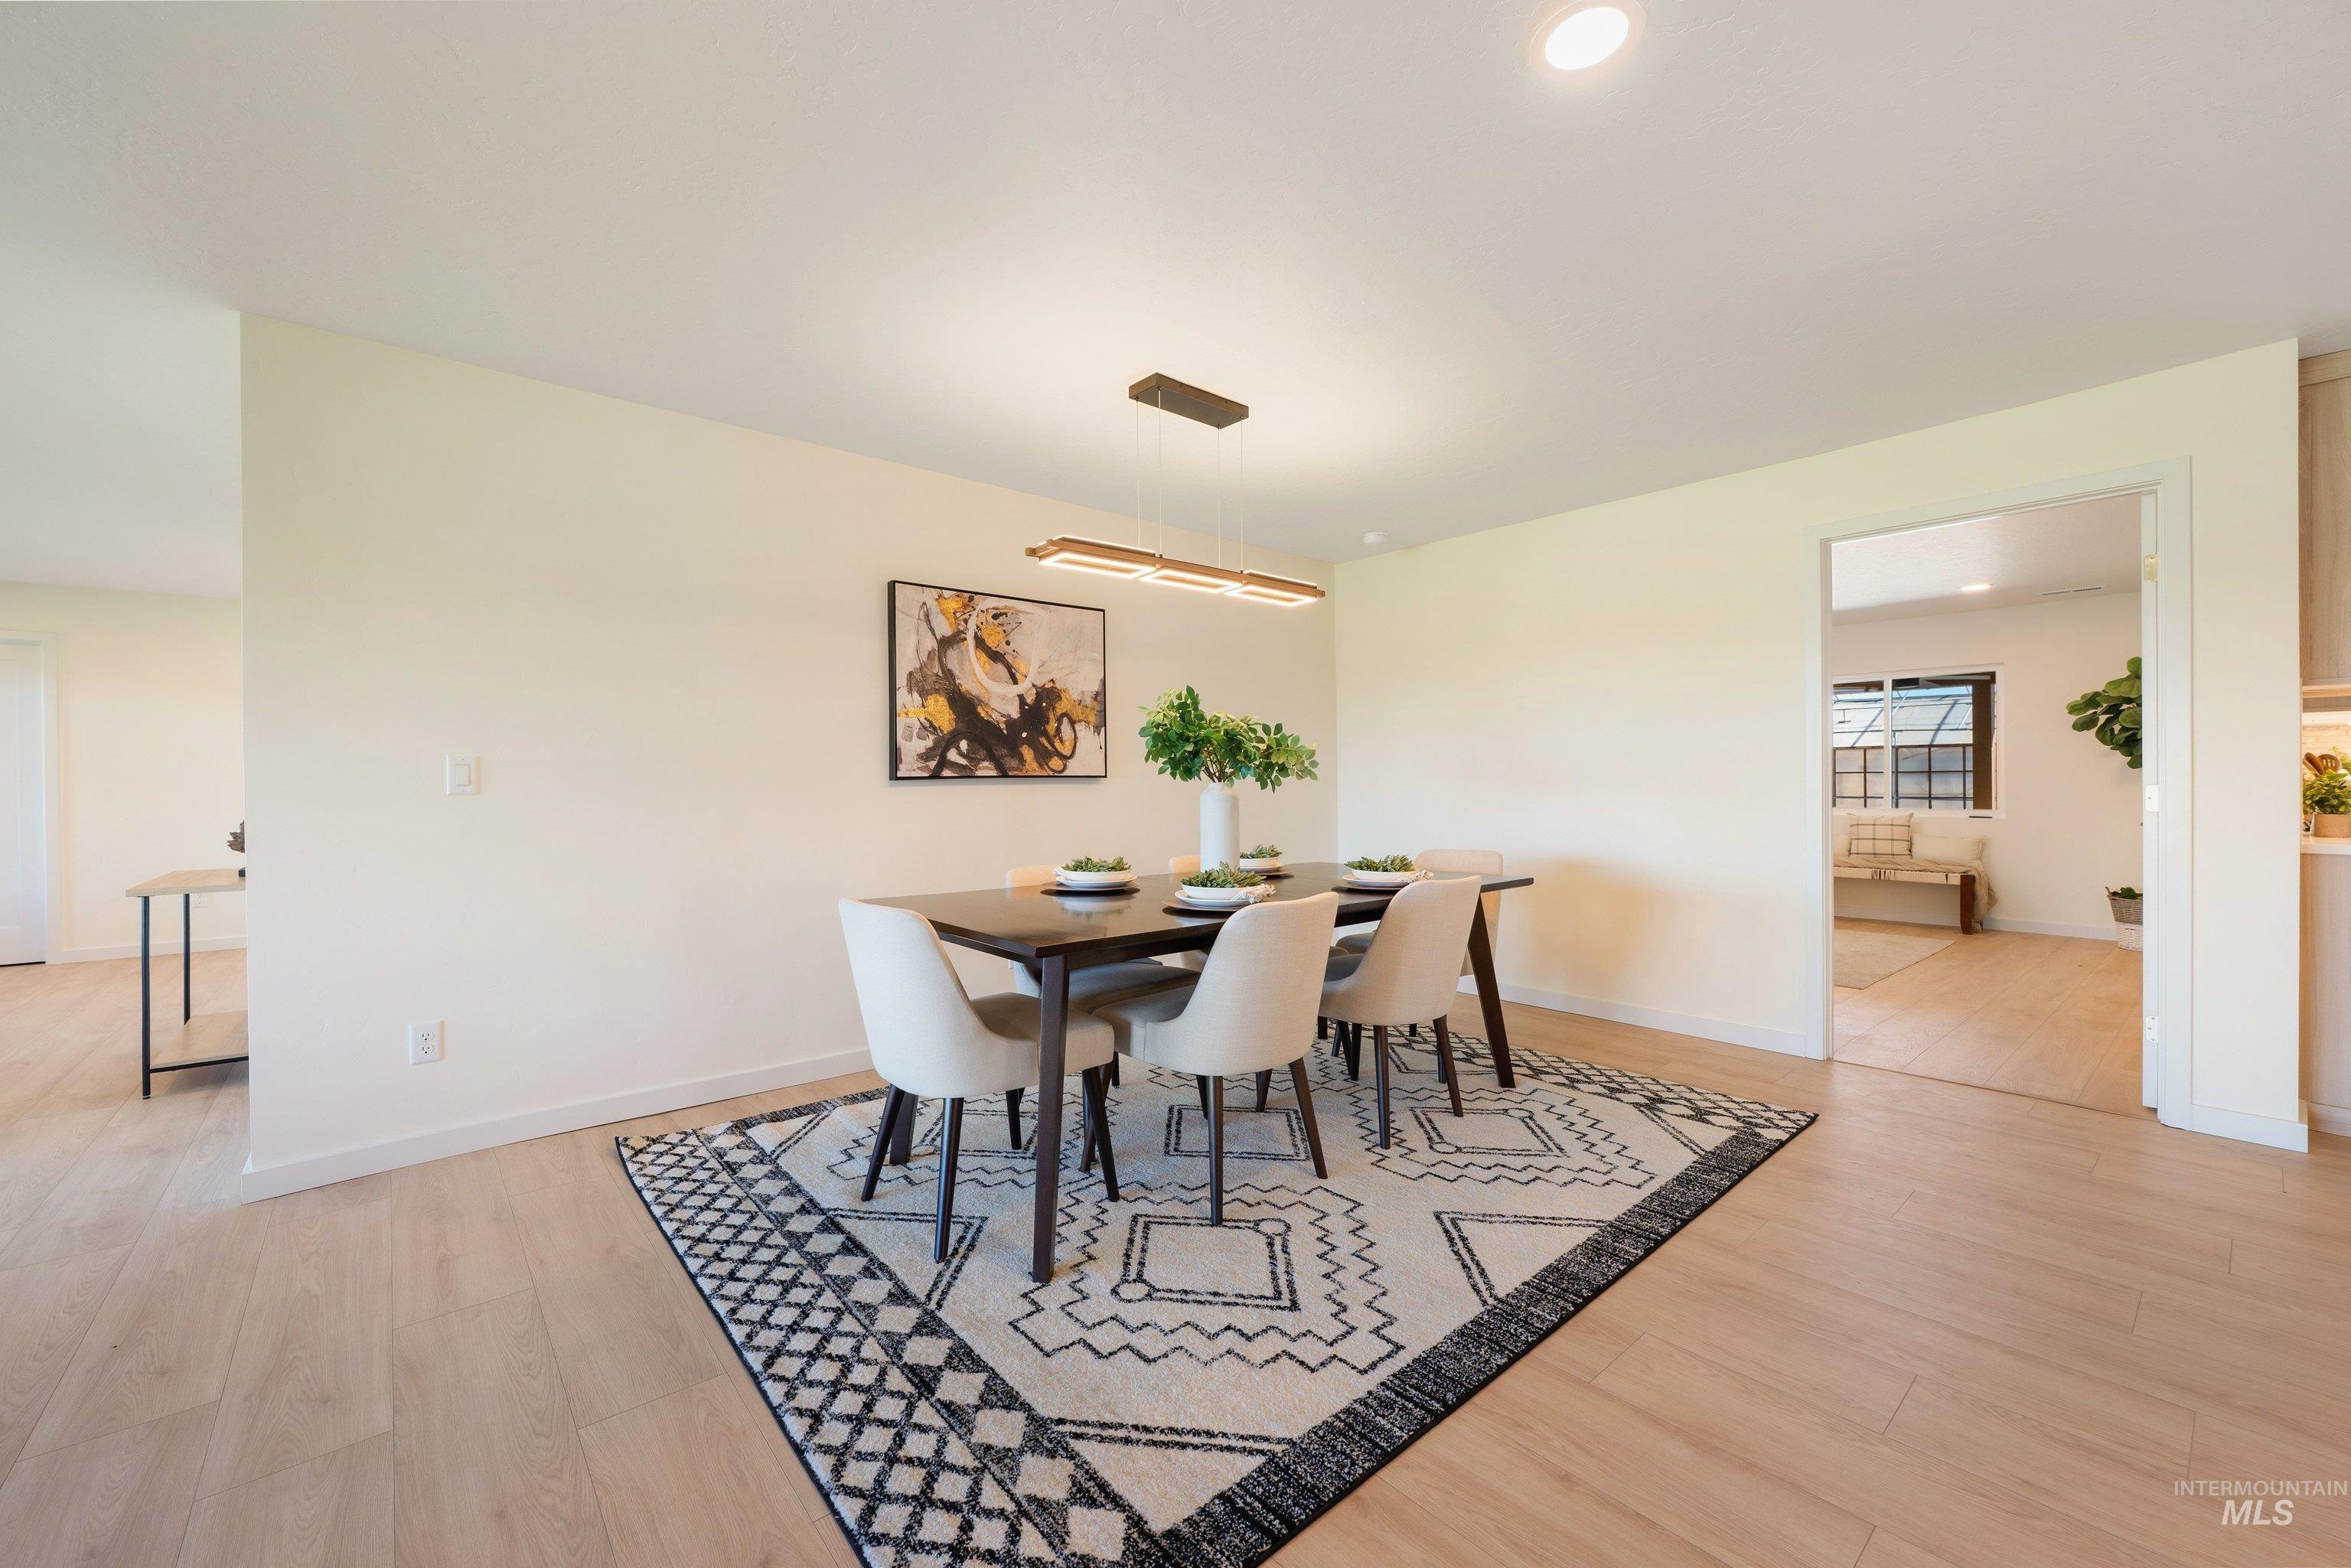
Spacious dining area for every day or hosting, and a modern linear chandelier.
-
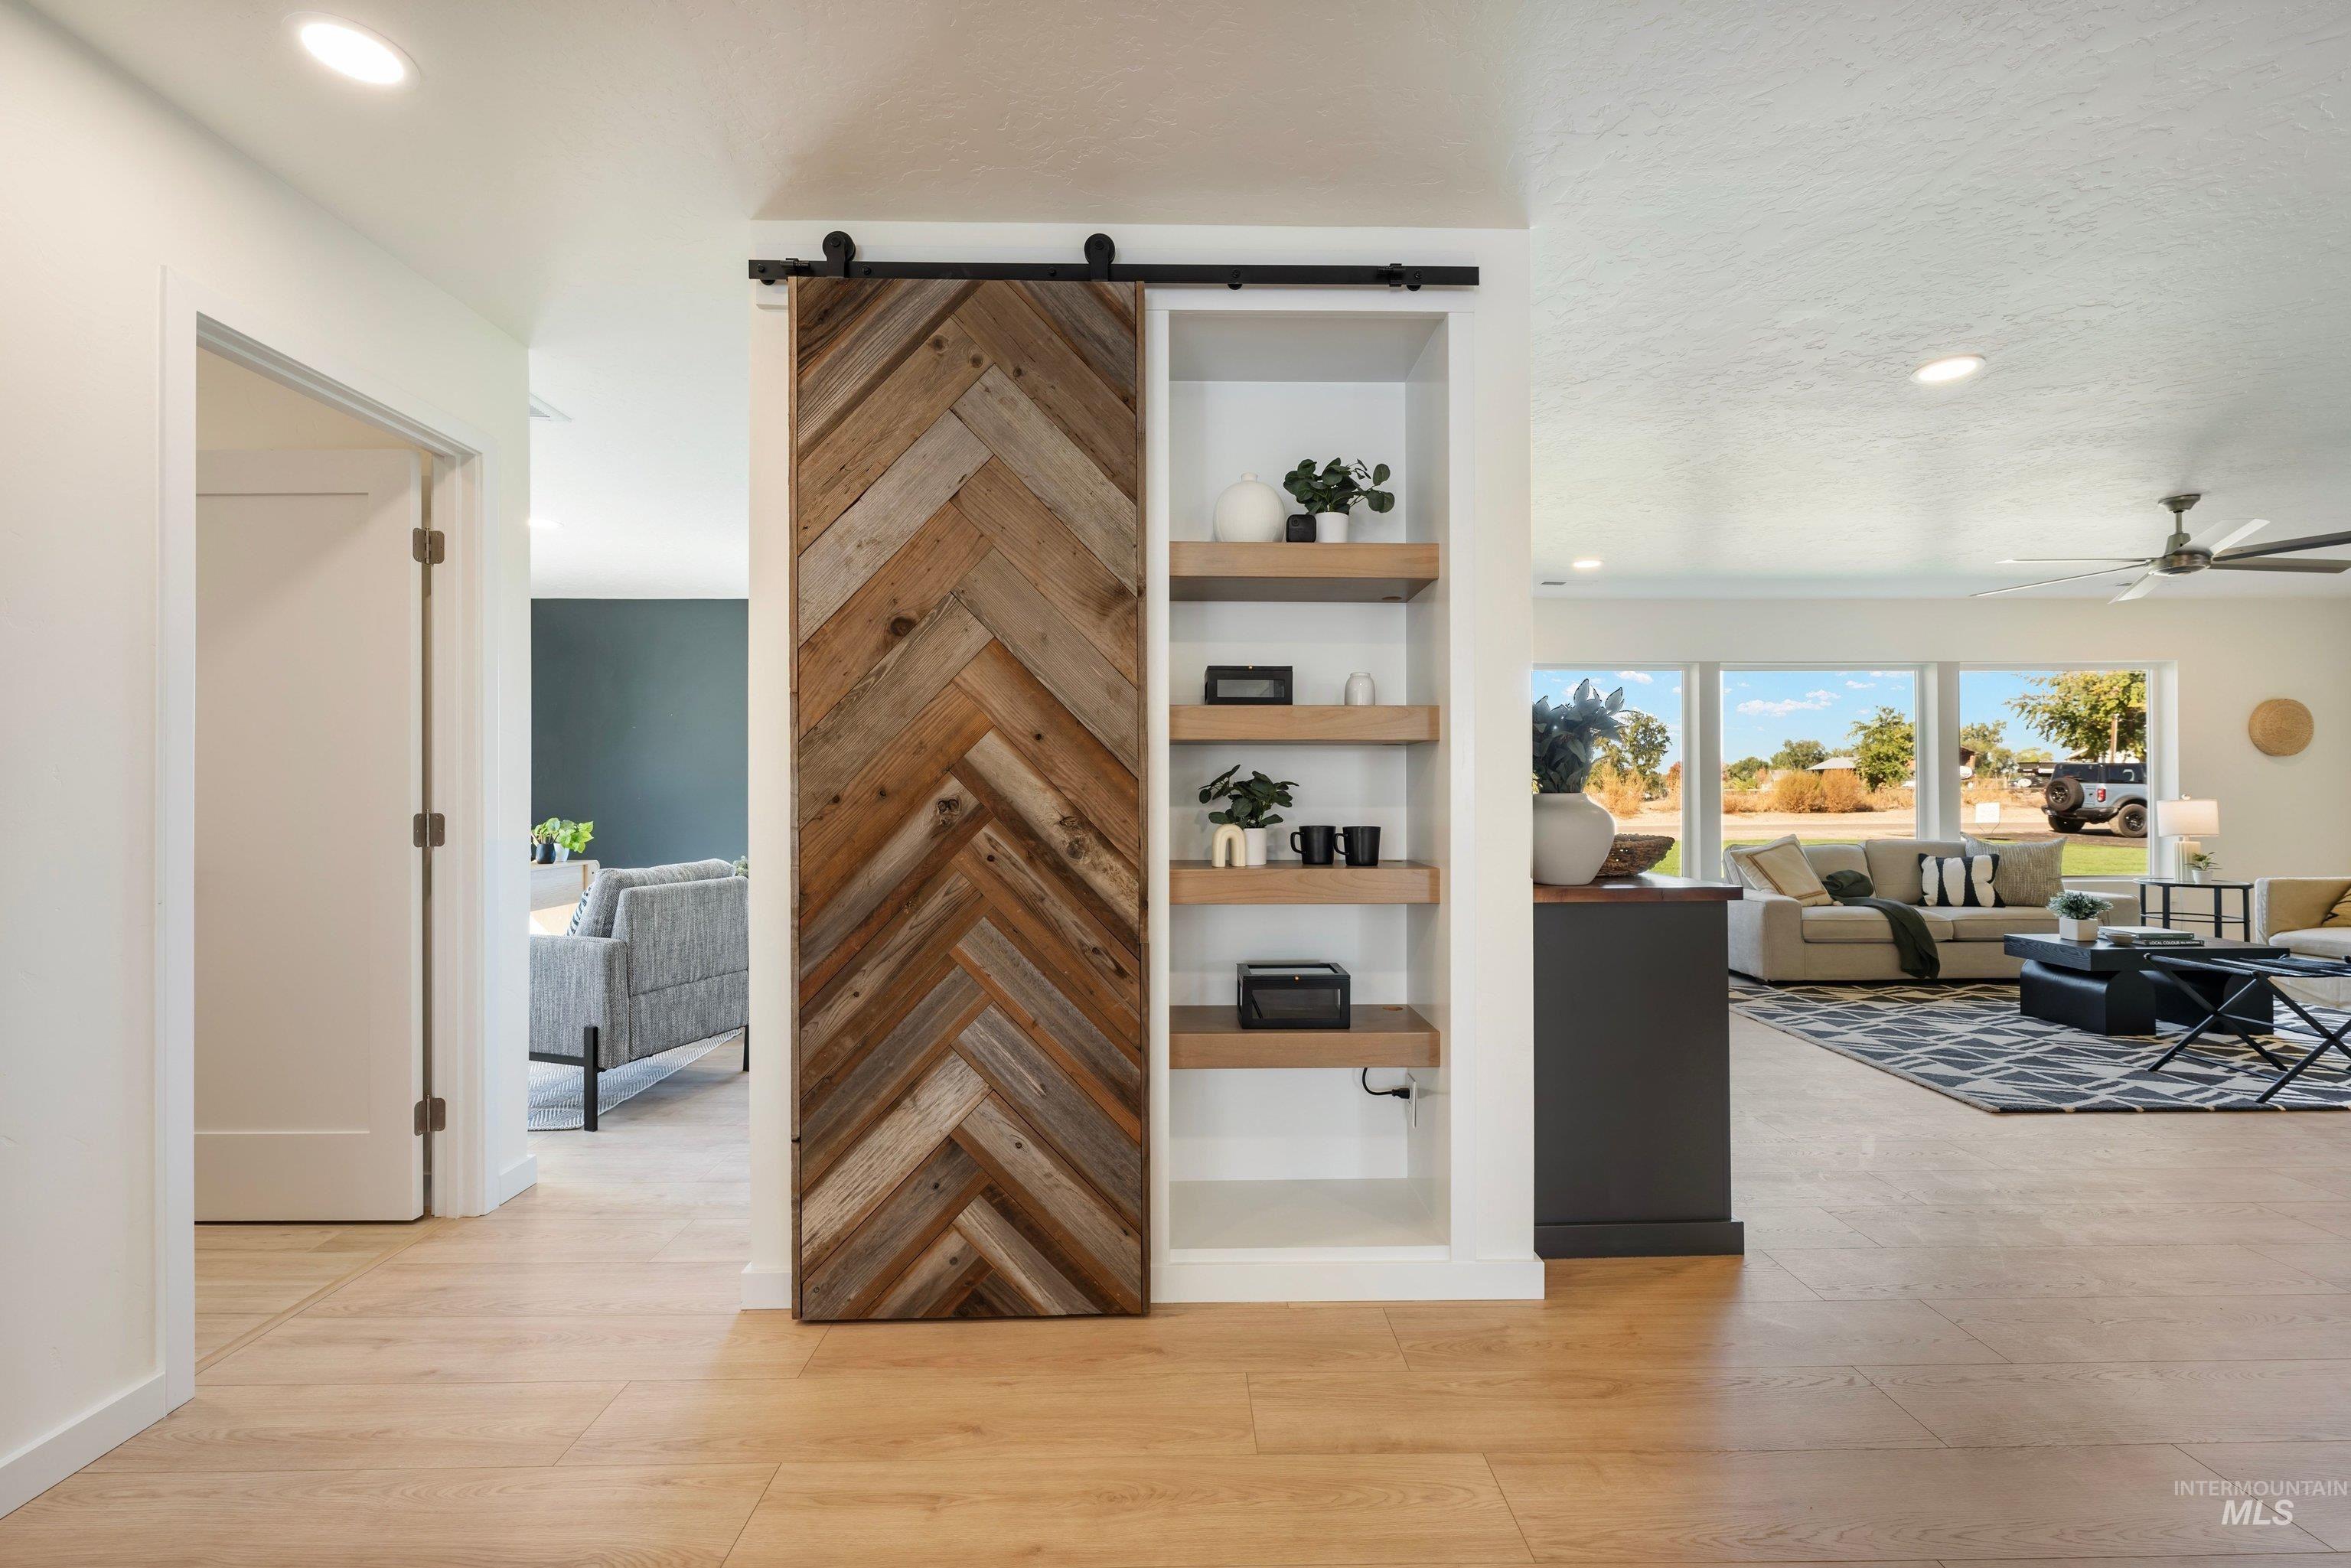
Repurposed barn door with herringbone pattern, built-in shelving, recessed lighting and additional storage.
-
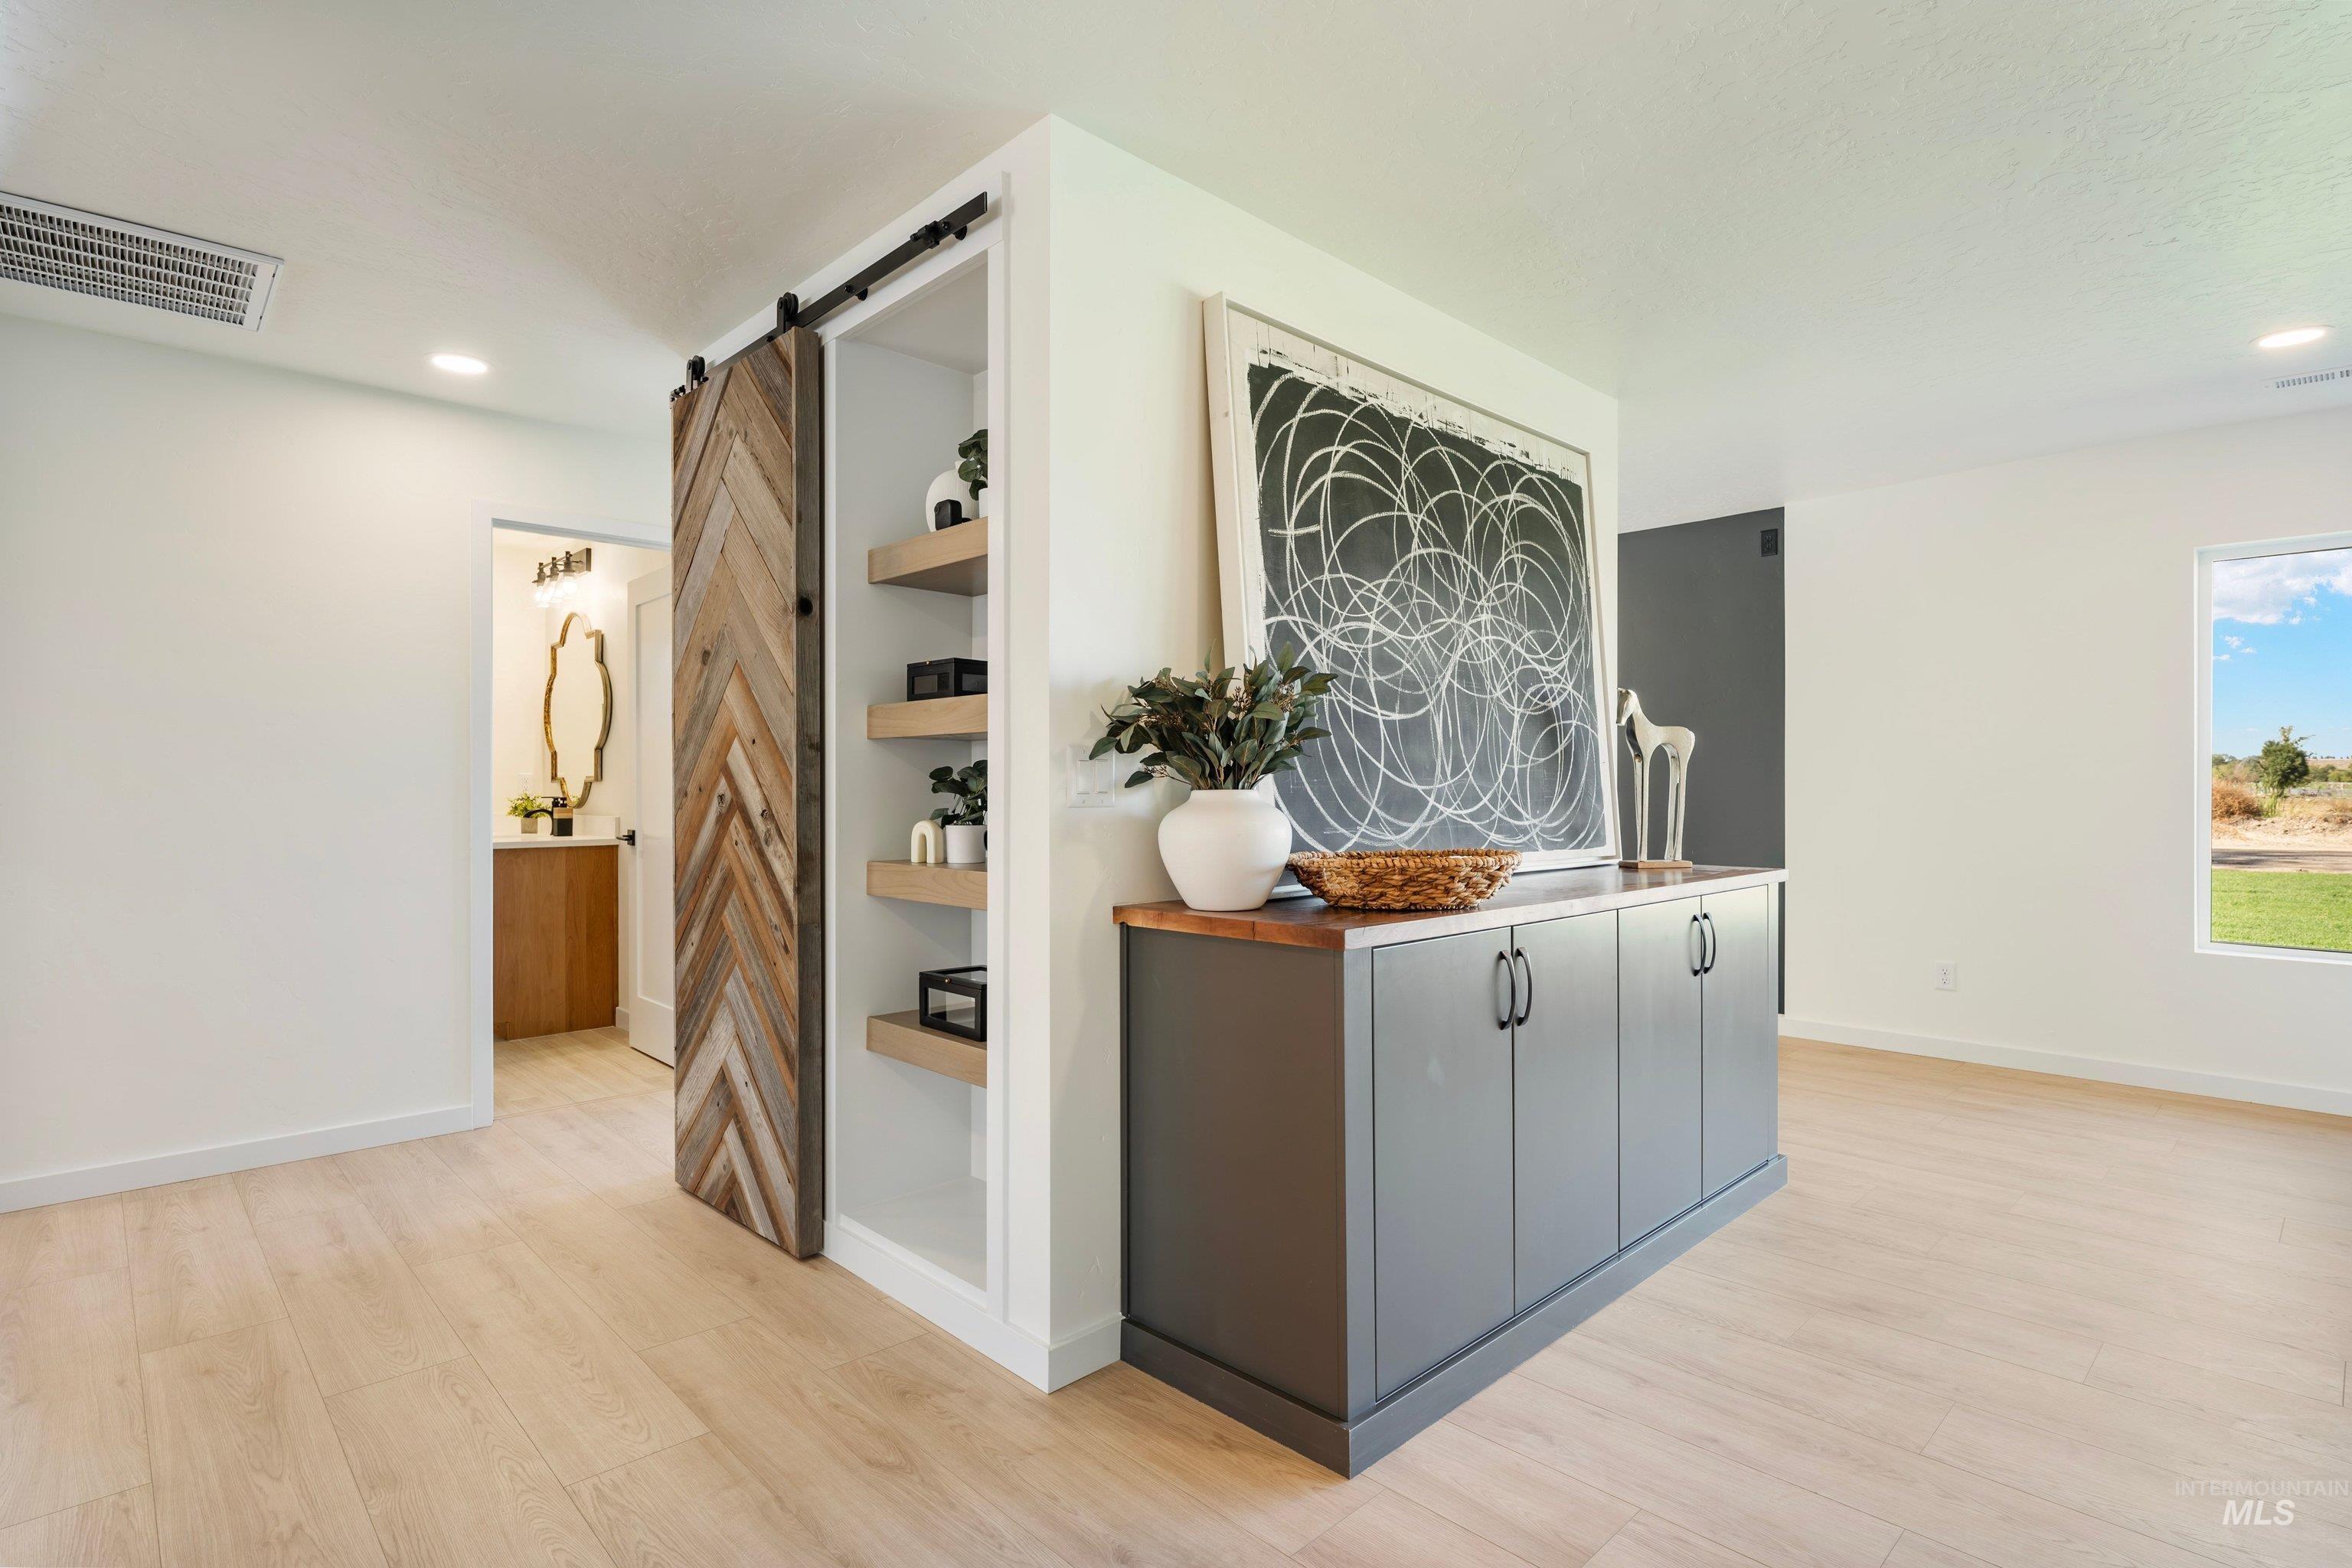
Custom entertainment center with black walnut countertop and tube for hidden electrical hook ups.
-

A chefs dream kitchen with an expansive, central island featuring bar seating, extra storage and a strategic layout to utilize space.
-
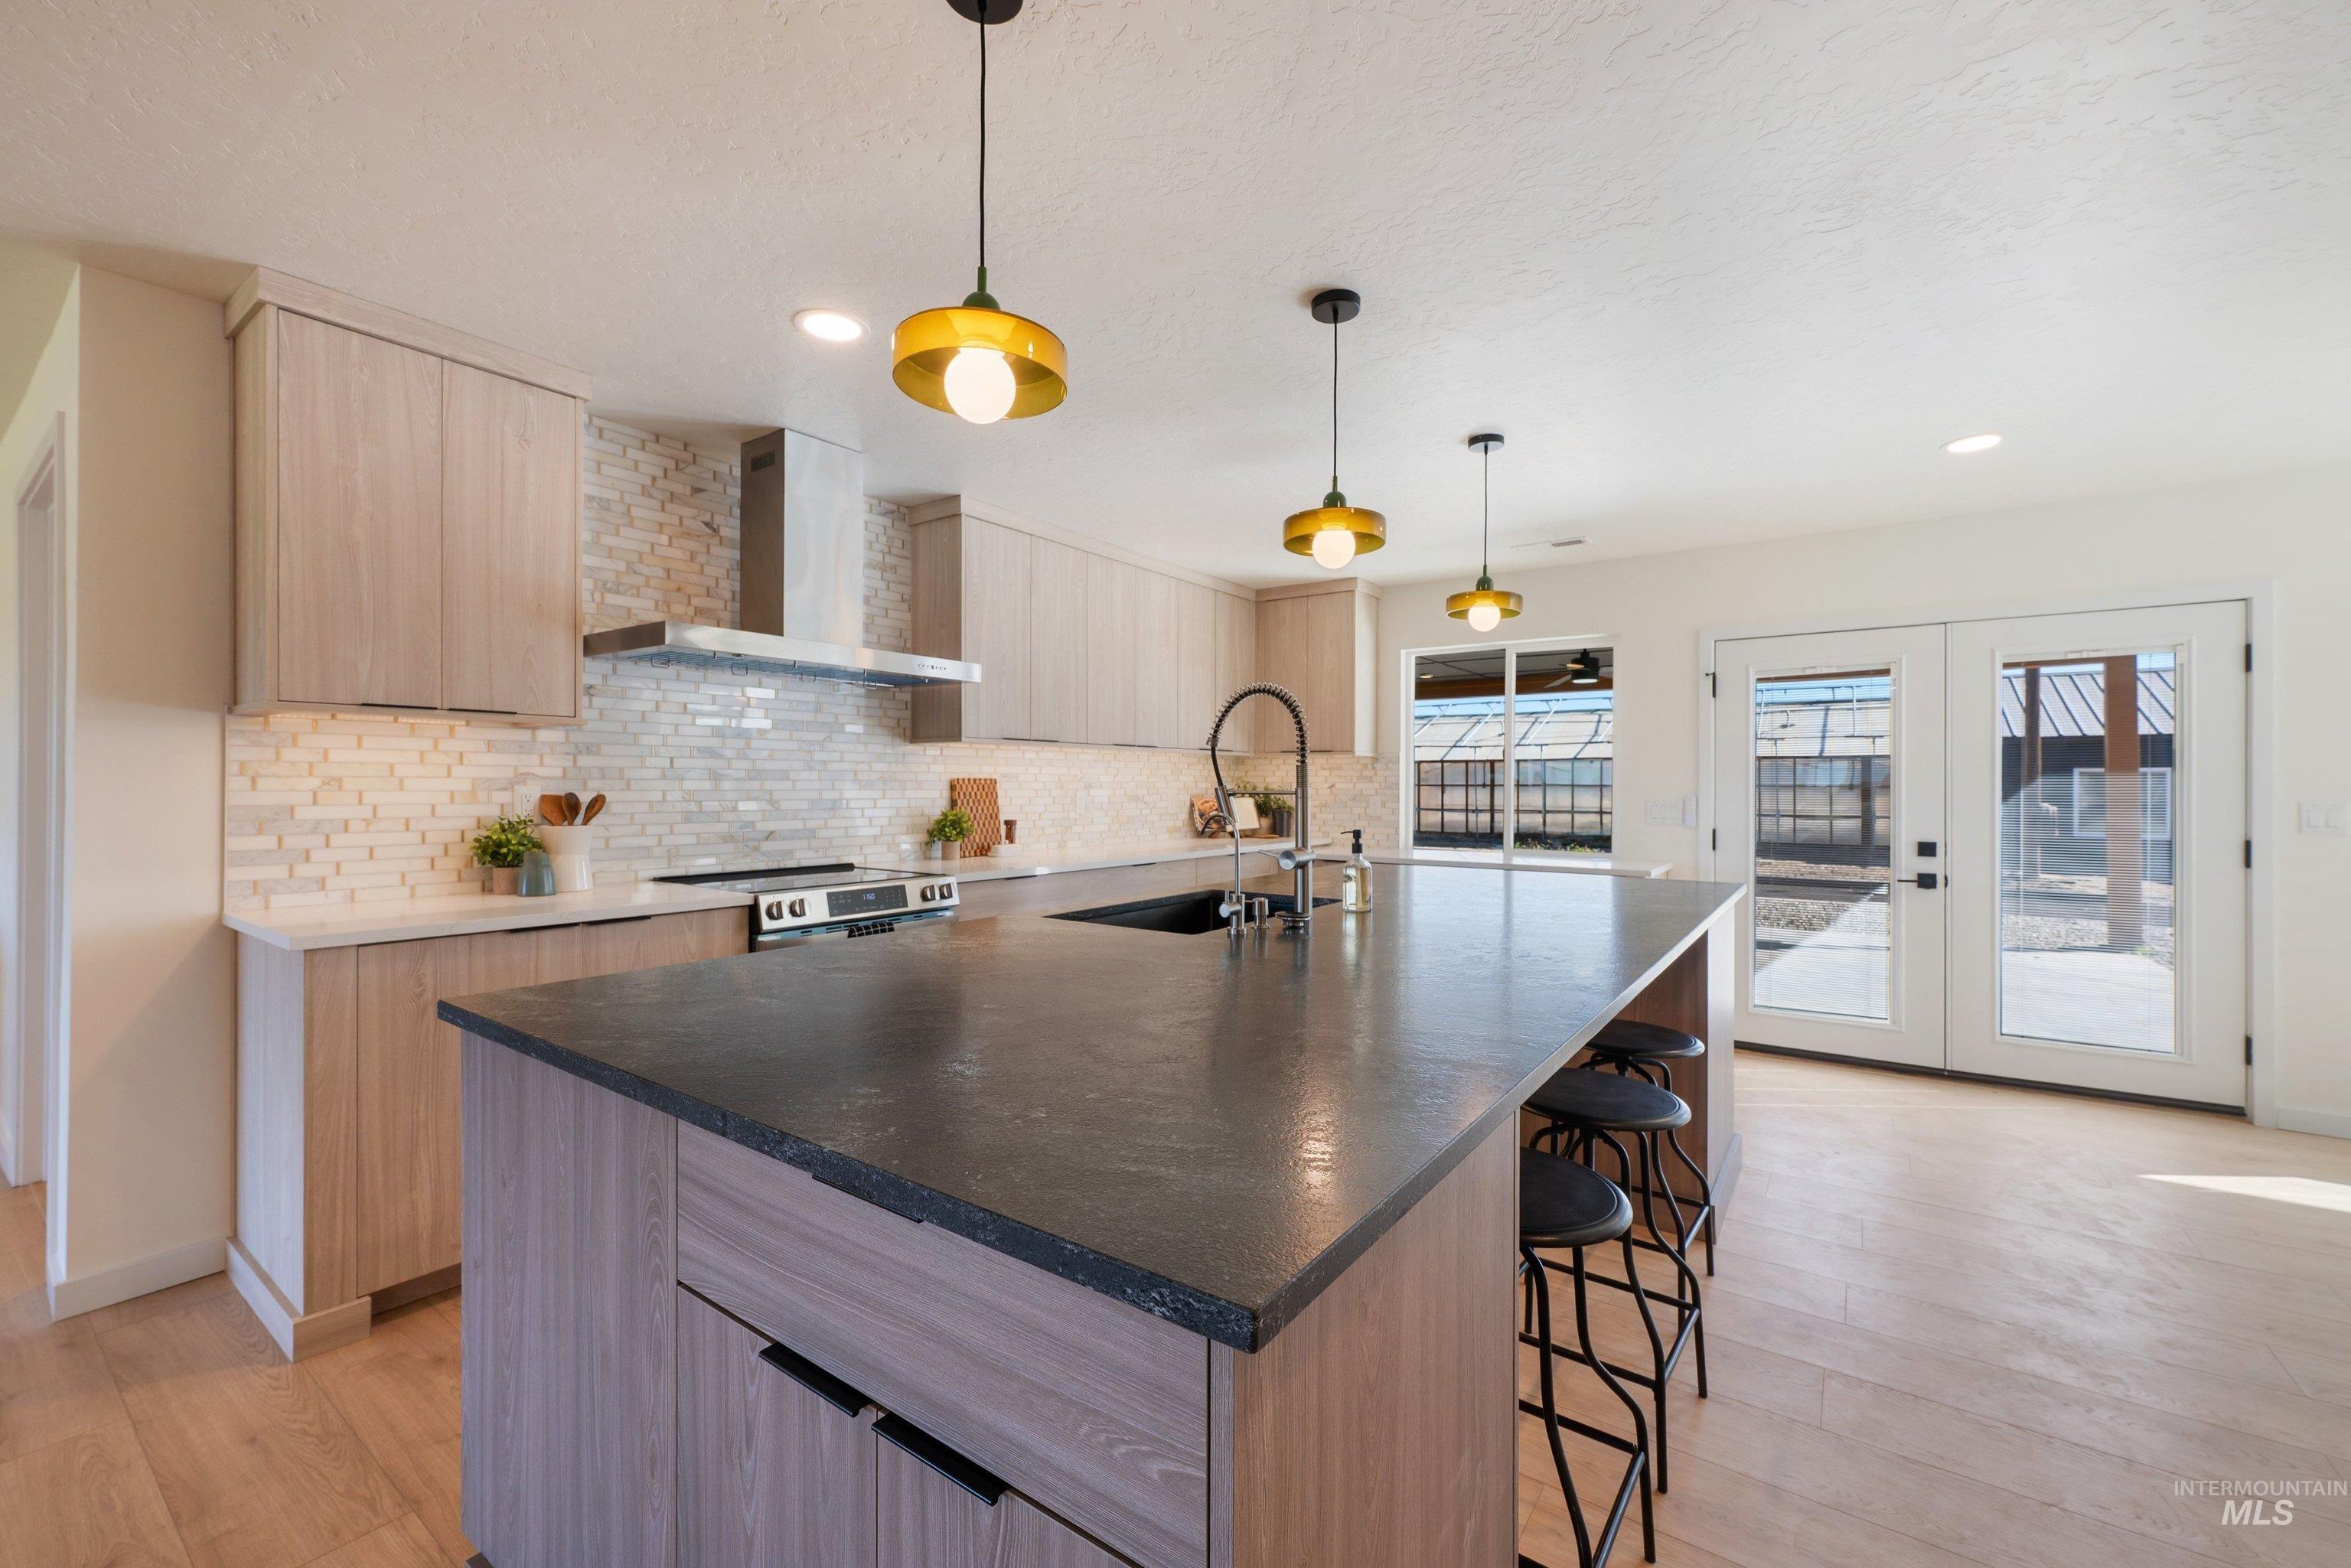
High quality appliances, uniquely thought out level windowsil for passthrough to the patio. Modern dark countertop and light colored cabinets.
-
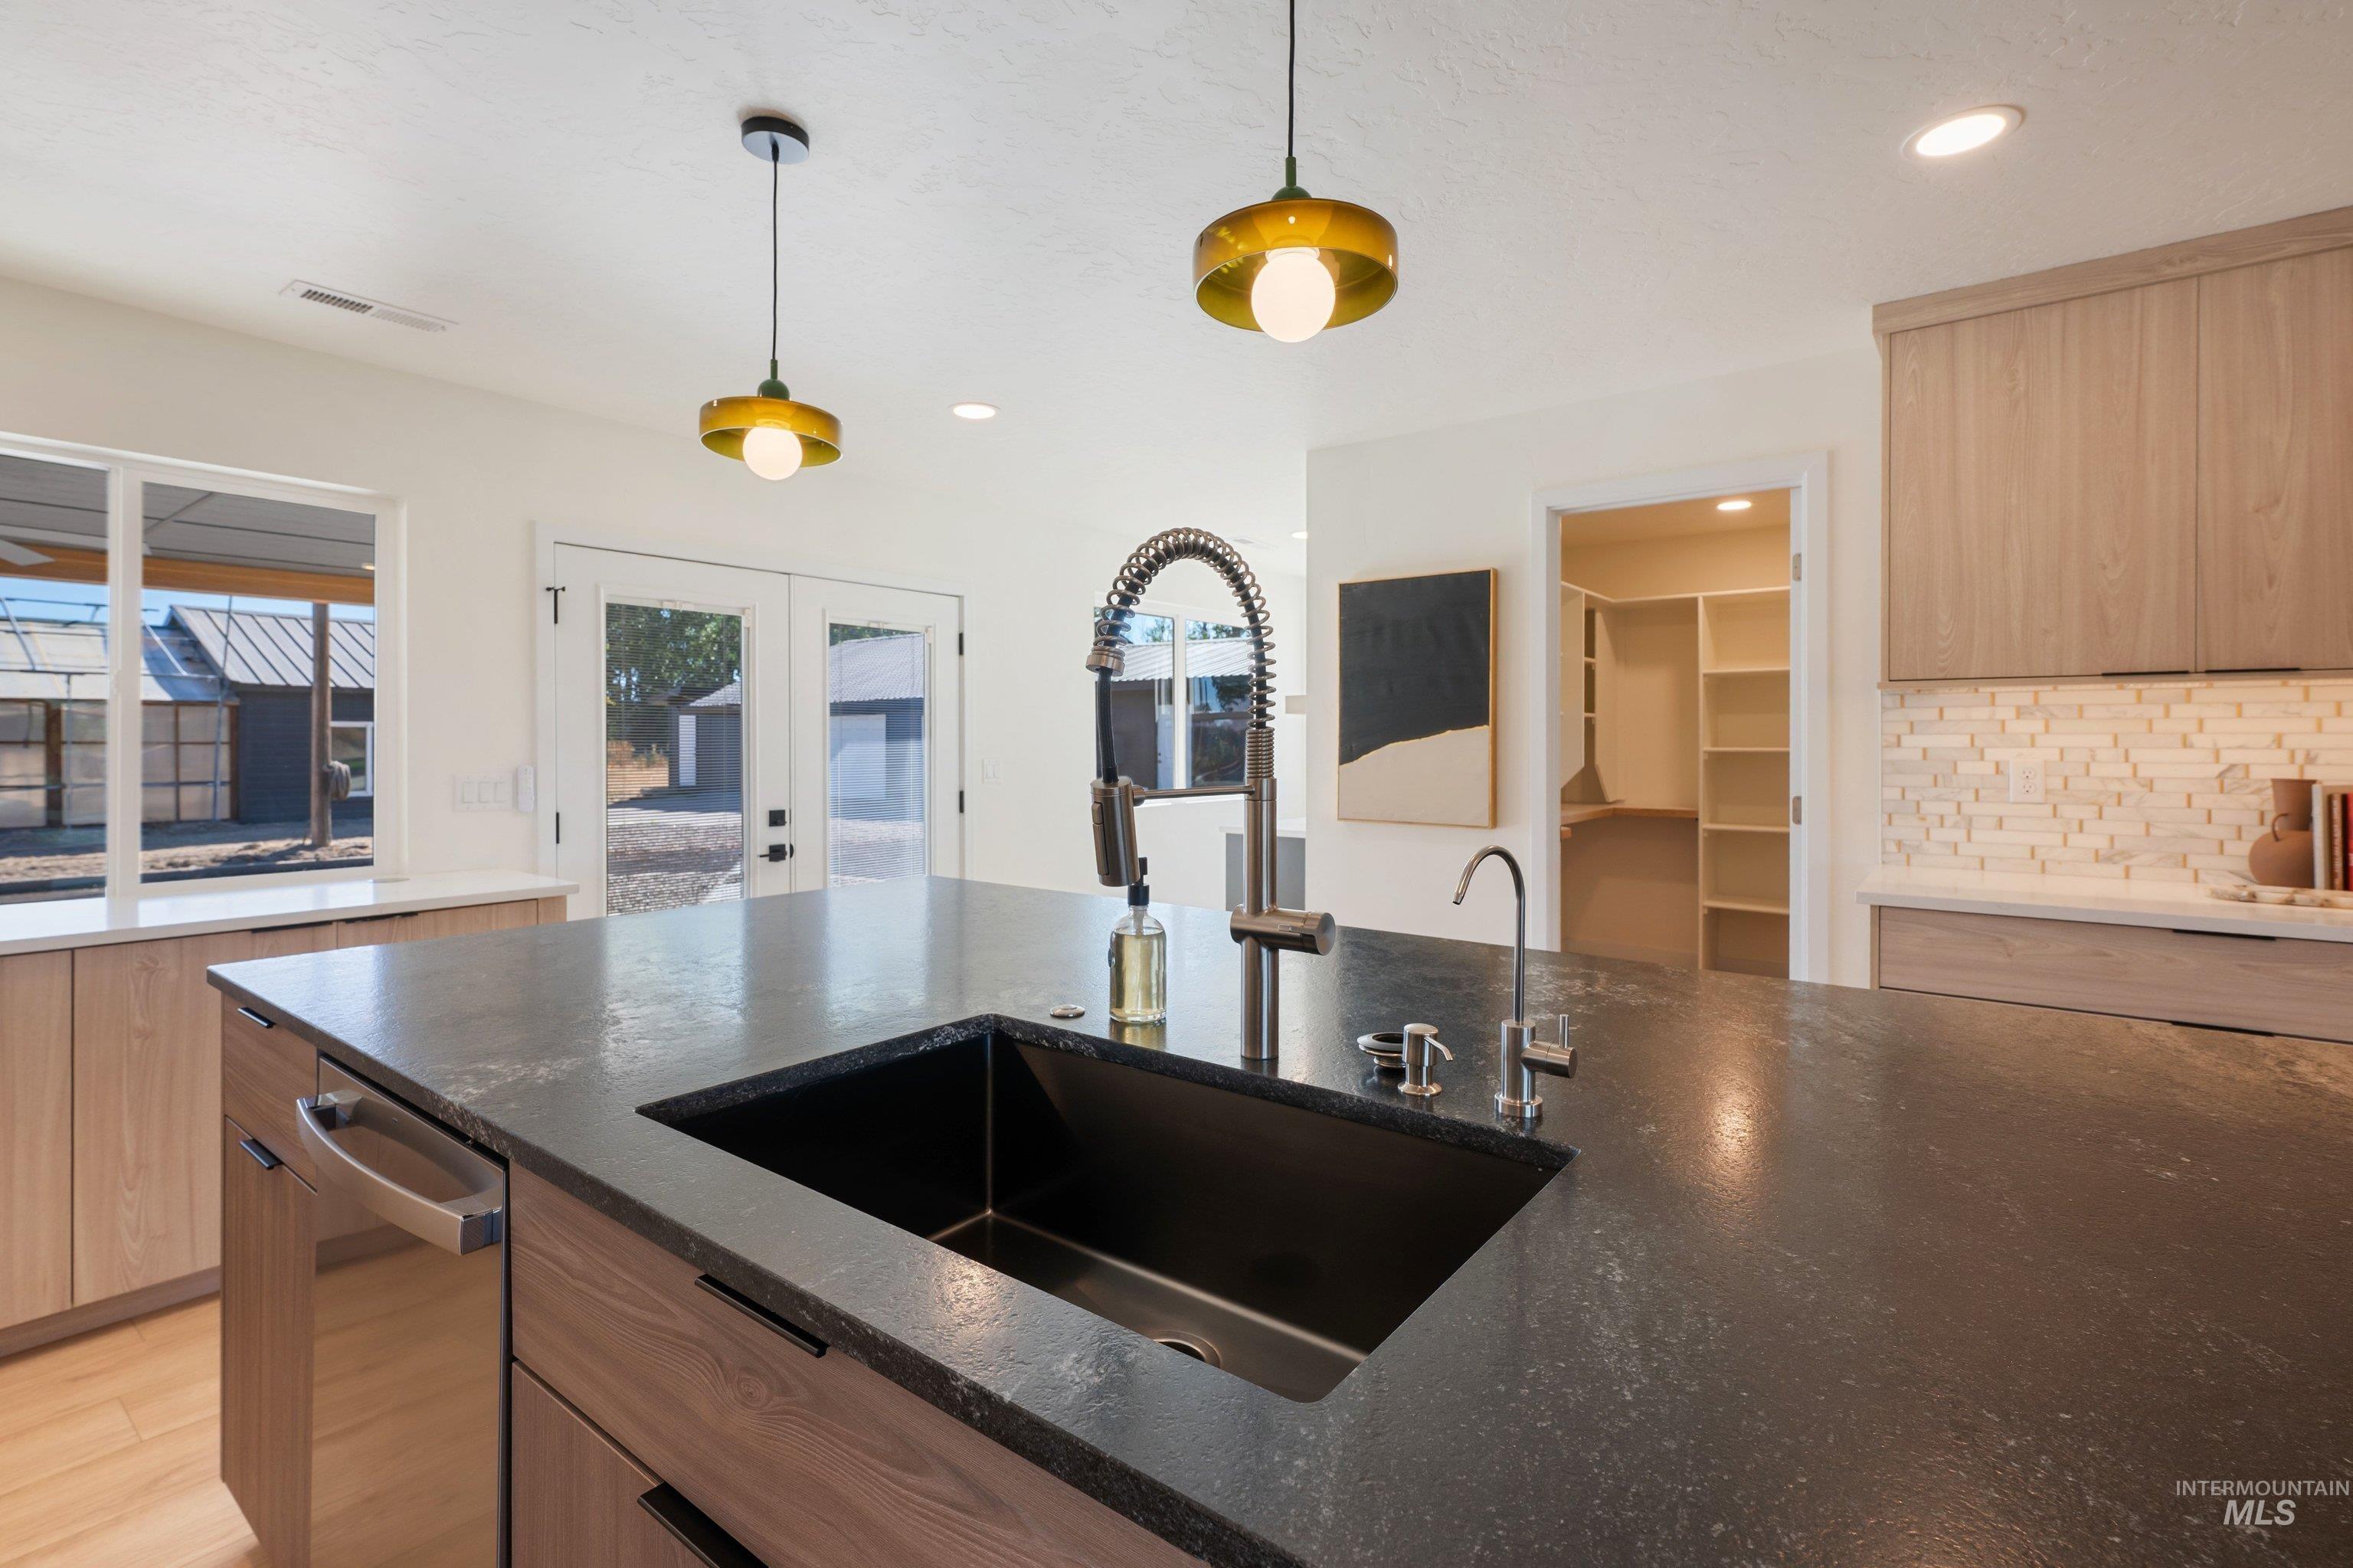
Cooking area features a flattop stove and hood range bringing the eye to designer choice splash.
-

Contemporary kitchen featuring light wood-finish cabinetry, a stainless steel range hood an electric range, and a full-height tile backsplash.
-
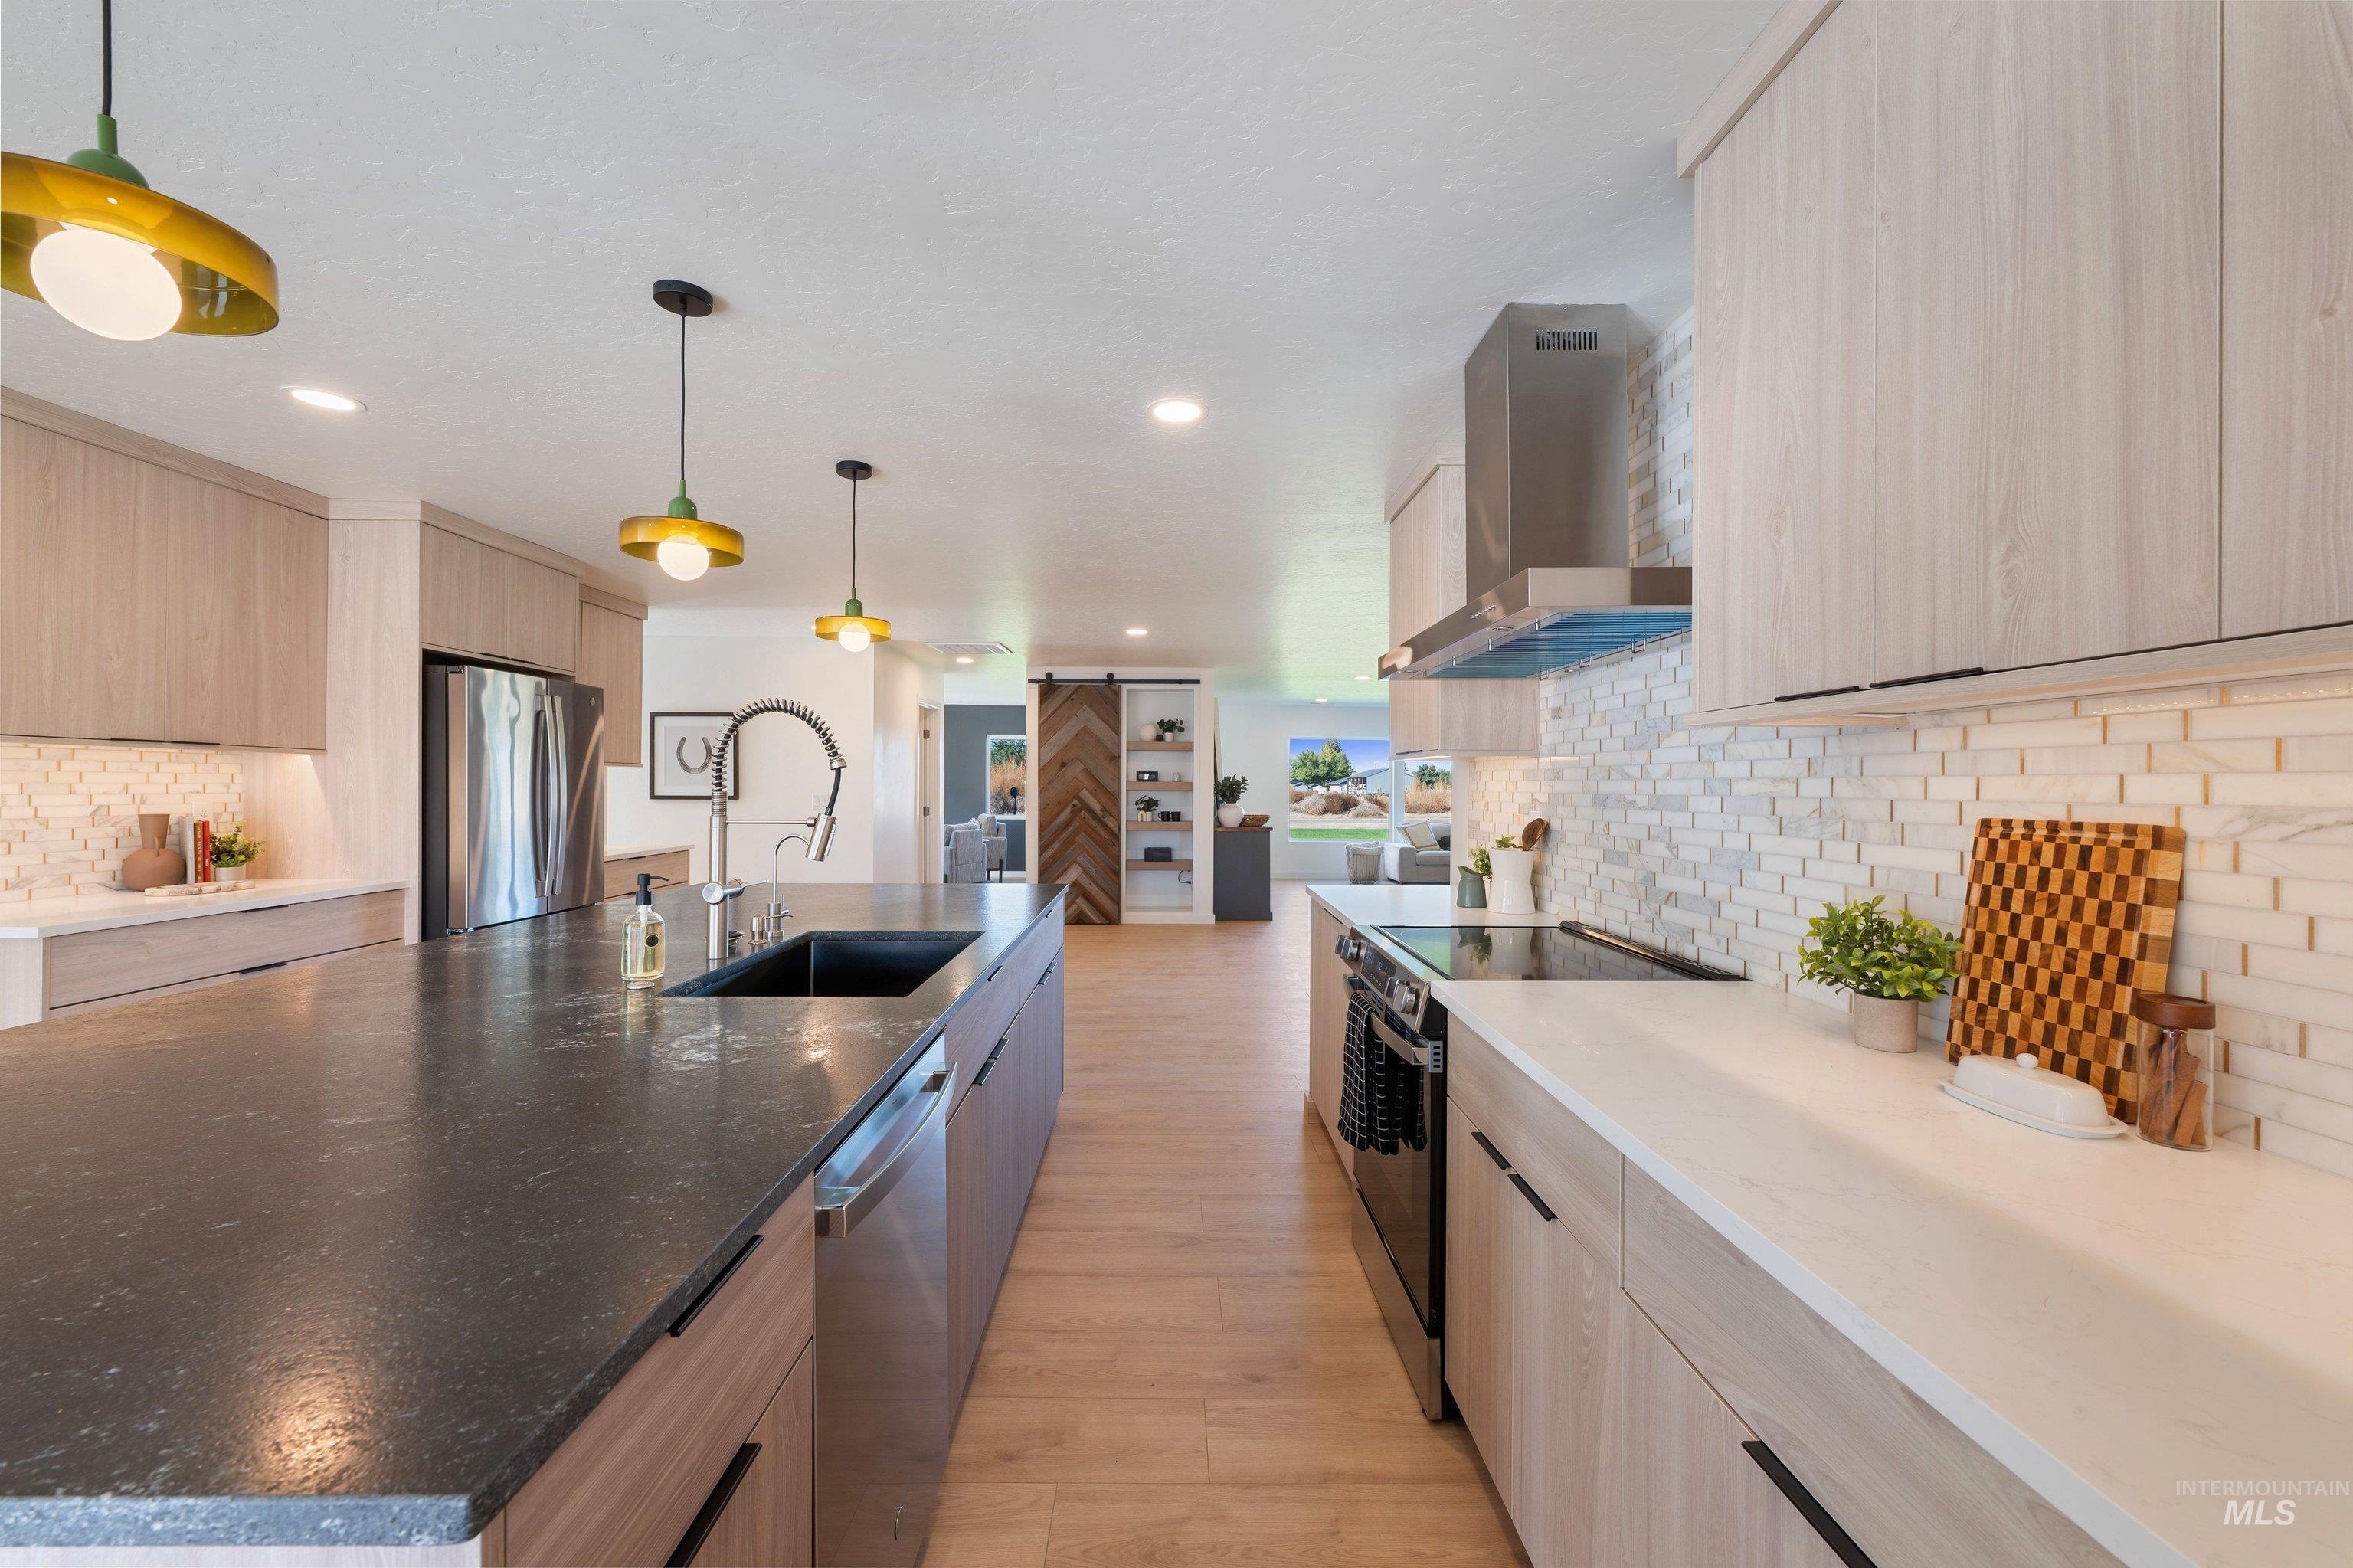
Kitchen walkway custom distance for more than one chef at a time.
-

Built-in cabinetry with a light-toned countertop, two windows, recessed lighting, and wood-finish flooring. Butlers pantry, custom bar for collecters or dual cafe bar.
-
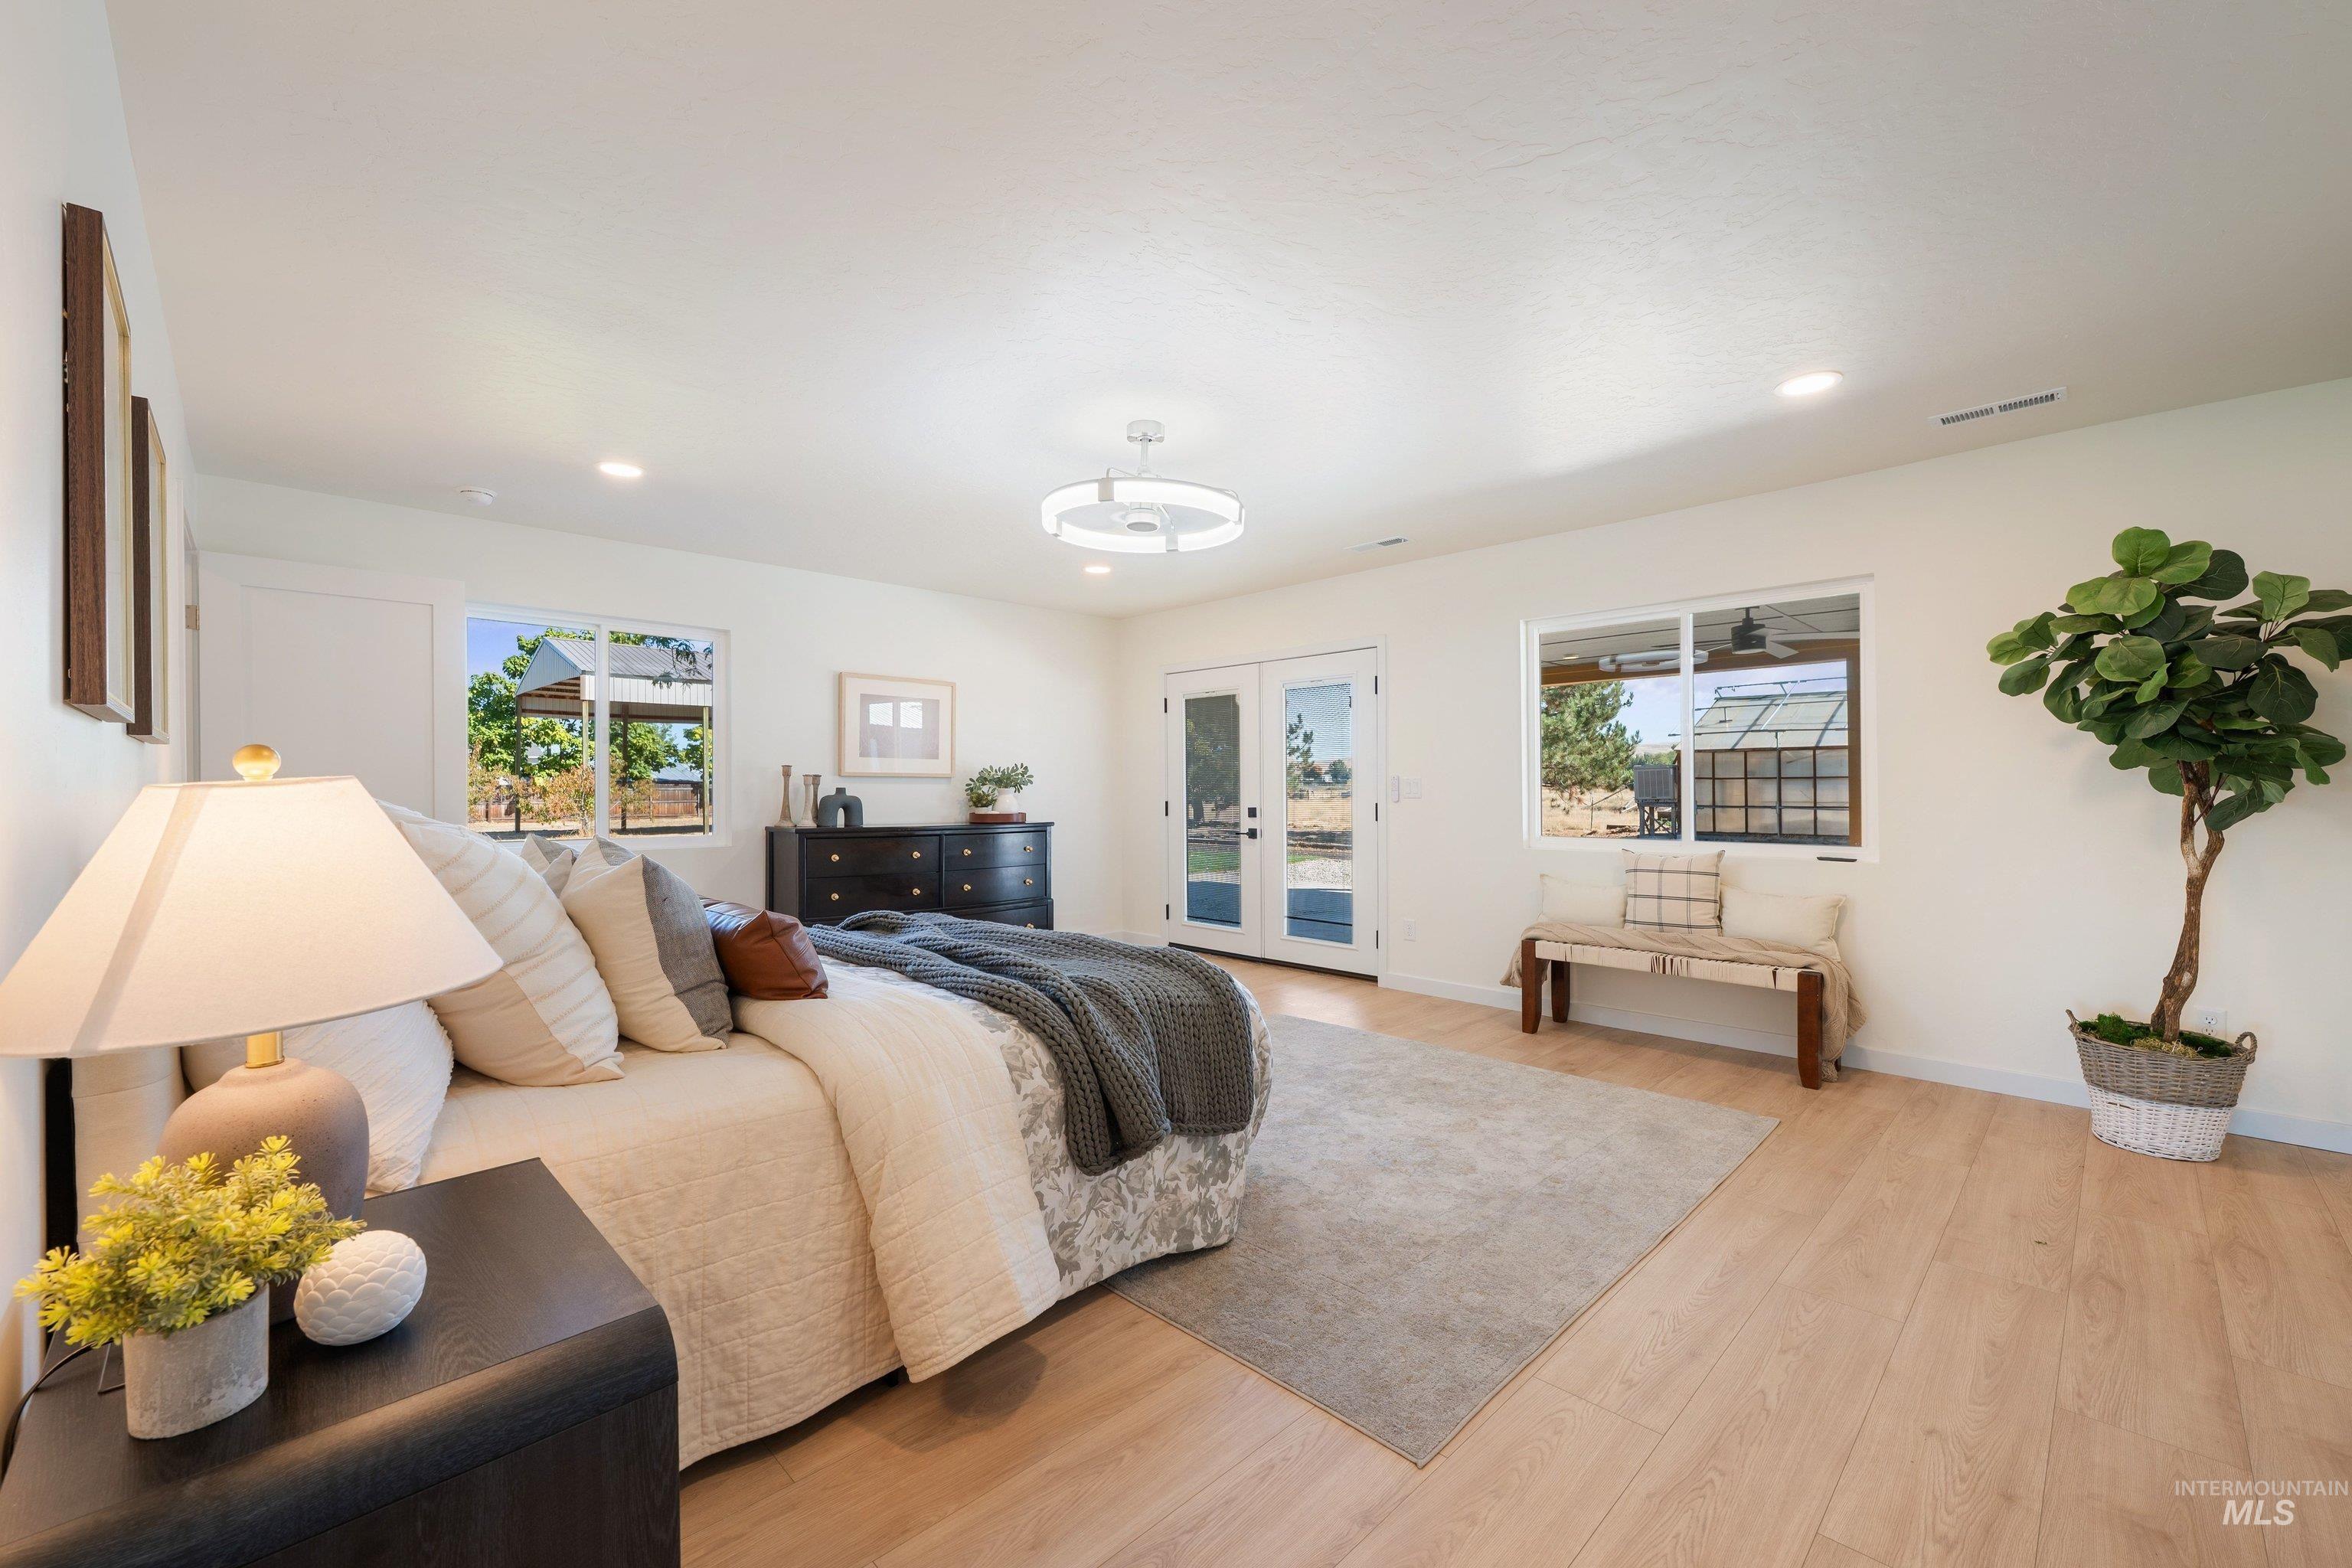
Primary suite with views, new windows, and spacious for all lifestyles. The space can flow onto the patio as well through double doors.
-
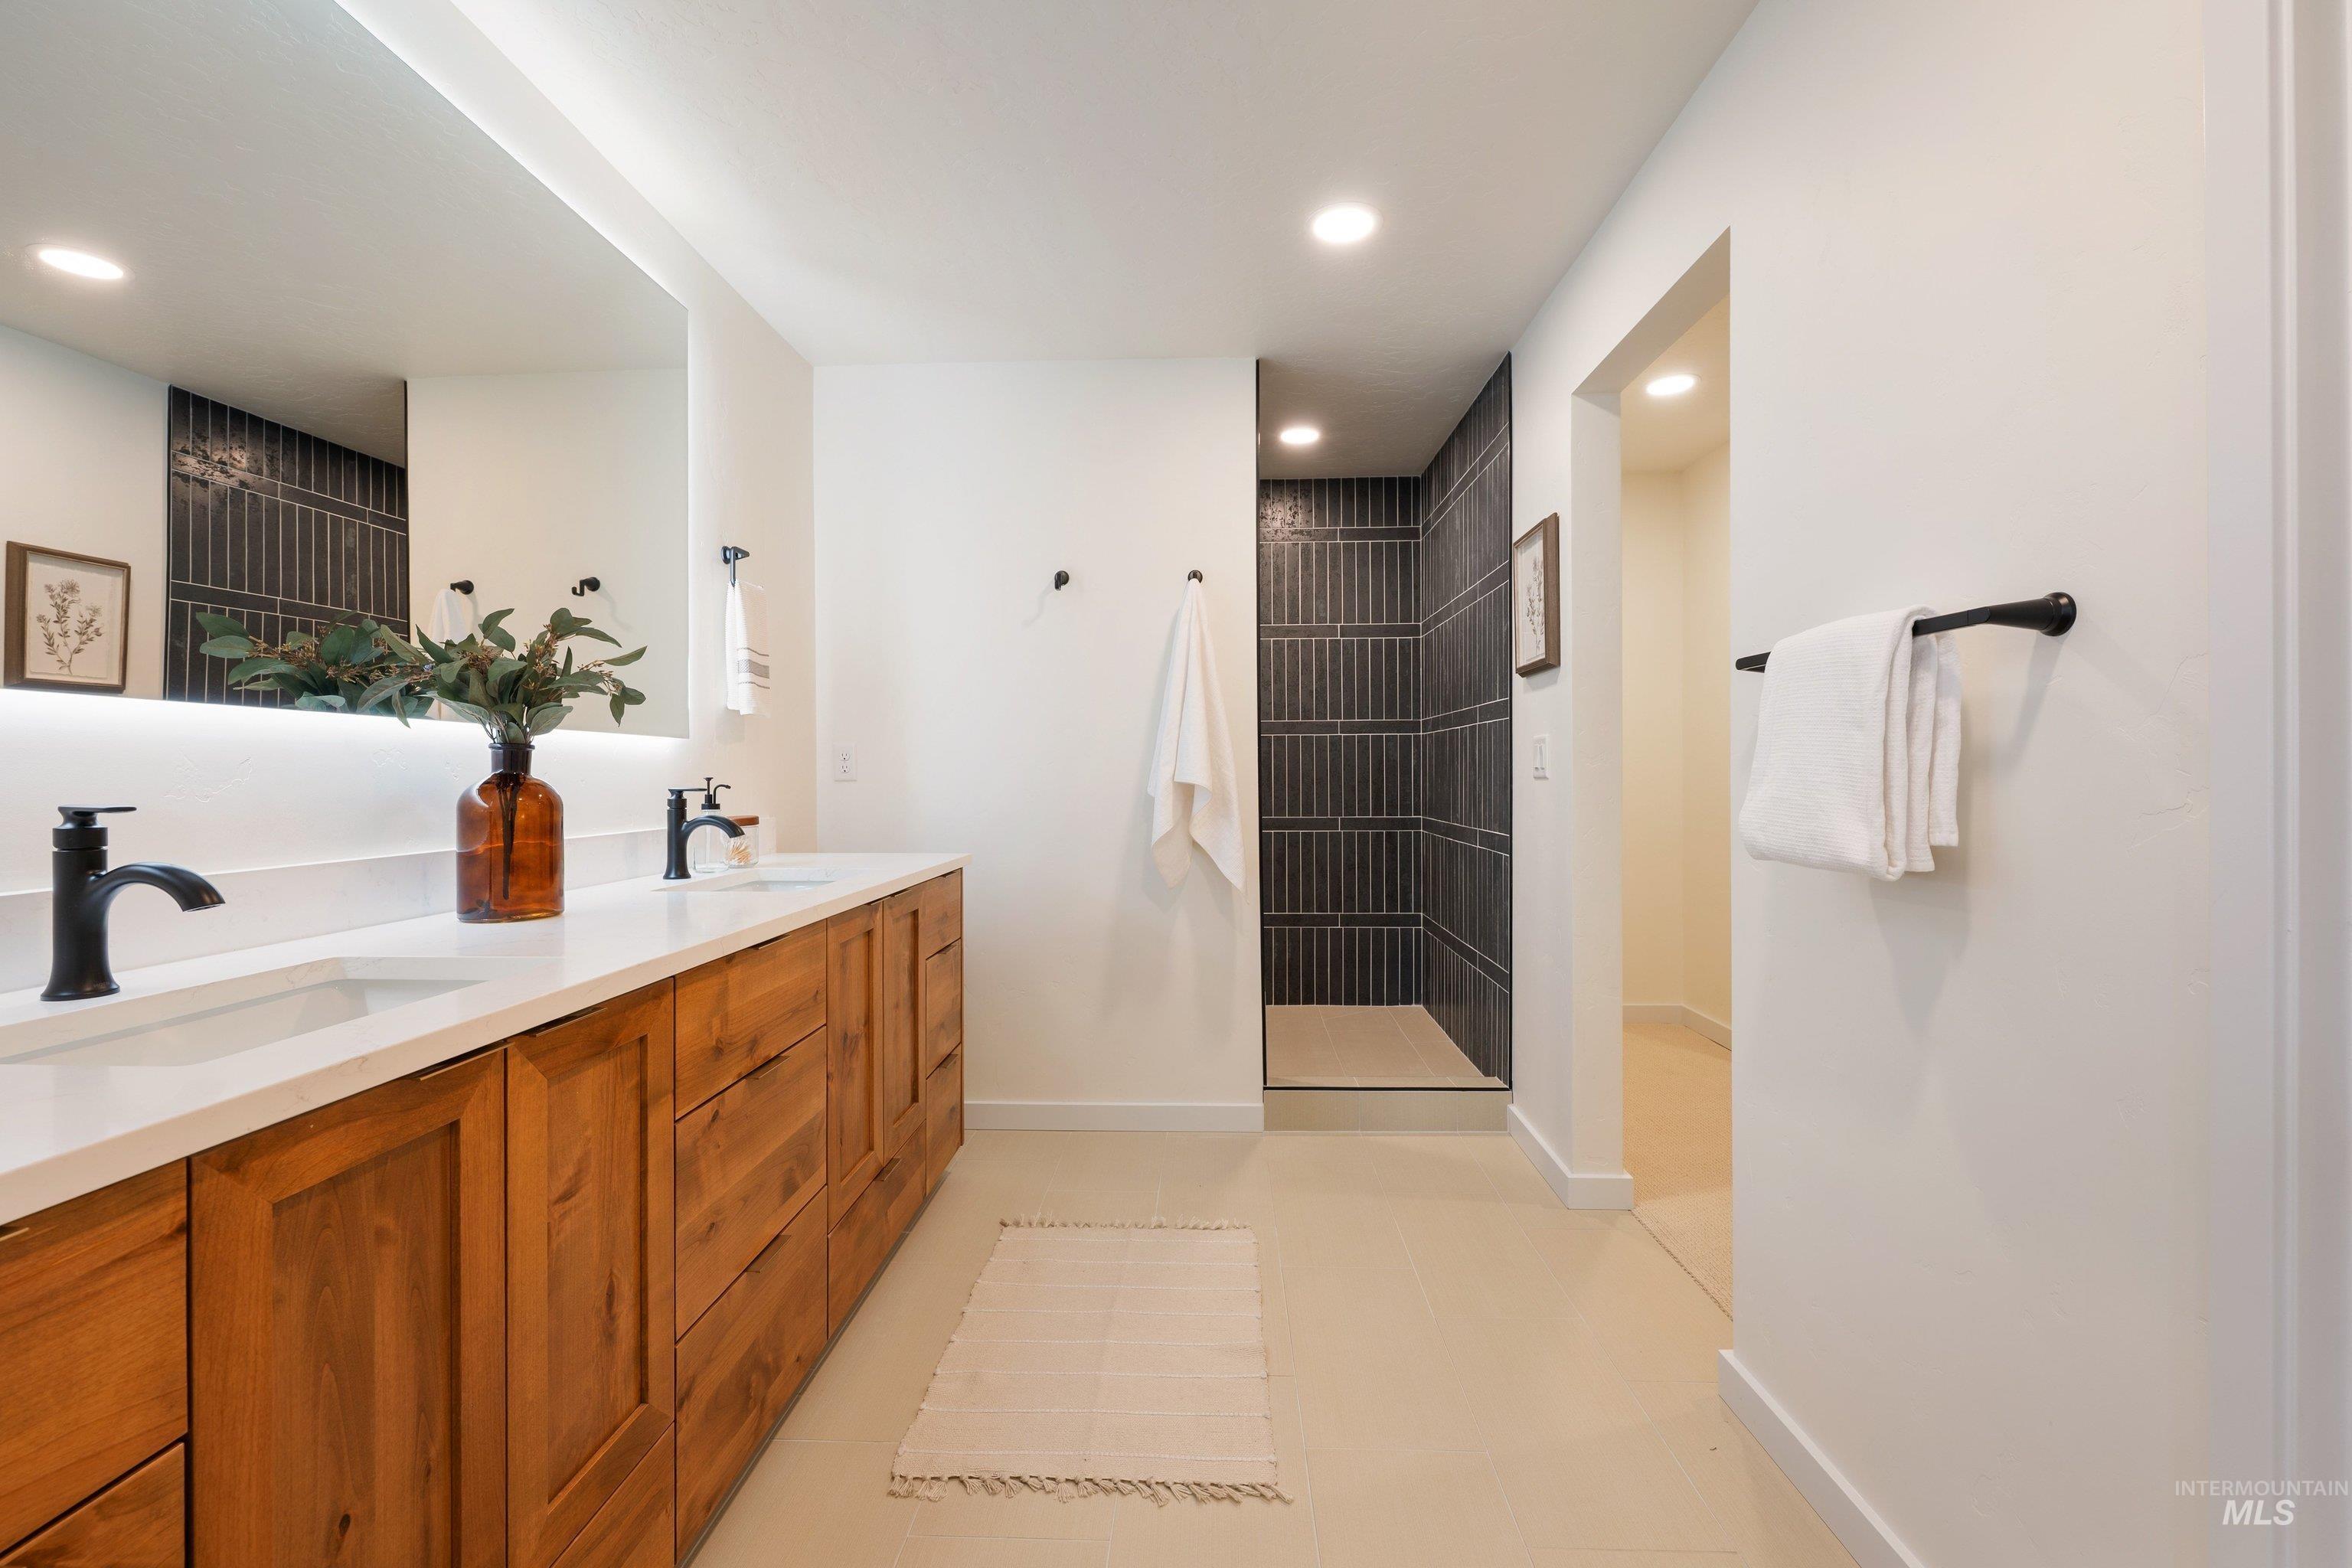
Primary suite bathroom featuring dual sinks, and walk-in shower for two.
-
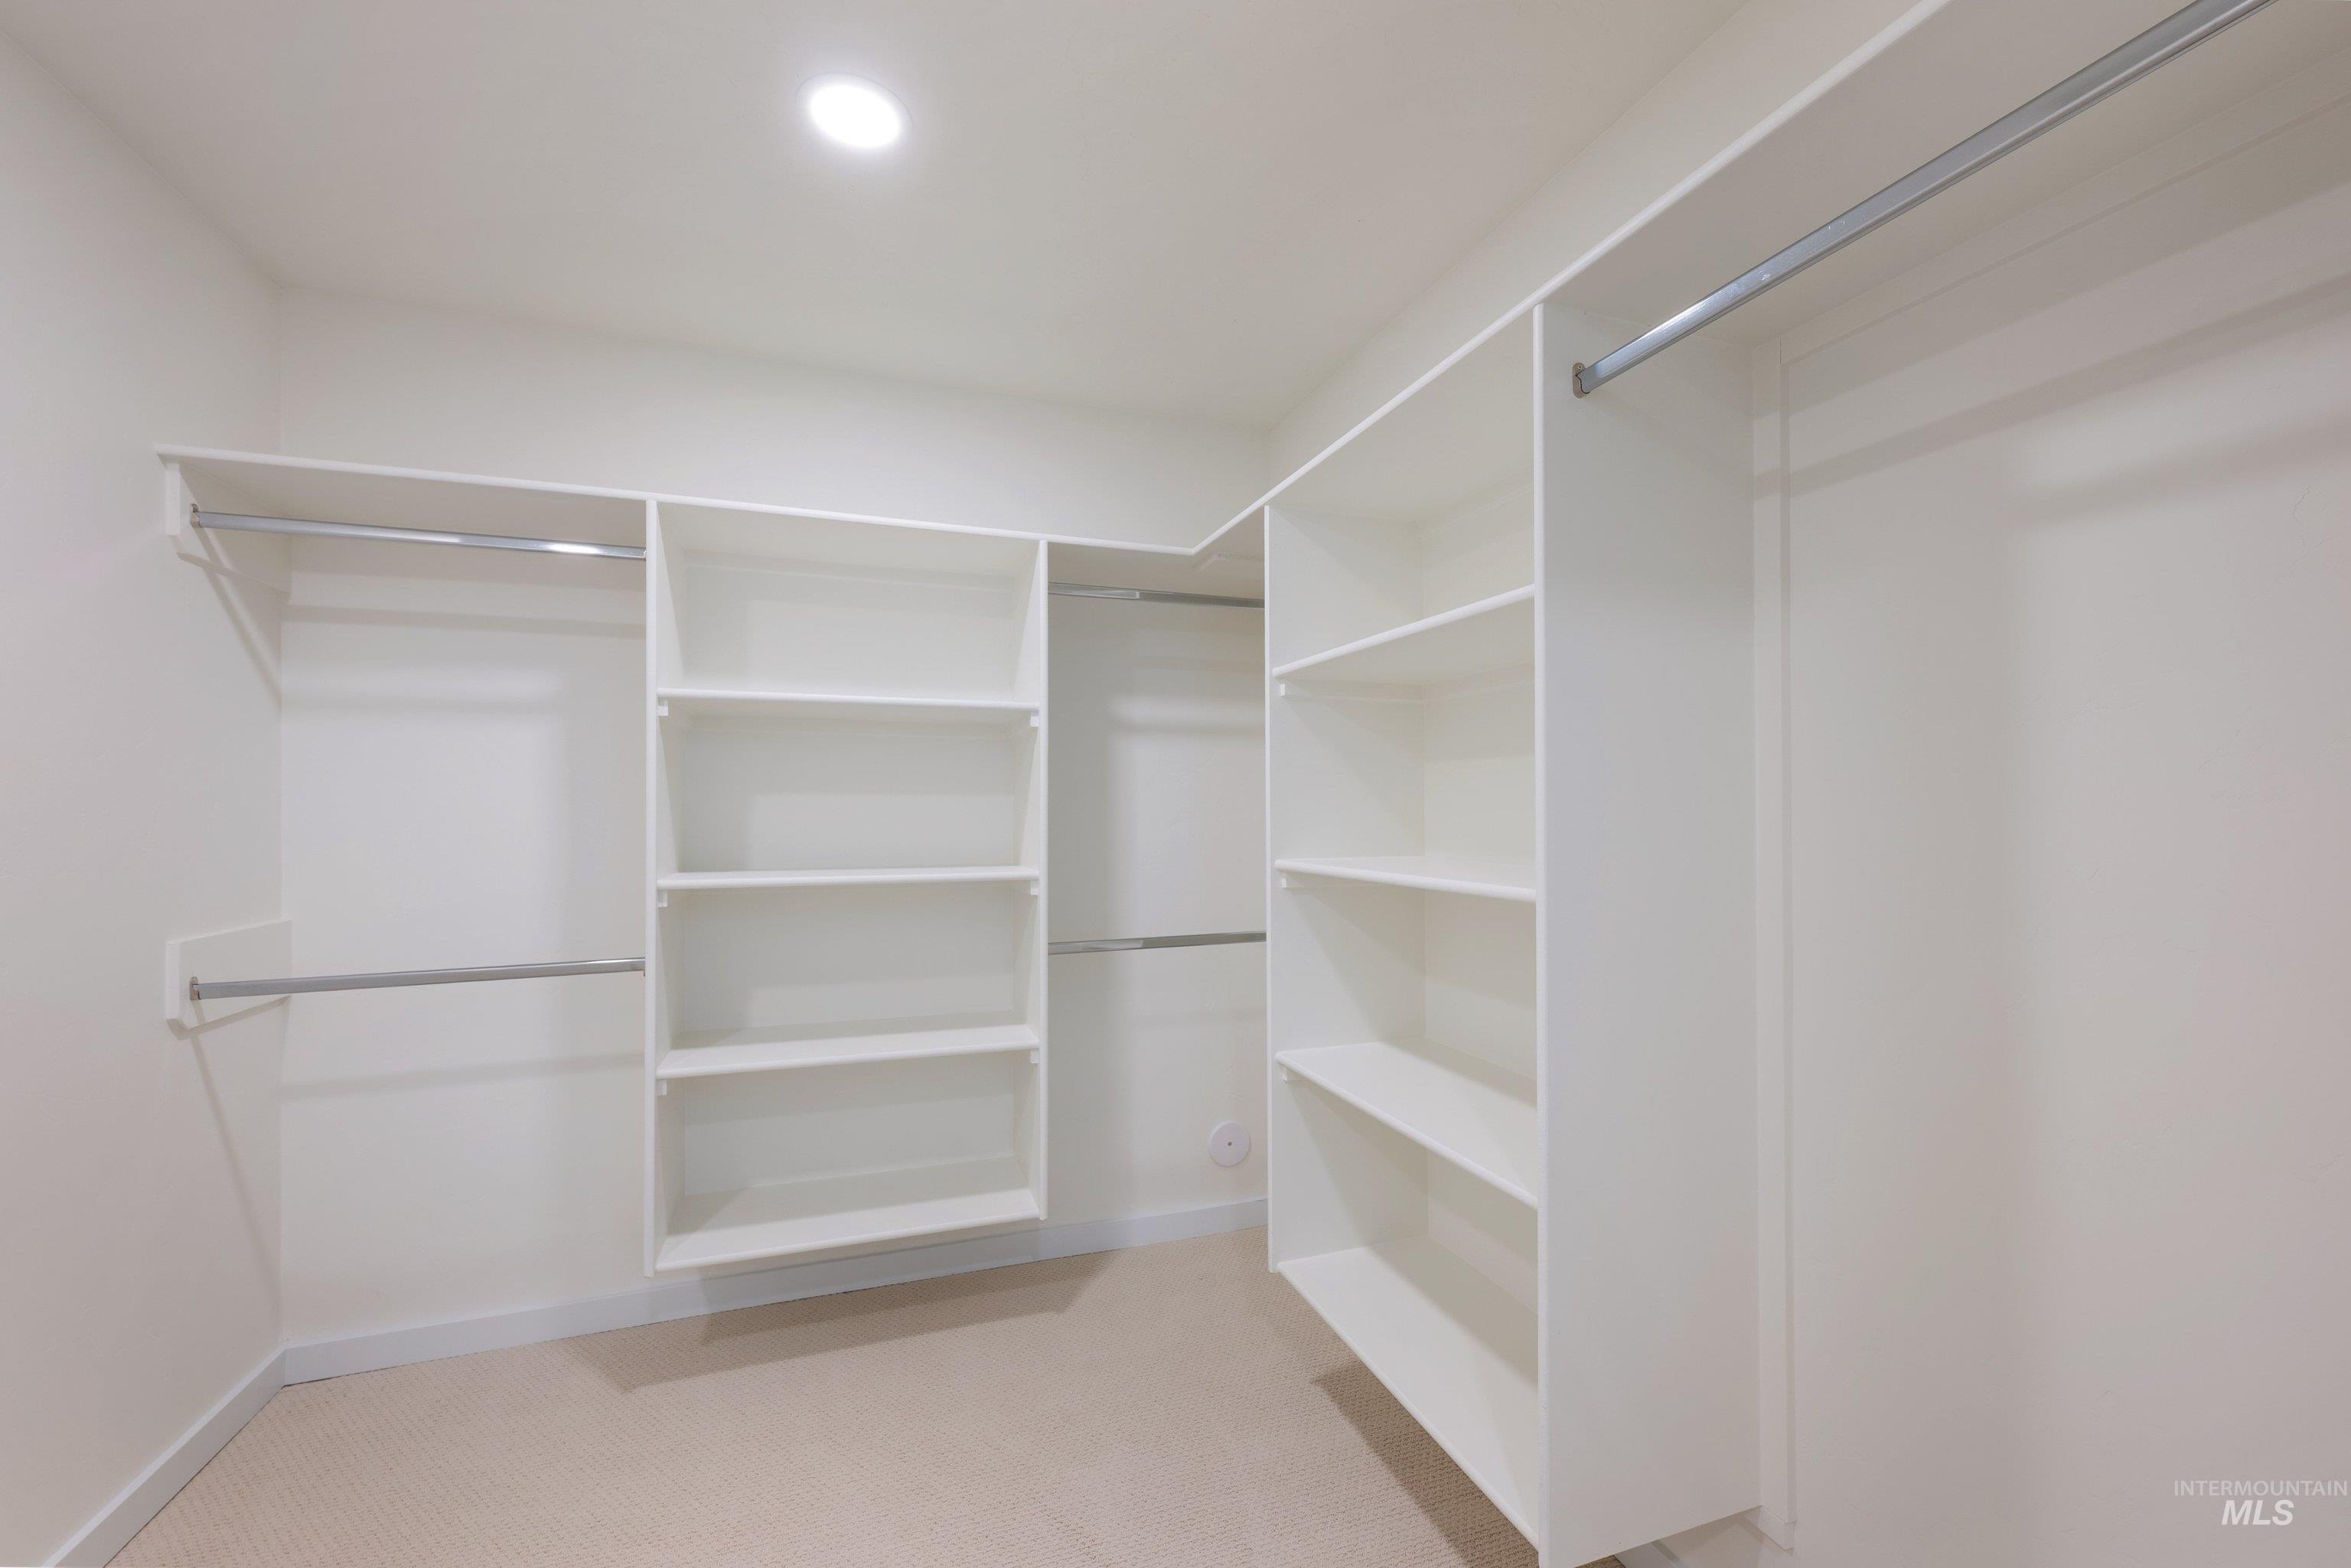
Built-in closet organization system featuring shelving, hanging rods, and space for a safe if desired.
-
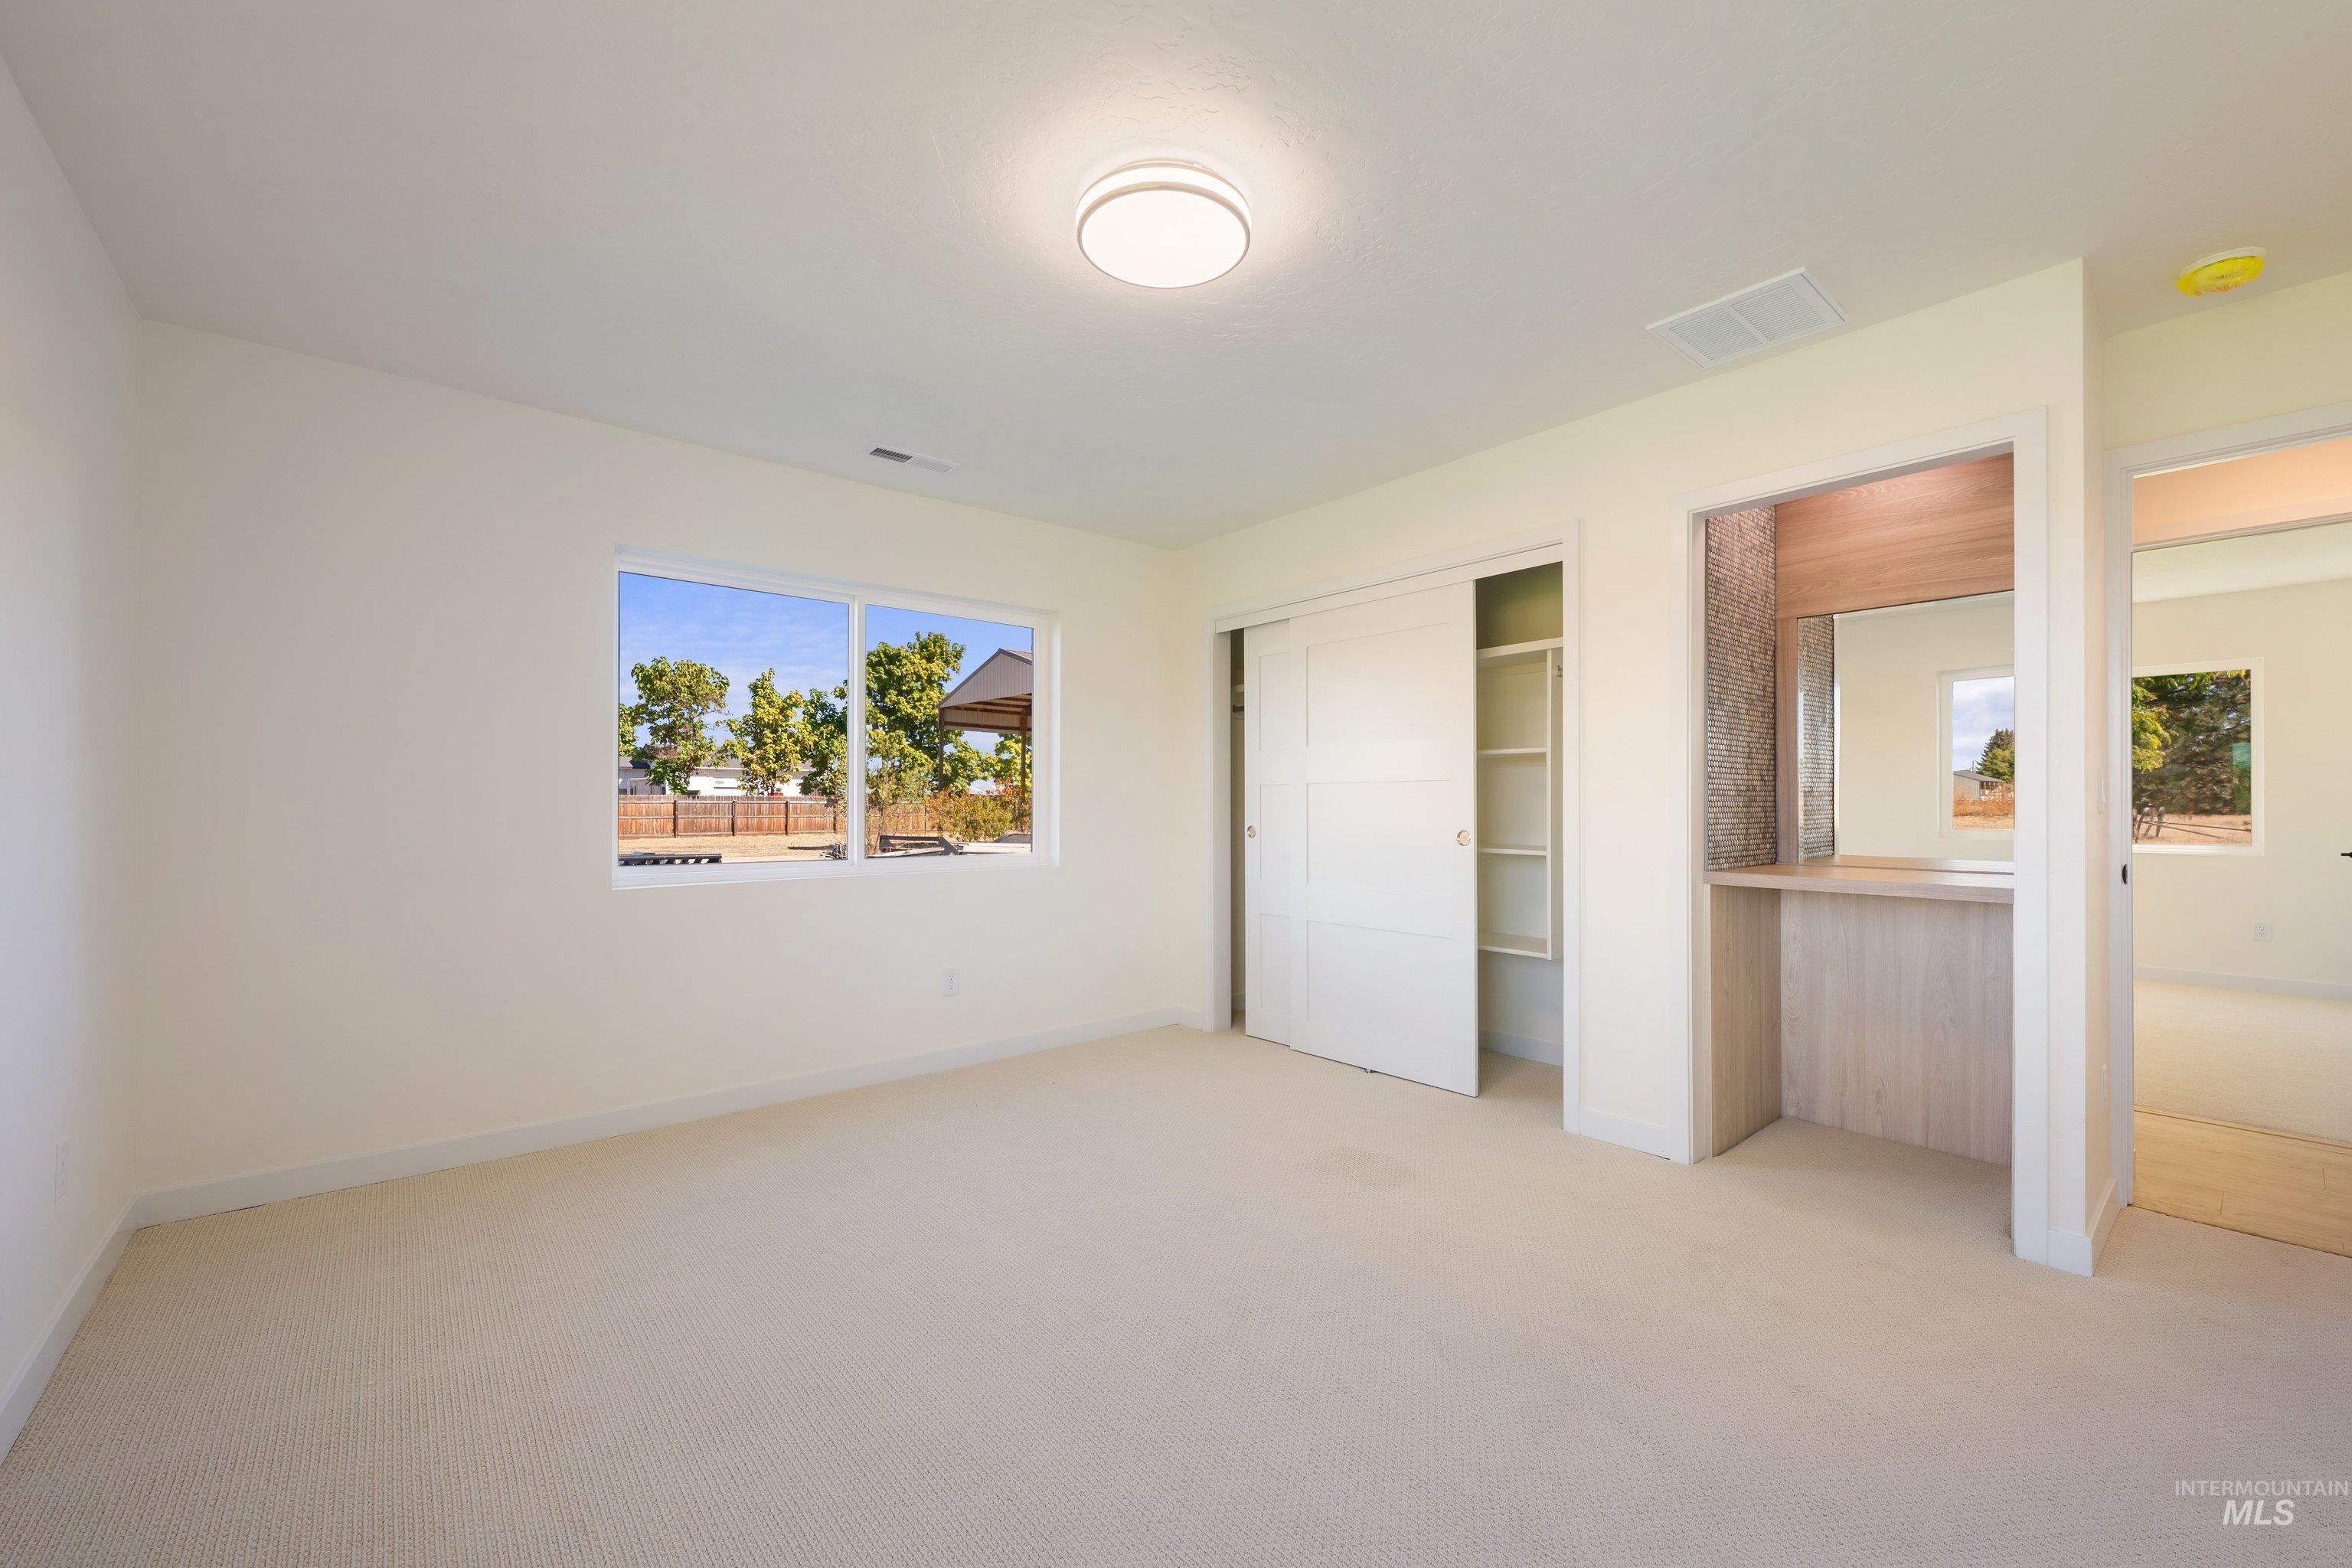
Guest retreat featuring a recessed vanity backlit with a custom tile surround, and full sized closet.
-
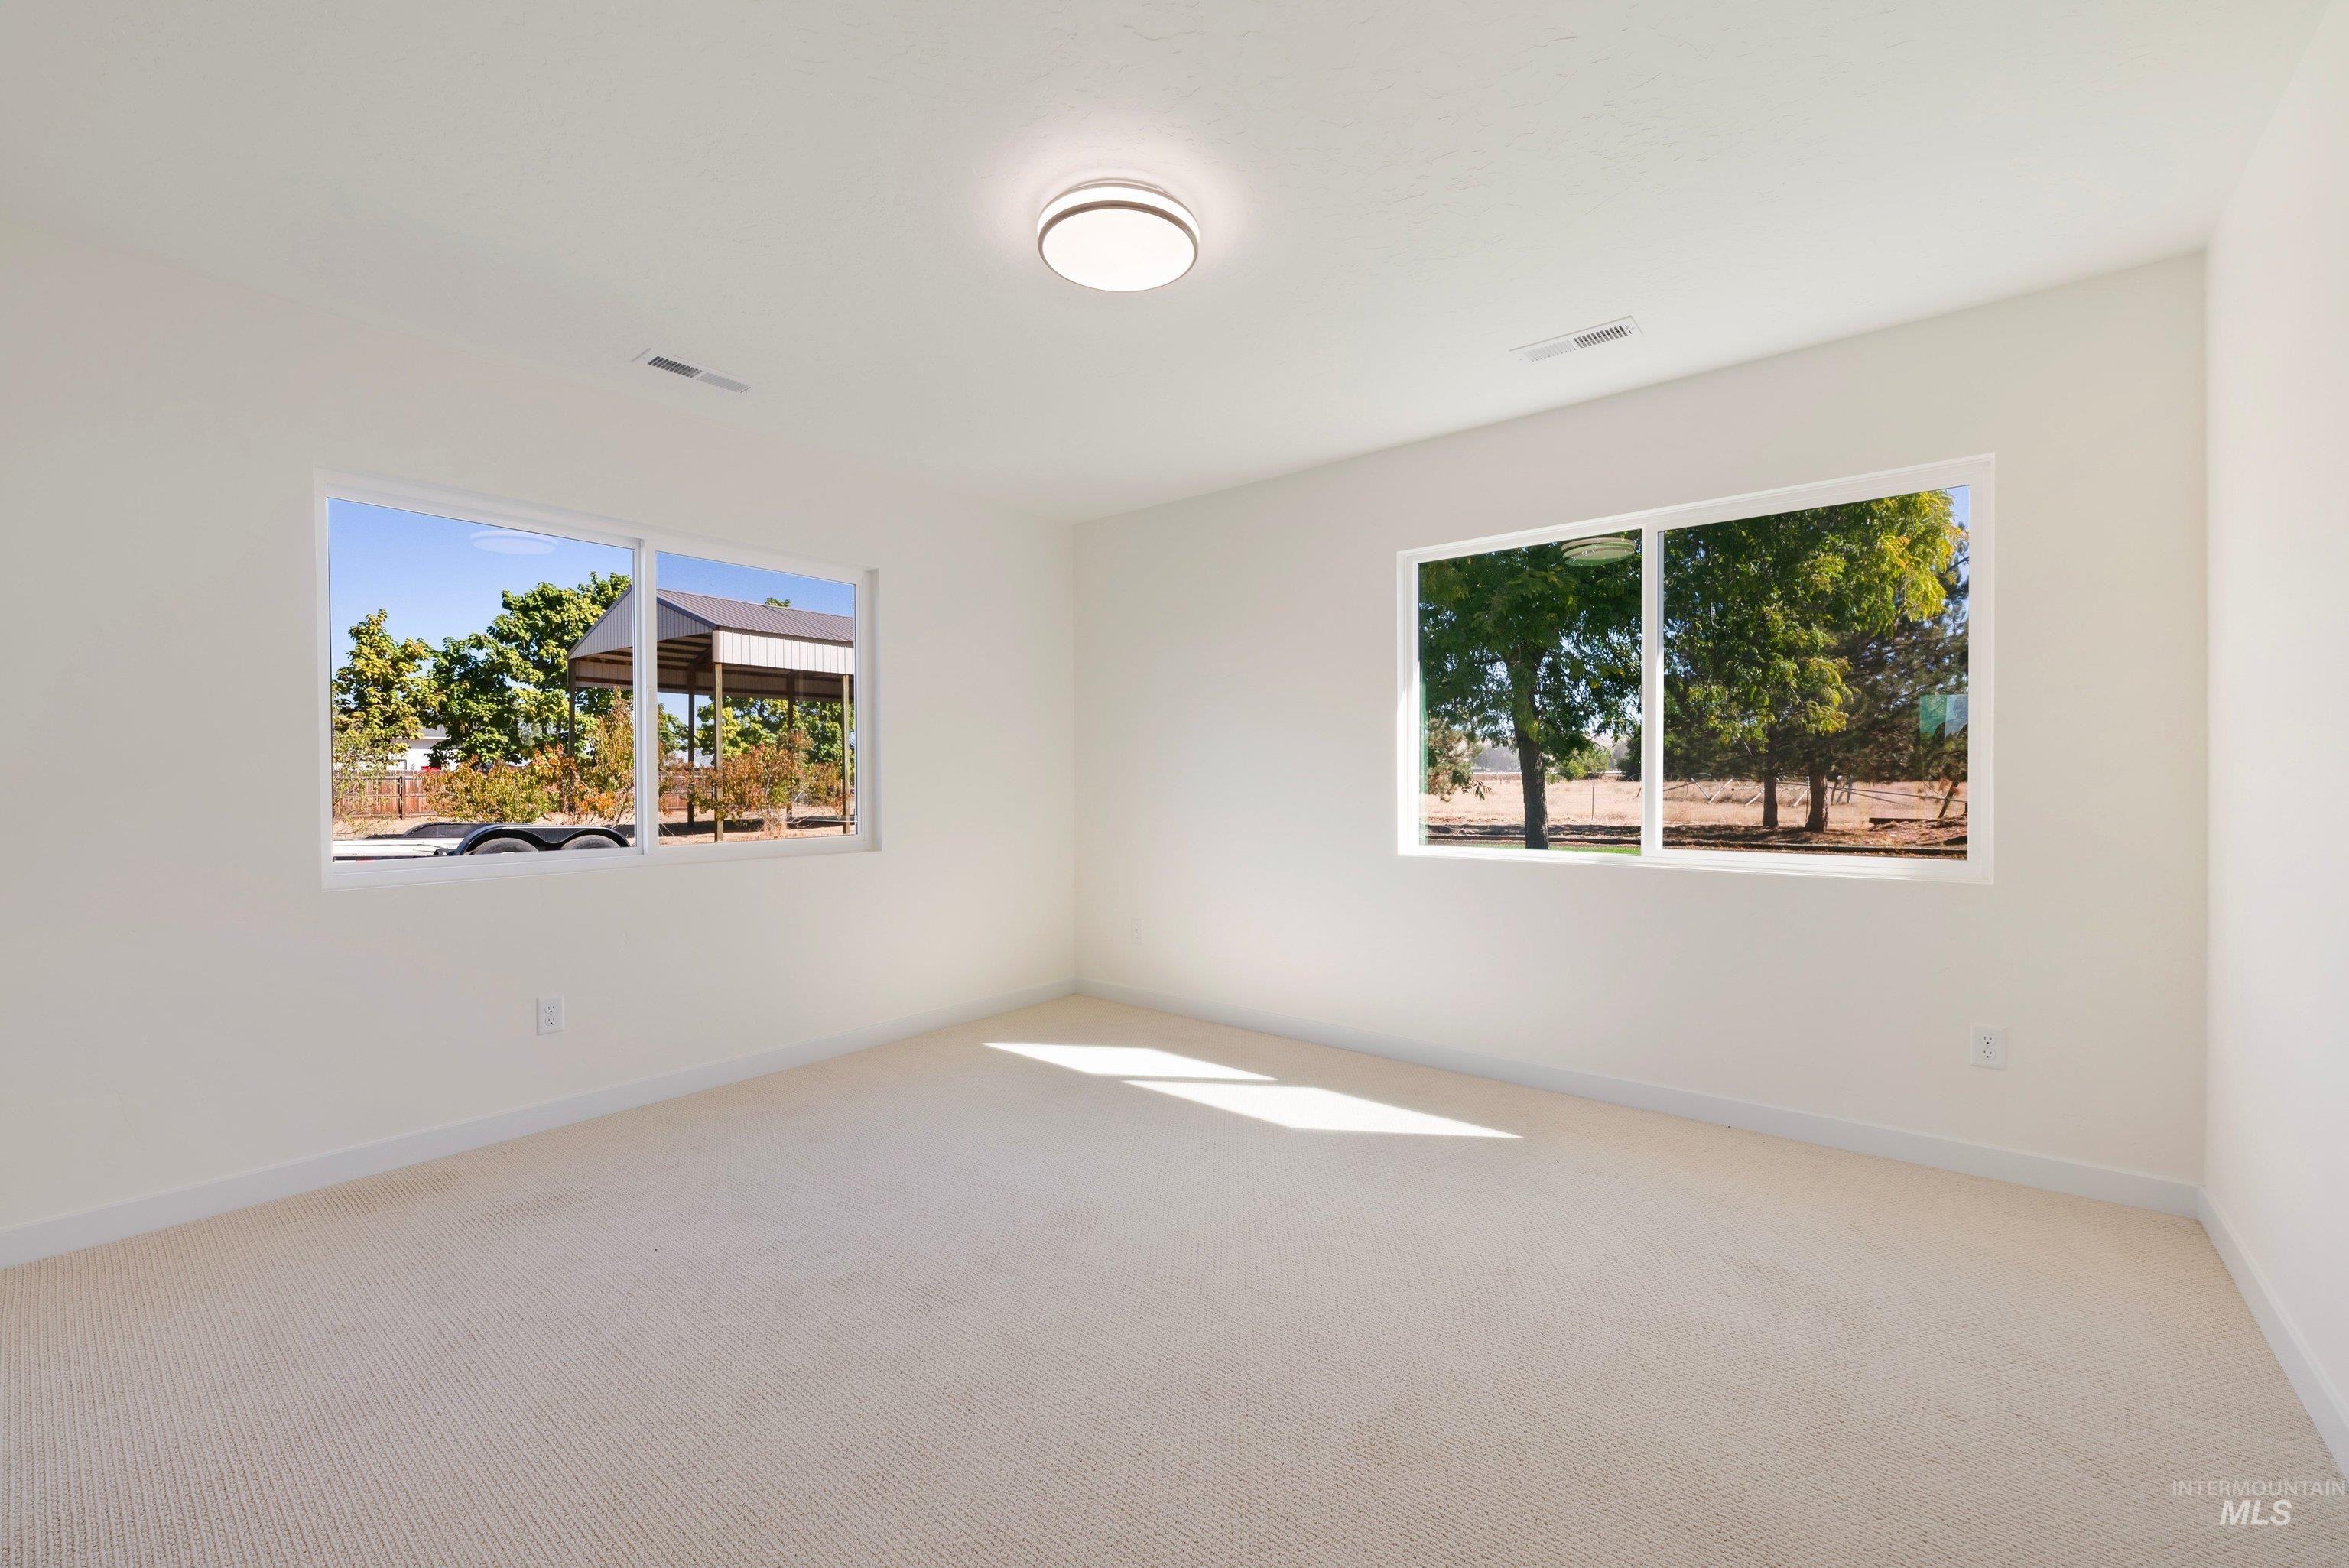
Neutral carpeting throughout, white painted walls, and two large windows
-
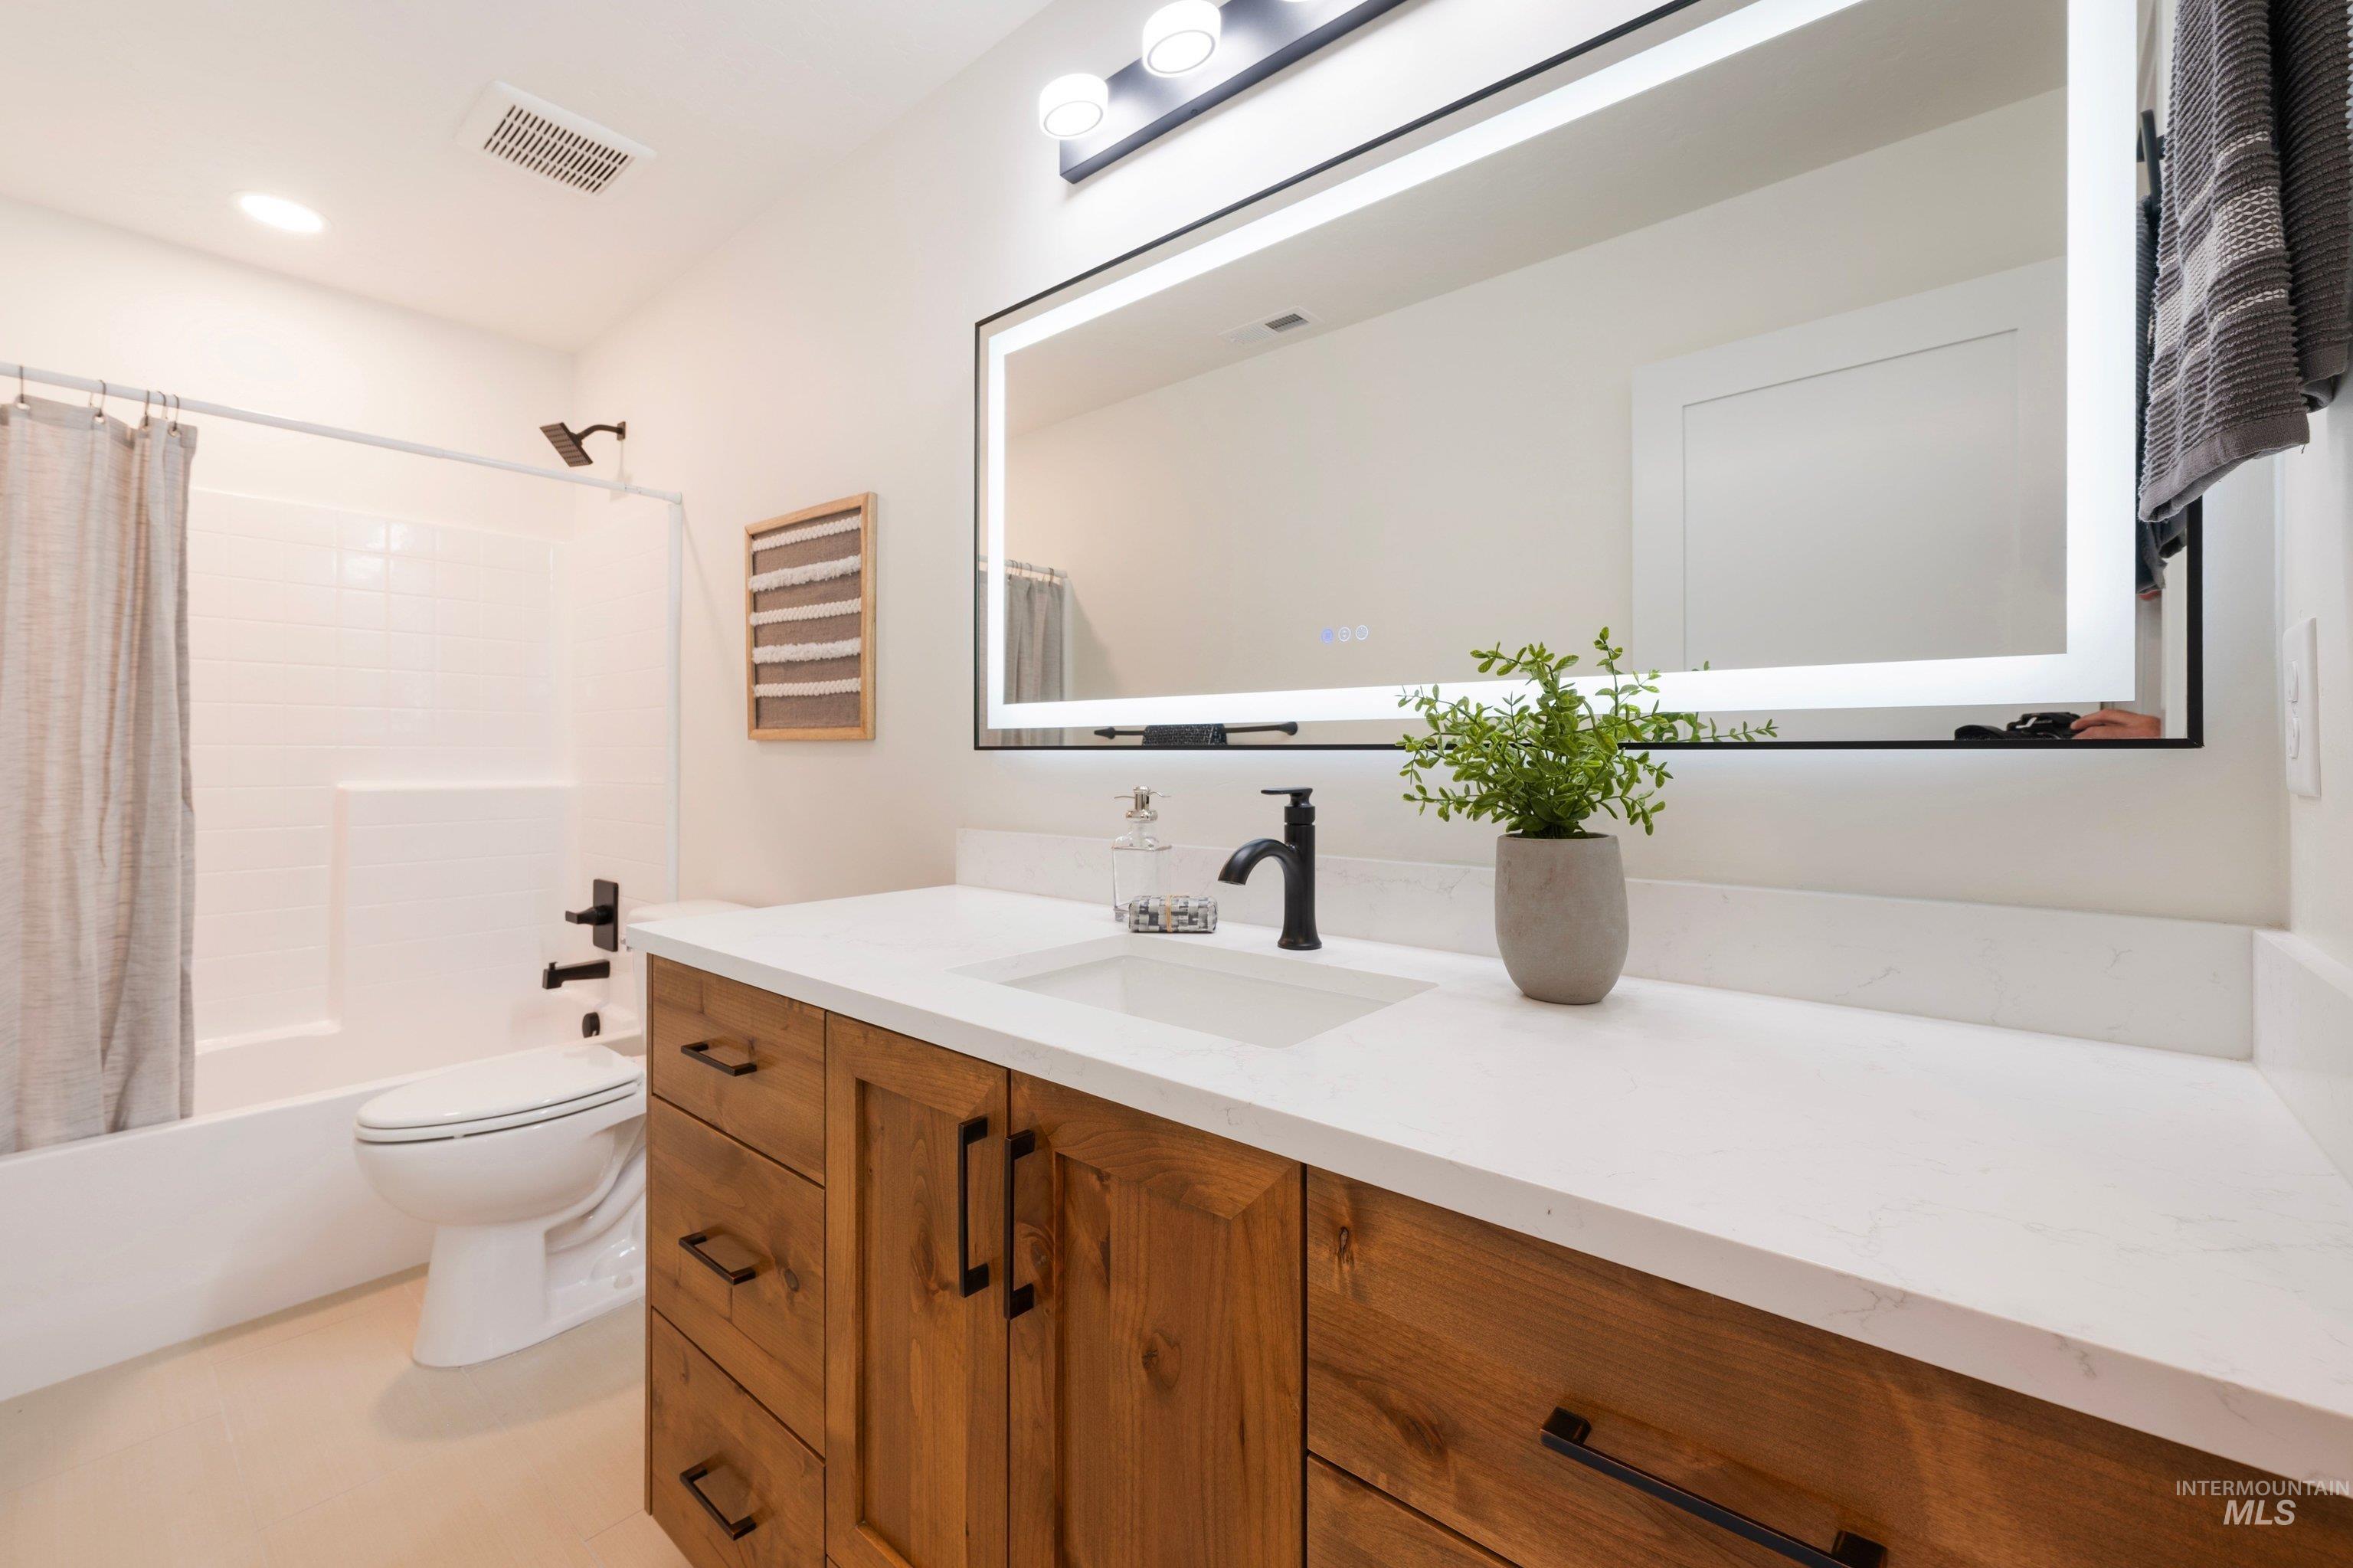
Wood-finish vanity with matte black hardware, single undermount sink, quartz countertop, and backlit mirror.
-
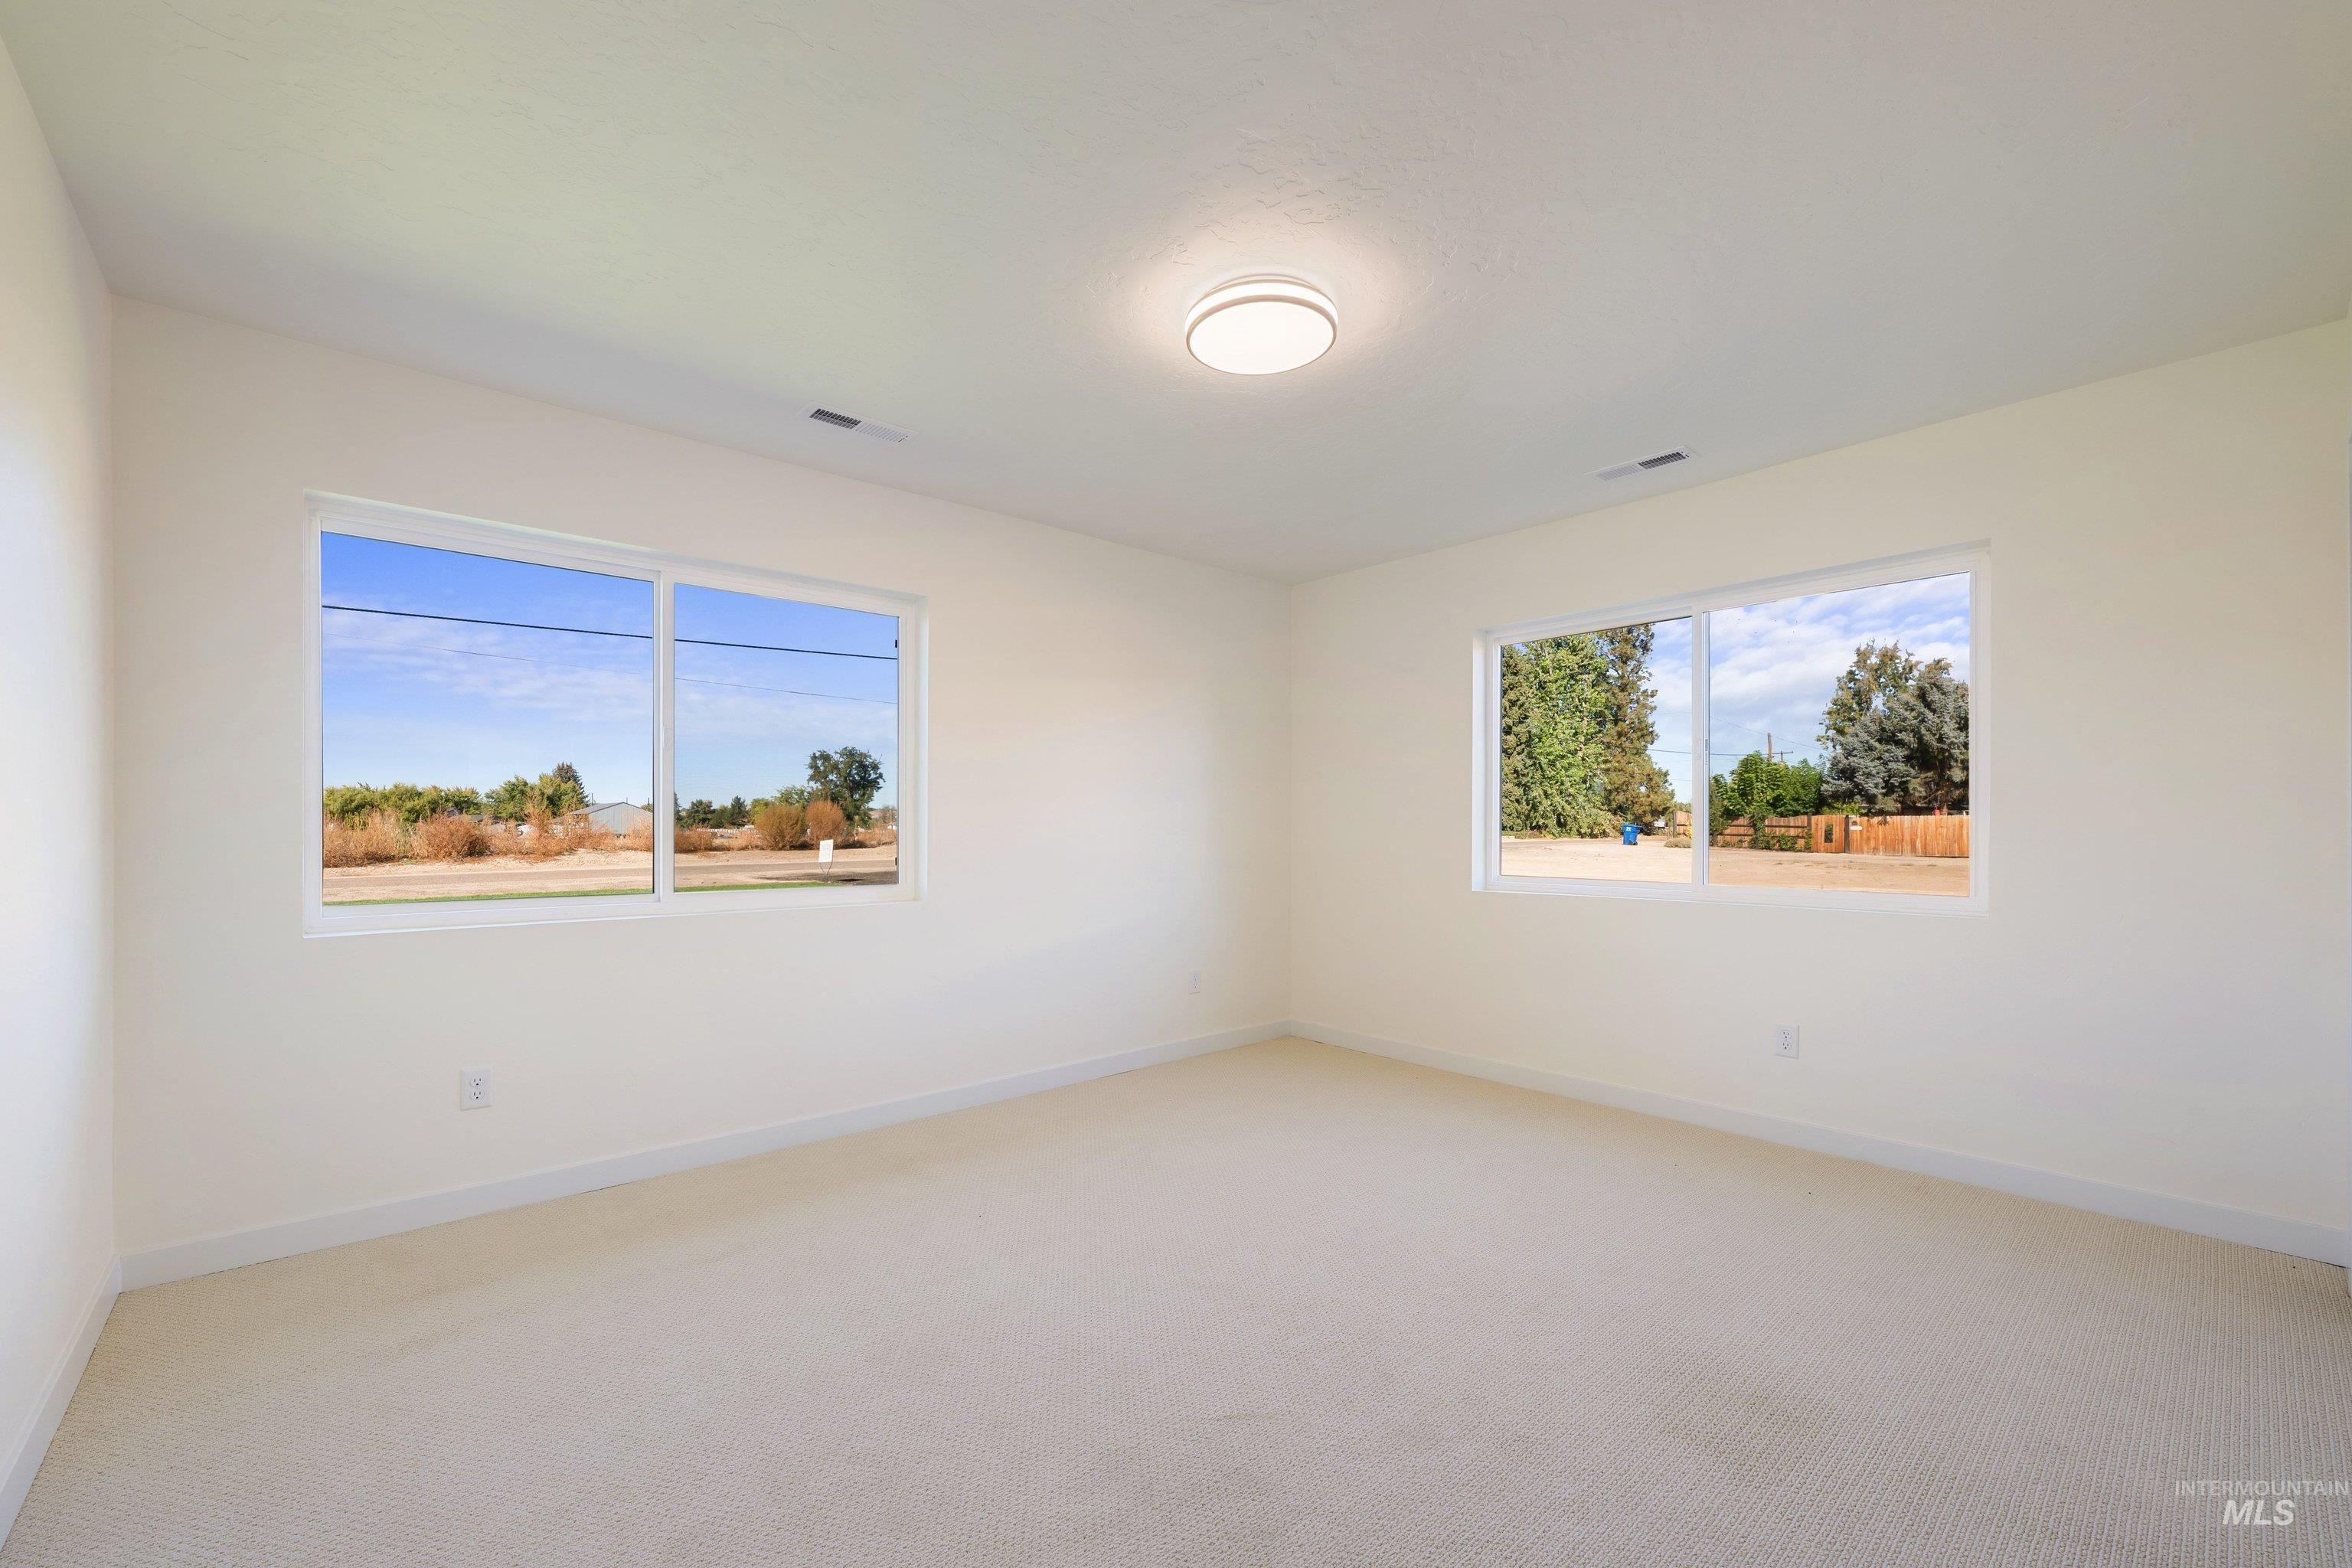
Recessed lighting, large windows, and wall-to-wall carpeting, and full sized closet.
-
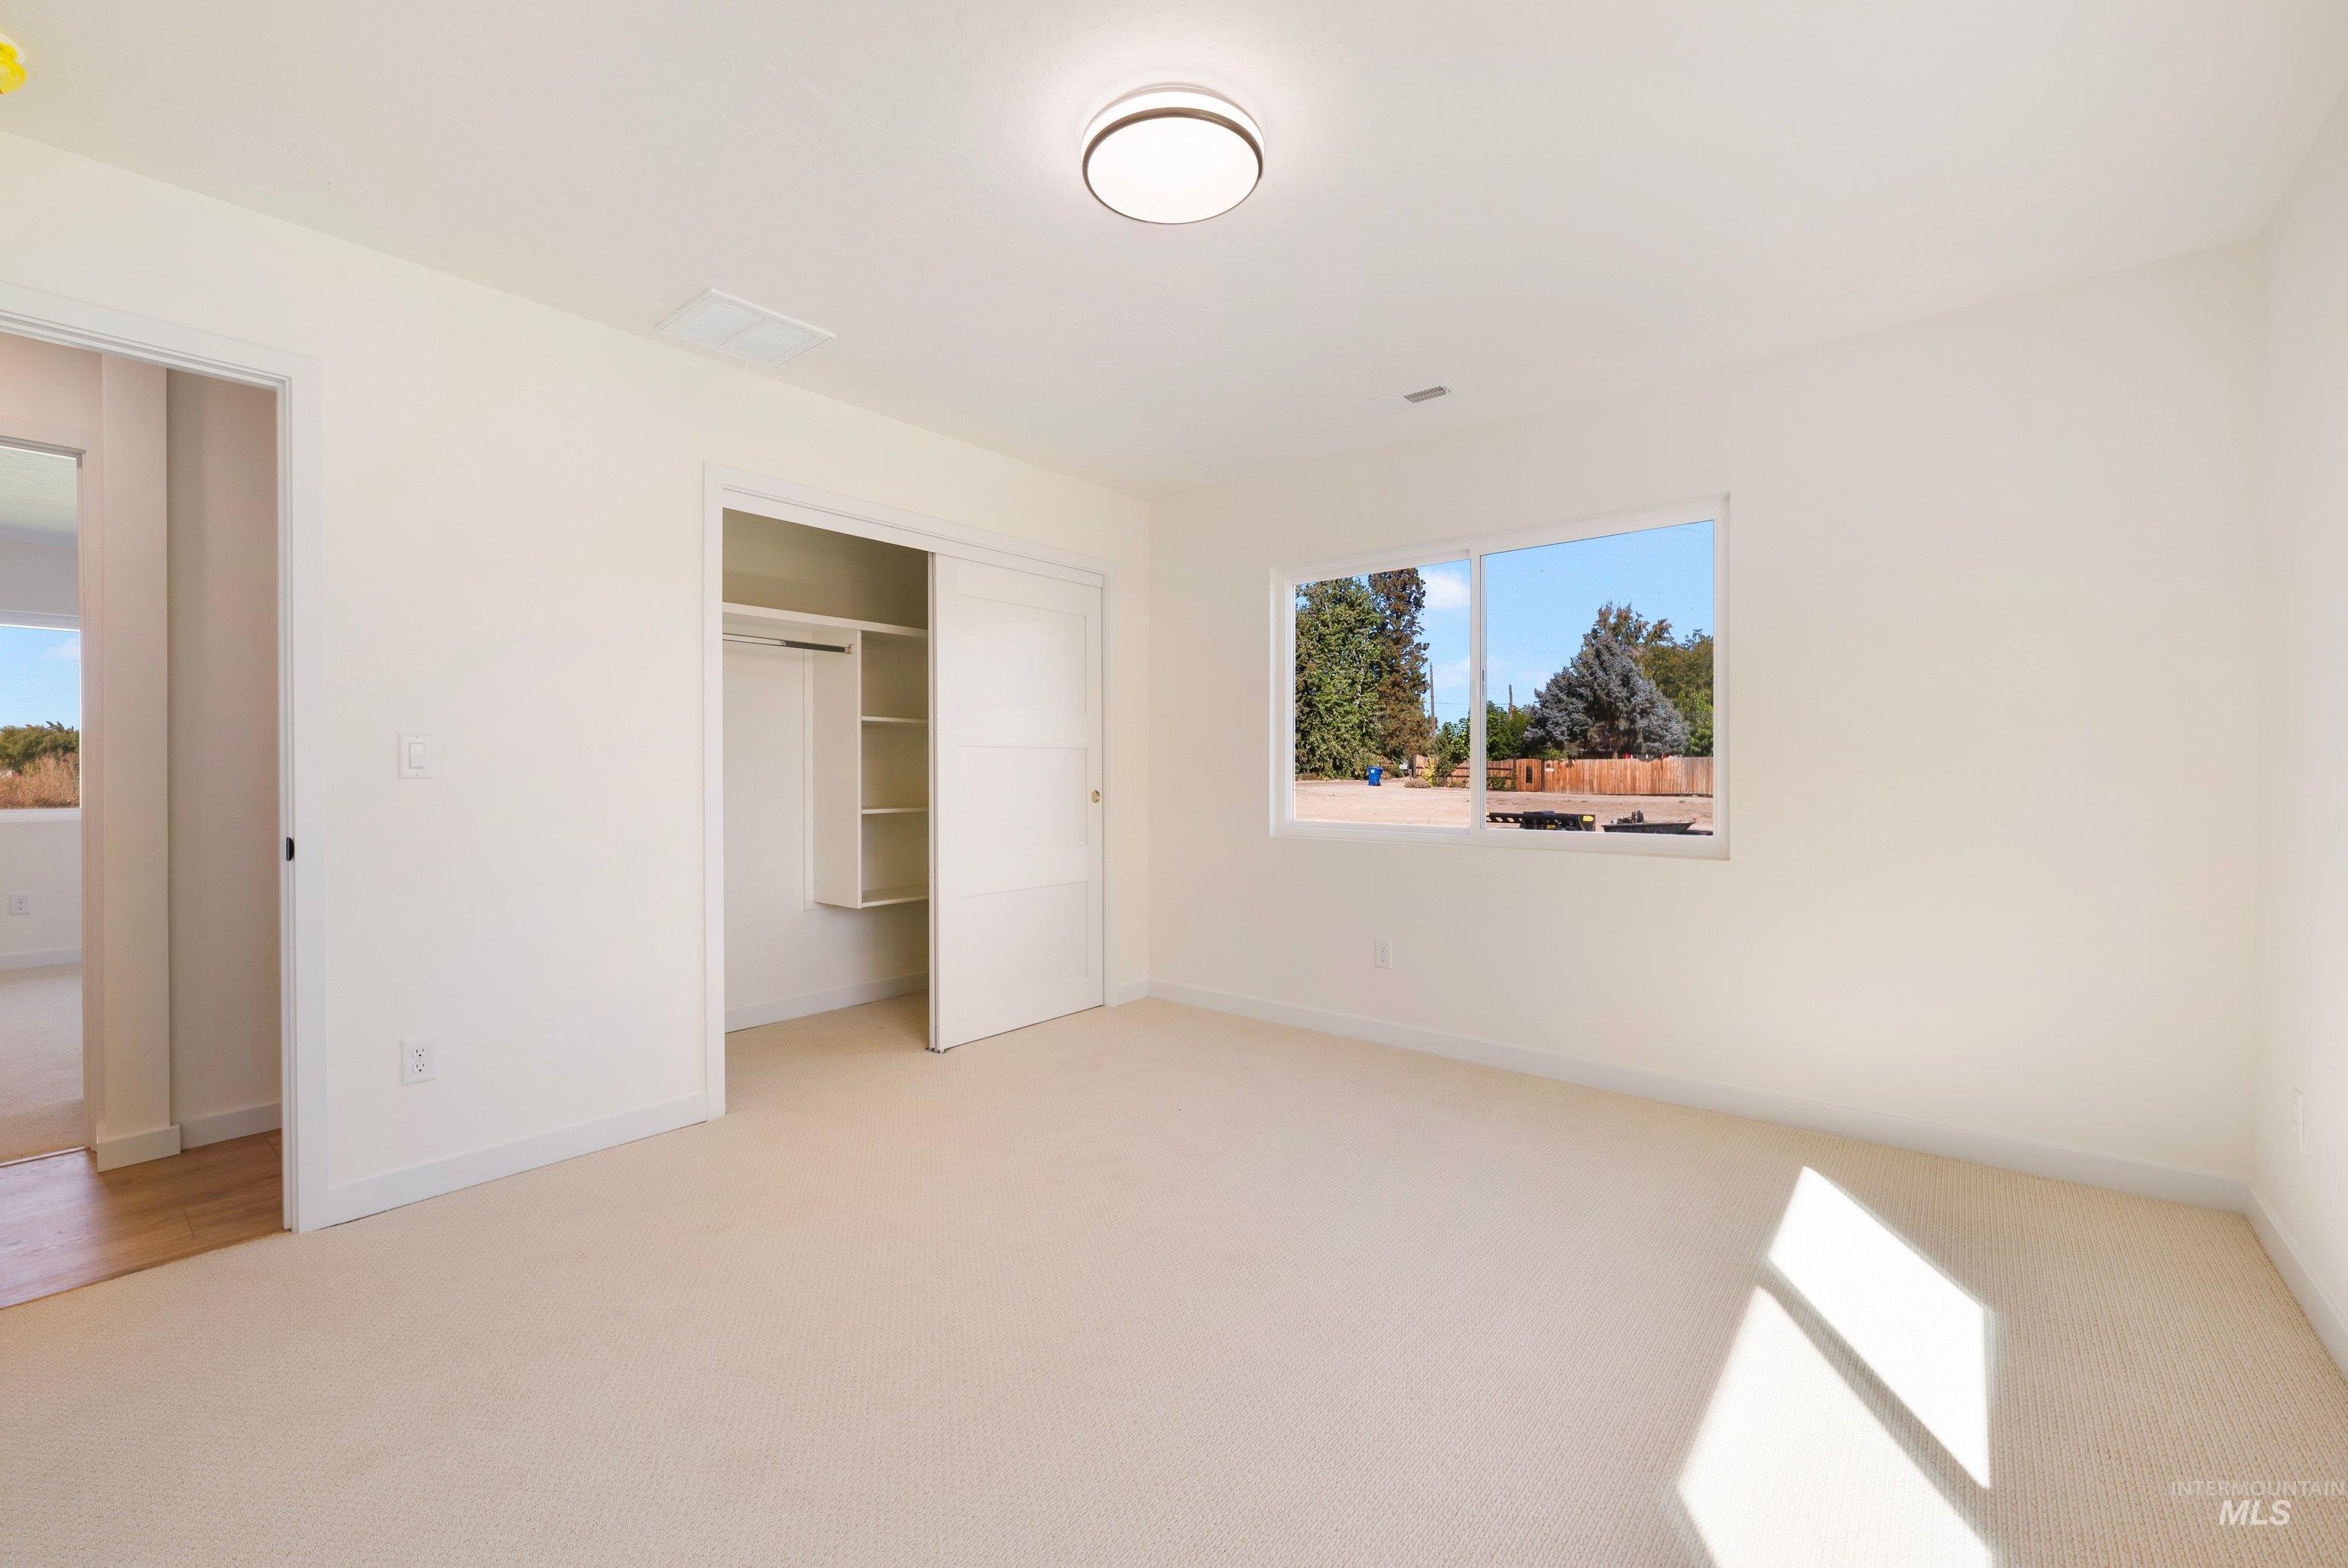
Neutral color palette throughout, featuring carpeted flooring and a window with exterior scenery.
-
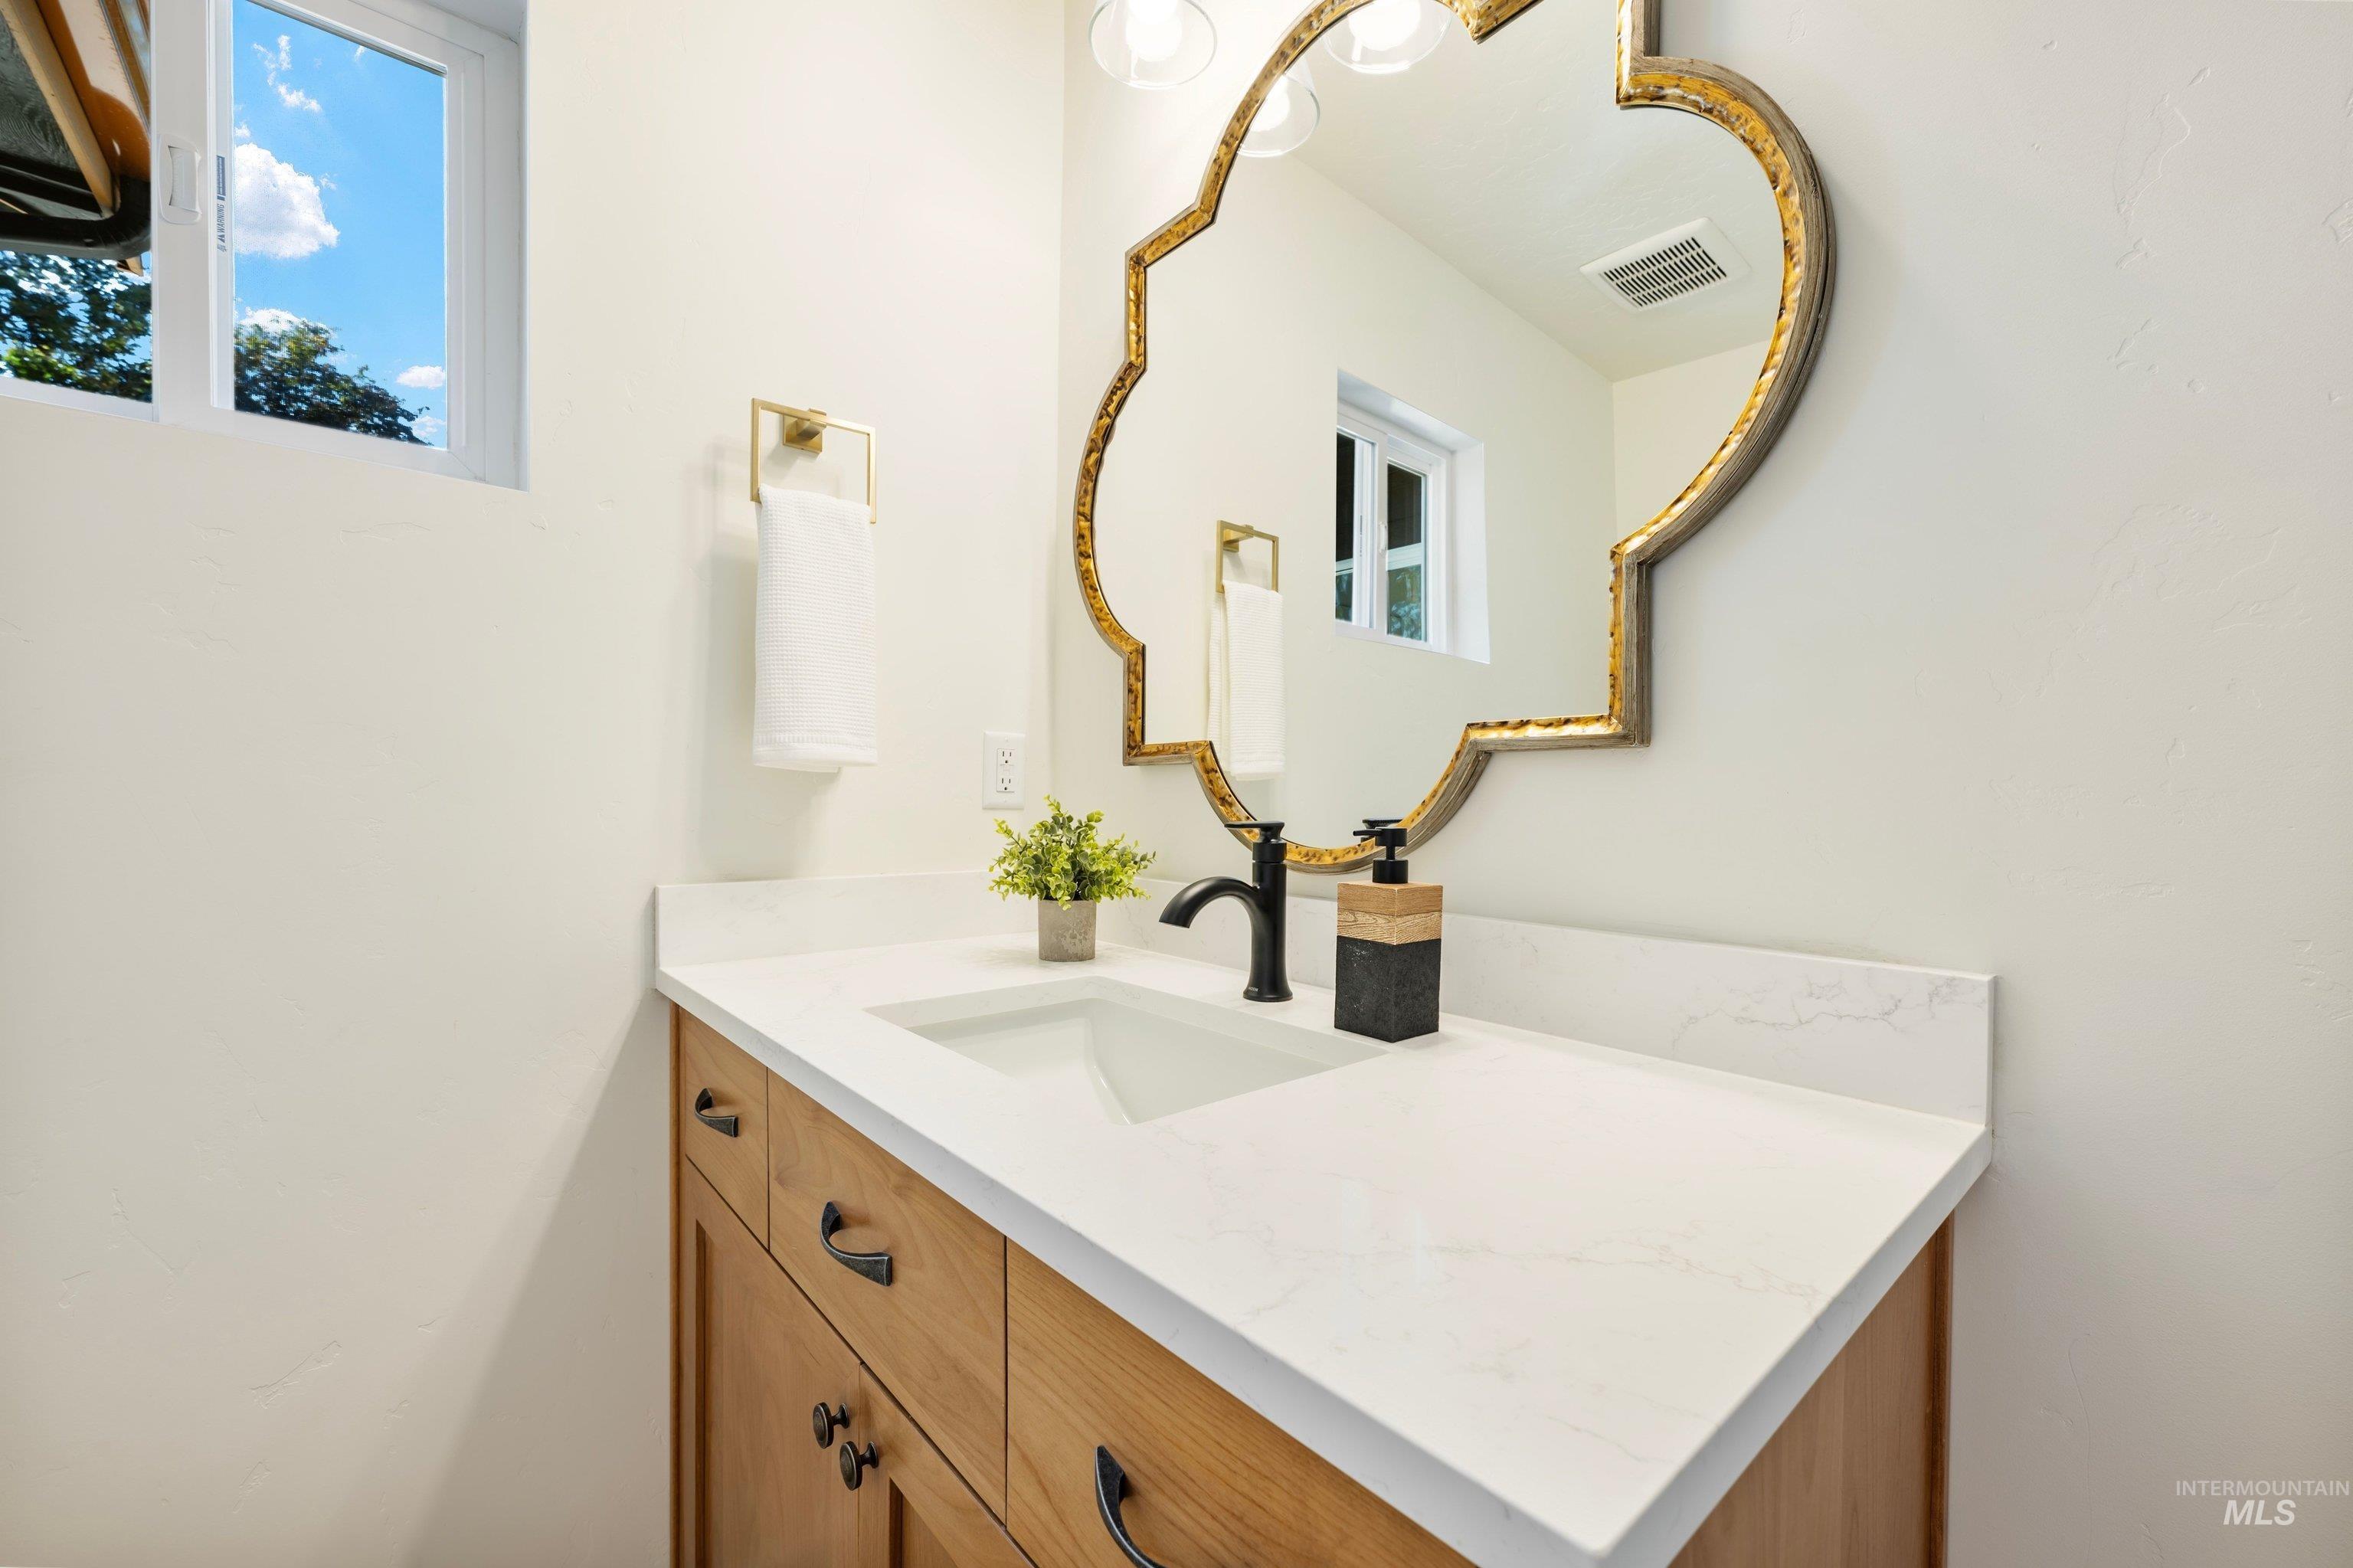
Wood-finish vanity with drawer storage, white countertop, integrated rectangular sink, matte black faucet, and an ornate wall-mounted mirror and a walk in floor to ceiling tile shower.
-

Walk-in shower with hexagonal tile walls, floor to ceiling,and a built-in niche.
-

Office or flex space that could also be used for crafting or a playroom.
-
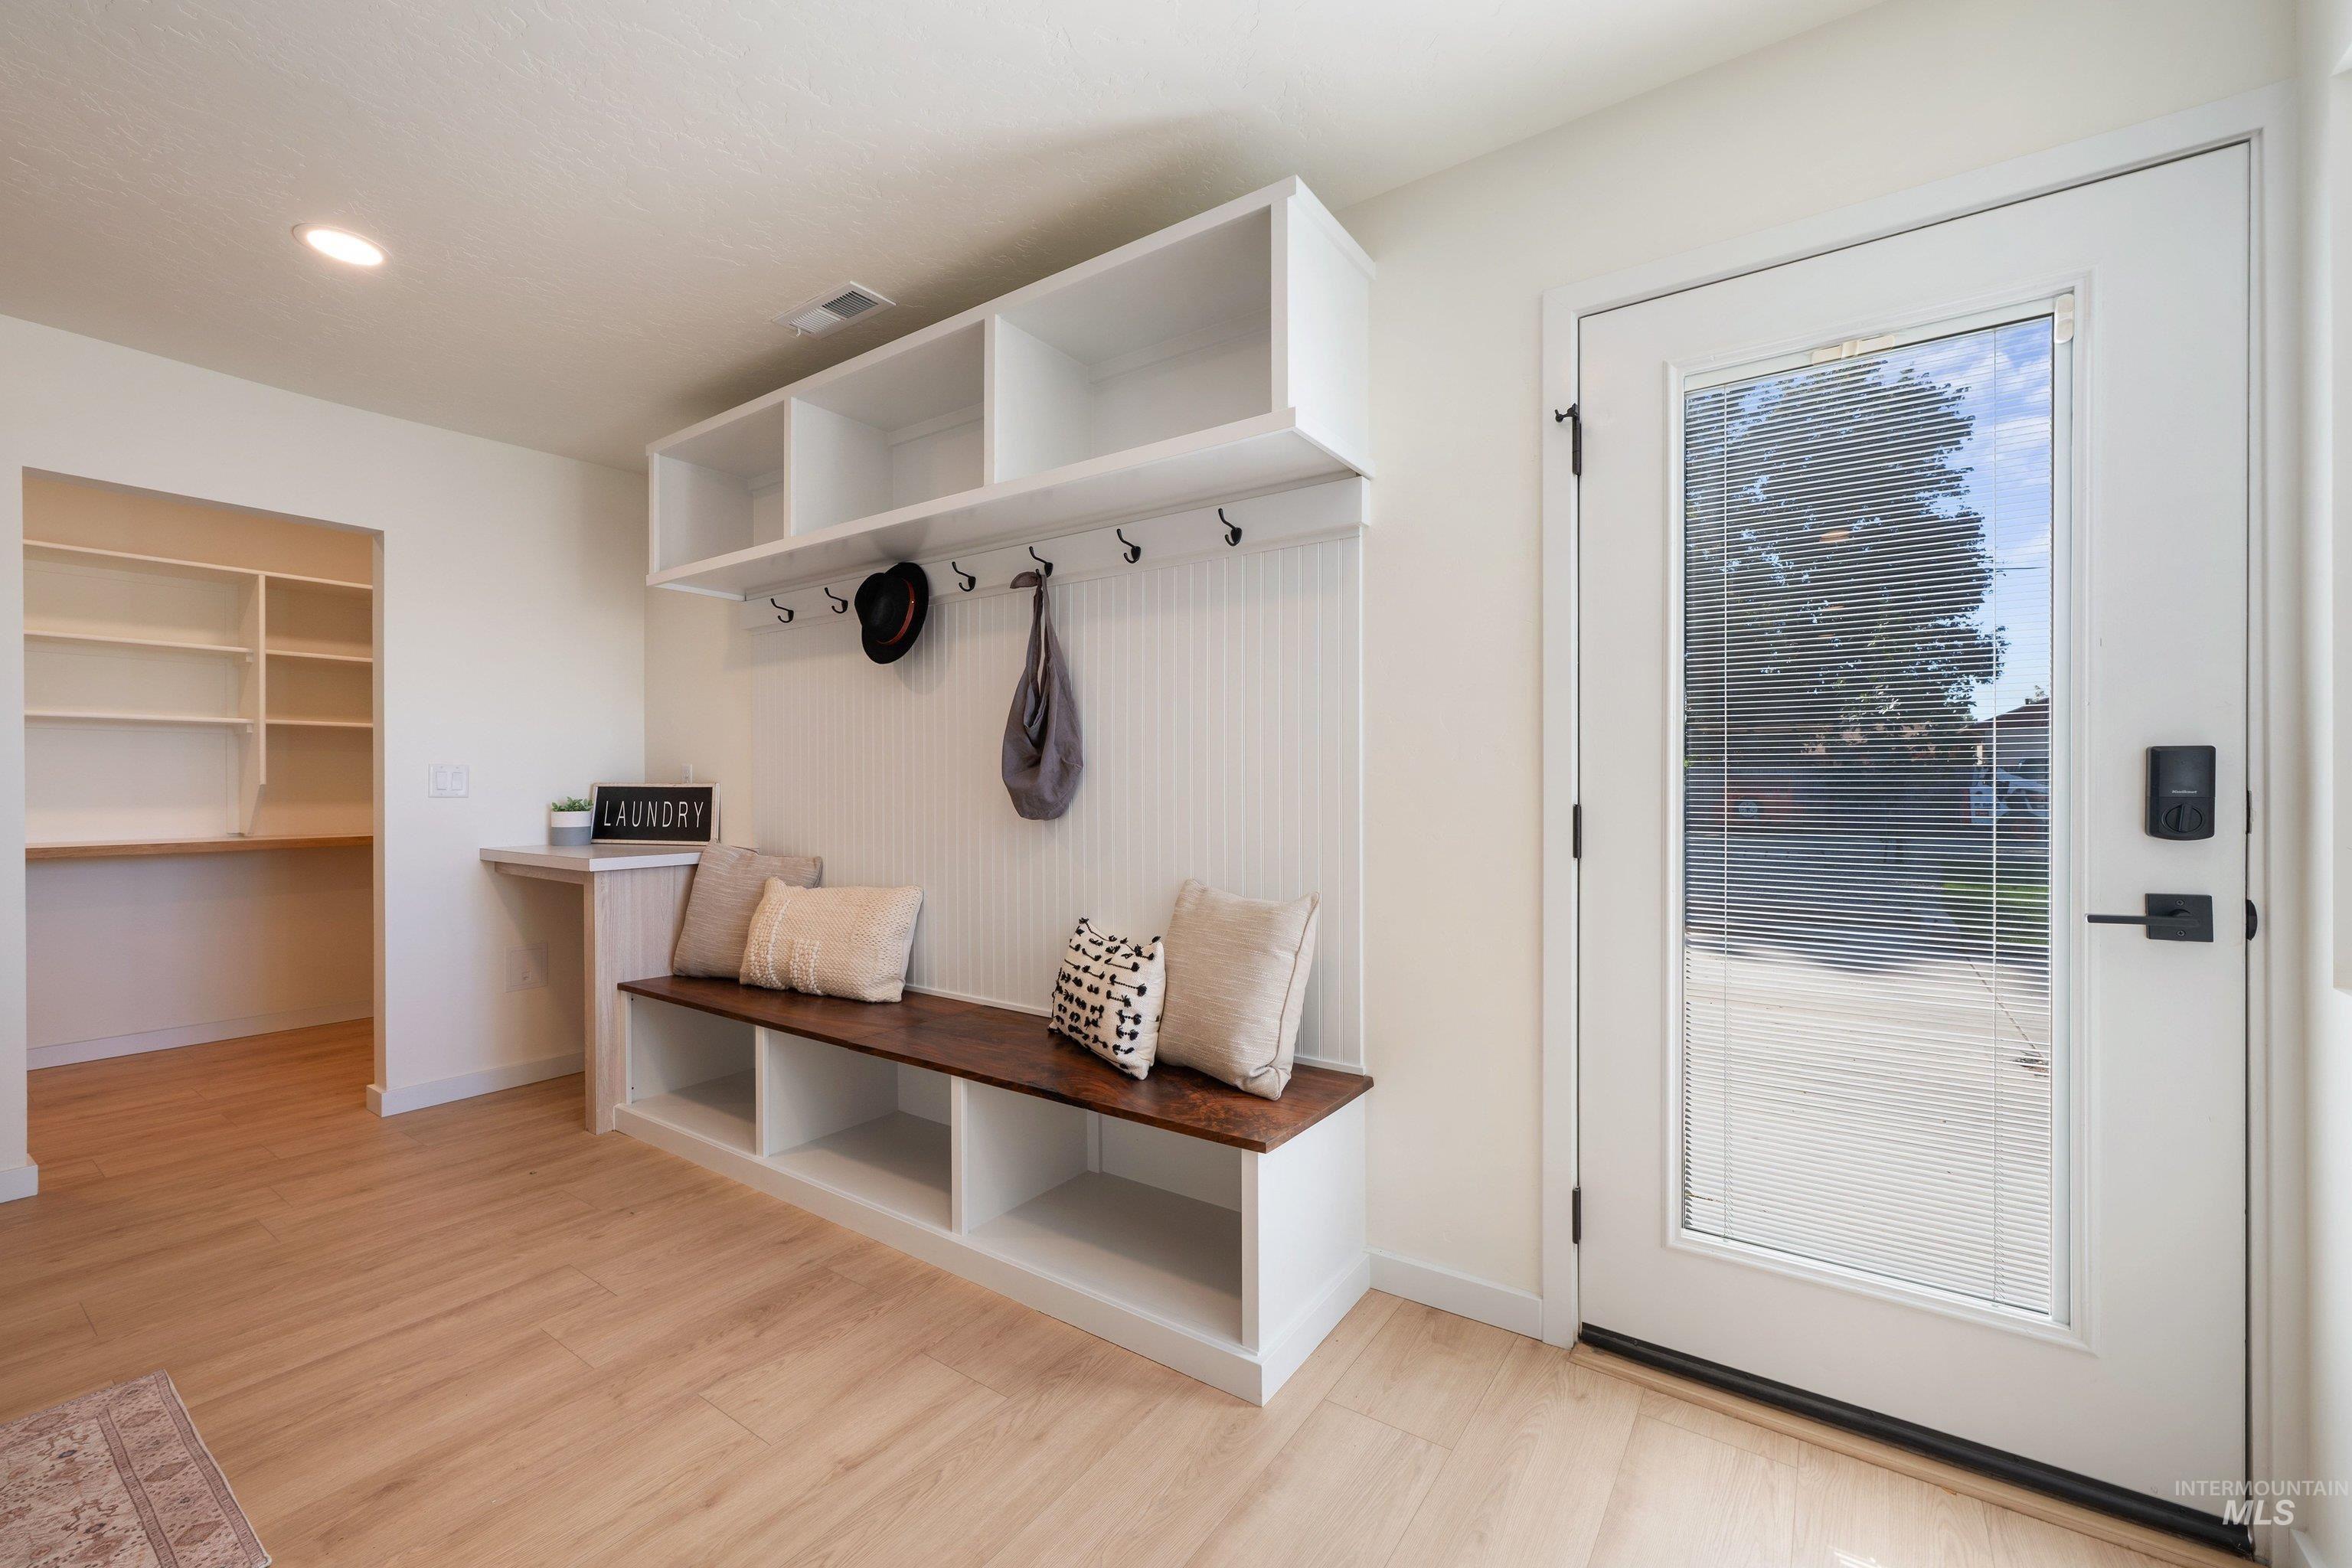
Integrated built-in storage with a sycamore wood bench, beadboard backing, and upper shelving.
-
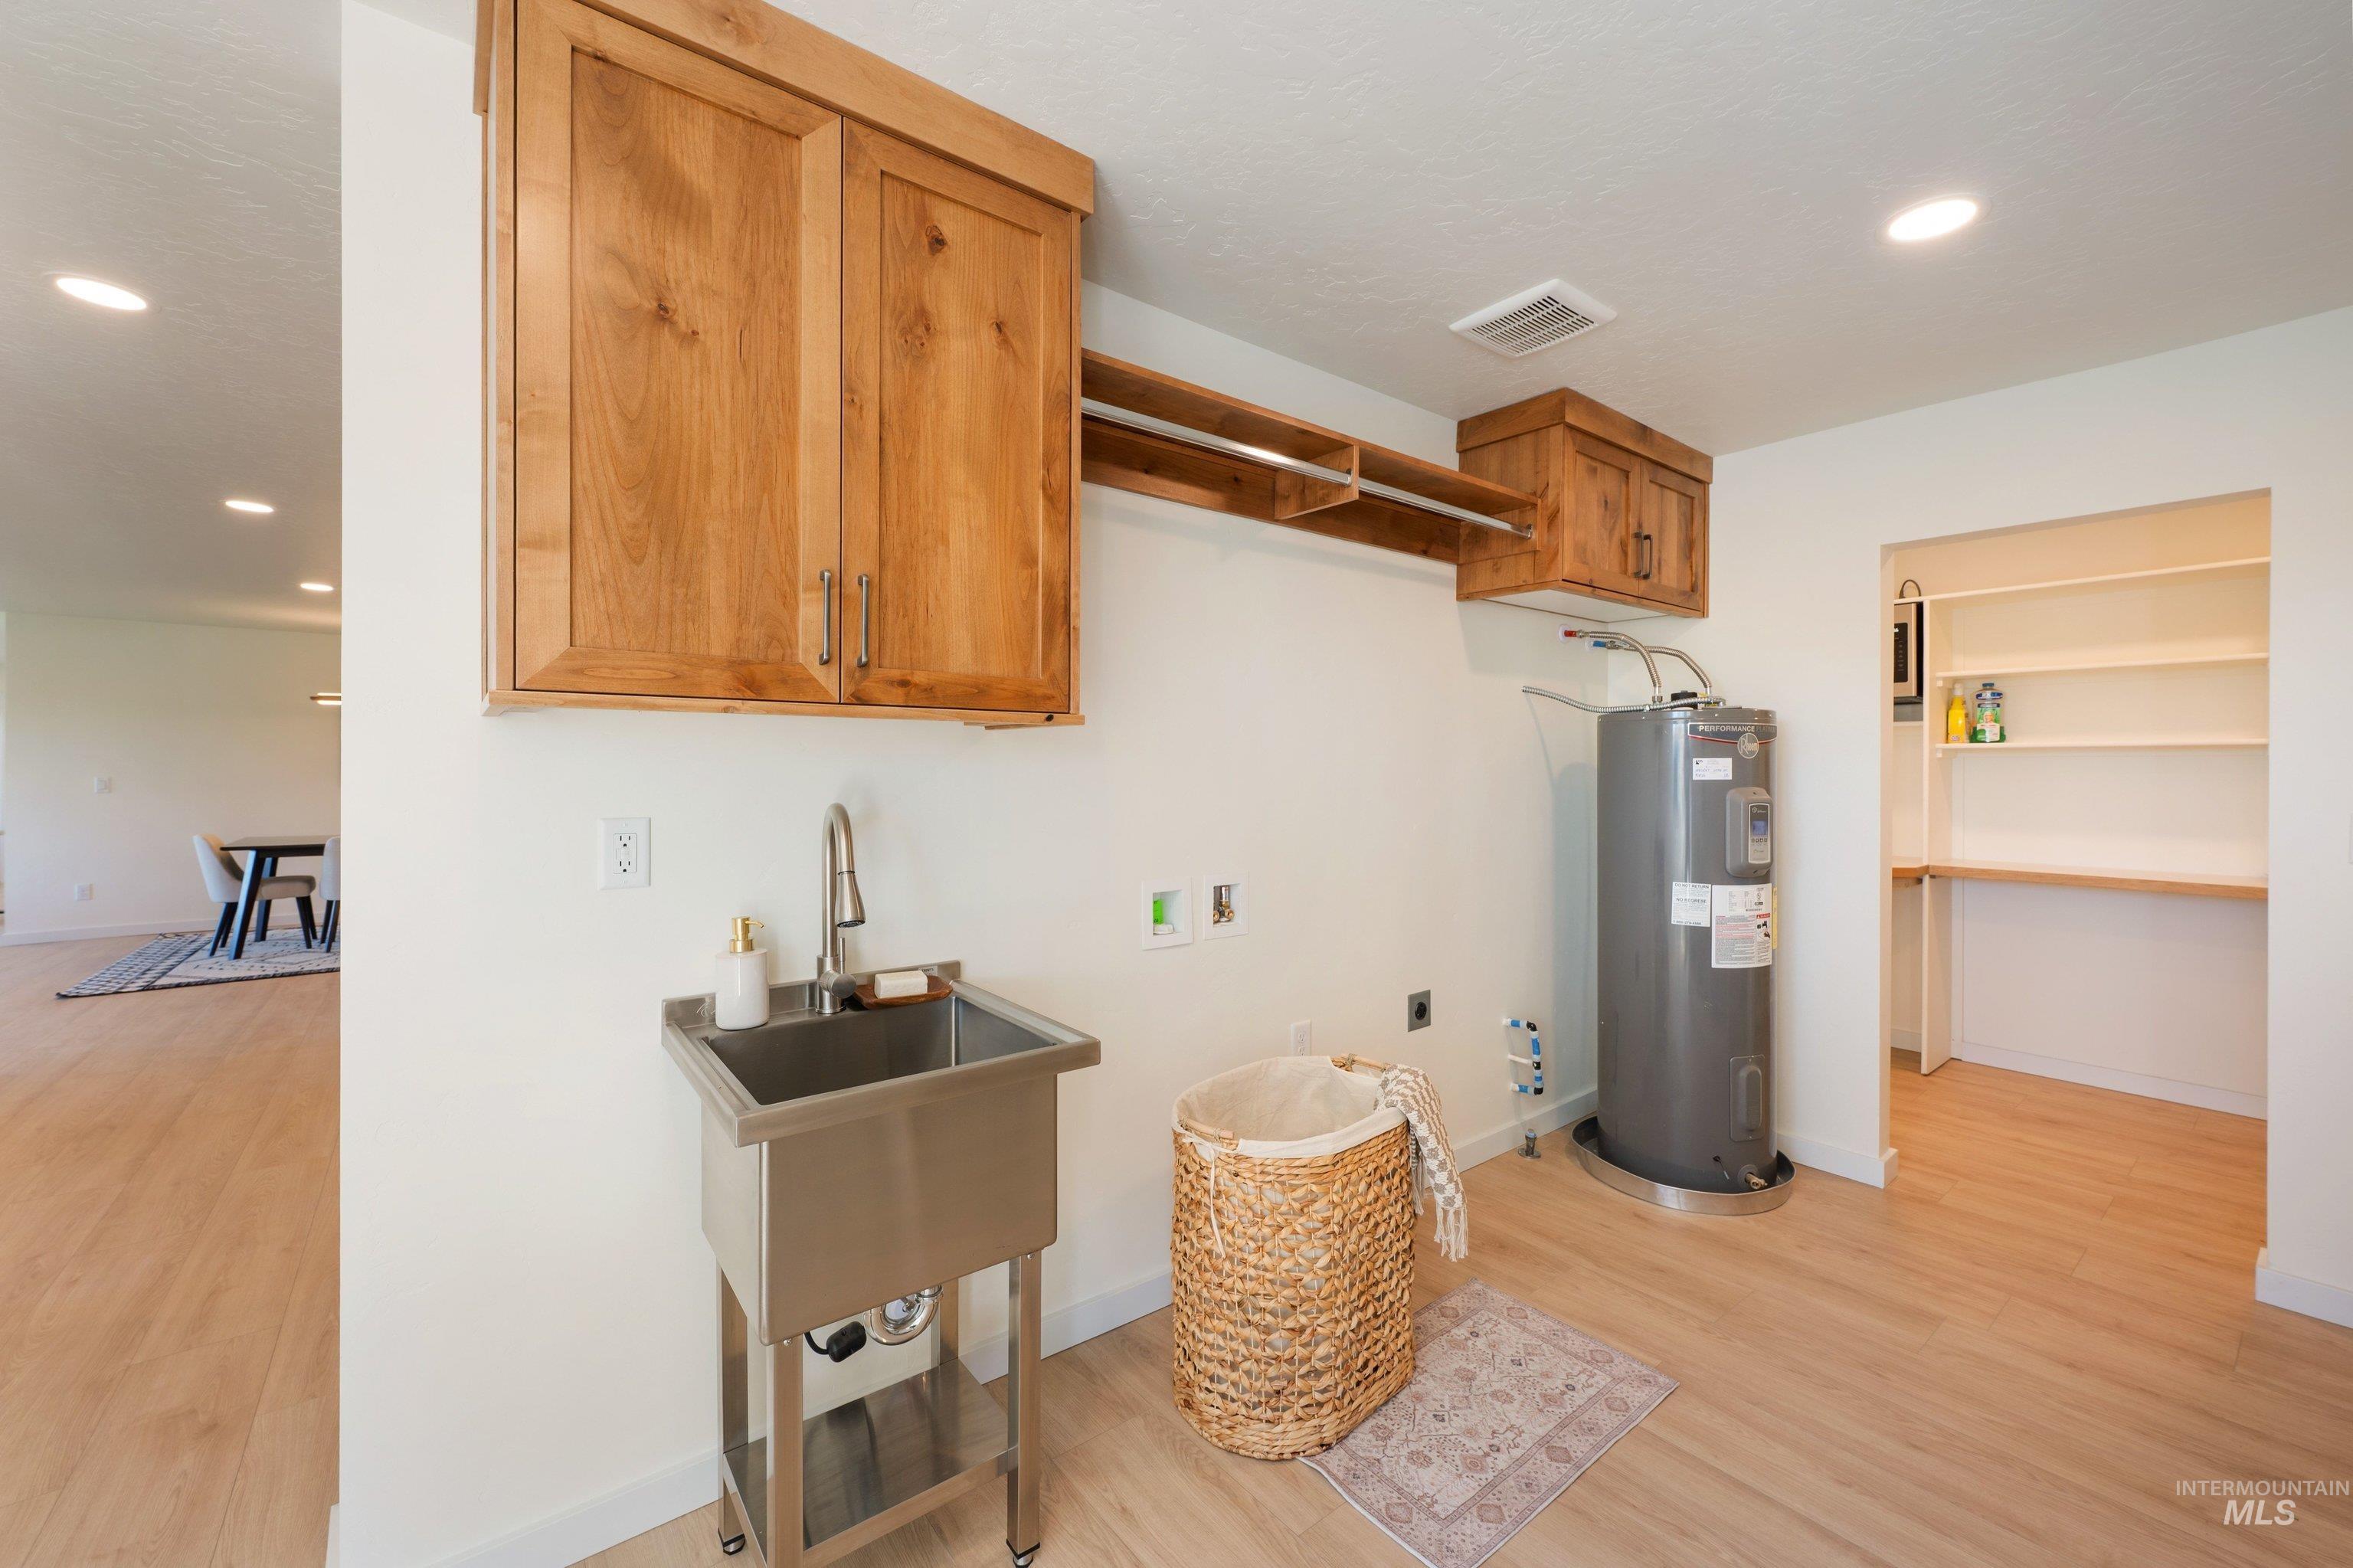
Laundry area featuring wood-finish flooring, a stainless steel utility sink with a high-arc faucet, and wood cabinetry with clothes rod.
-
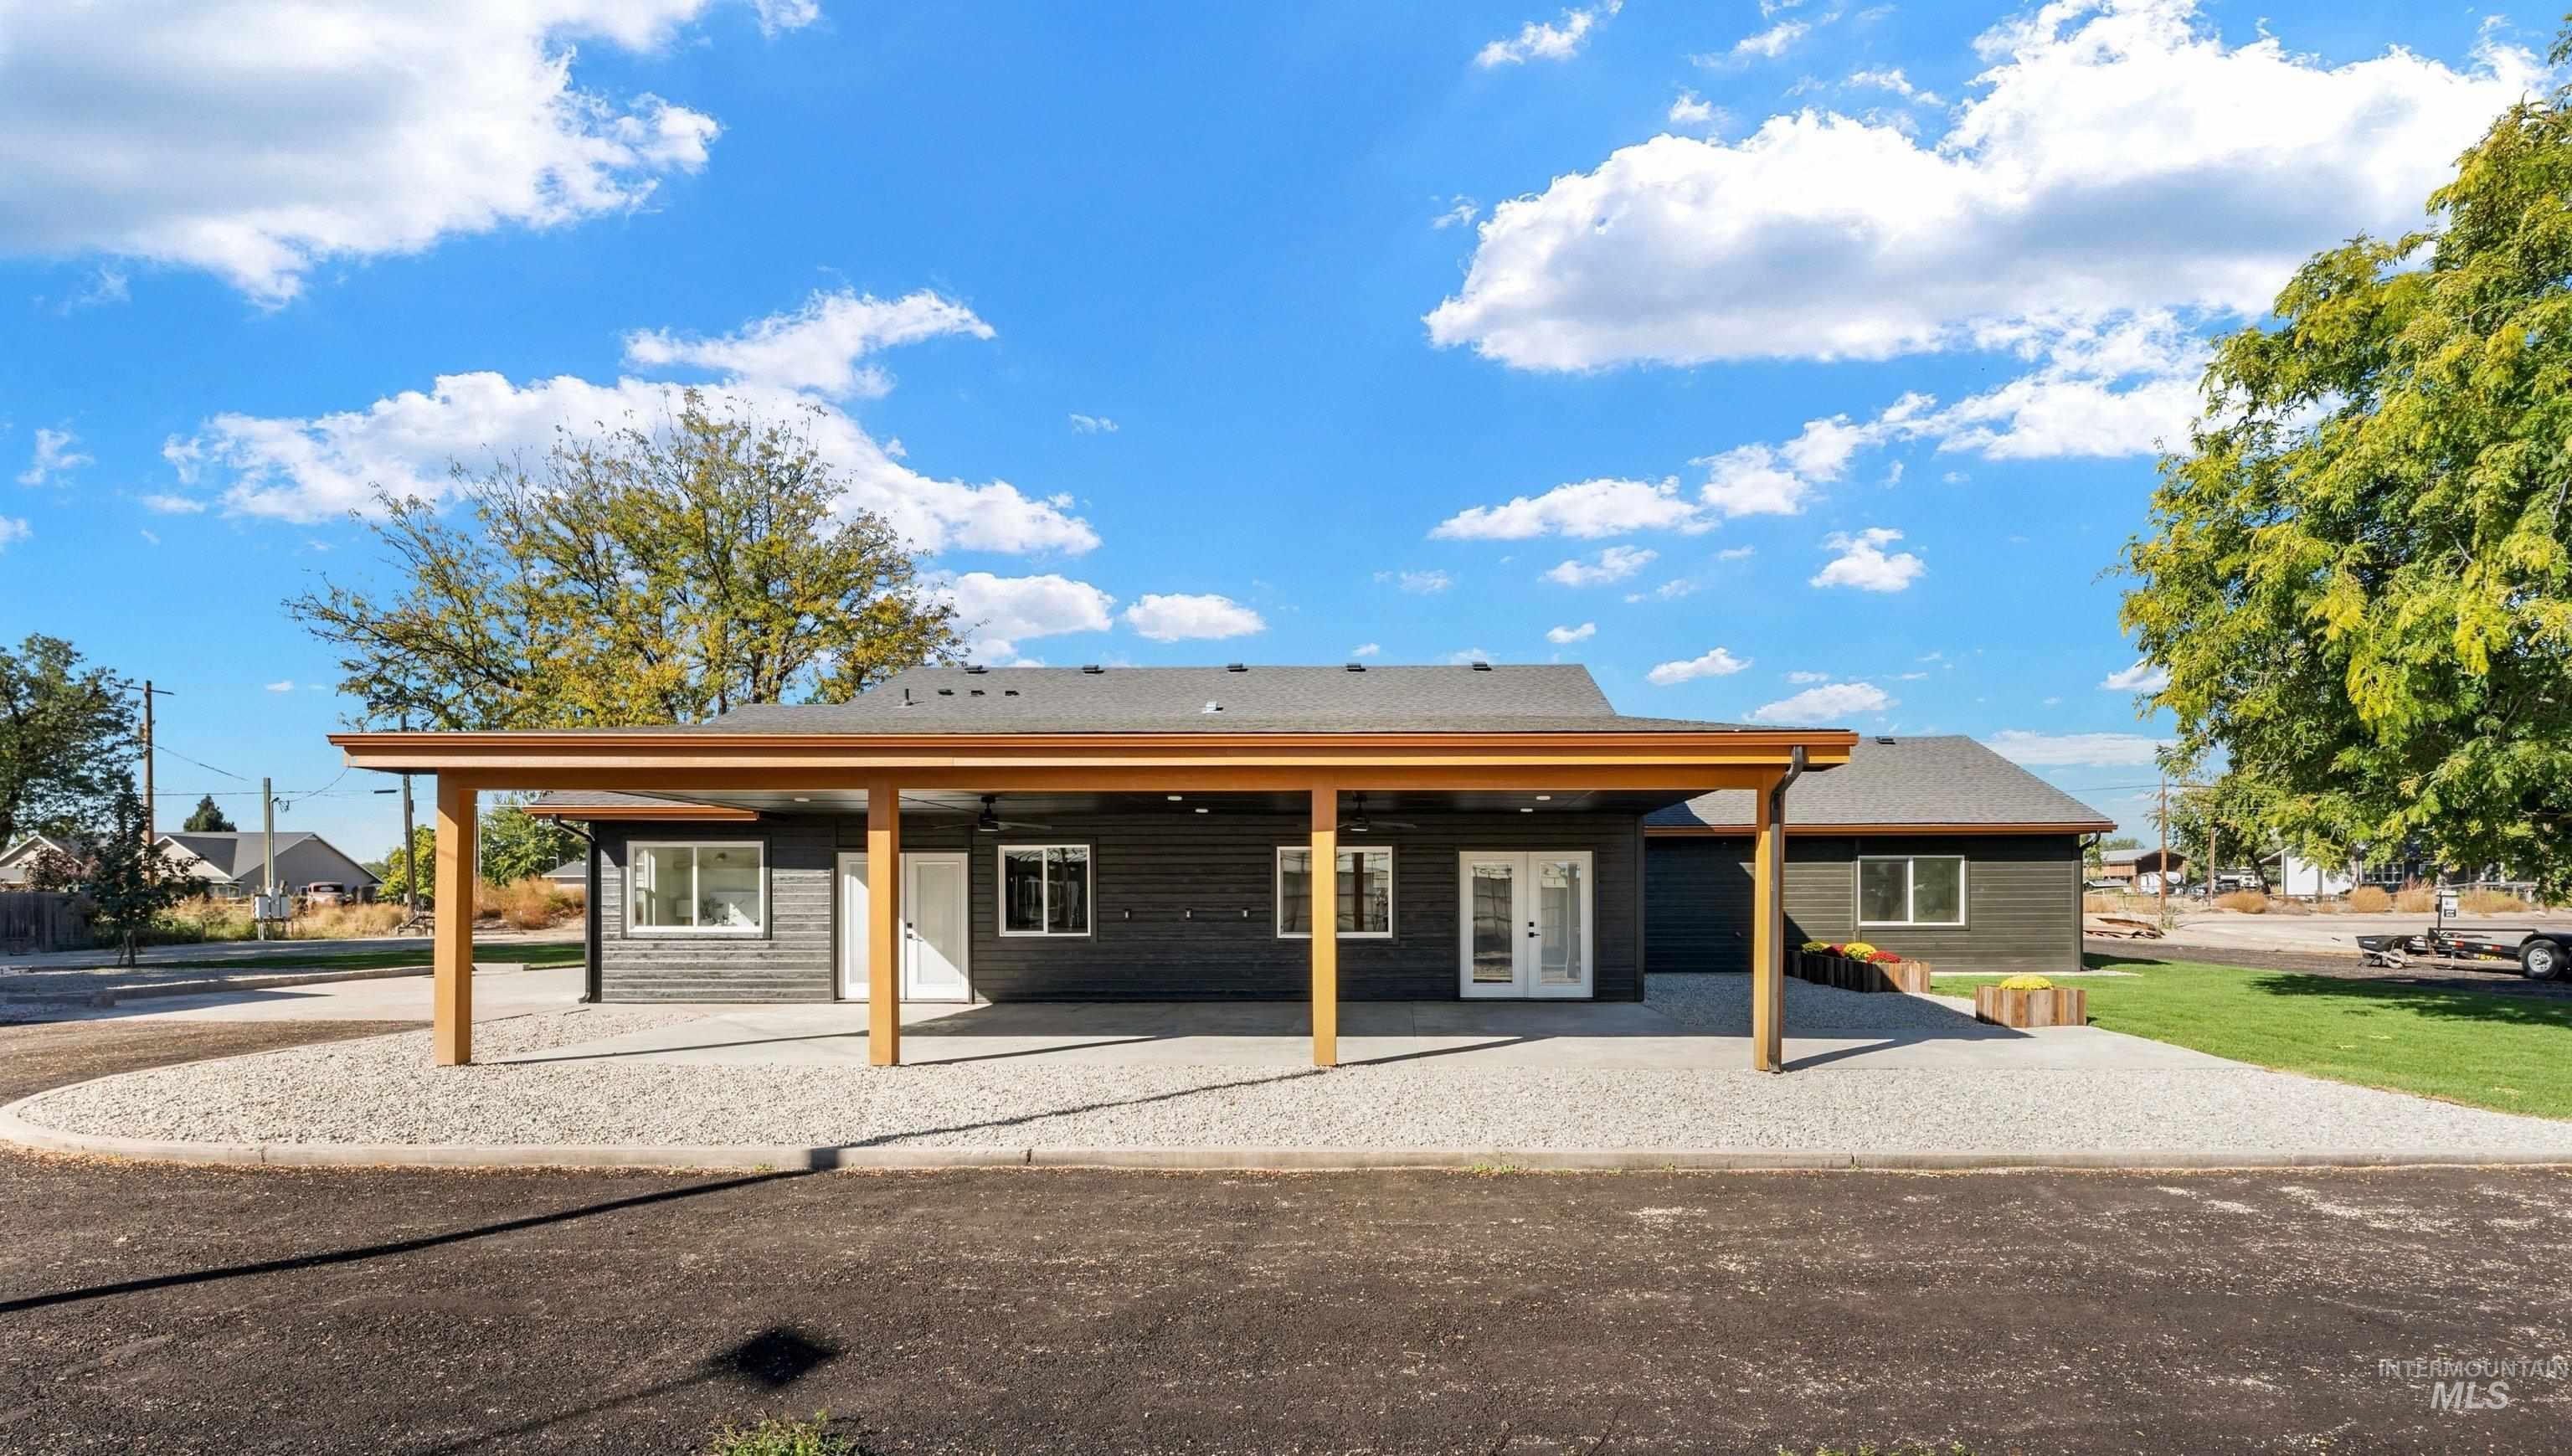
Contemporary exterior with dark horizontal siding, with an expansive back patio perfect for an outdoor kitchen, space for gathering or enjoying a peaceful evening.
-
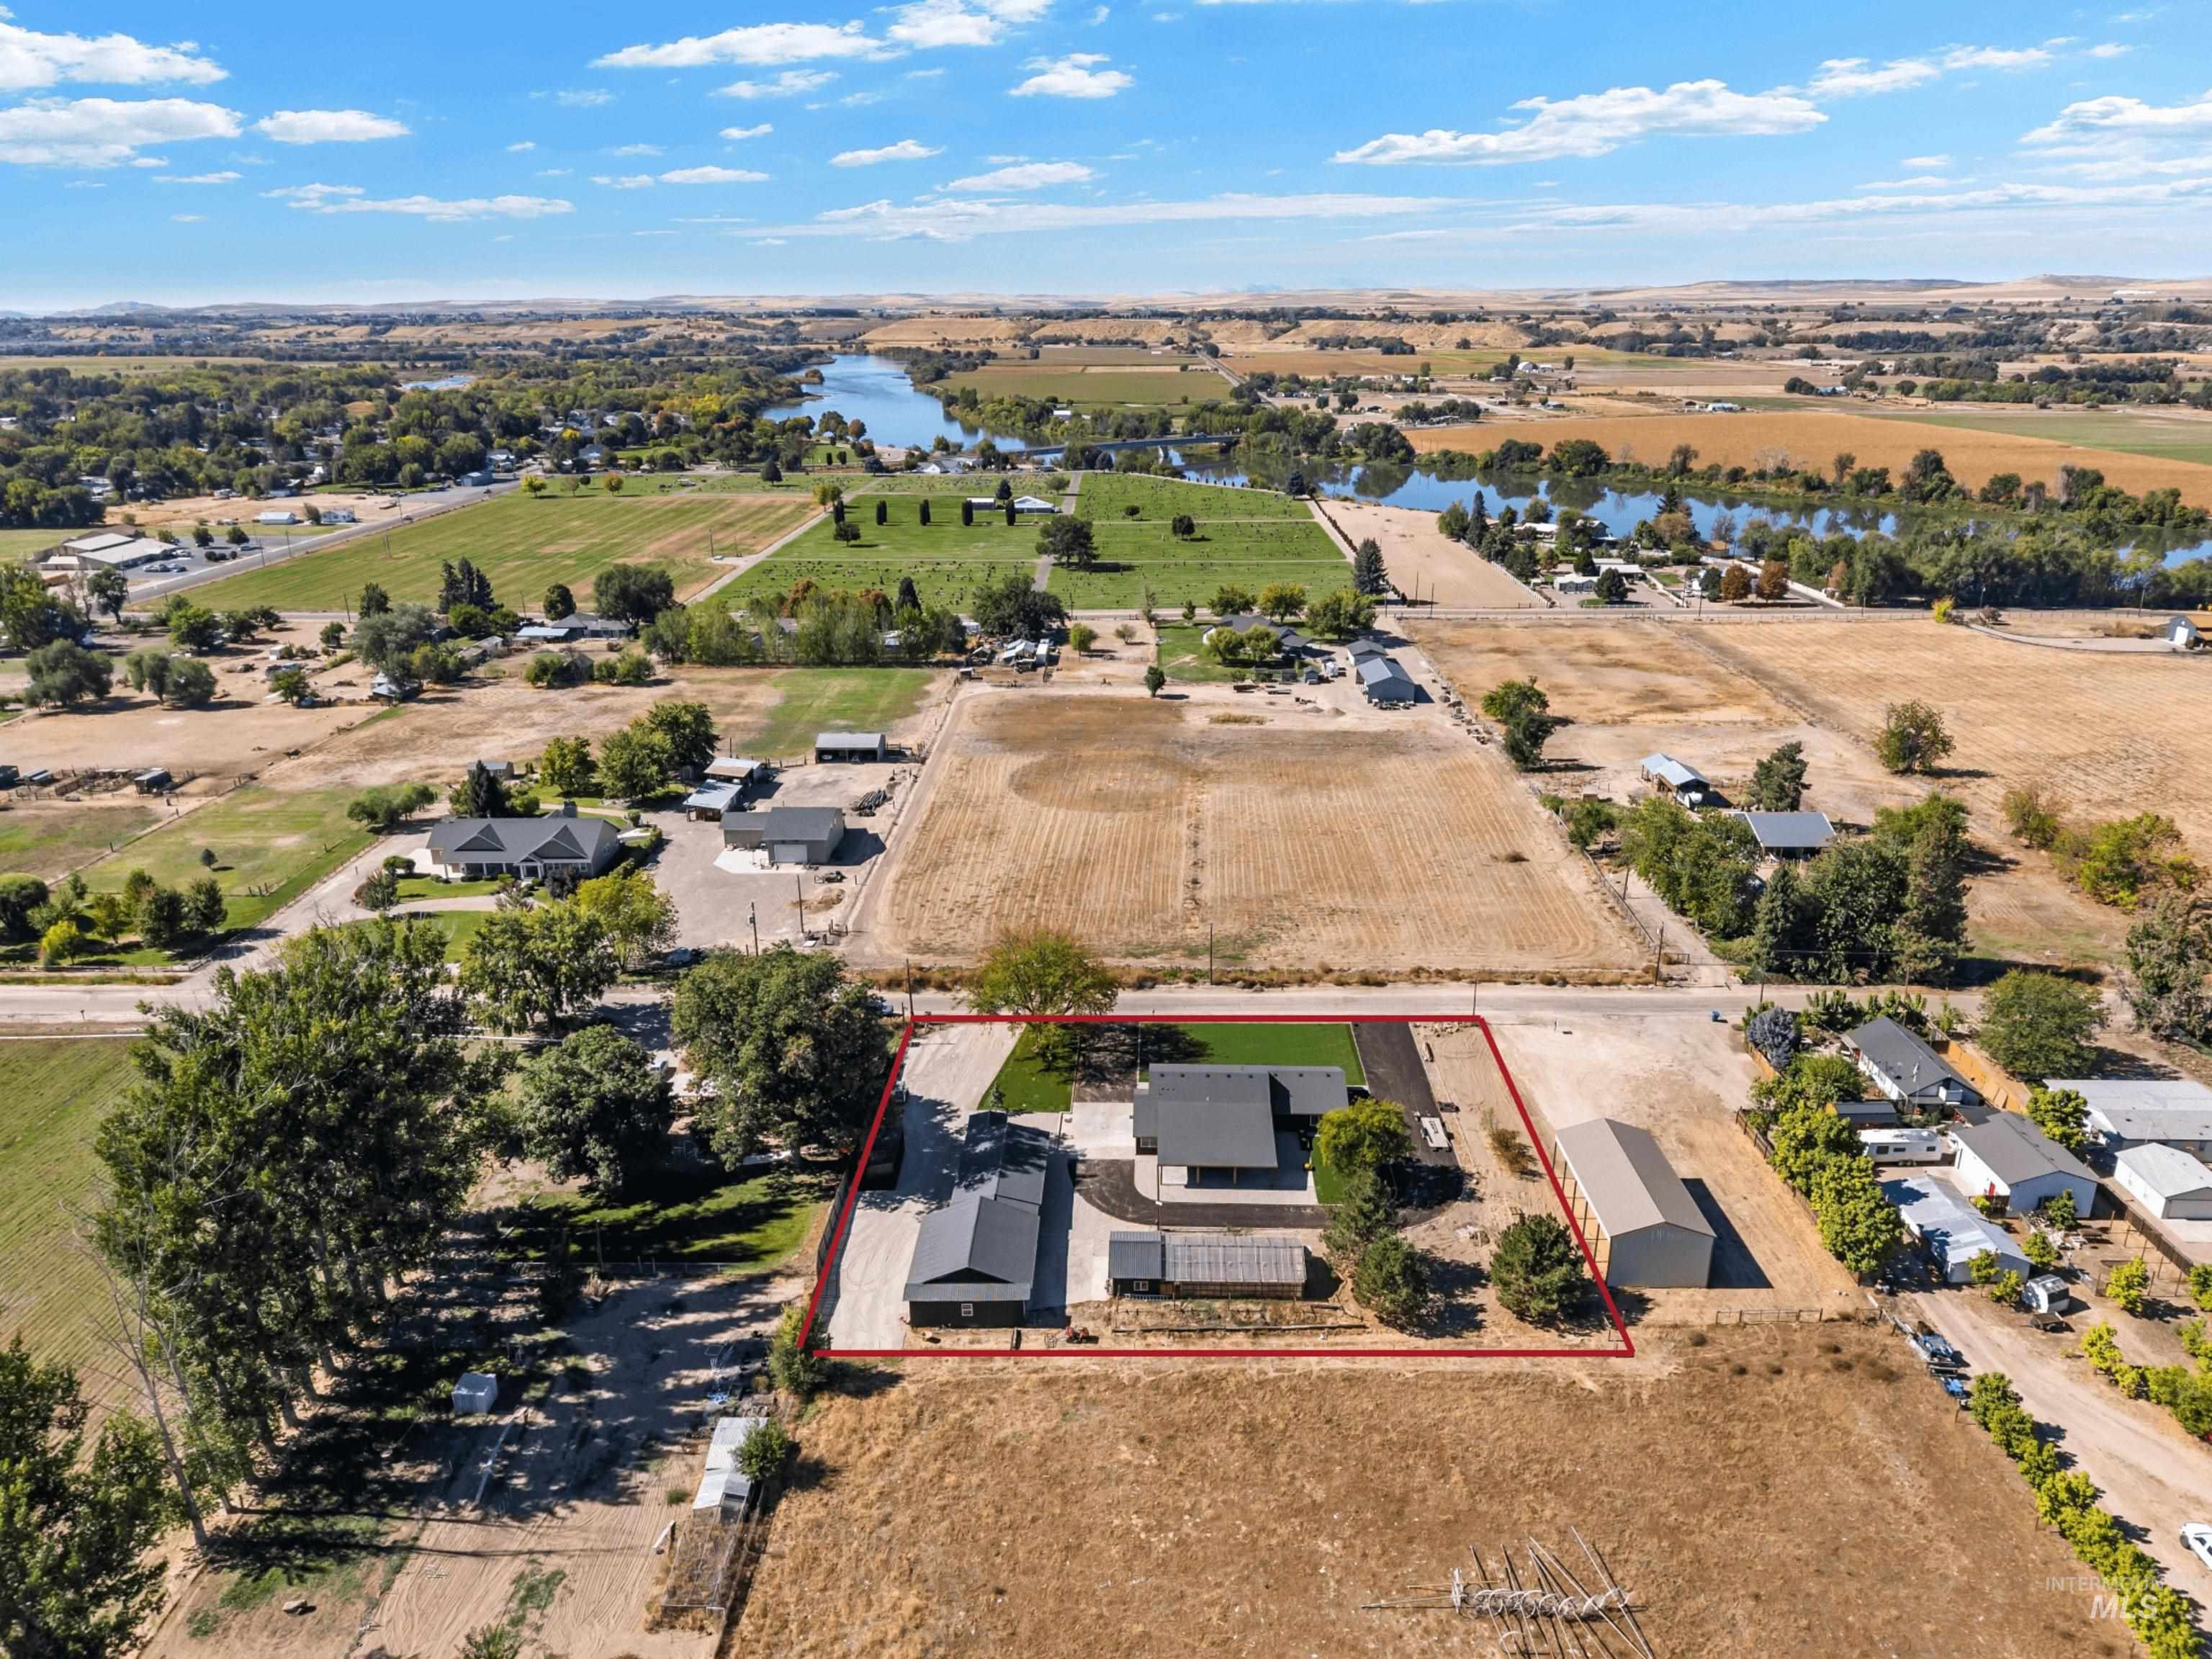
Expansive property featuring a single level home and multiple out building. The Snake and Payette Rivers are close by.
-
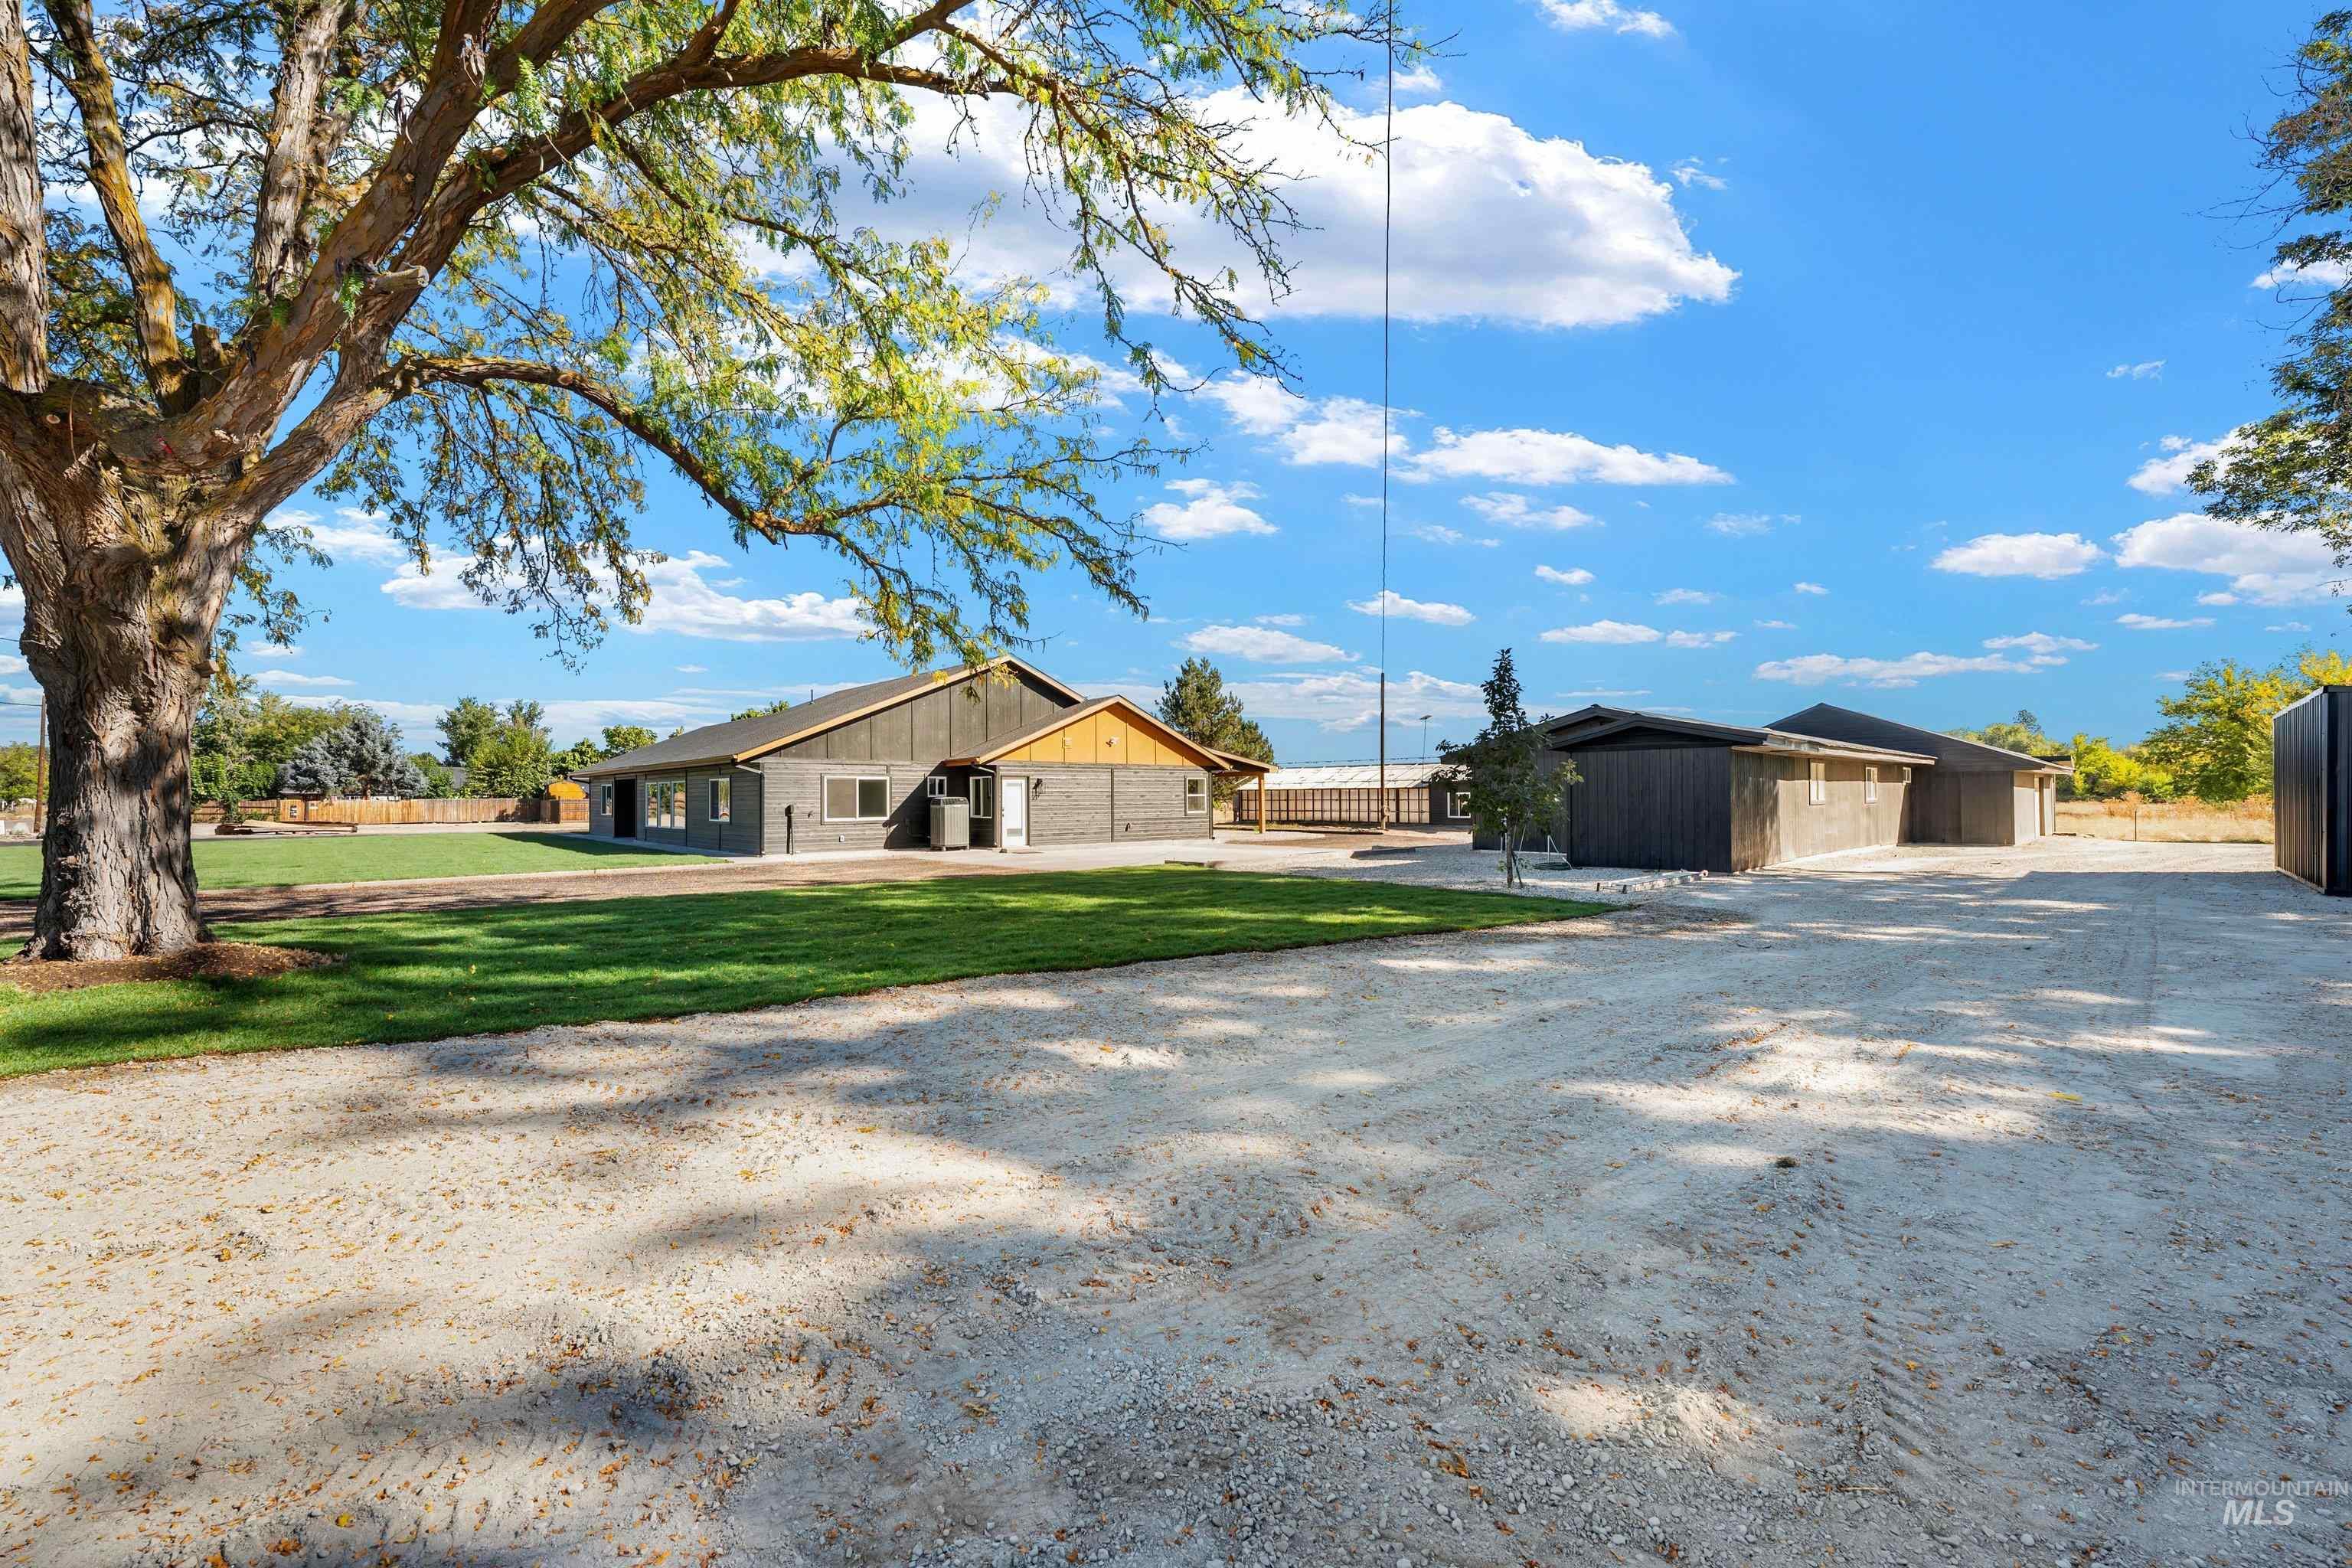
.97 of quiet, private land.
-
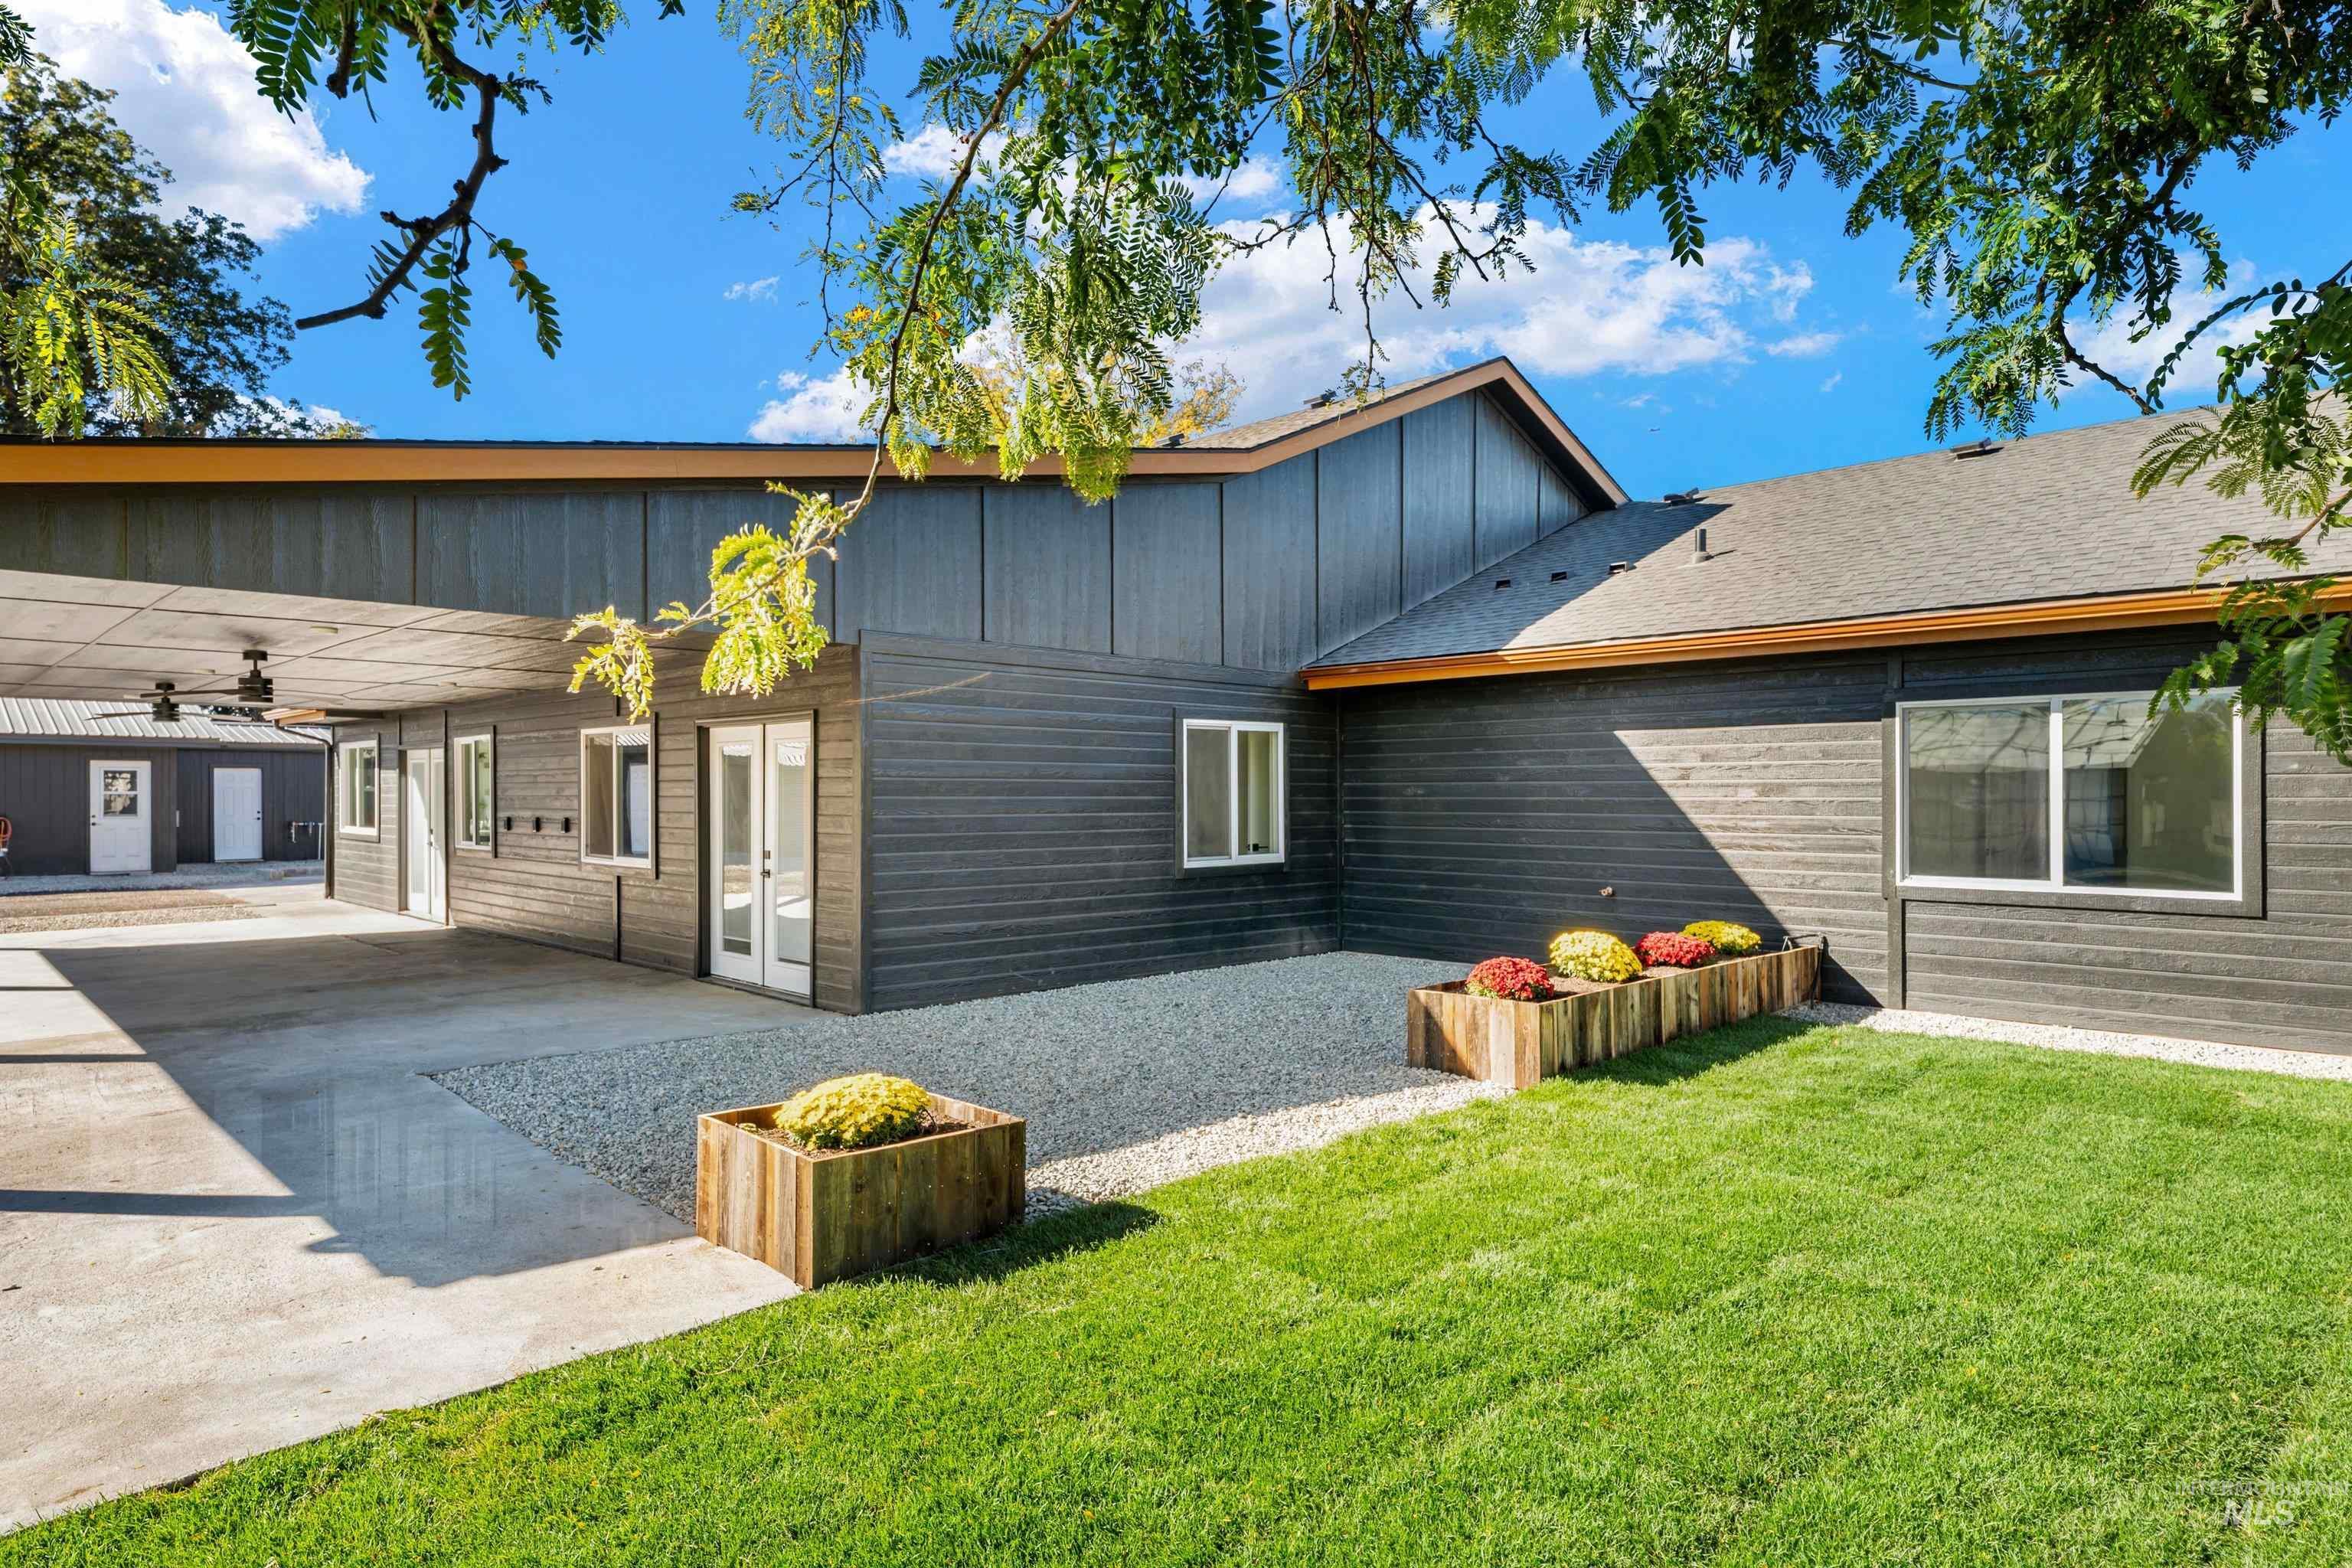
Drip lines built it to hang plants from the patio and water garden boxes.
-
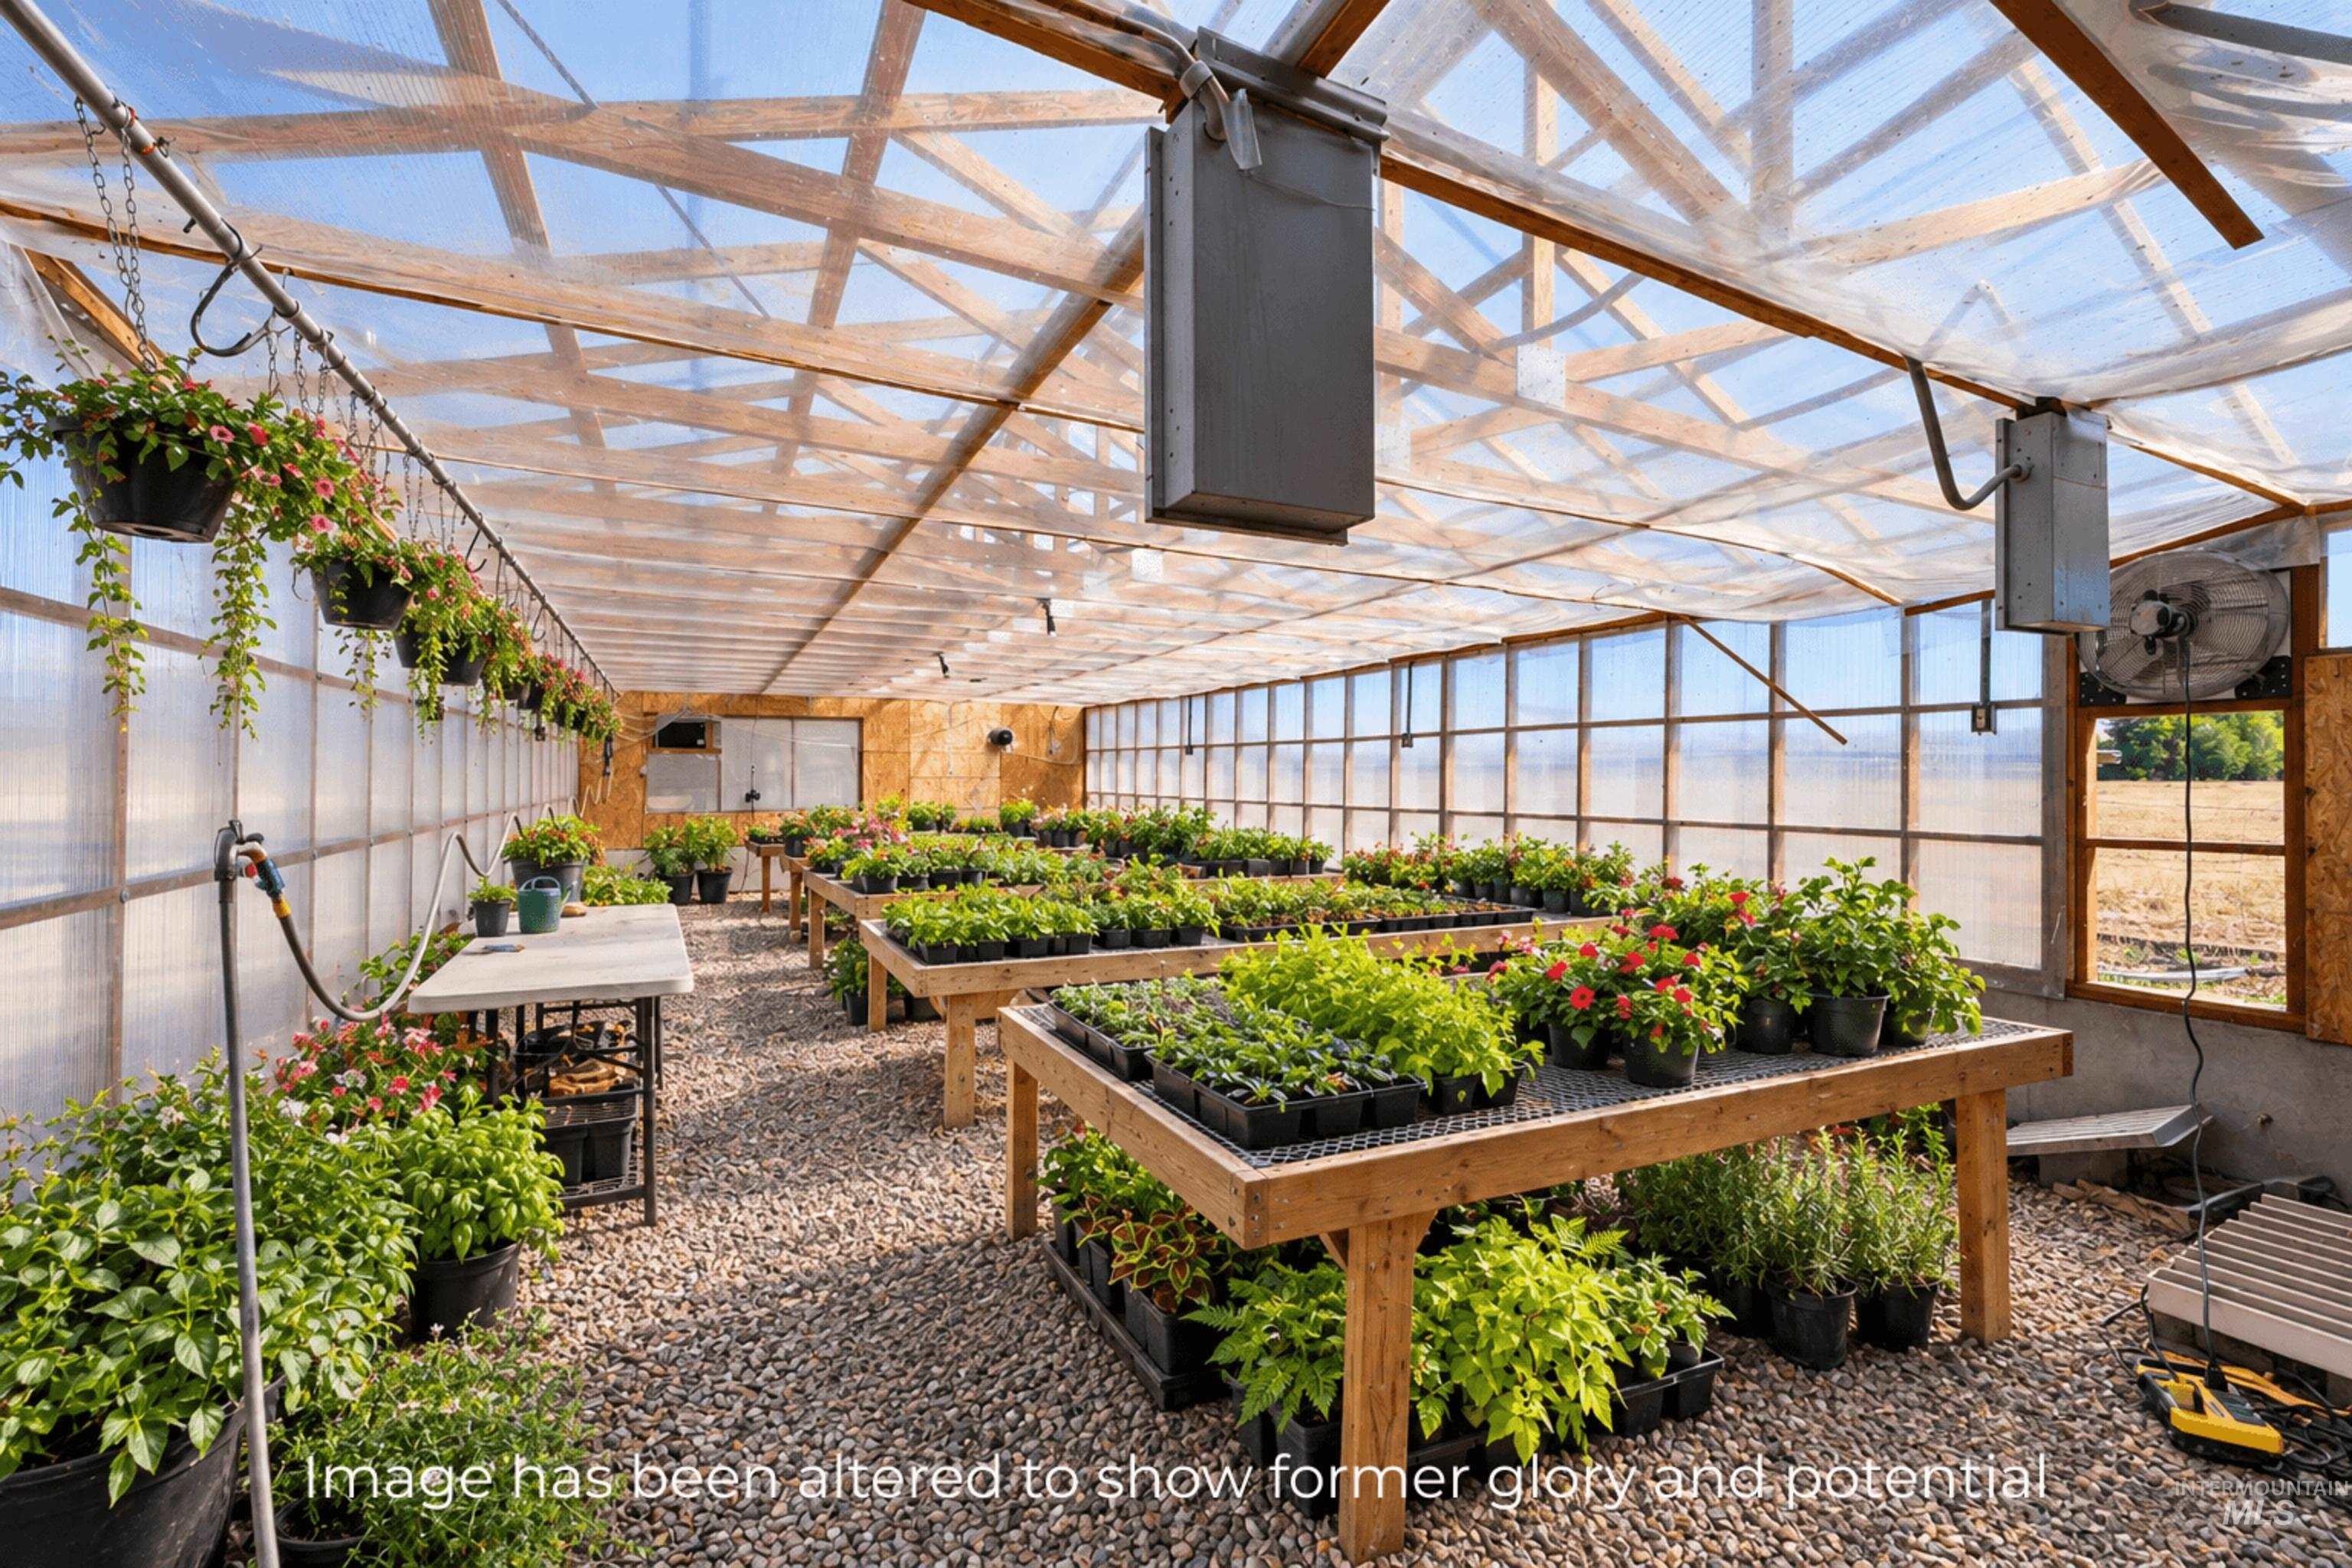
Greenhouse with translucent panel walls and ceiling, exposed wooden beam structure, and integrated overhead fixtures
-
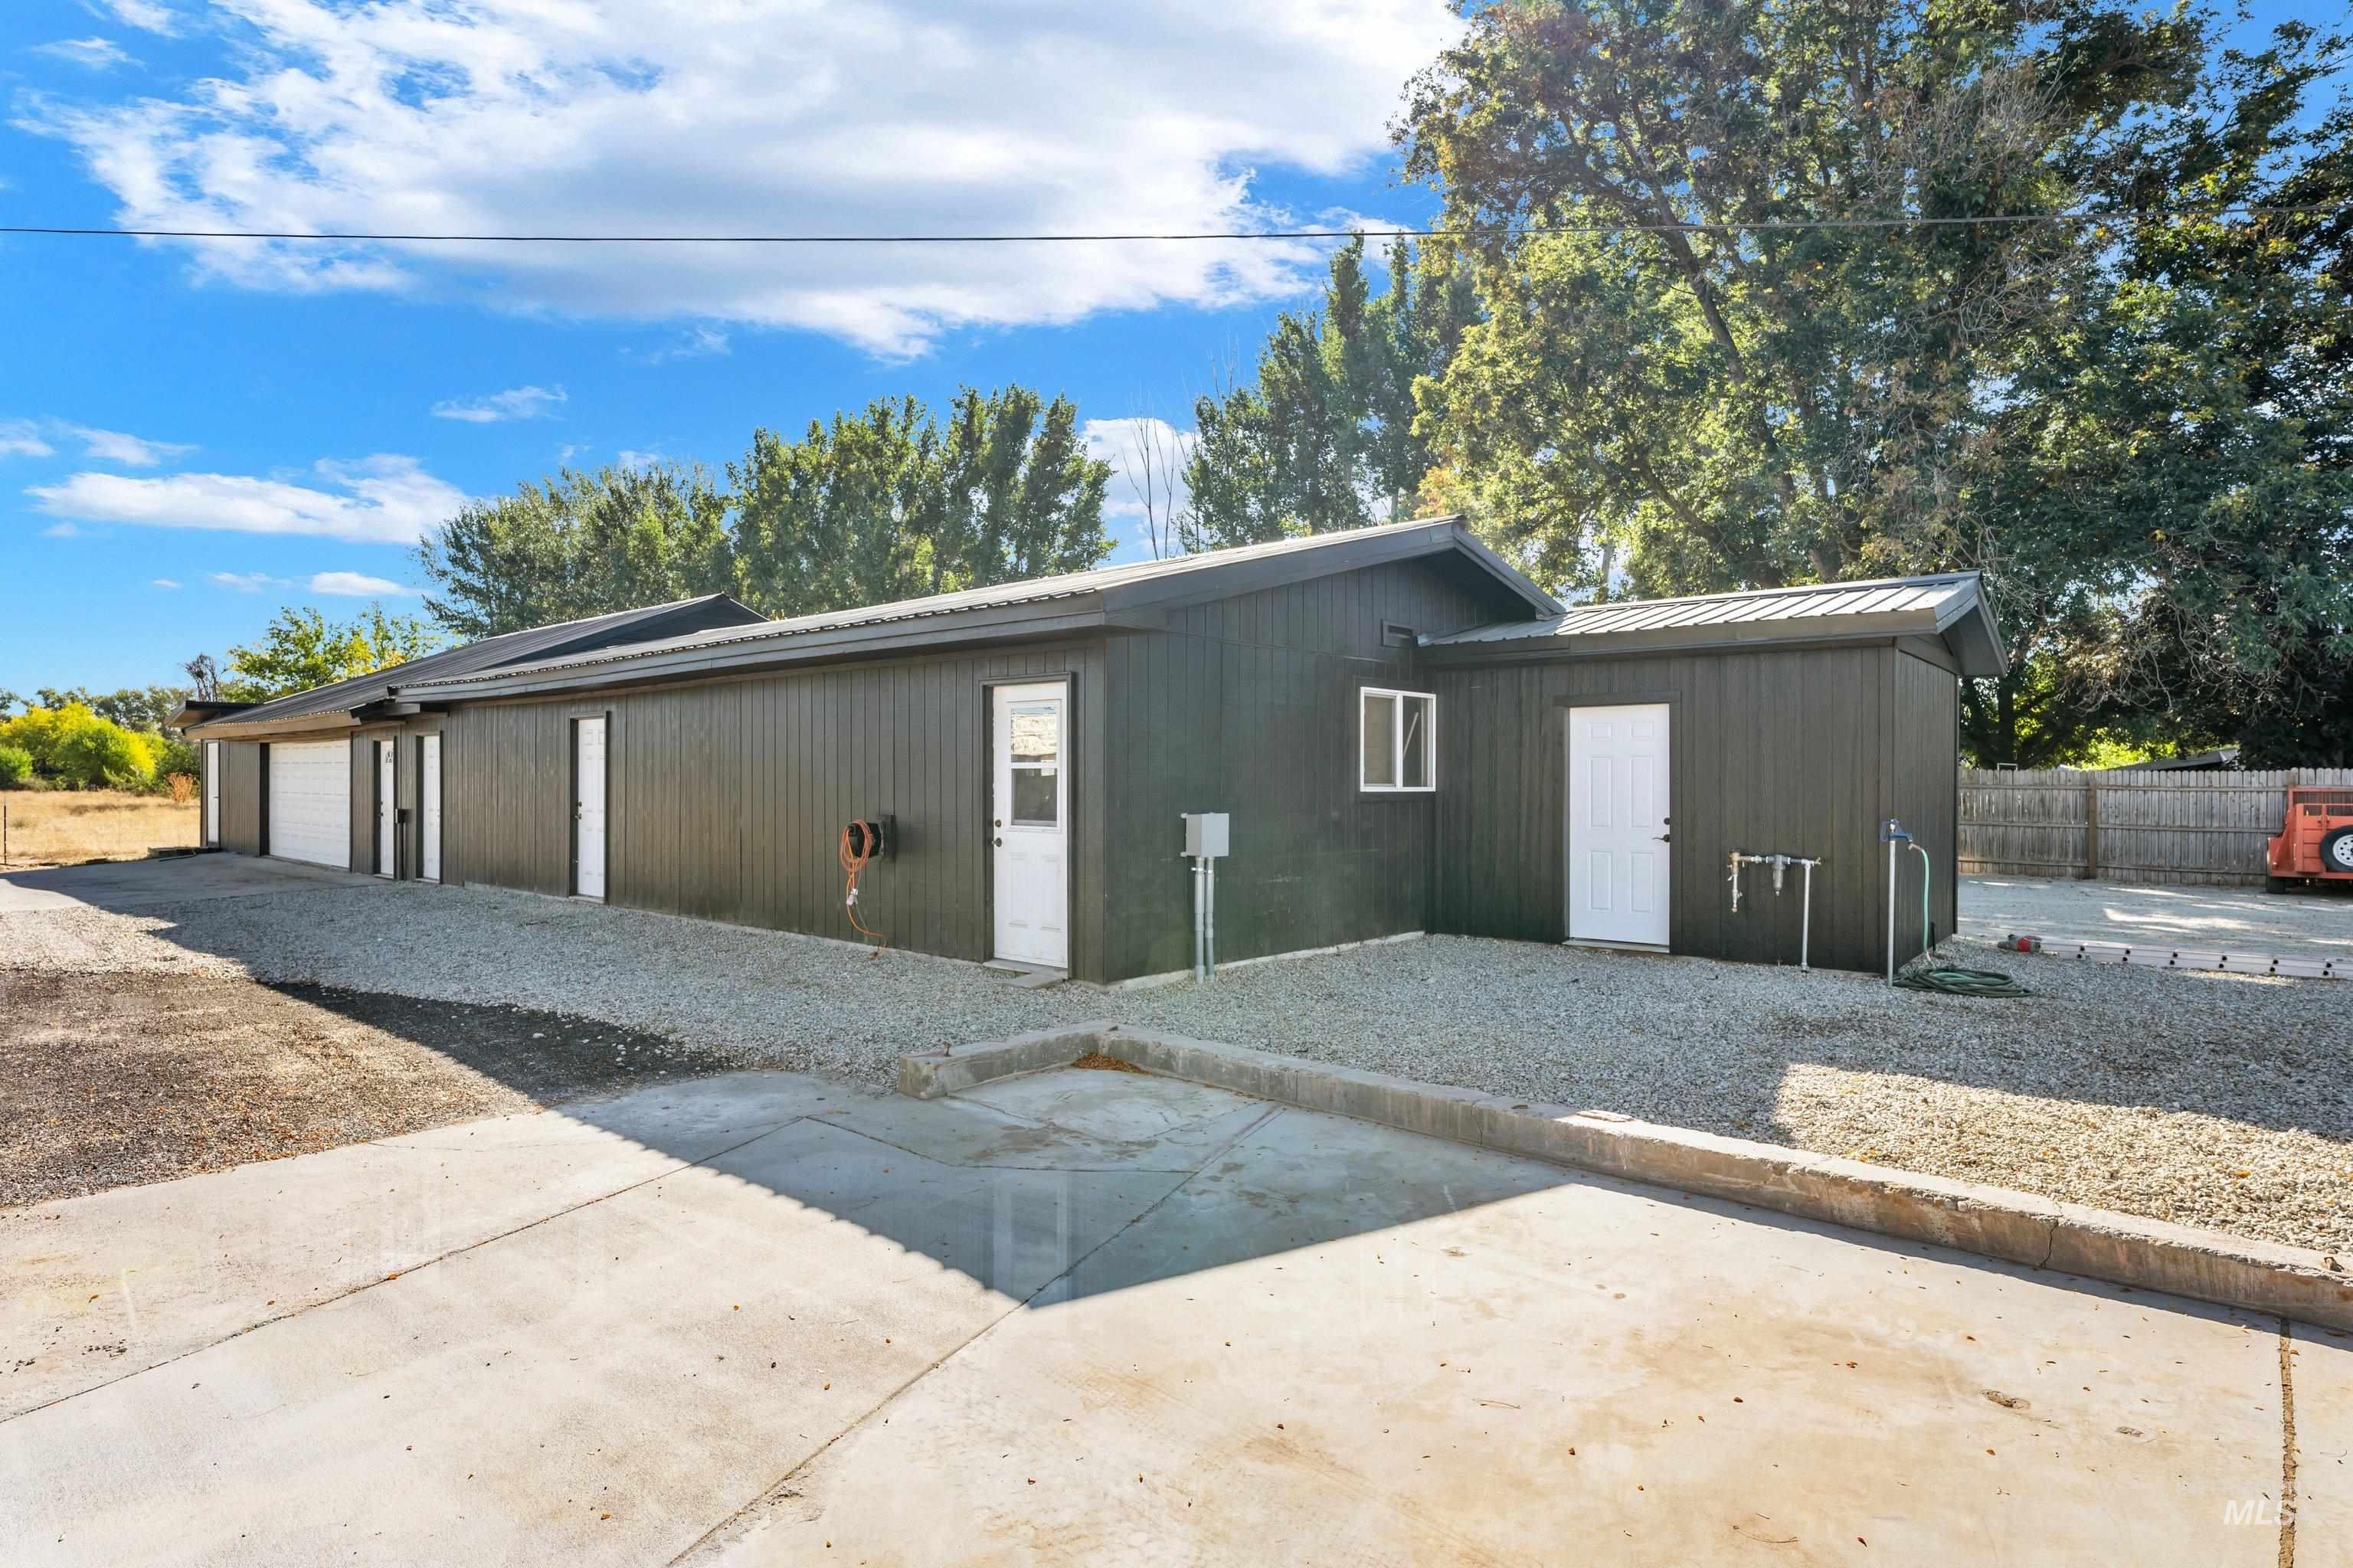
Detached garage with an insulated well house, multiple storage spaces that could be converted to craft rooms, an office or ADU.
-
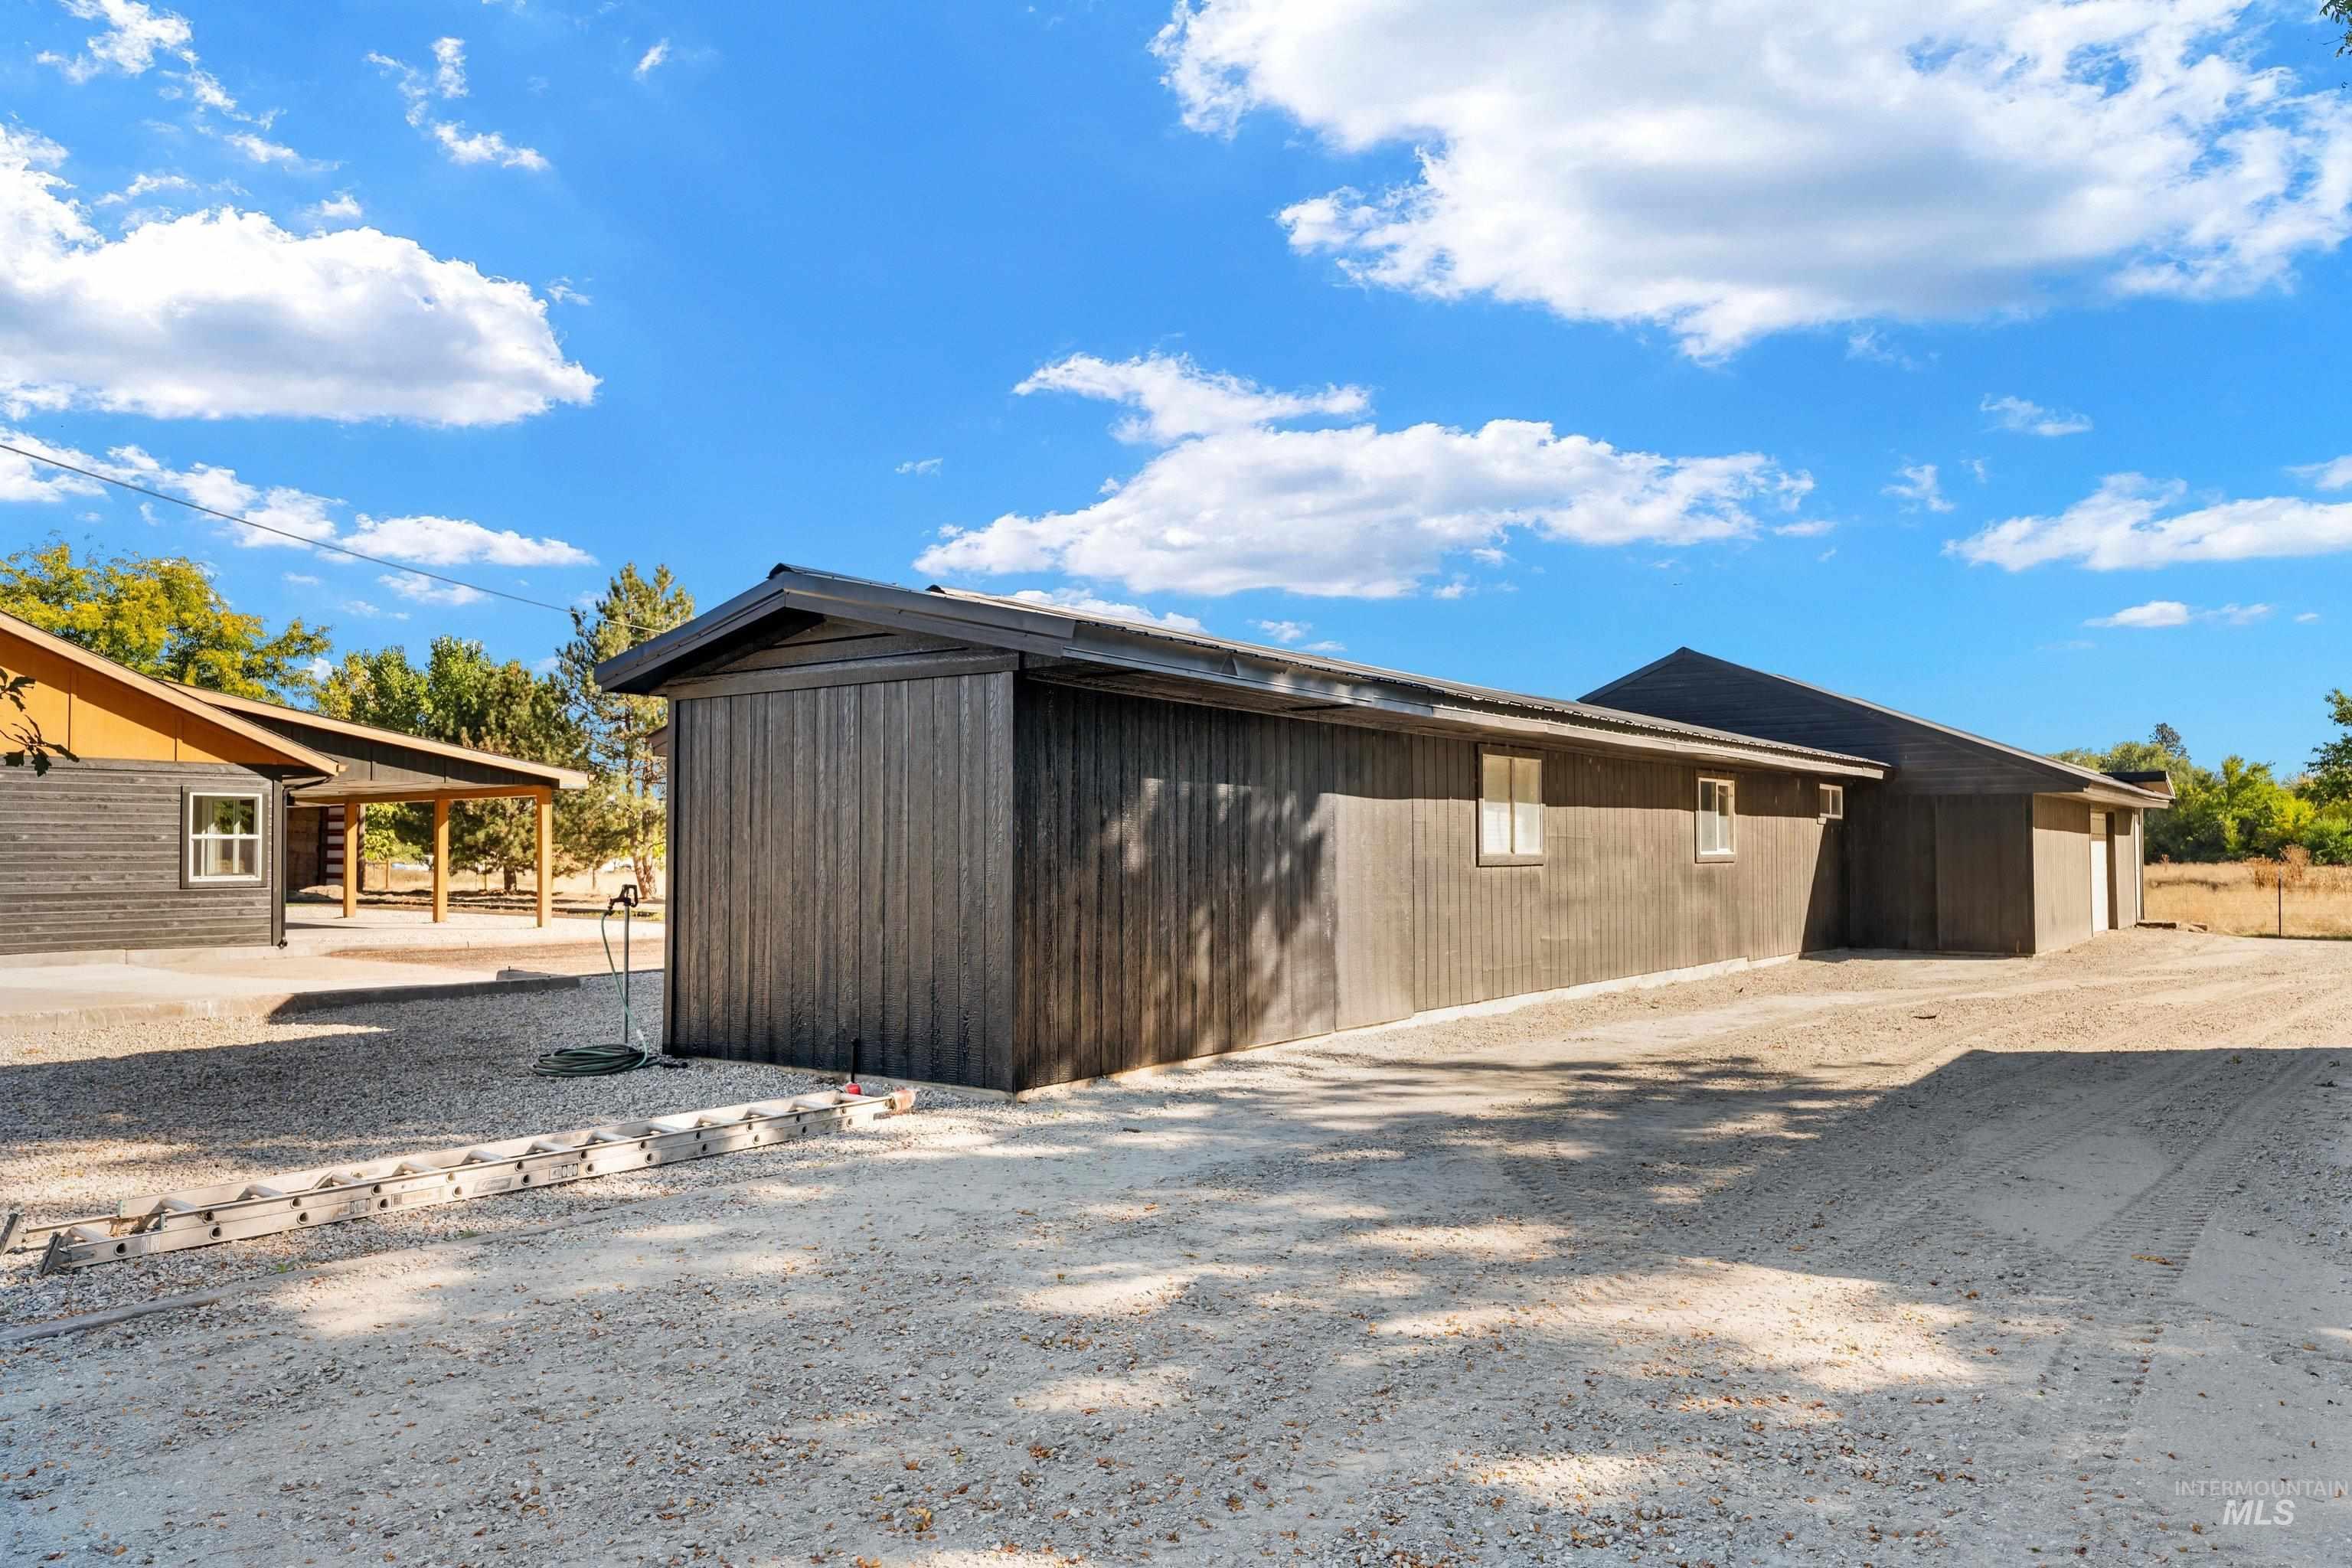
Extra graveled area to park trailers, campers and more.
-
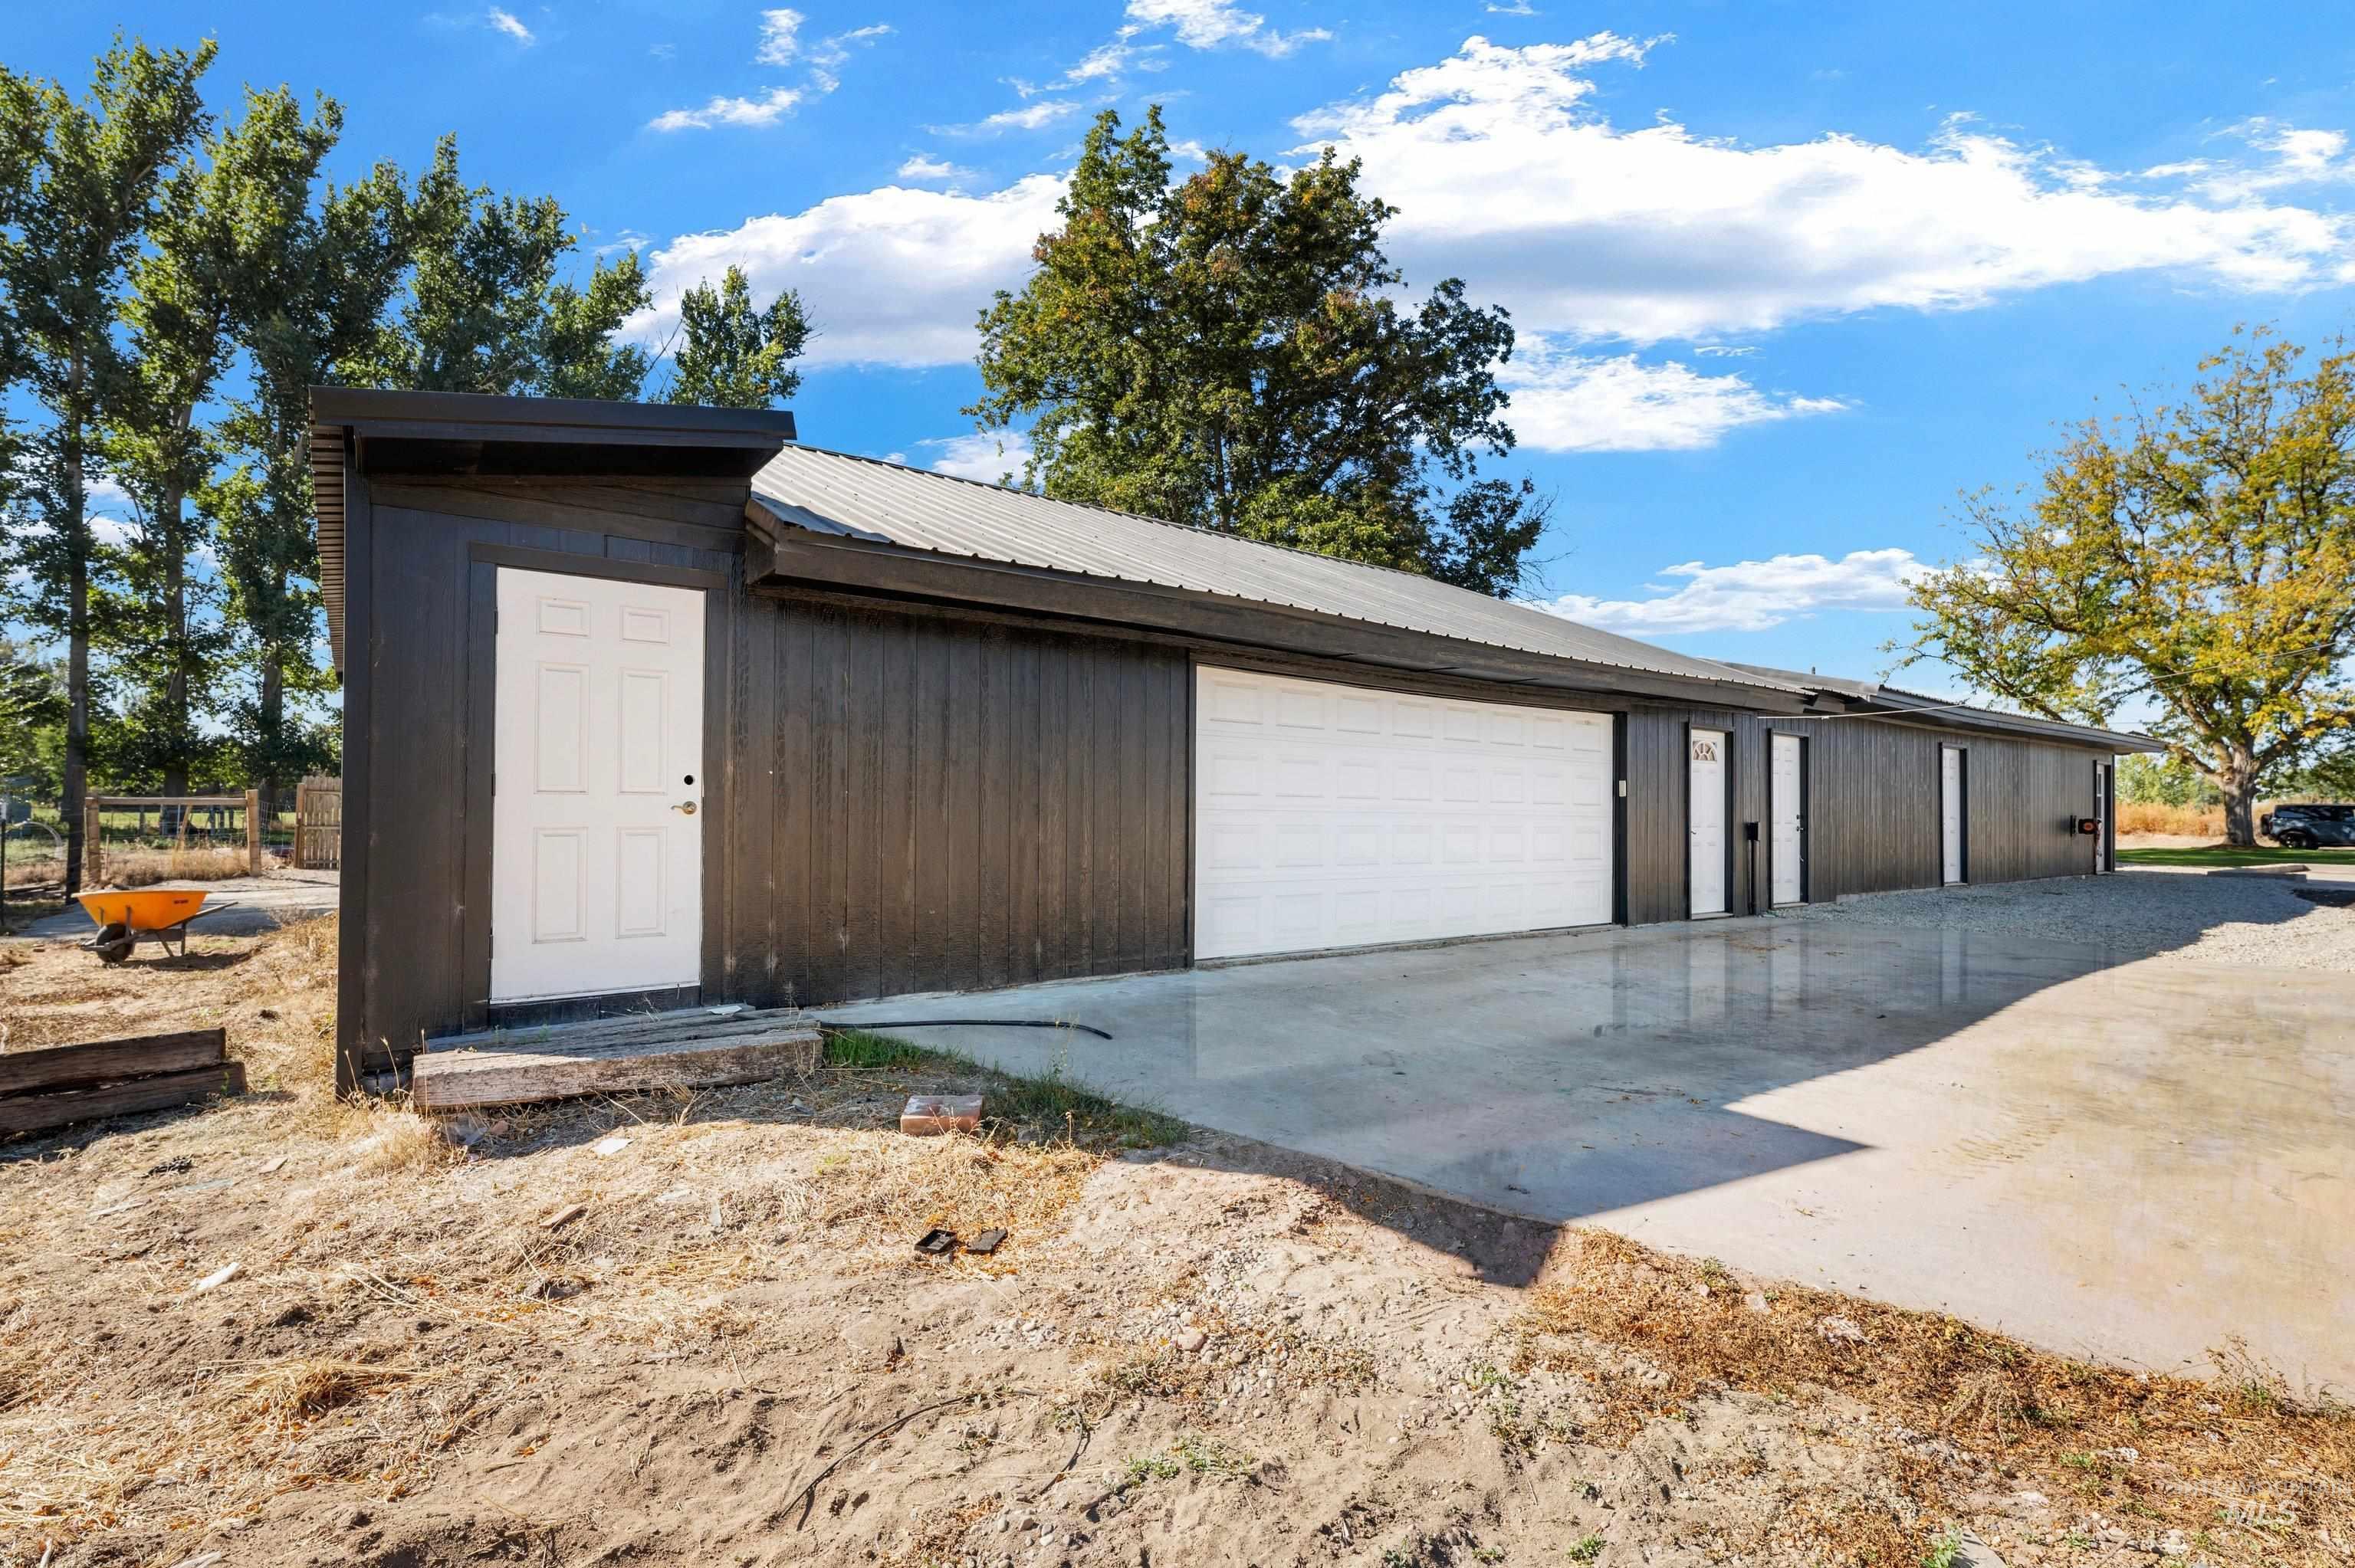
Multi-unit structure with dark siding and a metal roof
-
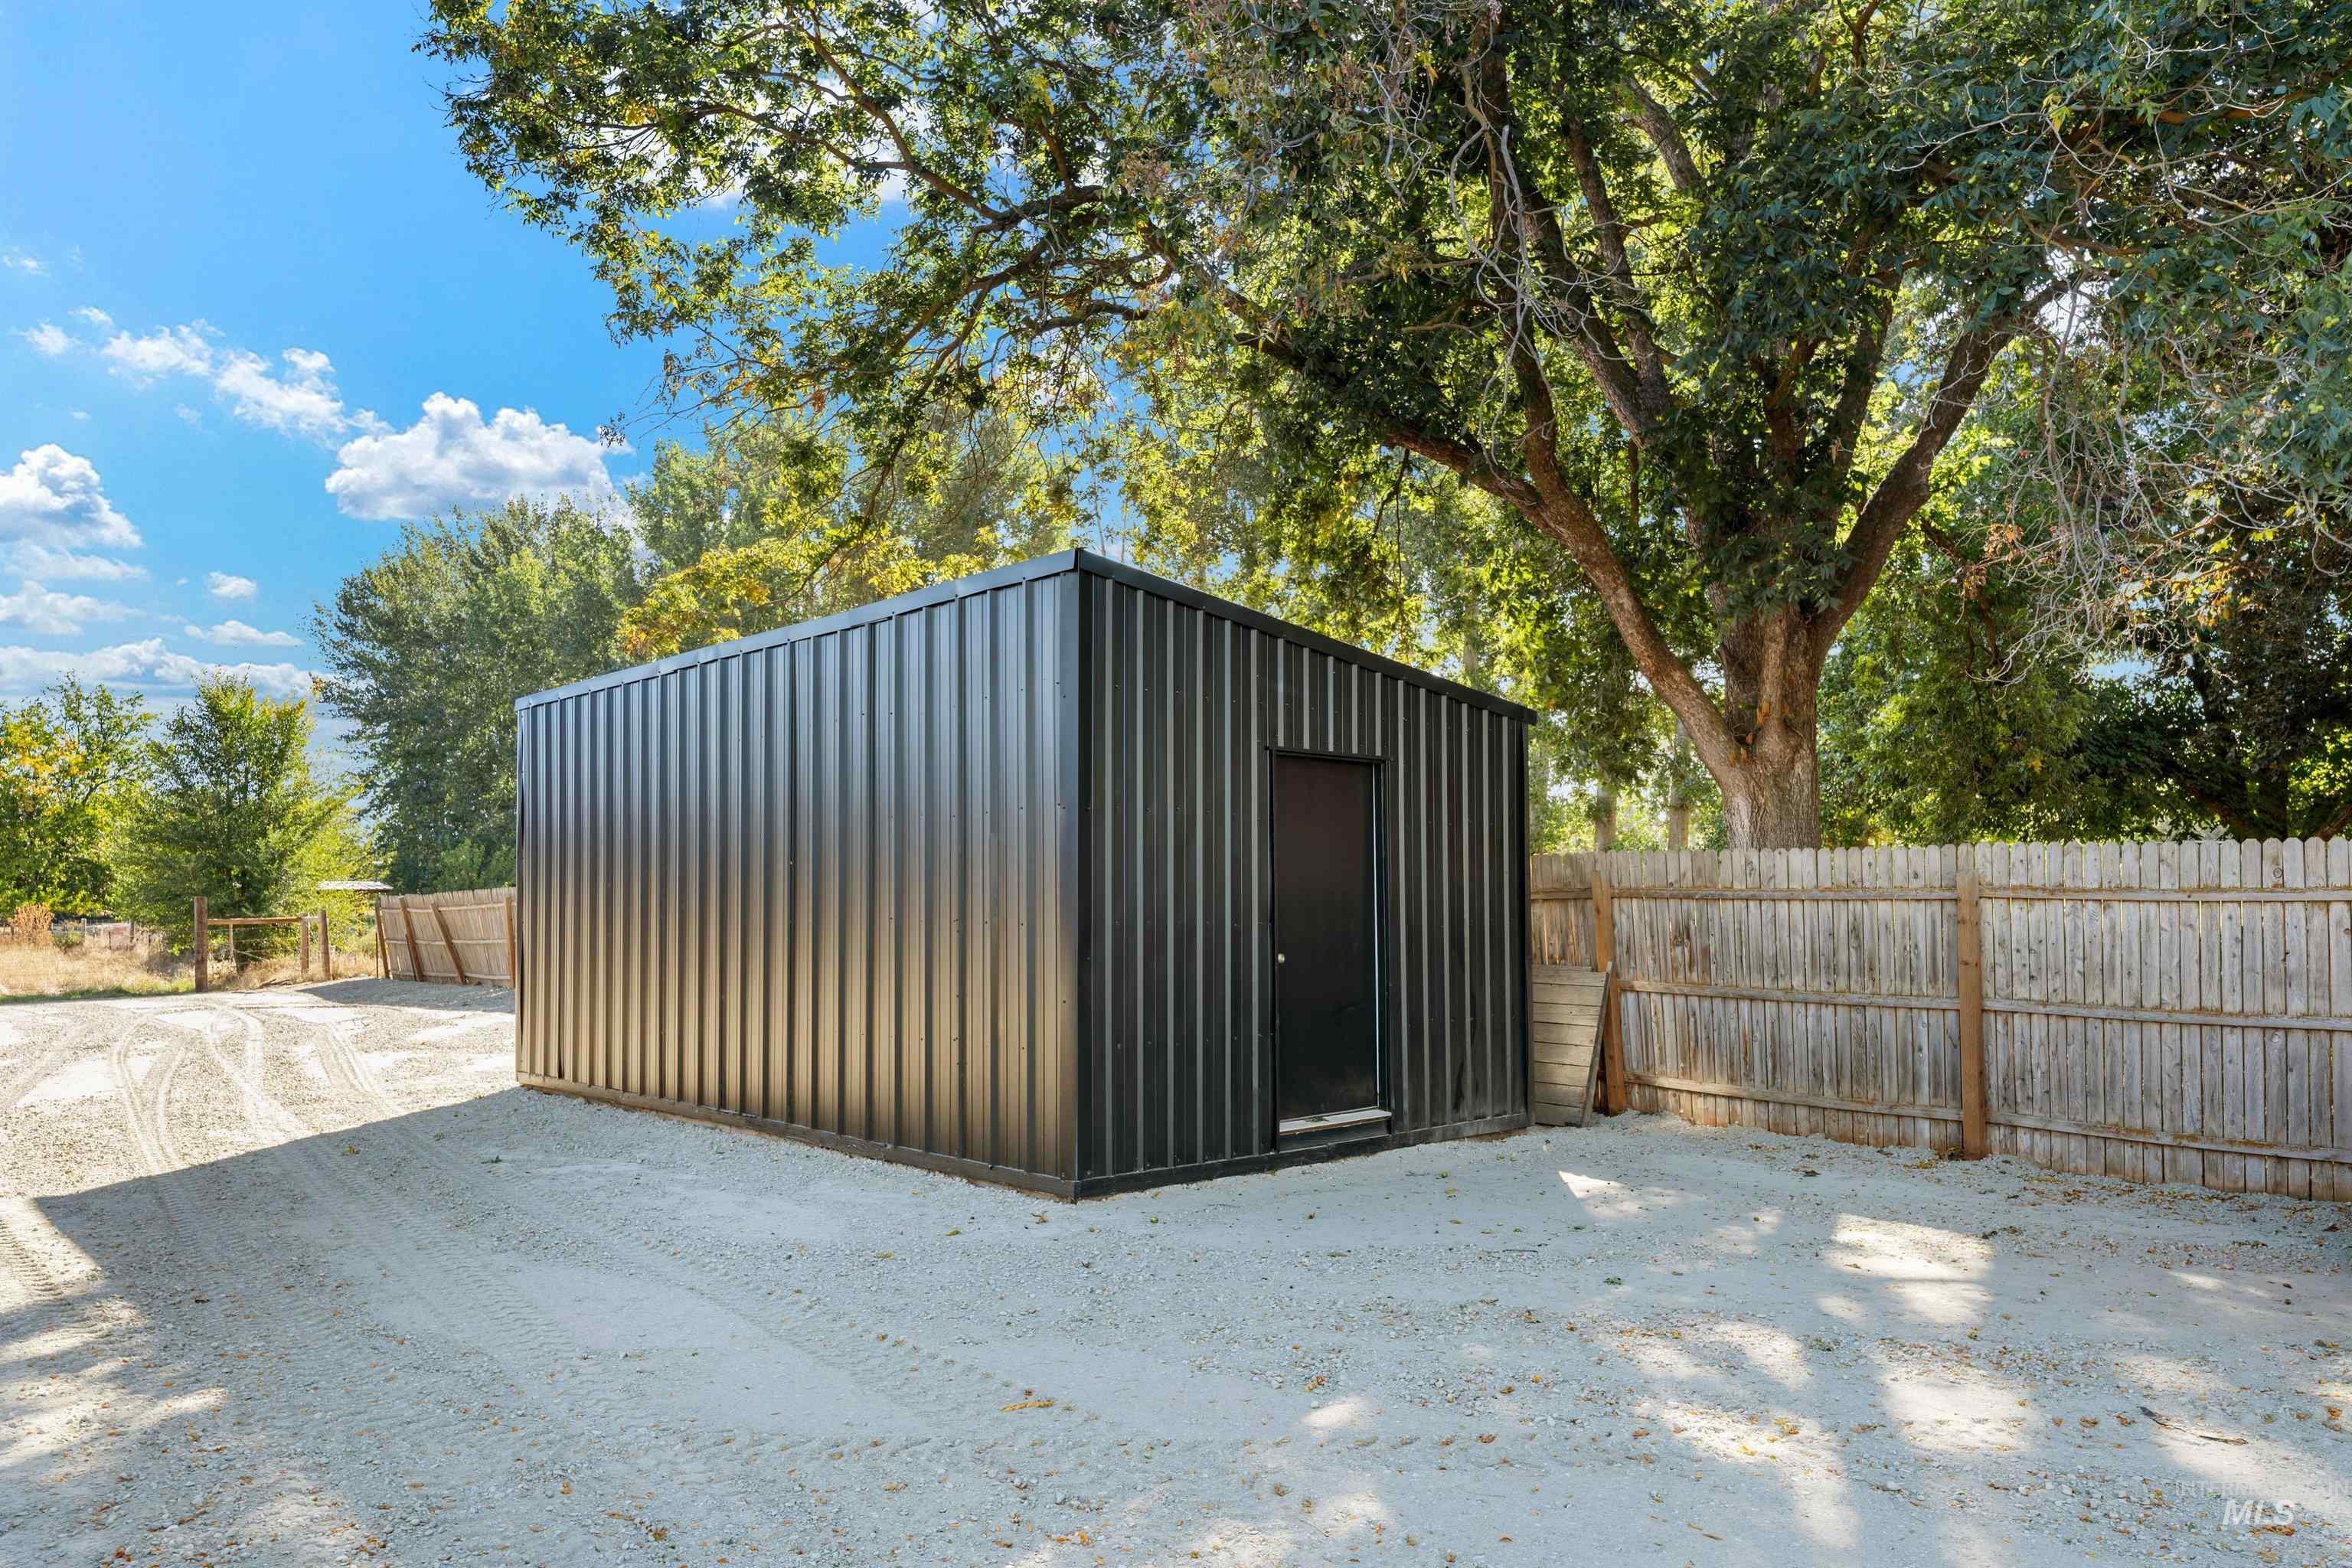
Perfect shed for a craft, make into an offer or extra storage.
-
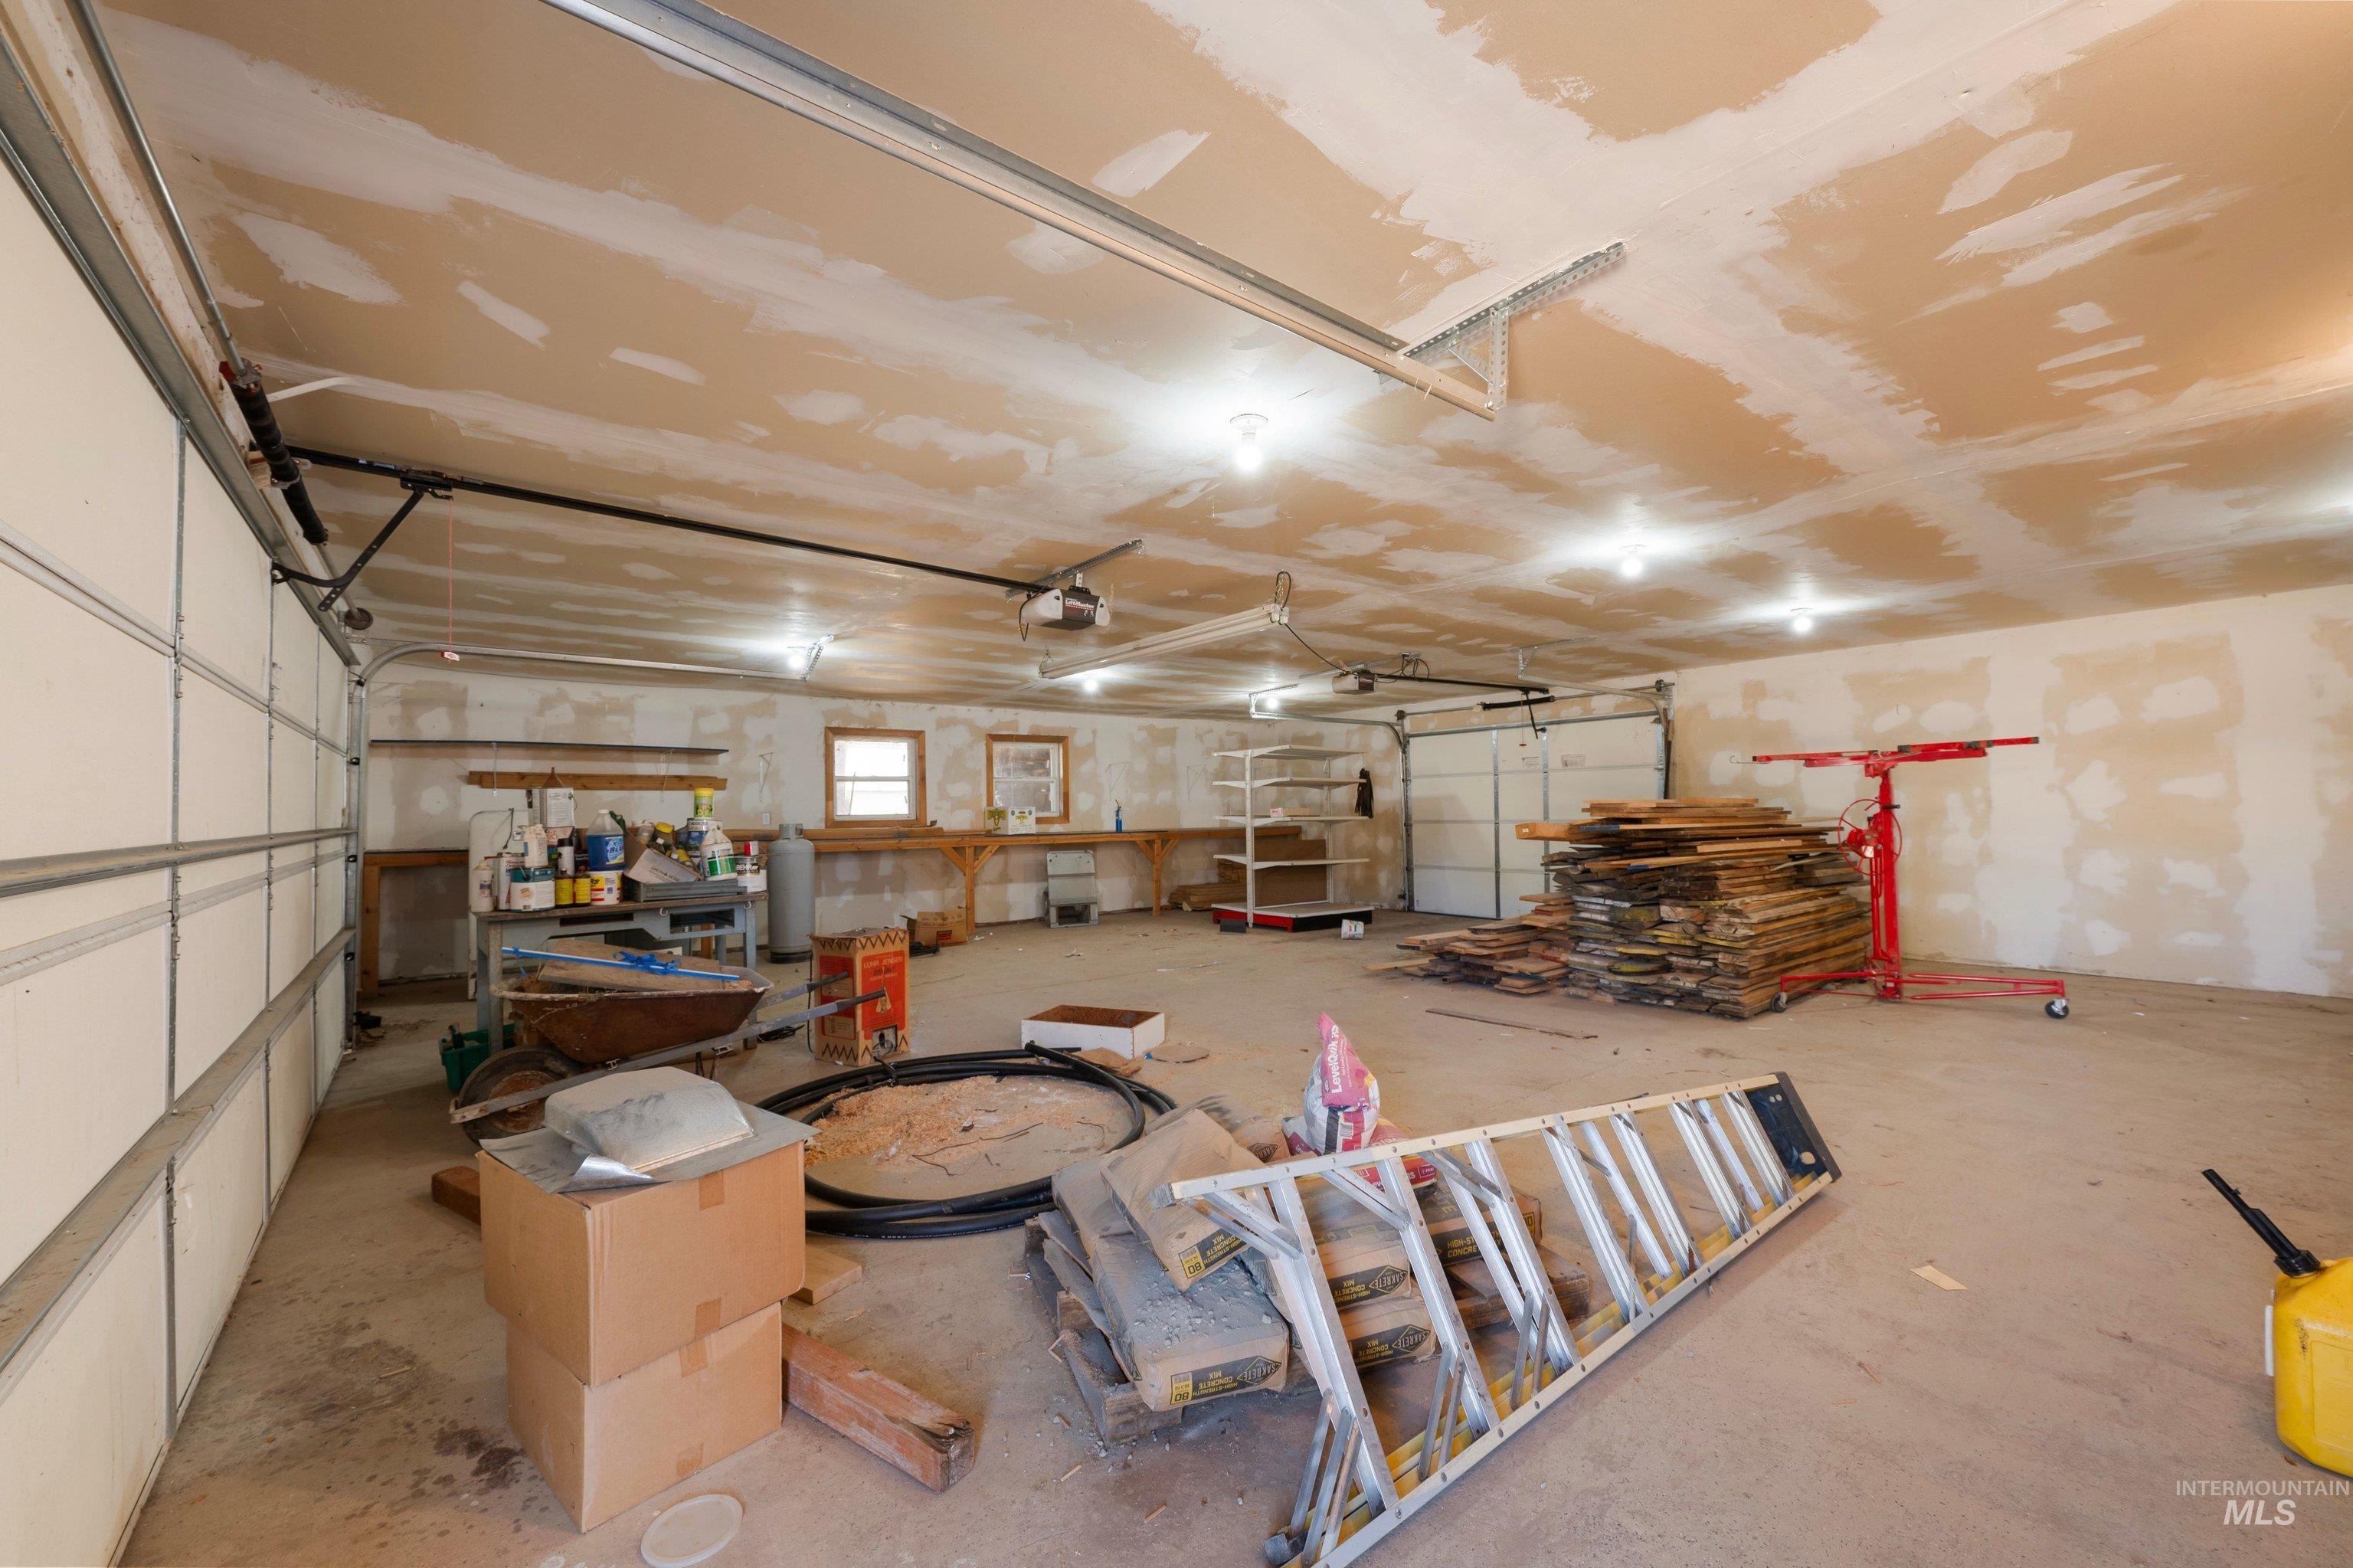
Expansive garage space with drive through garage doors, concrete flooring, lighting, and built-in shelving.
-

Concrete flooring with track lighting, multiple built-in shelving units, and a white paneled door
-
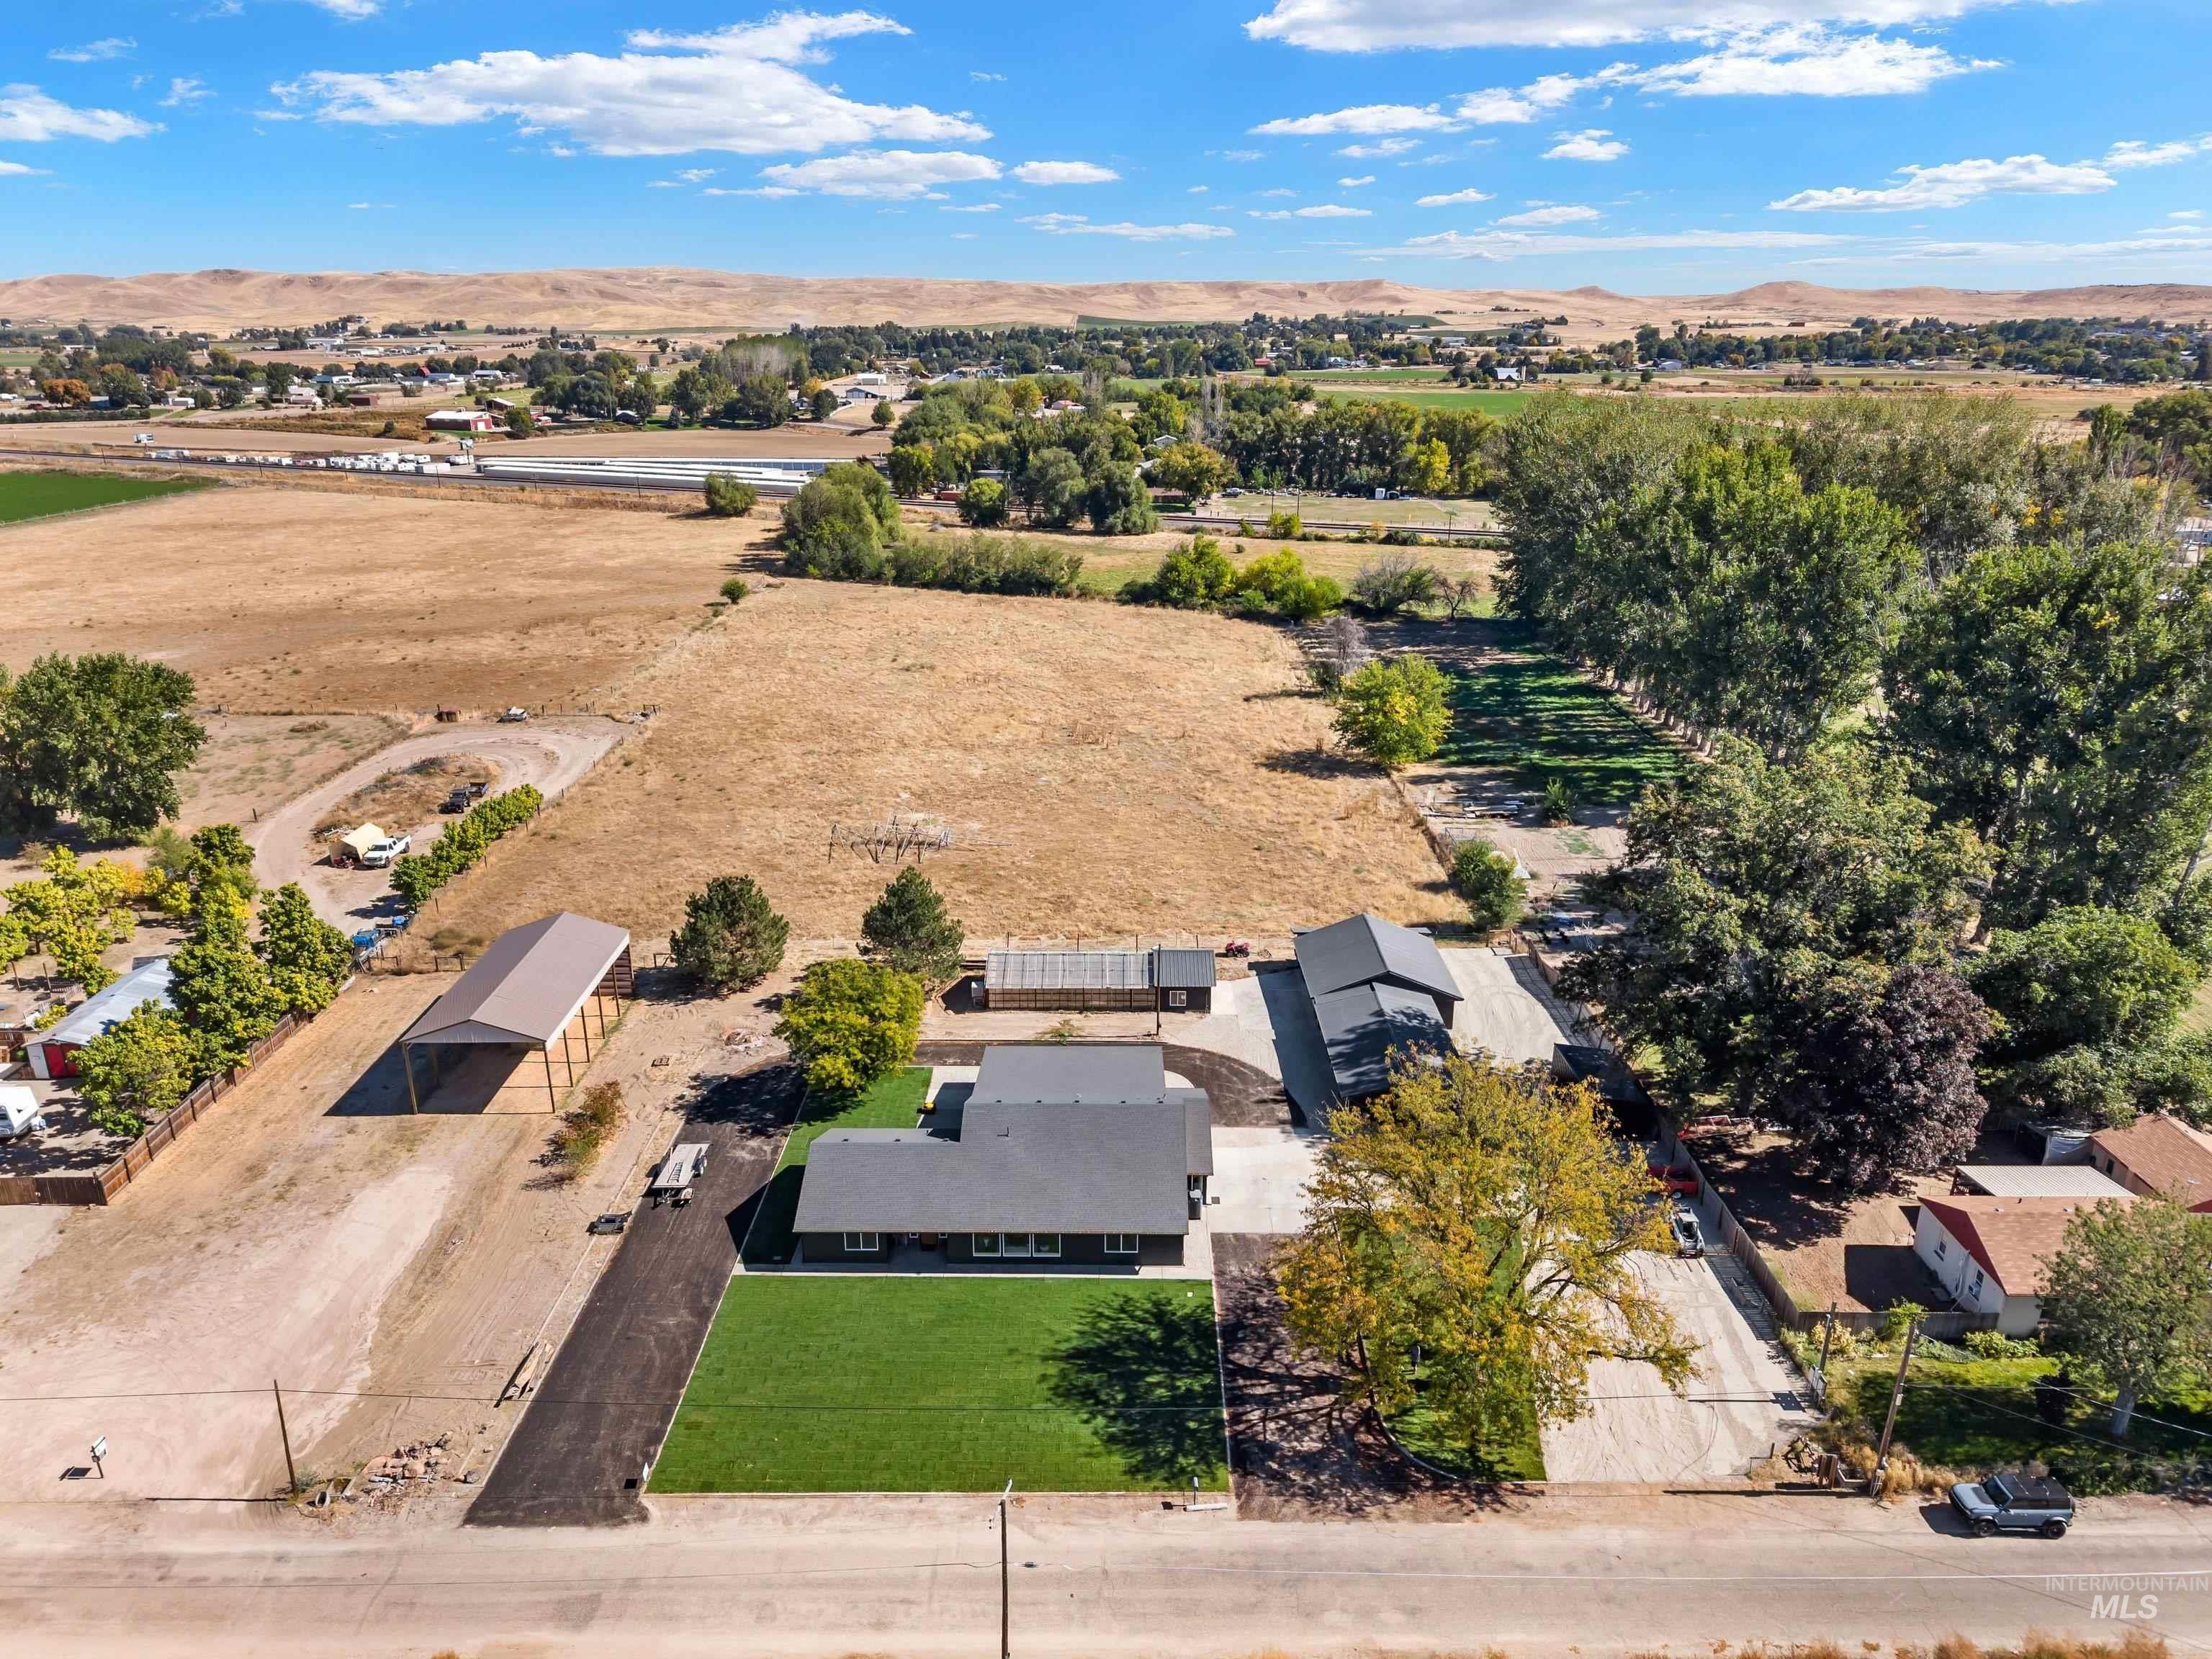
Expansive property featuring a single-story residence, a large detached garage, a covered carport structure, and a manicured lawn area.
-
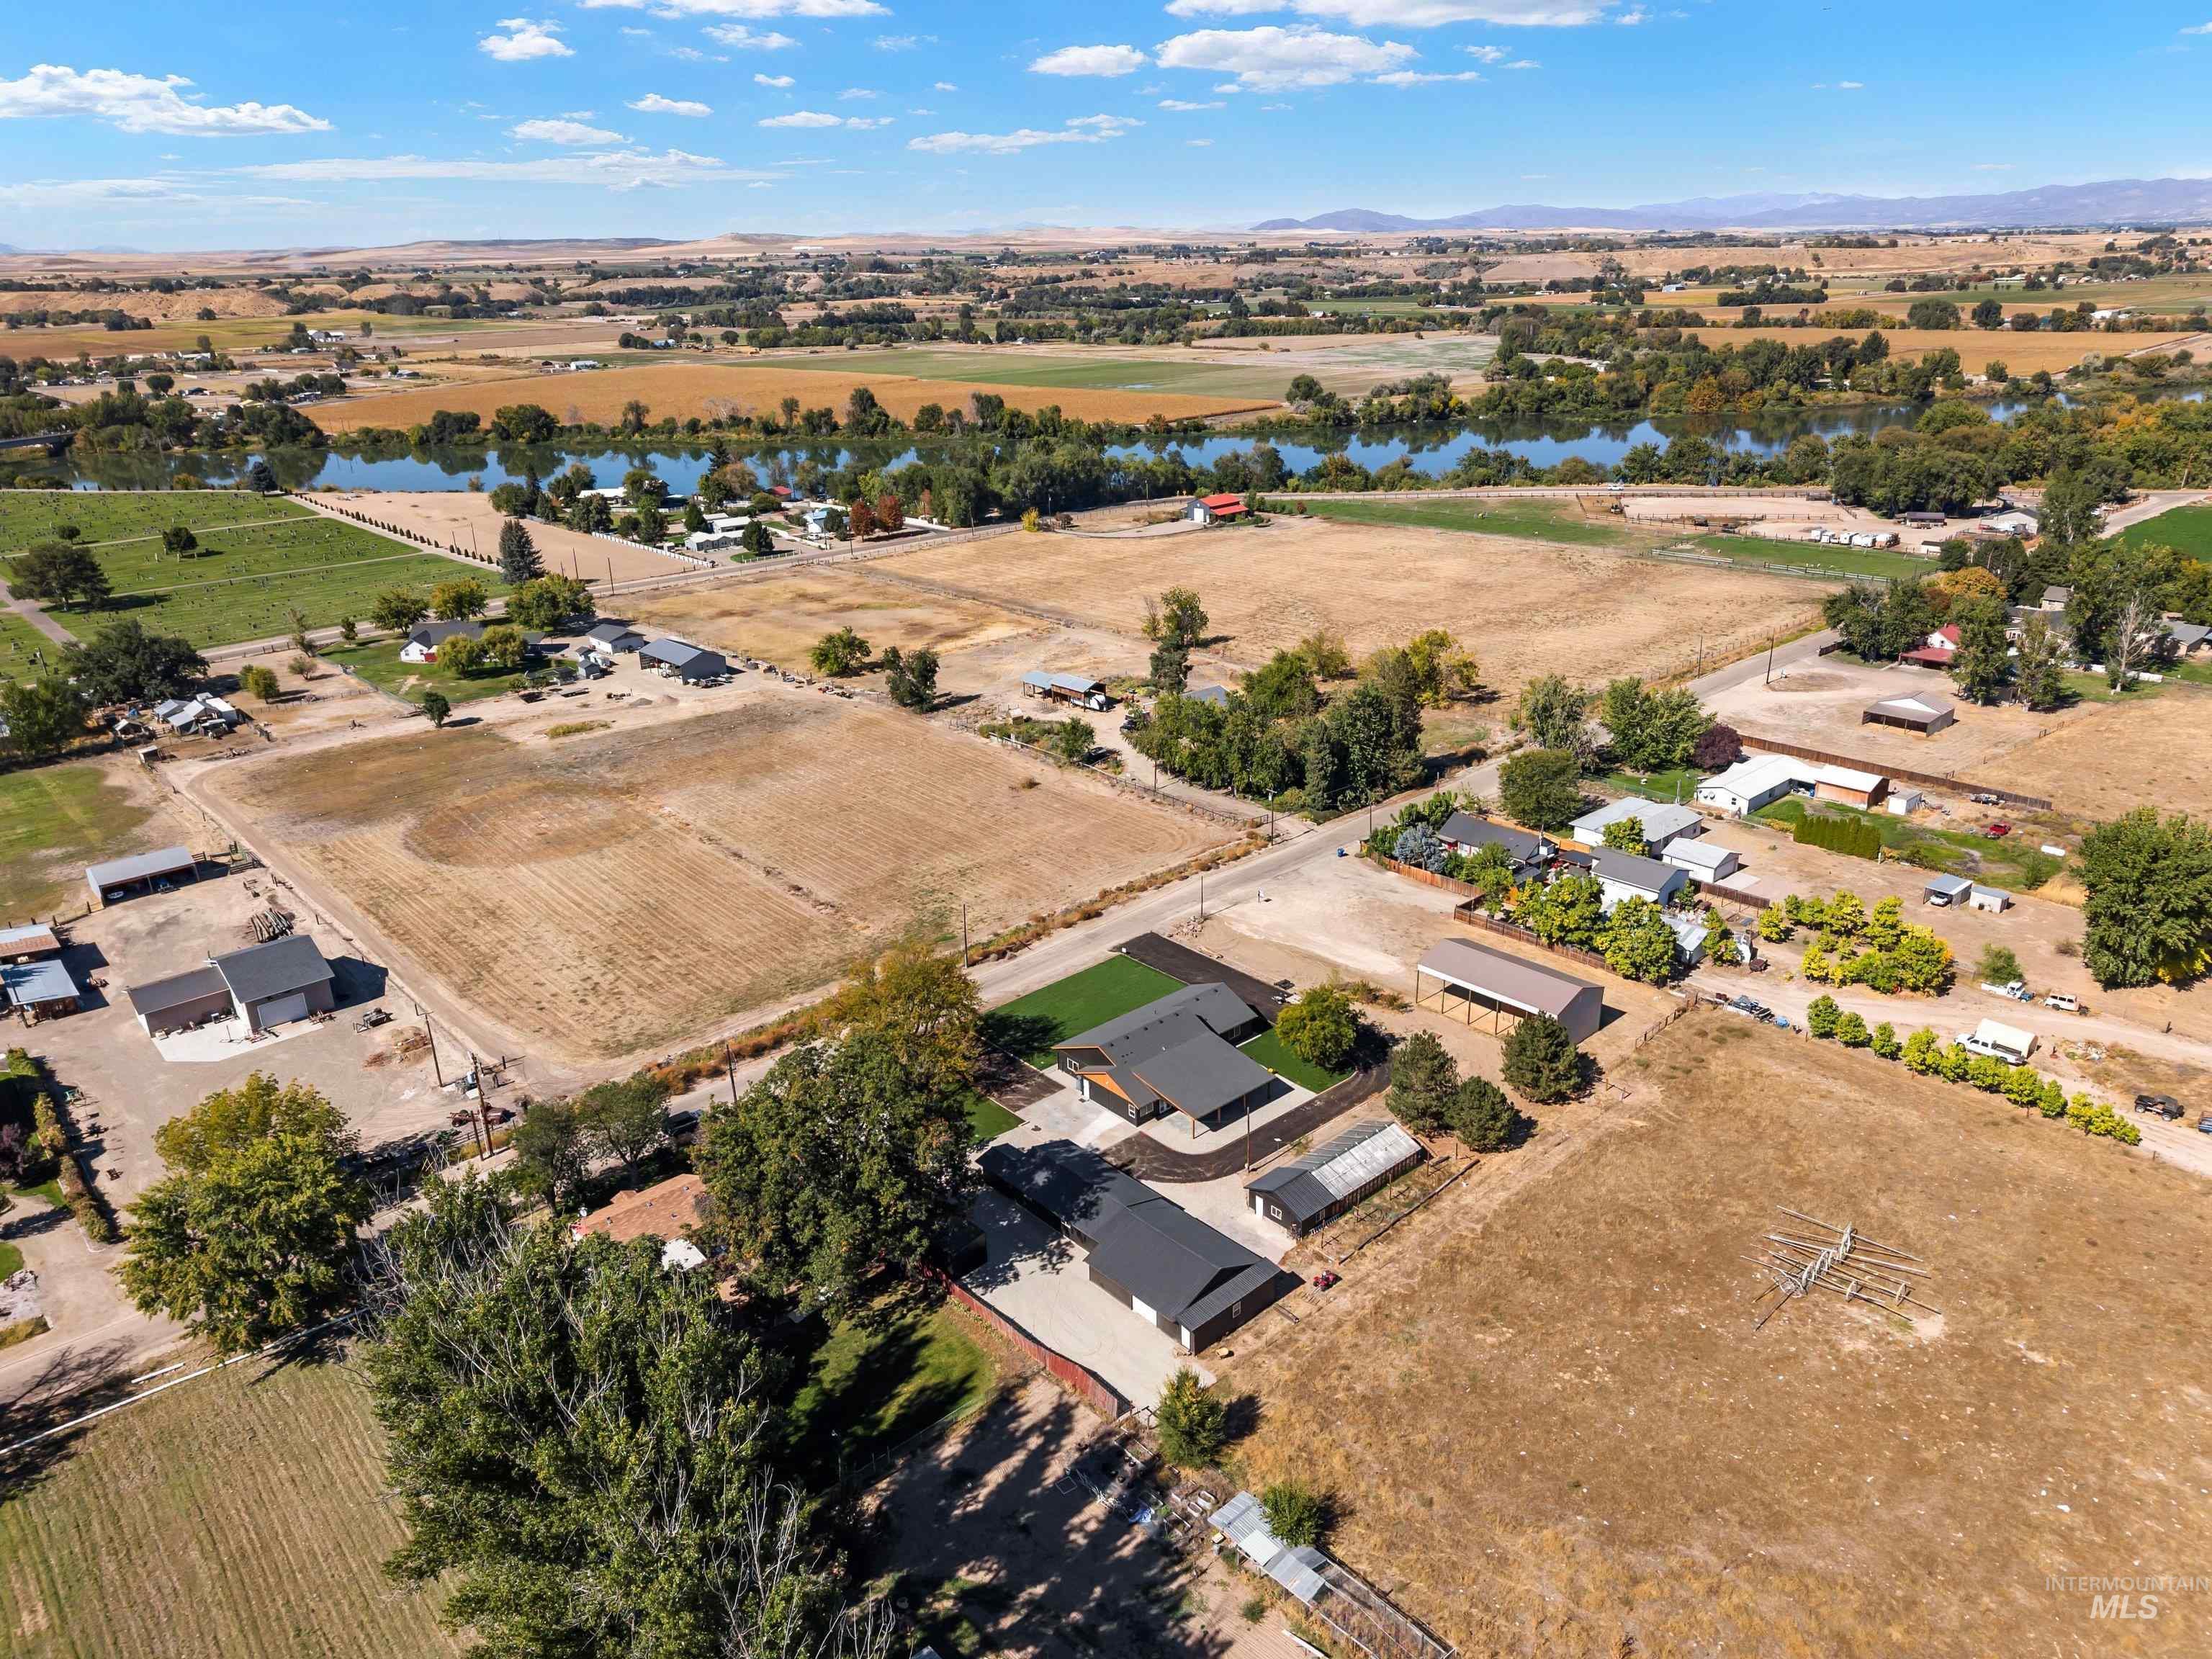
Expansive rural landscape featuring a river nearby, cultivated fields, and multiple structures.
-
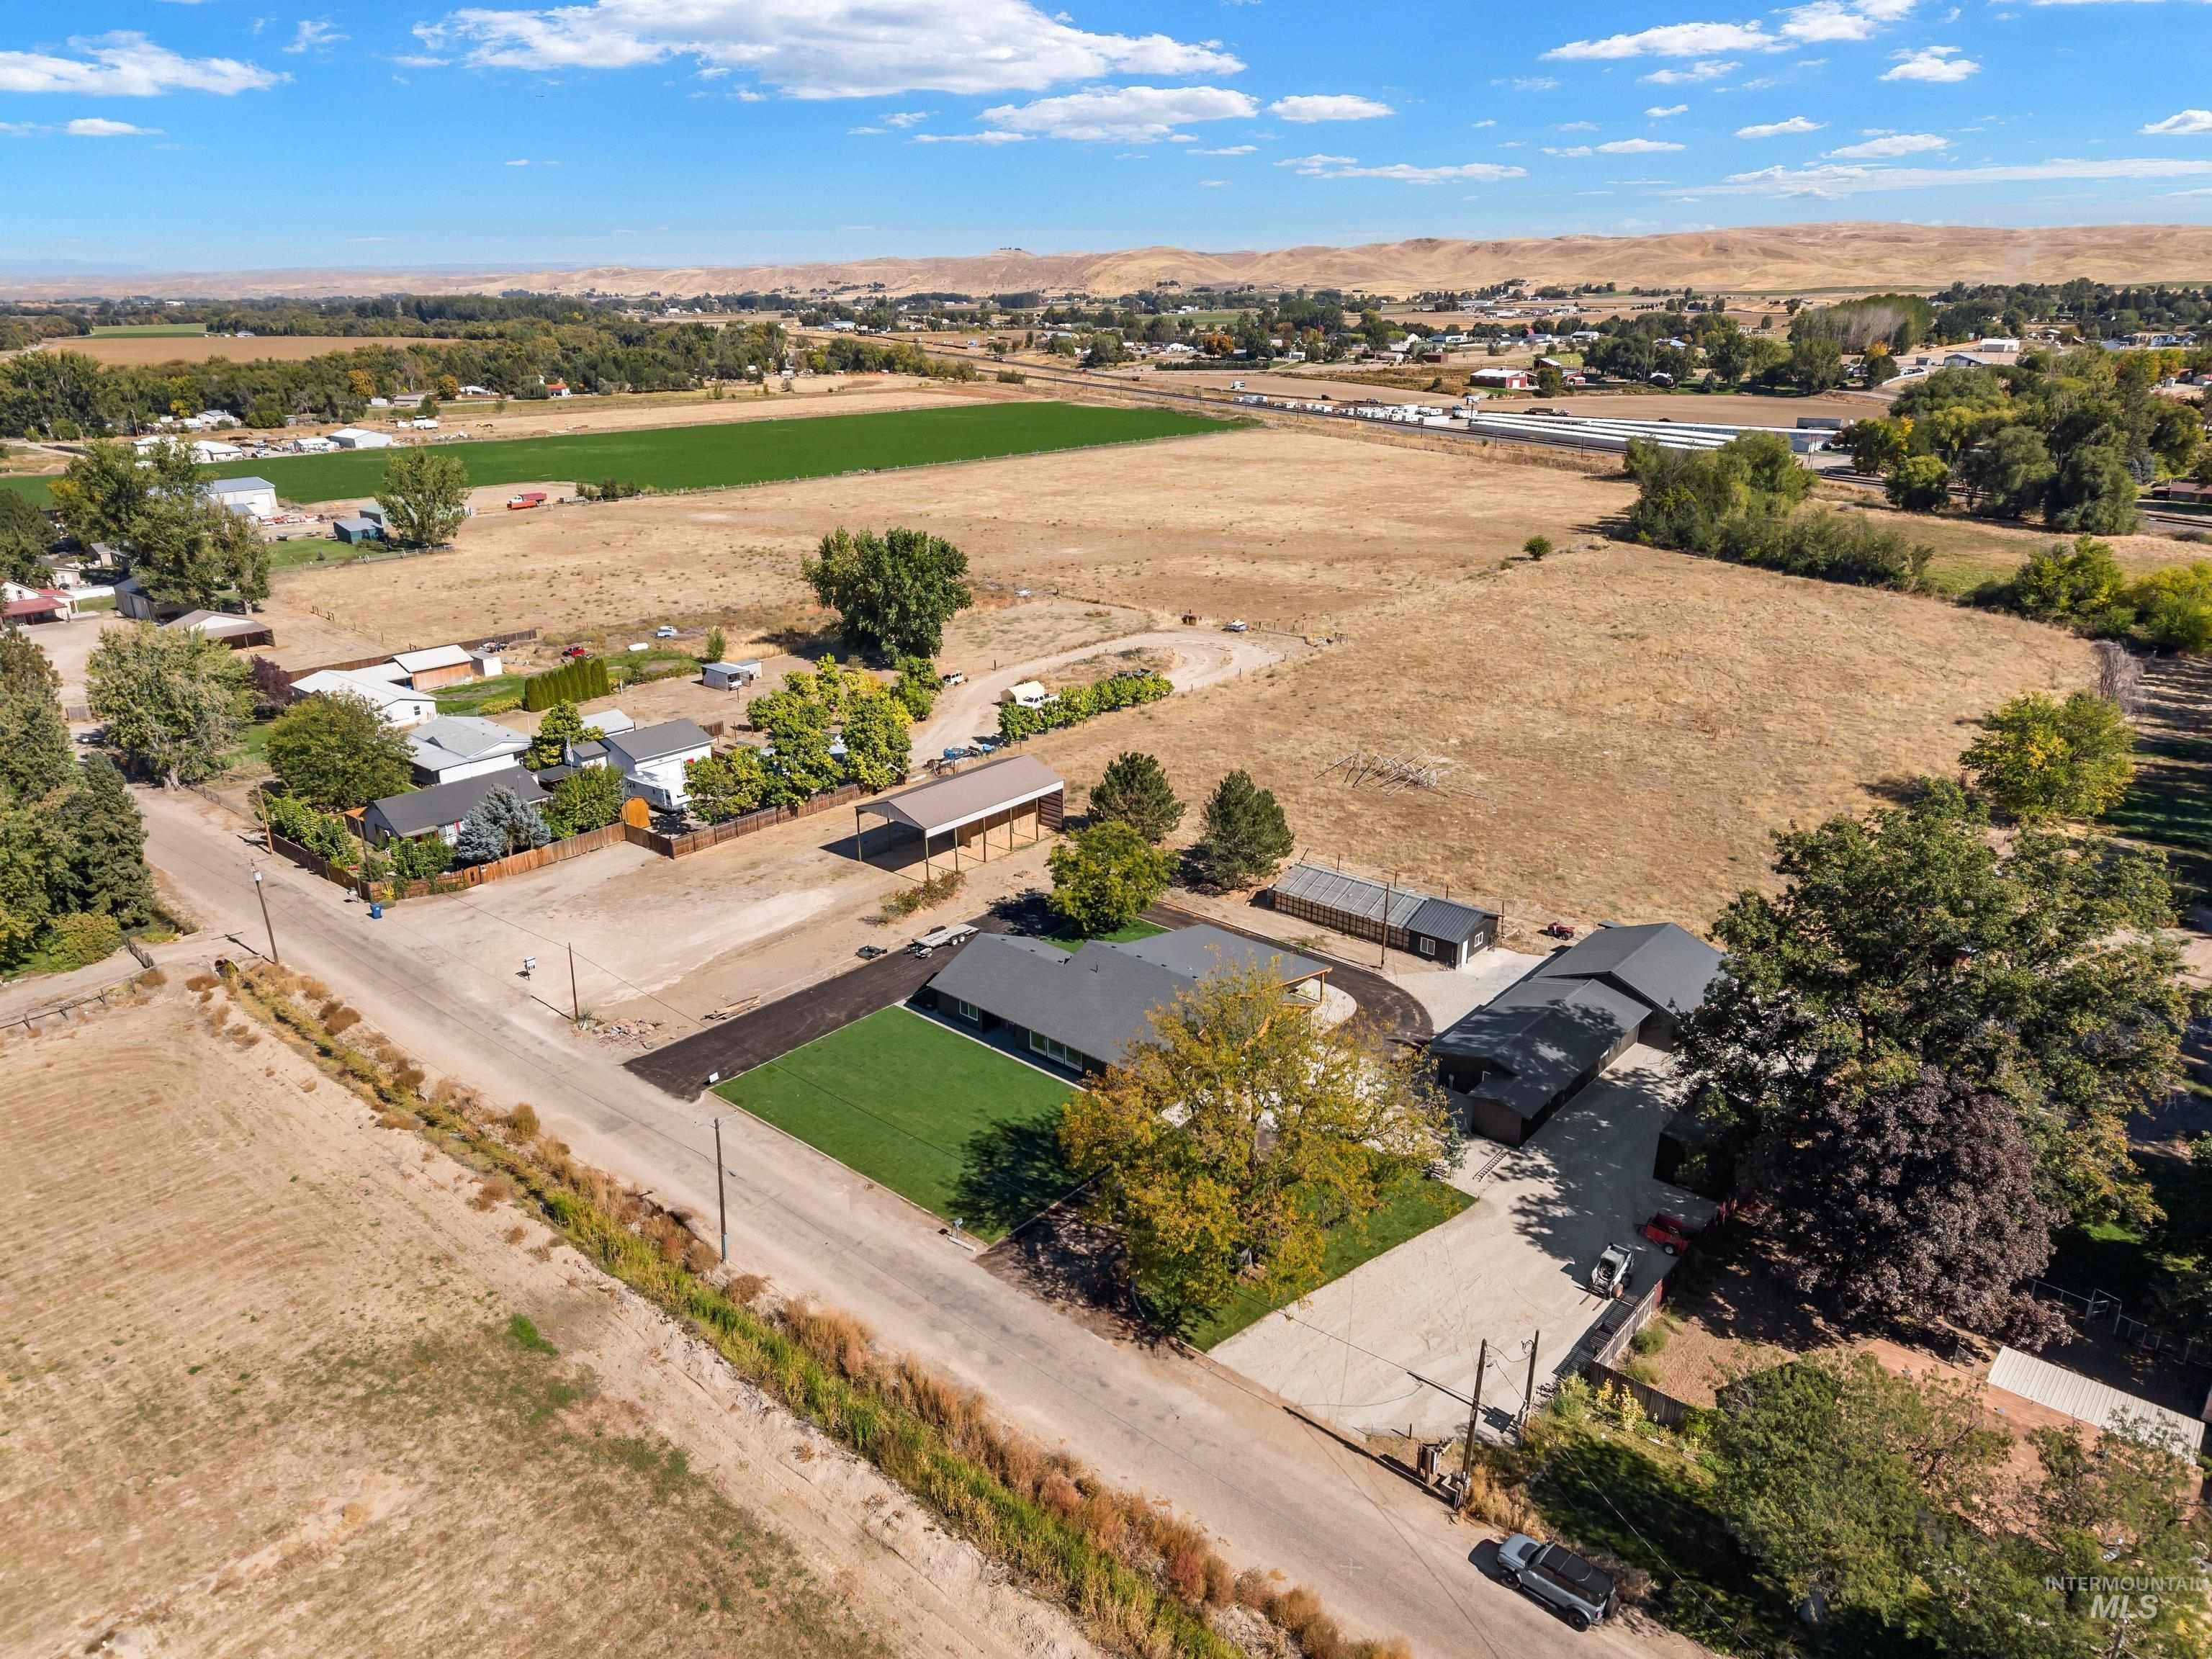
Expansive lot featuring a primary residence, a detached garage, and an additional outbuilding.
-
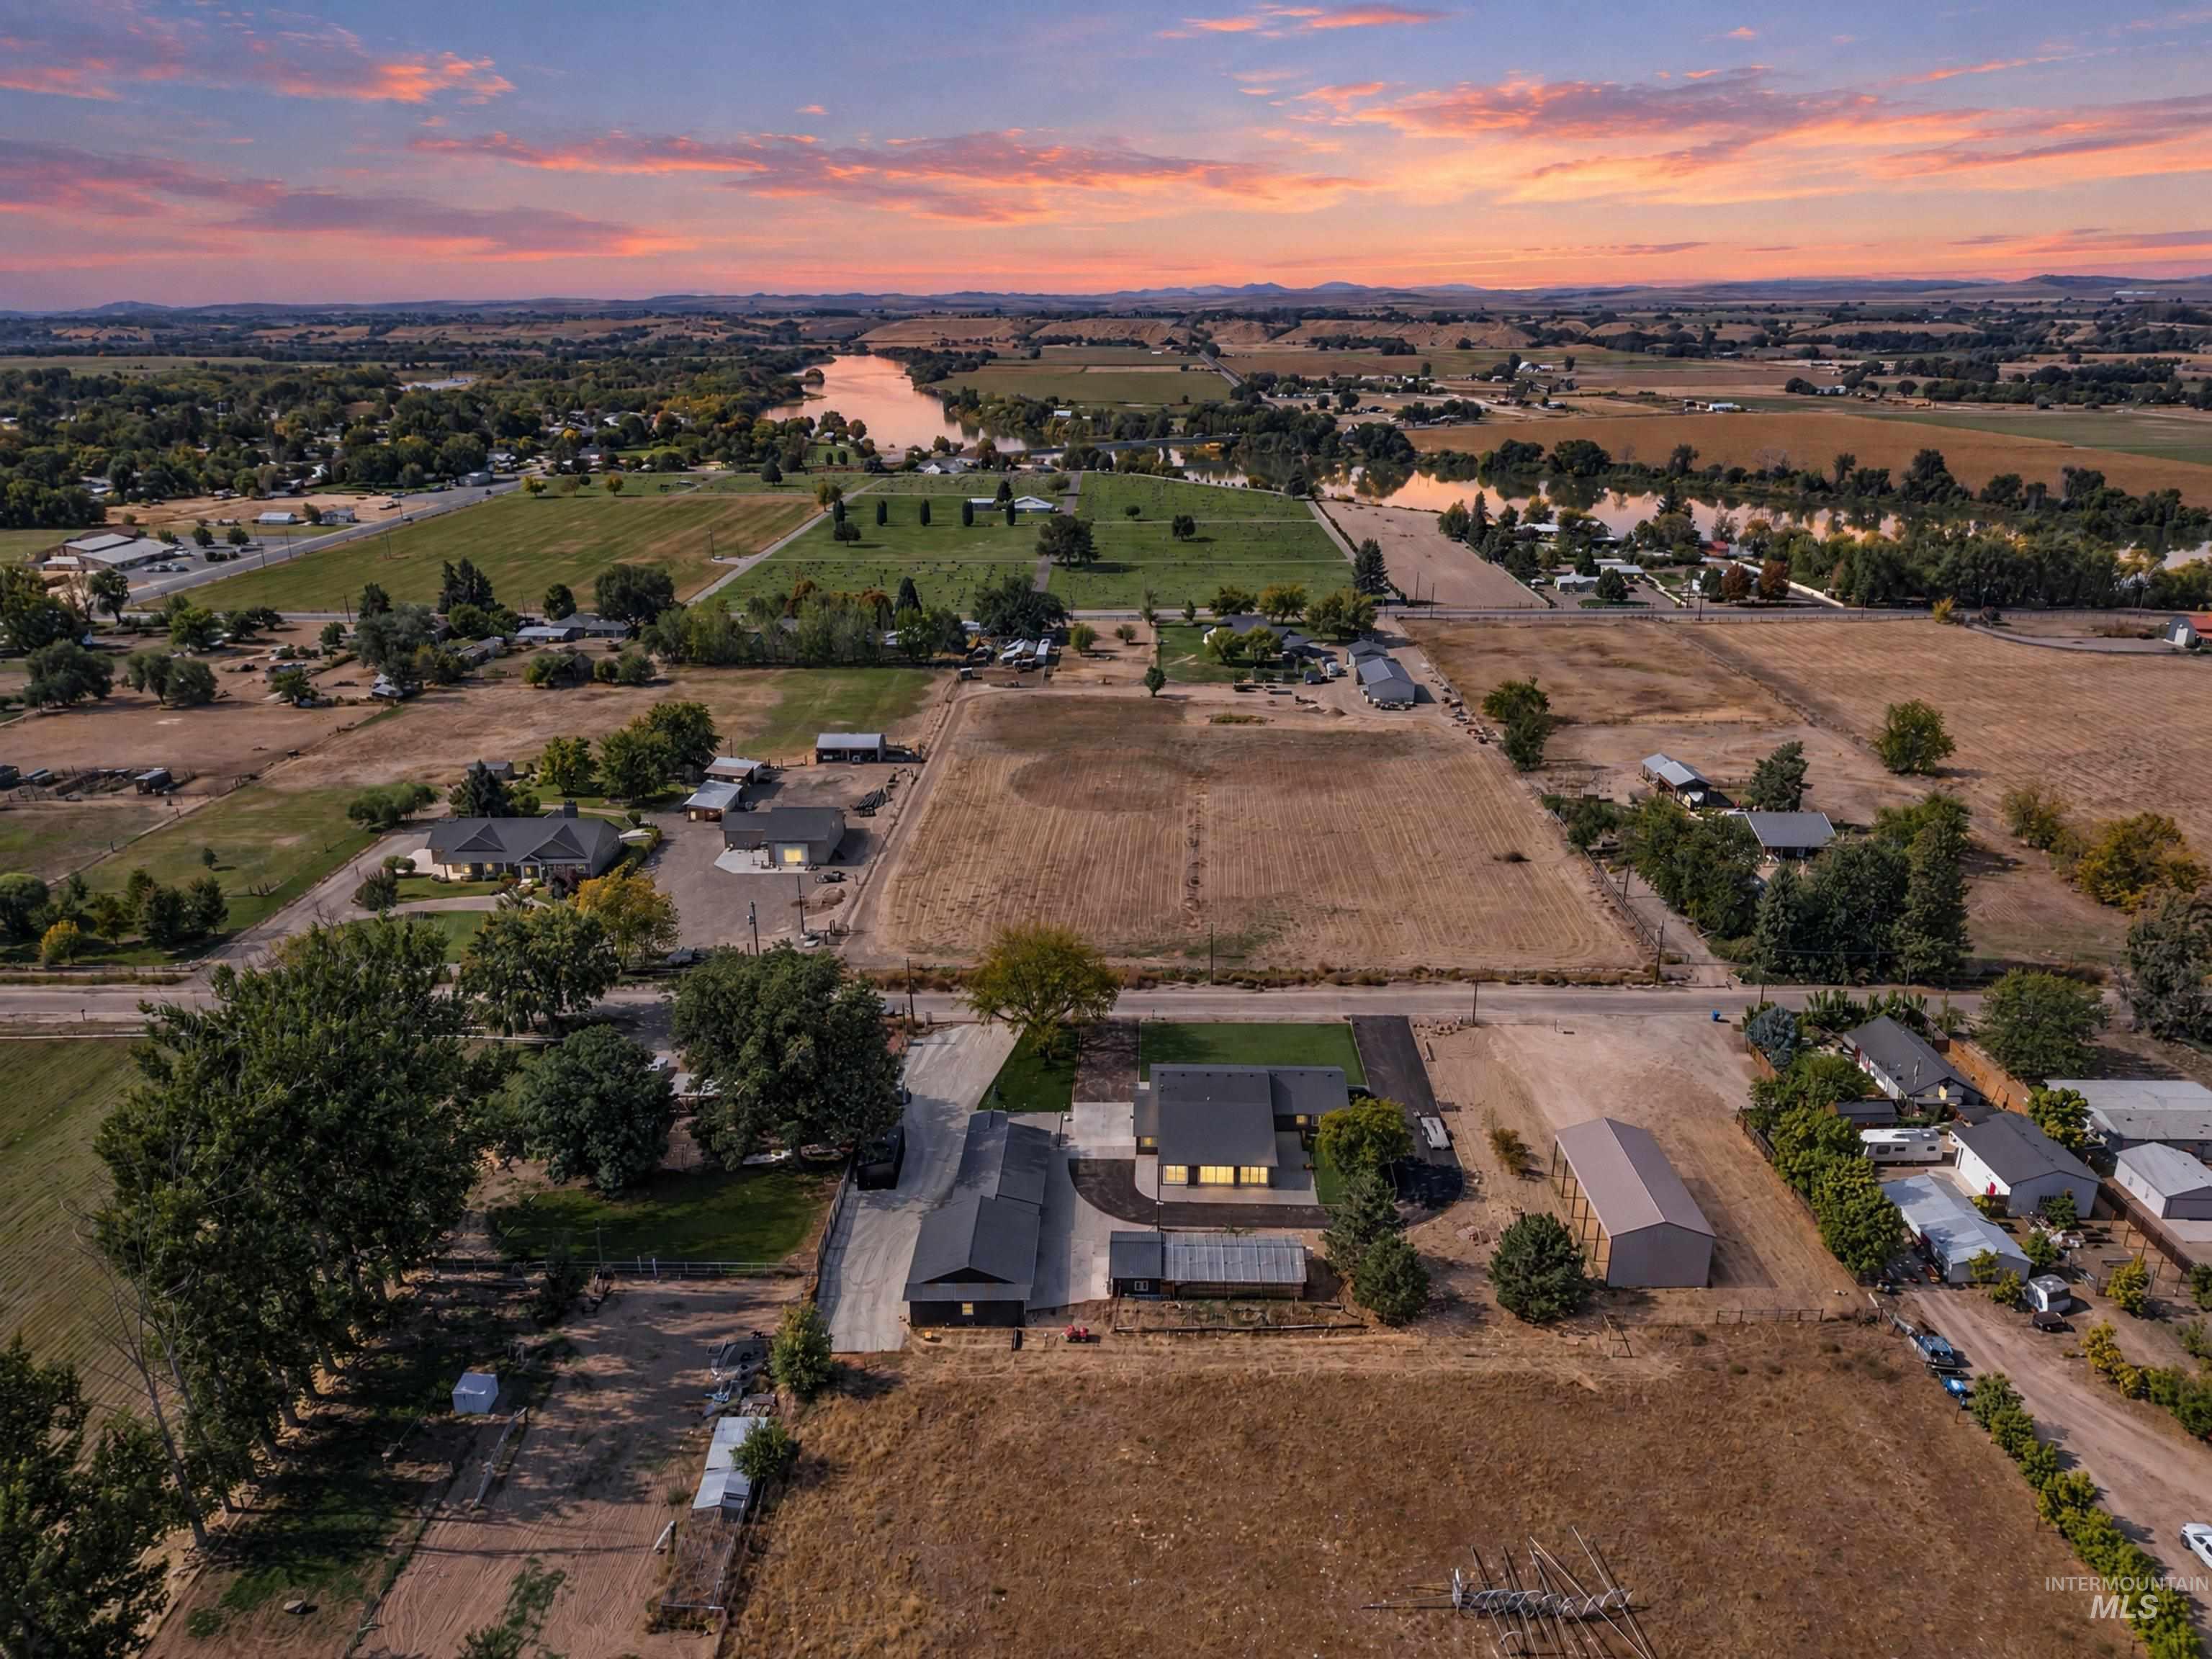
Expansive property featuring multiple structures, a paved drive, and a large metal outbuilding and unobstructed sunsets.
Rarely does a property offer this level of craftsmanship, privacy and possibility. Set on .97 acre near the Snake and Payette Rivers, this 1955, 3-bed, 3-bath, 3,272-sq-ft home has been transformed from the inside out. New electrical, plumbing, HVAC ductwork, roof and windows, plus added insulation in every interior wall for enhanced sound control, put substance behind the stunning design. The custom kitchen pairs beautiful cabinetry and a statement island with a large walk-in pantry, butlers counter of coffee bar, while handcrafted details include a sycamore-topped entertainment center and black walnut mudroom bench. The impressive primary retreat offers an oversized bedroom, expansive walk-in closet and spa-inspired bath with a bold custom shower and backlit vanity. Outside, a private 45’x17′ covered patio leads to nearly an acre of possibility. The 43’x20′ greenhouse is a gardener’s dream with its own electrical panel, water heater, holding tank and radiant floor heat. Expansive outbuildings offer workshop space, pass-through doors, room for approximately 6 vehicles, abundant storage and unfinished space with ADU potential. RV/trailer parking and he or she sheds add even more versatility. Cared for by and designed to be lived in, worked in and enjoyed for years to come.
- Heating:
- Forced Air, Electric
- Cooling:
- Central air
- Garage Capacity:
- 6
- Country:
- US
- State:
- ID
- City:
- Payette
- Zipcode:
- 83661
- Street:
- 10490 Virginia Lane
- Longitude:
- W117° 4' 13''
- Latitude:
- N44° 5' 45''
- Master Bedroom Level:
- Main
- Master Bedroom Size:
- 19x16
- Bedroom 2 Level:
- Main
- Bedroom2 Size:
- 14x12
- Bedroom 3 Level:
- Main
- Bedroom3 Size:
- 12x13
- Kitchen Level:
- Main
- Kitchen Size:
- 24x16
- Living Room Level:
- Main
- Living Room Size:
- 24x15
- School District:
- Payette School District #371
- Elementary School:
- Westside
- Middle School:
- McCain
- High School:
- Payette
- Status:
- New
- Type:
- Single Family
- Level:
- Single
- Tax Year:
- 2025
- Taxes:
- $692
- Potential Short Sale:
- No
- Age:
- 51 - 80 Years
- Auction:
- No
- Flood Ins Required:
- No
- HUD Owned:
- No
- In Foreclosure:
- No
- Land Size:
- 1/2 - .99 AC
- Home Owner Exempt:
- Yes
- HOA Frequency:
- Not Applicable
- Virtual Tour:
- https://sites.hometoursofidaho.com/10490virginialane
- Inc Kitchen Features:
- Breakfast bar, Dishwasher, Disposal, Microwave, Oven/range freestanding, Pantry, Refrigerator, Island, Countertop-quartz
- Lot Features:
- Horses, Storage shed, View, Chickens, Finished Driveway, Rv Parking
- Water:
- Individual well
- Land Use:
- Single, Other
- Sprinkler System:
- Auto,Drip,Full
Residential For Sale
10490 Virginia Lane, Payette, Idaho 83661
- Property Type :
- Residential
- Listing Type :
- For Sale
- Listing ID :
- 99002543
- Price :
- $850,000
- Bedrooms :
- 3
- Bathrooms :
- 3
- Apx SqFt :
- 3,272 SqFt
- Year Built :
- 1955
- Lot Area :
- 0.97 SqFt
- Days on Market :
- 1
- Subdivision :
- 0 Not Applicable
- Update Date :
- 10/01/2026 22:57:41
- Status :
- Active

- JoeAnne Santy-Greene
- (208) 947-4609
- (208) 283-6313
- (208) 287-8500
-


