

-

Single-story with below grade residence featuring a stone and siding facade, covered entry, and attached carport
-
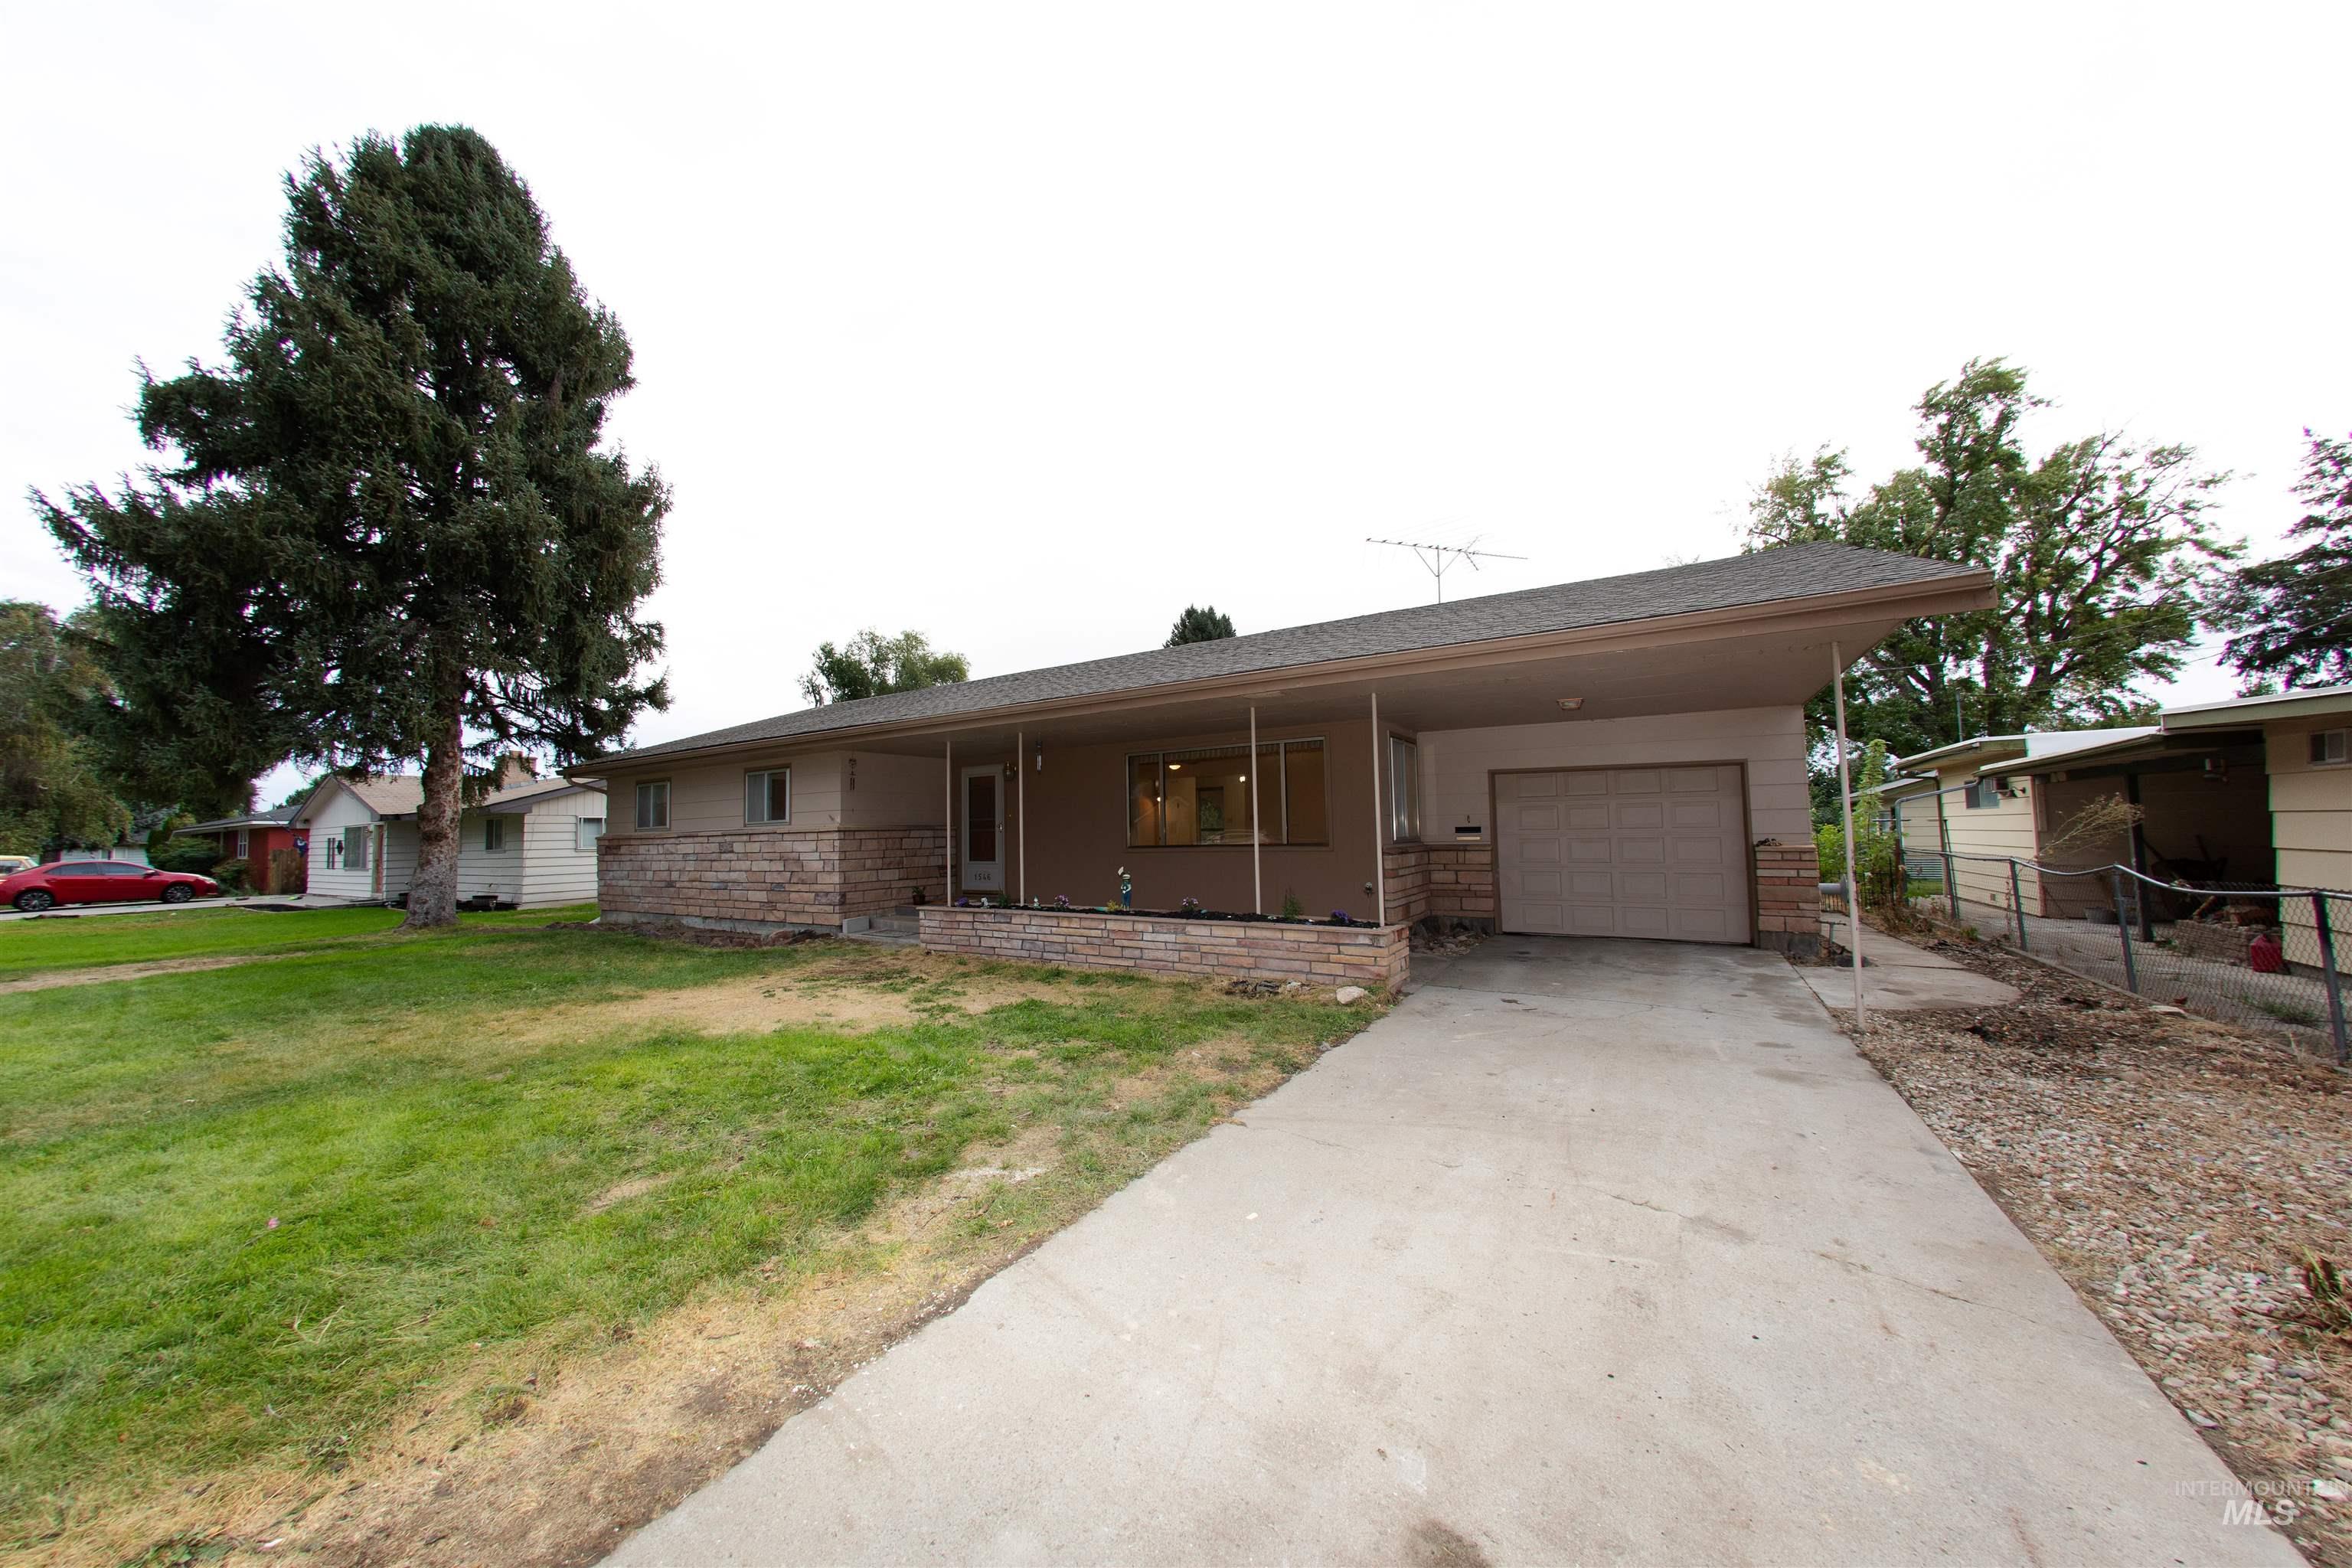
Ranch-style exterior with stone veneer accents, an attached carport, and an integrated garage
-
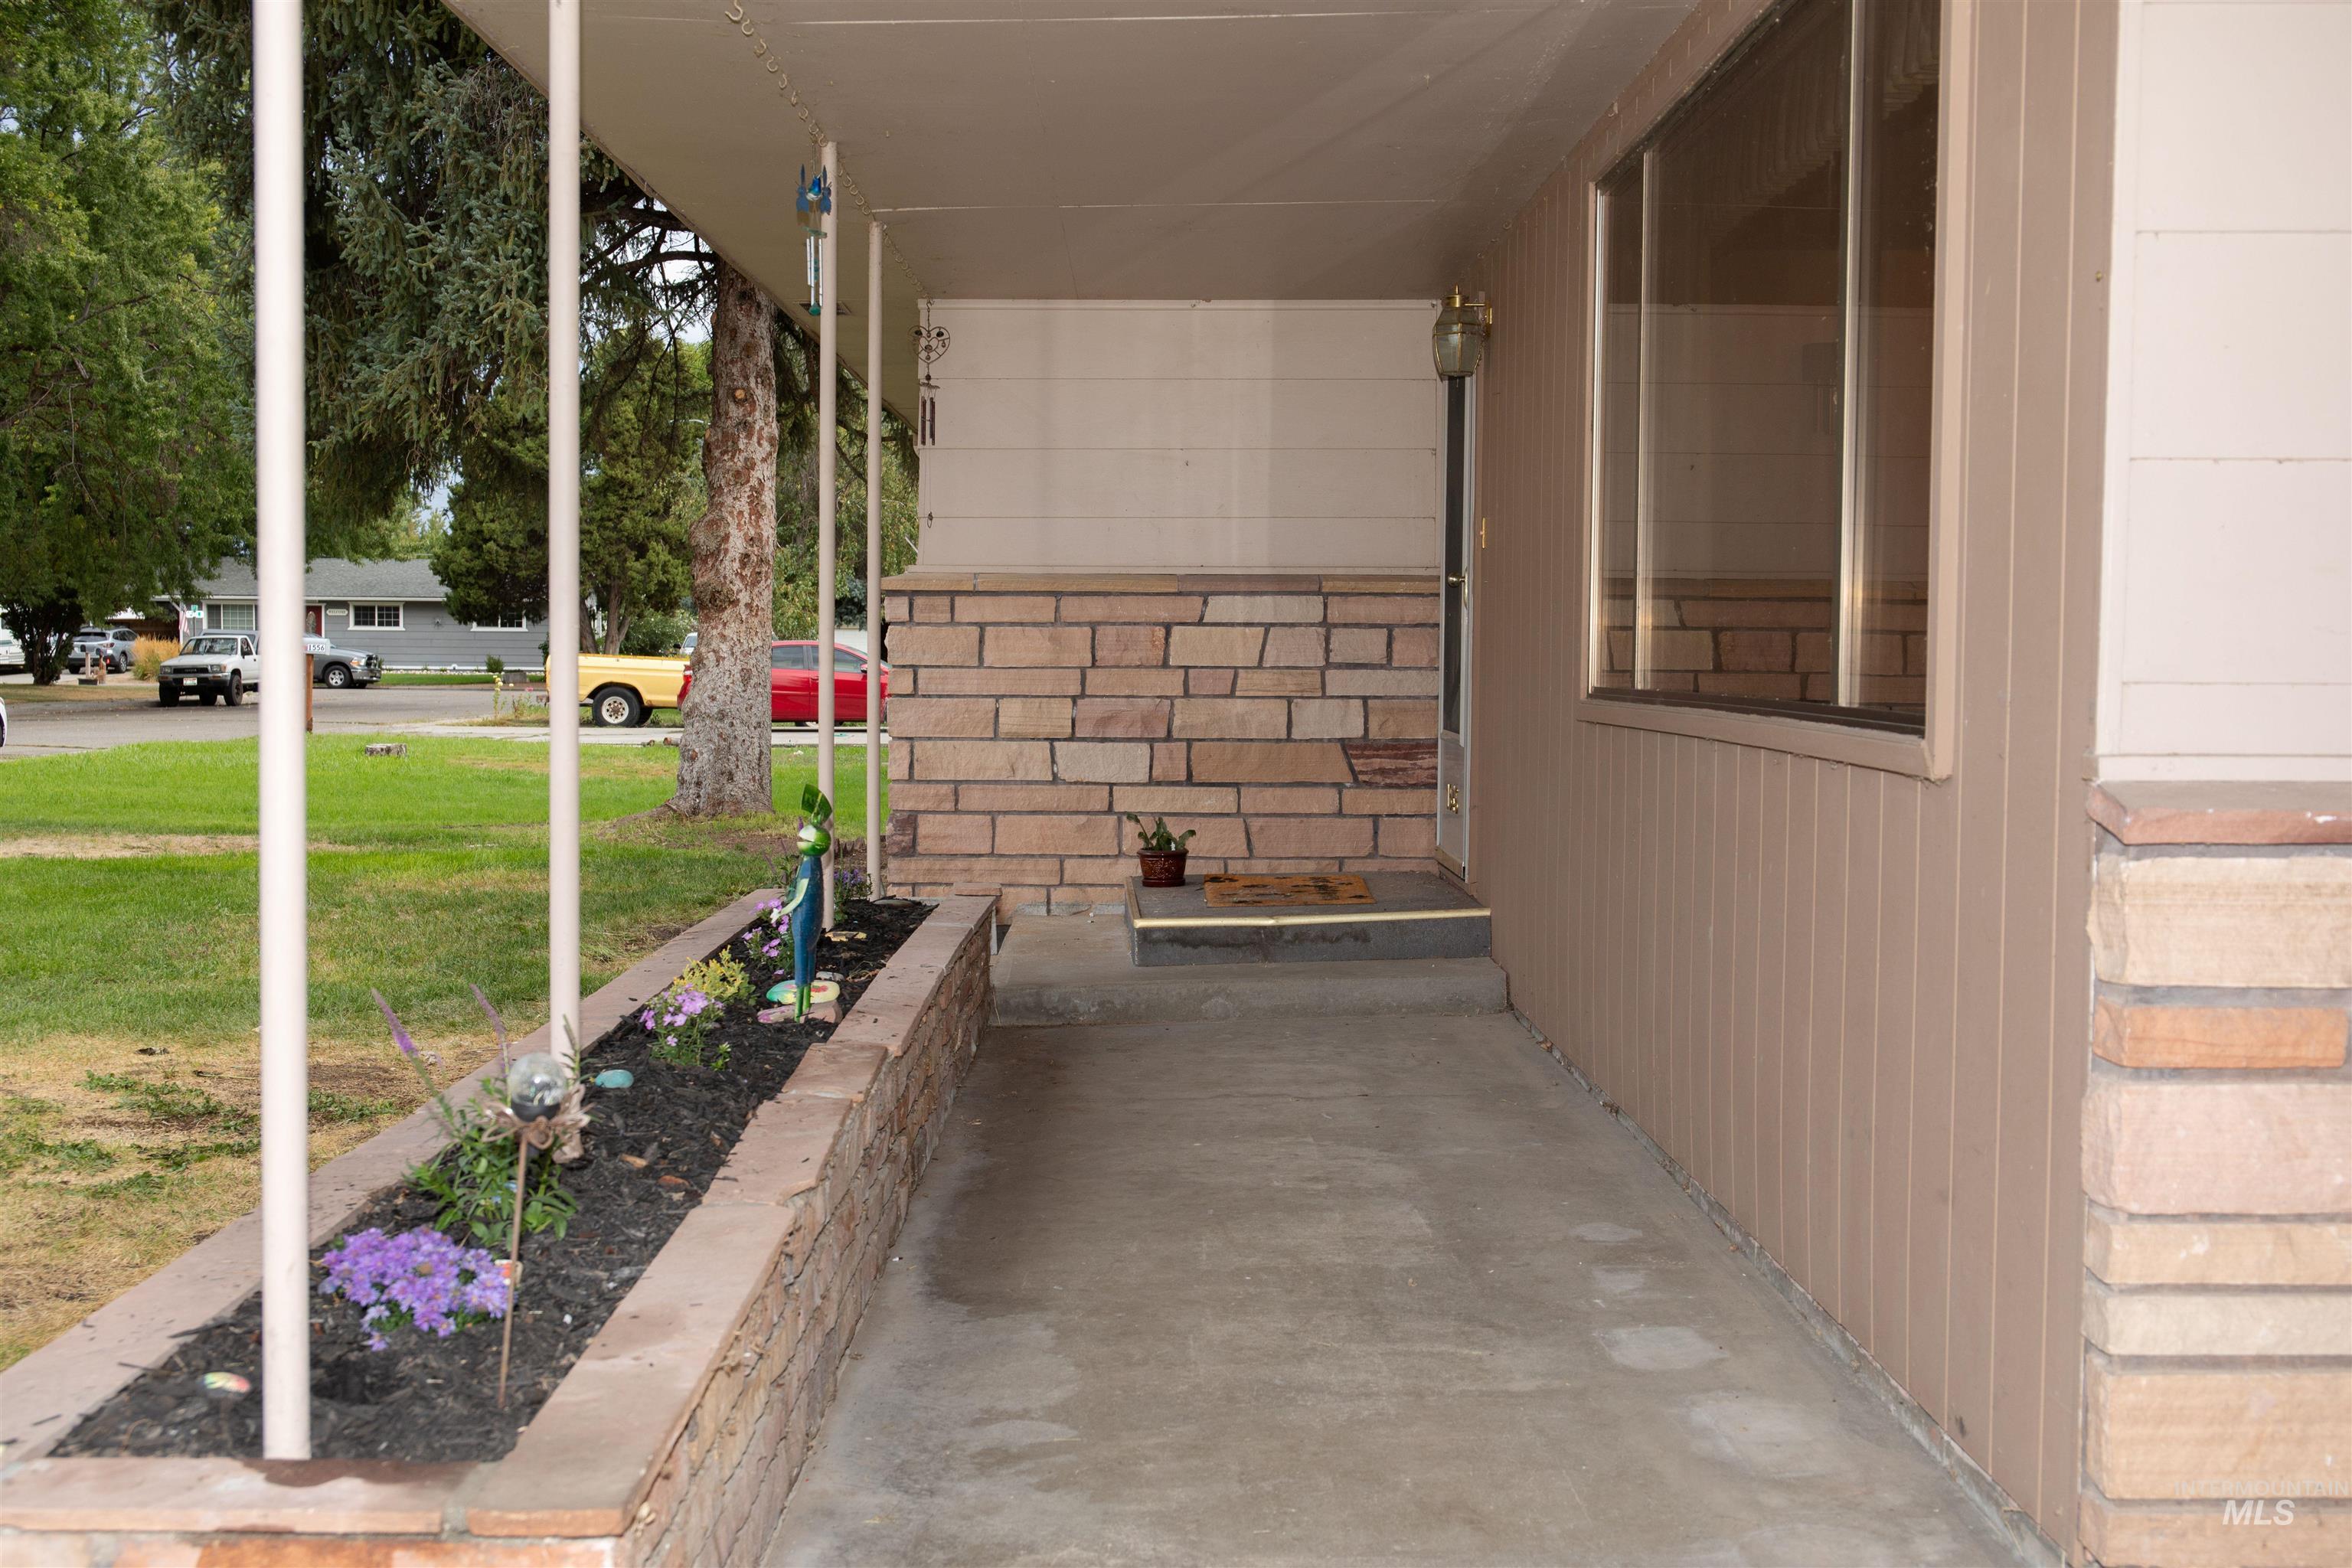
Covered porch with stone veneer accents, vertical panel siding, and a built-in planter
-
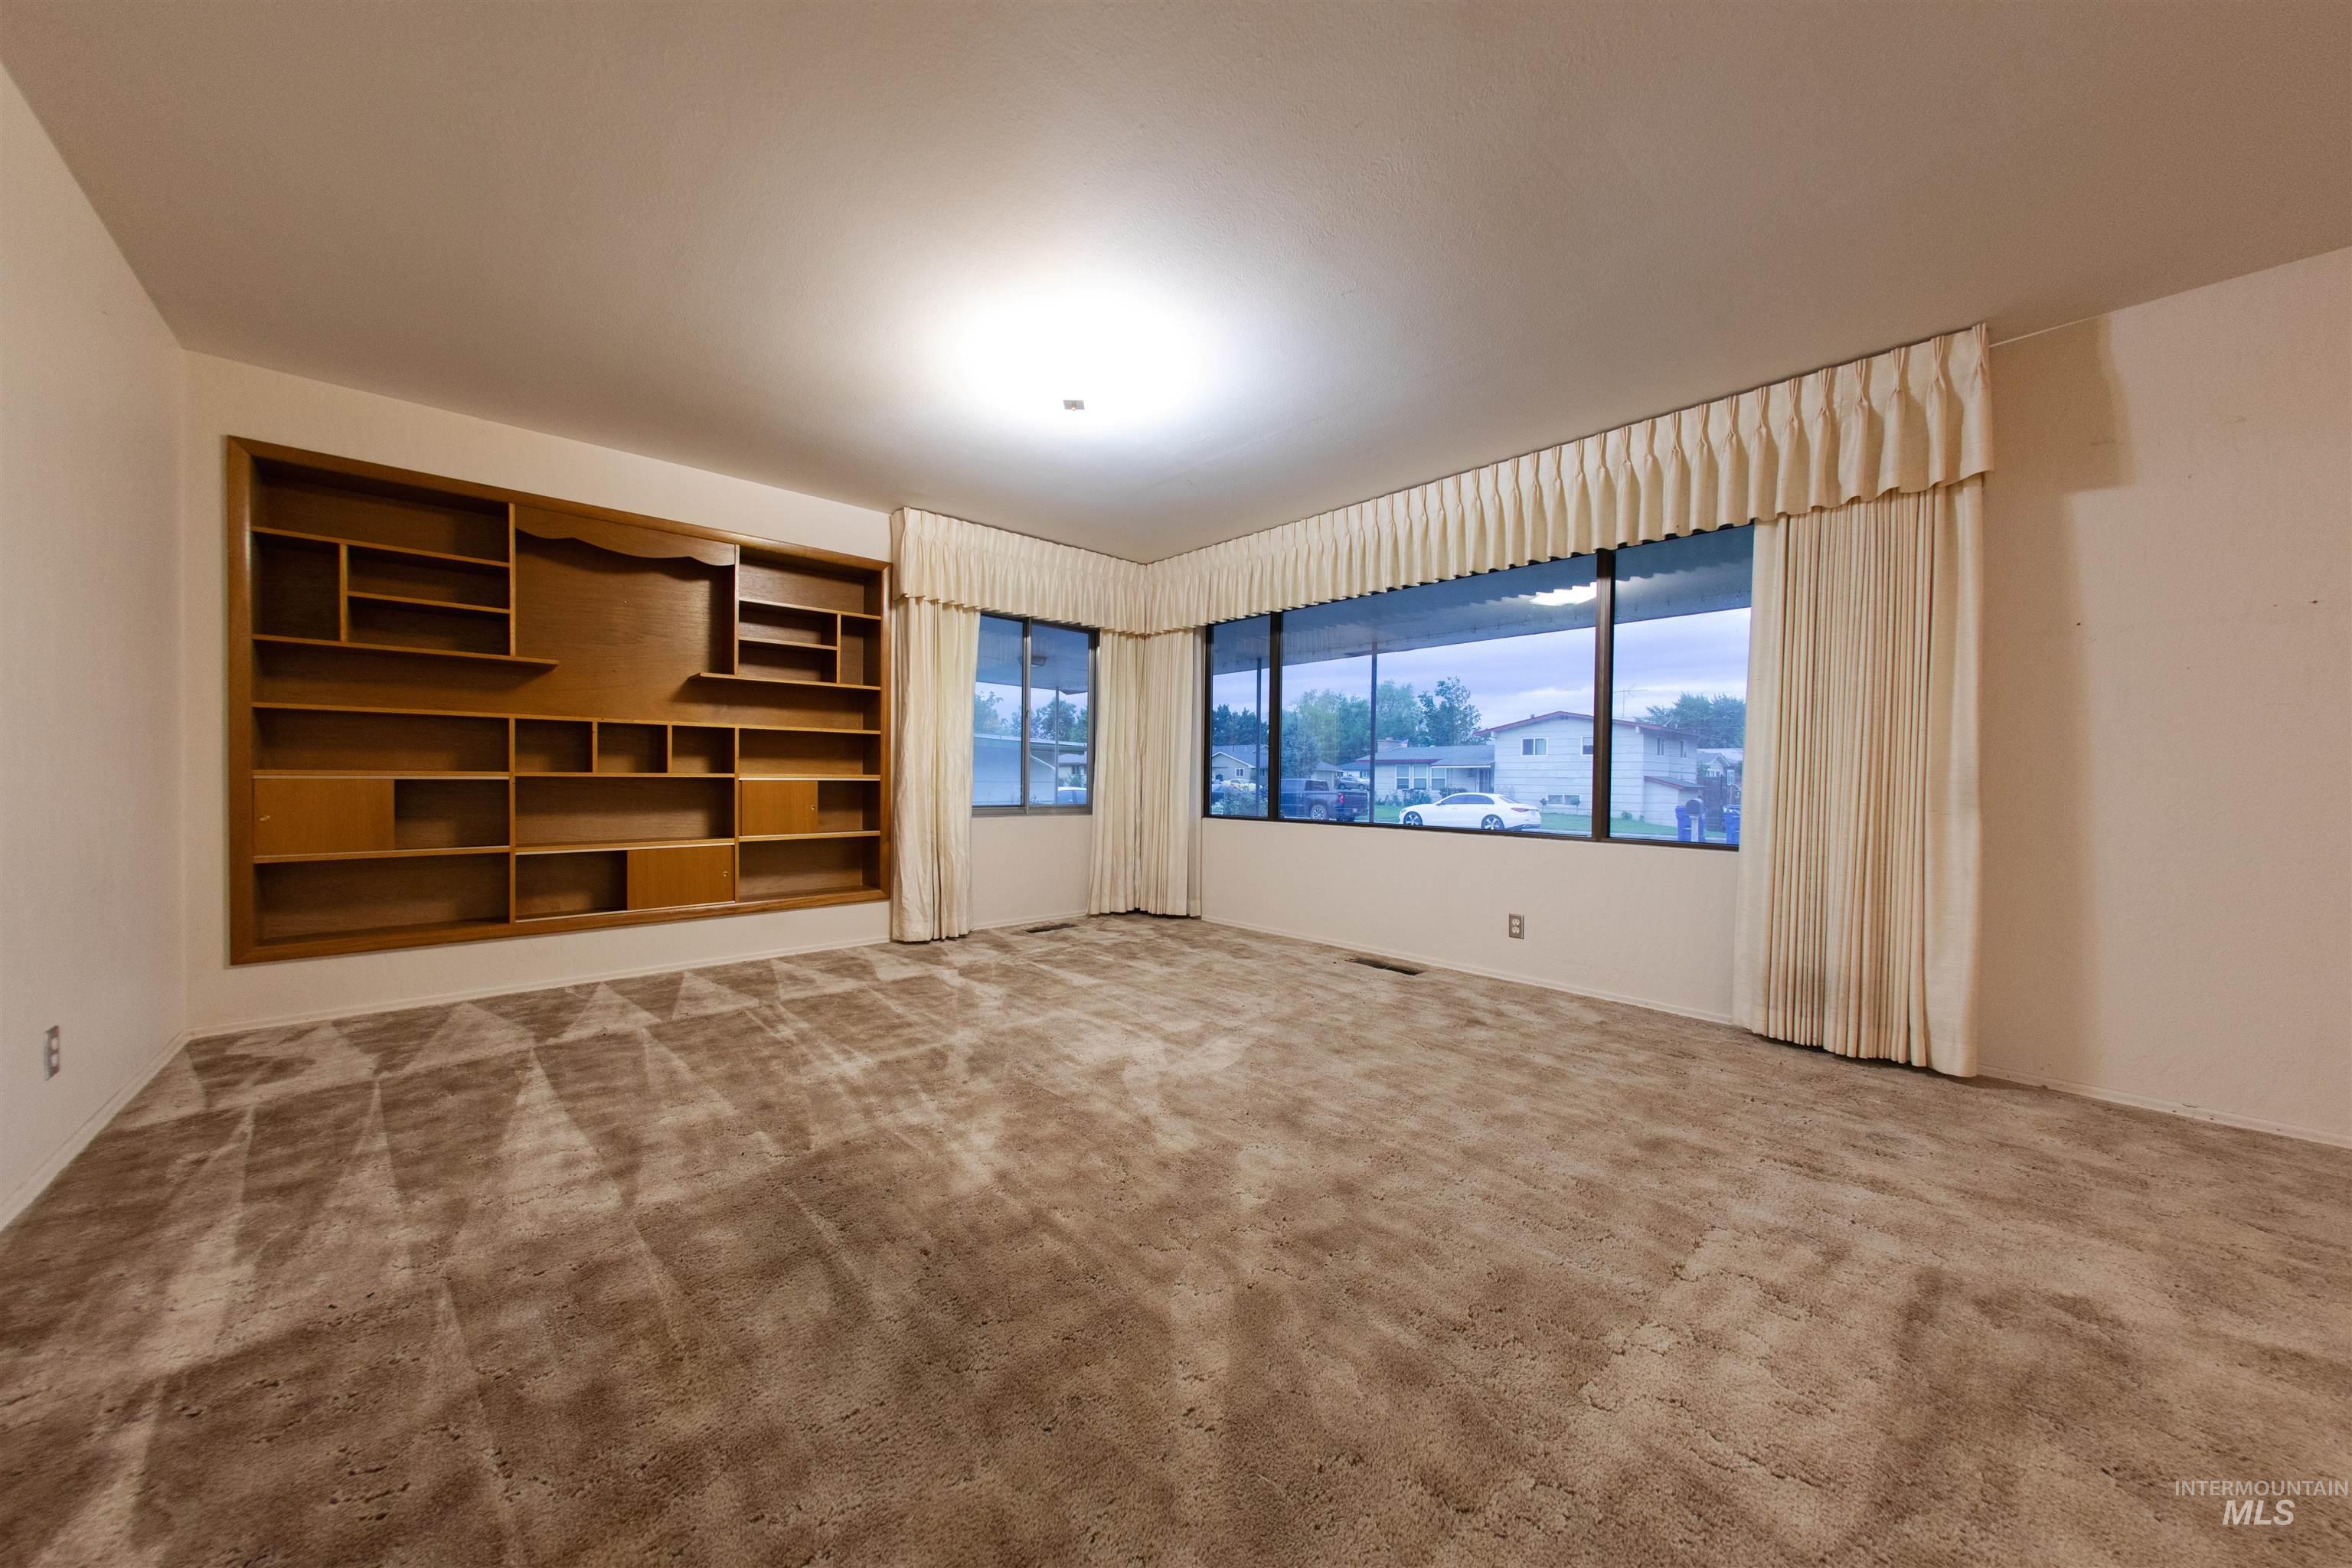
Built-in wood shelving, textured wall-to-wall carpeting, and a large picture window with drapes
-
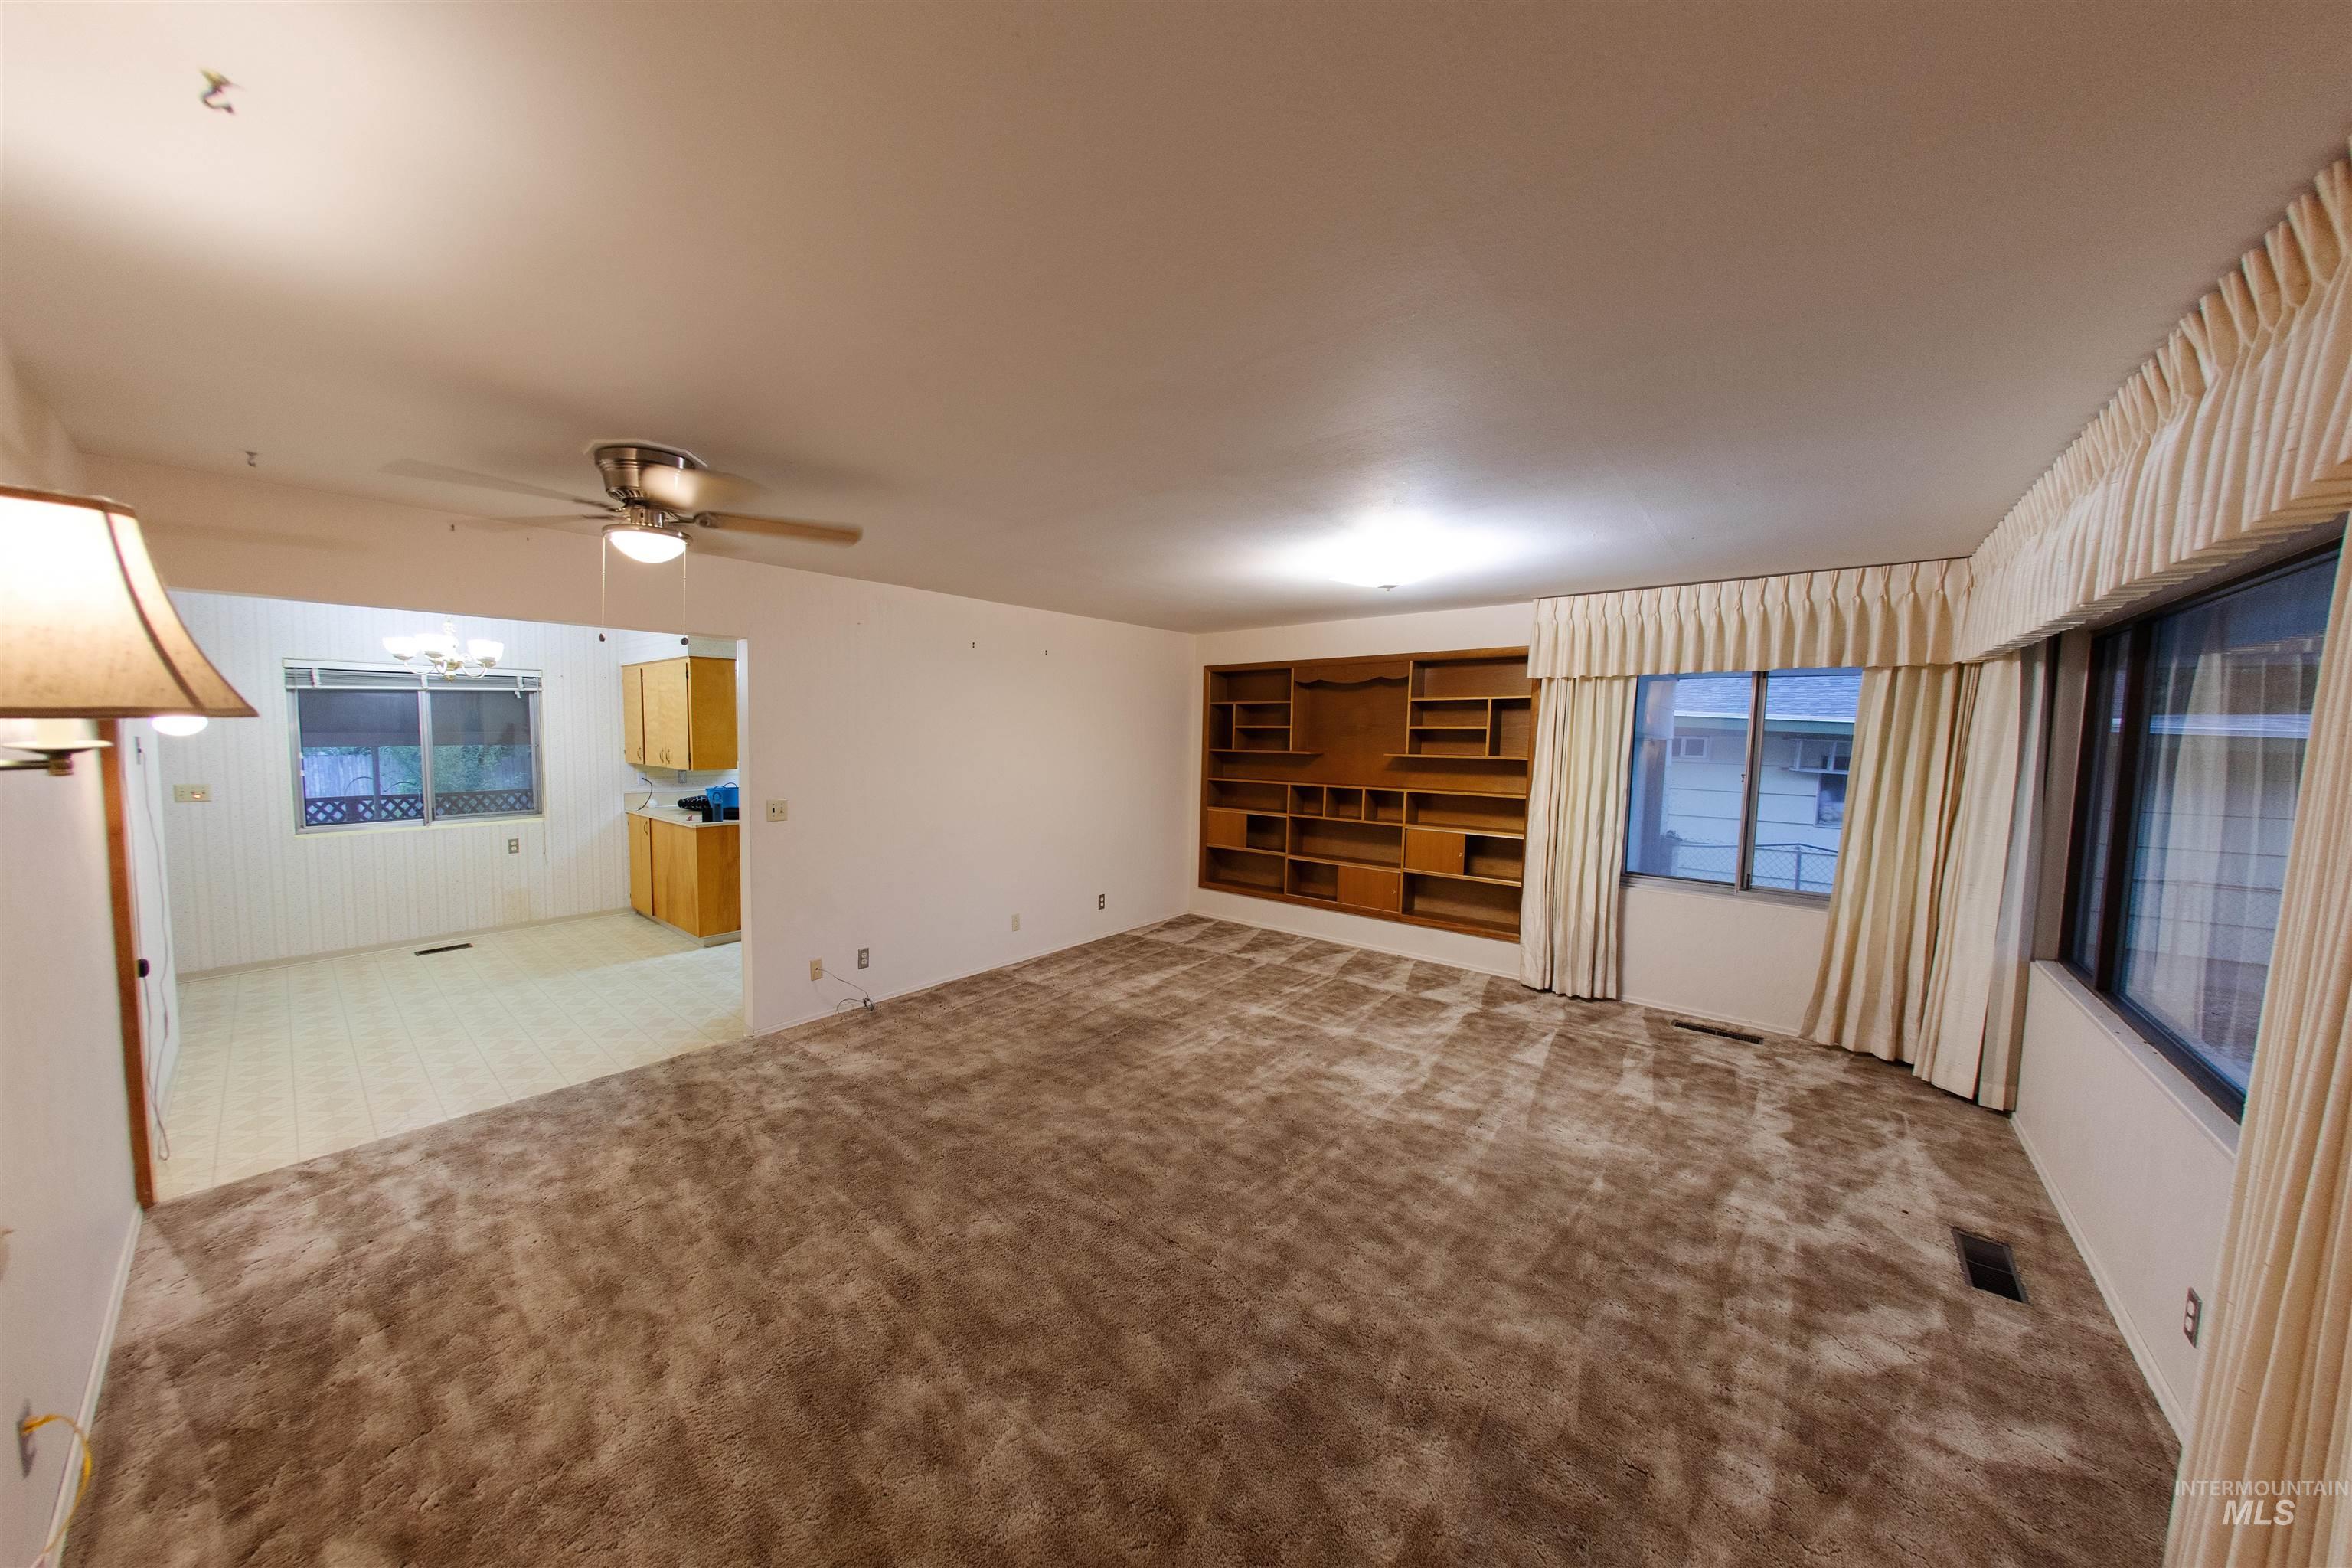
Spacious living area with broadloom carpeting, built-in shelving, and large windows
-
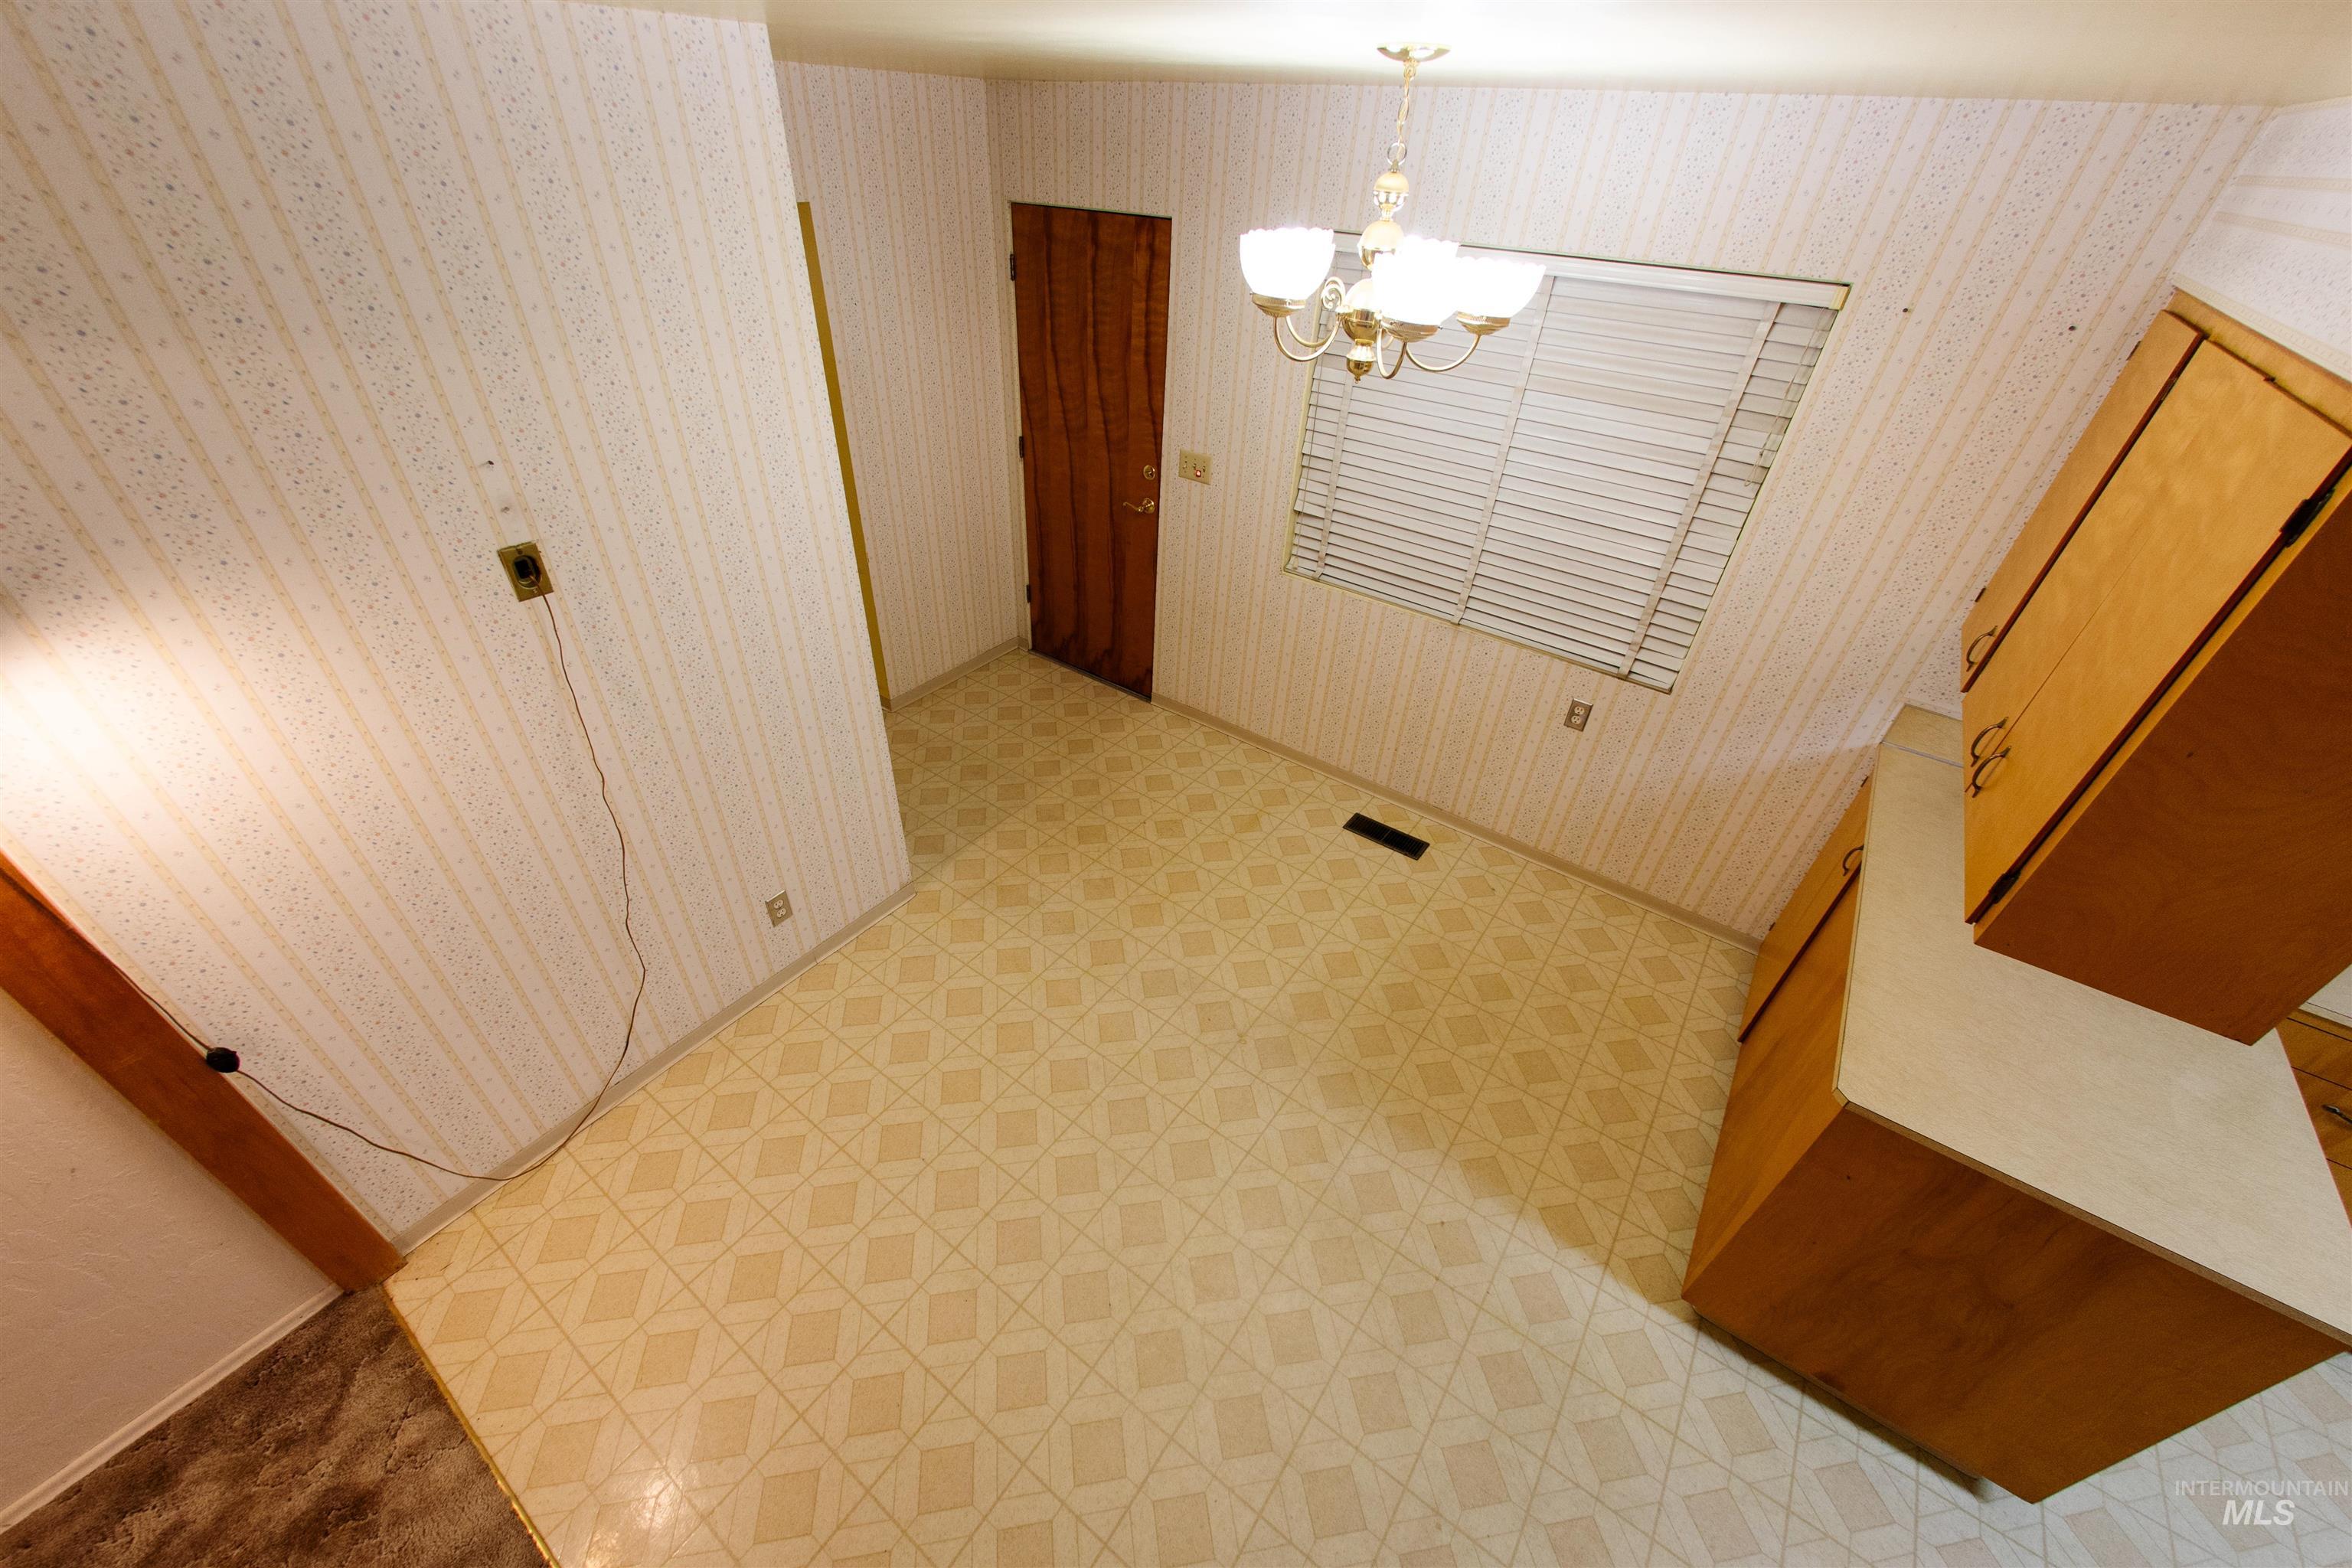
Patterned vinyl flooring, wood-finish cabinetry, neutral wall covering, and a brass chandelier
-
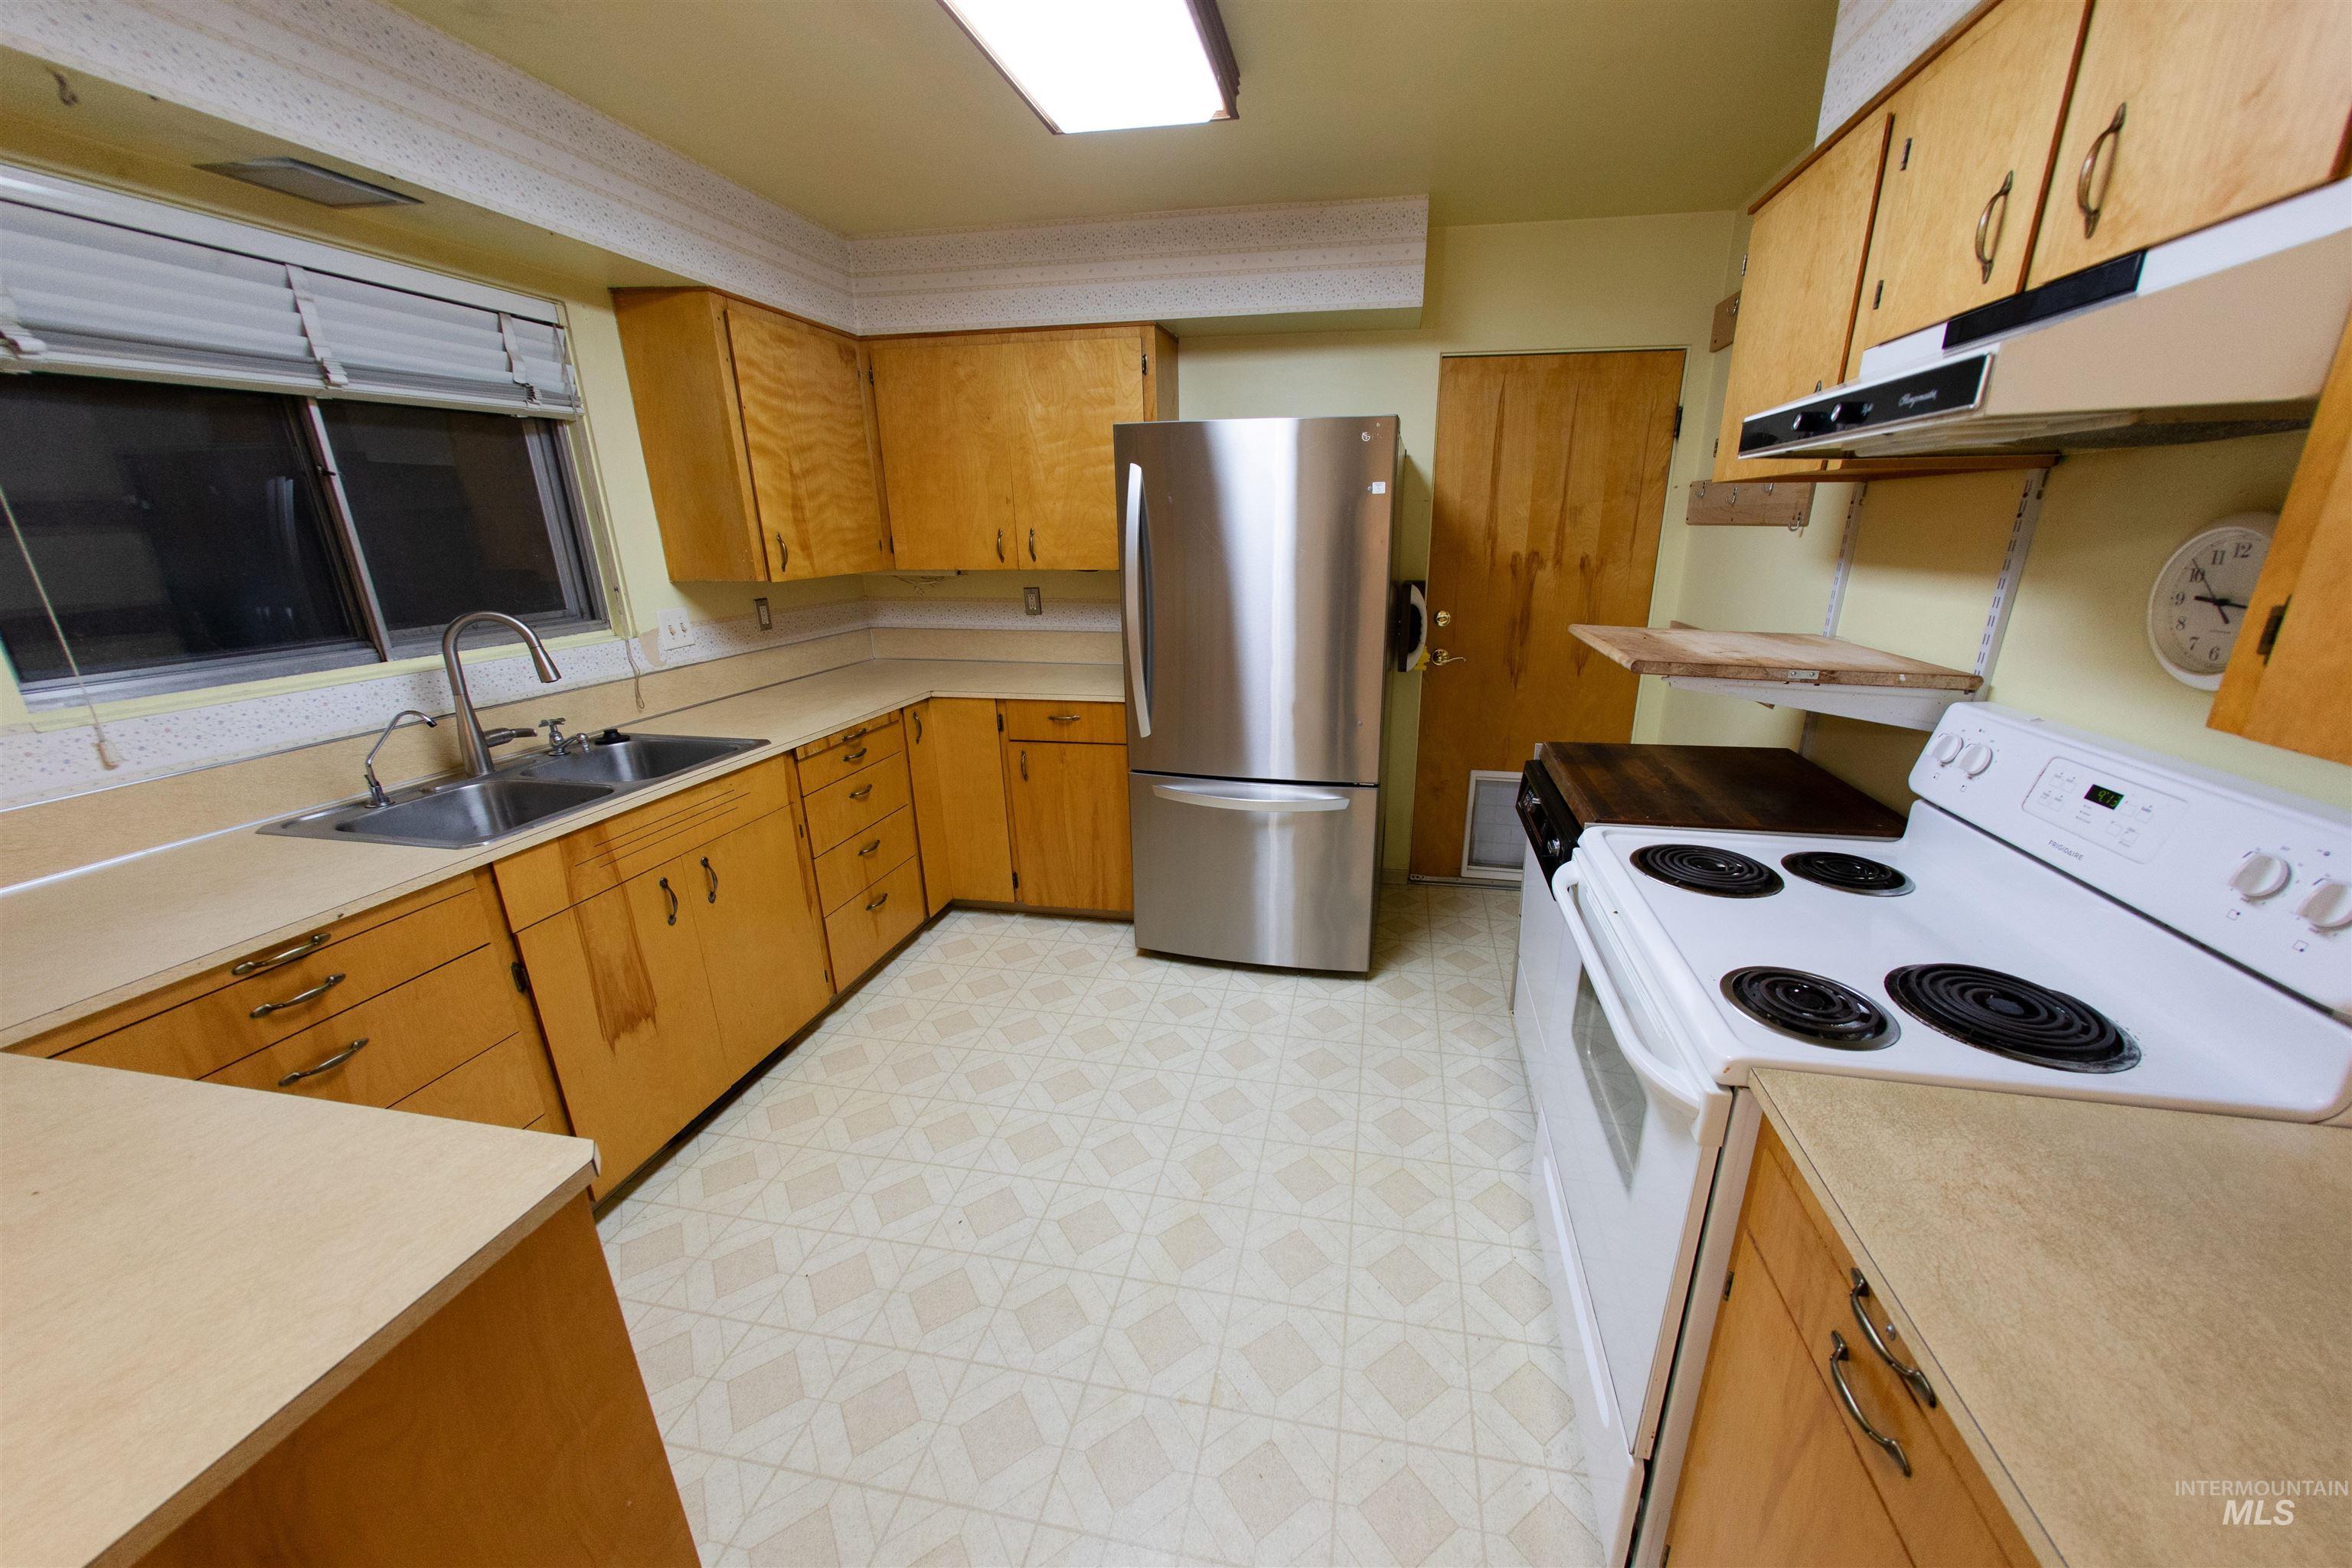
Kitchen with wood-finish cabinetry, light-toned laminate countertops, a double basin stainless steel sink, stainless steel fridge, electric stove and portable dishwasher.
-
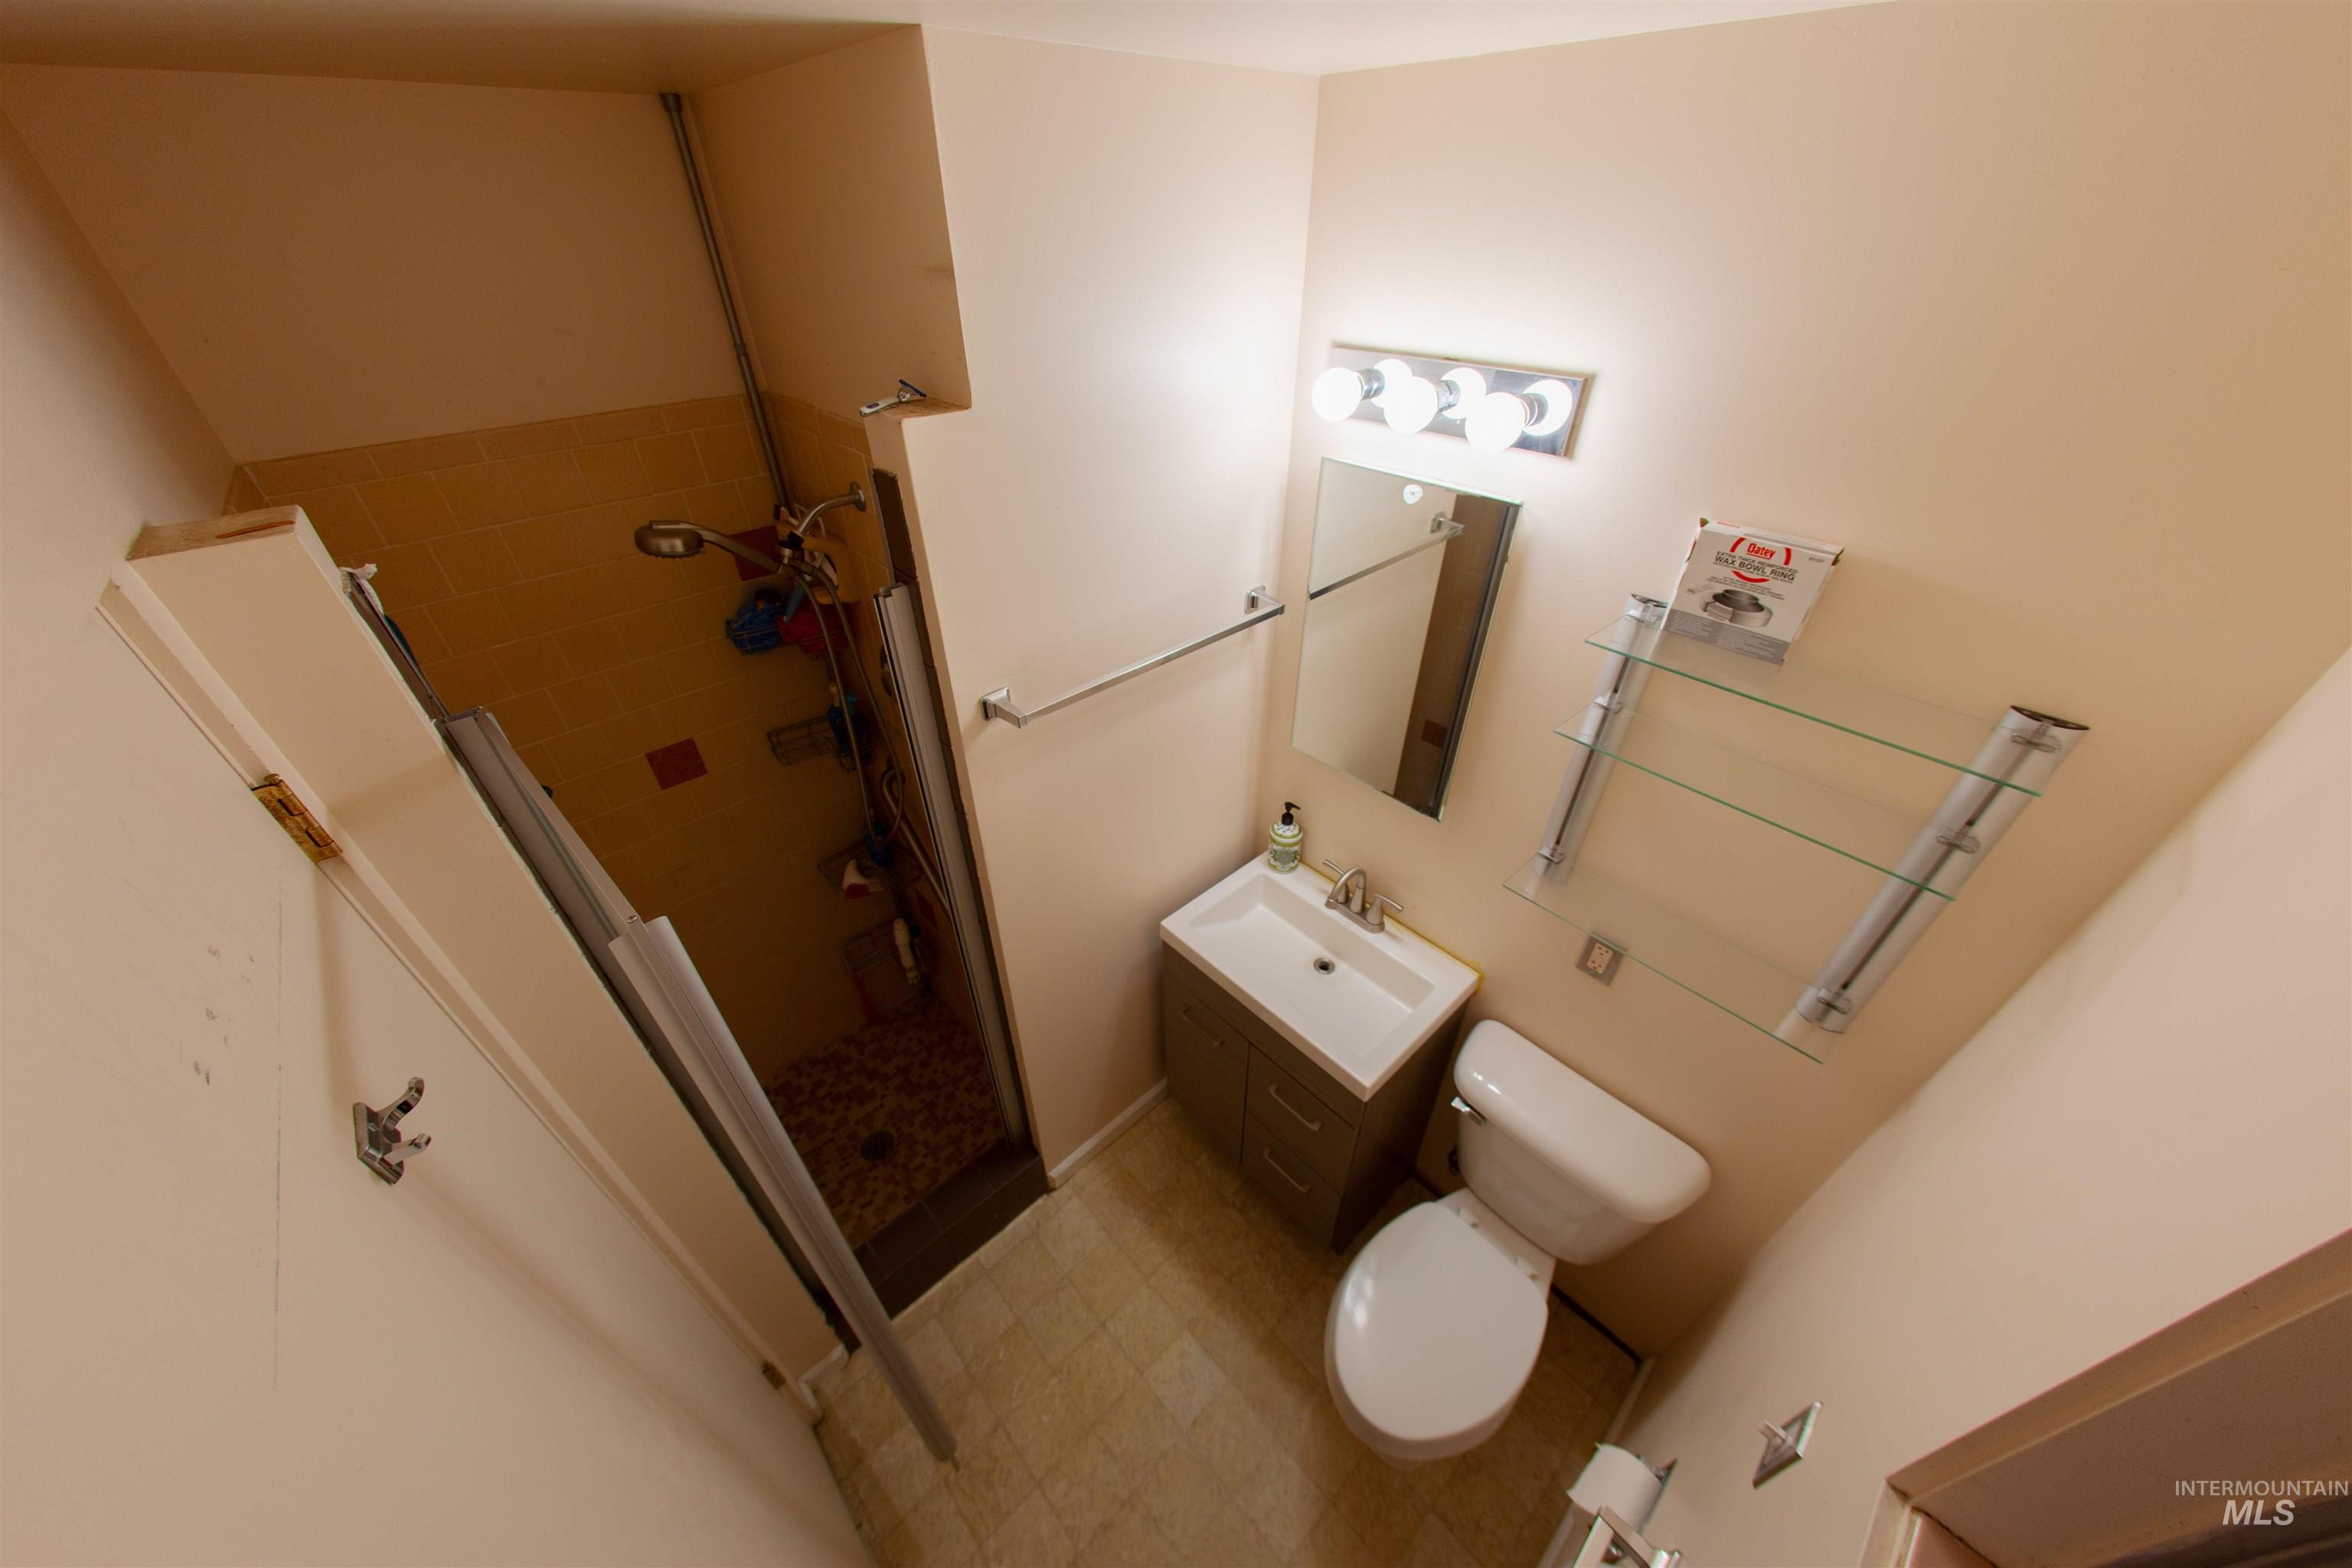
Guest Bathroom featuring a vanity with an integrated sink, wall-mounted mirror, and overhead lighting
-
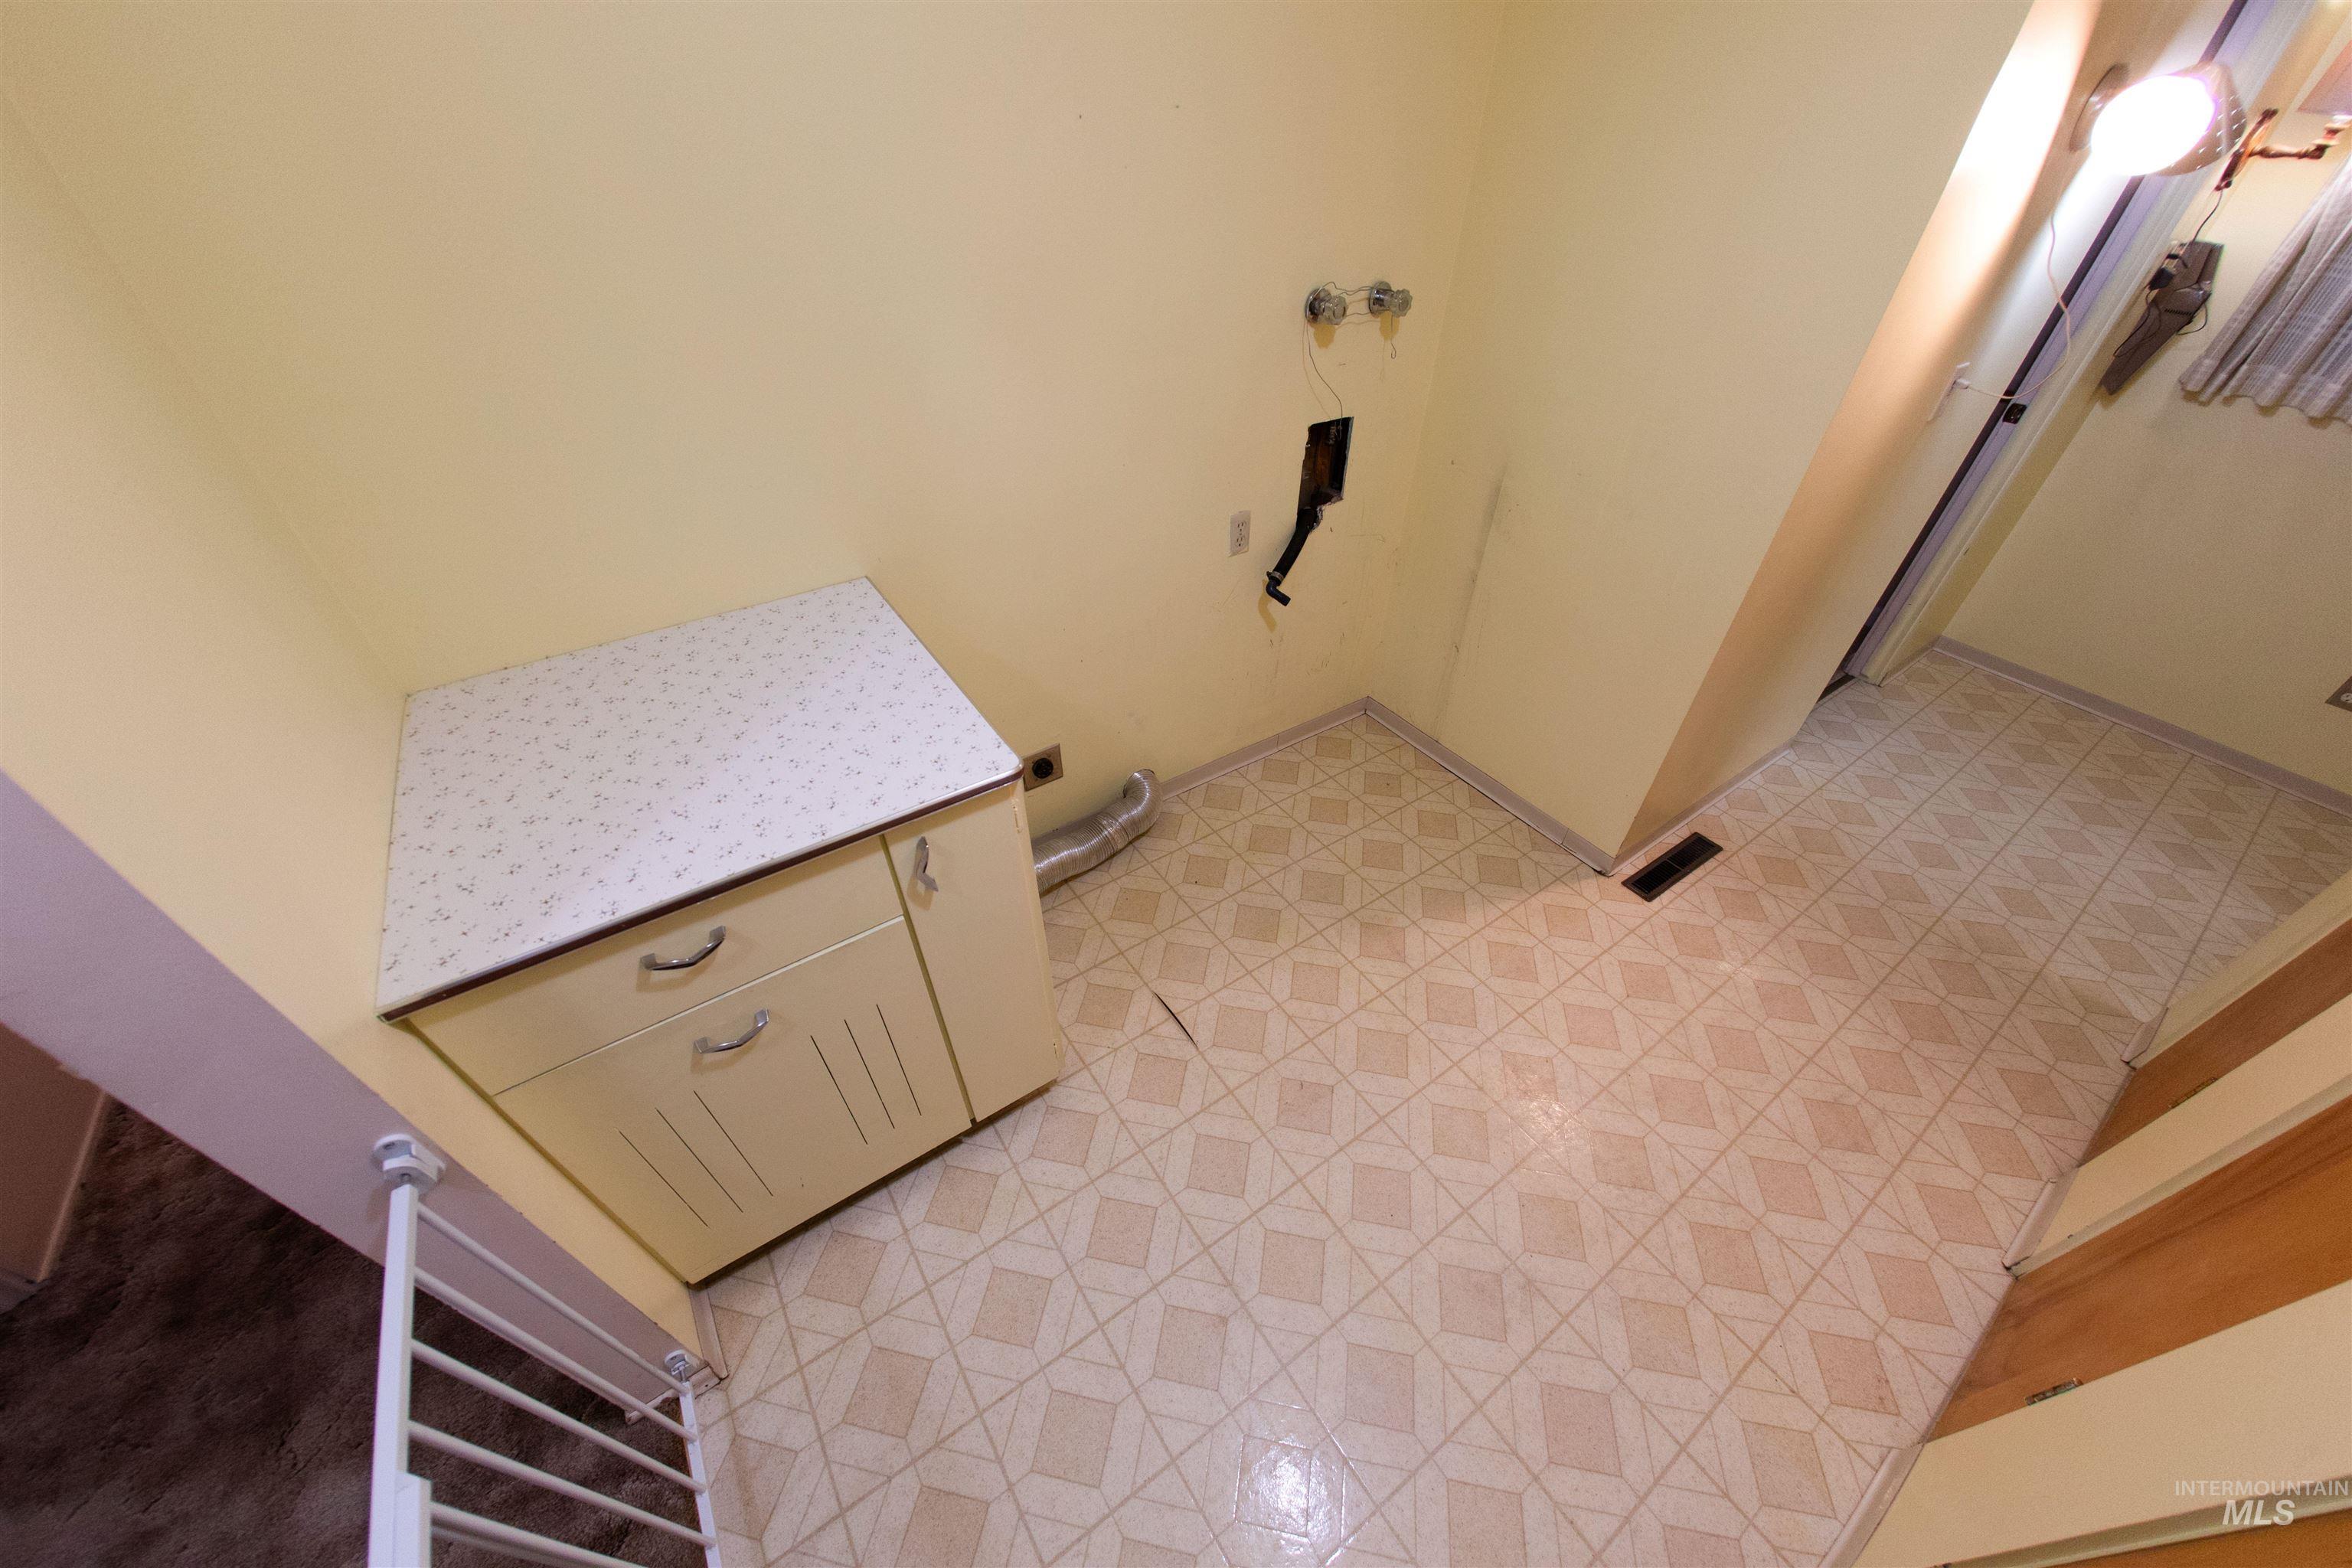
Laundry room with three storage closets & guest bathroom entrance s
-
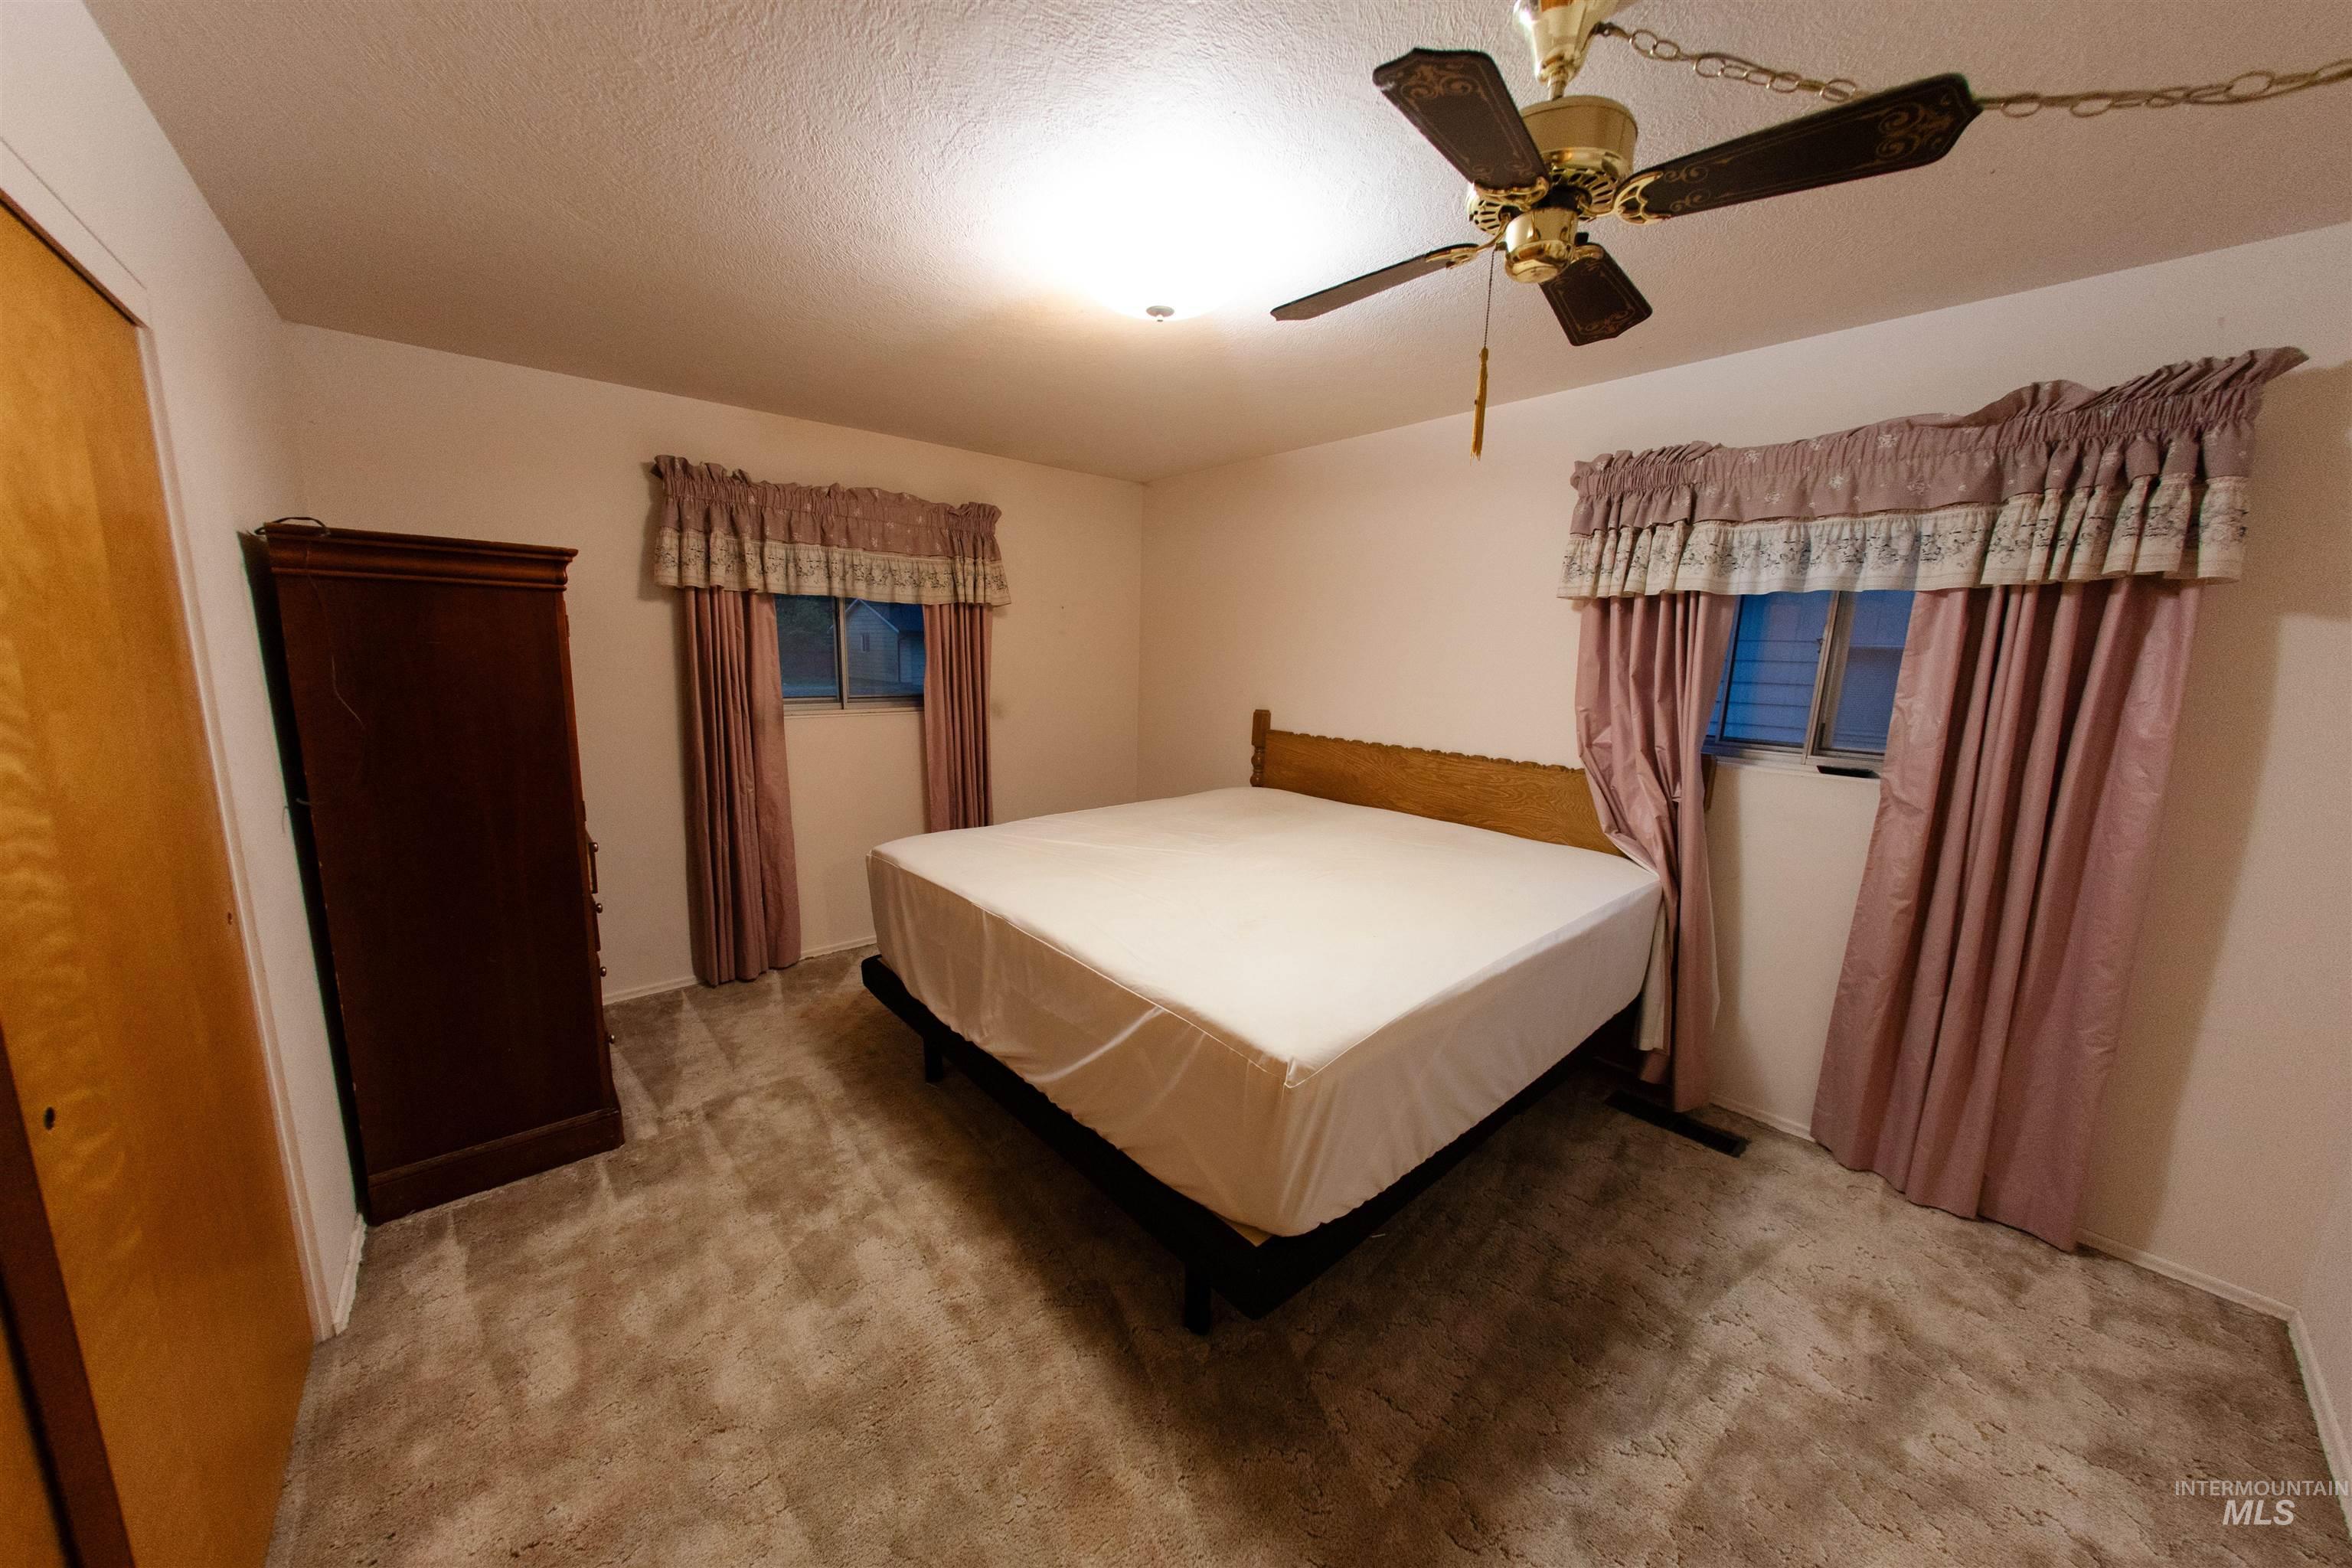
Master Bedroom with carpet, vintage pink drapes and a closet
-
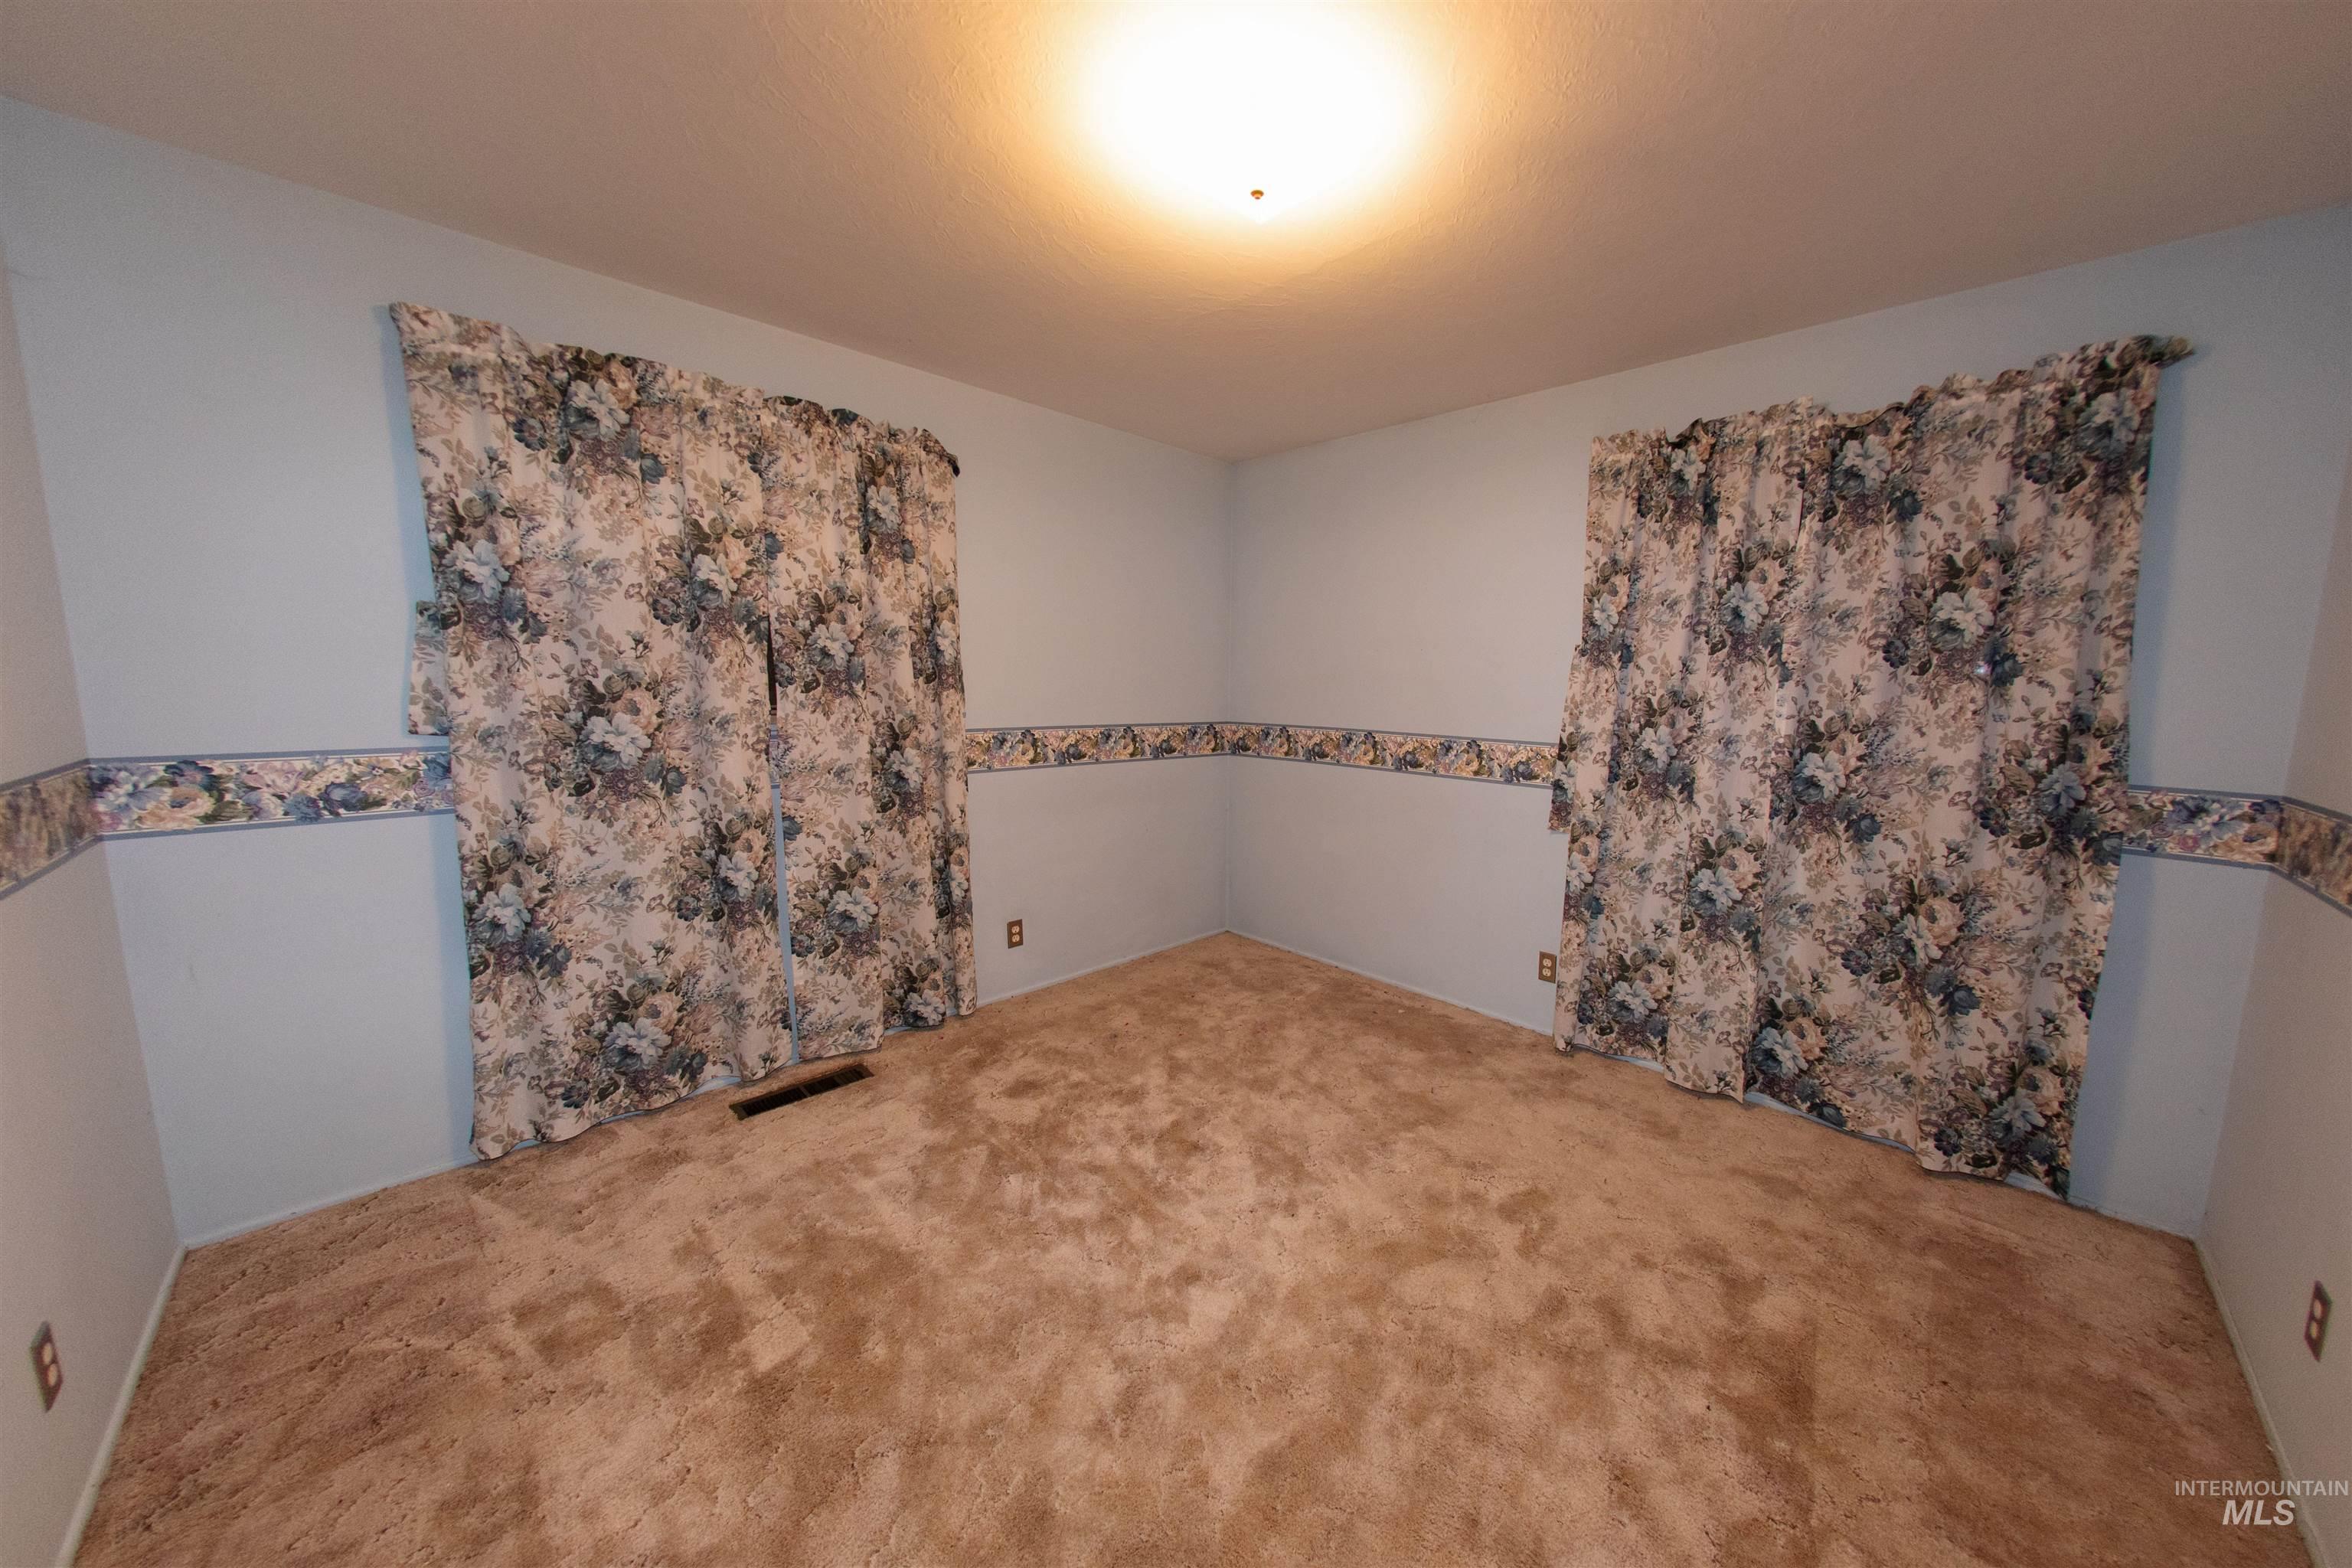
Blue Guest Bedroom
-
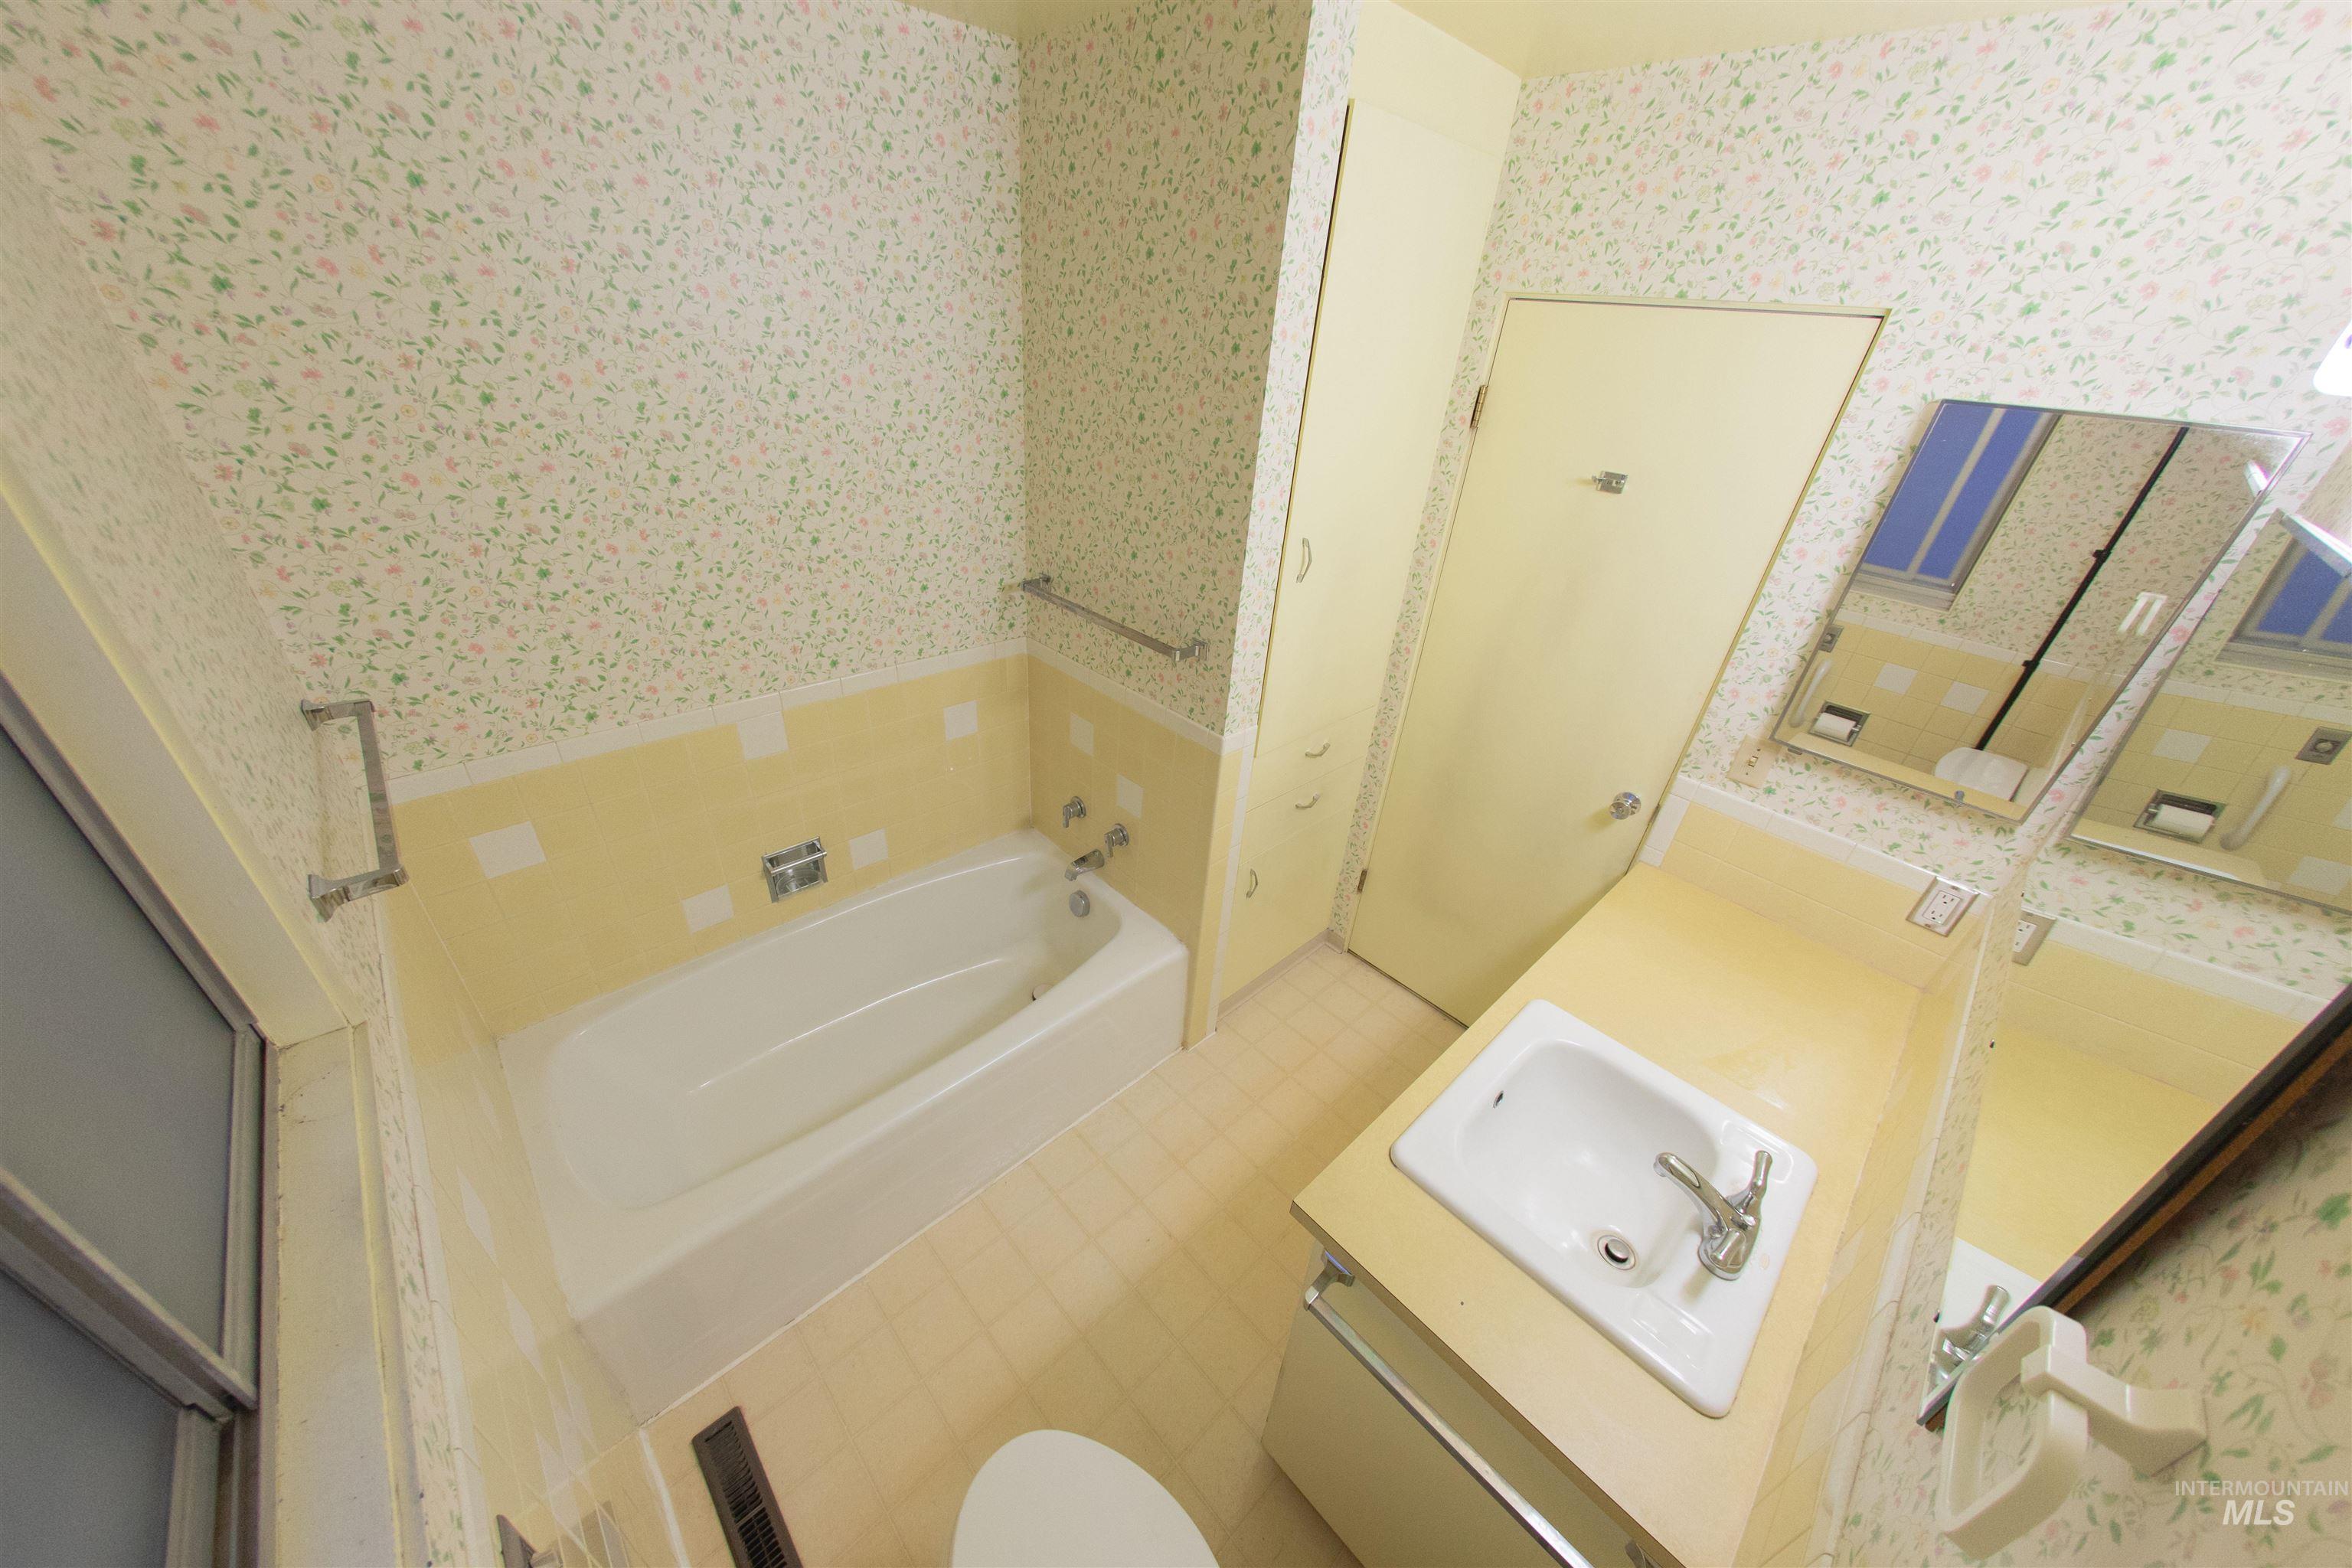
Built-in bathtub with a toilet and single sink.
-
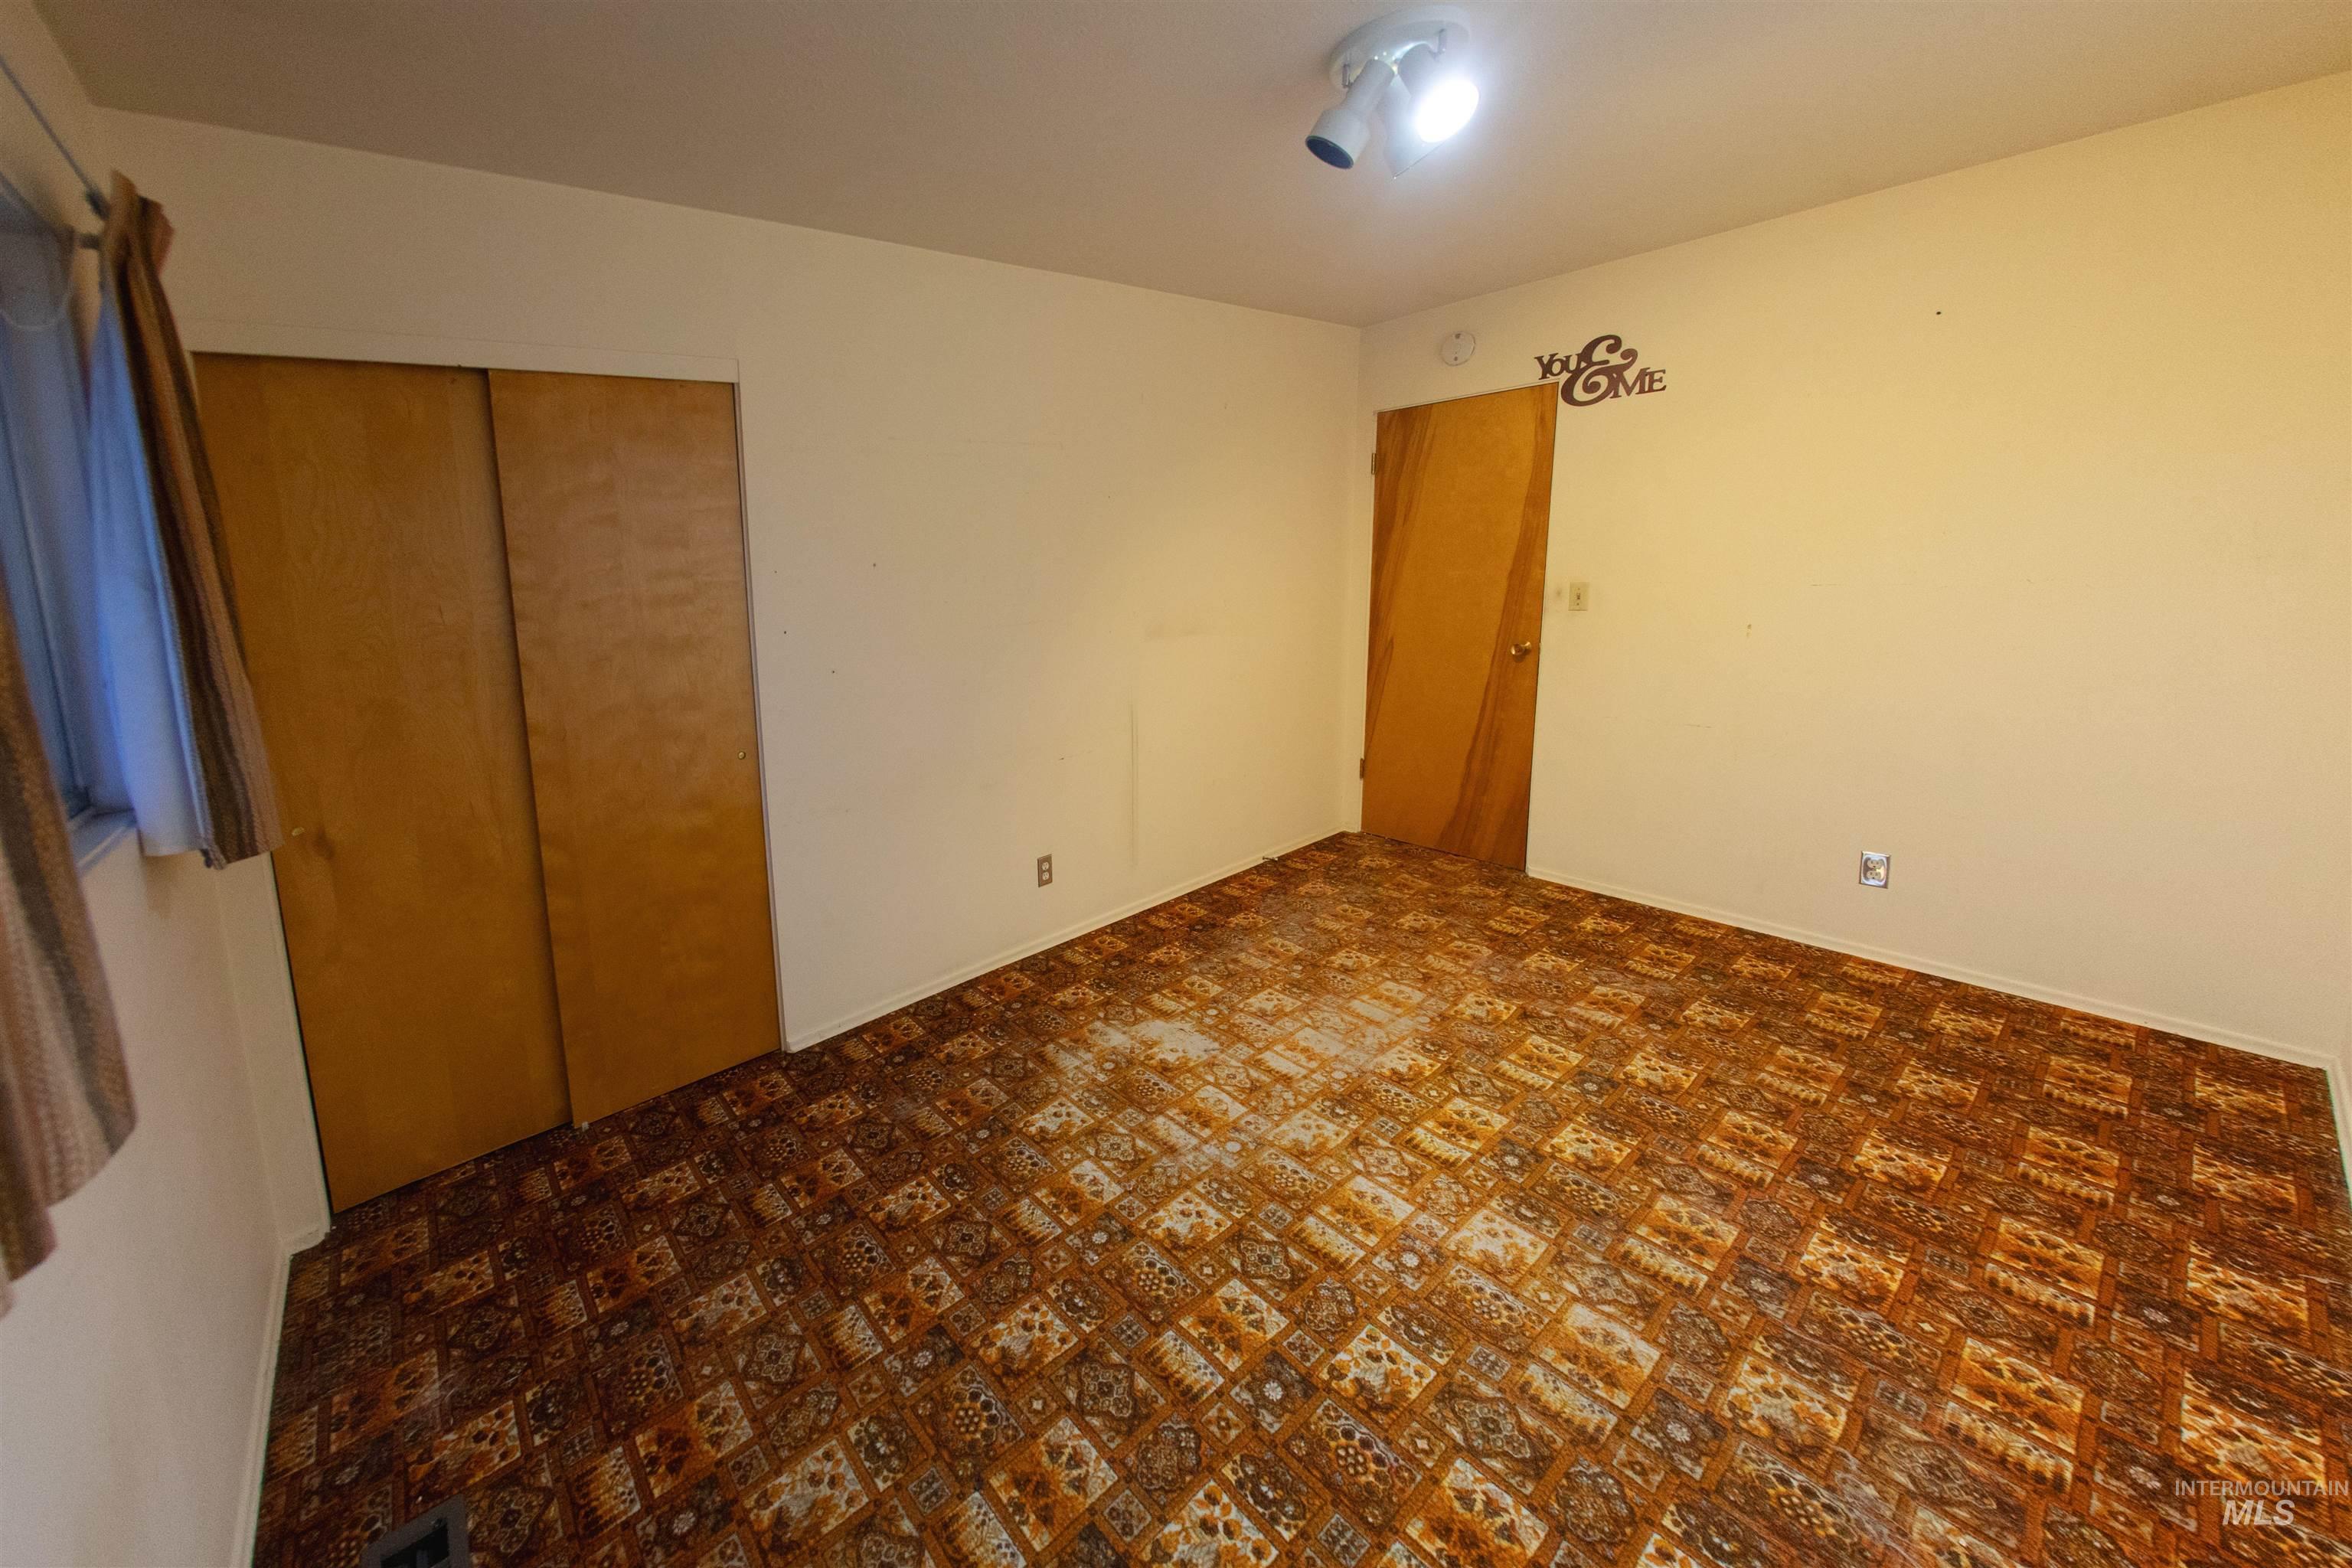
Brown Guest Bedroom (keep in mind carpet allowance)
-
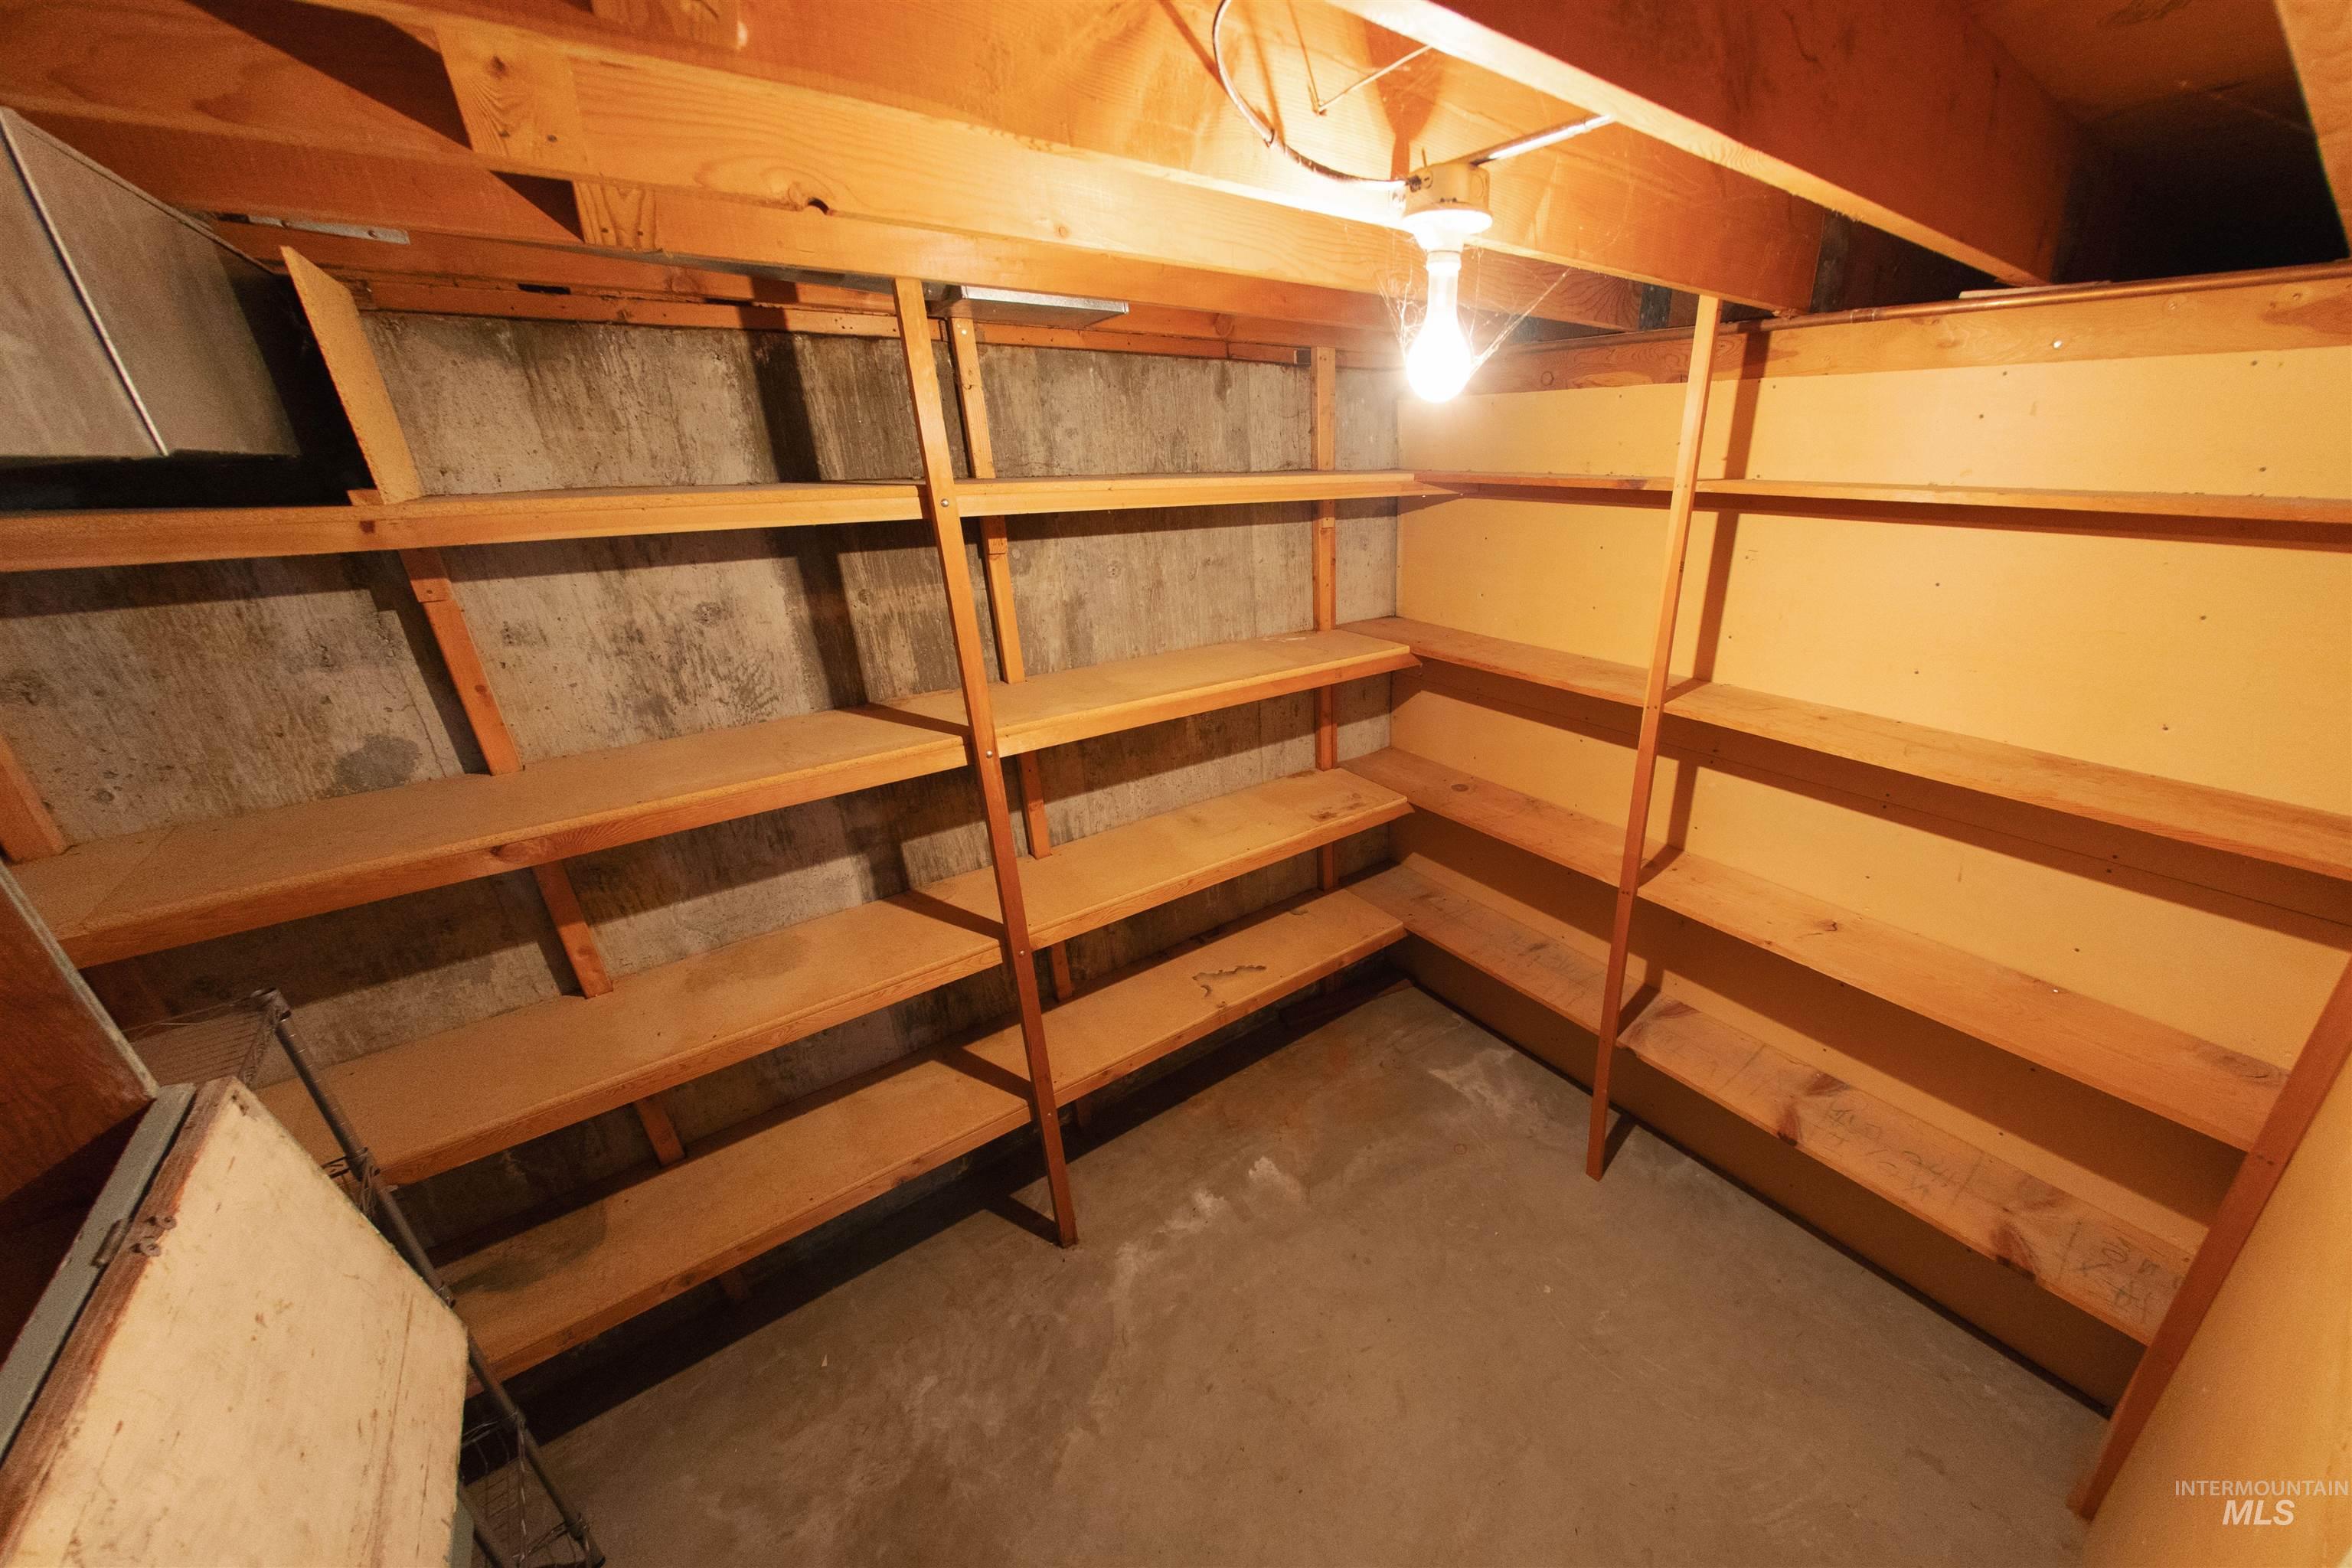
Basement Food Storage Closet
-
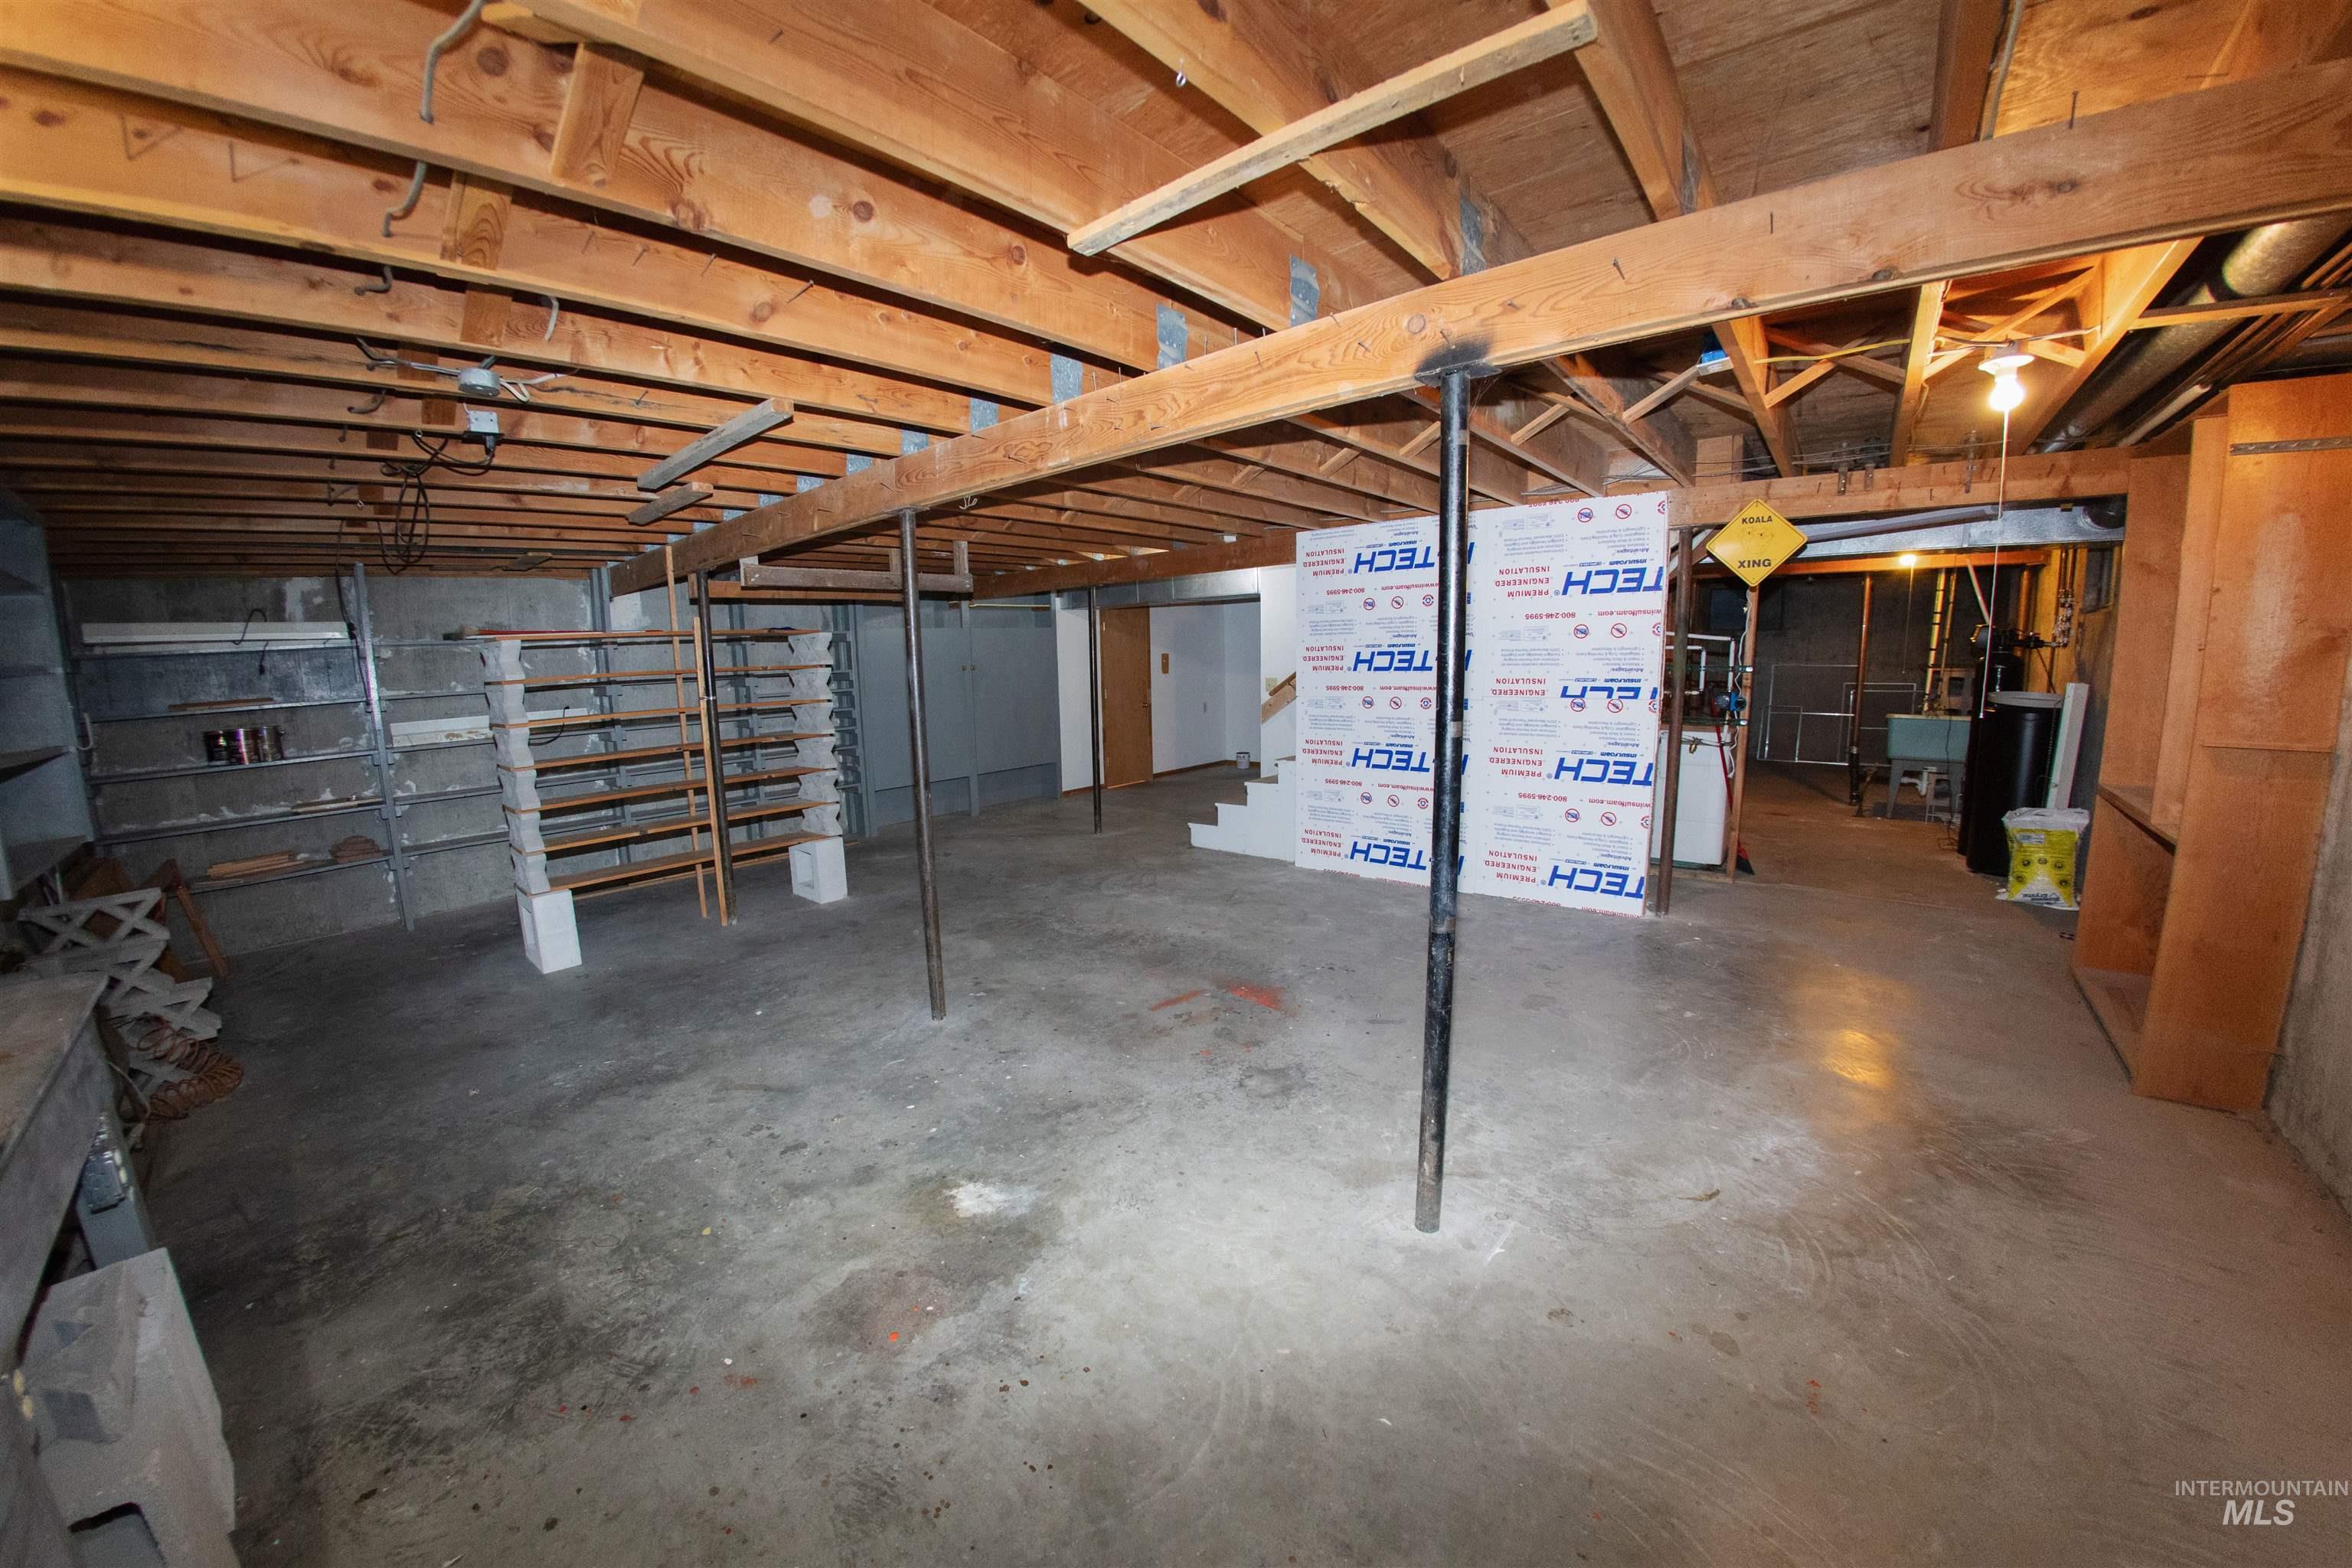
Unfinished basement with exposed wood joists and concrete flooring
-
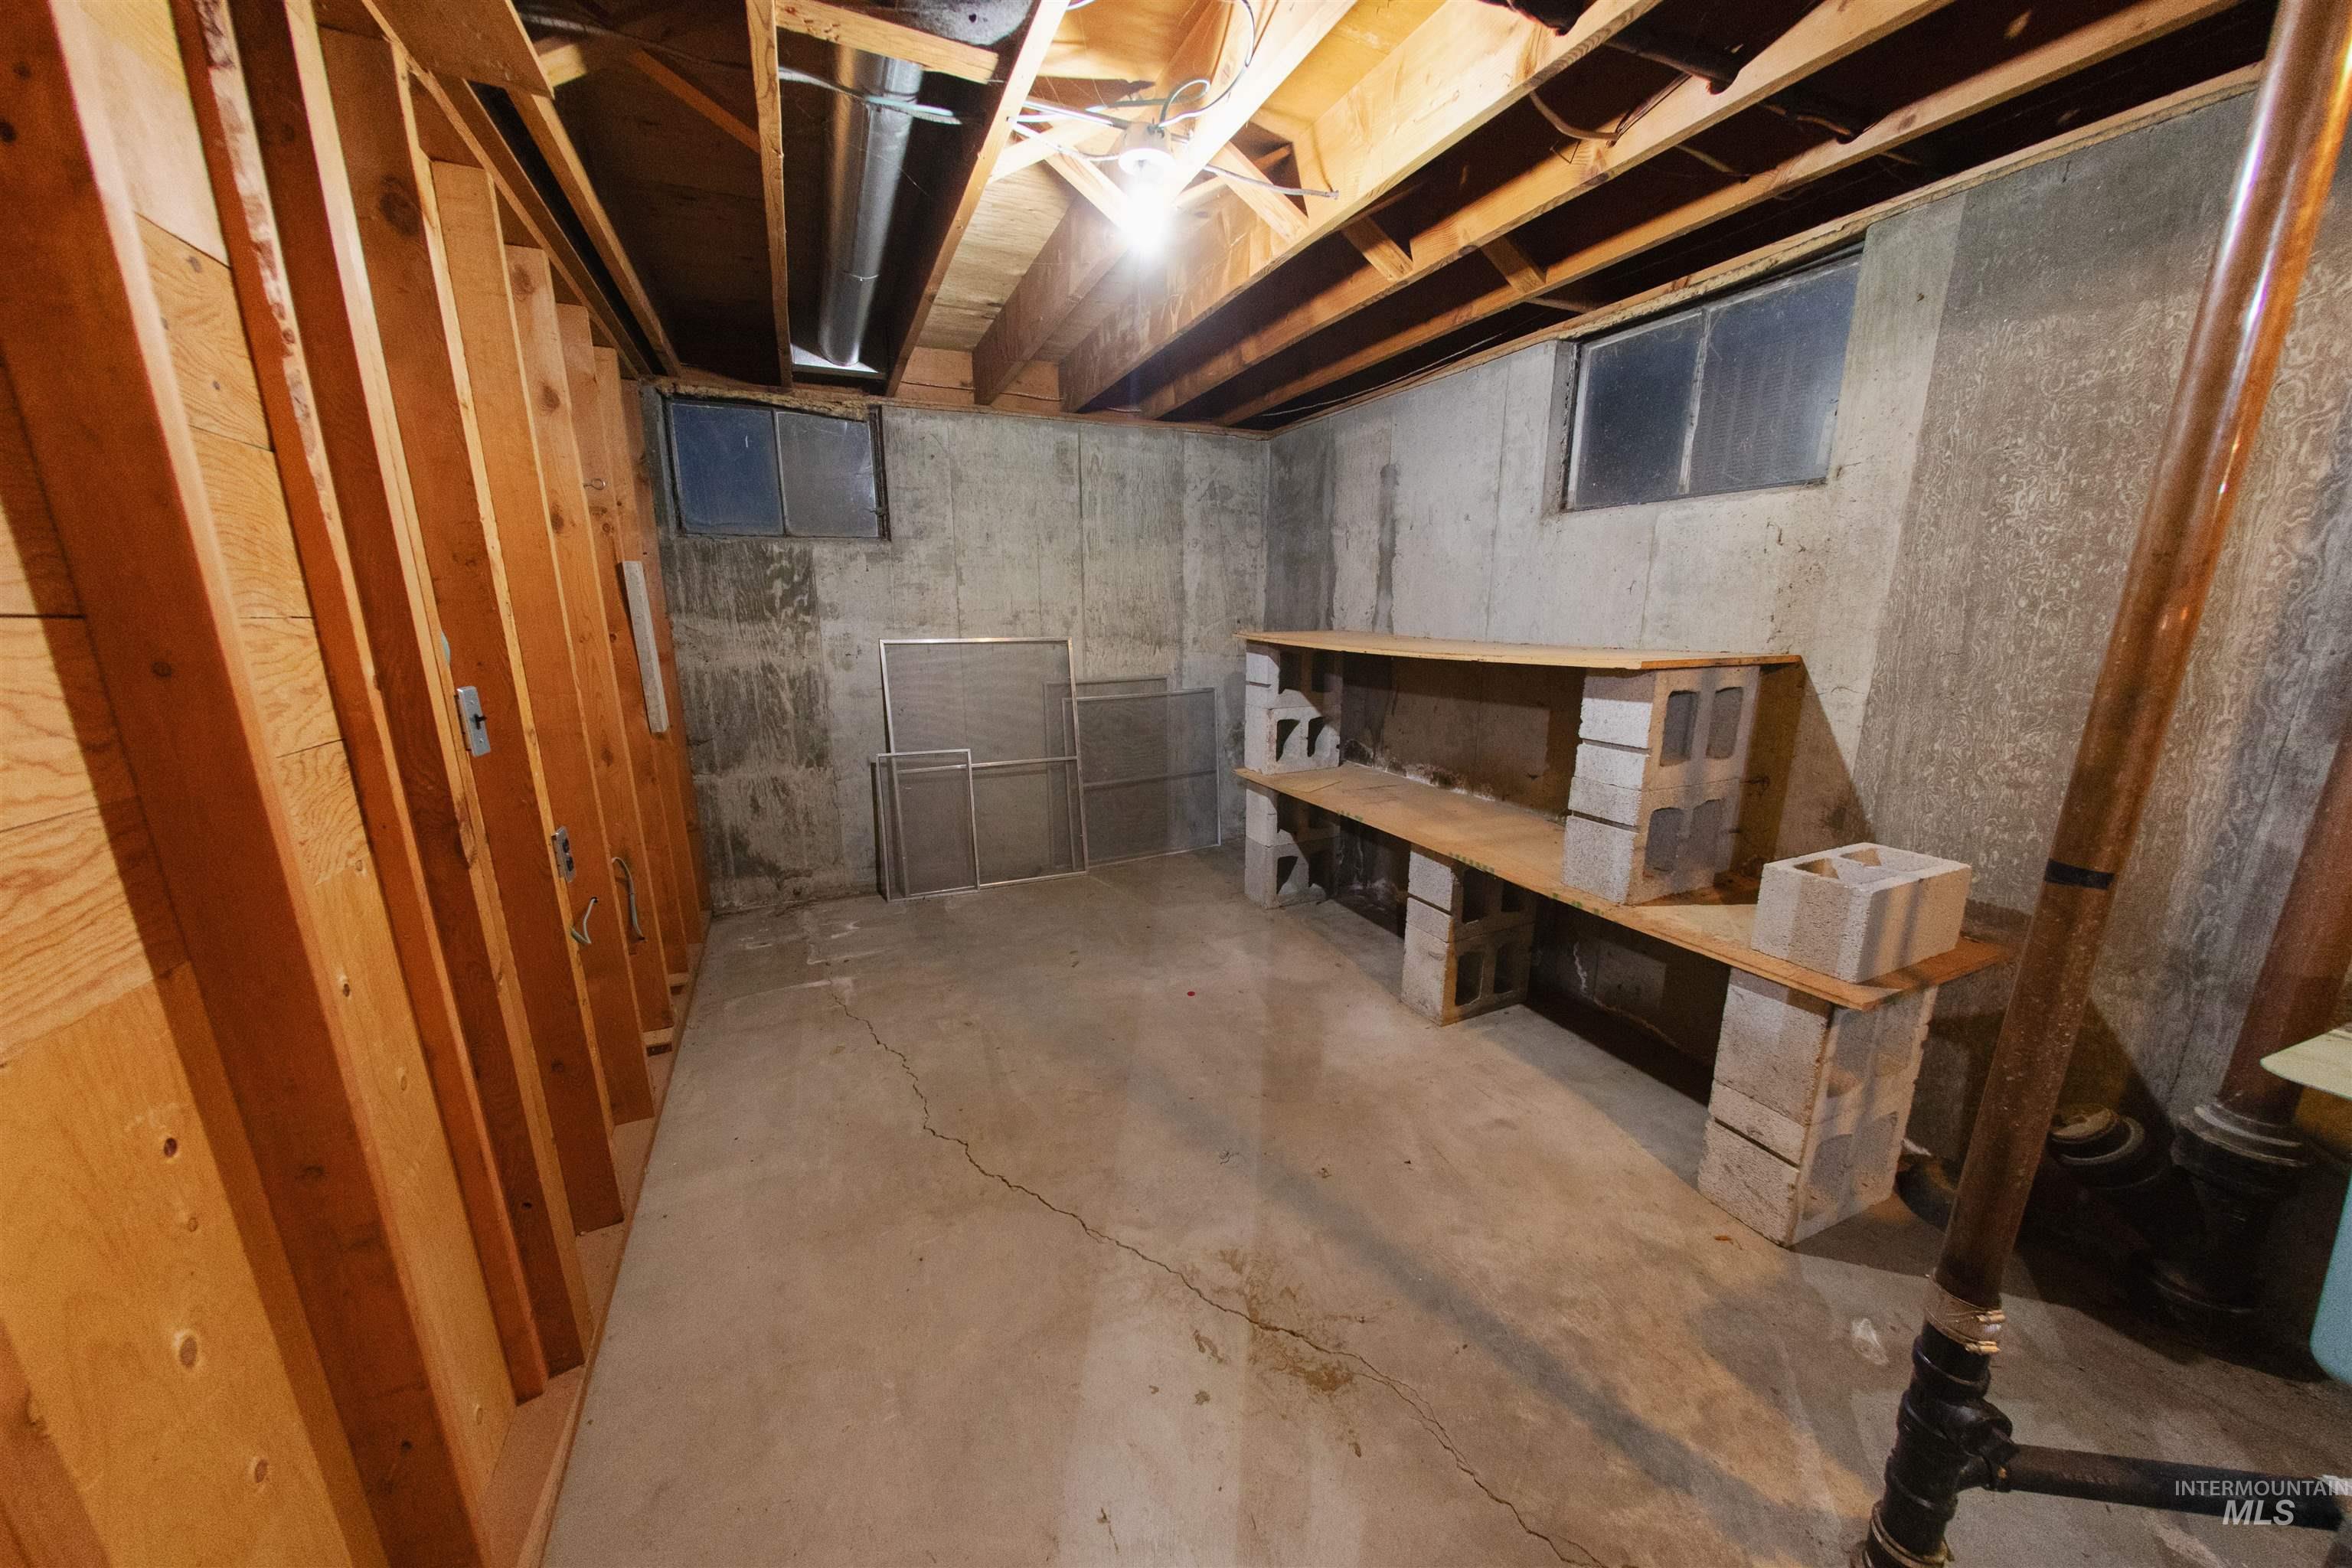
Unfinished Basement Storage Area
-
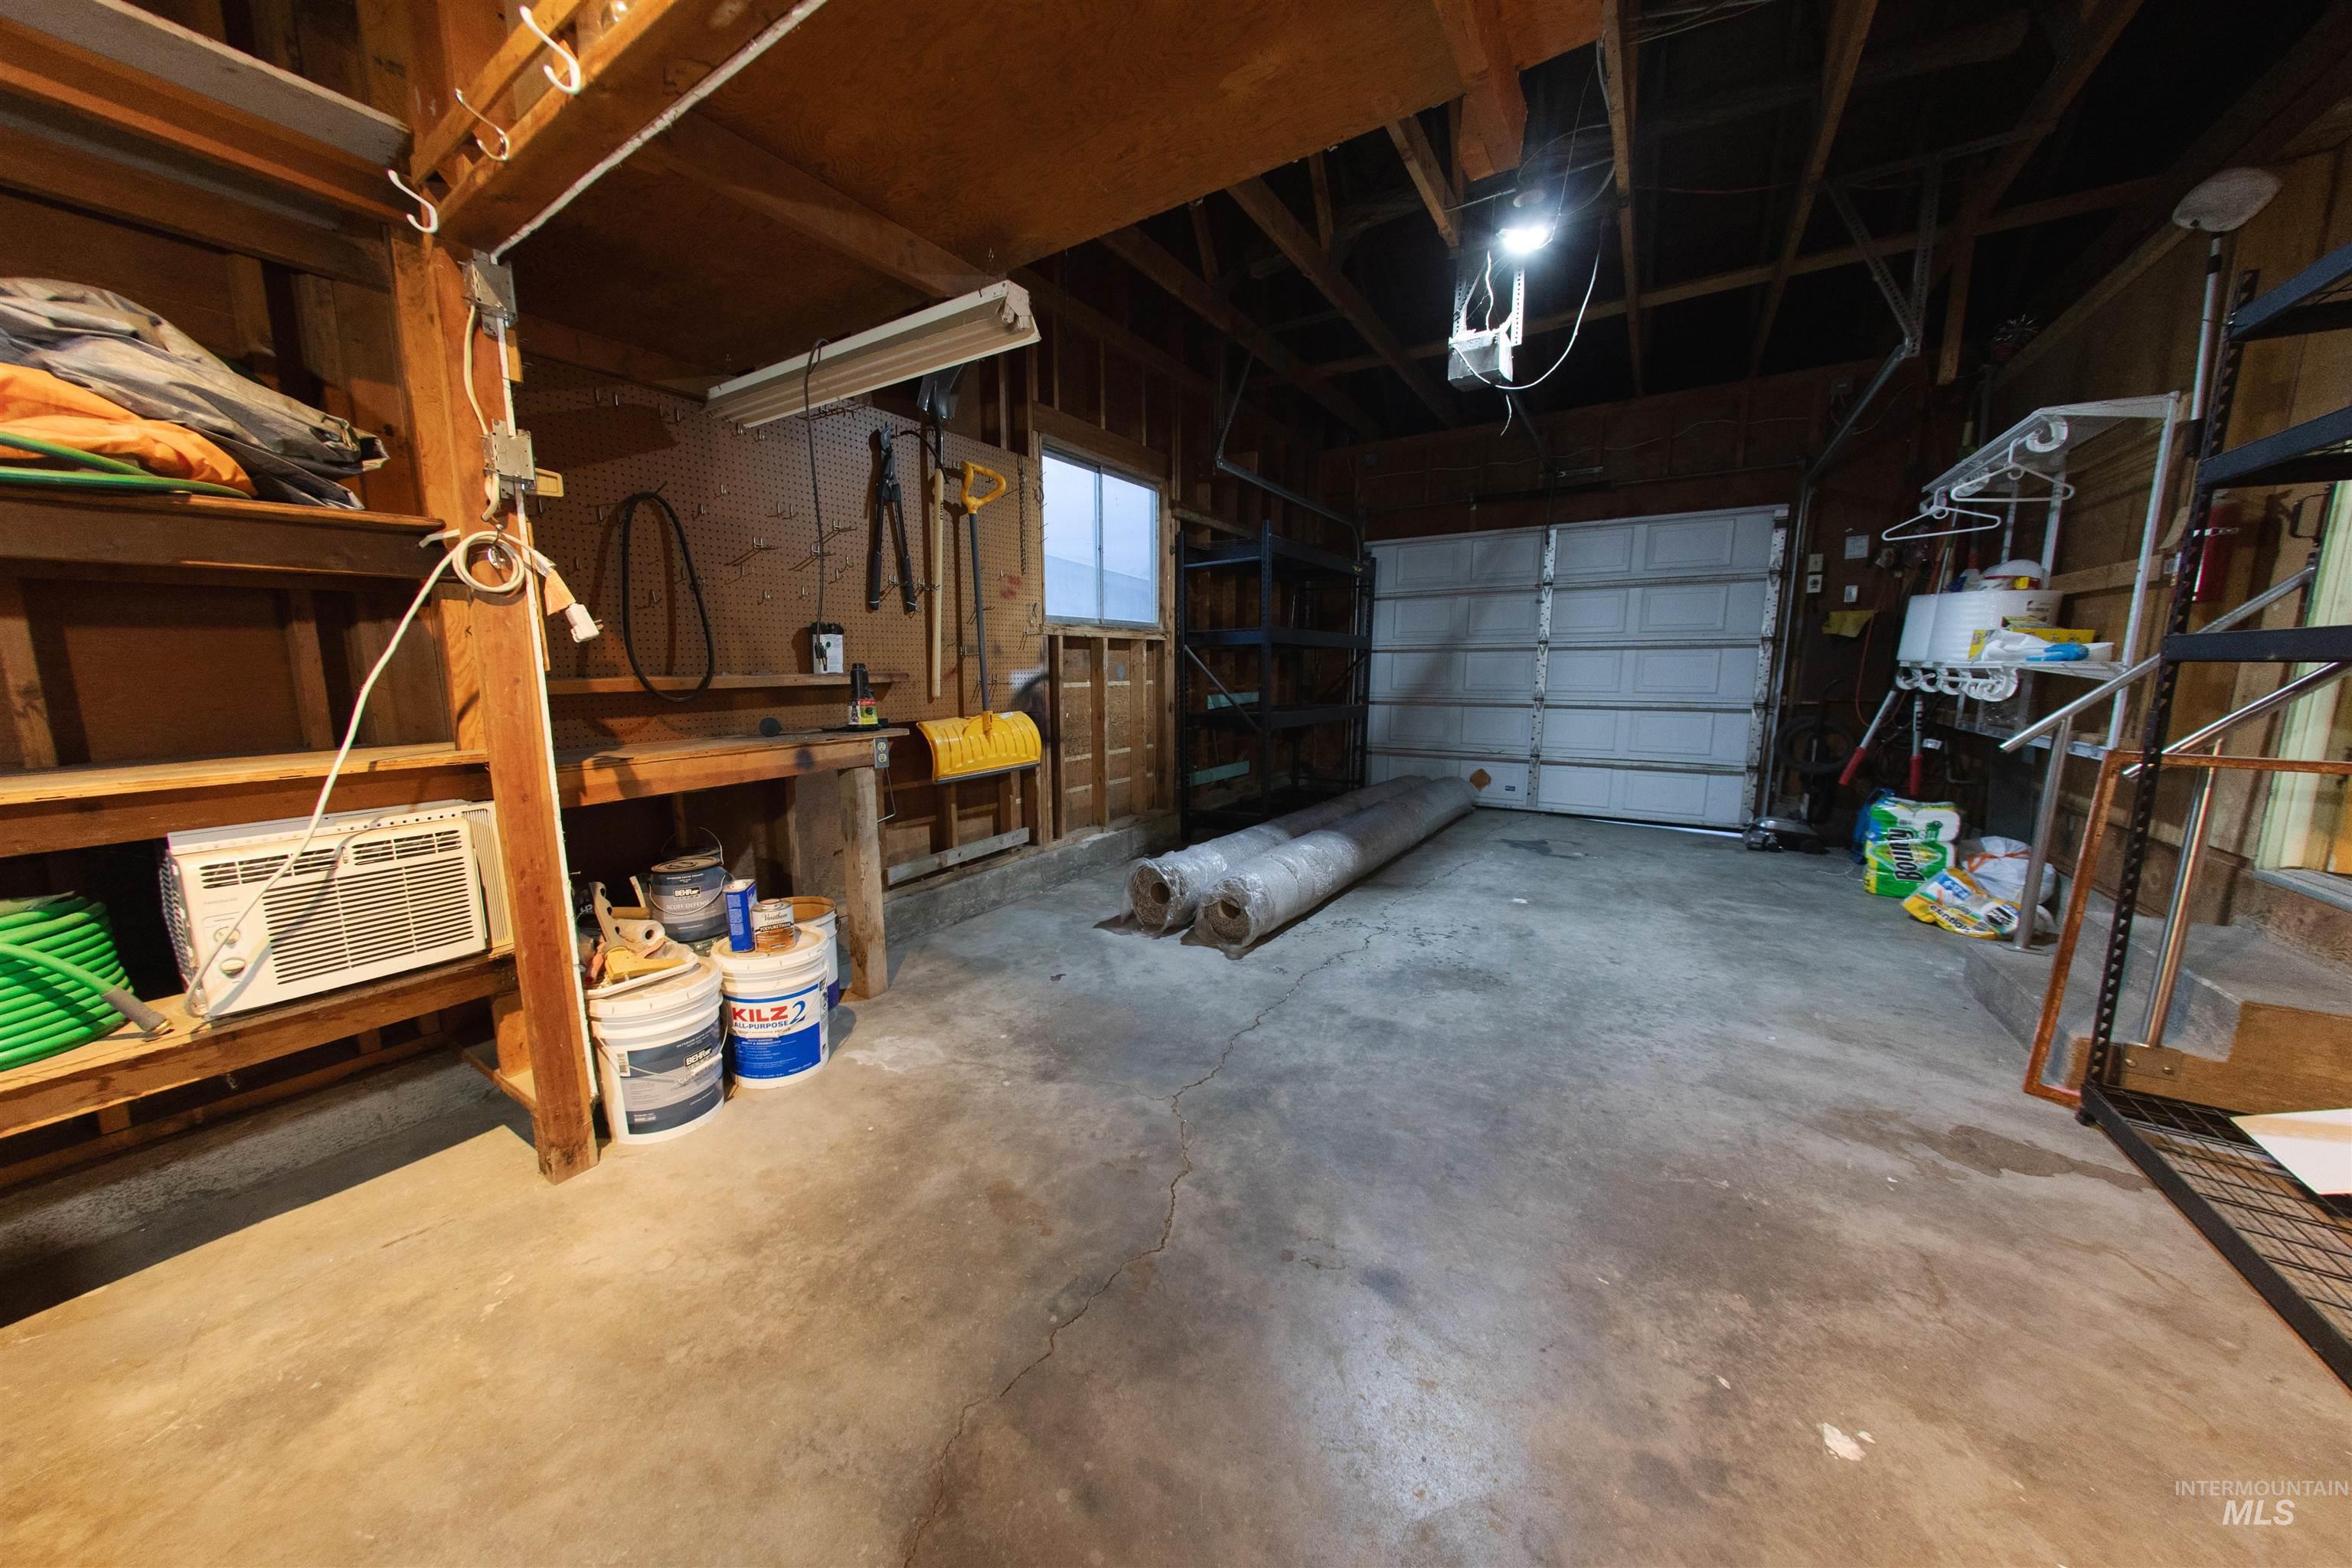
Concrete flooring, exposed wood beam ceiling, built-in shelving, workbench area, and a single garage door
-
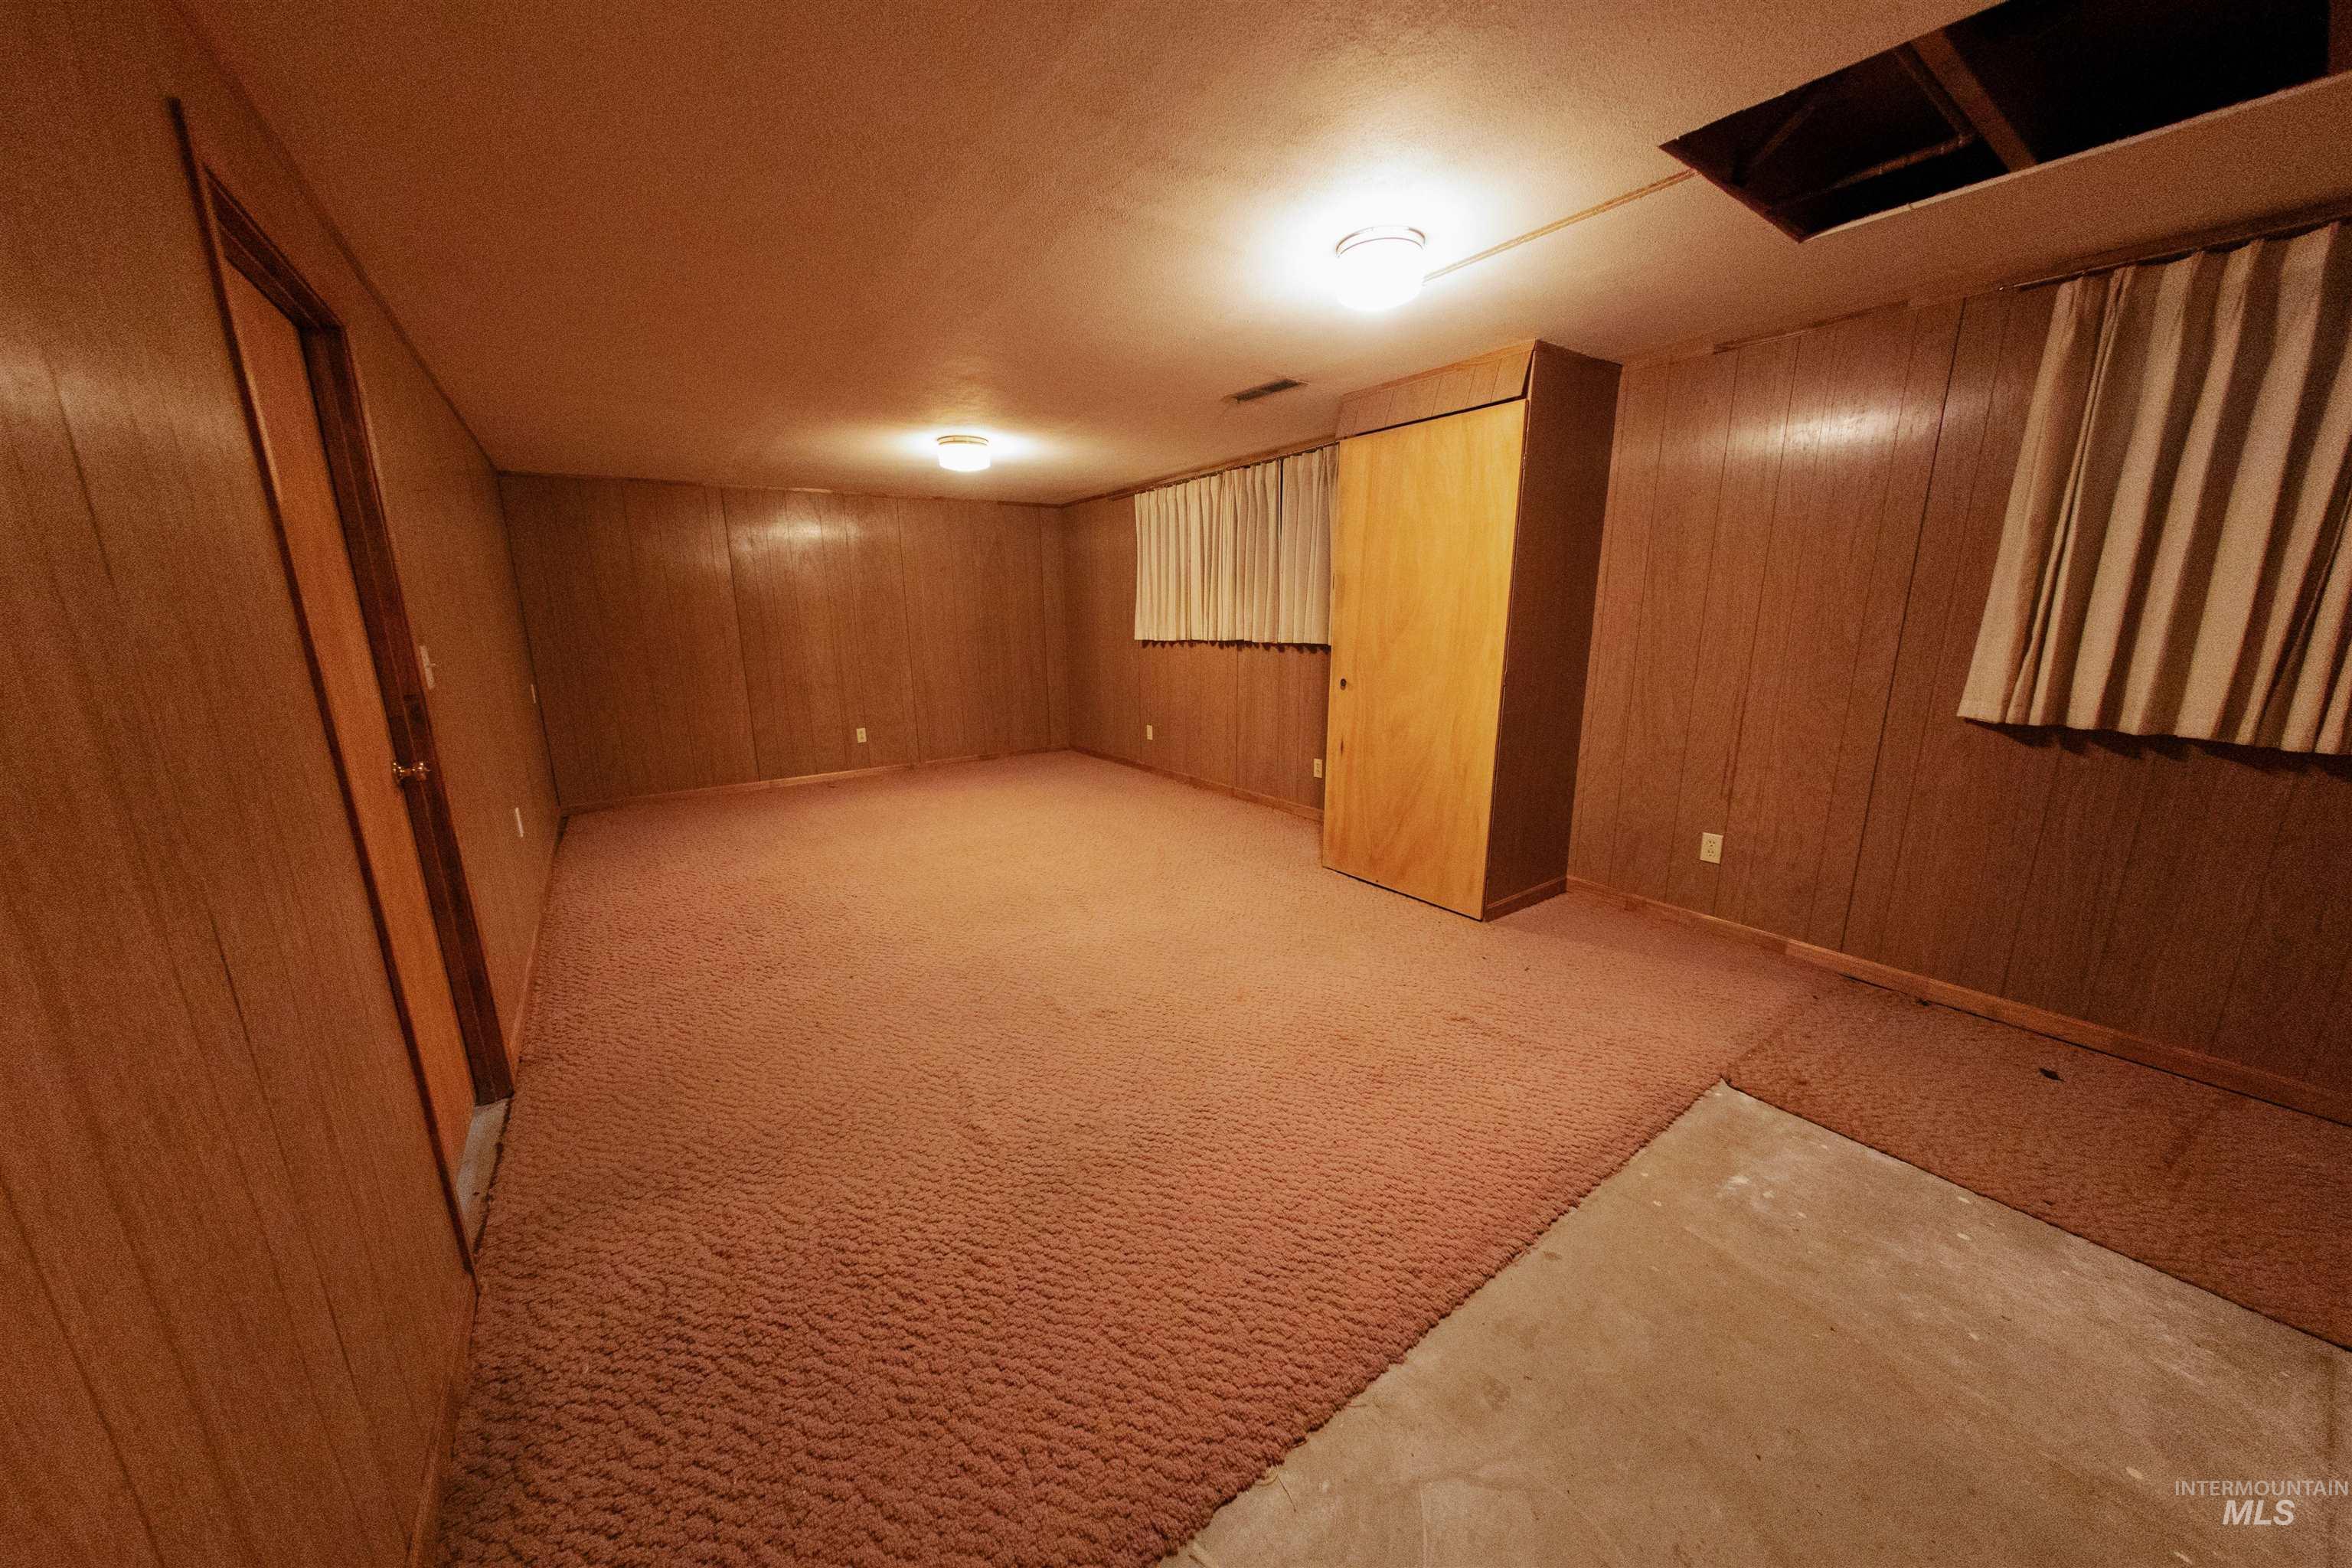
Carpeted flooring, wood-paneled walls, and a built-in closet with wood-finish doors
-
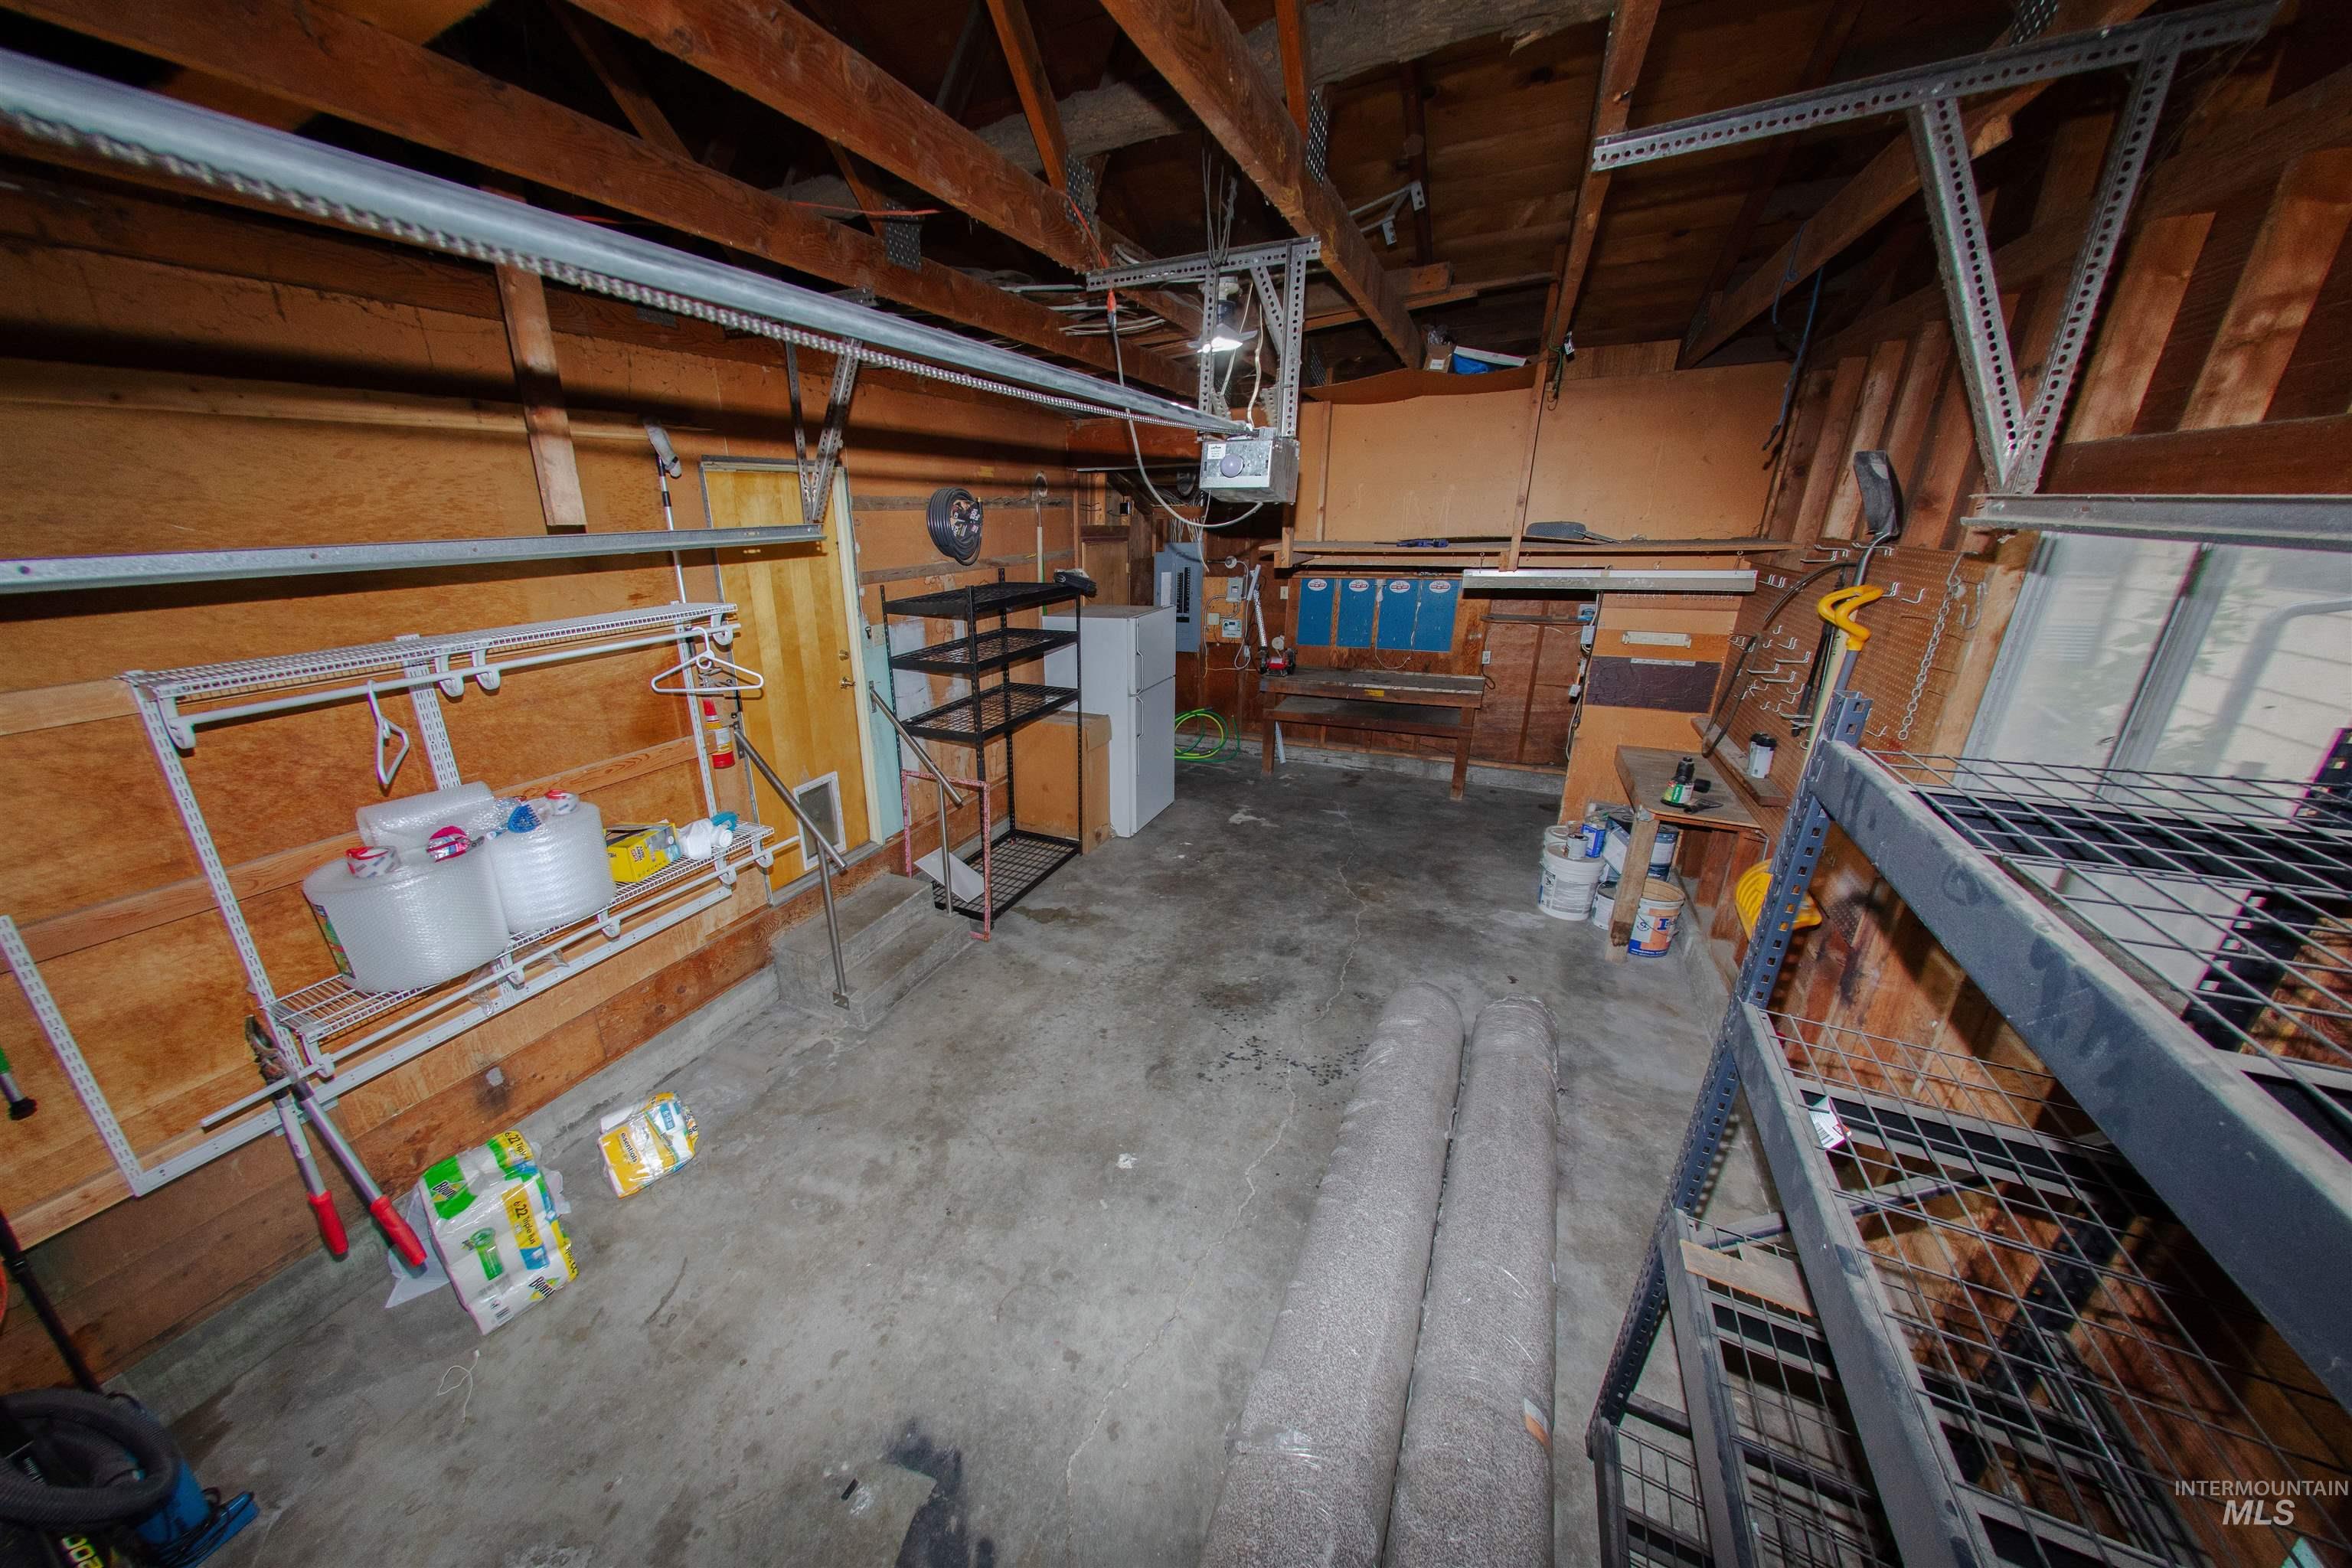
Exposed wood beam ceiling in garage with concrete flooring
-
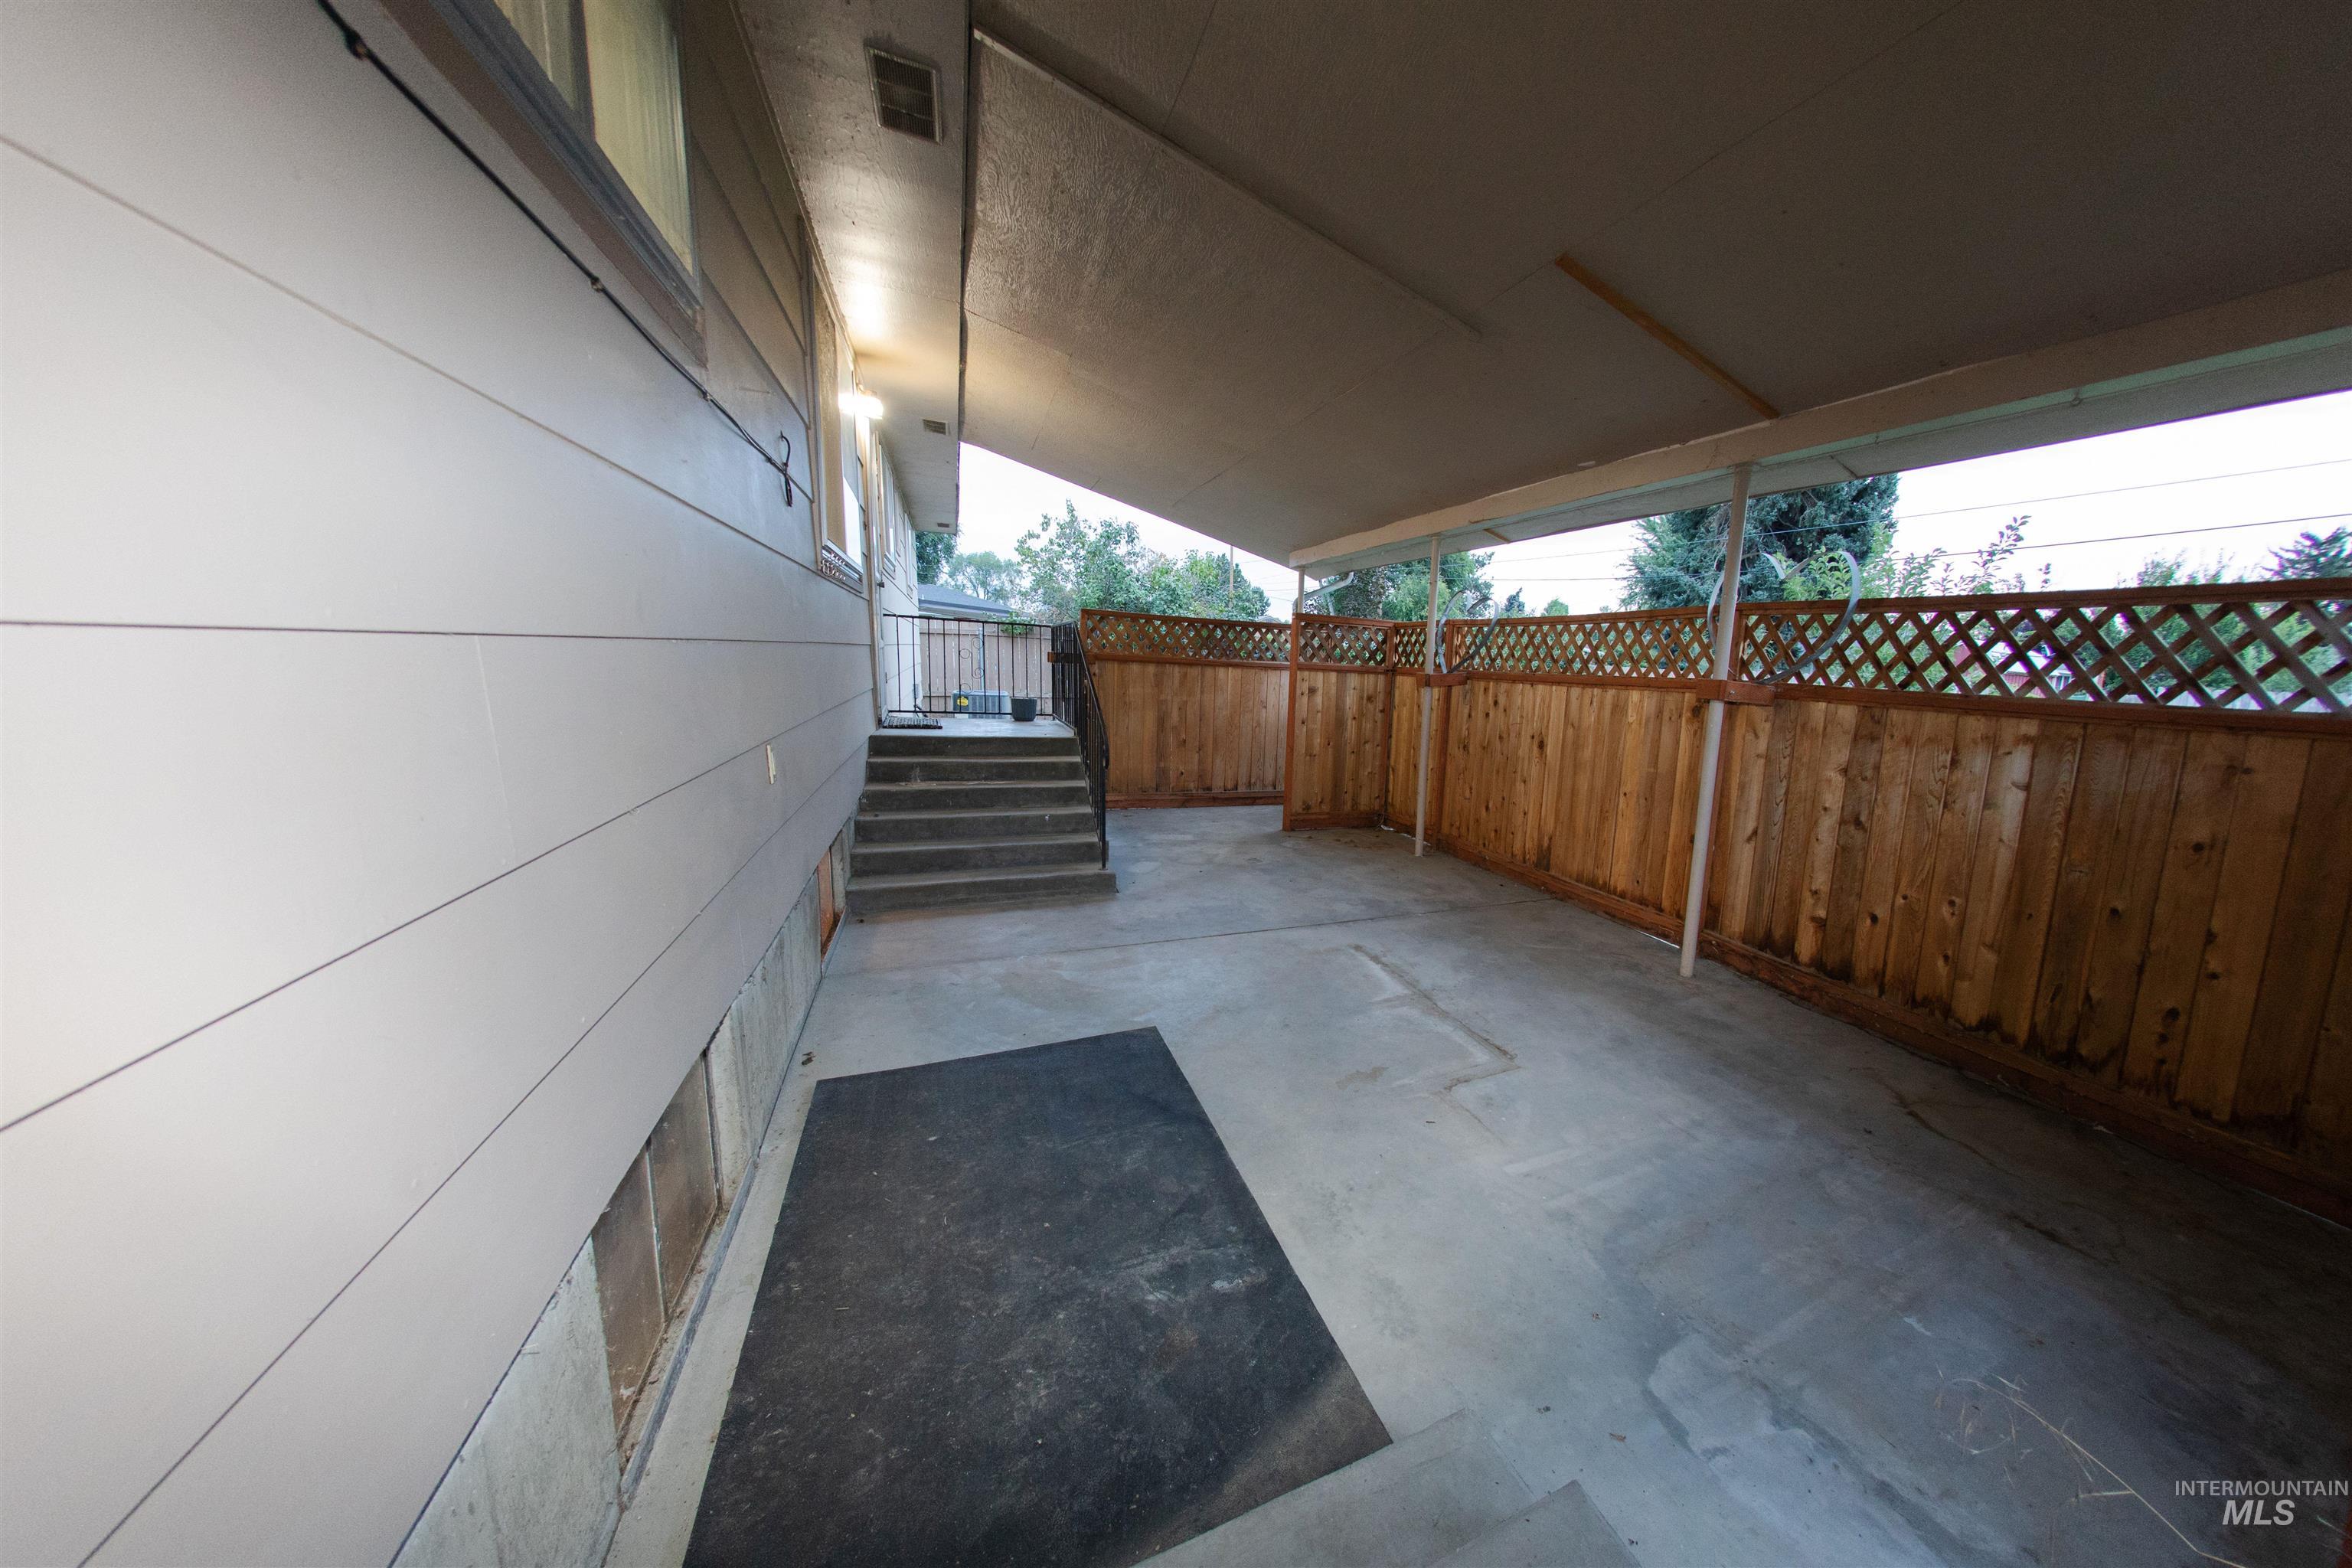
Covered patio area featuring concrete flooring, wood panel fencing with lattice top, and exterior siding
-
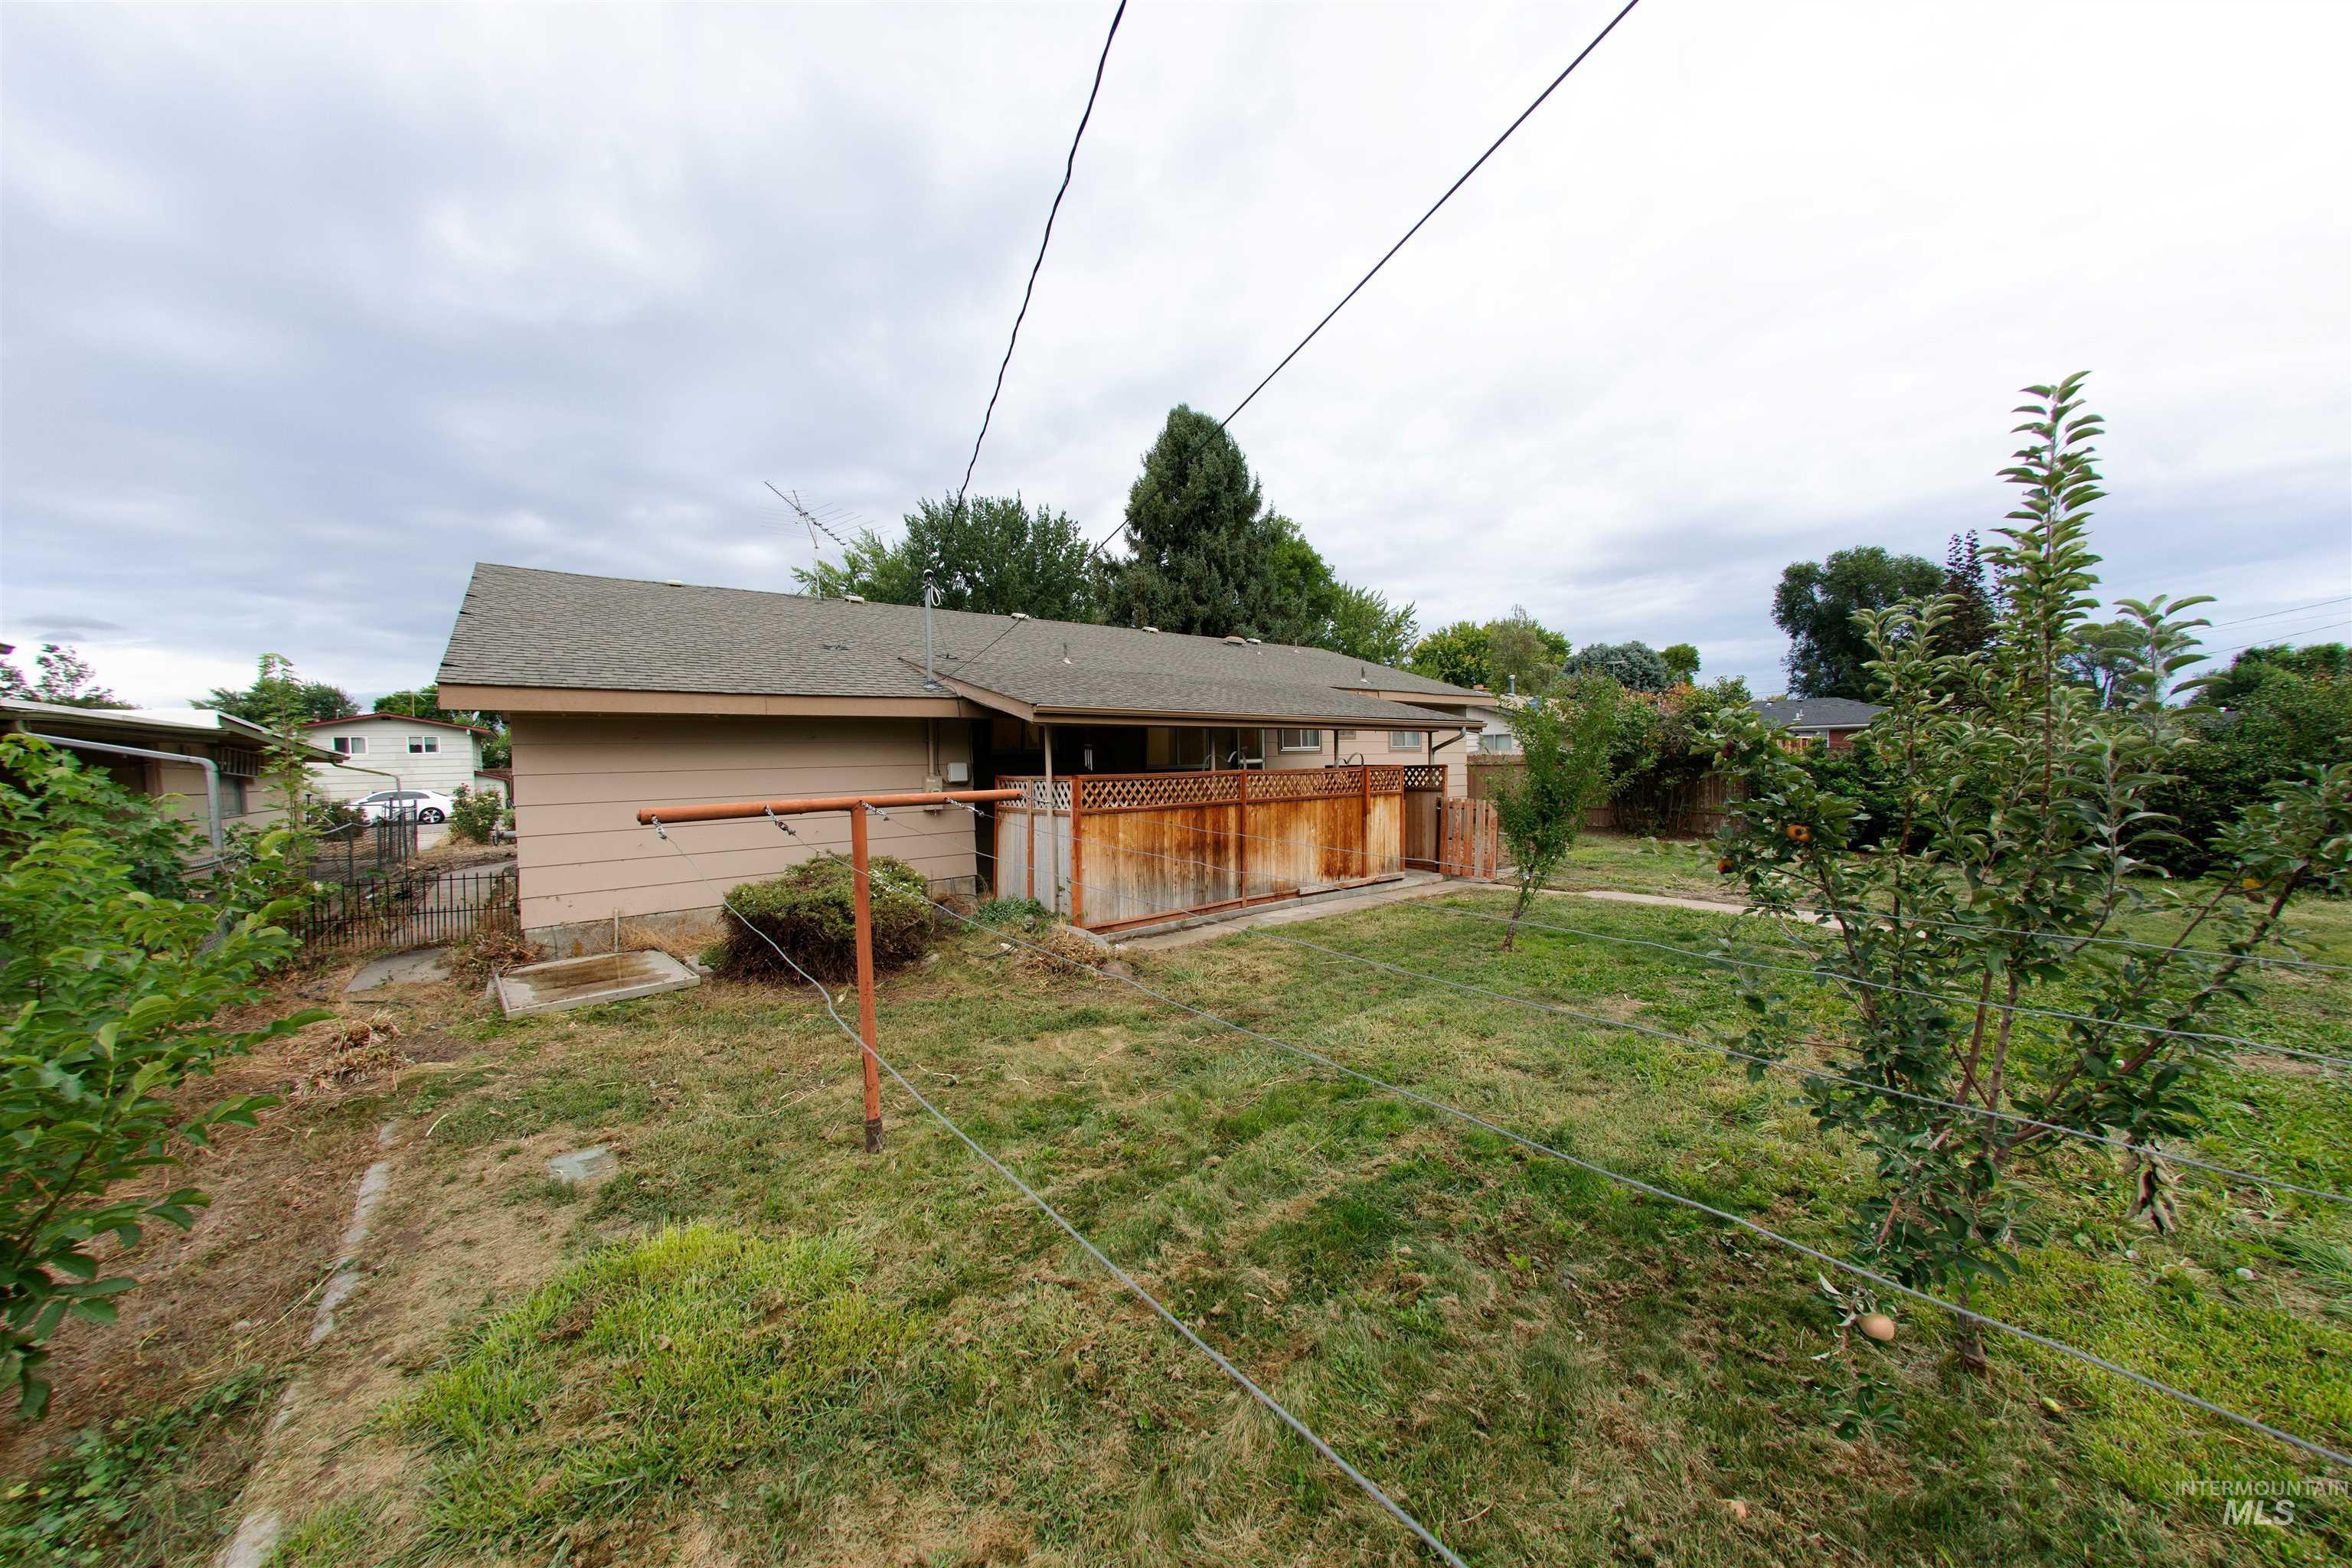
Rear exterior with a pitched roof, wood siding, and an elevated patio featuring a wooden privacy fence surrounding the patio, fruit trees and clothes line.
-
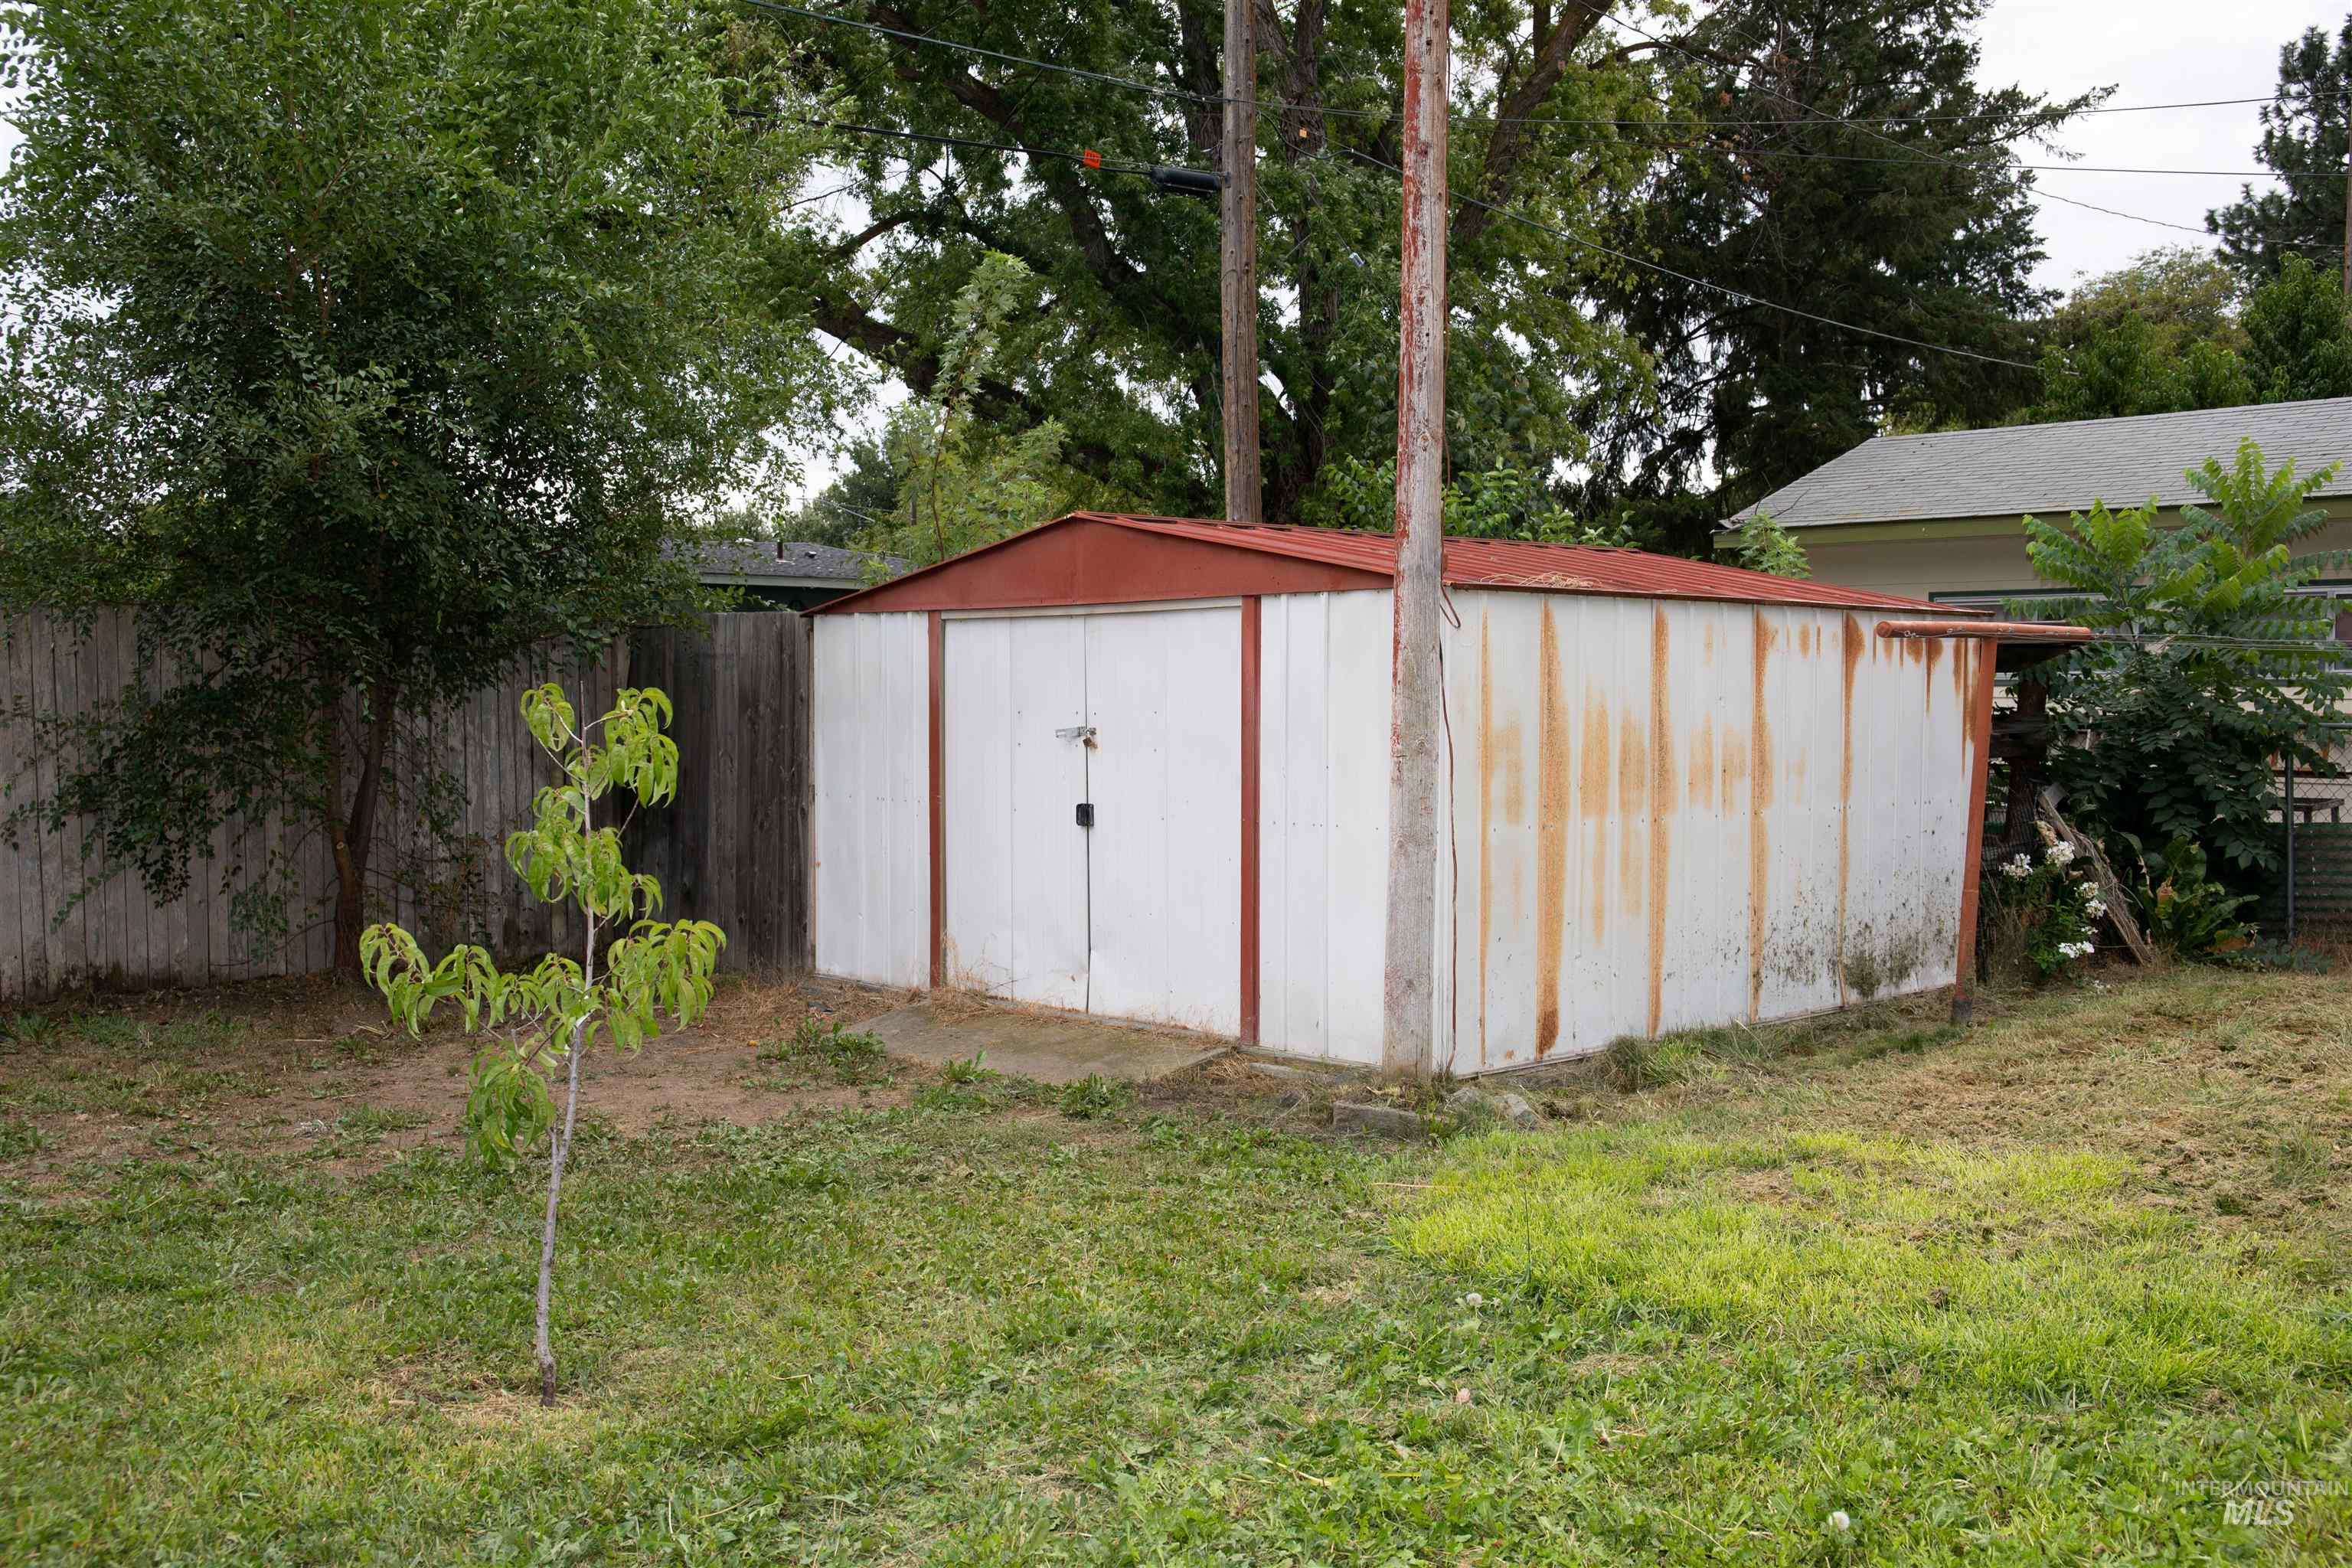
Storage Shed with metal siding and concrete base exterior photo.
-
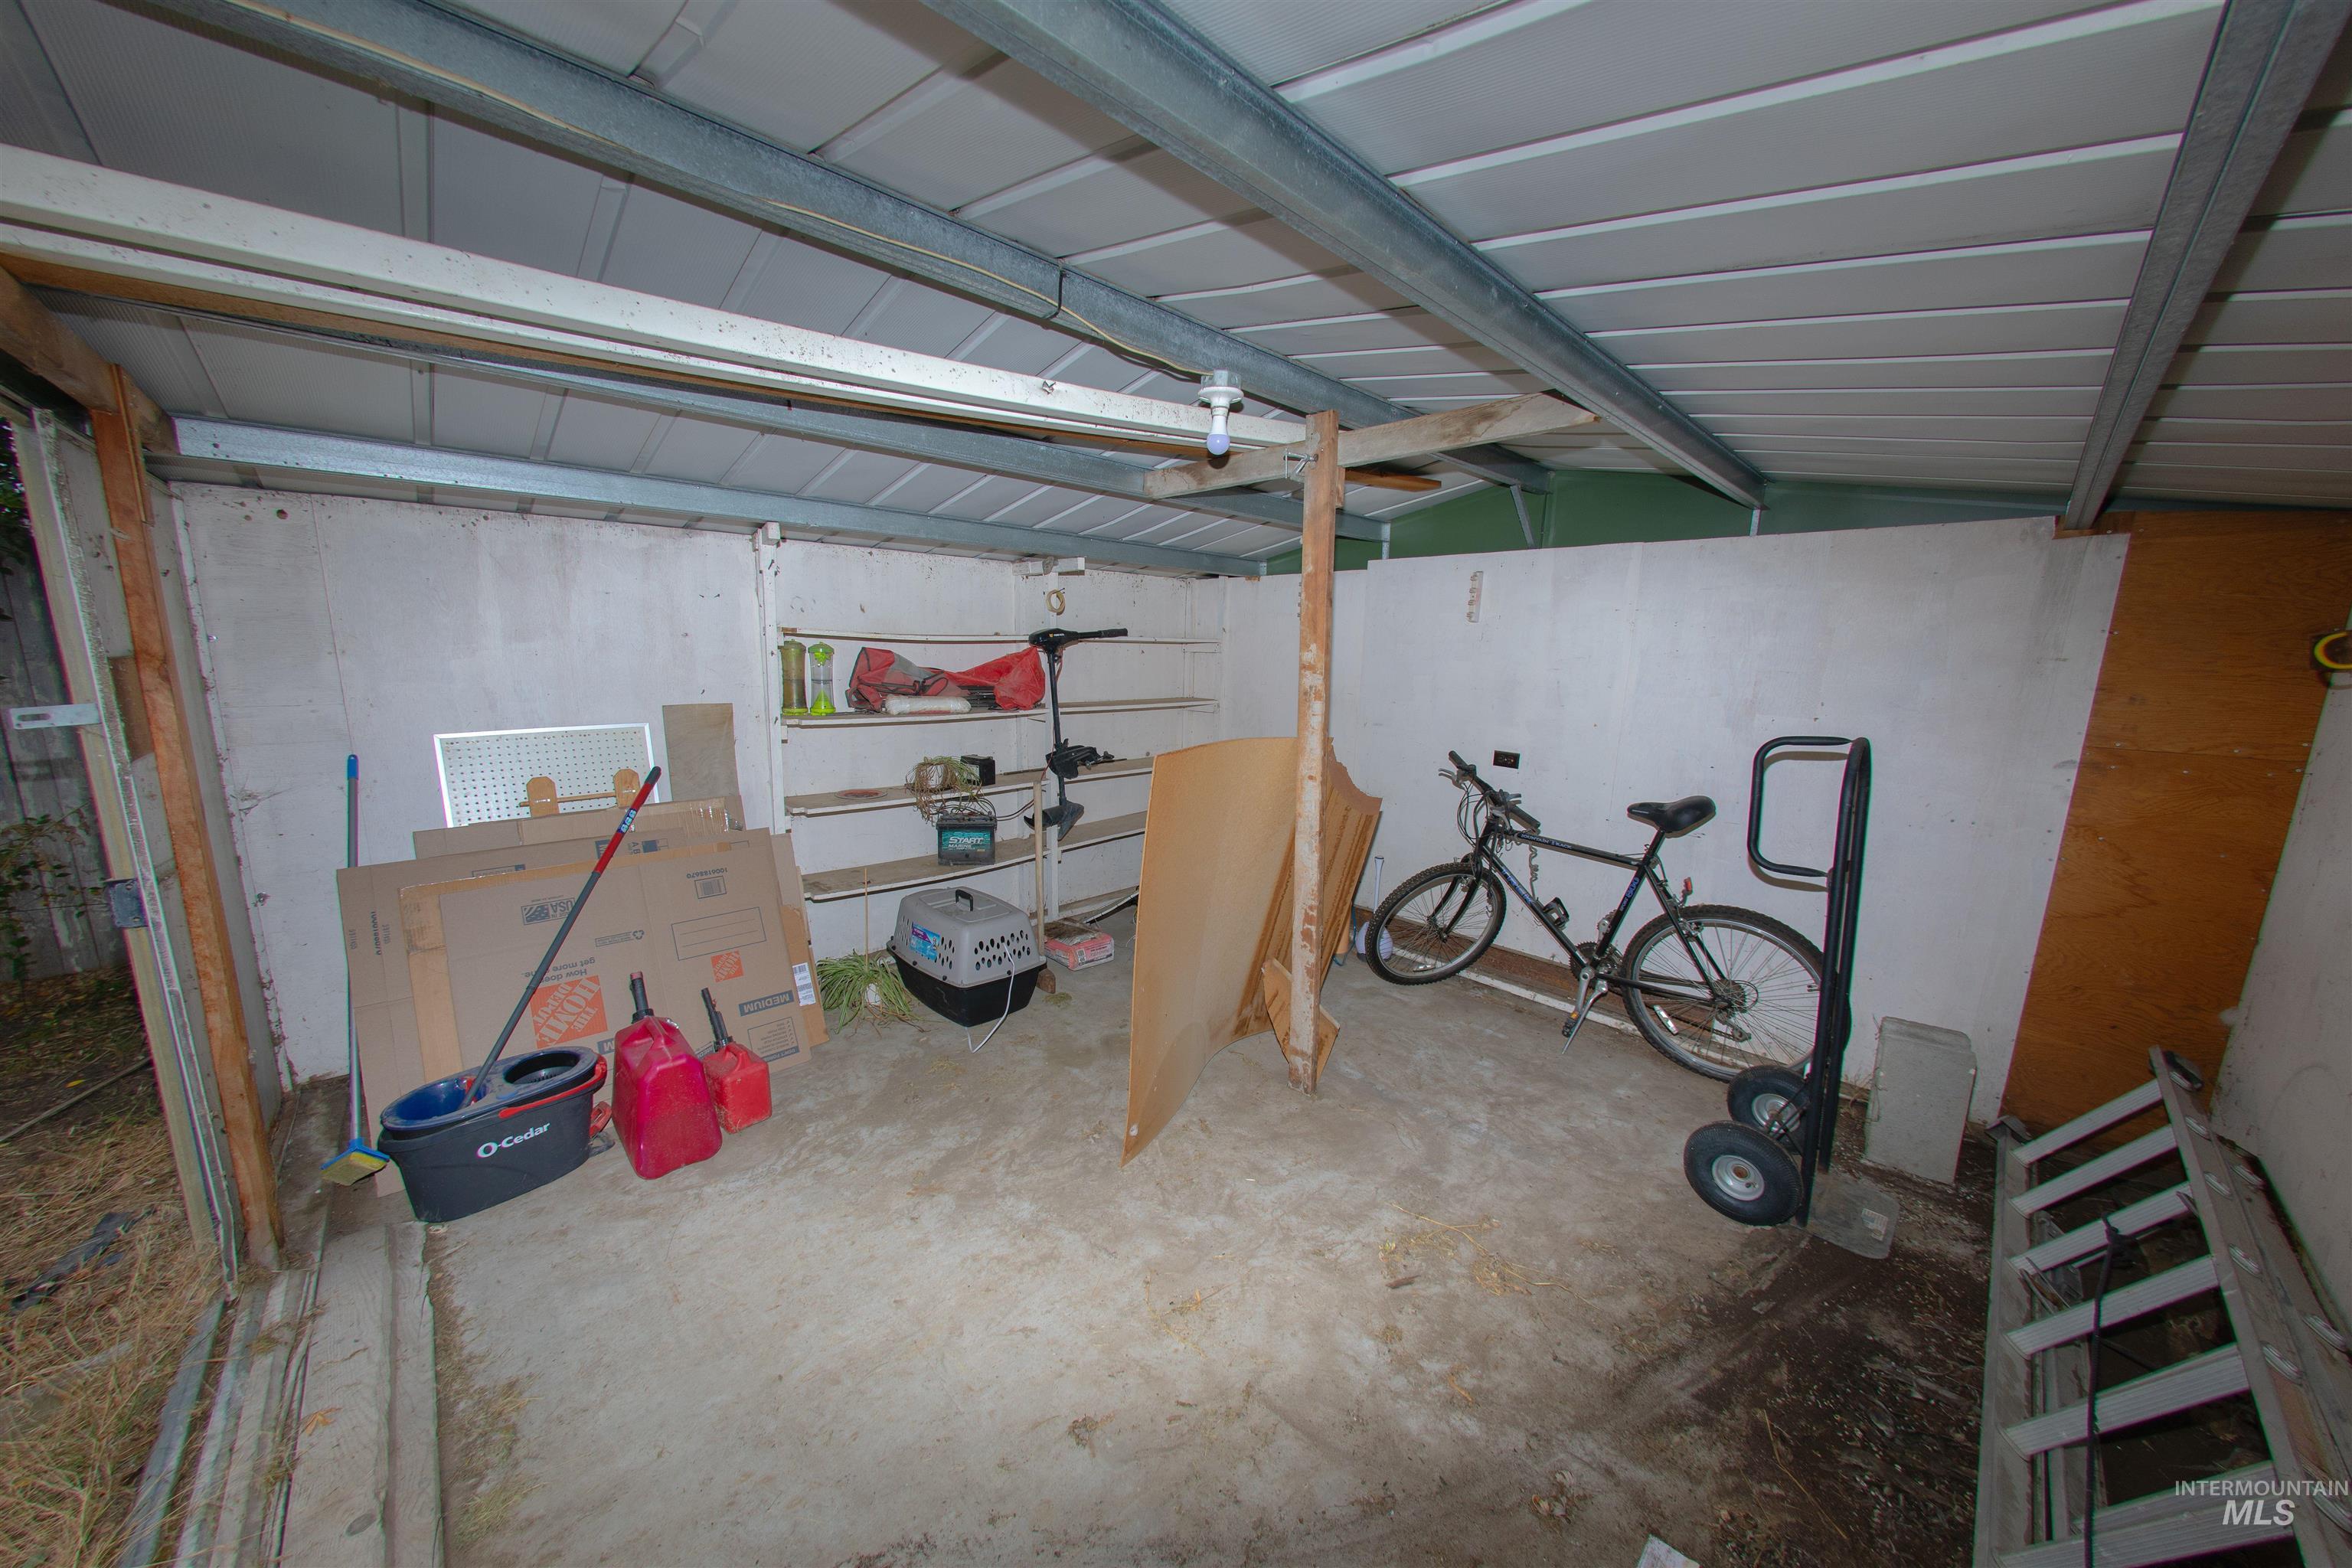
Storage shed with corrugated metal ceiling, and concrete flooring interior photo.
This home has great bones, offering 3 bedrooms on the main floor with room to grow. The spacious living room features built-in shelving and flows into a generous kitchen and dining area. All bedrooms offer plenty of closet space, and the oversized laundry / mud room opens to the backyard. Make this one your own! The basement is currently set up as a shop, anchored by a 20×25 workshop area complete with an air compressor and sink, plus a large pantry, dedicated food storage, and a bonus room — the basement has potential for a 4th bedroom, rec room, craft room, additional bathroom, or whatever fits your life. Storage throughout this home is genuinely impressive. Outside, enjoy a spacious, fully fenced backyard with a 24×15 covered patio, a storage shed, and alley access. You’re just minutes from downtown, schools, and parks. The current owners have kept up on the essentials — replacing the AC, water heater, and water softener — on top of earlier updates including a new roof (2004), exterior paint (2019), and attic insulation (1996). Solid bones, well maintained where it matters, with room to add your own personal style. Sellers to provide 2 year home warranty AND $2,500 carpet credit with a full priced offer.
- Heating:
- Forced Air, Gas
- Cooling:
- Central air
- Garage Capacity:
- 1
- Country:
- US
- State:
- ID
- City:
- Payette
- Zipcode:
- 83661
- Street:
- 1546 N 4th Street
- Longitude:
- W117° 3' 33.3''
- Latitude:
- N44° 5' 27.7''
- Master Bedroom Level:
- Main
- Master Bedroom Size:
- 14x11
- Bedroom 2 Level:
- Main
- Bedroom2 Size:
- 14x9
- Bedroom 3 Level:
- Main
- Bedroom3 Size:
- 11x11
- Bedroom 4 Level:
- Down
- Bedroom 5 Level:
- Down
- Kitchen Level:
- Main
- Kitchen Size:
- 11x12
- Living Room Level:
- Main
- Living Room Size:
- 20x50
- School District:
- Payette School District #371
- Elementary School:
- Payette
- Middle School:
- McCain
- High School:
- Payette
- Status:
- New
- Type:
- Single Family
- Level:
- Single with Below Grade
- Tax Year:
- 2026
- Taxes:
- $1,094
- Potential Short Sale:
- No
- Age:
- 51 - 80 Years
- Auction:
- No
- Flood Ins Required:
- No
- HUD Owned:
- No
- In Foreclosure:
- No
- Land Size:
- 10000 SF - .49 AC
- Land Lease:
- No
- Home Owner Exempt:
- Yes
- HOA Frequency:
- Not Applicable
- Irrigation District:
- Greenwood
- Inc Kitchen Features:
- Dishwasher, Disposal, Refrigerator, Water softener own, Countertop-laminate
- Lot Features:
- Garden space, Storage shed, Finished Driveway, Rv Parking
- Water:
- City service, Individual well
- Land Use:
- Single
- Sprinkler System:
- Auto
Residential For Sale
1546 N 4th Street, Payette, Idaho 83661
- Property Type :
- Residential
- Listing Type :
- For Sale
- Listing ID :
- 98999859
- Price :
- $373,500
- Bedrooms :
- 3
- Bathrooms :
- 2
- Apx SqFt :
- 2,928 SqFt
- Year Built :
- 1961
- Lot Area :
- 0.24 SqFt
- Days on Market :
- 1
- Subdivision :
- 0 Not Applicable
- Update Date :
- 09/04/2026 22:55:41
- Status :
- Active

- JoeAnne Santy-Greene
- (208) 947-4609
- (208) 283-6313
- (208) 287-8500
-


