

-
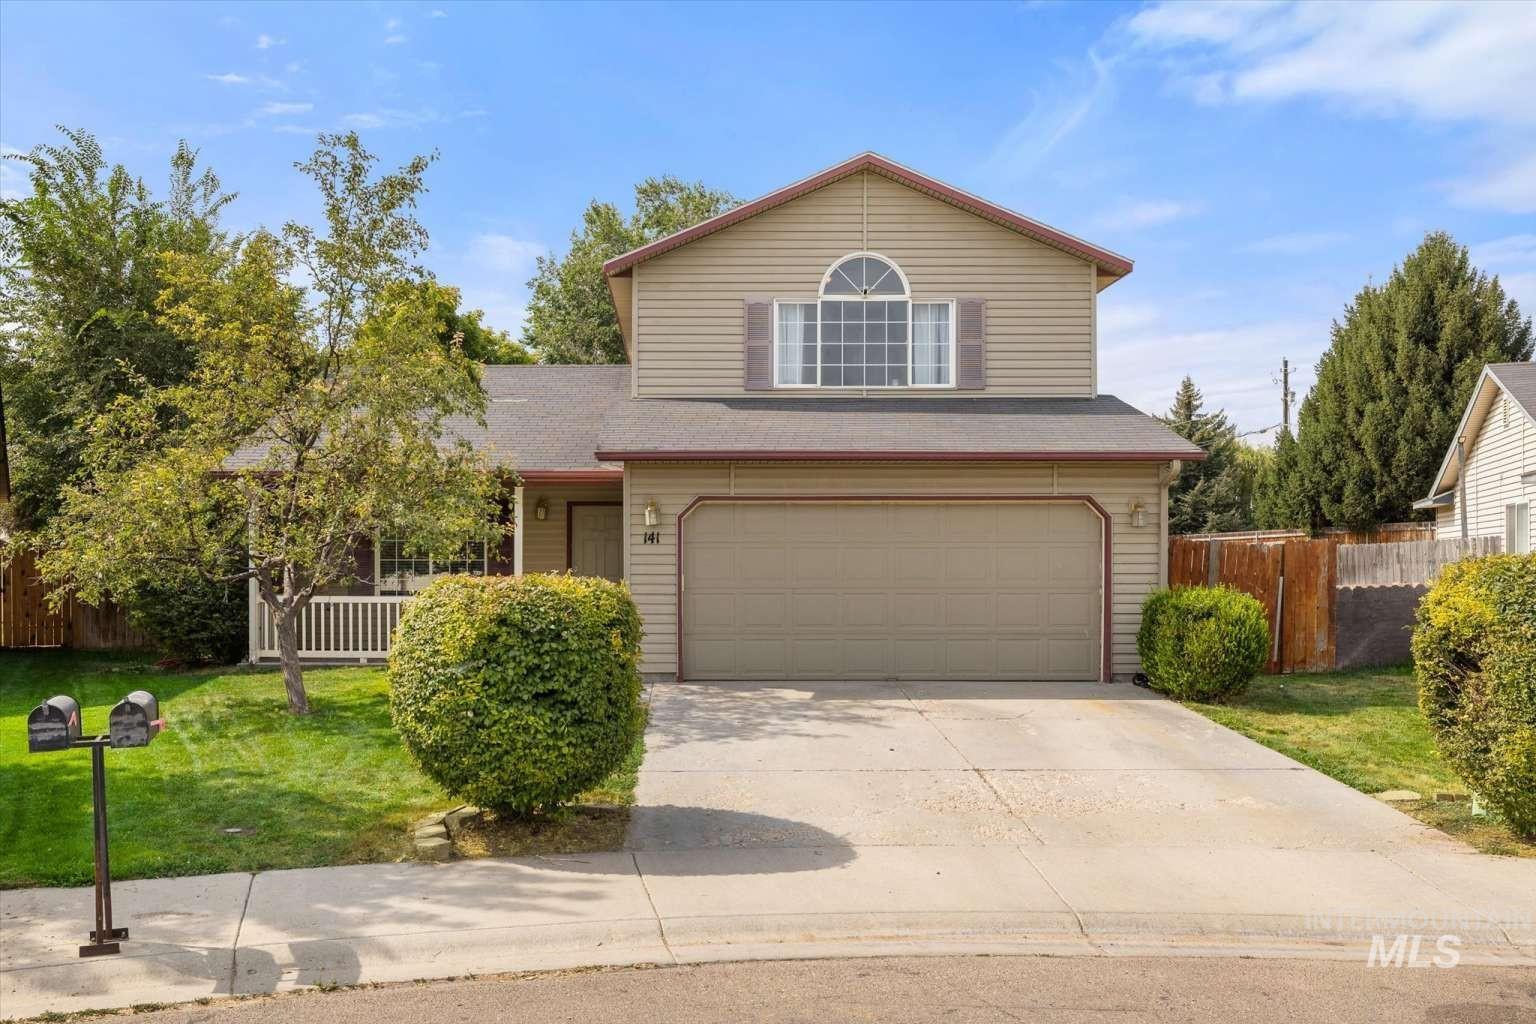
Two-story residence featuring horizontal siding, a two-car garage, and an arched window
-
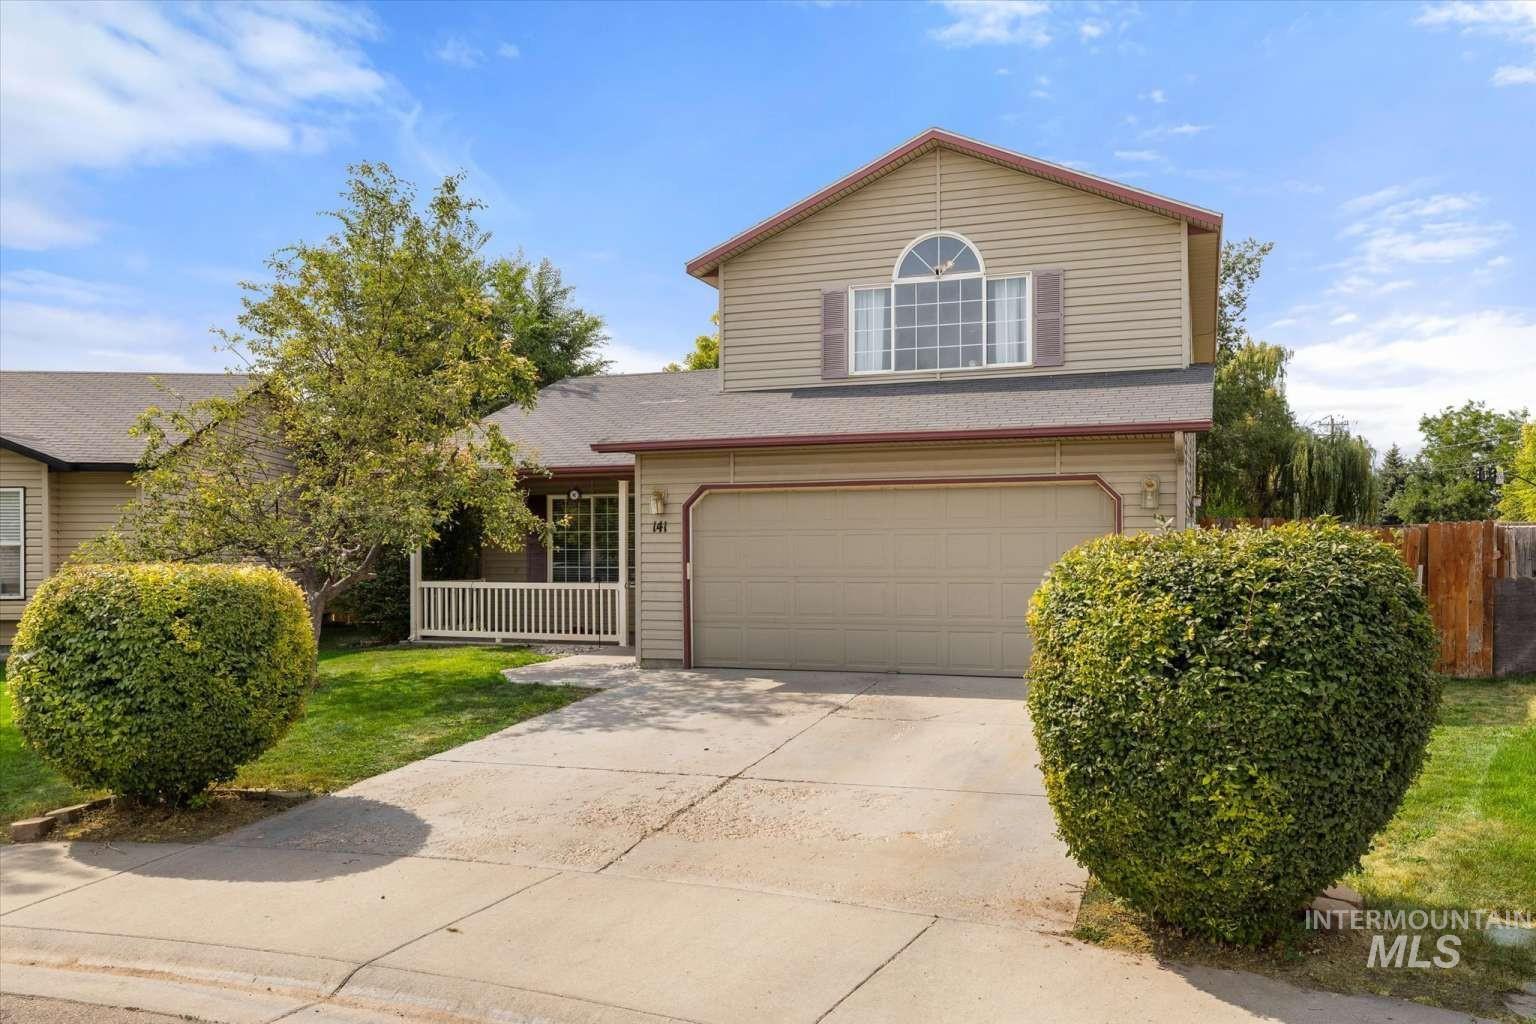
Two-story residence featuring horizontal siding, an attached garage, a covered front porch with railing, a prominent arched window, and mature landscaping
-
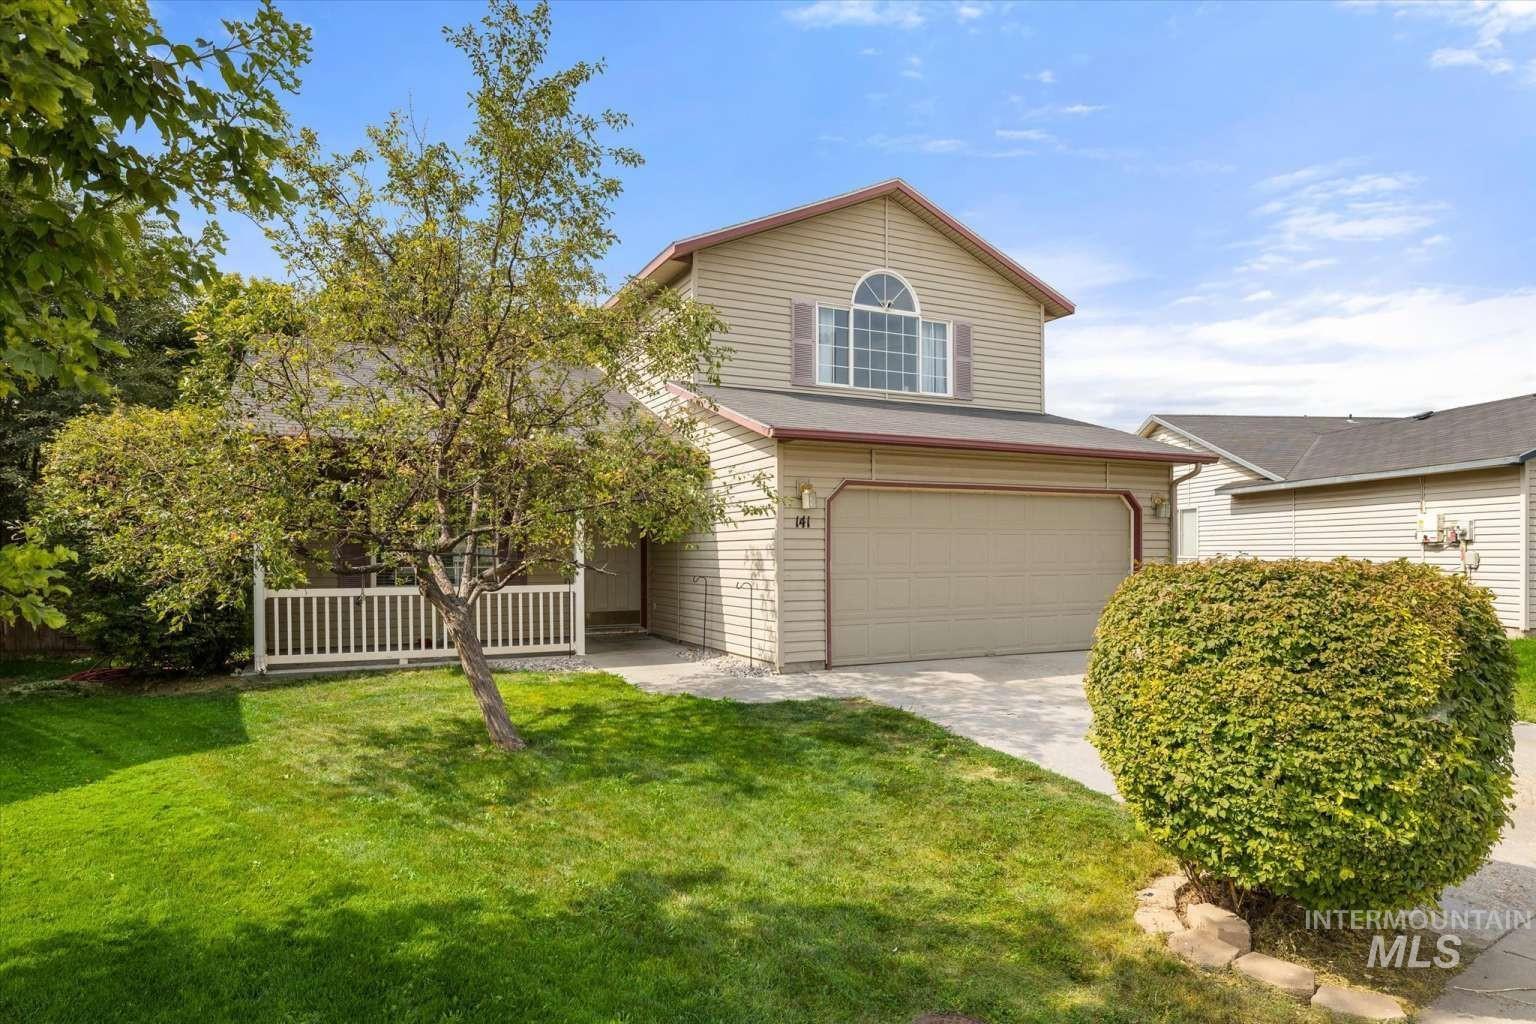
Two-story residence with light-colored siding, an attached two-car garage, an arched window on the upper level, a covered porch with white railing, and a mature front yard tree
-
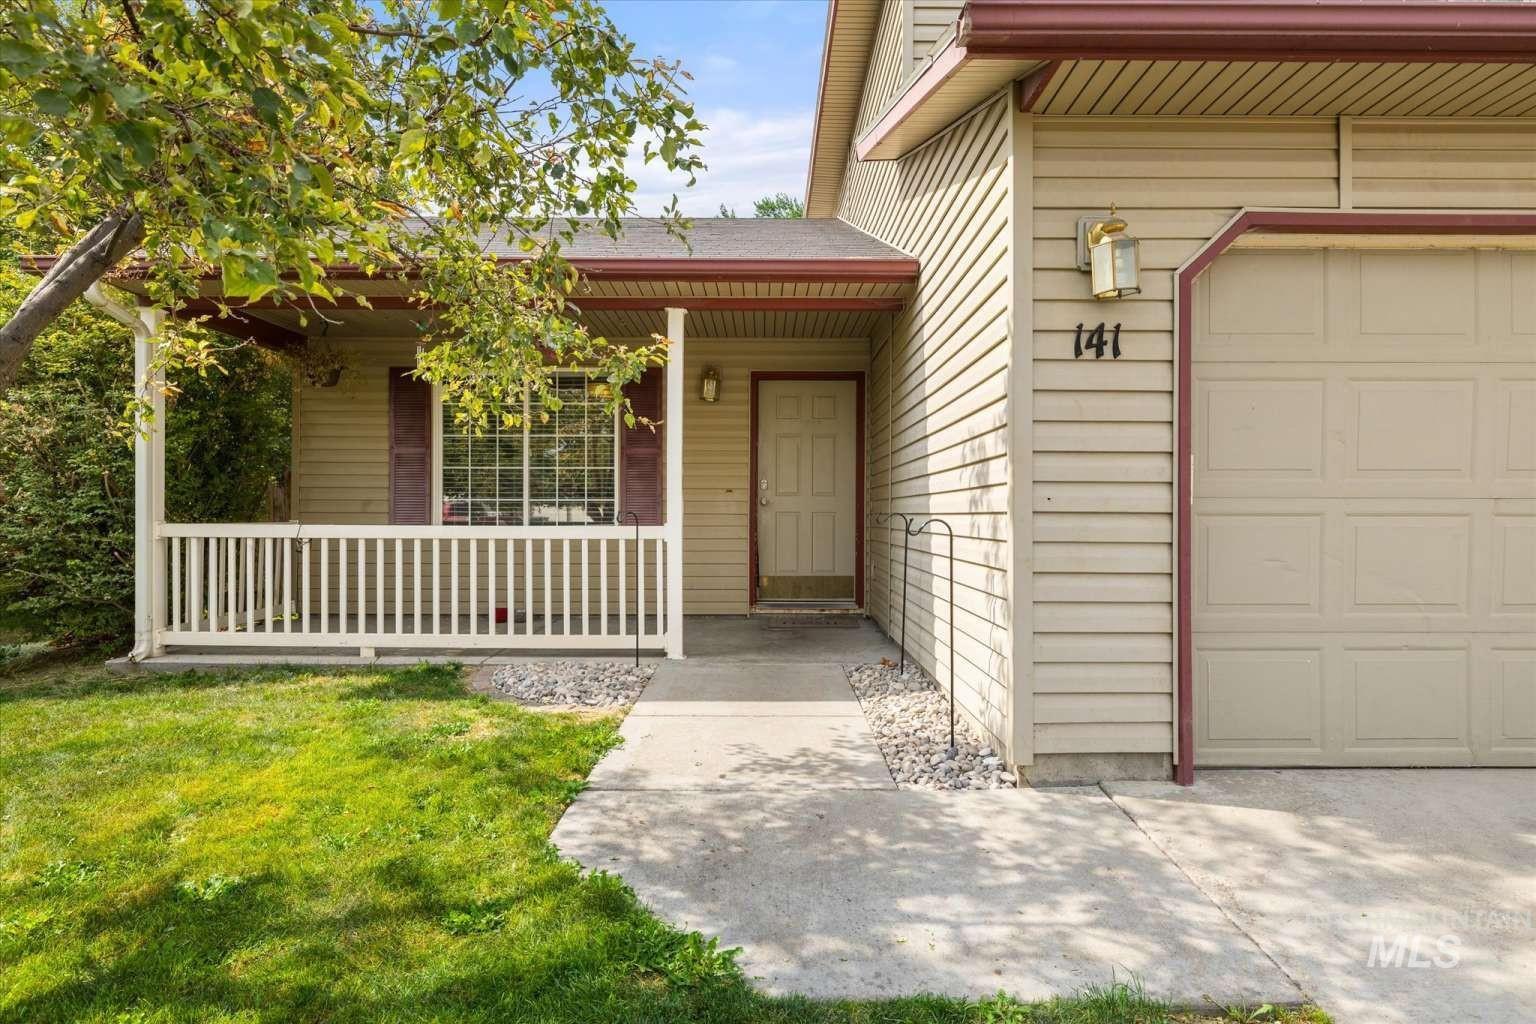
Front porch with white railings, a tan exterior, and an attached single-car garage
-
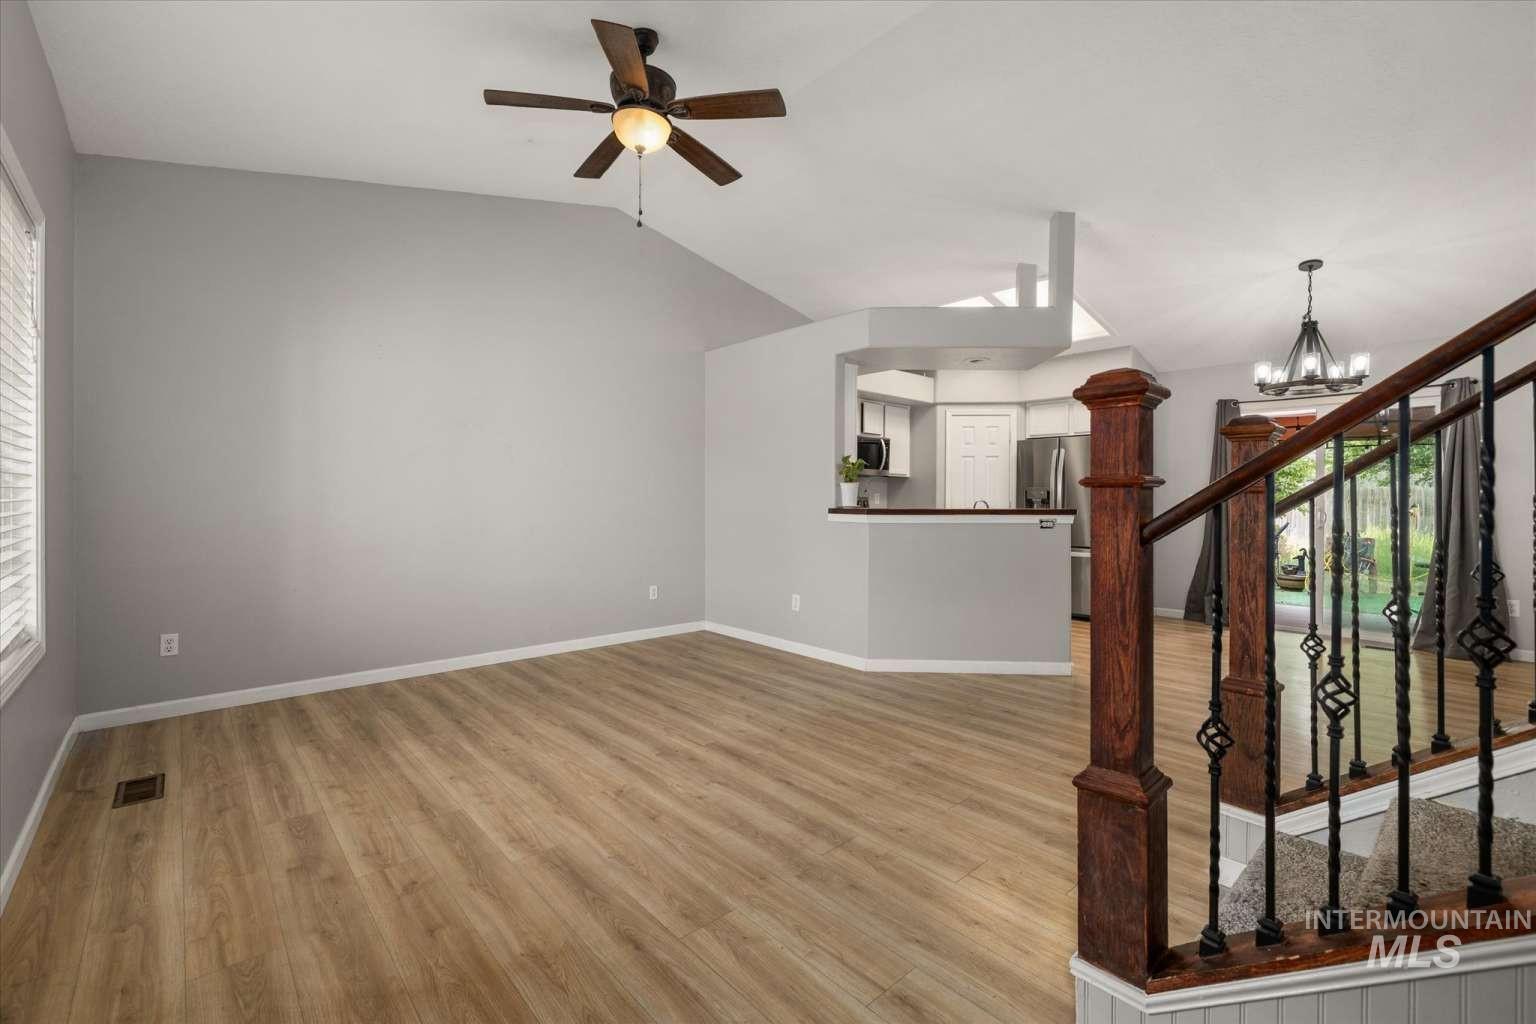
Spacious open-concept living area featuring warm wood-finish flooring, ceiling fan with integrated lighting, and abundant natural light from multiple windows
-
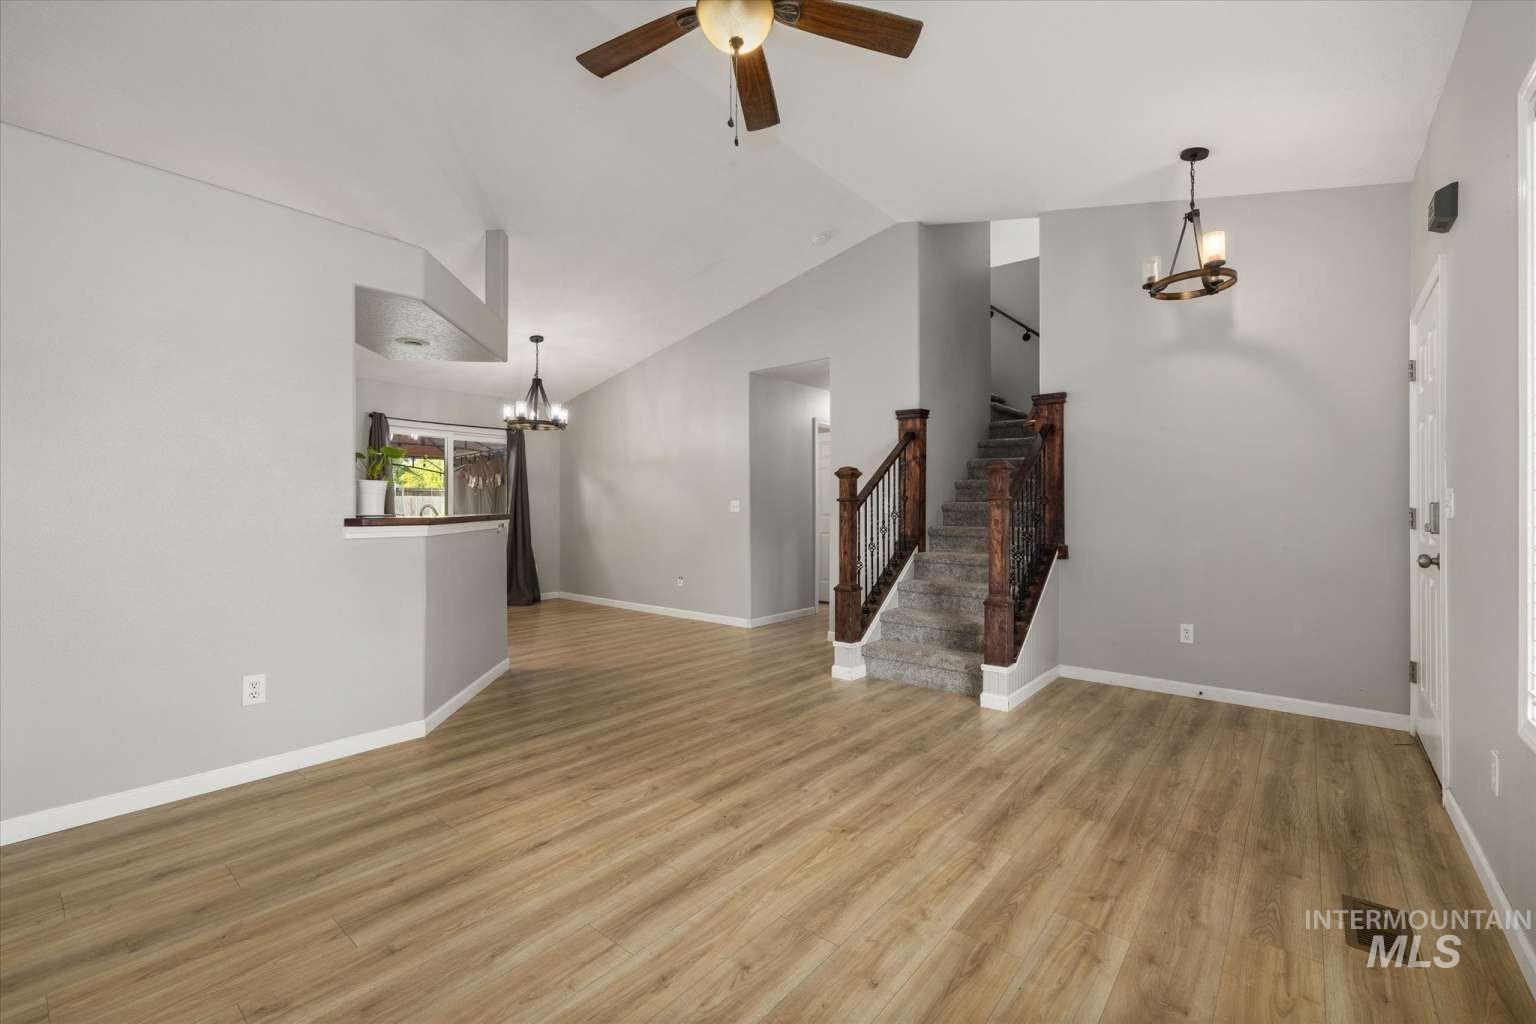
Vaulted ceiling, wood-finish flooring, built-in breakfast bar, staircase with wood banister and iron balusters, and a ceiling fan with integrated lighting
-
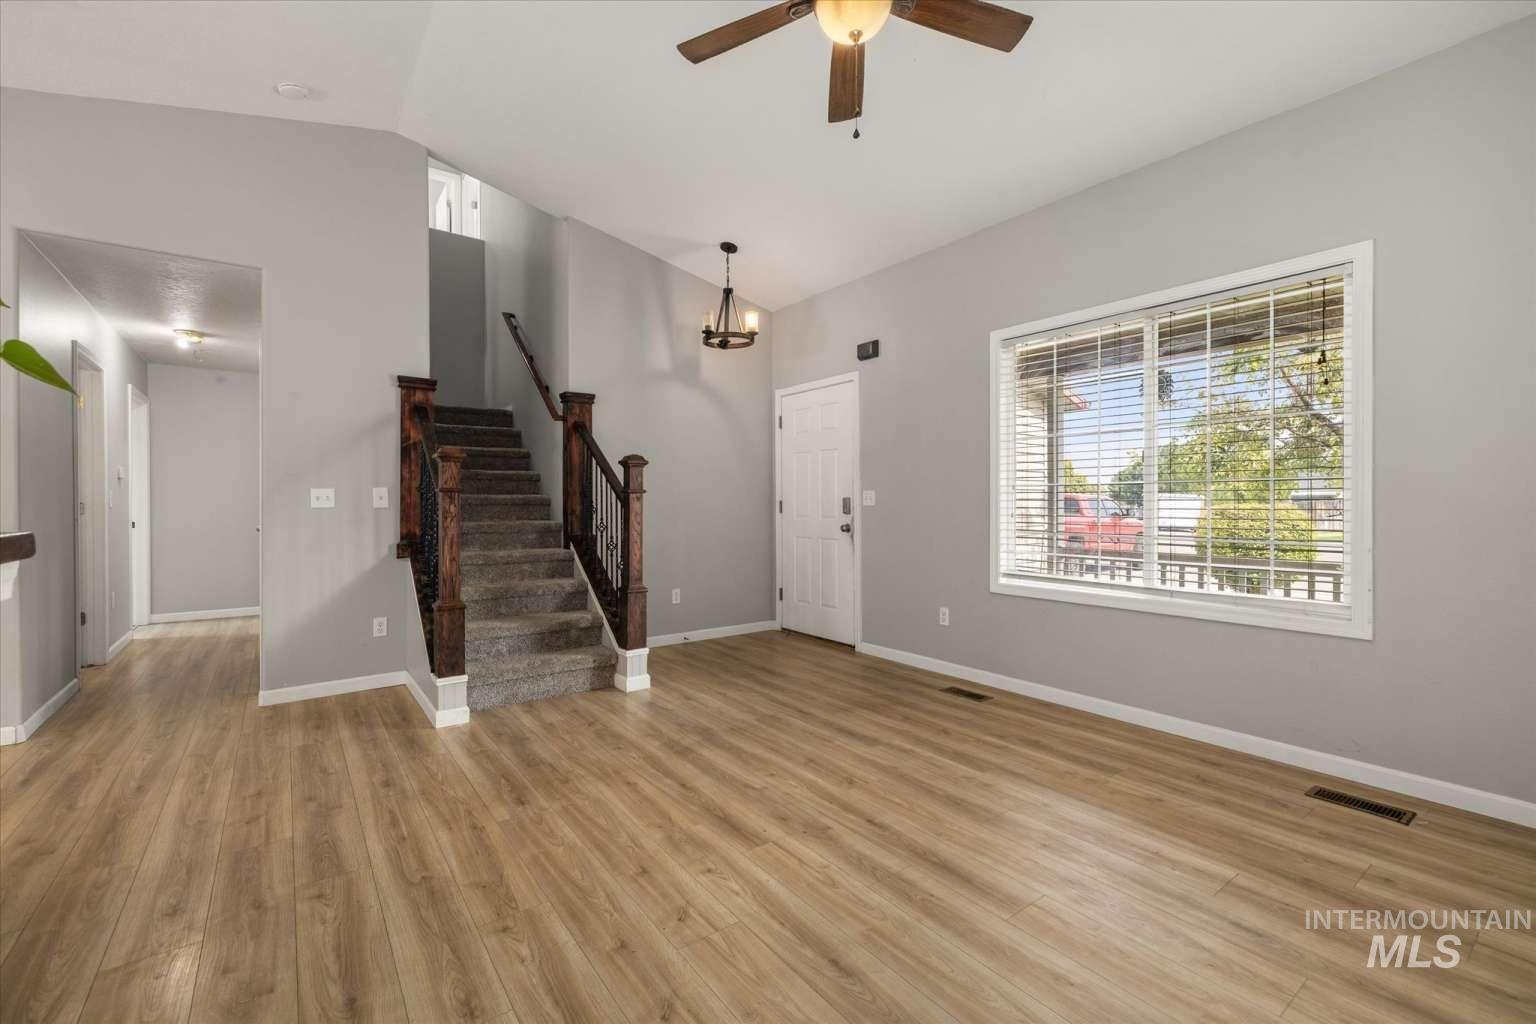
Wood-finish flooring throughout, bright window with blinds, carpeted staircase with wood and wrought iron railing, and a ceiling fan with integrated lighting
-
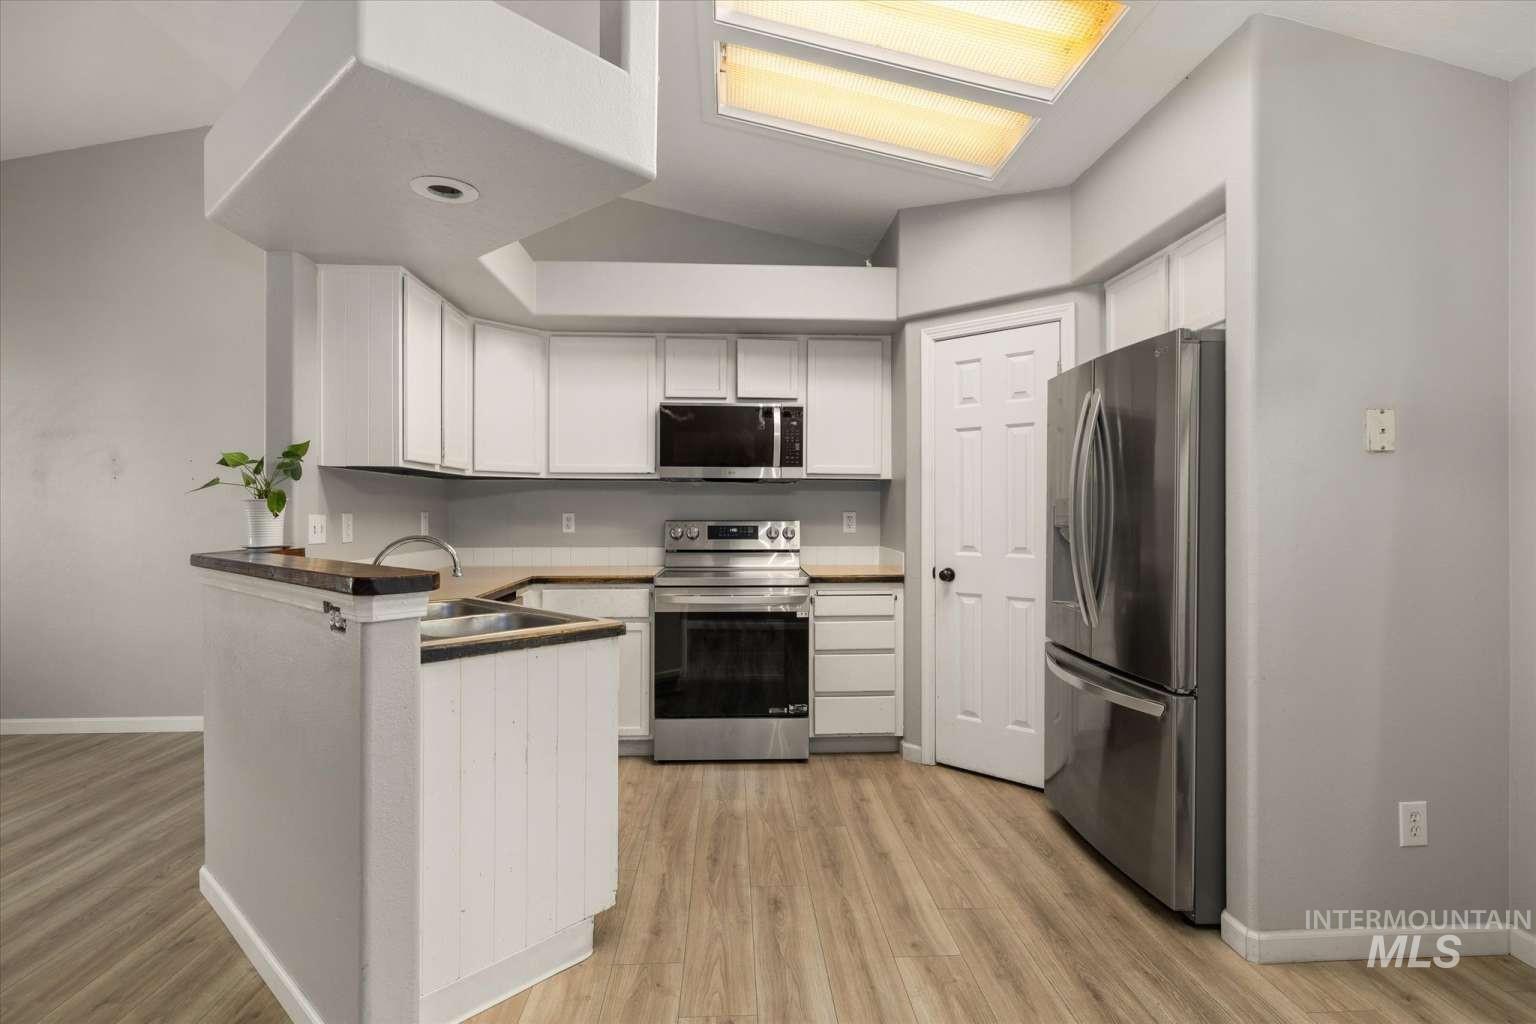
Kitchen featuring white cabinetry, stainless steel appliances, wood-finish flooring, and a skylight
-
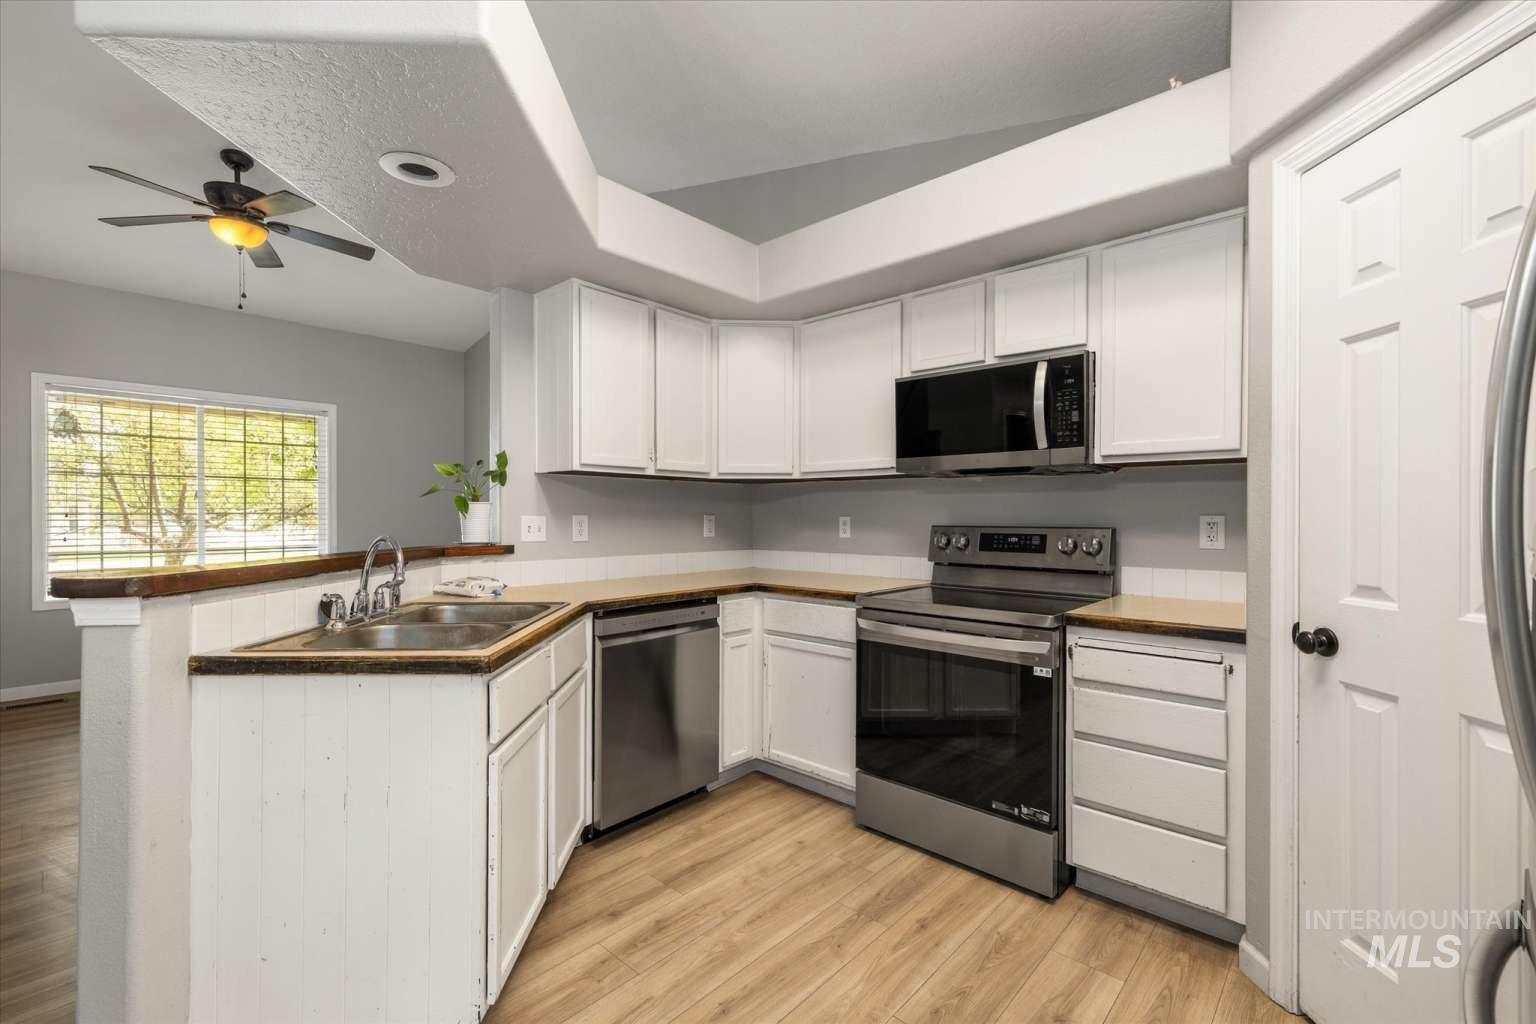
Kitchen featuring wood-finish flooring, white cabinetry, stainless steel appliances, and a double basin sink
-
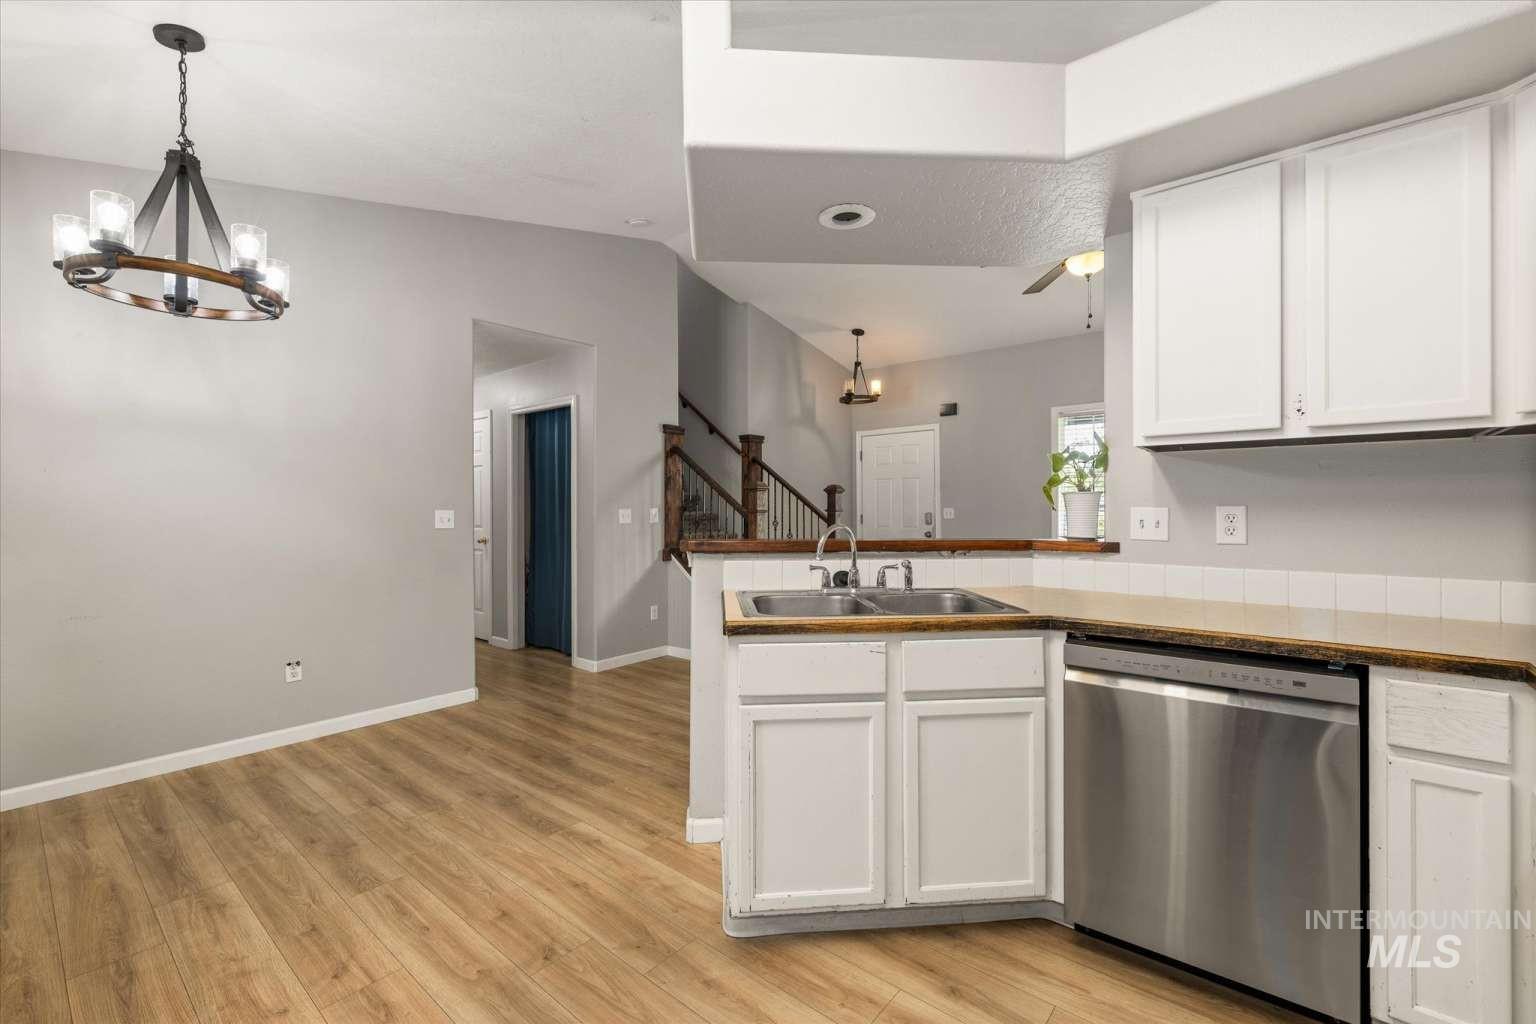
Light wood-finish flooring throughout, white cabinetry, stainless steel dishwasher, dual basin sink, and a multi-light chandelier
-
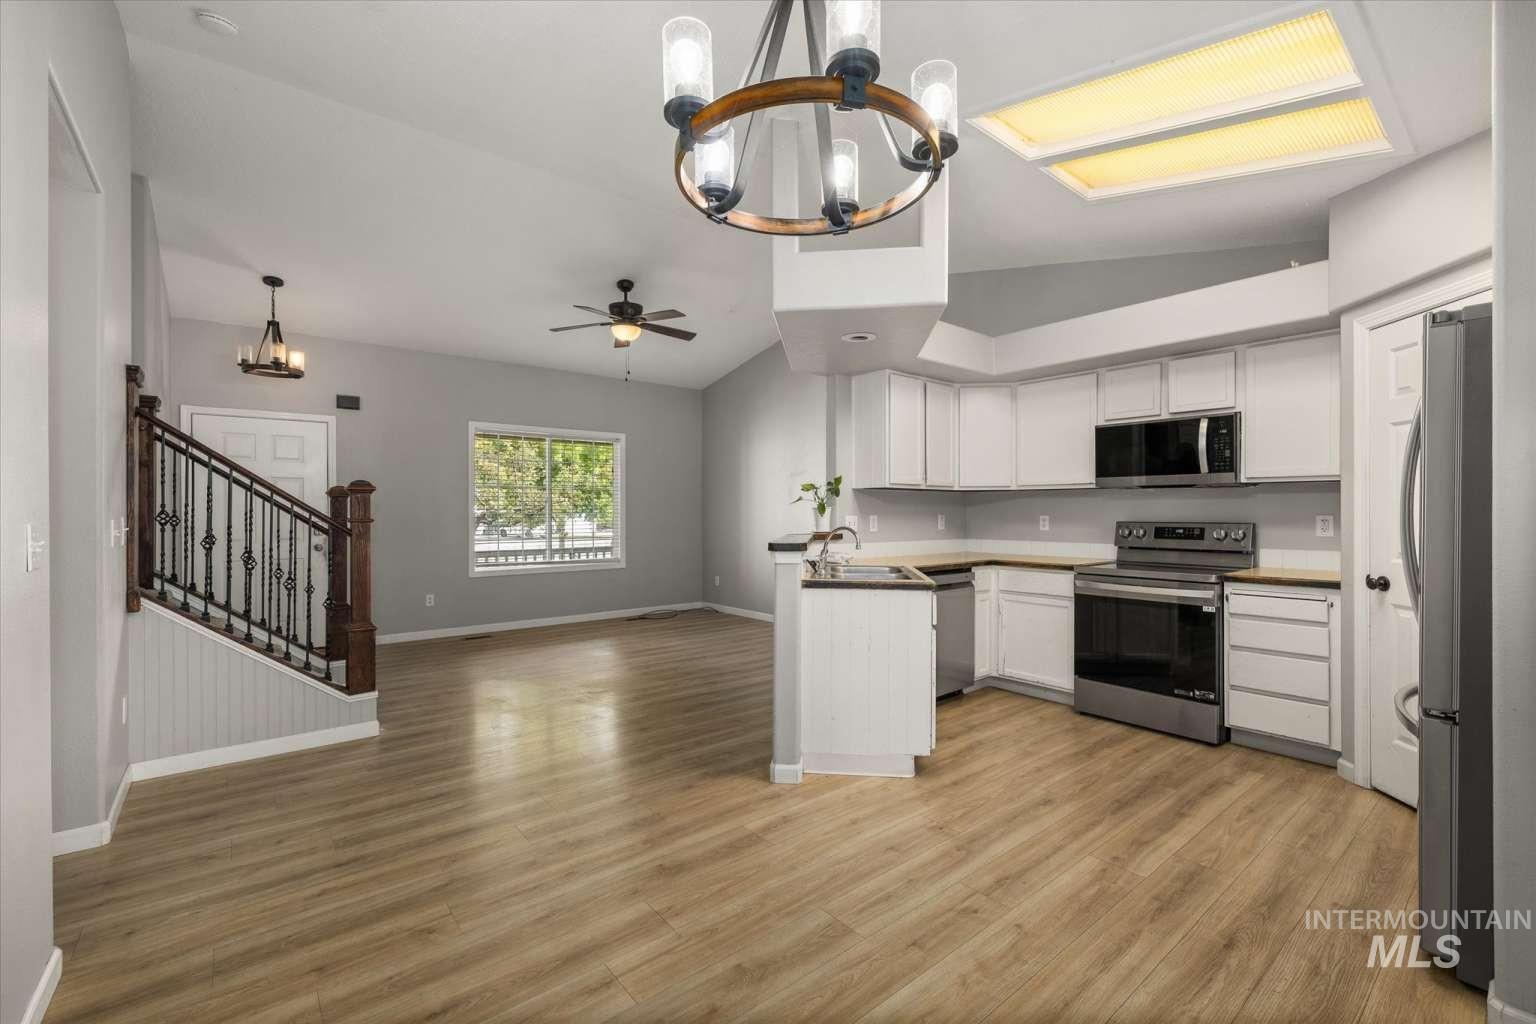
Vaulted ceilings with a ceiling fan, wood-finish flooring, white kitchen cabinetry, stainless steel appliances, and a wrought iron staircase
-
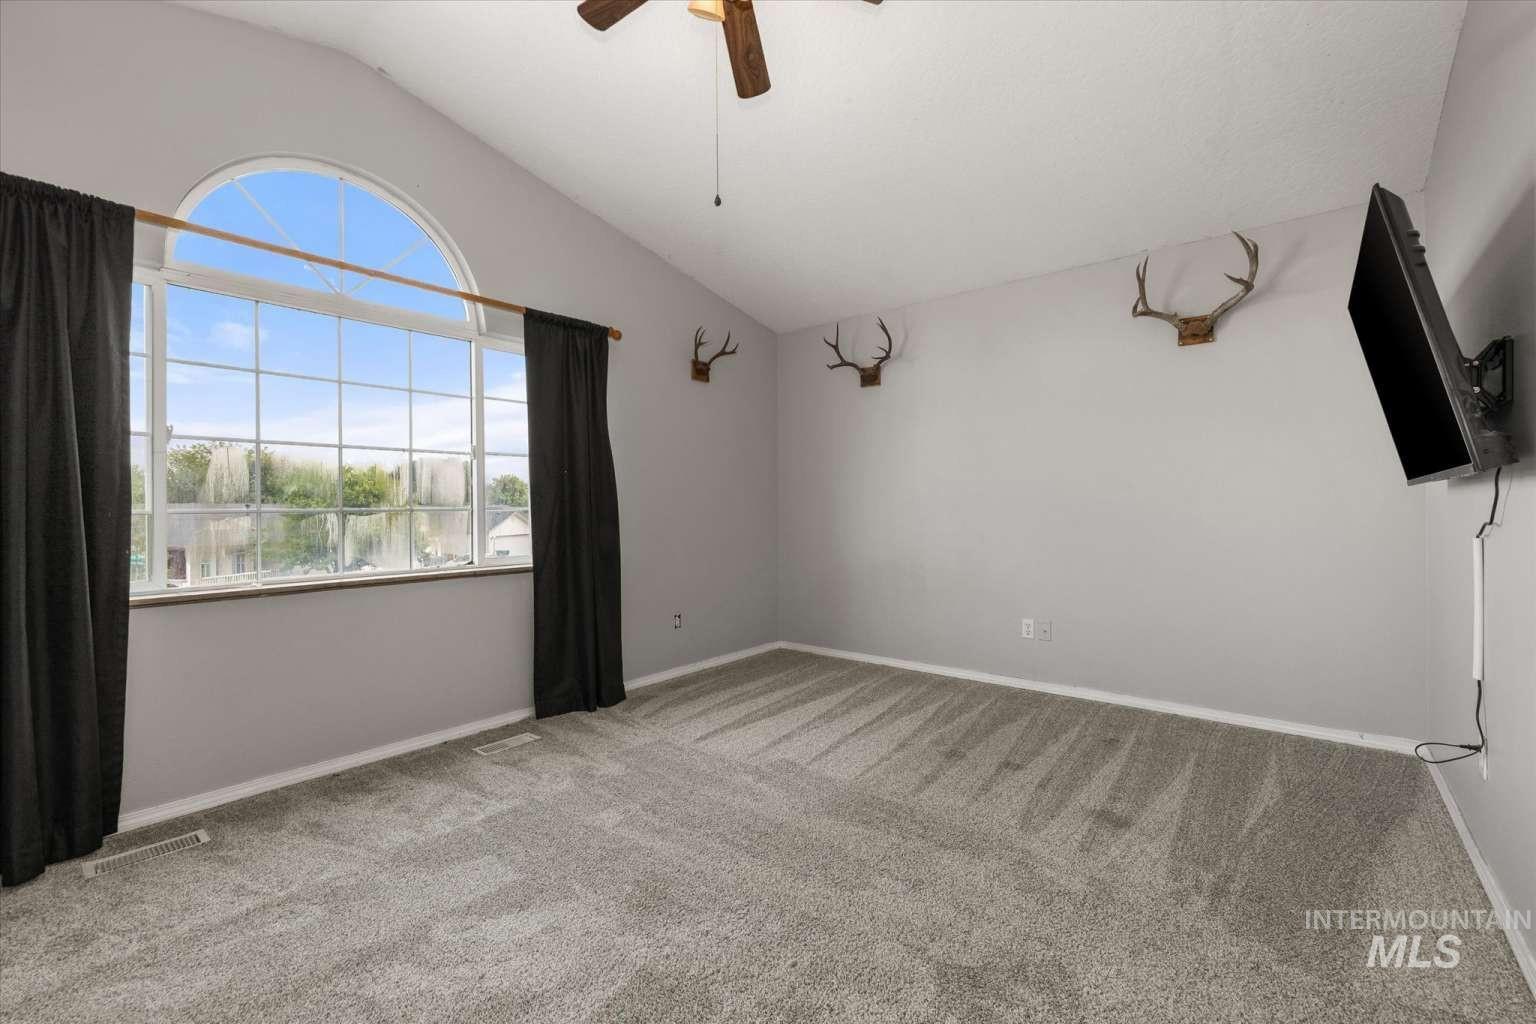
Vaulted ceiling with a wood-finish ceiling fan, arched transom window, and mounted television bracket
-
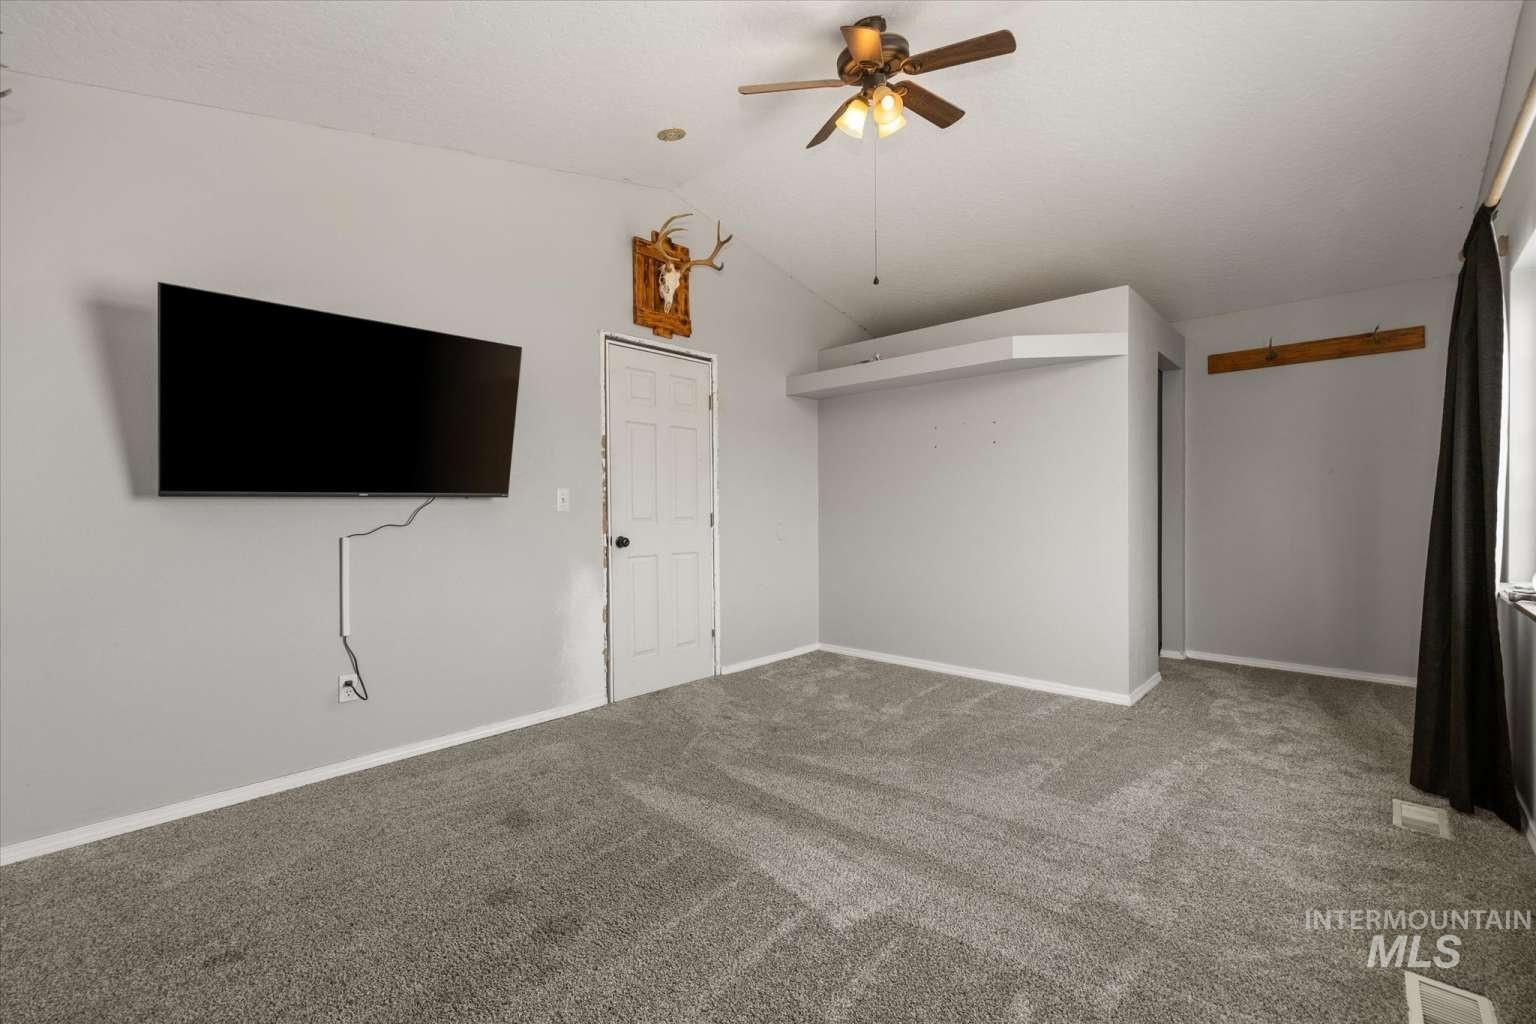
Sloped ceiling with an integrated ceiling fan, light gray wall color, and gray-toned carpet flooring
-
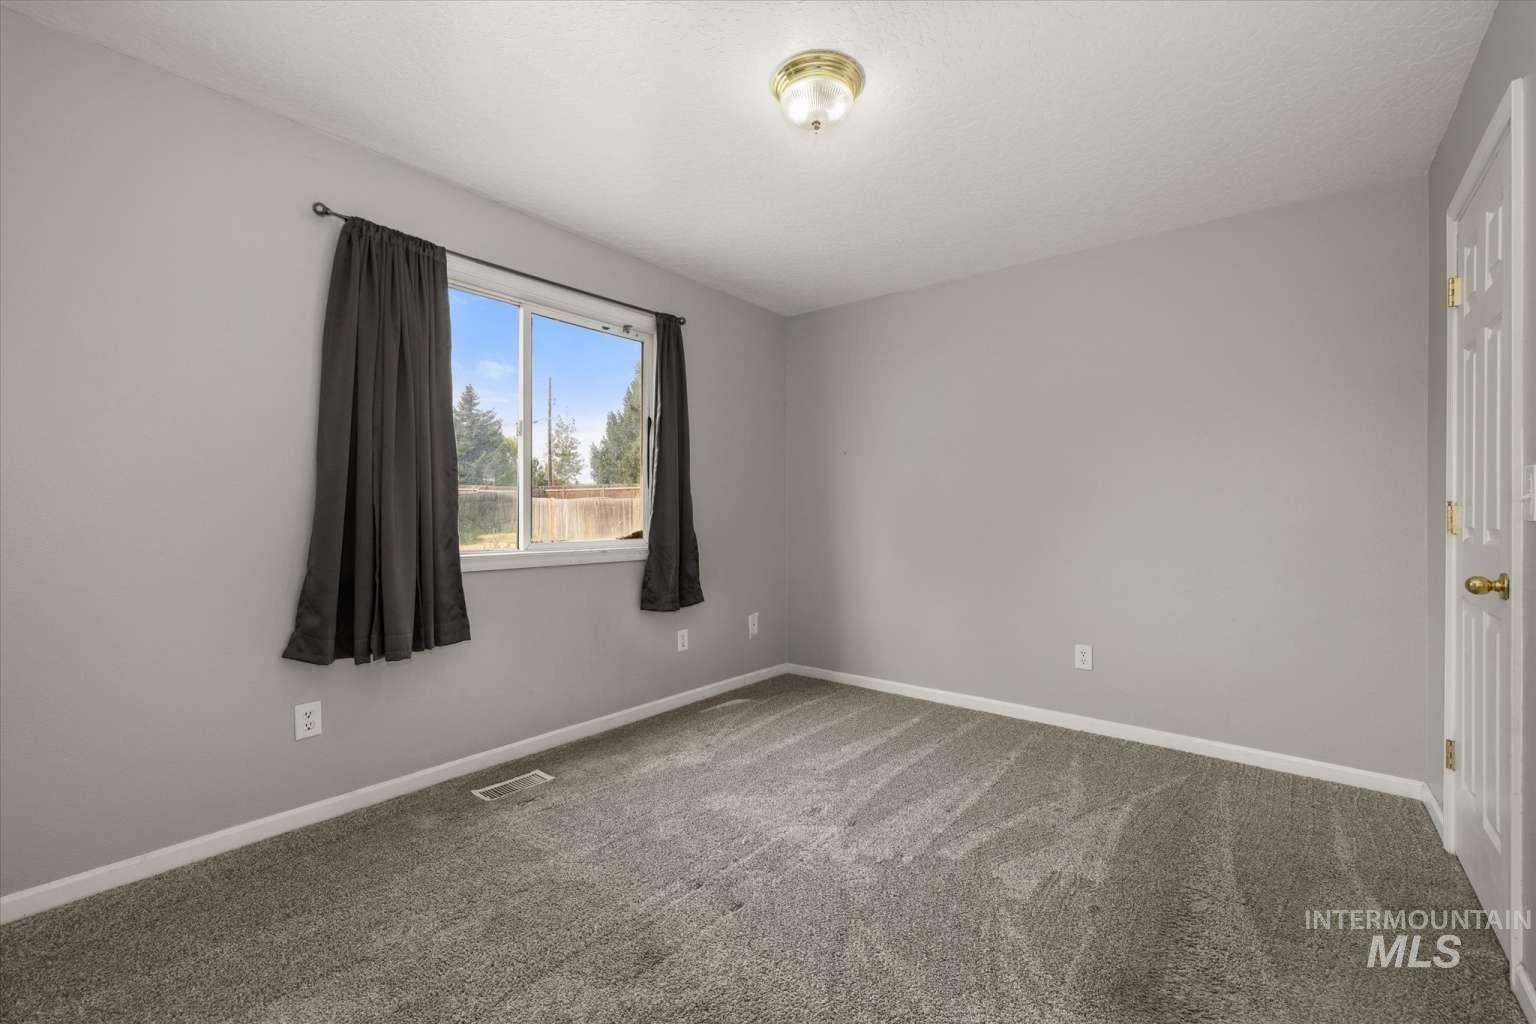
Neutral gray wall paint
-
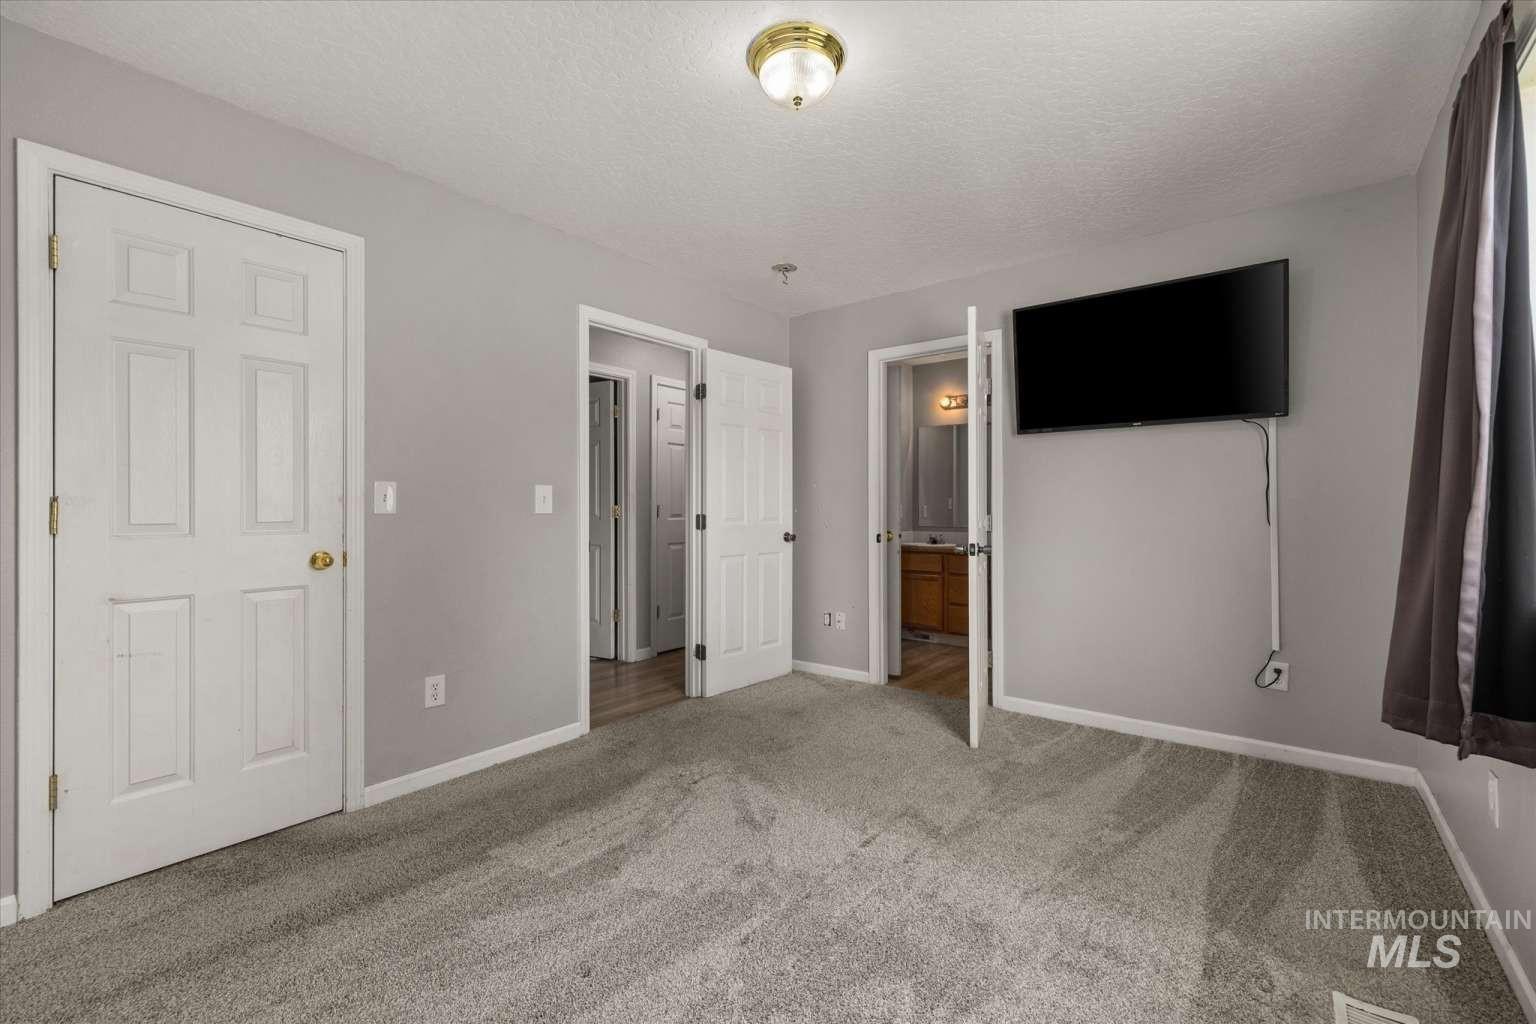
Plush grey carpeting throughout, a six-panel door, and a built-in wall-mounted light fixture
-
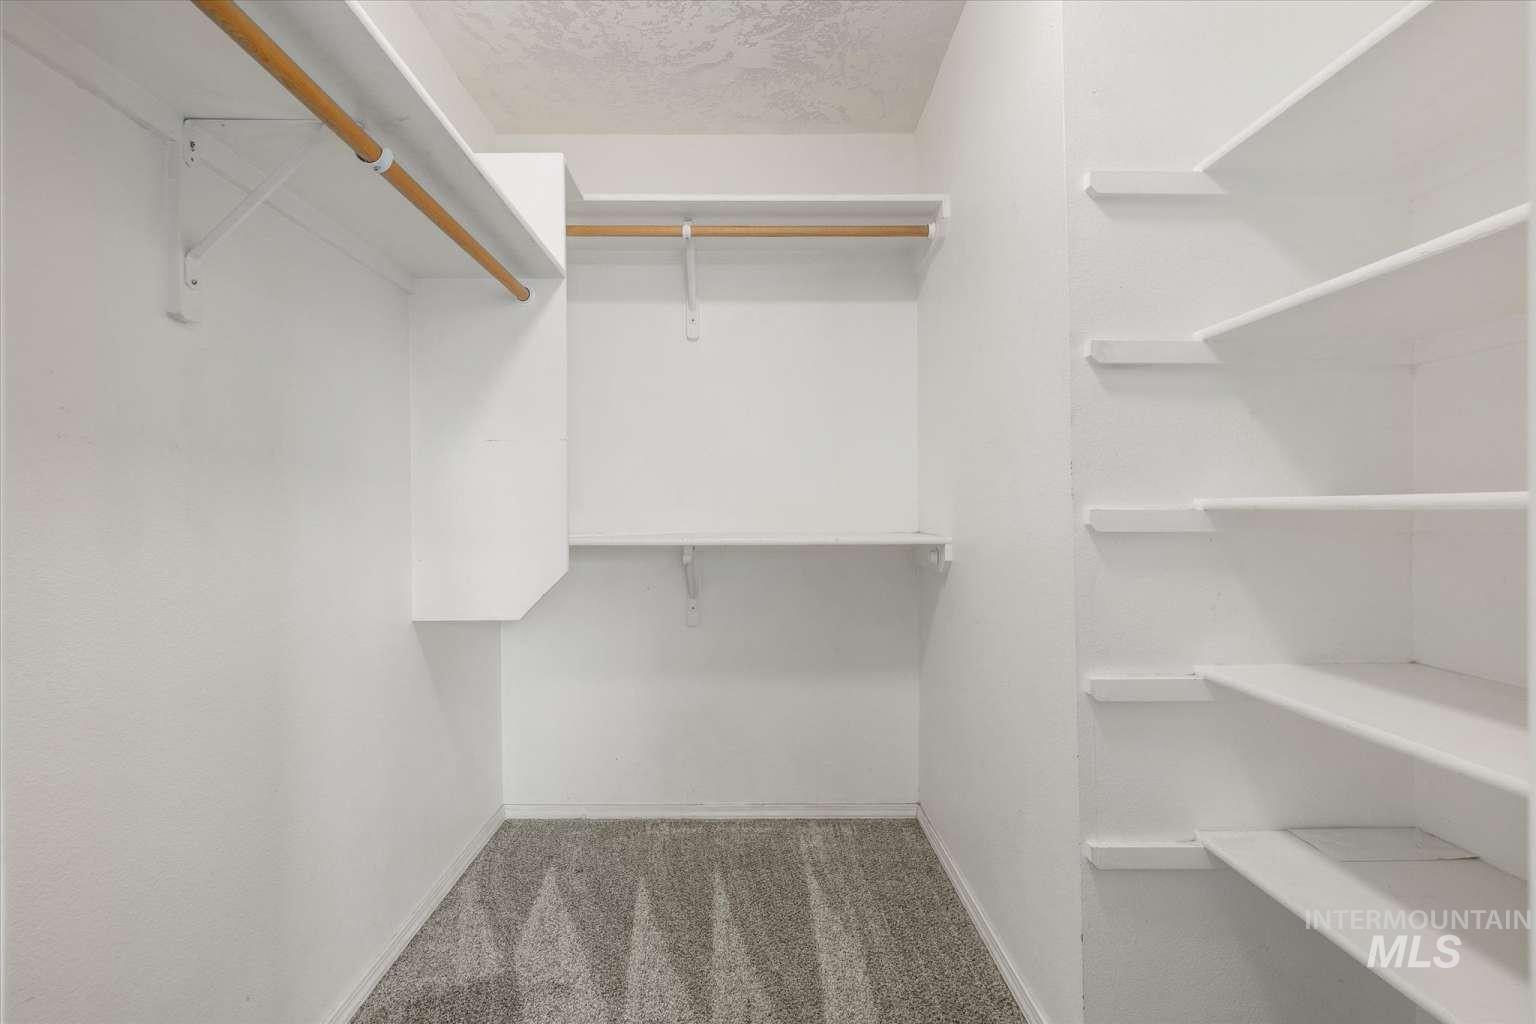
Built-in shelving, hanging rods, and patterned carpet flooring
-
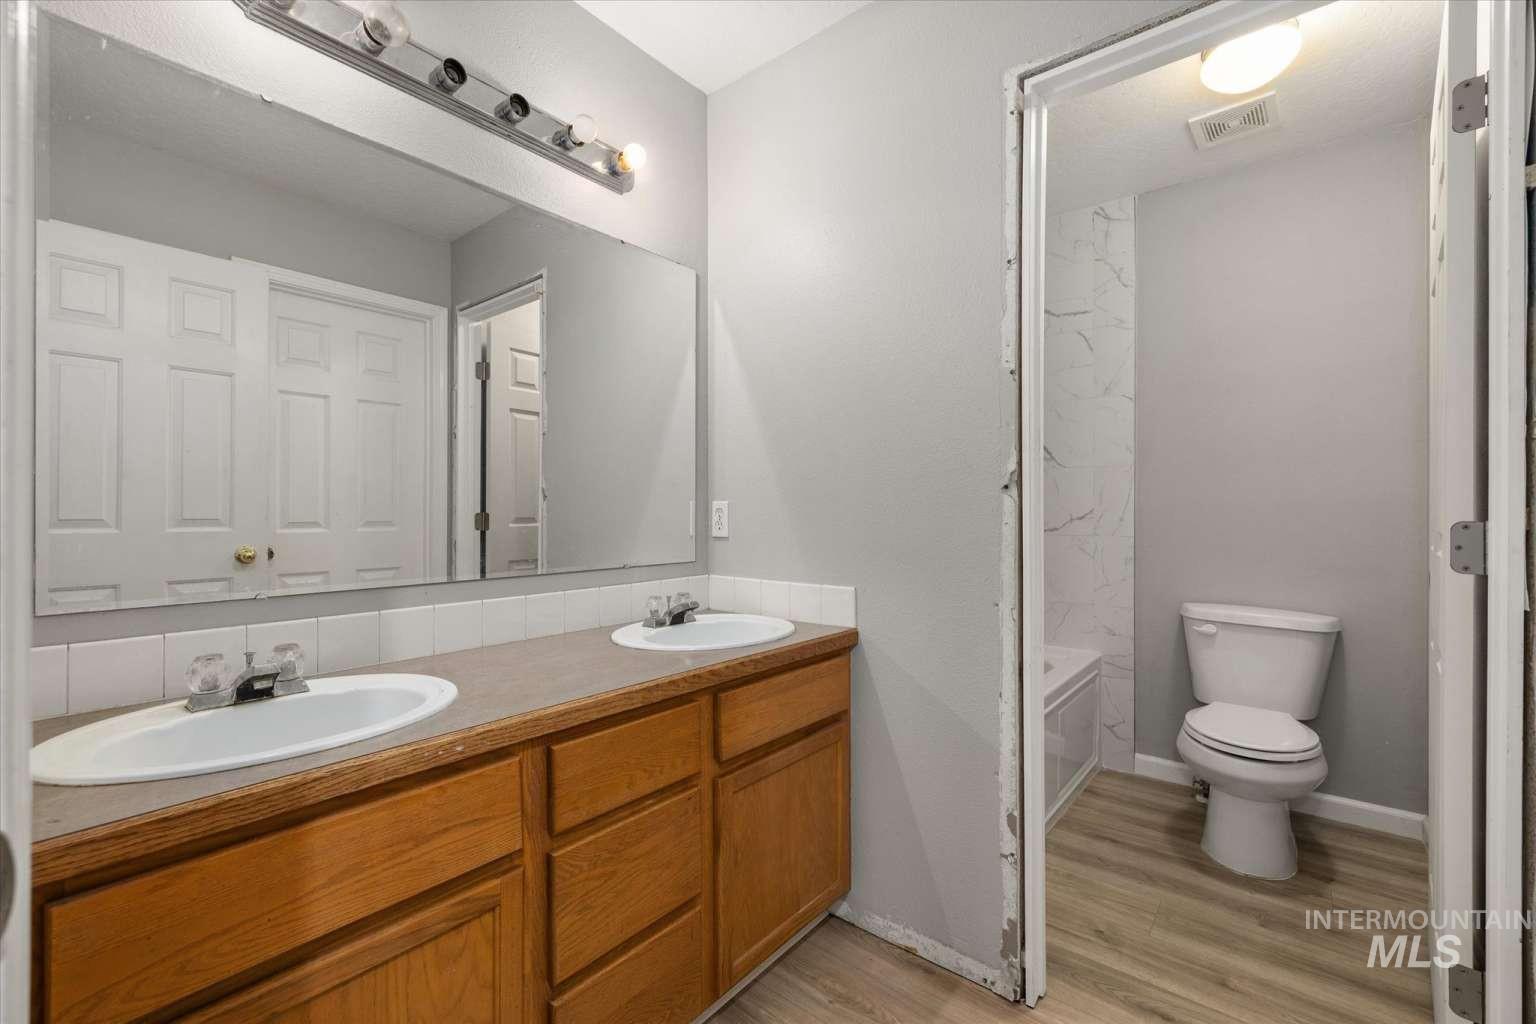
Double vanity with dual sinks, overhead lighting, and an expansive mirror
-
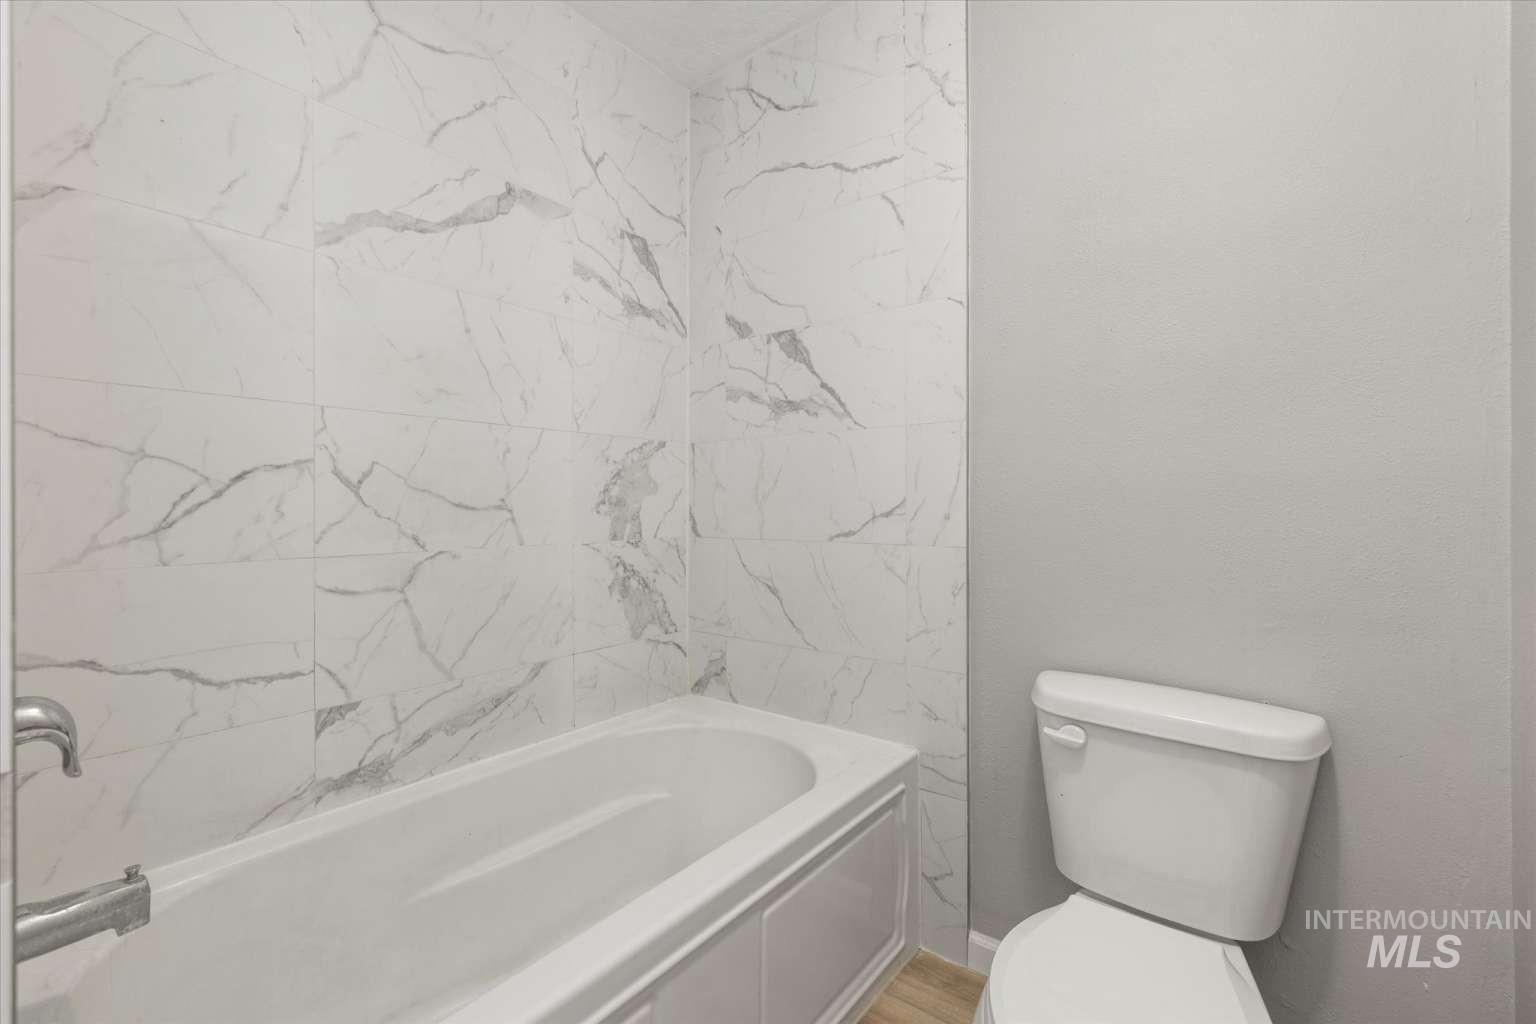
Bathtub with surrounding tile walls, chrome fixtures, and wood-finish flooring
-
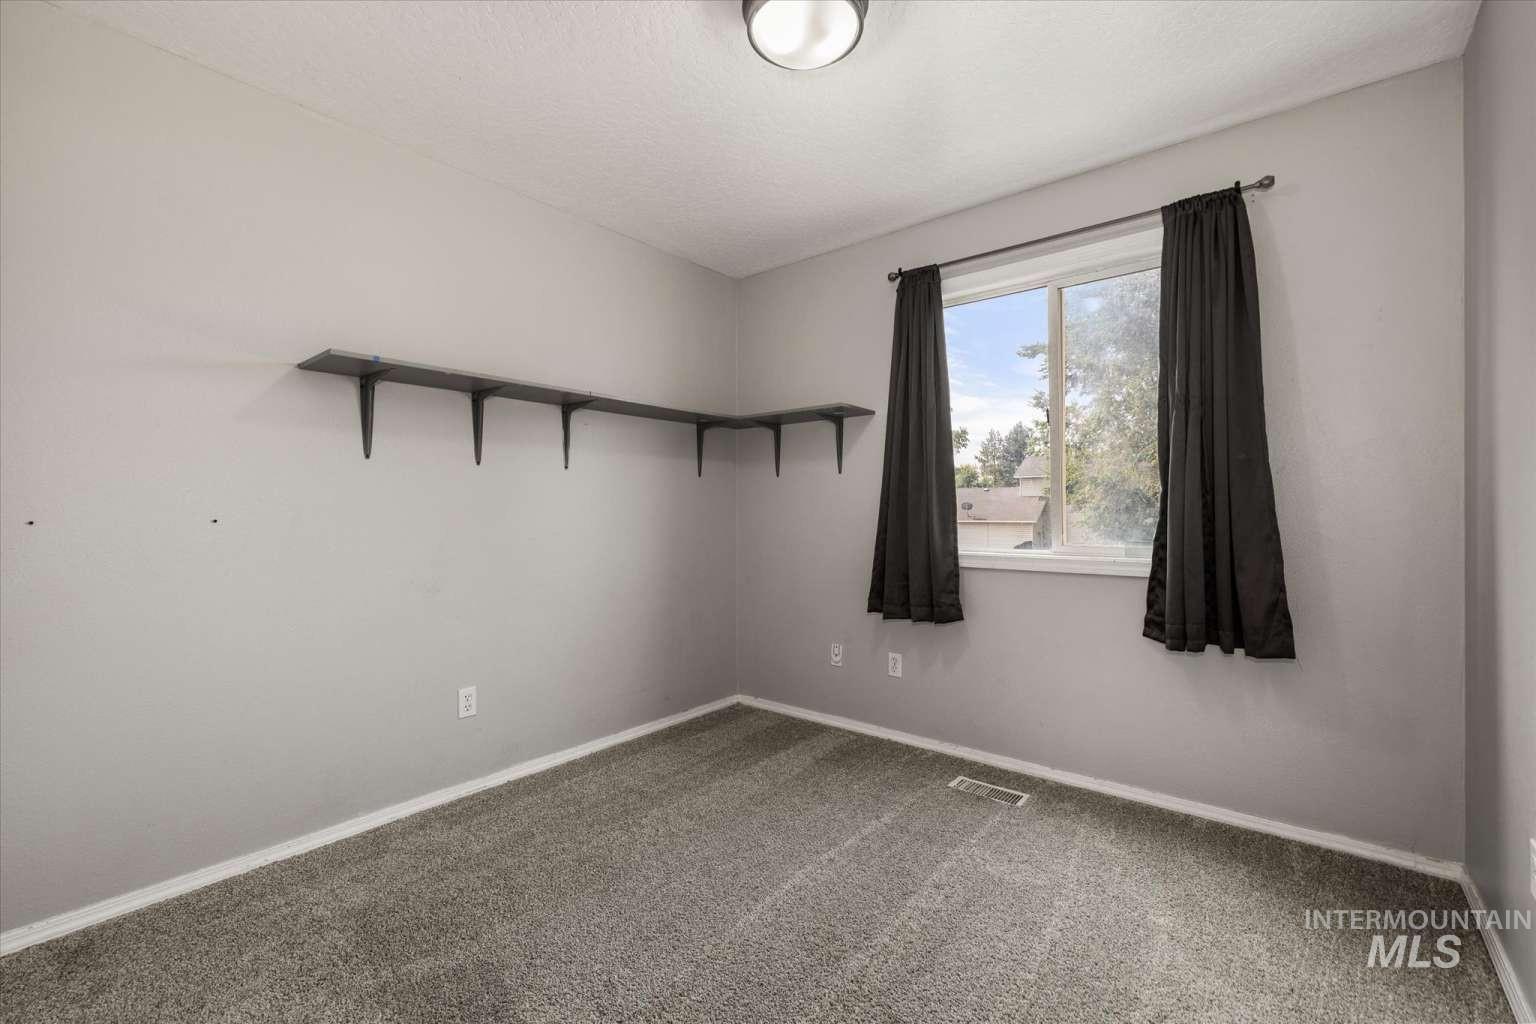
Recessed lighting, wall-mounted shelving, neutral-toned carpet, and a large window
-
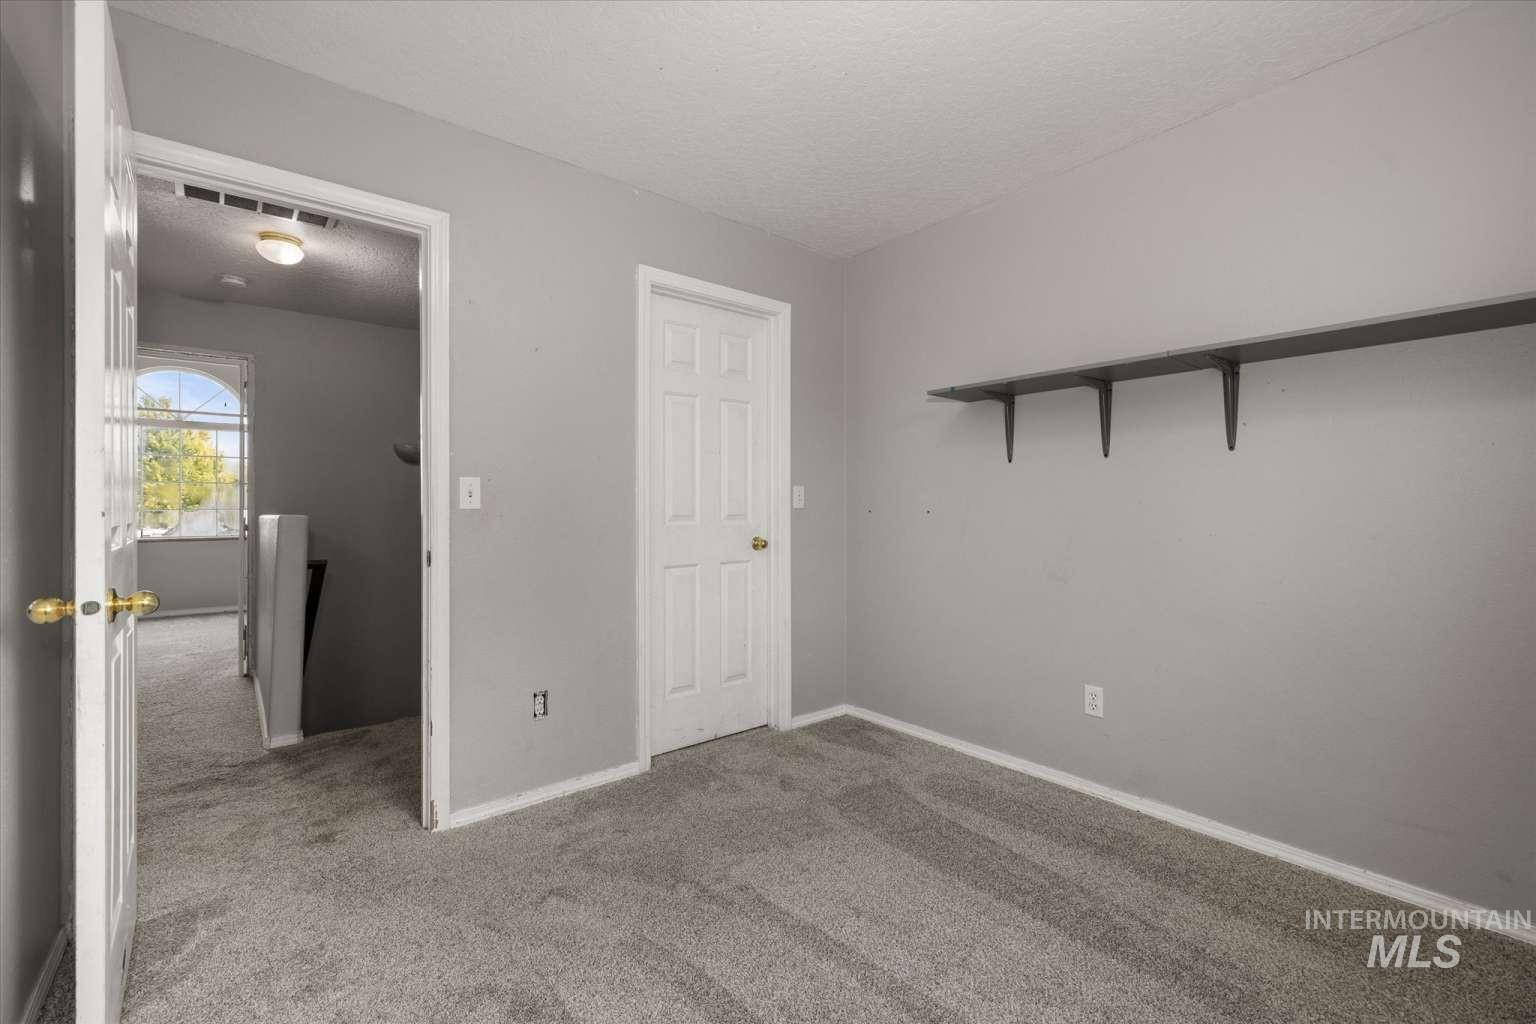
Wall-to-wall carpeting with light gray walls, featuring a built-in wall shelf and a white paneled door
-
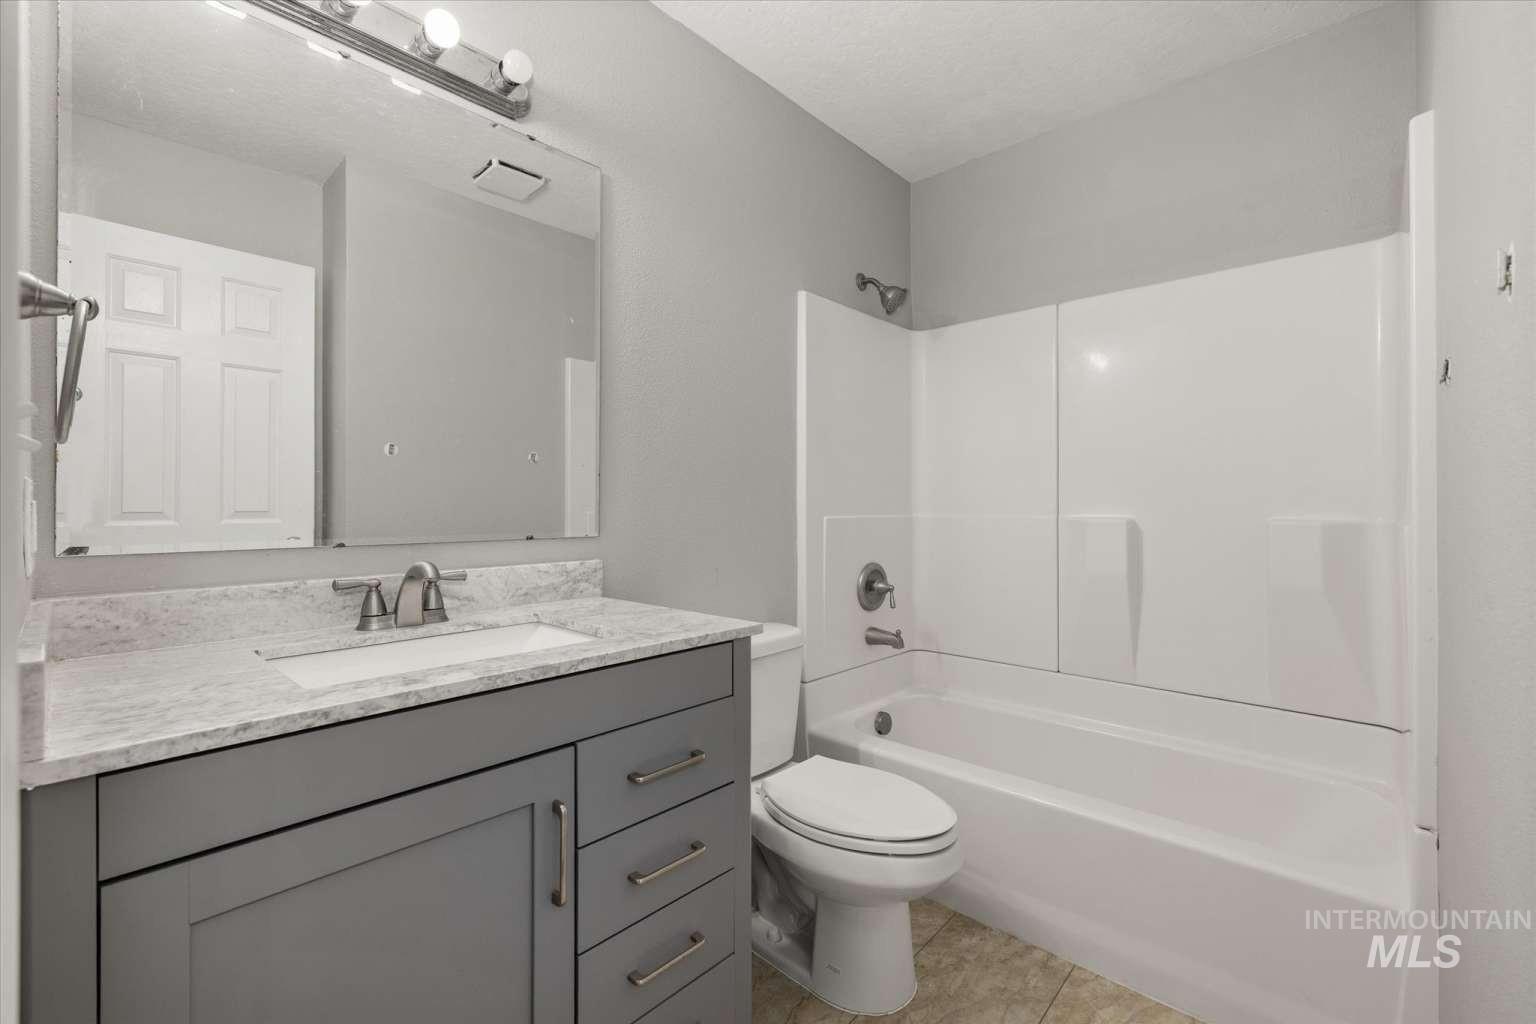
Bathroom with a gray vanity, white countertop, brushed nickel fixtures, and a white tub with shower surround
-
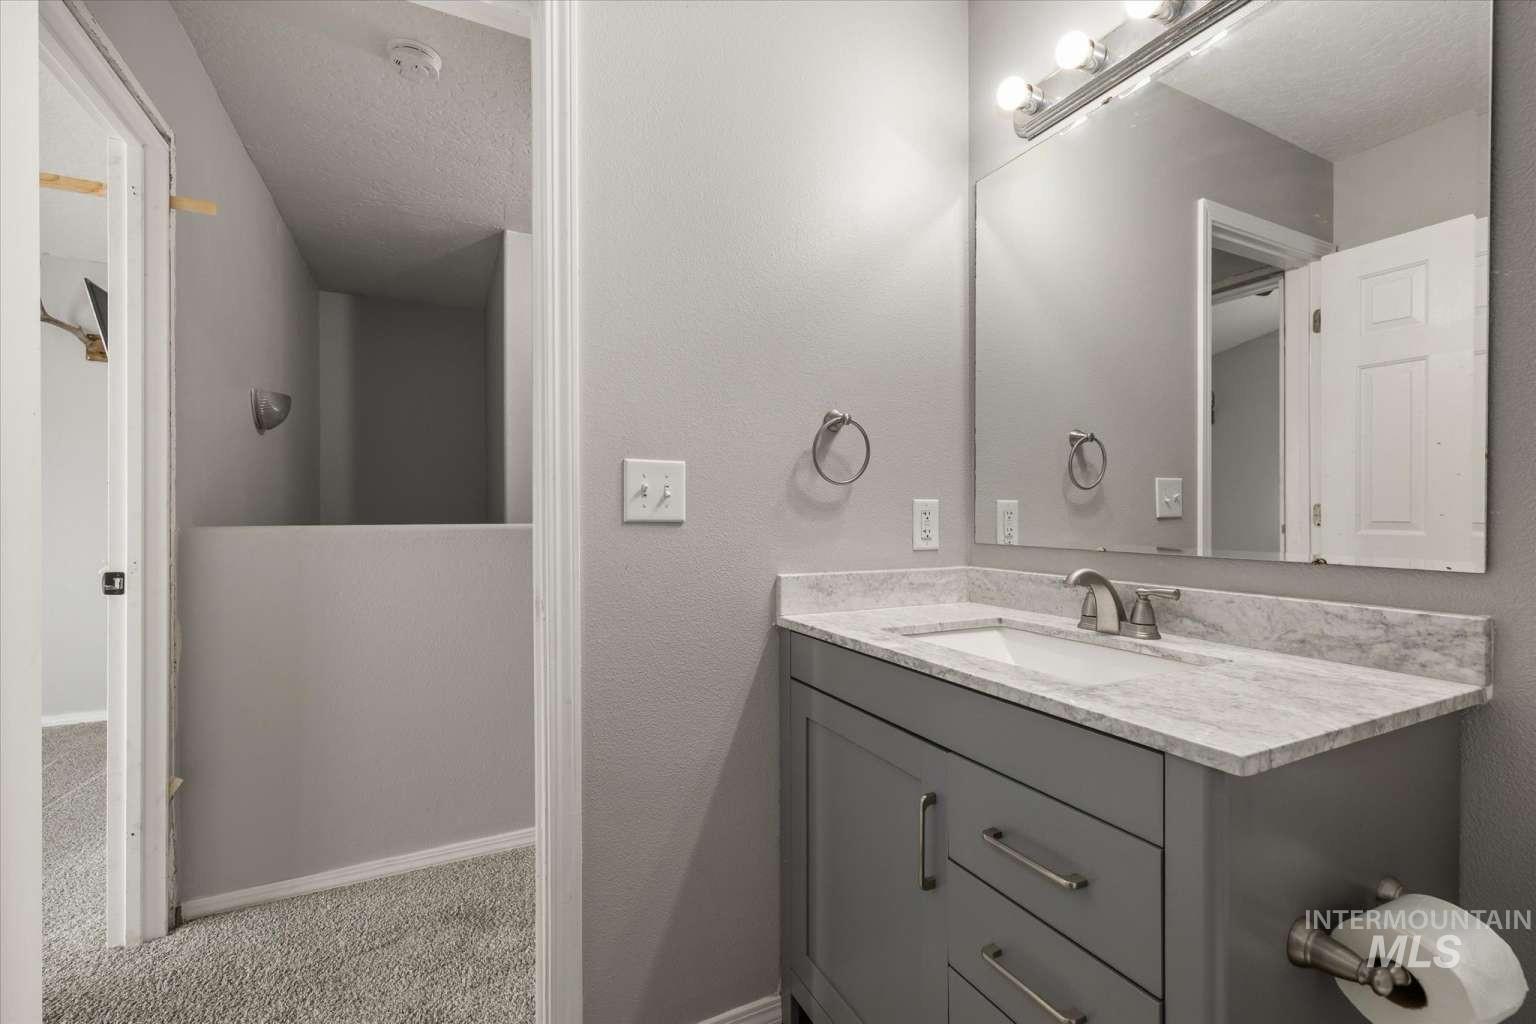
Gray vanity with brushed nickel hardware, integrated sink, and a stone-finish countertop
-
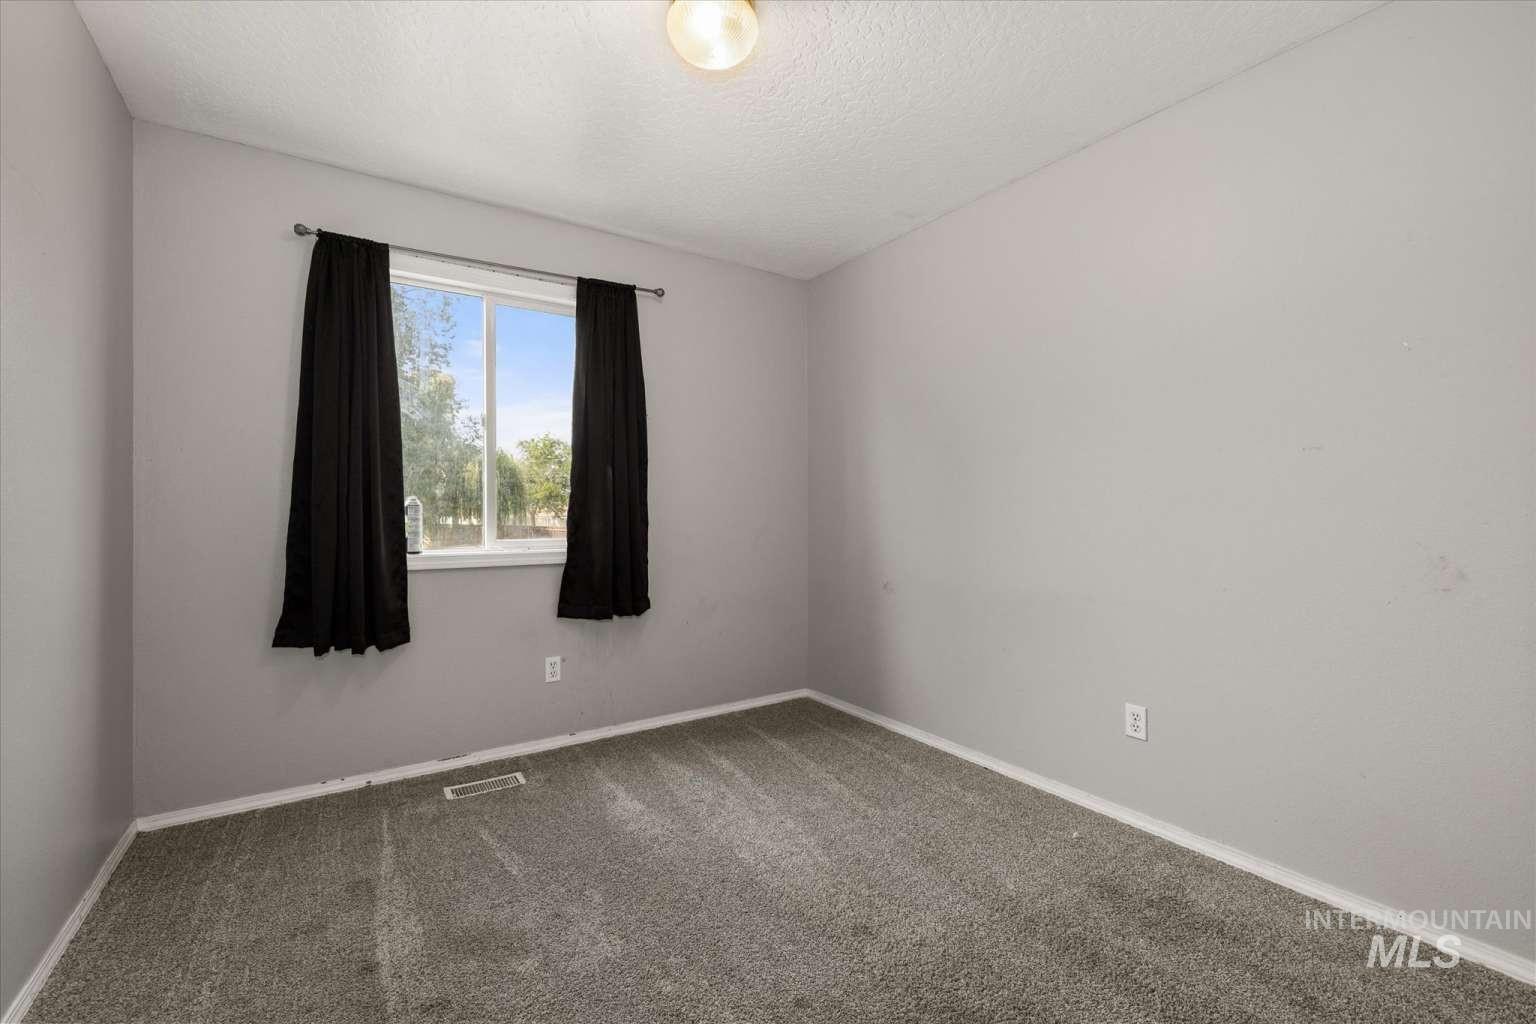
Light gray walls, textured ceiling, gray carpeting, and a double-pane window
-
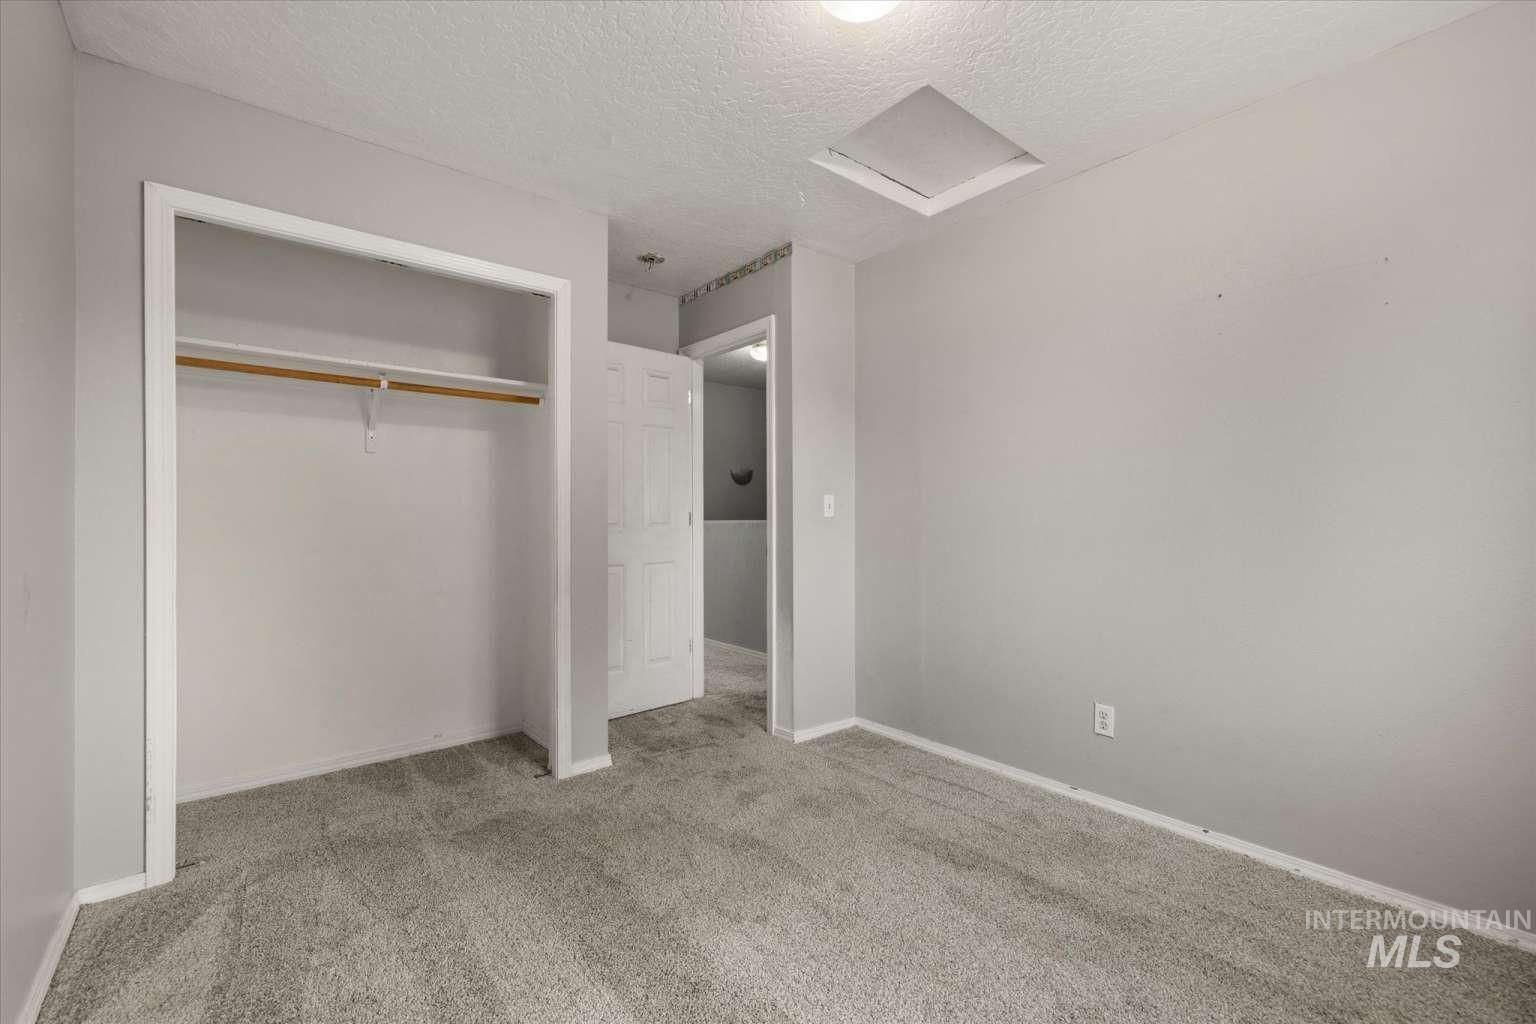
Primary bedroom featuring a spacious layout with neutral wall finishes, recessed ceiling lighting, and a walk-in closet with rod and shelf storage
-
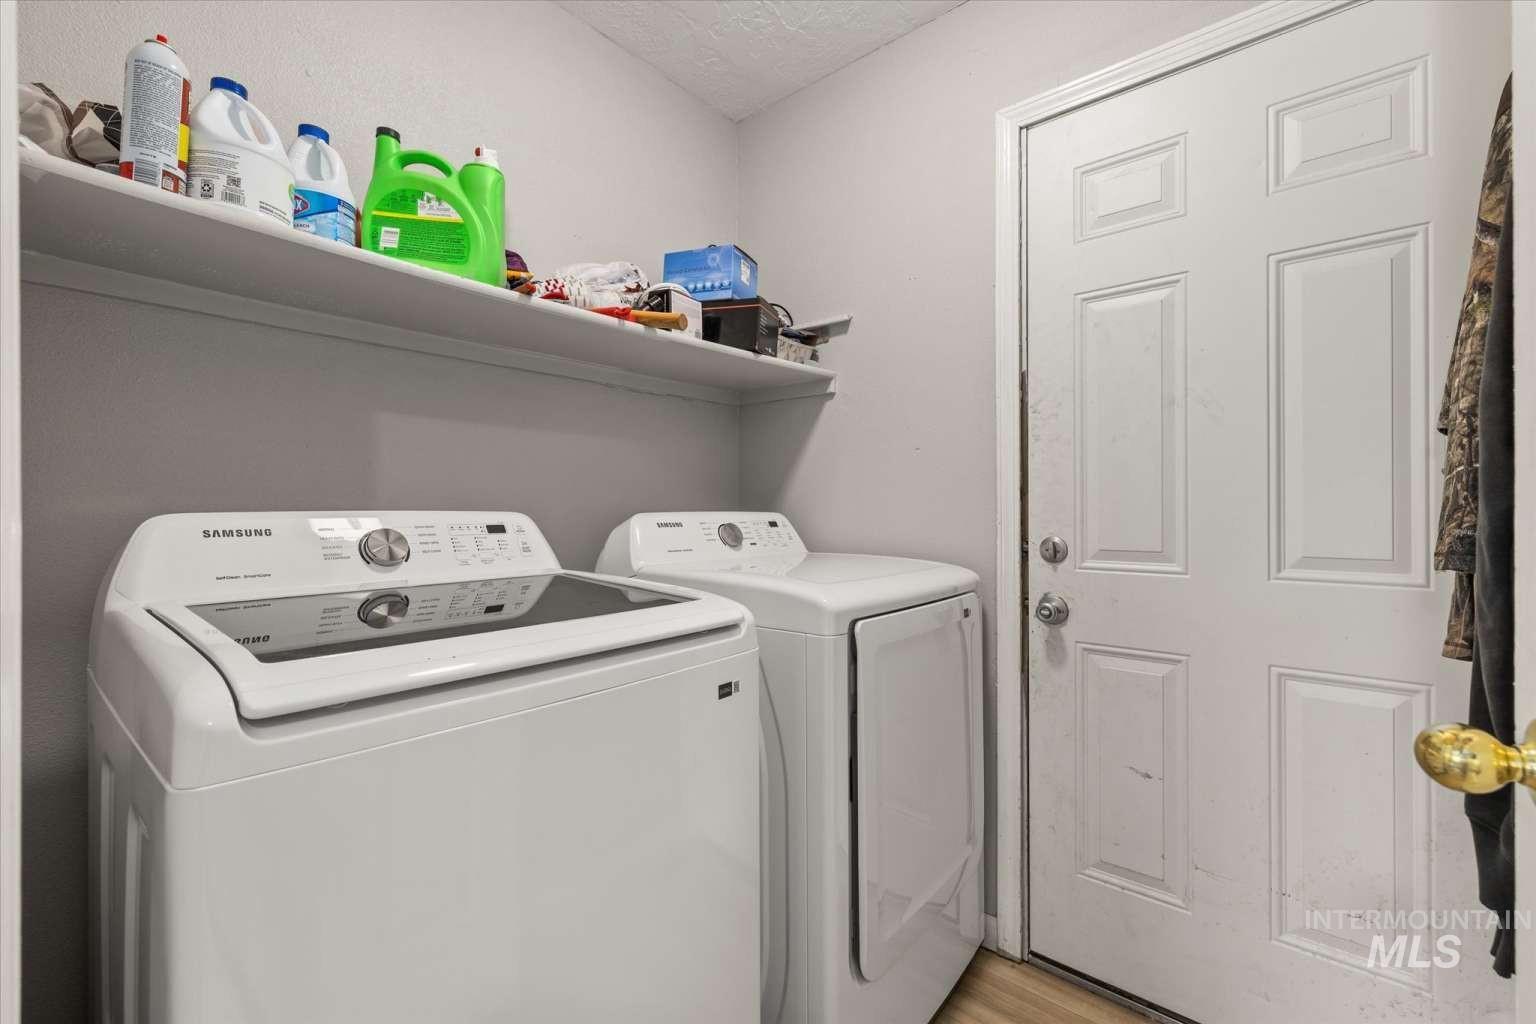
Built-in shelving for storage
-
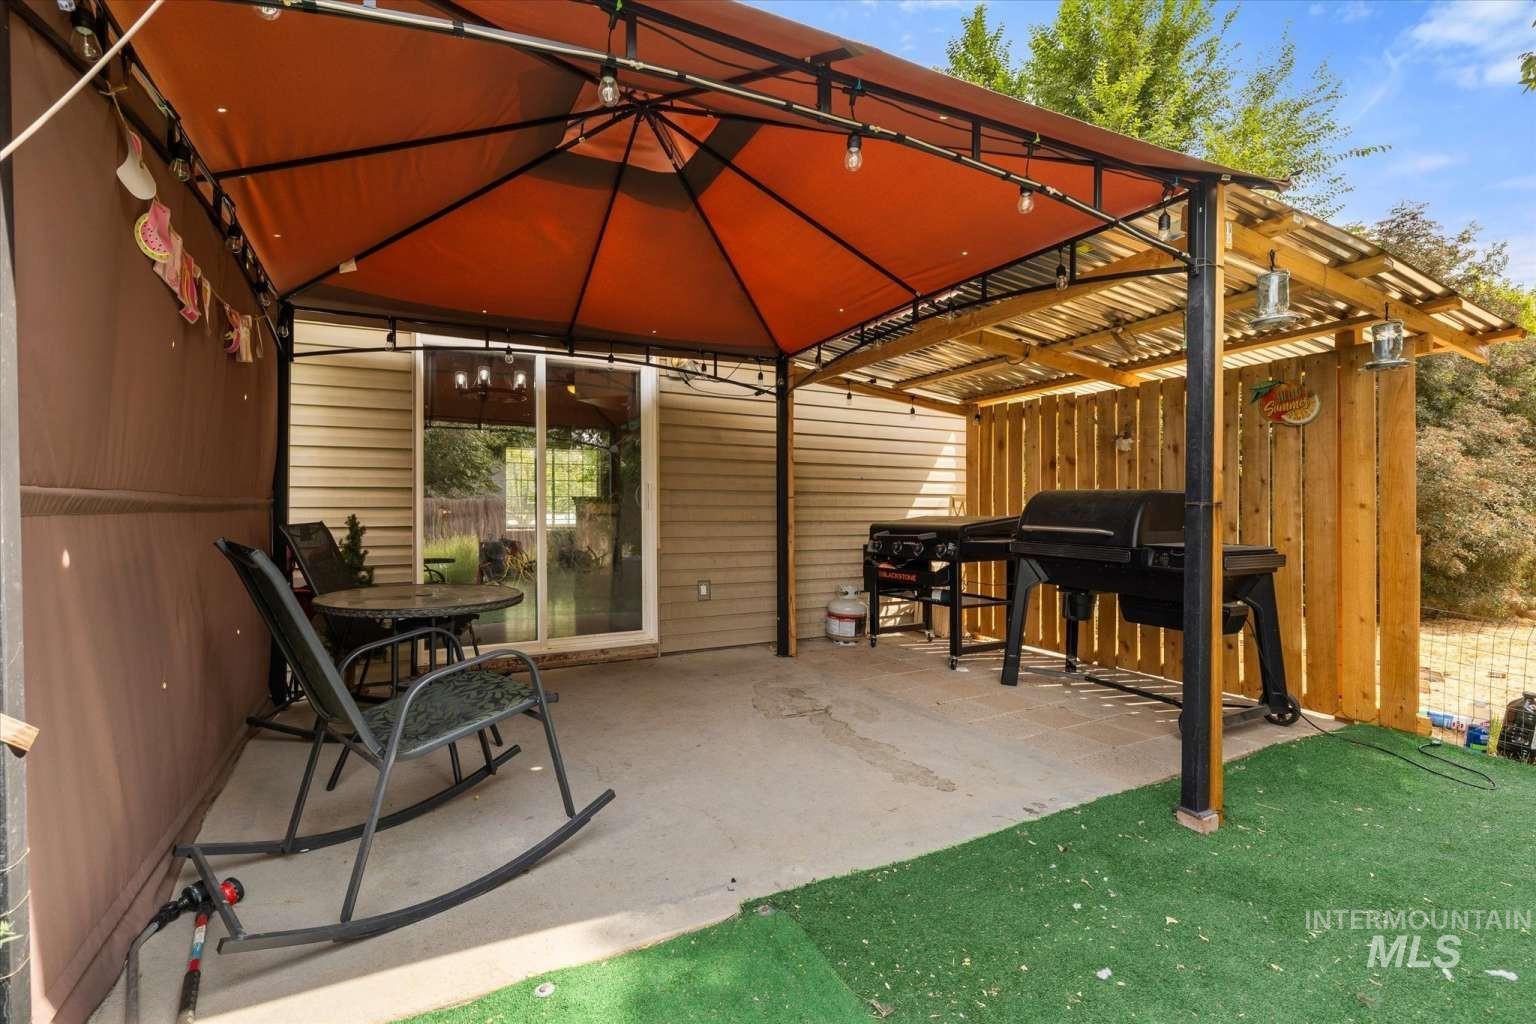
Private patio featuring a covered seating area, sliding glass door access, and a built-in grilling station with a wooden privacy wall
Property Description
Comfortable two-story living in Kuna’s Birds of Prey neighborhood, with the expensive stuff already taken care of. The furnace and central air were replaced in 2017 and the water heater in 2016. A main-level bedroom and full bath add real flexibility, and the fenced backyard sits on a generous 9,104 square foot lot with a sprinkler system fed by irrigation water. Reed Elementary and Kuna High School are both within half a mile, and downtown Kuna, Bernie Fisher Park, and the Indian Creek pathway are minutes away. Come take a look.
Features
- Garage Capacity:
- 2
Address Map
- Country:
- US
- State:
- ID
- City:
- Kuna
- Zipcode:
- 83634
- Street:
- 141 E Bay Owl Dr
- Longitude:
- W117° 35' 12.9''
- Latitude:
- N43° 30' 22.2''
Rooms
- Master Bedroom Level:
- Main
- Bedroom 2 Level:
- Upper
- Bedroom 3 Level:
- Upper
Schools
- School District:
- Kuna School District #3
- Elementary School:
- Reed
- Middle School:
- Teed
- High School:
- Kuna
Additional Details
- Status:
- New
- Type:
- Single Family
- Level:
- Two Story
- Tax Year:
- 2025
- Taxes:
- $1,198
- Potential Short Sale:
- No
- Age:
- 21 - 30 Years
- Auction:
- No
- Flood Ins Required:
- No
- HUD Owned:
- No
- In Foreclosure:
- No
- Land Size:
- Standard Lot 6000-9999 SF
- Home Owner Exempt:
- Yes
- HOA Frequency:
- Monthly
- HOA Fees:
- $13
Residential For Sale
141 E Bay Owl Dr, Kuna, Idaho 83634
3 Bedrooms
2 Bathrooms
1,472 SqFt
Visits : 3 in 1 days
$375,000
Listing ID #98999317
Basic Details
- Property Type :
- Residential
- Listing Type :
- For Sale
- Listing ID :
- 98999317
- Price :
- $375,000
- Bedrooms :
- 3
- Bathrooms :
- 2
- Apx SqFt :
- 1,472 SqFt
- Year Built :
- 2000
- Lot Area :
- 0.21 SqFt
- Days on Market :
- 1
- Subdivision :
- December
- Update Date :
- 09/01/2026 18:55:58
- Status :
- Active
Agent info

- JoeAnne Santy-Greene
- (208) 947-4609
- (208) 283-6313
- (208) 287-8500
-

Contact Agent
Mortgage Calculator

