

-
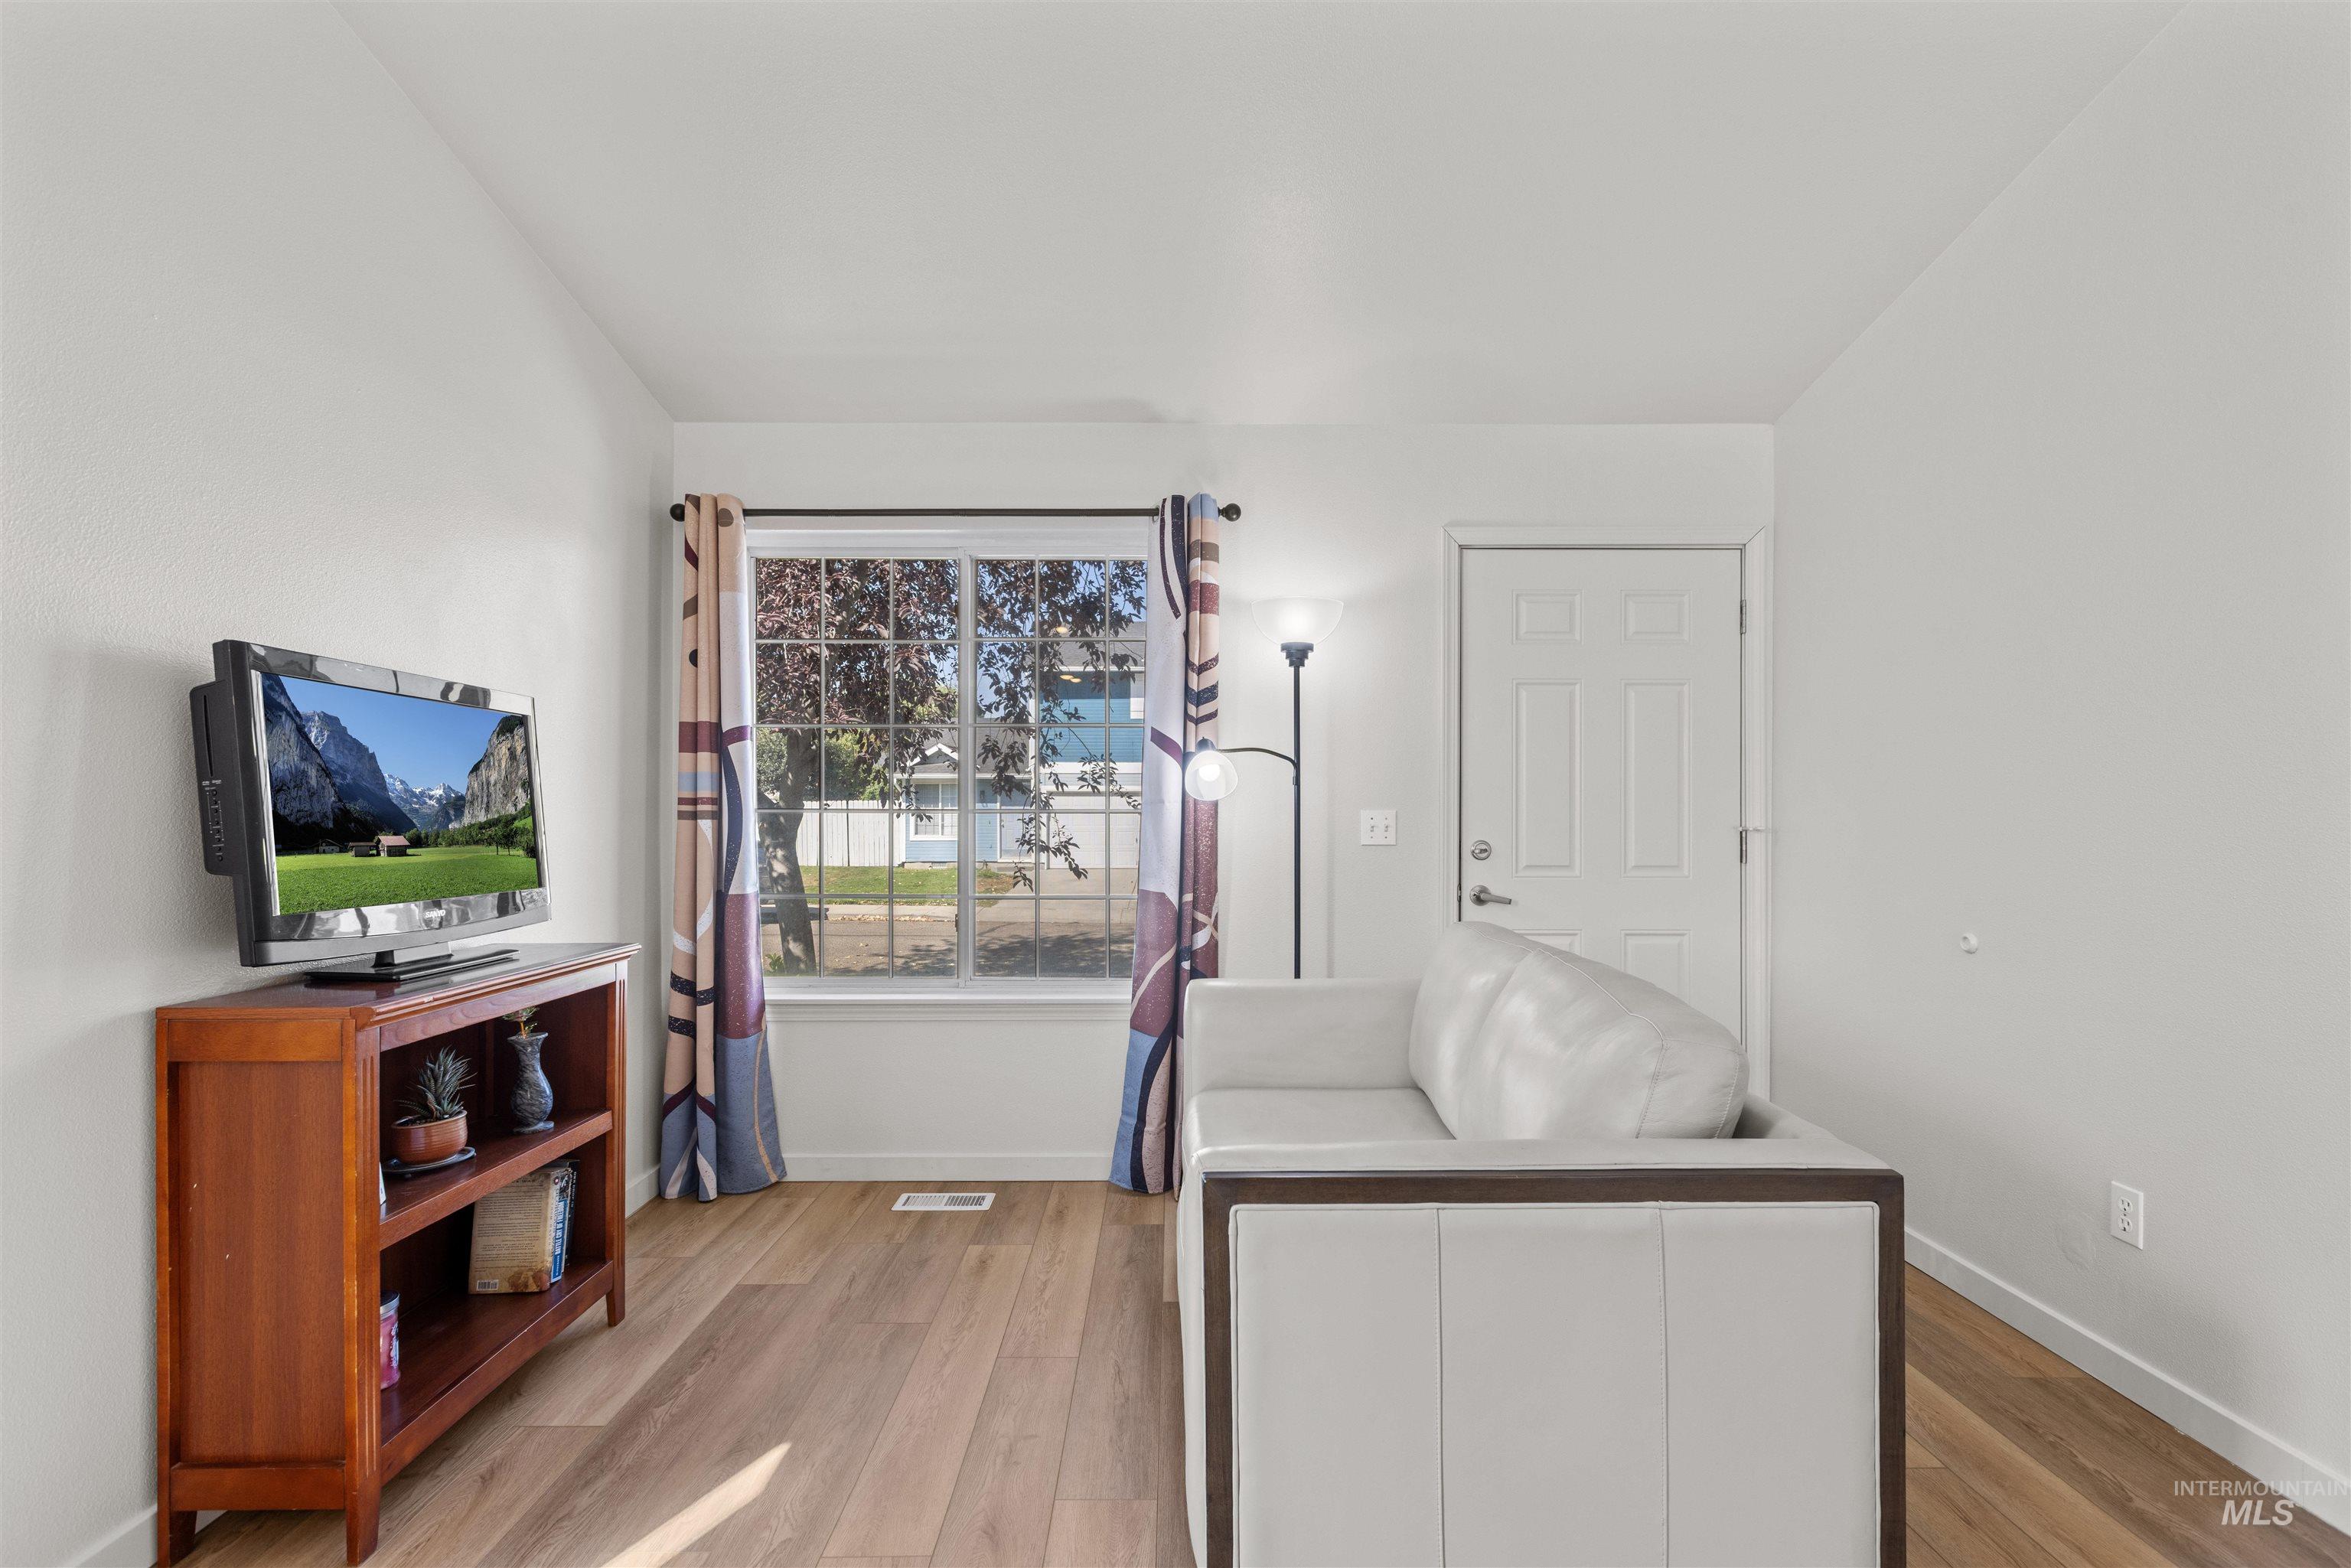
Wood-finish flooring throughout, white interior door, and a large window with white trim
-
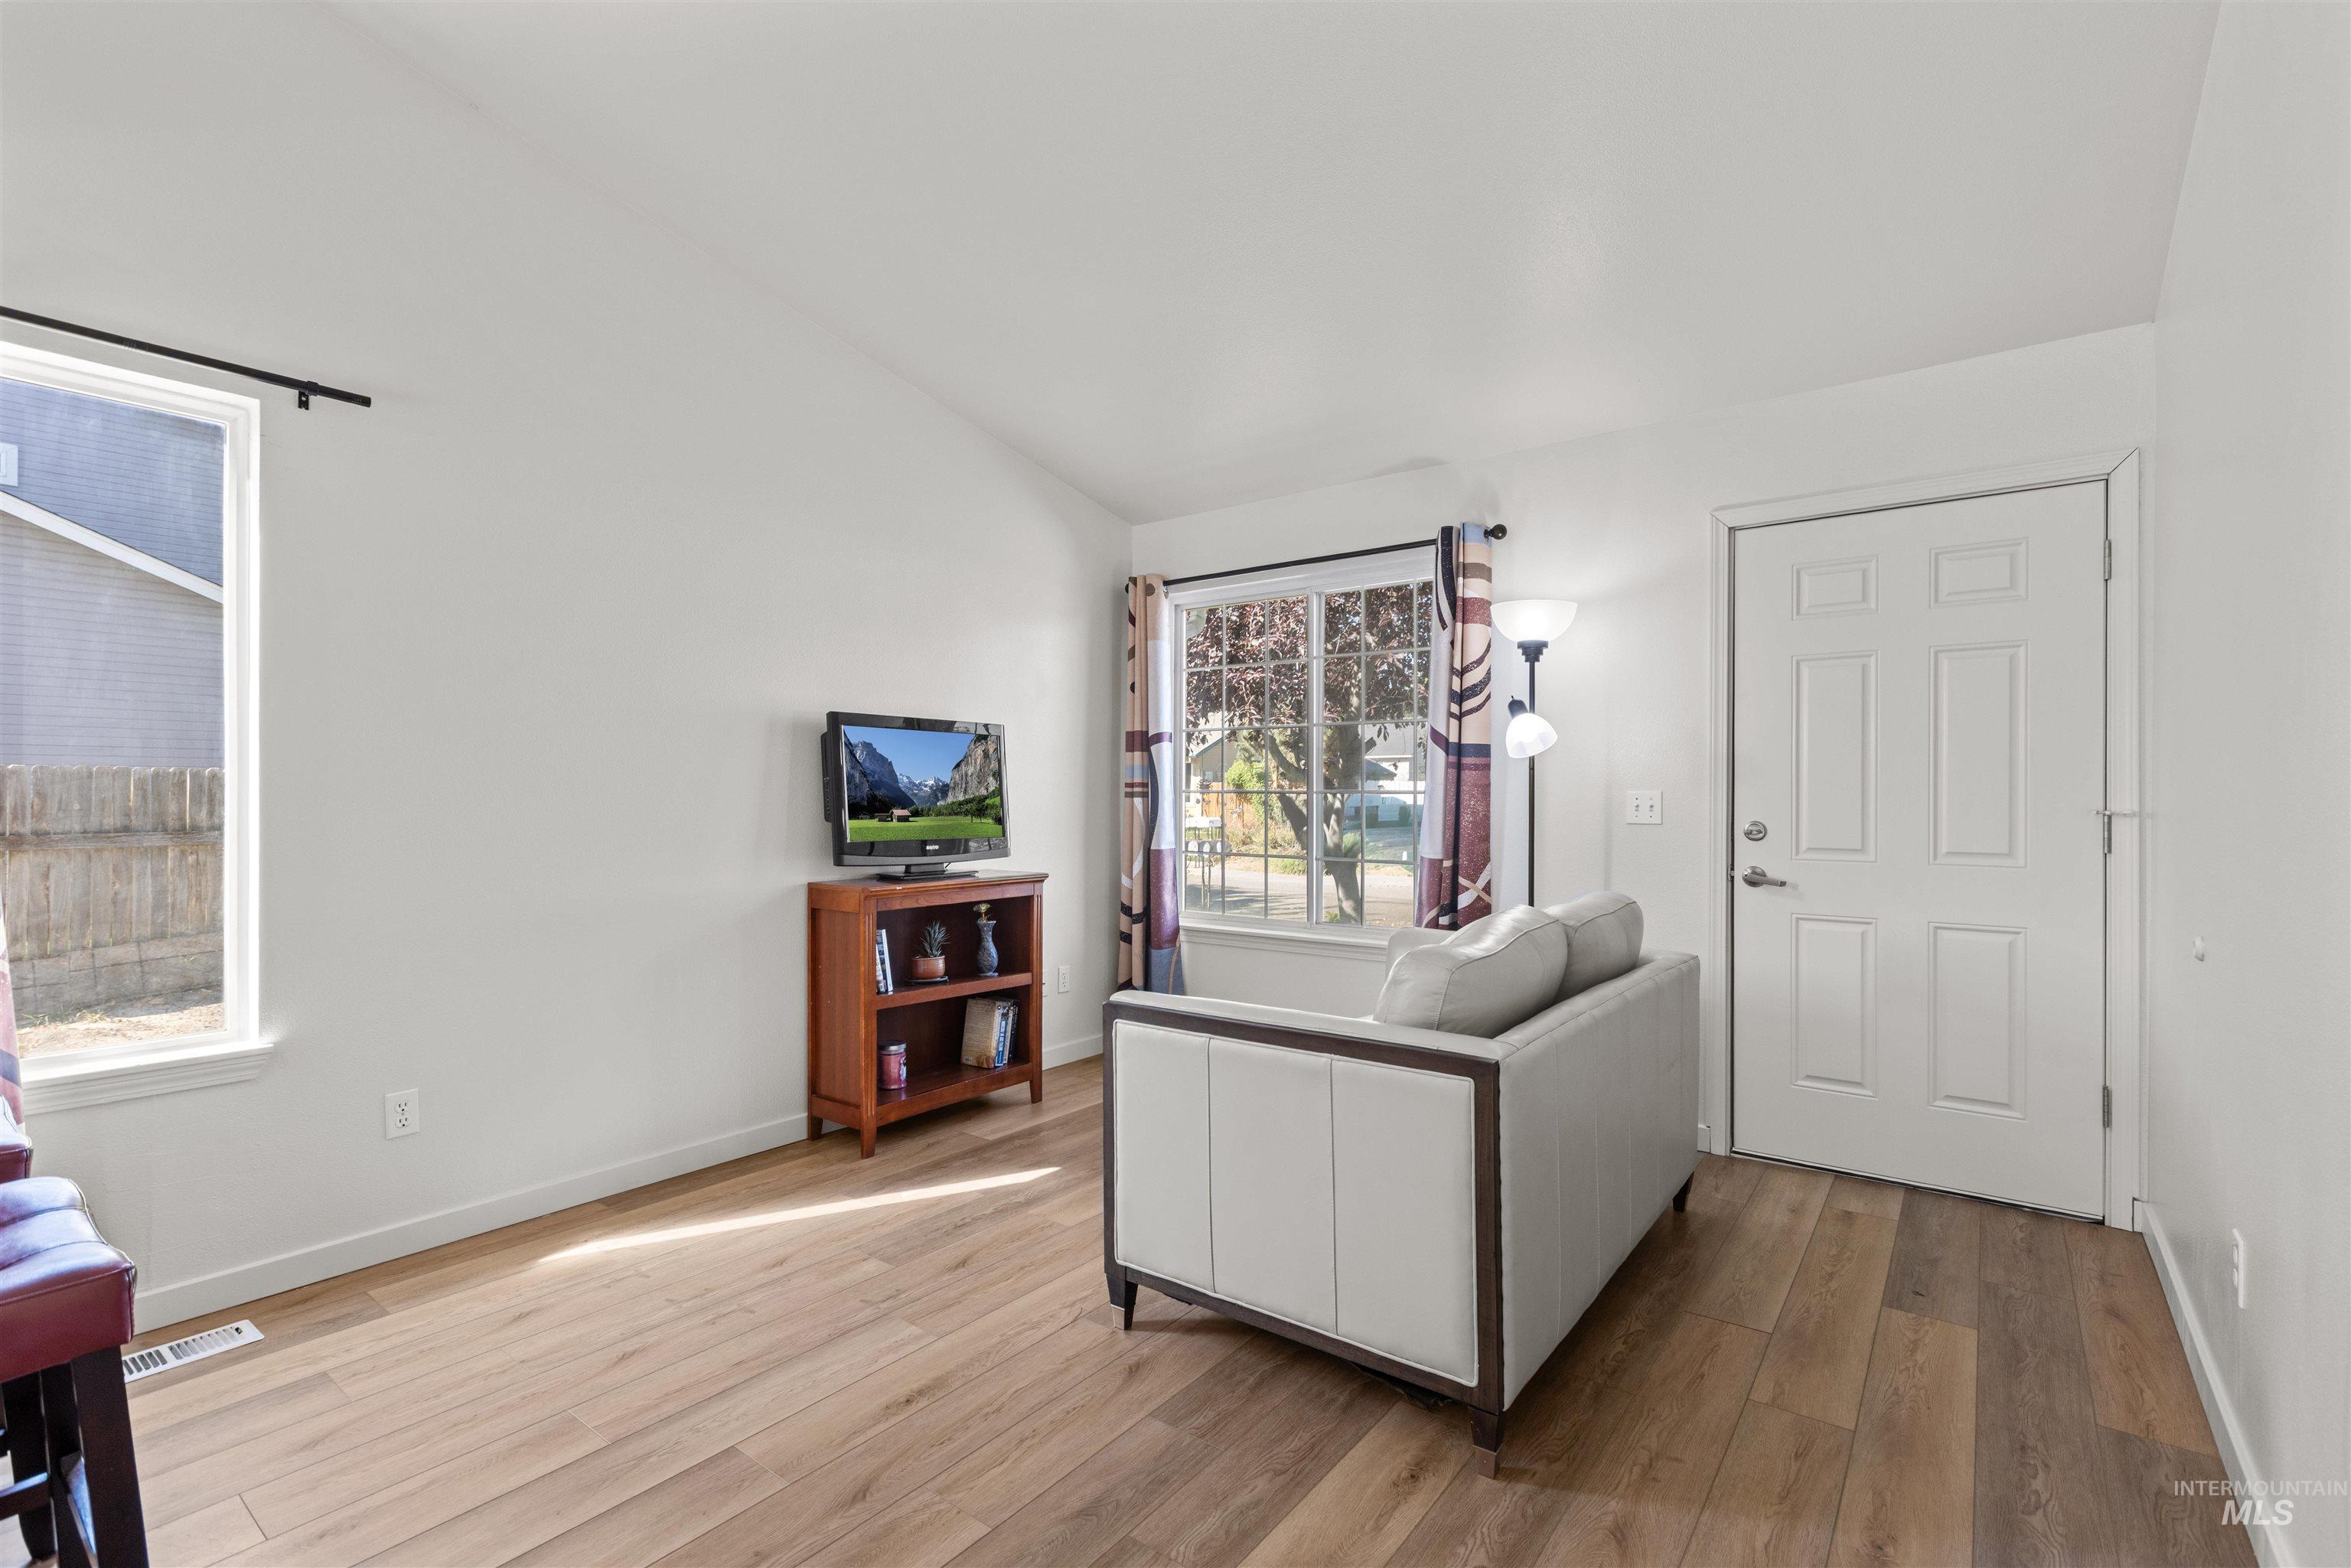
Vaulted ceiling, wood-finish flooring, multiple windows, white paneled door, and neutral wall tones
-
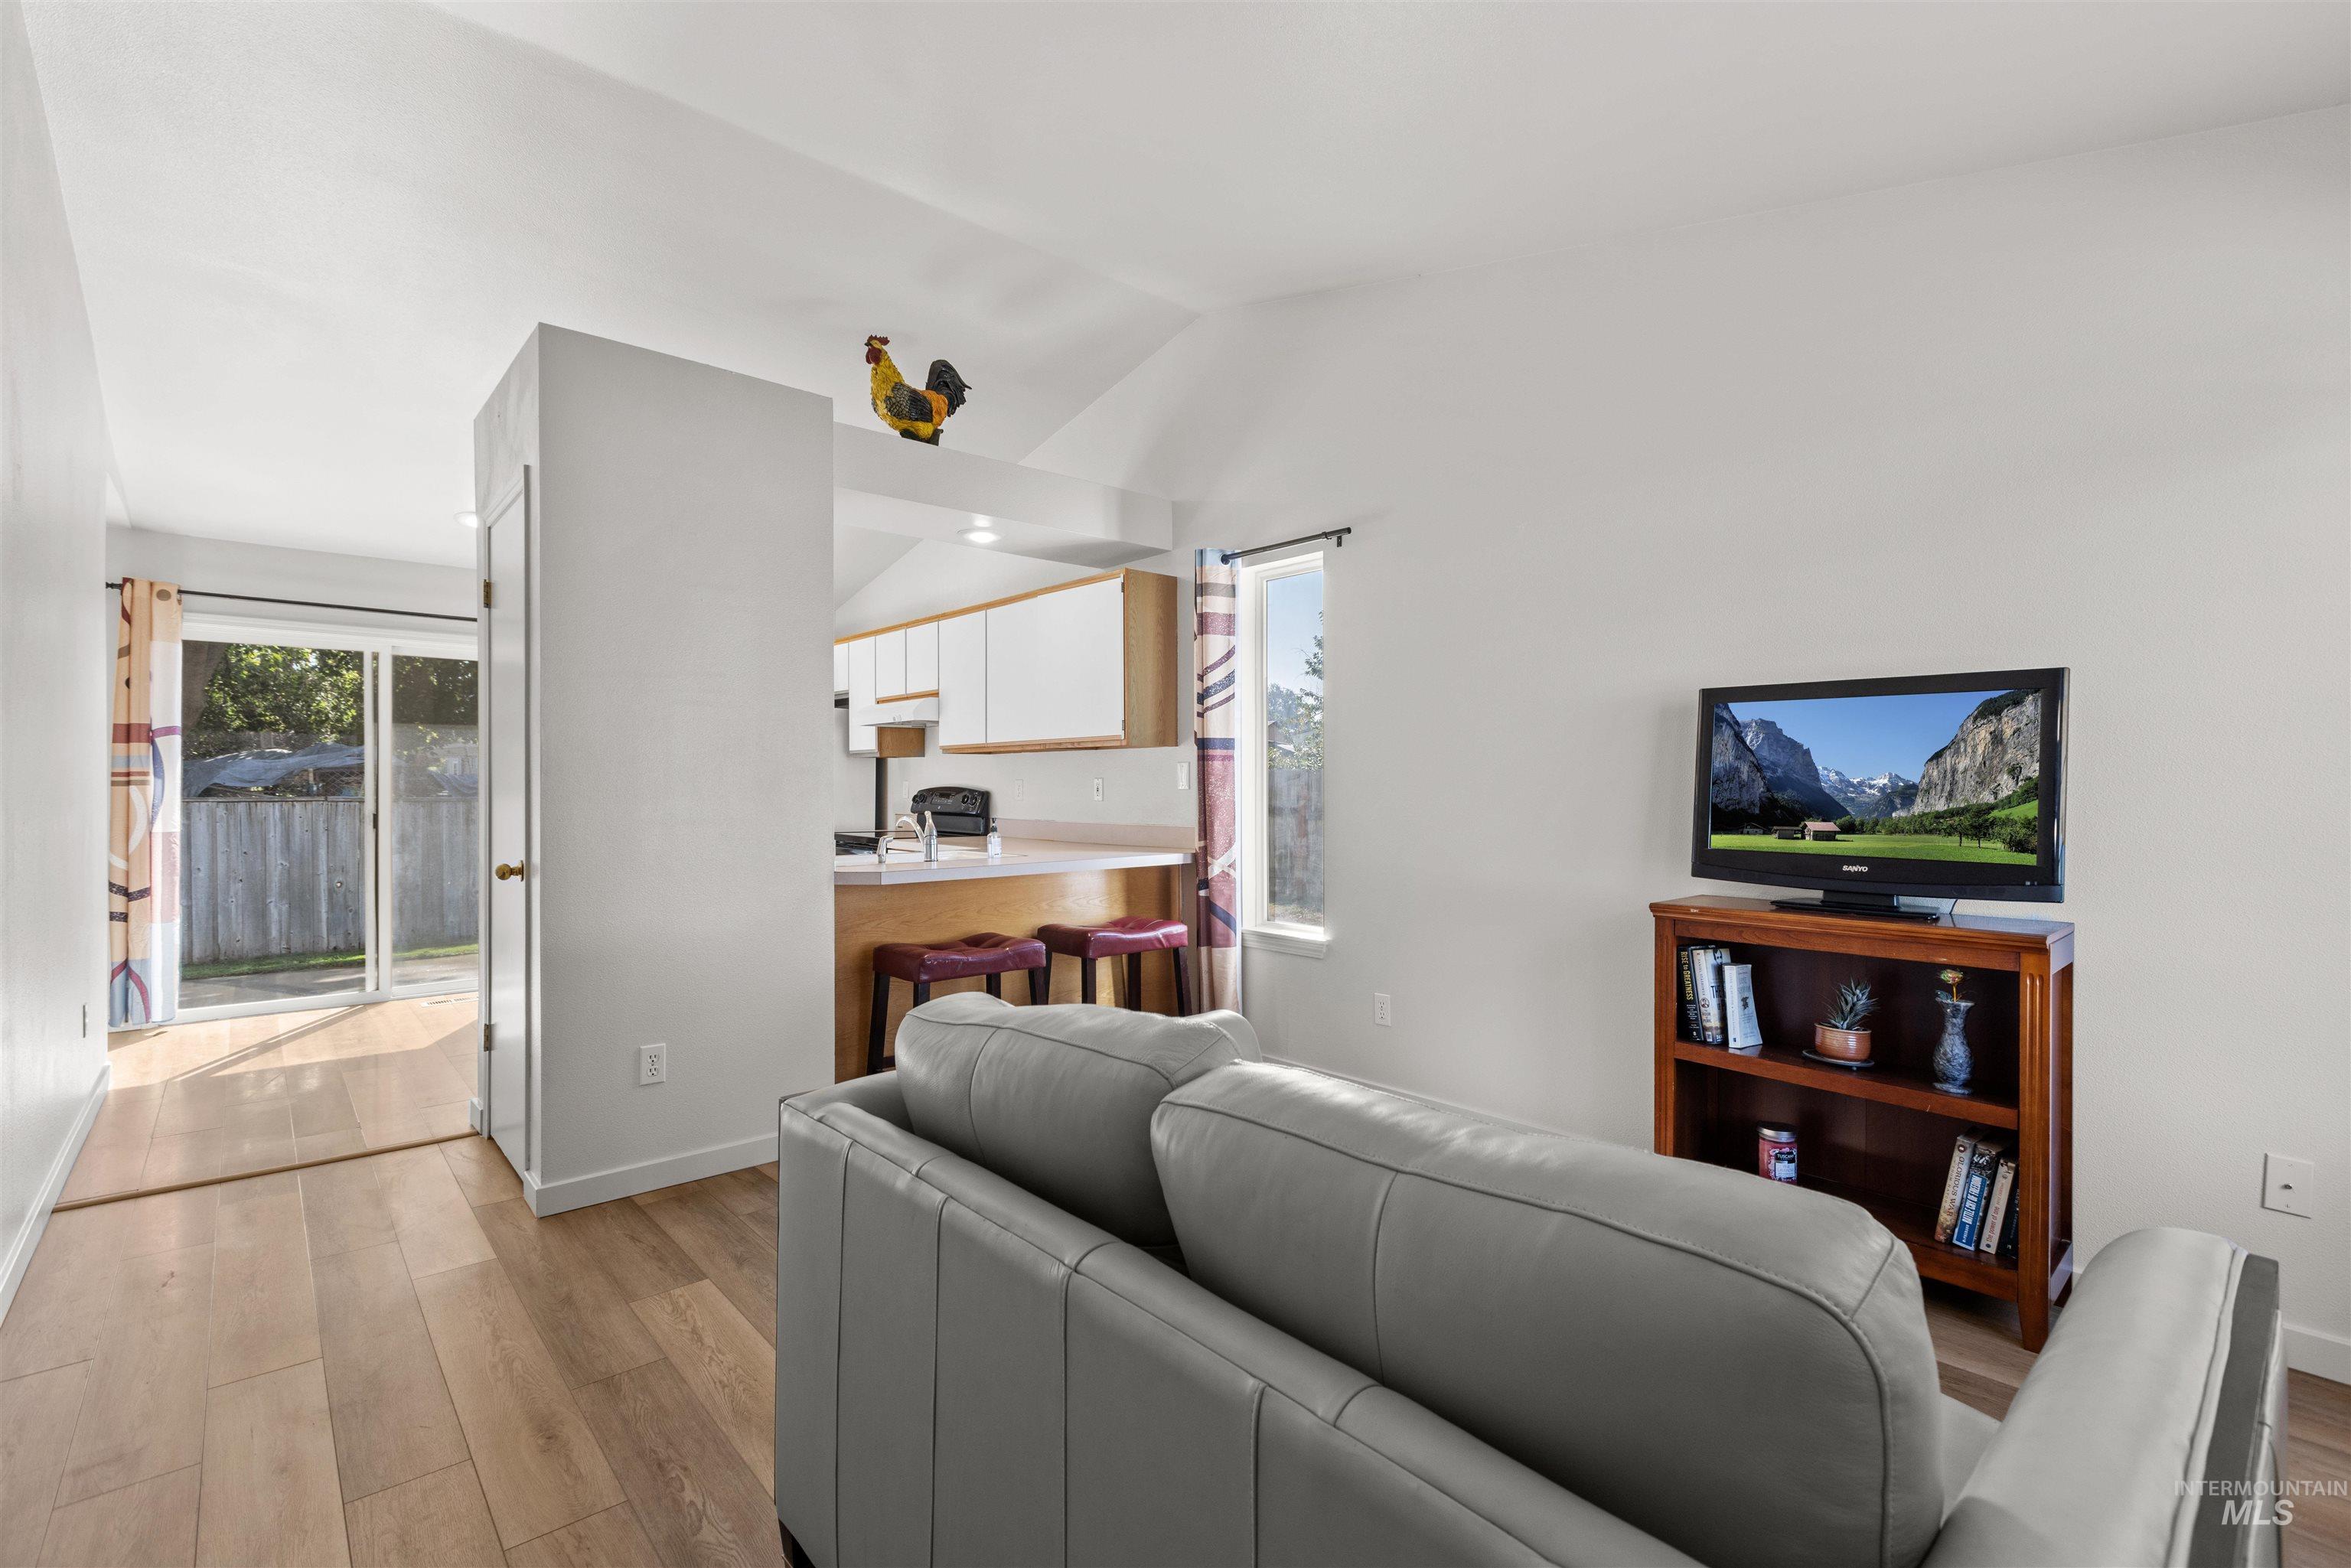
Vaulted ceiling with recessed lighting, wood-finish flooring, kitchen pass-through with breakfast bar, and sliding glass door access to the exterior
-
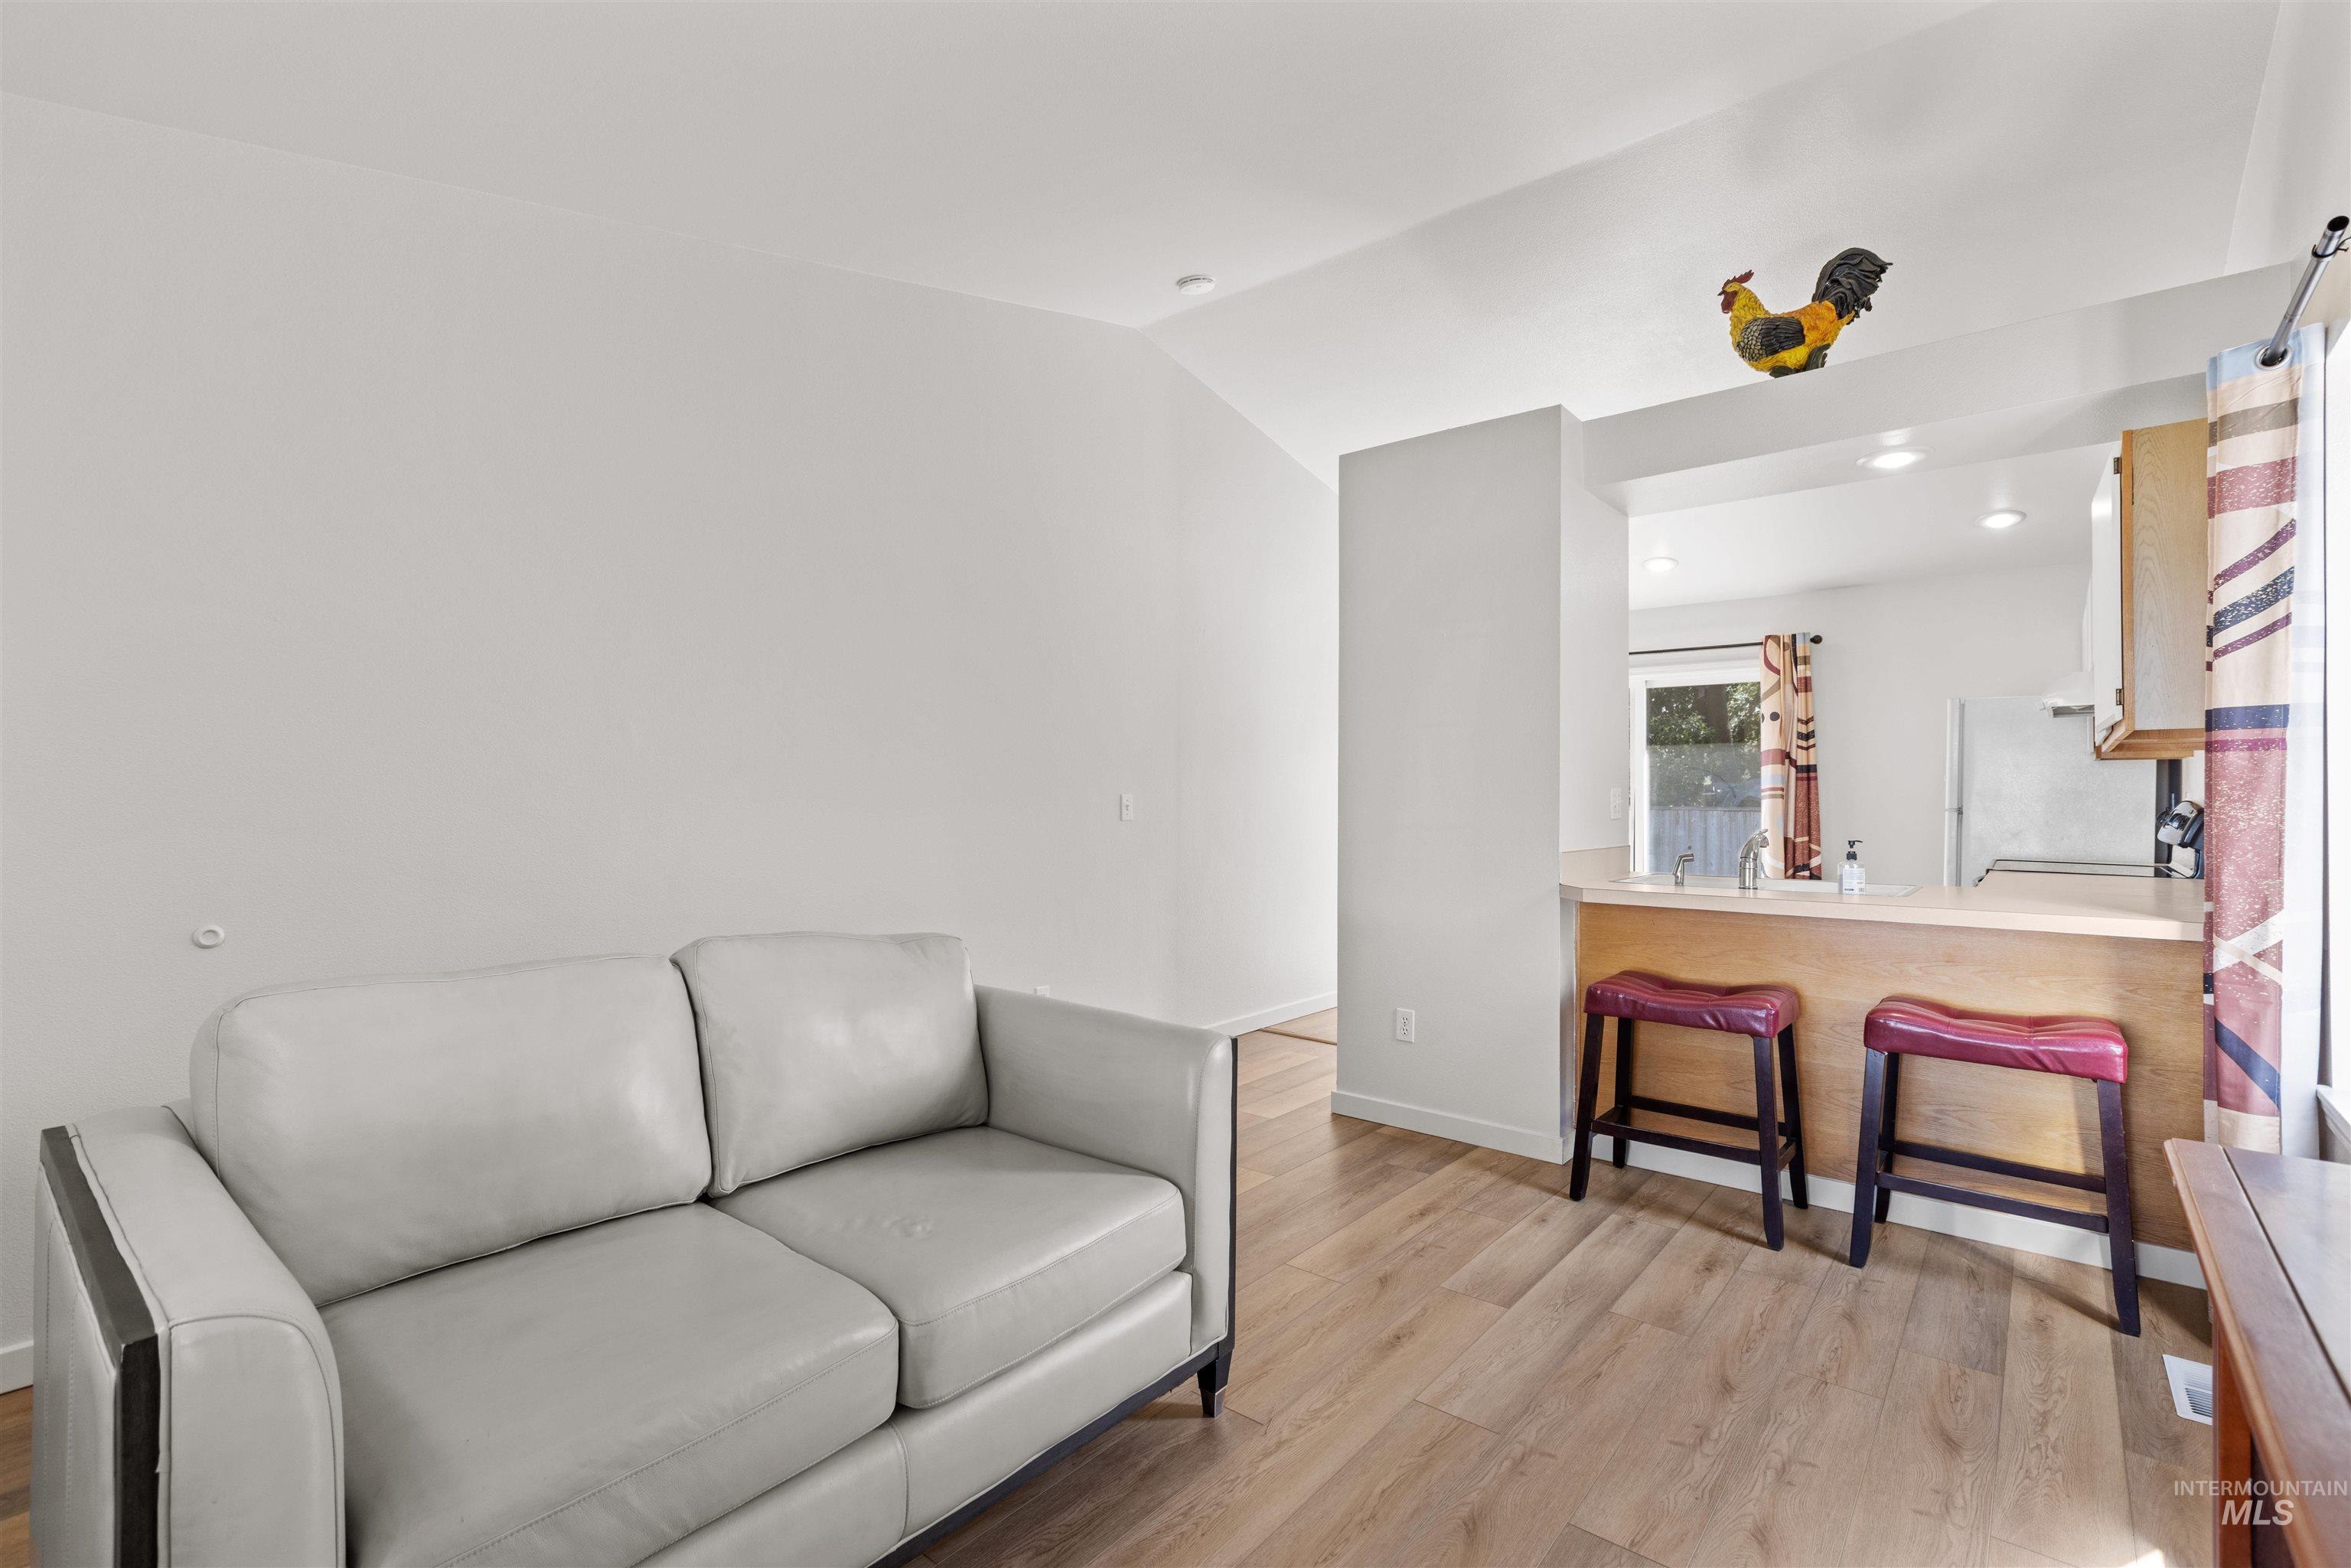
Vaulted ceiling, wood-finish flooring, breakfast bar, recessed lighting, and kitchen pass-through
-
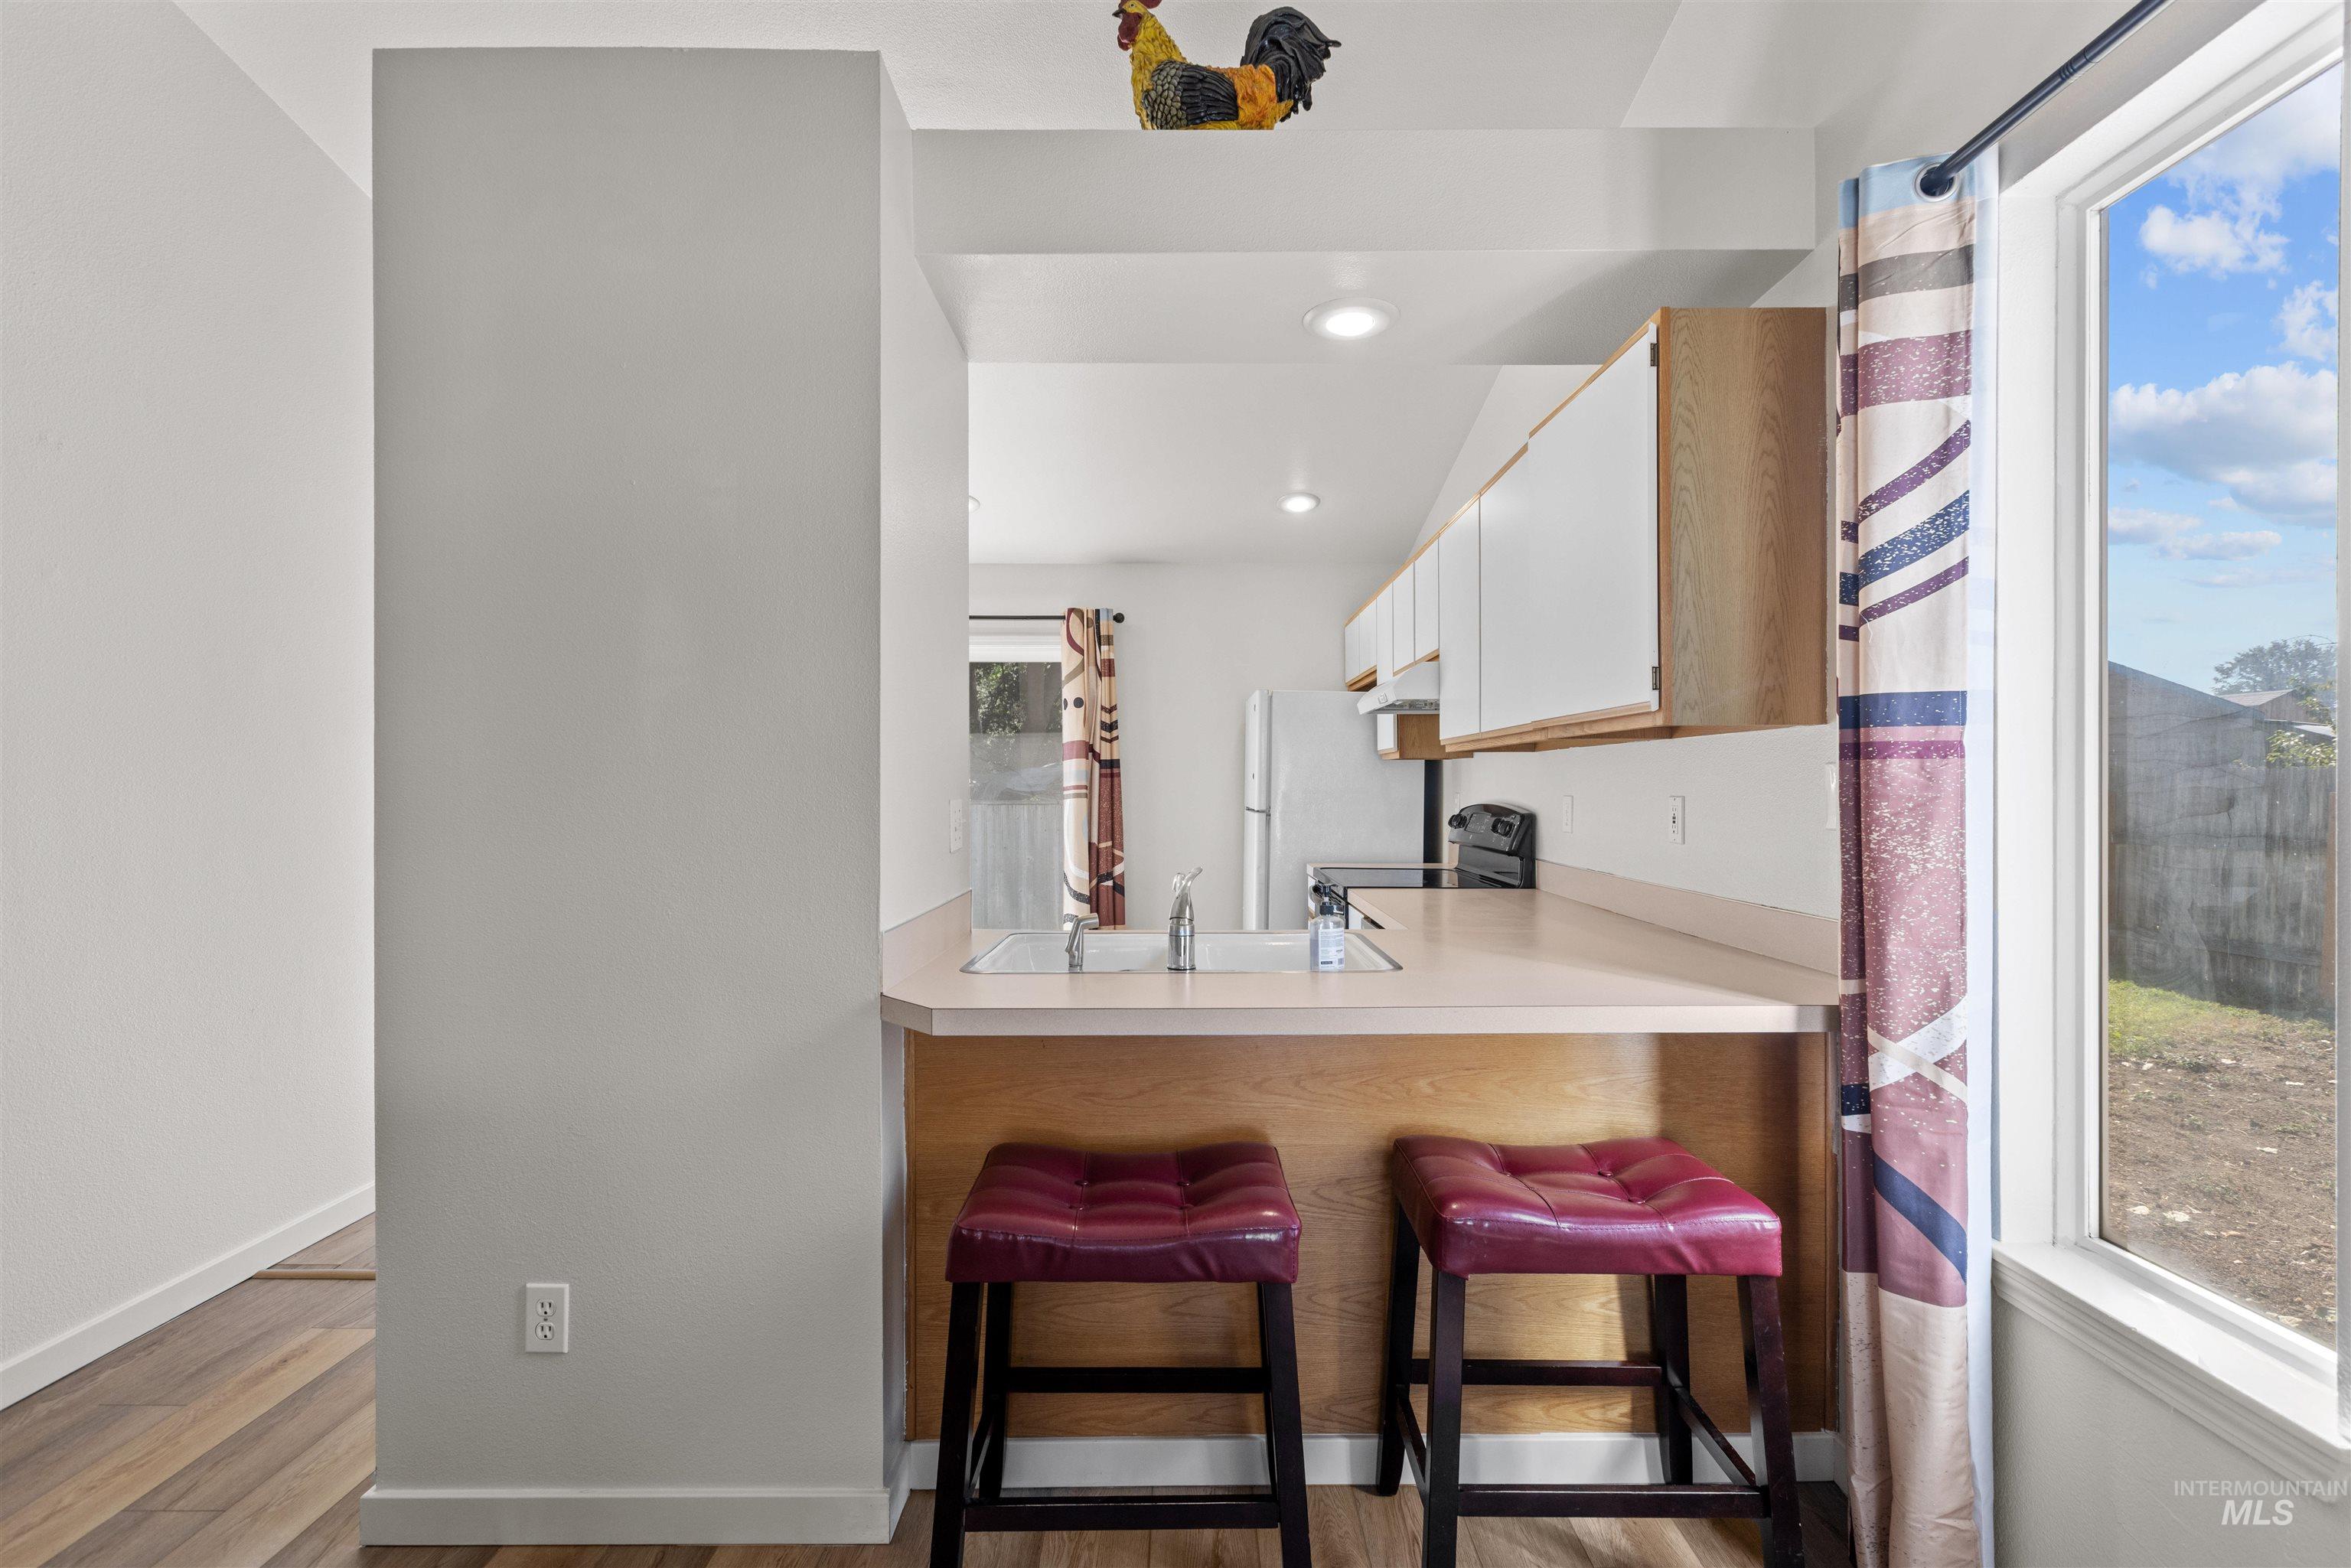
Kitchen featuring a breakfast bar with wood-finish base, white cabinetry, and recessed lighting
-
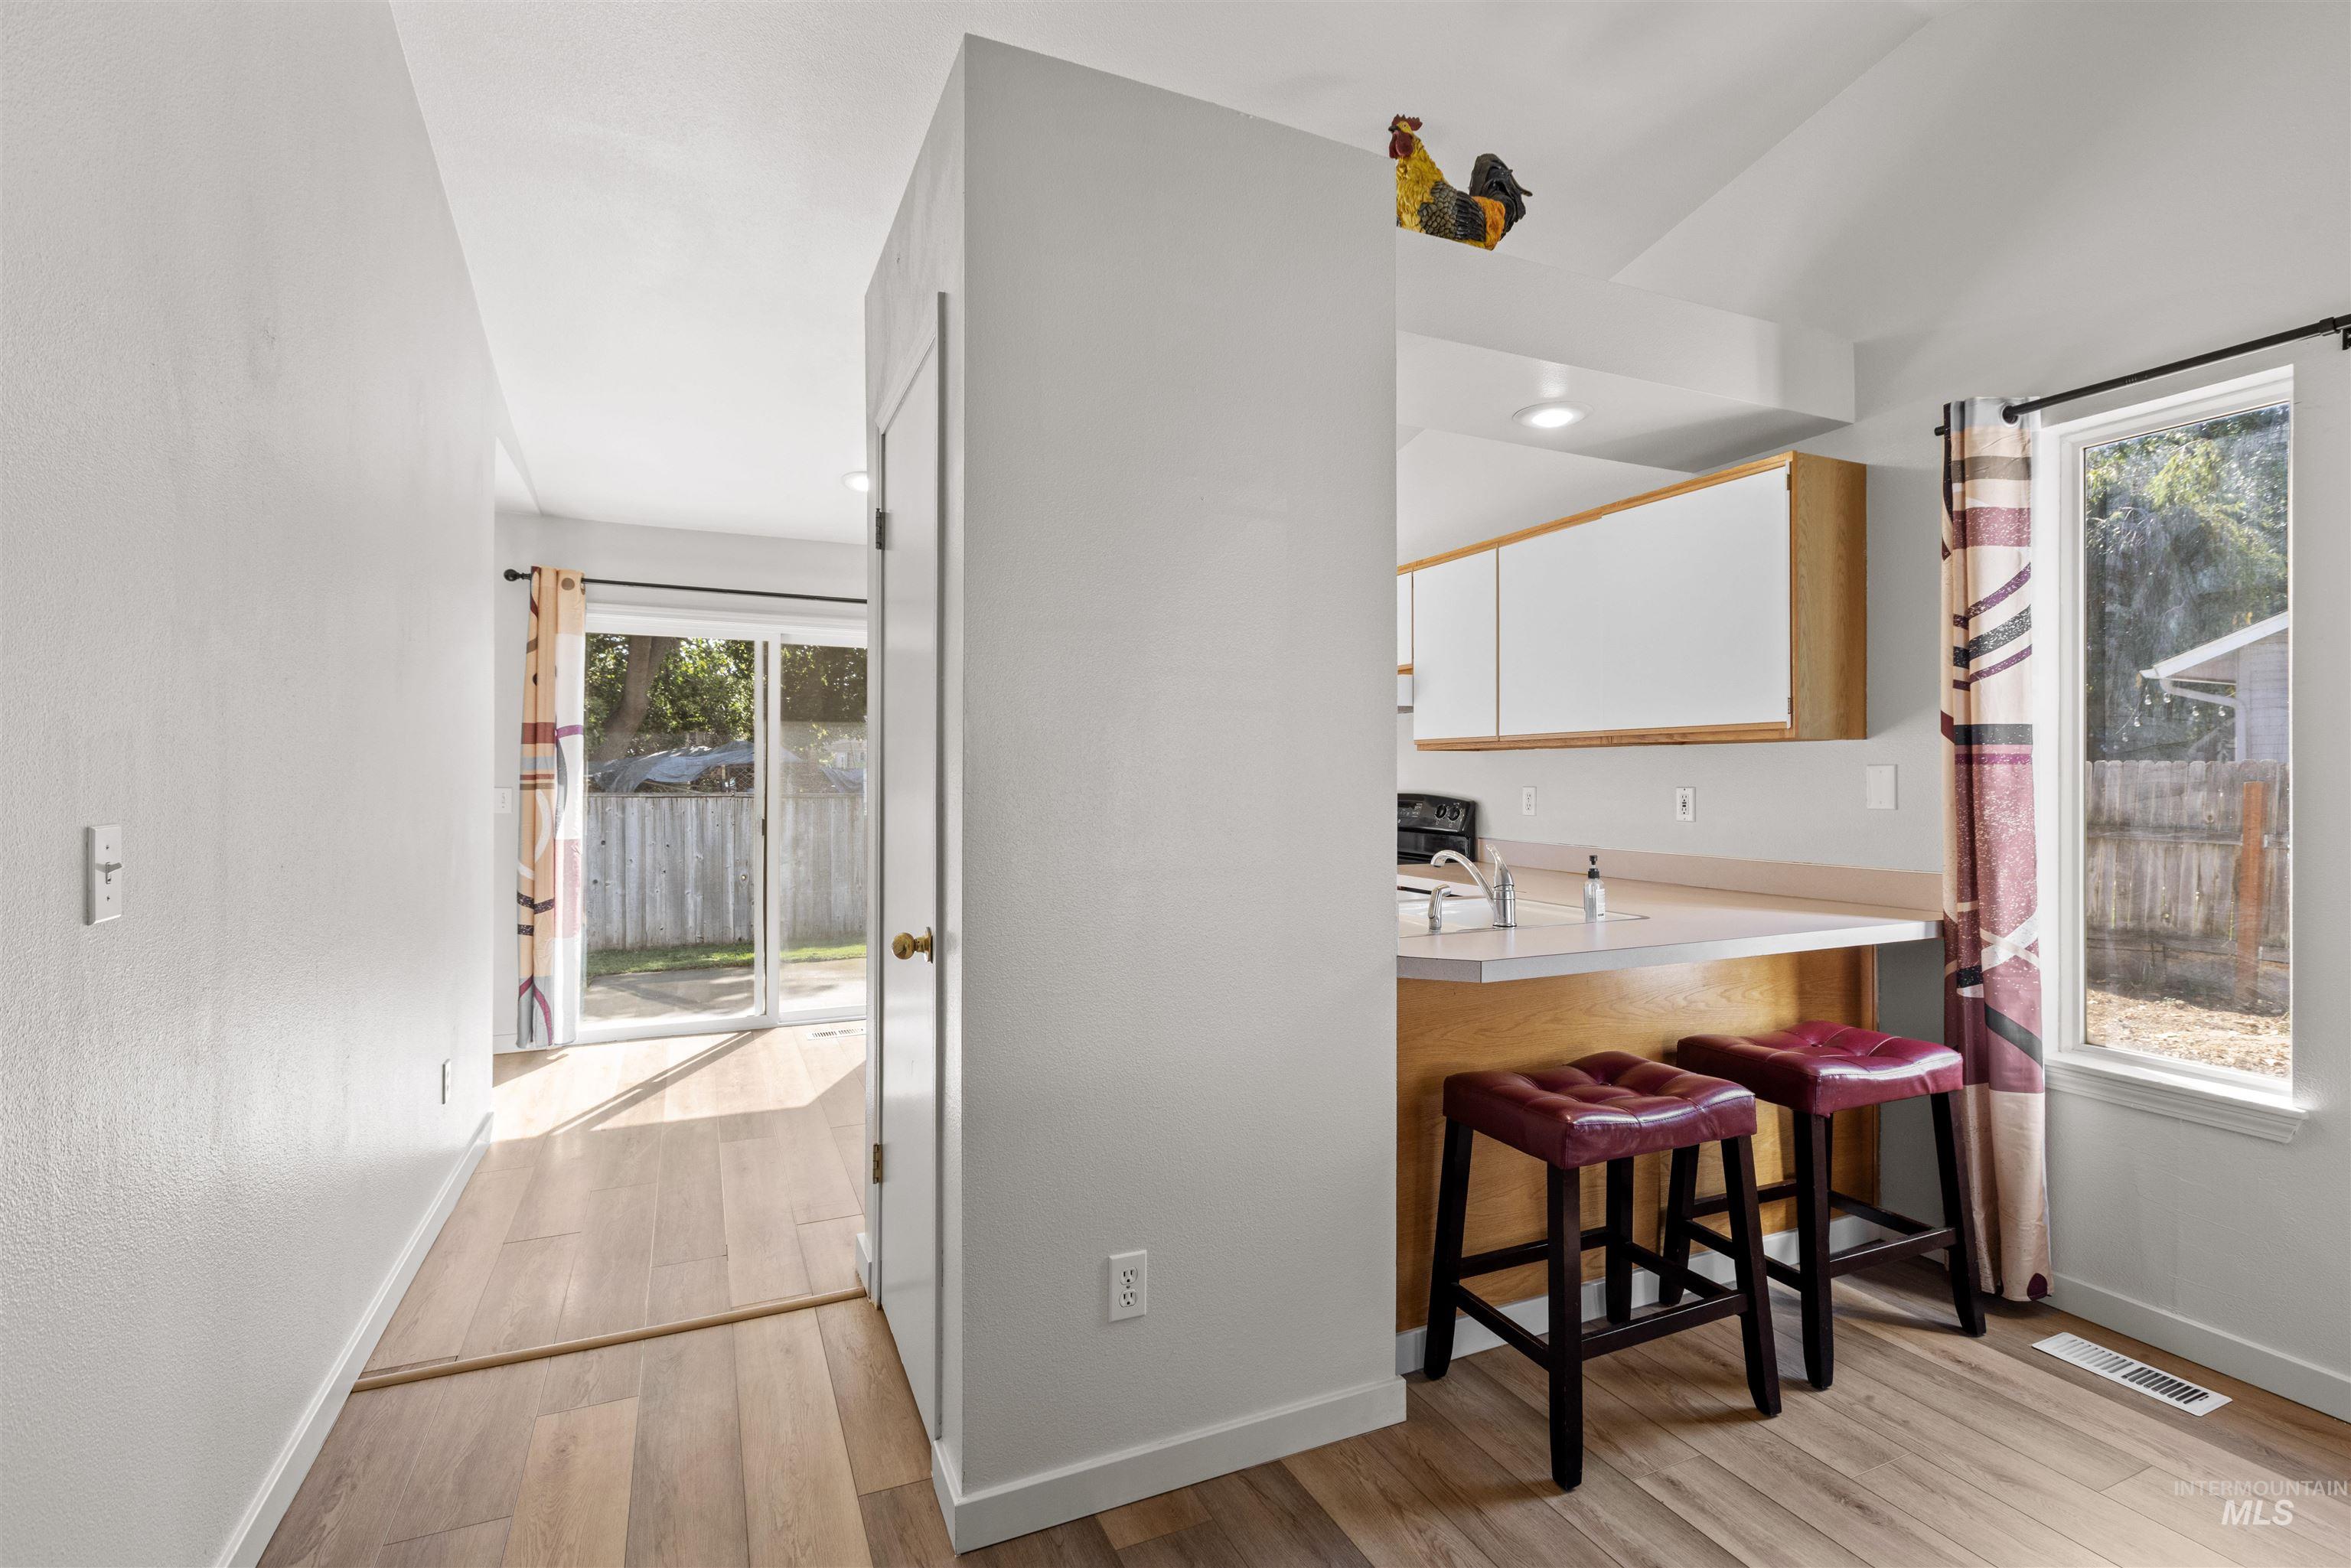
Wood-finish flooring throughout, kitchen counter bar seating, white upper cabinetry, built-in recessed lighting, and a sliding glass door to the exterior
-
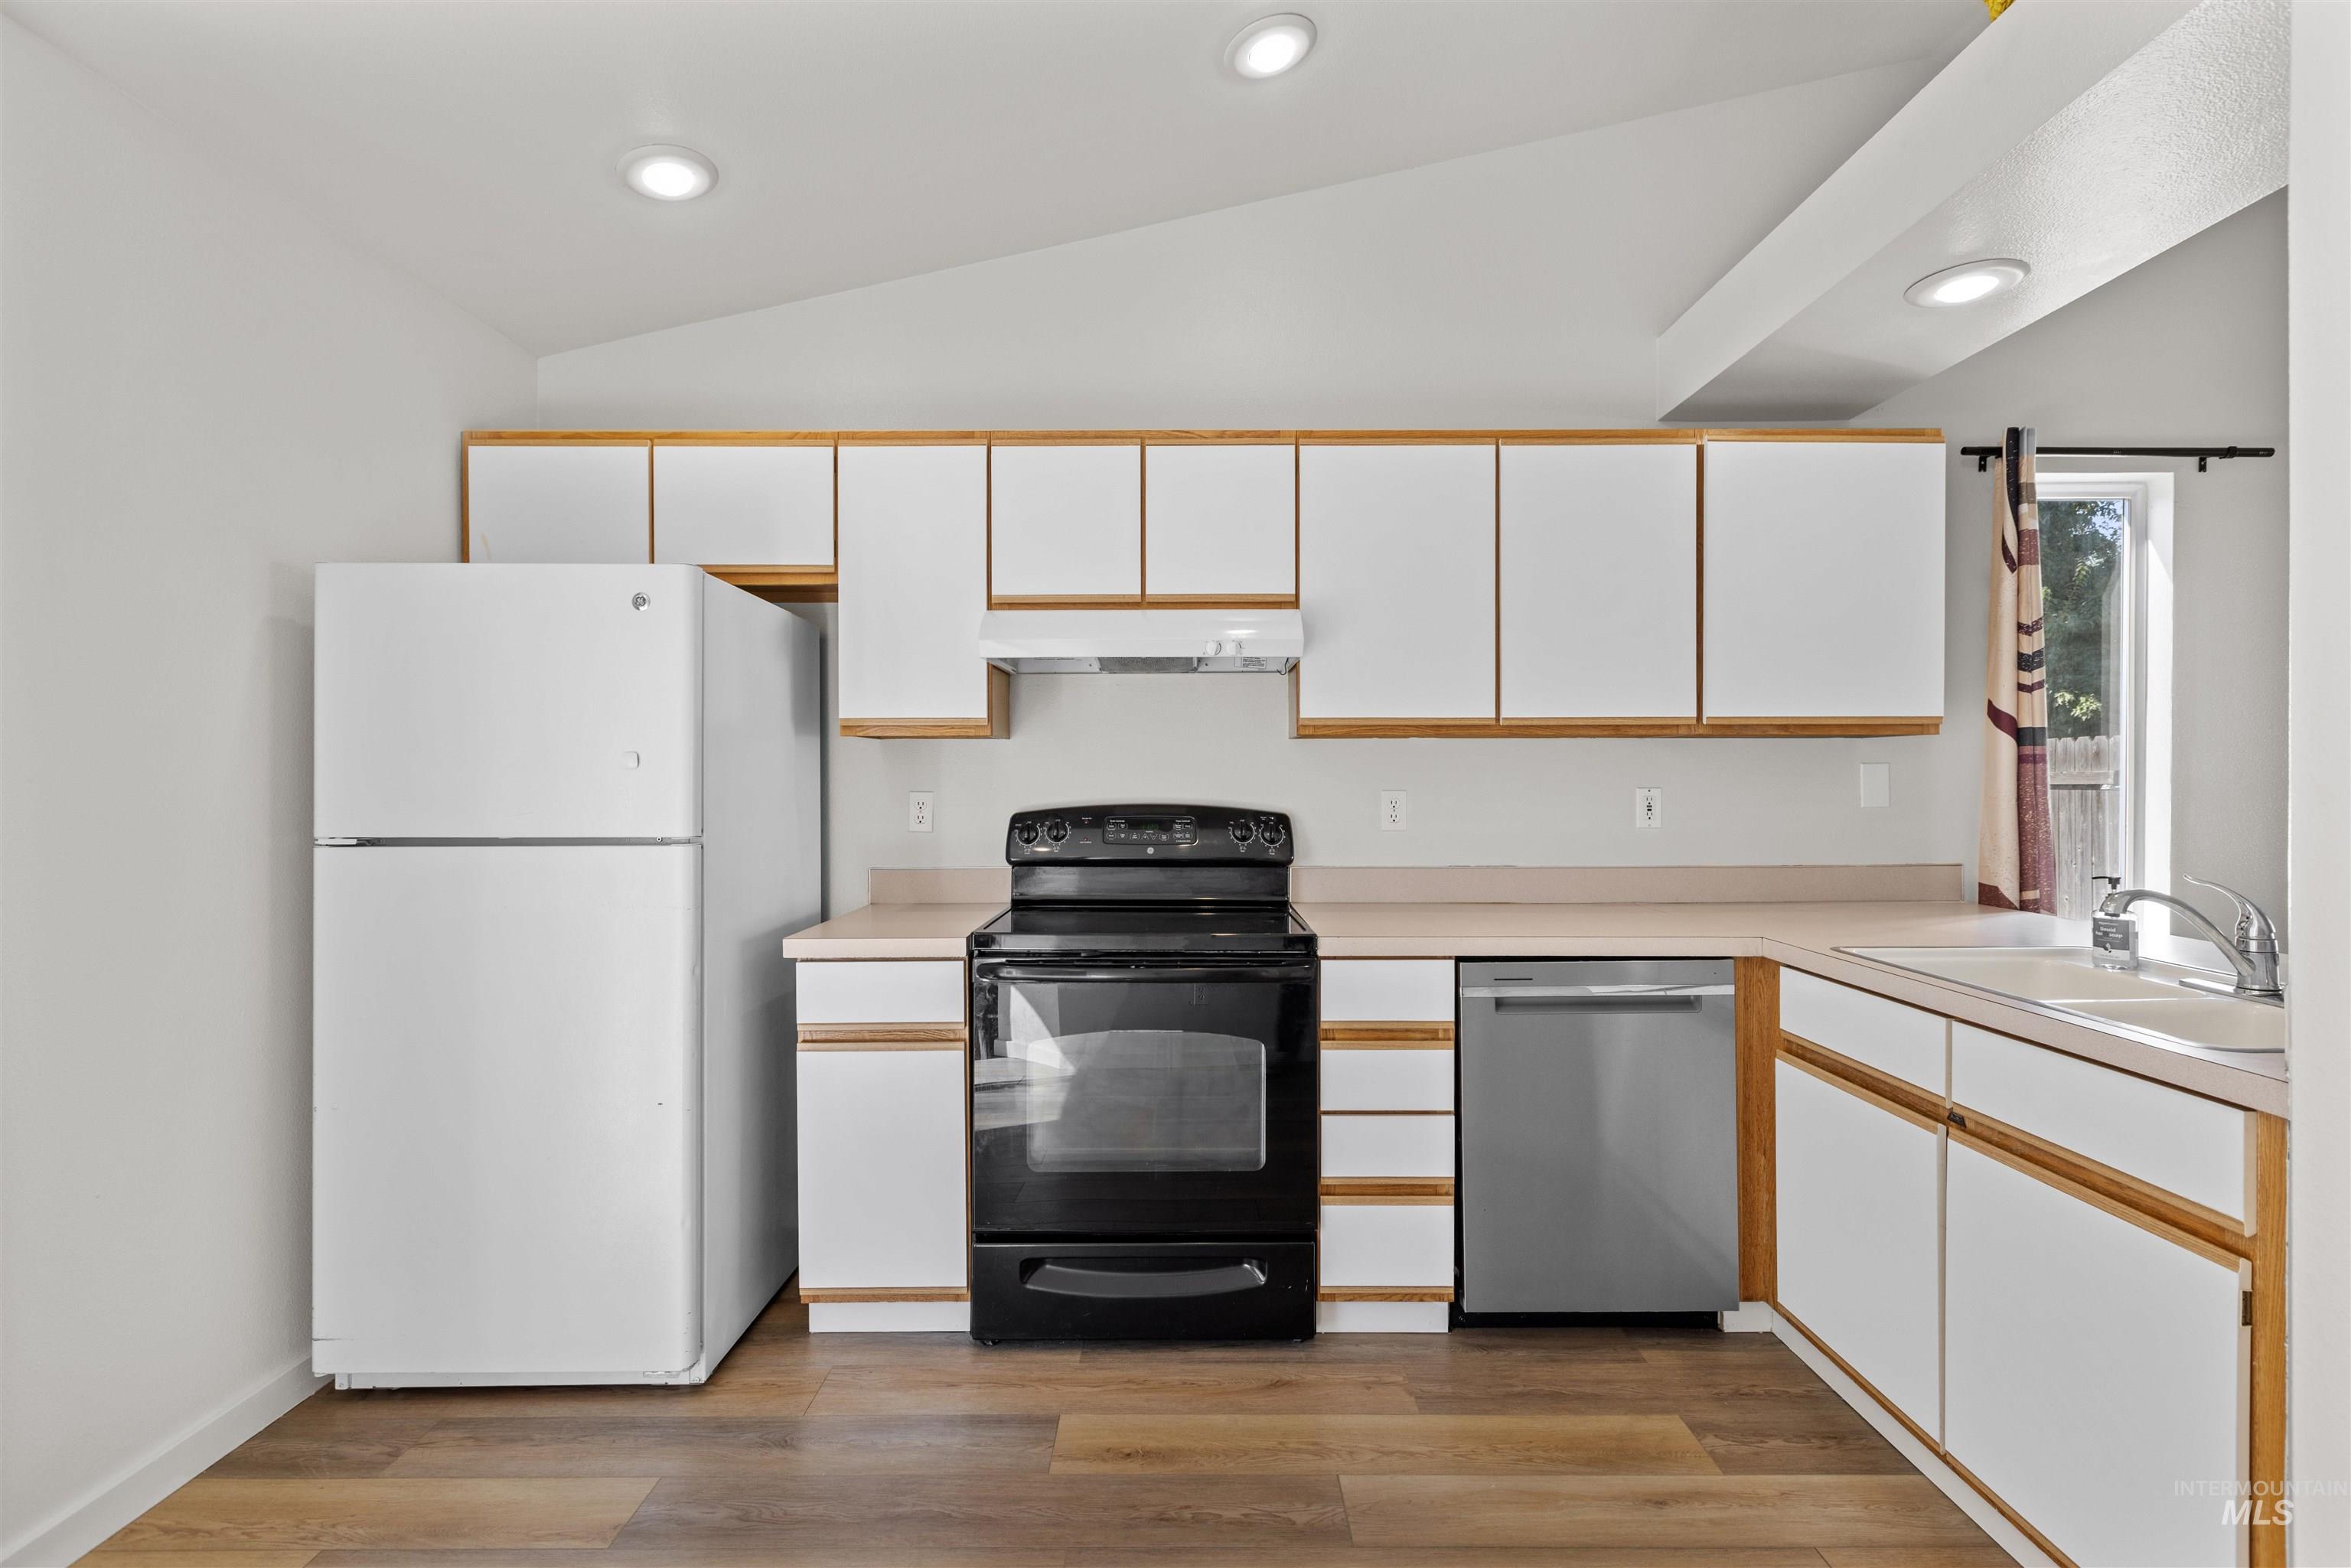
Kitchen featuring wood-finish flooring, white cabinetry with wood trim, beige countertops, and a stainless steel dishwasher
-
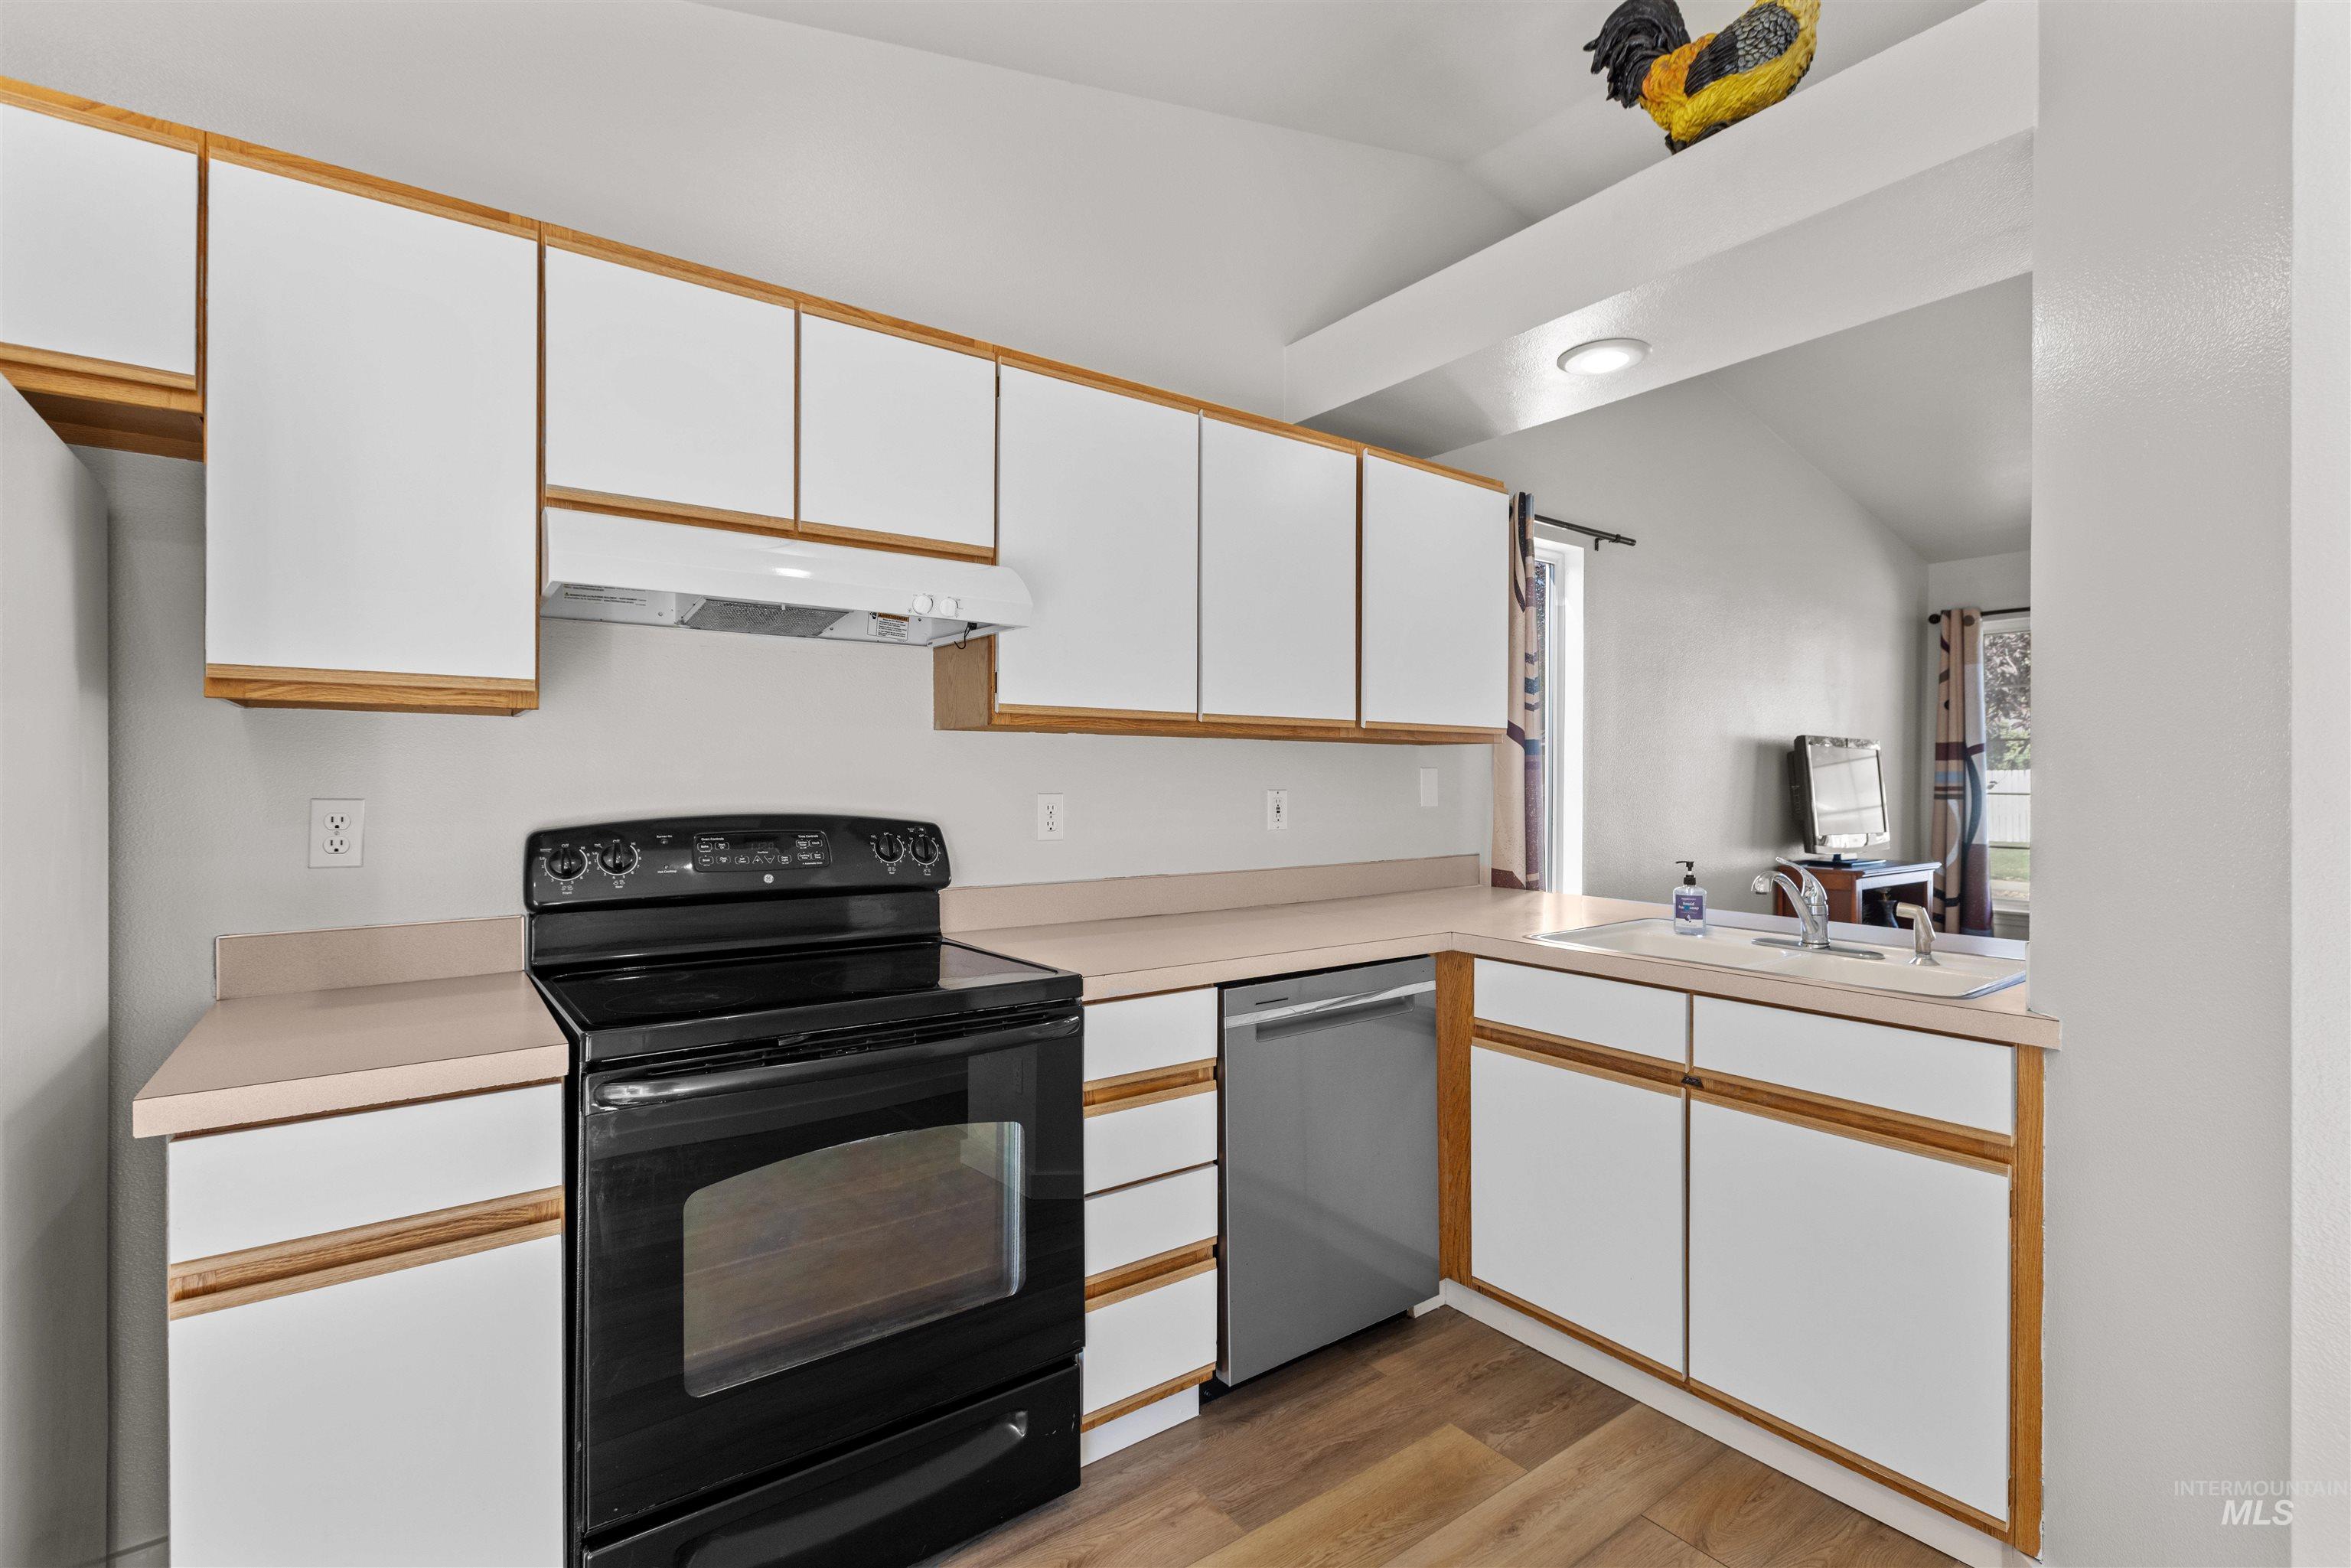
Kitchen featuring light wood-finish flooring, white cabinetry with wood trim, a stainless steel dishwasher, and a black electric range
-
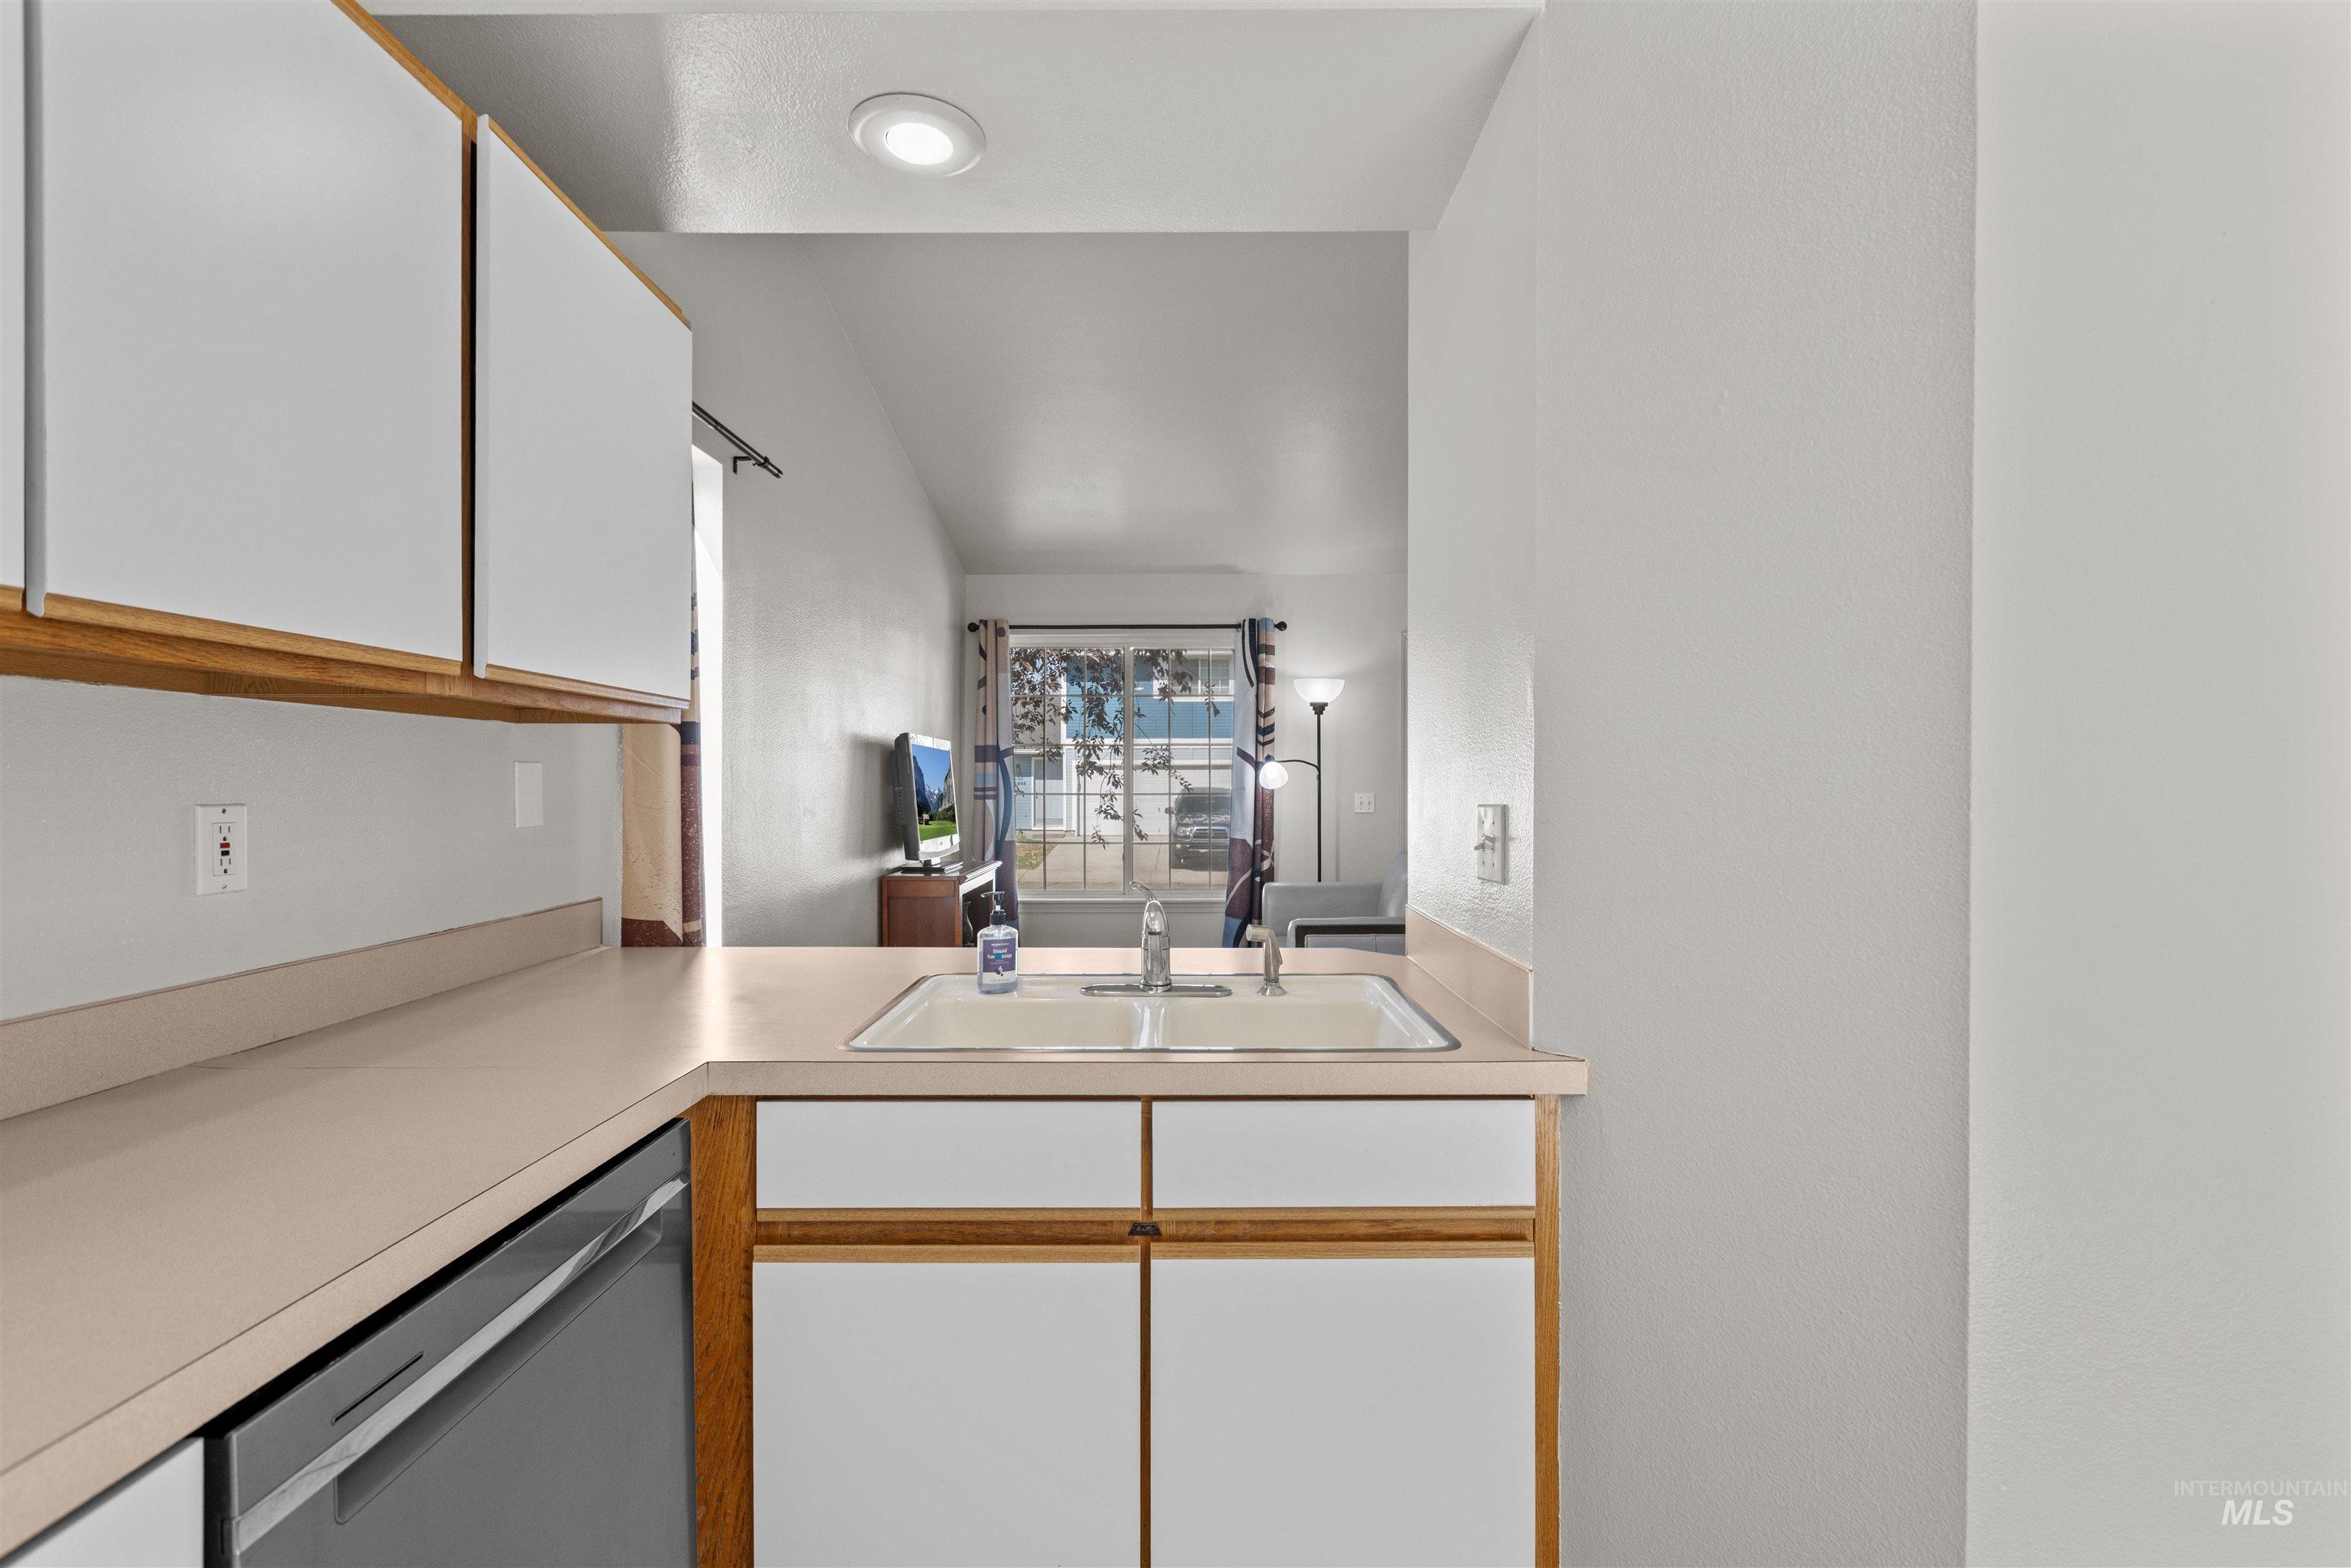
Kitchen featuring white cabinetry with wood-finish trim, a double basin sink, and integrated dishwasher
-
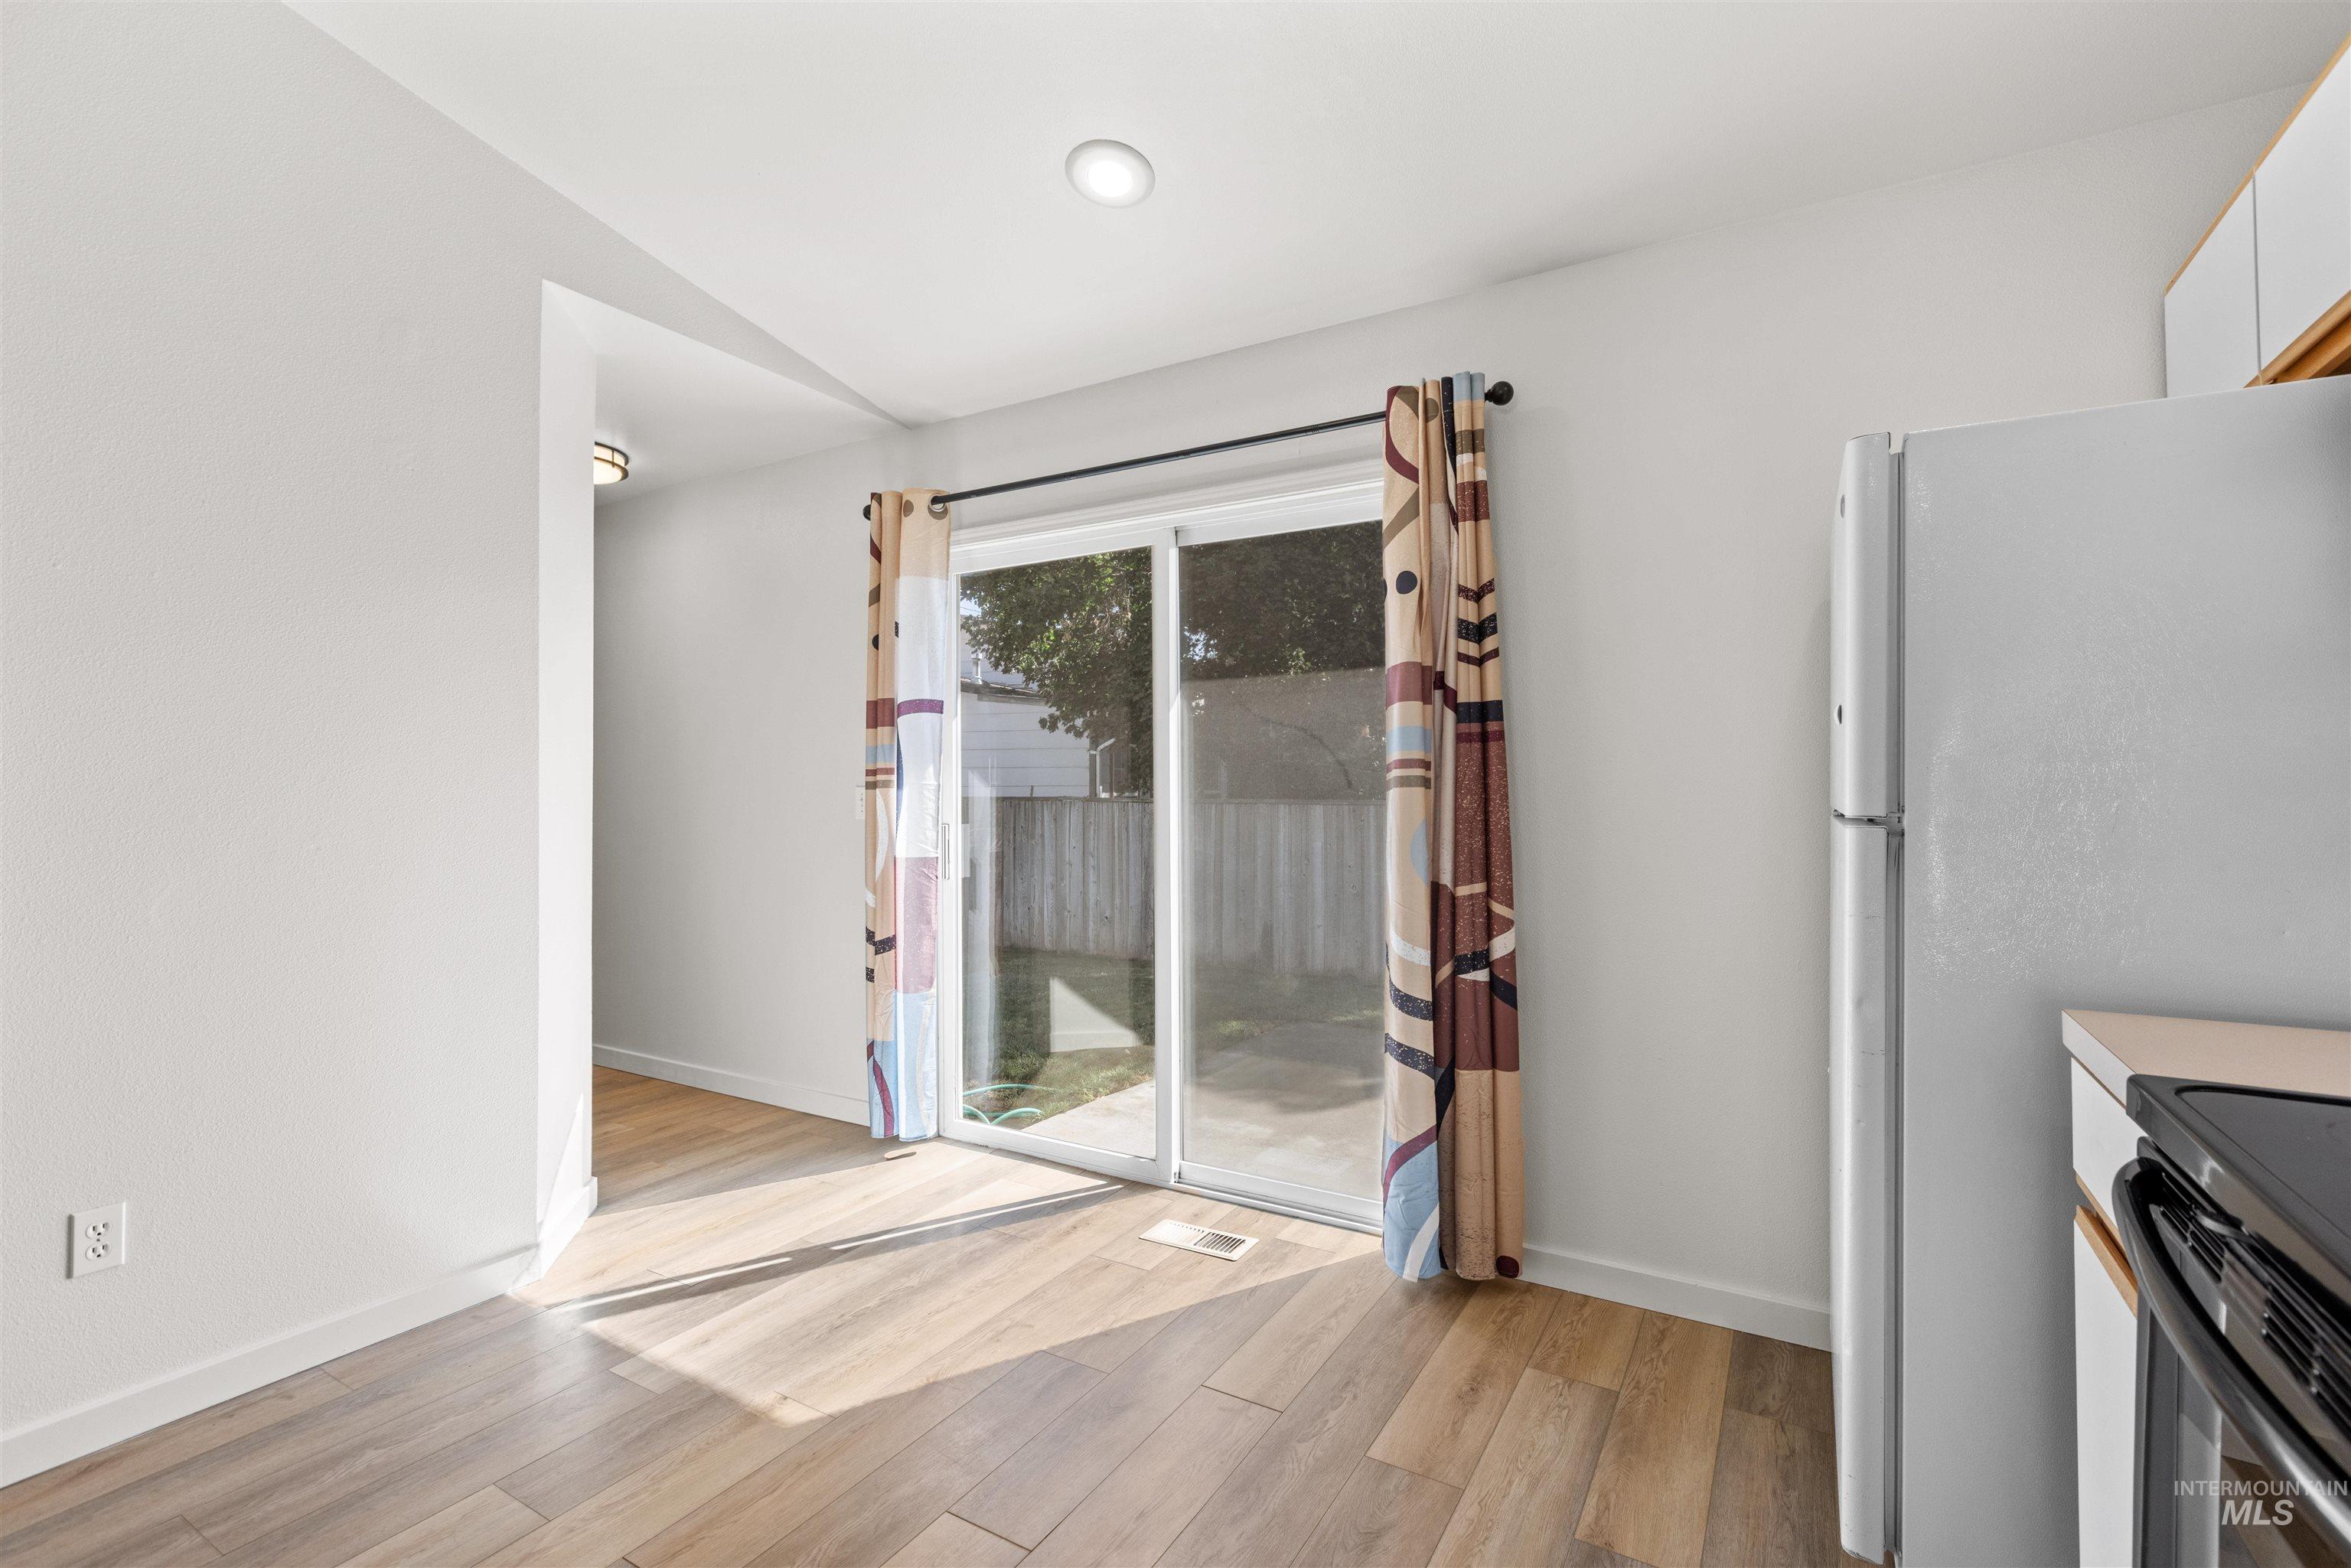
Wood-finish flooring, recessed lighting, and a sliding glass door
-
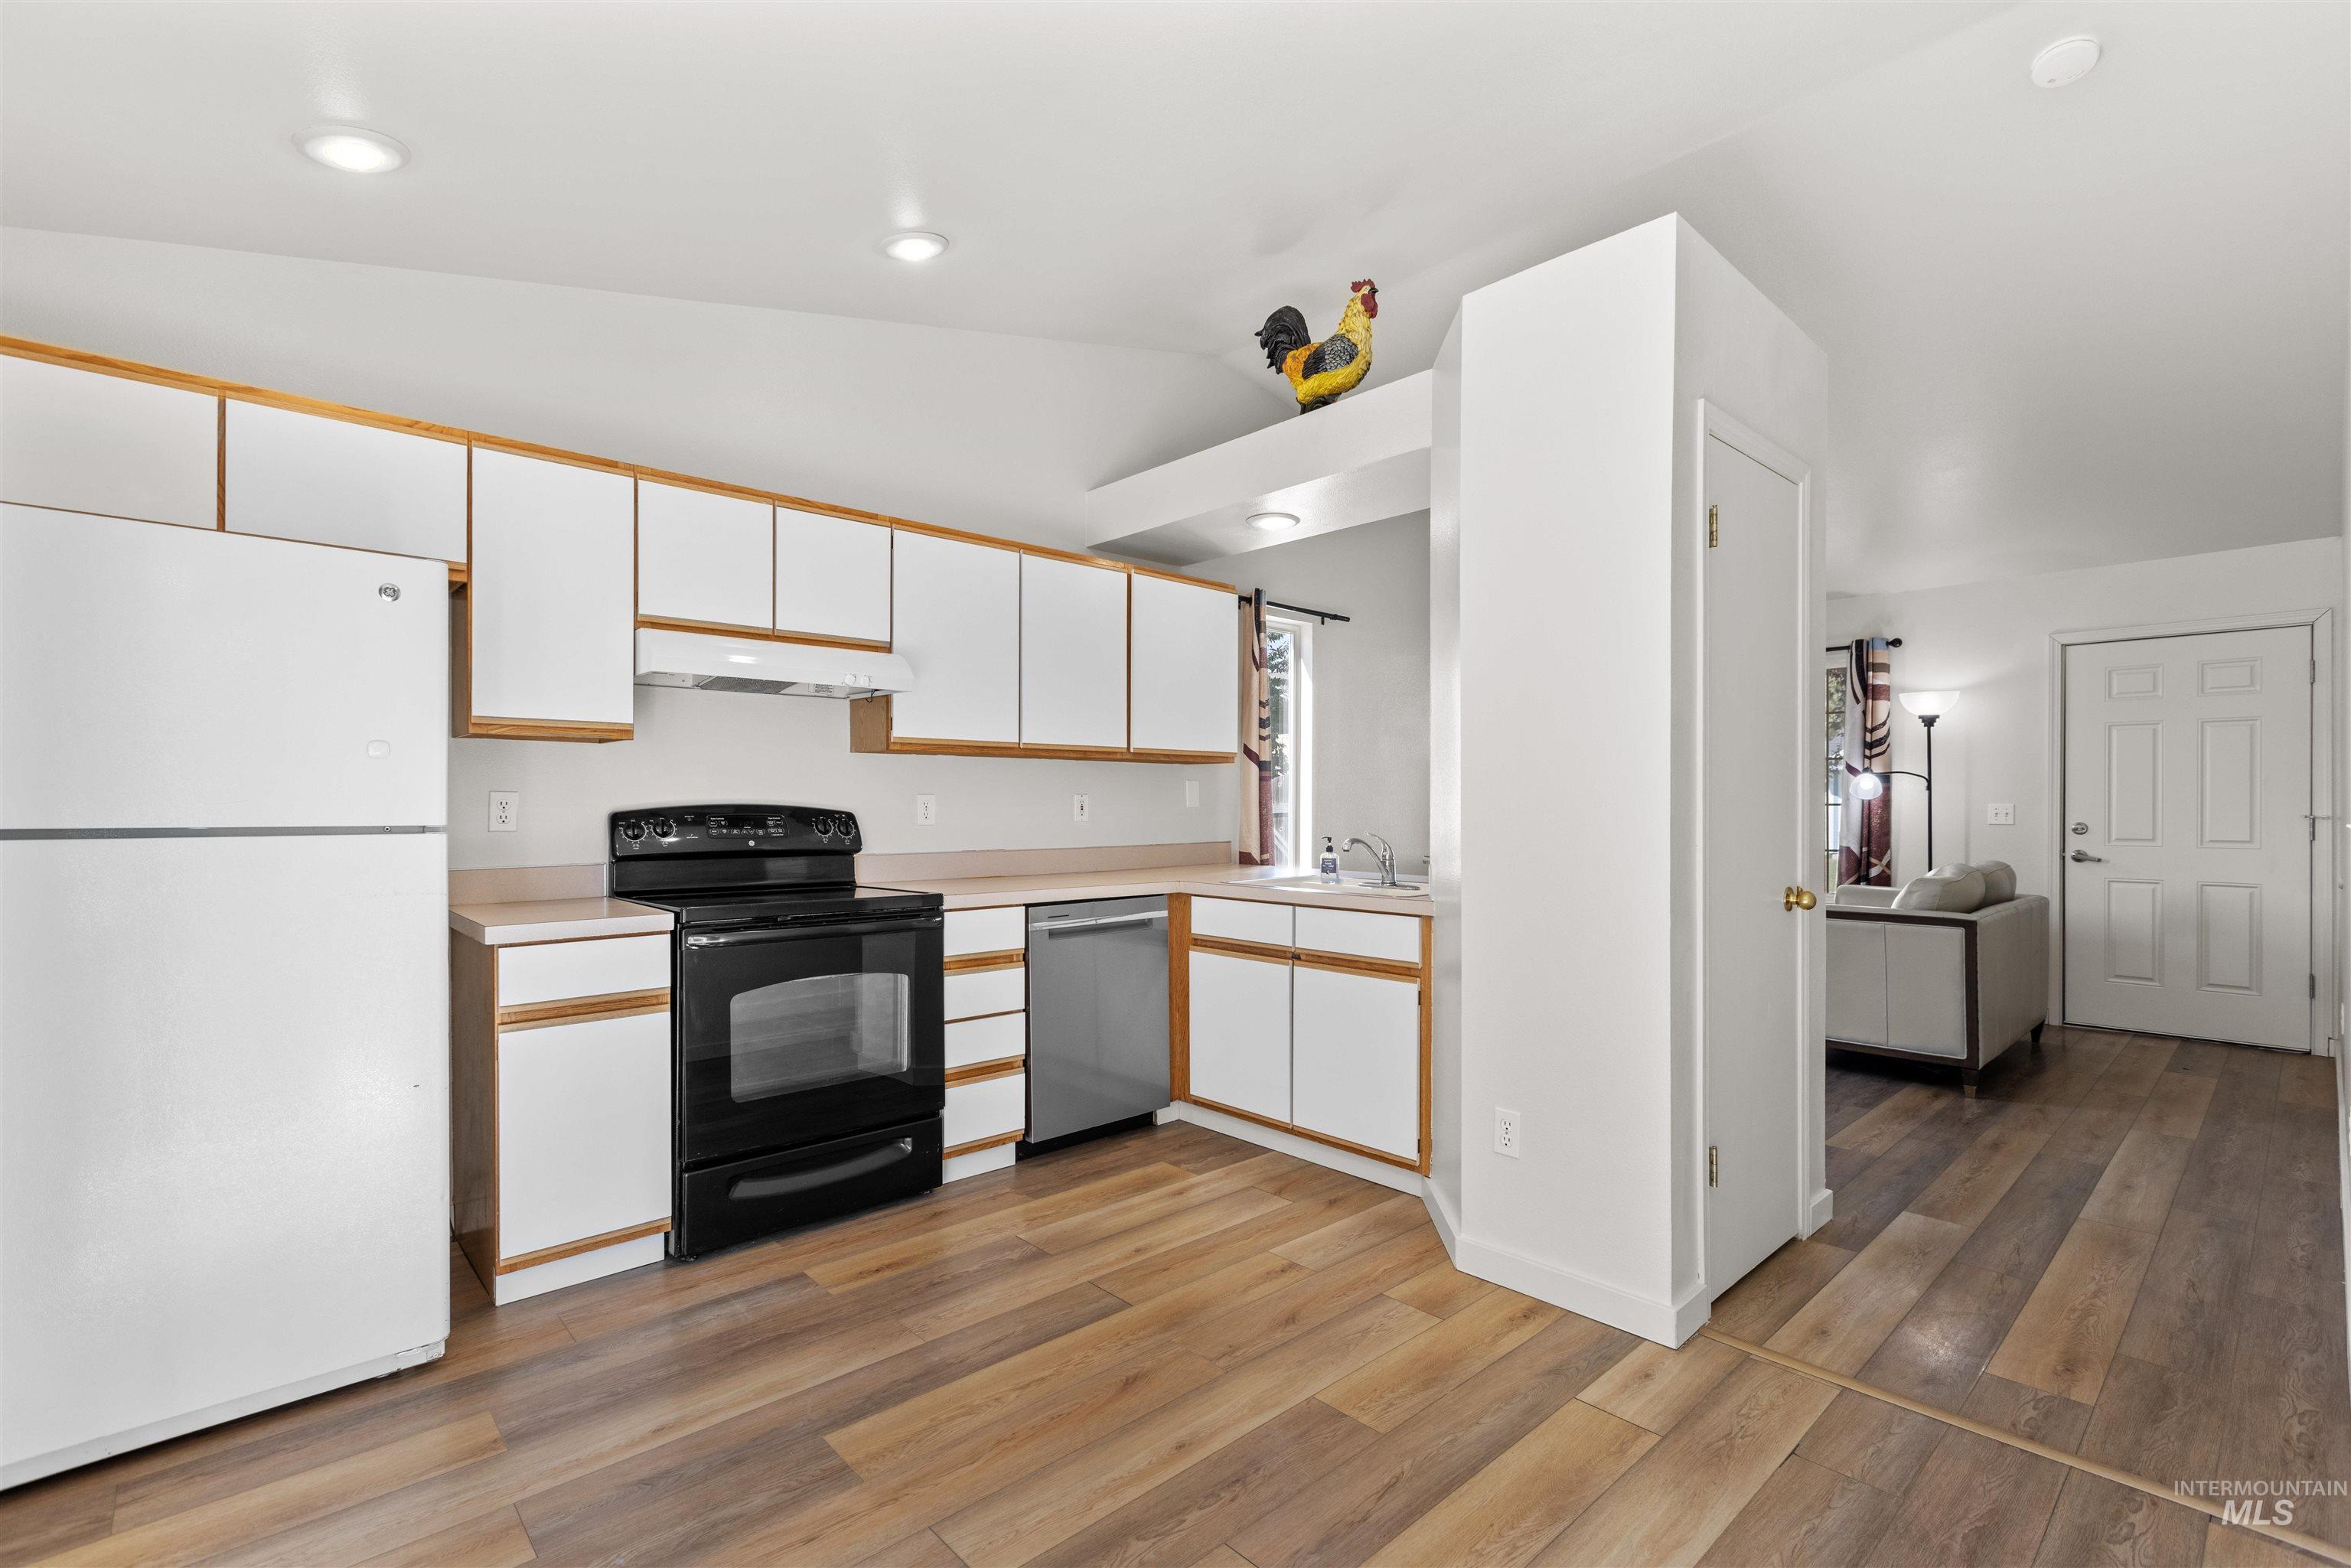
Kitchen with white cabinetry, black range, white refrigerator, and wood-finish flooring
-
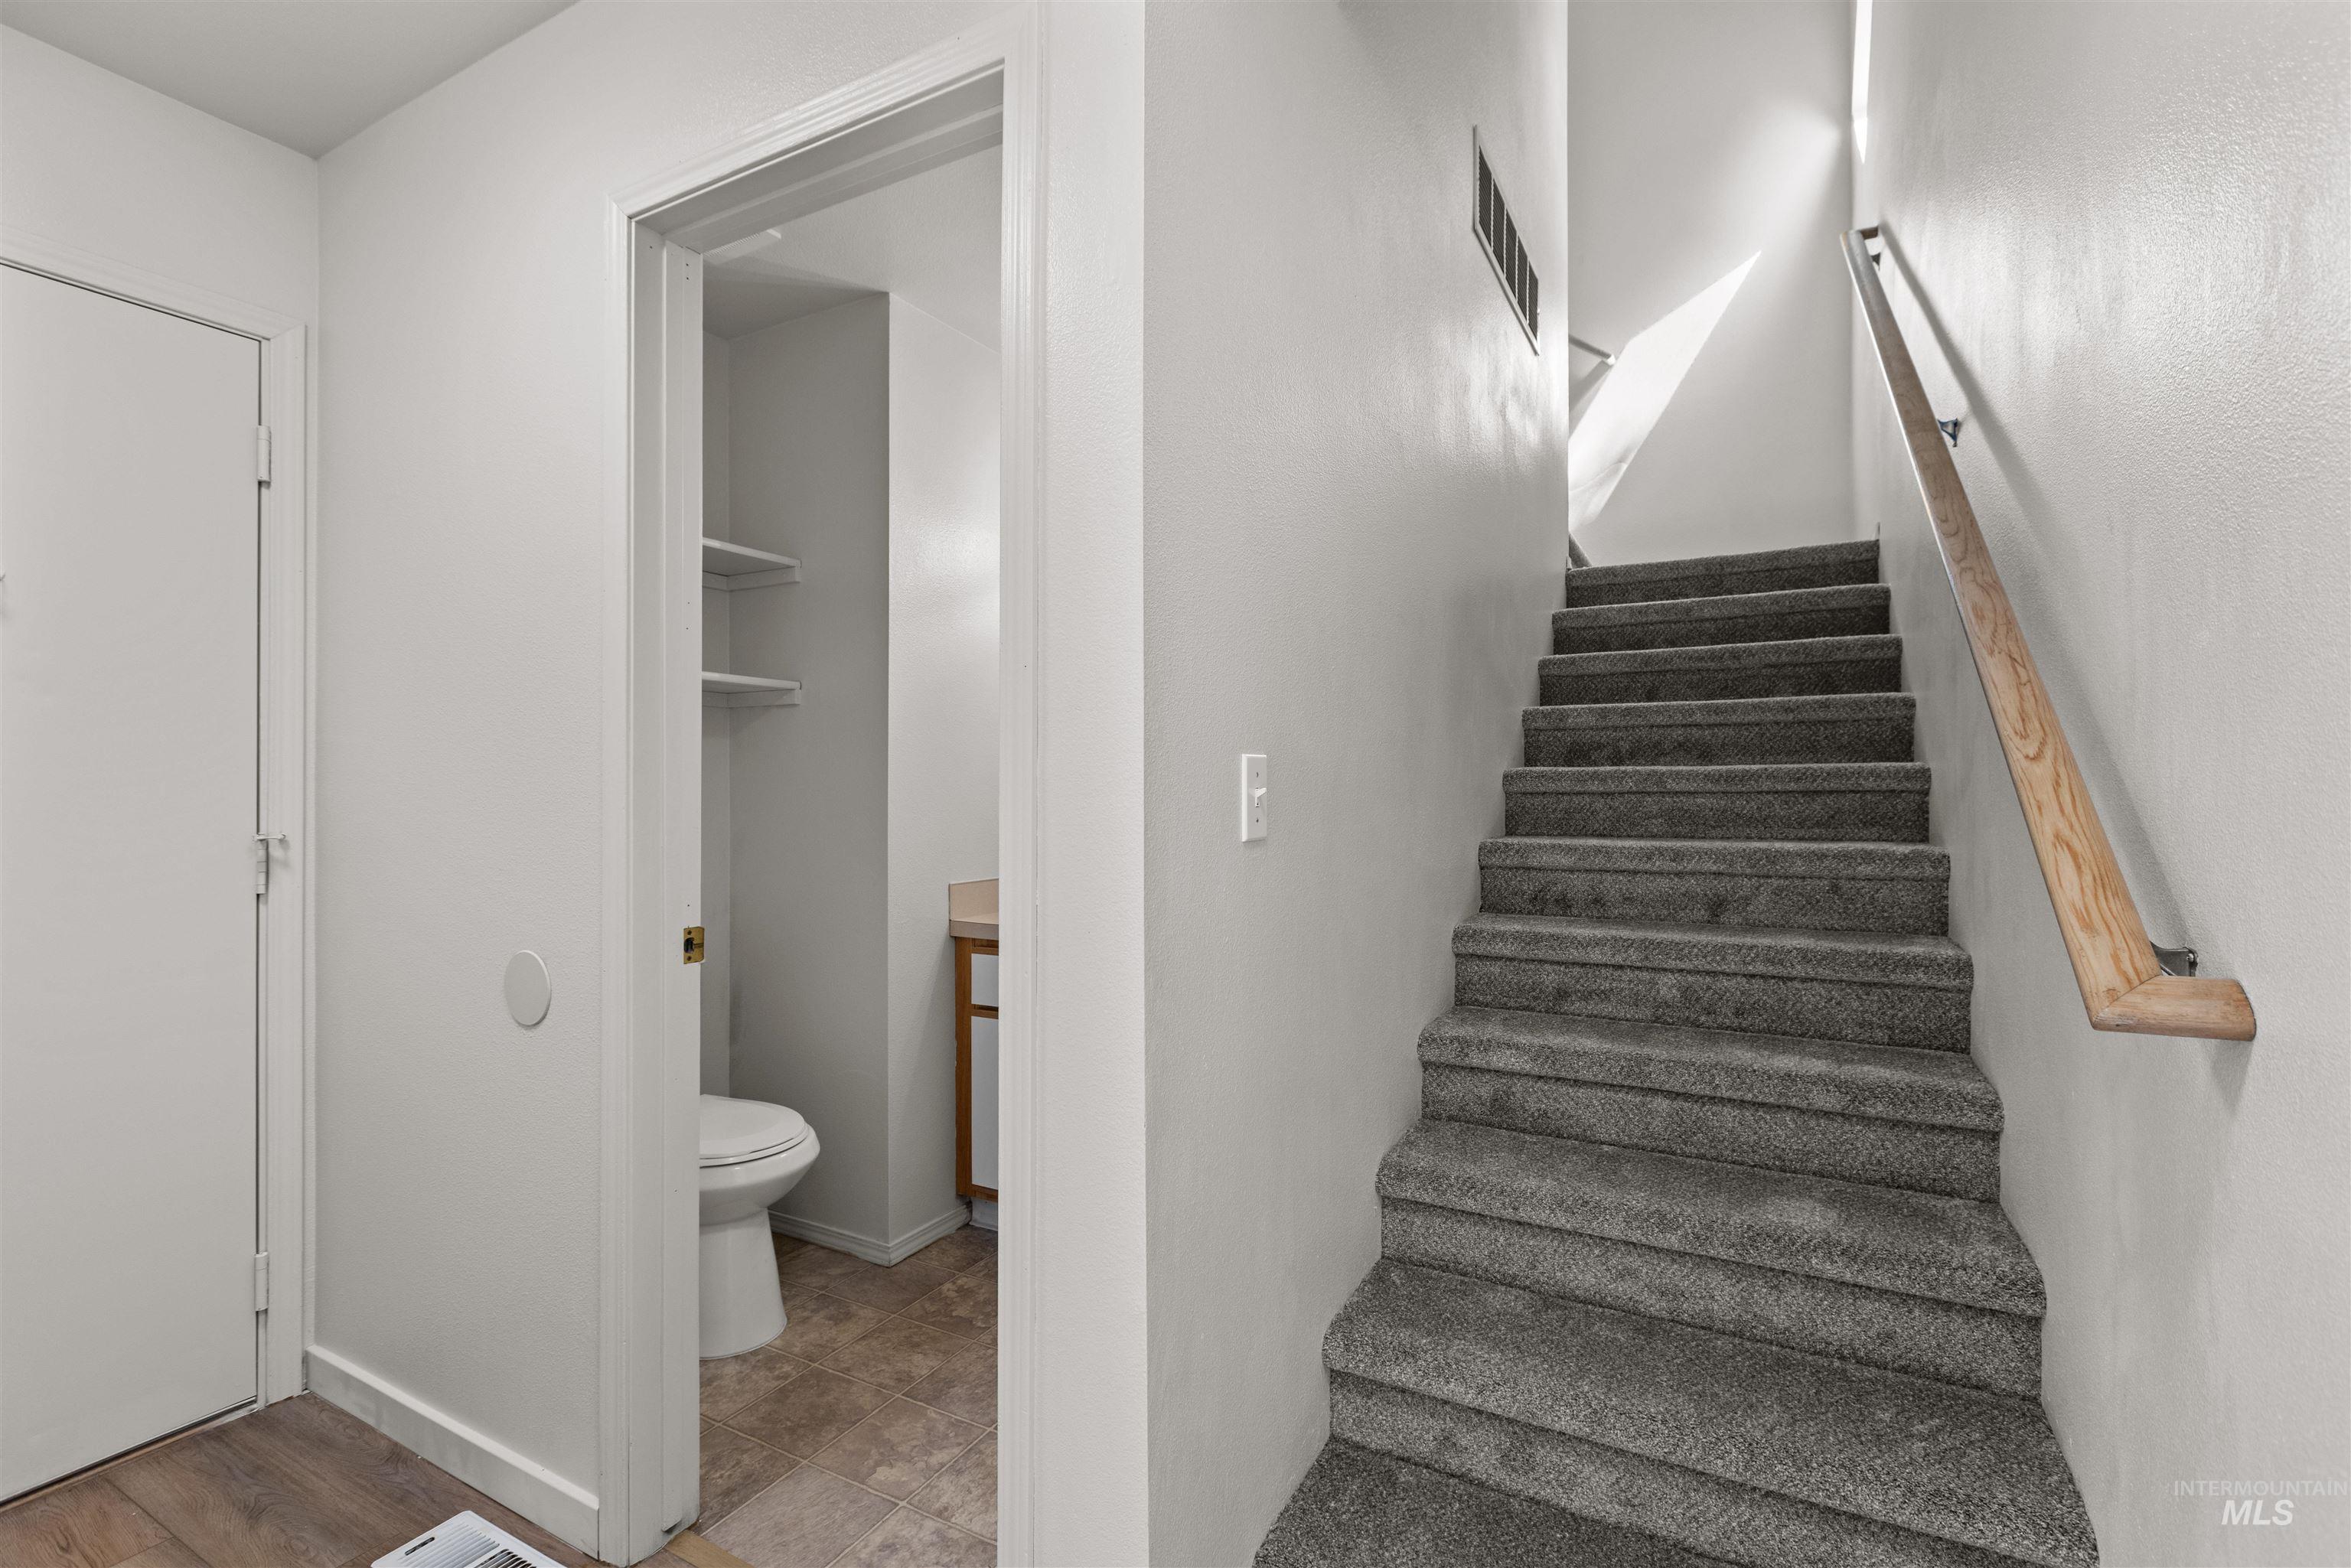
Carpeted staircase with a wood handrail, white painted walls, and a wood-finish floor
-
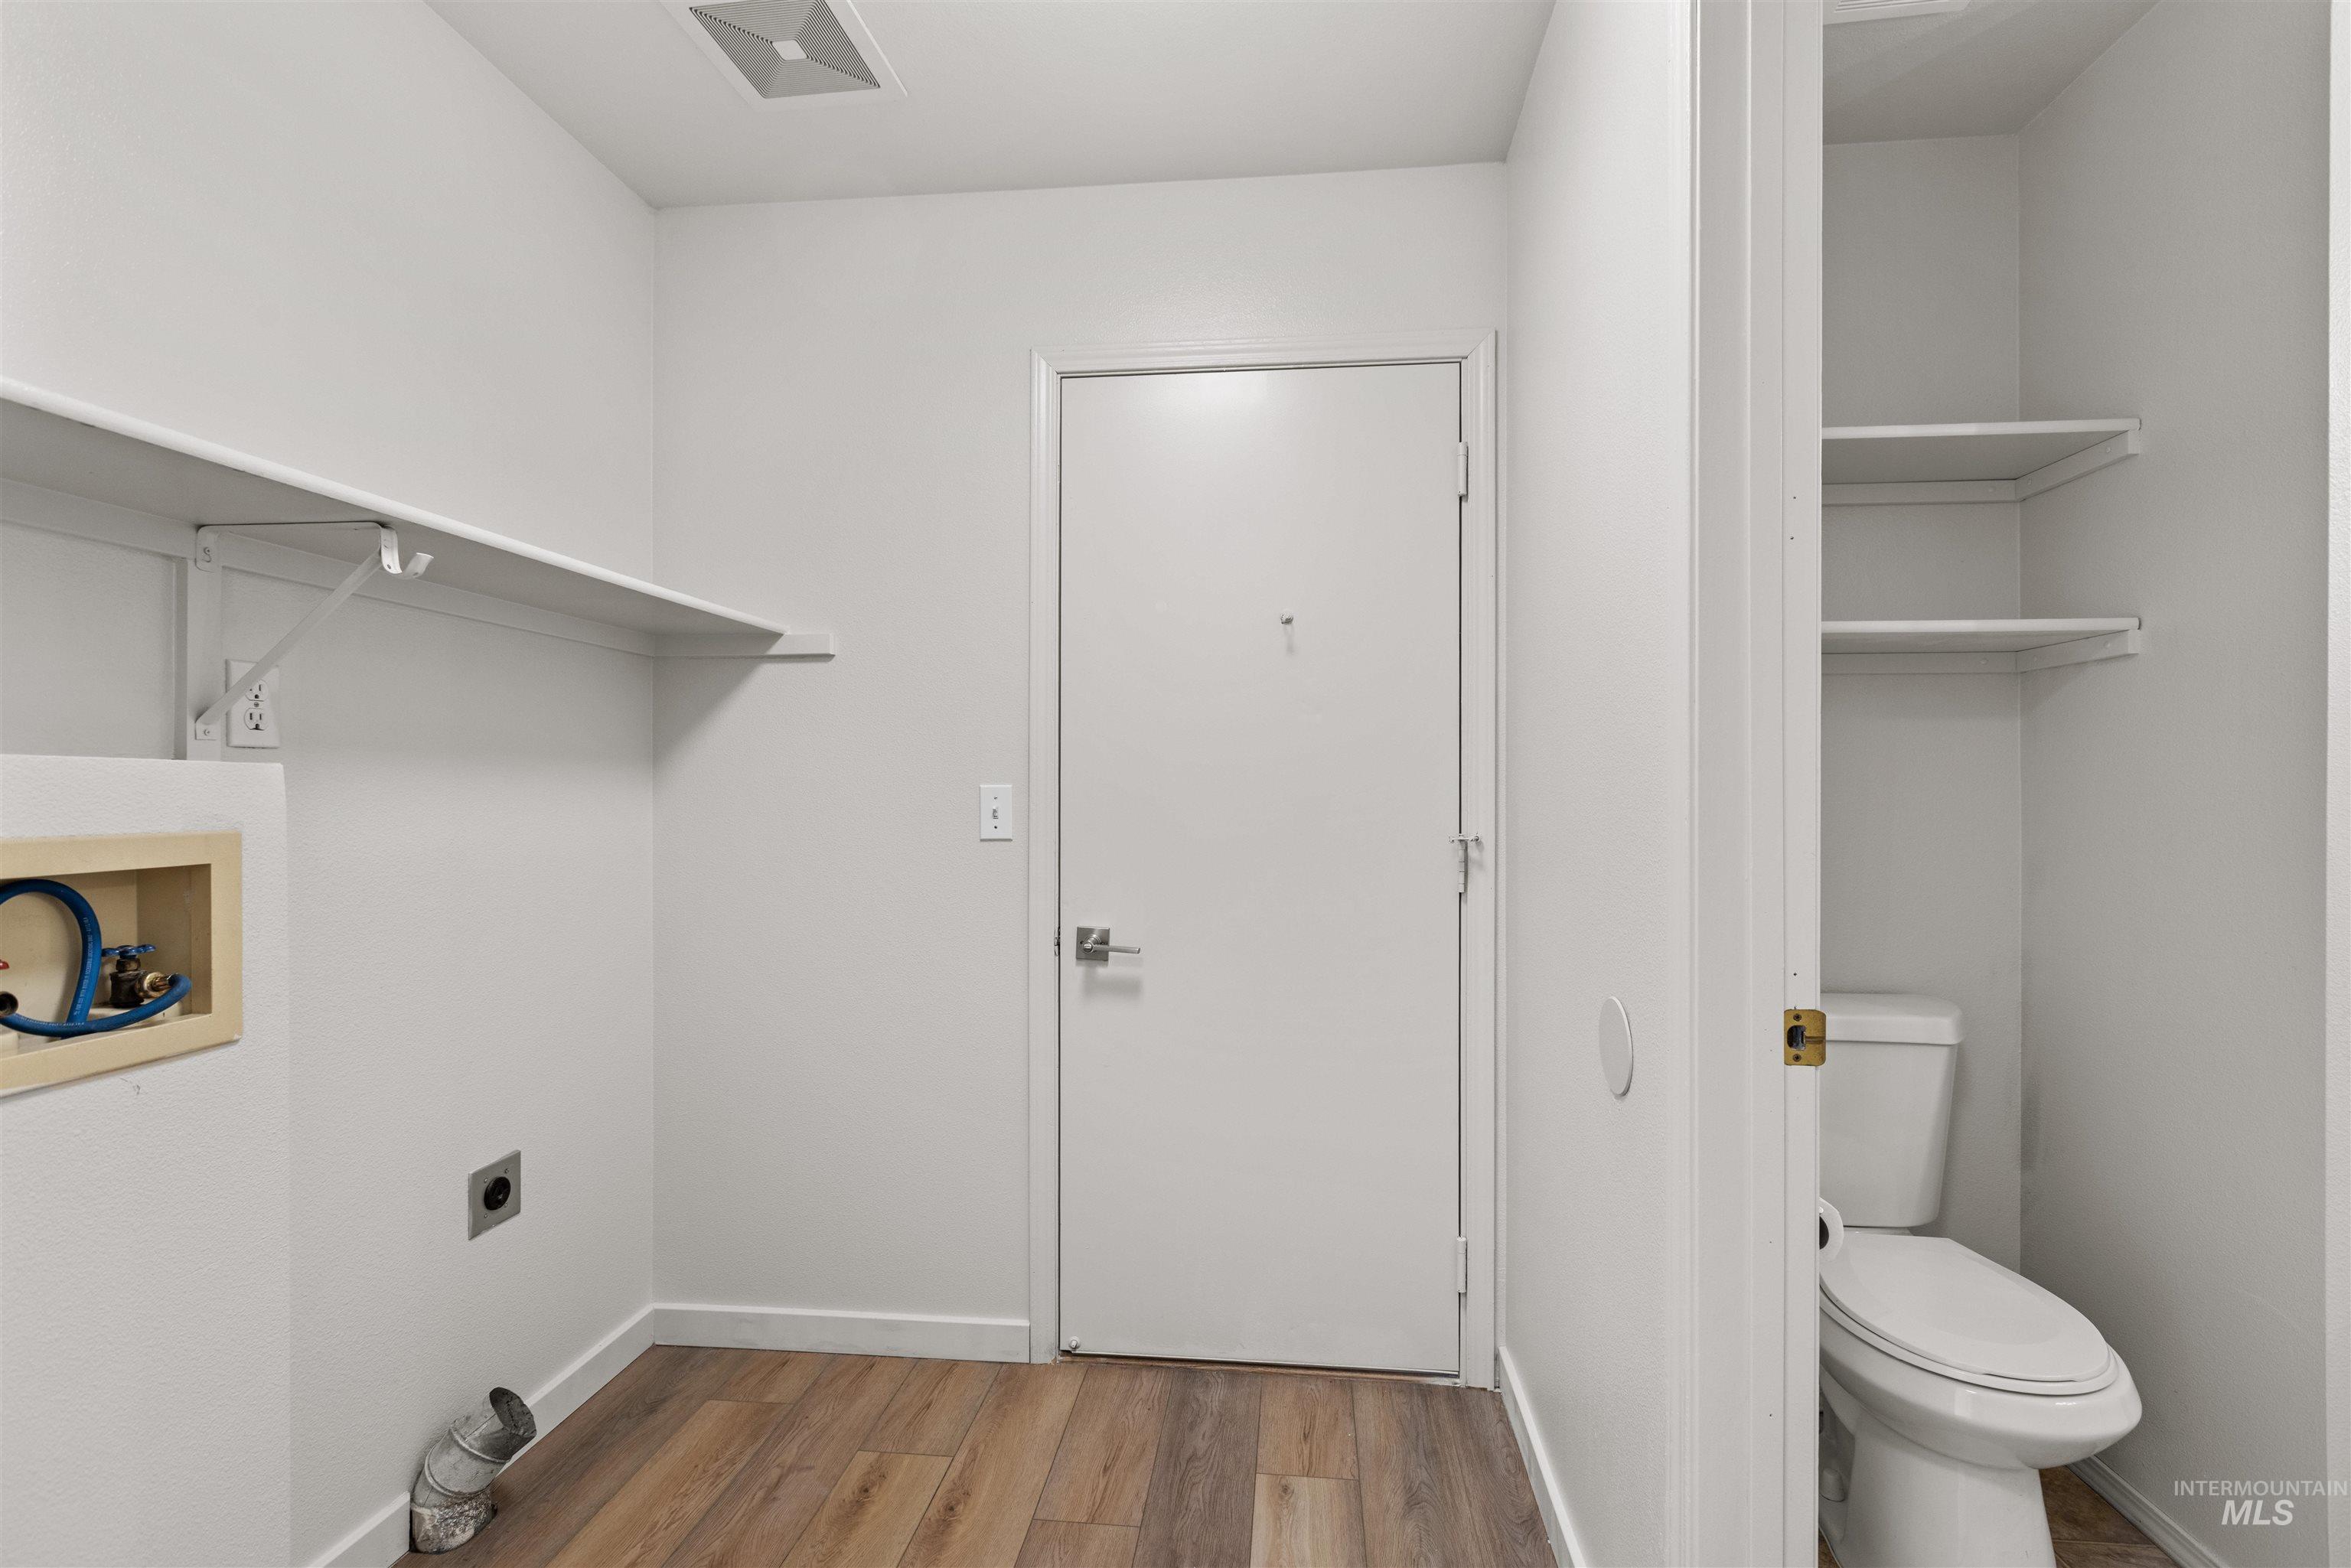
Wood-finish flooring with white walls and trim
-
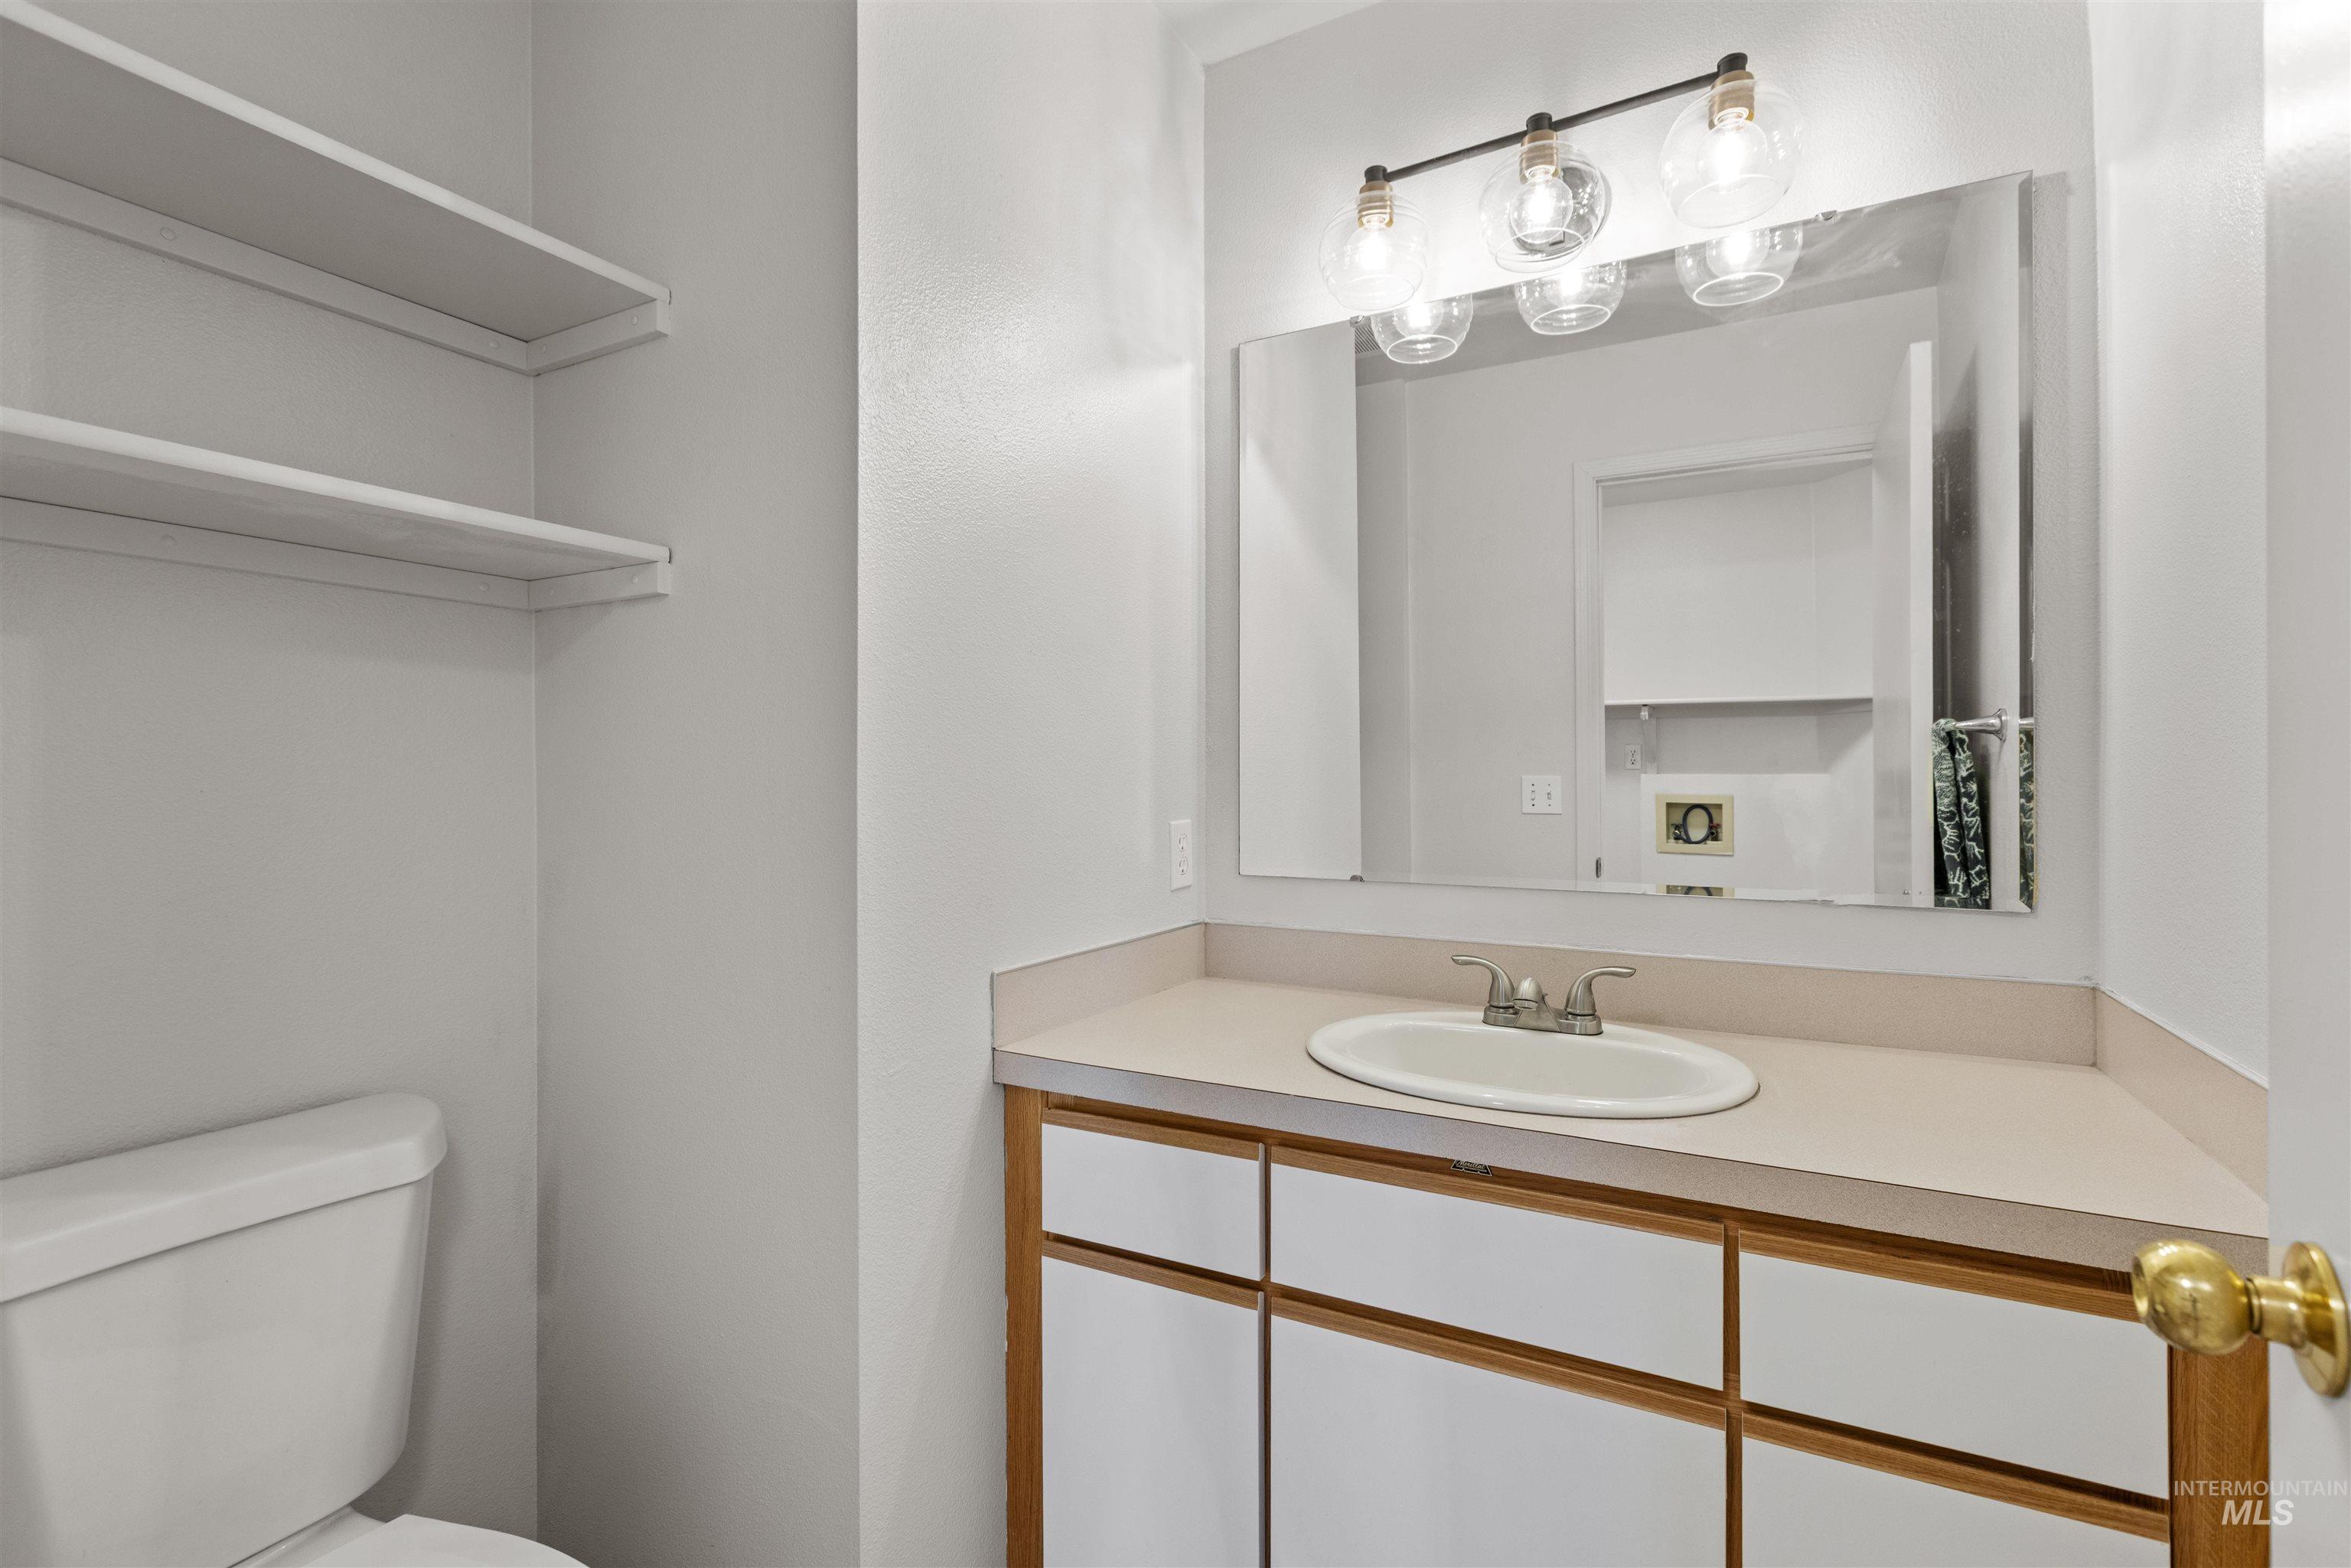
Vanity with integrated sink, rectangular mirror, and four-light fixture
-
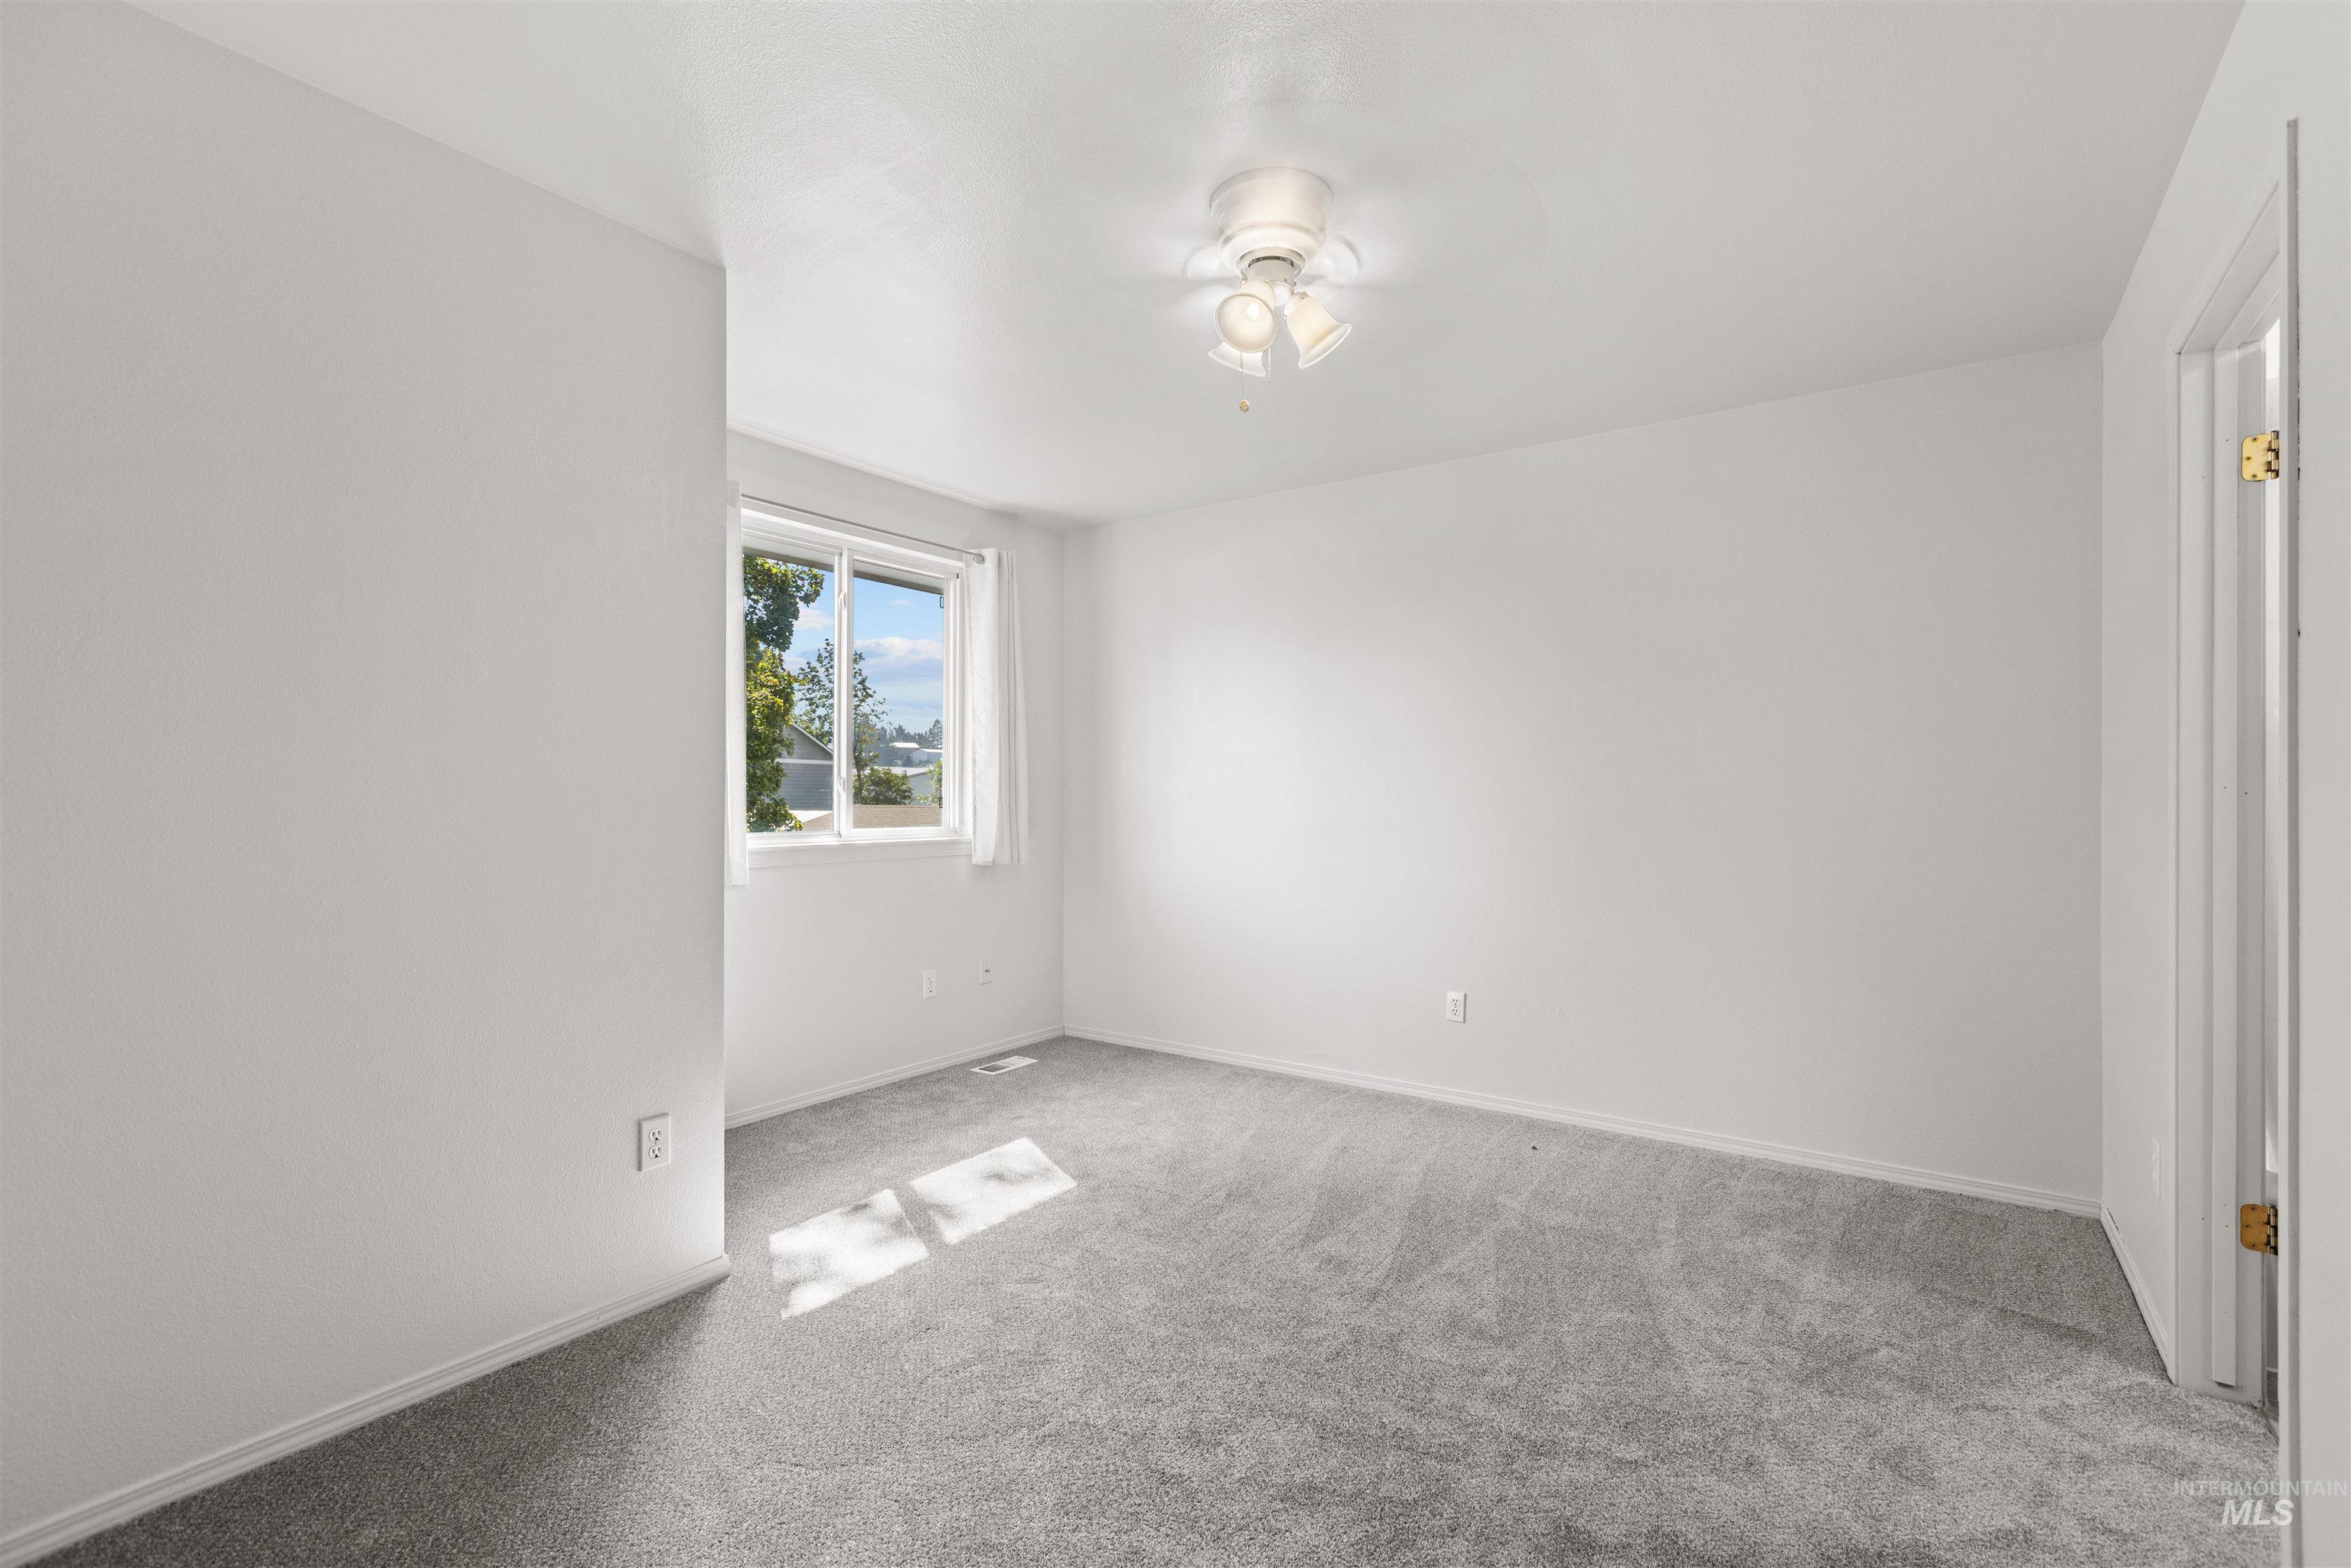
Carpeted room with a ceiling-mounted light fixture, white walls, and a window providing natural light
-
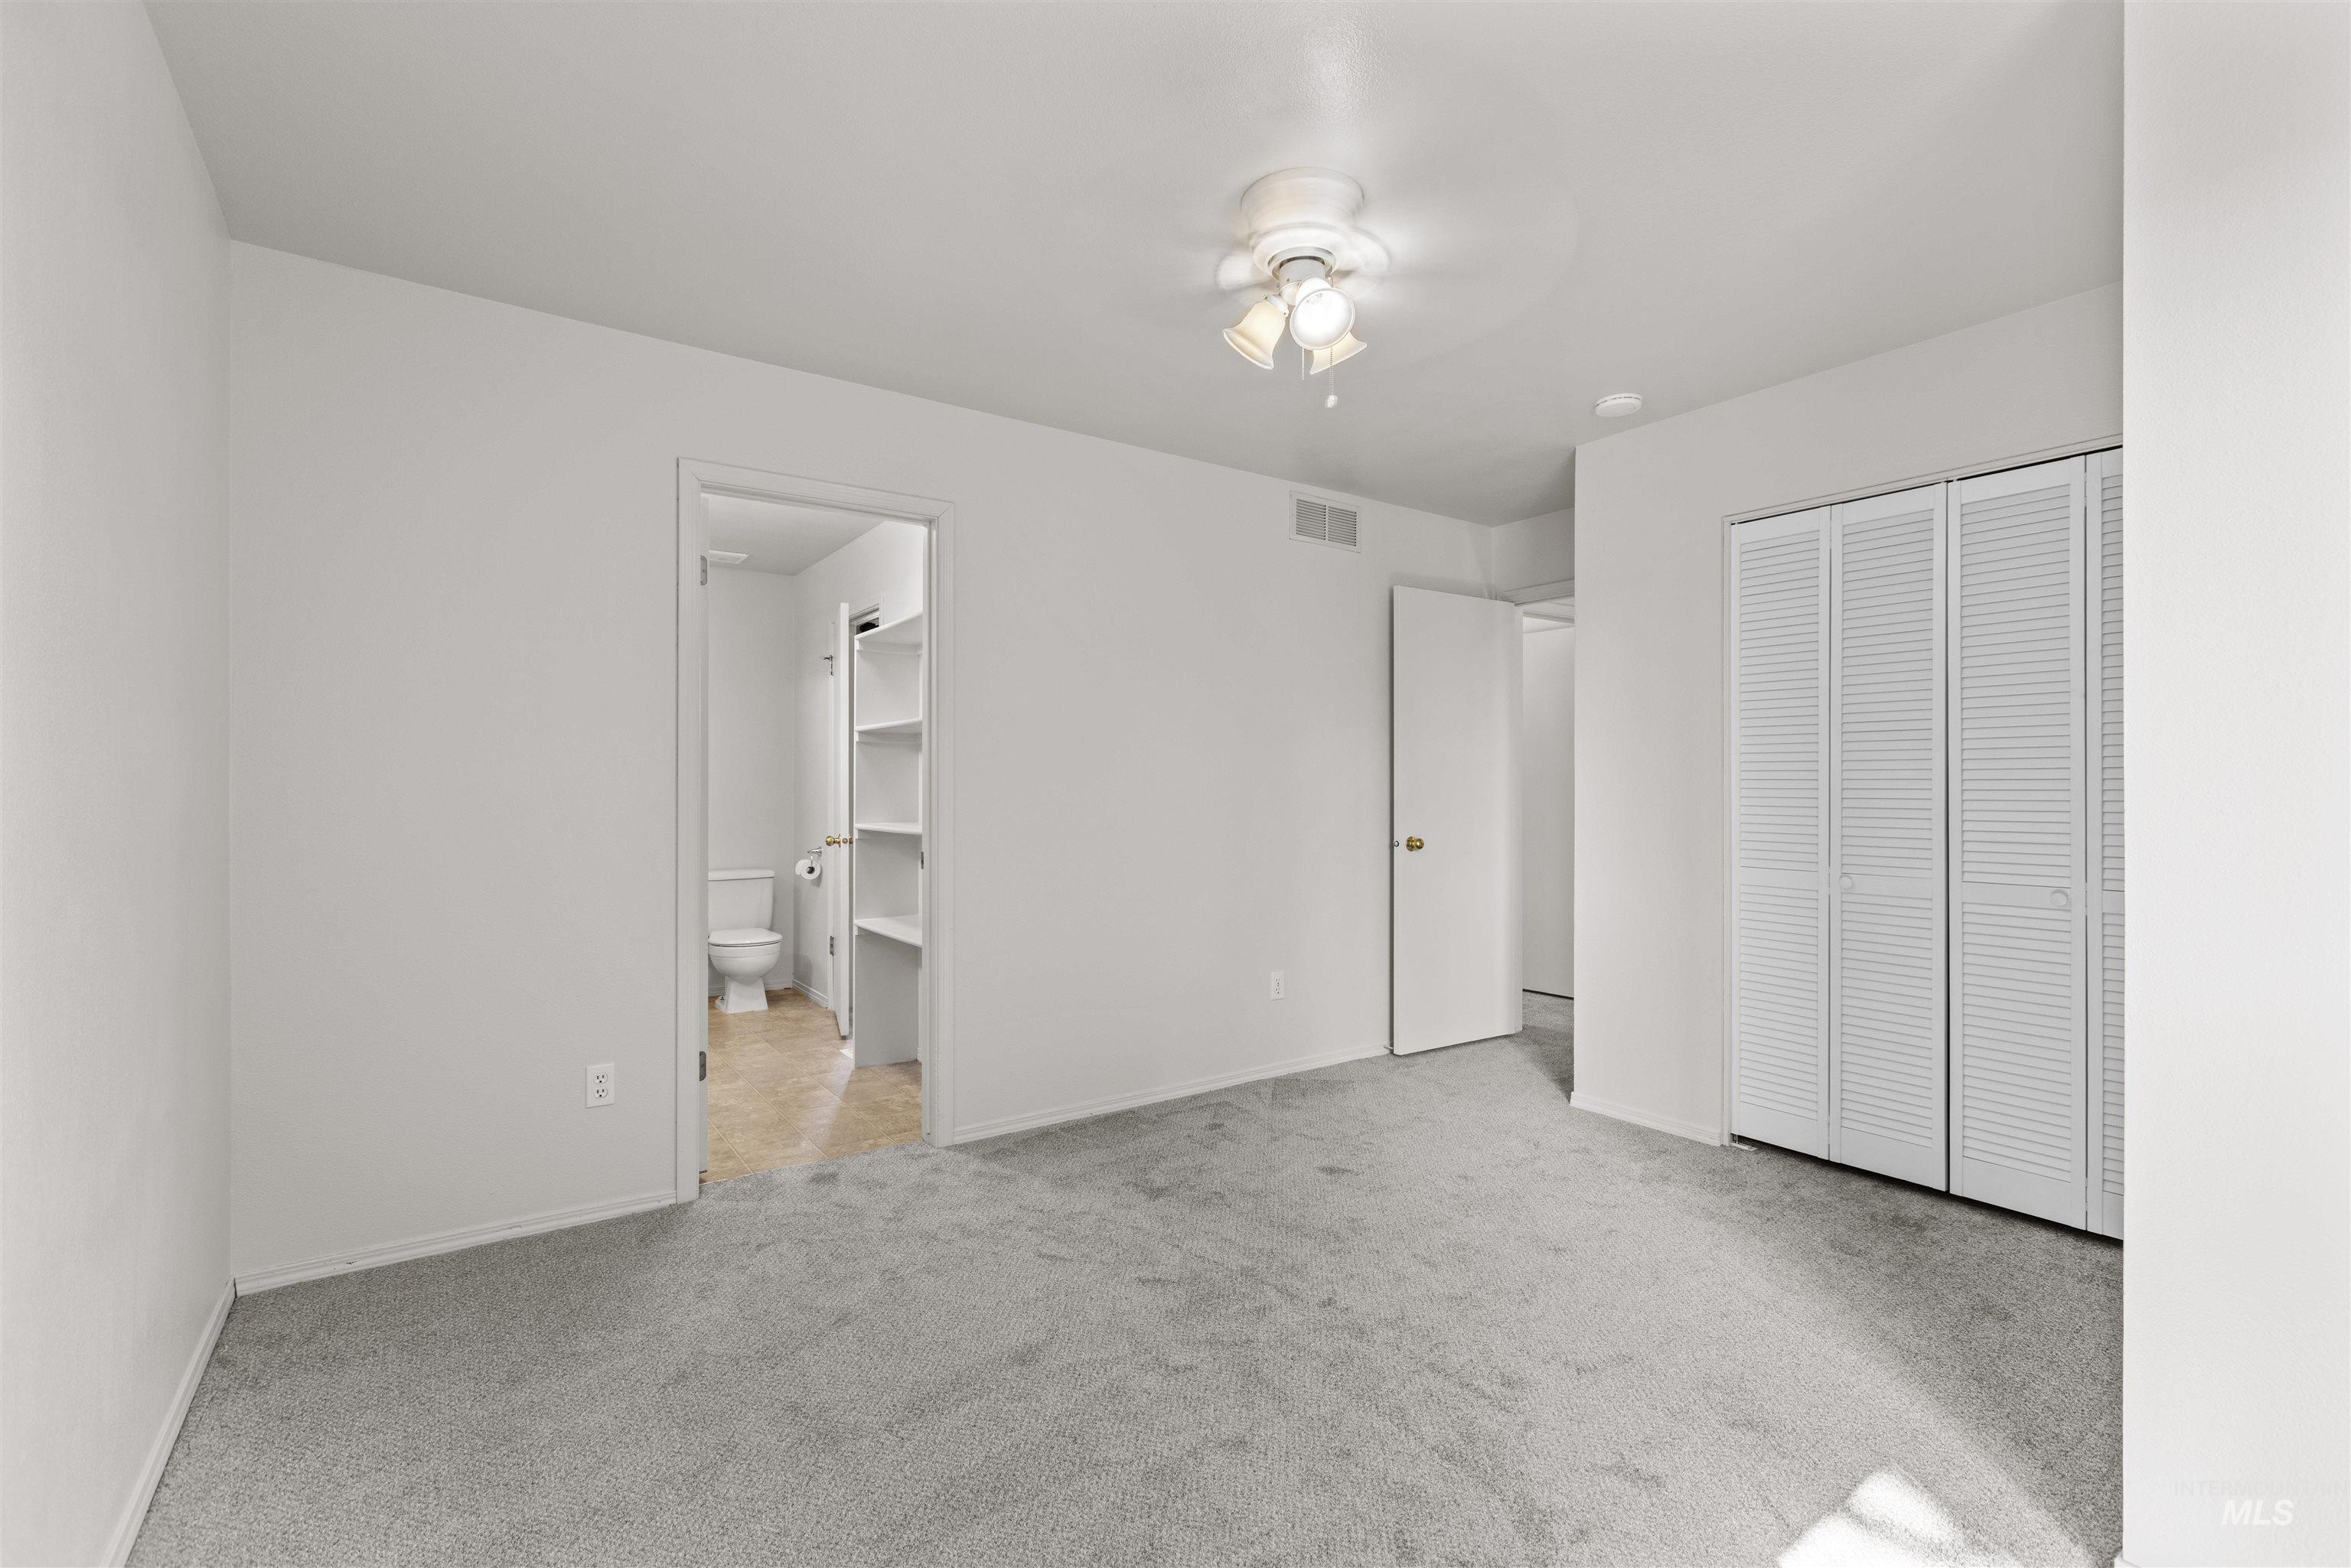
White walls complement the light gray carpet
-
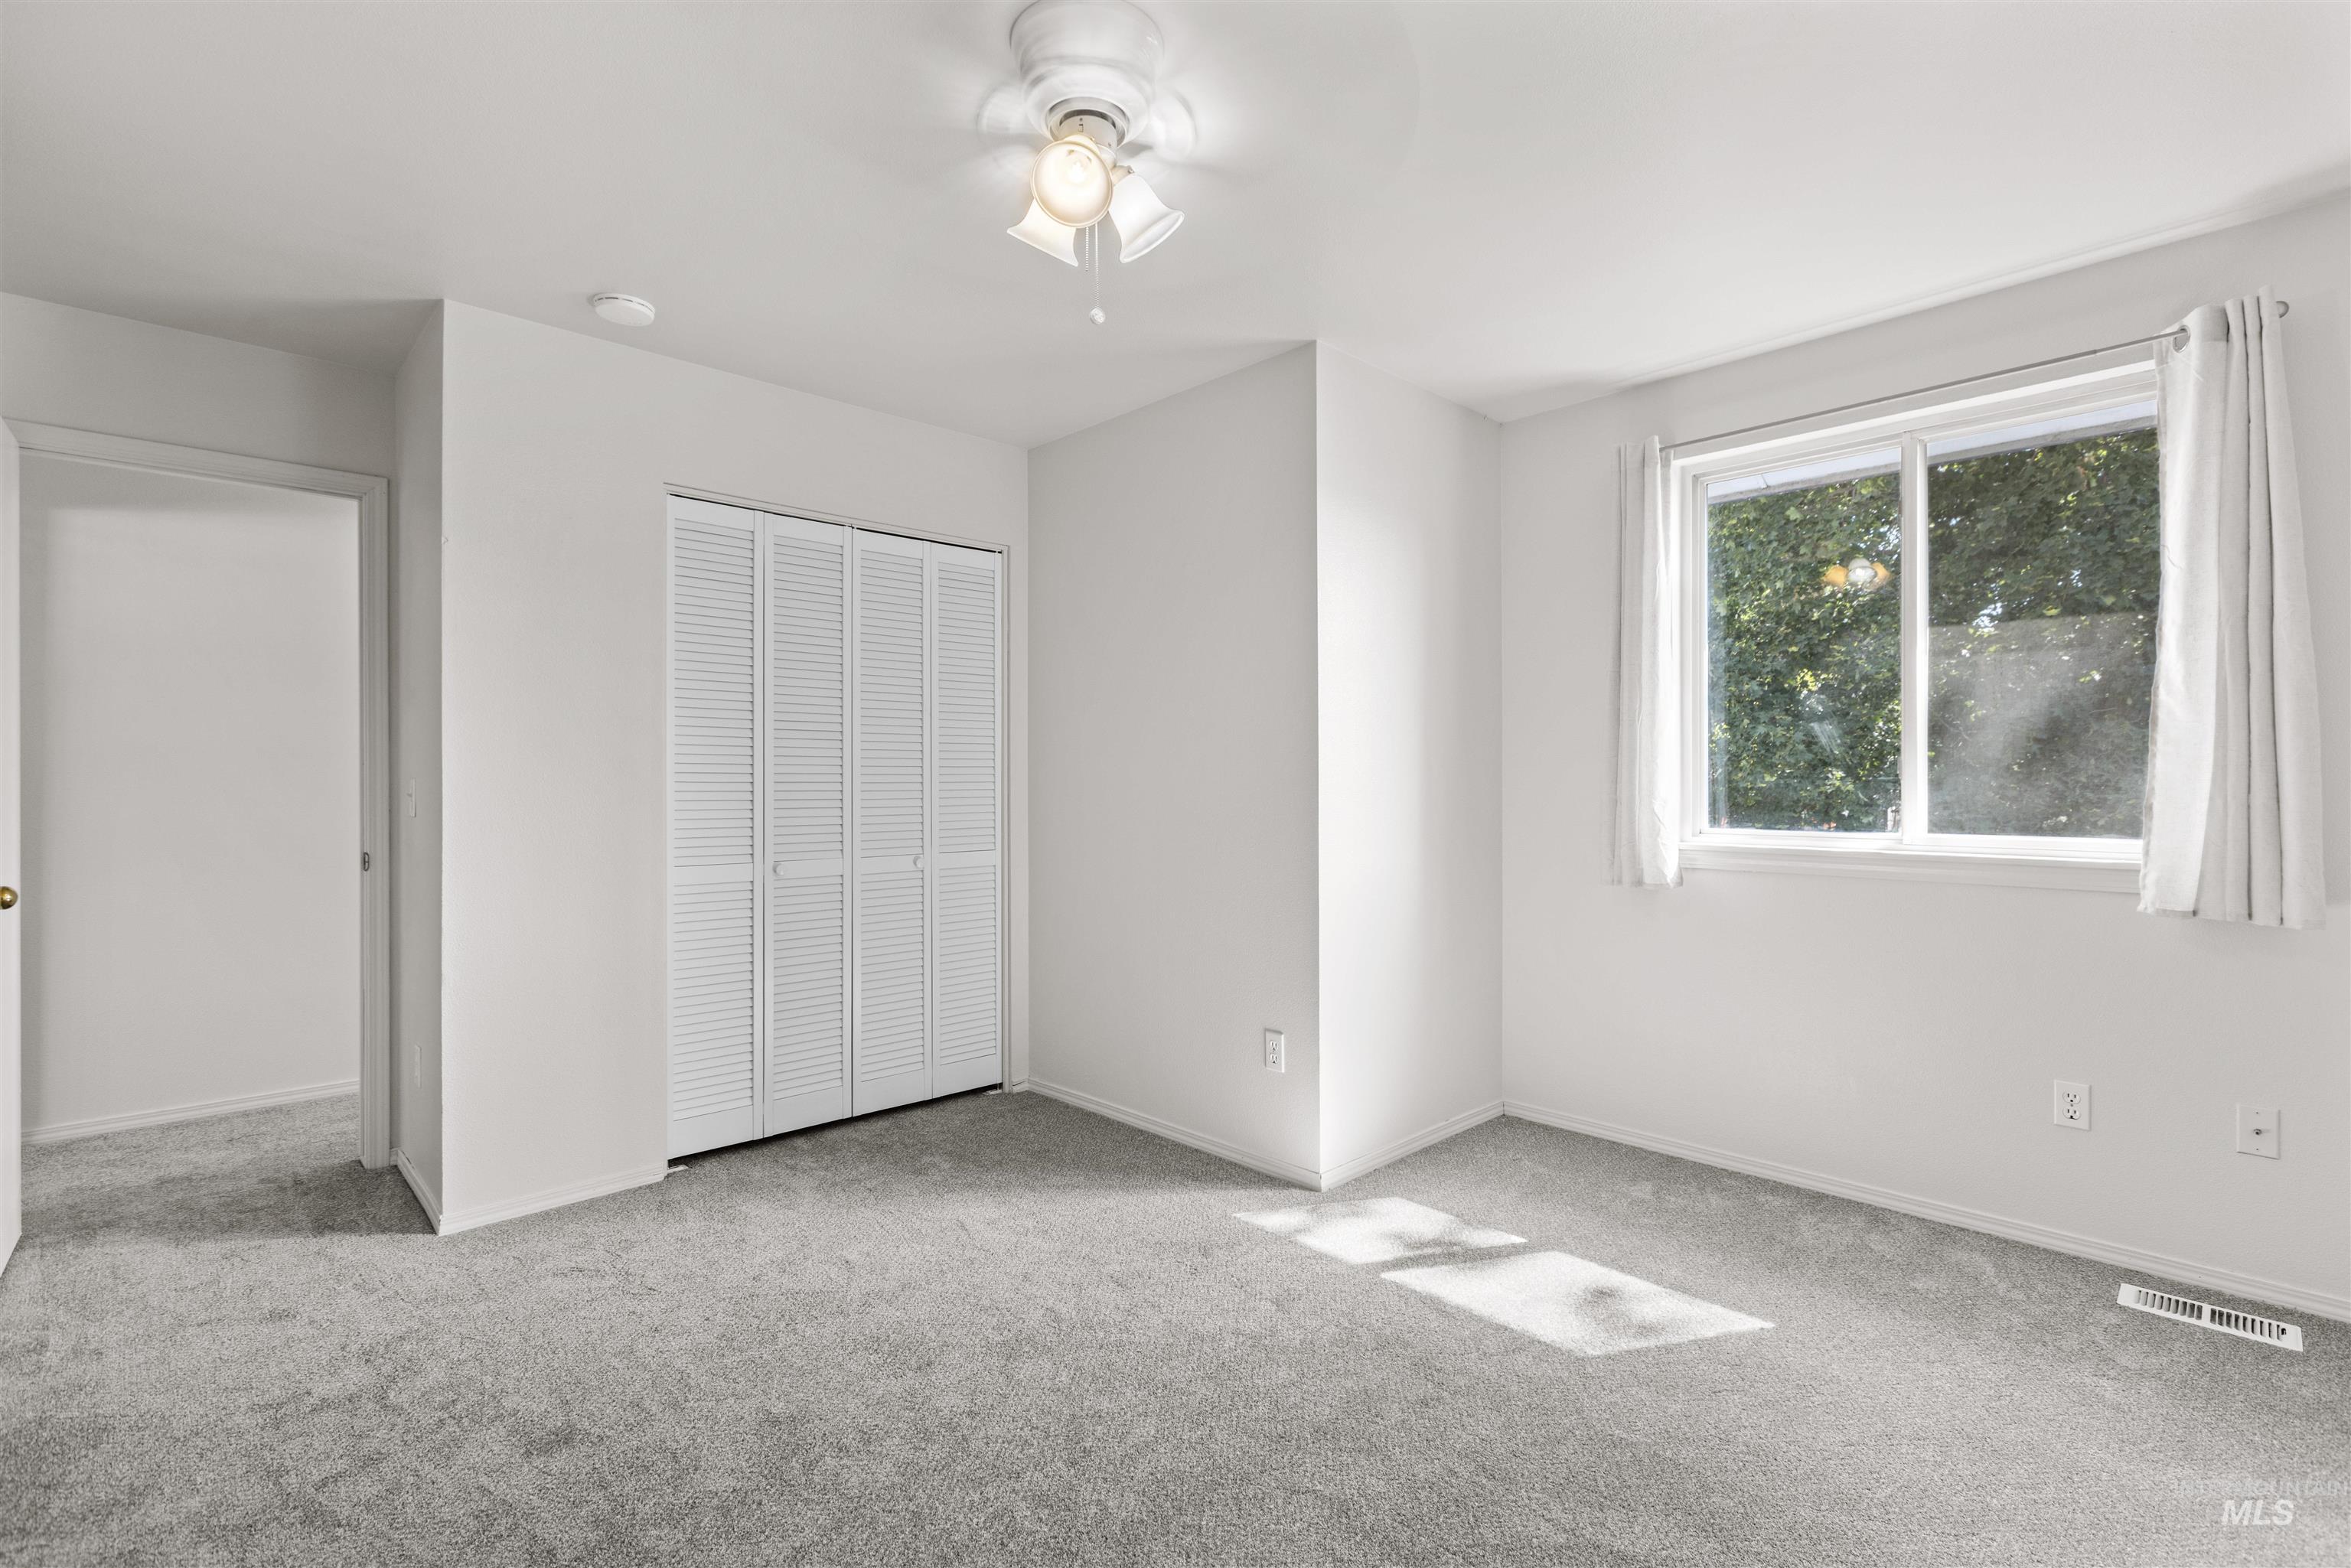
Light gray carpeting, white walls, louvered bi-fold closet doors, and a ceiling-mounted fan with integrated lighting
-
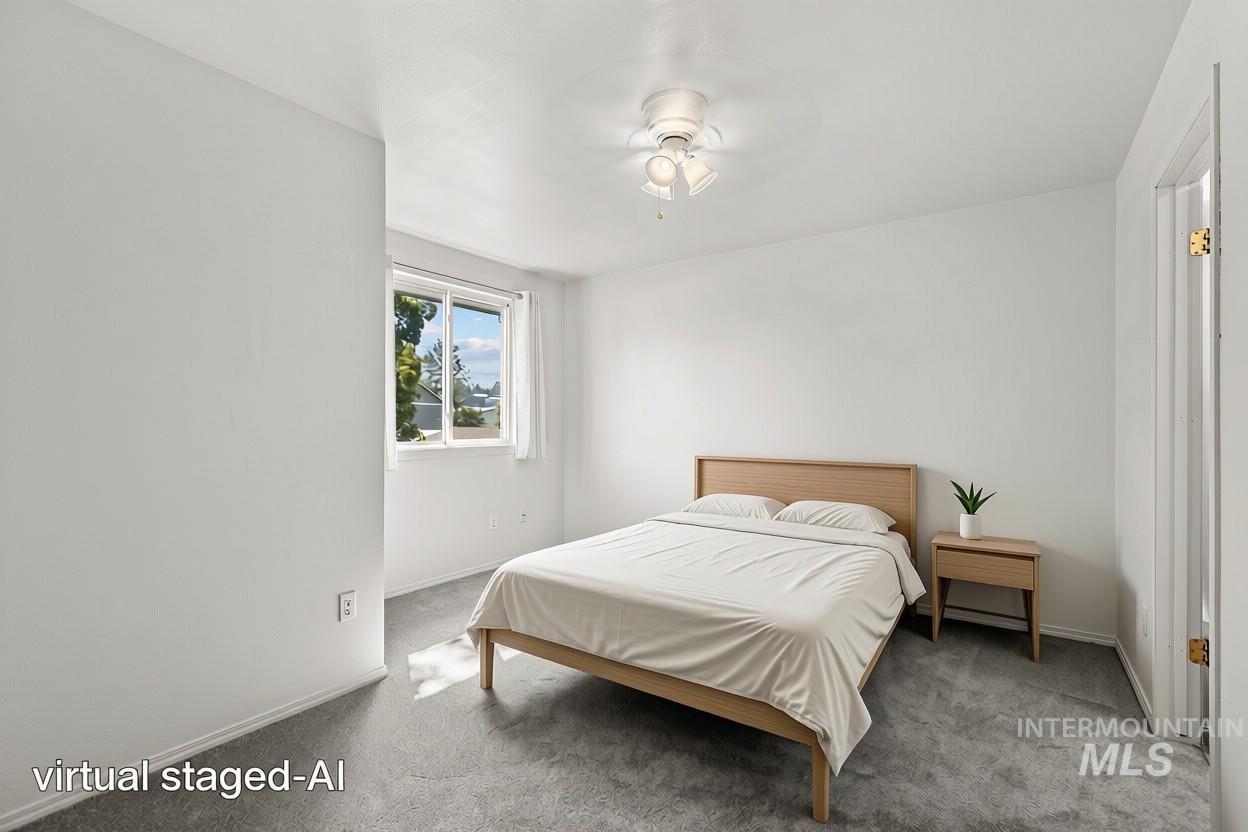
Recessed window with white trim, ceiling fan with integrated lighting, wall-to-wall carpeting, and white painted walls
-
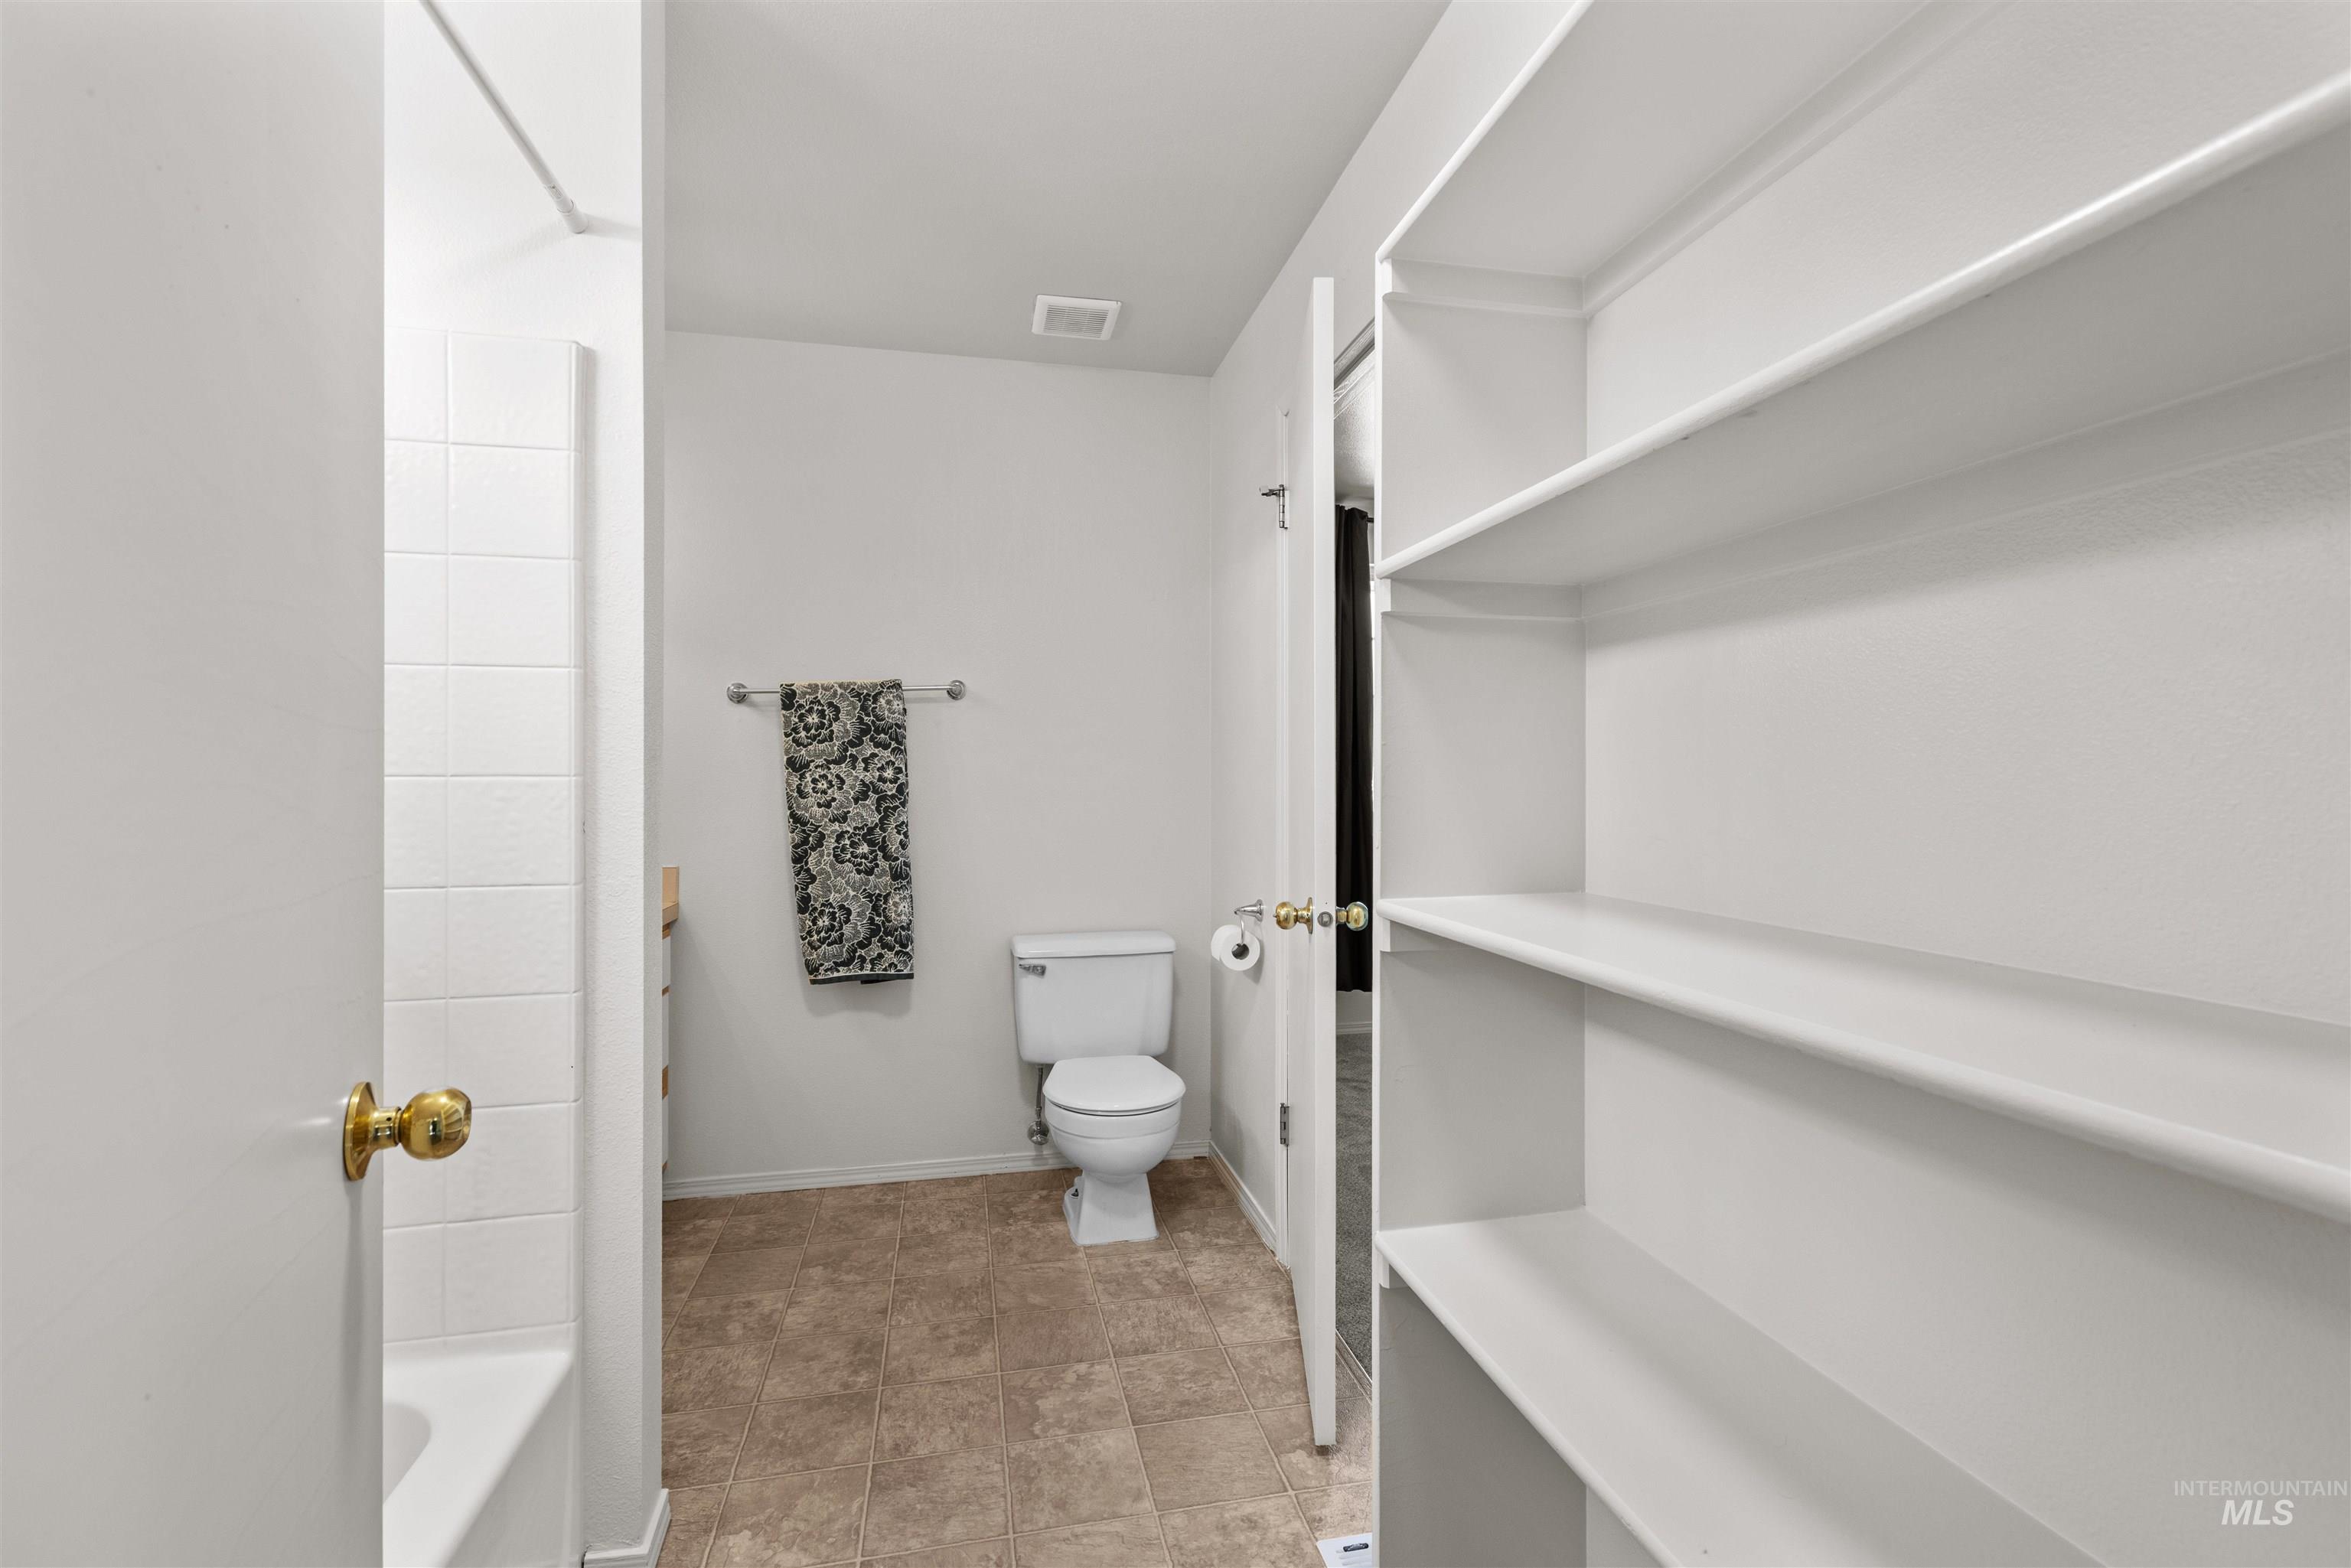
Bathroom featuring a white bathtub with subway tile surround, a toilet, a vanity with a light wood-finish countertop, and a built-in shelving unit
-
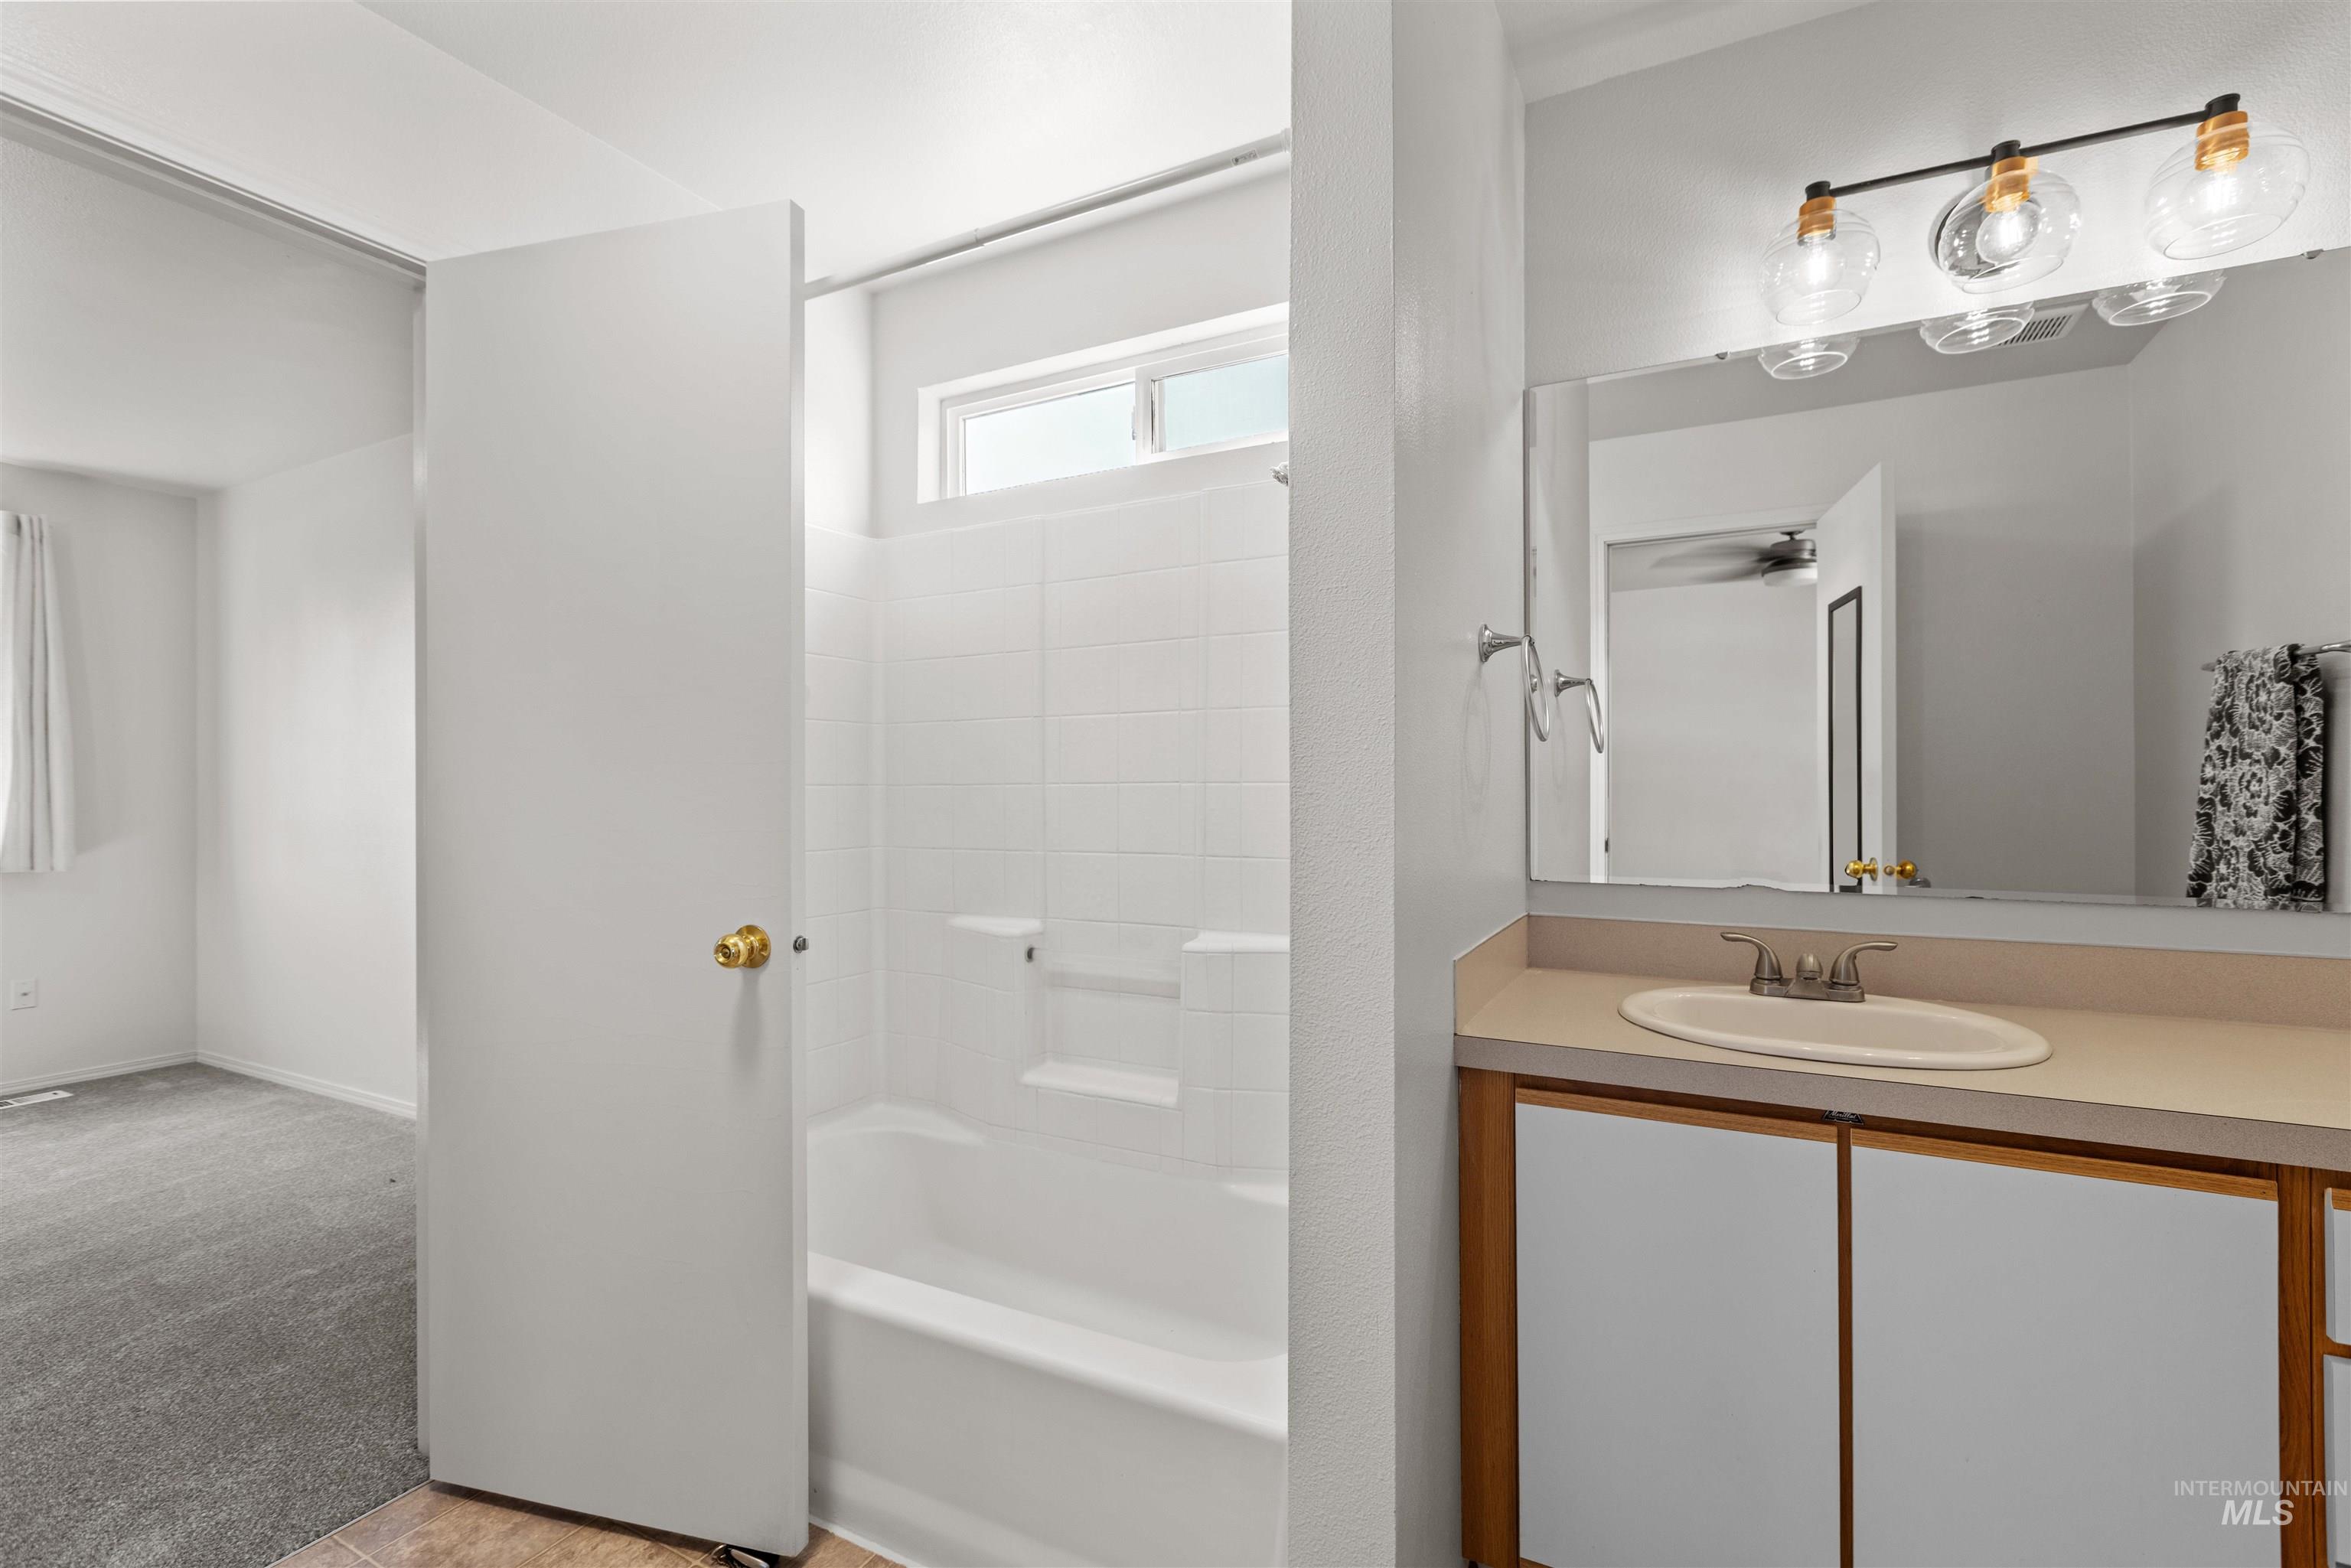
Bathroom featuring a vanity with an integrated sink, a large mirror, and a wall-mounted light fixture
-
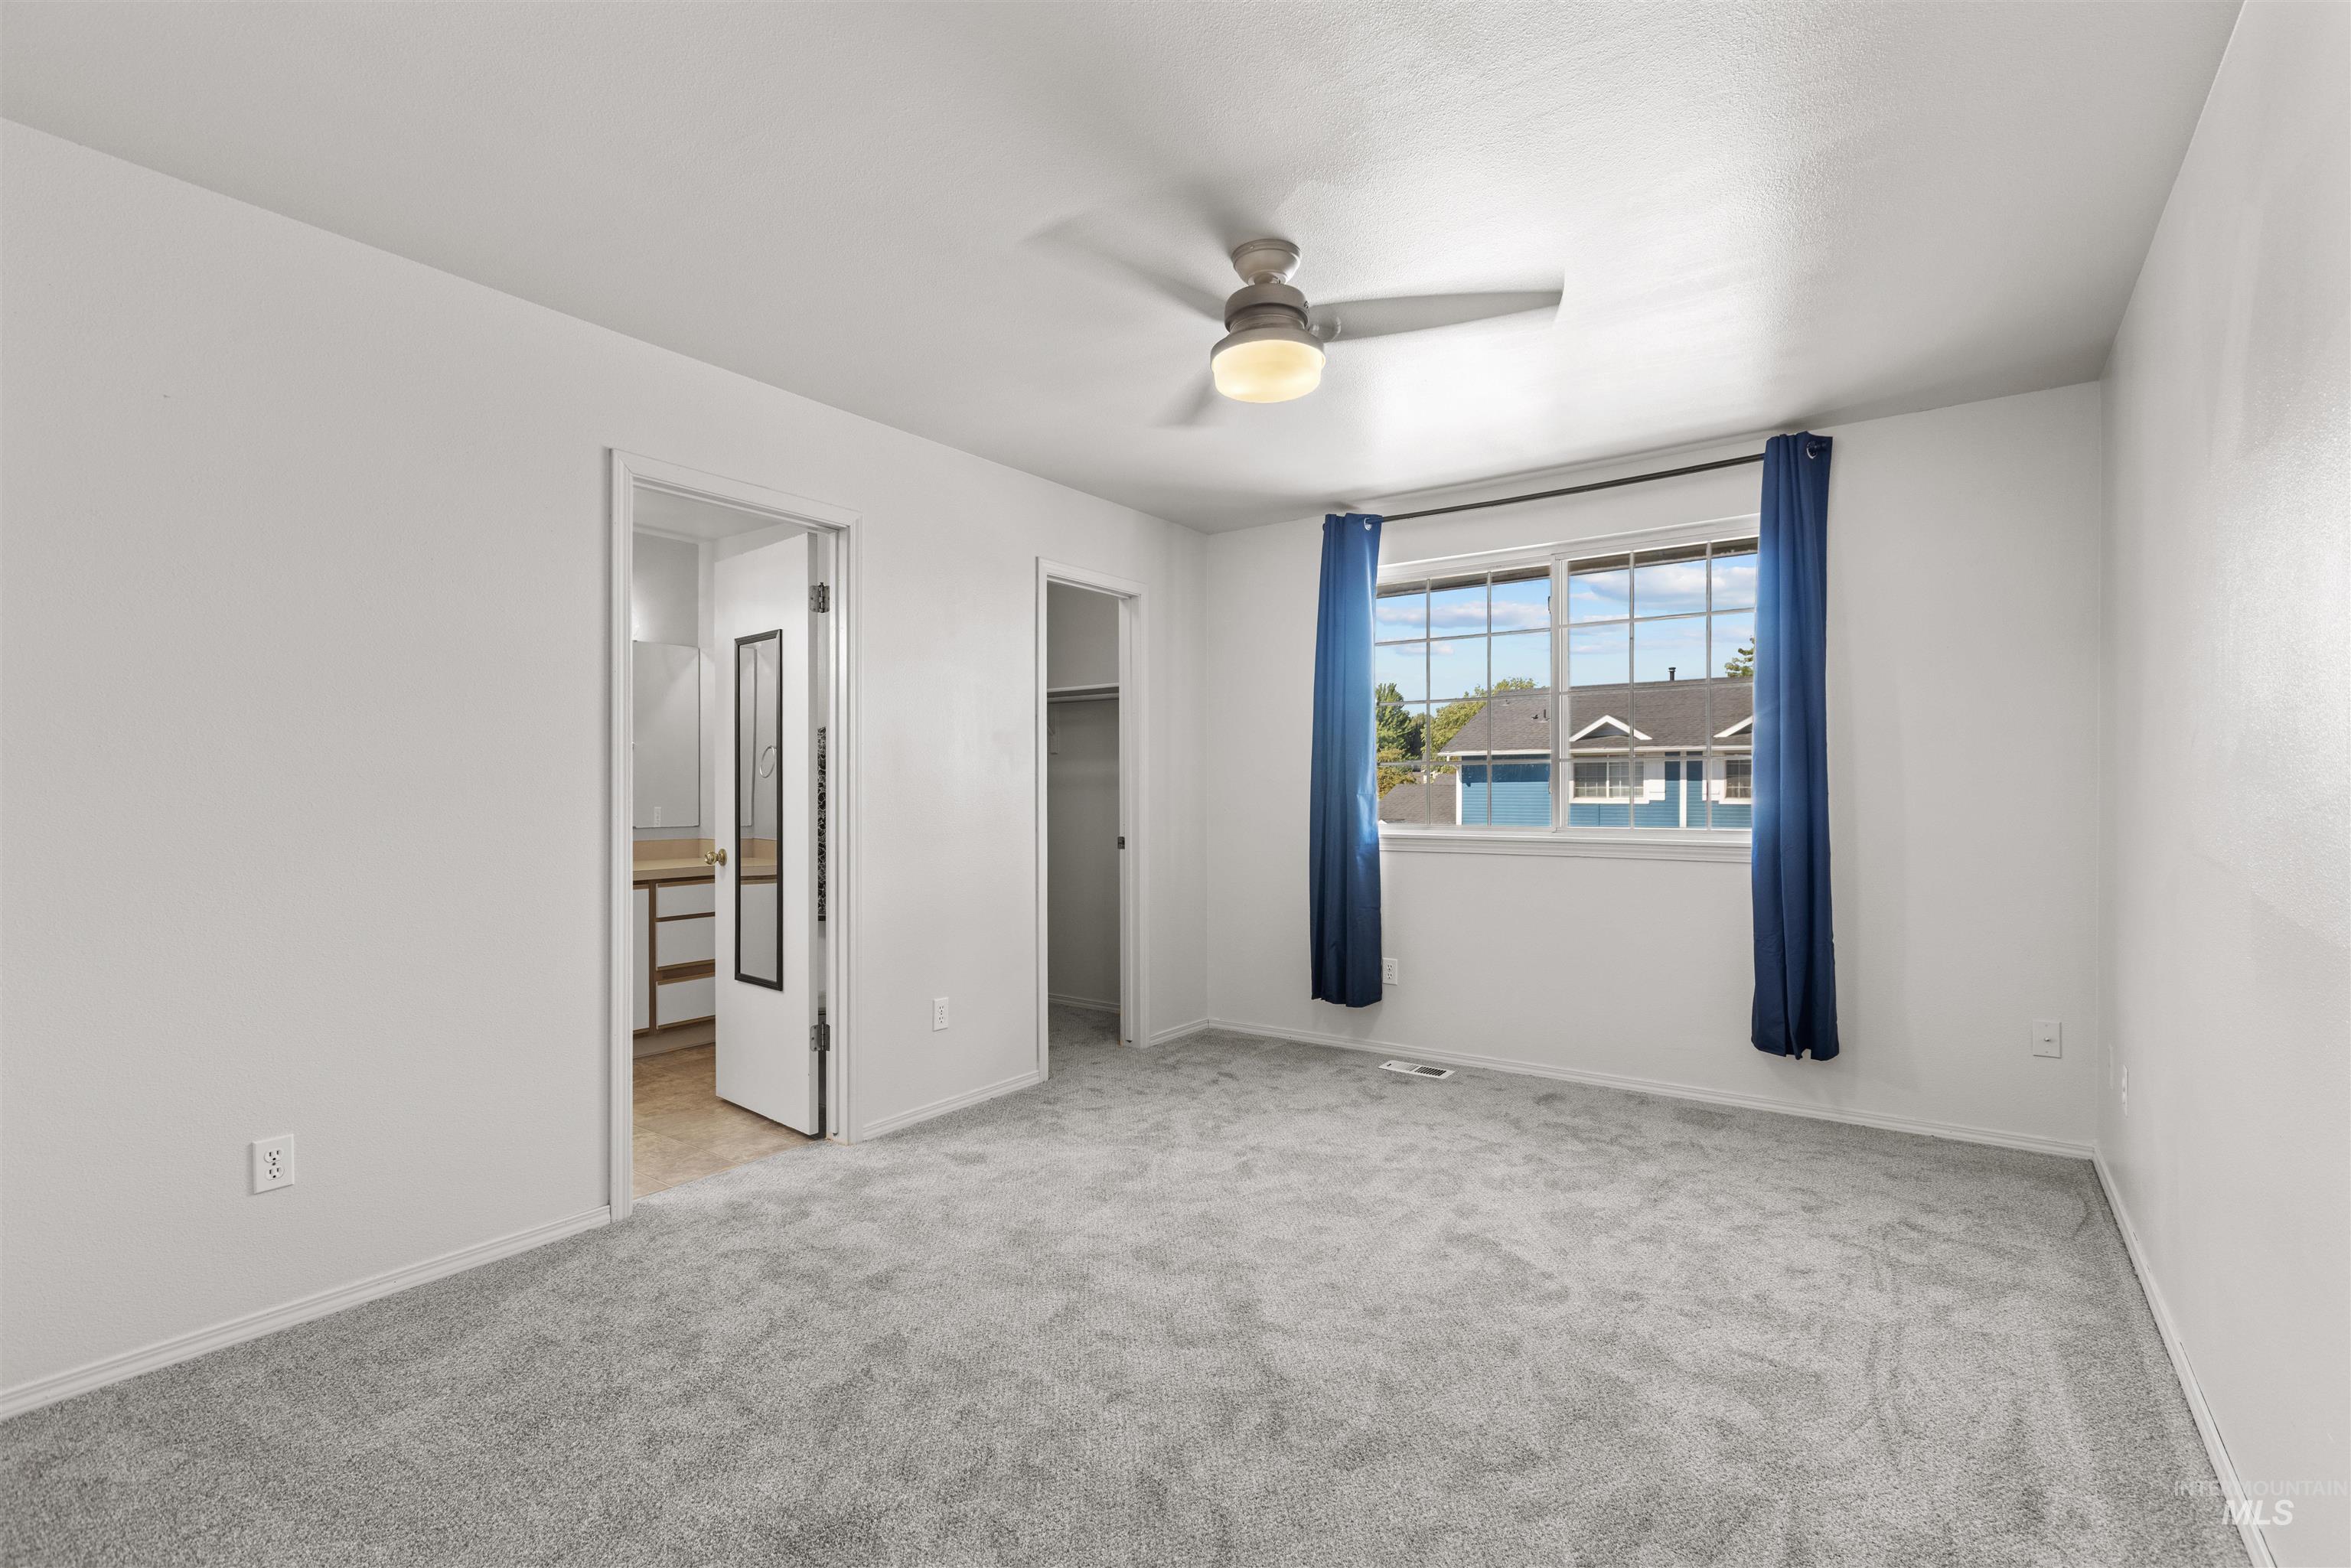
Bright room featuring a ceiling fan with integrated lighting, a large window, and light grey carpeting
-
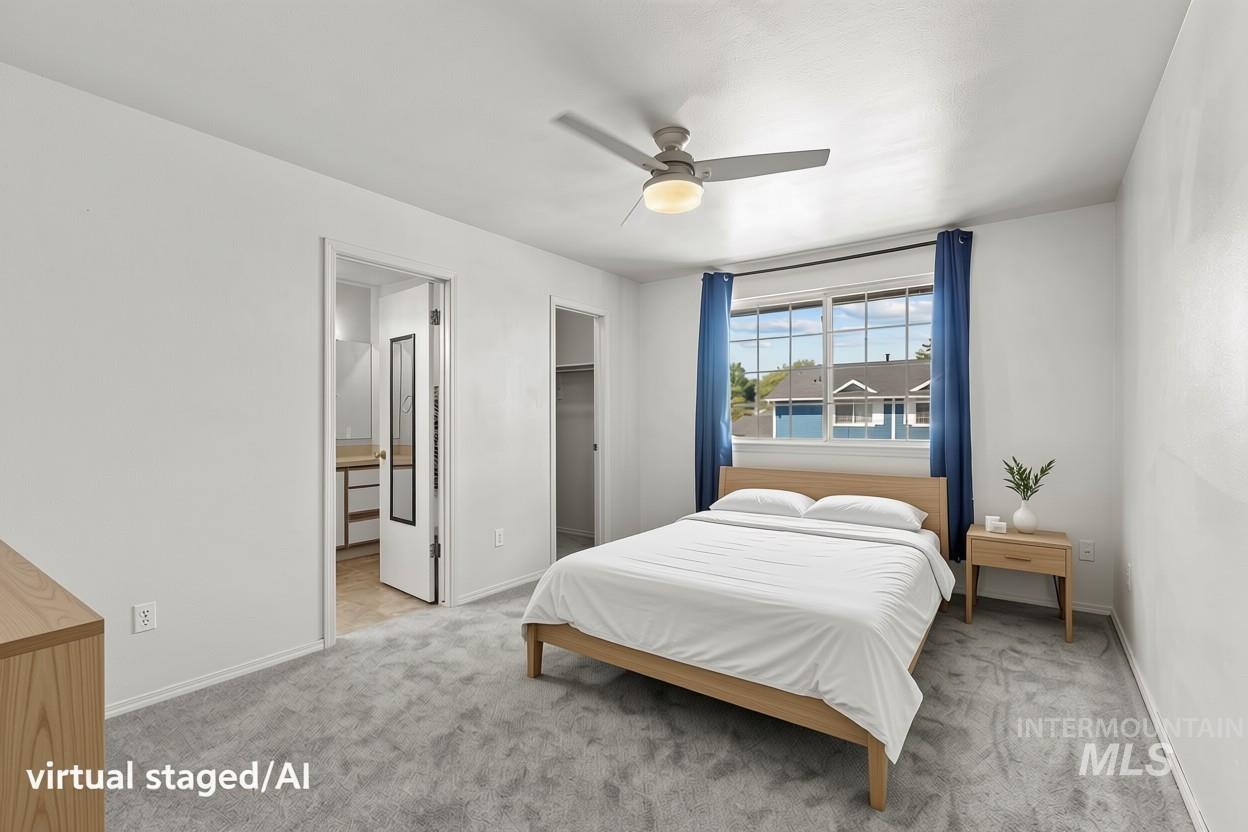
Recessed lighting with a ceiling fan, window with exterior views, and a closet with a built-in shelf
-
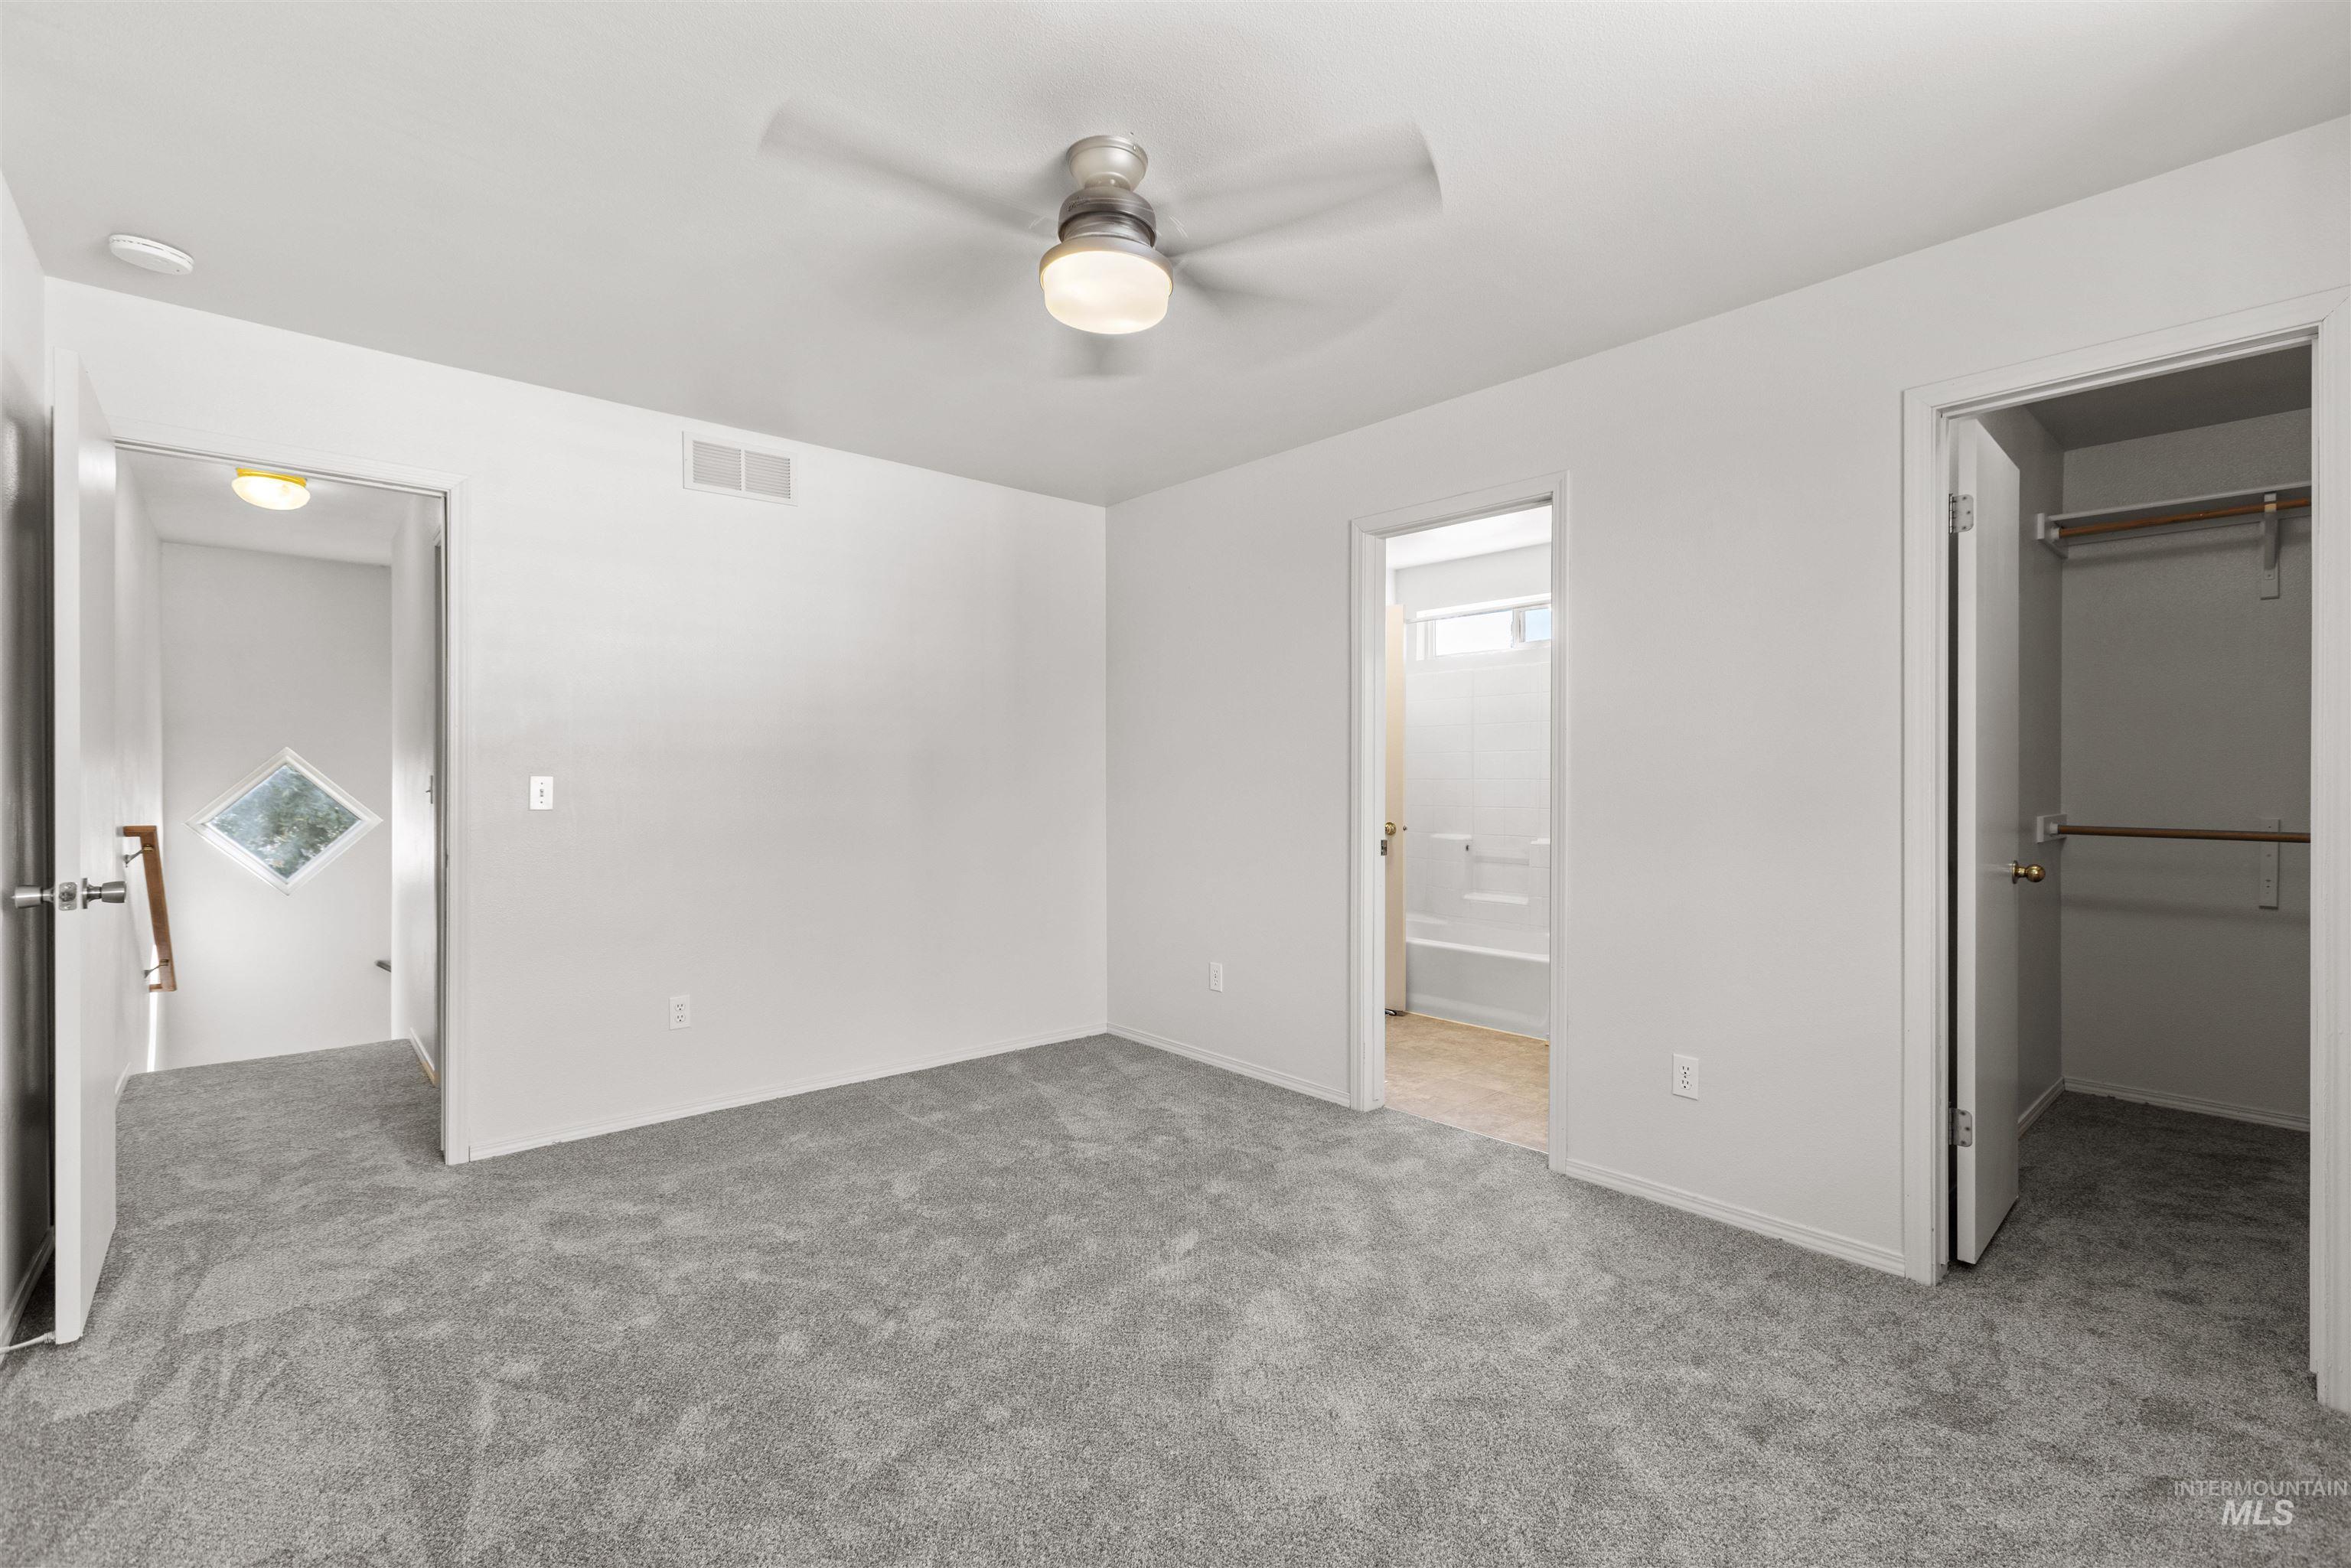
Spacious room featuring gray carpeting and a ceiling fan with integrated lighting
-
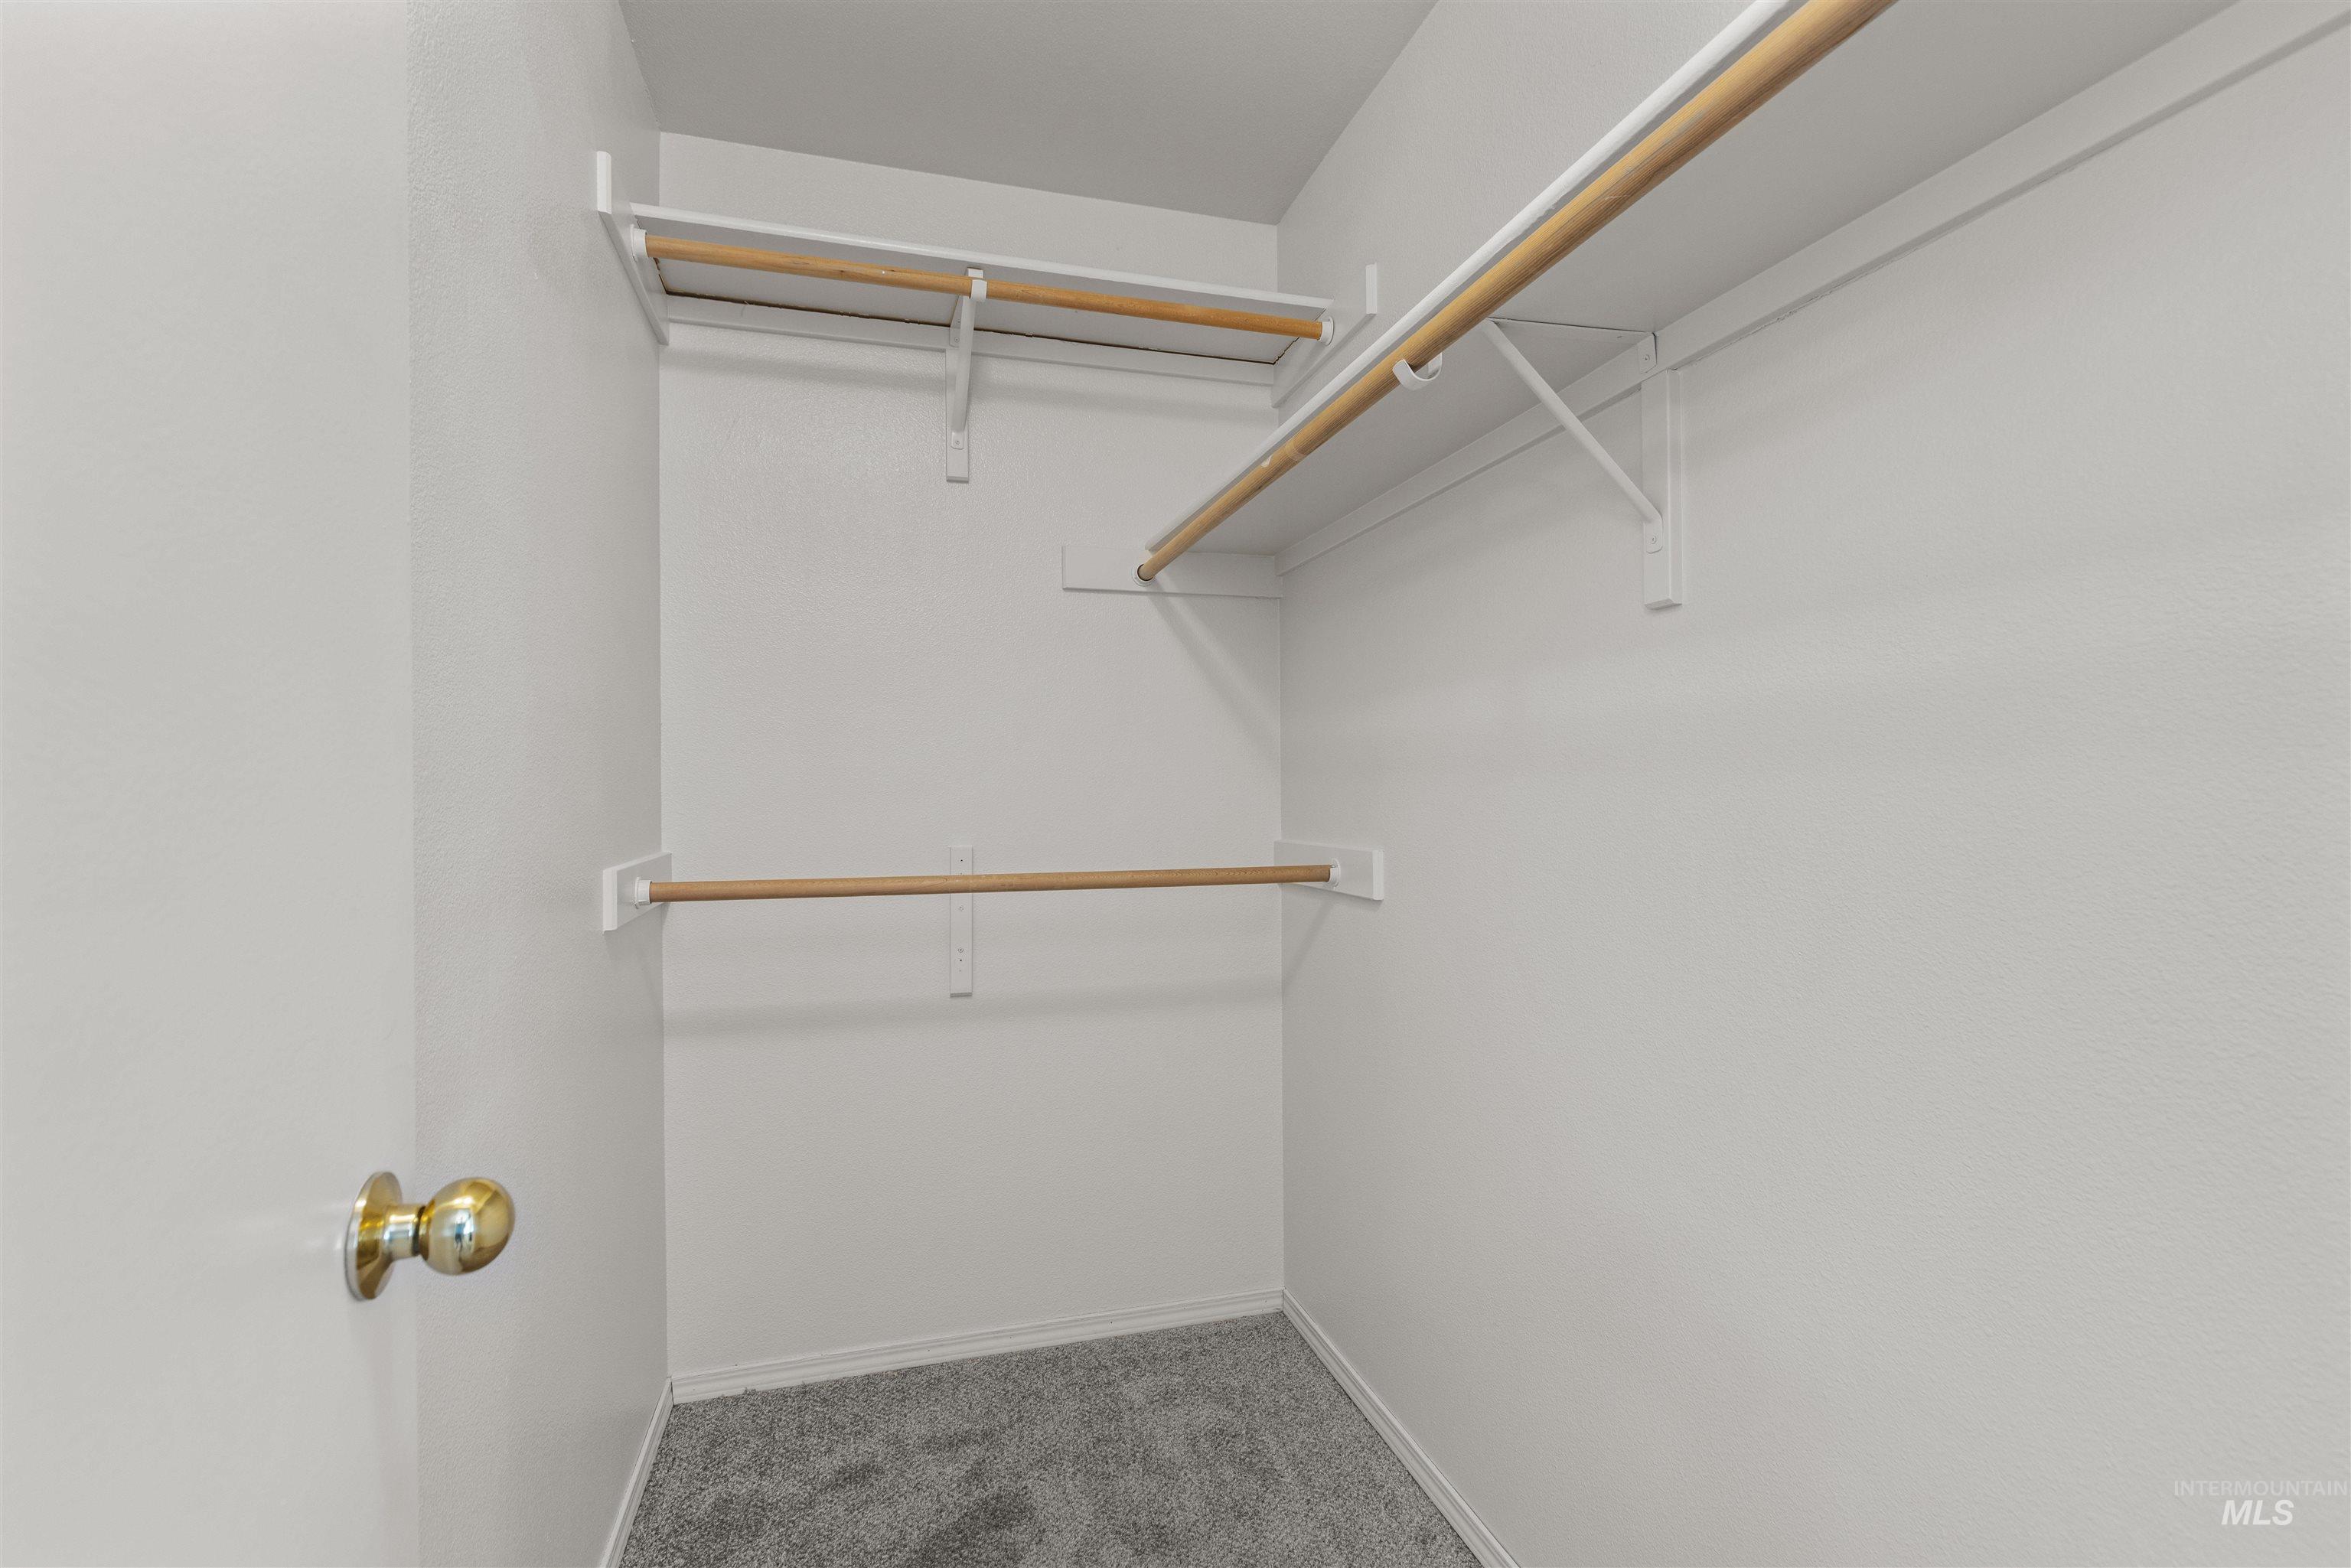
Walk-in closet featuring white walls, wood-finish hanging rods, white shelving, and gray carpeting
-
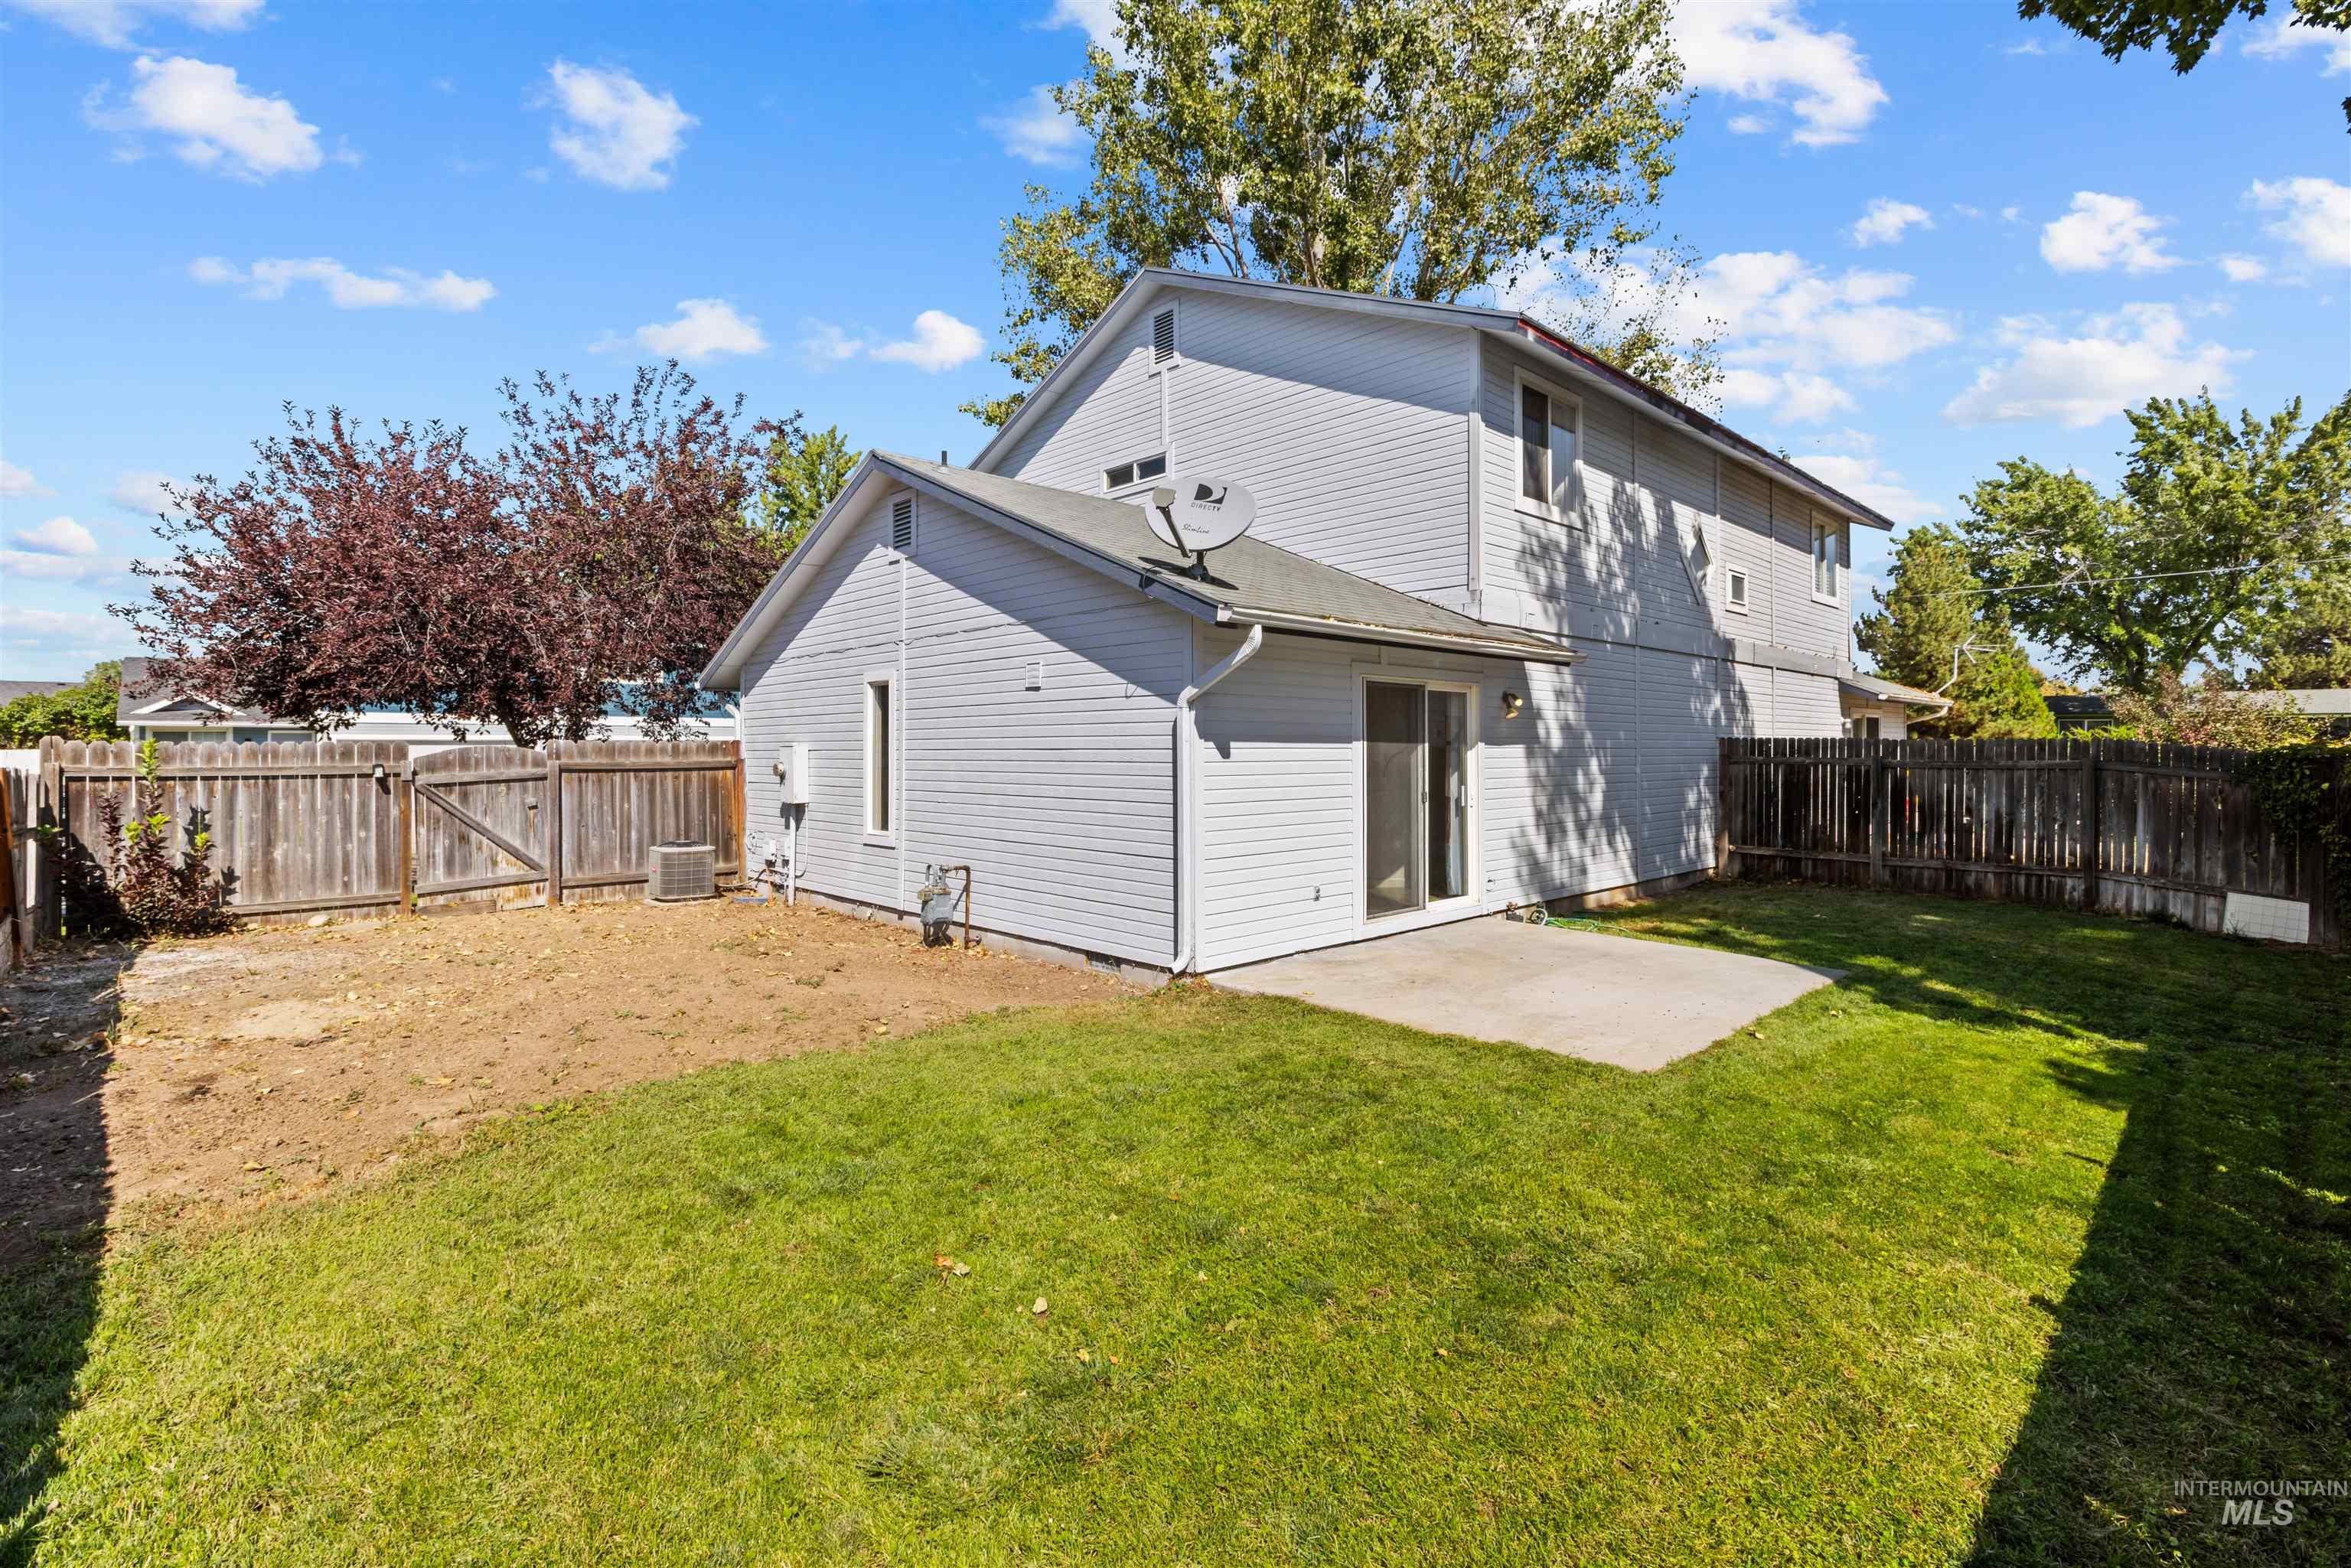
Expansive backyard featuring a partial grass lawn, partial dirt area, and a concrete patio
-
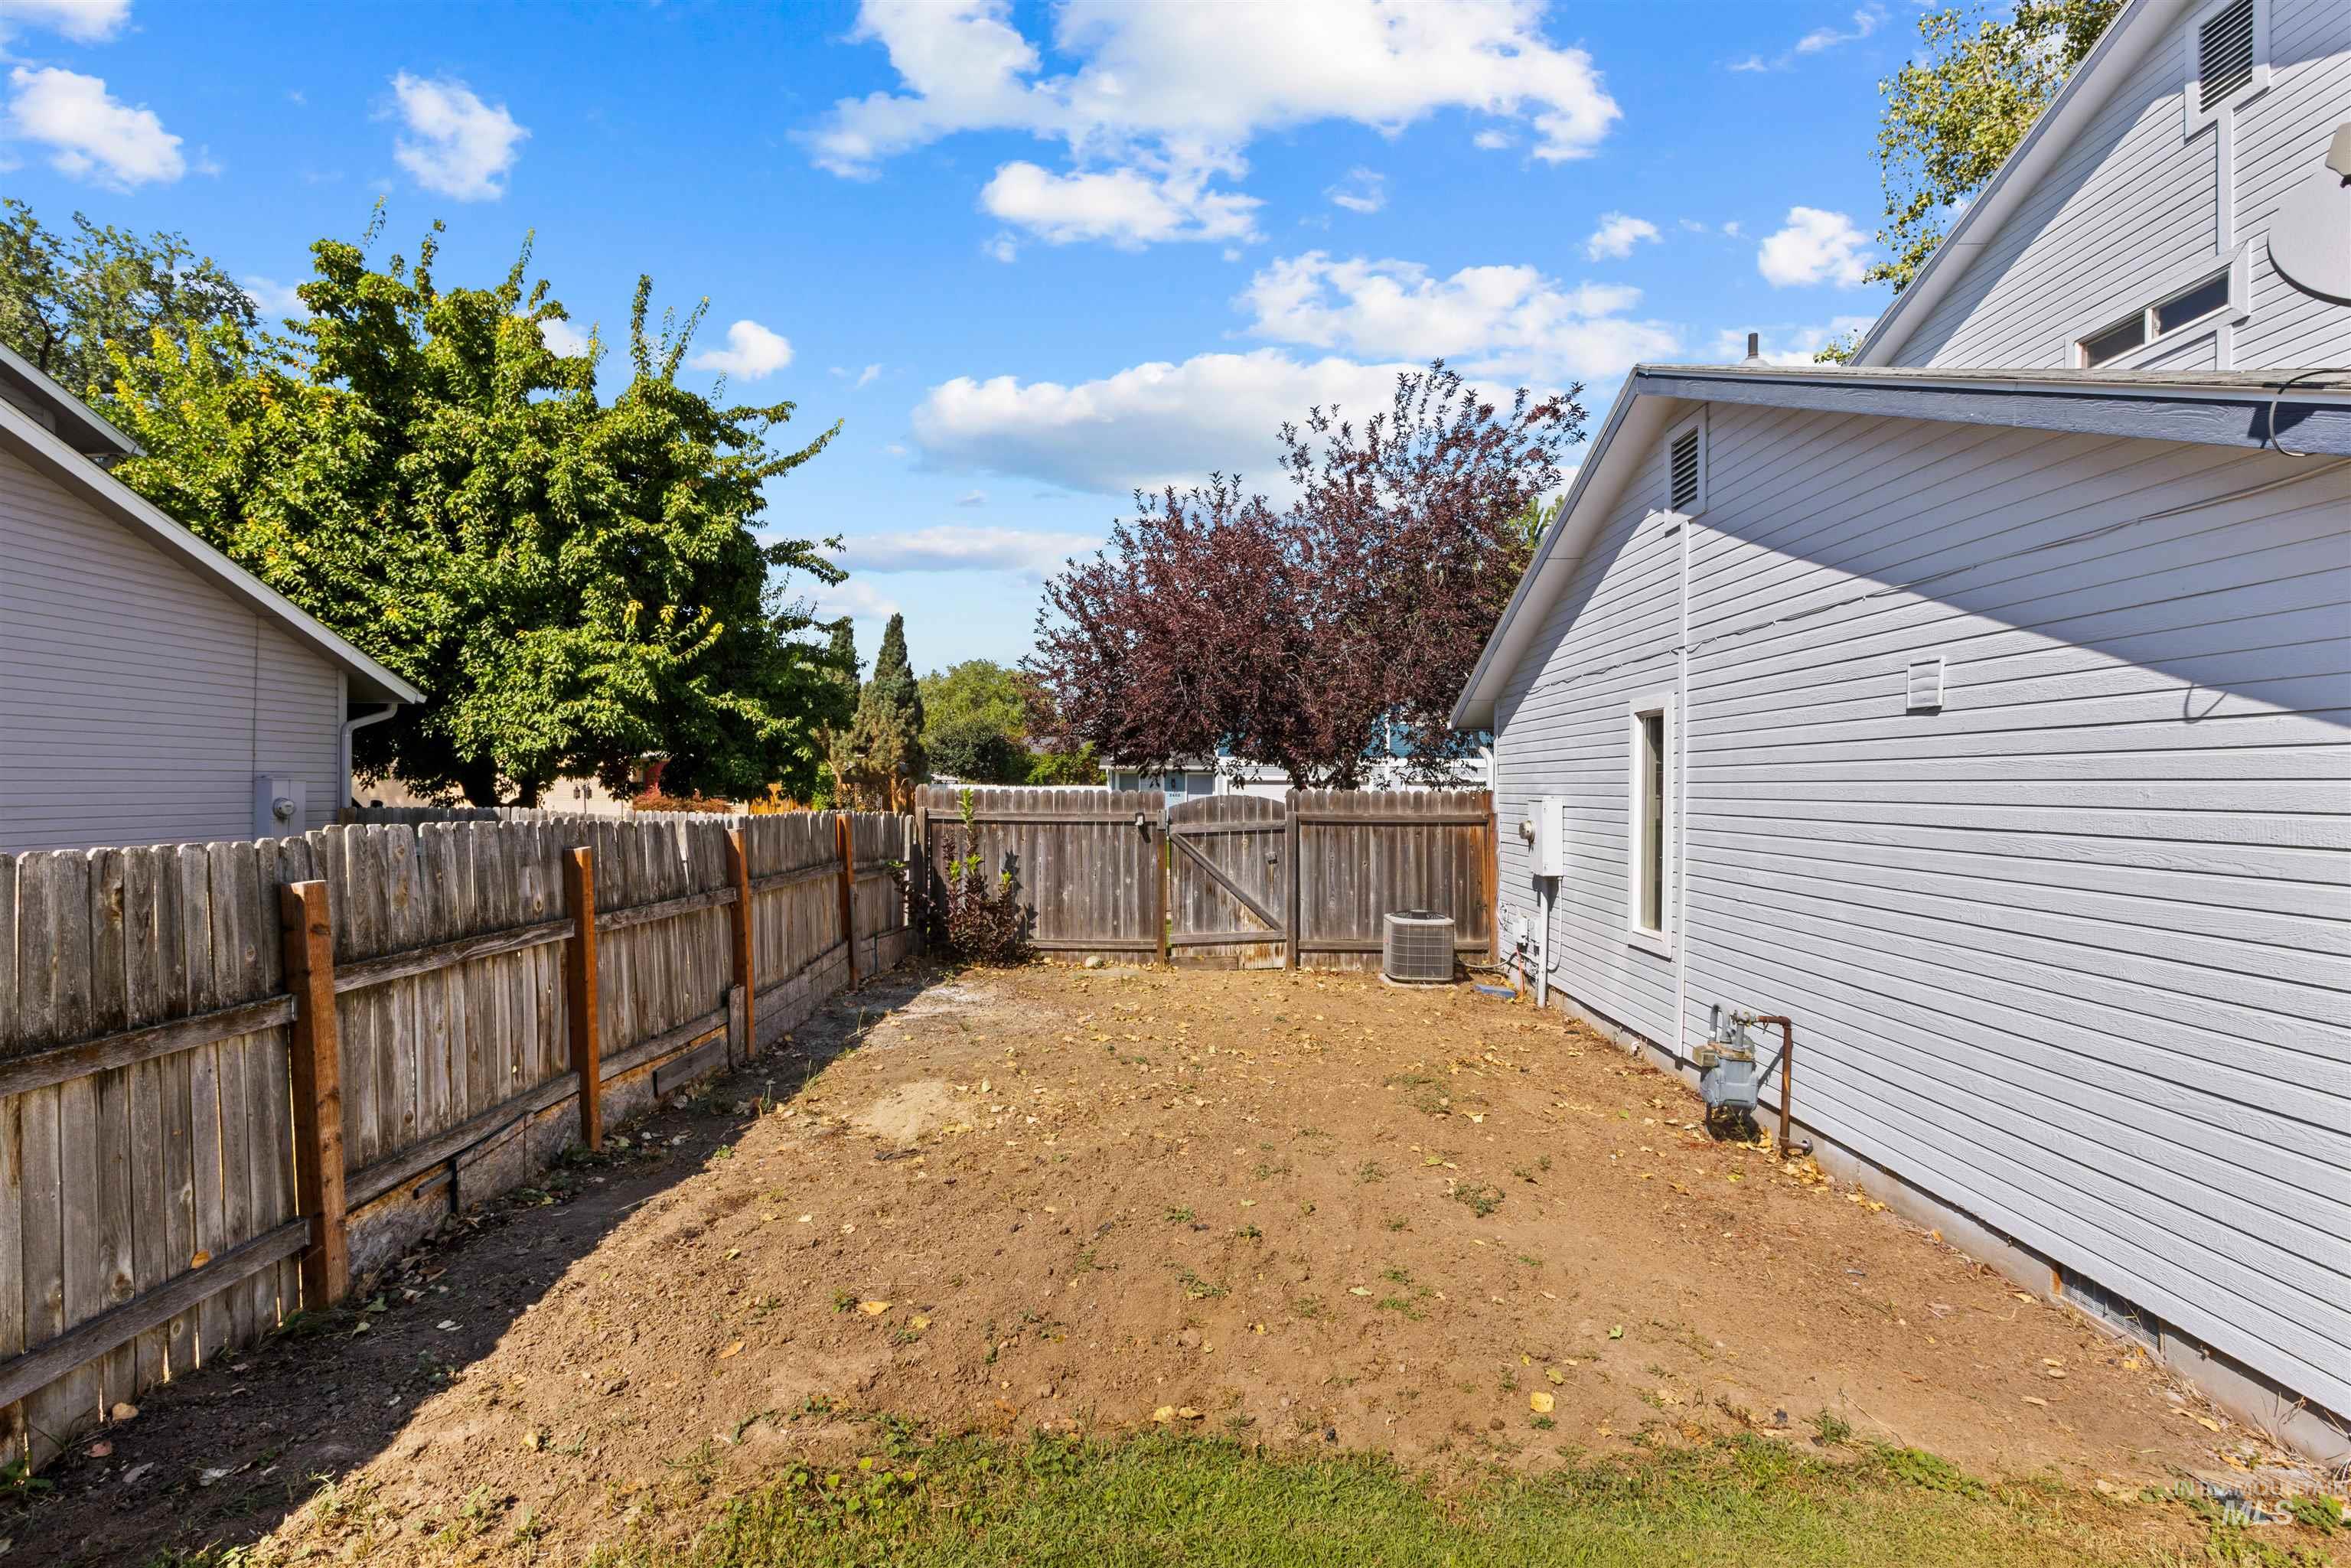
Enclosed backyard featuring wood fencing and a gate
-
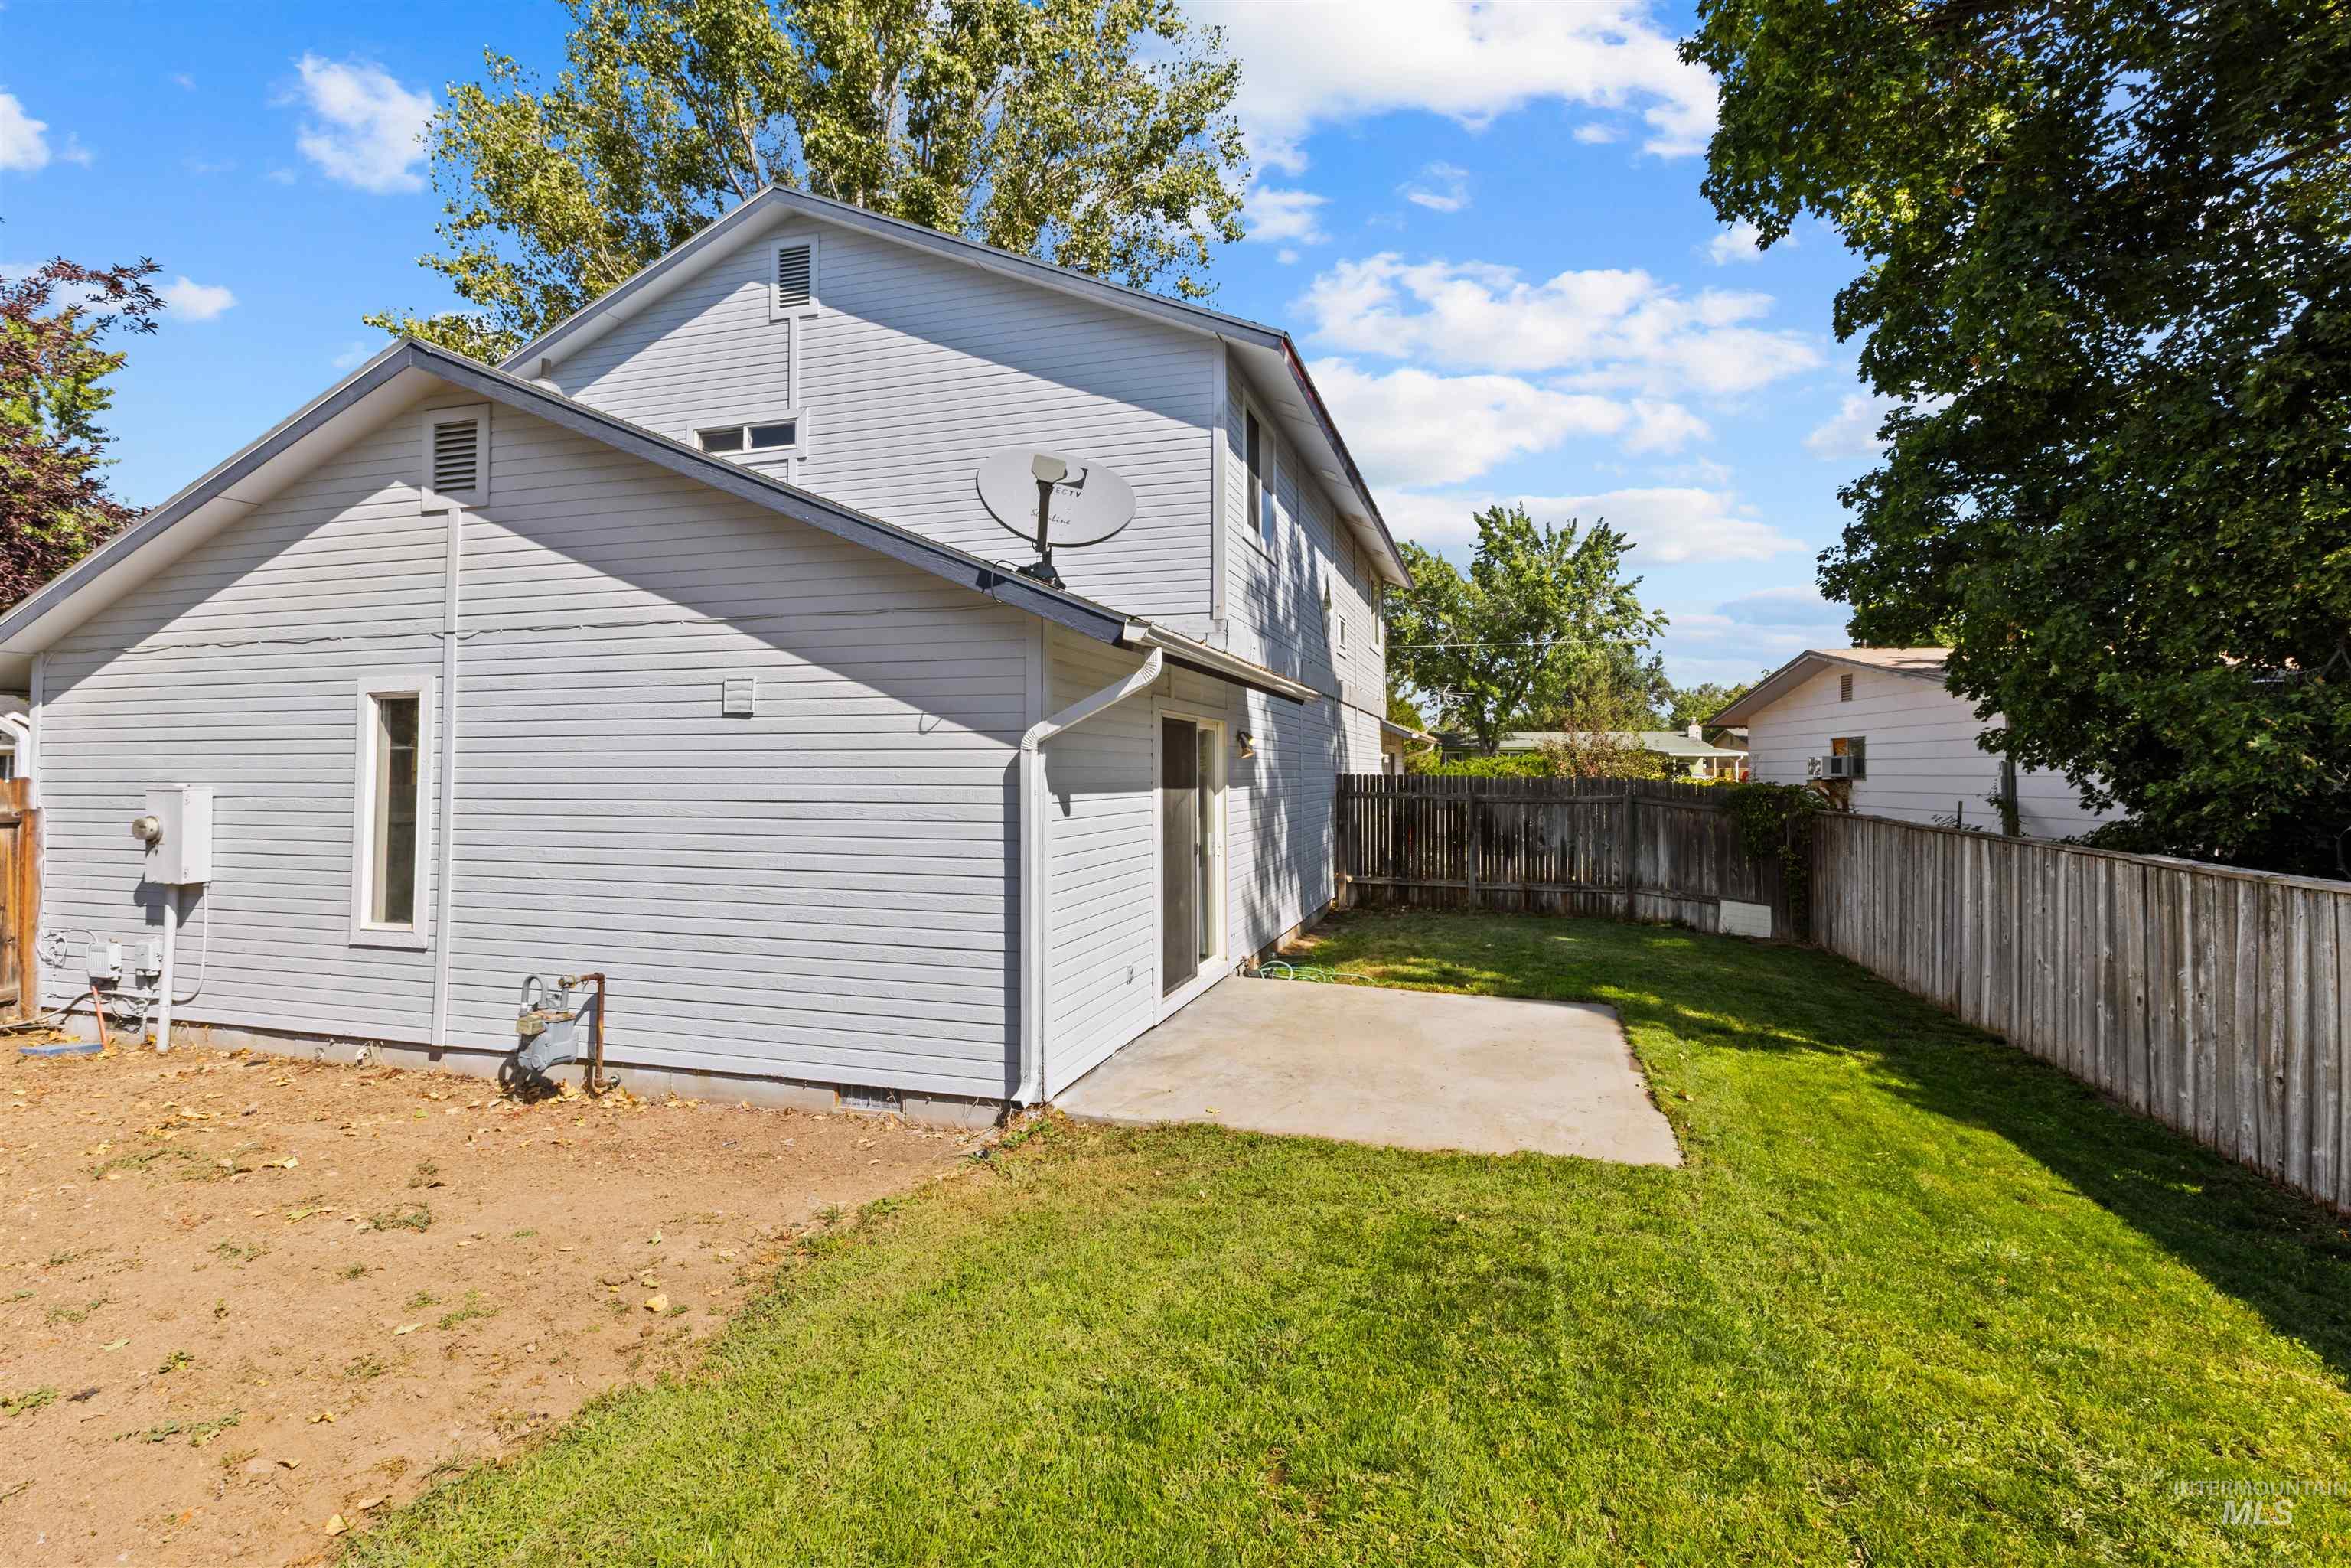
Rear exterior with siding, concrete patio, and a grass lawn
-
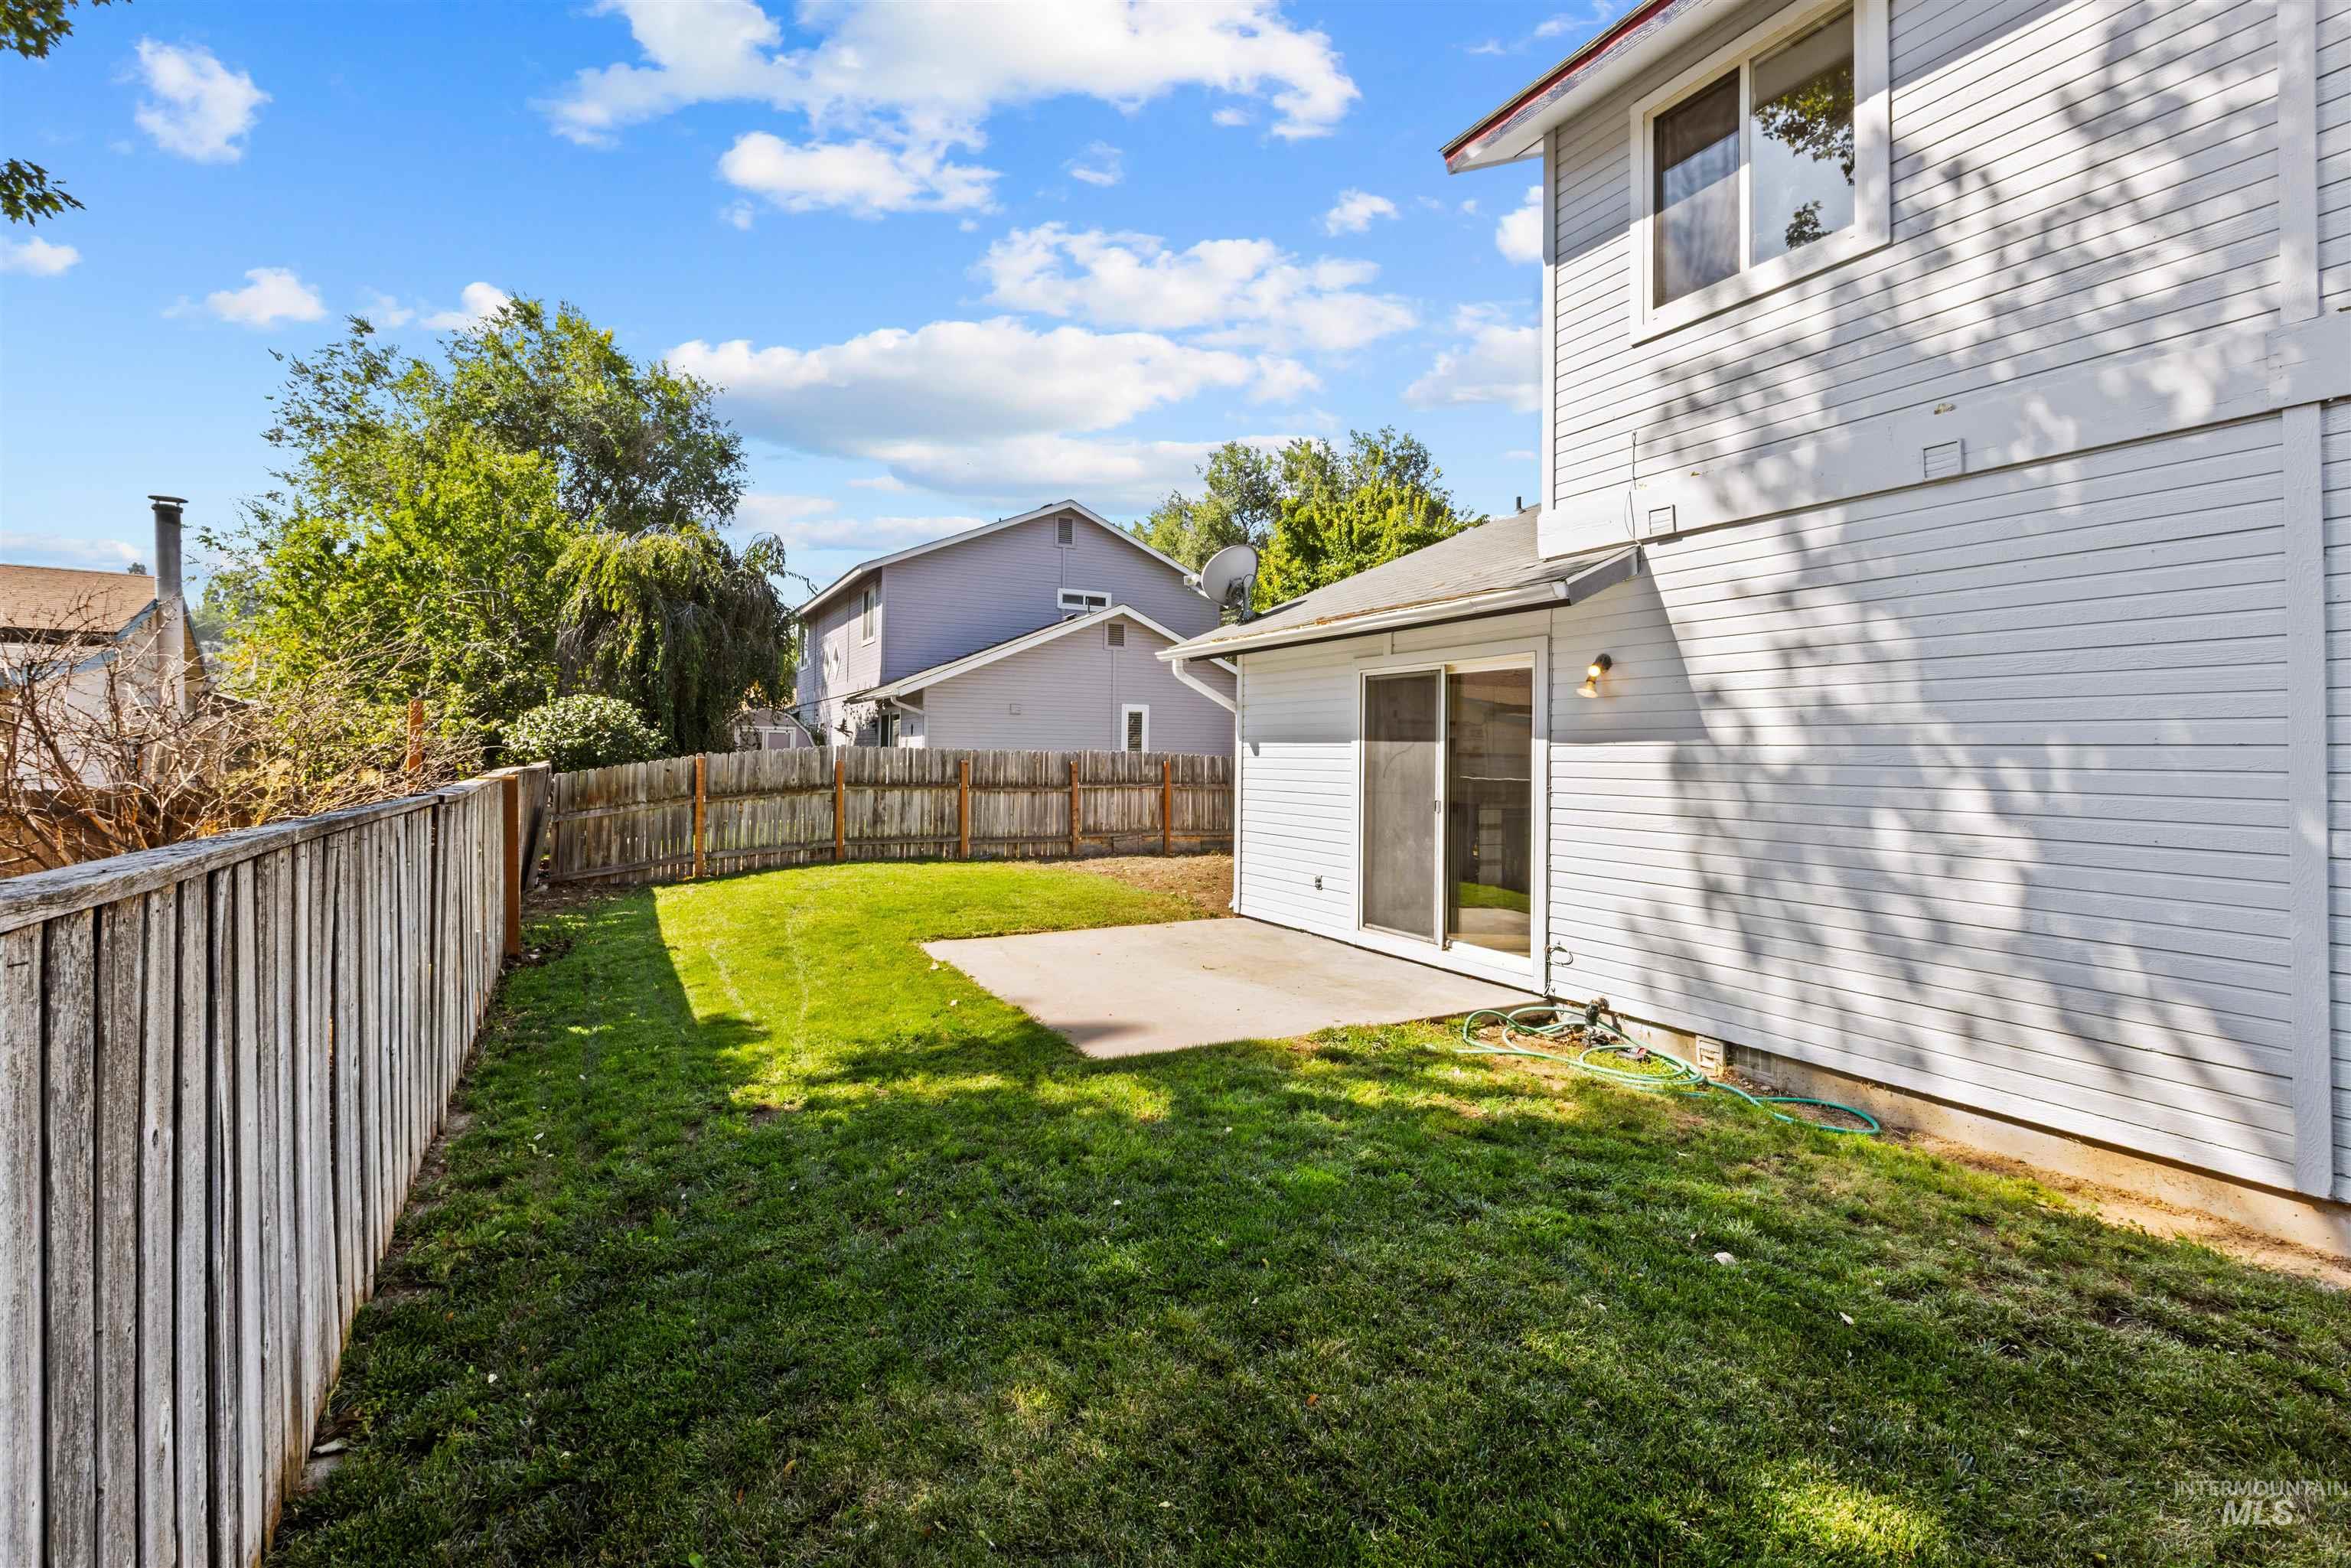
Expansive grassy yard area with a concrete patio
-
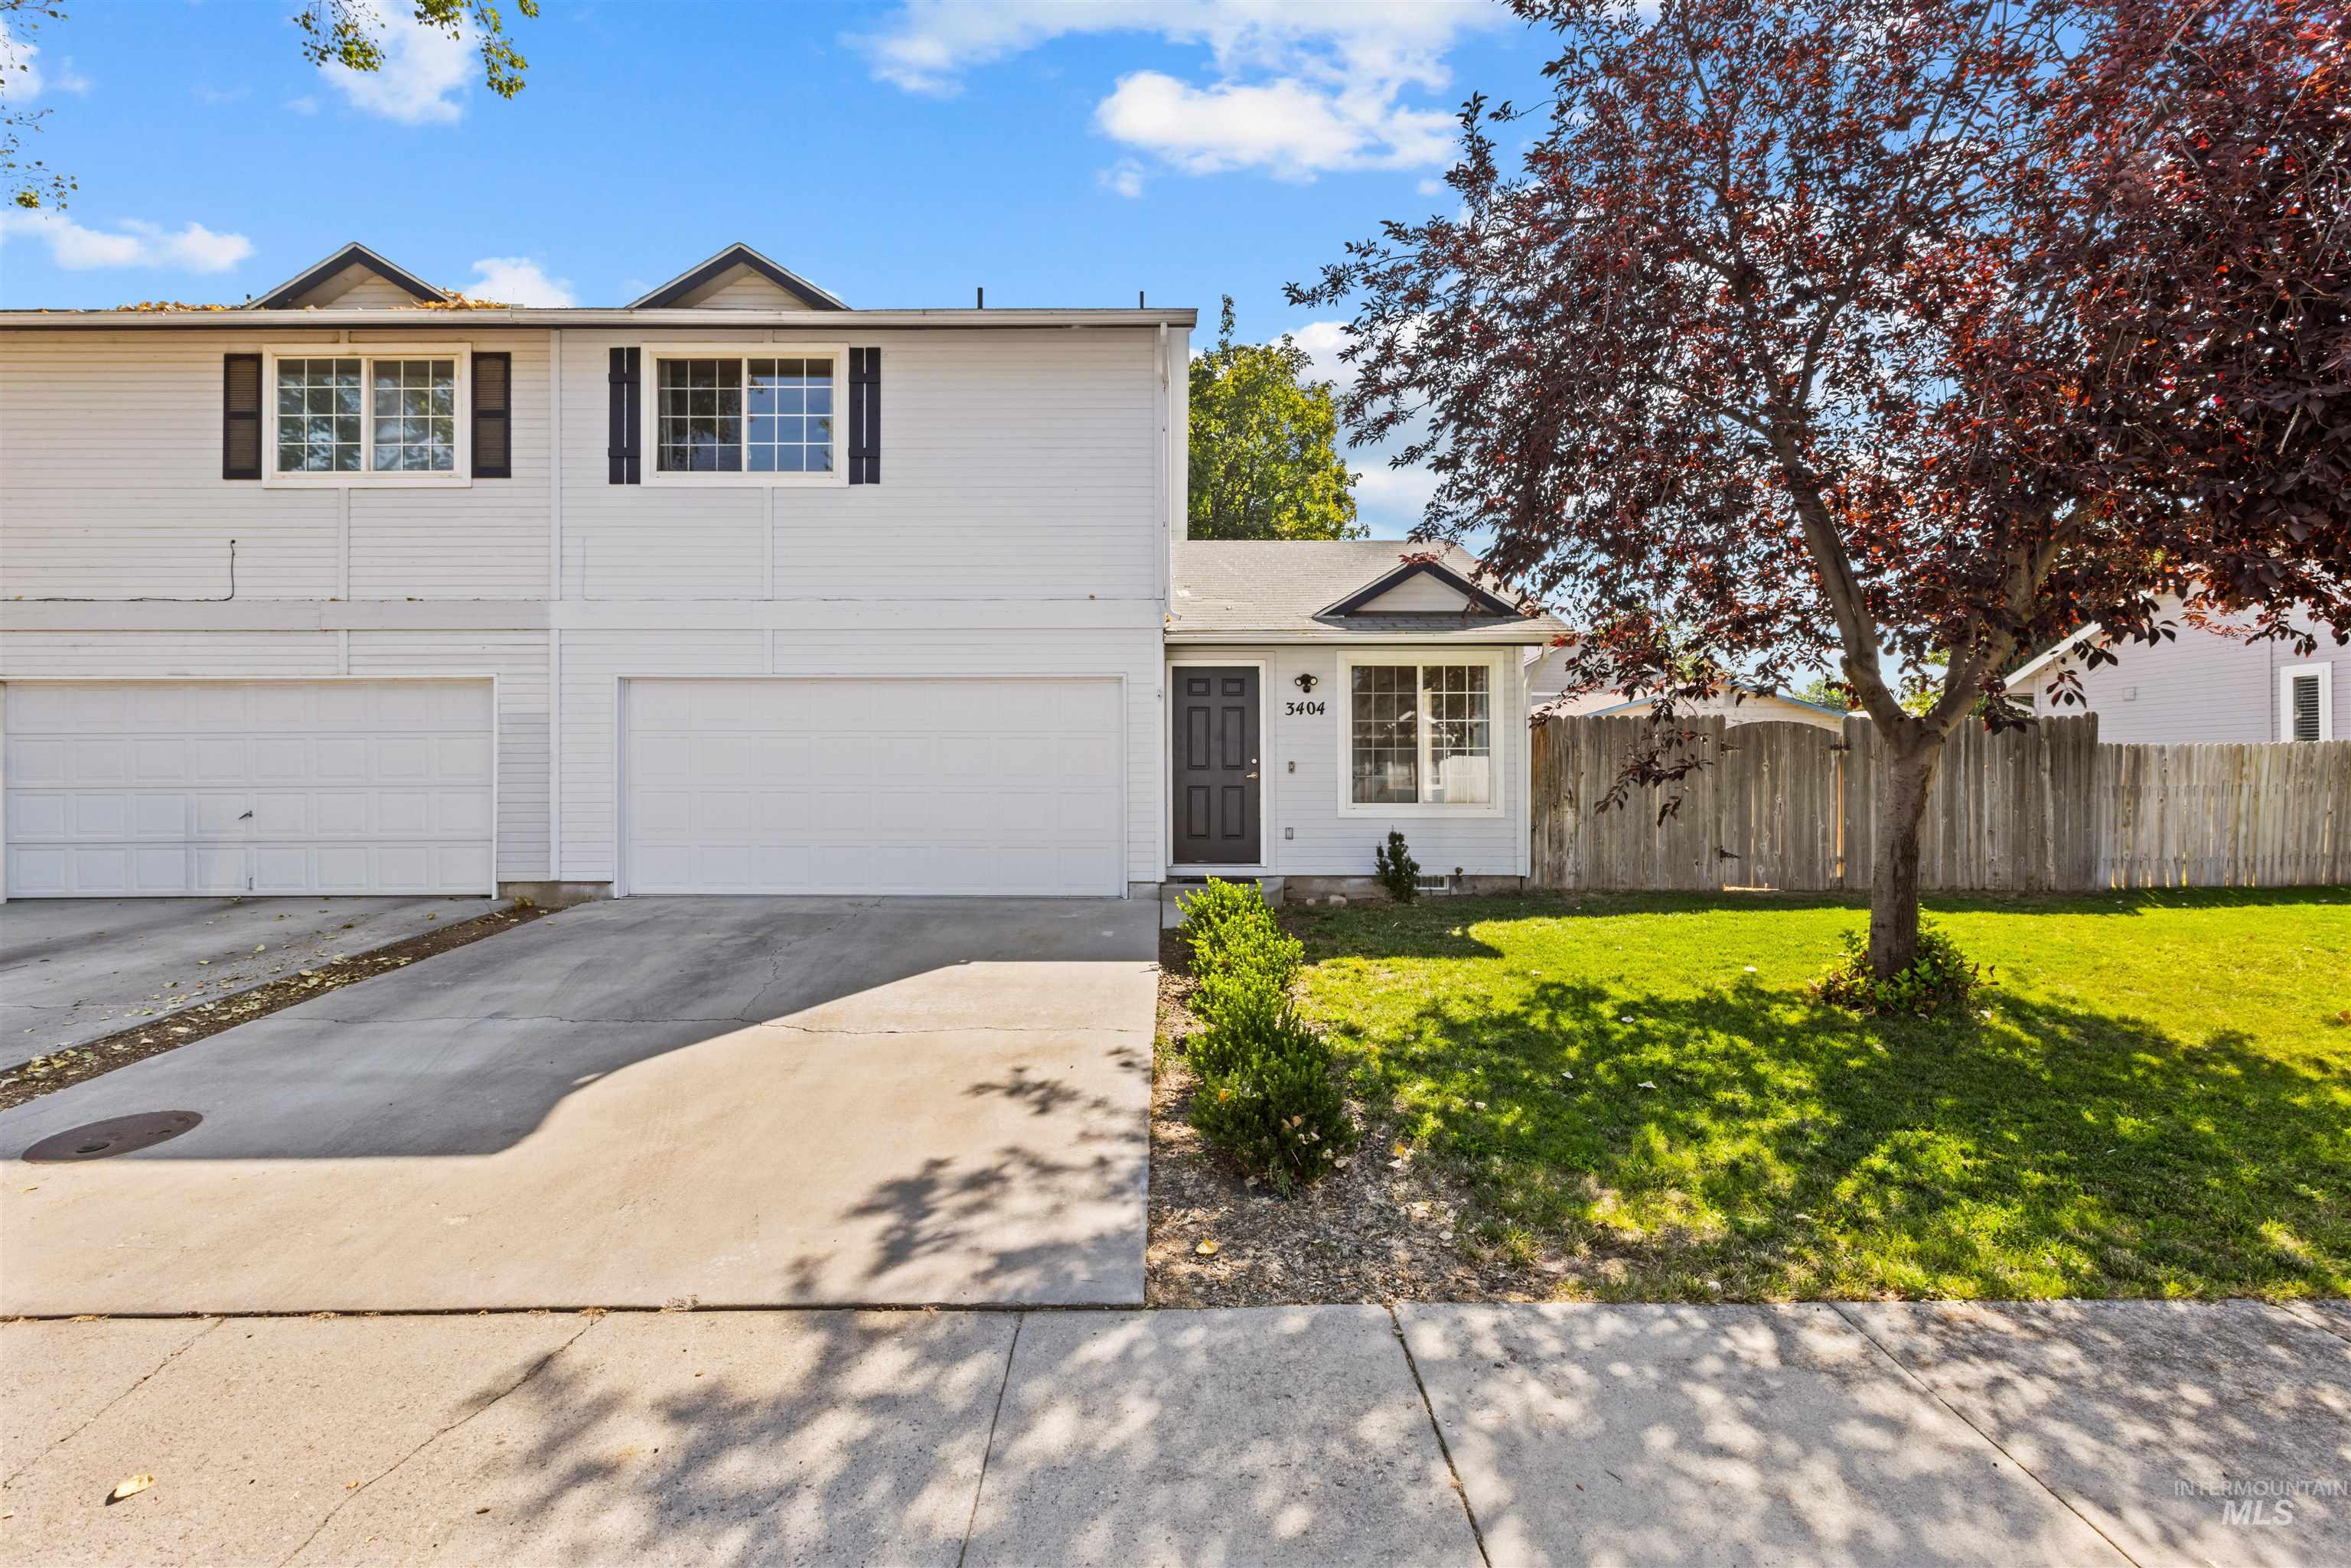
White exterior with dark shutters, two attached garages, a concrete driveway, a front lawn, and a mature tree
-
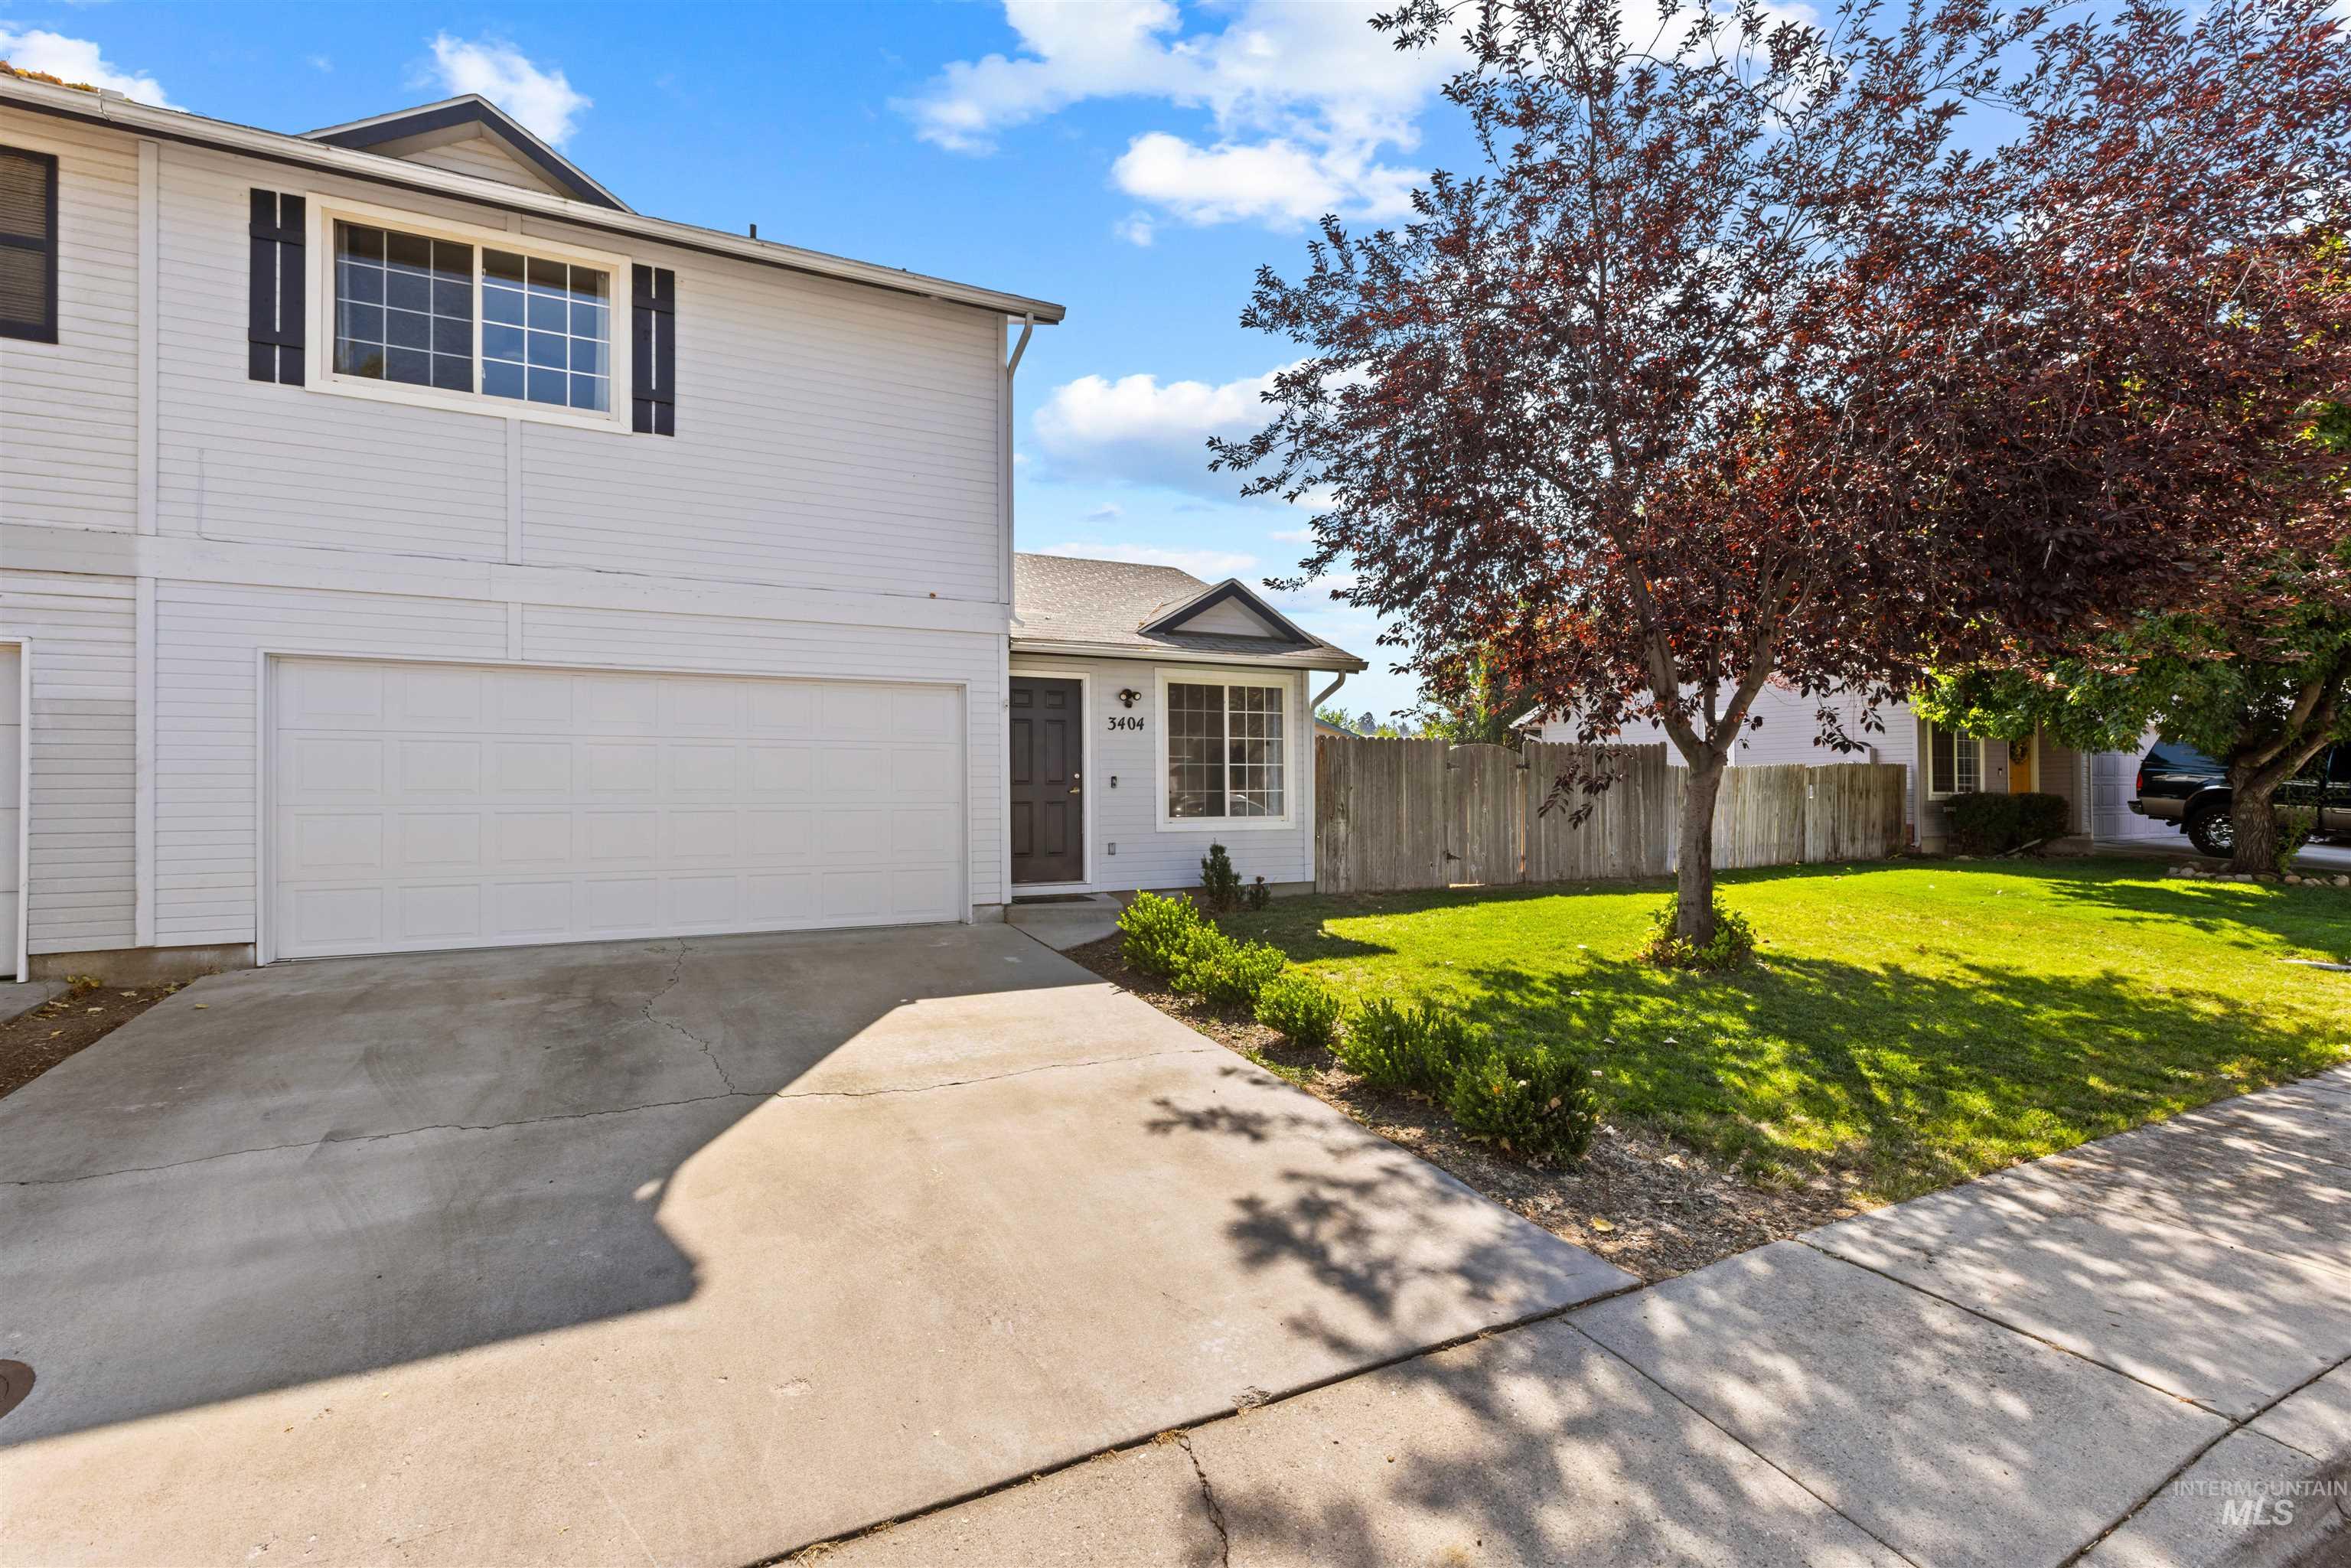
Light-colored siding exterior with a dark entry door, two-car garage, and a concrete driveway
-
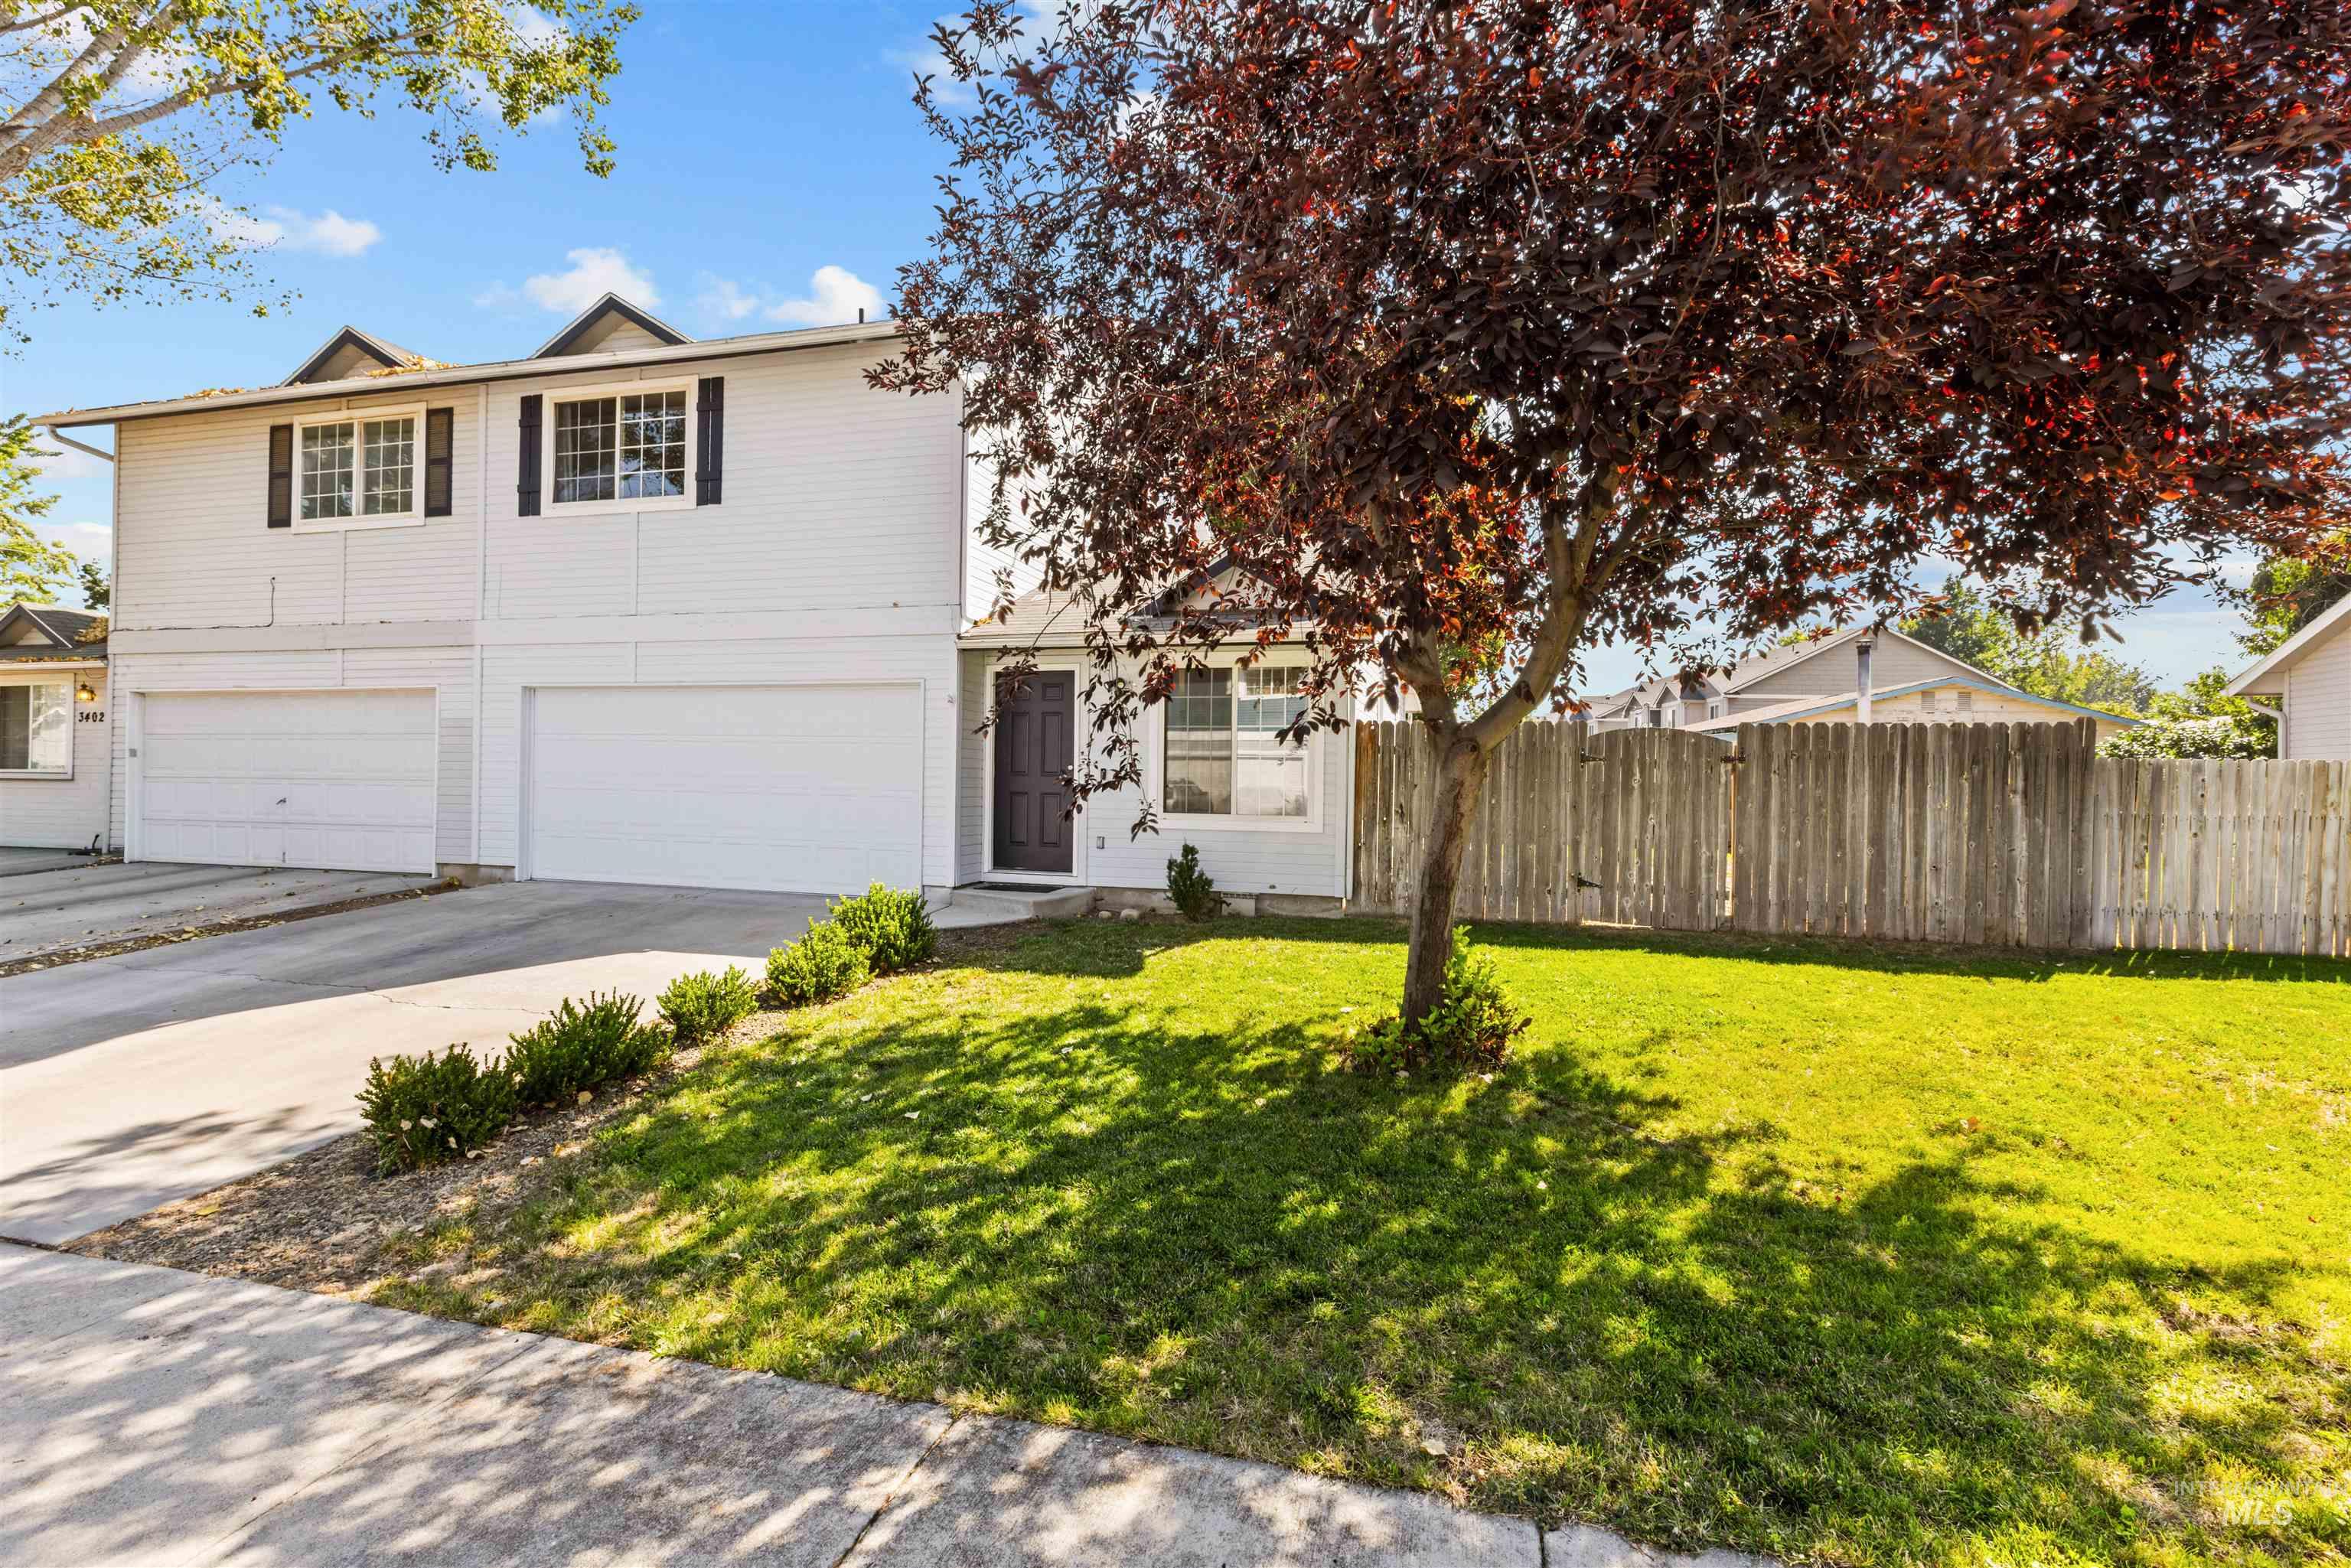
White siding exterior with a dark brown front door, attached two-car garage, manicured lawn, and mature tree
-
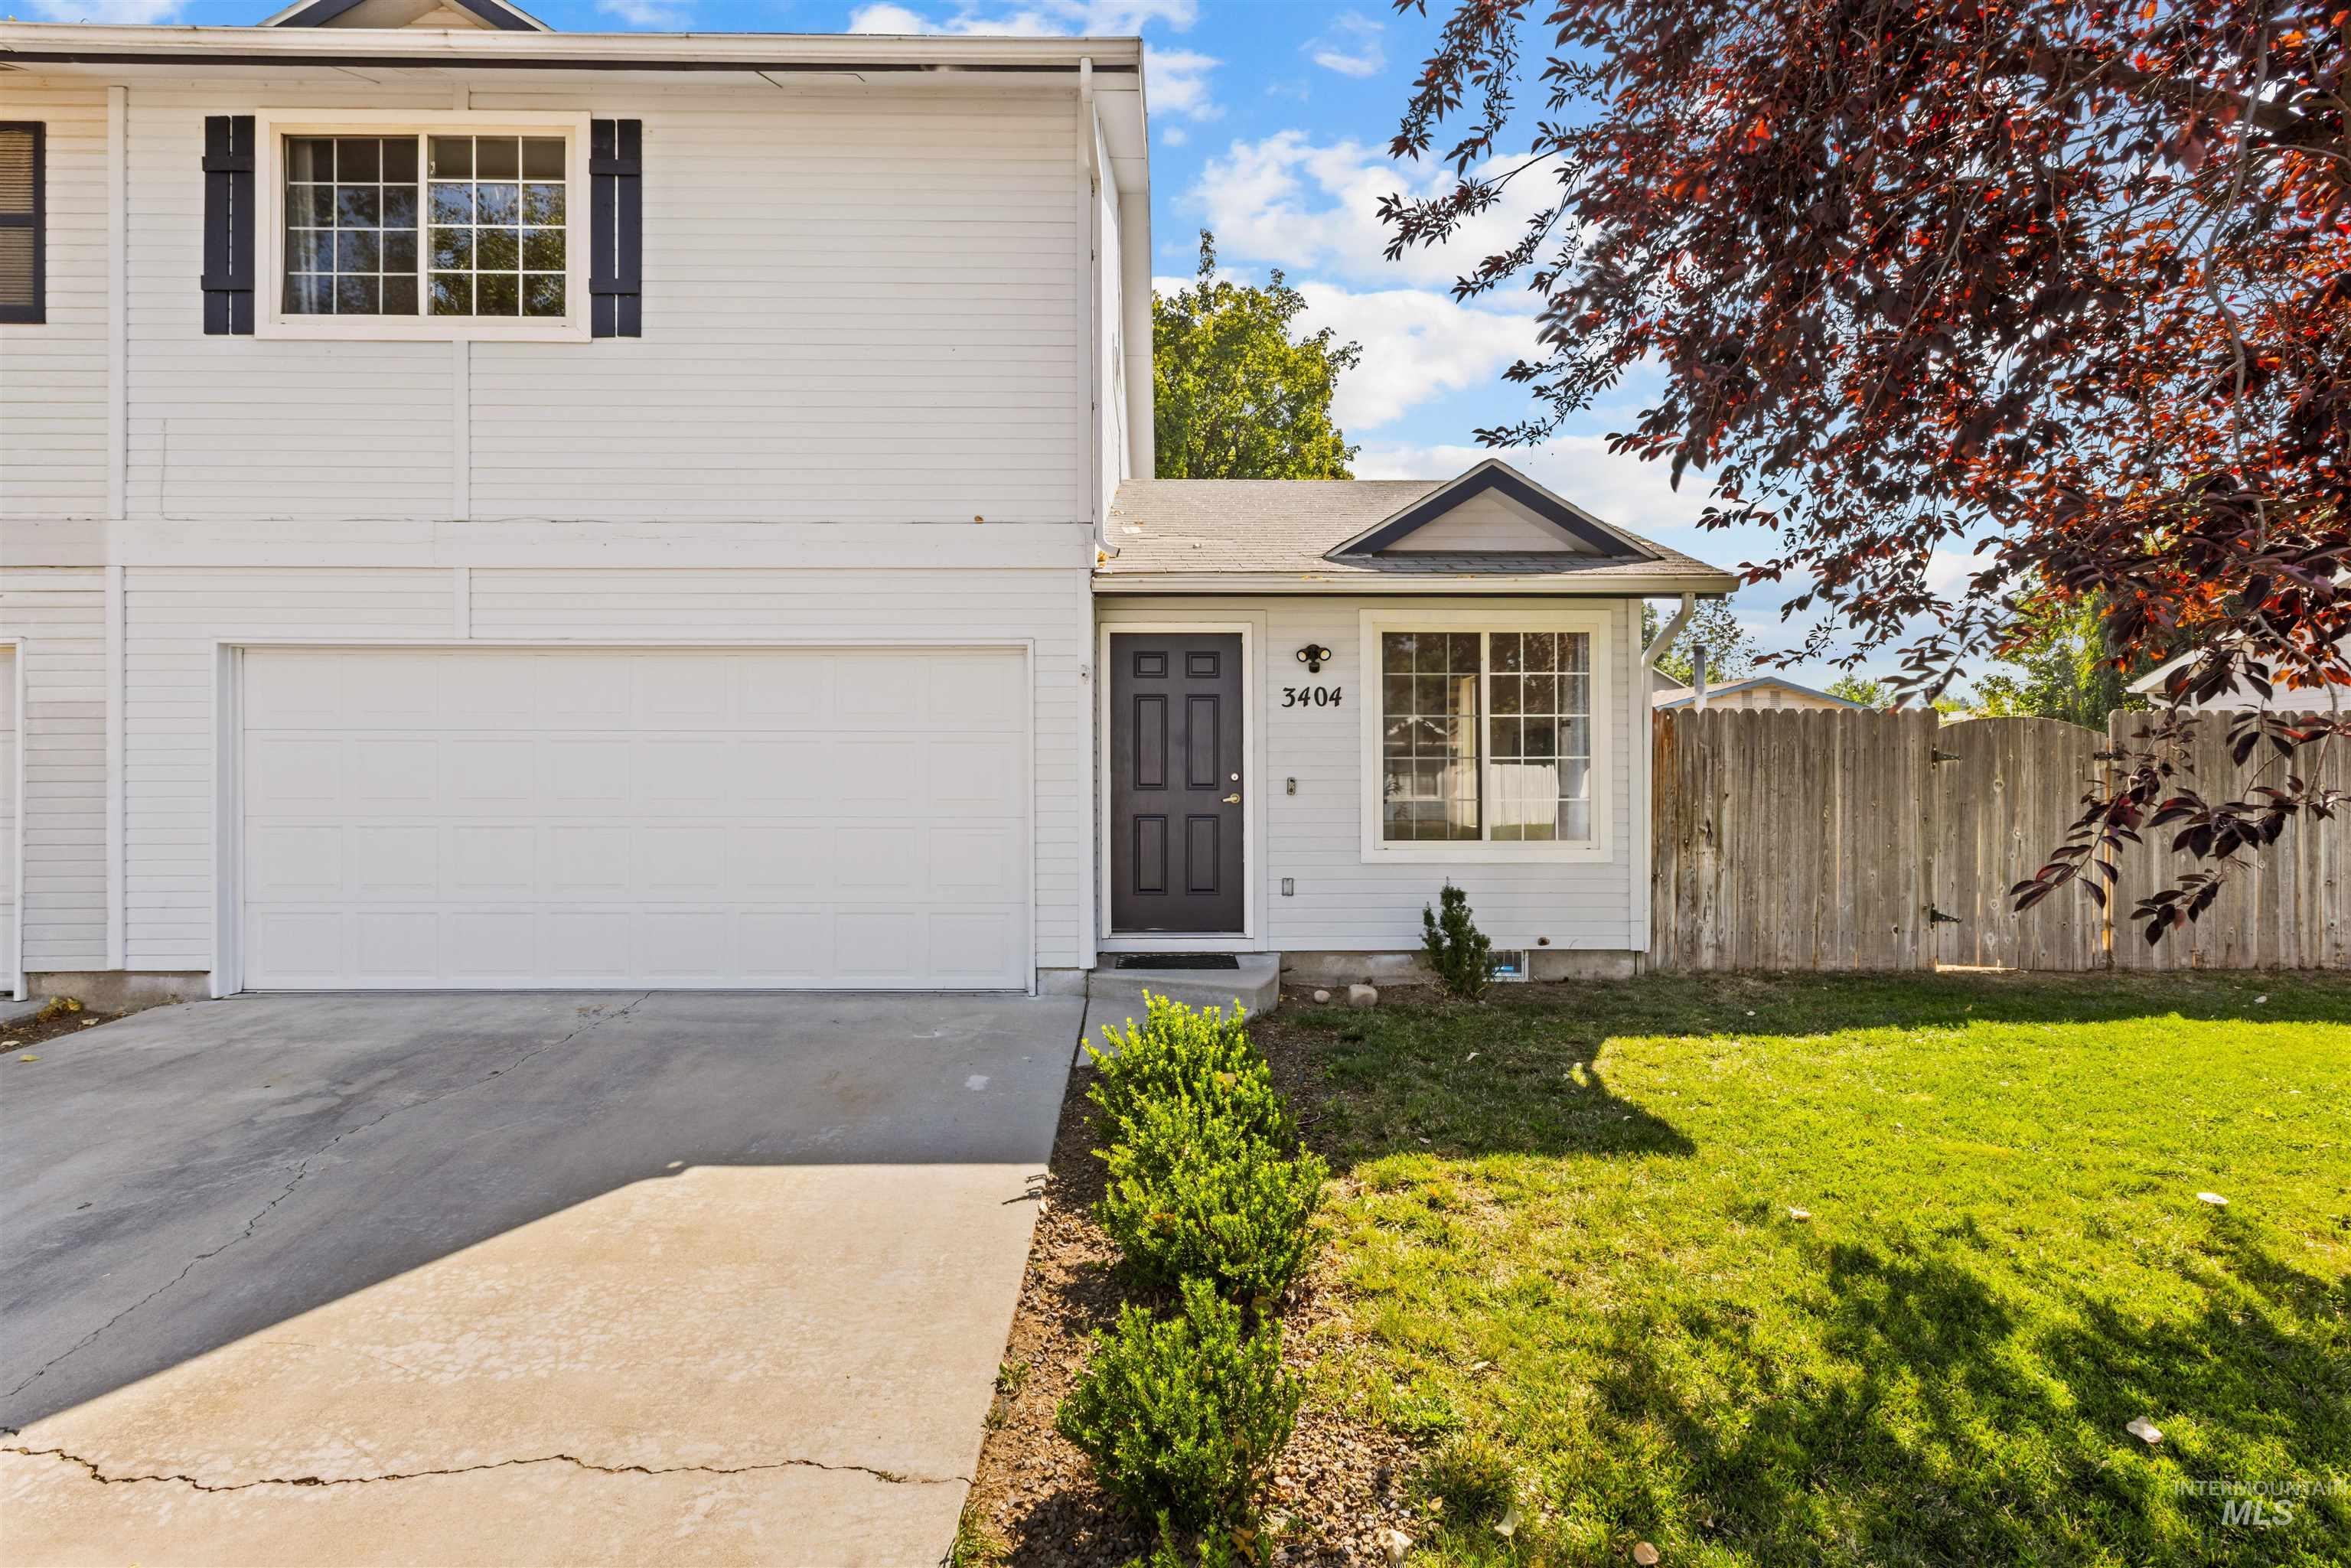
Two-story exterior with light-colored siding, a dark entry door, and a white garage door
-
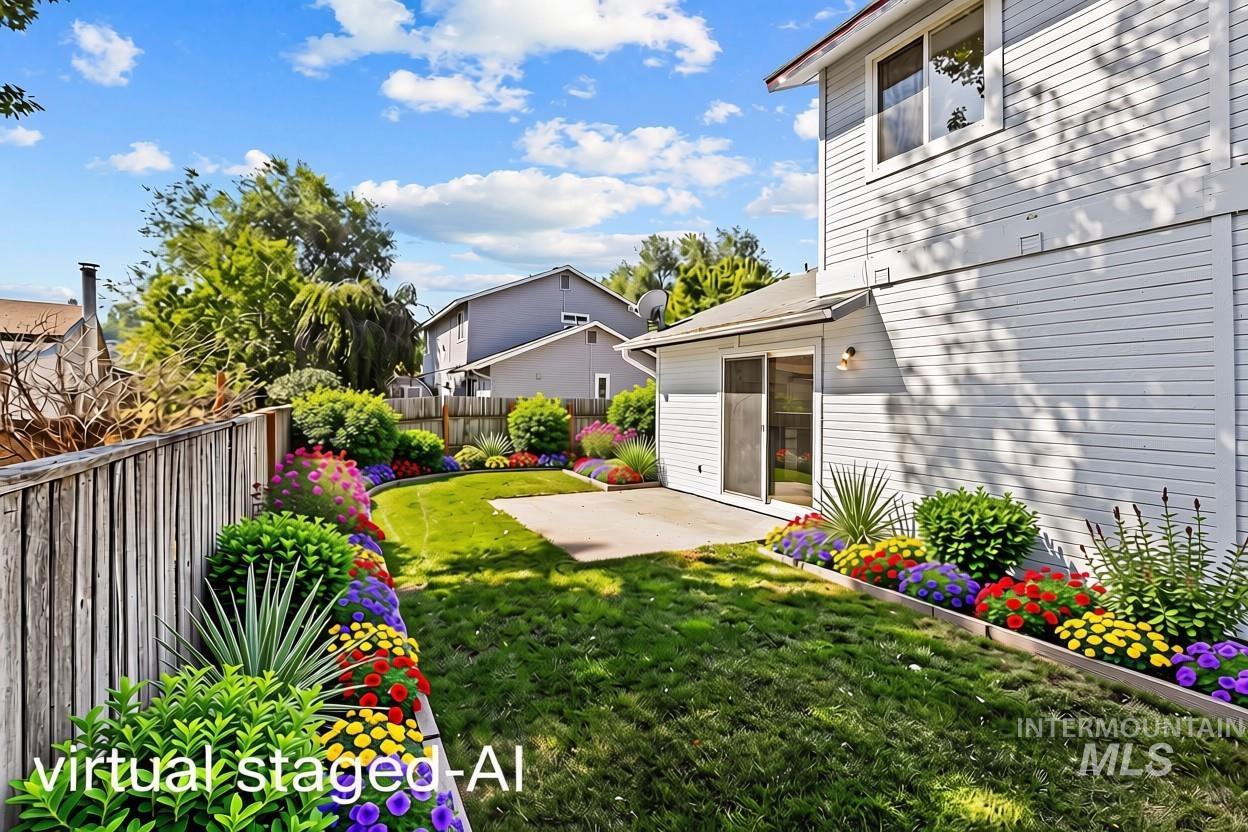
Expansive backyard featuring a manicured lawn, established landscaping, wooden perimeter fencing, and a concrete patio
-
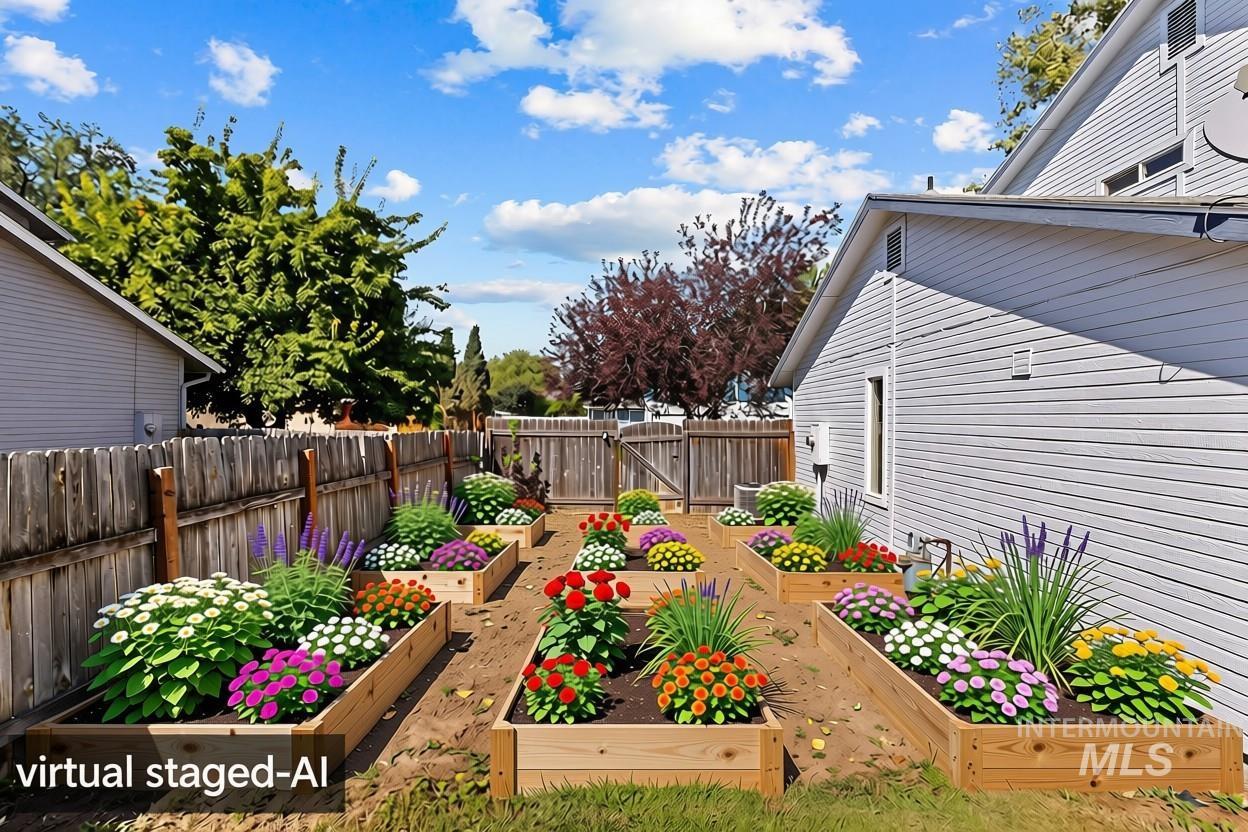
Backyard featuring multiple wood-frame raised garden beds, a wood privacy fence, and vinyl siding on the exterior
Property Description
Two bedrooms, one and a half baths, and something a townhome this size usually does not come with: a large two-car garage and backyard space of its own. Accessible location! Inside, the work is already done — fresh paint, new flooring and new carpet — so this is a move-in, not a project. The garage is normally the first thing to disappear from a floor plan at this size; here it stays, and the yard stays with it. Low-maintenance living without giving up either one.
Features
- Heating:
- Forced Air, Gas
- Cooling:
- Central air
- Garage Capacity:
- 2
Address Map
- Country:
- US
- State:
- ID
- City:
- Boise
- Zipcode:
- 83705
- Street:
- 3404 S Poco Loco
- Longitude:
- W117° 47' 56.2''
- Latitude:
- N43° 34' 17.2''
Rooms
- Master Bedroom Level:
- Upper
- Master Bedroom Size:
- 14x11
- Bedroom 2 Level:
- Upper
- Bedroom2 Size:
- 13x13
- Kitchen Level:
- Main
- Kitchen Size:
- 10x13
- Living Room Level:
- Main
- Living Room Size:
- 13x12
Schools
- School District:
- Boise School District #1
- Elementary School:
- Hawthorne
- Middle School:
- East Jr
- High School:
- Timberline (Boise)
Additional Details
- Status:
- New
- Type:
- Townhouse
- Level:
- Two Story
- Tax Year:
- 2025
- Taxes:
- $2,689
- Potential Short Sale:
- No
- Age:
- 31 - 50 Years
- Auction:
- No
- Flood Ins Required:
- No
- HUD Owned:
- No
- In Foreclosure:
- No
- Land Size:
- Sm Lot 5999 SF
- Home Owner Exempt:
- No
- HOA Frequency:
- Not Applicable
- Inc Kitchen Features:
- Breakfast bar, Dishwasher, Disposal, Oven/range freestanding, Pantry, Refrigerator, Countertop-laminate
- Lot Features:
- Garden space, Dog run
- Water:
- City service
- Land Use:
- 2-4 units
Residential For Sale
3404 S Poco Loco, Boise, Idaho 83705
2 Bedrooms
1.5 Bathrooms
956 SqFt
Visits : 4 in 1 days
$325,000
Listing ID #98999397
Basic Details
- Property Type :
- Residential
- Listing Type :
- For Sale
- Listing ID :
- 98999397
- Price :
- $325,000
- Bedrooms :
- 2
- Bathrooms :
- 1.5
- Apx SqFt :
- 956 SqFt
- Year Built :
- 1994
- Lot Area :
- 0.08 SqFt
- Days on Market :
- 1
- Subdivision :
- Greenland Sub
- Update Date :
- 09/02/2026 00:05:23
- Status :
- Active
Agent info

- JoeAnne Santy-Greene
- (208) 947-4609
- (208) 283-6313
- (208) 287-8500
-

Contact Agent
Mortgage Calculator

